
-
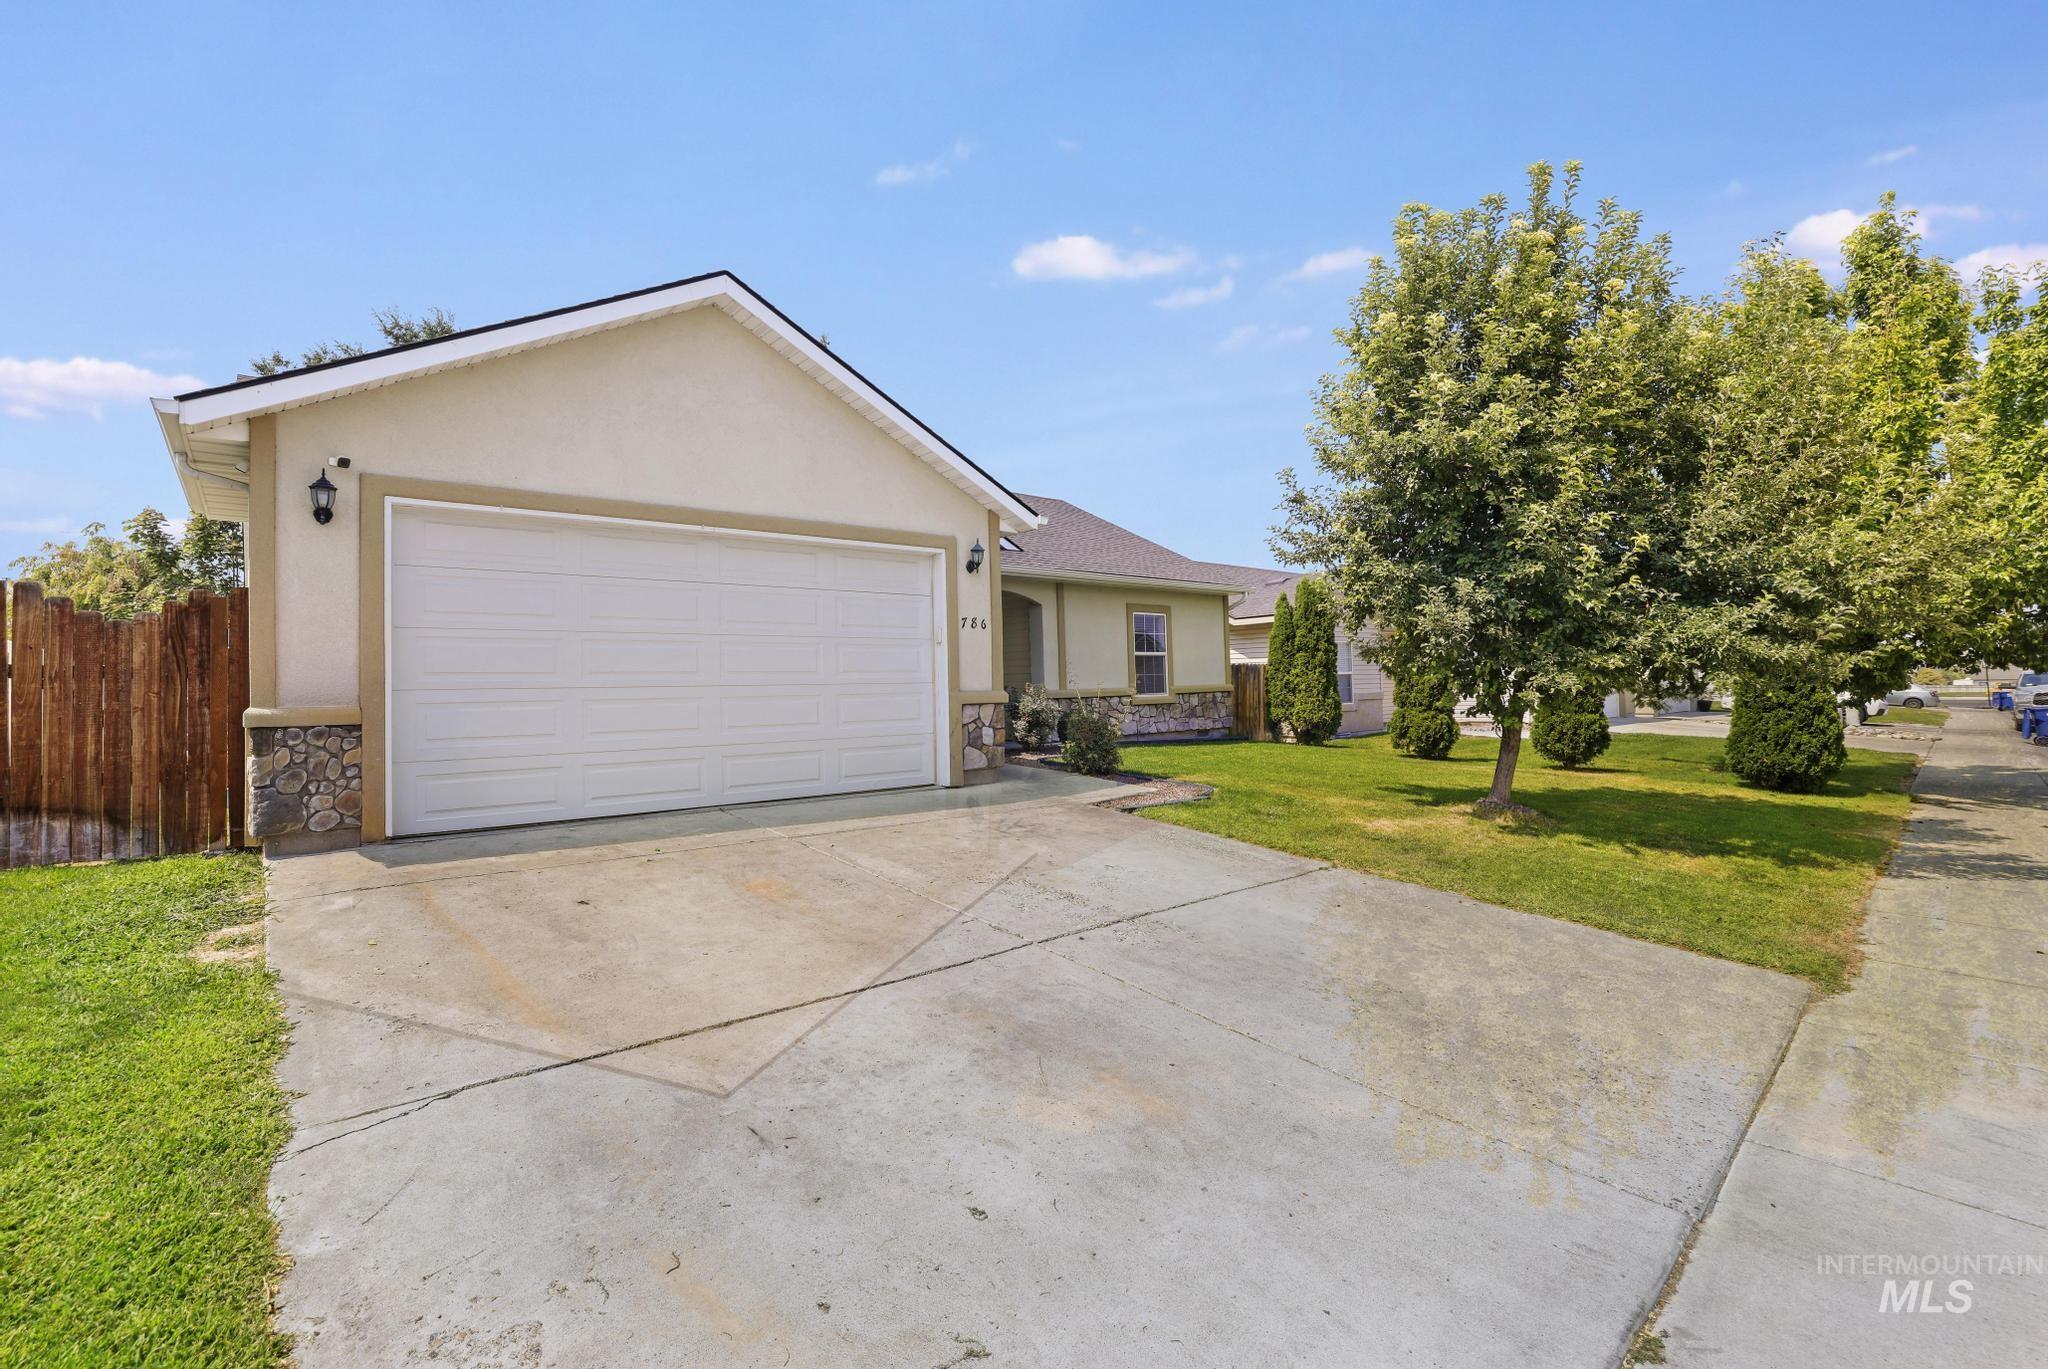
Attached two-car garage with a concrete driveway, stucco exterior with stone accents, and a front lawn with mature trees
-
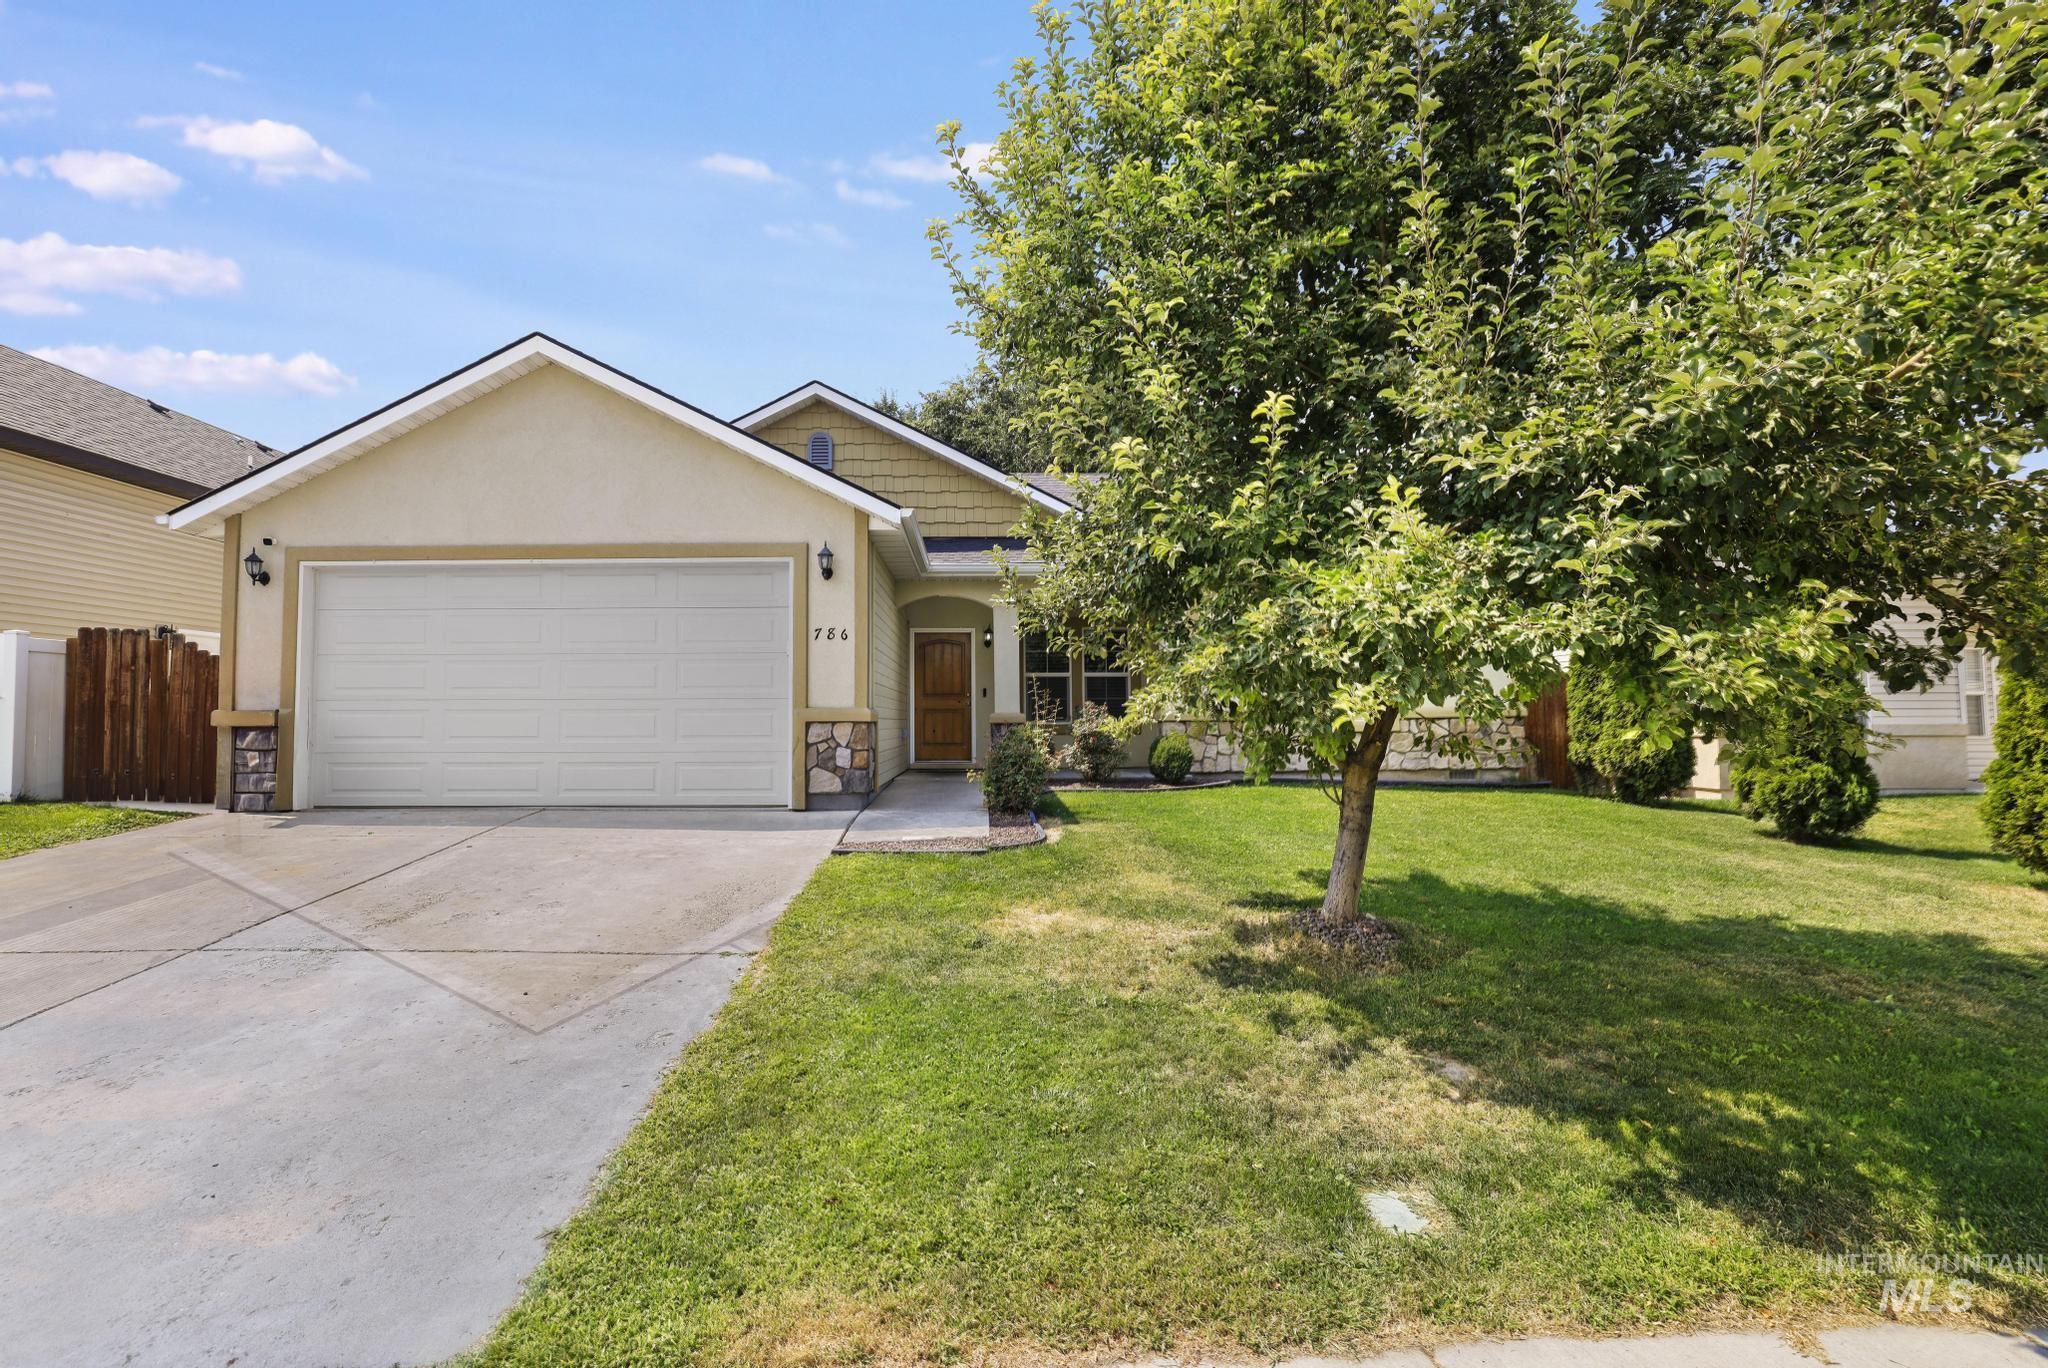
Charming single-story home featuring a two-car garage with white sectional door, concrete driveway, and a spacious front lawn anchored by mature shade trees
-
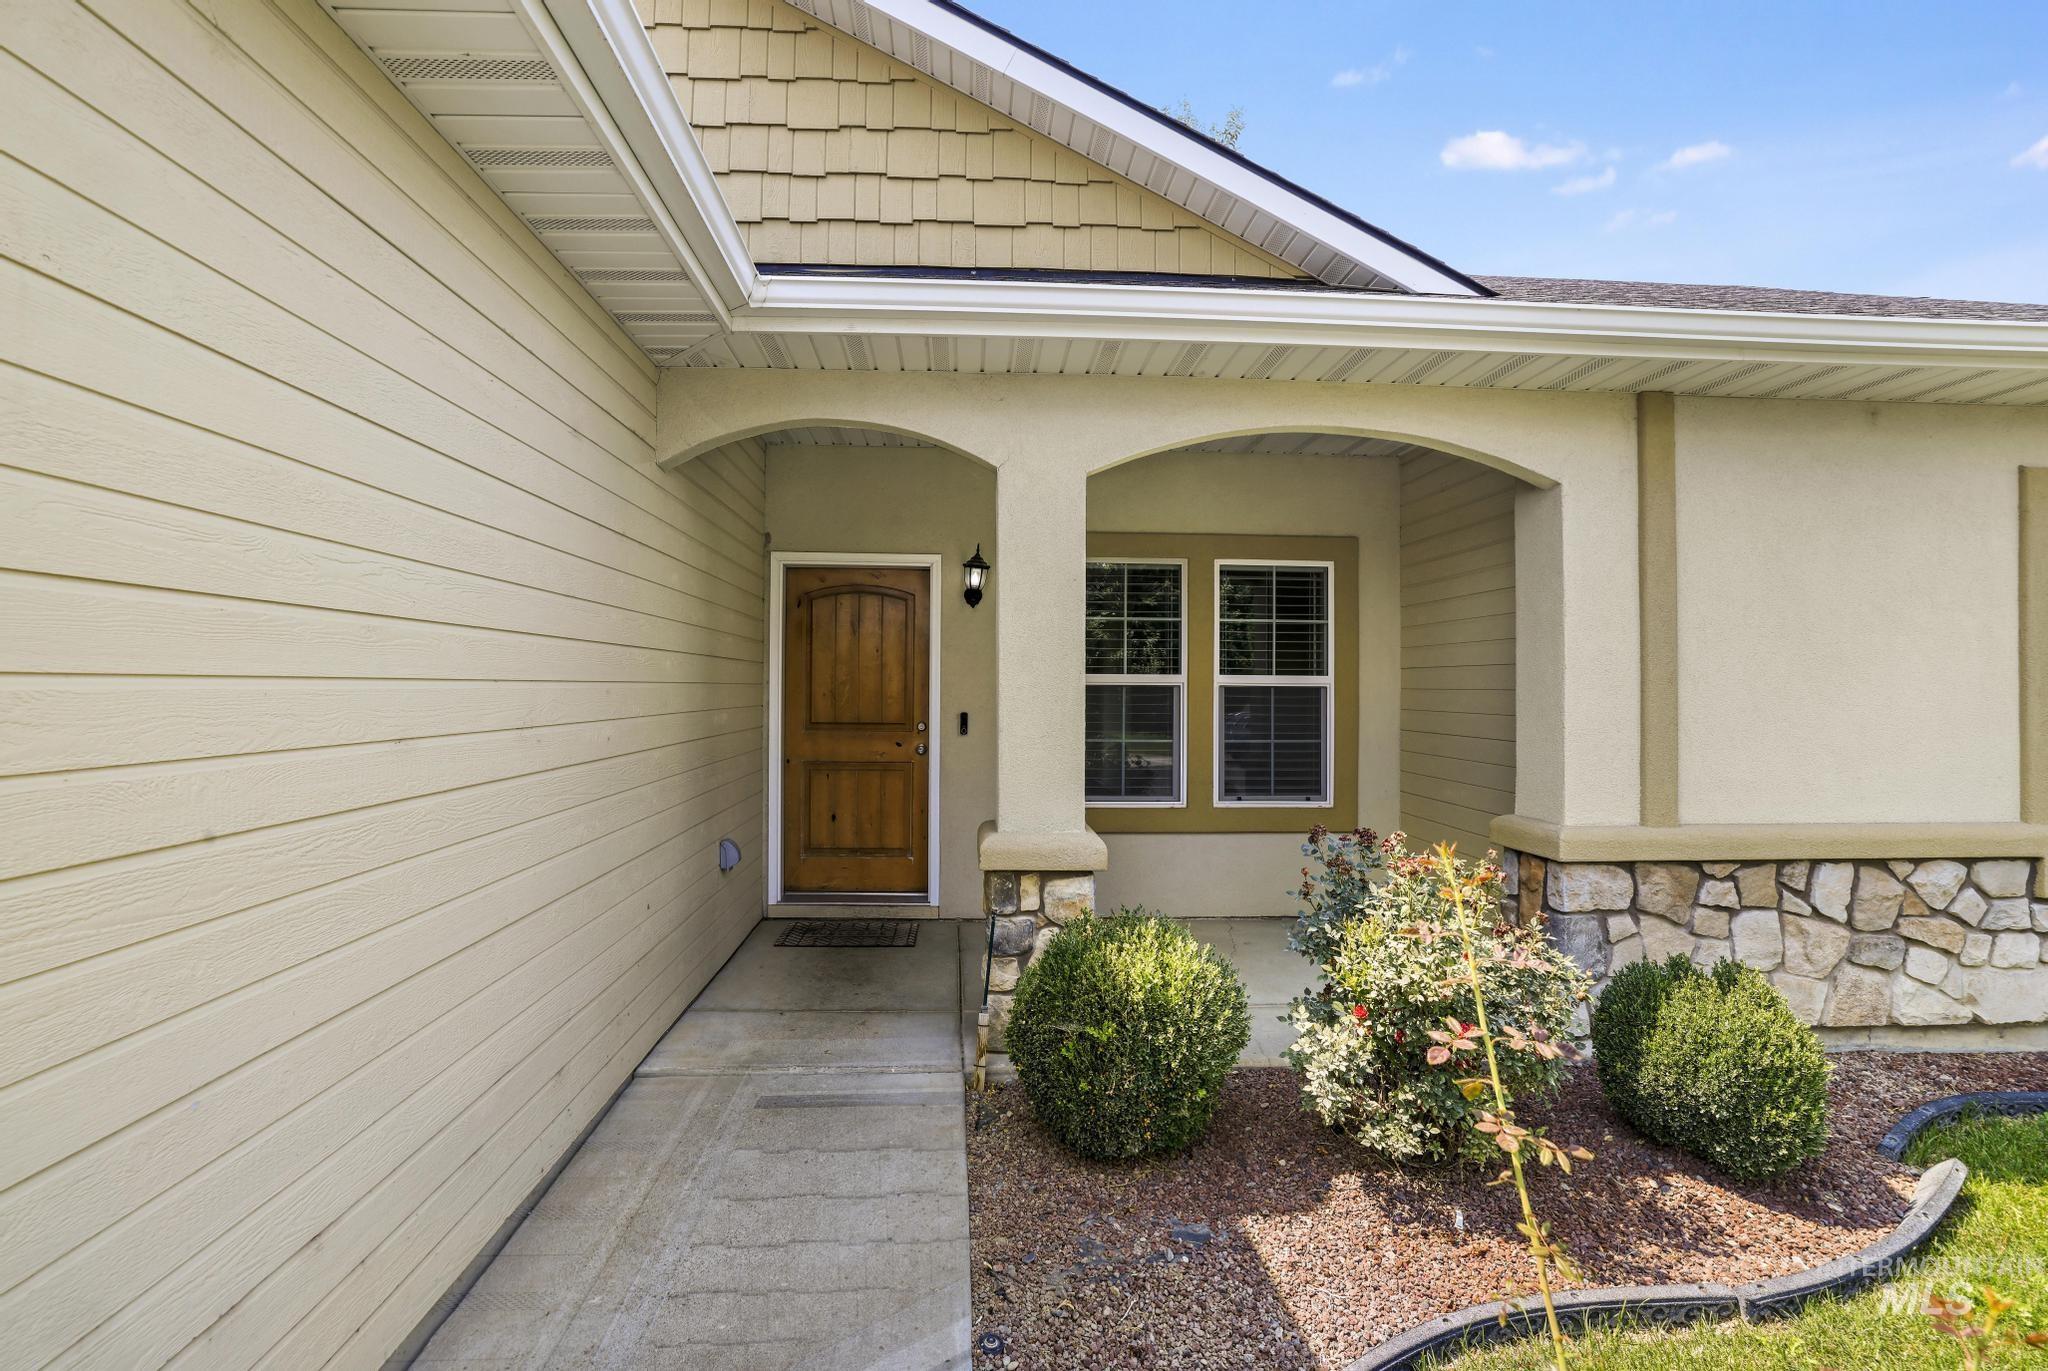
Welcoming front entry featuring a covered portico with arched openings, wooden entry door, and multi-pane windows
-
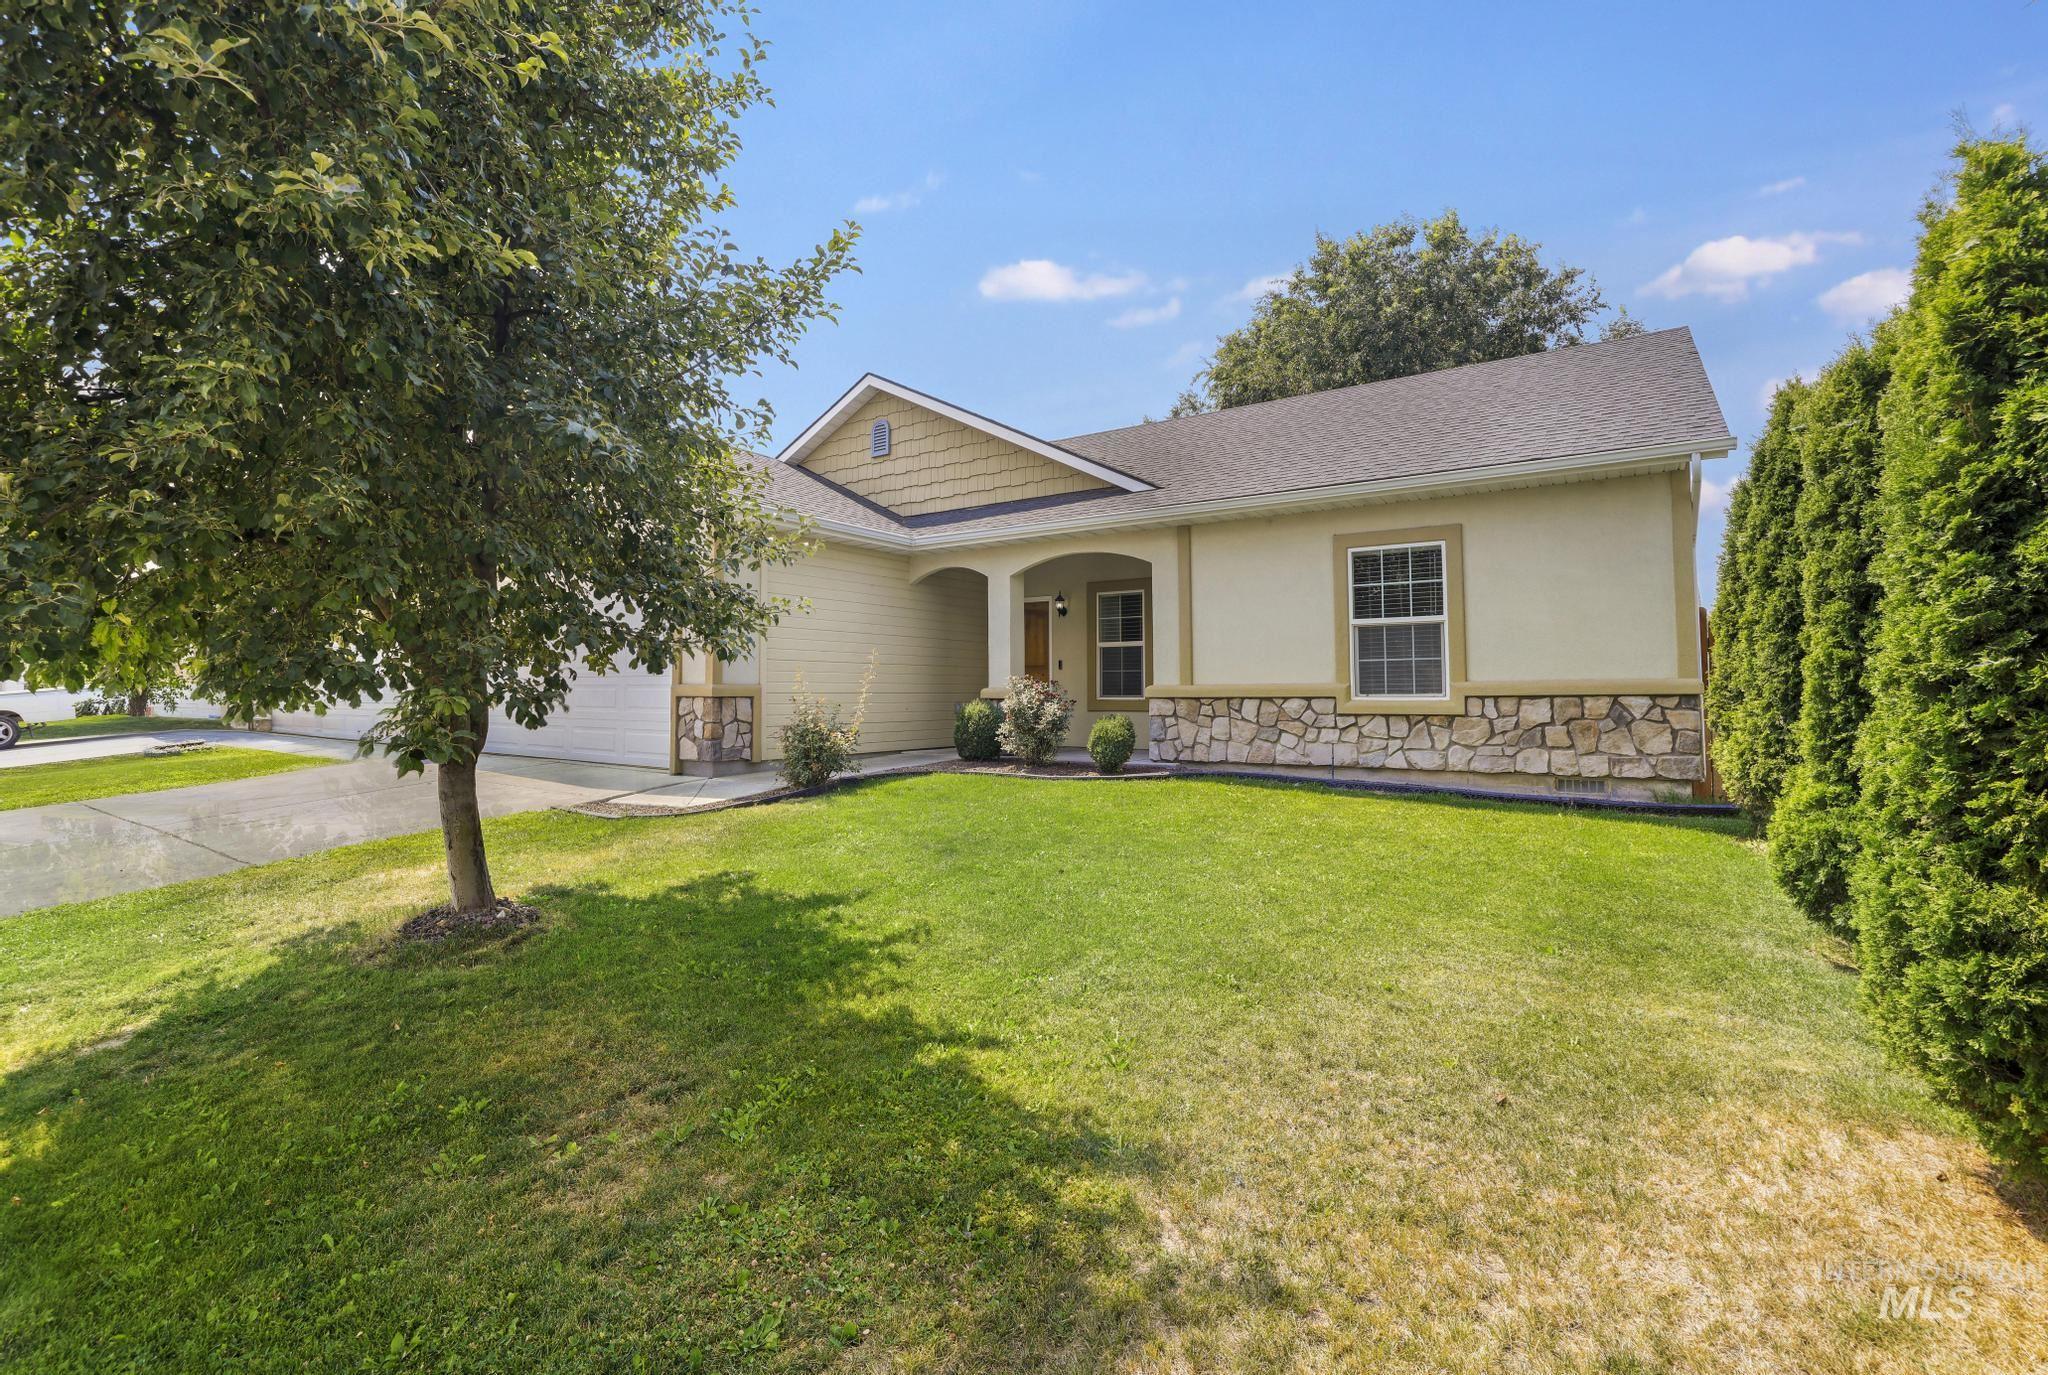
Charming single-story home featuring a cream exterior with stone accents, gabled roofline, and covered front entry
-
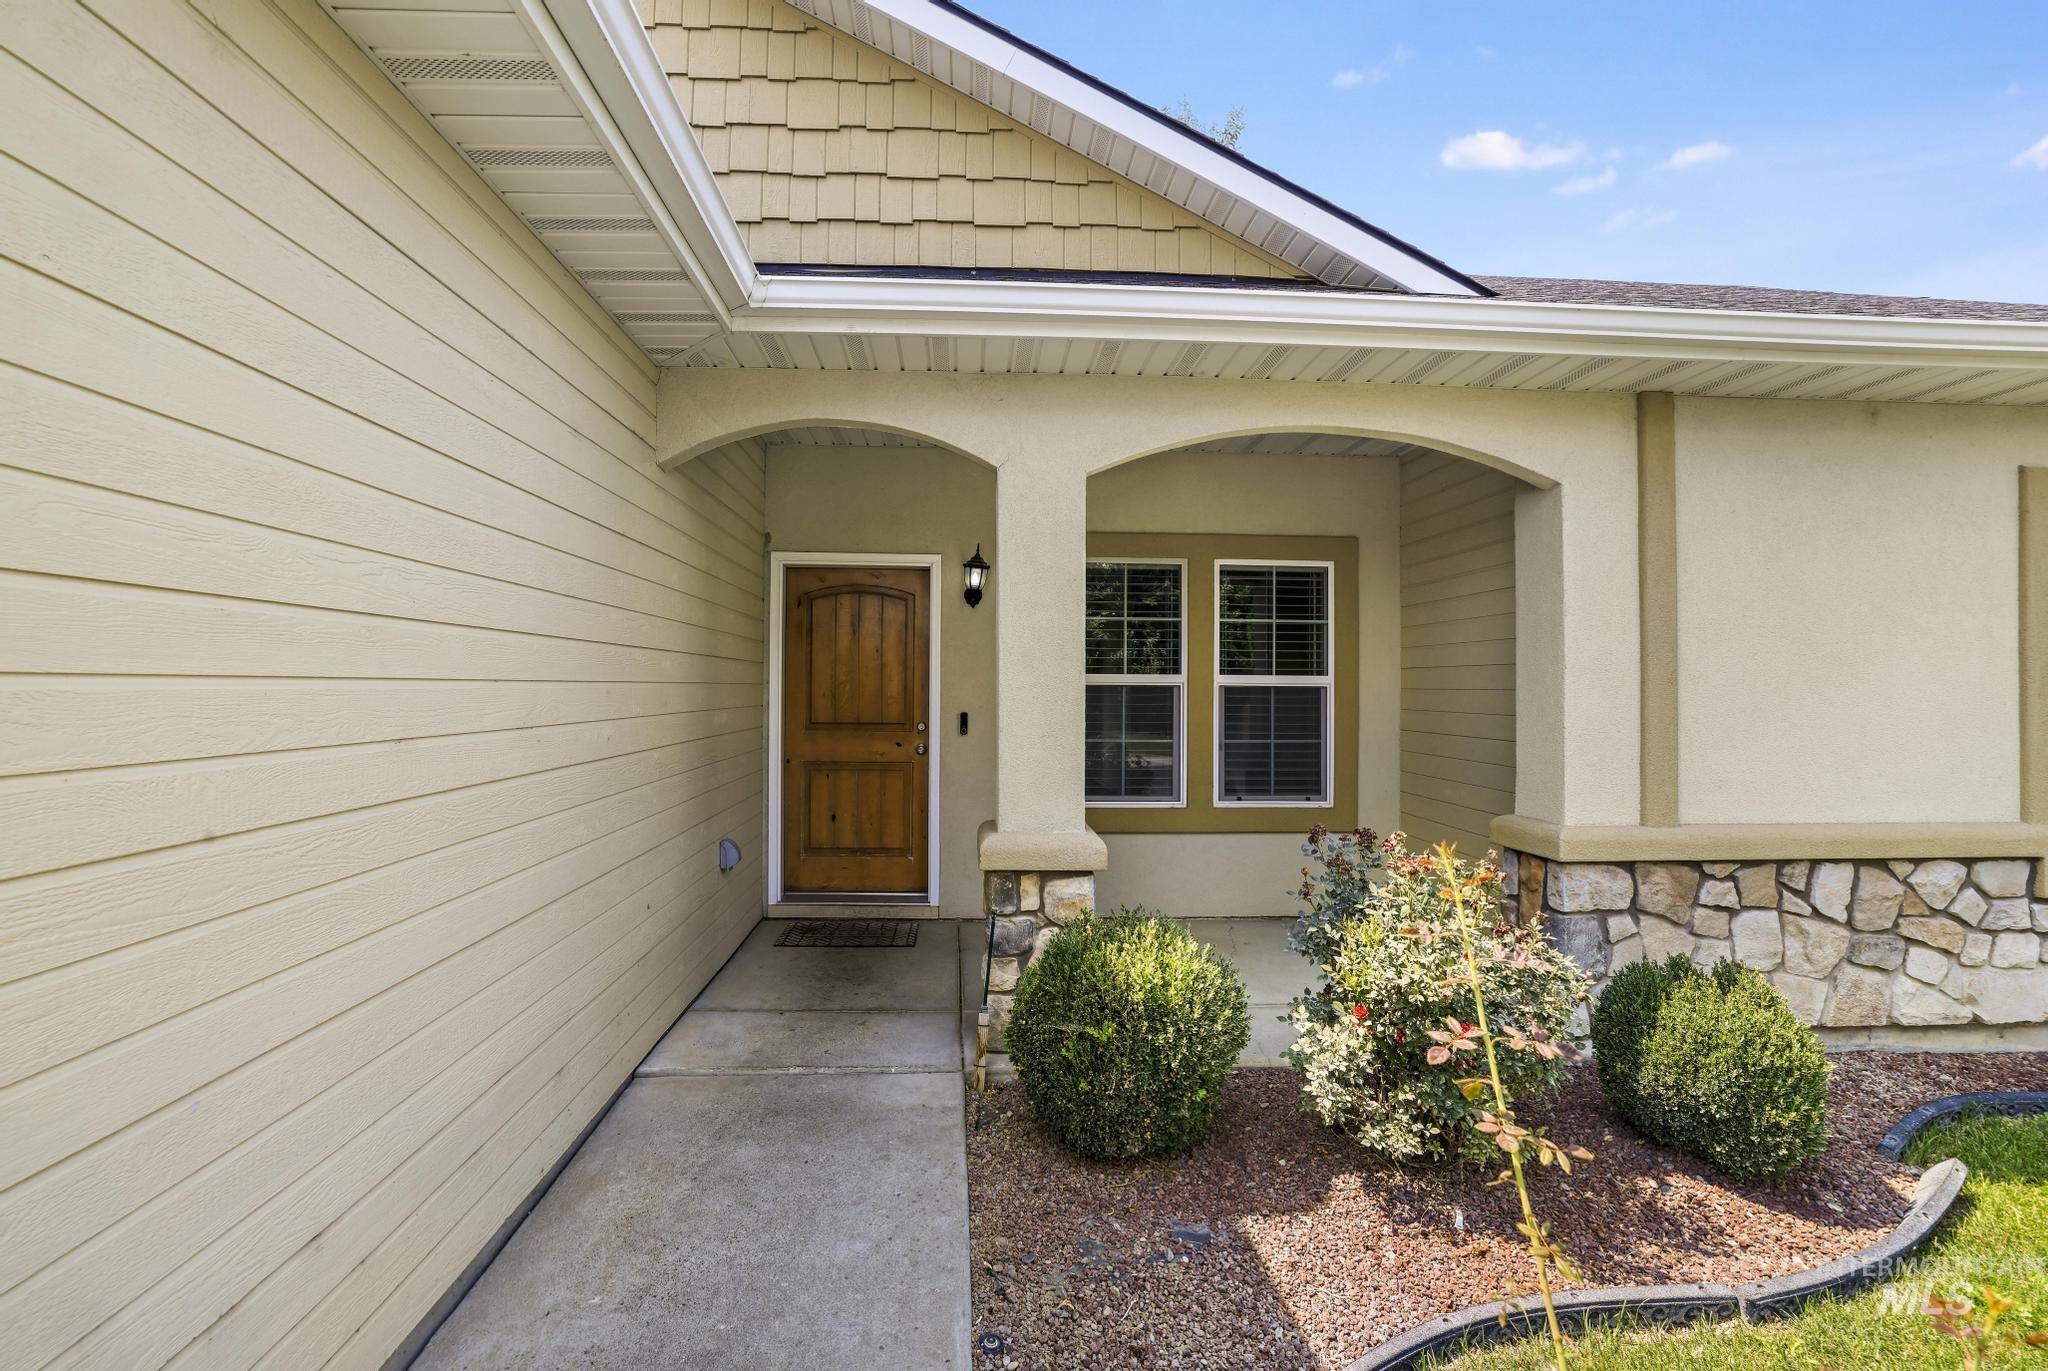
Welcoming front entry featuring a wood-finish door beneath arched transom windows, complemented by stone veneer base detailing and manicured landscape beds with ornamental shrubs
-
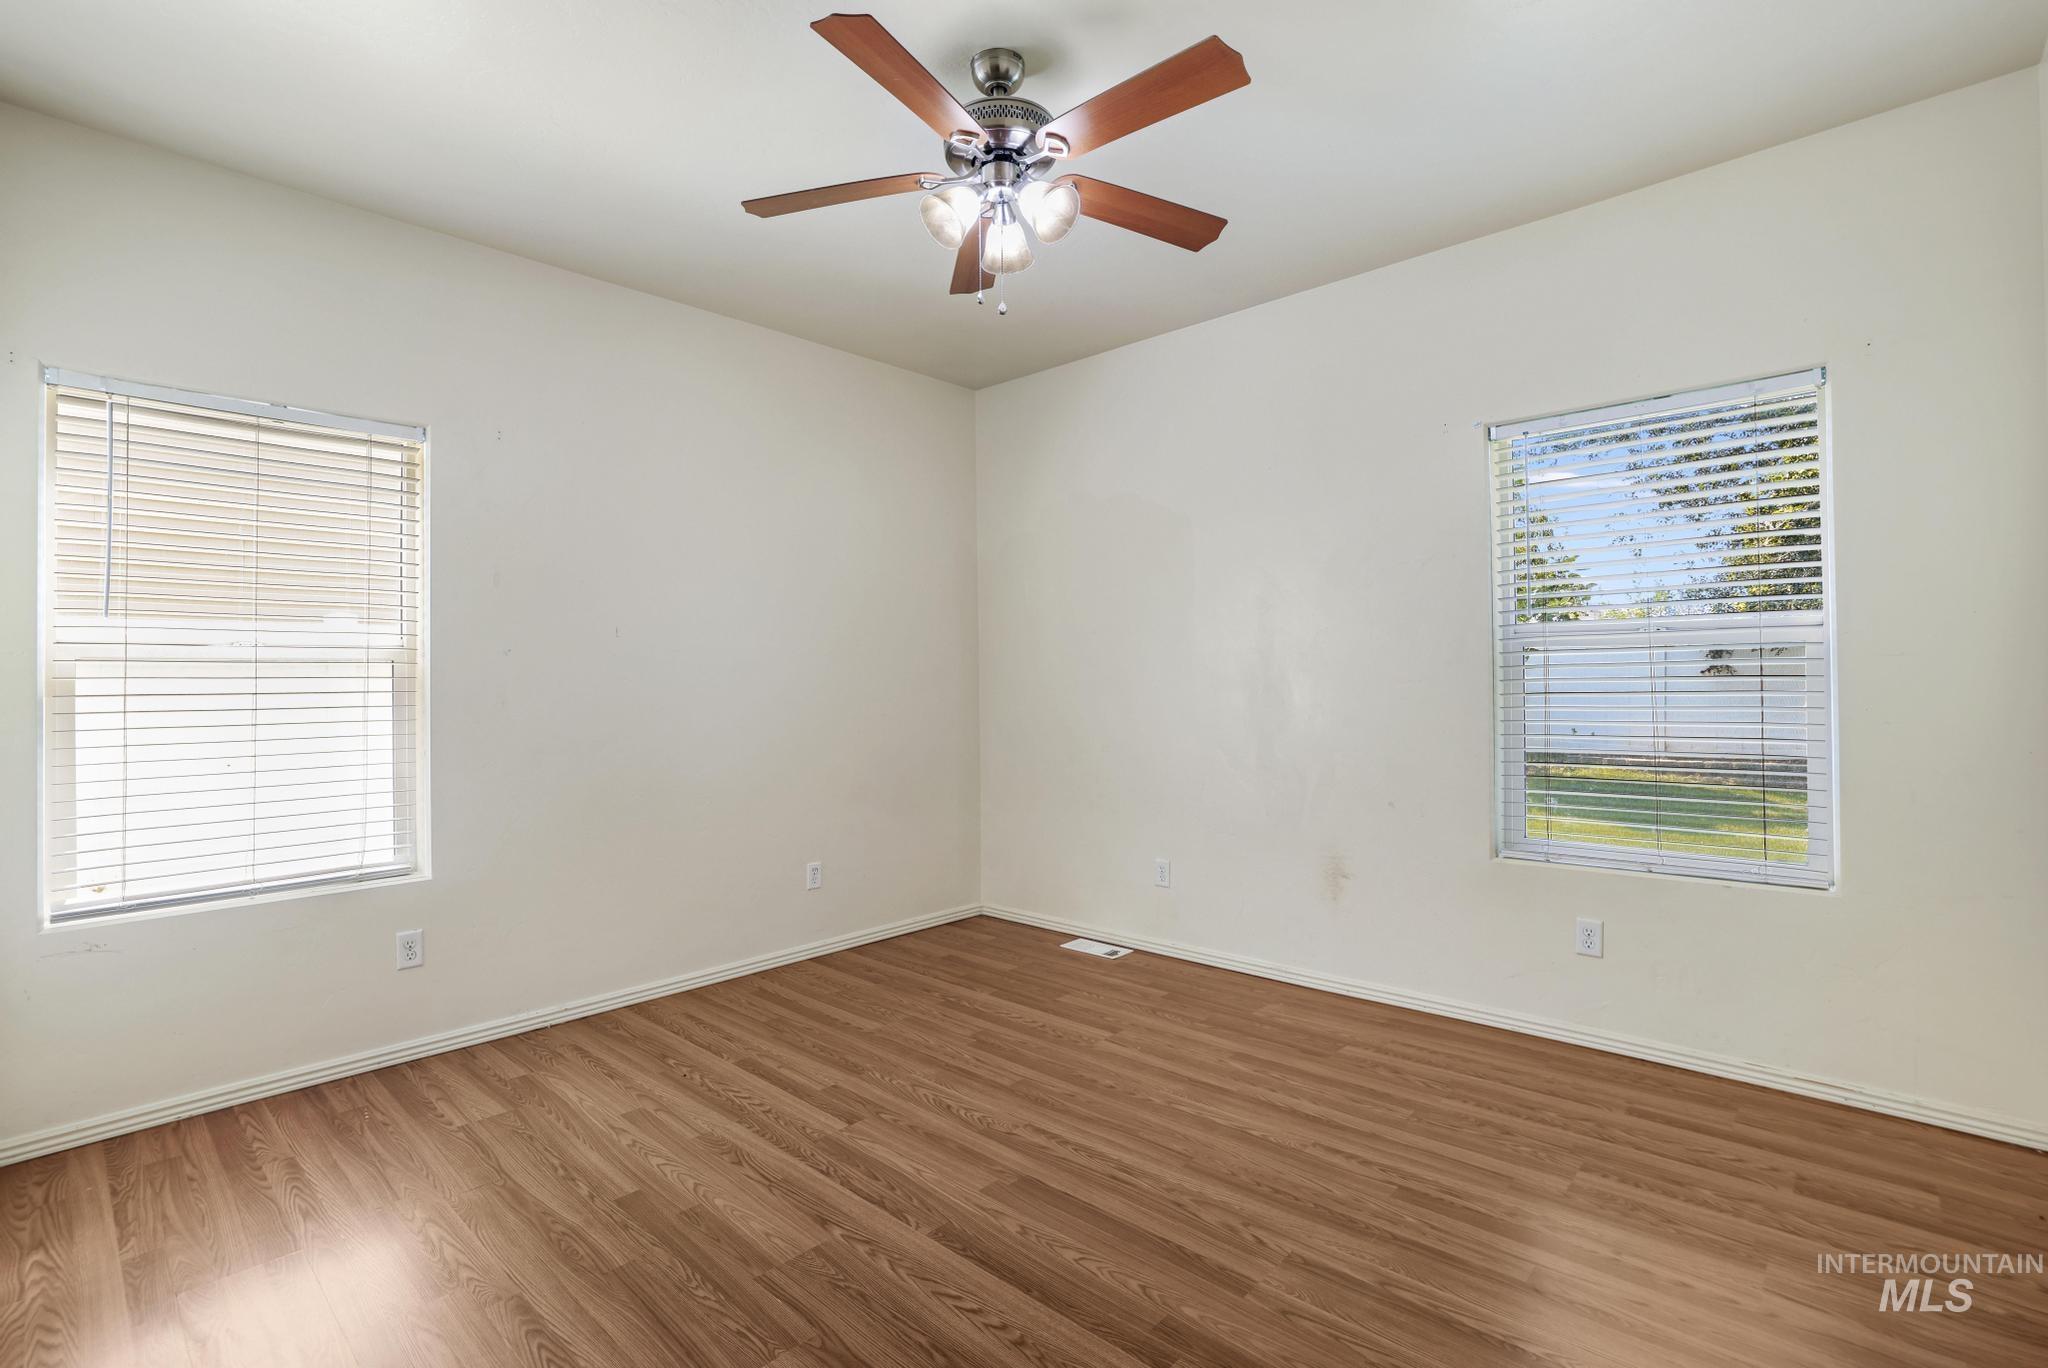
Bright, open bedroom with warm wood-finish flooring, ceiling fan with integrated lighting, and dual windows offering natural light
-
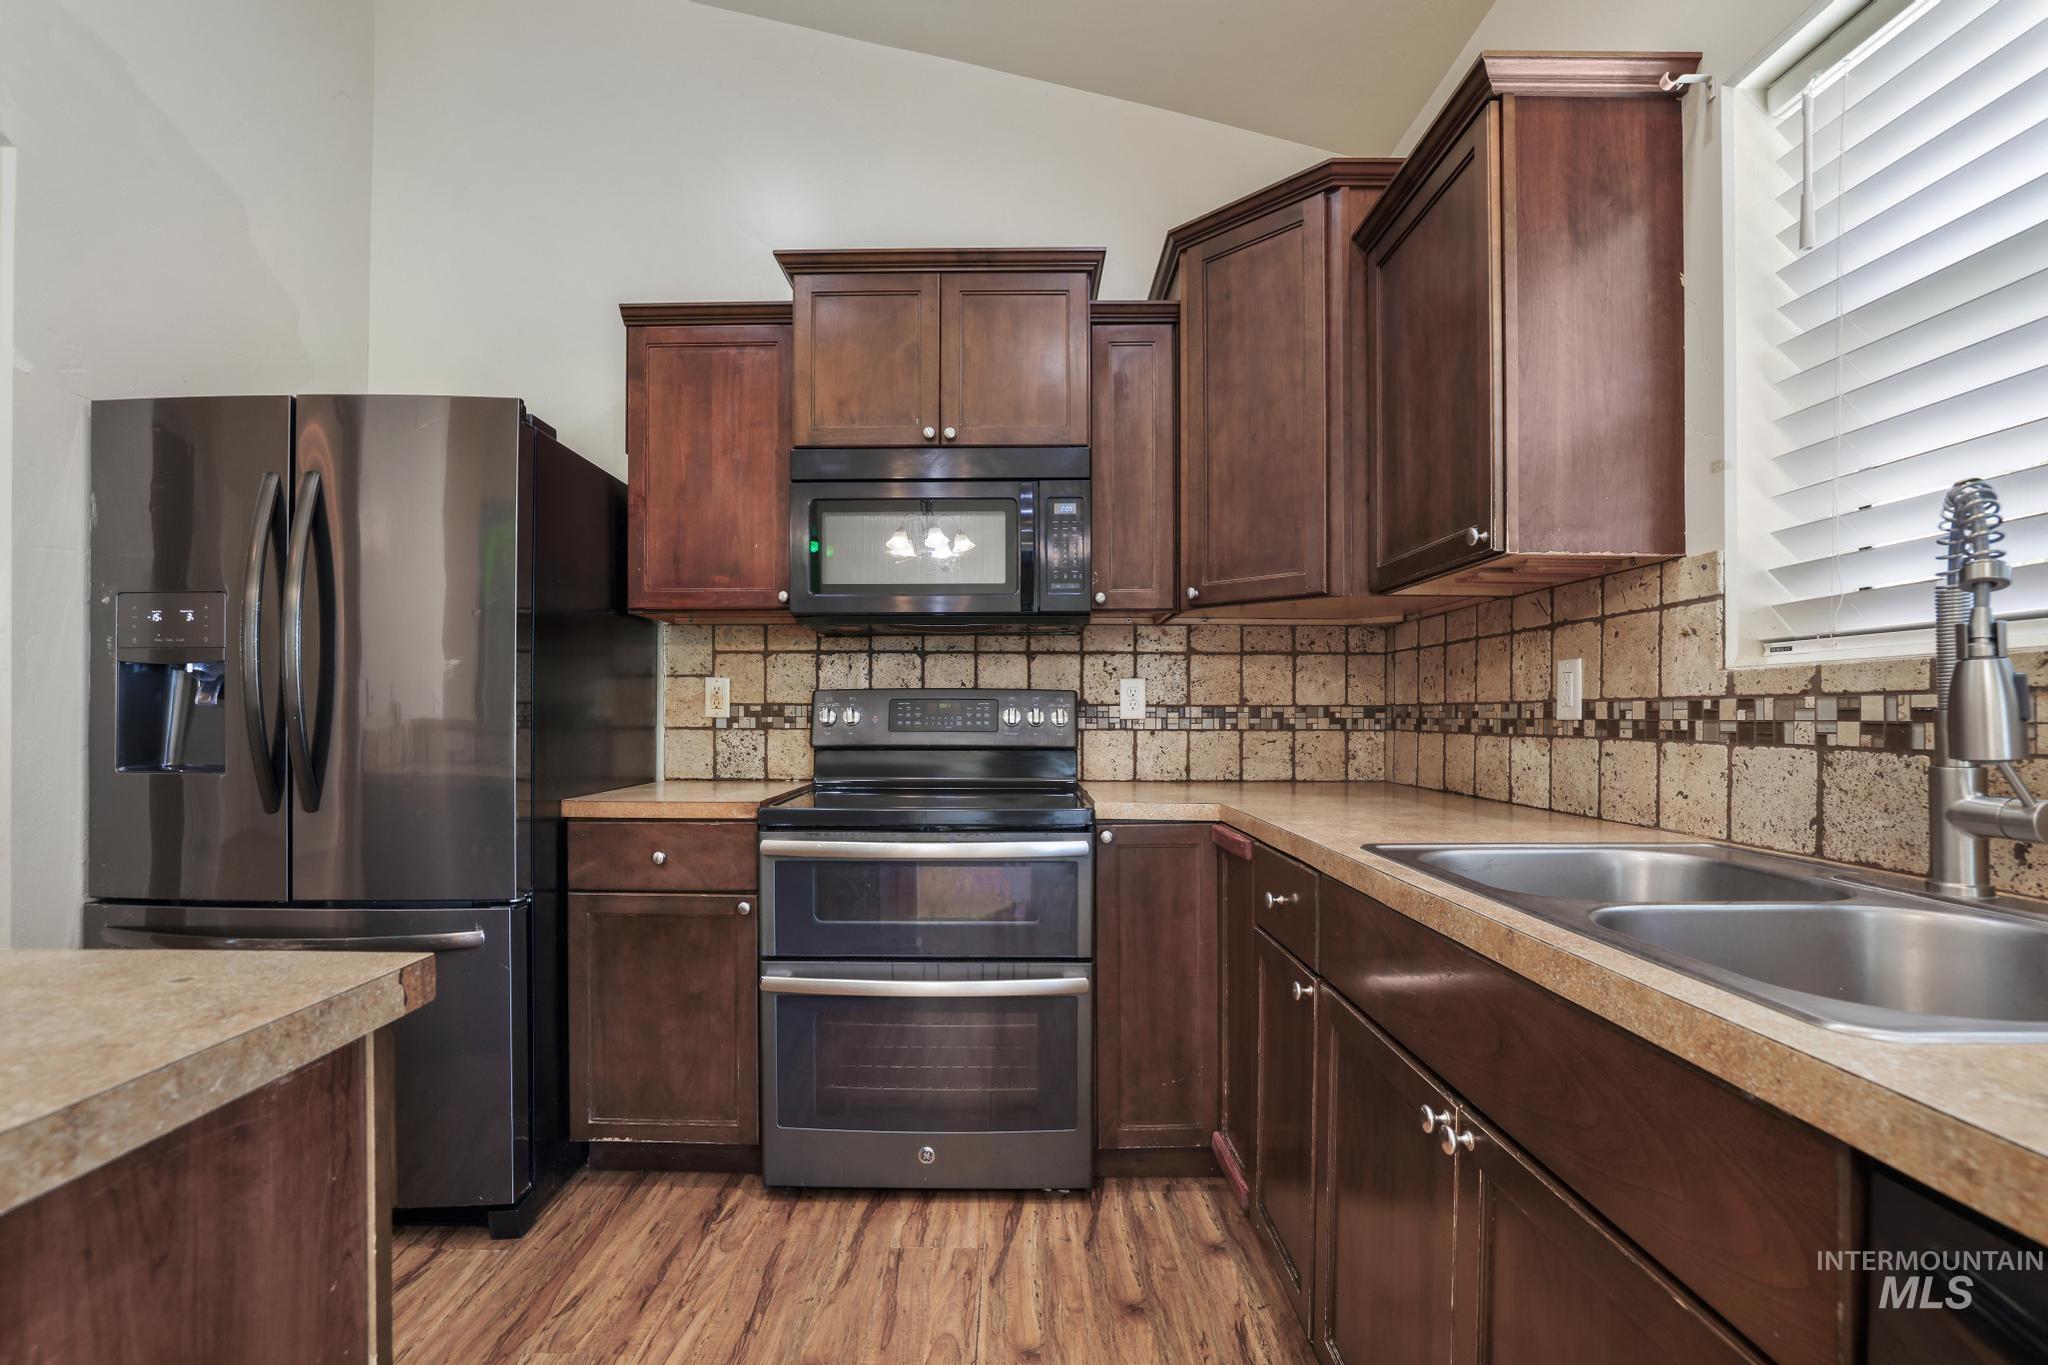
Kitchen featuring wood-finish flooring, dark wood cabinetry, and a stainless steel double-basin sink
-
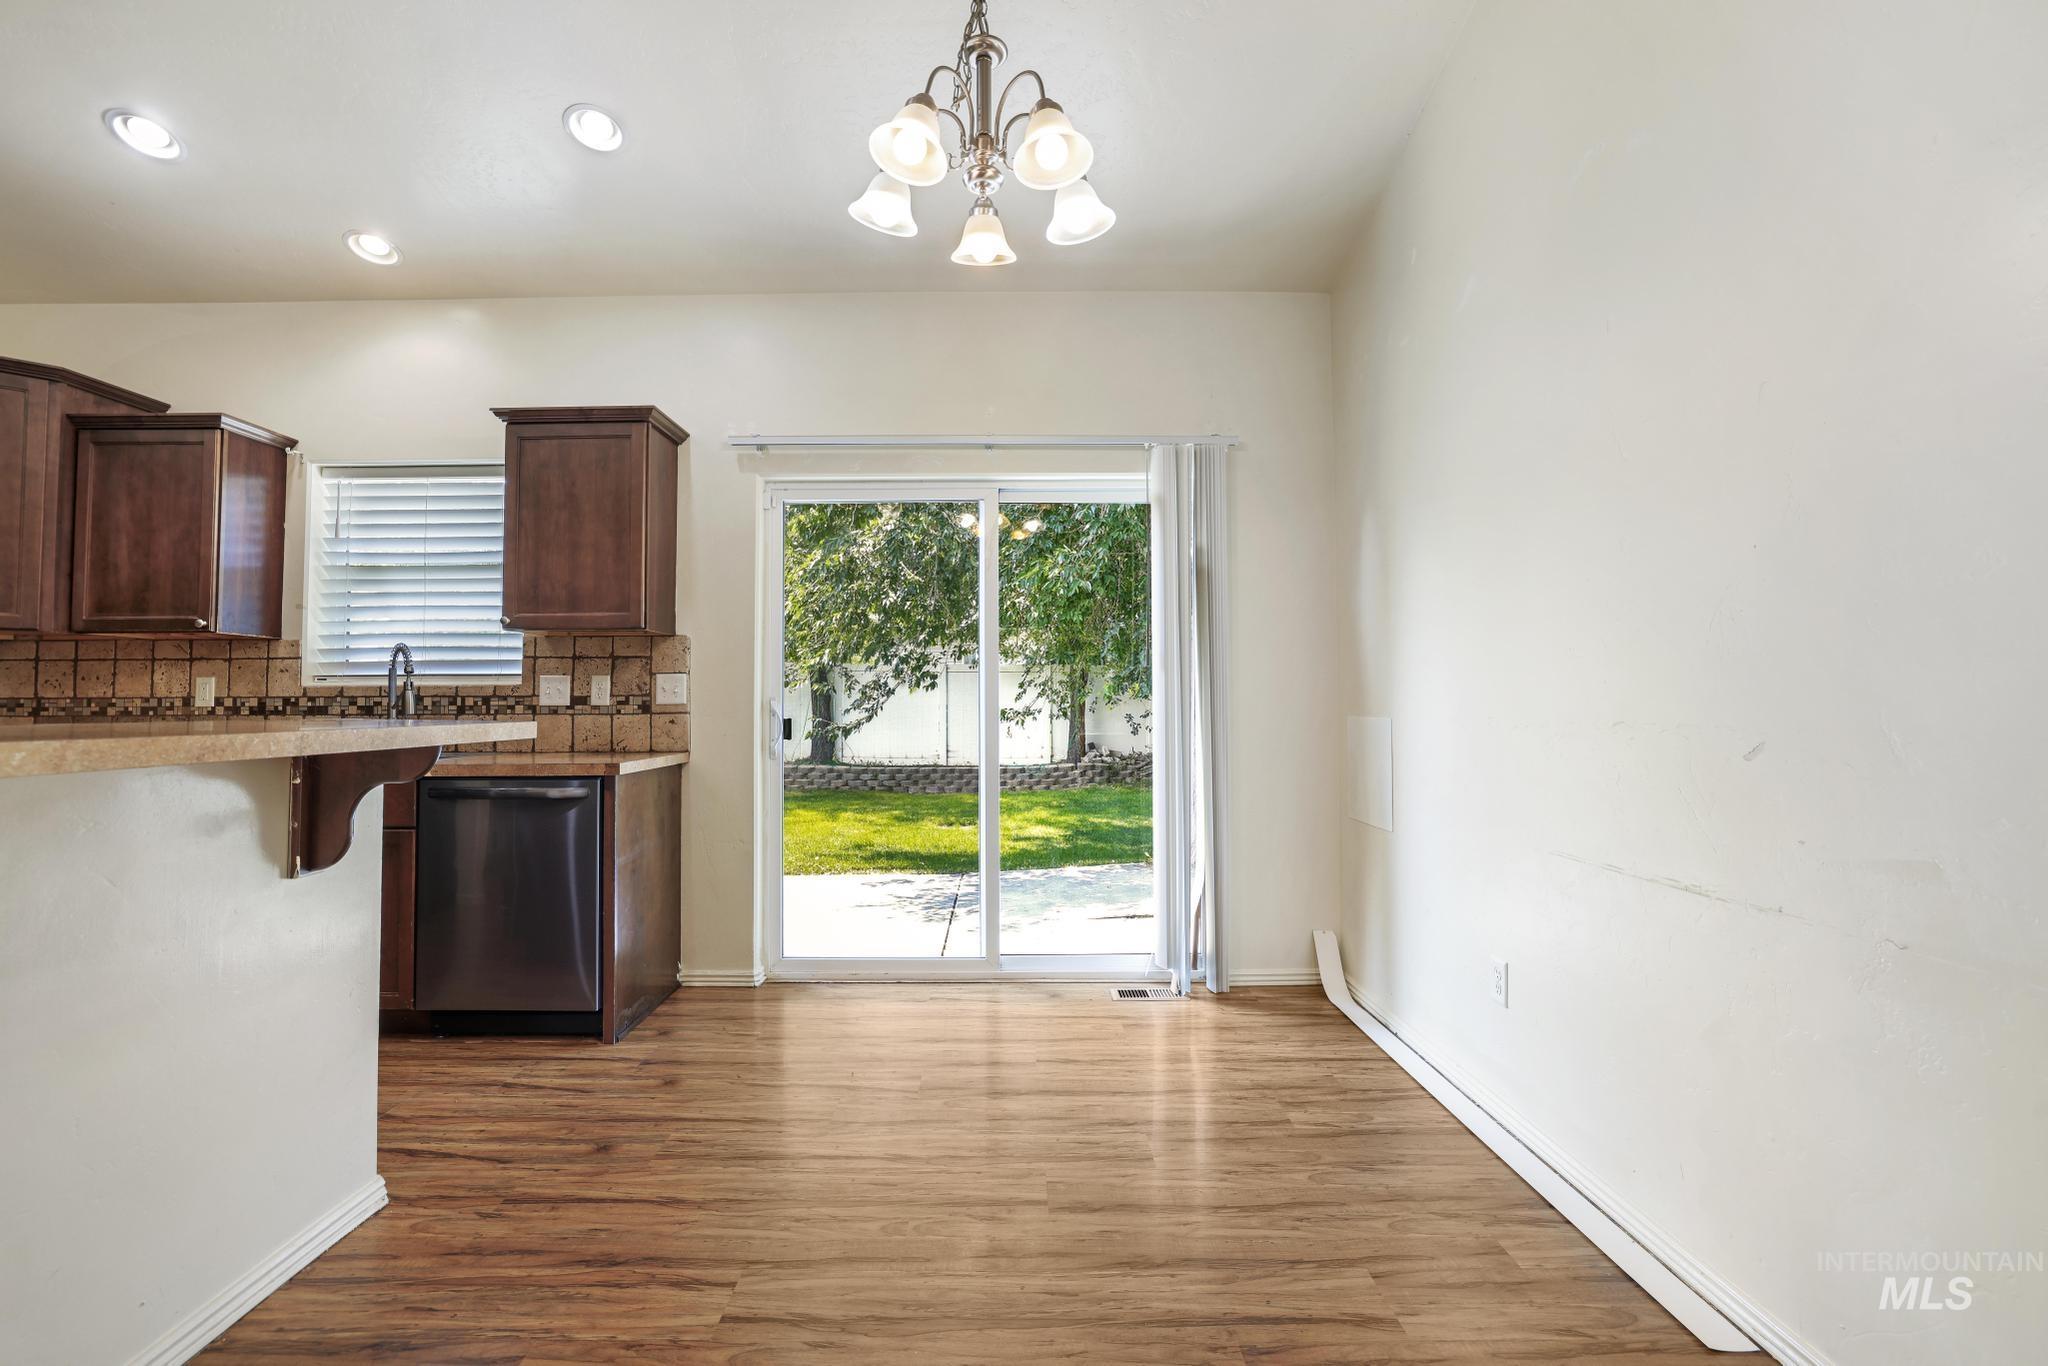
Wood-finish flooring throughout, recessed ceiling lighting, sliding glass door to exterior, dark wood cabinetry, and a stainless steel dishwasher
-
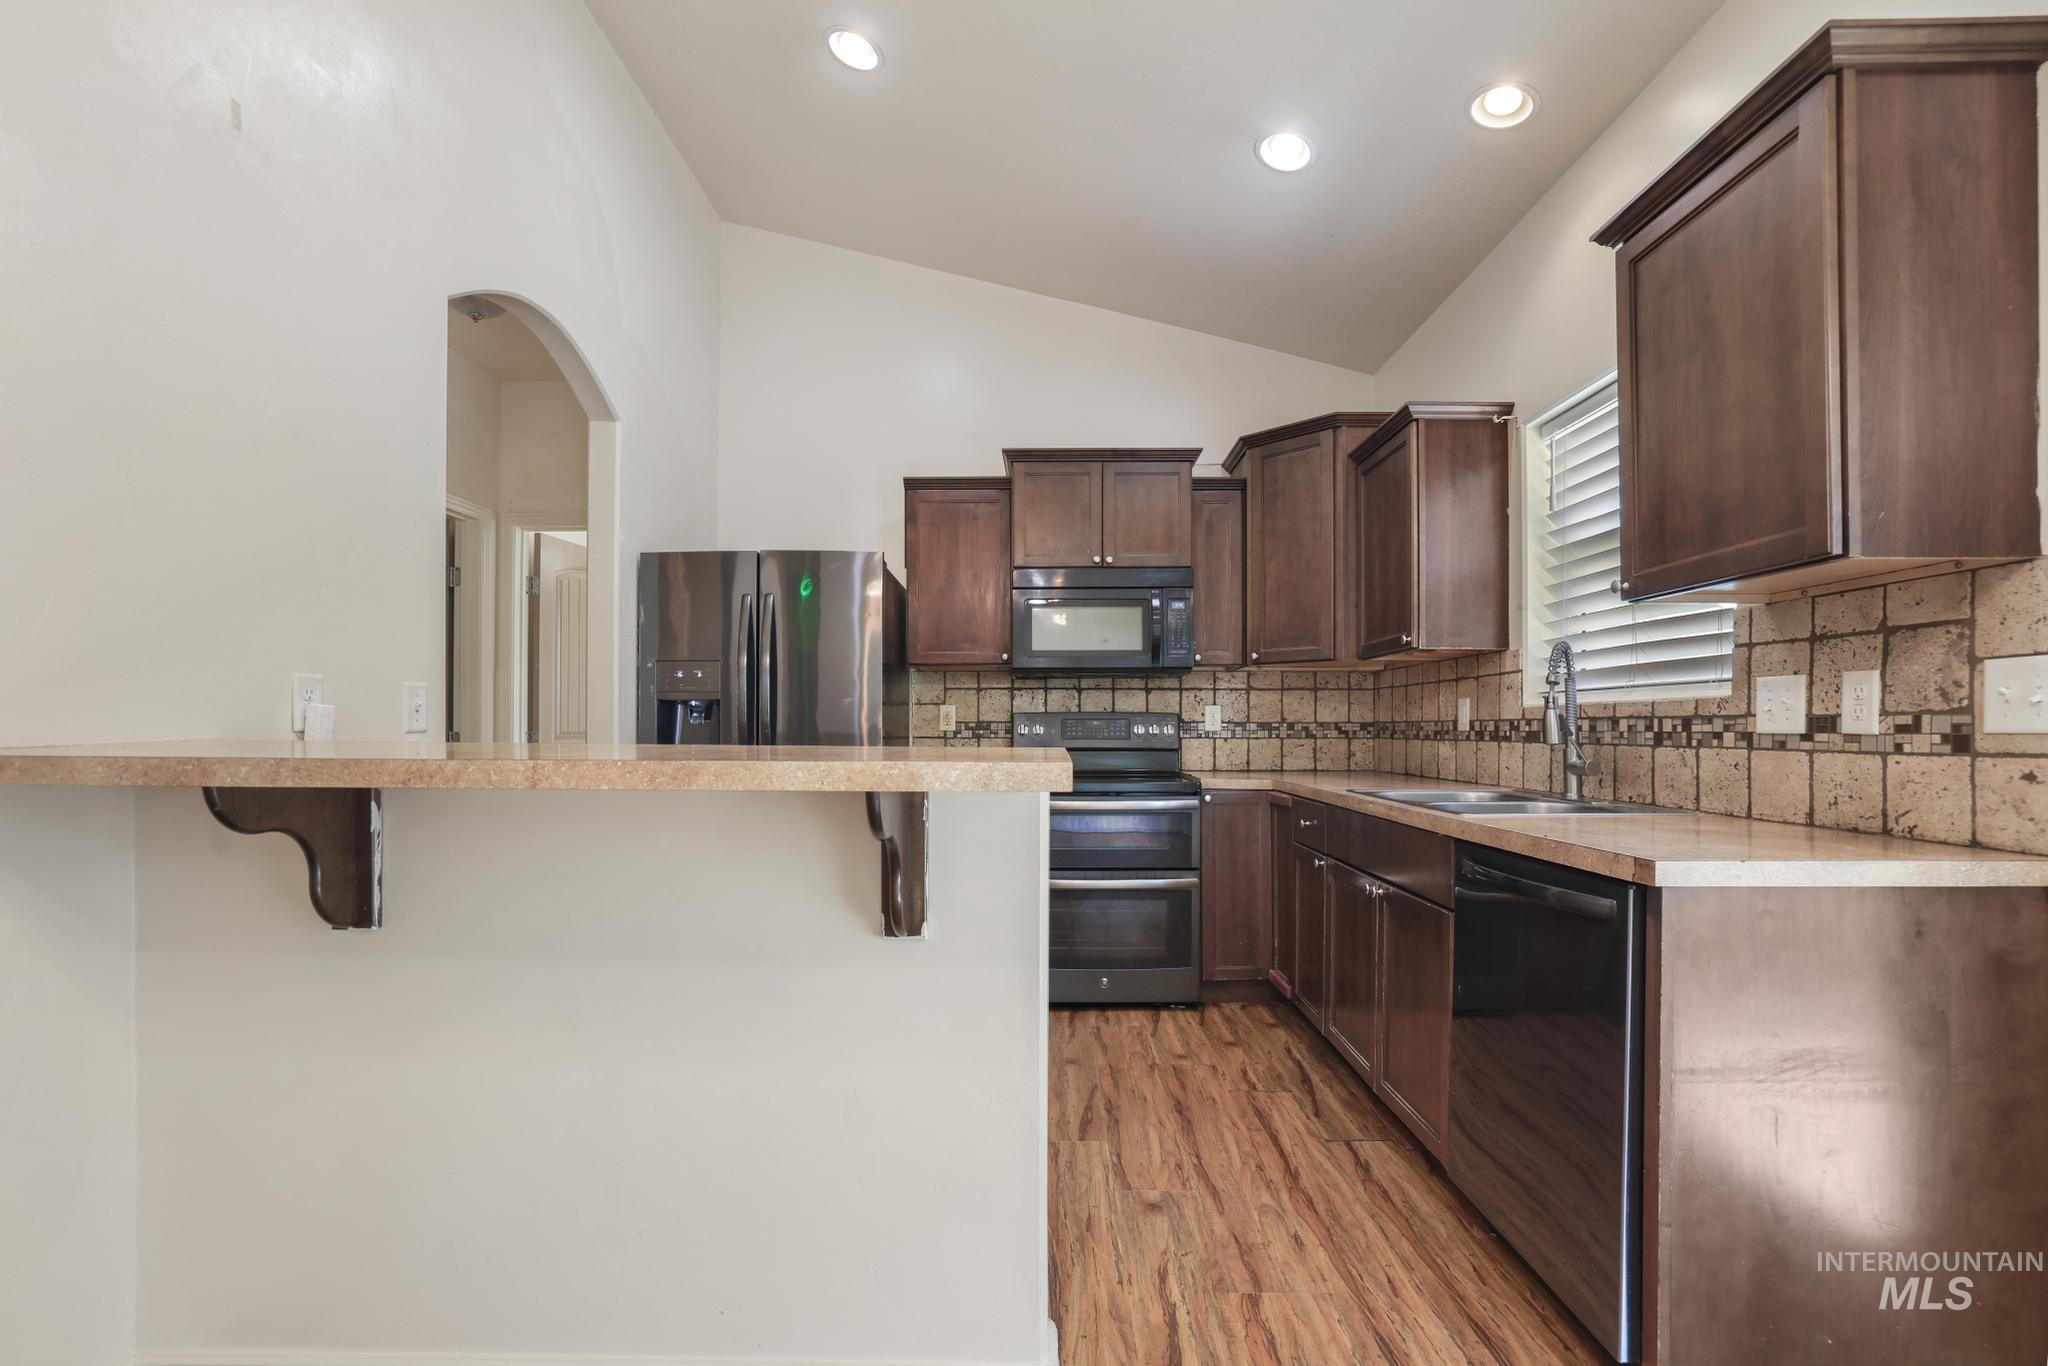
Modern kitchen featuring rich wood cabinetry, stainless steel appliances, subway tile backsplash, wood-finish flooring, and recessed ceiling lighting
-
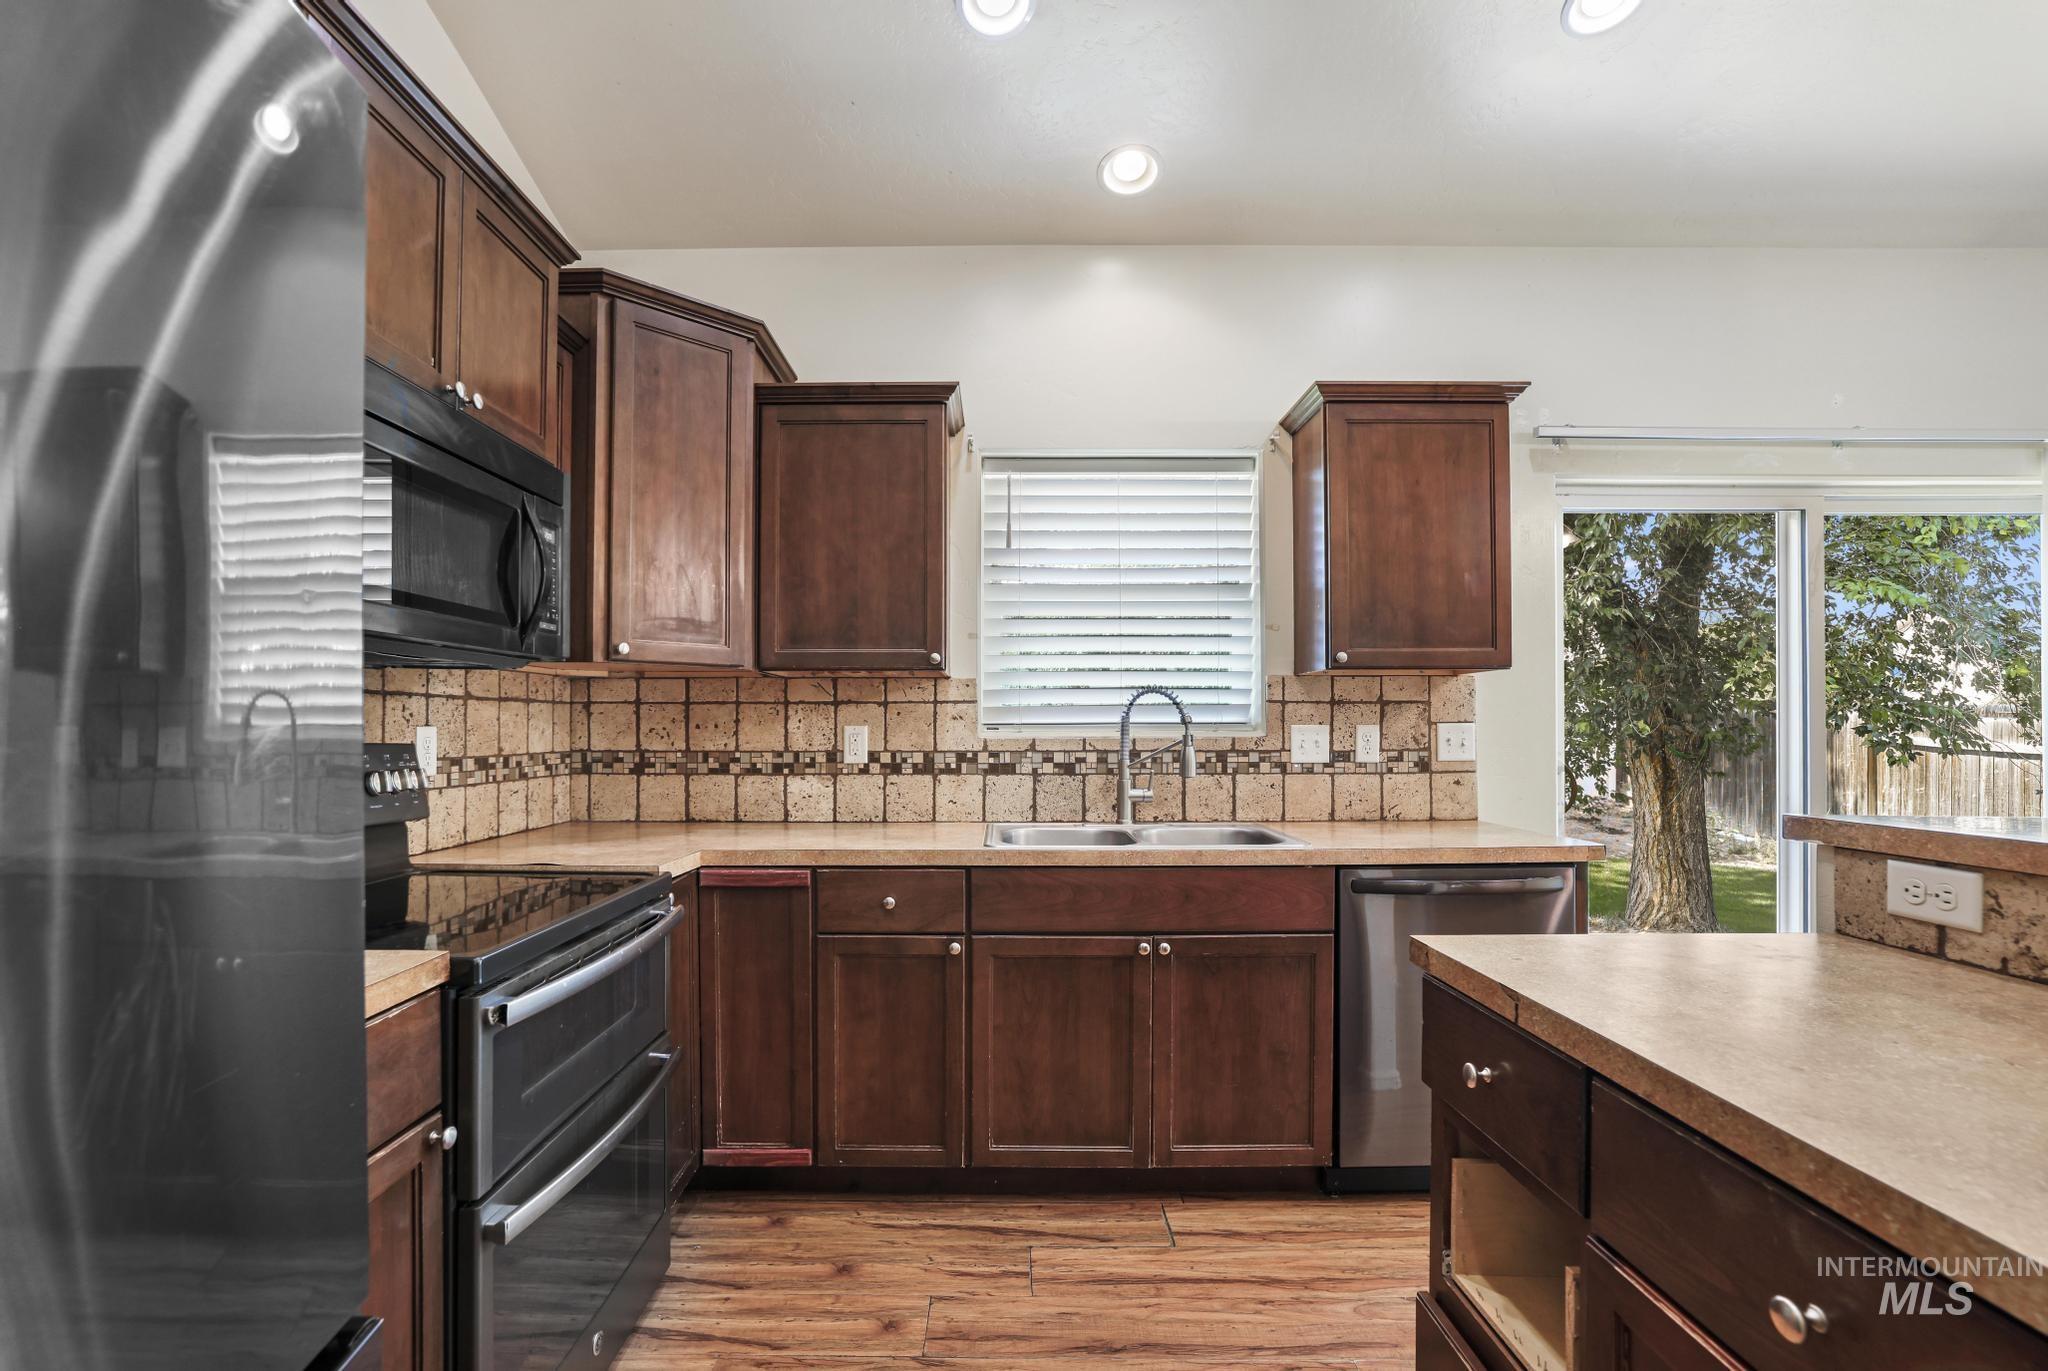
Chef's kitchen featuring rich wood cabinetry, stainless steel appliances, decorative tile backsplash, and light wood-finish flooring
-
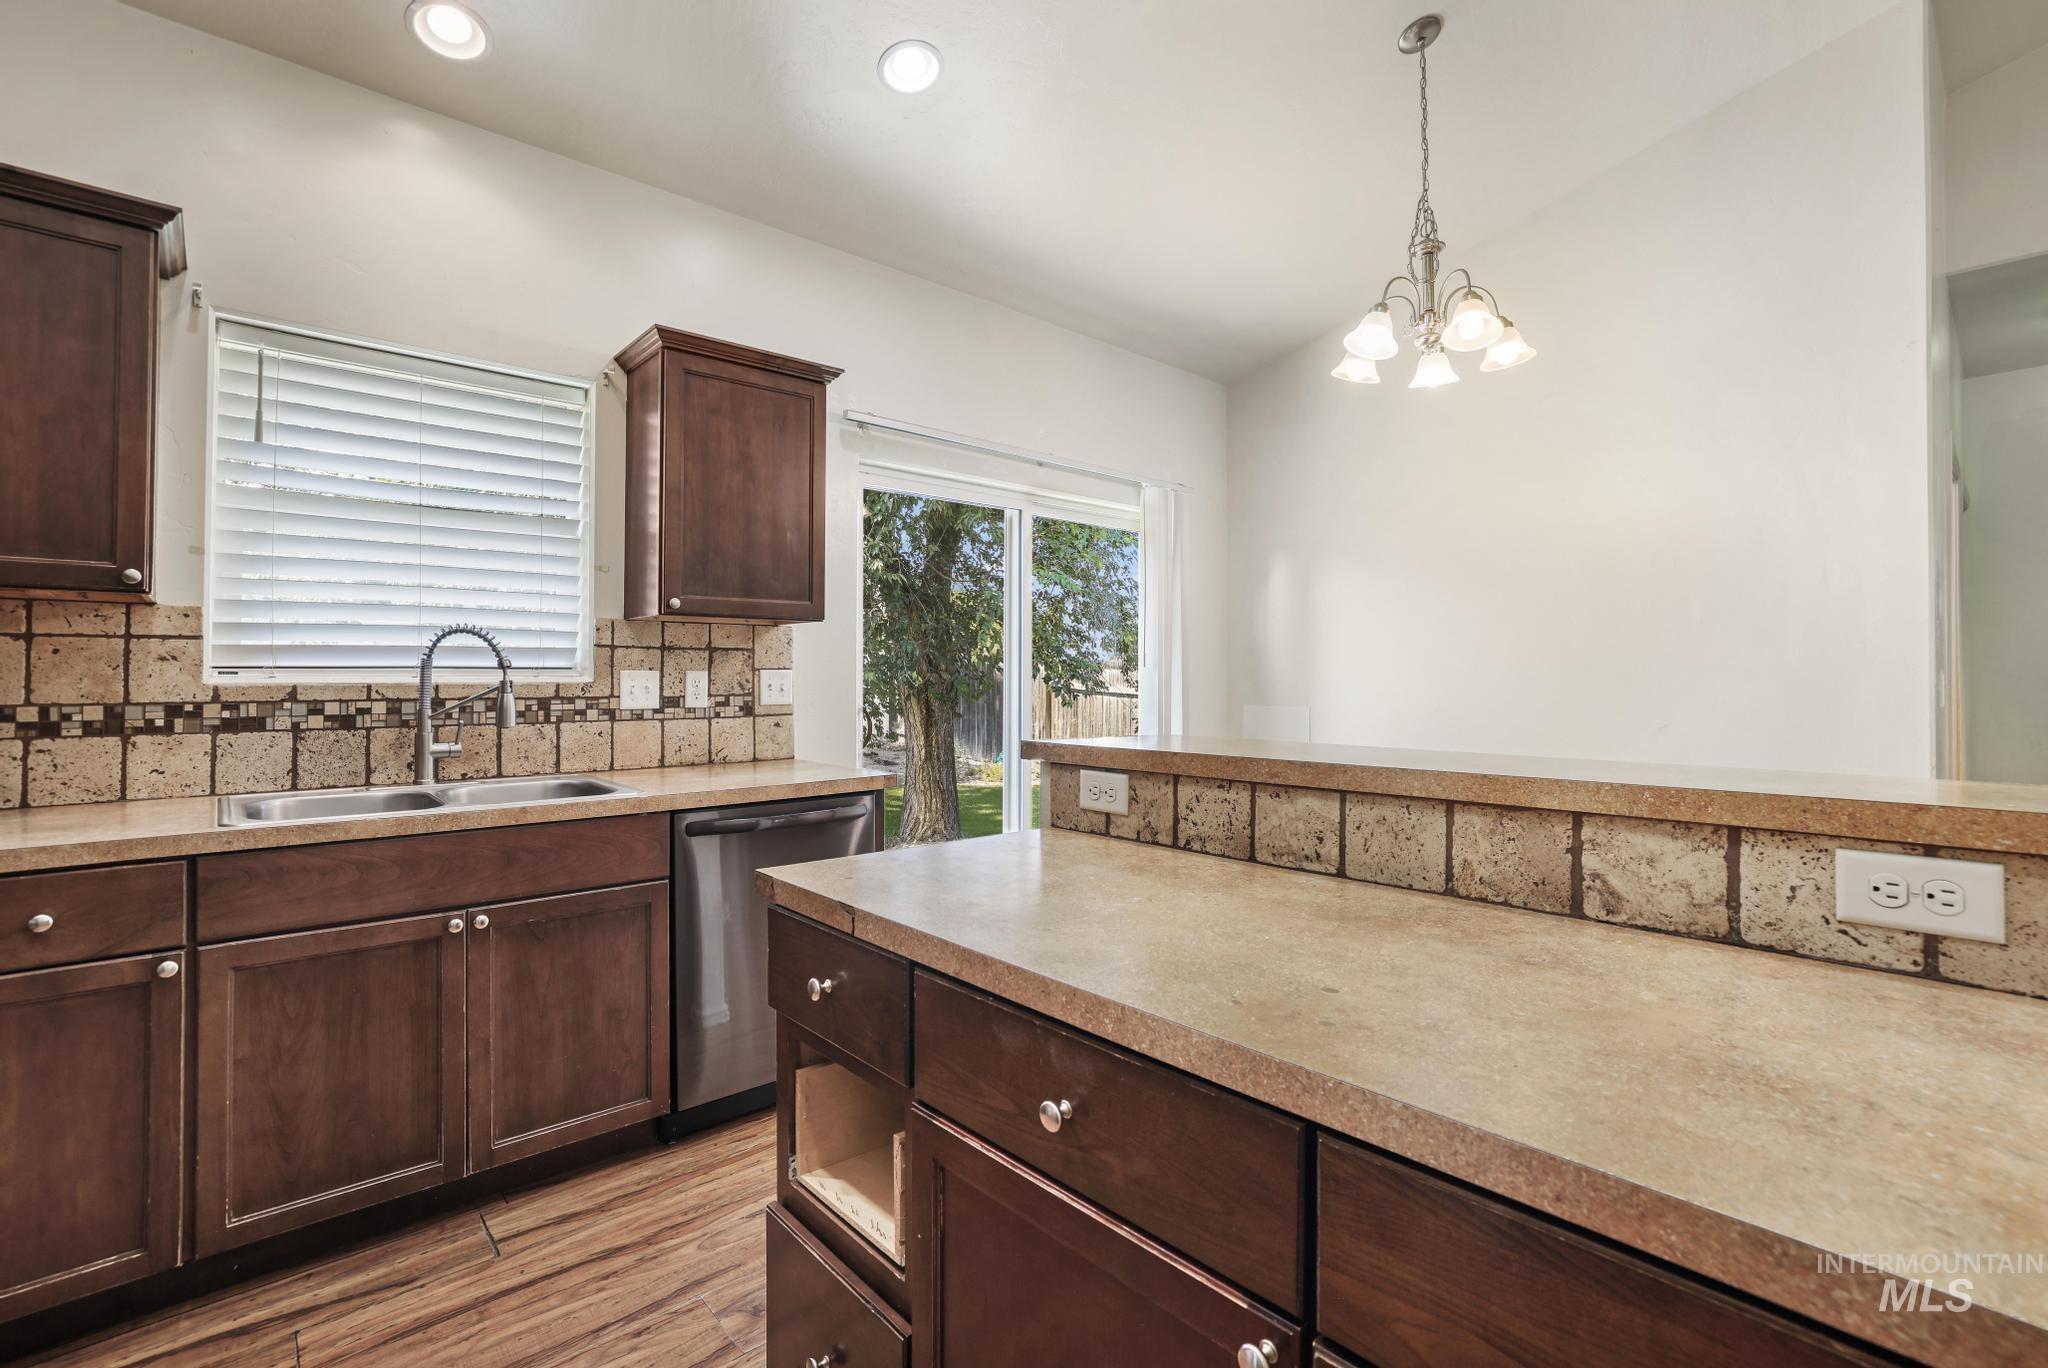
Kitchen with wood-finish flooring, dark wood cabinetry, a double basin sink, stainless steel dishwasher, and a breakfast bar
-
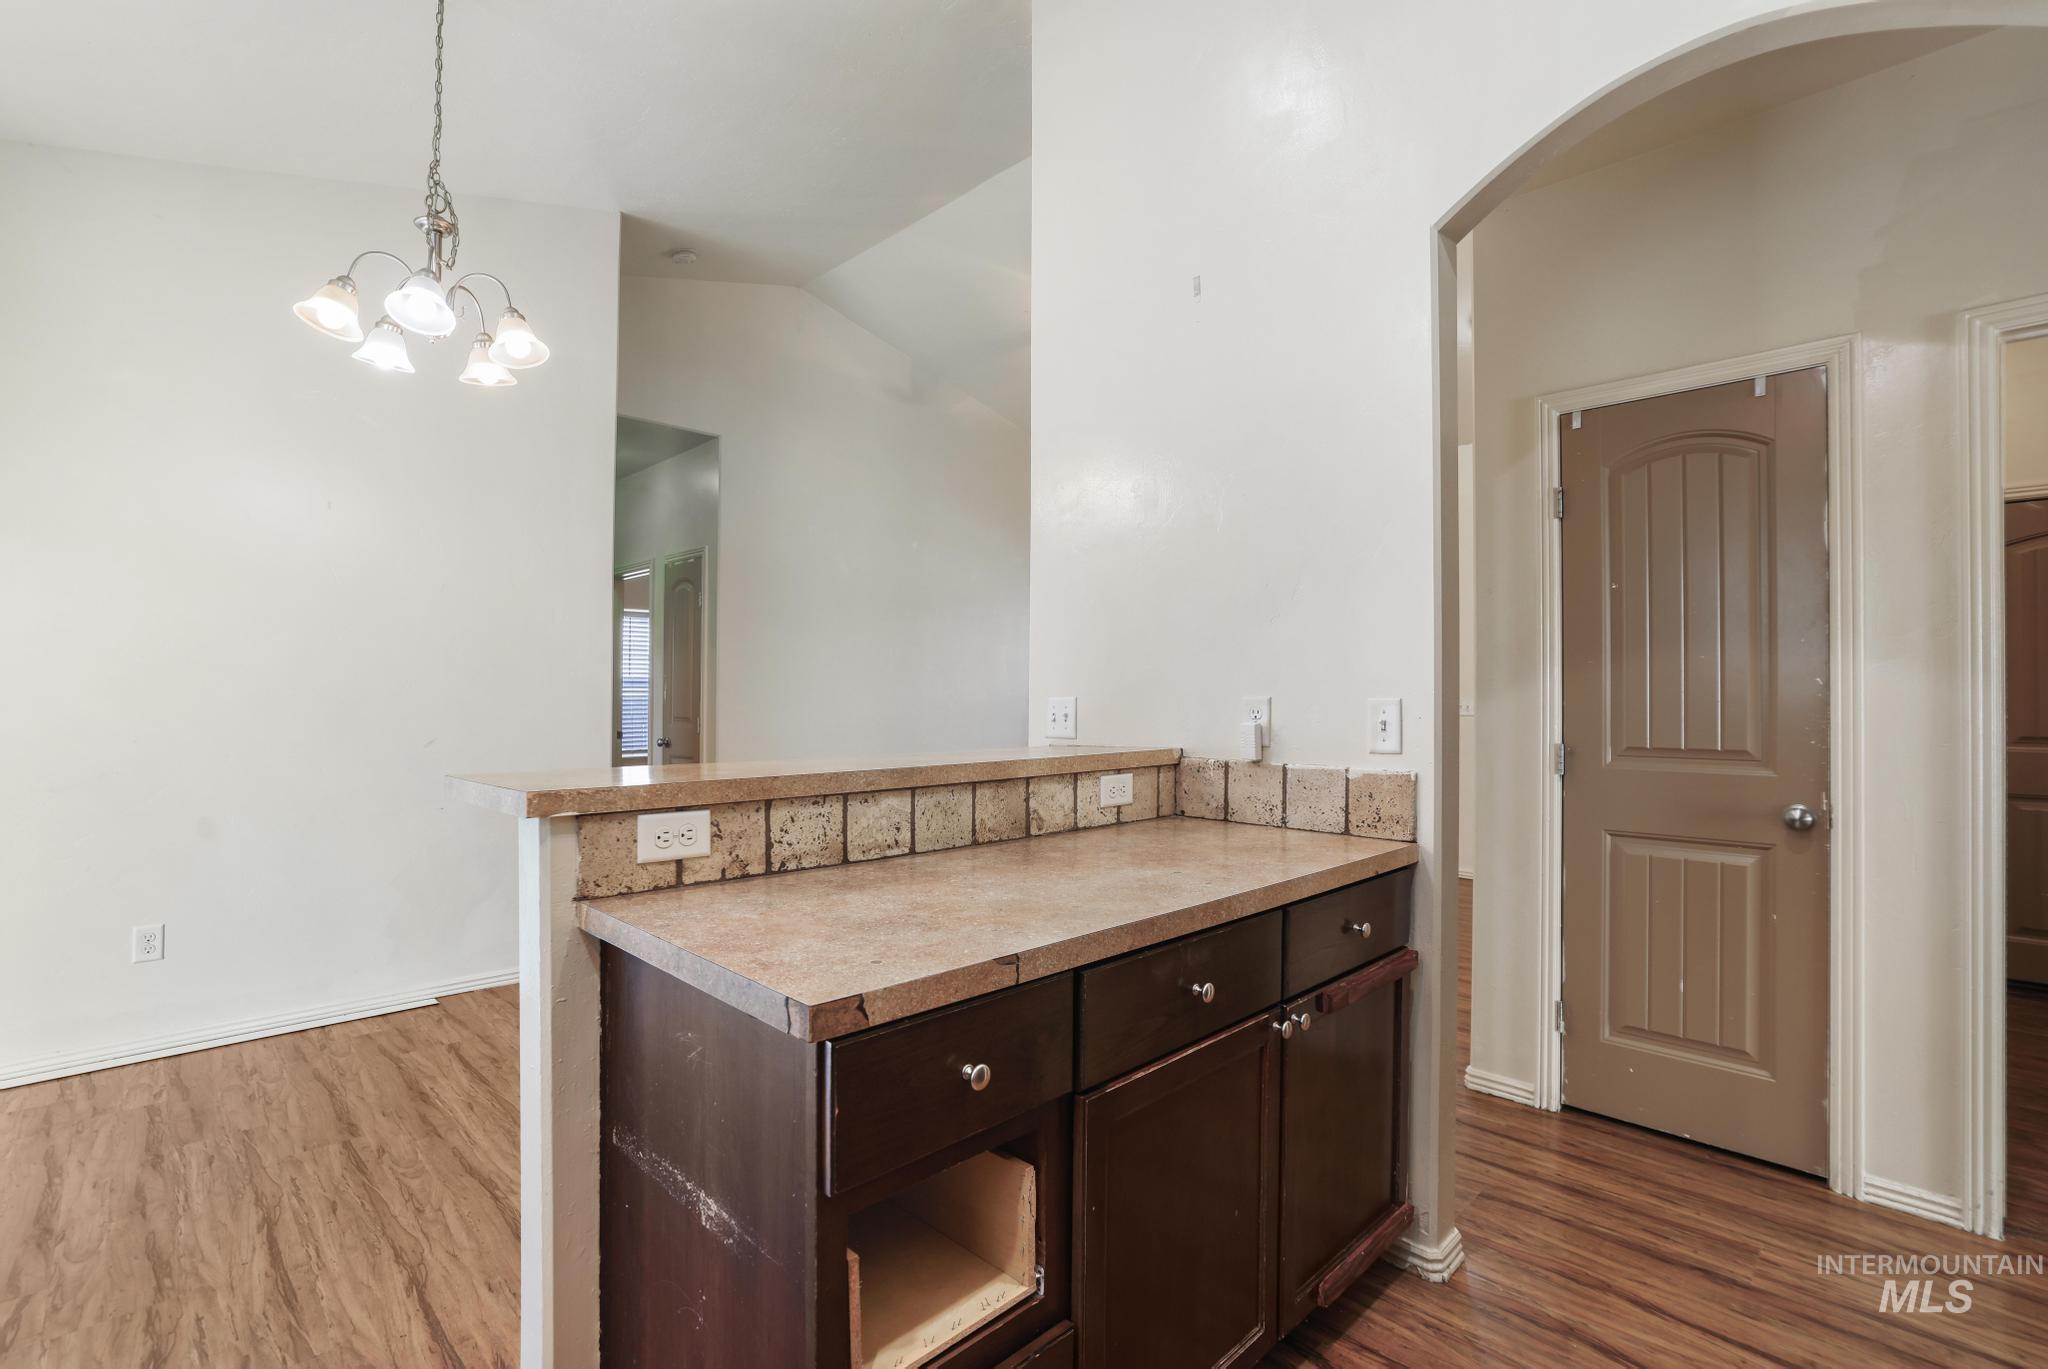
Spa-inspired primary bathroom showcasing a dark wood double-vanity with travertine countertop, abundant storage, and brushed nickel hardware
-
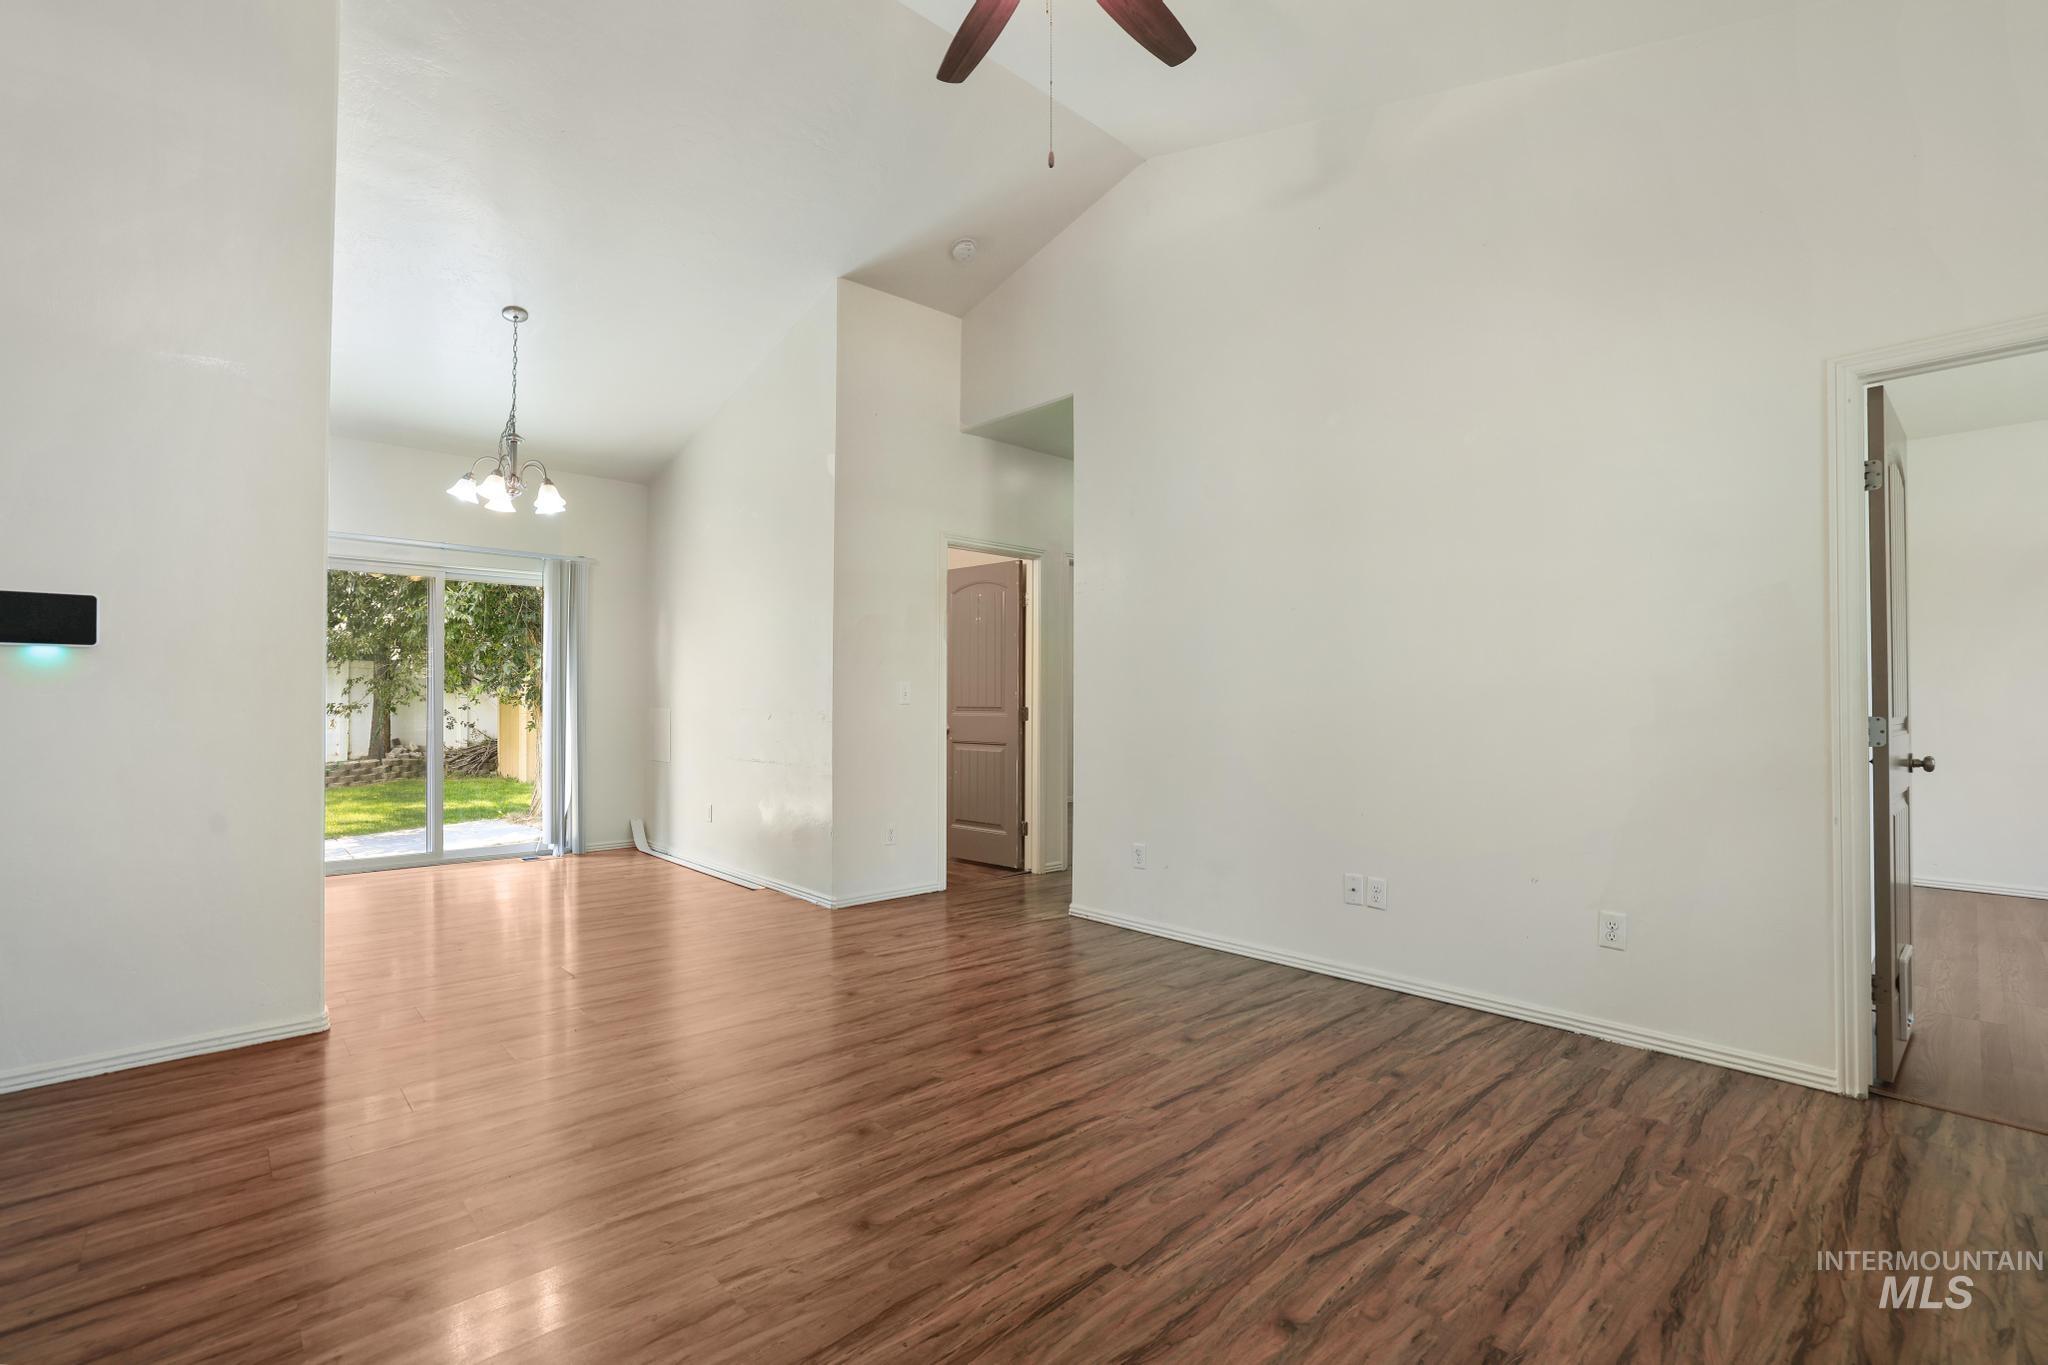
Vaulted ceilings, wood-finish flooring, ceiling fan, sliding glass door, and a multi-light pendant fixture
-
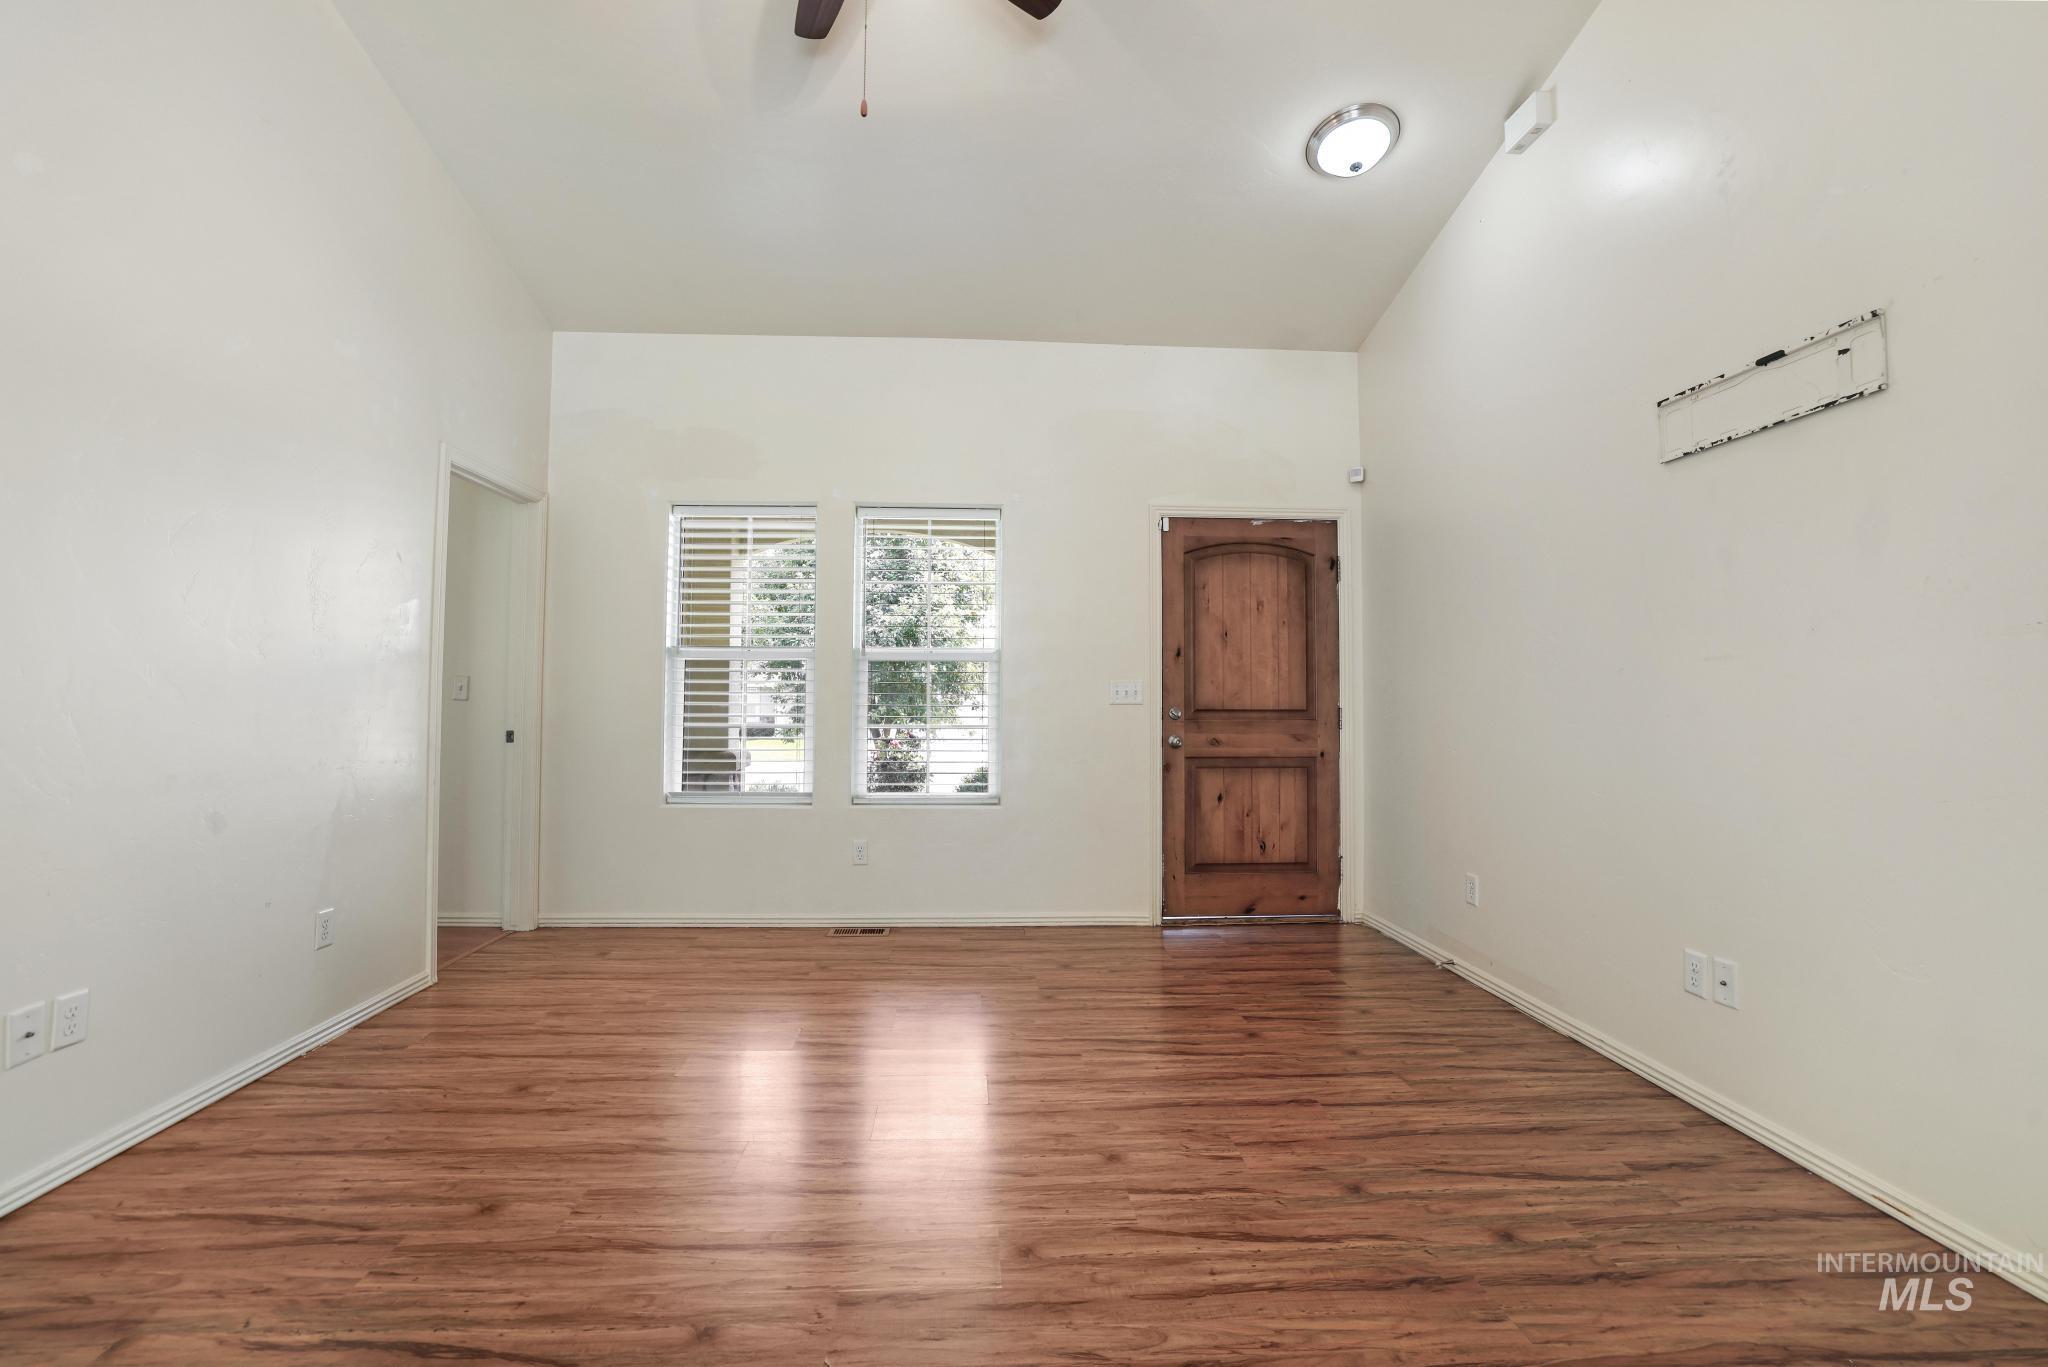
Bright, open room featuring gleaming wood-finish flooring, recessed ceiling lighting, and abundant natural light from dual windows with operable shutters
-
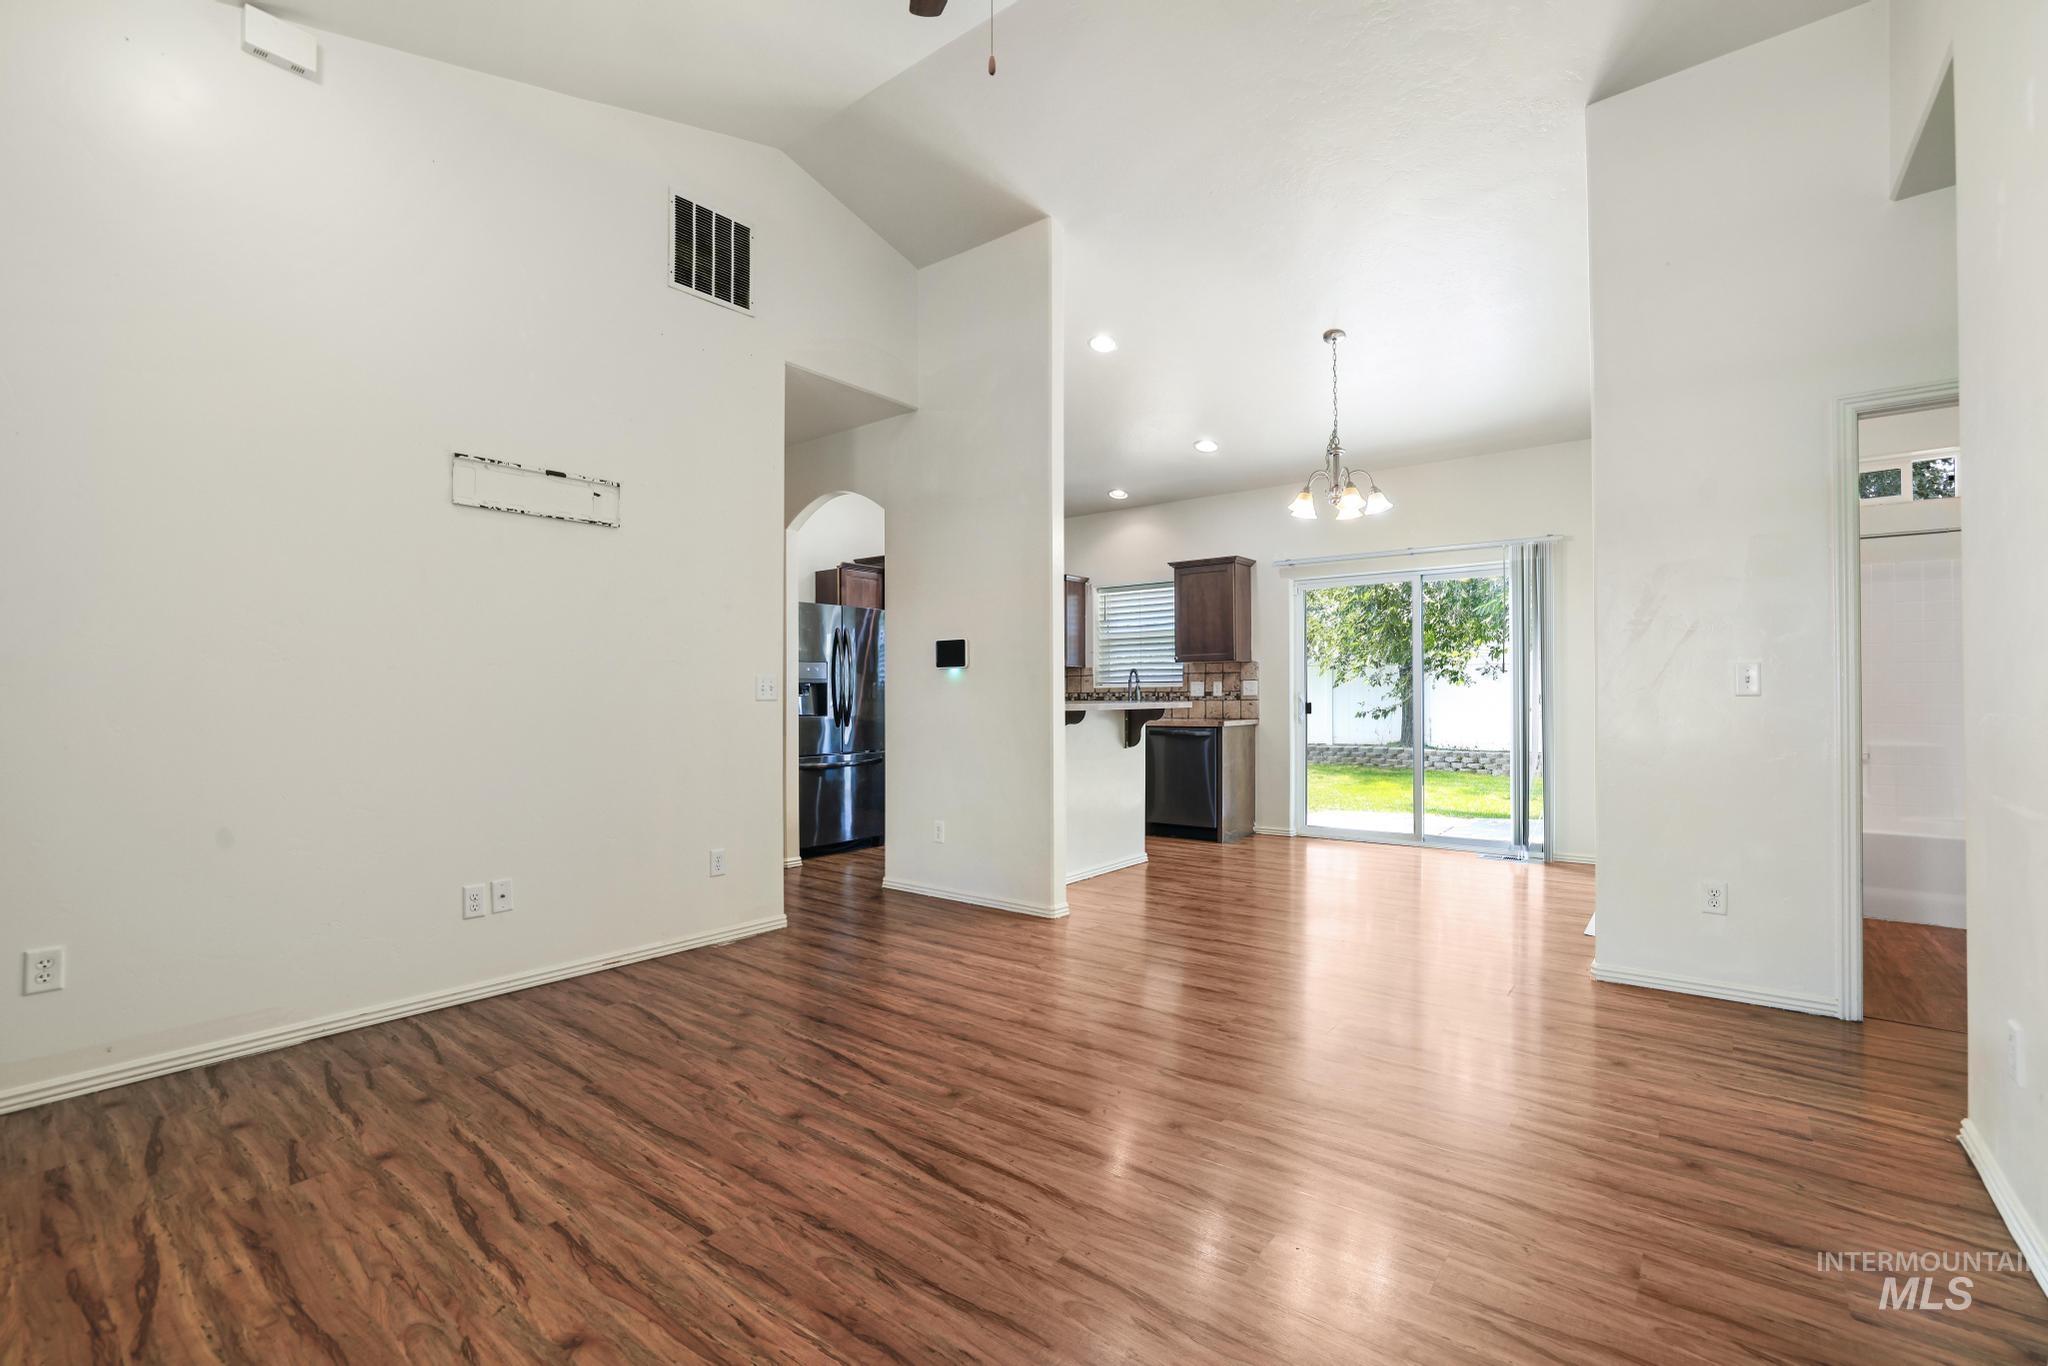
Spacious room featuring wood-finish flooring, vaulted ceilings, and a sliding glass door
-
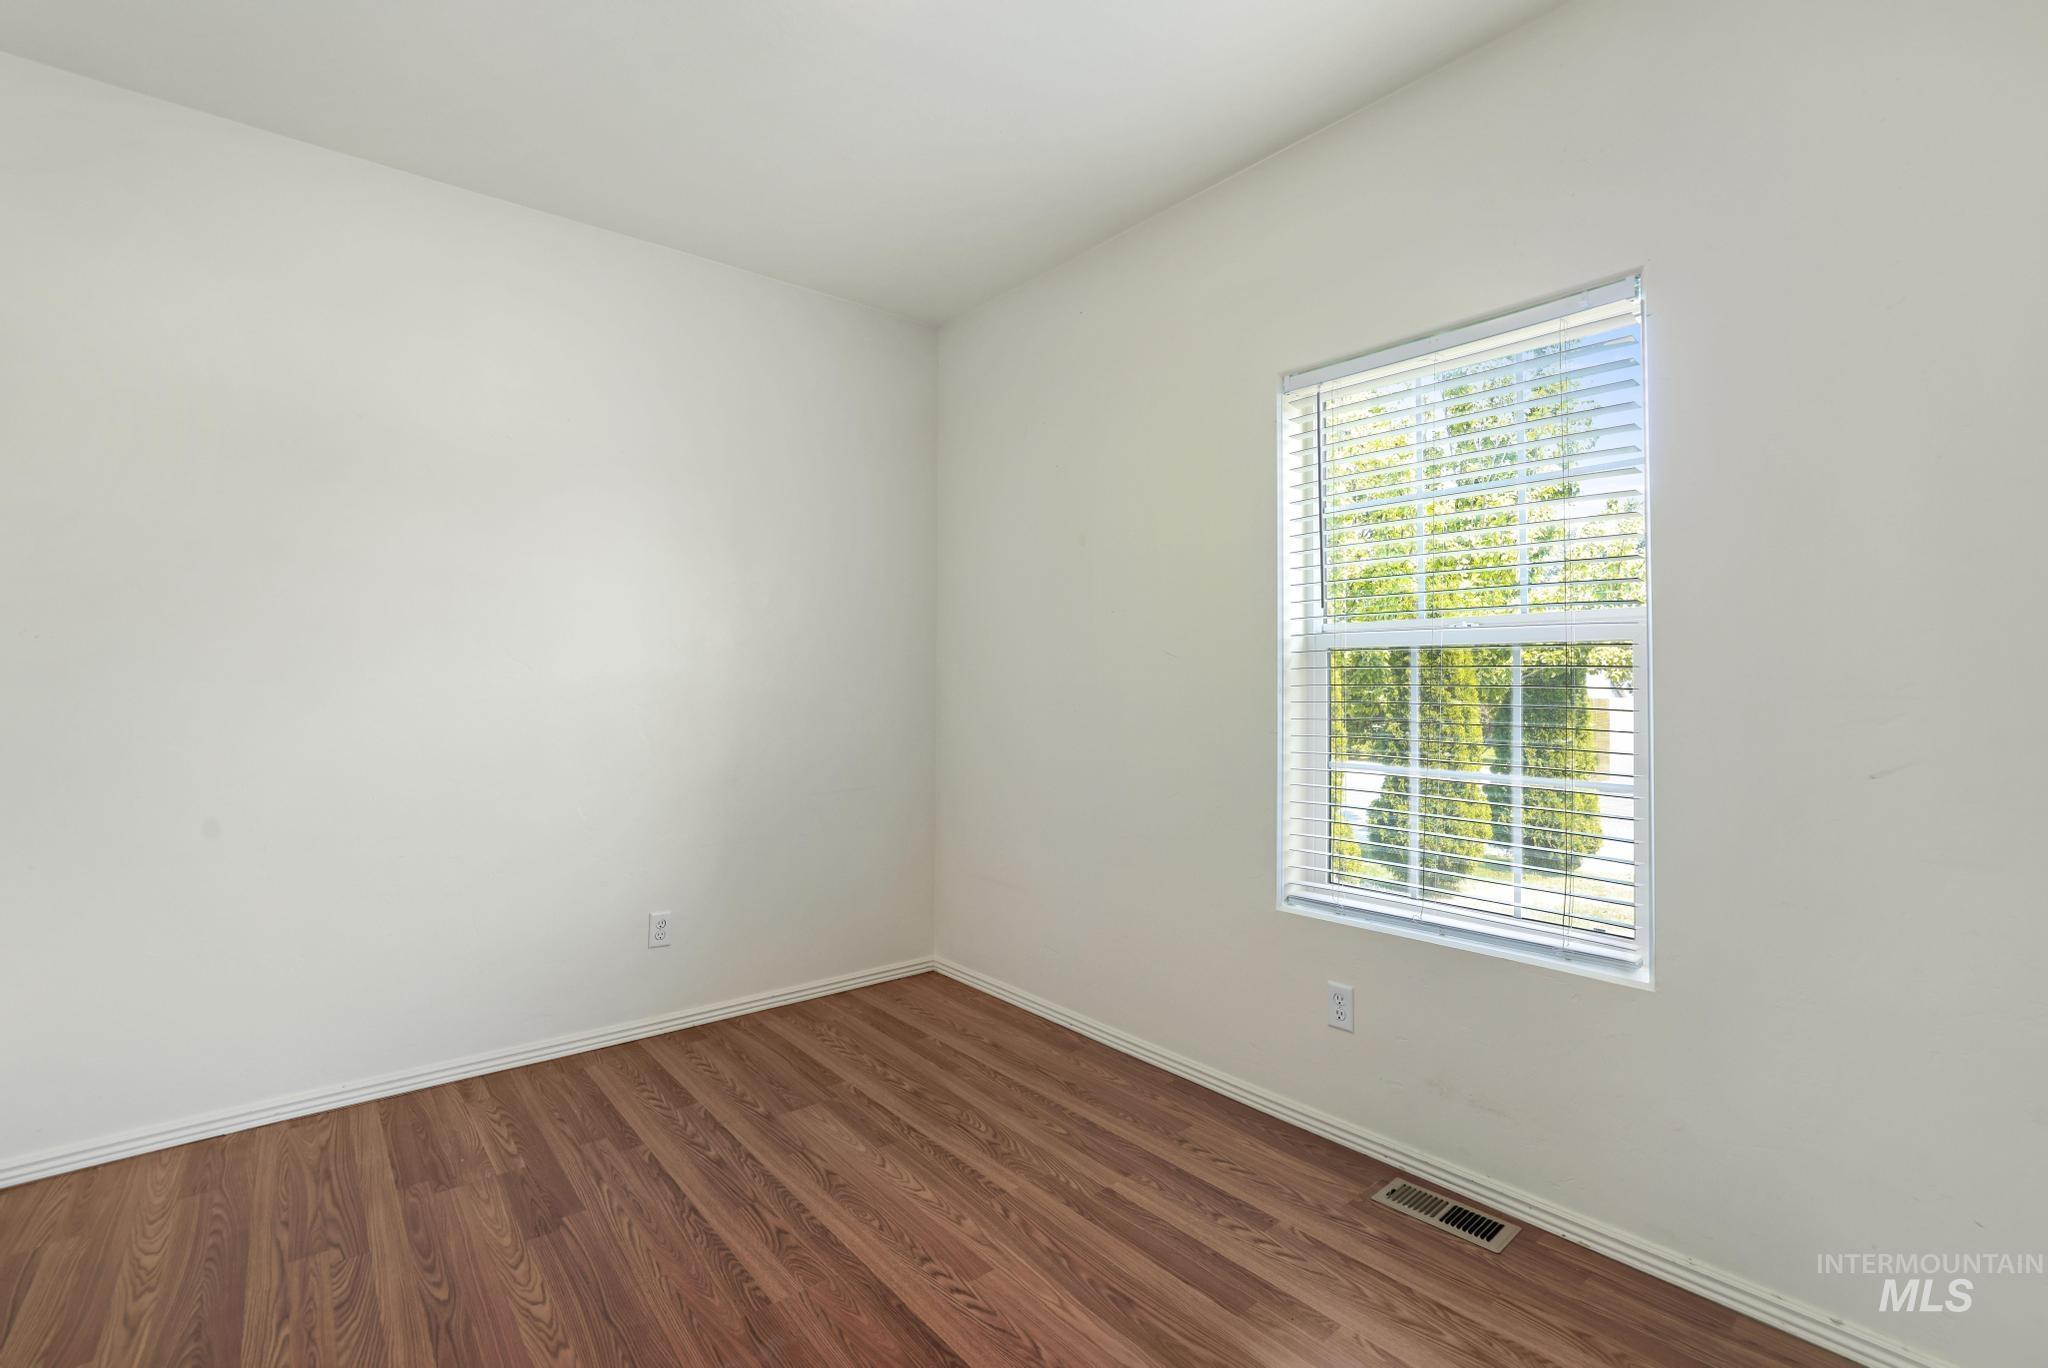
Wood-finish flooring, white walls, and a window with horizontal blinds
-
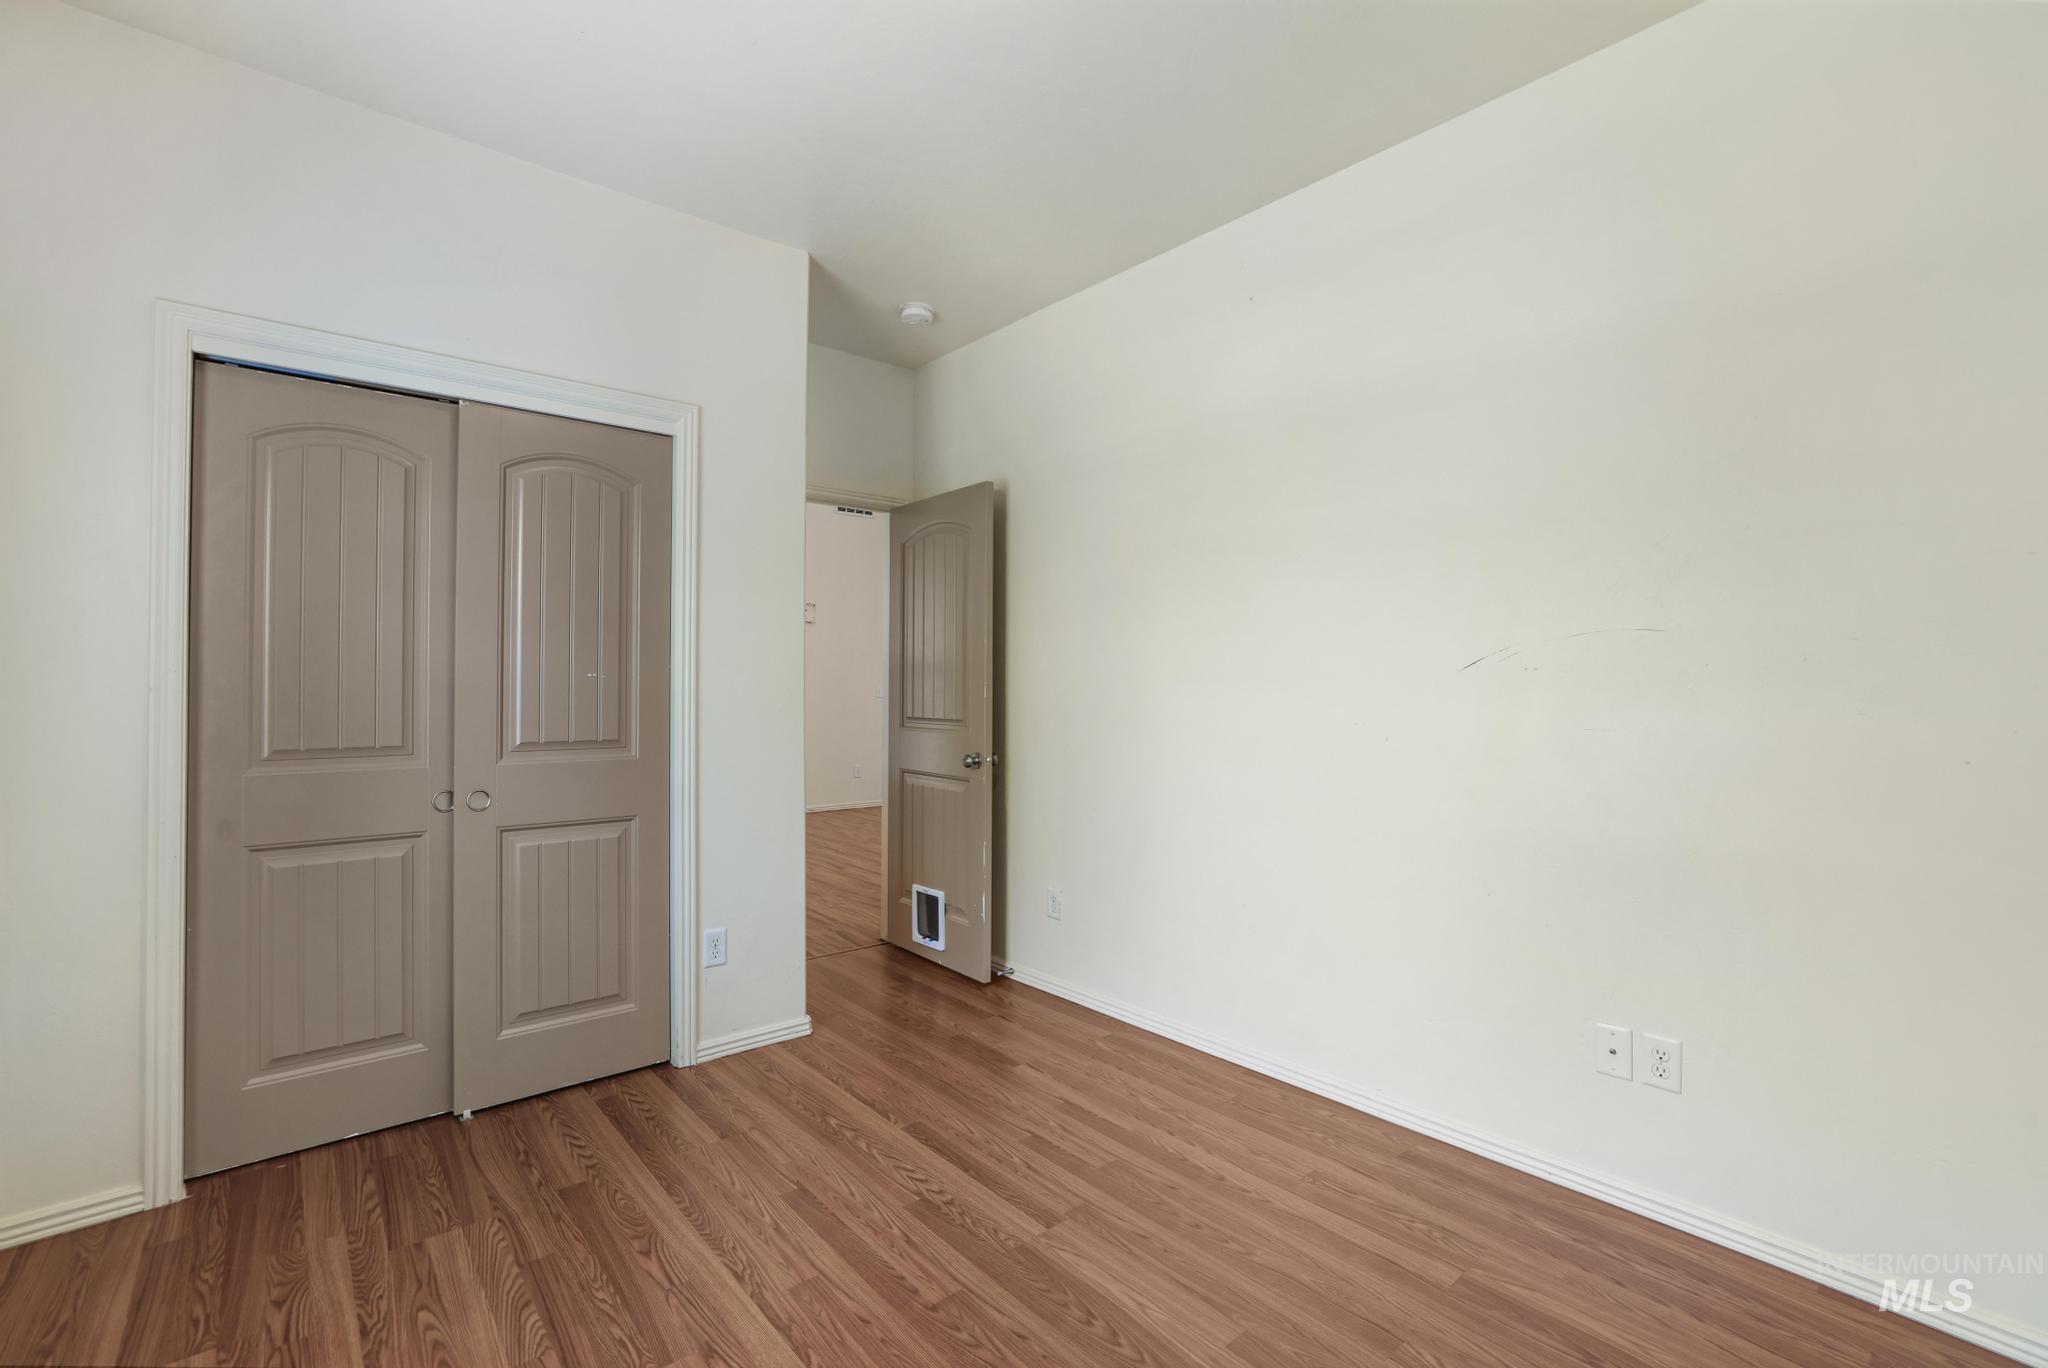
Spacious bedroom showcasing warm wood-finish flooring, dual closets with six-panel doors, and pristine white walls with ample natural light from multiple windows
-
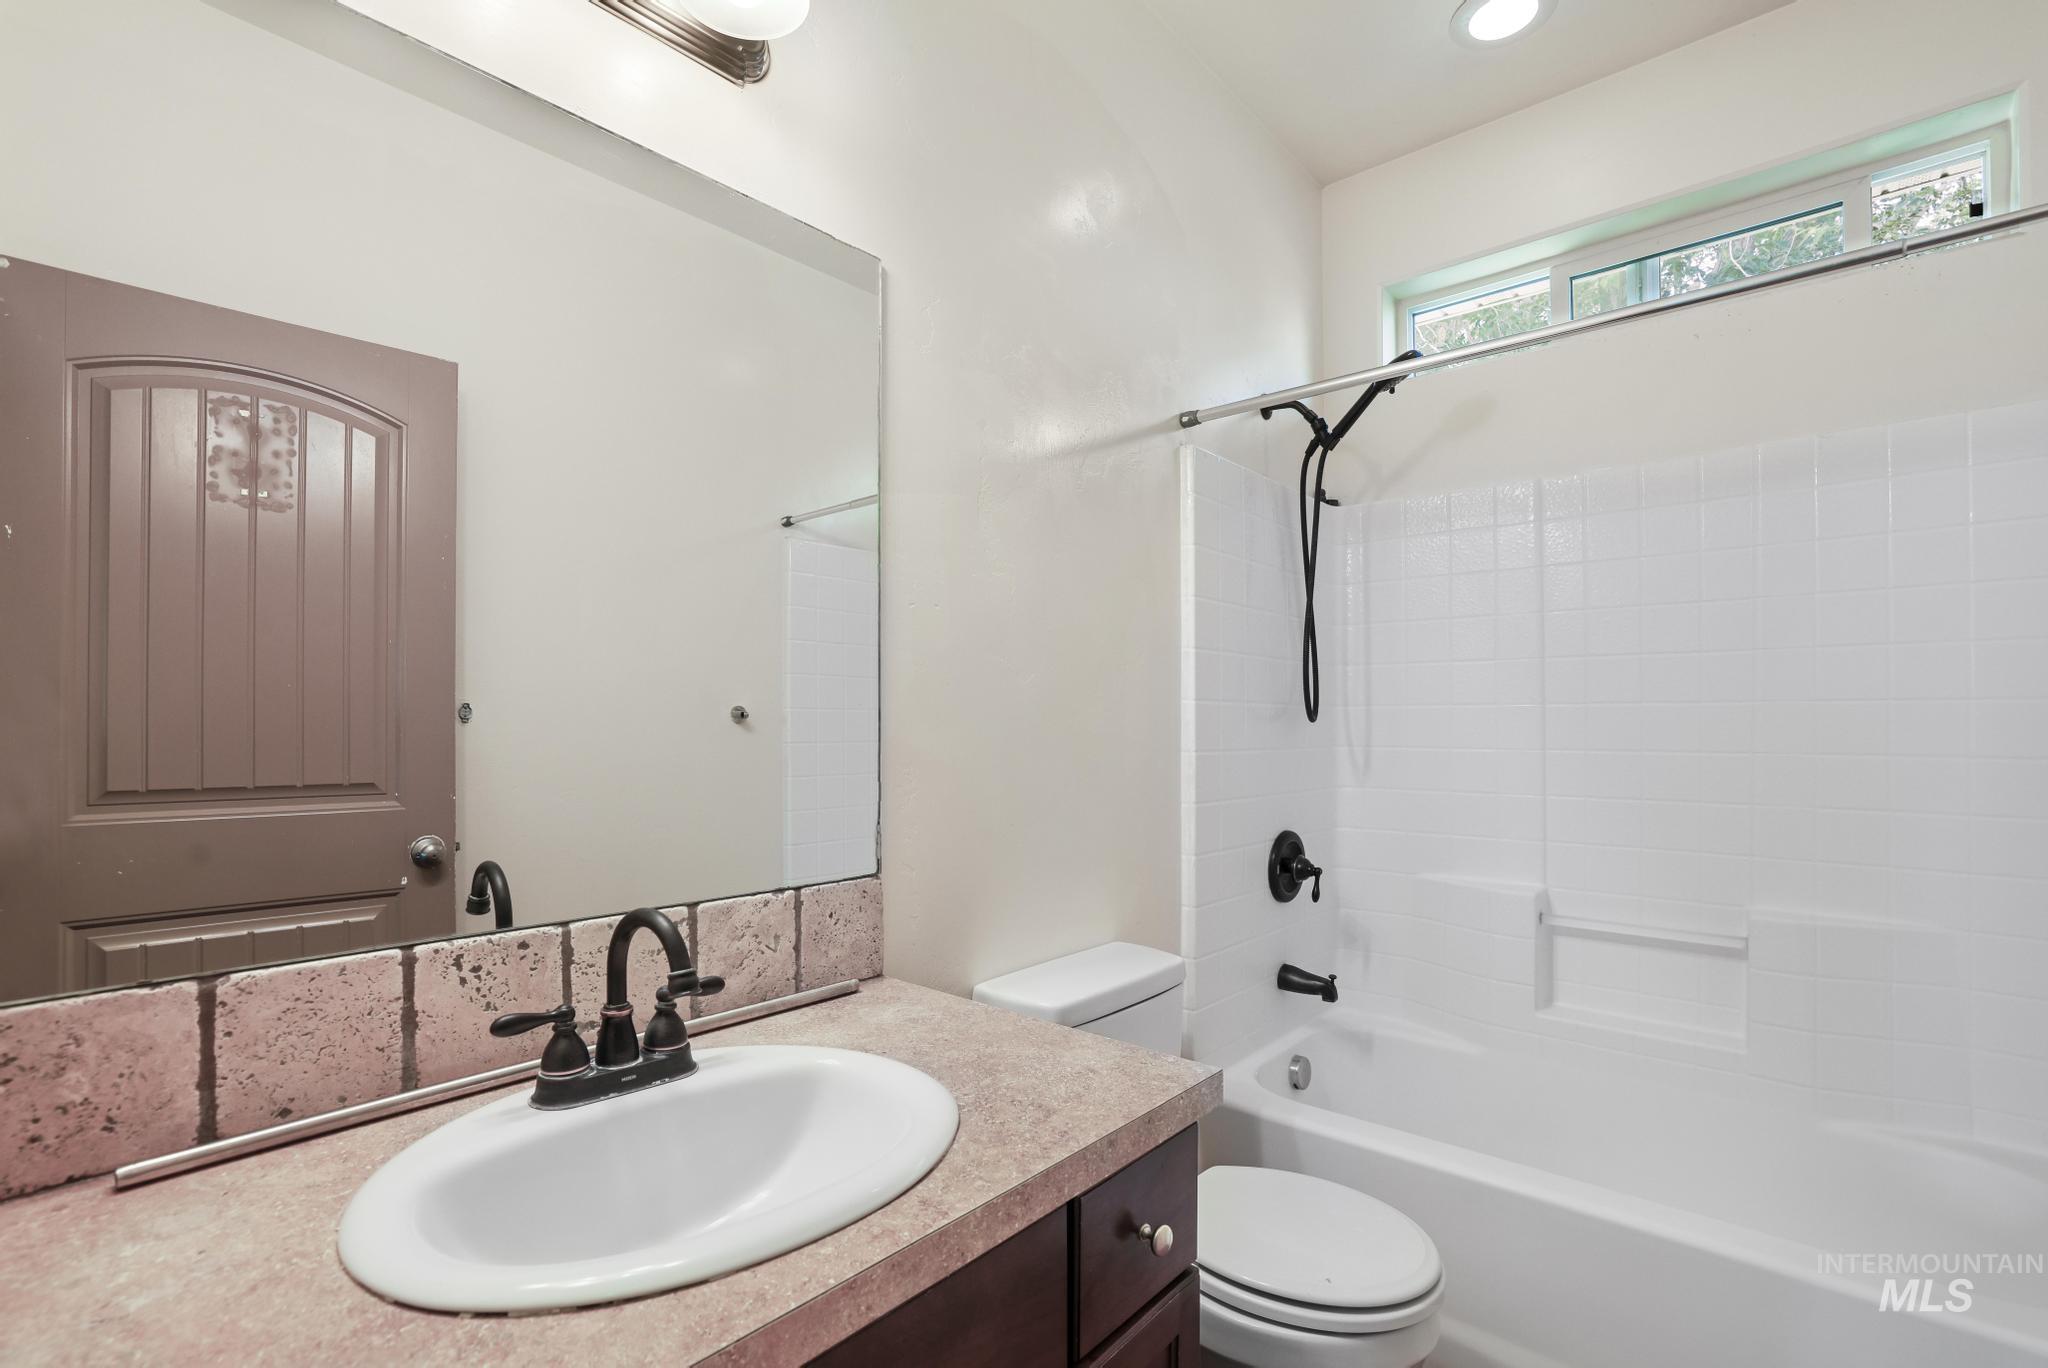
Vanity with an integrated sink and dark bronze faucet, tiled backsplash, and a full-width mirror
-
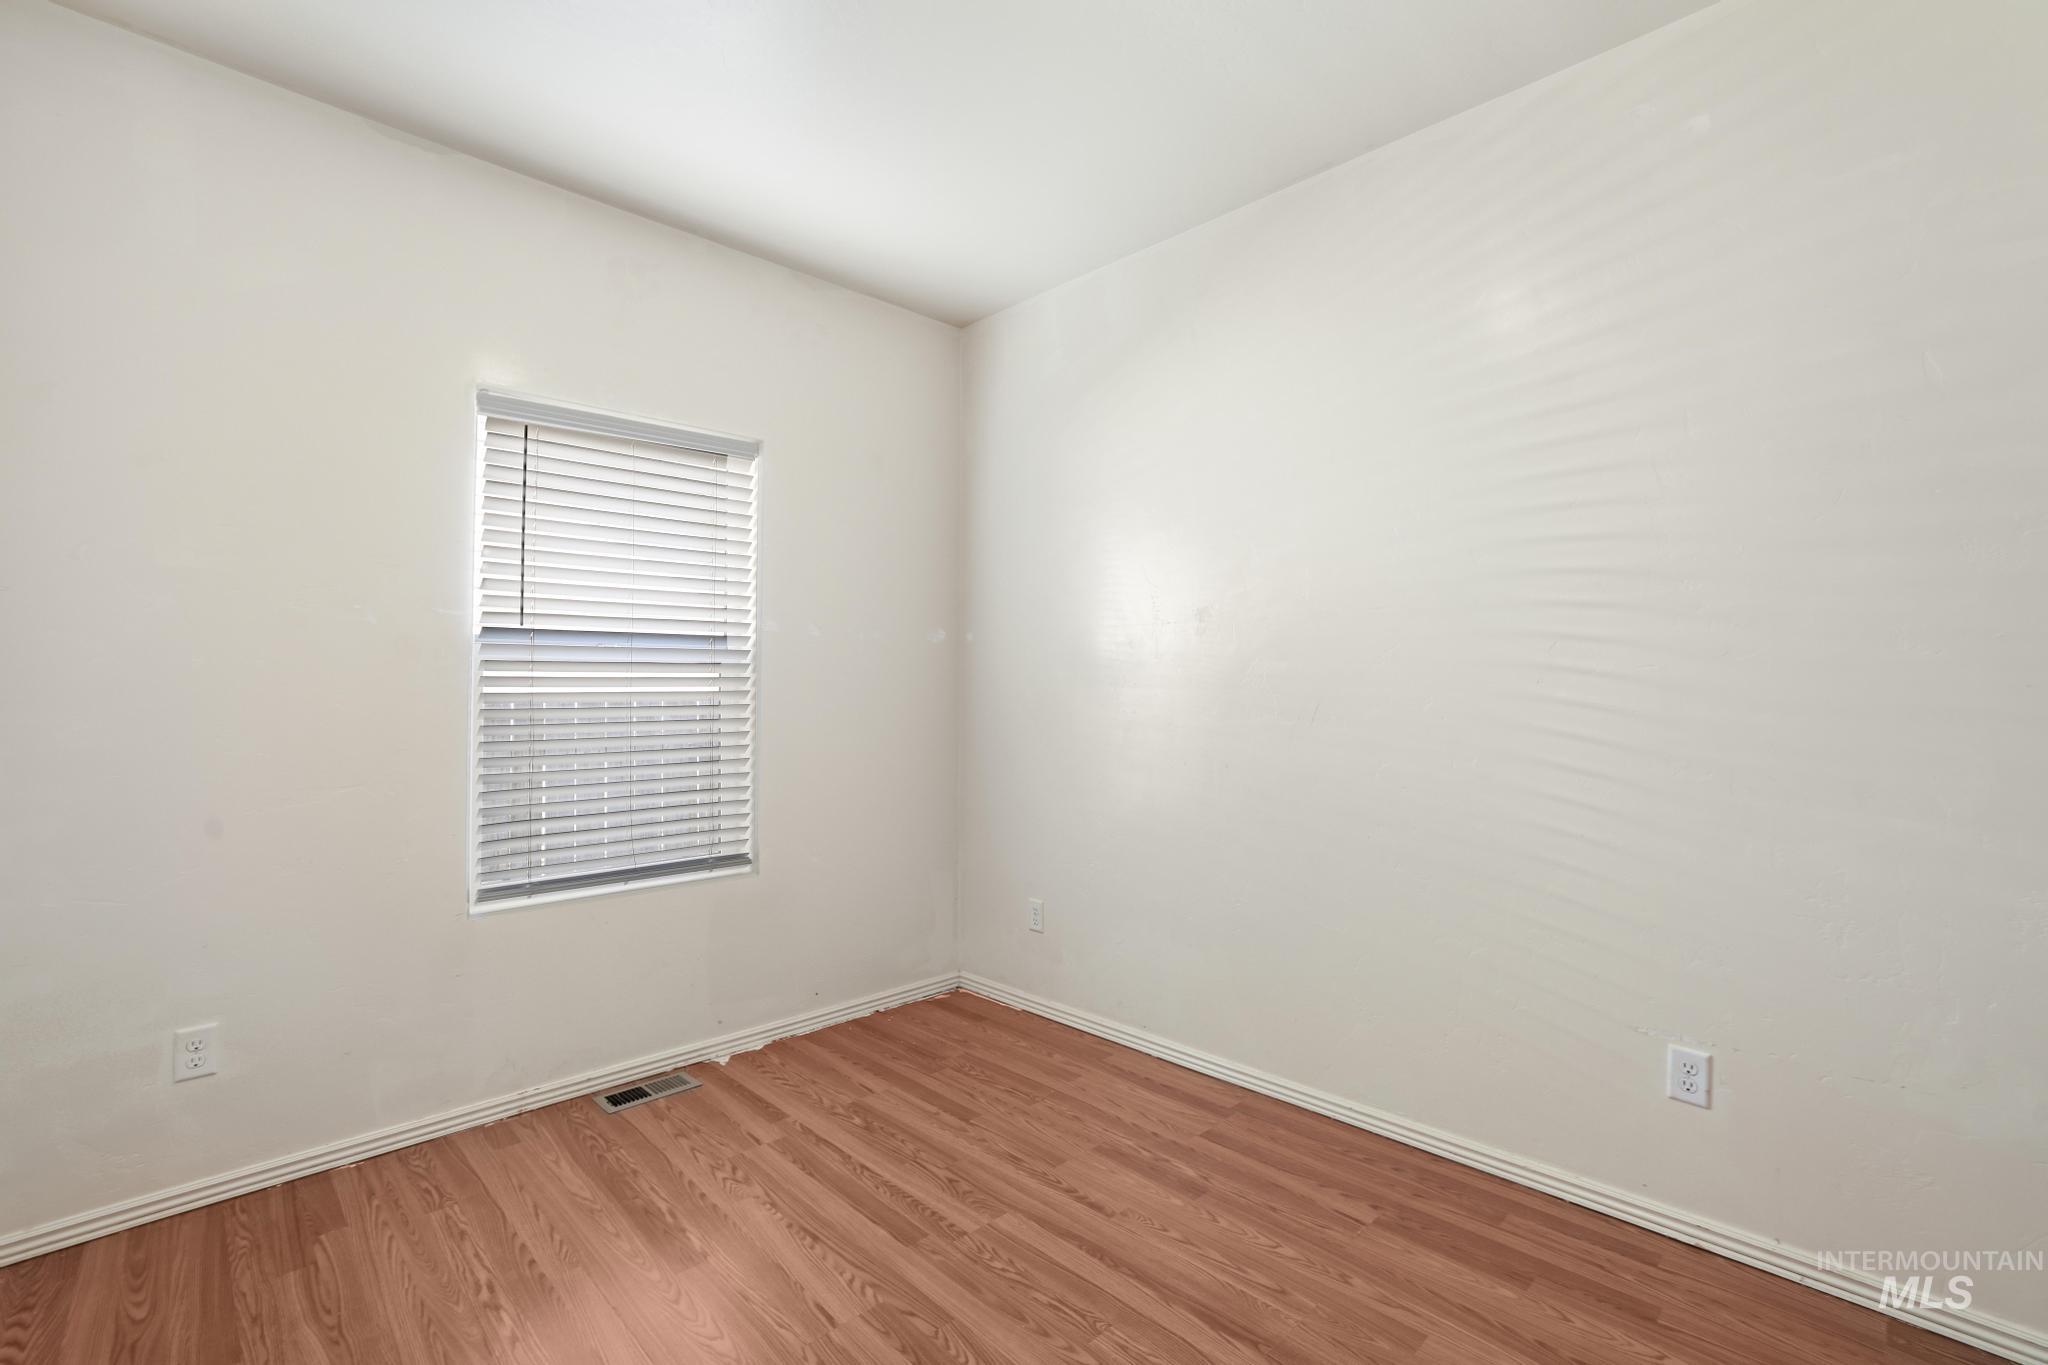
Bright corner bedroom featuring warm wood-finish flooring, multiple windows with horizontal blinds providing natural light, and freshly painted walls with electrical outlets
-
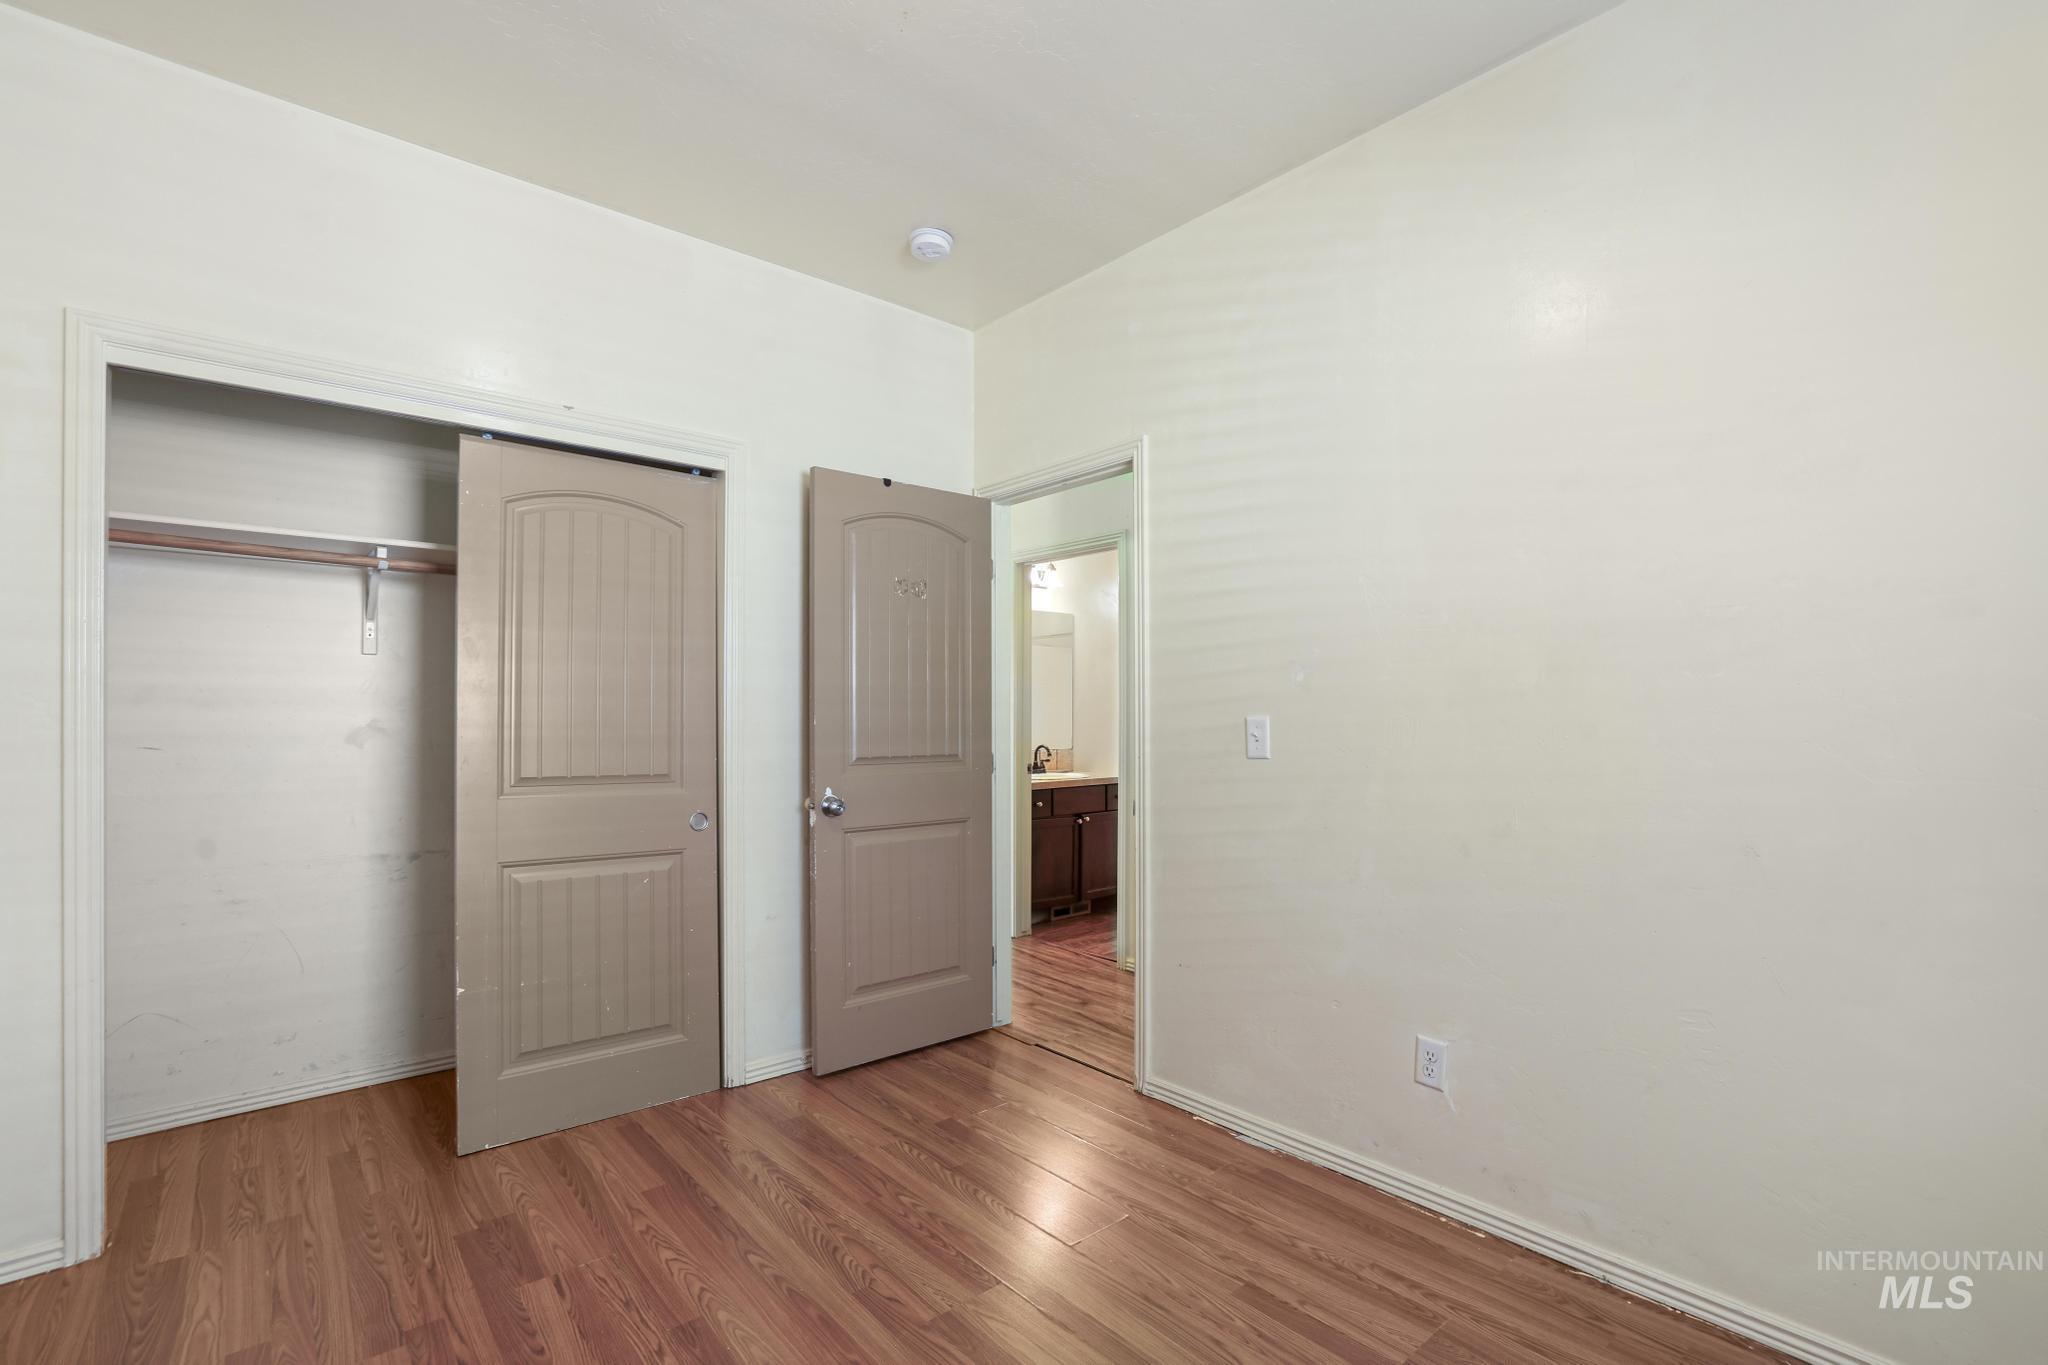
Spacious bedroom with warm wood-finish flooring, dual closets including a walk-in option, and an ensuite bathroom entry
-
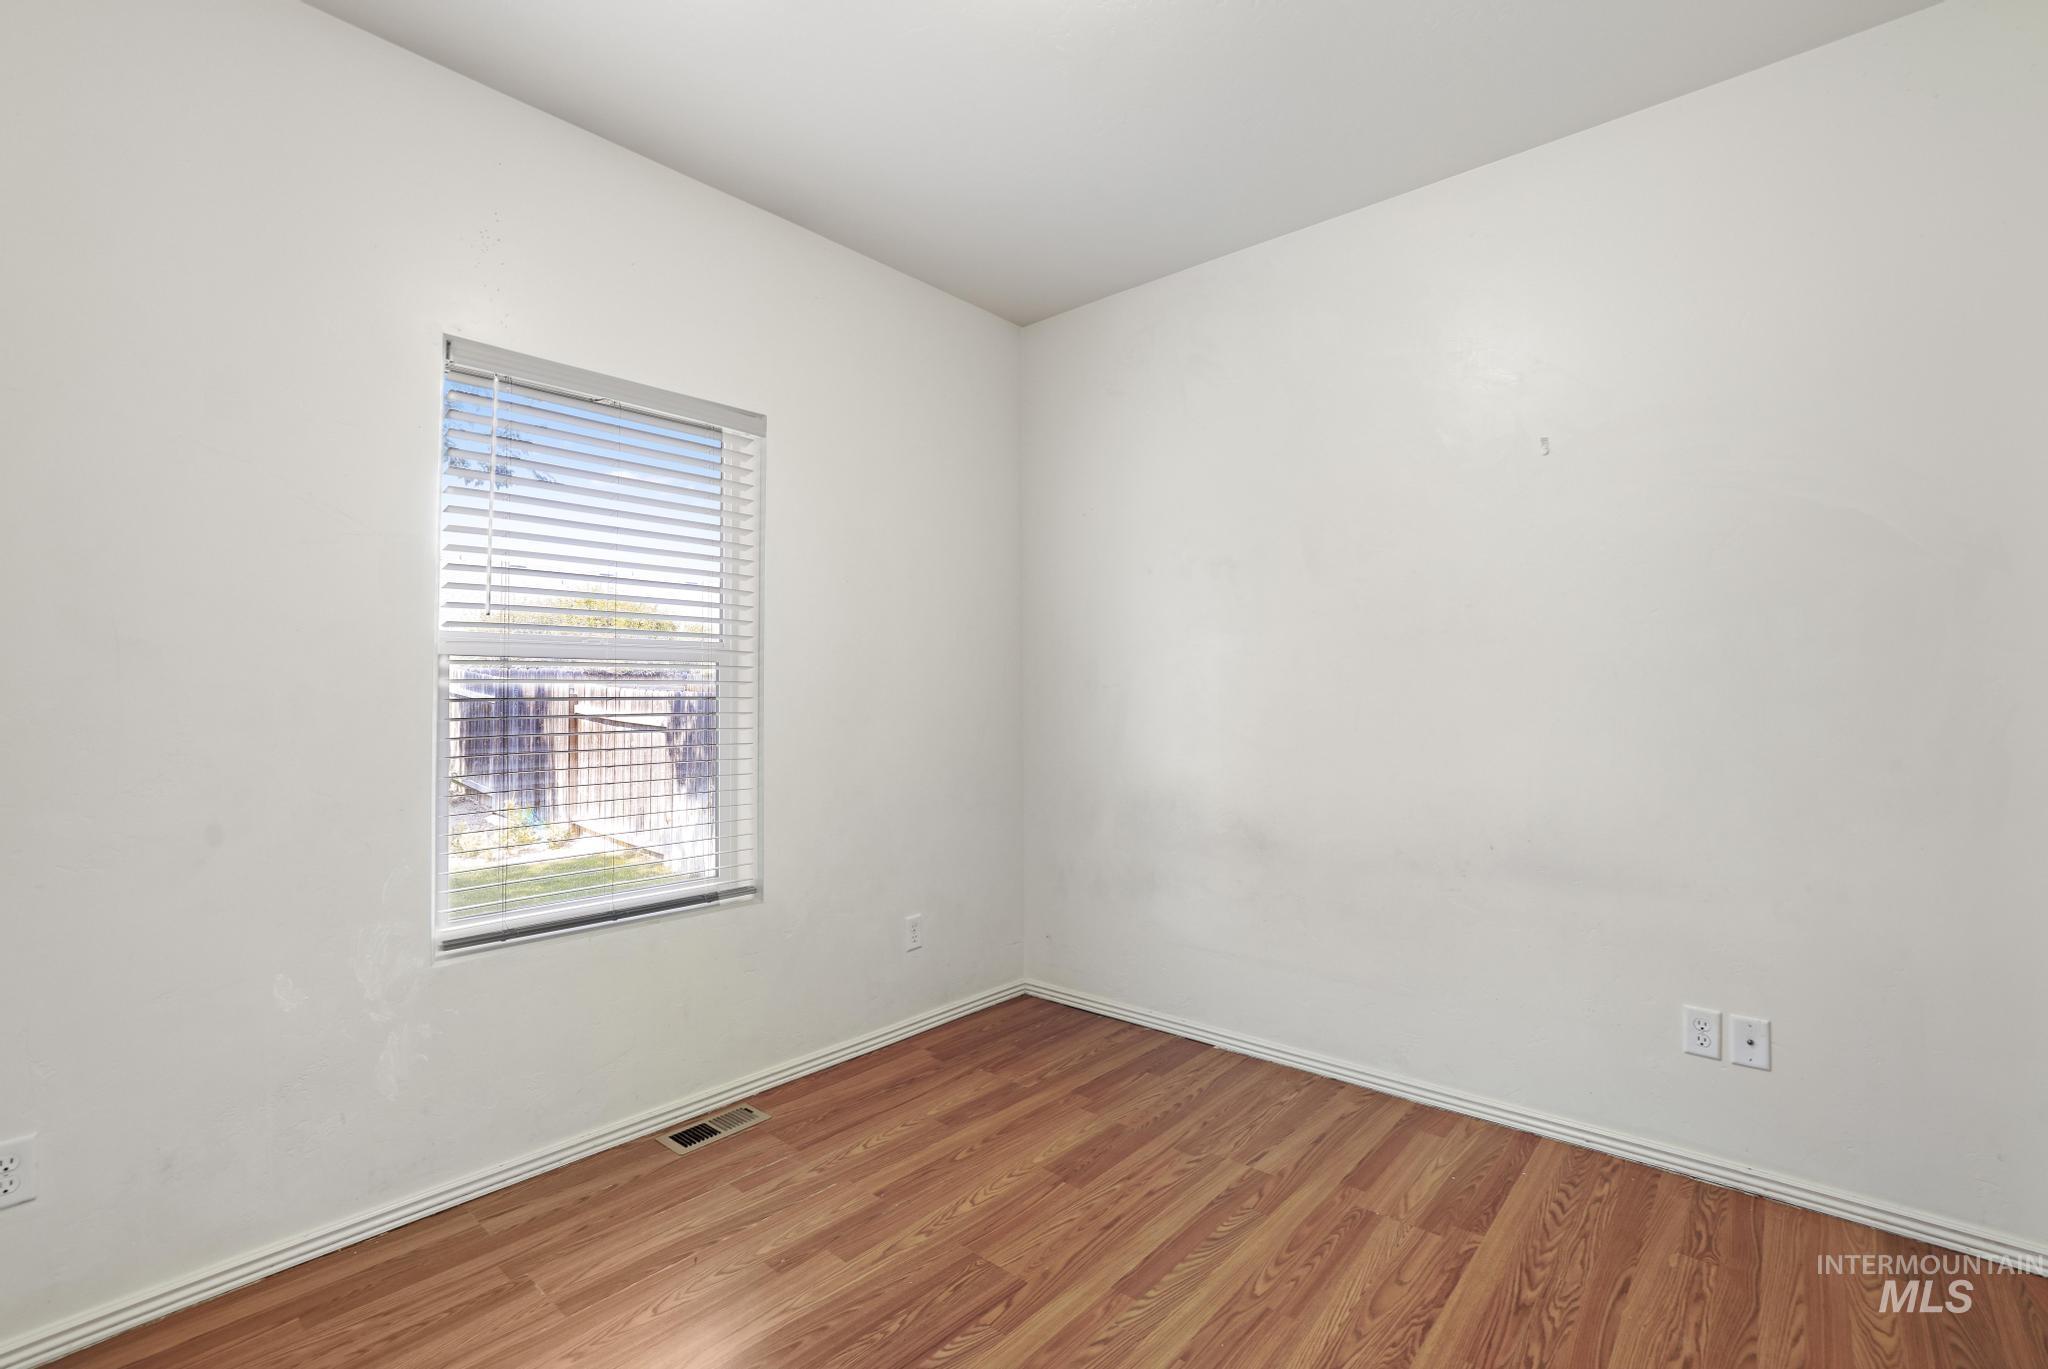
Bright corner bedroom with abundant natural light from large double-hung window featuring blinds, warm wood-finish flooring, fresh white walls, and electrical outlets
-
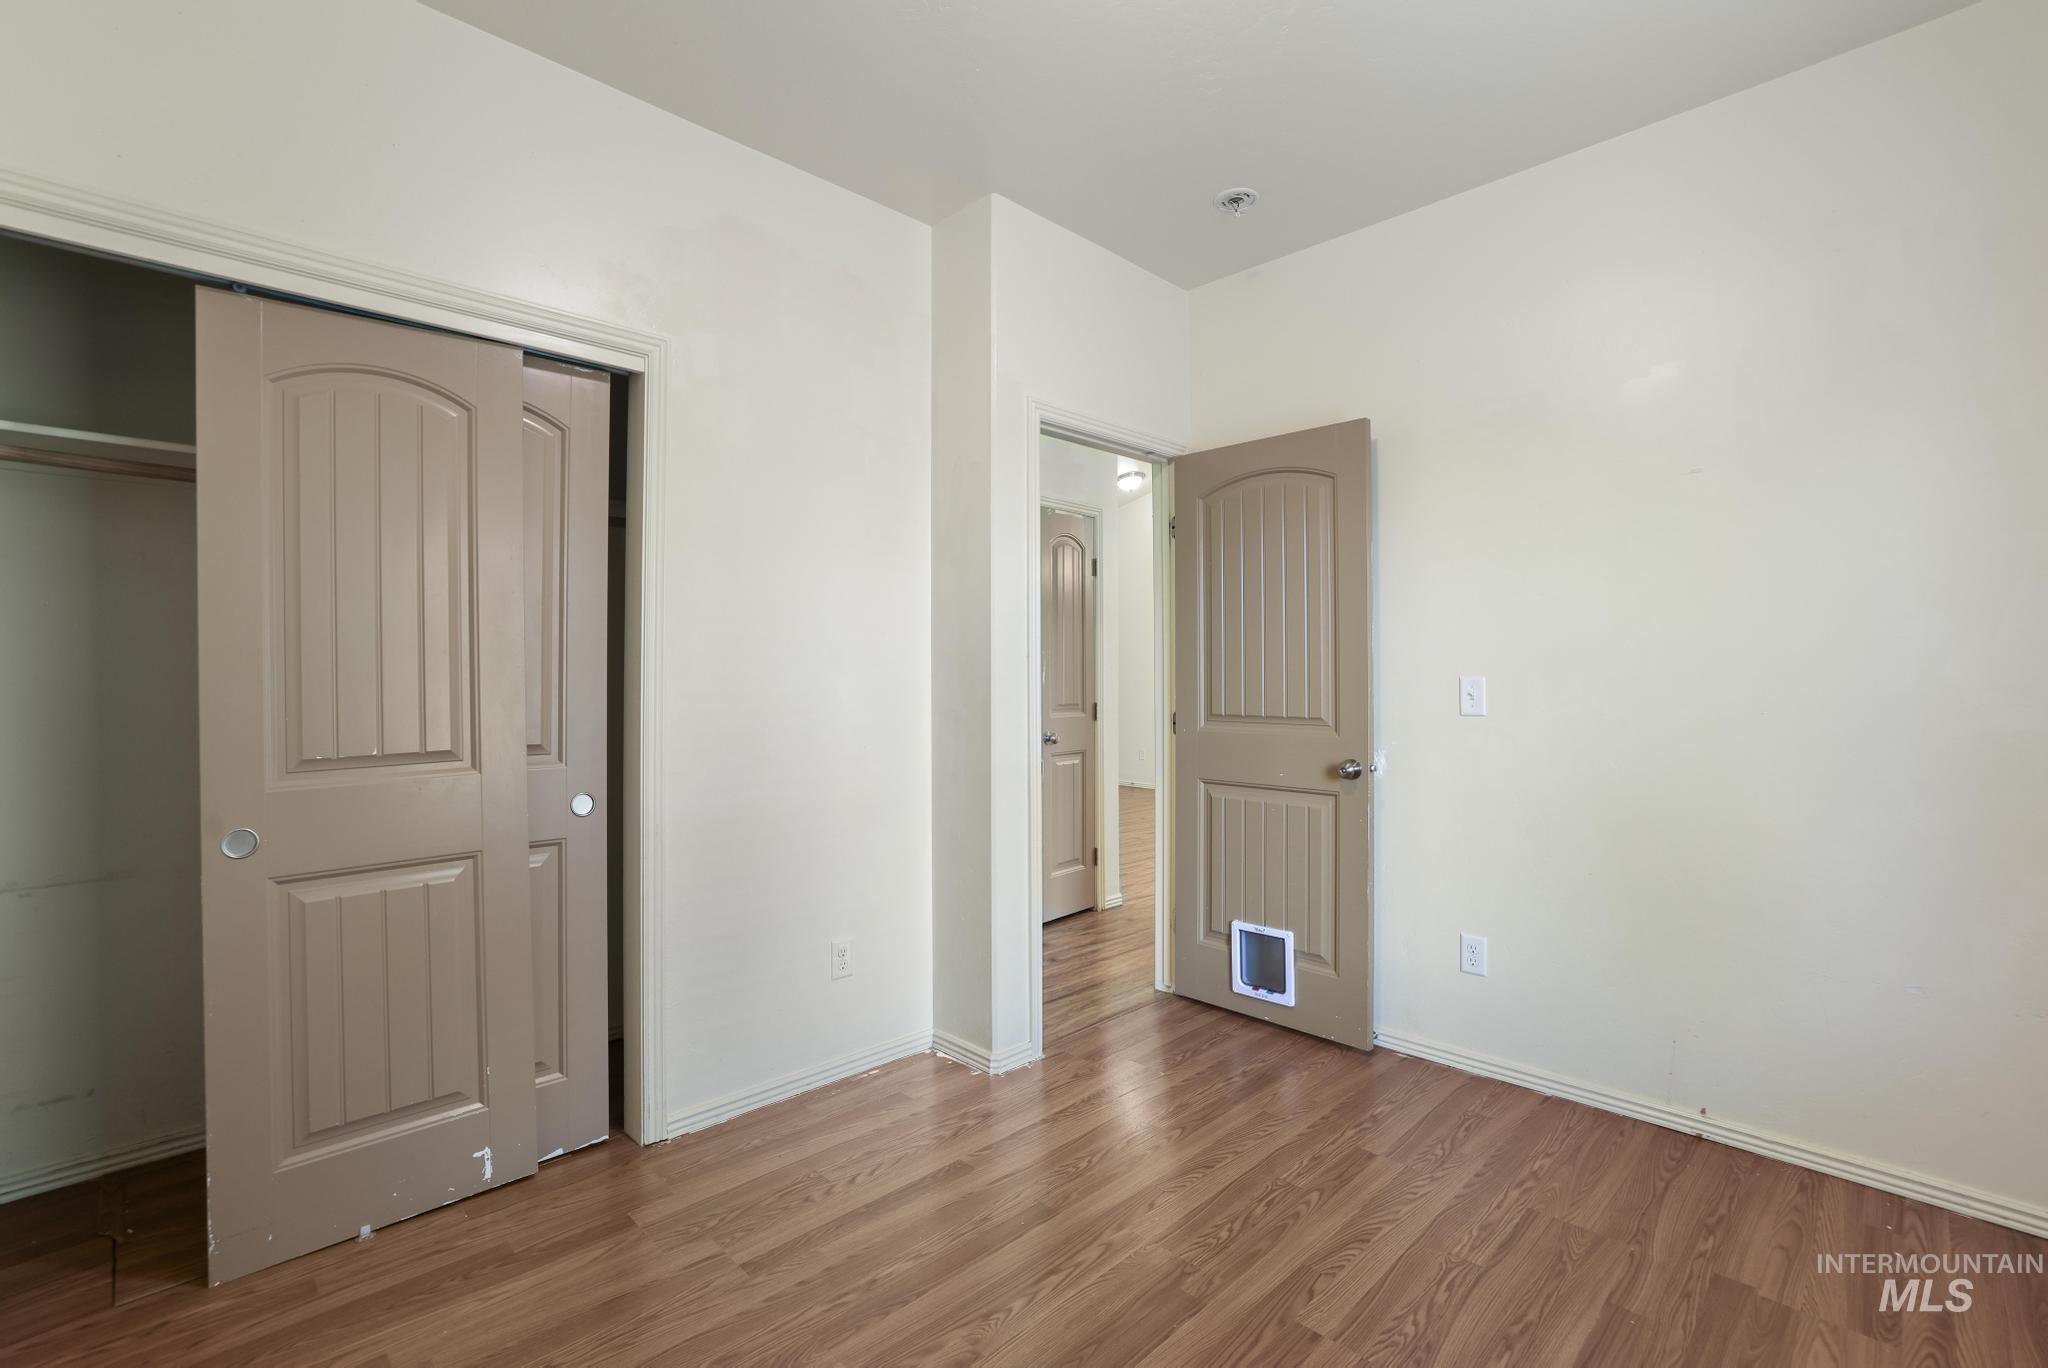
Spacious bedroom with warm wood-finish flooring, dual closets with six-panel doors, and abundant natural light
-
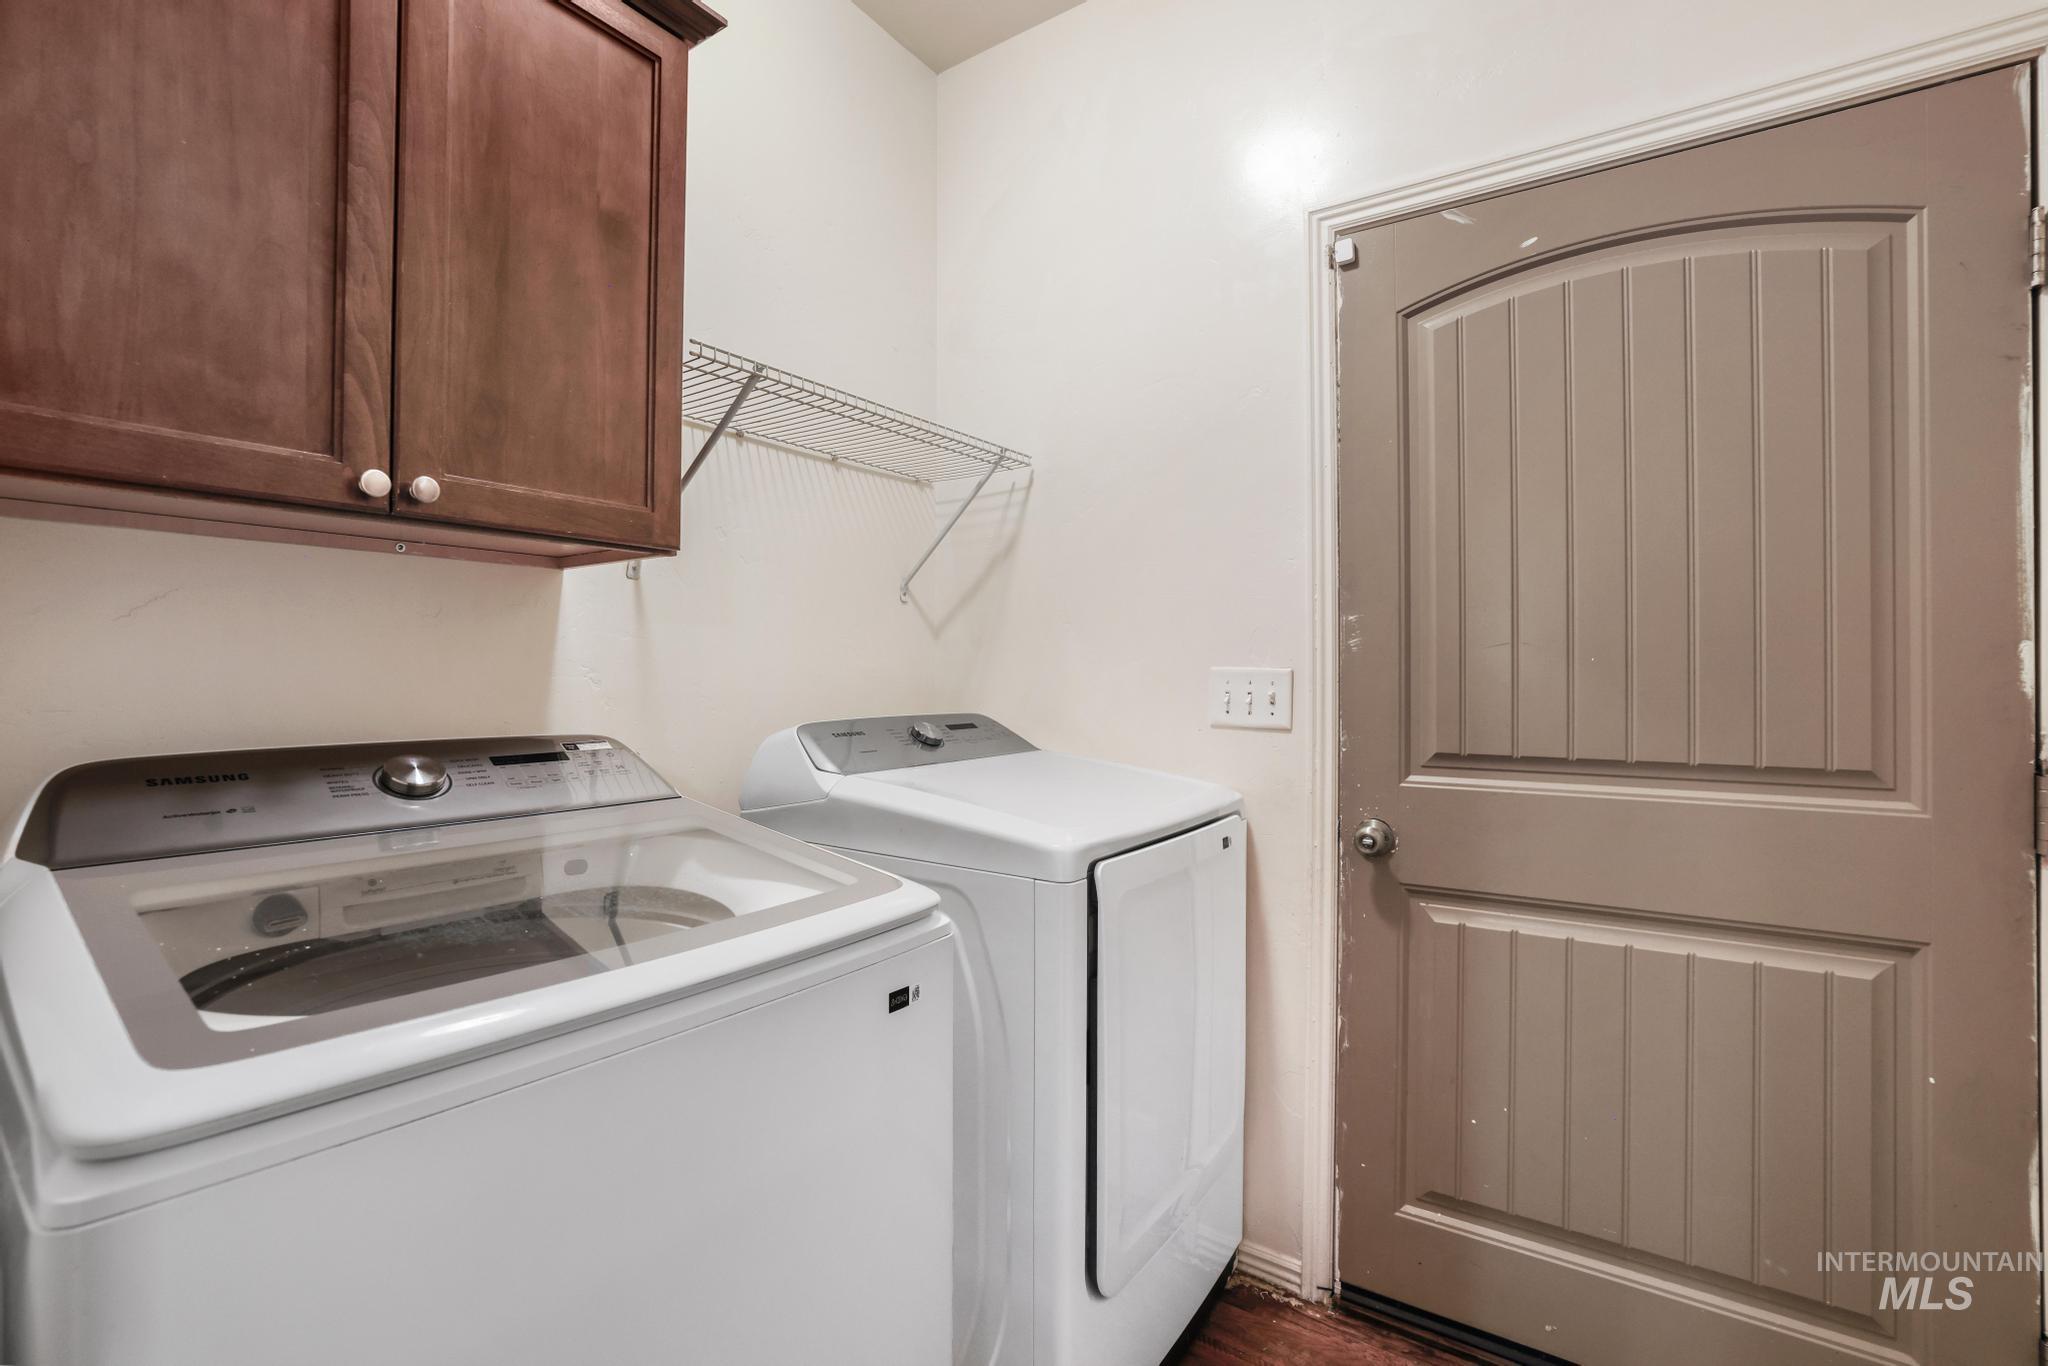
Wood-finish cabinetry, wire shelving, and an arched panel door
-
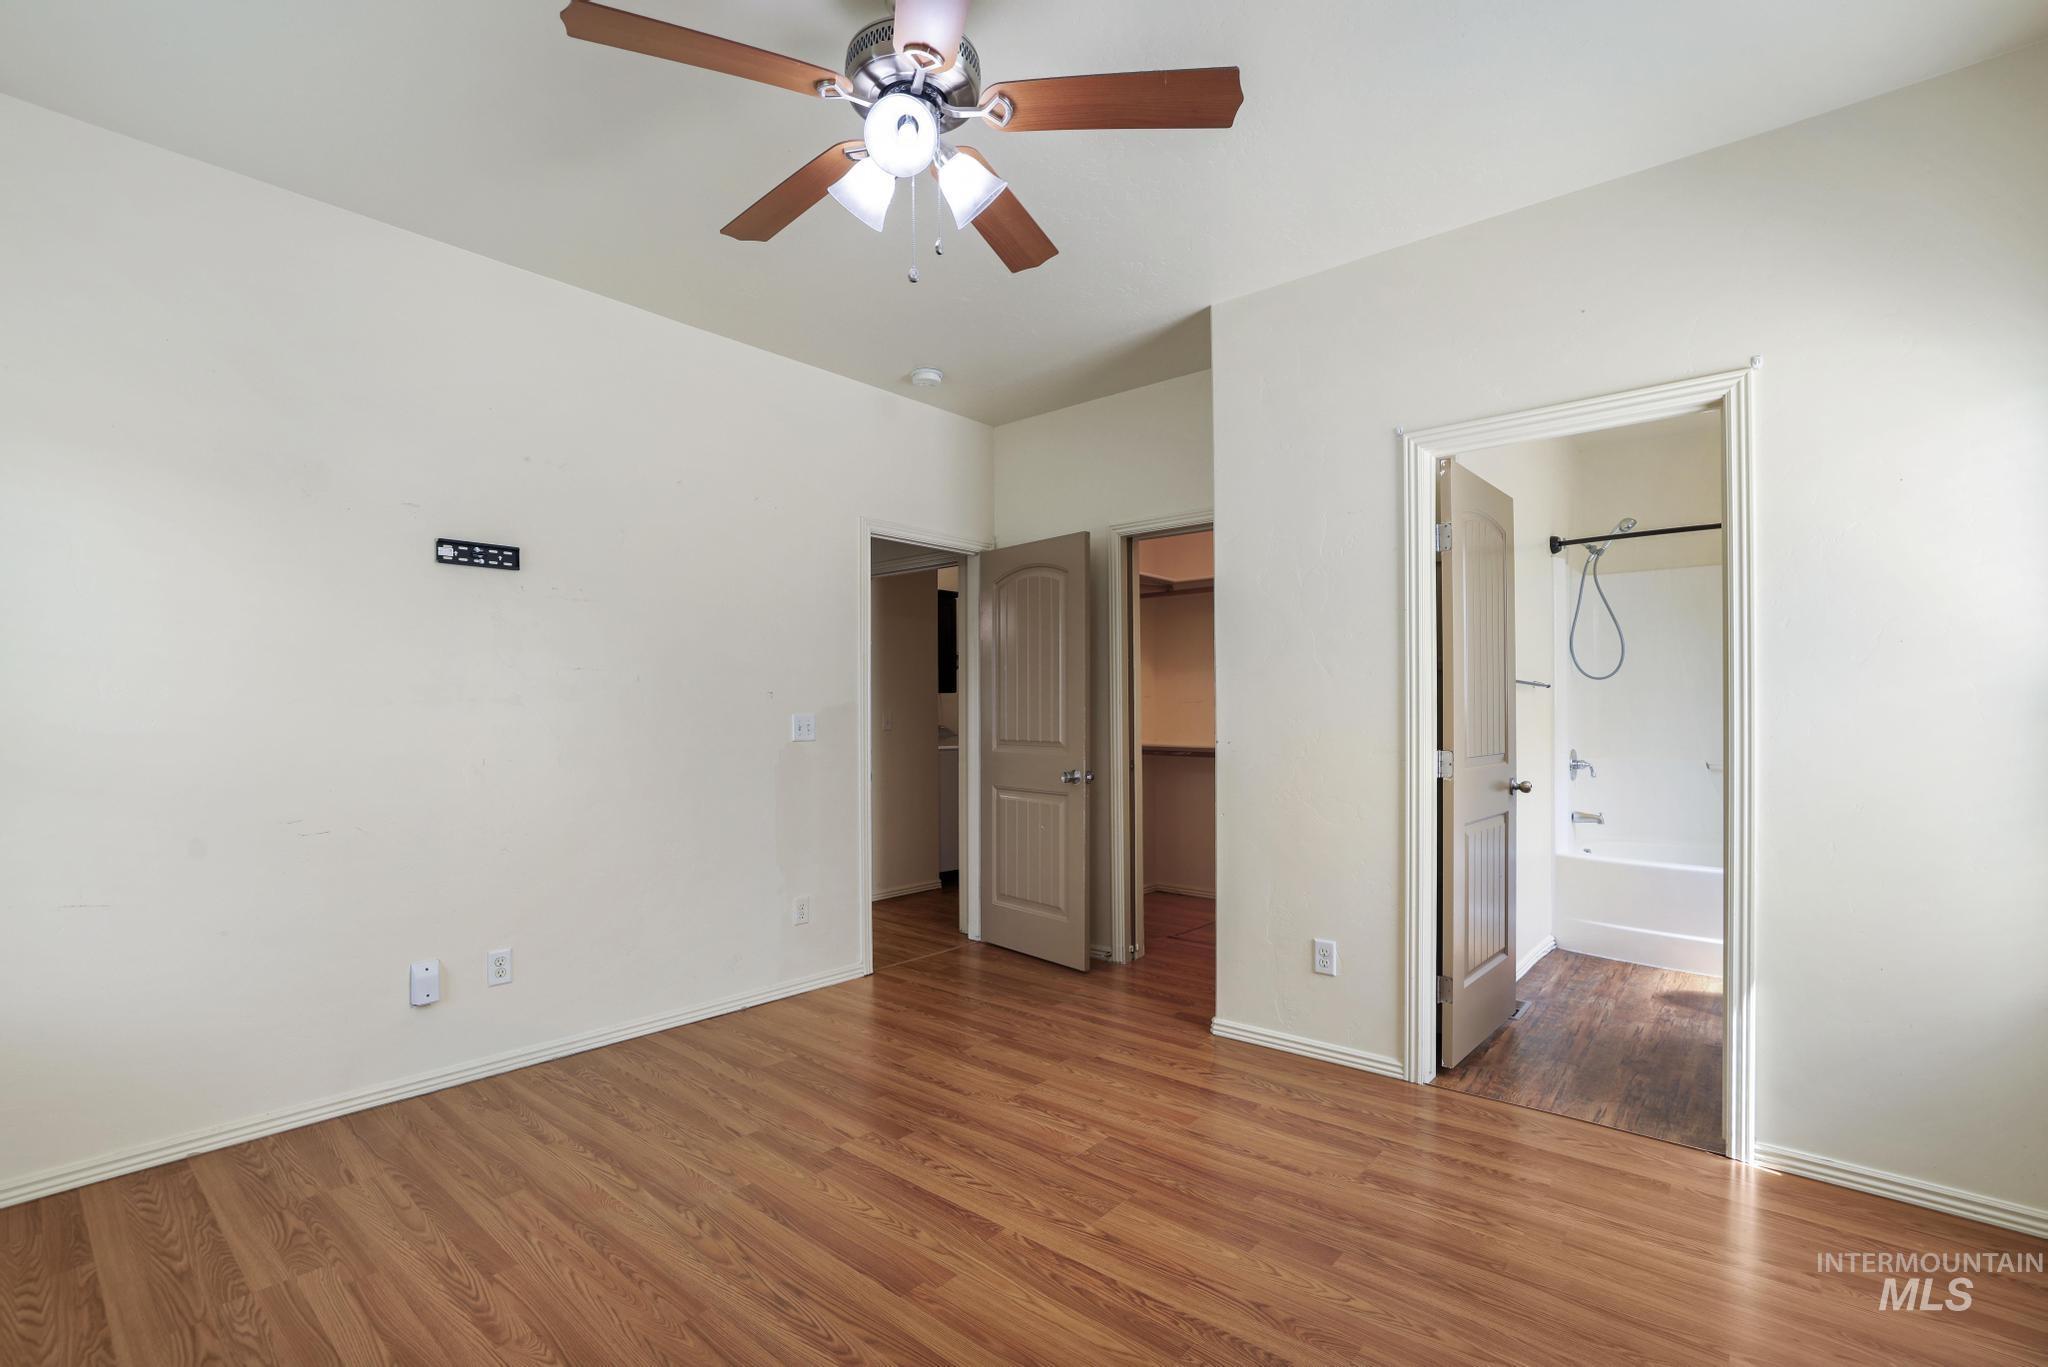
Spacious bedroom featuring wood-finish flooring, ceiling fan with integrated lighting, and direct access to a walk-in closet
-
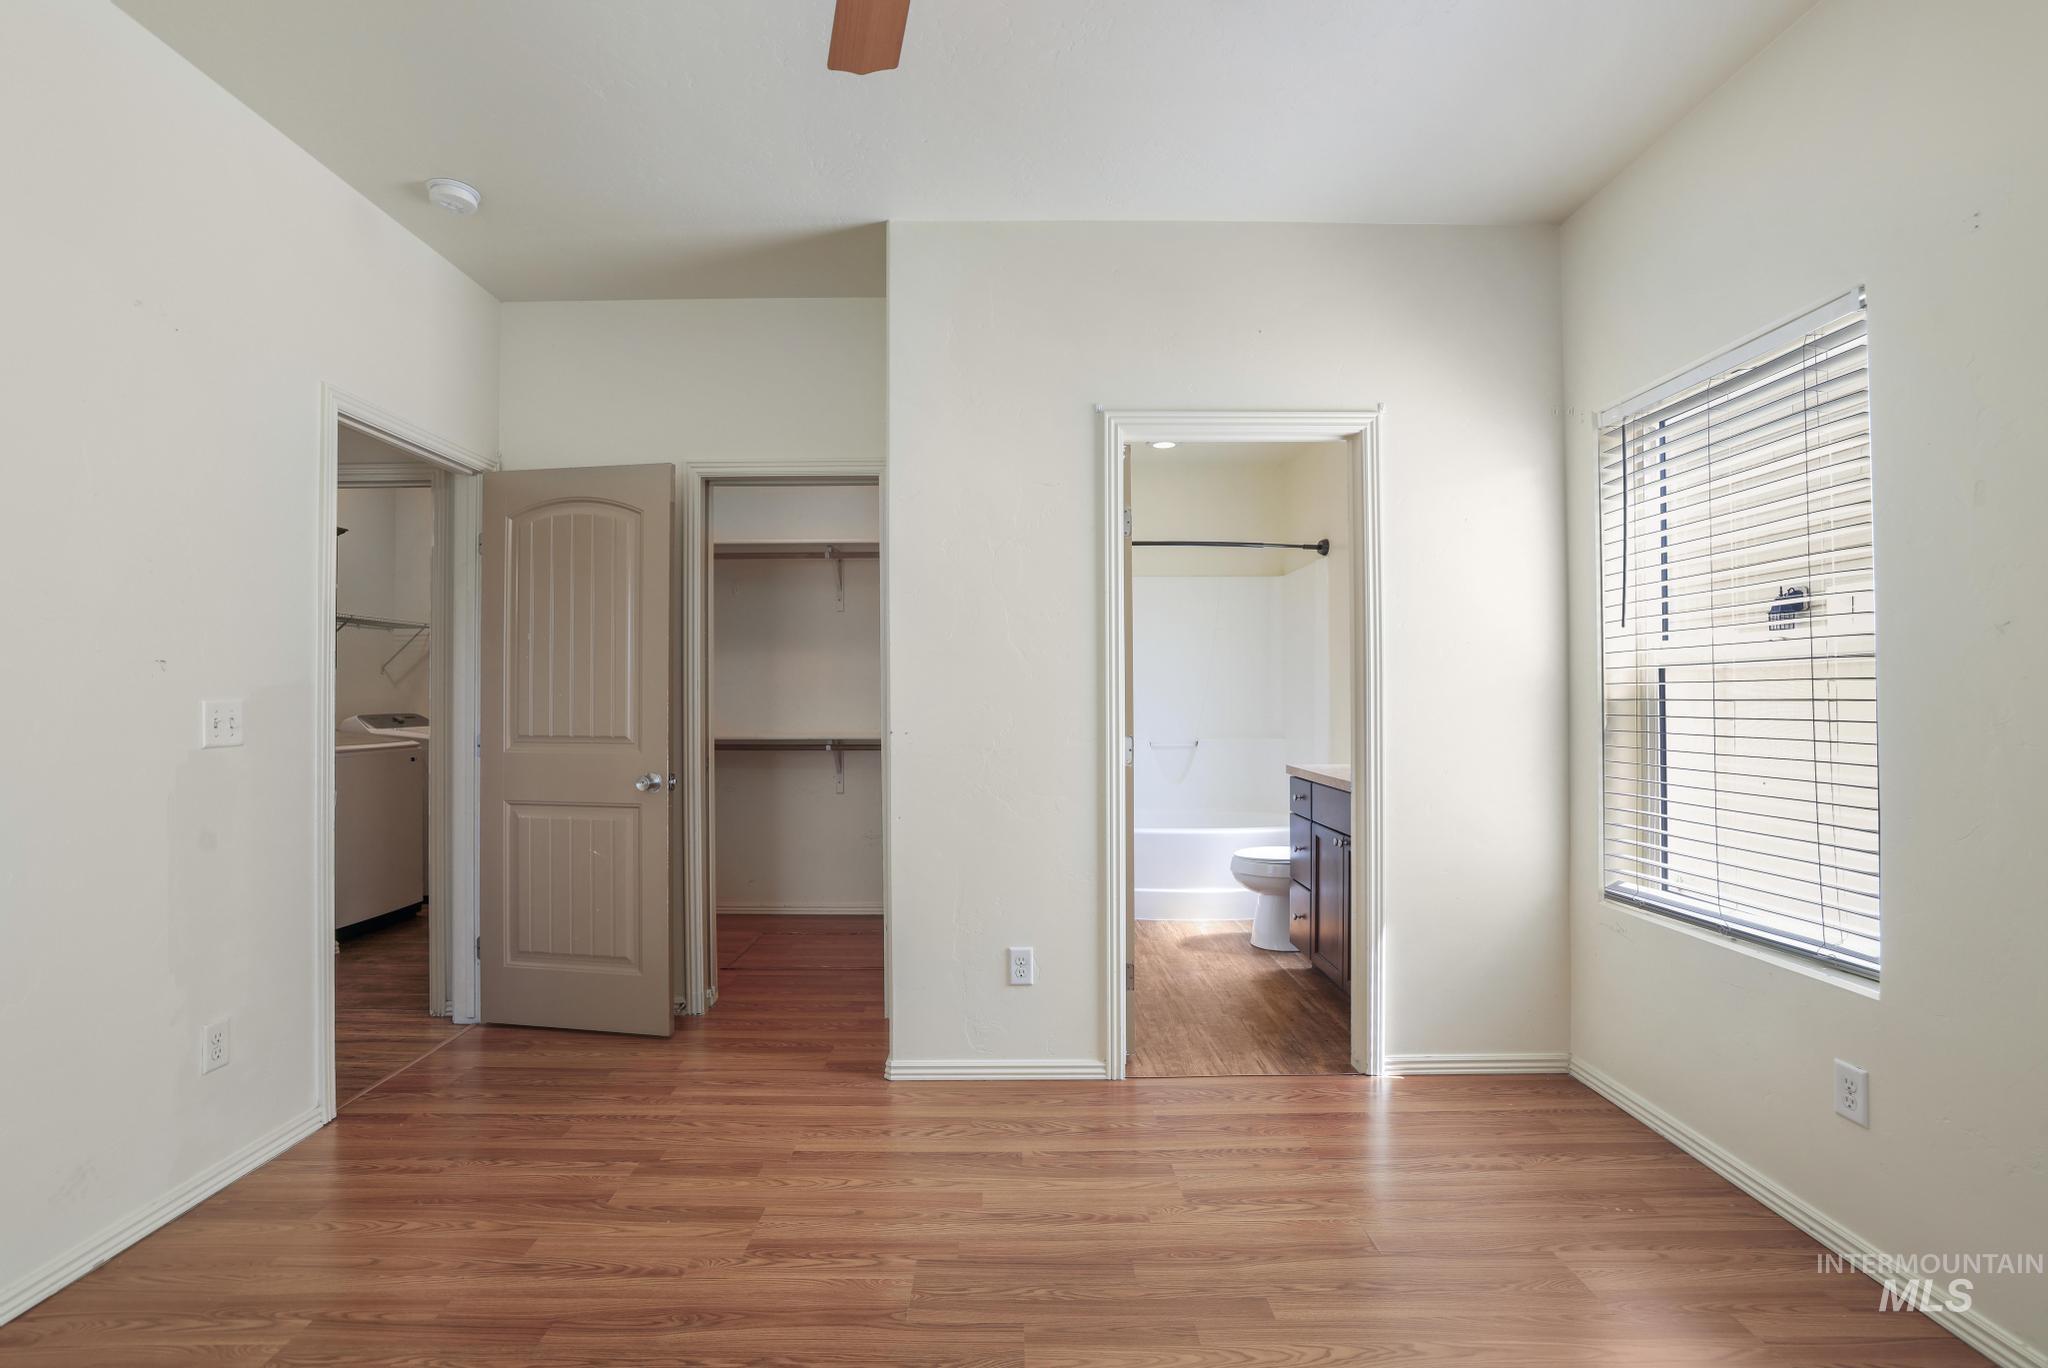
Spacious bedroom with wood-finish flooring, multiple closet storage options, and abundant natural light from a horizontal sliding window
-
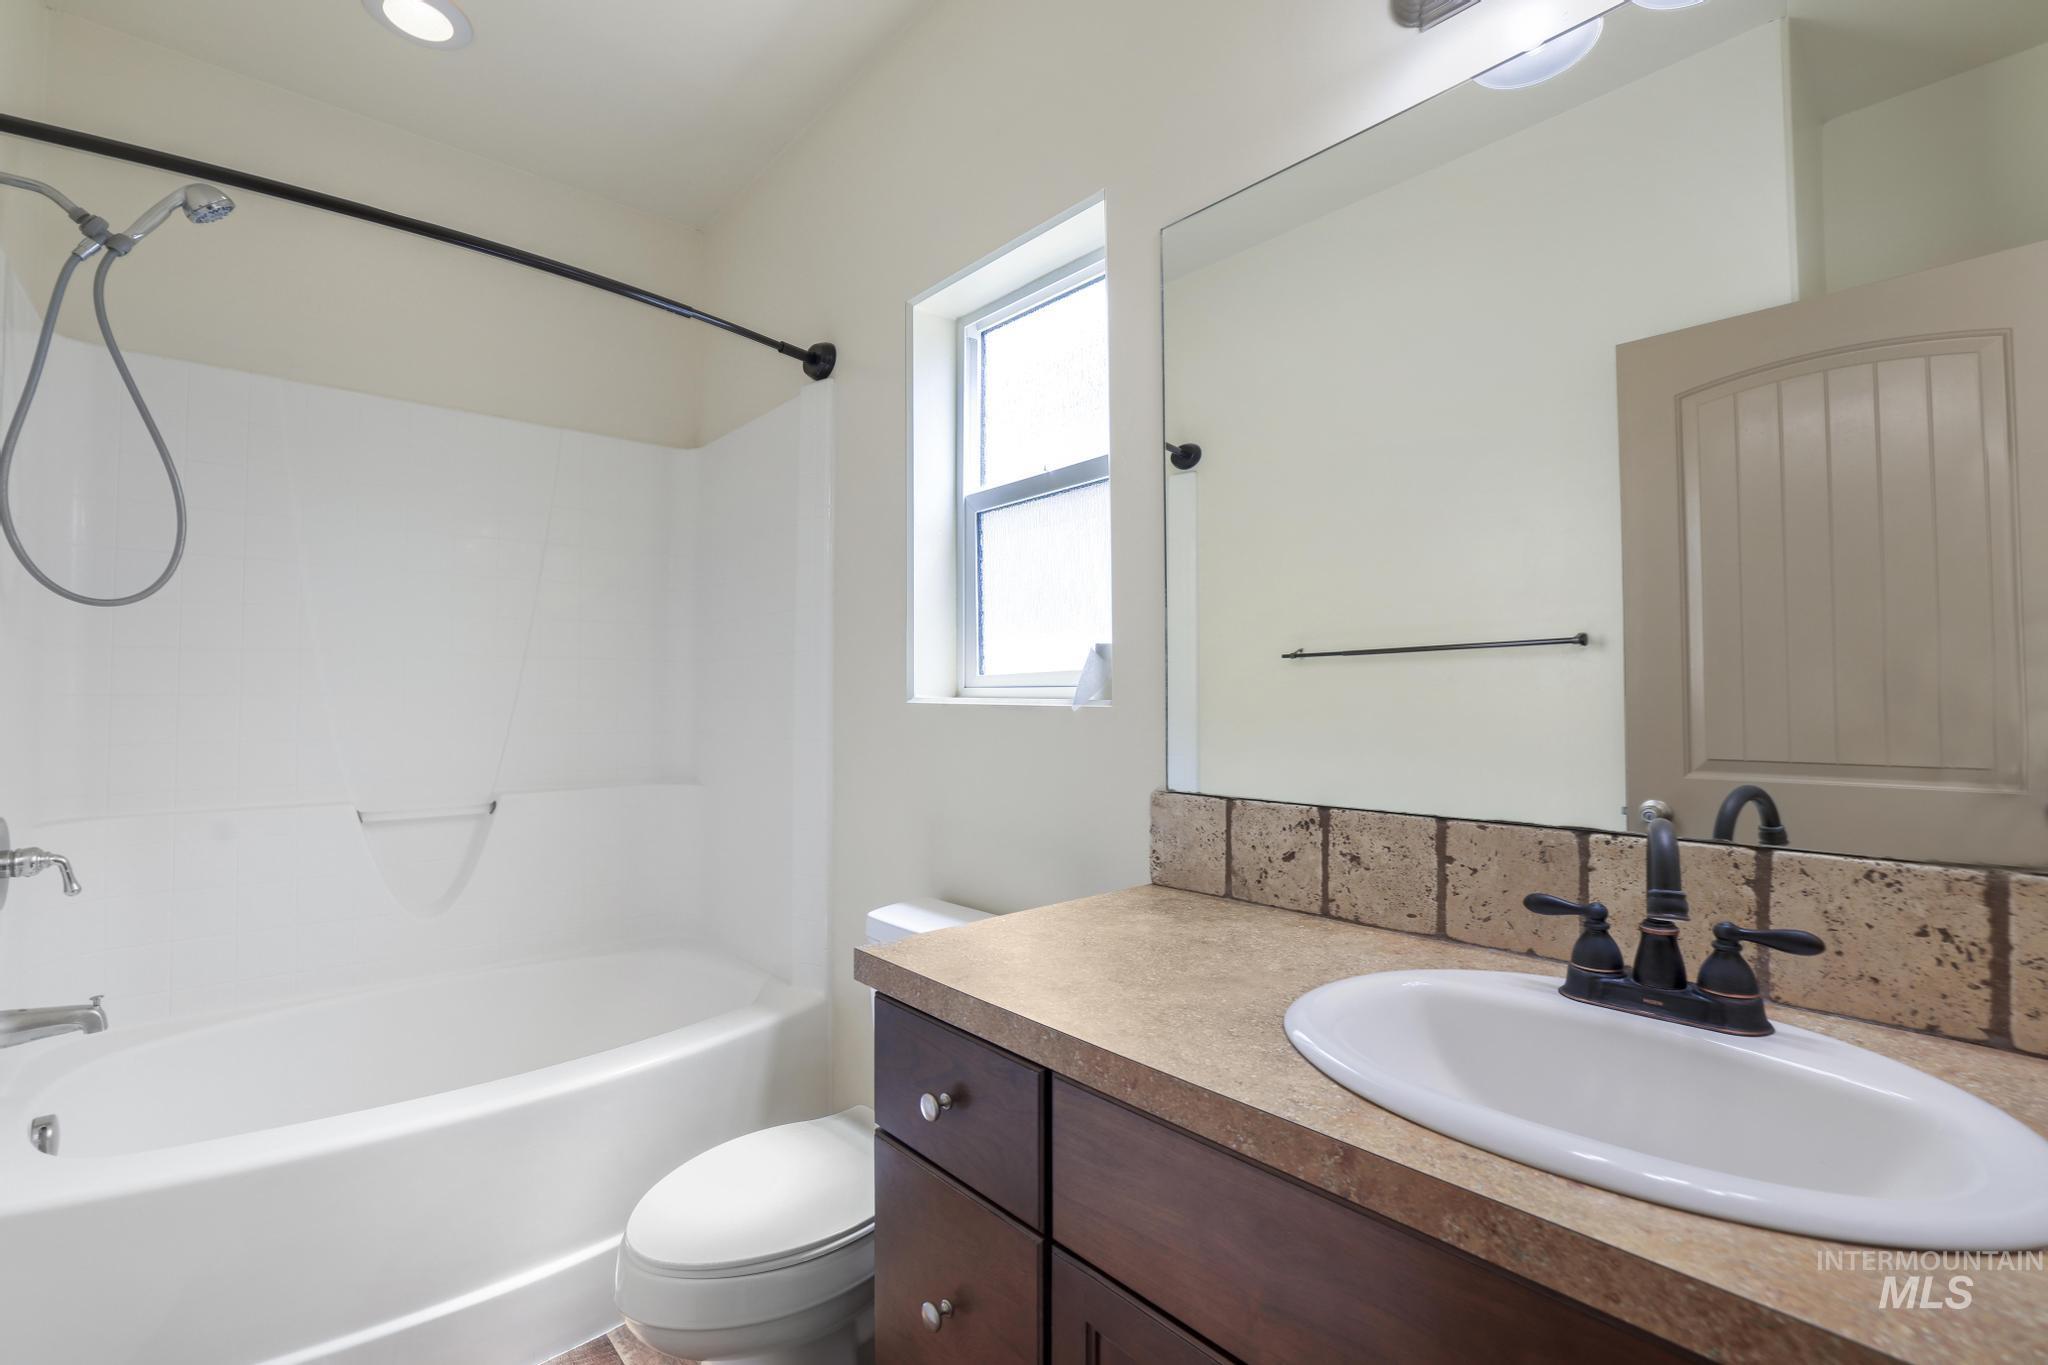
Bathroom featuring a single vanity with a laminate countertop, undermount sink, and a framed mirror
-
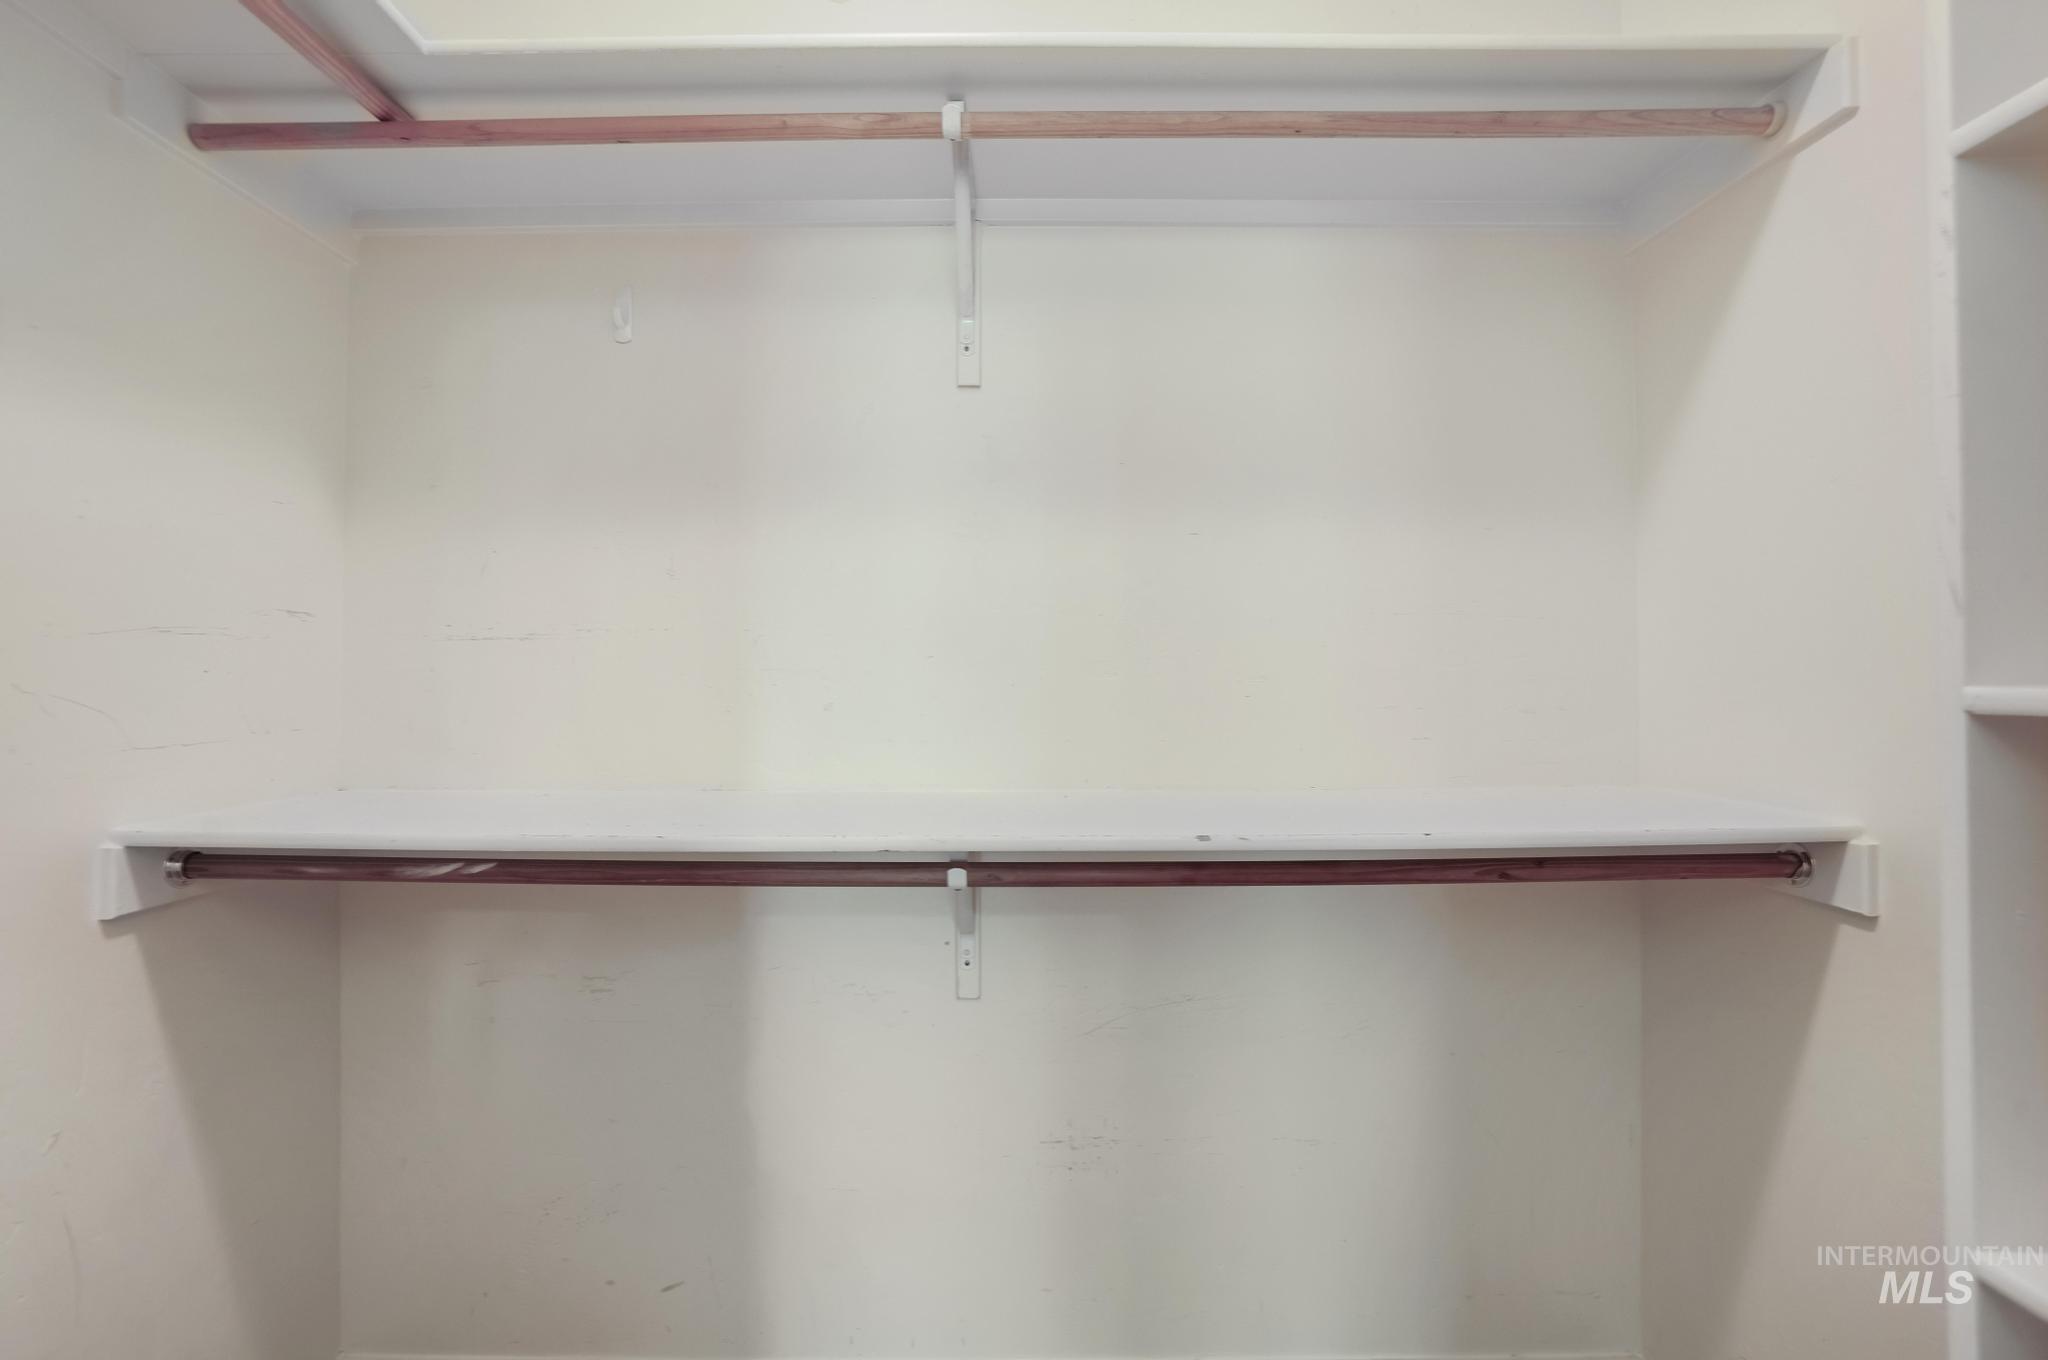
Additional content
-
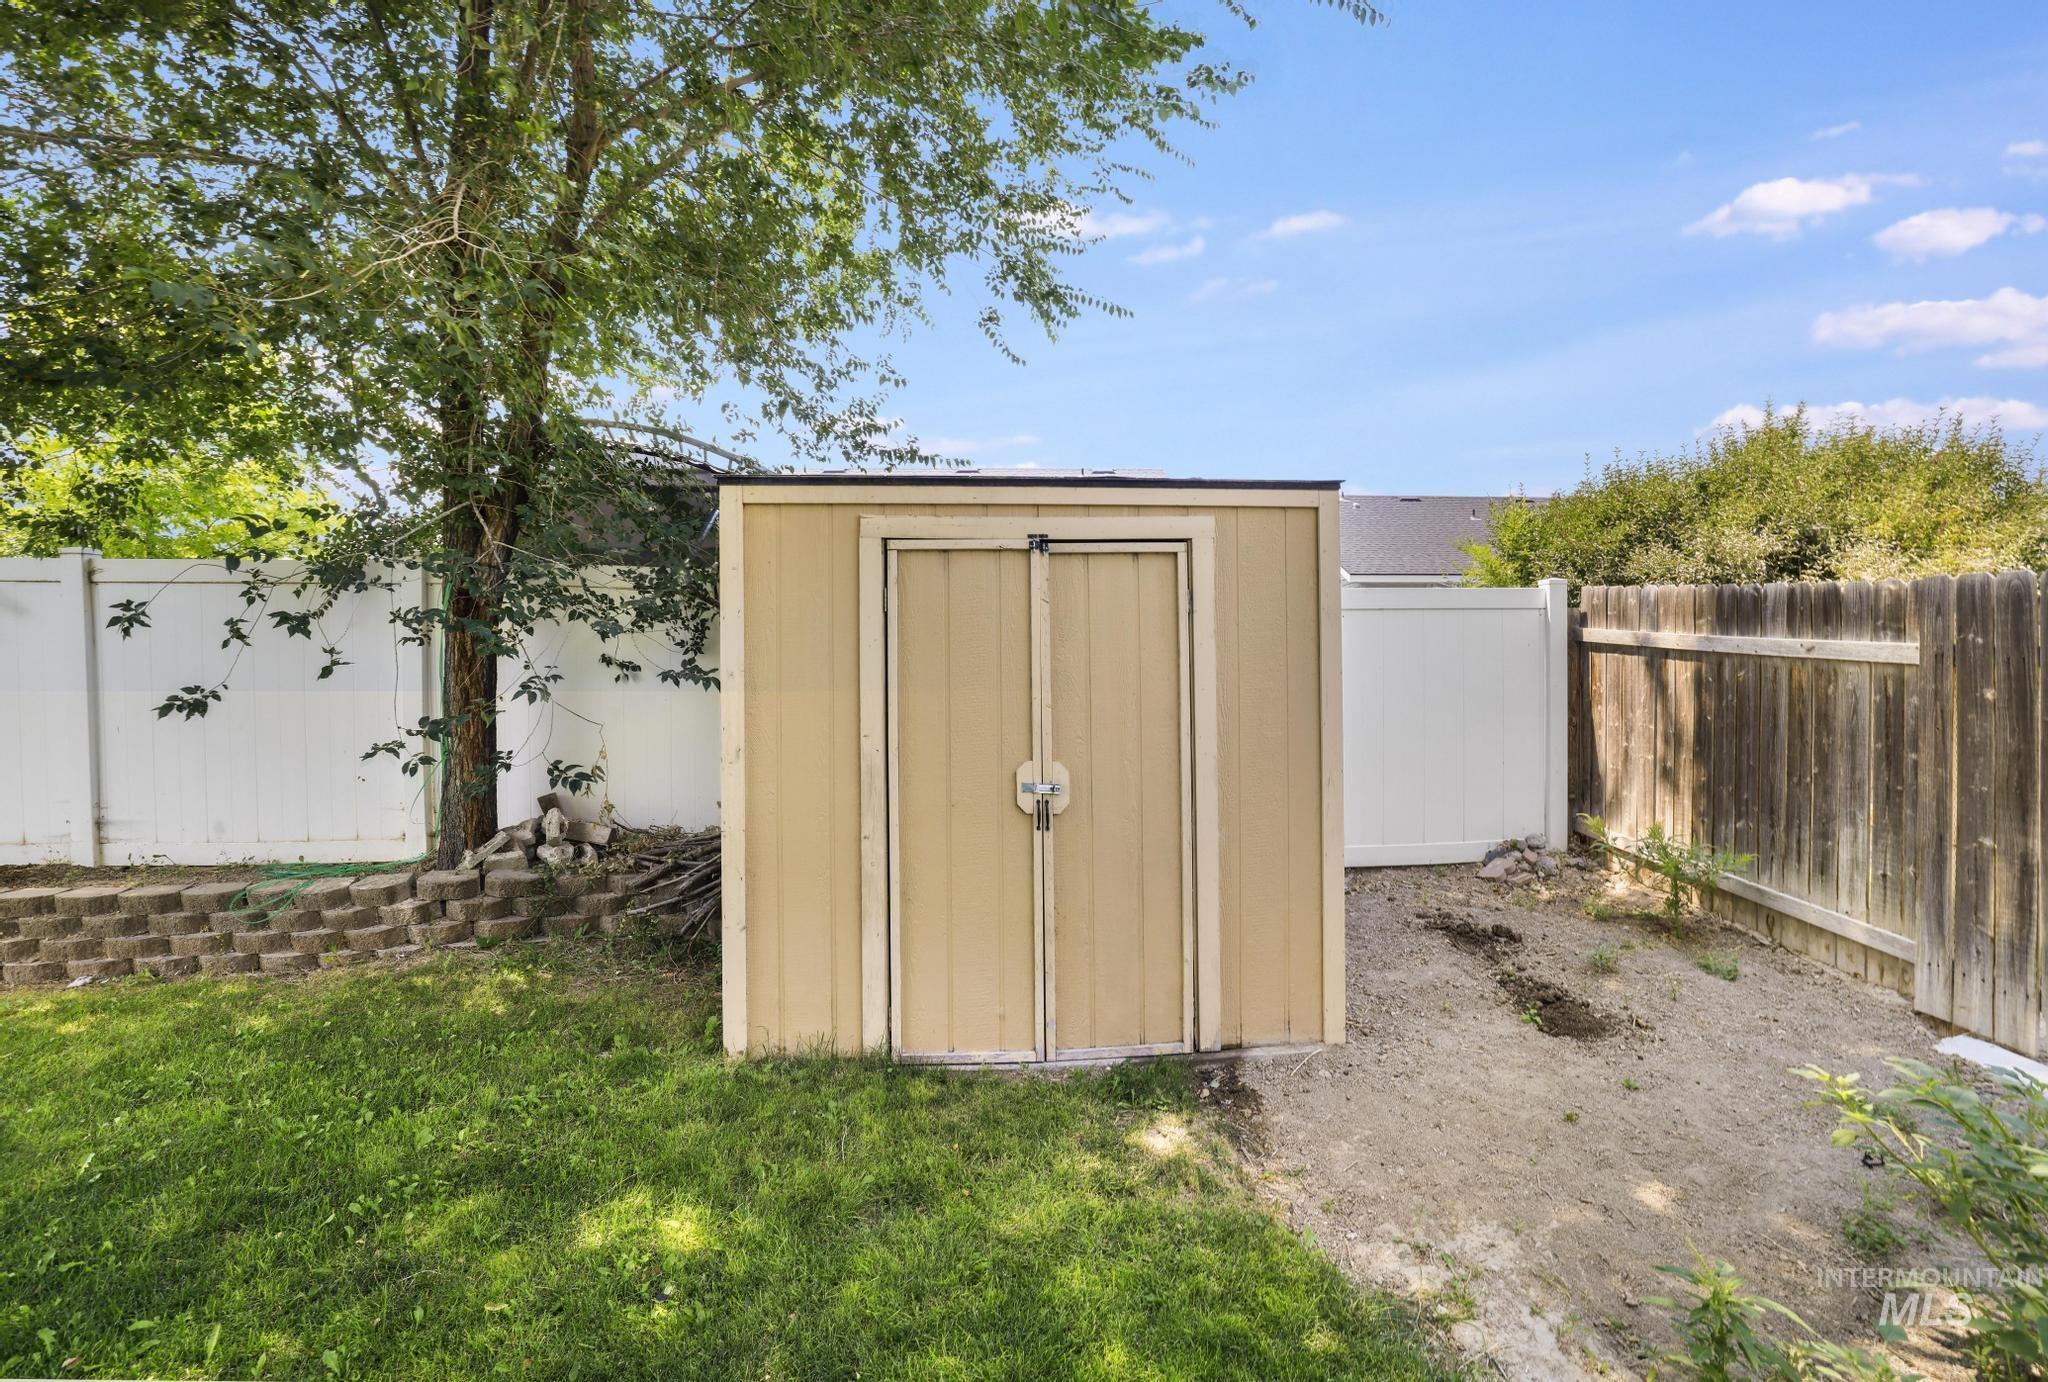
Outdoor storage shed with double doors, set on a gravel base
-
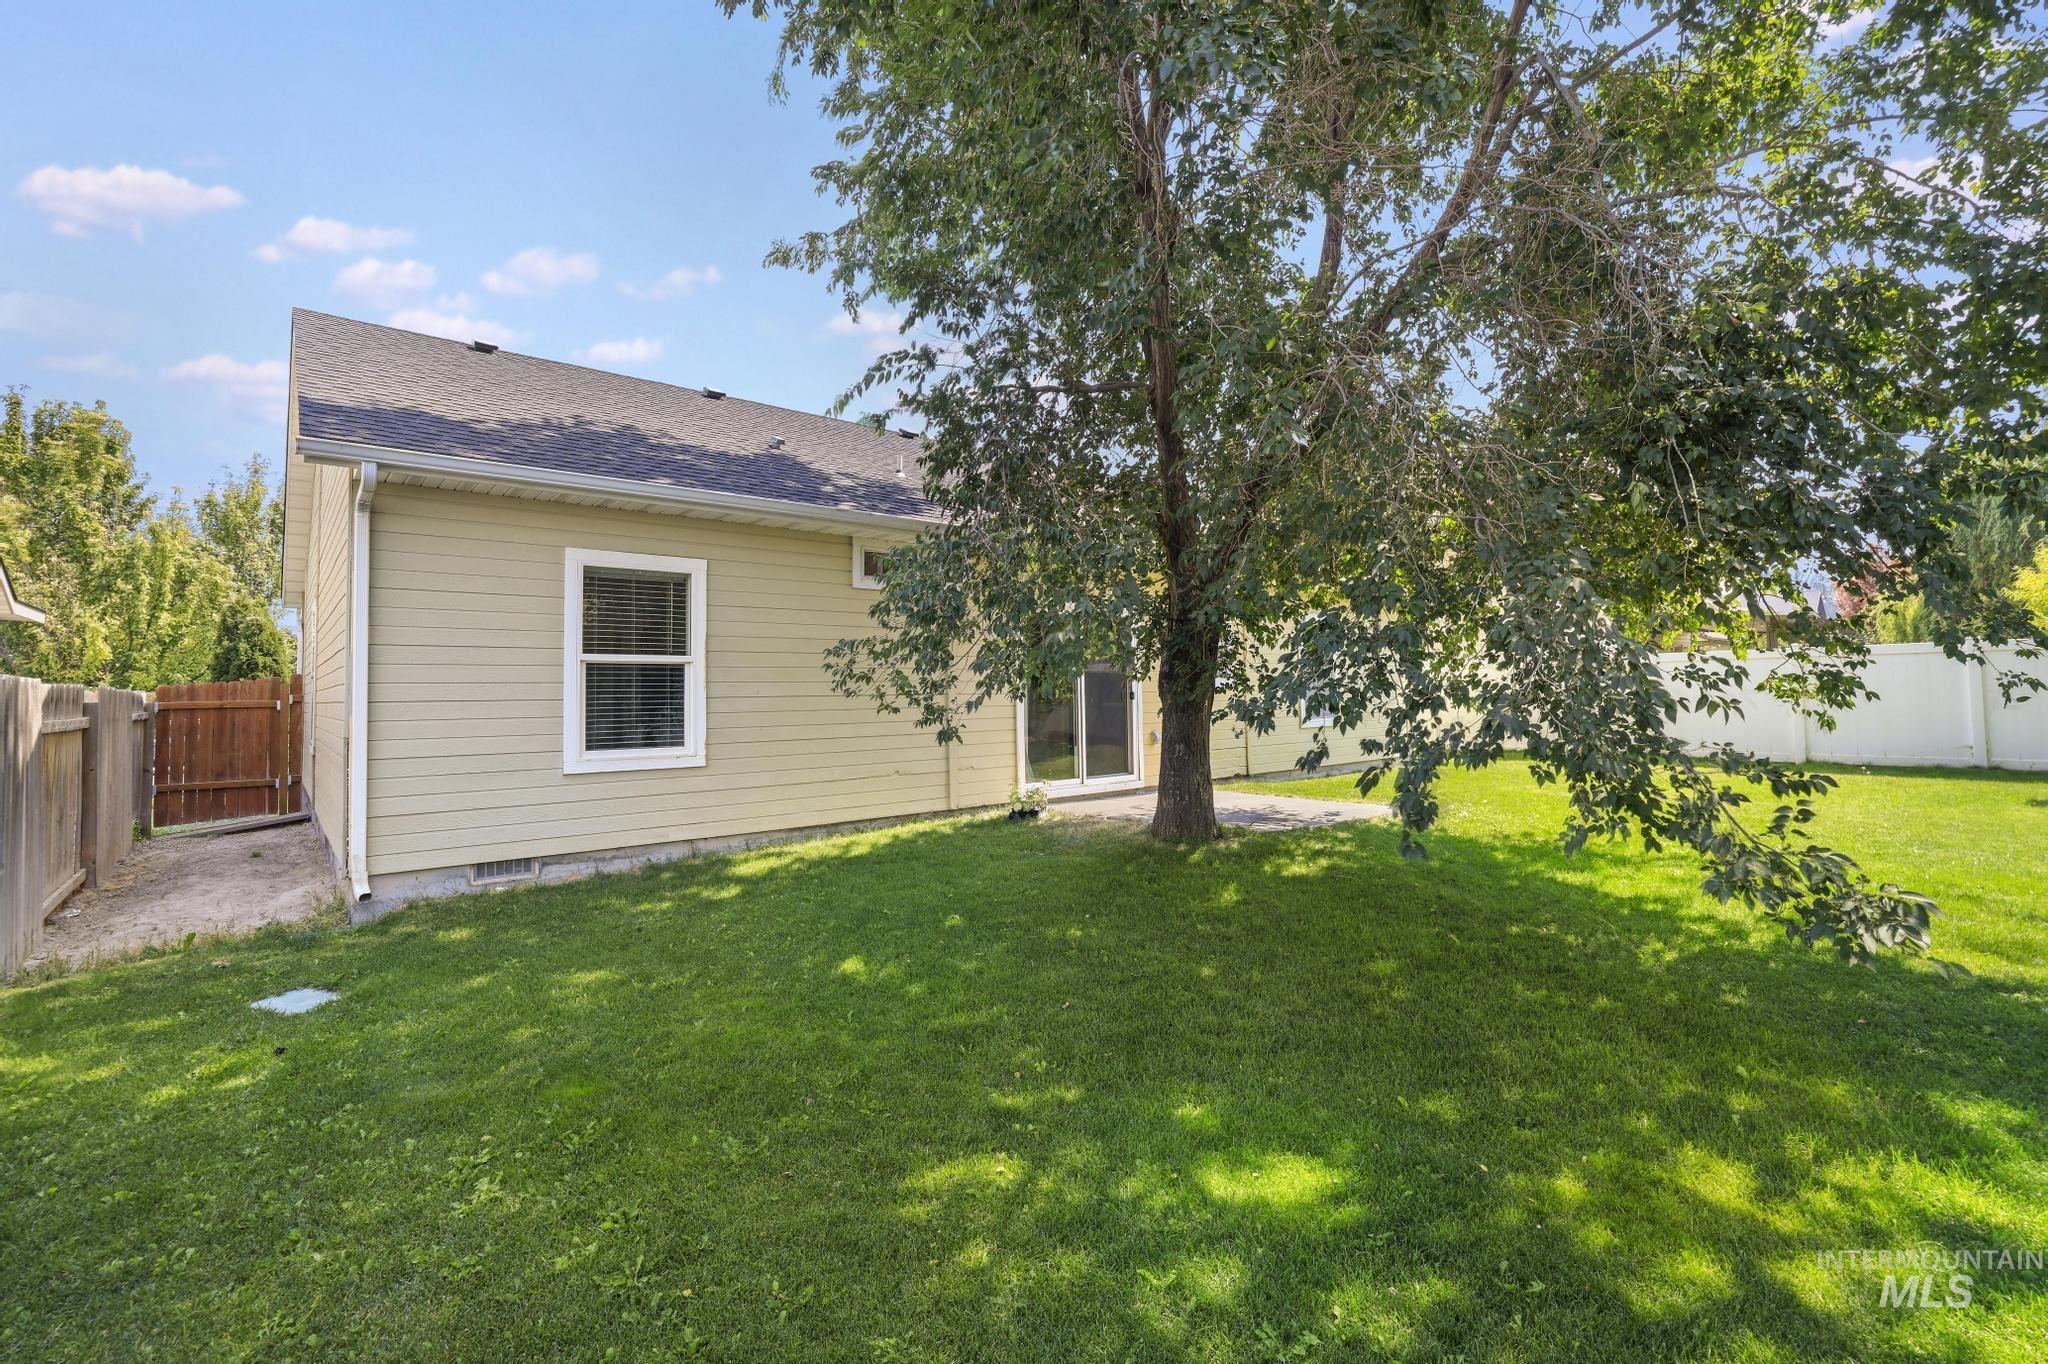
Charming single-story home with crisp siding exterior and pitched roof, situated on a spacious lawn anchored by mature shade trees
-
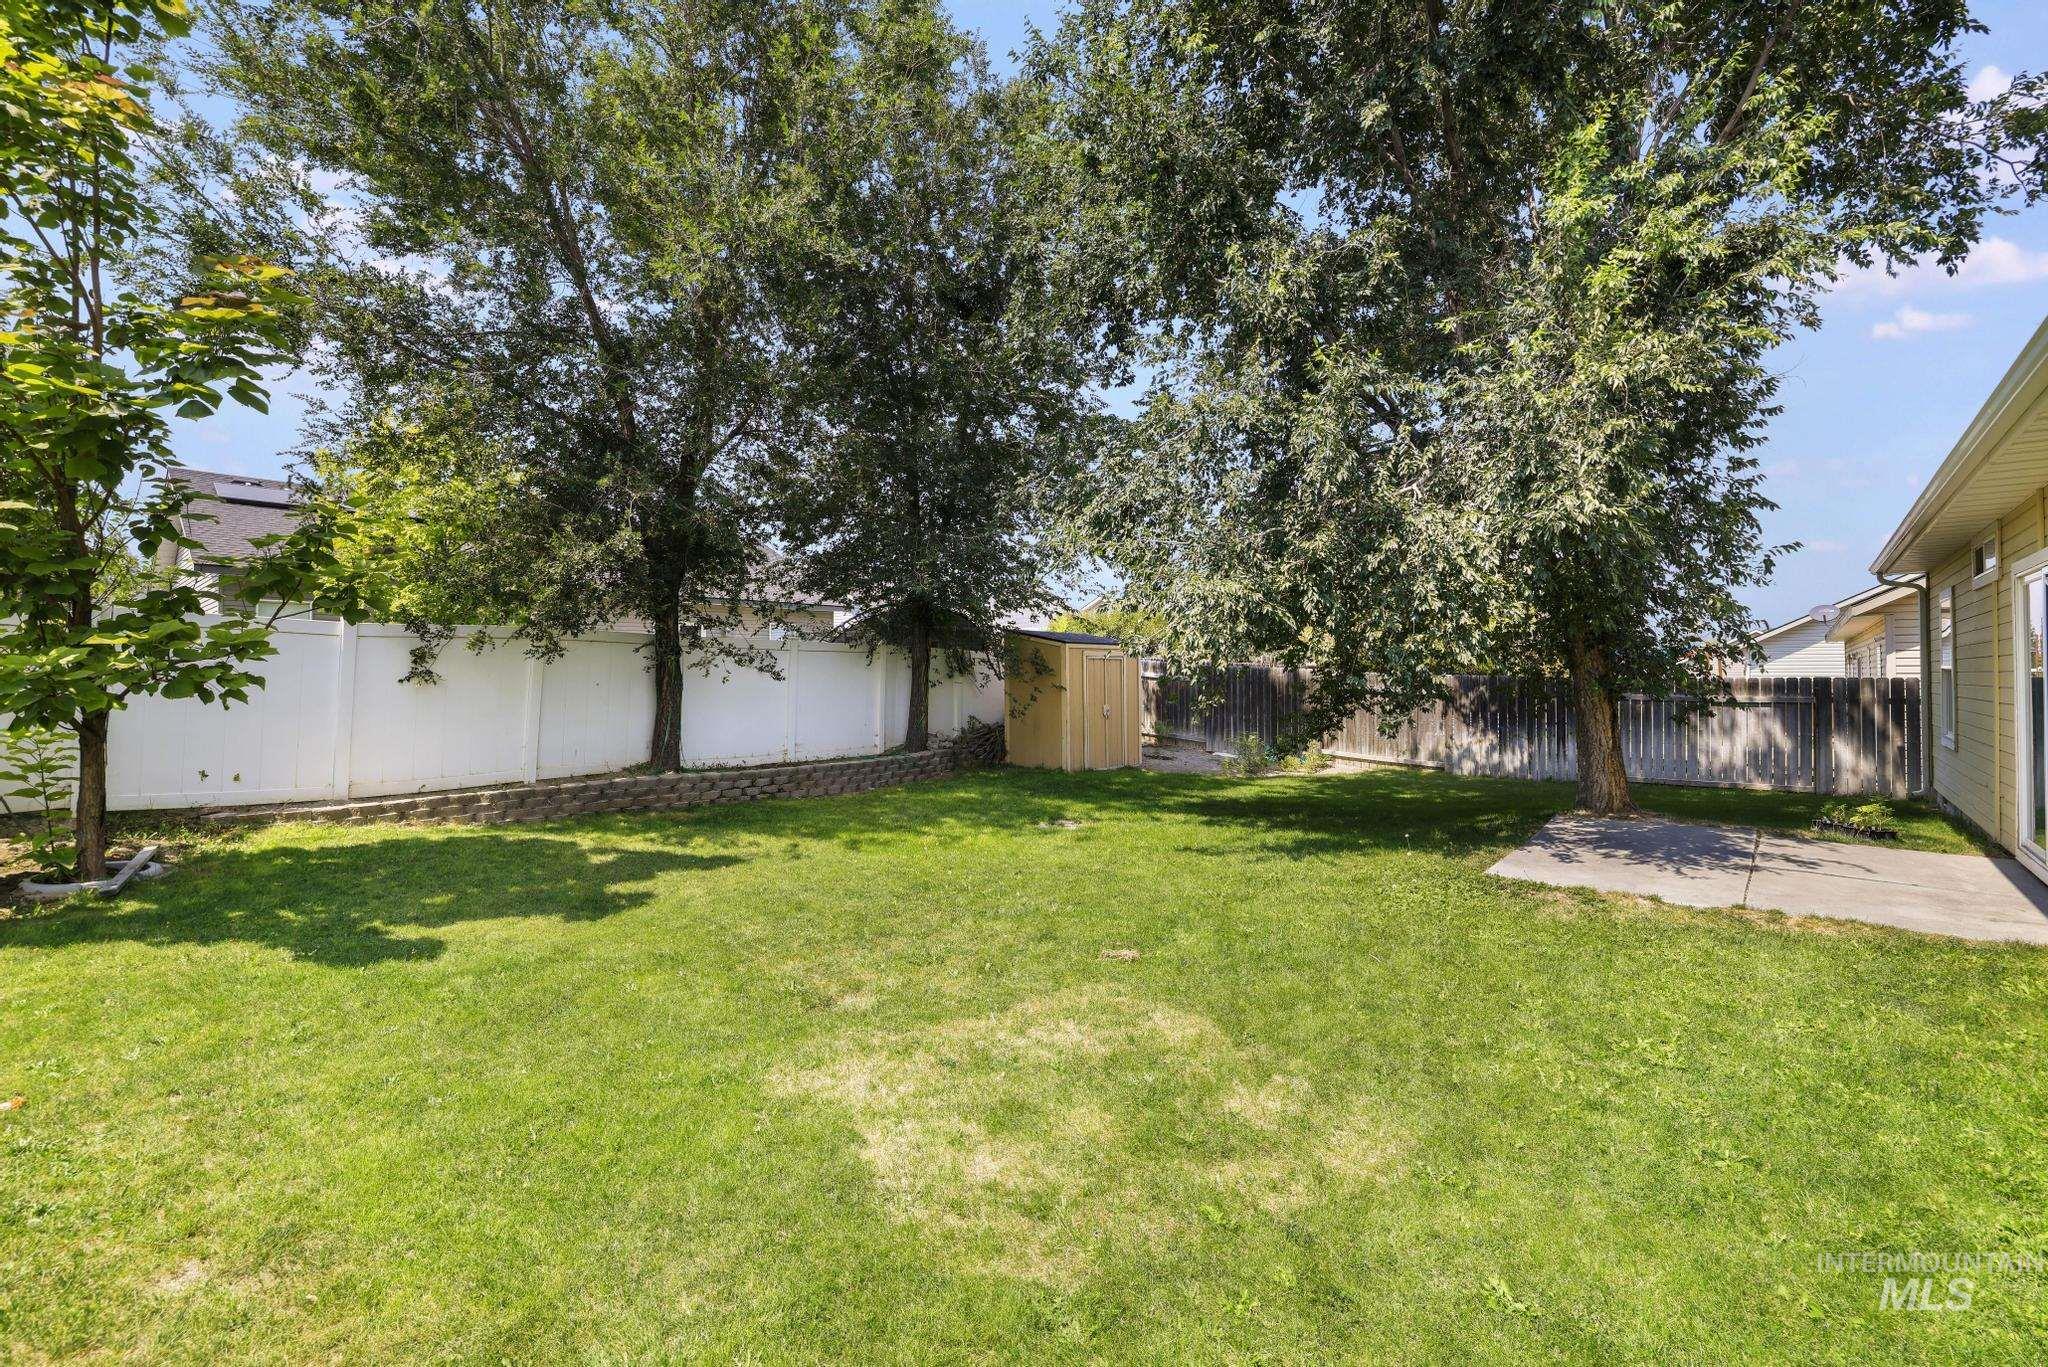
Expansive grassy yard featuring a concrete patio, mature trees, a white privacy fence, and a retaining wall
-
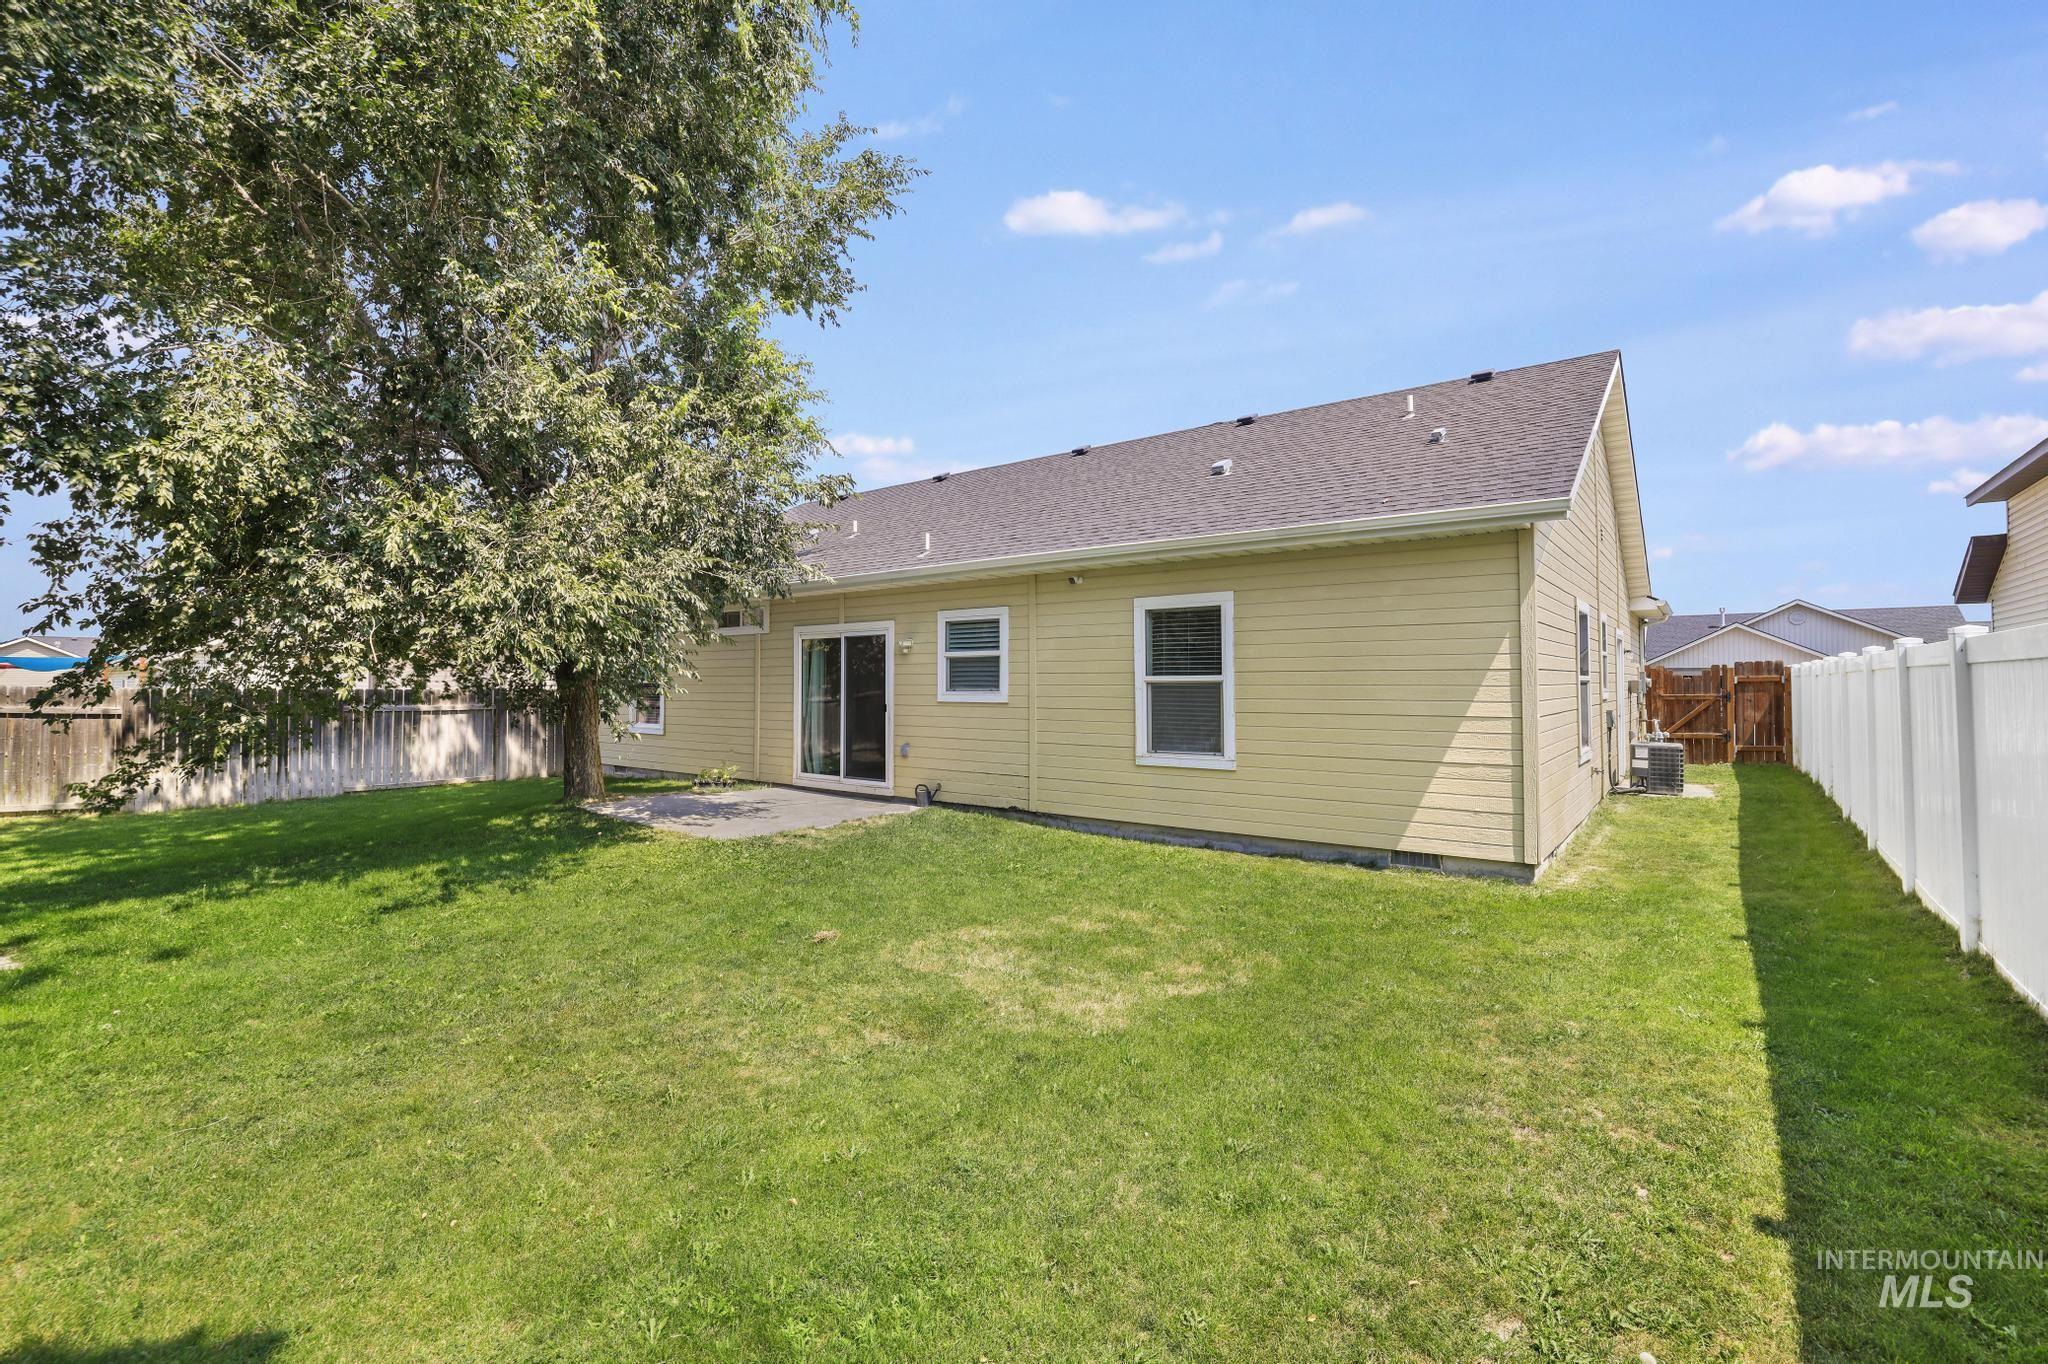
Expansive grass lawn with mature trees, offering a private outdoor patio space
-
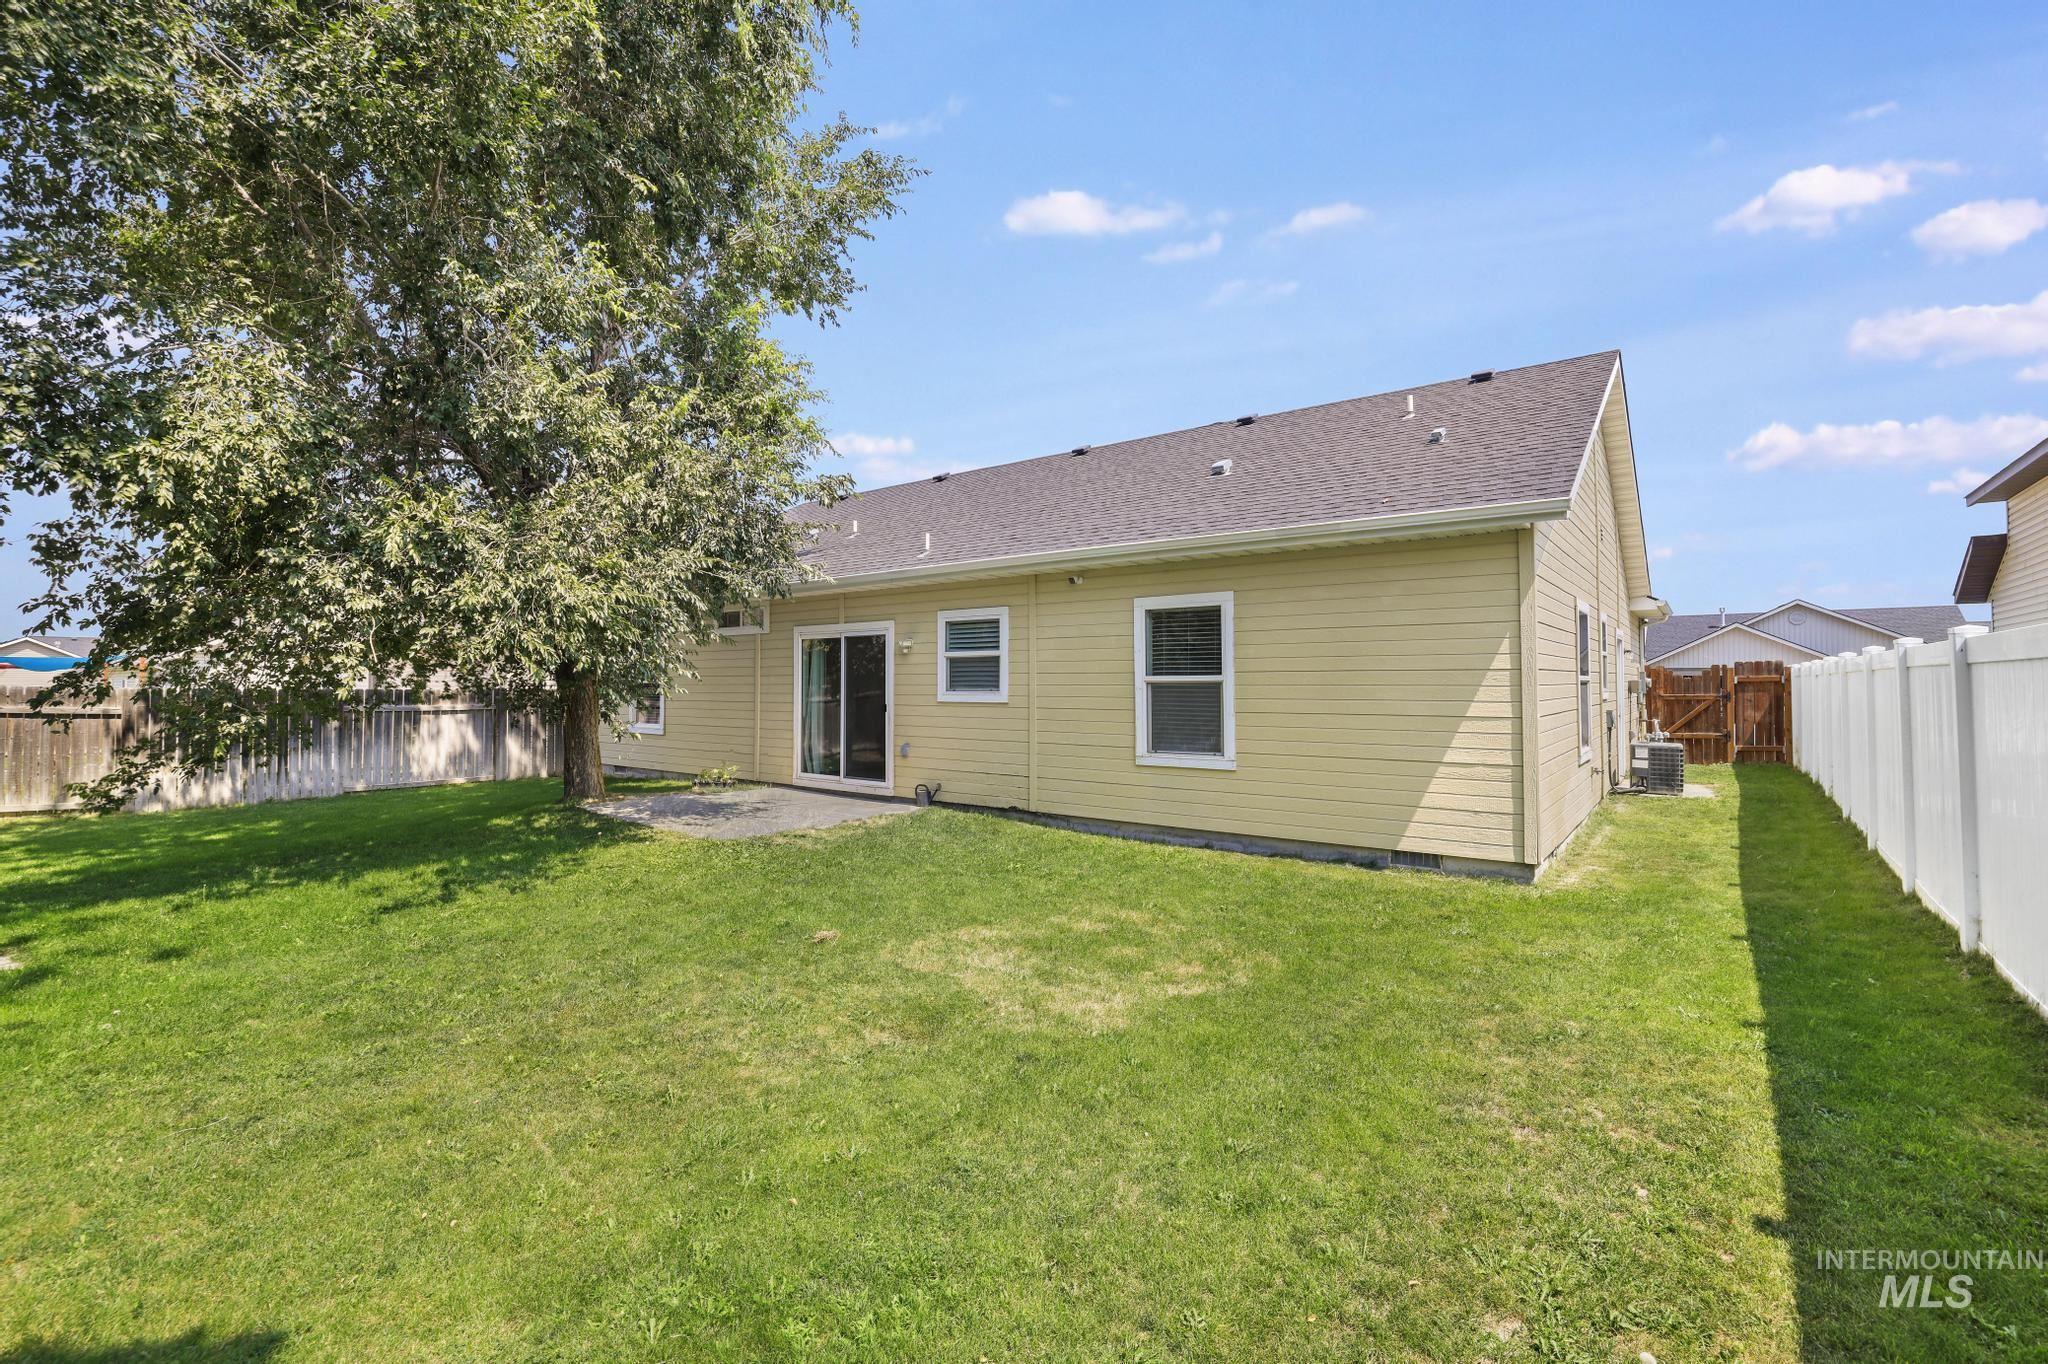
Spacious backyard with mature tree and lush lawn, enclosed by white vinyl fencing
-
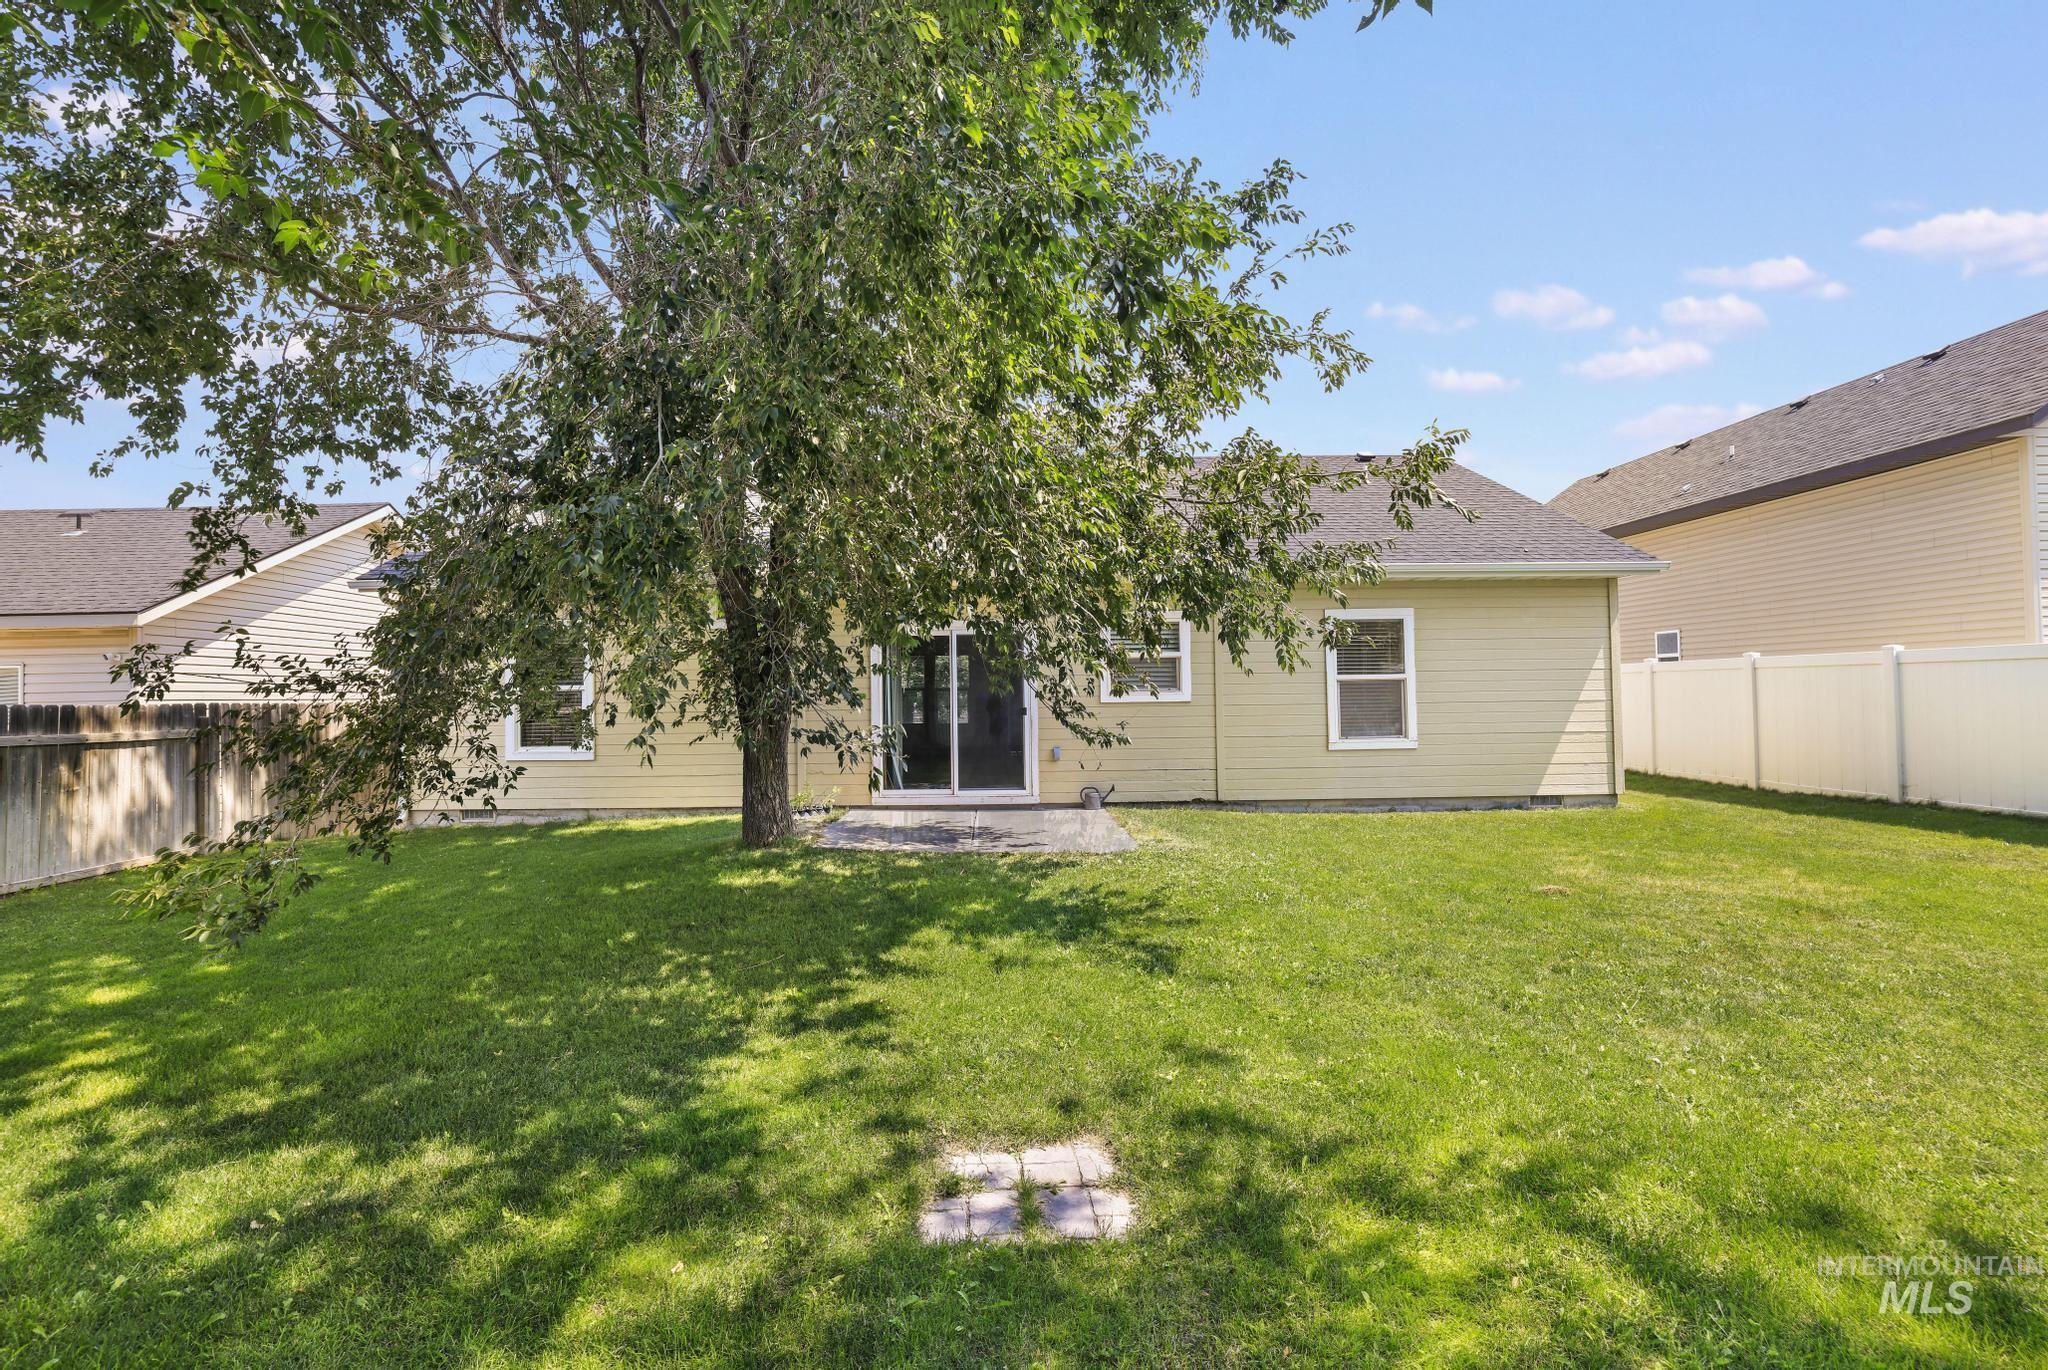
Expansive backyard featuring a mature shade tree, manicured lawn, and vinyl privacy fencing
-
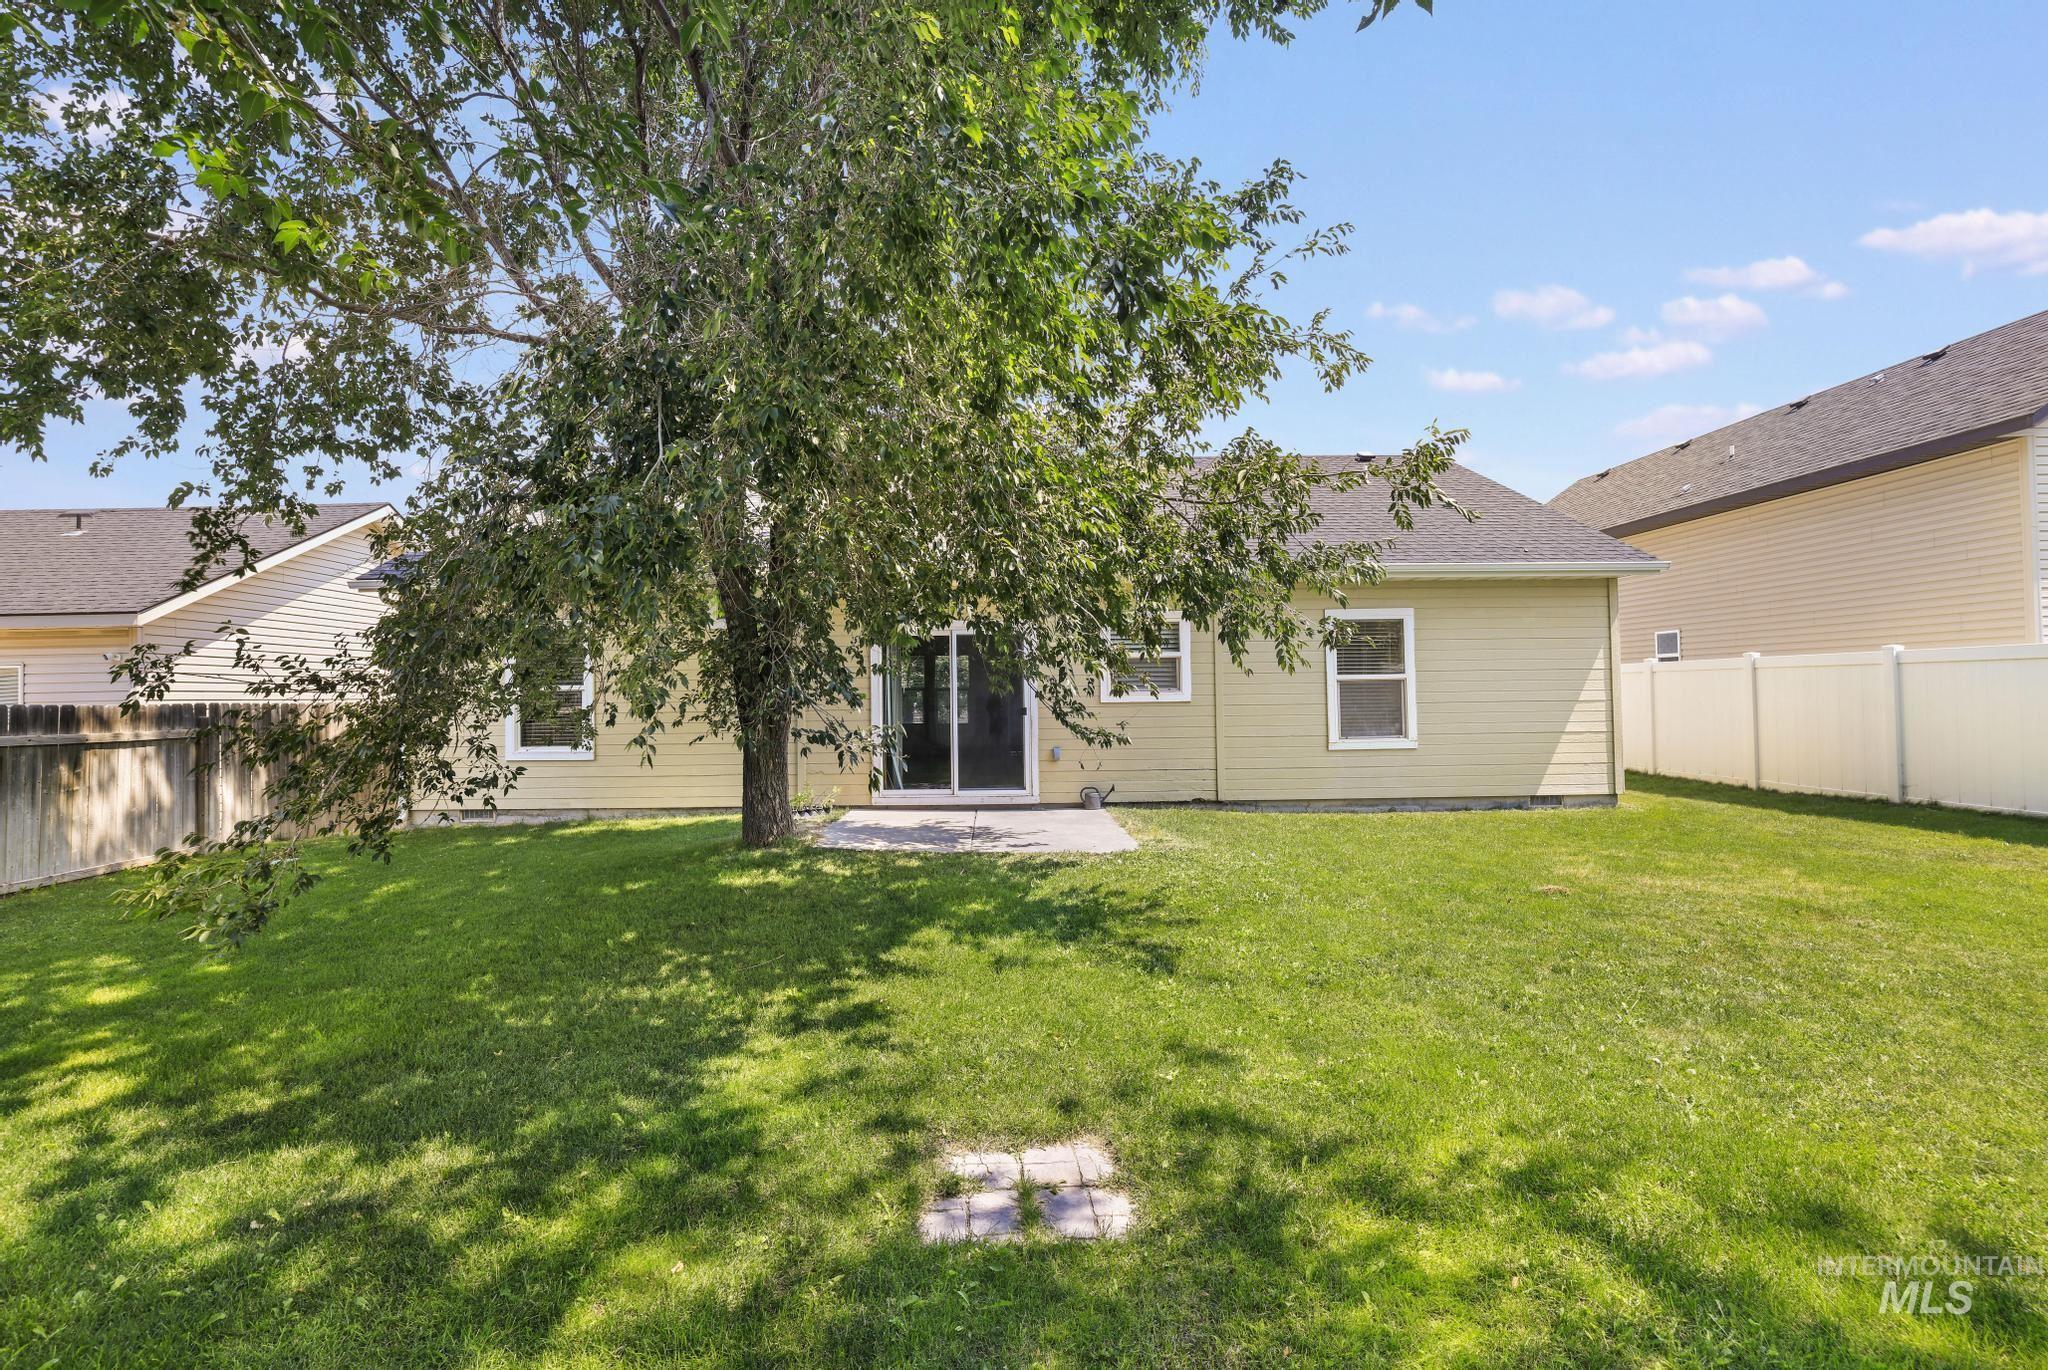
Expansive backyard with mature shade tree and lush lawn, offering ample outdoor space
-
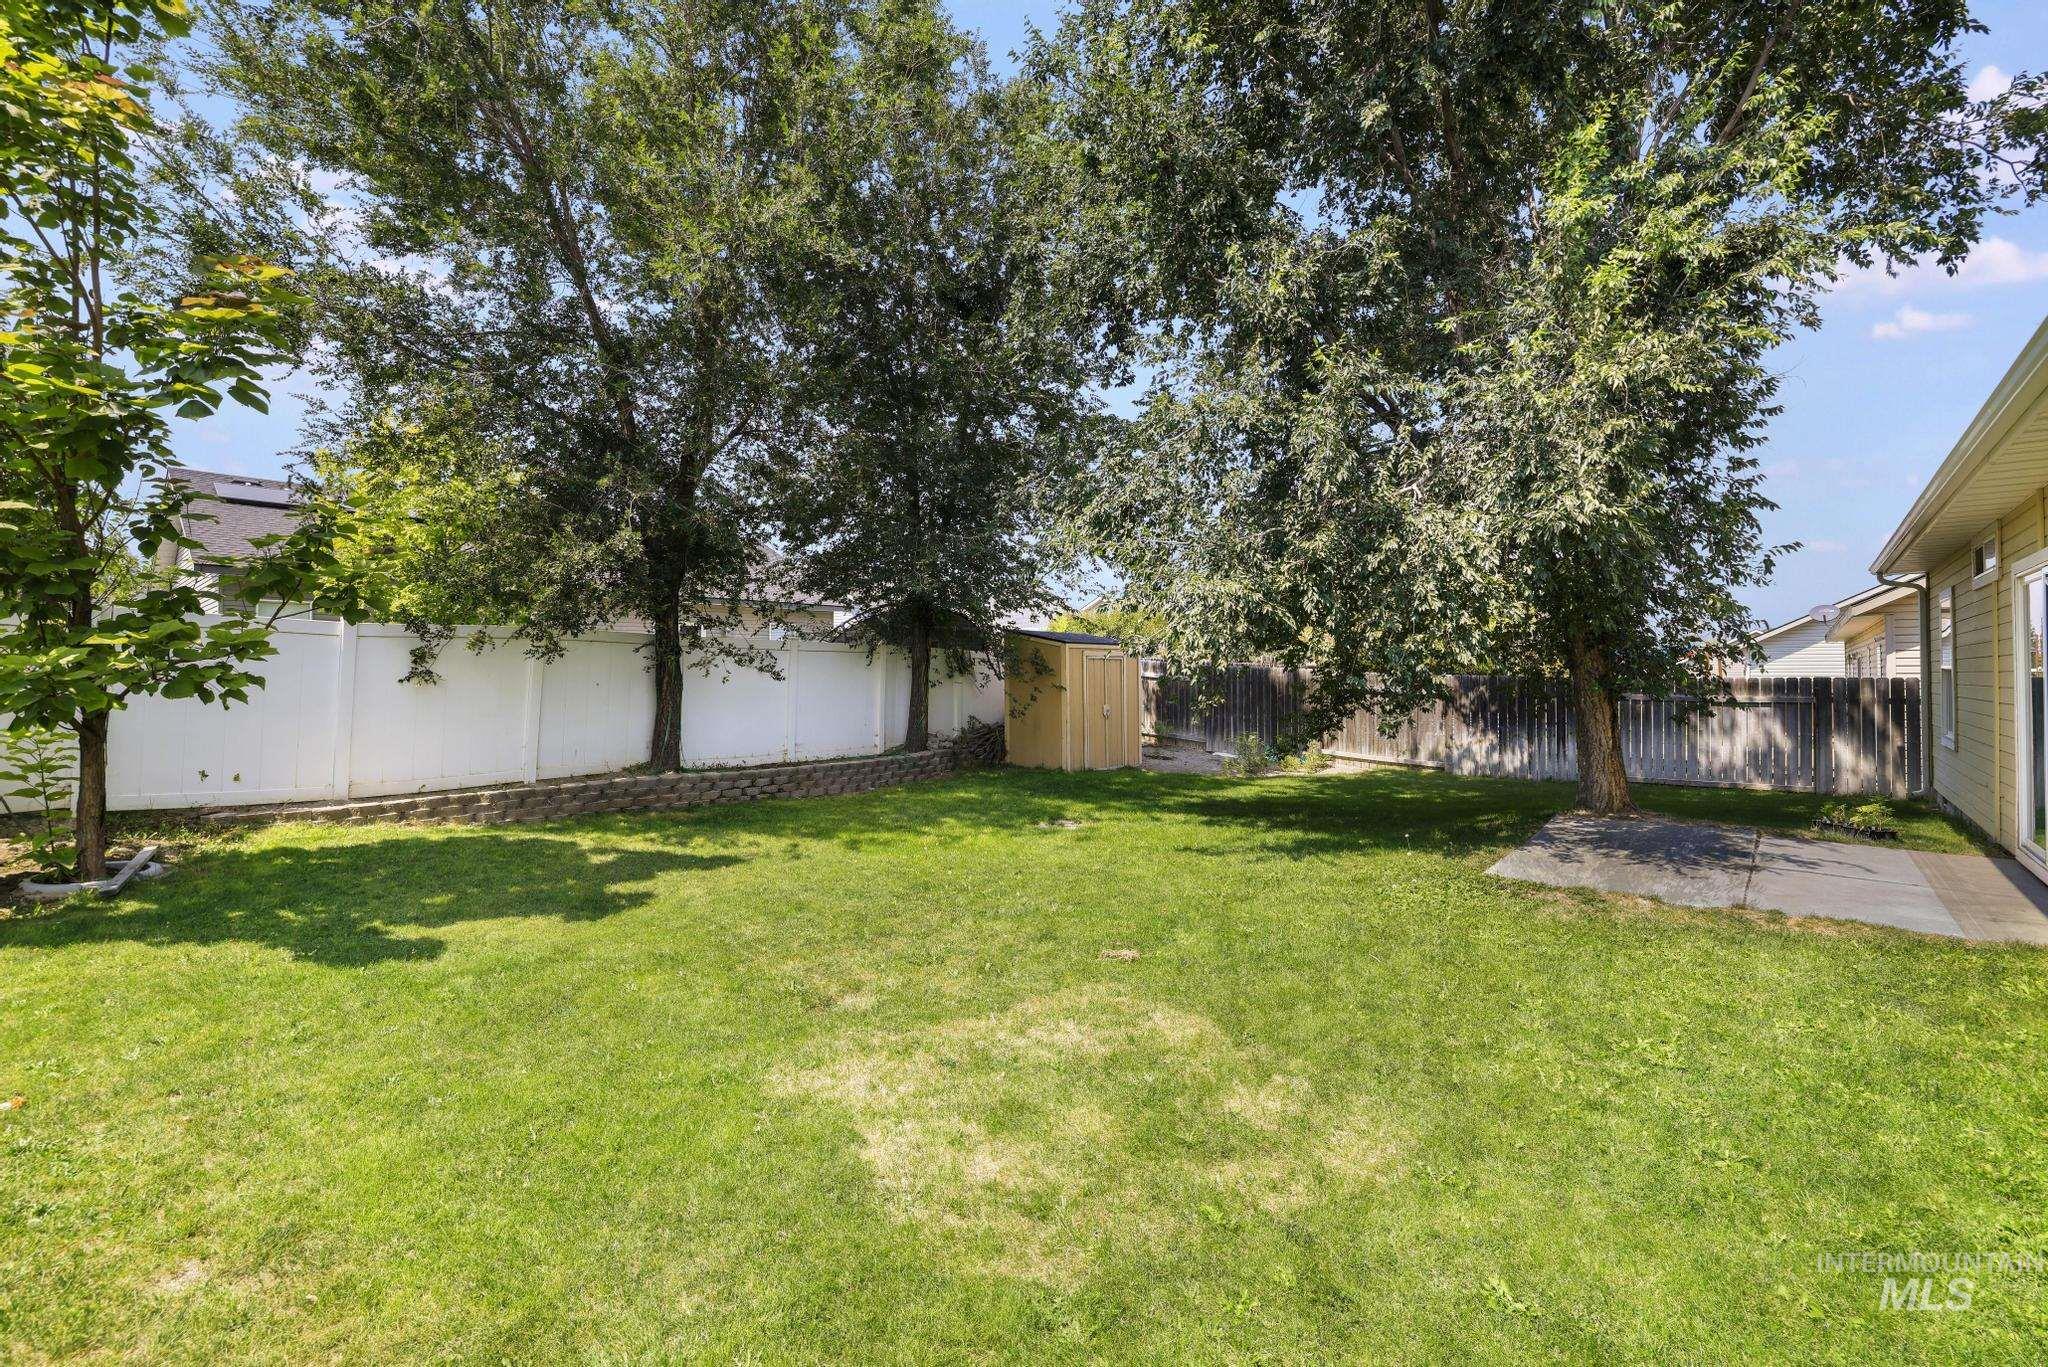
Expansive backyard with mature shade trees and lush lawn, bordered by wood-finish fencing and adjacent residential structures
Discover the space, comfort, and versatility you’ve been looking for in this inviting 4-bedroom, 2-bath home! The desirable split-bedroom floor plan offers added privacy, with a spacious owner’s suite featuring a walk-in closet and private ensuite, while the secondary bedrooms are thoughtfully positioned for convenience and functionality. At the heart of the home, the generous great room creates the perfect setting for everyday living and entertaining, flowing seamlessly into the dining area and kitchen. And here’s a bonus—all appliances, including the washer and dryer, are included, making your move that much easier! Step outside and enjoy a fully fenced backyard surrounded by mature trees, offering plenty of privacy and room to relax, play, or entertain. Gather around the charming firepit on cool evenings, and take advantage of the storage shed for tools, lawn equipment, and more. Conveniently located within walking distance of the elementary school and Oregon Trail Youth Baseball Complex, this home puts recreation and everyday amenities close at hand. Comfort, convenience, and a backyard ready to enjoy—this charming home has so much to offer. Come see it for yourself!
- Heating:
- Forced Air
- Cooling:
- Central air
- Garage Capacity:
- 2
- Country:
- US
- State:
- ID
- City:
- Twin Falls
- Zipcode:
- 83301
- Street:
- 786 Parkwood Dr.
- Longitude:
- W115° 31' 37''
- Latitude:
- N42° 32' 12.3''
- Master Bedroom Level:
- Main
- Bedroom 2 Level:
- Main
- Bedroom 3 Level:
- Main
- Bedroom 4 Level:
- Main
- Kitchen Level:
- Main
- Living Room Level:
- Main
- School District:
- Twin Falls School District #411
- Elementary School:
- Oregon Trail
- Middle School:
- South Hills
- High School:
- Canyon Ridge
- Status:
- New
- Type:
- Single Family
- Level:
- Single
- Tax Year:
- 2025
- Taxes:
- $1,720
- Potential Short Sale:
- No
- Age:
- 11 - 20 Years
- Auction:
- No
- Flood Ins Required:
- No
- HUD Owned:
- No
- In Foreclosure:
- No
- Land Size:
- Standard Lot 6000-9999 SF
- Home Owner Exempt:
- No
- HOA Frequency:
- Annual
- HOA Fees:
- $60
- Inc Kitchen Features:
- Breakfast bar, Dishwasher, Disposal, Microwave, Oven/range freestanding, Pantry, Refrigerator, Washer, Dryer, Island
- Water:
- City service
- Land Use:
- Single
- Sprinkler System:
- Auto,Pressurized Irrigation
Residential For Sale
786 Parkwood Dr., Twin Falls, Idaho 83301
- Property Type :
- Residential
- Listing Type :
- For Sale
- Status :
- Active
- Listing ID :
- 98997028
- Price :
- $359,900
- Bedrooms :
- 4
- Bathrooms :
- 2
- Apx SqFt :
- 1,338 SqFt
- Year Built :
- 2014
- Lot Area :
- 0.15 Acres
- Subdivision :
- Parkwood Sub
- Update Date :
- 08/11/2026 16:59:28



