-
-
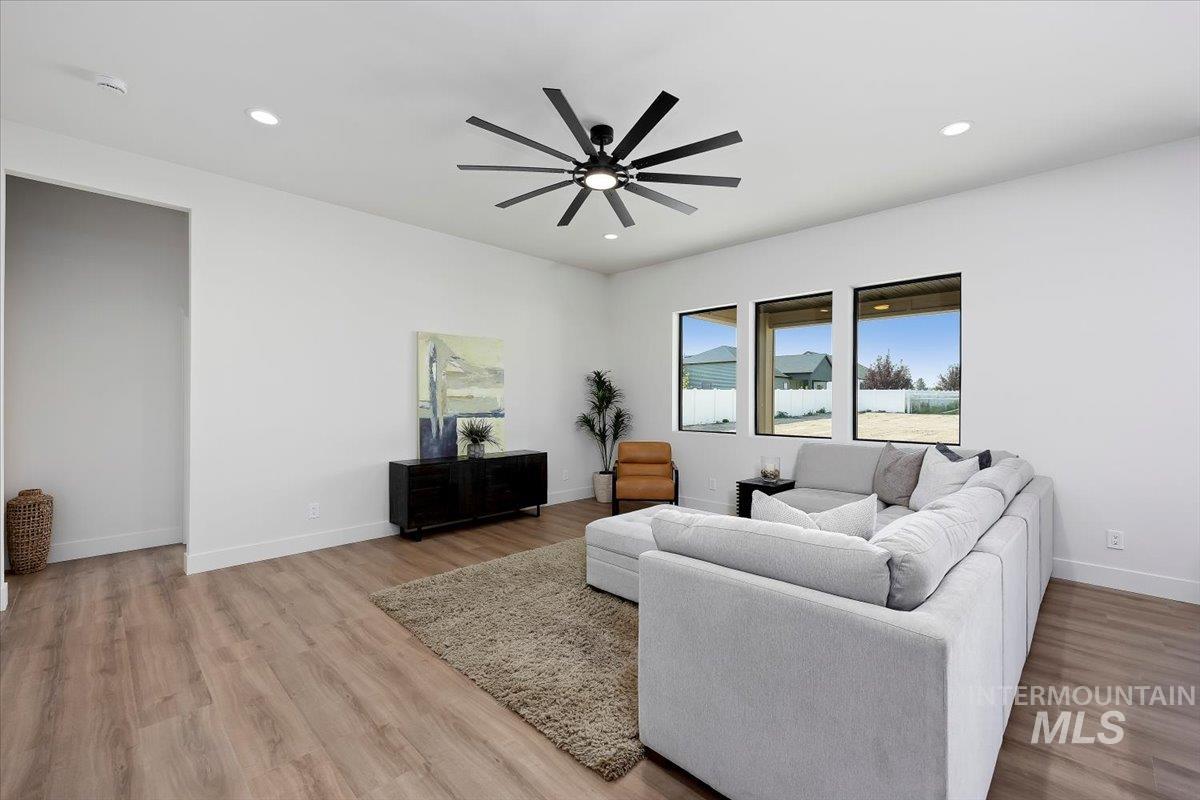
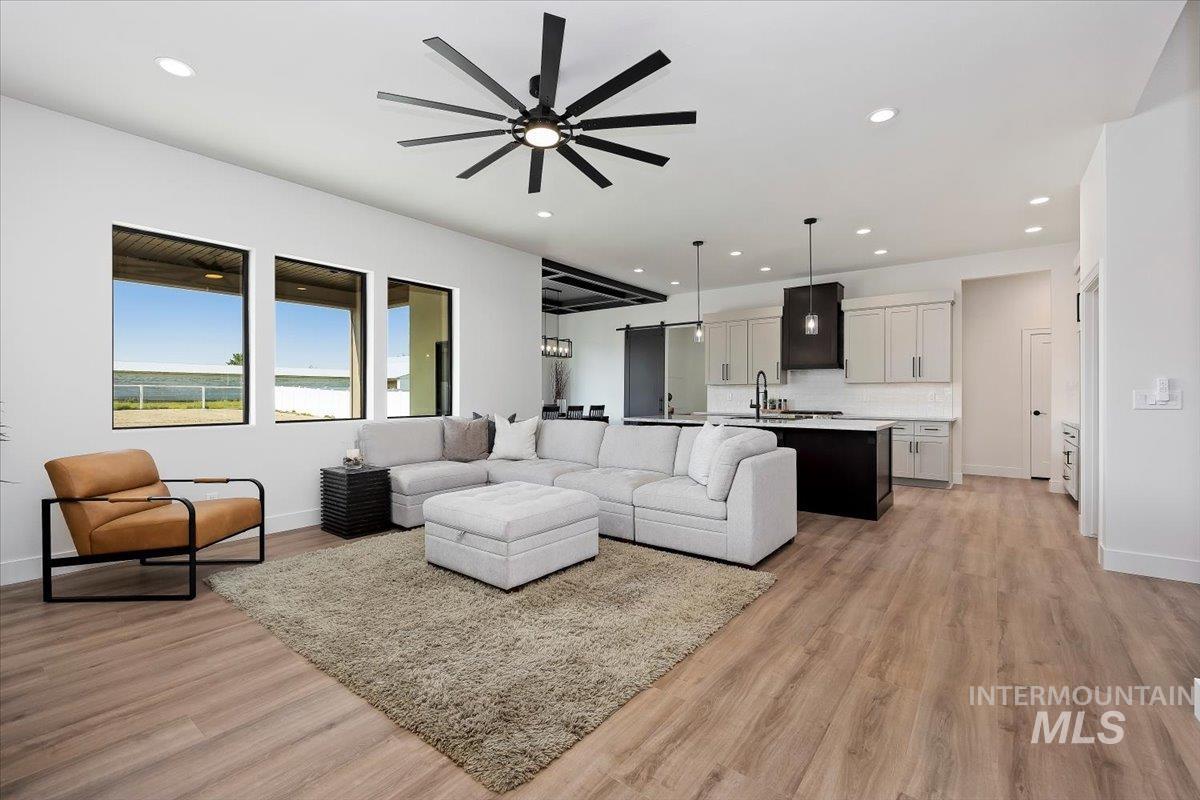
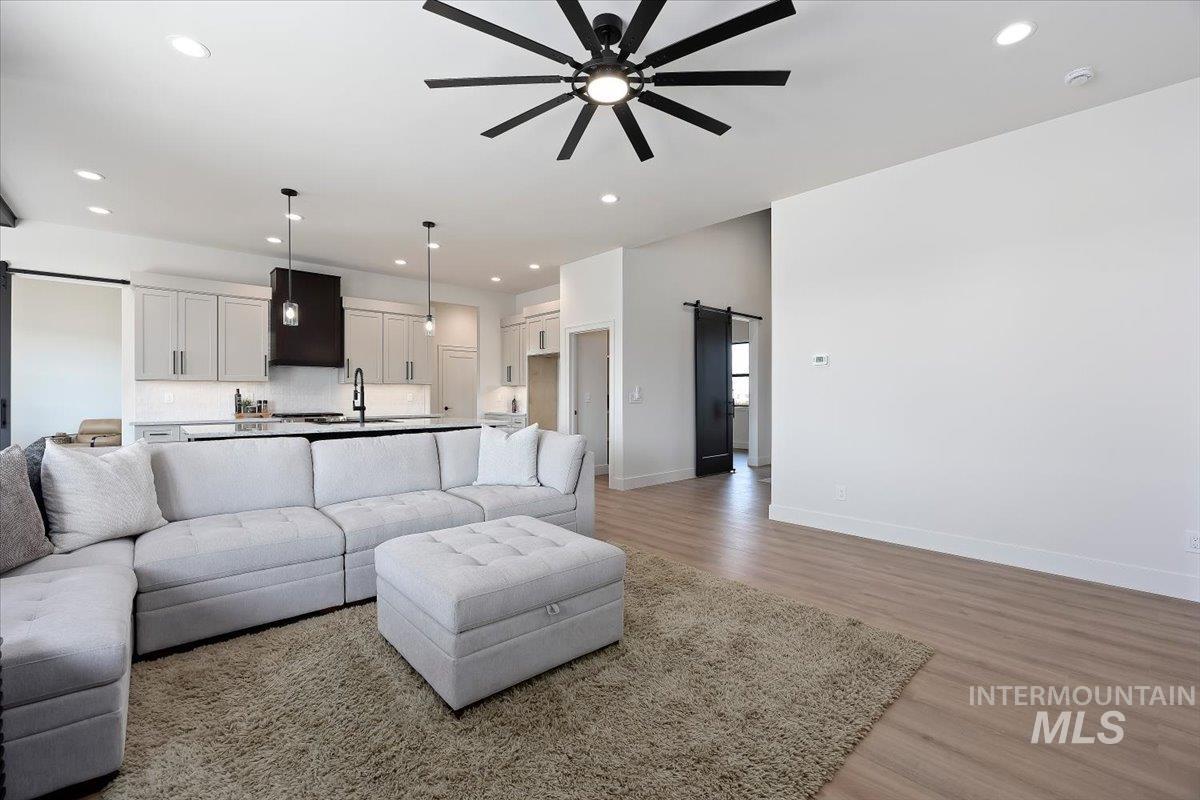
Open-concept living area featuring wood-finish flooring, recessed lighting, and a contemporary ceiling fan
-
Spacious living area featuring wood-finish flooring, recessed lighting, and a modern ceiling fan
-
Open-concept living space featuring wood-finish flooring, recessed lighting, and a modern ceiling fan
-
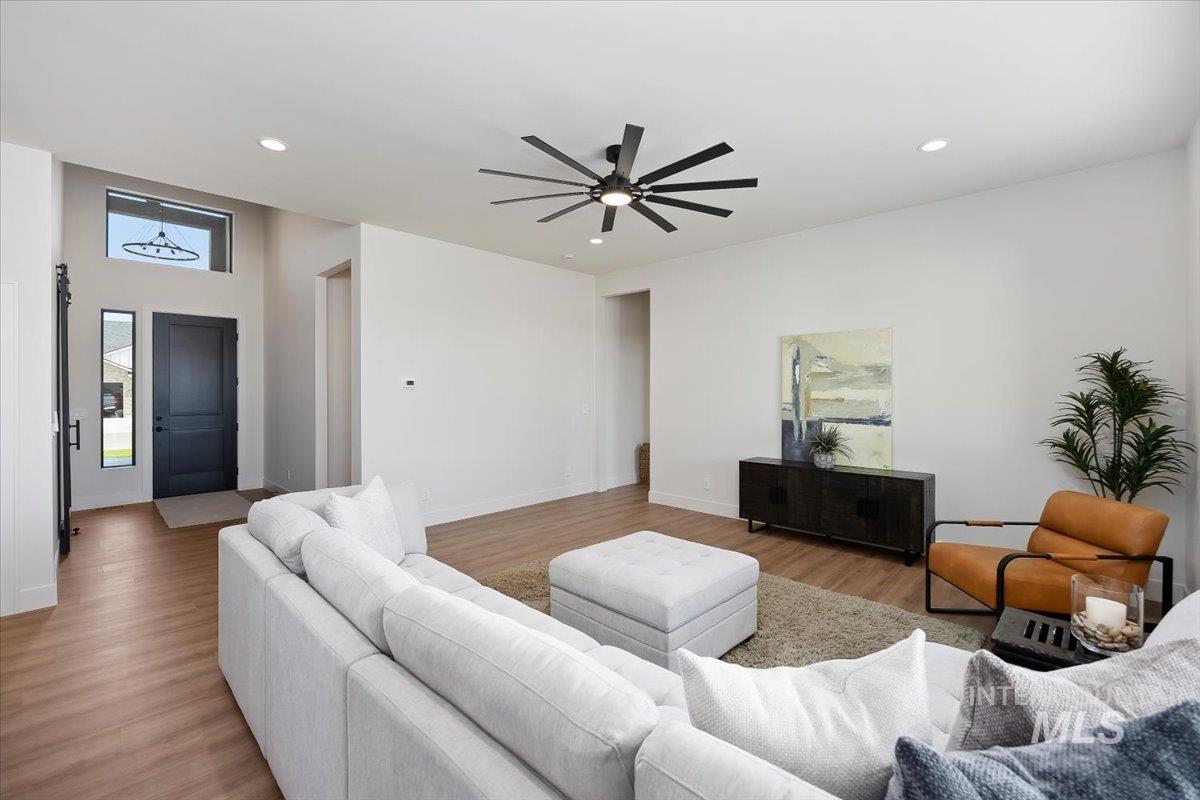
Spacious living area featuring light wood-finish flooring, white walls, and a contemporary ceiling fan with integrated lighting
-
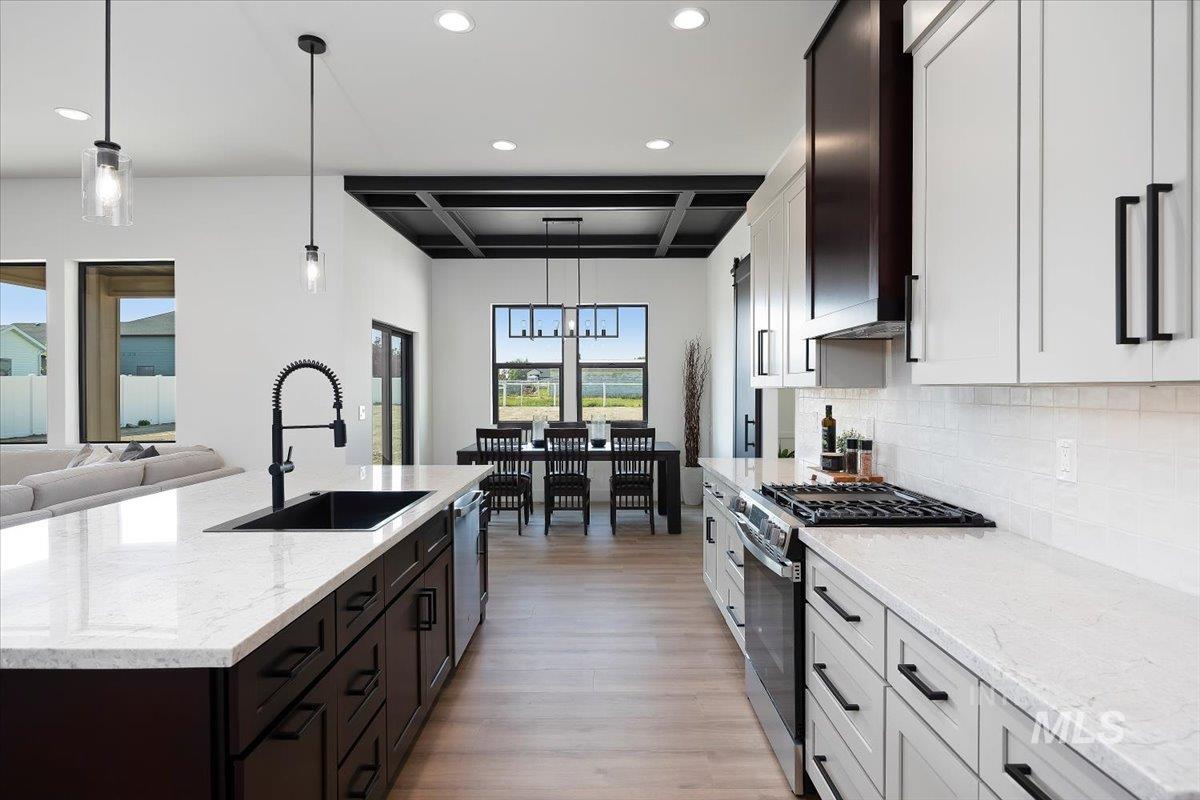
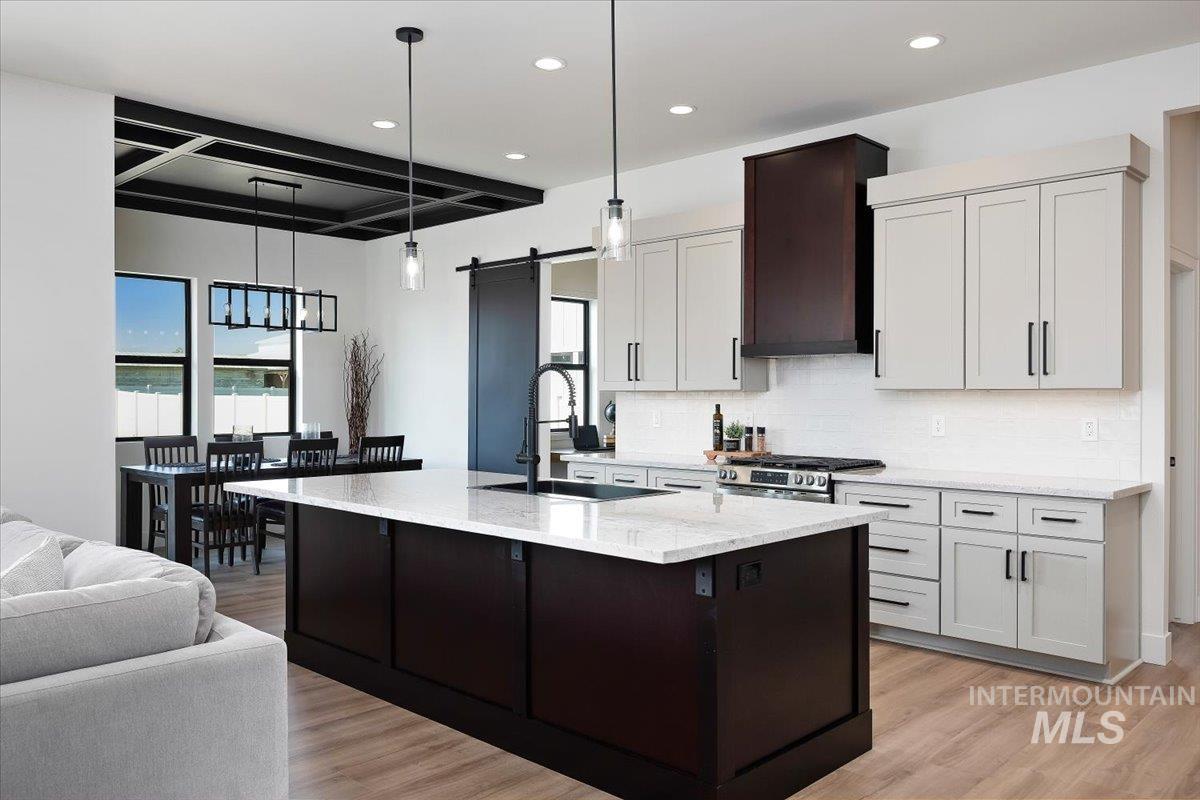
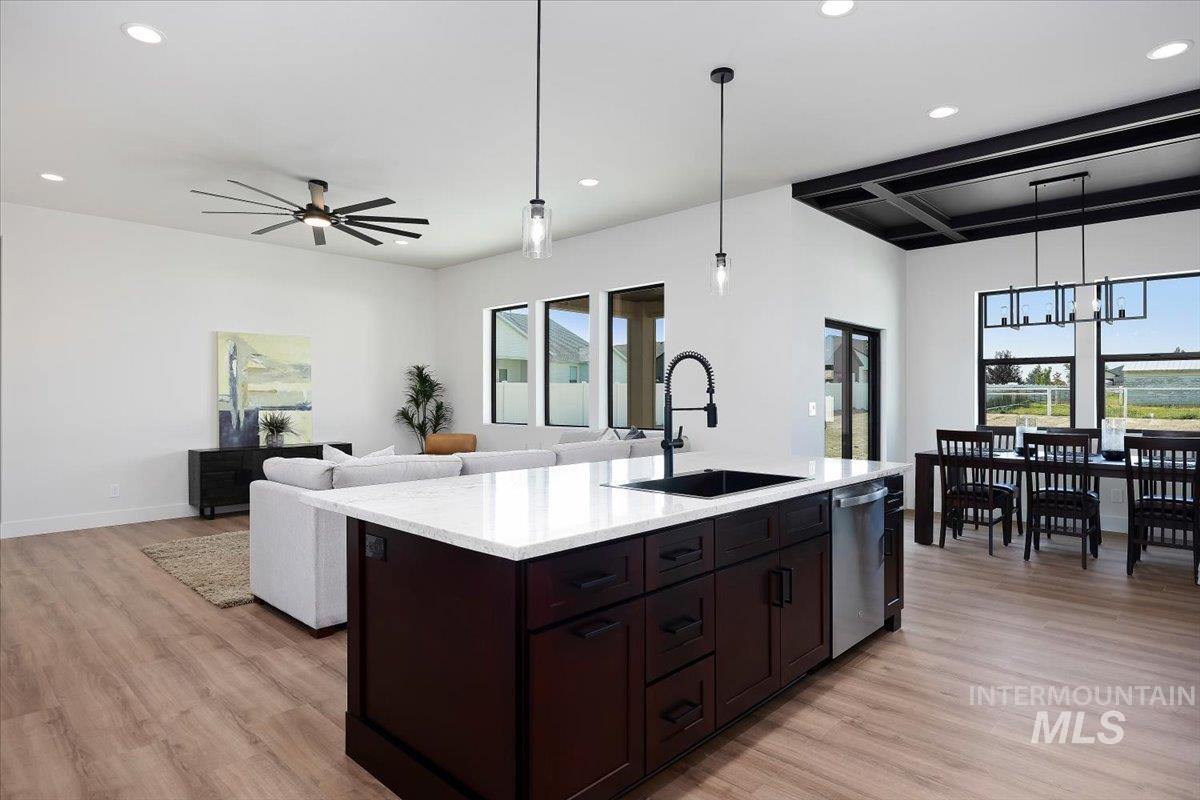
Kitchen featuring a large island with a light-toned countertop, two-tone cabinetry, and wood-finish flooring
-
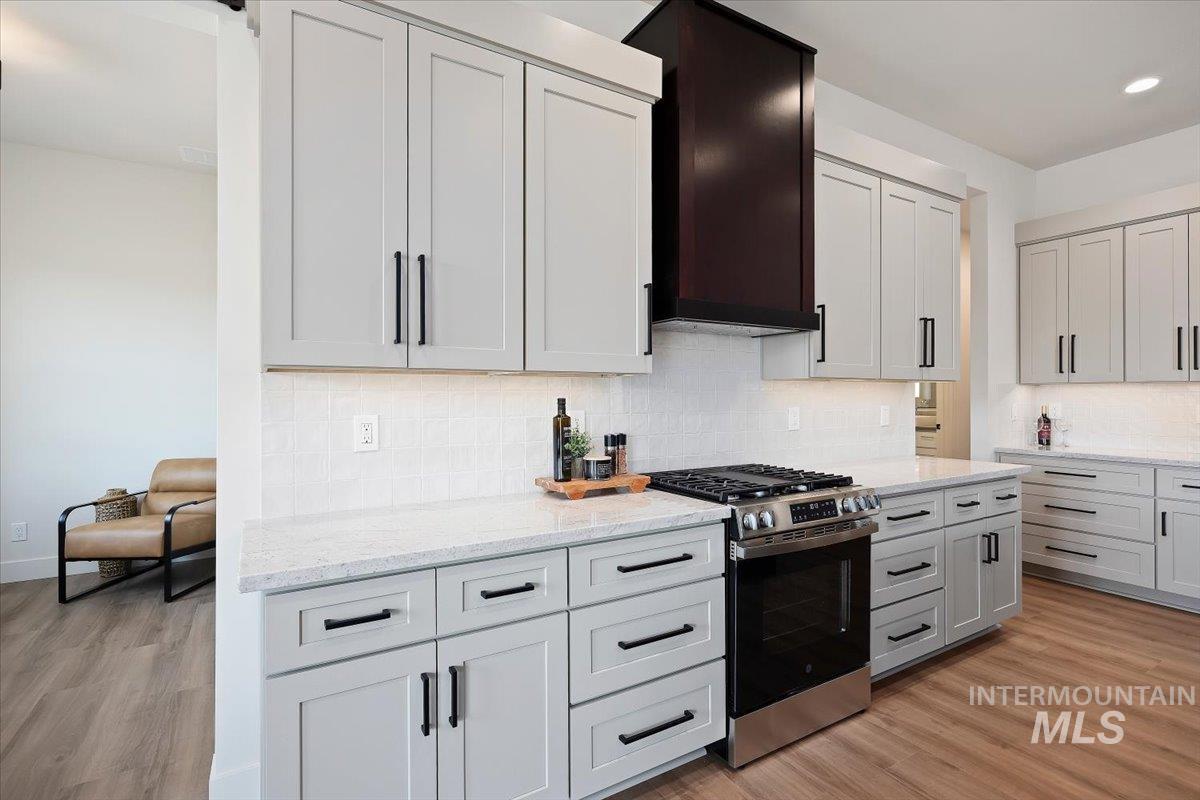
White shaker-style cabinetry with black hardware, white countertops, built-in stainless steel range, dark wood-finish range hood, and wood-finish flooring
-
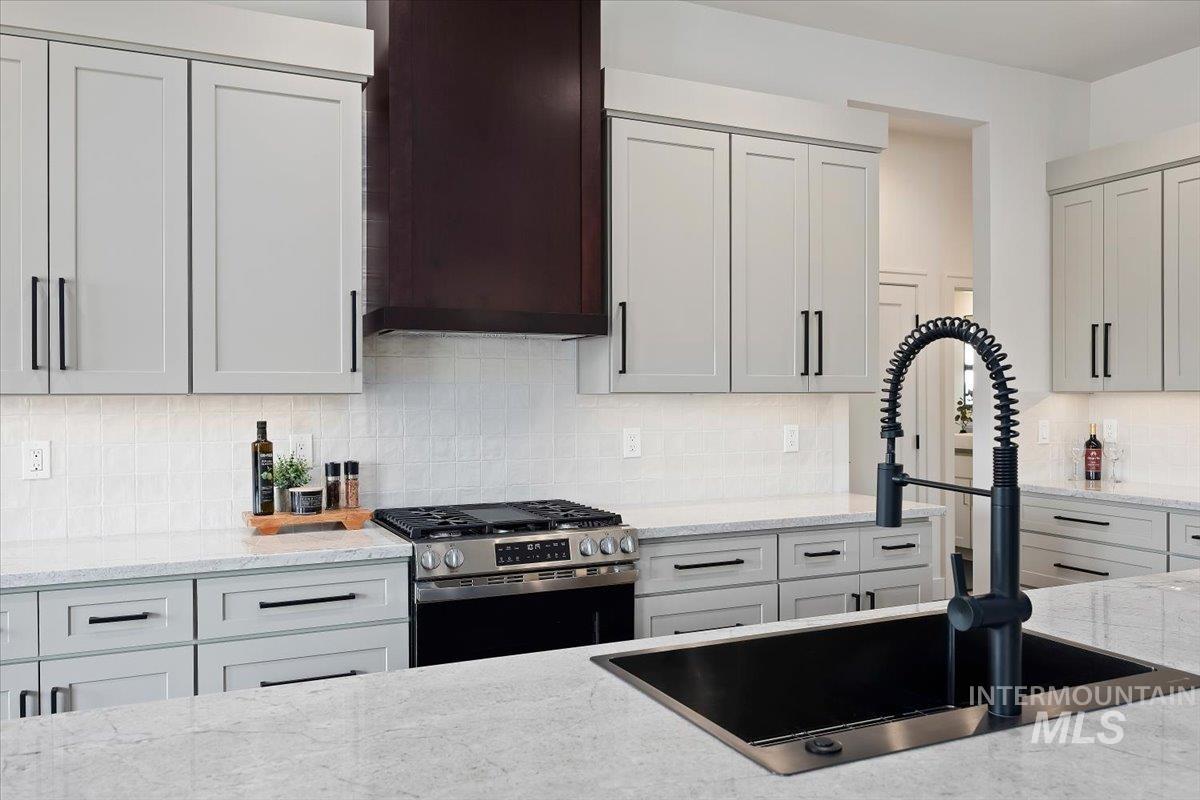
Kitchen island with a white countertop and dark wood-finish cabinetry, featuring a black sink and a matte black faucet
-
Open-concept kitchen featuring an oversized island with a built-in sink, quartz countertops, and stainless steel appliances
-
Kitchen featuring light-toned cabinetry with matte black hardware, white tile backsplash, stainless steel range, and a large single-basin sink with a matte black pull-down faucet
-
Open concept living area with wood-finish flooring
-
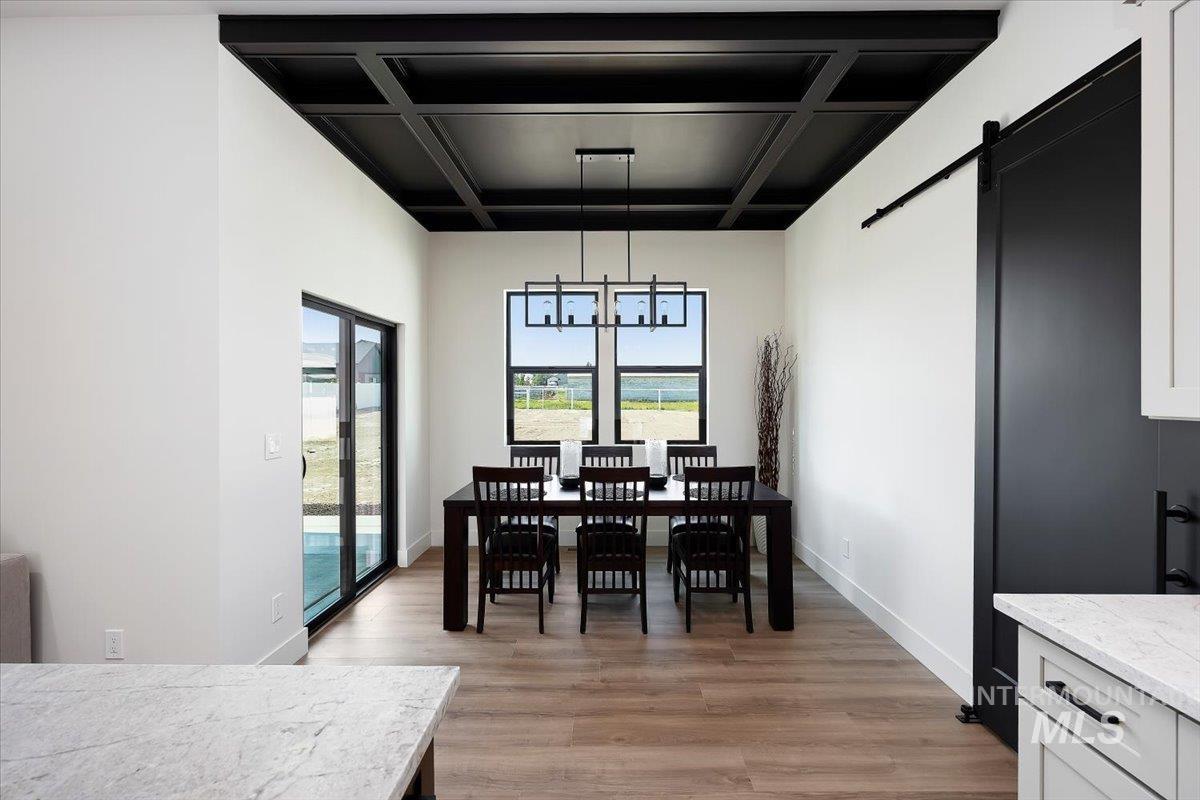
Coffered ceiling, wood-finish flooring, sliding glass doors, contemporary chandelier, and black barn door
-
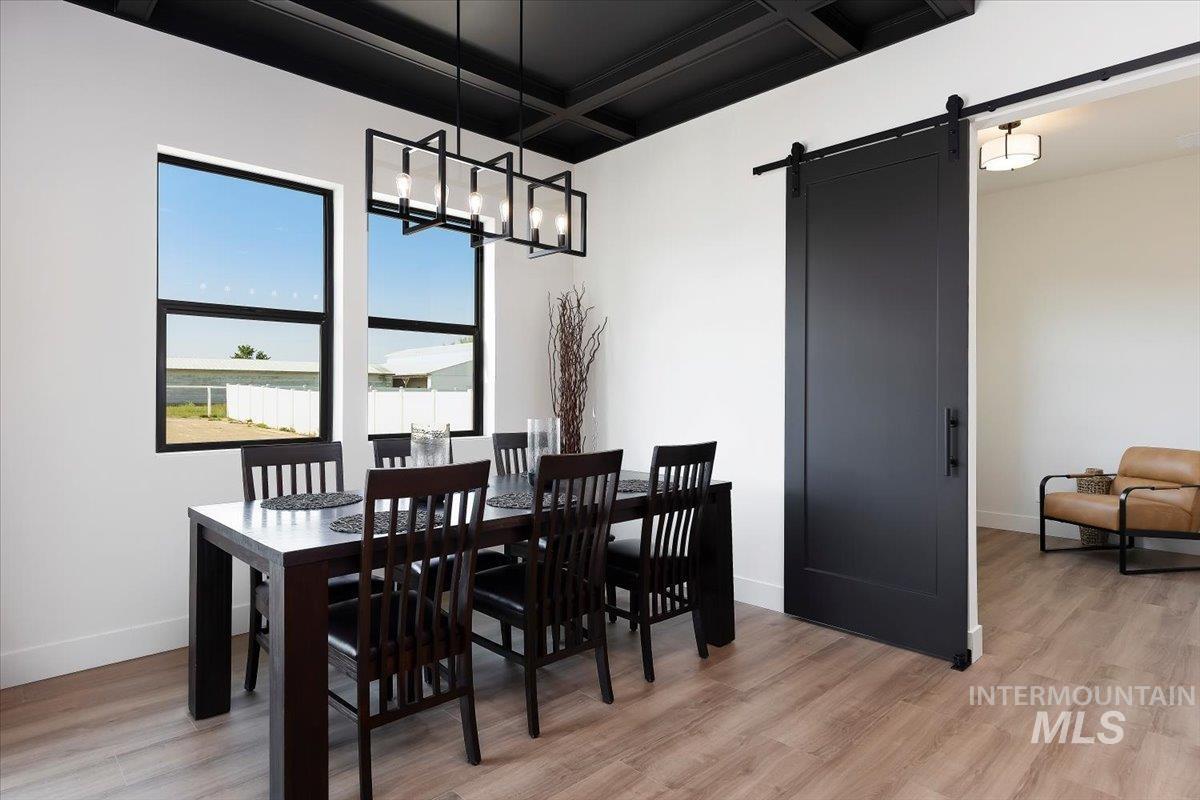
Contemporary lighting fixture, black coffered ceiling, wood-finish flooring, two large windows, and a black barn door
-
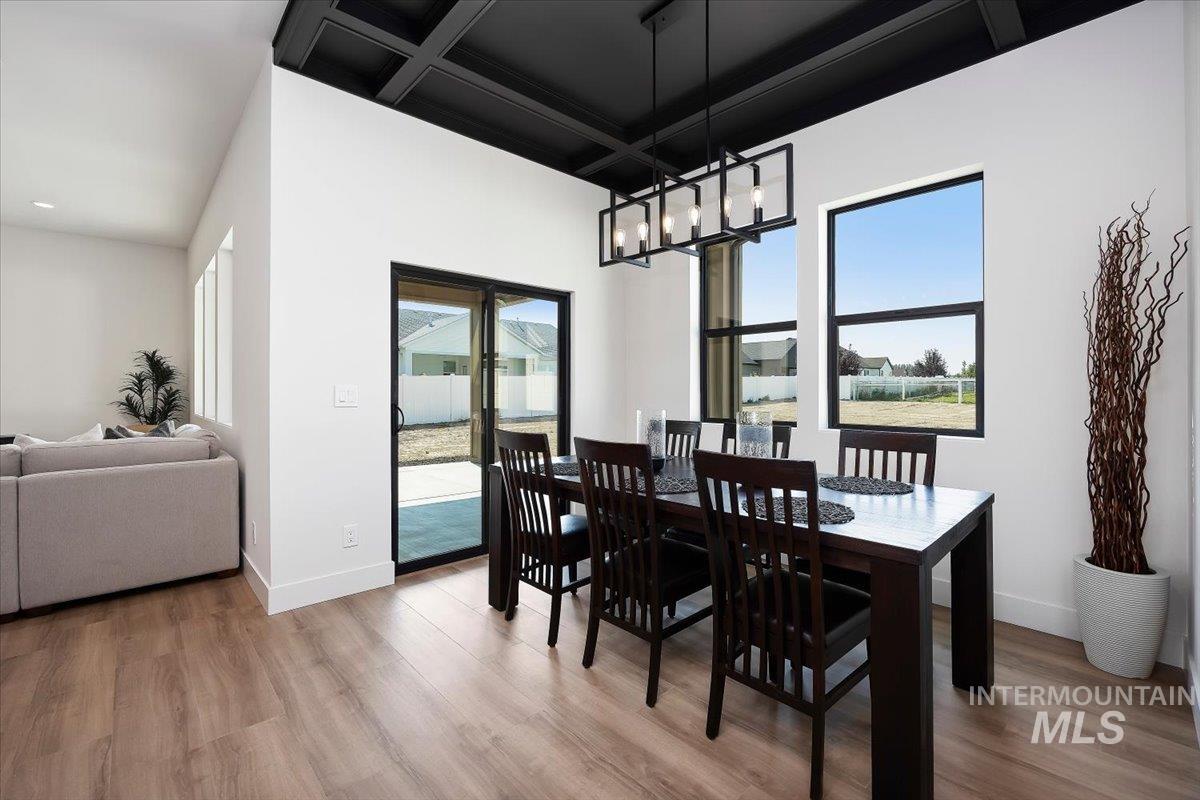
Dining area featuring a dark coffered ceiling, wood-finish flooring, a contemporary linear chandelier, and a glass sliding door
-
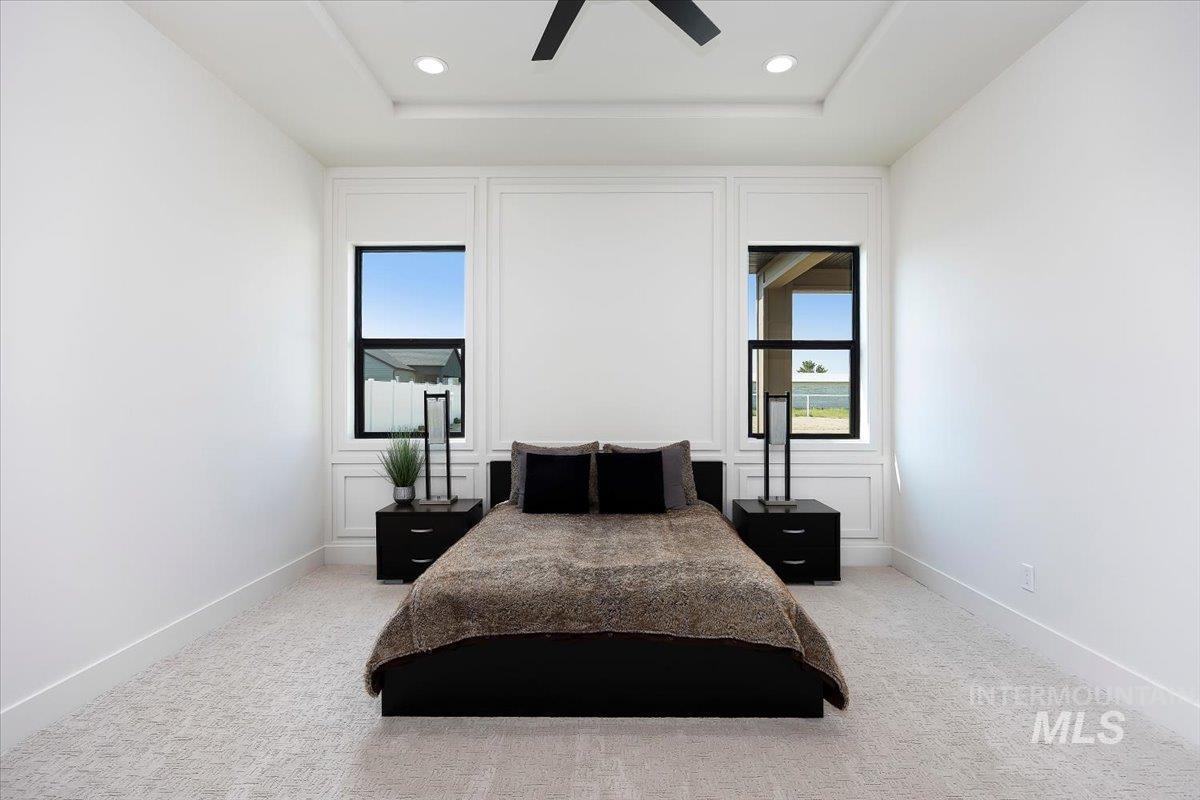
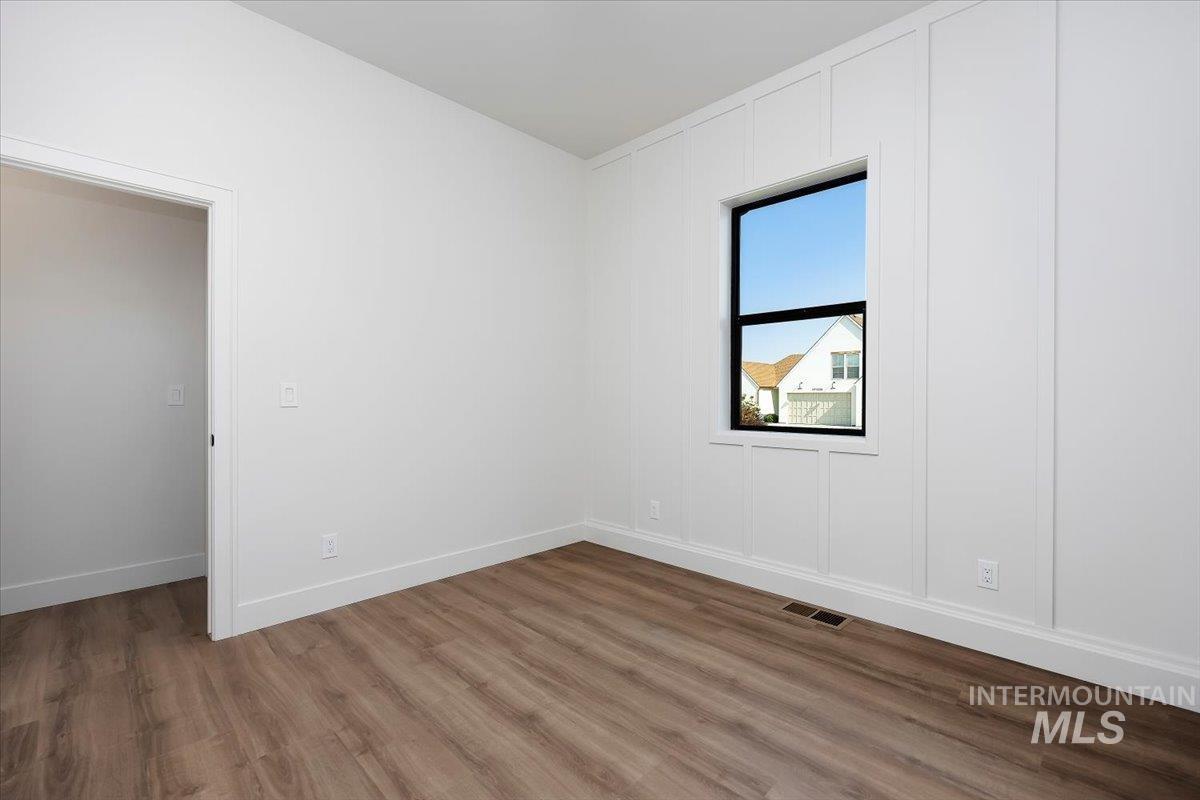
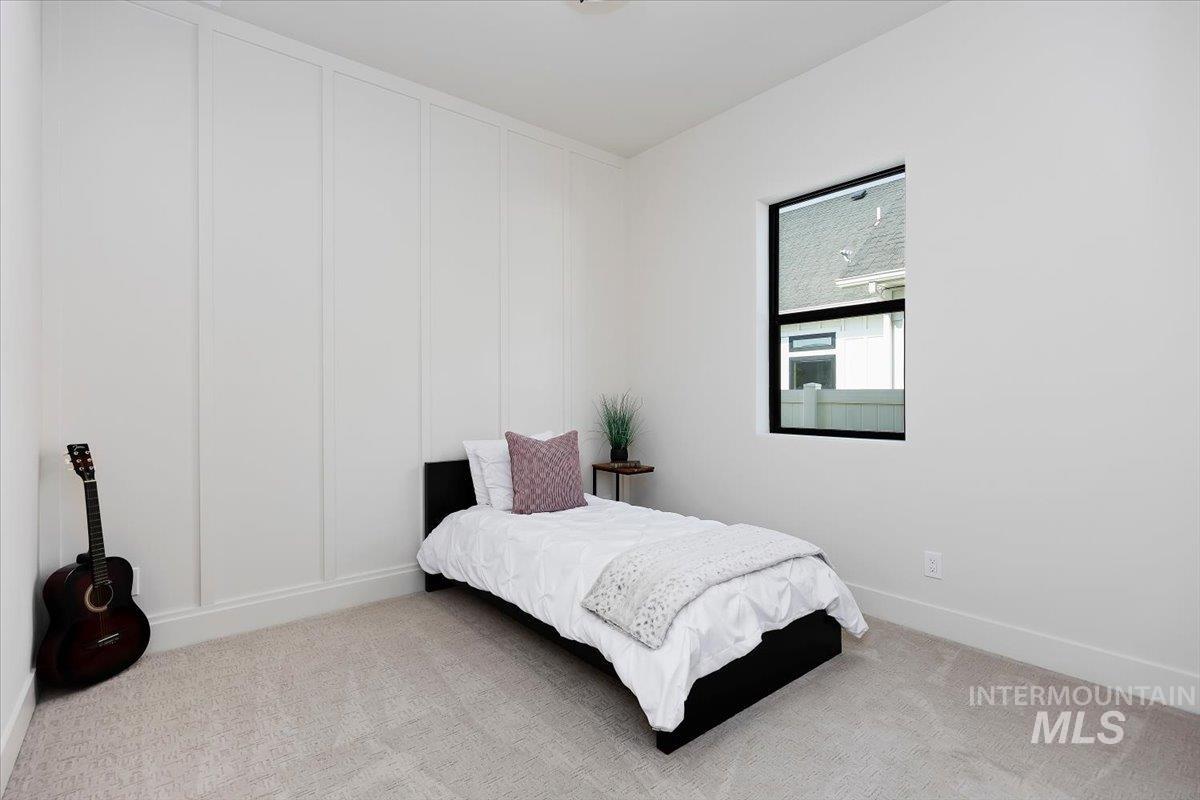
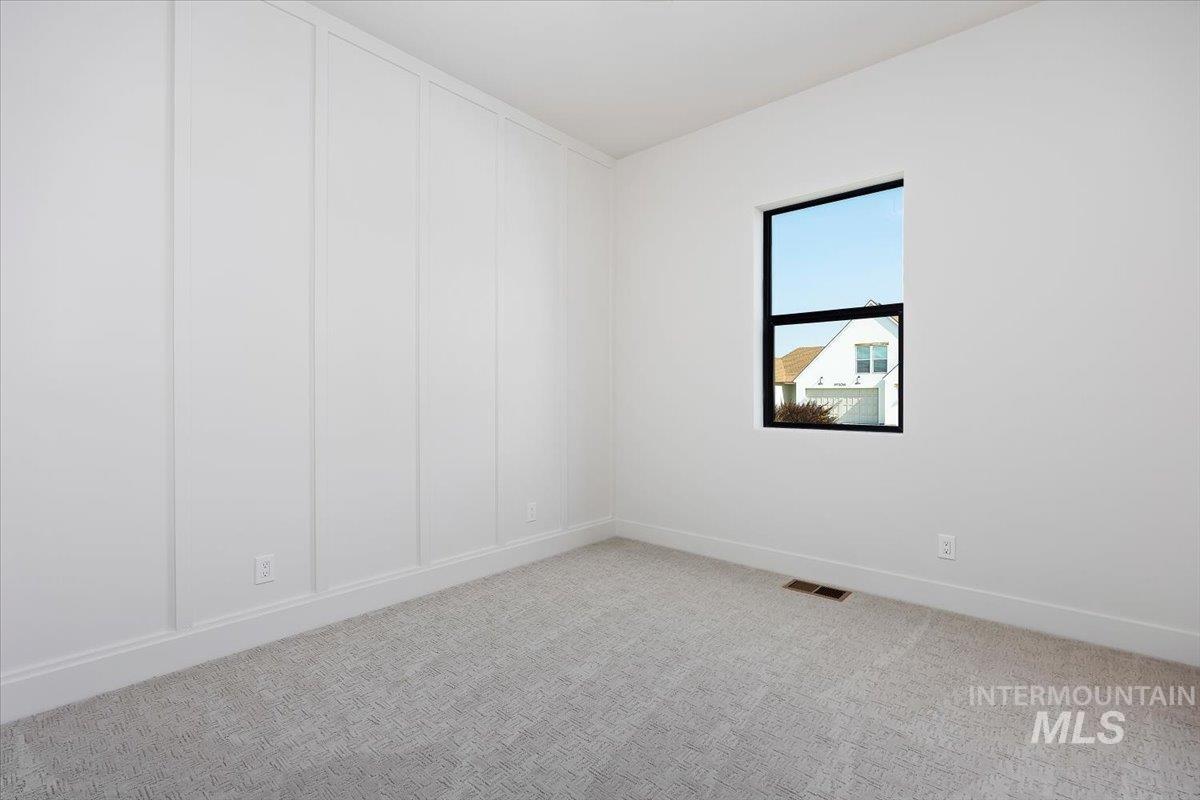
White paneled accent wall, black-framed window, wood-finish flooring, white baseboards, and bright white walls
-
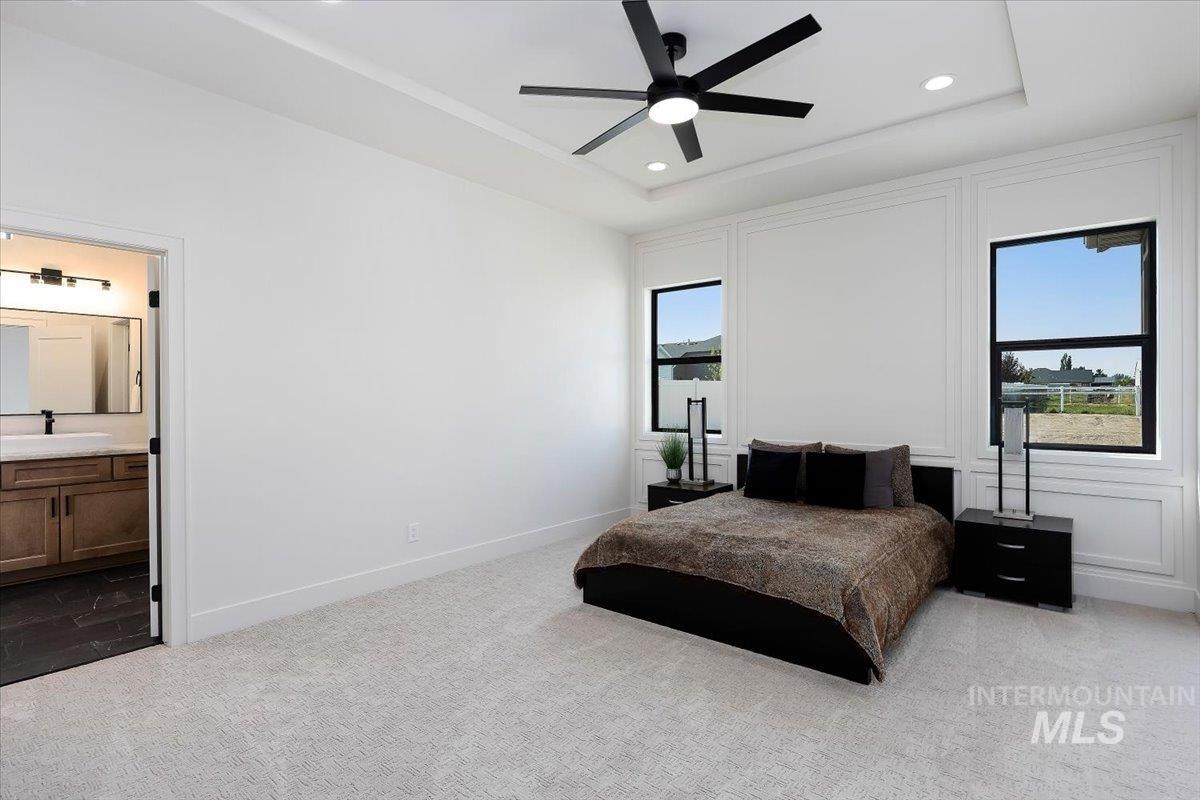
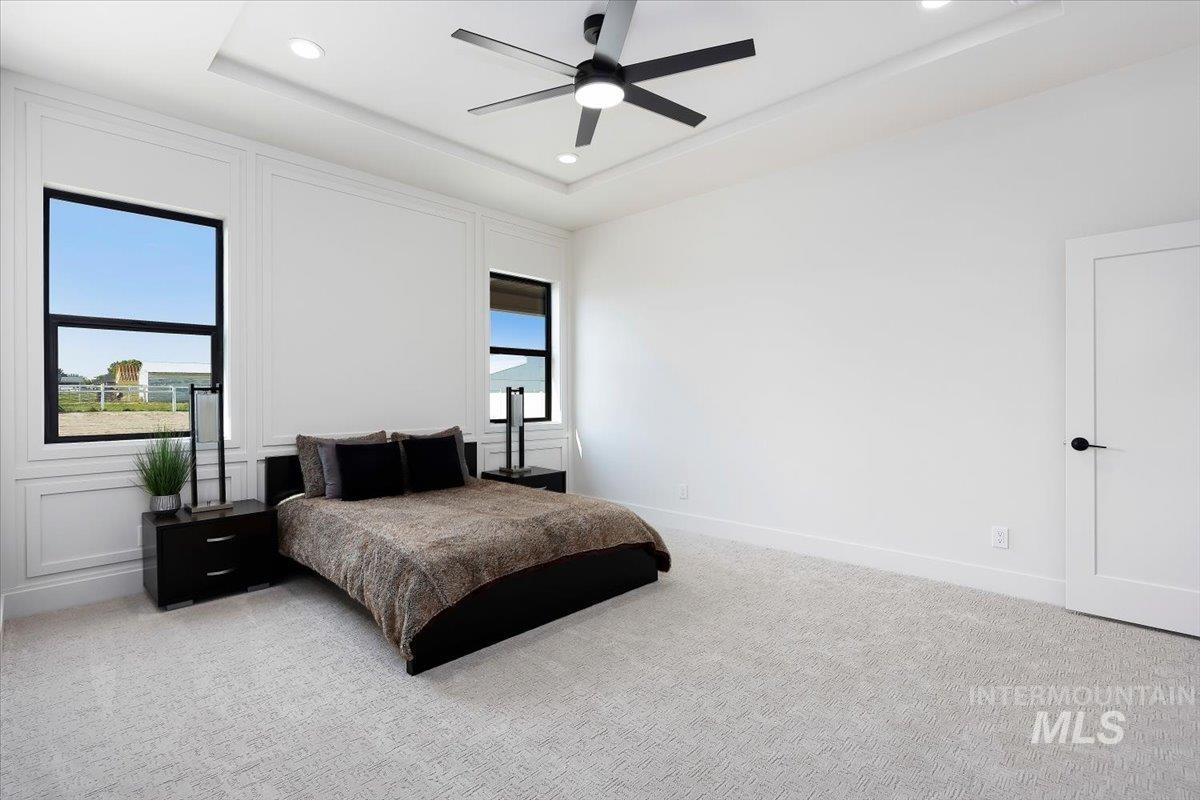
Recessed lighting, ceiling fan, tray ceiling, wall paneling, and an en-suite bathroom with a wood-finish vanity
-
Recessed ceiling with integrated lighting, a ceiling fan, two large windows, and decorative wall paneling
-
Tray ceiling with recessed lighting, black ceiling fan, patterned carpet flooring, black-framed windows, and white interior door with black hardware
-
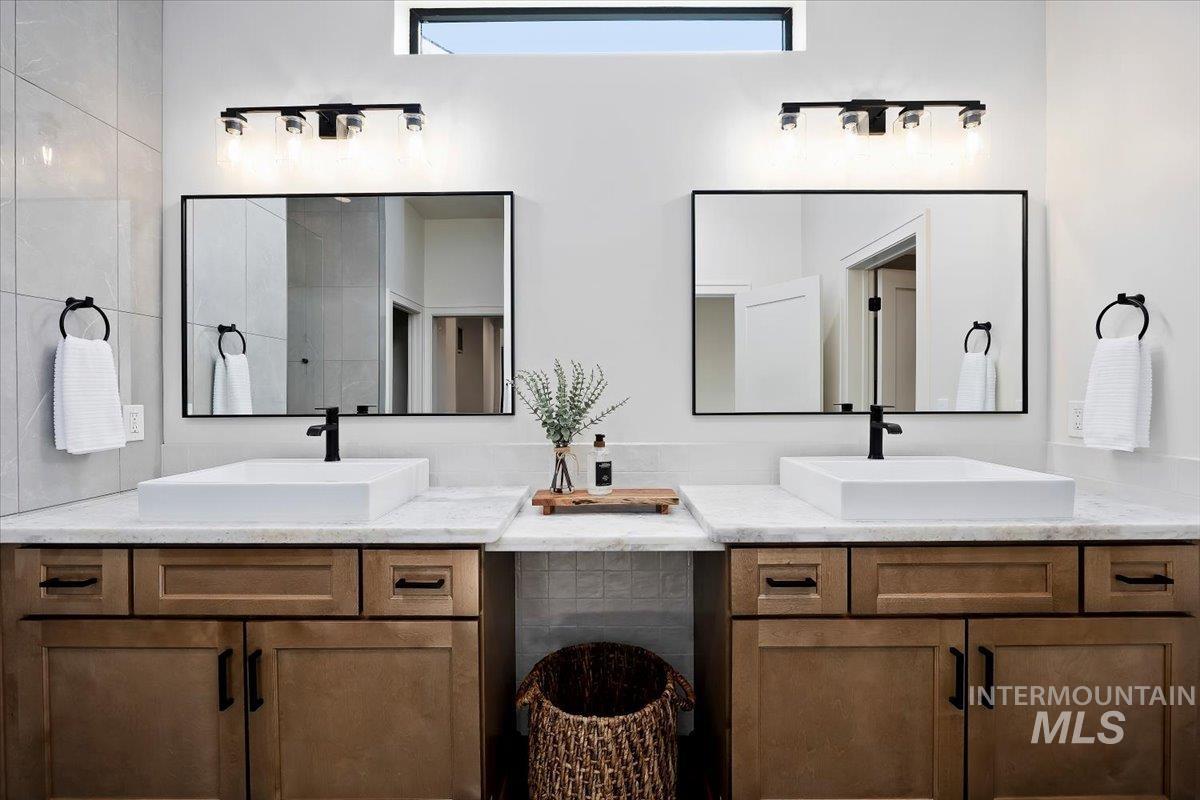
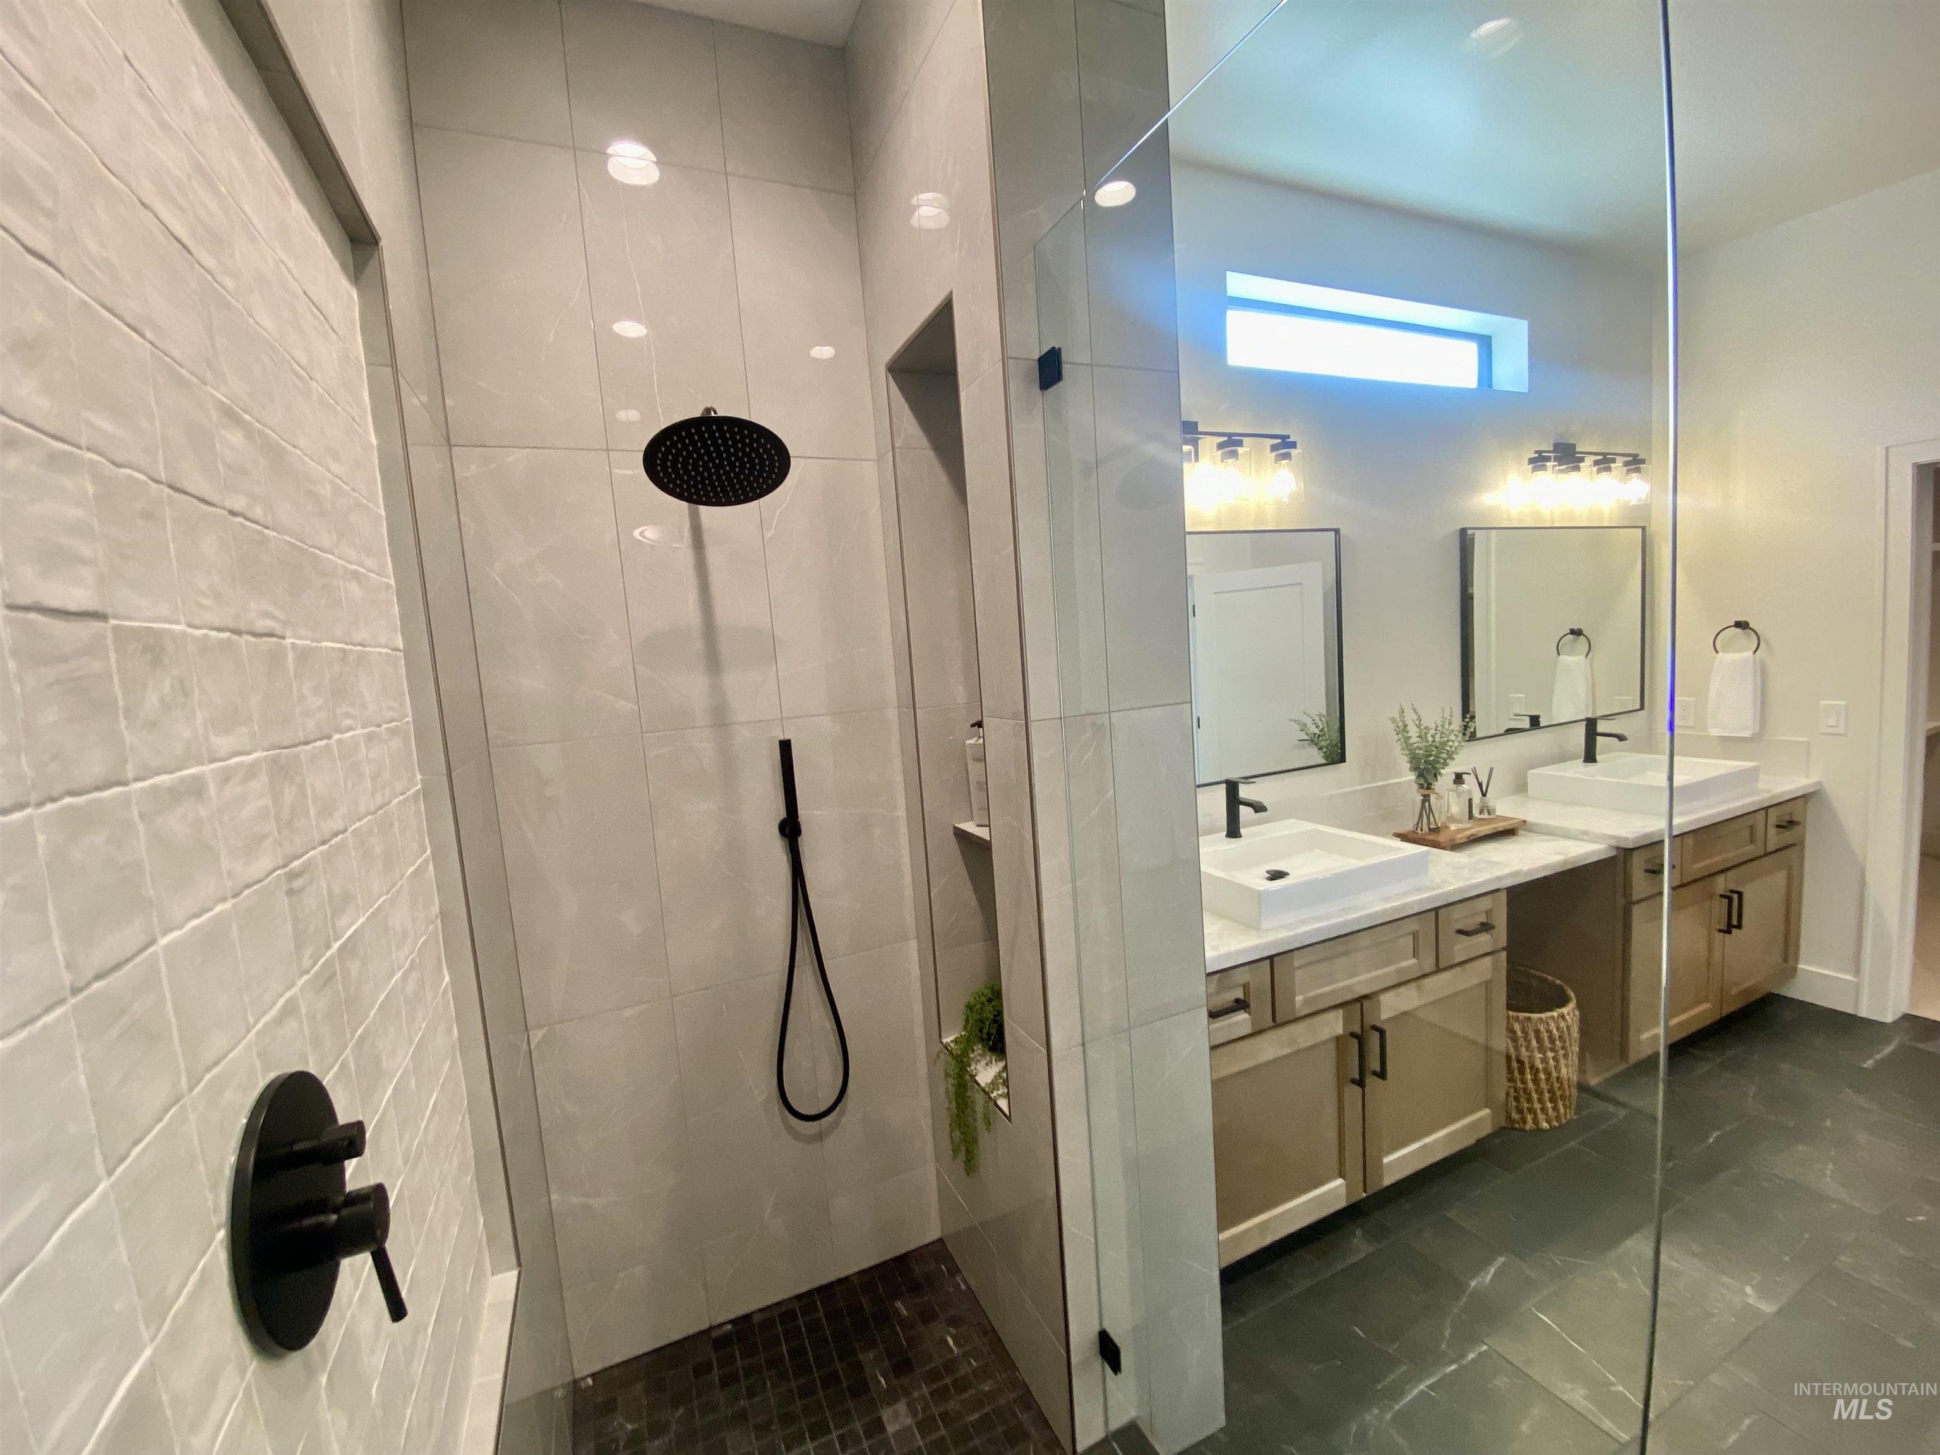
Dual wood-finish vanities with vessel sinks, light-toned countertops, and matte black fixtures
-
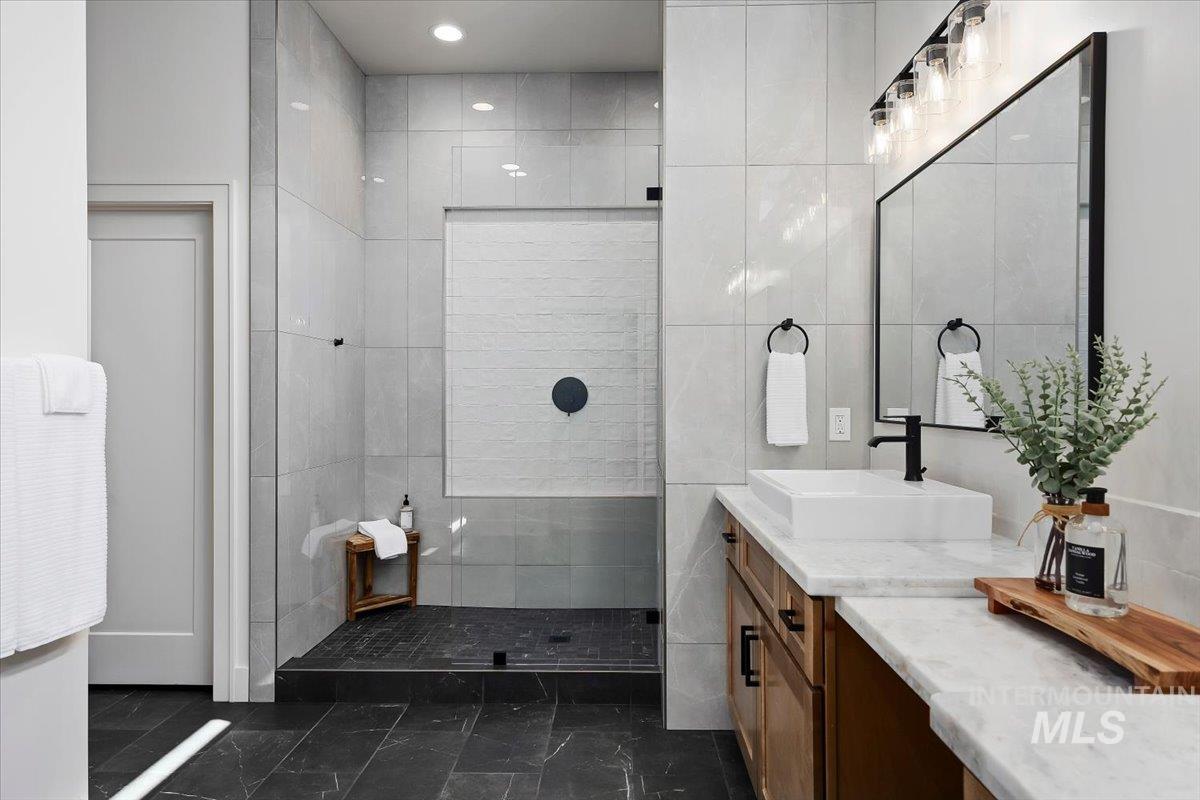
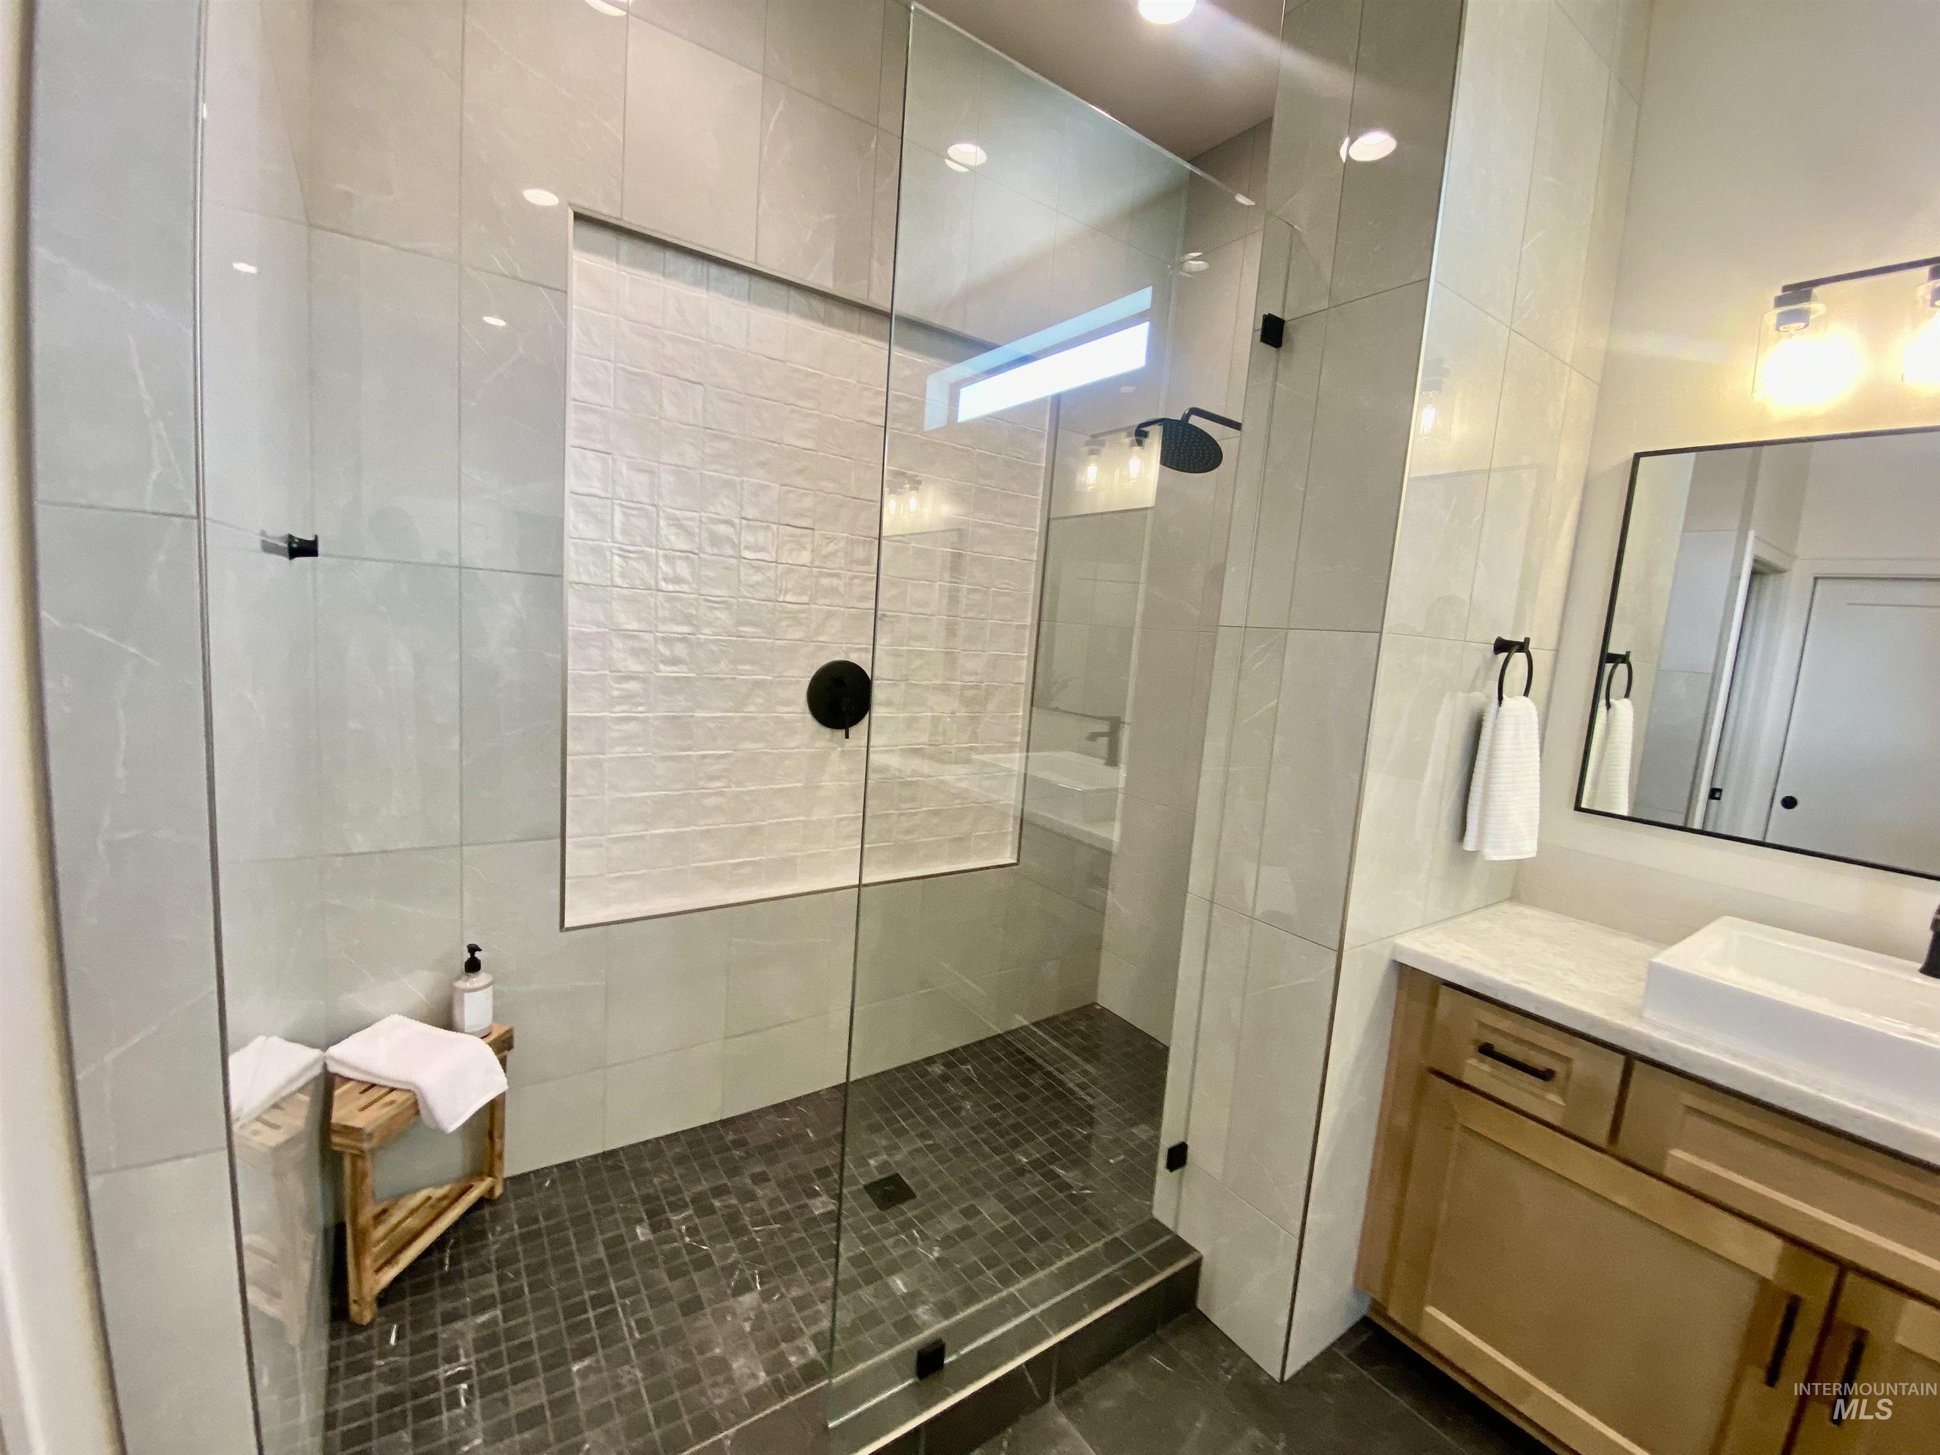
Spacious bathroom featuring a glass-enclosed shower, large vanity with dual sinks, and marble-look countertops
-
-
-
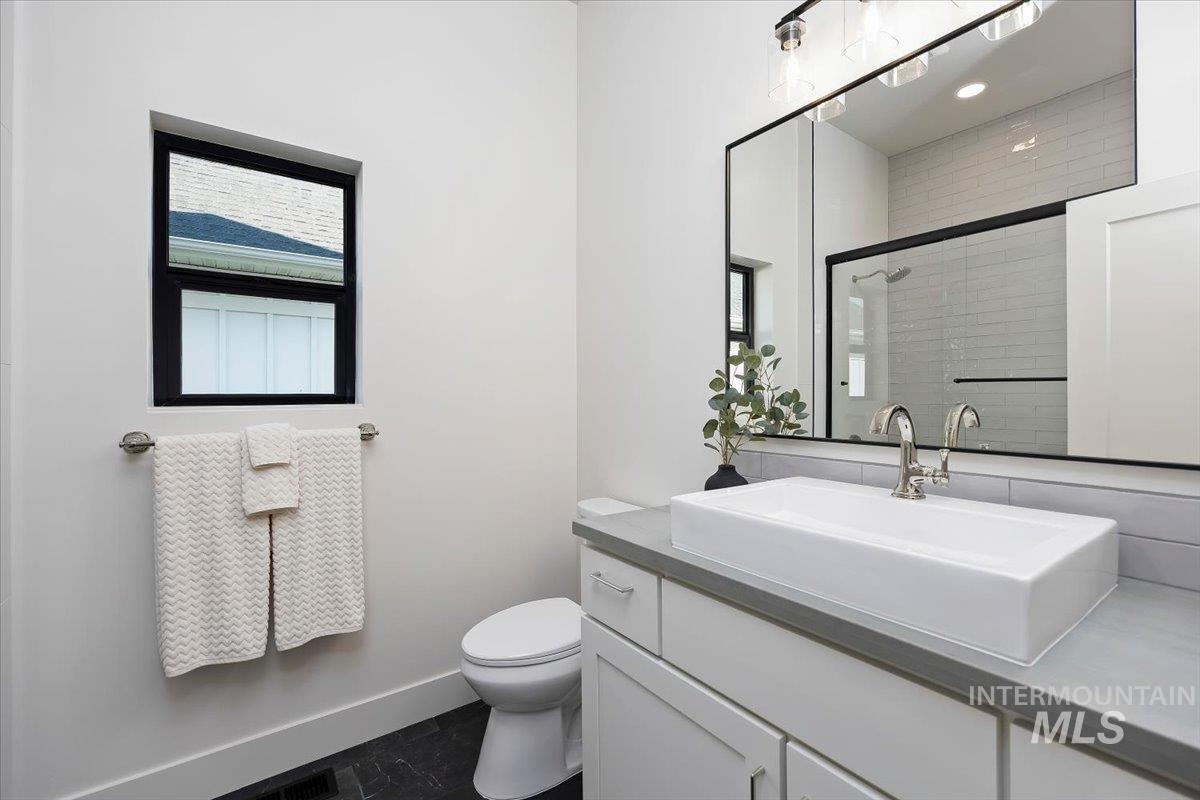
Modern vanity featuring a vessel sink and polished chrome faucet
-
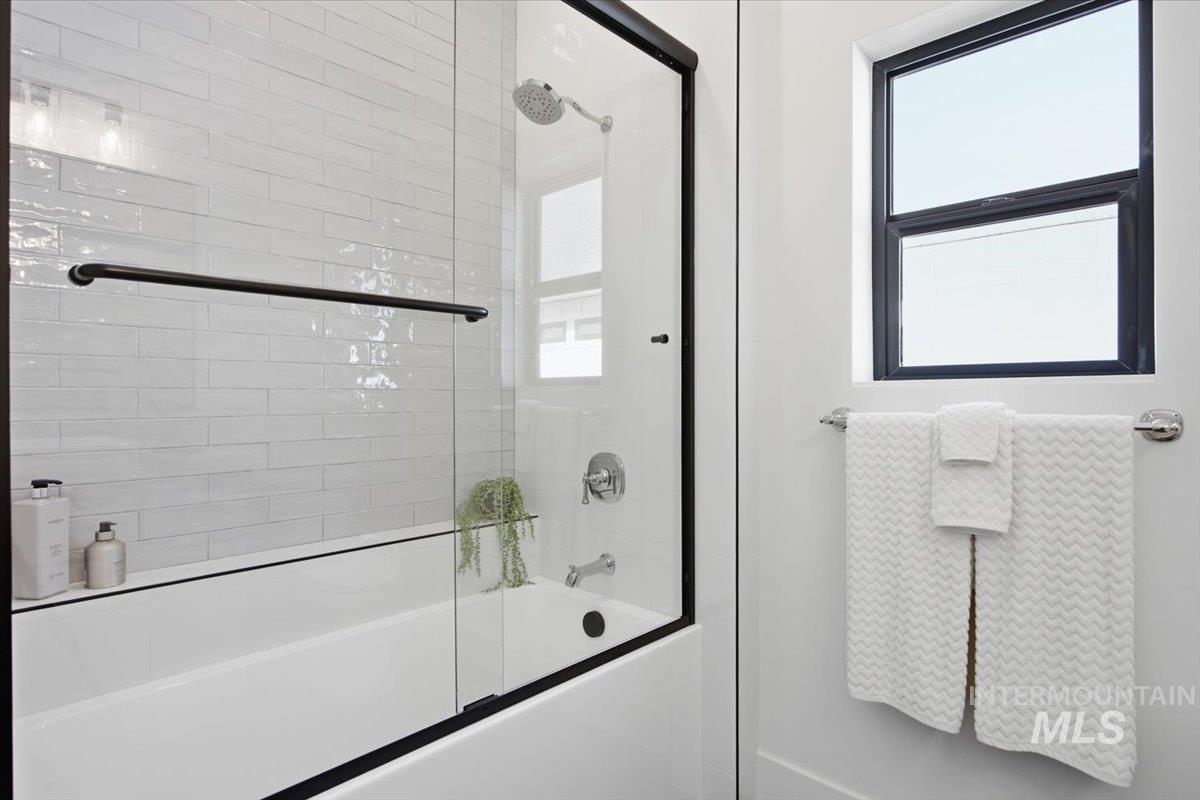
Bathtub with subway tile surround, glass shower enclosure, and matte black hardware
-
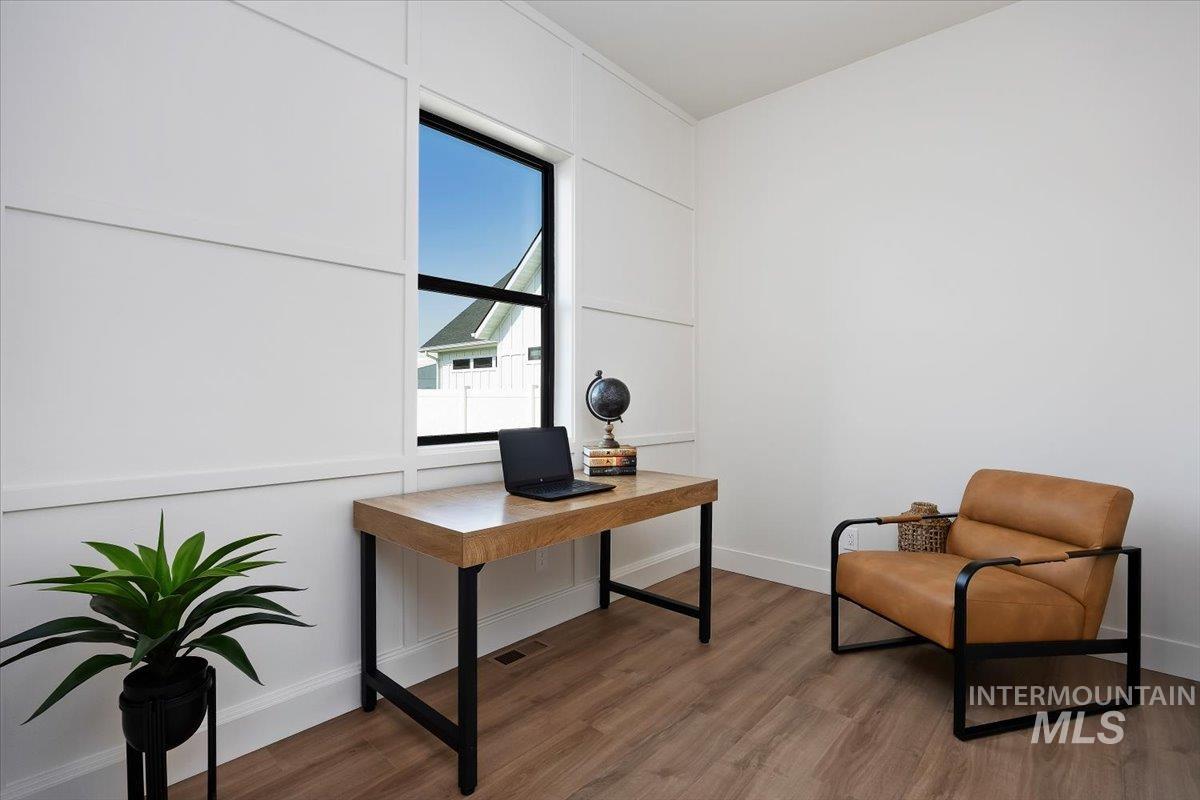
Board and batten accent wall, single window with black trim, recessed lighting, and carpeted flooring
-
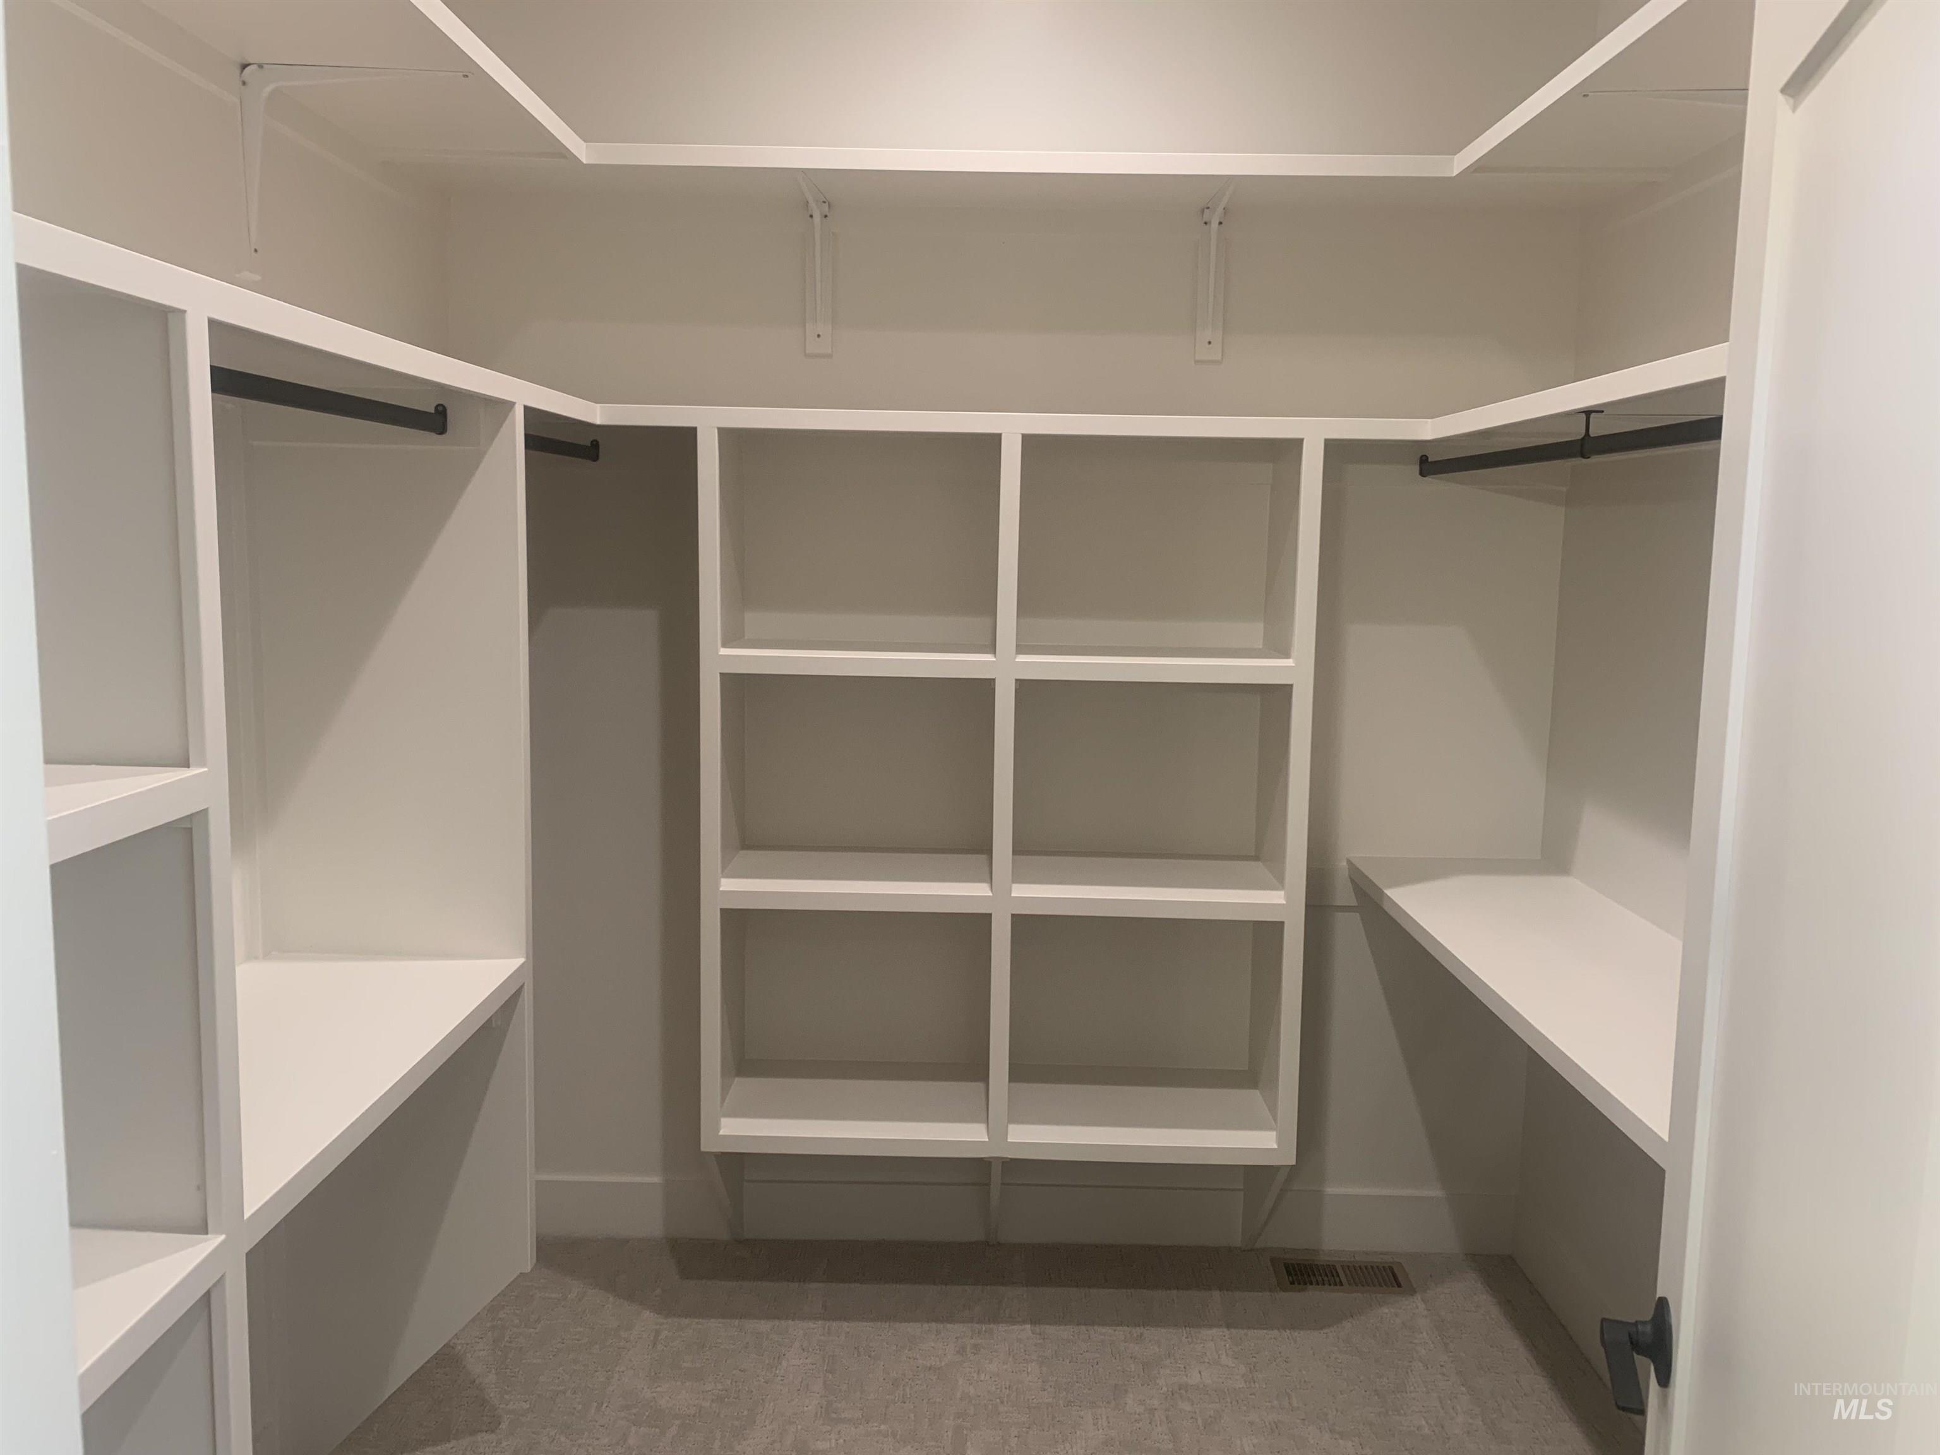
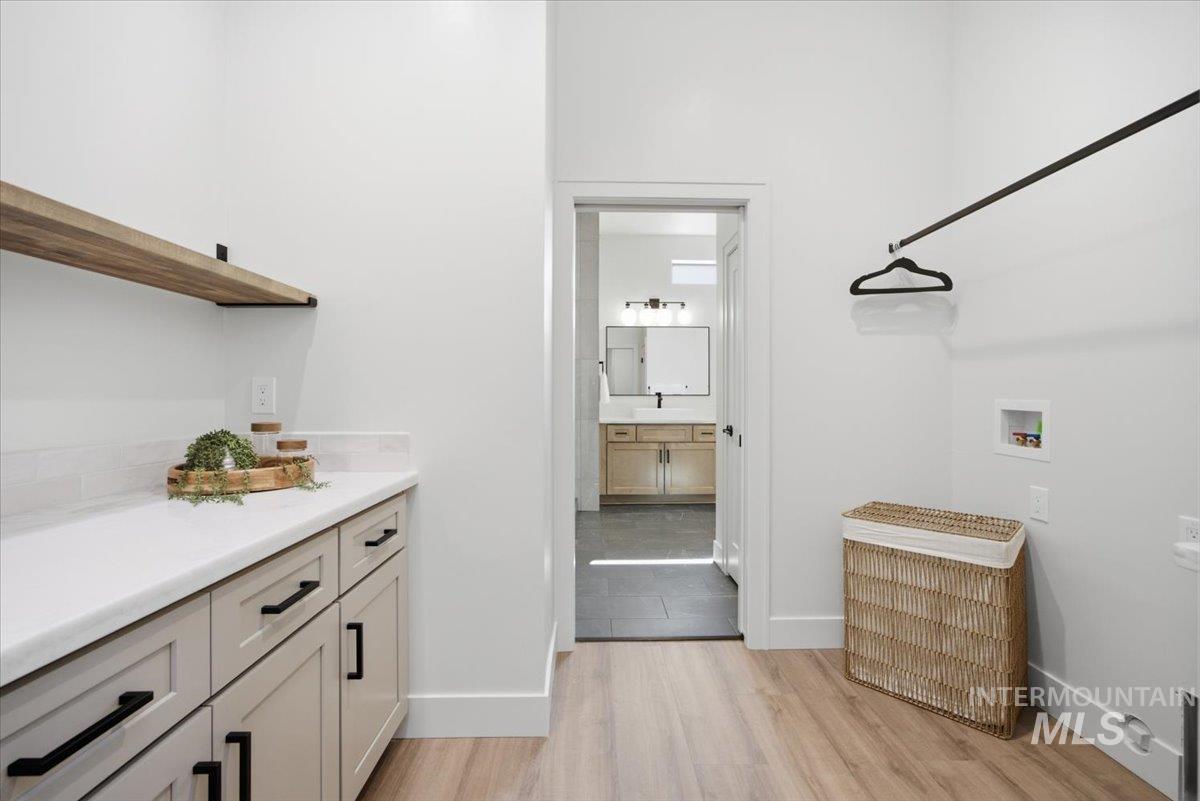
Wood-finish flooring, built-in cabinetry with dark hardware, solid surface countertop, white subway tile backsplash, and a wall-mounted hanging rod
-
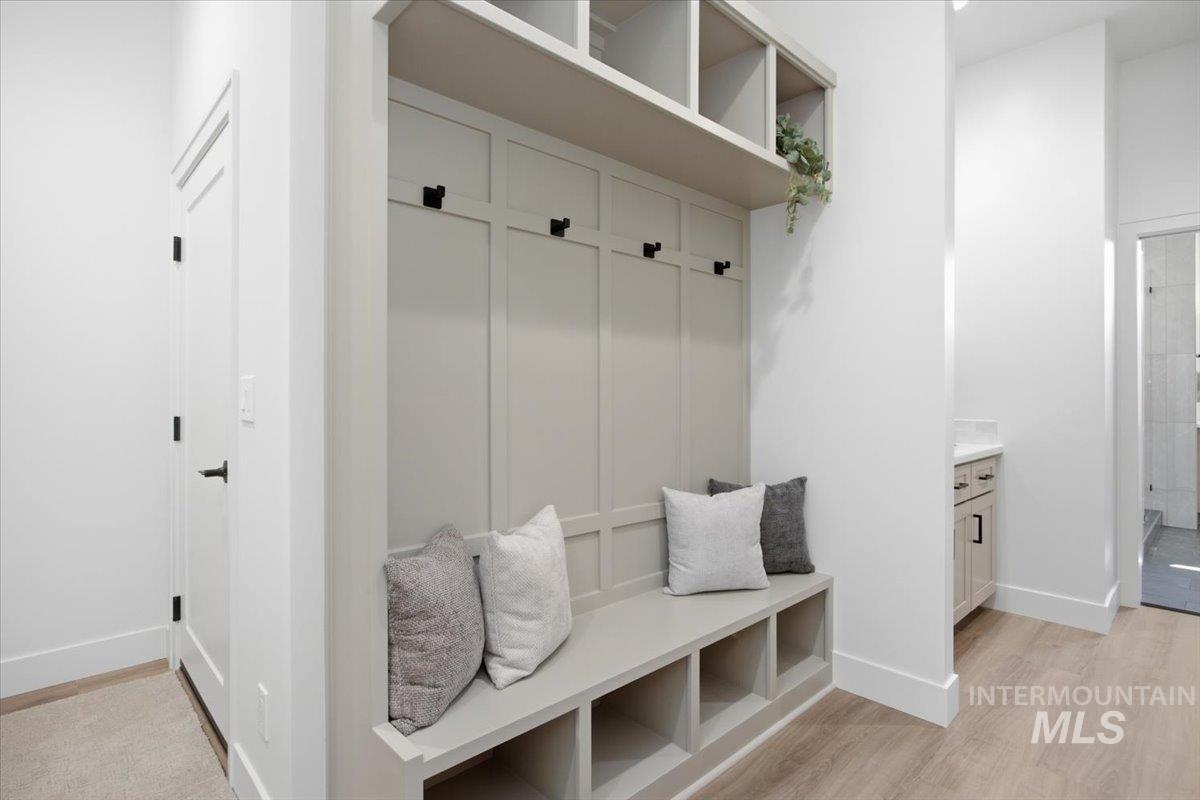
Built-in mudroom bench with storage cubbies and upper shelving
-
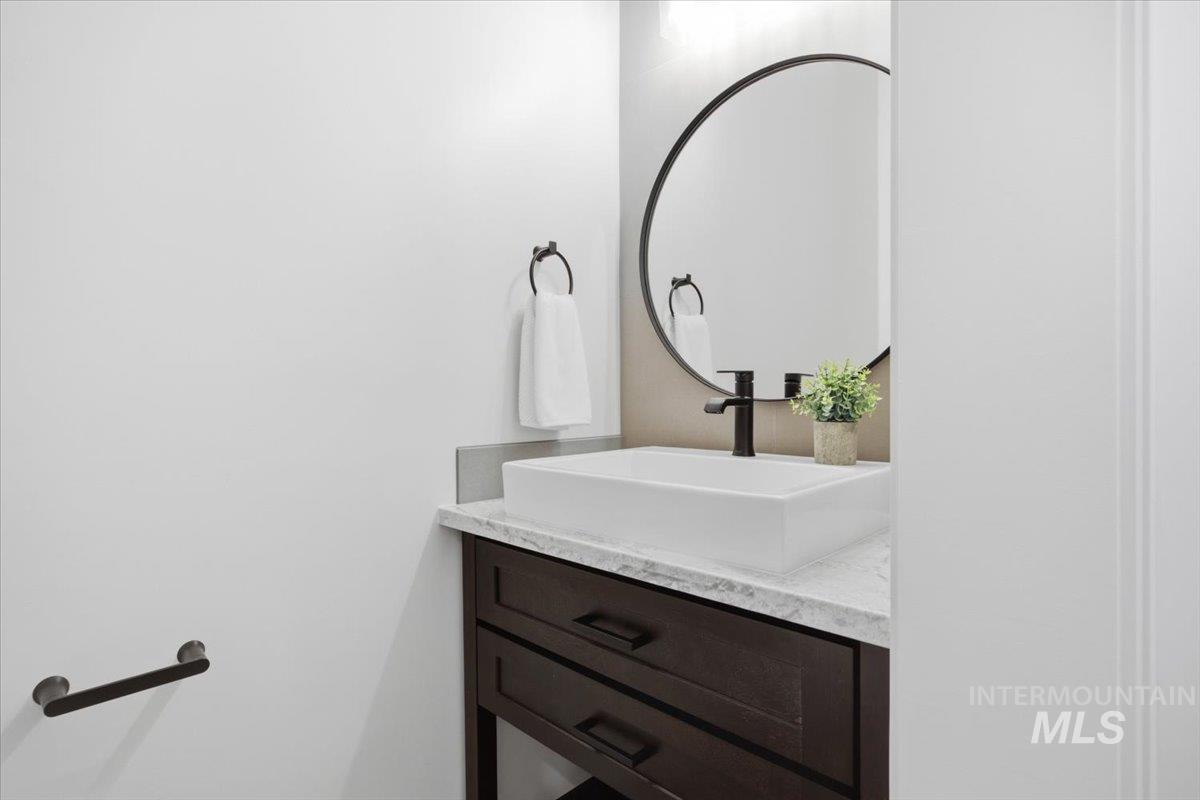
Vanity with vessel sink, wall-mounted faucet, stone countertop, and round mirror
-
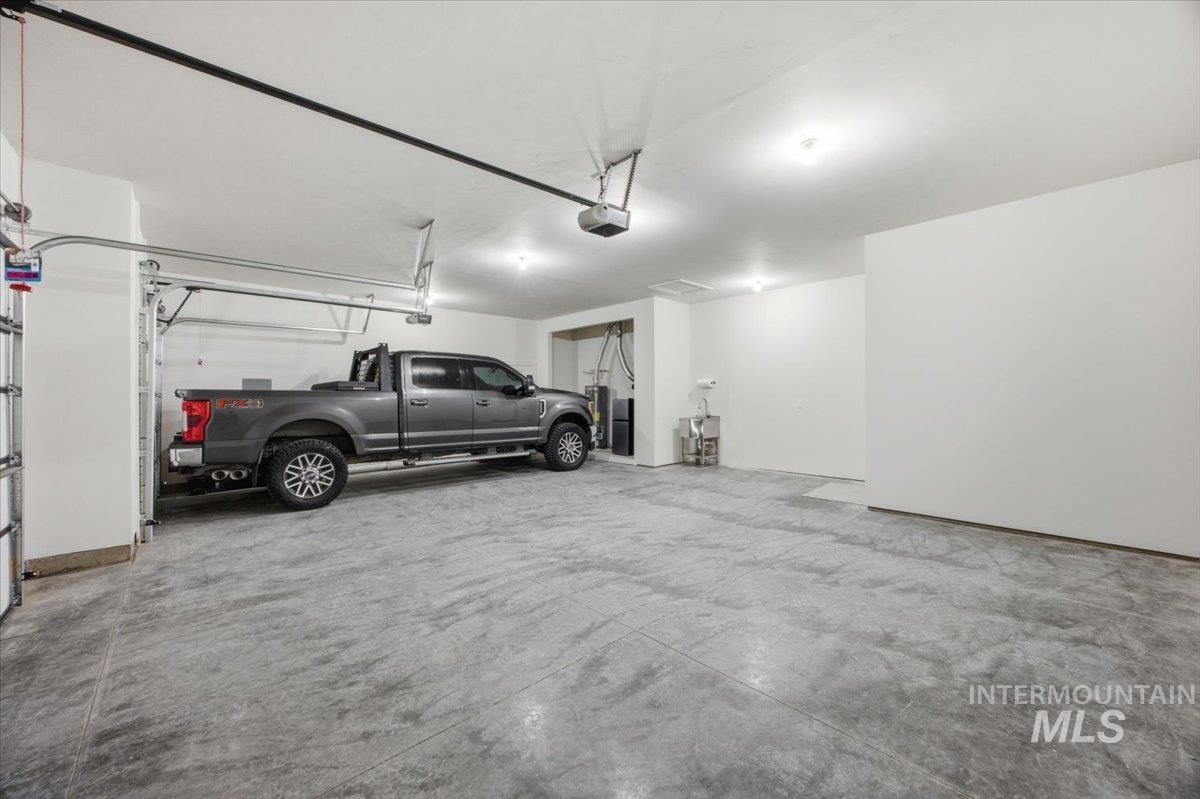
Spacious garage with concrete flooring, overhead lighting, and white walls
-
-
-
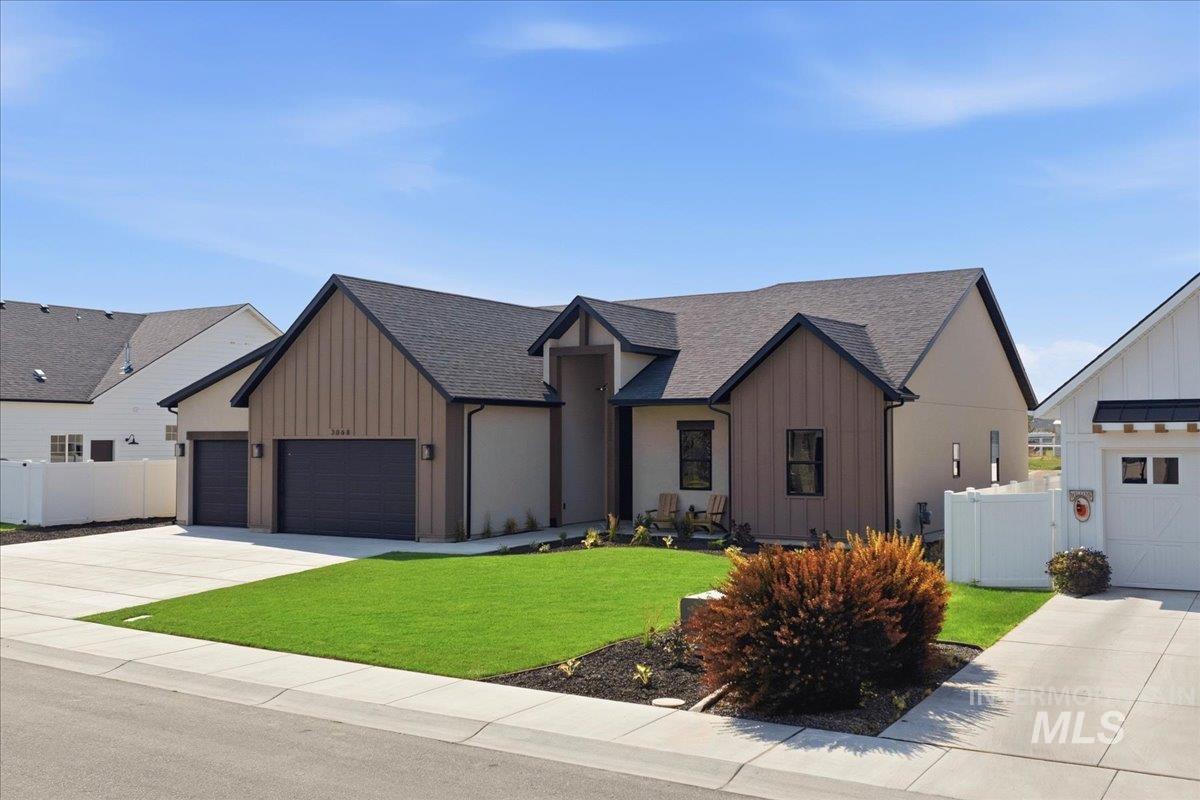
Modern two-story residence with an attached garage, paved driveway, and manicured front lawn
-
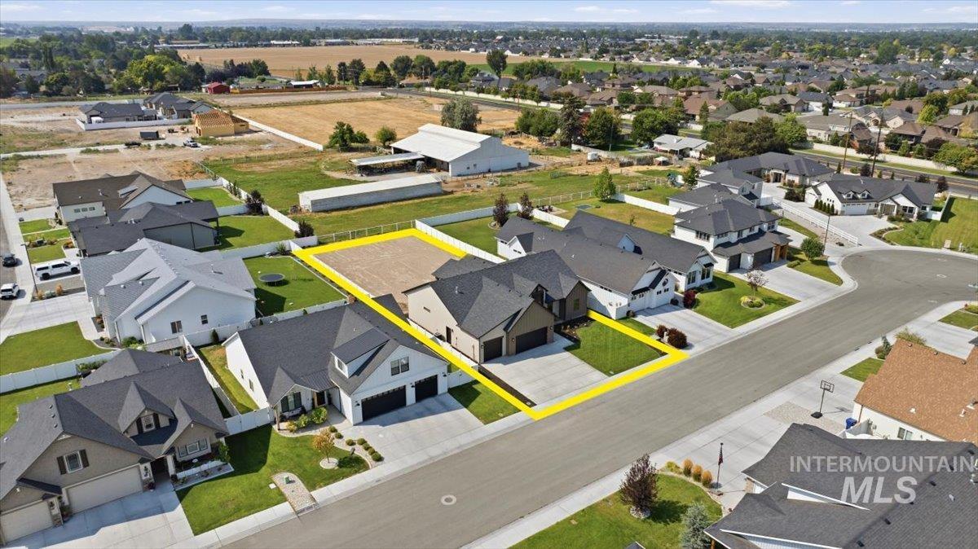
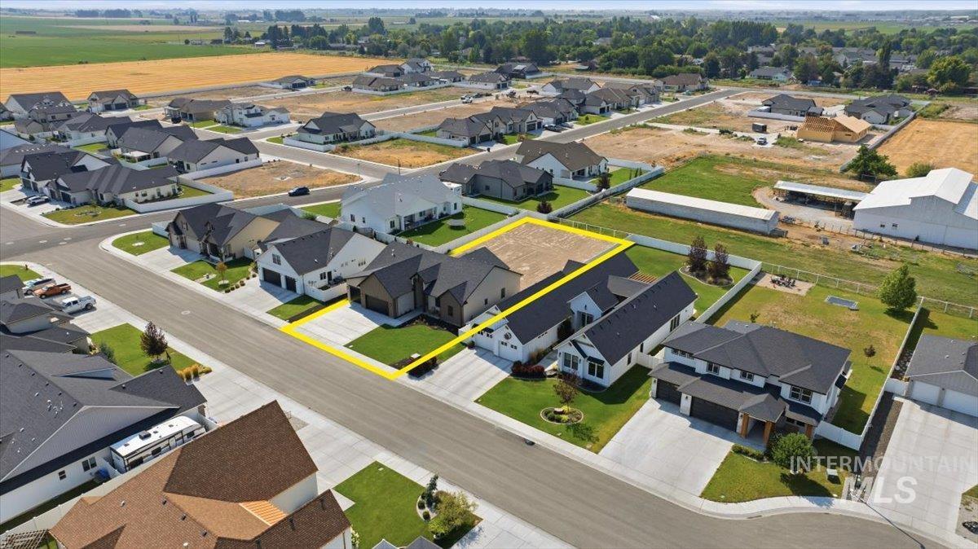
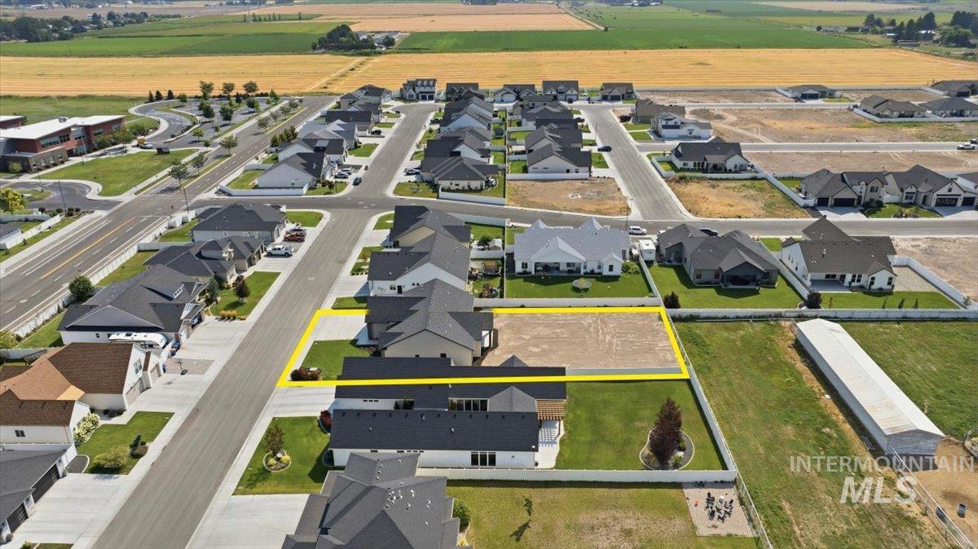
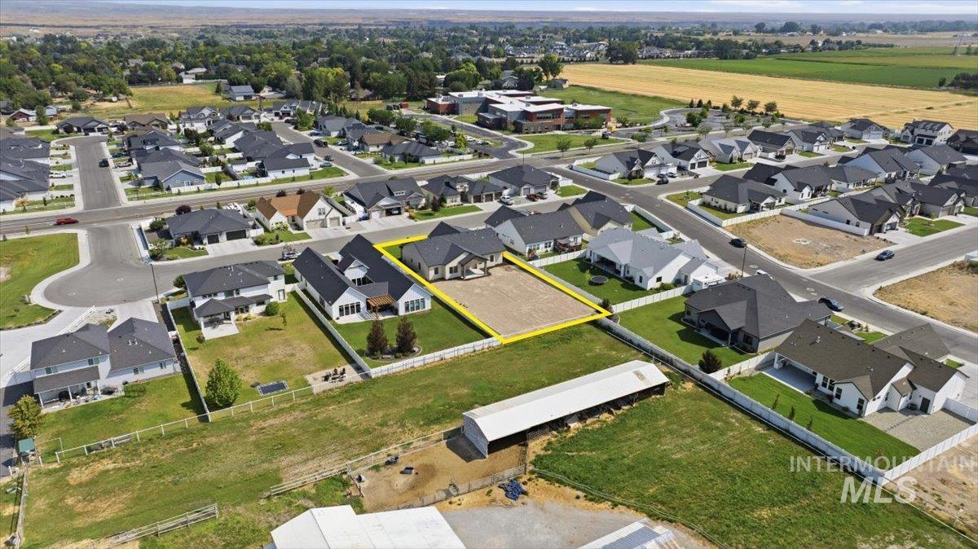
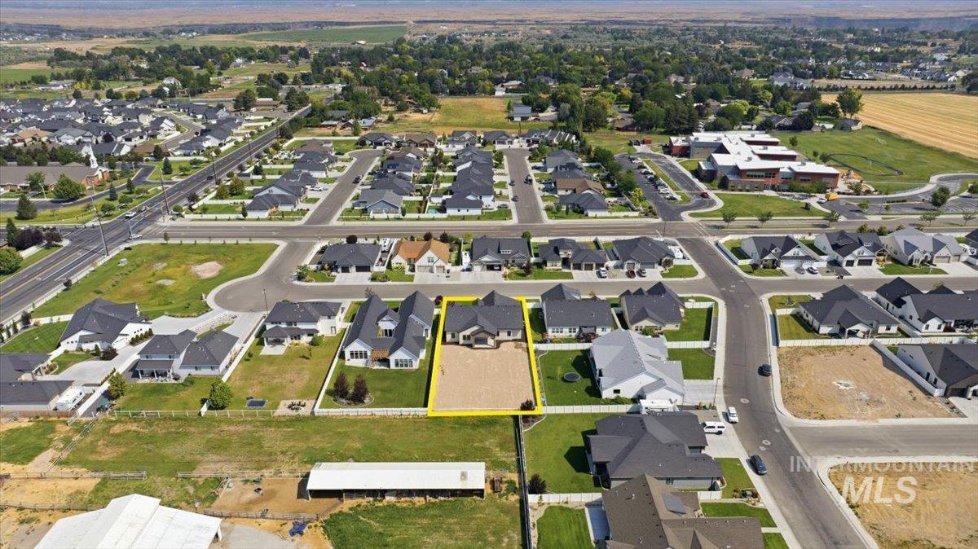
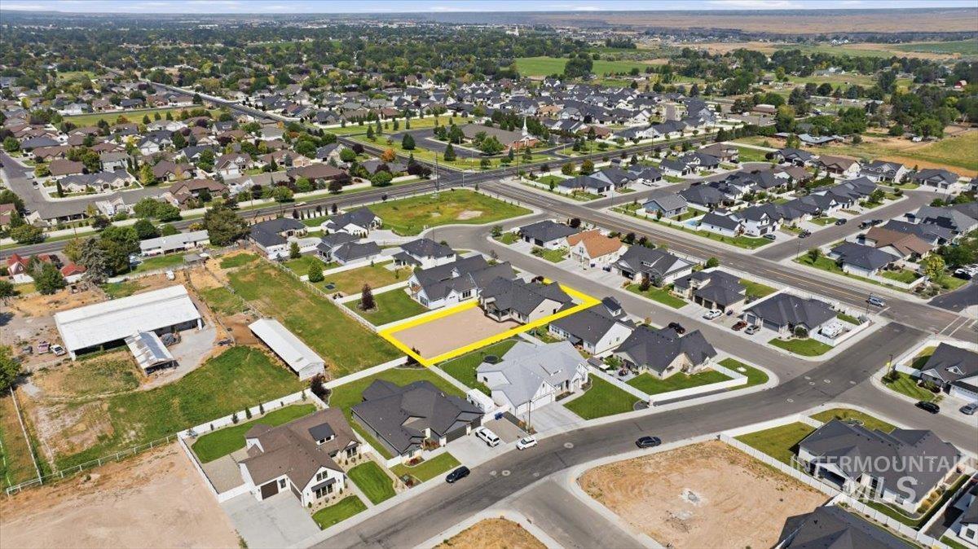
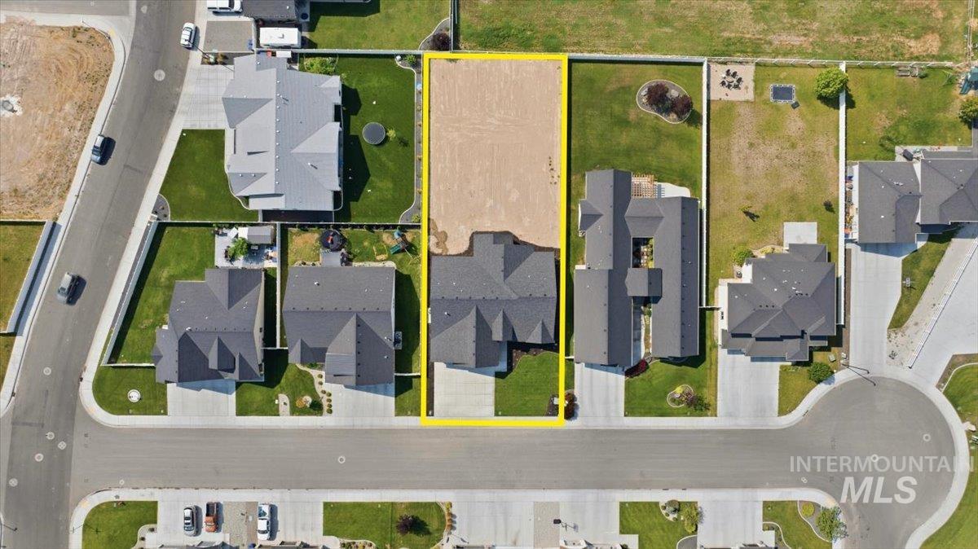
Aerial perspective of a developed residential area with newly constructed homes
-
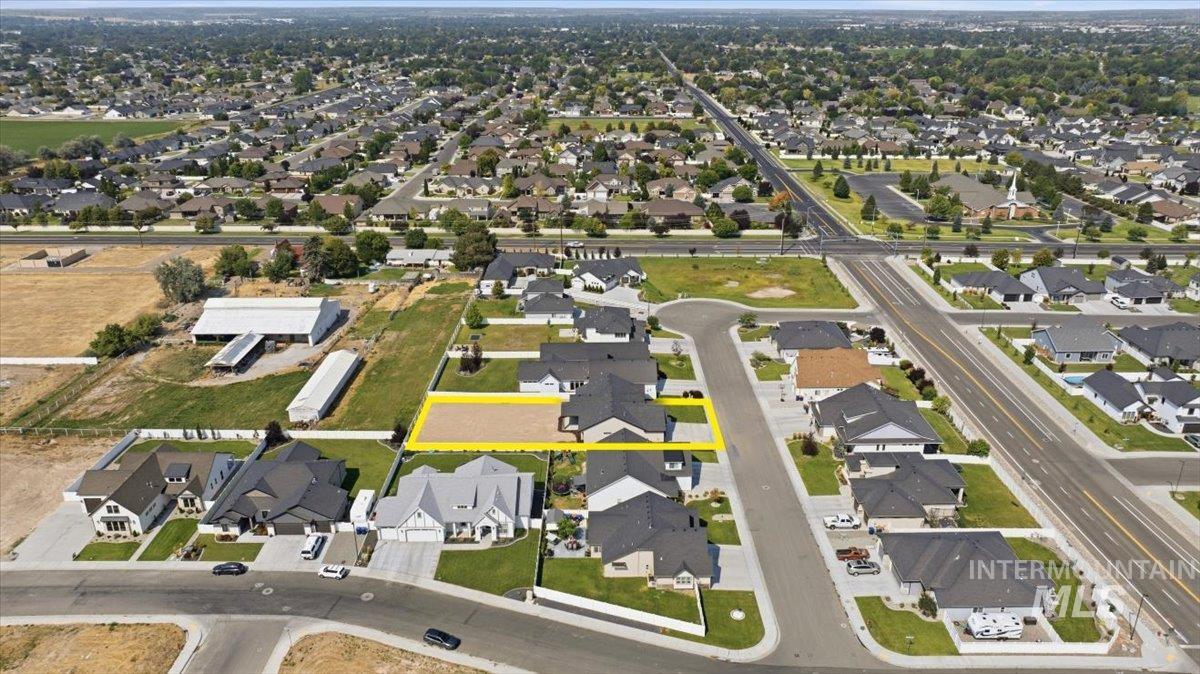
Established neighborhood setting featuring paved streets and sidewalks, surrounded by open fields
-
Additional content
-
Aerial perspective of a developed residential area featuring asphalt streets, and varied single-family homes with dark roofs
-
Aerial perspective showcasing a developed residential neighborhood, an undeveloped lot, and surrounding green spaces
-
Additional content
-
Additional content
-
-
-
-
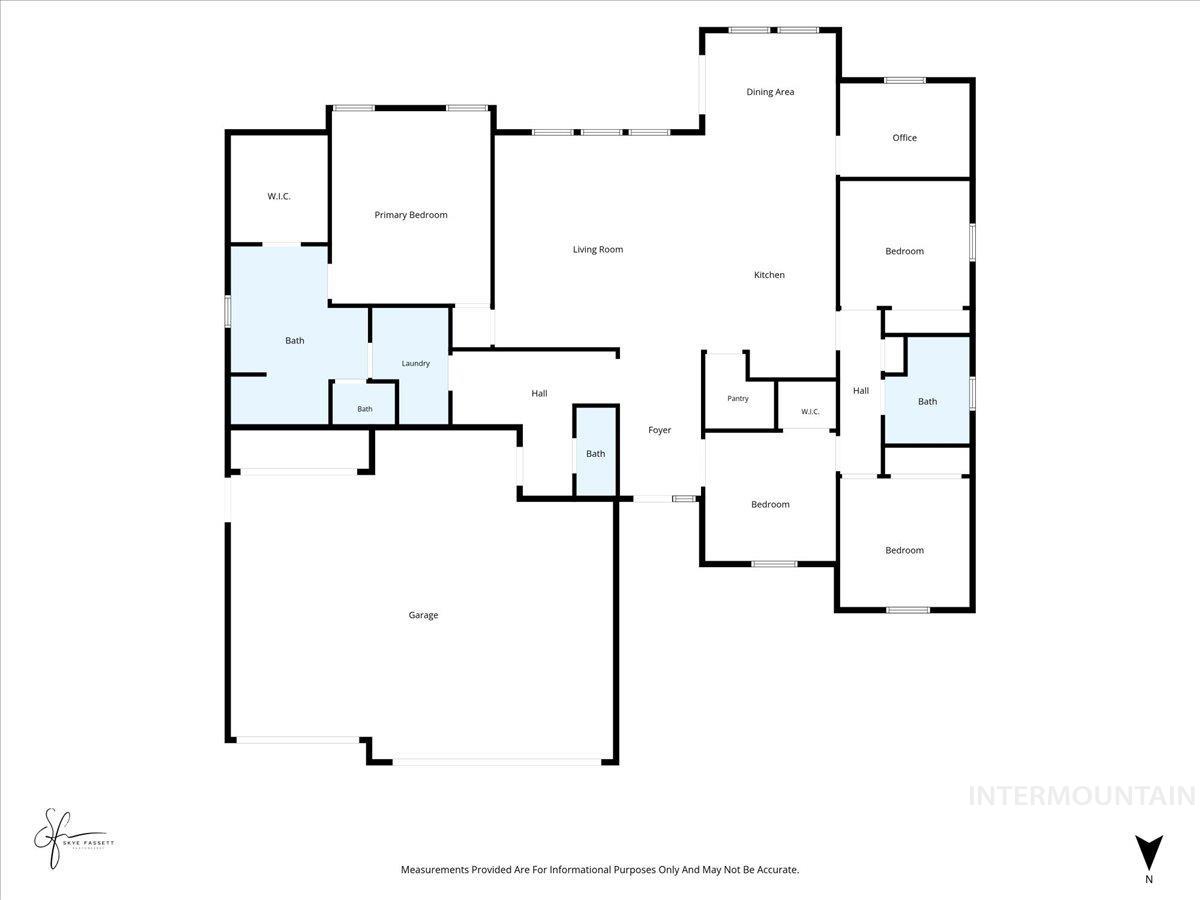
Floor plan
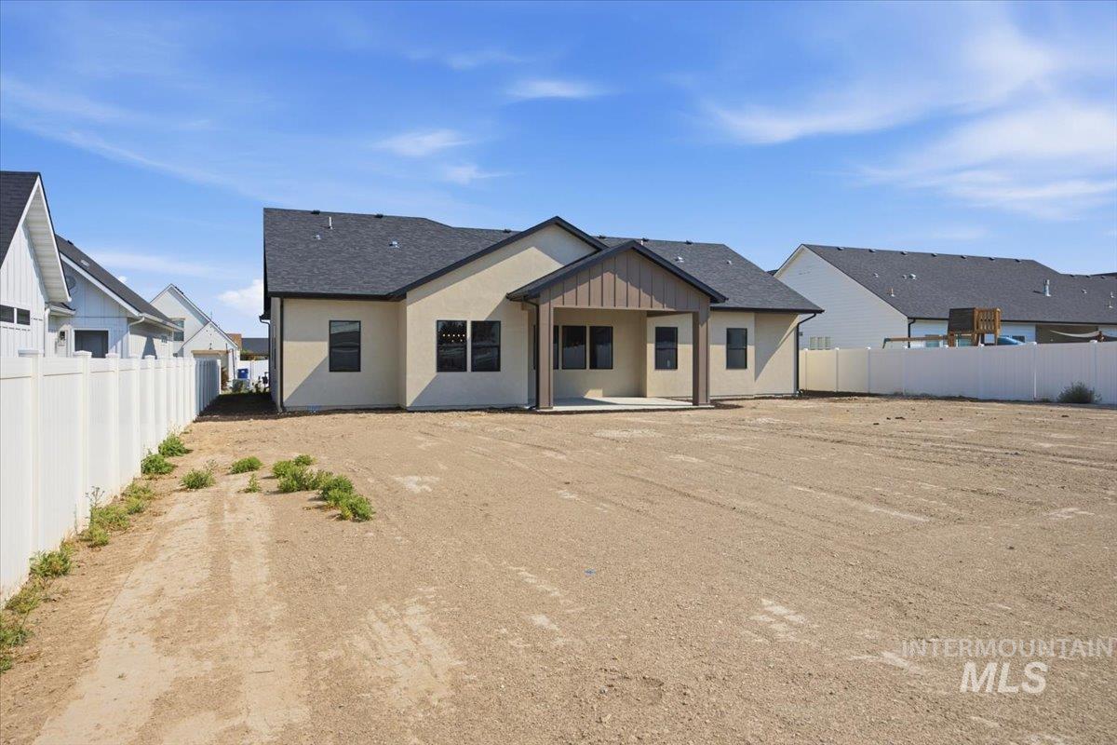
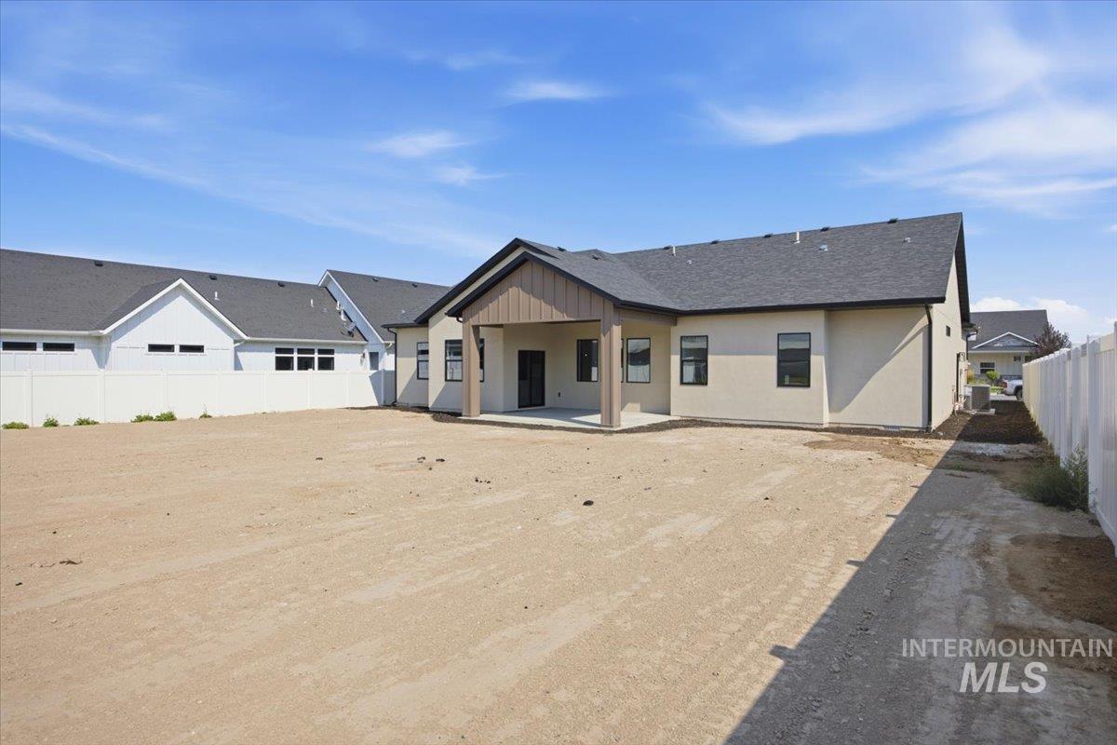
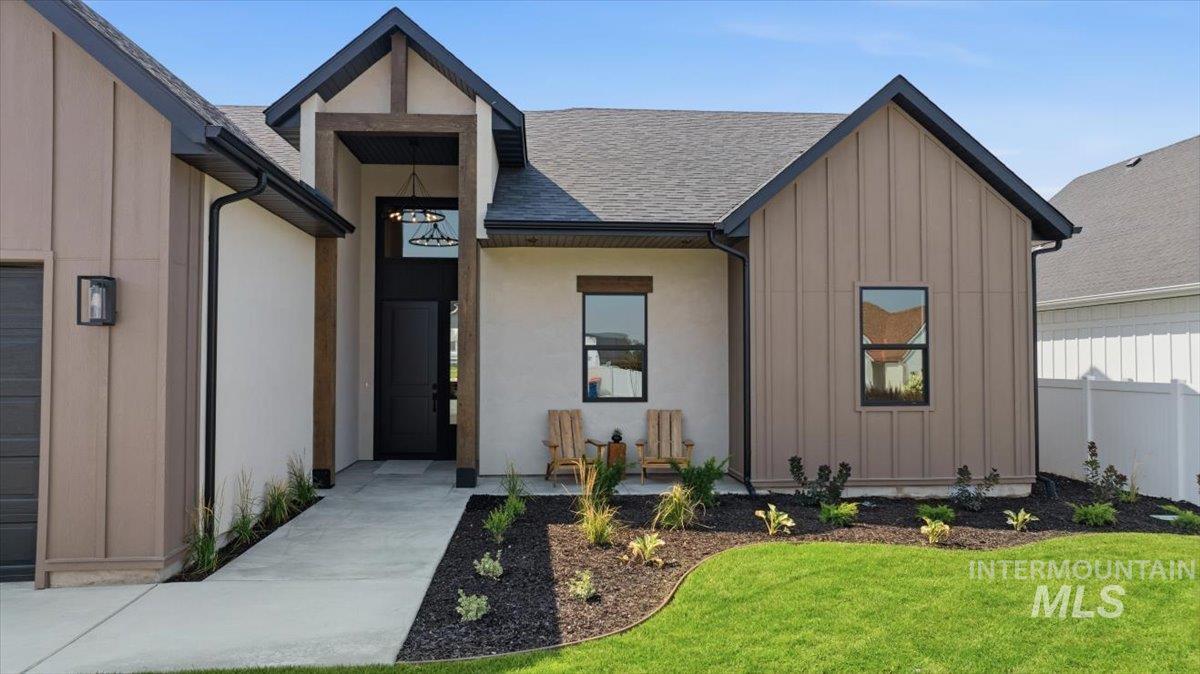
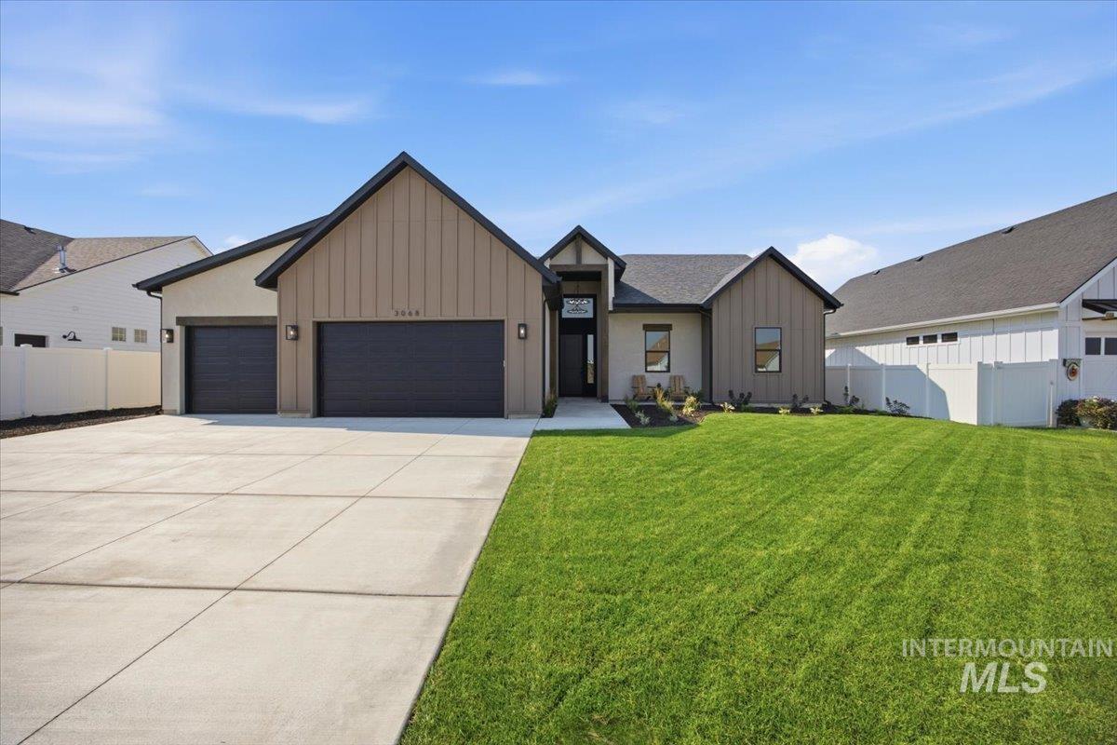
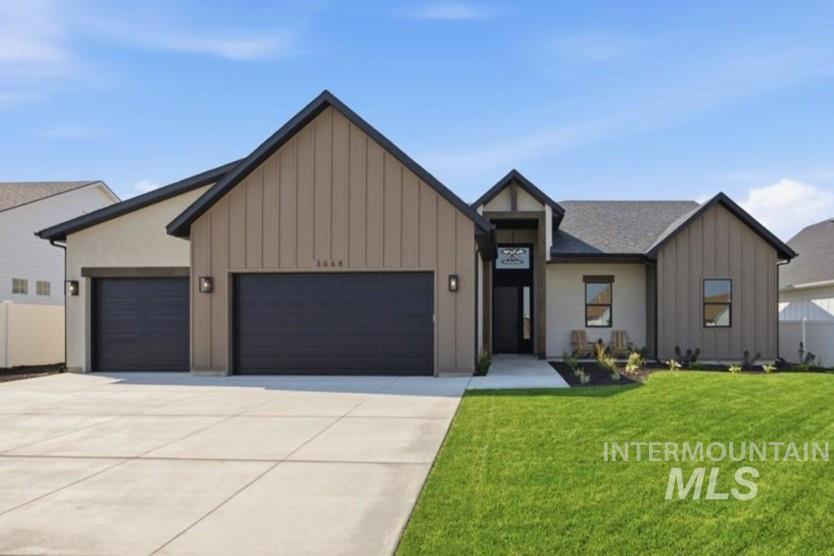
Introducing an exceptional custom-built home featuring quality craftsmanship.This home is located in the highly desirable Morning Sun Subdivision.As you walk up,you’re welcomed by an impressive entry with beautiful architectural solid wood beams.Entering the grand 15-ft interior,it features a stunning coffered ceiling that immediately sets the tone for the quality of the home.The dining room carries that same elevated feel with its own coffered ceiling.10-ft ceilings continue throughout the home,adding a sense of openness.With 4 bed,2.5 bath, & a dedicated office,this home offers plenty of space for everyone to live,work & relax.The heart of the home,the beautiful kitchen boasts an oversized island made for gathering, complimented by an ample sized pantry.The primary suite is a true standout-the oversized,fully tiled walk-in shower features tiled walls that extend all the way to the 10′ ceilings,creating a dramatic focal point.The extra-large 3 car garage provides plenty of room for vehicles,toys,tools & storage,while the stucco exterior adds timeless curb appeal.Step out onto the covered patio and take in the expansive backyard, where a peaceful country feel meets the ease of being close to town.Set on one of the largest lots in the community,this outdoor space offers endless possibilities. Some homes are built. This one is crafted. Come experience what sets this home apart.
- Garage Capacity:
- 3
- Country:
- US
- State:
- ID
- City:
- Twin Falls
- Zipcode:
- 83301
- Street:
- 3068 Moonrise Road
- Longitude:
- W115° 34' 50.1''
- Latitude:
- N42° 34' 22''
- Master Bedroom Level:
- Main
- Bedroom 2 Level:
- Main
- Bedroom 3 Level:
- Main
- Bedroom 4 Level:
- Main
- School District:
- Twin Falls School District #411
- Elementary School:
- Pillar Falls
- Middle School:
- O'Leary
- High School:
- Twin Falls
- Status:
- Back on Market
- Type:
- Single Family
- Level:
- Single
- Tax Year:
- 2026
- Taxes:
- $1,498
- Potential Short Sale:
- No
- Age:
- New-Never Occupied
- Auction:
- No
- Flood Ins Required:
- No
- HUD Owned:
- No
- In Foreclosure:
- No
- Land Size:
- 10000 SF - .49 AC
- Home Owner Exempt:
- No
- HOA Frequency:
- Annual
- HOA Fees:
- $200
Residential For Sale
3068 Moonrise Road, Twin Falls, Idaho 83301
- Property Type :
- Residential
- Listing Type :
- For Sale
- Status :
- Active
- Listing ID :
- 98996868
- Price :
- $689,999
- Bedrooms :
- 4
- Bathrooms :
- 3
- Apx SqFt :
- 2,220 SqFt
- Year Built :
- 2026
- Lot Area :
- 0.36 Acres
- Days on Market :
- 1
- Subdivision :
- Morning Sun Subdivision (Twin Fa
- Builder Name :
- CIC Designer Homes
- Update Date :
- 08/10/2026 18:13:33