
-
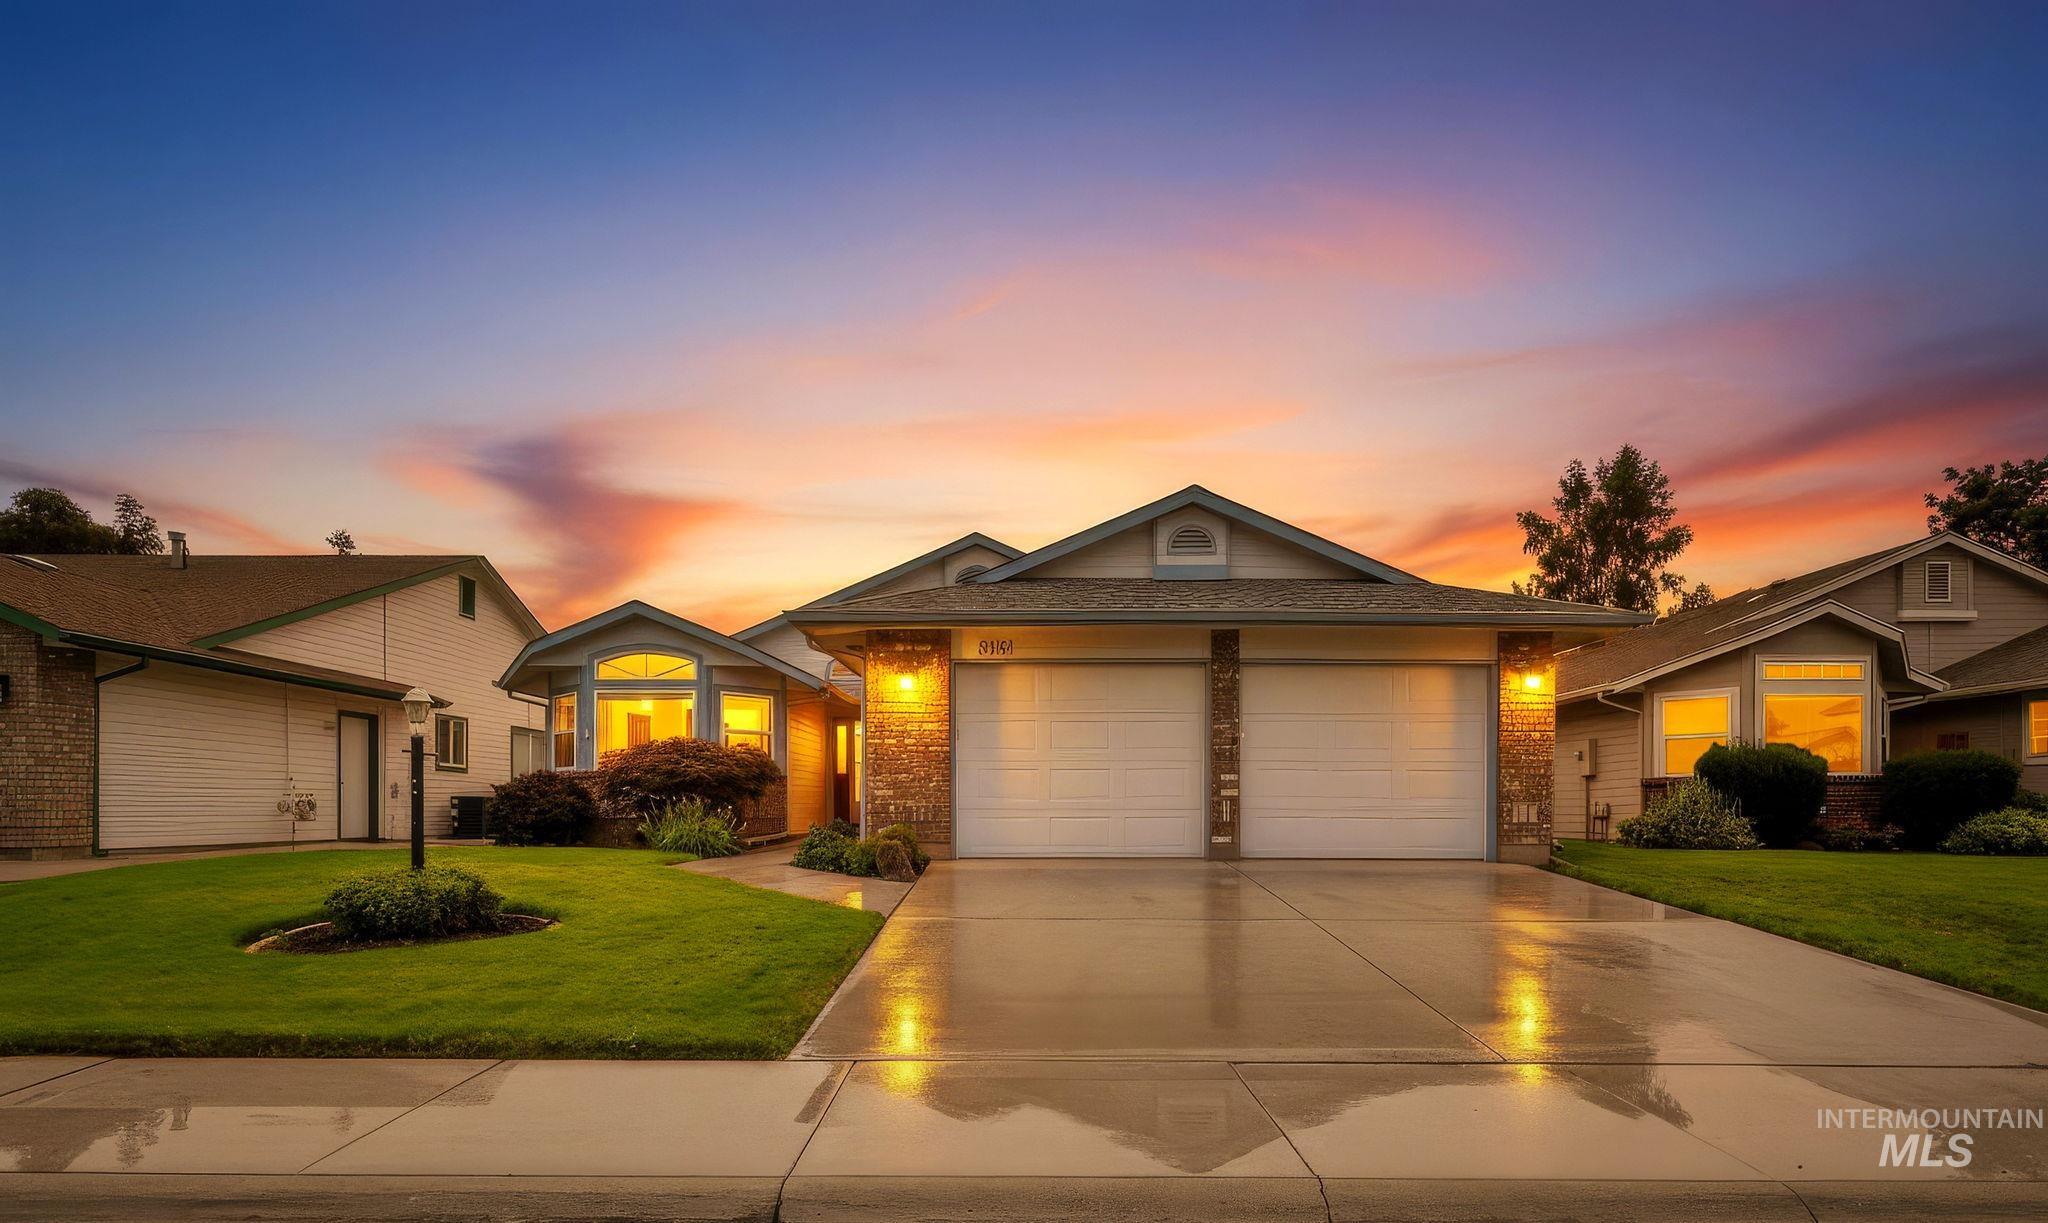
Two-car garage with white garage doors, brick facade accents, and a concrete driveway
-
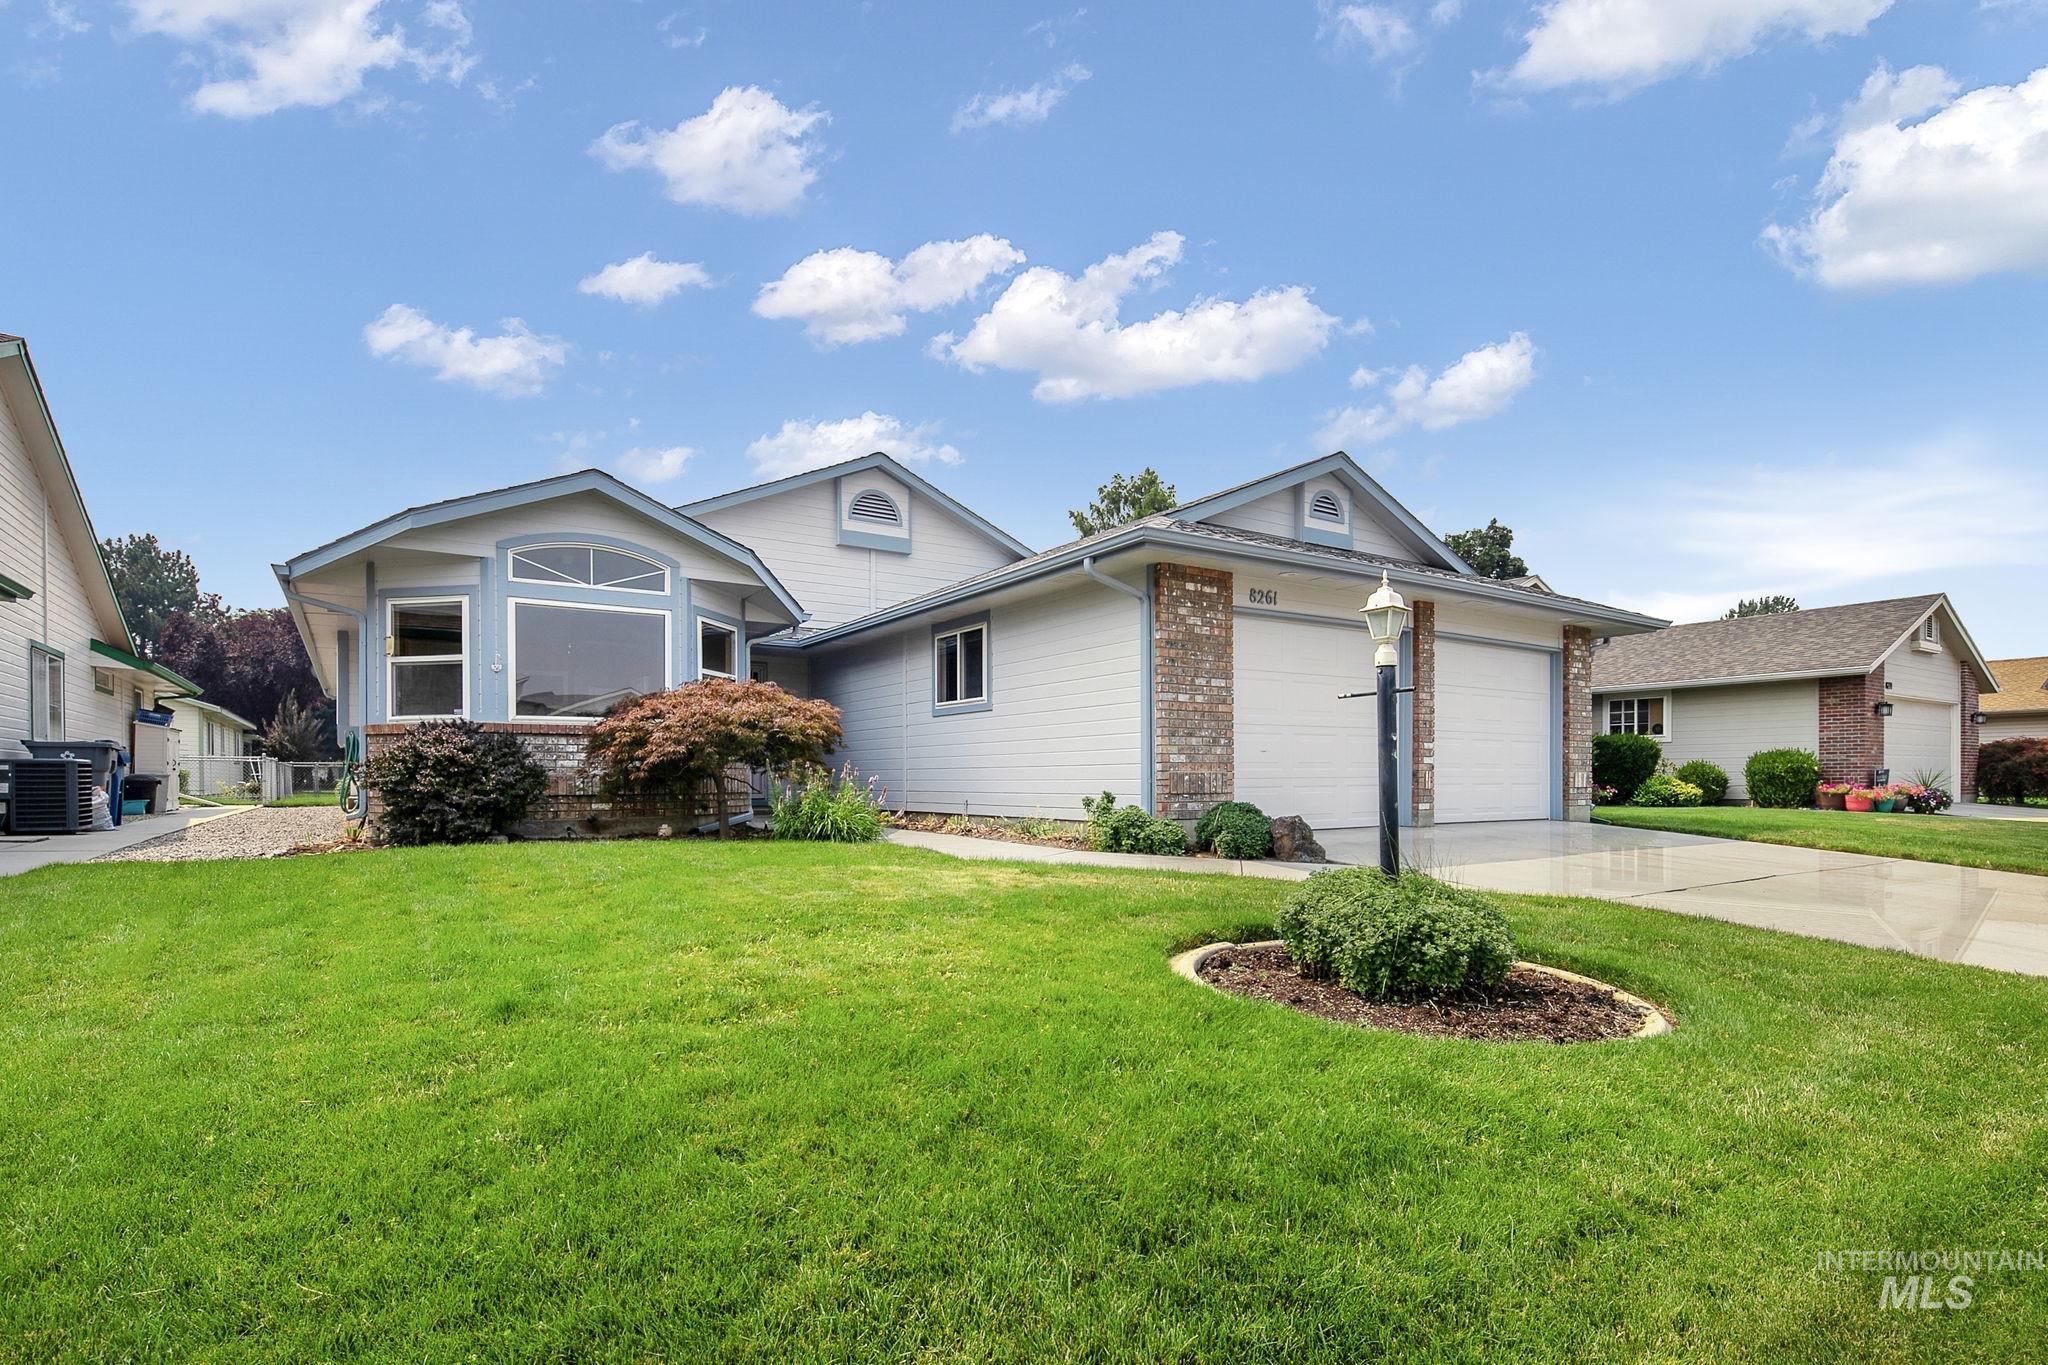
Single-story exterior with two-car garage, brick accents, and a bay window
-
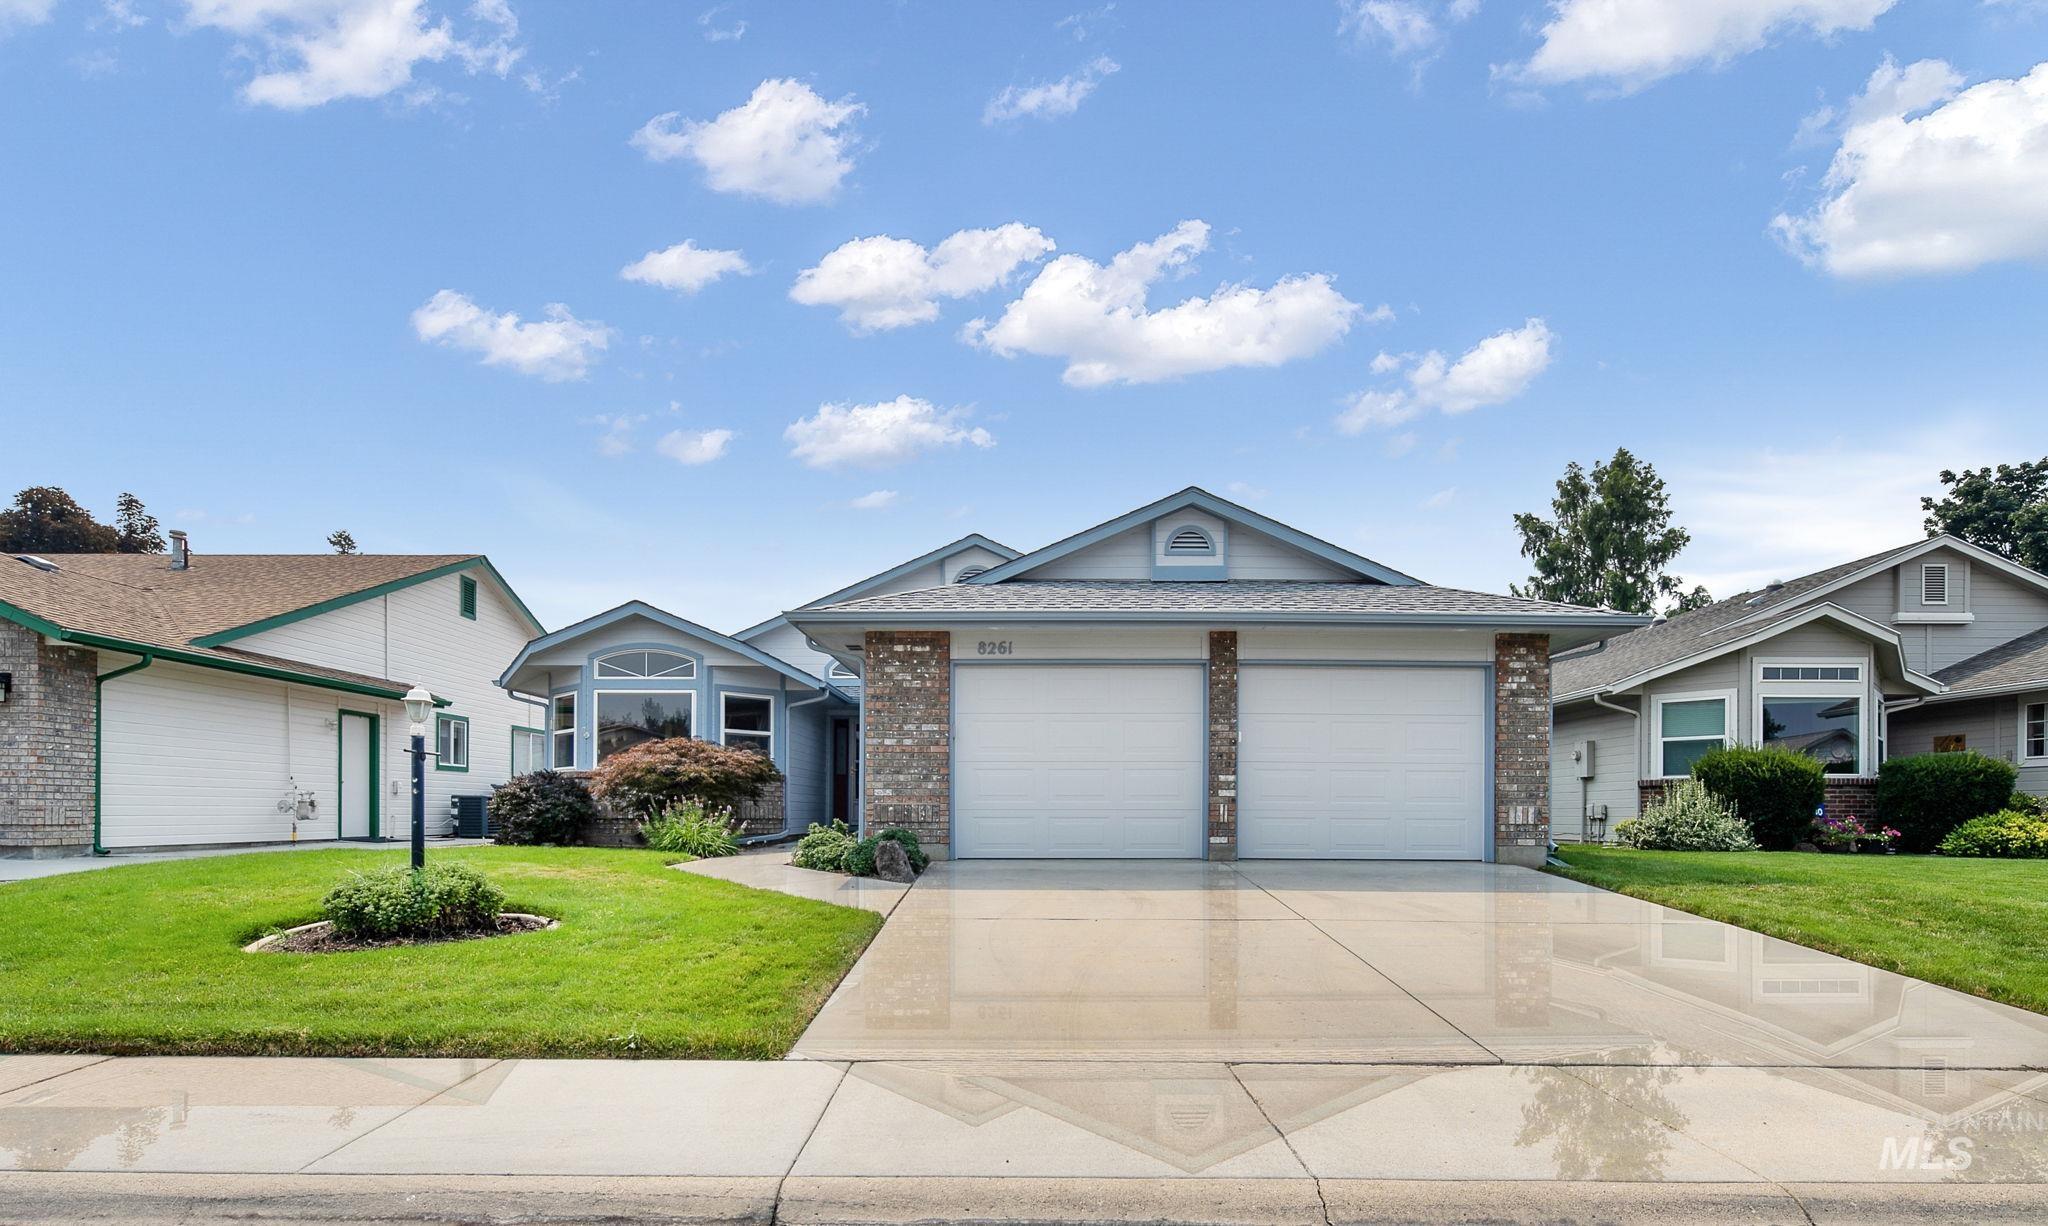
Front exterior with a two-car garage, brick accents, and a bay window
-
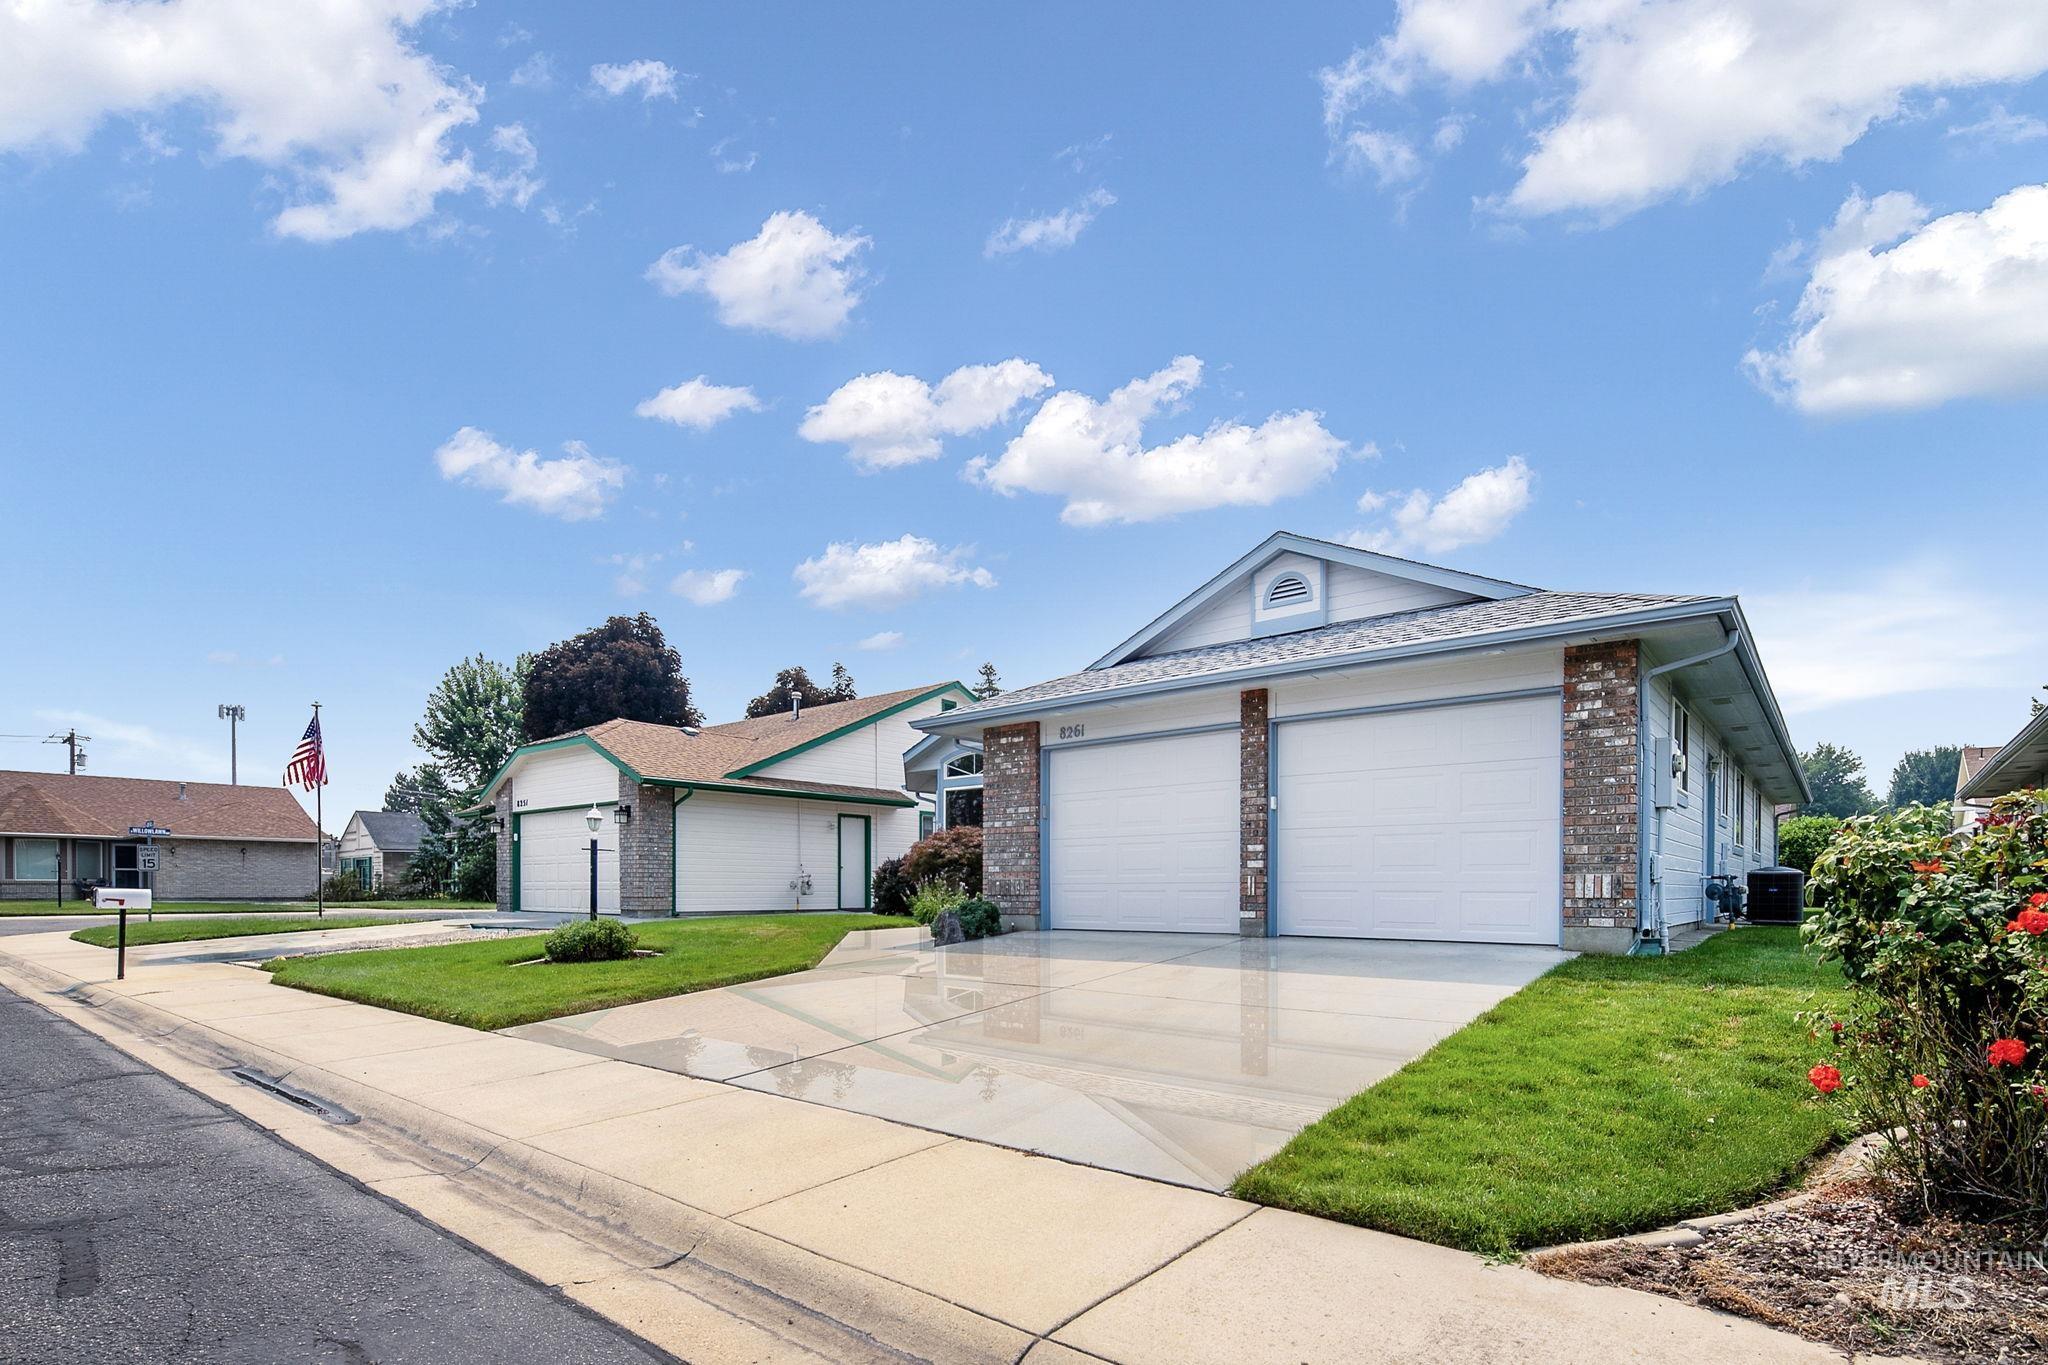
Two-car garage with white doors, brick facade accents, and light-colored siding
-
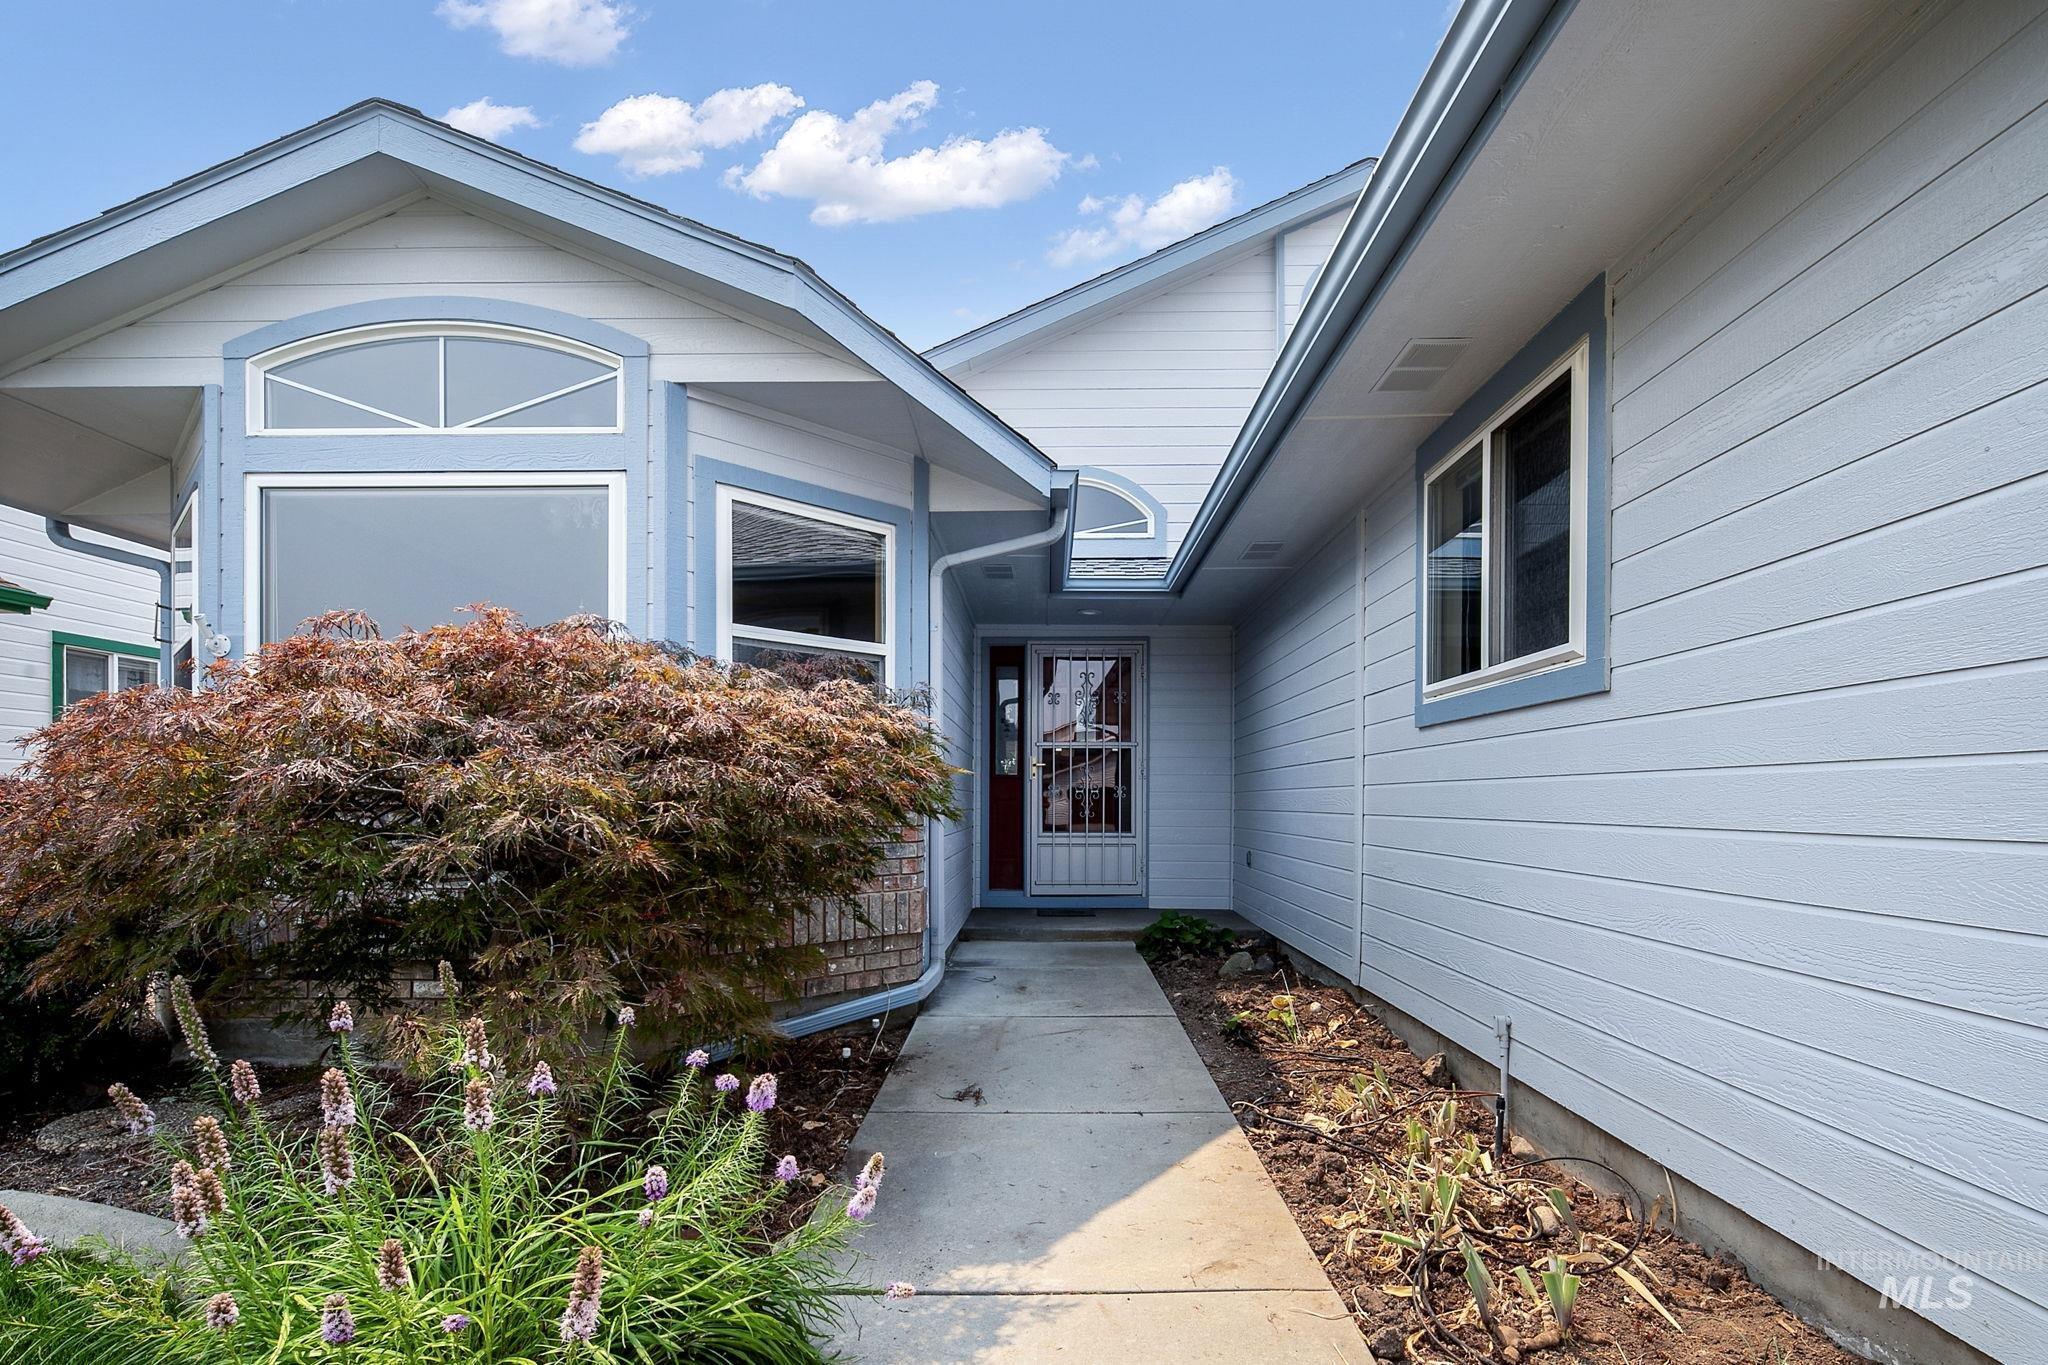
Light blue exterior siding, white window trim, arched transom window, bay window, concrete walkway
-
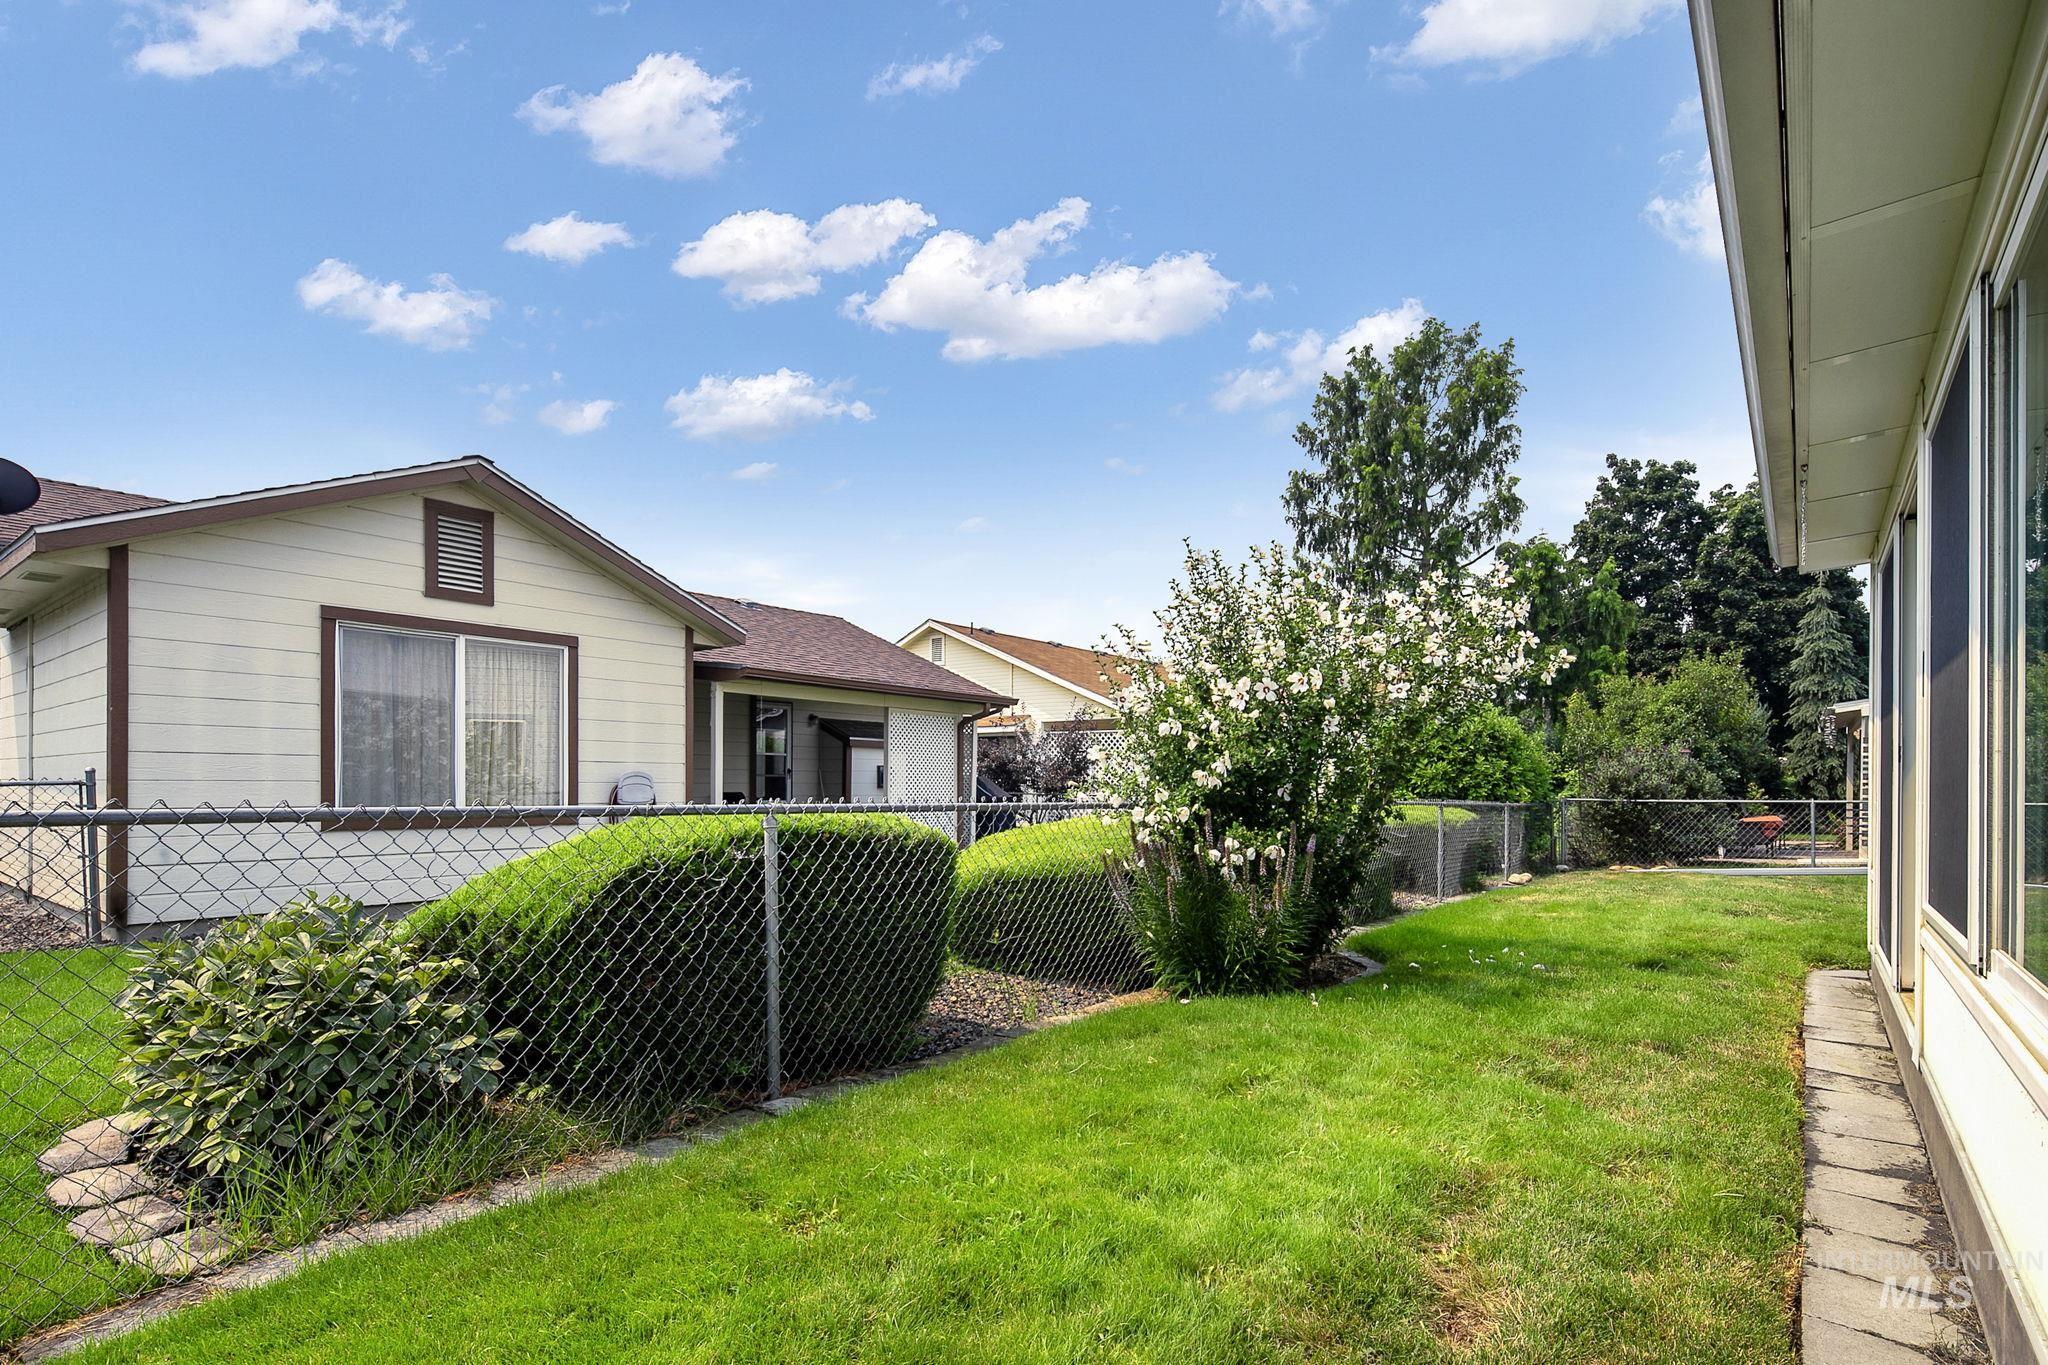
Expansive backyard featuring a manicured lawn, chain-link fencing, and mature landscaping
-
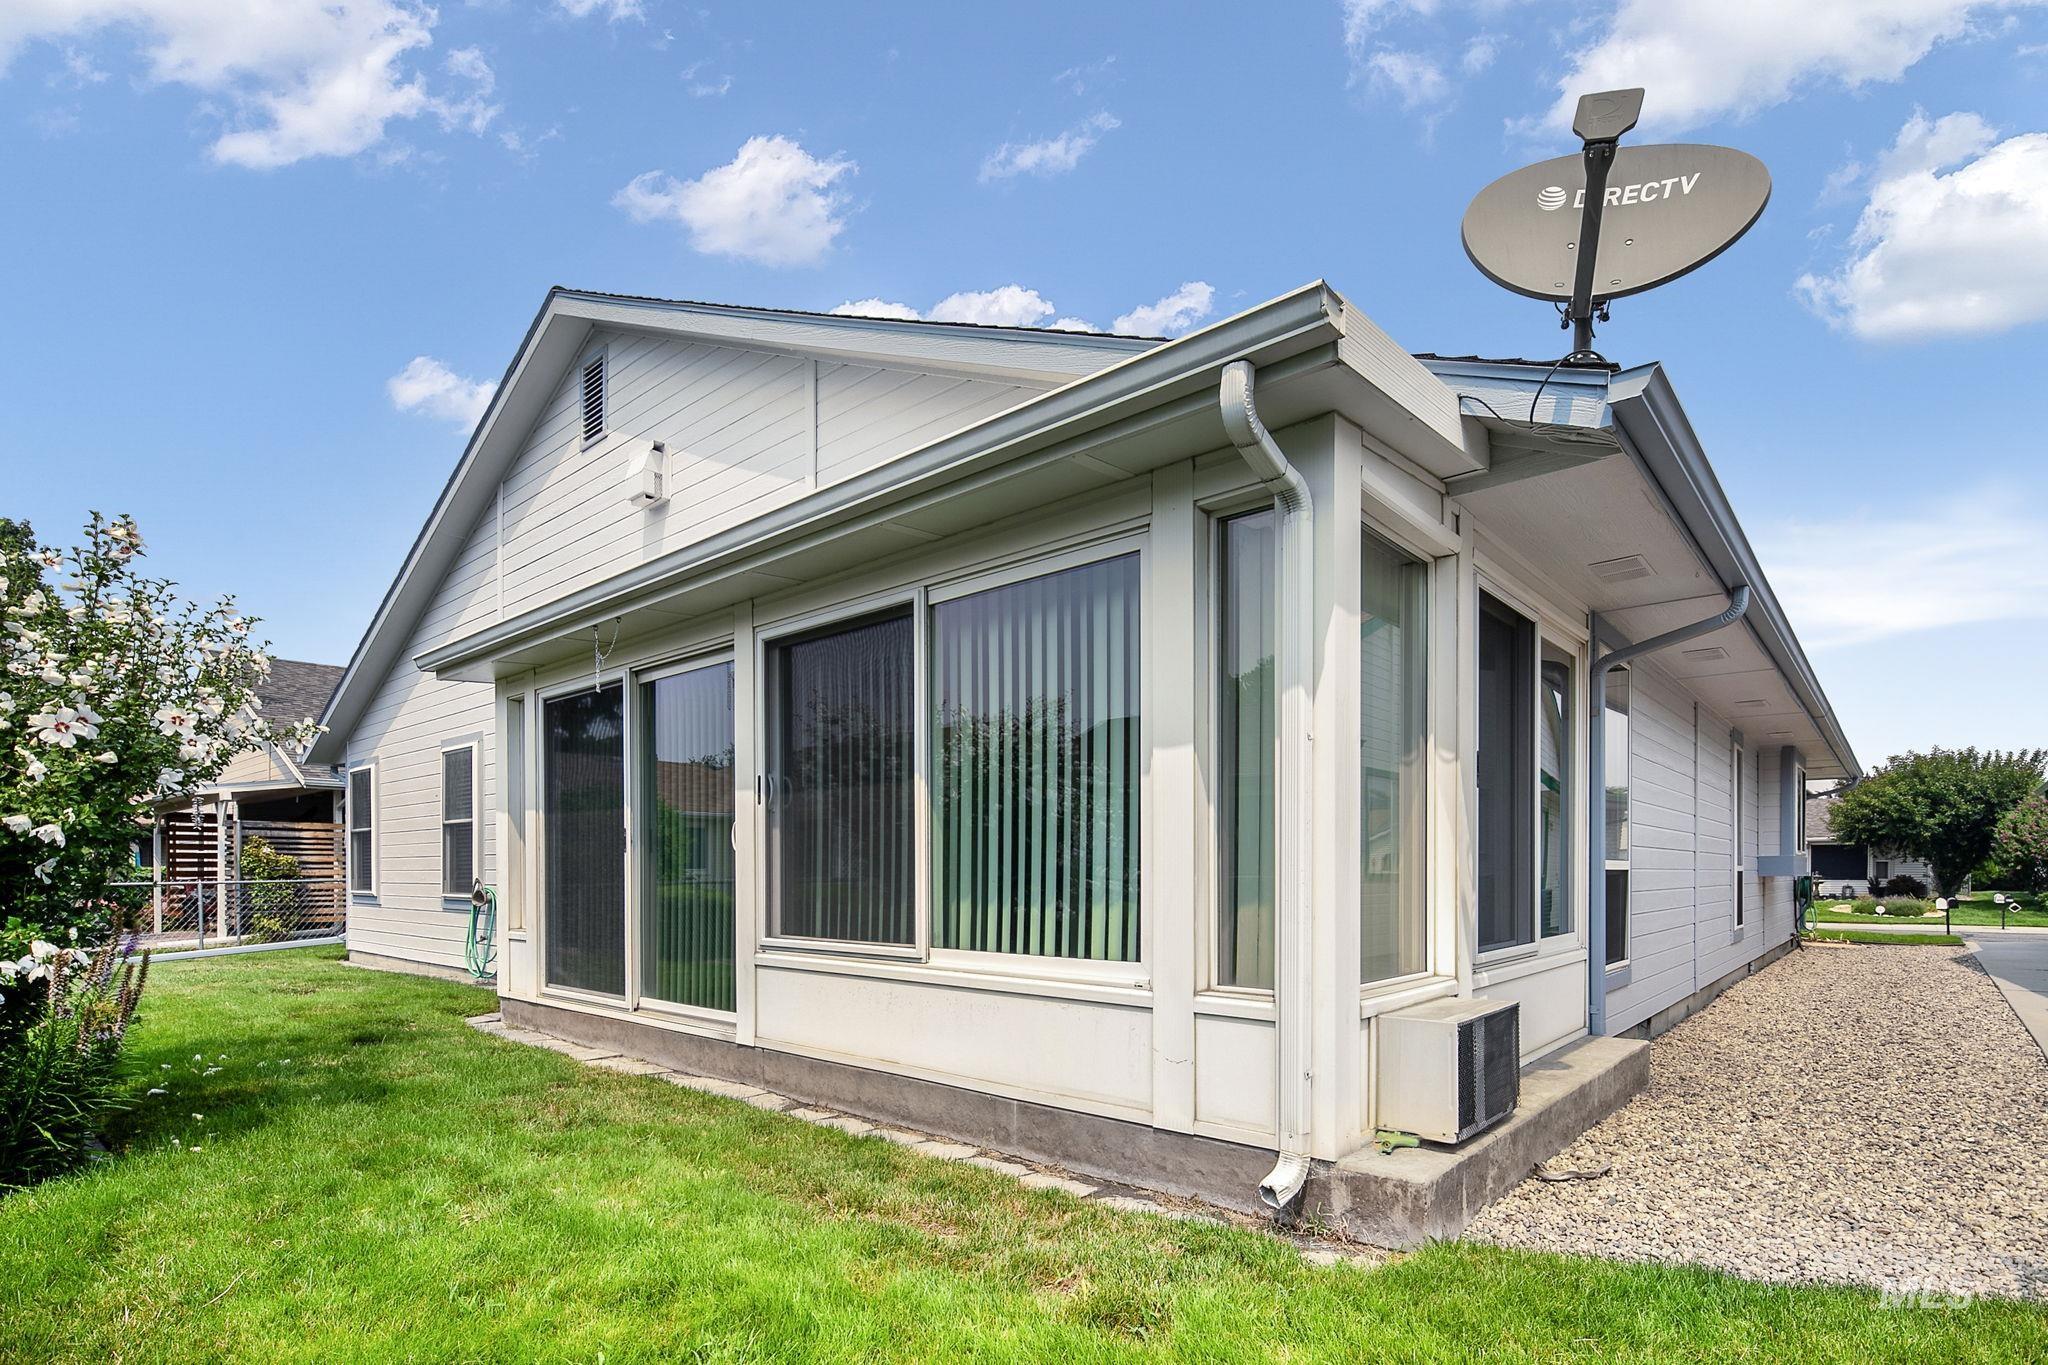
Sunroom addition with large windows, white siding, and a gravel perimeter
-
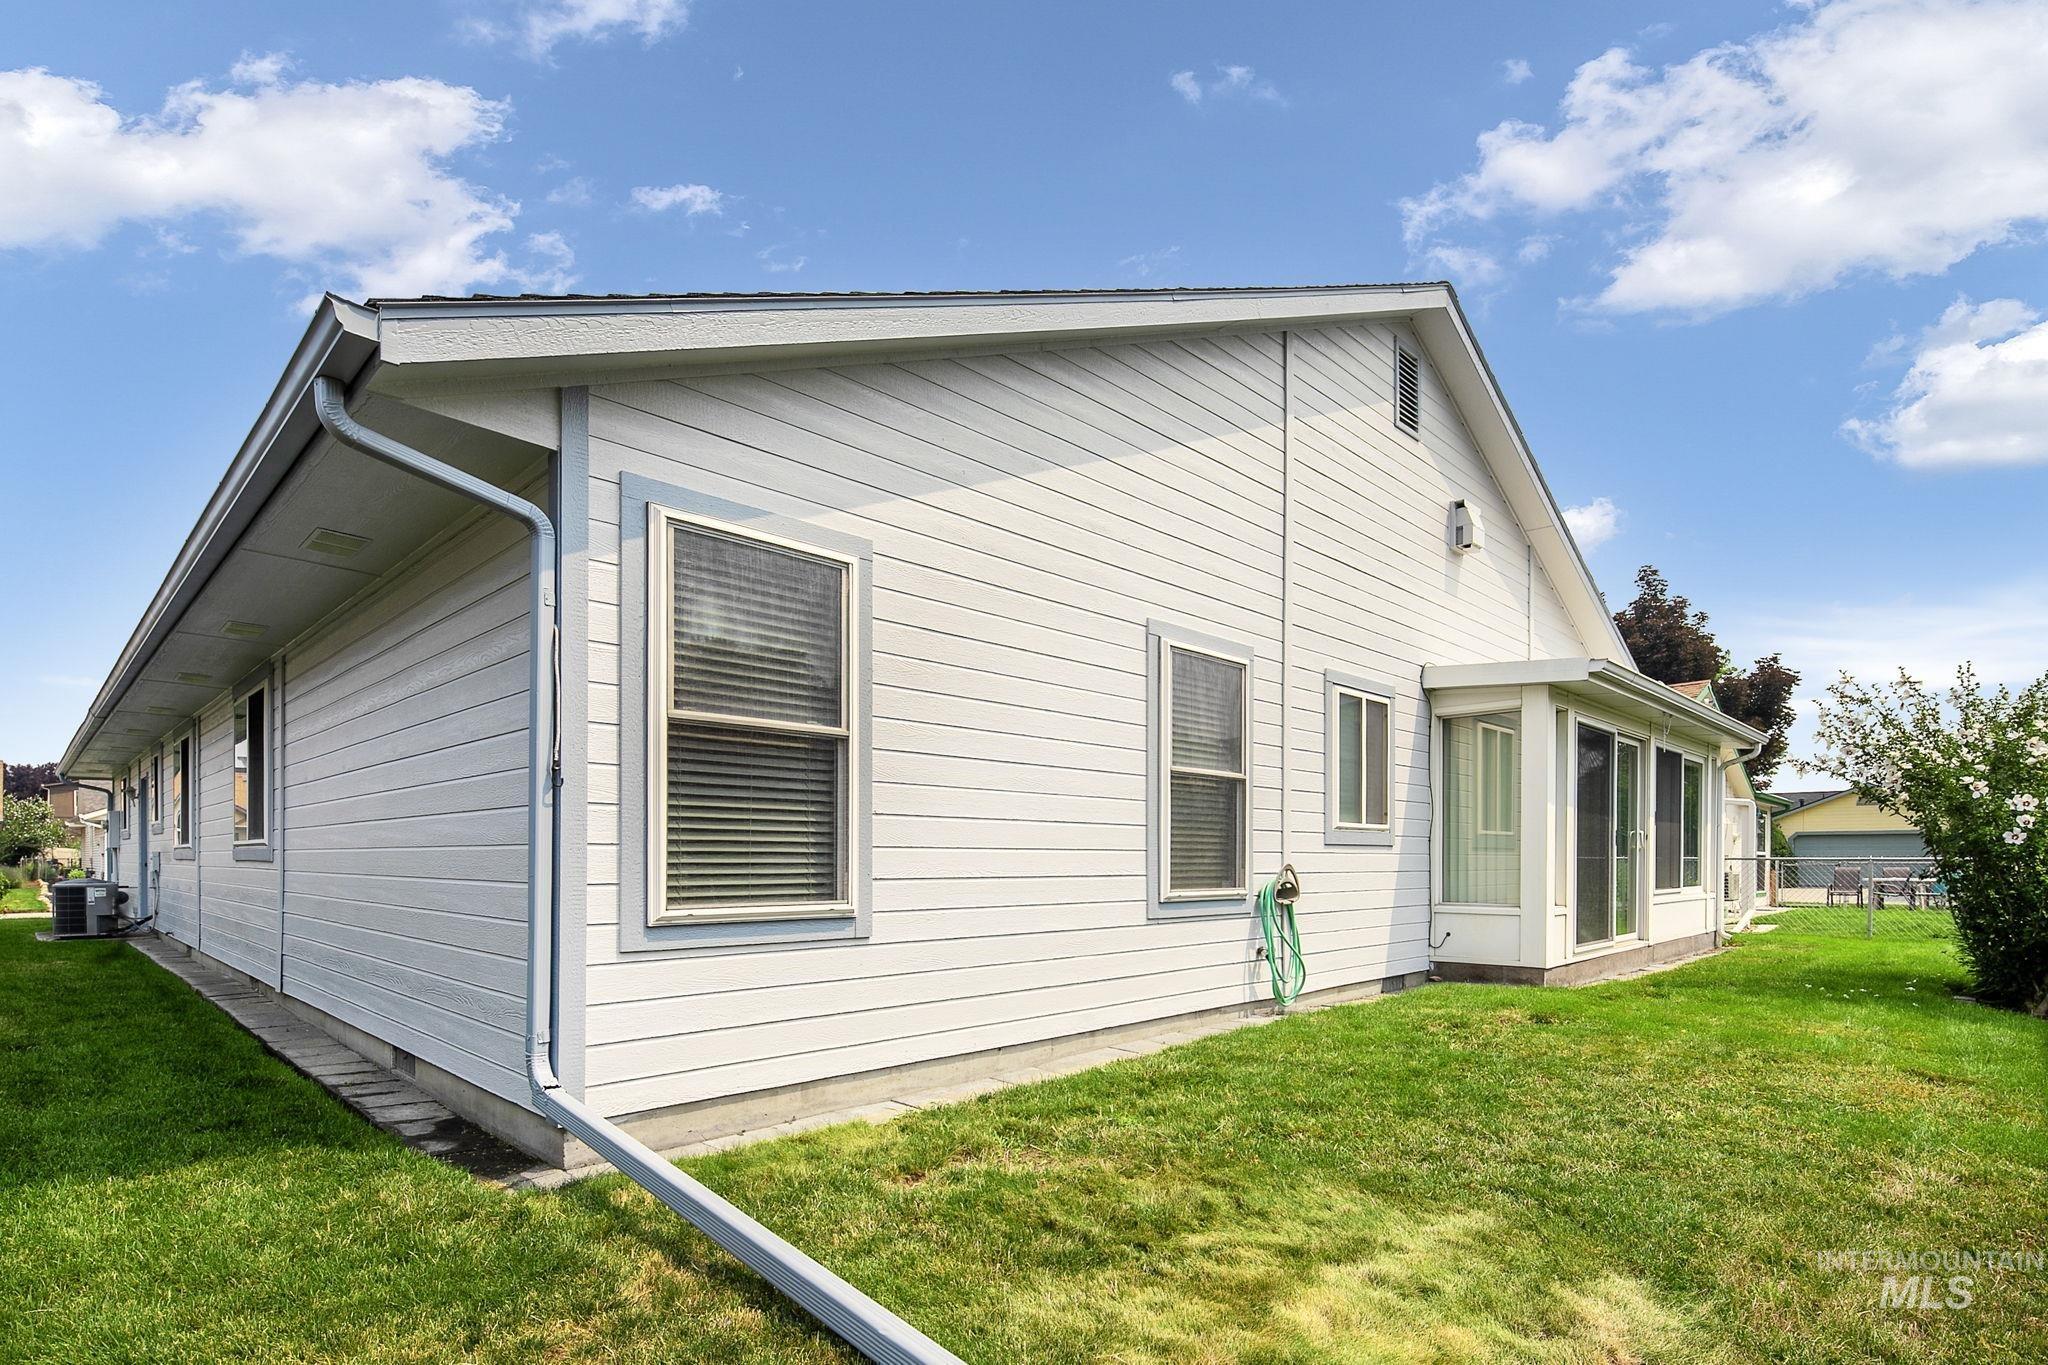
White horizontal siding with grey trim, sunroom addition with multiple windows, pitched roofline, and established green lawn
-
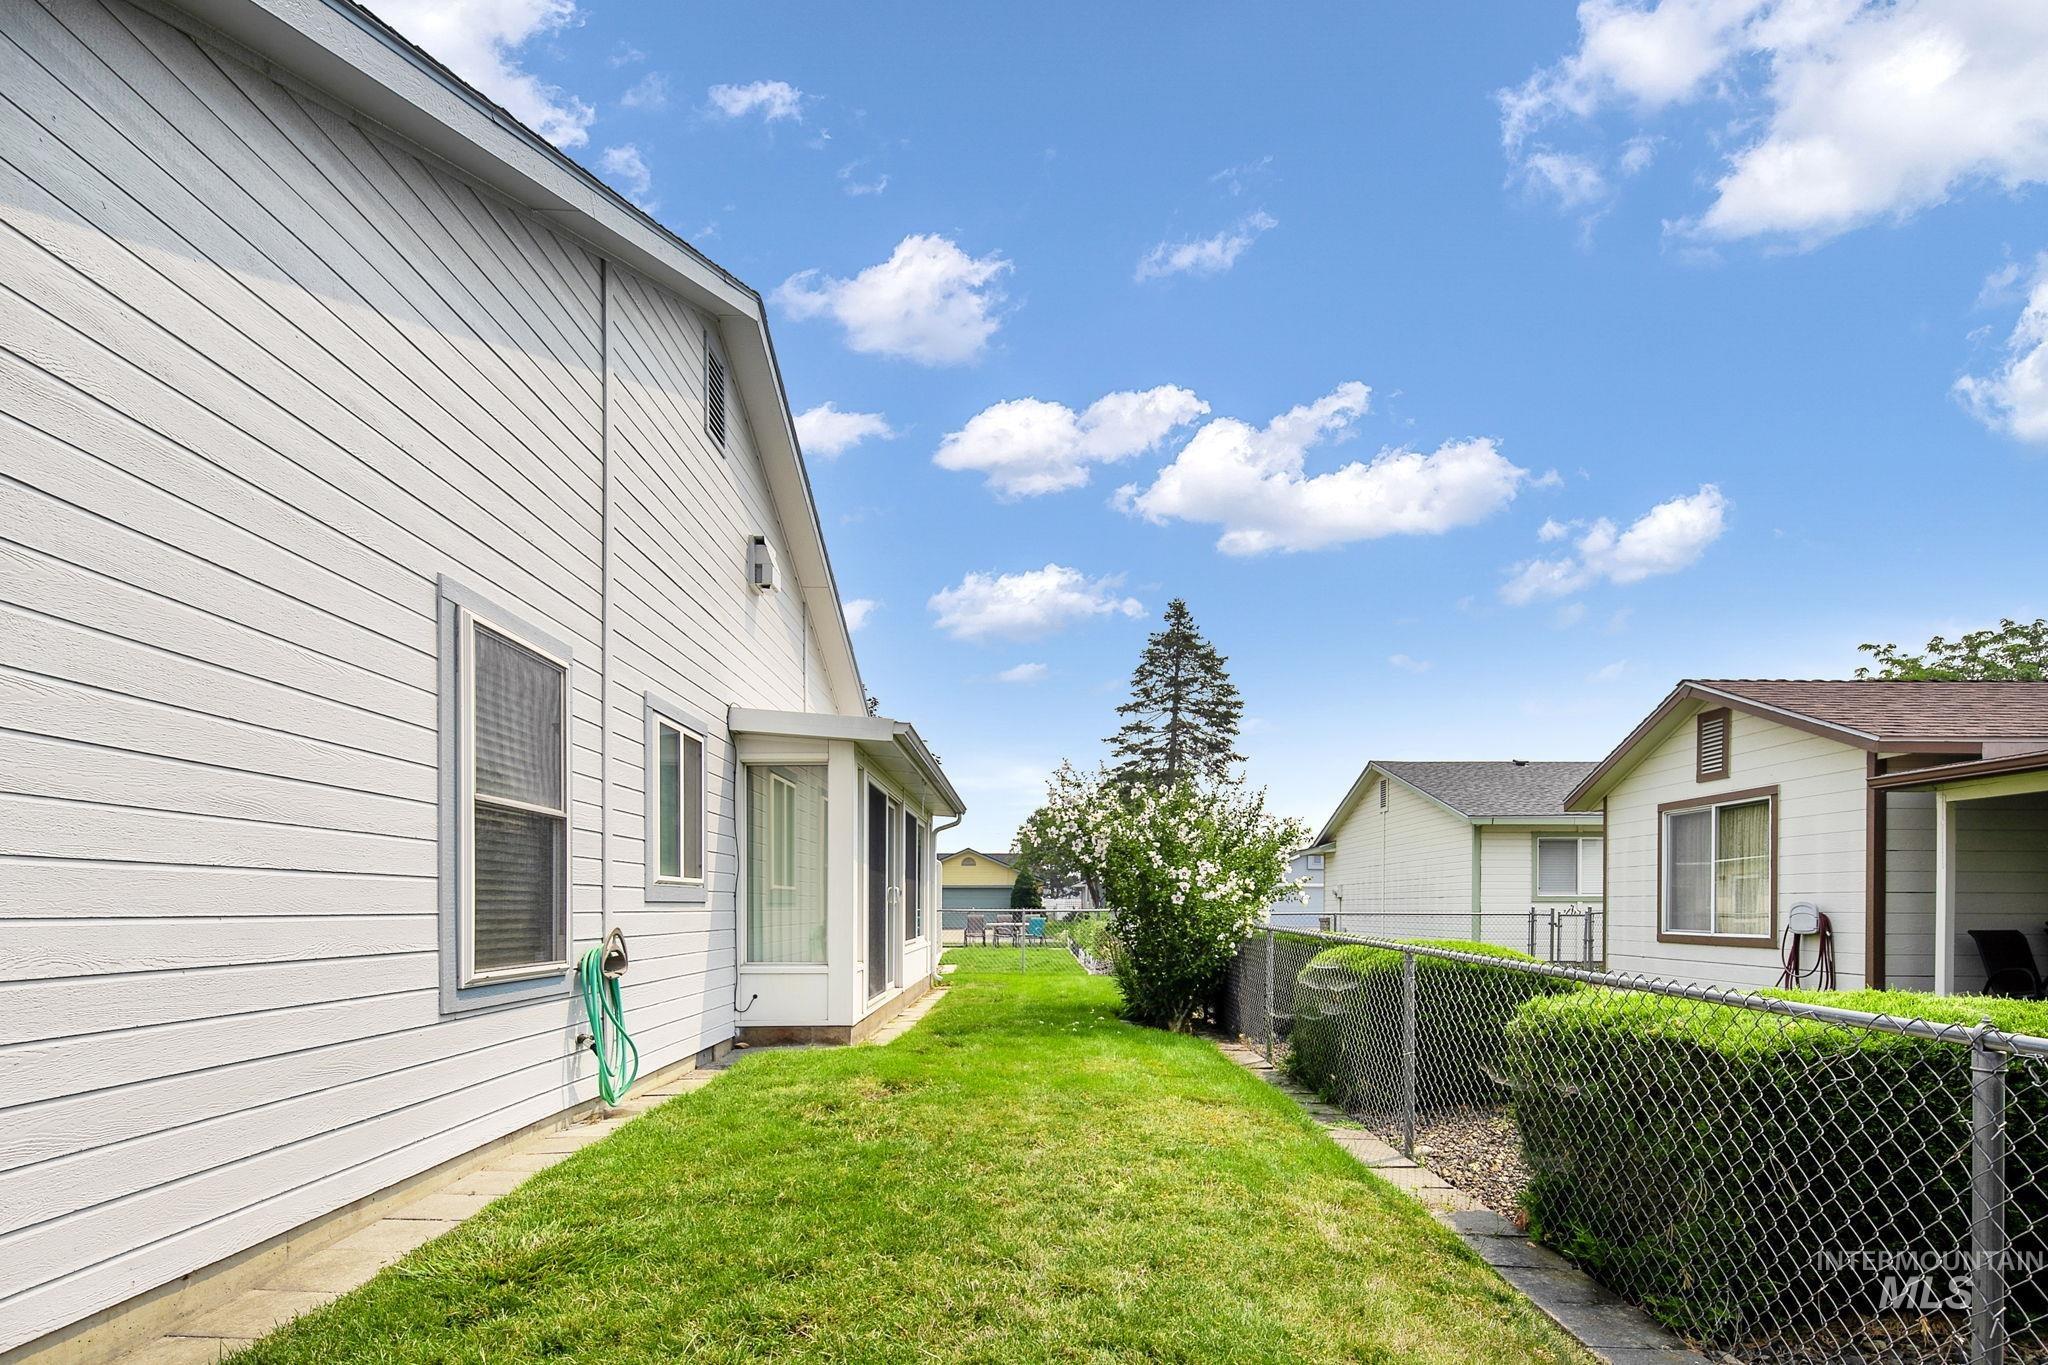
Manicured lawn, chain-link fencing, mature shrubs, white horizontal siding, and multiple windows
-
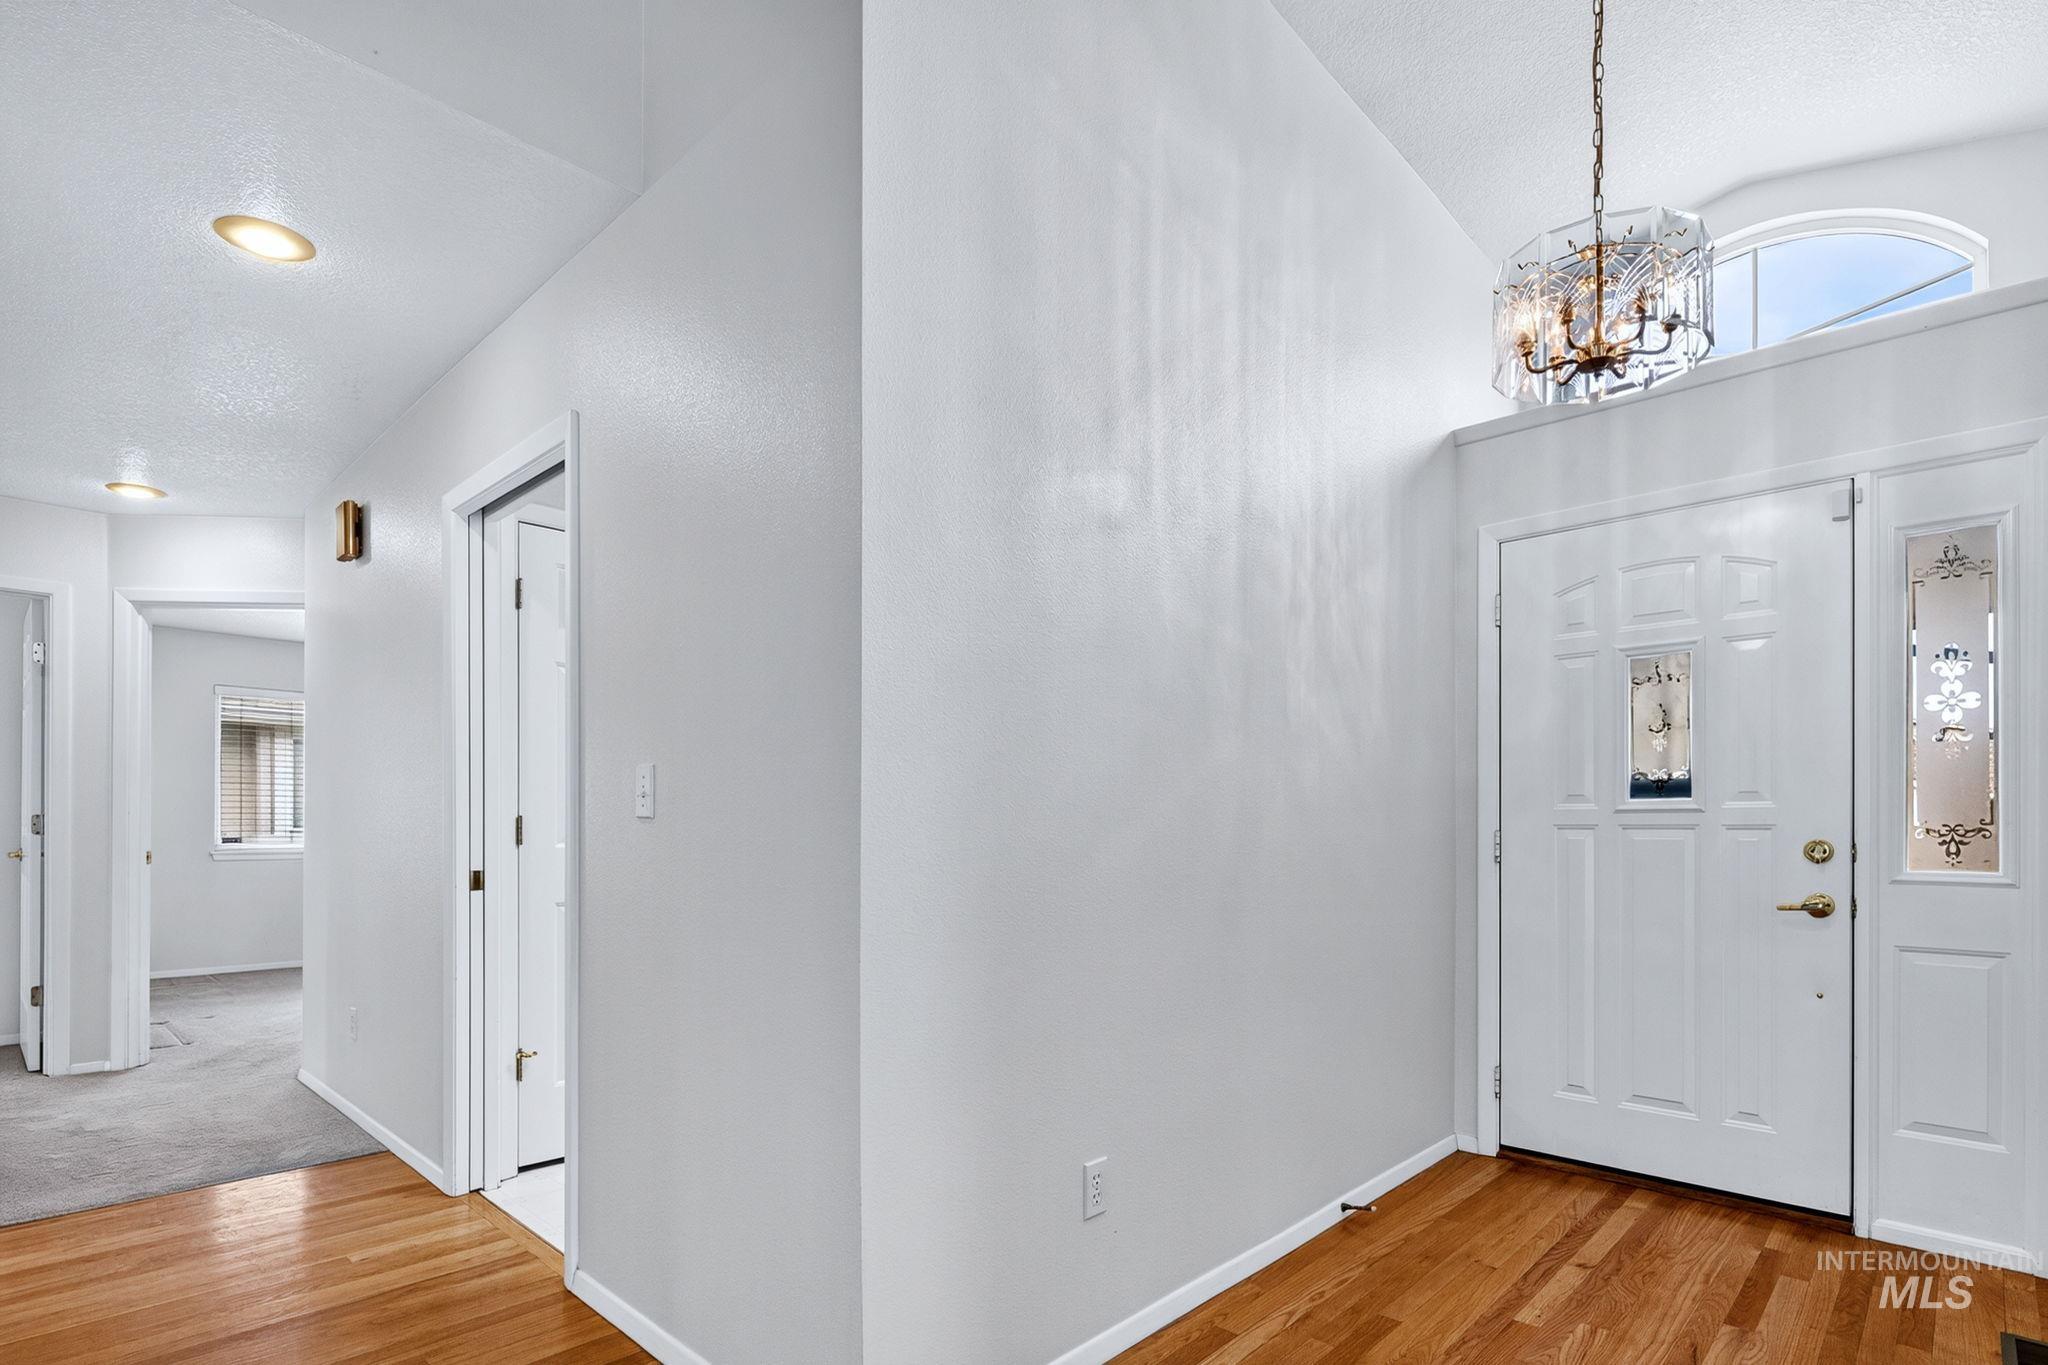
Entryway featuring wood-finish flooring, a decorative chandelier, and a transom window above the main door
-
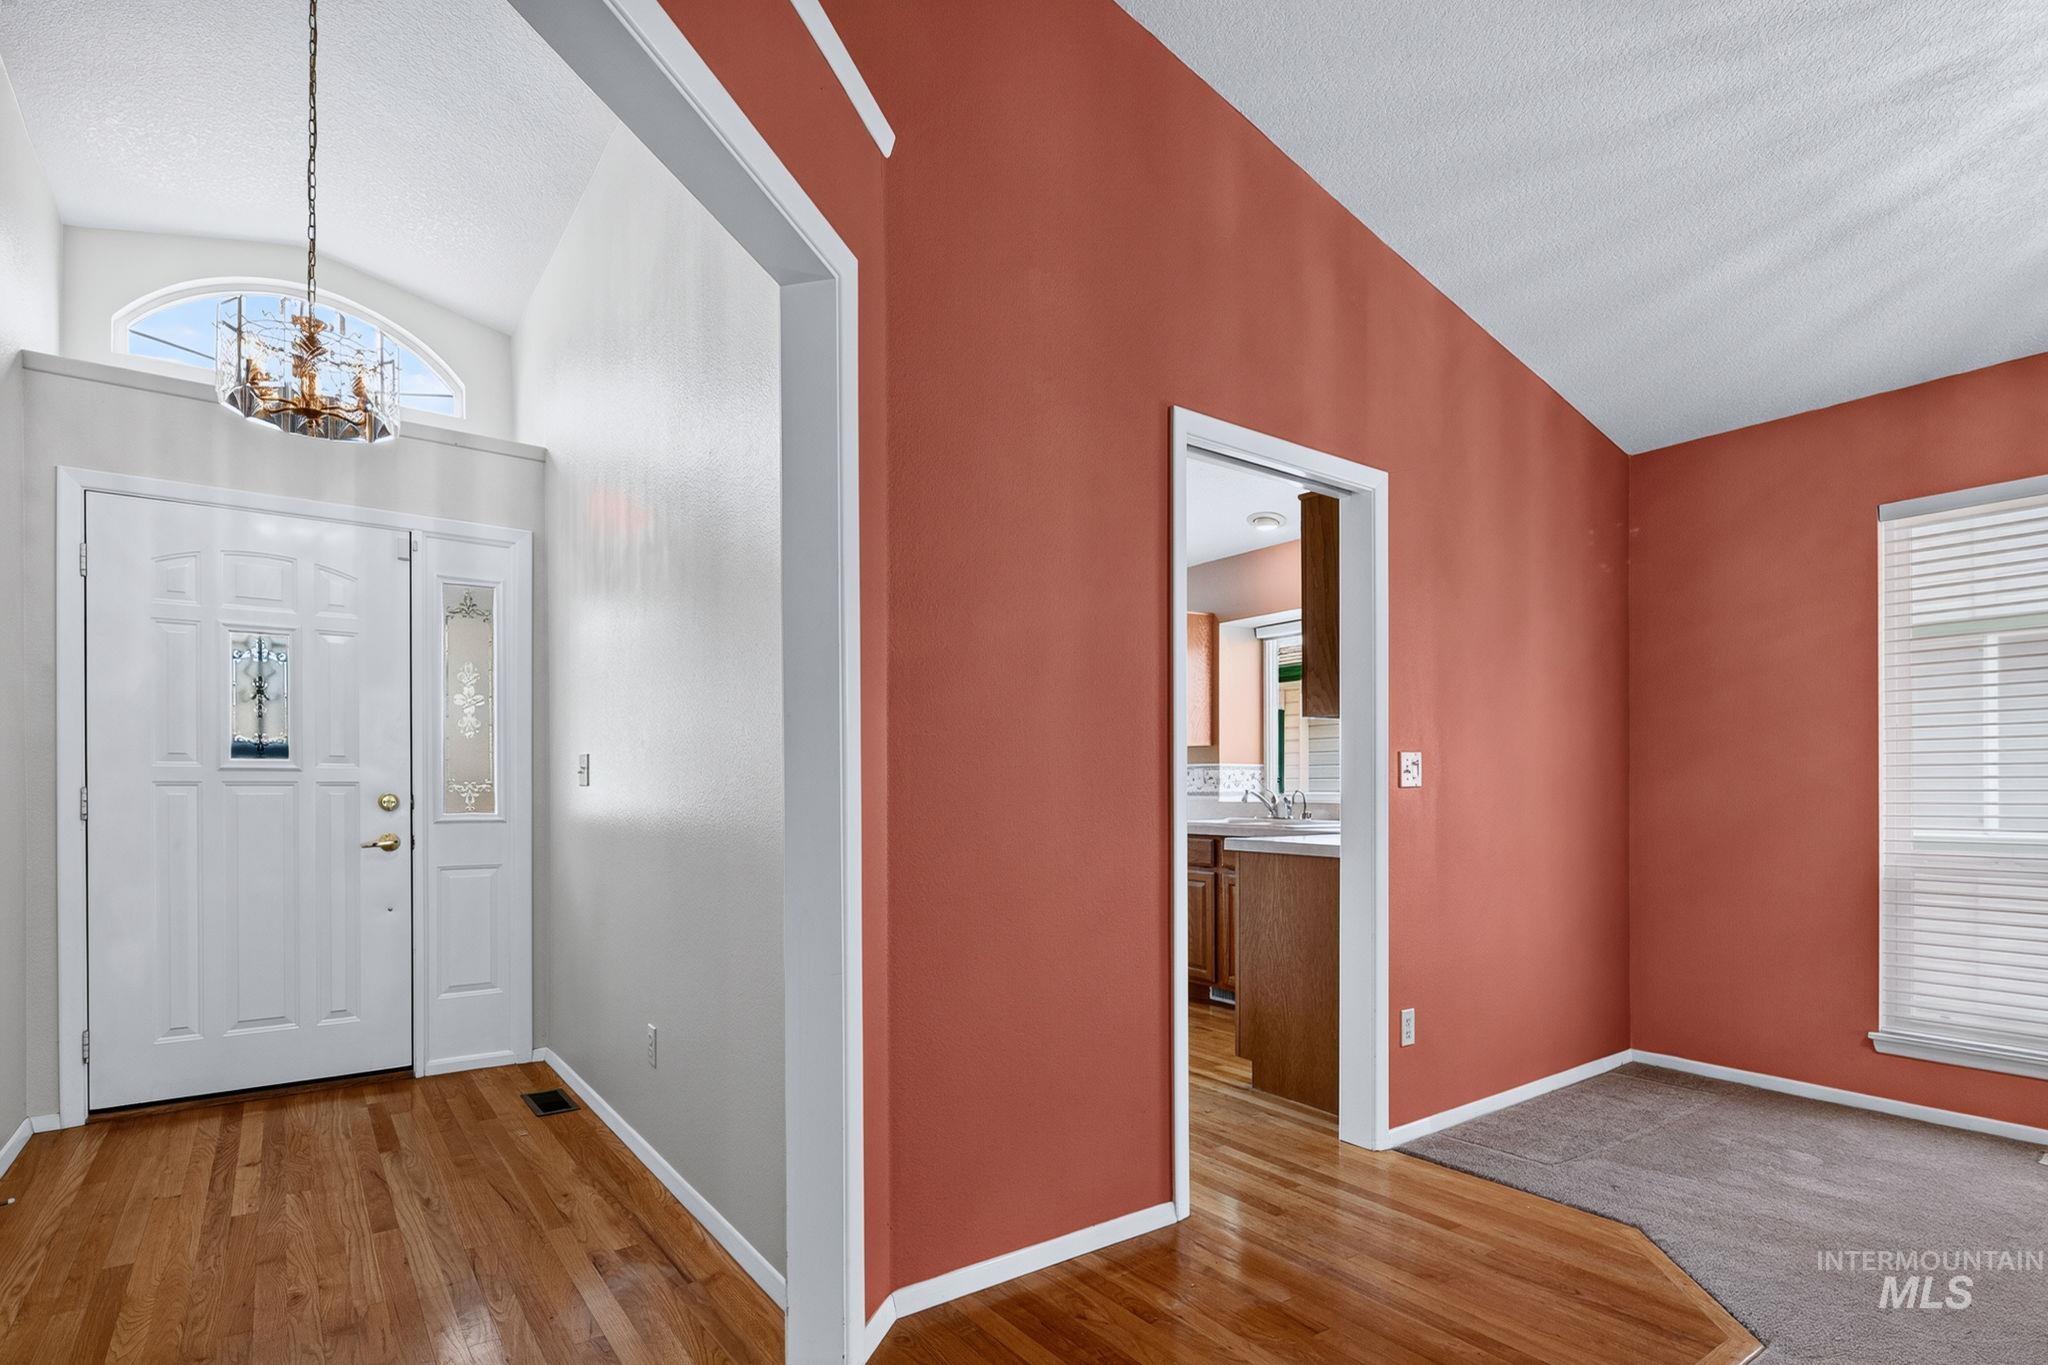
Vaulted ceiling with an arched transom window, wood-finish flooring, and a decorative chandelier
-
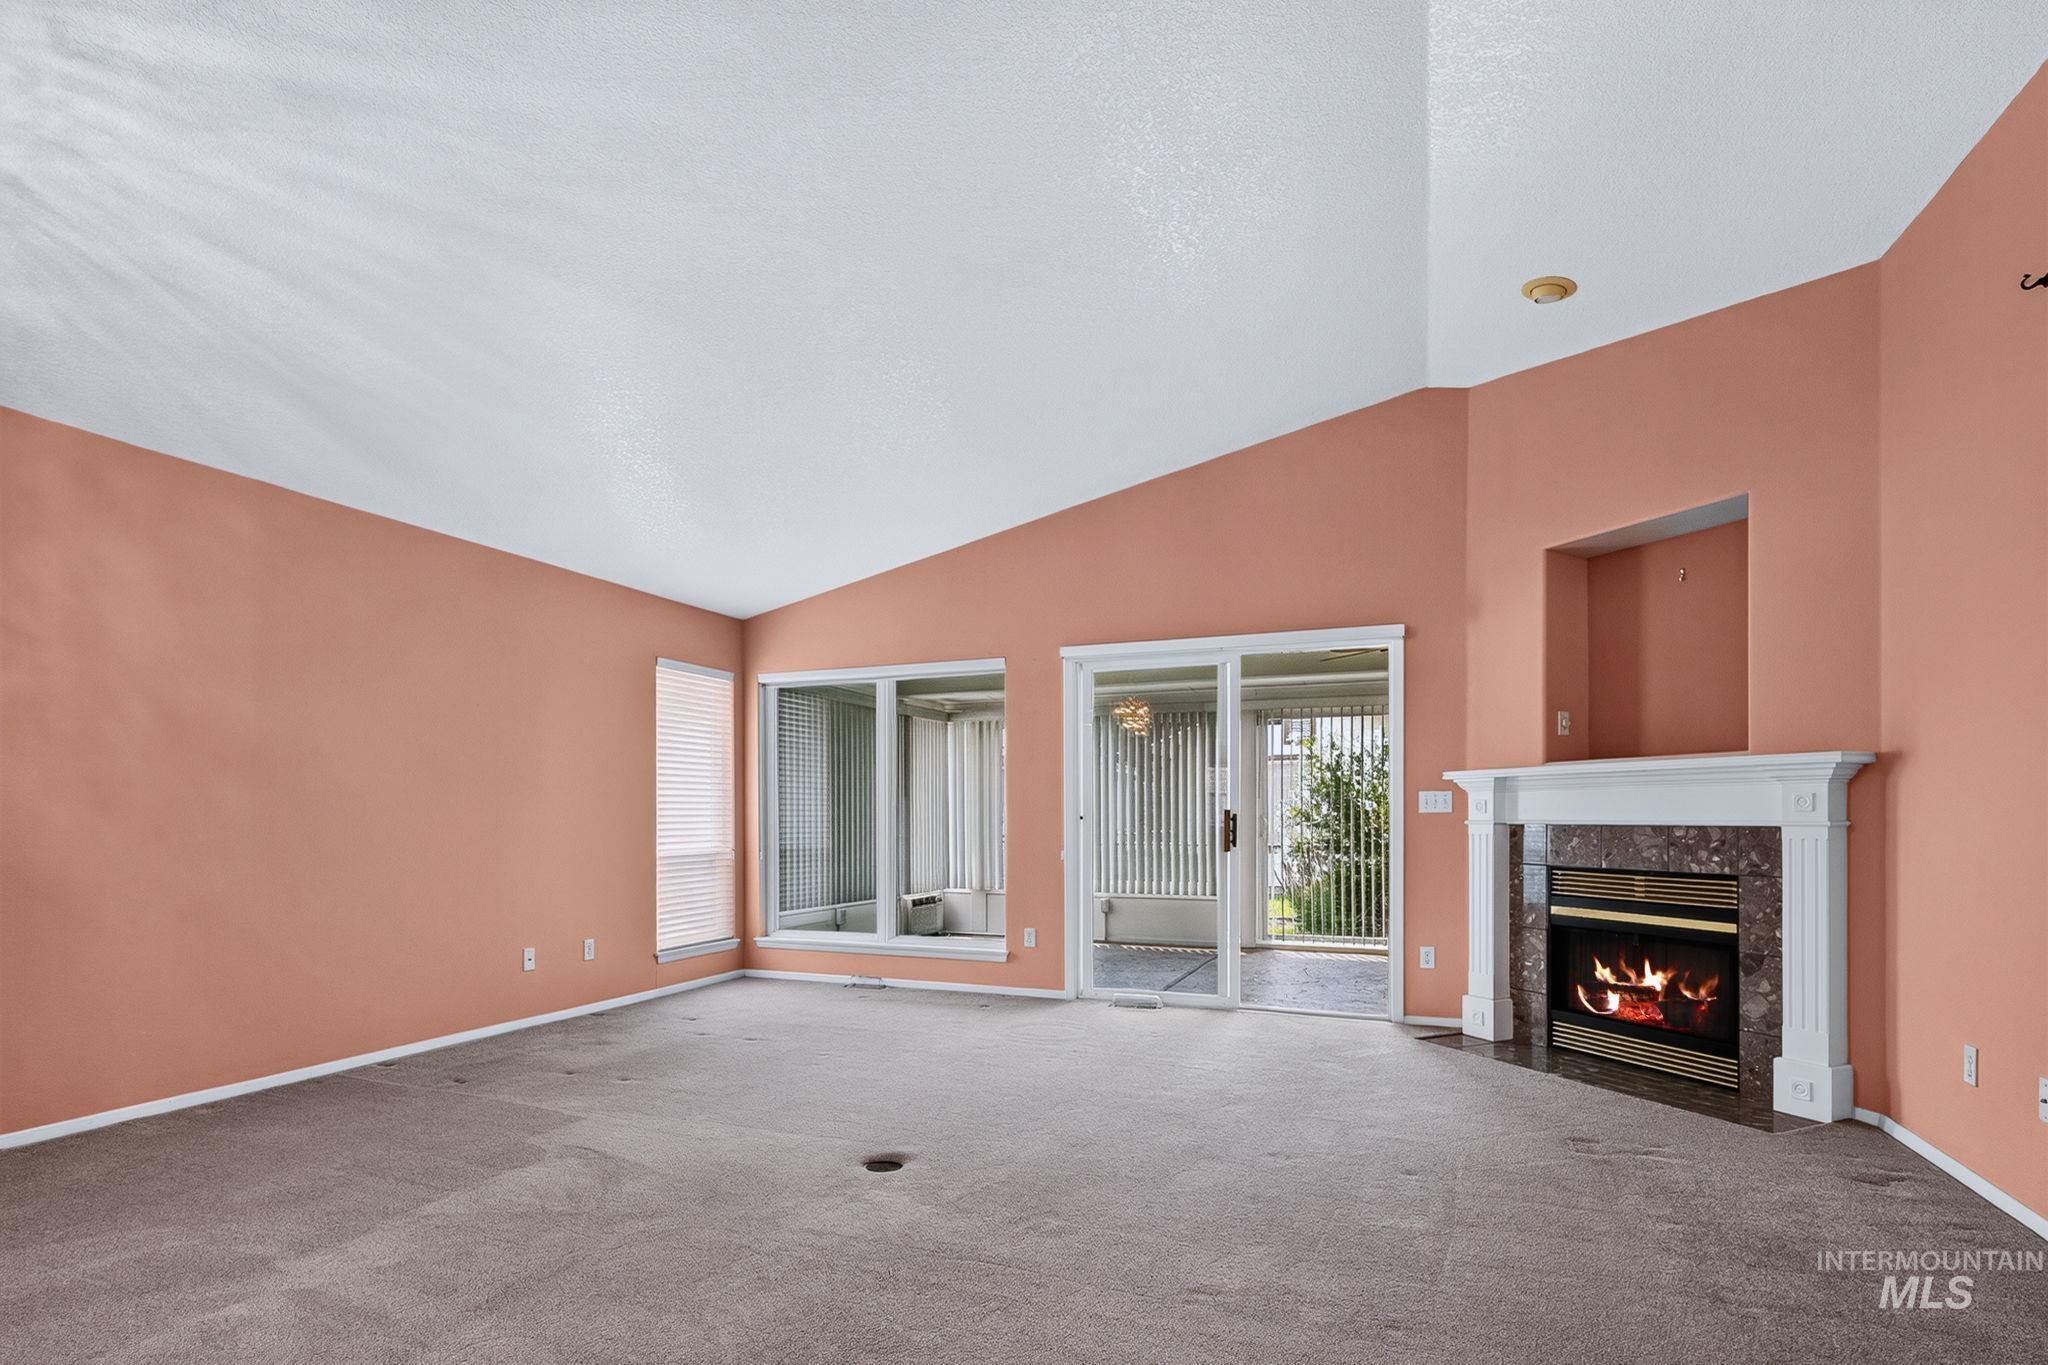
Vaulted ceiling, built-in fireplace with marble surround, white mantel, sliding glass door, and picture window
-
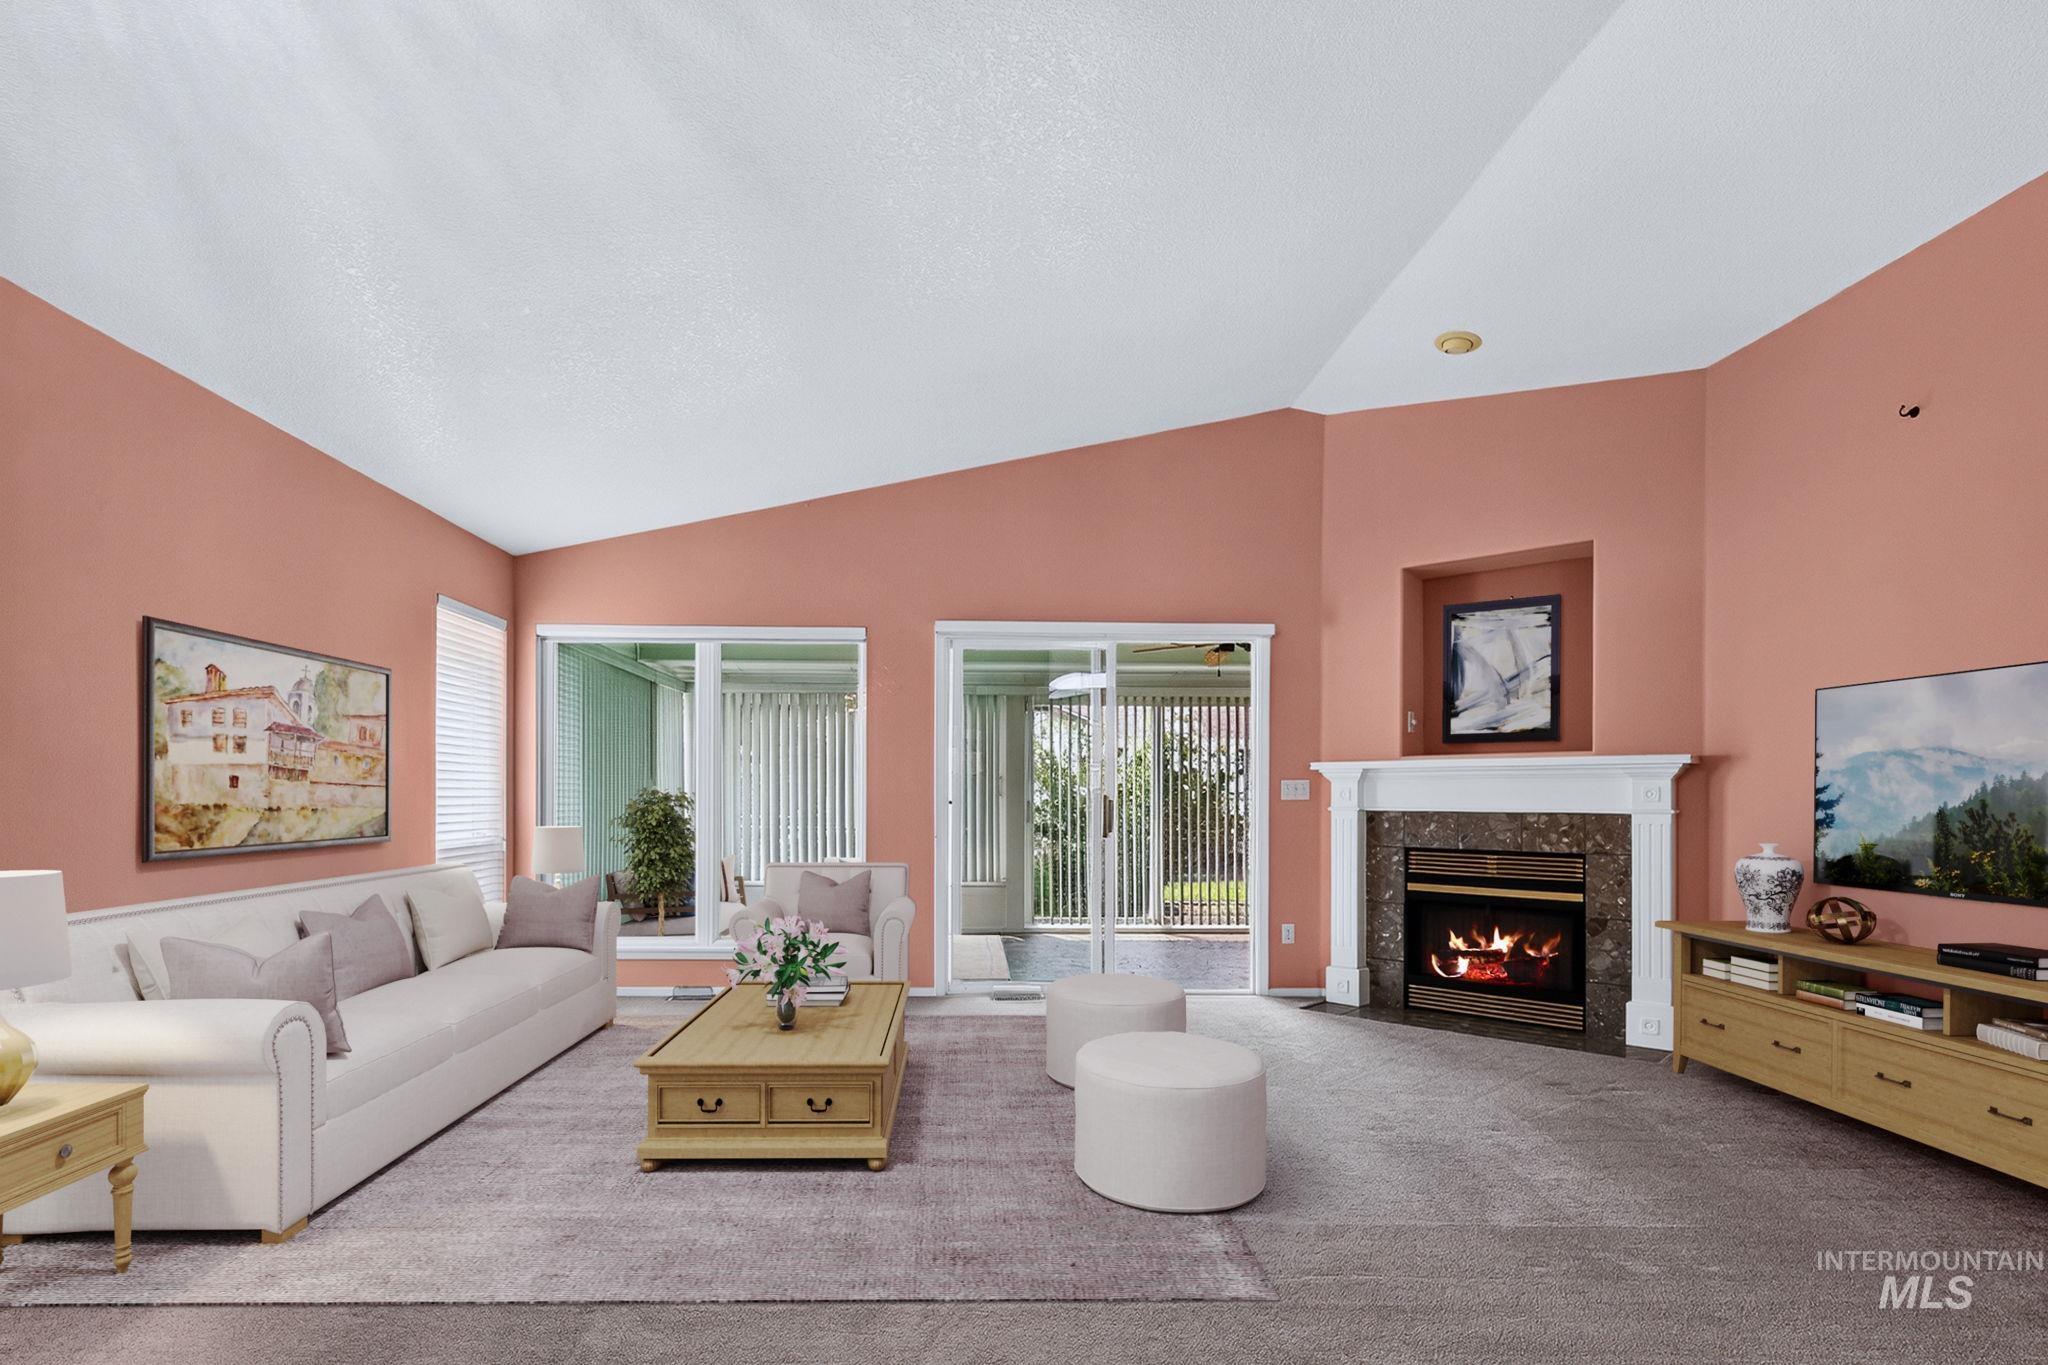
Vaulted ceiling and warm wall tones complement the carpeted flooring
-
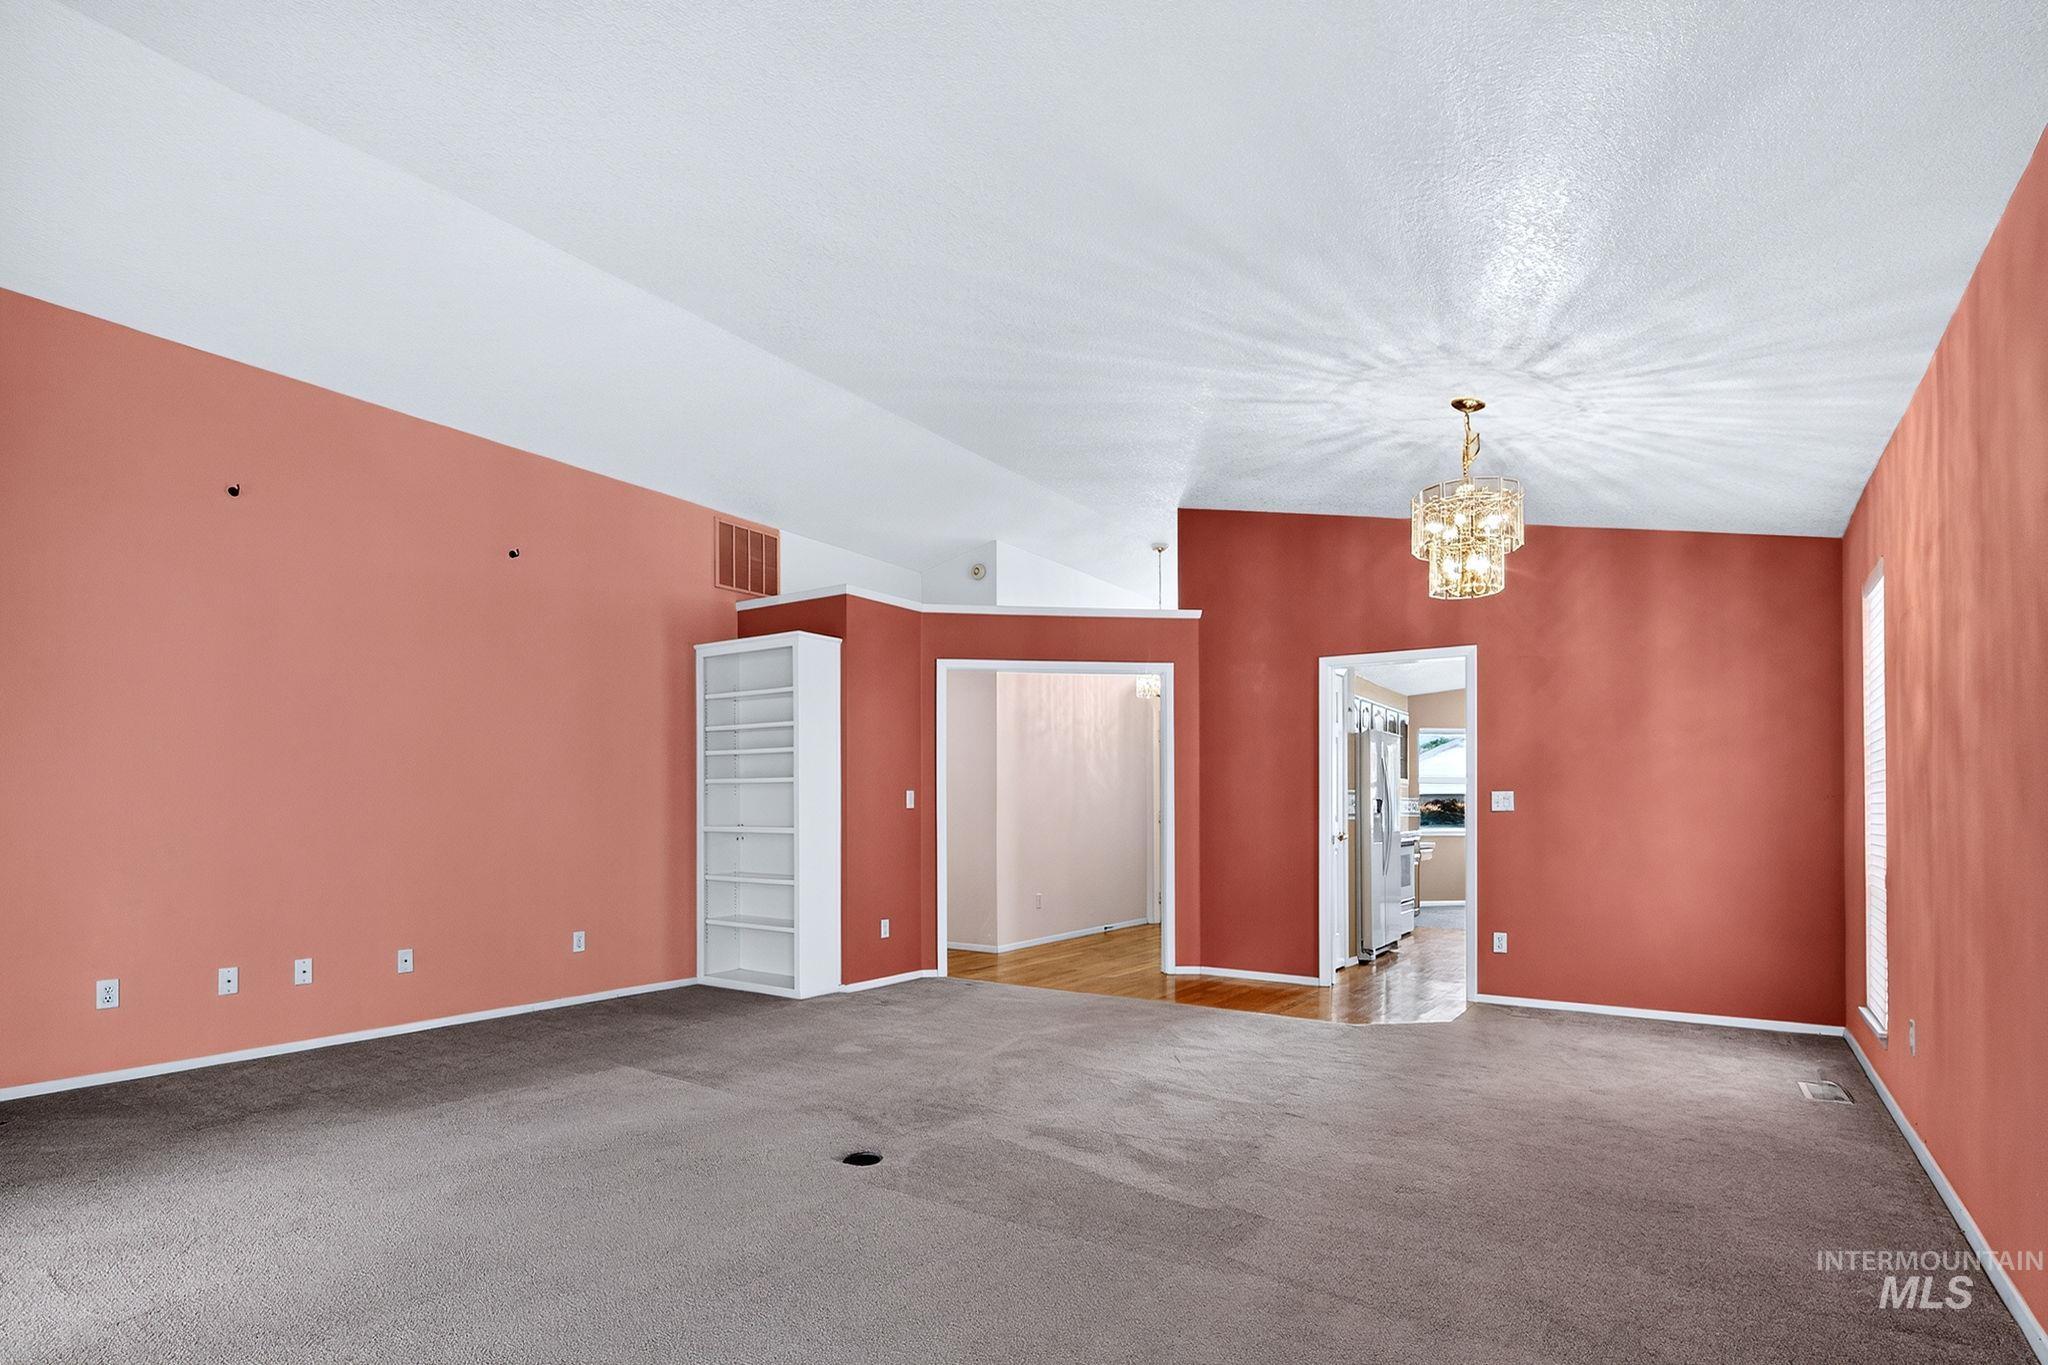
Vaulted ceiling with an ornate chandelier, built-in shelving, and a doorway to a kitchen with stainless steel appliances
-
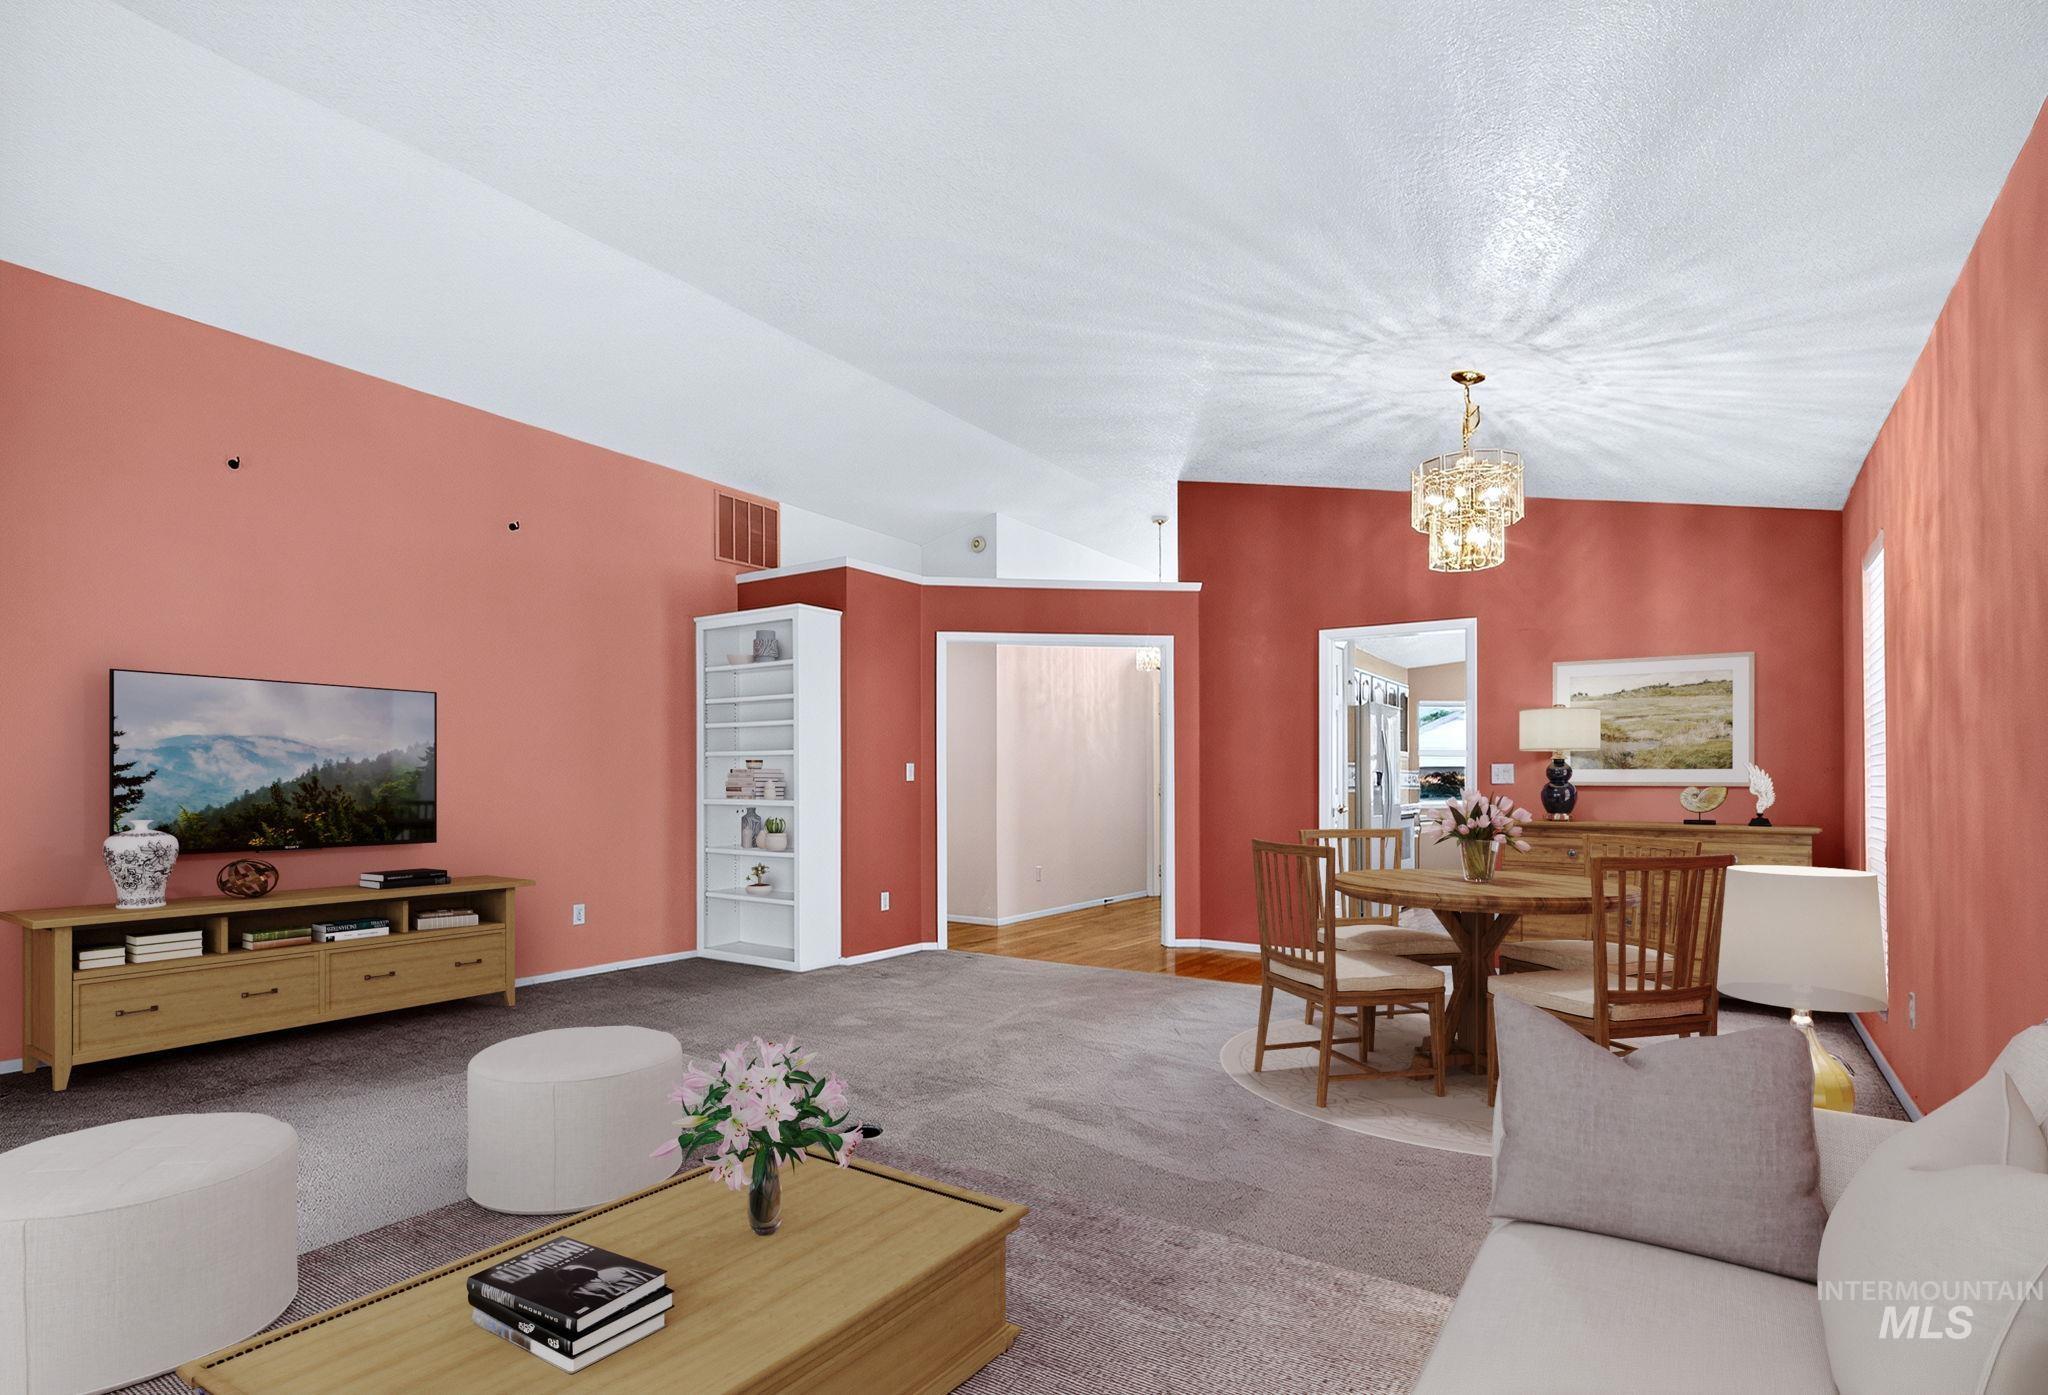
Vaulted ceilings, built-in shelving, and wood-finish flooring
-
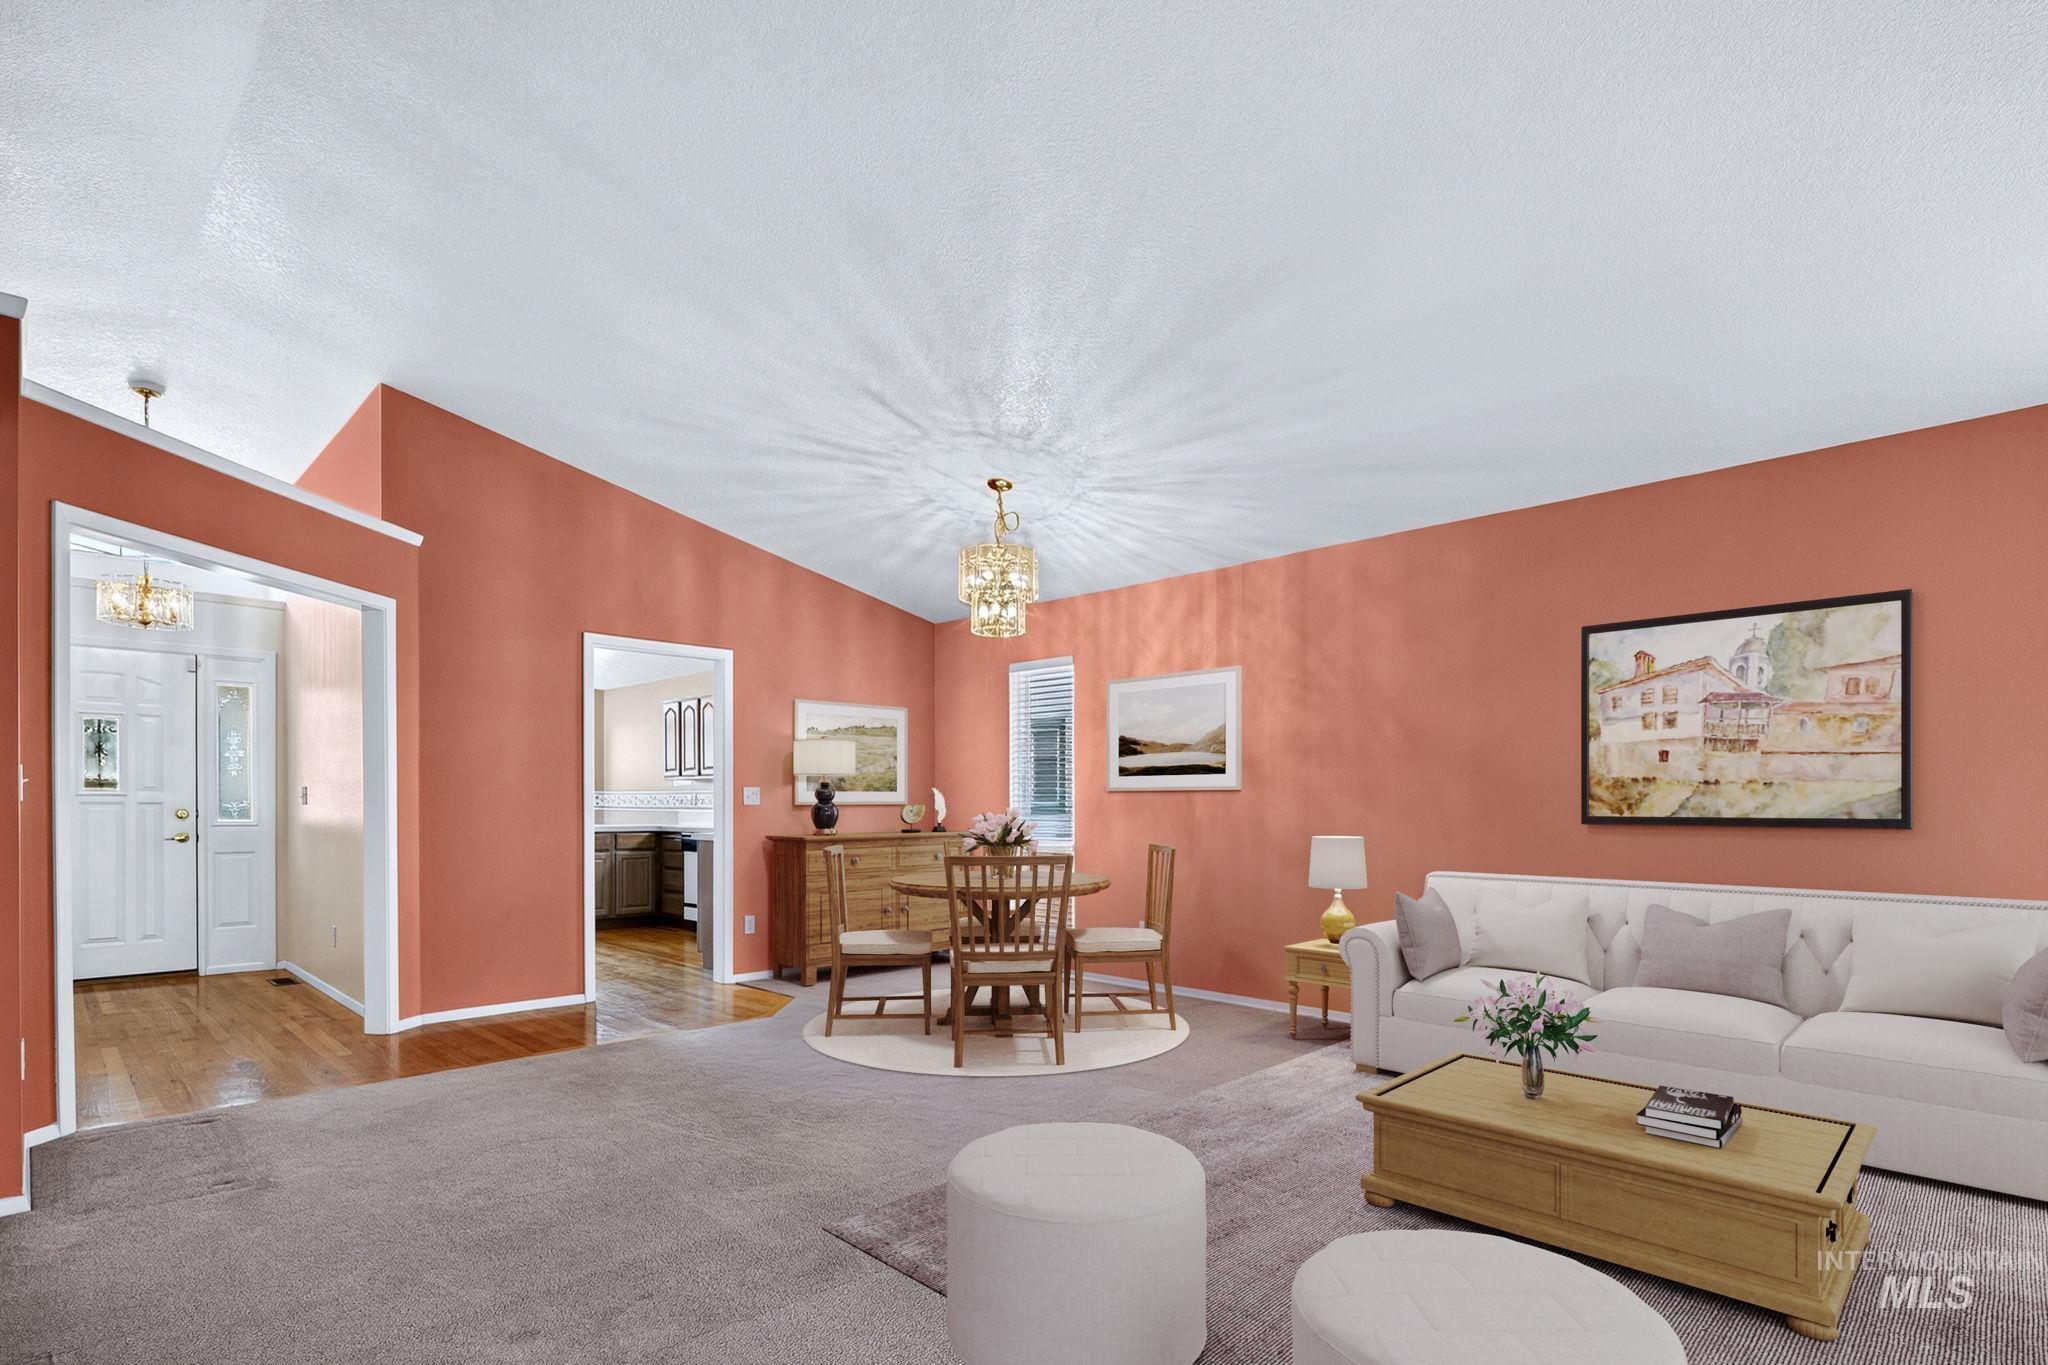
Vaulted ceiling, recessed entryway, hardwood flooring in entry, carpeted living area, and chandelier lighting
-
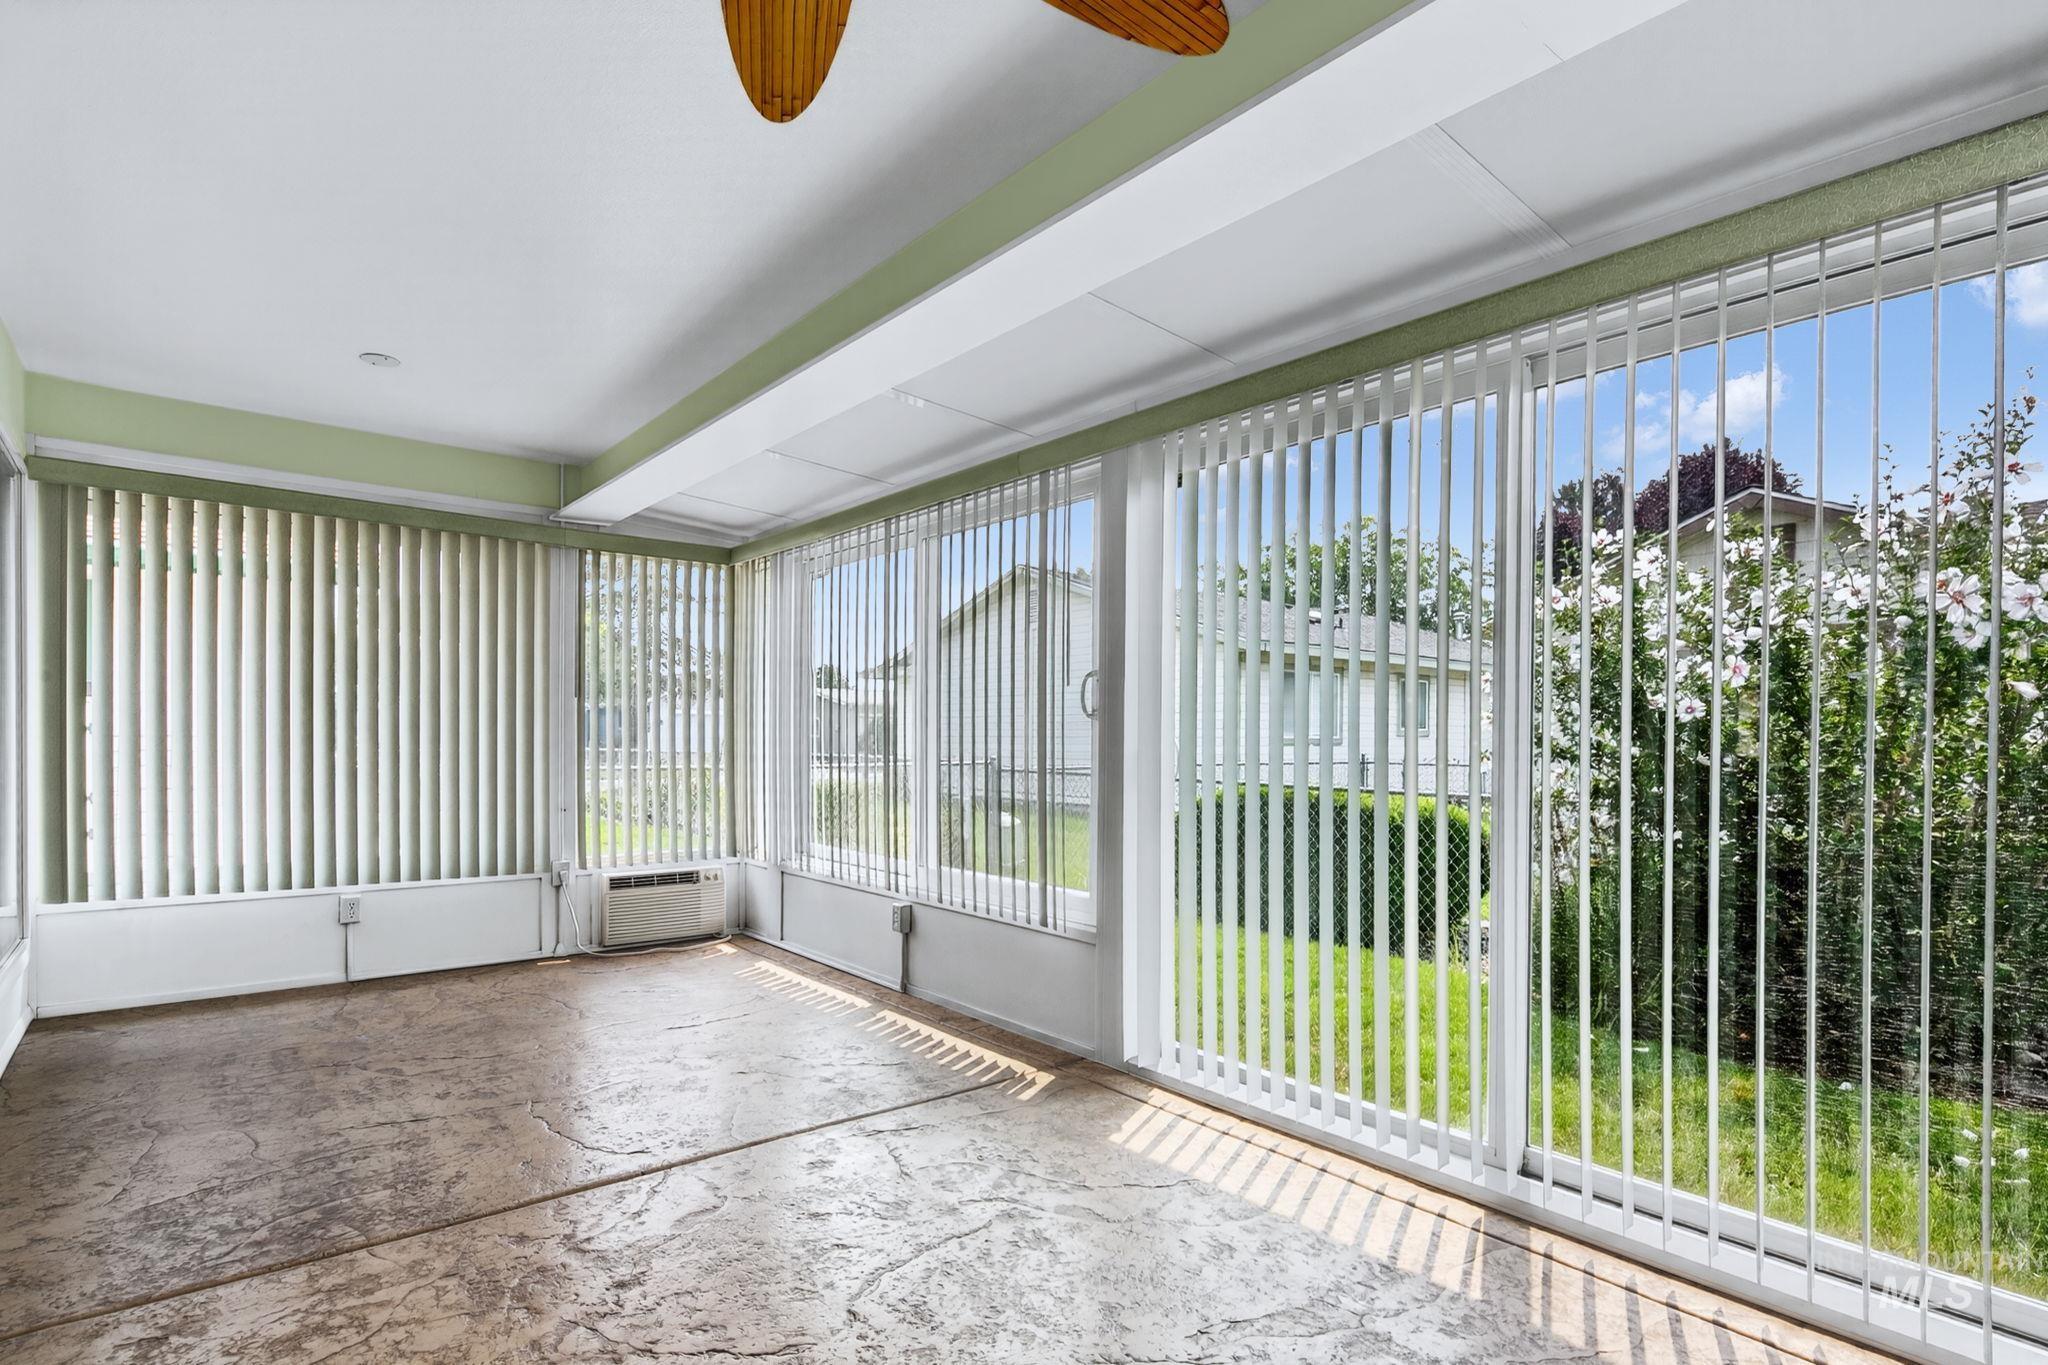
Sunroom featuring large windows with vertical blinds, textured concrete flooring, and a wall-mounted air conditioning unit
-
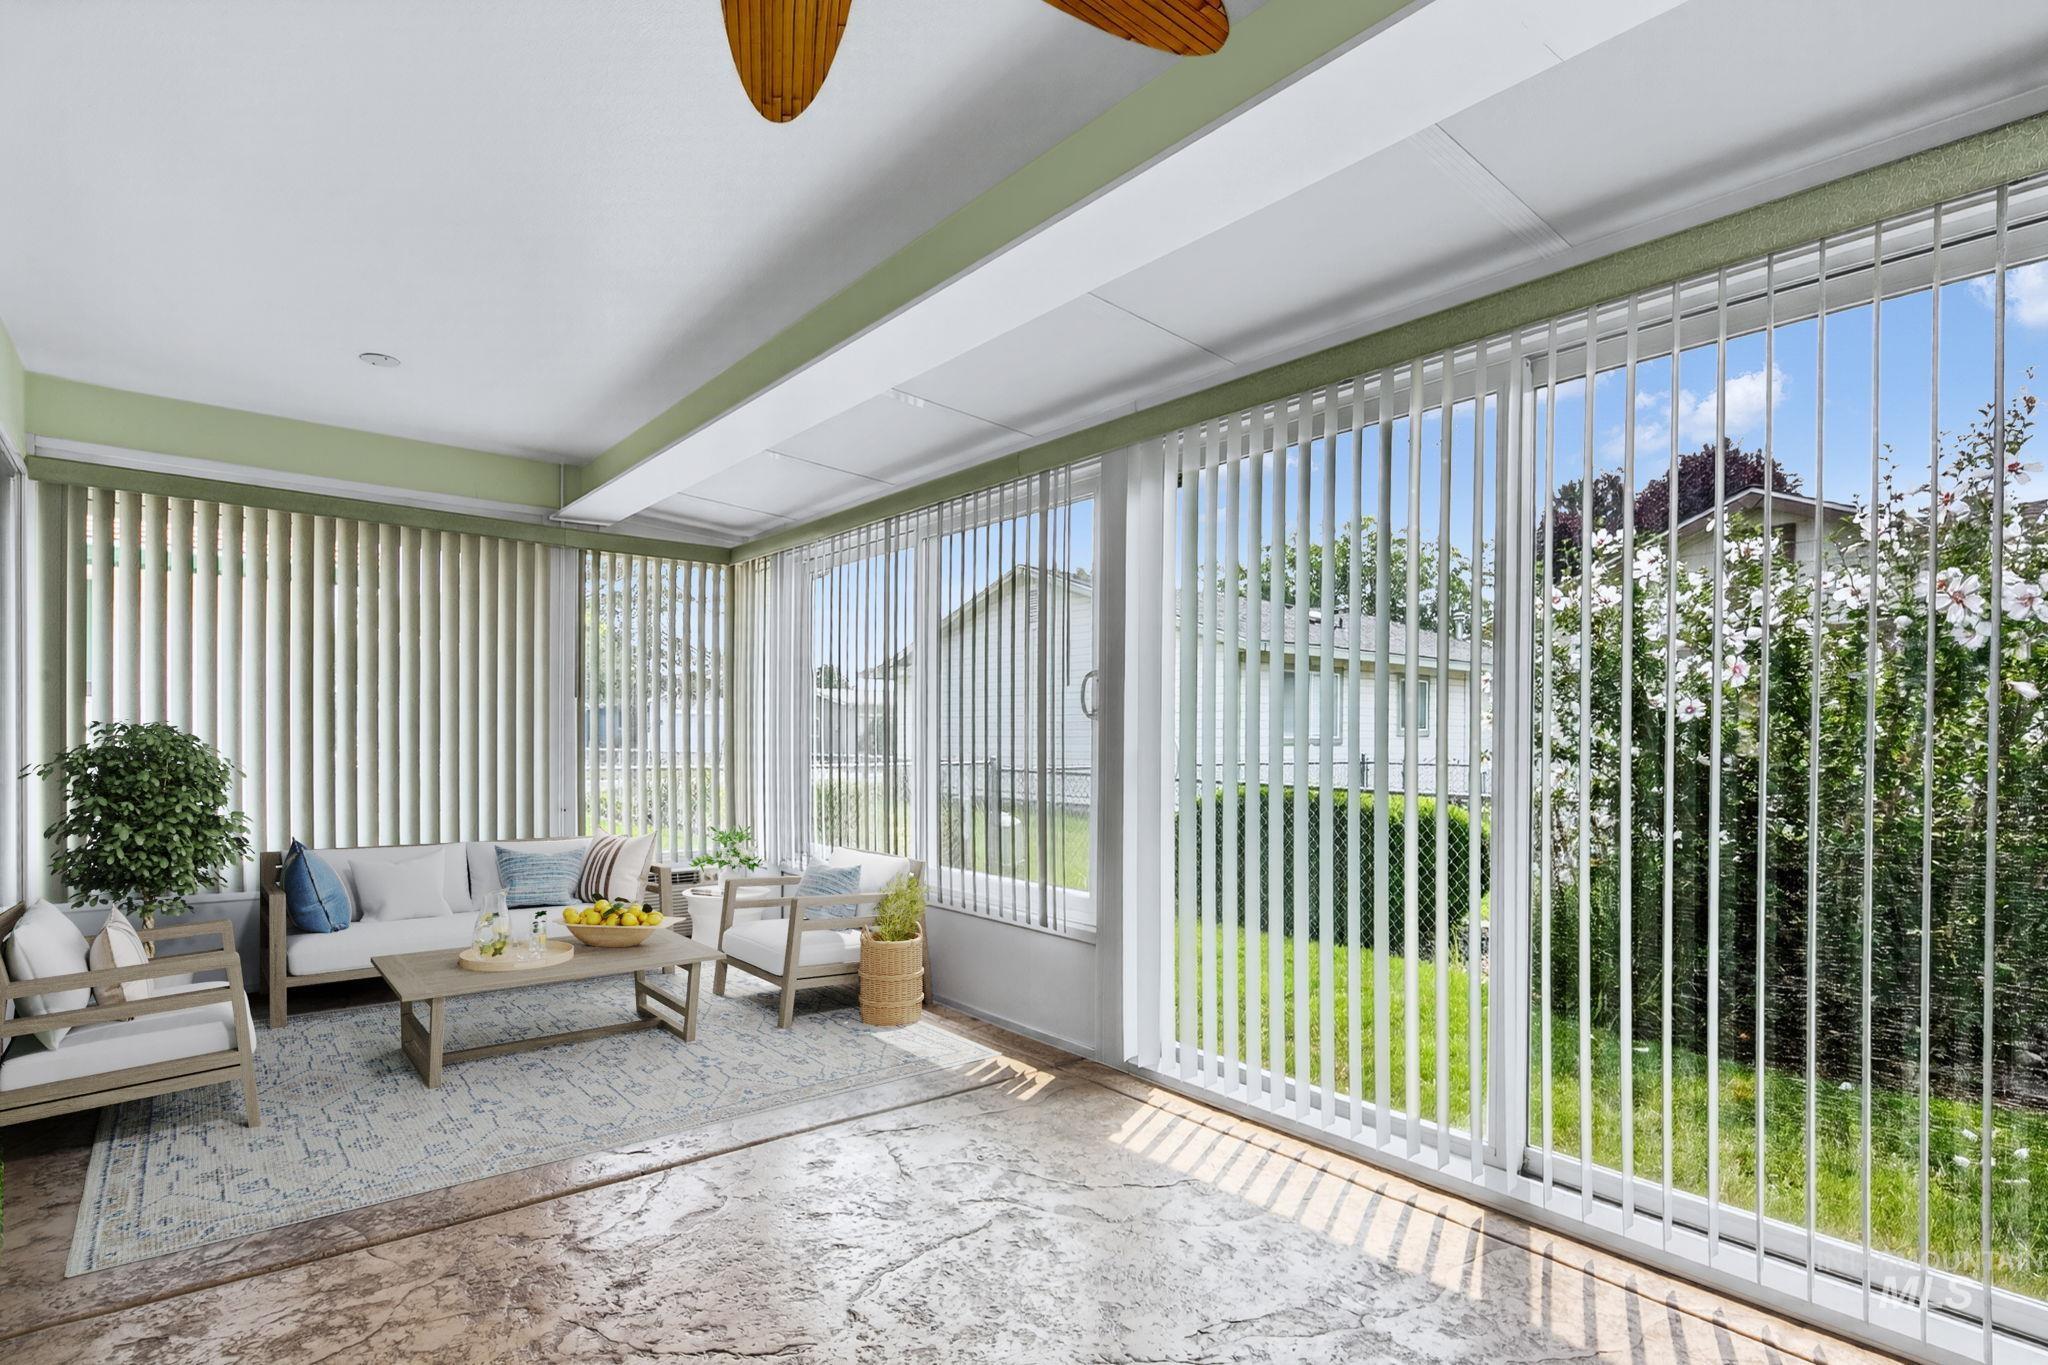
Sunroom with stamped concrete flooring, extensive window coverage, and vertical blinds
-
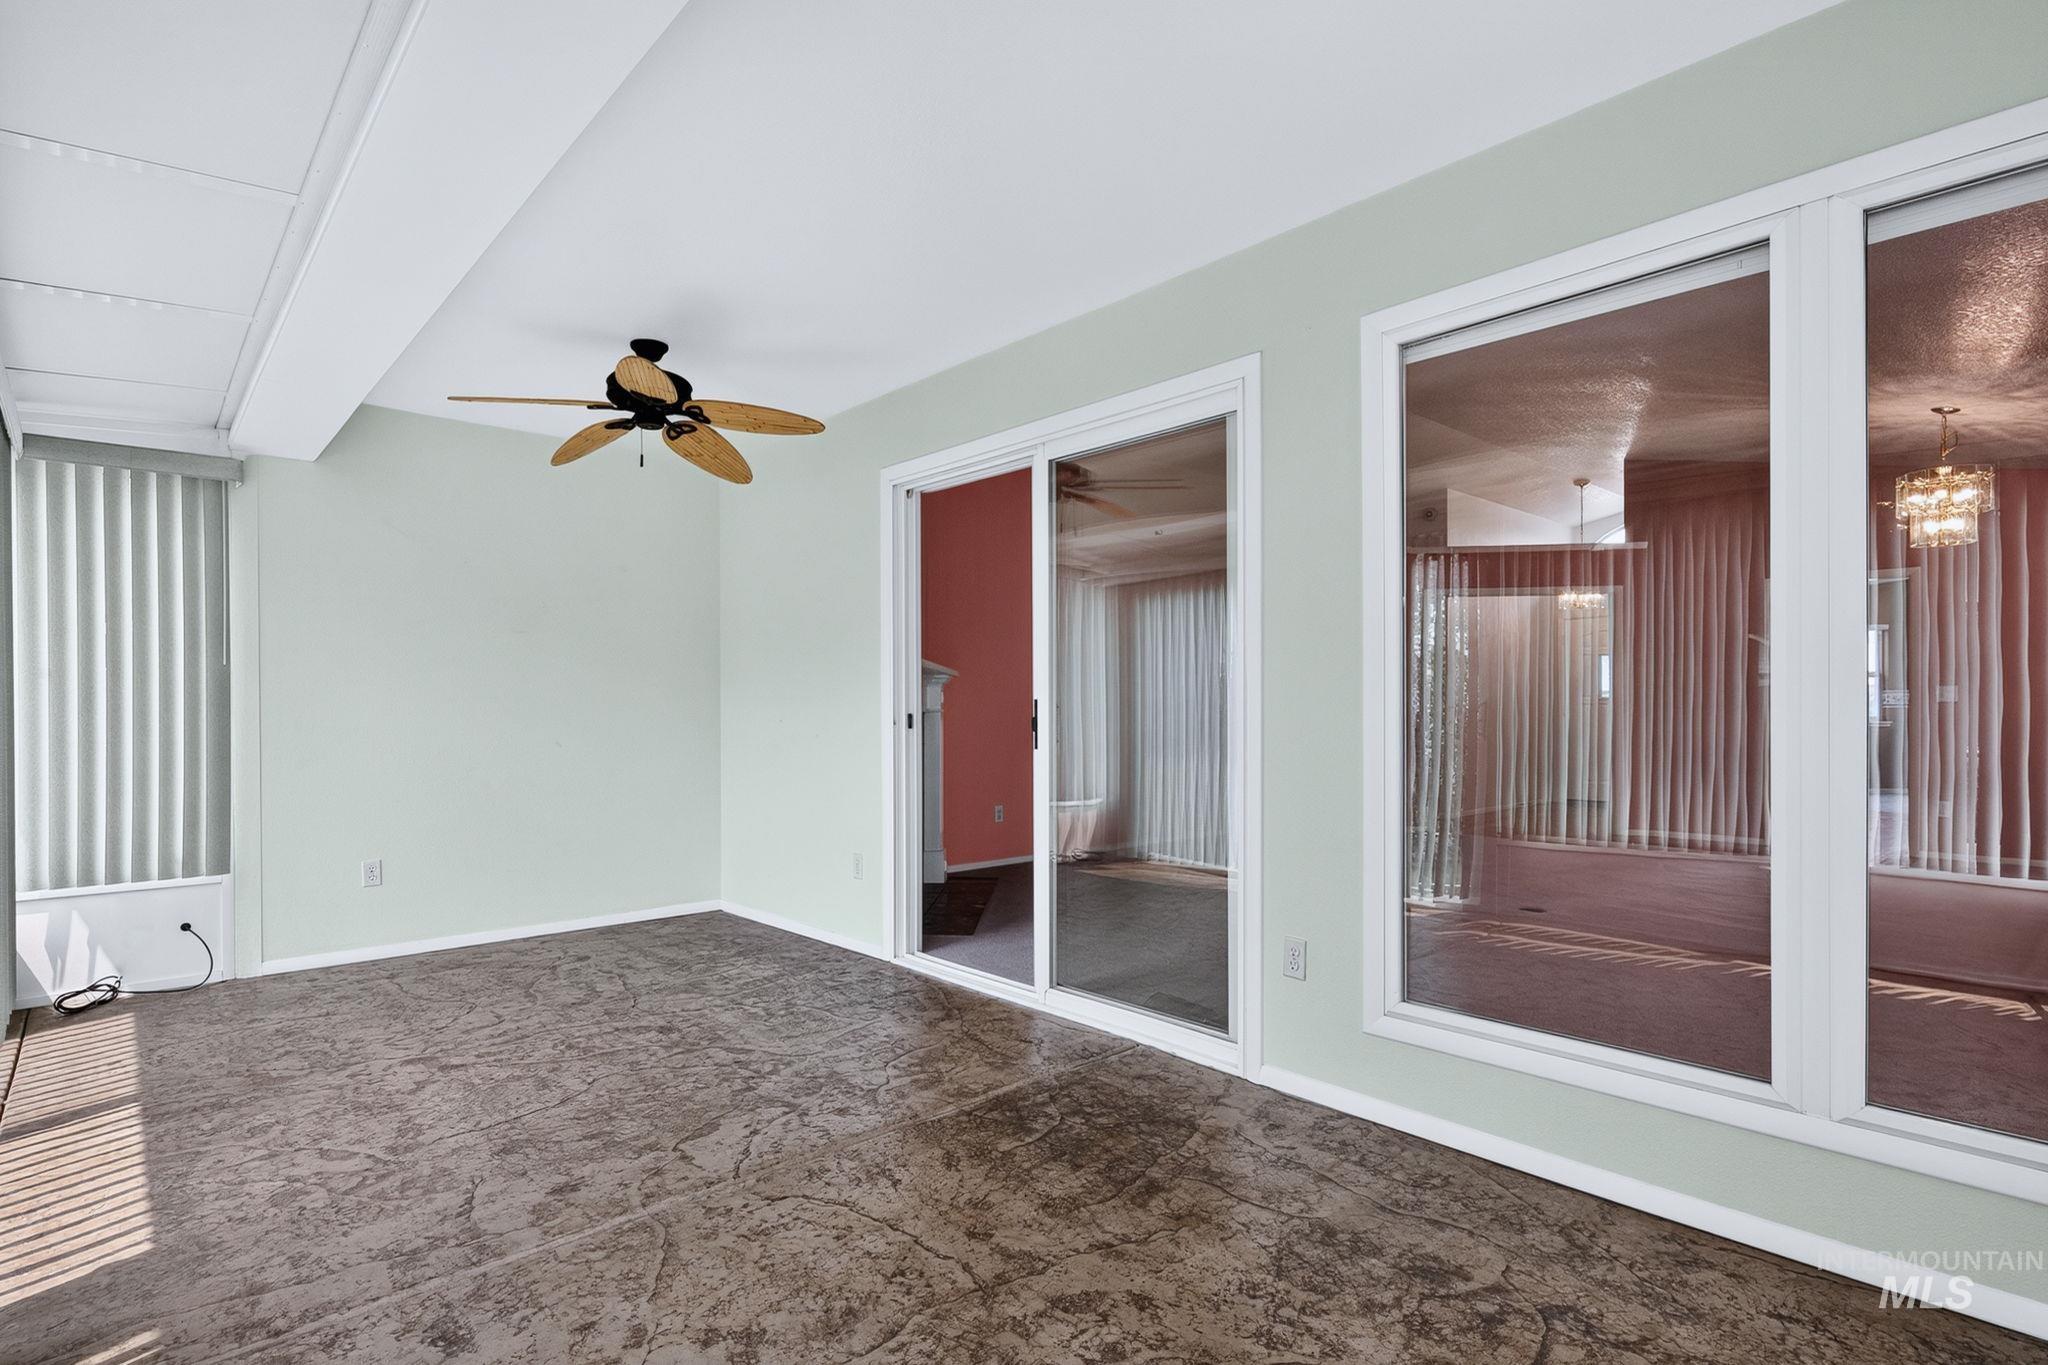
Spacious room featuring patterned flooring, a ceiling fan, and large sliding glass doors providing ample natural light
-
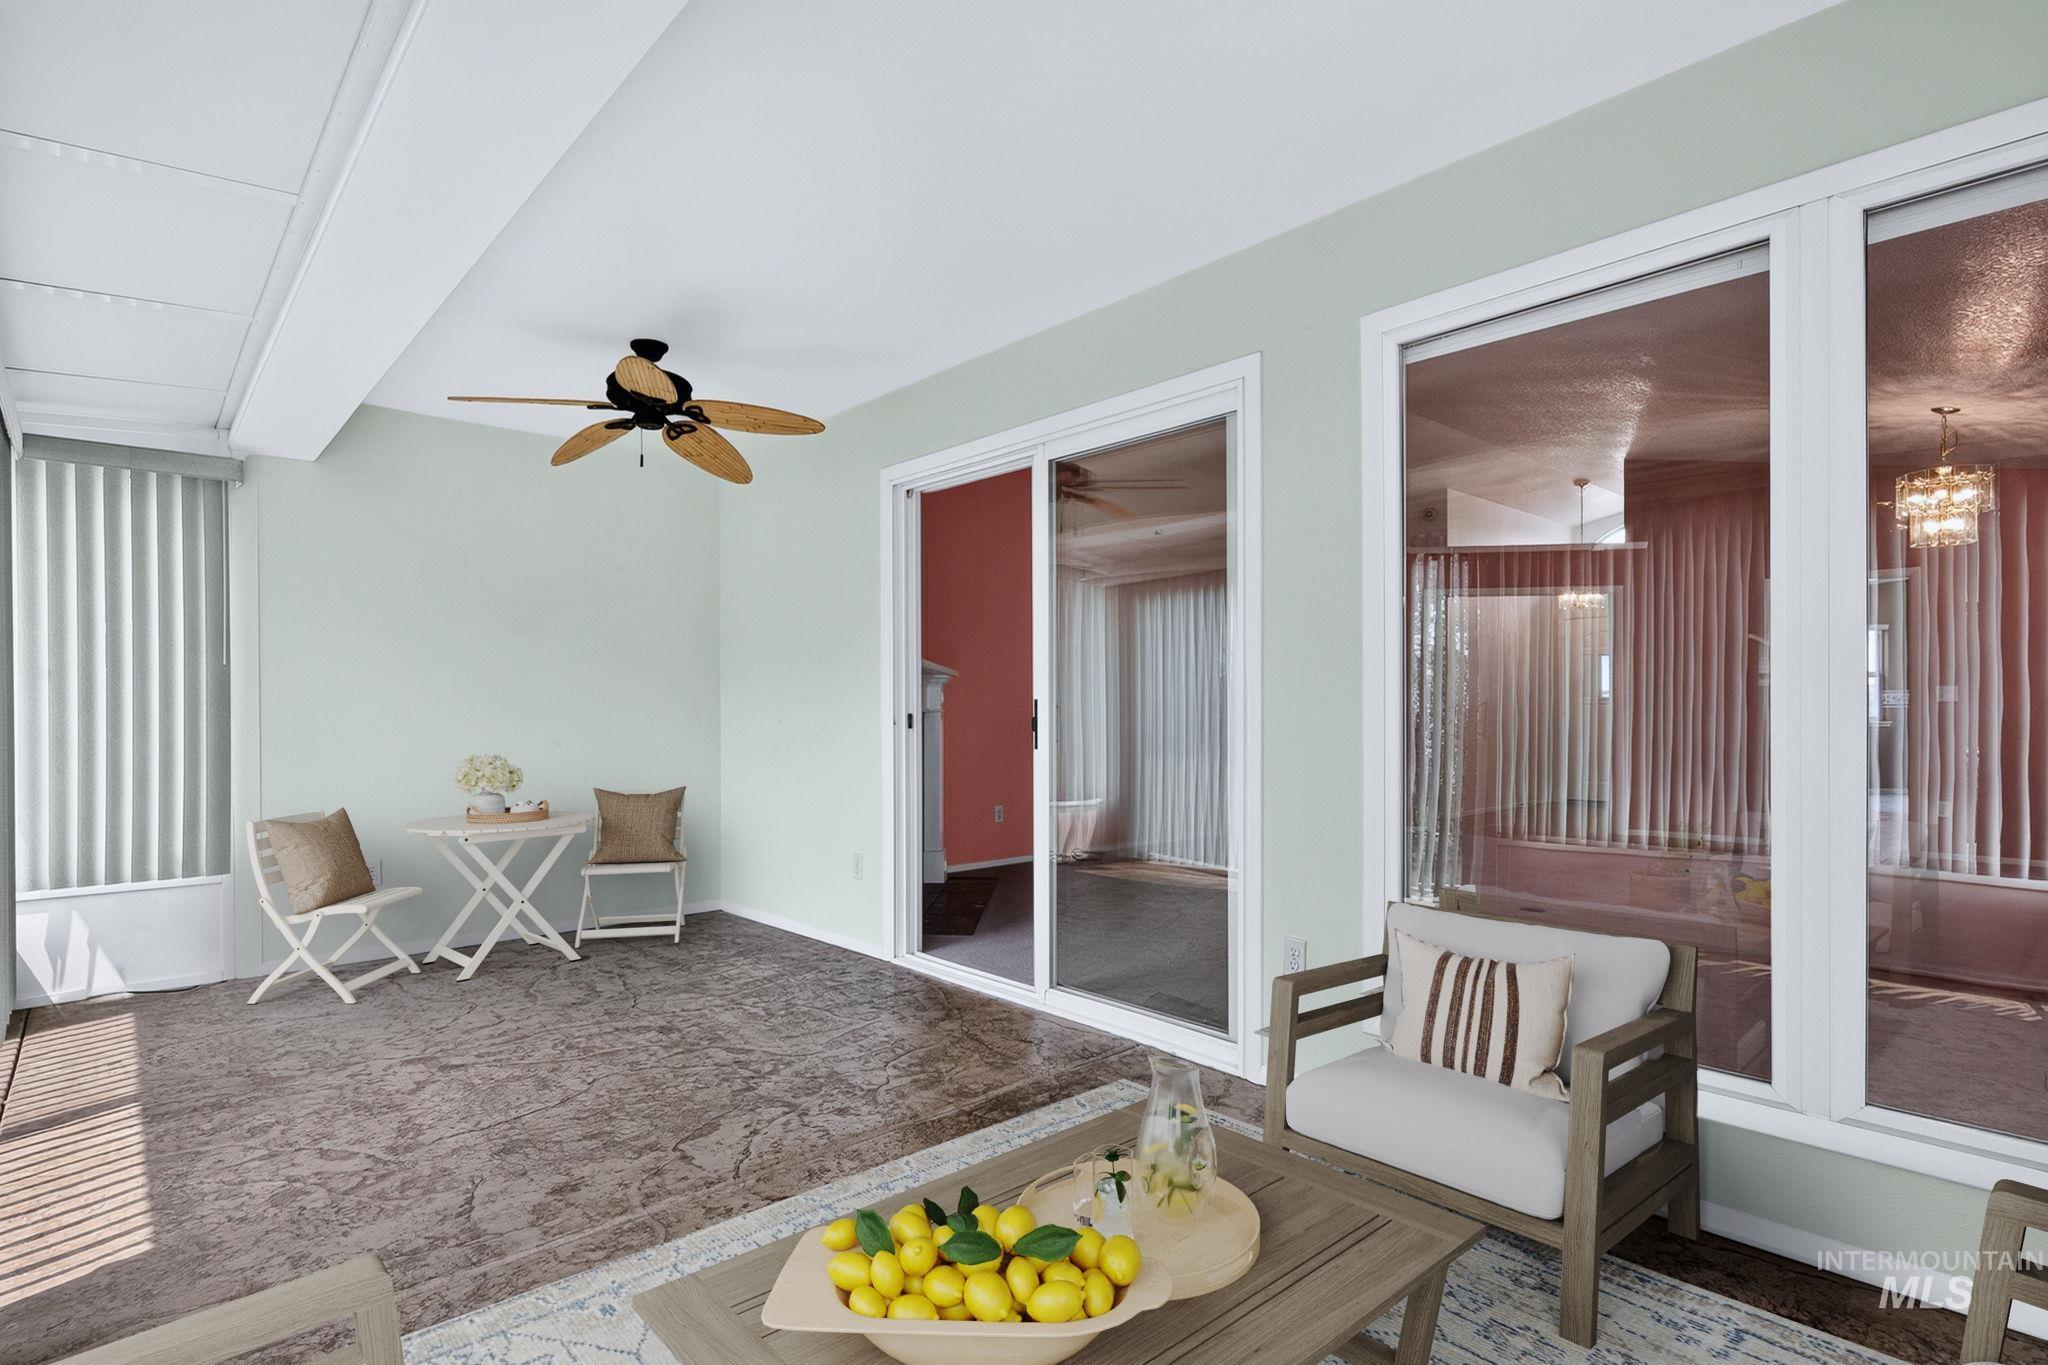
Enclosed patio with textured flooring, a ceiling fan, and white-framed sliding glass doors
-
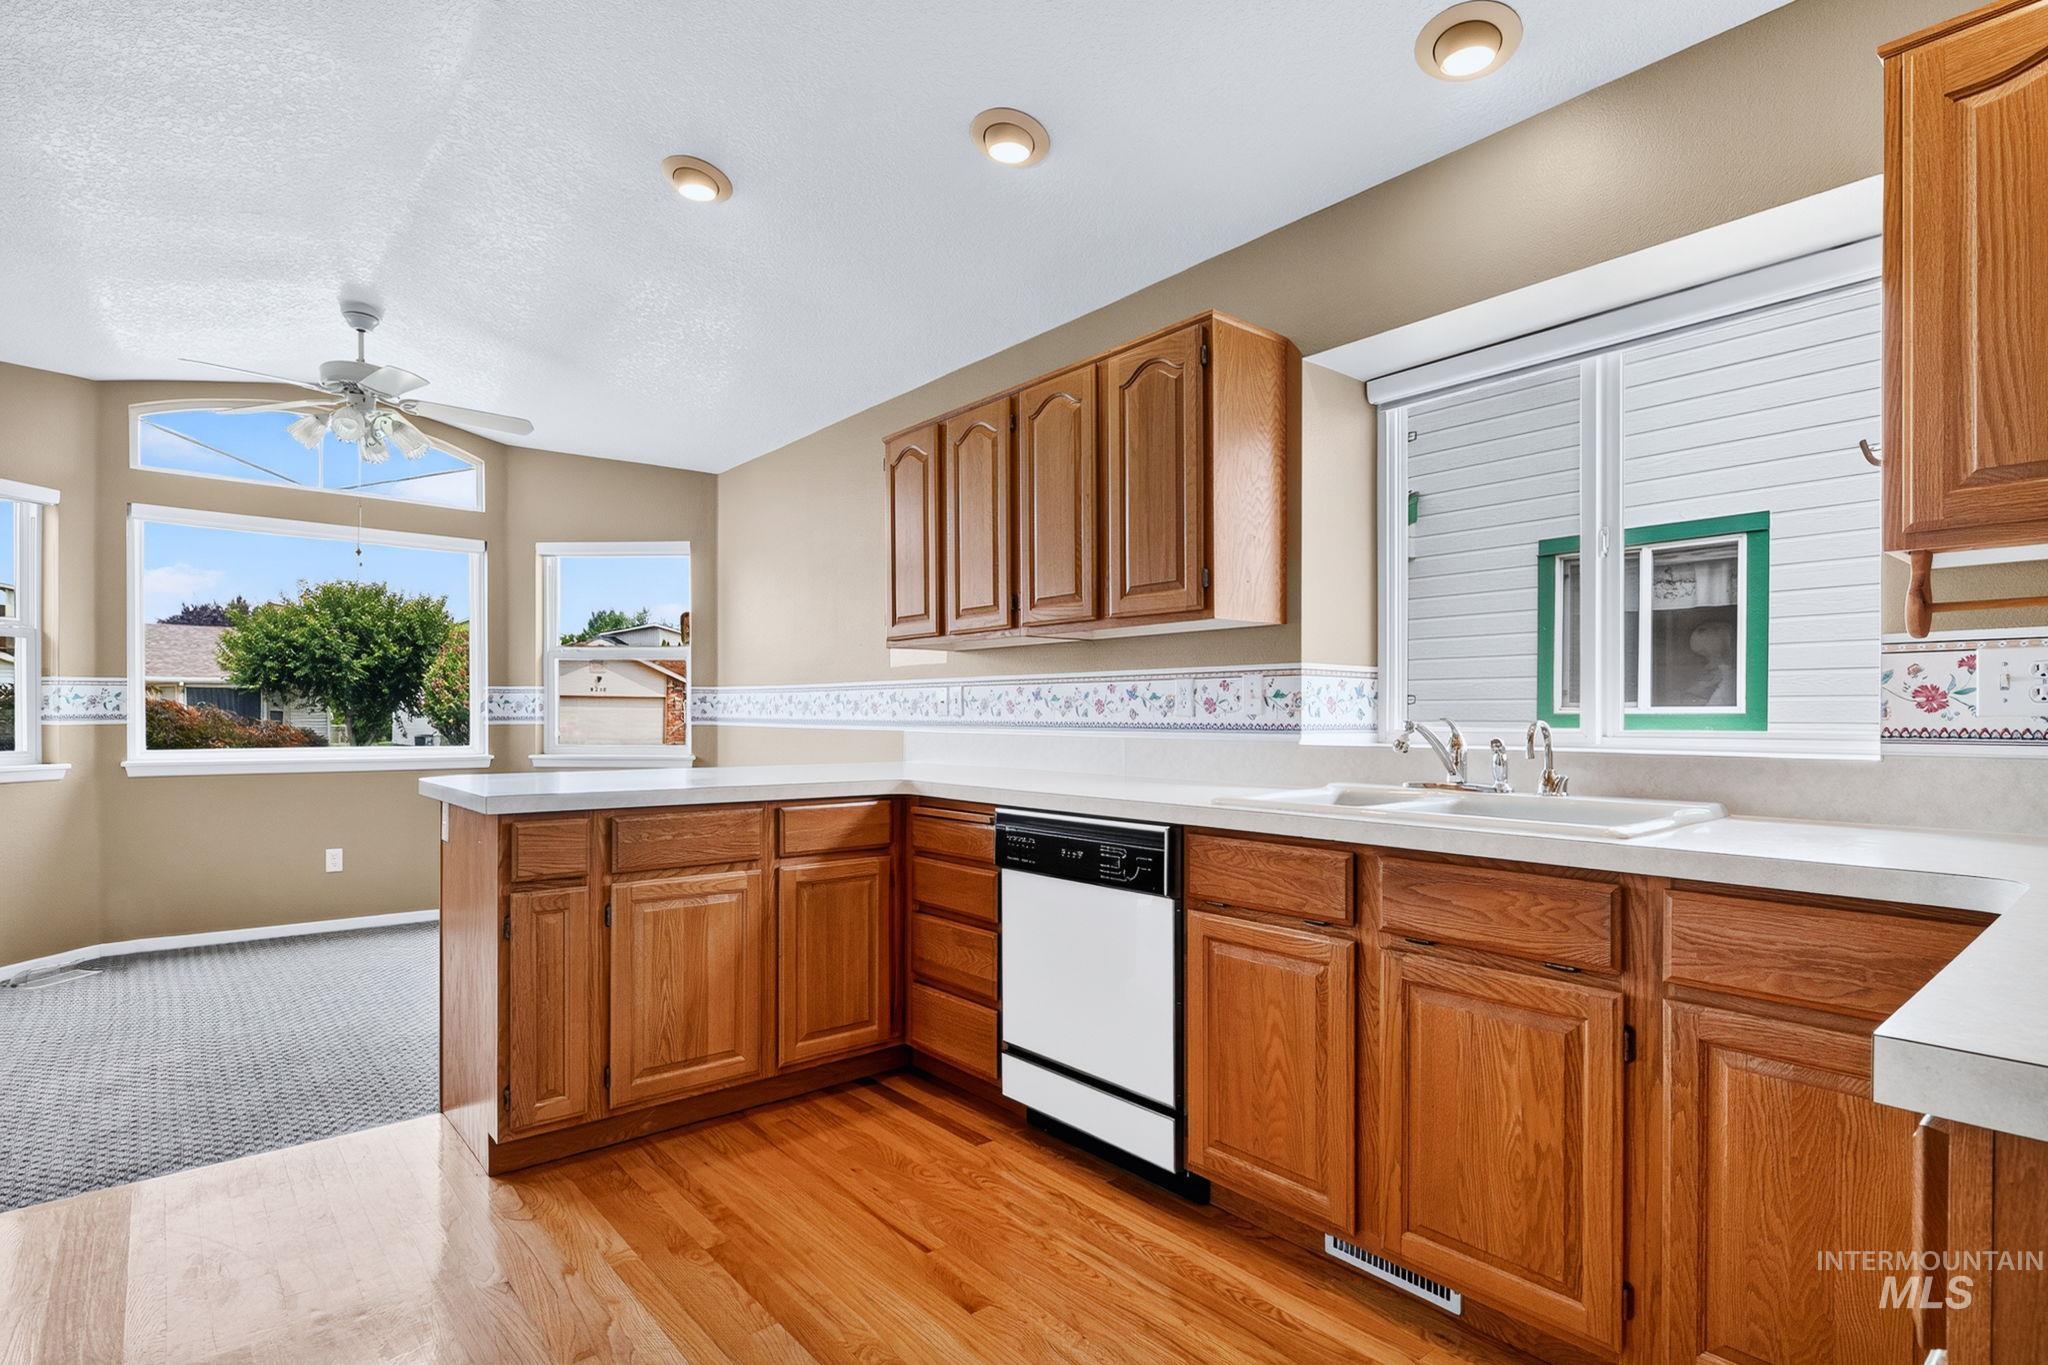
Kitchen featuring wood-finish cabinetry, white countertops, a double basin sink, and a built-in dishwasher
-
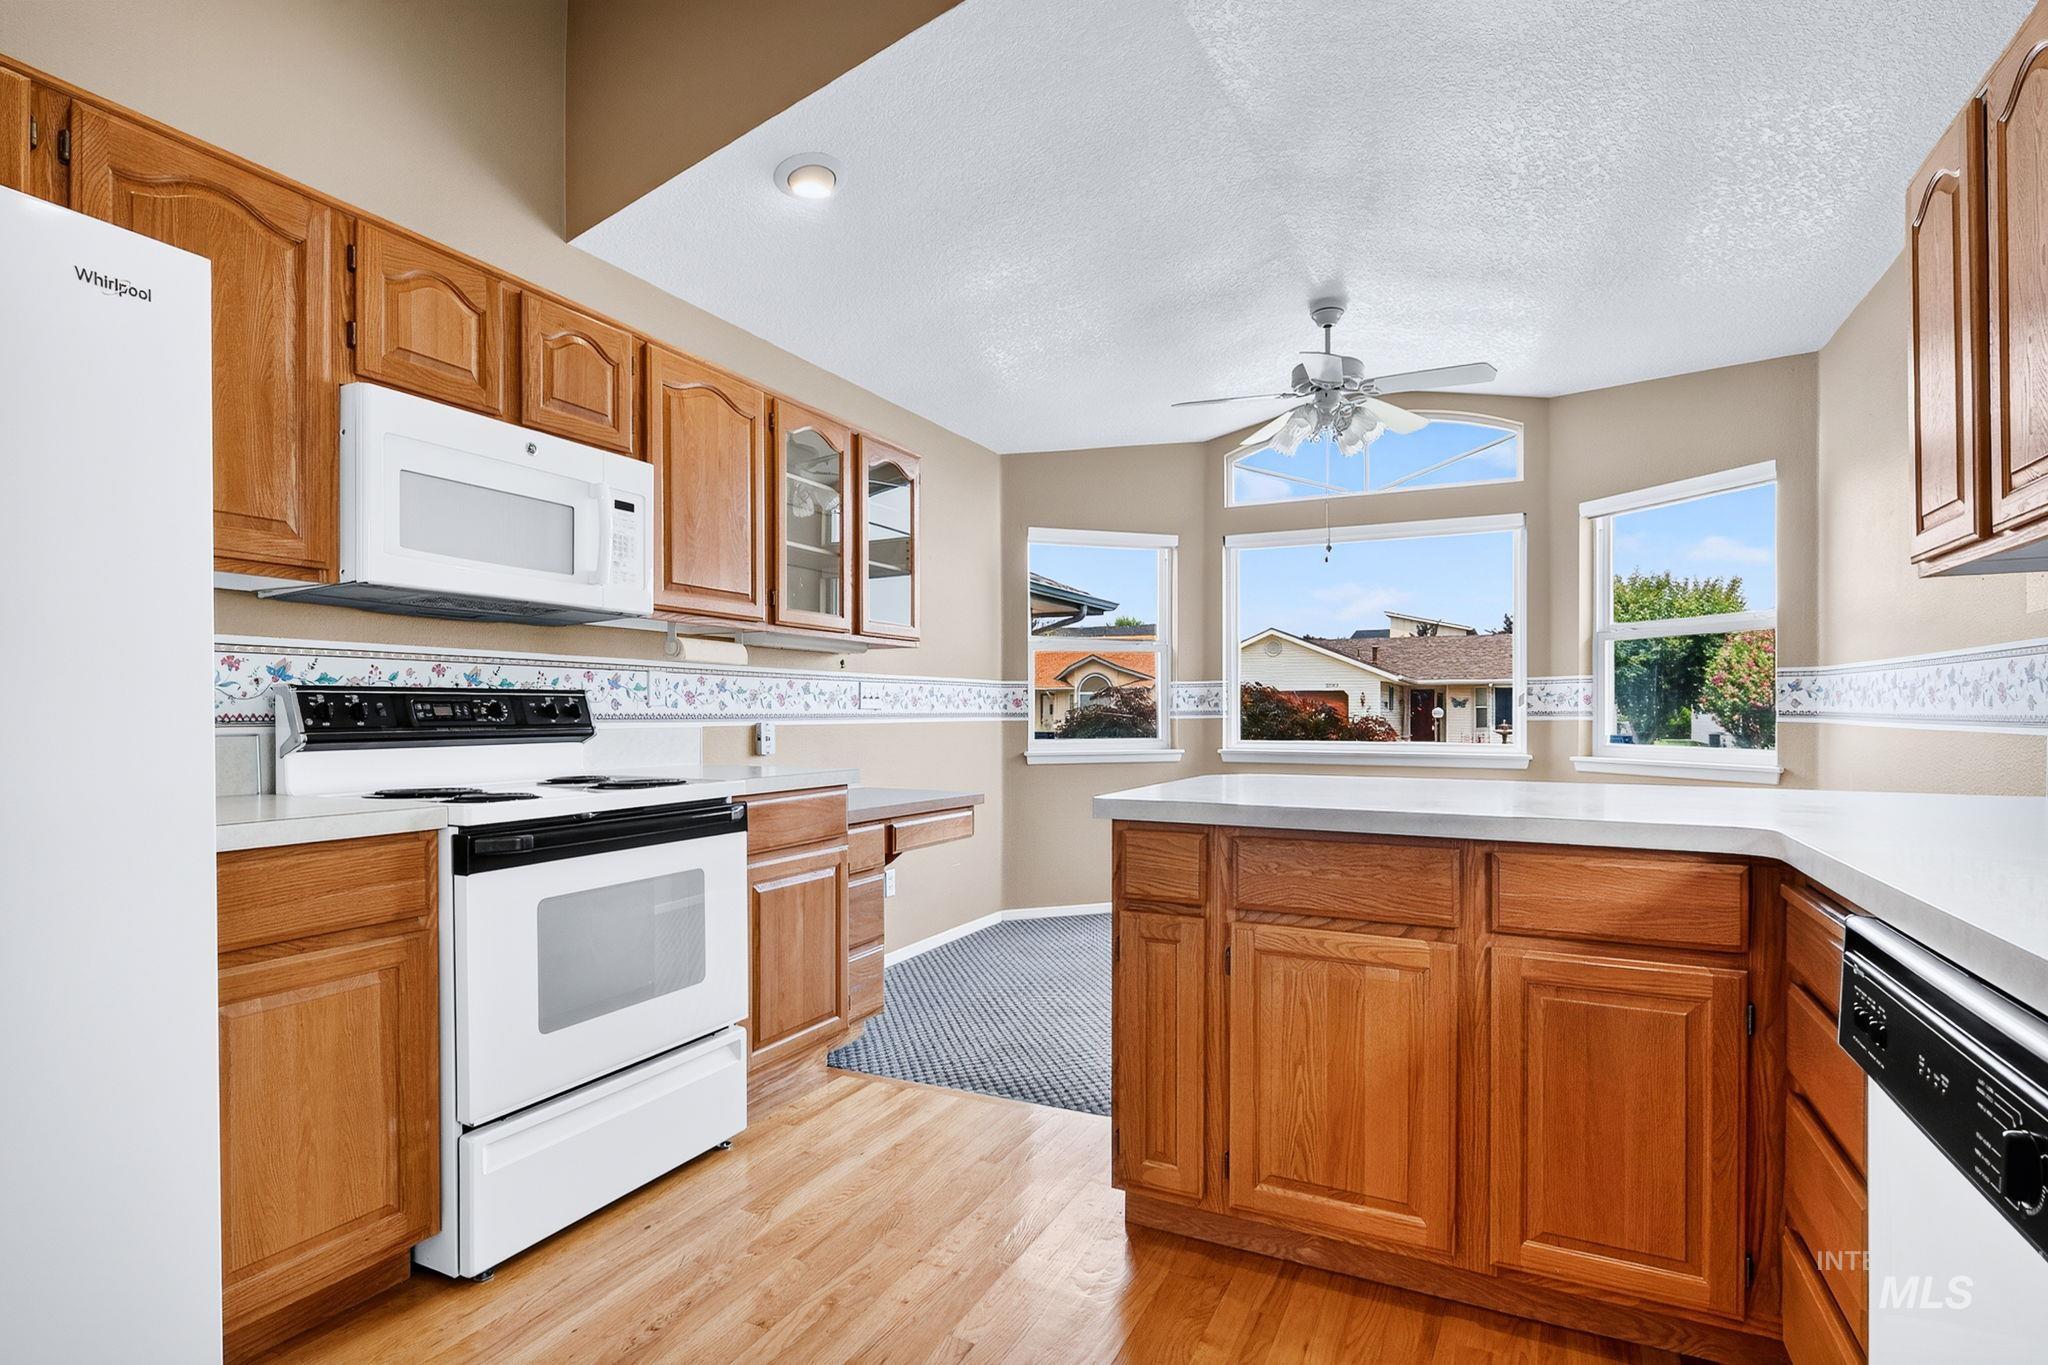
Kitchen featuring wood cabinetry, white countertops, built-in appliances, recessed lighting, and a bay window
-
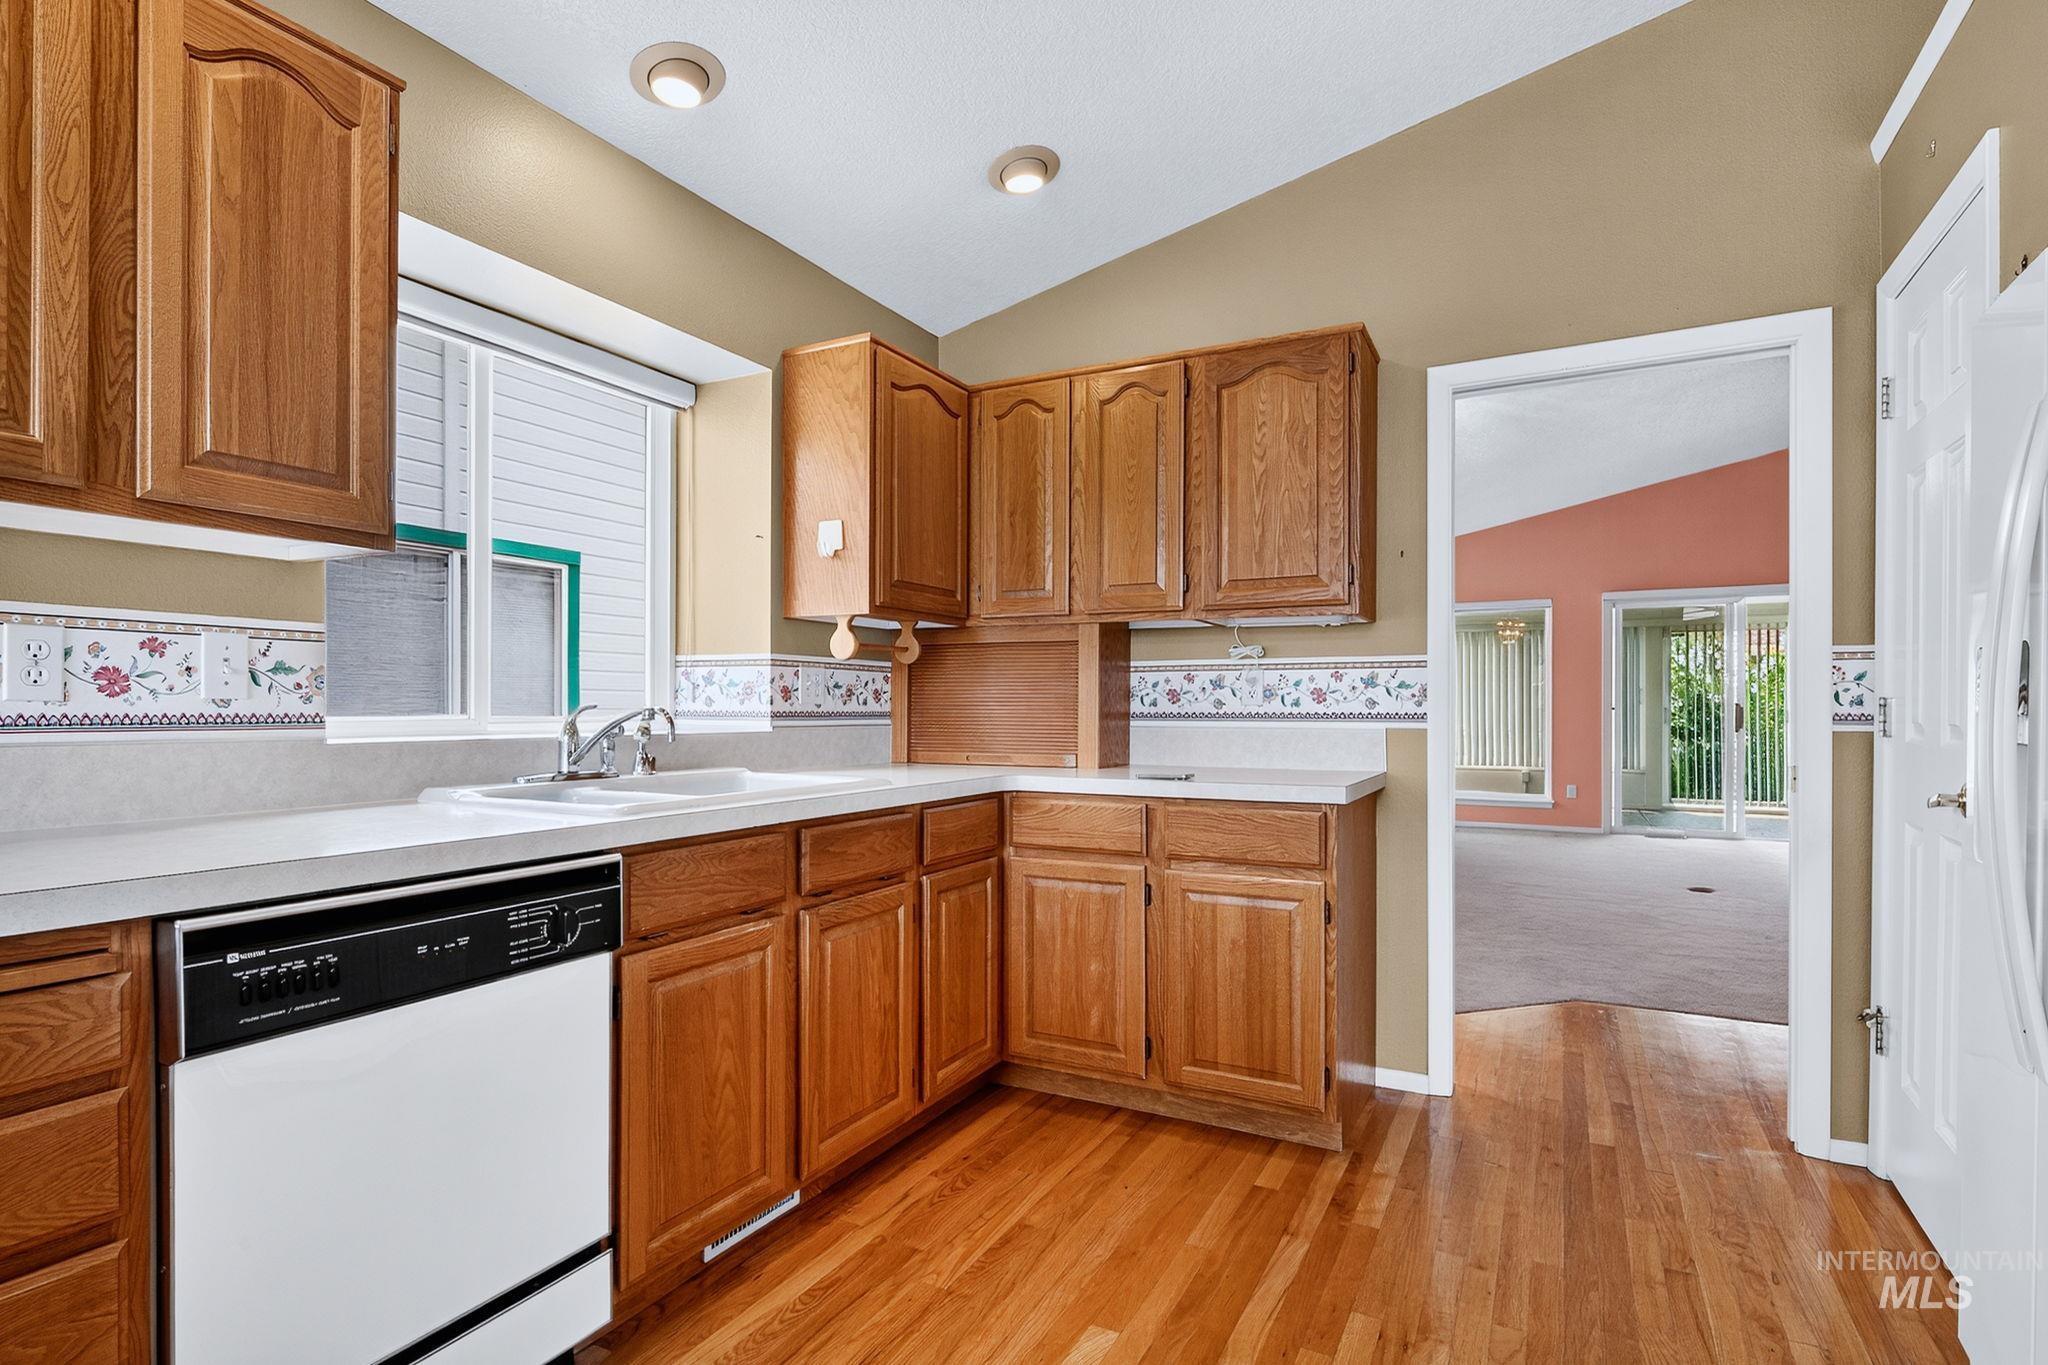
Wood-finish flooring, corner sink, white countertops, wood cabinetry, and recessed lighting
-
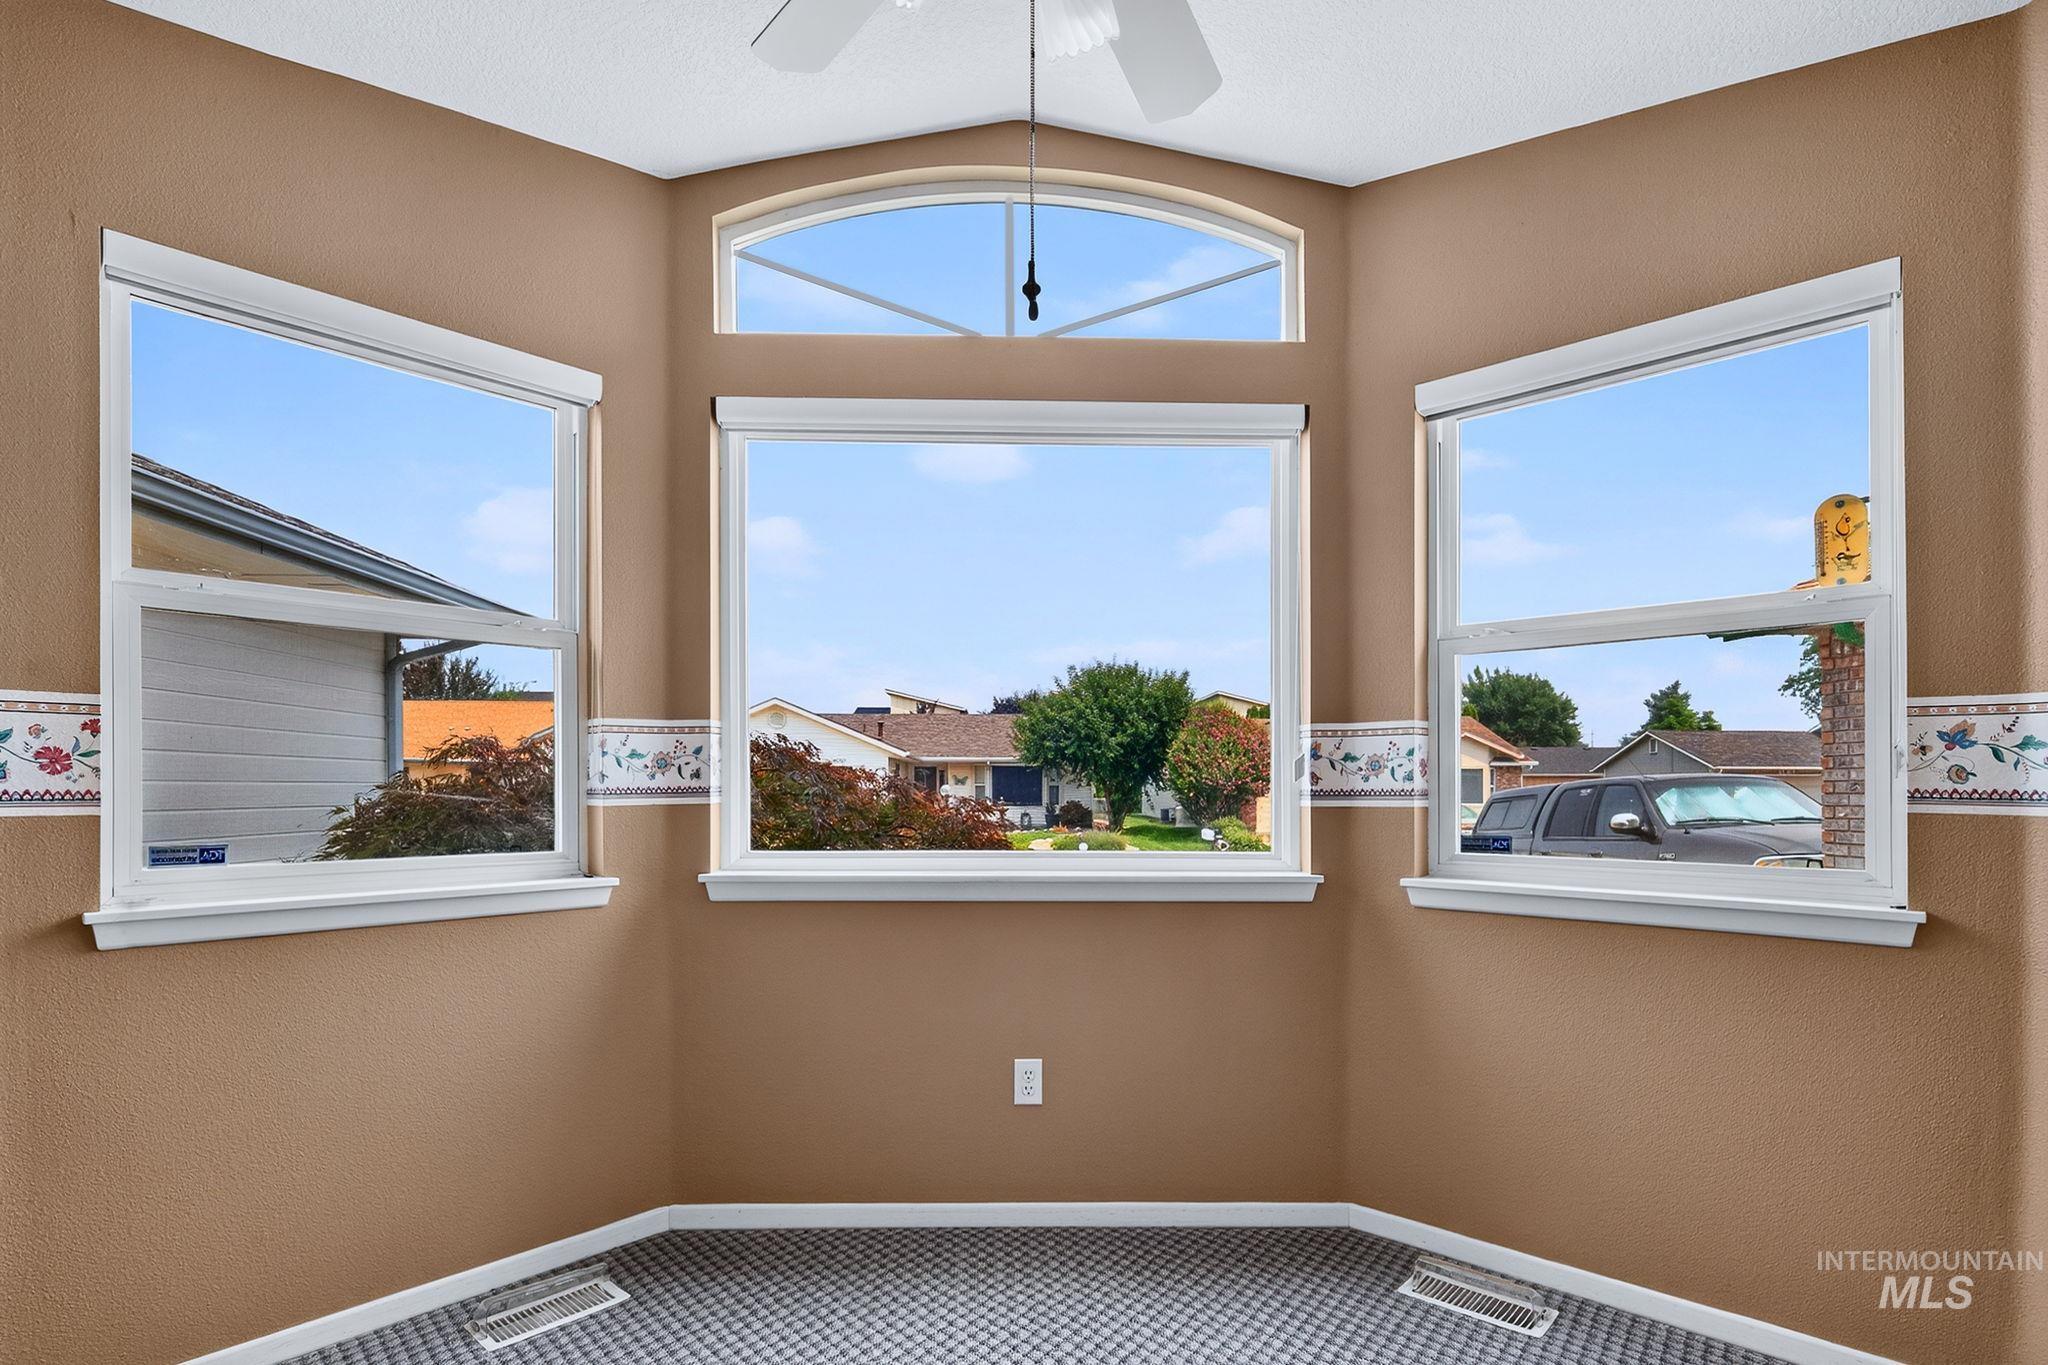
Angled room featuring multiple windows with an arched transom, textured walls, and patterned carpet
-
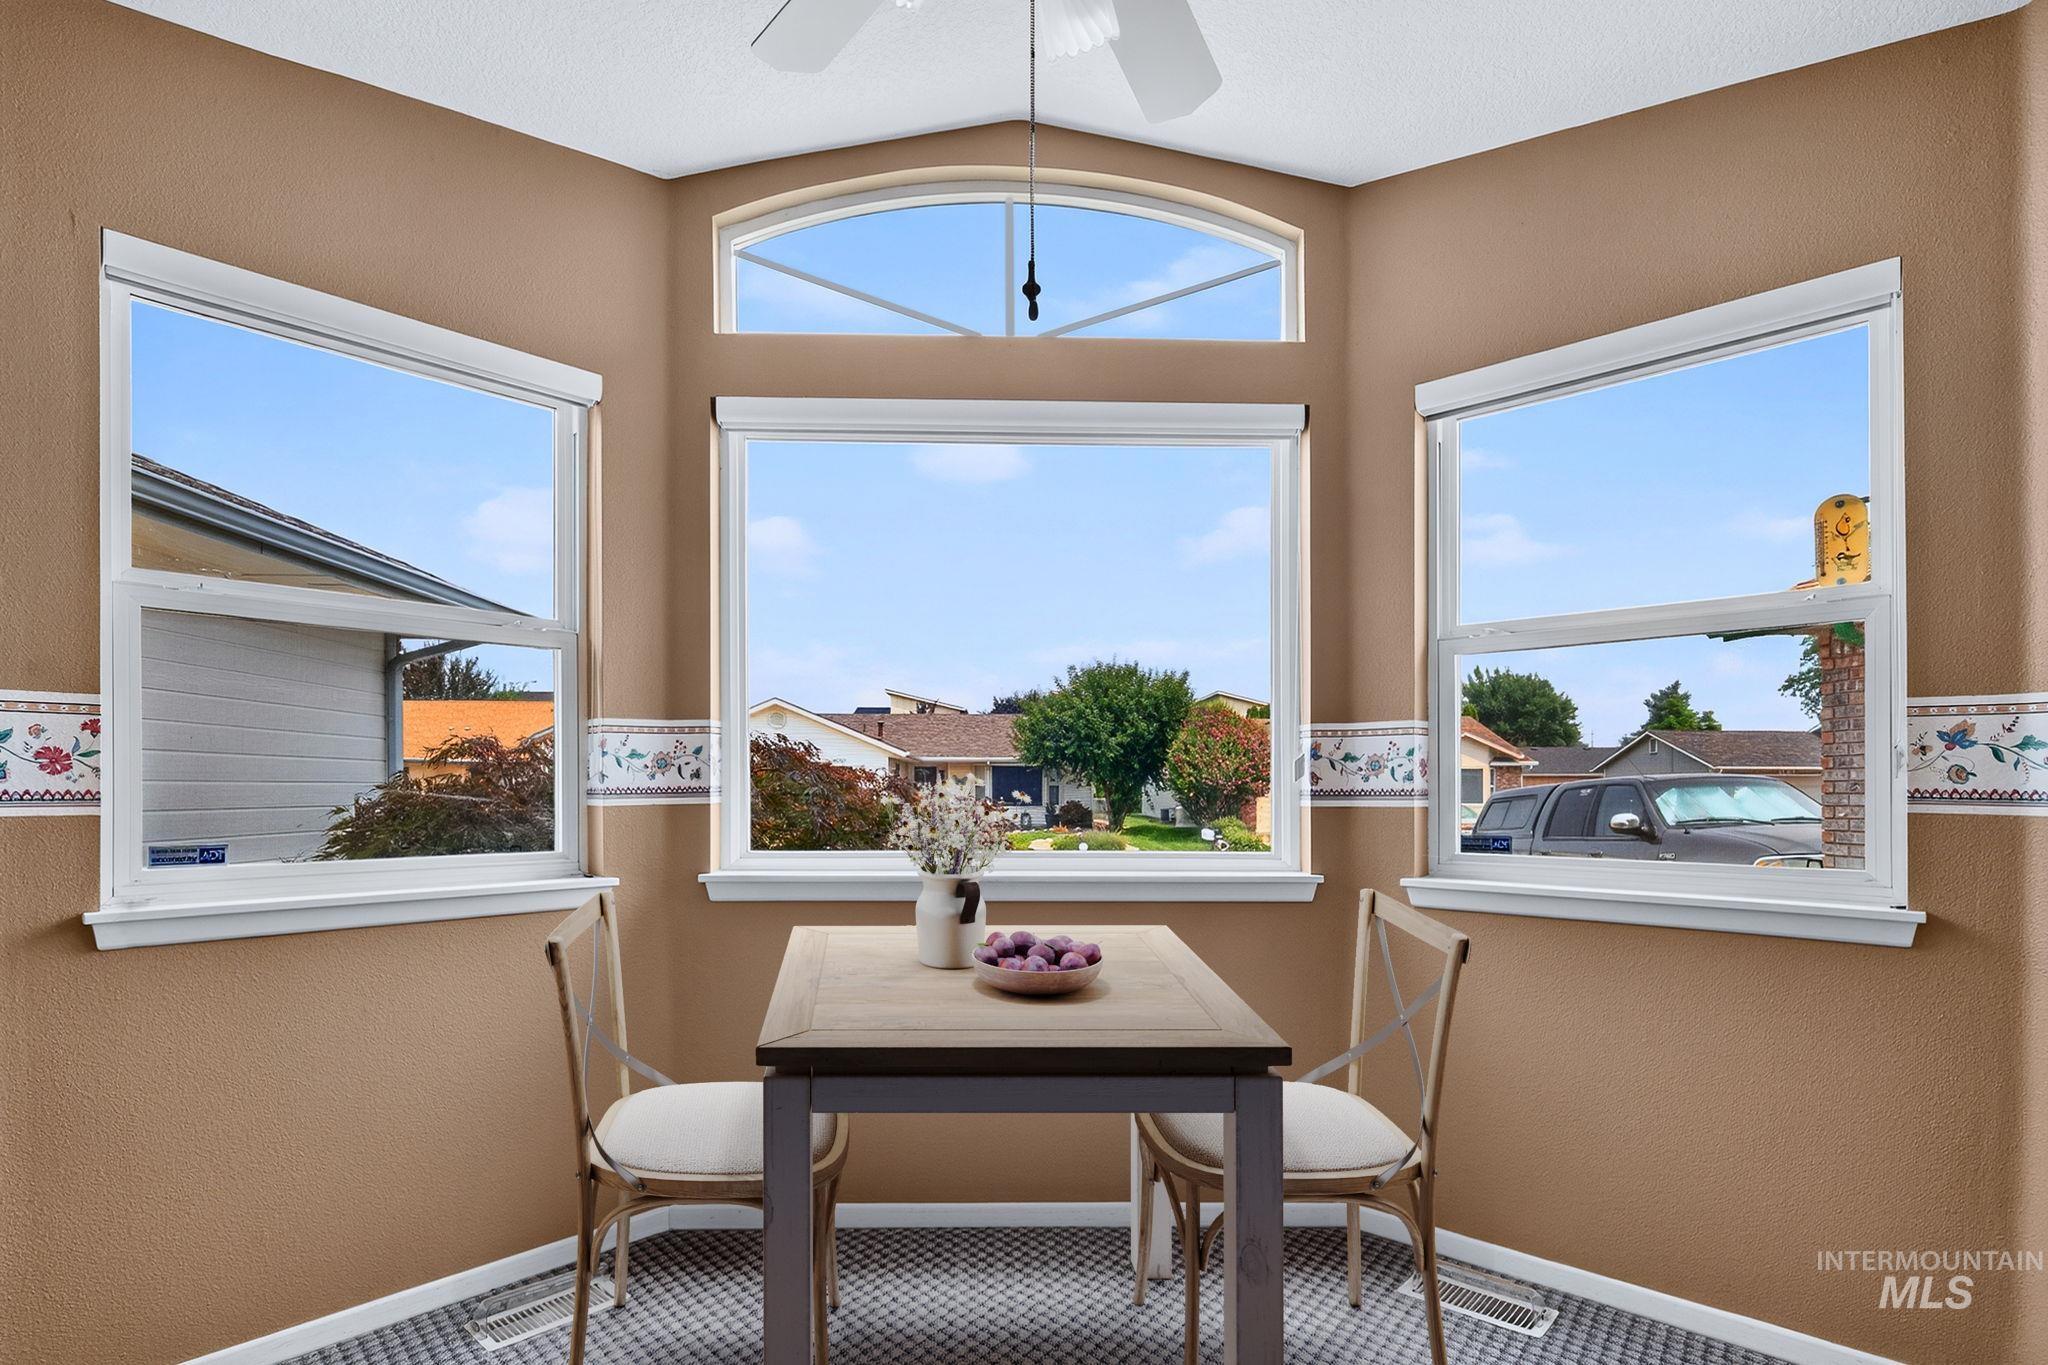
Bay window dining nook featuring an arched transom window and patterned flooring
-
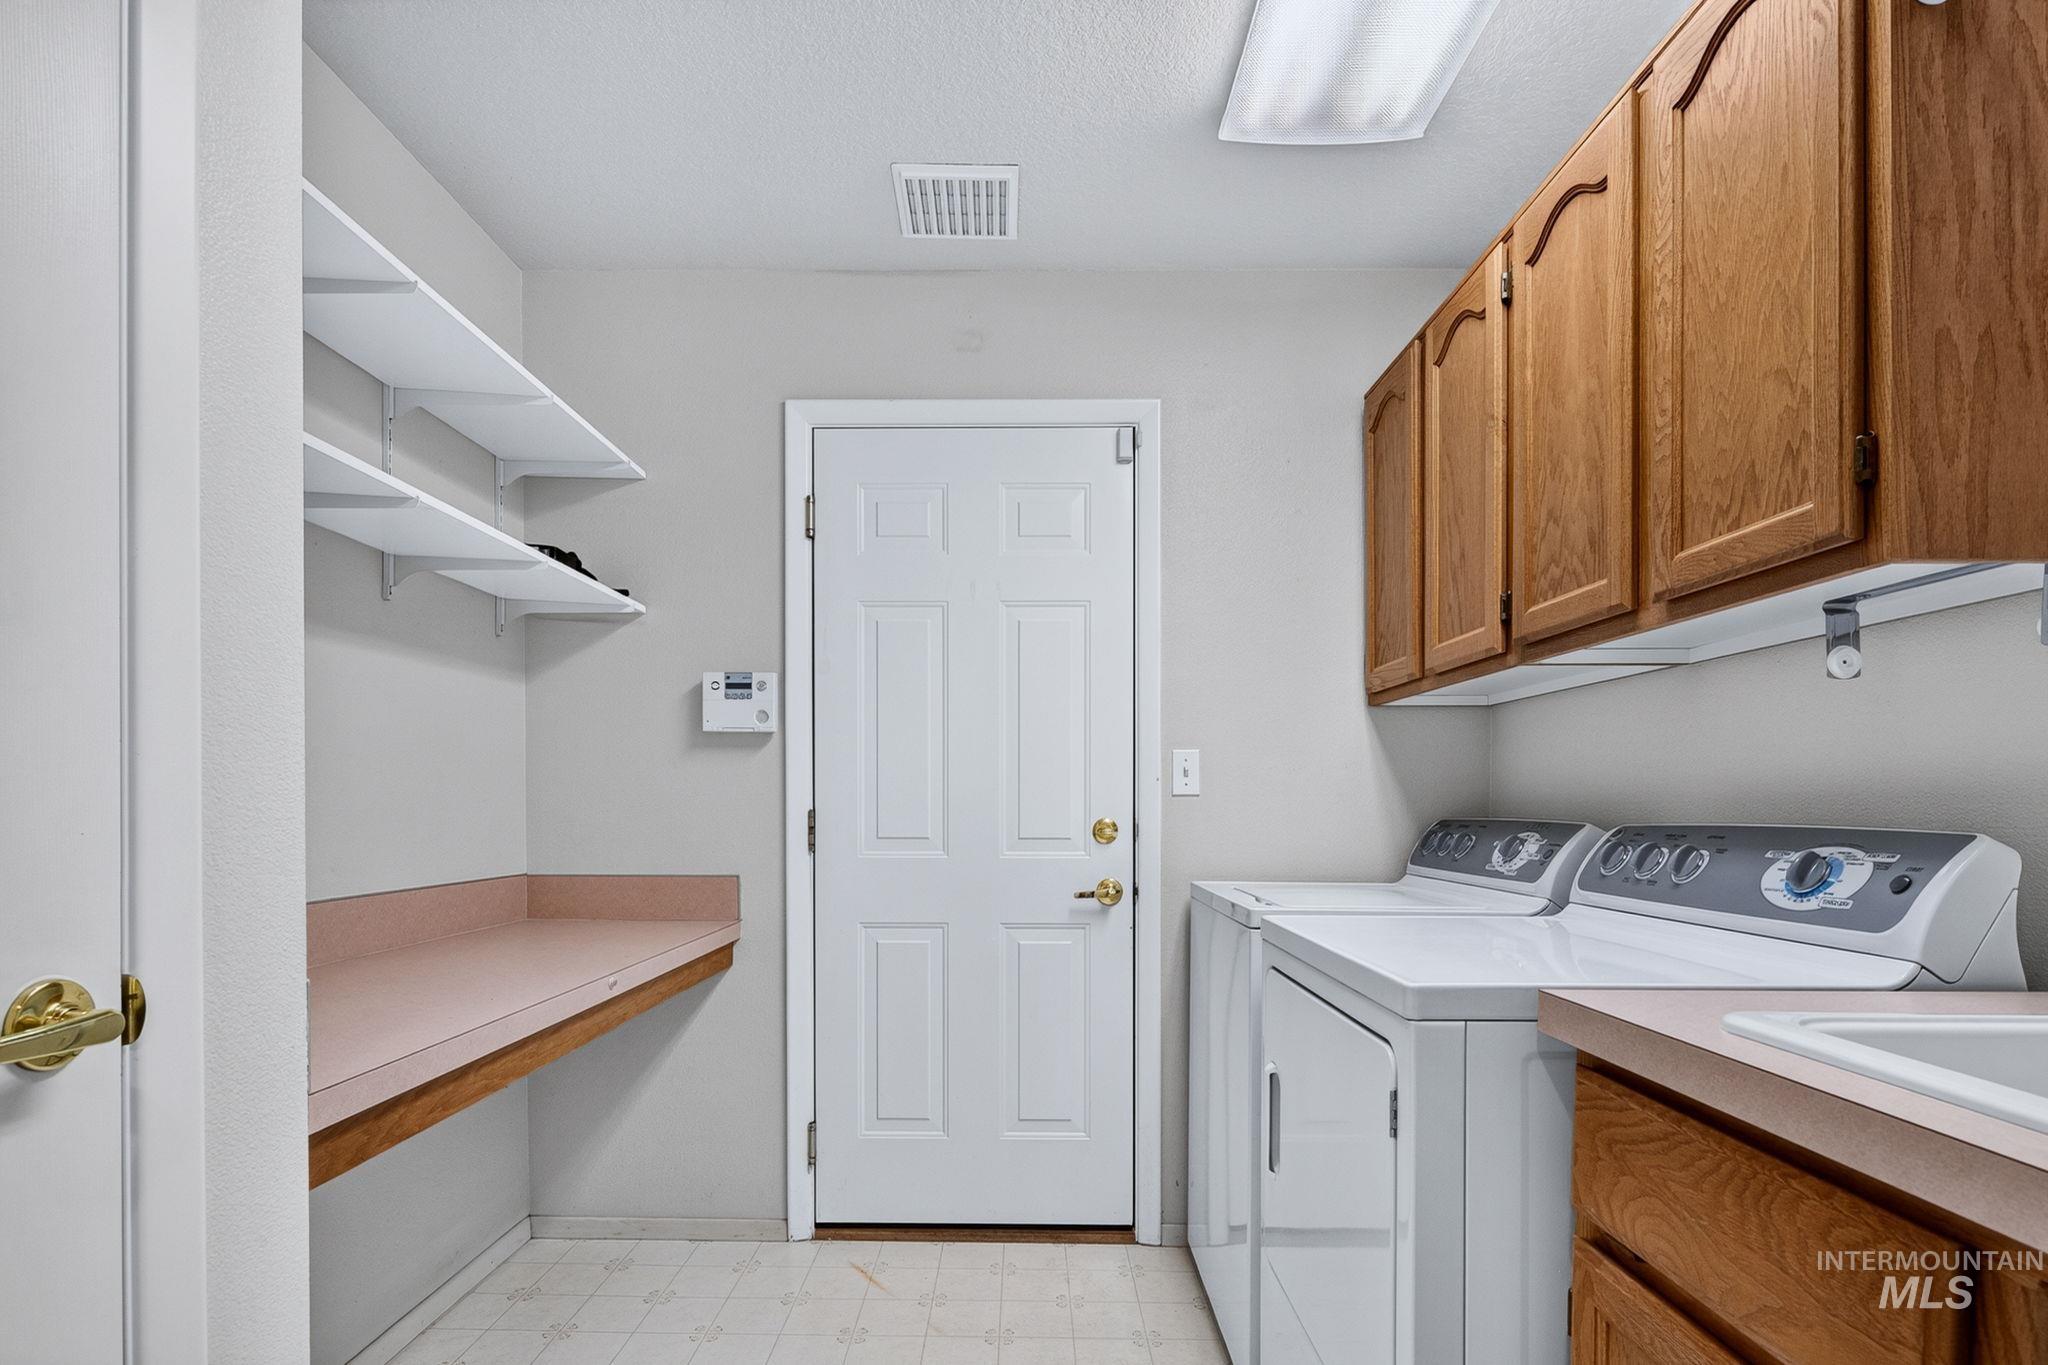
Laundry room featuring wood-finish cabinetry, built-in shelving, ample counter space, and a utility sink
-
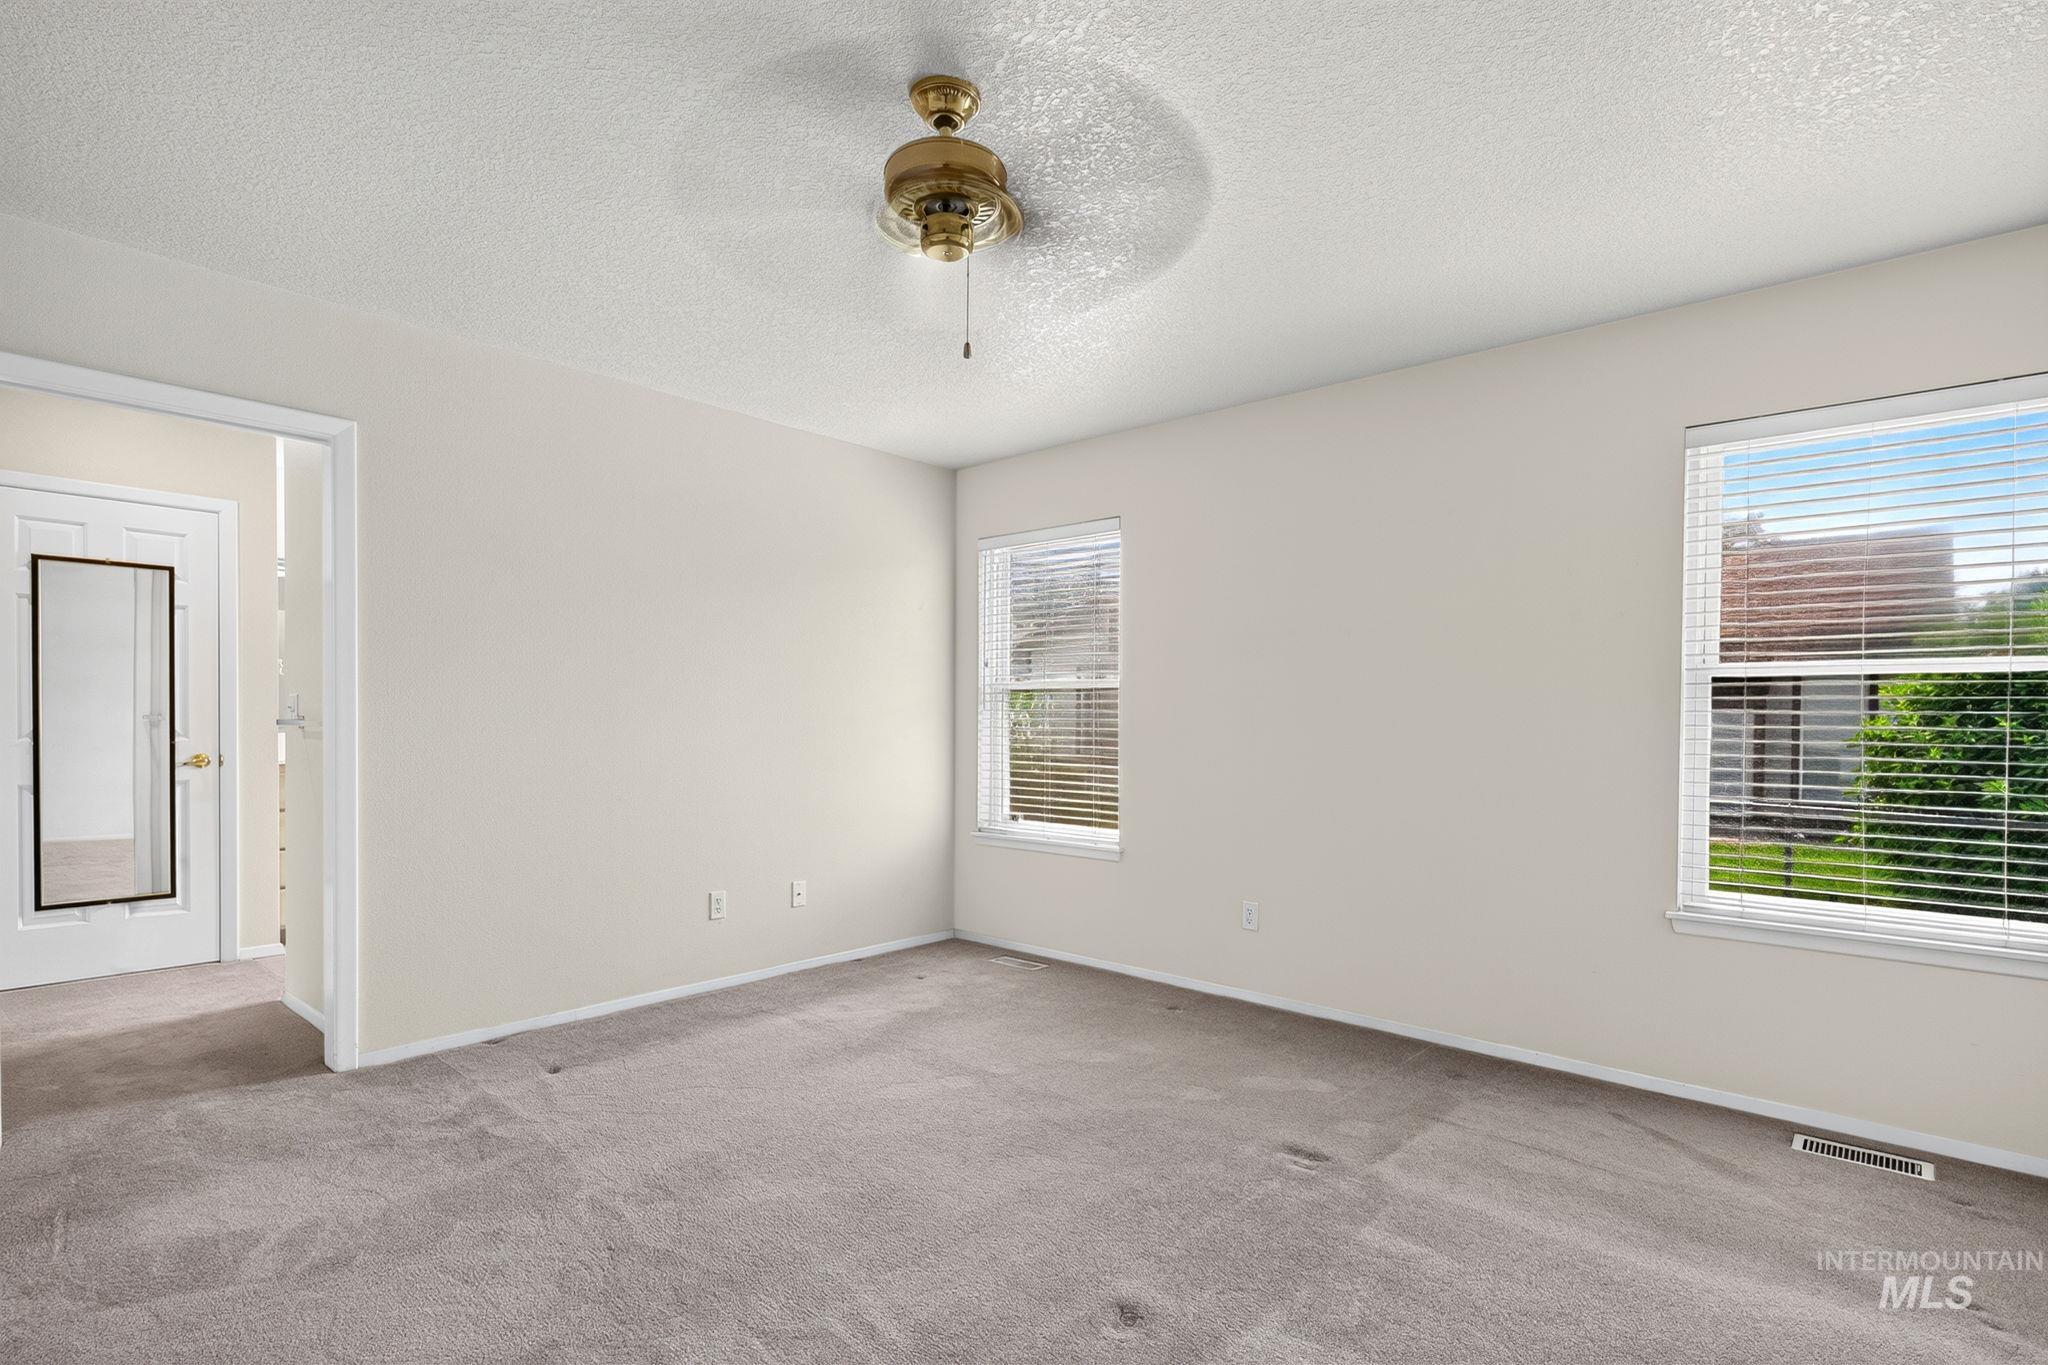
Ceiling fan with brass-tone finish, two windows with horizontal blinds, neutral wall paint, and gray carpet flooring
-
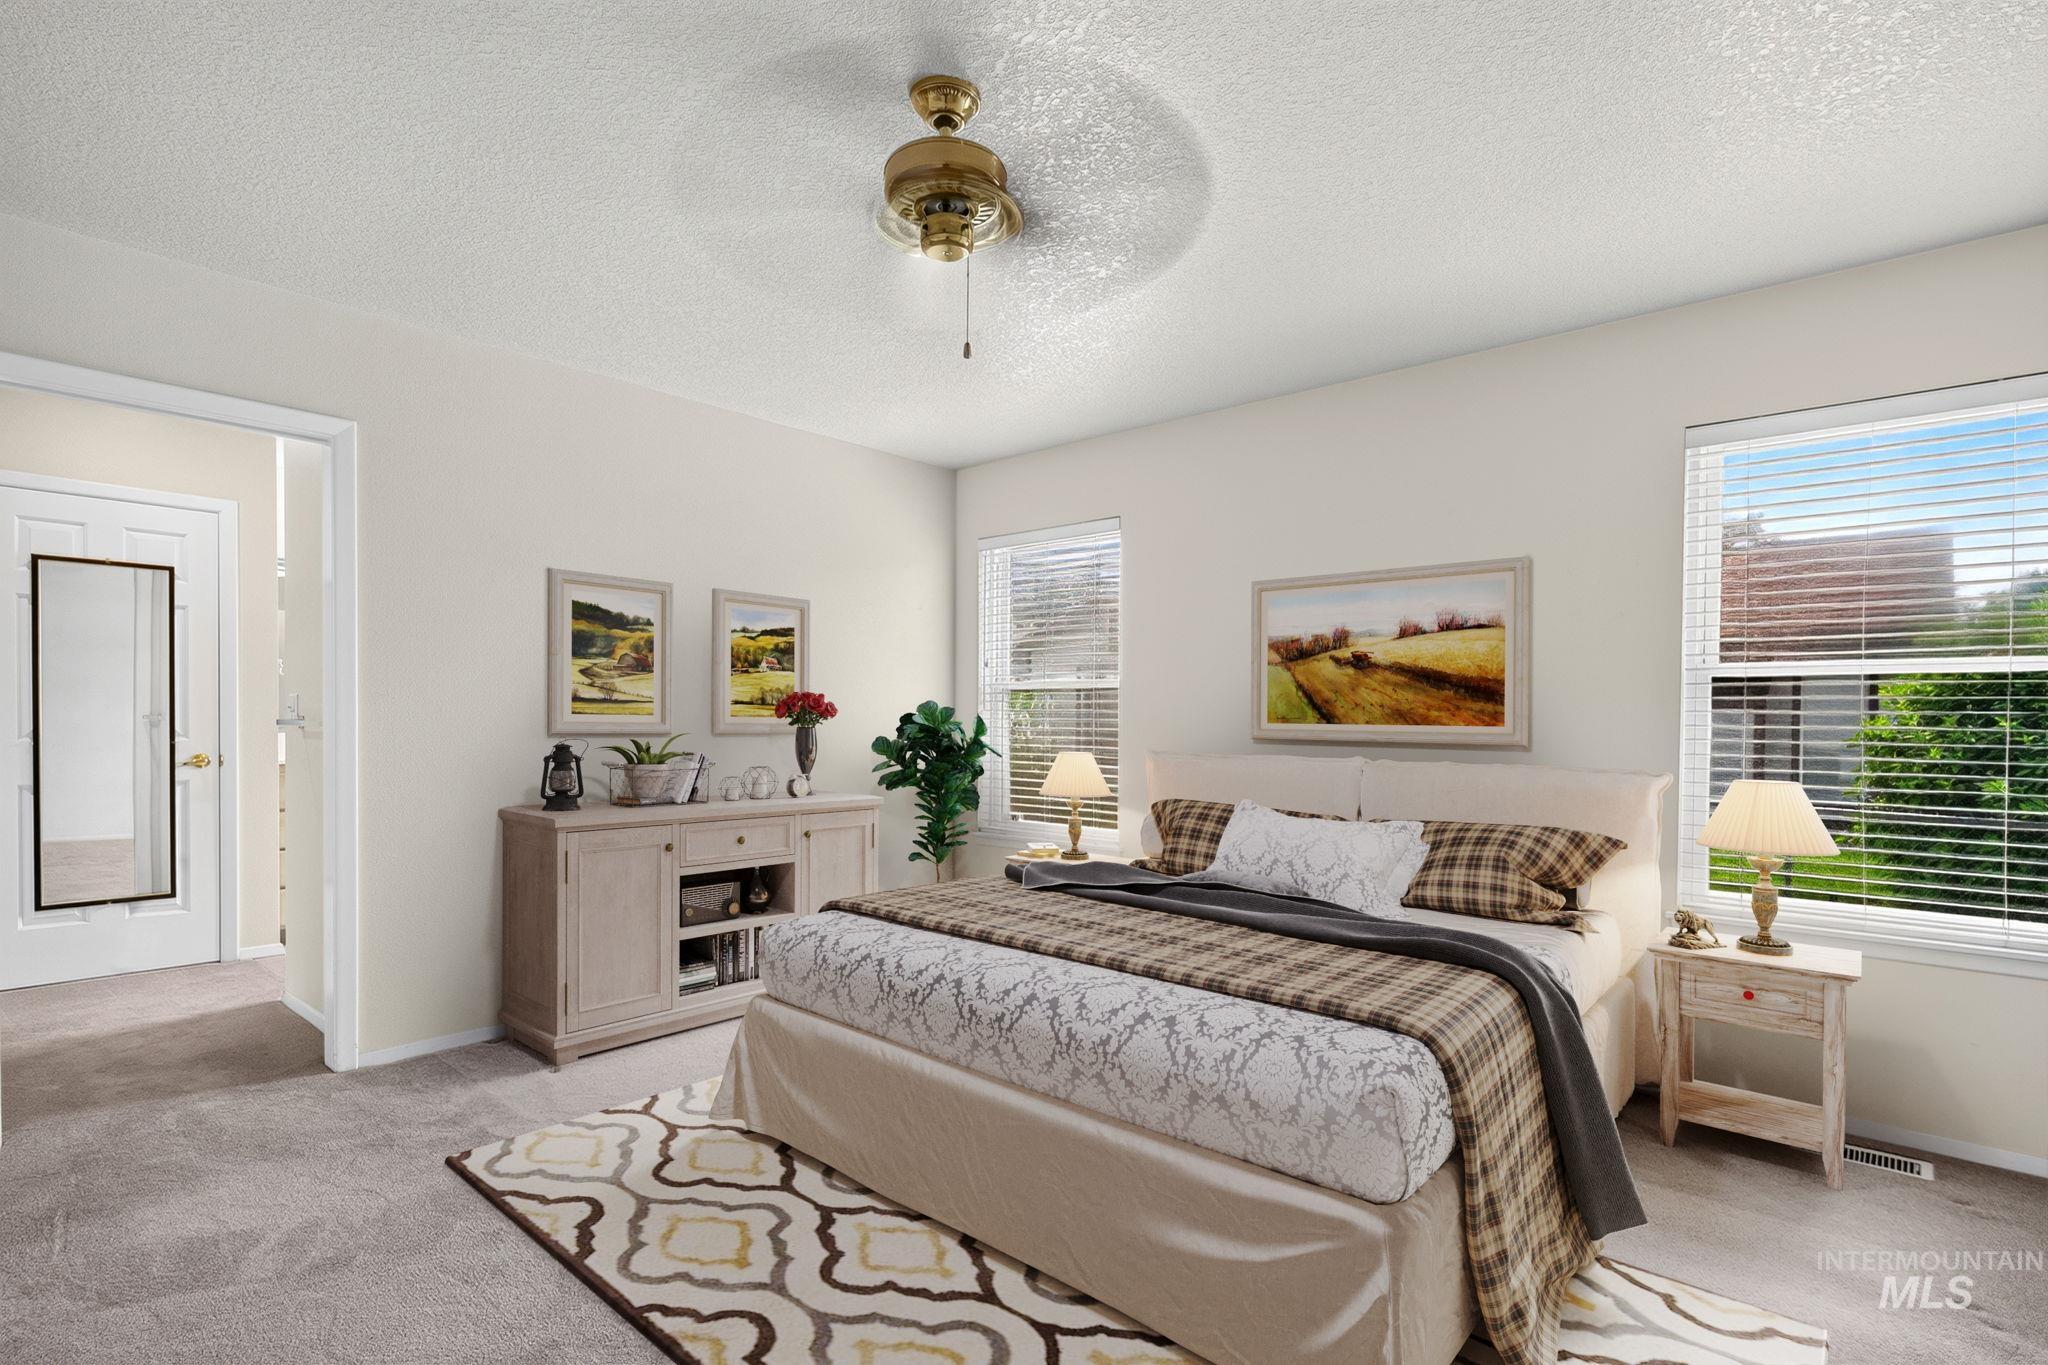
Neutral-toned walls, two windows with horizontal blinds, overhead ceiling fan with light fixture, light gray carpeting, and a white interior door
-
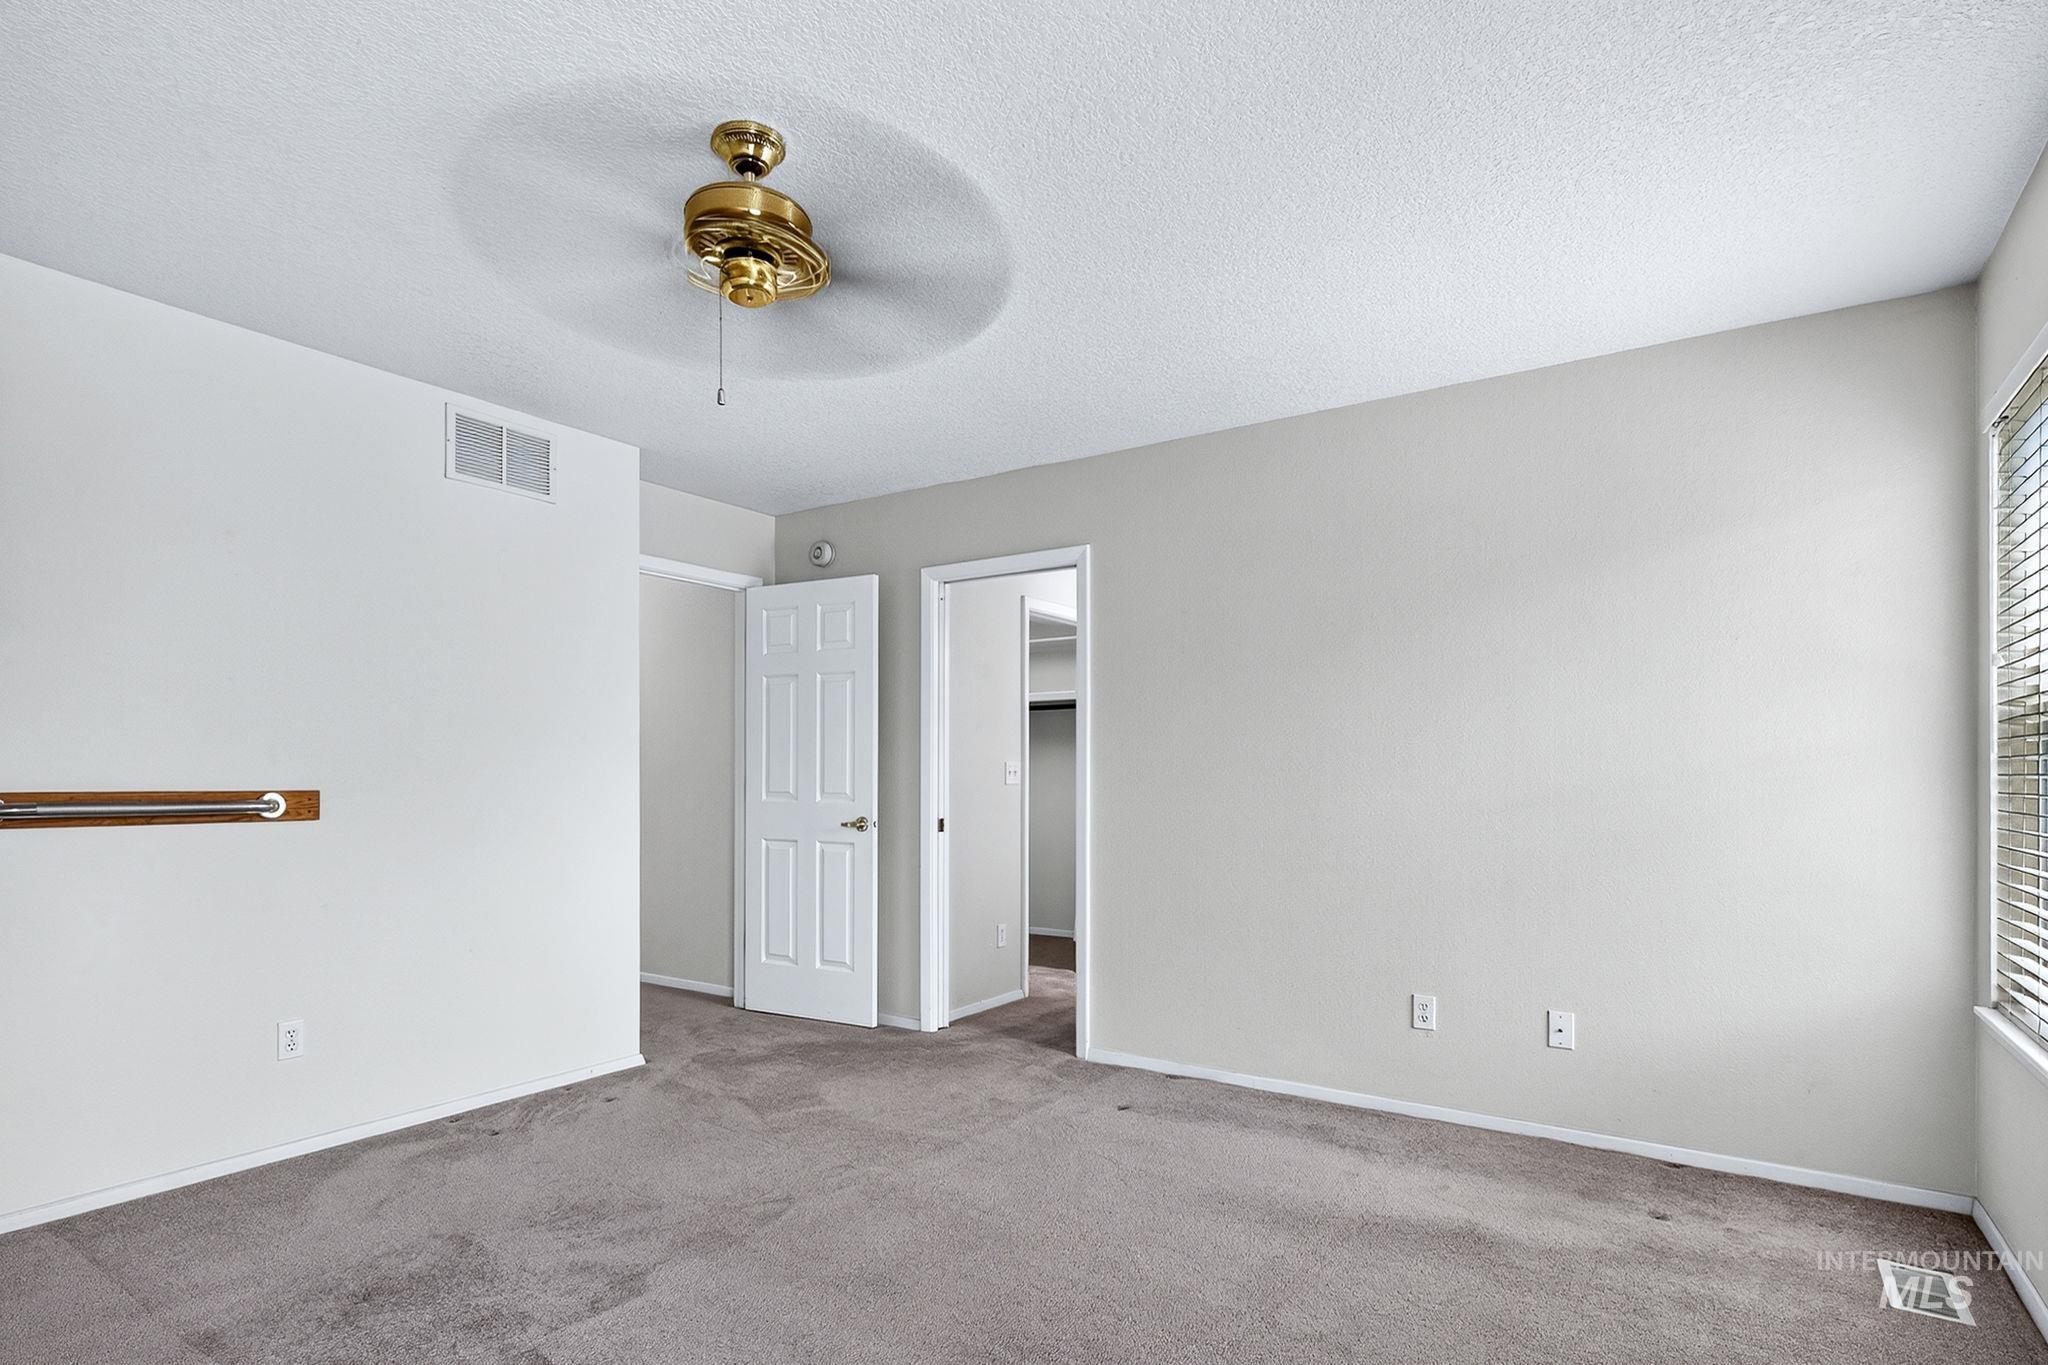
Room with wall-to-wall carpeting, ceiling fan, and white painted walls
-
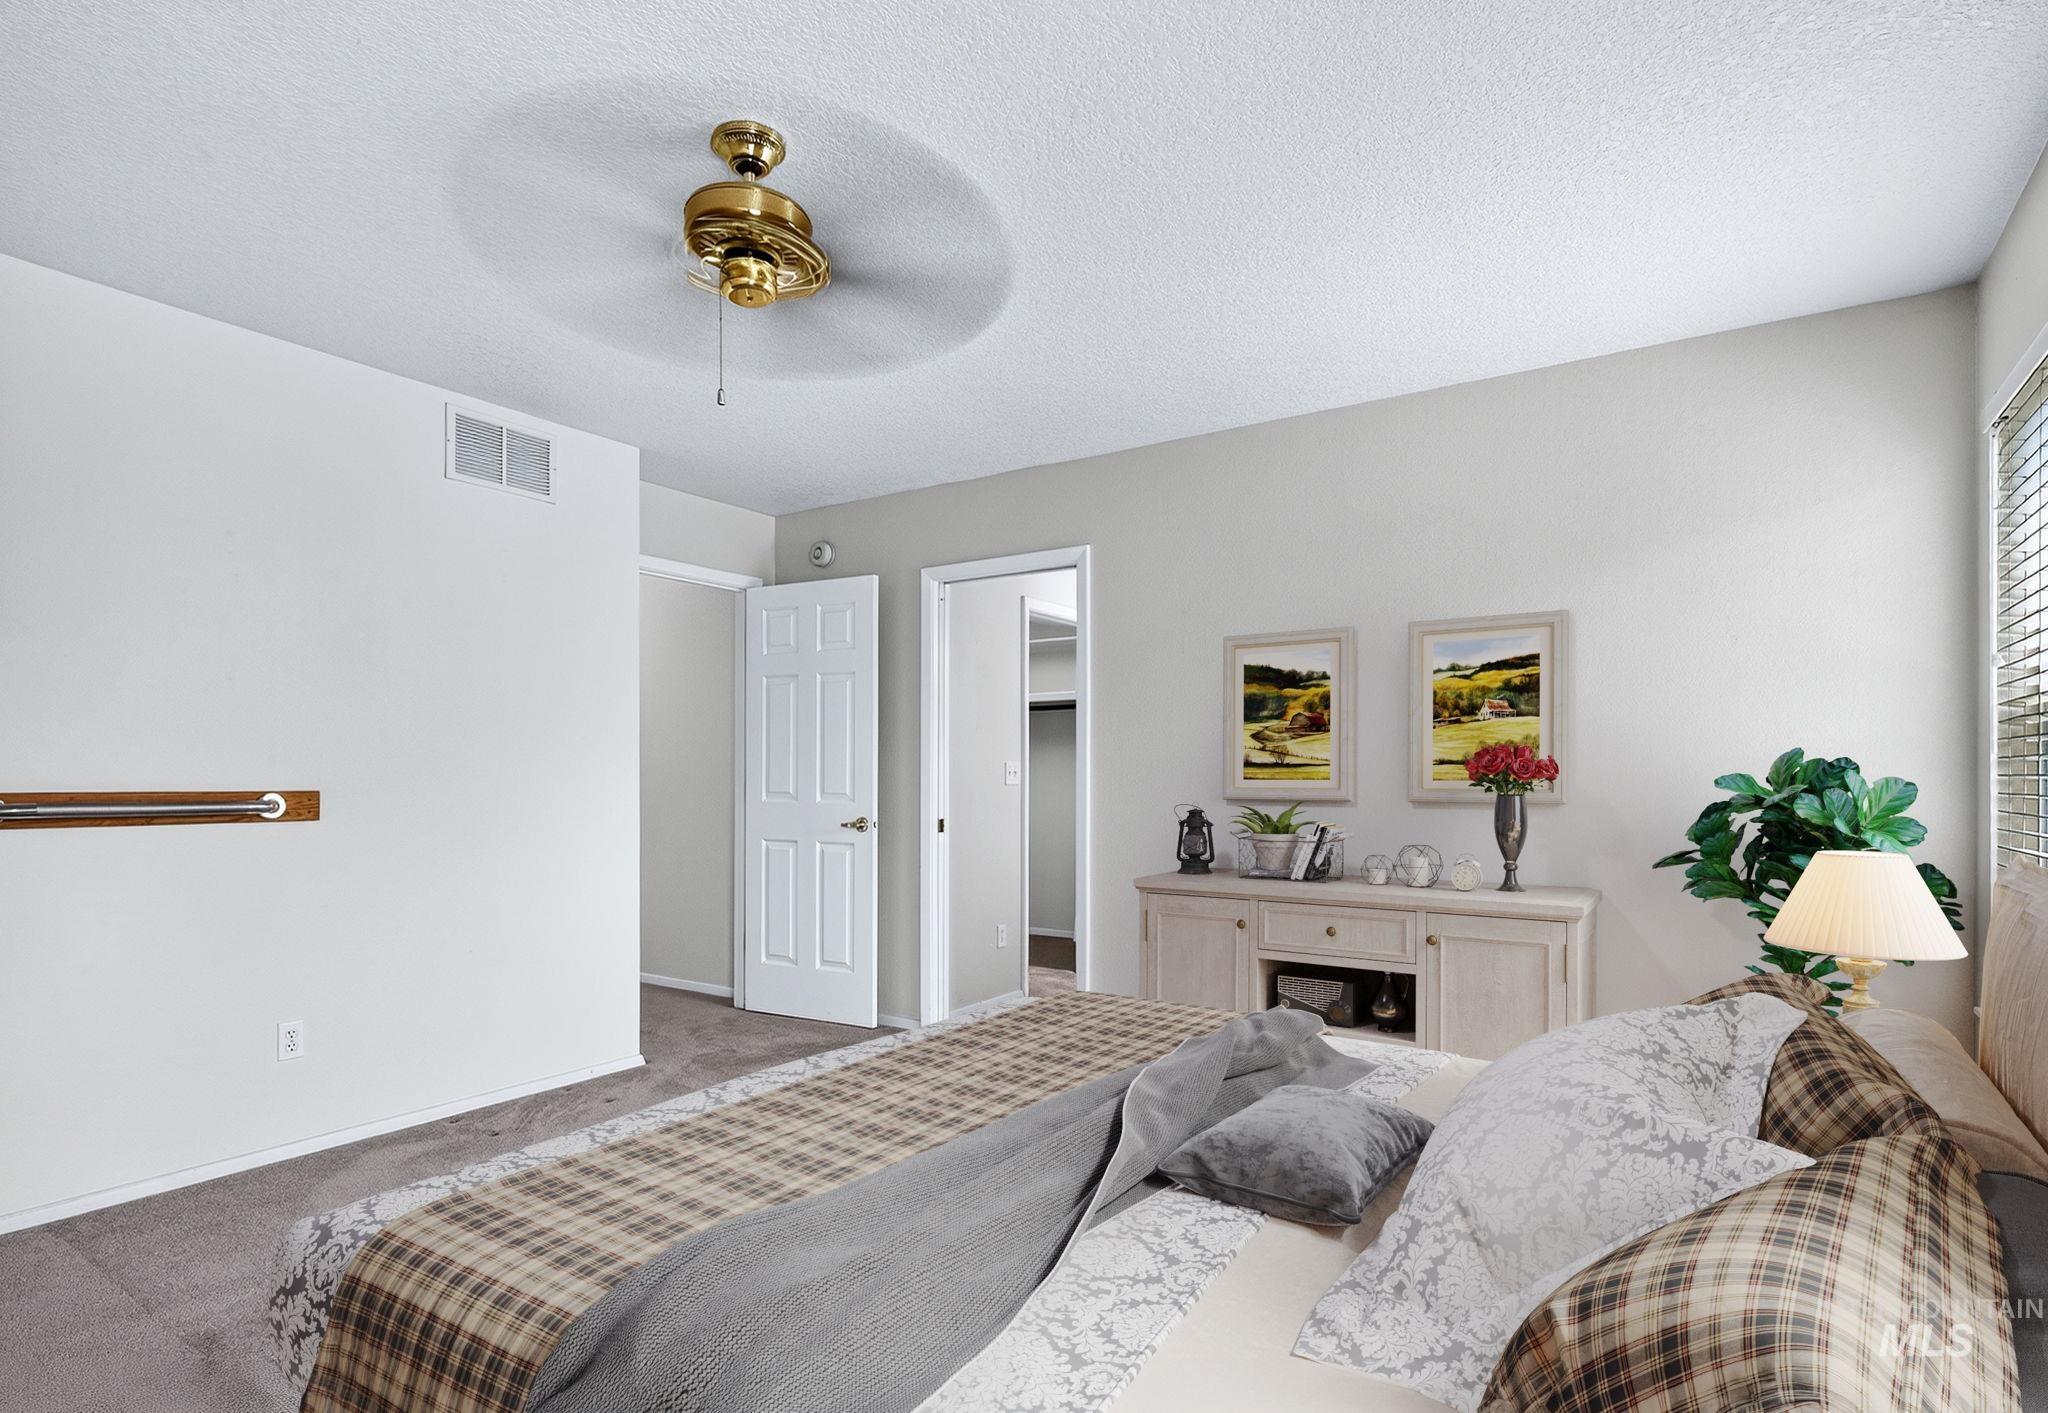
Ceiling fan with brass-finish hardware
-
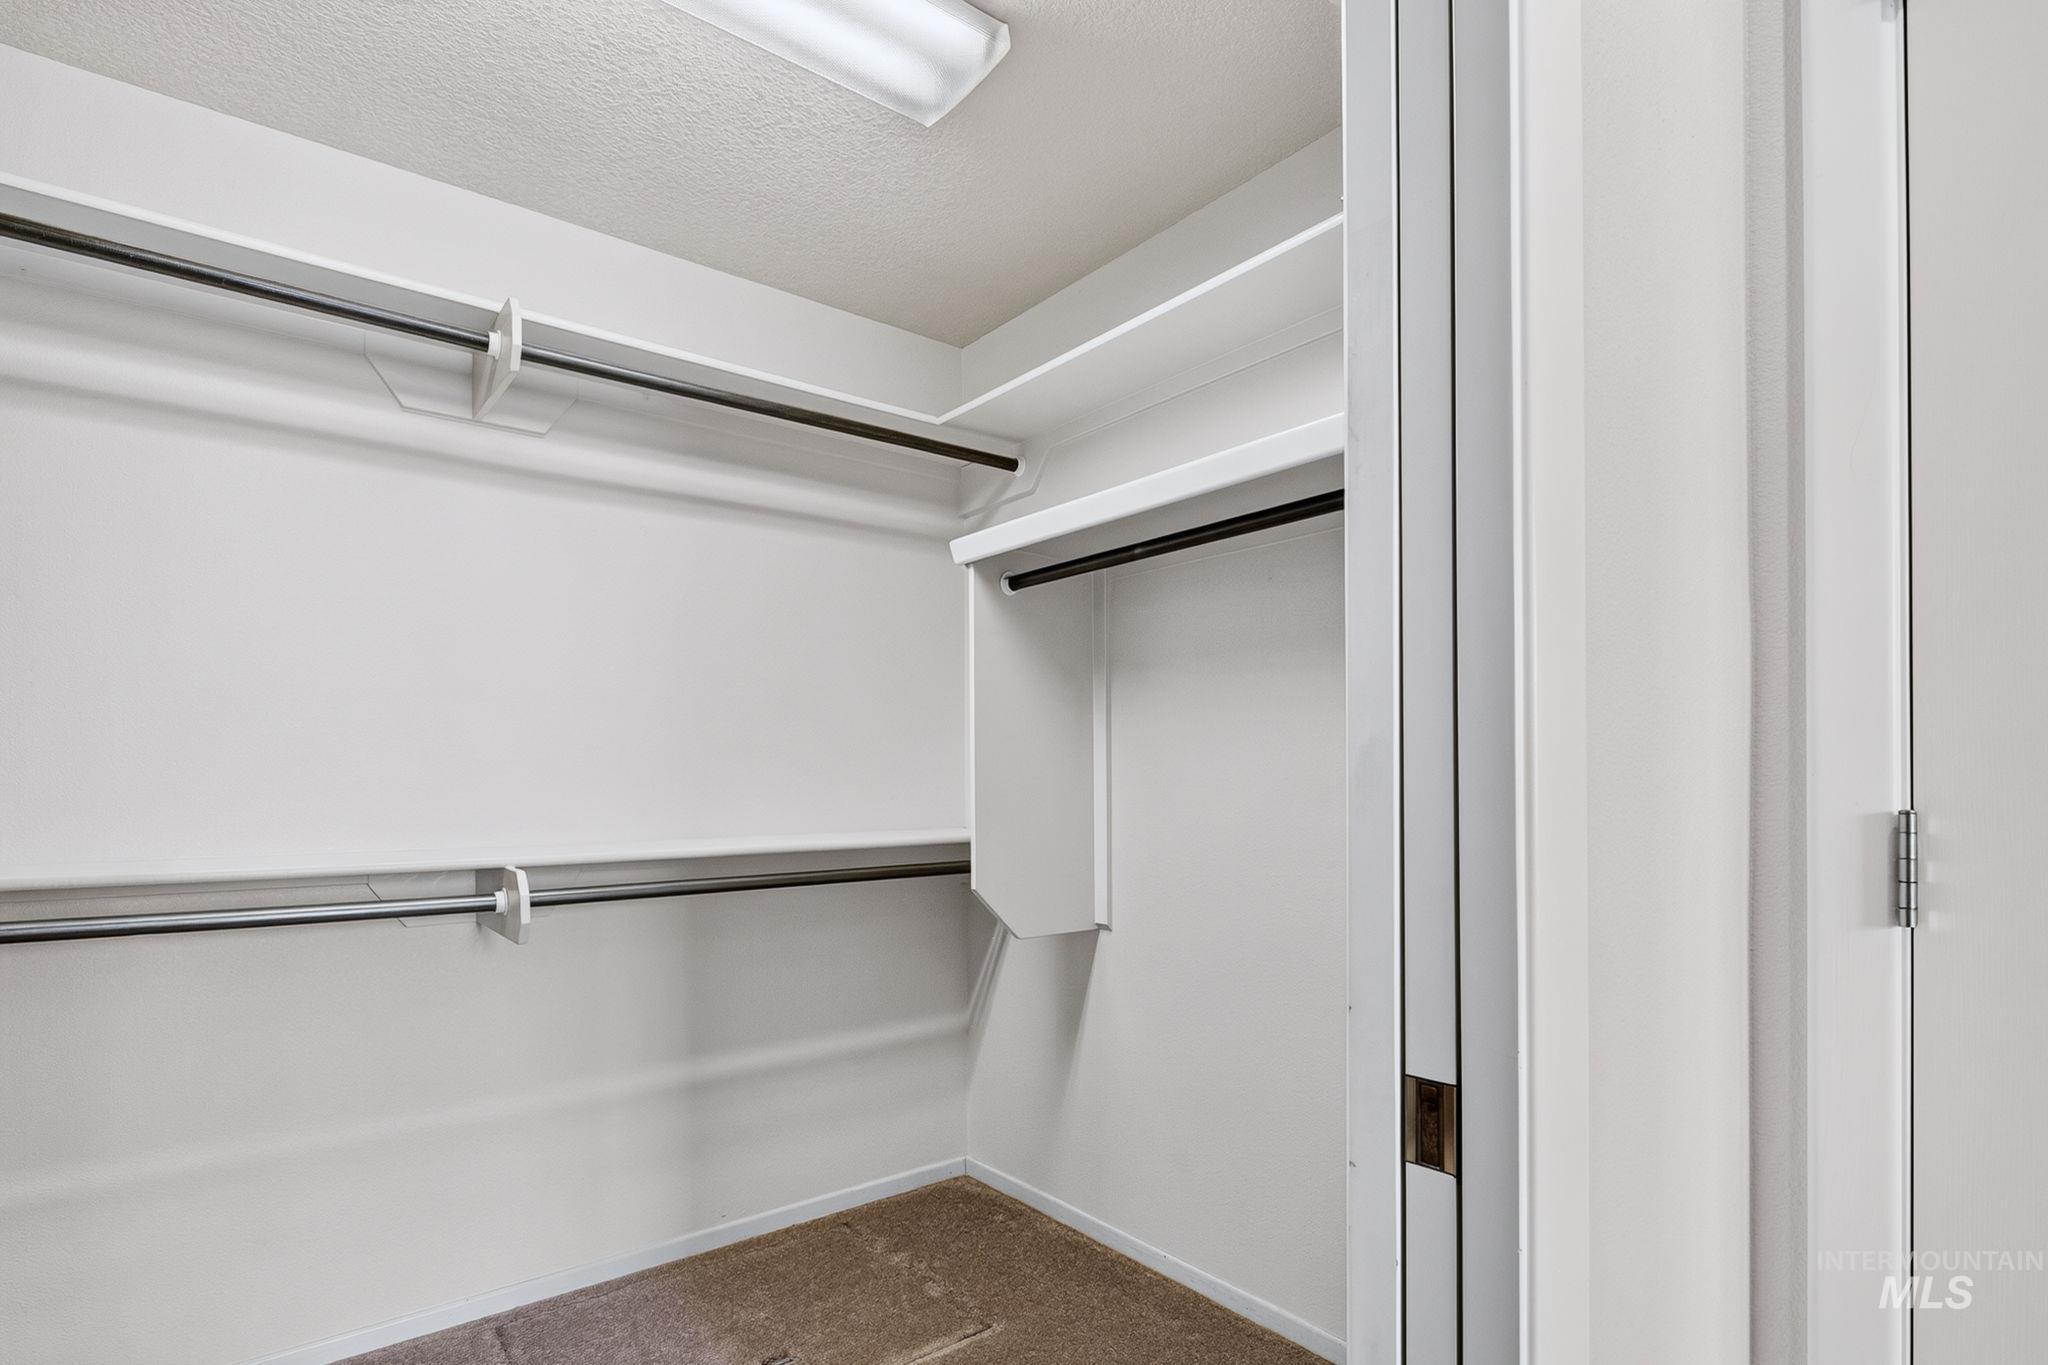
Recessed shelving with hanging rods and neutral carpeting
-
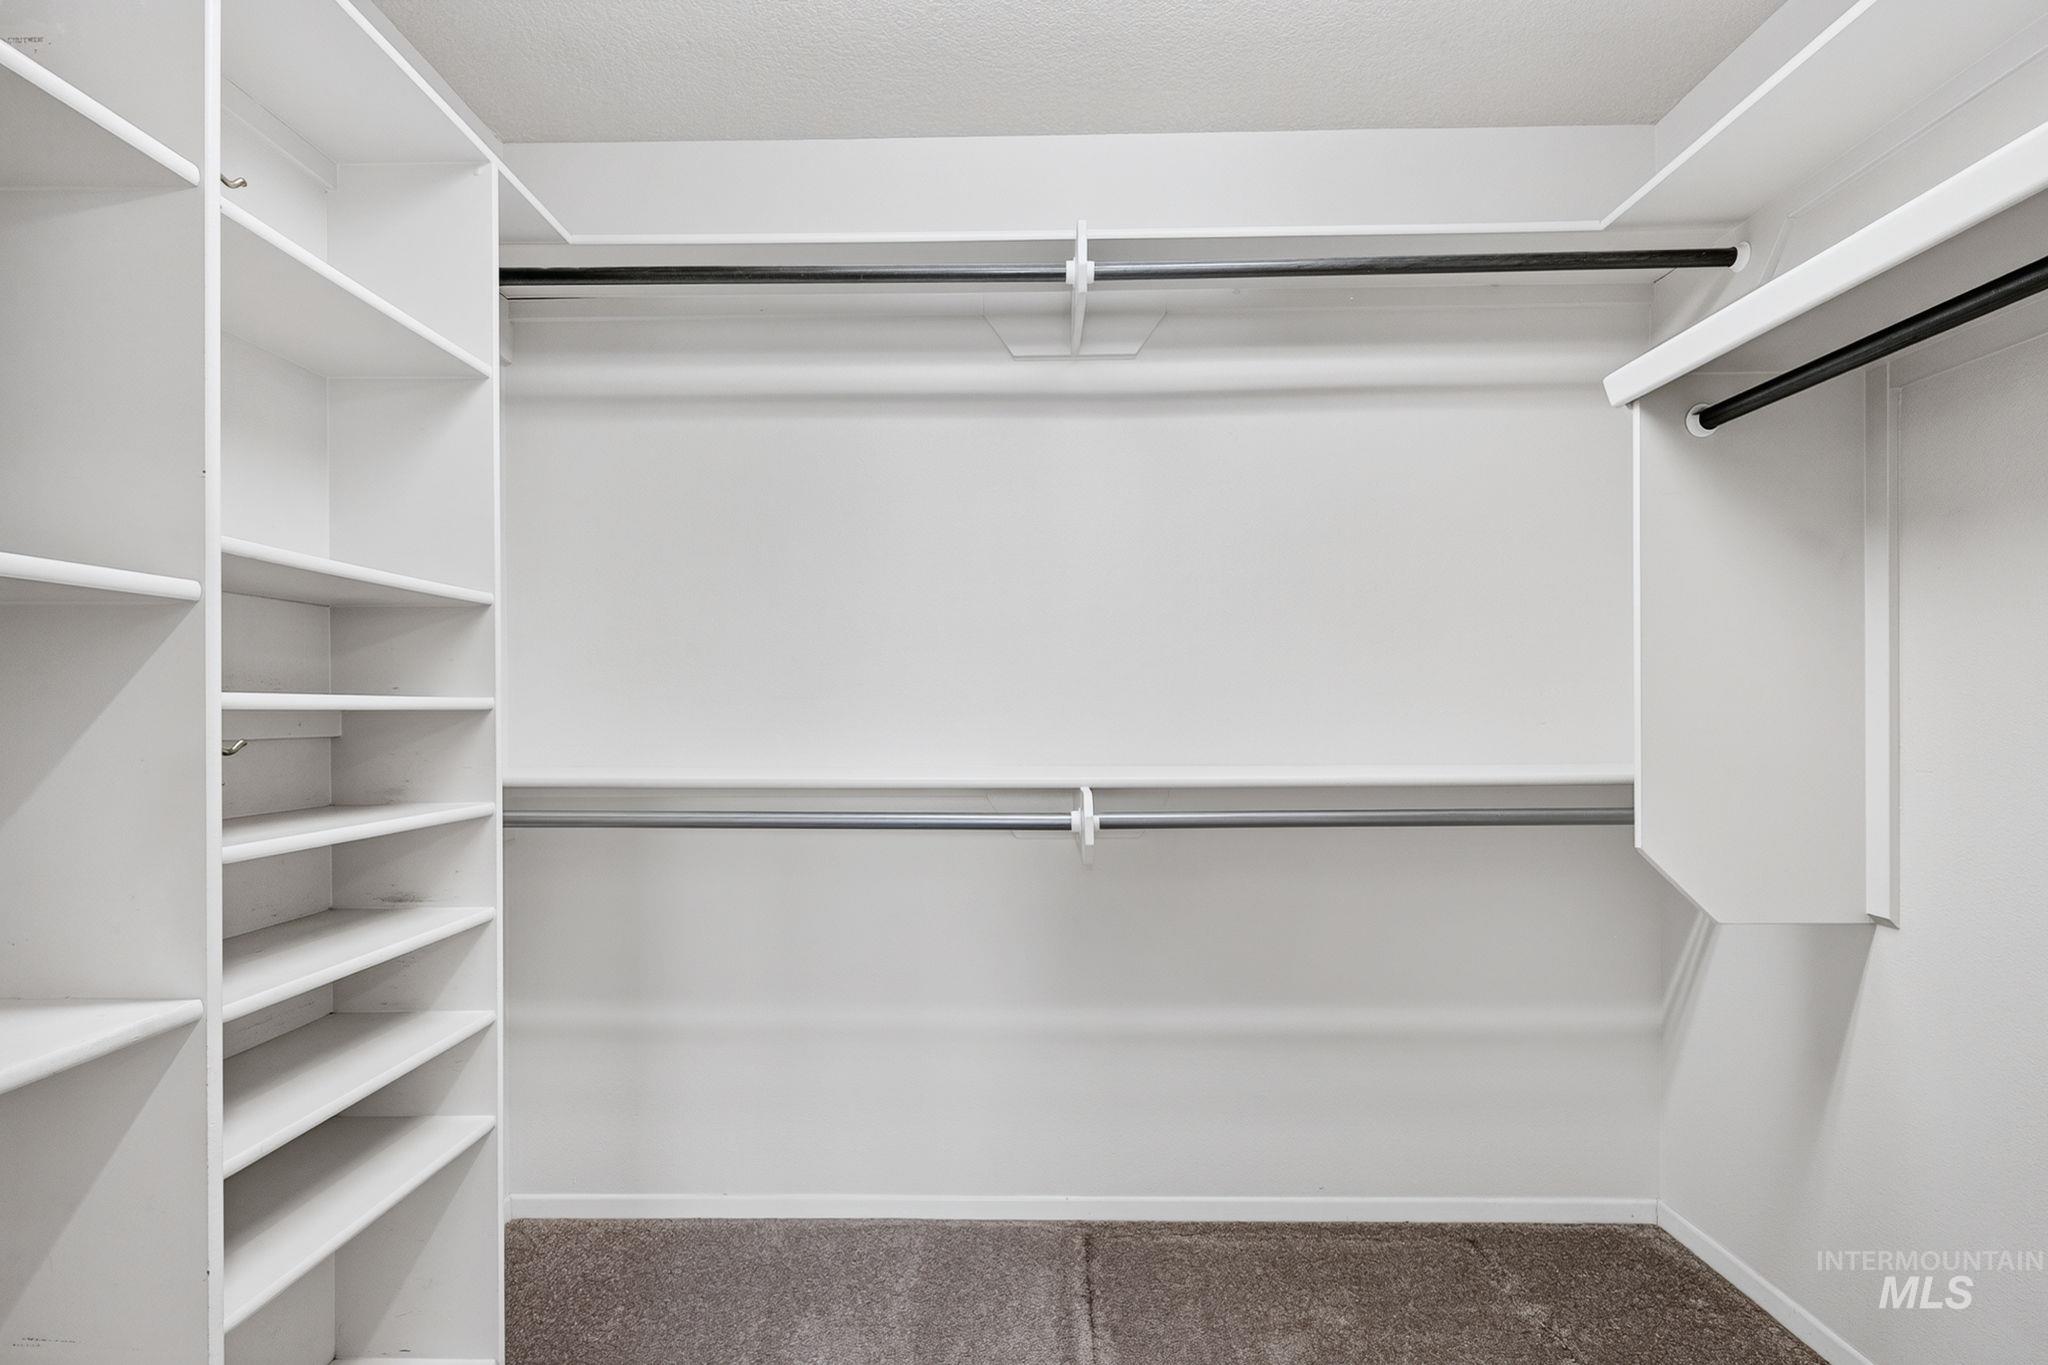
Built-in shelving, multiple hanging rods, corner hanging space, and neutral carpet flooring
-
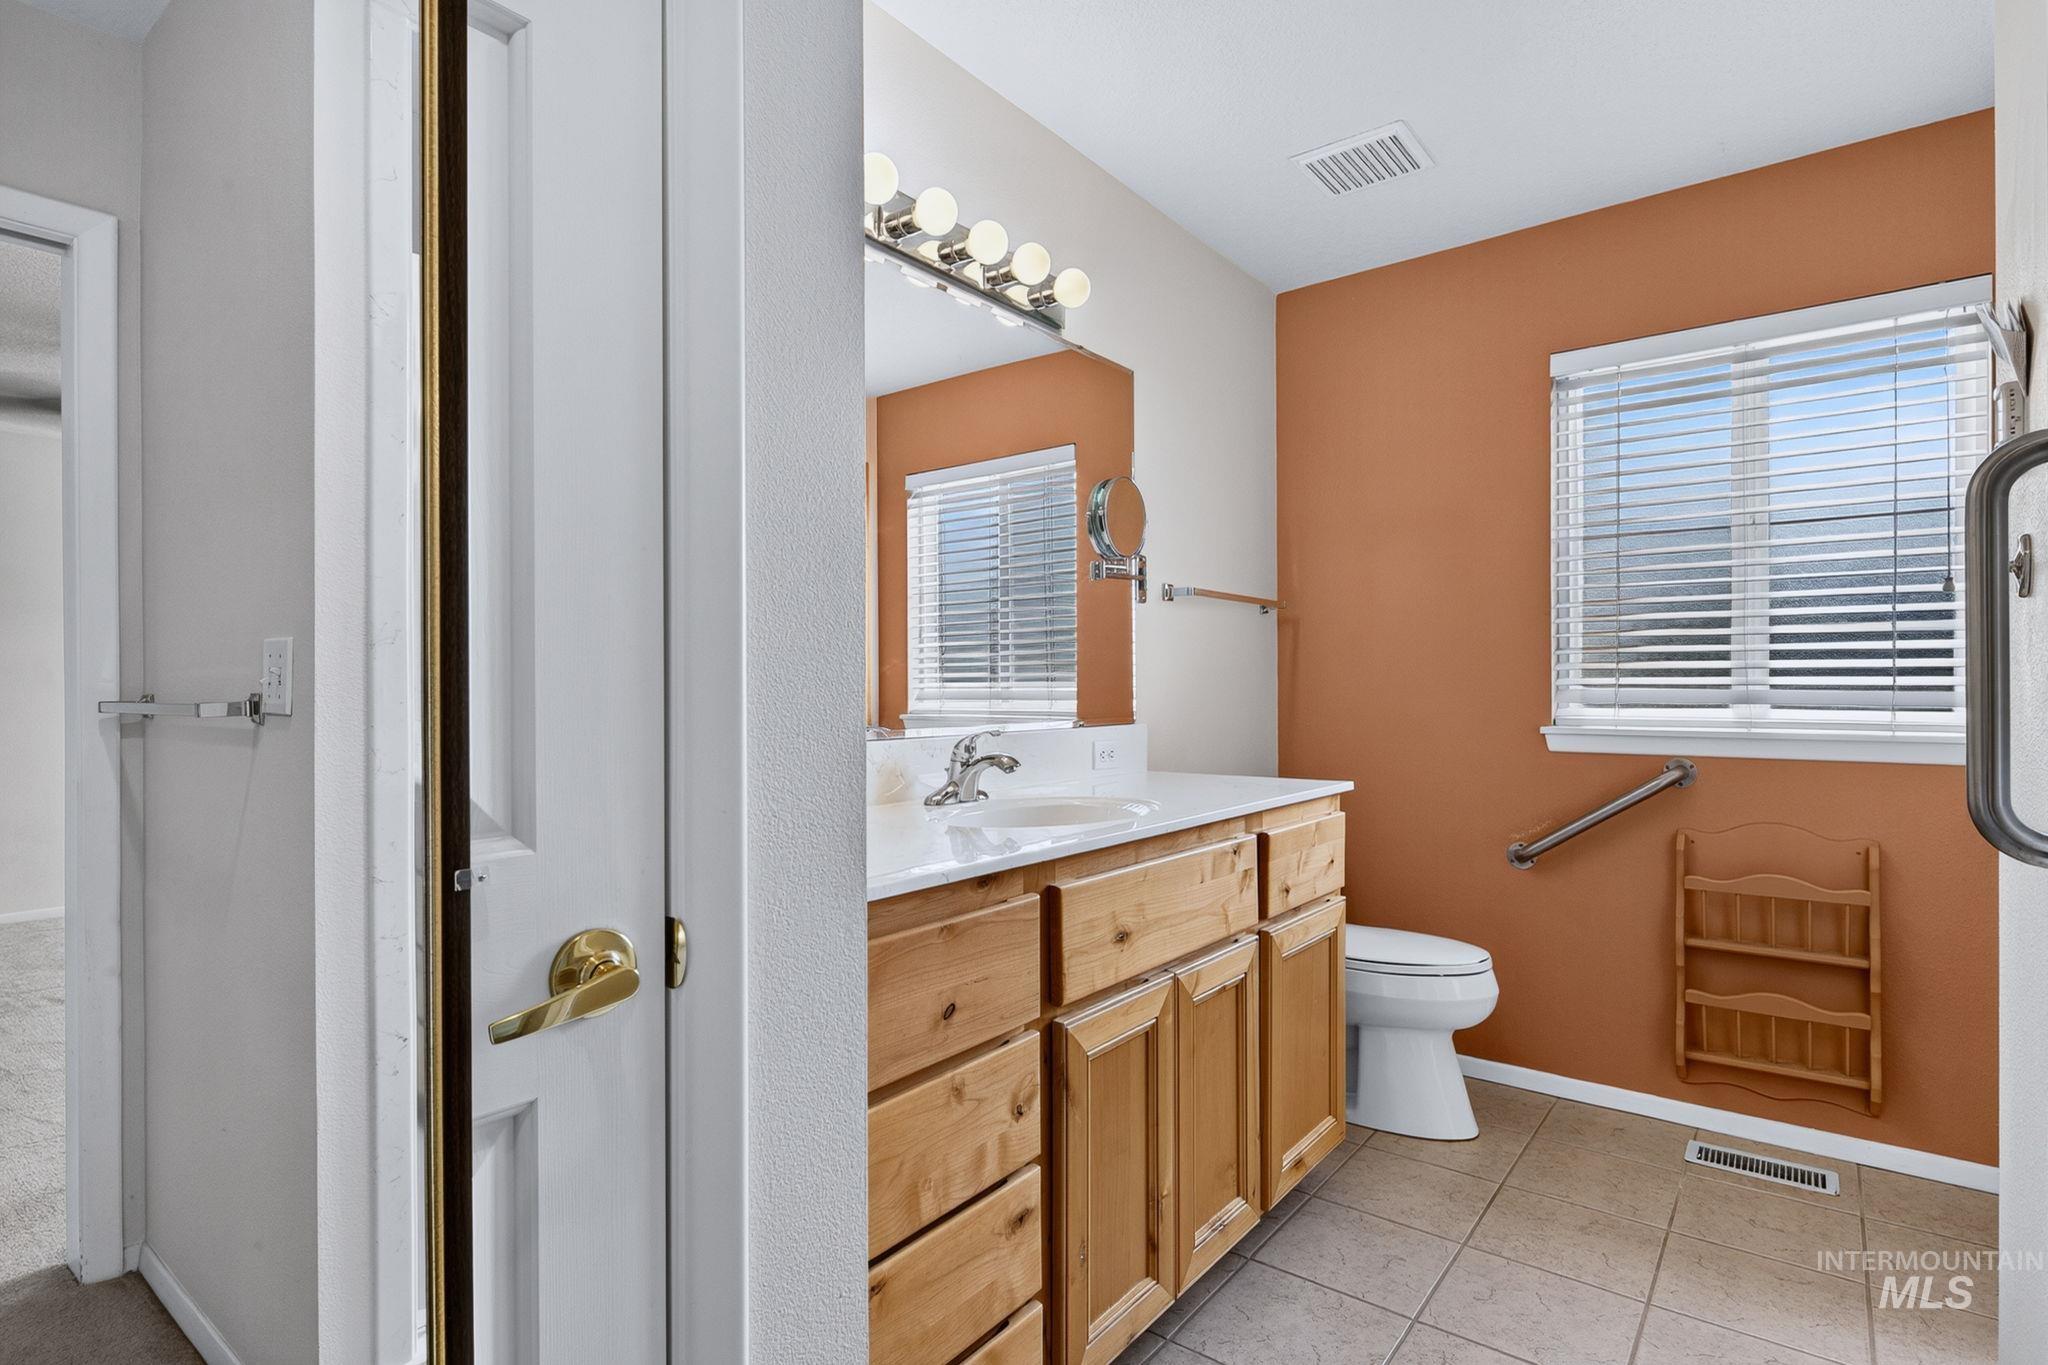
Bathroom featuring a window with blinds, a vanity with a rectangular sink, a wall-mounted light fixture, and a toilet
-
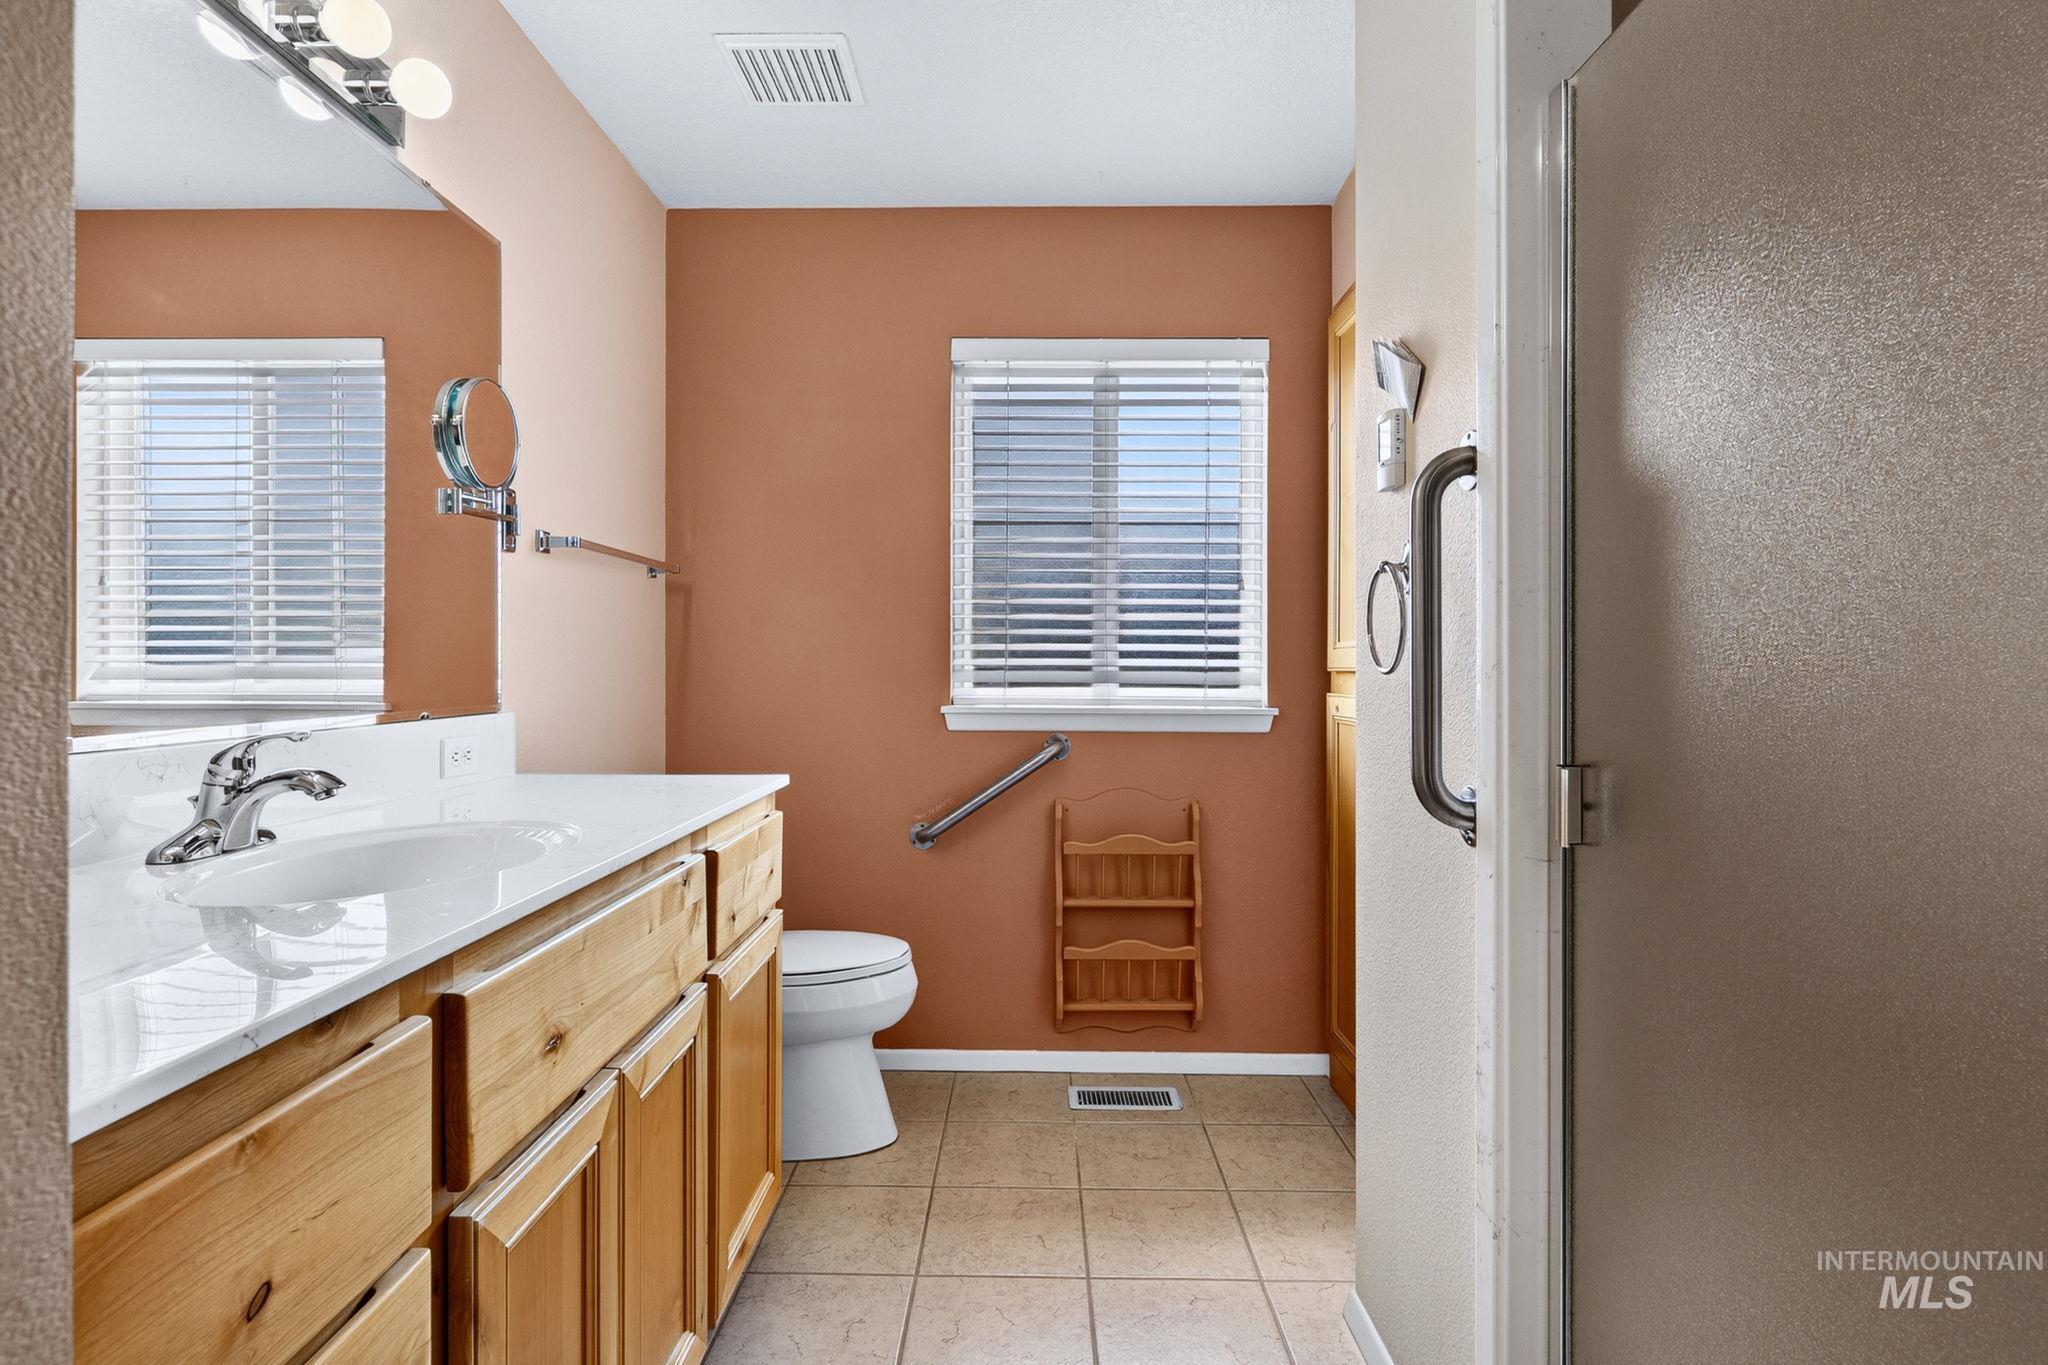
Bathroom featuring a single vanity with wood-finish cabinetry, a white countertop, and a chrome faucet
-
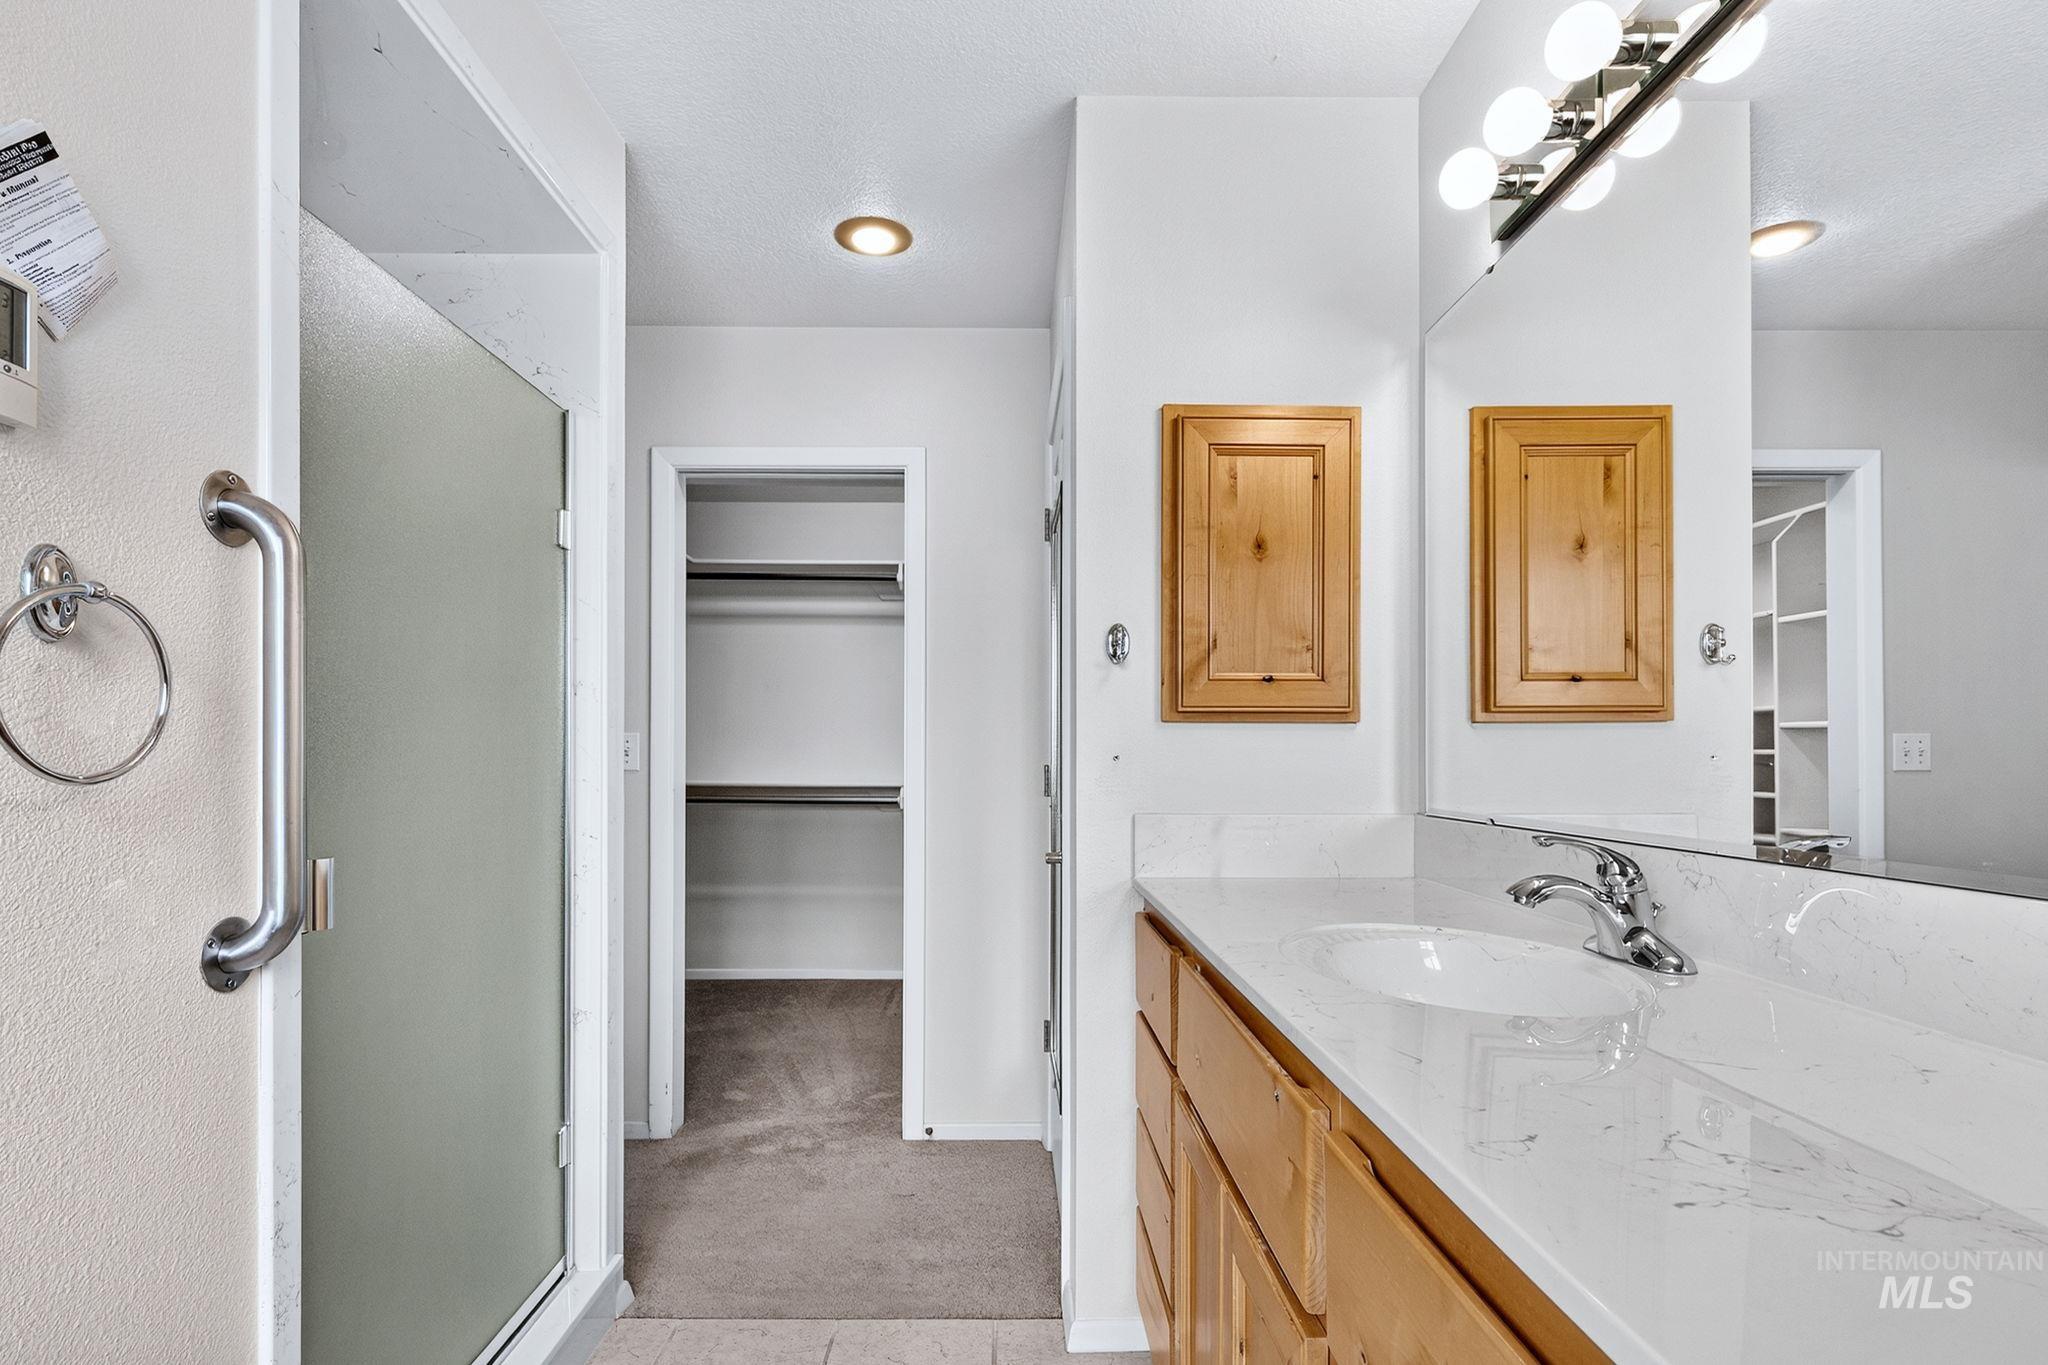
Bathroom with a single vanity featuring a built-in sink, stone-finish countertop, and natural wood cabinetry
-
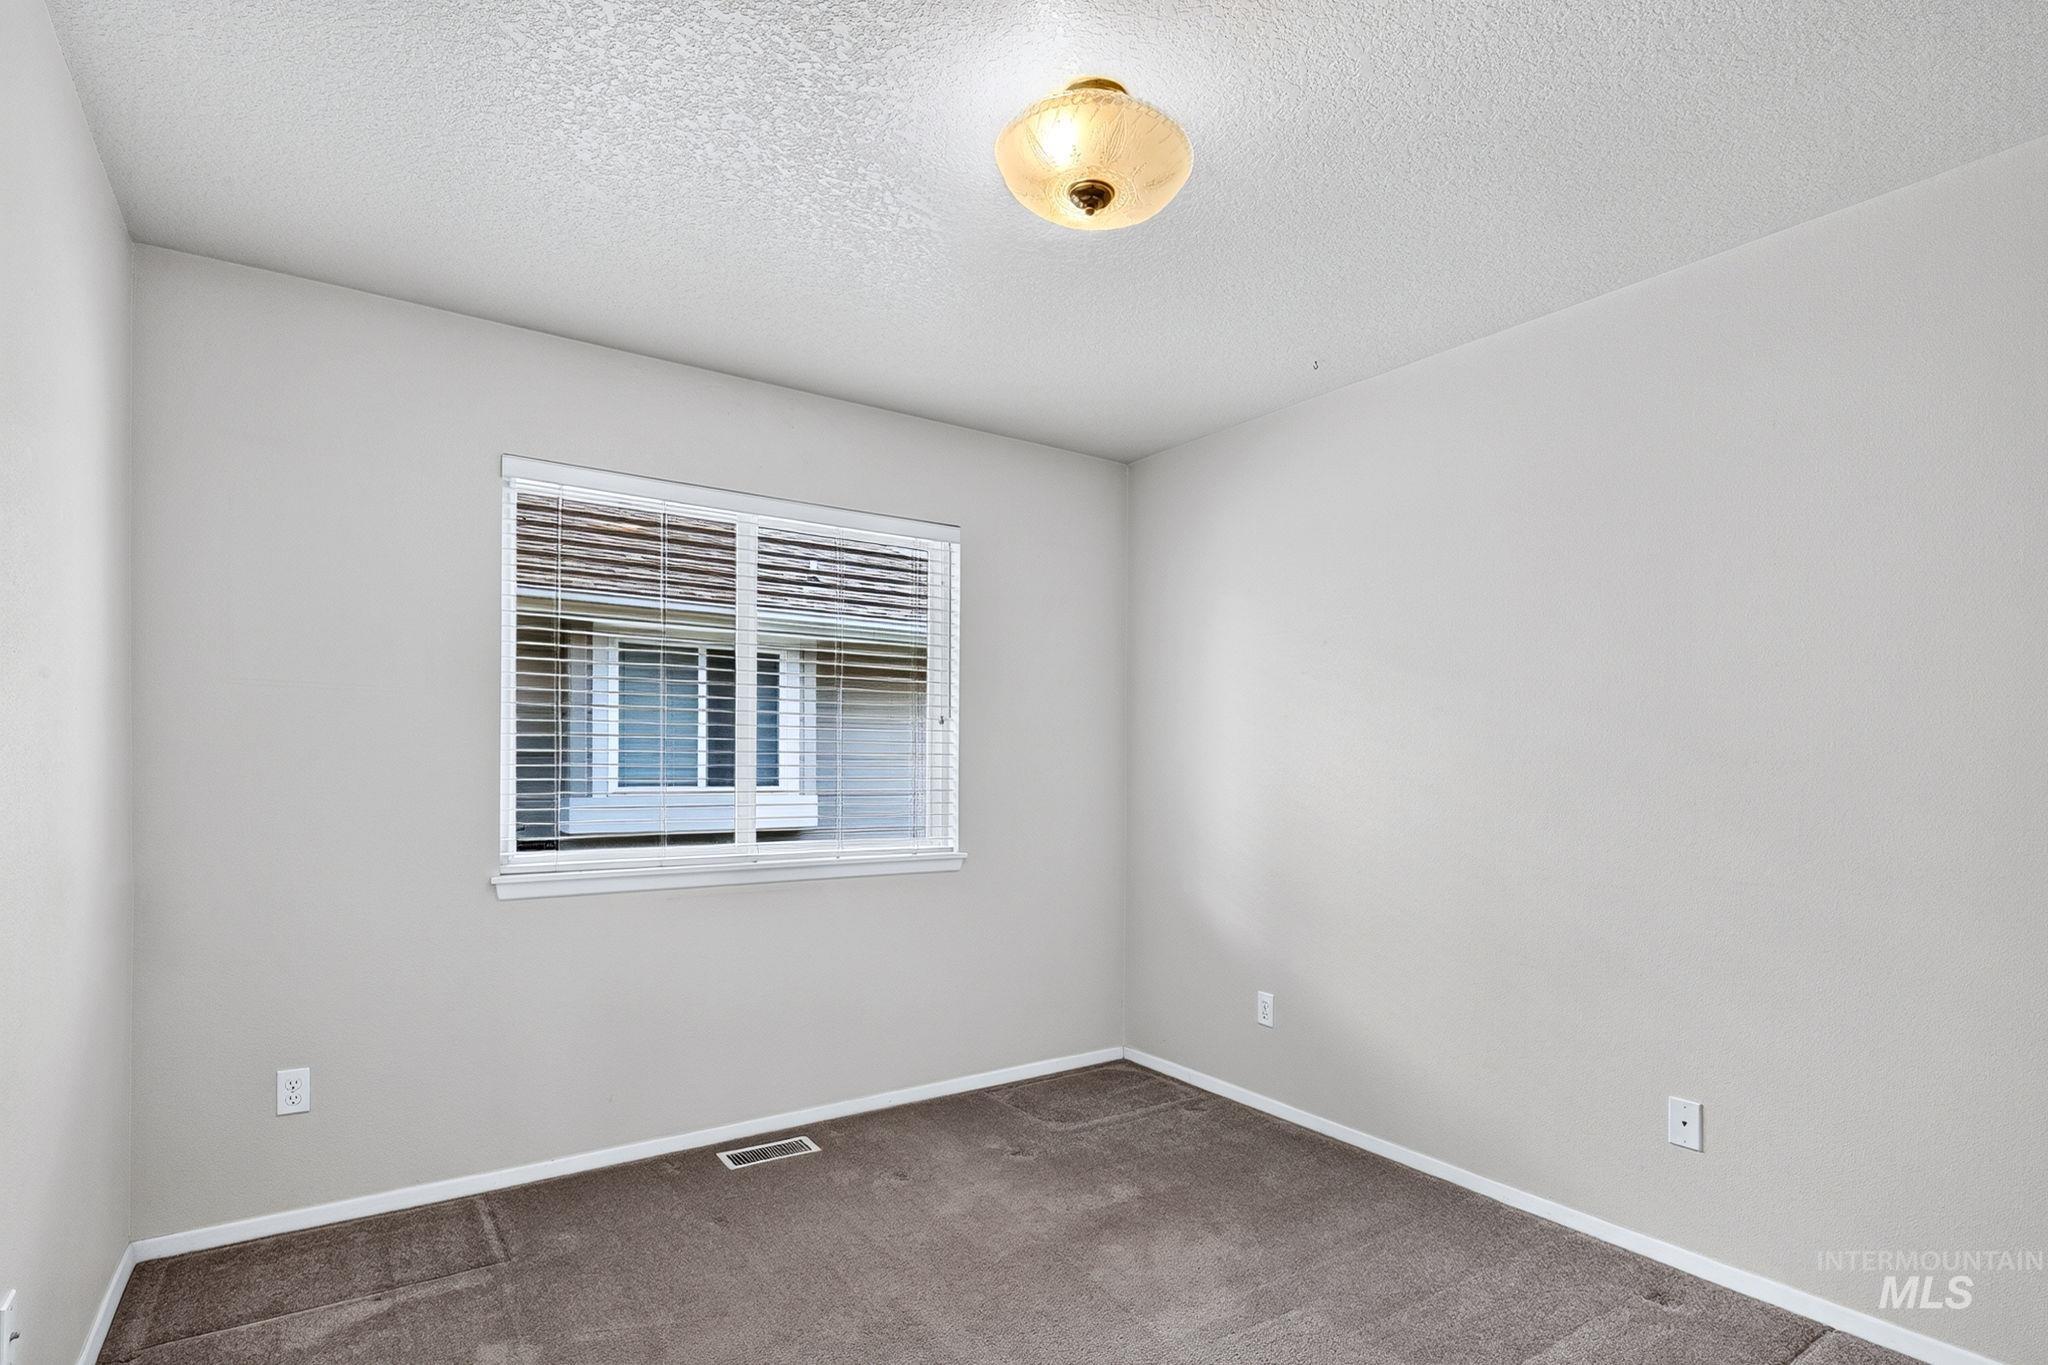
Neutral wall color, carpeted flooring, window with blinds, and ceiling-mounted light fixture
-
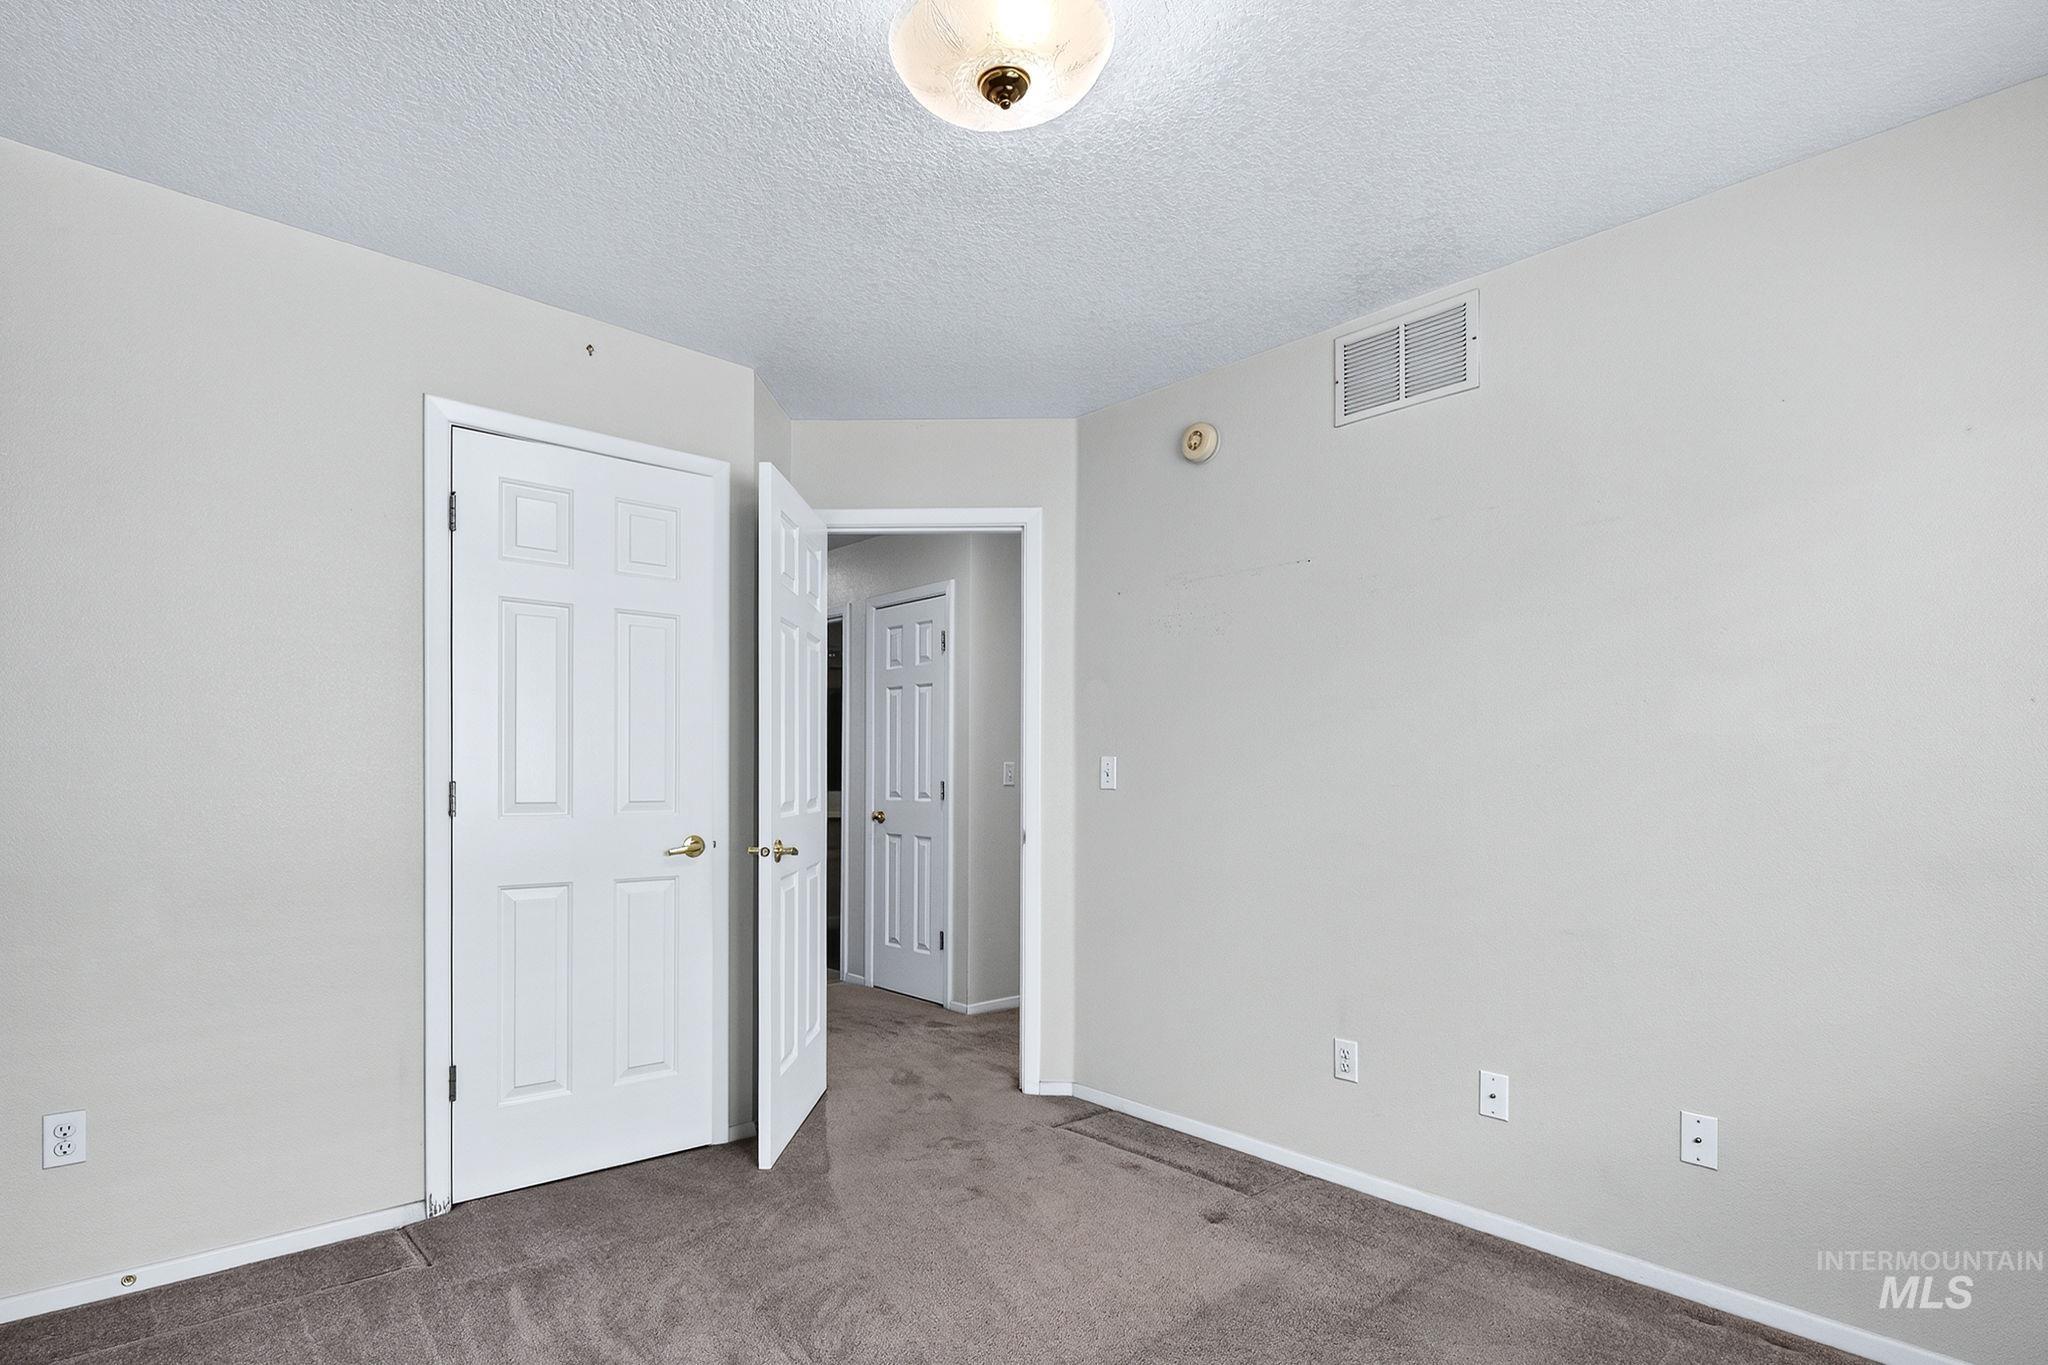
Textured ceiling with a flush-mount light fixture
-
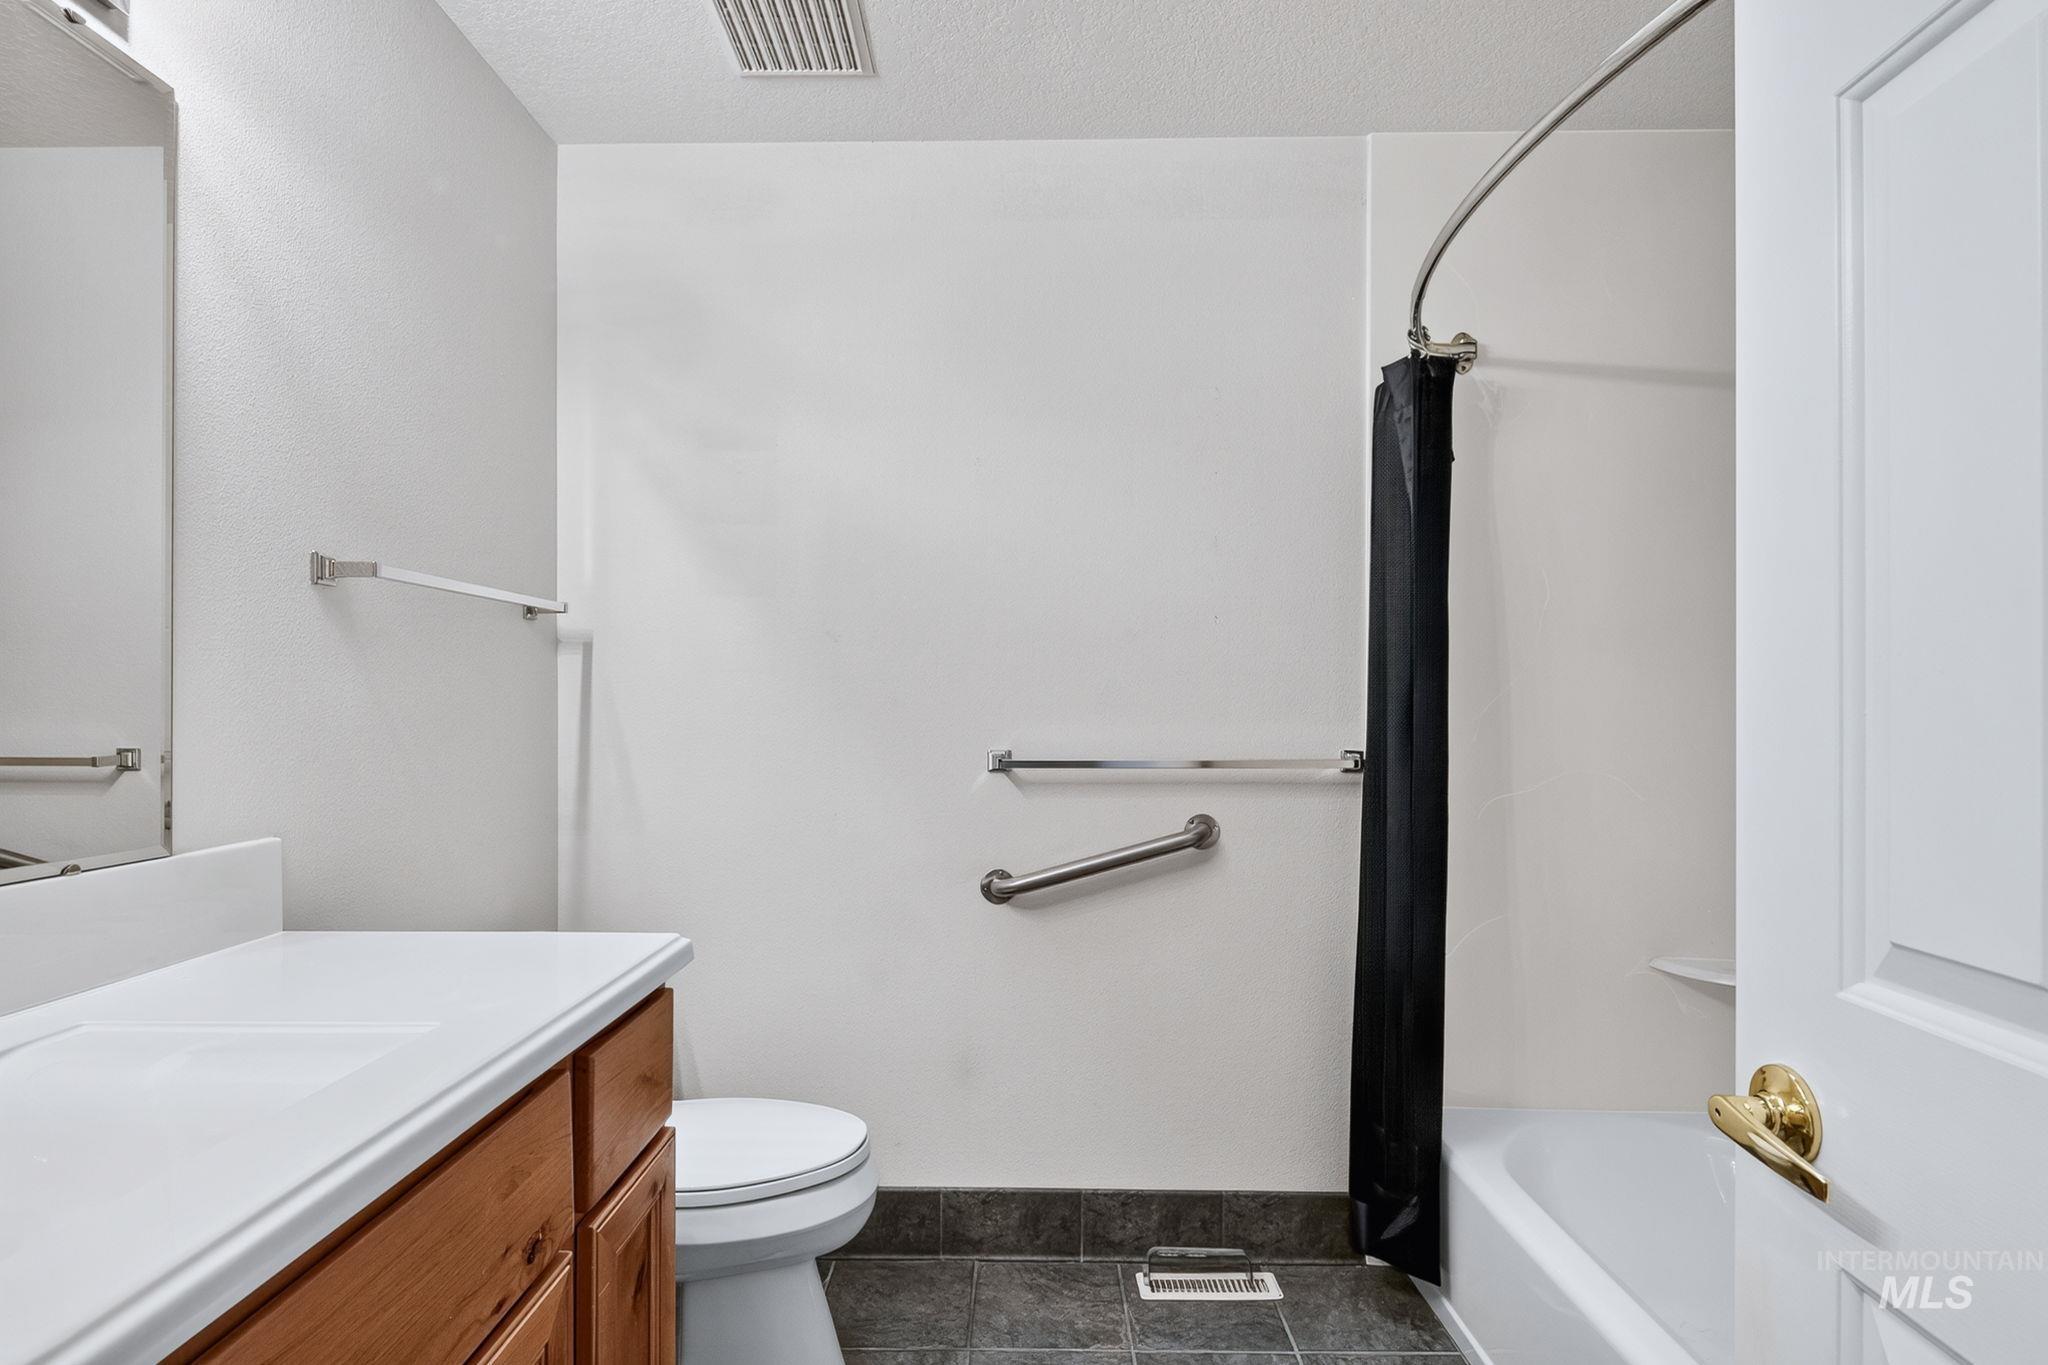
Vanity with wood-finish cabinetry and integrated sink, ceramic tile flooring, and tub/shower combination
-
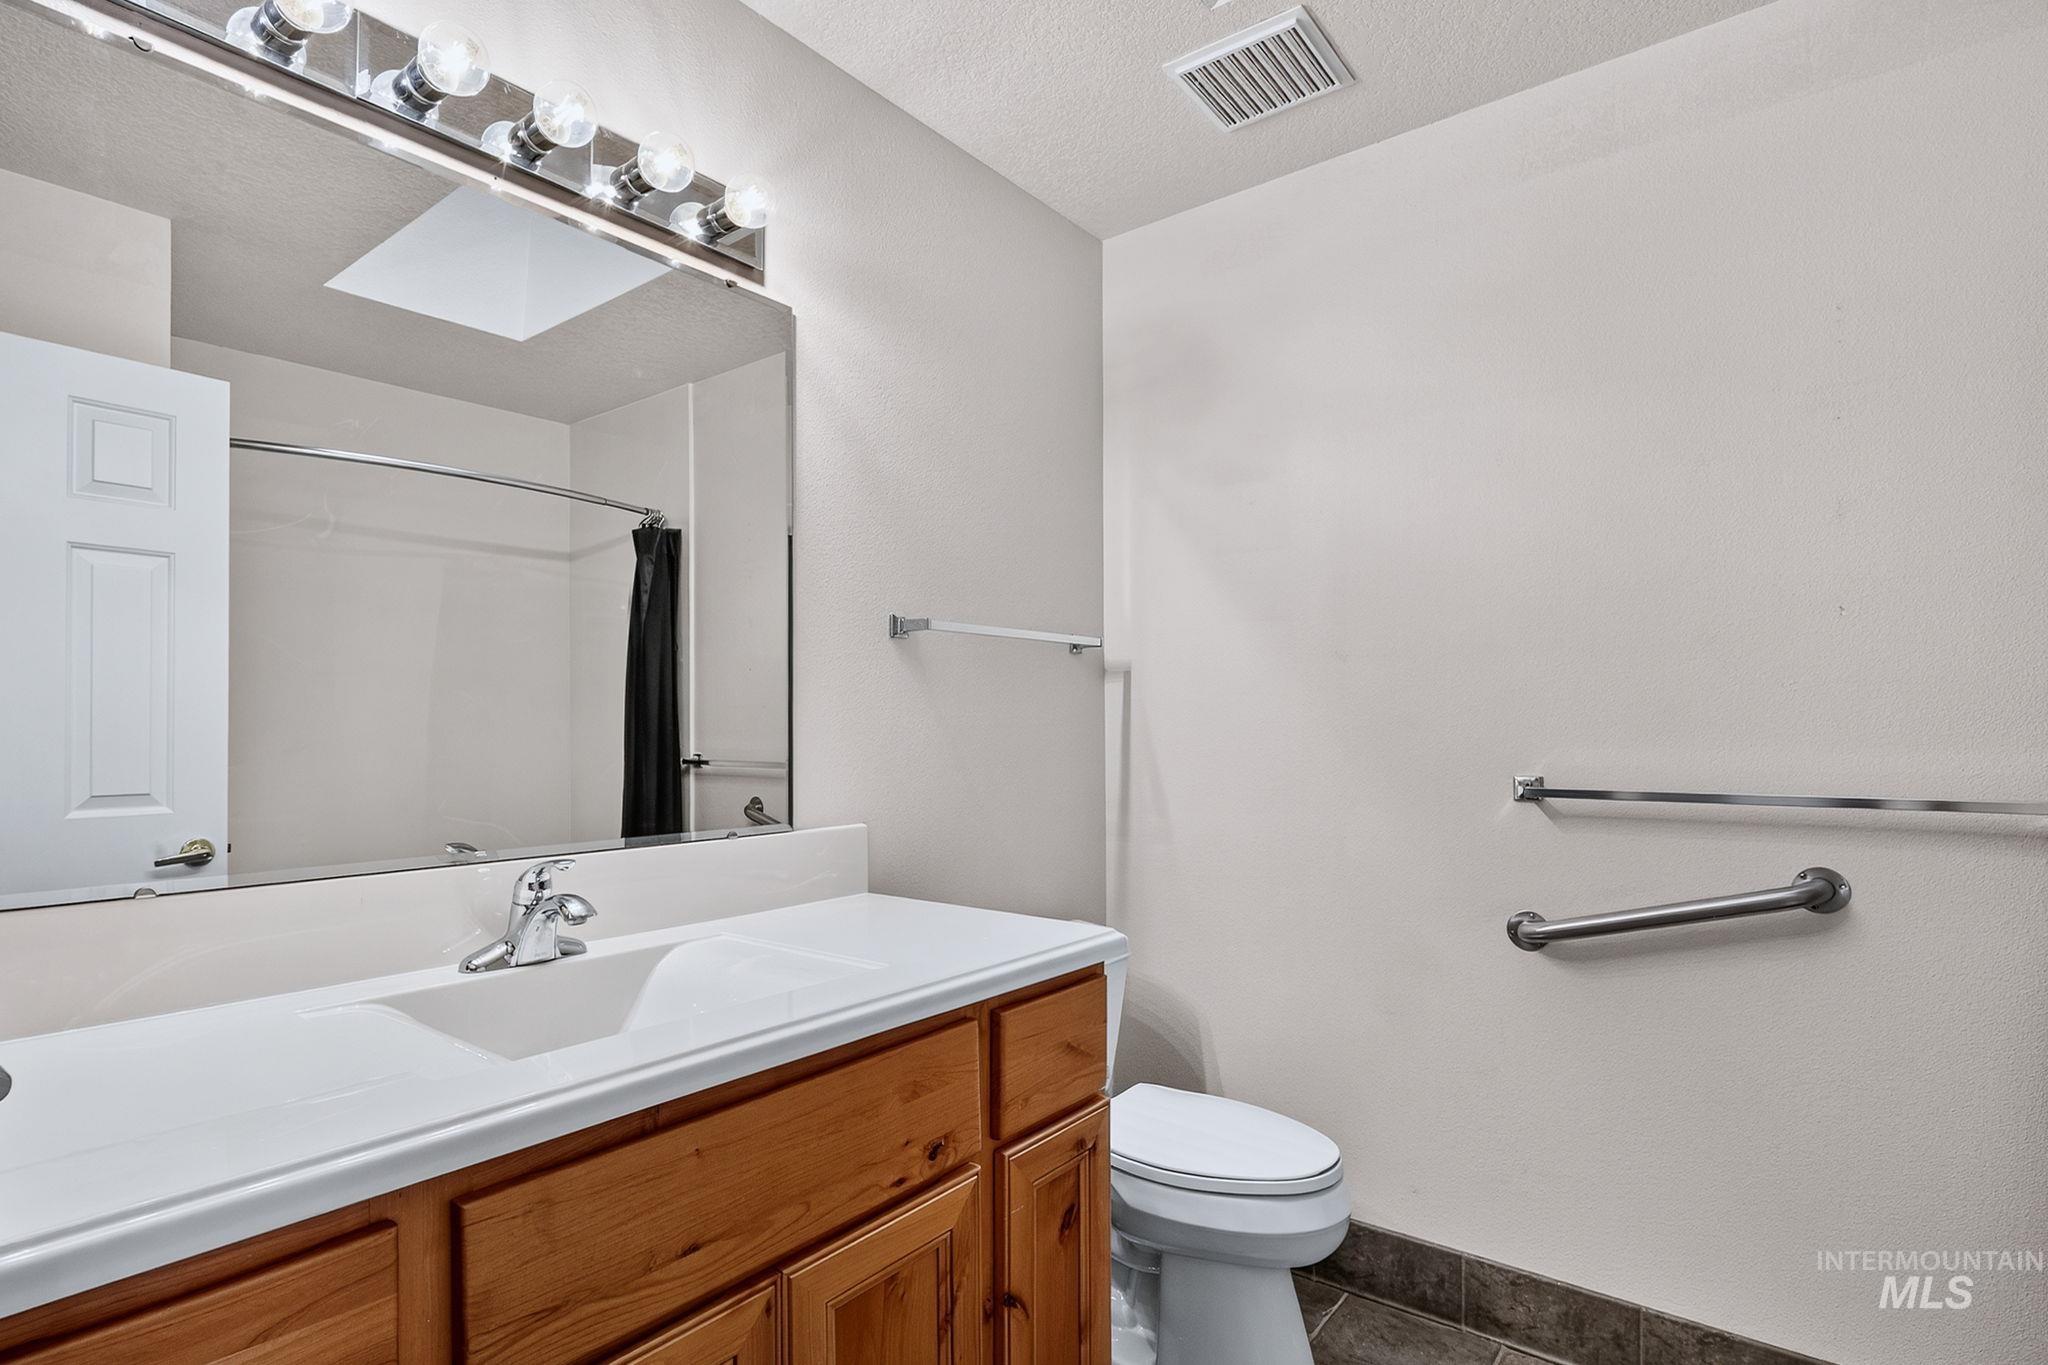
Wood-finish vanity with an integrated sink, chrome faucet, and a large wall-mounted mirror
-
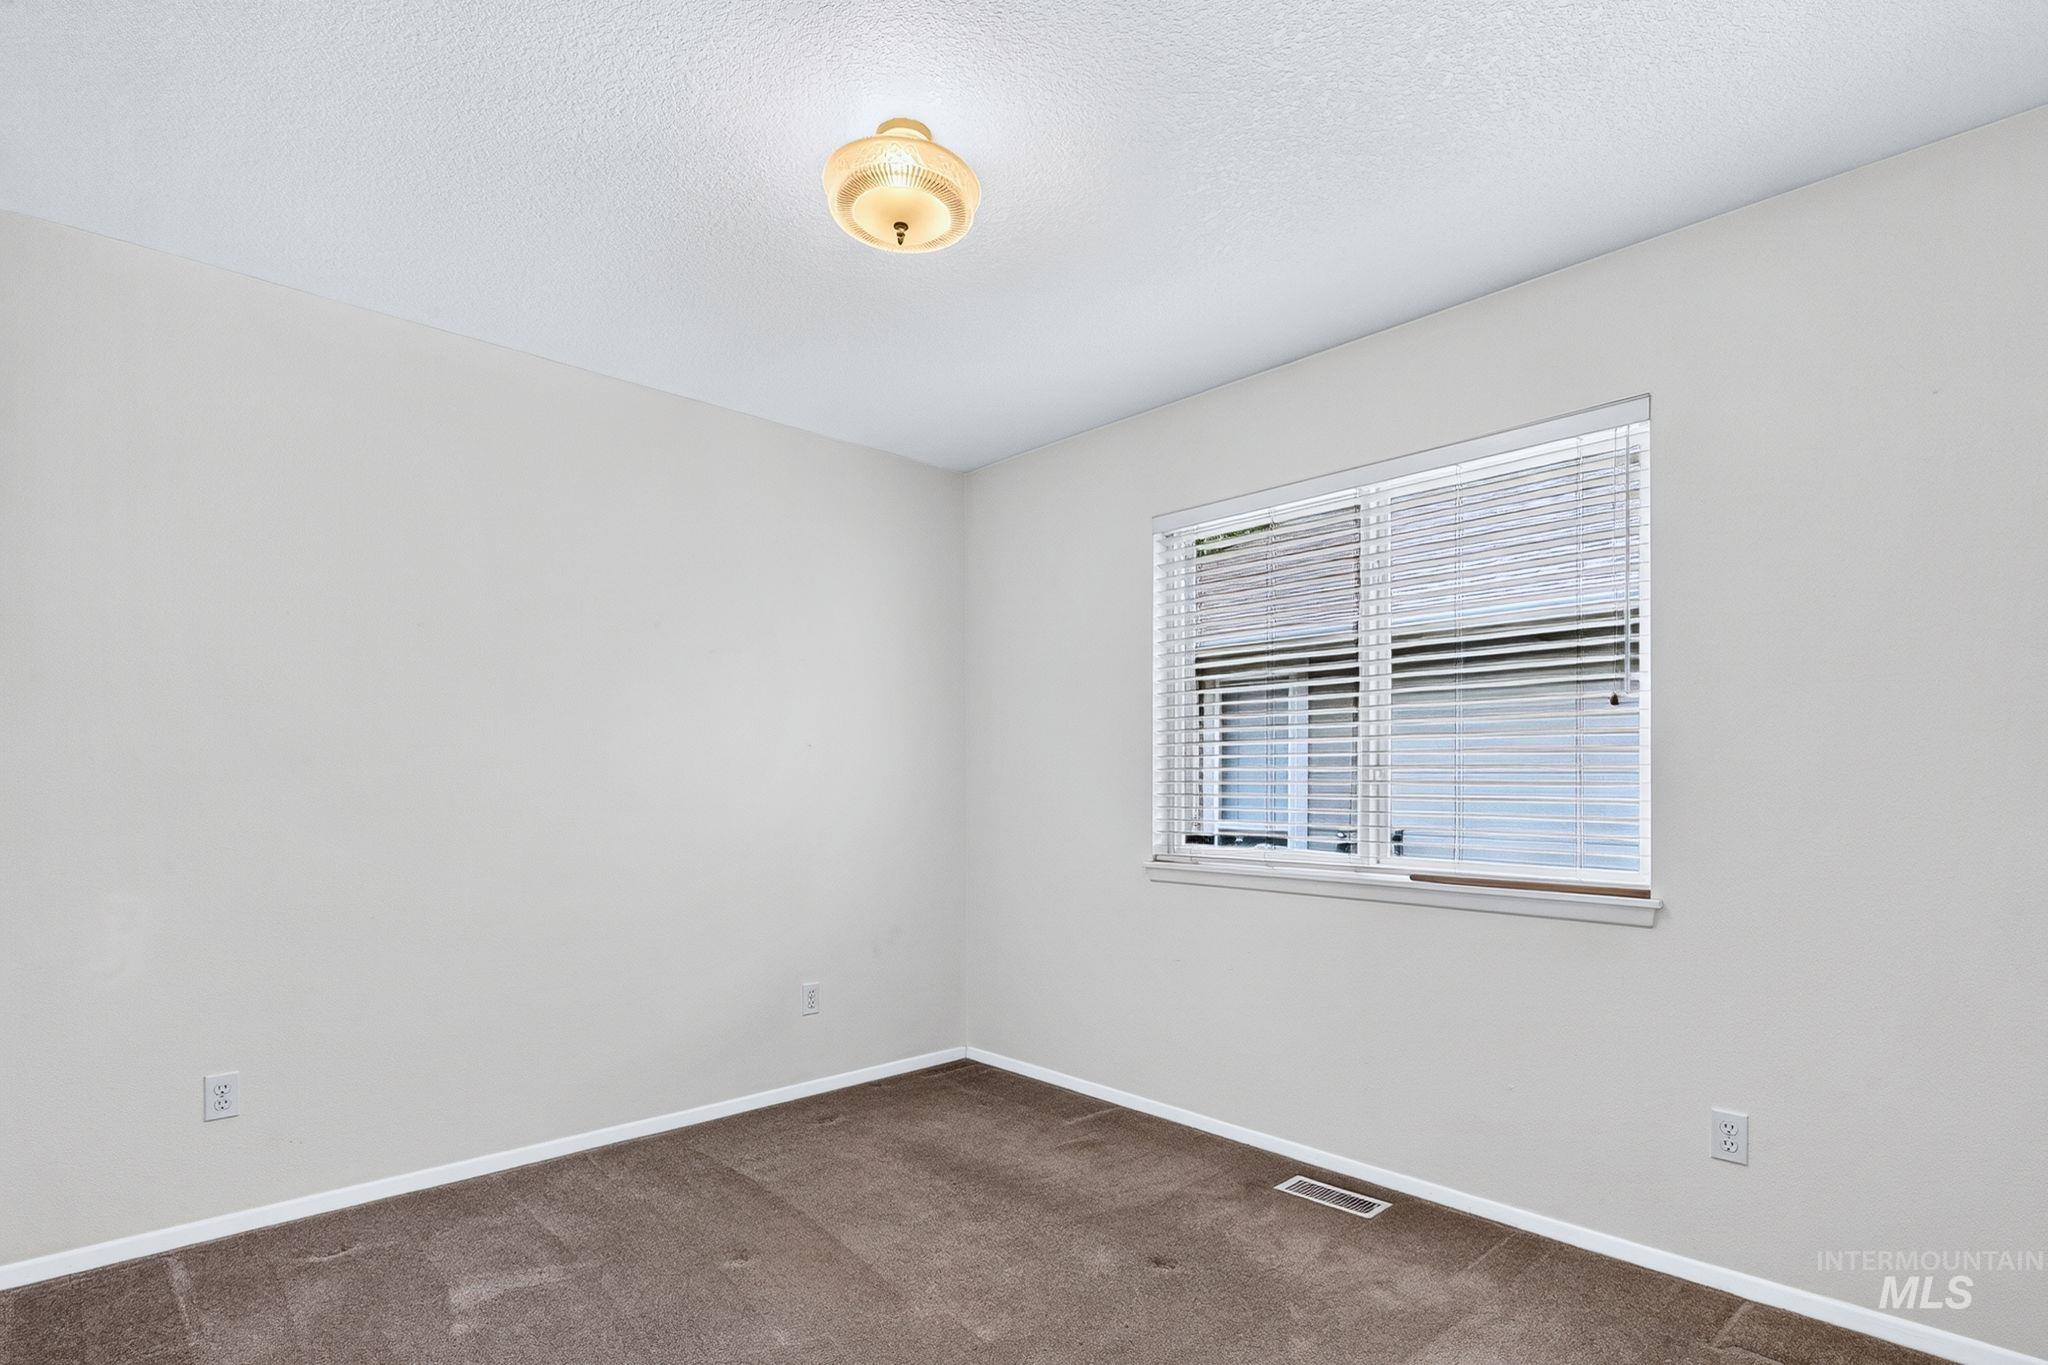
Neutral wall paint, ceiling-mounted light fixture, window with blinds, and carpeted flooring
-
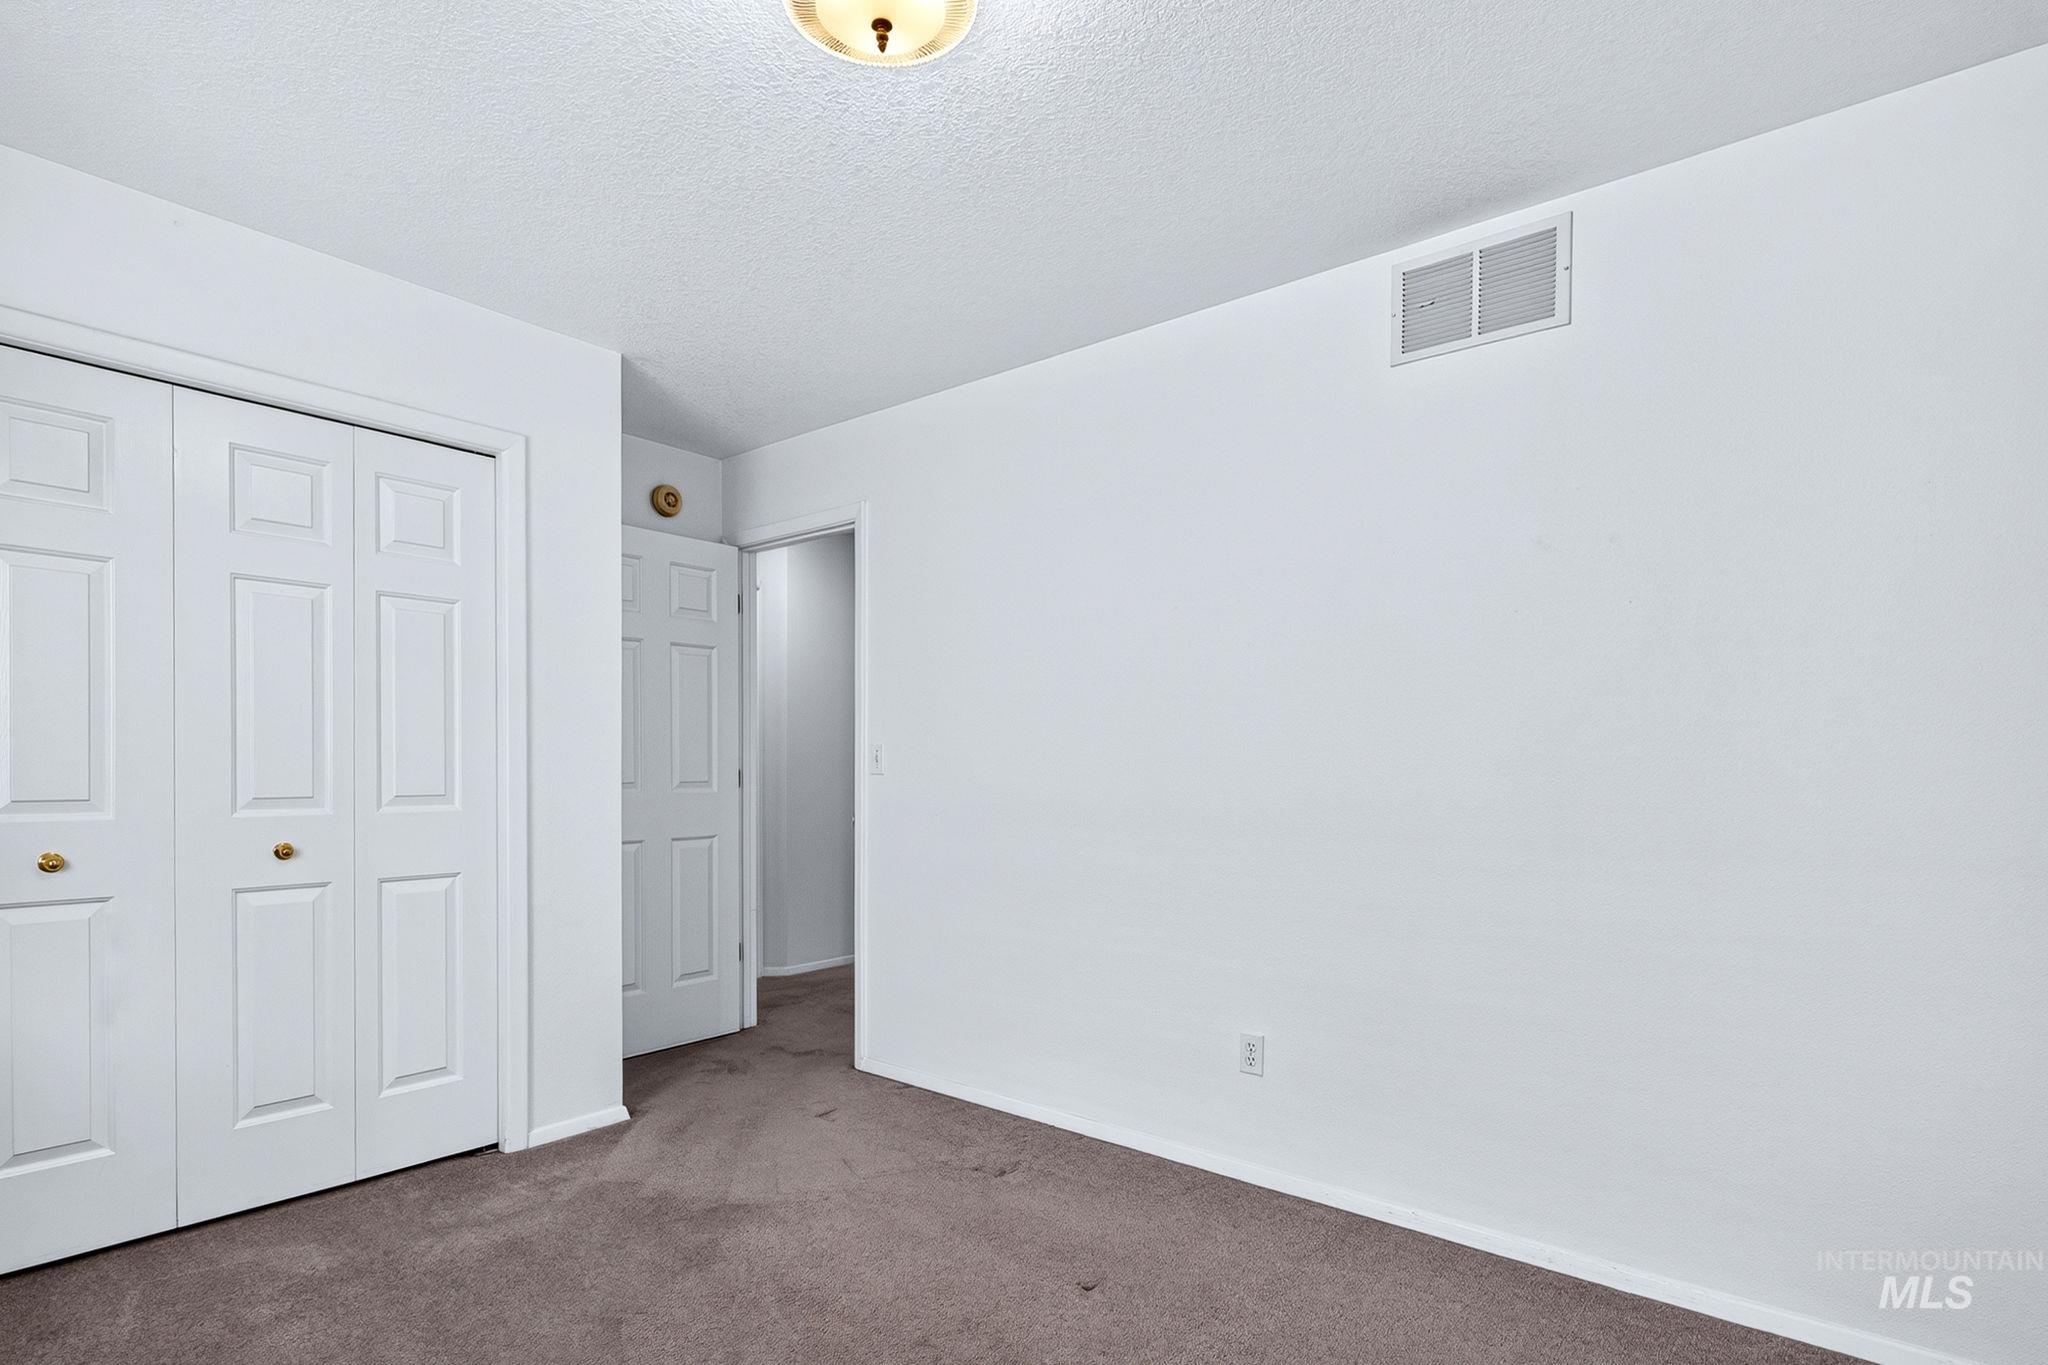
White bi-fold closet doors with brass hardware
-
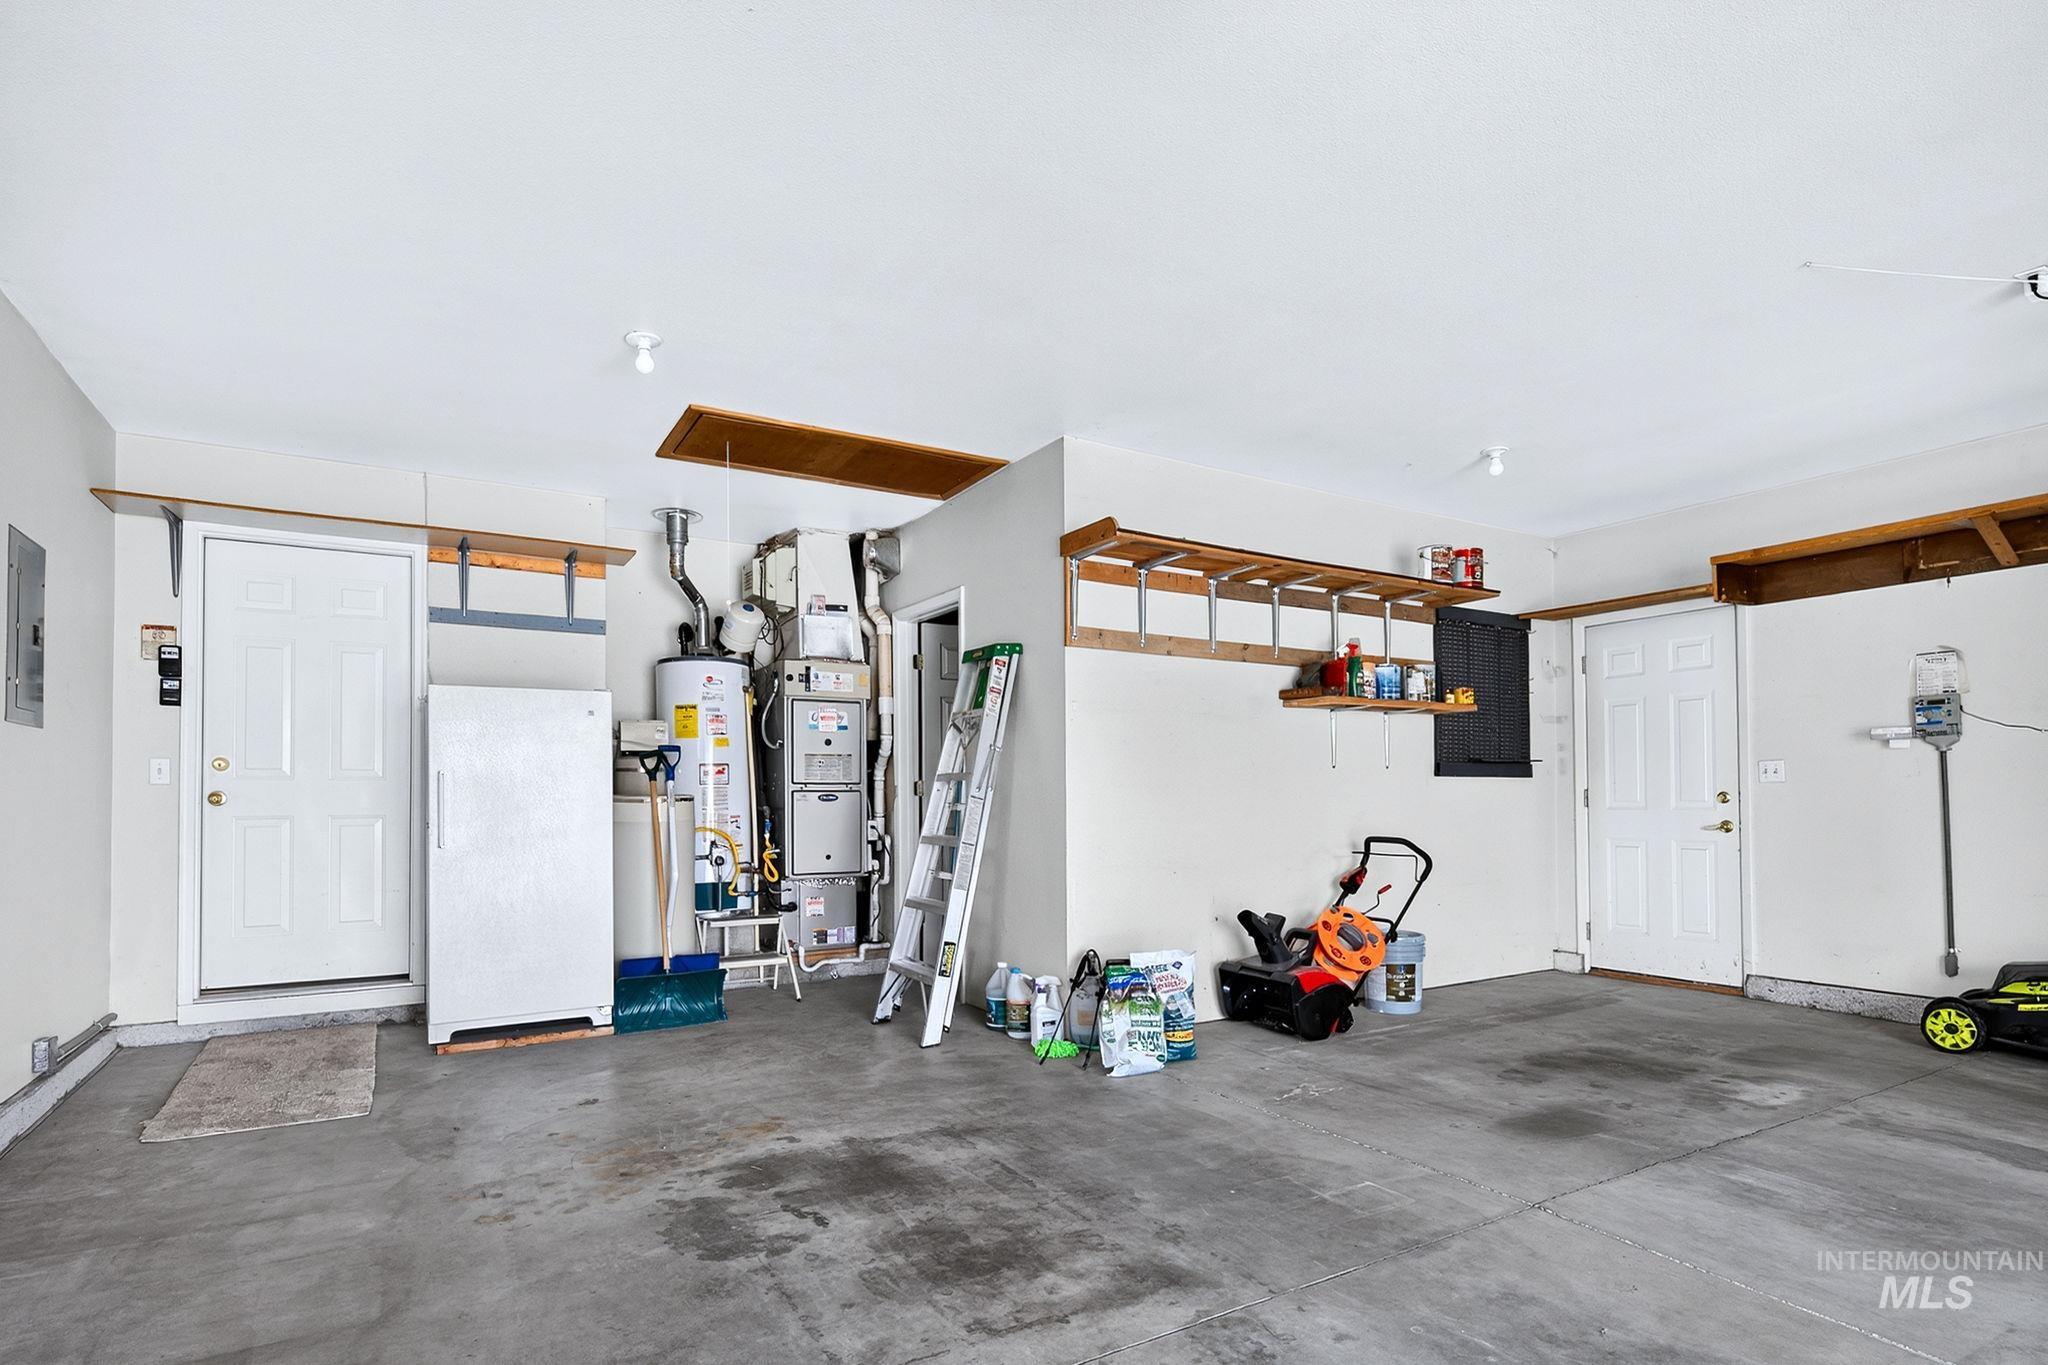
Spacious garage with polished concrete flooring, white overhead doors with transom windows, wood-beamed ceiling detail, and built-in wall shelving with upper storage cubbies
-
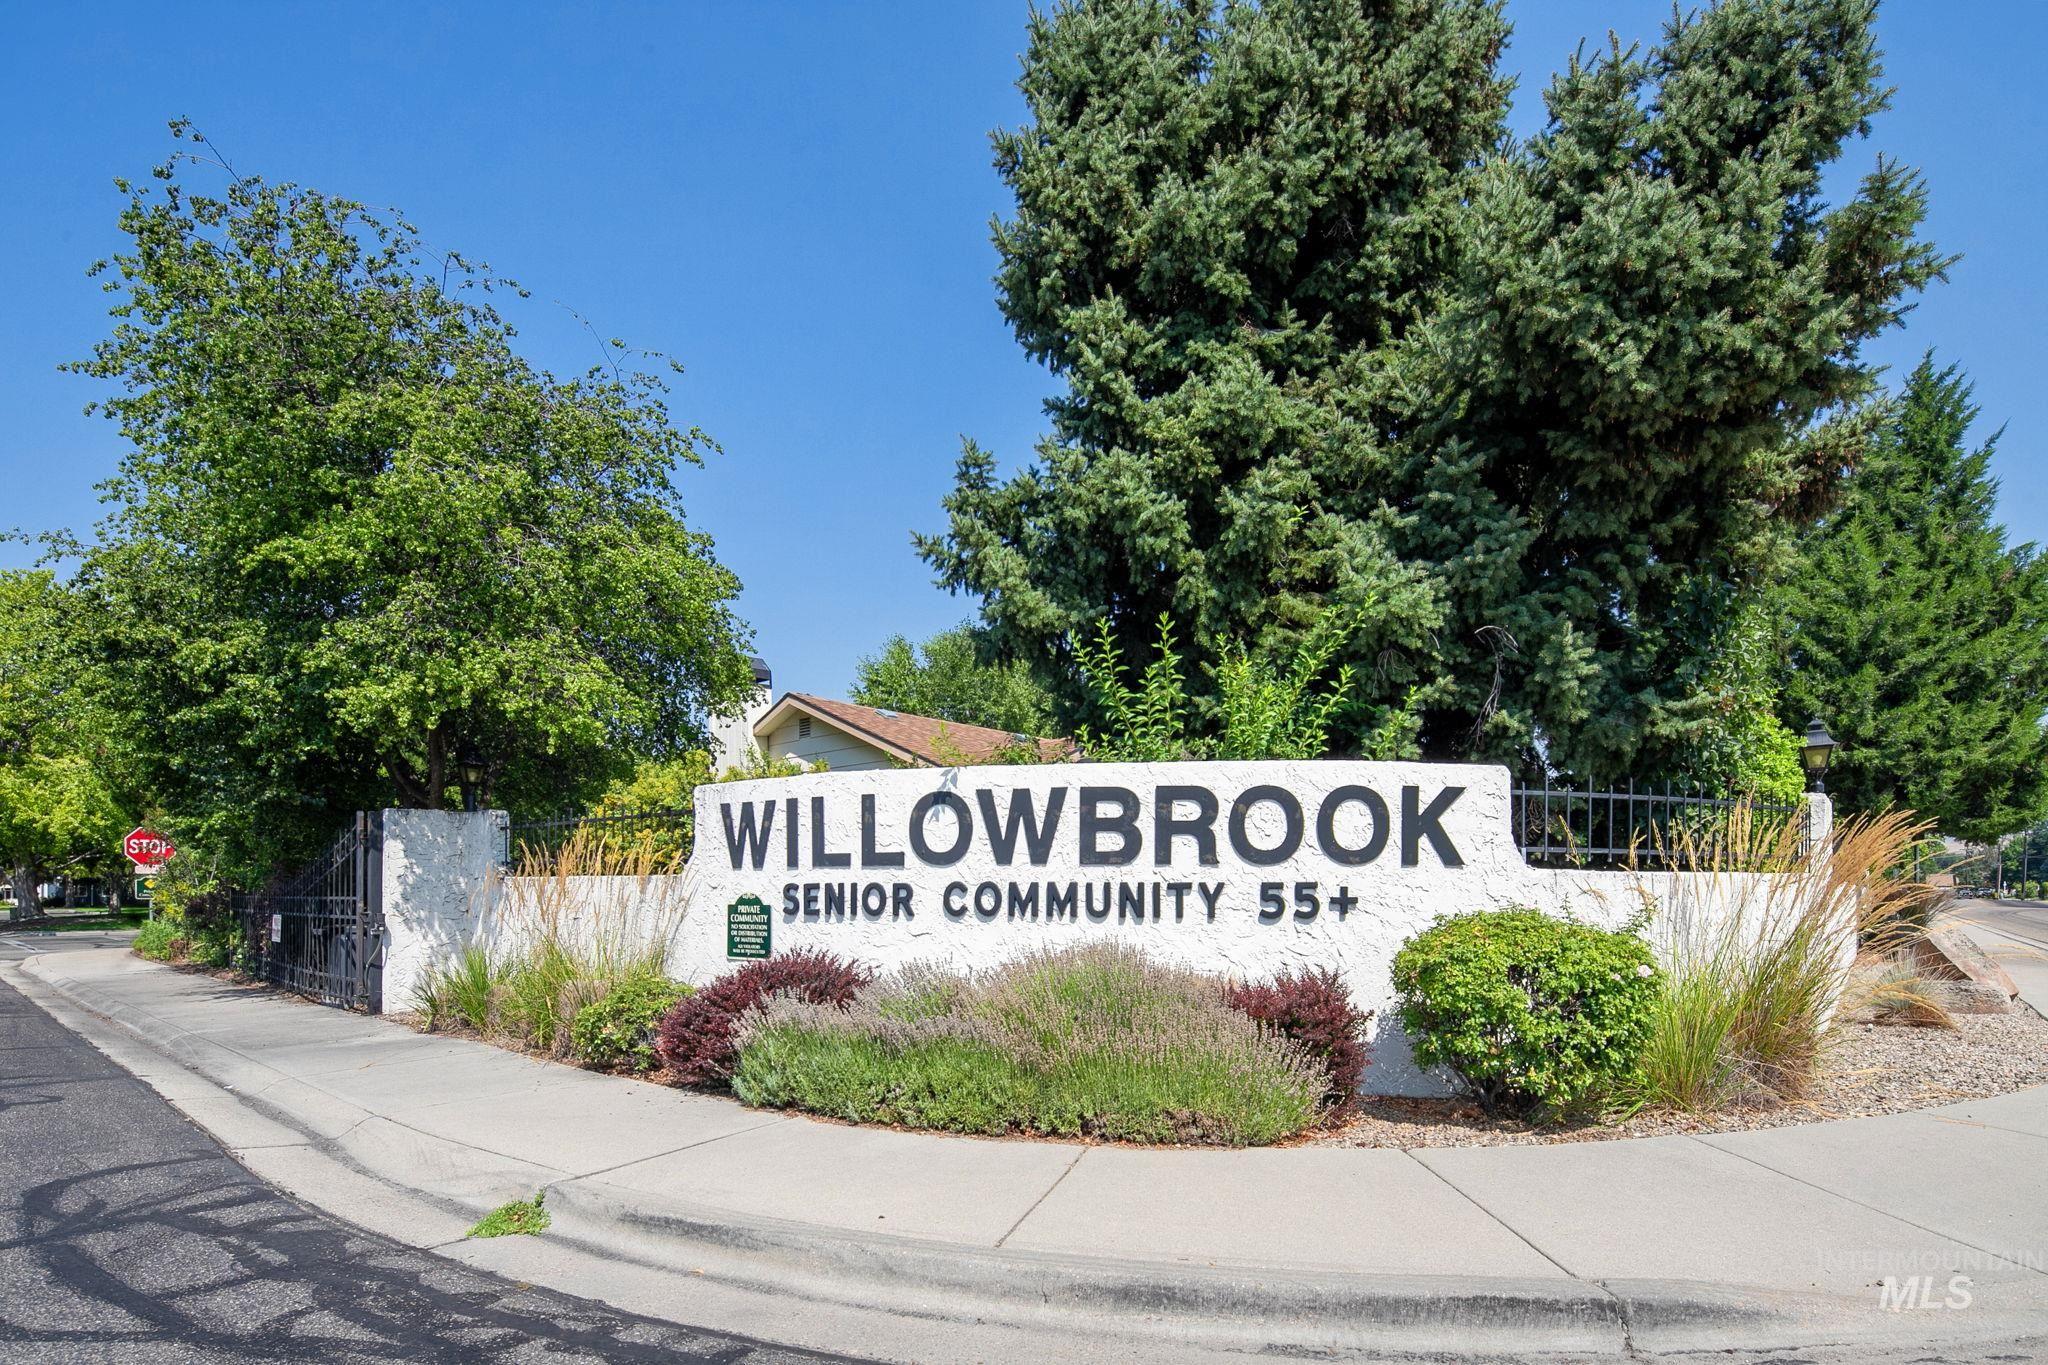
Willowbrook Senior Community 55+ entrance sign with white stucco finish
-

Community entry signage with established landscaping
-
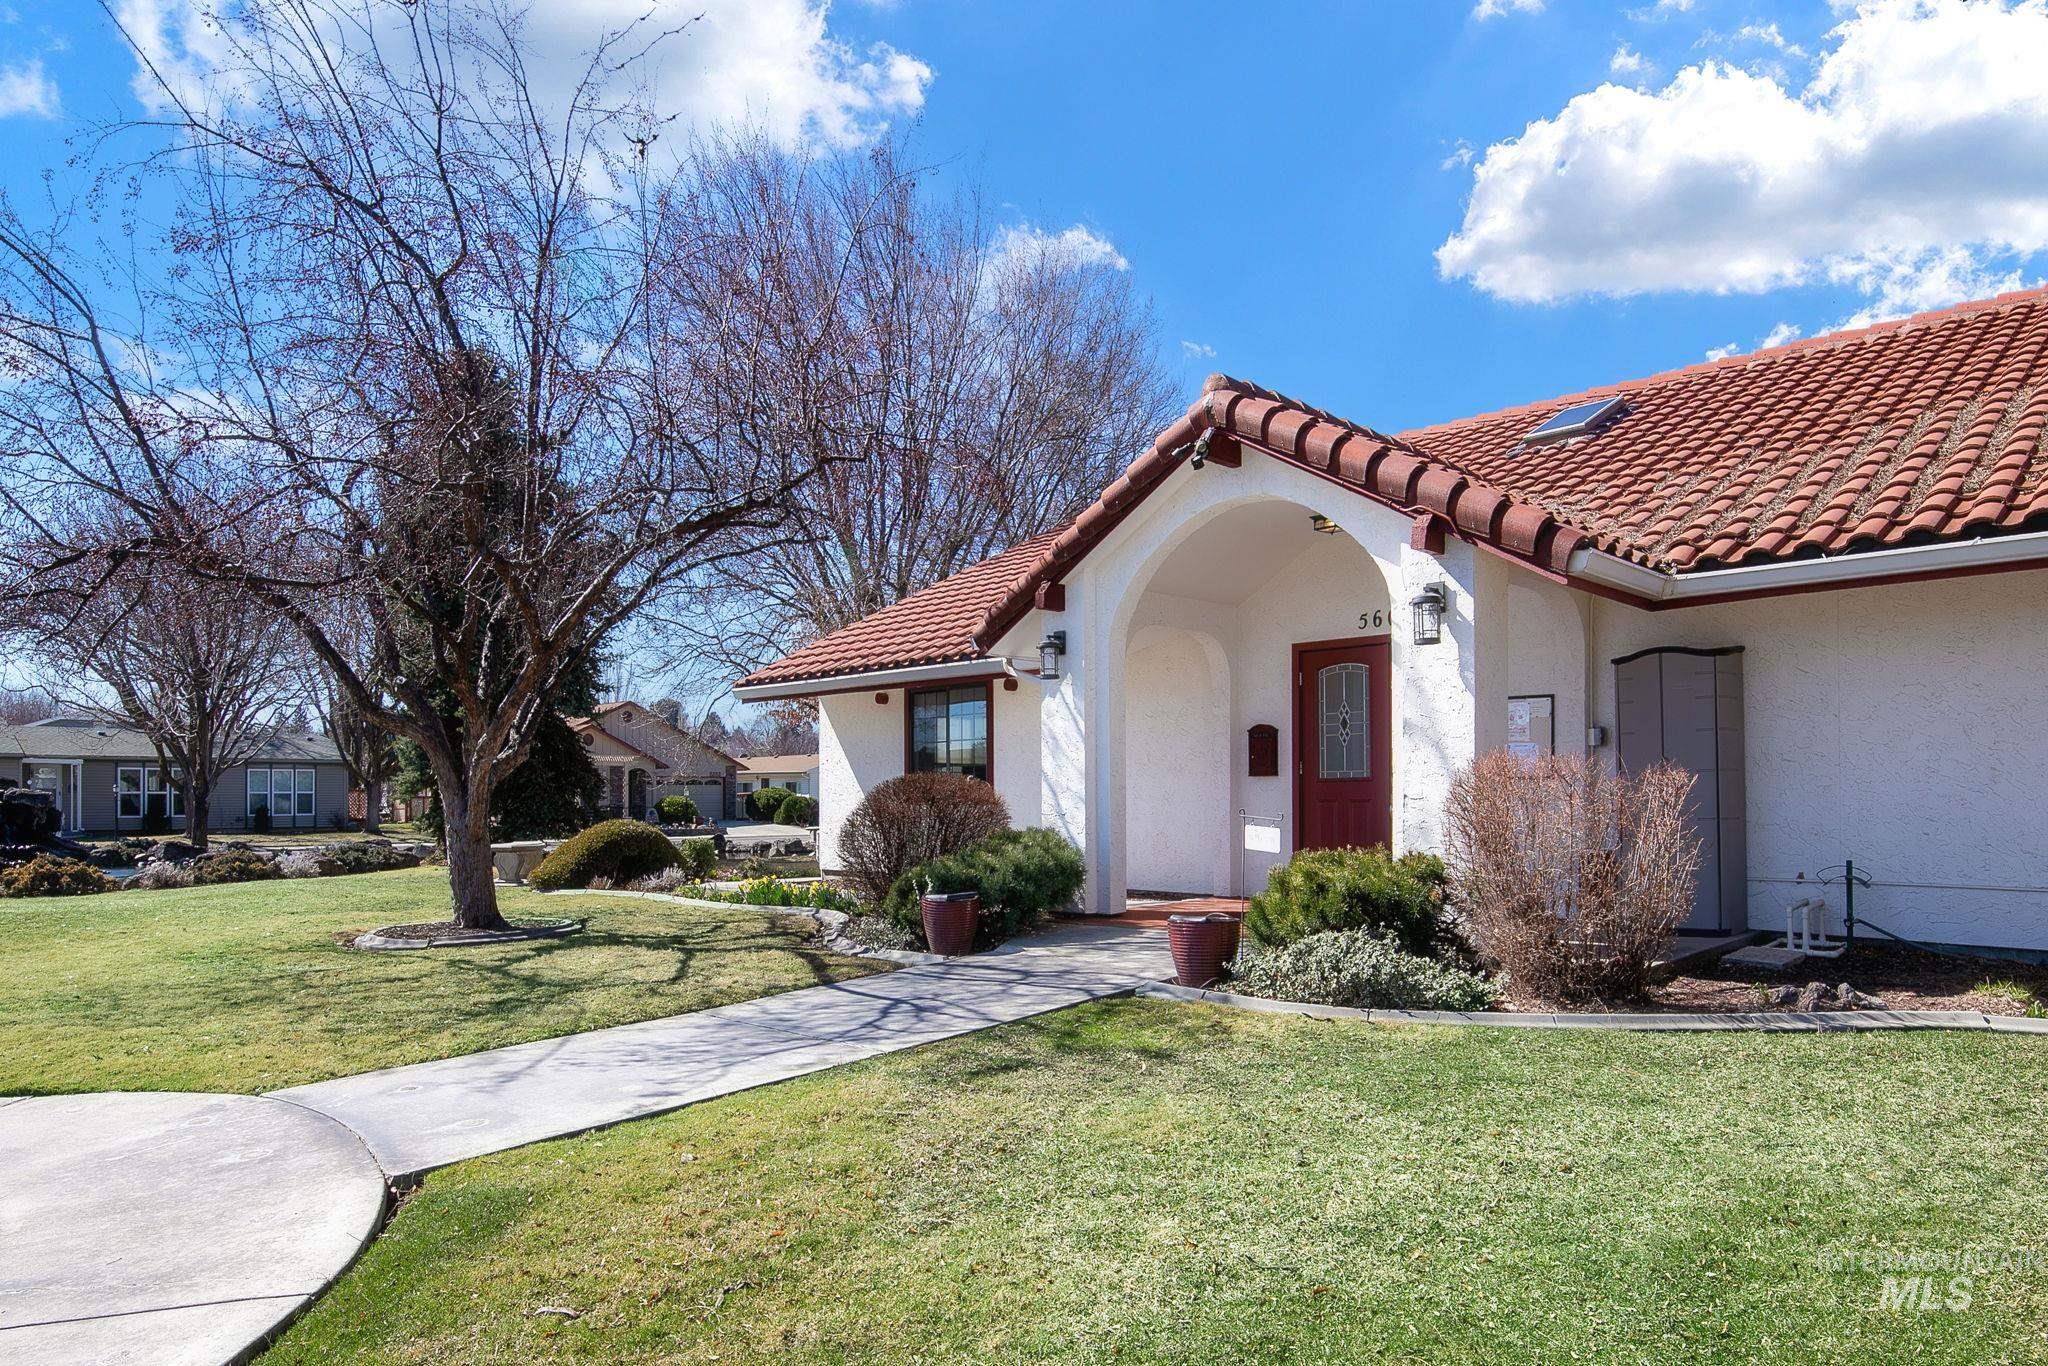
Spanish-style exterior featuring a red tile roof and stucco siding
-
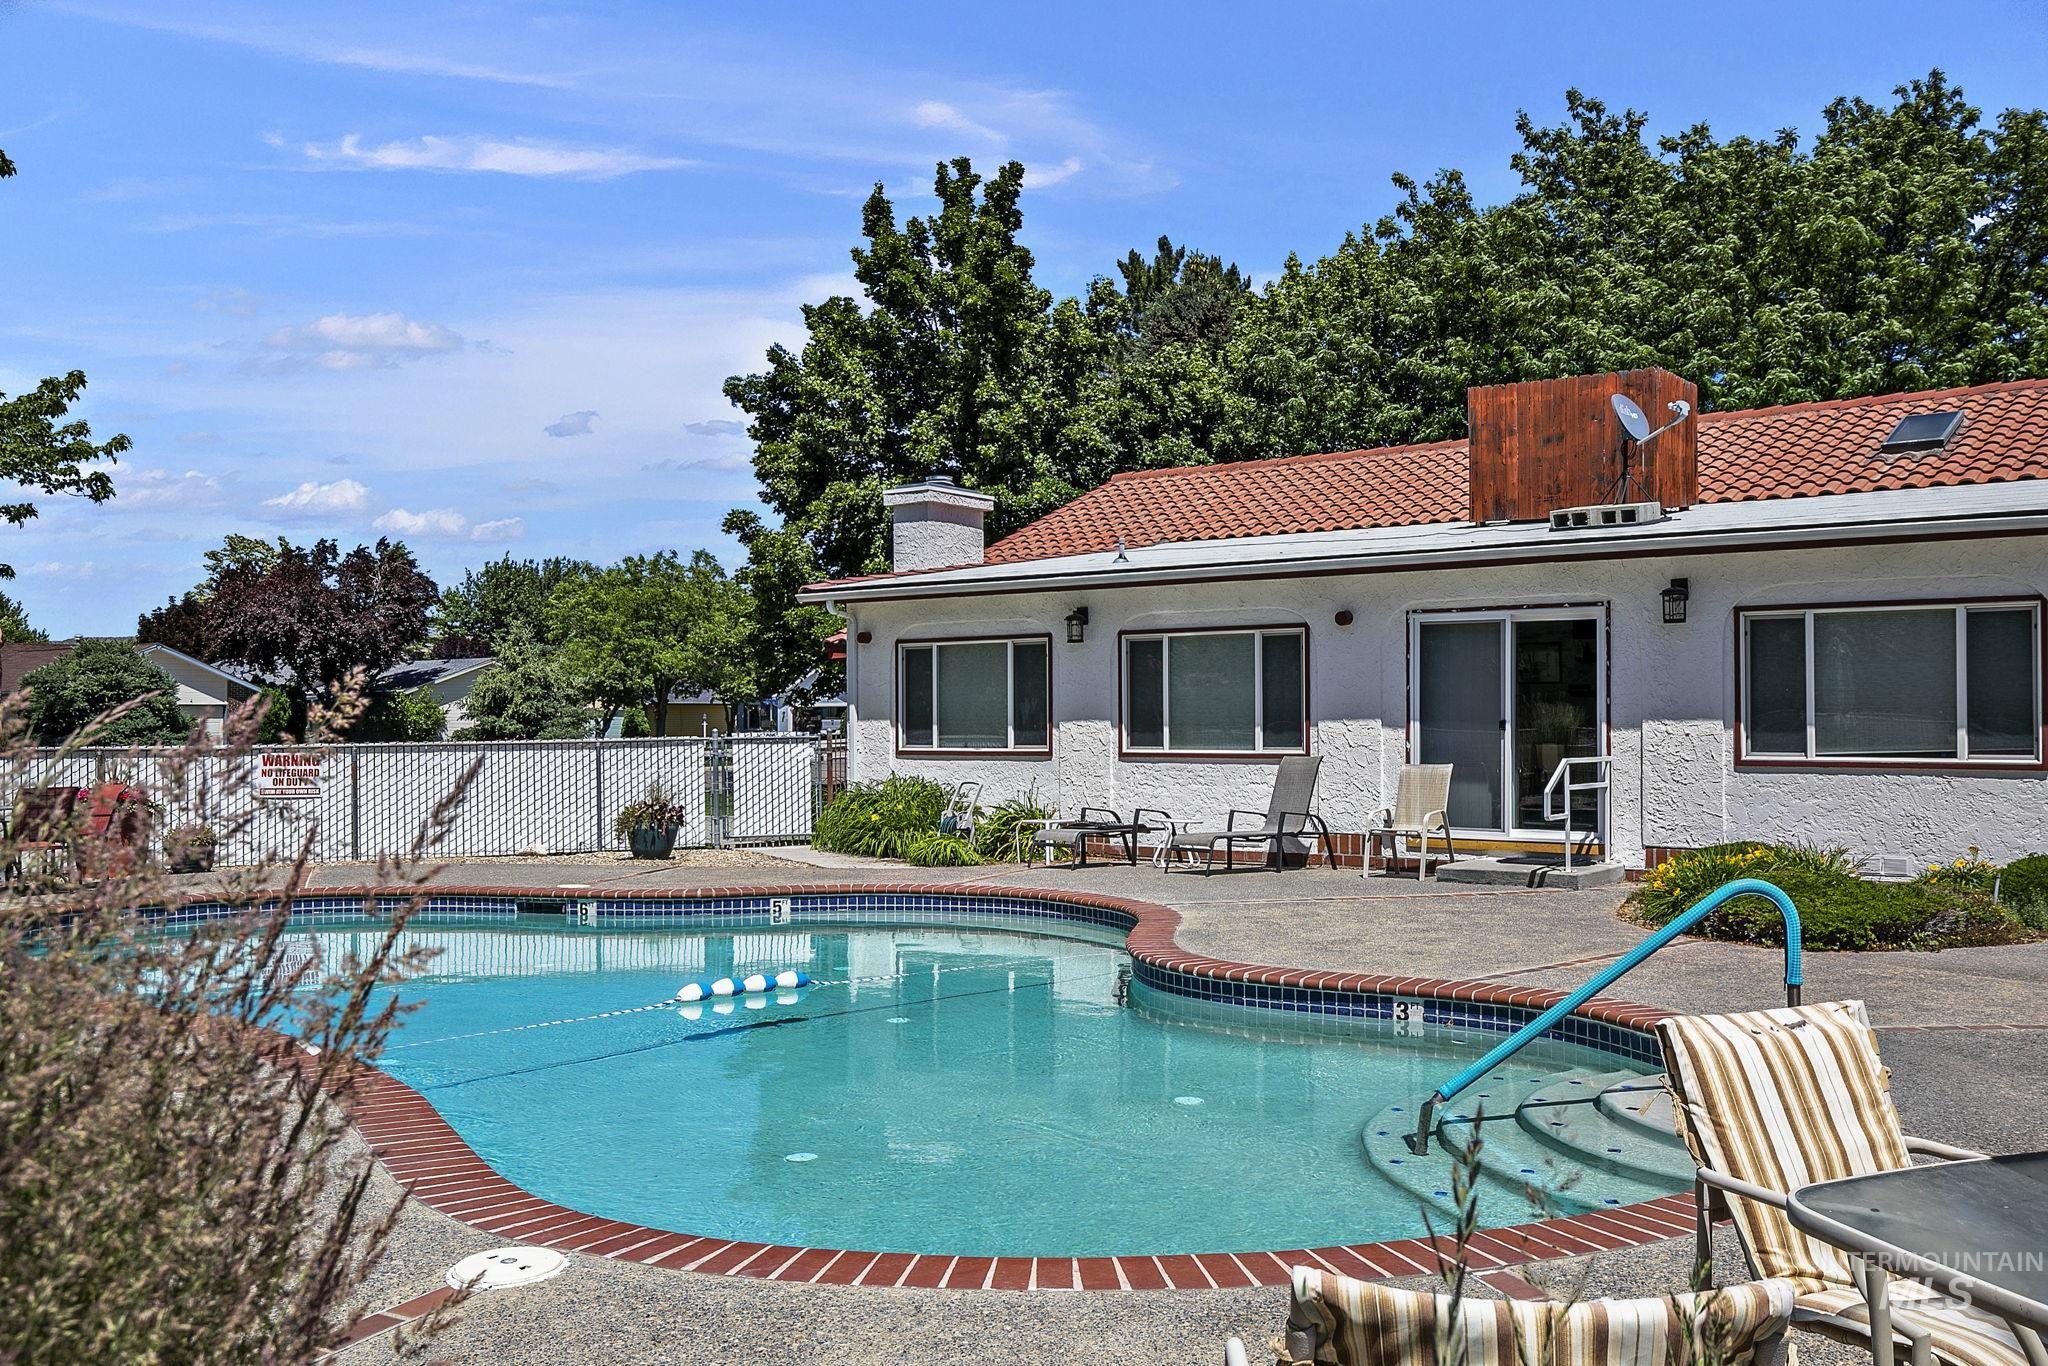
Freeform swimming pool with brick coping, concrete surround, and direct patio access
-
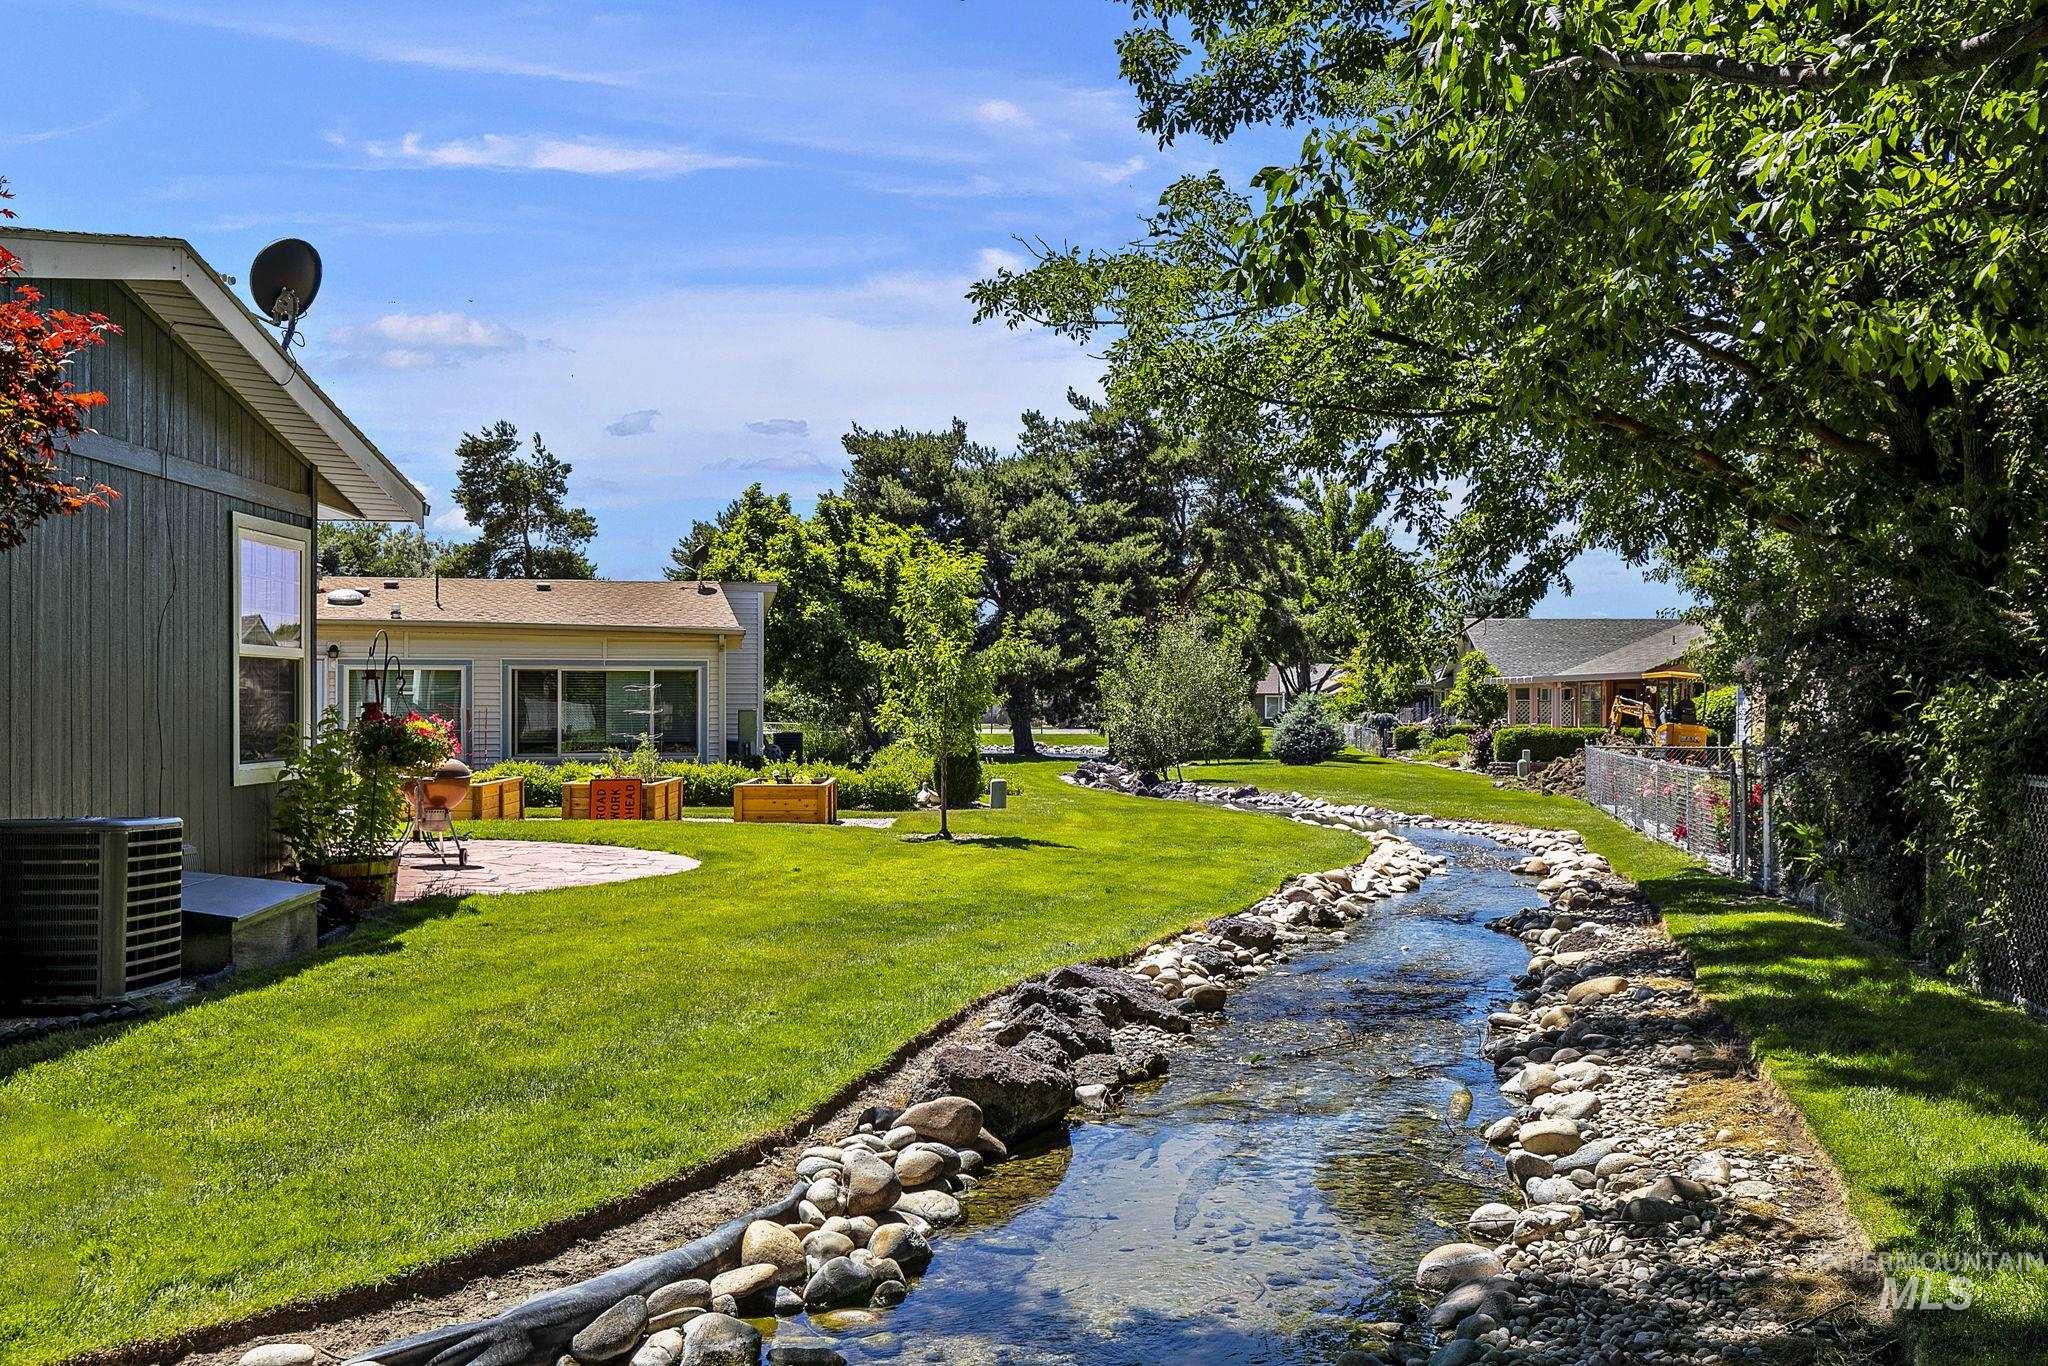
Expansive green lawn with a rock-lined stream, mature trees, and a flagstone patio
-
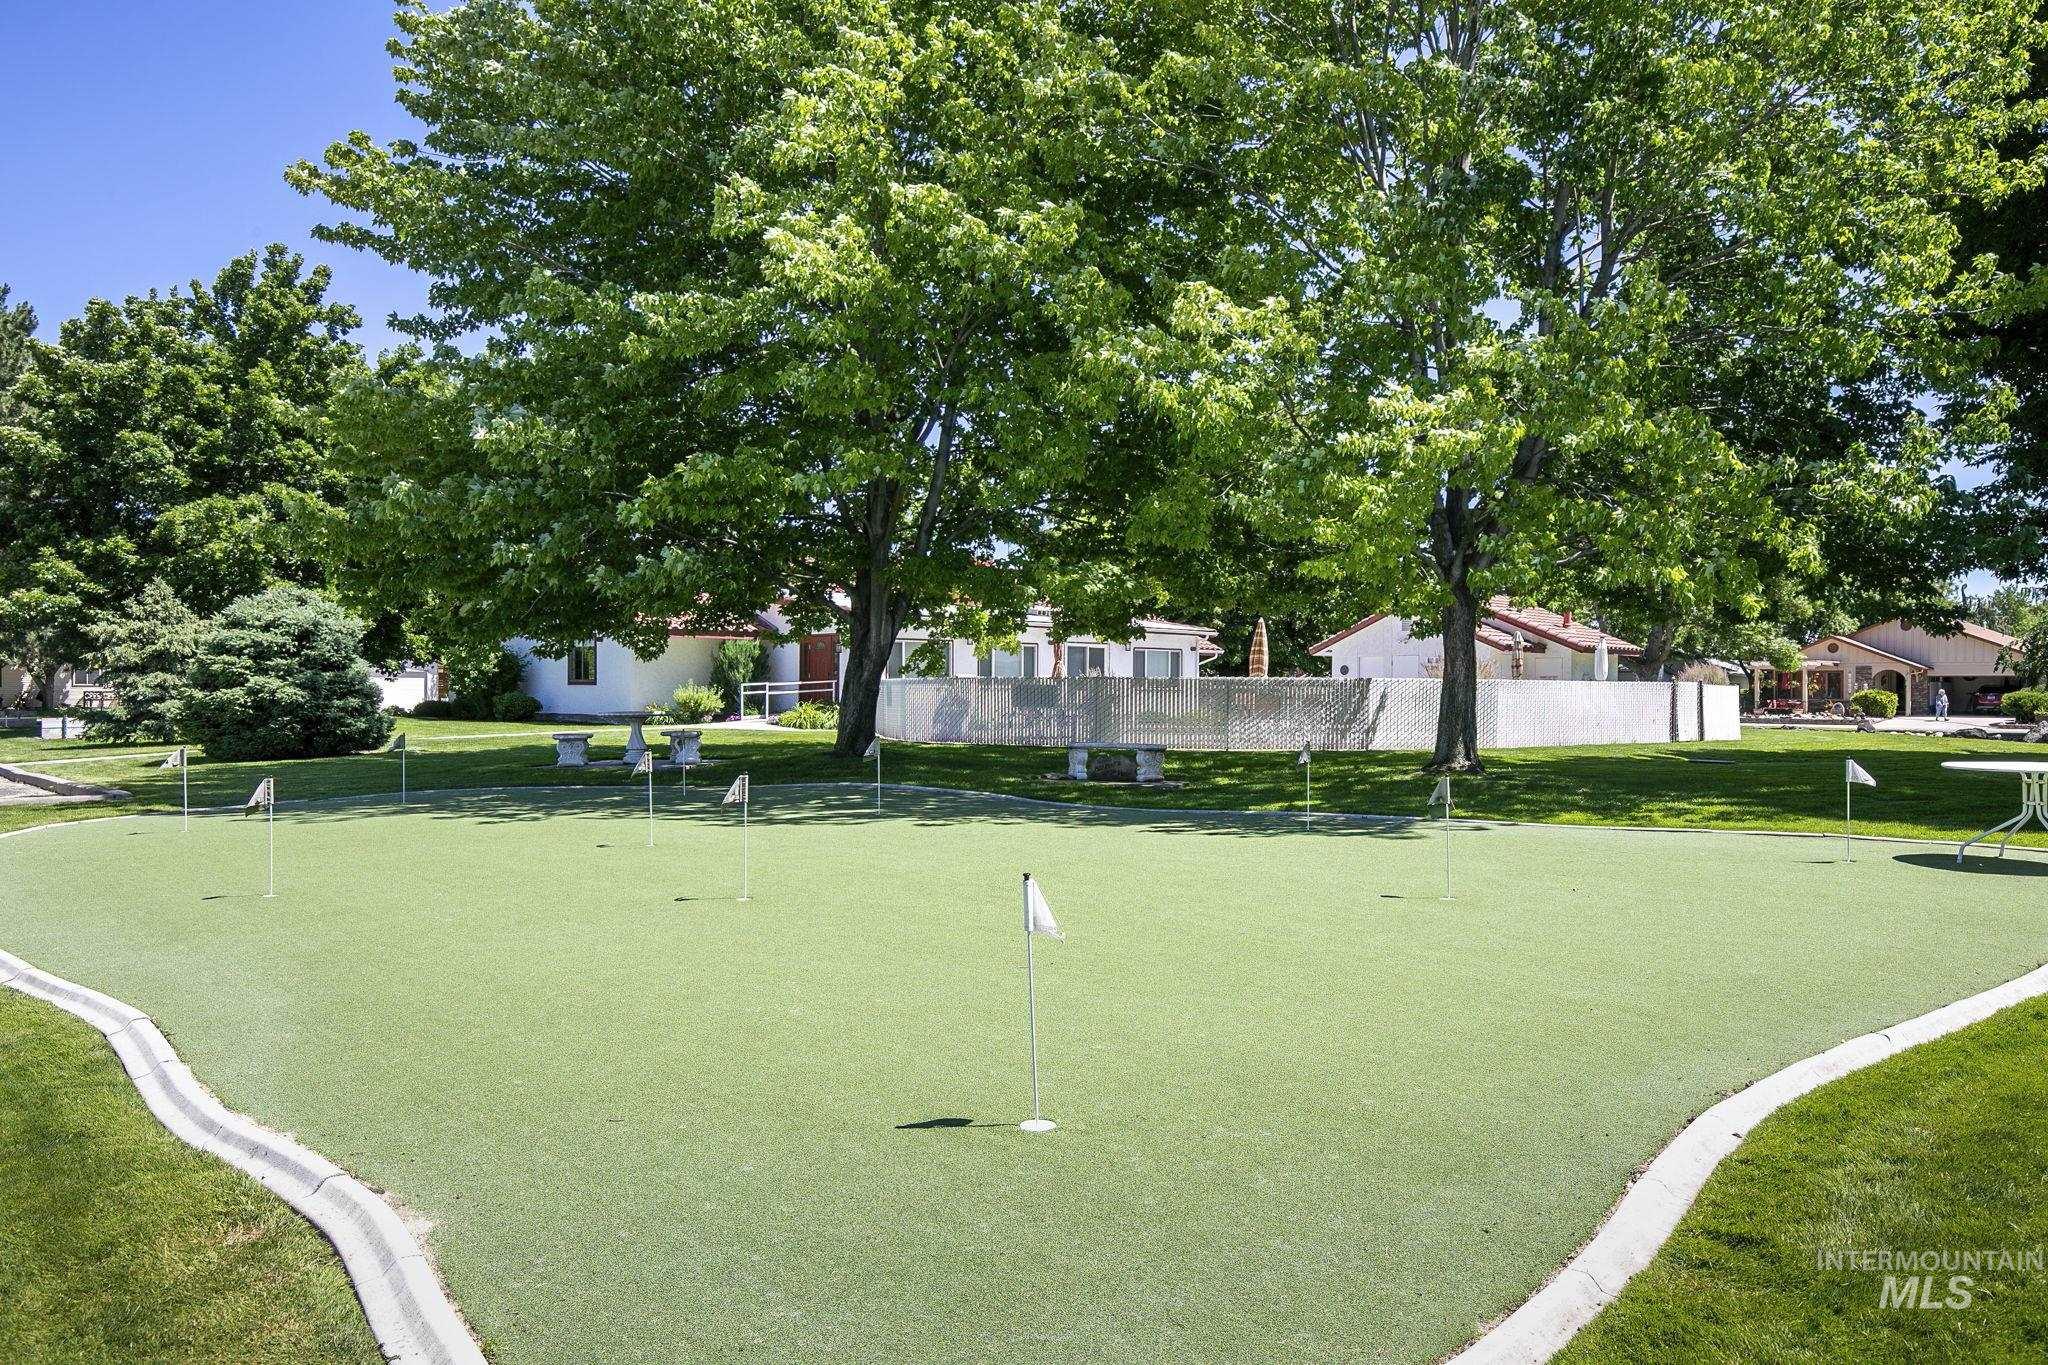
Artificial turf putting green with multiple holes, bordered by a concrete edge and natural grass
-
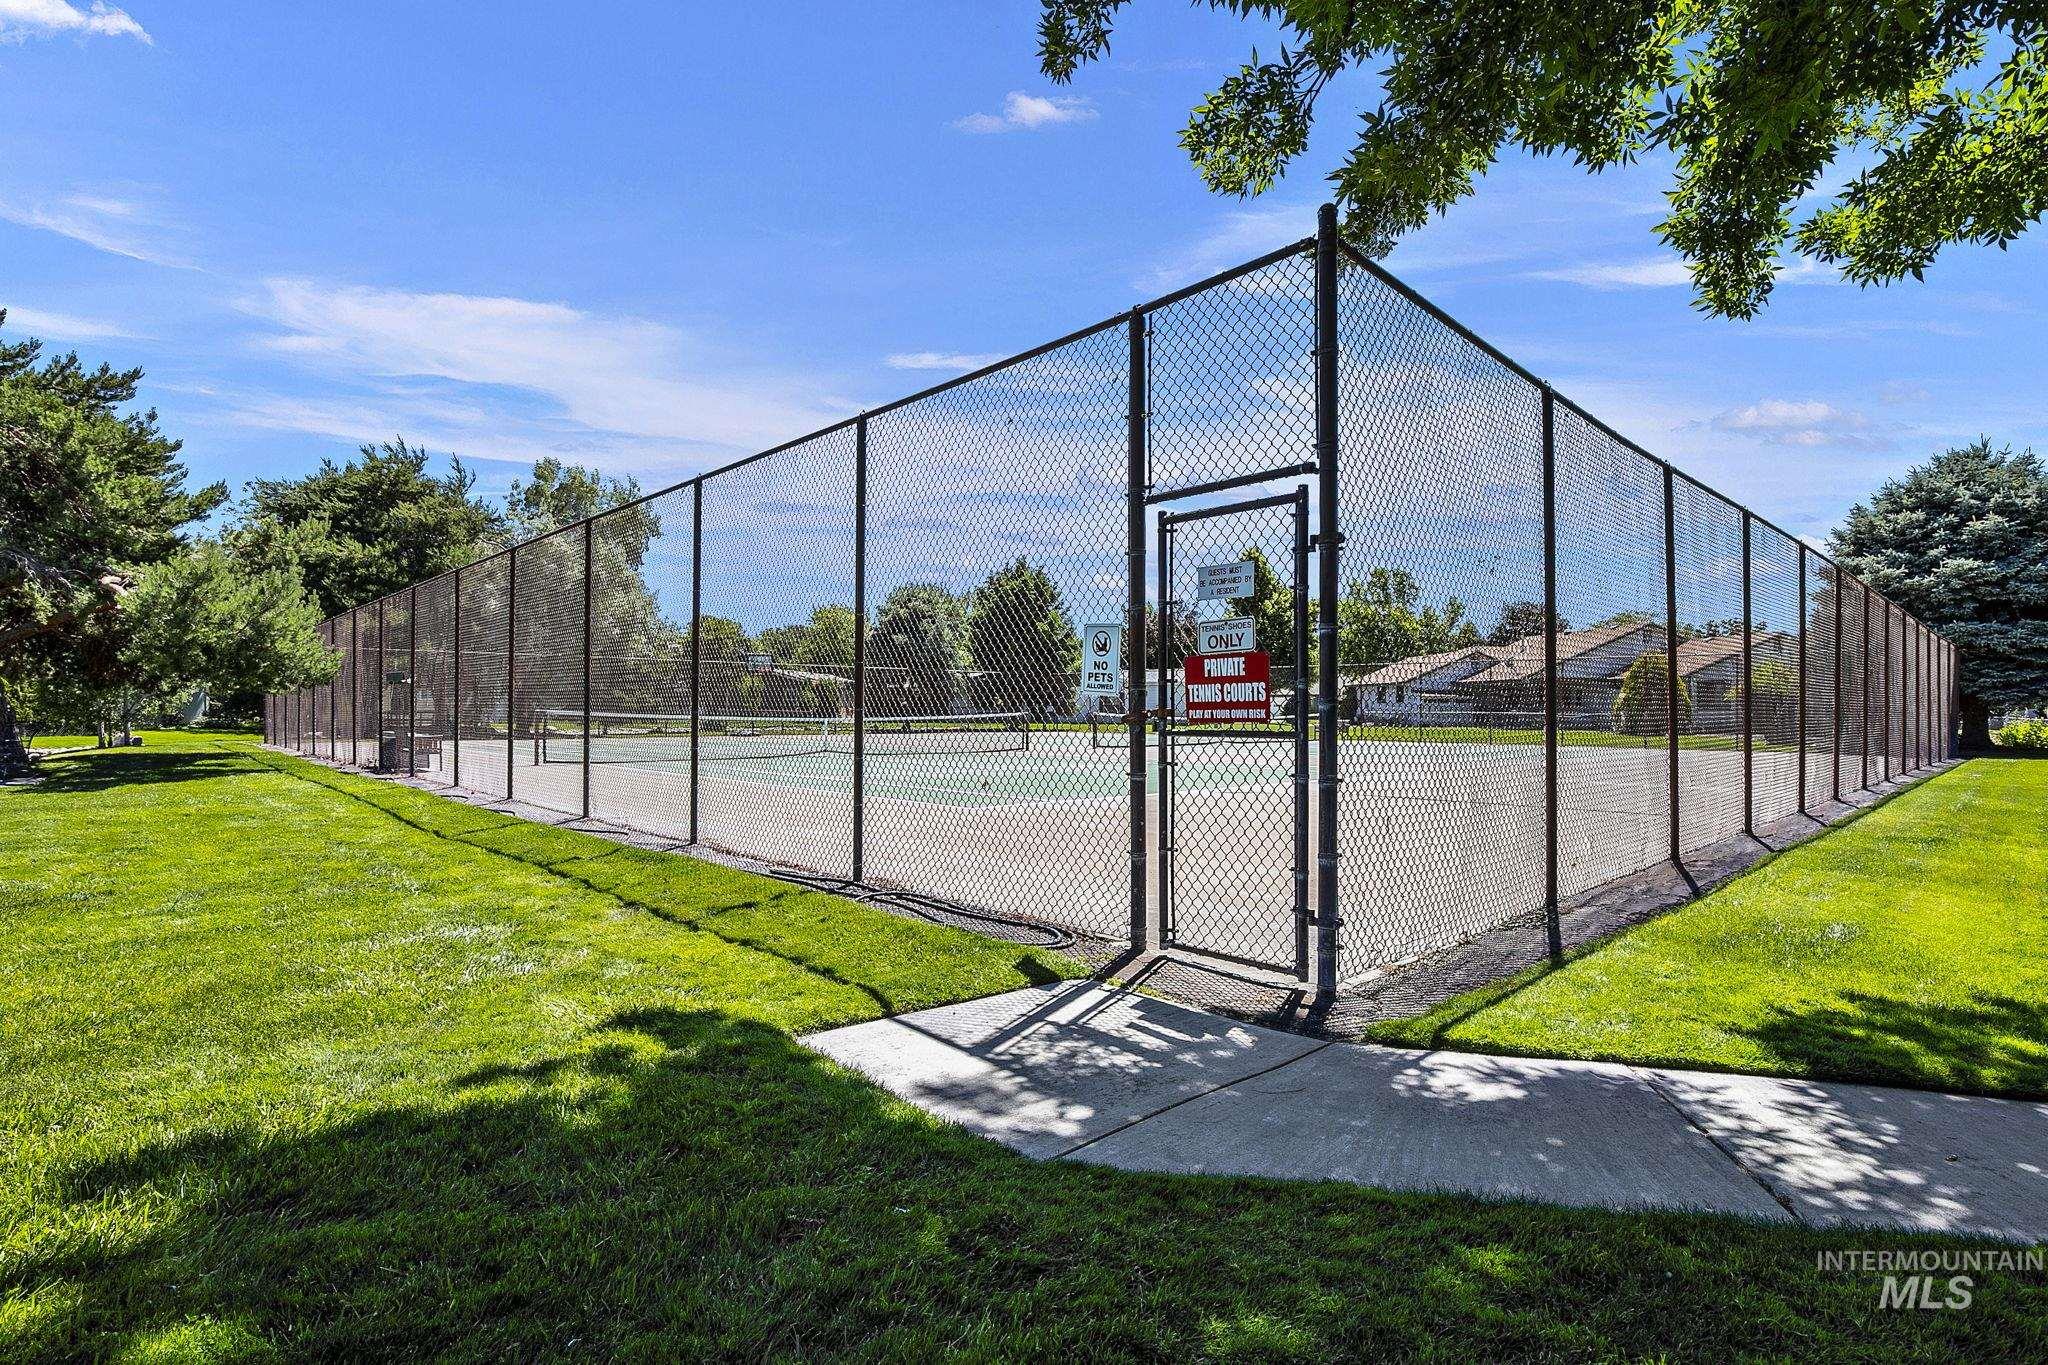
Fenced tennis court with green hard surface, surrounded by lush green lawn and mature trees
-
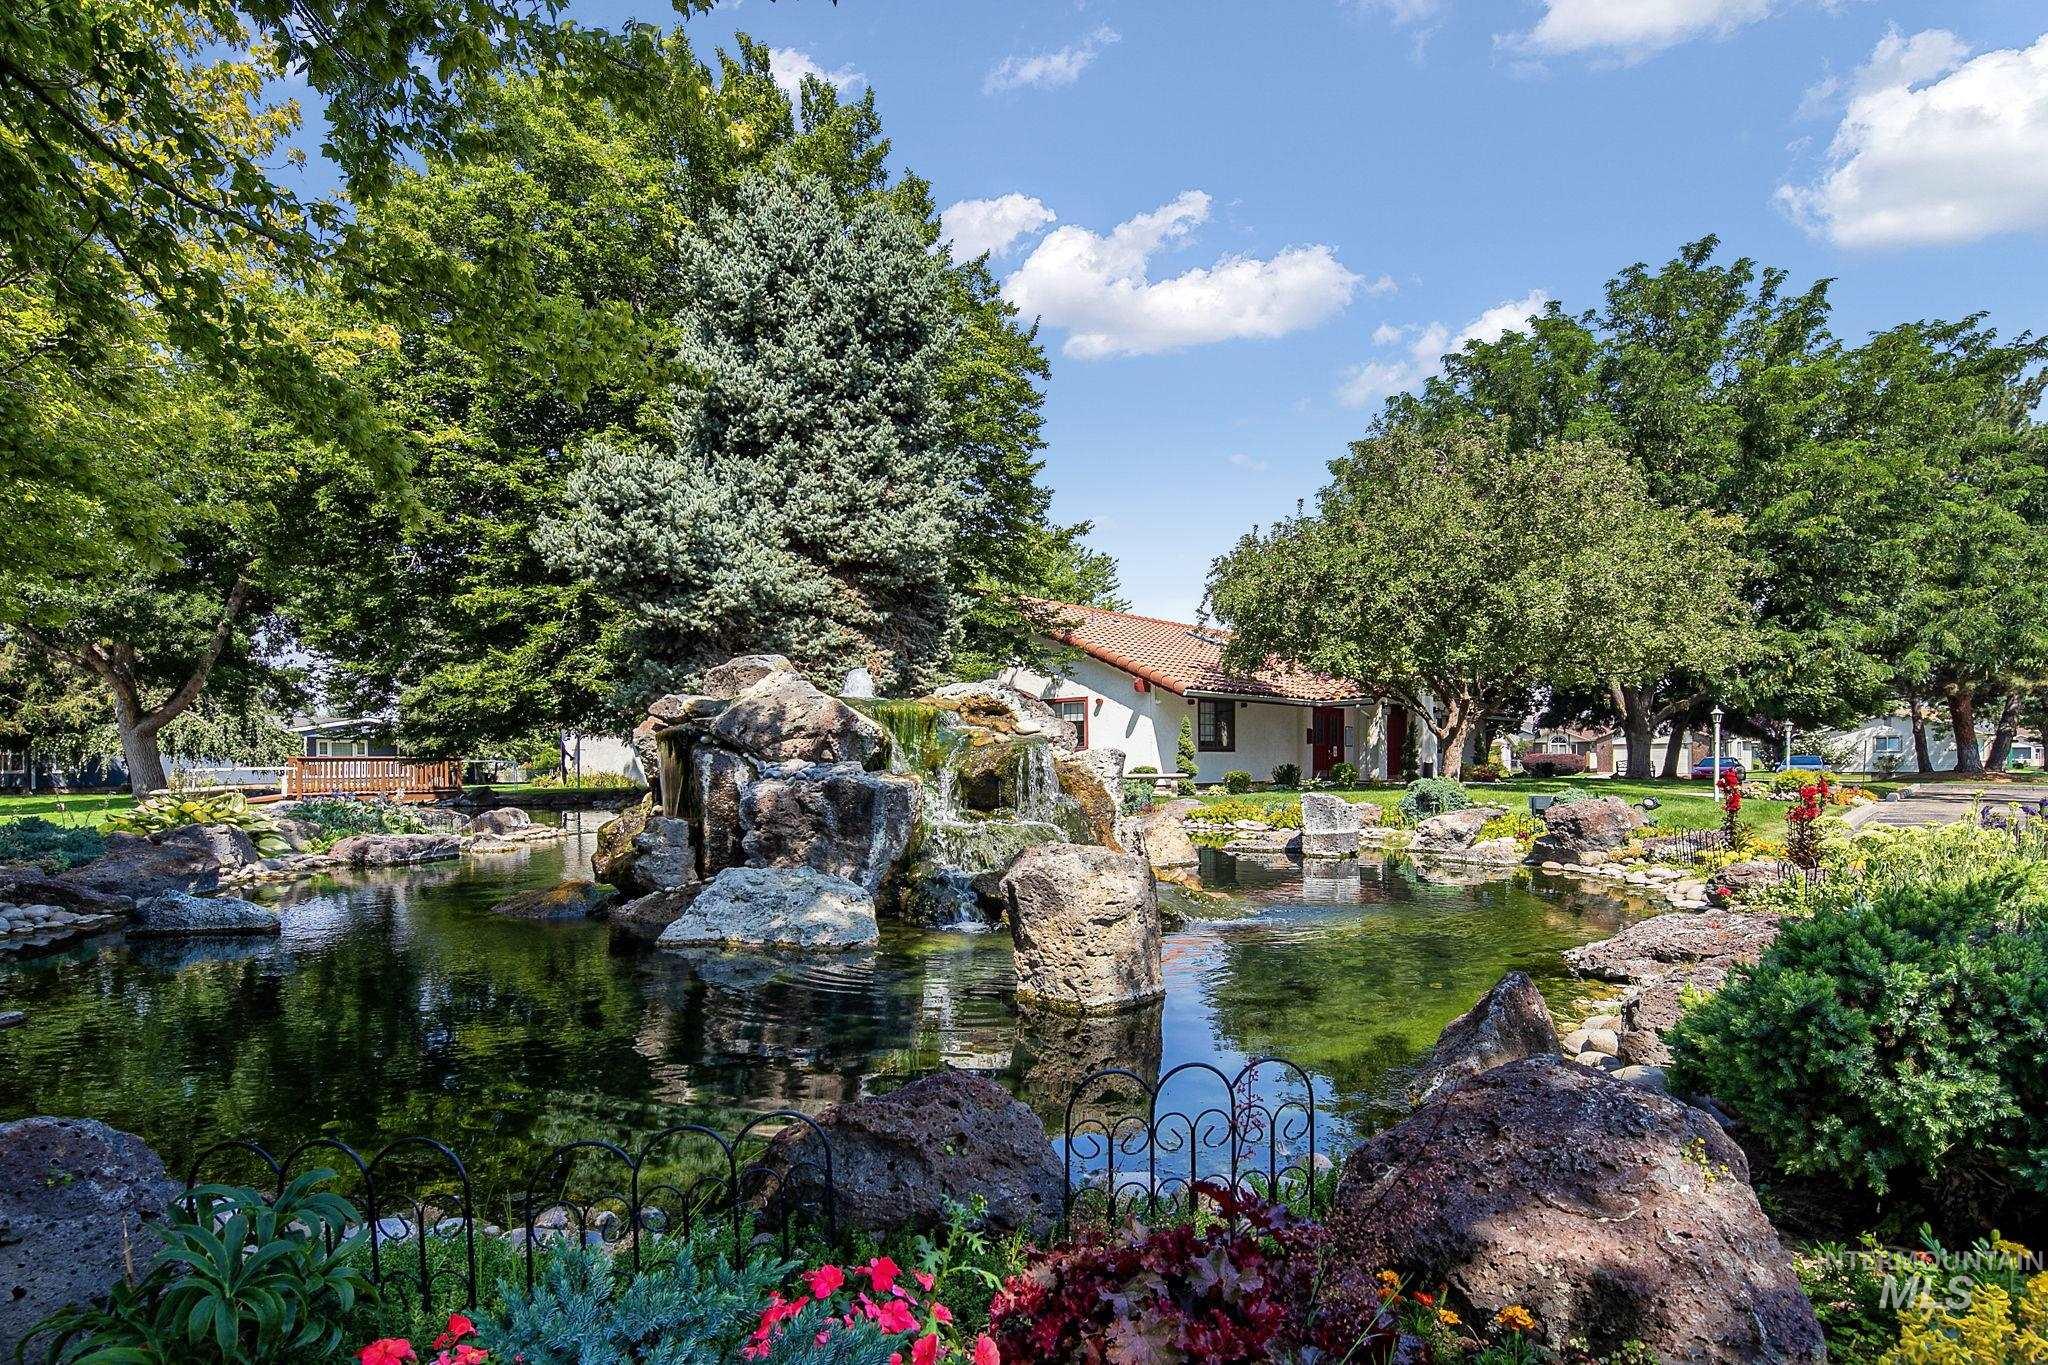
Landscaped pond with a rock waterfall feature, bordered by mature trees and ornamental plantings
Welcome to Willowbrook Estates, a 55+ community offering comfortable living in a well-maintained 3-bedroom, 2-bath home with 1,934 square feet. Built in 1994, this home features a spacious layout with vaulted ceilings, abundant natural light, and several versatile living spaces. The central living room features a vaulted ceiling and offers plenty of space for both comfortable seating and a formal dining area. The kitchen provides ample cabinetry and counter space, along with a breakfast bar and separate eating area. Two skylights add even more natural light throughout the home. A standout feature is the enclosed rear patio, transformed into a year-round sunroom with its own heating and air conditioning. Surrounded by windows, this bright and comfortable space is ideal for relaxing, entertaining, or enjoying the backyard in nearly any season. The attached garage includes an additional storage/work room, providing convenient space for hobbies, projects, tools, or extra storage. The entire exterior has just been repainted, giving the home a fresh and well-kept appearance. With three bedrooms, two full bathrooms, multiple gathering spaces, a spacious sunroom, and excellent storage, this Willowbrook Estates home offers a practical and comfortable lifestyle in a welcoming 55+ community.
- Heating:
- Forced Air, Wall
- Cooling:
- Central air, Window/Wall Unit
- Fireplace:
- Gas
- Garage Capacity:
- 2
- Country:
- US
- State:
- ID
- City:
- Garden City
- Zipcode:
- 83714
- Street:
- 8261 W Echo Falls Ln
- Longitude:
- W117° 42' 53.7''
- Latitude:
- N43° 39' 25''
- Master Bedroom Level:
- Main
- Master Bedroom Size:
- 217
- Bedroom 2 Level:
- Main
- Bedroom2 Size:
- 135
- Bedroom 3 Level:
- Main
- Bedroom3 Size:
- 145
- Kitchen Level:
- Main
- Kitchen Size:
- 152
- School District:
- West Ada School District
- Elementary School:
- Andrus
- Middle School:
- Eagle Middle
- High School:
- Eagle
- Status:
- New
- Type:
- Single Family
- Level:
- Single
- Tax Year:
- 2025
- Taxes:
- $1,584
- Potential Short Sale:
- No
- Age:
- 31 - 50 Years
- Auction:
- No
- Flood Ins Required:
- Unknown
- HUD Owned:
- No
- In Foreclosure:
- No
- Land Size:
- Sm Lot 5999 SF
- Home Owner Exempt:
- Yes
- HOA Frequency:
- Monthly
- HOA Fees:
- $67
- Inc Kitchen Features:
- Breakfast bar, Dishwasher, Disposal, Microwave, Pantry, Refrigerator, Washer, Dryer, Water softener own, Oven/range built-in, Countertop-laminate
- Lot Features:
- Sidewalks, Private Gated Community, Tennis court, Finished Driveway, Winter Access, Pond Community, Pond Private
- Water:
- City service
- Land Use:
- Single, Over 55 community
- Sprinkler System:
- Auto,Full
Residential For Sale
8261 W Echo Falls Ln, Garden City, Idaho 83714
- Property Type :
- Residential
- Listing Type :
- For Sale
- Status :
- Active
- Listing ID :
- 98996855
- Price :
- $534,000
- Bedrooms :
- 3
- Bathrooms :
- 2
- Apx SqFt :
- 1,934 SqFt
- Year Built :
- 1994
- Lot Area :
- 0.13 Acres
- Days on Market :
- 1
- Subdivision :
- Willowbrook Estates 3
- Update Date :
- 08/08/2026 22:17:54



