
-
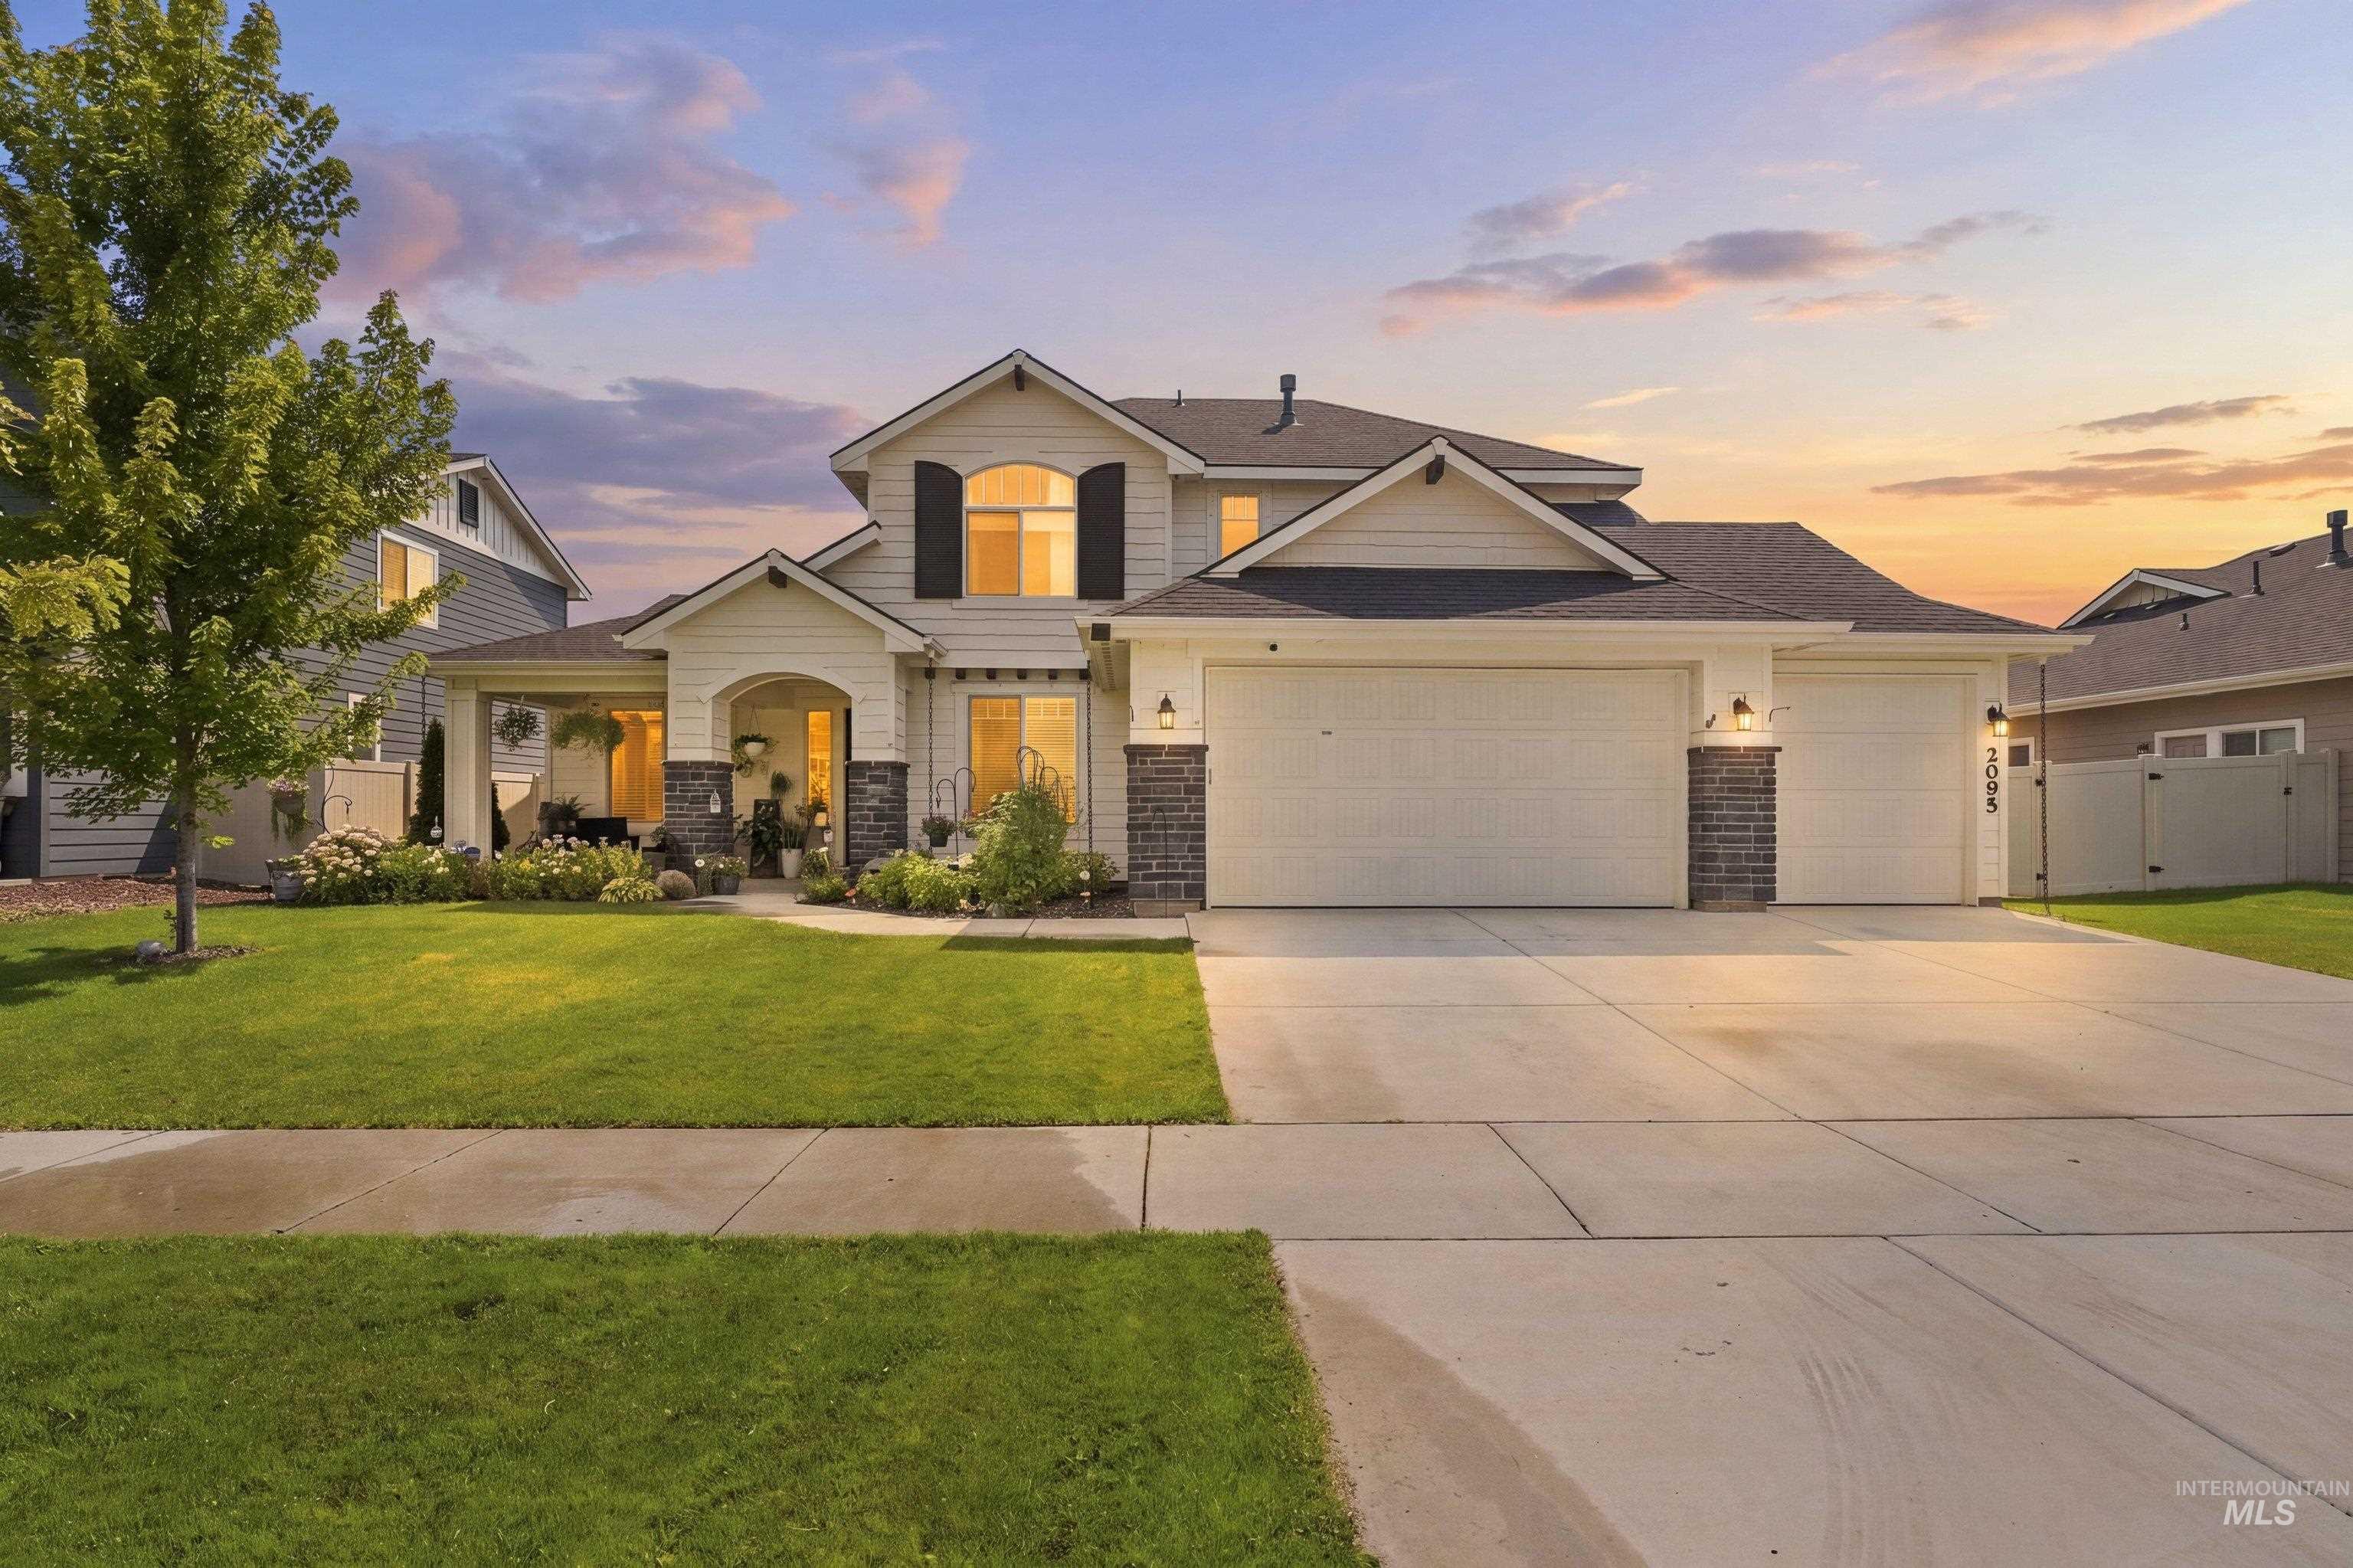
Two-story residence featuring a covered front porch, stone and siding exterior, two-car garage, and manicured front lawn
-
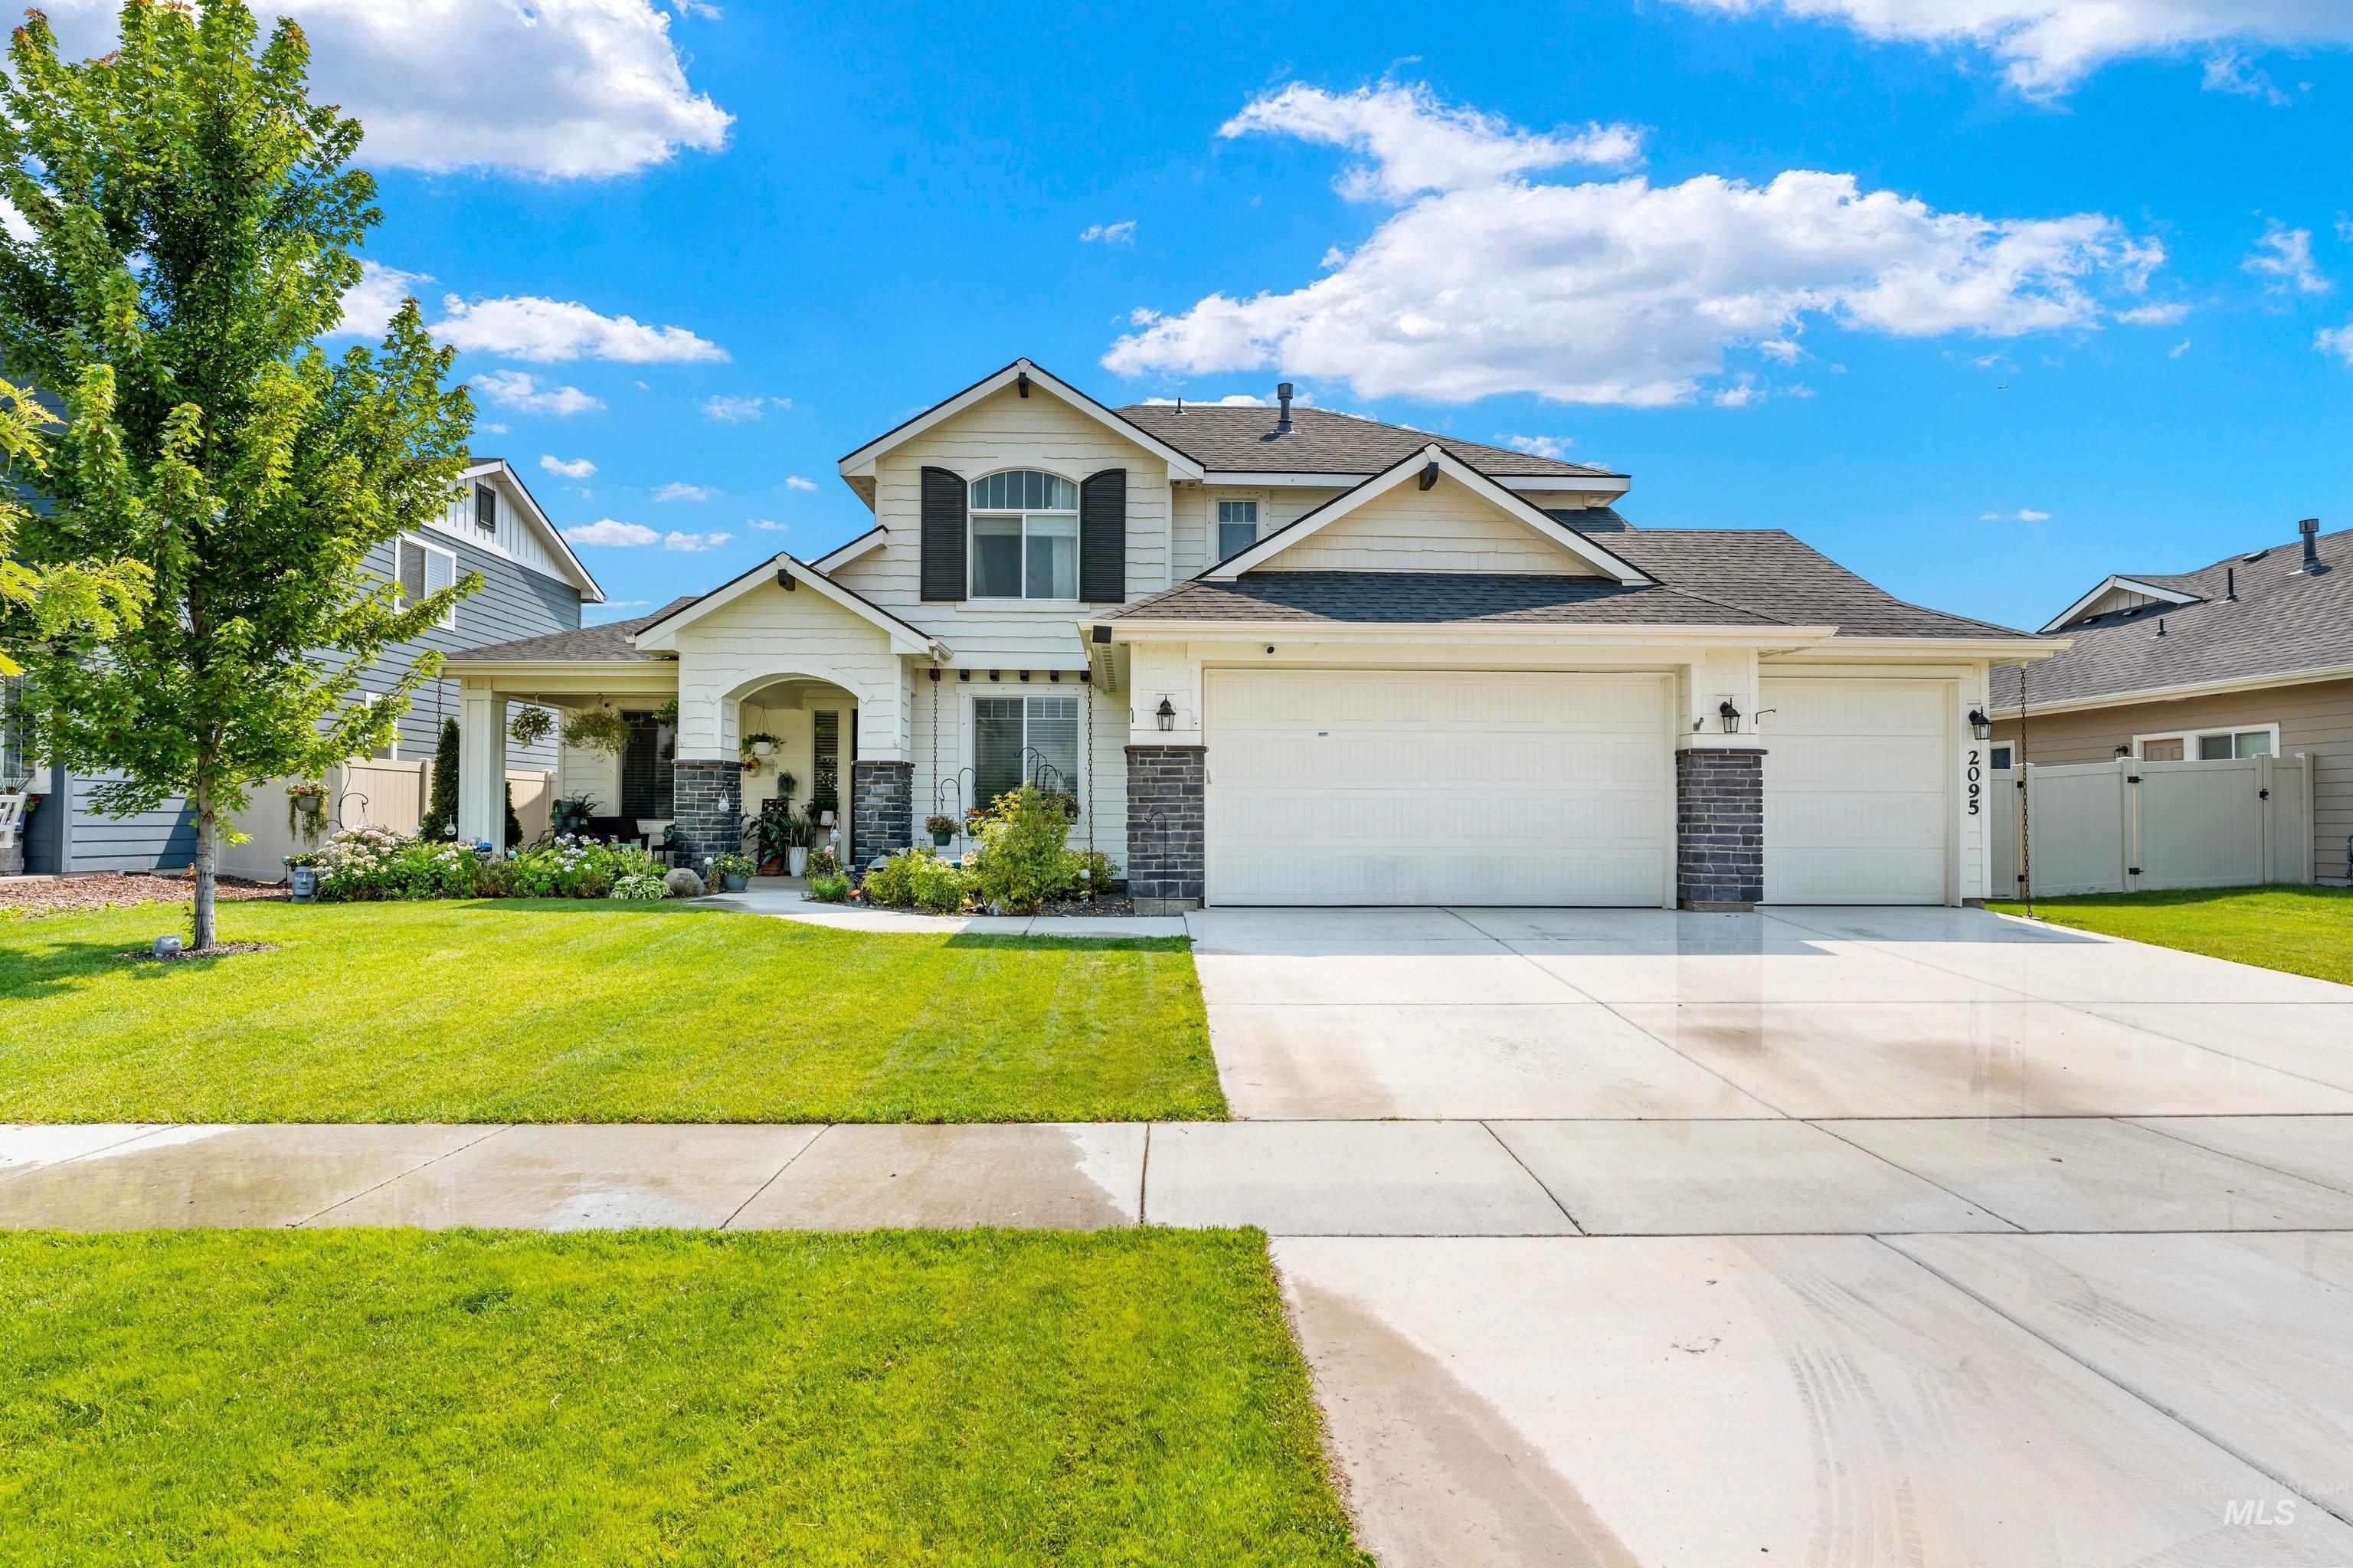
Exterior featuring light-colored siding, dark gray roof, and stone-clad accents
-
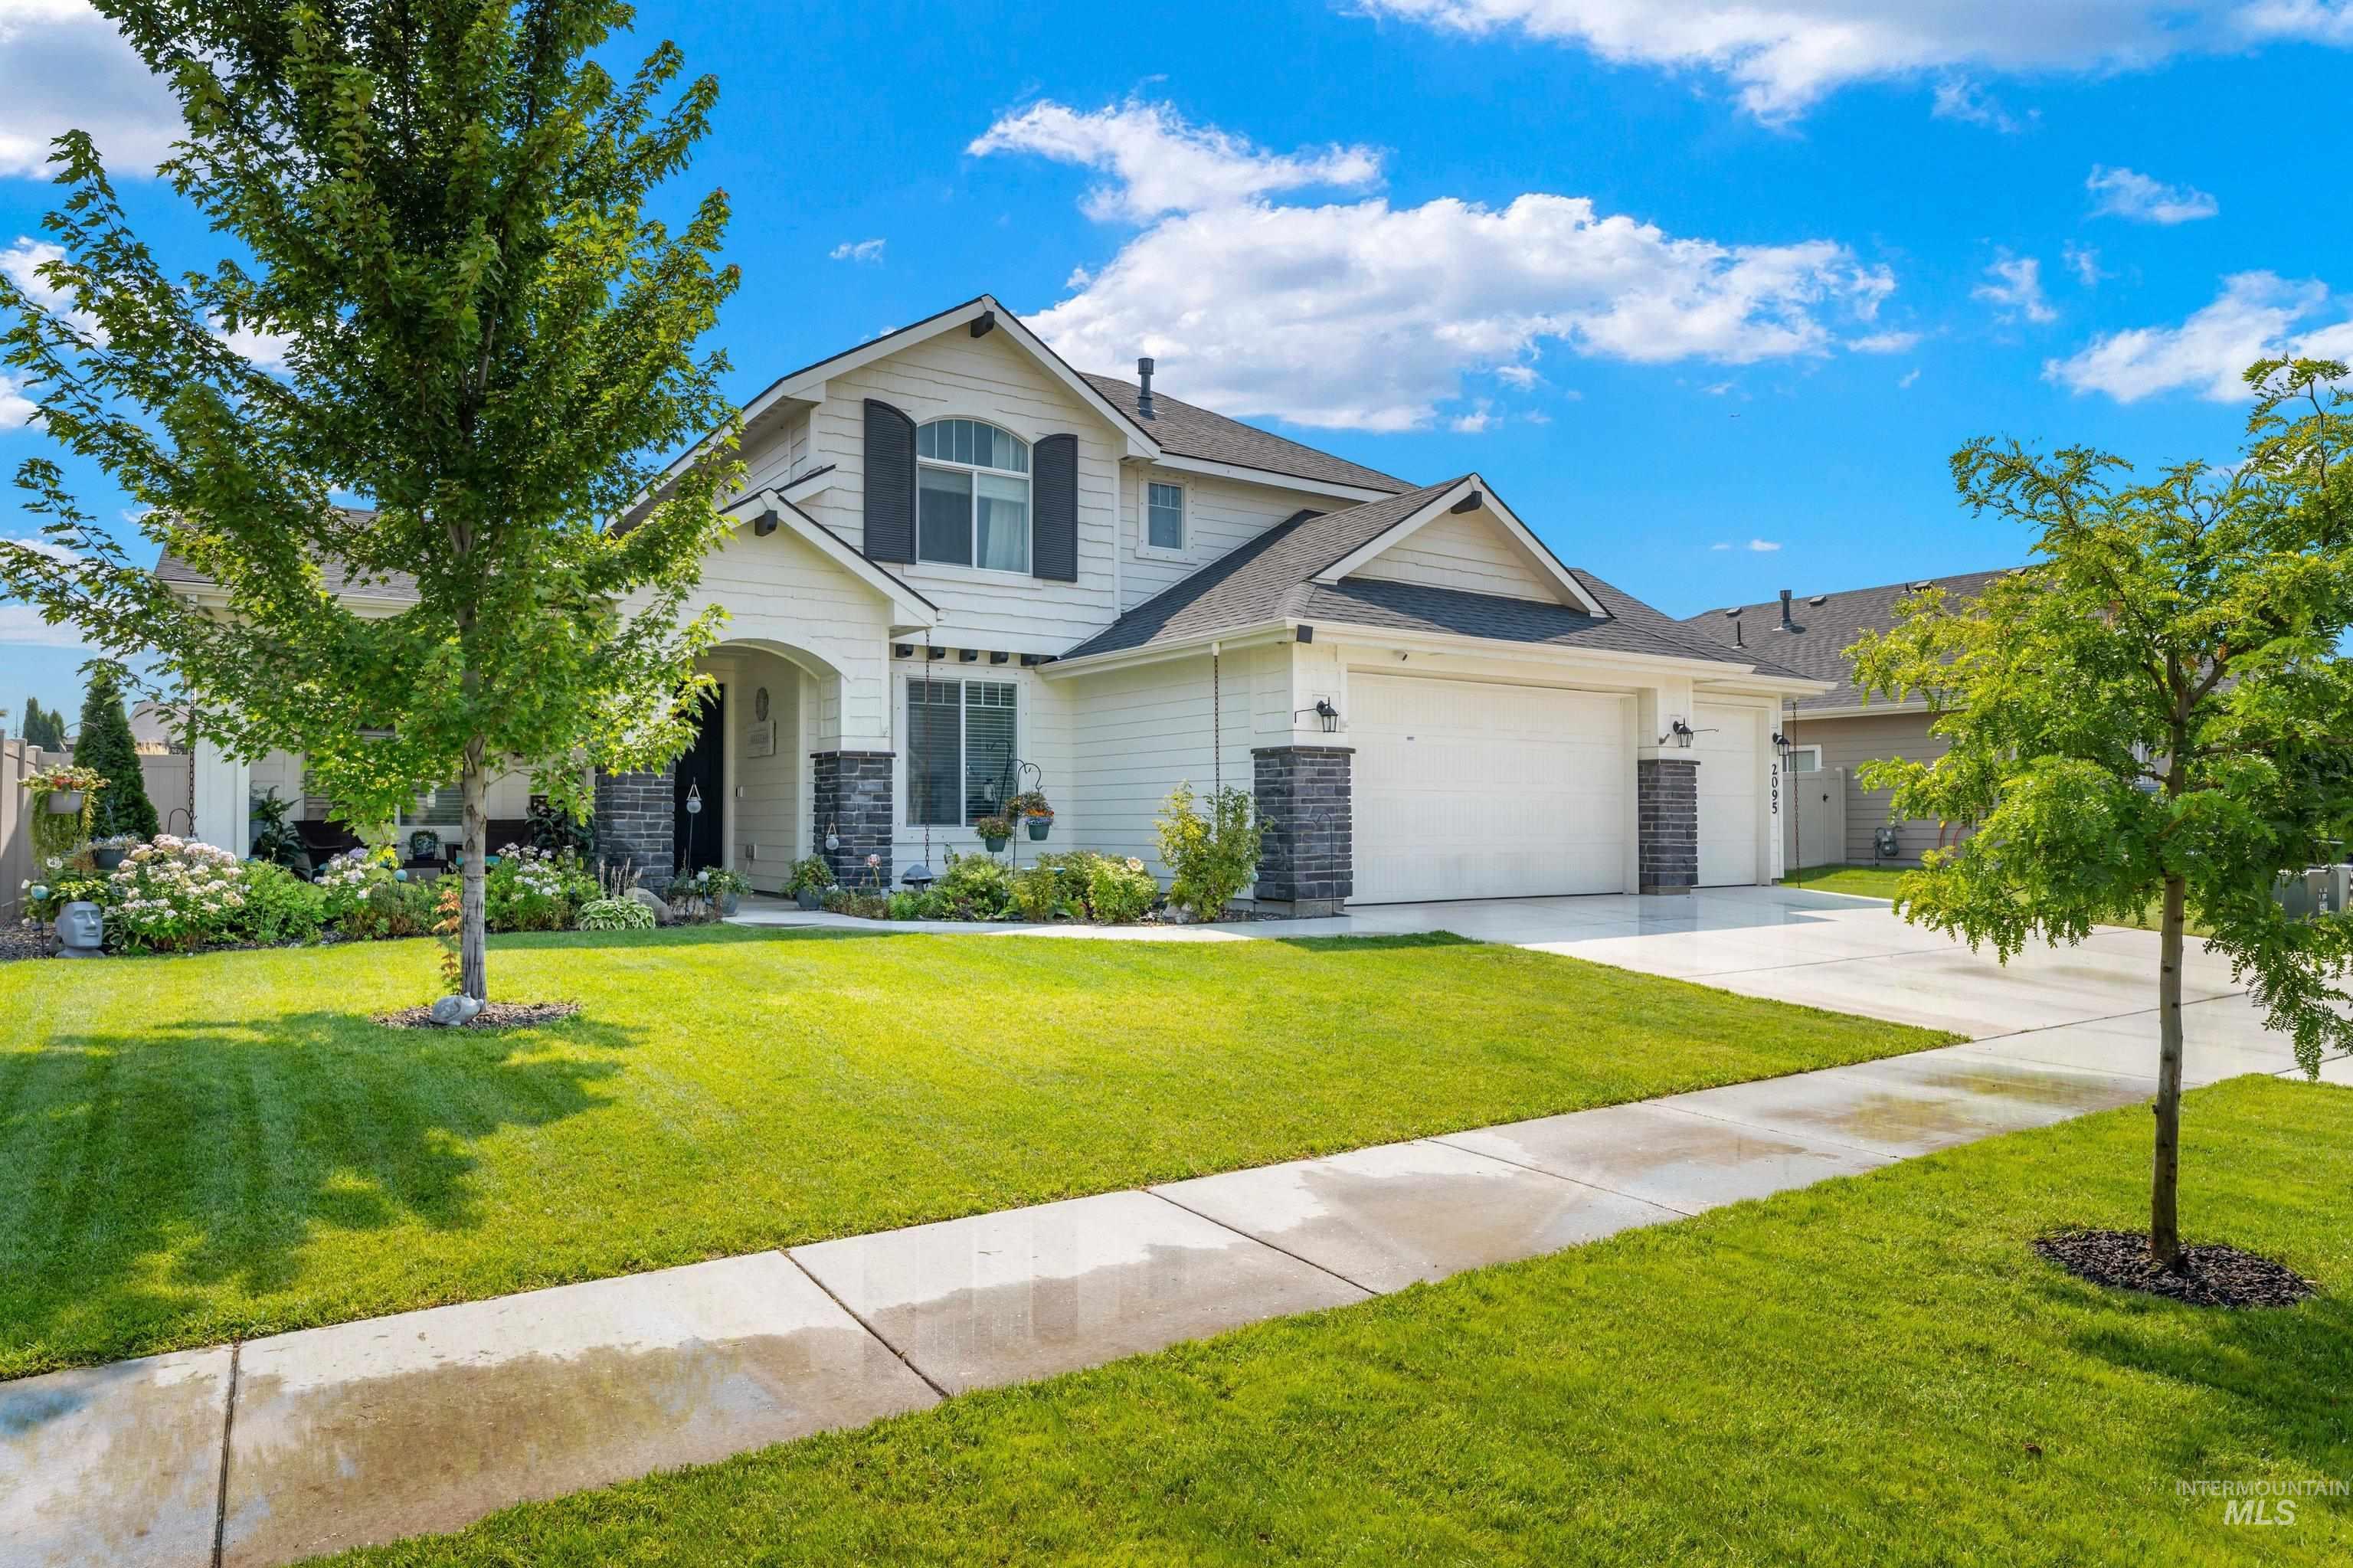
Two-story residence featuring a white exterior, attached two-car garage, front gabled roof, and stone-clad architectural elements
-
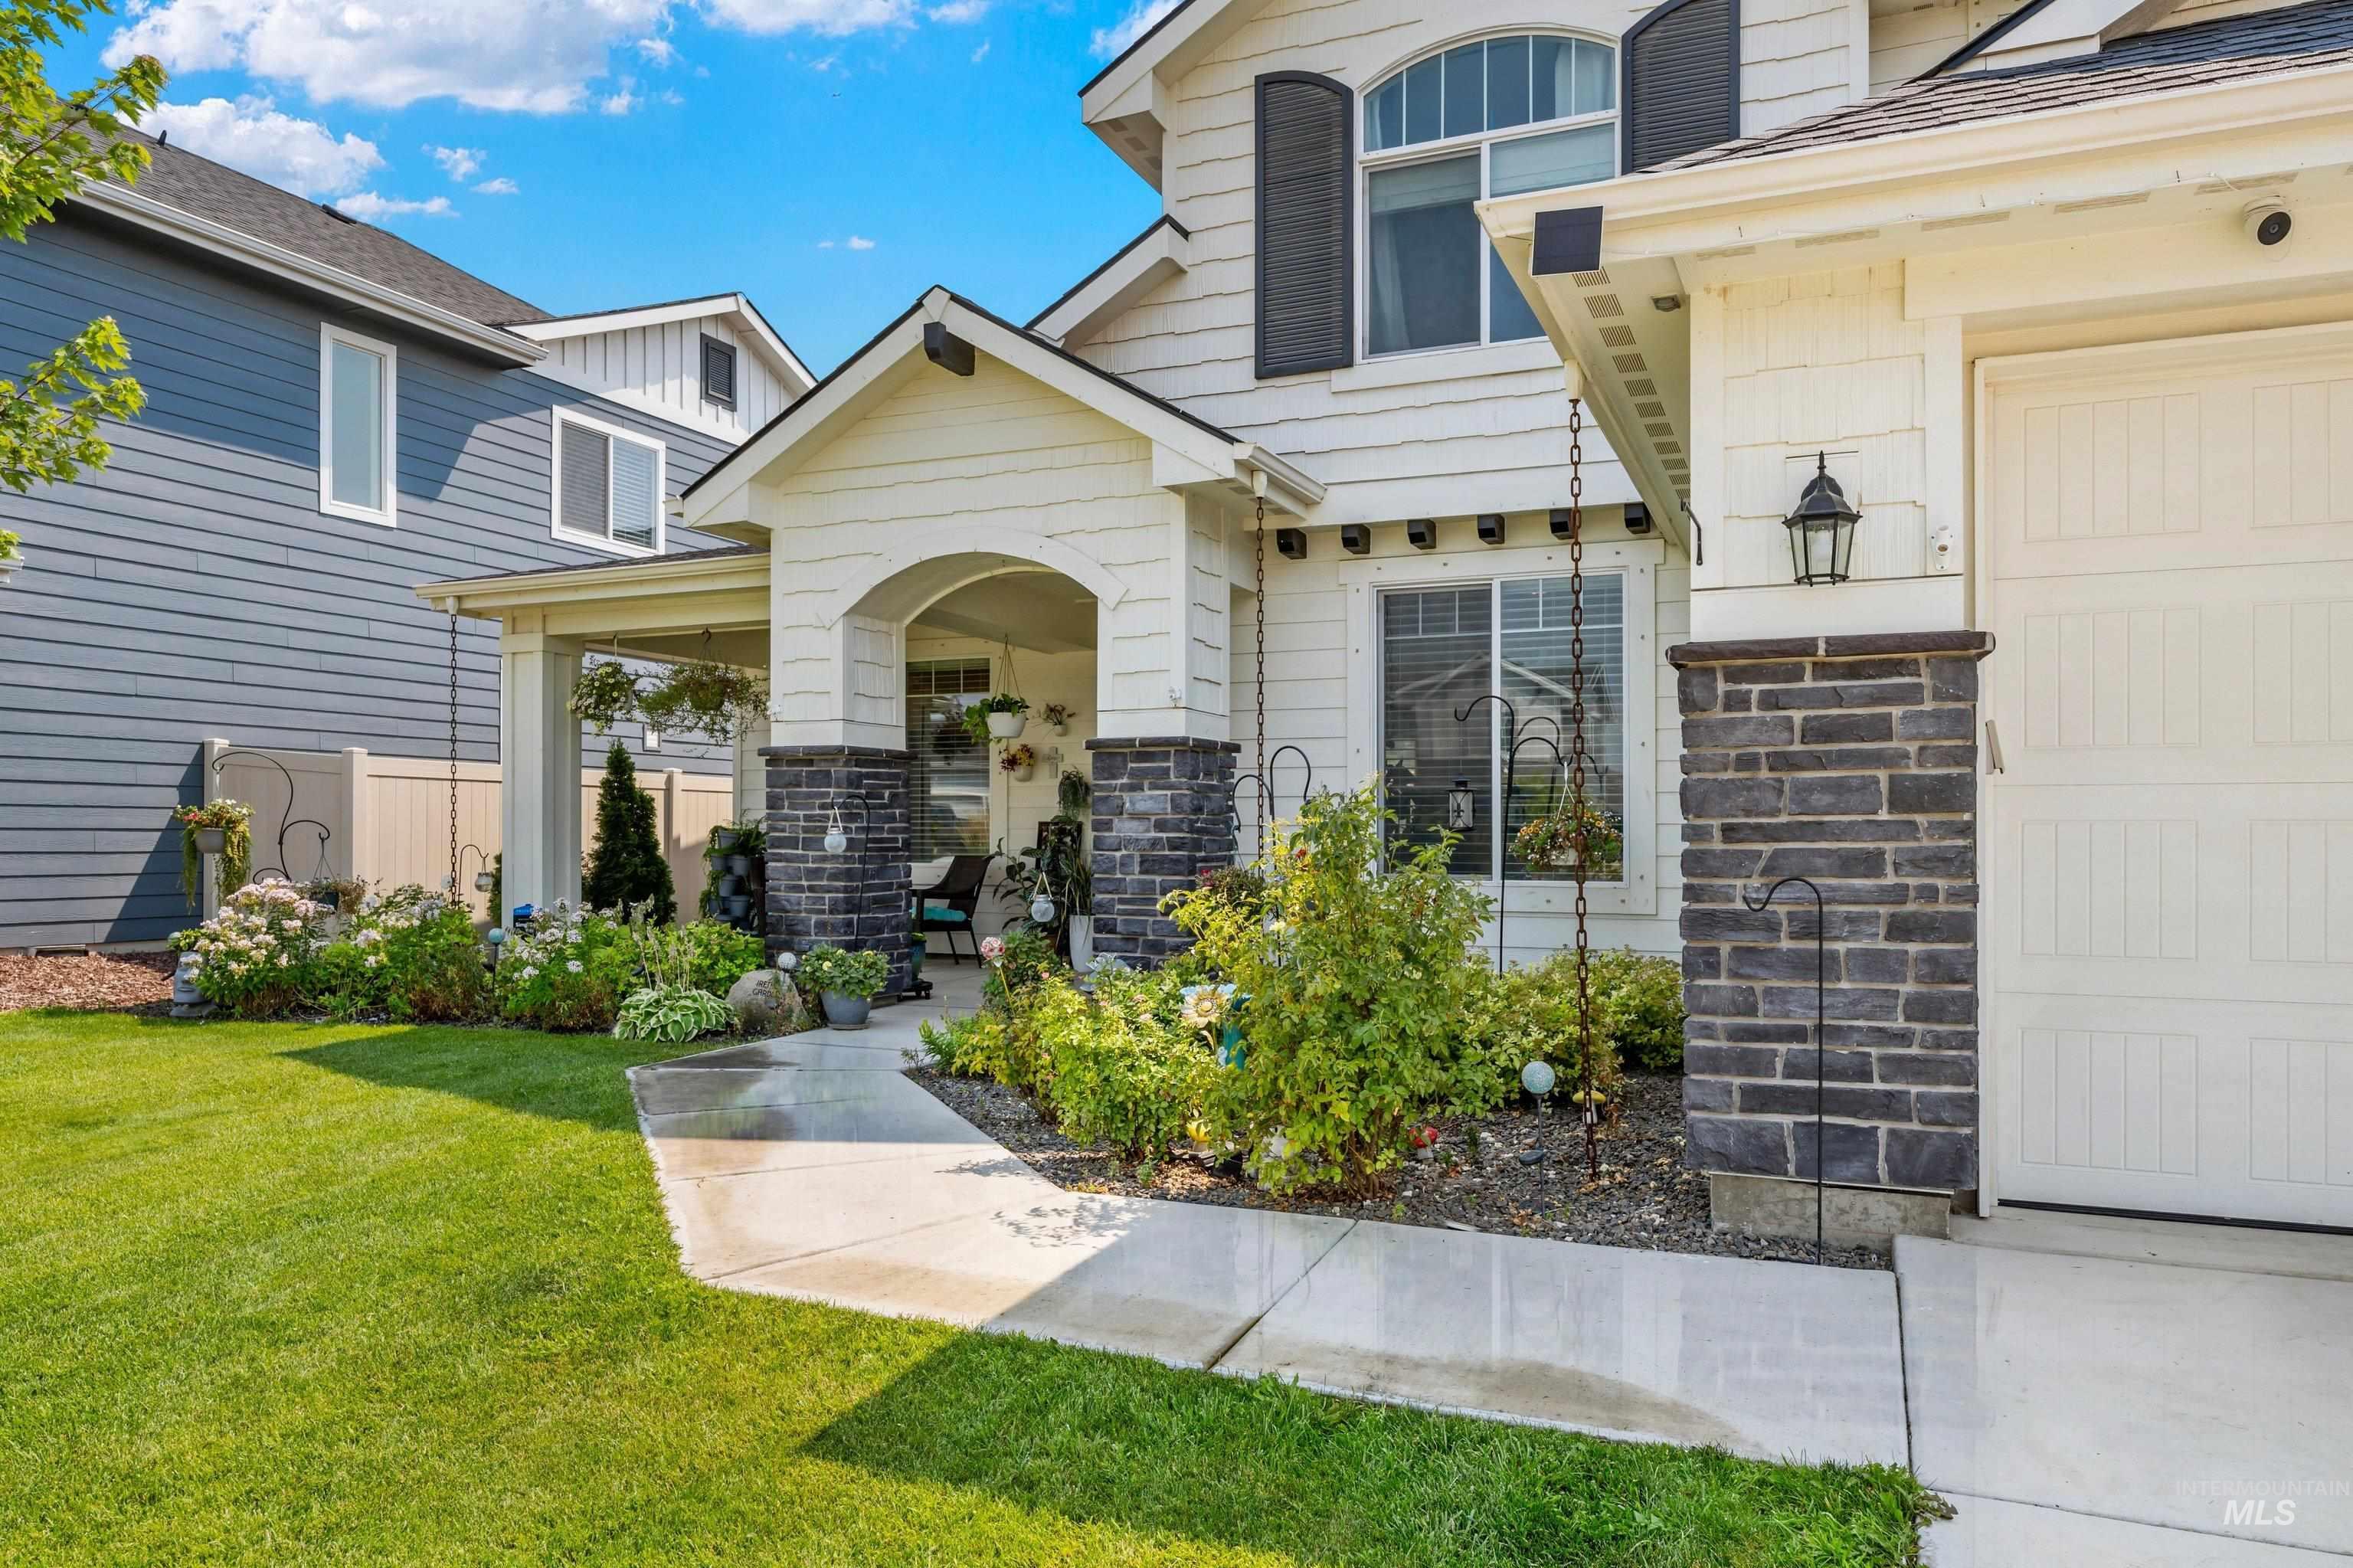
Covered porch entry with arched detailing, stone columns, and white siding
-
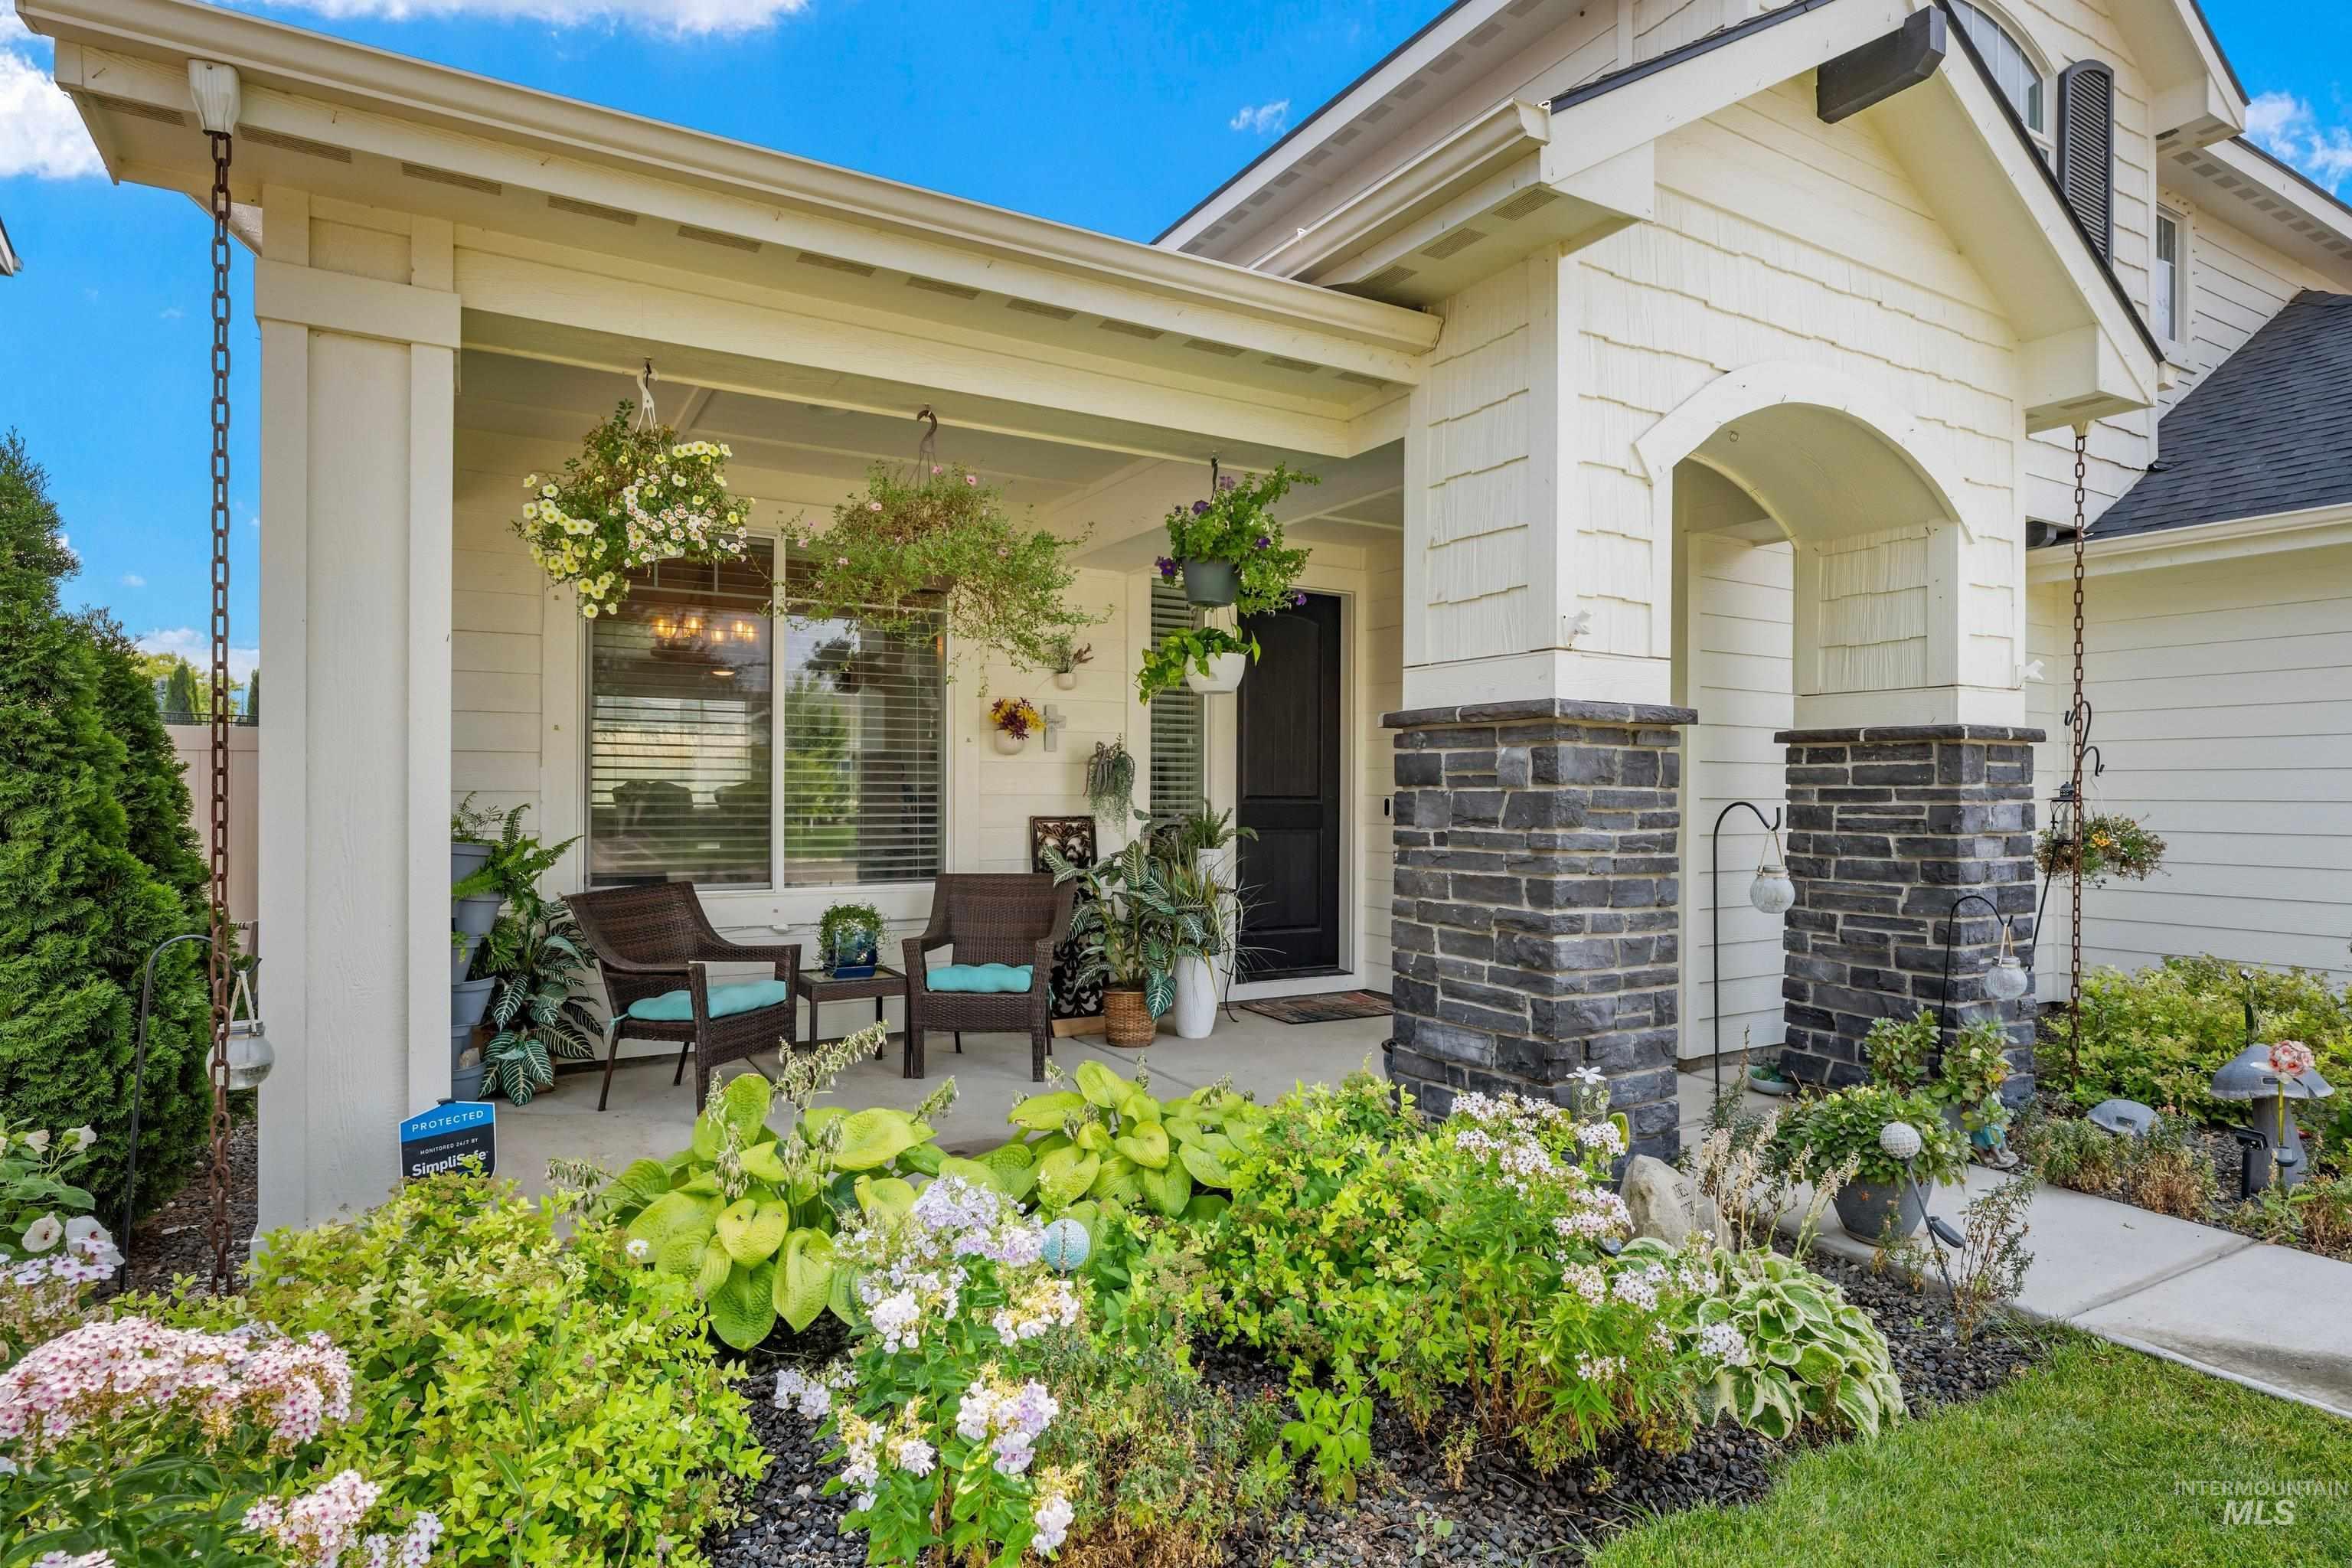
Covered front porch featuring stone-clad columns, shingle siding, and a manicured garden bed
-
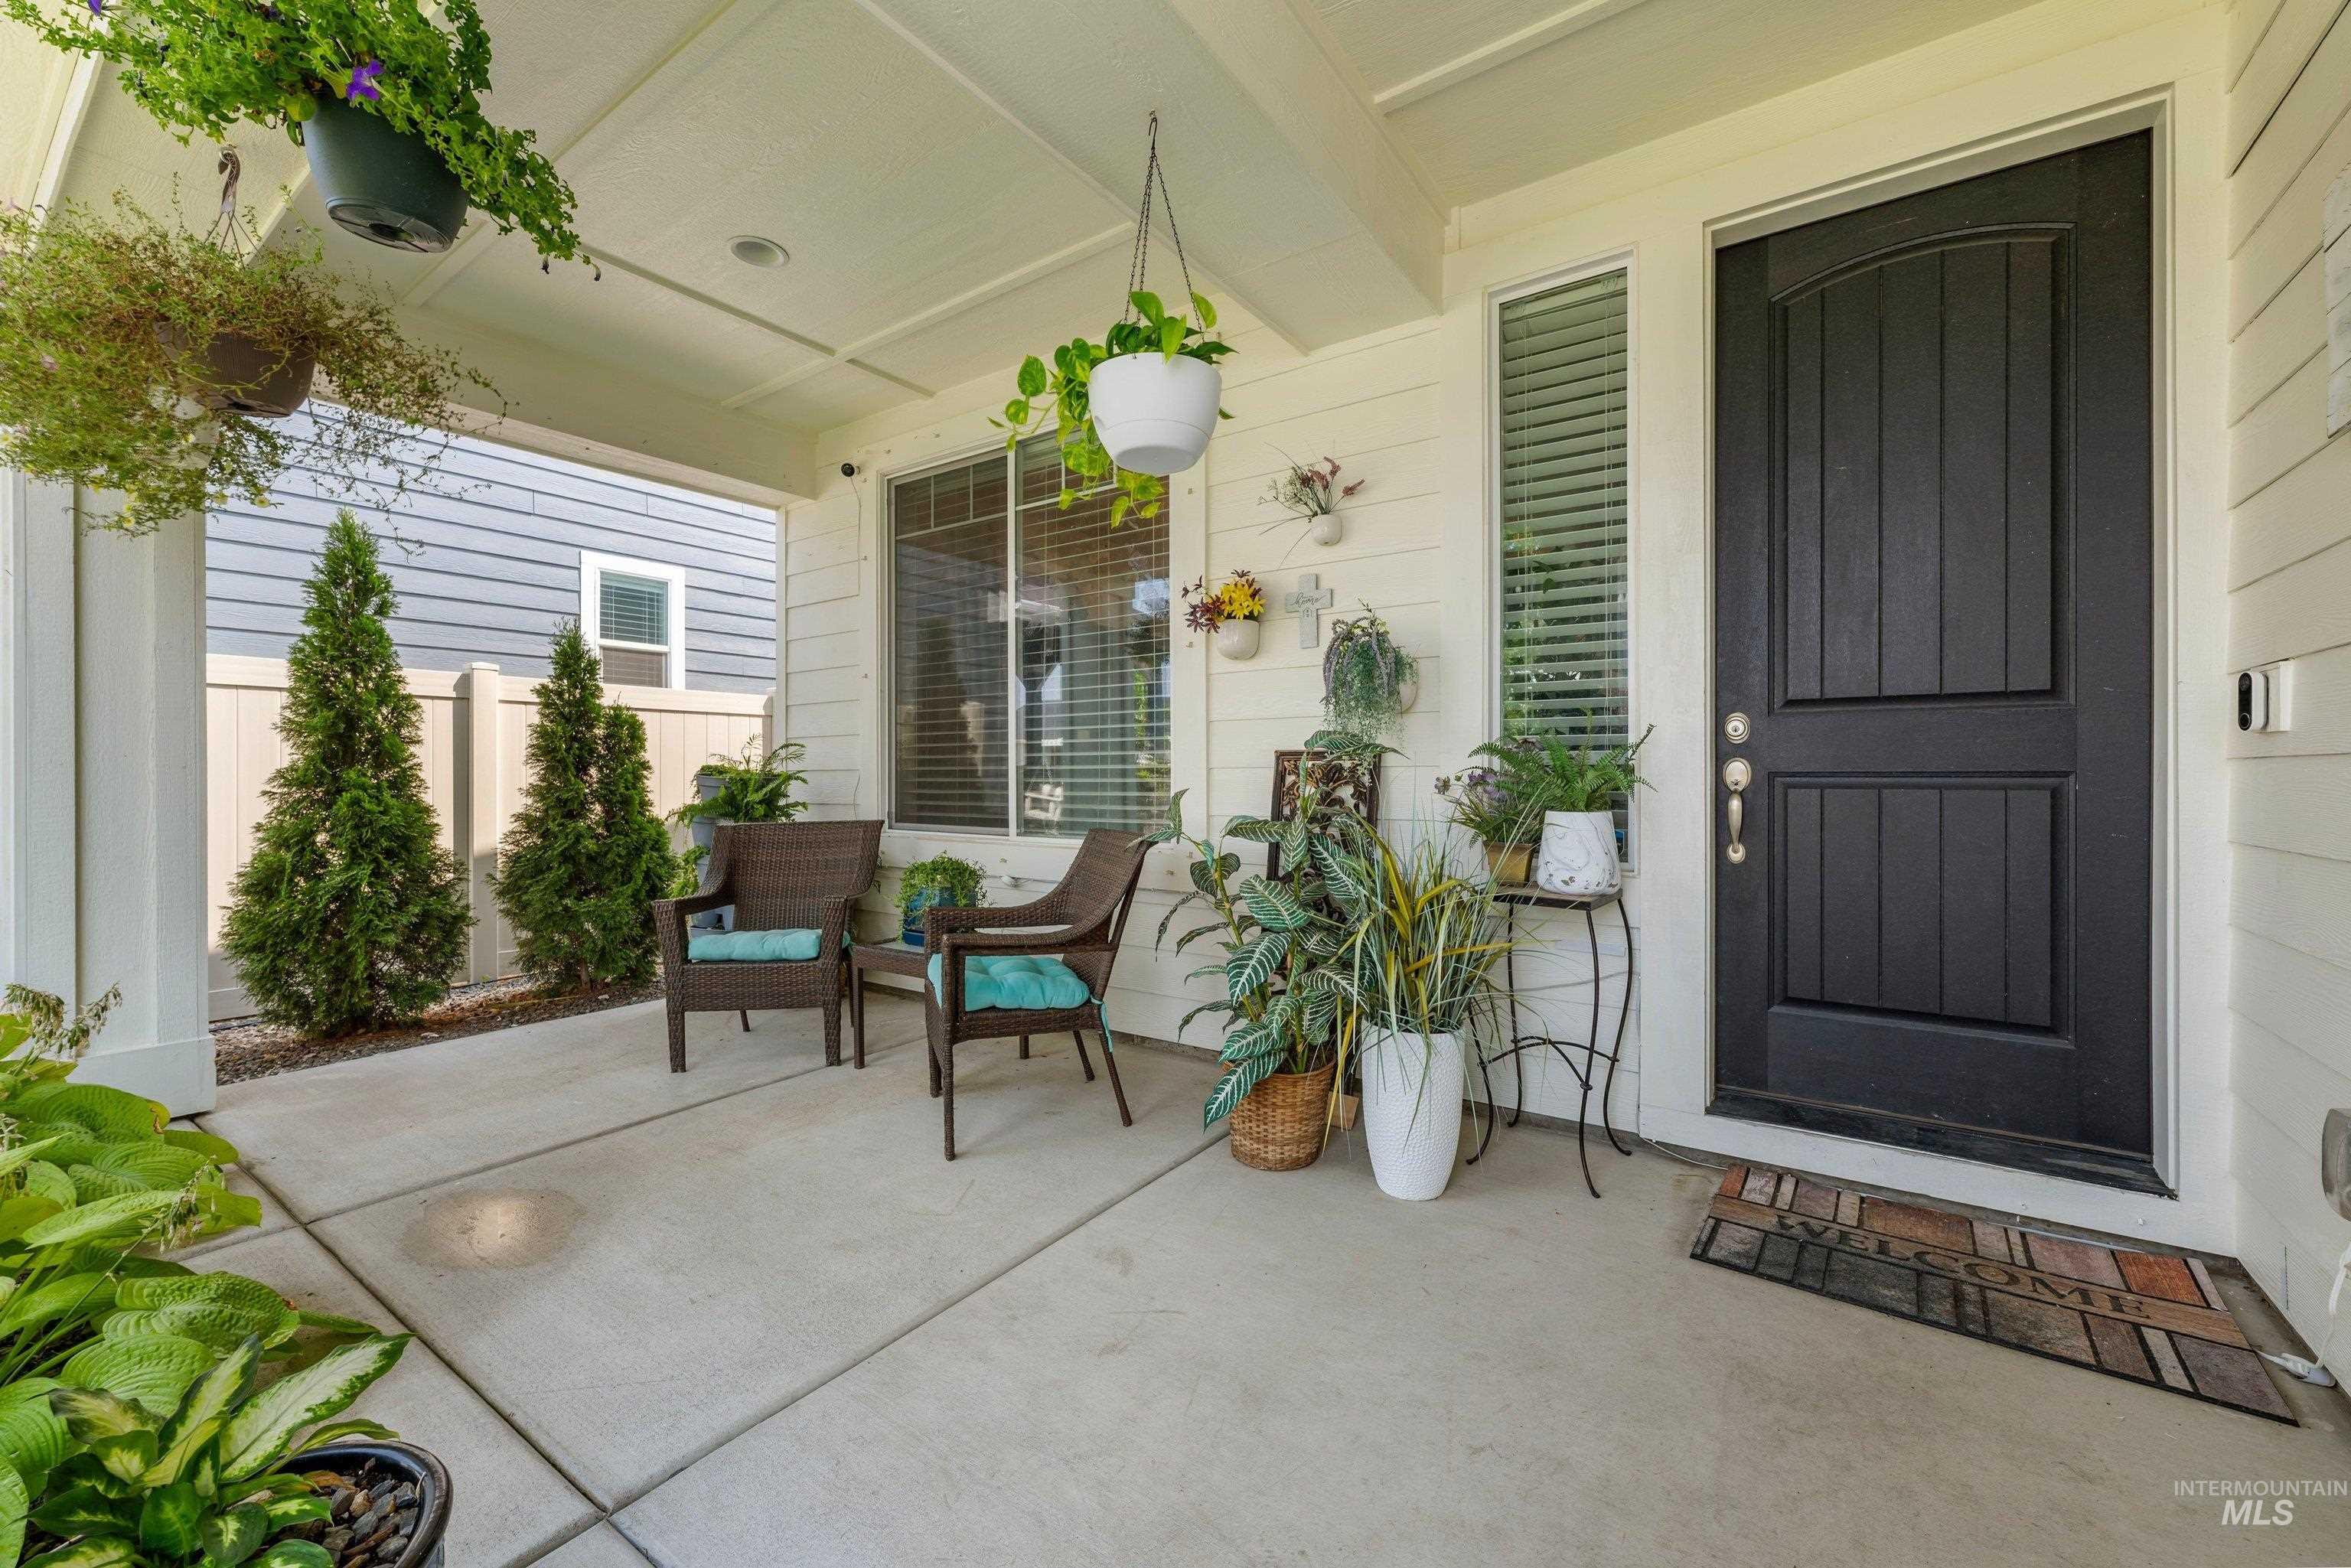
Covered front porch featuring a dark paneled door and concrete flooring
-
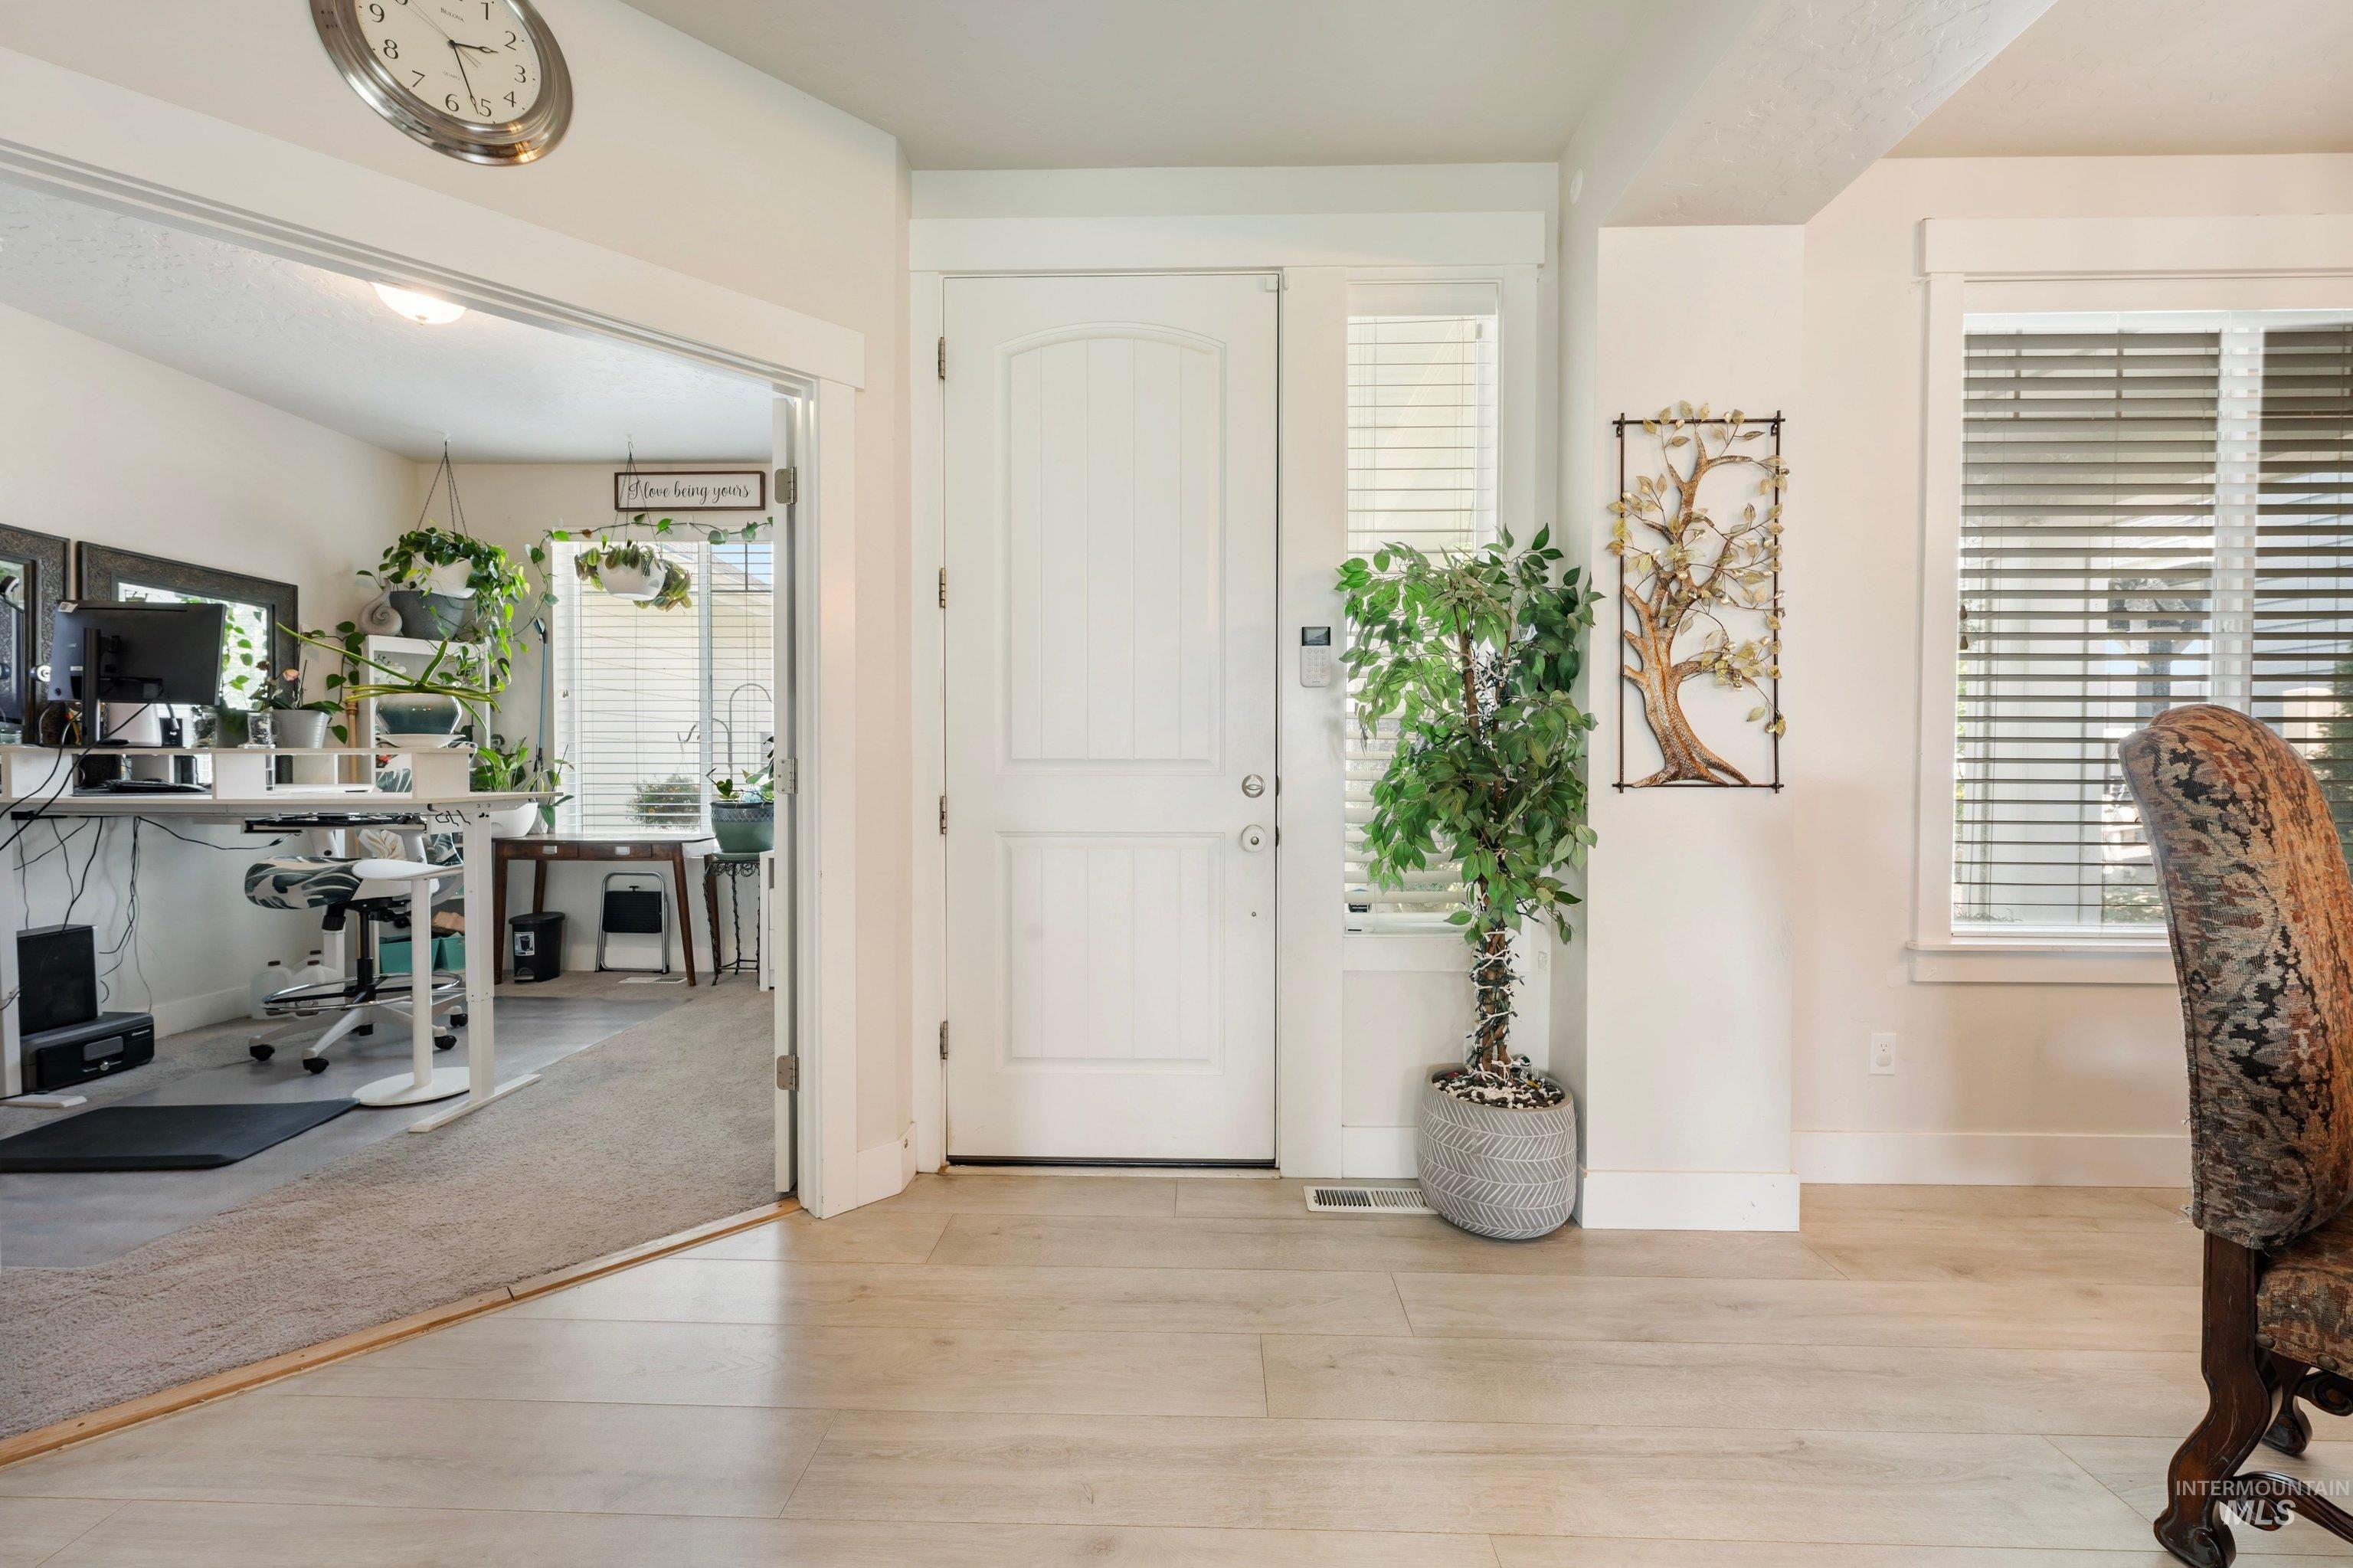
Entryway featuring light-toned wood-finish flooring, a white paneled door with an adjacent sidelight, and white window blinds
-
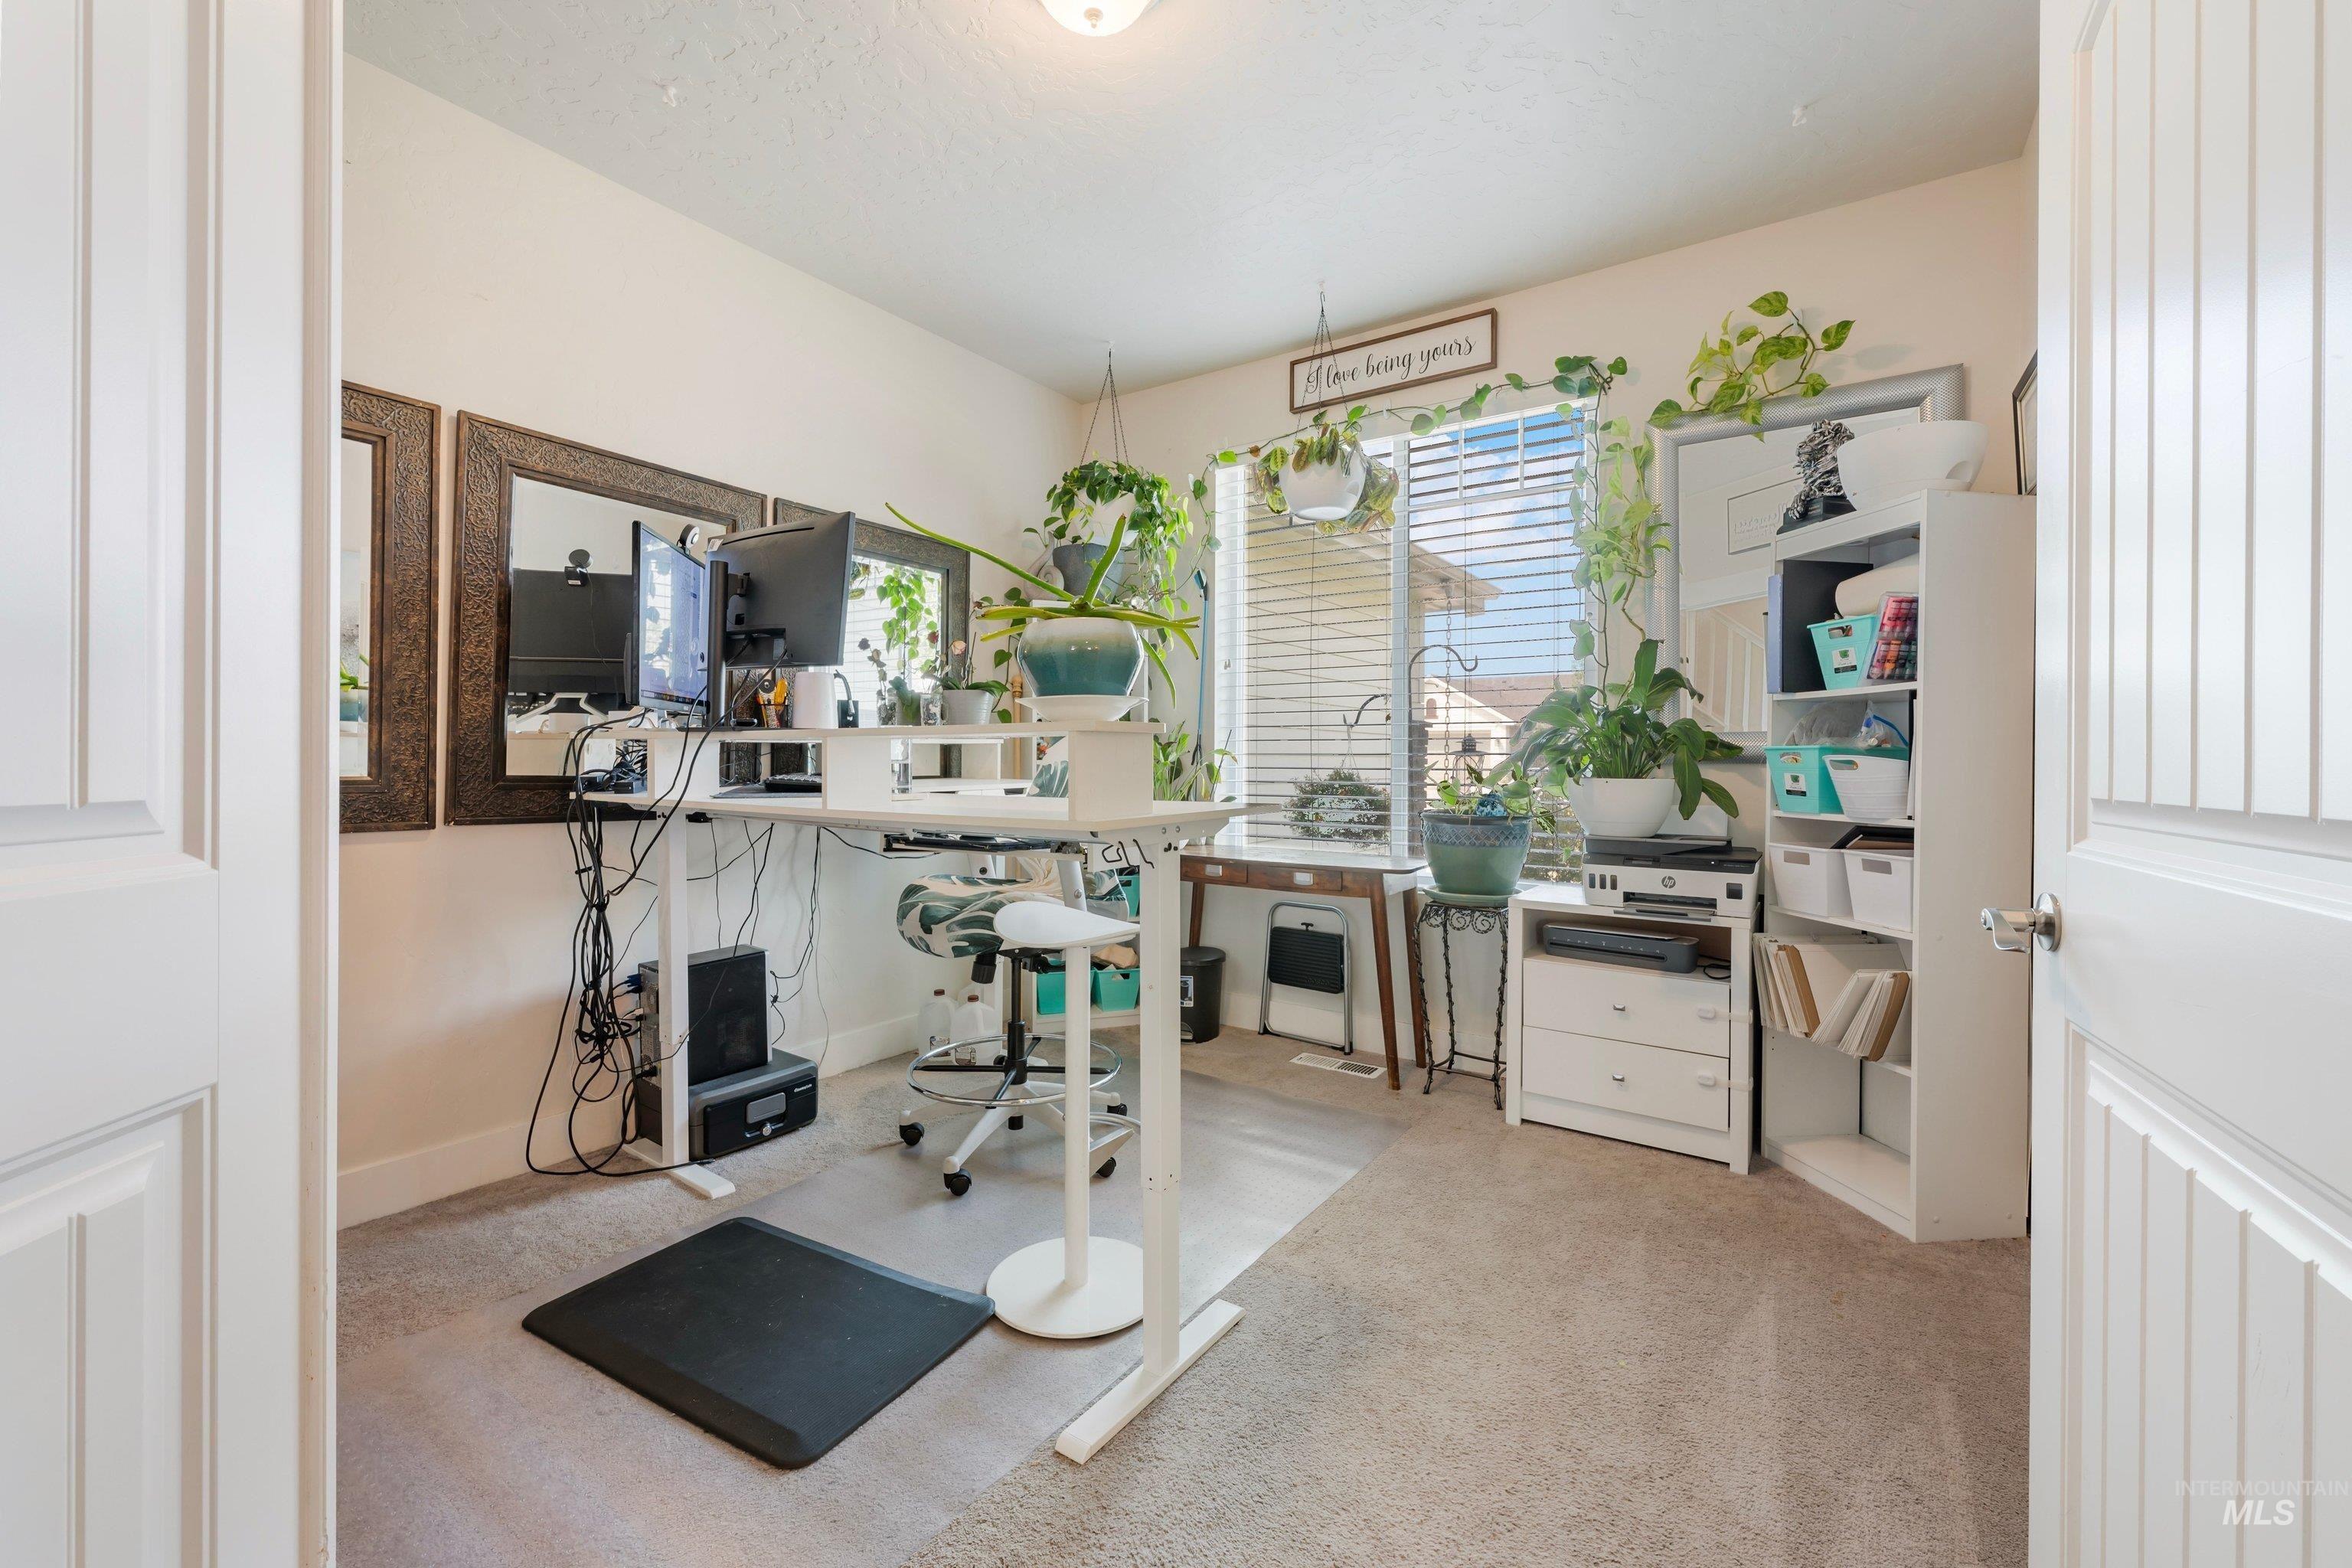
Carpeted room featuring a window with horizontal blinds and a ceiling-mounted light fixture
-
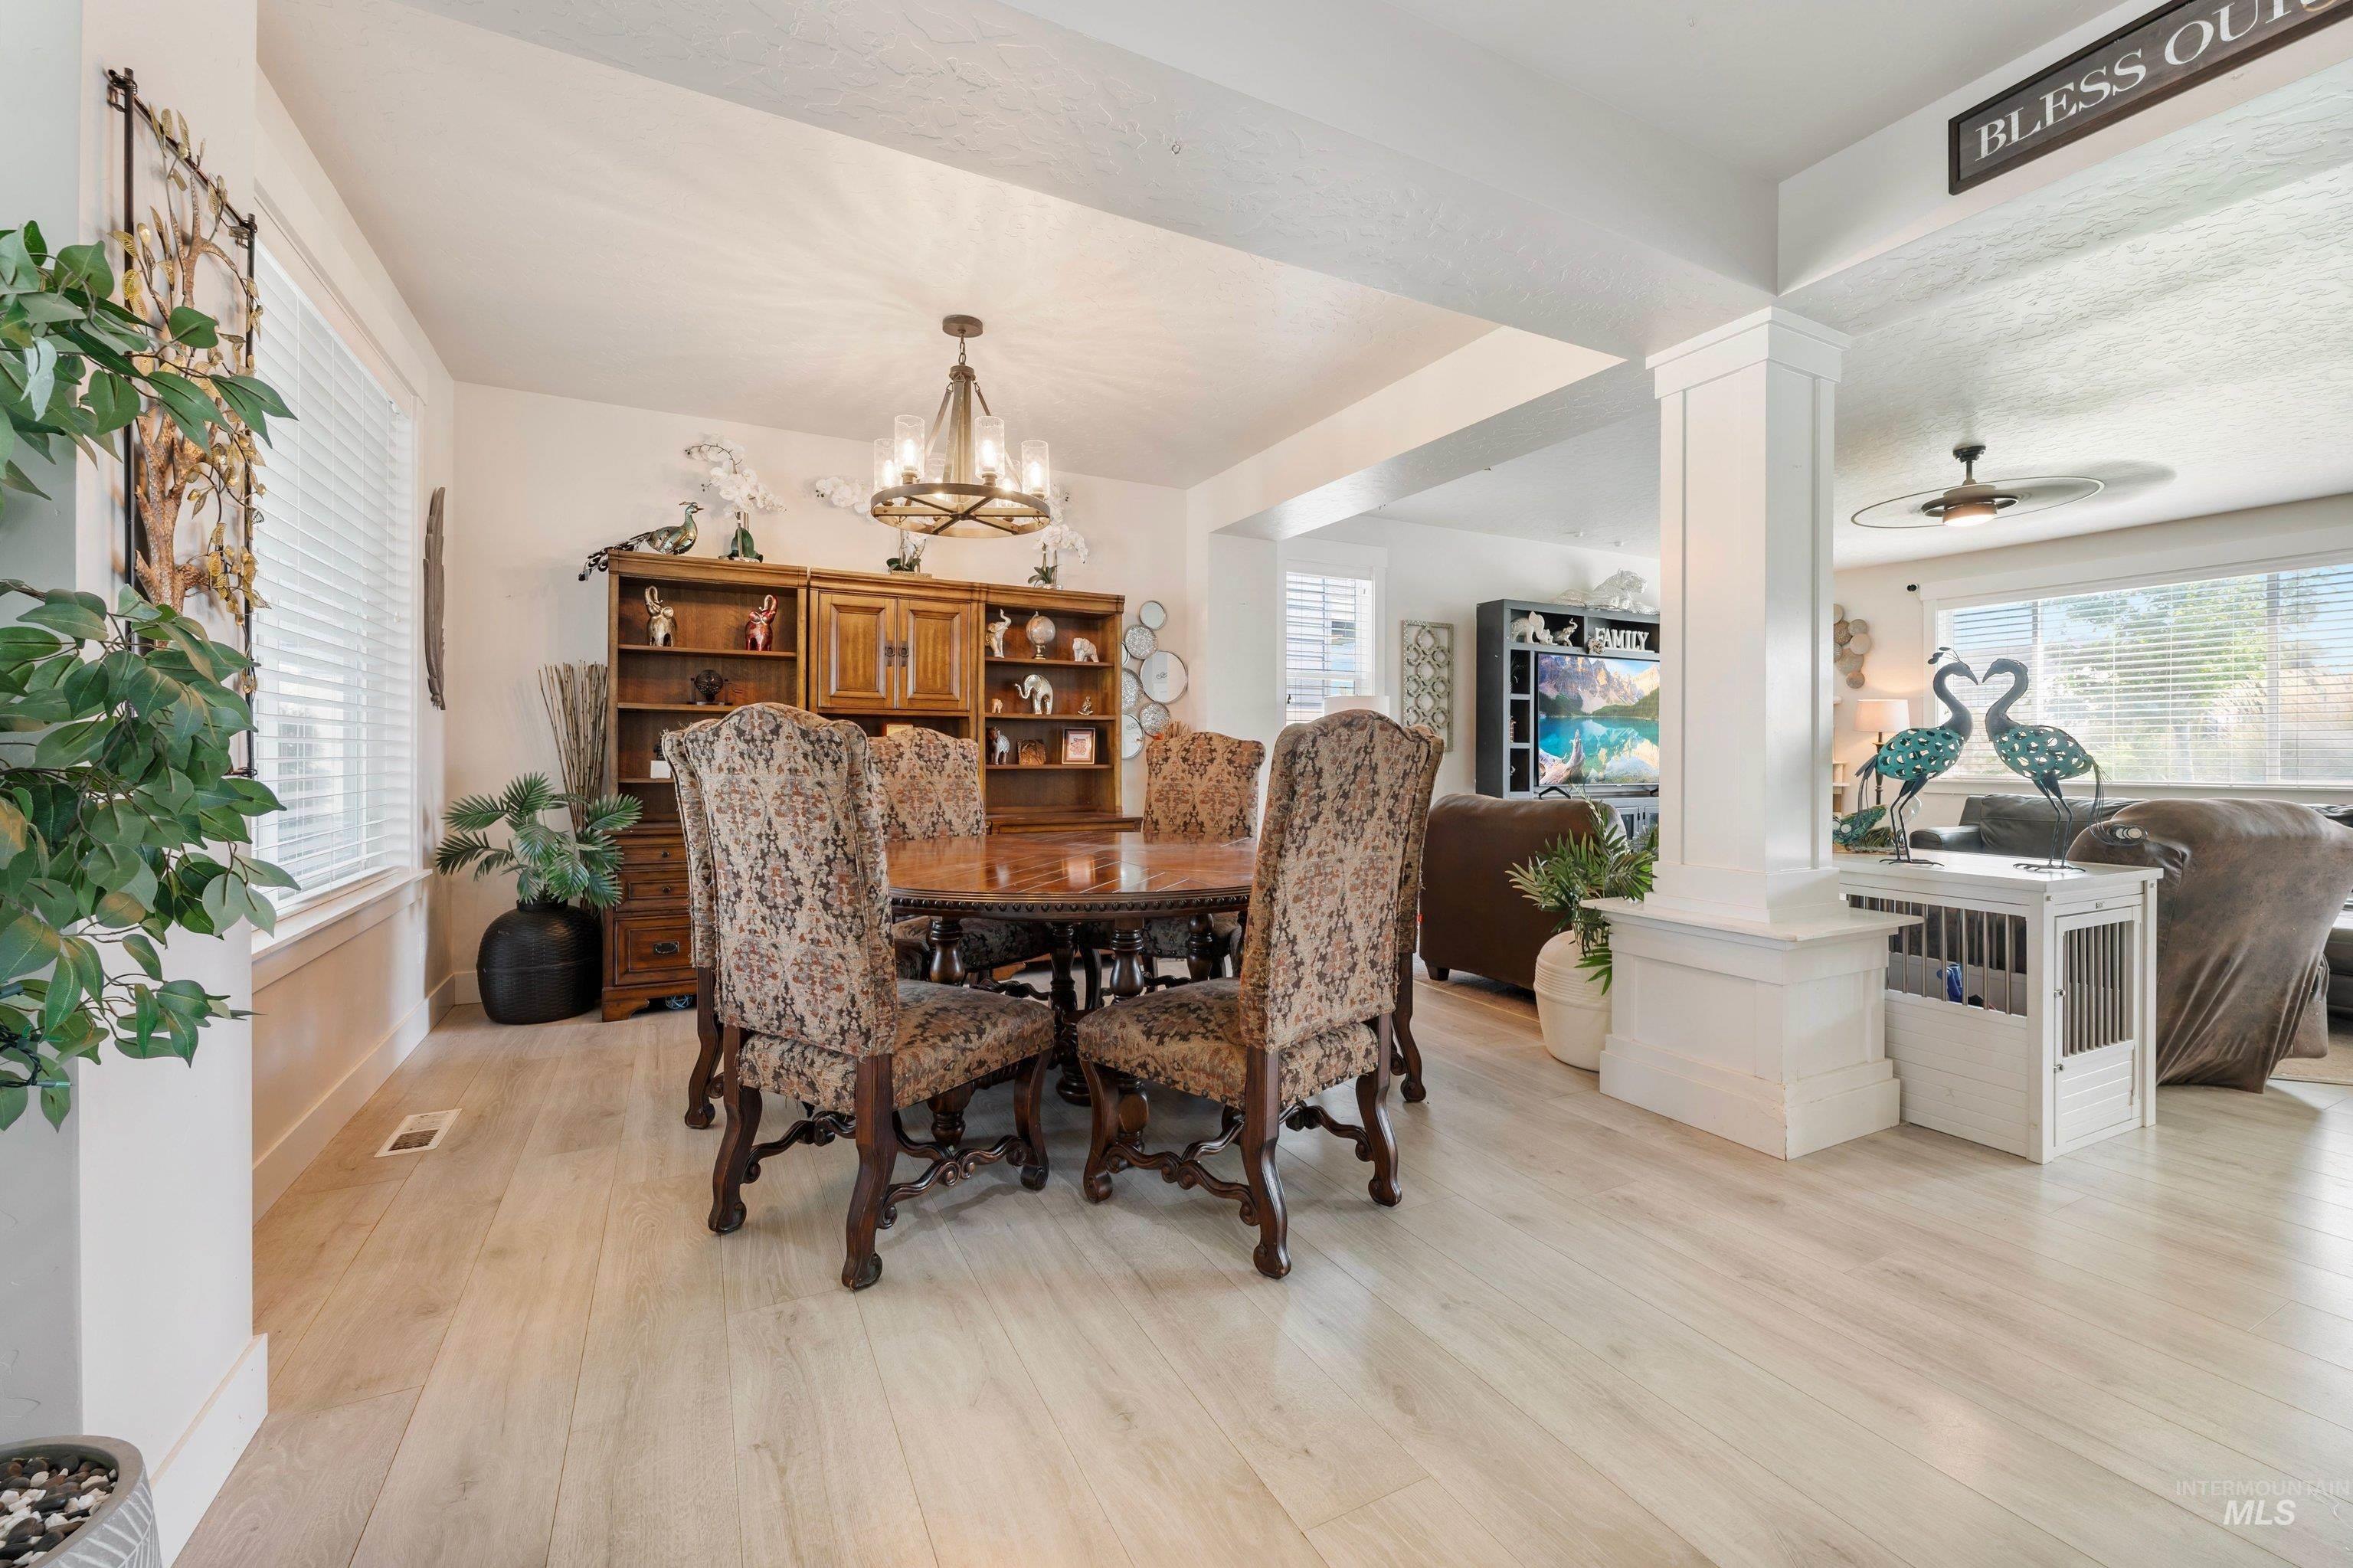
Open concept interior with light wood-finish flooring, recessed lighting, and a wood-finish chandelier
-
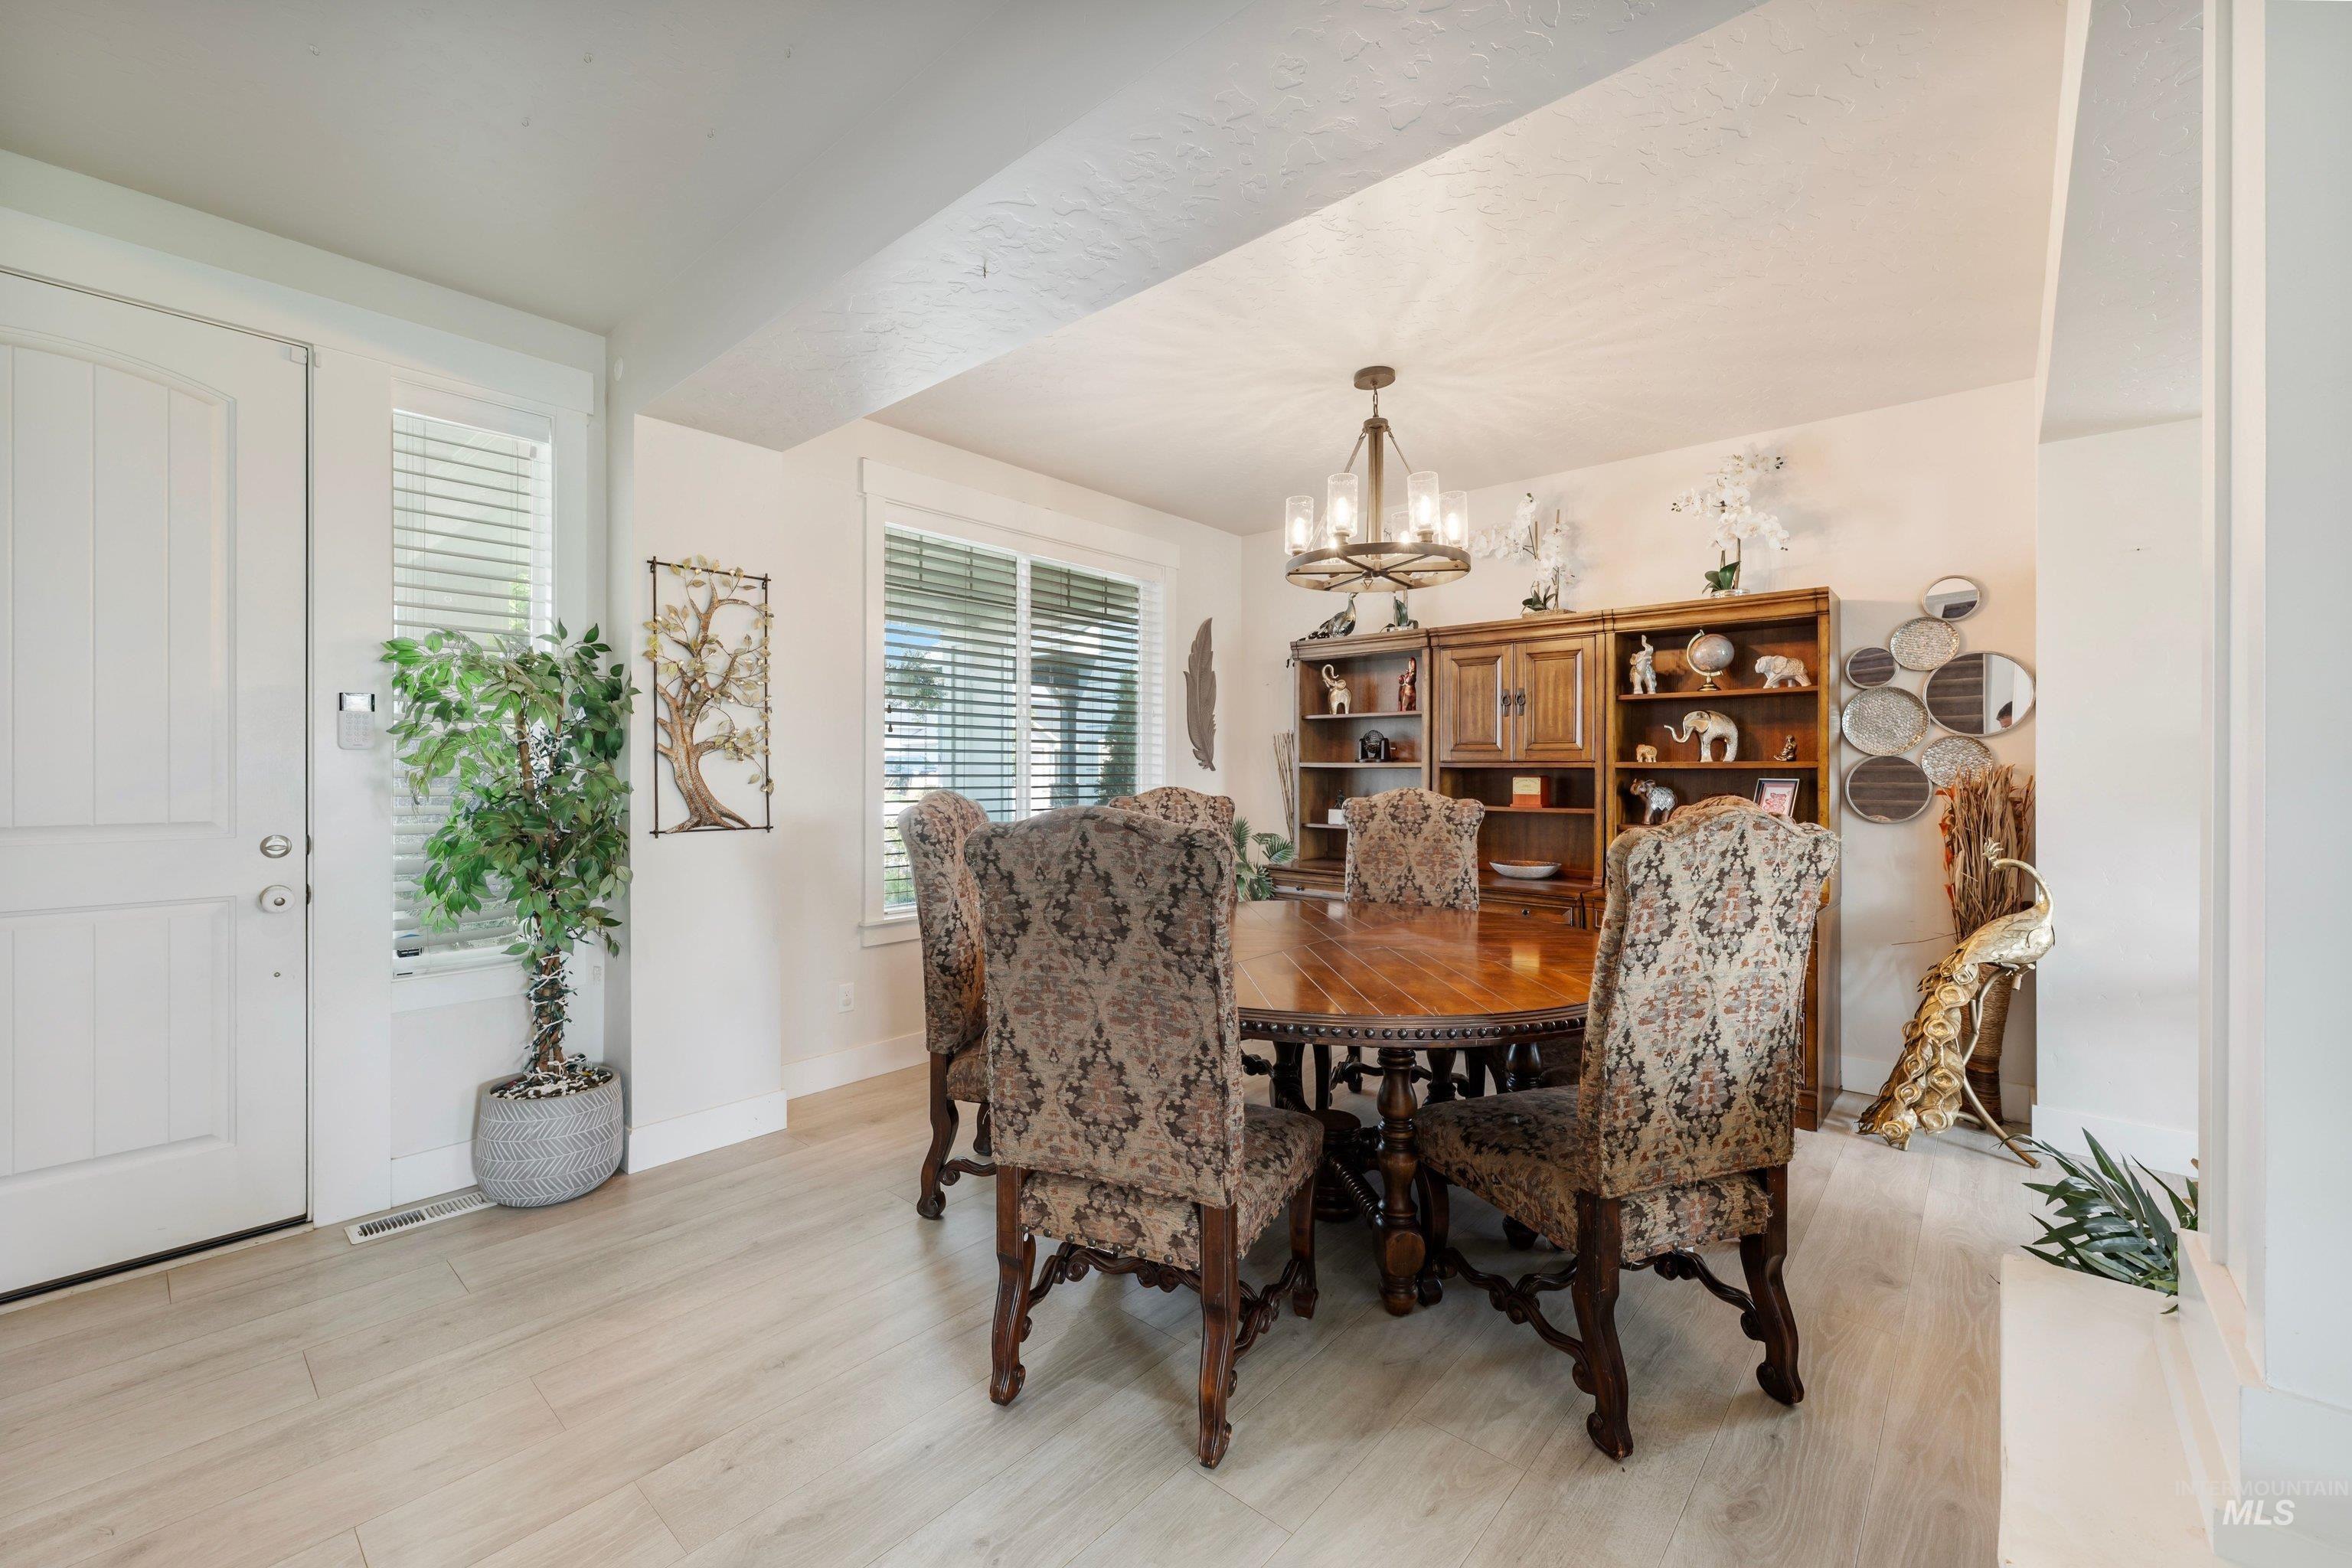
Wood-finish flooring, white paneled door, and a built-in wood cabinet
-
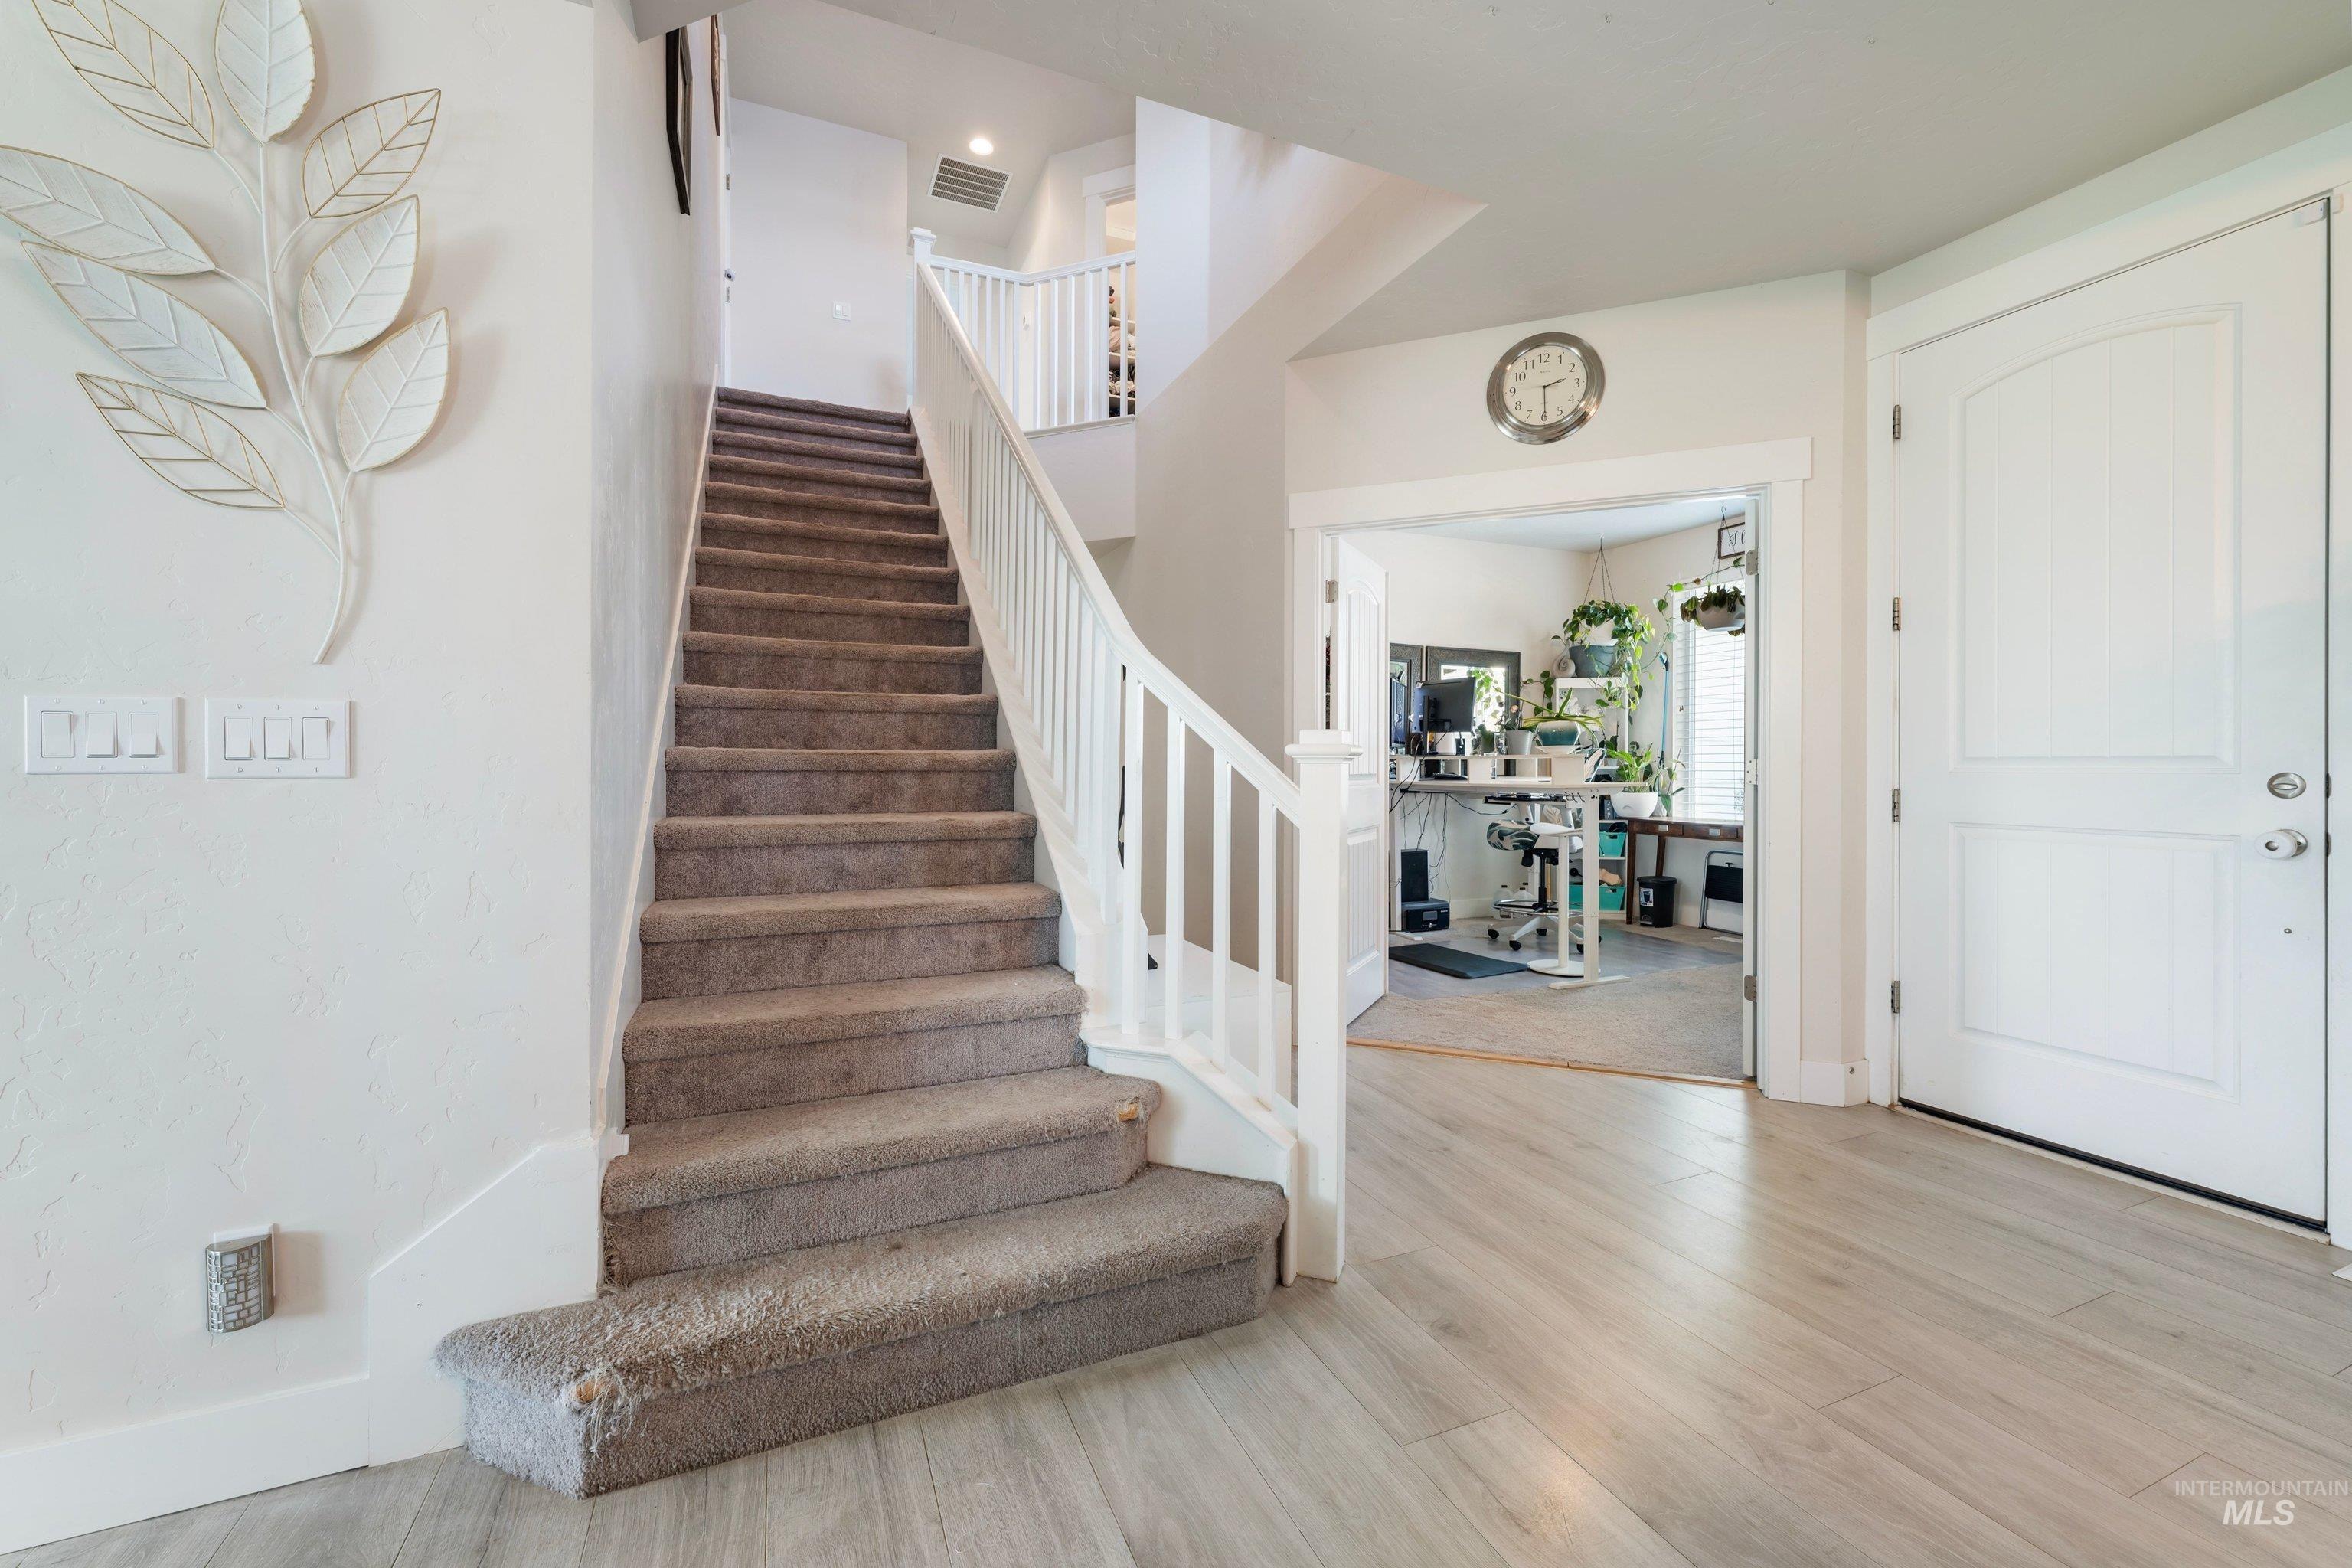
Wood-finish flooring, carpeted staircase, white door with an arched panel, white banister, and a clear entryway
-
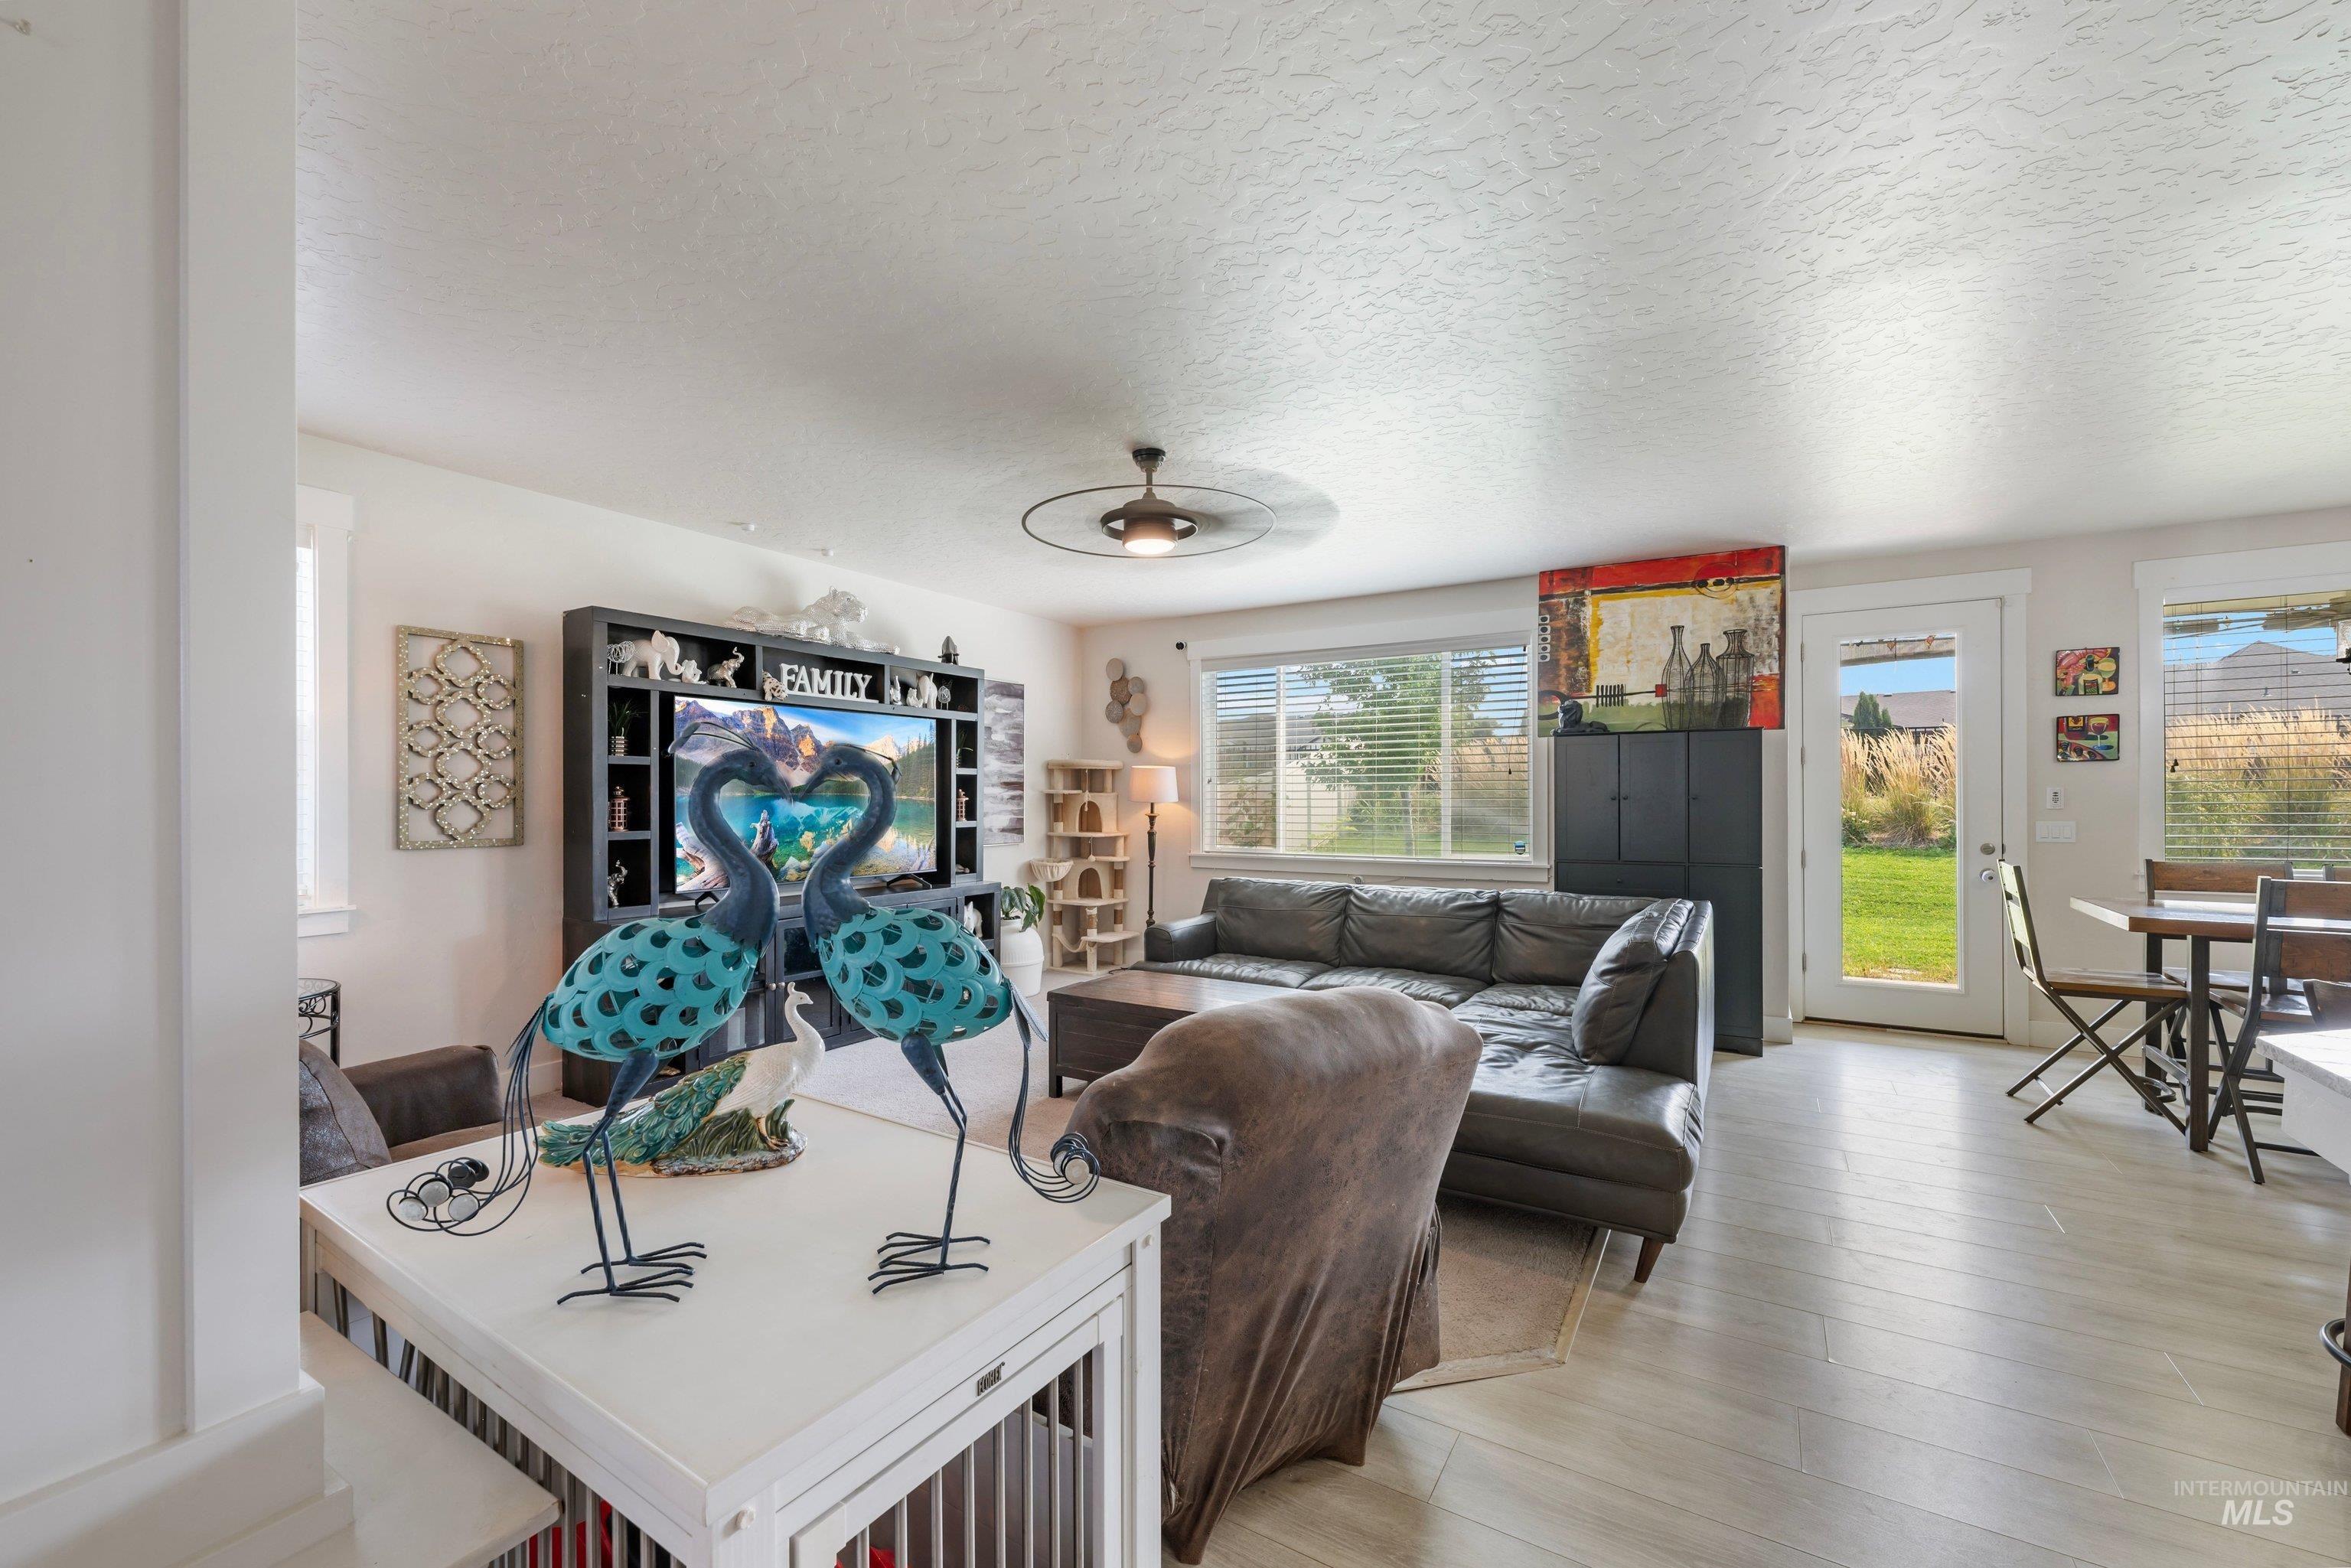
Spacious living area featuring light wood-finish flooring, a ceiling fan, and large windows with blinds
-
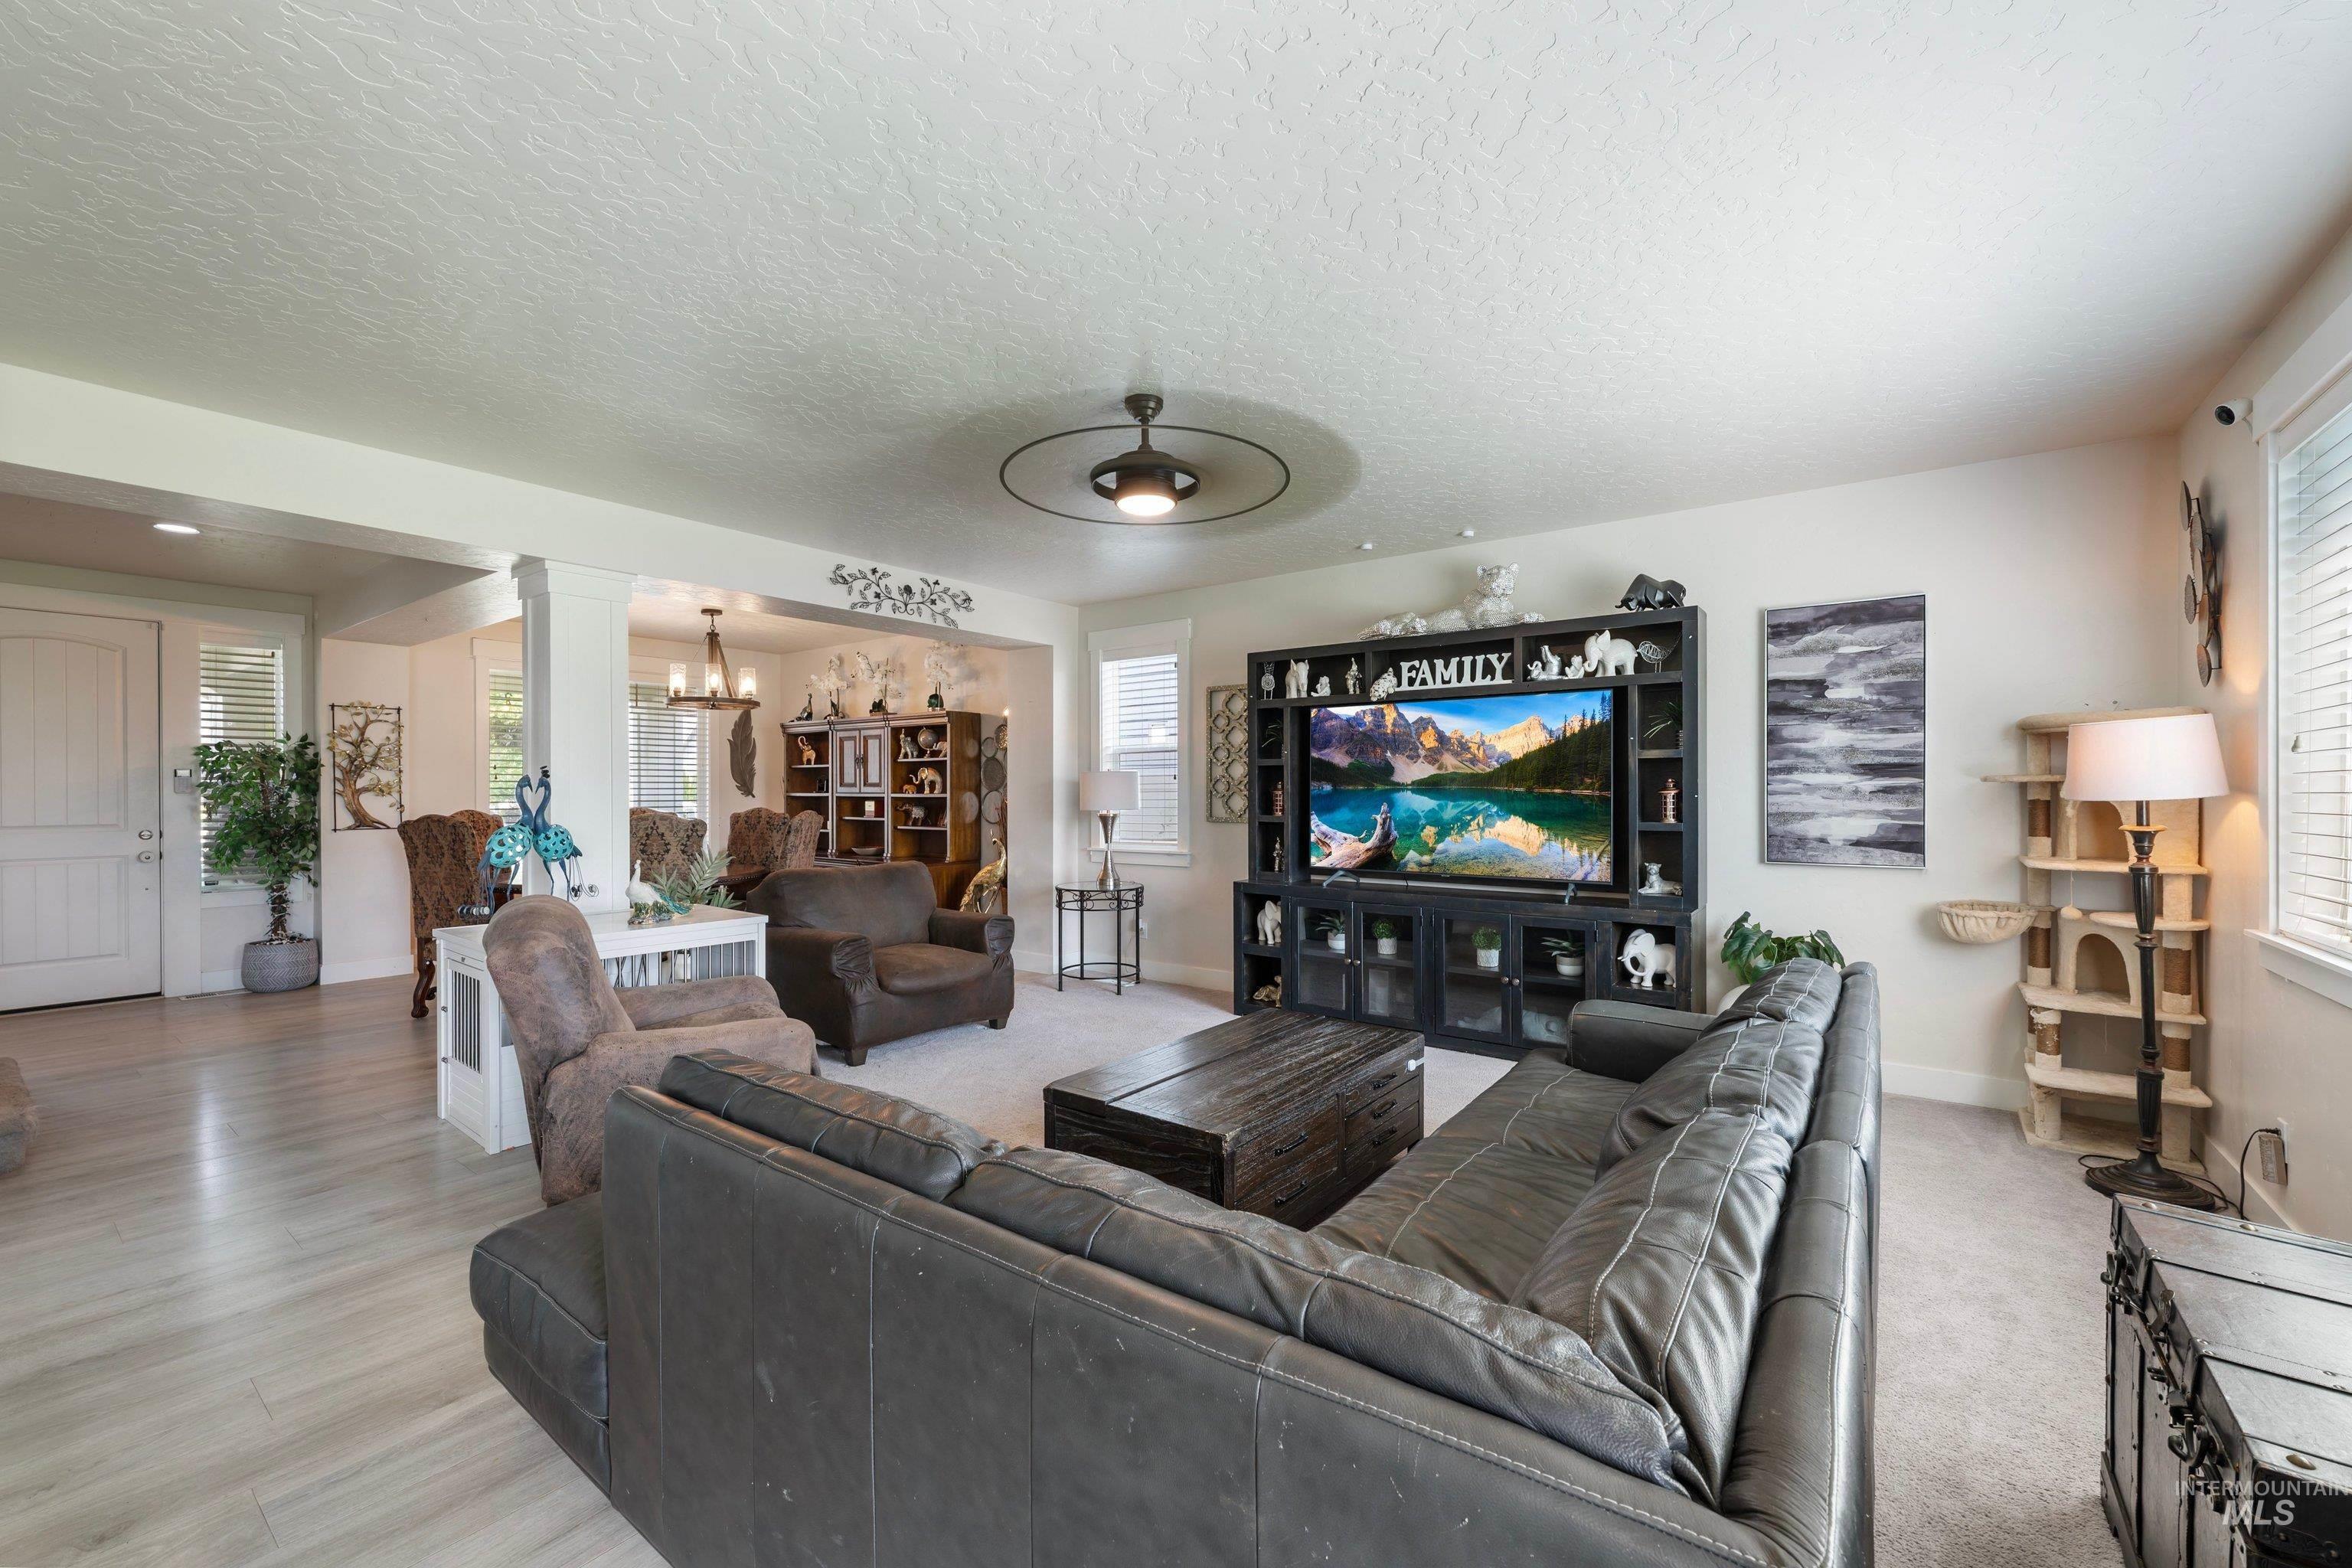
Open-concept living space featuring wood-finish flooring, recessed lighting, and a ceiling fan
-
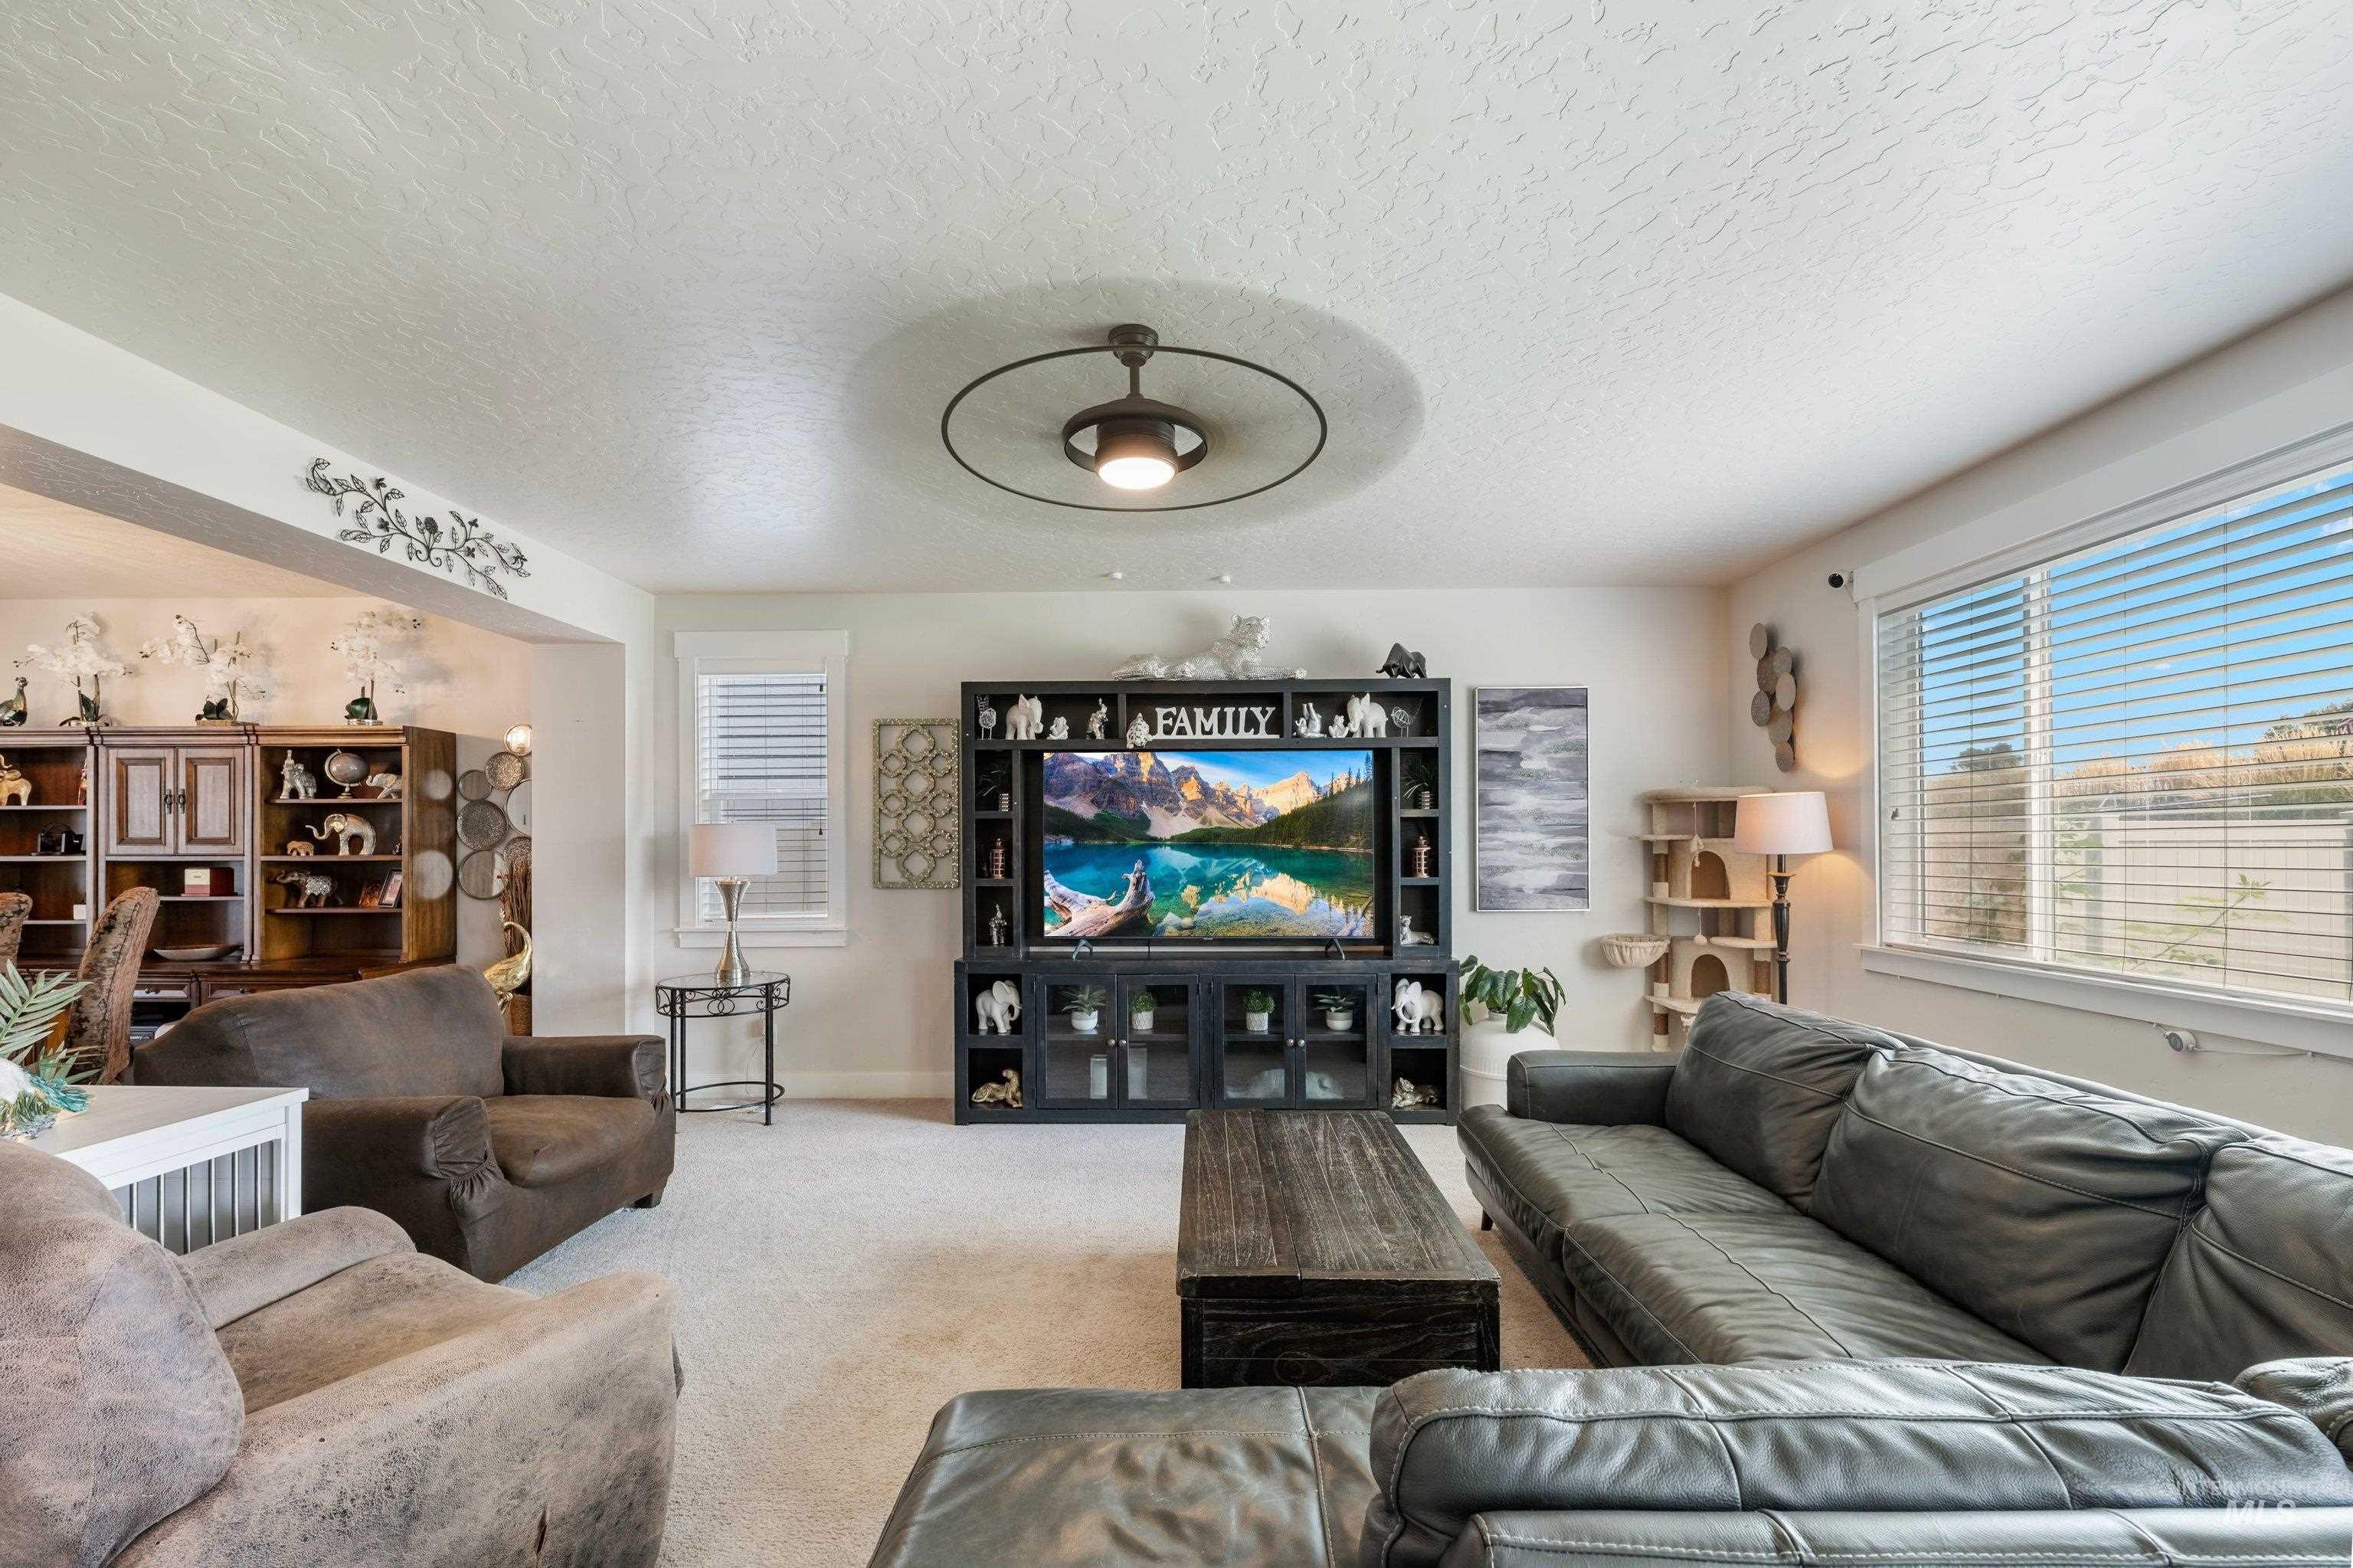
Recessed entertainment center, large window with blinds, ceiling-mounted light fixture, light-toned carpet flooring, arched doorway
-
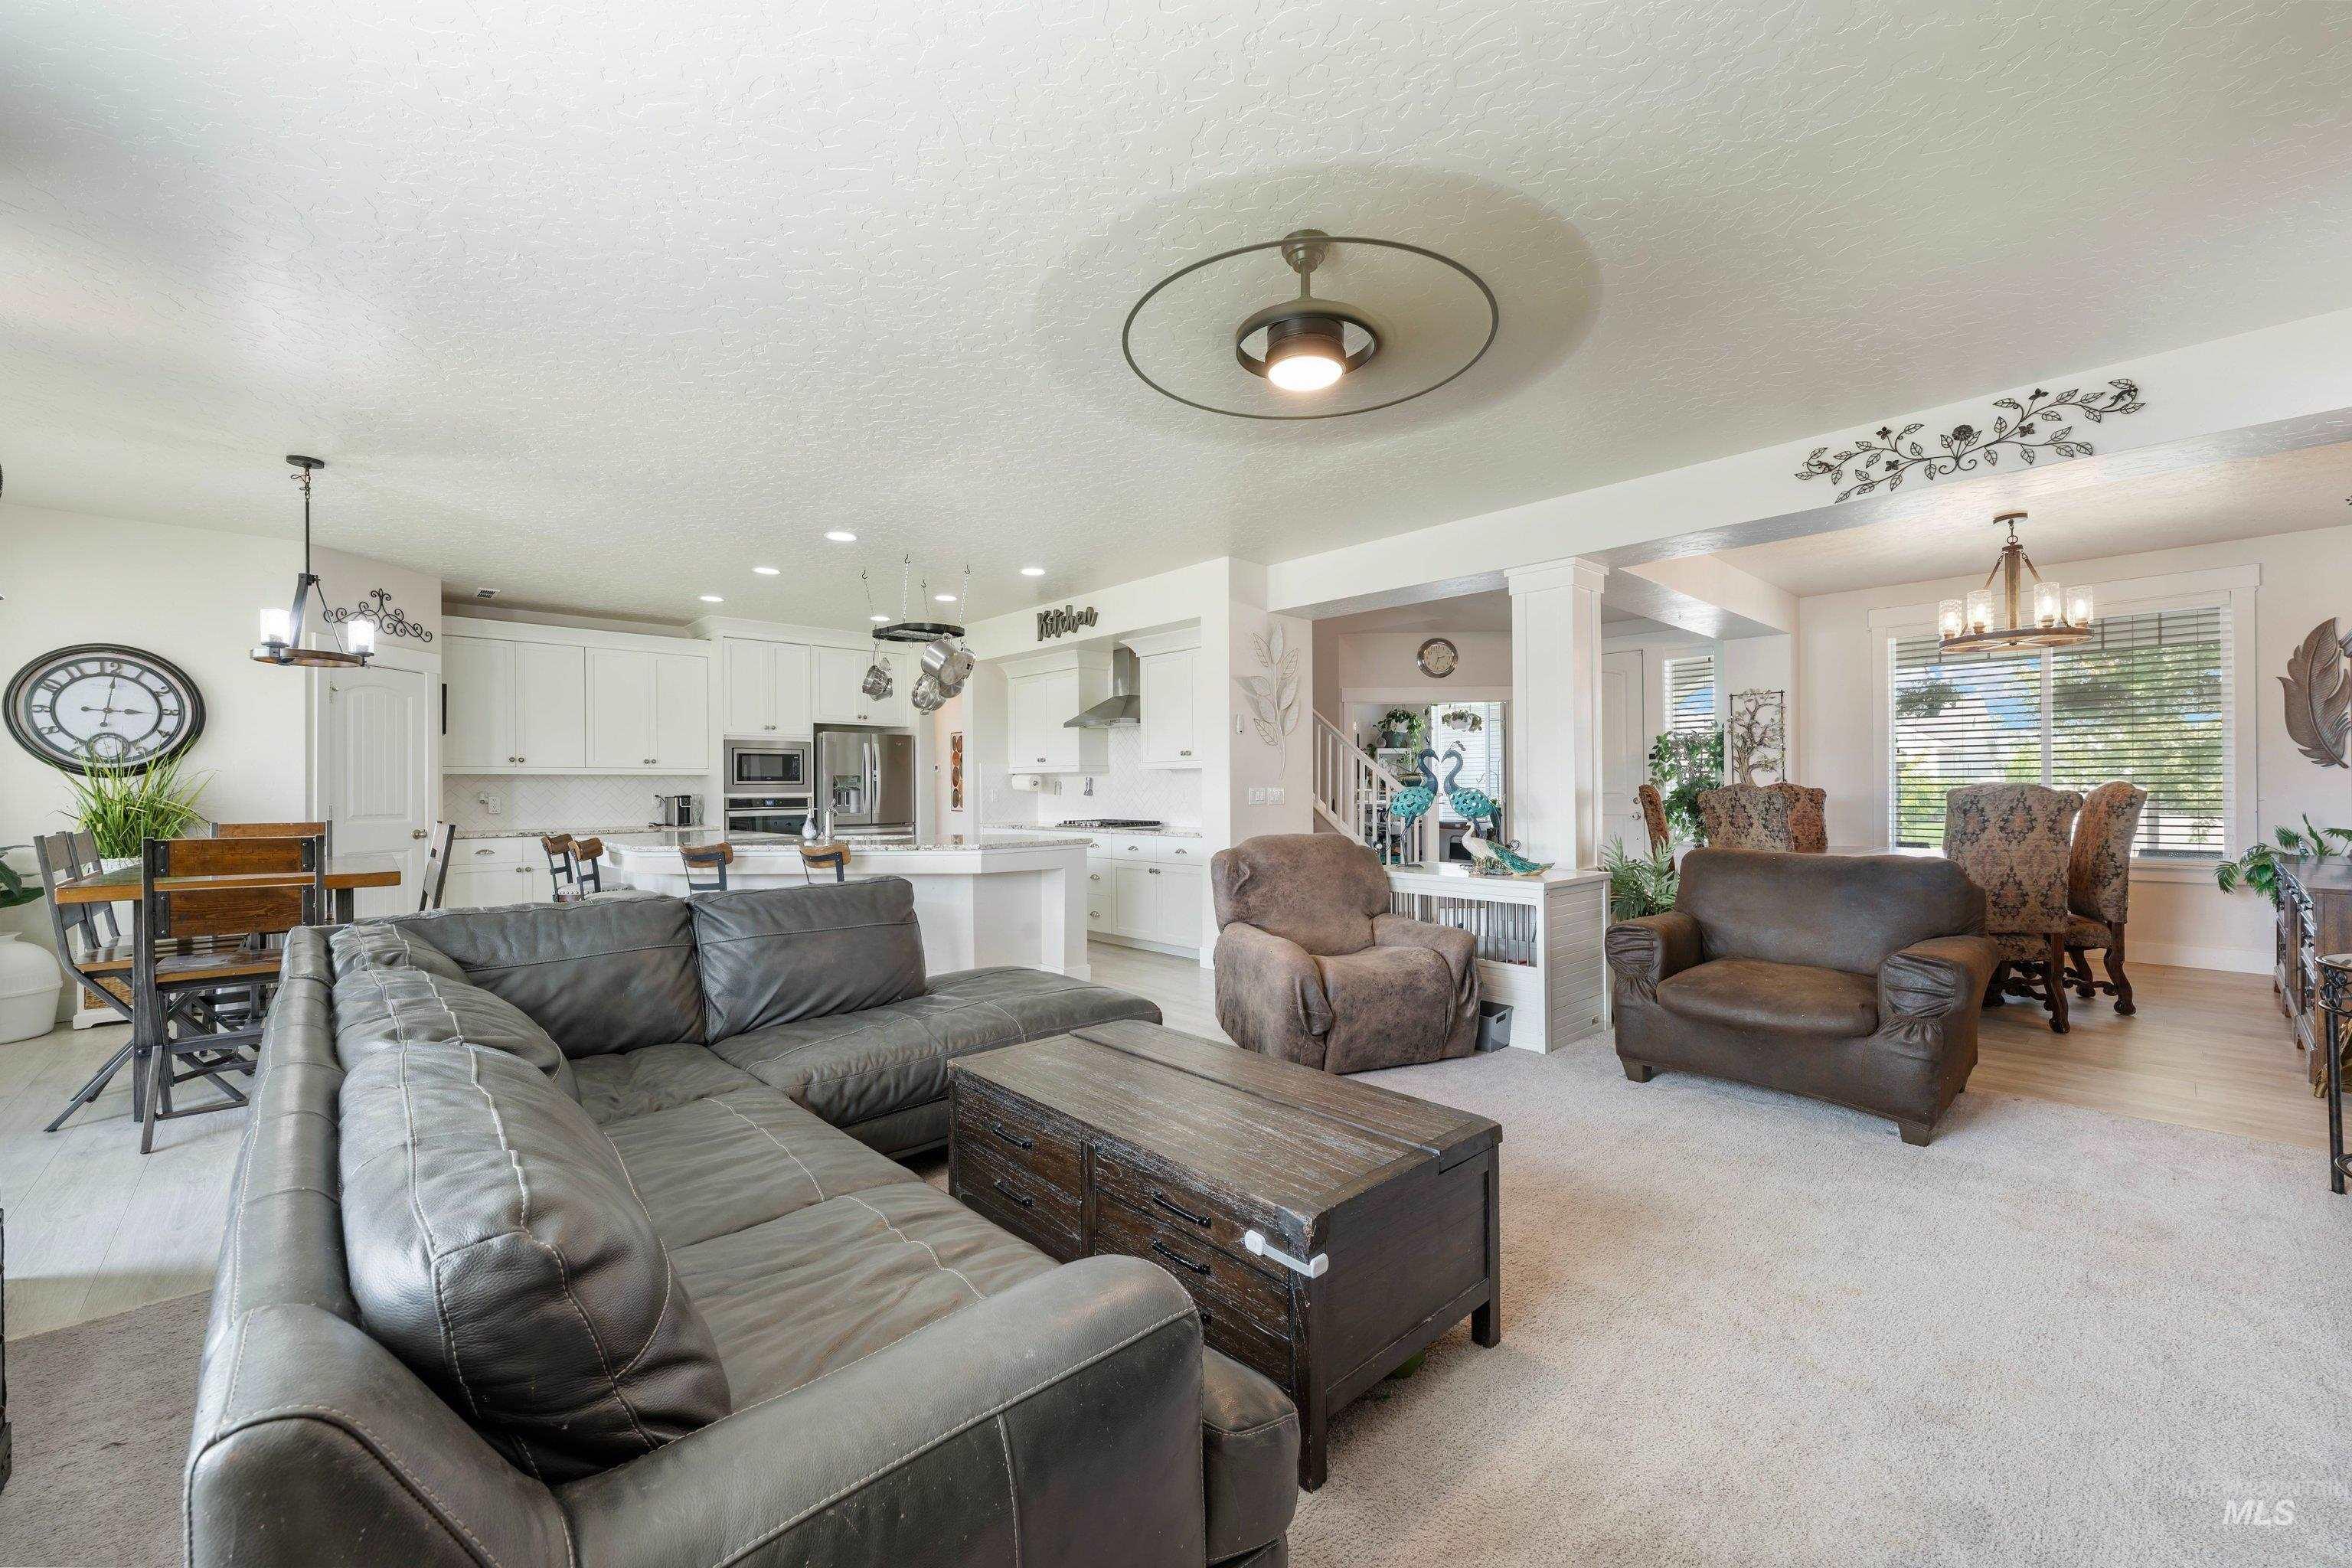
Open-concept living area featuring a kitchen with white cabinetry and stainless steel appliances, a dining area with a chandelier, and a carpeted living room with recessed lighting
-
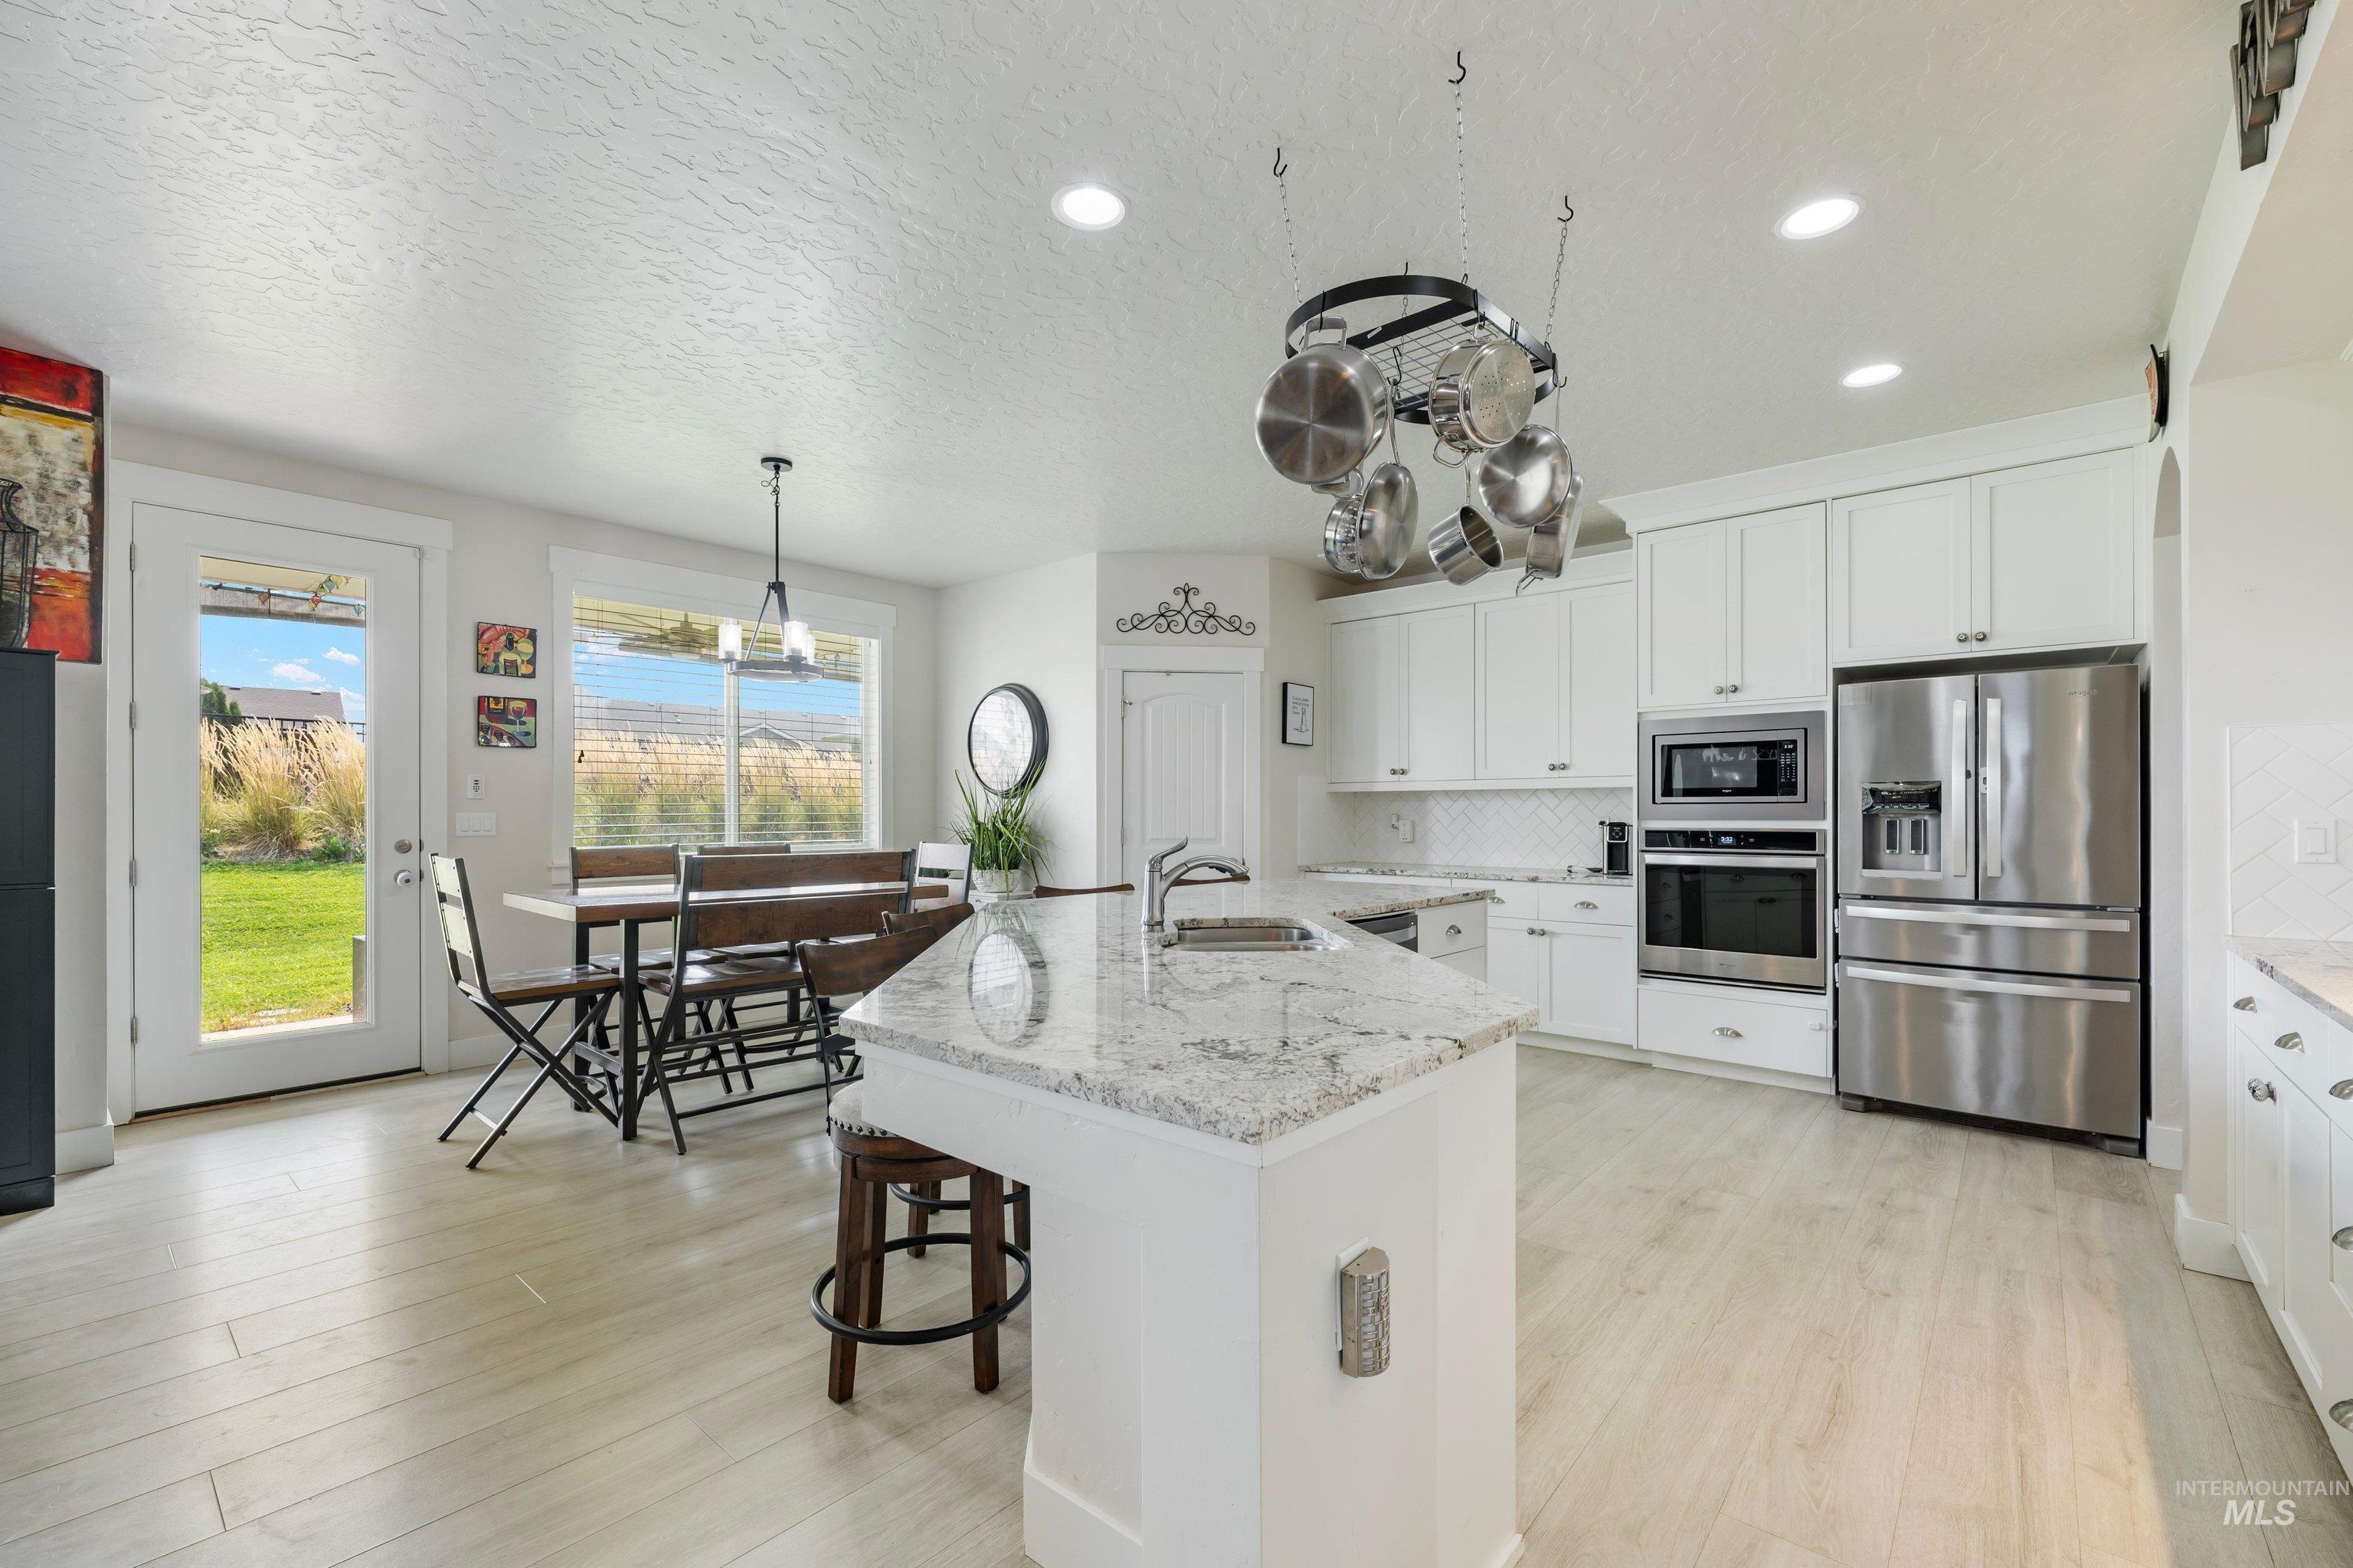
White cabinetry, stainless steel appliances, central island with seating, pendant lighting, and wood-finish flooring
-
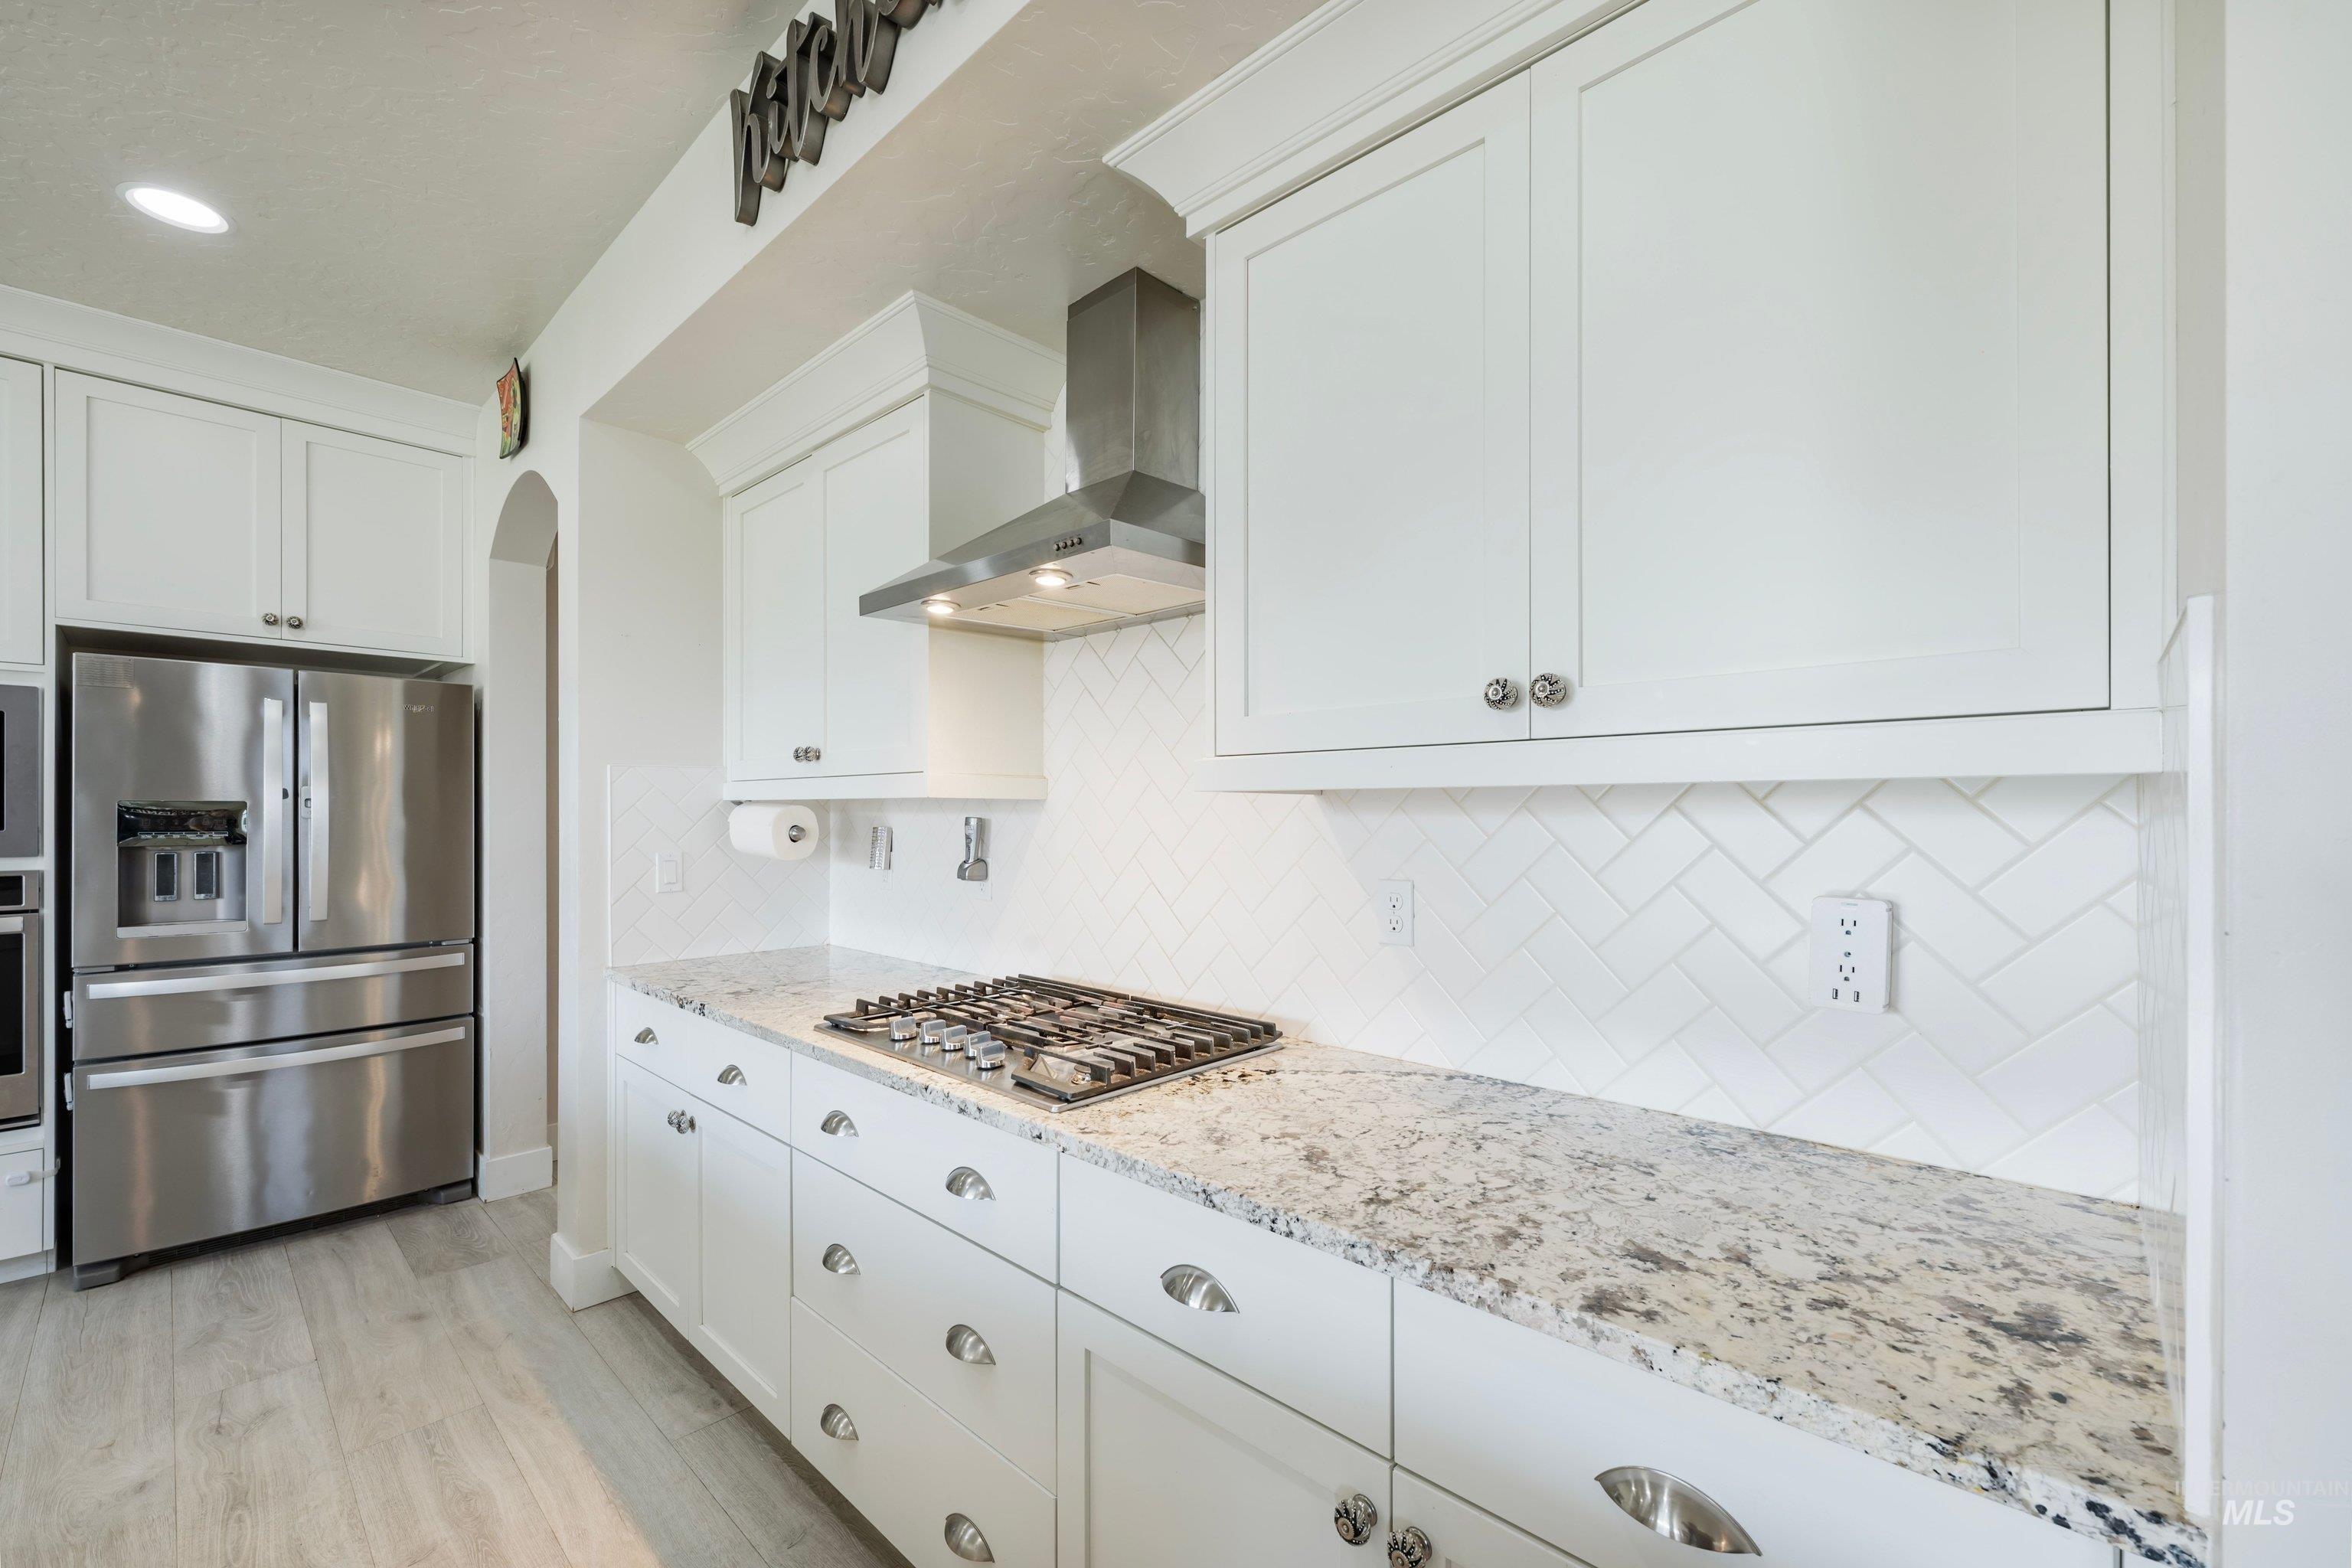
White shaker cabinetry, stainless steel appliances, granite countertops, herringbone tile backsplash, and wood-finish flooring
-
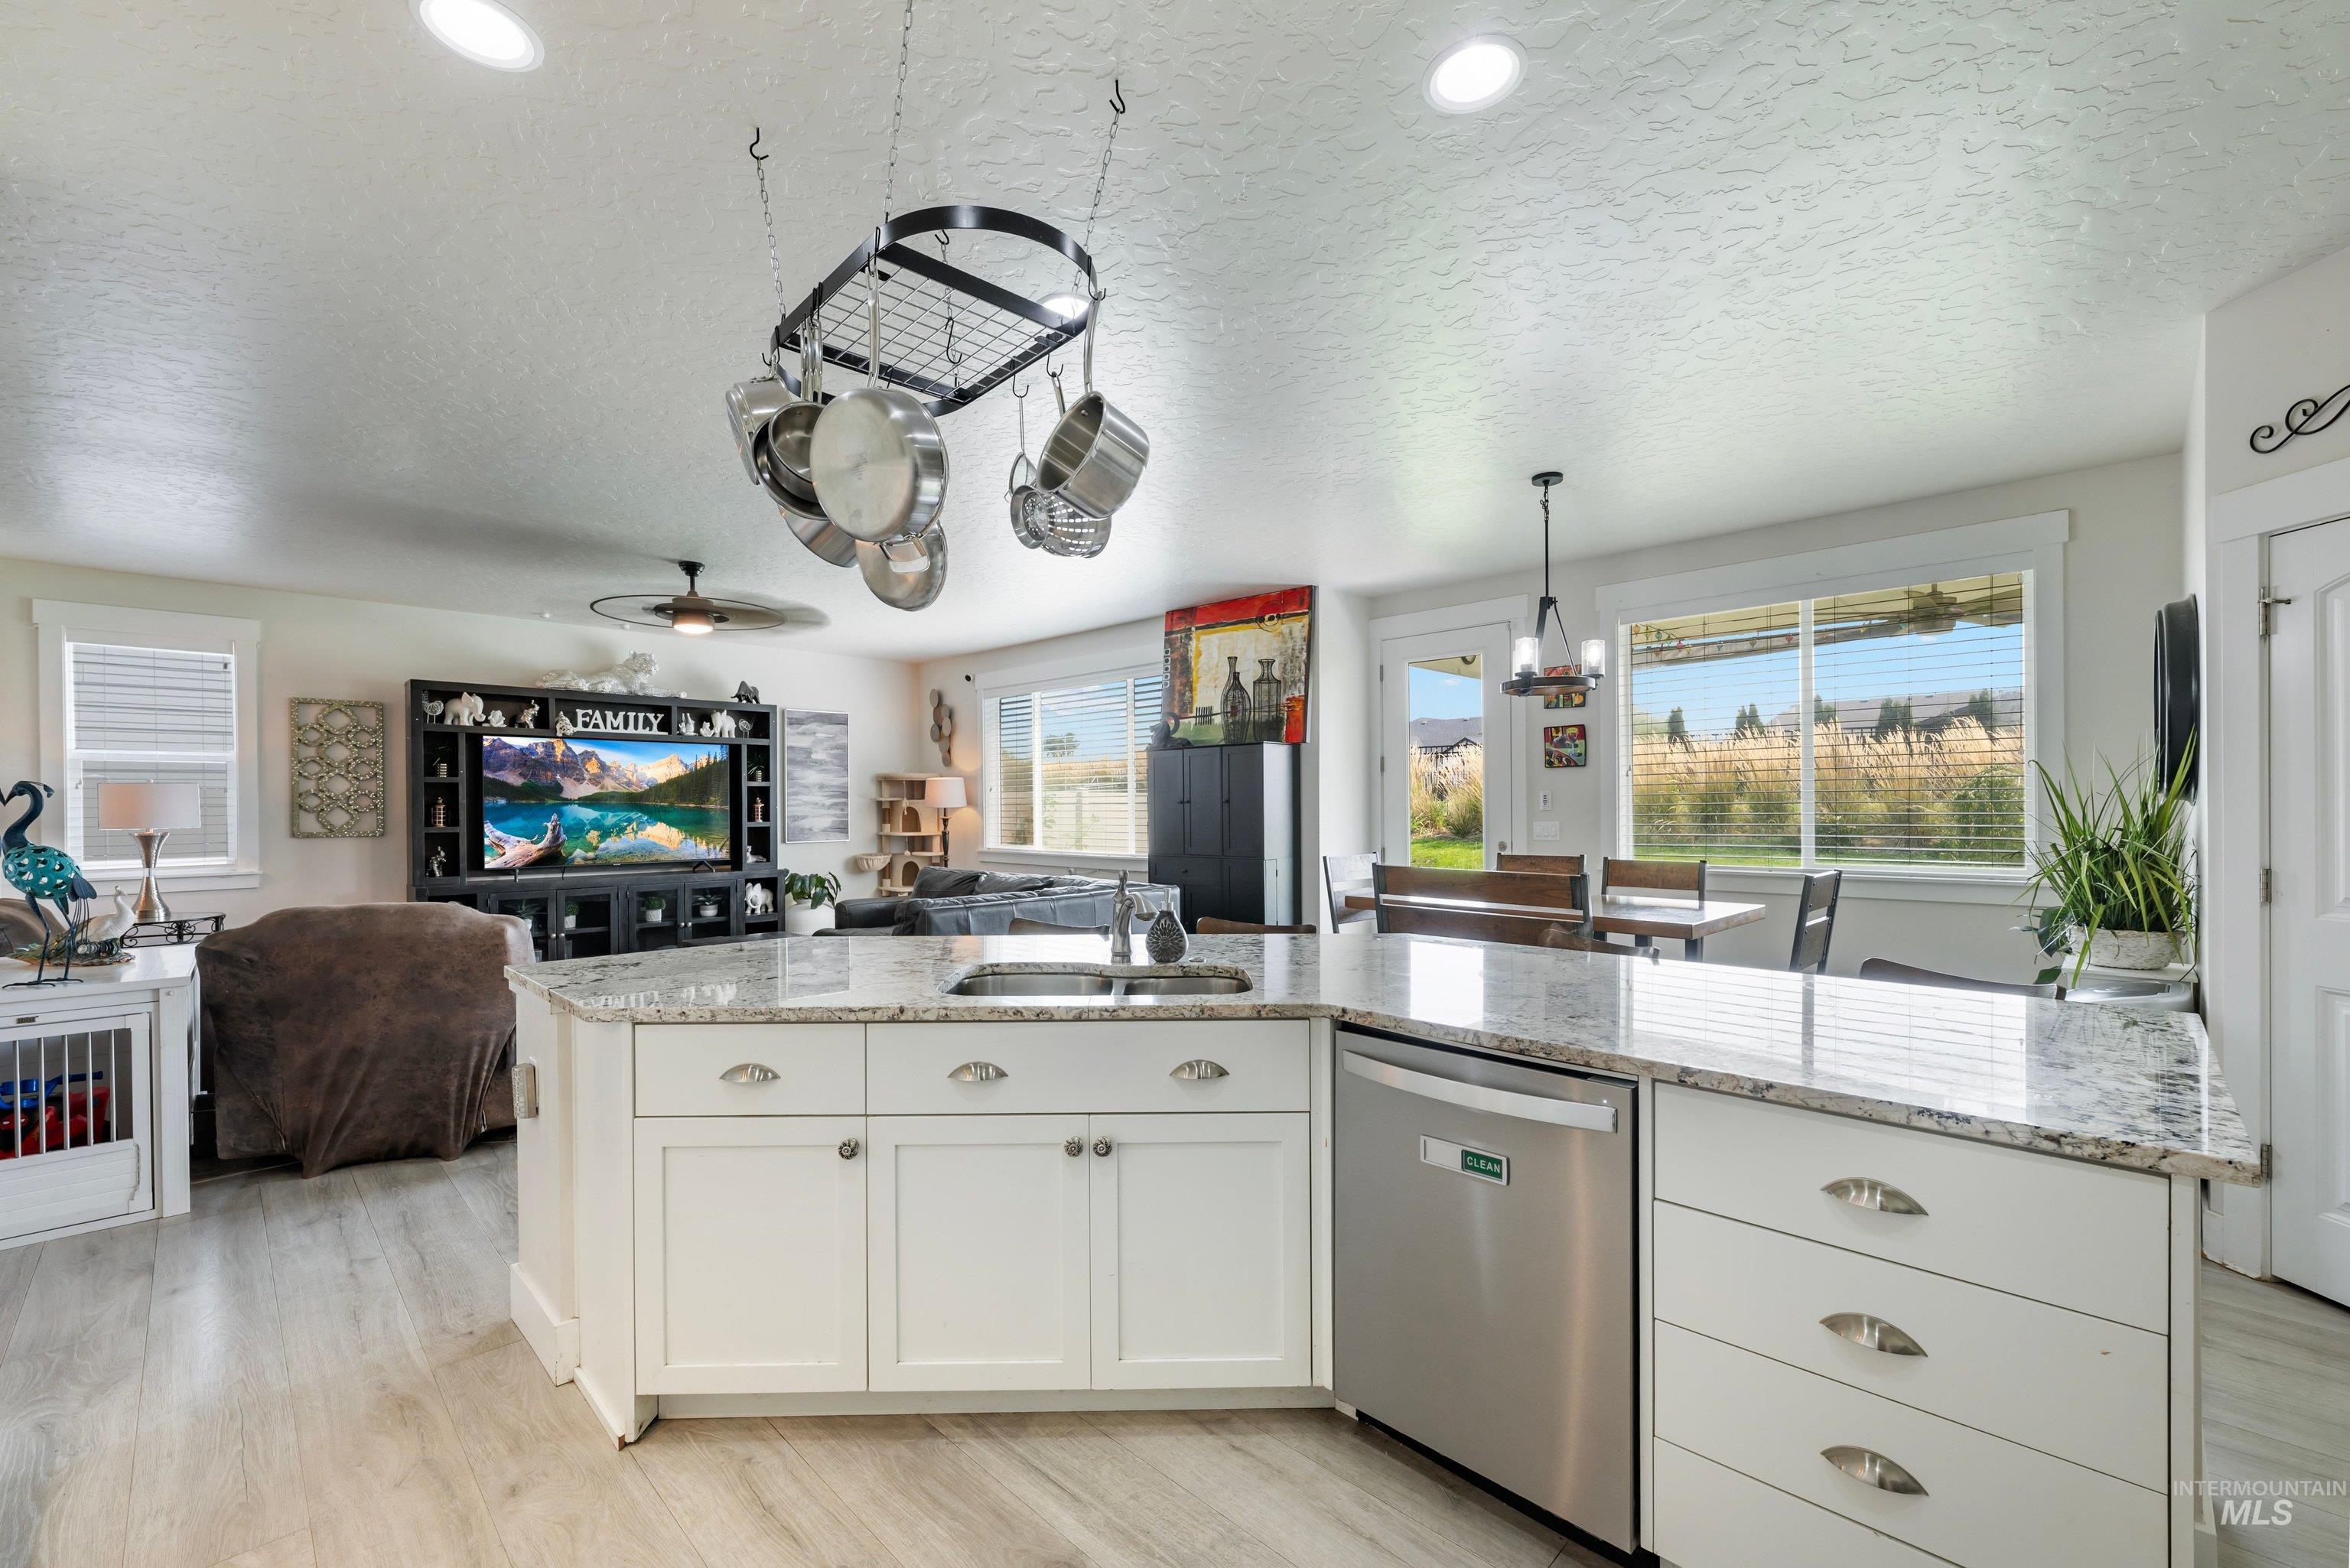
Kitchen island with white cabinetry and light-toned countertop, stainless steel dishwasher, wood-finish flooring, and recessed lighting
-
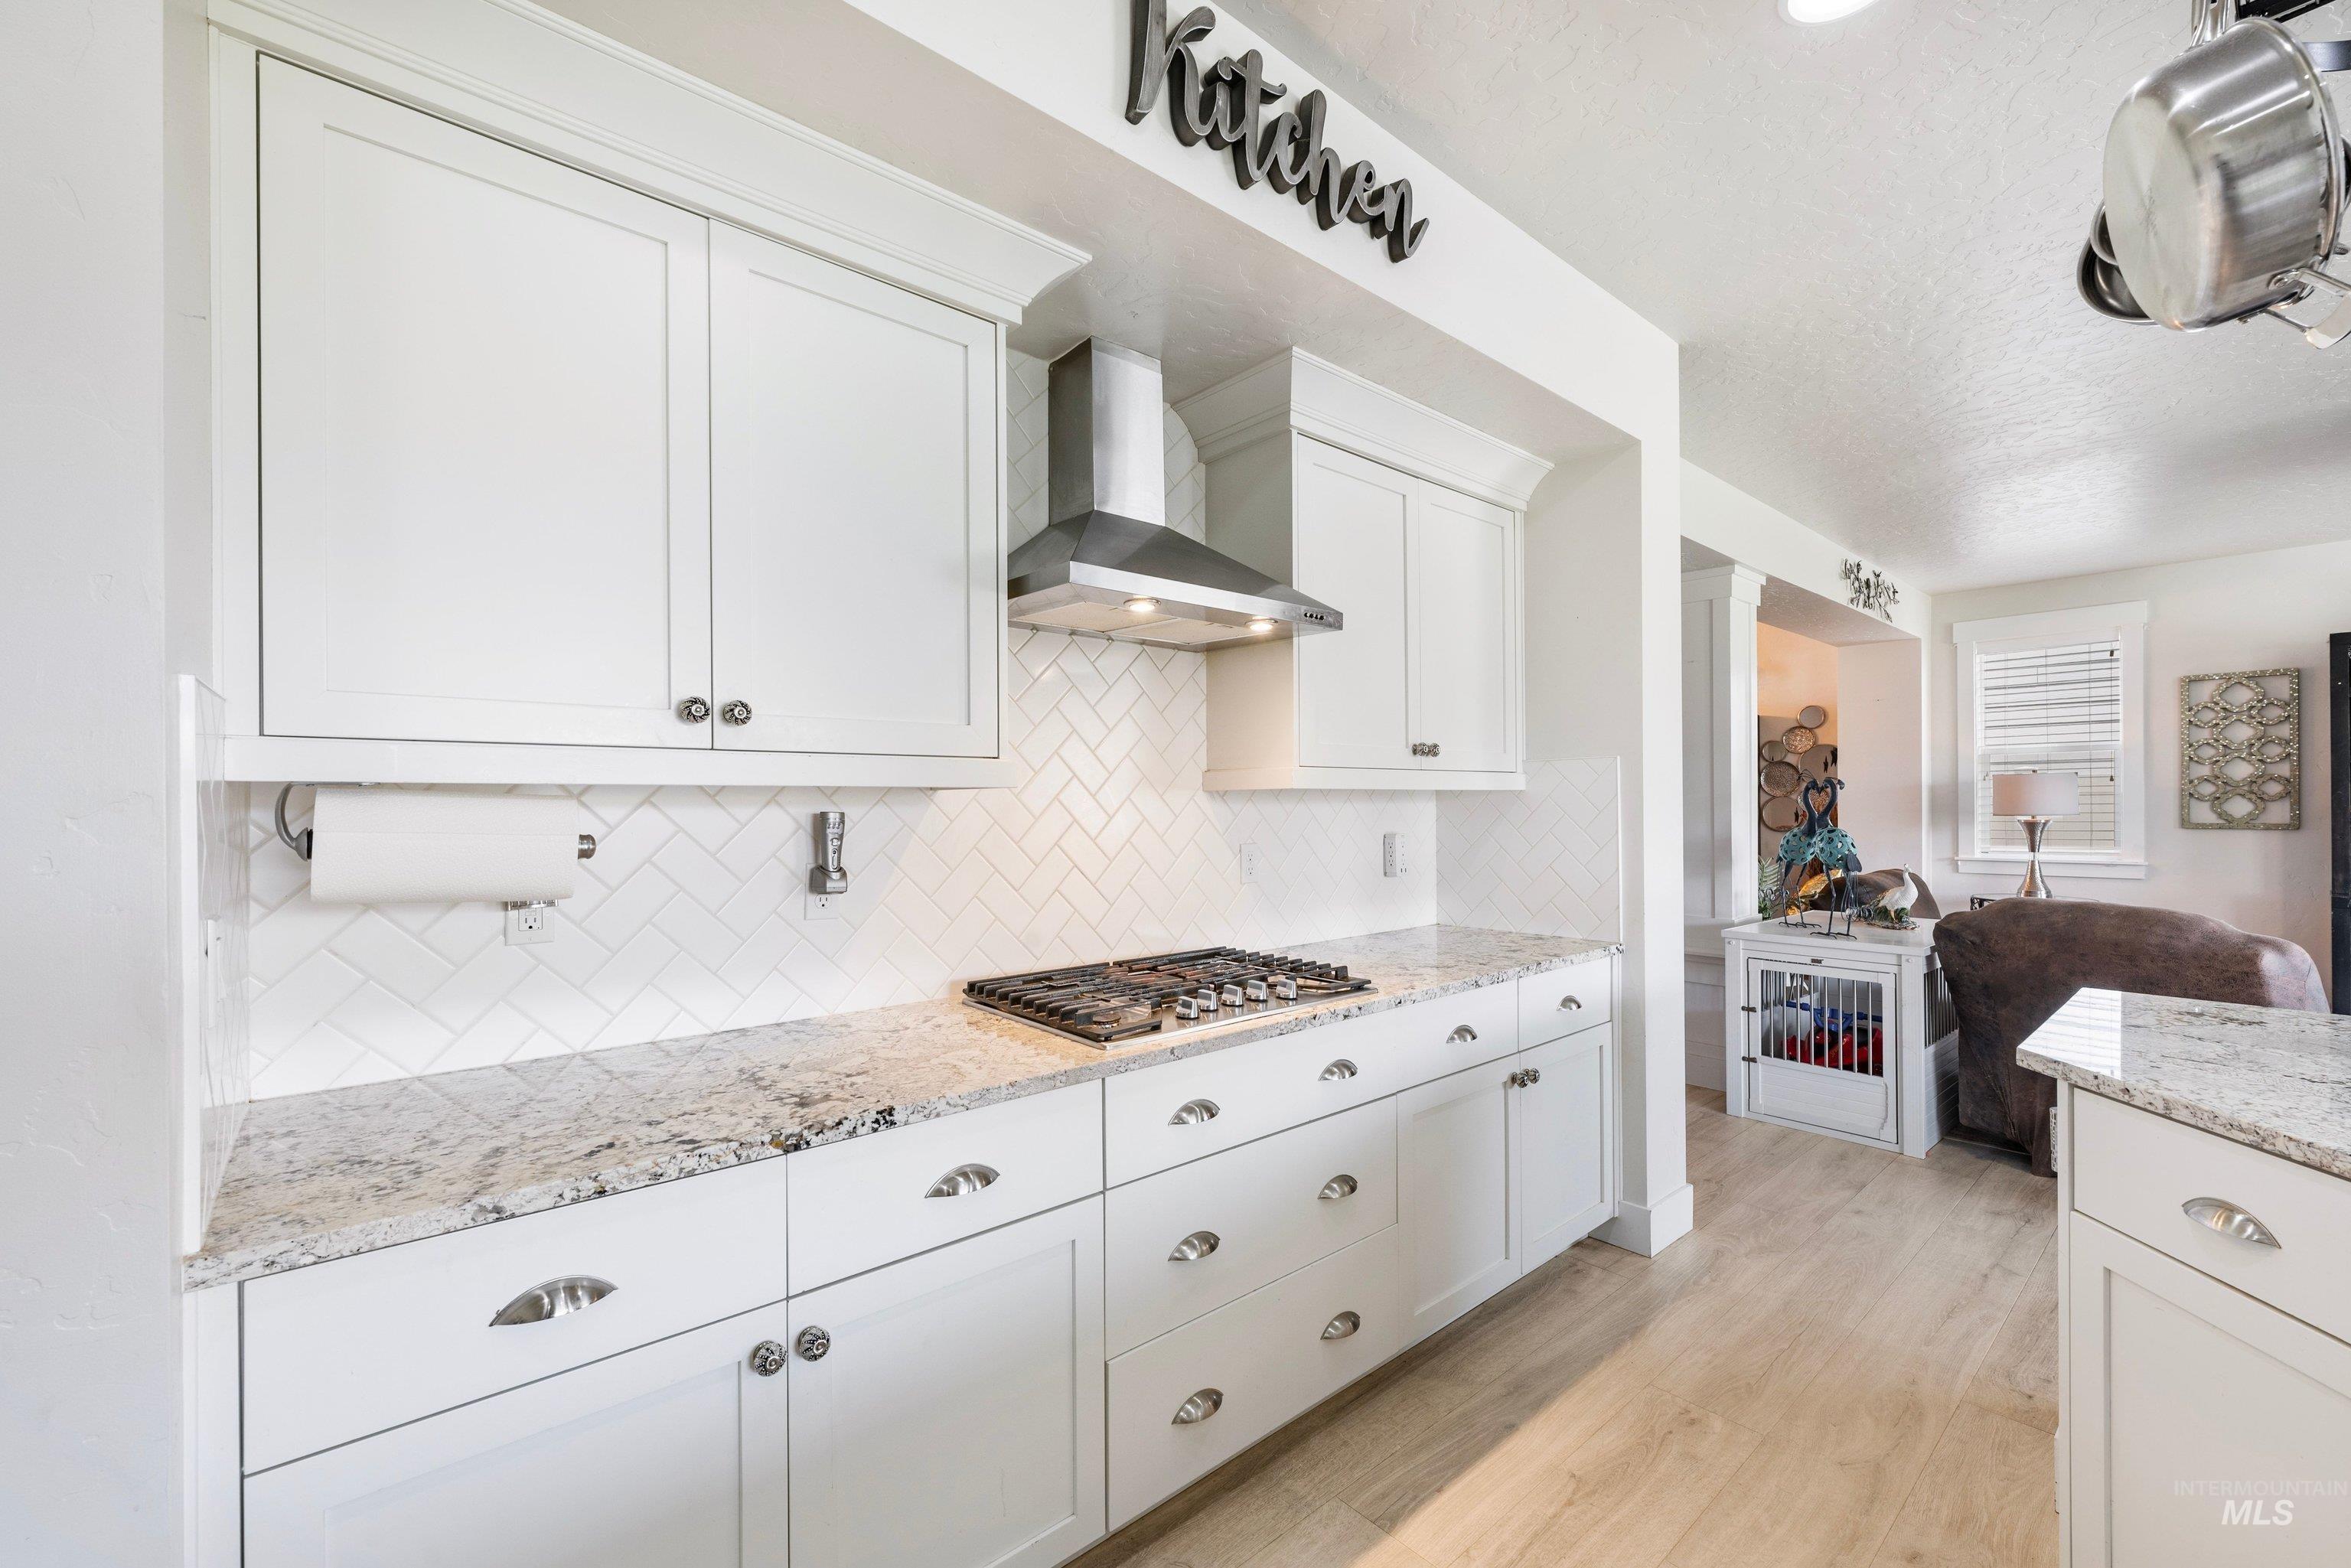
White cabinetry, granite countertops, tile backsplash, stainless steel range hood, and wood-finish flooring
-
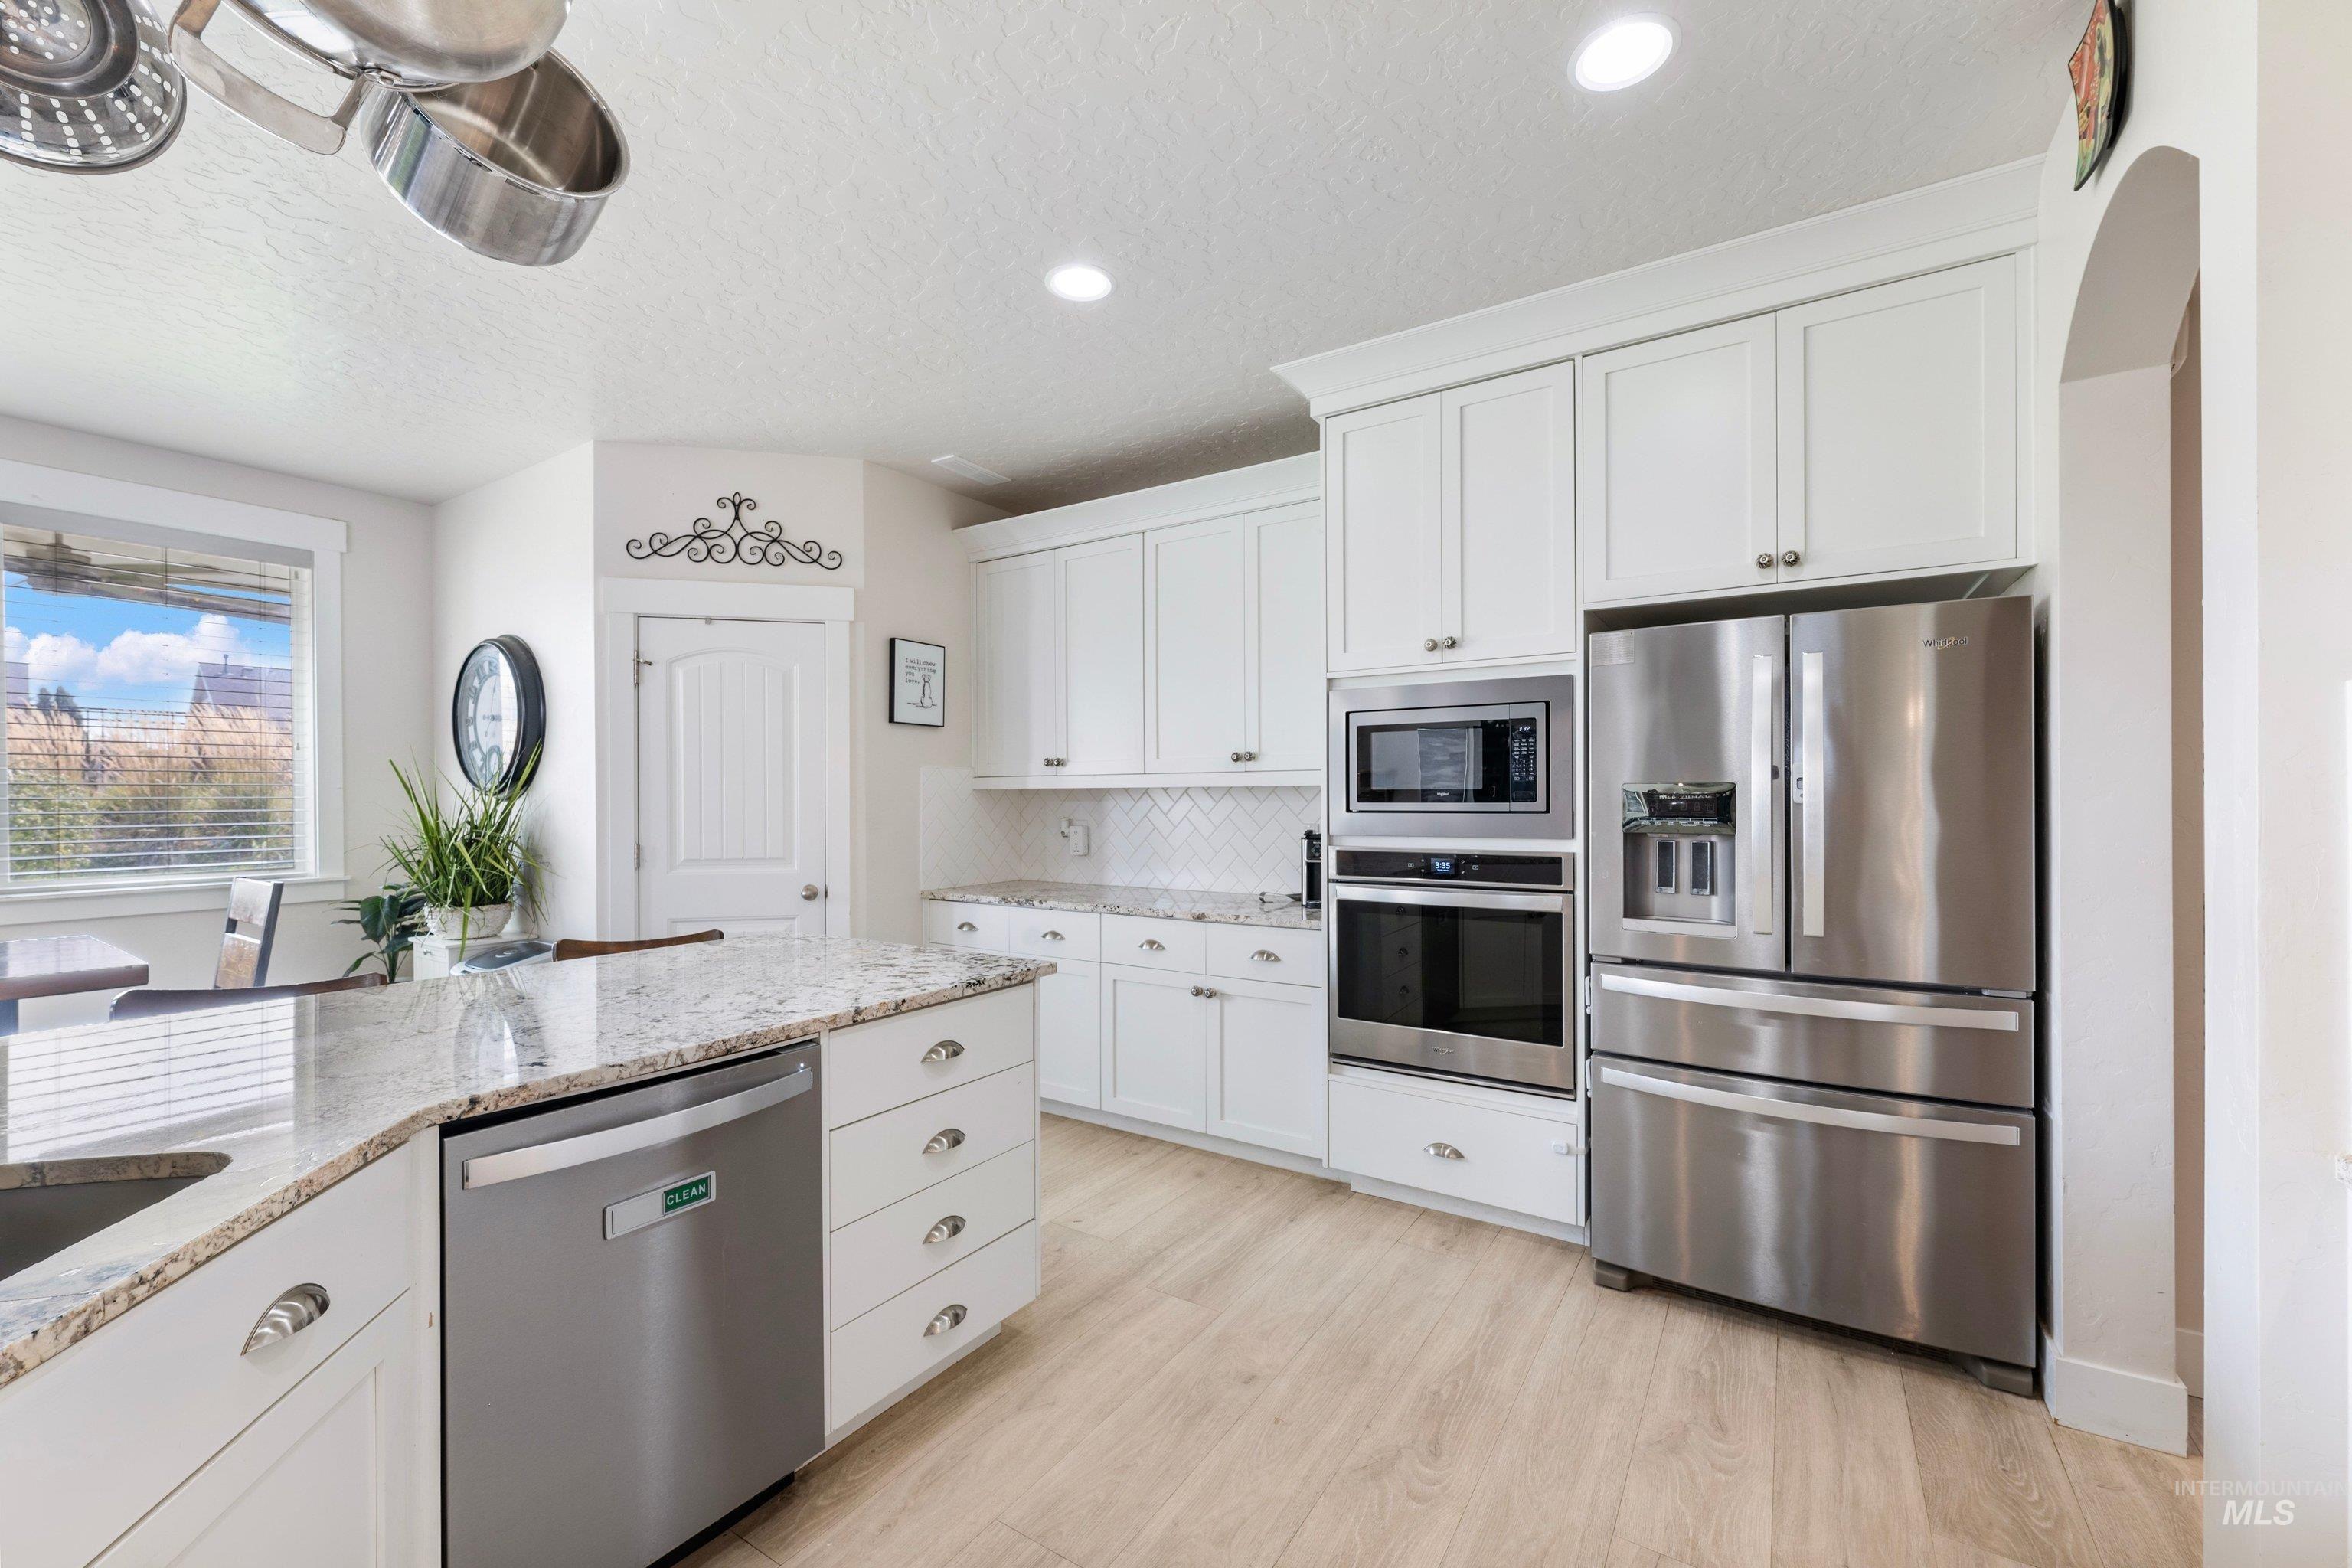
Kitchen featuring white cabinetry, granite countertops, stainless steel appliances, wood-finish flooring, and recessed lighting
-
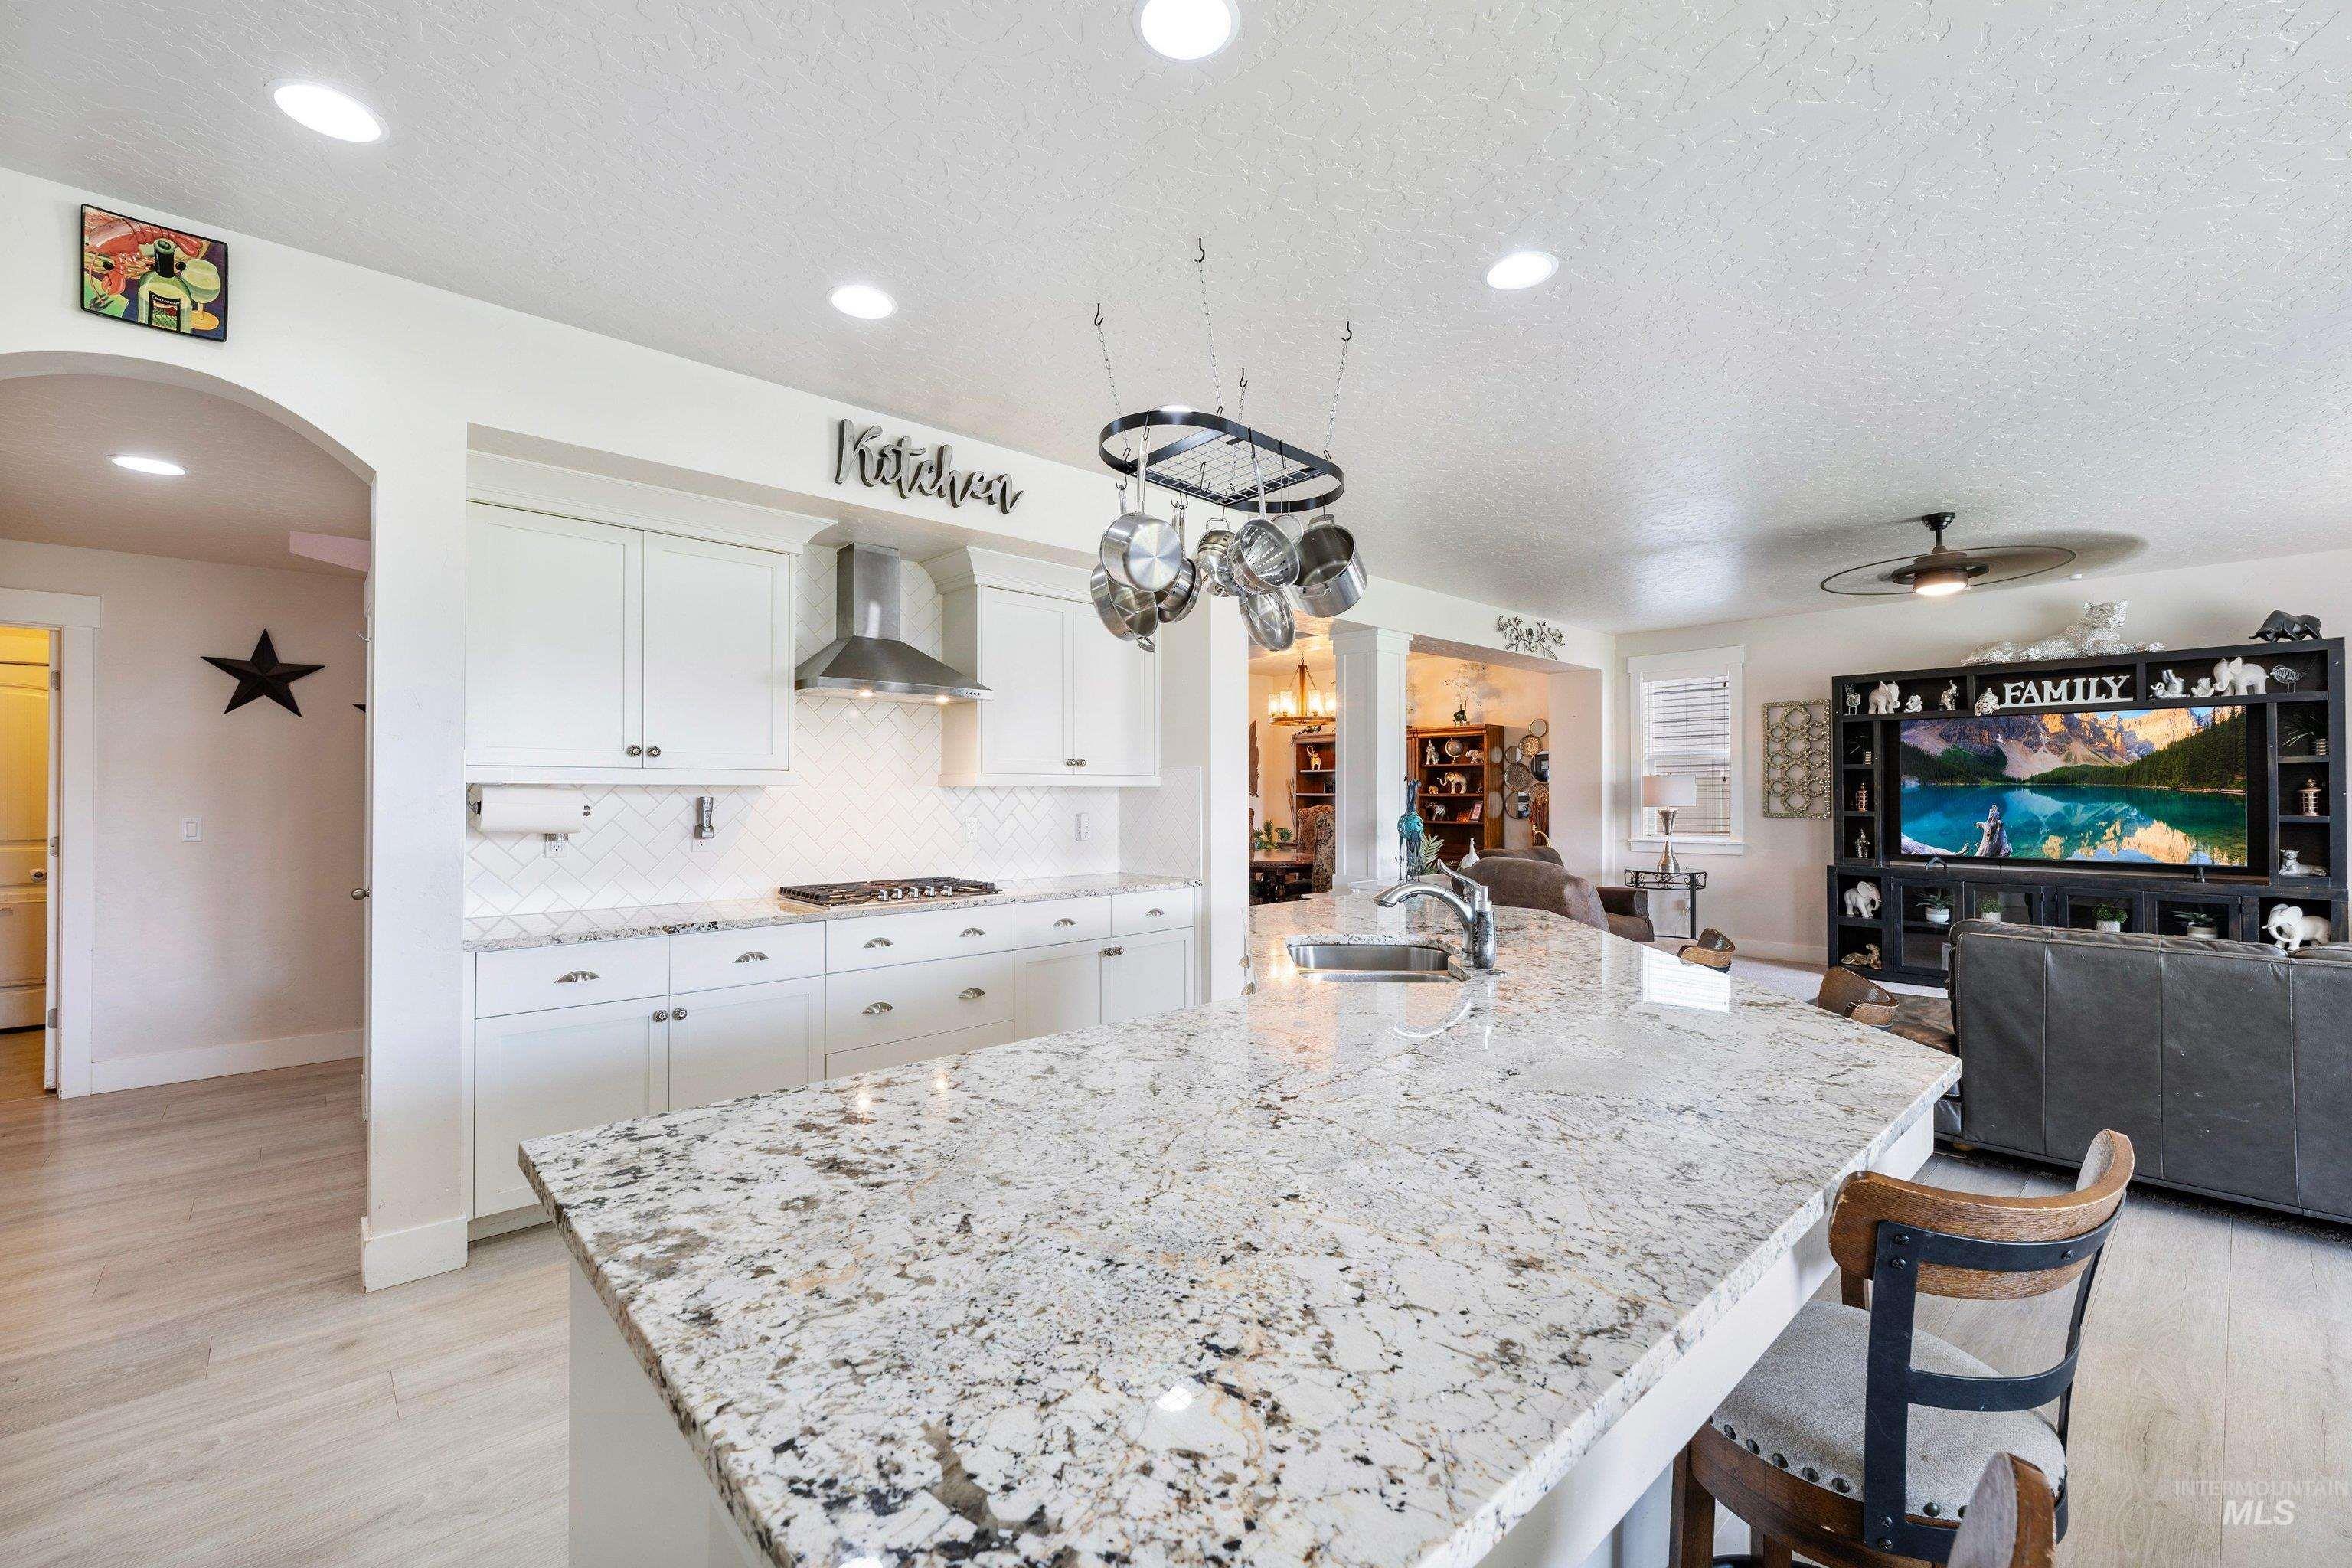
Spacious kitchen featuring white cabinetry, a large kitchen island with a built-in sink, stainless steel range hood, and light wood-finish flooring
-

Kitchen featuring white cabinetry, light-toned wood-finish flooring, stainless steel appliances, a center island with bar seating, and recessed lighting
-
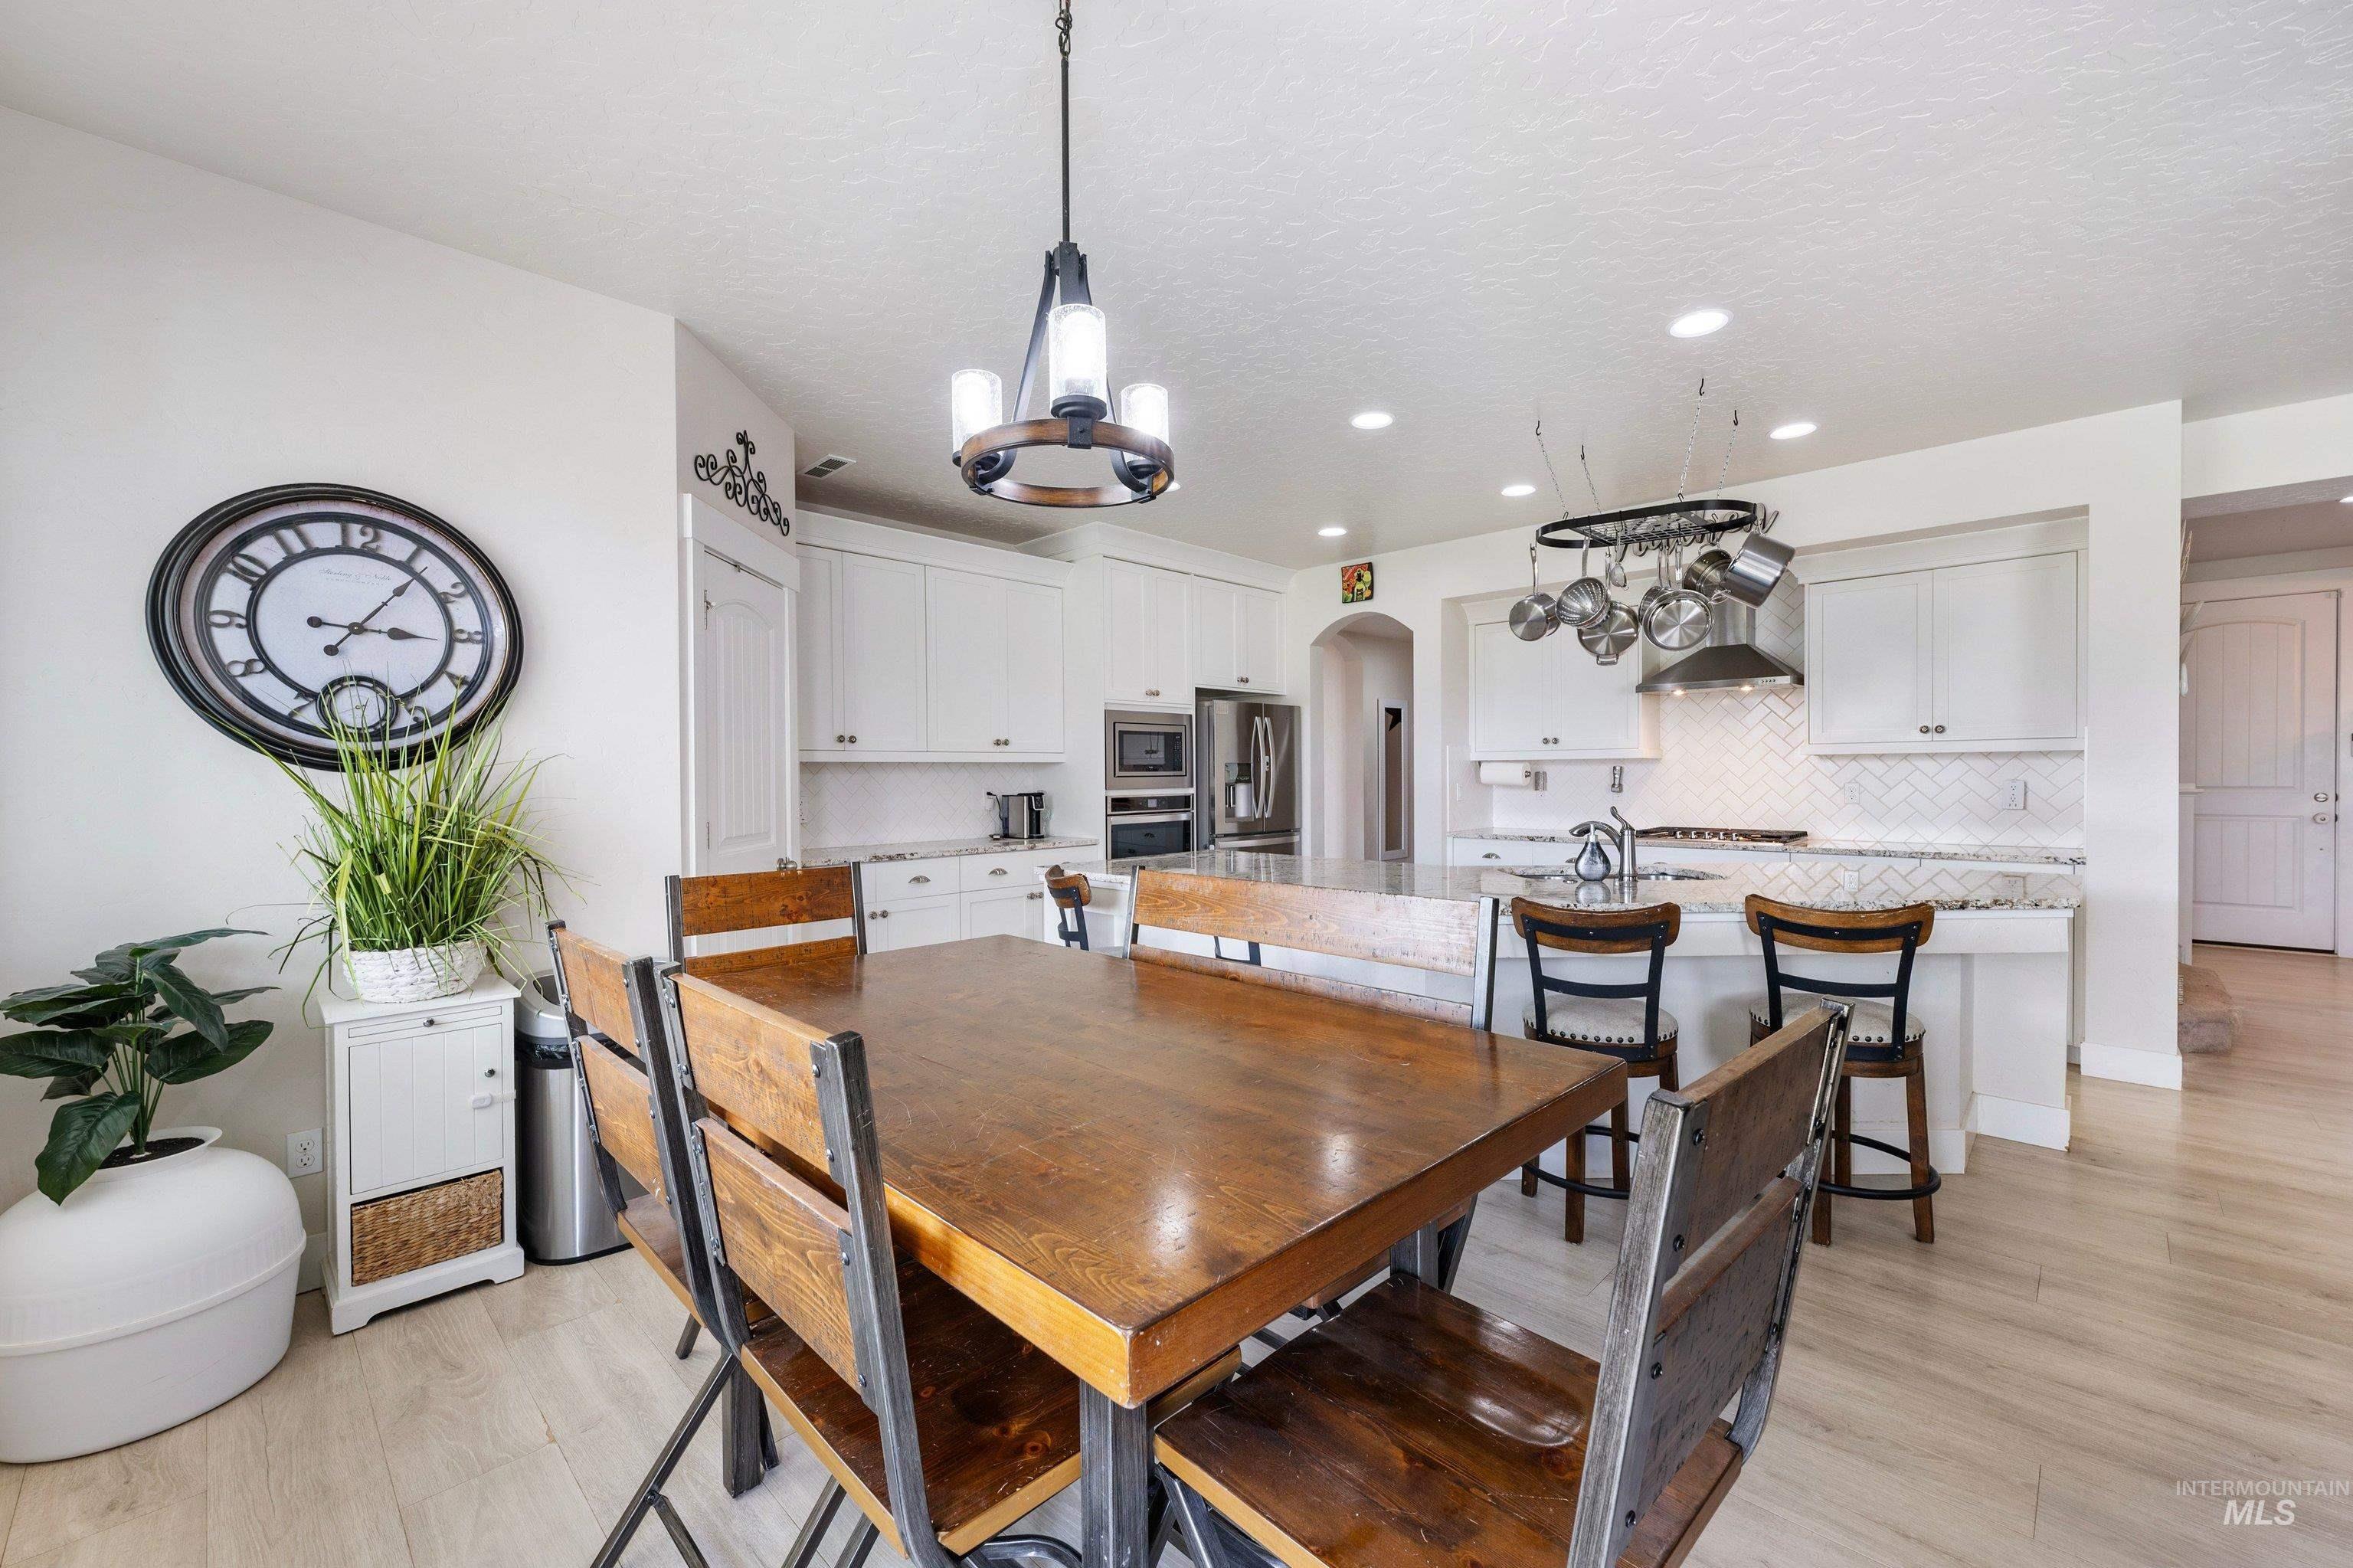
Wood-finish flooring, white cabinetry, light-colored countertops, white subway tile backsplash, and a pendant light fixture
-
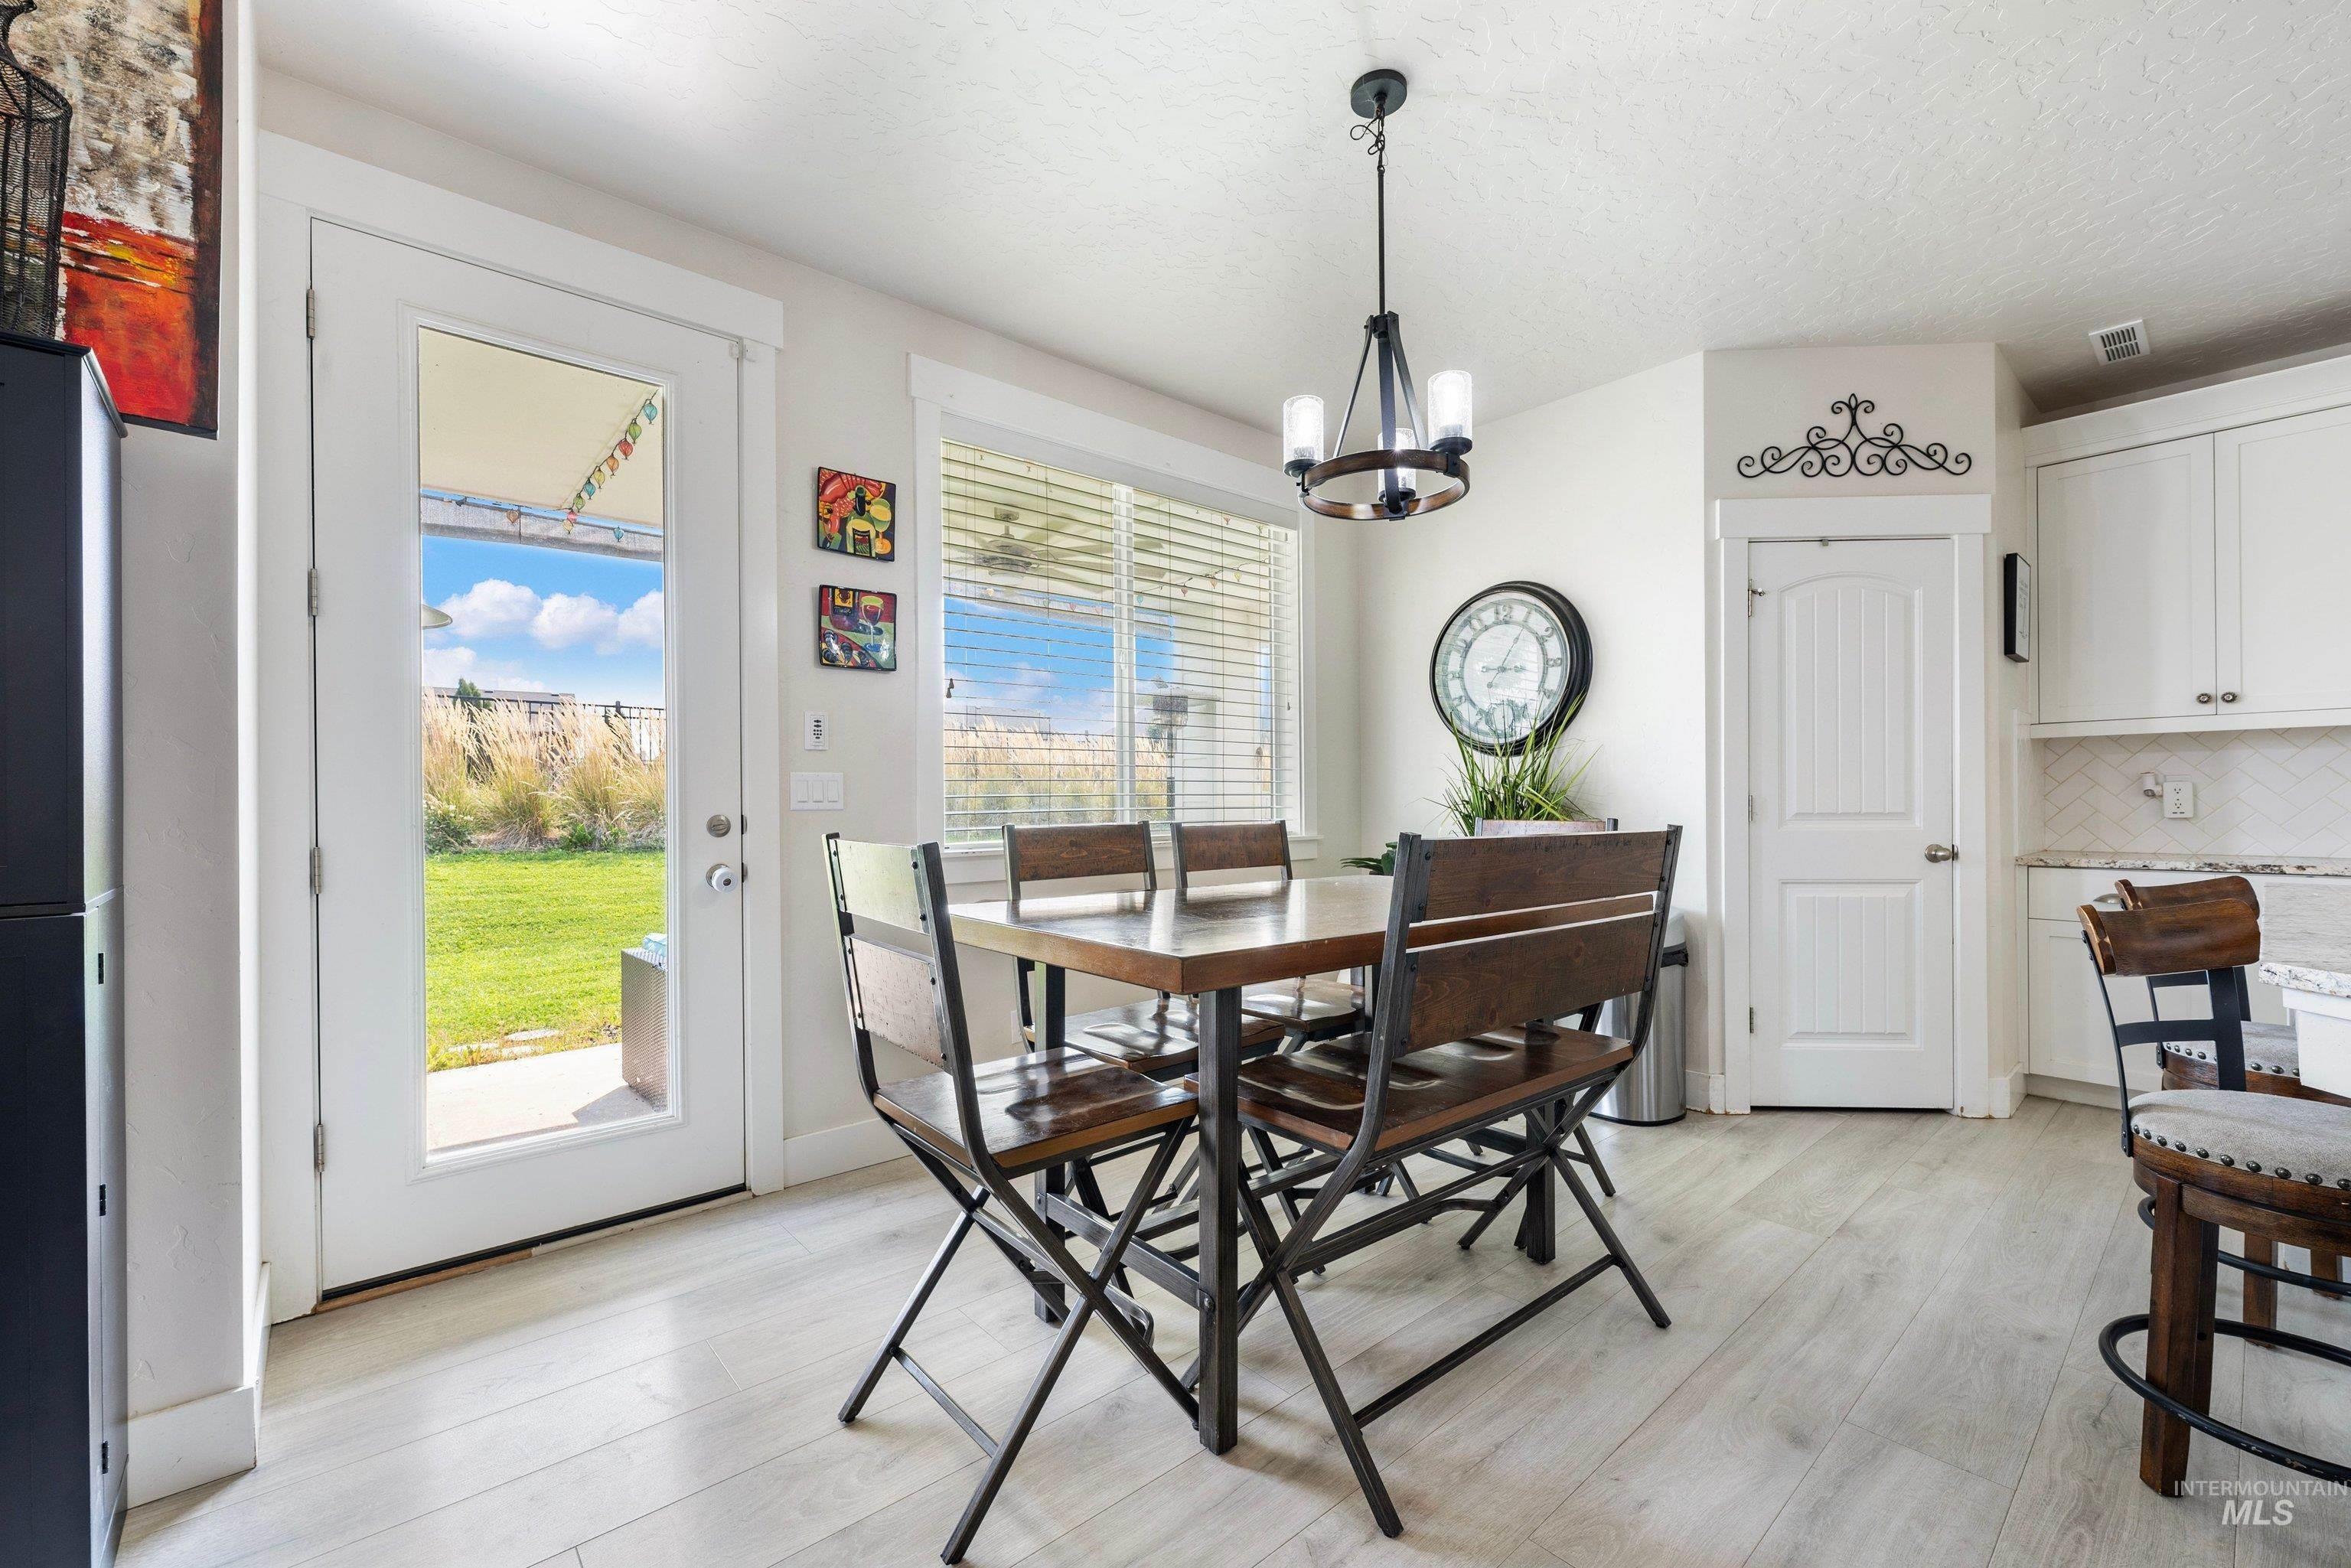
Open-concept dining area with wood-finish flooring, recessed lighting, and a chandelier
-
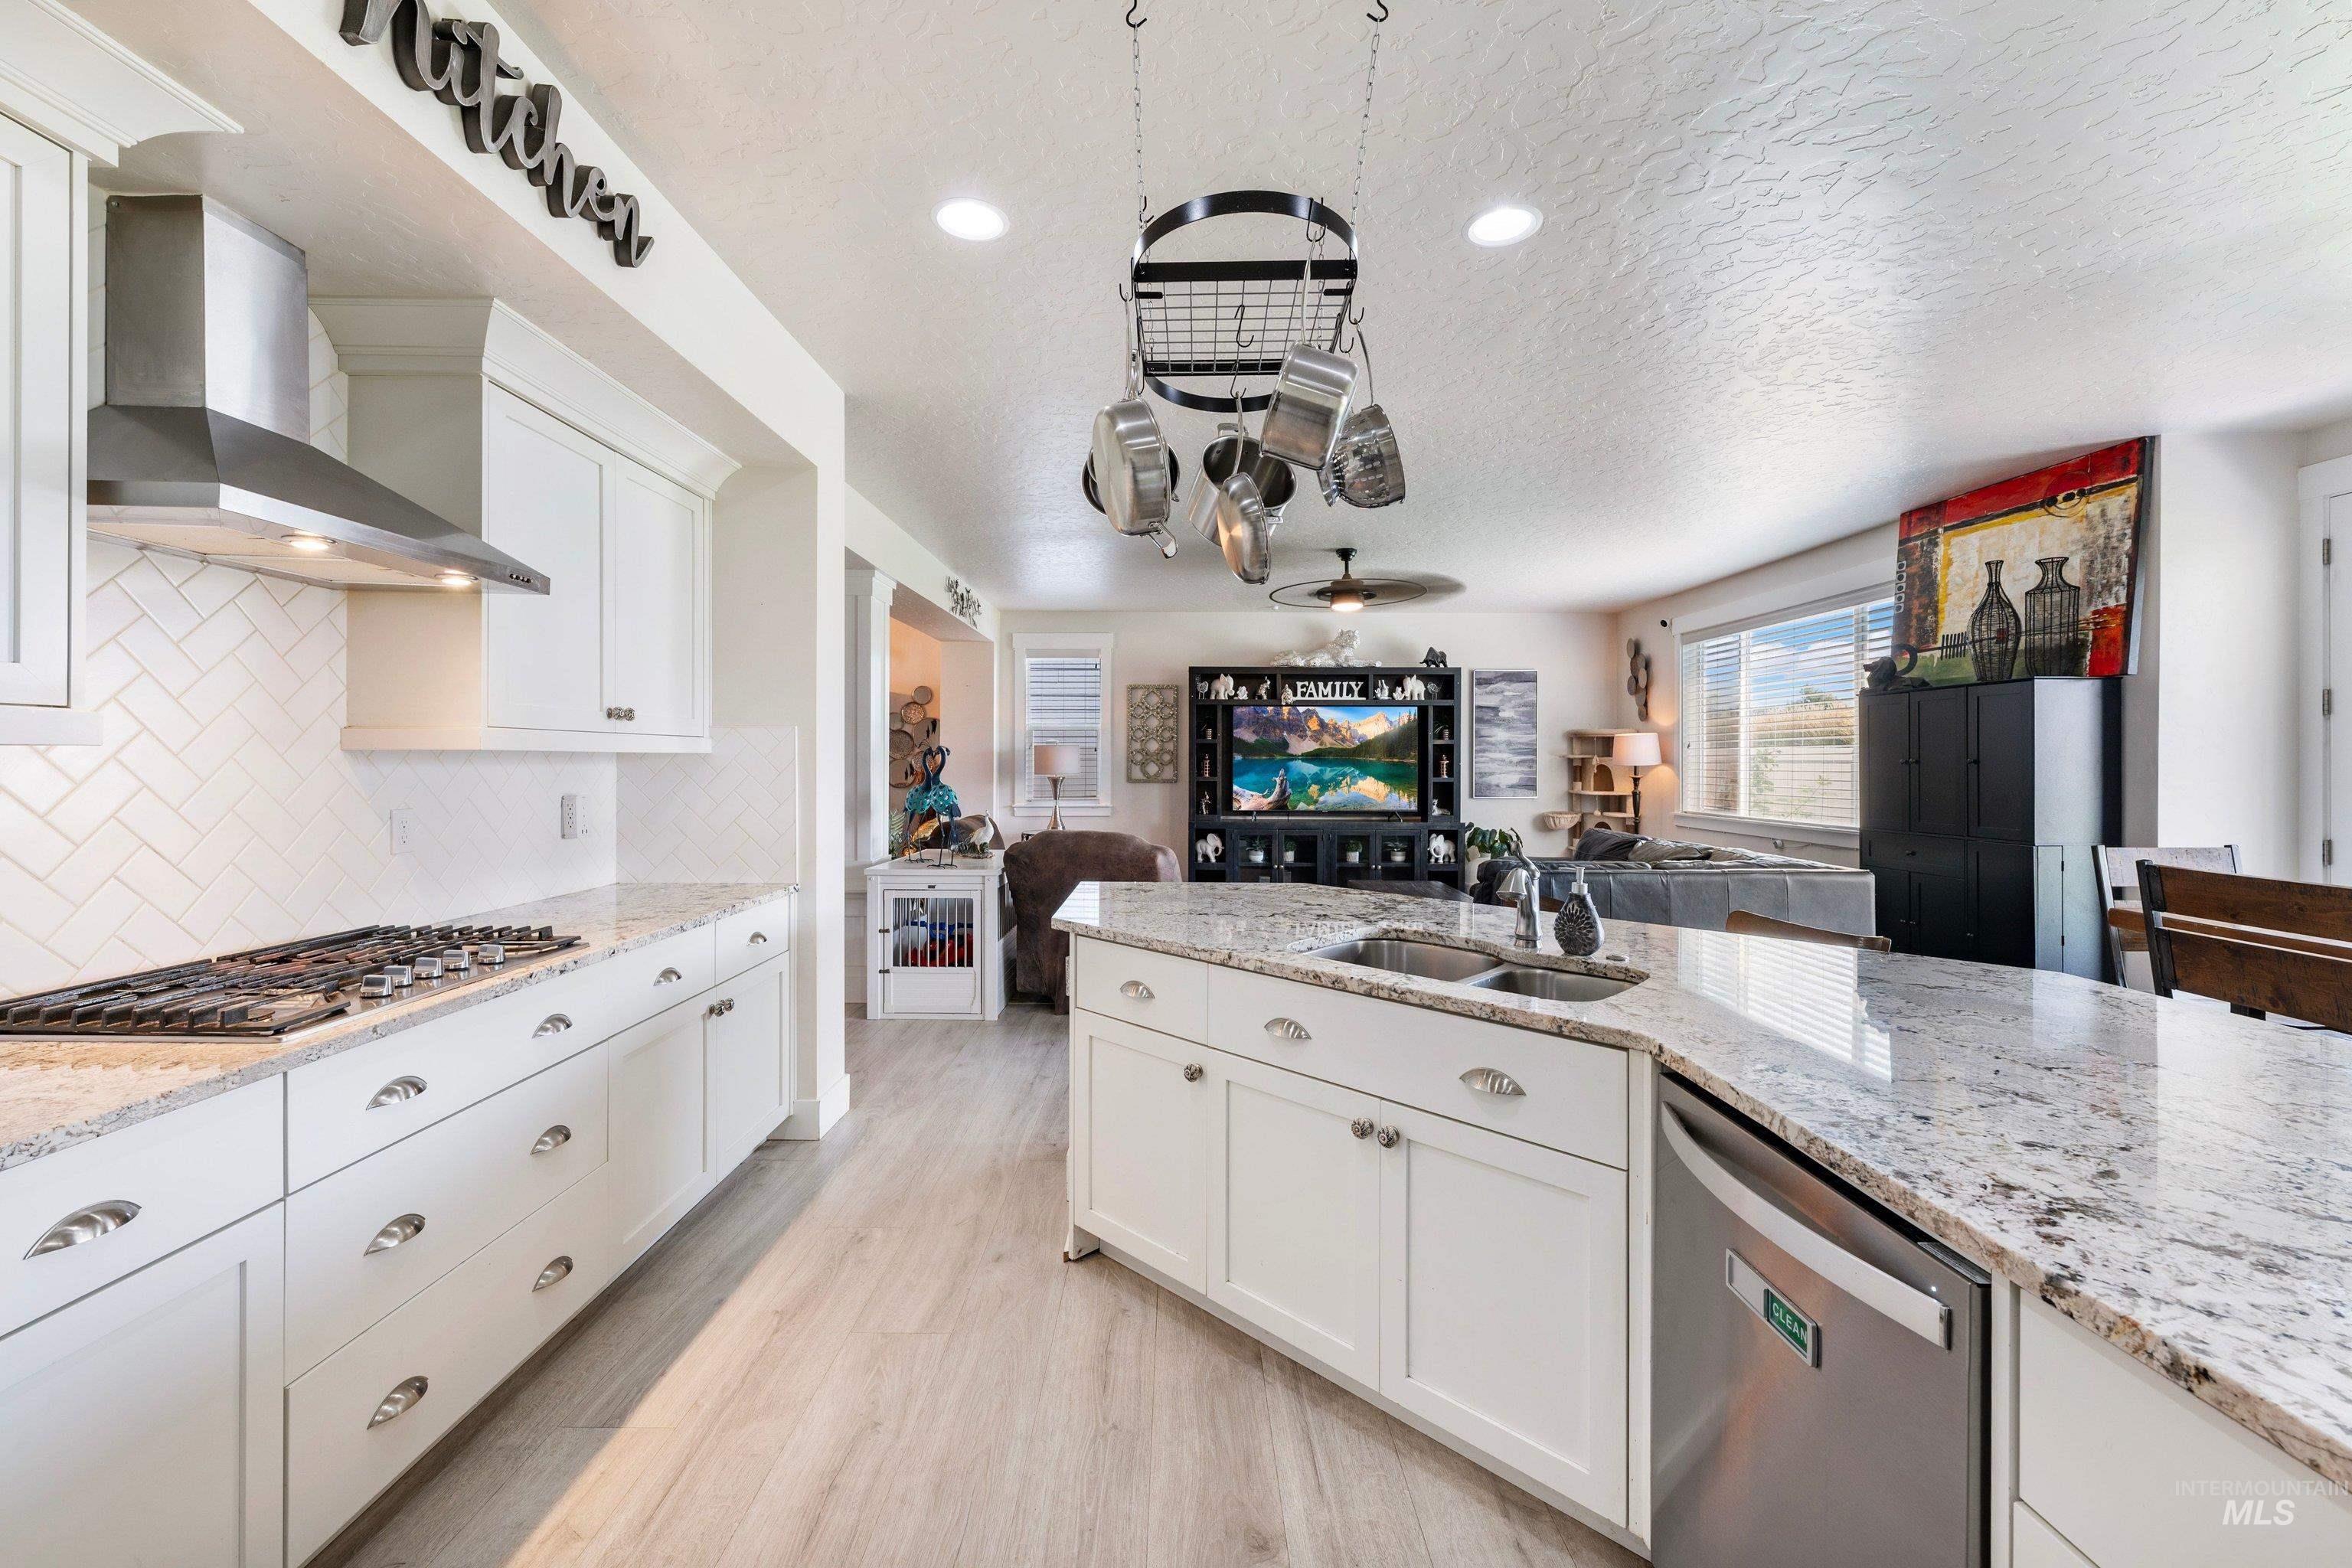
White cabinetry with stainless steel hardware, herringbone-patterned tile backsplash, gas cooktop with stainless steel hood, light wood-finish flooring, and a kitchen island with integrated sink
-
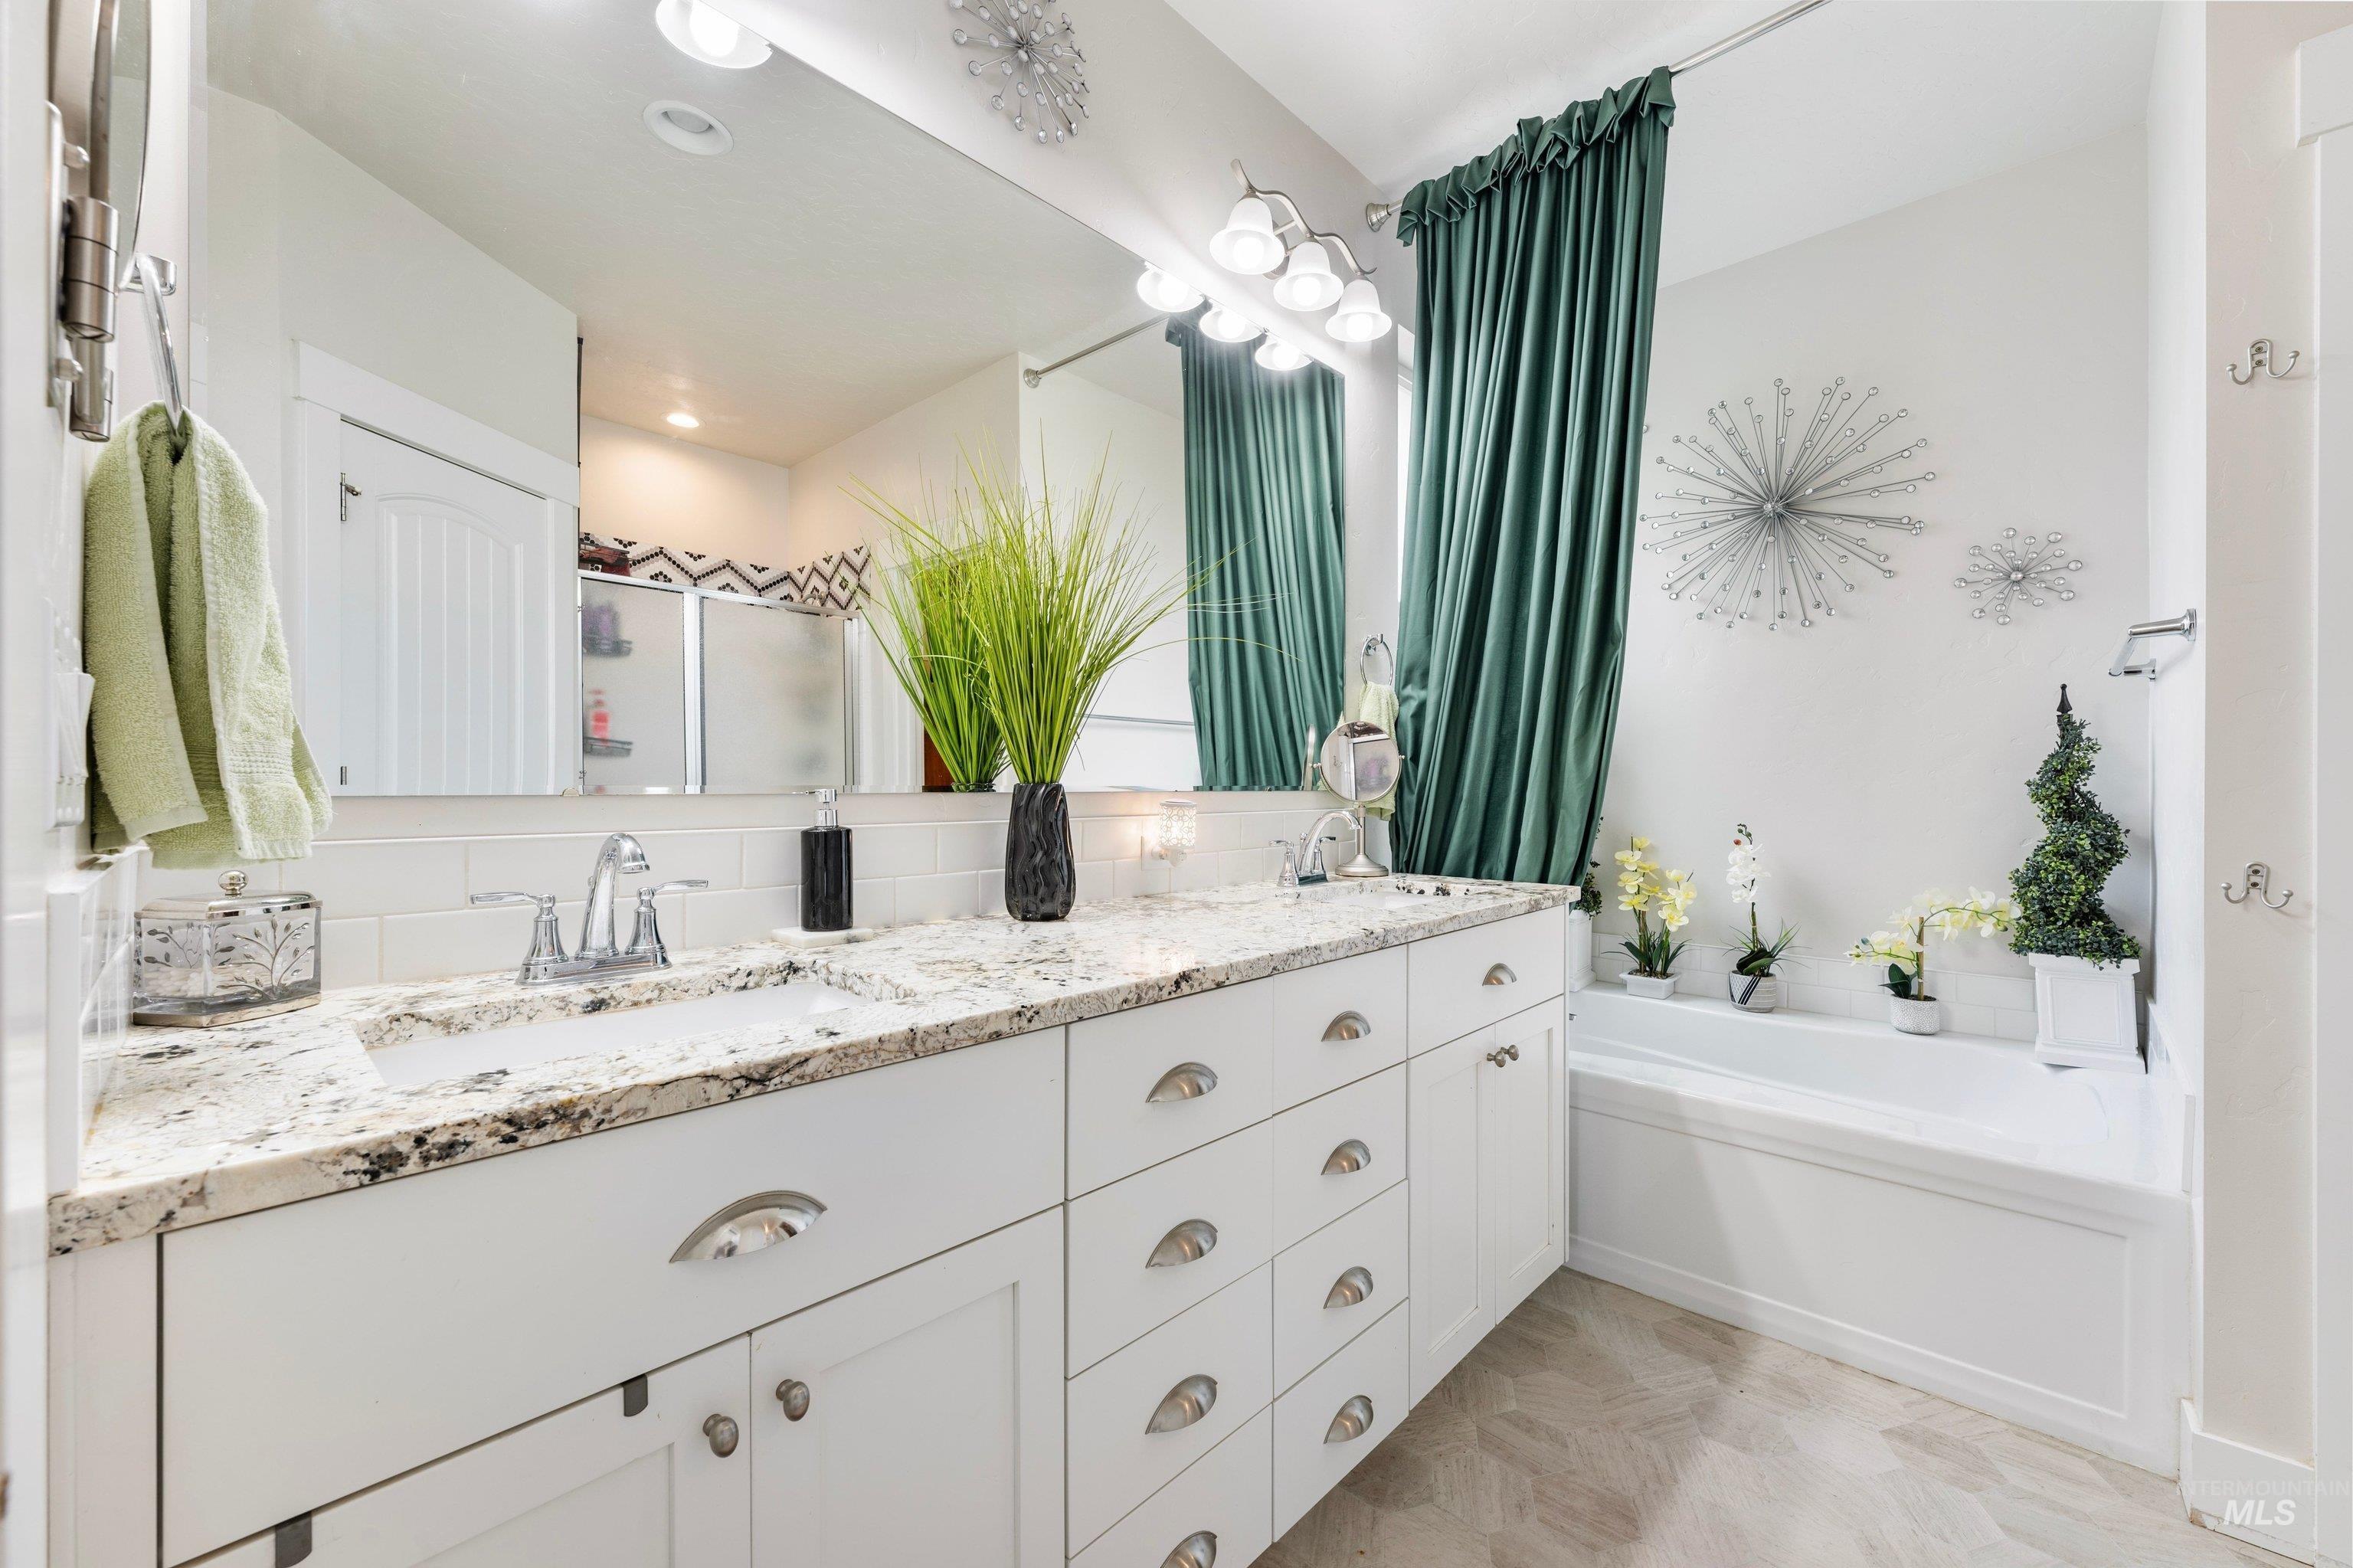
Dual vanity with undermount sinks and chrome fixtures
-
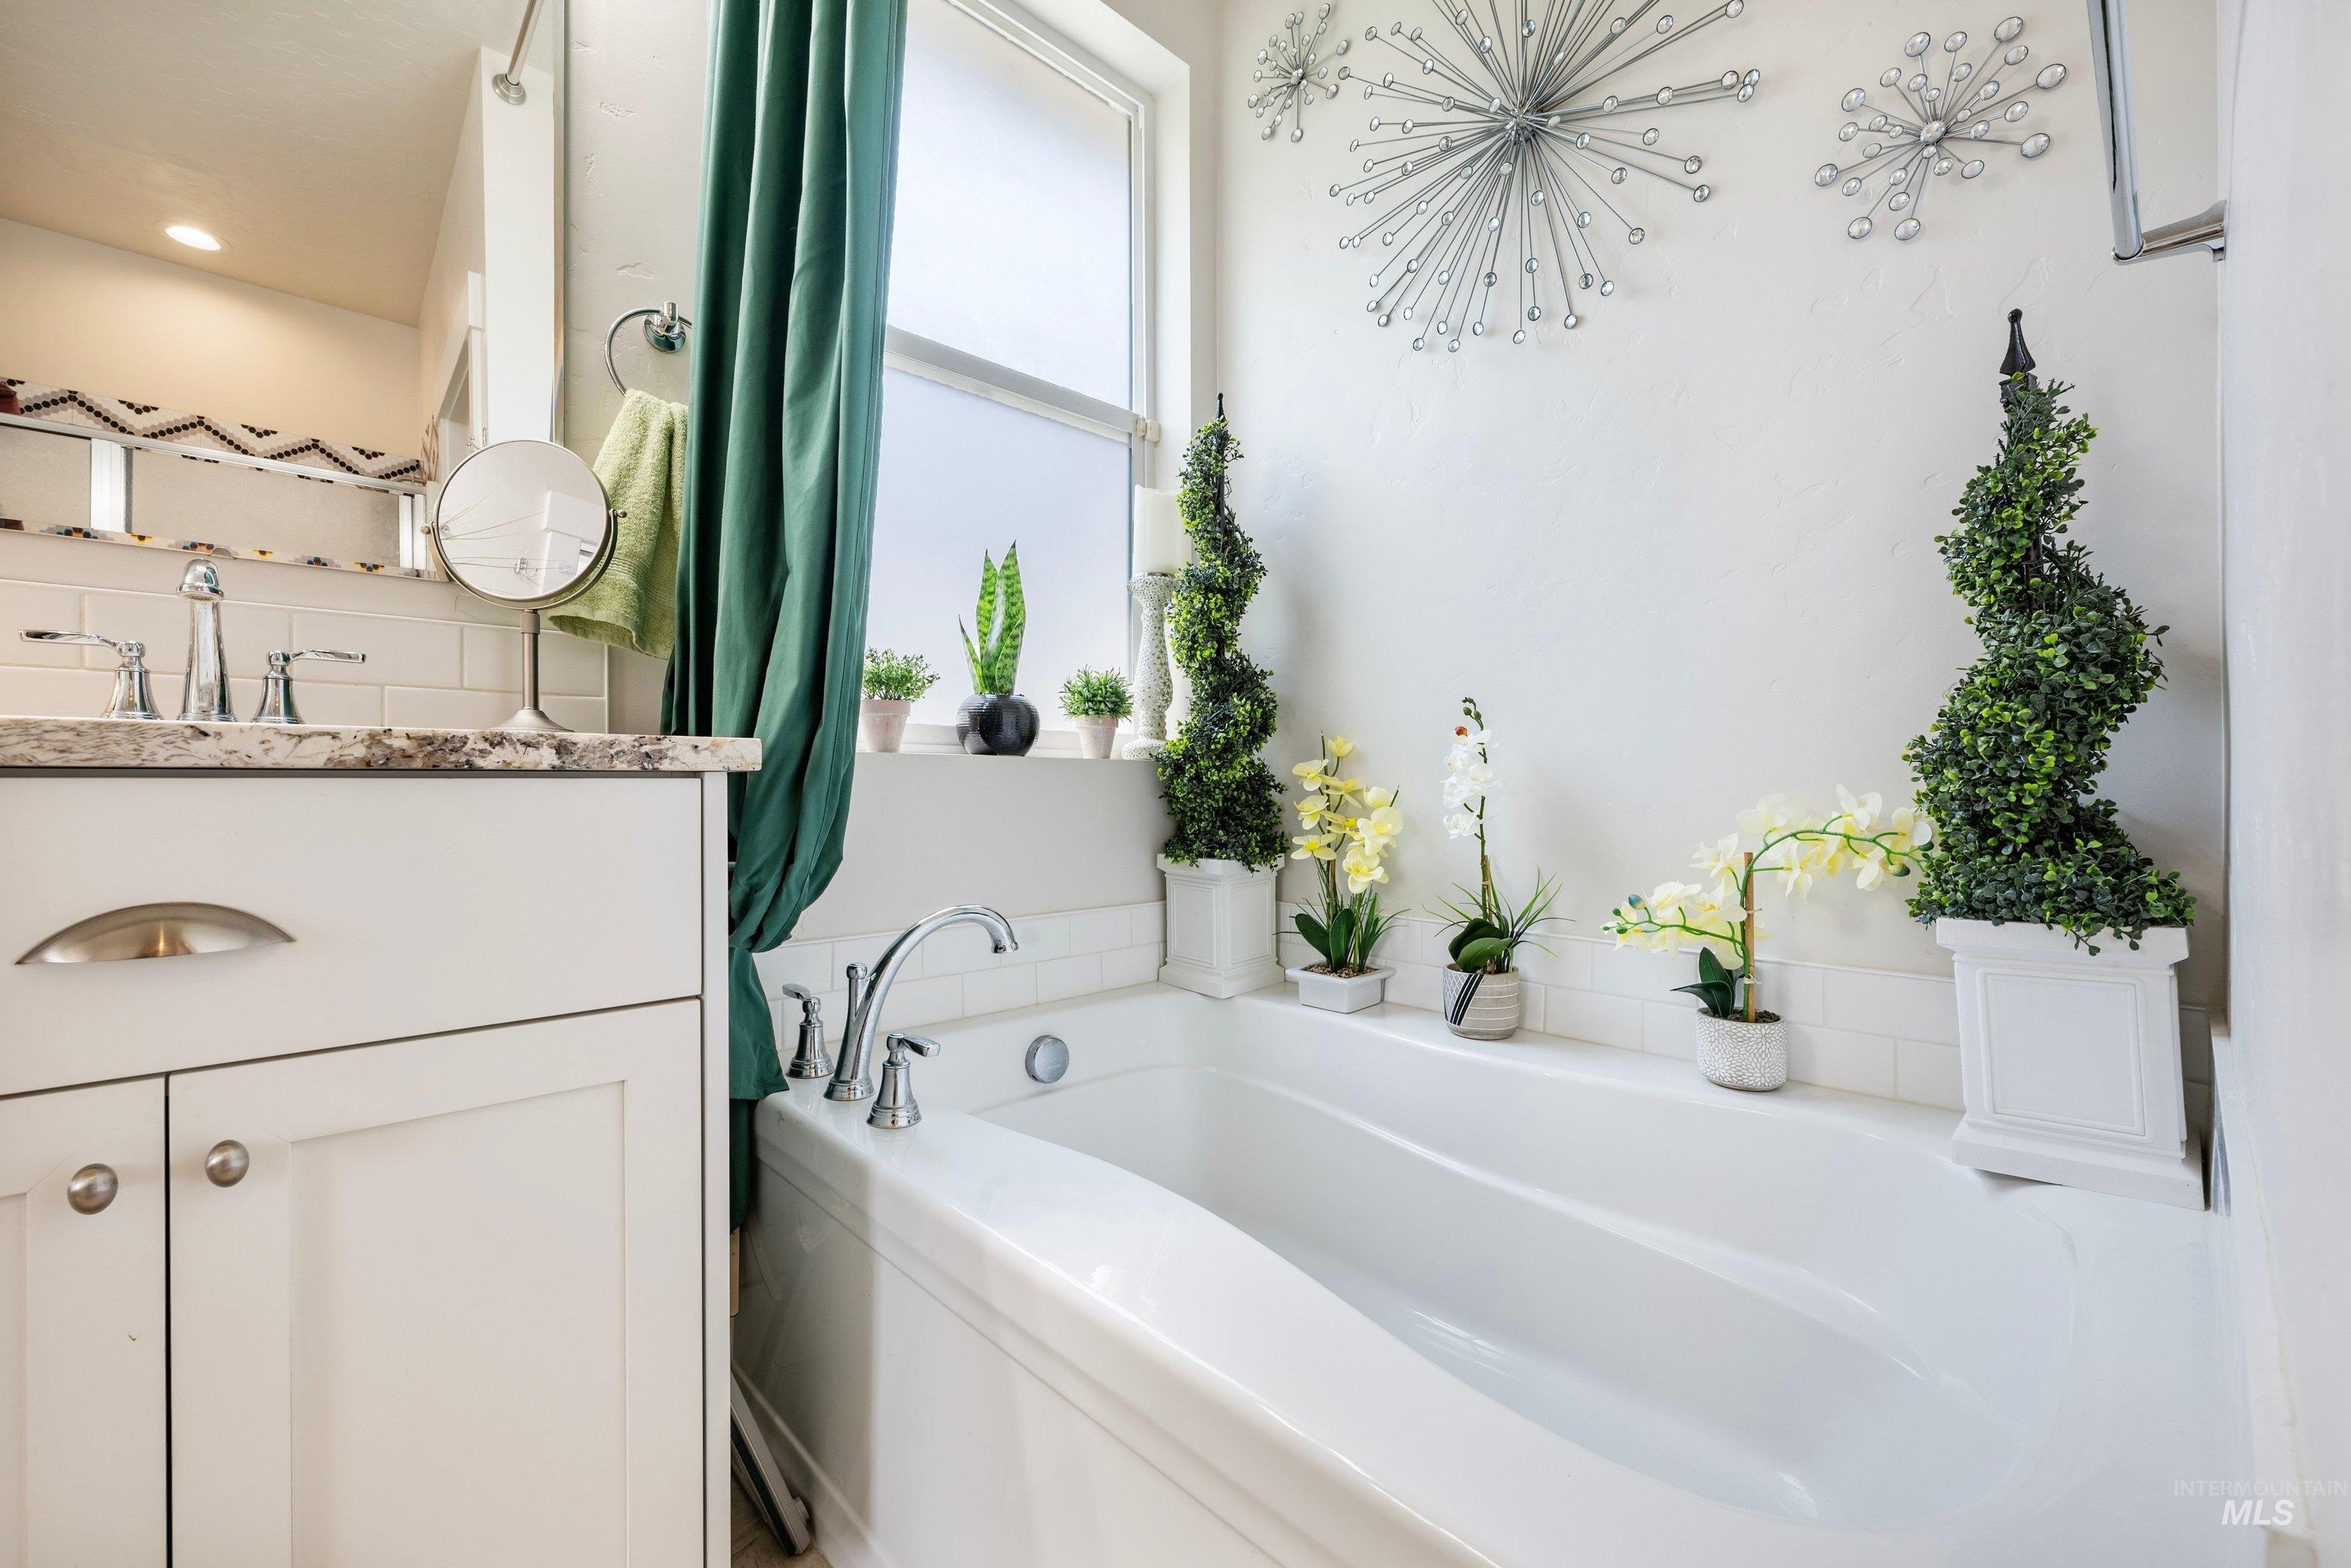
Built-in soaking tub with chrome fixtures, white subway tile surround, and a frosted window
-
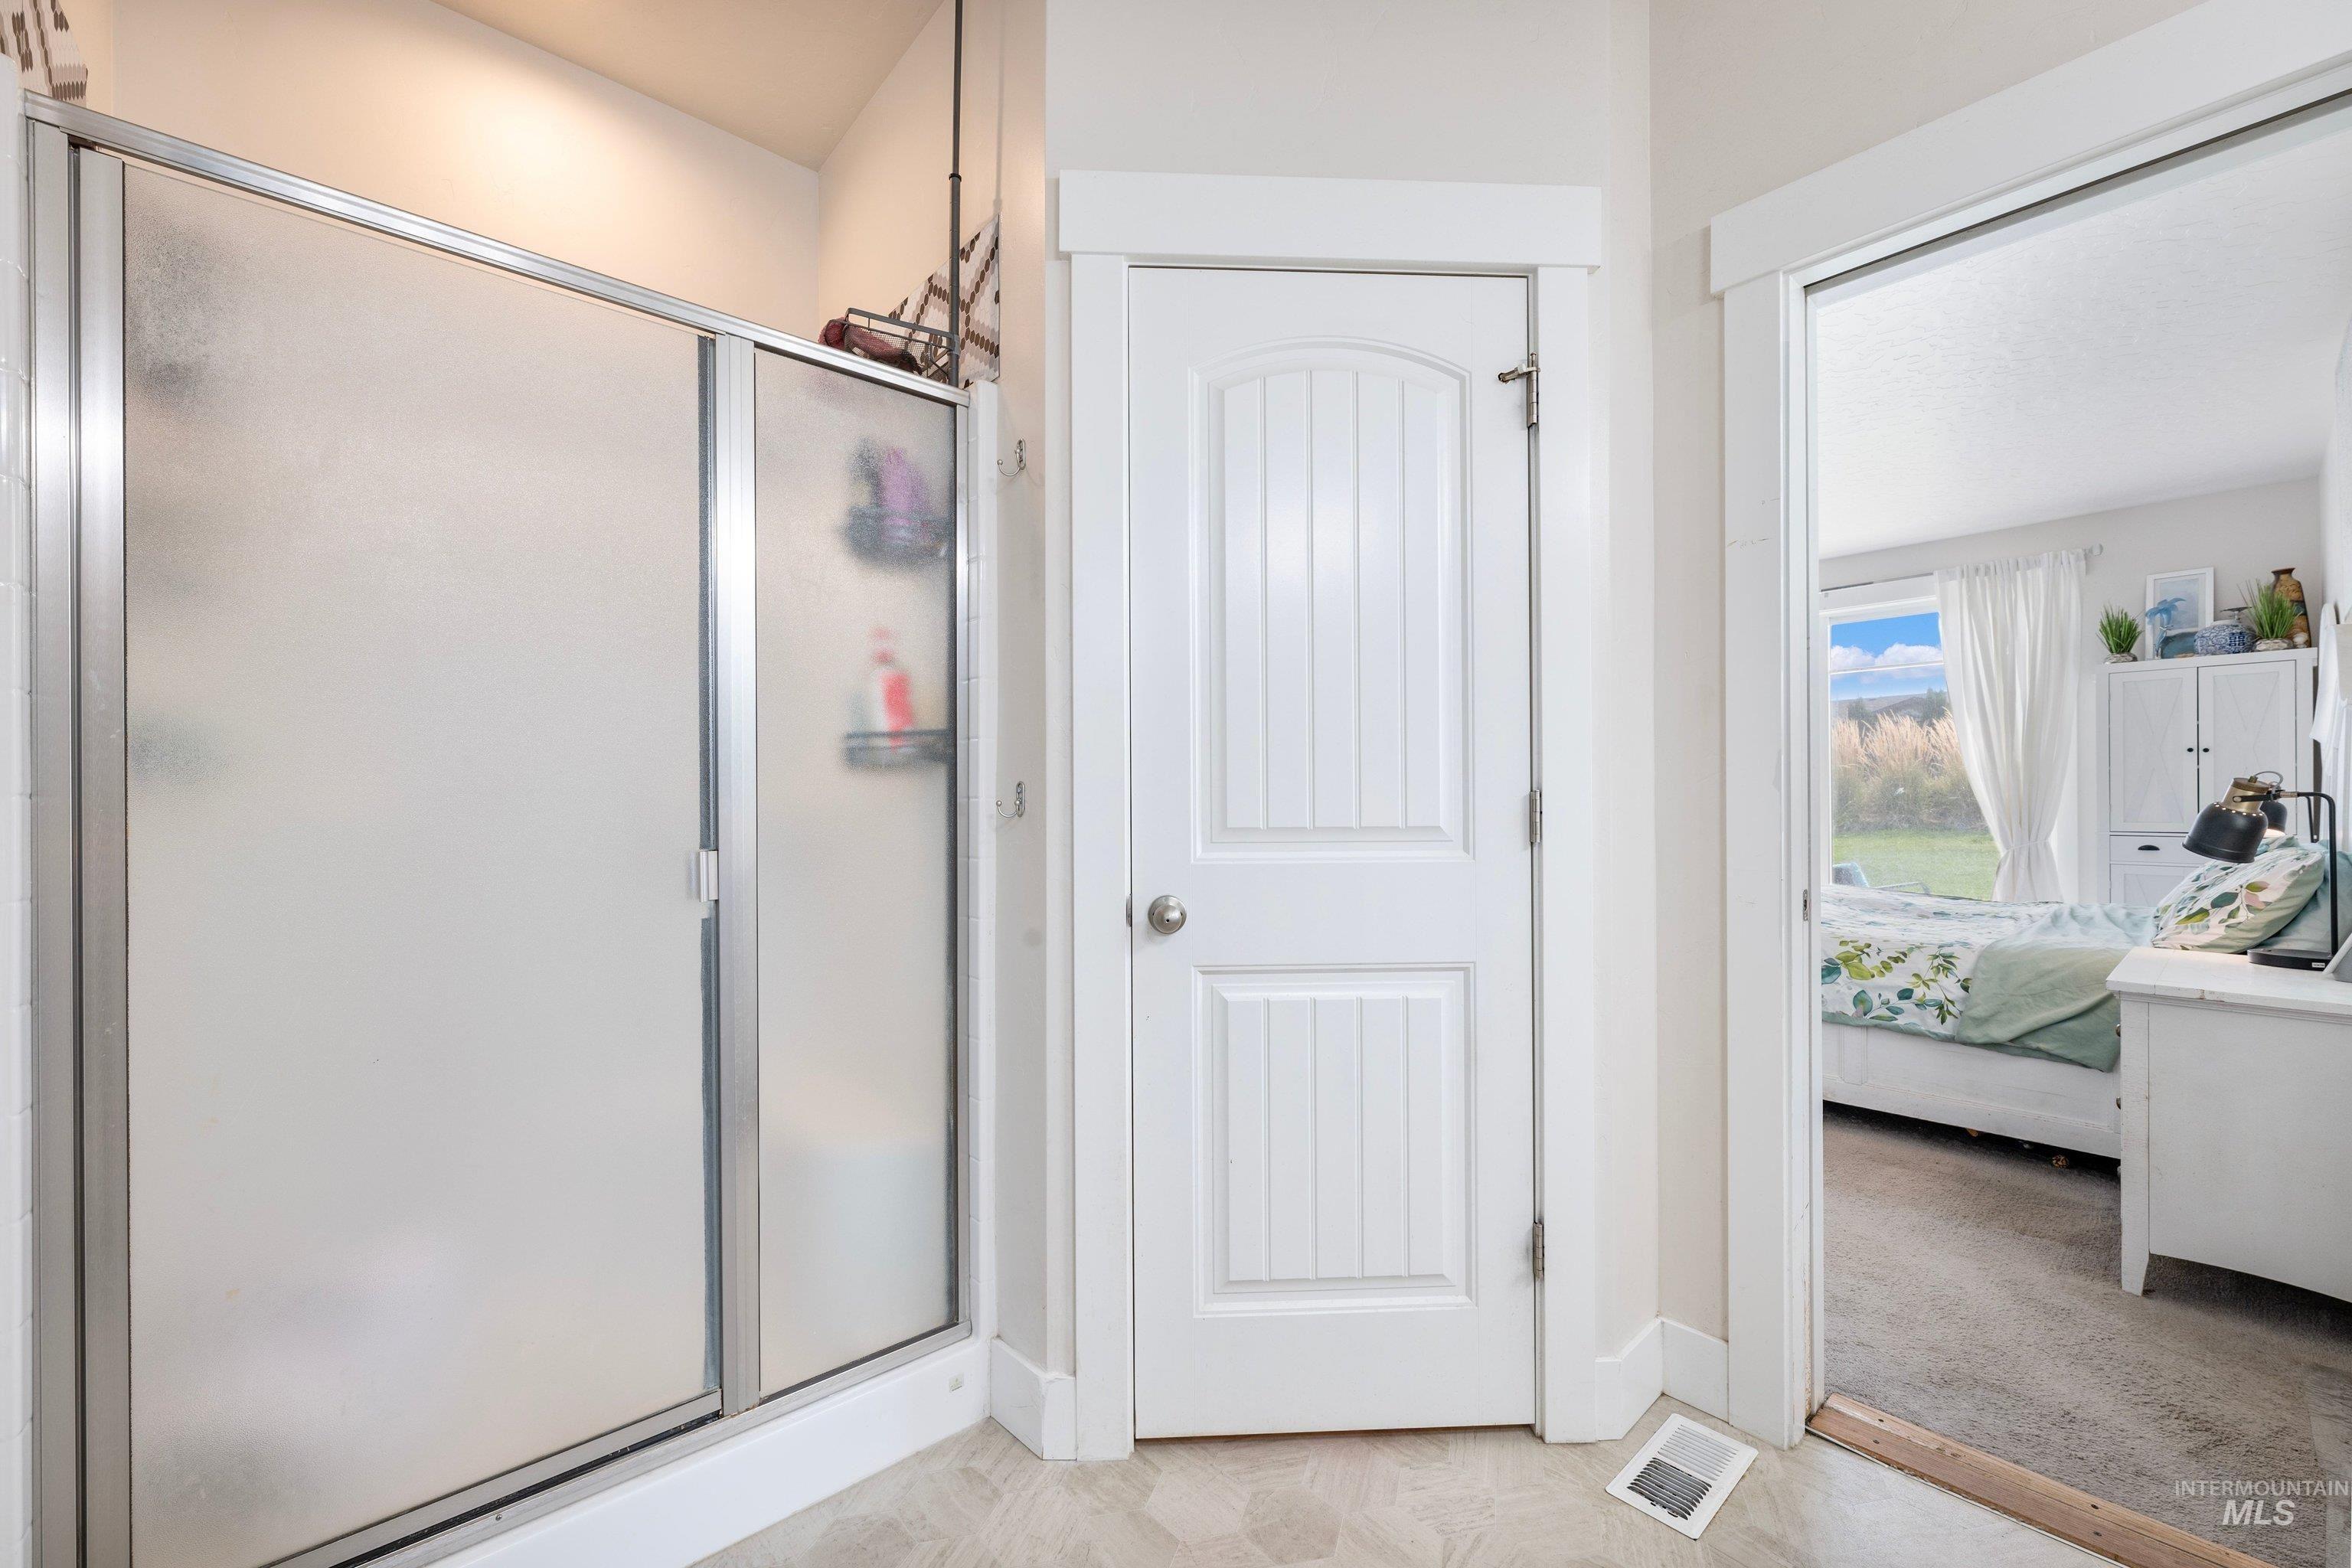
Frosted glass shower enclosure, white paneled door, and light-toned flooring
-
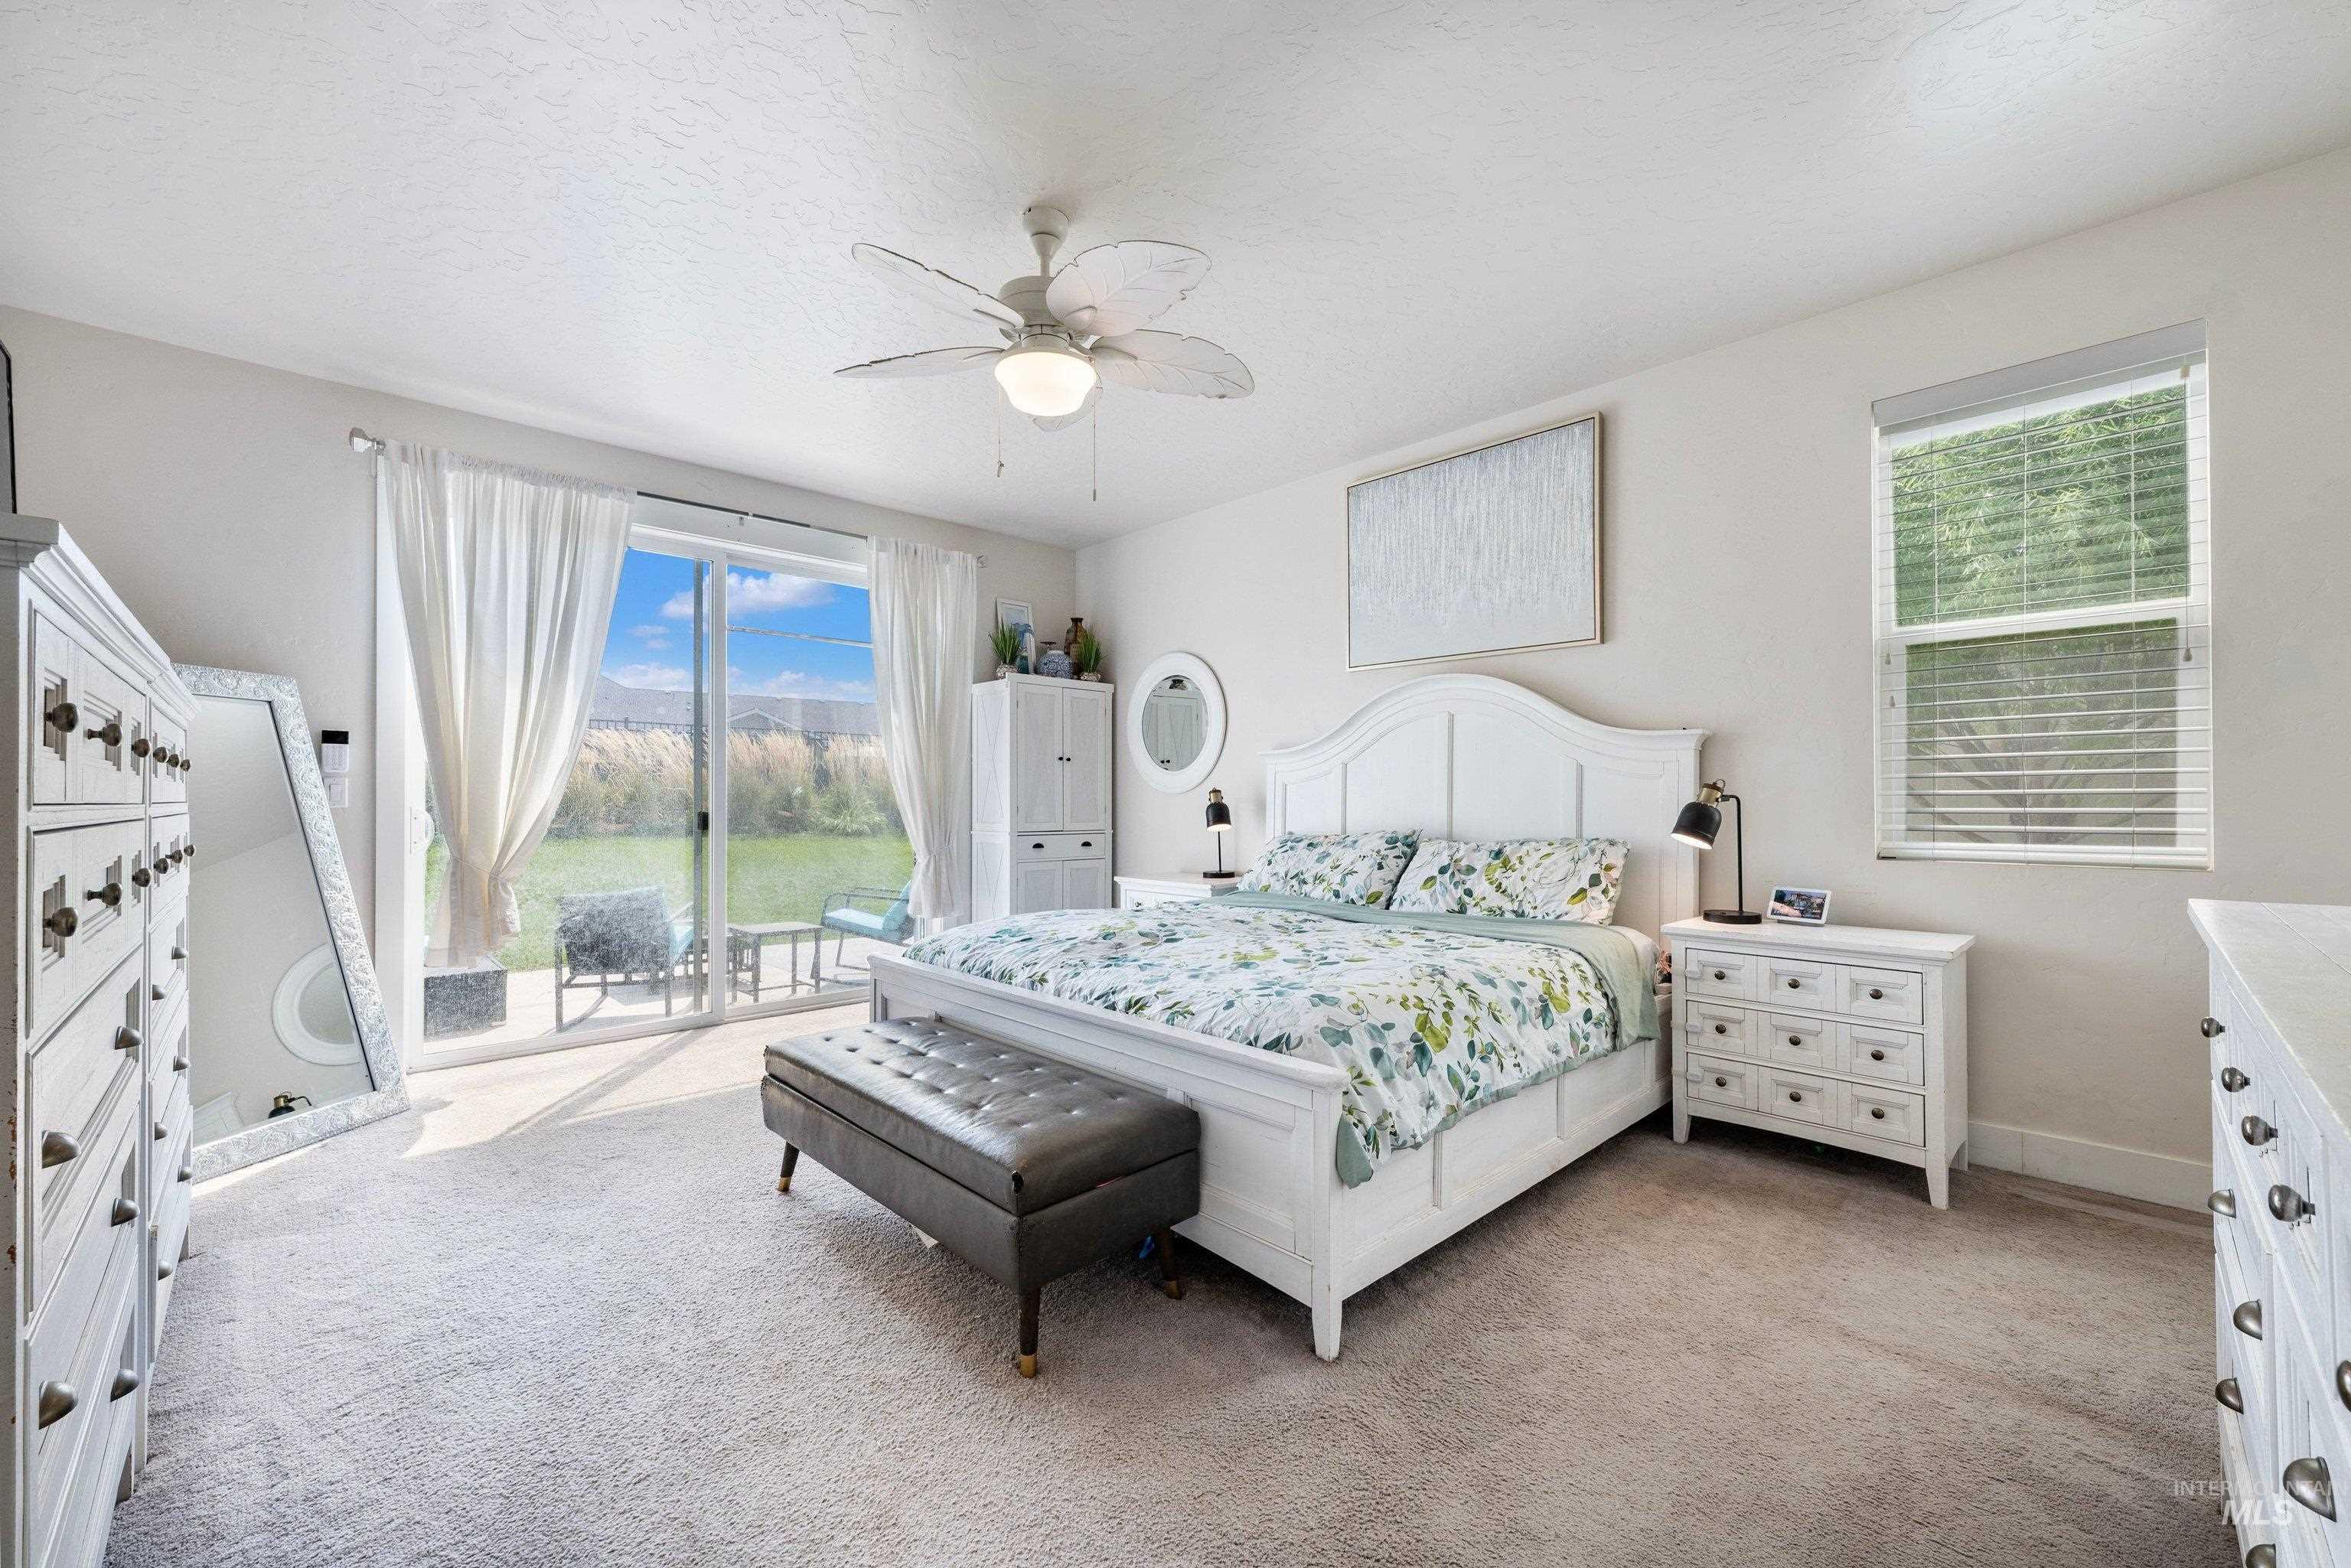
Sliding glass door to outdoor patio, single window with blinds, ceiling fan, and light-toned carpet flooring
-
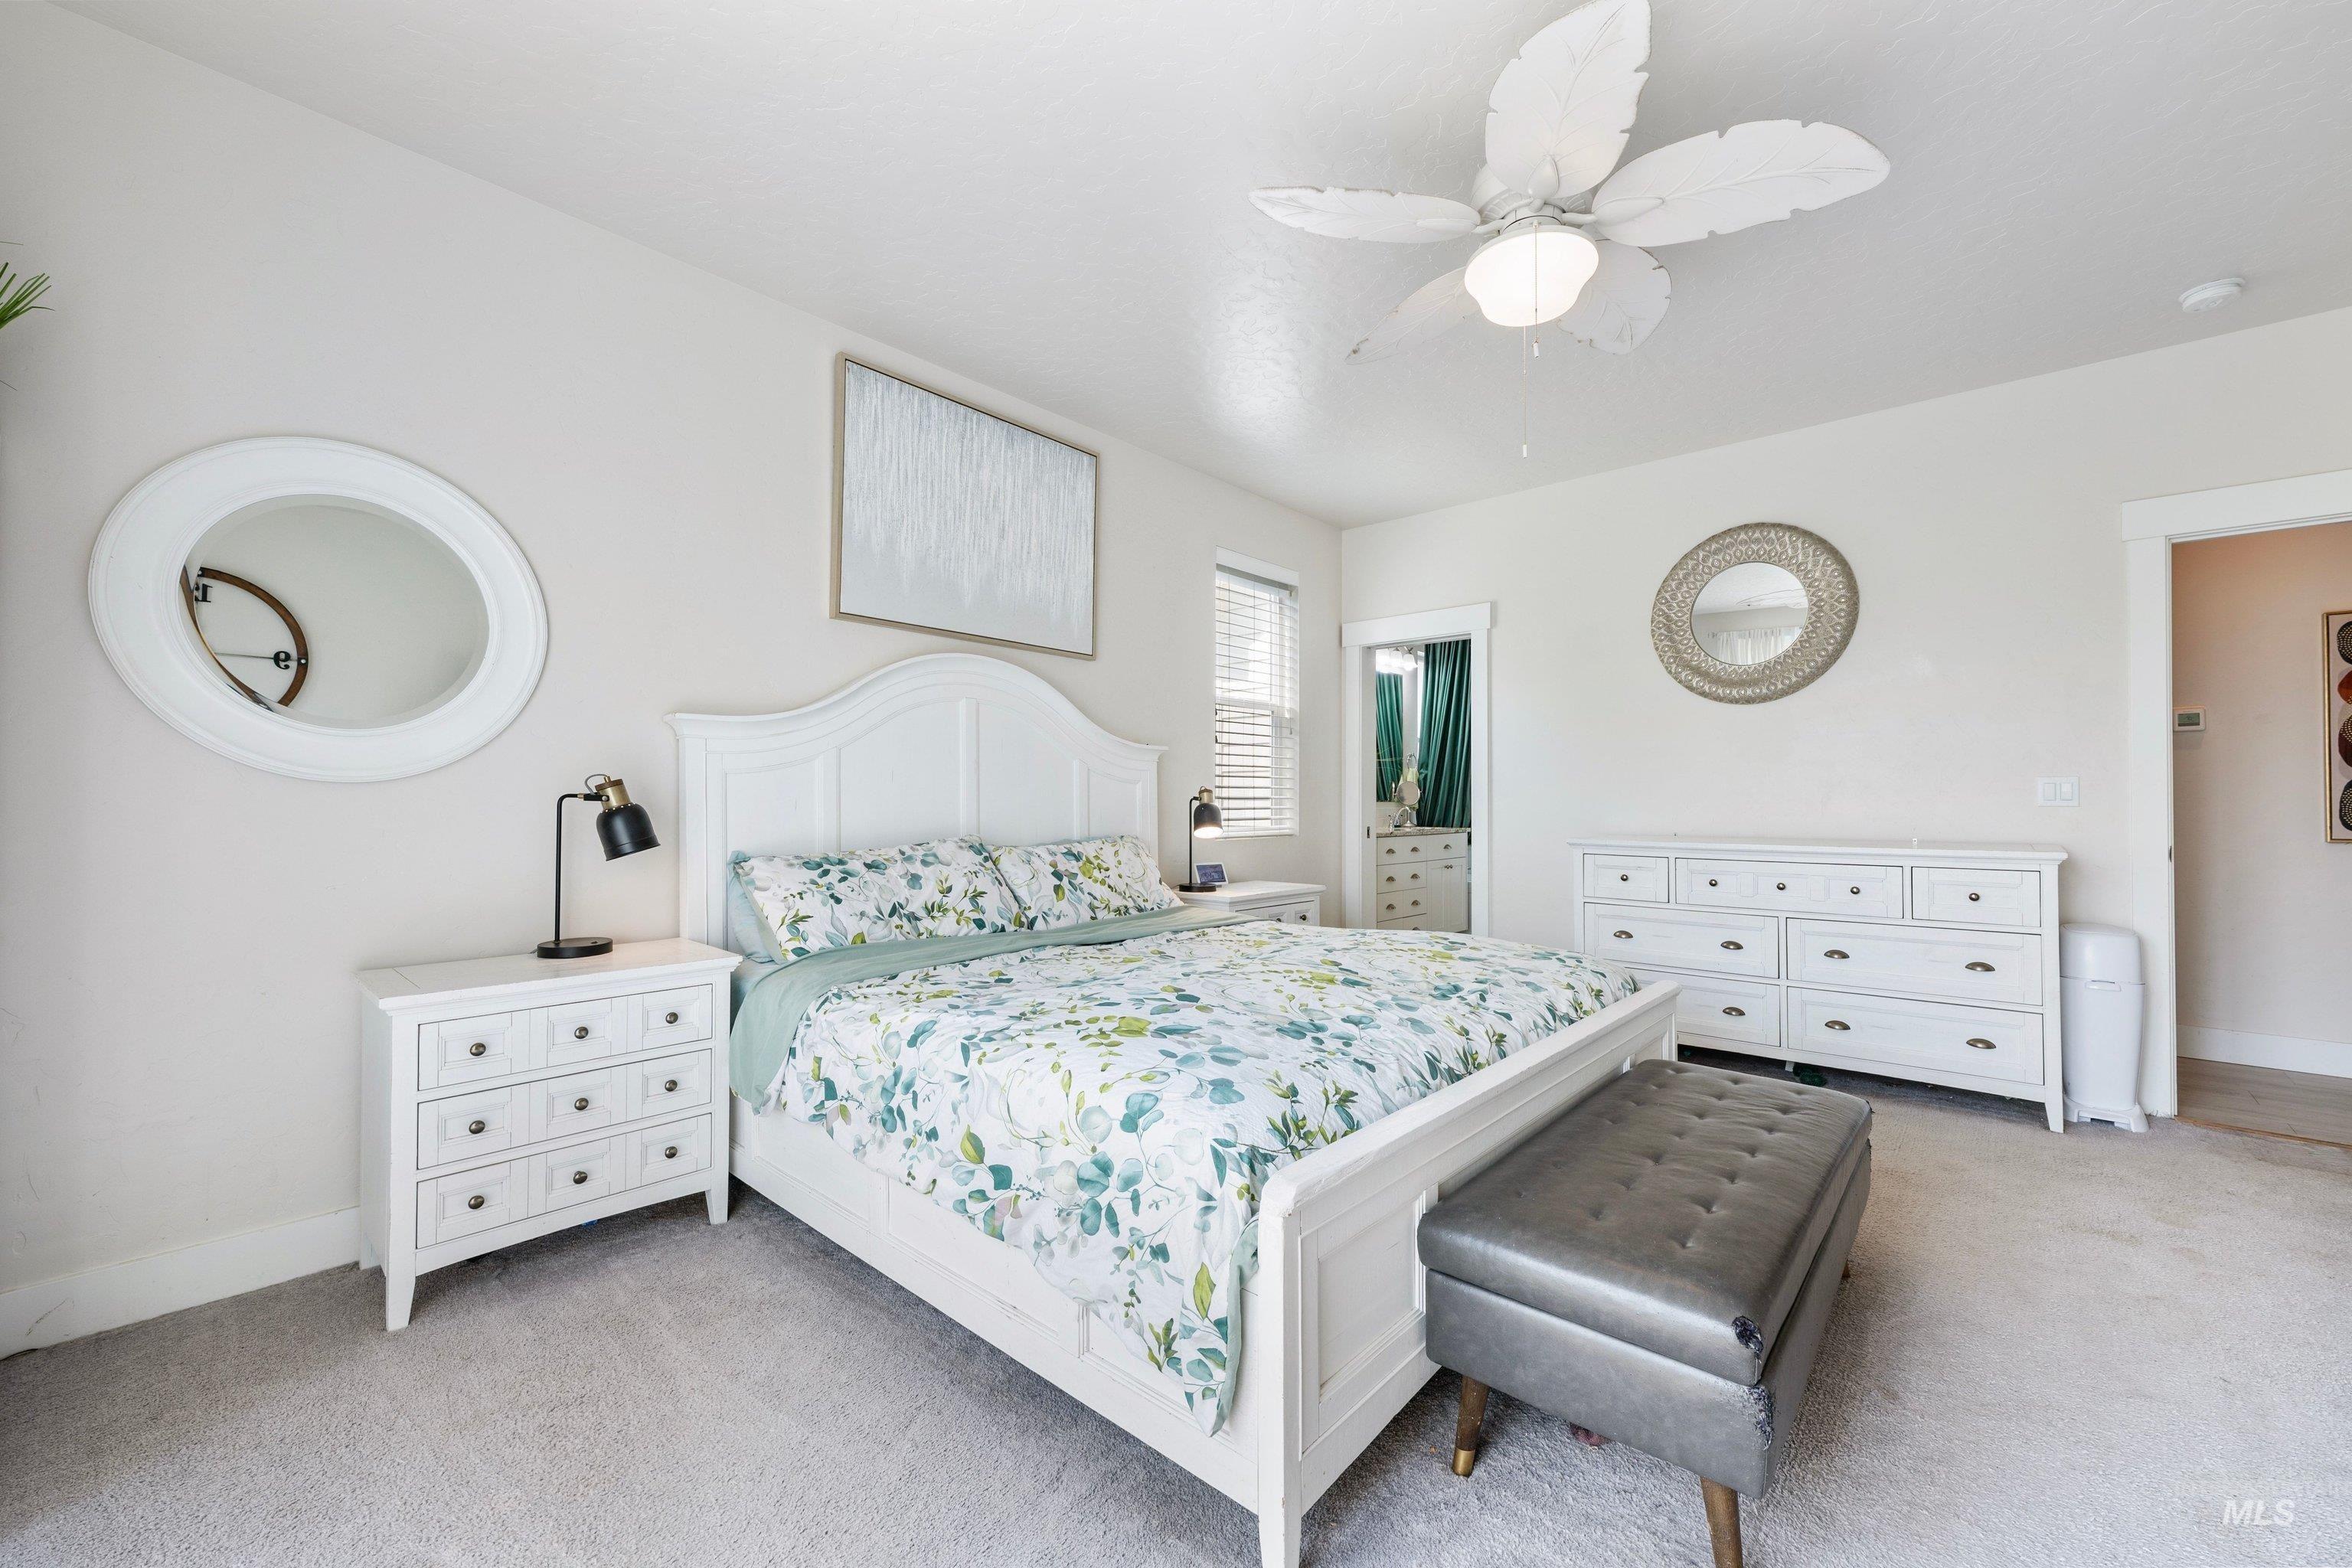
Light-colored carpeting, a white ceiling fan with leaf-shaped blades, and recessed lighting
-
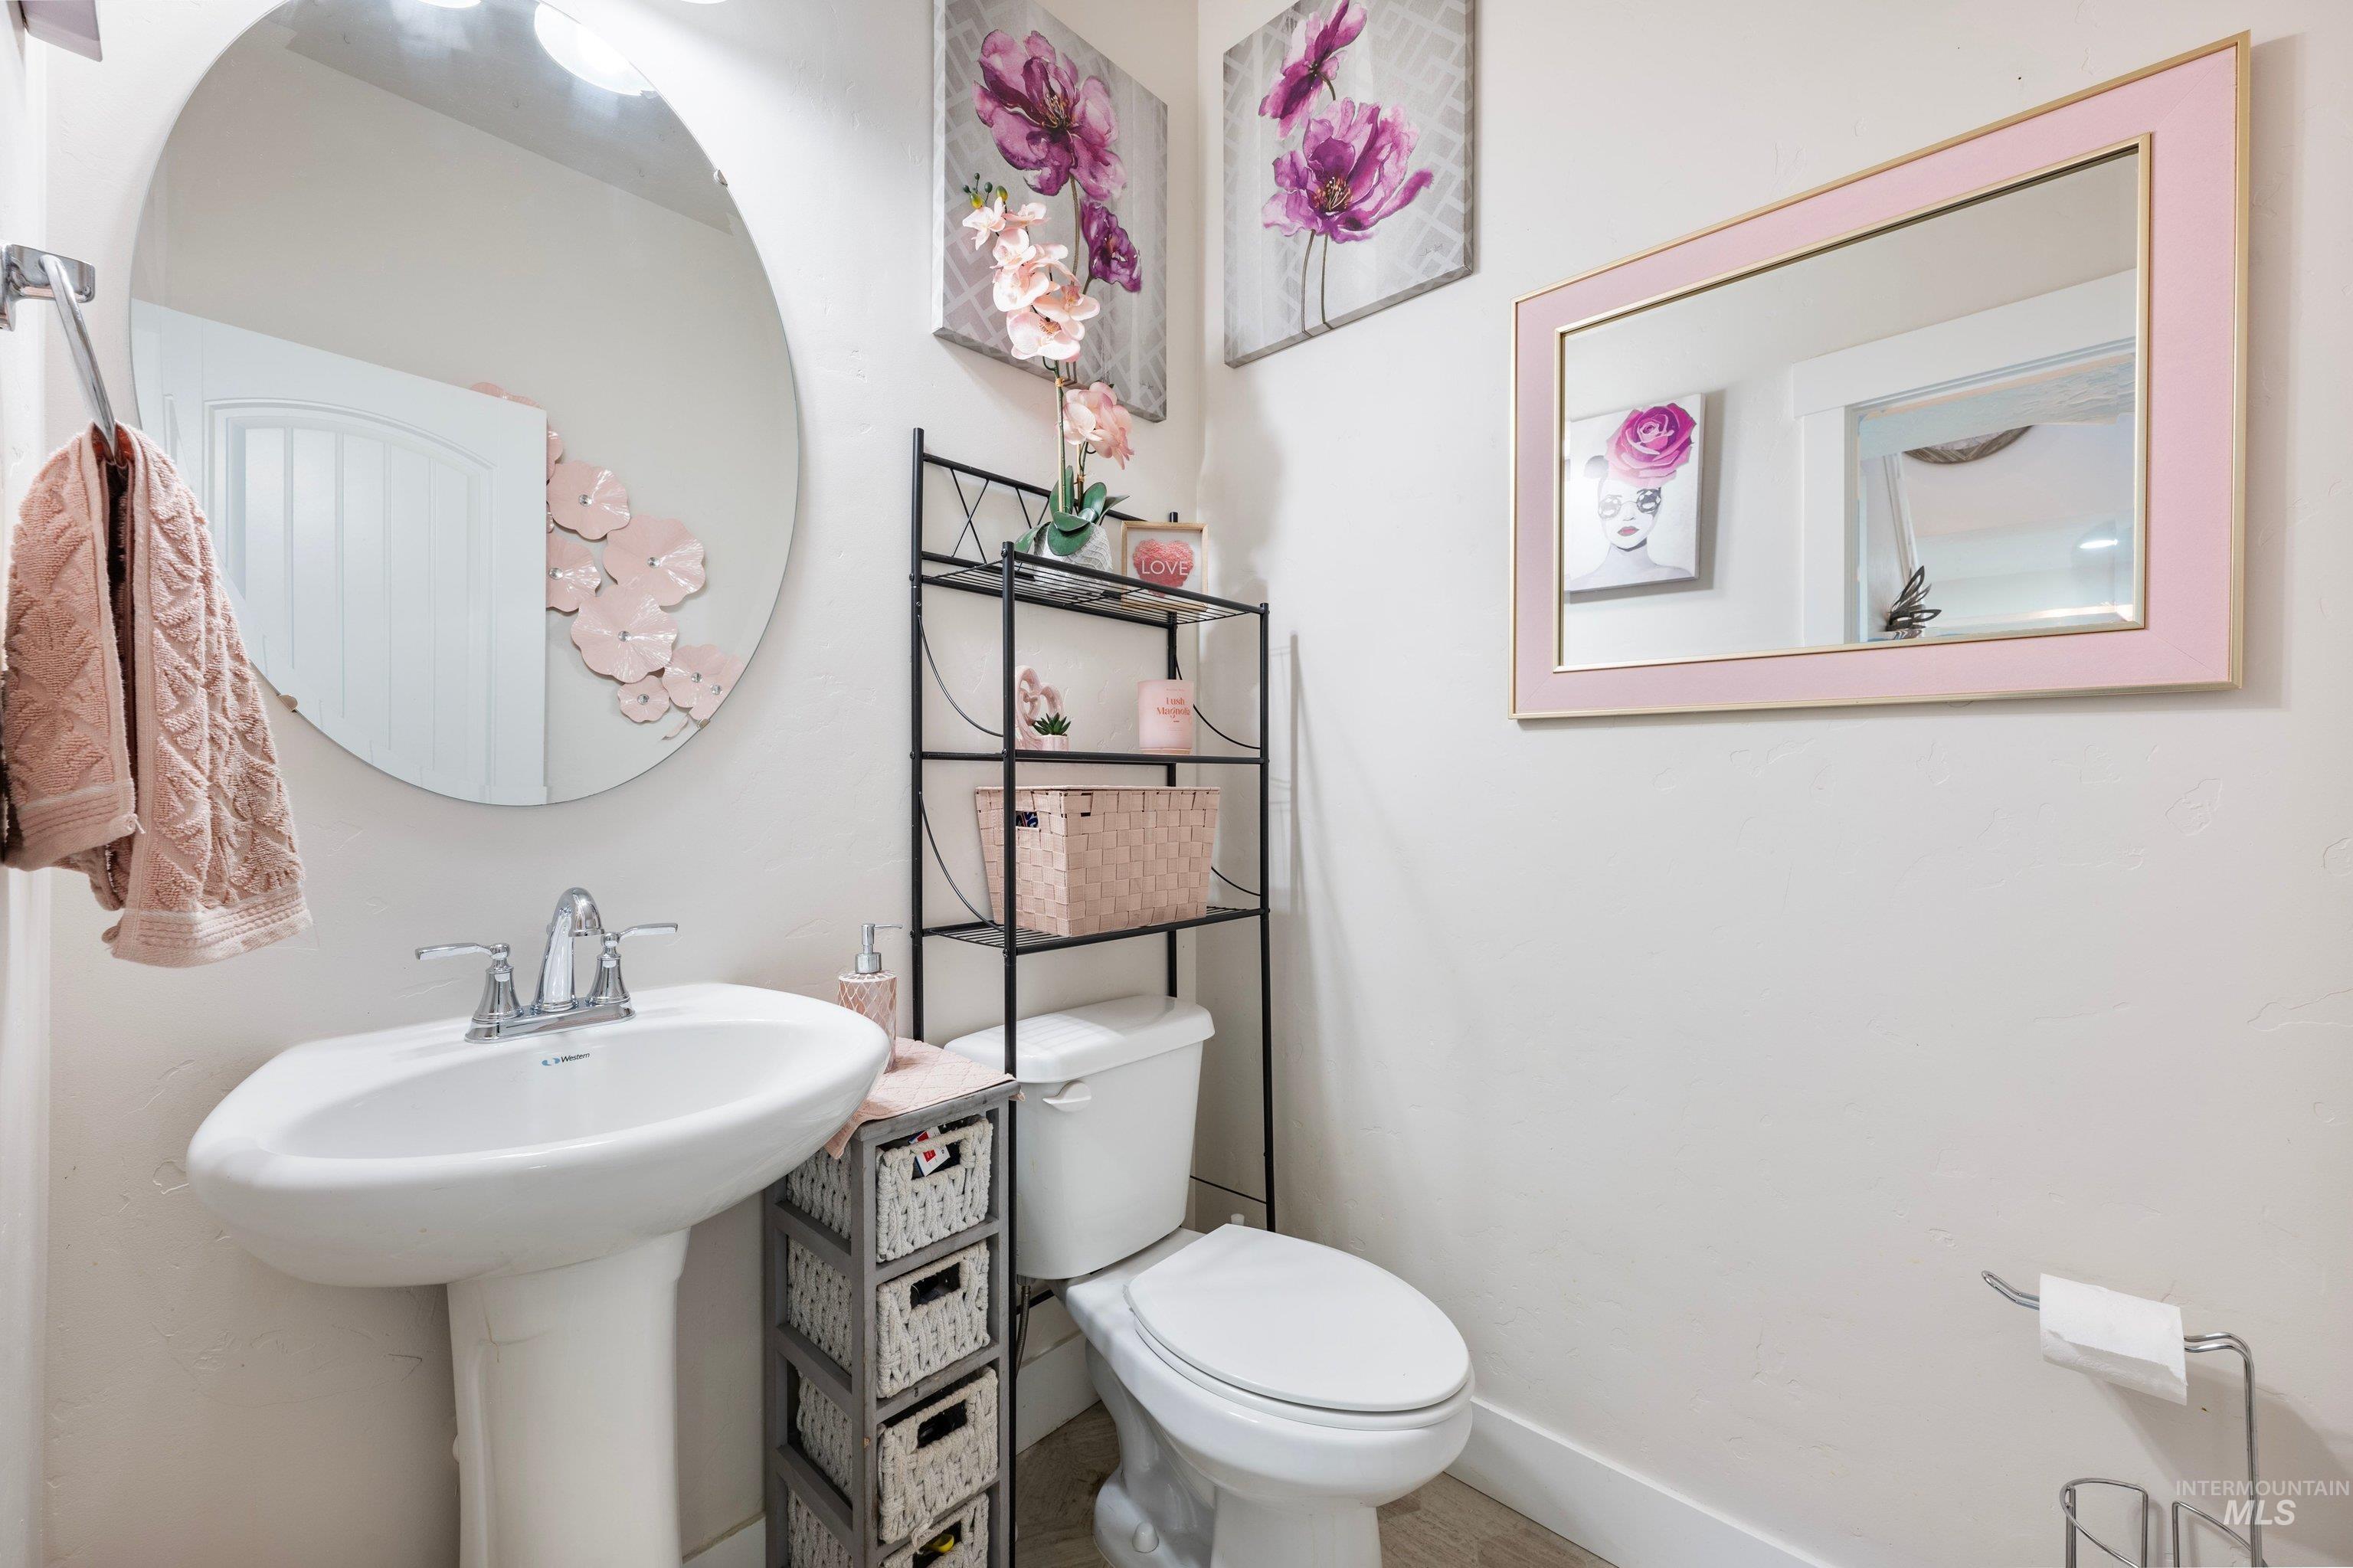
Pedestal sink with chrome faucet, round wall mirror, and toilet with built-in shelving
-
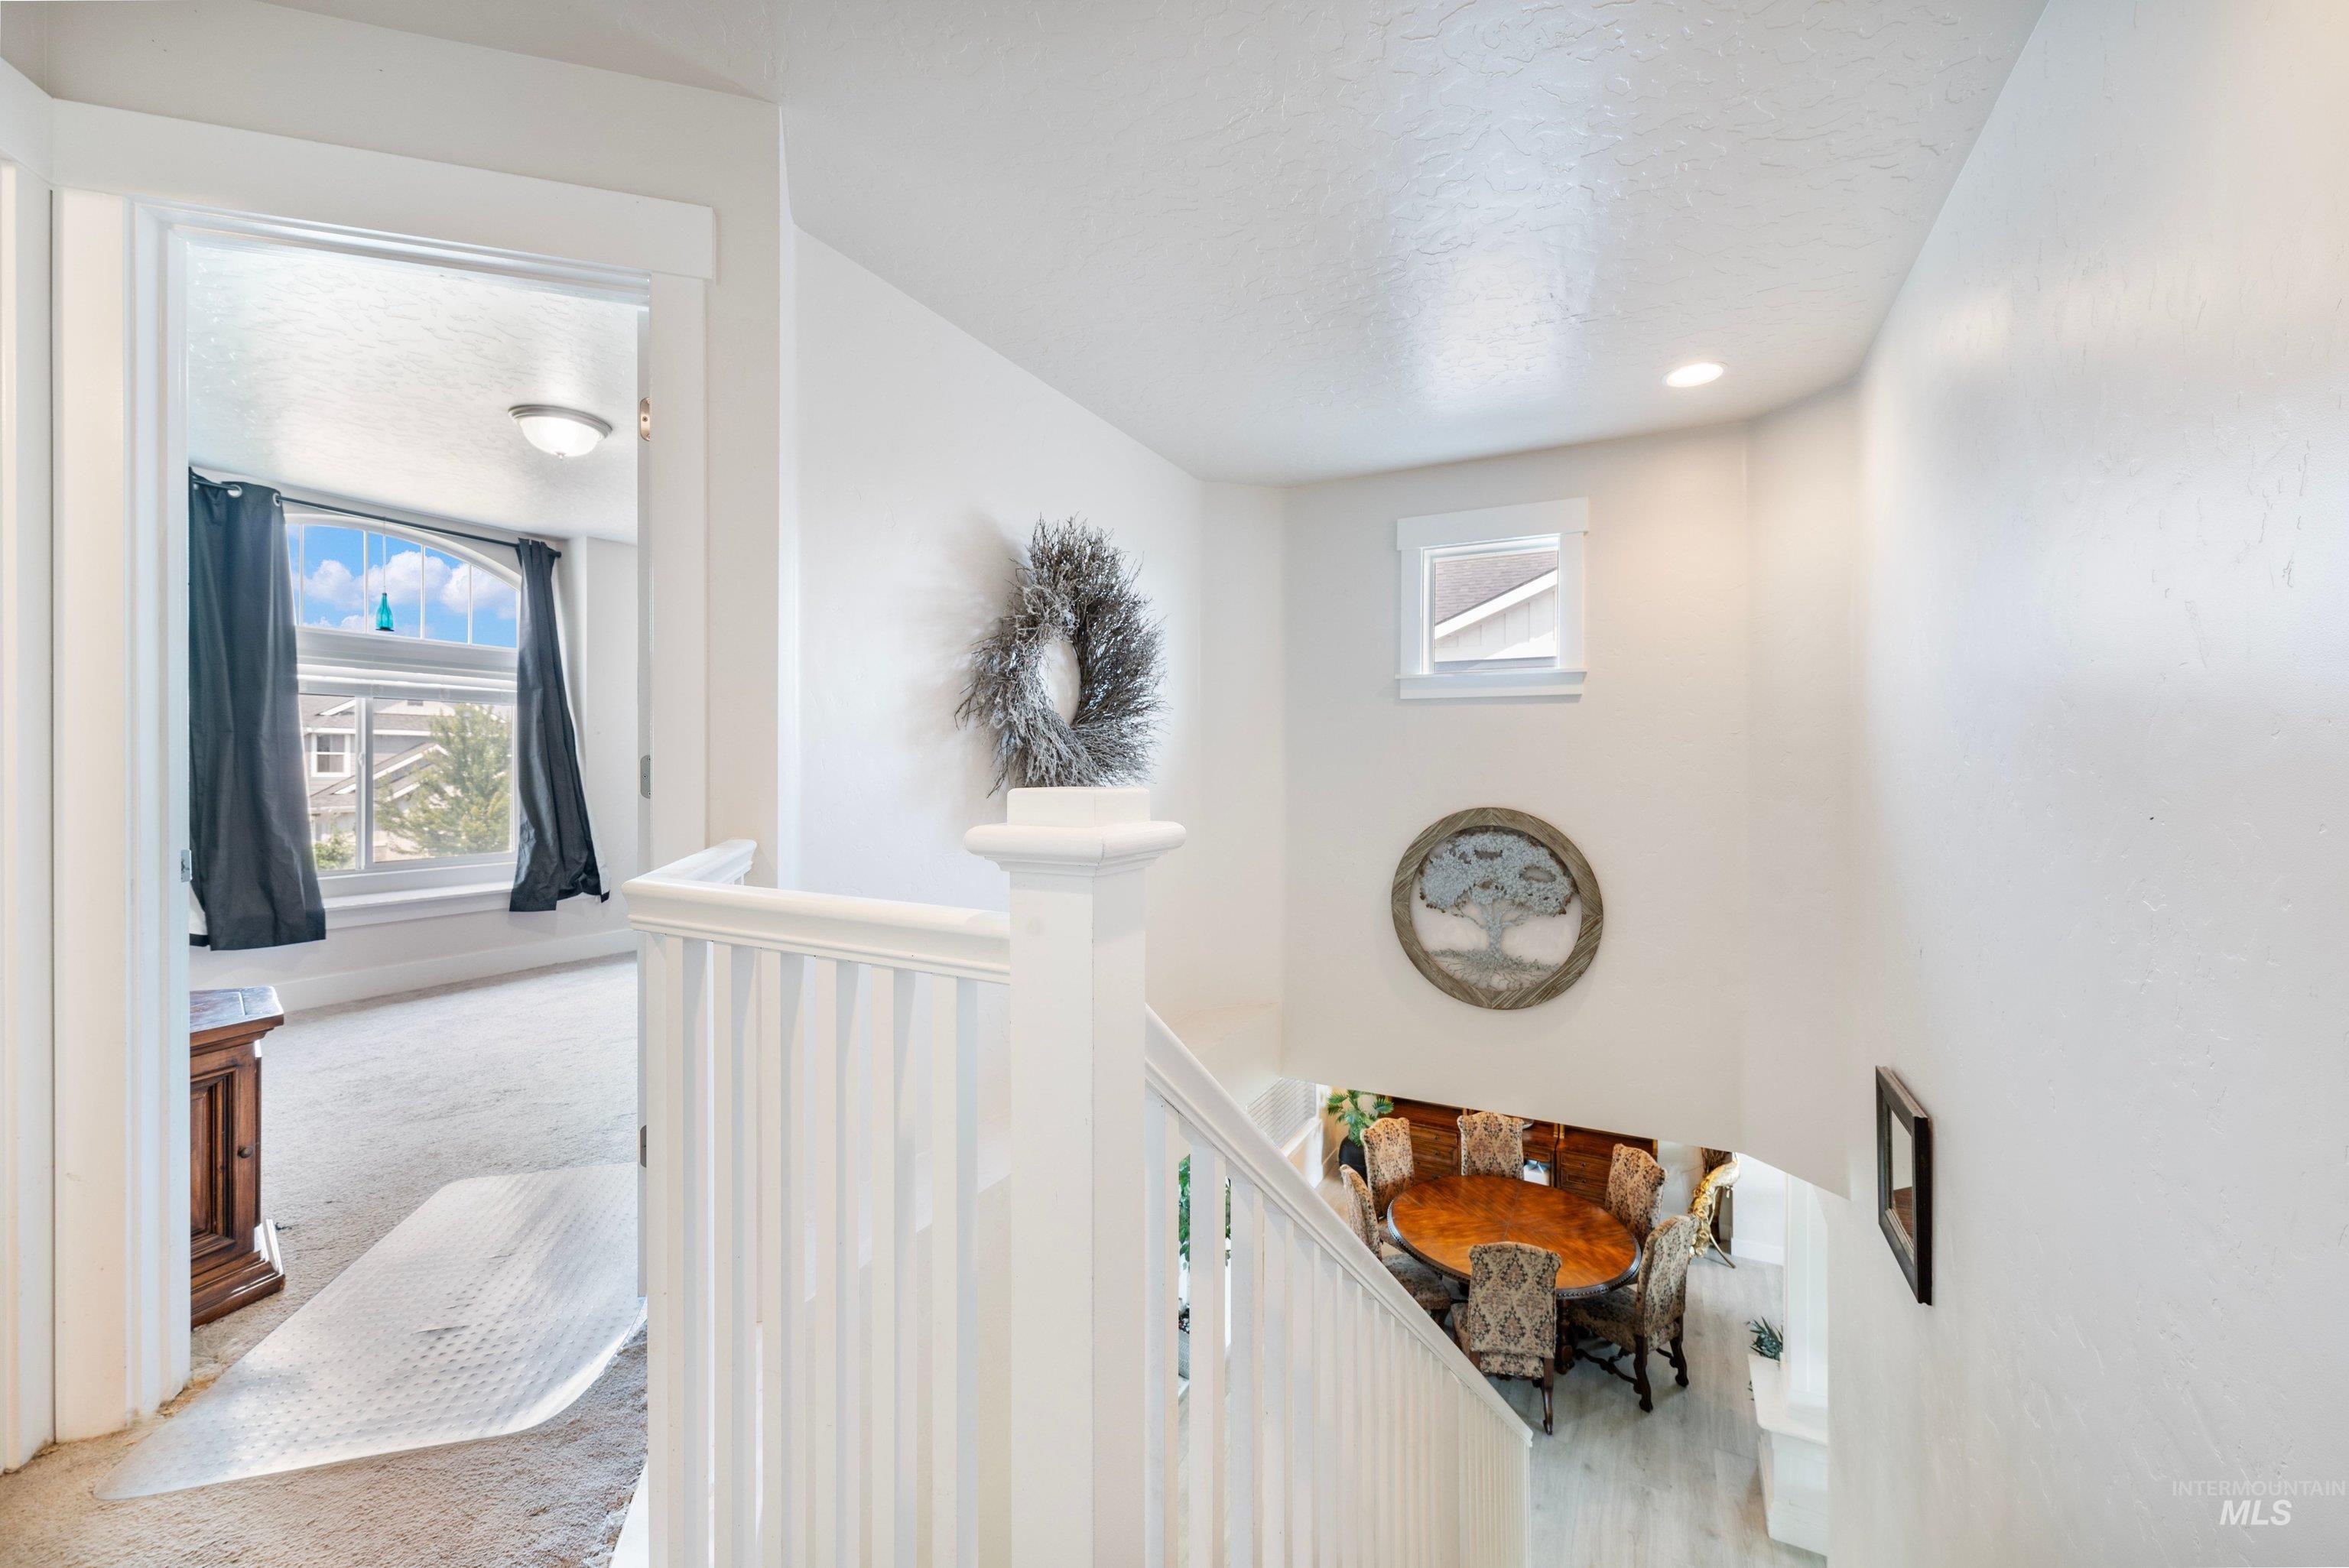
White painted stair railing with square newel post
-
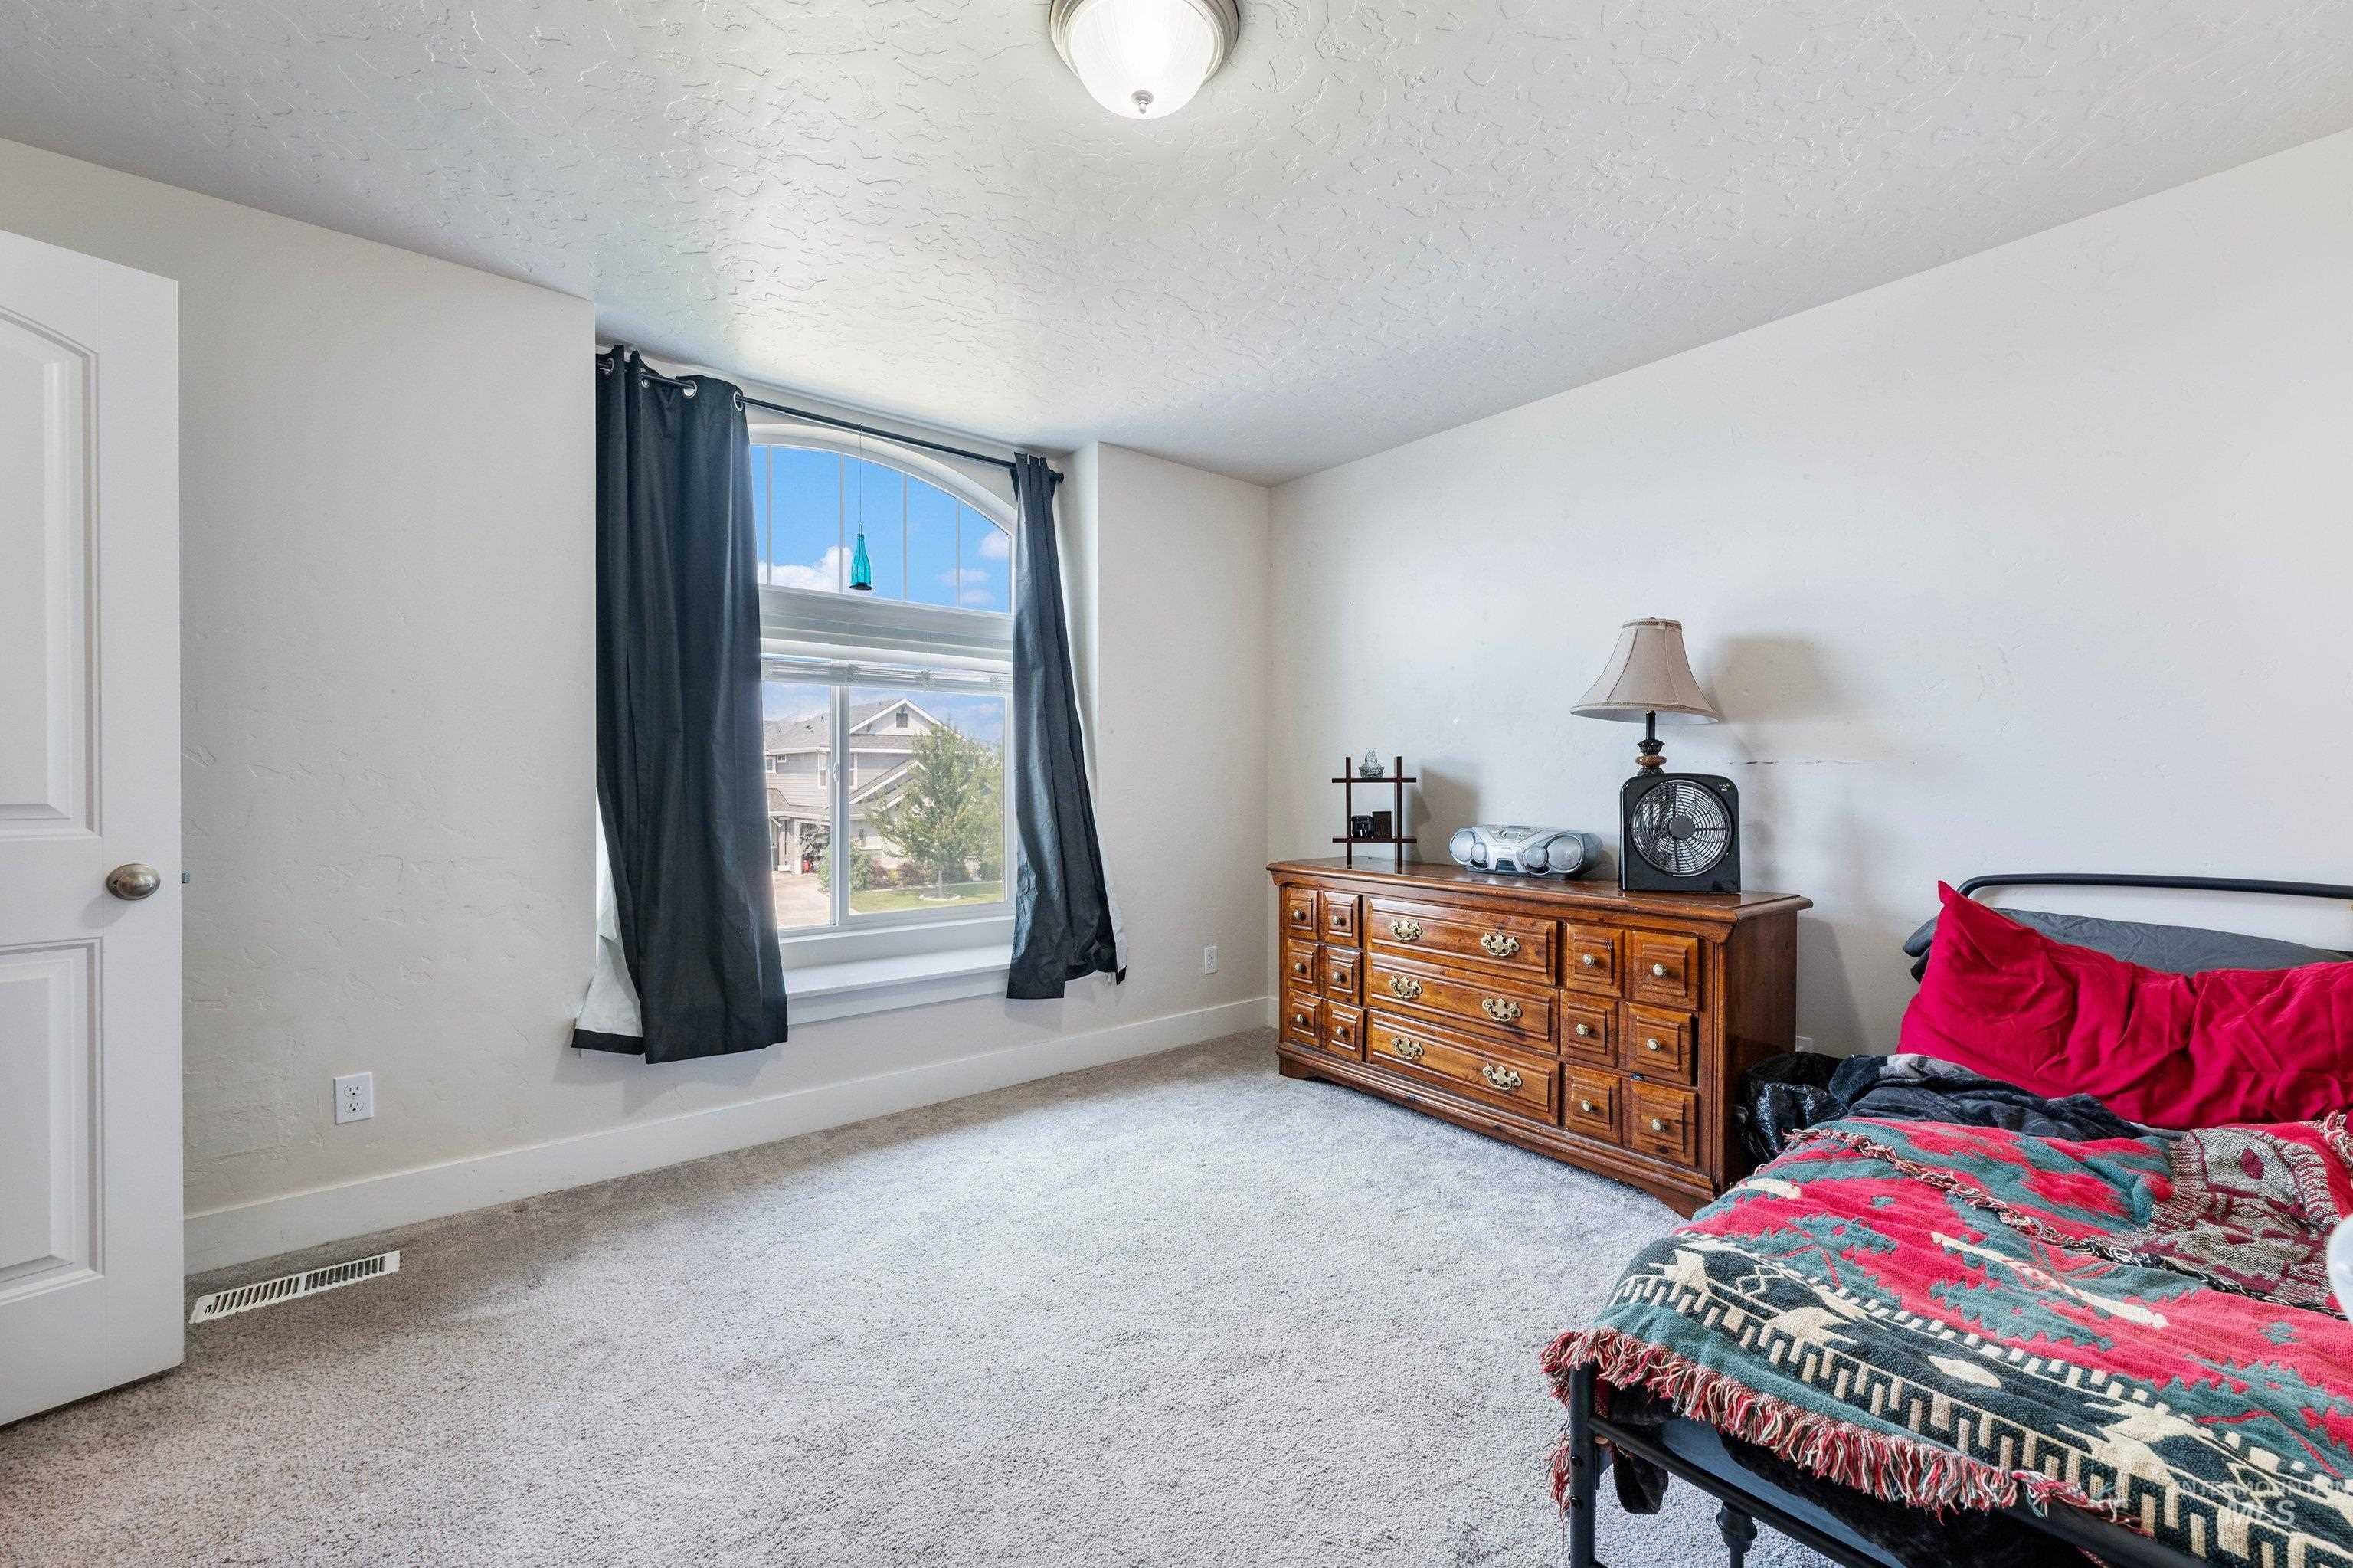
Arched window with light-toned trim, light-colored carpeting, and a neutral wall finish
-
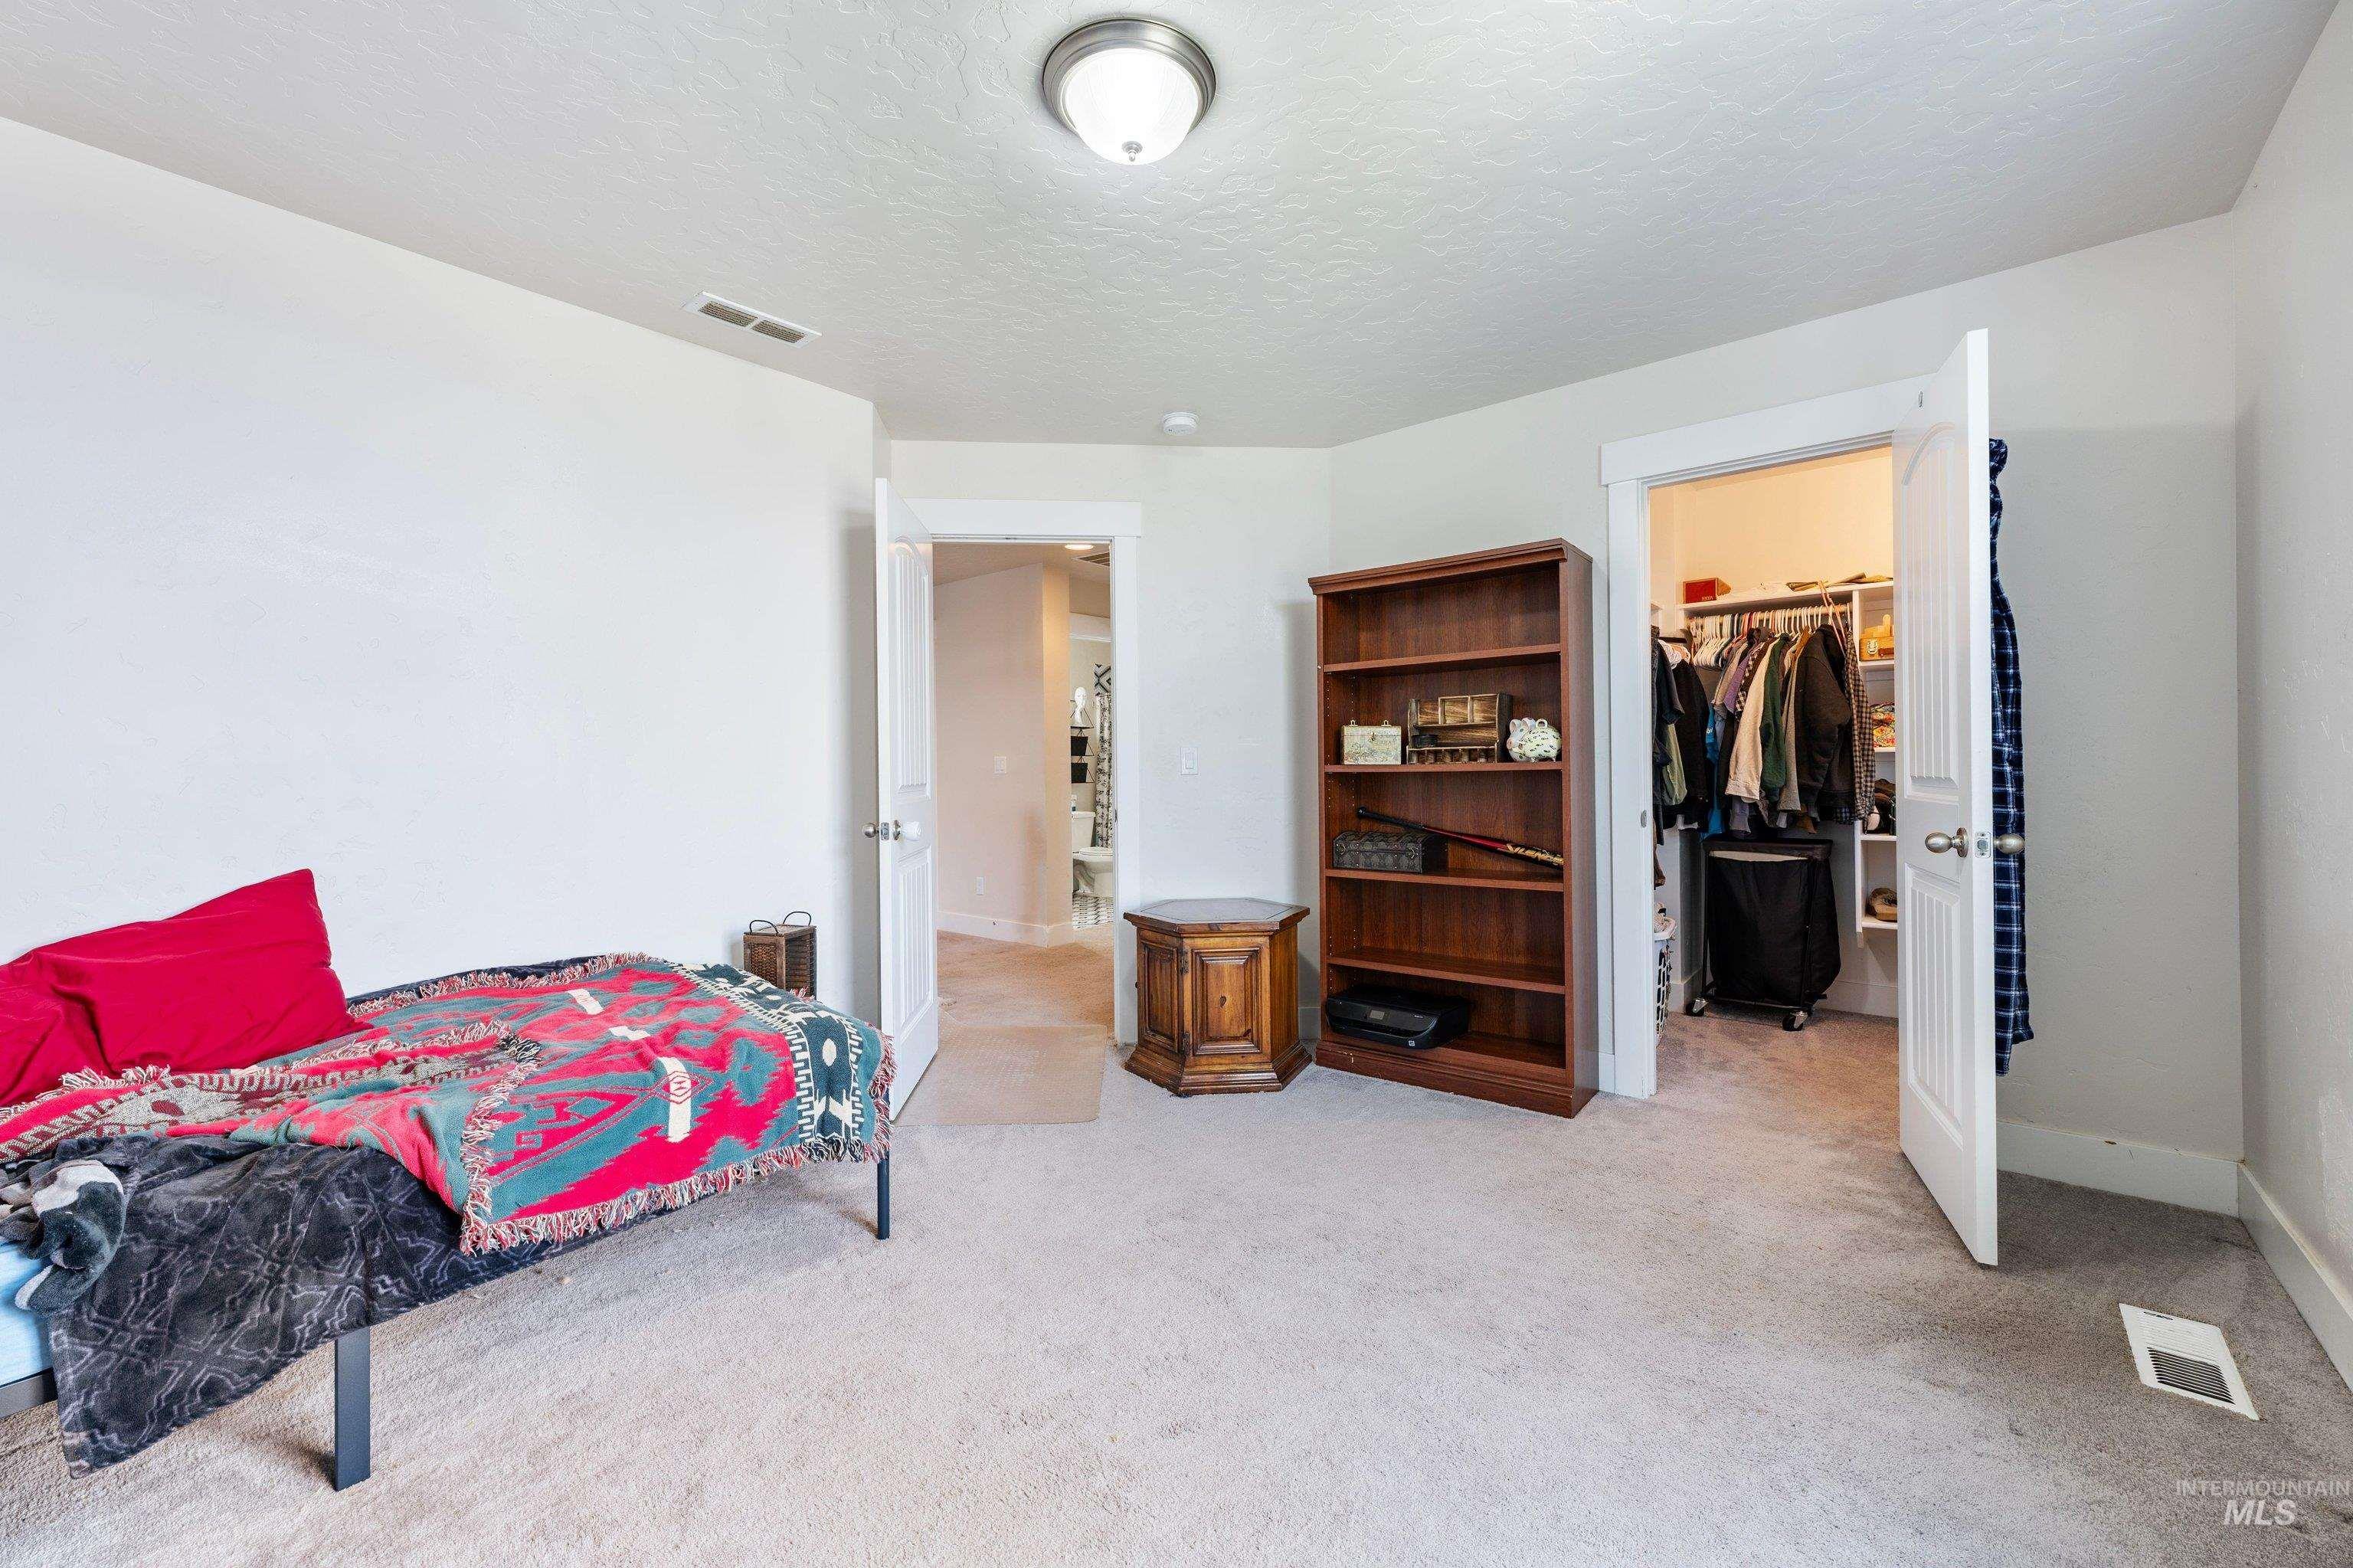
Plush carpeted flooring, white walls, and a built-in closet with shelving and hanging rods
-
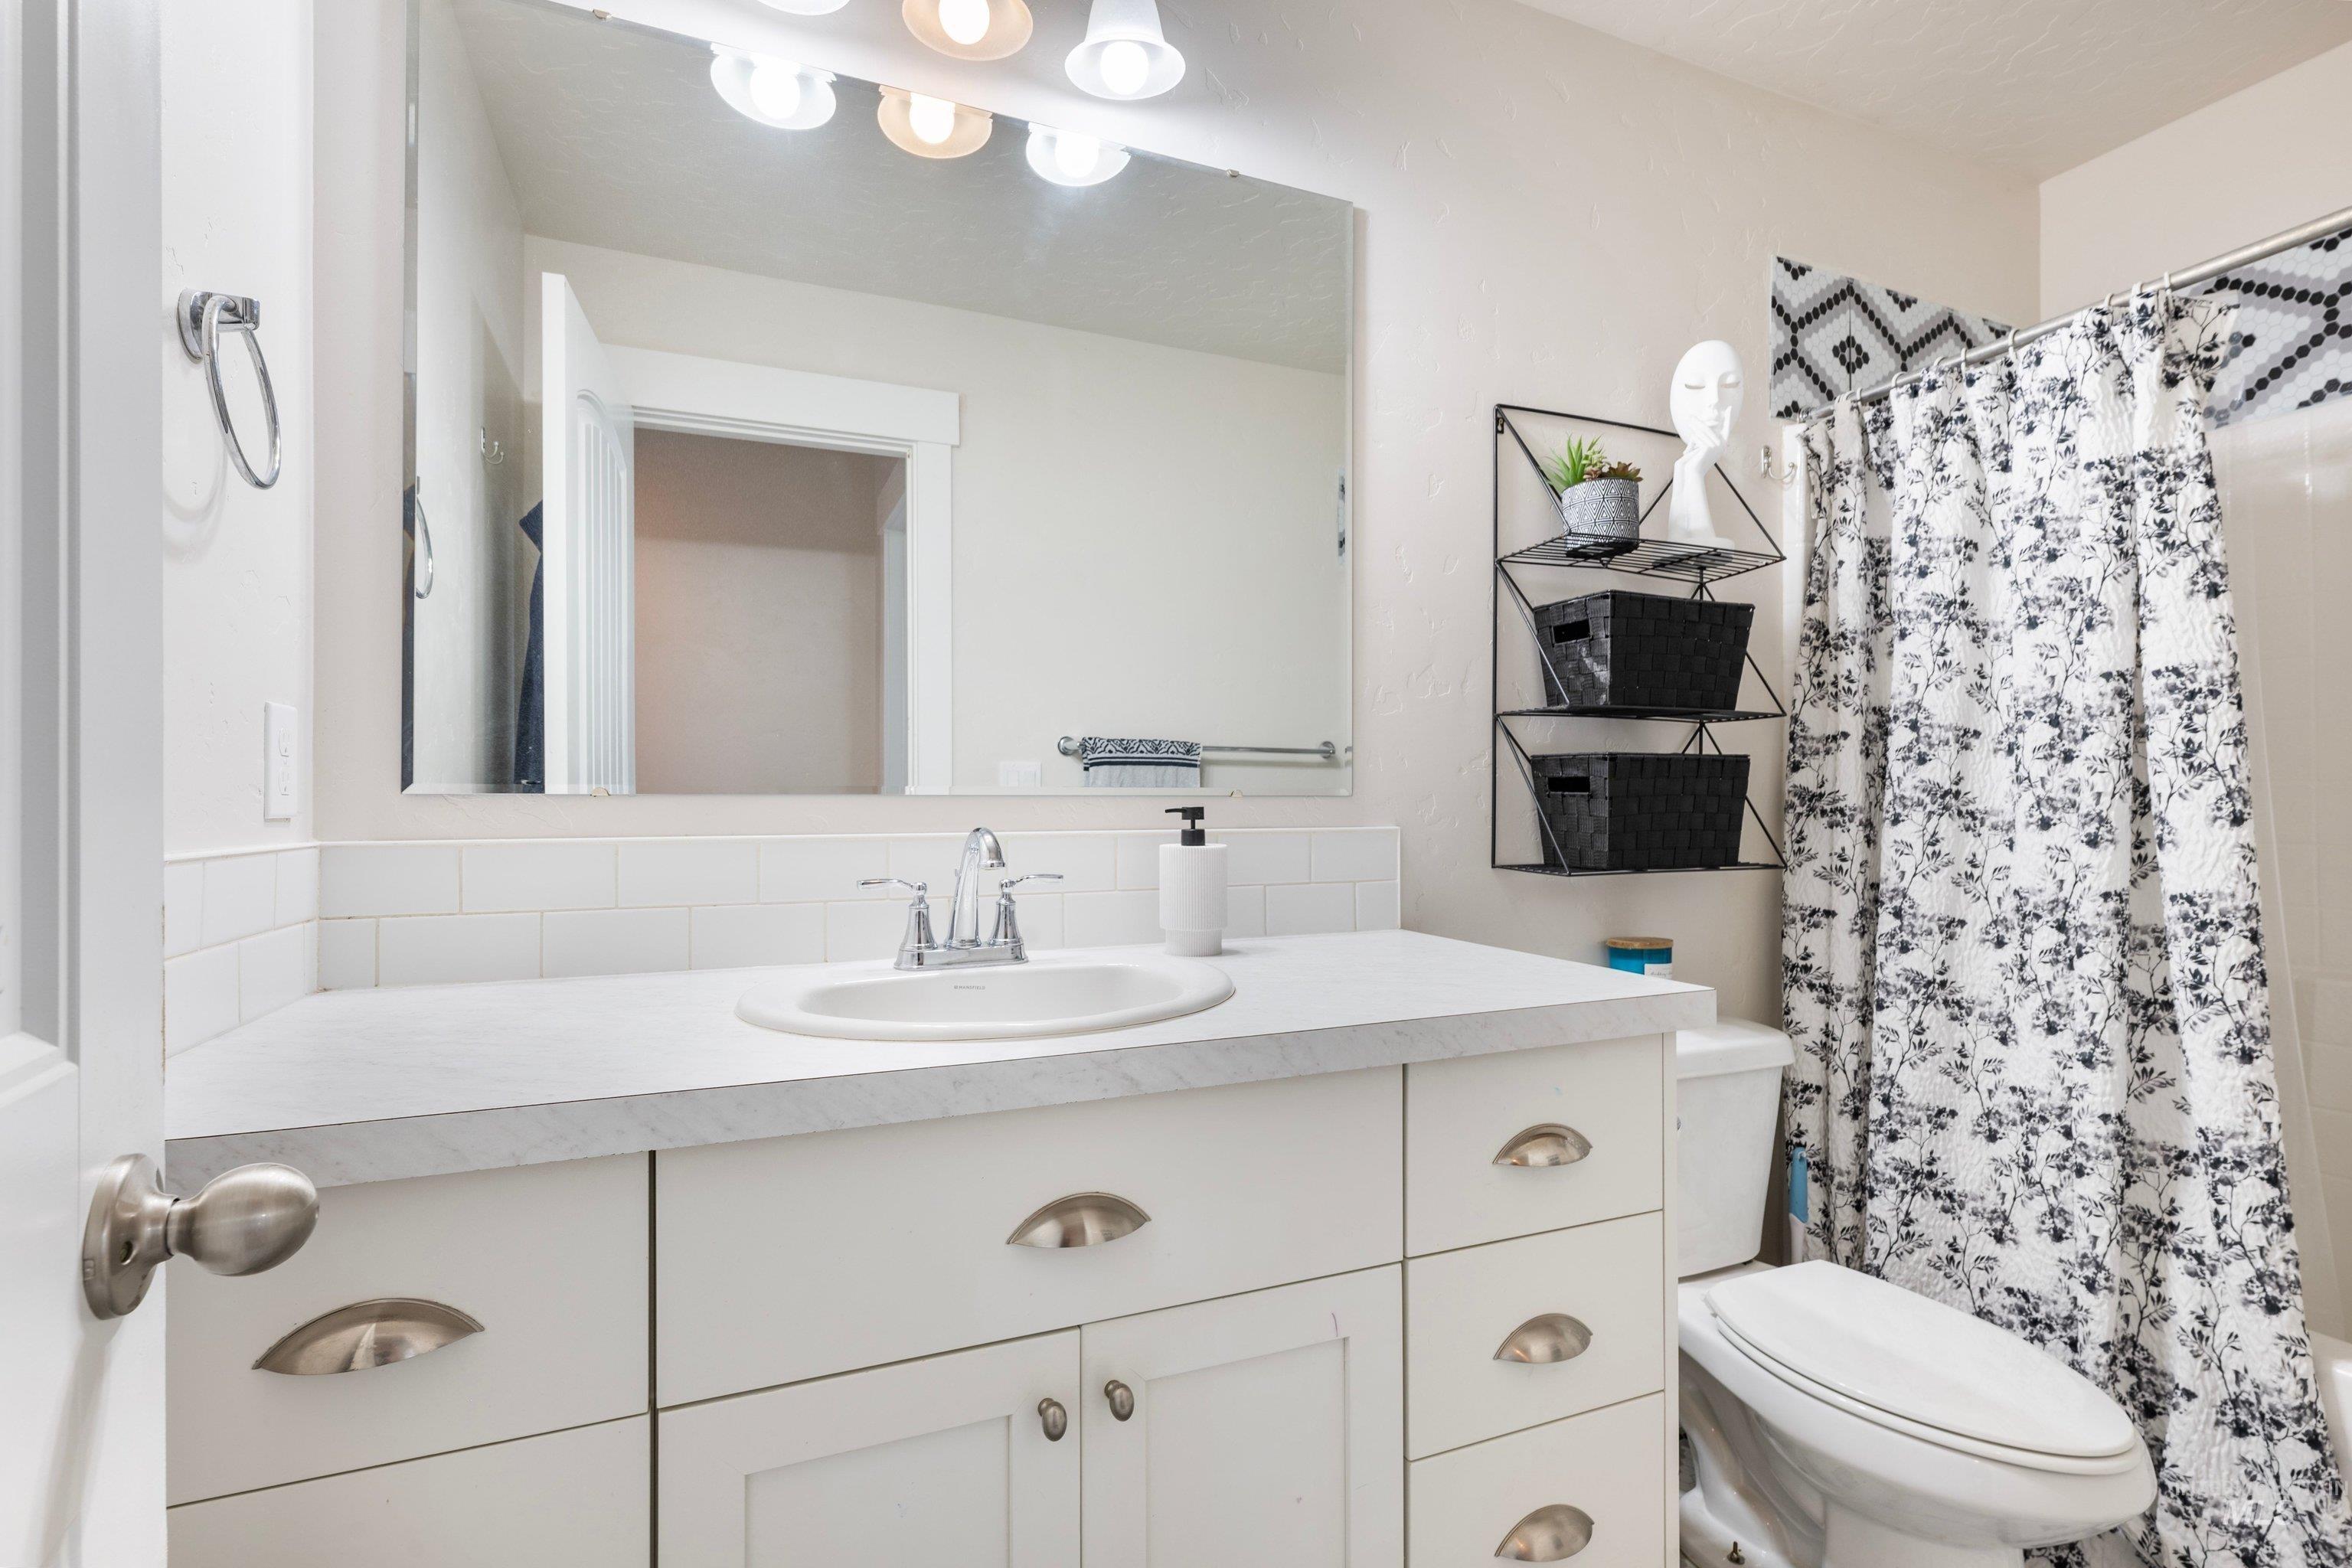
White vanity with drawer and cabinet storage, single basin sink with chrome faucet, large vanity mirror with overhead lighting, and white subway tile backsplash
-
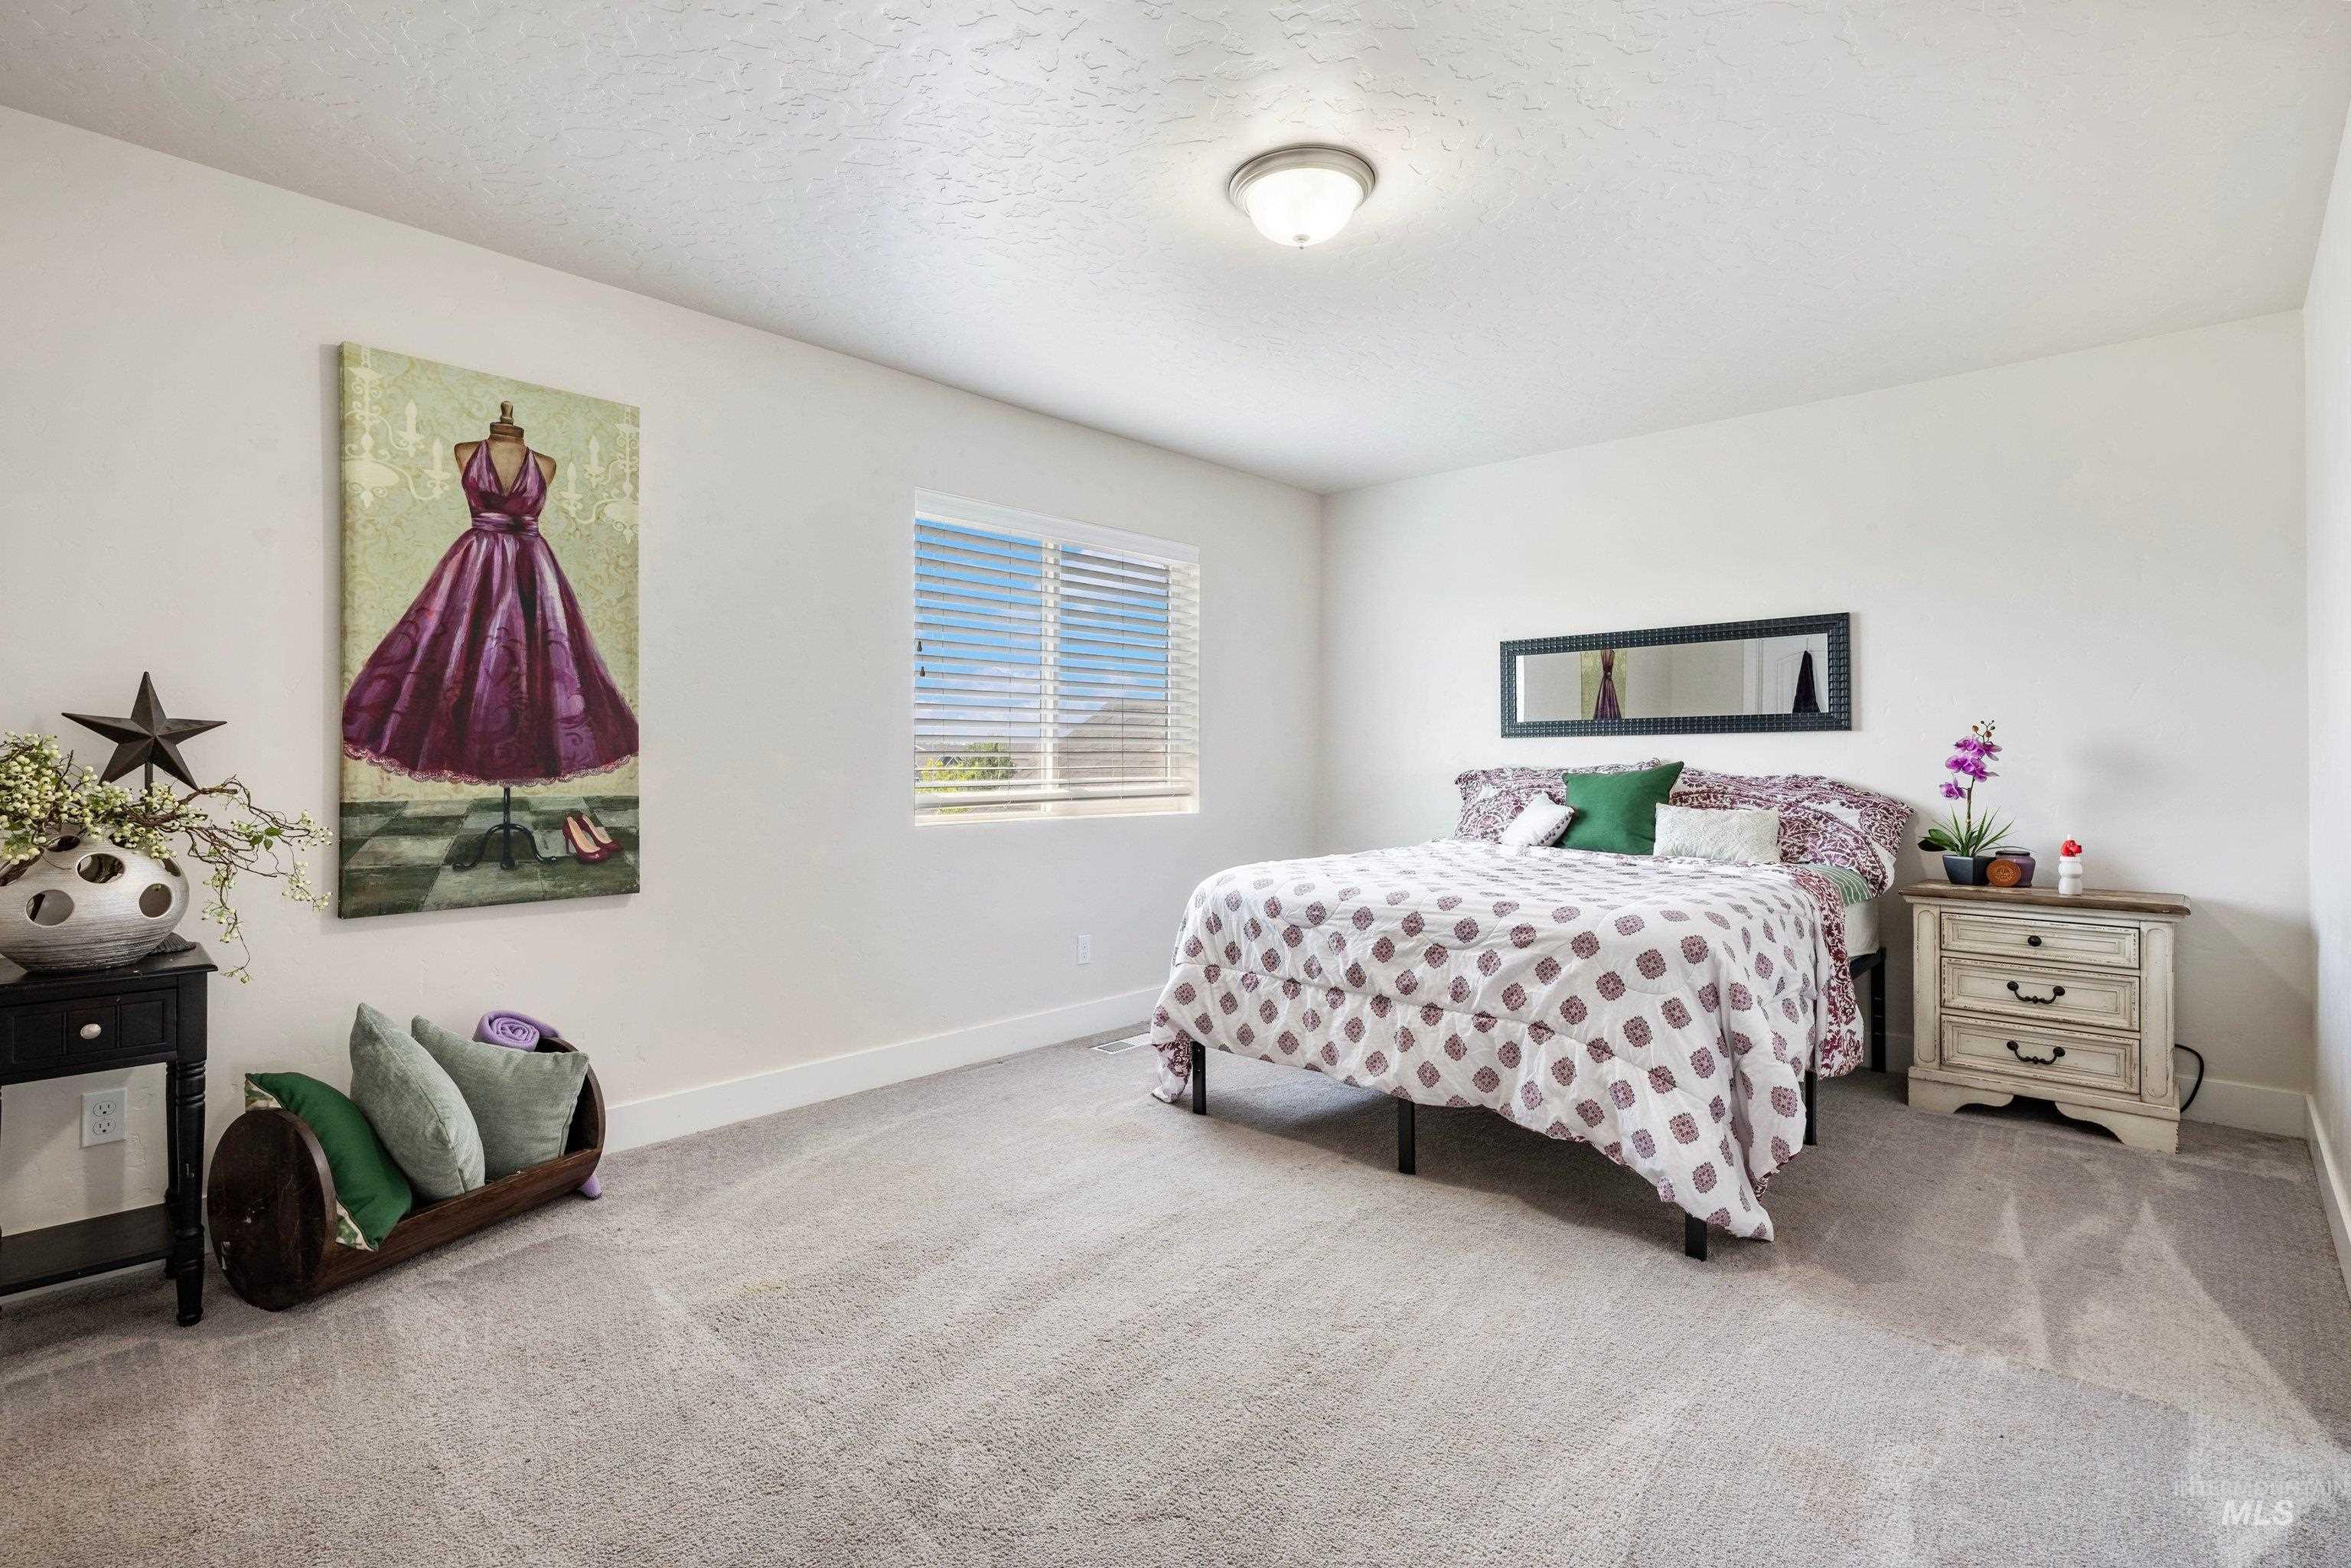
Neutral-toned carpeting, white walls, and a single window with horizontal blinds
-
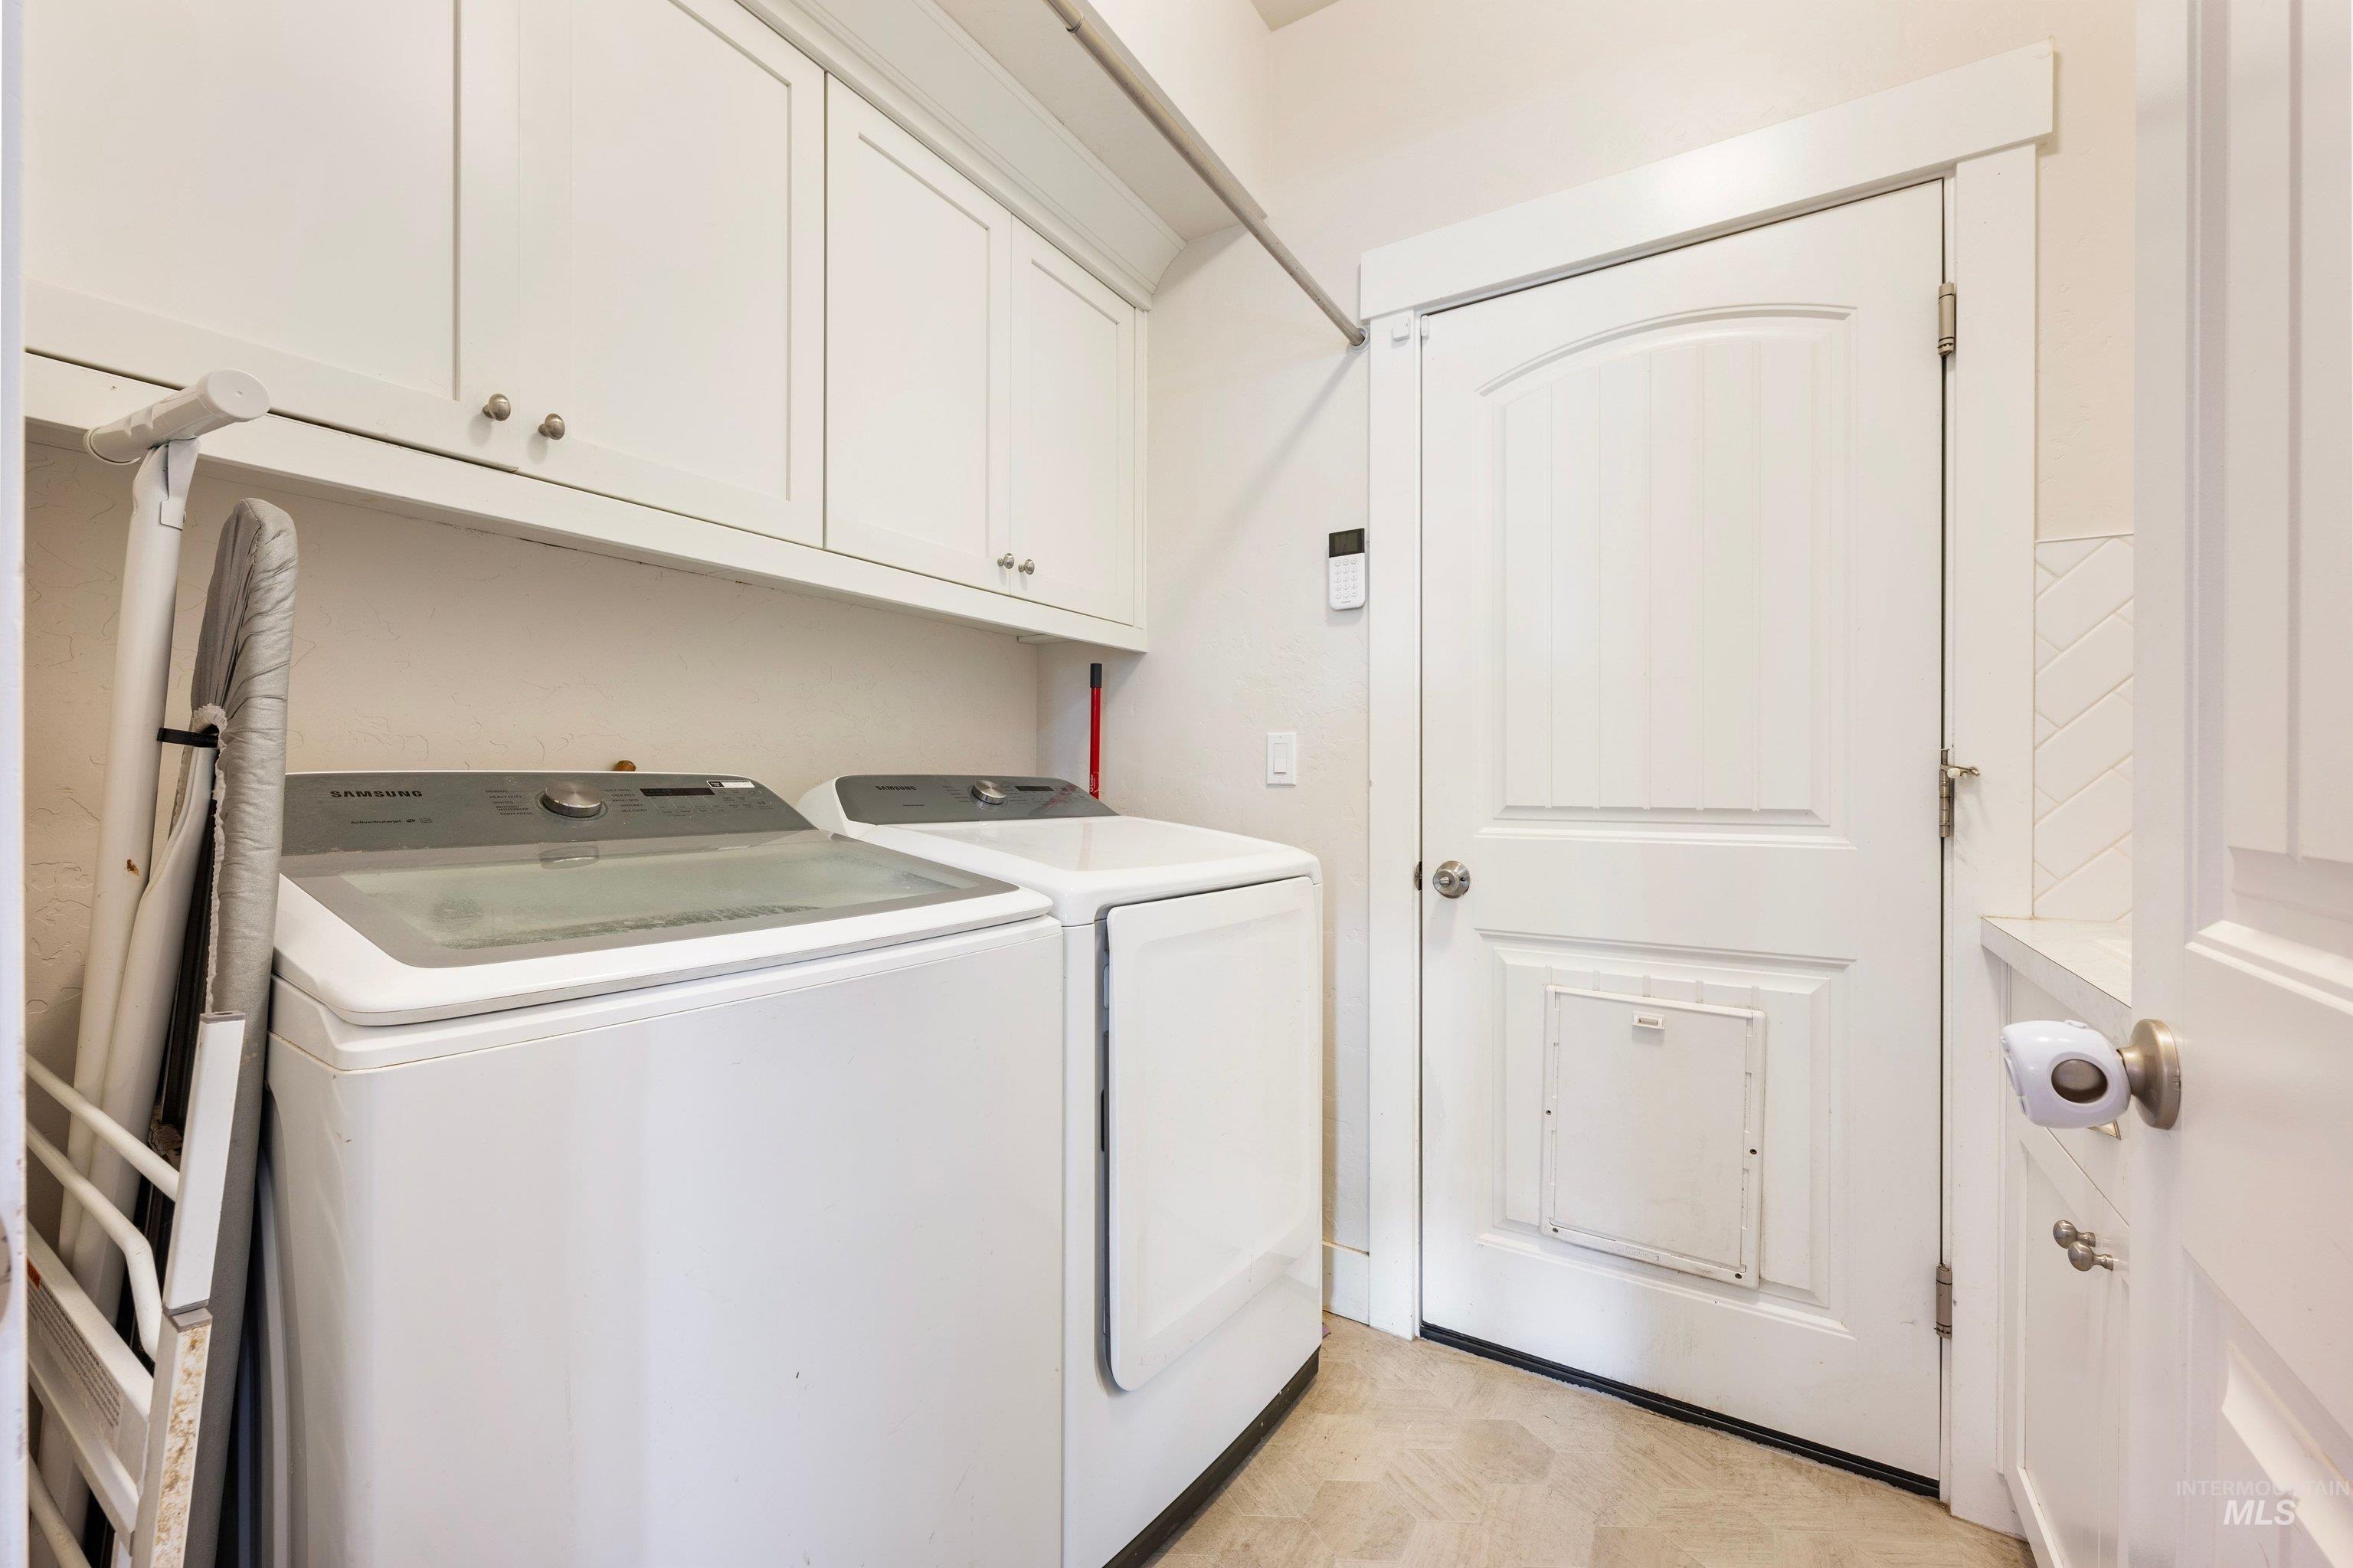
White cabinetry, appliances, and light-toned flooring
-
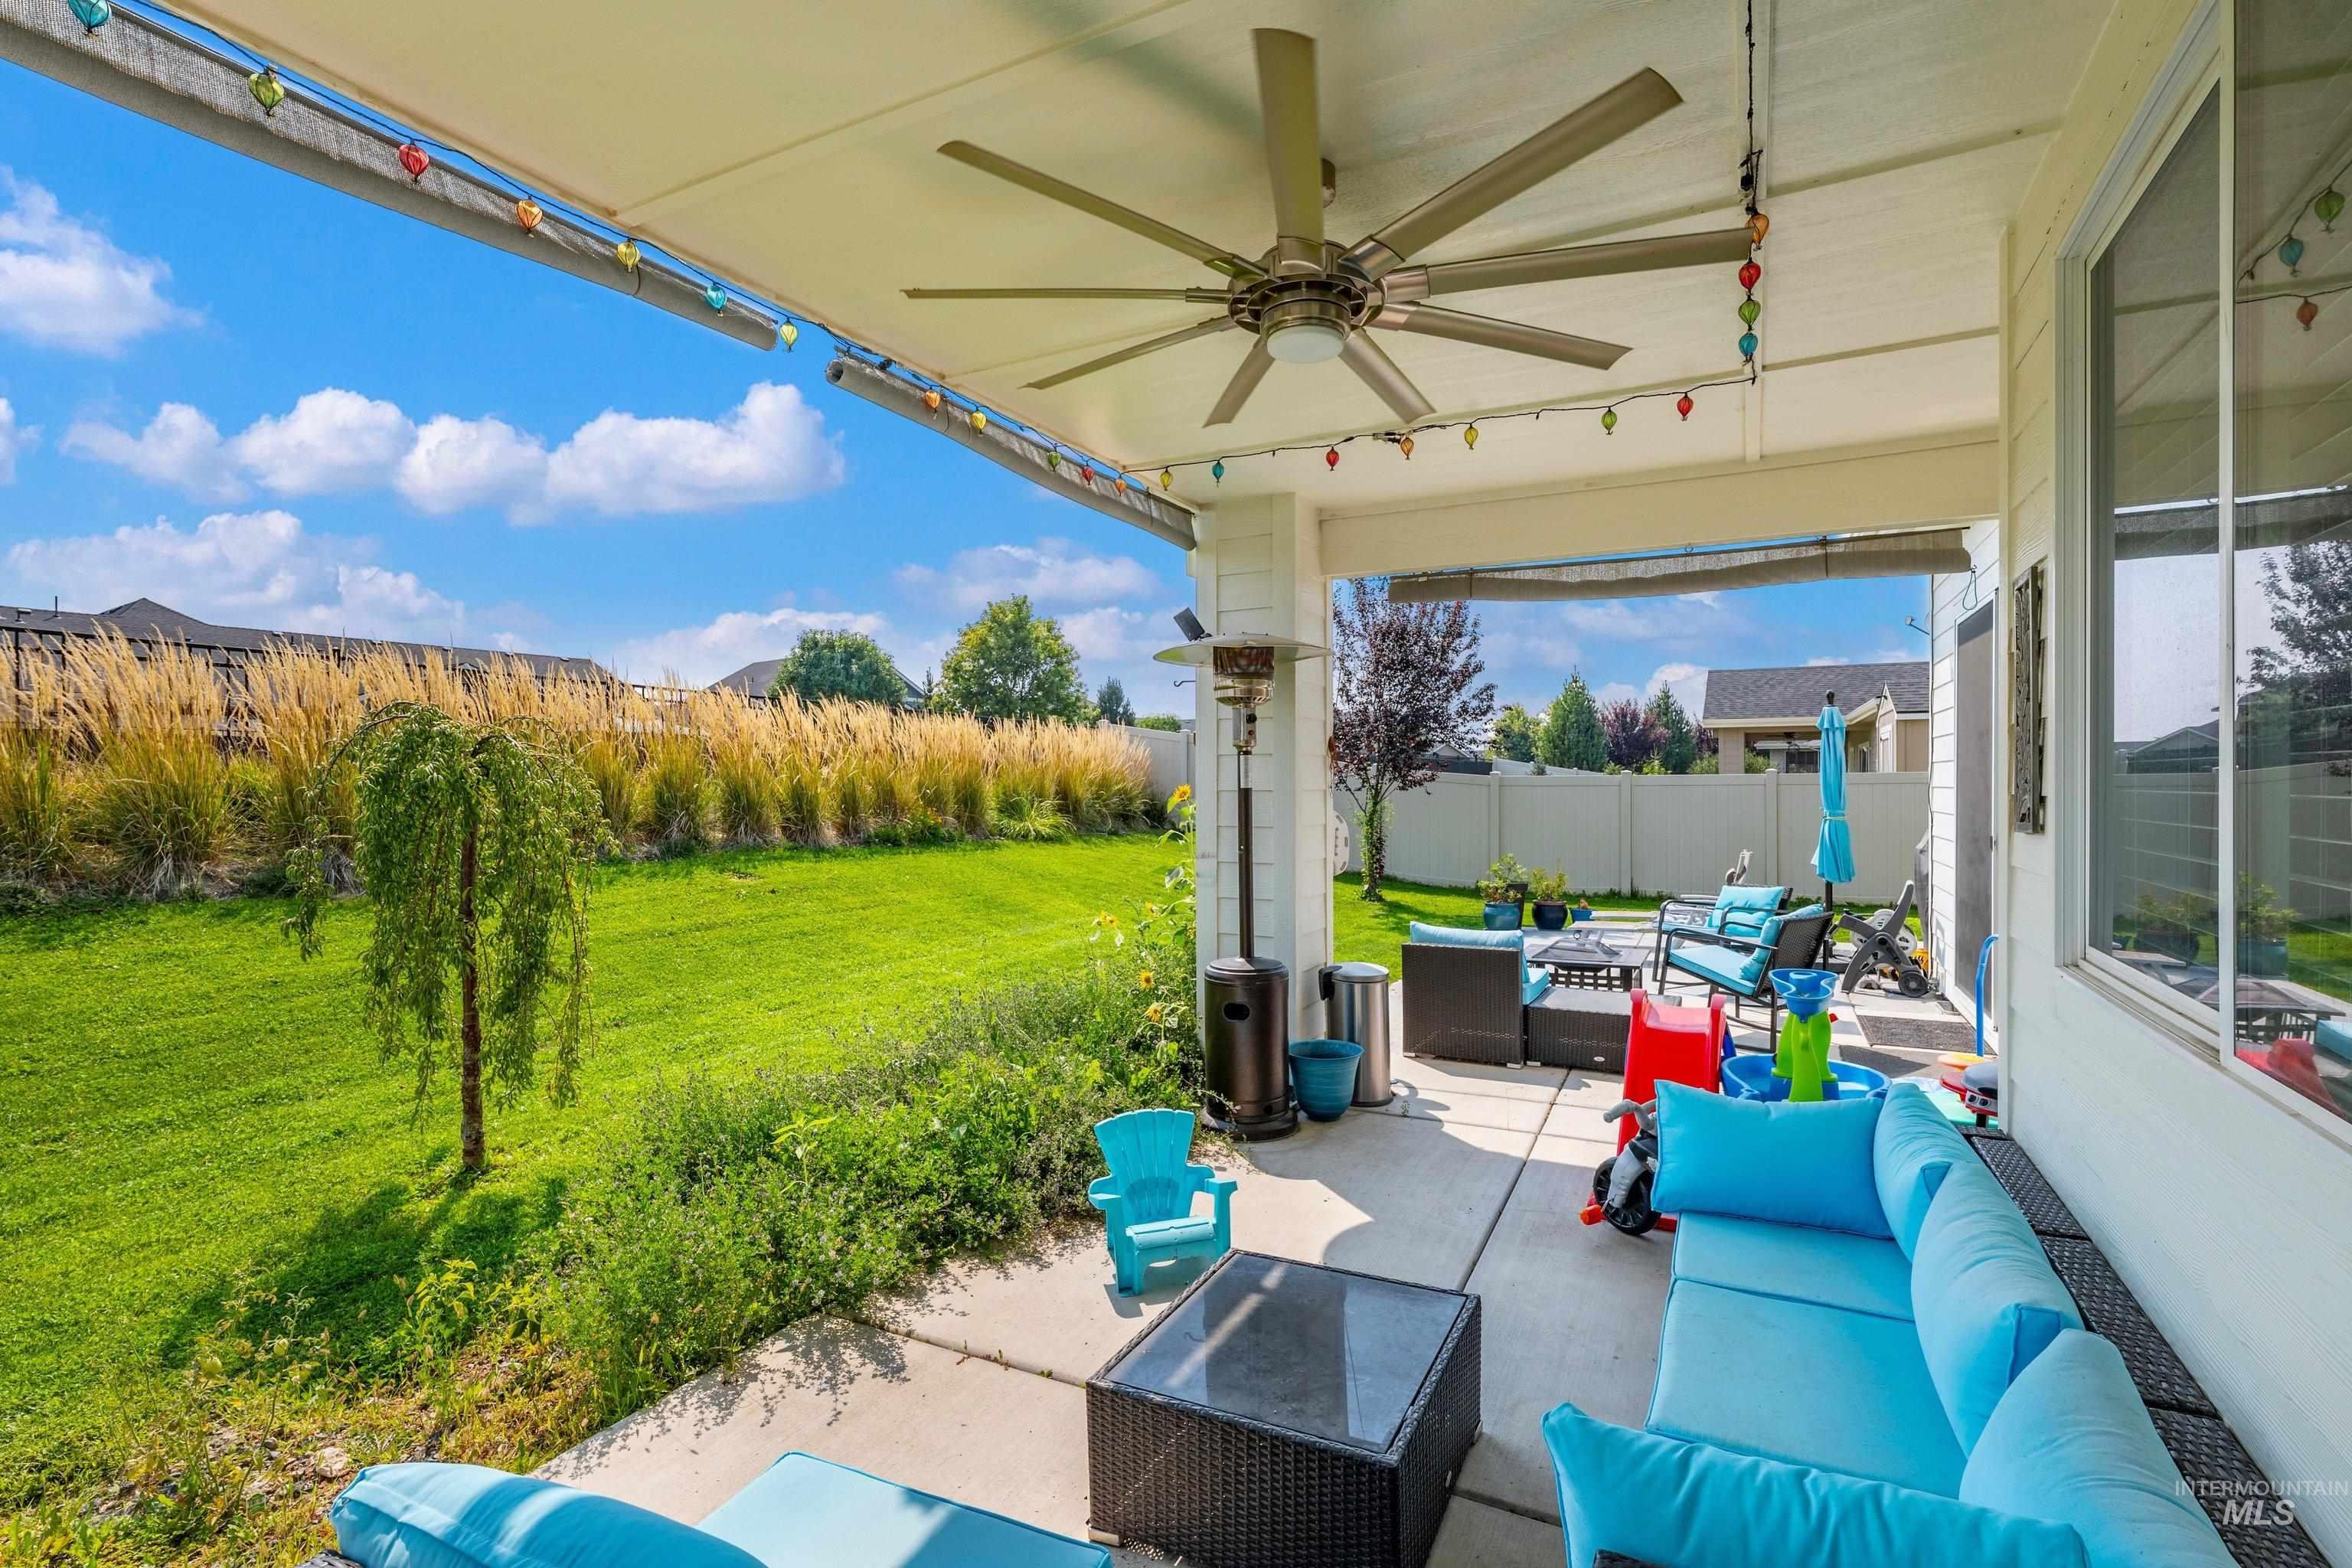
Covered patio with a large ceiling fan and concrete flooring
-
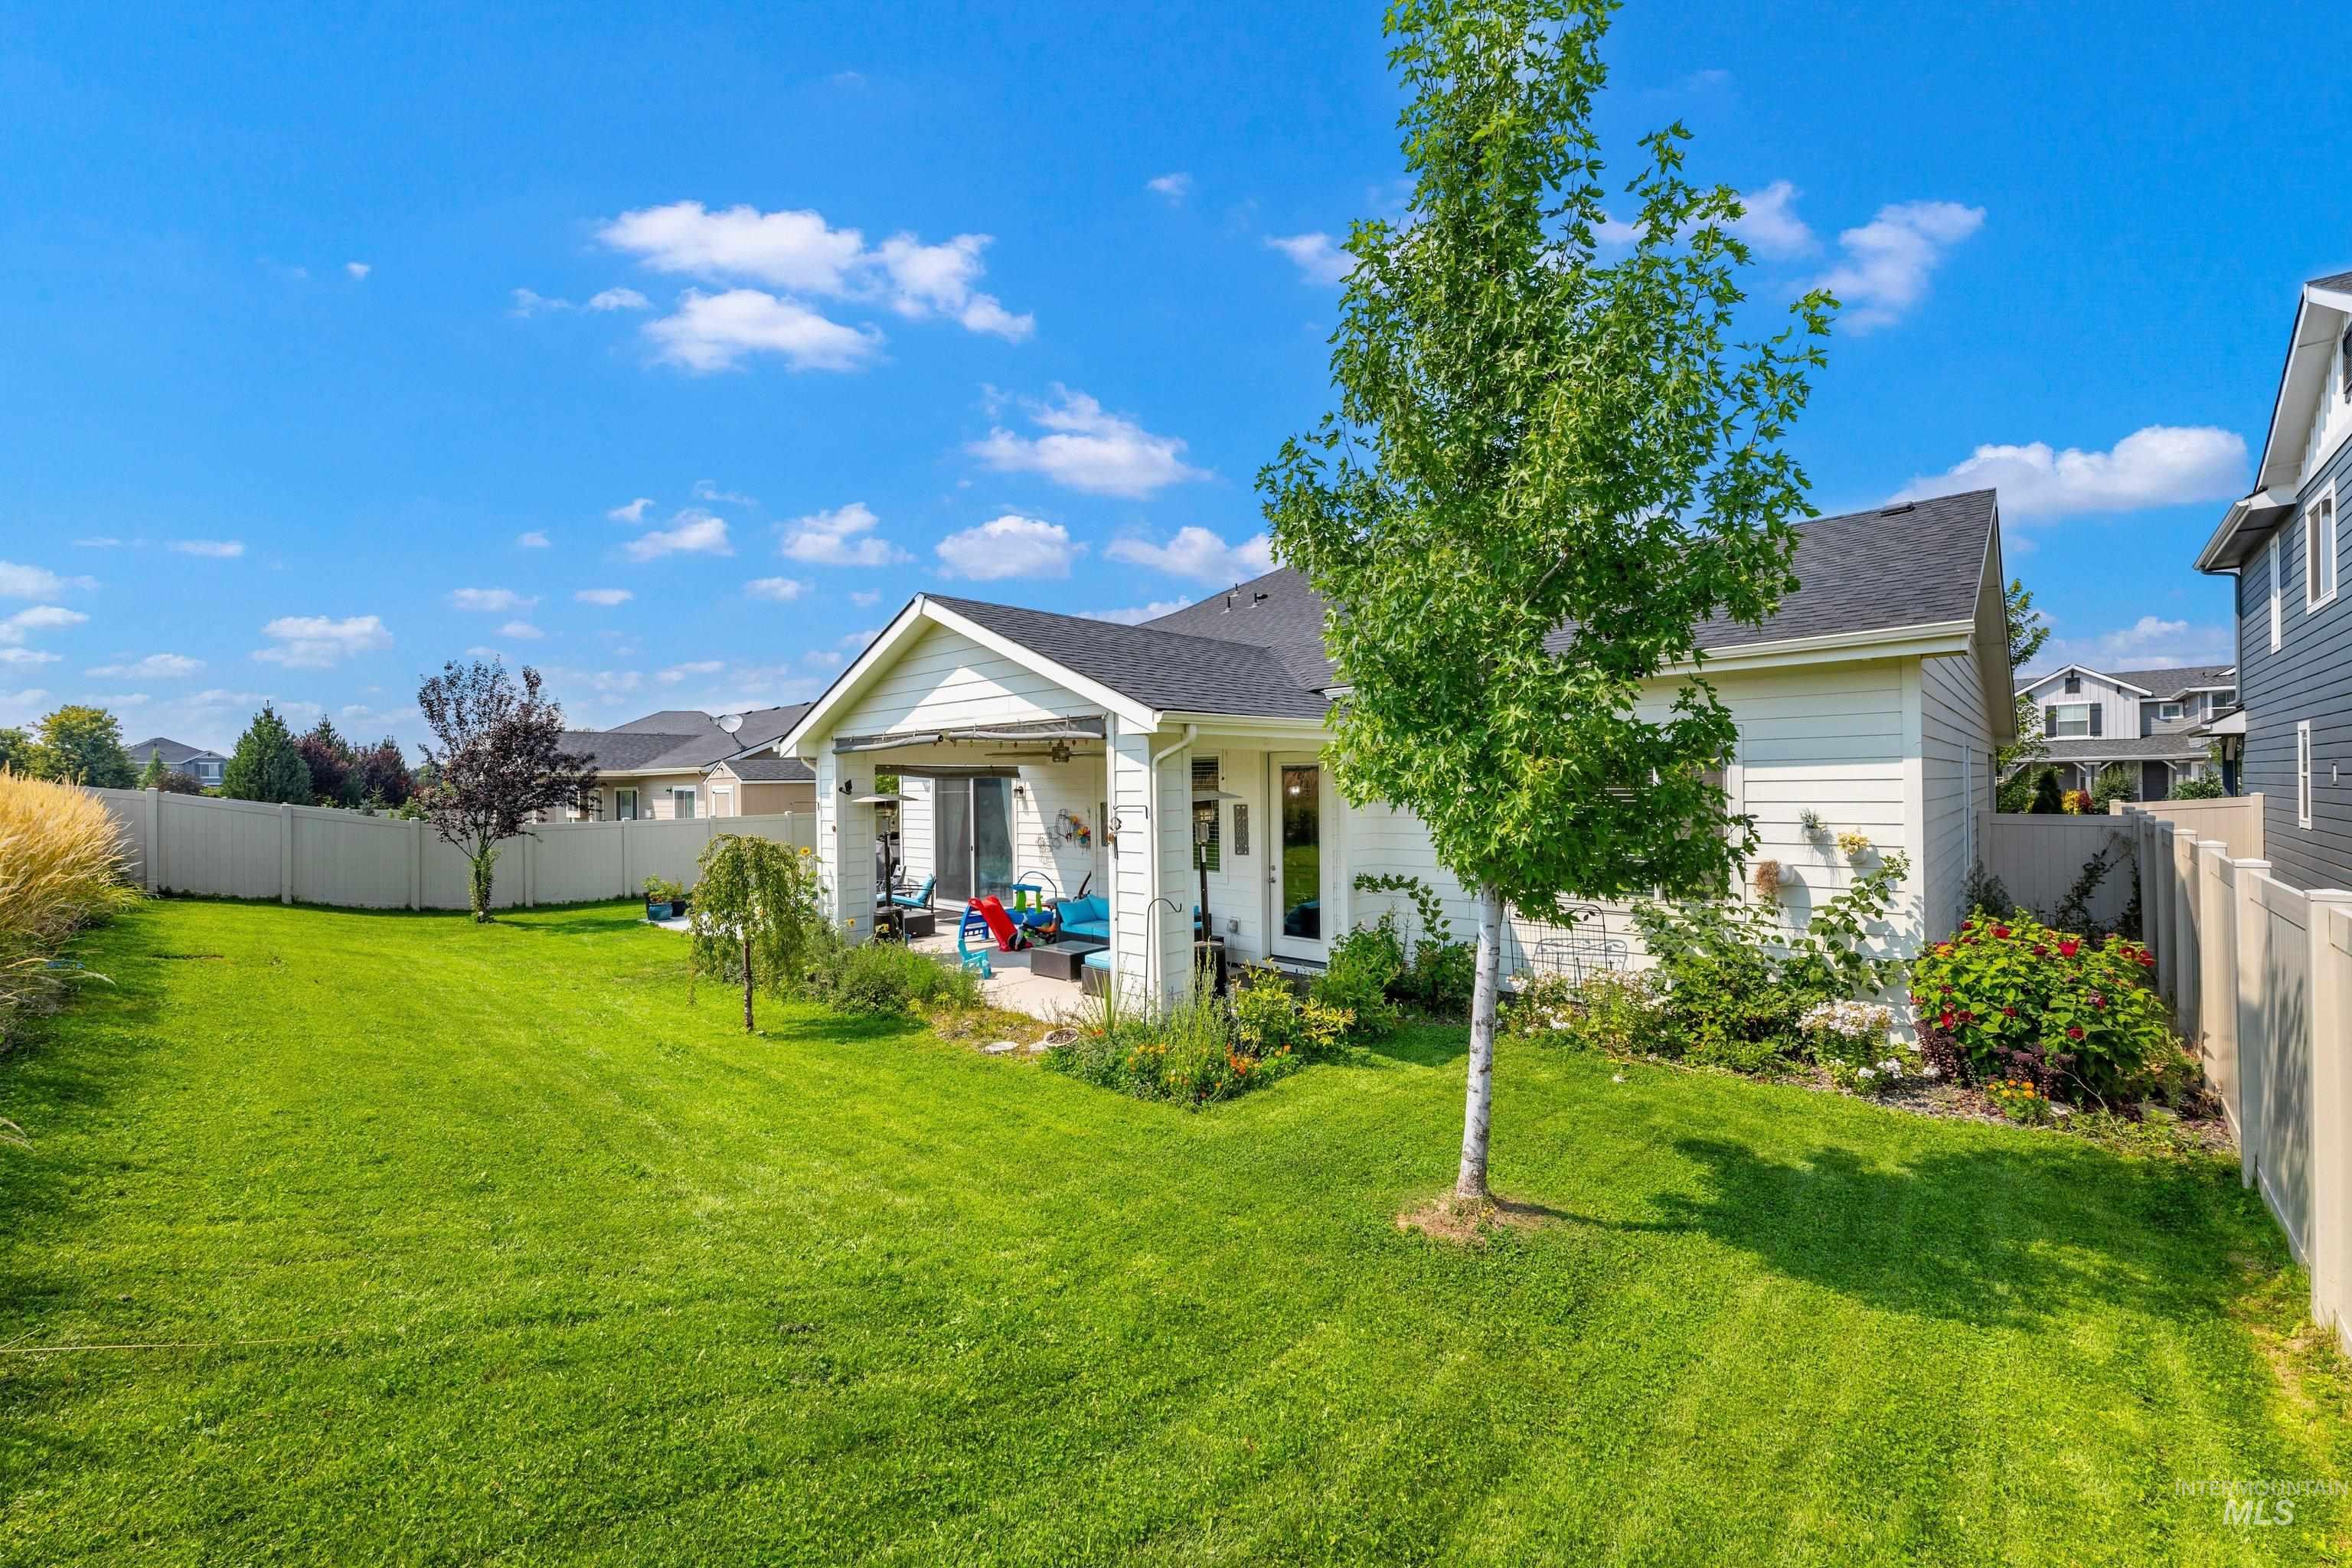
Expansive backyard featuring a manicured lawn, a covered patio, mature tree, garden beds, and vinyl fencing
-
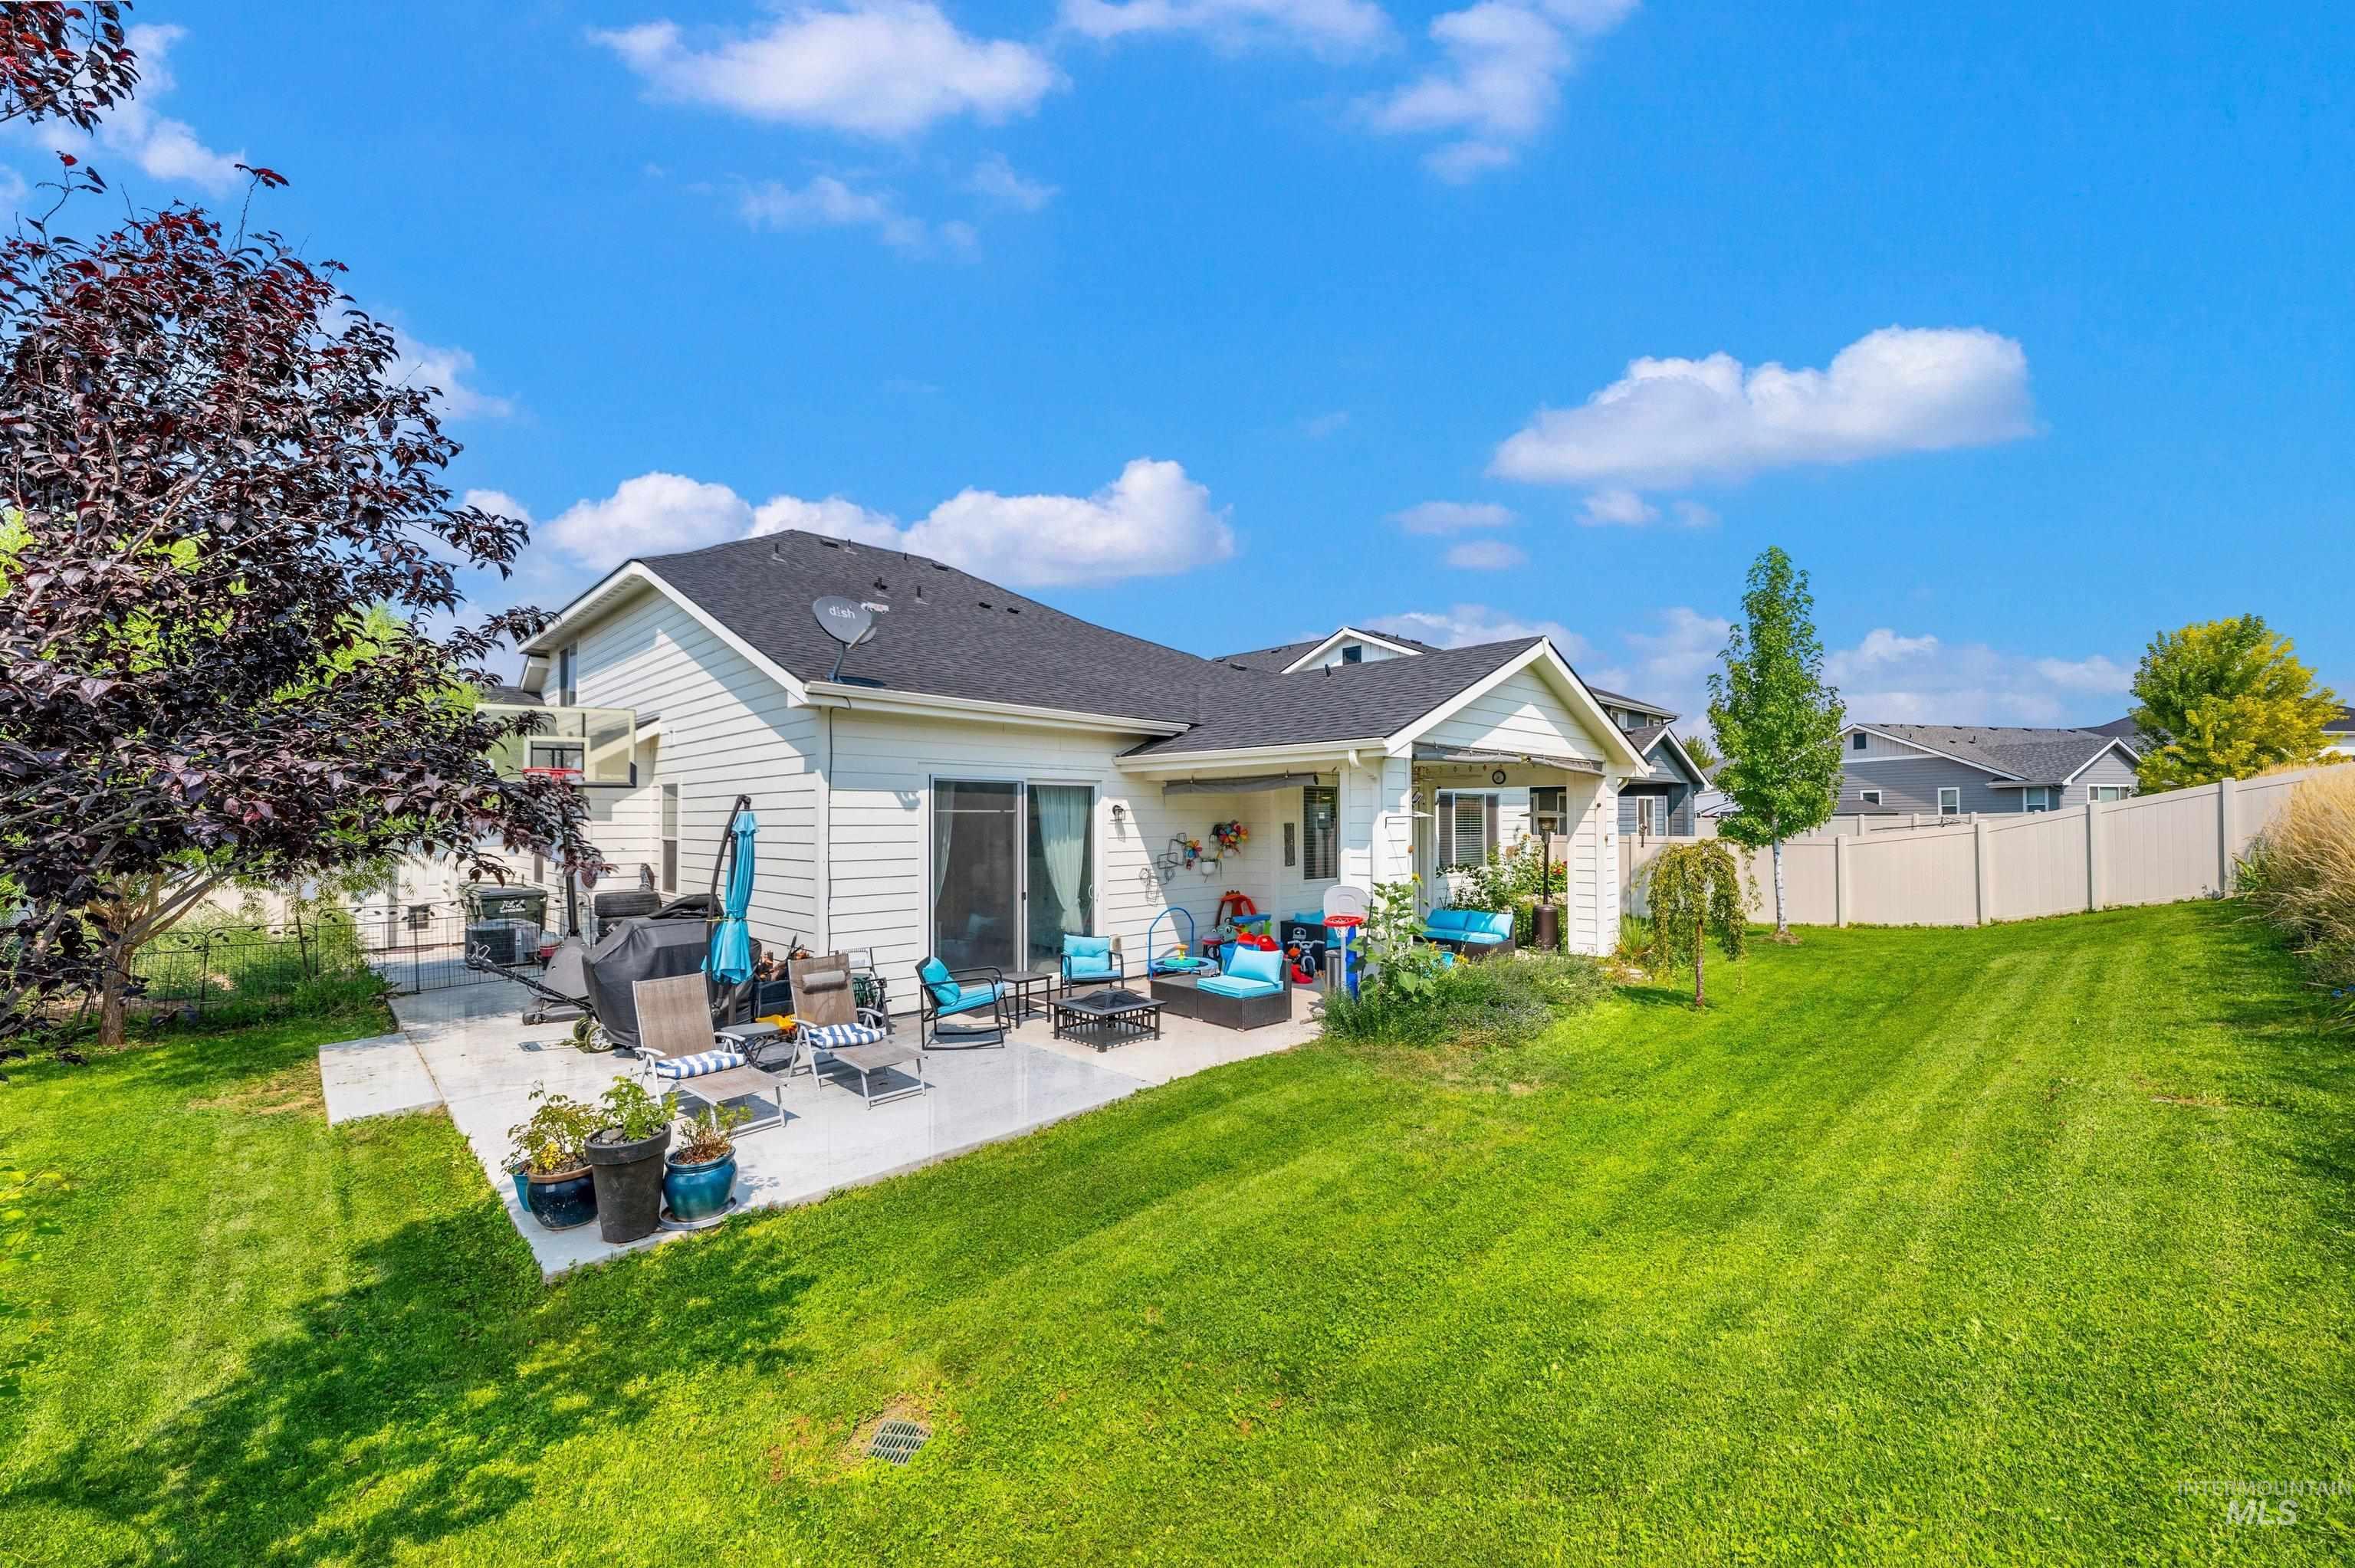
Expansive backyard with a concrete patio, mature landscaping, and a privacy fence
-
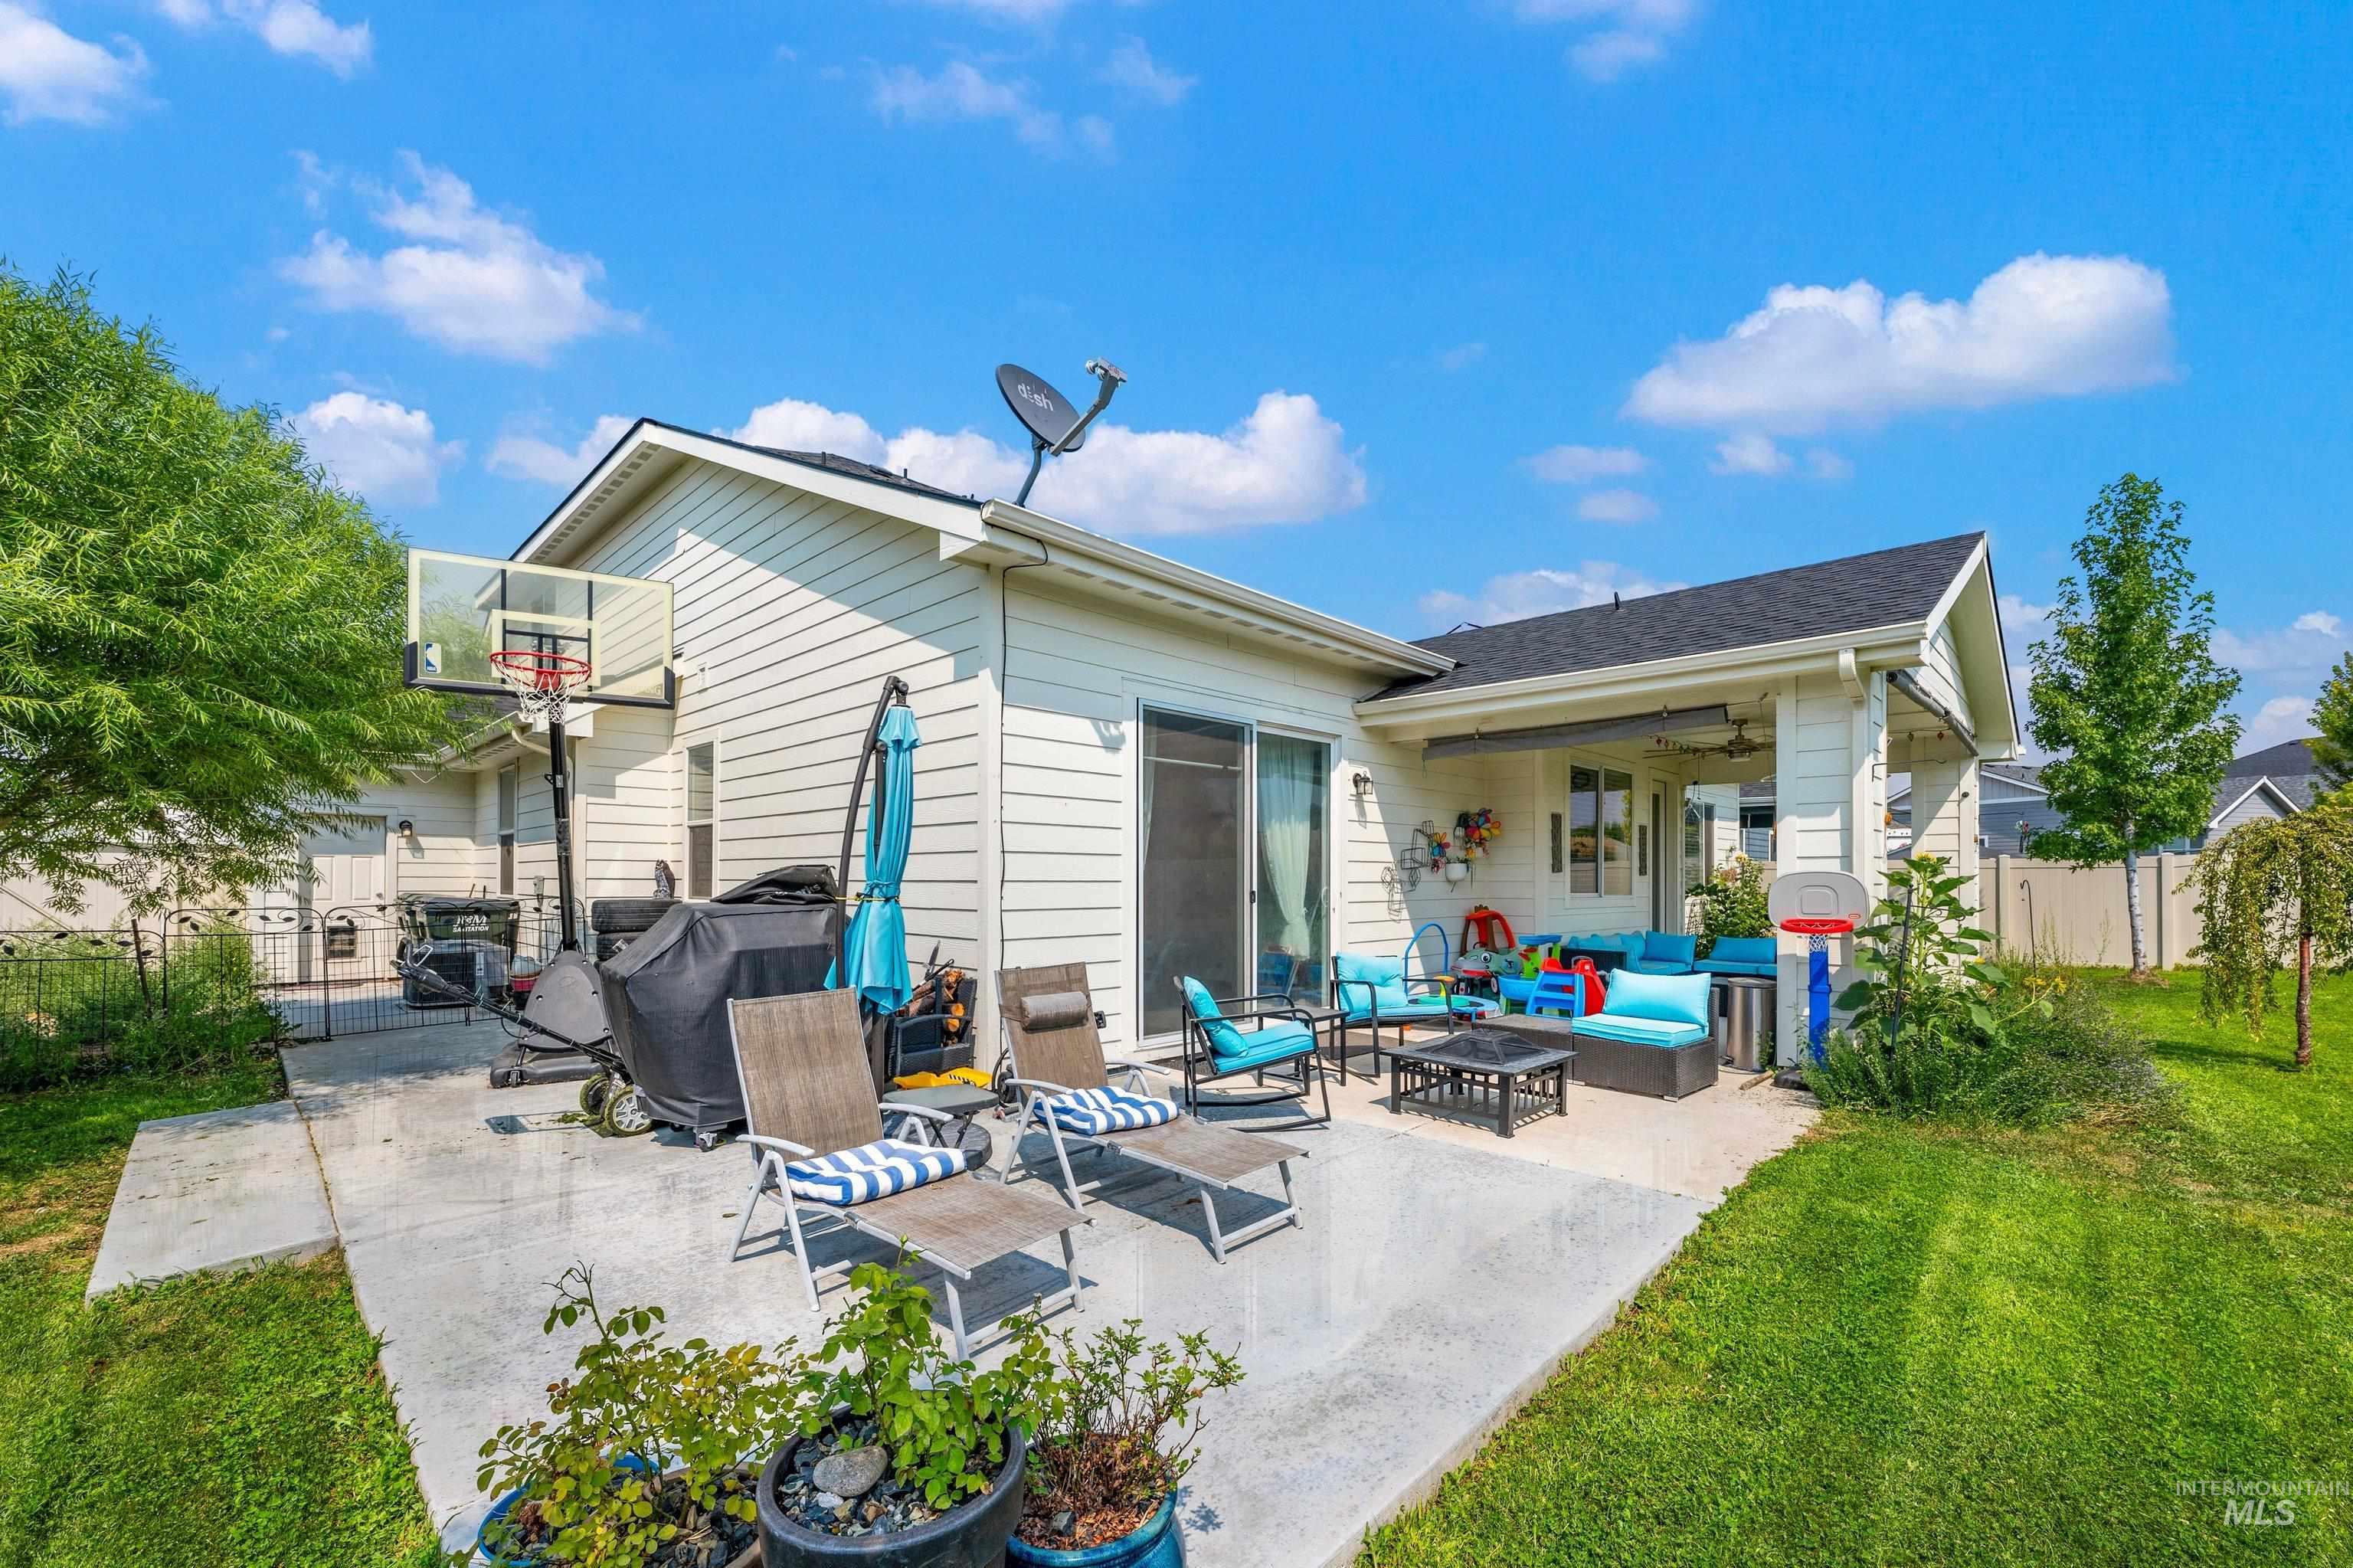
Expansive concrete patio with covered and uncovered sections, featuring a sliding glass door entry and a well-maintained lawn
-
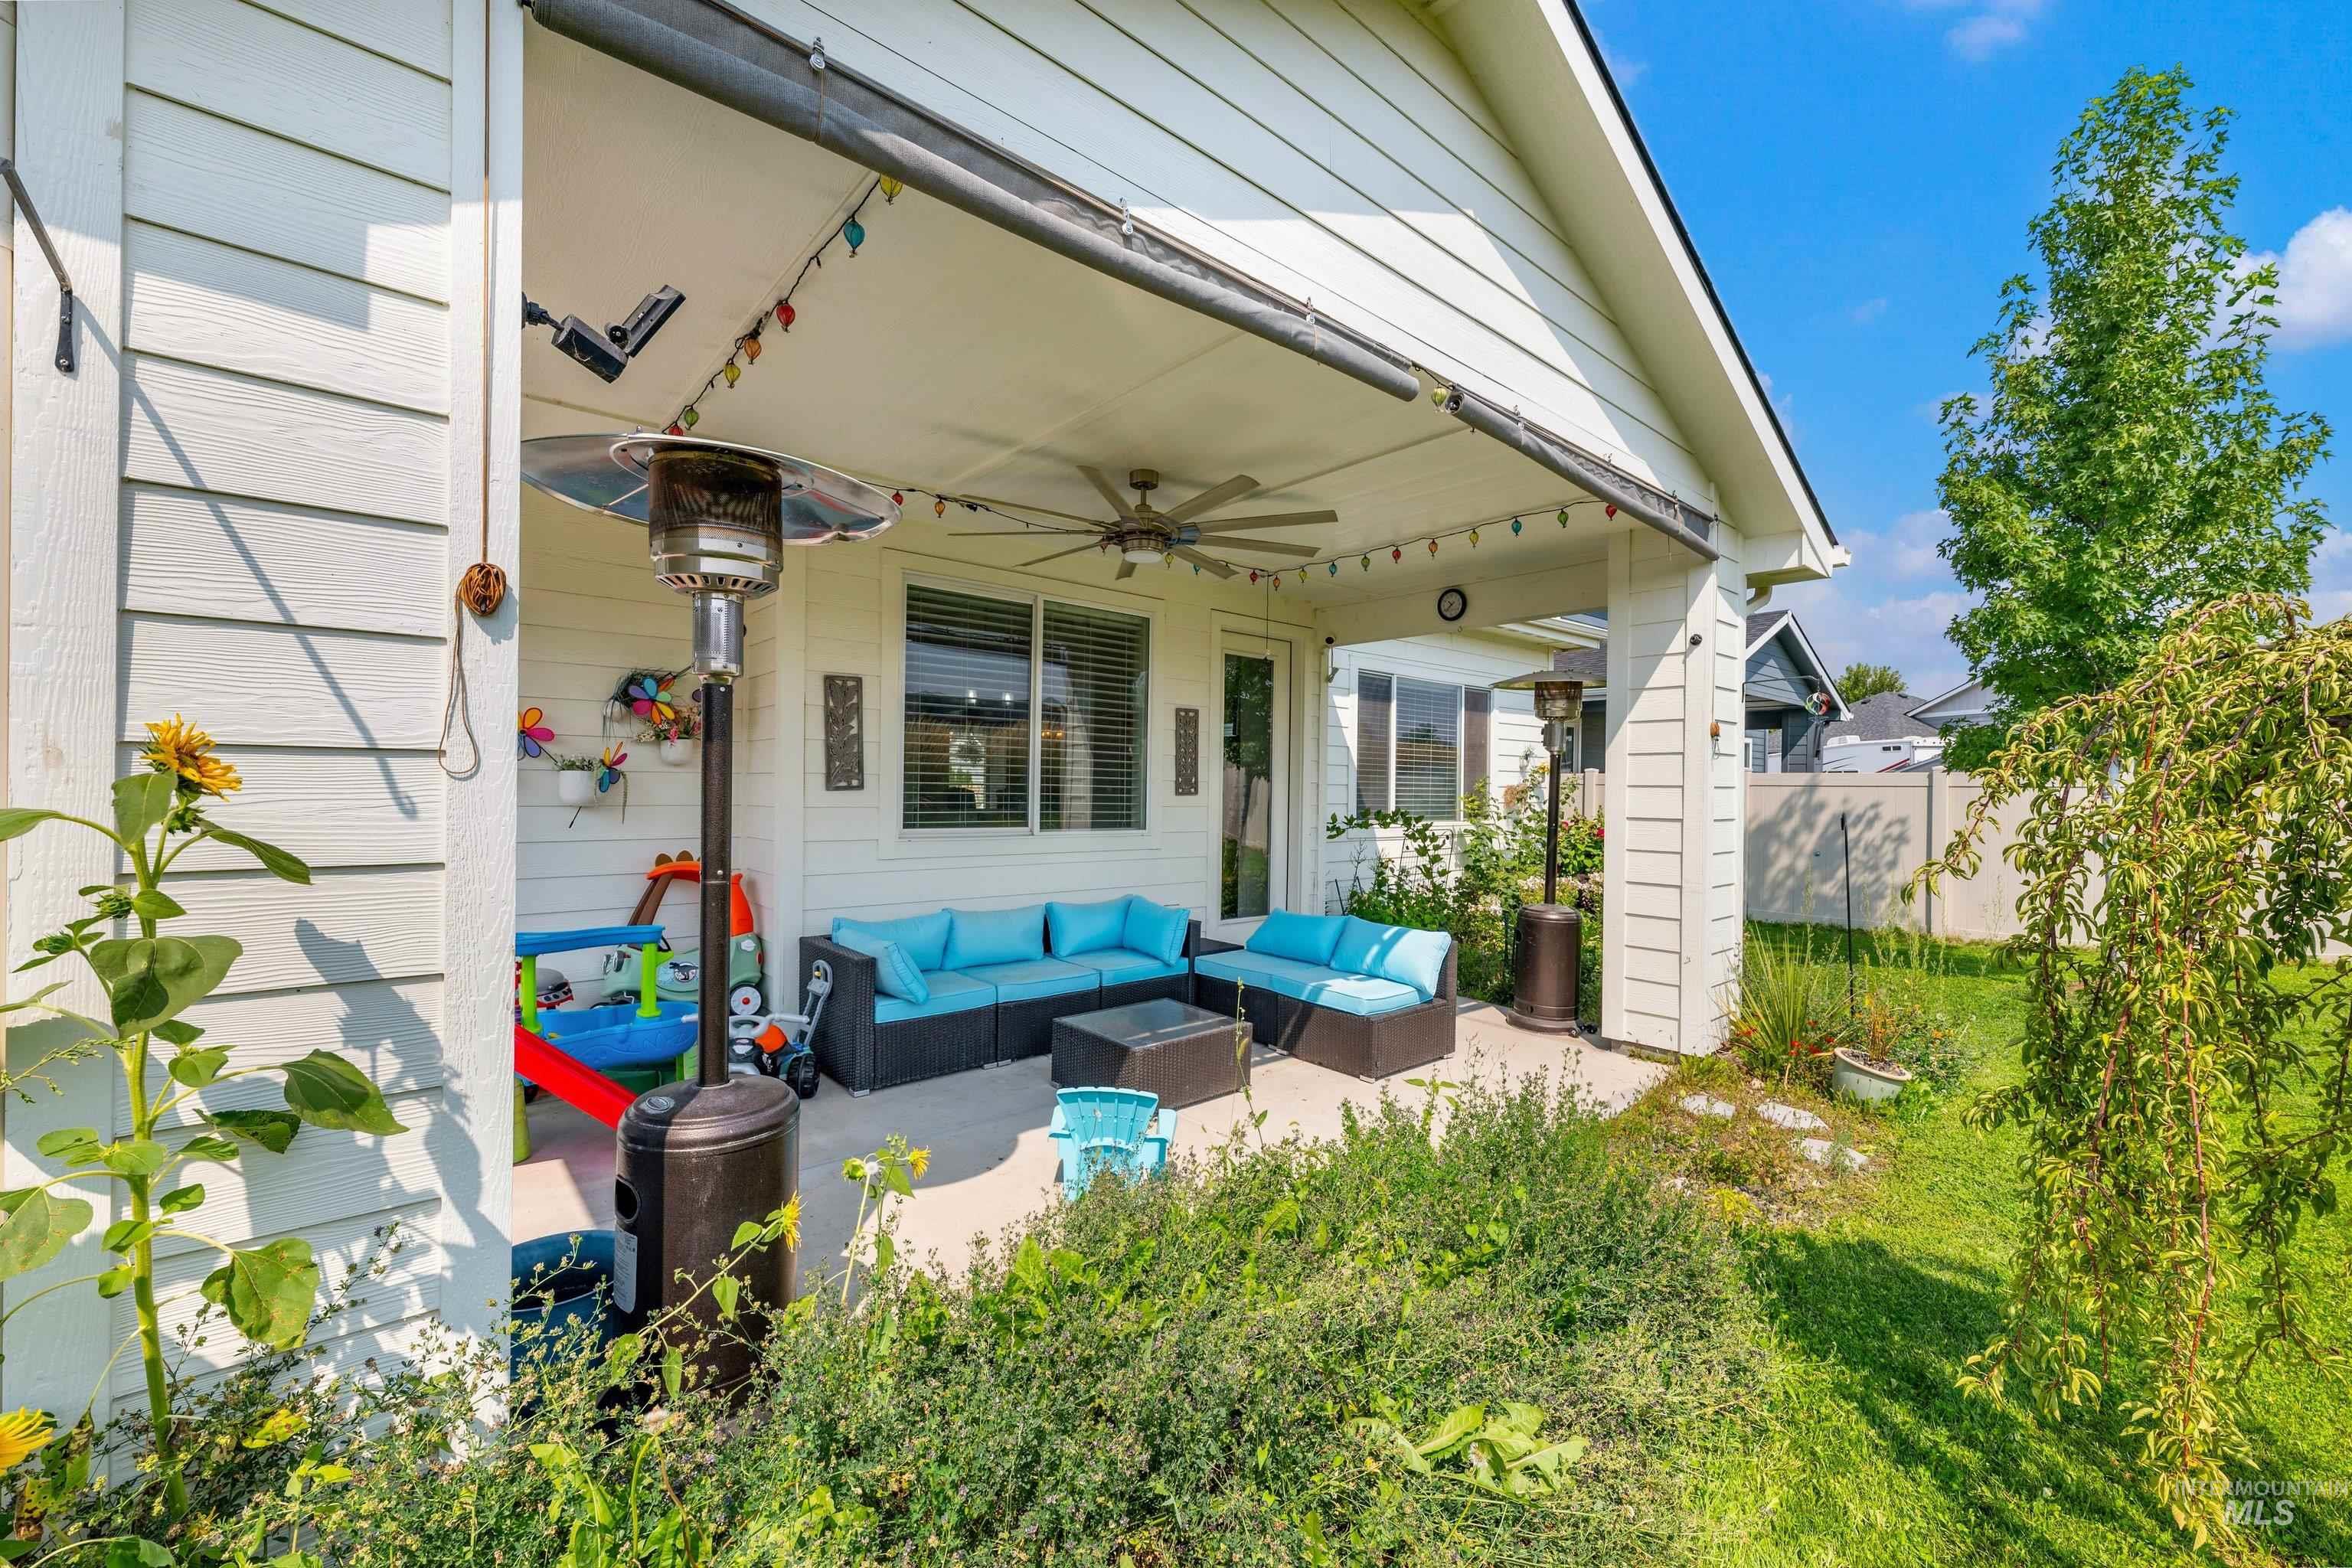
Covered concrete patio with a ceiling fan, recessed lighting, and white siding
-
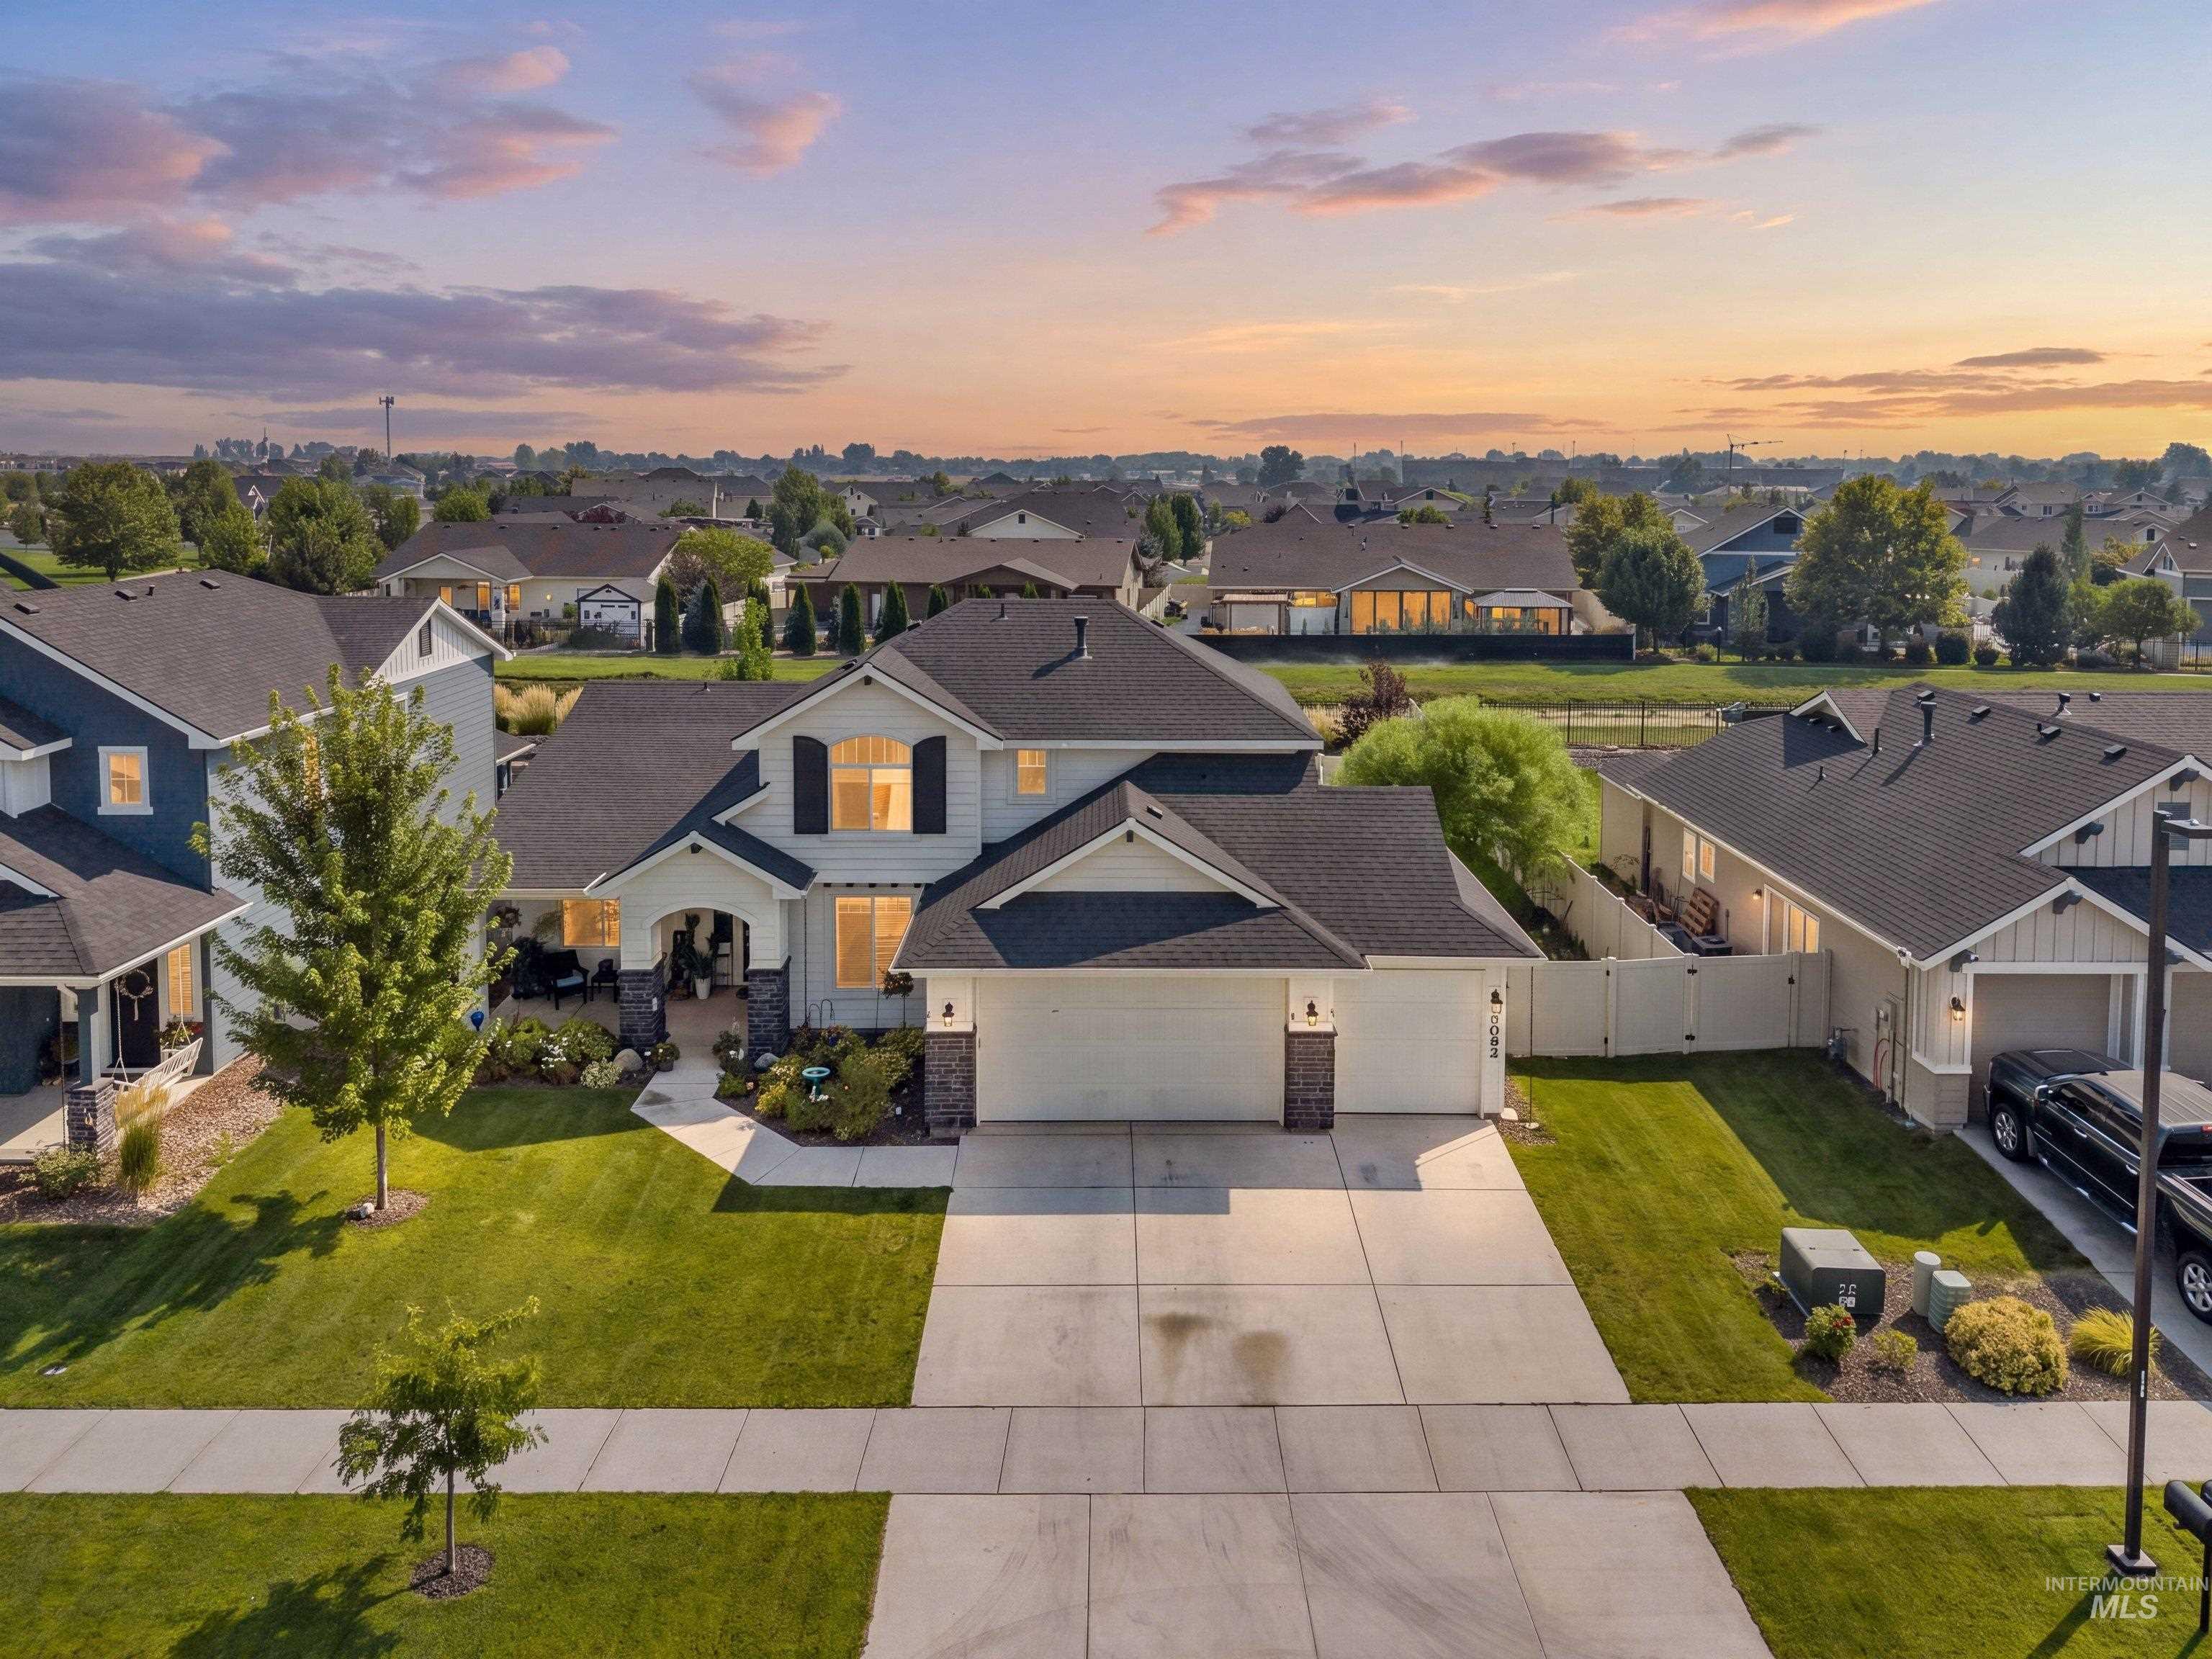
Two-story residence featuring a covered entry, attached two-car garage, and a concrete driveway
-
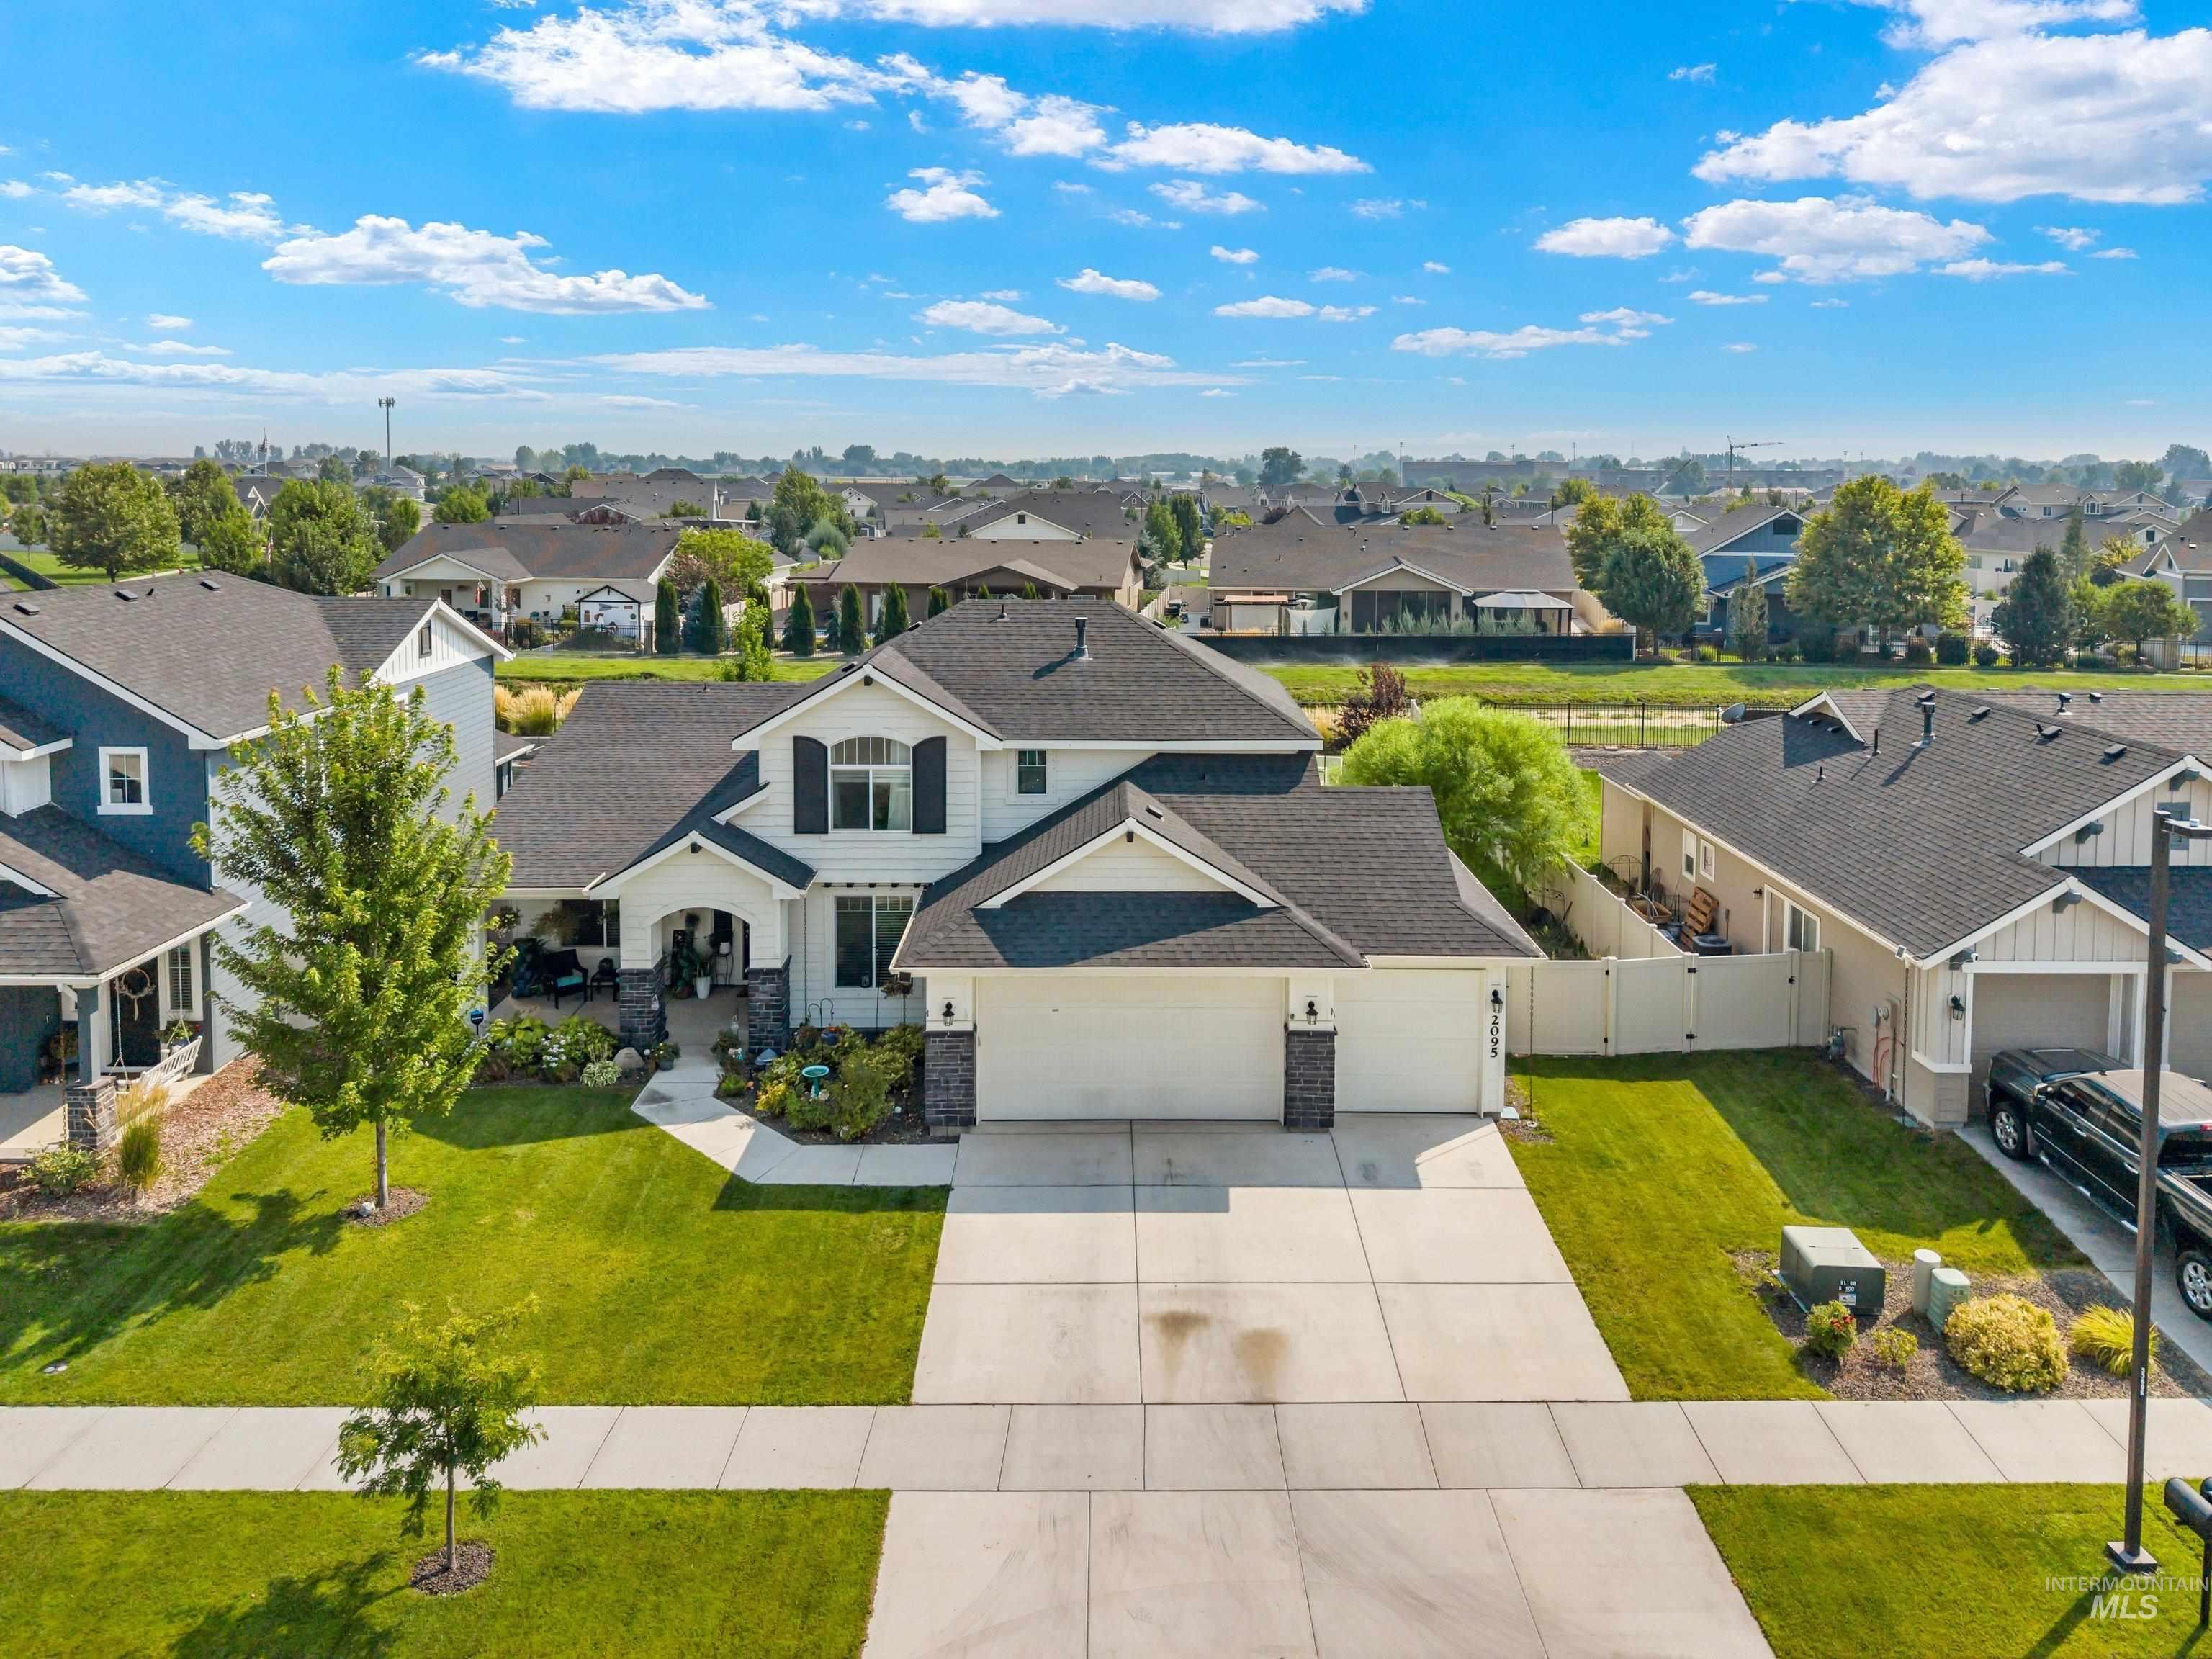
Two-story residence featuring a white exterior, dark shingle roof, and attached two-car garage
-
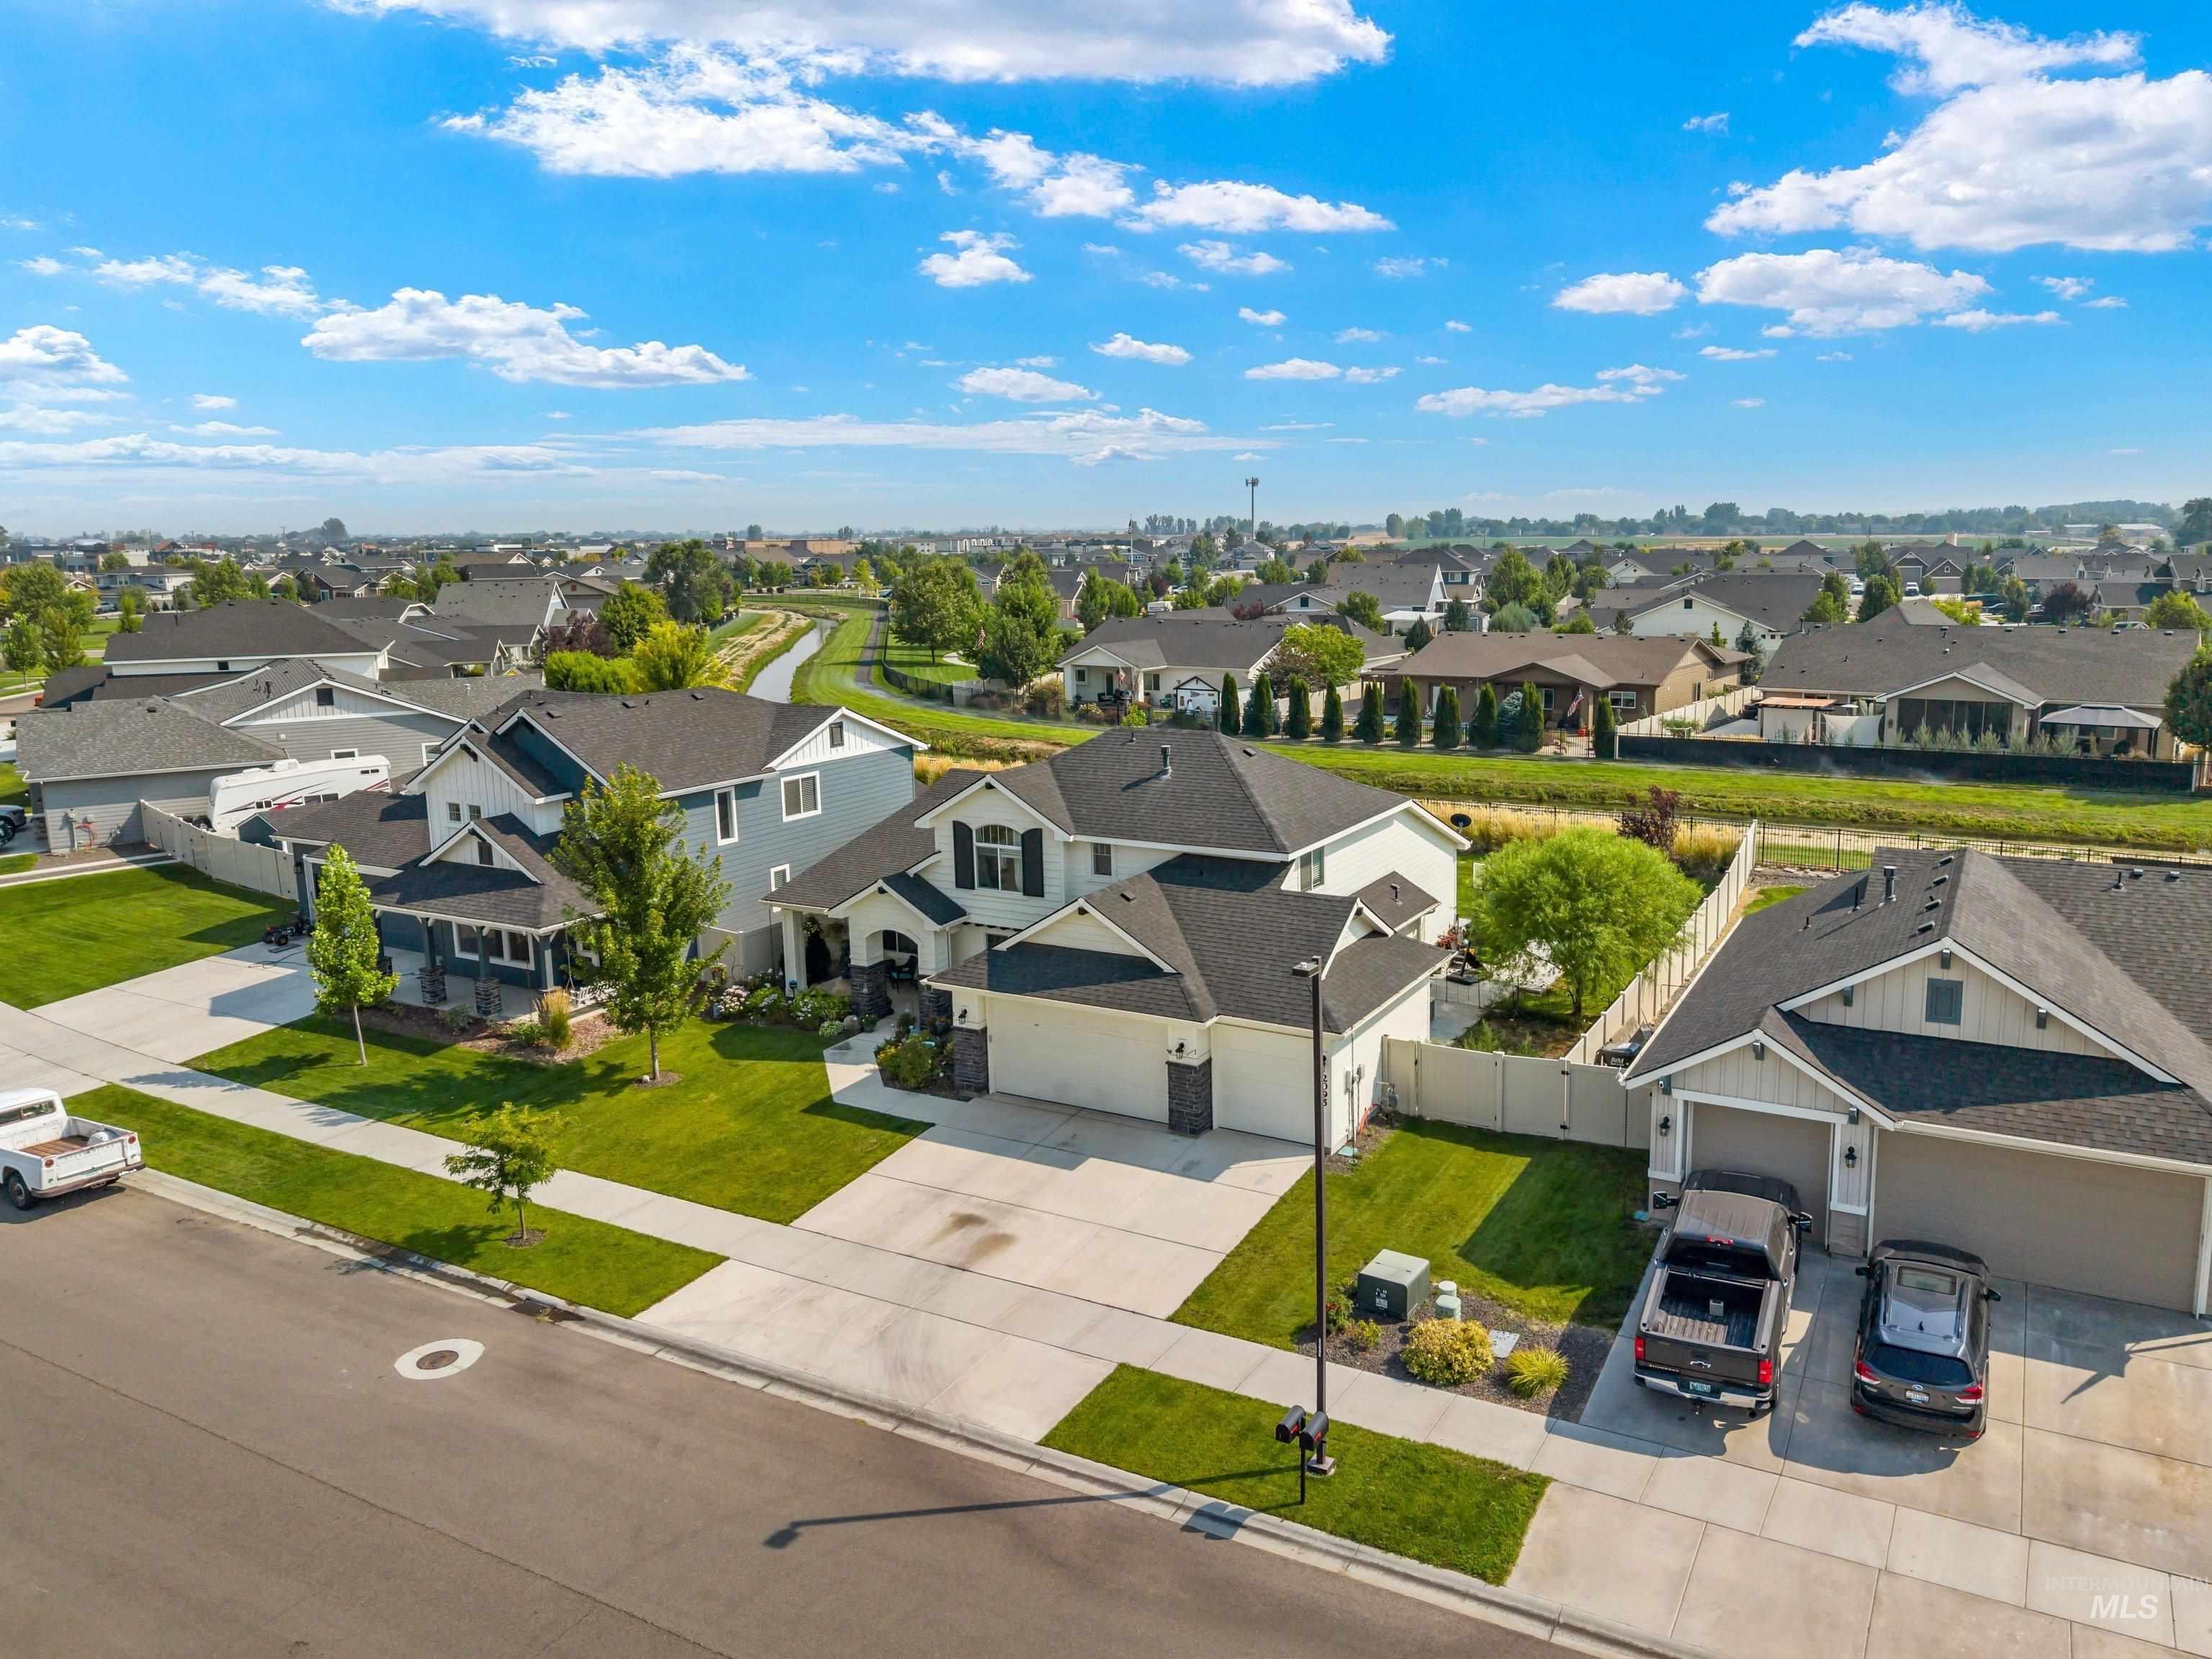
Expansive suburban neighborhood featuring residential properties with mature landscaping and concrete driveways
-
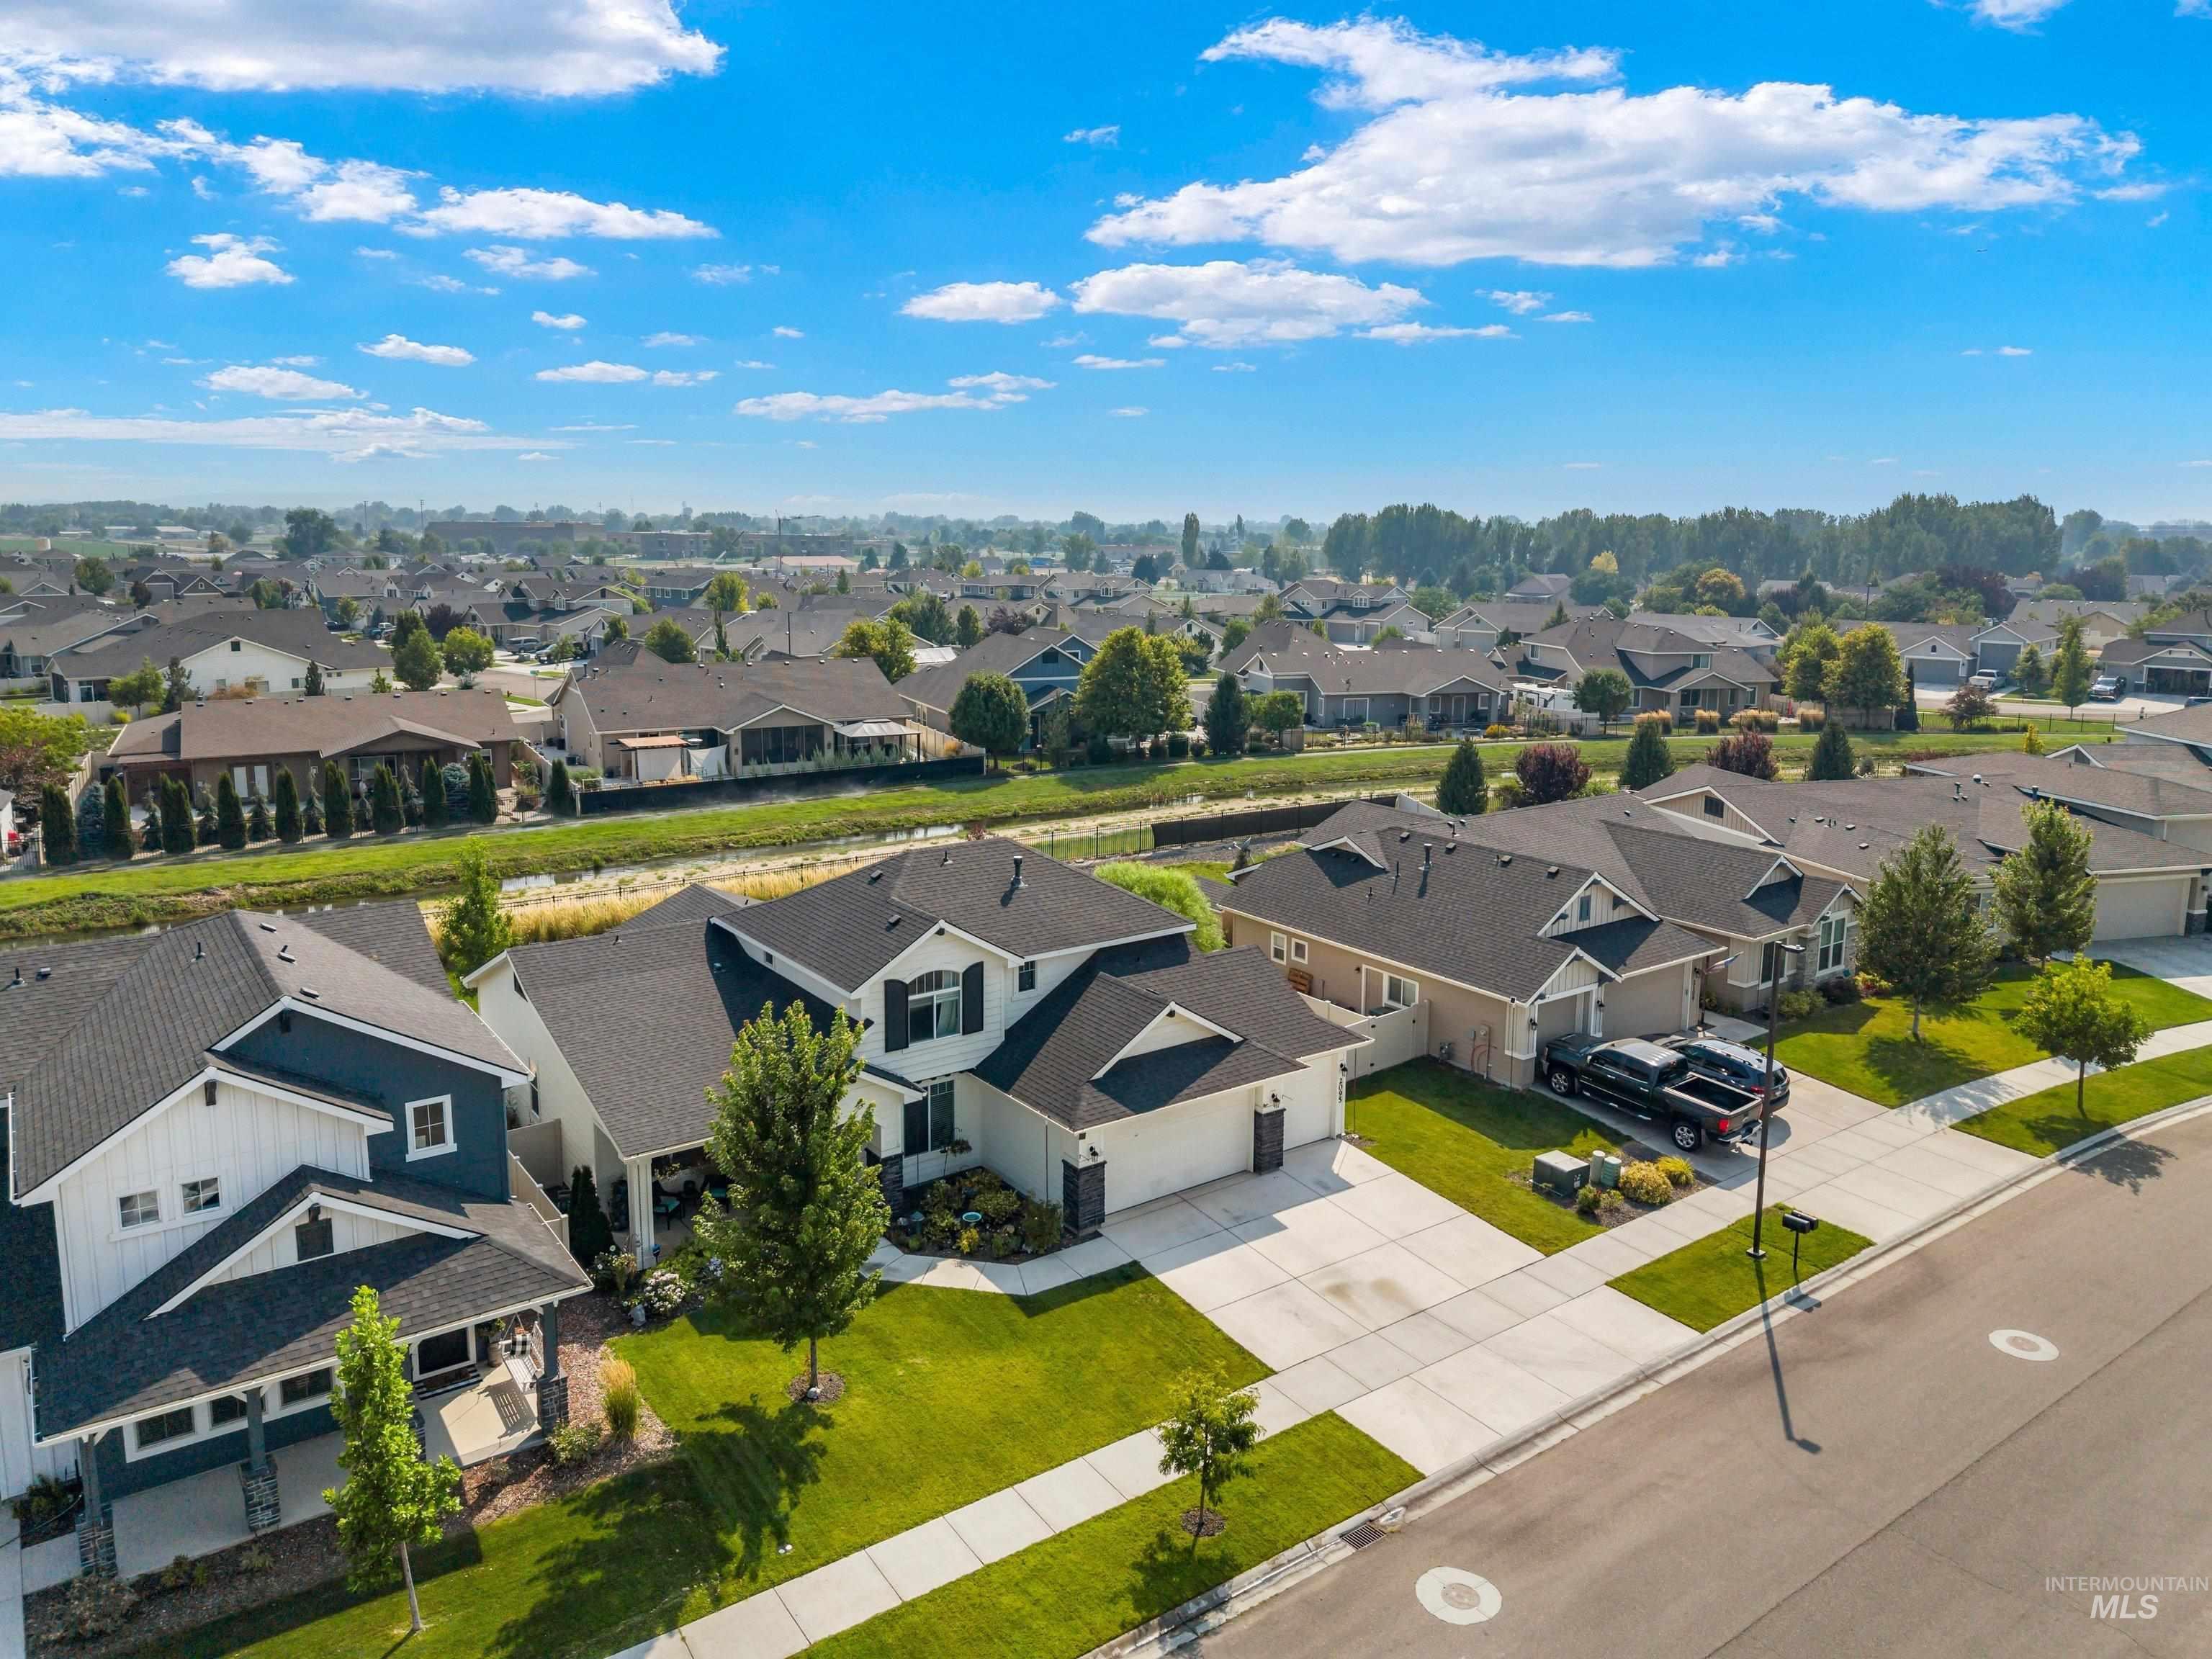
Residential property featuring an established neighborhood setting, mature landscaping, and a manicured lawn
-

Pitched roof design, concrete driveway, concrete patio, mature landscaping, fenced yard
Property Description
Beautiful 3-bedroom + main-level office, 2.5-bath home with a 3-car garage in Sterling Ranch! This open, entertainer-ready floor plan features hardwood floors, custom cabinetry, a walk-in pantry, granite countertops, tile backsplash, stainless-steel appliances with a gas range, and a huge island with an open bar. The main-level master suite offers dual vanities, a walk-in shower, and a spacious walk-in closet. Upstairs includes two large bedrooms and a private bathroom. Outside, enjoy a gorgeous backyard with a large wraparound patio on a .21-acre lot with pressurized irrigation. The community provides pool access and the location is conveniently close to schools, shopping, and downtown Kuna.
Features
- Heating:
- Forced Air, Gas
- Cooling:
- Central air
- Garage Capacity:
- 3
Address Map
- Country:
- US
- State:
- ID
- City:
- Kuna
- Zipcode:
- 83642
- Street:
- 2095 N Windmill Way
- Longitude:
- W117° 35' 54.8''
- Latitude:
- N43° 30' 25.7''
Rooms
- Master Bedroom Level:
- Main
- Bedroom 2 Level:
- Main
- Bedroom 3 Level:
- Upper
Schools
- School District:
- Kuna School District #3
- Elementary School:
- Kuna
- Middle School:
- Kuna
- High School:
- Kuna
Additional Details
- Status:
- New
- Type:
- Single Family
- Level:
- Two Story
- Tax Year:
- 2025
- Taxes:
- $2,072
- Potential Short Sale:
- No
- Age:
- 6 - 10 Years
- Auction:
- No
- Flood Ins Required:
- No
- HUD Owned:
- No
- In Foreclosure:
- No
- Land Size:
- Standard Lot 6000-9999 SF
- Home Owner Exempt:
- Yes
- HOA Frequency:
- Not Applicable
- HOA Fees:
- $190
- Inc Kitchen Features:
- Dishwasher, Disposal, Oven/range freestanding, Refrigerator, Island, Countertop-granite, Gas Range
- Water:
- City service
- Sprinkler System:
- Auto
Residential For Sale
2095 N Windmill Way, Kuna, Idaho 83642
3 Bedrooms
3 Bathrooms
2,497 SqFt
Visits : 8 in 1 days
$599,700
Listing ID #98996828
Basic Details
- Property Type :
- Residential
- Listing Type :
- For Sale
- Status :
- Active
- Listing ID :
- 98996828
- Price :
- $599,700
- Bedrooms :
- 3
- Bathrooms :
- 3
- Apx SqFt :
- 2,497 SqFt
- Year Built :
- 2020
- Lot Area :
- 0.21 Acres
- Subdivision :
- Sterling Ranch
- Update Date :
- 08/08/2026 17:23:11
Agent info


Contact Agent
Mortgage Calculator

