
-
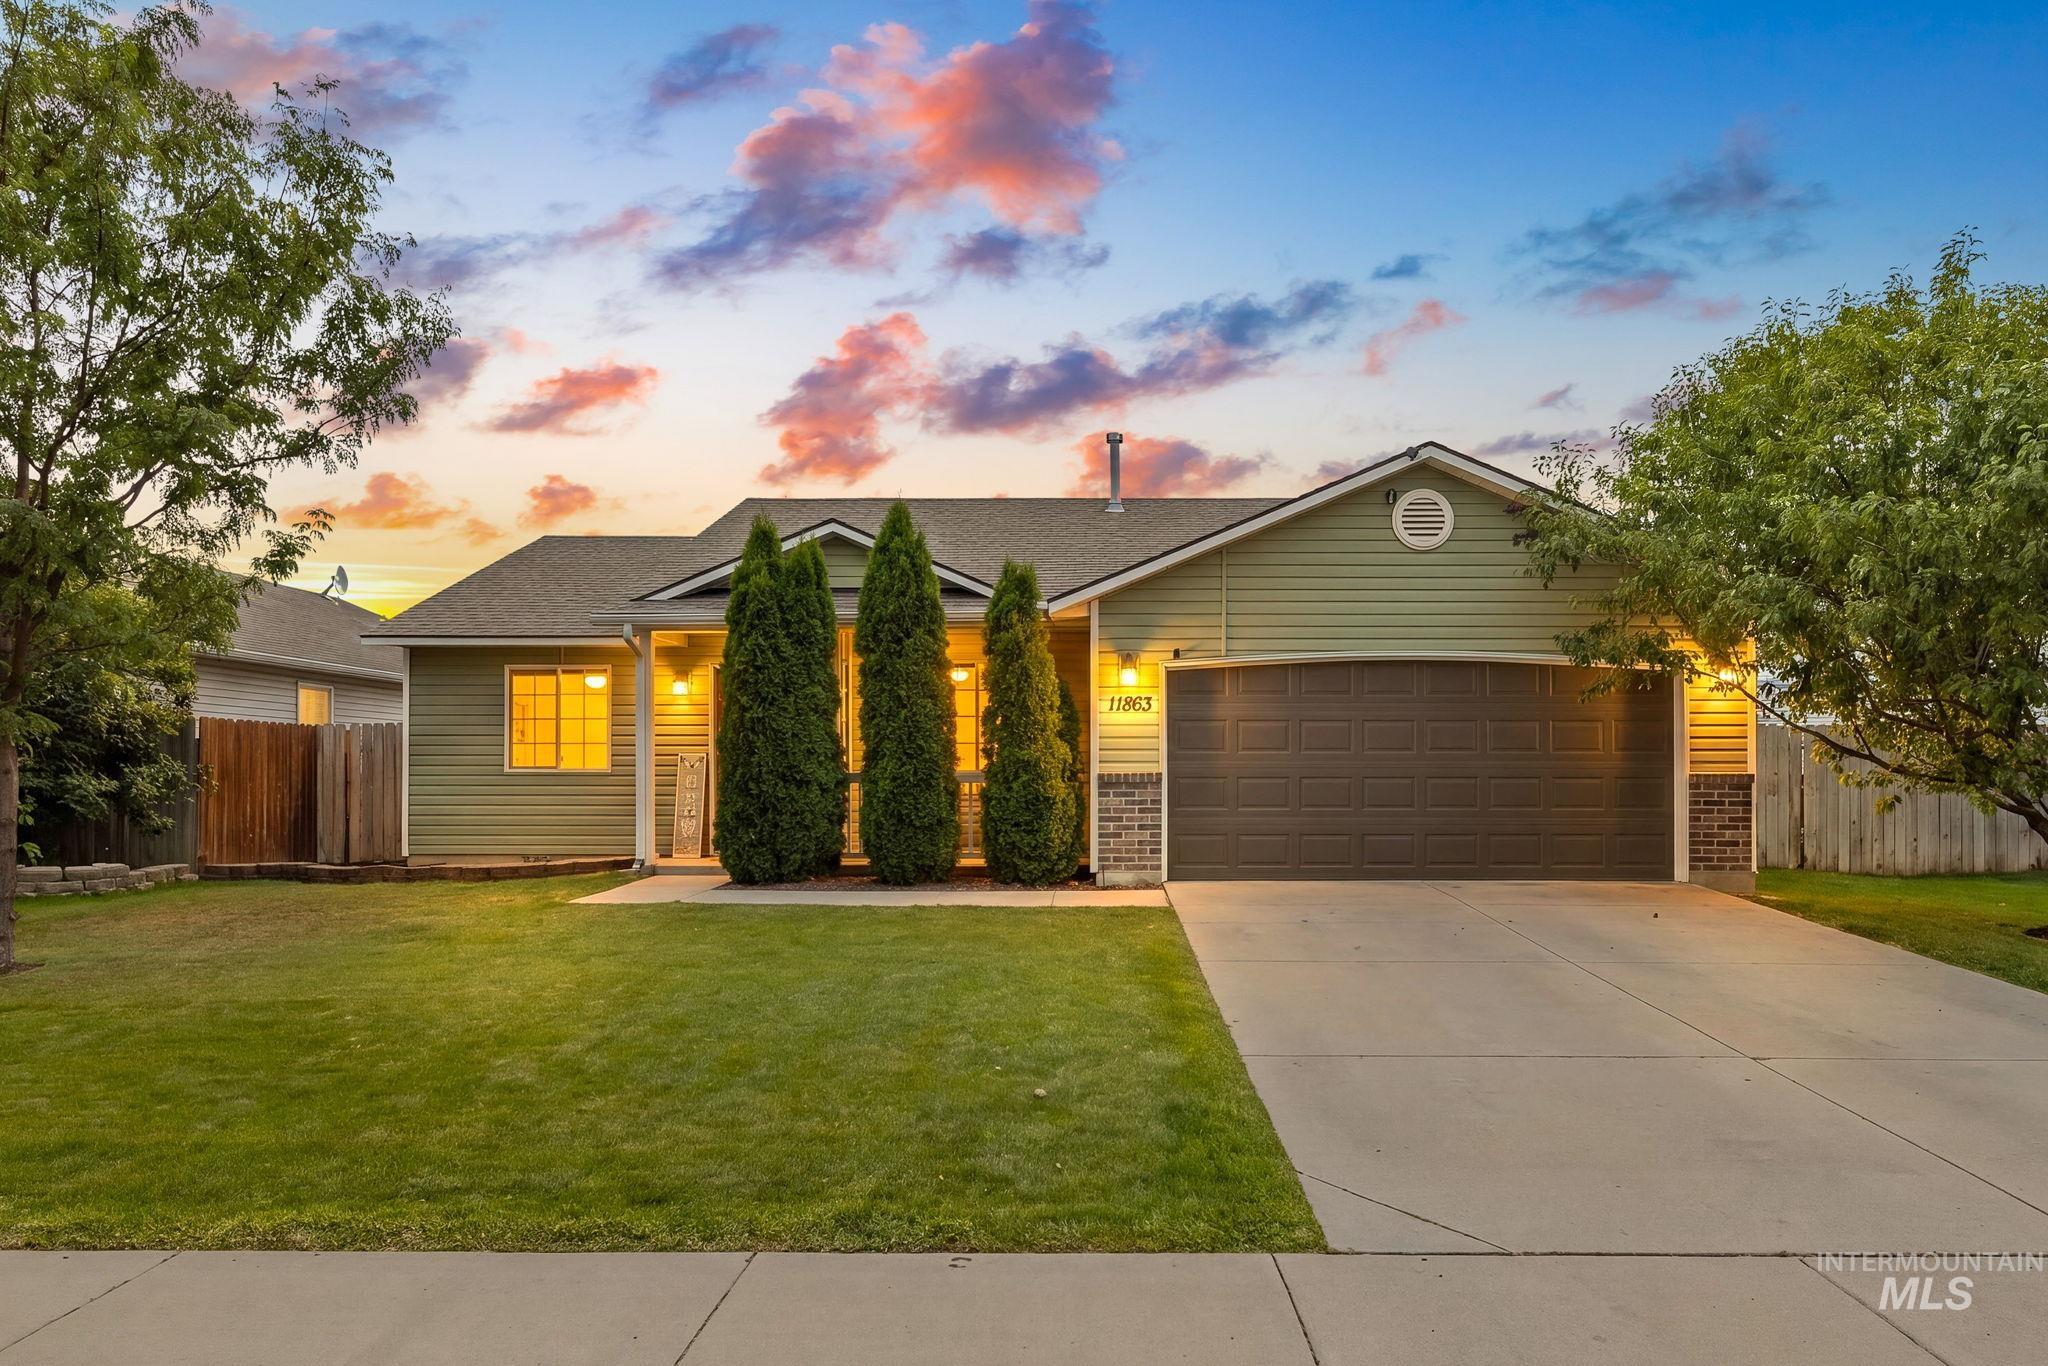
Single-story residence featuring light green siding and a dark brown garage door
-
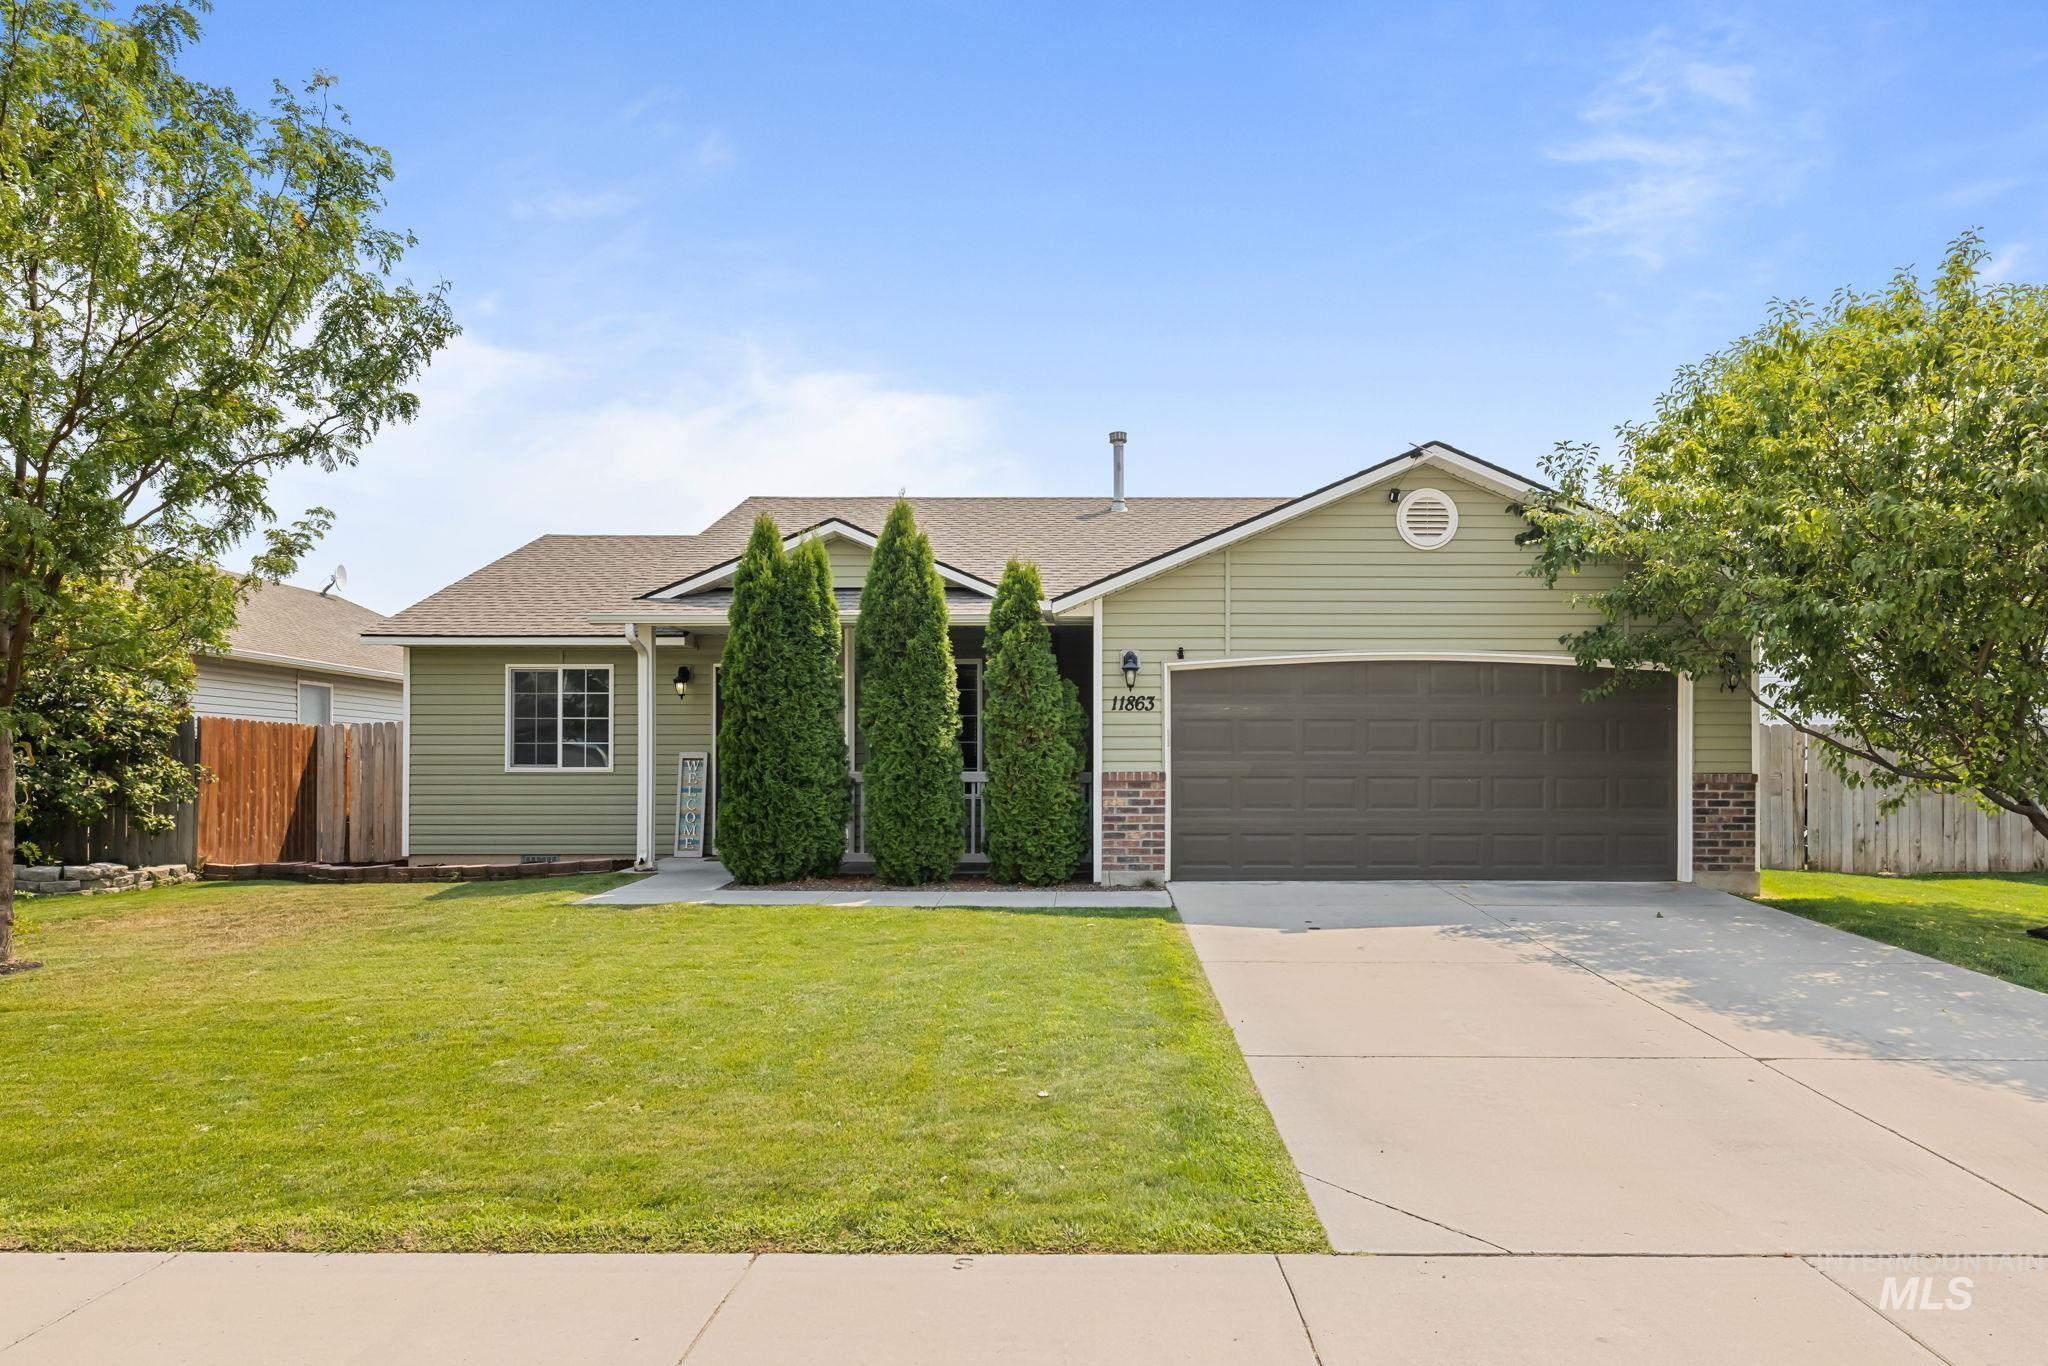
Siding exterior with brick accents, attached two-car garage, concrete driveway, front yard with mature trees, and a gravel roof
-
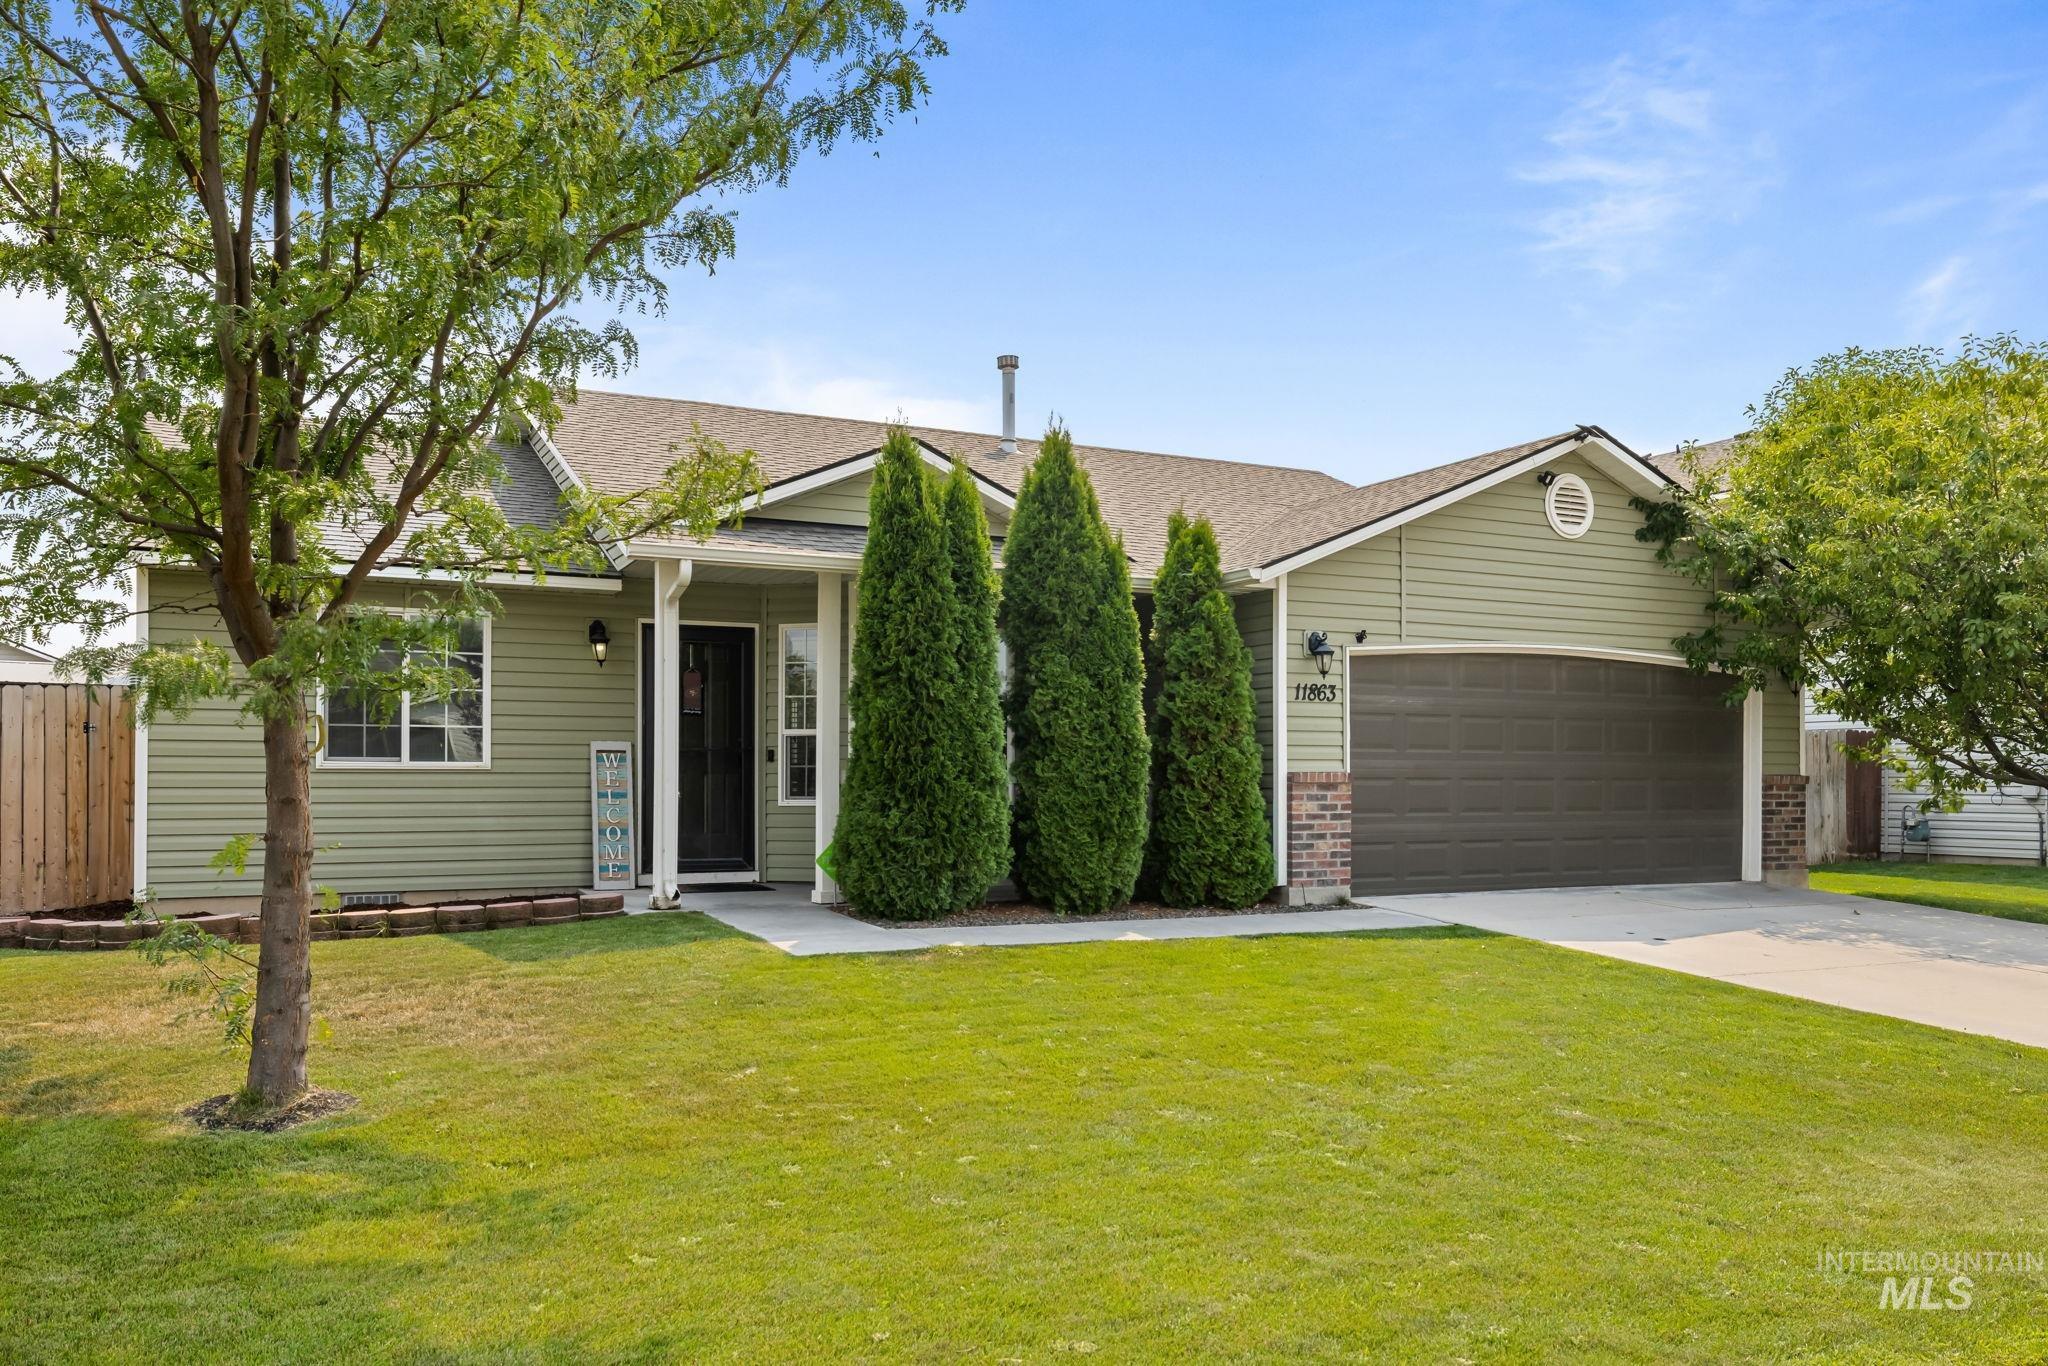
Light green siding exterior with a dark brown garage door, brick accents, and a covered front entry
-
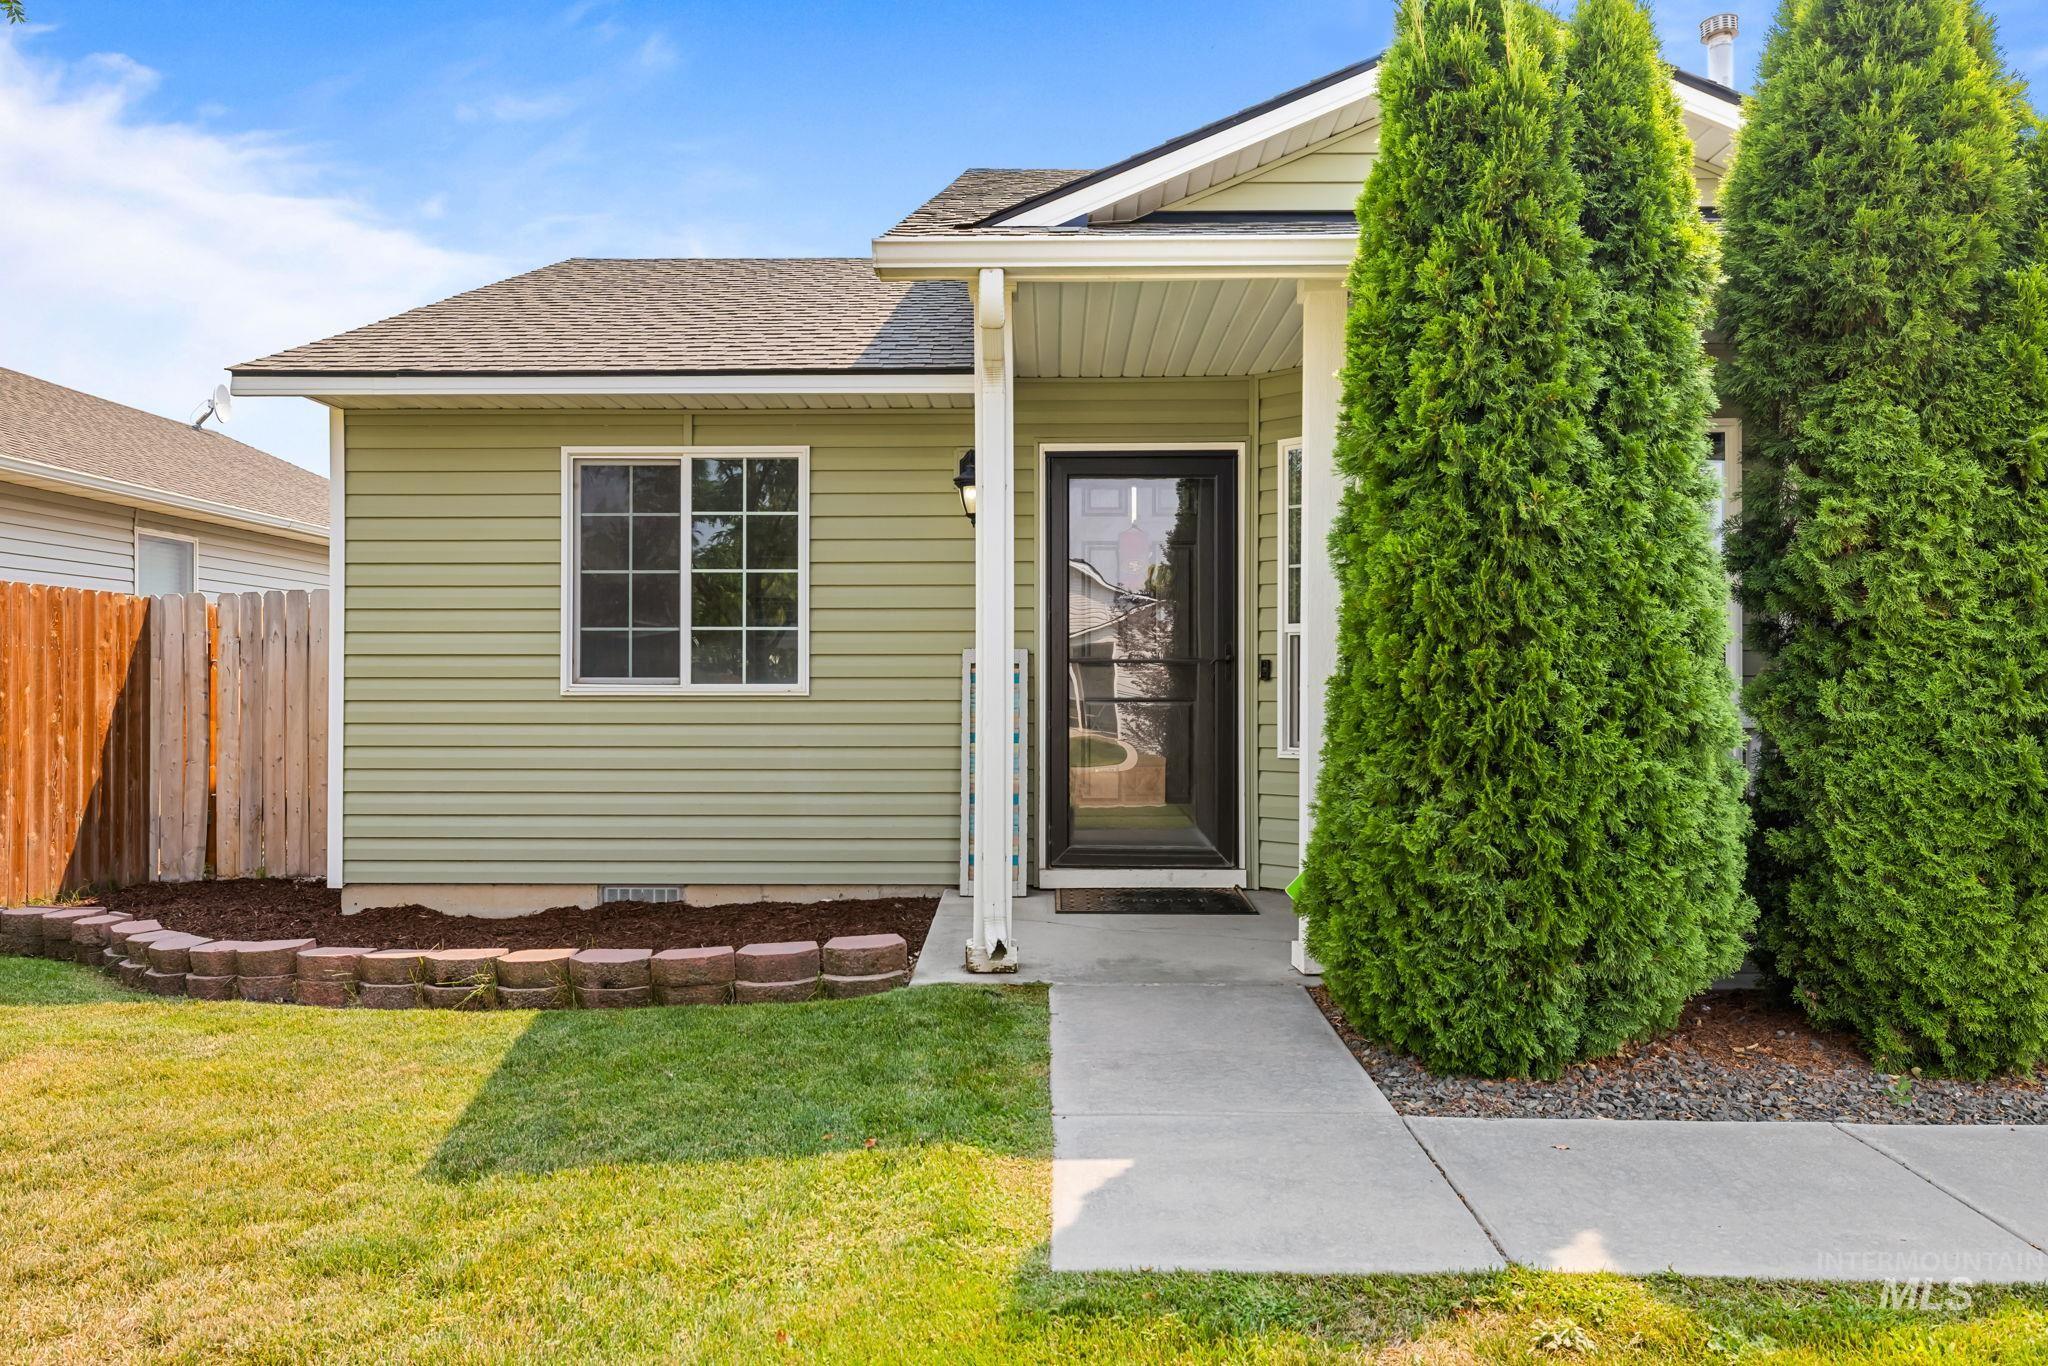
Light green siding exterior with a covered entry, concrete walkway, and landscaped garden beds
-
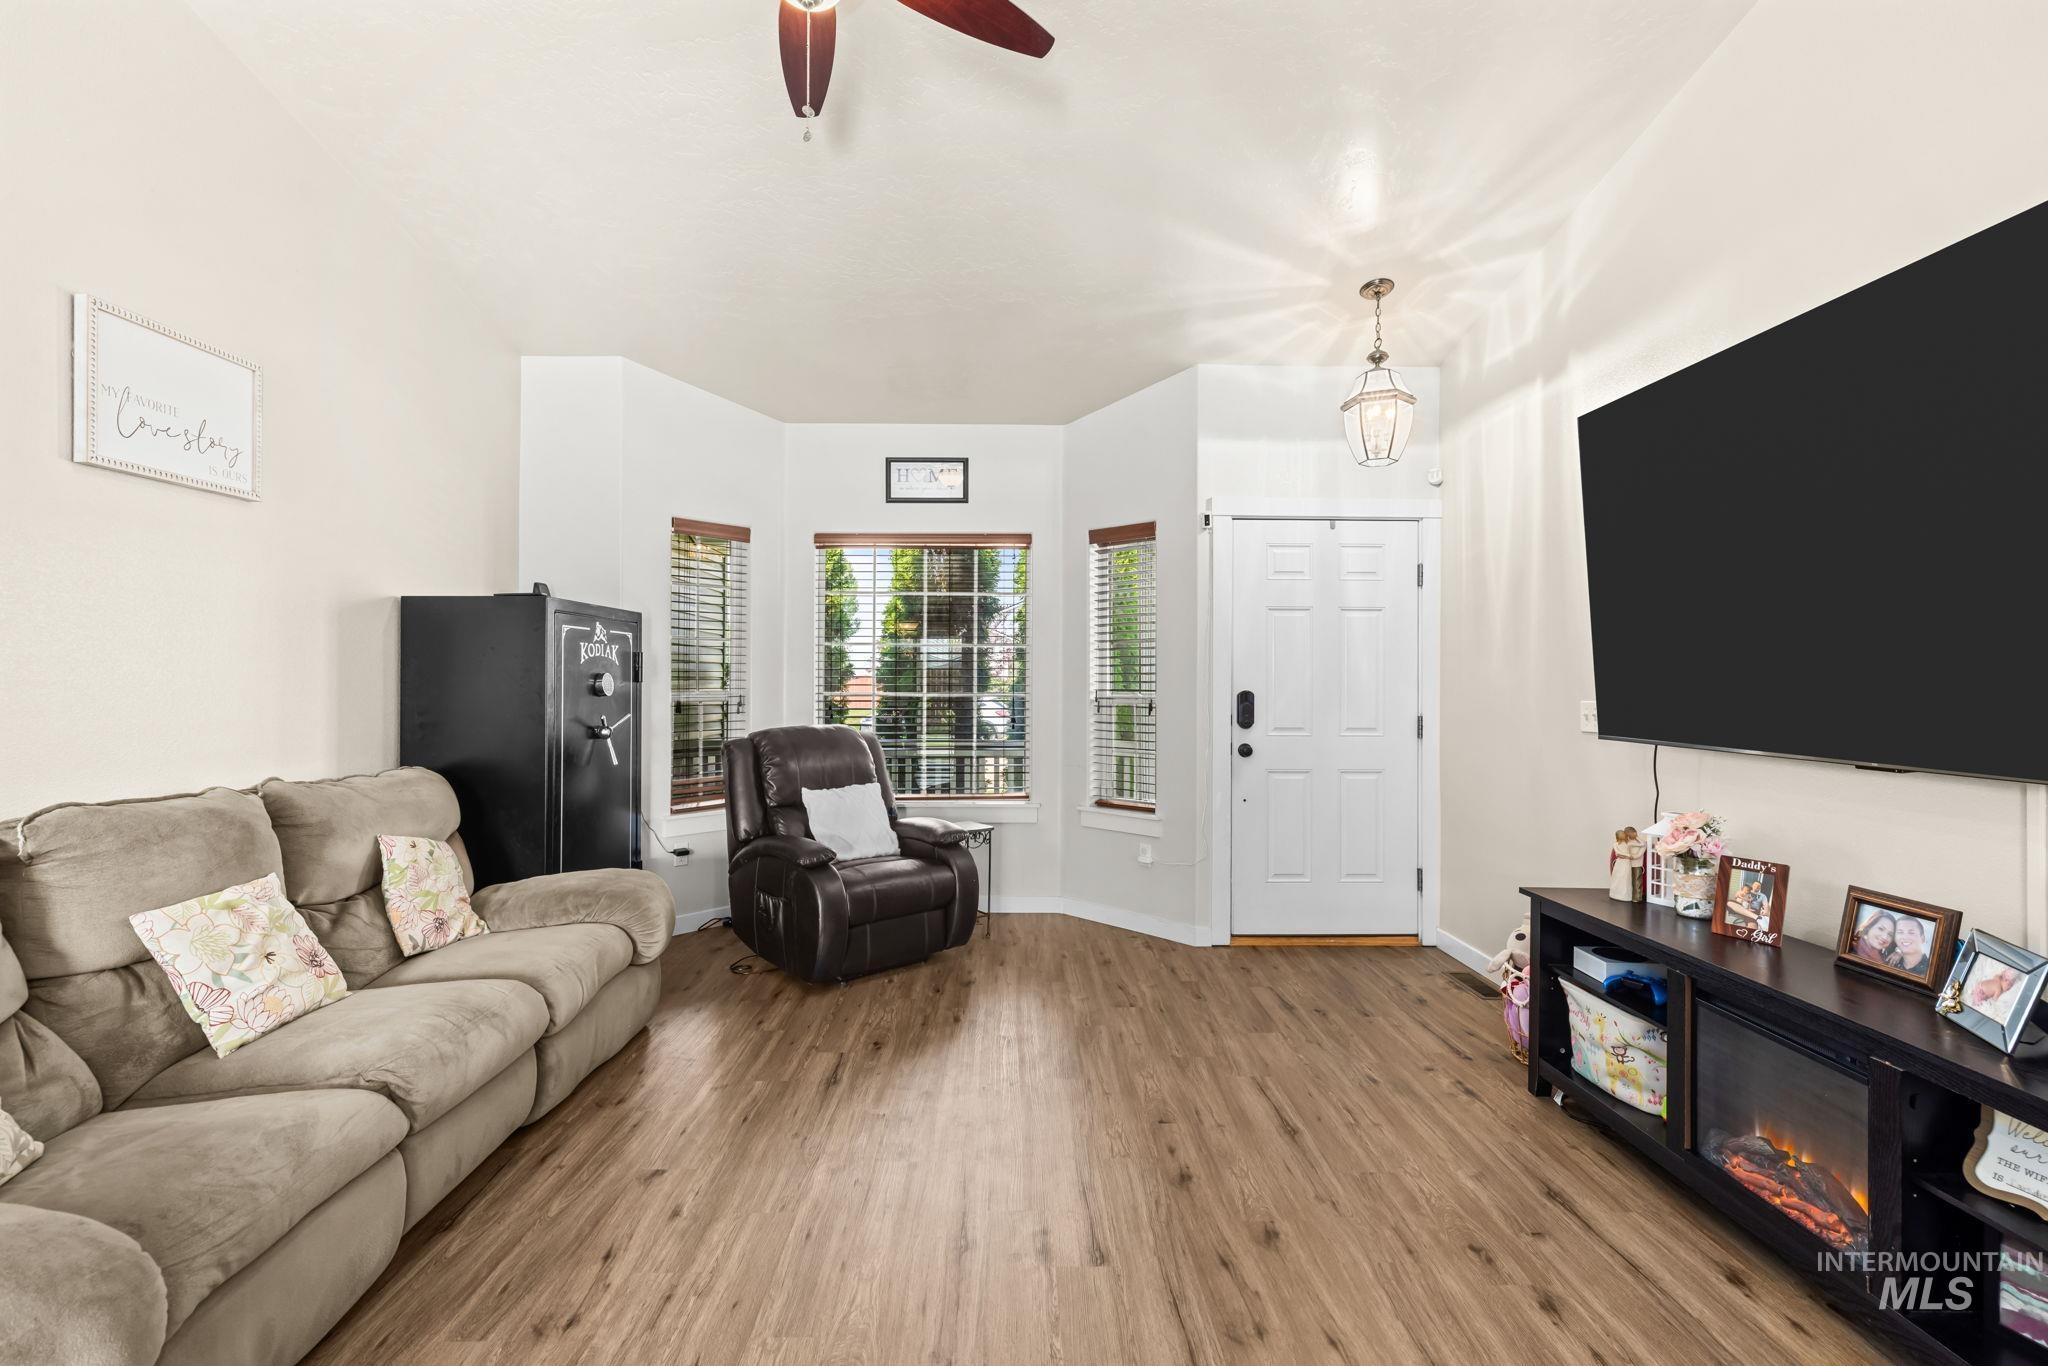
Vaulted ceilings, wood-finish flooring, white paneled entry door, multiple windows with blinds, and an integrated electric fireplace
-
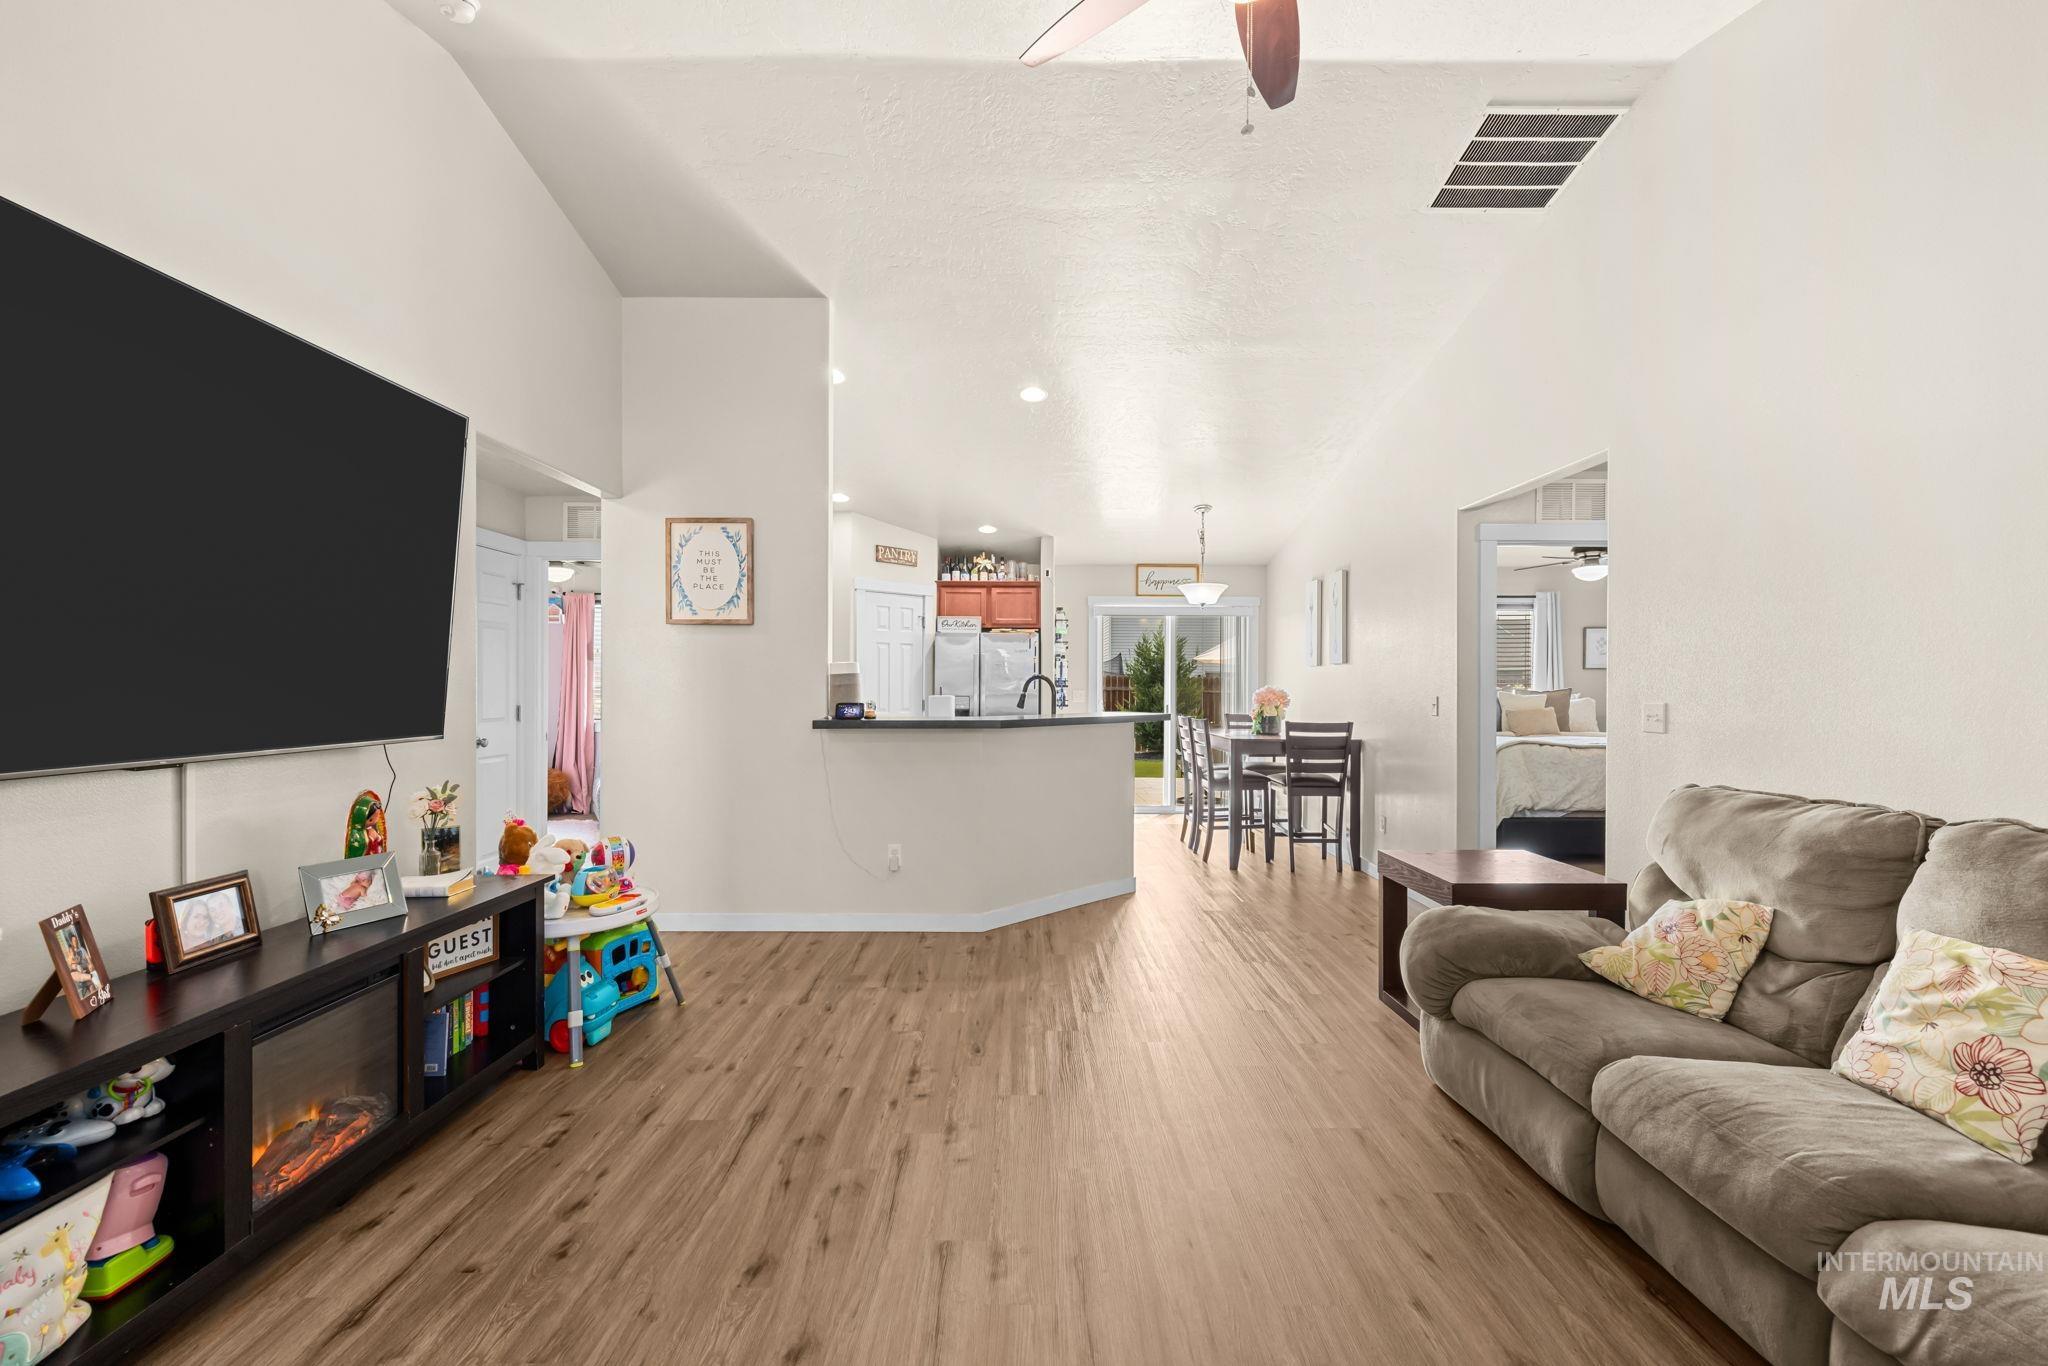
Vaulted ceilings, wood-finish flooring, recessed lighting, and a built-in media console with electric fireplace
-
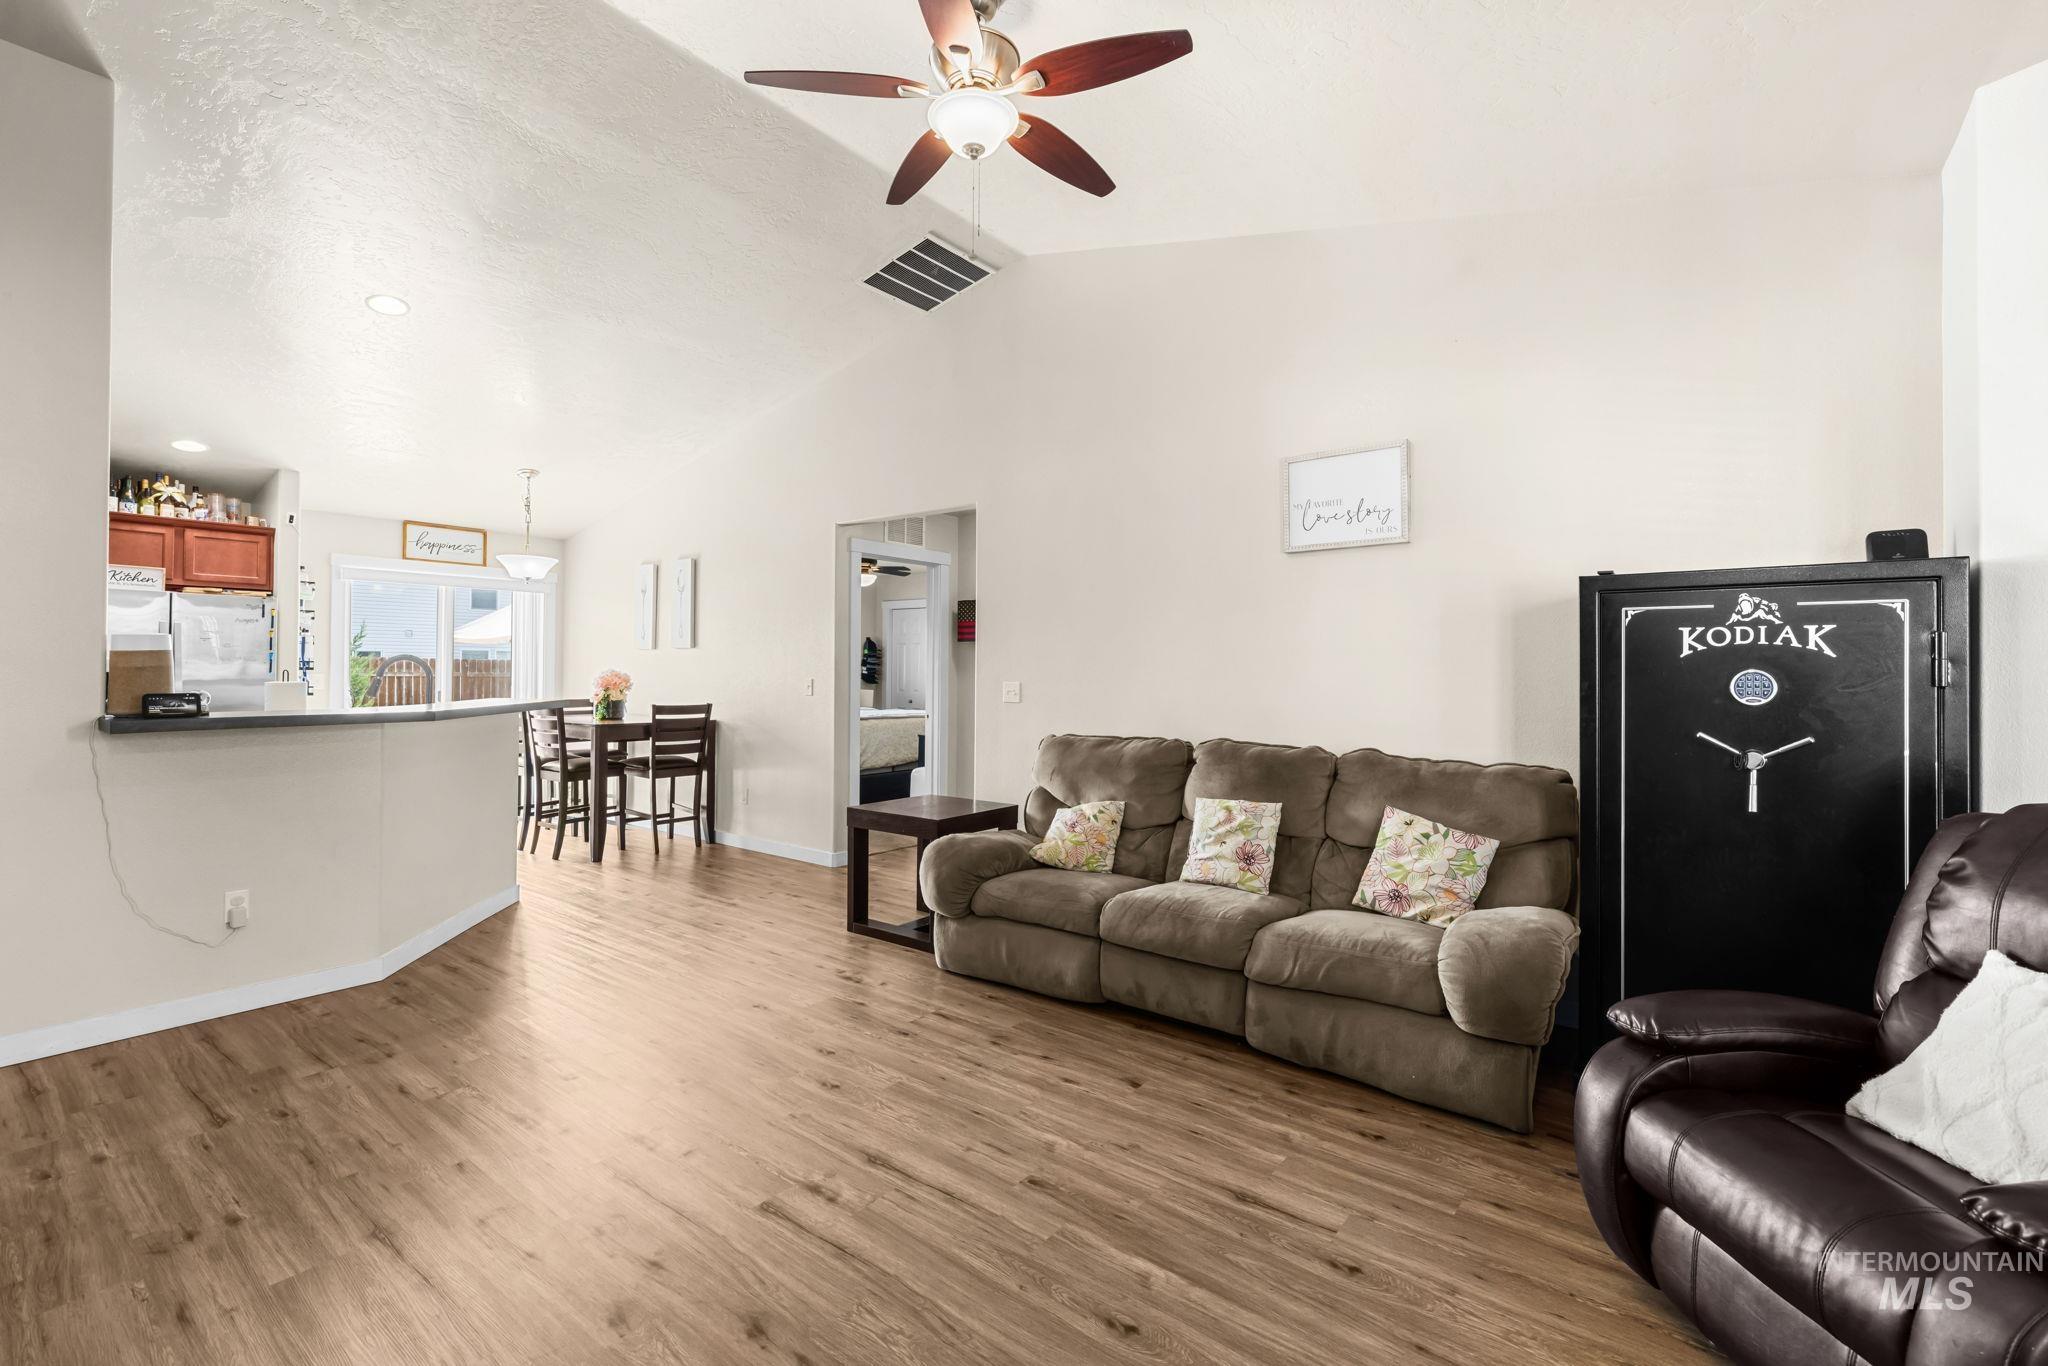
Wood-finish flooring, vaulted ceiling, ceiling fan, breakfast bar, and sliding glass door
-
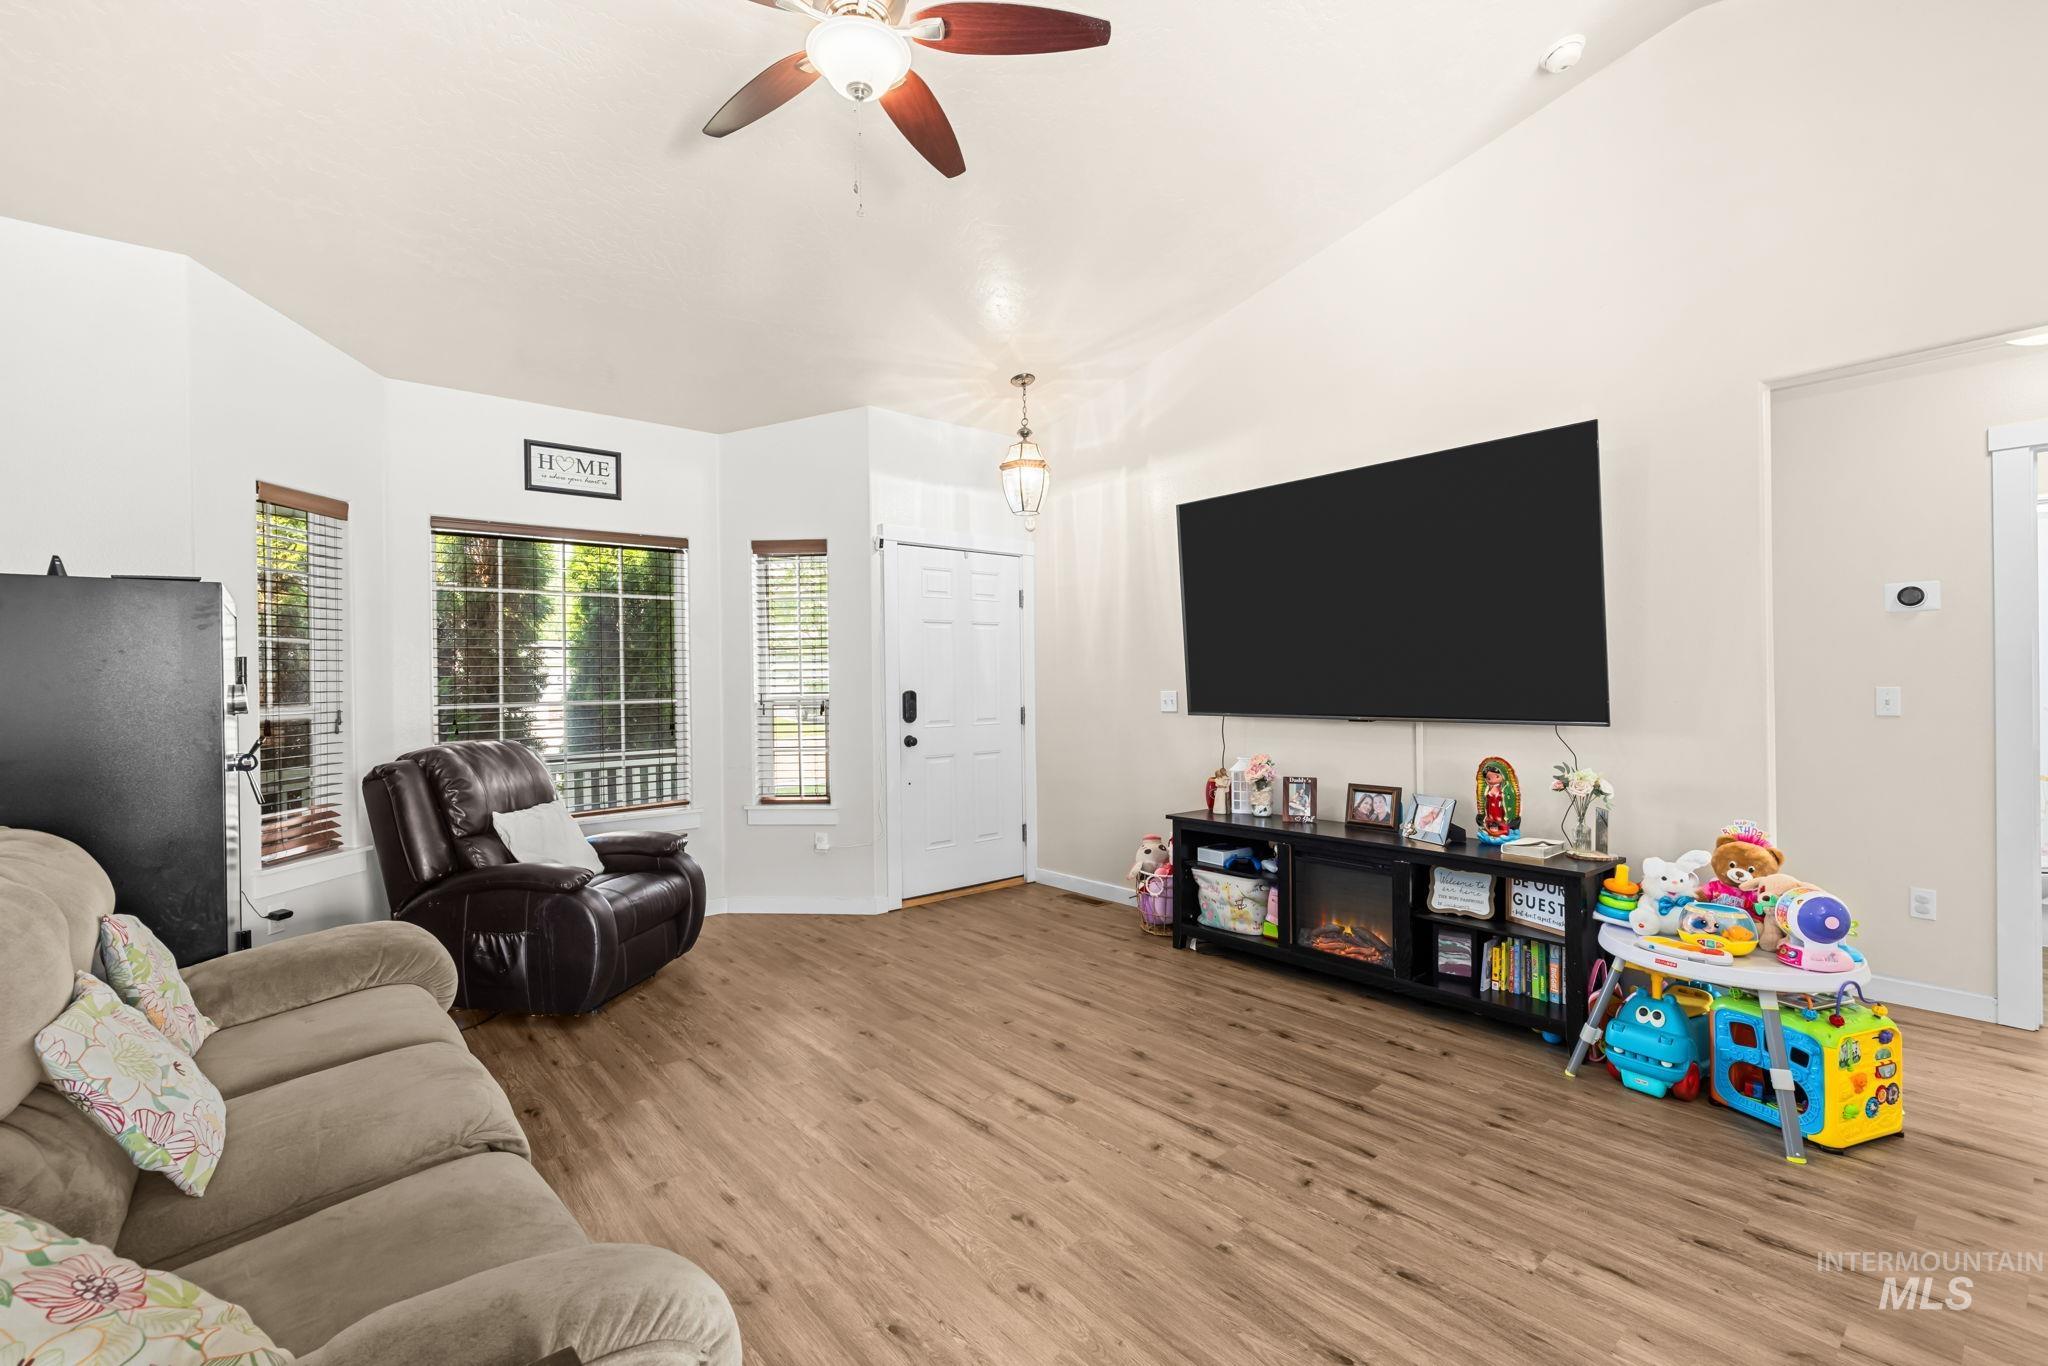
Vaulted ceiling, wood-finish flooring, bay window, ceiling fan, and pendant lighting
-
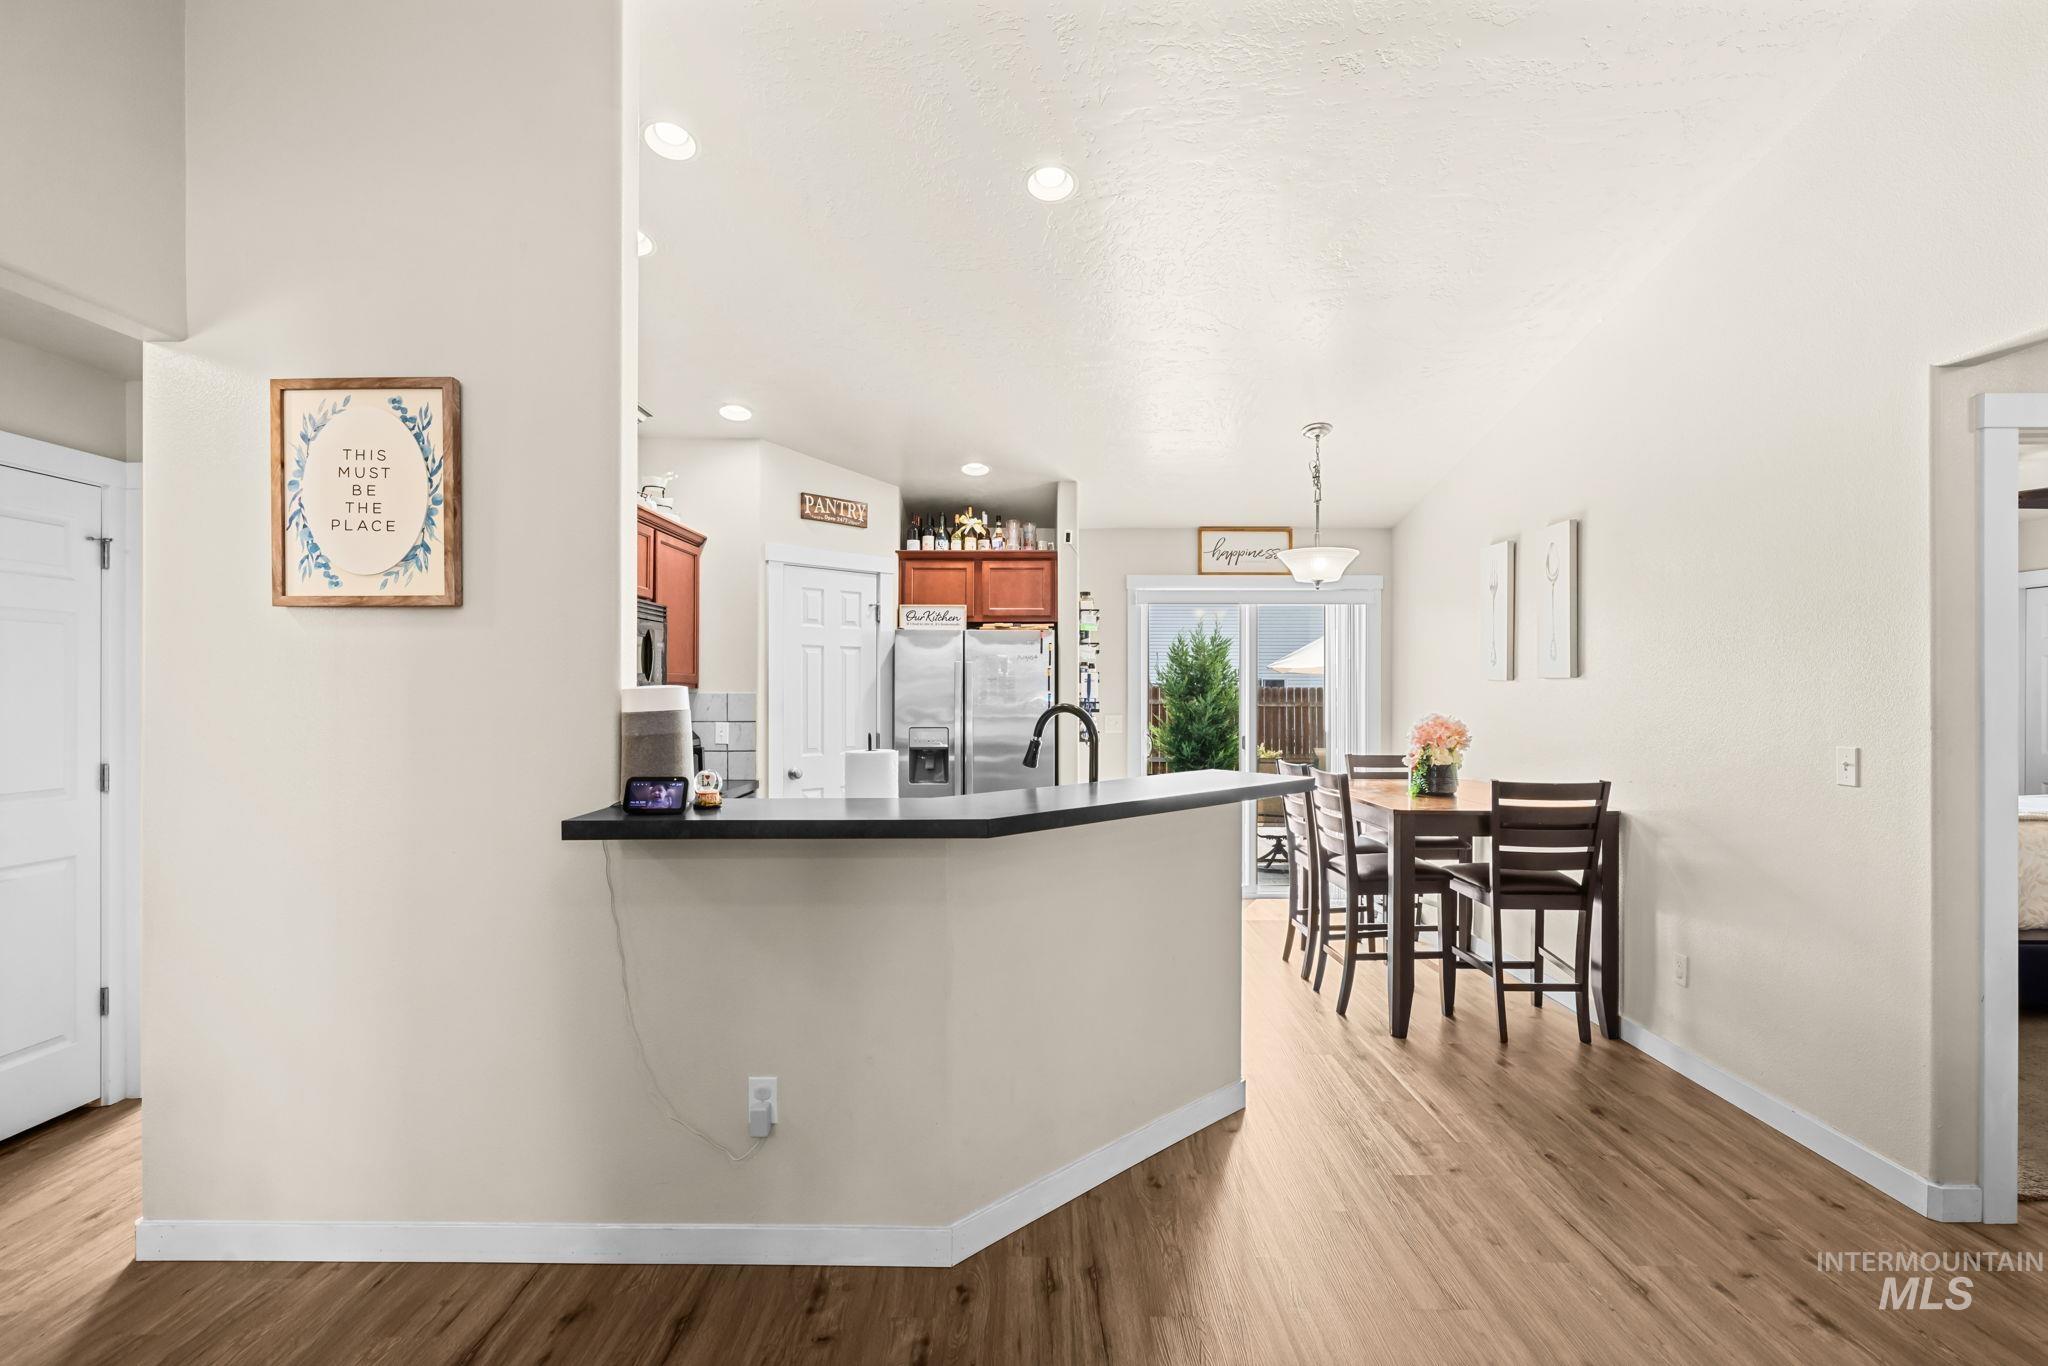
Open-concept kitchen and dining area featuring a curved countertop with black finish and stainless steel sink, wood-finish flooring throughout, recessed ceiling lighting, and bar seating with counter-height chairs
-
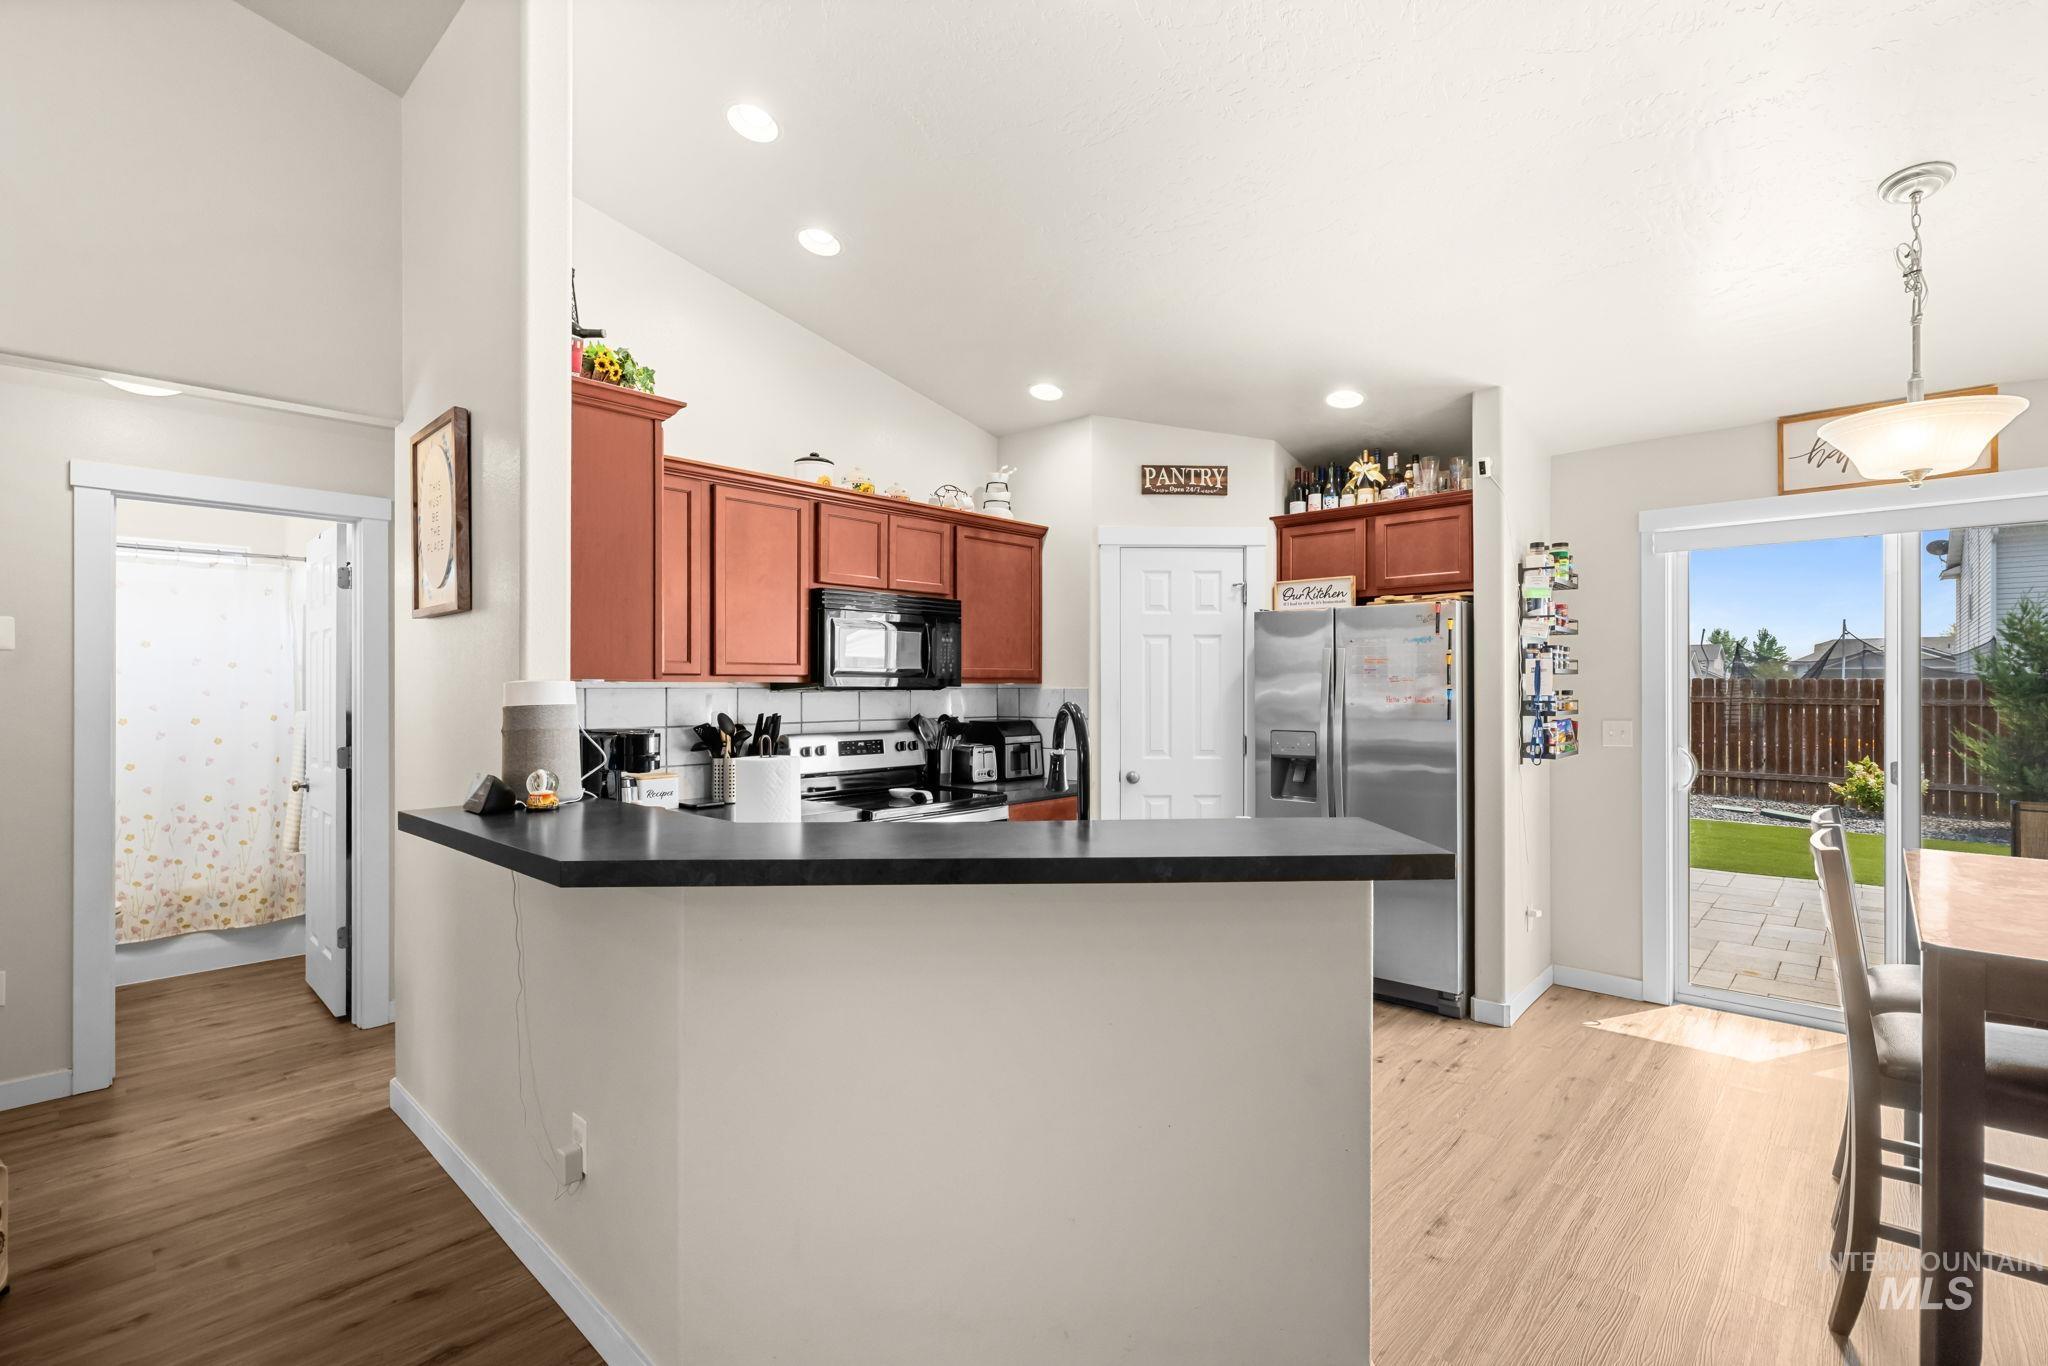
Kitchen featuring wood-finish flooring, recessed lighting, and a breakfast bar with dark countertops
-
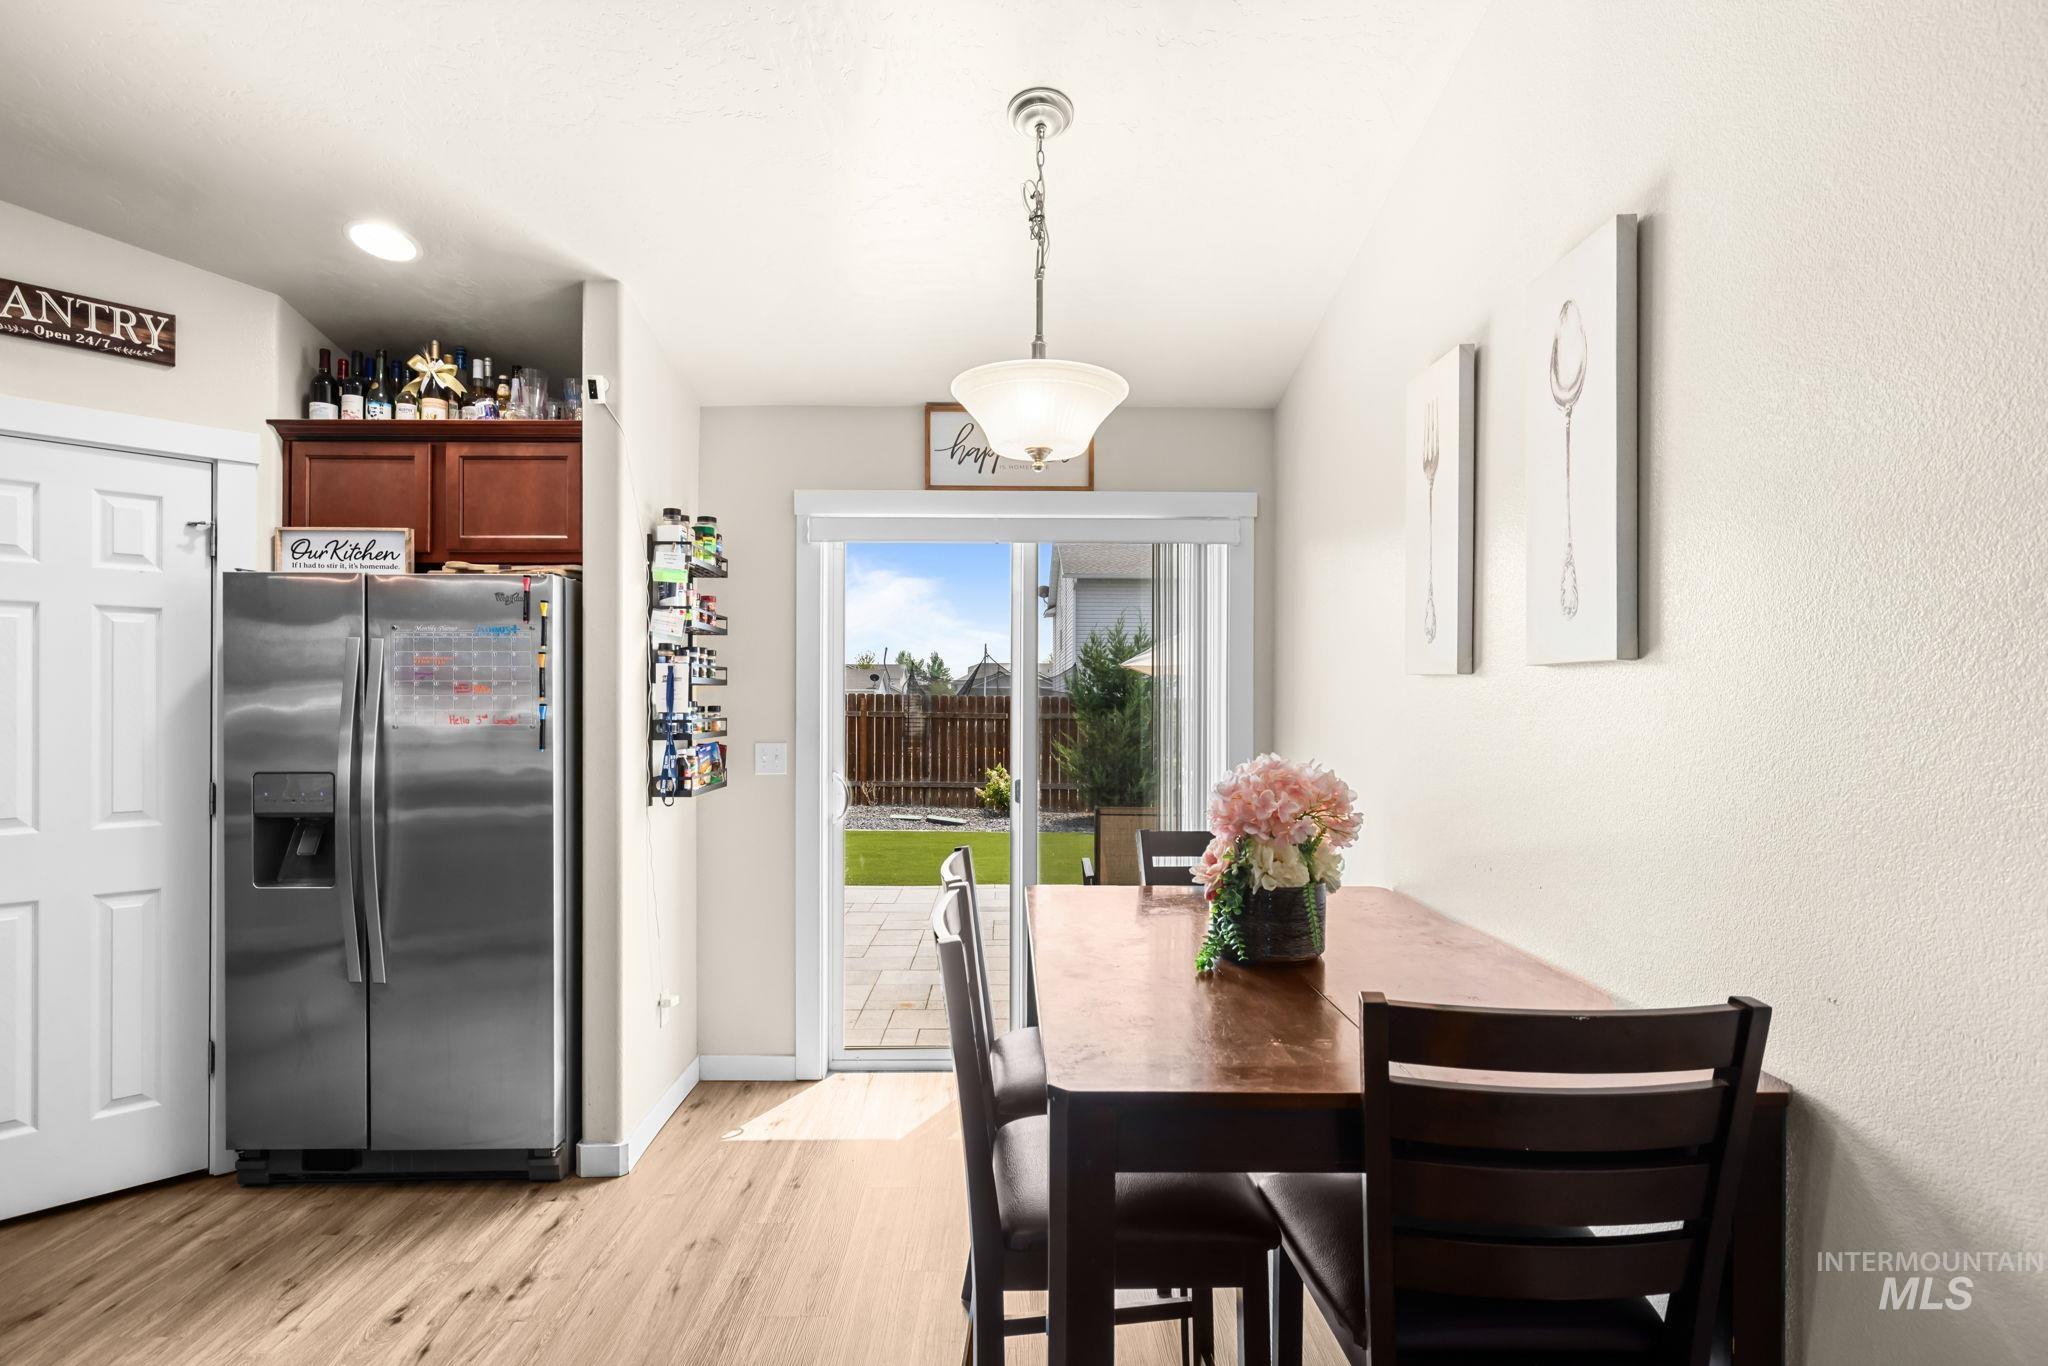
Wood-finish flooring, built-in cabinetry, recessed lighting, and a sliding glass door providing outdoor access to a paved patio
-
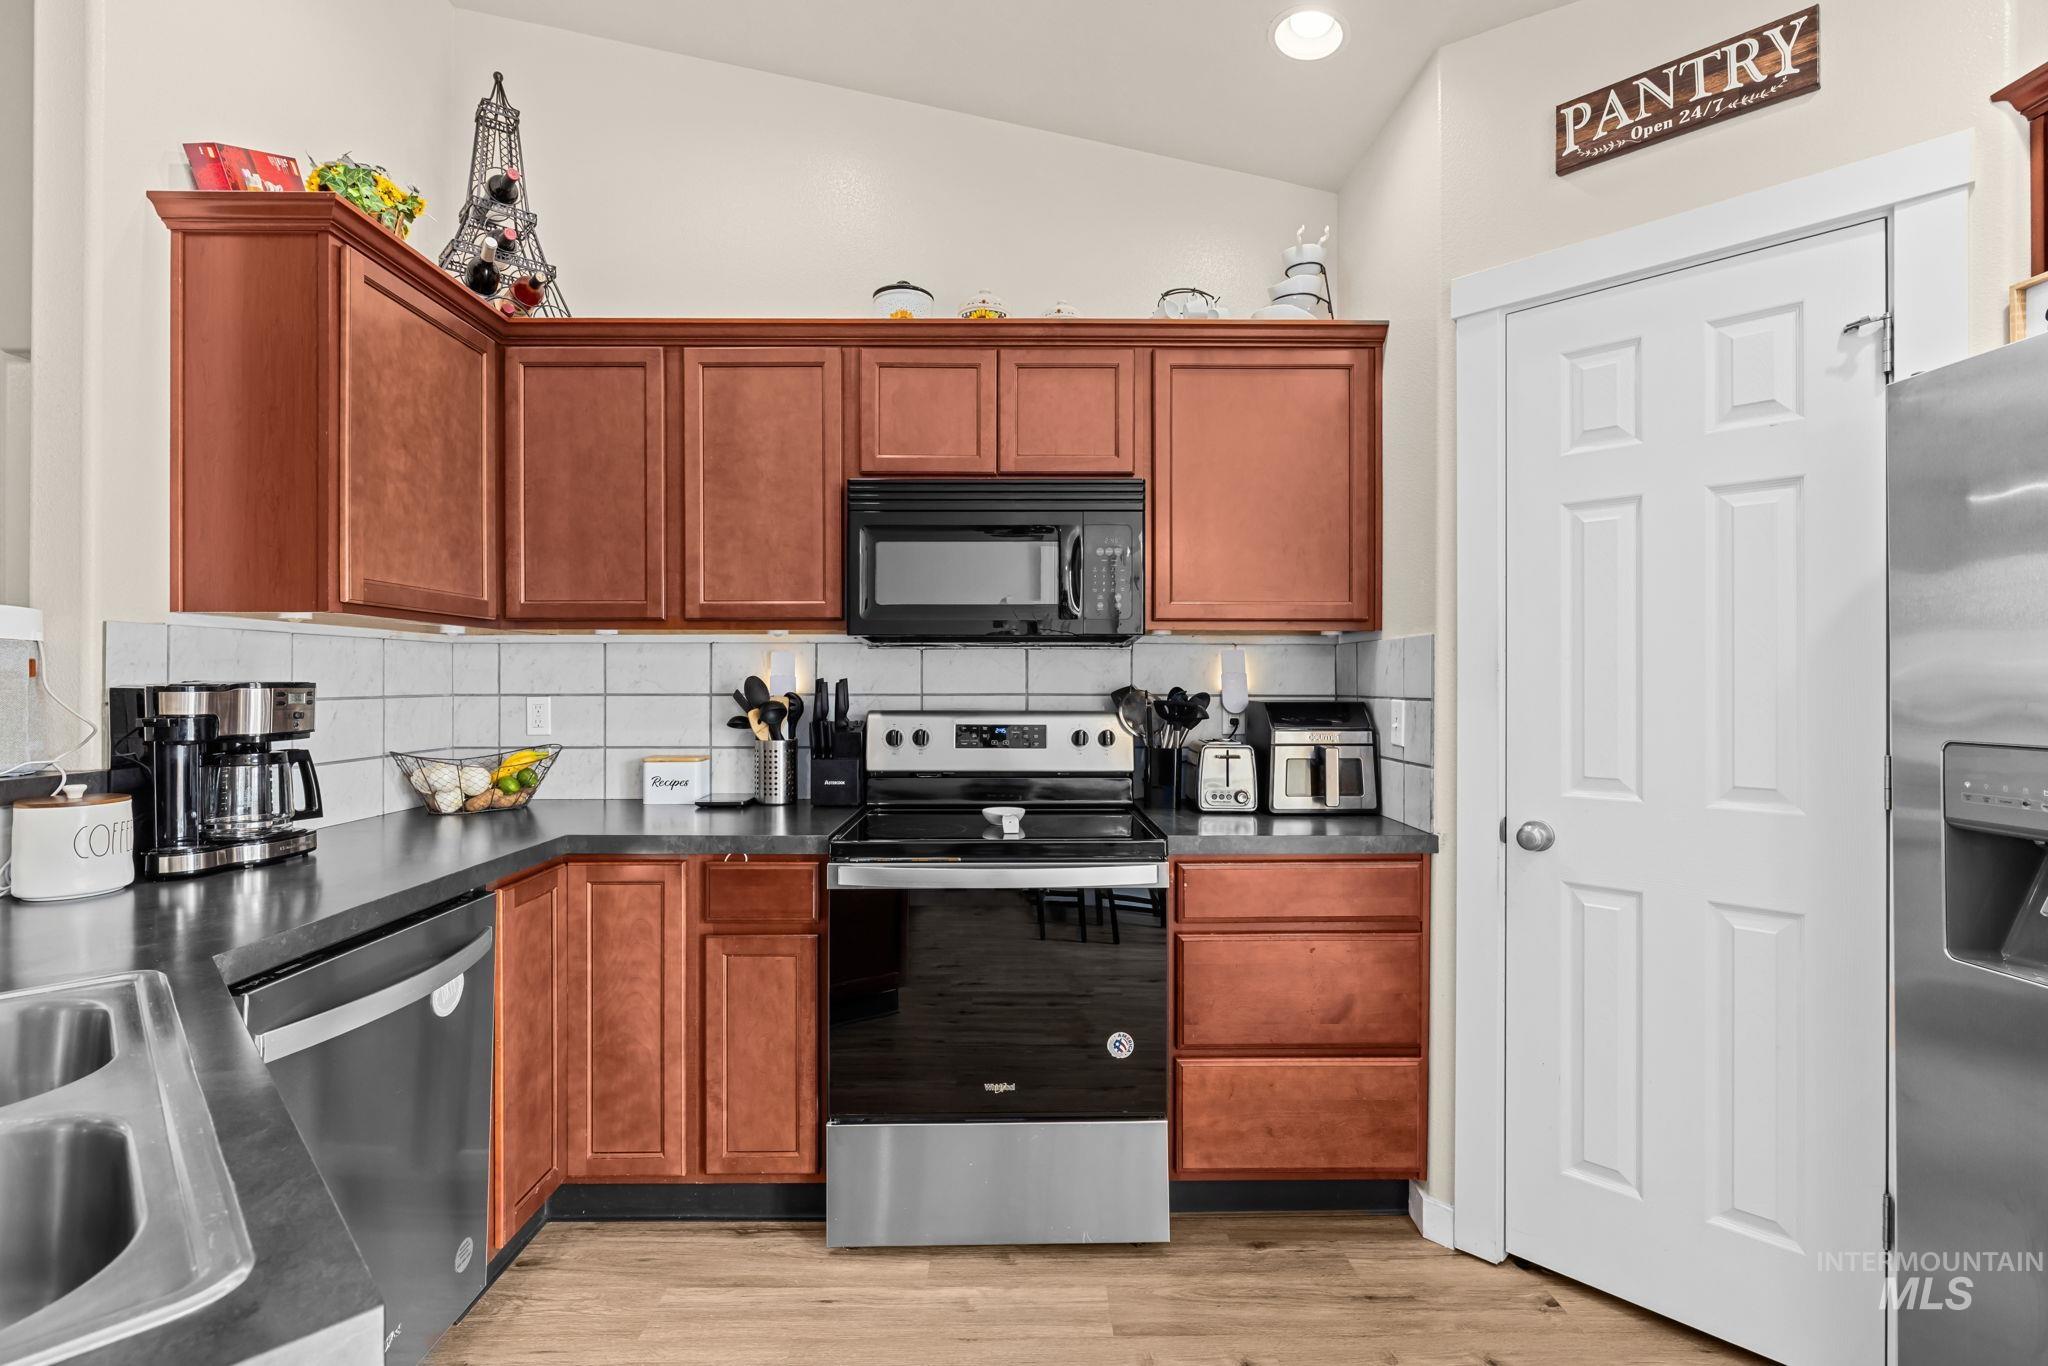
Rich wood-finish cabinetry with black hardware, stainless steel appliances, and a tiled backsplash
-
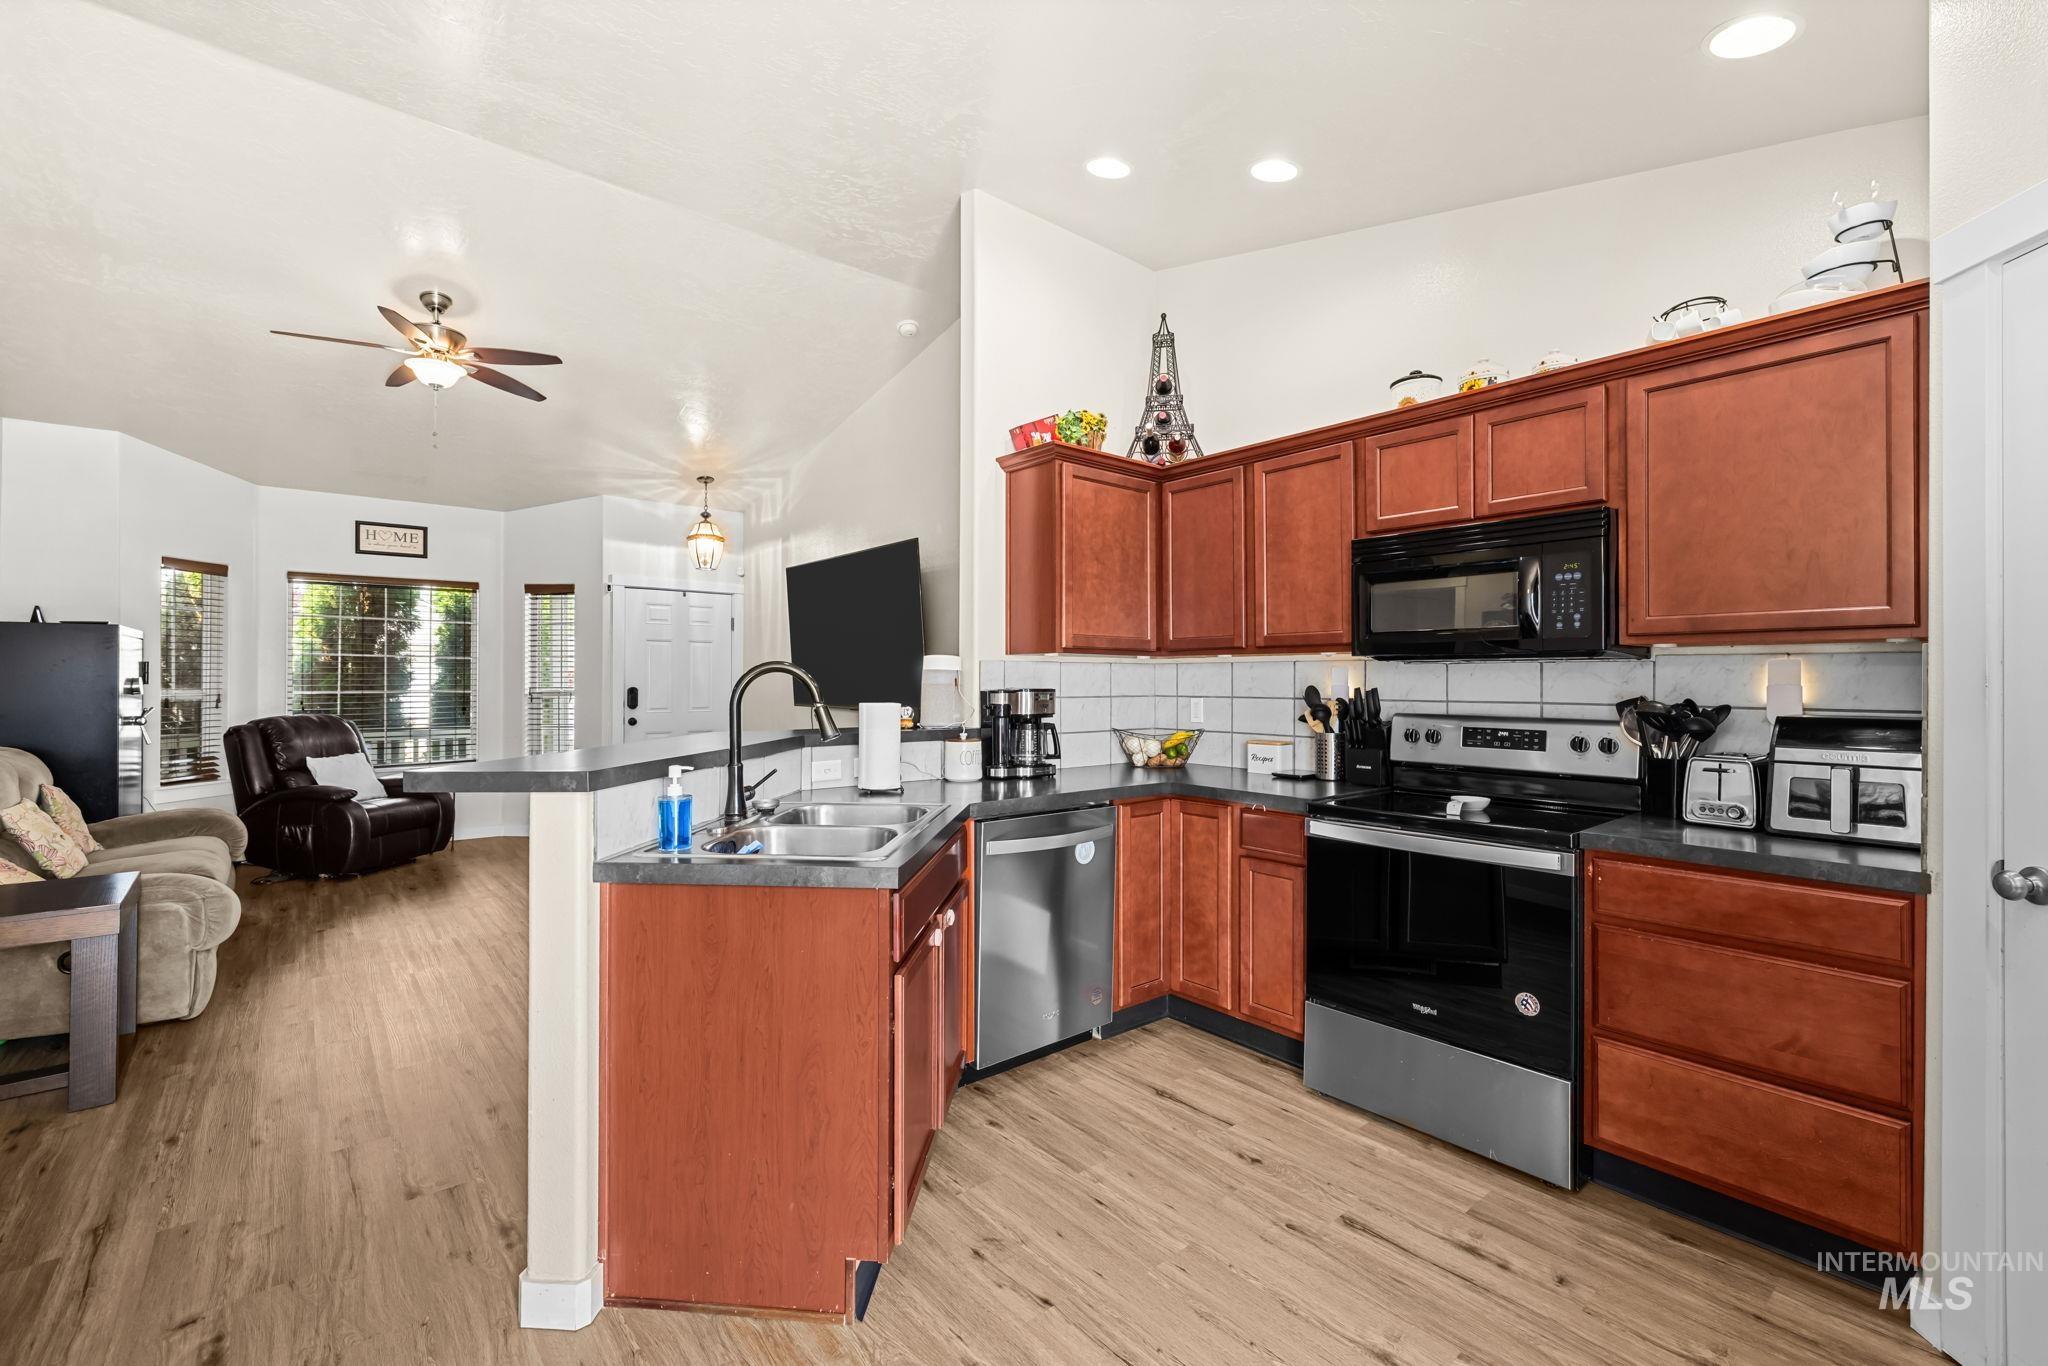
Kitchen featuring wood-finish cabinetry, black appliances, a double basin sink, and a breakfast bar
-
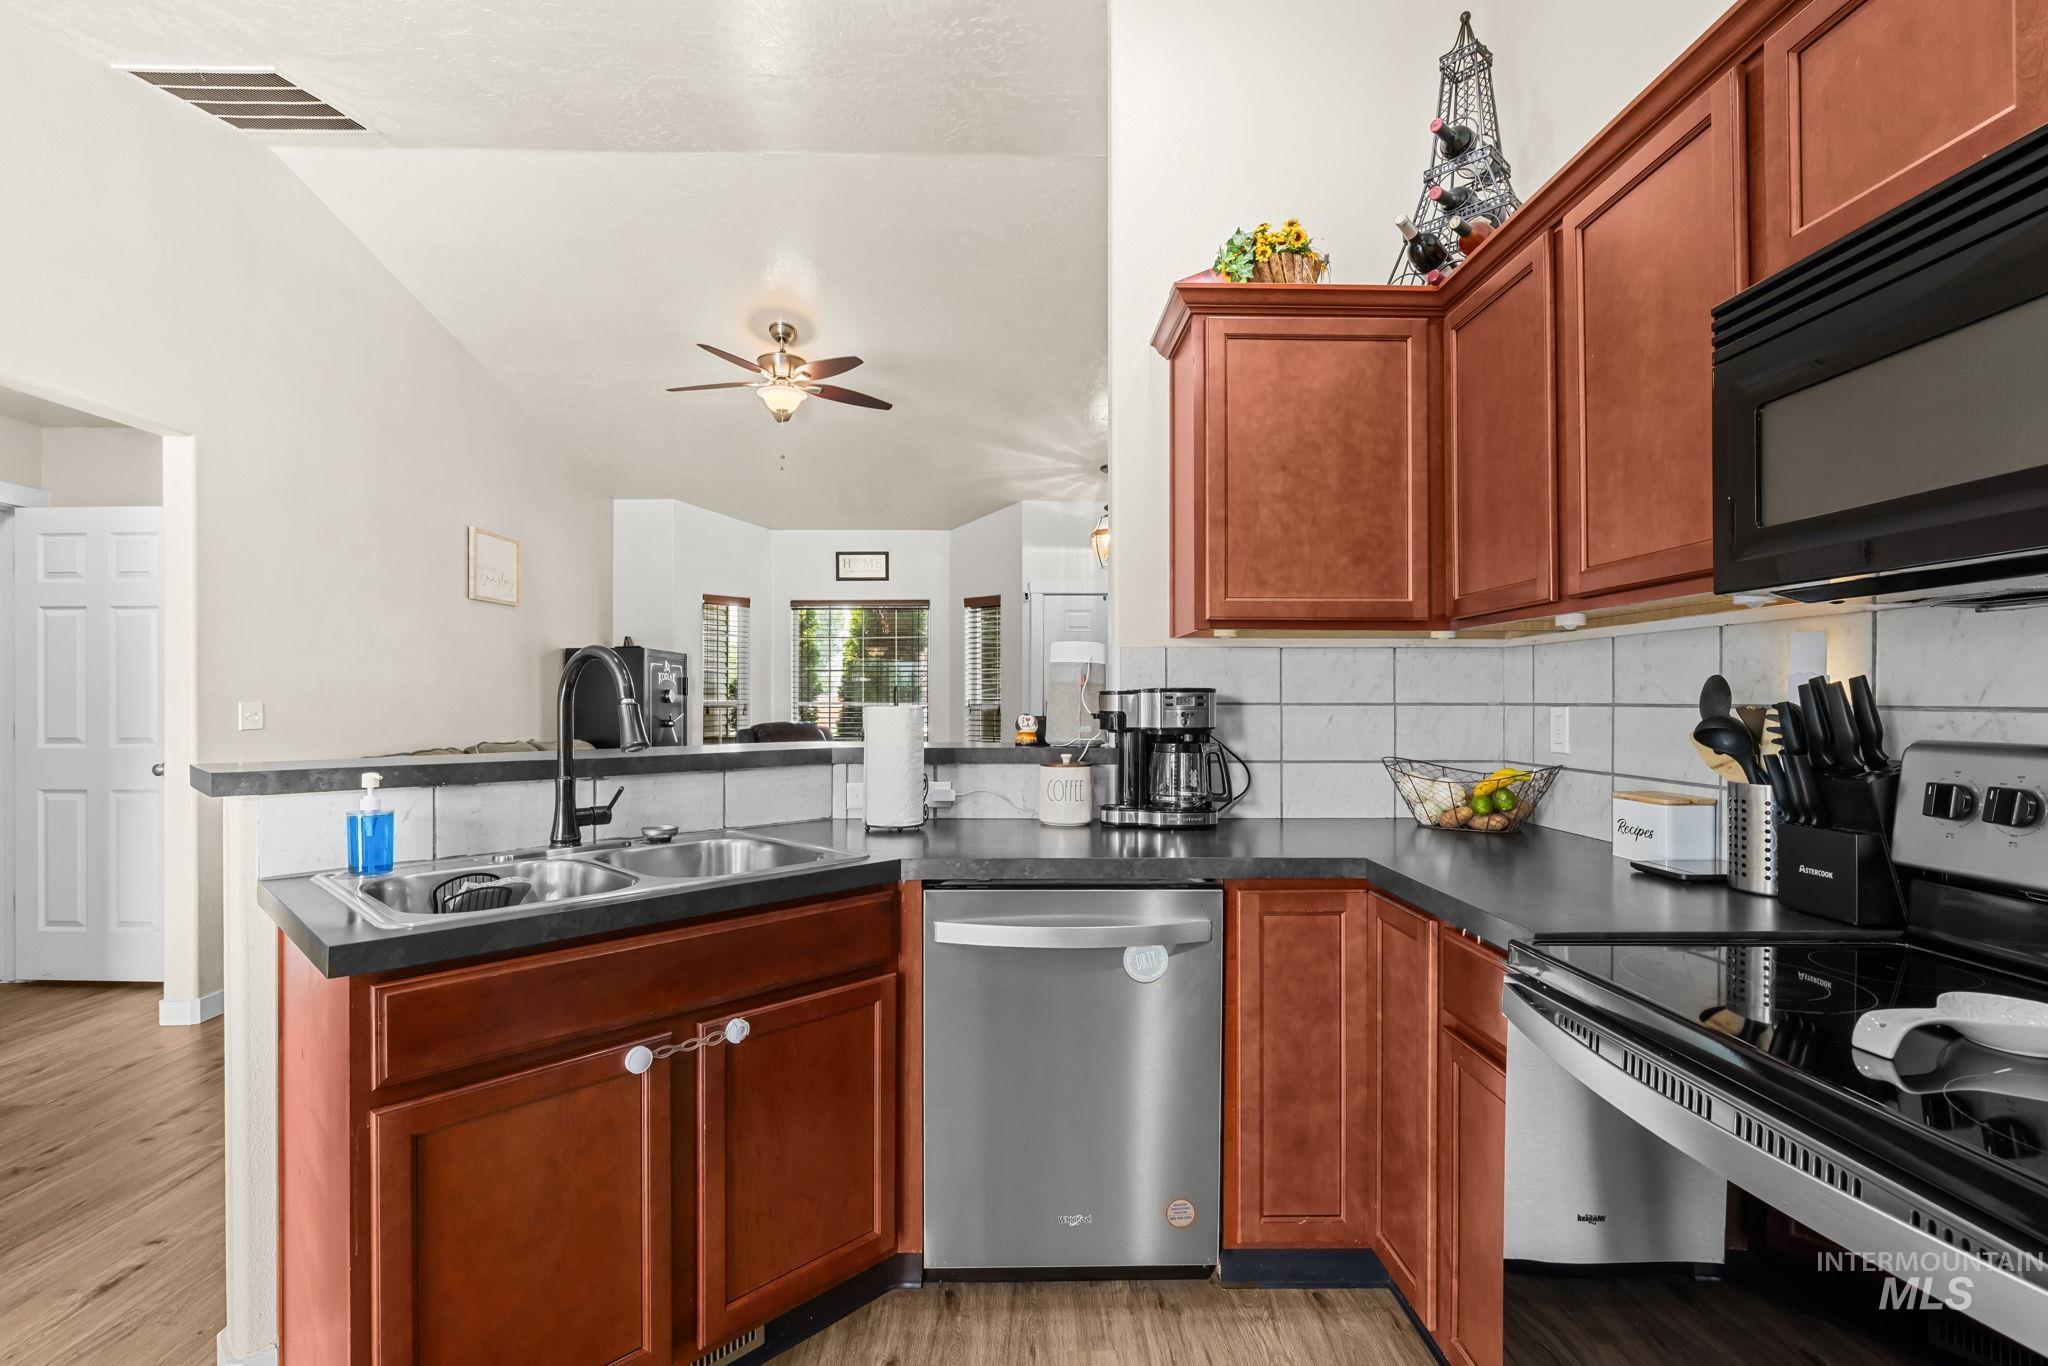
Kitchen featuring wood-finish cabinetry, stainless steel appliances, a double basin sink, and a tile backsplash
-
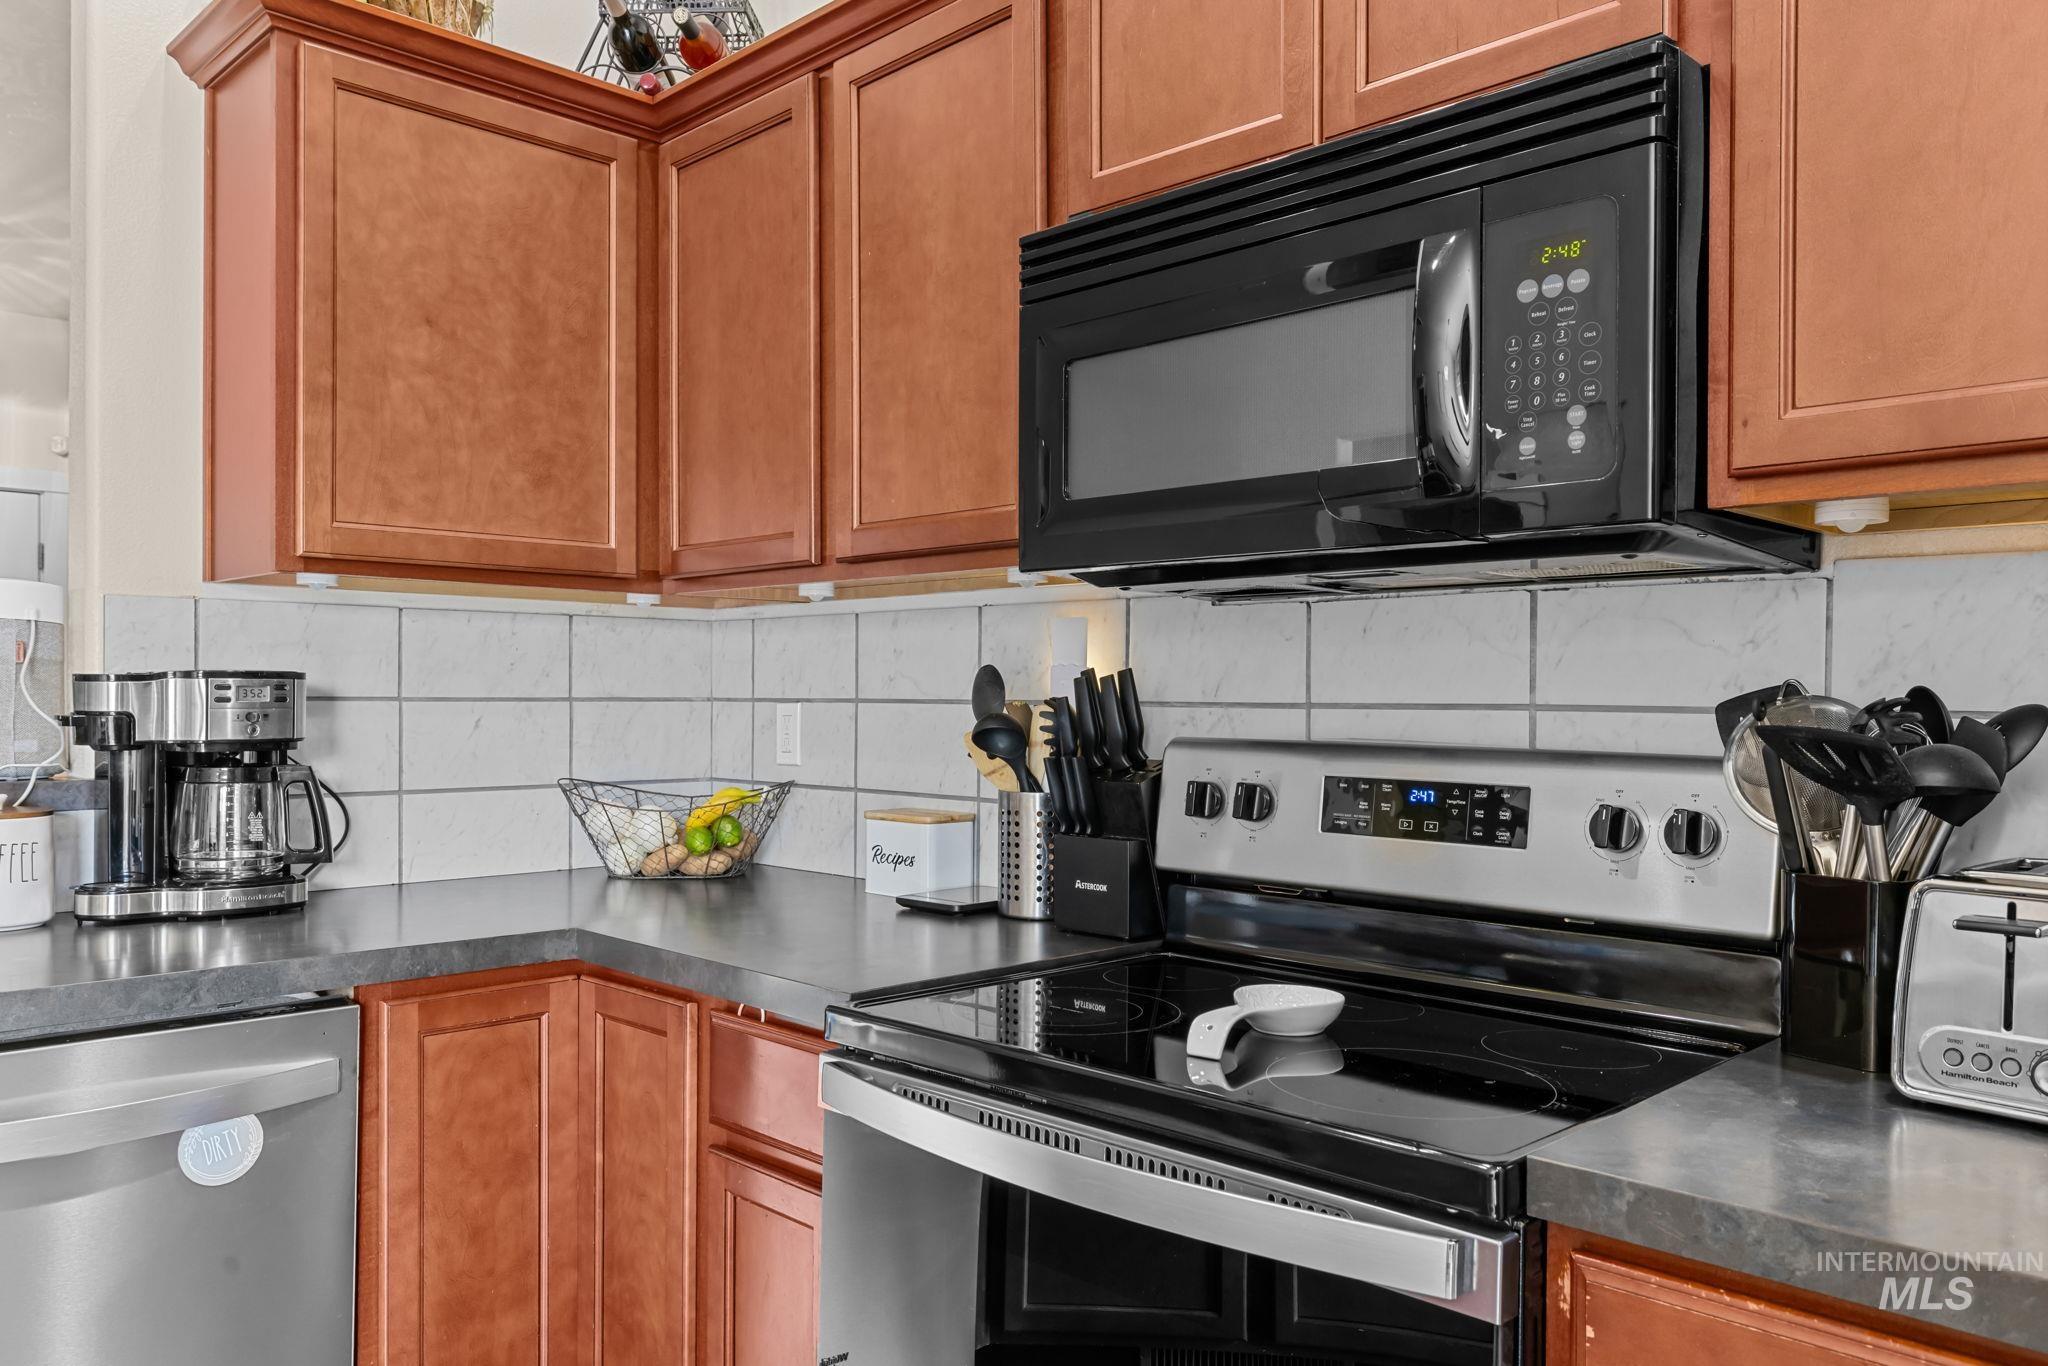
Wood-finish cabinetry, stainless steel range, built-in microwave, white tile backsplash, and dark countertops
-
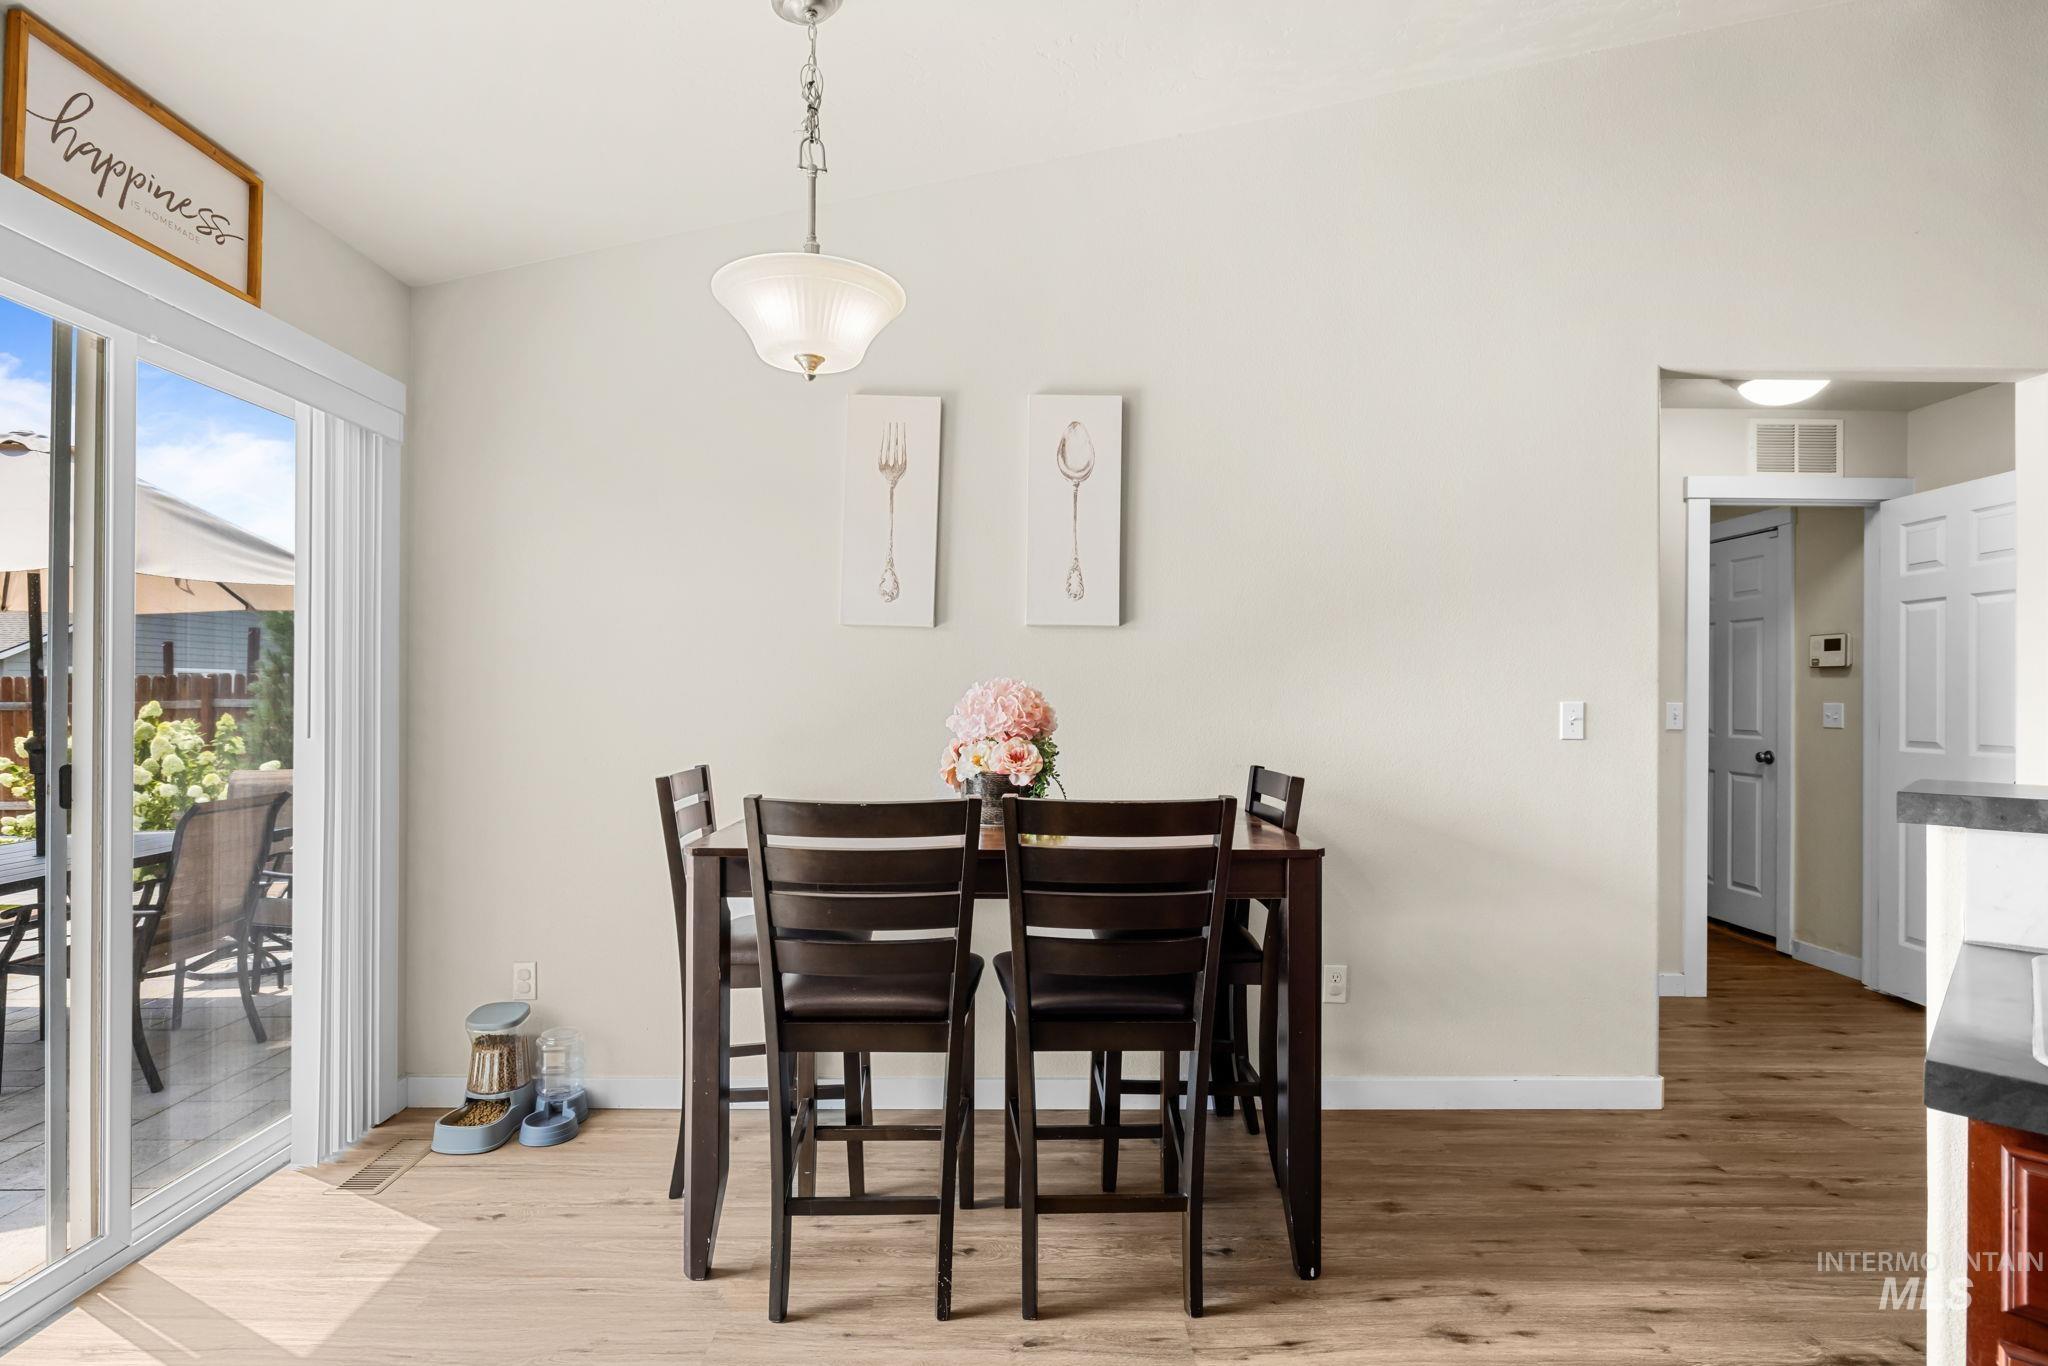
Vaulted ceiling, wood-finish flooring, sliding glass door, recessed lighting, and a neutral wall color
-
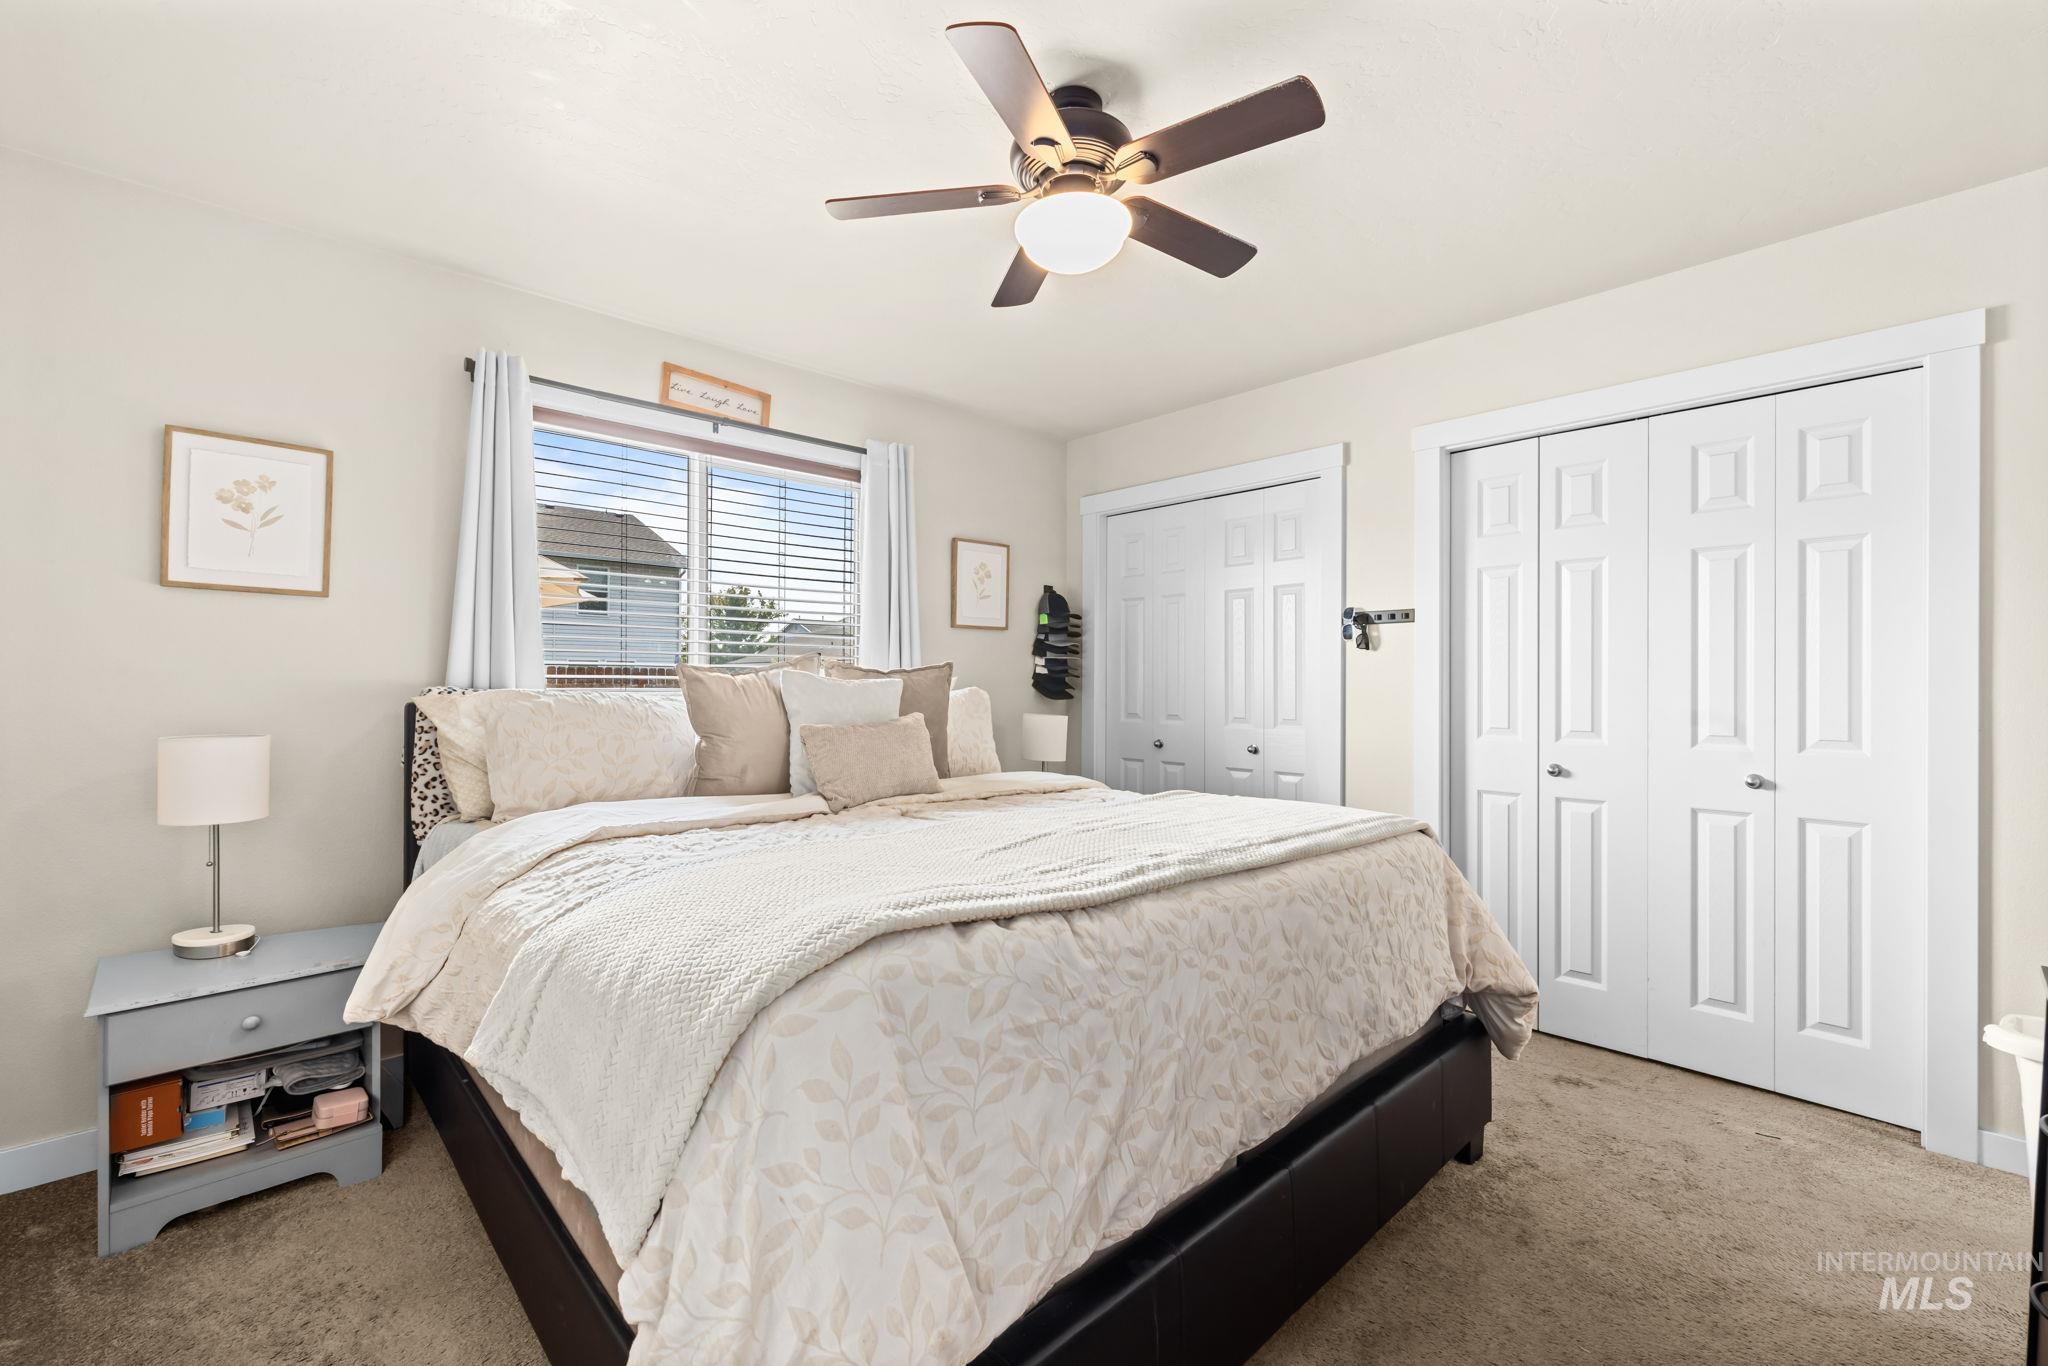
Recessed window with blinds, ceiling fan with light fixture, and two sets of white bi-fold closet doors
-
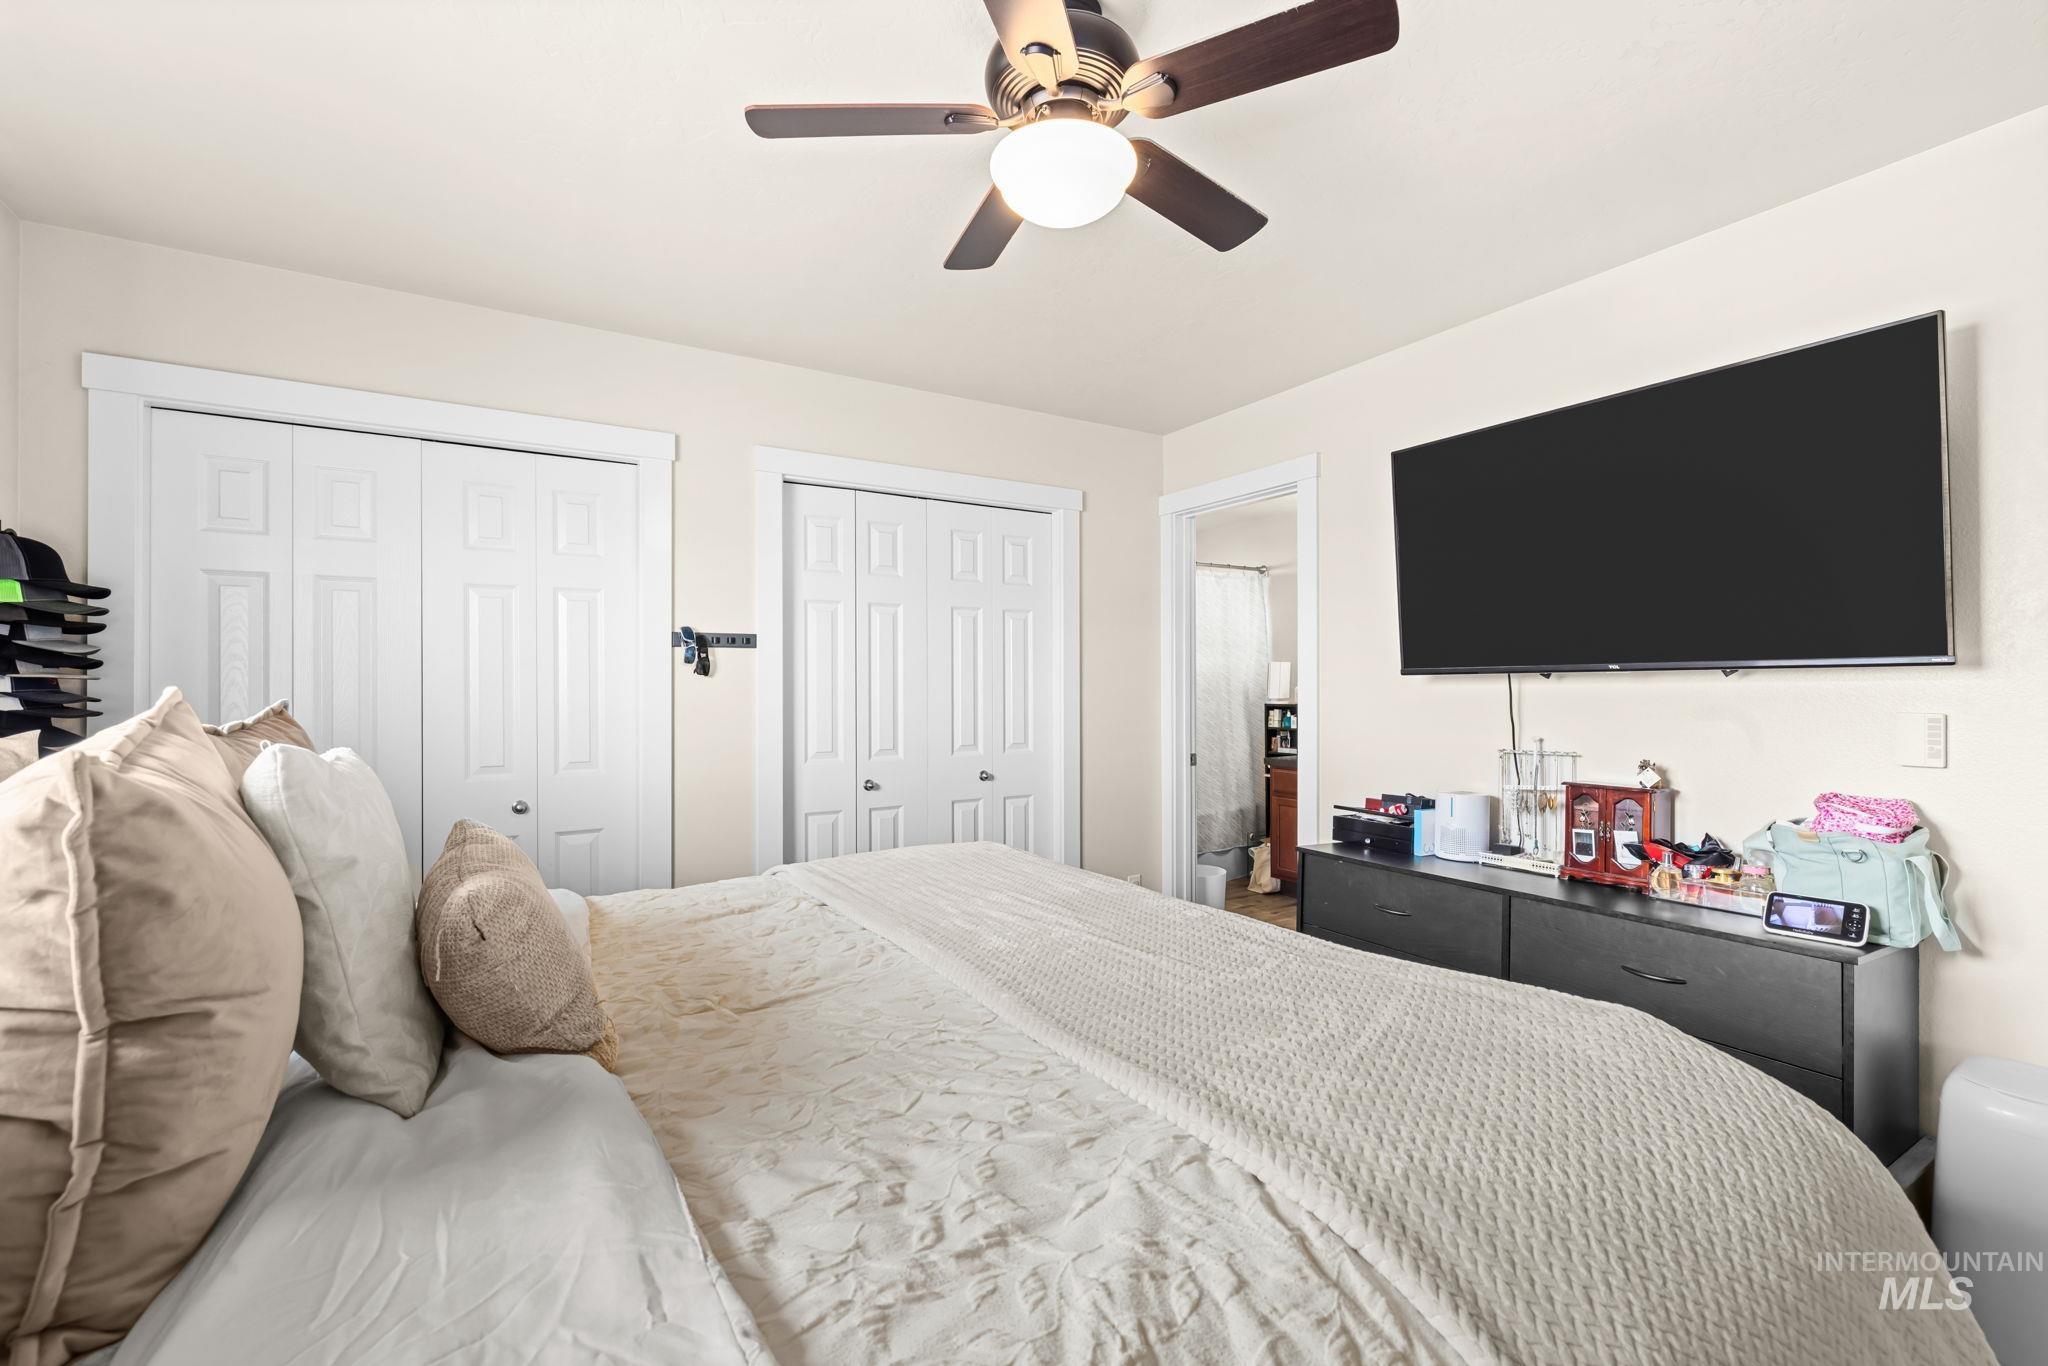
Ceiling fan with integrated lighting, white interior walls, white trim, and bi-fold closet doors
-
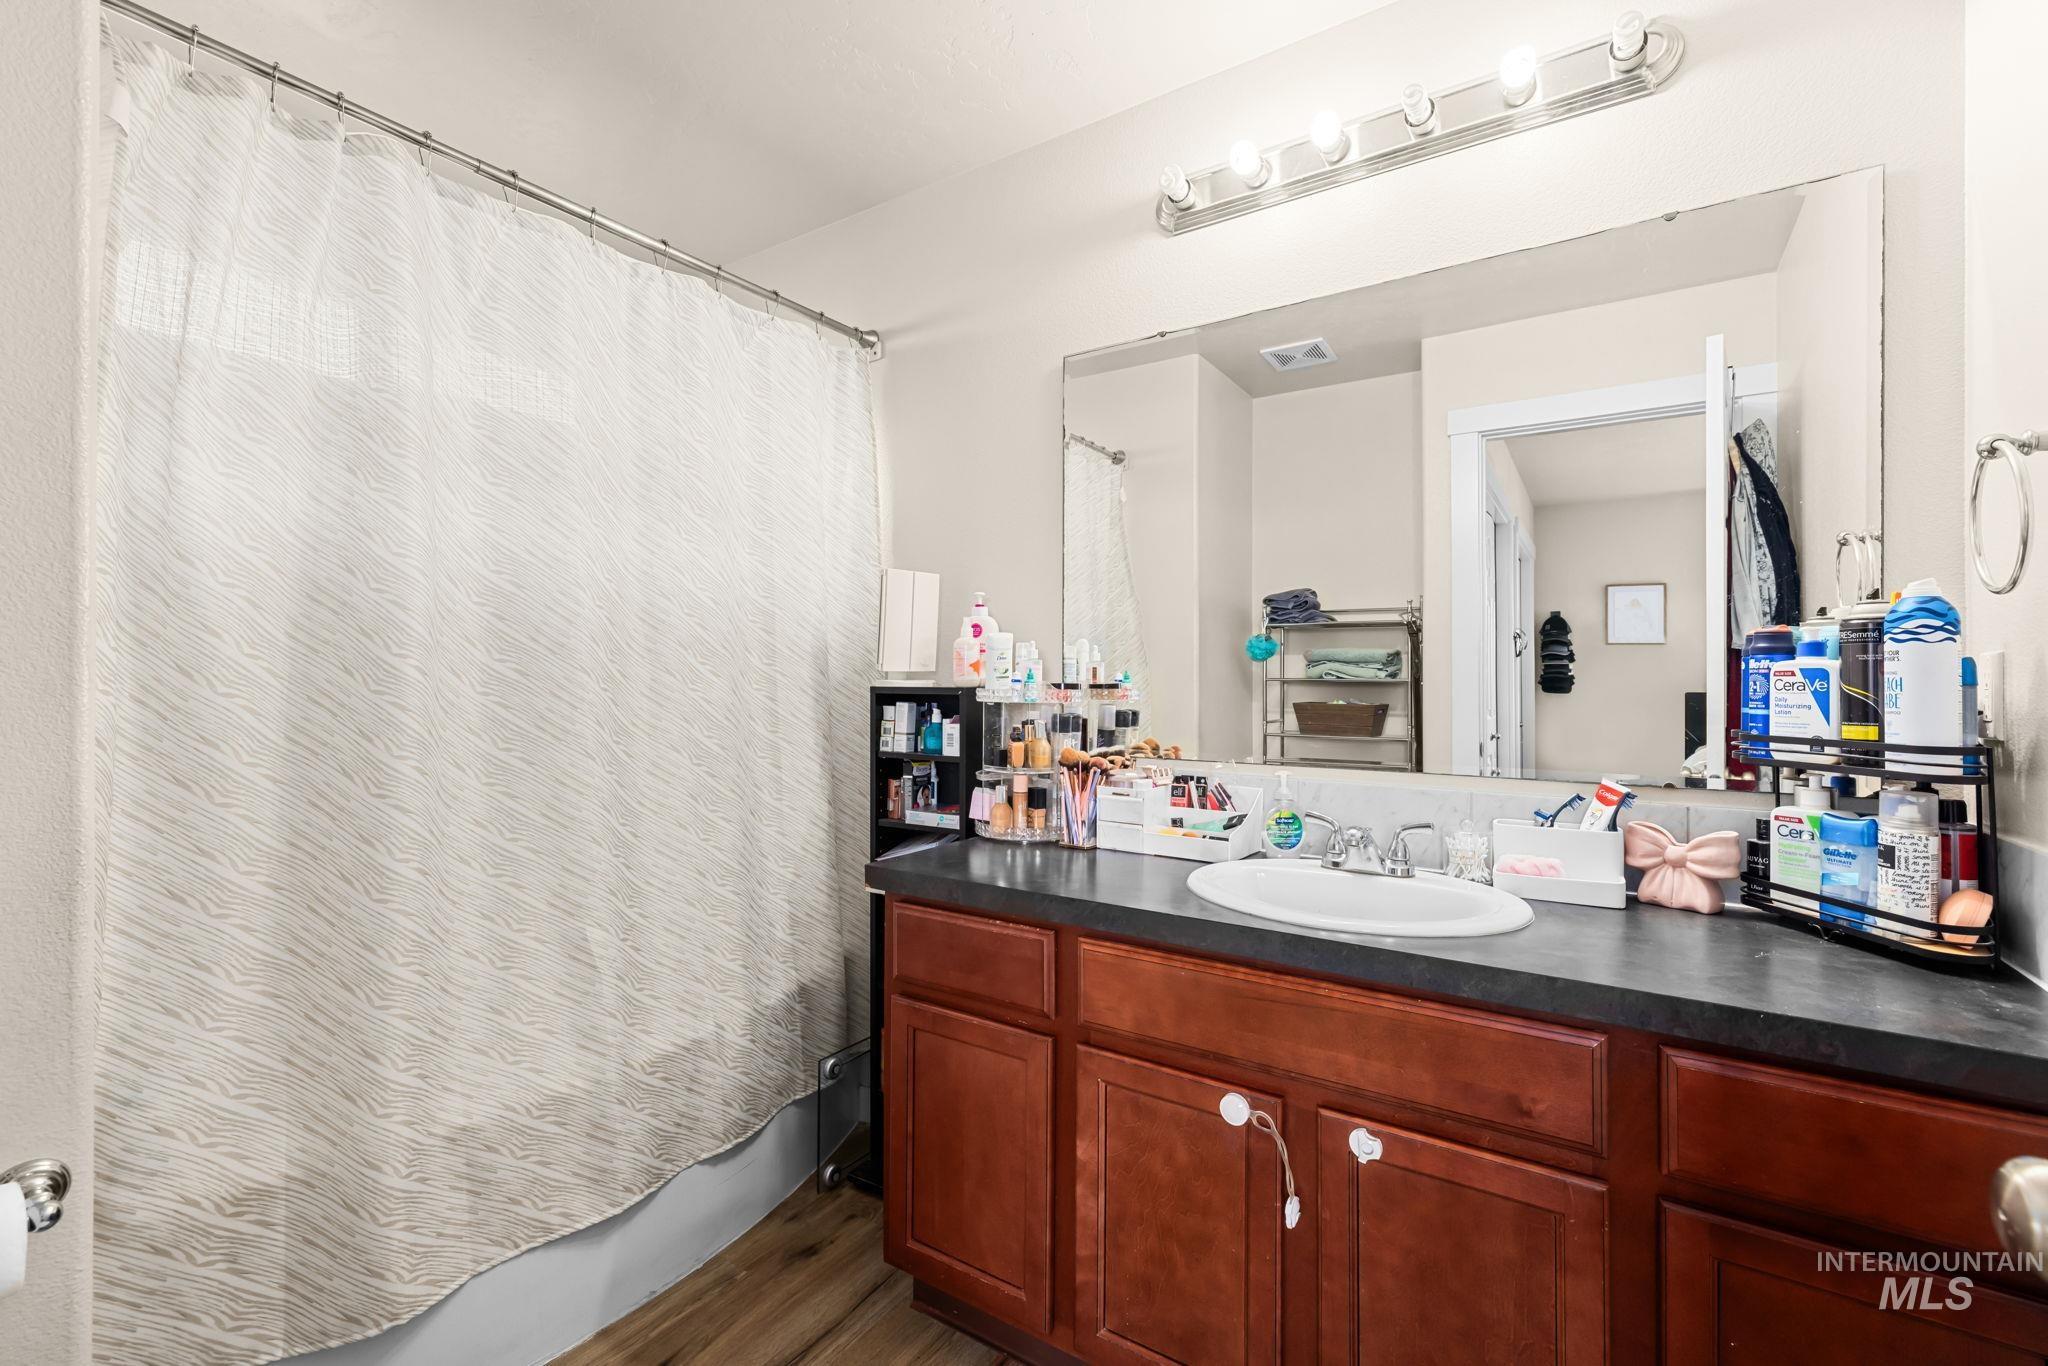
Bathroom featuring a single vanity, dark countertop, wood-finish cabinetry, a large wall-mounted mirror, and overhead strip lighting
-
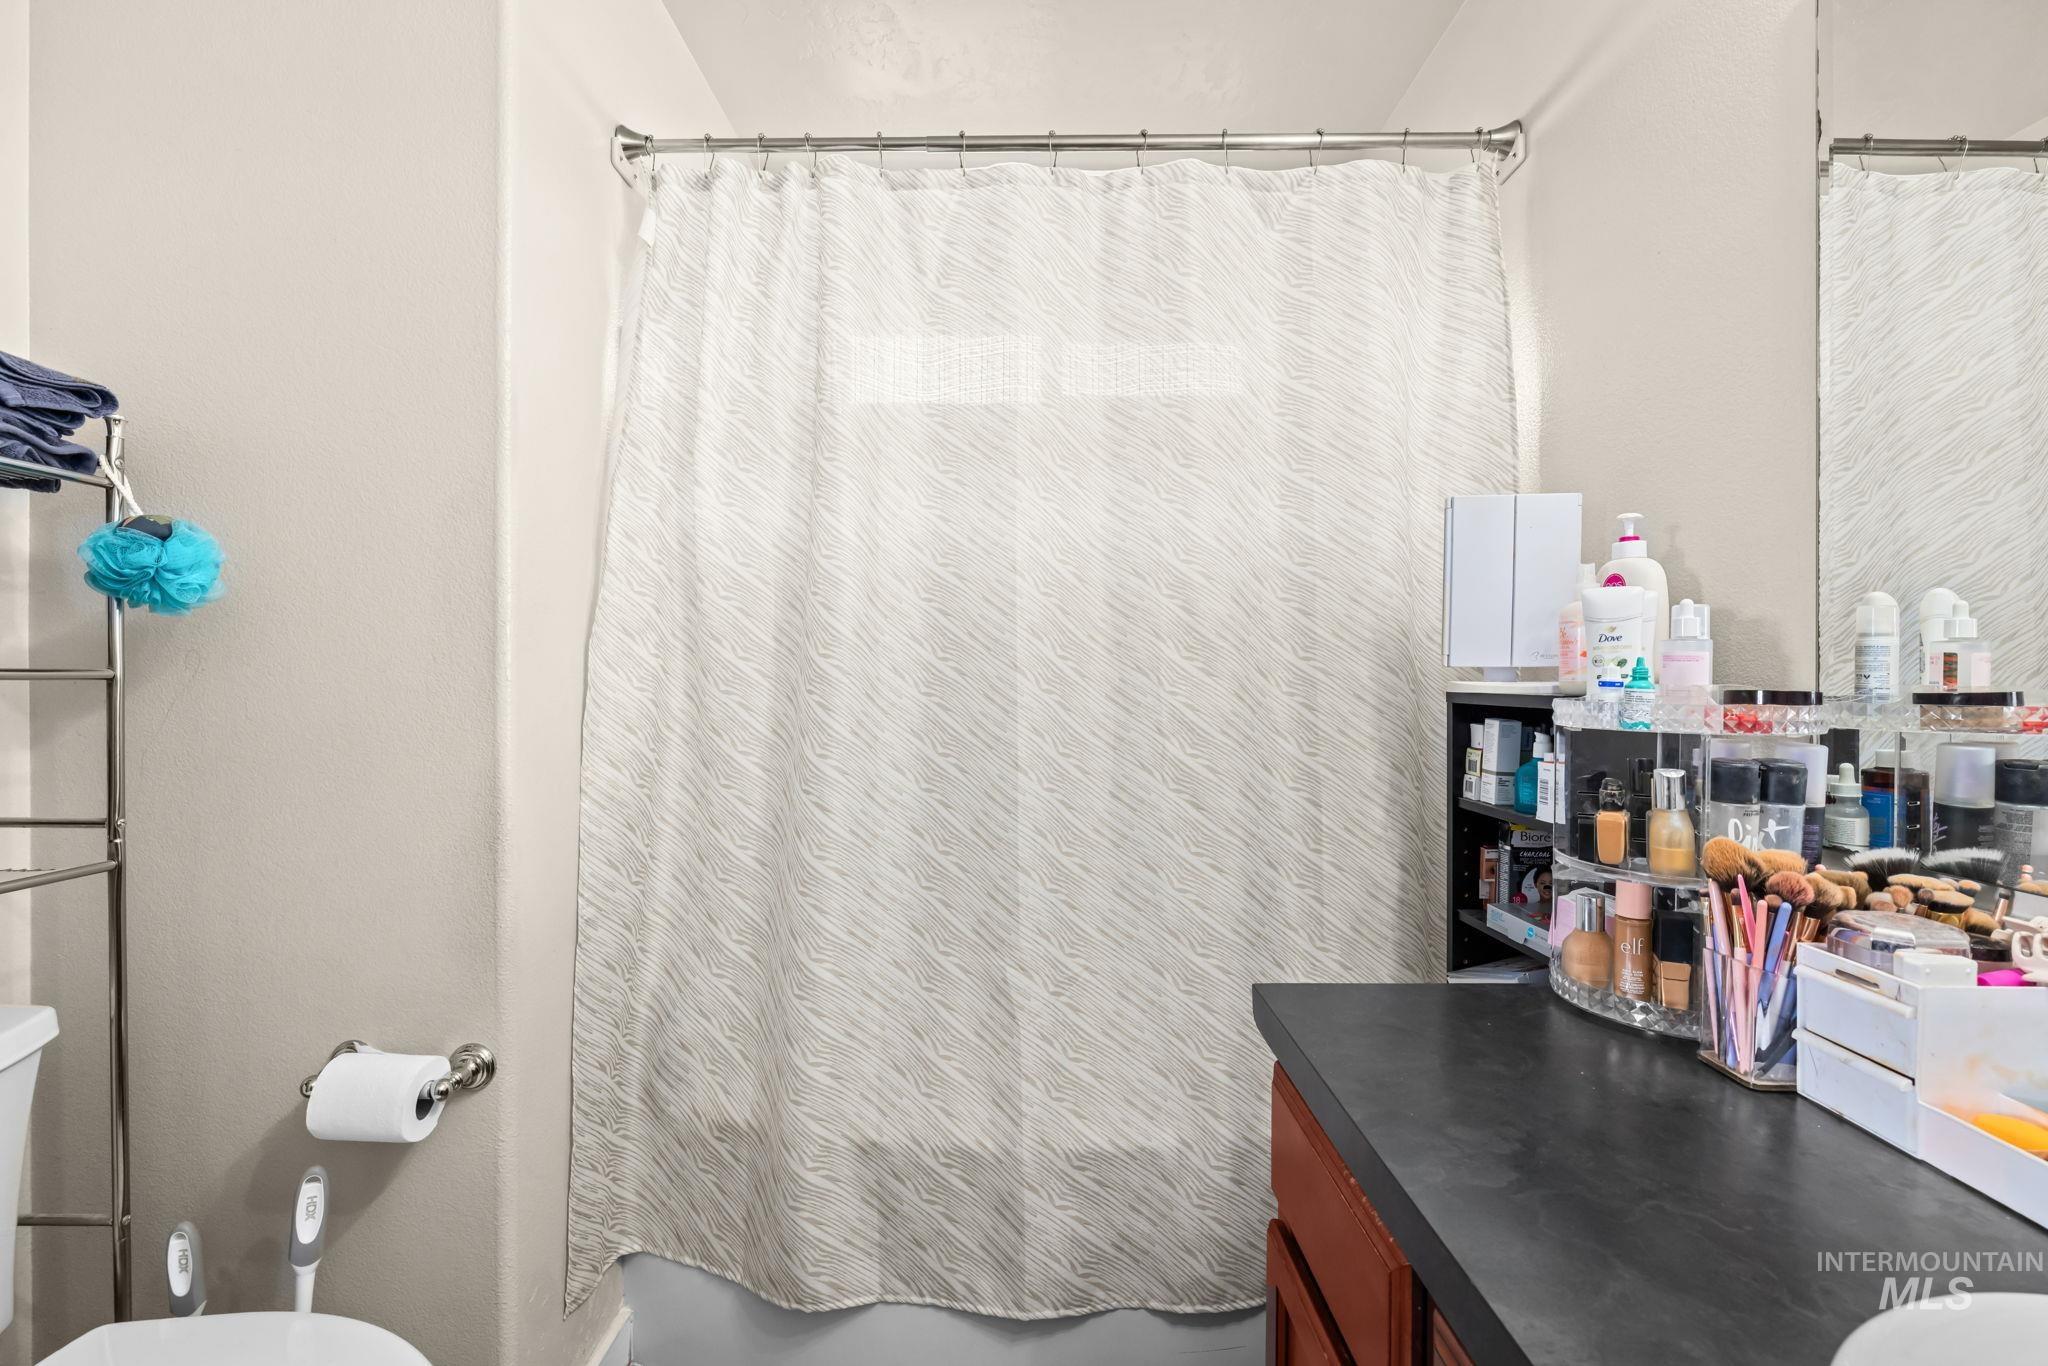
Extended countertop, integrated mirror, and built-in vanity storage
-
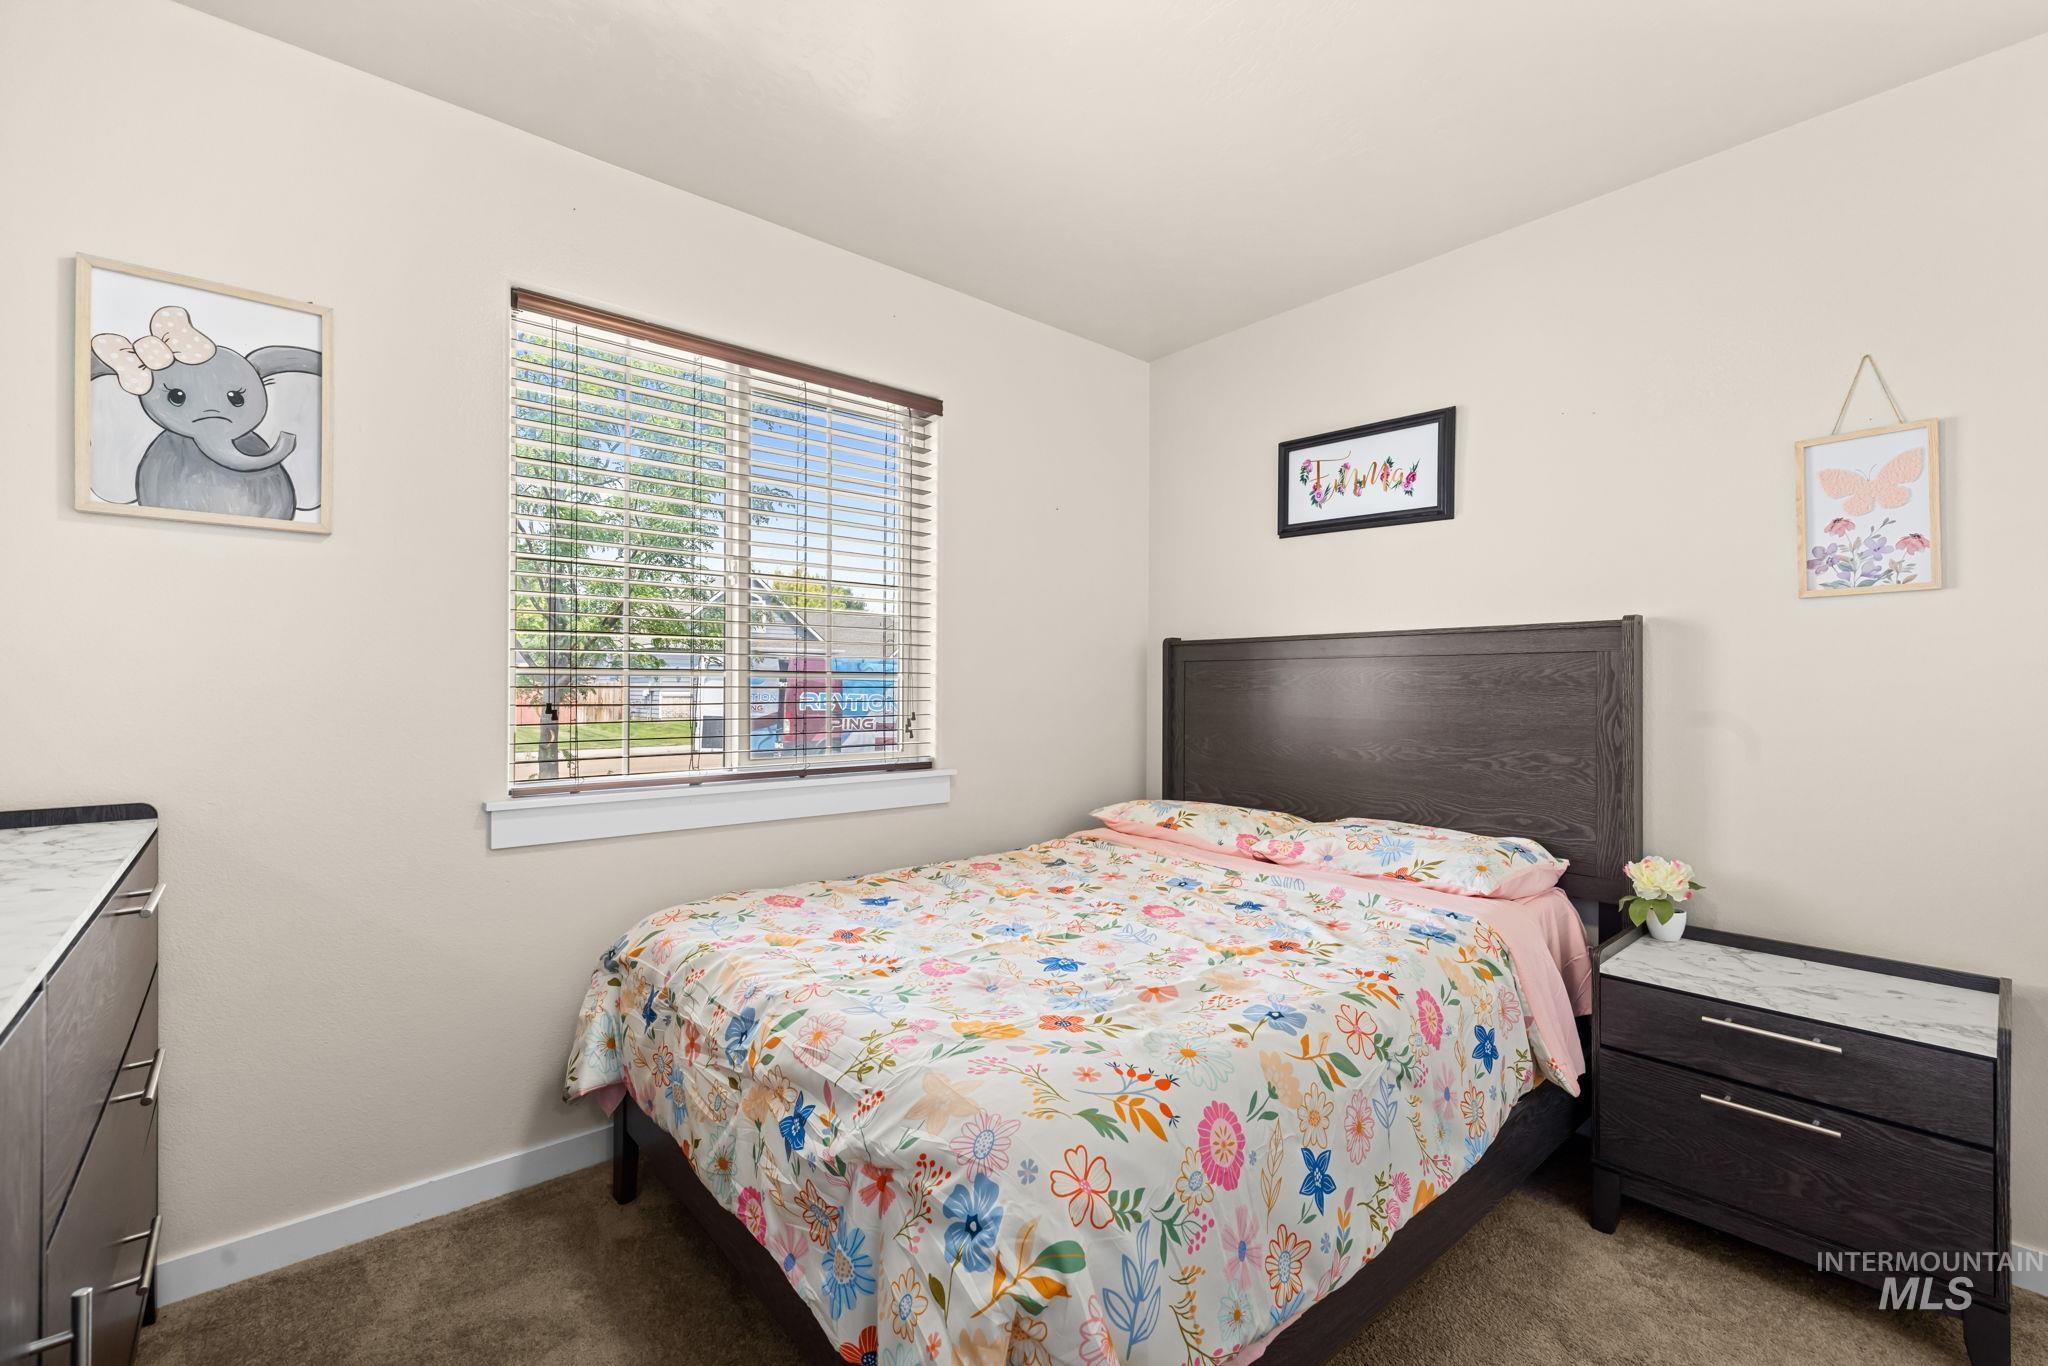
Neutral wall paint, window with blinds, wood-finish bed frame, nightstand with stone-finish top, and a coordinating dresser with stone-finish top
-
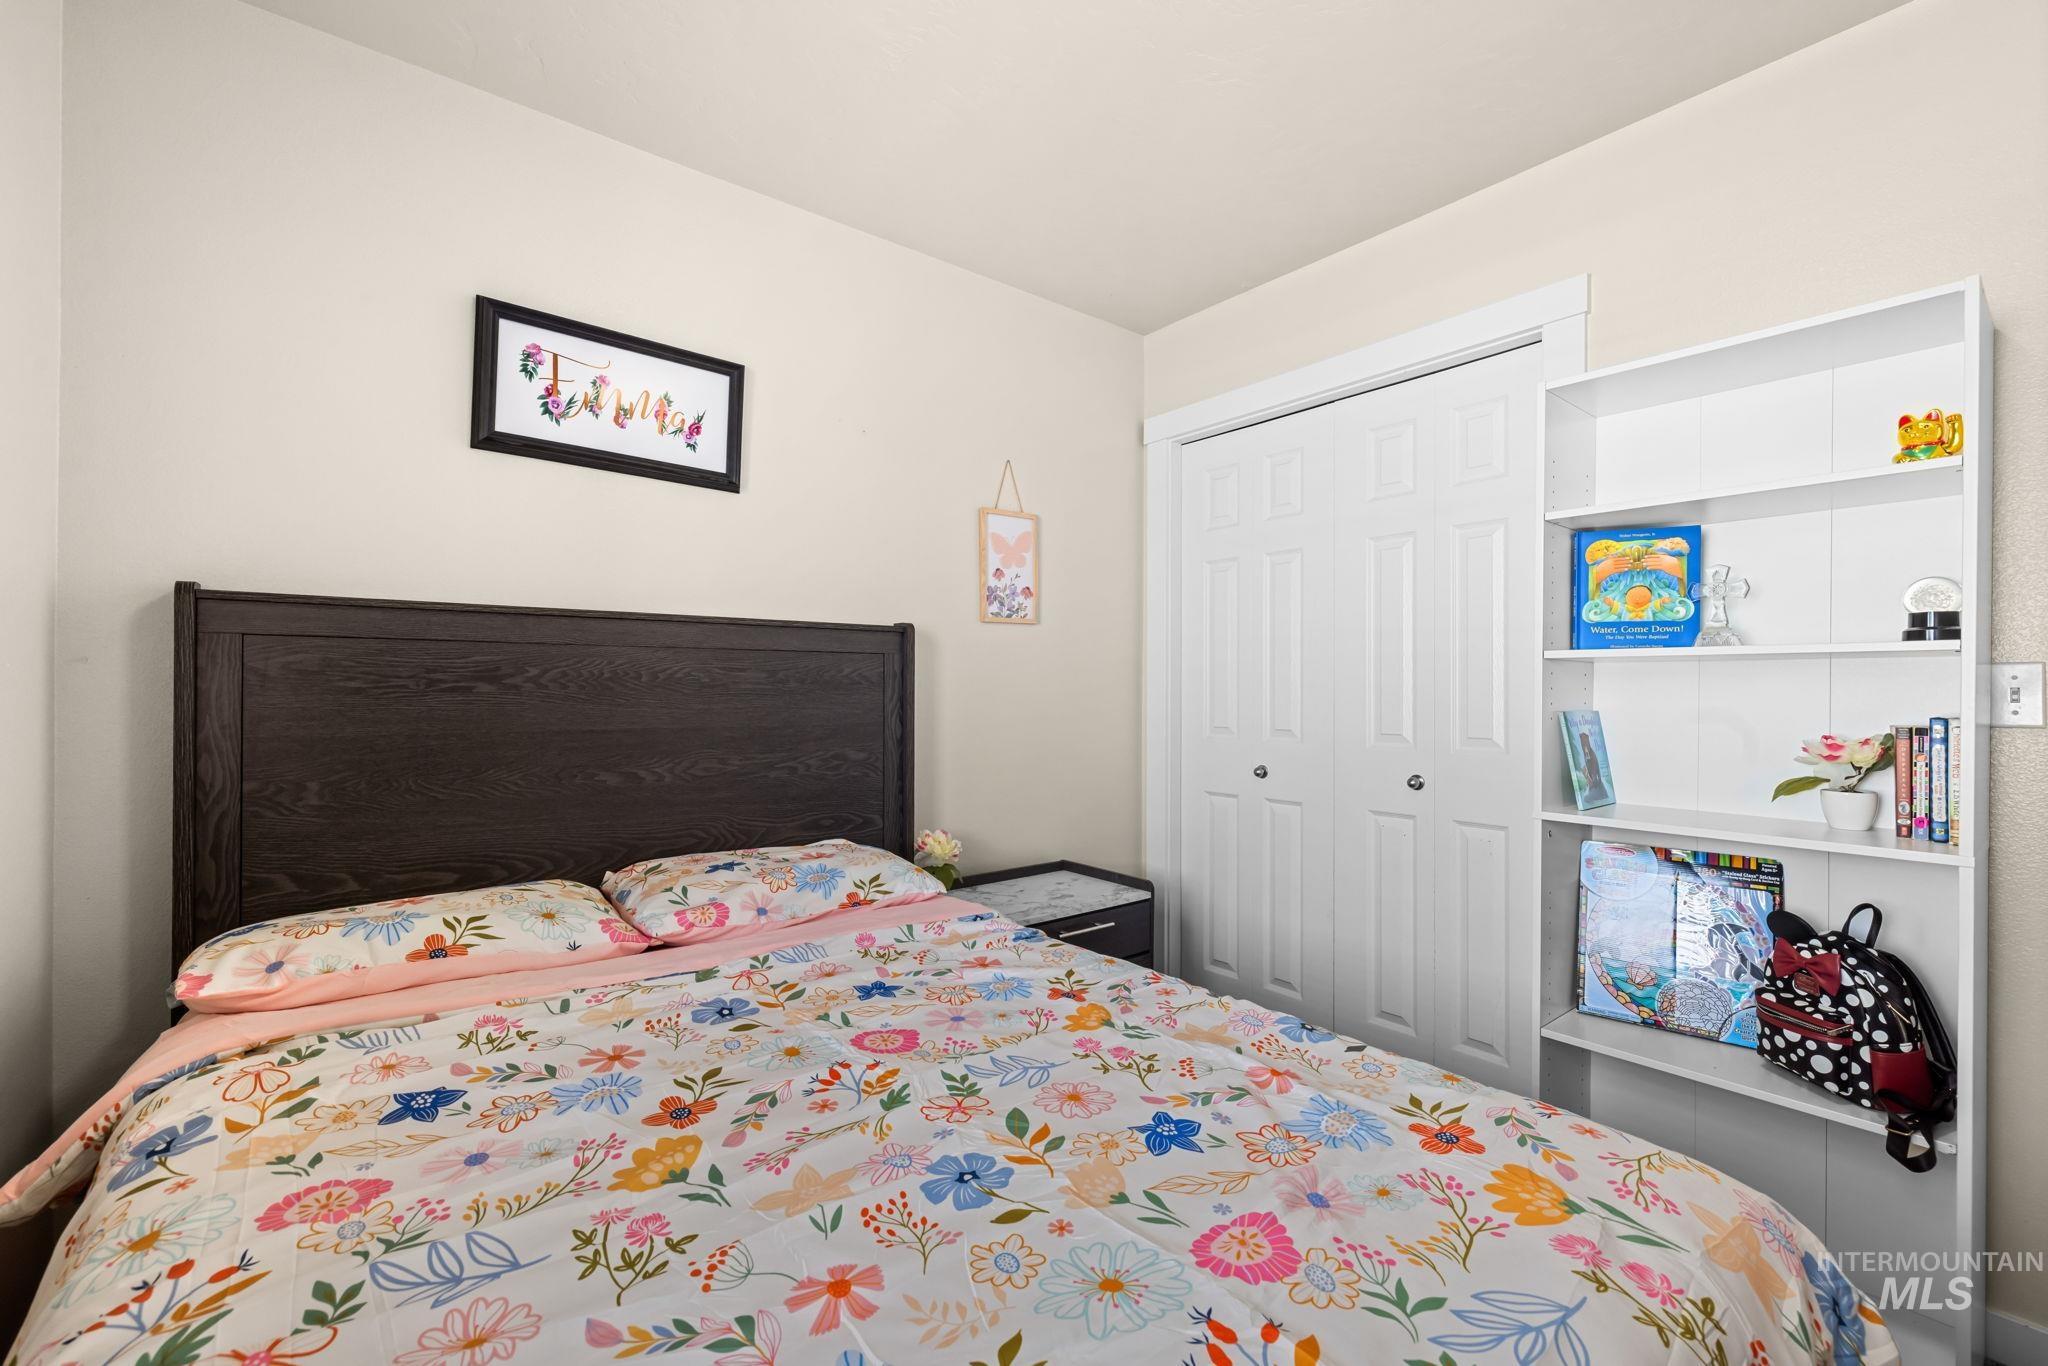
Warm neutral wall tones with white trim
-
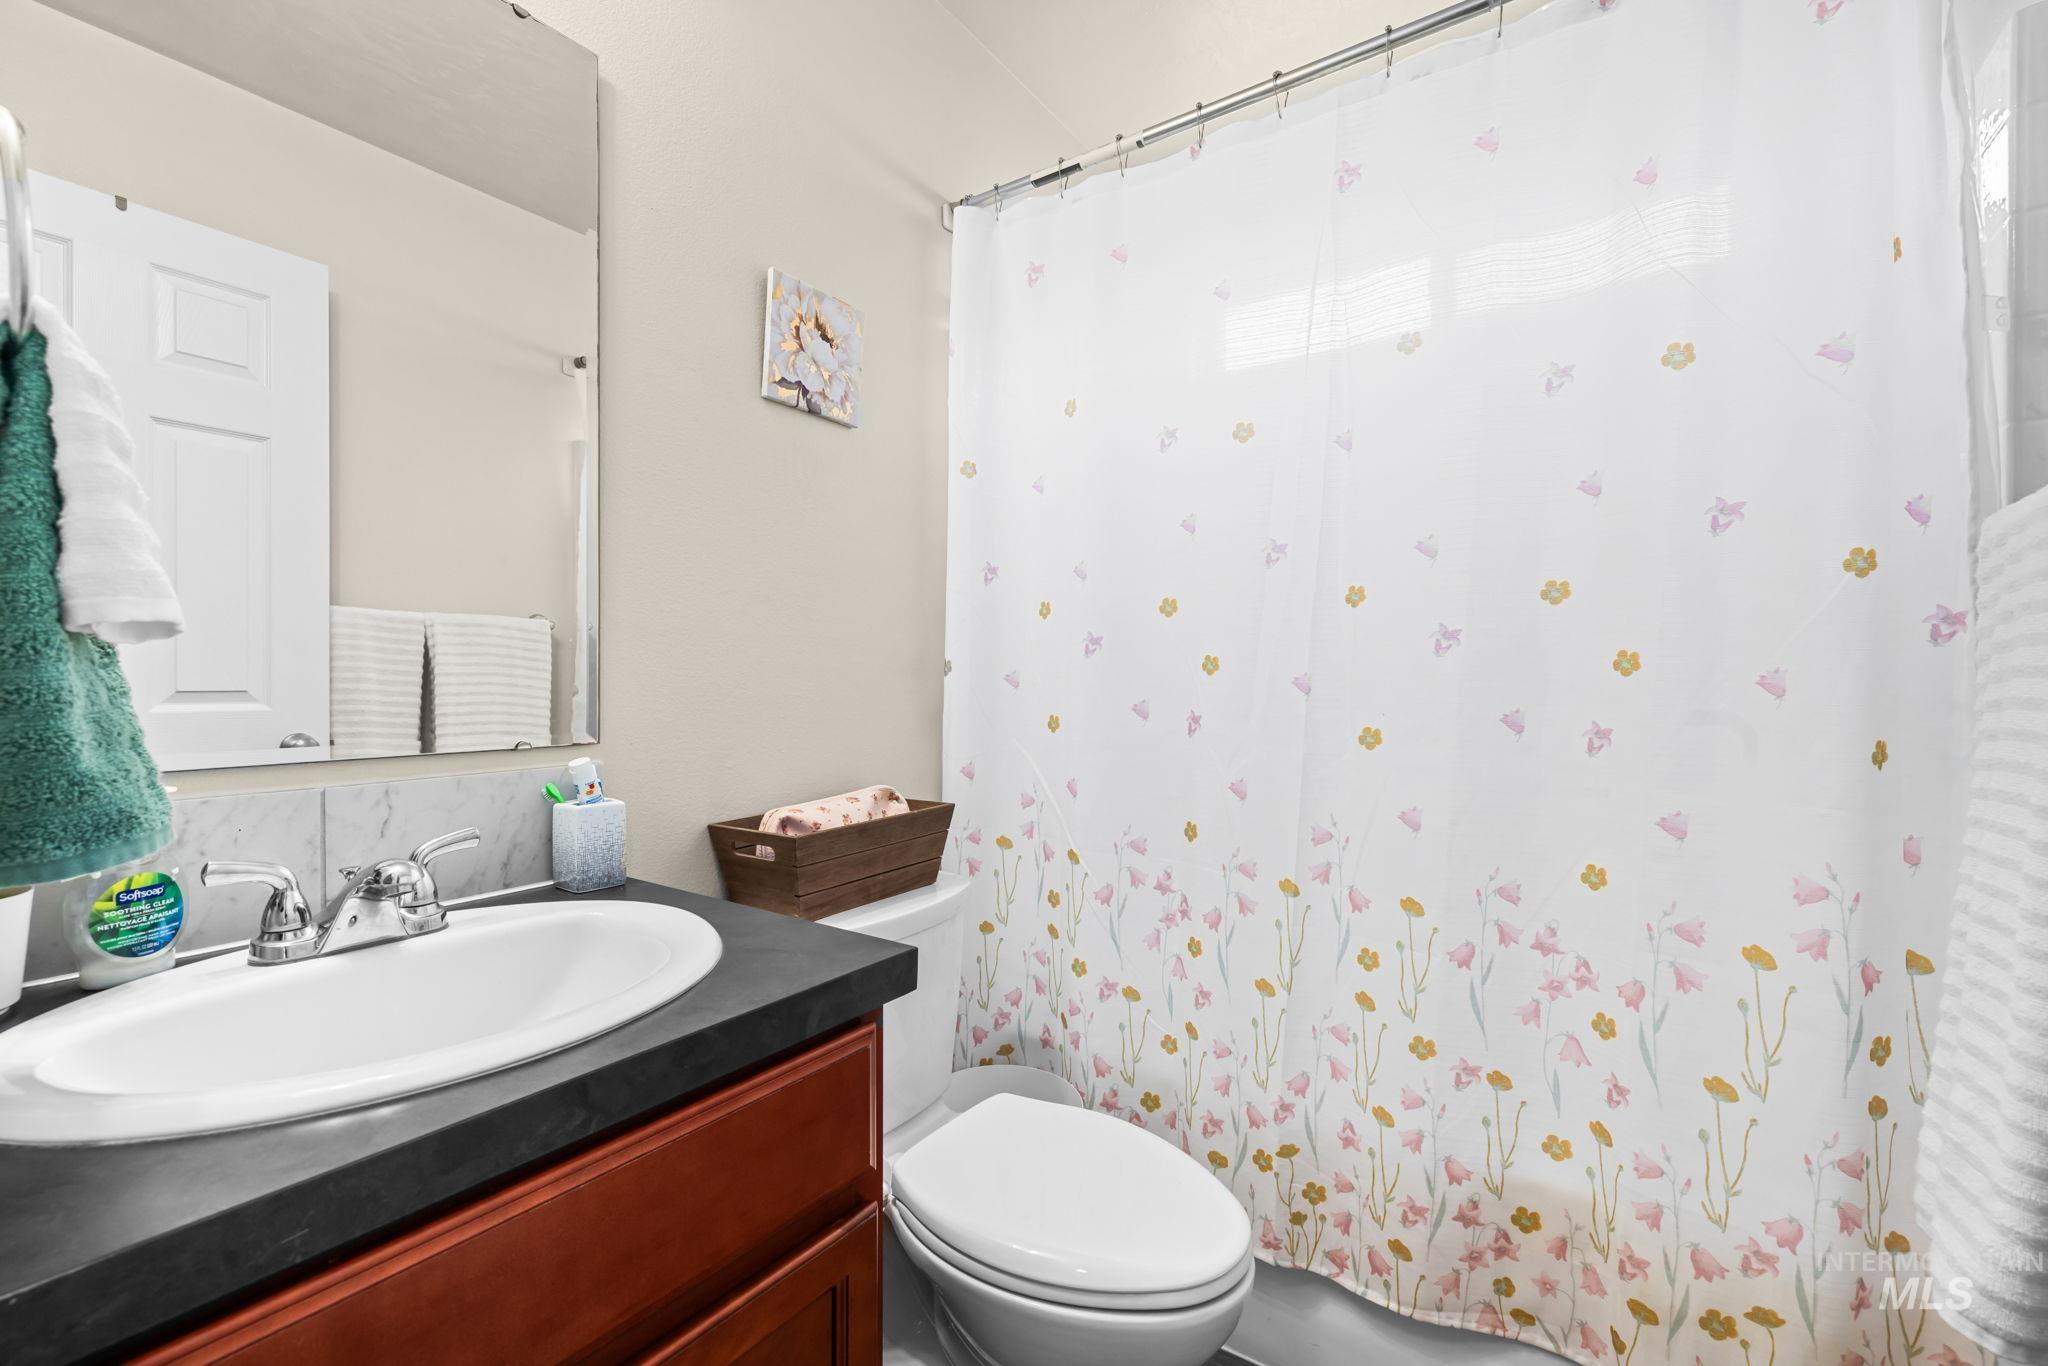
Vanity with wood-finish cabinetry, chrome faucet, and integrated sink
-
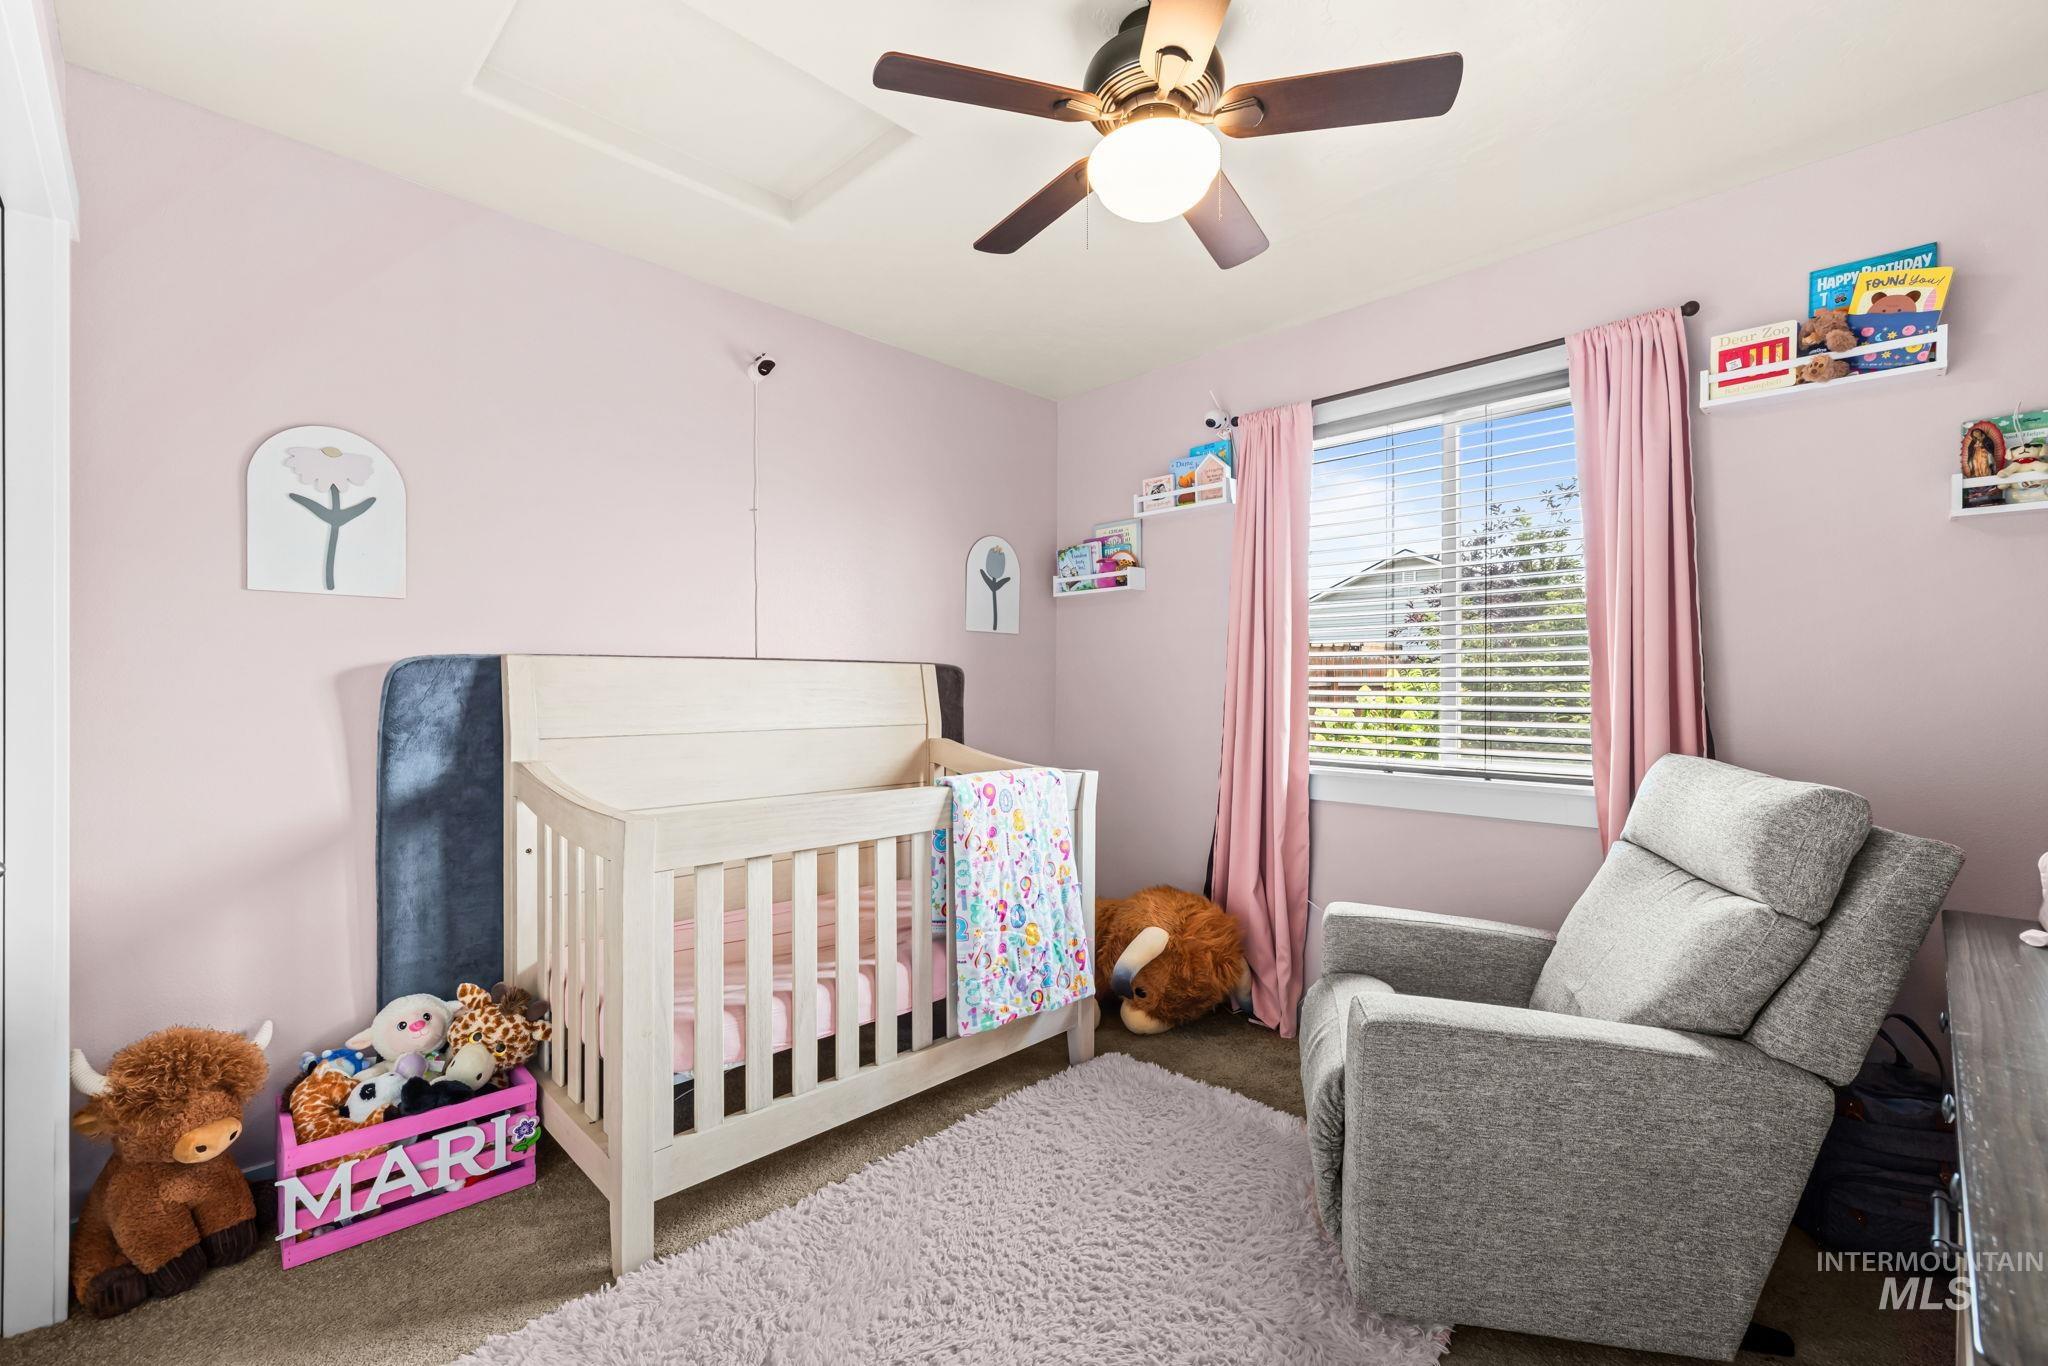
Vaulted ceiling, ceiling fan, window with blinds, carpeted flooring, built-in shelving
-
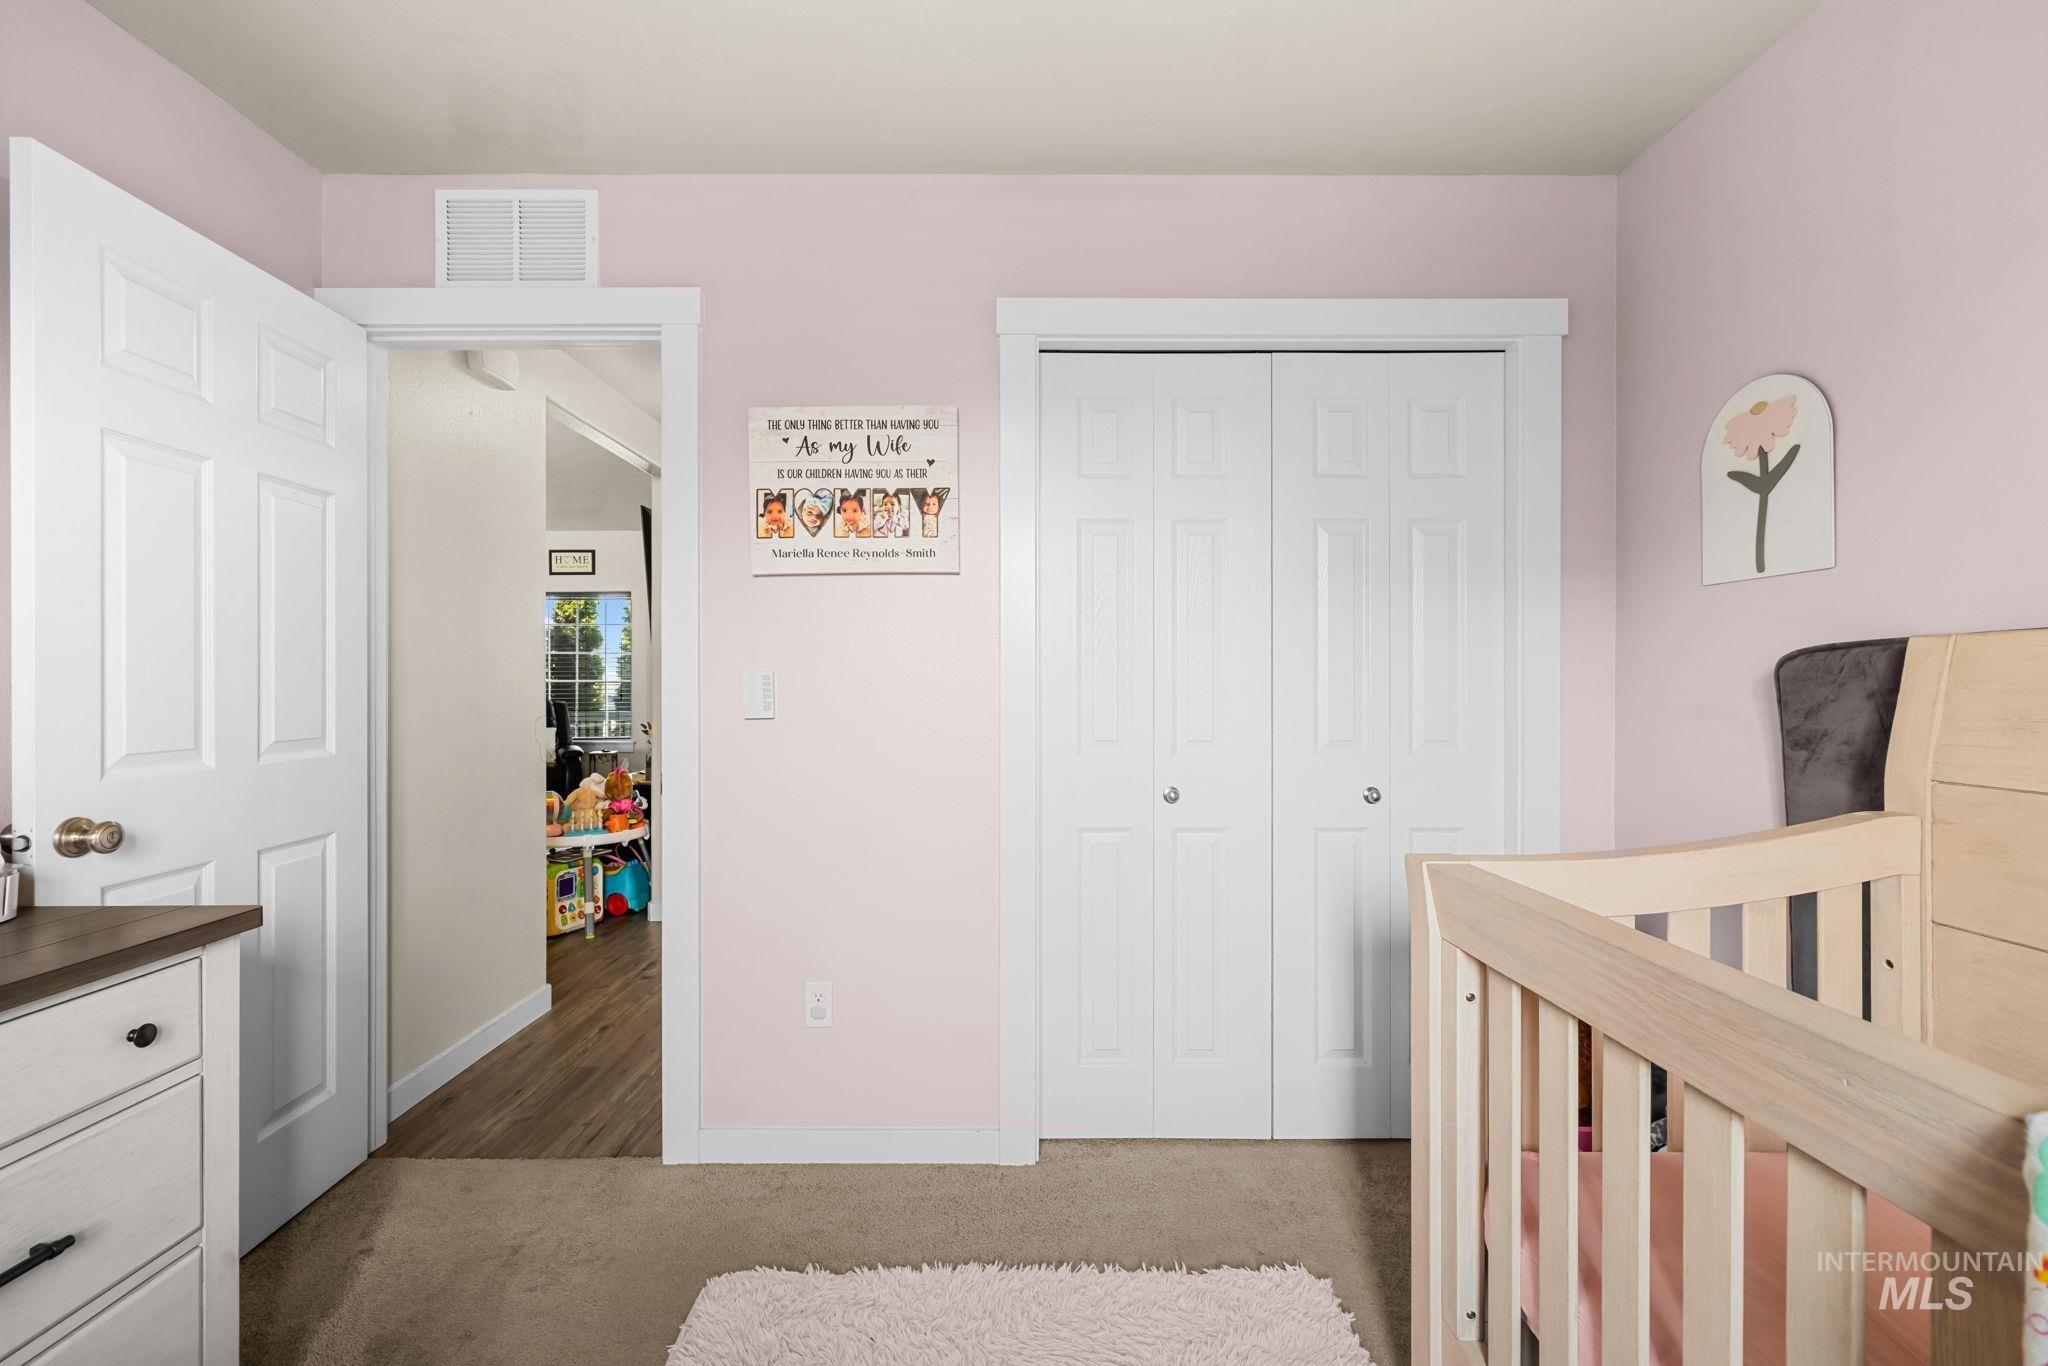
Additional content
-
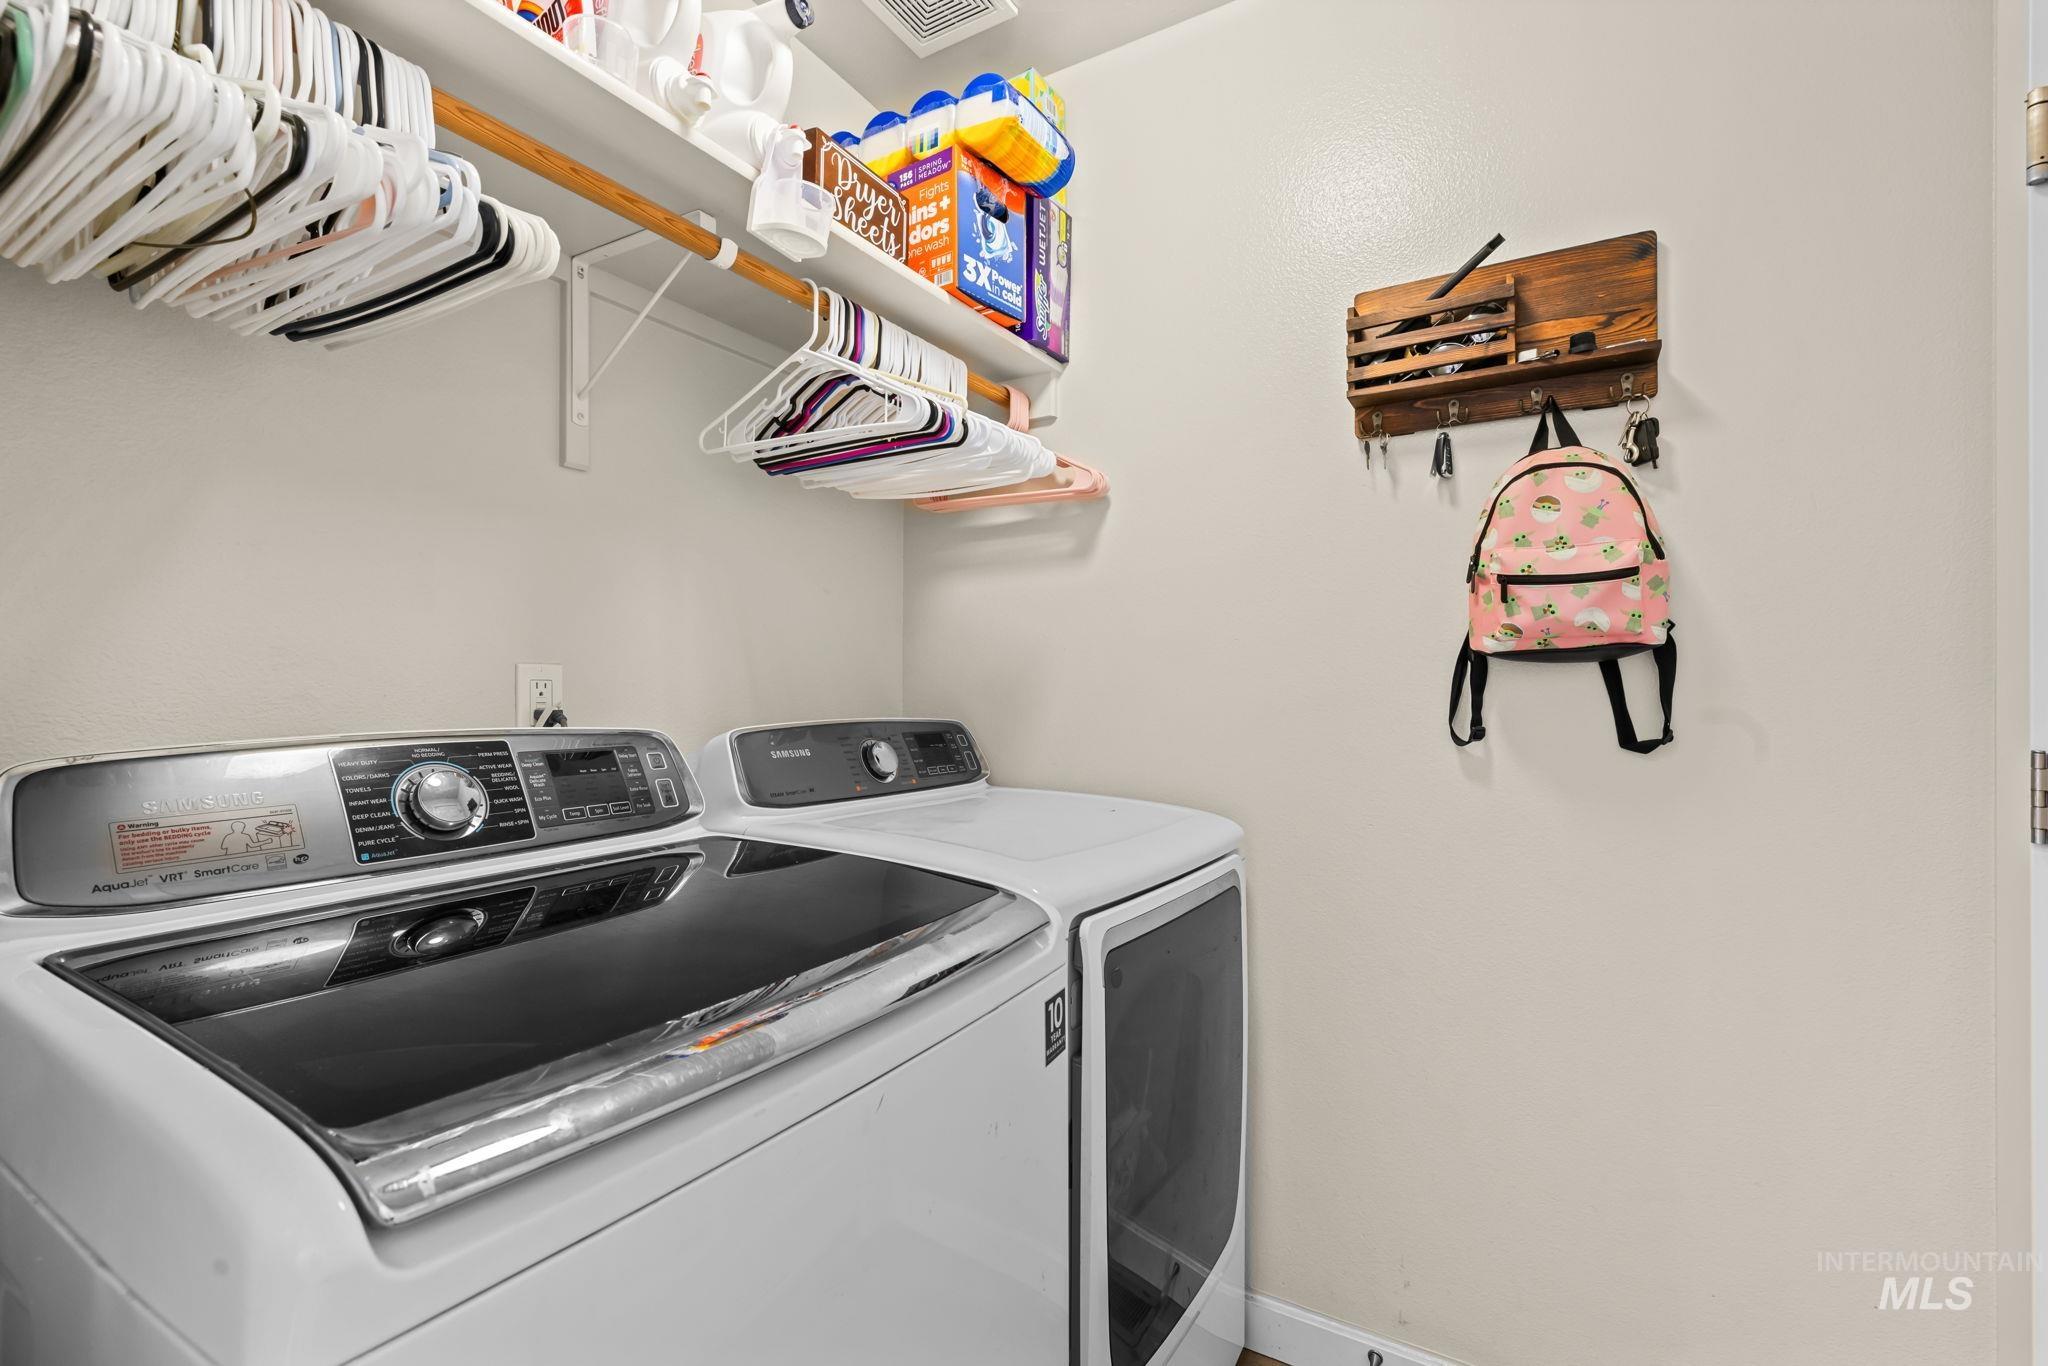
Built-in shelving with hanging rod, and wall-mounted storage rack
-
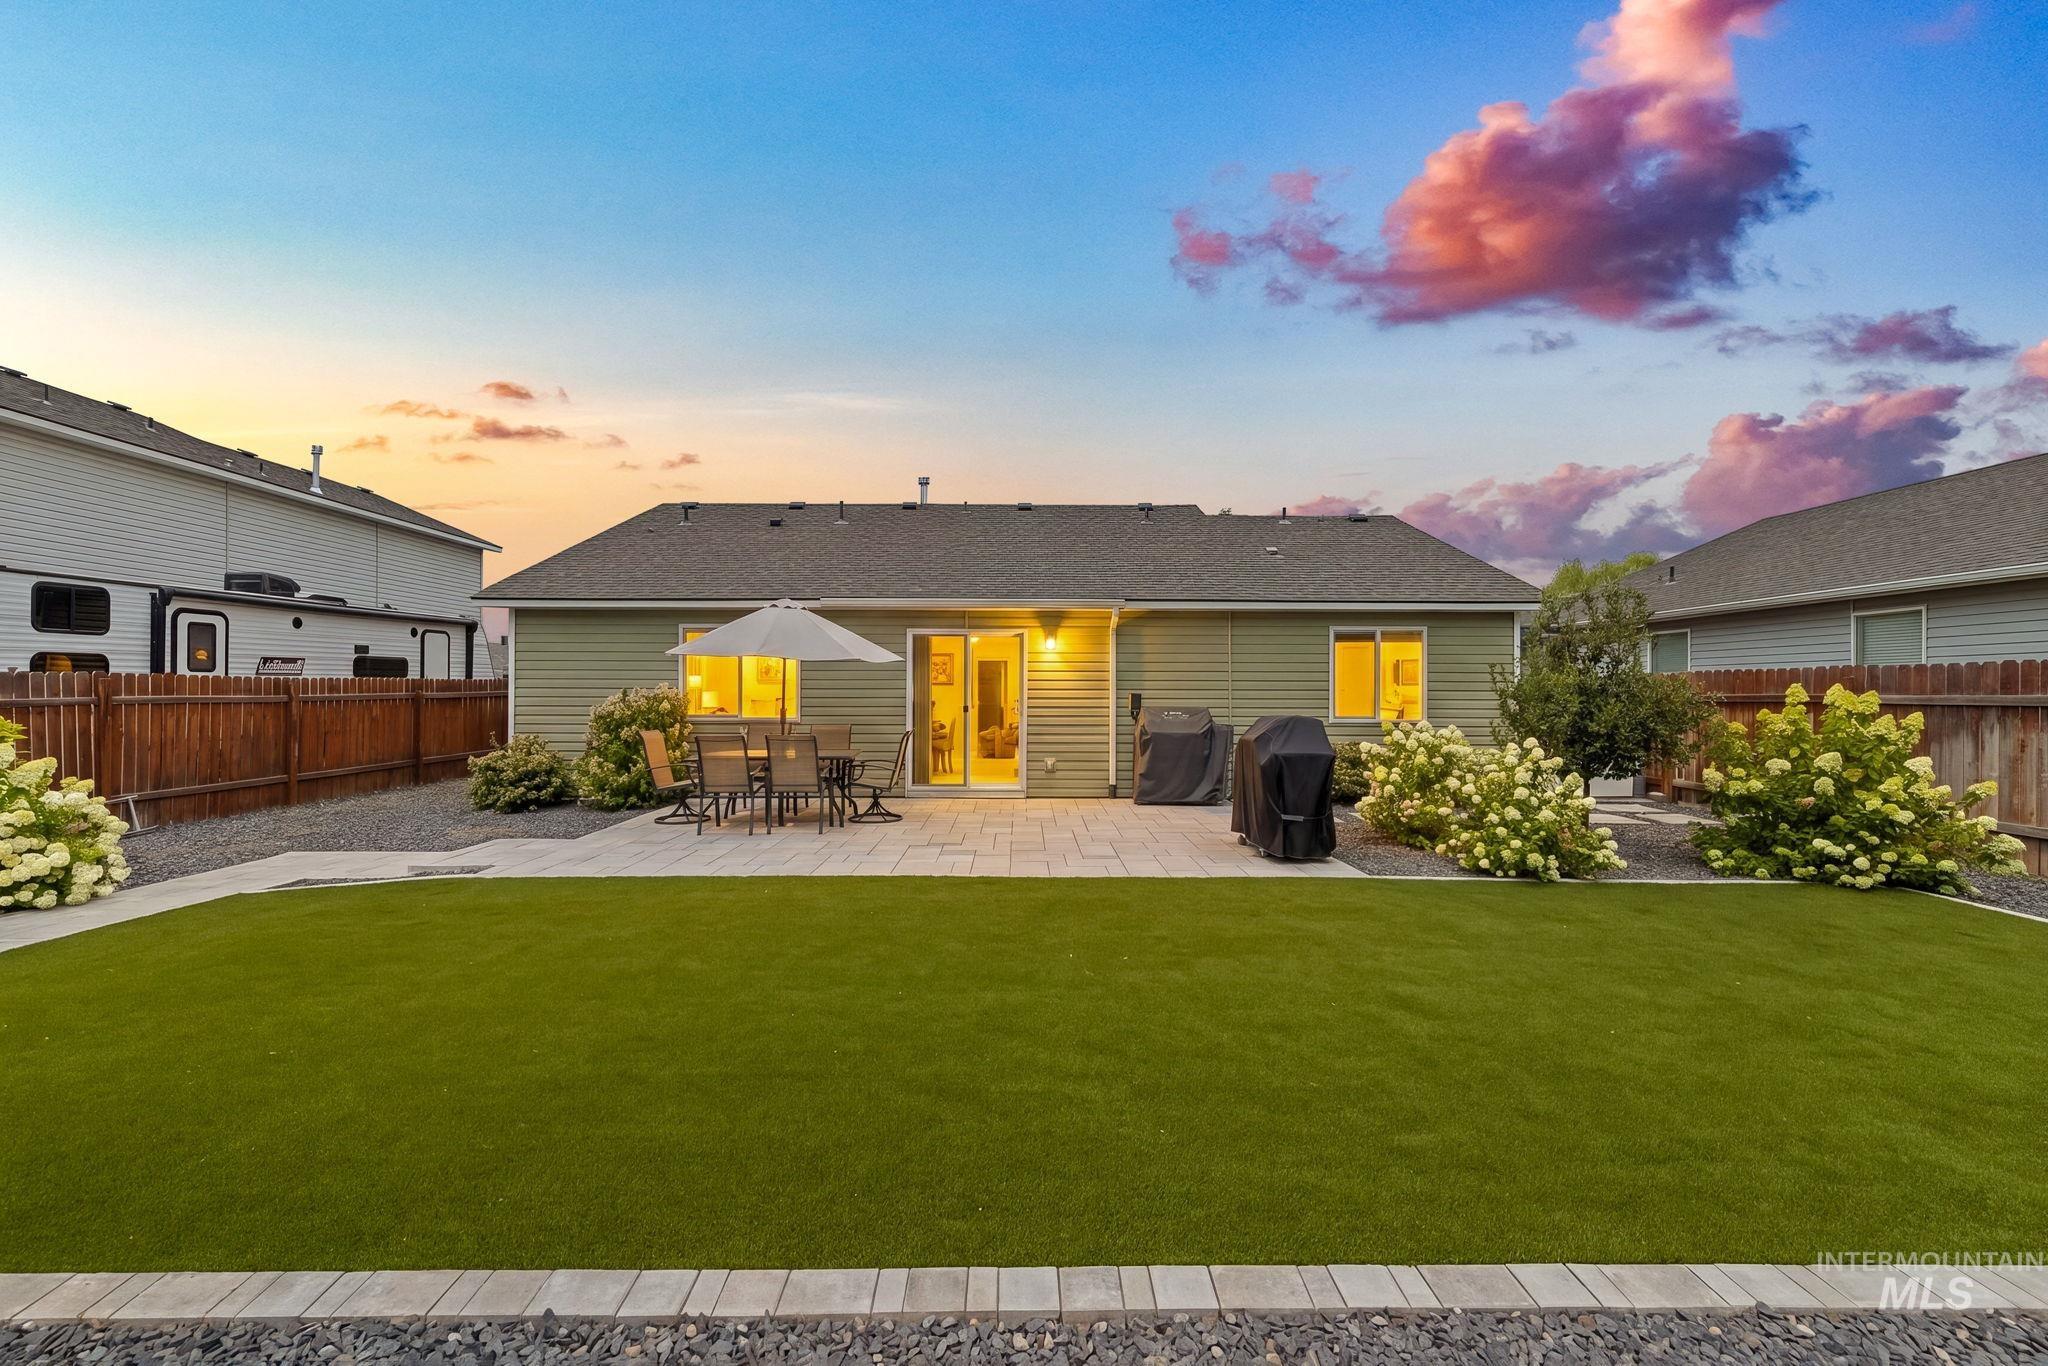
Expansive backyard featuring a stone patio, artificial turf lawn, privacy fencing, and mature landscaping
-
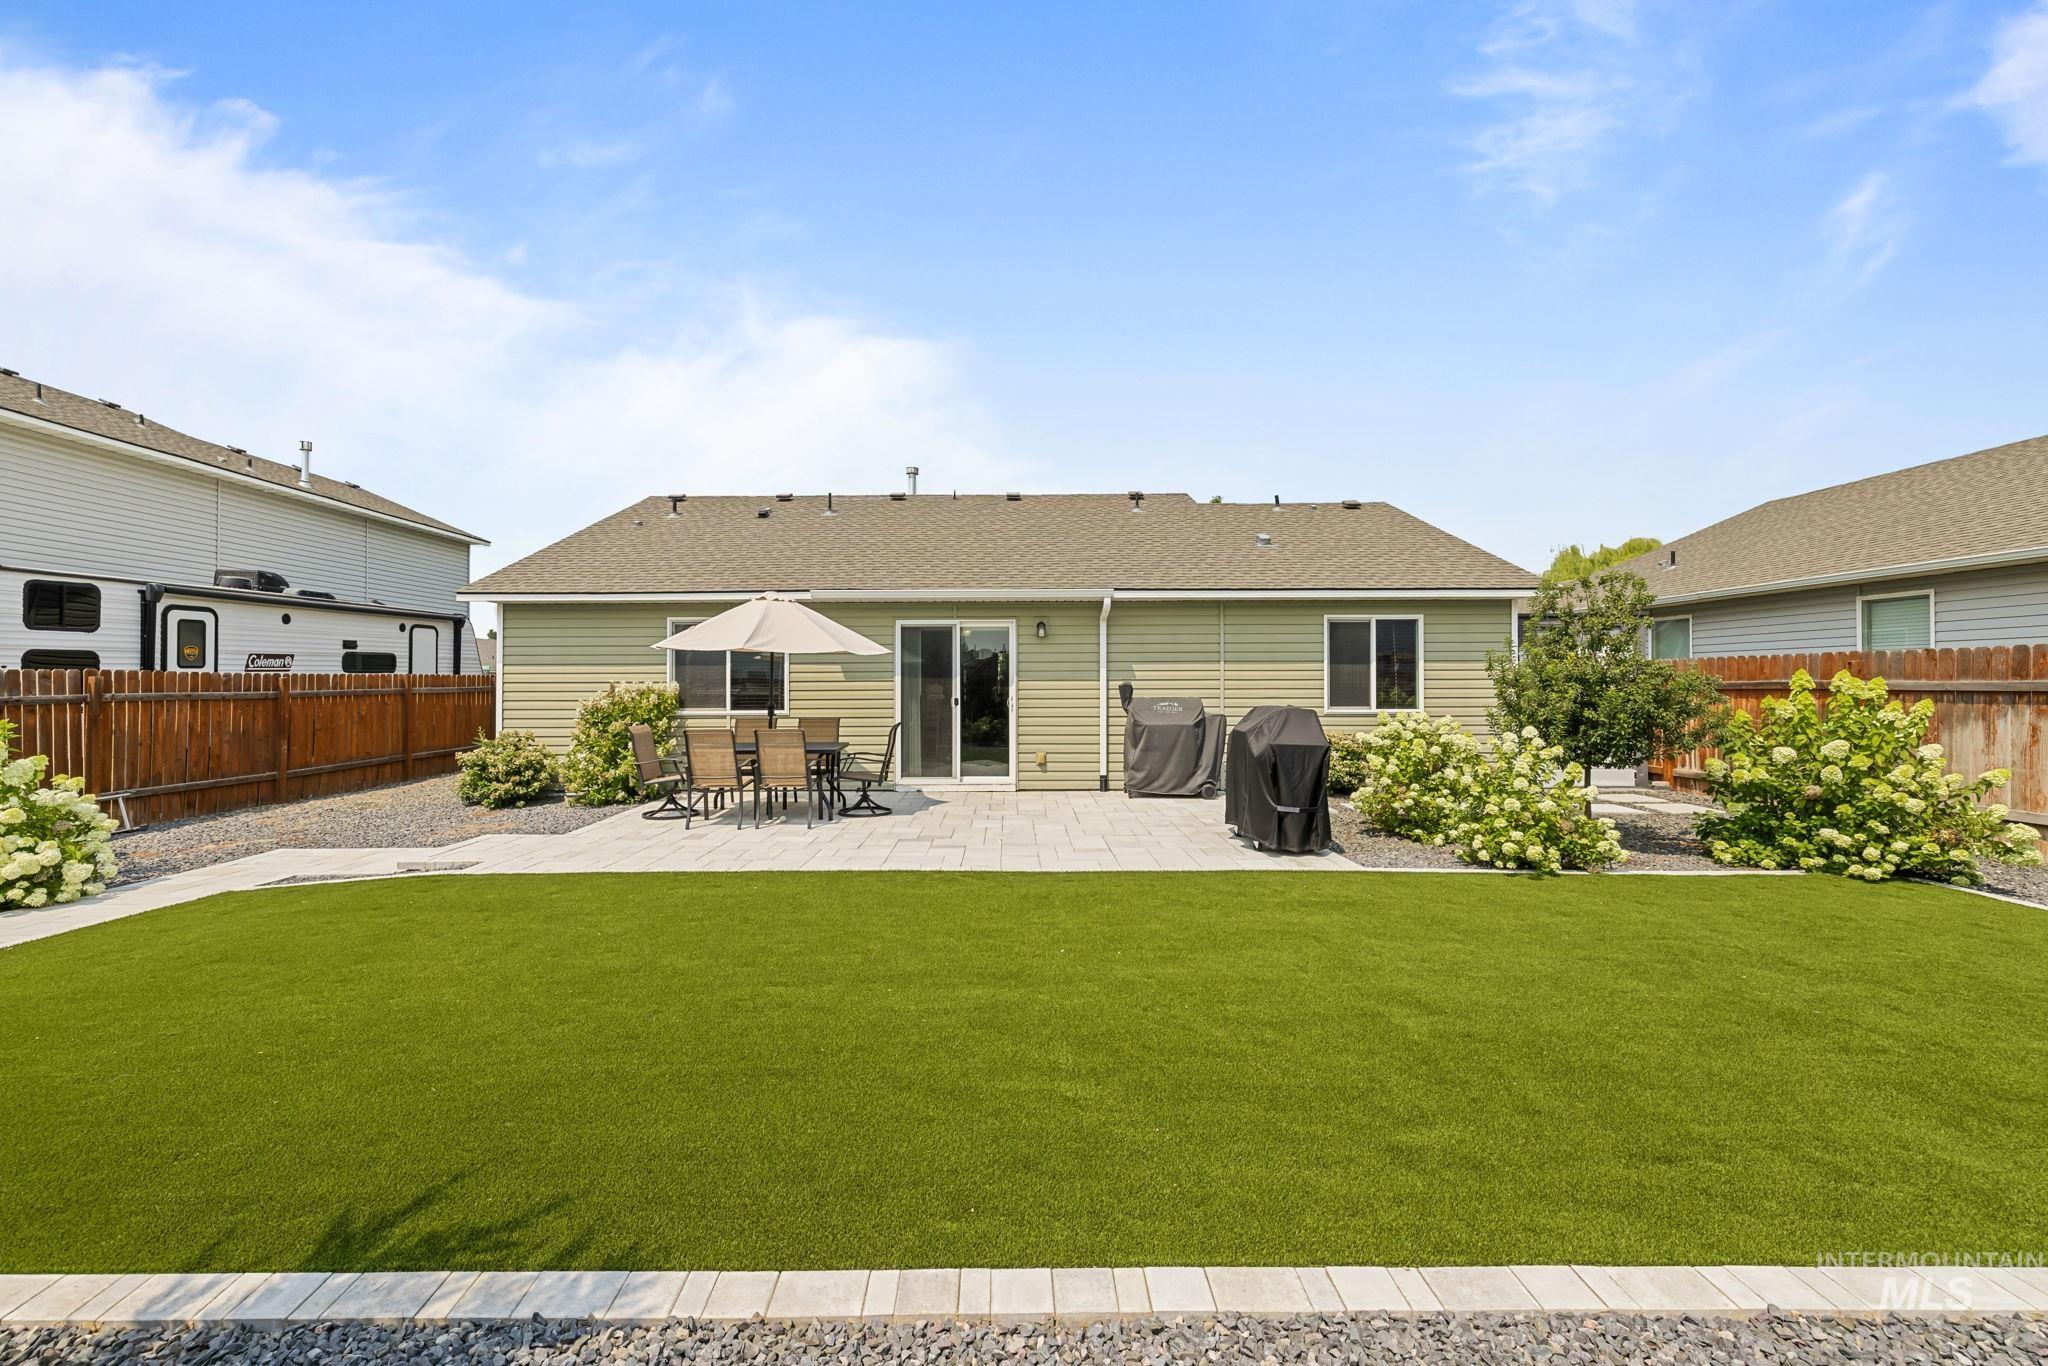
Expansive artificial turf lawn, paver patio, sliding glass door access, mature landscaping, and wood privacy fencing
-
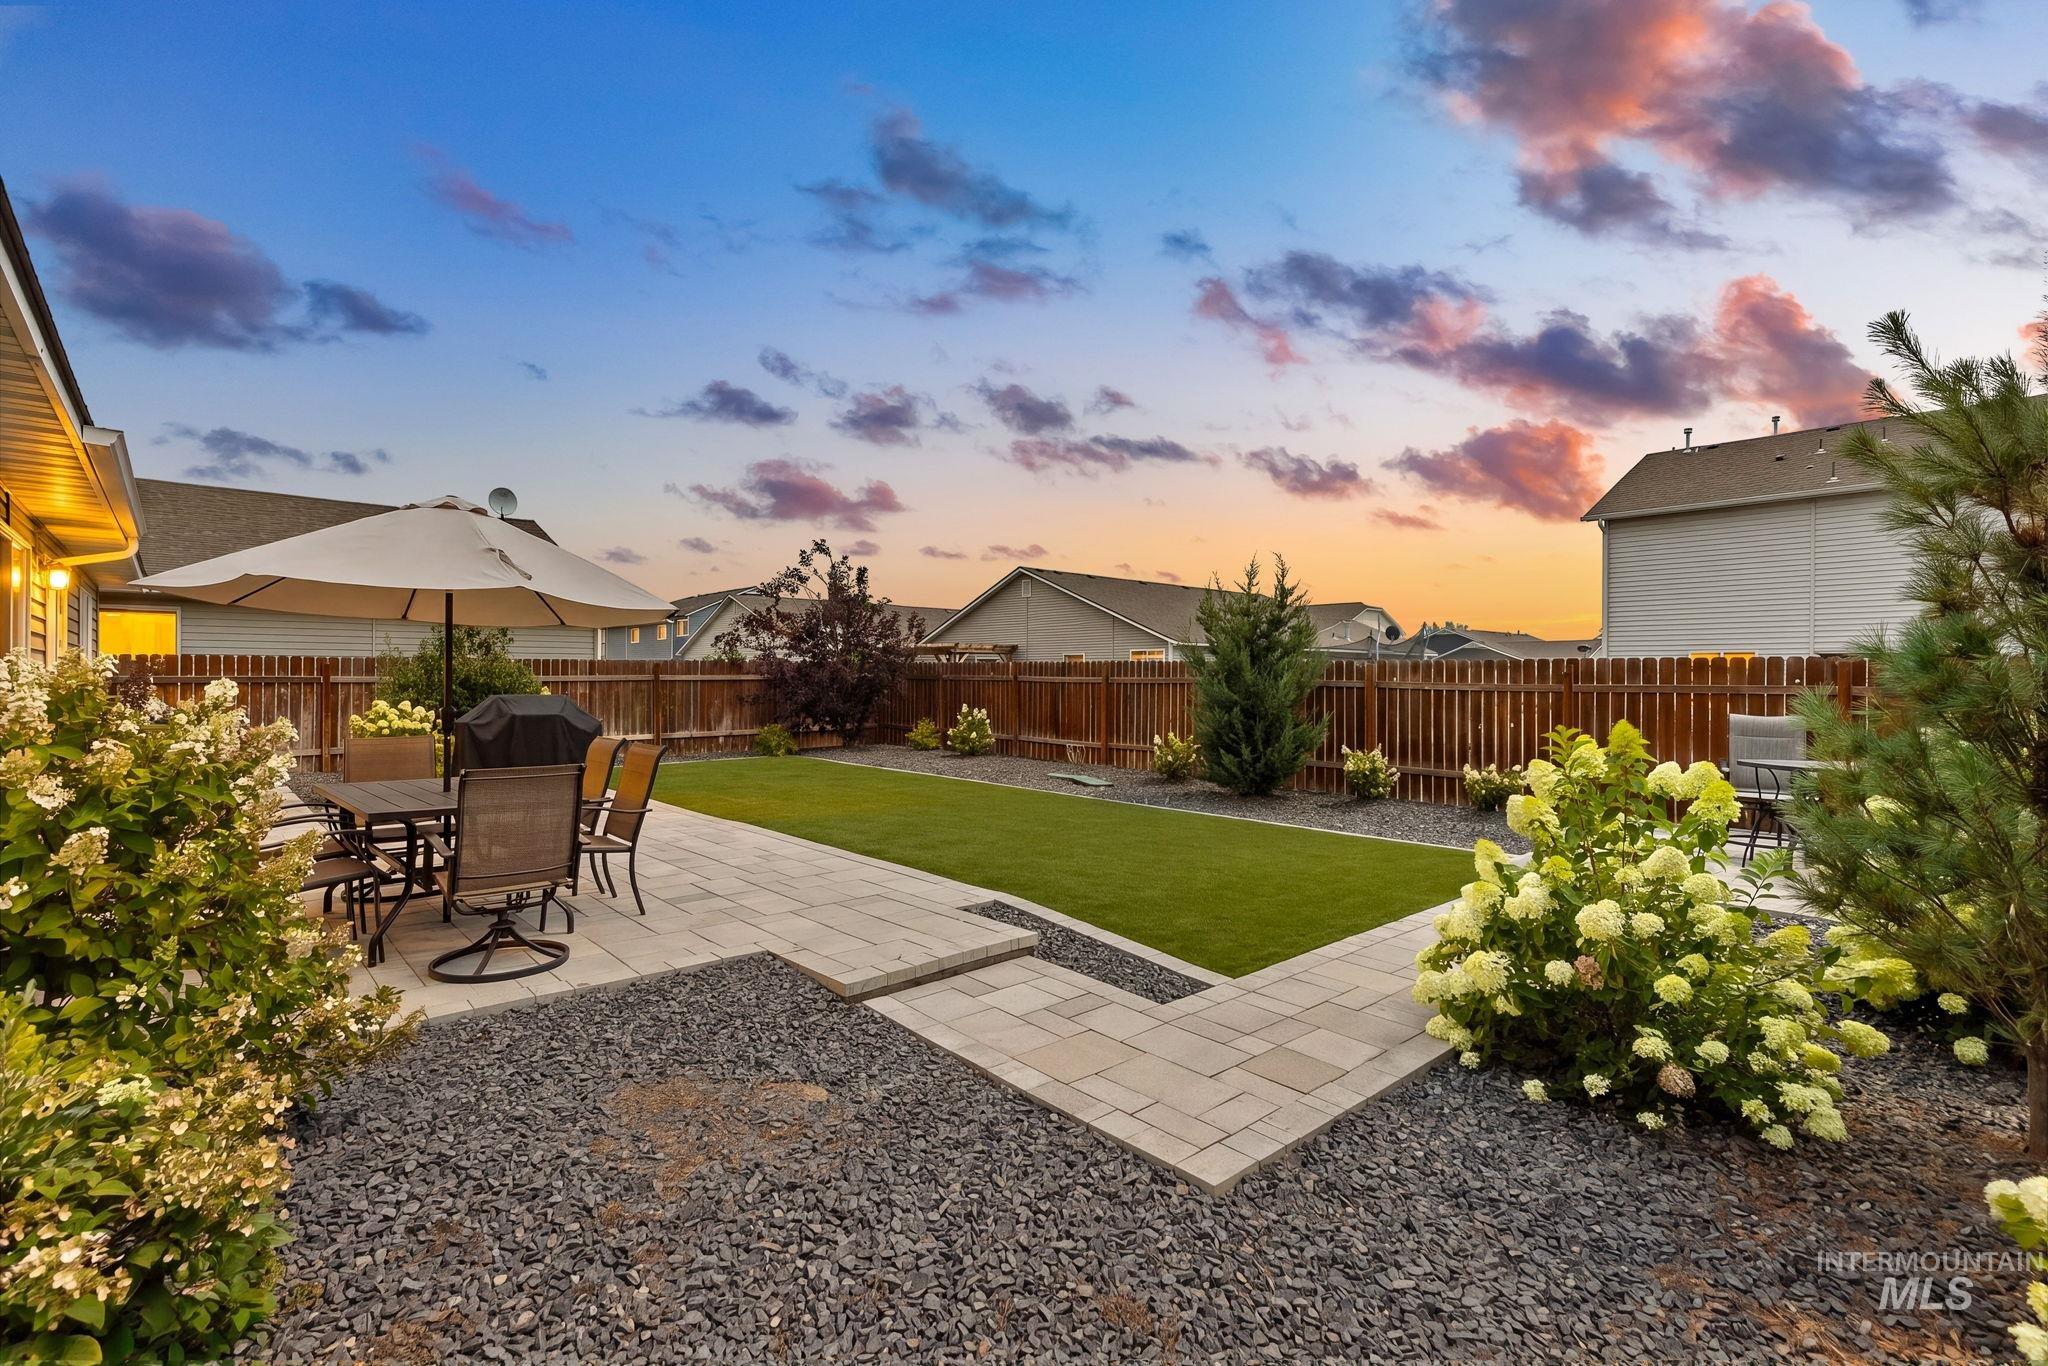
Private backyard featuring a paver patio and artificial turf
-
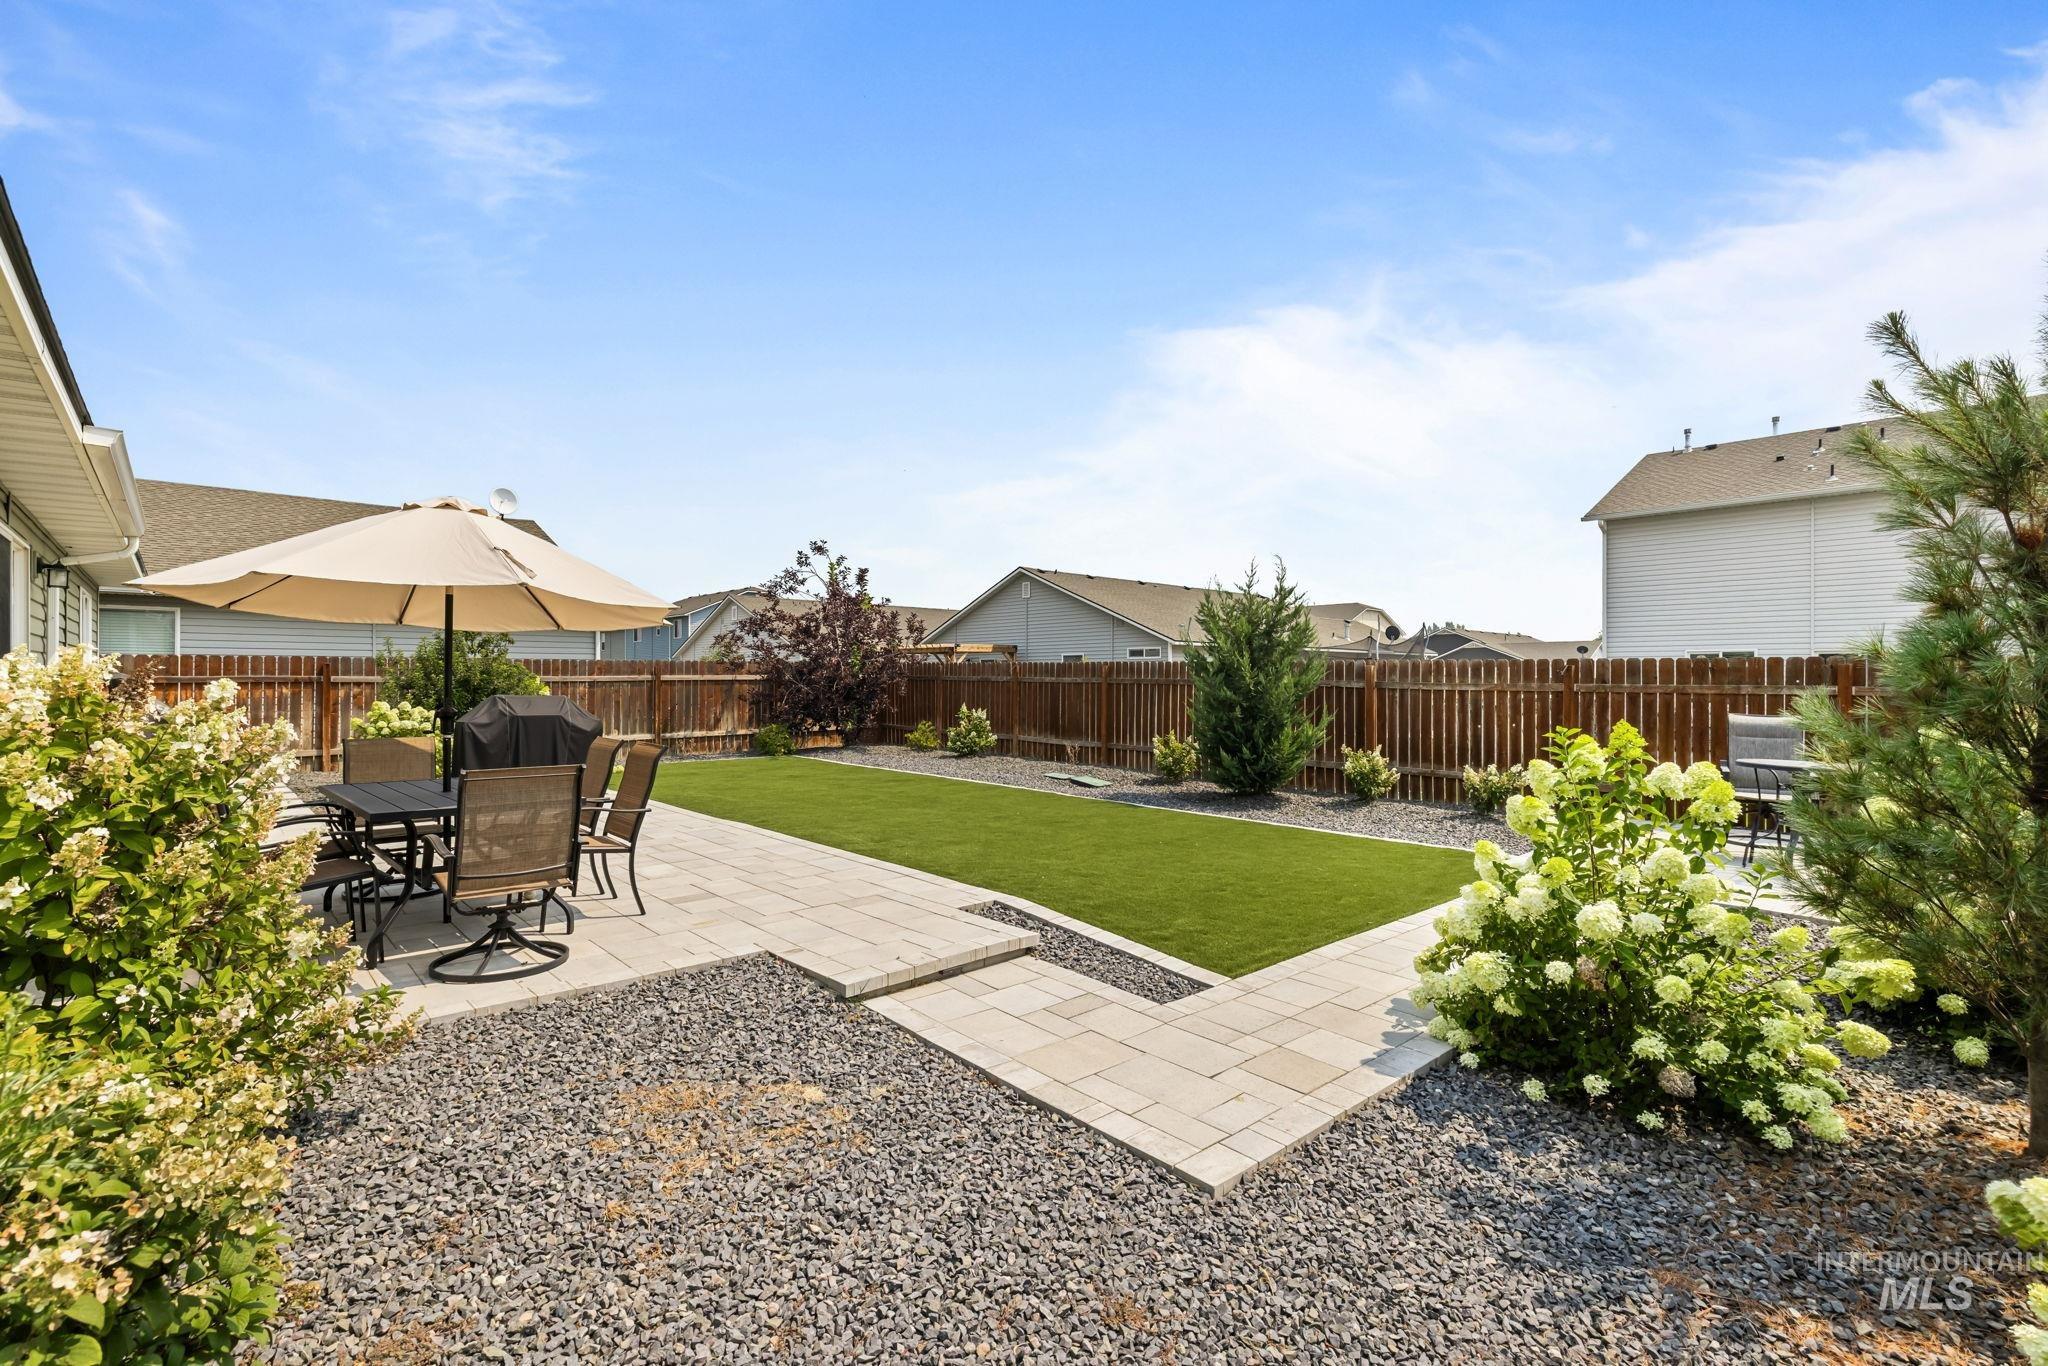
Backyard featuring a paved patio area, artificial turf lawn, privacy fencing, and landscaped beds with various plantings
-
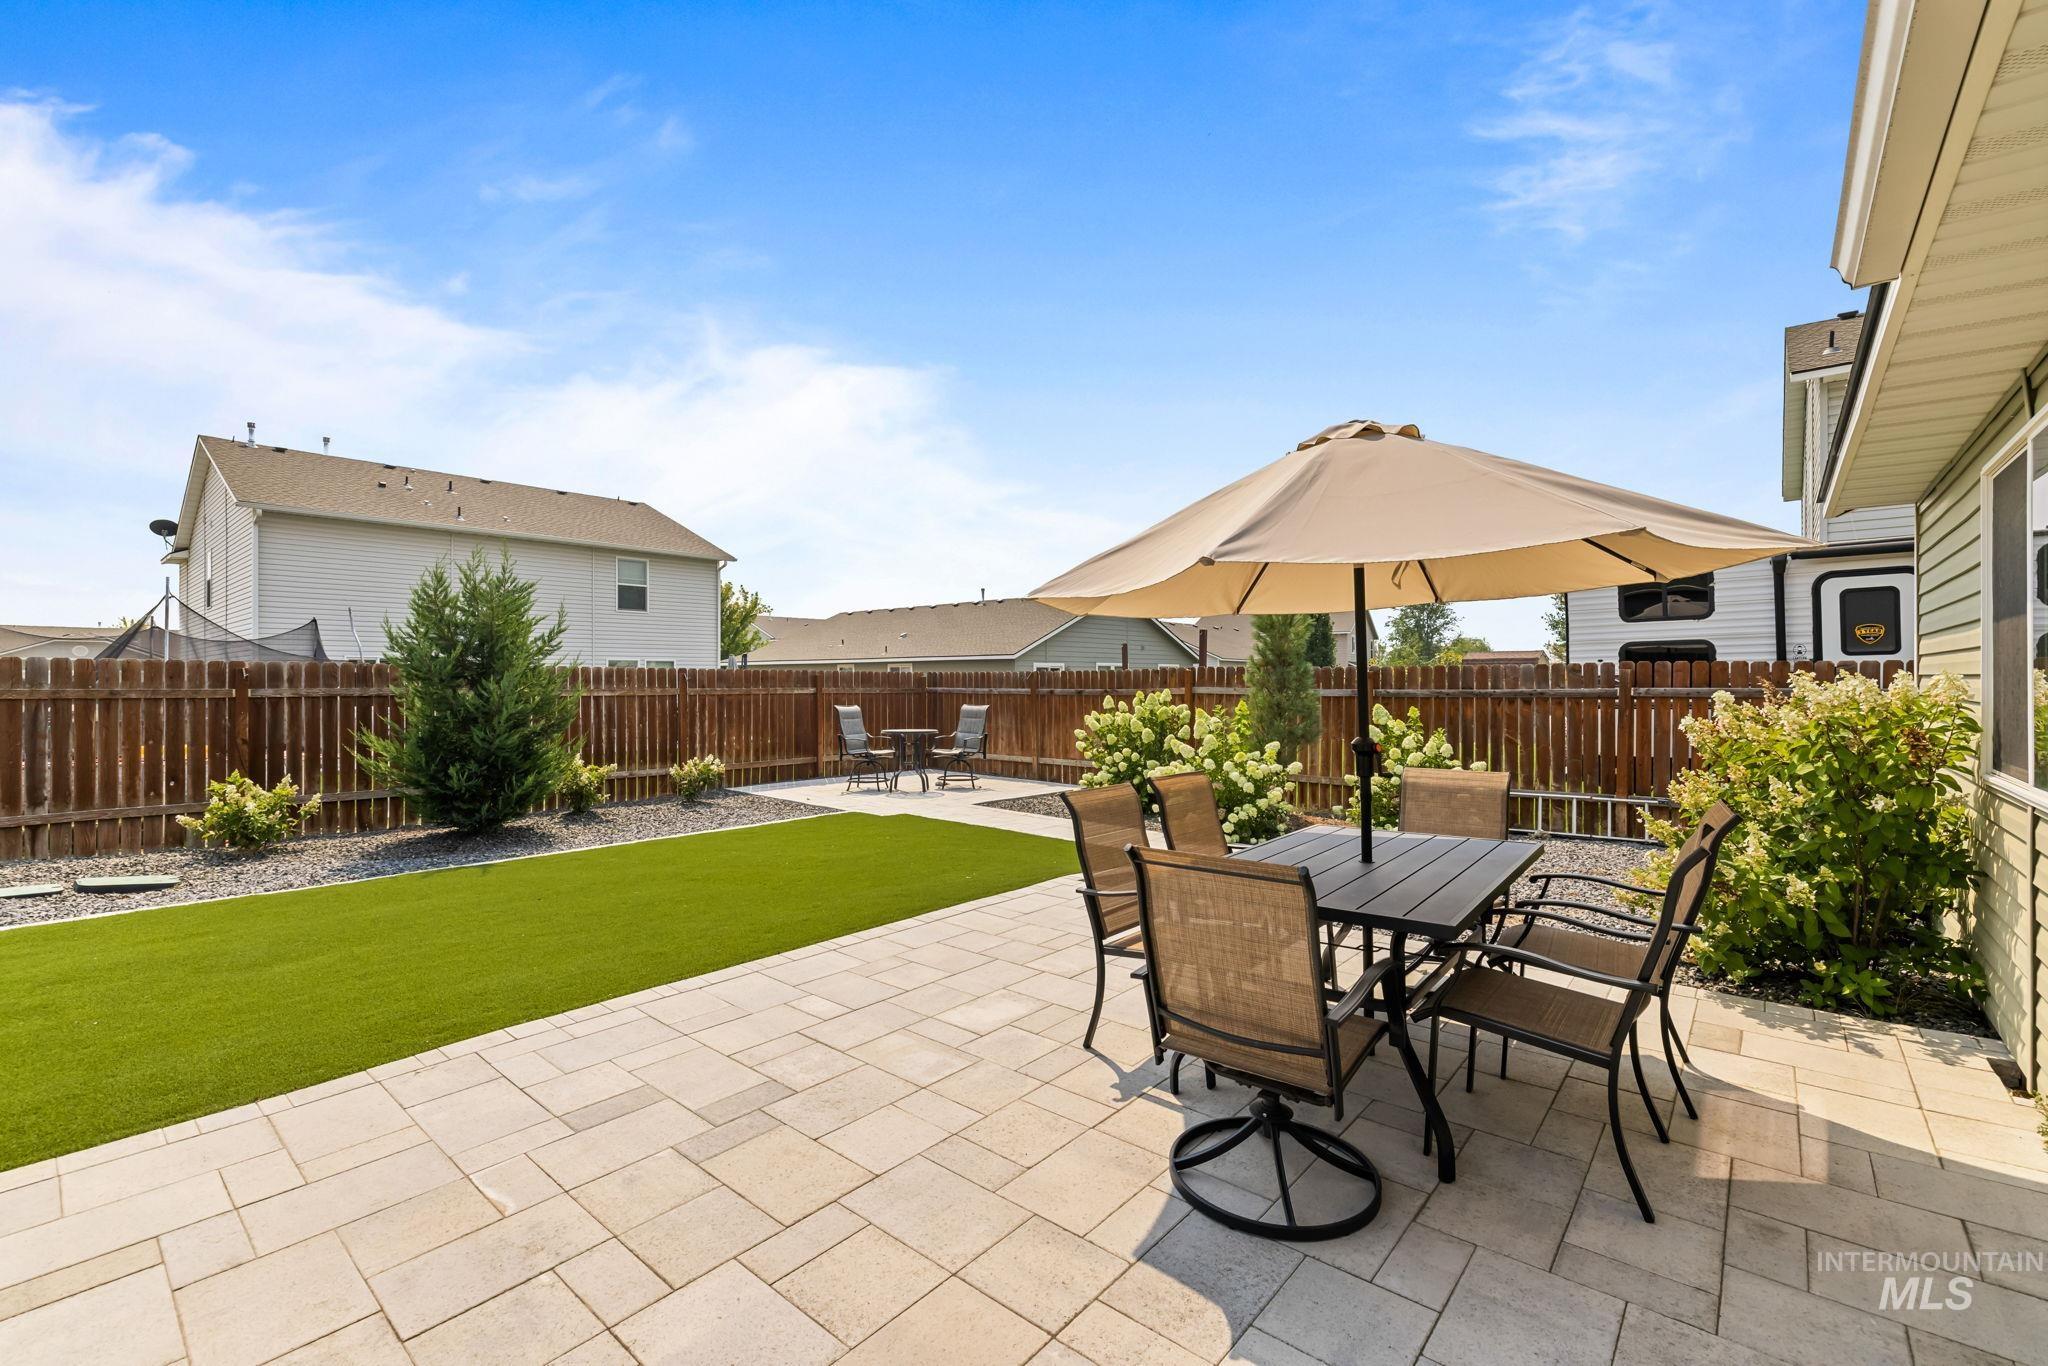
Expansive paver patio with a turf lawn, mature plantings, and a privacy fence
-
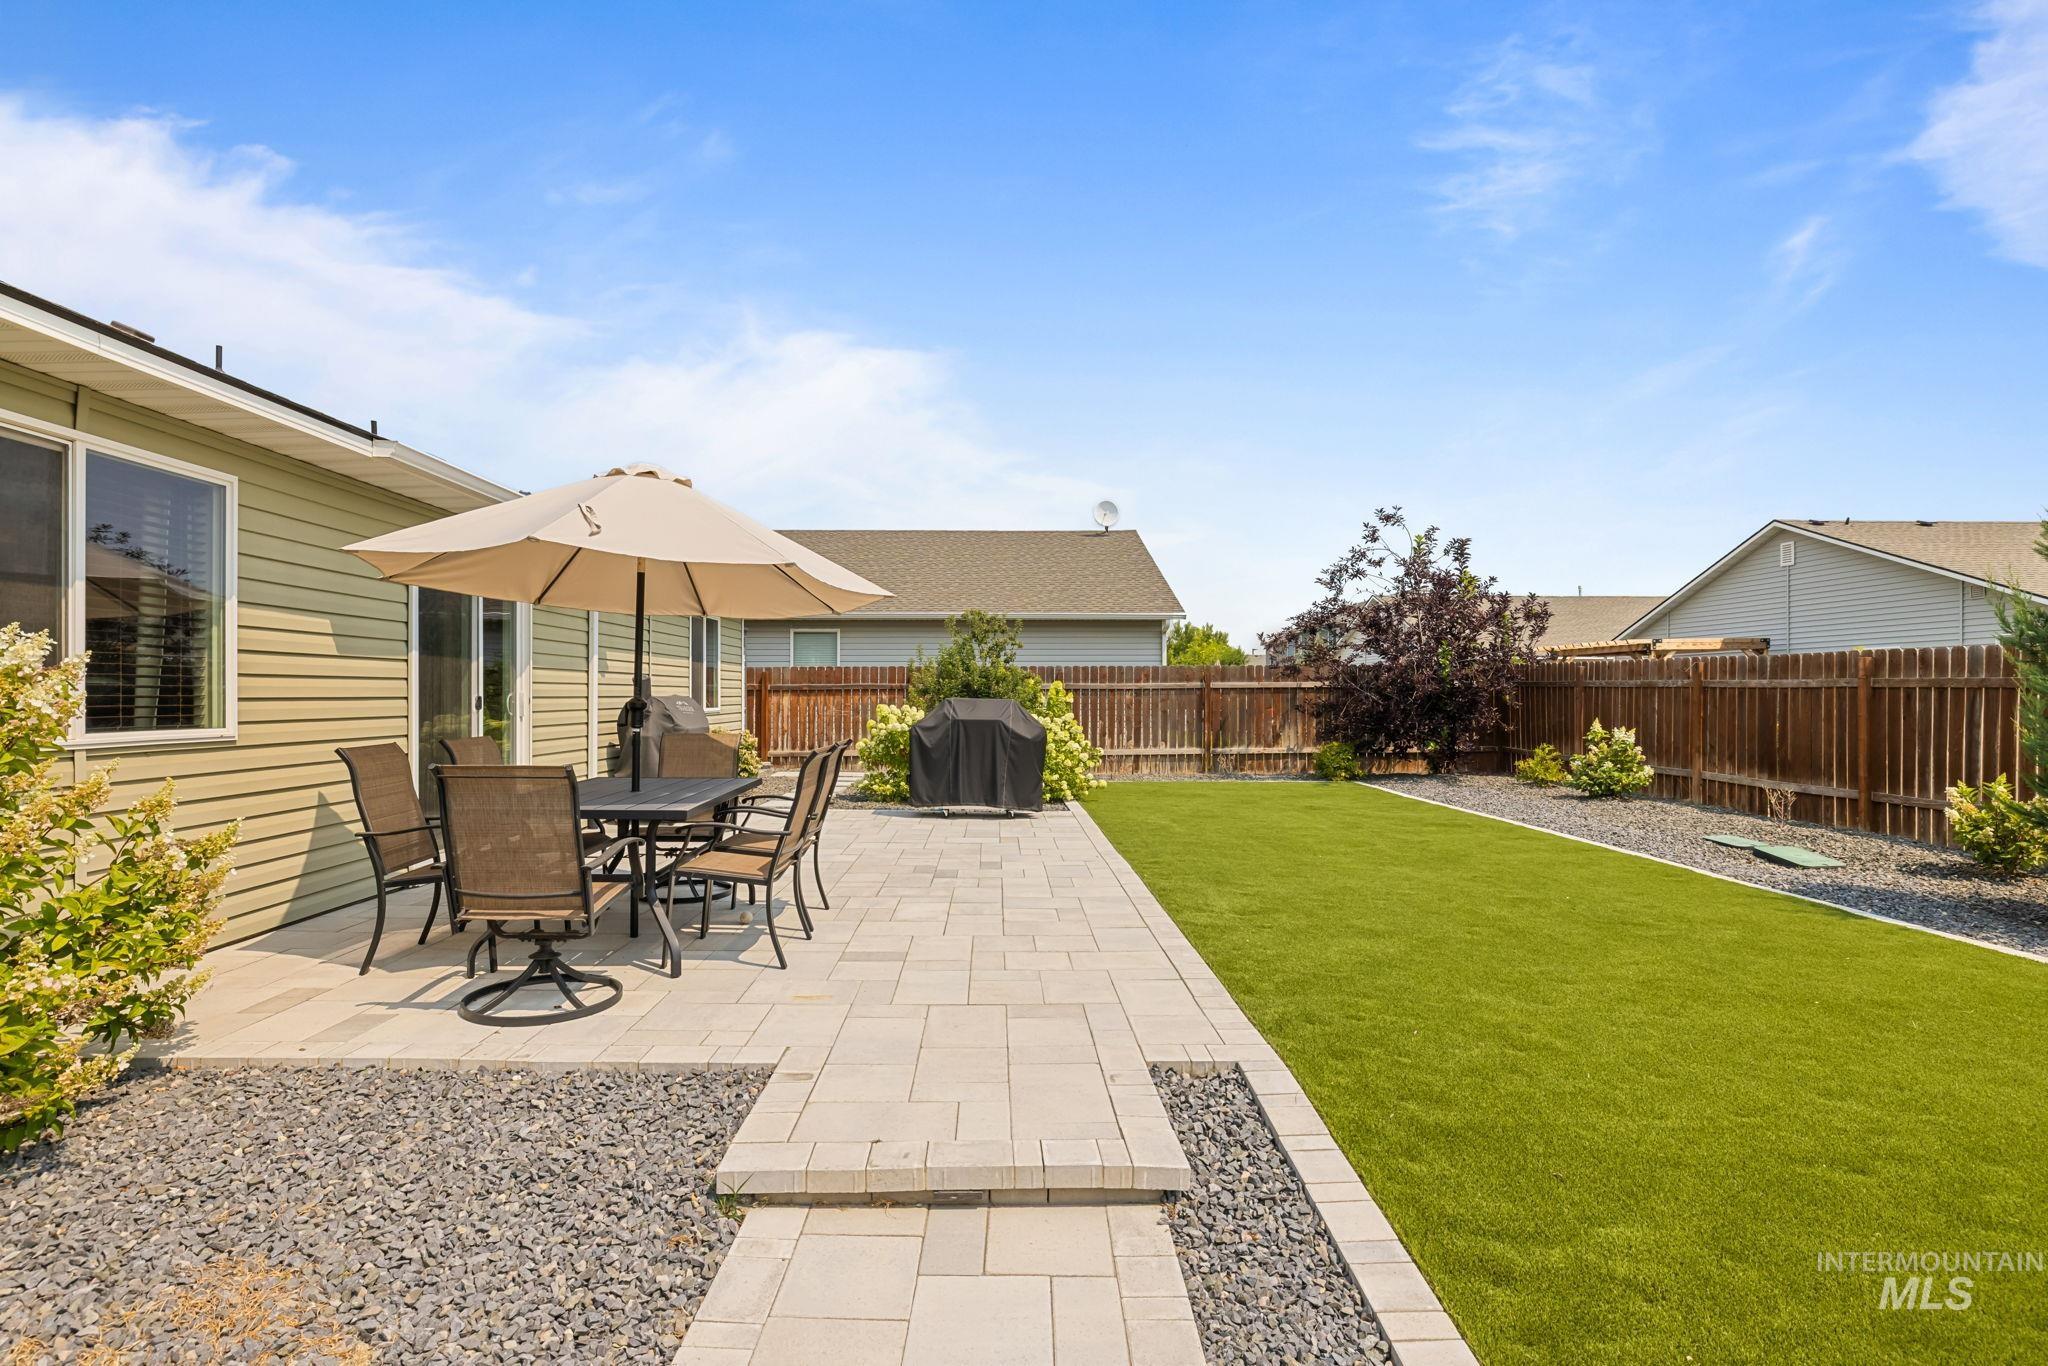
Expansive backyard featuring a large paved patio, a lush lawn, and a wood privacy fence
-
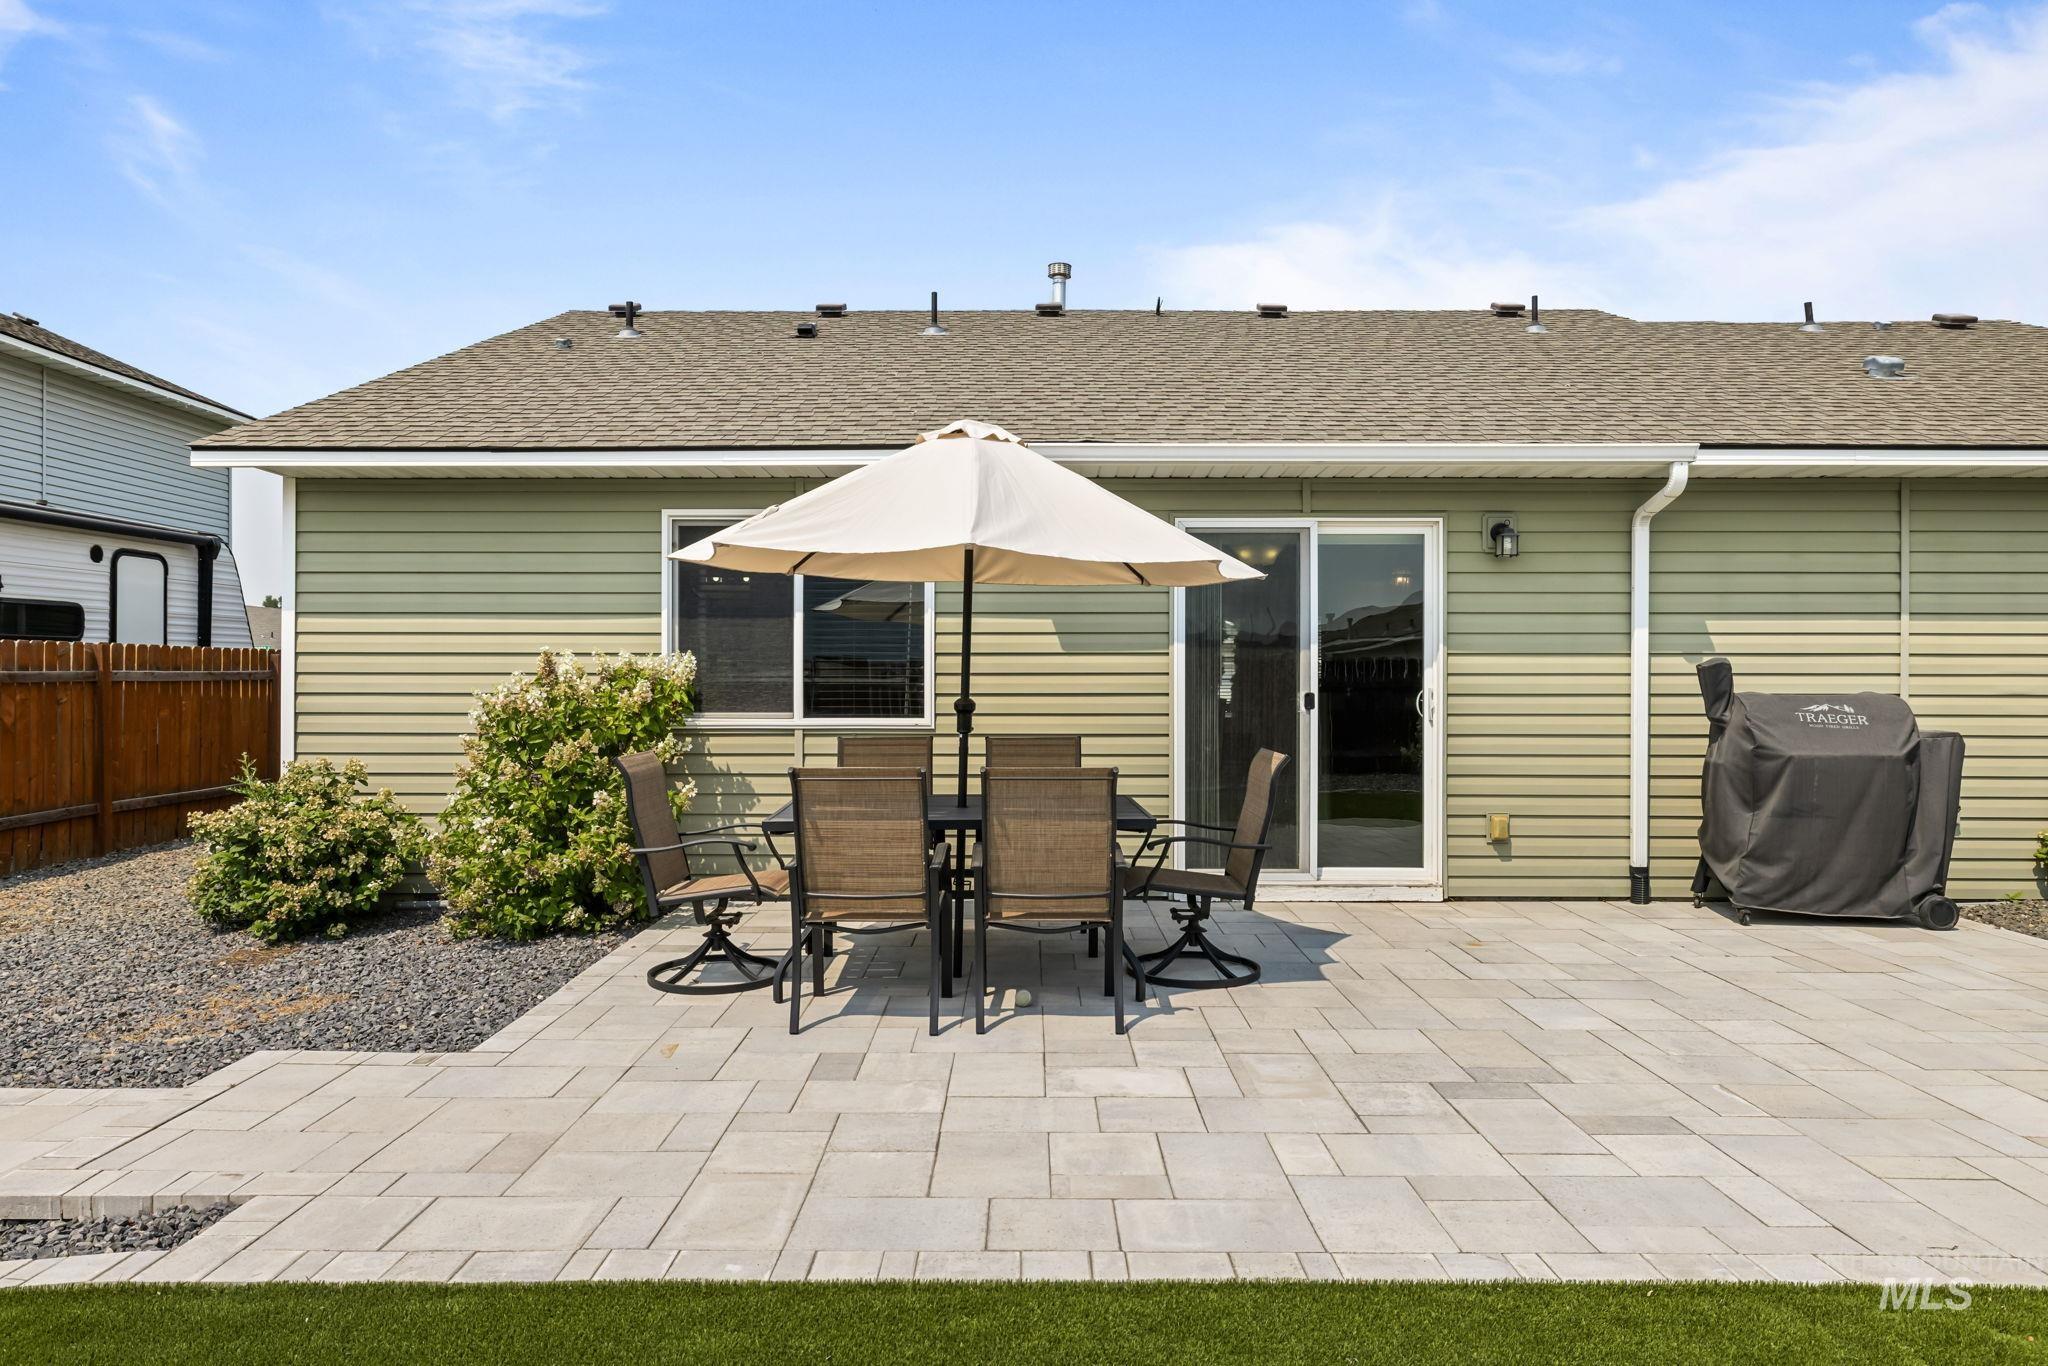
Paved patio area, sliding glass door, exterior wall sconce, green siding, and a partial privacy fence
-
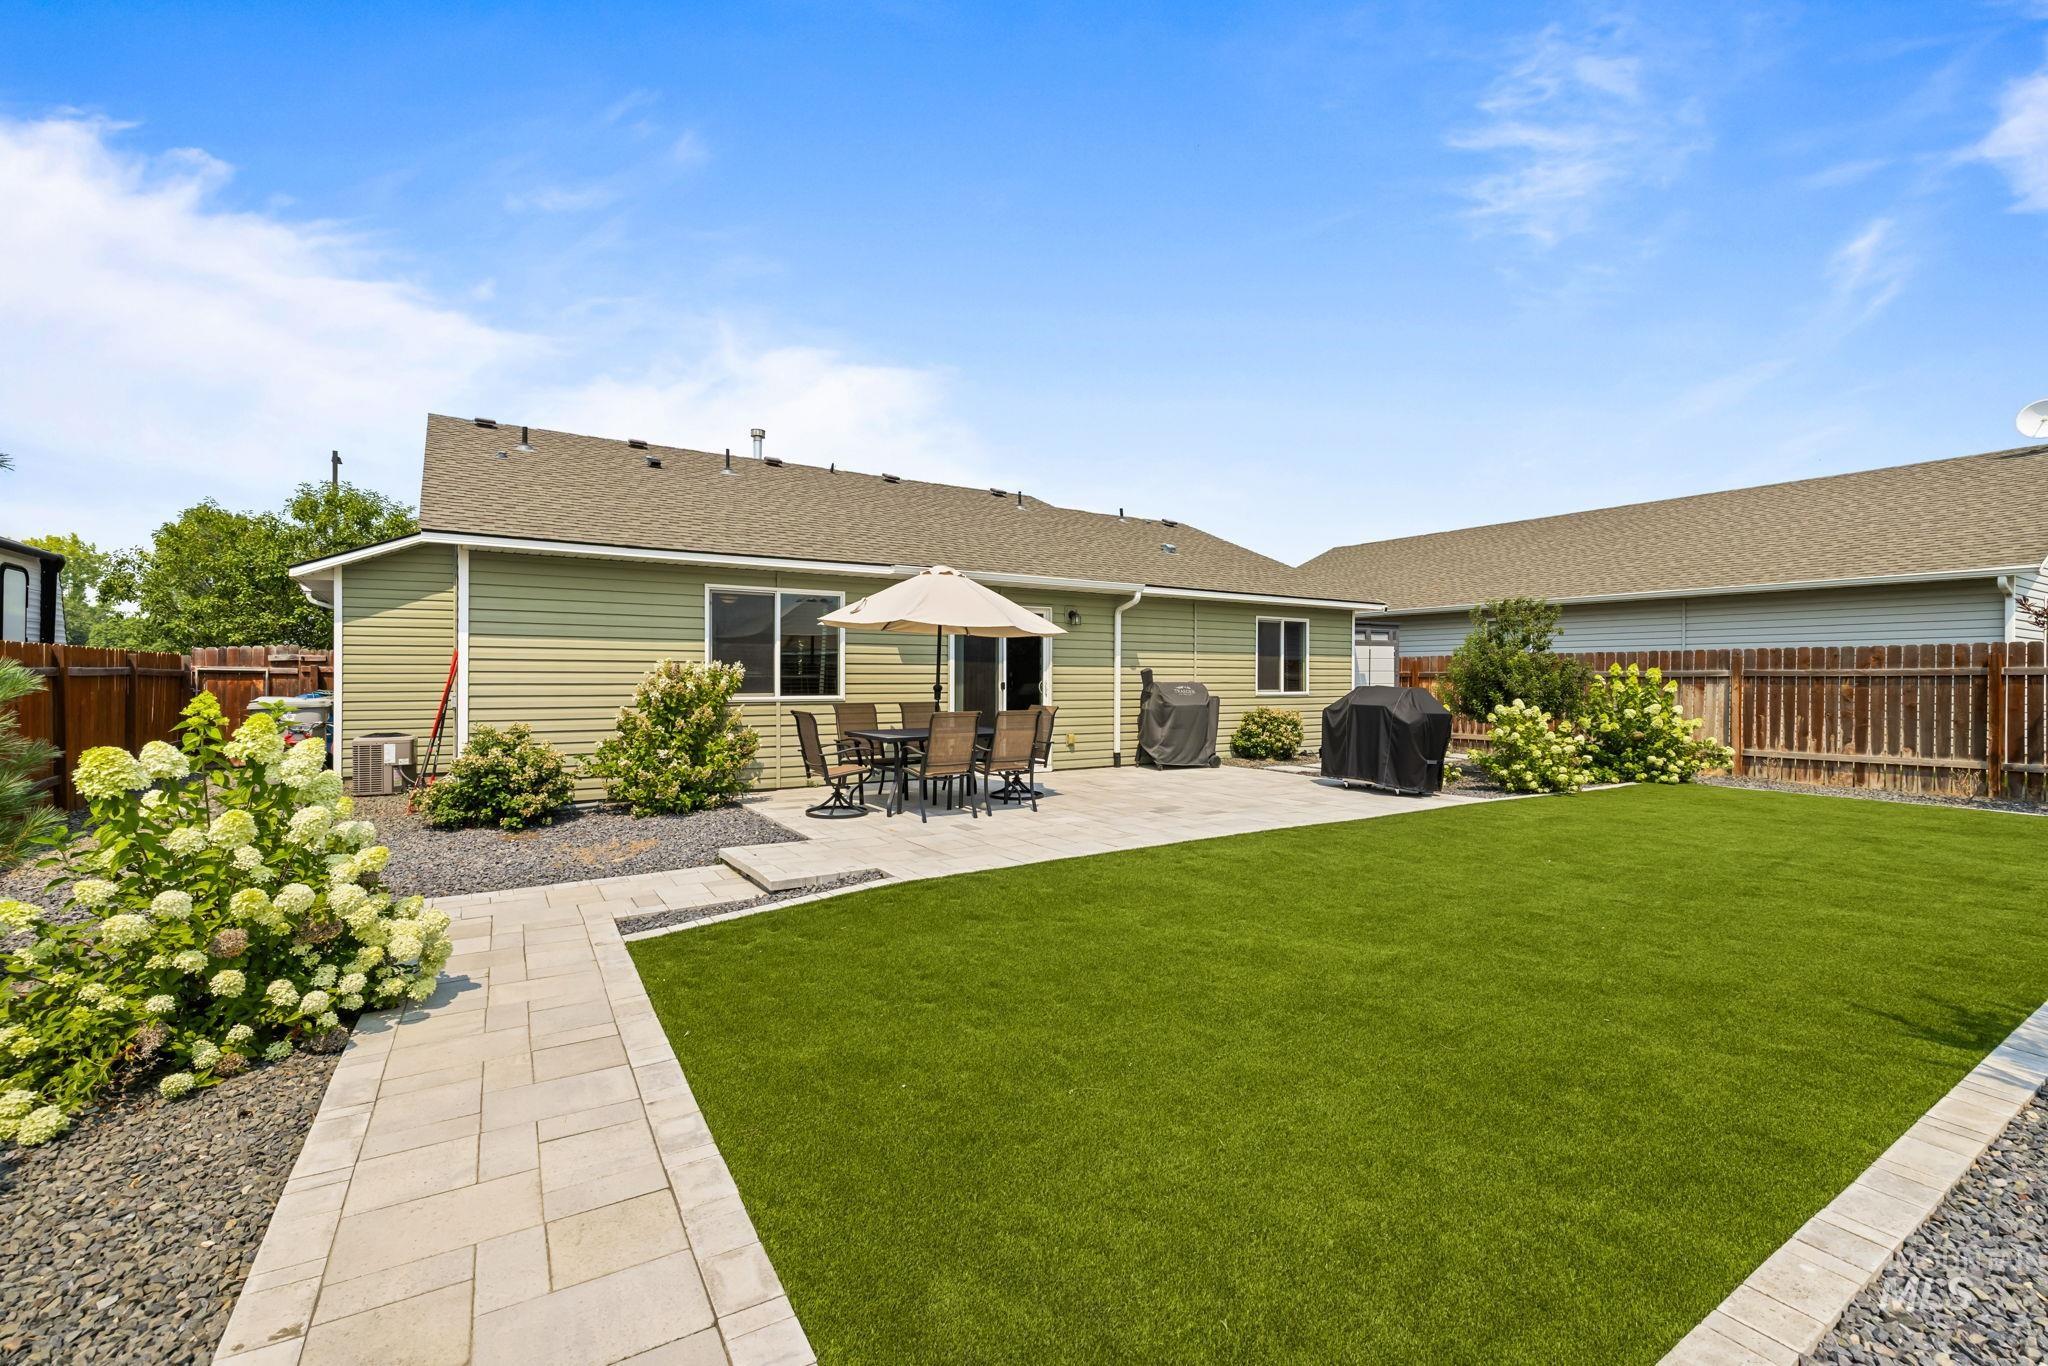
Expansive backyard featuring a synthetic lawn, paver patio, paver pathway, and landscaping with mature shrubs
-
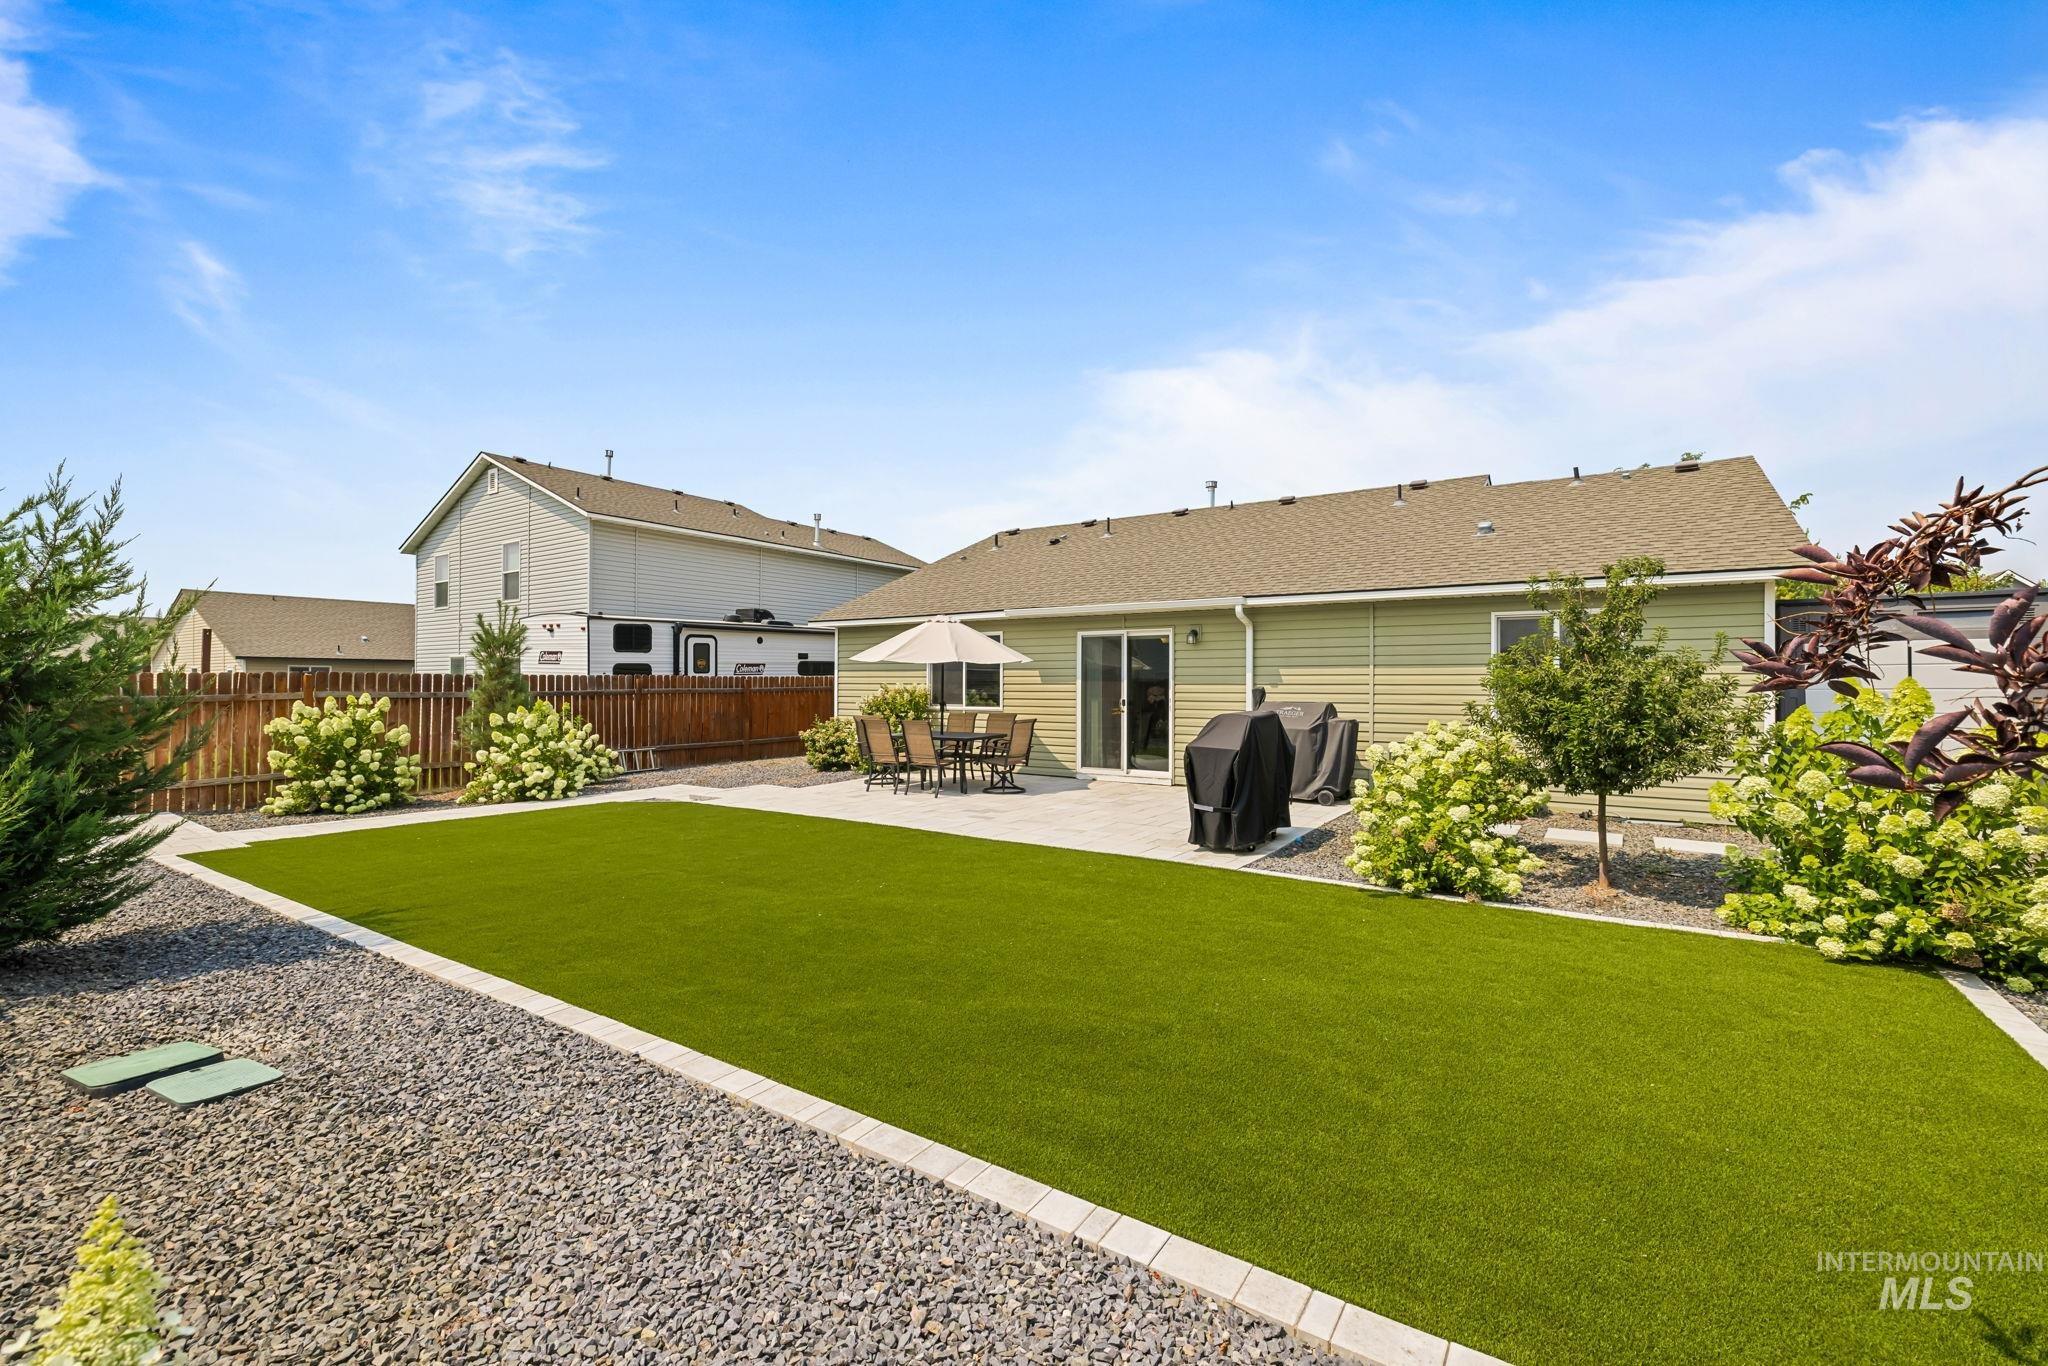
Expansive backyard featuring a synthetic lawn, gravel landscaping, a paved patio, and mature shrubbery
-
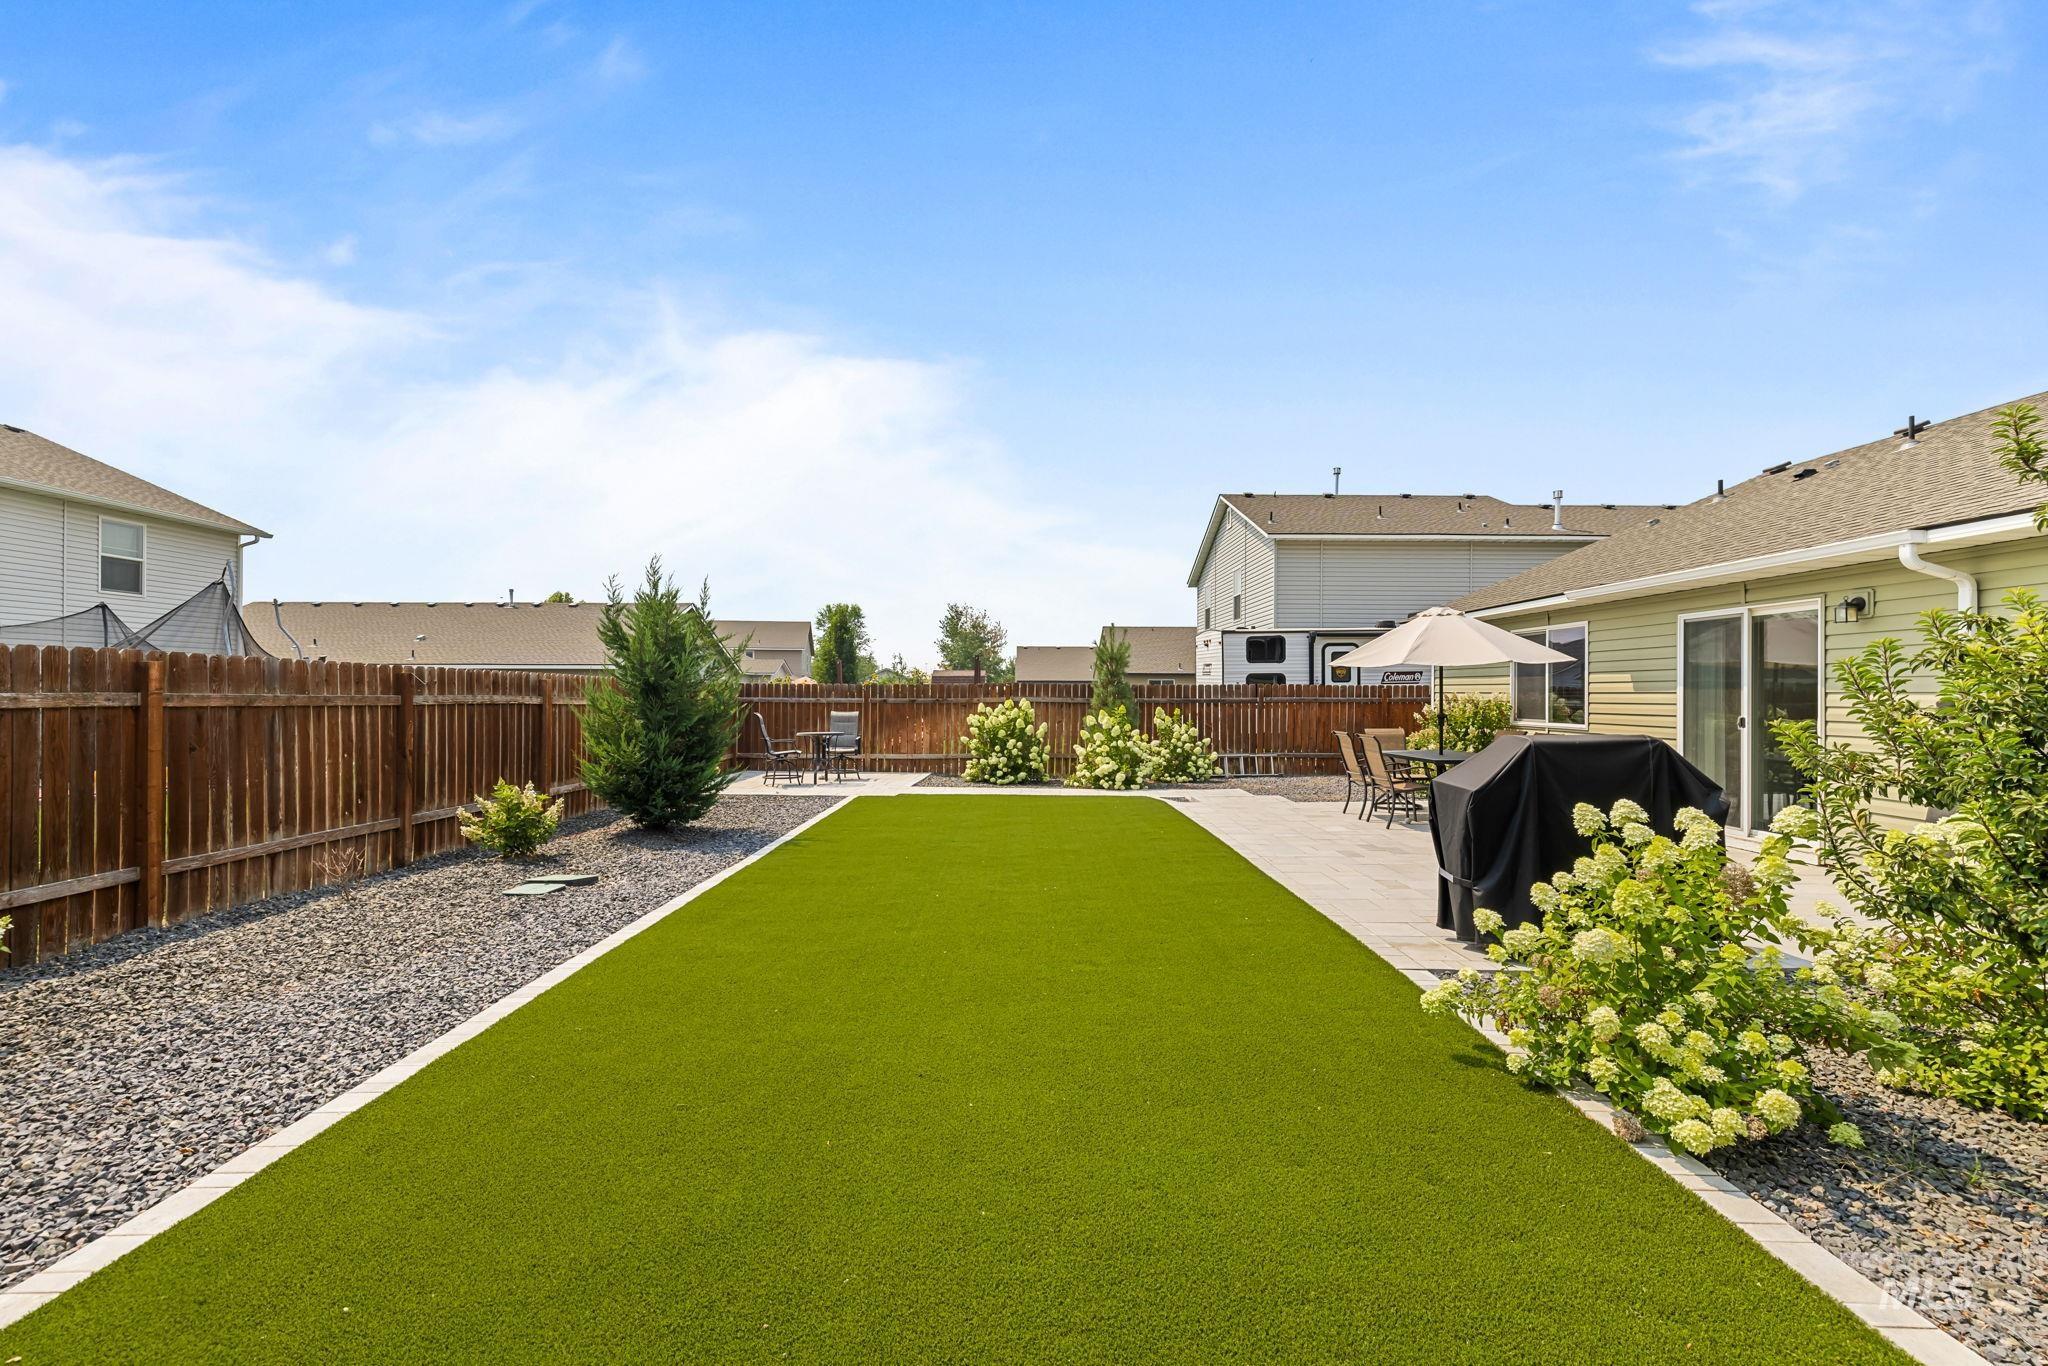
Expansive backyard featuring artificial turf, a paver patio, a wood privacy fence, and gravel landscaping beds
-
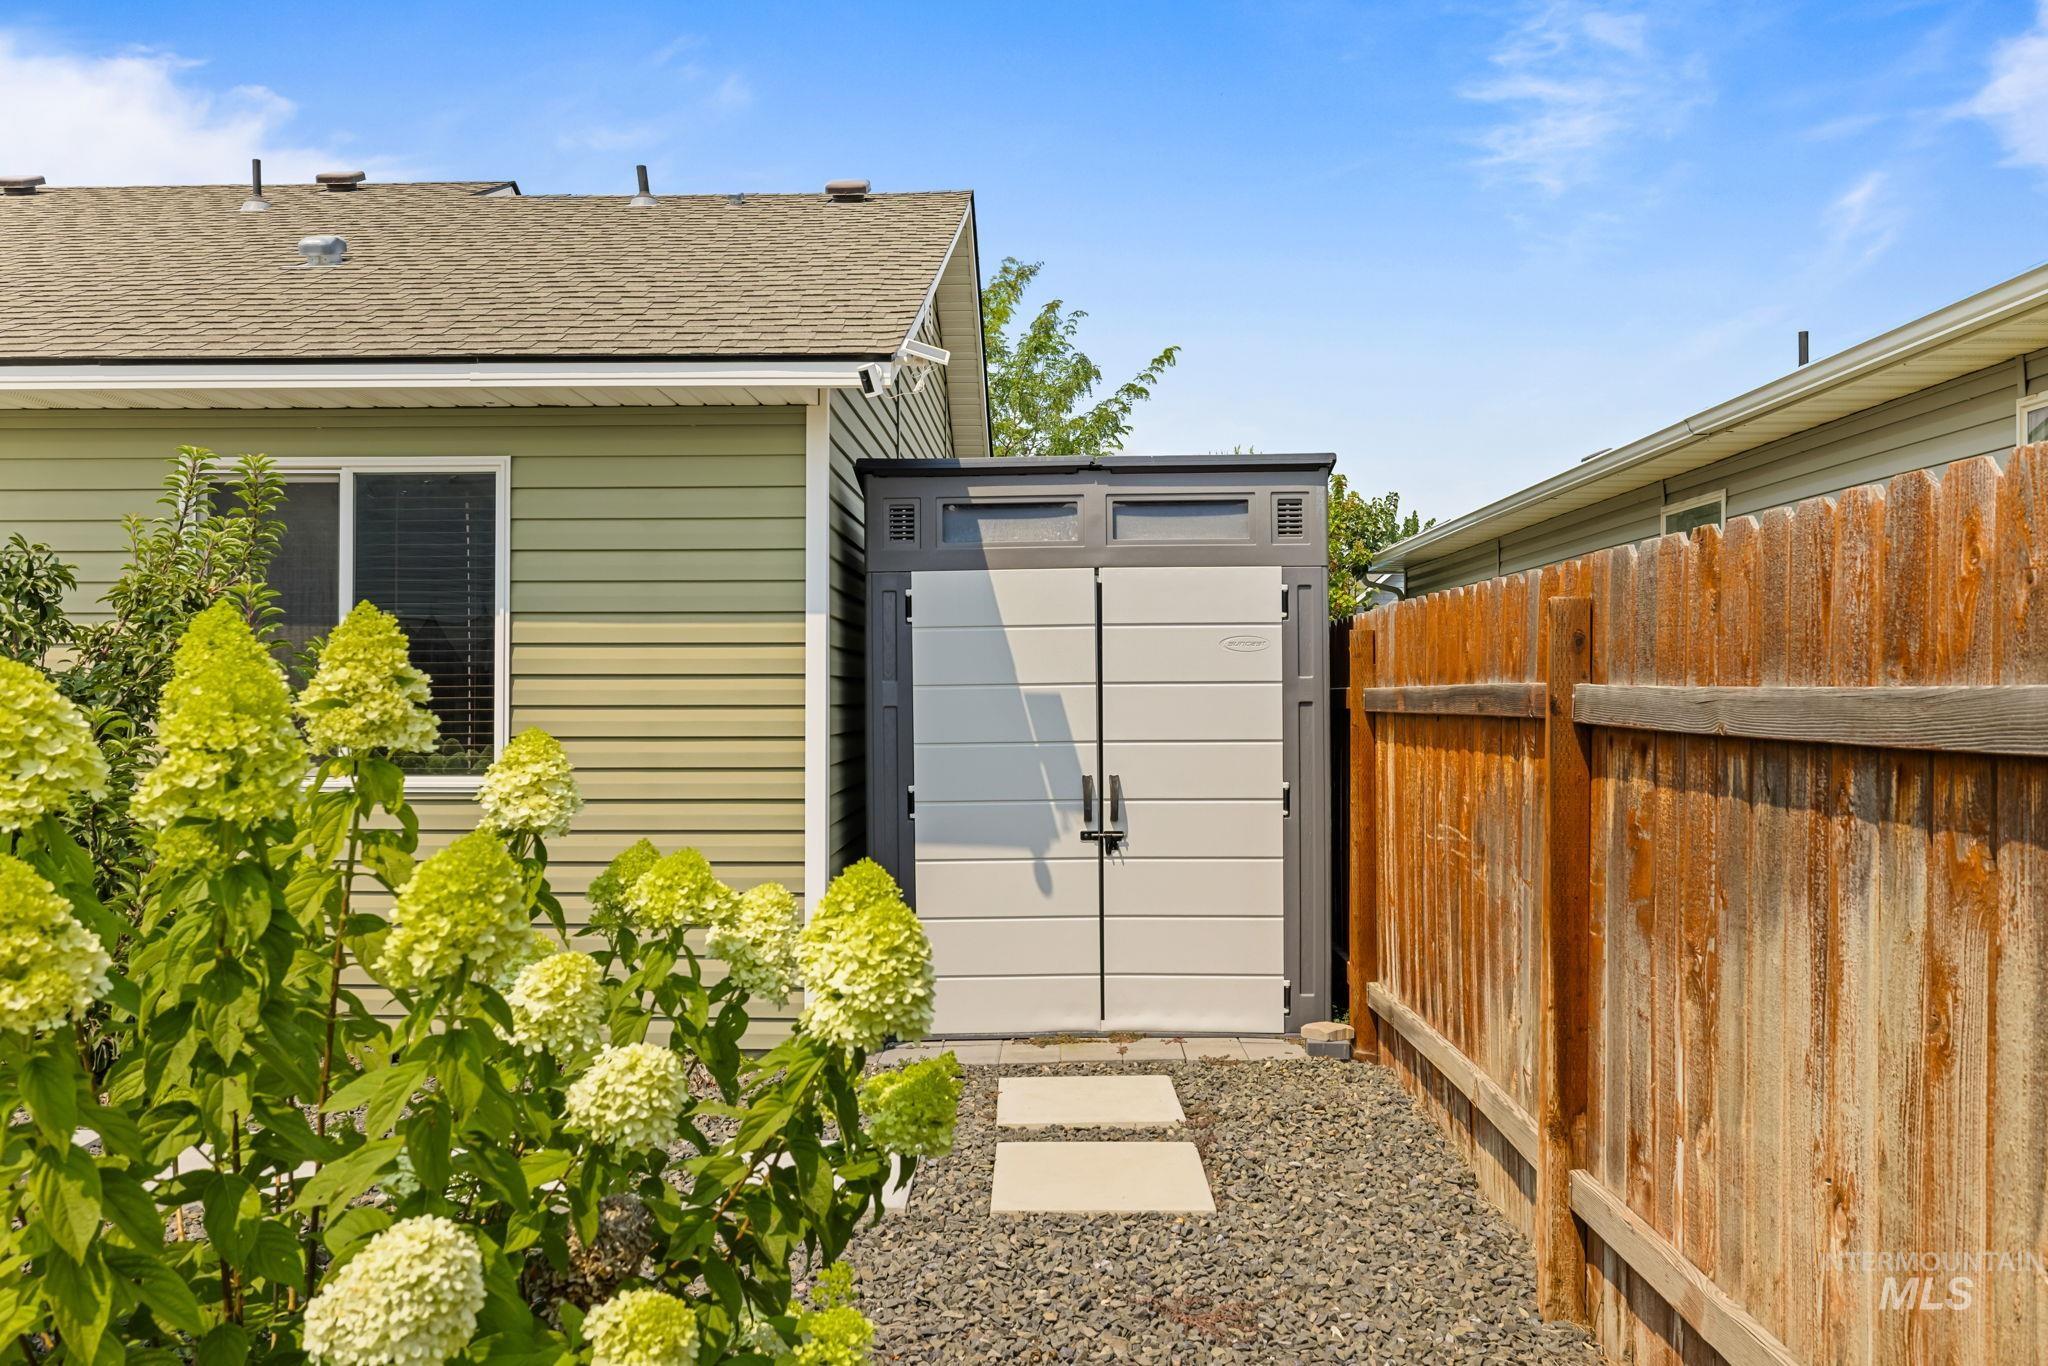
Exterior storage shed with double doors, wood privacy fencing, and gravel ground cover with stepping stones
Single level living, a split bedroom design, and a backyard built to be enjoyed make this 3 bedroom, 2 bathroom Caldwell home an opportunity you do not want to miss. The thoughtfully designed floor plan creates separation between the primary suite and additional bedrooms while keeping the main living spaces open, comfortable, and easy to enjoy. The kitchen flows naturally into the dining and living areas, creating a functional space for everyday living or gathering with friends and family. Step outside to a fully fenced backyard featuring a patio, pergola, and plenty of room to relax, entertain, garden, or make the space your own. A 2 car garage adds valuable storage and functionality, while the surrounding community offers a playground, skatepark, softball field, and additional outdoor recreation nearby. With an efficient layout, inviting outdoor space, and convenient Caldwell location, this home brings together the features that make everyday living easy. This is the home you have been waiting for, comfortable, functional, and ready to move in! Excluded: Seller’s personal property, shed, traeger, grill, patio furniture, ring cameras, security system, all garage items(shelving, smith machine)
- Heating:
- Forced Air, Gas
- Cooling:
- Central air
- Garage Capacity:
- 2
- Country:
- US
- State:
- ID
- City:
- Caldwell
- Zipcode:
- 83605
- Street:
- 11863 Edgemoor St
- Longitude:
- W117° 22' 10.6''
- Latitude:
- N43° 39' 31.9''
- Master Bedroom Level:
- Main
- Master Bedroom Size:
- 12X12
- Bedroom 2 Level:
- Main
- Bedroom2 Size:
- 10X10
- Bedroom 3 Level:
- Main
- Bedroom3 Size:
- 10X9
- Living Room Level:
- Main
- Living Room Size:
- 14X13
- School District:
- Vallivue School District #139
- Elementary School:
- Skyway
- Middle School:
- Sage Valley
- High School:
- Ridgevue
- Status:
- New
- Type:
- Single Family
- Level:
- Single
- Tax Year:
- 2020
- Taxes:
- $1,422
- Potential Short Sale:
- No
- Age:
- 11 - 20 Years
- Auction:
- No
- Flood Ins Required:
- No
- HUD Owned:
- No
- In Foreclosure:
- No
- Land Size:
- Standard Lot 6000-9999 SF
- Home Owner Exempt:
- Yes
- HOA Frequency:
- Annual
- HOA Fees:
- $110
- Inc Kitchen Features:
- Breakfast bar, Dishwasher, Disposal, Microwave, Oven/range freestanding, Pantry, Refrigerator
- Lot Features:
- Sidewalks, Irrigation Available
- Water:
- City service
- Land Use:
- Single
- Sprinkler System:
- Auto,Full
Residential For Sale
11863 Edgemoor St, Caldwell, Idaho 83605
- Property Type :
- Residential
- Listing Type :
- For Sale
- Status :
- Active
- Listing ID :
- 98996823
- Price :
- $369,900
- Bedrooms :
- 3
- Bathrooms :
- 2
- Apx SqFt :
- 1,125 SqFt
- Year Built :
- 2014
- Lot Area :
- 0.14 Acres
- Subdivision :
- Delaware Park
- Update Date :
- 08/08/2026 12:19:02



