
-
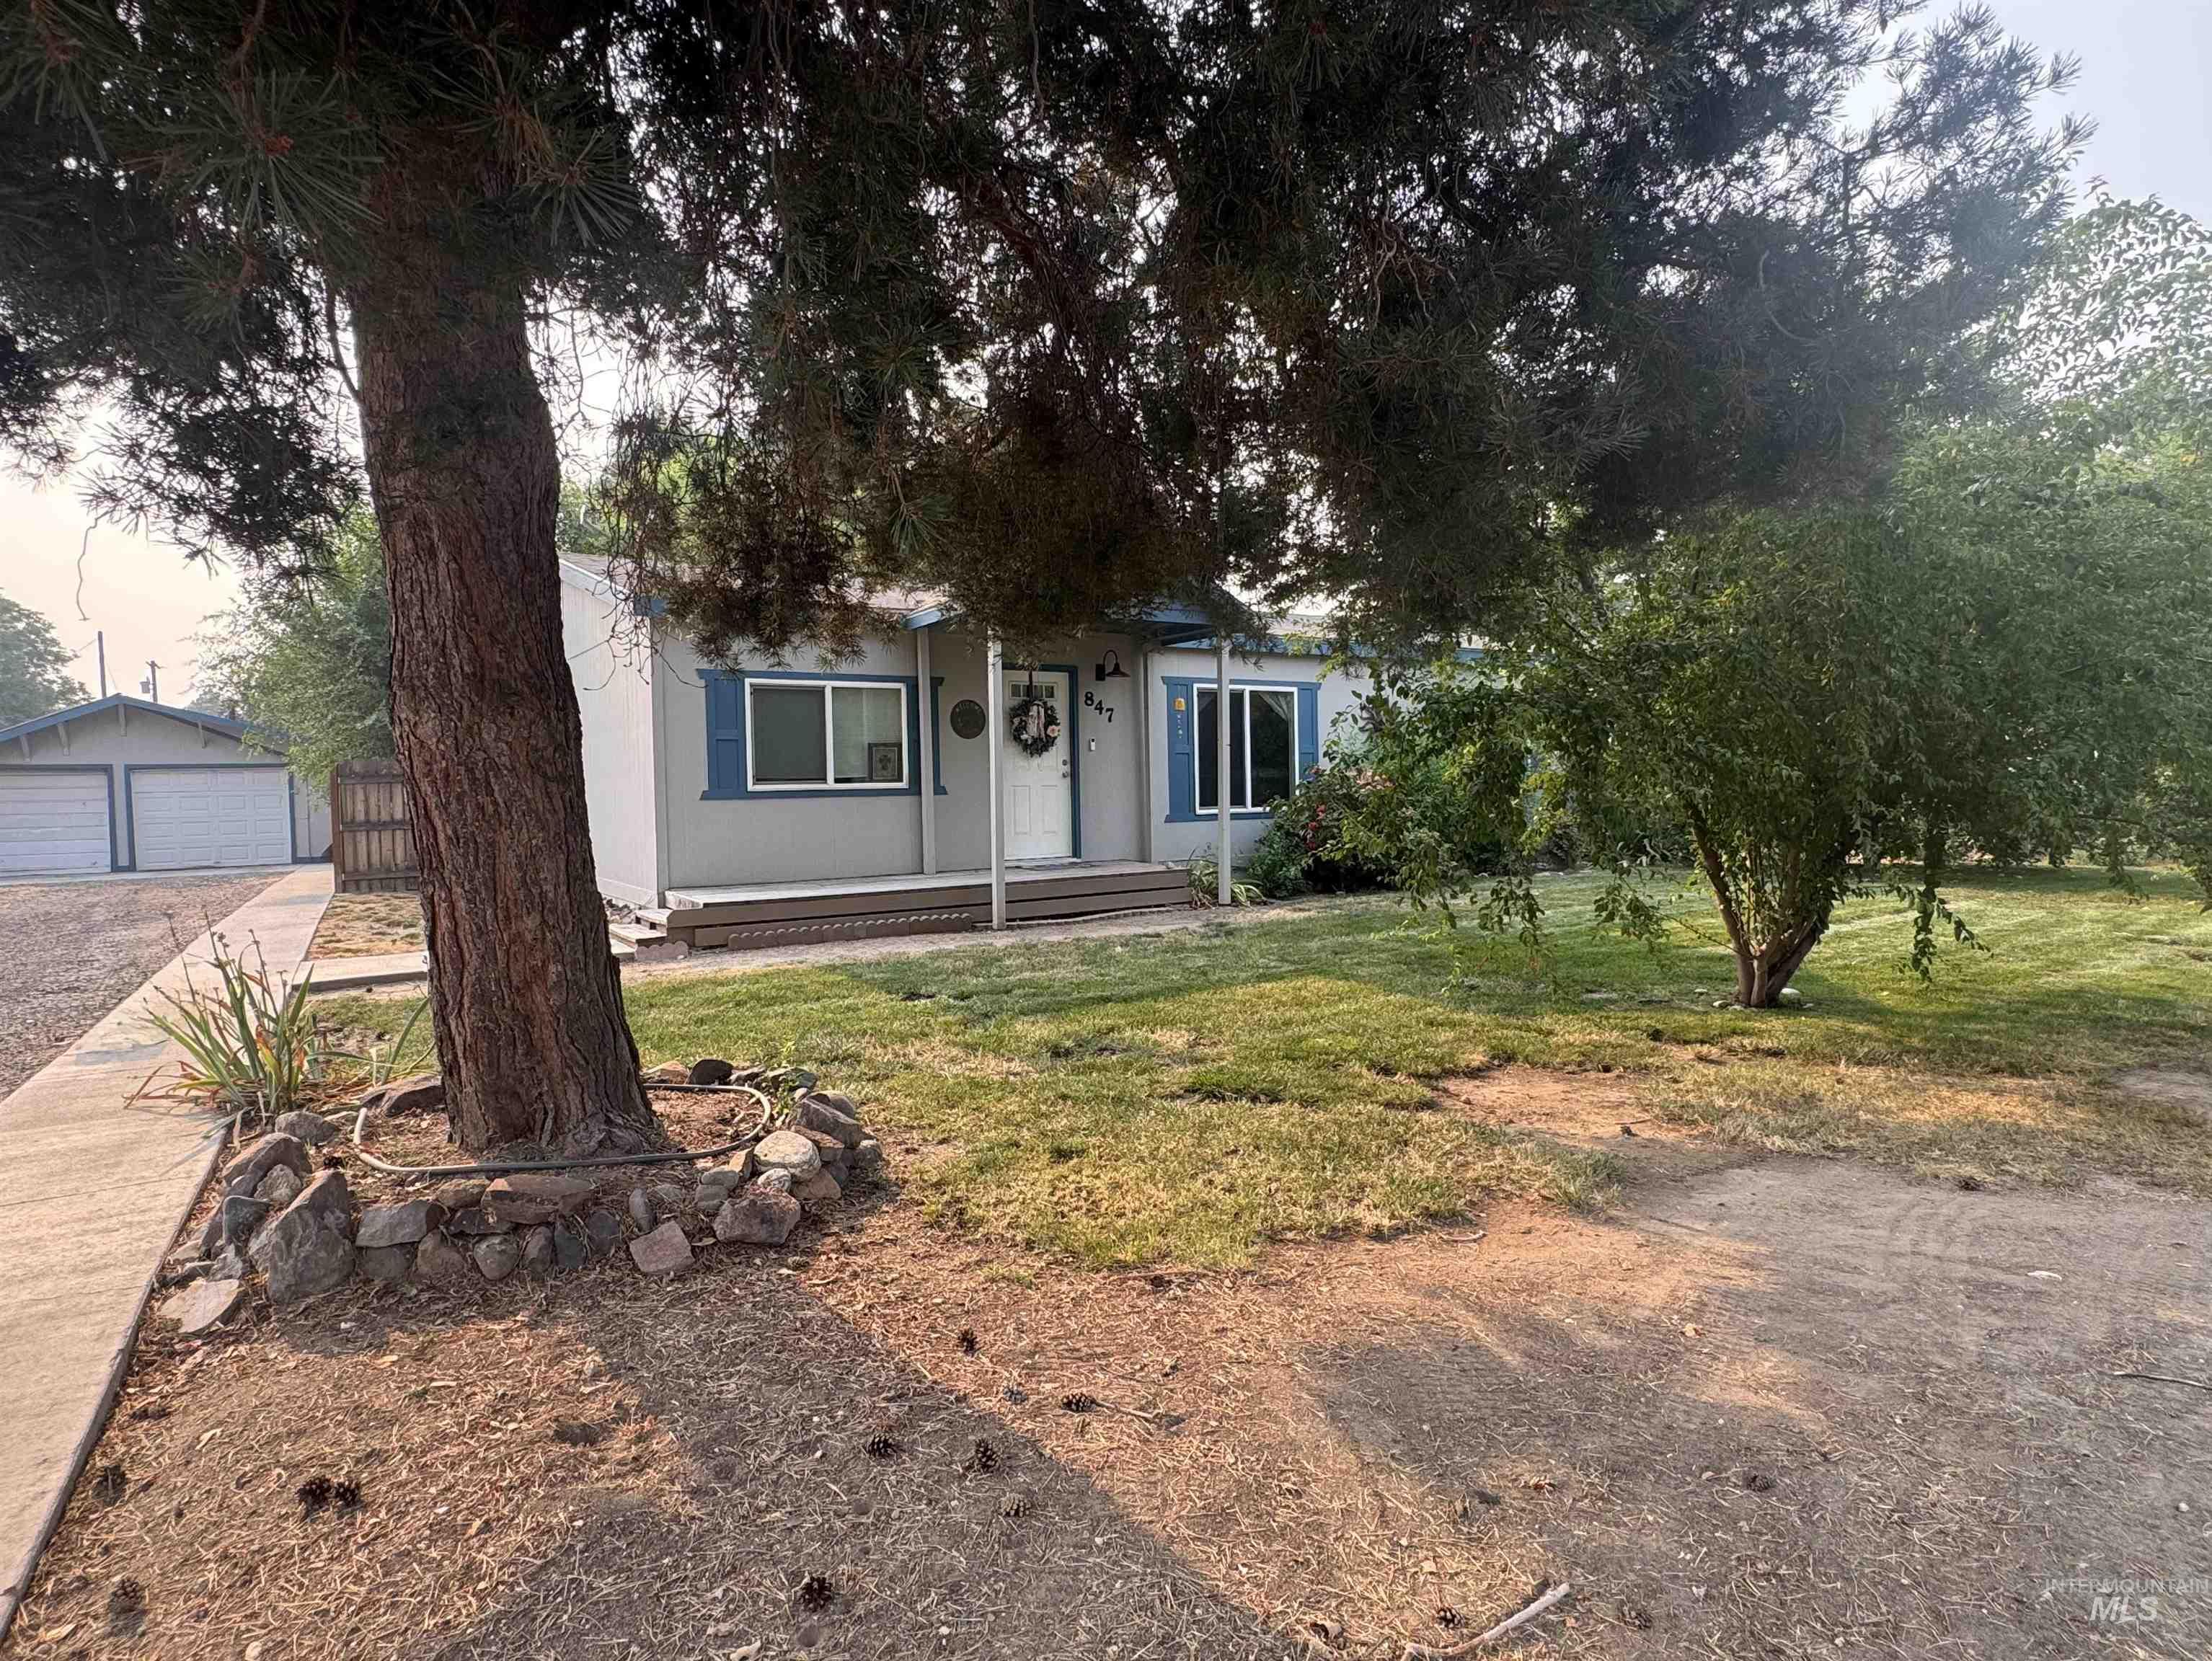
Single-story residence featuring a covered front porch, light gray siding, and blue window shutters
-

Wood-finish flooring with light-toned wall paneling
-

Wood-finish flooring throughout, ceiling fan with integrated lighting, and multiple windows providing natural light
-

Wood-finish flooring, a large window with wood trim, a ceiling fan with integrated lighting, and a white entry door
-

Kitchen island featuring a dark countertop, paneled base, and wood-finish flooring
-

Kitchen featuring wood-finish cabinetry, a built-in range hood, a window over the sink, and a peninsula with a dark countertop
-

Wood-finish flooring, white paneled doors, and a window with blinds provide natural light
-

Wood-finish flooring with a neutral wall color
-

Bright secondary bedroom featuring wood-finish flooring, soft neutral wall tones, and large window with horizontal blinds
-

Wood-finish flooring with neutral wall paneling
-

Wood-finish flooring
-

Bathroom with wood-finish flooring, a white toilet, and a vanity featuring a dark countertop and integrated sink
-

Wood-finish flooring with a white toilet and a dark vanity with an integrated sink
-

White paneled walls and ceiling fan with multiple windows and a white door
-

Window-lined room featuring horizontal paneling and carpeted flooring
-

Panel wall finish, wood-finish flooring, white door, built-in shelving, red cabinetry
-

Laundry area featuring overhead shelving, red-painted cabinetry, and wood-finish flooring
-

Wood-finish dining table with metal legs and a textured wall paneling
-

Wood-finish flooring with a flush-mount ceiling light
-

Wood-finish flooring with light-toned wall panels
-

Additional content
-

Wood-finish flooring throughout
-

Bathroom featuring a built-in vanity with an integrated sink and dark countertop, wood-finish flooring, and a shower with a privacy curtain
-

Expansive backyard featuring a manicured lawn, mature trees, and a detached shed with a window and door
-

Additional content
-

Expansive grassy yard with mature trees and wood fencing
-

Two-car garage with white garage doors and a gravel driveway
-

Additional content
Property Description
Welcome home to this comfortable 3-bedroom, 2-bath manufactured home, thoughtfully updated and ready for its next owner. Inside, you’ll appreciate the new vinyl plank flooring, newer water heater, and a recently installed one-piece bath and shower unit in the primary bedroom. The exterior has been painted within the last 3 years, giving the home a fresh, well-kept feel. An automatic dog door adds everyday convenience, and the attached back room offers wonderful flexibility as a family room, office, craft room, or bonus space. Set on a large lot, the property also features a detached two-car garage, fenced yard, and fruit trees, creating a great place to enjoy both inside and out.
Features
- Heating:
- Heat Pump
- Cooling:
- Central air
- Garage Capacity:
- 2
Address Map
- Country:
- US
- State:
- ID
- City:
- Payette
- Zipcode:
- 83661
- Street:
- 847 N. 6th Street
- Longitude:
- W117° 3' 40.5''
- Latitude:
- N44° 5' 2''
Rooms
- Master Bedroom Level:
- Main
- Bedroom 2 Level:
- Main
- Bedroom 3 Level:
- Main
- Kitchen Level:
- Main
- Living Room Level:
- Main
Schools
- School District:
- Payette School District #371
- Elementary School:
- Payette
- Middle School:
- McCain
- High School:
- Payette
Additional Details
- Status:
- Active
- Type:
- Single Family
- Level:
- Single
- Tax Year:
- 2025
- Taxes:
- $656
- Potential Short Sale:
- No
- Age:
- 11 - 20 Years
- Auction:
- No
- Flood Ins Required:
- No
- HUD Owned:
- No
- In Foreclosure:
- No
- Land Size:
- 10000 SF - .49 AC
- Home Owner Exempt:
- Yes
- HOA Frequency:
- Annual
- Inc Kitchen Features:
- Dishwasher, Oven/range freestanding, Refrigerator, Island, Countertop-laminate
- Lot Features:
- Bus on city route, Irrigation Available, RV Parking
- Water:
- City service
- Land Use:
- Single
- Sprinkler System:
- Auto,Irrigation
Residential For Sale
847 N. 6th Street, Payette, Idaho 83661
3 Bedrooms
2 Bathrooms
1,232 SqFt
Visits : 75 in 62 days
$327,500
Listing ID #98996817
Basic Details
- Property Type :
- Residential
- Listing Type :
- For Sale
- Status :
- Active
- Listing ID :
- 98996817
- Price :
- $327,500
- Bedrooms :
- 3
- Bathrooms :
- 2
- Apx SqFt :
- 1,232 SqFt
- Year Built :
- 2015
- Lot Area :
- 0.31 Acres
- Days on Market :
- 29
- Subdivision :
- 0 Not Applicable
- Builder Name :
- Fleetwood
- Update Date :
- 09/04/2026 22:42:48
Agent info


Contact Agent
Mortgage Calculator

