
-
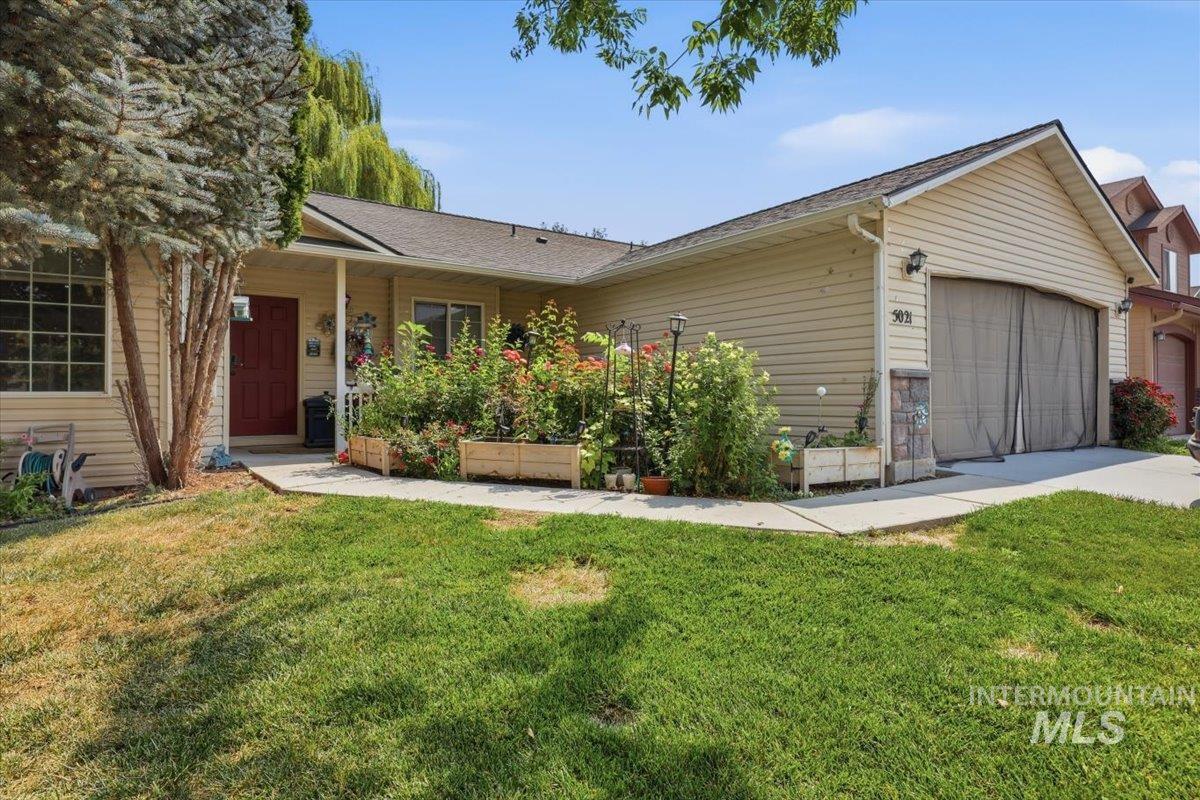
Siding exterior, attached garage, concrete driveway, covered porch, and raised garden beds
-
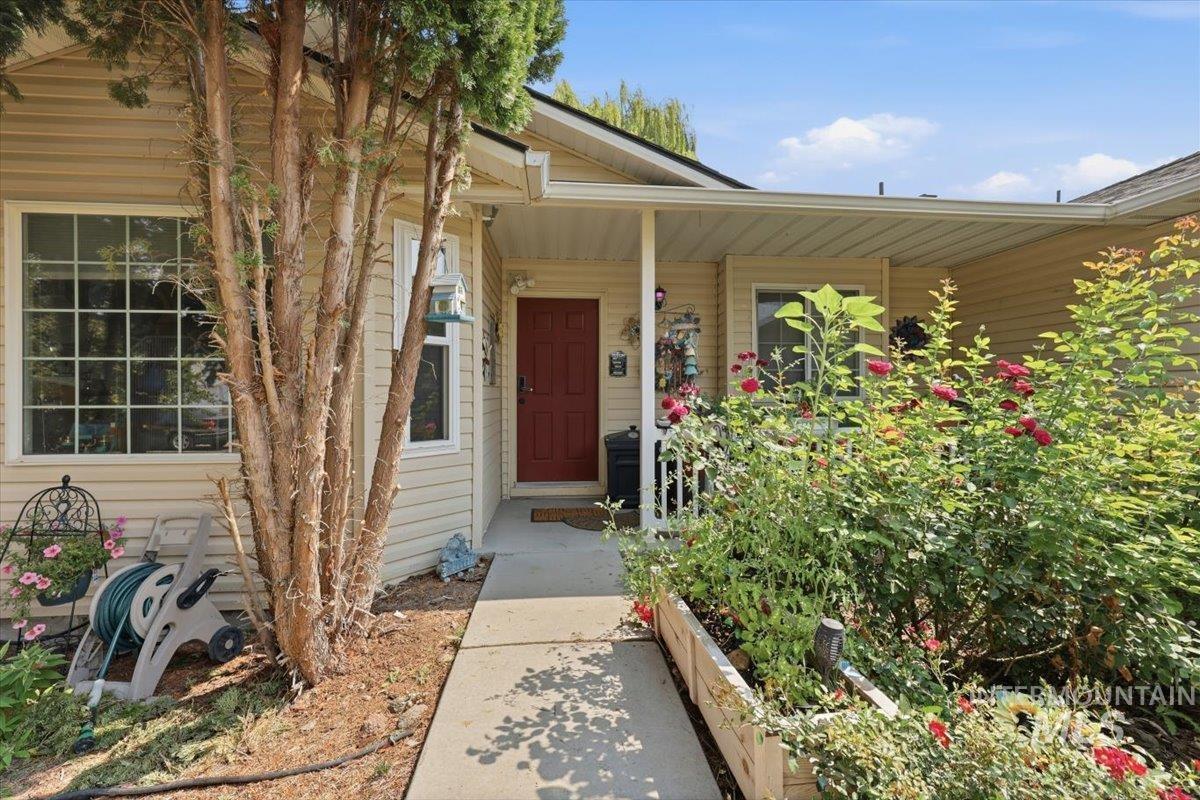
Exterior featuring beige siding, a covered porch, a red entry door, a planted flower bed, and a concrete walkway
-
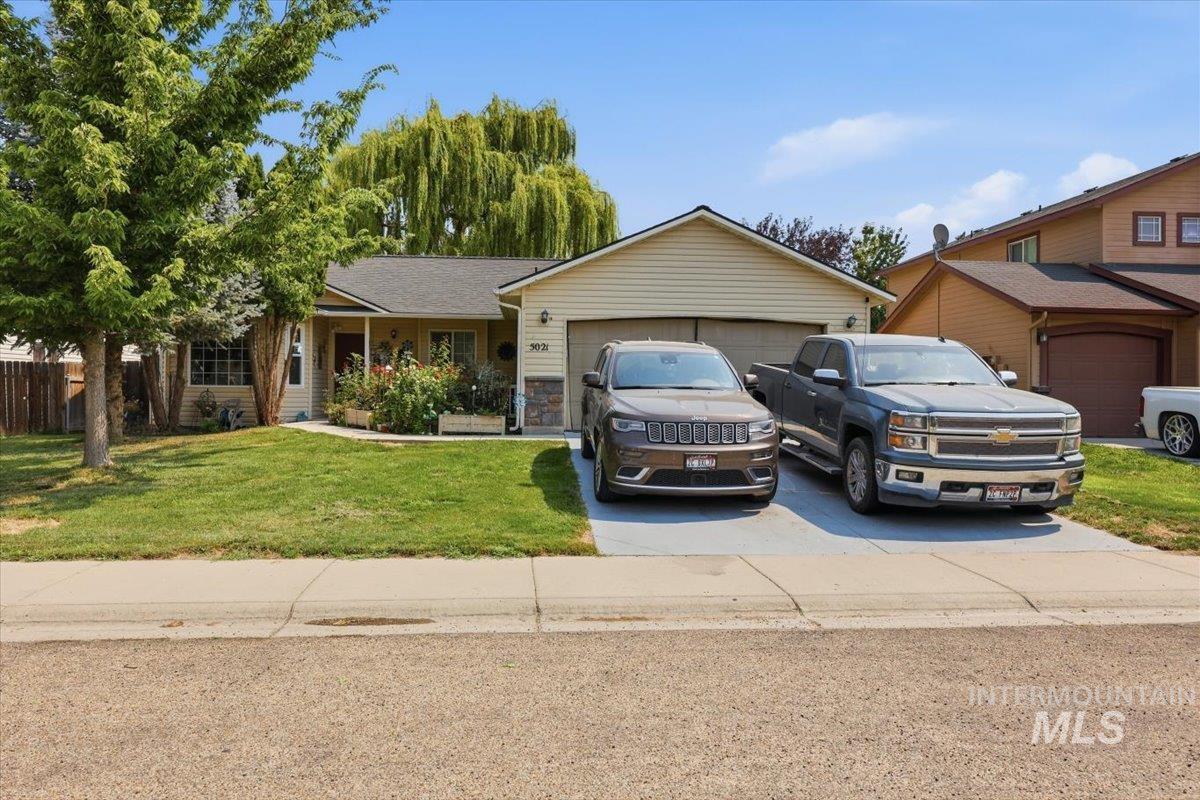
Single-story residence featuring light-colored siding, an attached garage, a paved driveway, a landscaped front yard with a mature tree, and a covered front entry
-
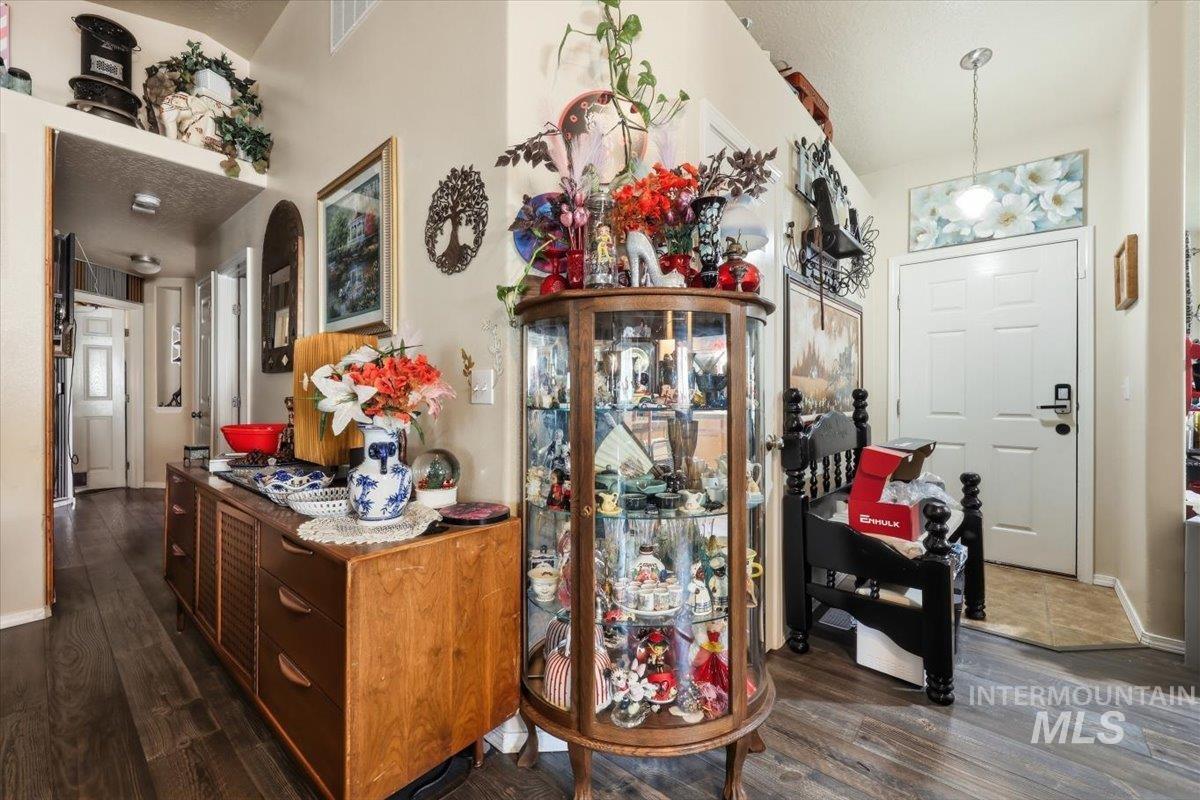
Welcoming entryway featuring hardwood flooring, a curved glass display cabinet with decorative shelving, rich wood-finish cabinetry with multiple drawers, abundant natural light from transom windows, and white panel doors leading to adjoining spaces
-
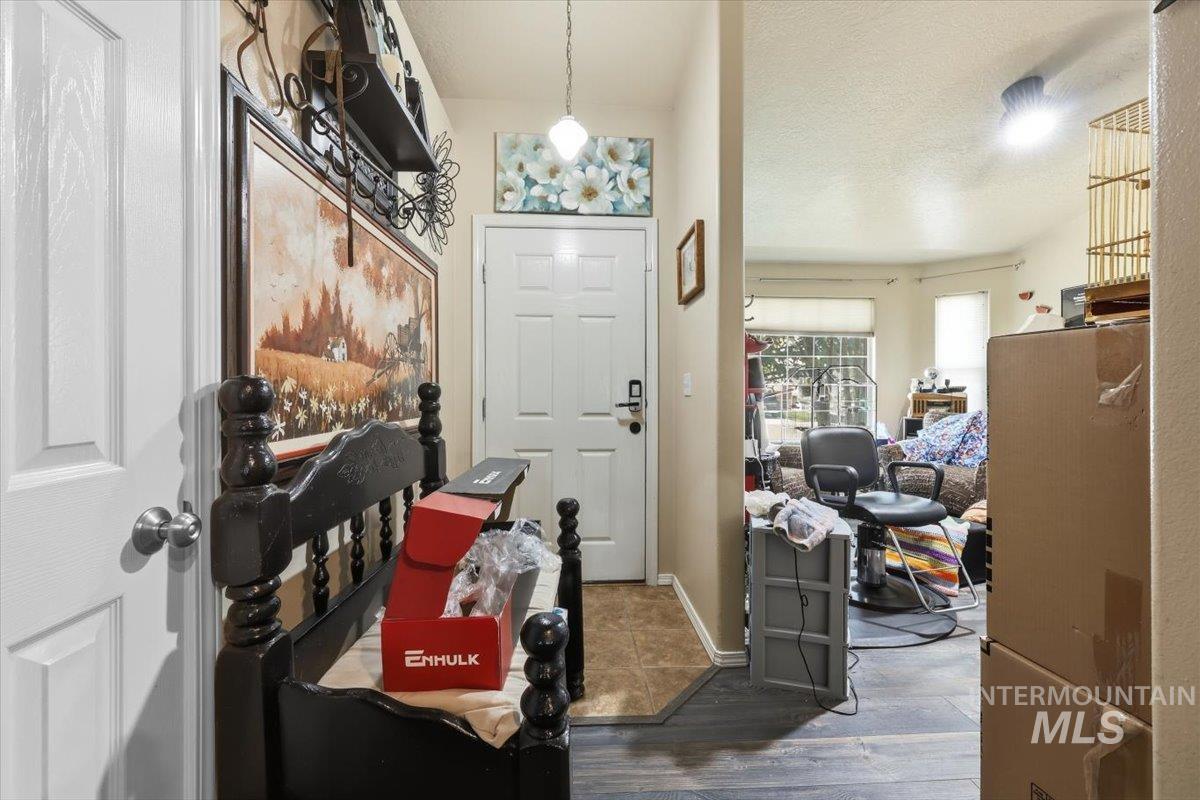
Additional content
-
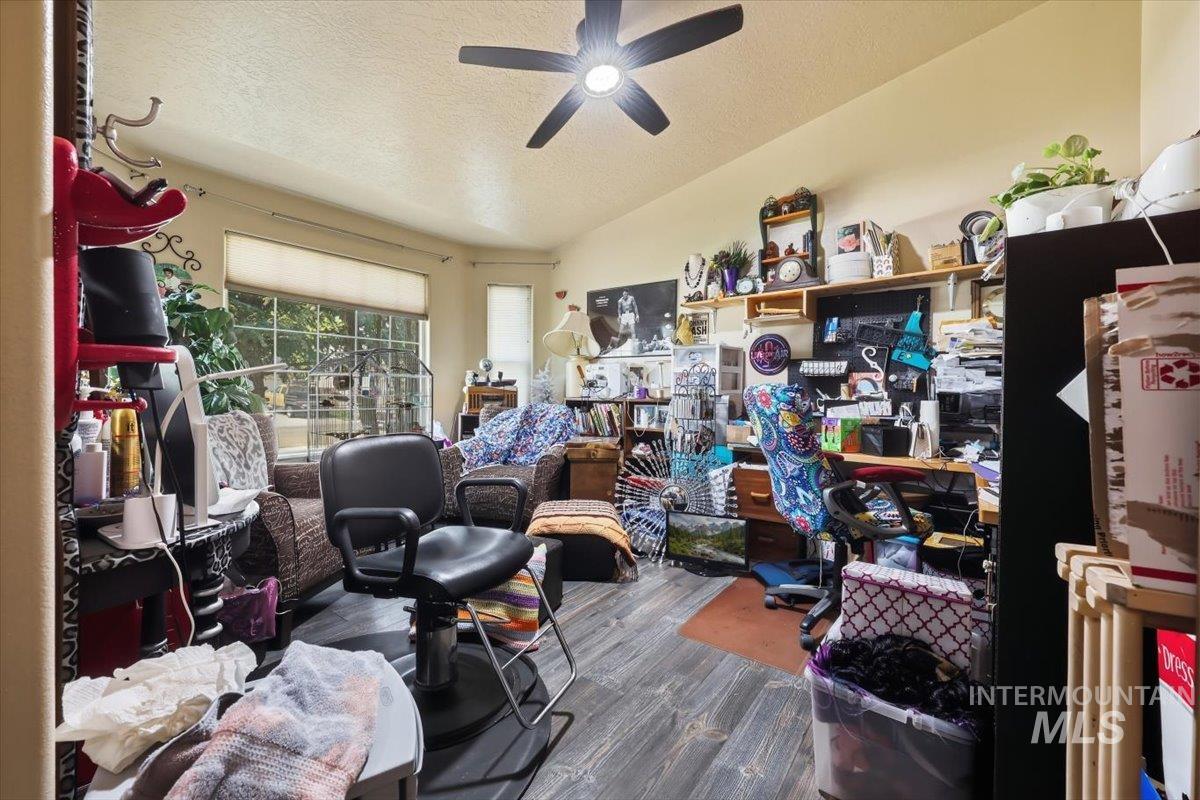
Additional content
-
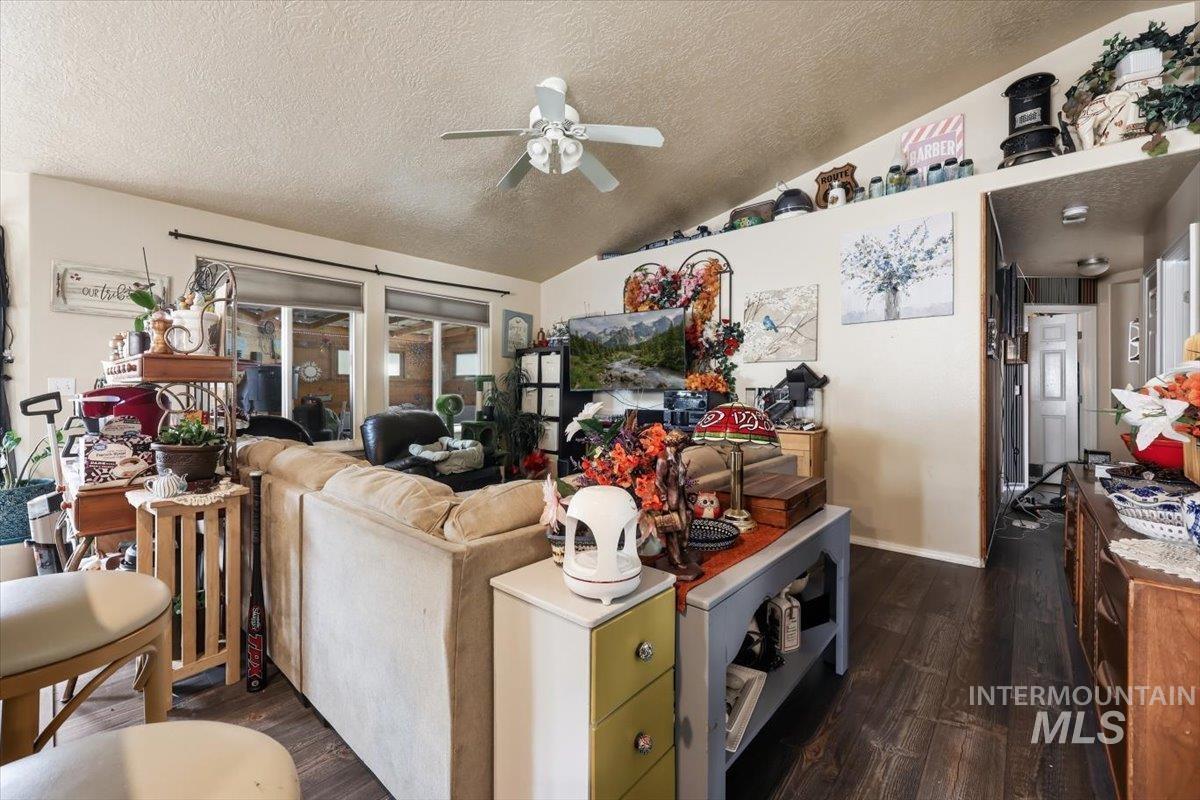
Vaulted ceiling with a ceiling fan, recessed wall shelf, wood-finish flooring, and multiple windows
-
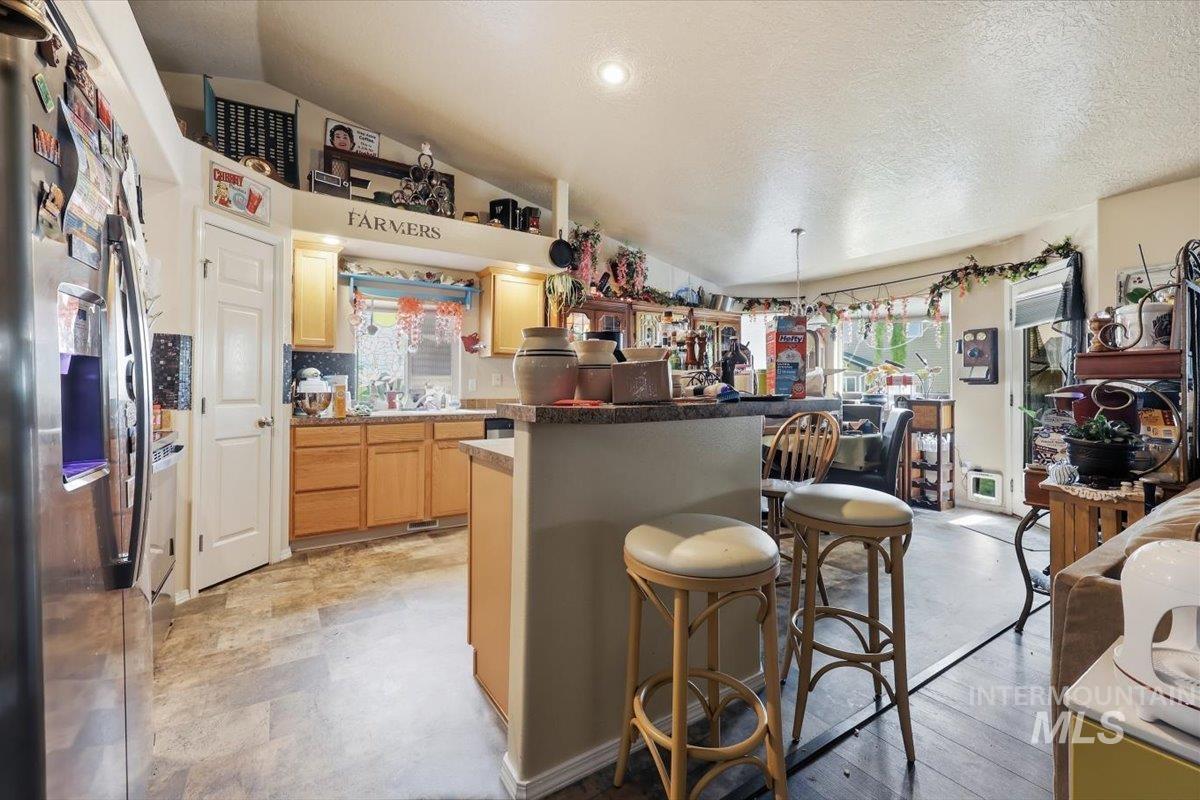
Kitchen featuring wood-finish cabinetry, stainless steel refrigerator, and recessed lighting
-
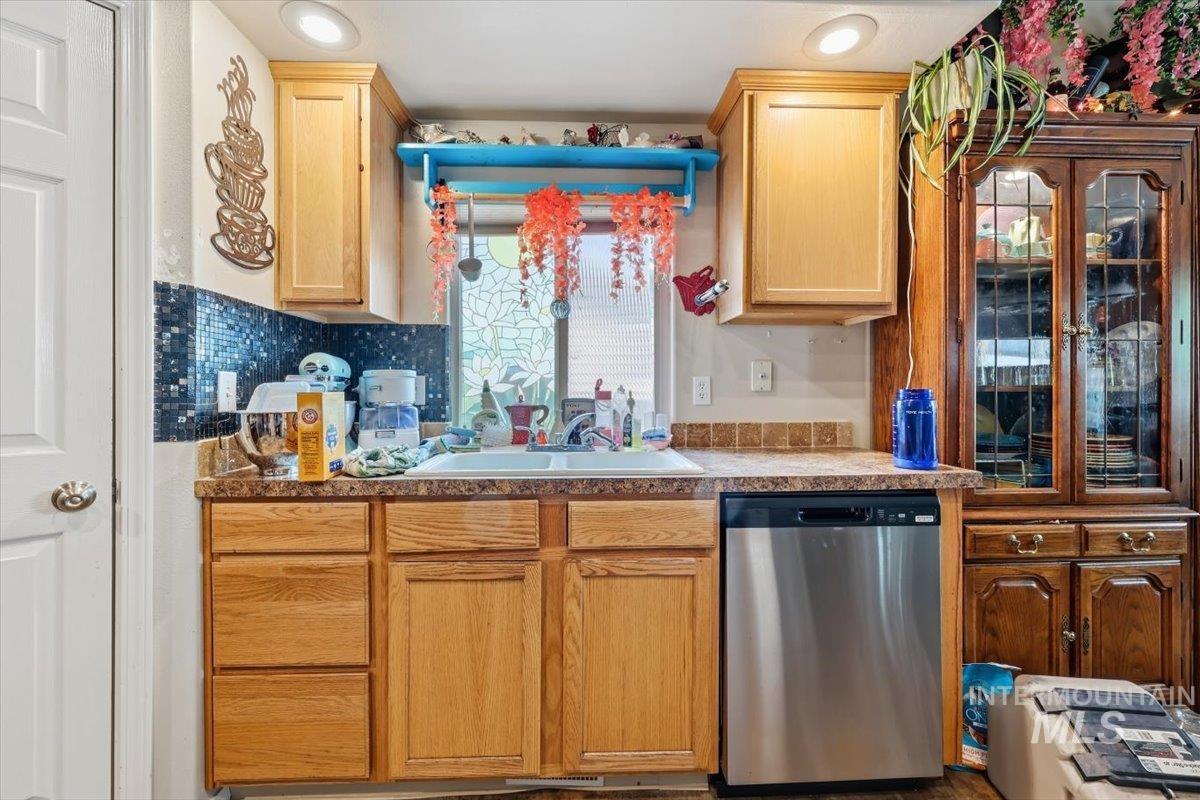
Oak cabinetry, stainless steel dishwasher, mosaic tile backsplash, recessed lighting, and a double basin sink
-
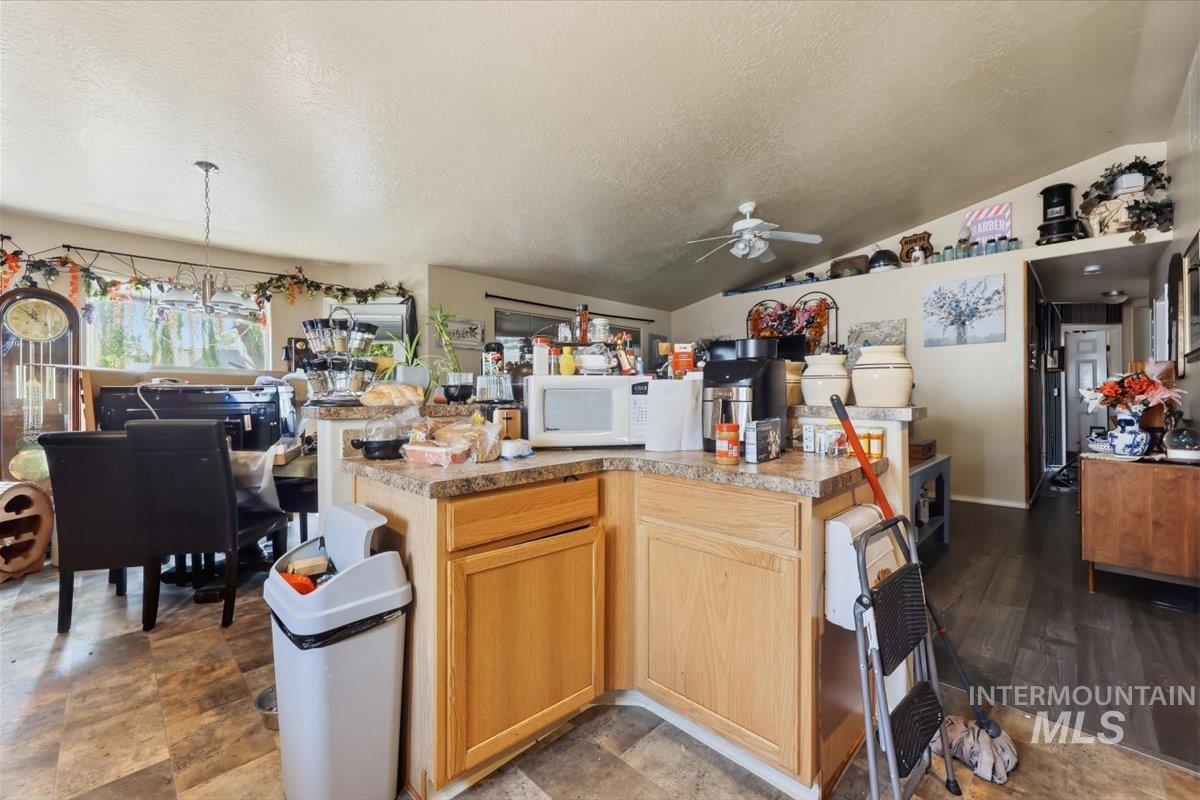
Kitchen featuring wood-finish cabinetry, laminate countertops, and a ceiling fan
-
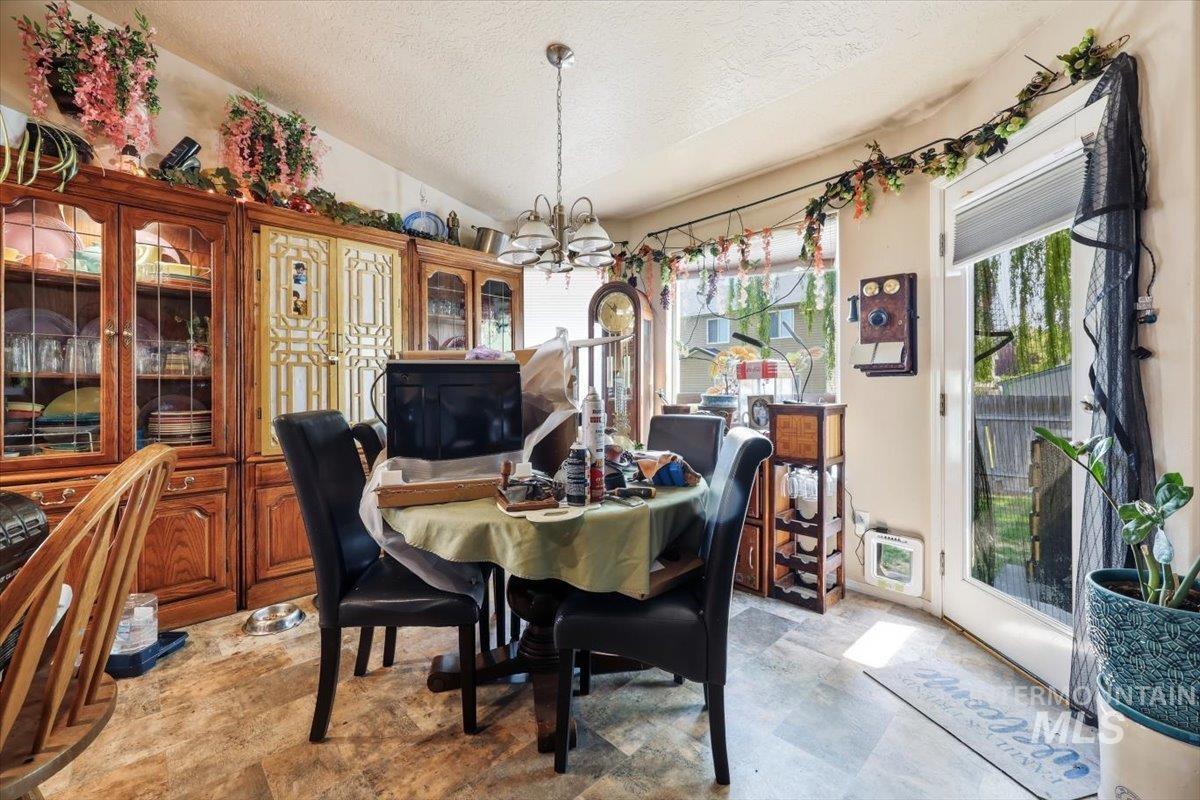
Dining area featuring tiled flooring, a multi-pane window, and a glass-paneled door
-
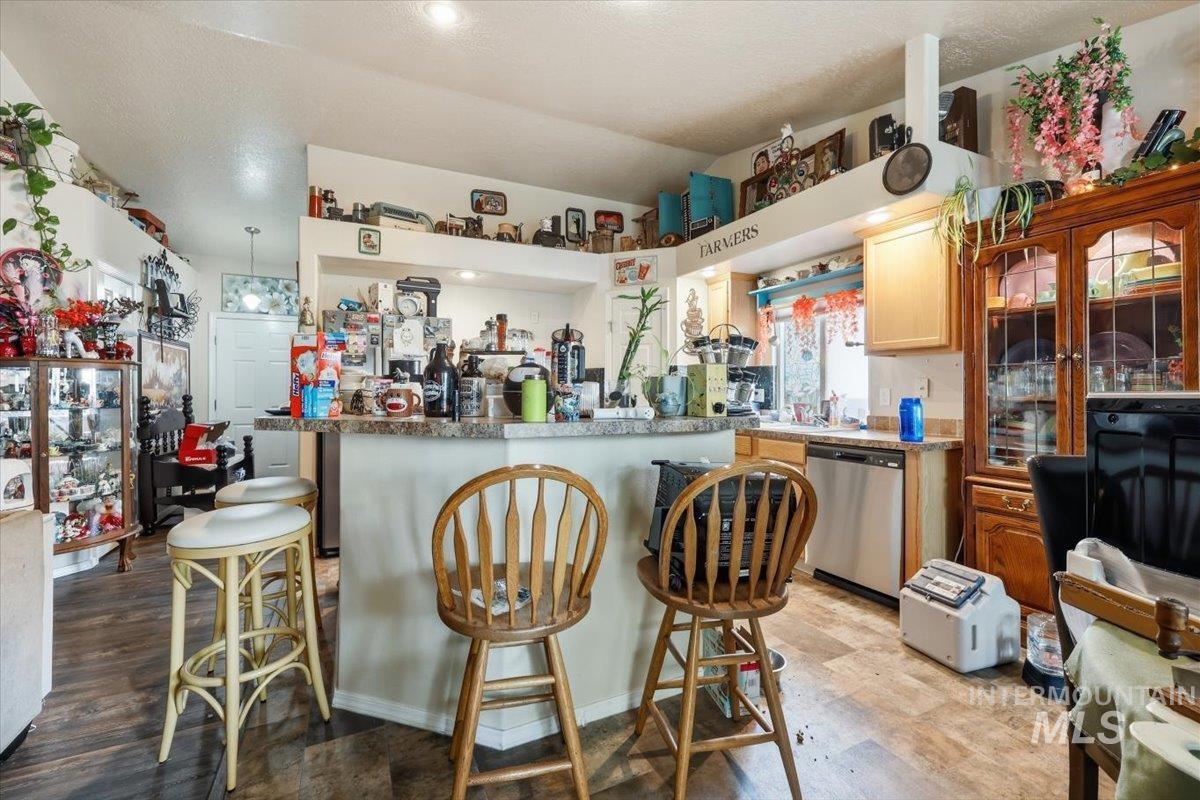
Kitchen featuring wood-finish flooring, light wood cabinetry, stainless steel dishwasher, and a countertop bar
-
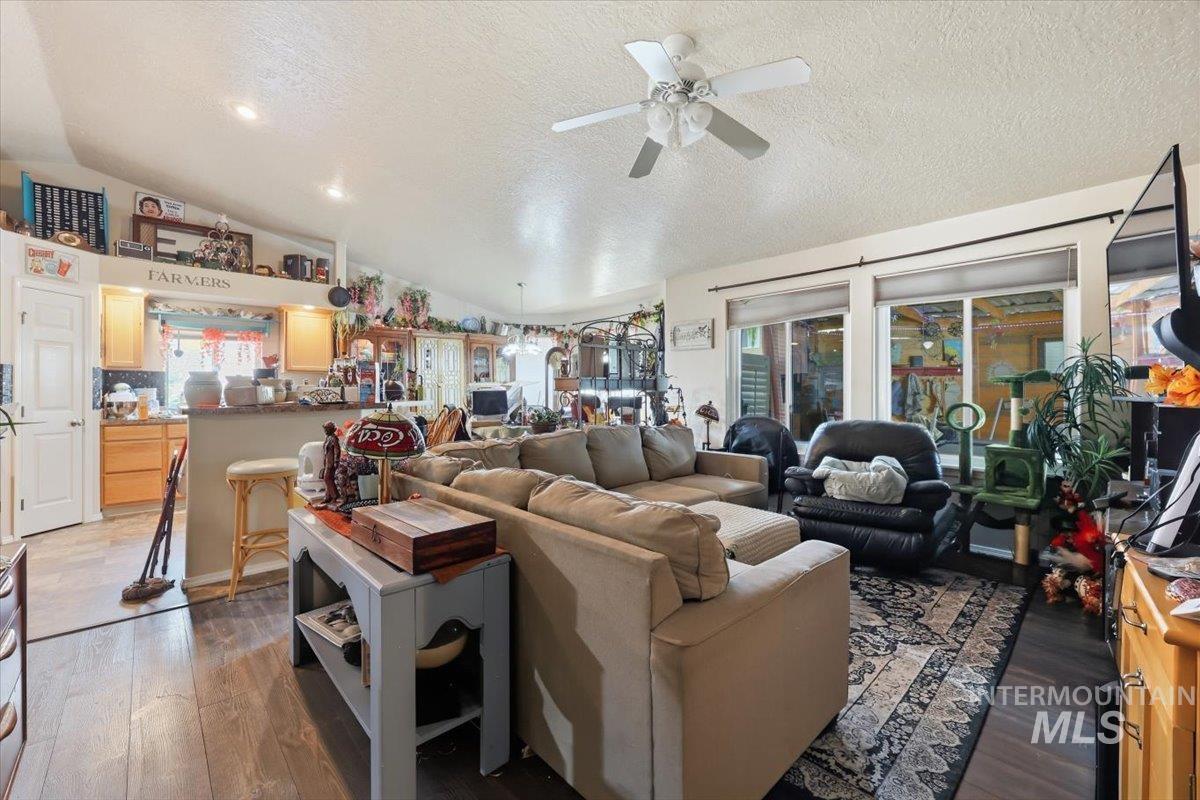
Vaulted ceiling with a ceiling fan, recessed lighting, wood-finish flooring, sliding glass doors, and a kitchen bar with light wood cabinetry
-
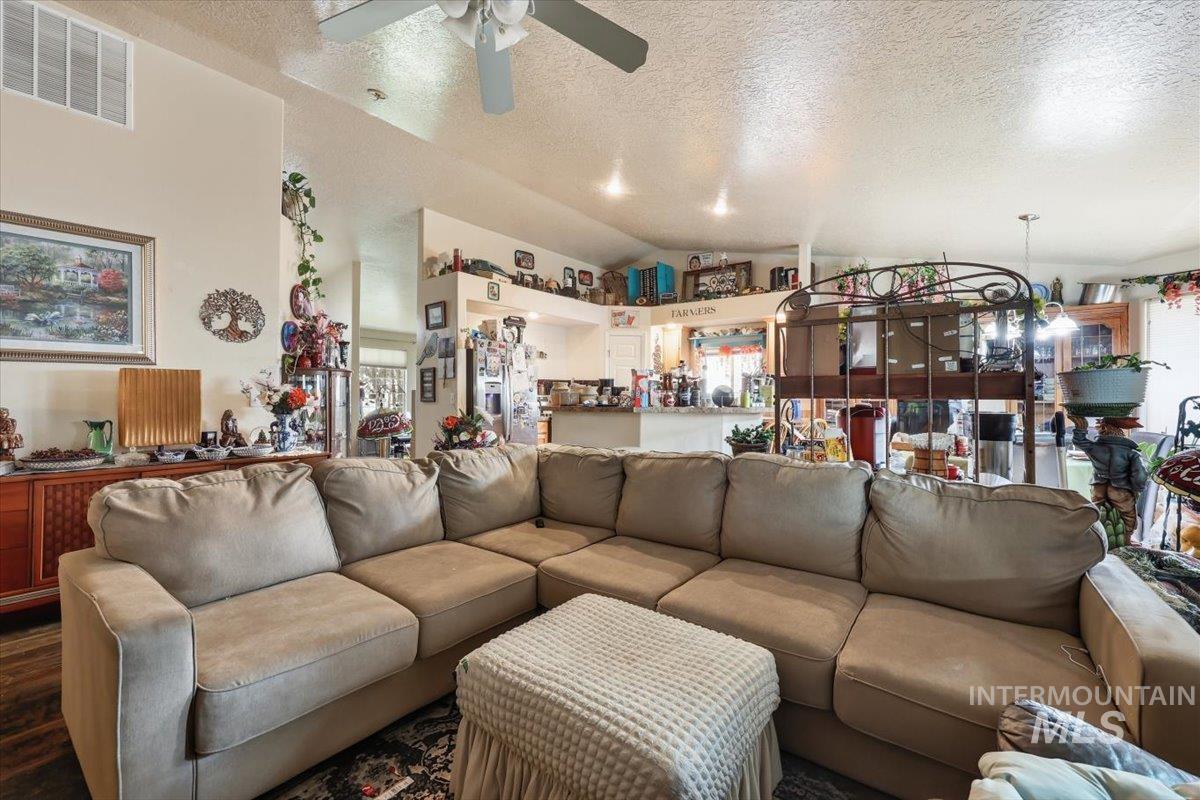
Recessed lighting illuminates the open-concept living space with a ceiling fan
-
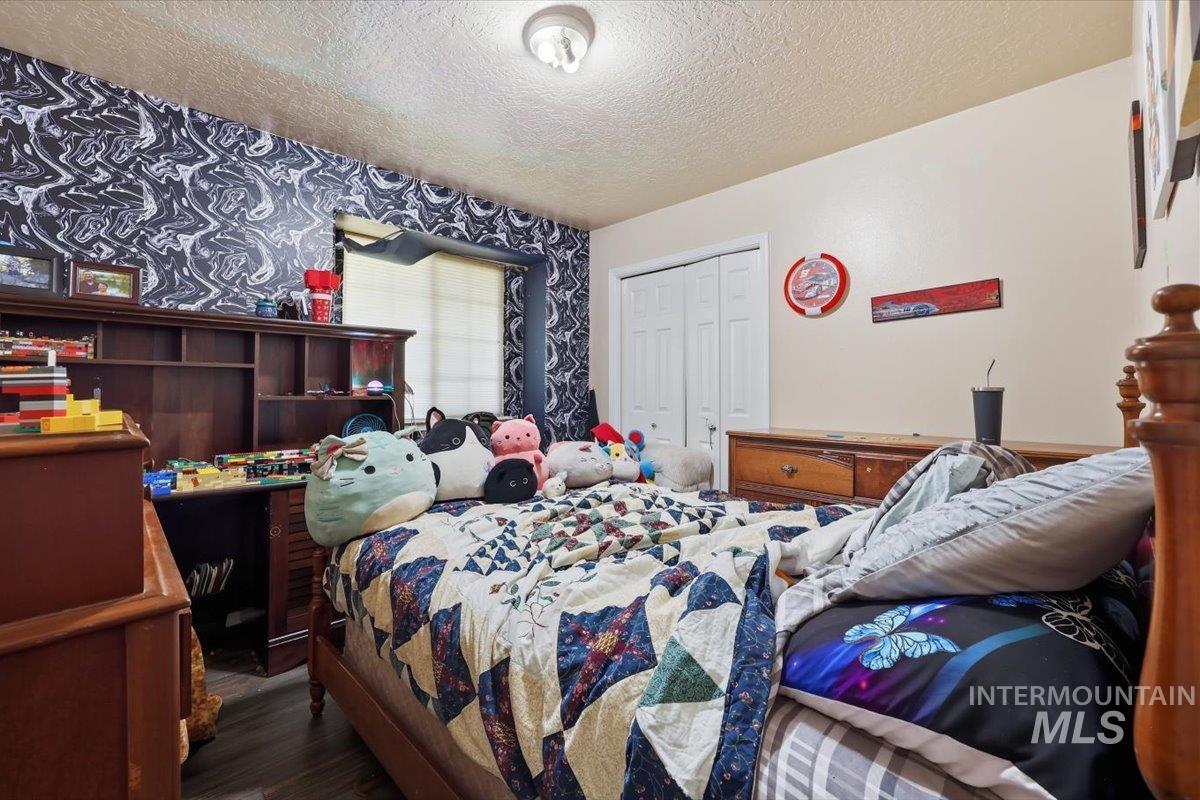
Room featuring wood-finish flooring, a built-in wooden desk with shelving, and a window with blinds
-
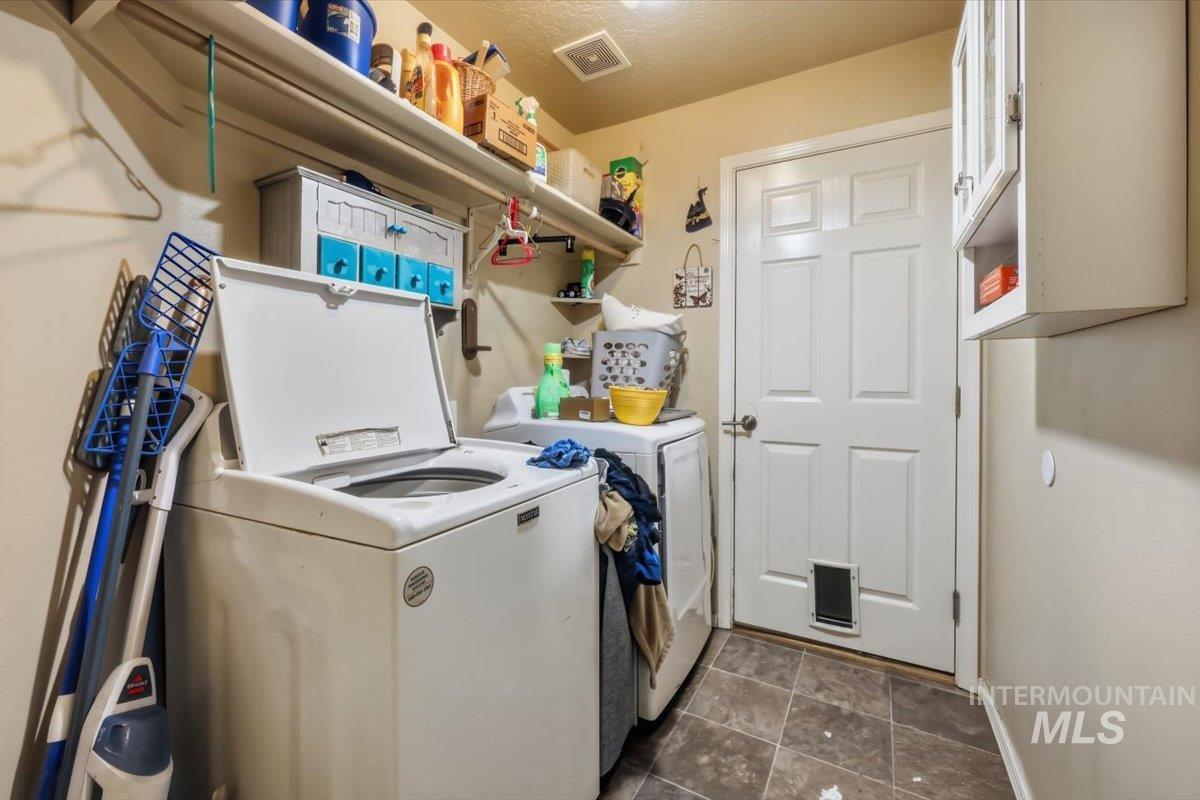
Laundry area with ample wall shelving, upper cabinetry, and tiled flooring
-
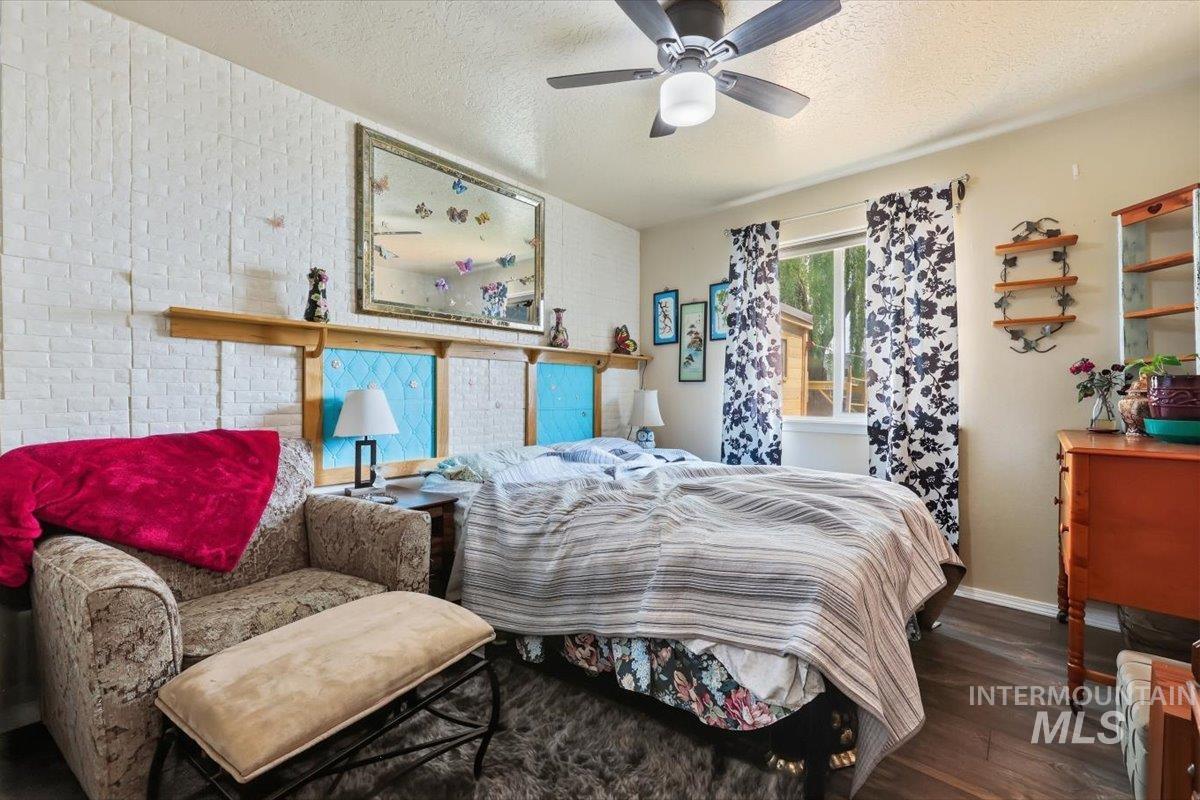
Ceiling fan fixture, wood-finish flooring, white window trim, and a headboard with integrated shelving
-
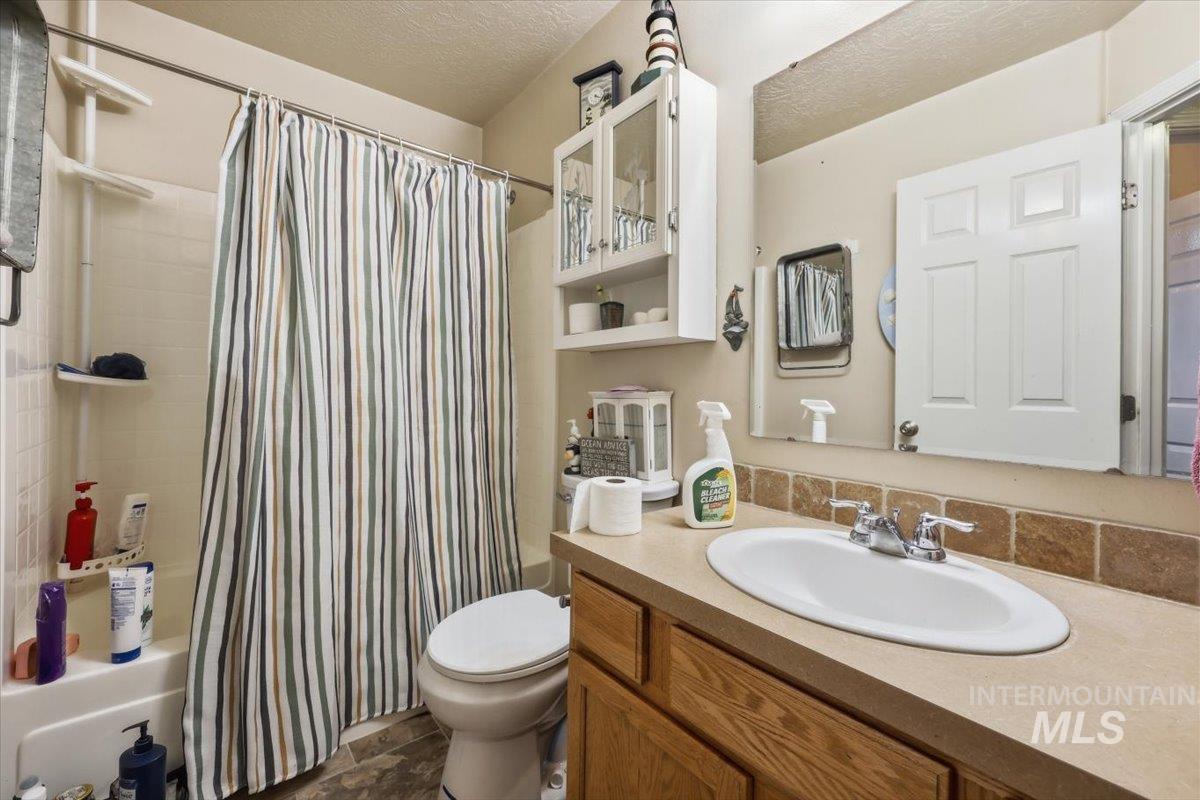
Spa-inspired bathroom featuring a curved white porcelain sink, wood-finish vanity cabinetry, and quartz countertops
-
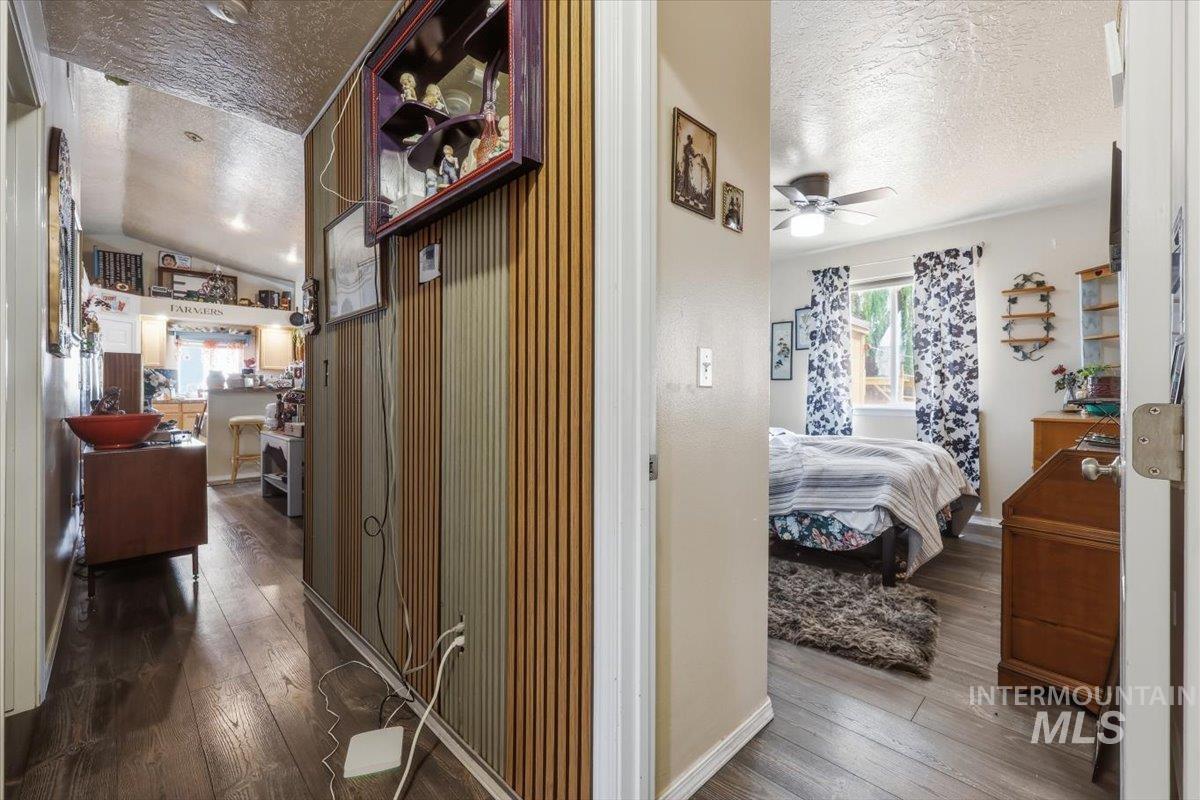
Wood-finish flooring throughout, vaulted ceiling, and recessed lighting
-
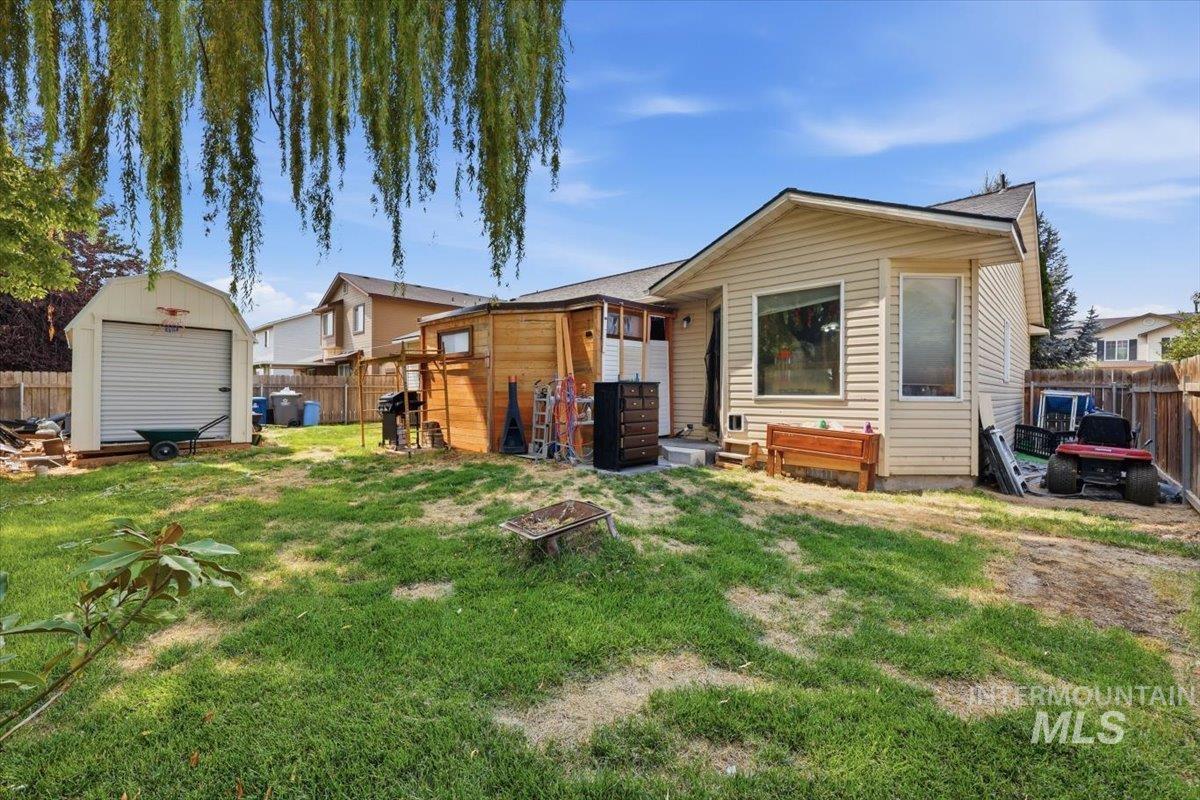
Expansive backyard featuring a detached storage shed, wood fence, and mature trees
-
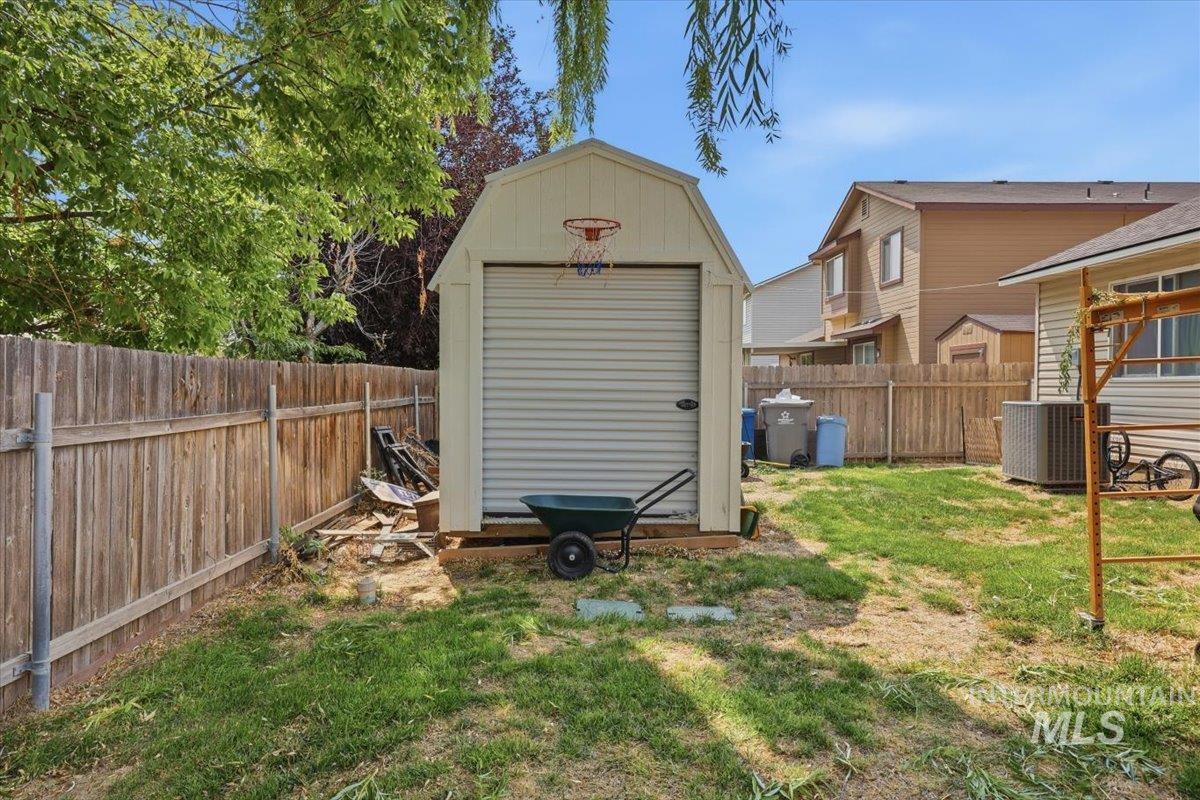
Detached utility shed with a roll-up door, surrounded by a wood fence
-
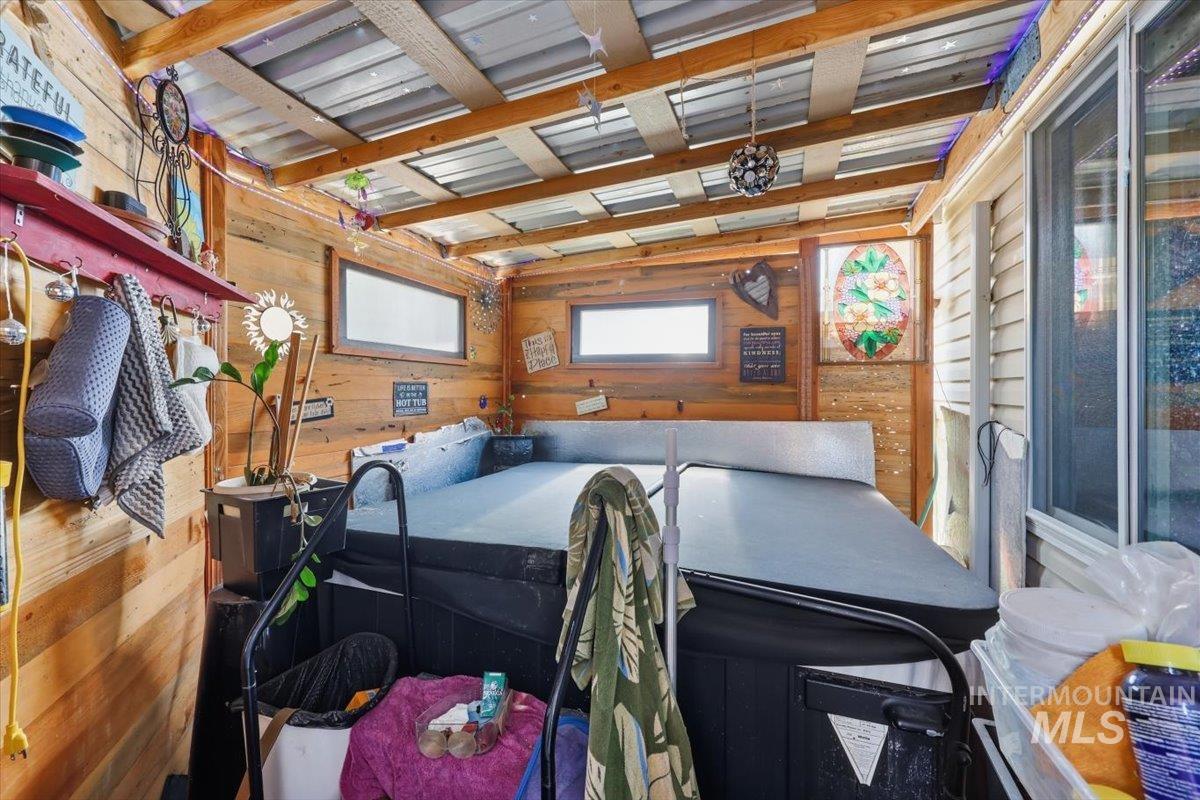
Enclosed spa area featuring wood paneling, exposed wood beam ceiling, multiple windows, and a stained-glass accent
-
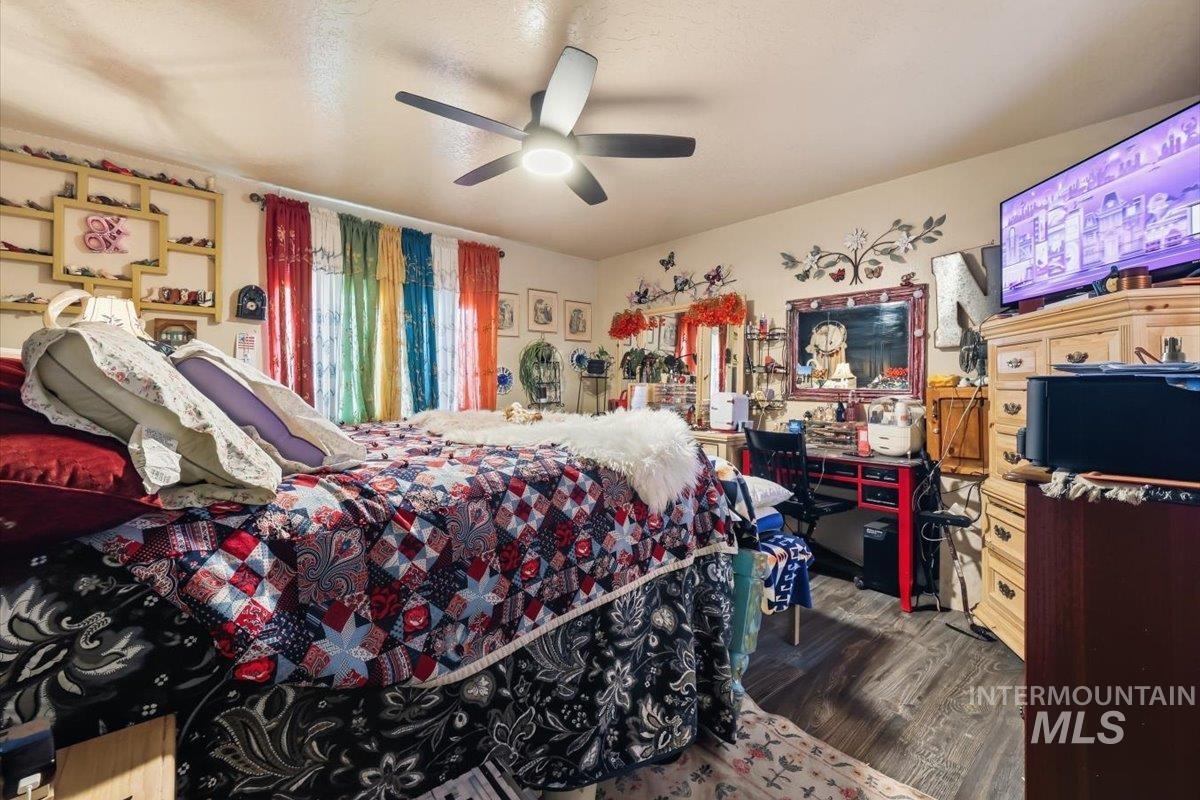
Additional content
-
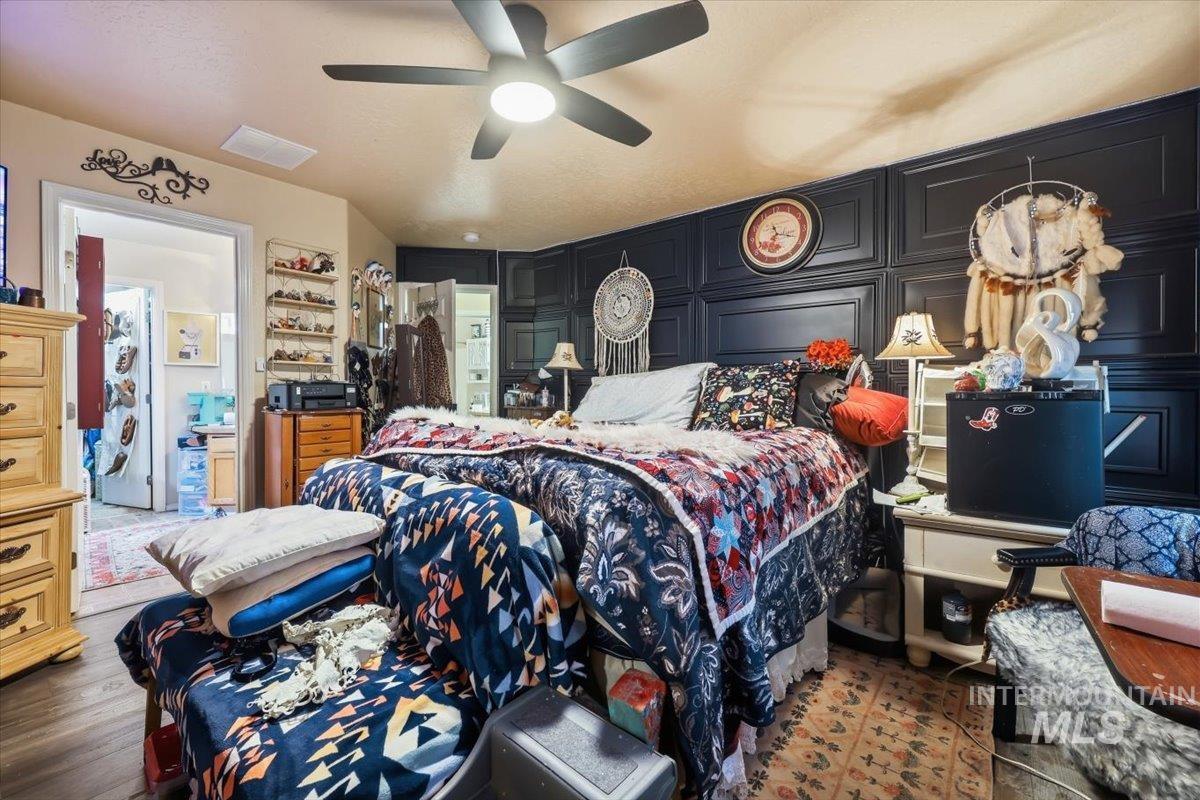
Ceiling fan with integrated lighting, wood-finish flooring, painted accent wall, and recessed ceiling feature
-
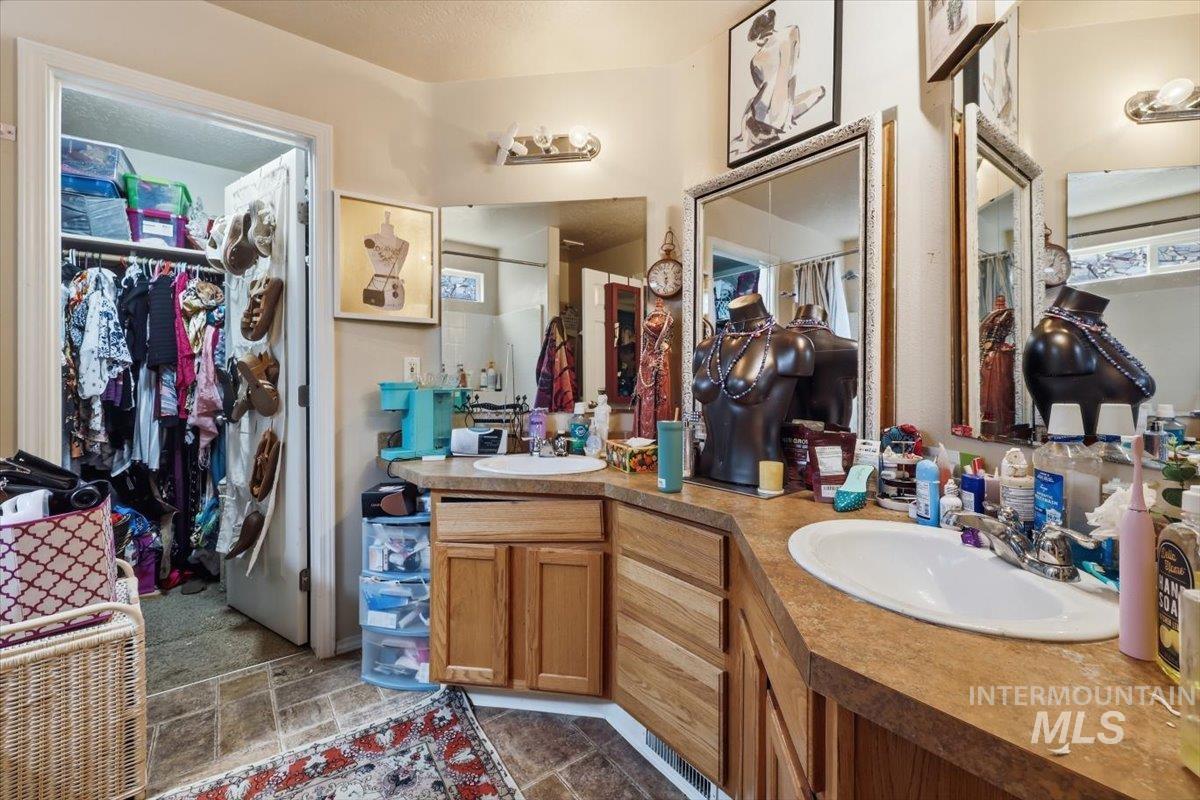
Additional content
-
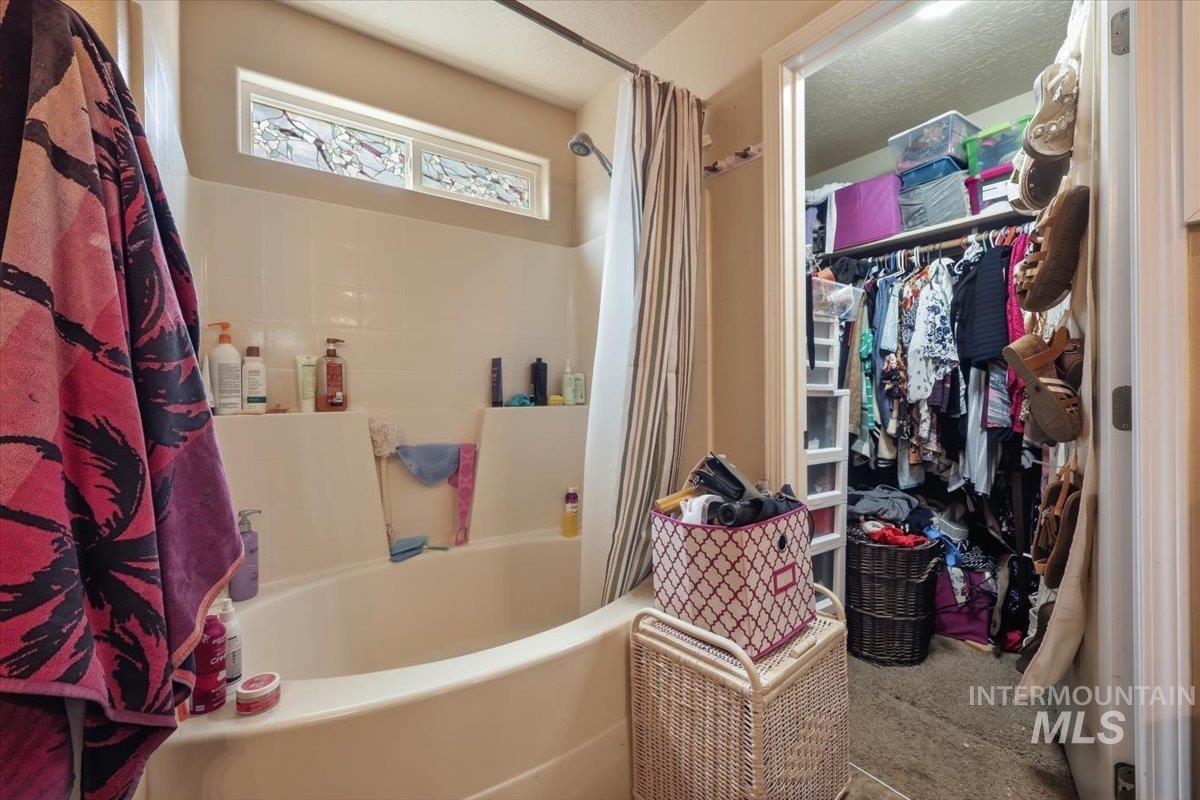
Tub shower combination with integrated shelving, opaque transom window, and an adjacent walk-in closet with built-in shelving
-
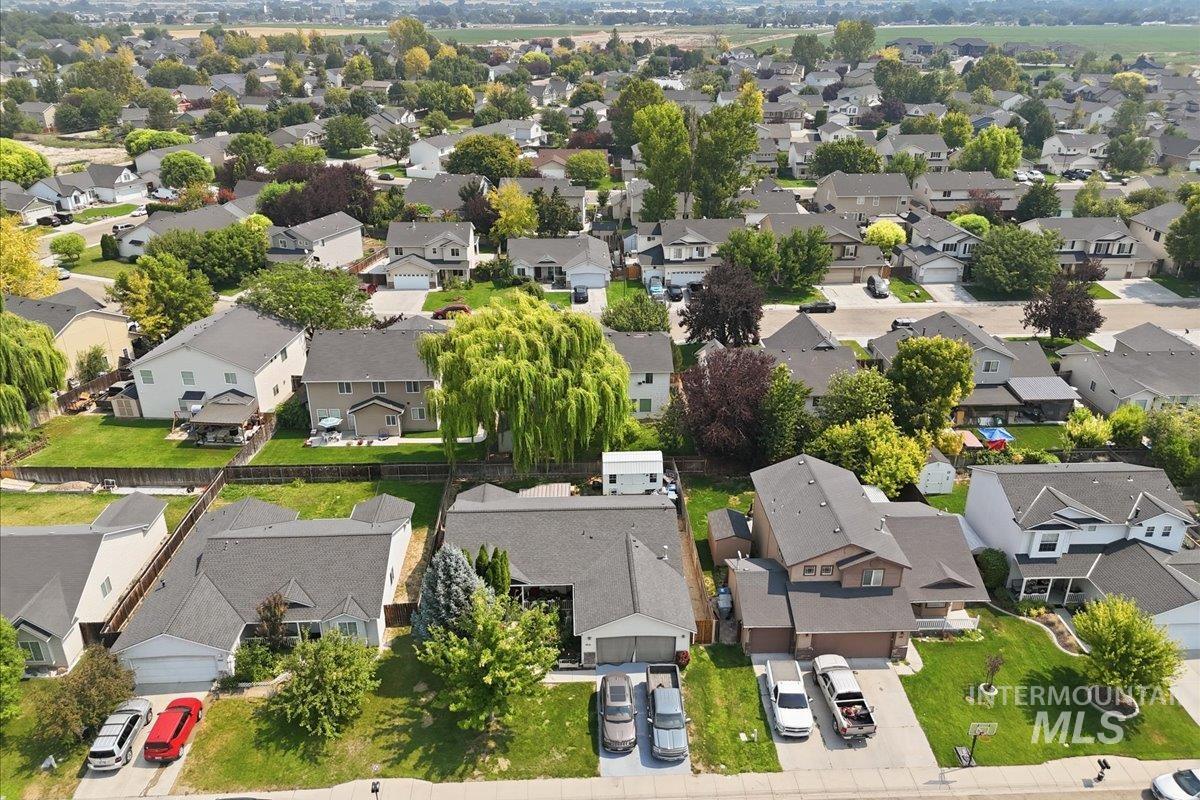
Additional content
-
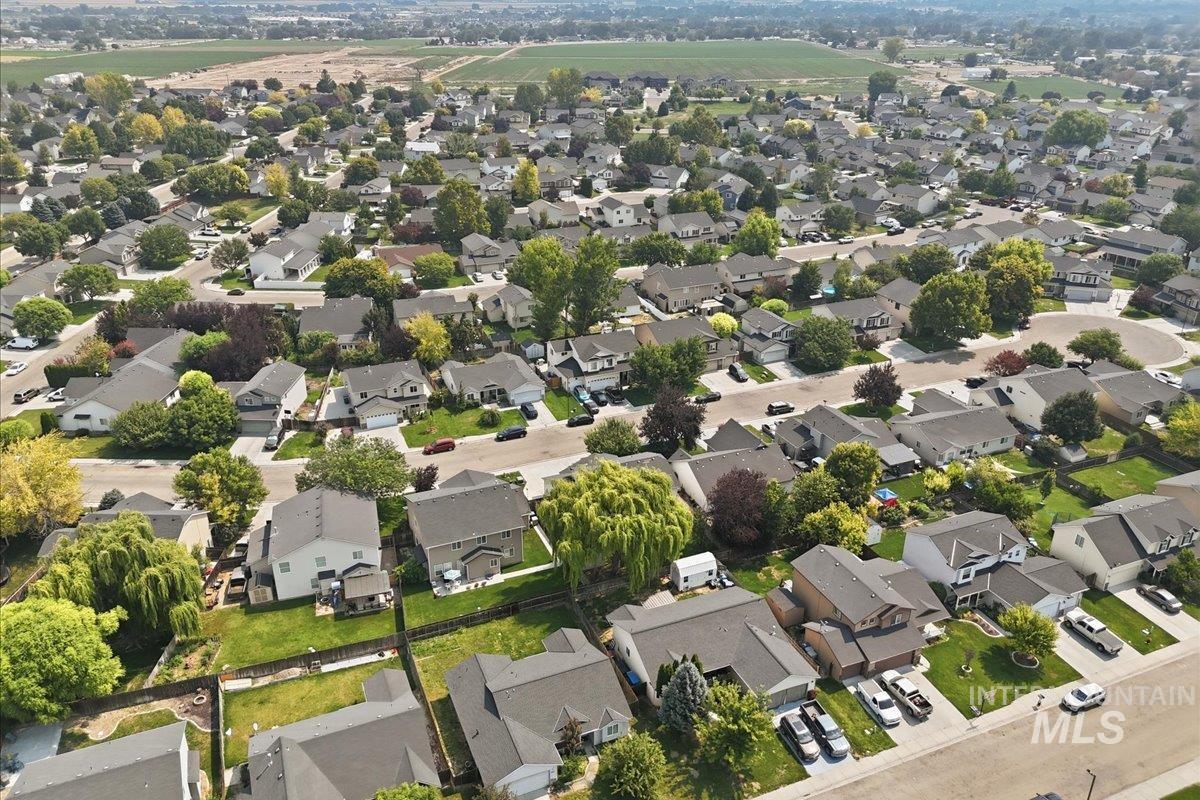
Residential area featuring numerous detached homes with pitched roofs, surrounded by mature trees and manicured landscaping
-
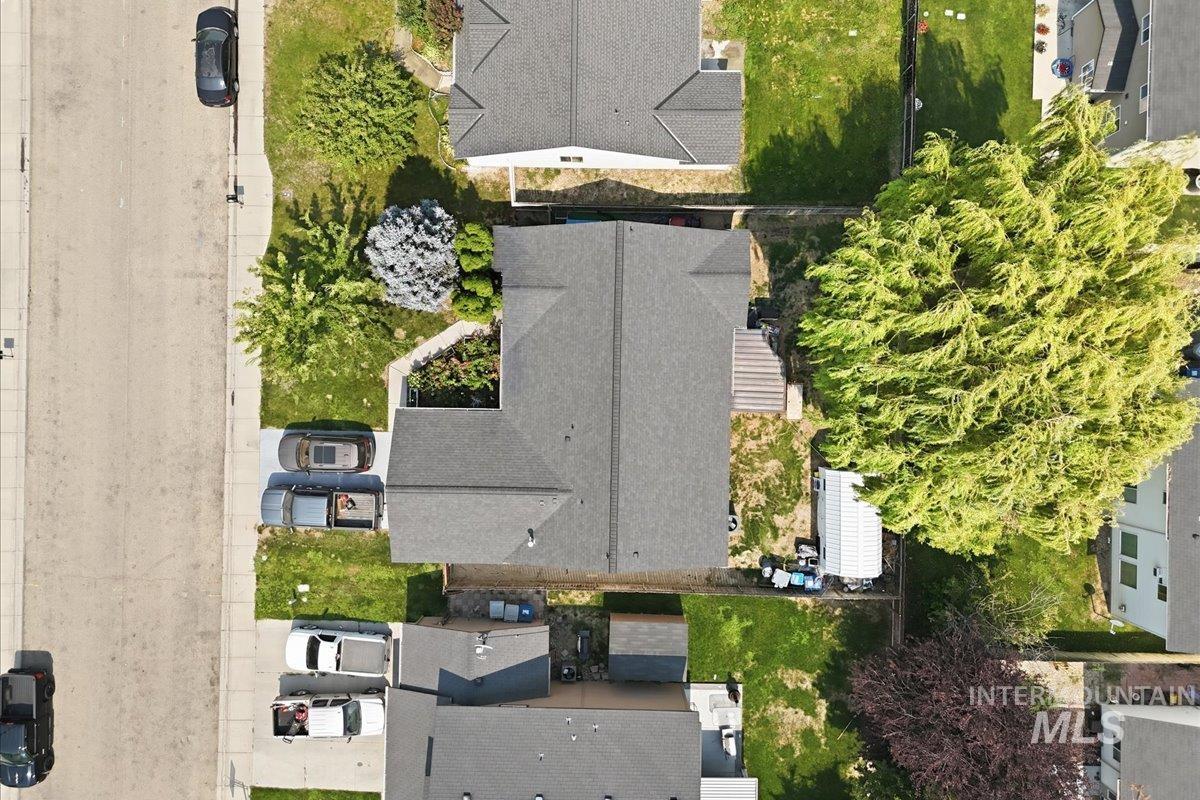
Additional content
-
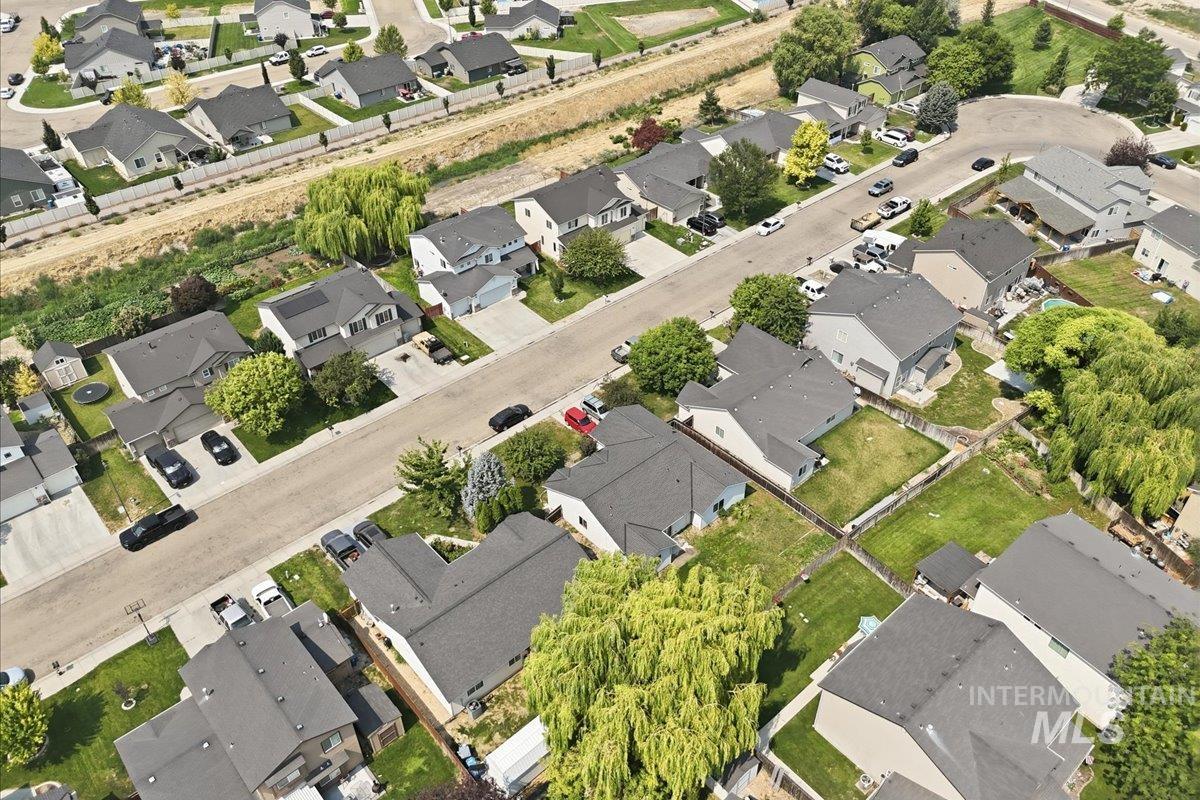
Additional content
-
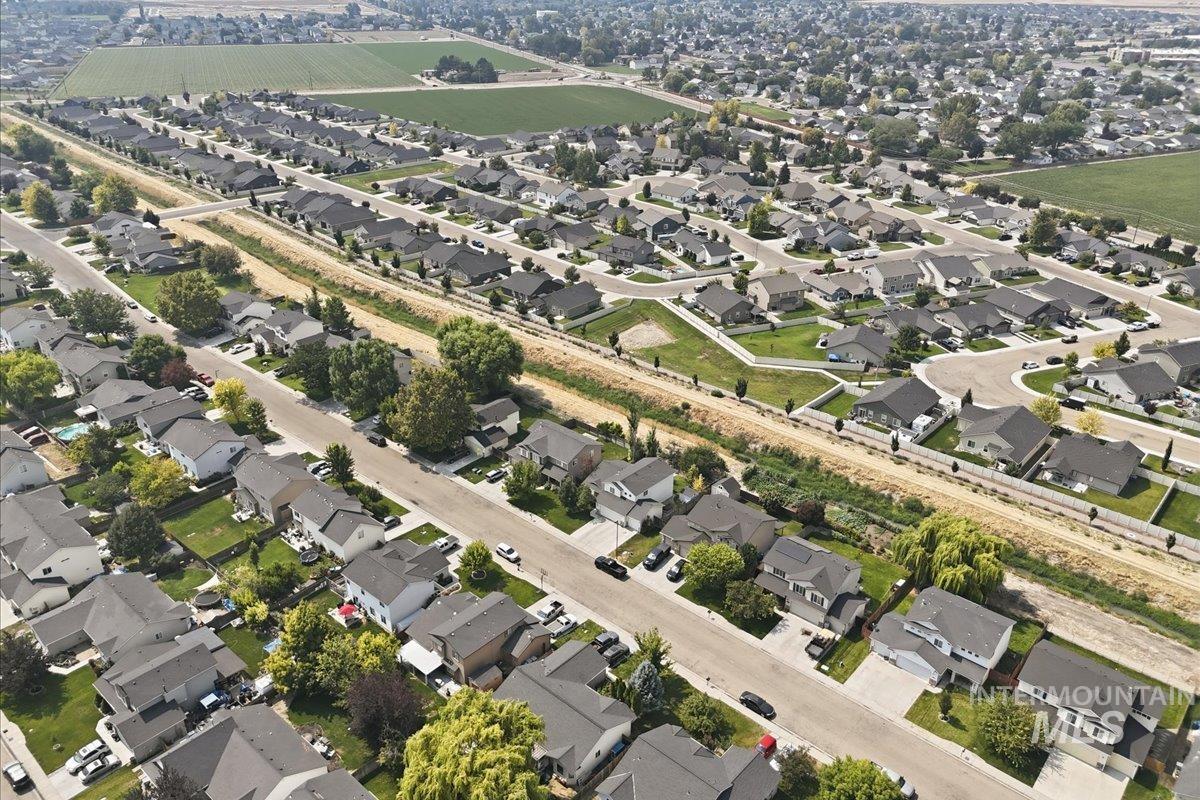
Expansive neighborhood featuring numerous residential properties, established streets, and green spaces
-
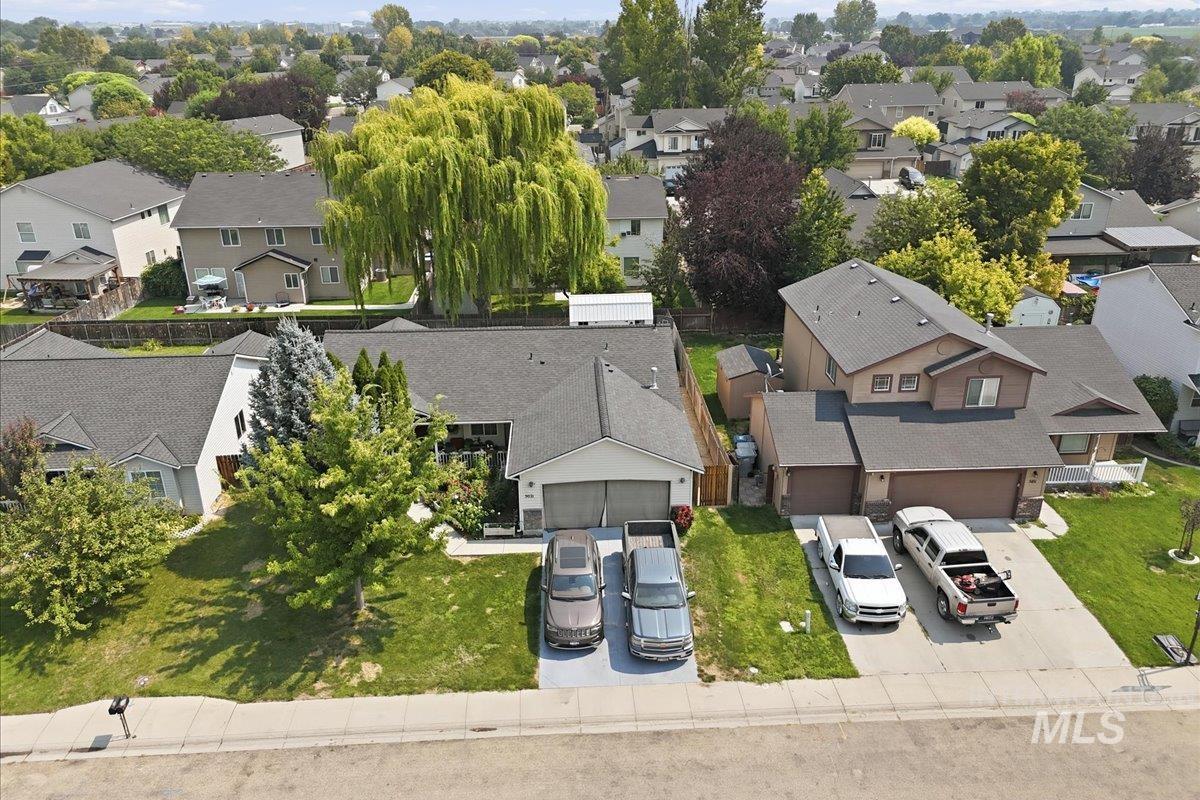
Neighborhood featuring established residences and mature landscaping
comfort, convenience, and a welcoming neighborhood come together. Located in a well-established community within the Vallivue School District, this home offers easy access to I-84, making commuting to Boise, Nampa, and the surrounding Treasure Valley simple. Nearby you’ll find shopping, restaurants, parks, schools, and everyday conveniences, while still enjoying the peaceful feel of a residential neighborhood. Inside, the home offers a functional layout designed for comfortable everyday living. Whether you’re relaxing with family, entertaining friends, or simply enjoying a quiet evening at home, the inviting living spaces provide flexibility to fit your lifestyle. The thoughtfully designed floor plan maximizes both comfort and practicality, creating a space that’s easy to make your own. Outside, the manageable lot provides room to enjoy outdoor living without the maintenance of a larger property. Whether you envision summer barbecues, gardening, or simply unwinding in your backyard, there’s plenty of opportunity to create your ideal outdoor retreat.
- Garage Capacity:
- 2
- Country:
- US
- State:
- ID
- City:
- Caldwell
- Zipcode:
- 83607
- Street:
- 5021 Barkley Way
- Longitude:
- W117° 19' 49.4''
- Latitude:
- N43° 37' 28.8''
- Master Bedroom Level:
- Main
- Bedroom 2 Level:
- Main
- Bedroom 3 Level:
- Main
- School District:
- Vallivue School District #139
- Elementary School:
- Central Canyon
- Middle School:
- Vallivue Middle
- High School:
- Vallivue
- Status:
- New
- Type:
- Single Family
- Level:
- Single
- Tax Year:
- 2025
- Taxes:
- $1,418
- Potential Short Sale:
- No
- Age:
- 21 - 30 Years
- Auction:
- No
- Flood Ins Required:
- No
- HUD Owned:
- No
- In Foreclosure:
- No
- Land Size:
- Standard Lot 6000-9999 SF
- Home Owner Exempt:
- Yes
- HOA Frequency:
- Not Applicable
Residential For Sale
5021 Barkley Way, Caldwell, Idaho 83607
- Property Type :
- Residential
- Listing Type :
- For Sale
- Status :
- Active
- Listing ID :
- 98996581
- Price :
- $349,900
- Bedrooms :
- 3
- Bathrooms :
- 2
- Apx SqFt :
- 1,504 SqFt
- Year Built :
- 2005
- Lot Area :
- 0.15 Acres
- Days on Market :
- 1
- Subdivision :
- Aspens
- Update Date :
- 08/06/2026 21:48:22



