
-

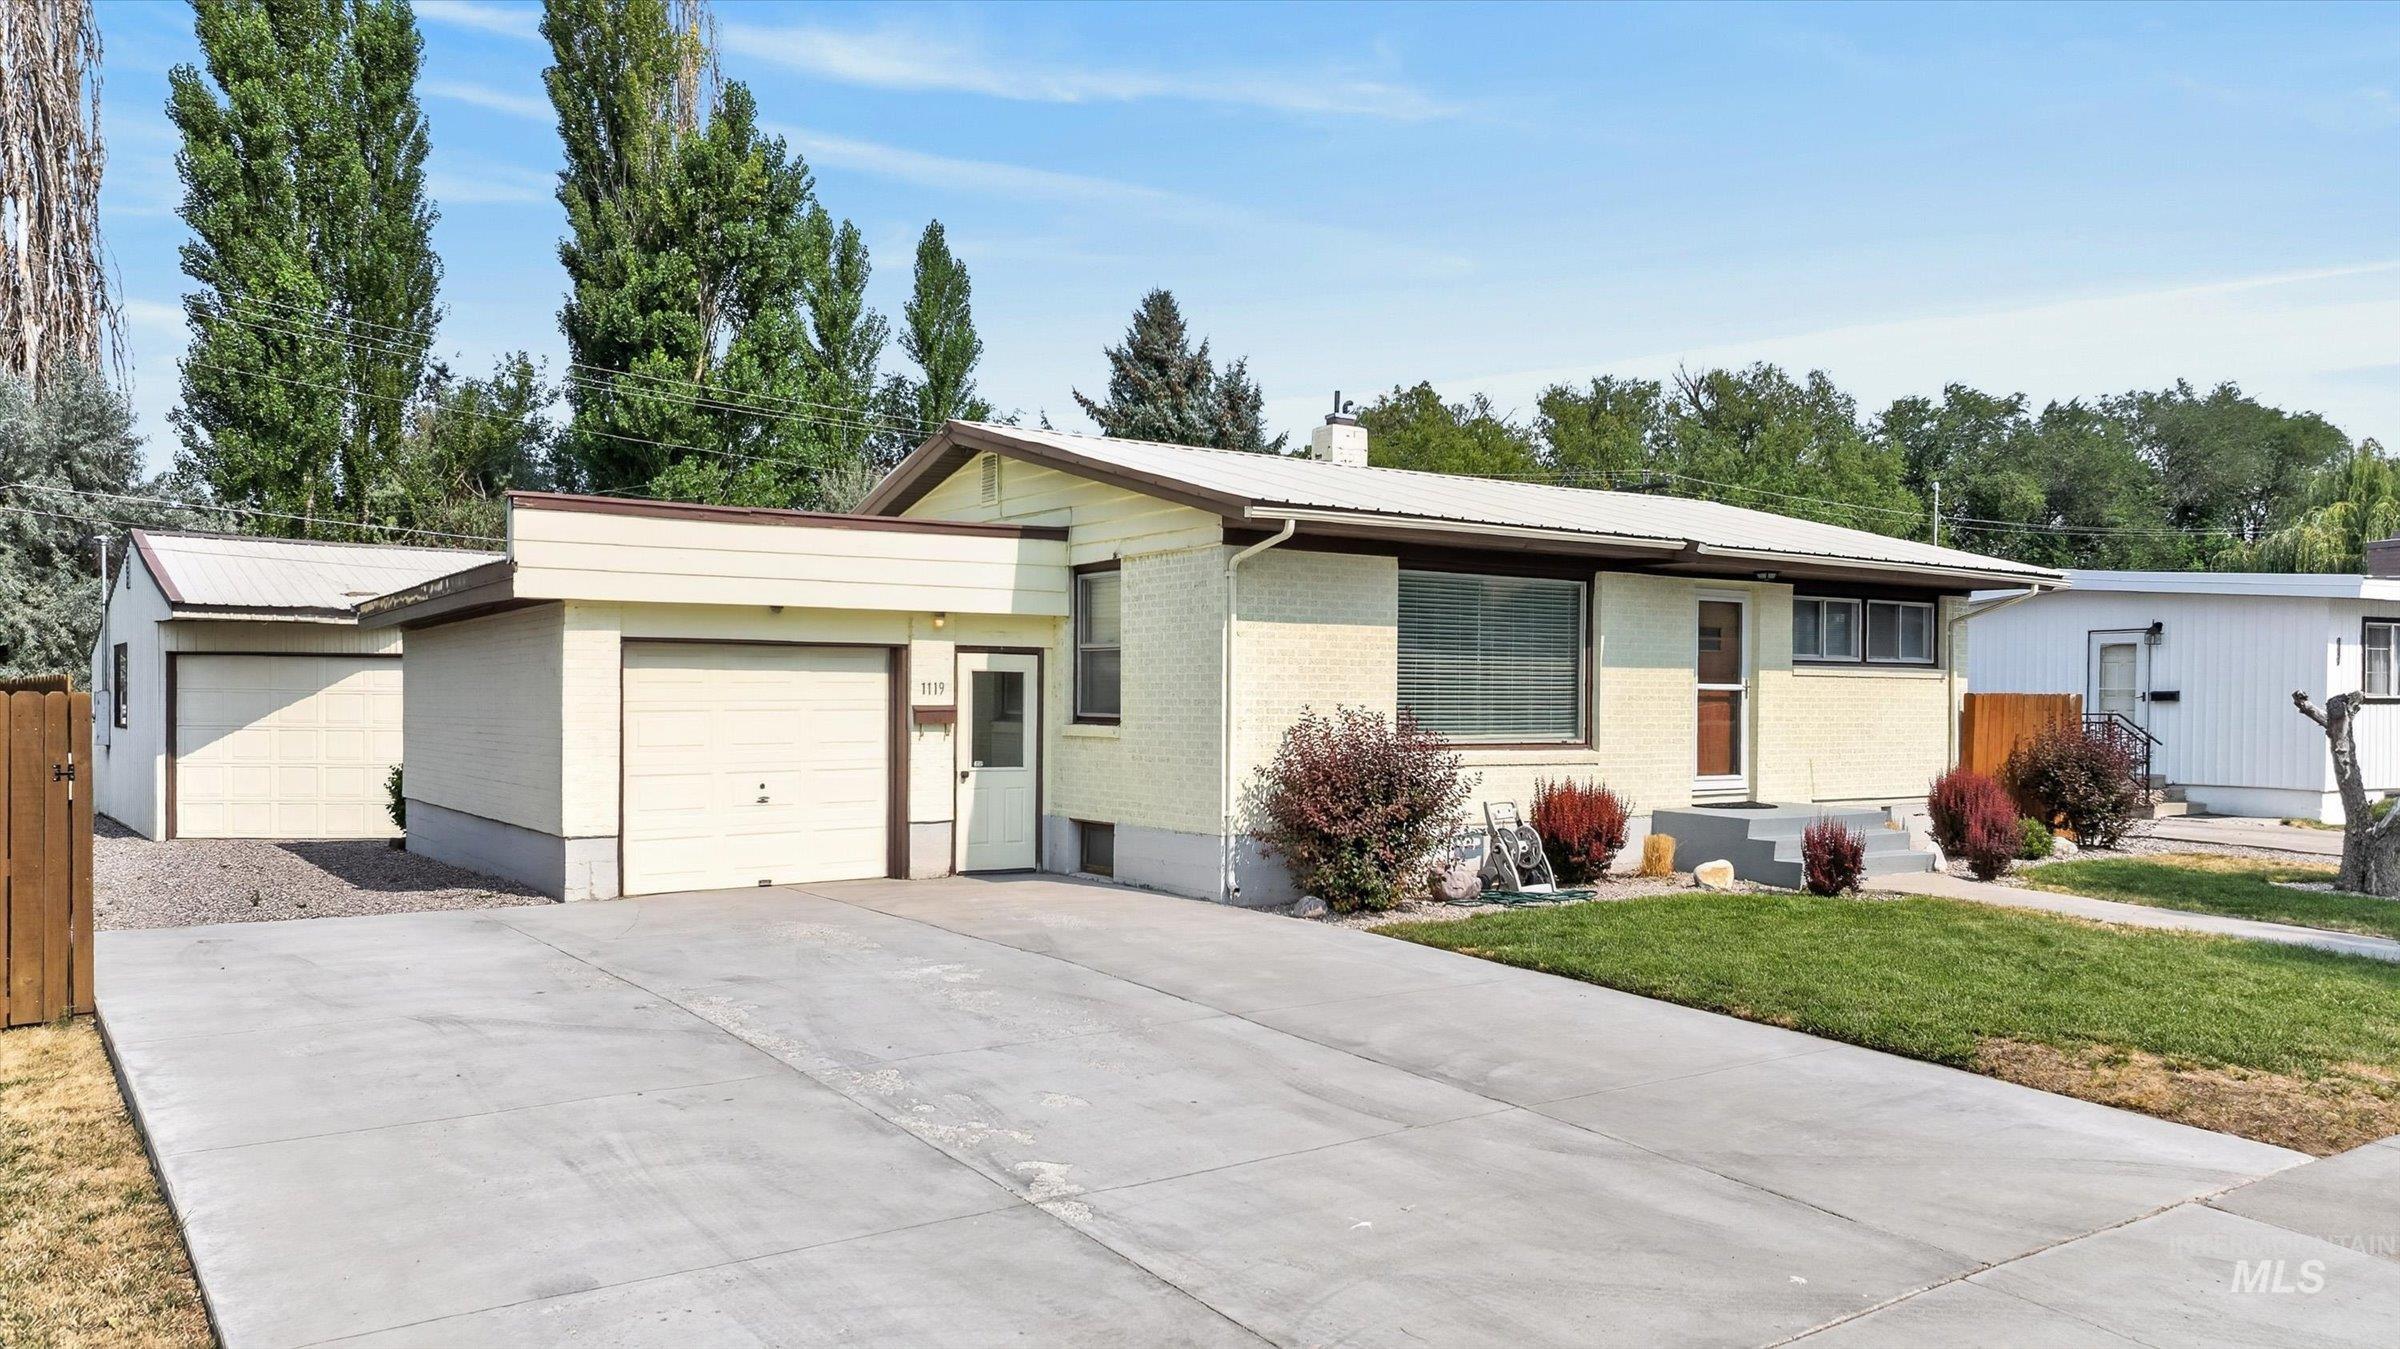
Single-story residence featuring a metal roof, attached single-car garage, and concrete driveway
-
Exterior featuring a concrete driveway, attached single-car garage, detached garage structure, and mature landscaping
-
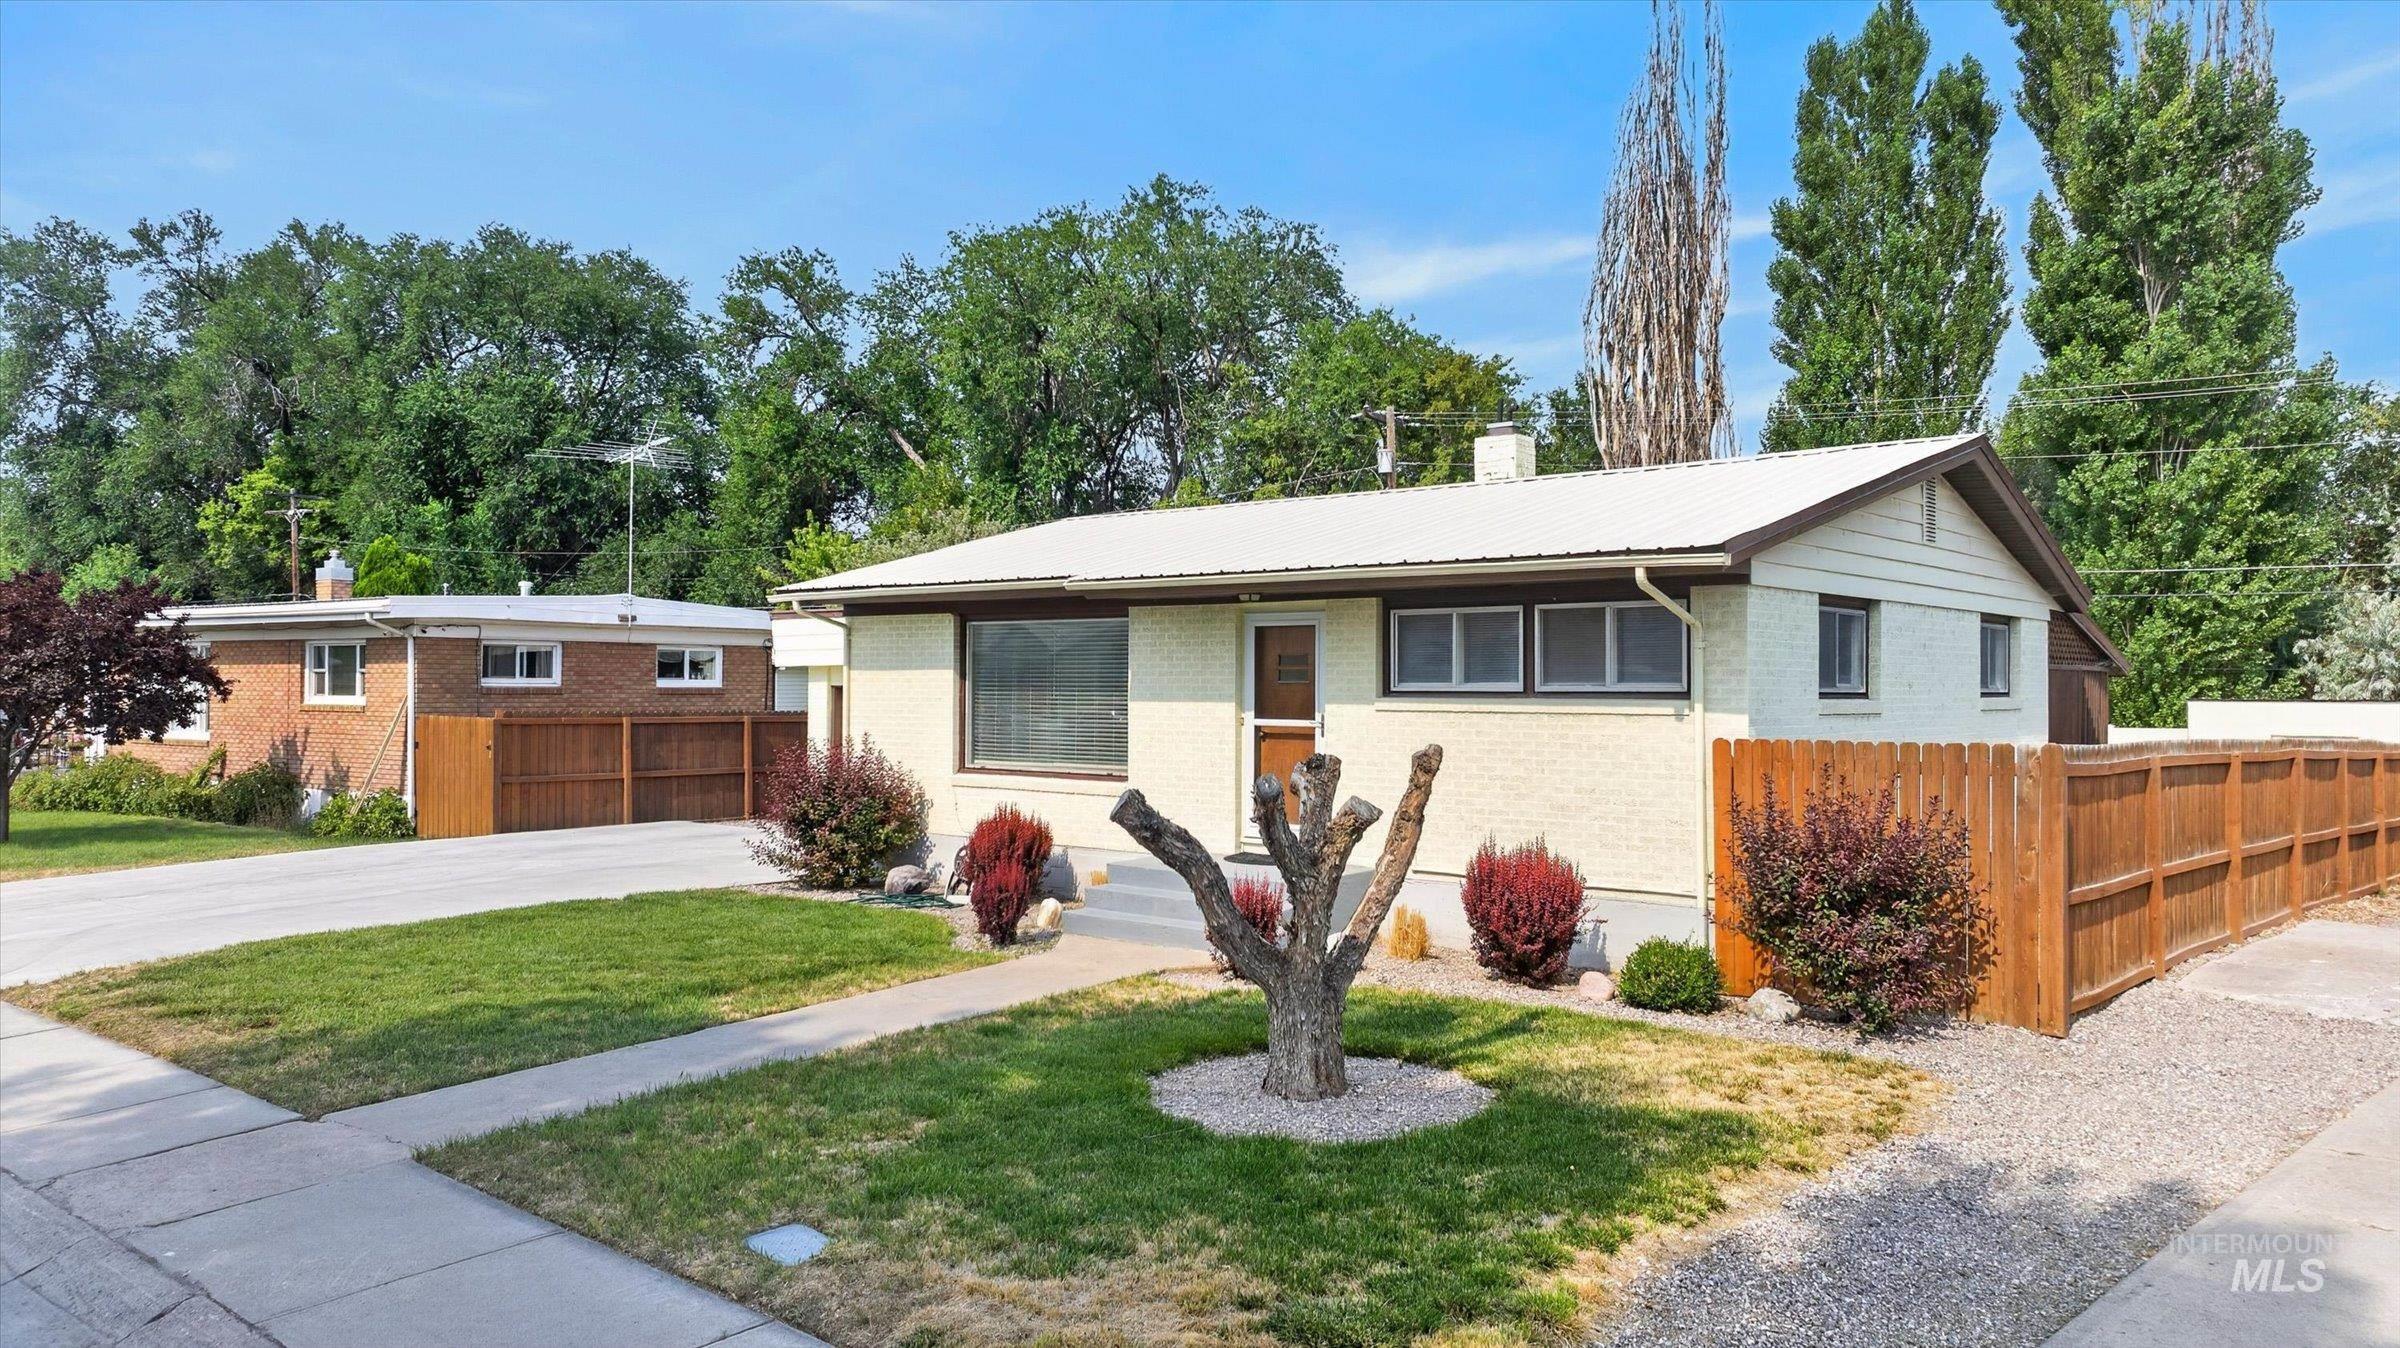
Single-story residence featuring a metal roof, stucco exterior, and a wood privacy fence
-
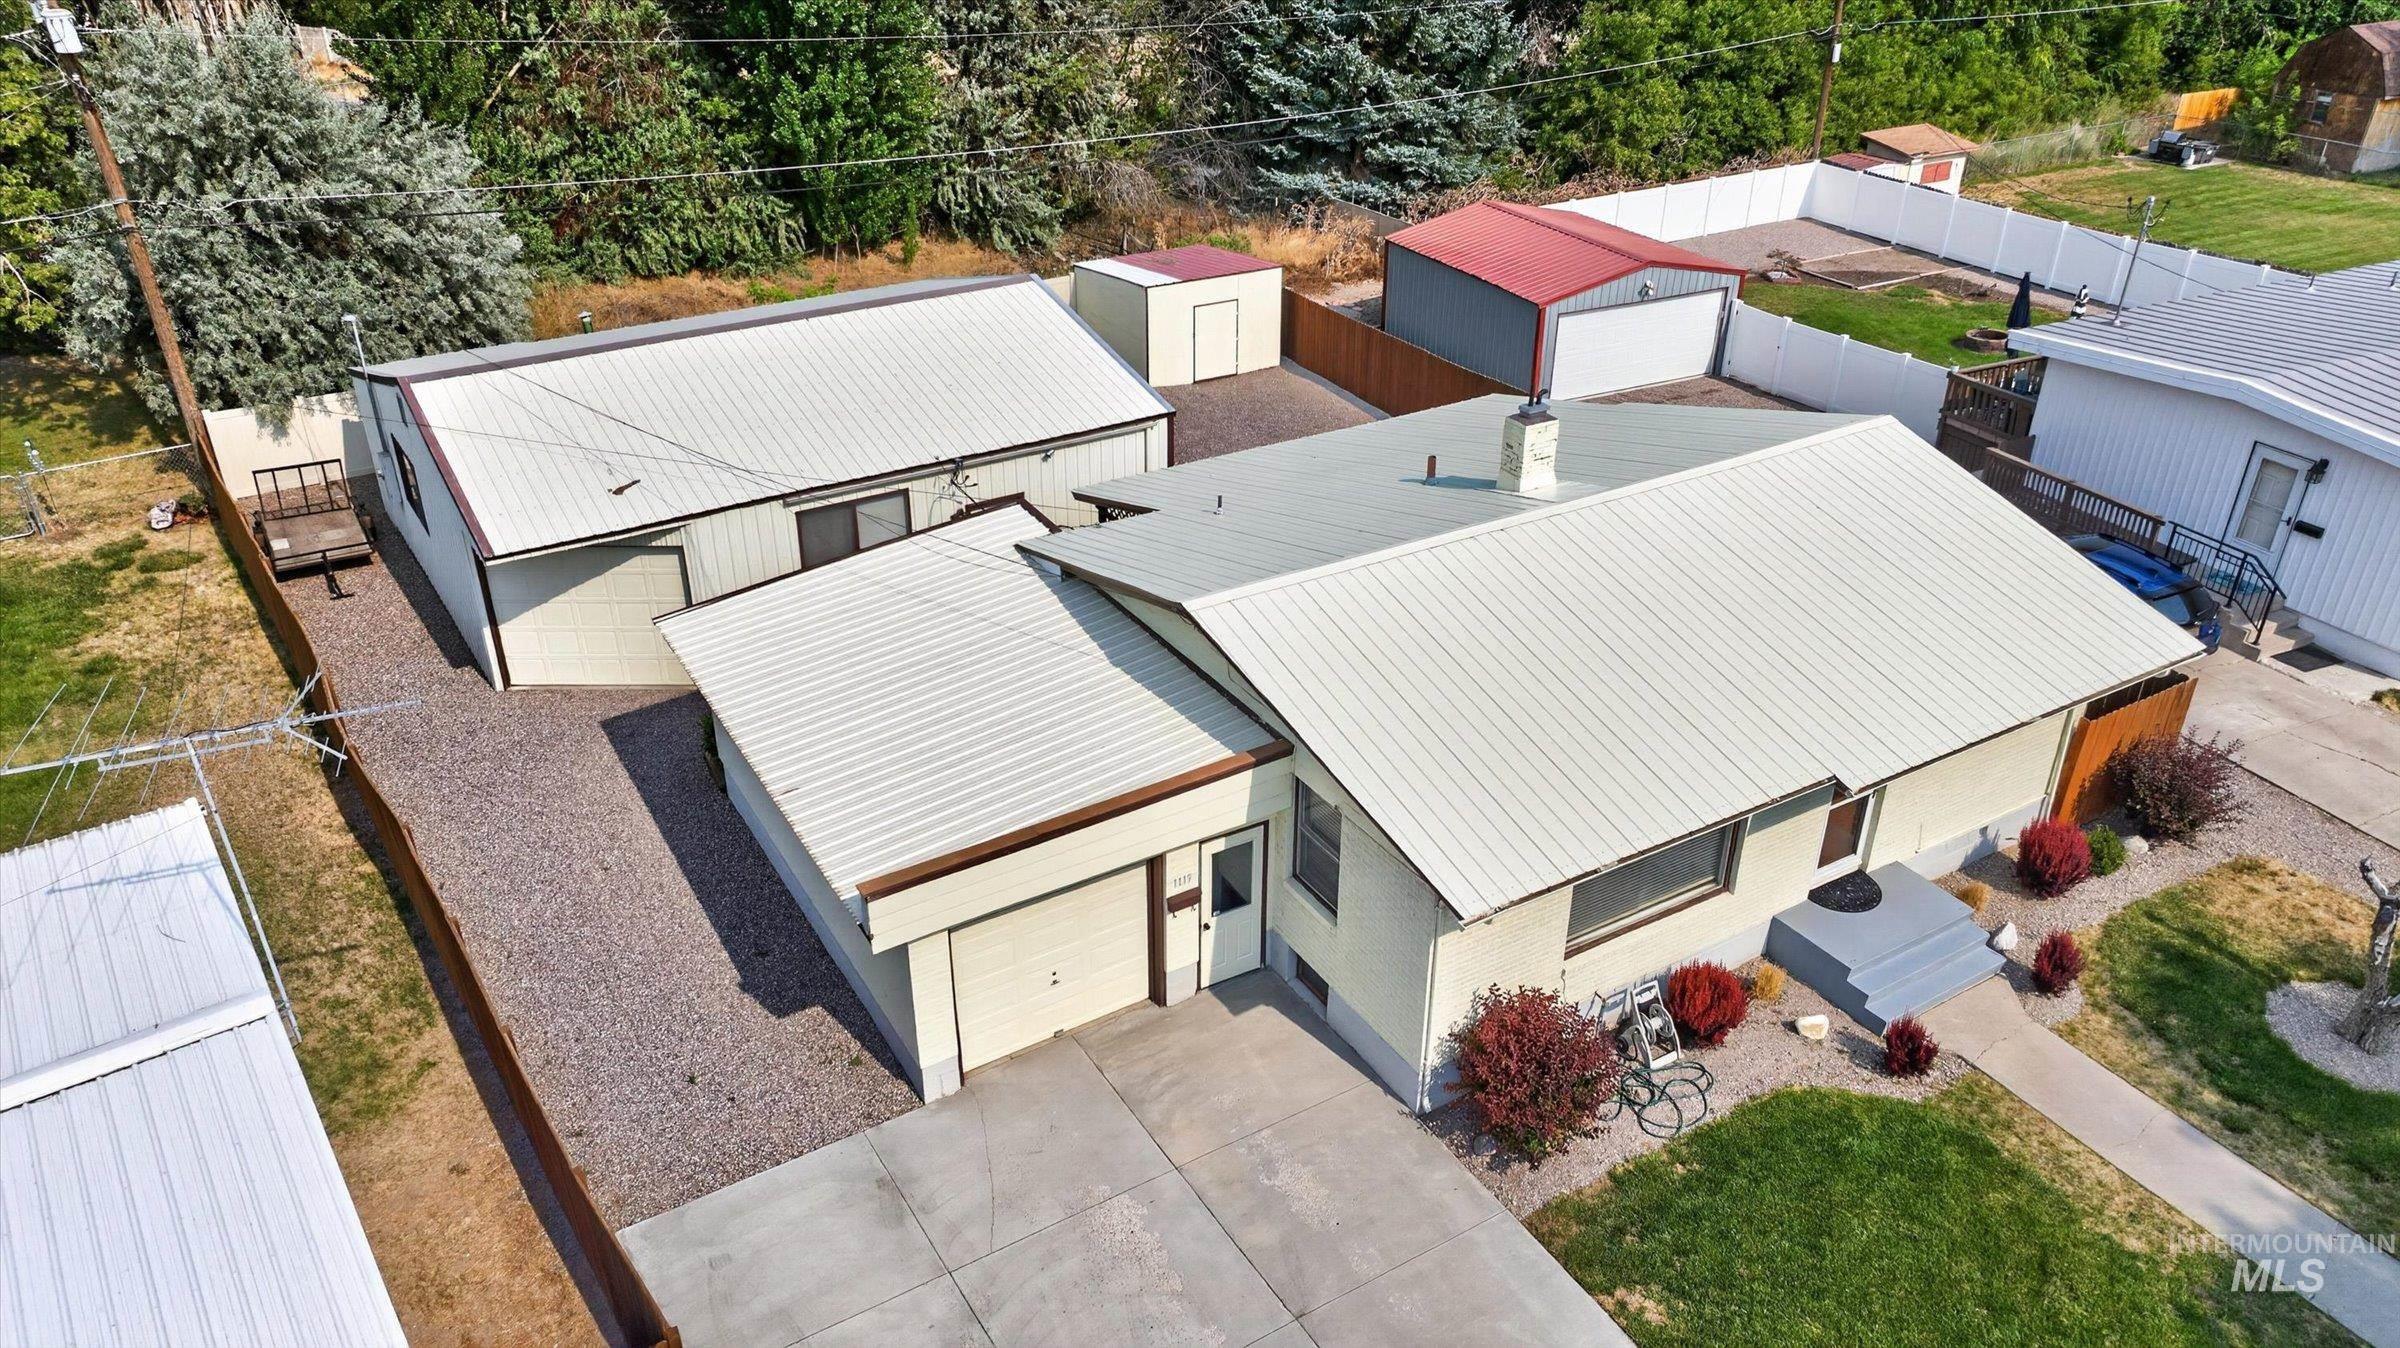
Single-story residence featuring a light-colored metal roof, attached single-car garage, and a concrete driveway
-
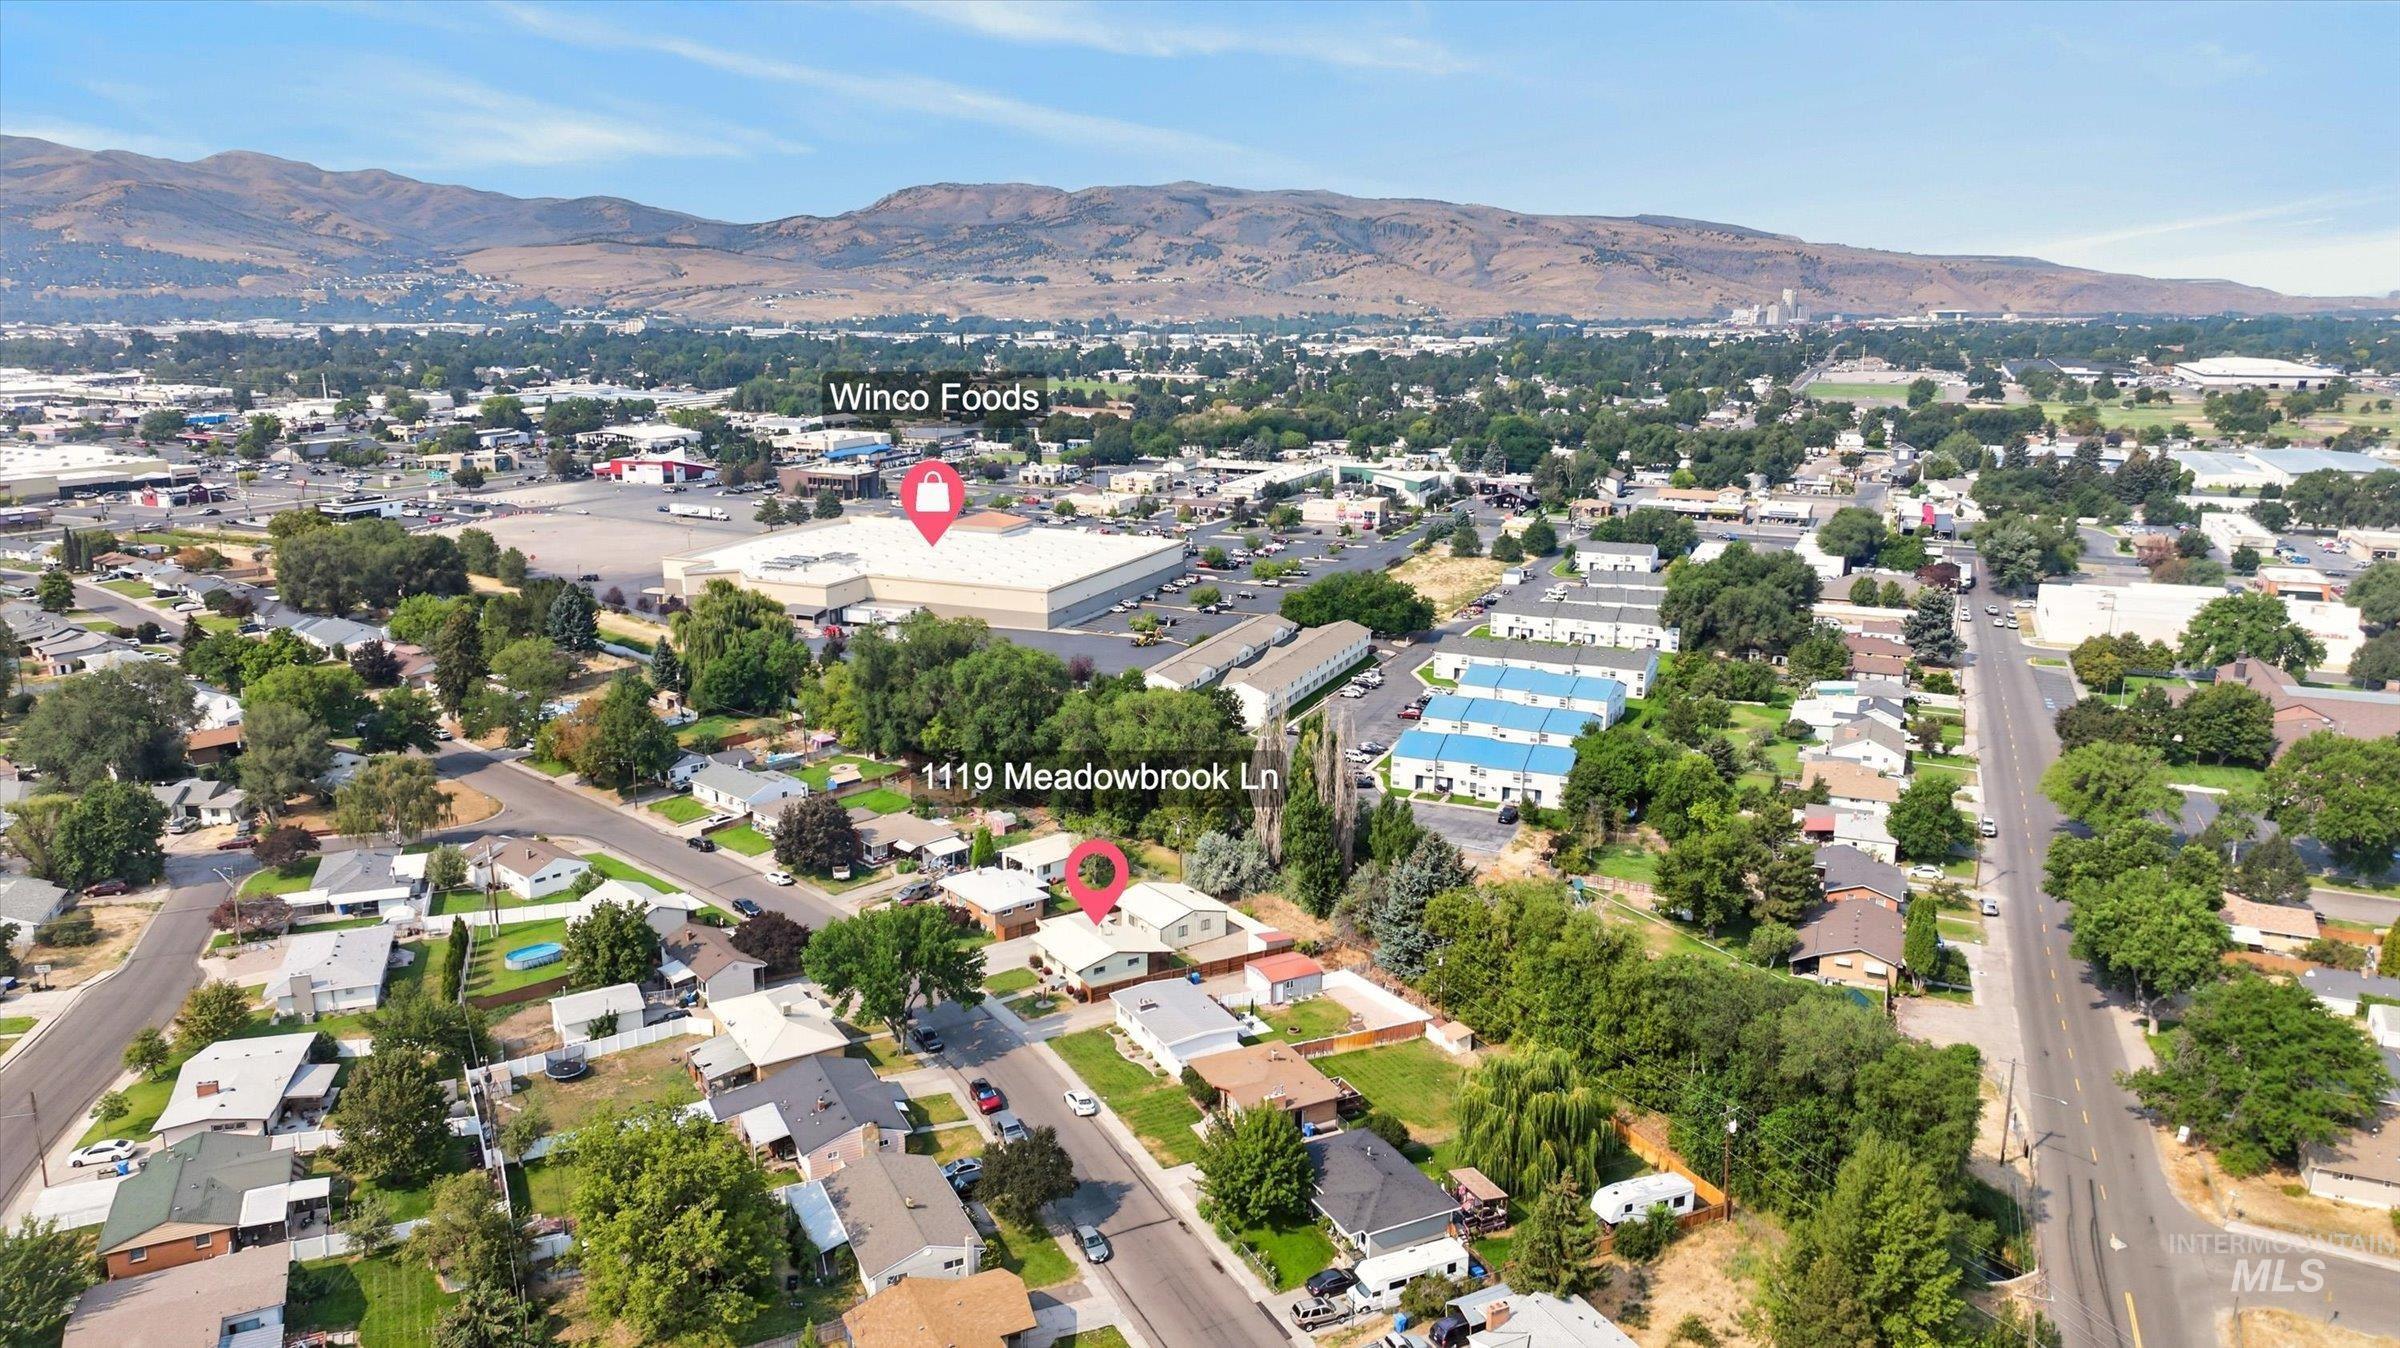
Residential neighborhood with mature trees and paved streets, set against a backdrop of distant hills
-
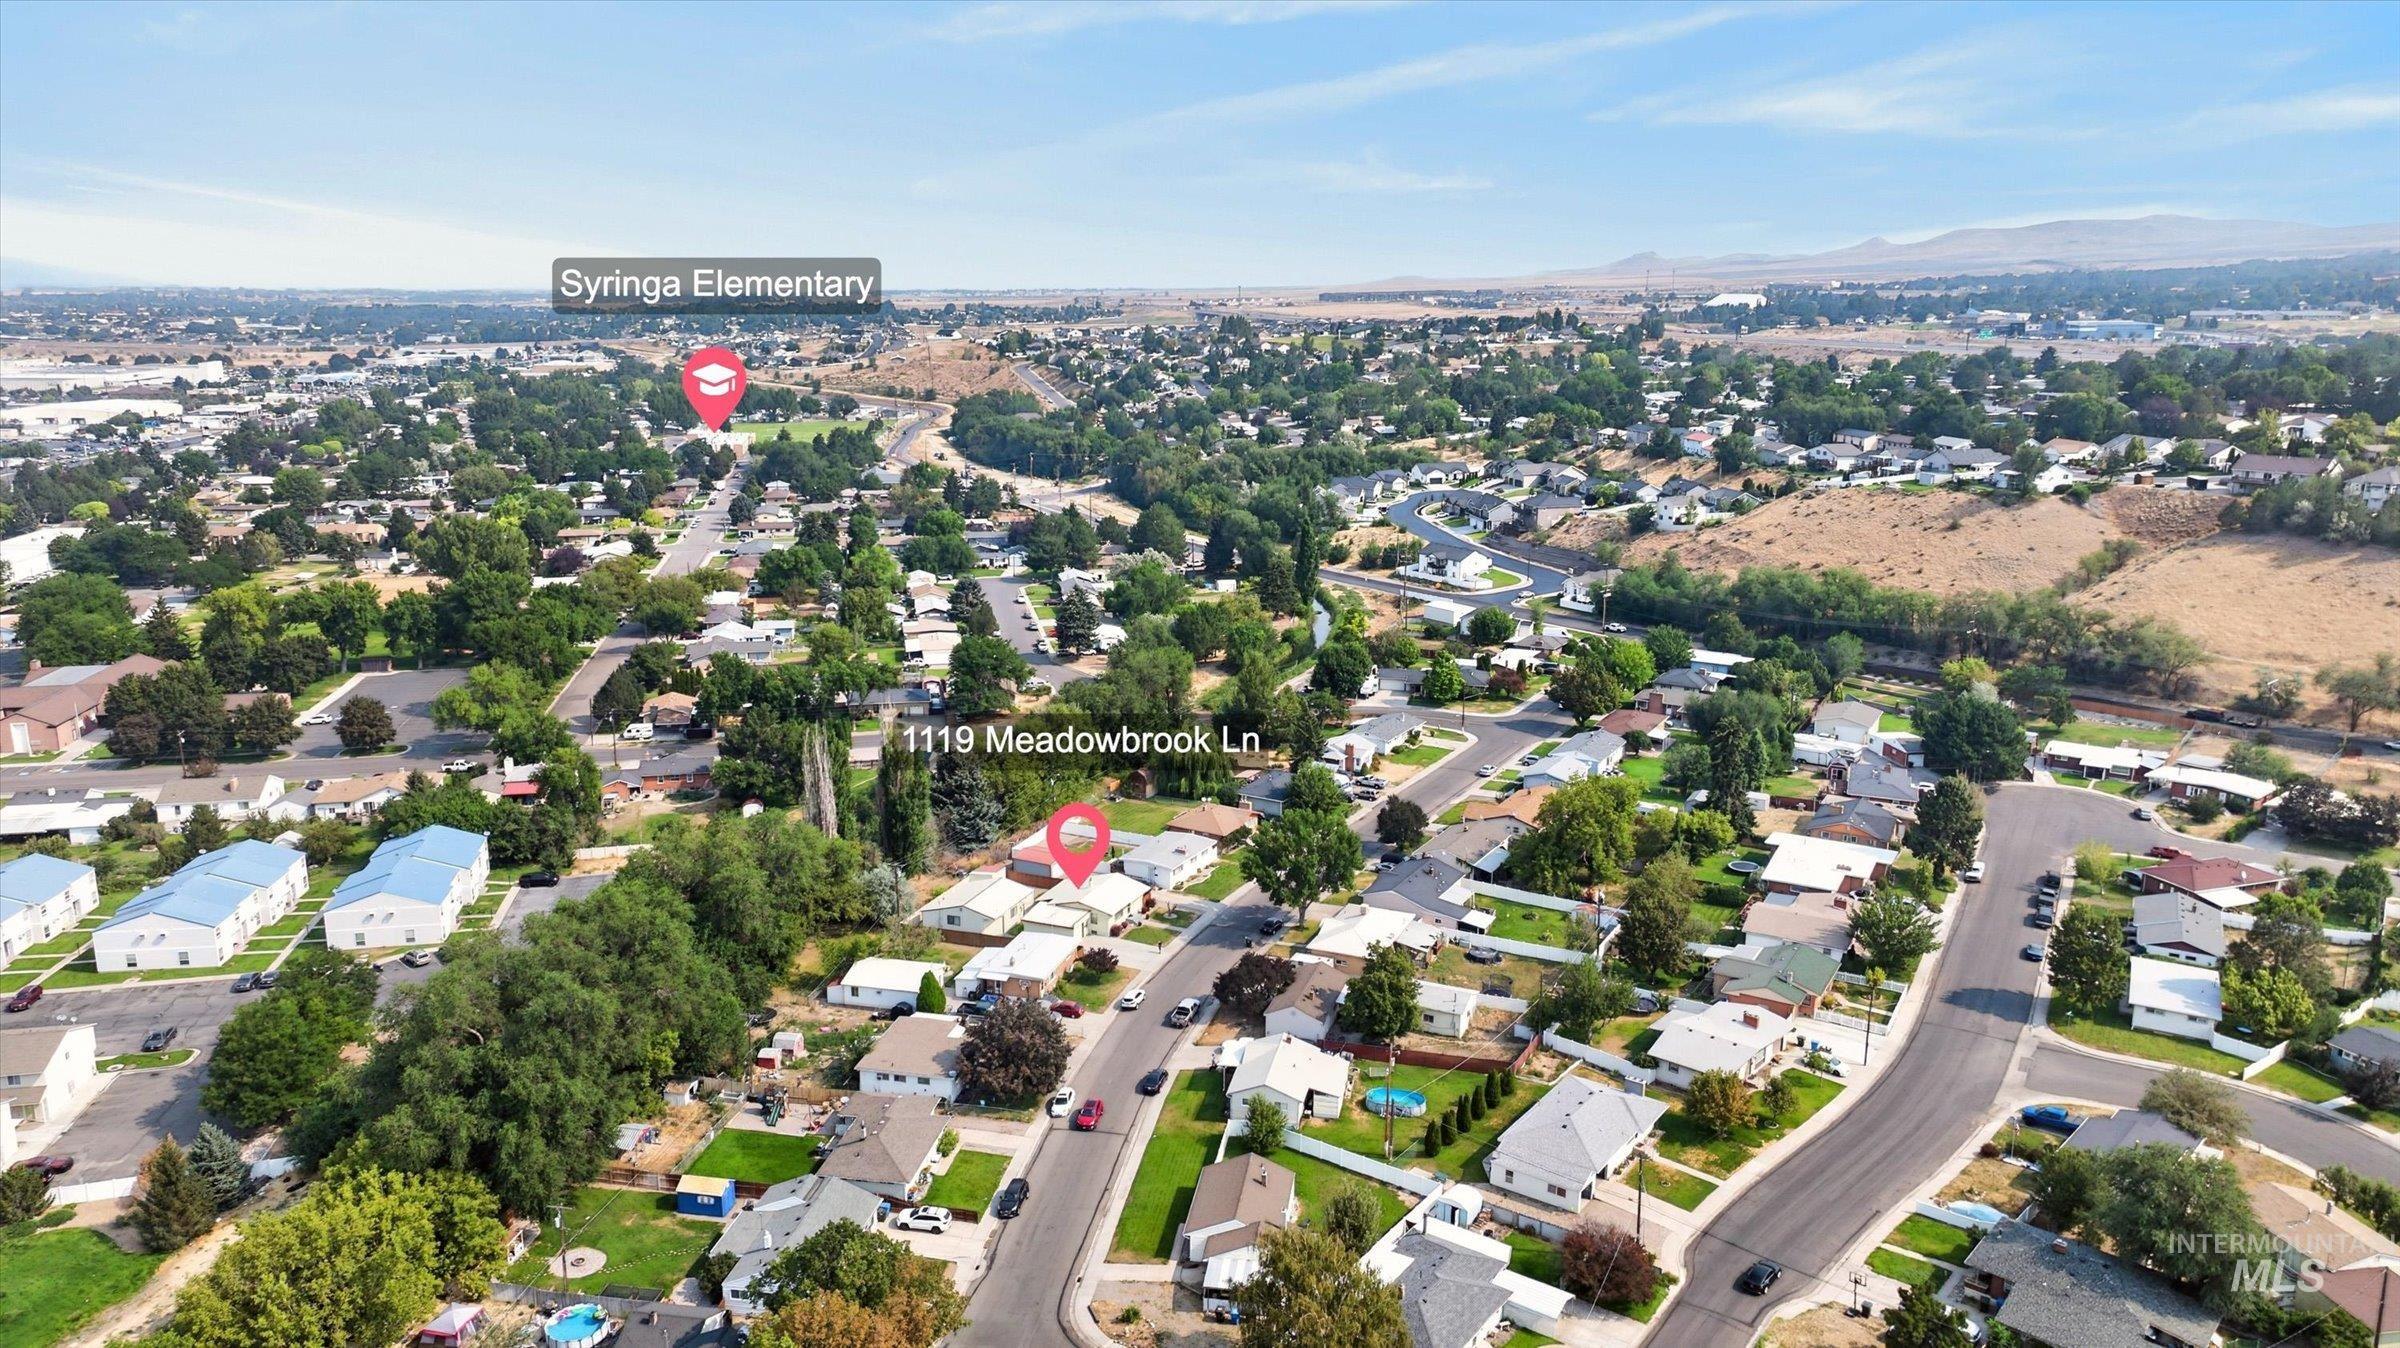
Additional content
-
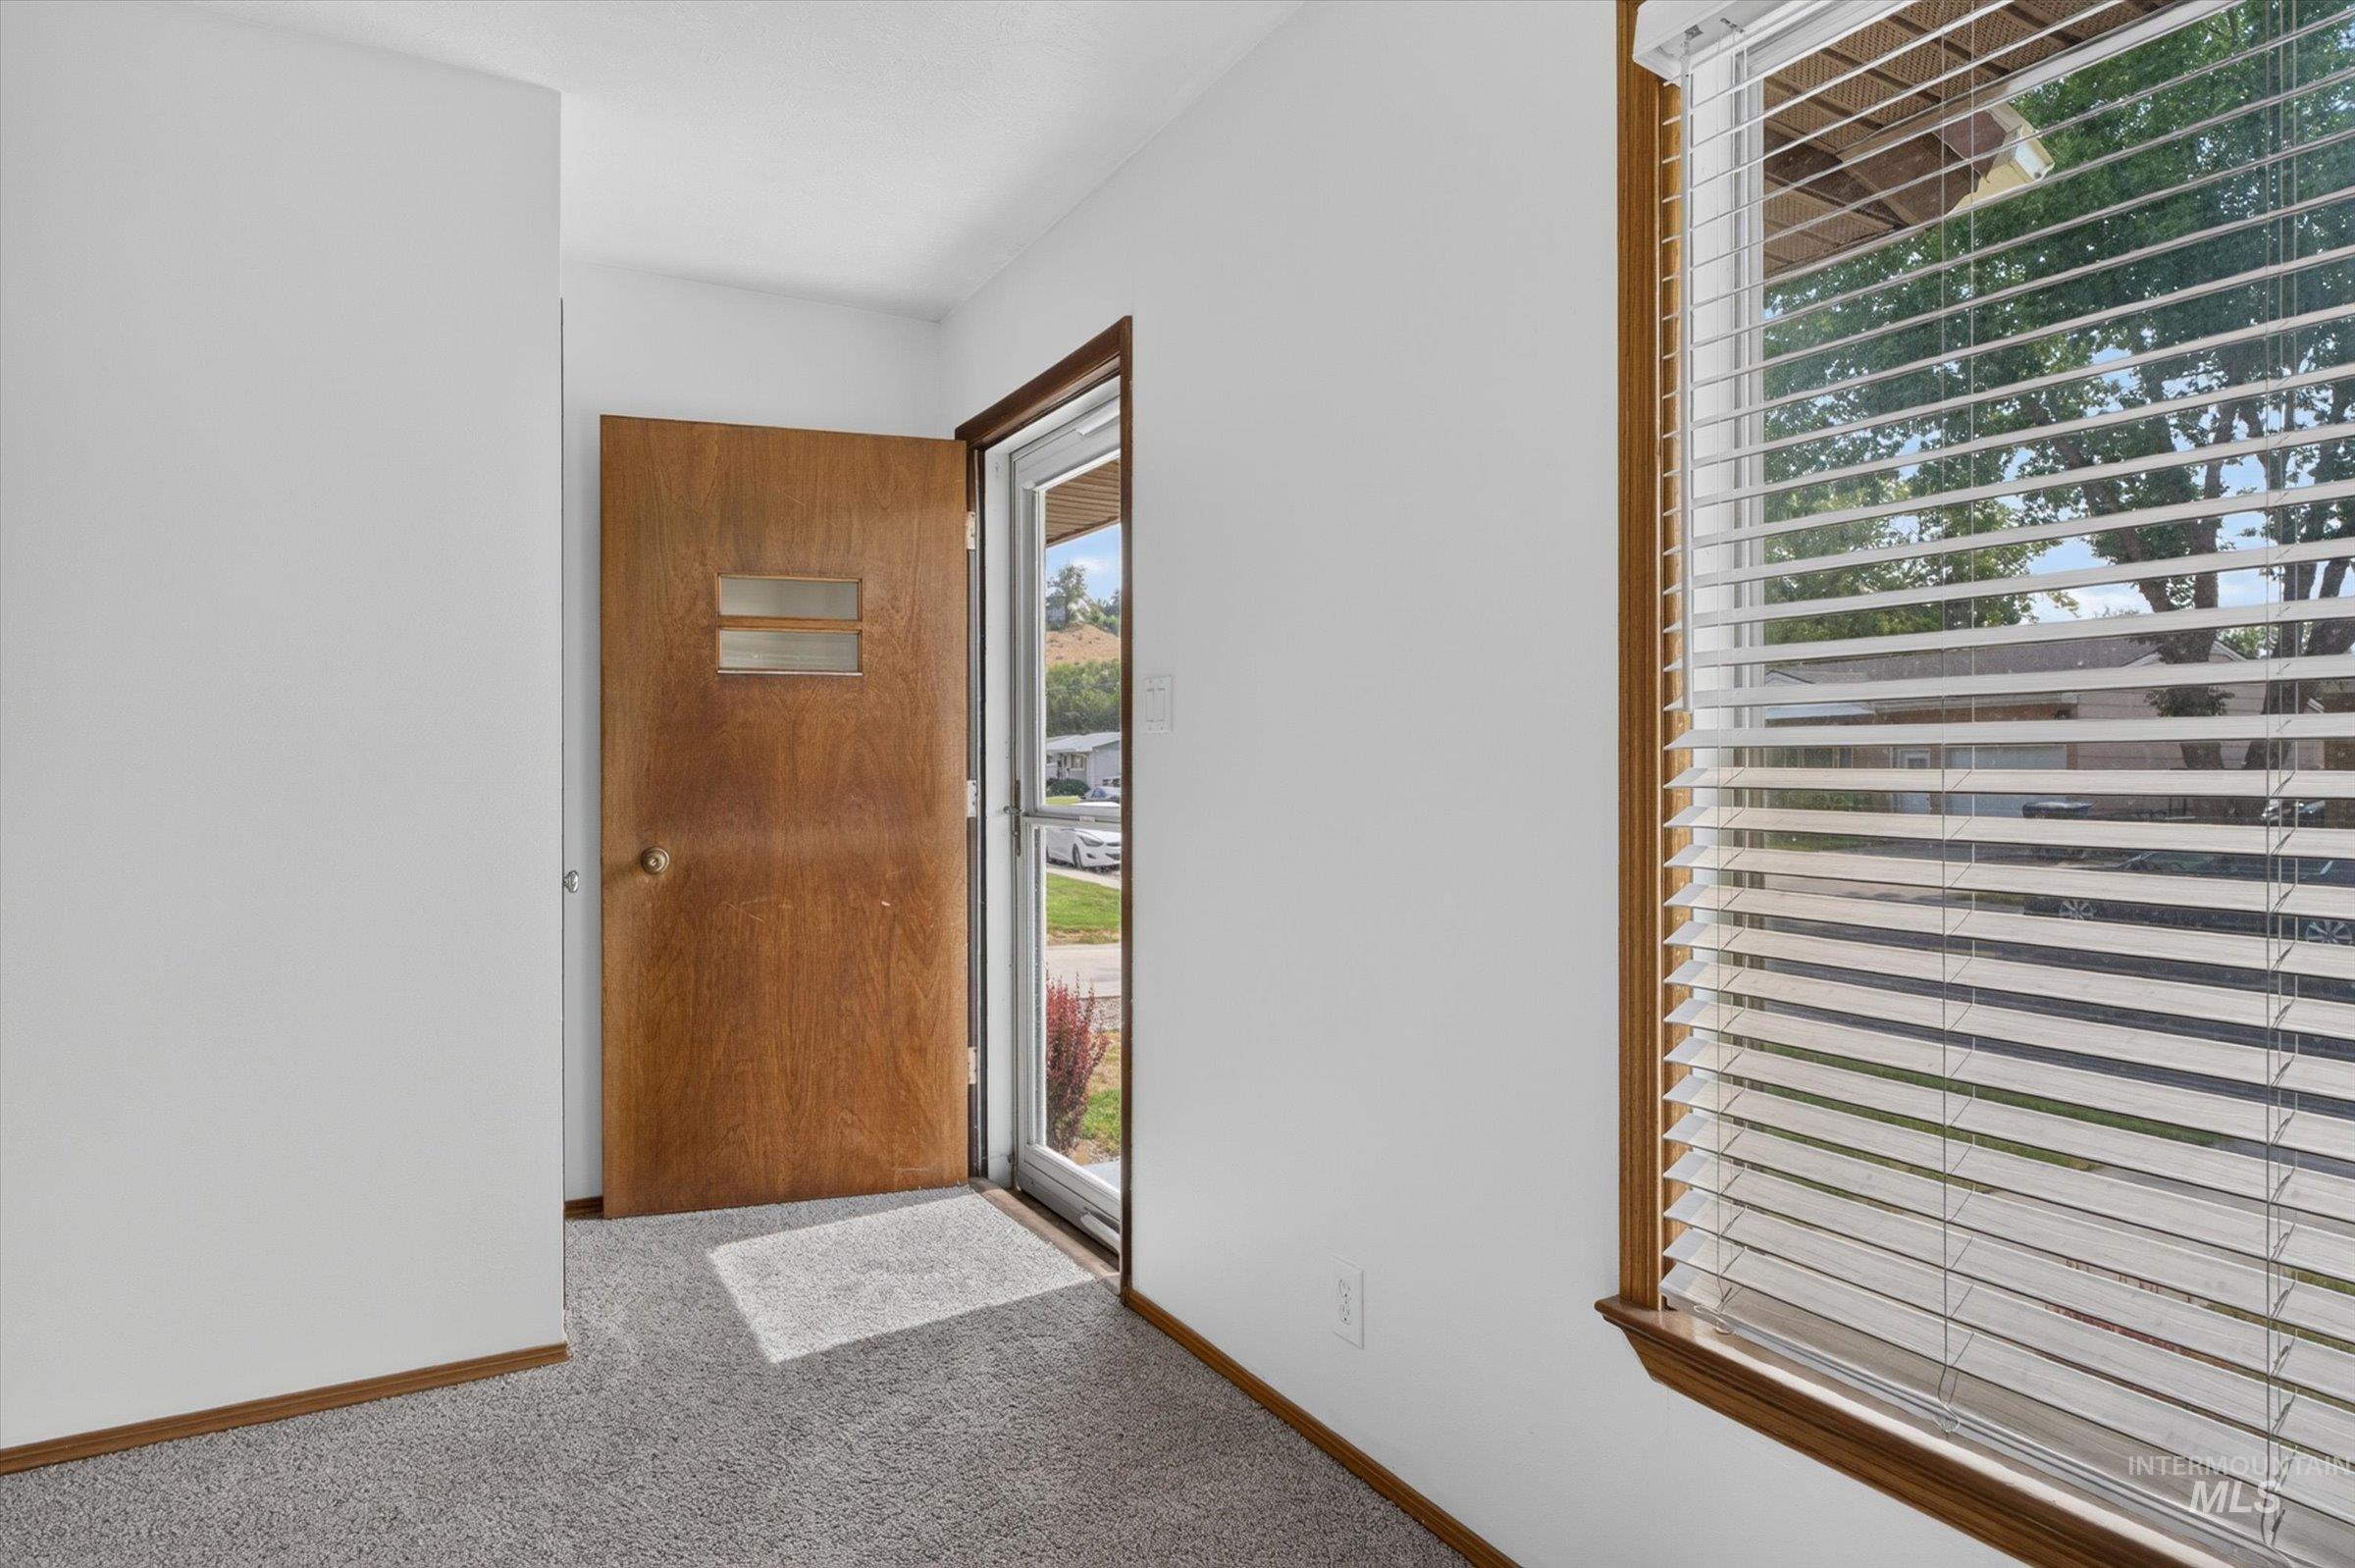
Entryway featuring a wood-panel door with integrated glass panels, a glass storm door, and neutral-toned carpet flooring
-
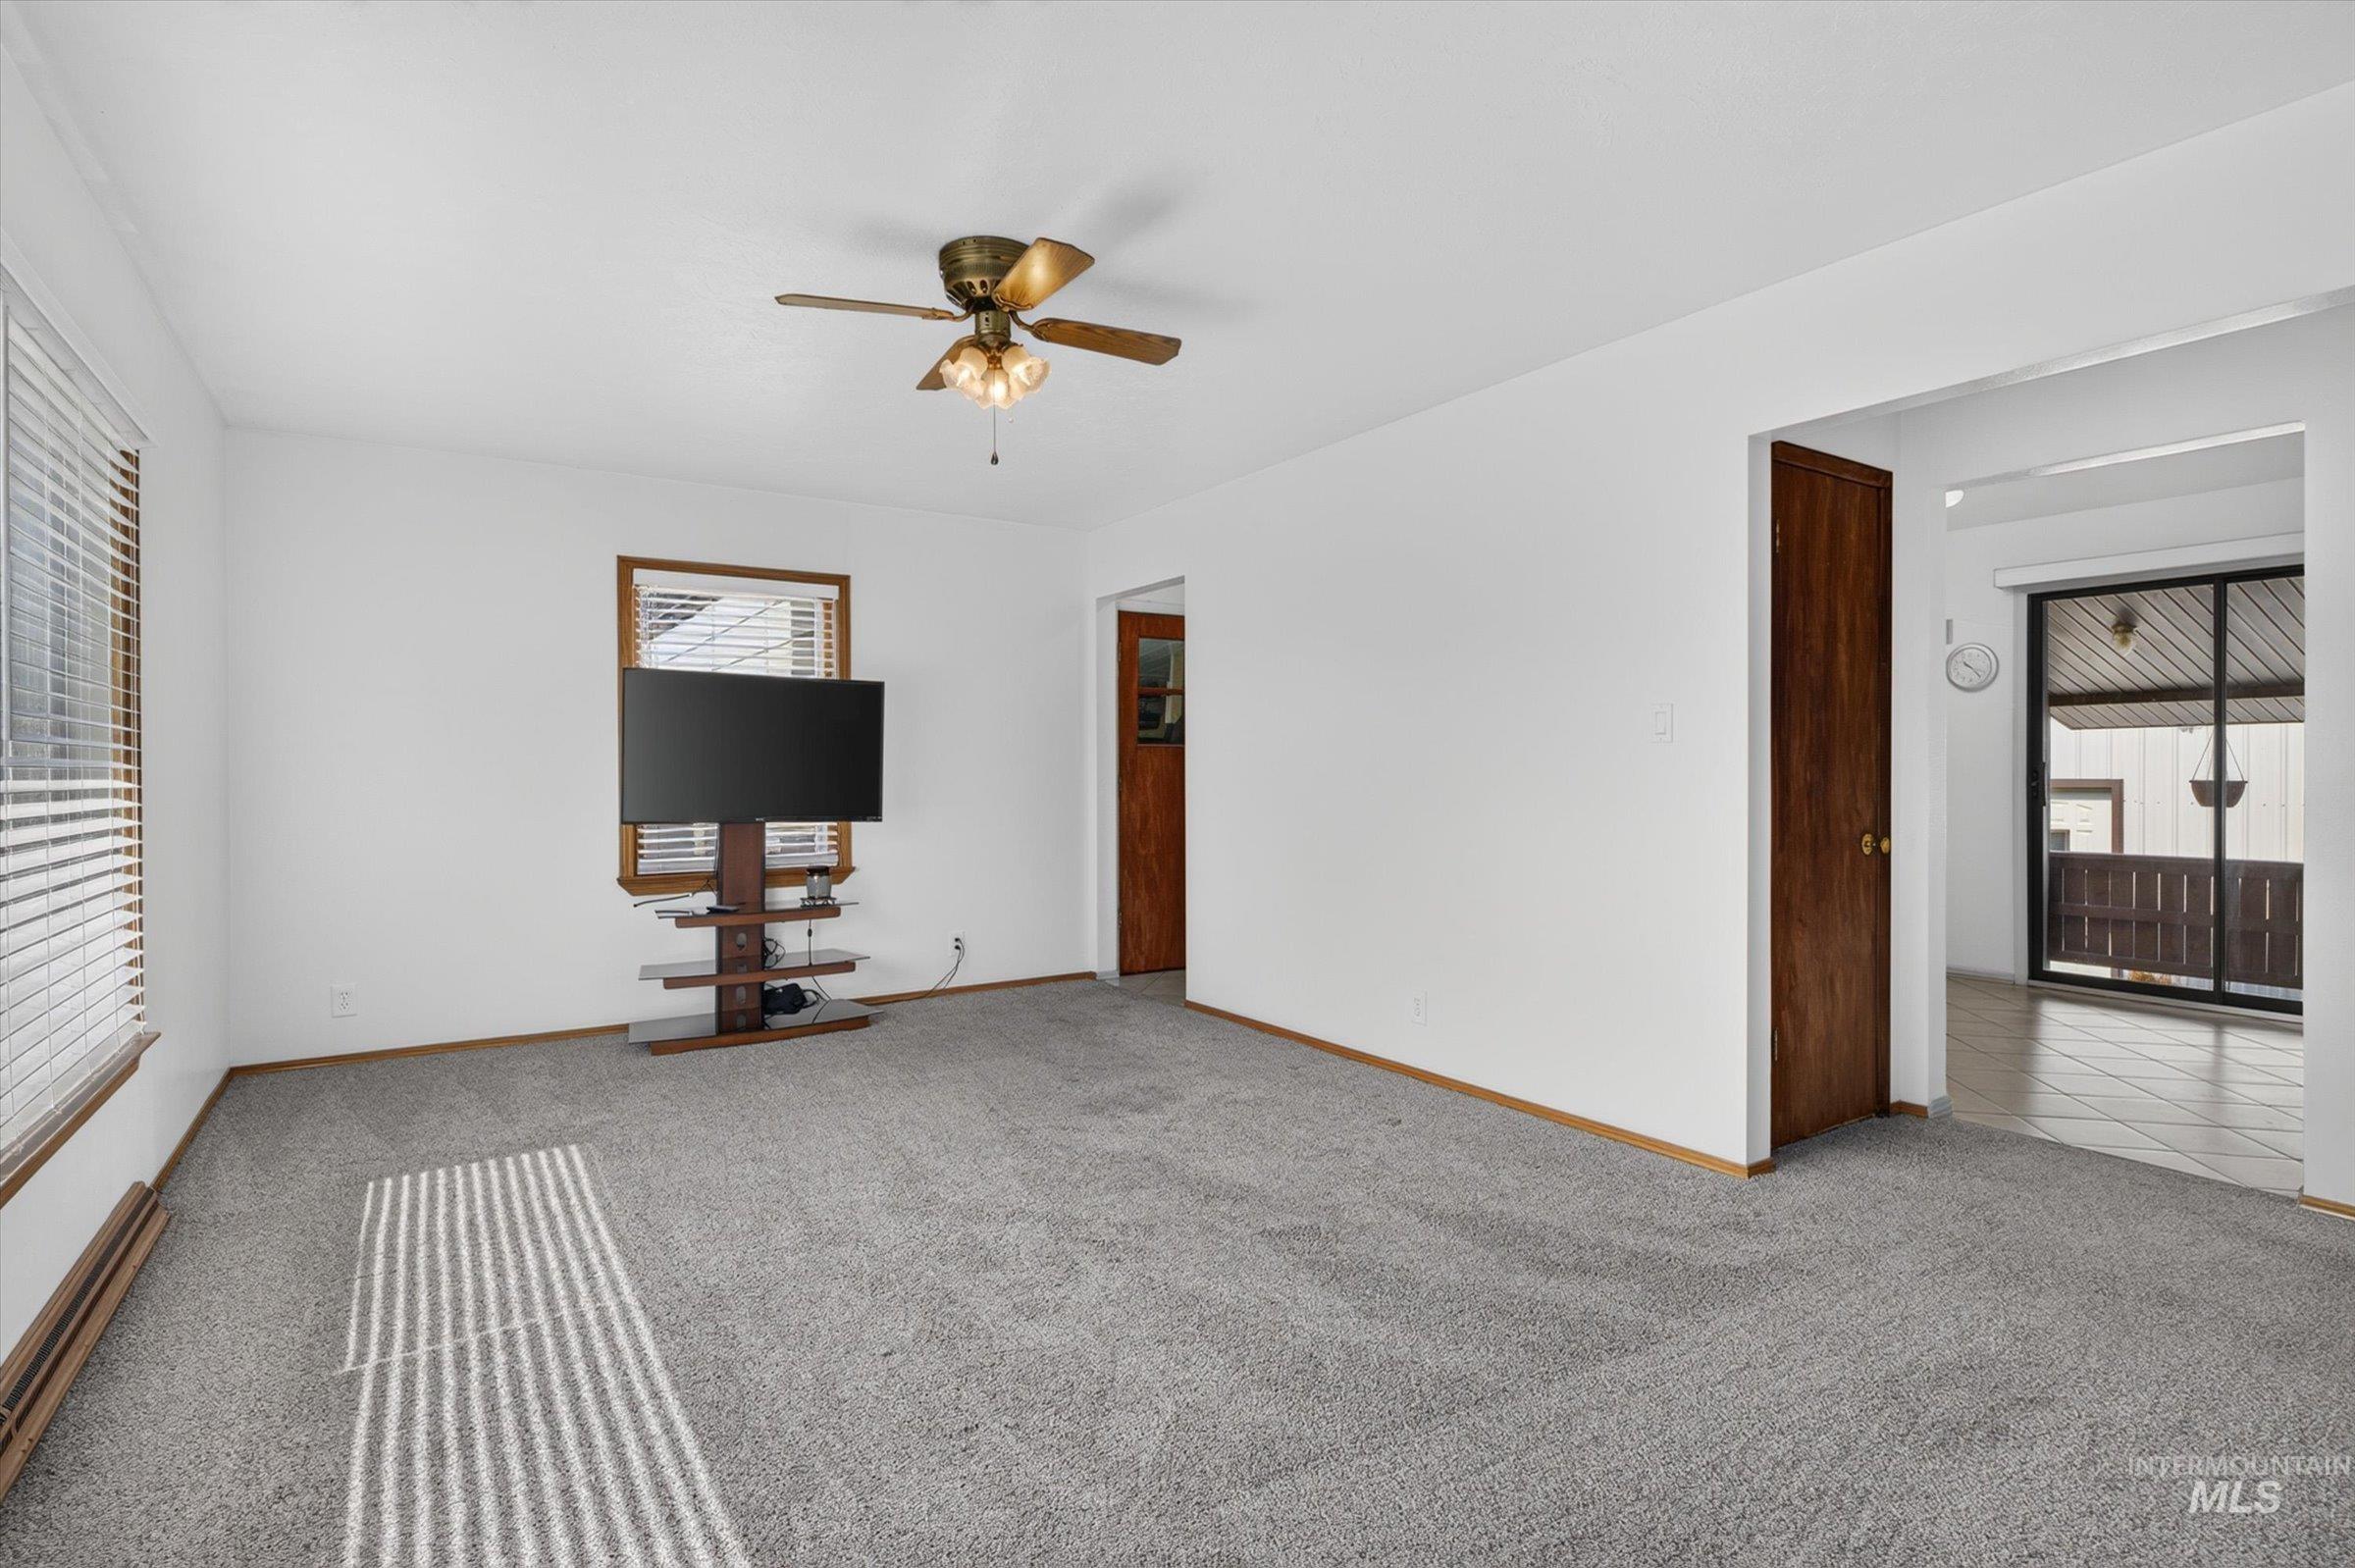
Recessed lighting, wood-finish trim, ceiling fan, and carpeted flooring
-
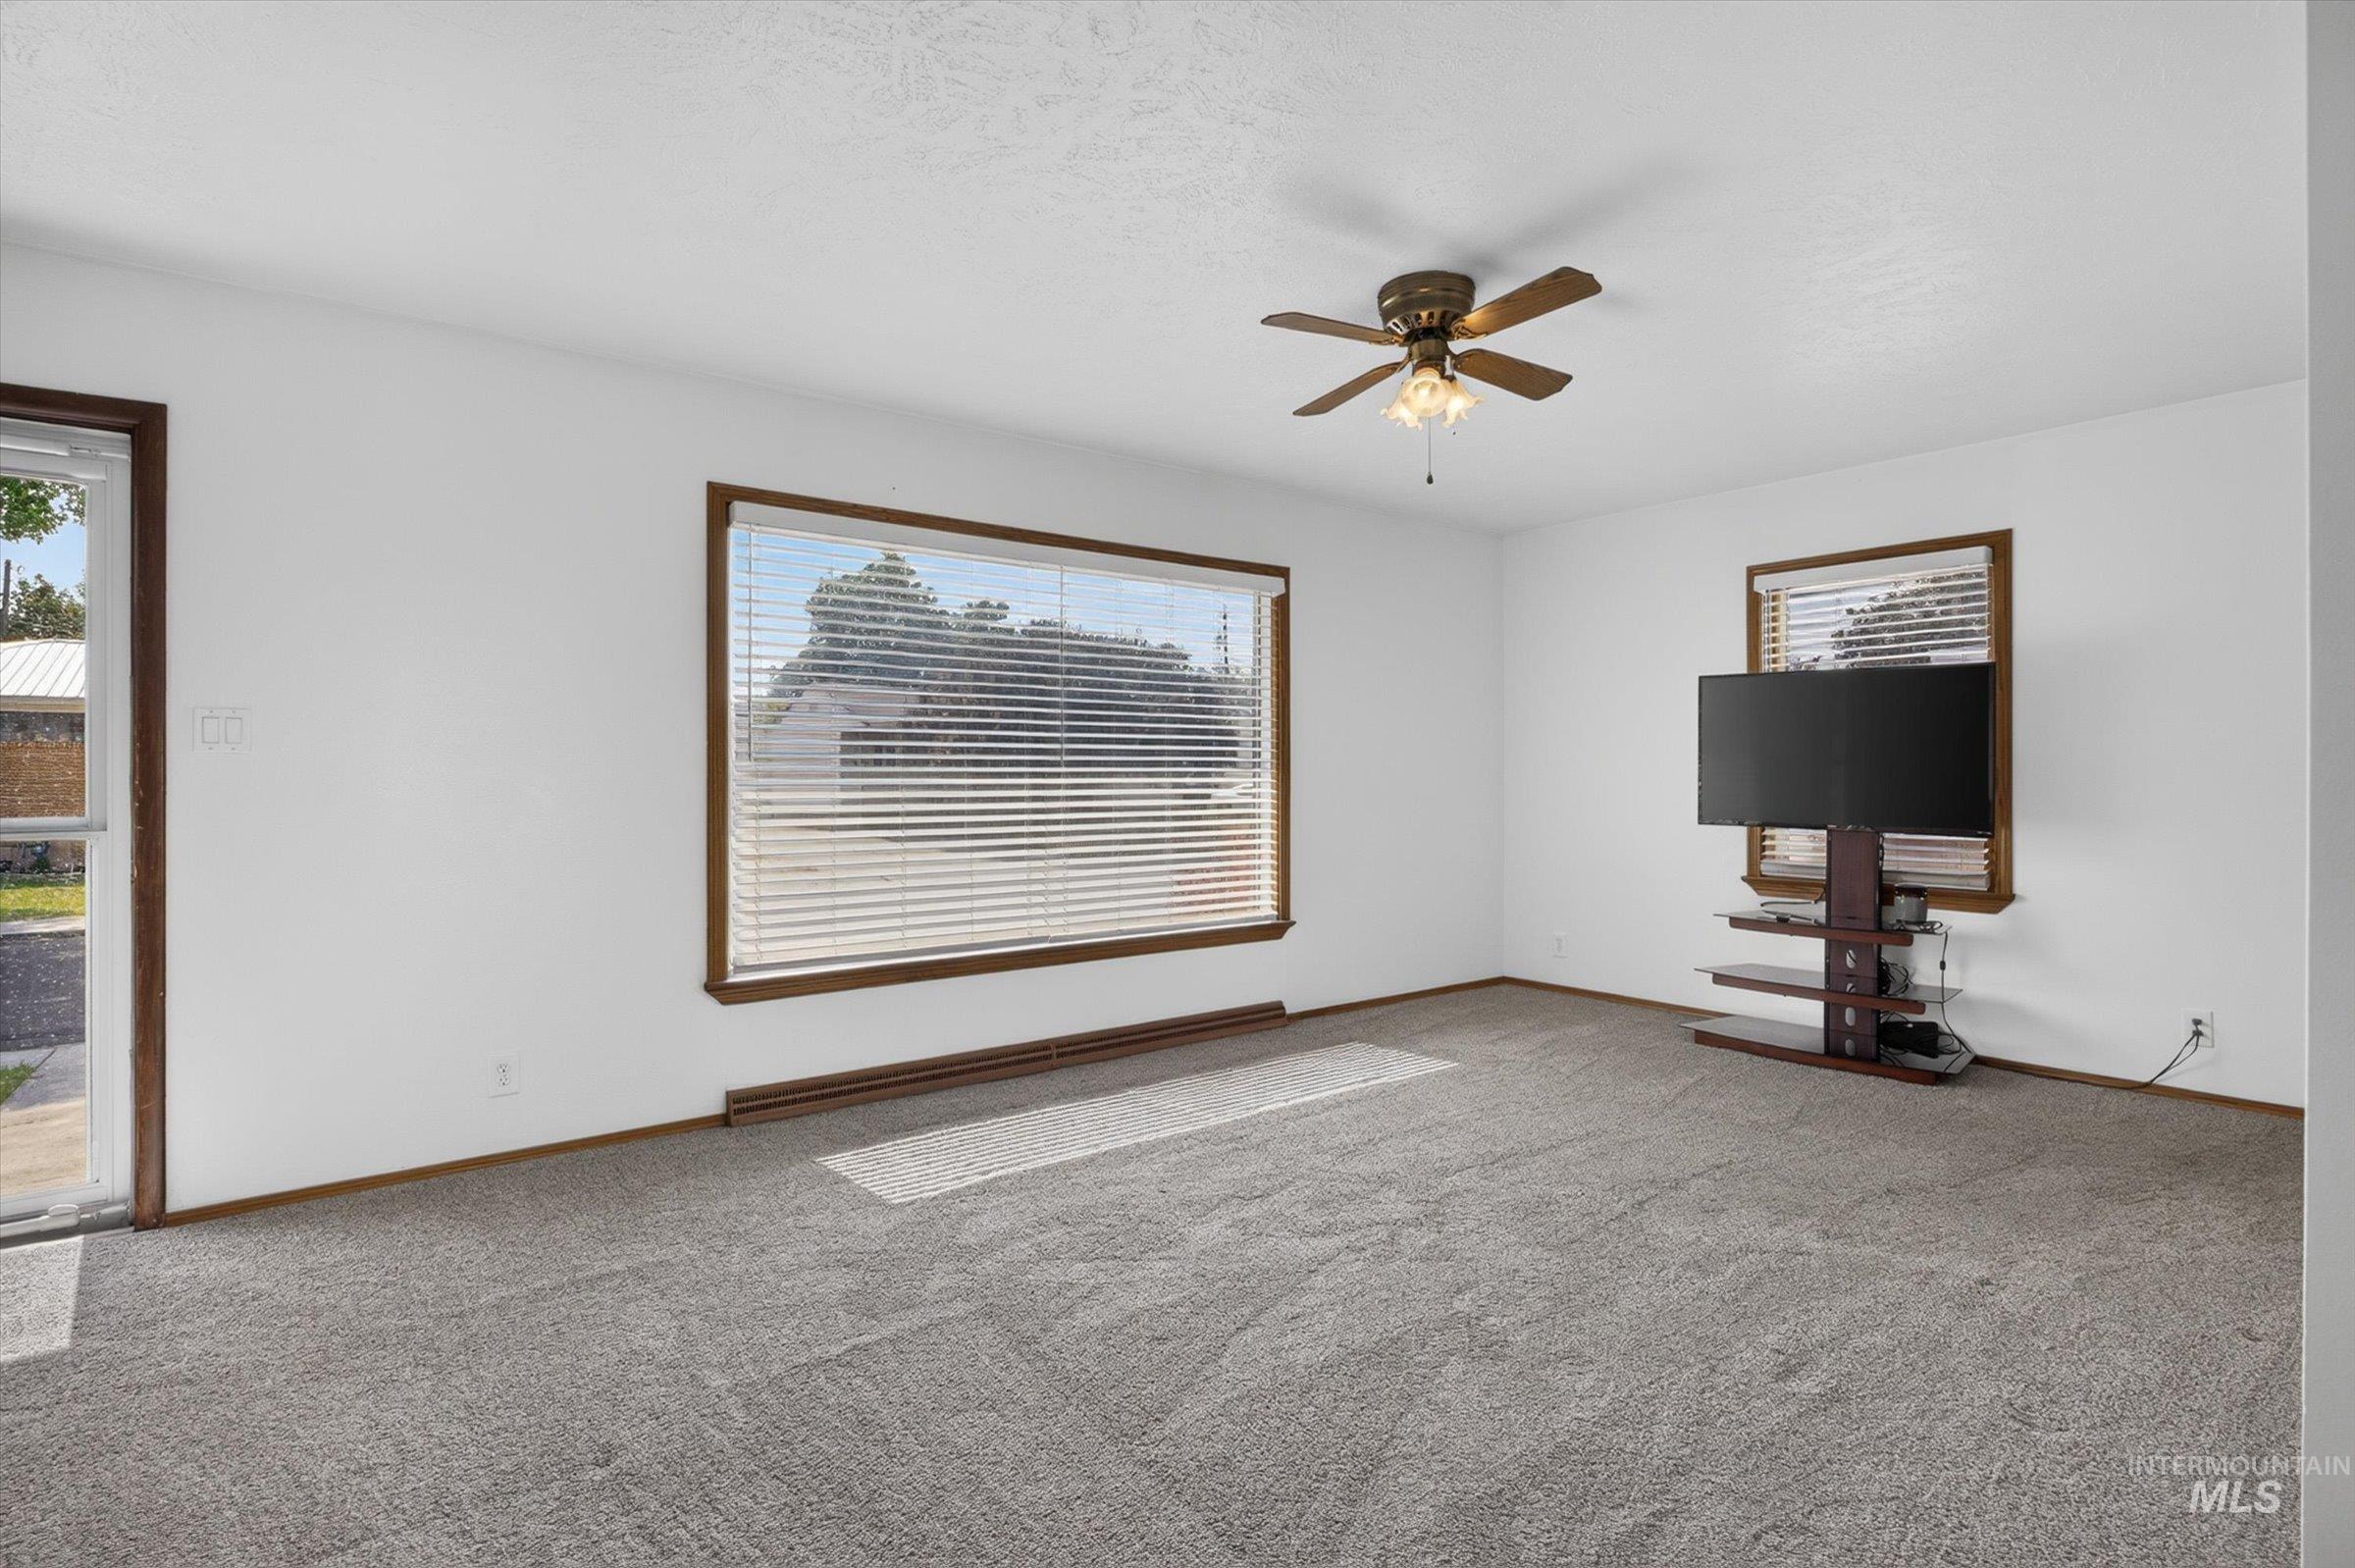
Living area with carpet flooring, white walls, and wood-trimmed windows
-
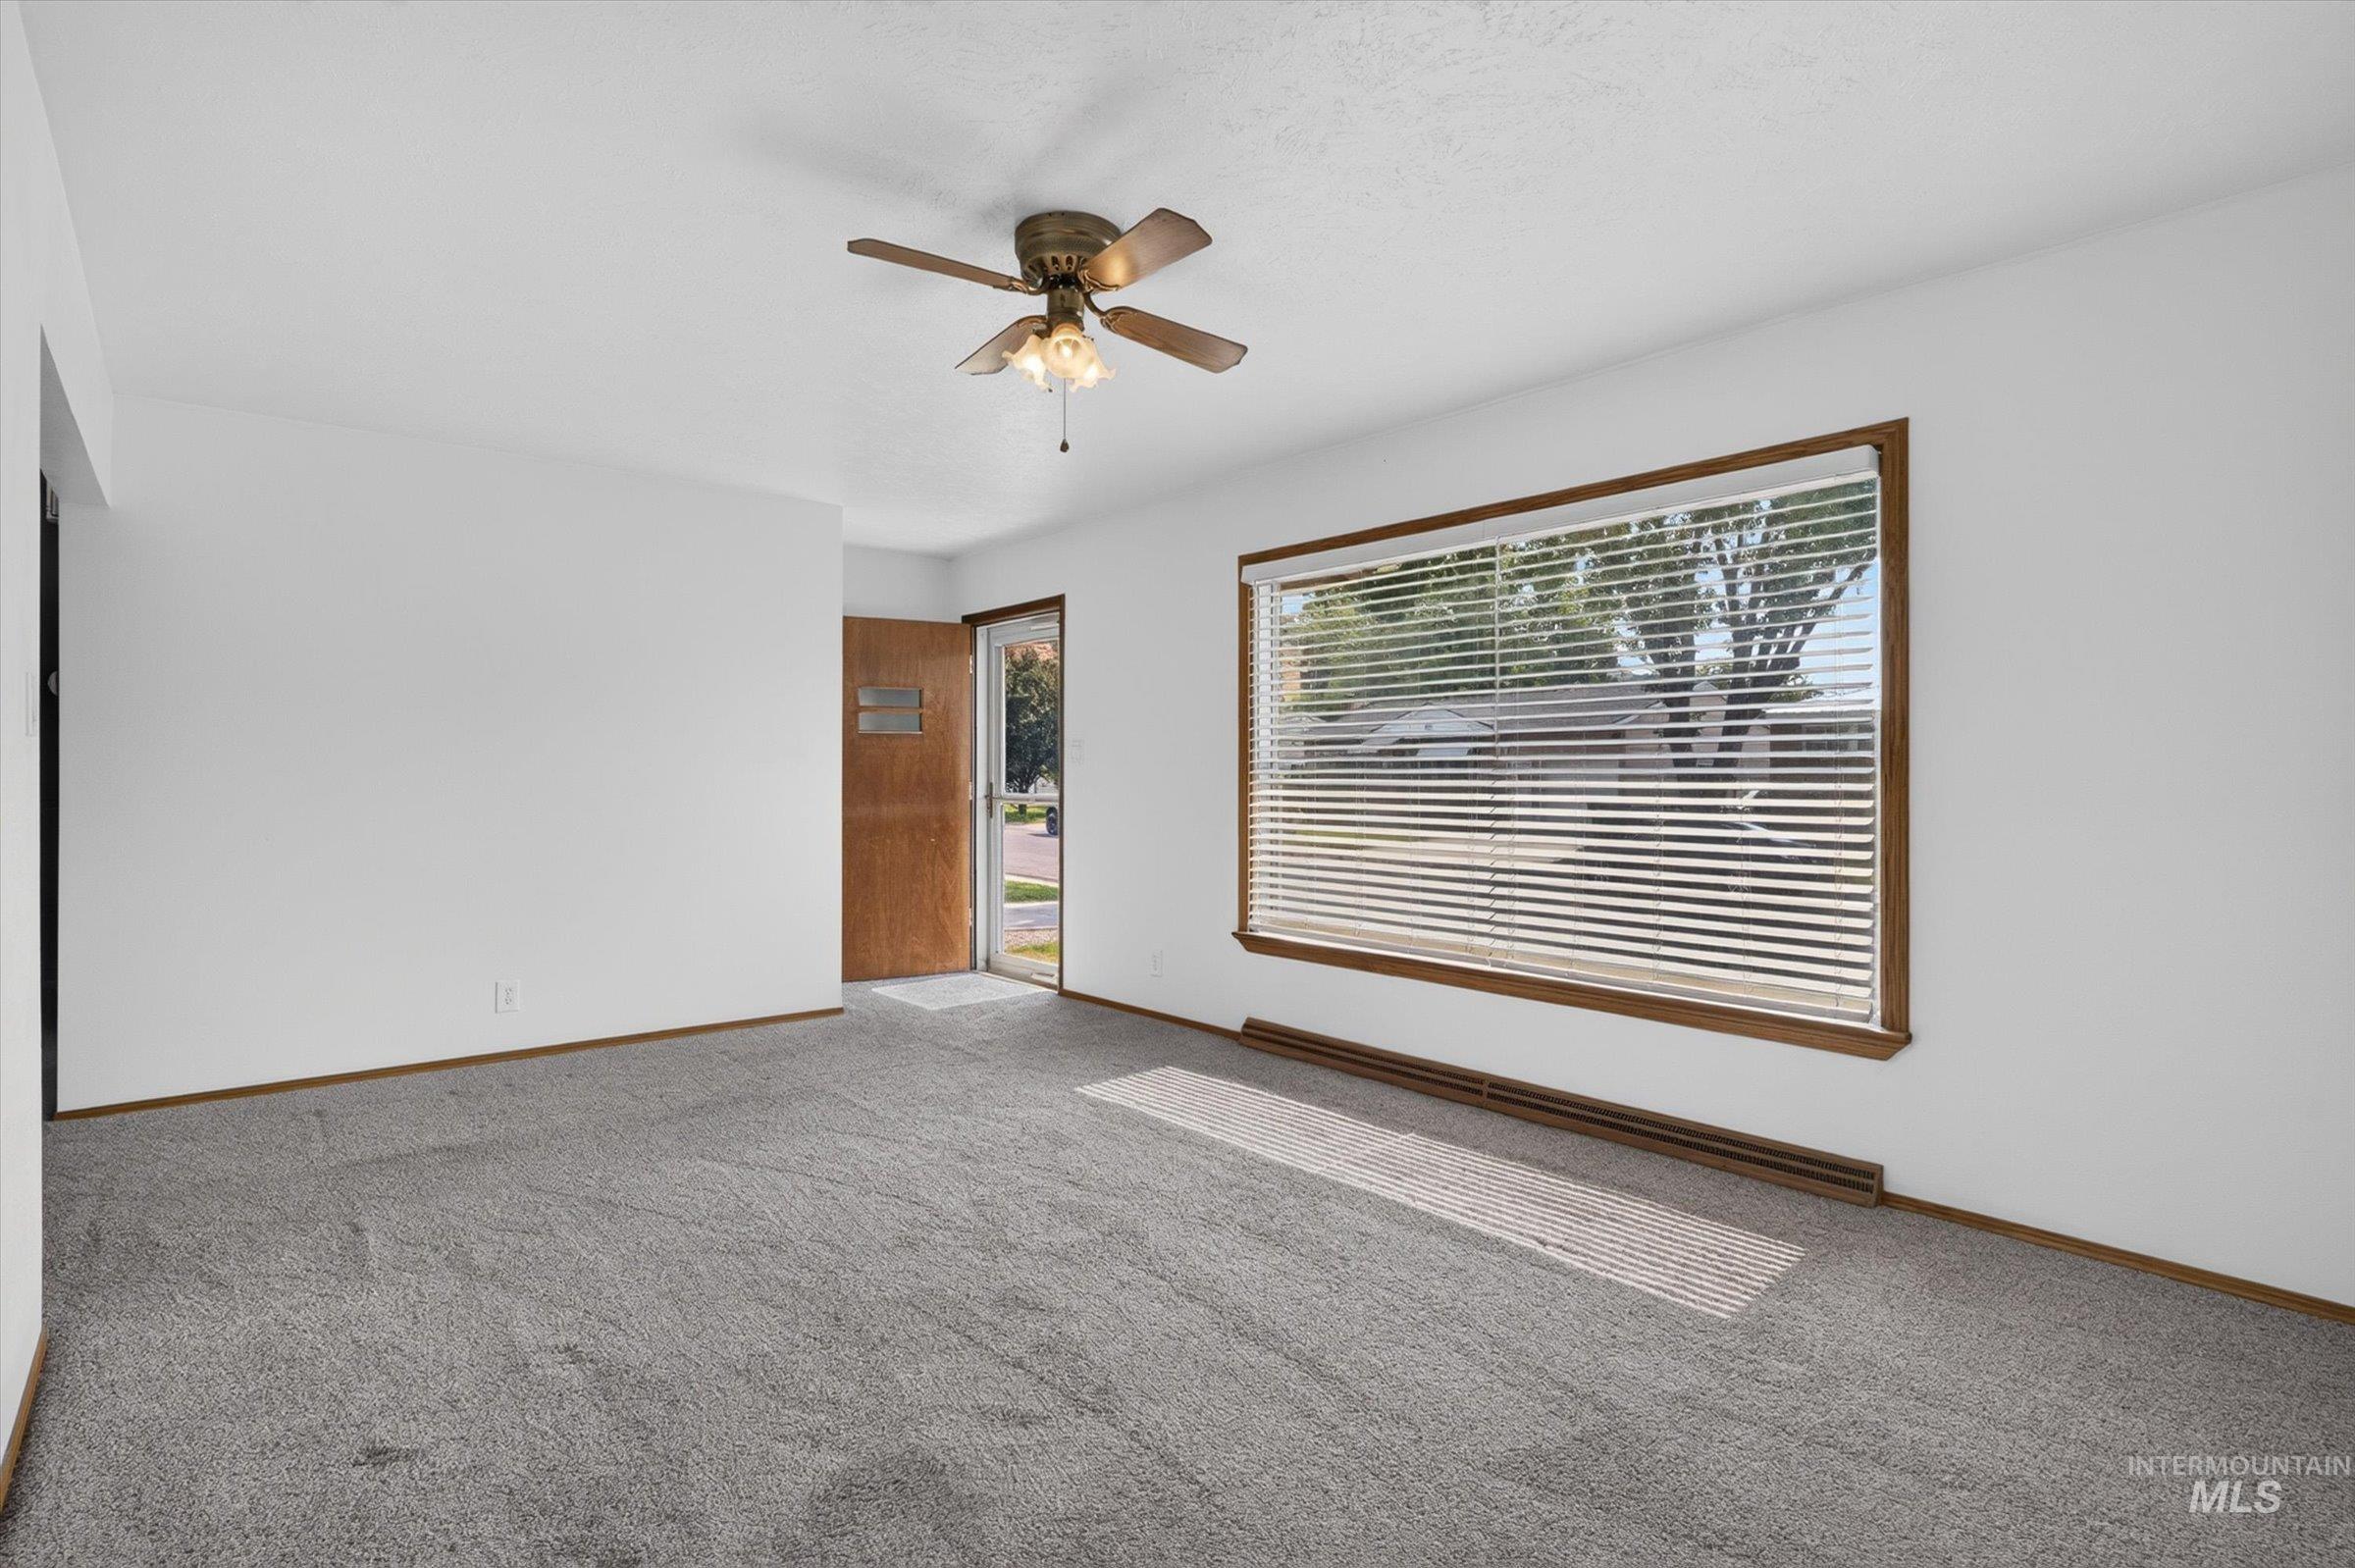
Spacious living area featuring neutral carpeting, a large picture window with wood-finish trim, and a ceiling fan with integrated lighting
-
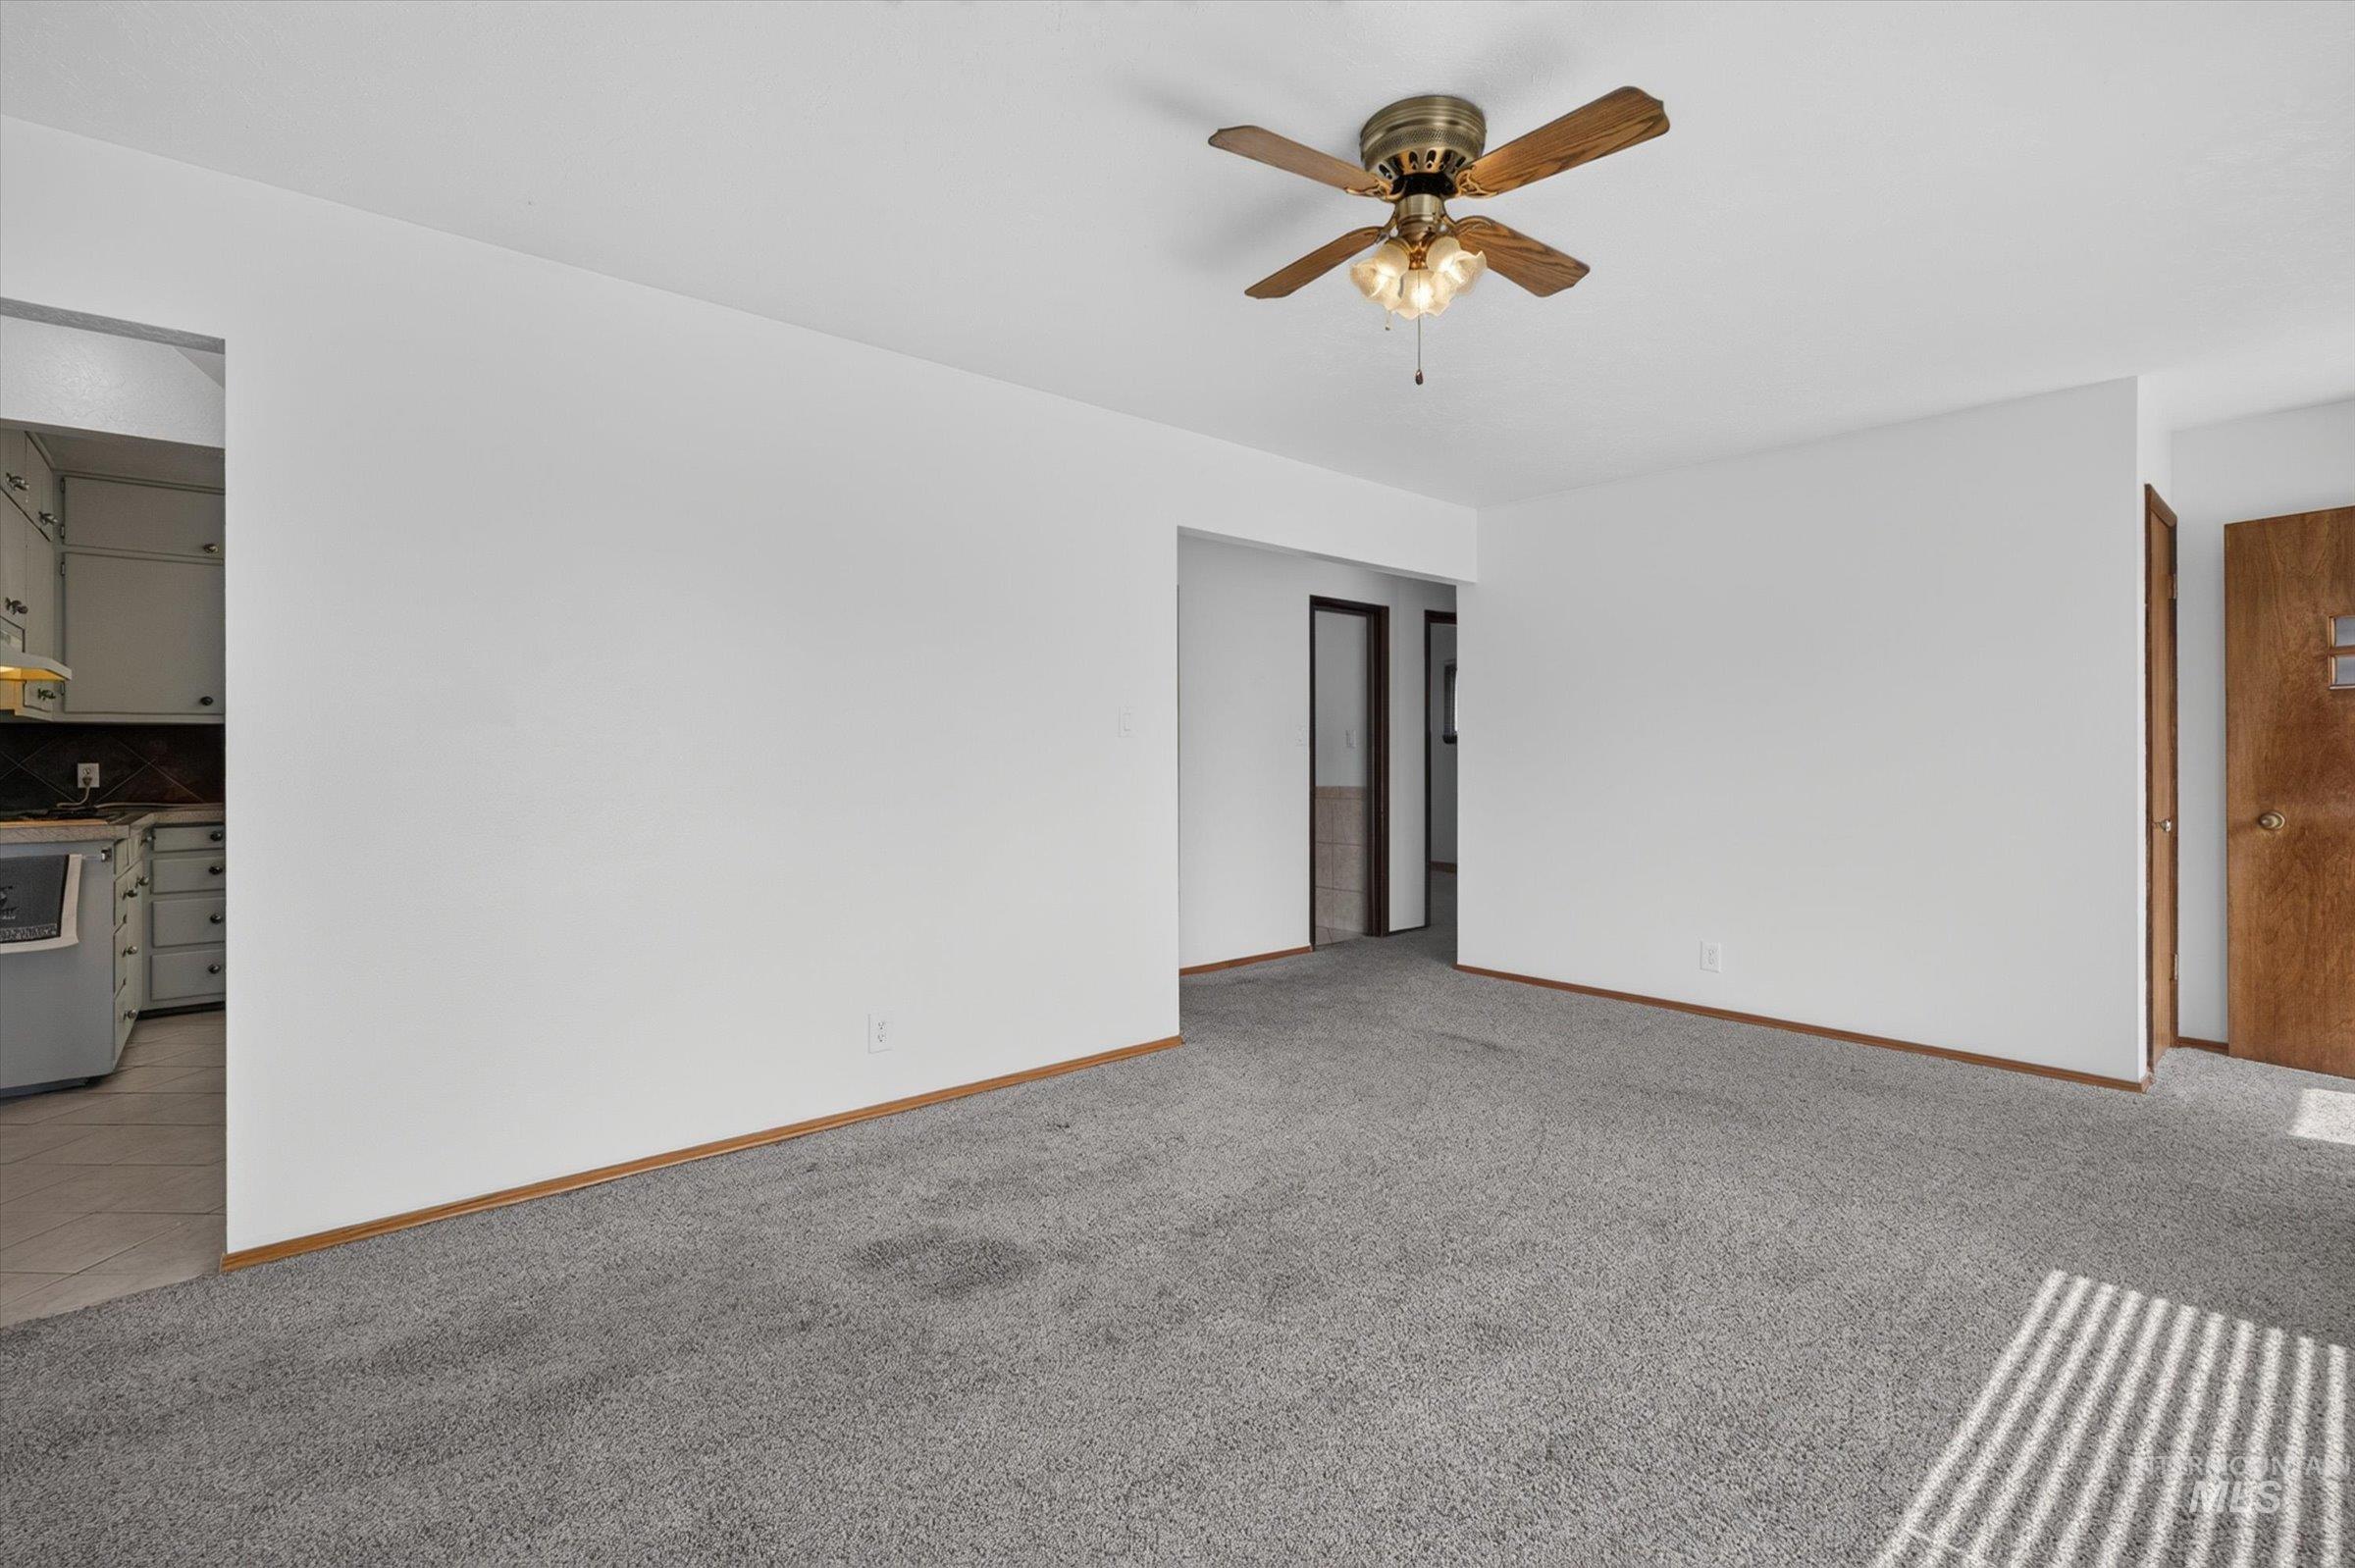
Expansive carpeting, white walls, and a ceiling fan with light fixture
-
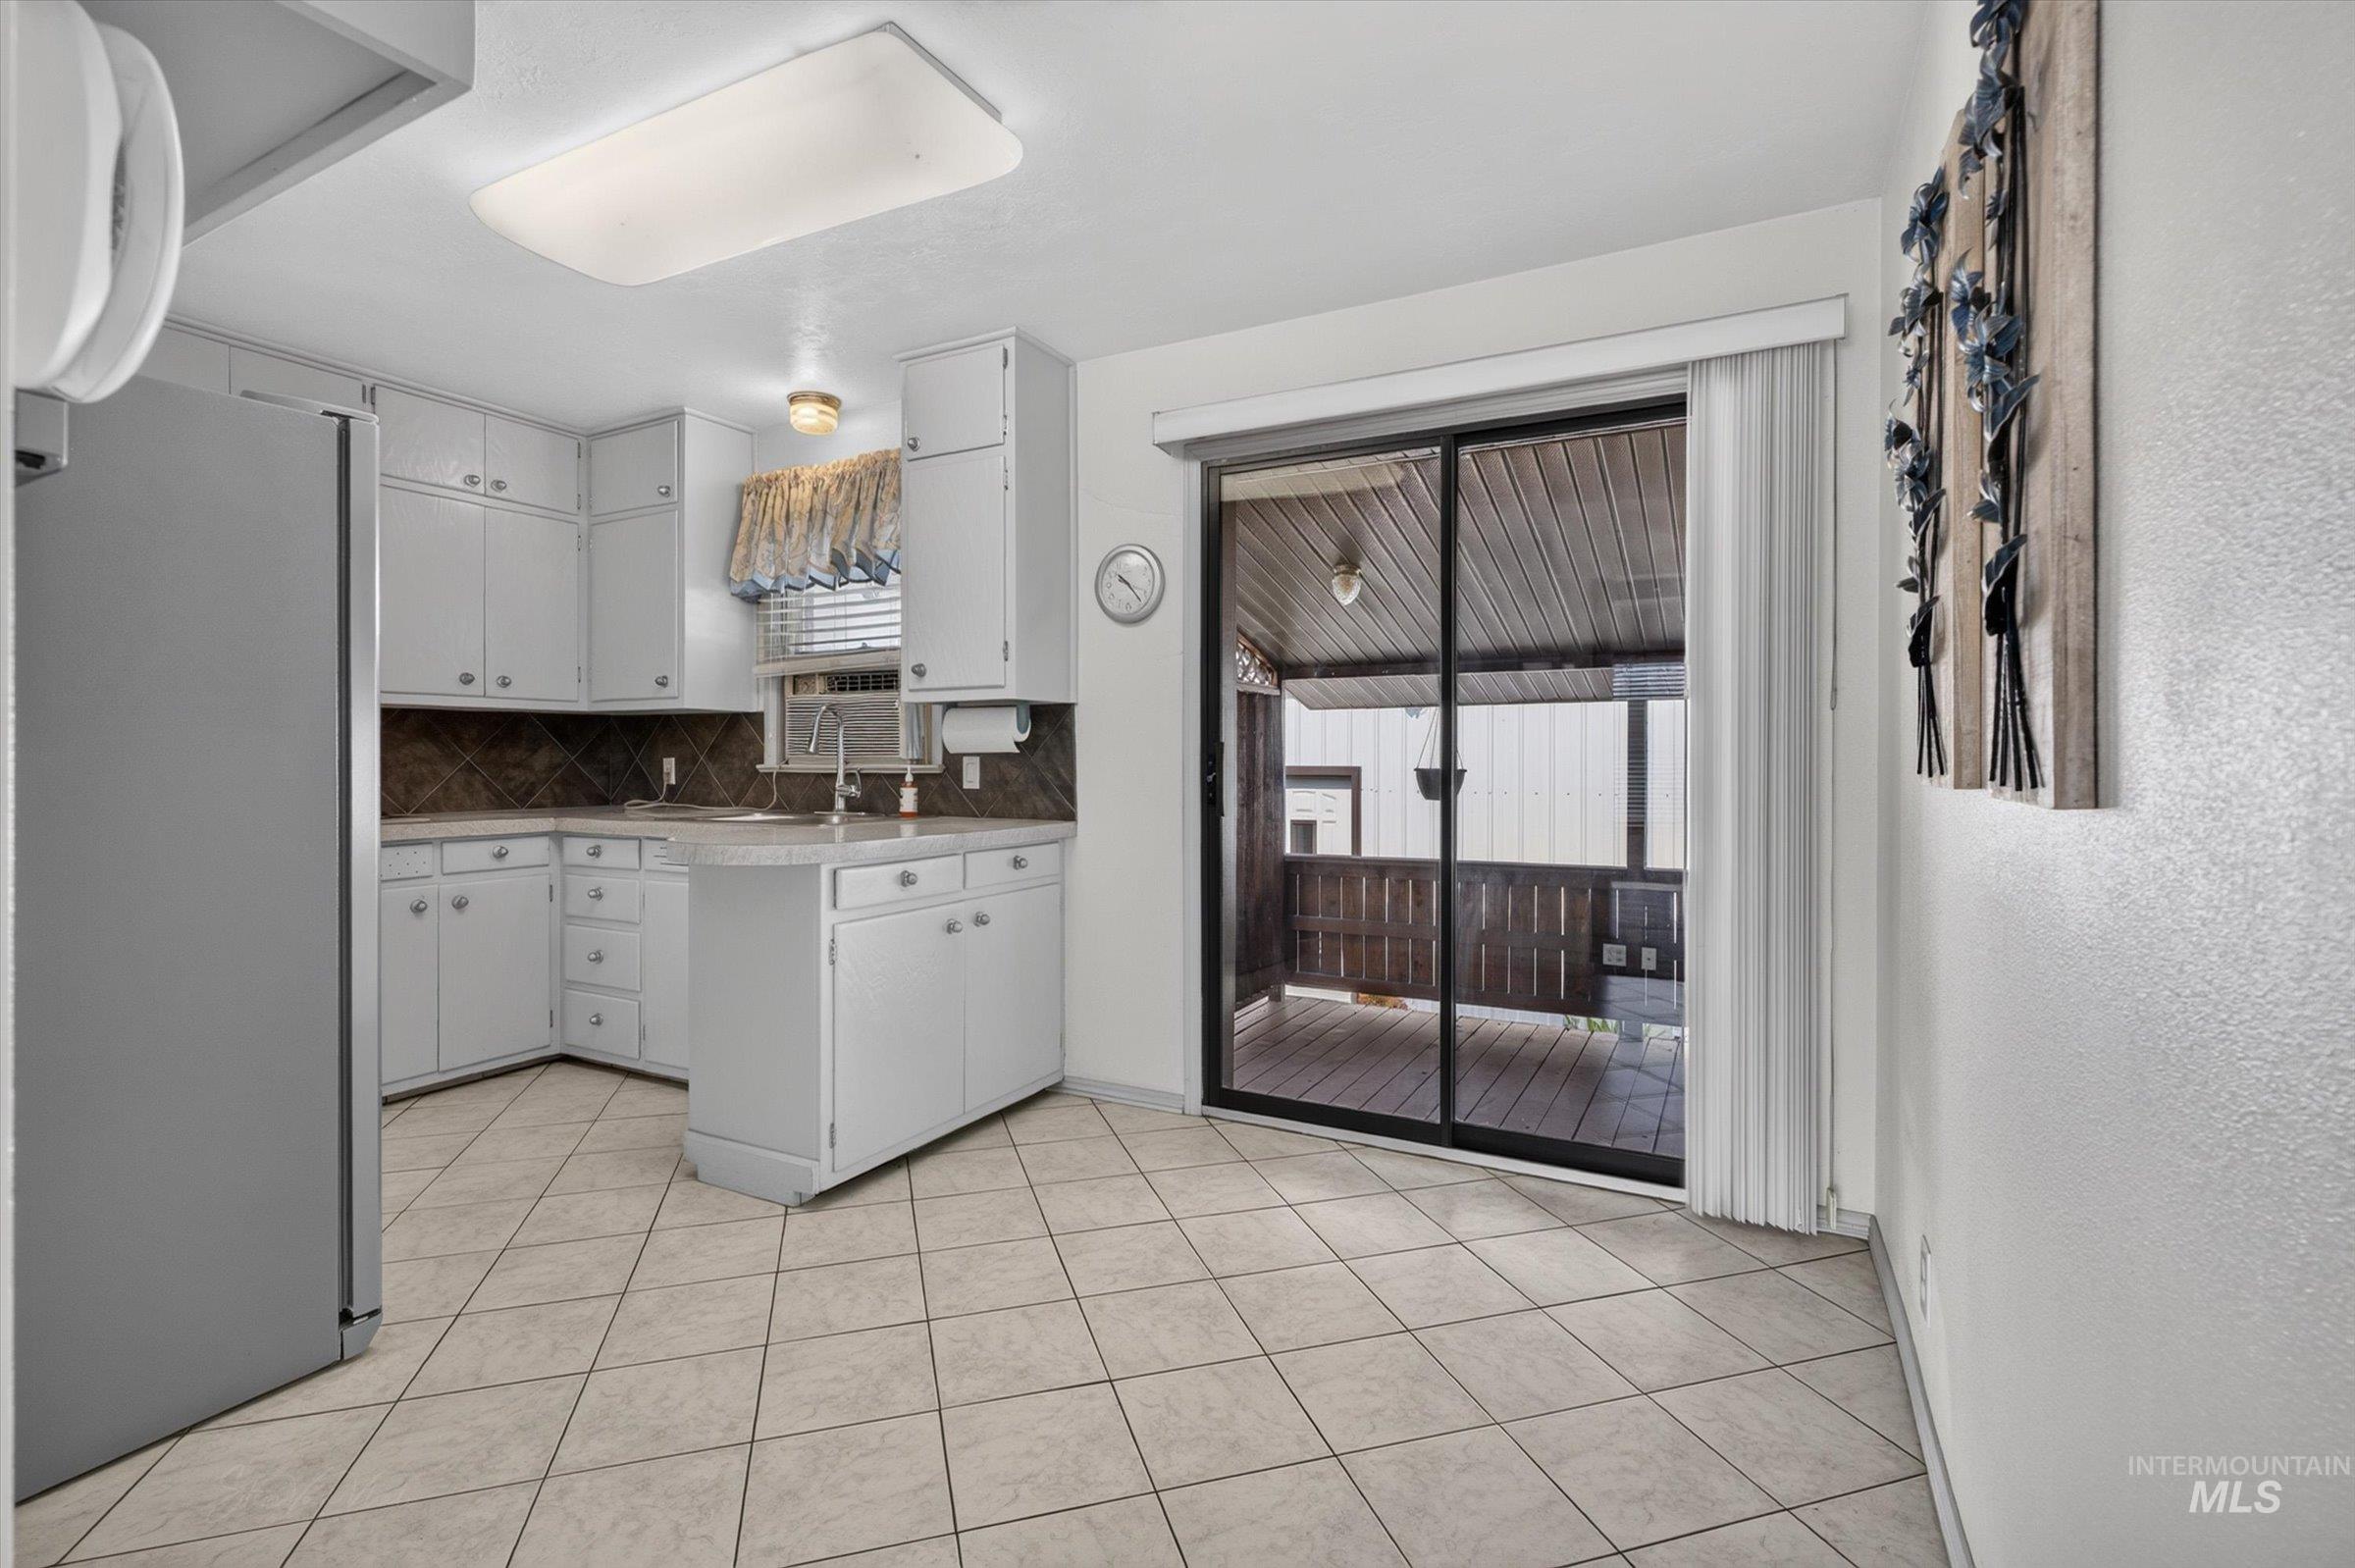
Kitchen with white cabinetry, tile flooring, a dark patterned backsplash, and a stainless-steel refrigerator
-
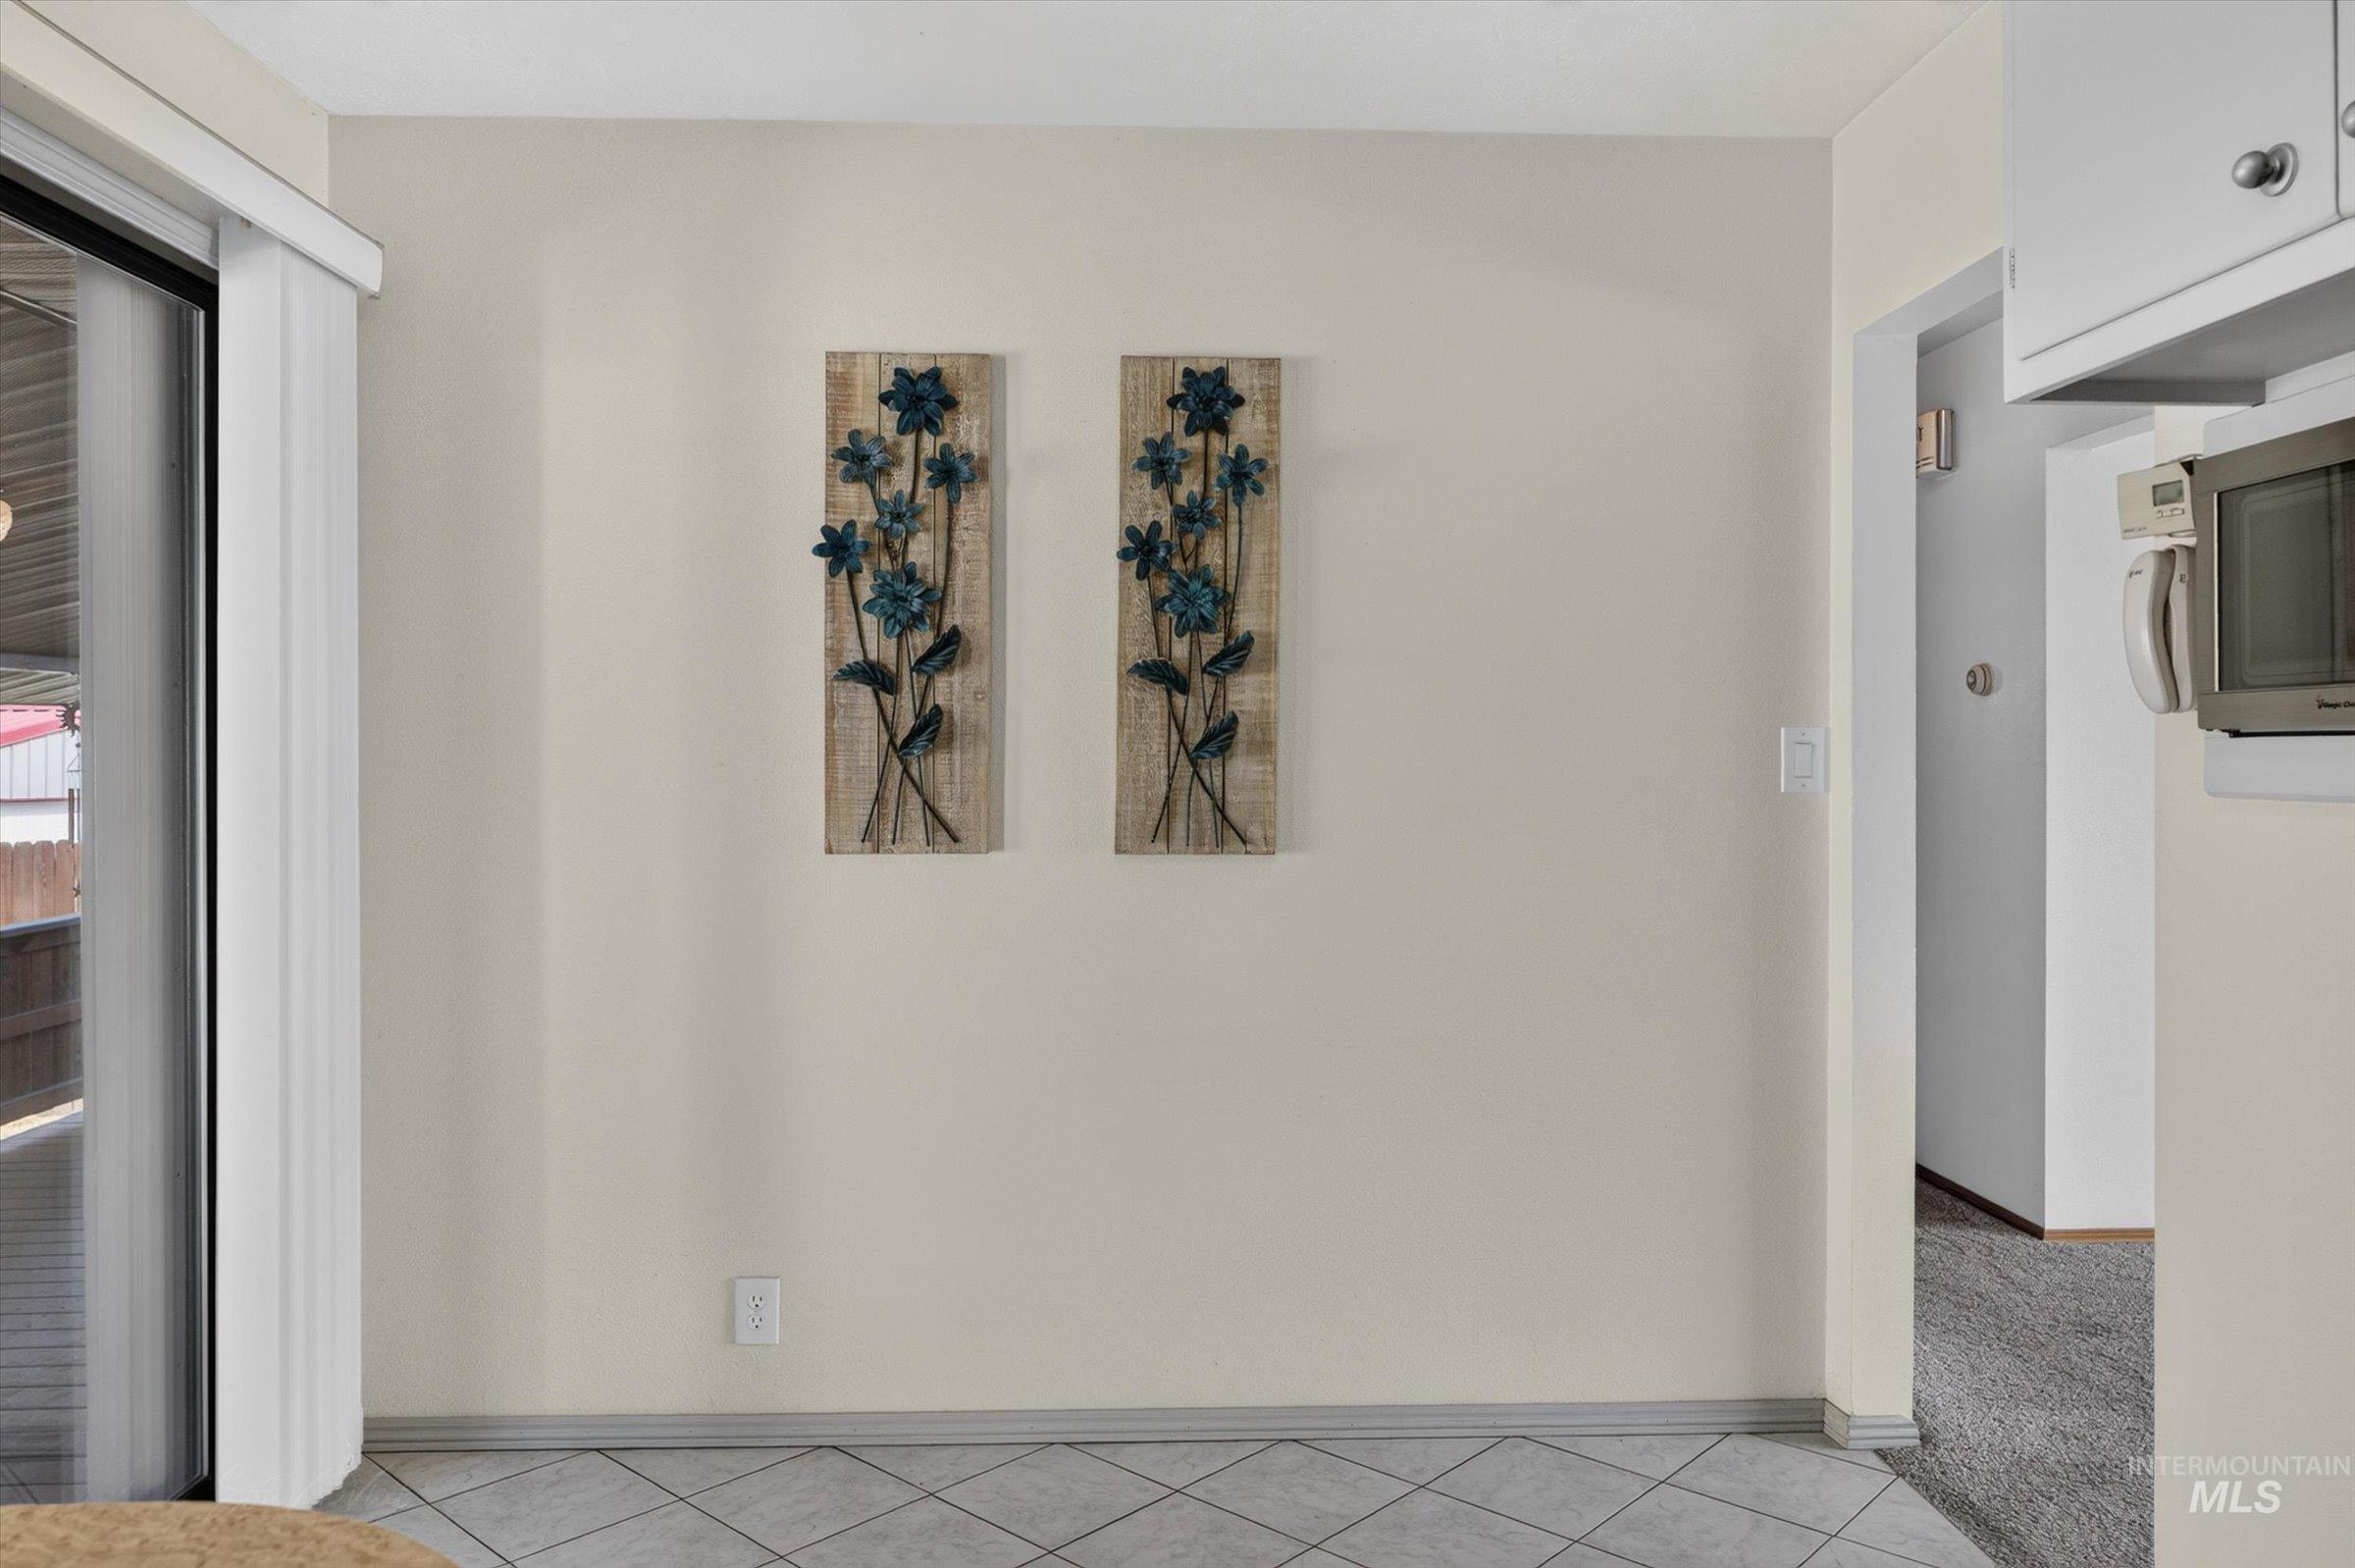
Sliding glass door, tiled flooring, built-in microwave, upper cabinetry
-
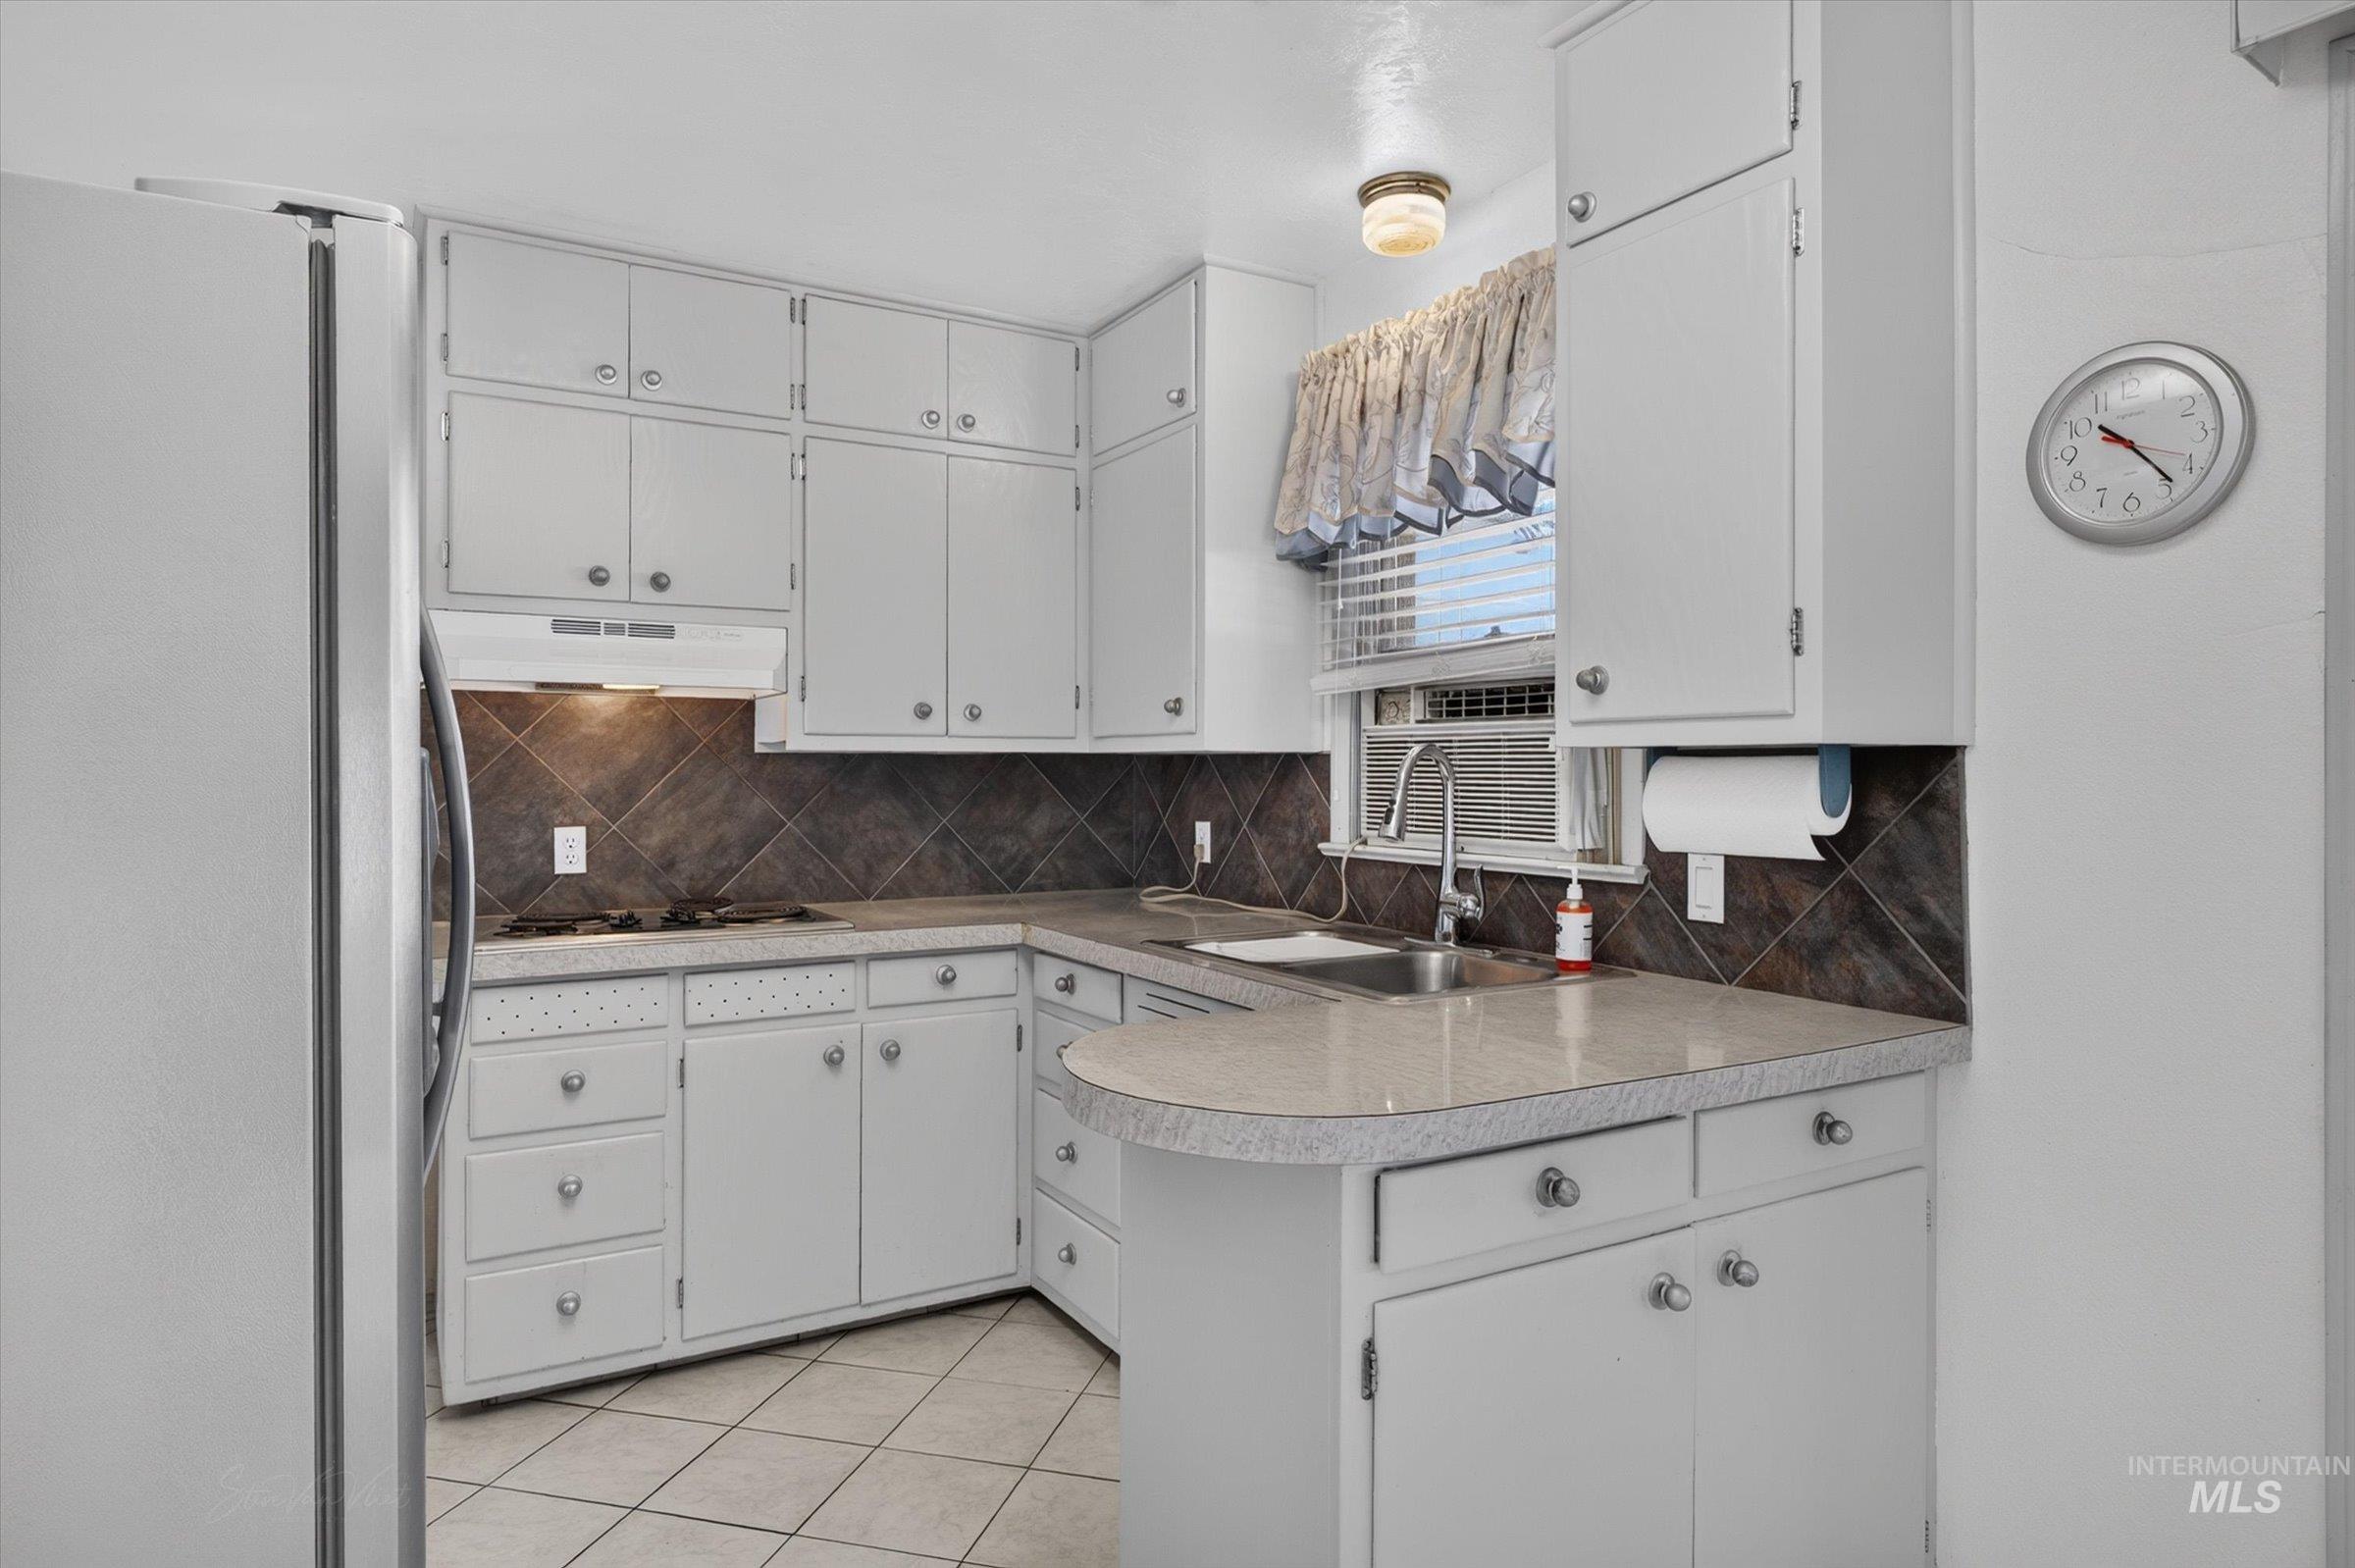
White cabinetry with silver hardware, dark tile backsplash, light-toned countertops, and stainless steel sink
-
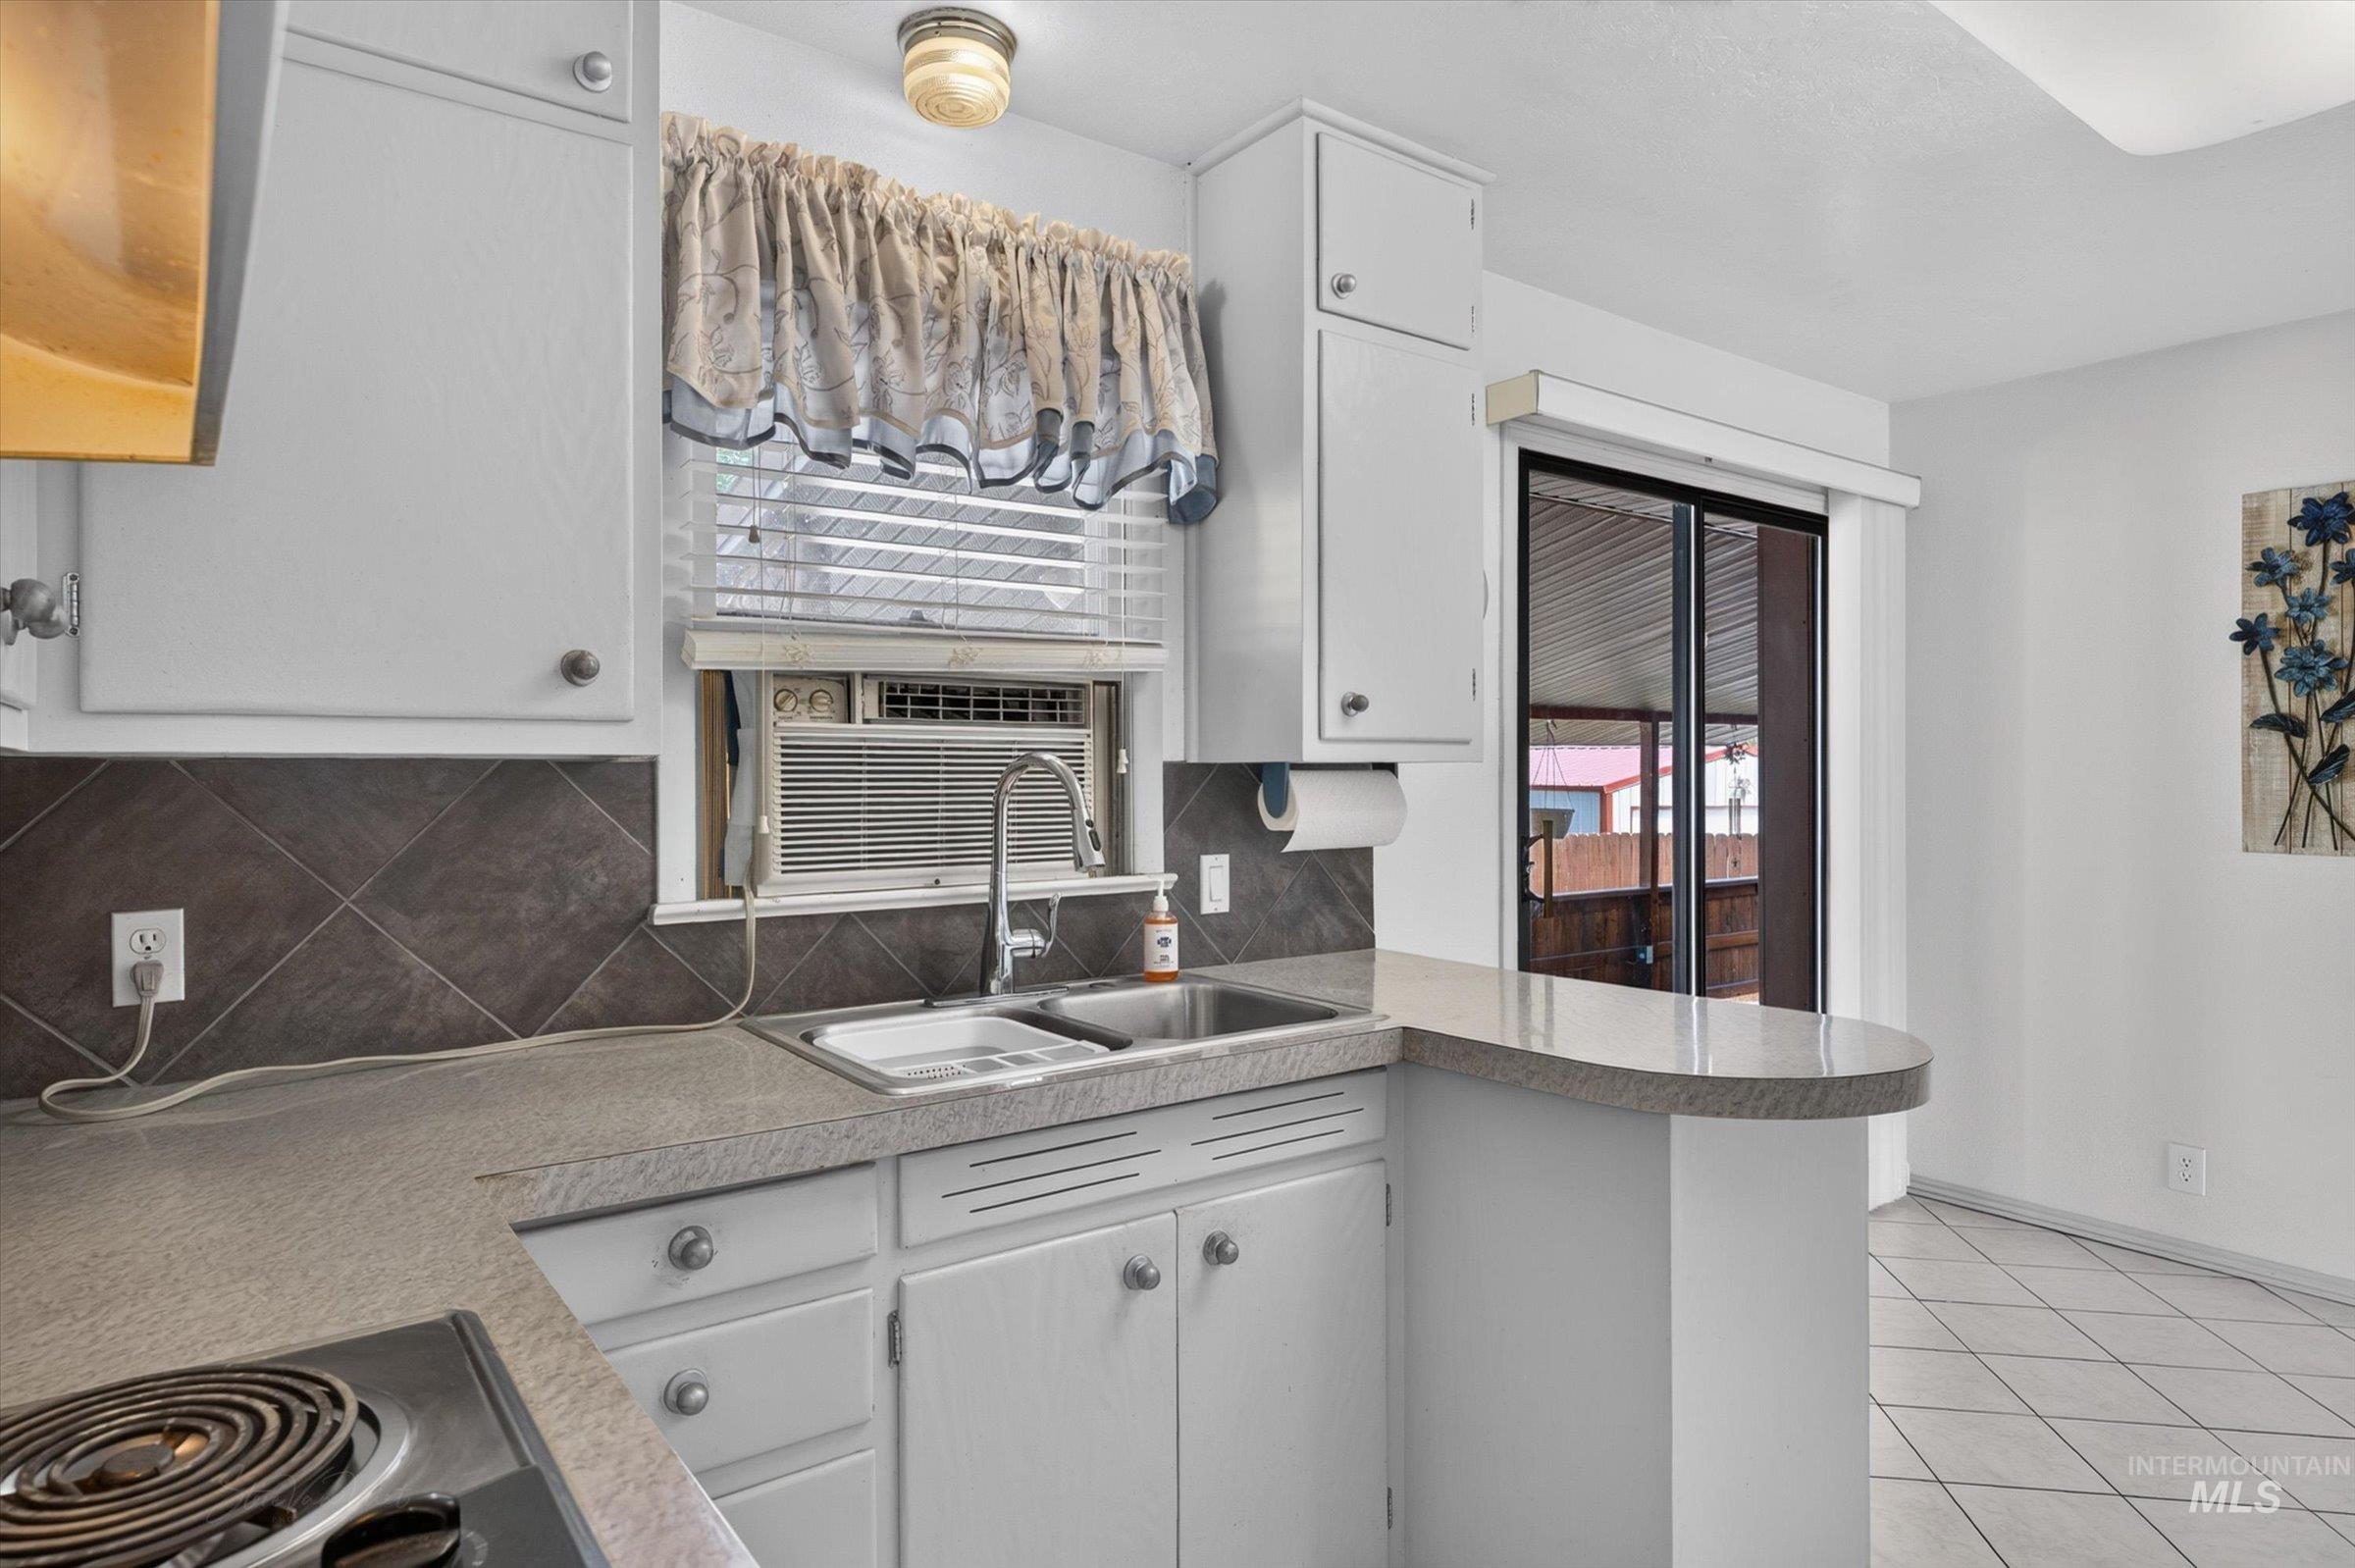
White cabinetry with integrated sink, dark tile backsplash, and a sliding glass door
-
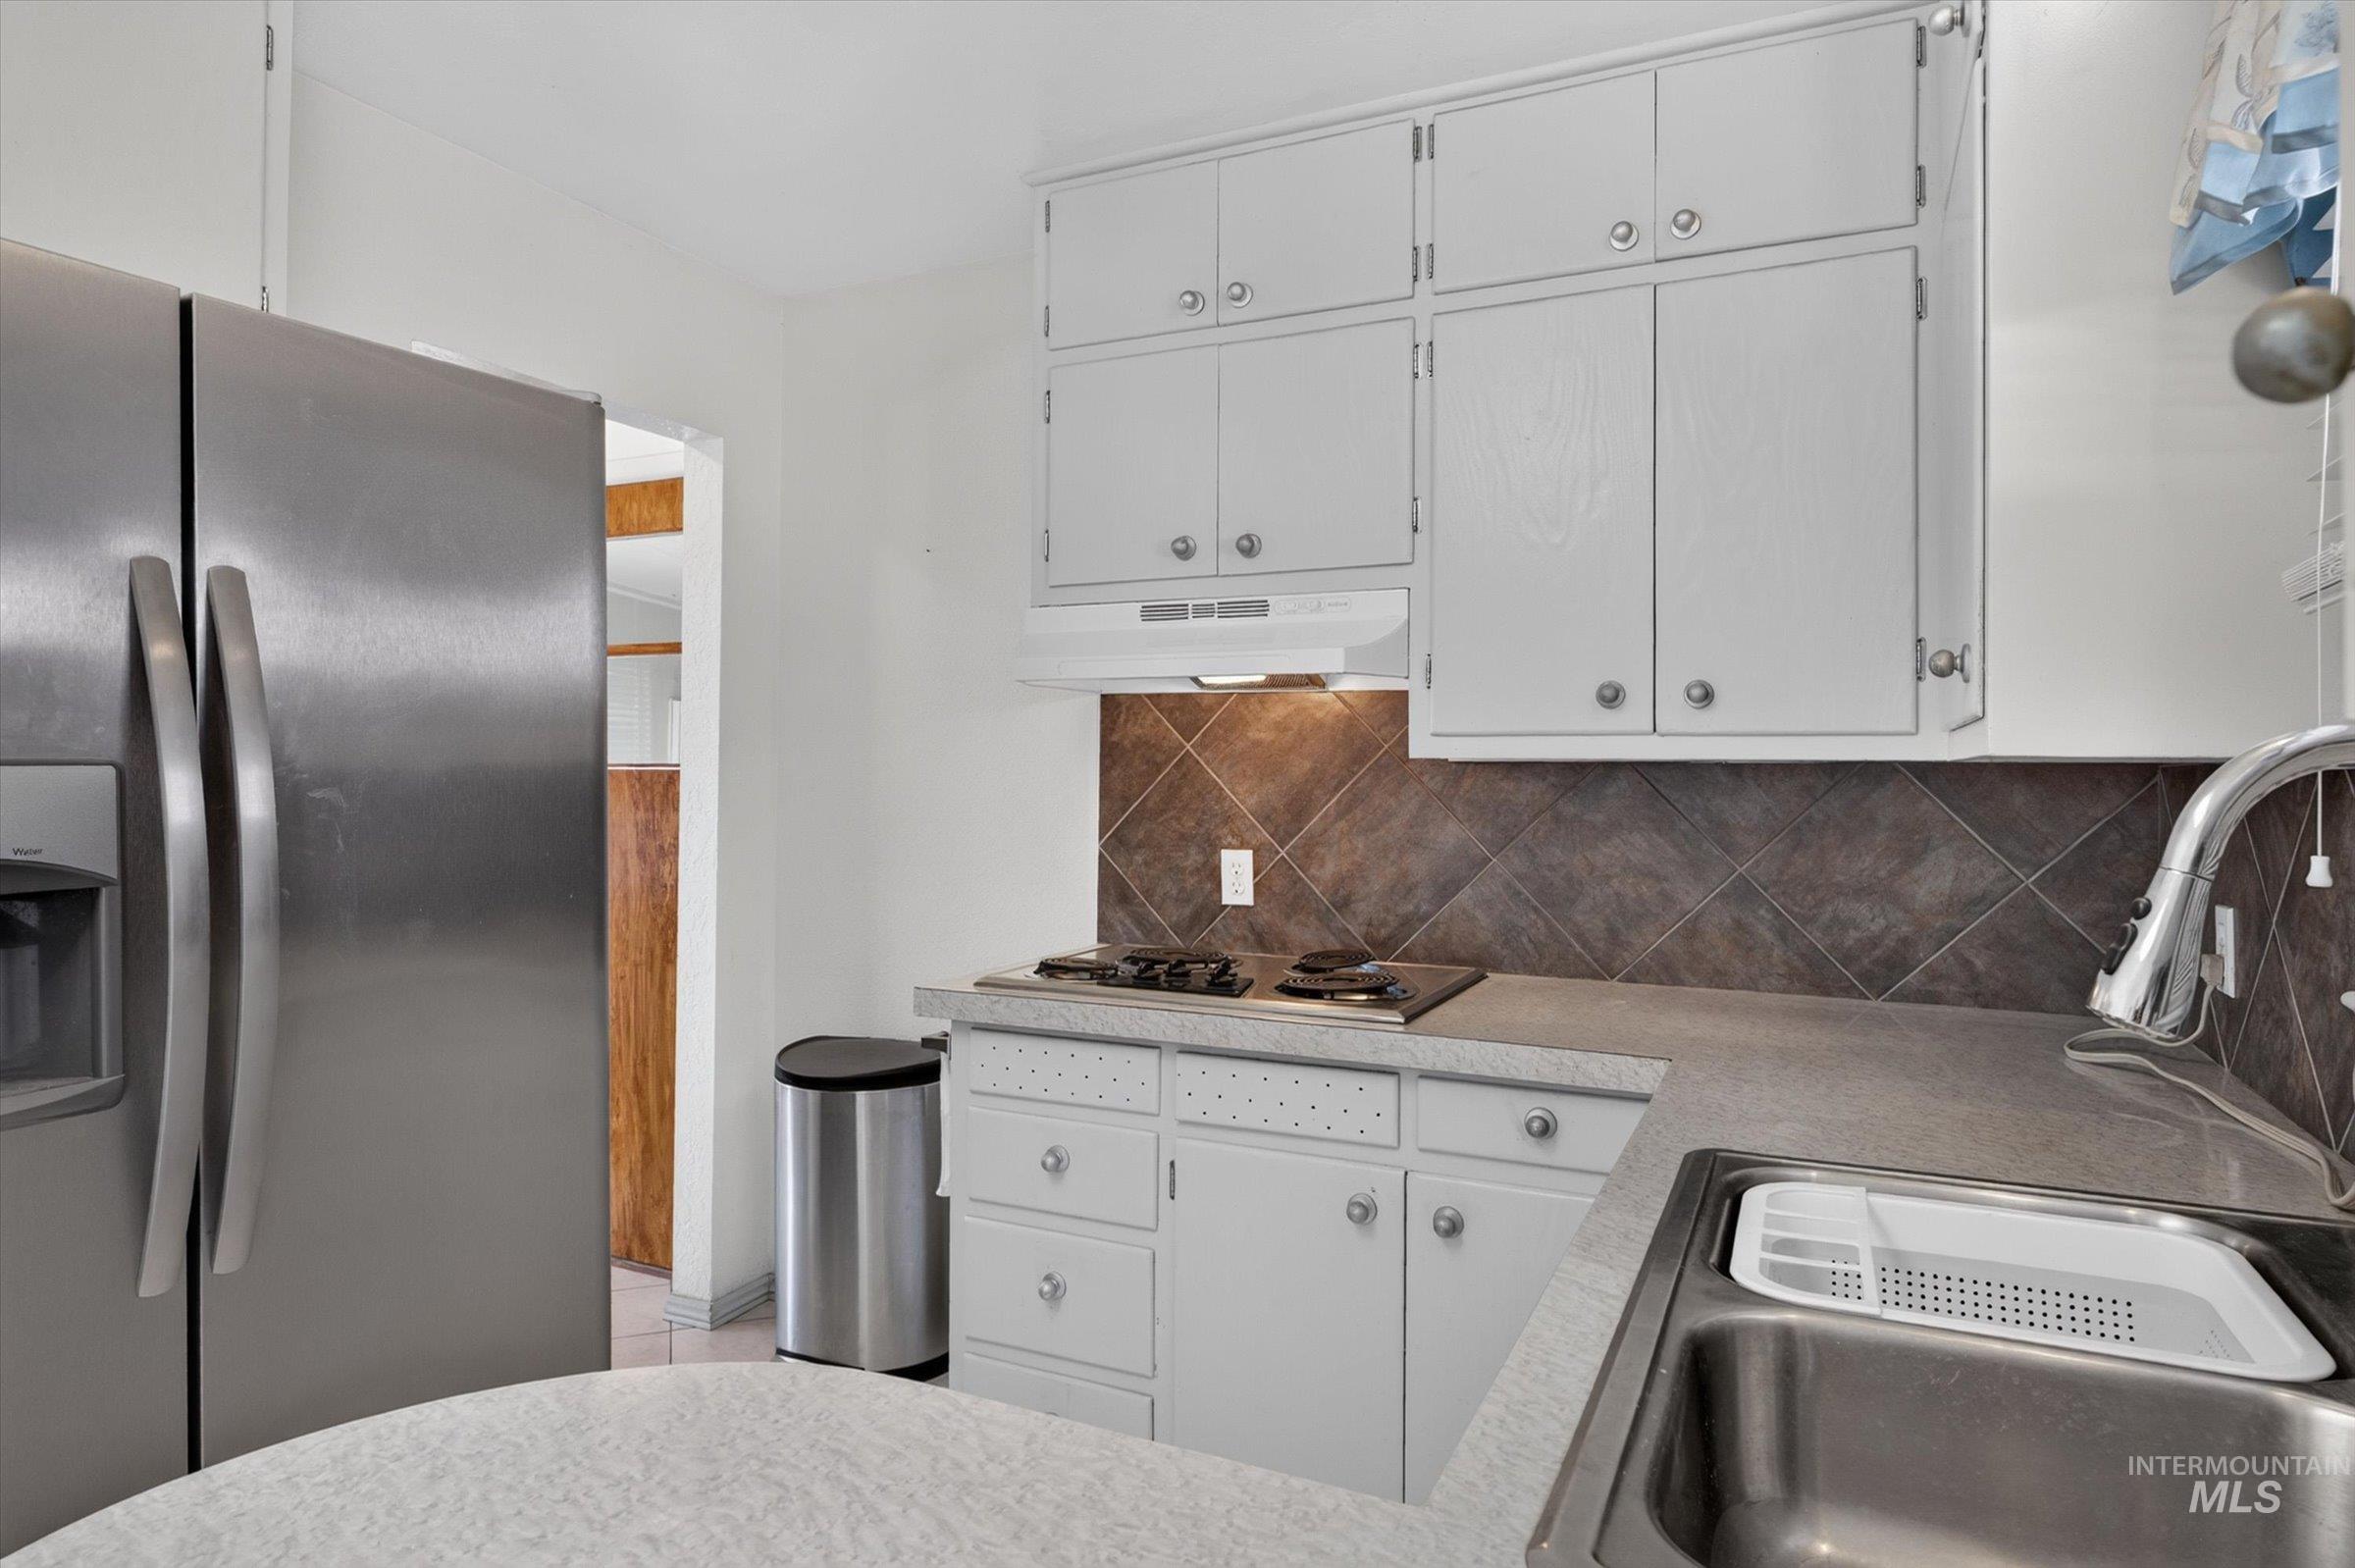
Kitchen featuring a stainless steel refrigerator, white cabinetry, integrated cooktop, and a stainless steel sink with an arching faucet
-
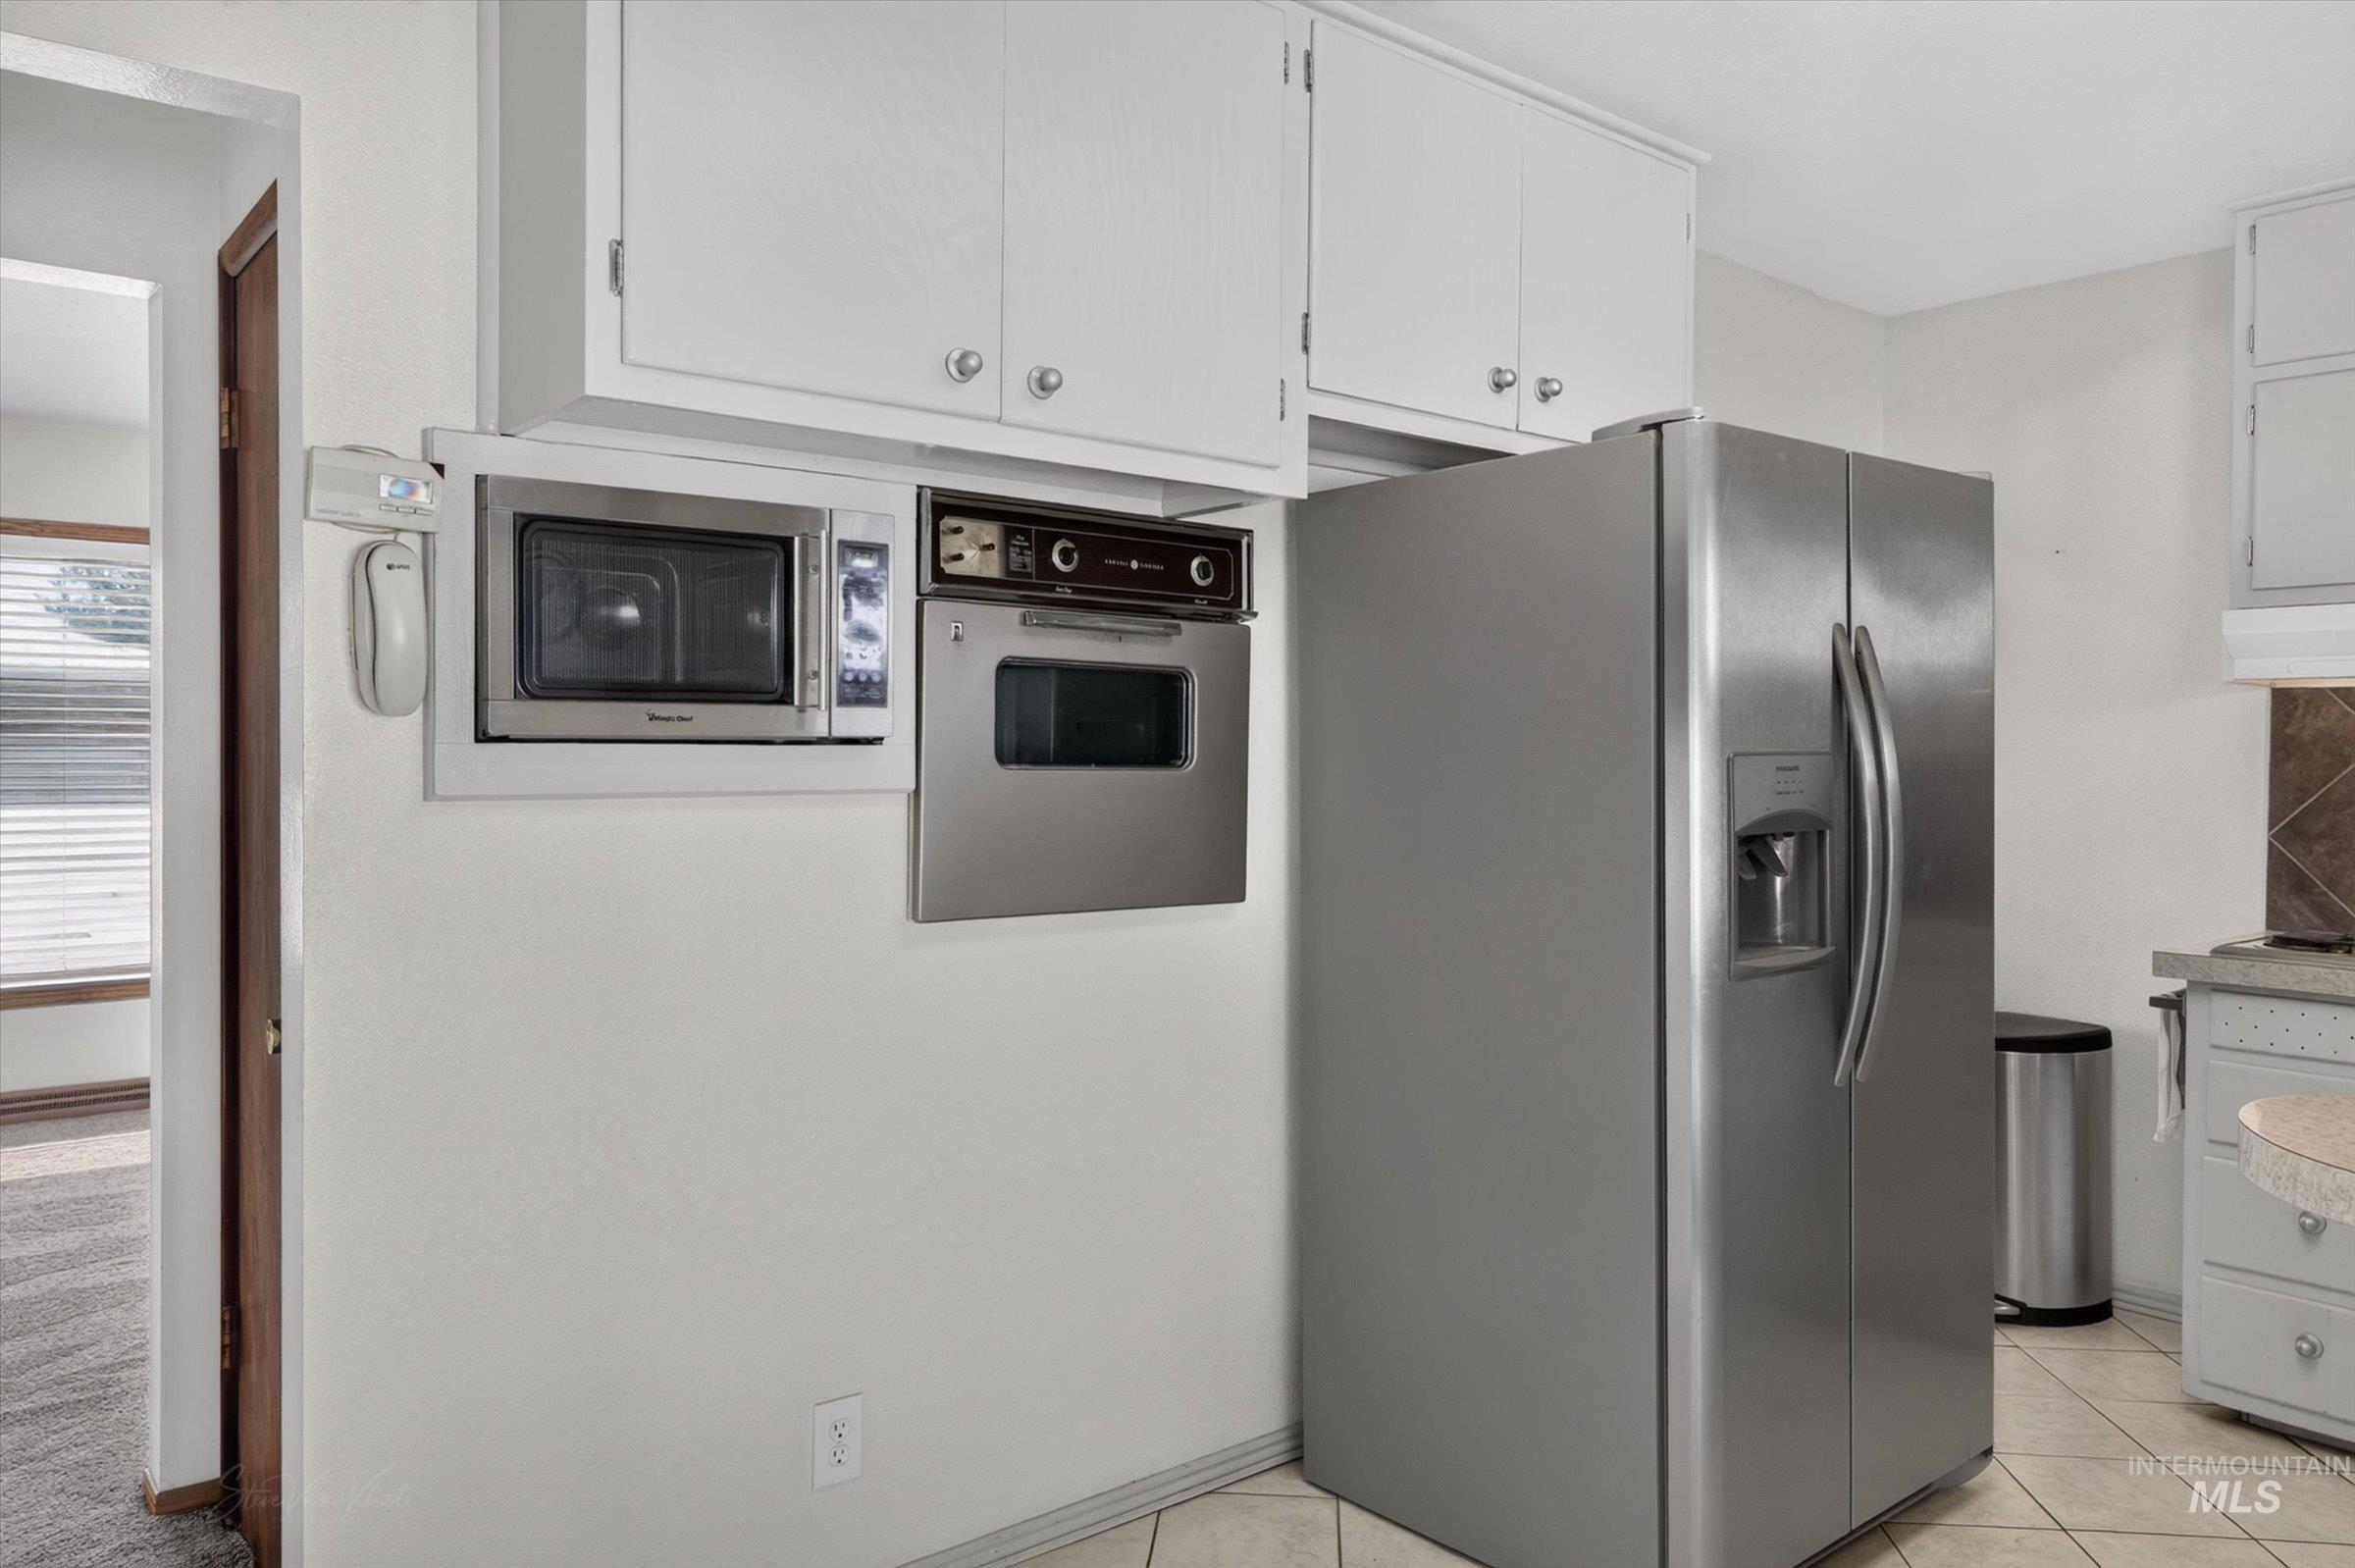
White cabinetry, integrated microwave, built-in oven, stainless steel side-by-side refrigerator, and tiled flooring
-
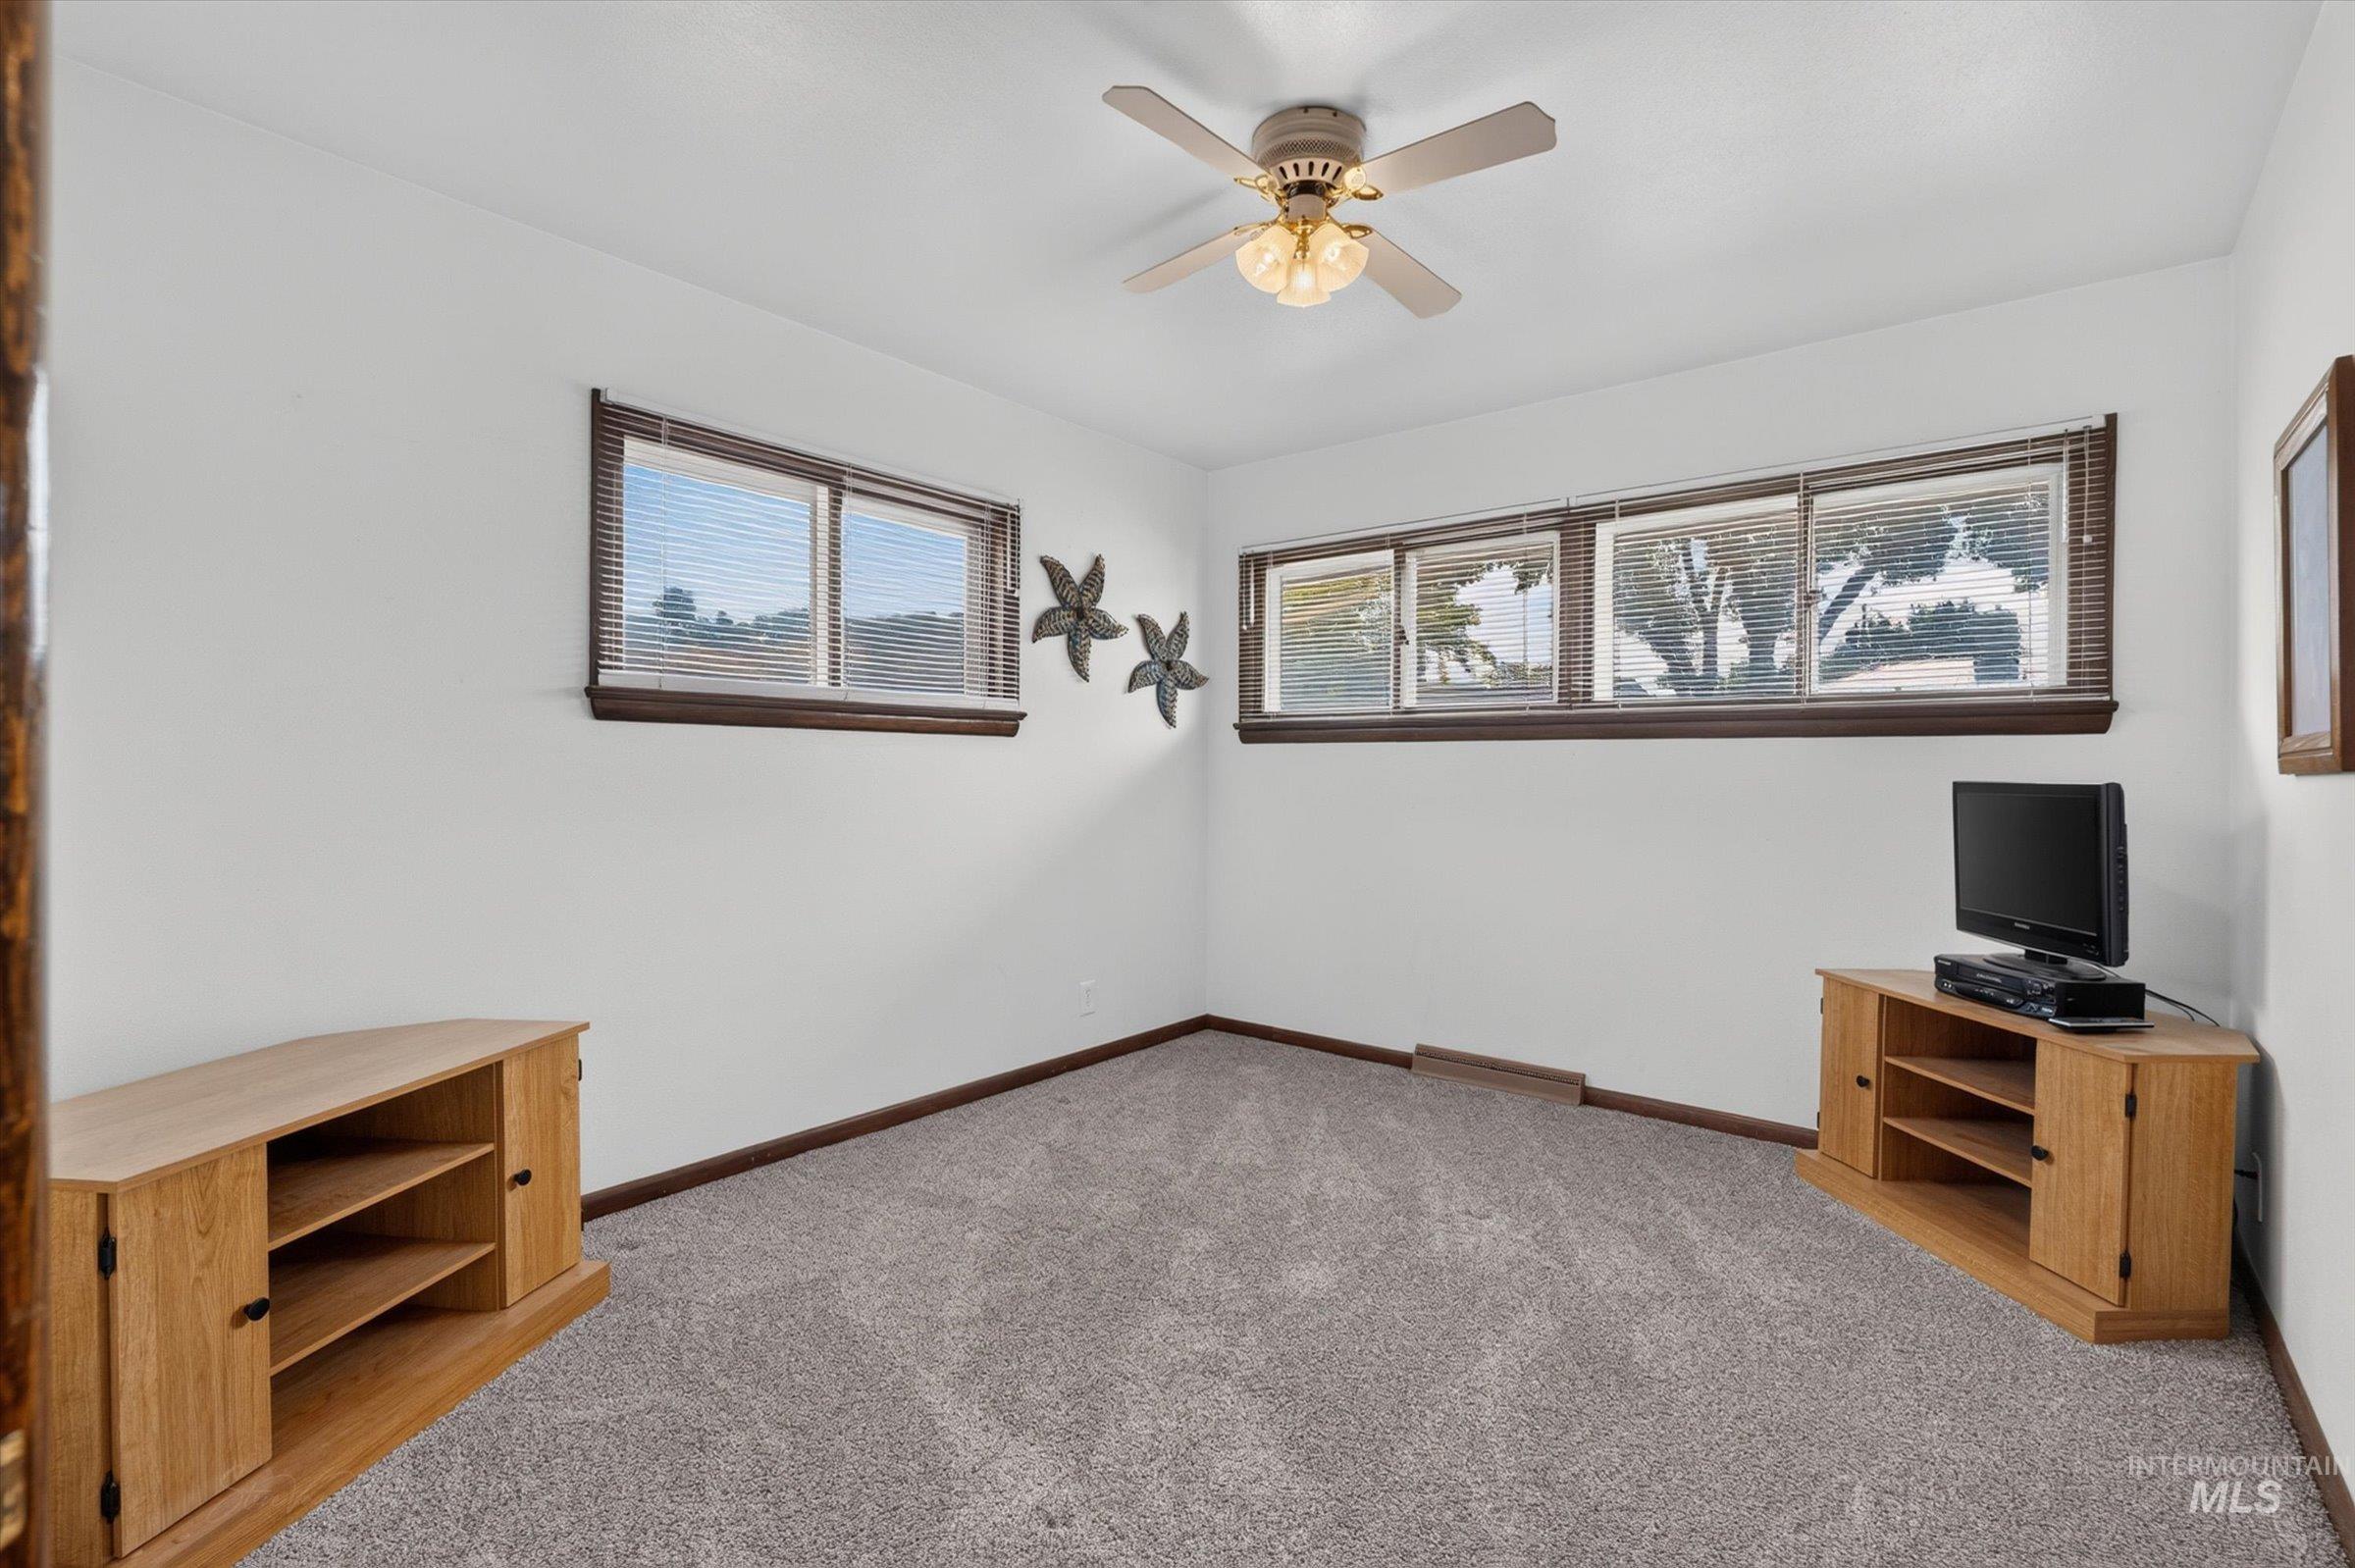
Recessed lighting with a ceiling fan, multiple windows with blinds, and light gray carpeting
-
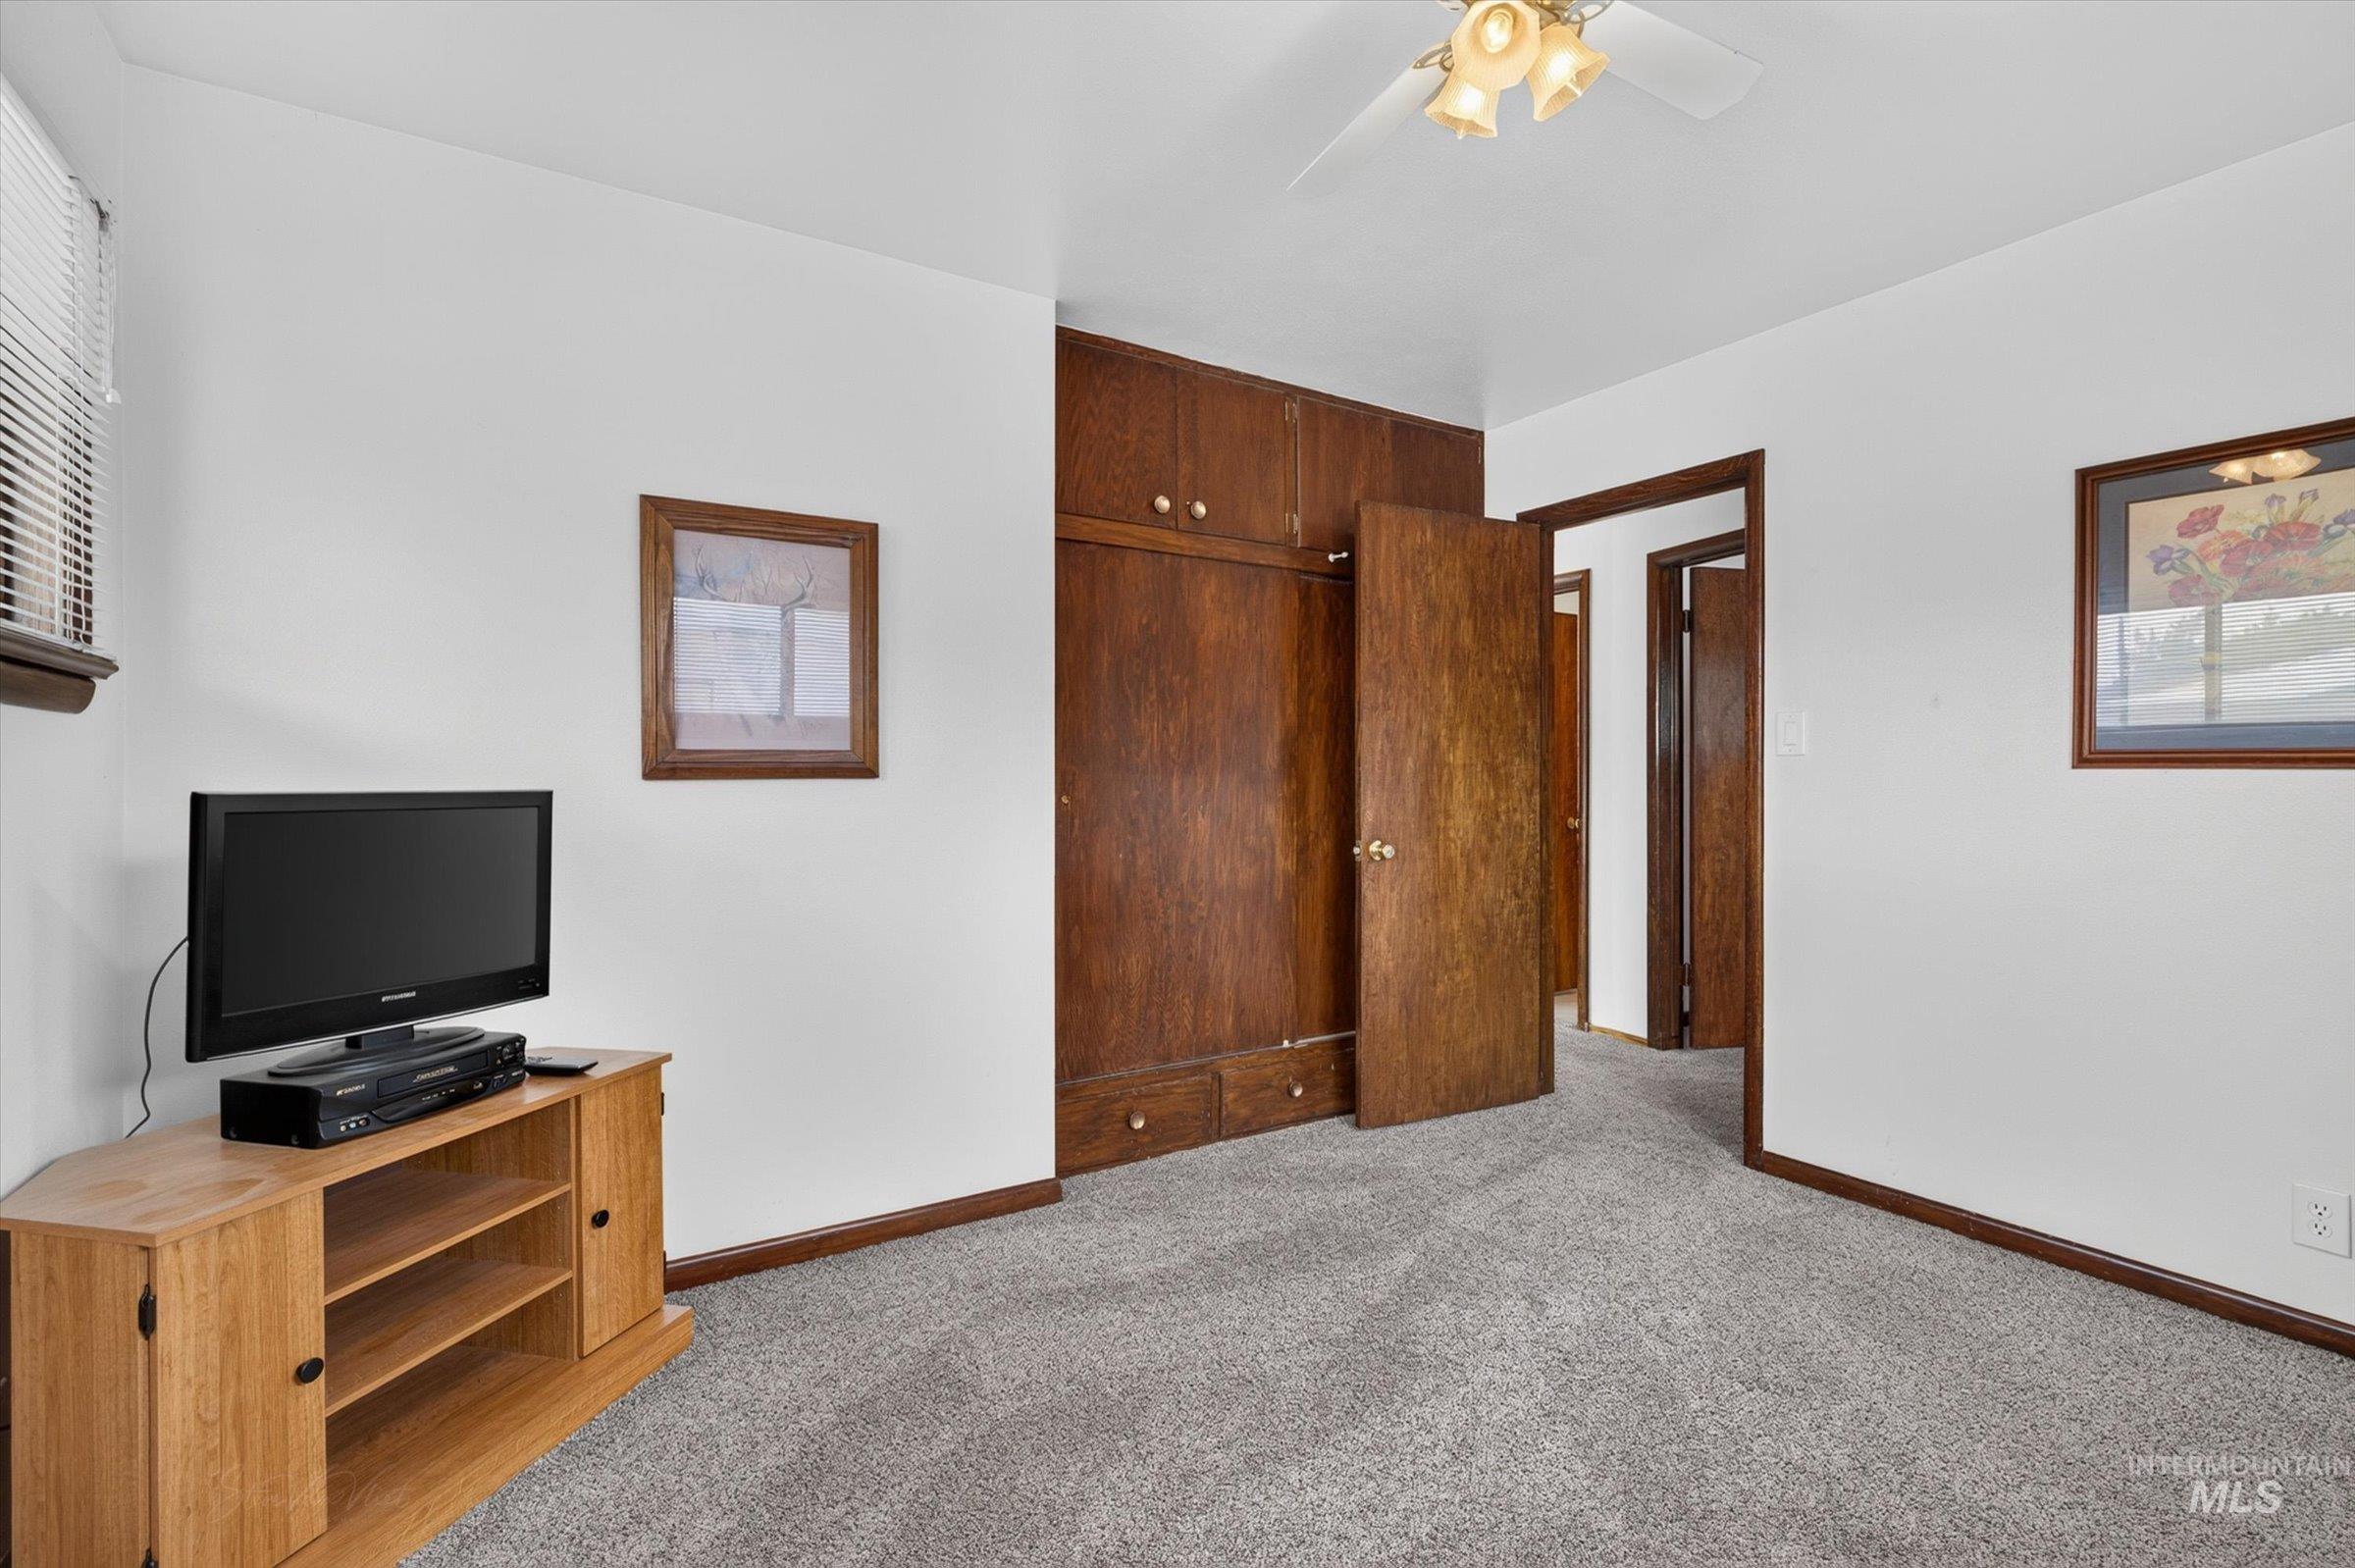
Built-in wooden cabinetry with storage, neutral wall paint, and gray carpet flooring
-
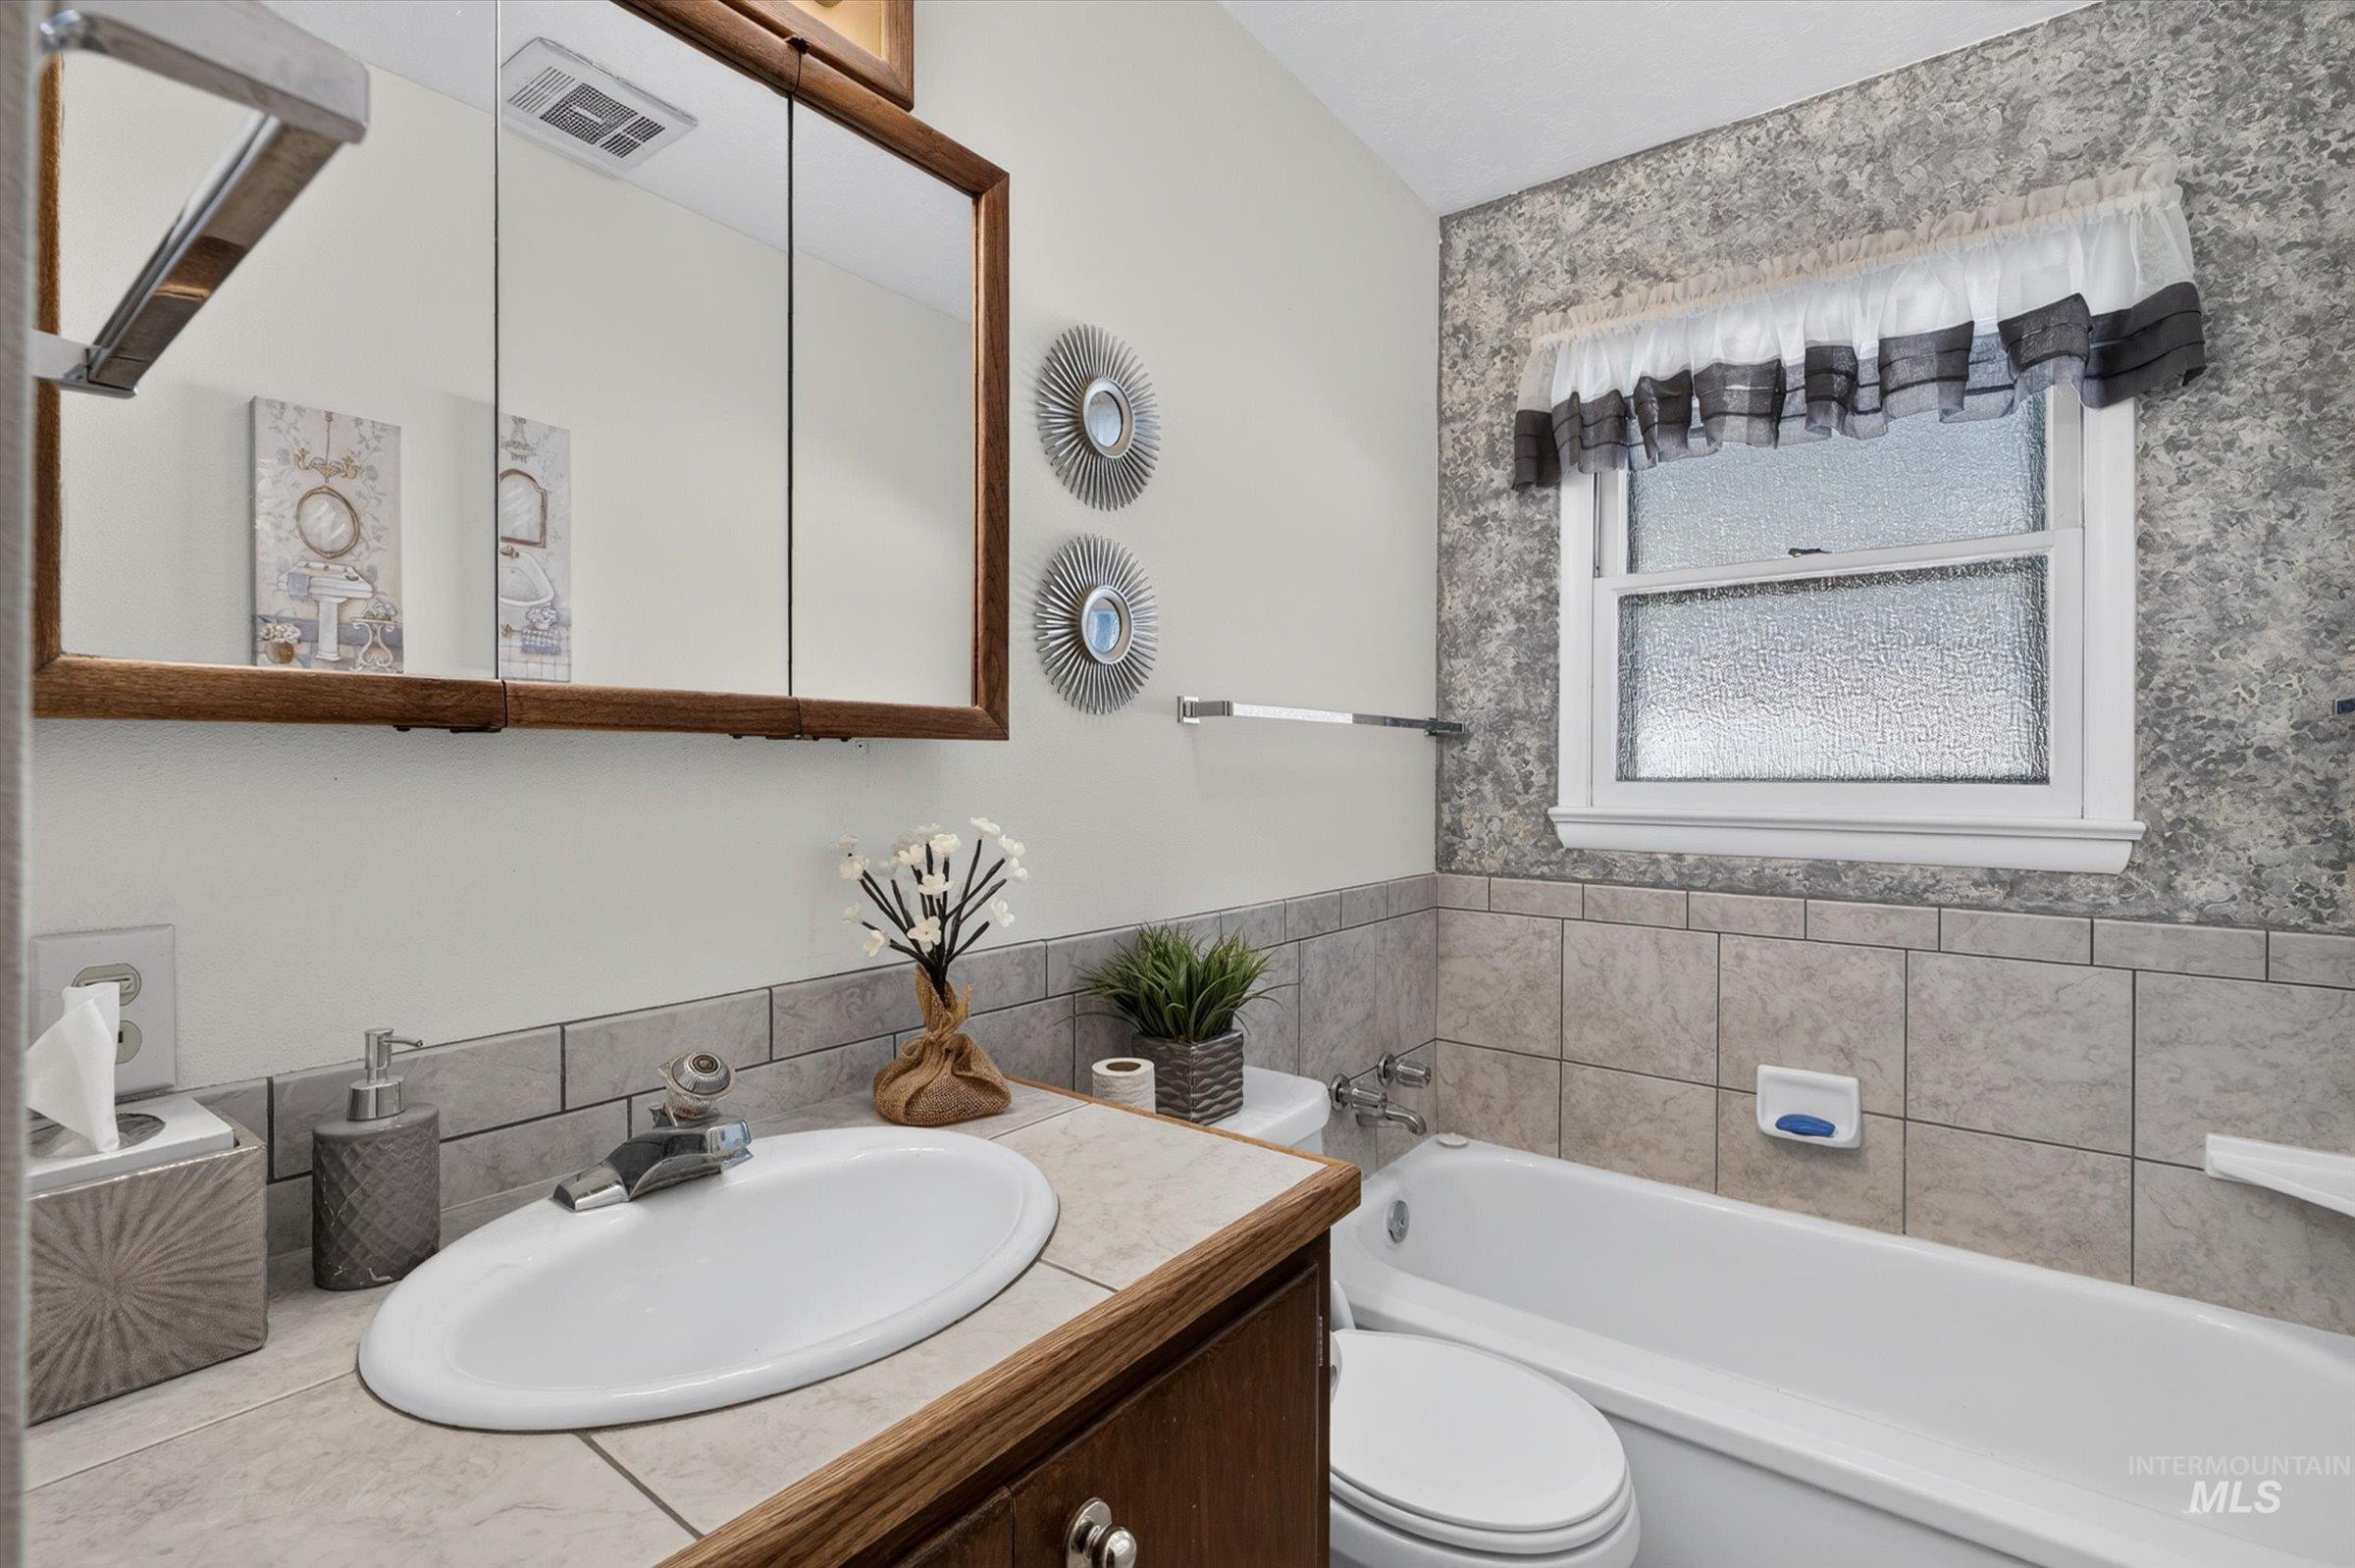
Built-in vanity with an integrated sink, a three-door mirrored medicine cabinet, and tiled walls
-
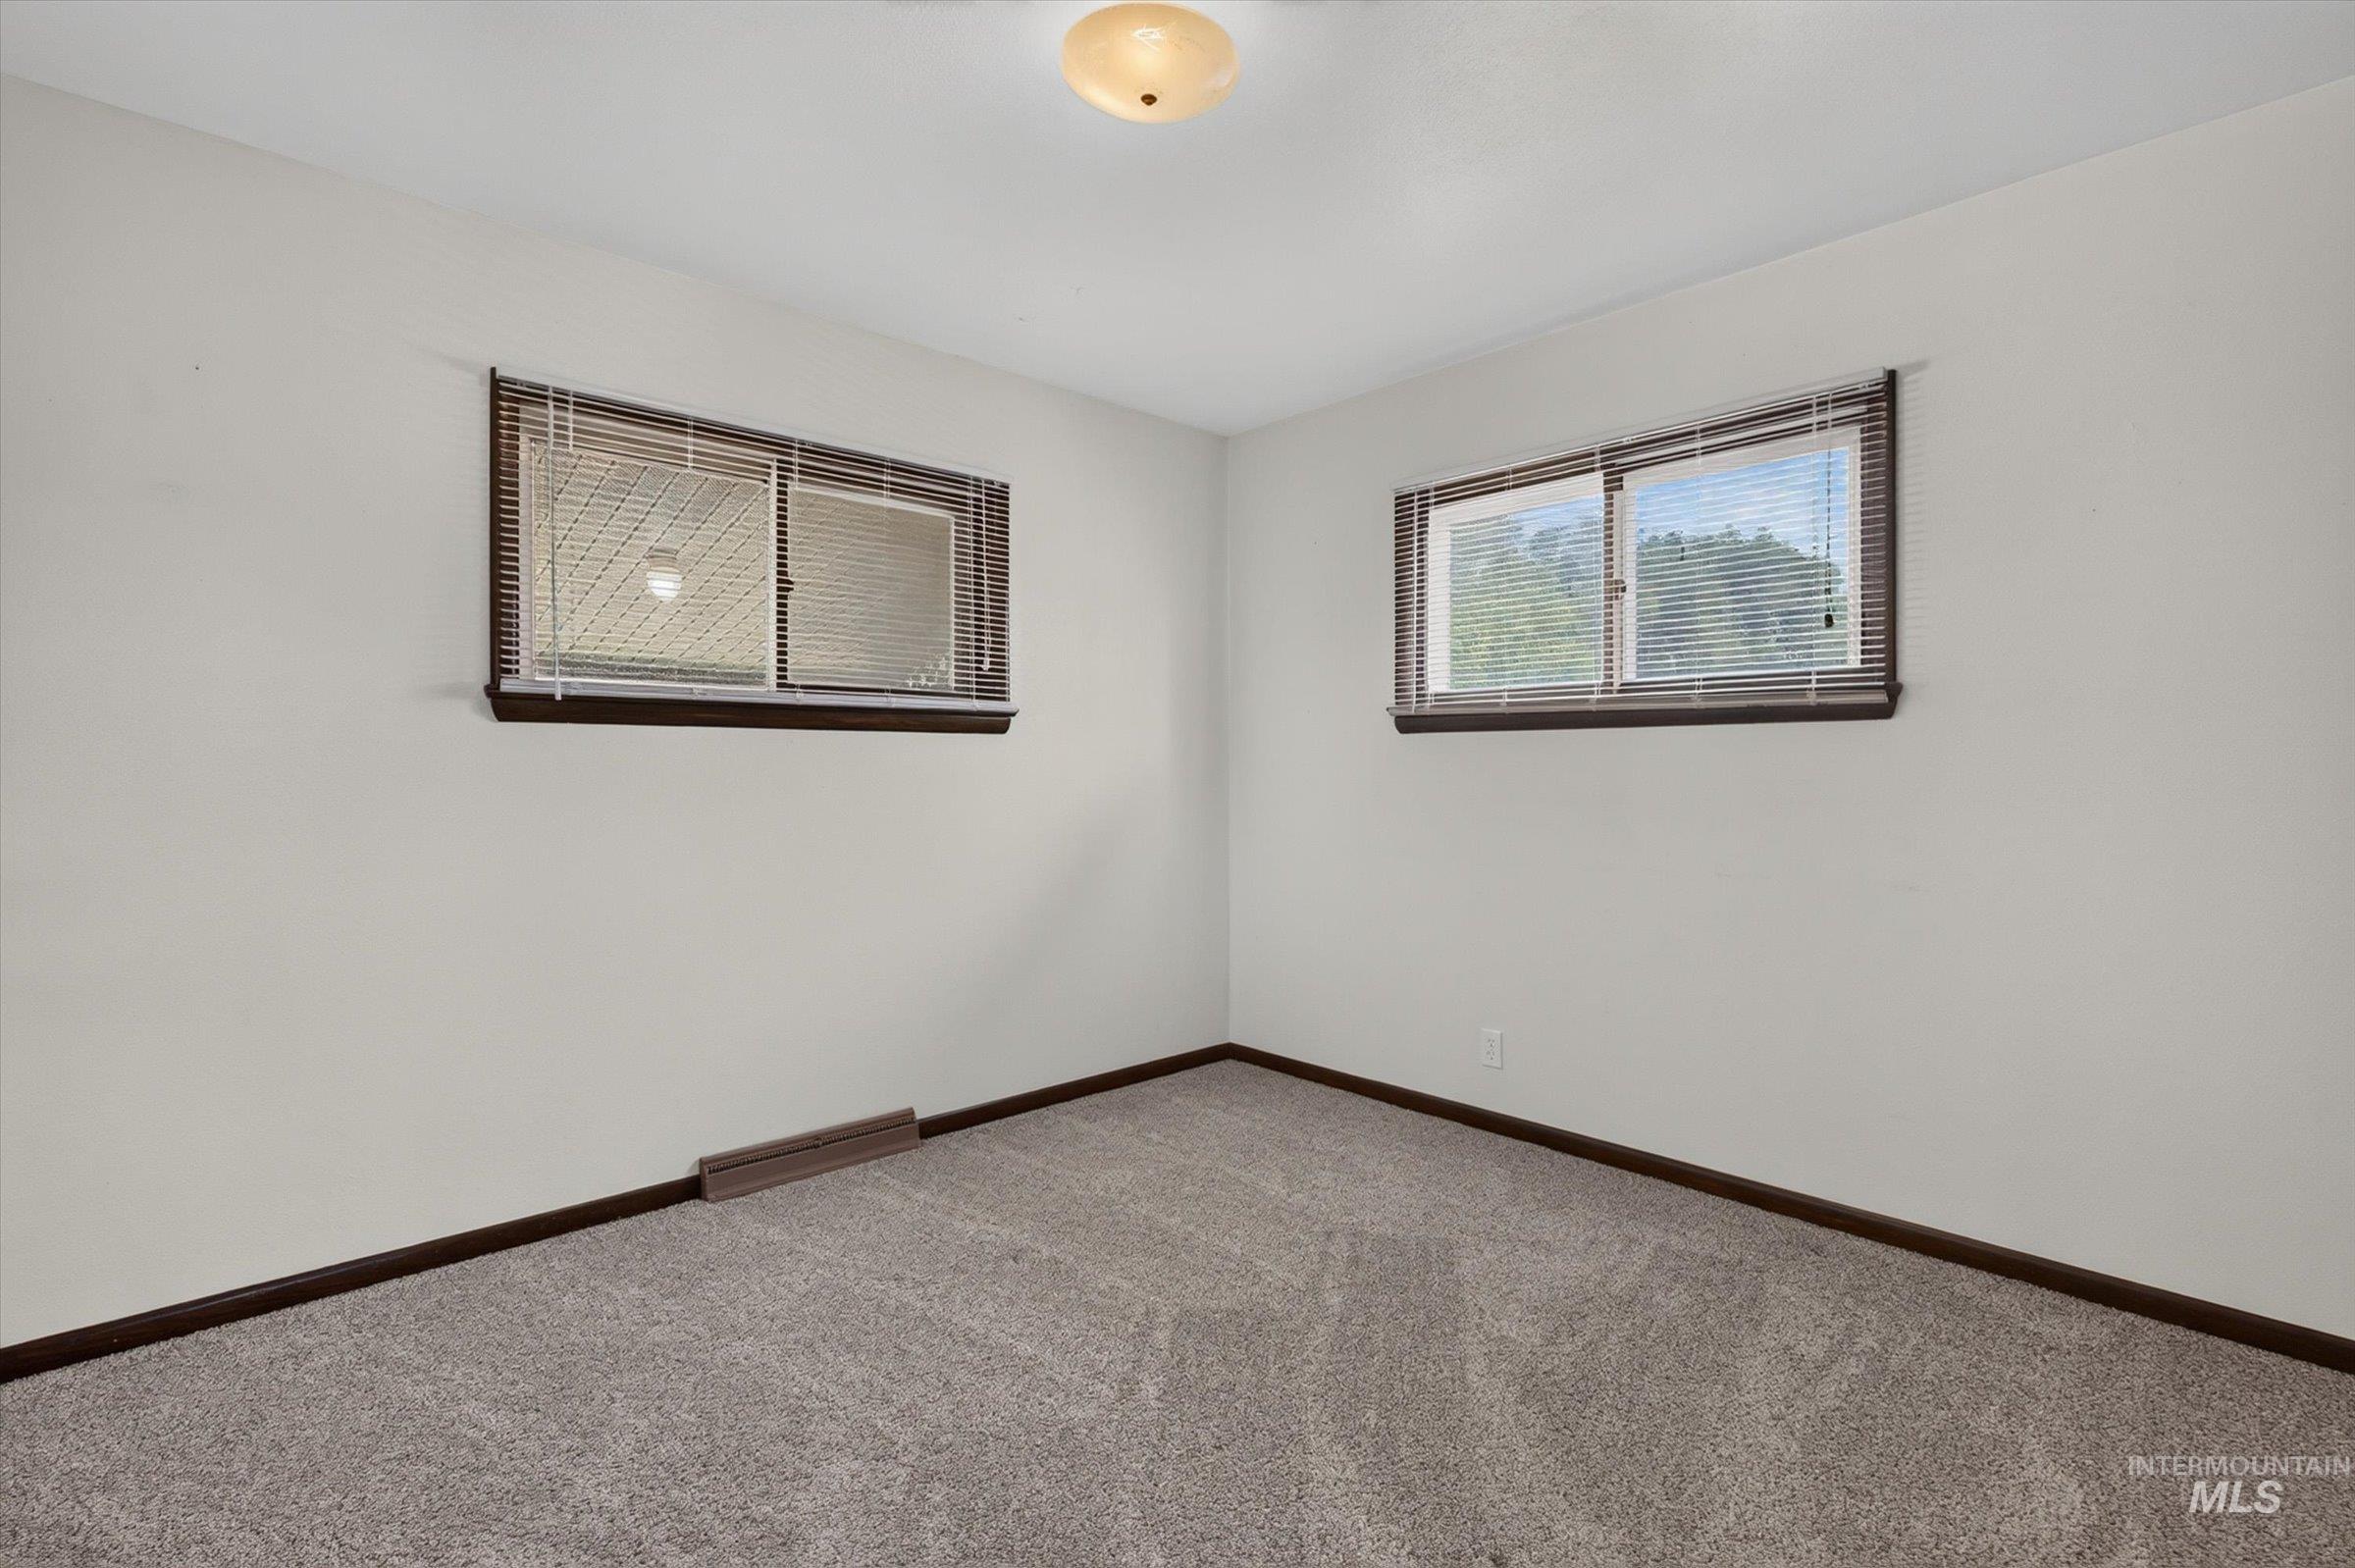
Light gray wall paint, gray carpet flooring, and dark trim
-
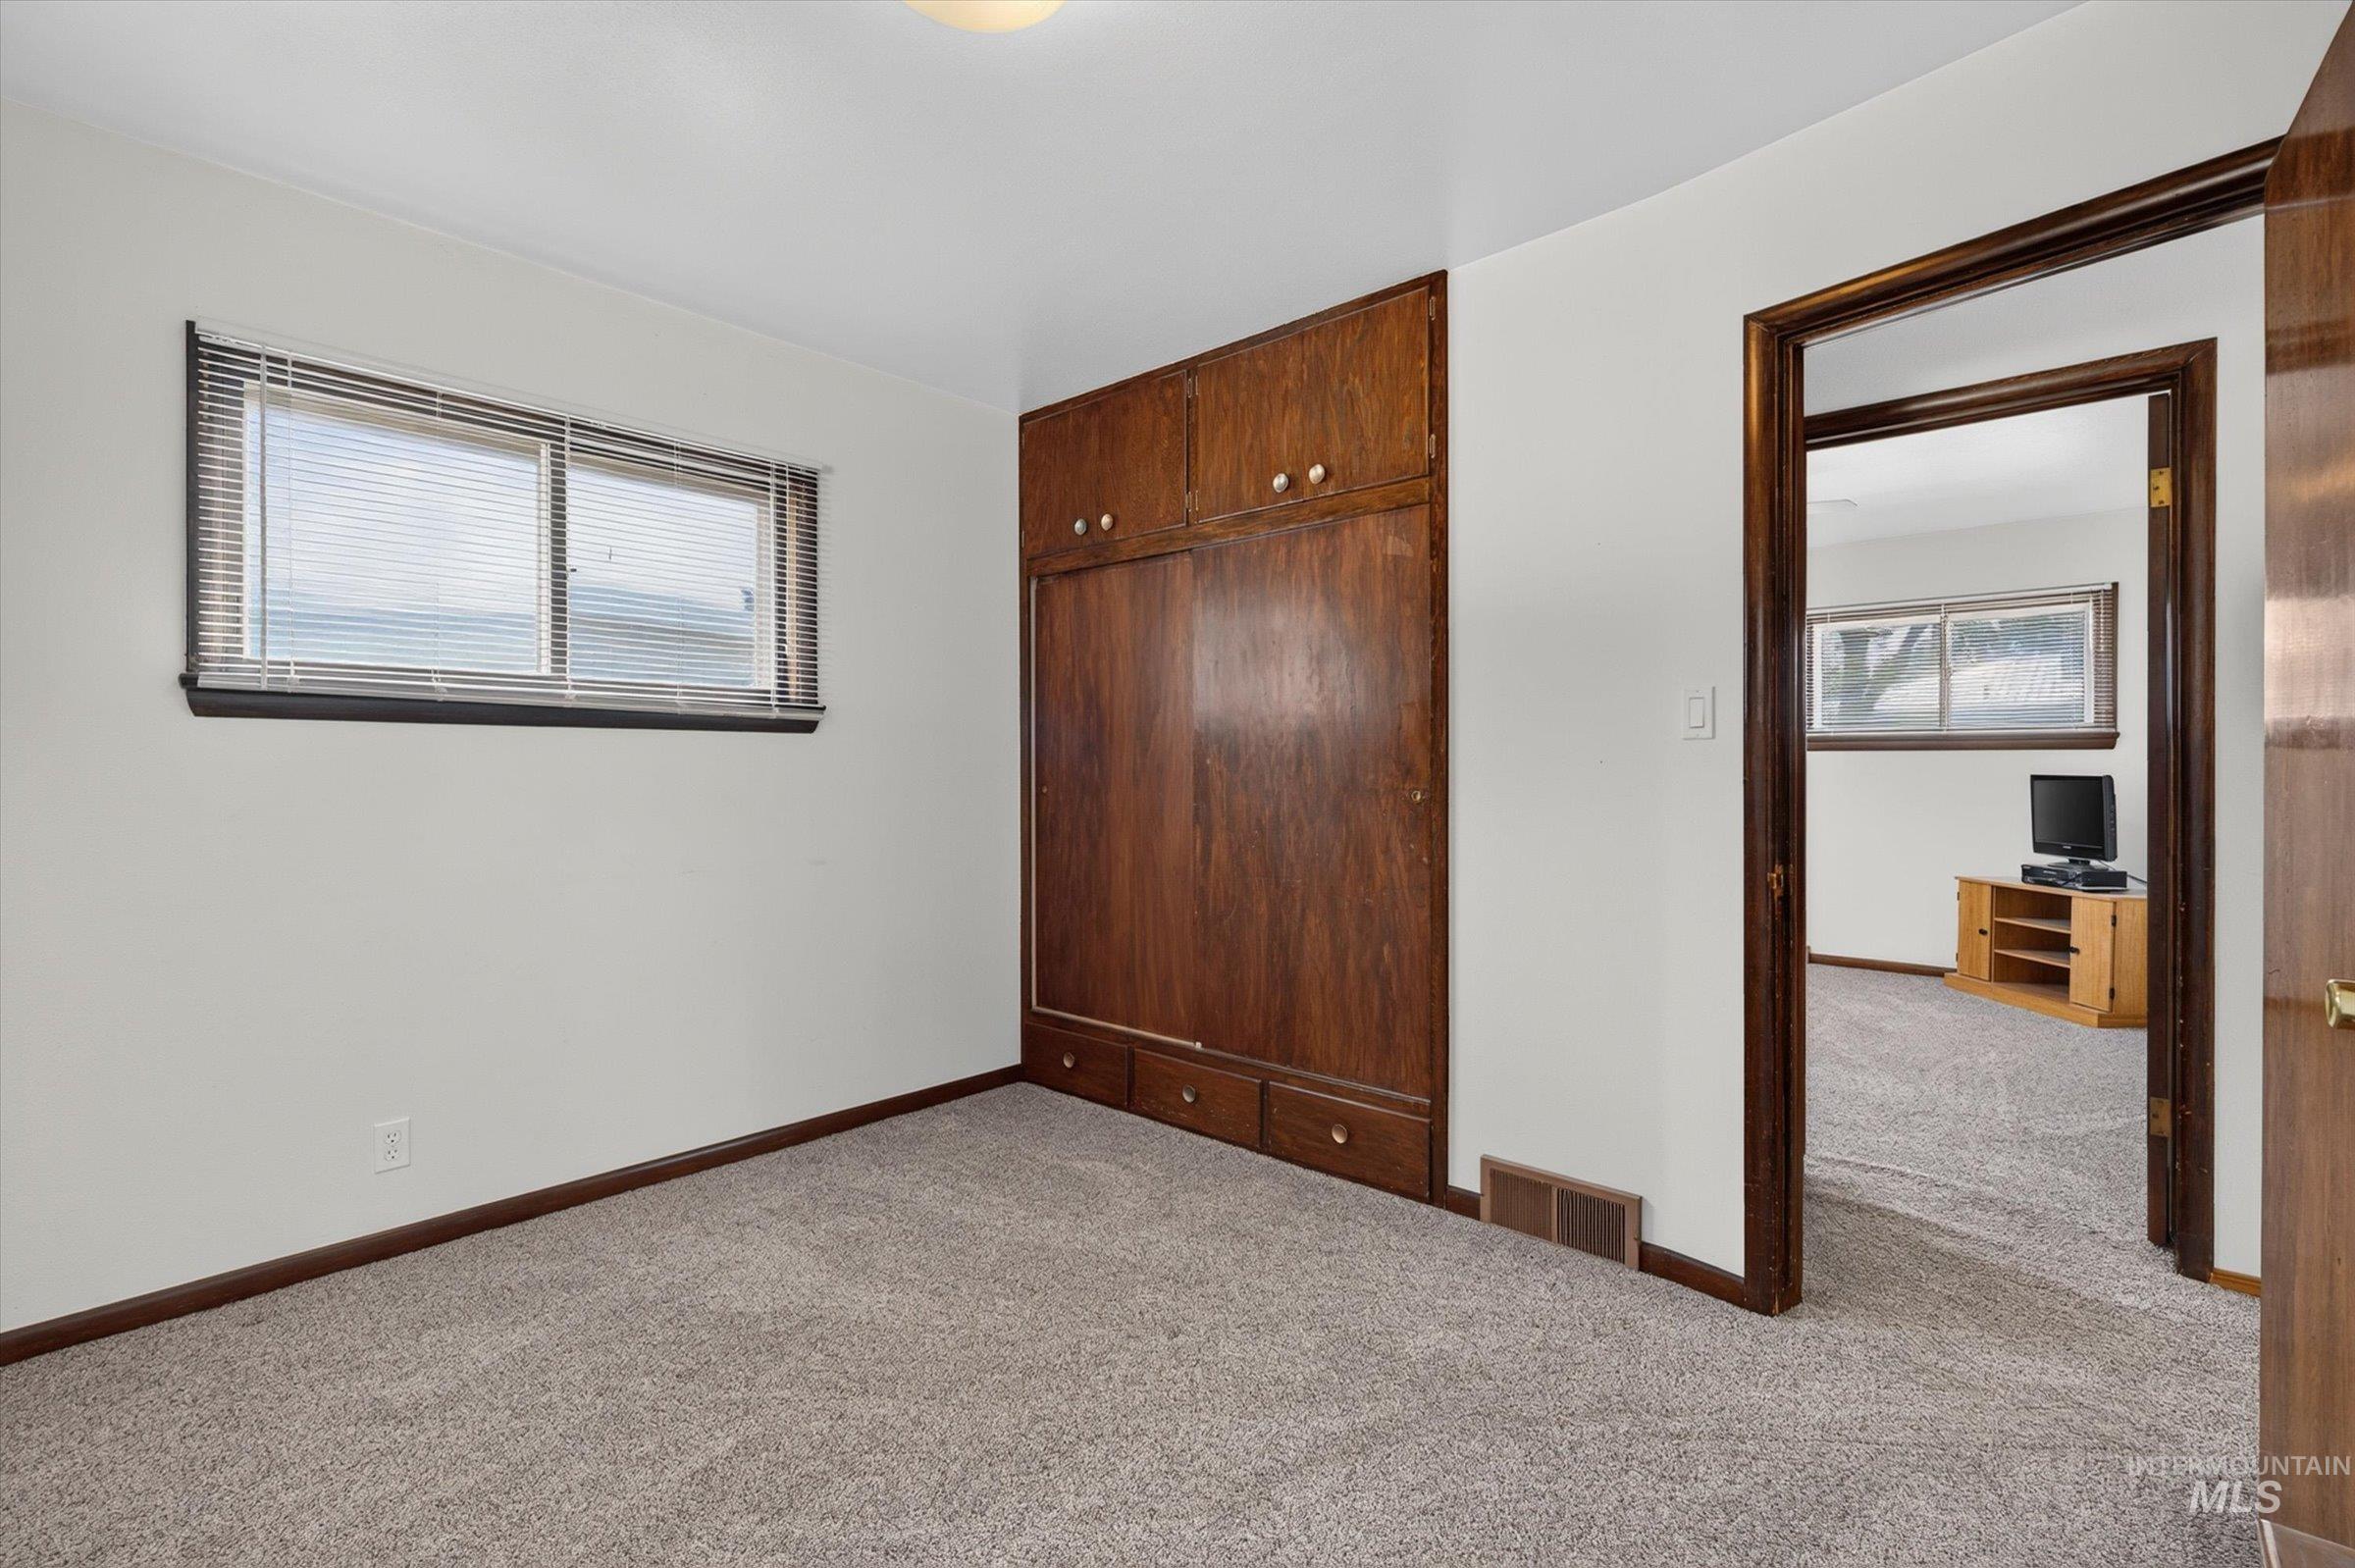
Wall-to-wall carpeting with built-in wood-finish cabinetry, a window with blinds, and a wood-finish door frame
-
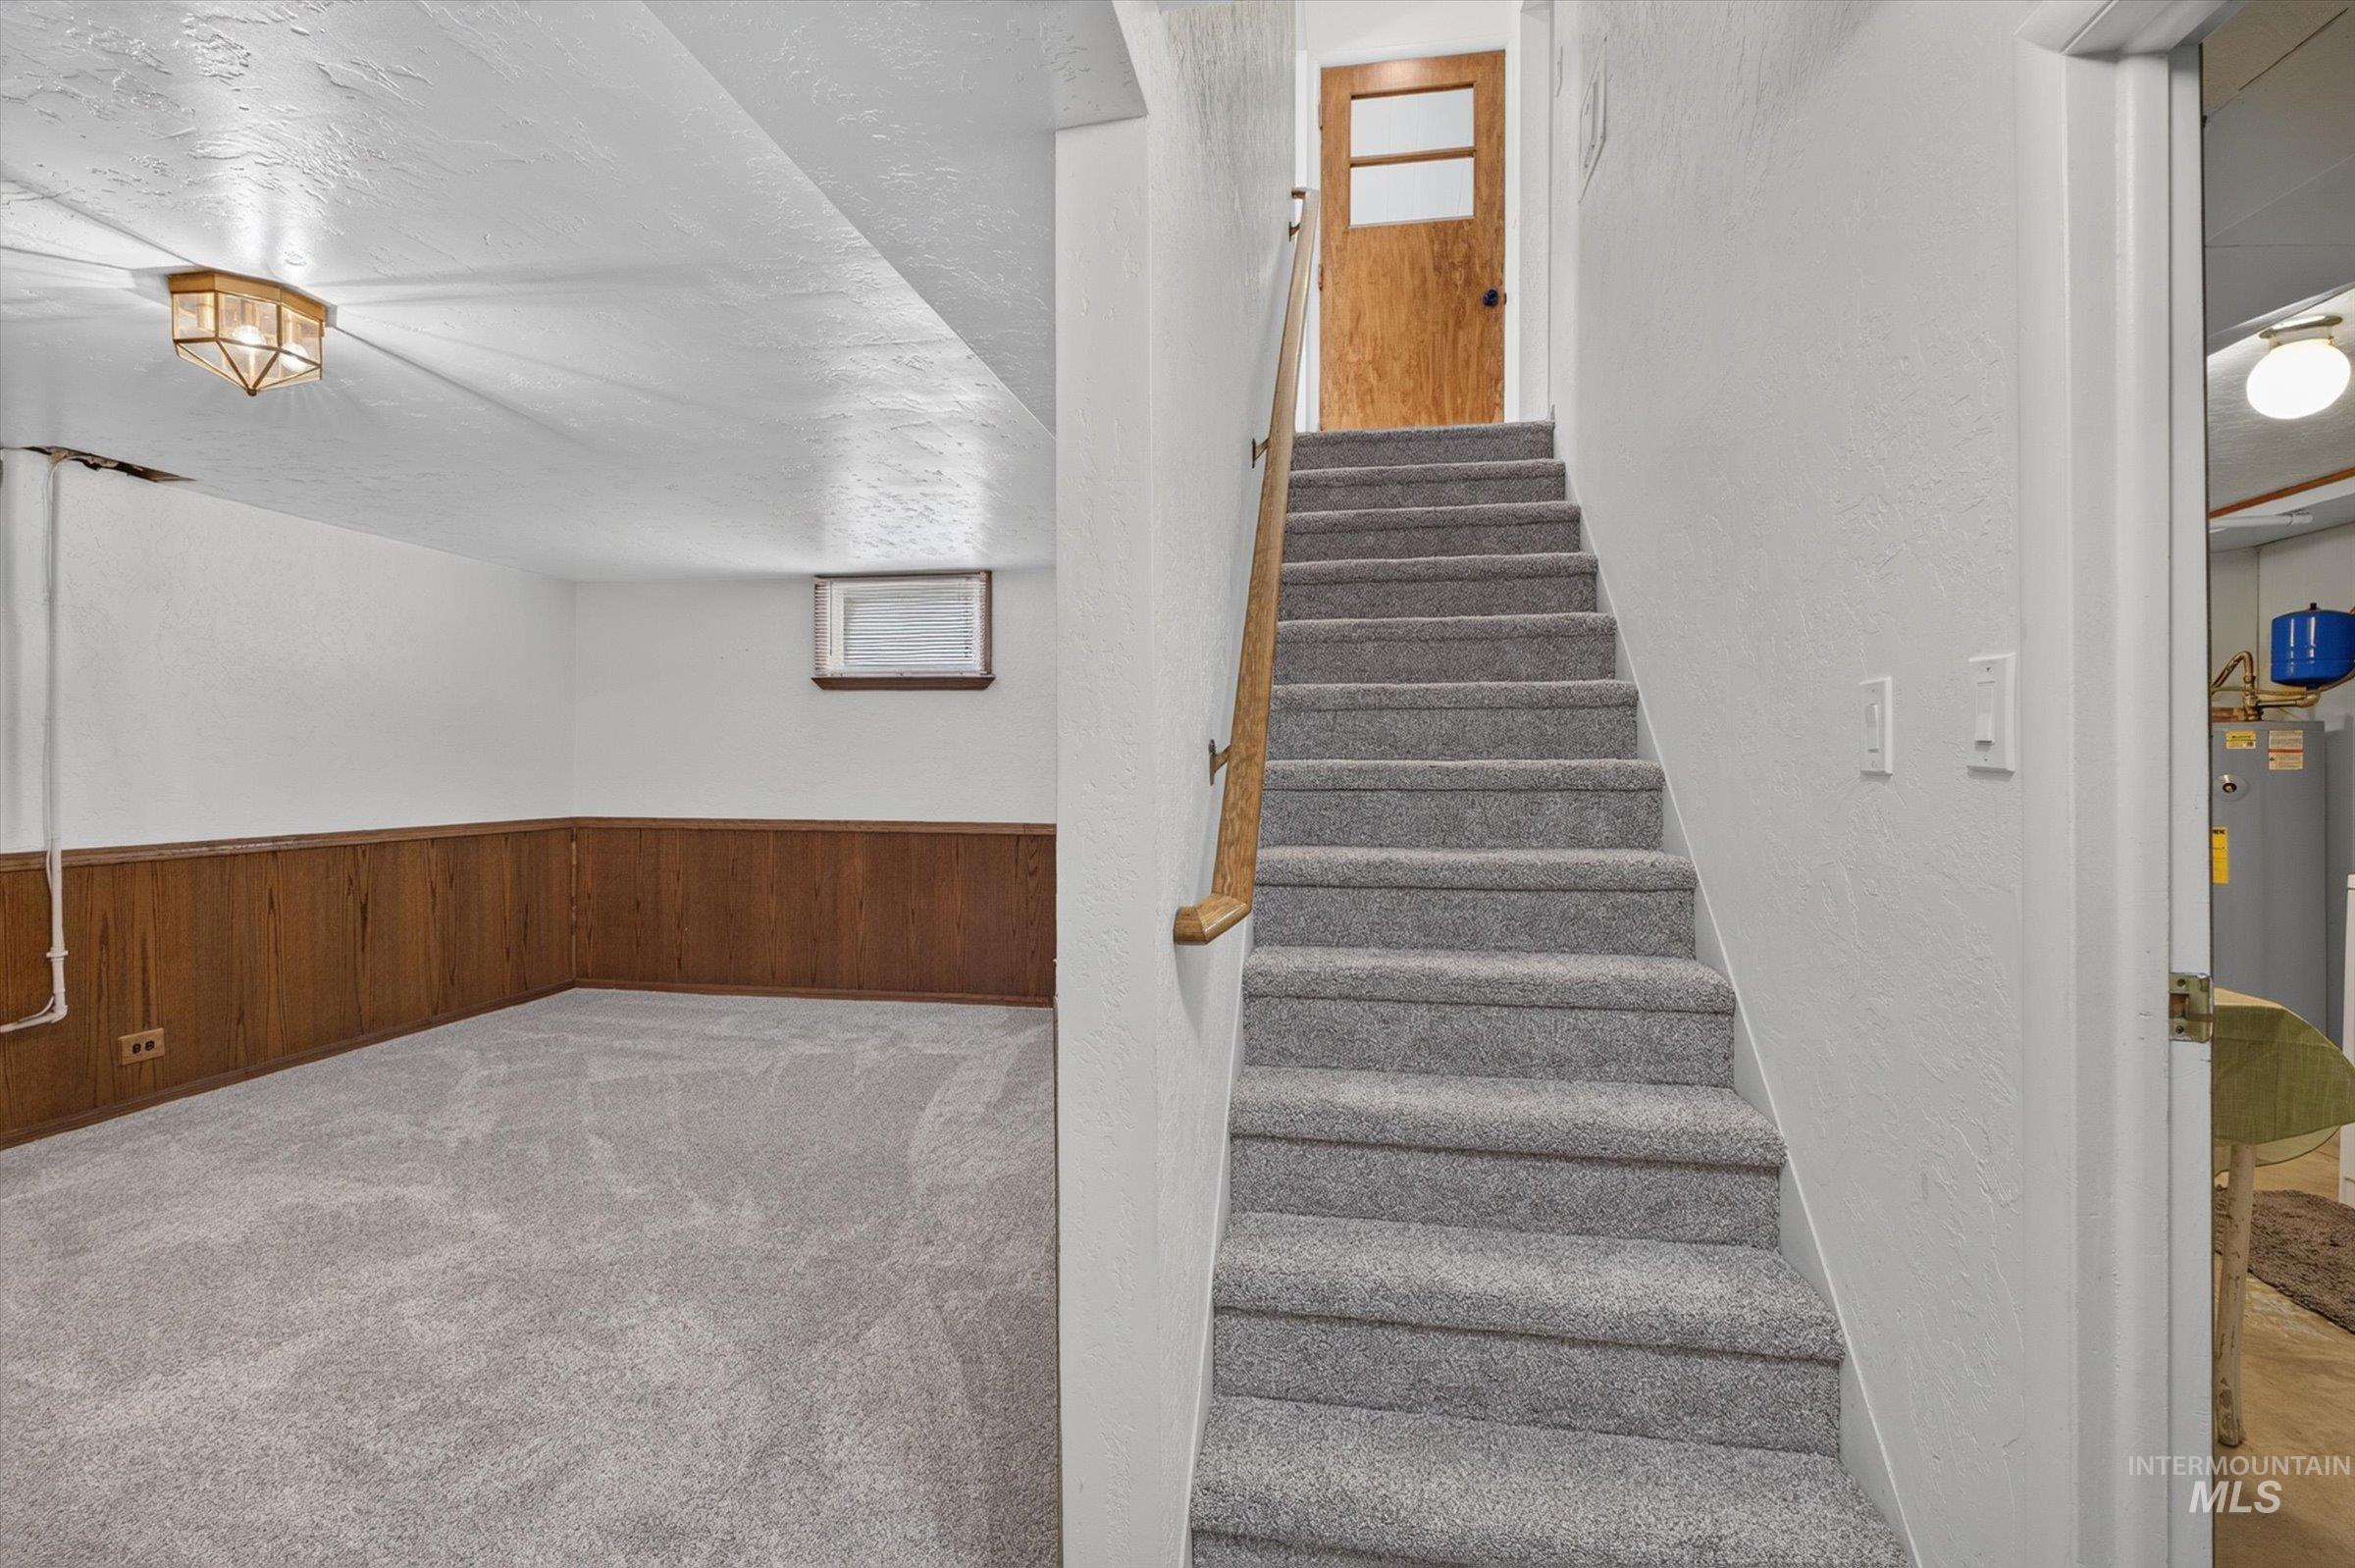
Carpeted stairs with wood handrail, leading to a wood-paneled room featuring light-toned carpeting and a flush-mount ceiling light
-
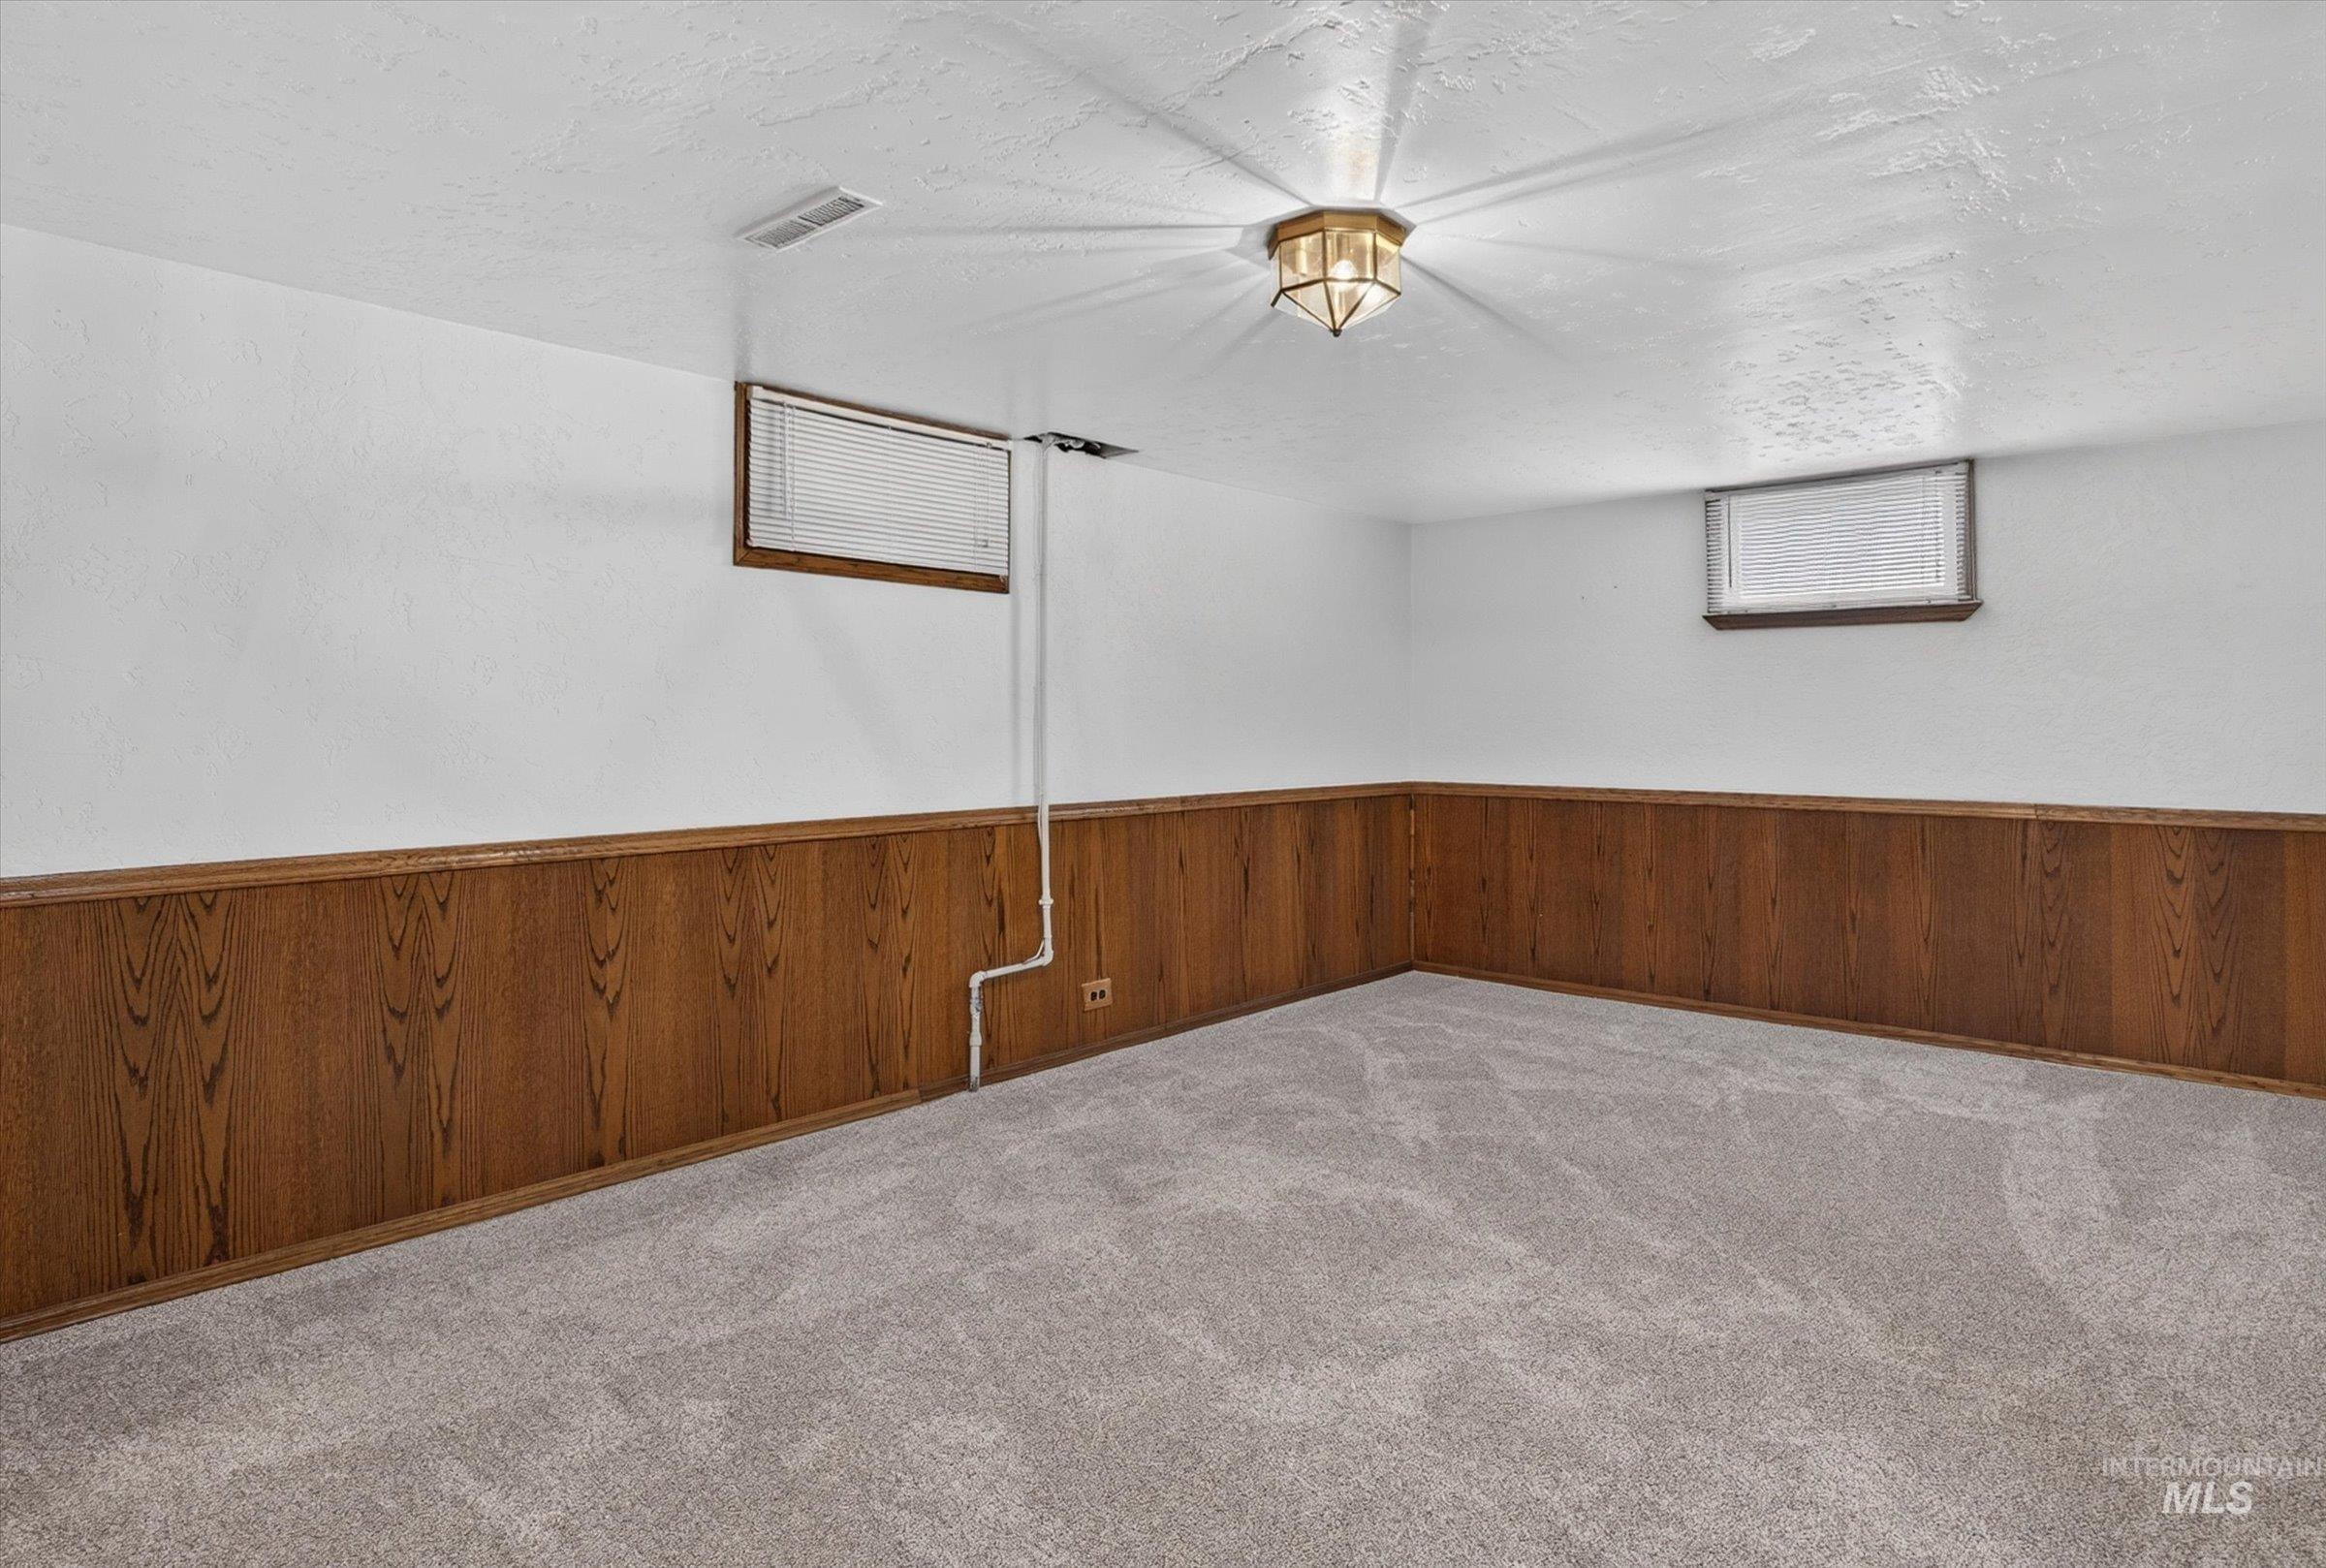
Spacious room featuring wood paneling, light-colored carpeting, white walls, and a ceiling-mounted light fixture
-
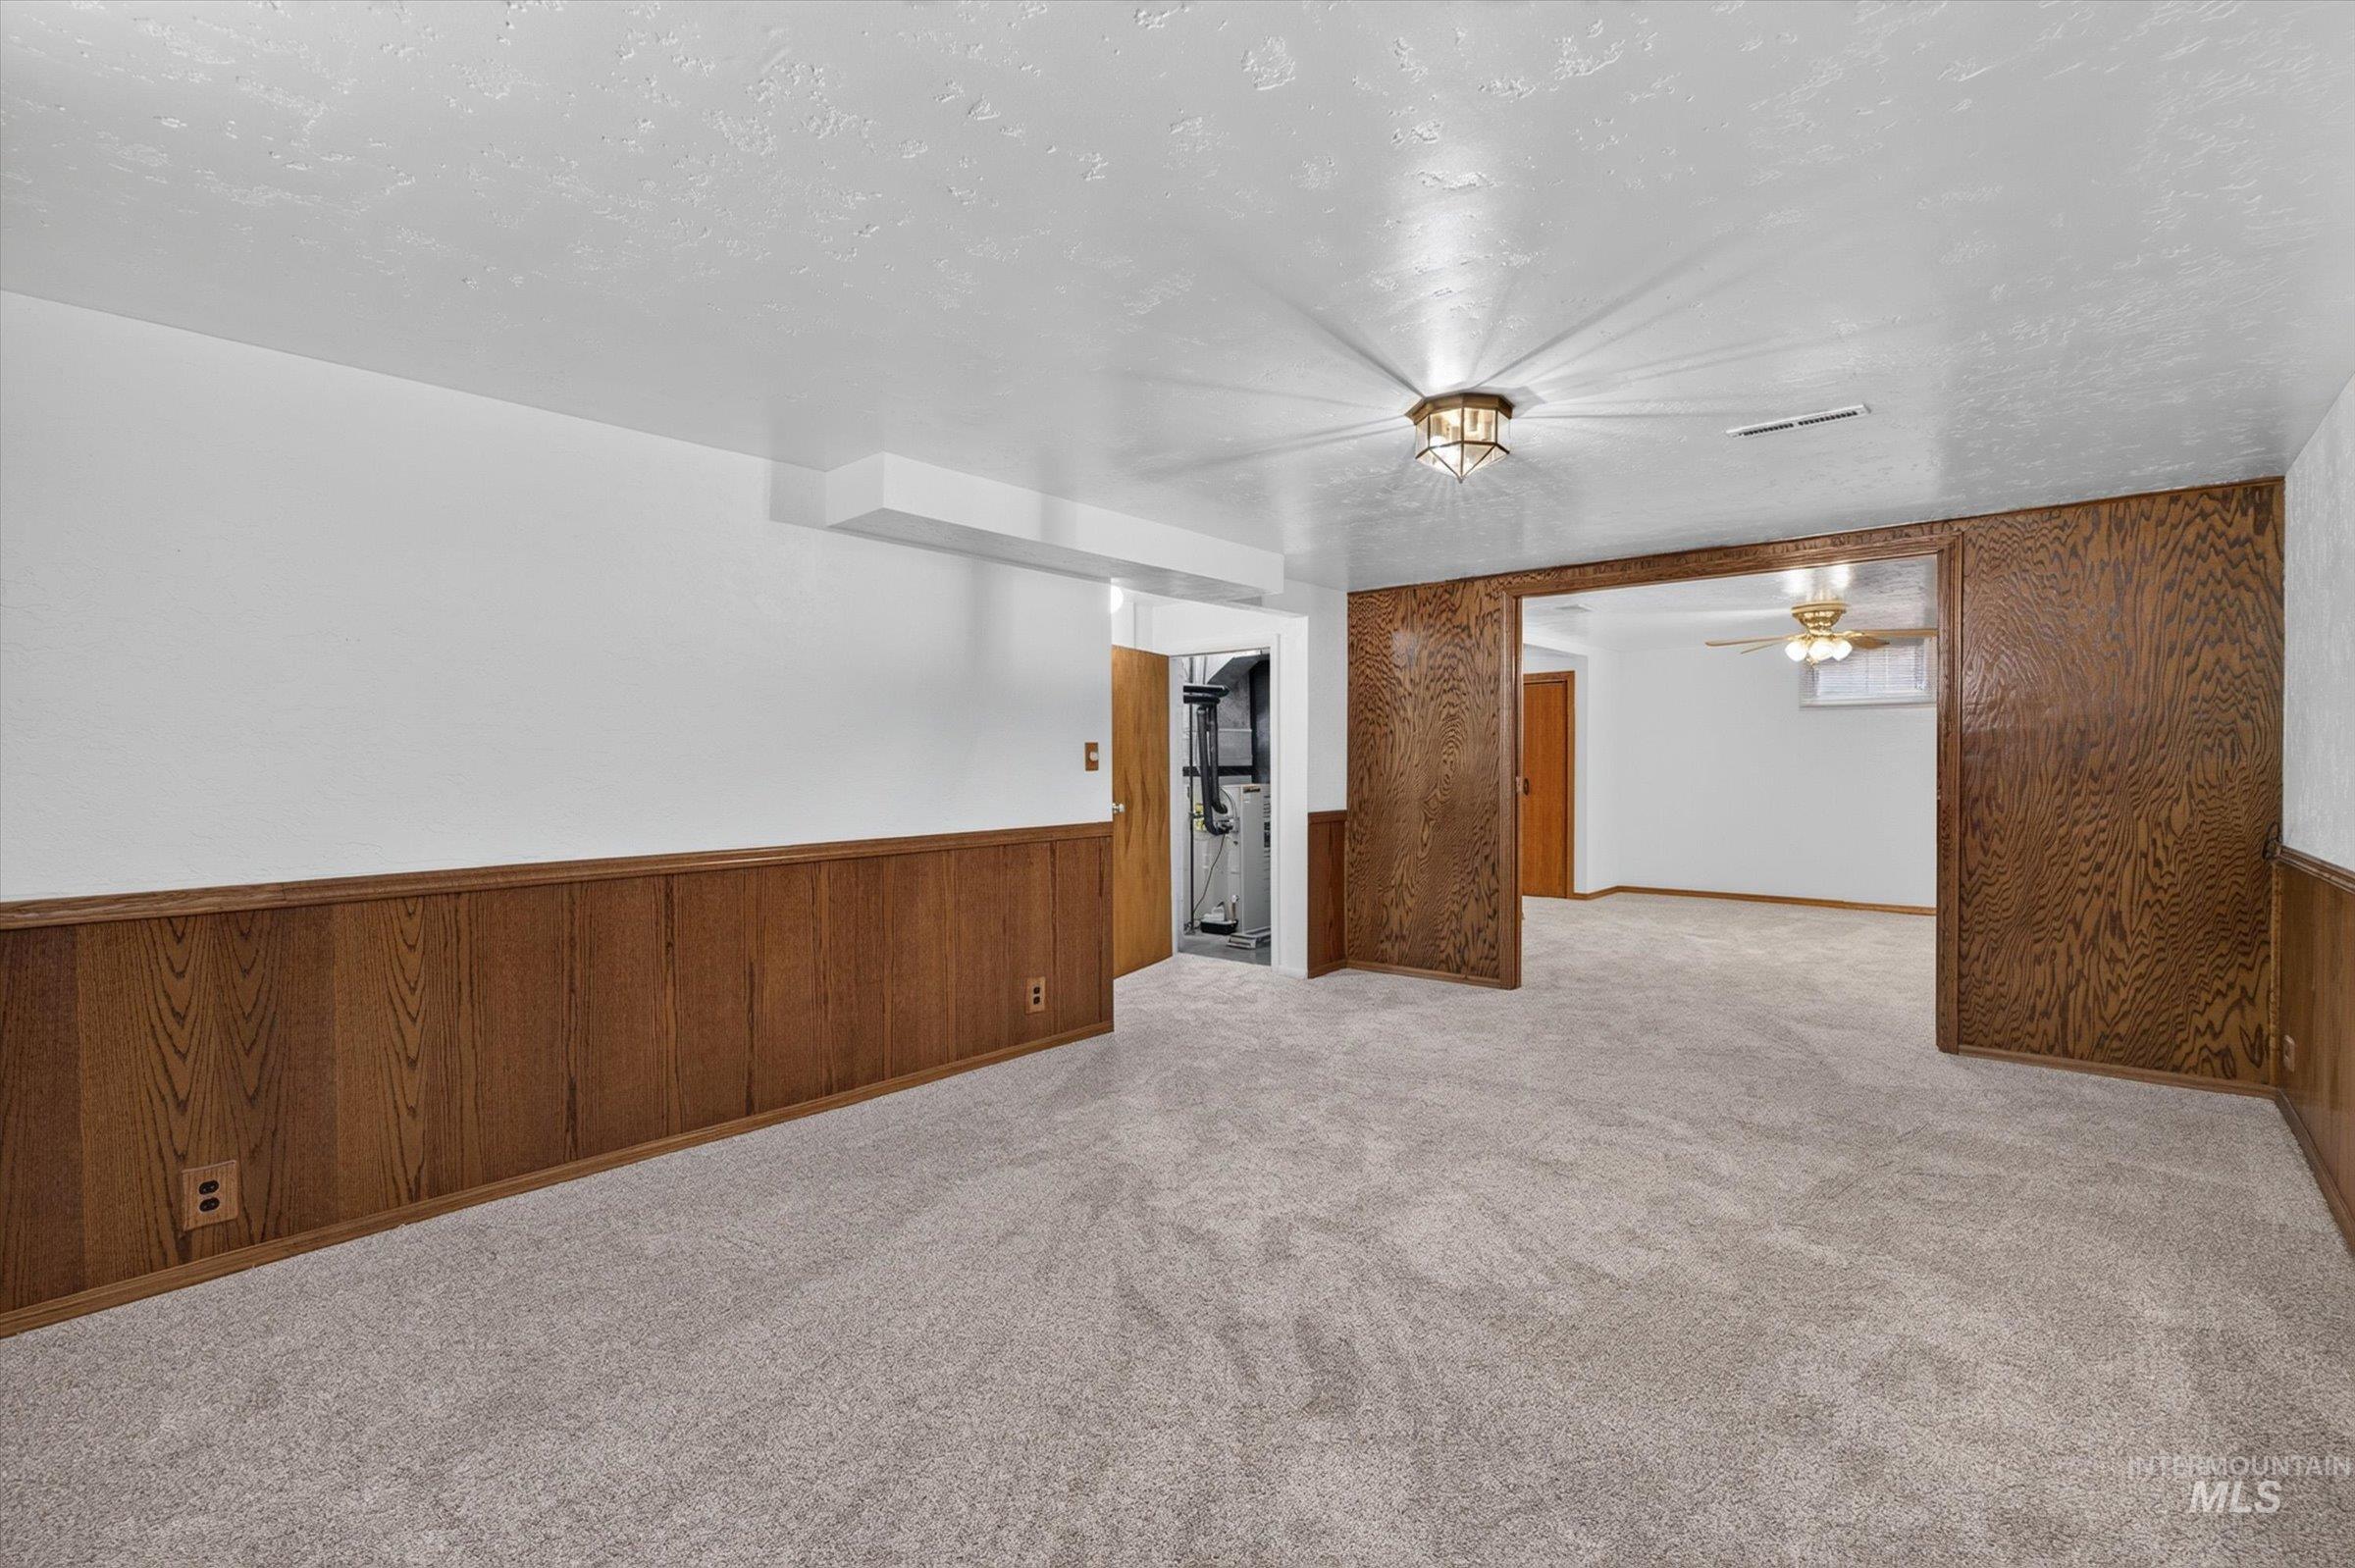
Wall paneling, neutral carpet, recessed lighting, and a ceiling-mounted light fixture
-
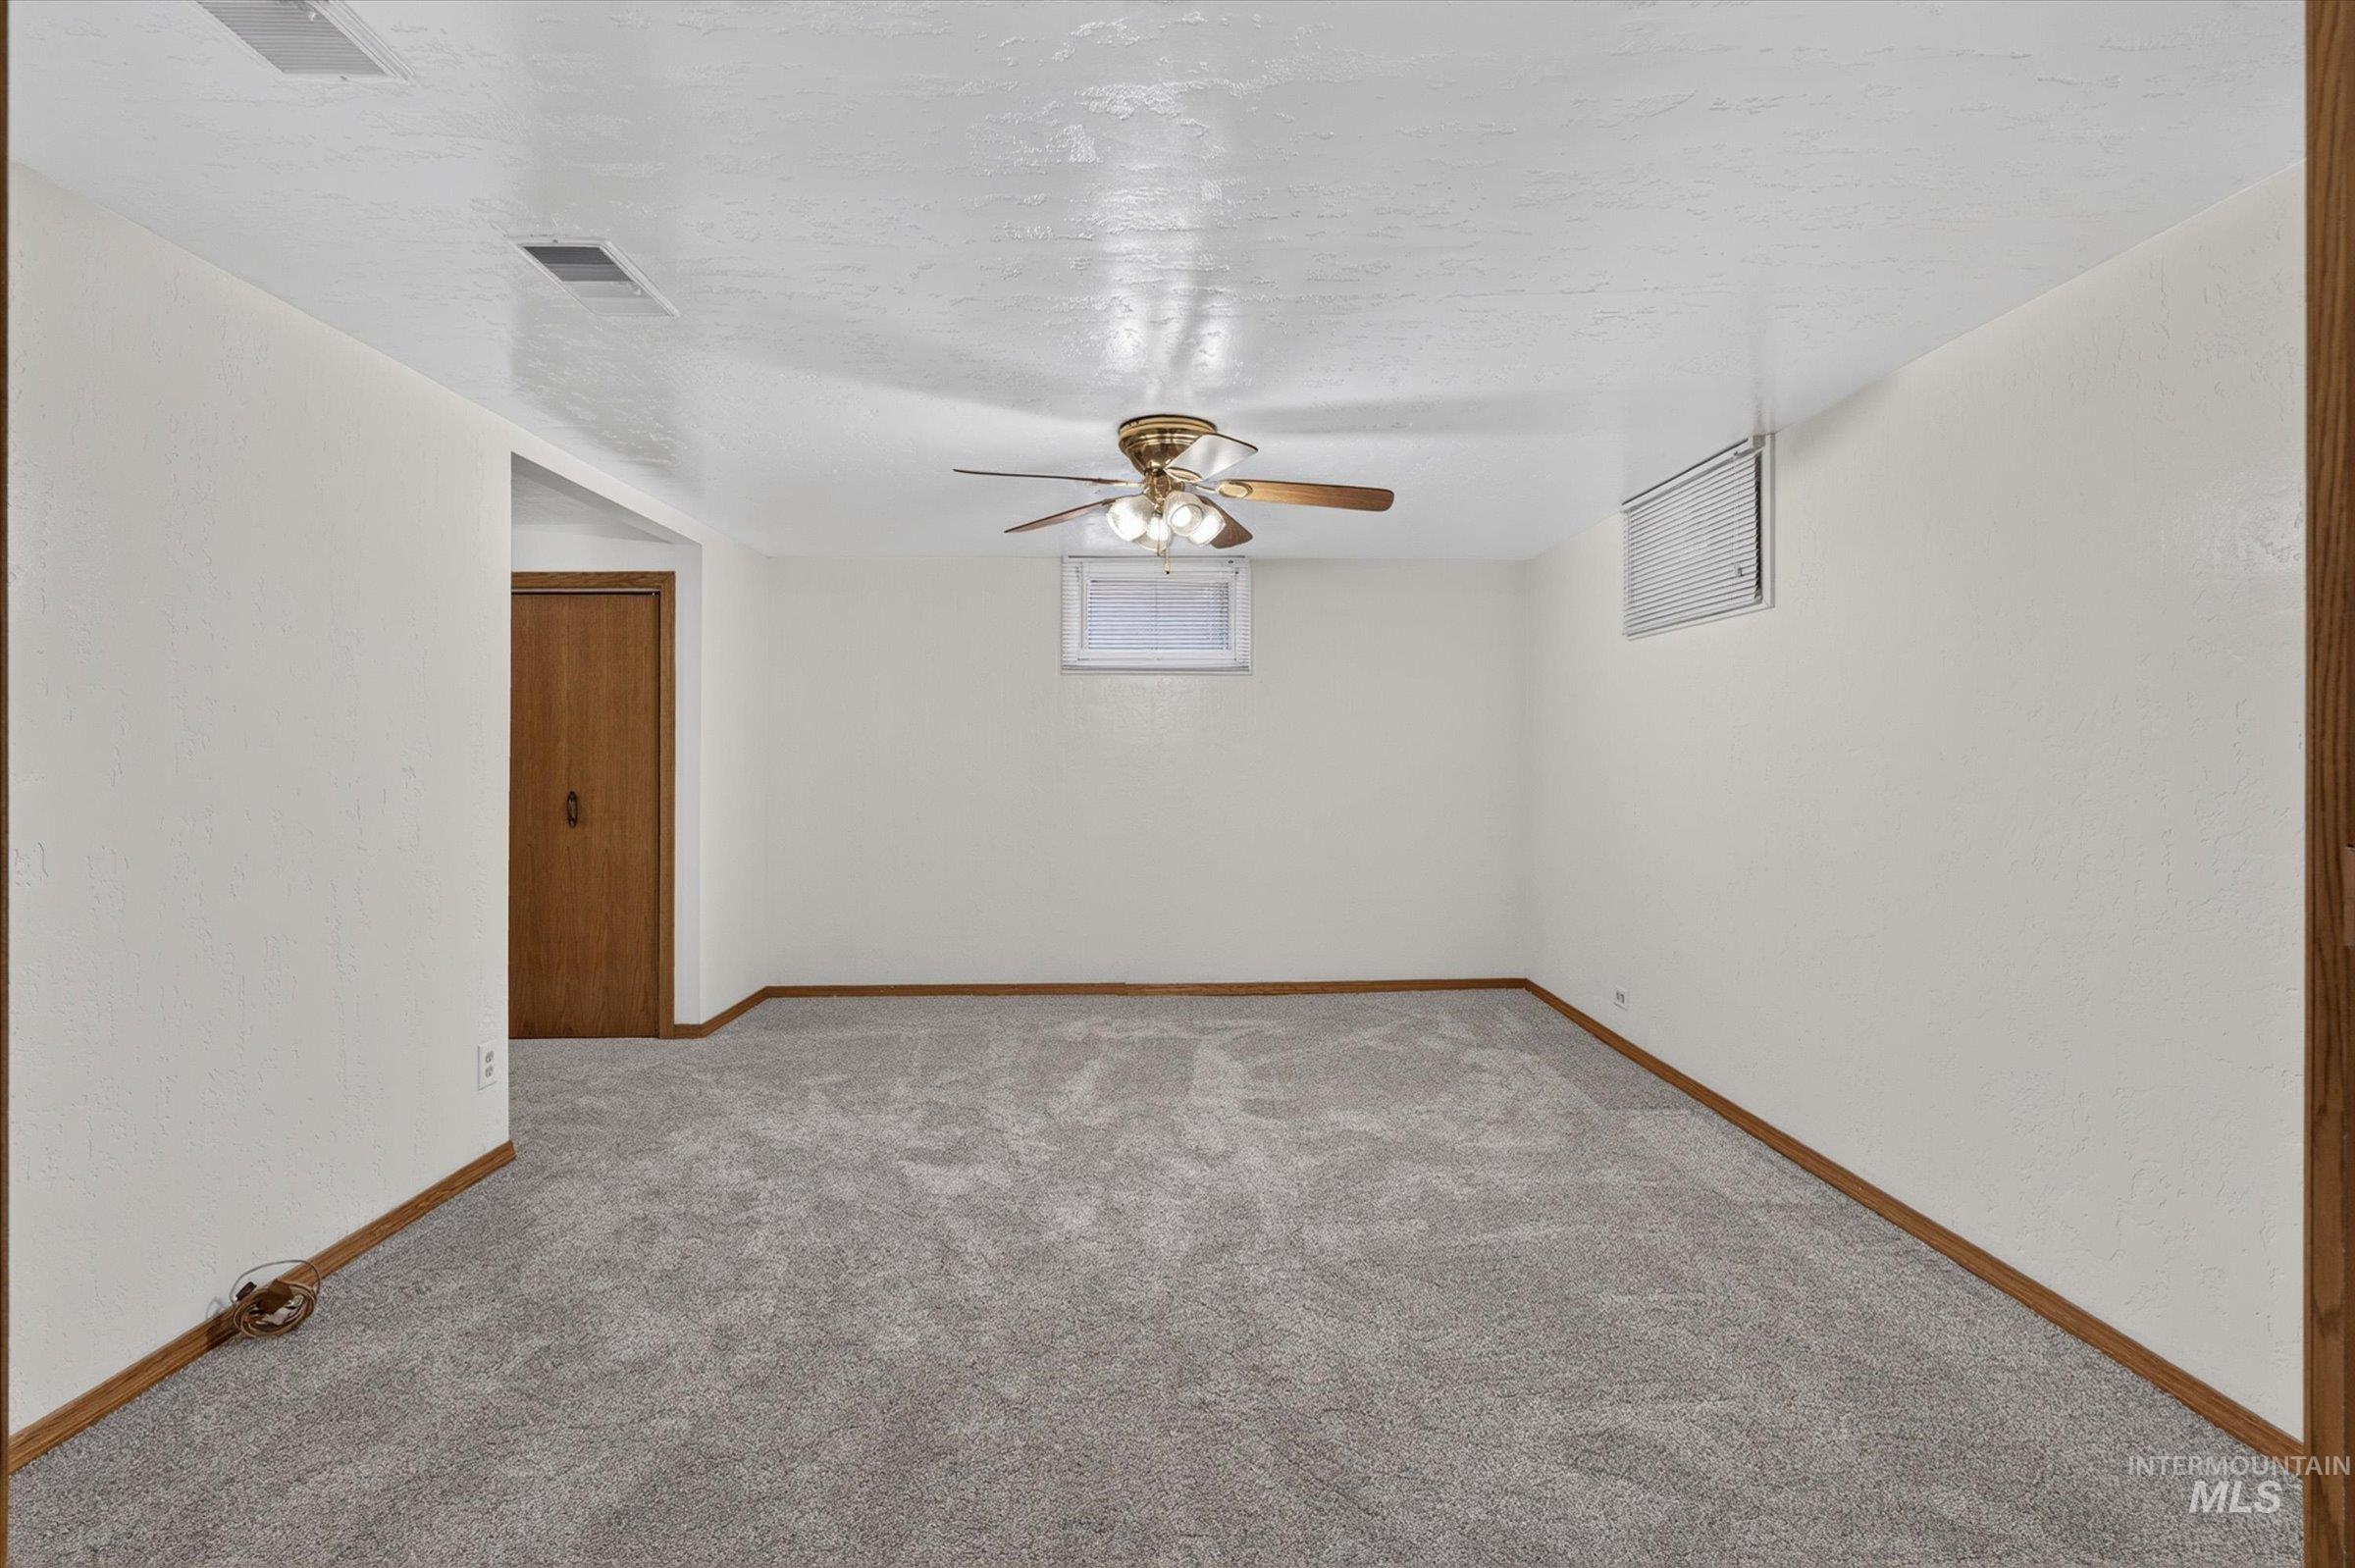
Spacious room with gray carpet, wood-finish trim, a ceiling fan with light fixture, and a window
-
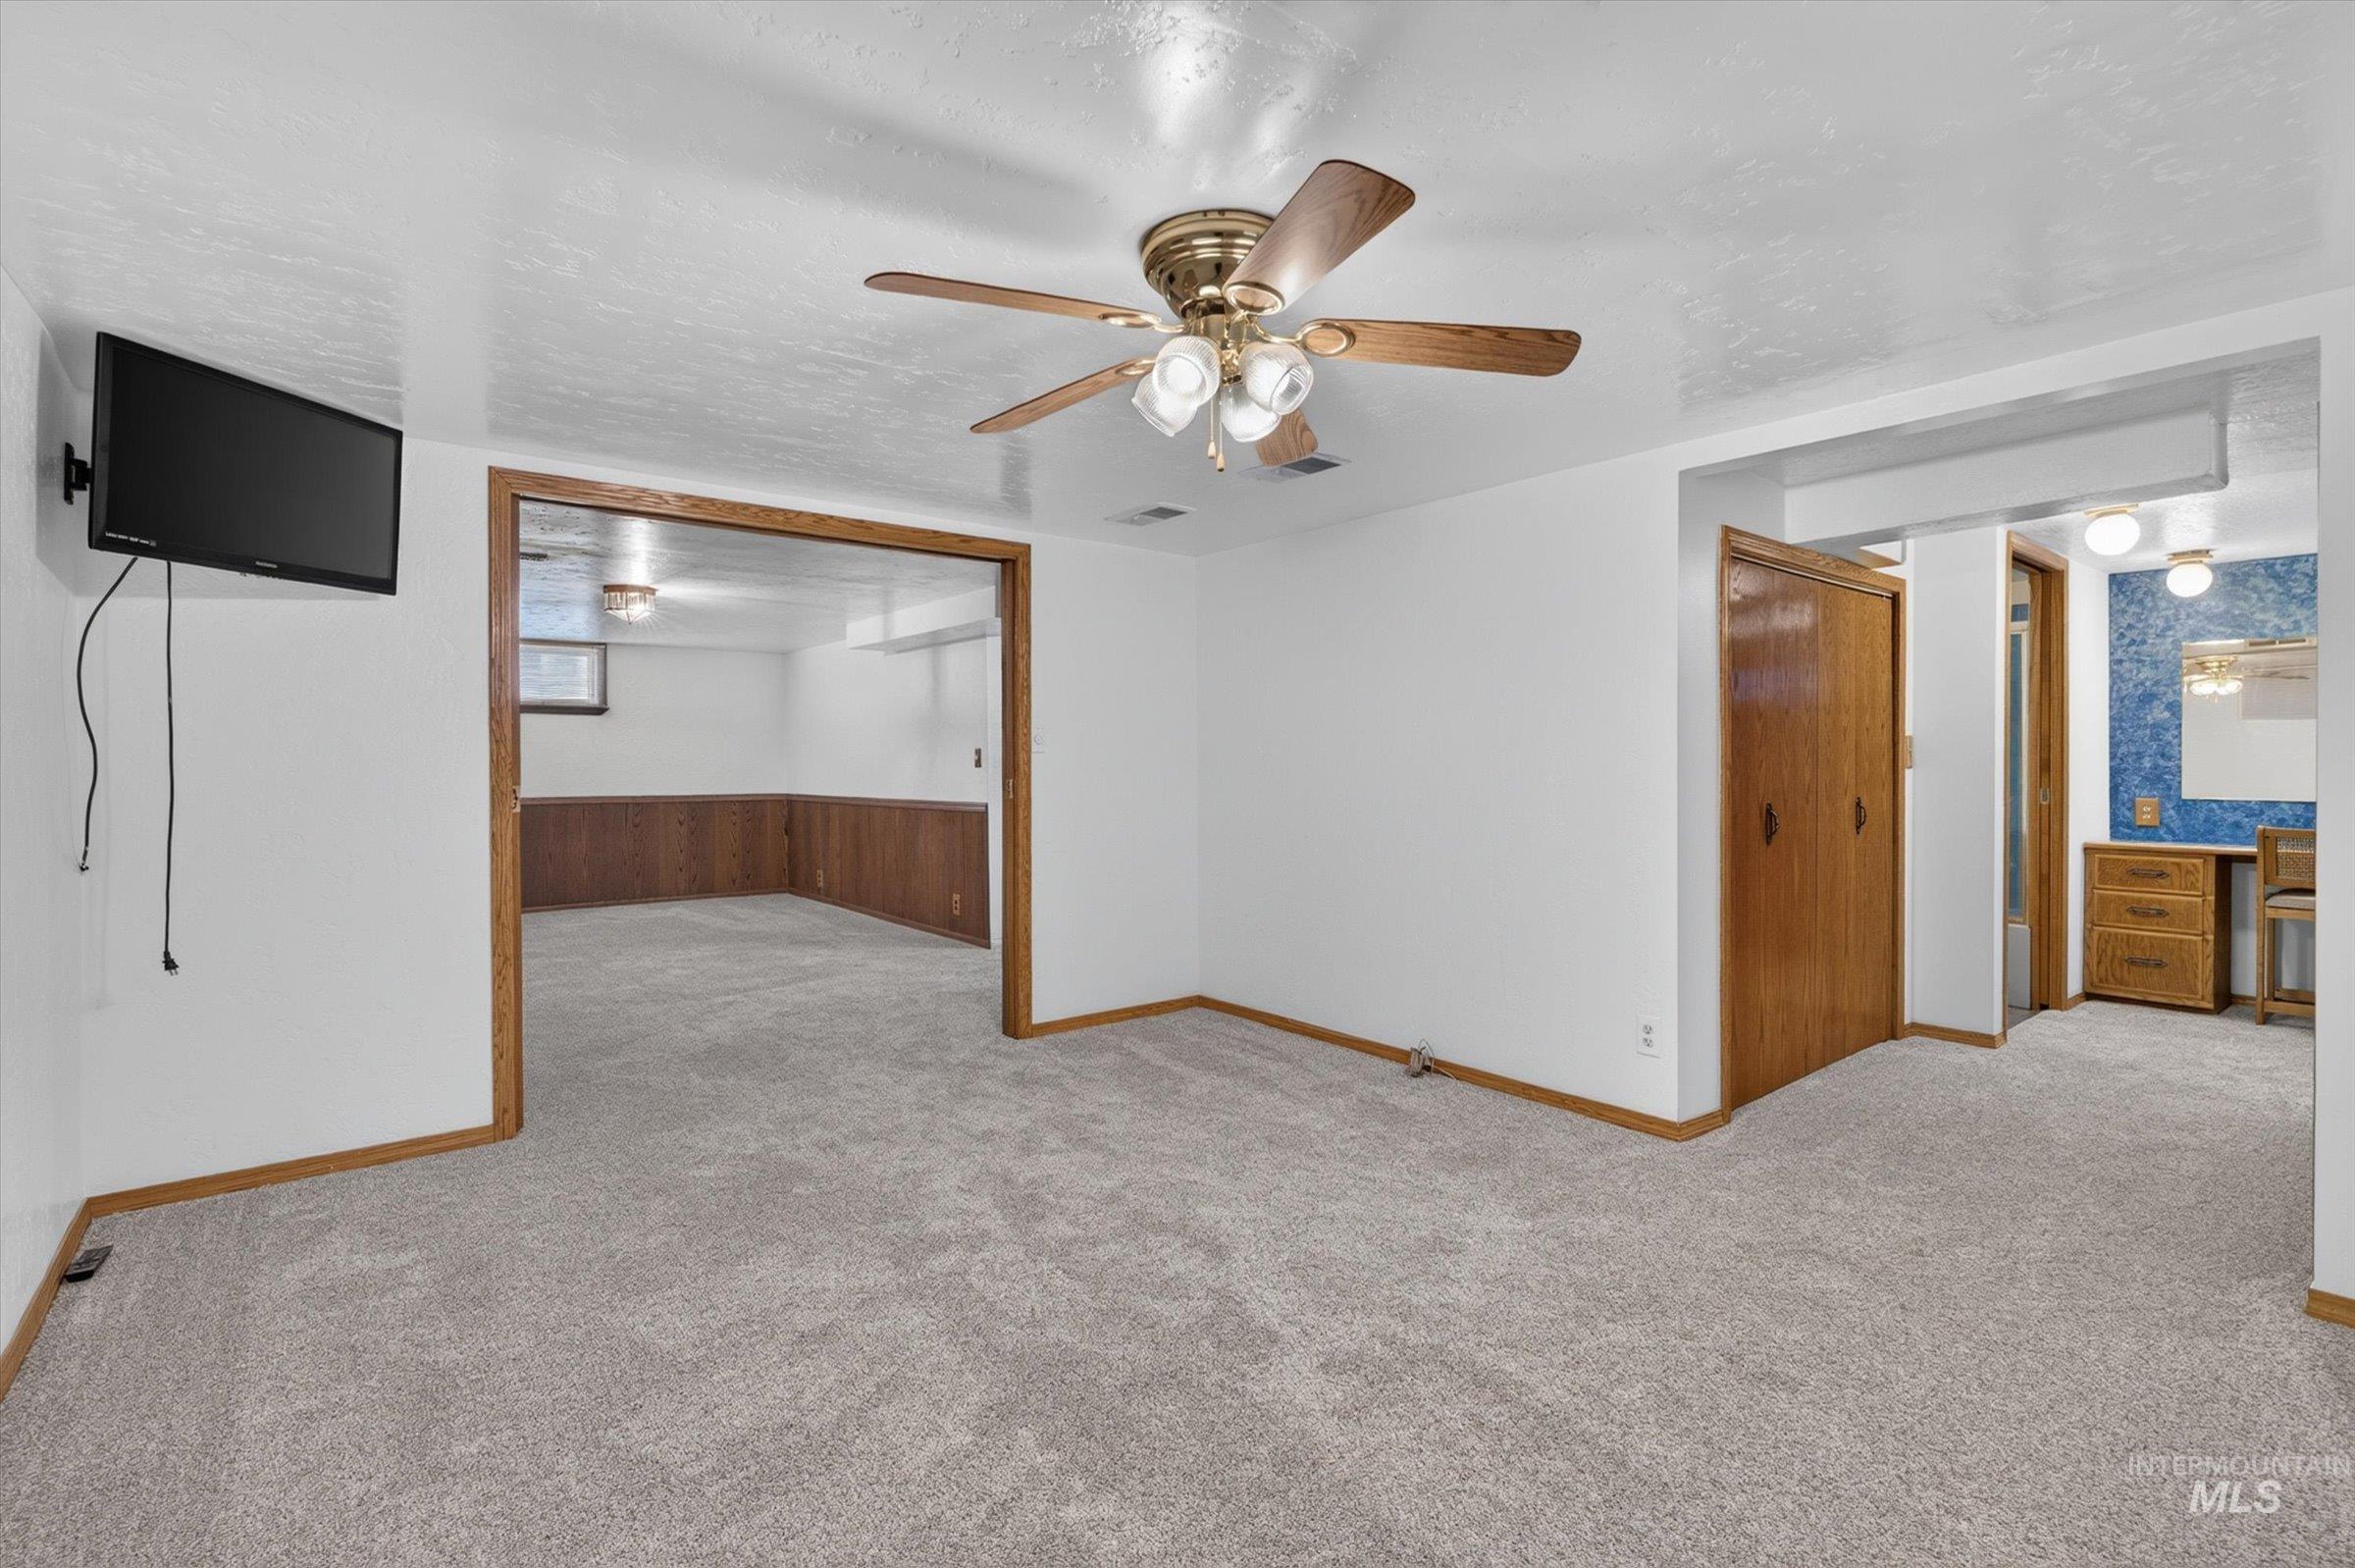
Recessed lighting with a ceiling fan, light-toned carpeting, and wood-paneled accents
-
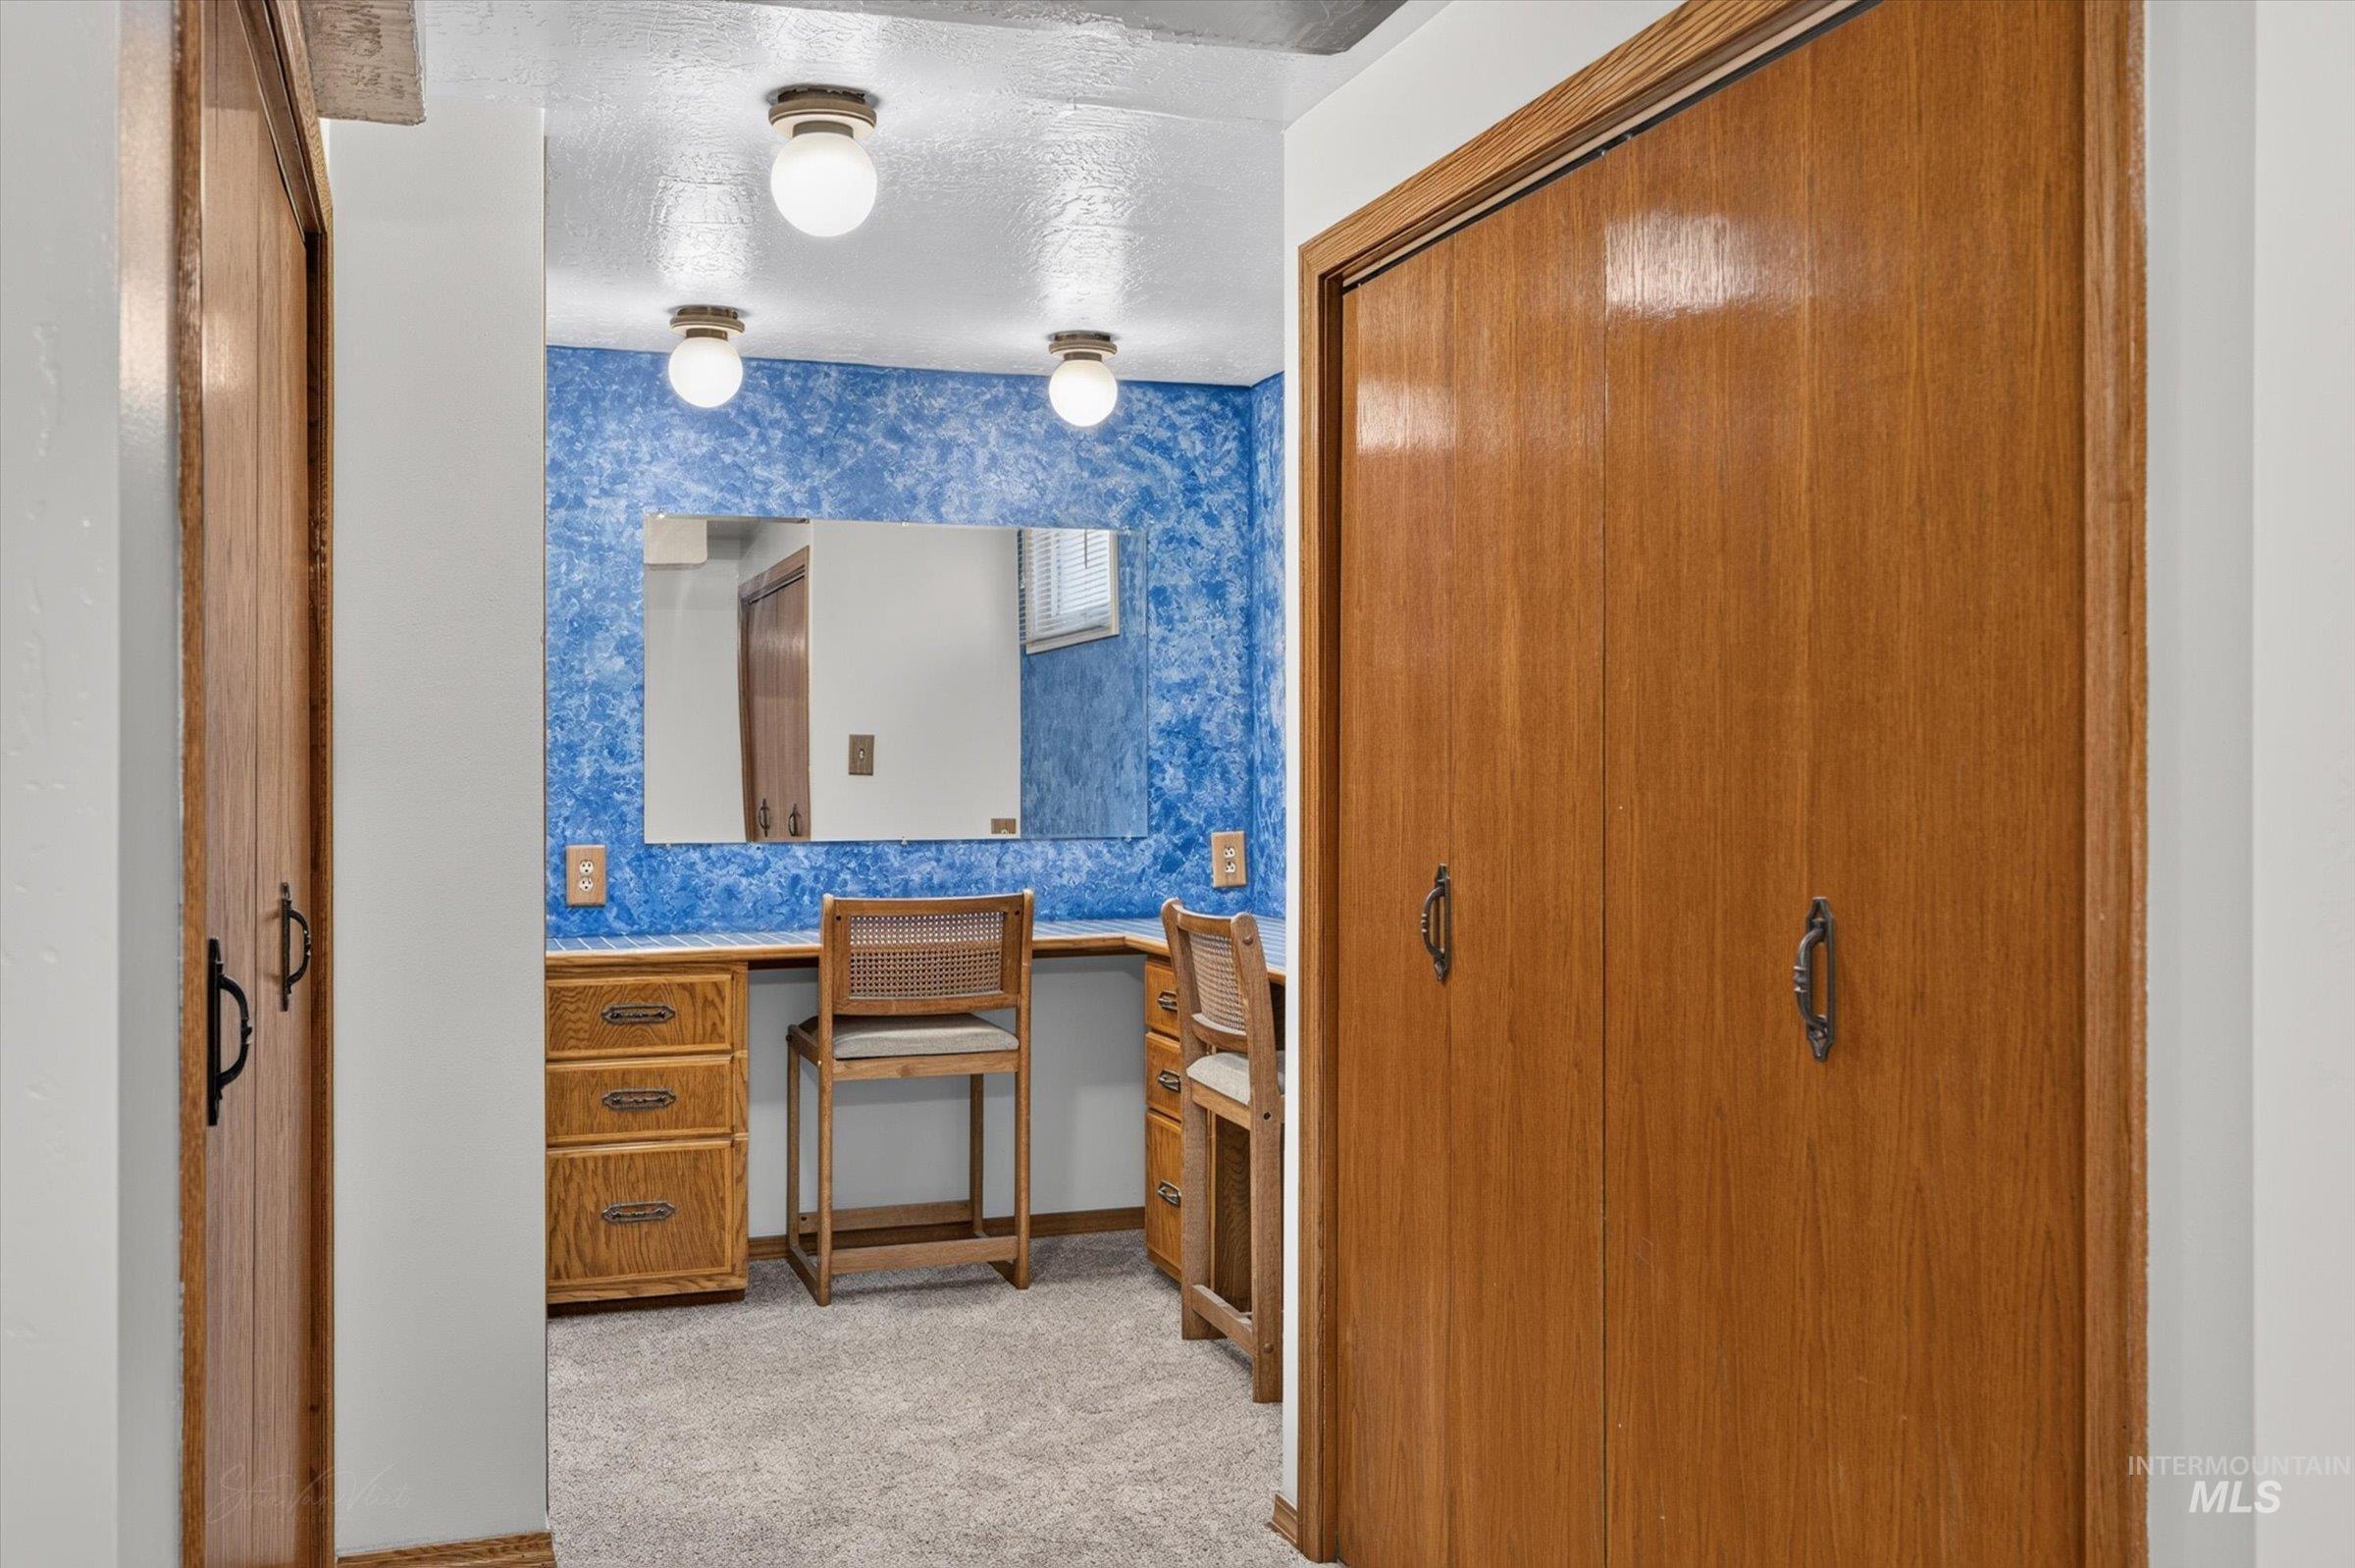
Primary Bathroom Suite Featuring Dual Vanity with Wood-Finish Cabinetry, Blue Tile Accent Wall, Recessed and Flush-Mount Lighting, and Large Mirror with Integrated Shelving
-
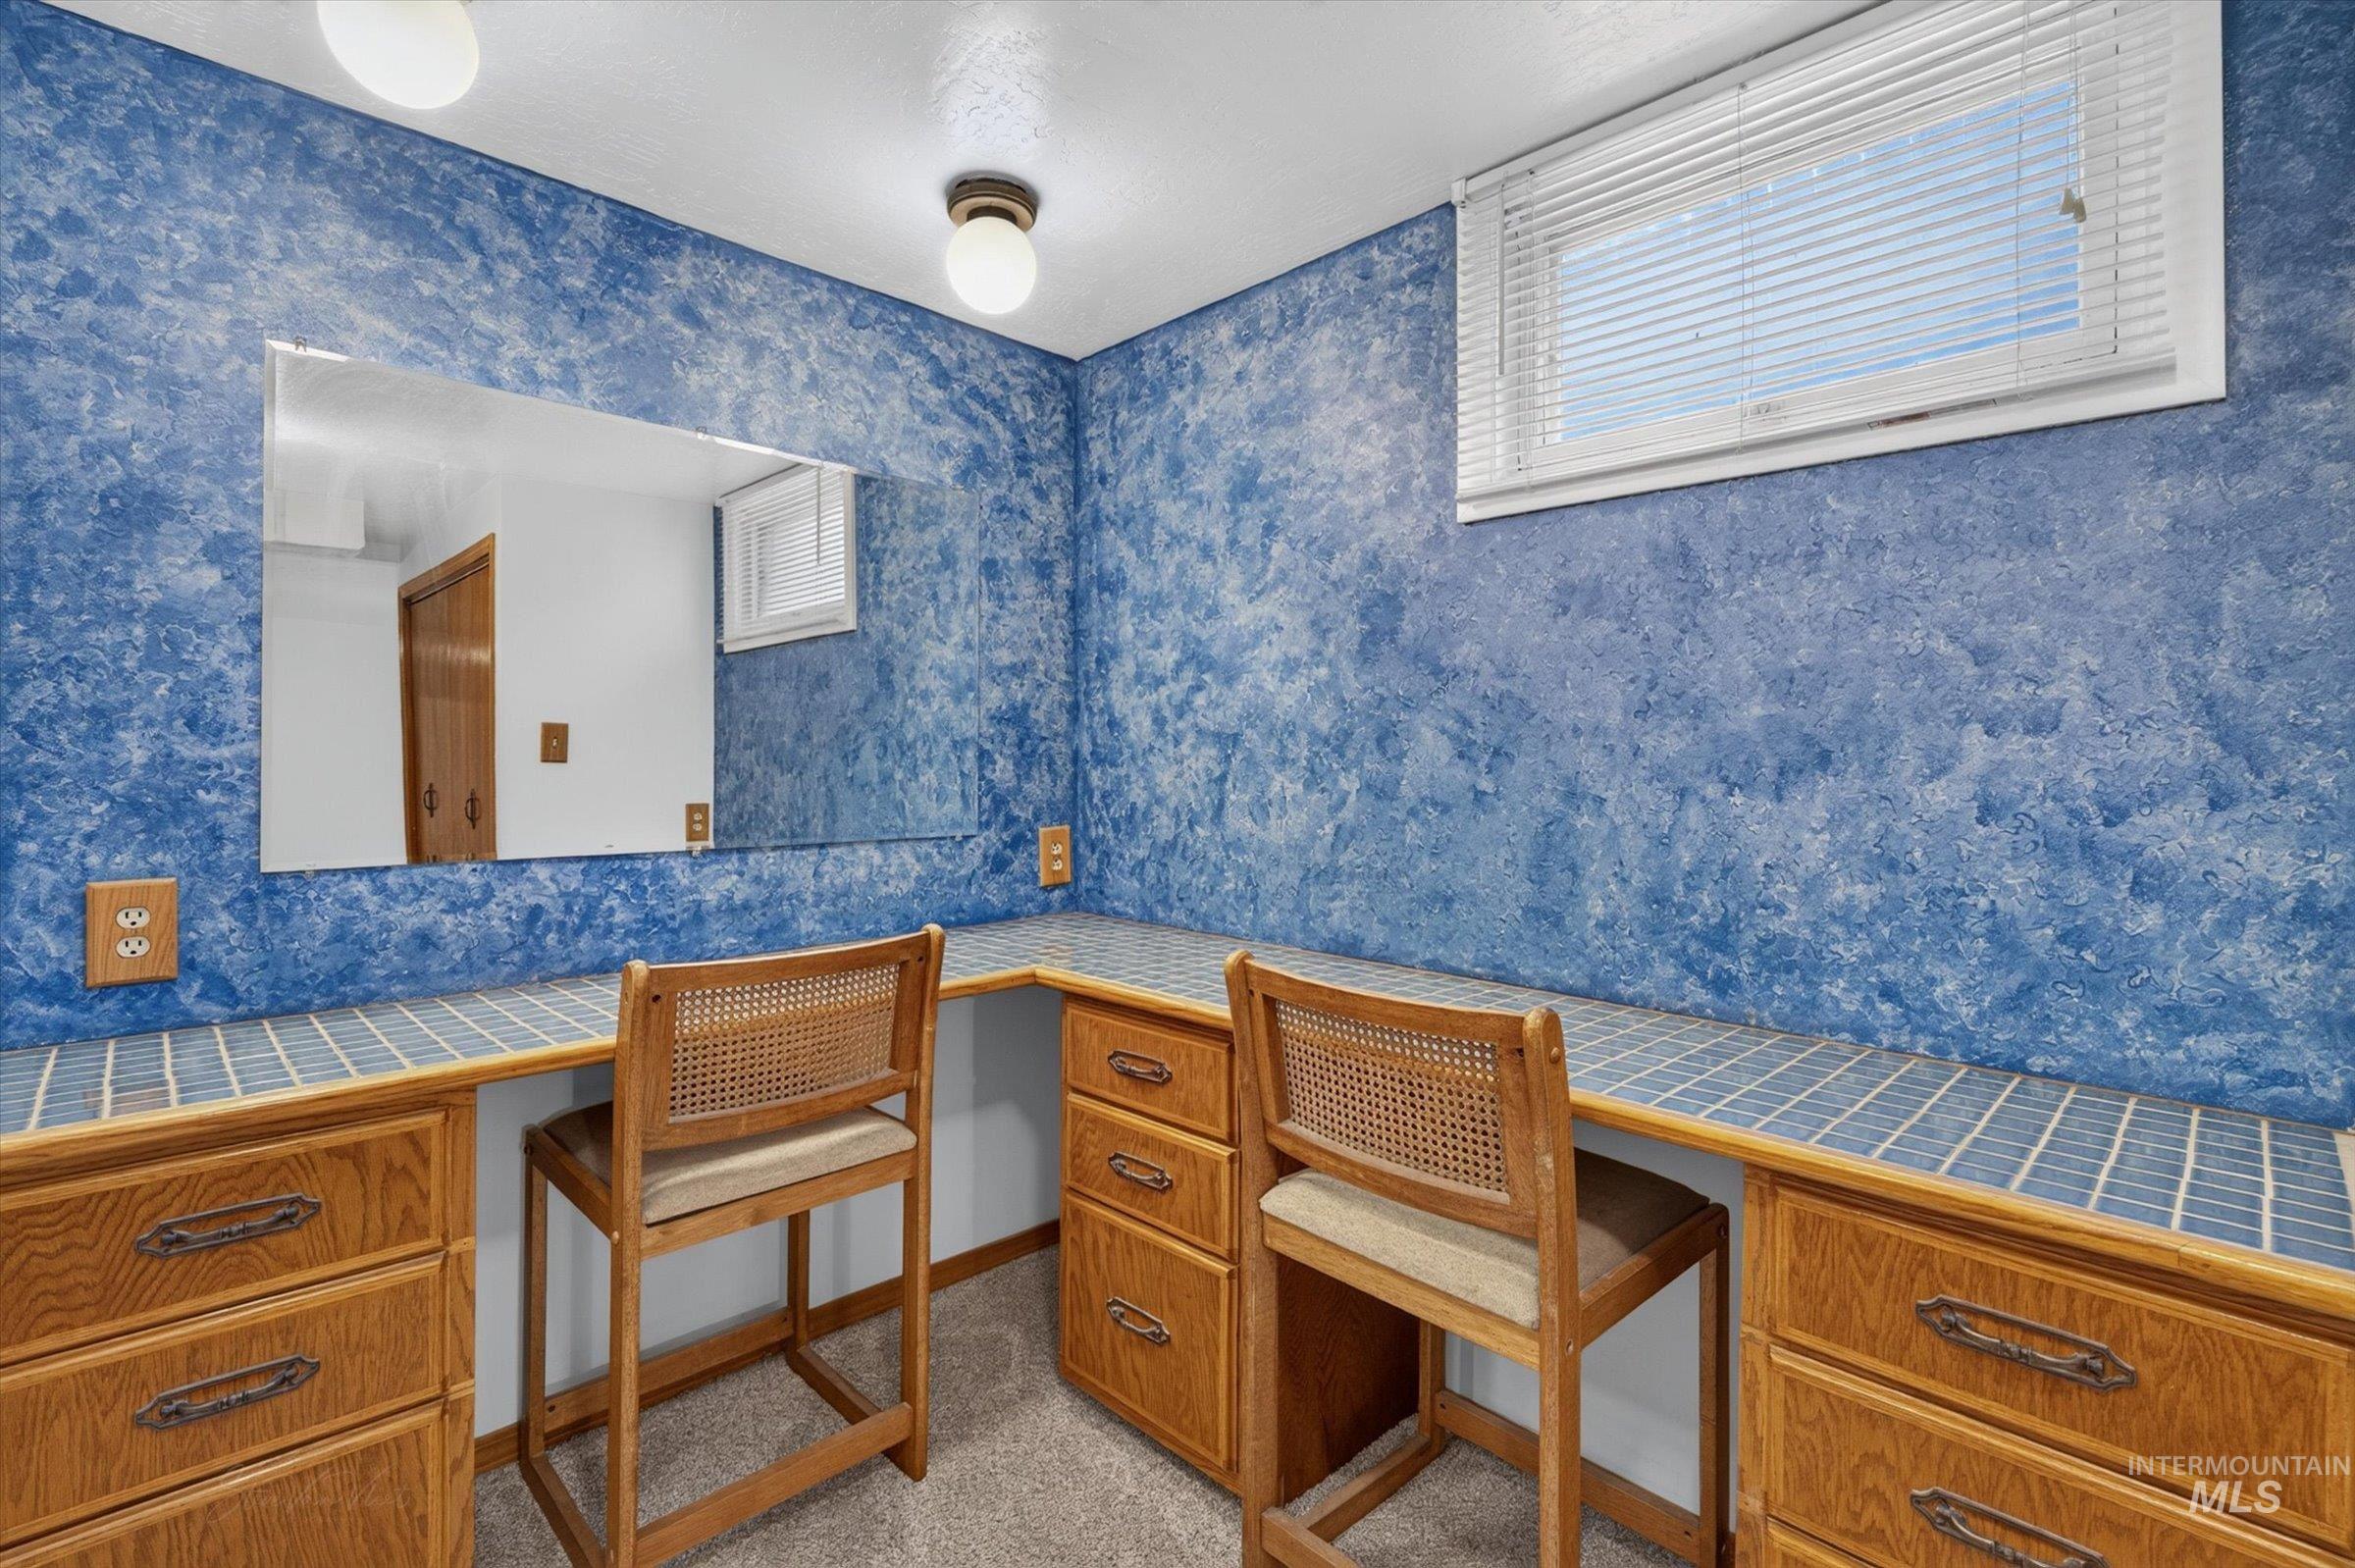
Built-in wood cabinetry with storage drawers, tiled countertop, and an integrated mirror
-
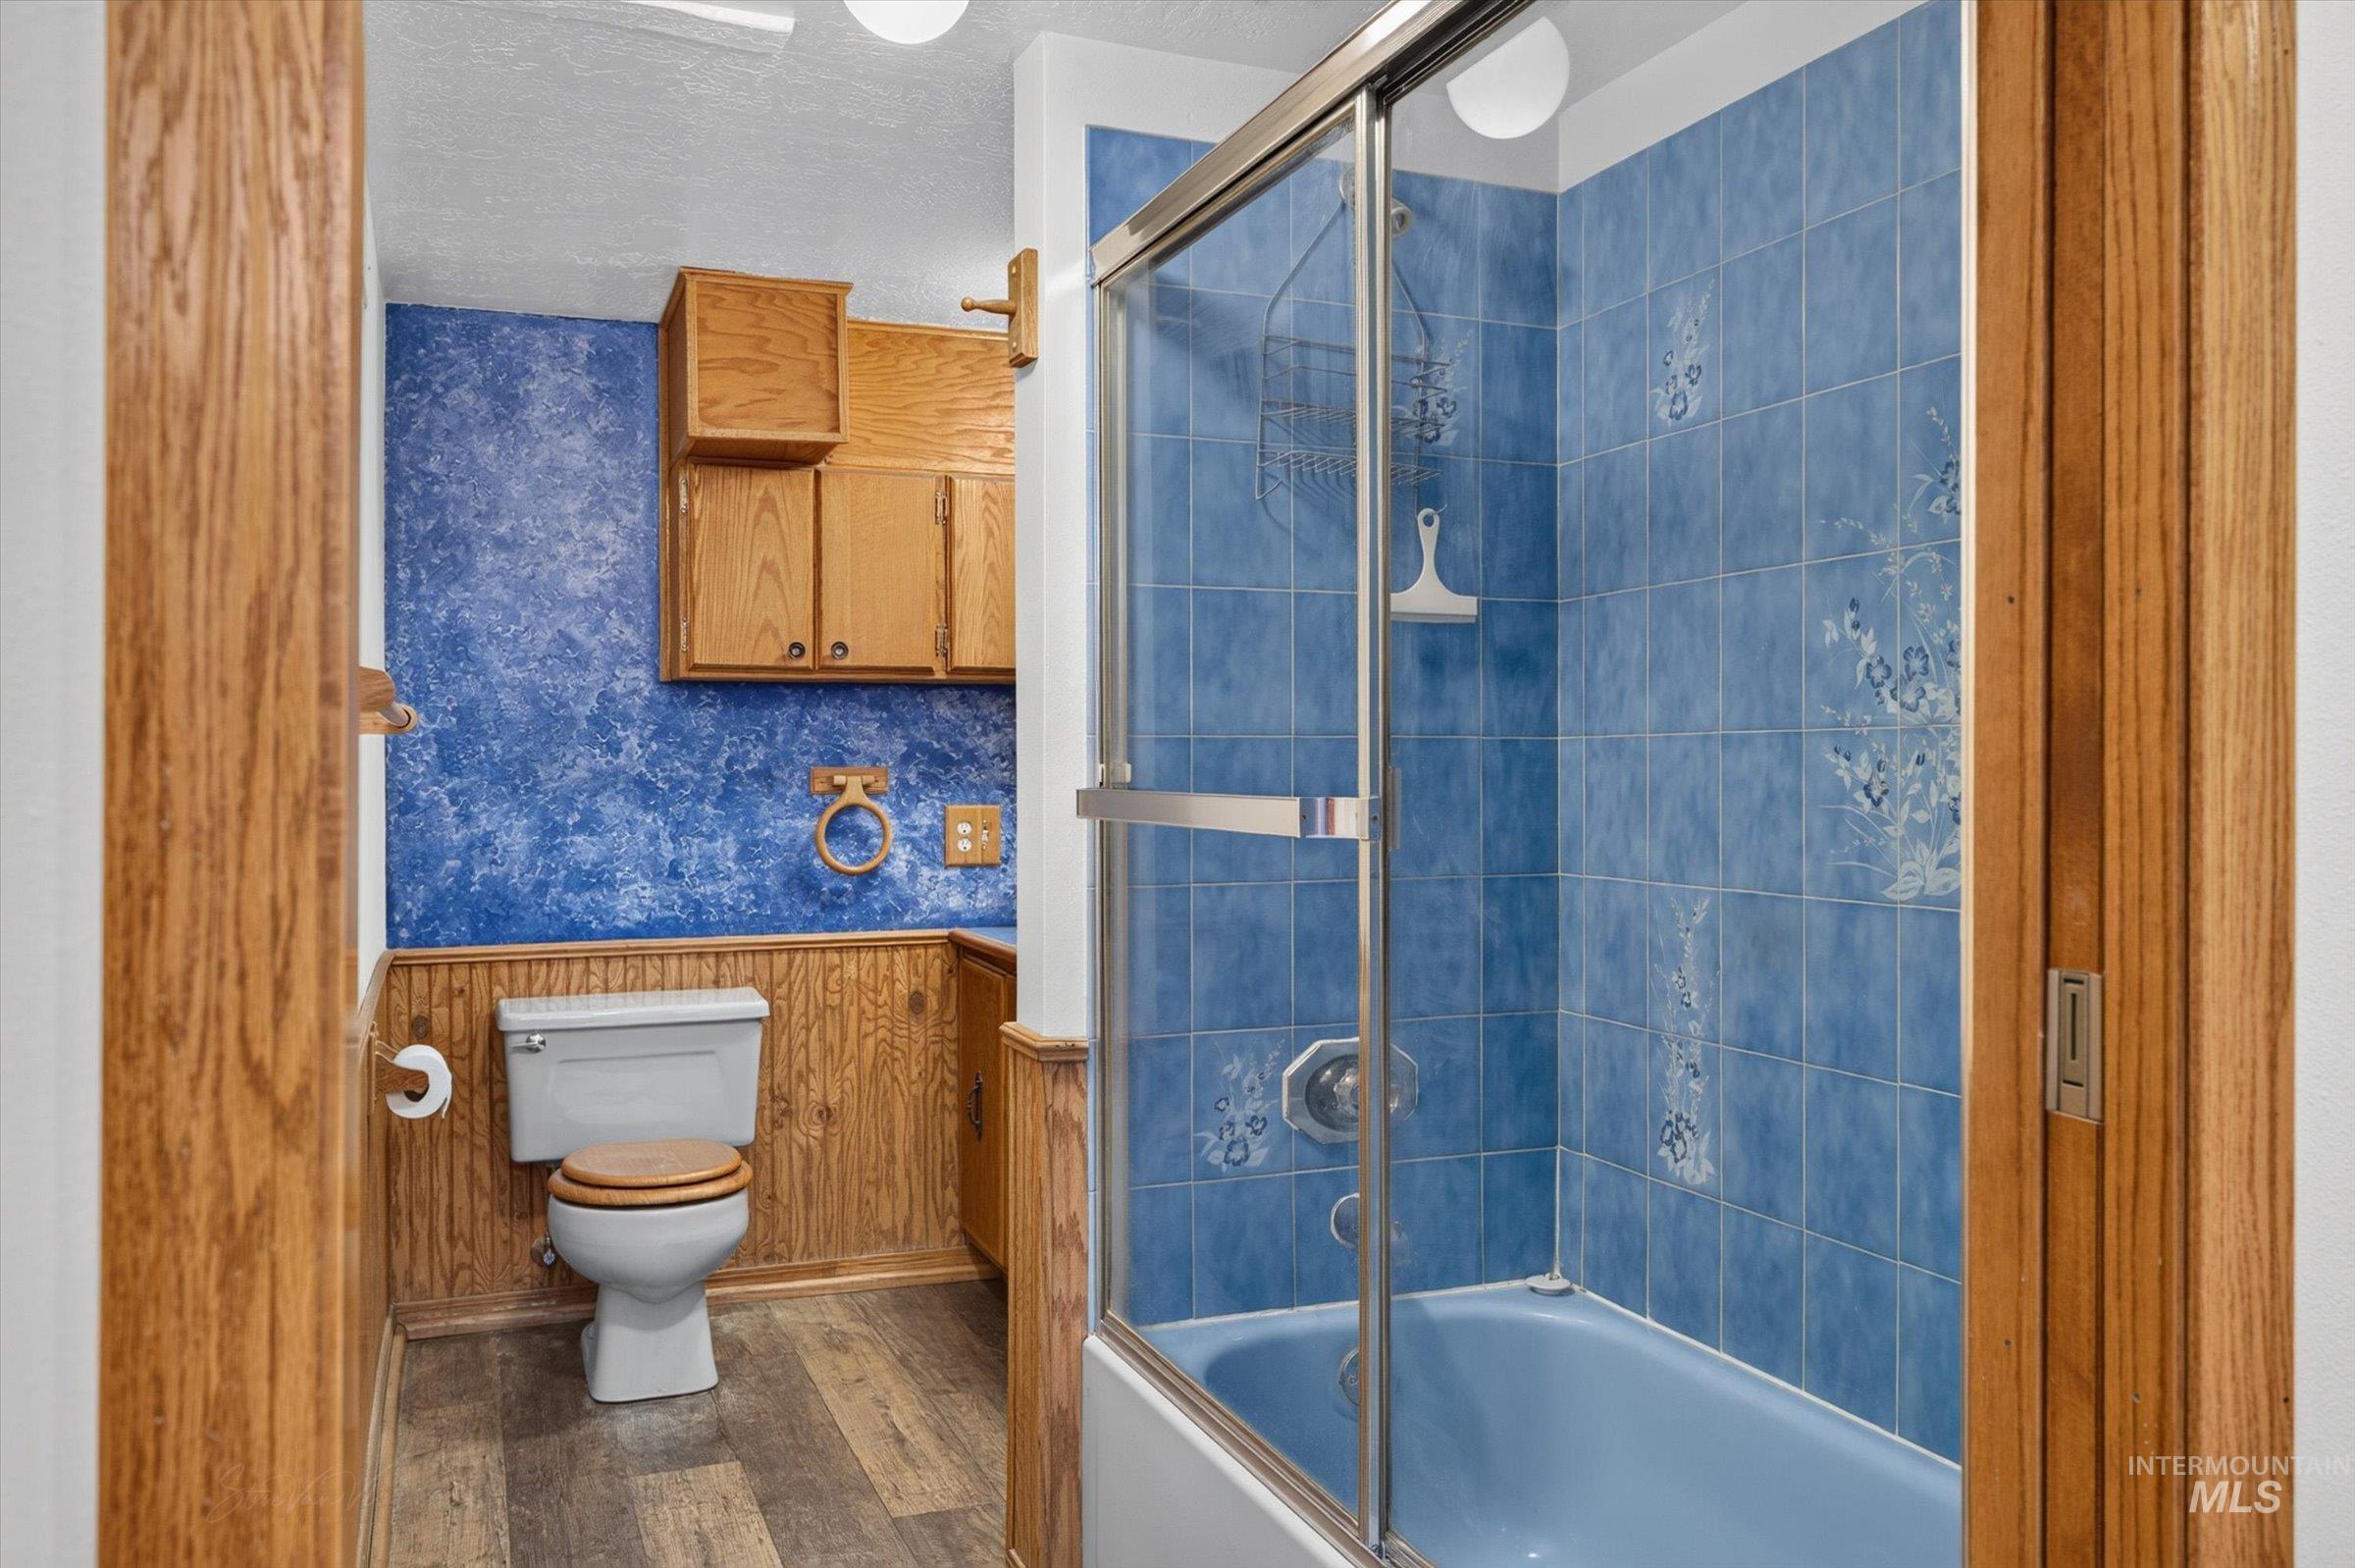
Bathroom featuring a shower-tub combination with sliding glass doors, blue ceramic tile, wood-finish wainscoting, and upper cabinetry
-
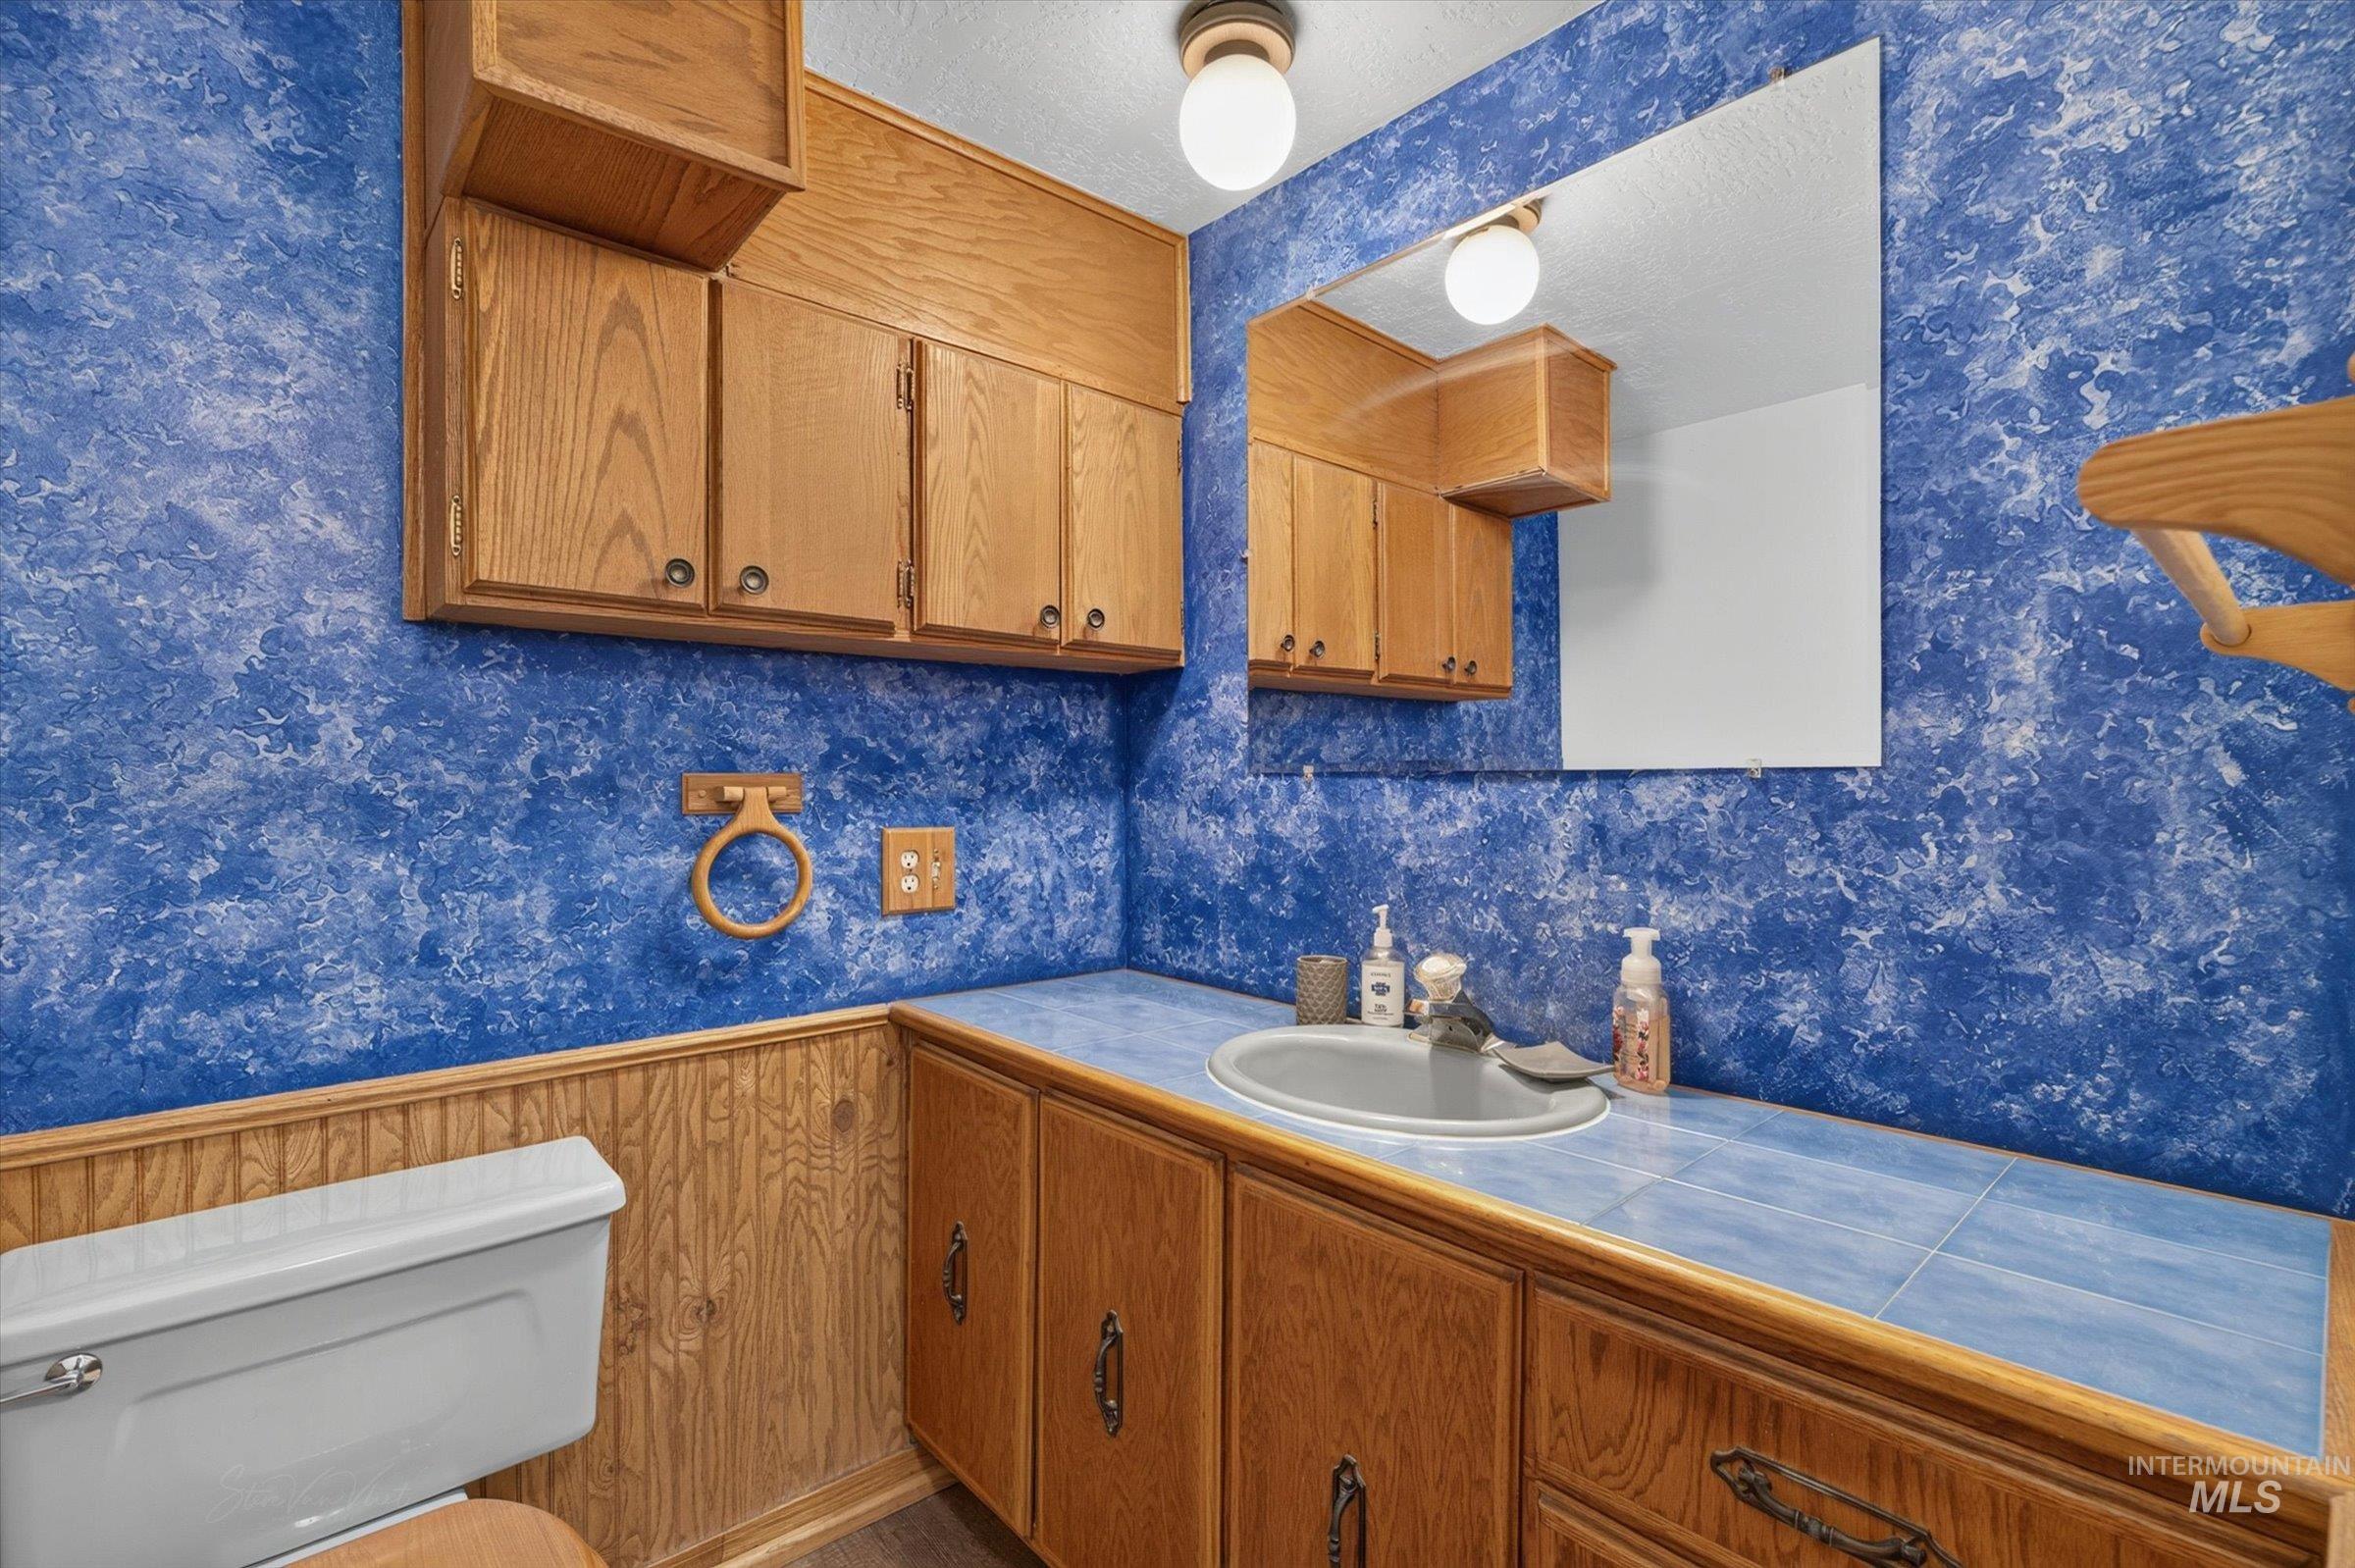
Built-in cabinetry with wood-finish doors, integrated sink, tiled countertop, and a wall-mounted mirror
-
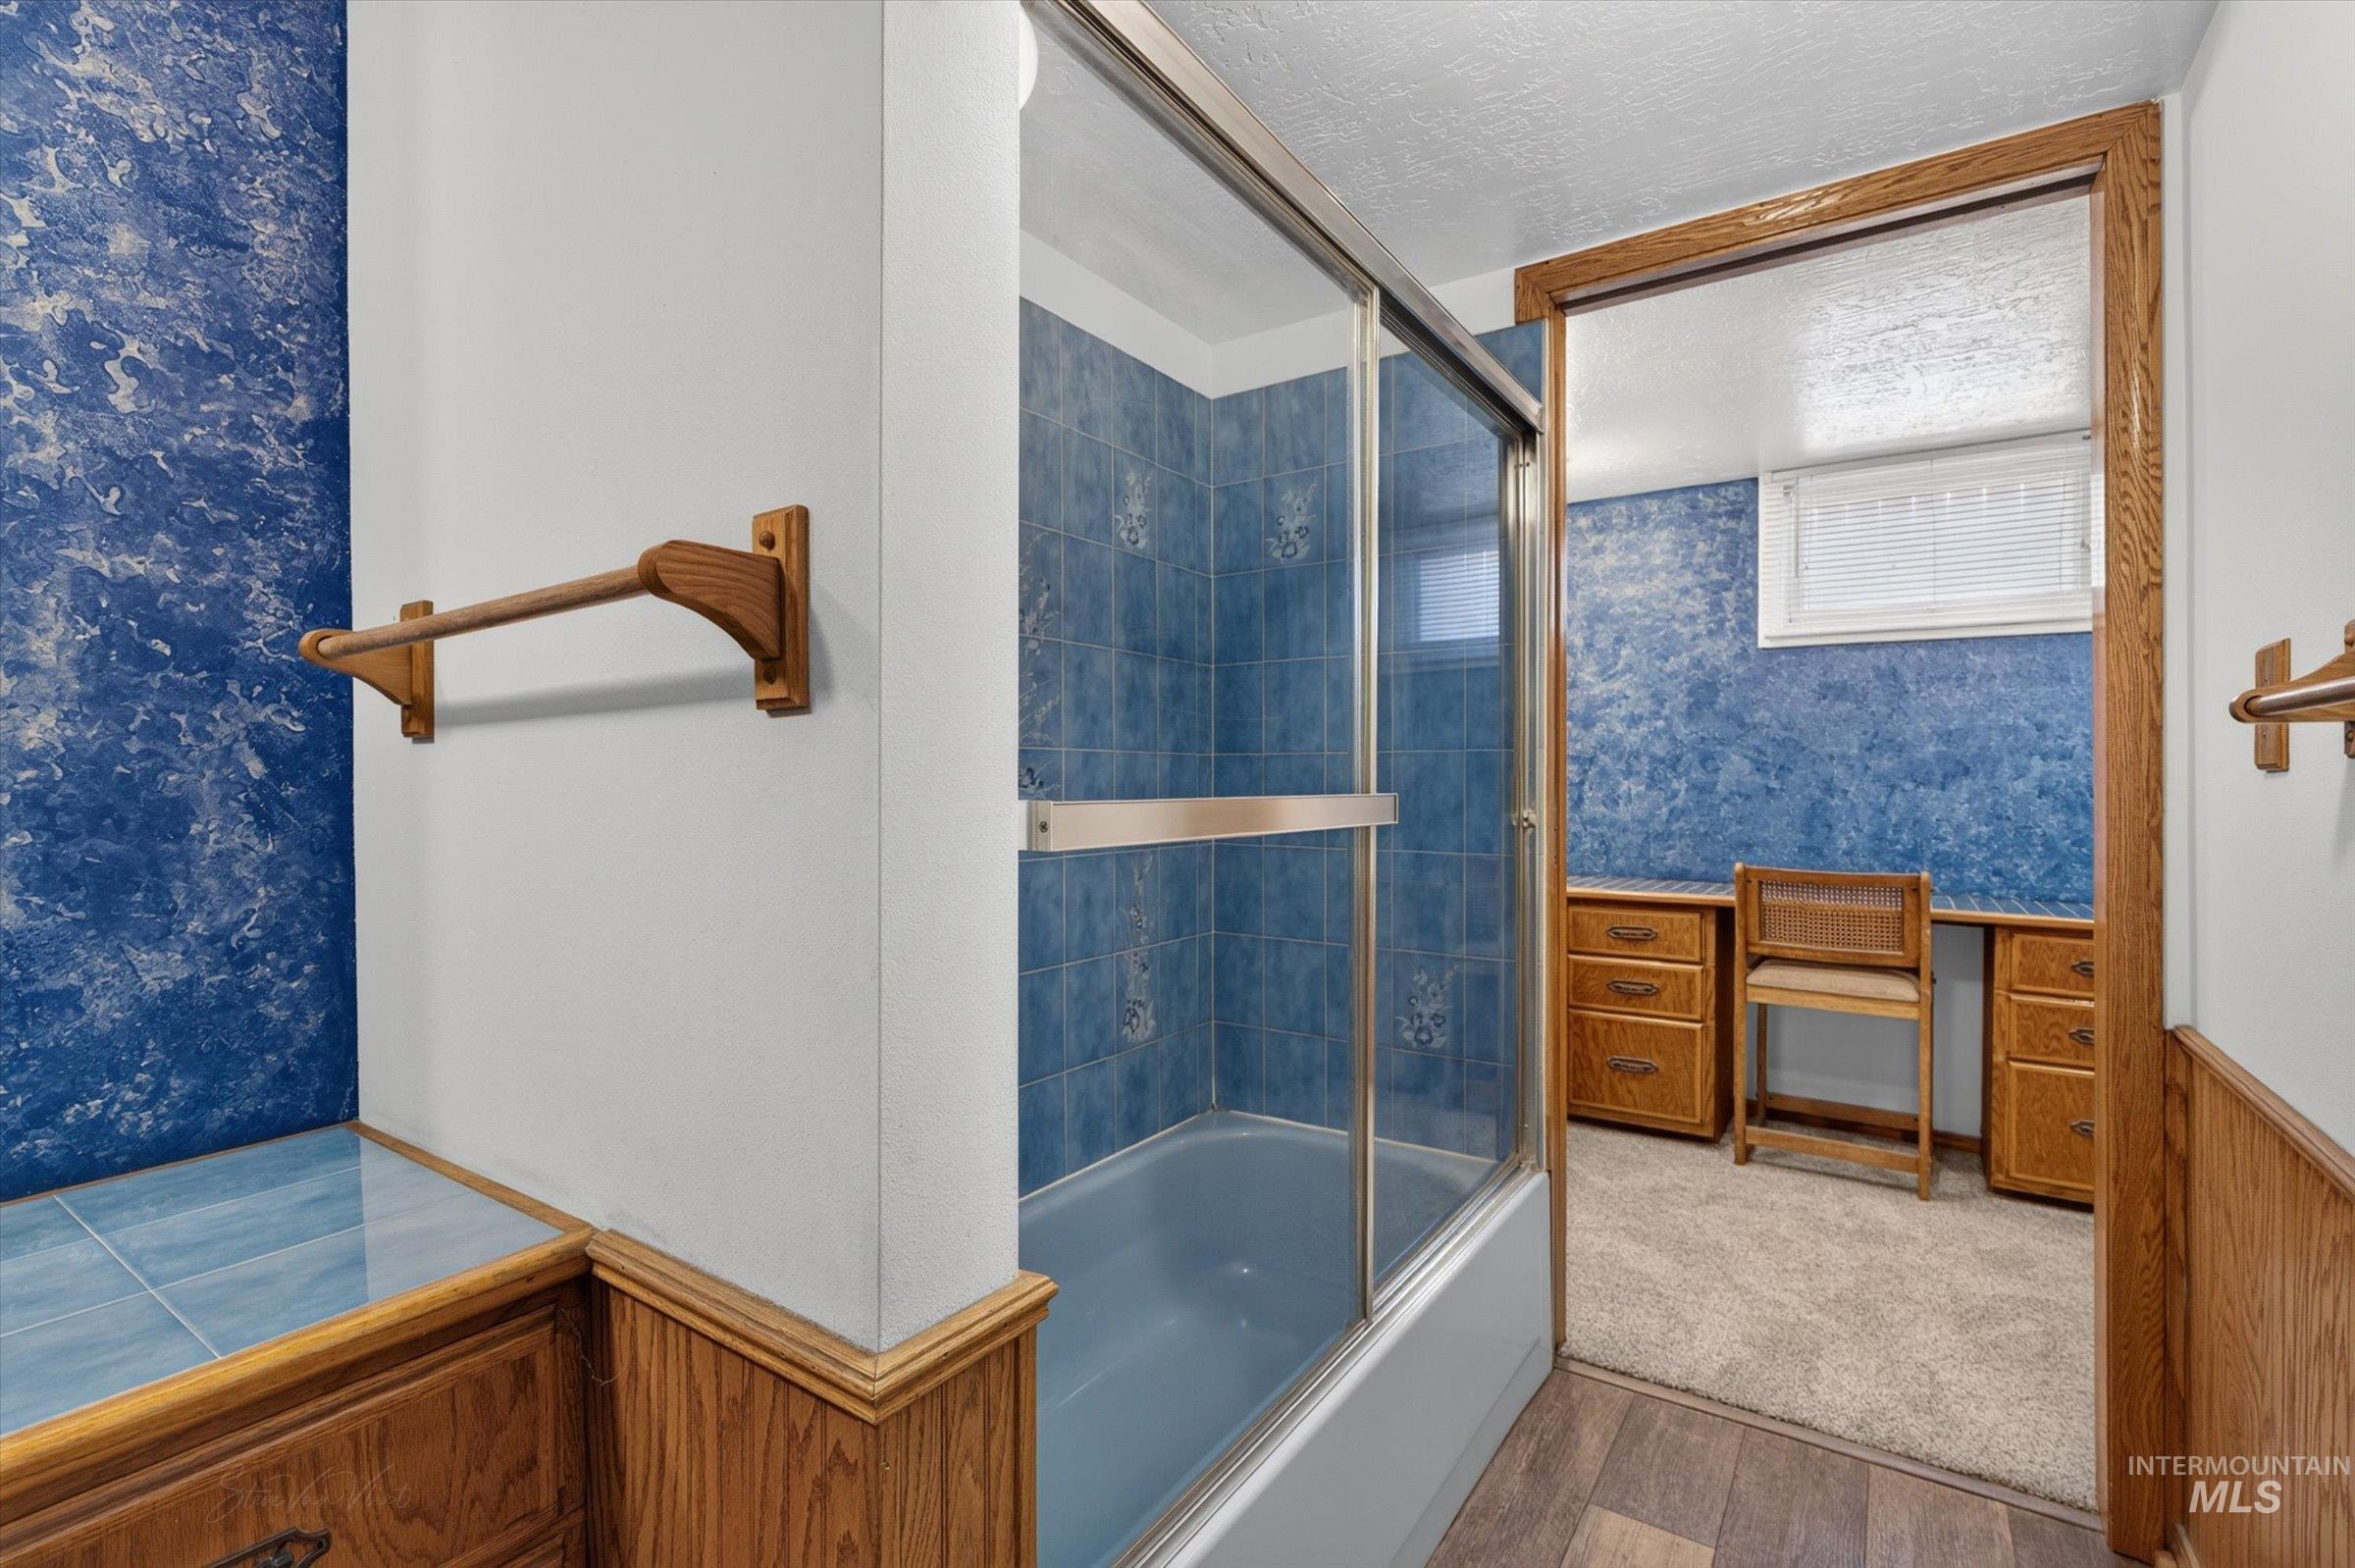
Tub and shower combination with sliding glass doors and blue tile surround
-
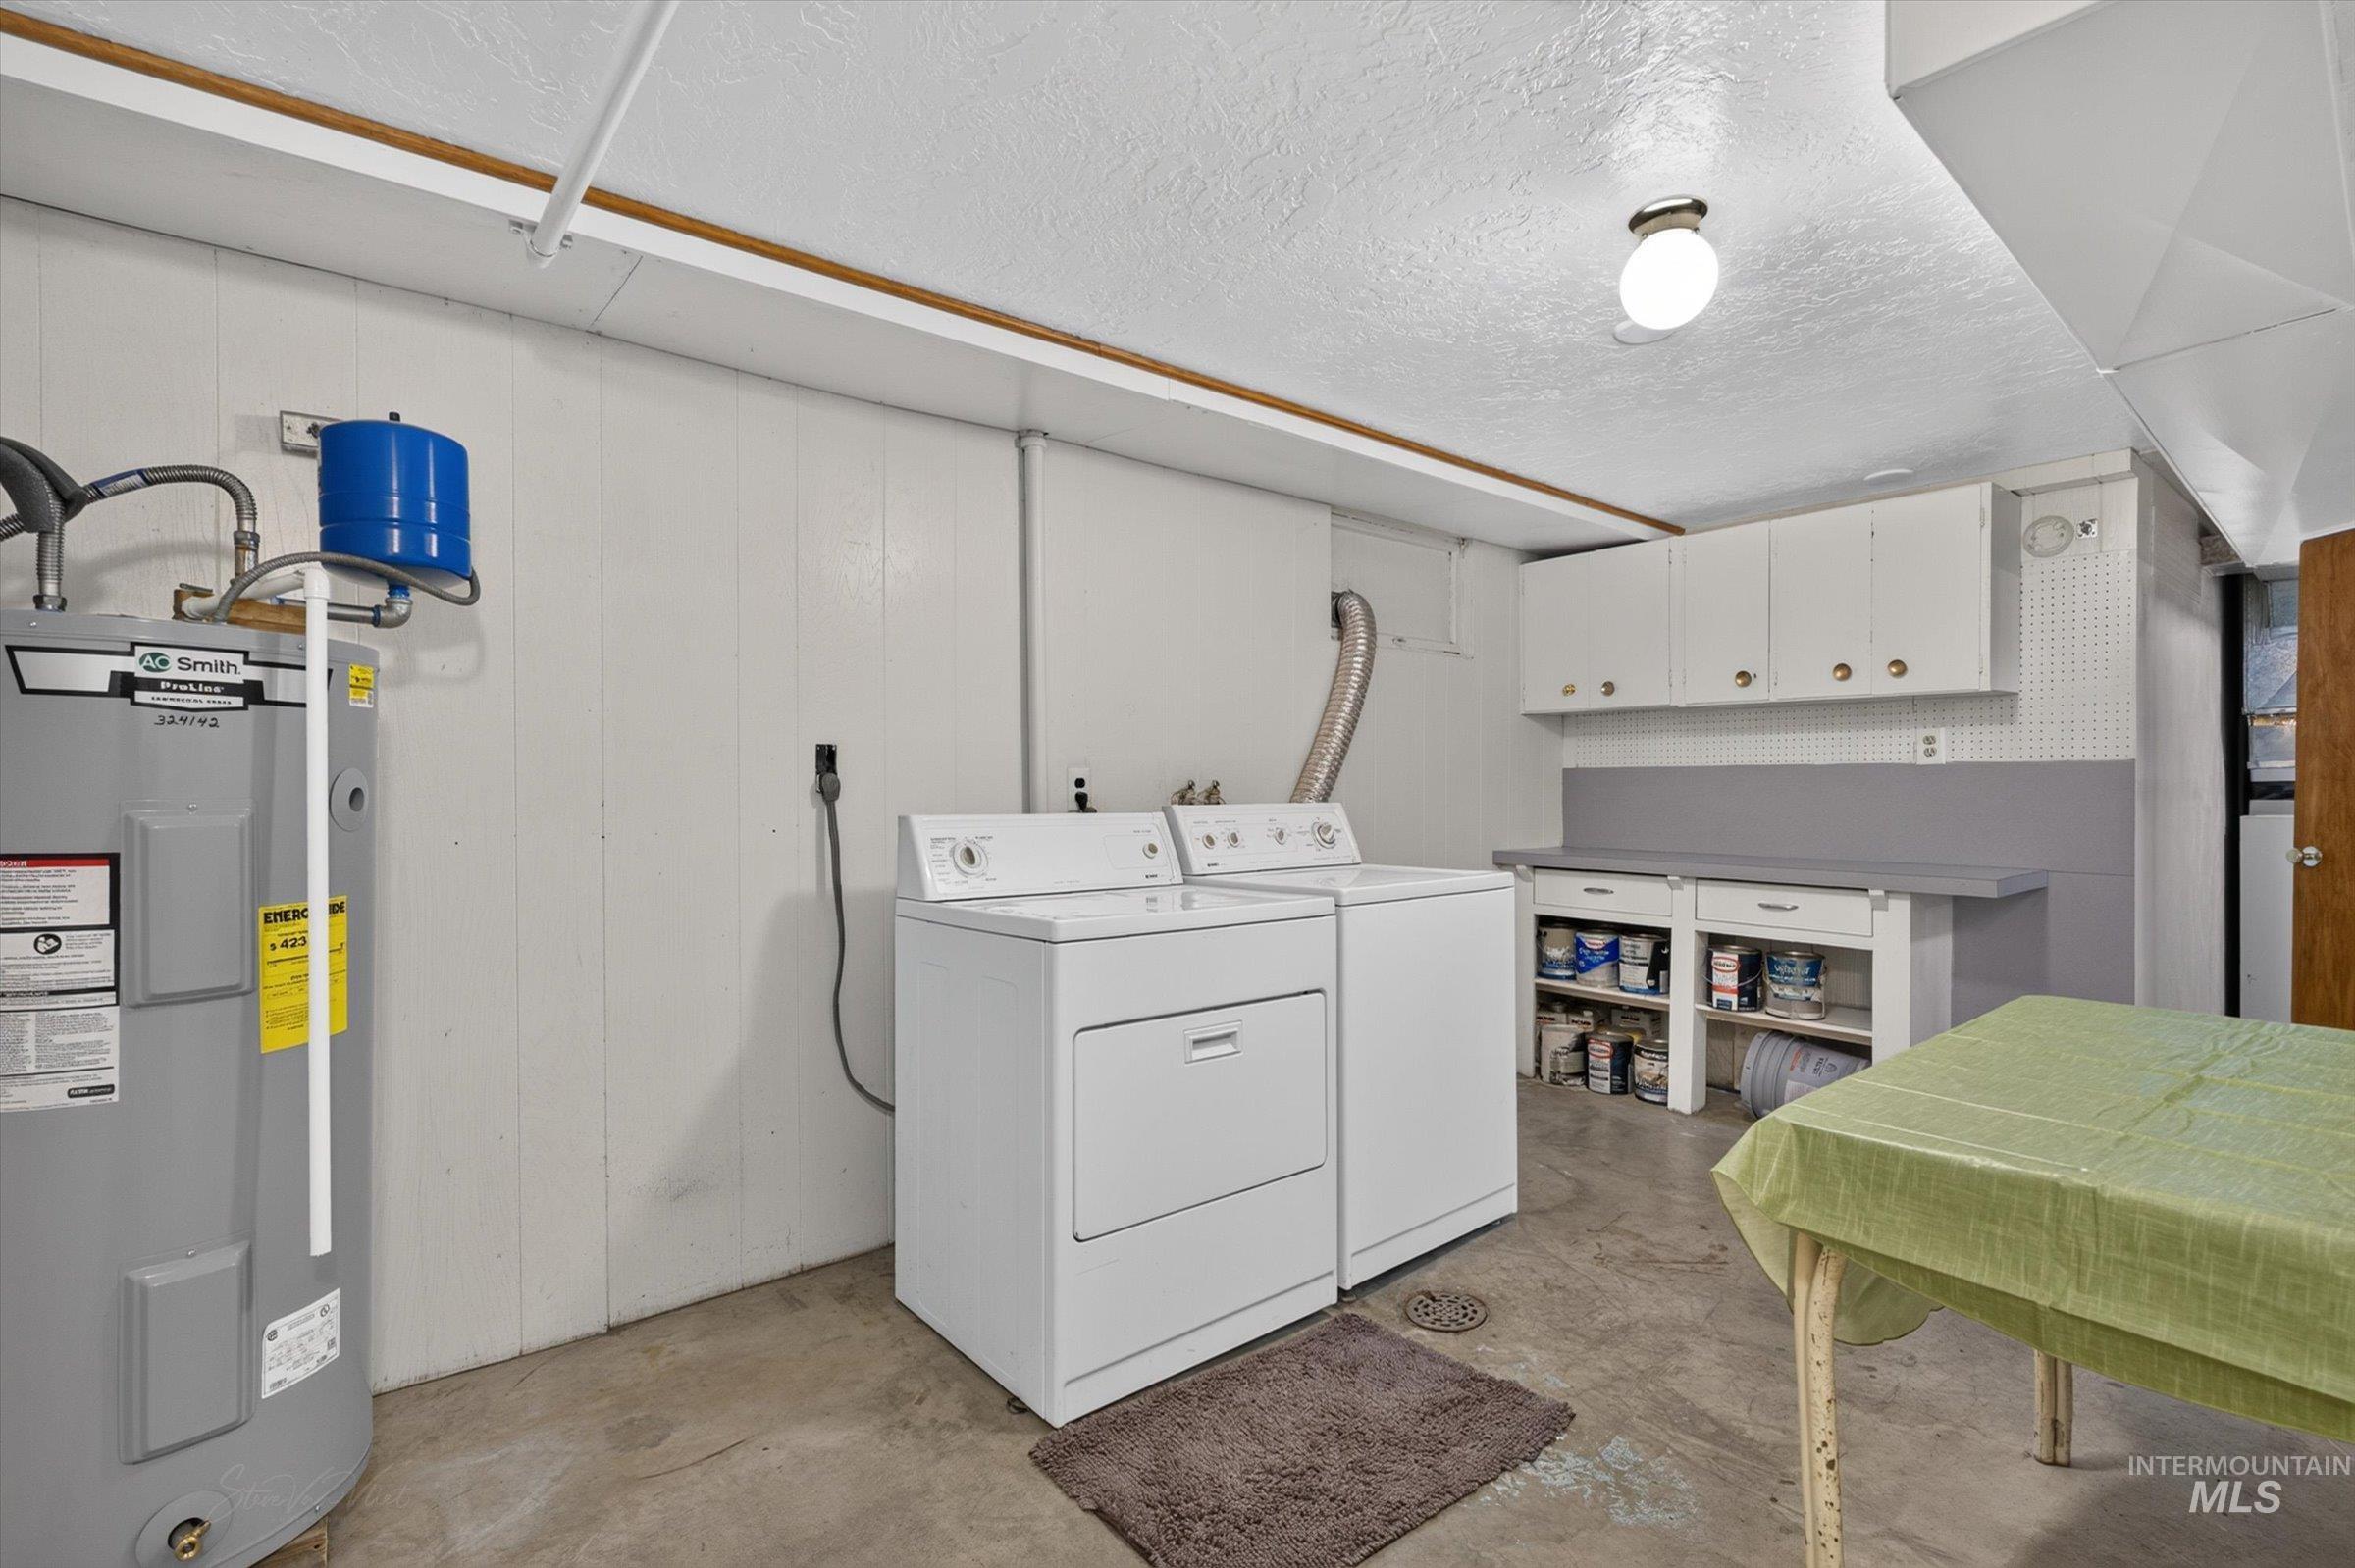
Dedicated laundry area featuring a water heater, upper cabinetry, and a countertop with open storage below
-
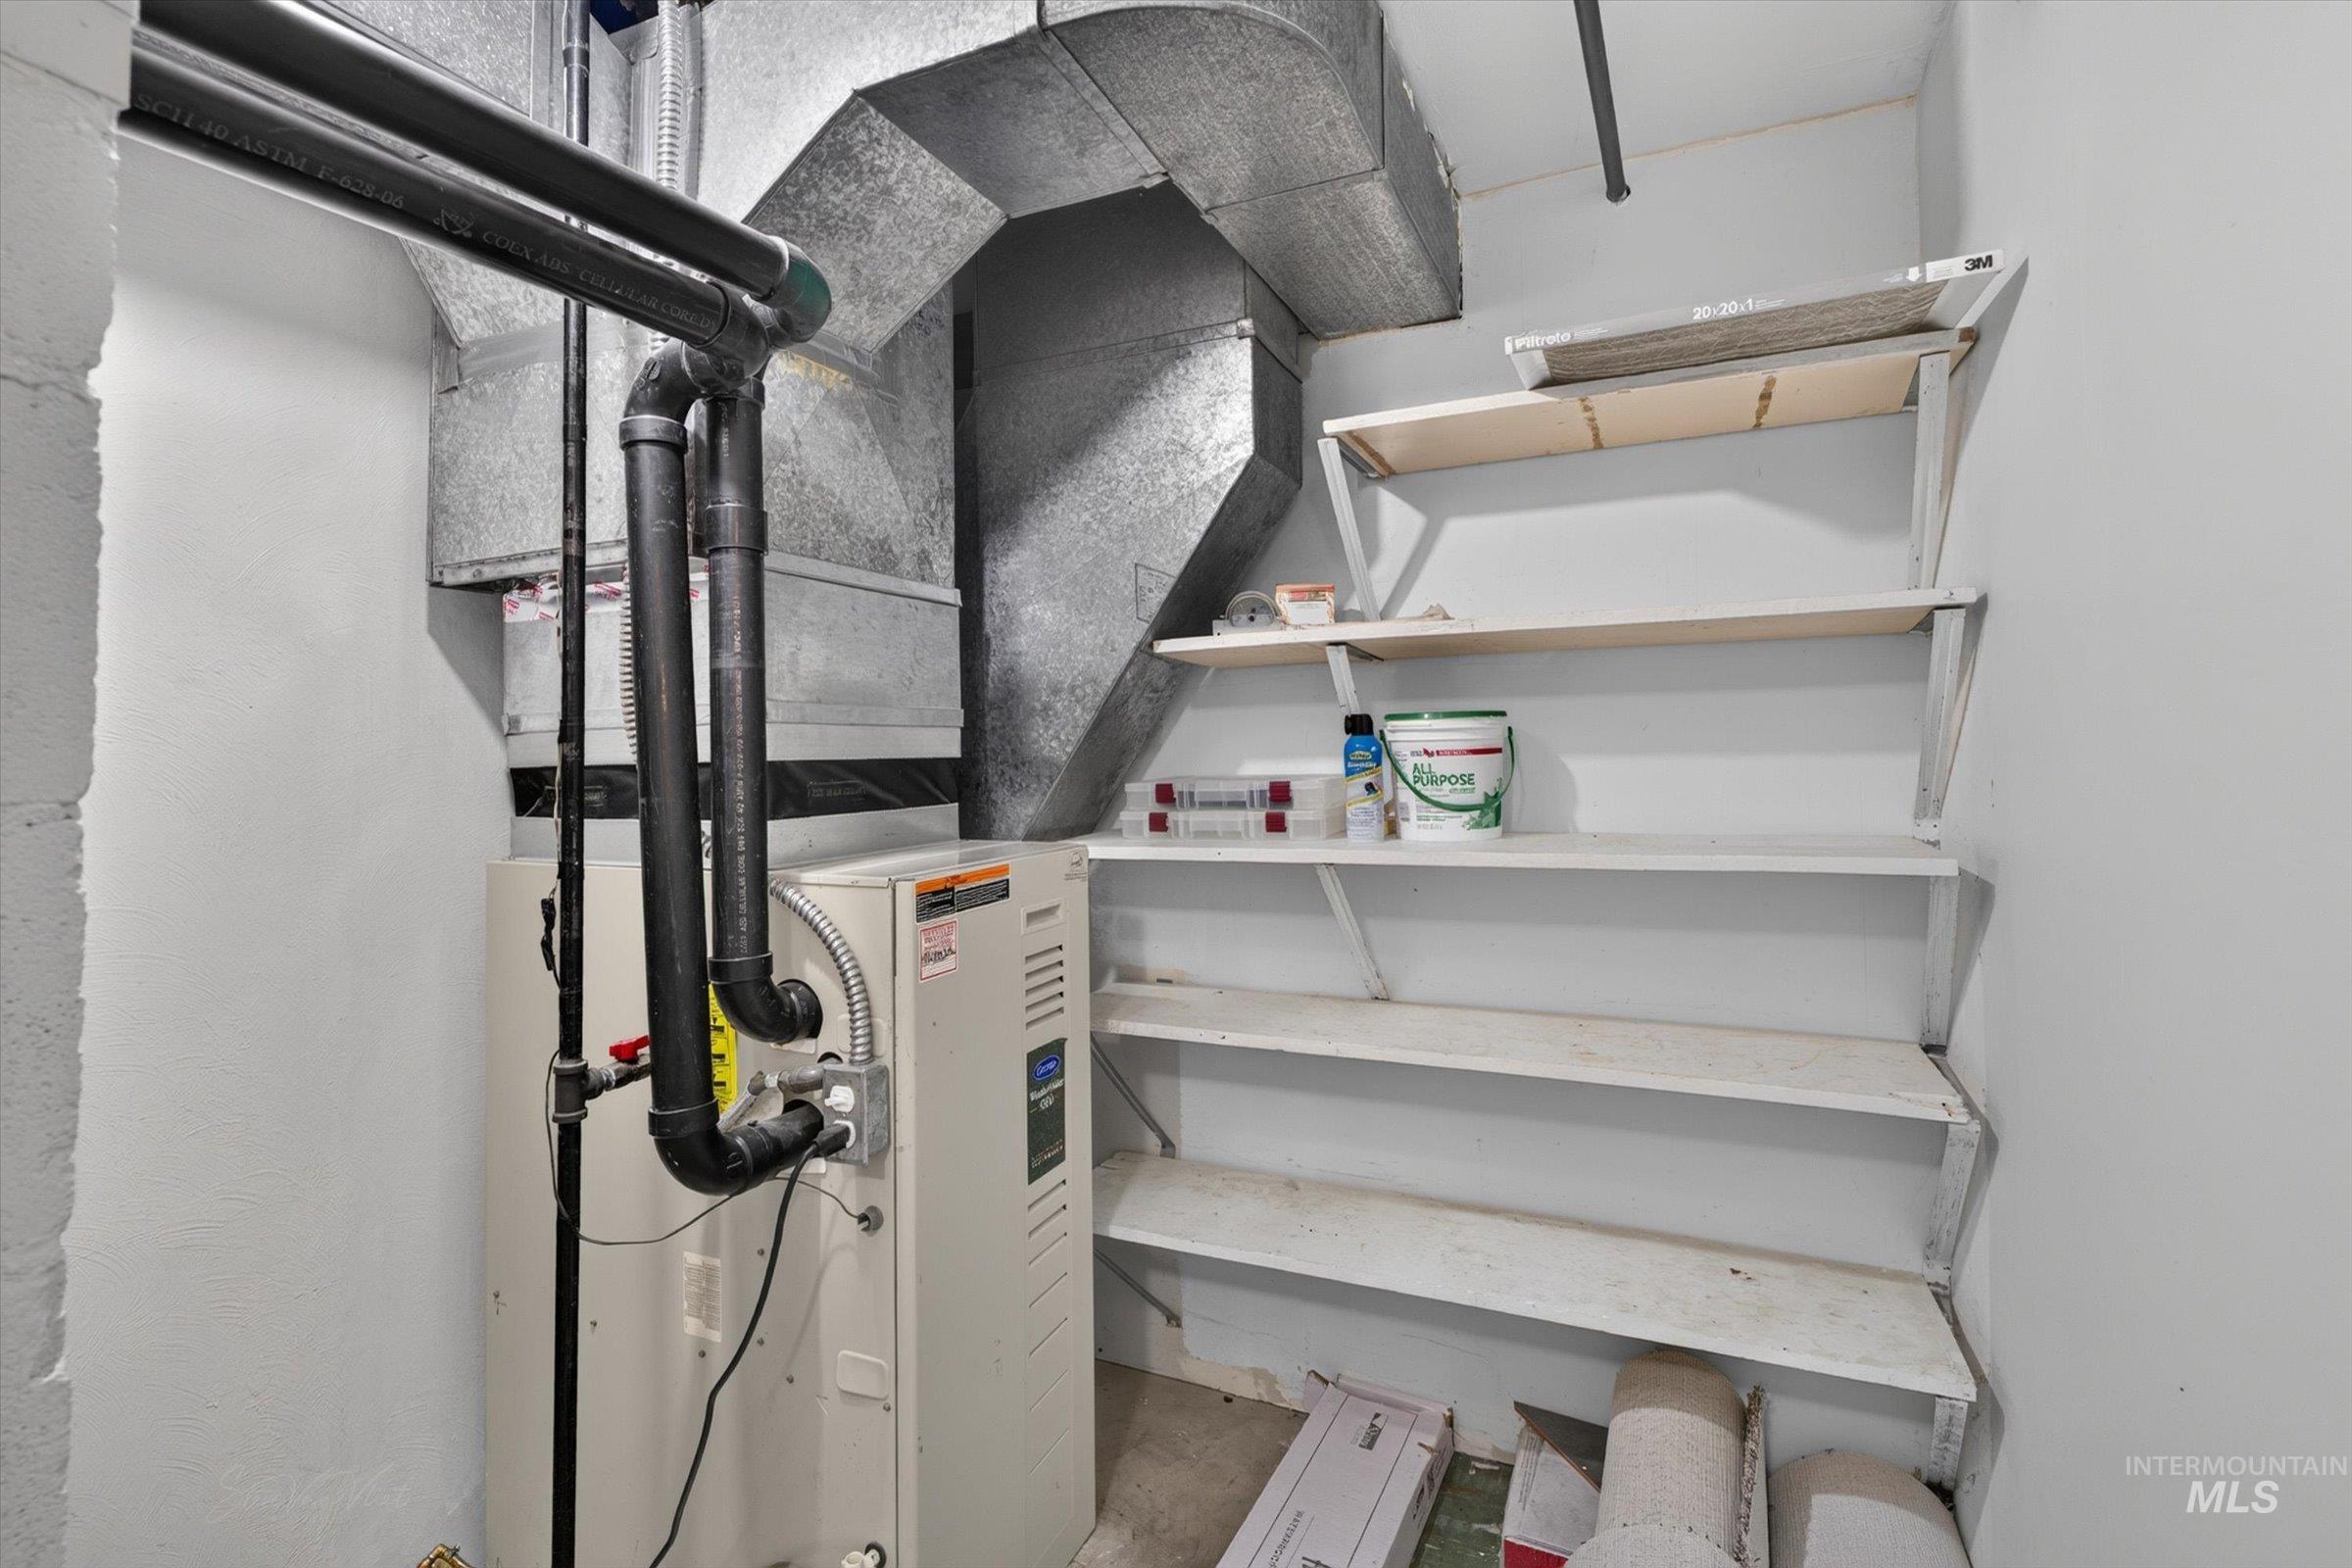
Utility area featuring a forced-air furnace, exposed ductwork, and built-in shelving
-
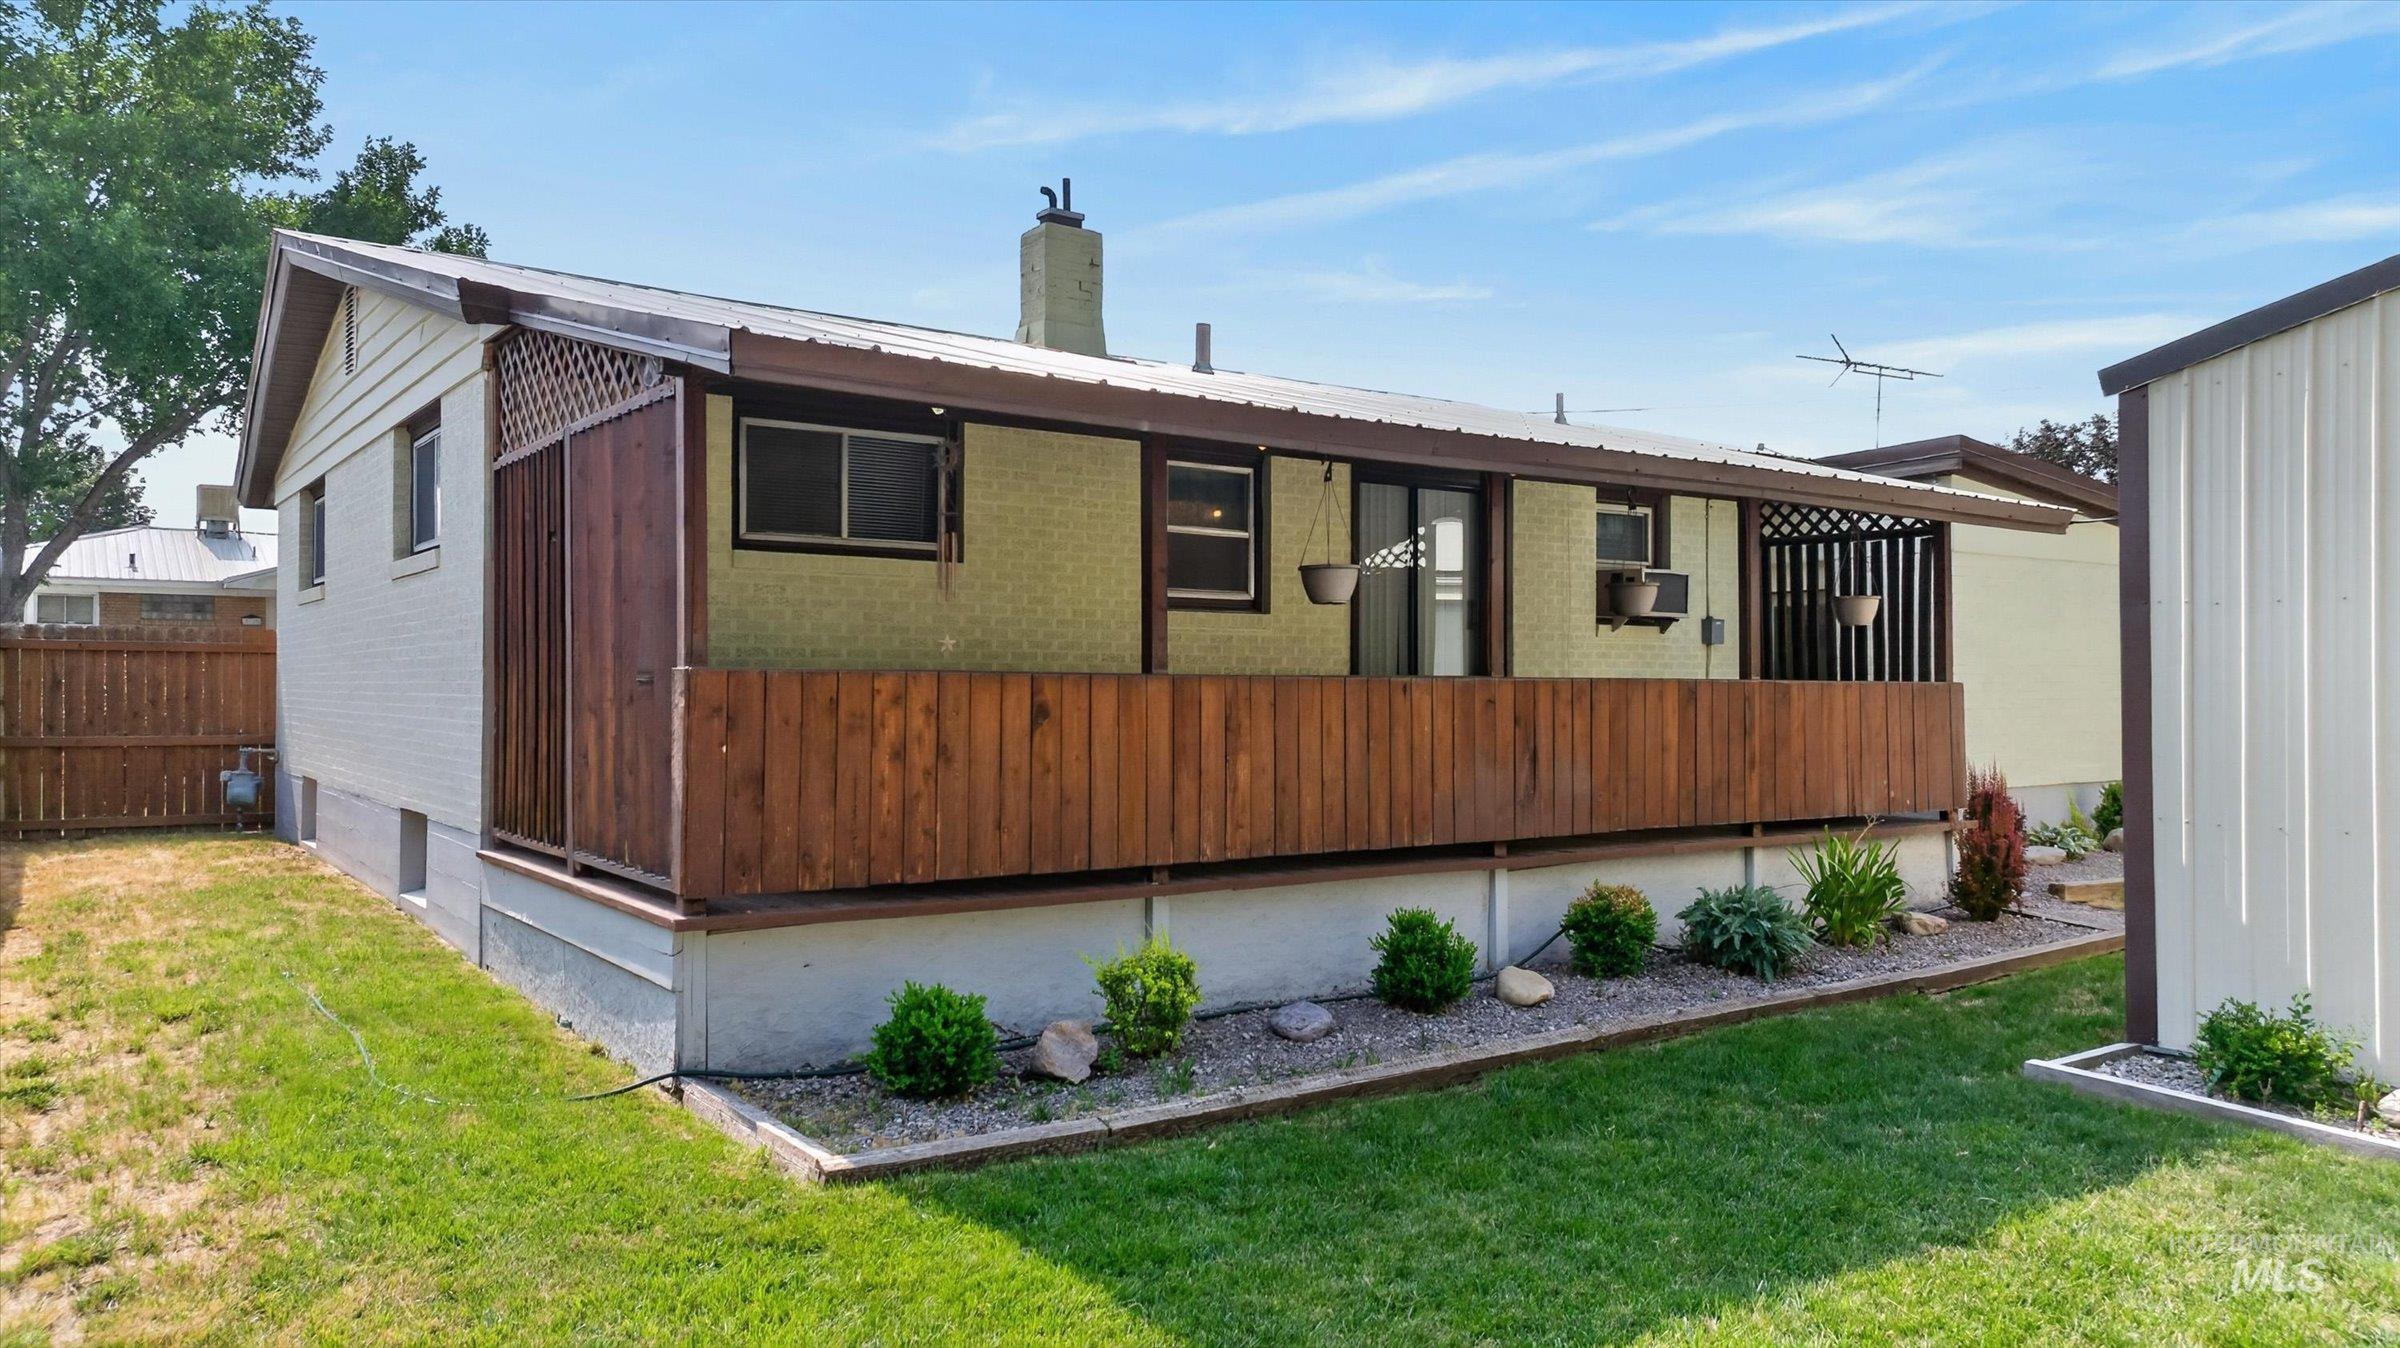
Rear exterior featuring a wooden deck, sloped roofline, and a fenced yard
-
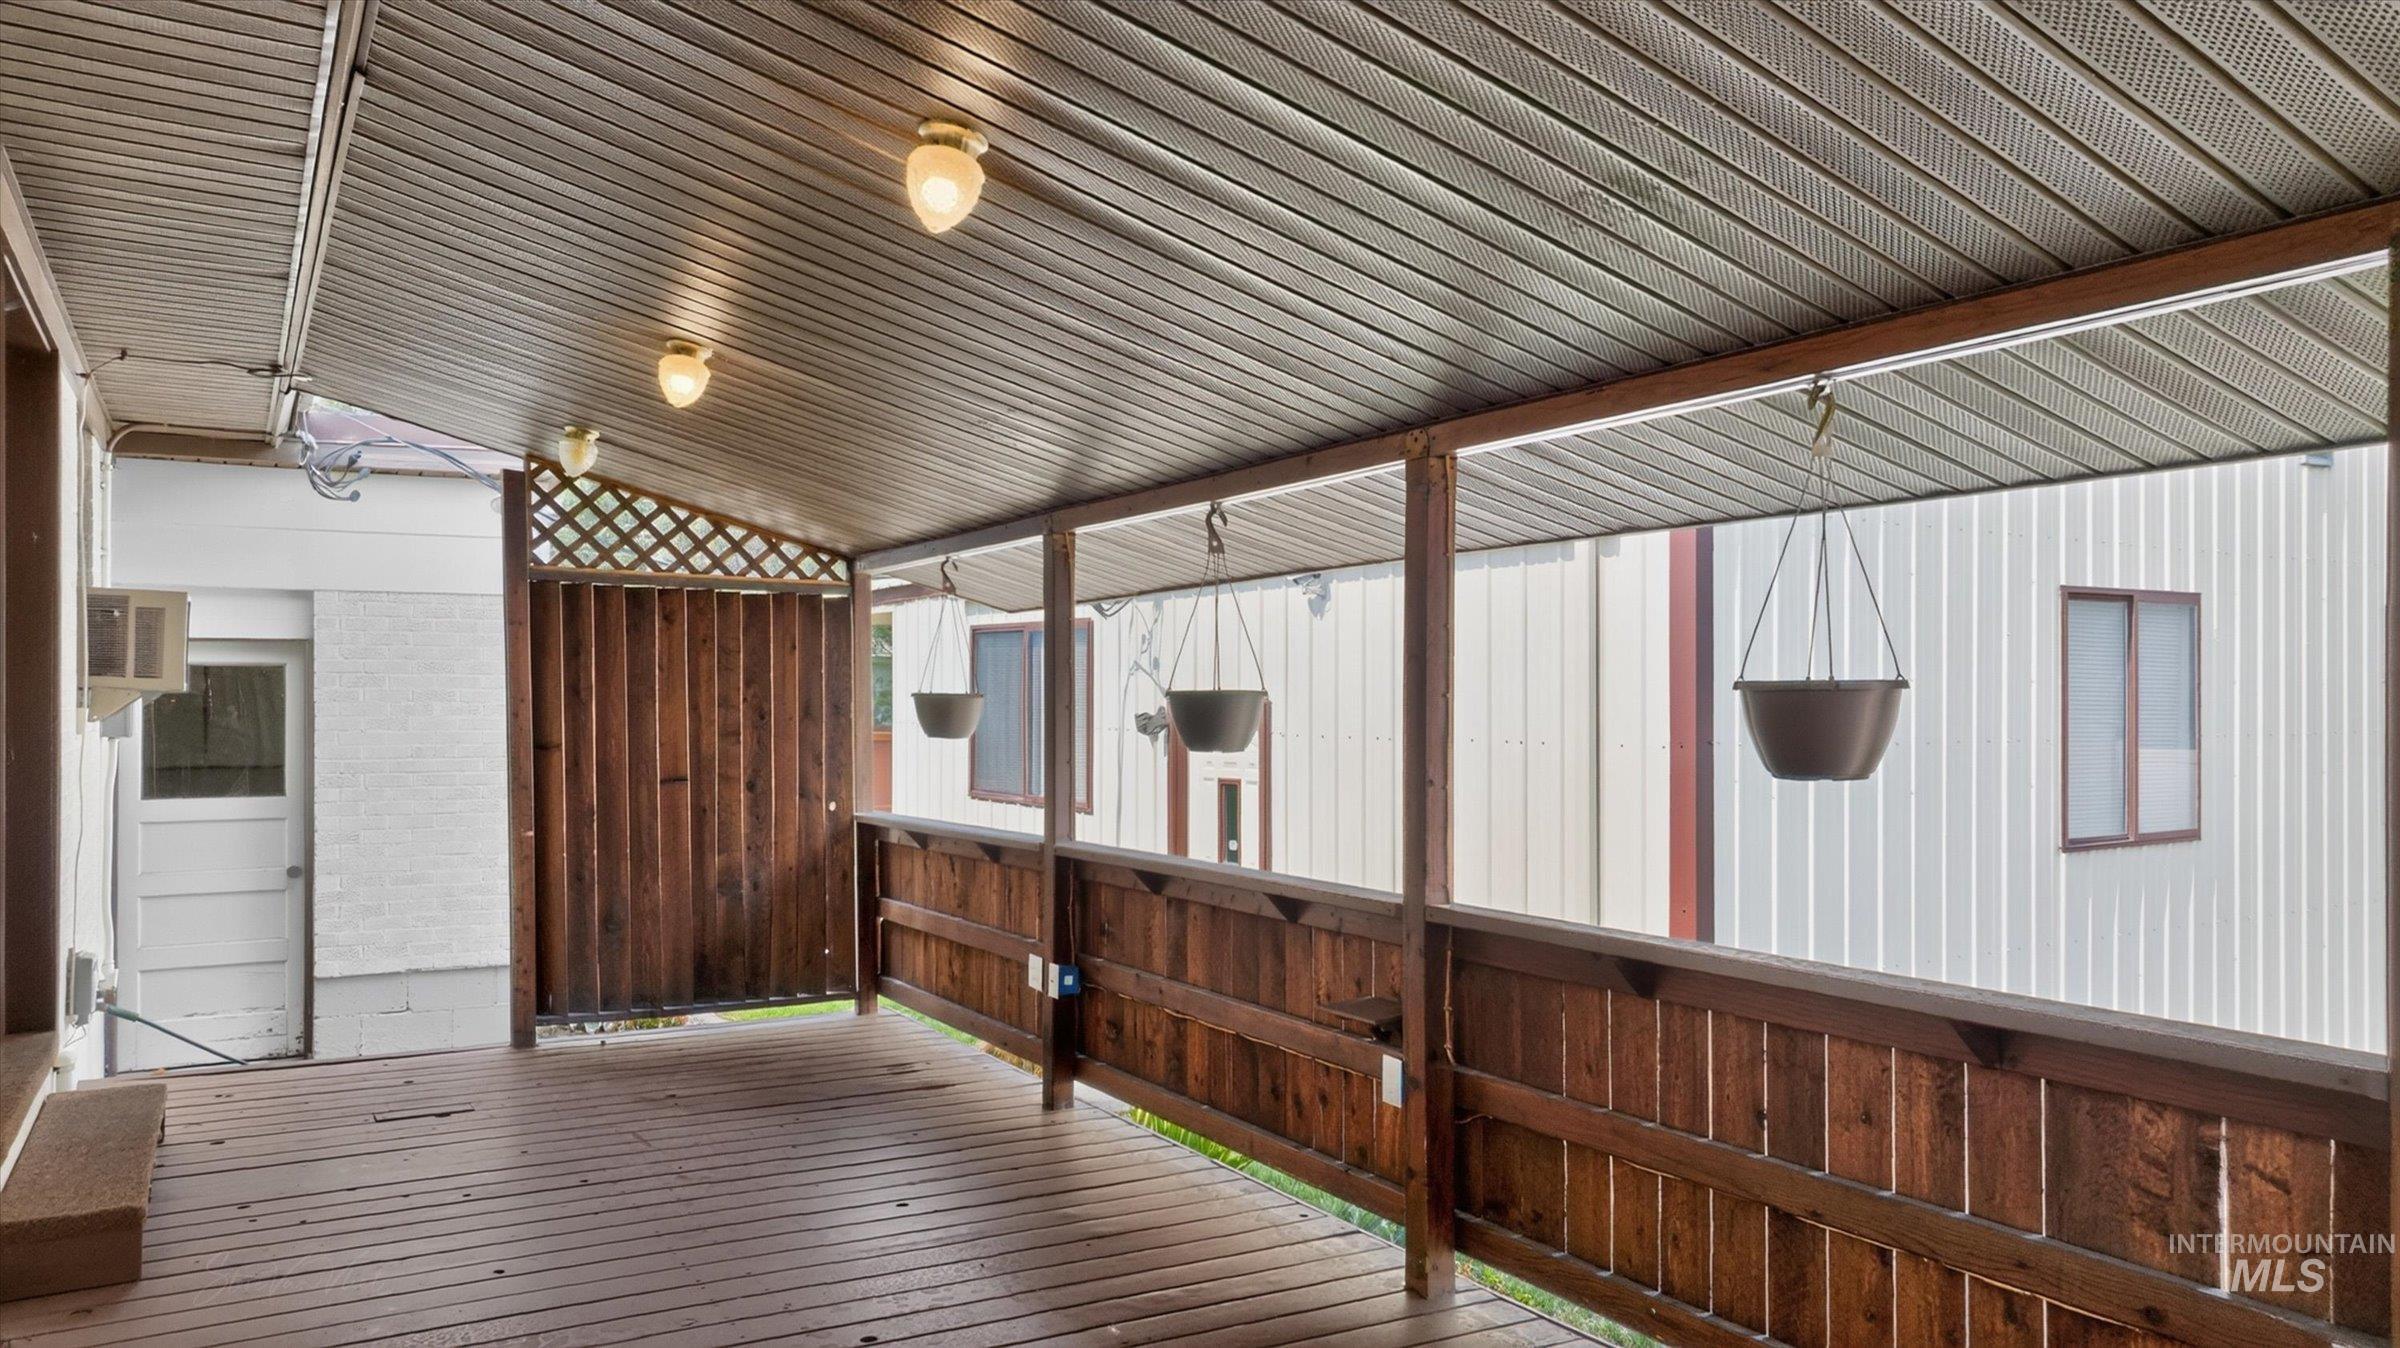
Covered exterior deck with wood-finish flooring
-
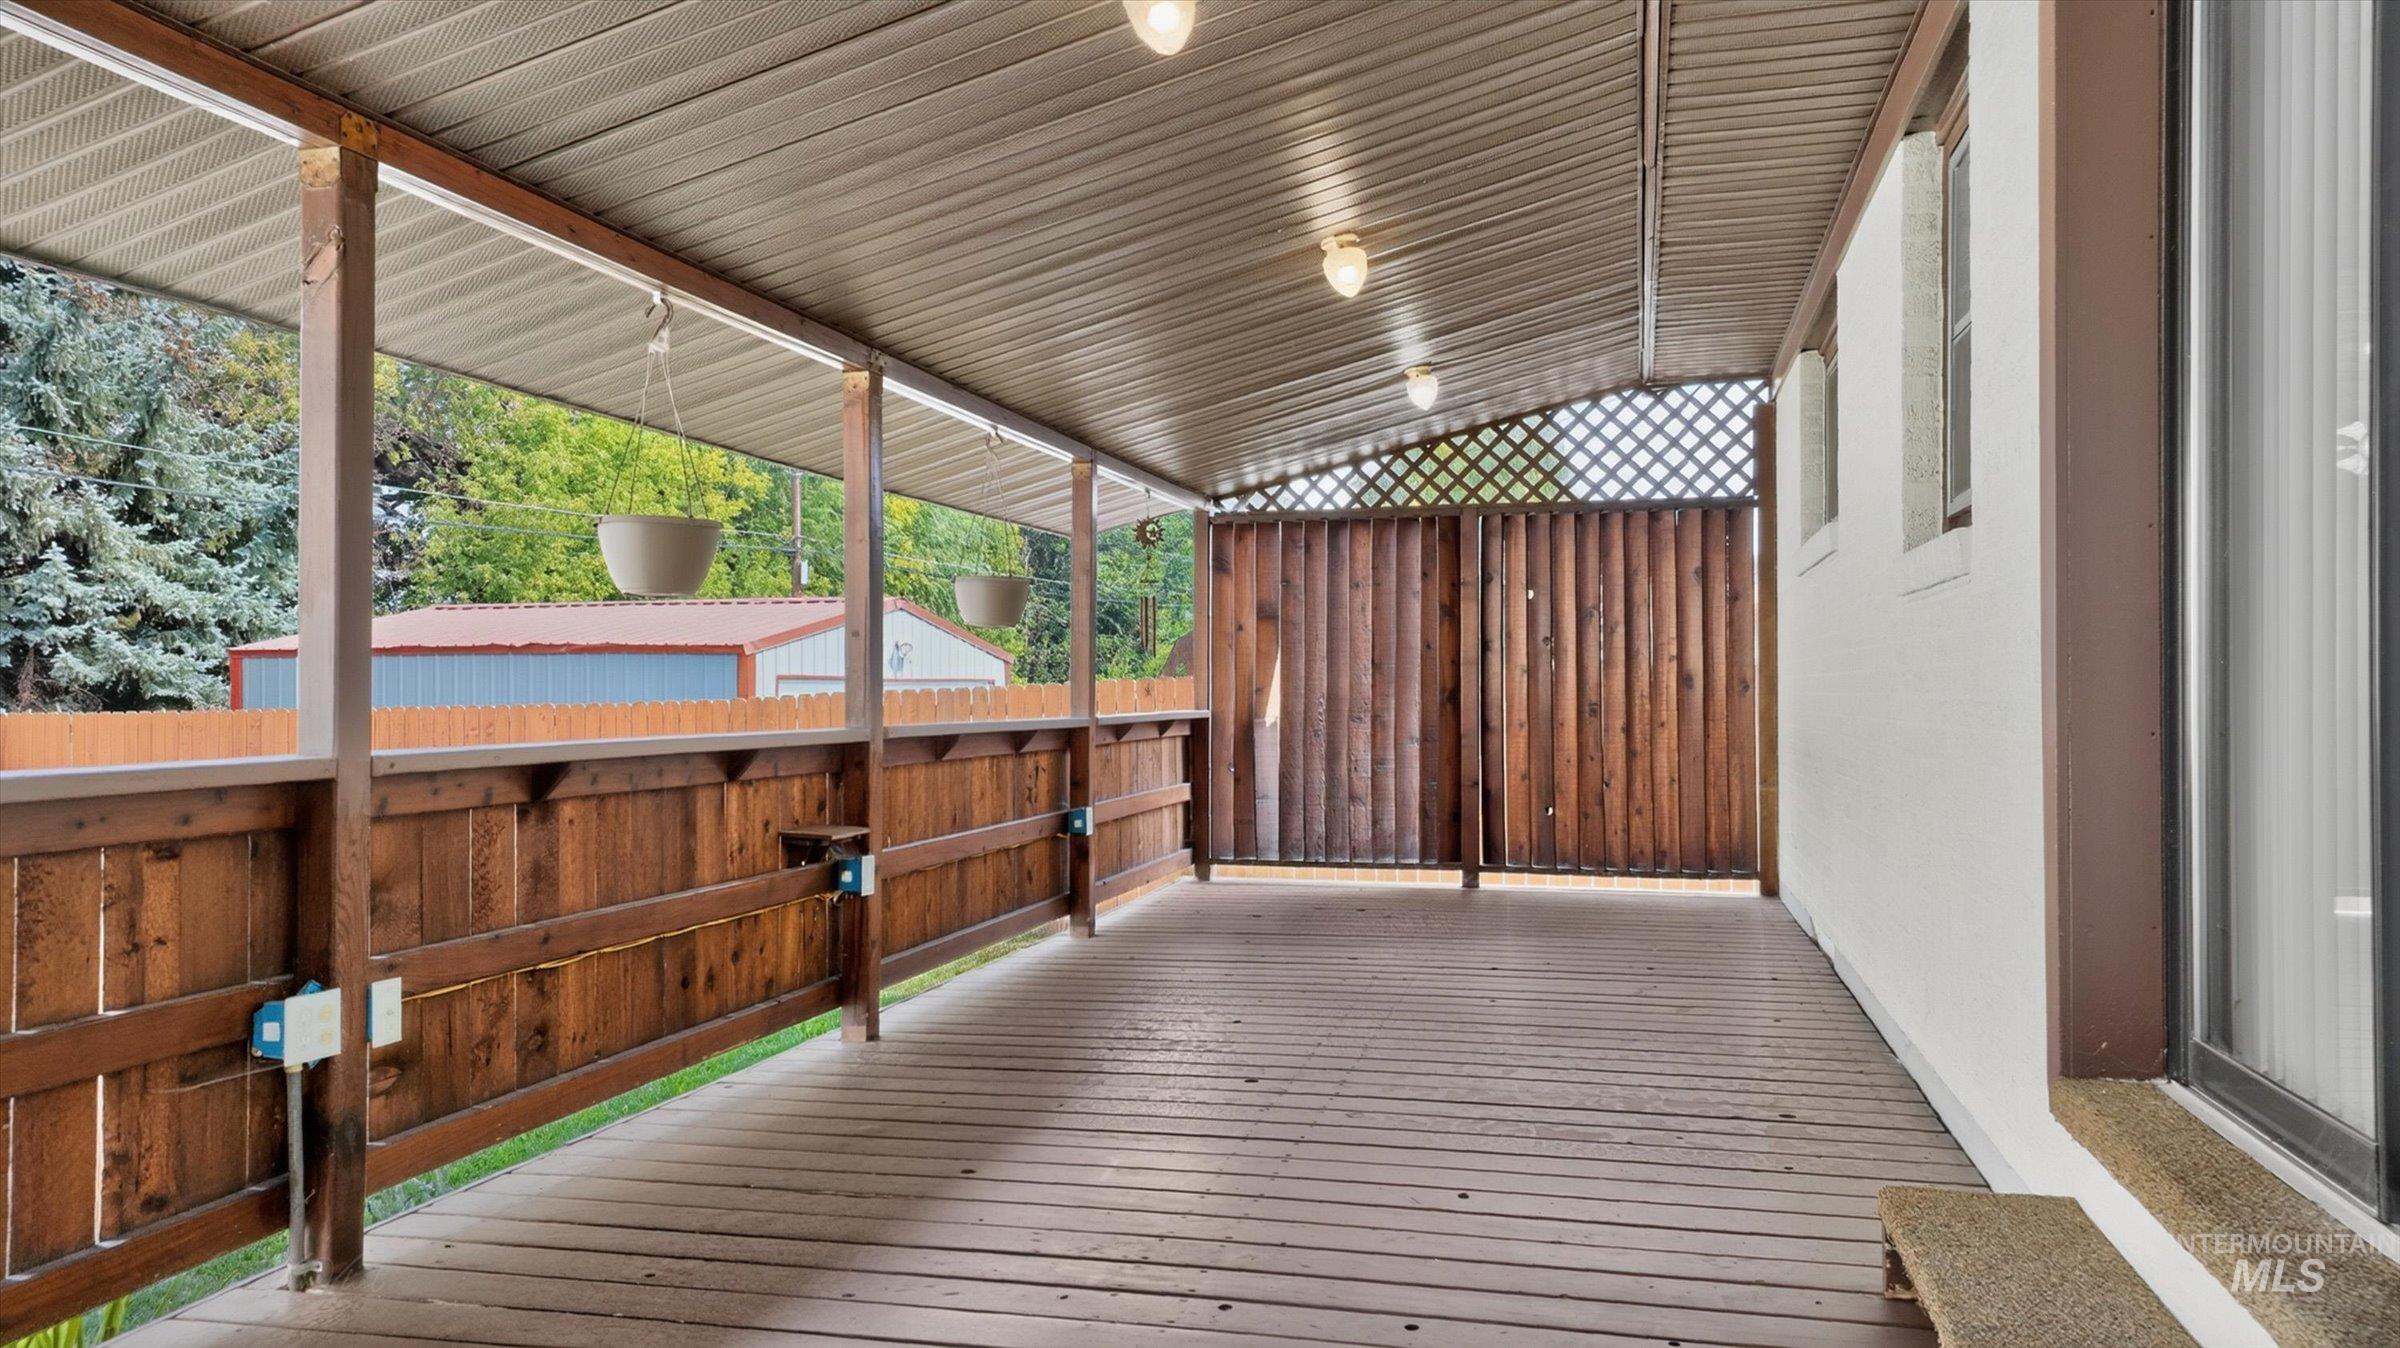
Covered porch with wood-finish decking, corrugated ceiling, and built-in wood privacy fencing
-
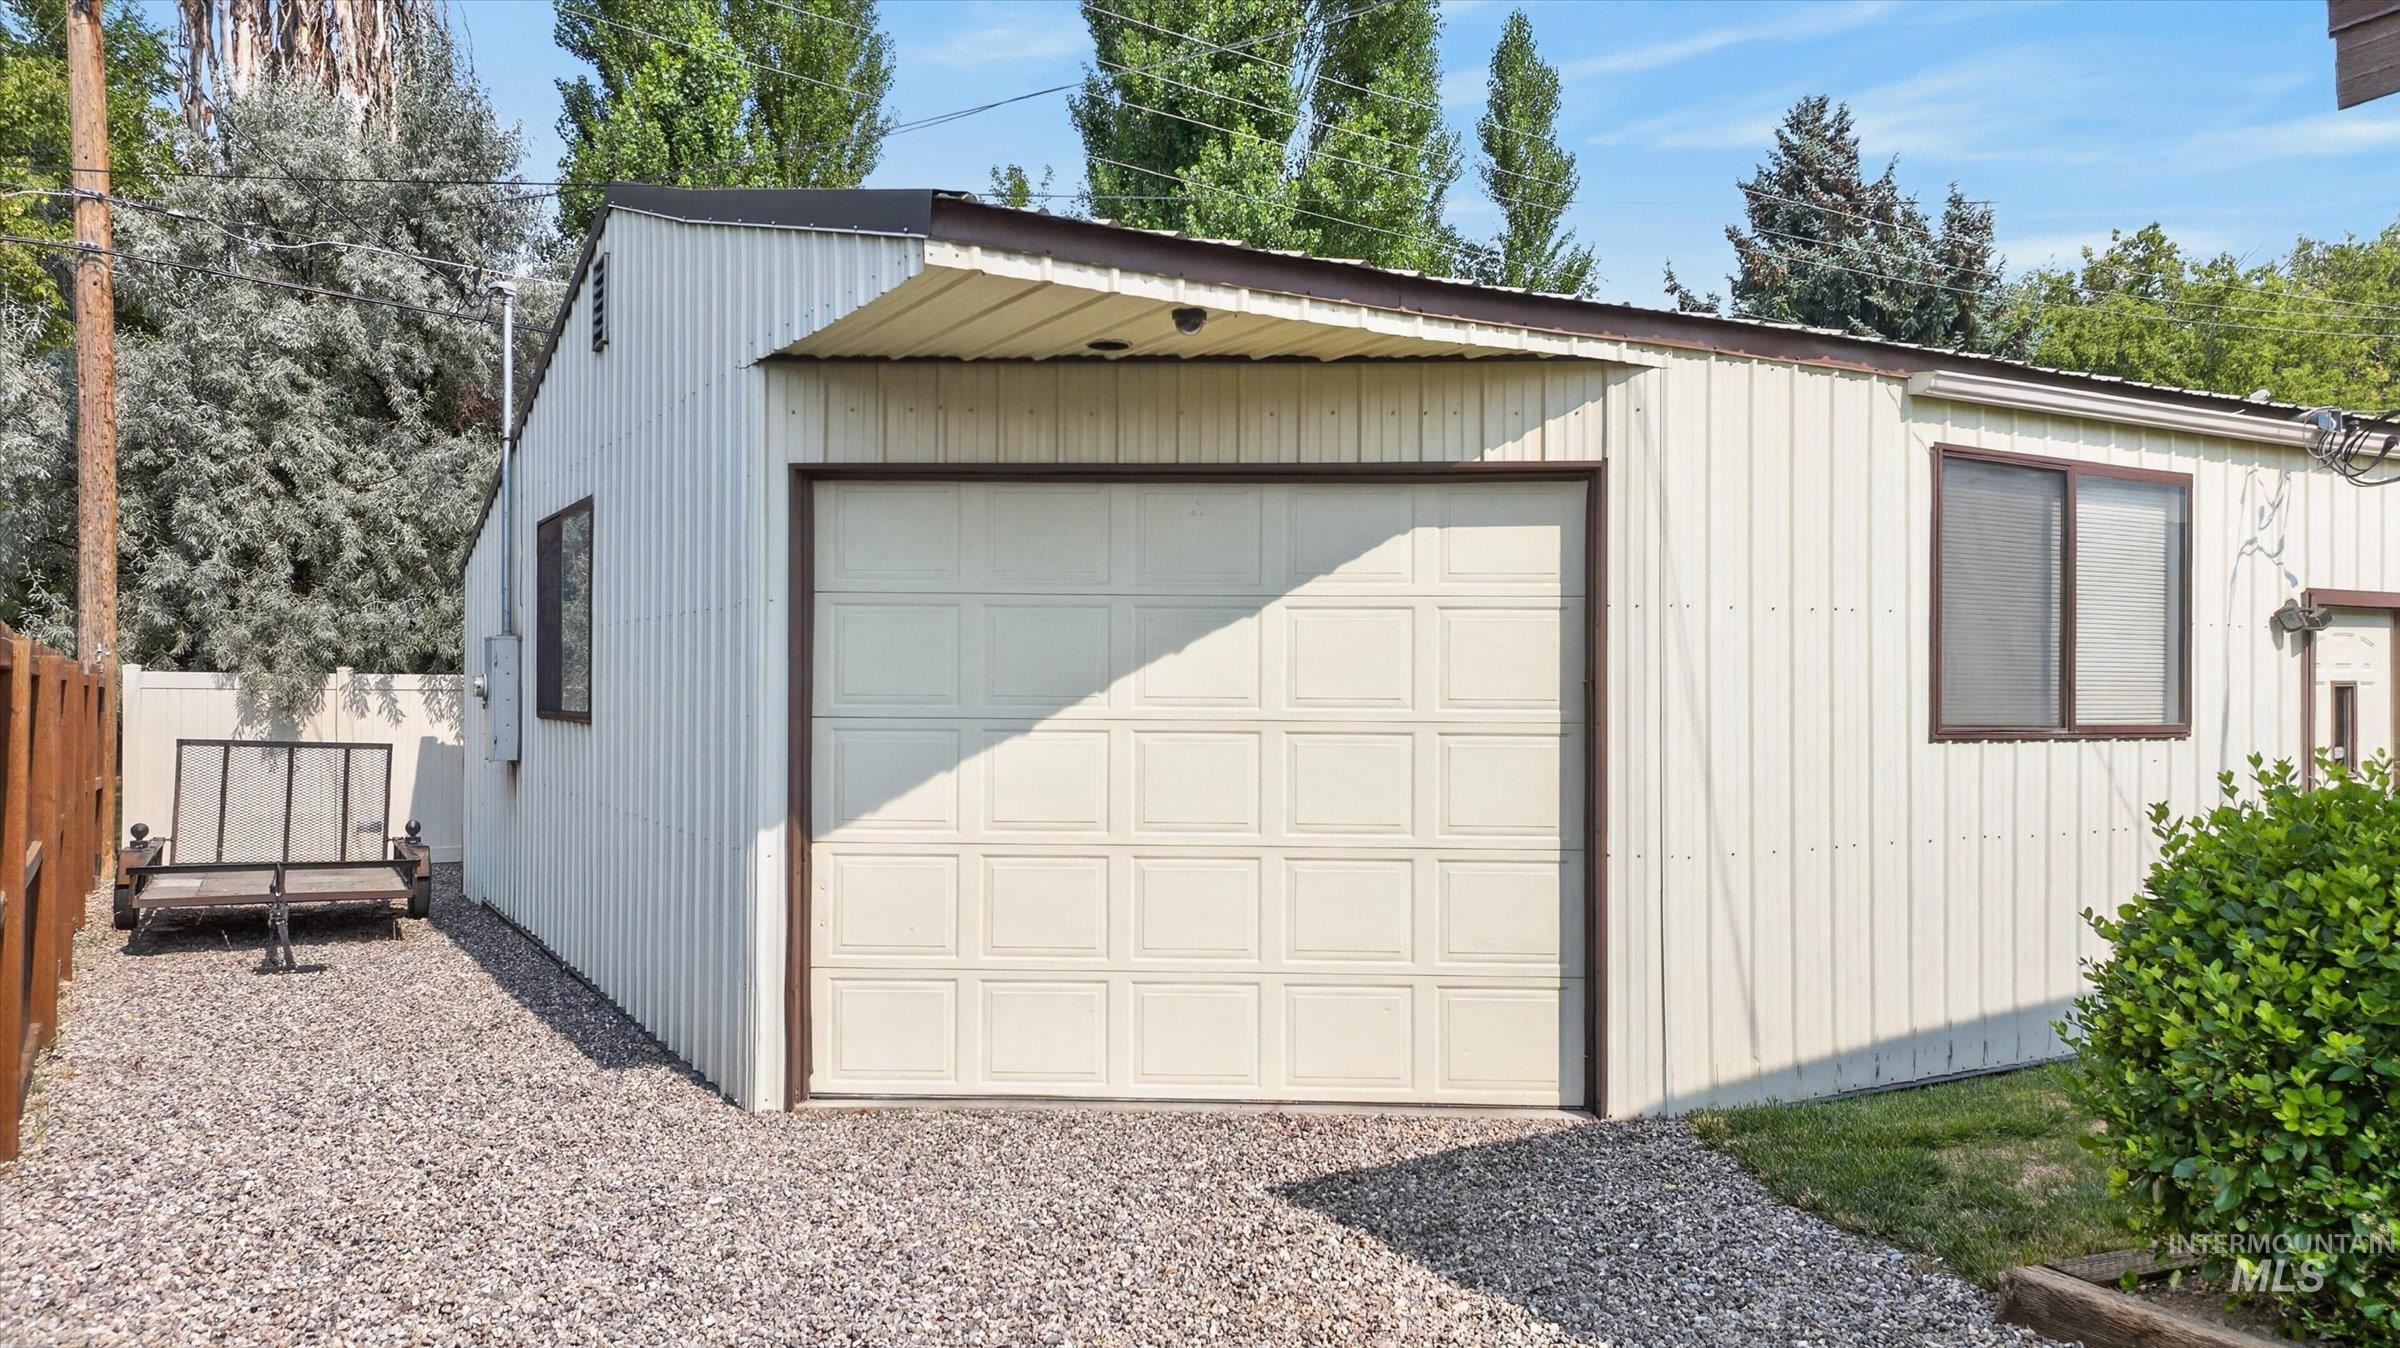
Corrugated metal siding structure with an attached garage, gravel driveway, and a fenced perimeter
-
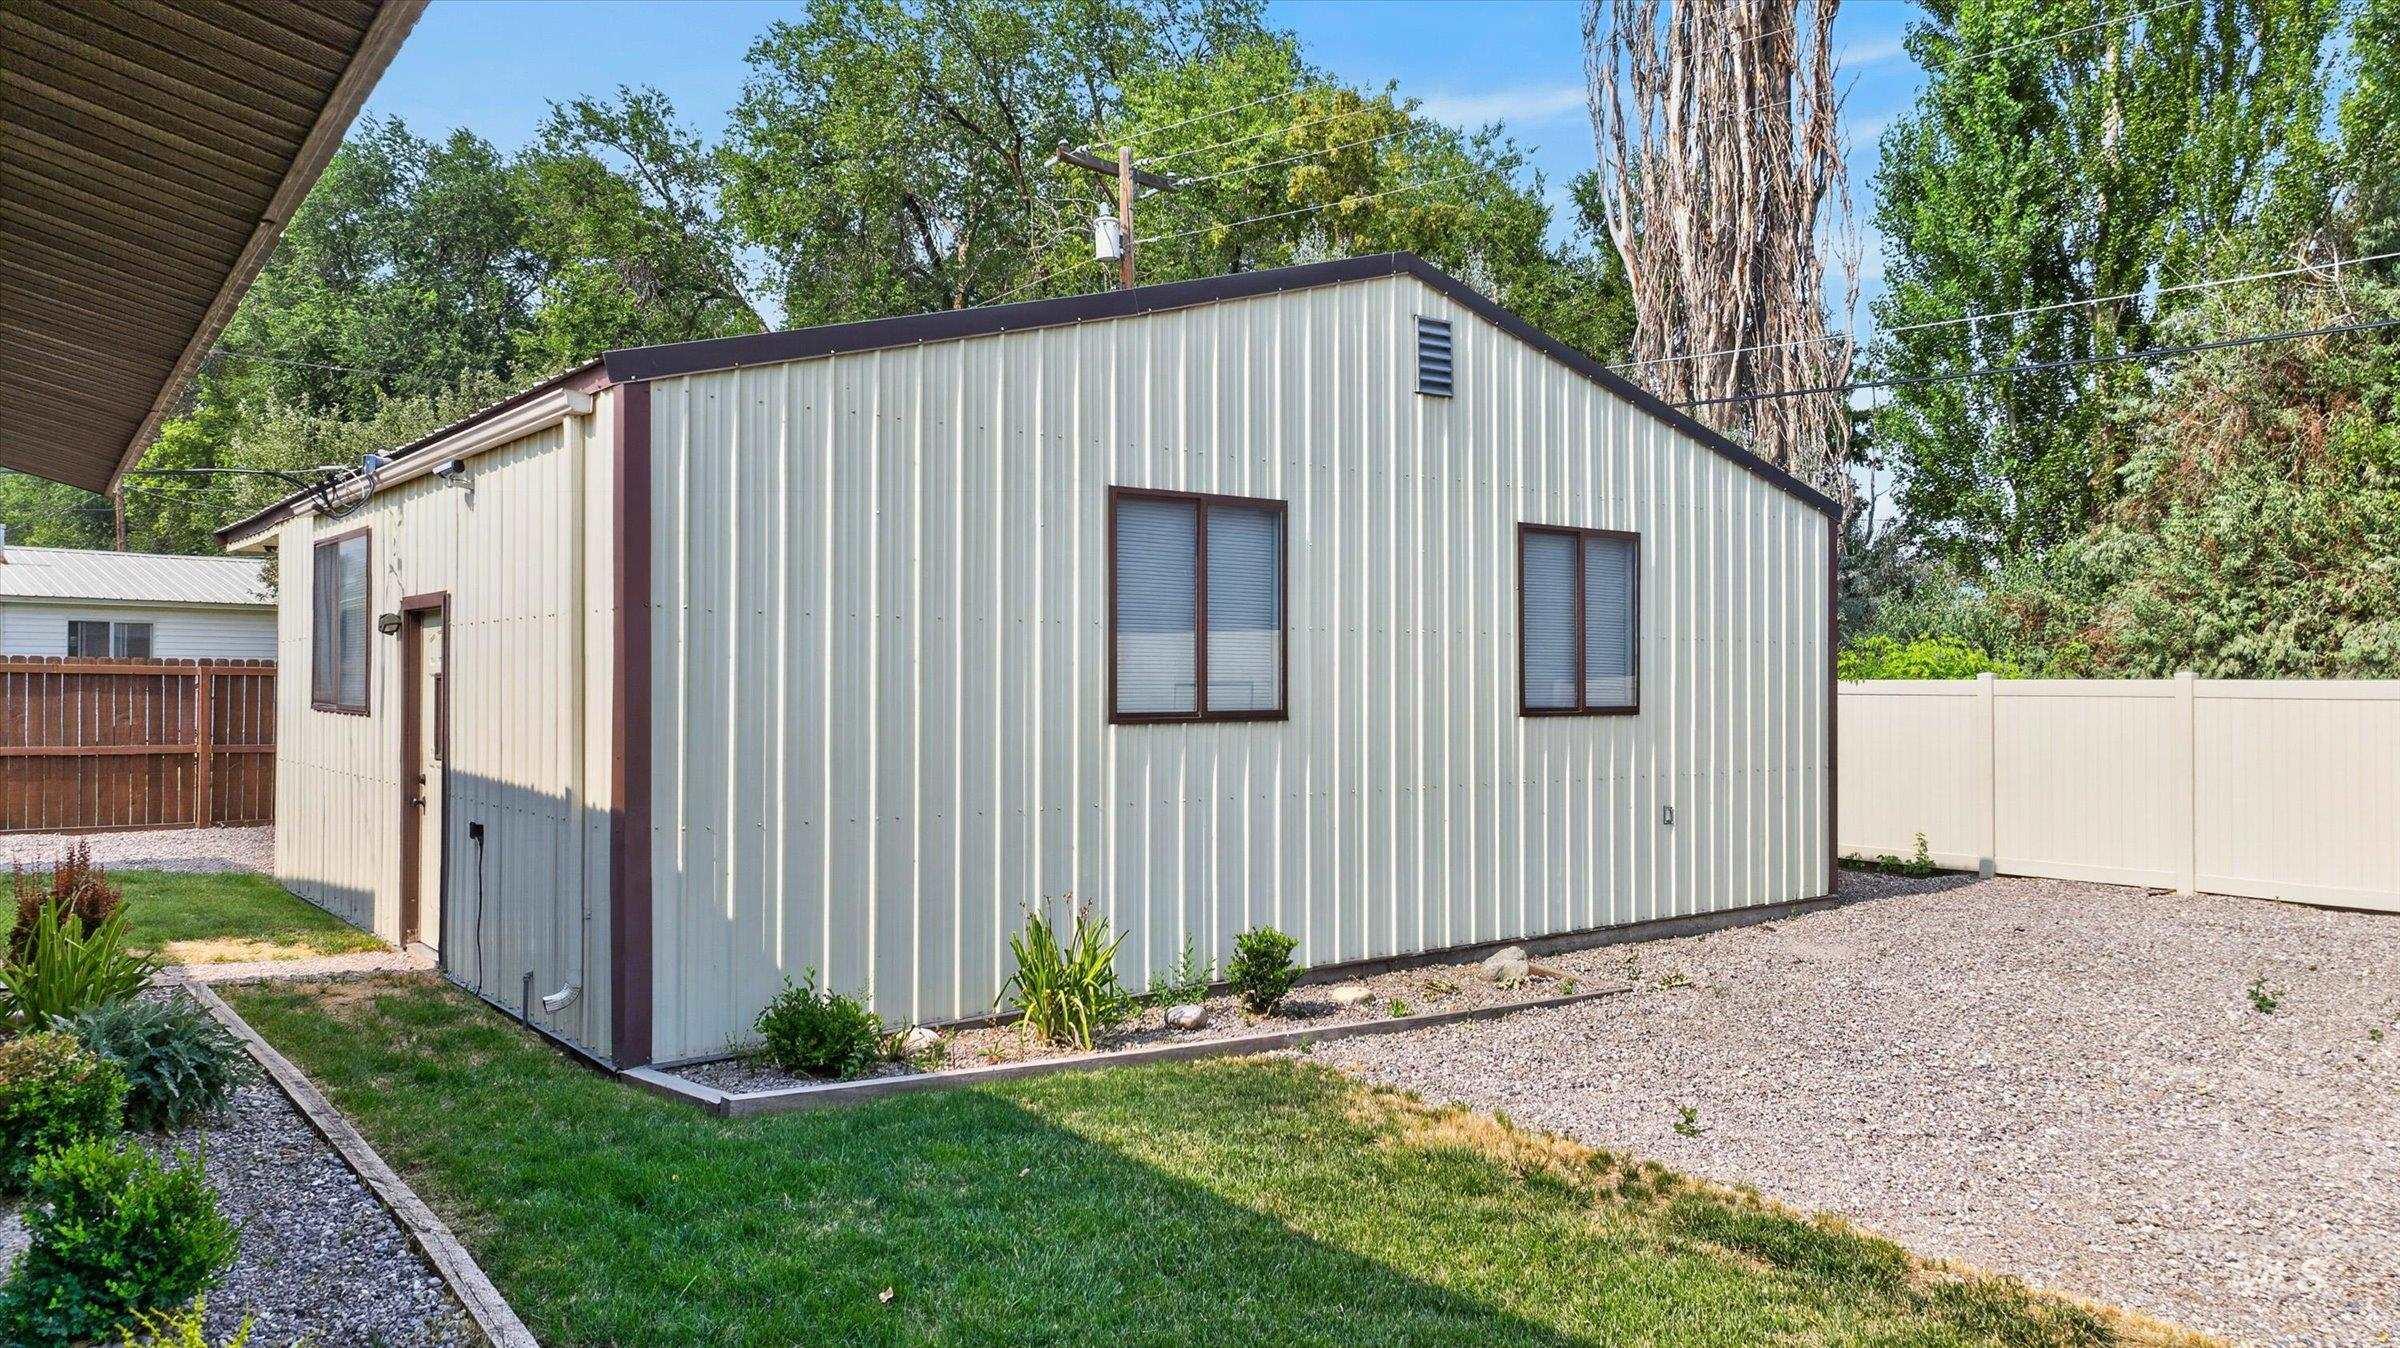
Freestanding structure featuring corrugated metal siding, a sloped roofline, and multiple windows
-
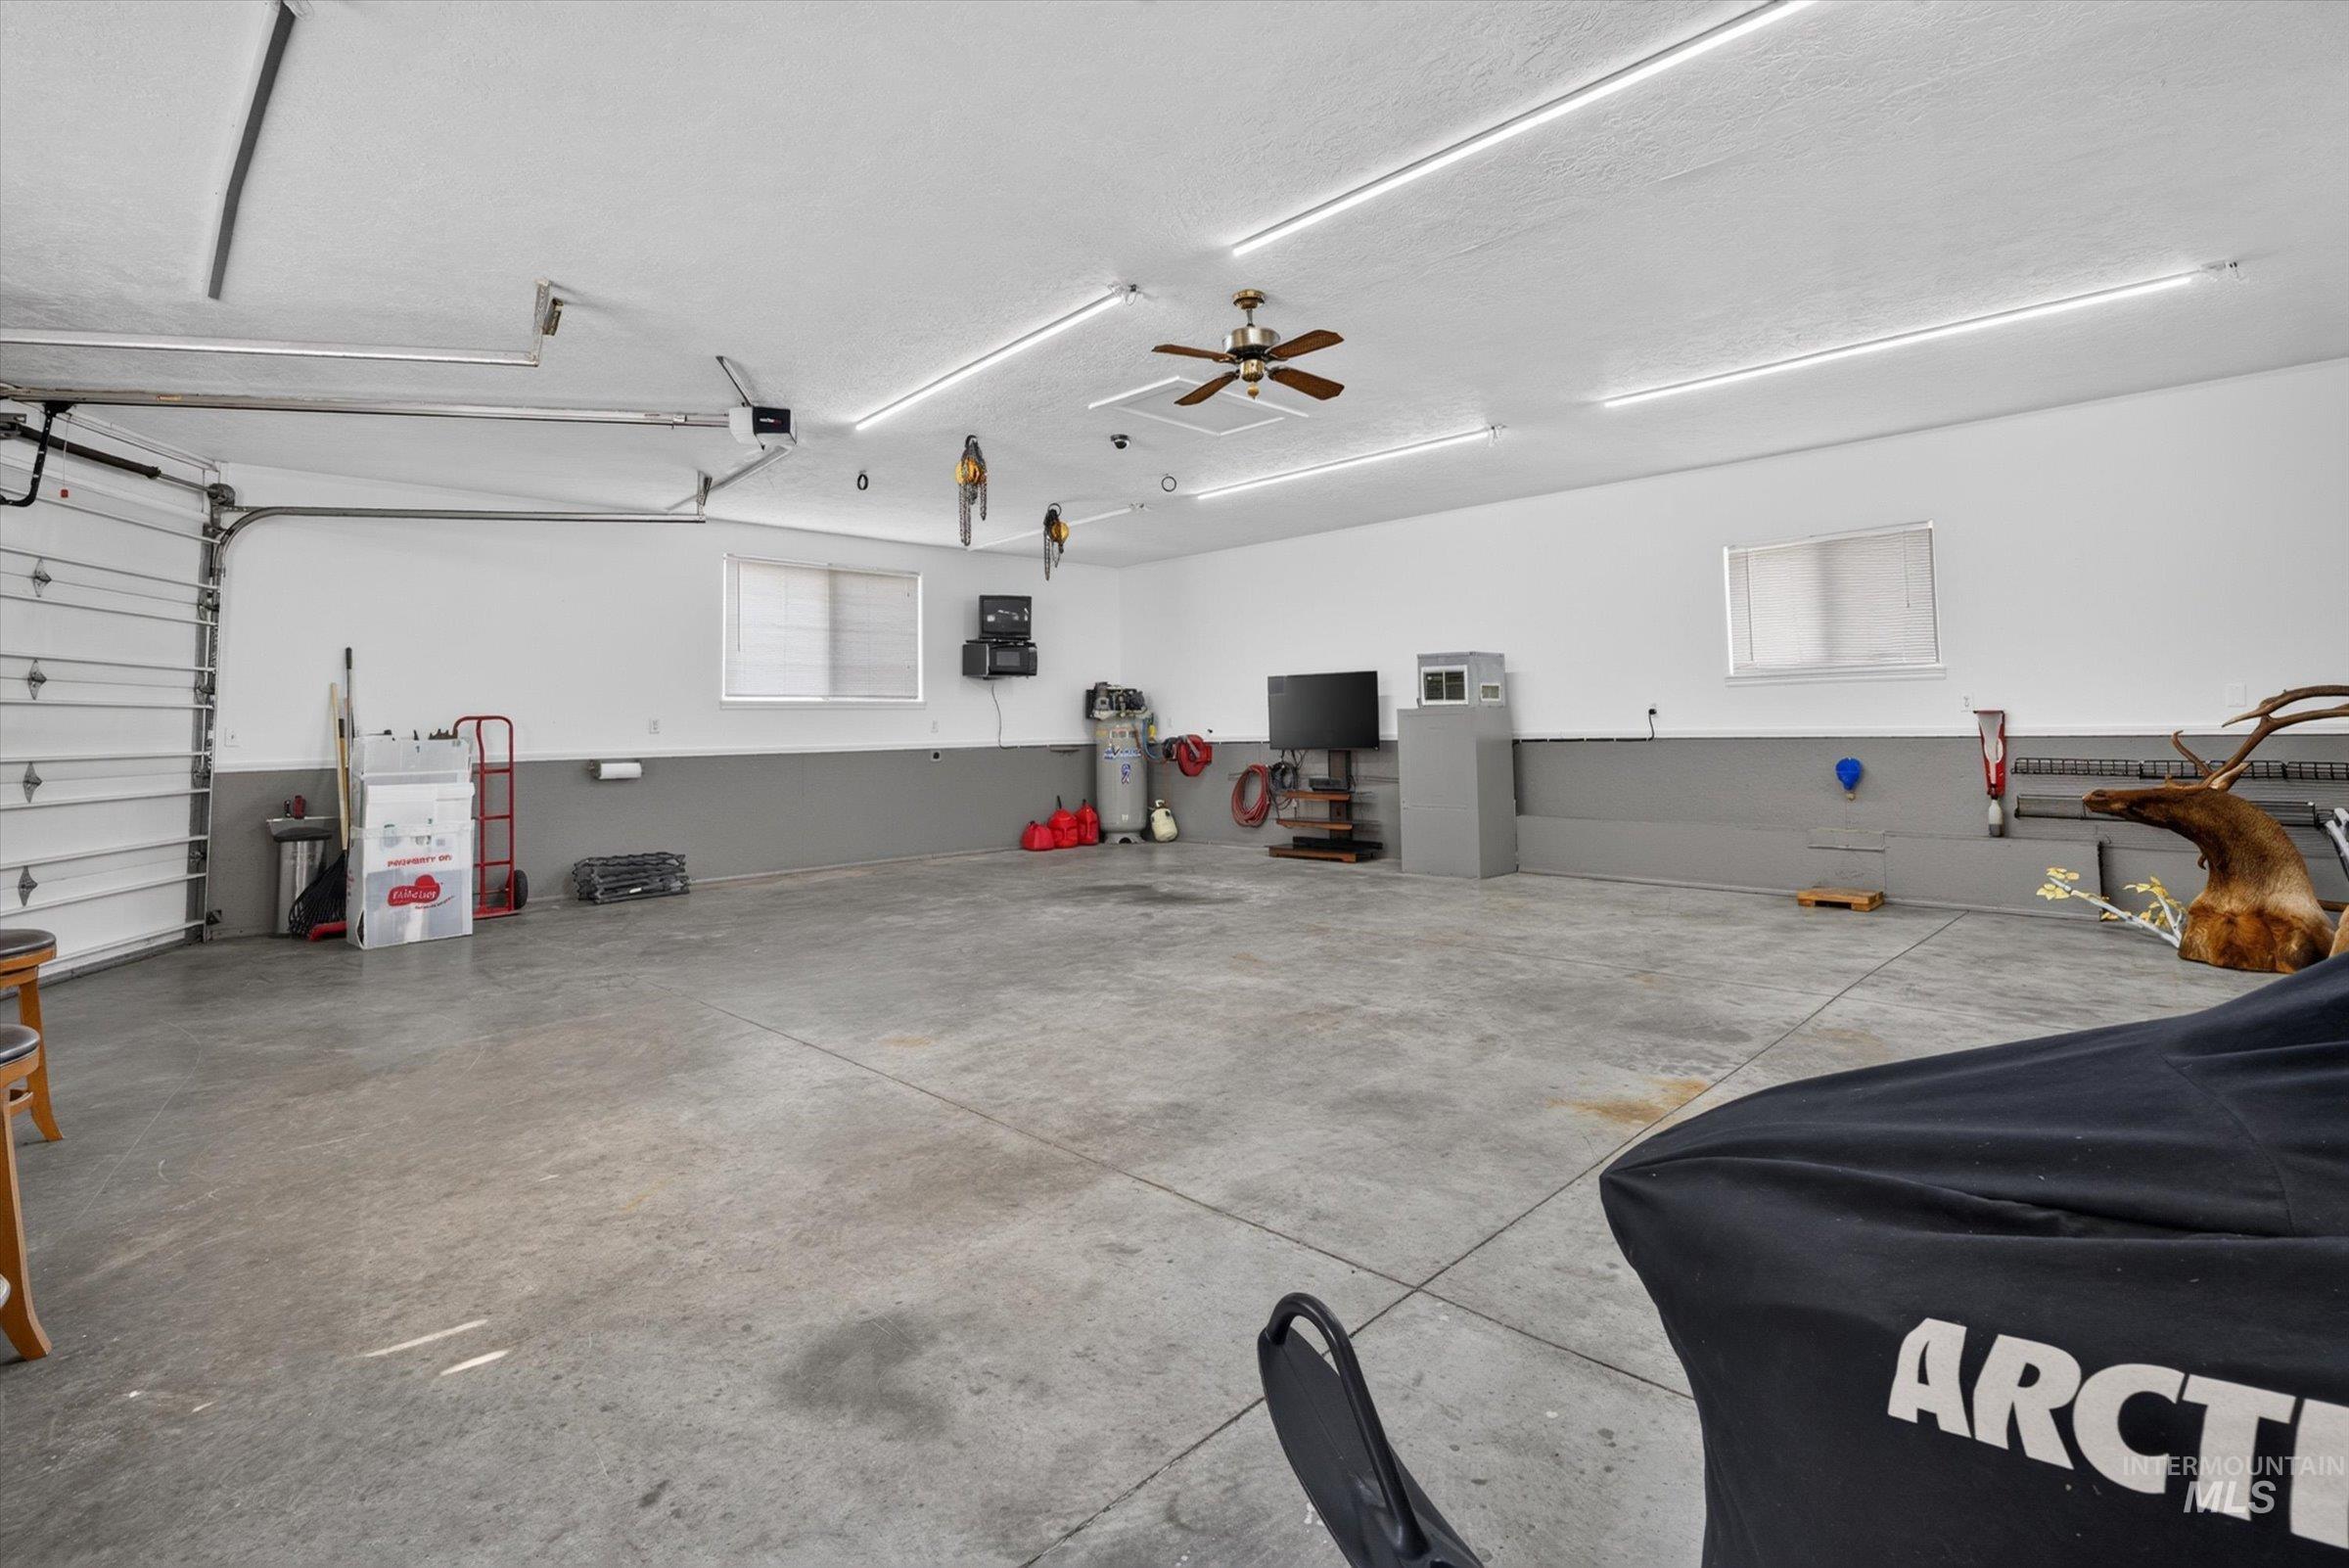
Spacious garage with exposed concrete flooring, multiple fluorescent light fixtures, a ceiling fan, and two horizontal windows
-
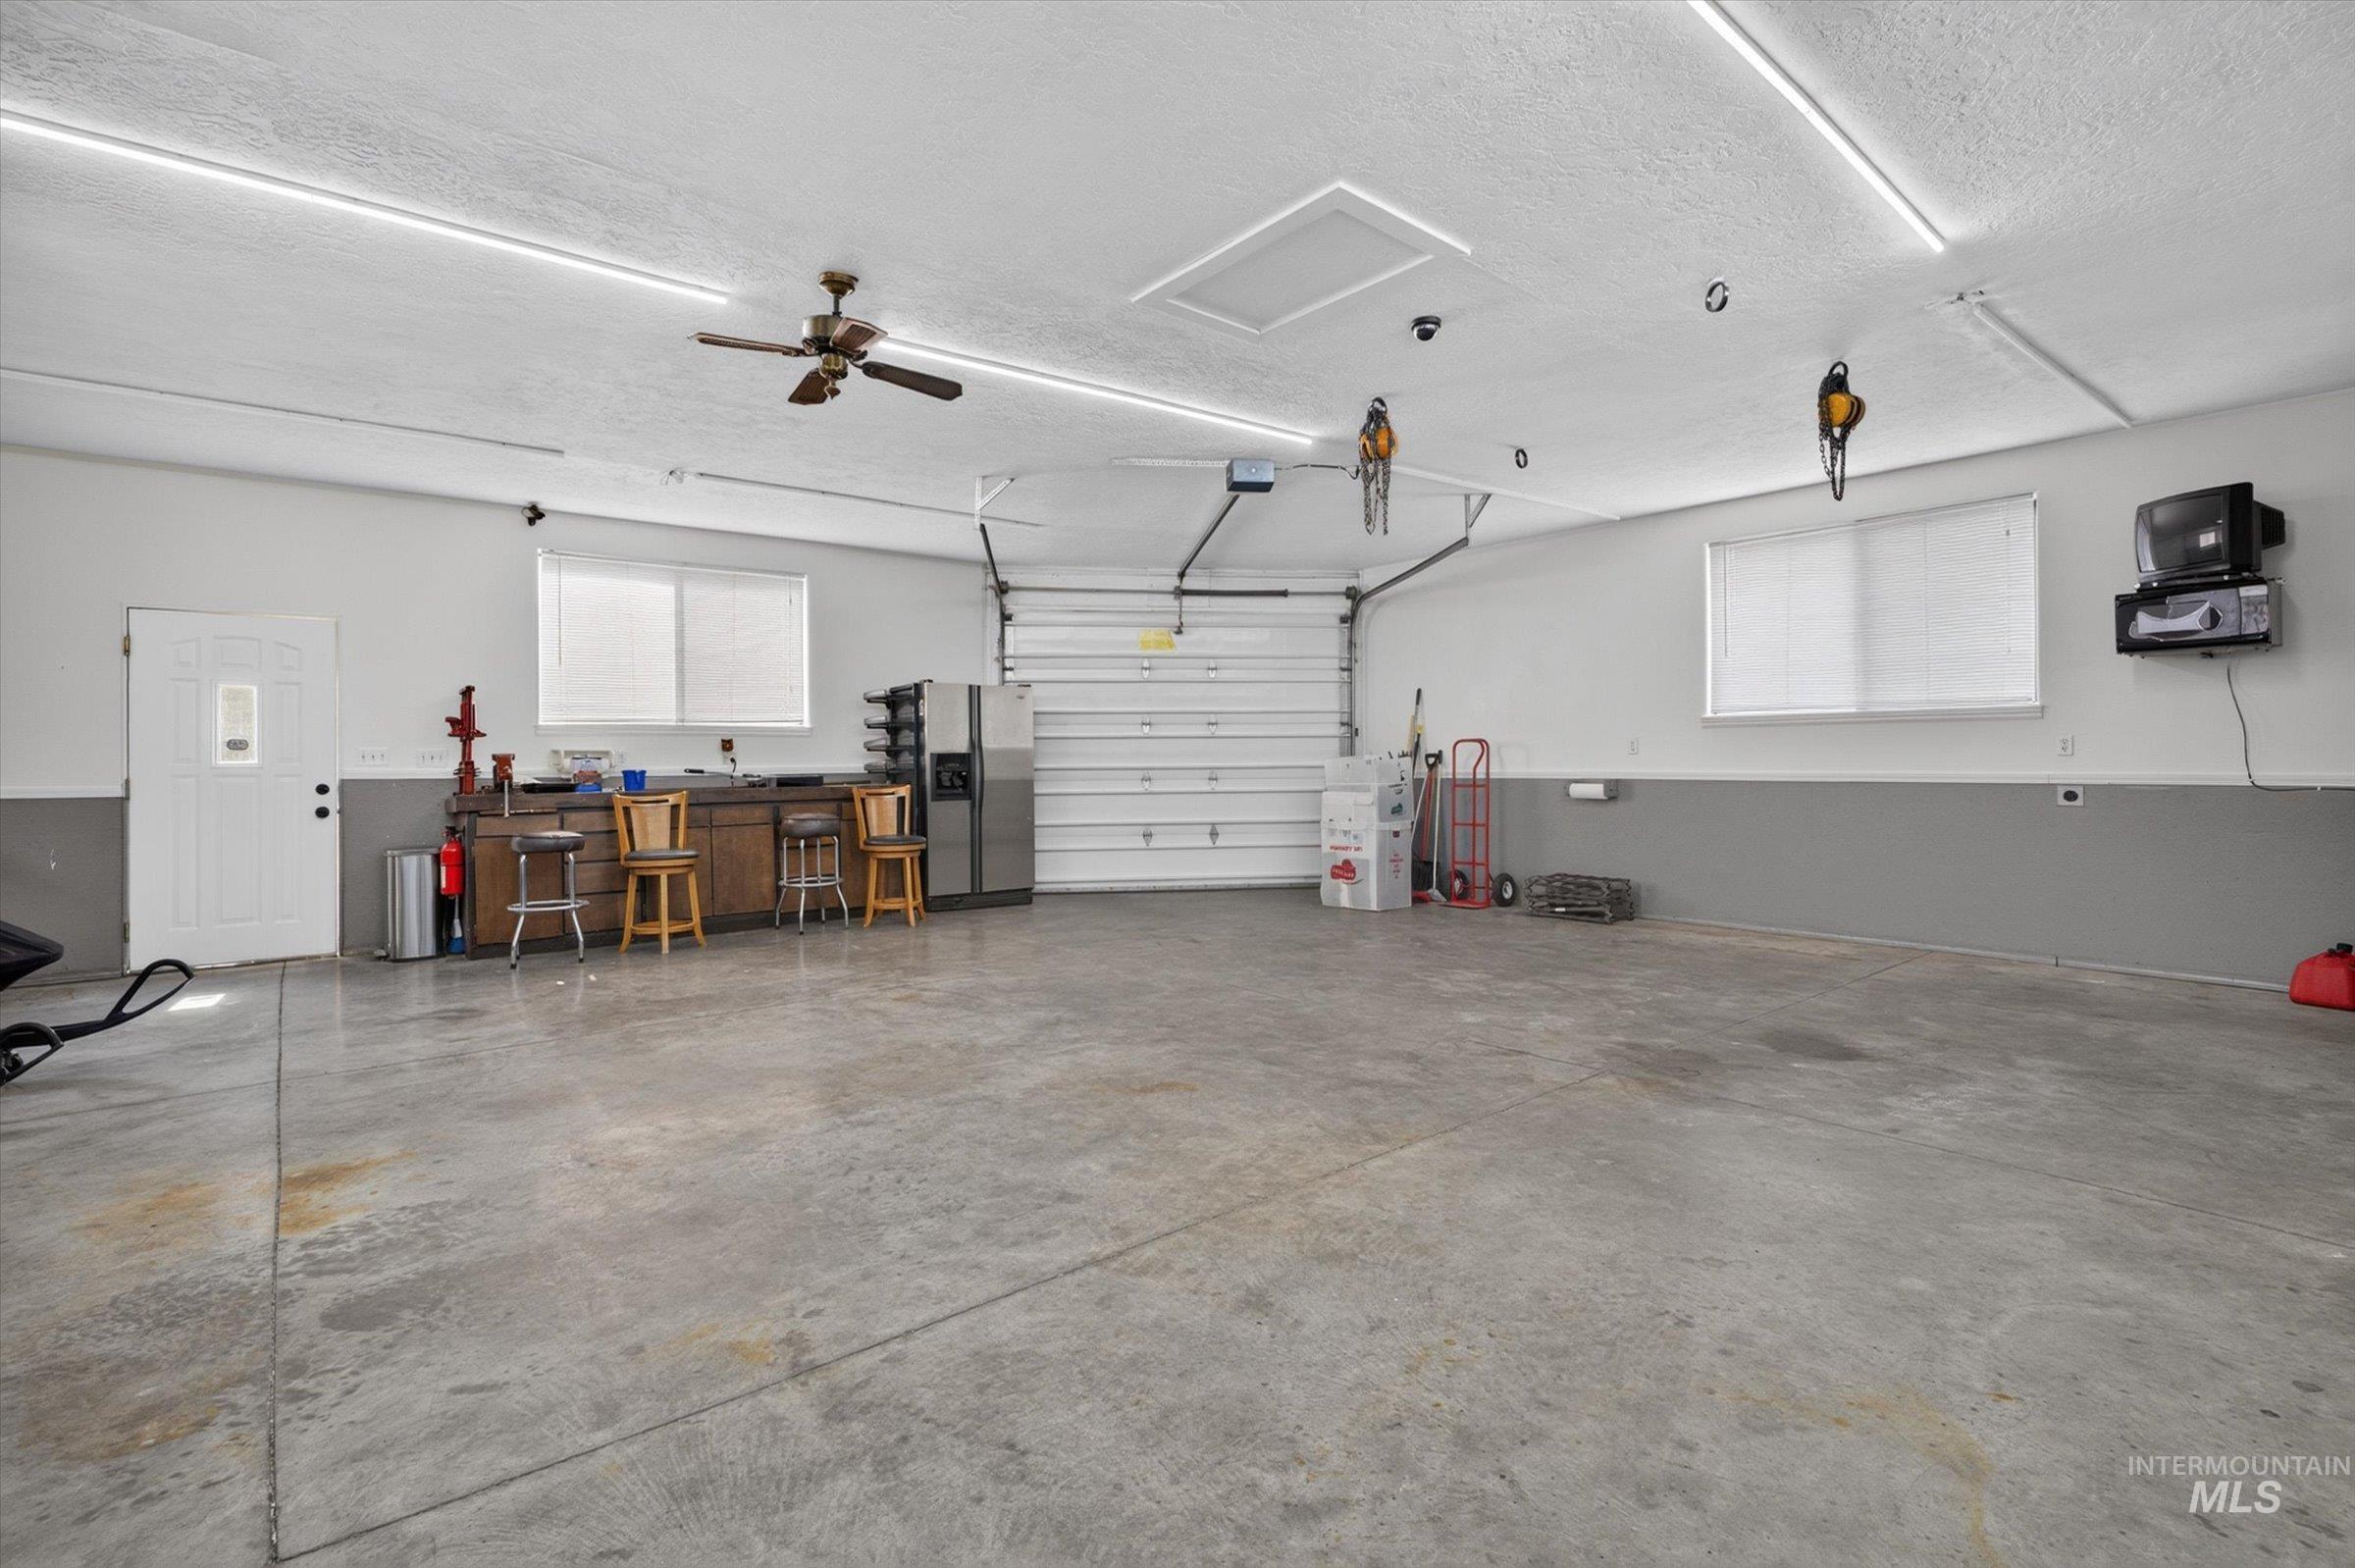
Concrete flooring, ceiling-mounted lighting, dual windows, garage door, and a built-in workbench
-
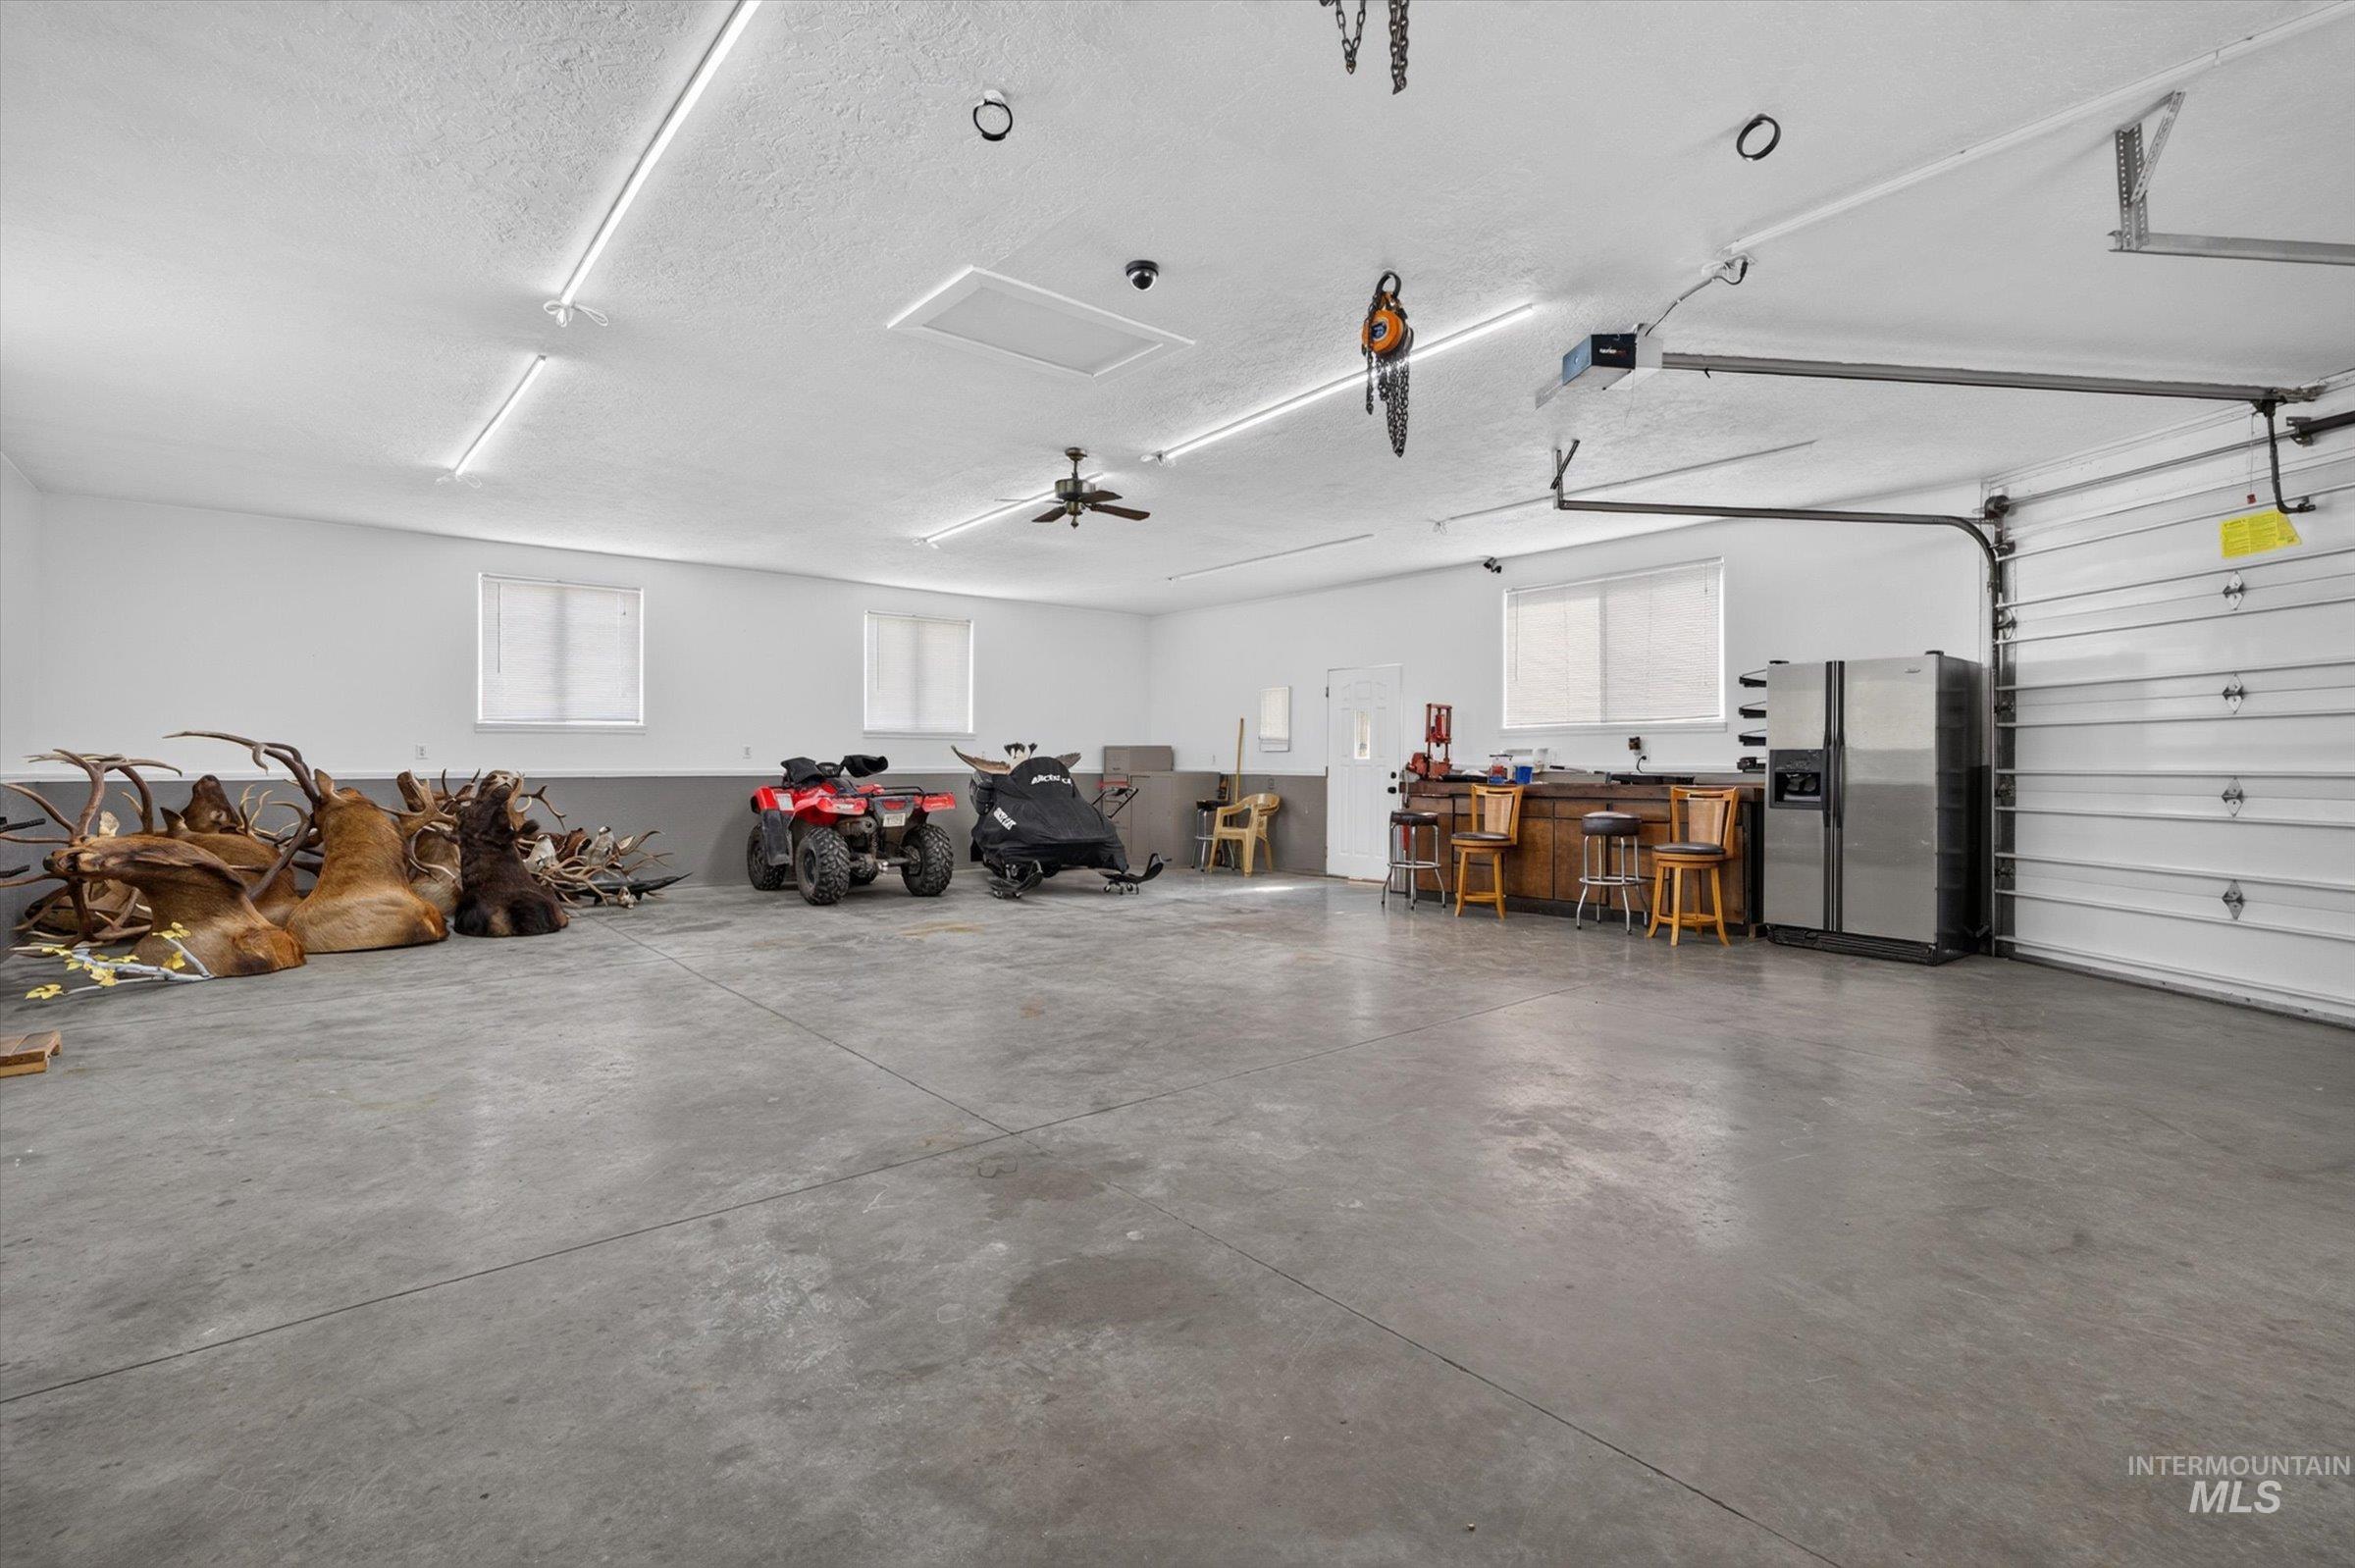
Spacious garage with a concrete floor, multiple windows, overhead lighting, a ceiling fan, and an automatic garage door
-
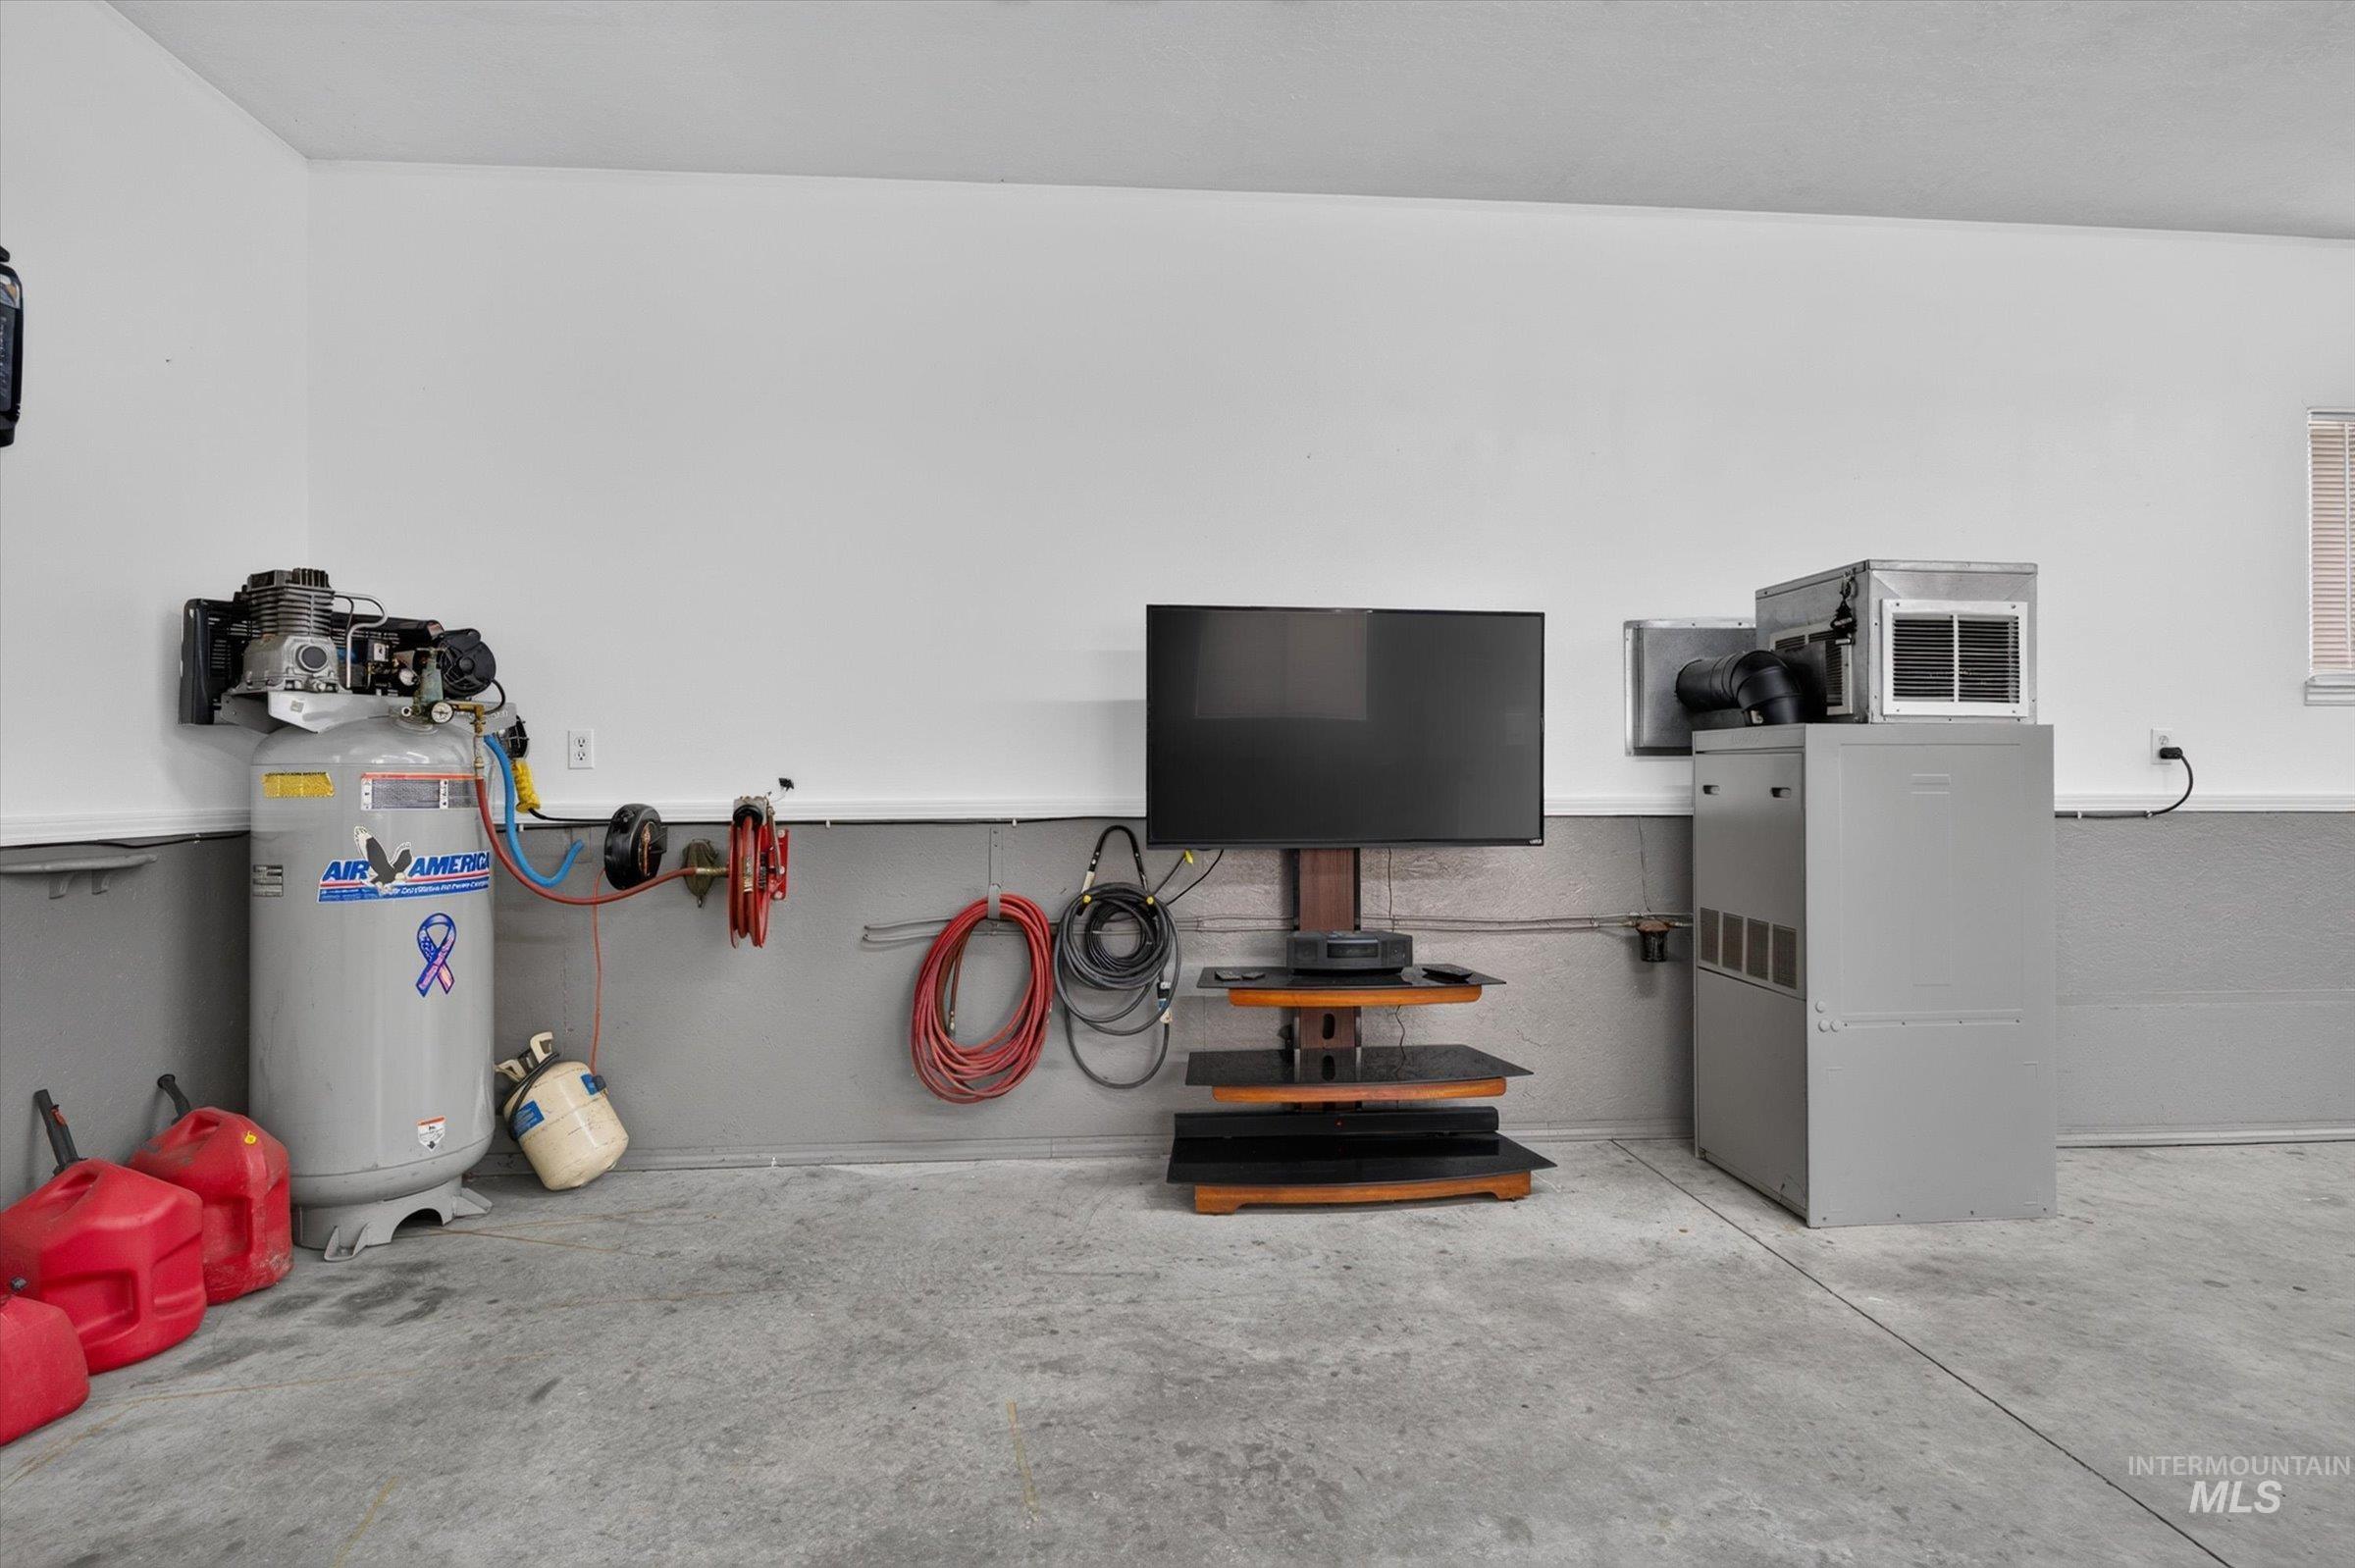
Additional content
-
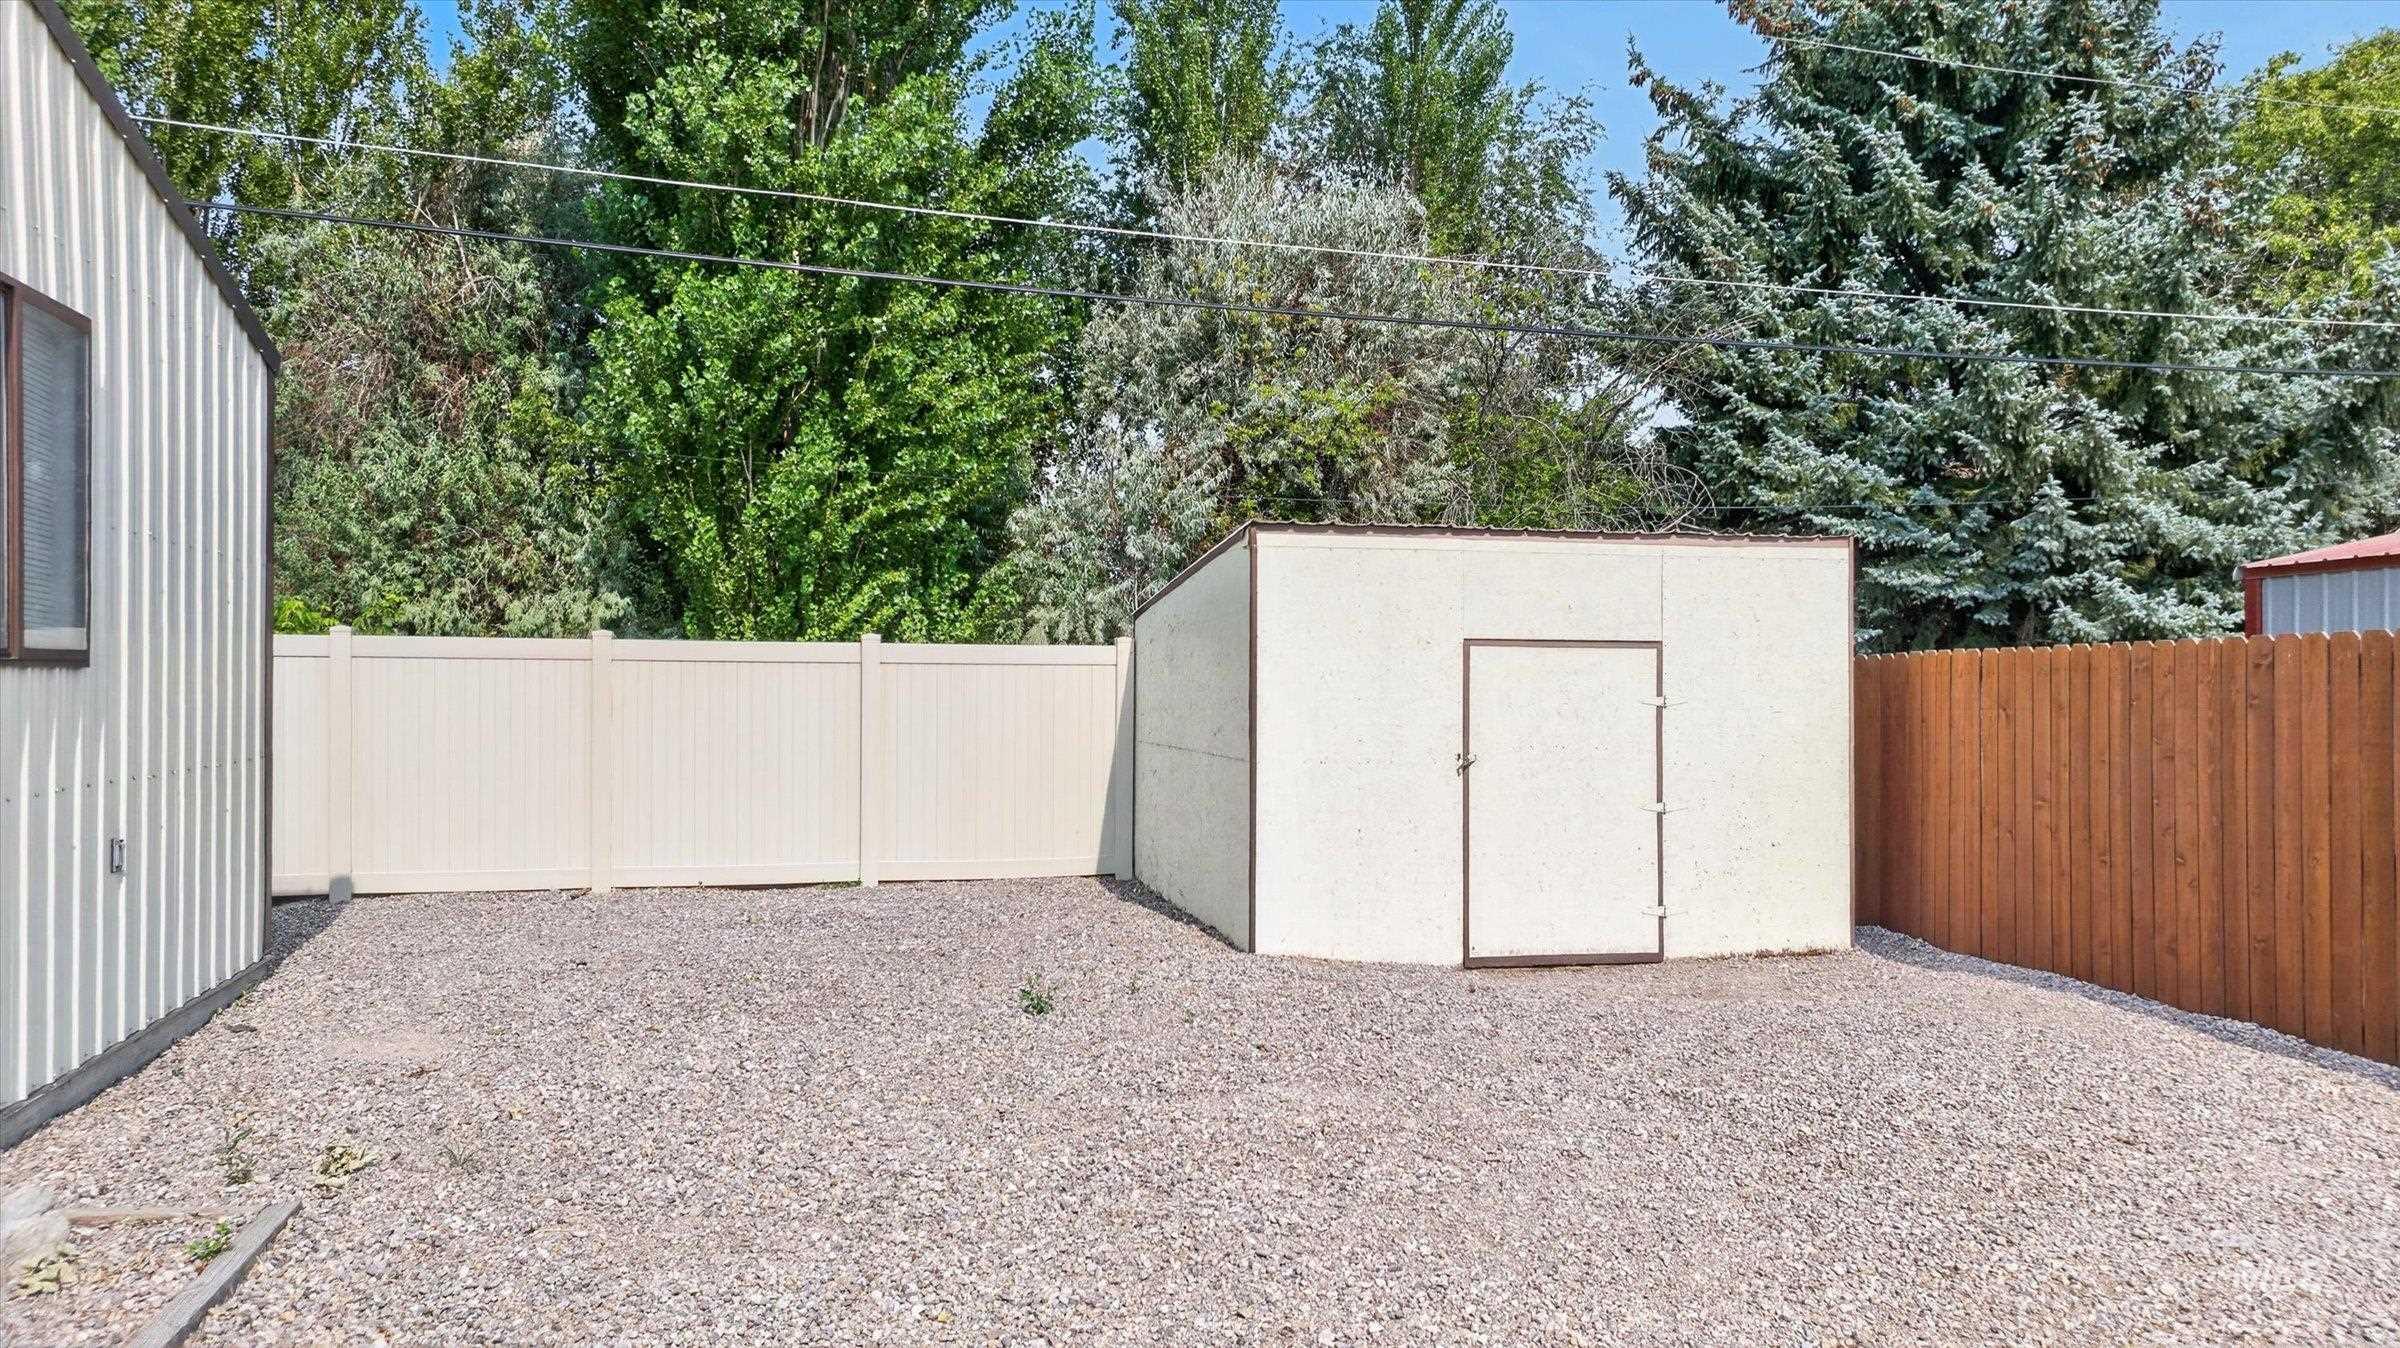
Gravel yard area featuring a storage shed with a solid door, a beige privacy fence, and a wood privacy fence
-
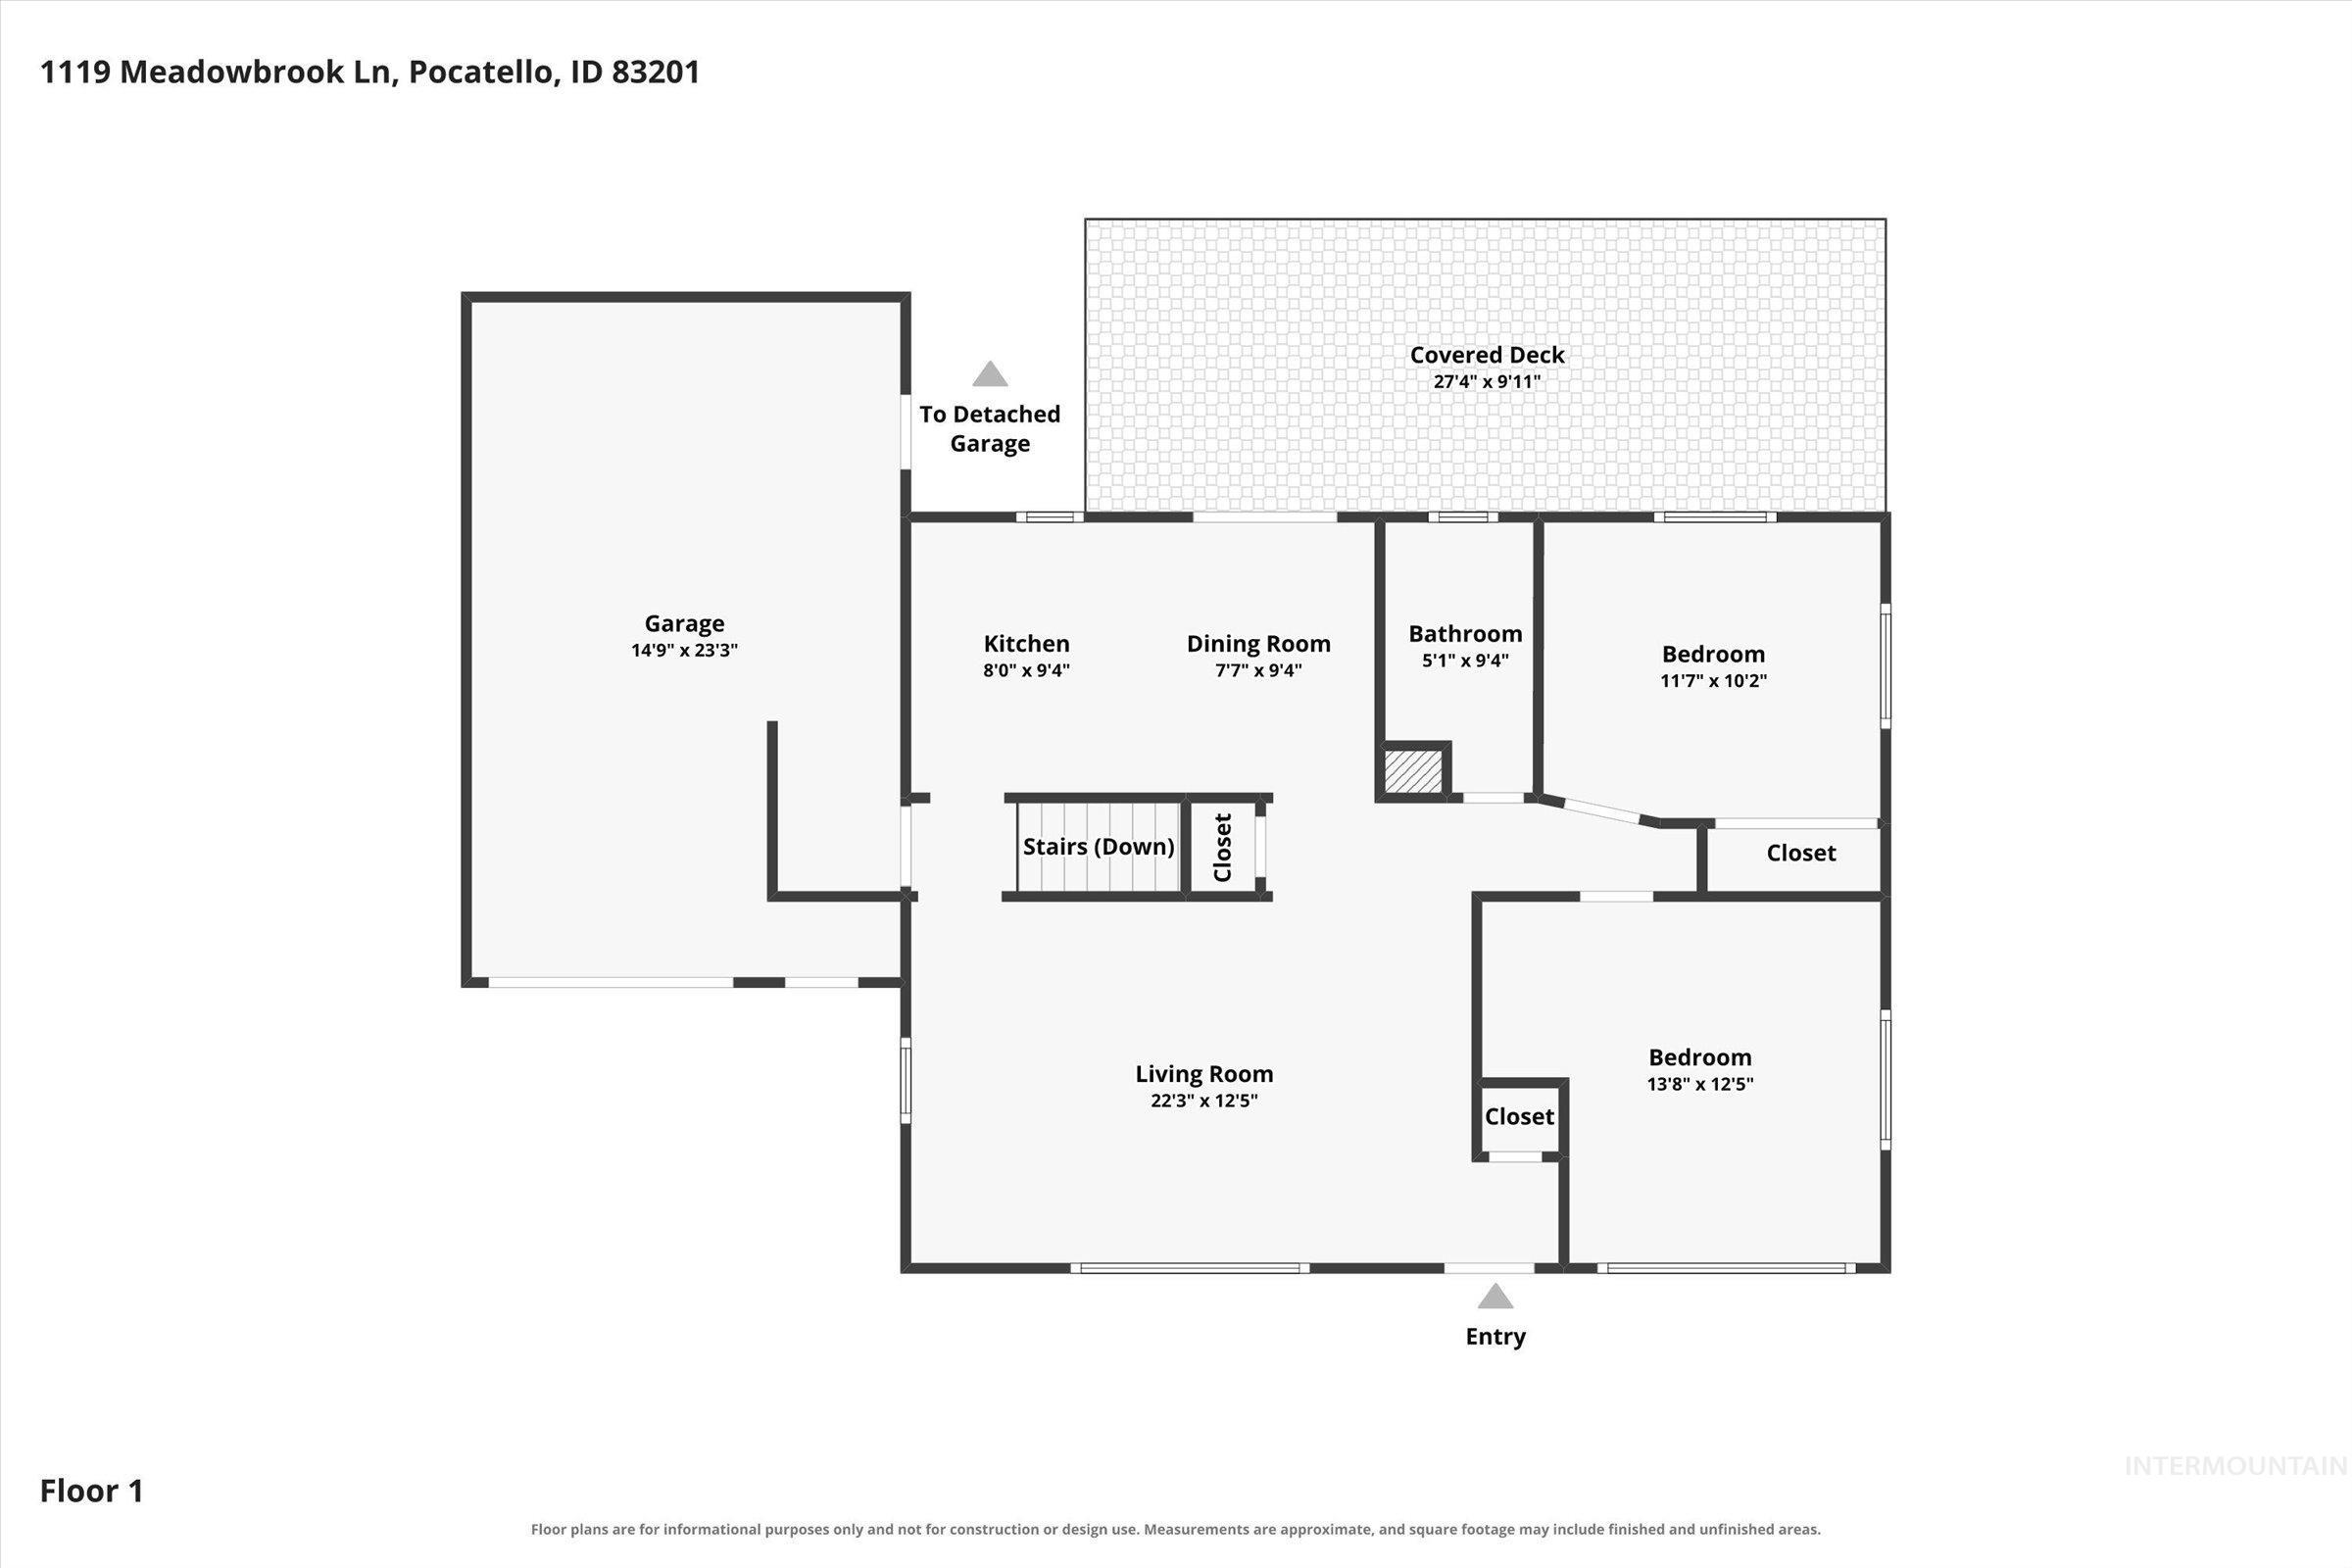
Floor plan
-
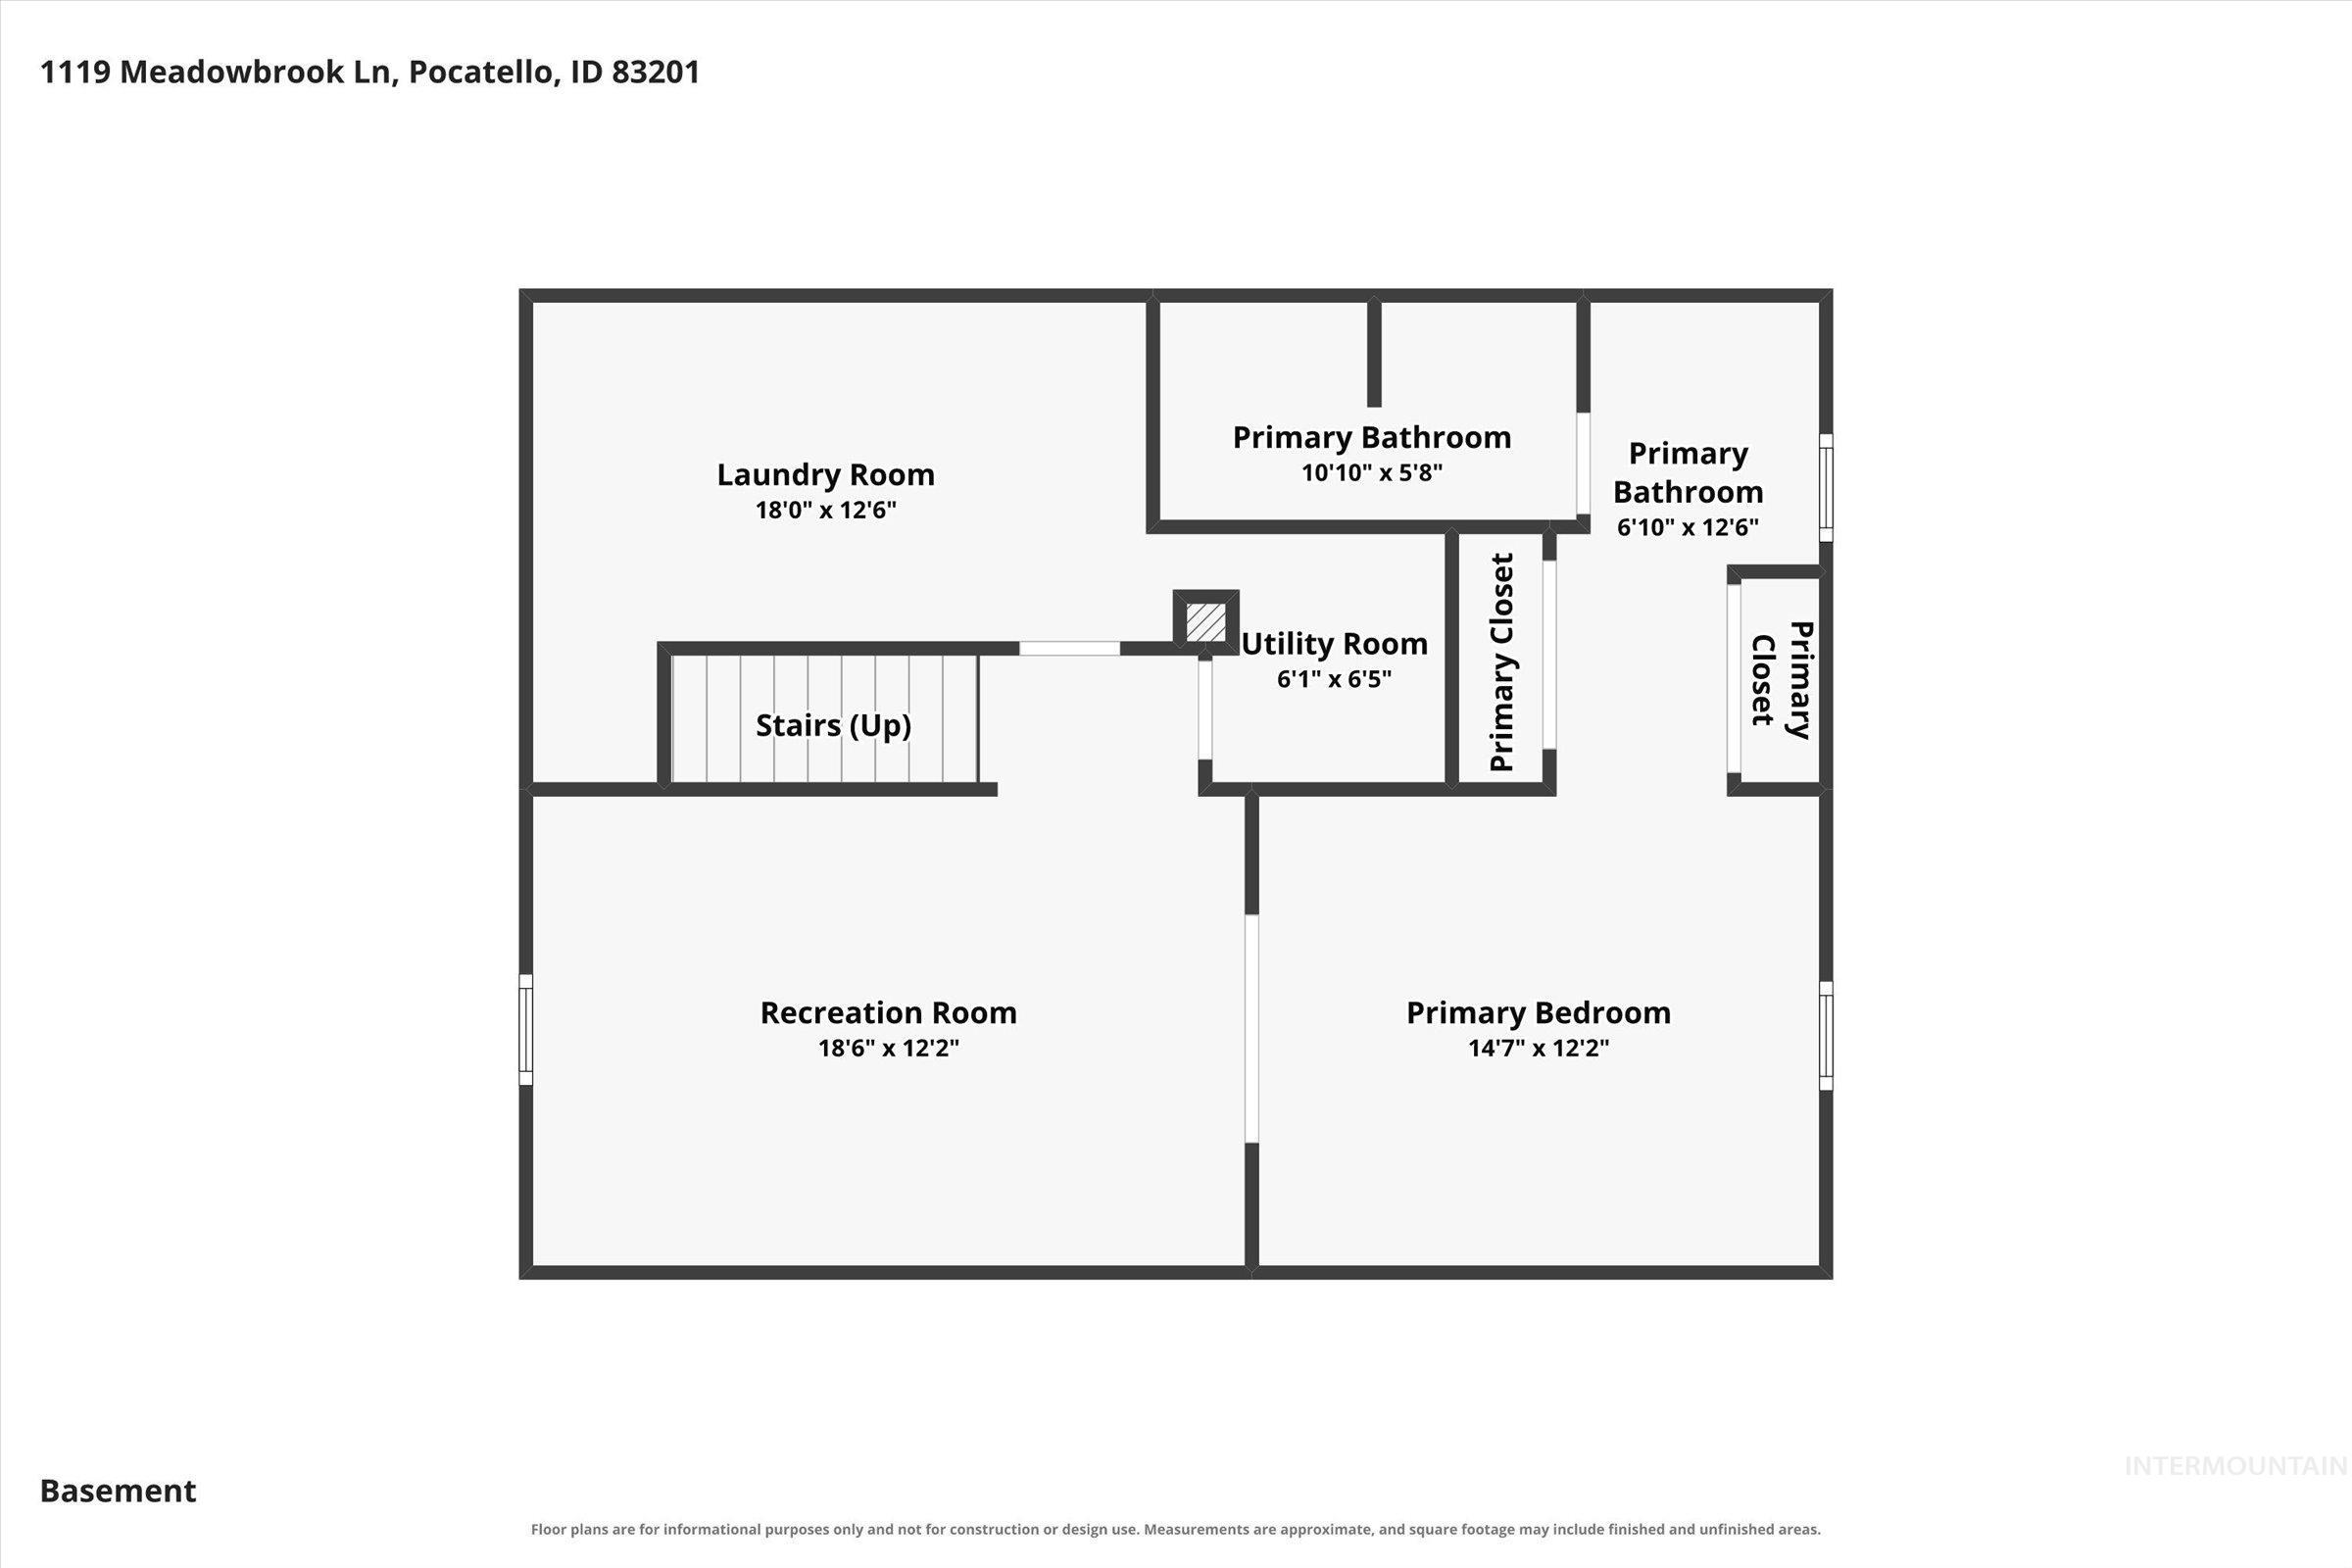
Floor plan
-
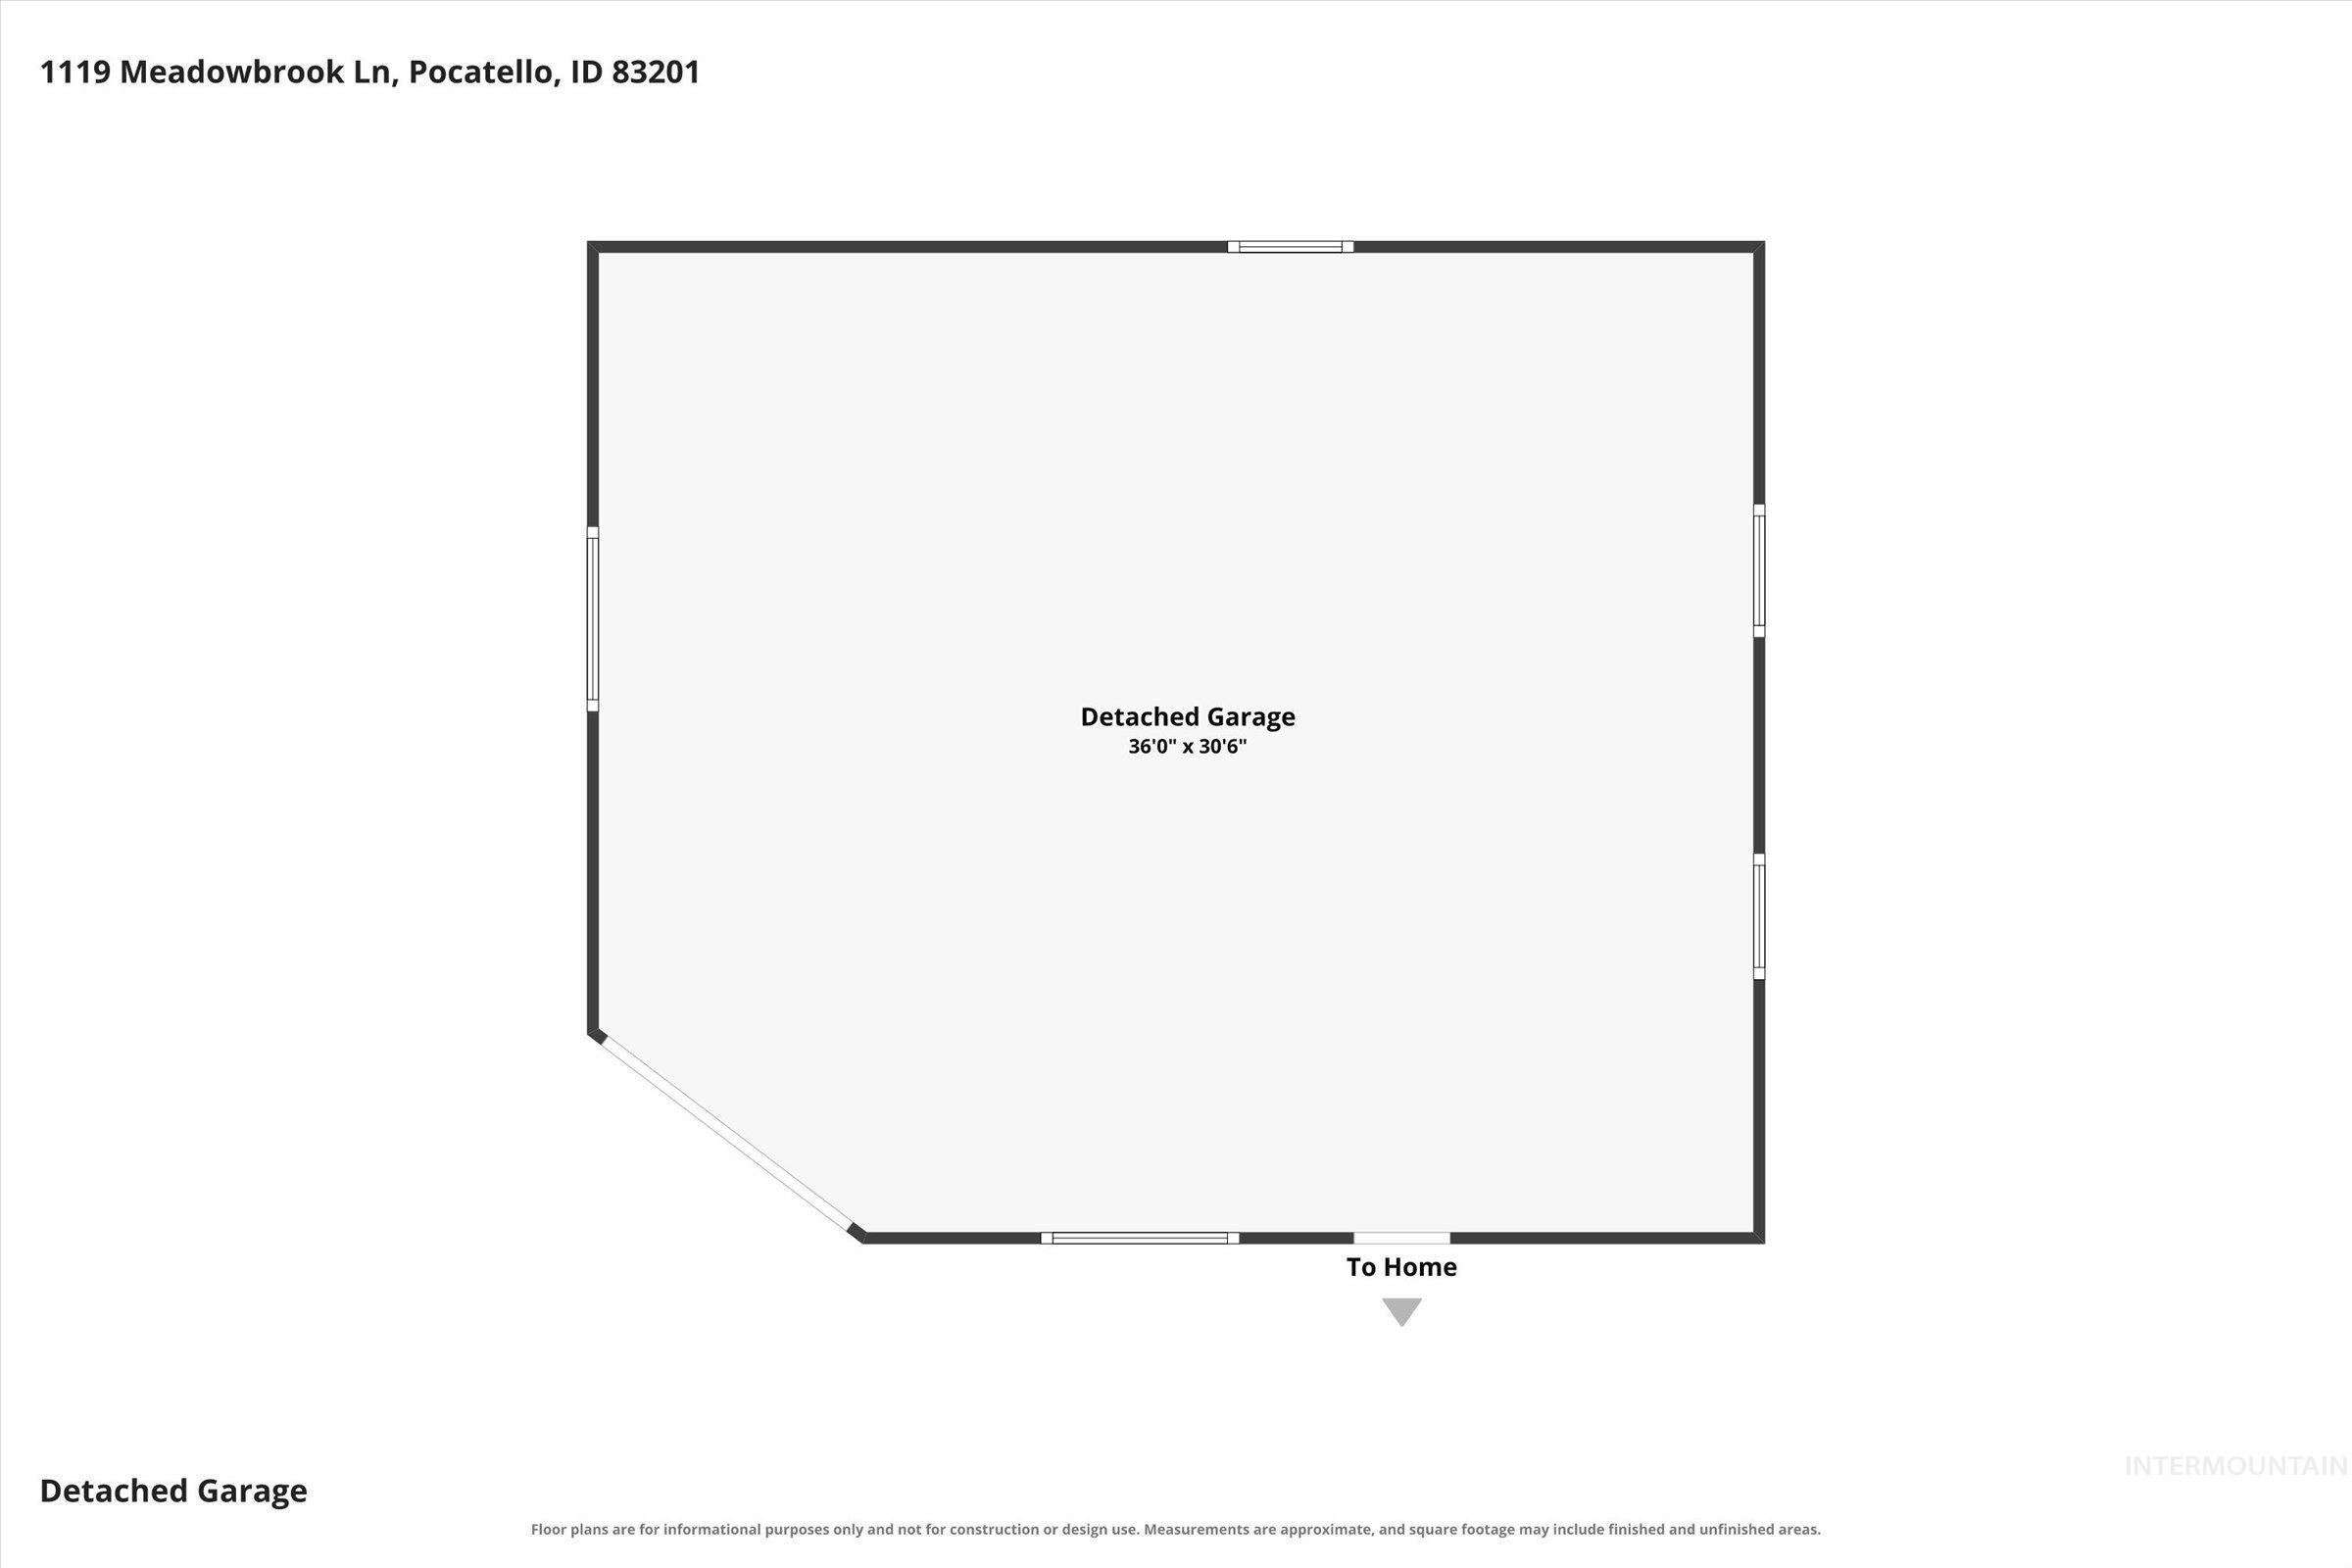
Floor plan
Property Description
Welcome home to this charming all brick 3 bedroom, 2 bath home featuring a spacious primary suite with its own private bath. Enjoy fresh feel of new carpet and plenty of room to relax or entertain. Step outside to the beautiful 10×28 covered patio, perfect for outdoor gathering and year-round enjoyment. The real showstopper is the massive 30×36 fully finished and heated shop, includes Air Compressor, Fridge and Workbench offering incredible space for projects, hobbies, storage or ultimate workspace. A rare combination of comfort, quality and versatility – this property is ready to welcome you home! Thank you for showing.
Features
- Heating:
- Forced Air, Gas
- Cooling:
- Window/Wall Unit
- Garage Capacity:
- 5
Address Map
- Country:
- US
- State:
- ID
- City:
- Pocatello
- Zipcode:
- 83201
- Street:
- 1119 Meadowbrook Ln
- Longitude:
- W113° 33' 12.3''
- Latitude:
- N42° 53' 42.2''
Rooms
- Master Bedroom Level:
- Down
- Master Bedroom Size:
- 12x15
- Bedroom 2 Level:
- Main
- Bedroom2 Size:
- 11x11
- Bedroom 3 Level:
- Main
- Bedroom3 Size:
- 11x11
- Living Room Level:
- Main
- Living Room Size:
- 12x18
Schools
- School District:
- Pocatello School District #25
- Elementary School:
- Syringa
- Middle School:
- Alameda
- High School:
- Highland (Pocatello)
Additional Details
- Status:
- Active
- Type:
- Single Family
- Level:
- Single with Below Grade
- Tax Year:
- 2025
- Taxes:
- $1,520
- Potential Short Sale:
- No
- Age:
- 51 - 80 Years
- Auction:
- No
- Flood Ins Required:
- No
- HUD Owned:
- No
- In Foreclosure:
- No
- Land Size:
- Standard Lot 6000-9999 SF
- Land Lease:
- No
- Home Owner Exempt:
- Yes
- HOA Frequency:
- Not Applicable
- Inc Kitchen Features:
- Disposal, Microwave, Refrigerator, Oven/range built-in, Countertop-laminate
- Lot Features:
- Oil tank, below ground, Storage Shed
- Water:
- City service
- Land Use:
- Single
- Sprinkler System:
- Manual
Residential For Sale
1119 Meadowbrook Ln, Pocatello, Idaho 83201
3 Bedrooms
2 Bathrooms
1,836 SqFt
Visits : 51 in 62 days
$389,900
Listing ID #98996789
Basic Details
- Property Type :
- Residential
- Listing Type :
- For Sale
- Status :
- Active
- Listing ID :
- 98996789
- Price :
- $389,900
- Bedrooms :
- 3
- Bathrooms :
- 2
- Apx SqFt :
- 1,836 SqFt
- Year Built :
- 1956
- Lot Area :
- 0.18 Acres
- Days on Market :
- 4
- Subdivision :
- 0 Not Applicable
- Update Date :
- 08/17/2026 06:00:54
Agent info


Contact Agent
Mortgage Calculator

