
-
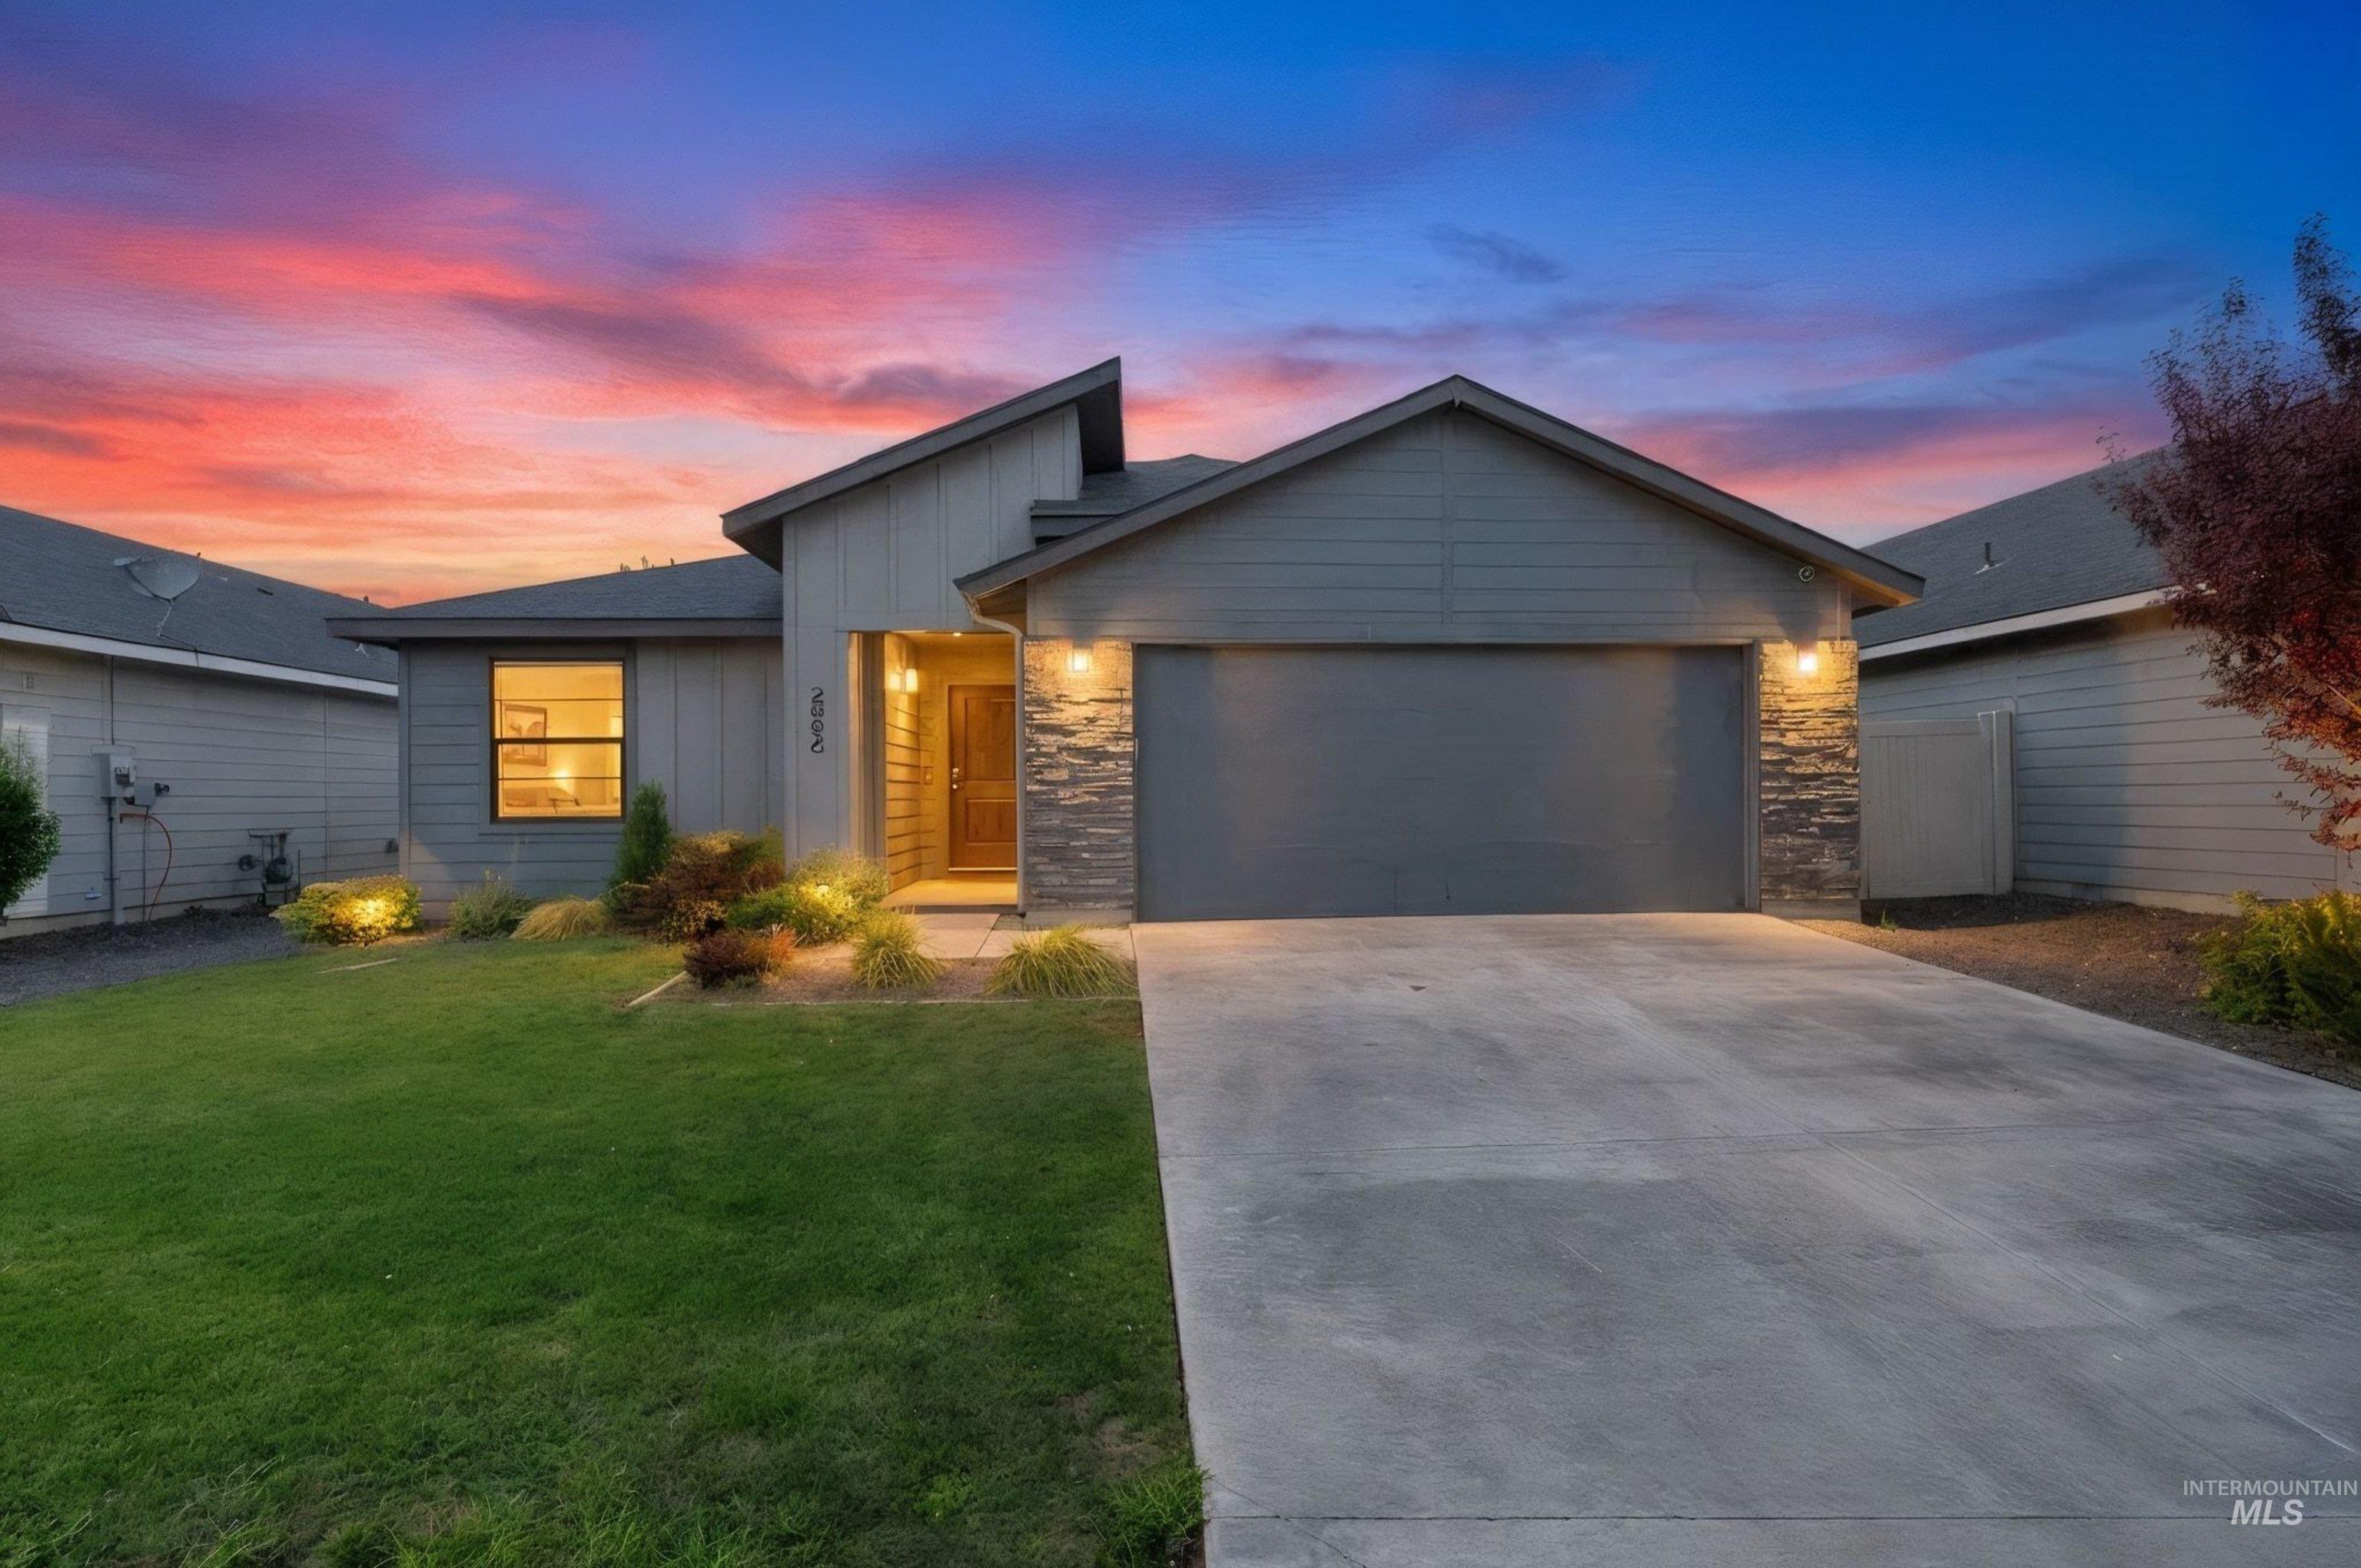
Modern exterior with partial stone facade and an attached garage
-
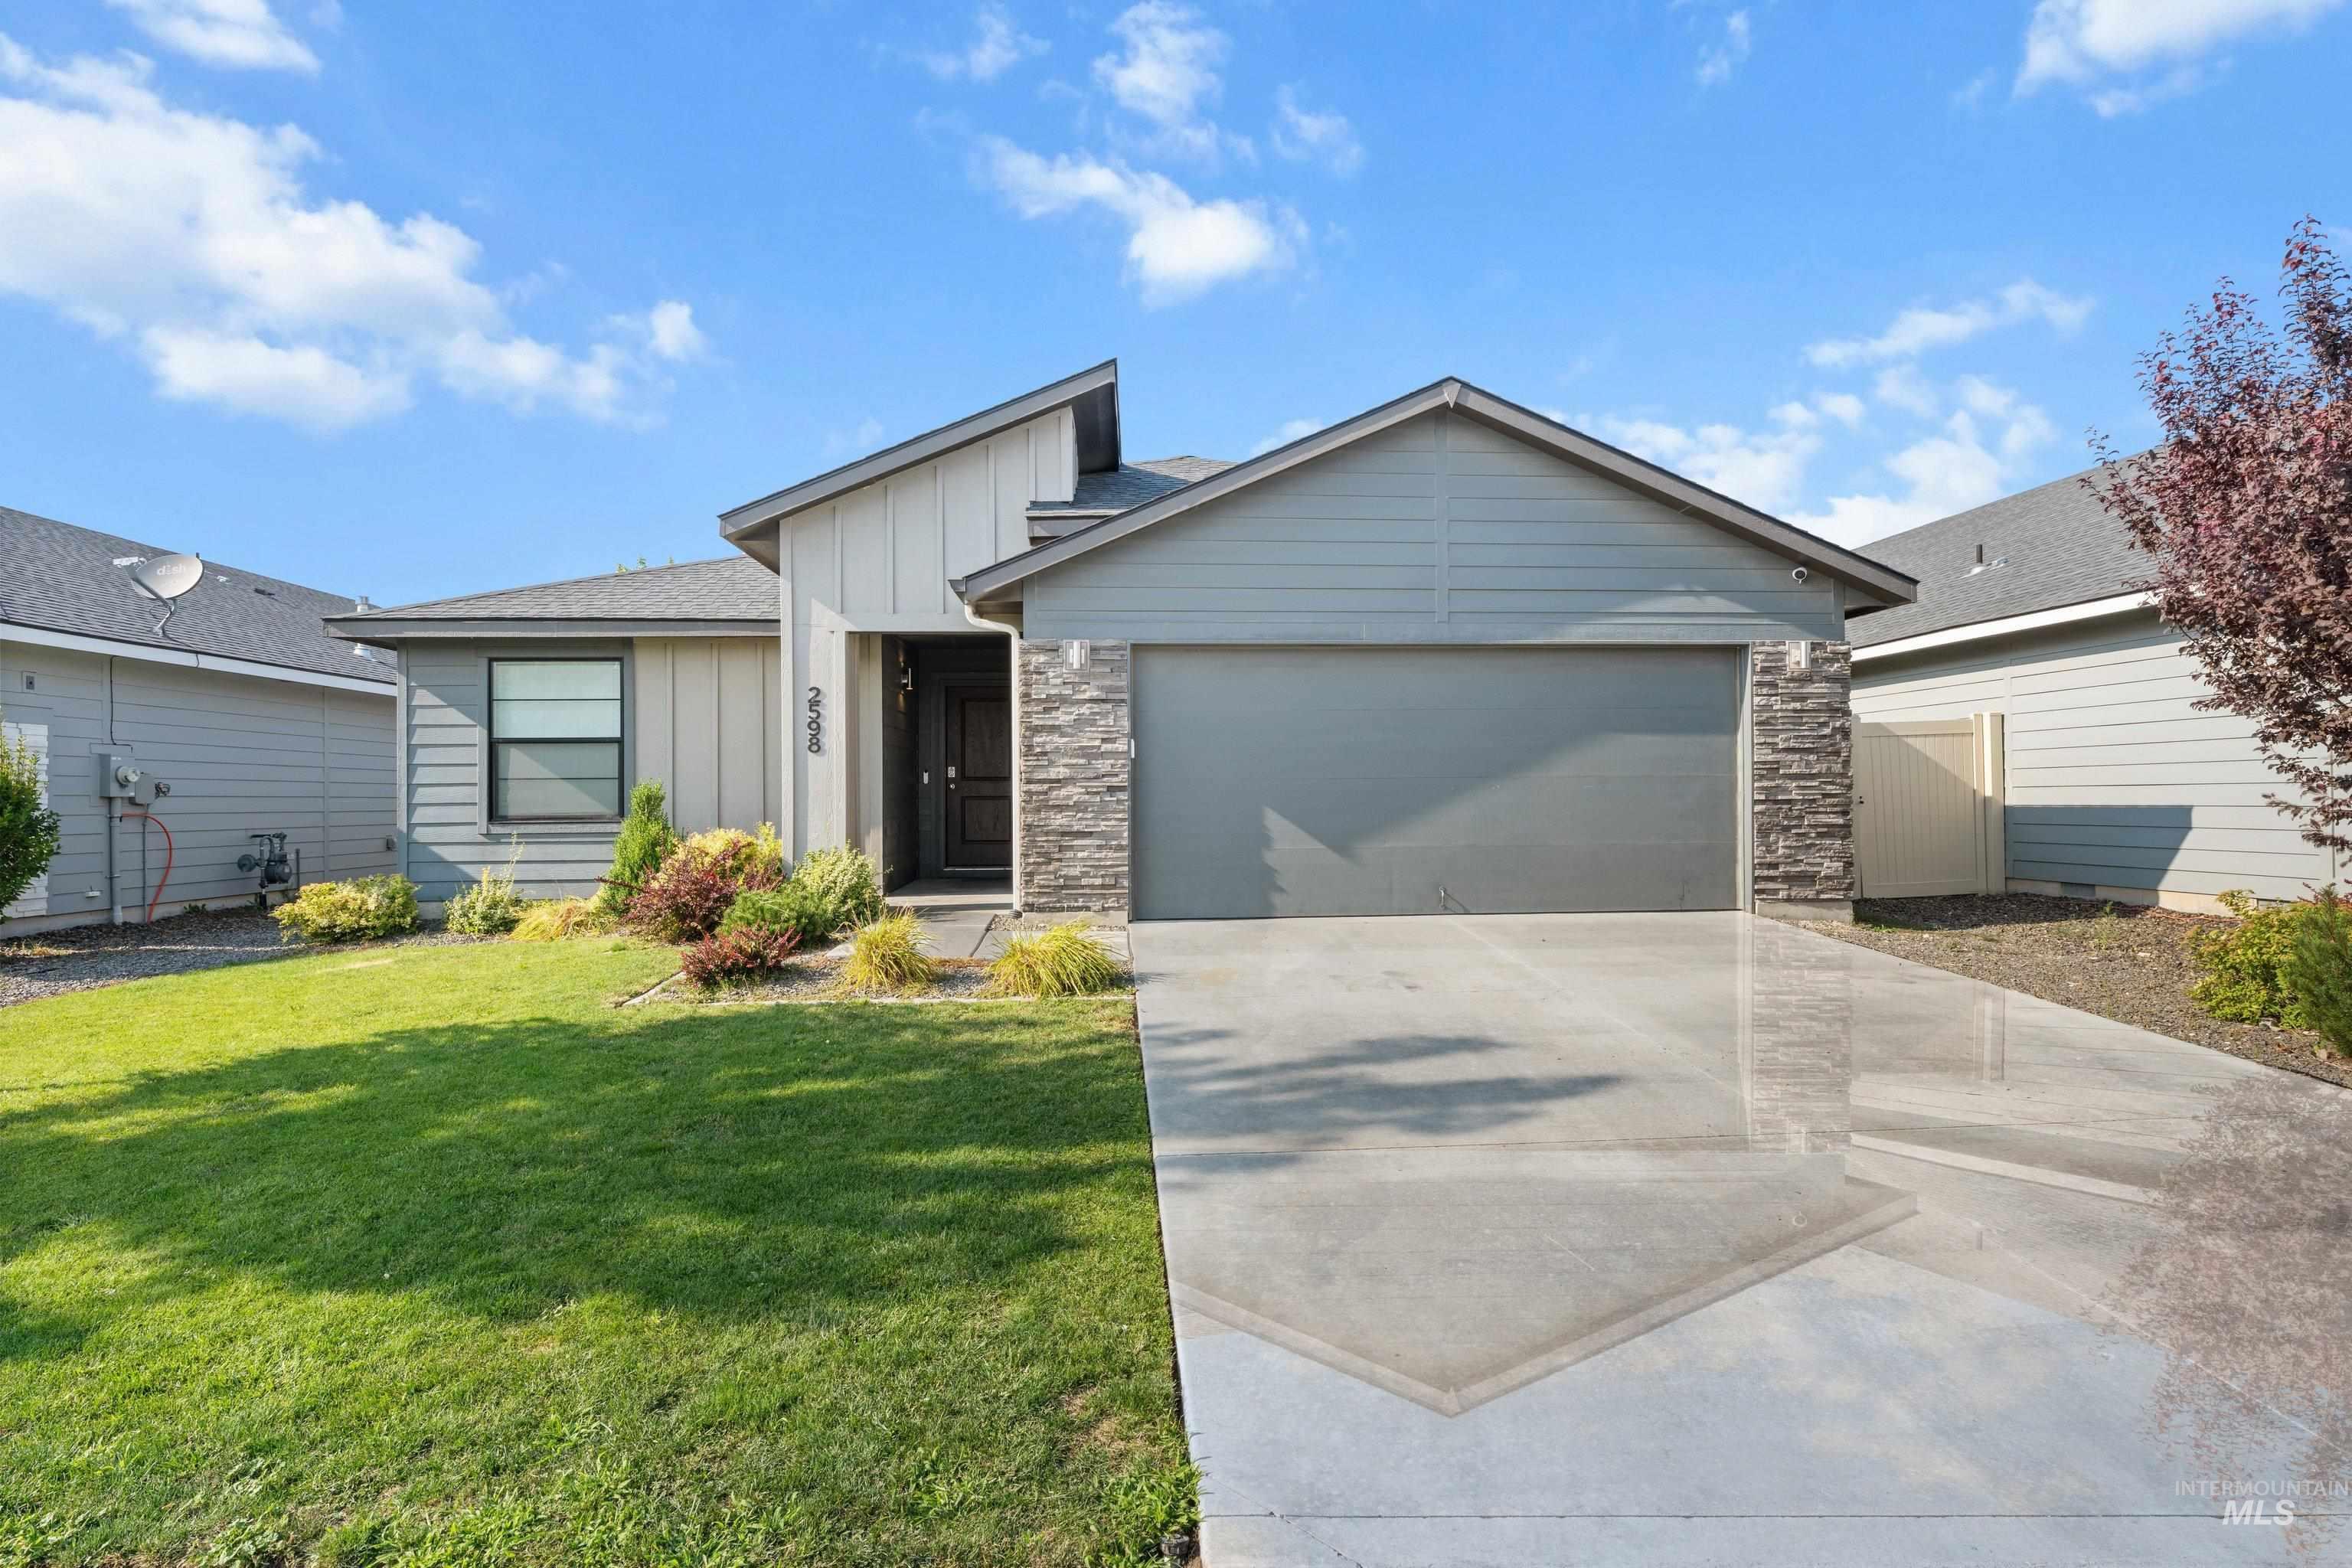
Modern exterior with vertical and horizontal siding, stone veneer accents, an attached garage, and a concrete driveway
-
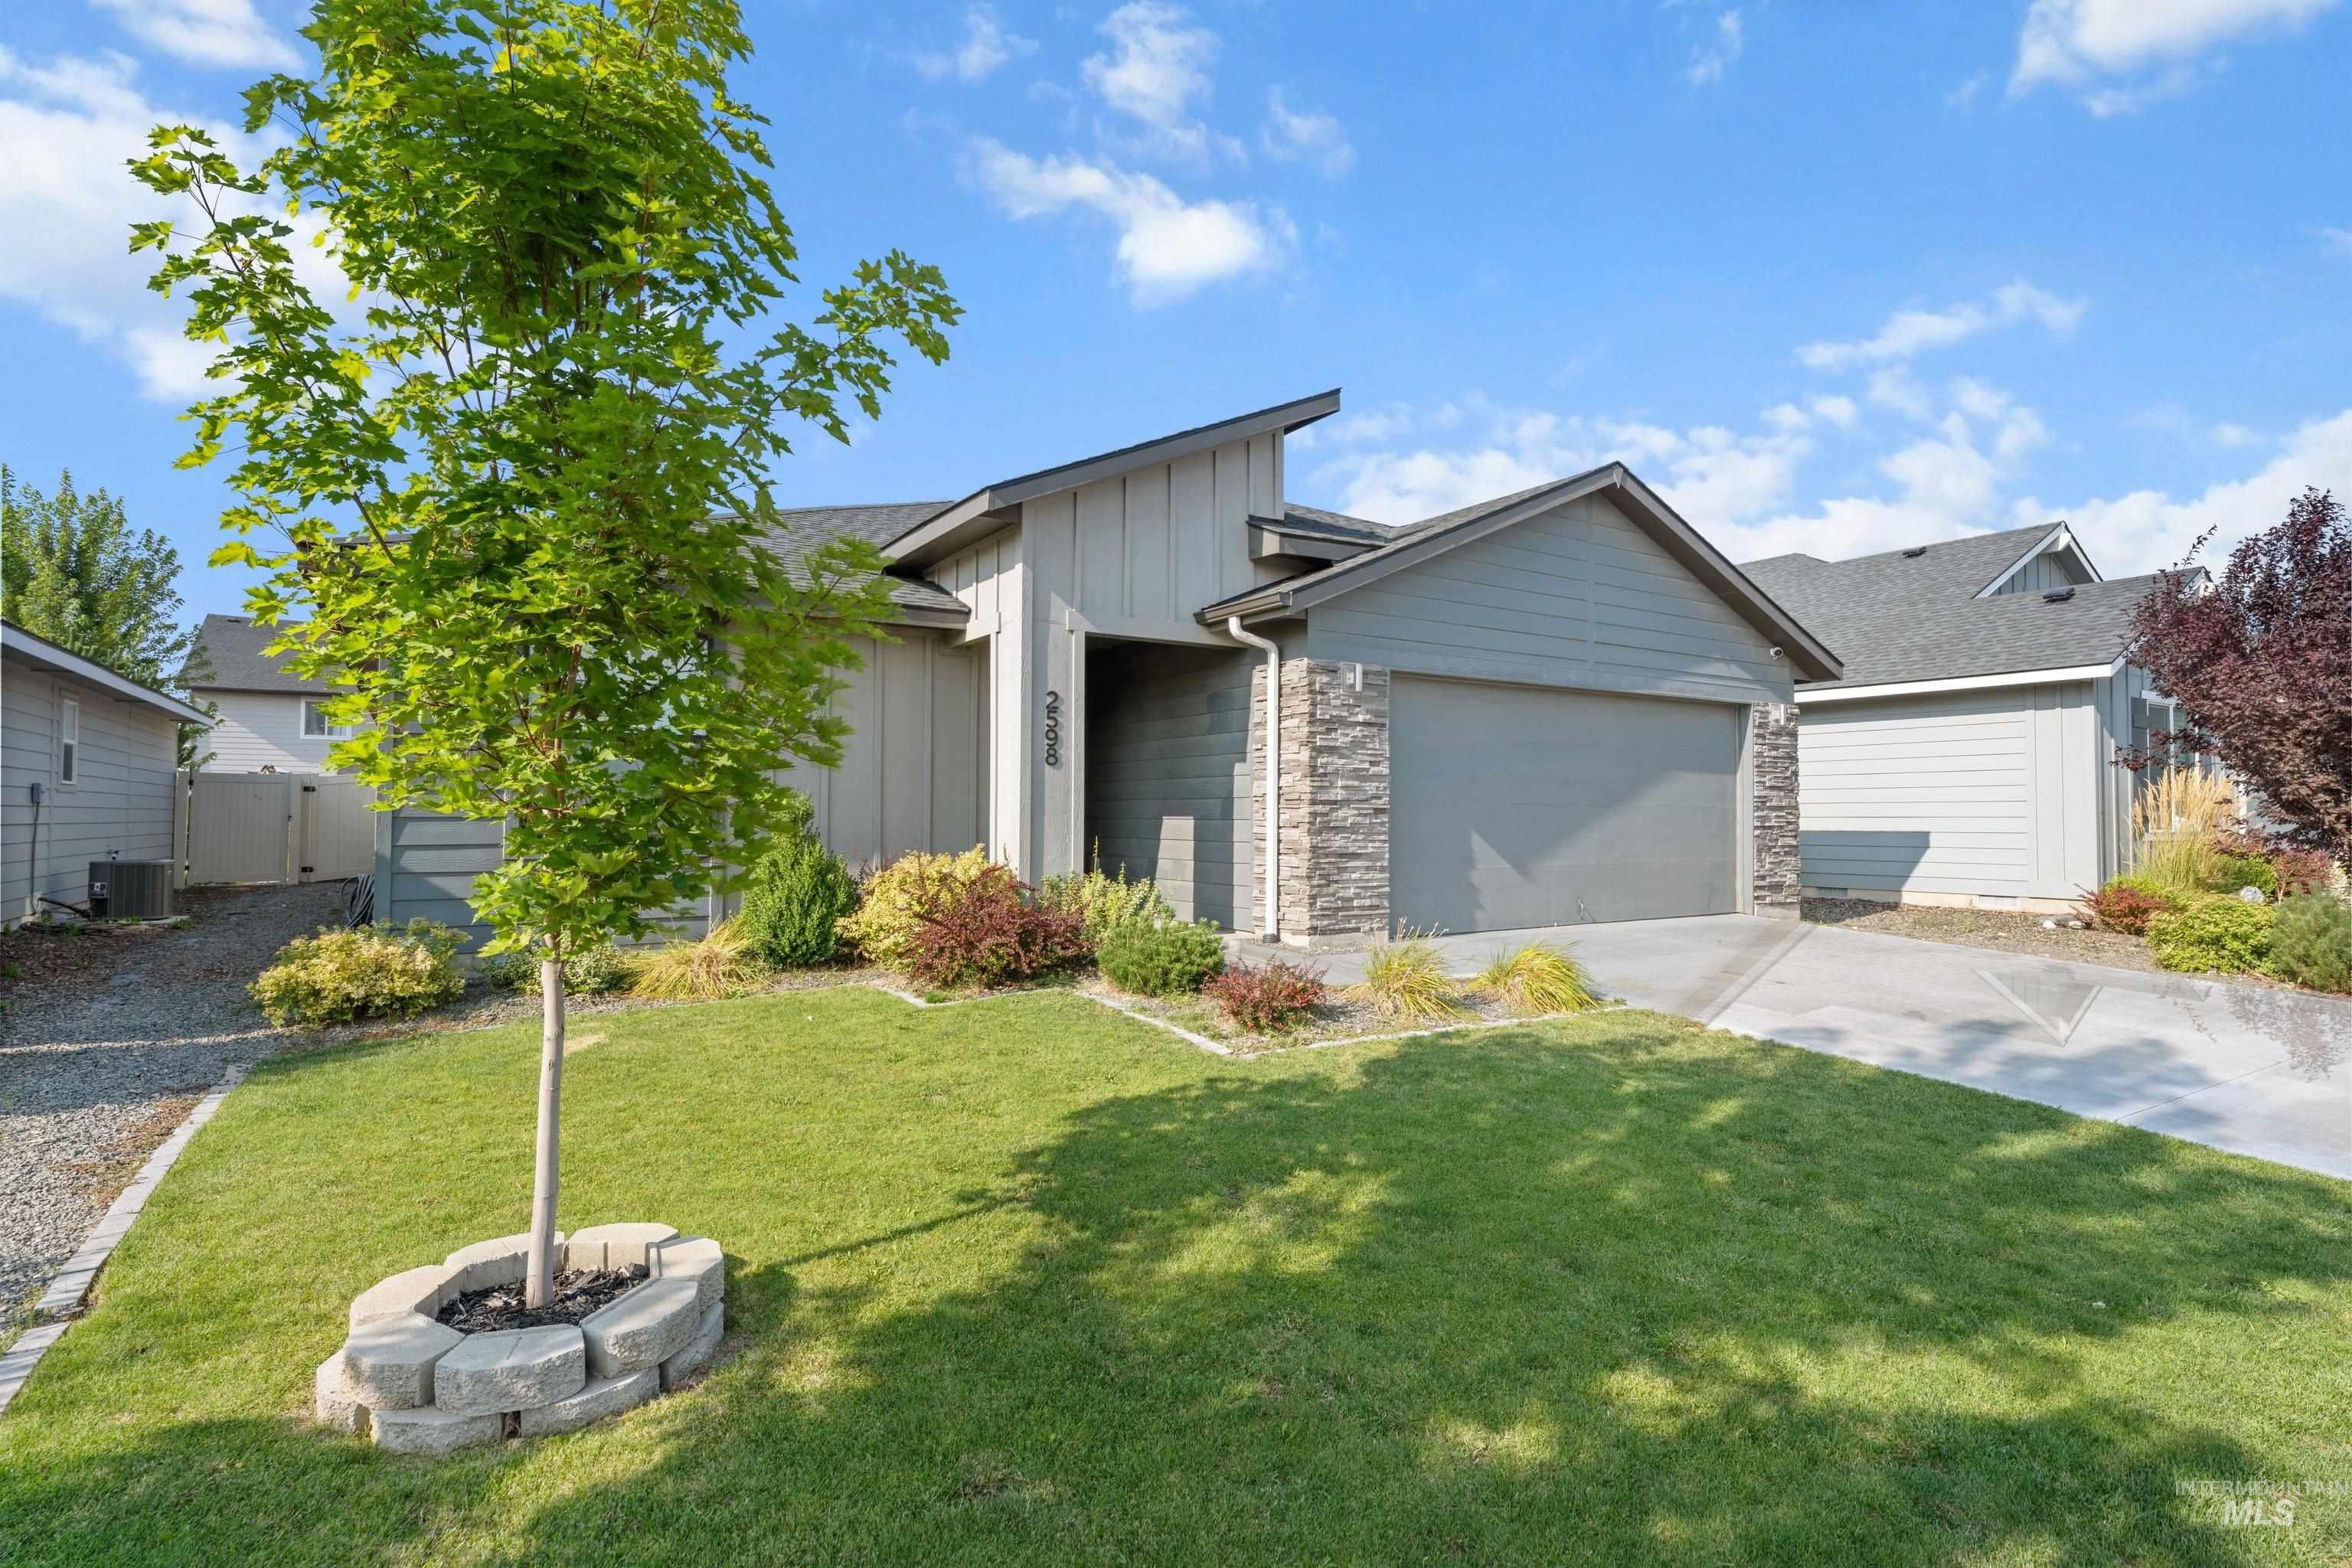
Modern exterior with stone accents, an attached garage, landscaped front yard, and a concrete driveway
-
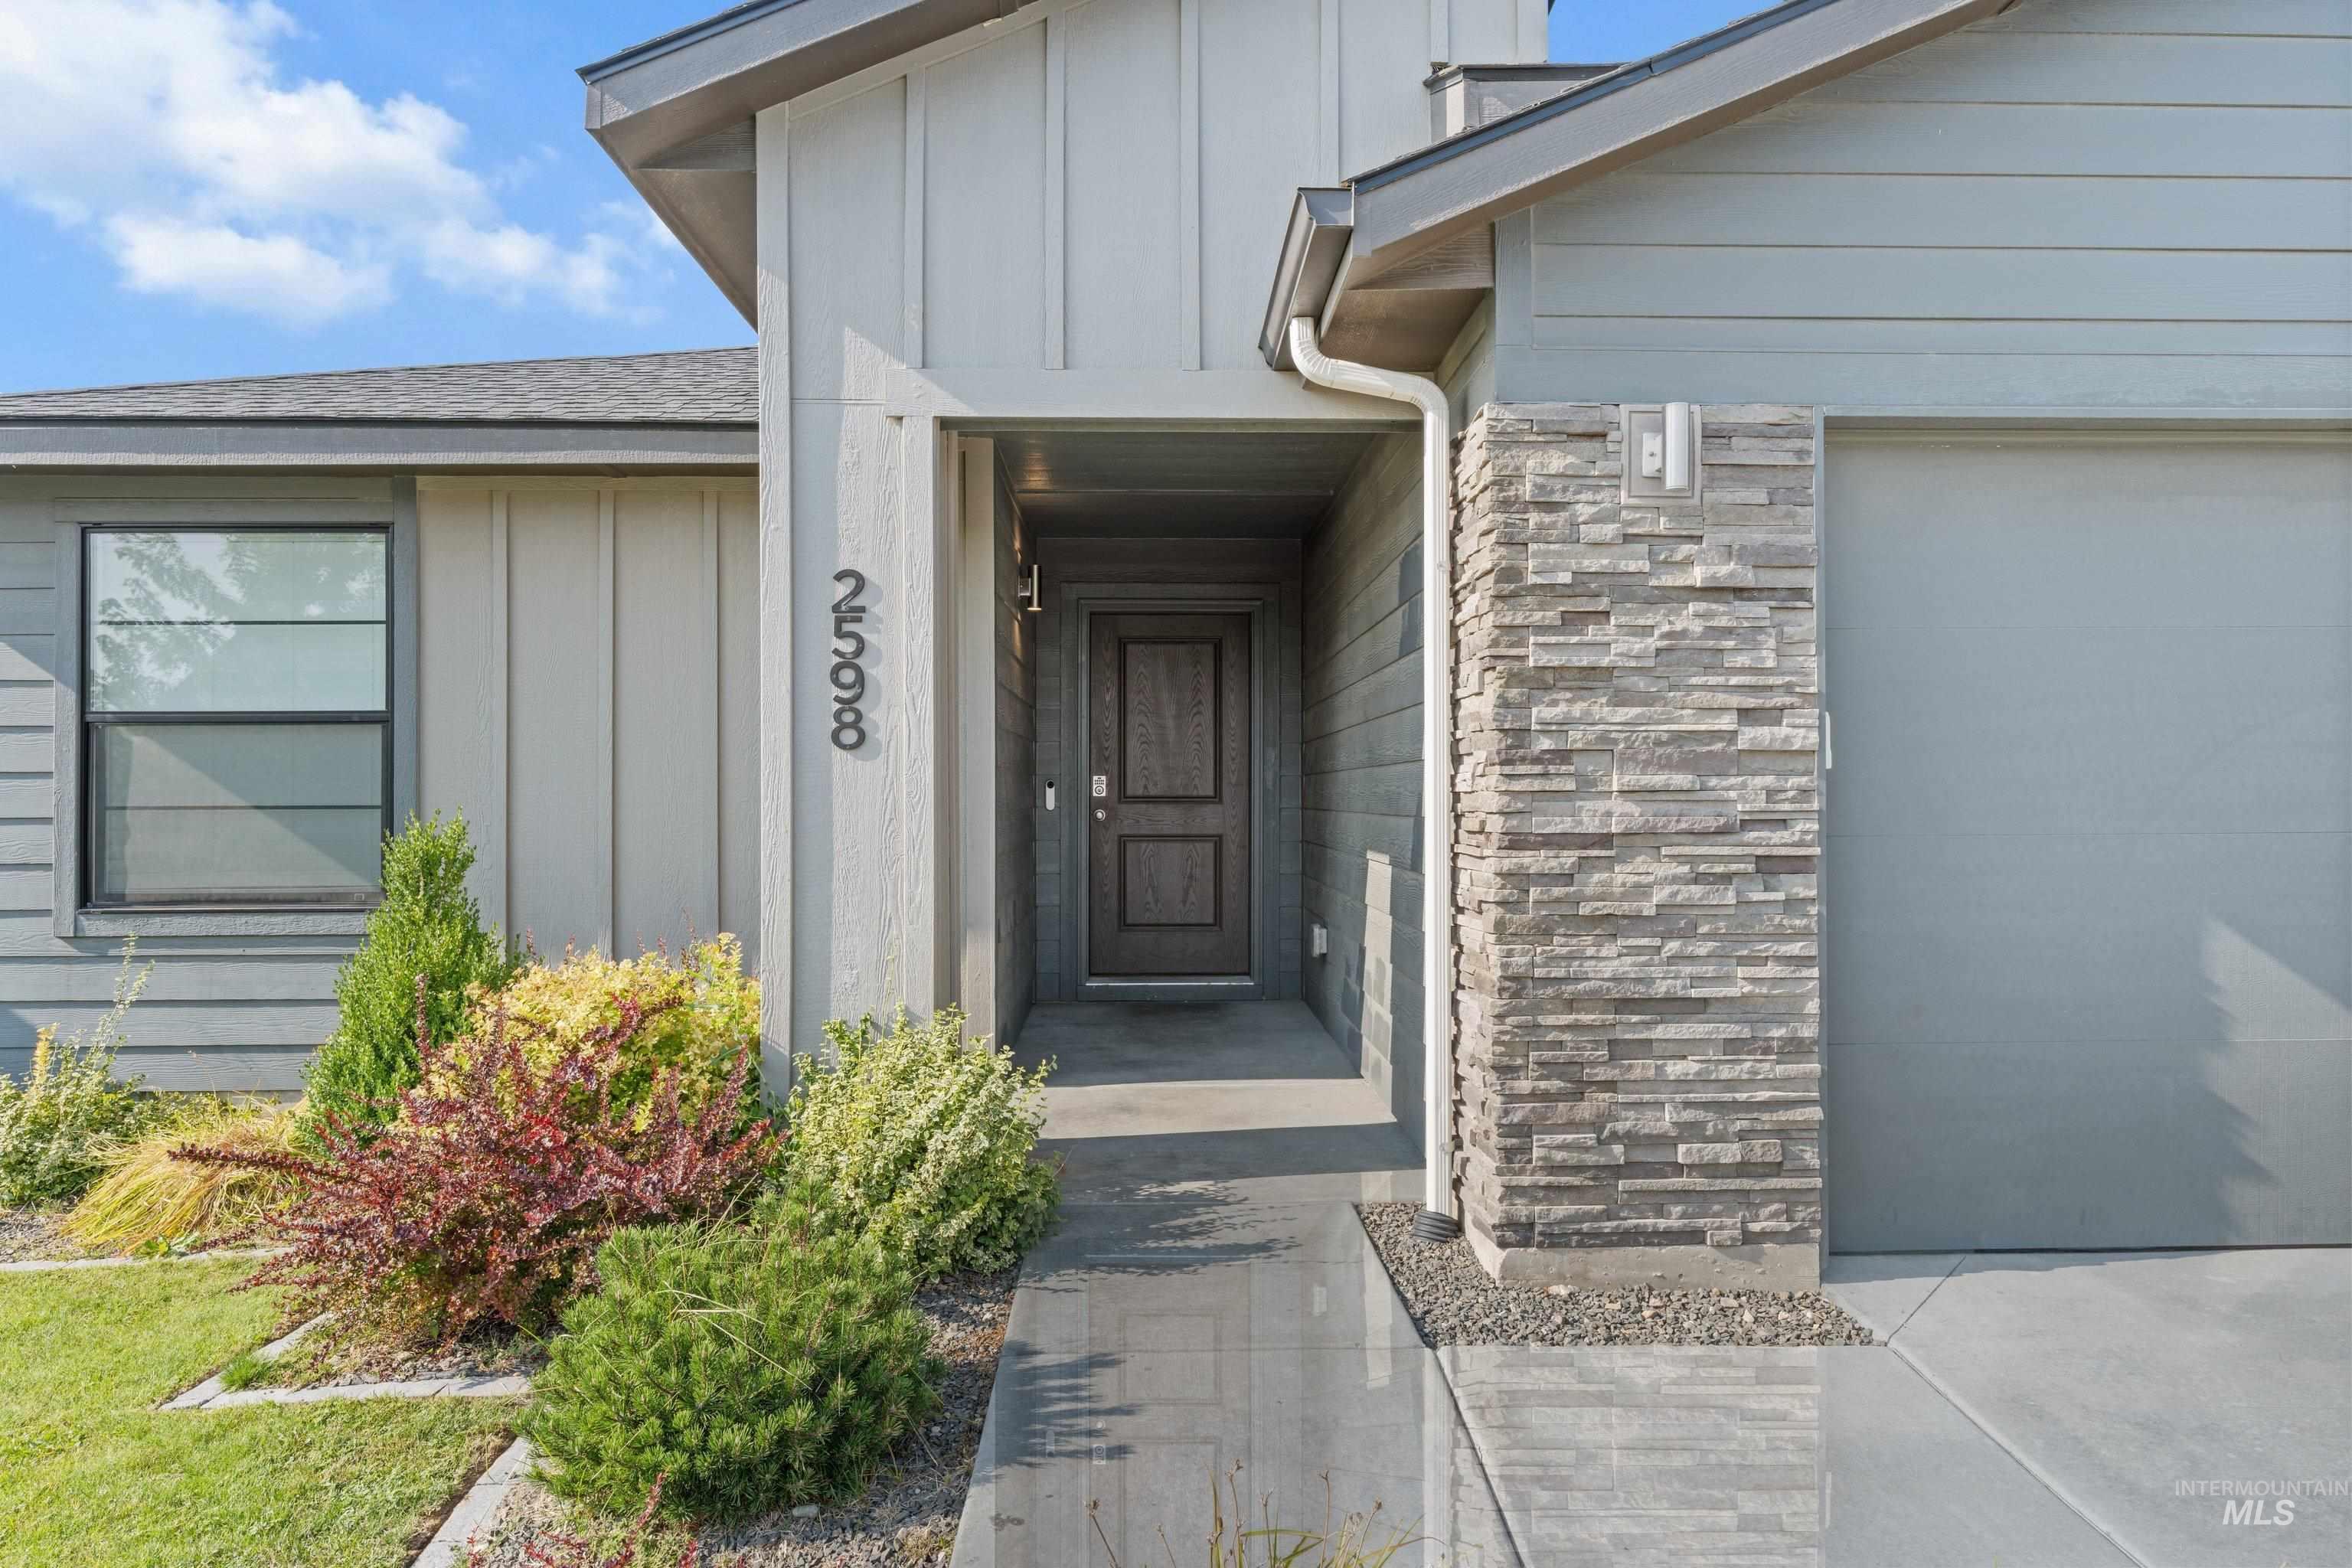
Contemporary exterior featuring horizontal siding, vertical board and batten accents, a stone veneer pillar, a dark wood-finish entry door, and an attached garage
-
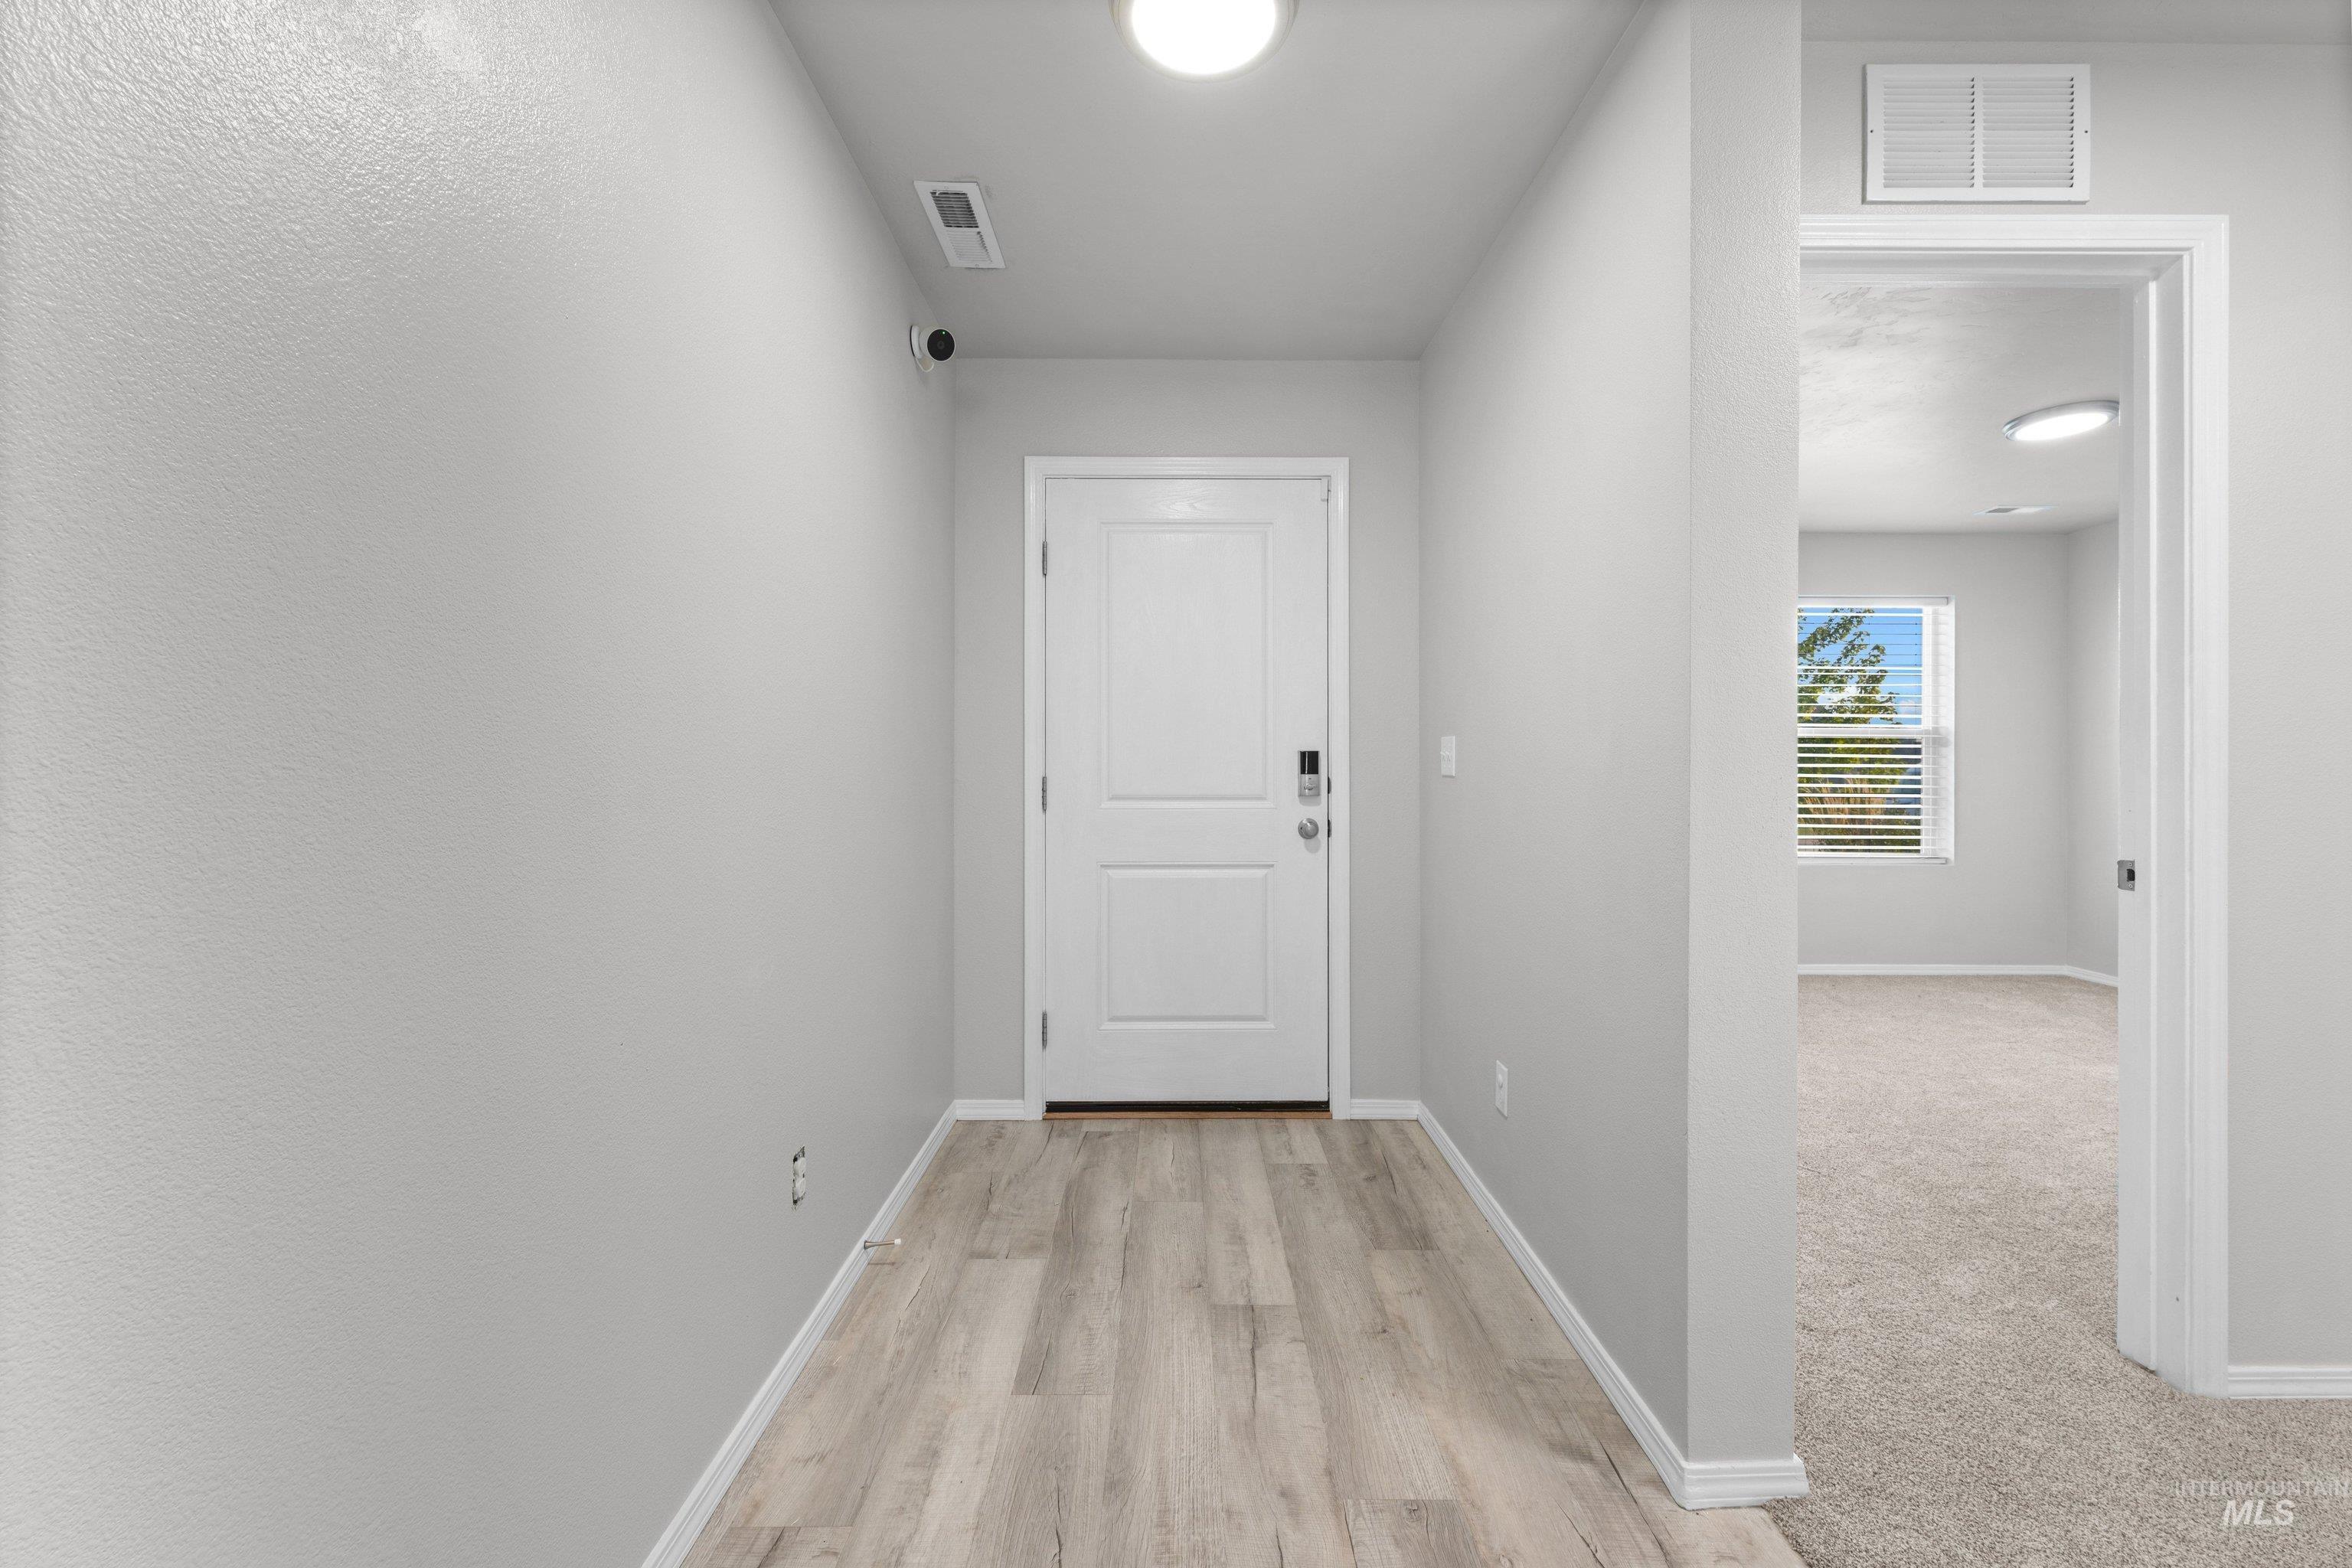
Entryway featuring wood-finish flooring, recessed lighting, and a white paneled door
-
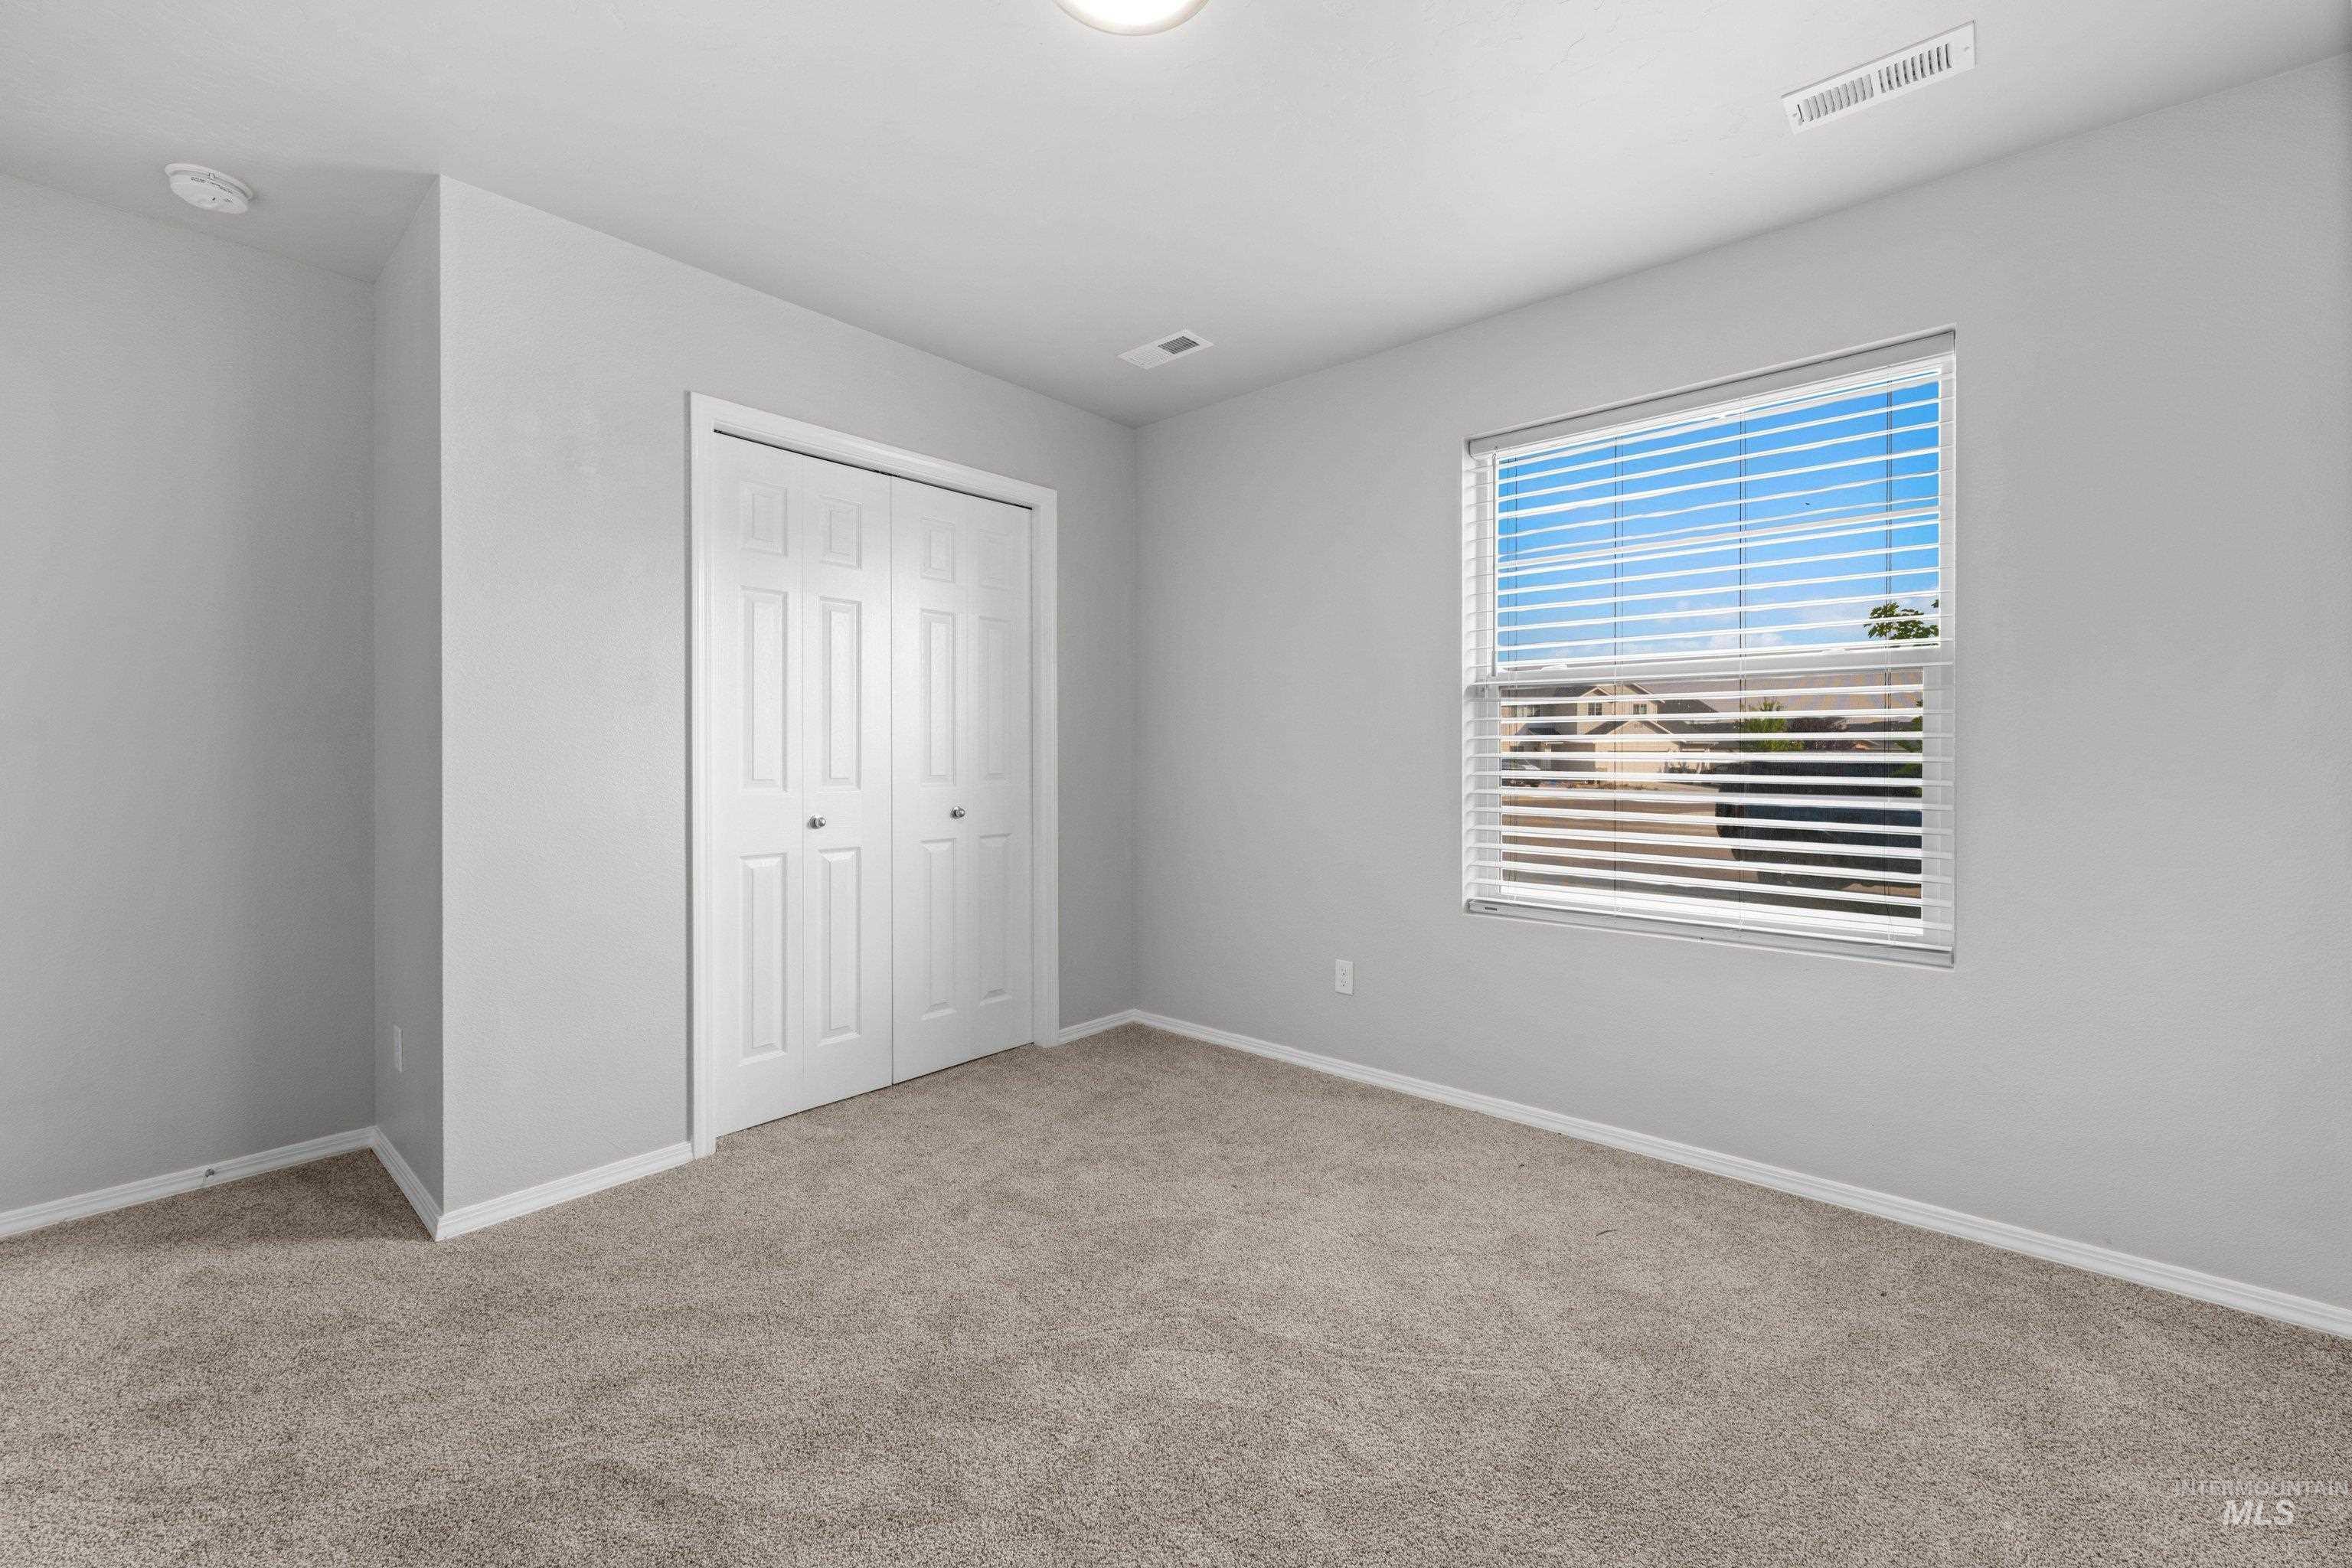
Neutral wall paint, carpet flooring, a window with horizontal blinds, and a bi-fold closet door with paneling
-
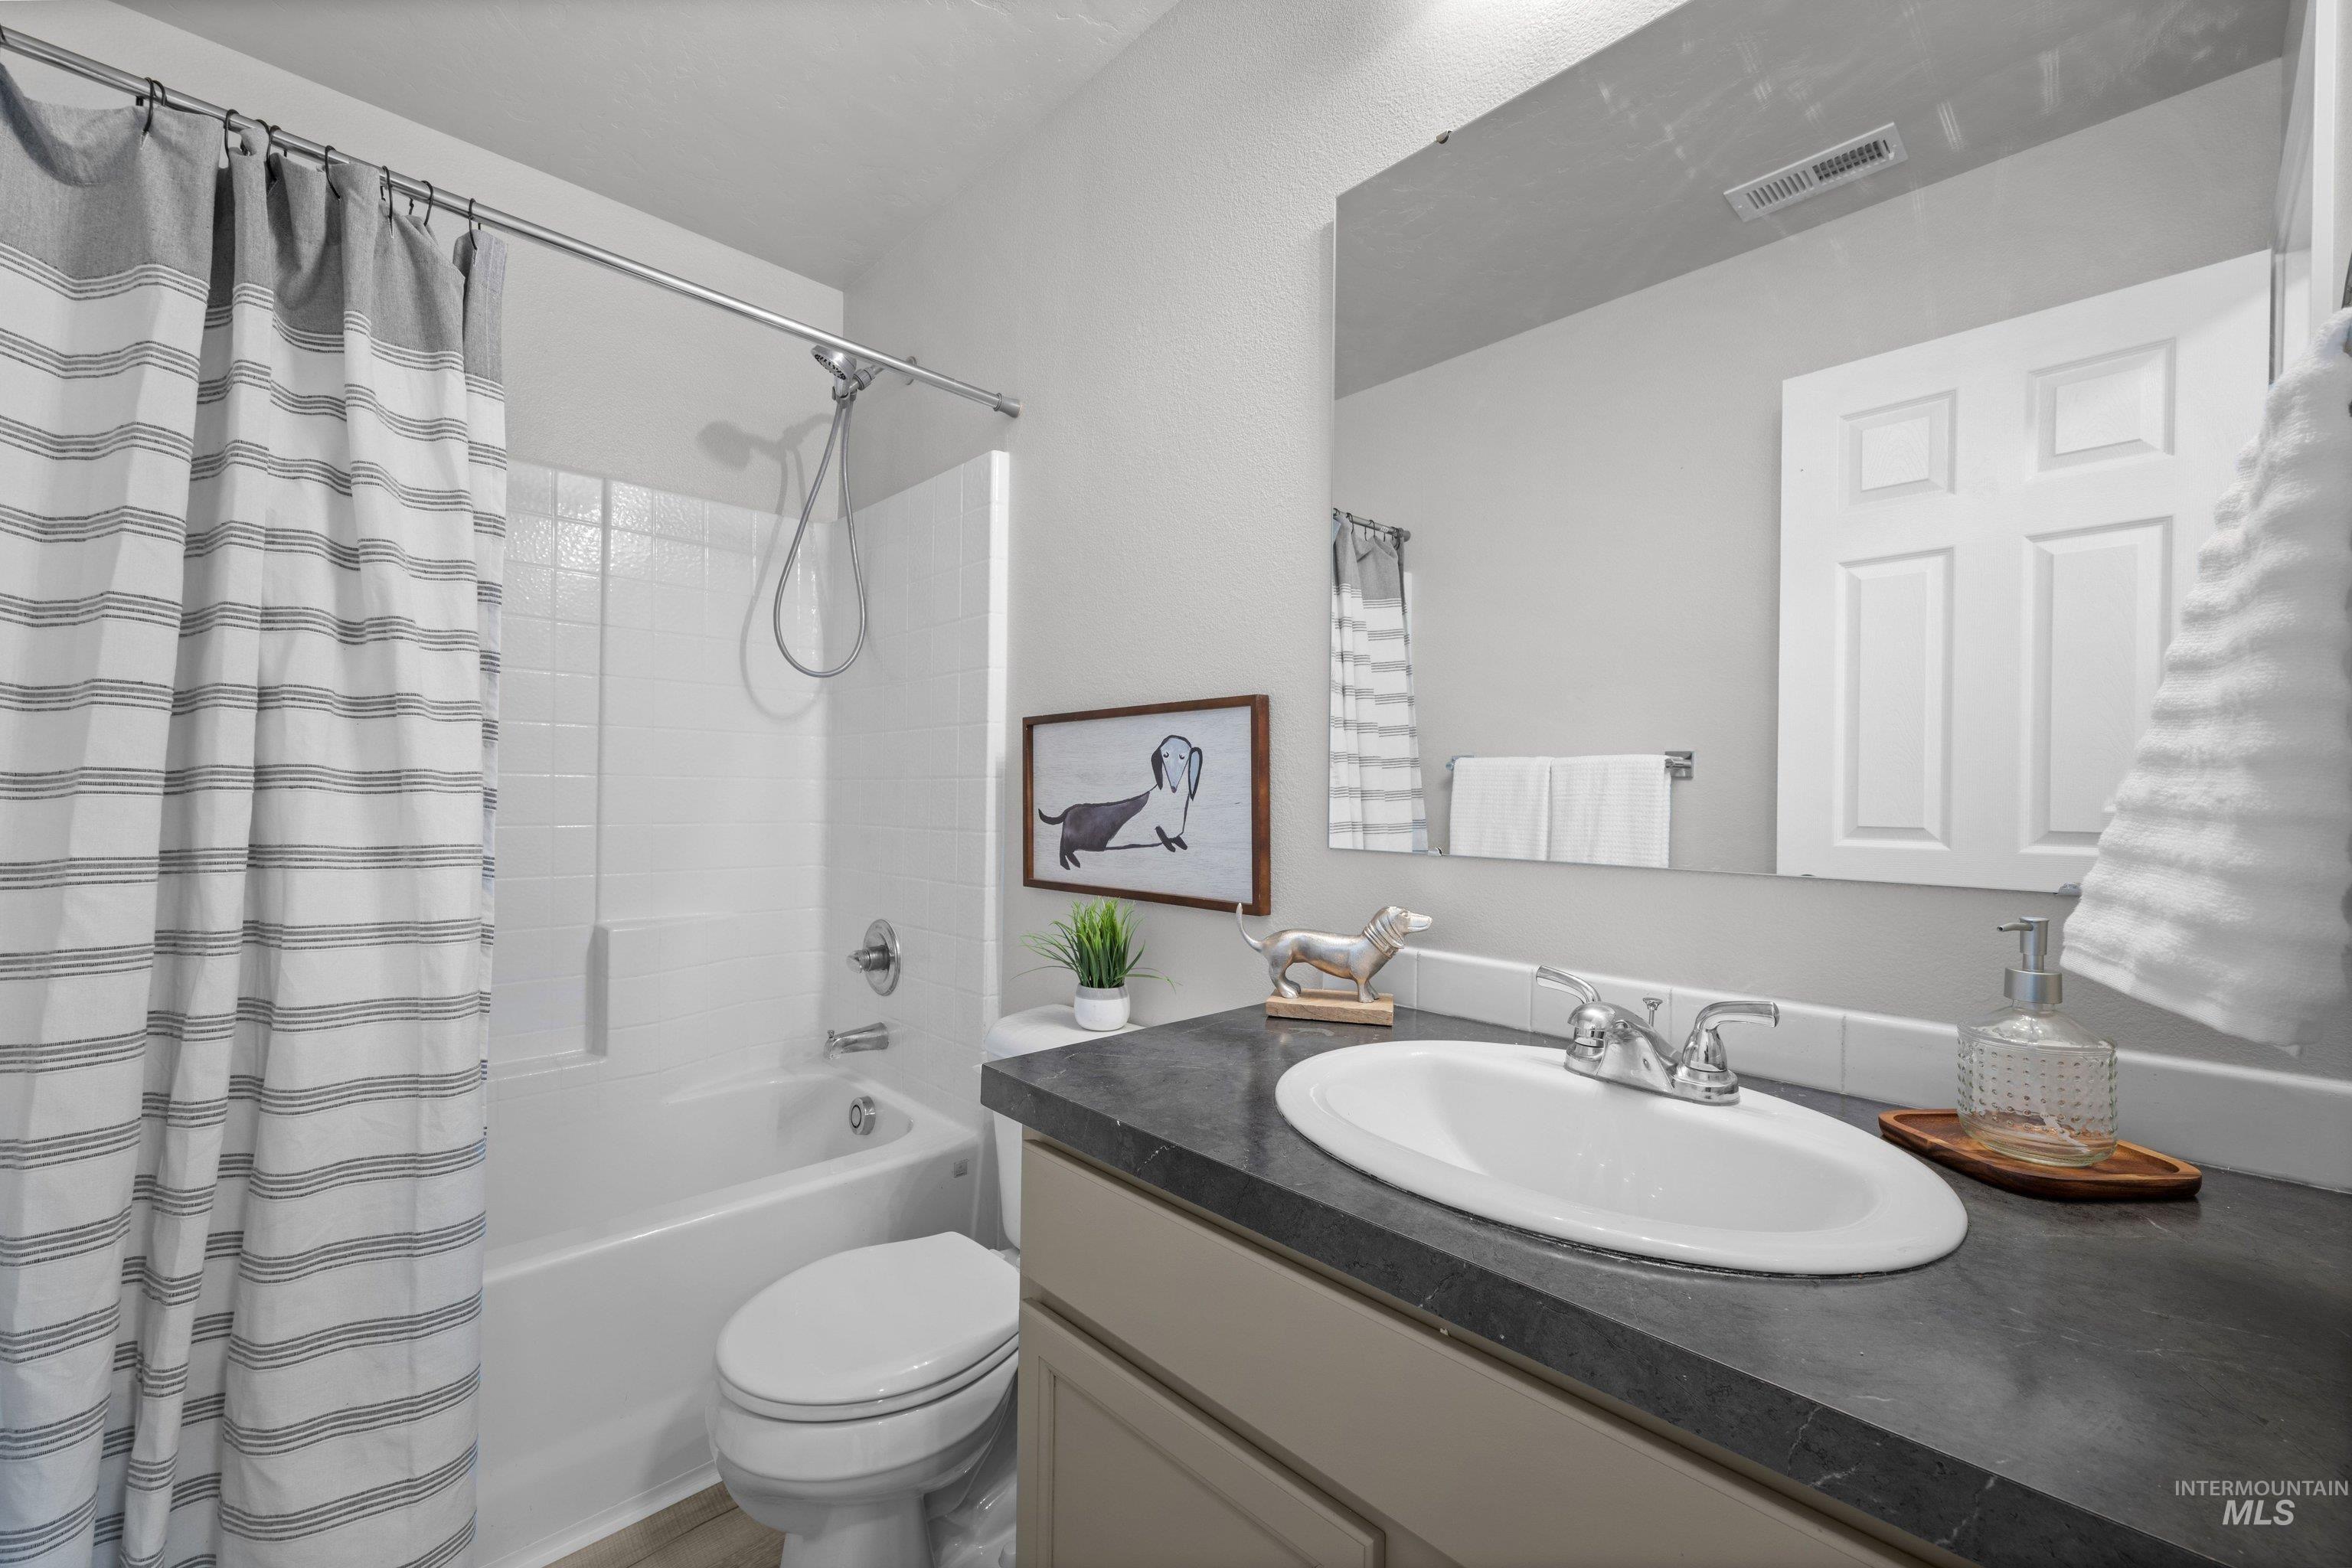
White bathtub with tiled shower surround and chrome fixtures
-
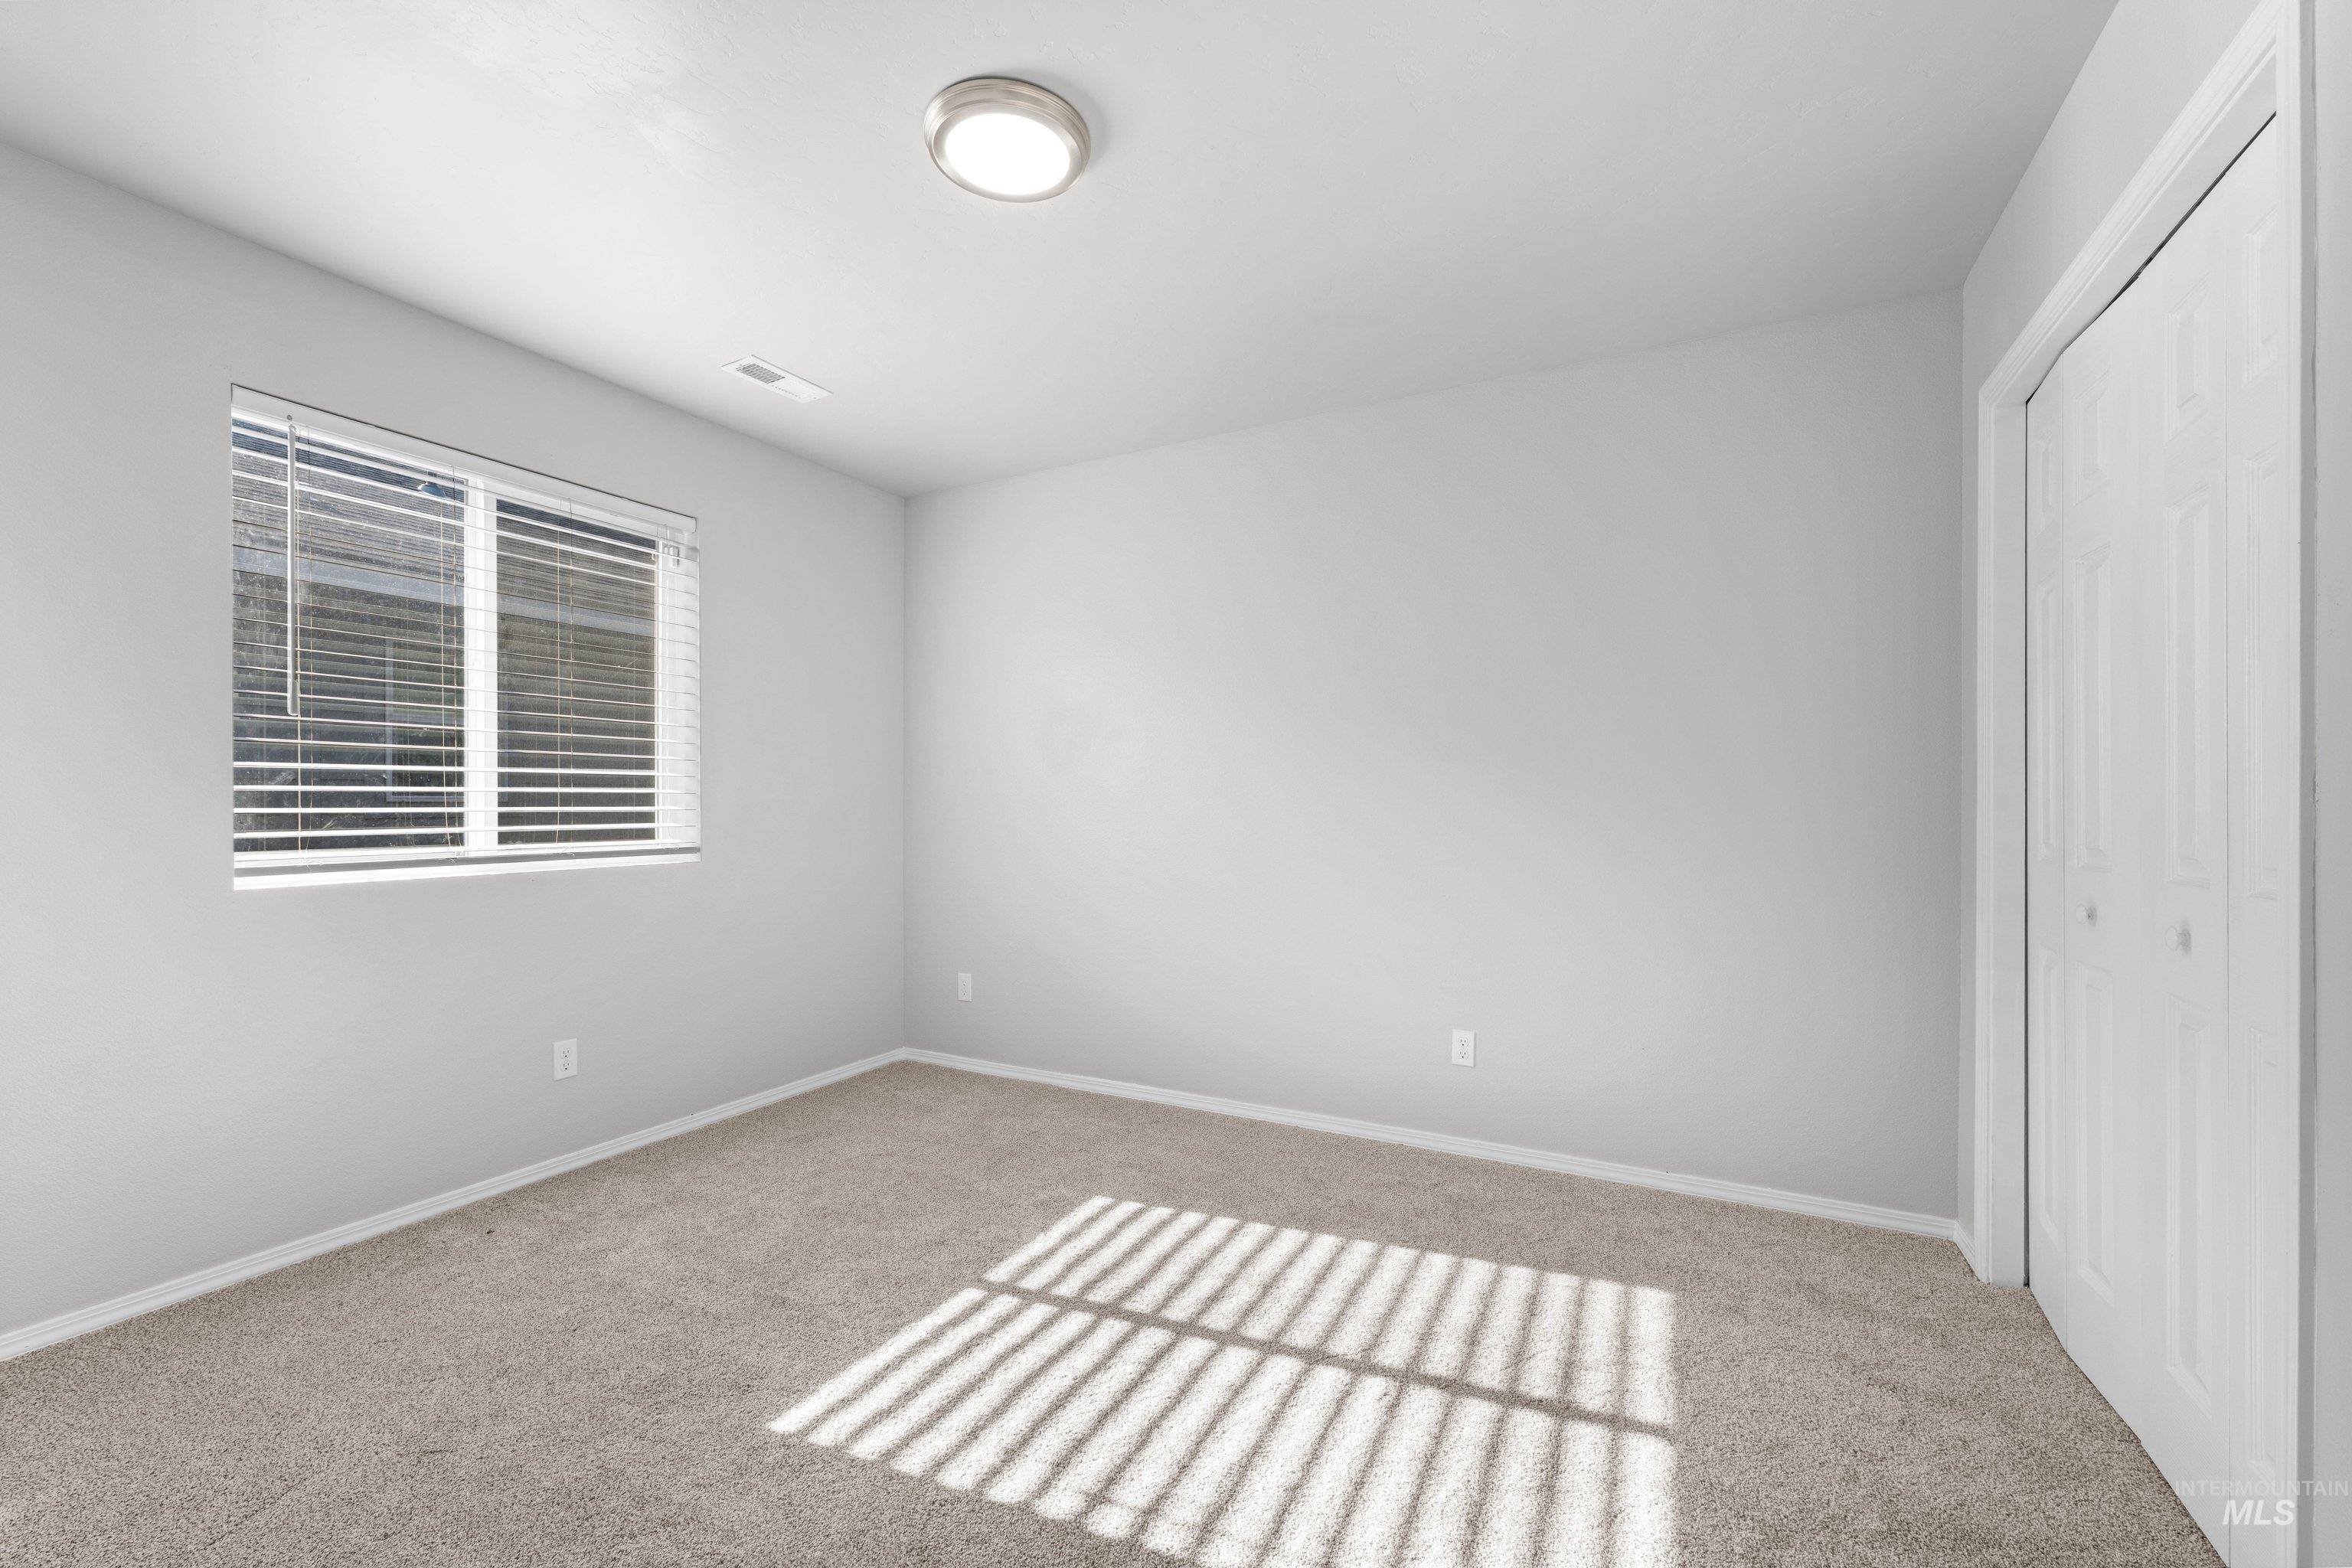
Carpeted room featuring a window with blinds, bi-fold closet doors, and an overhead flush-mount light fixture
-
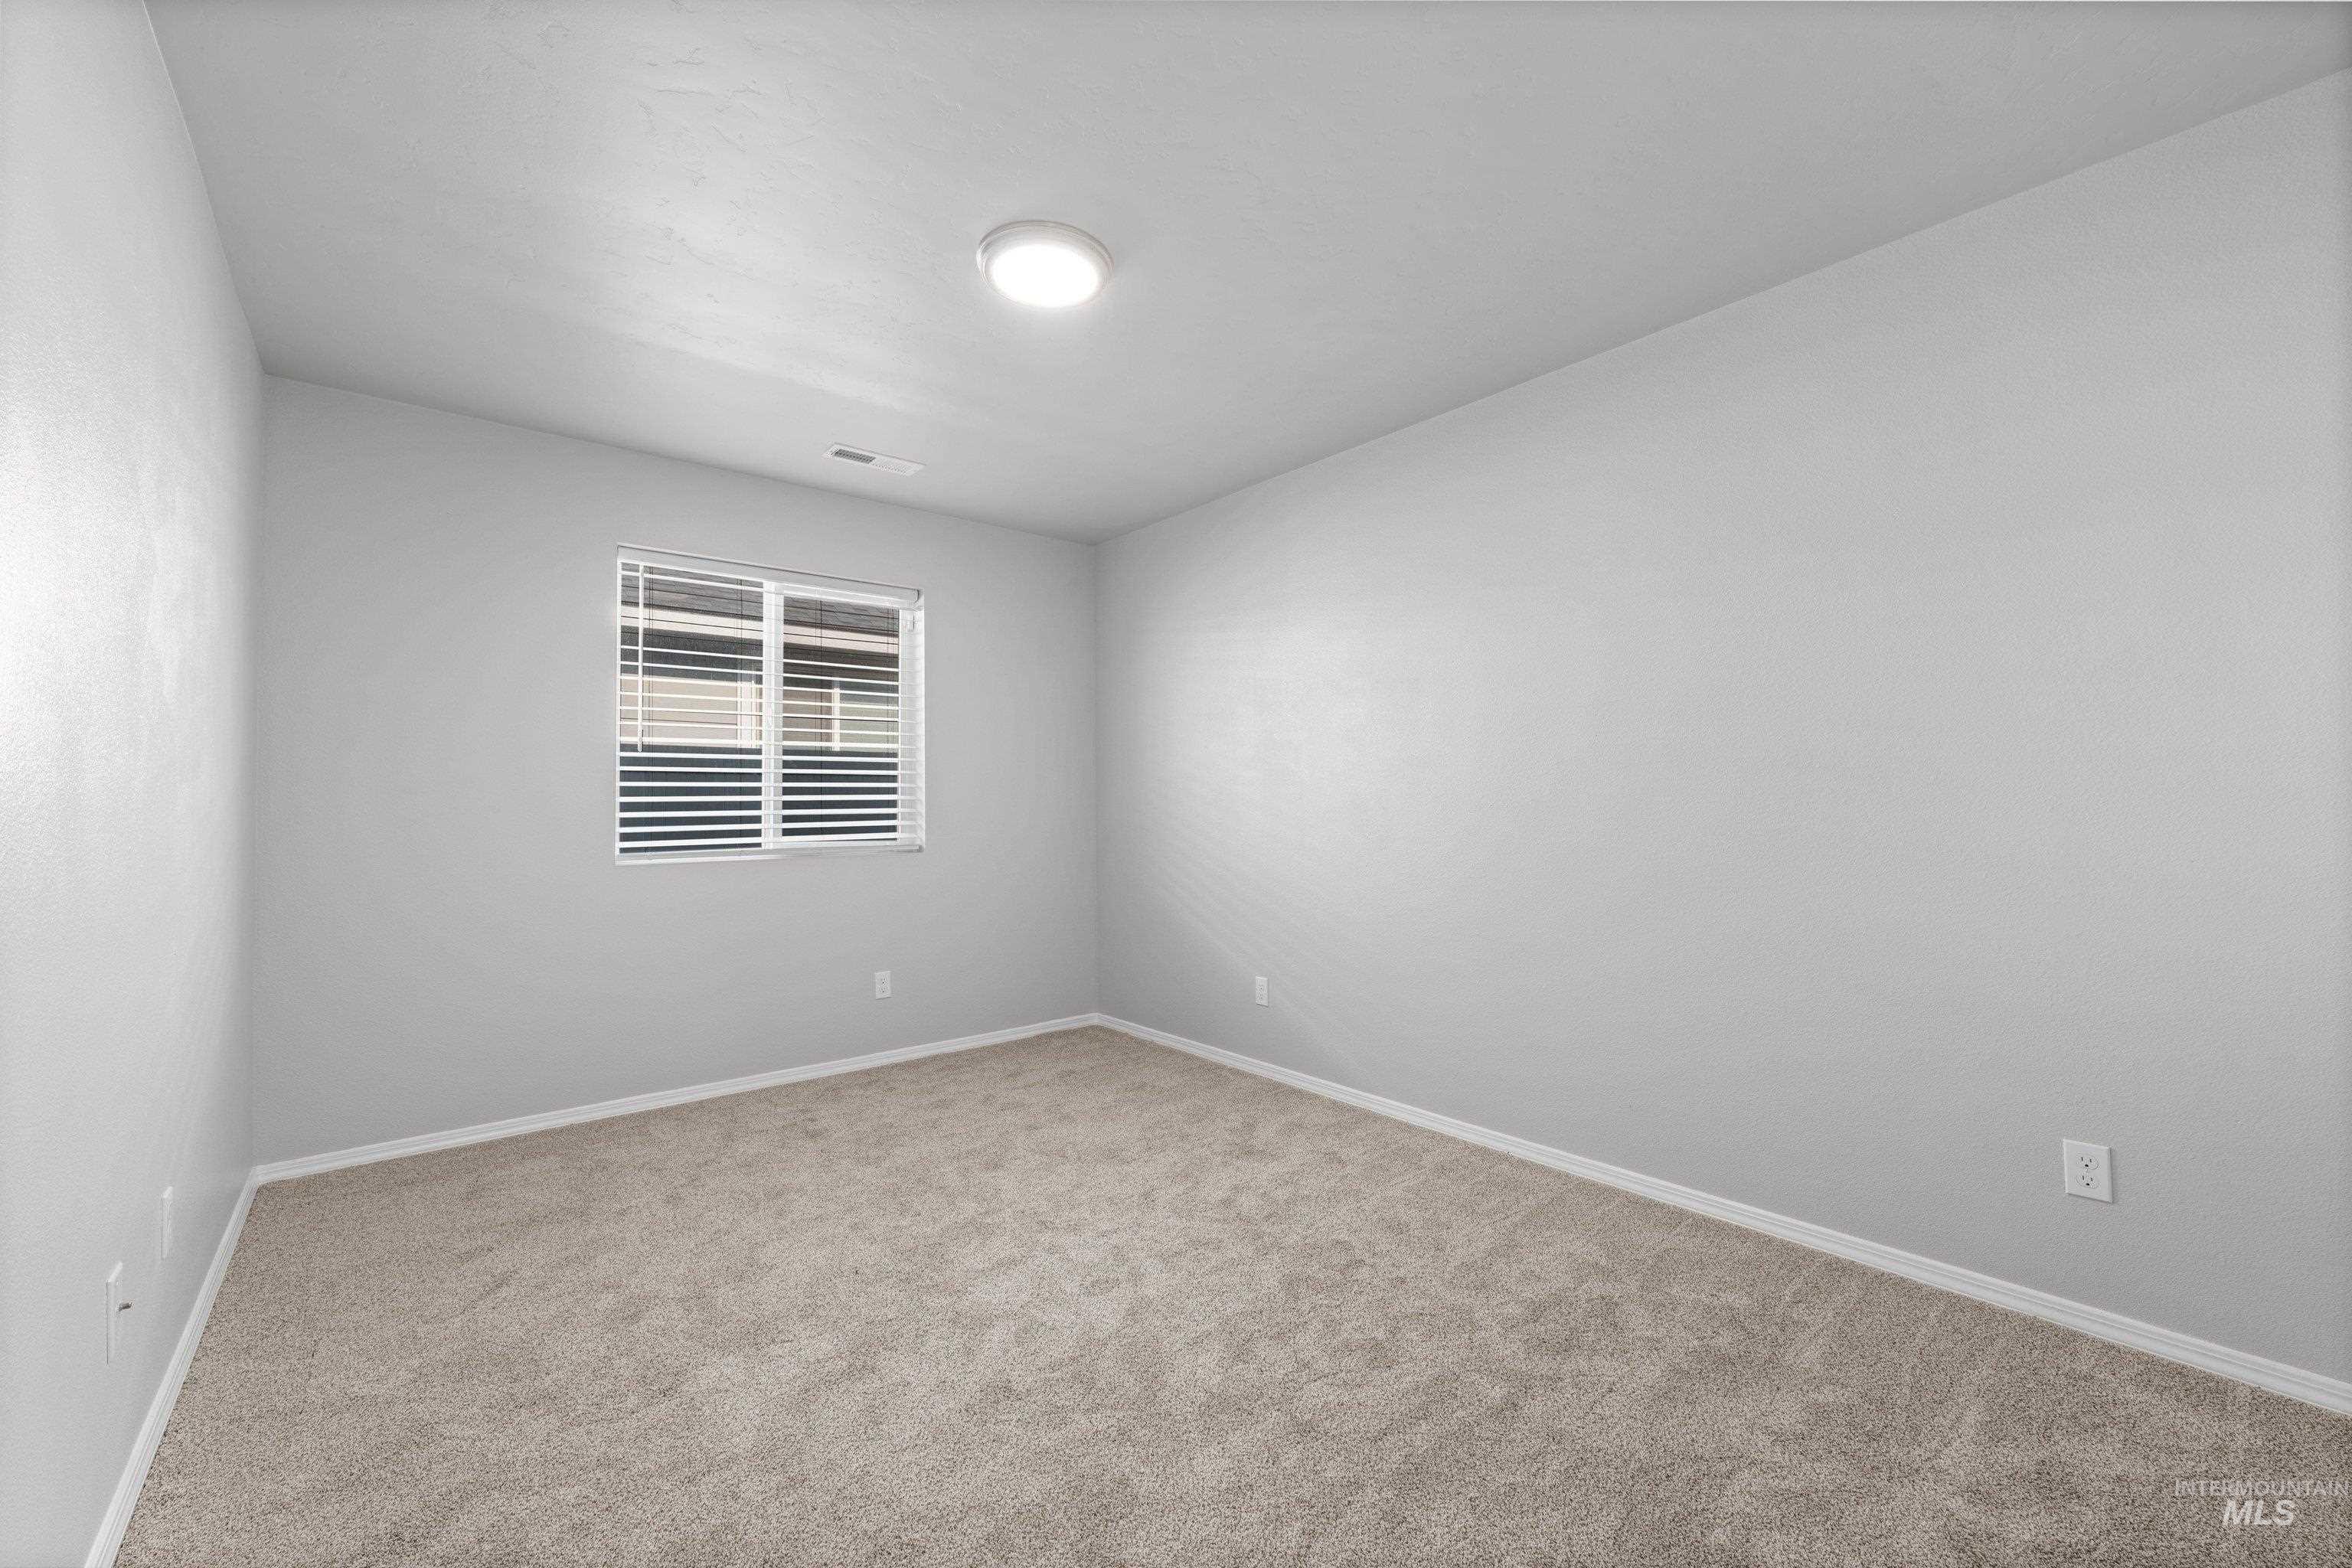
Neutral tone wall paint, carpet flooring, a window with horizontal blinds, and a flush-mount ceiling light fixture
-
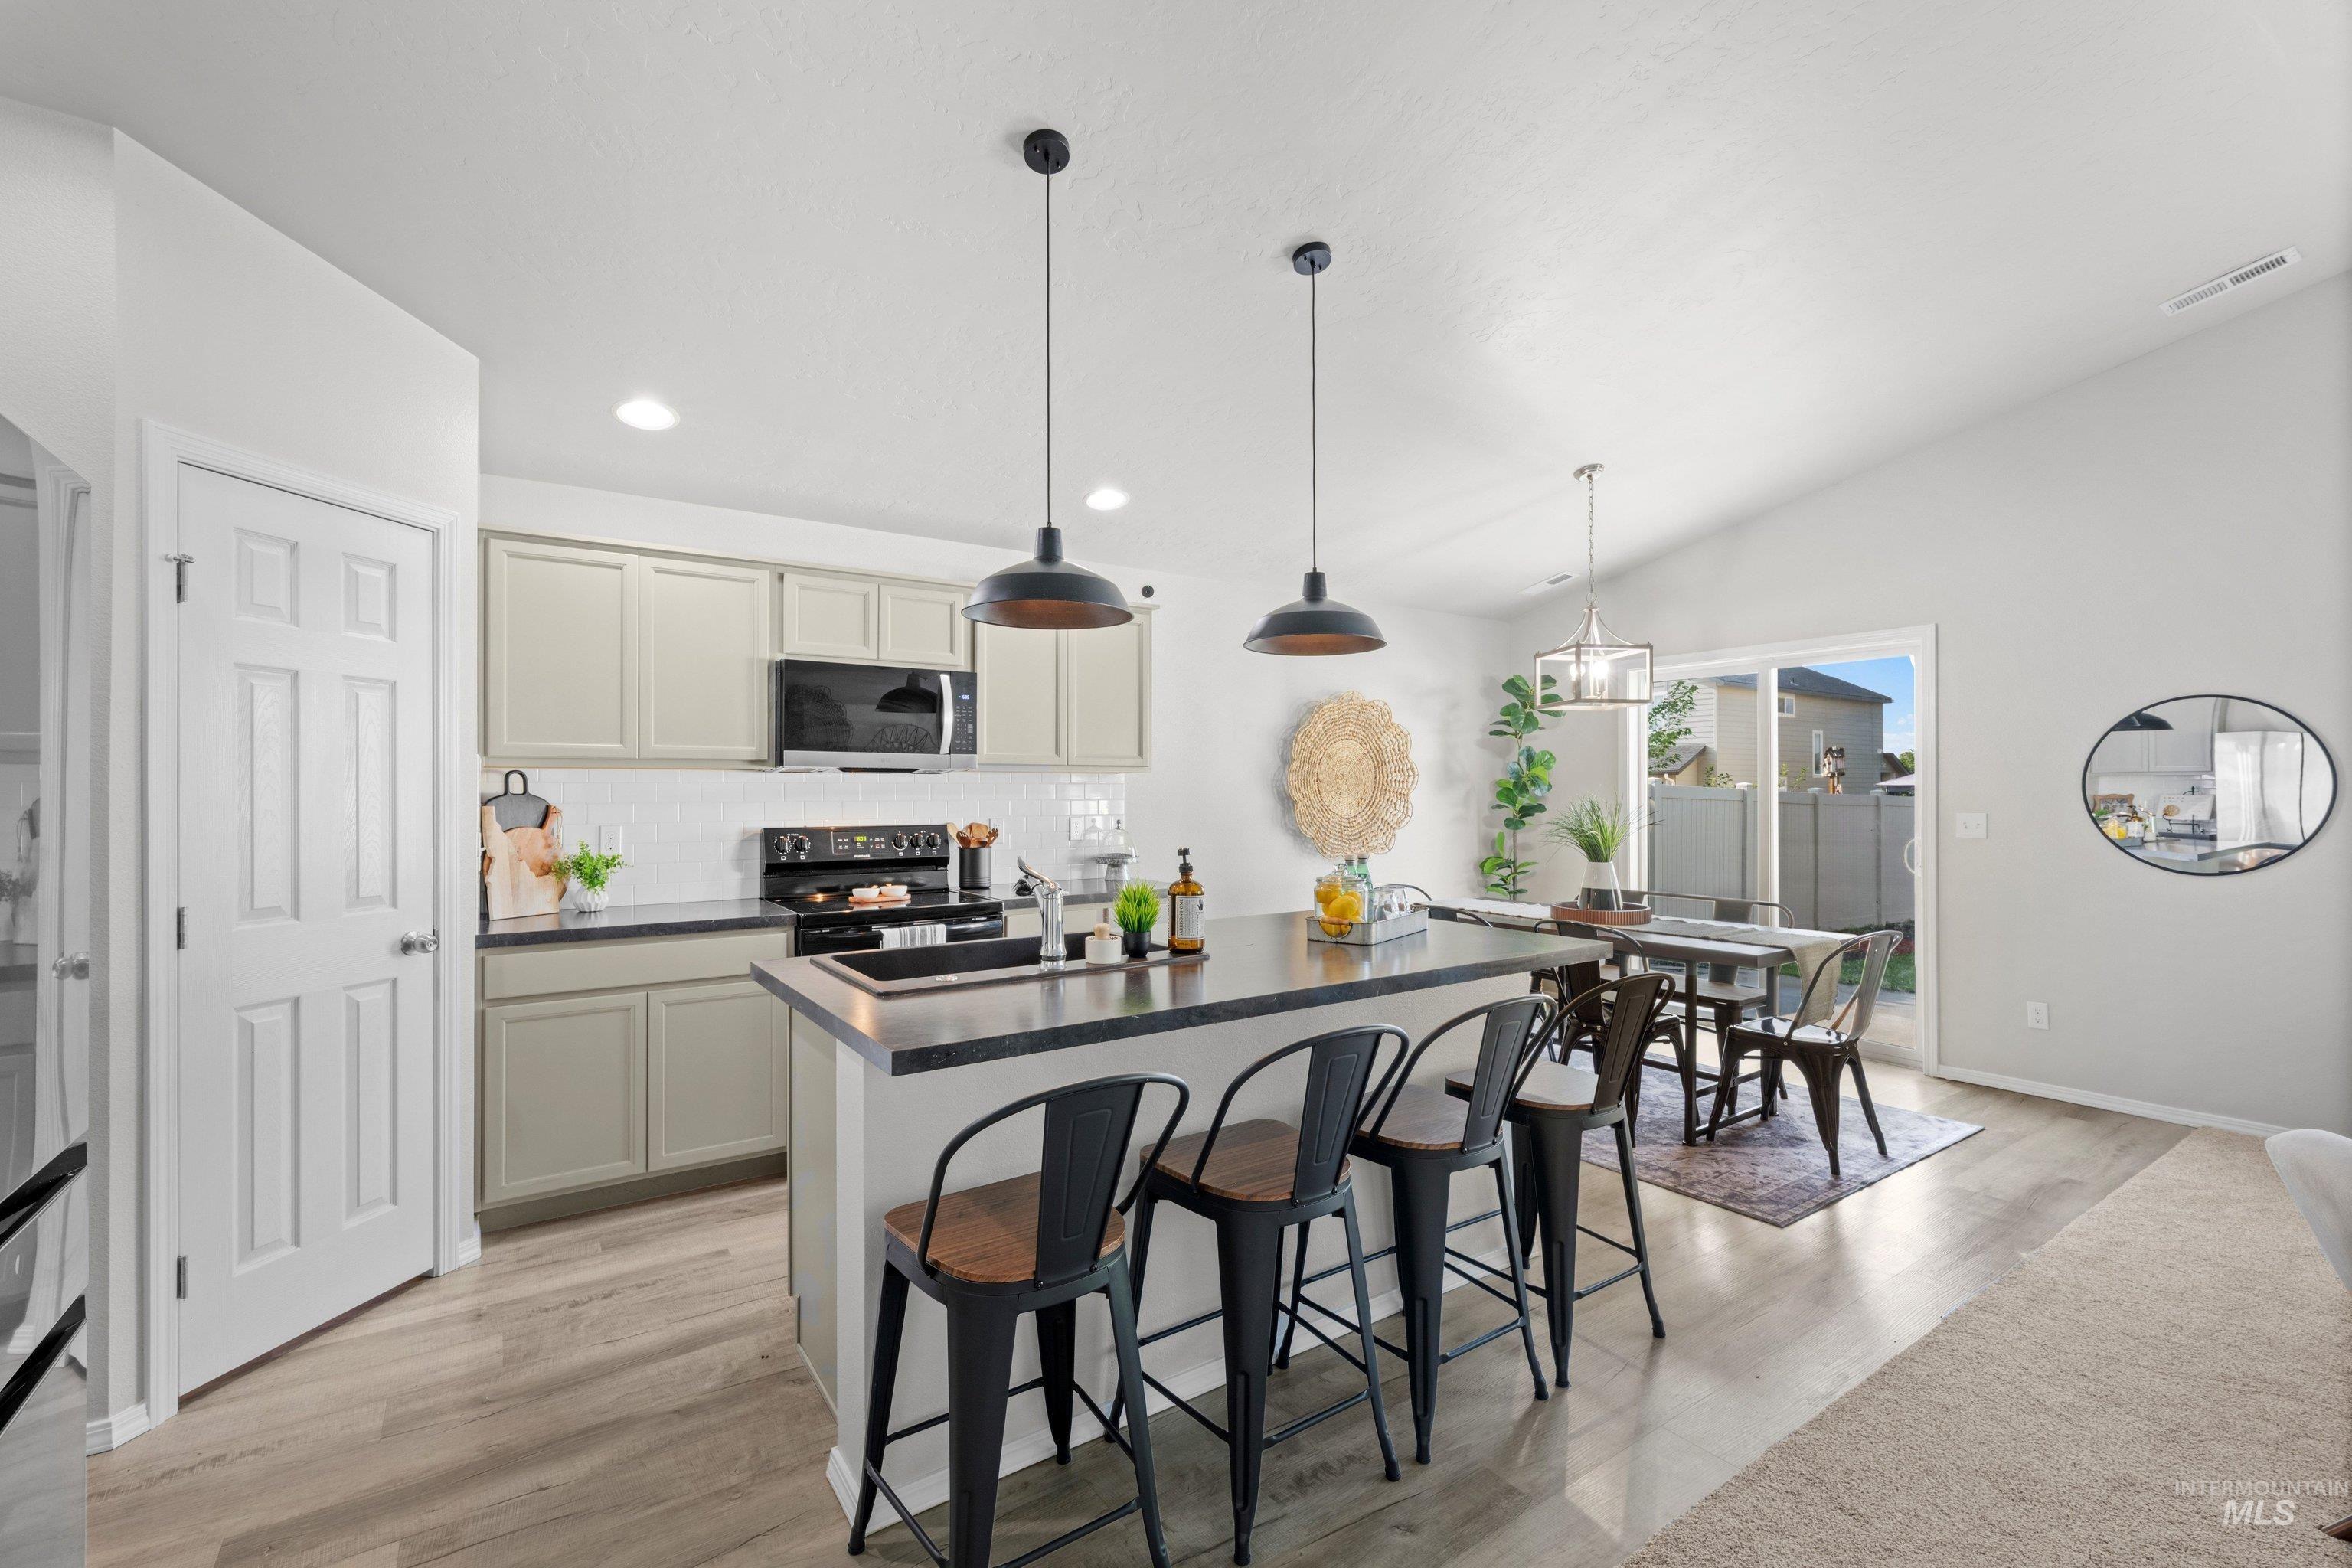
Open-concept kitchen featuring light-toned cabinetry, a large kitchen island with seating, pendant lighting, and wood-finish flooring
-
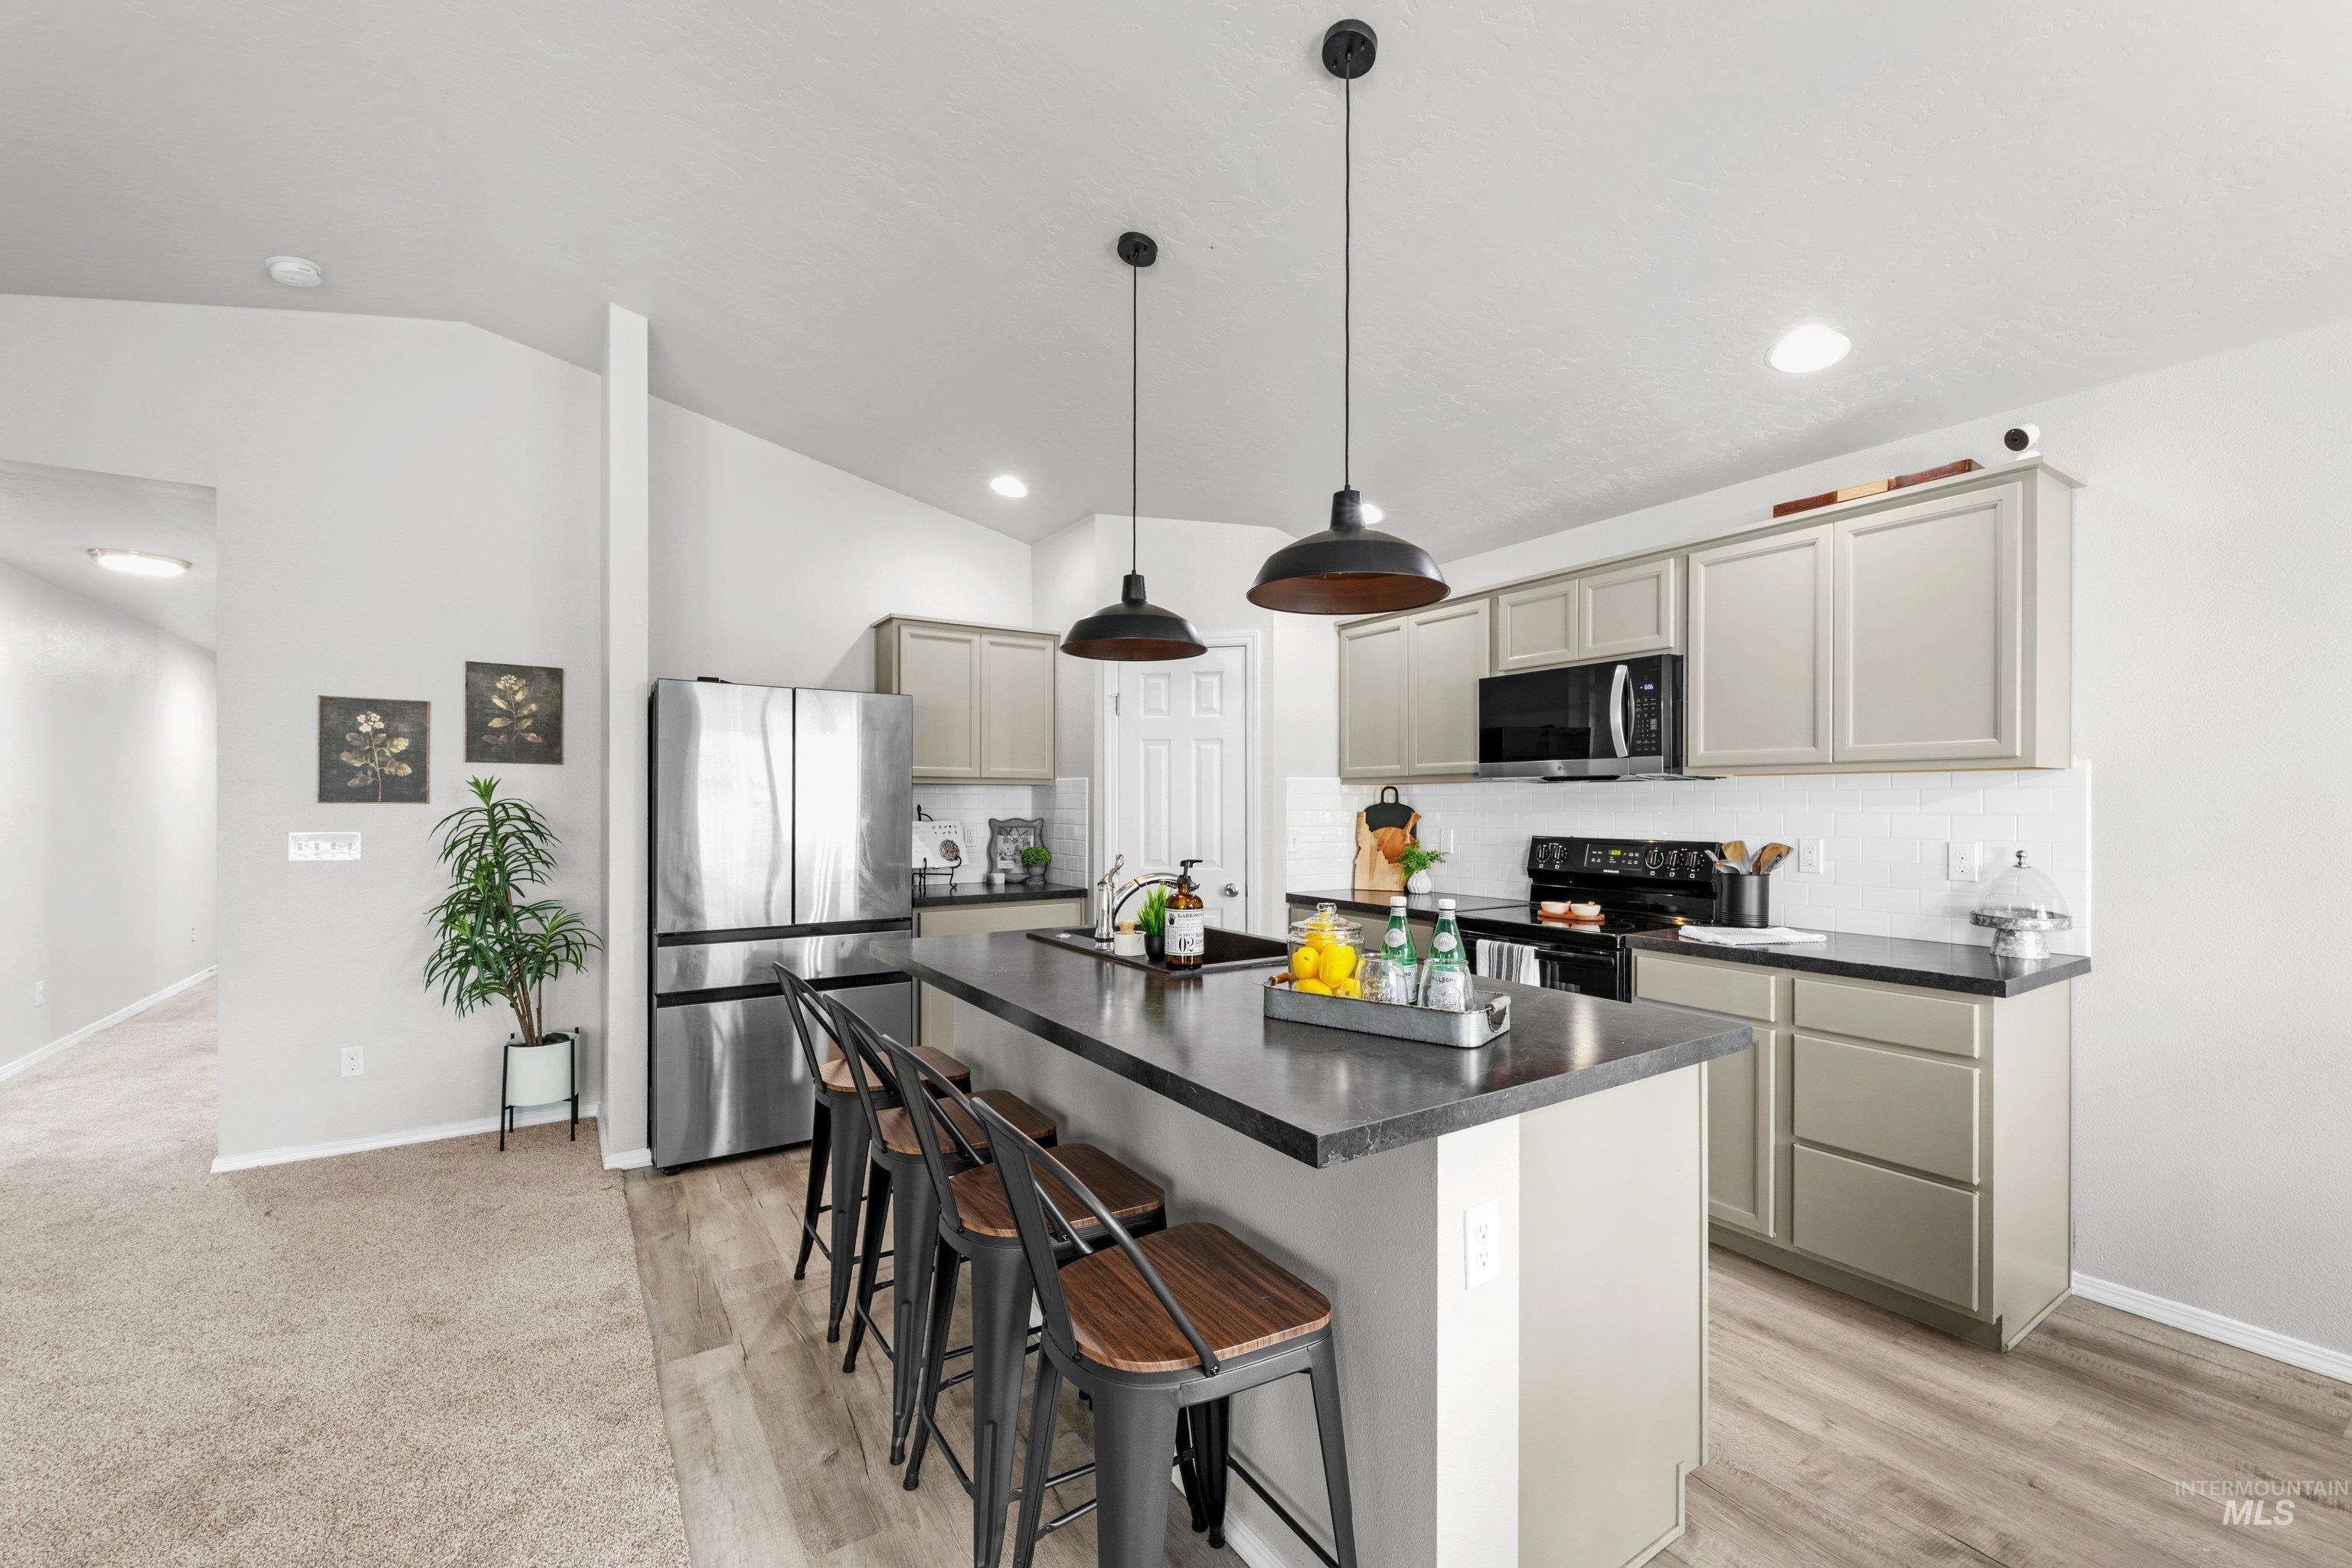
Kitchen featuring an expansive island with seating, stainless steel appliances, pendant lighting, shaker-style cabinetry, and wood-finish flooring
-
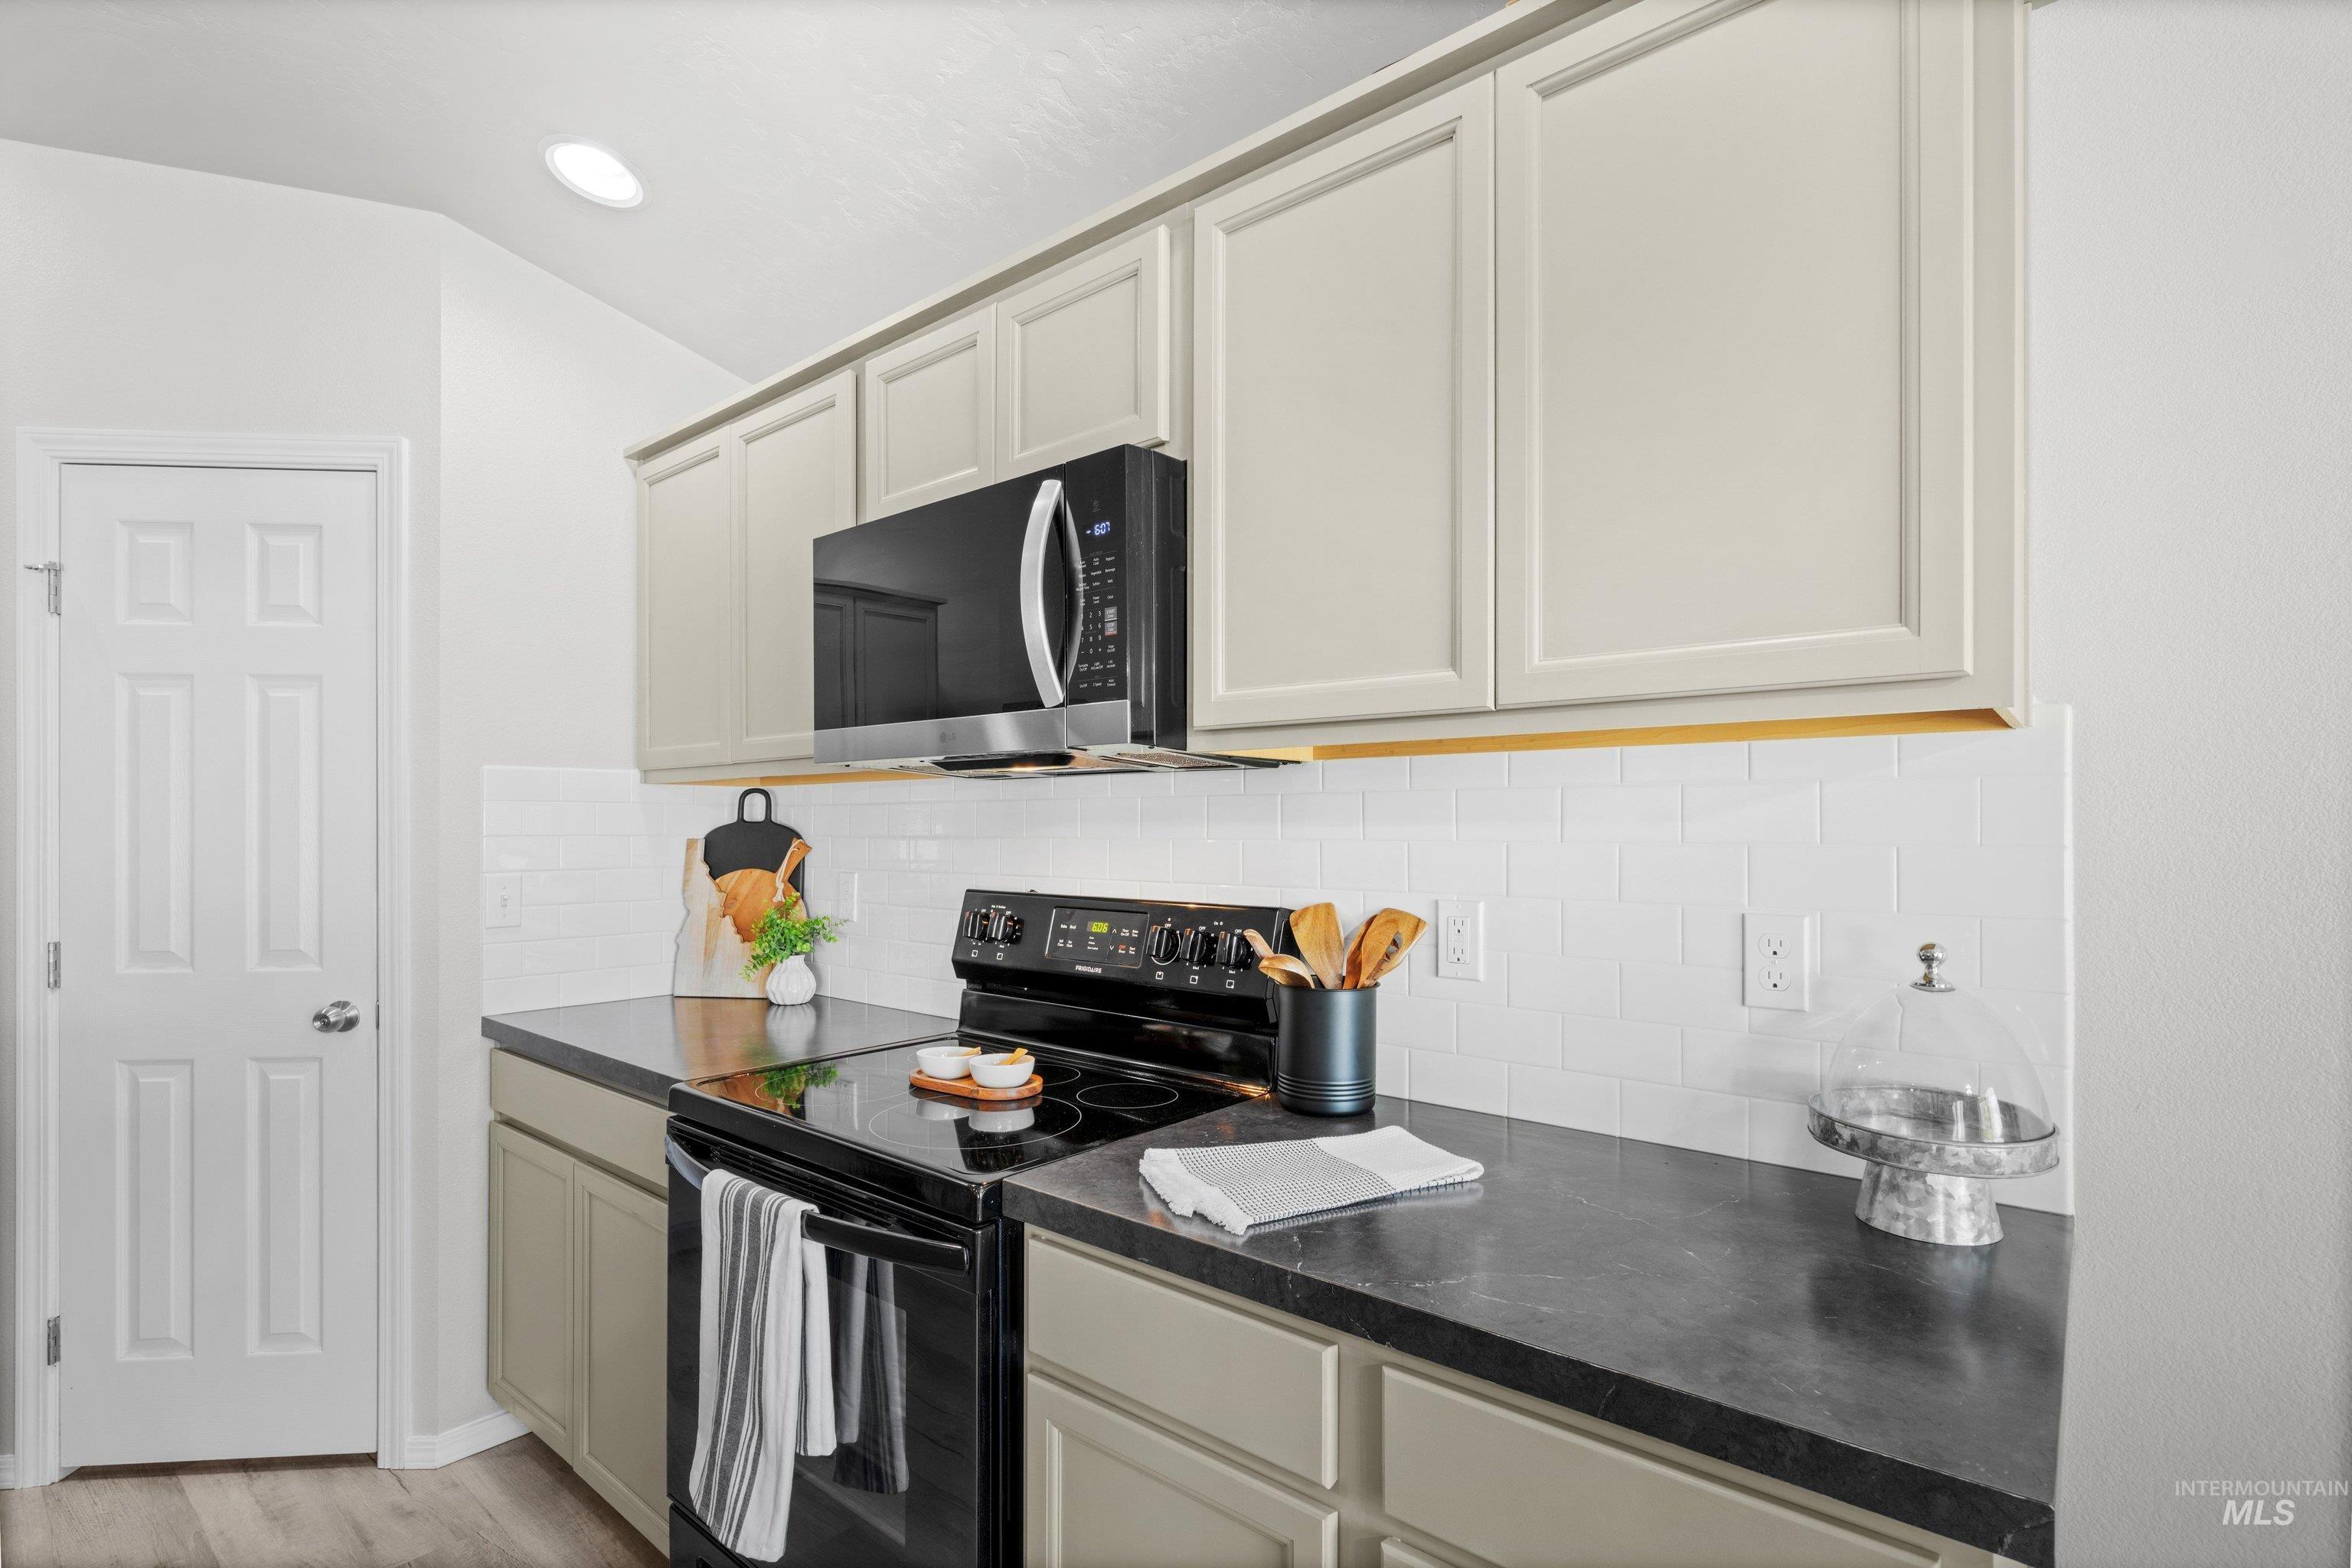
White shaker-style cabinetry with a black built-in microwave, dark countertop, and white subway tile backsplash
-
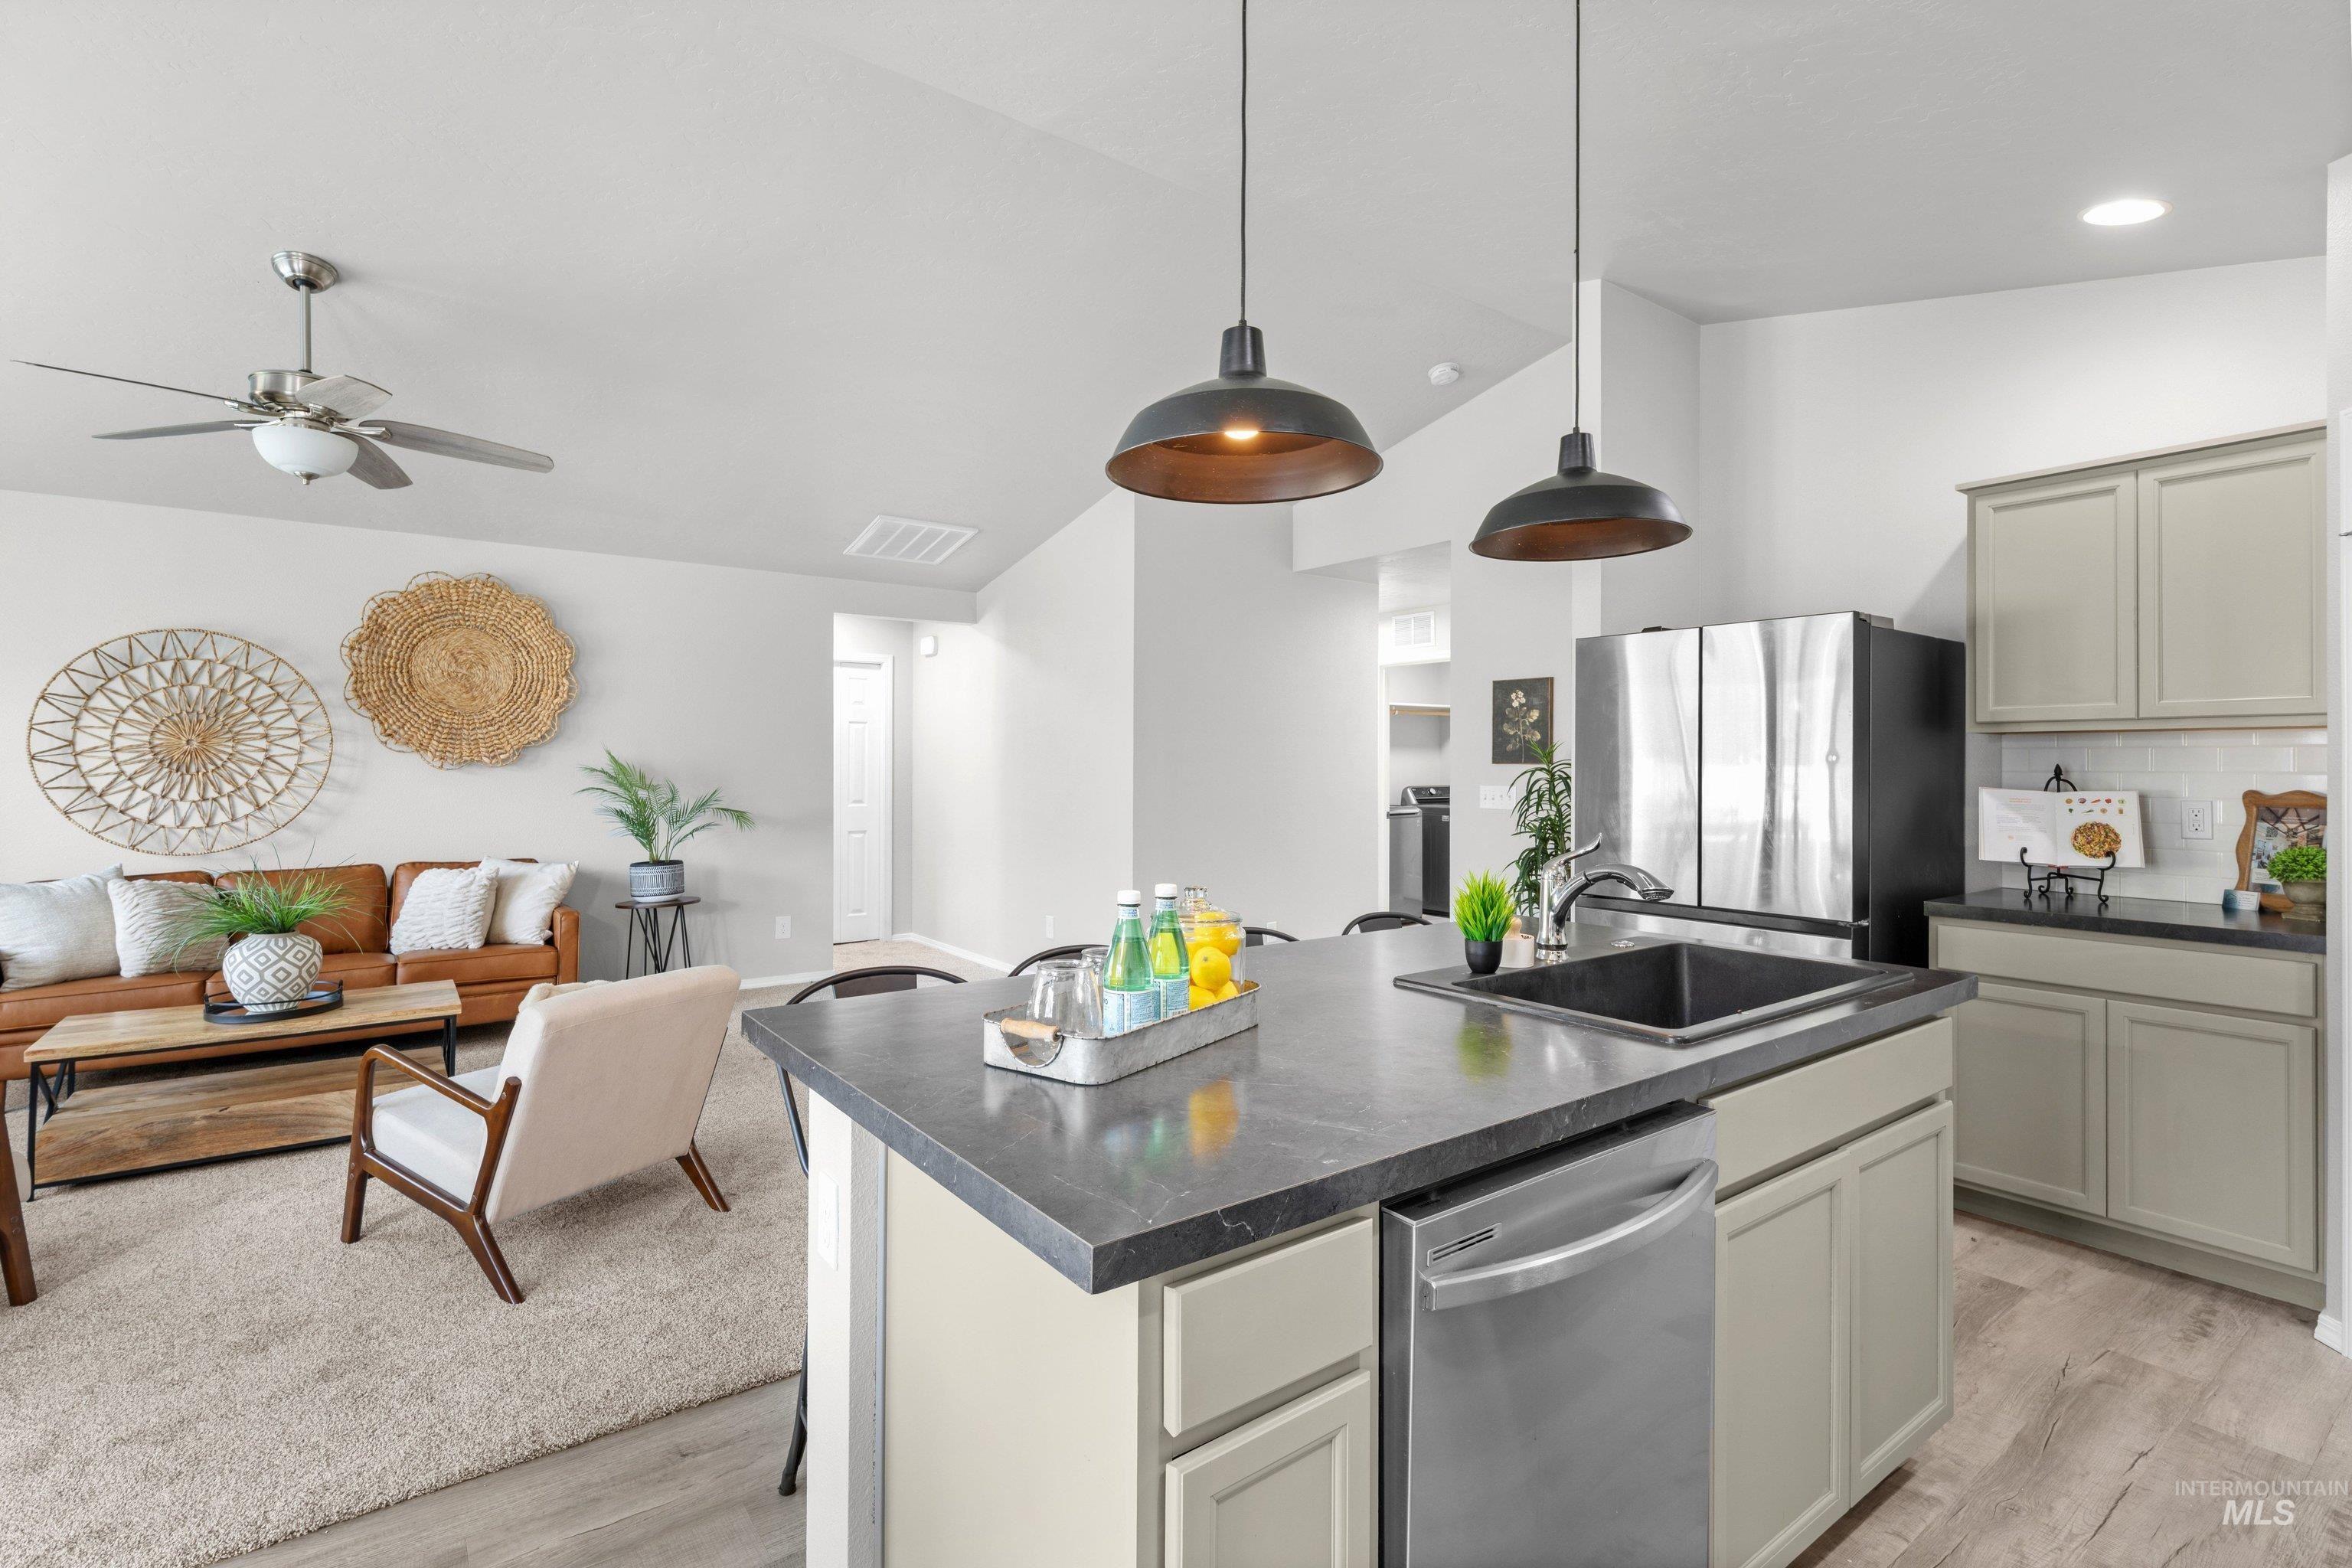
Kitchen island with dark countertop, stainless steel dishwasher, and undermount sink
-
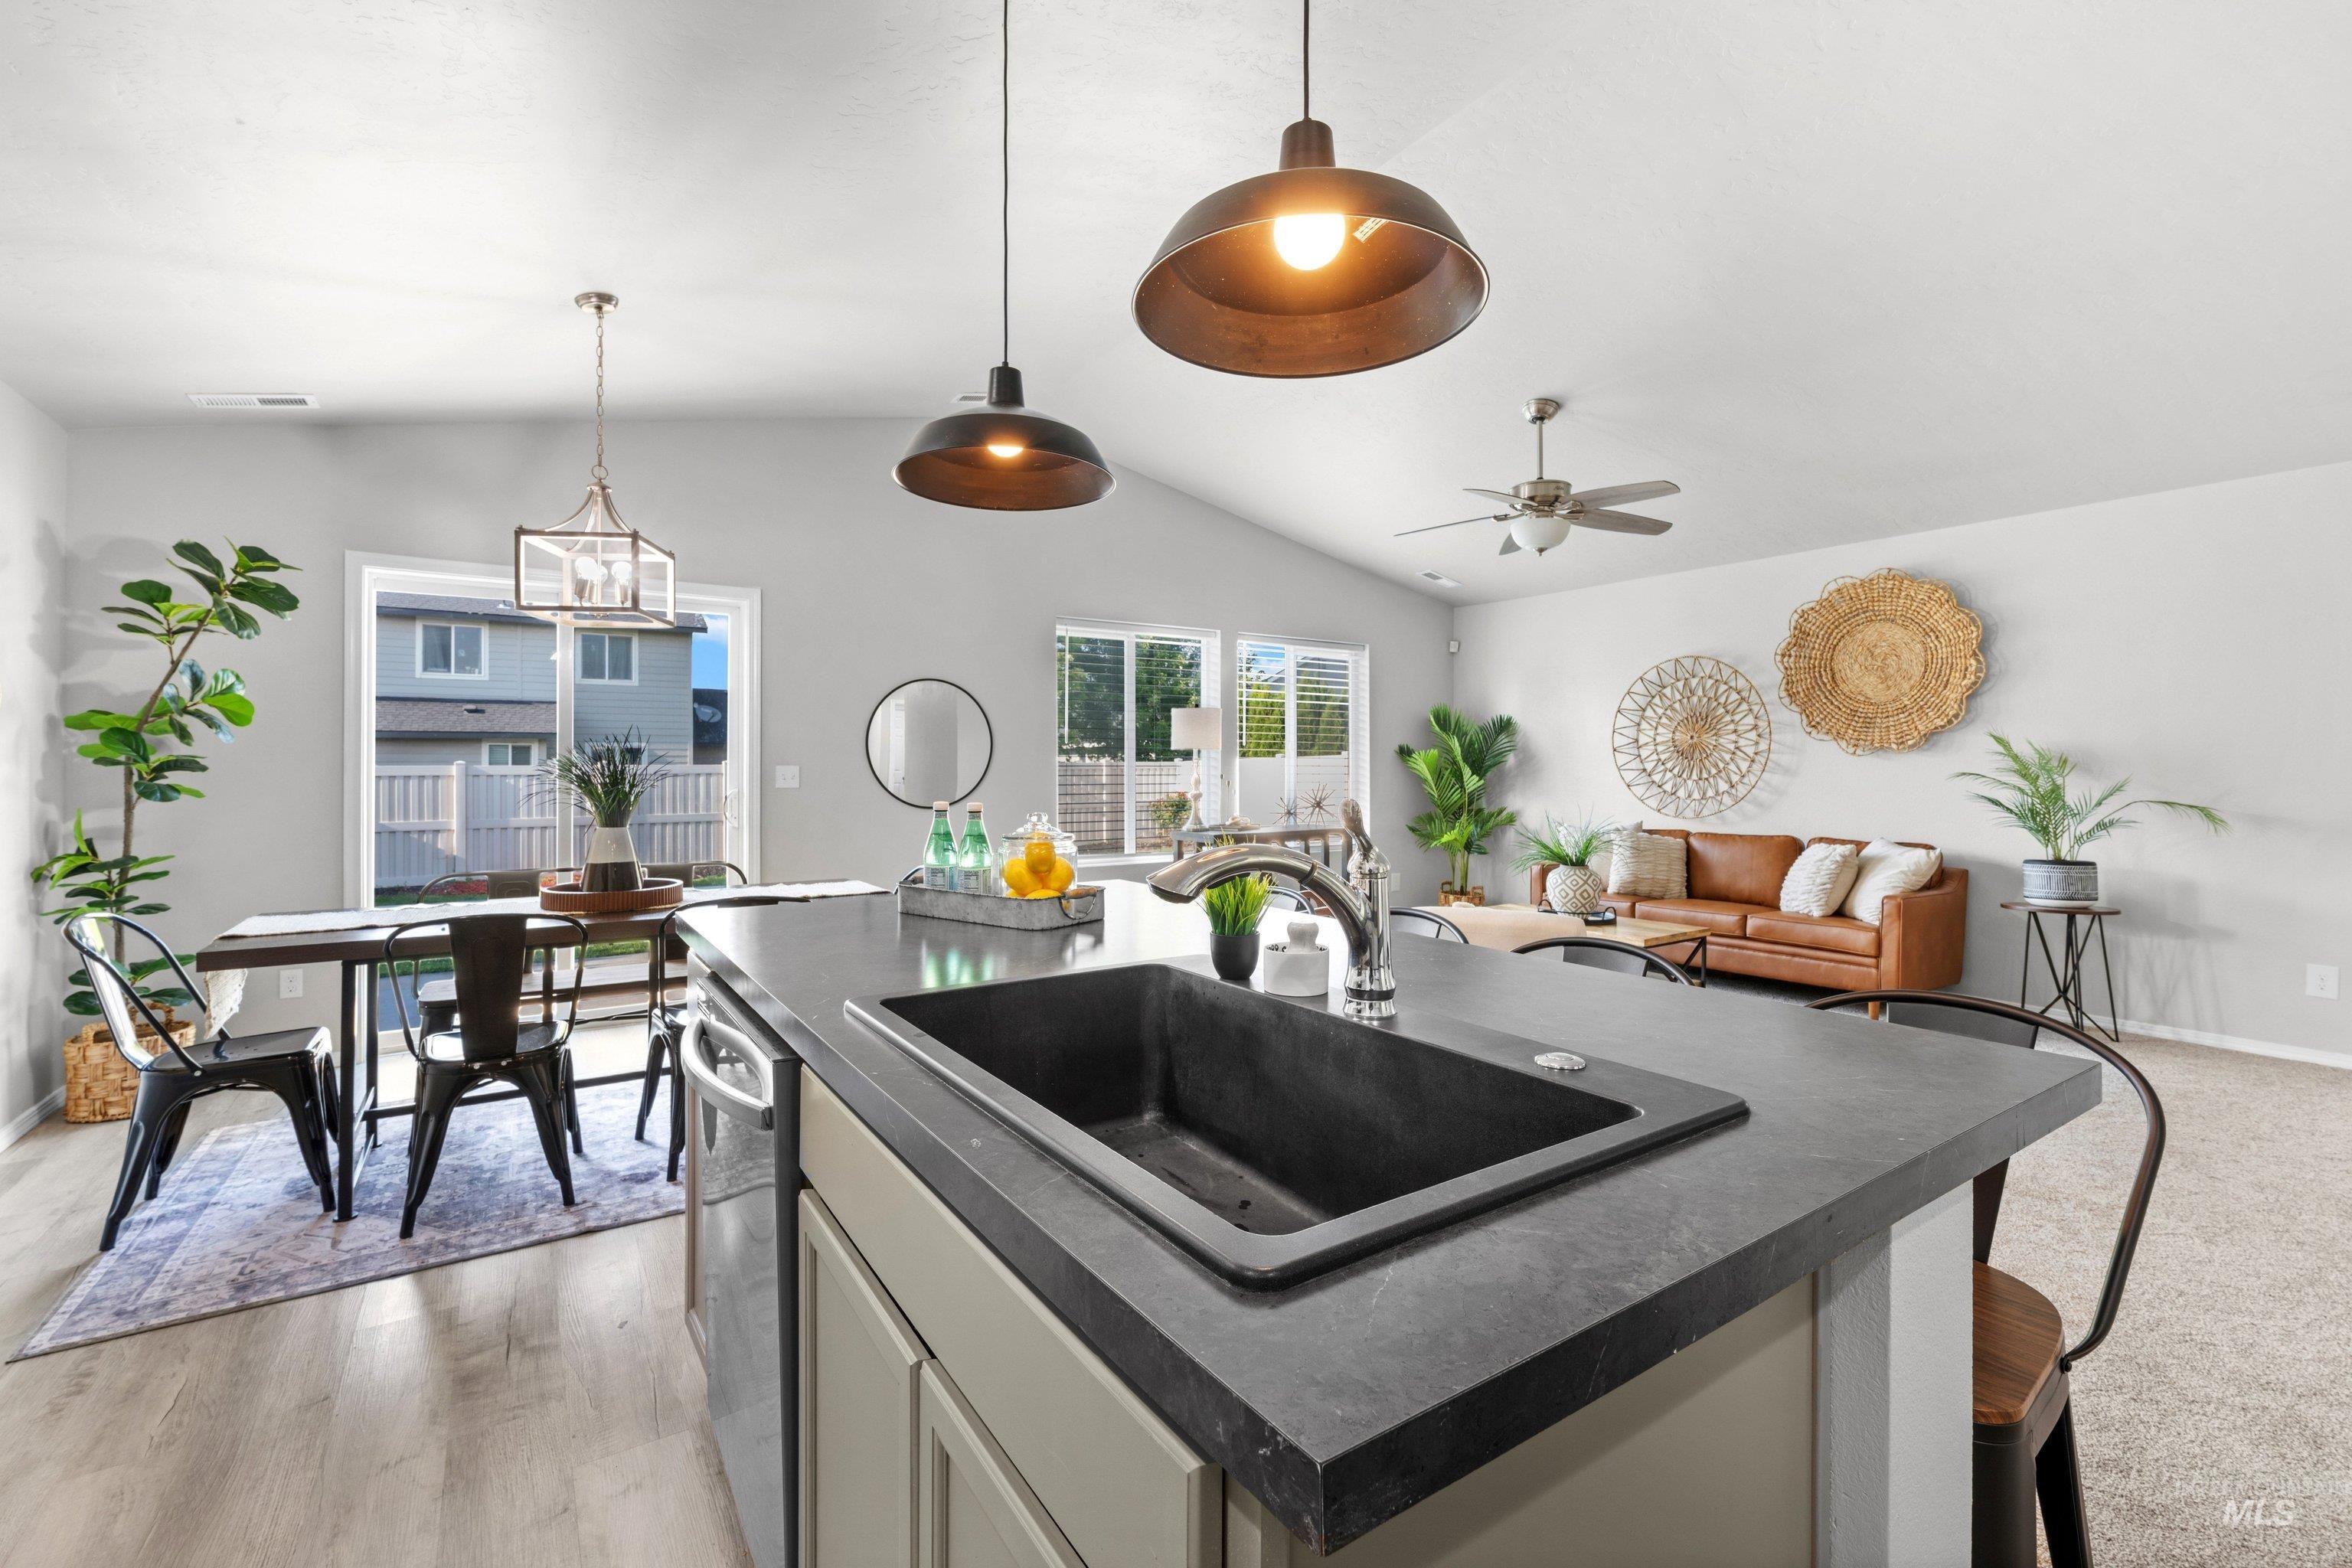
Kitchen island featuring a single-basin sink and a gooseneck faucet
-
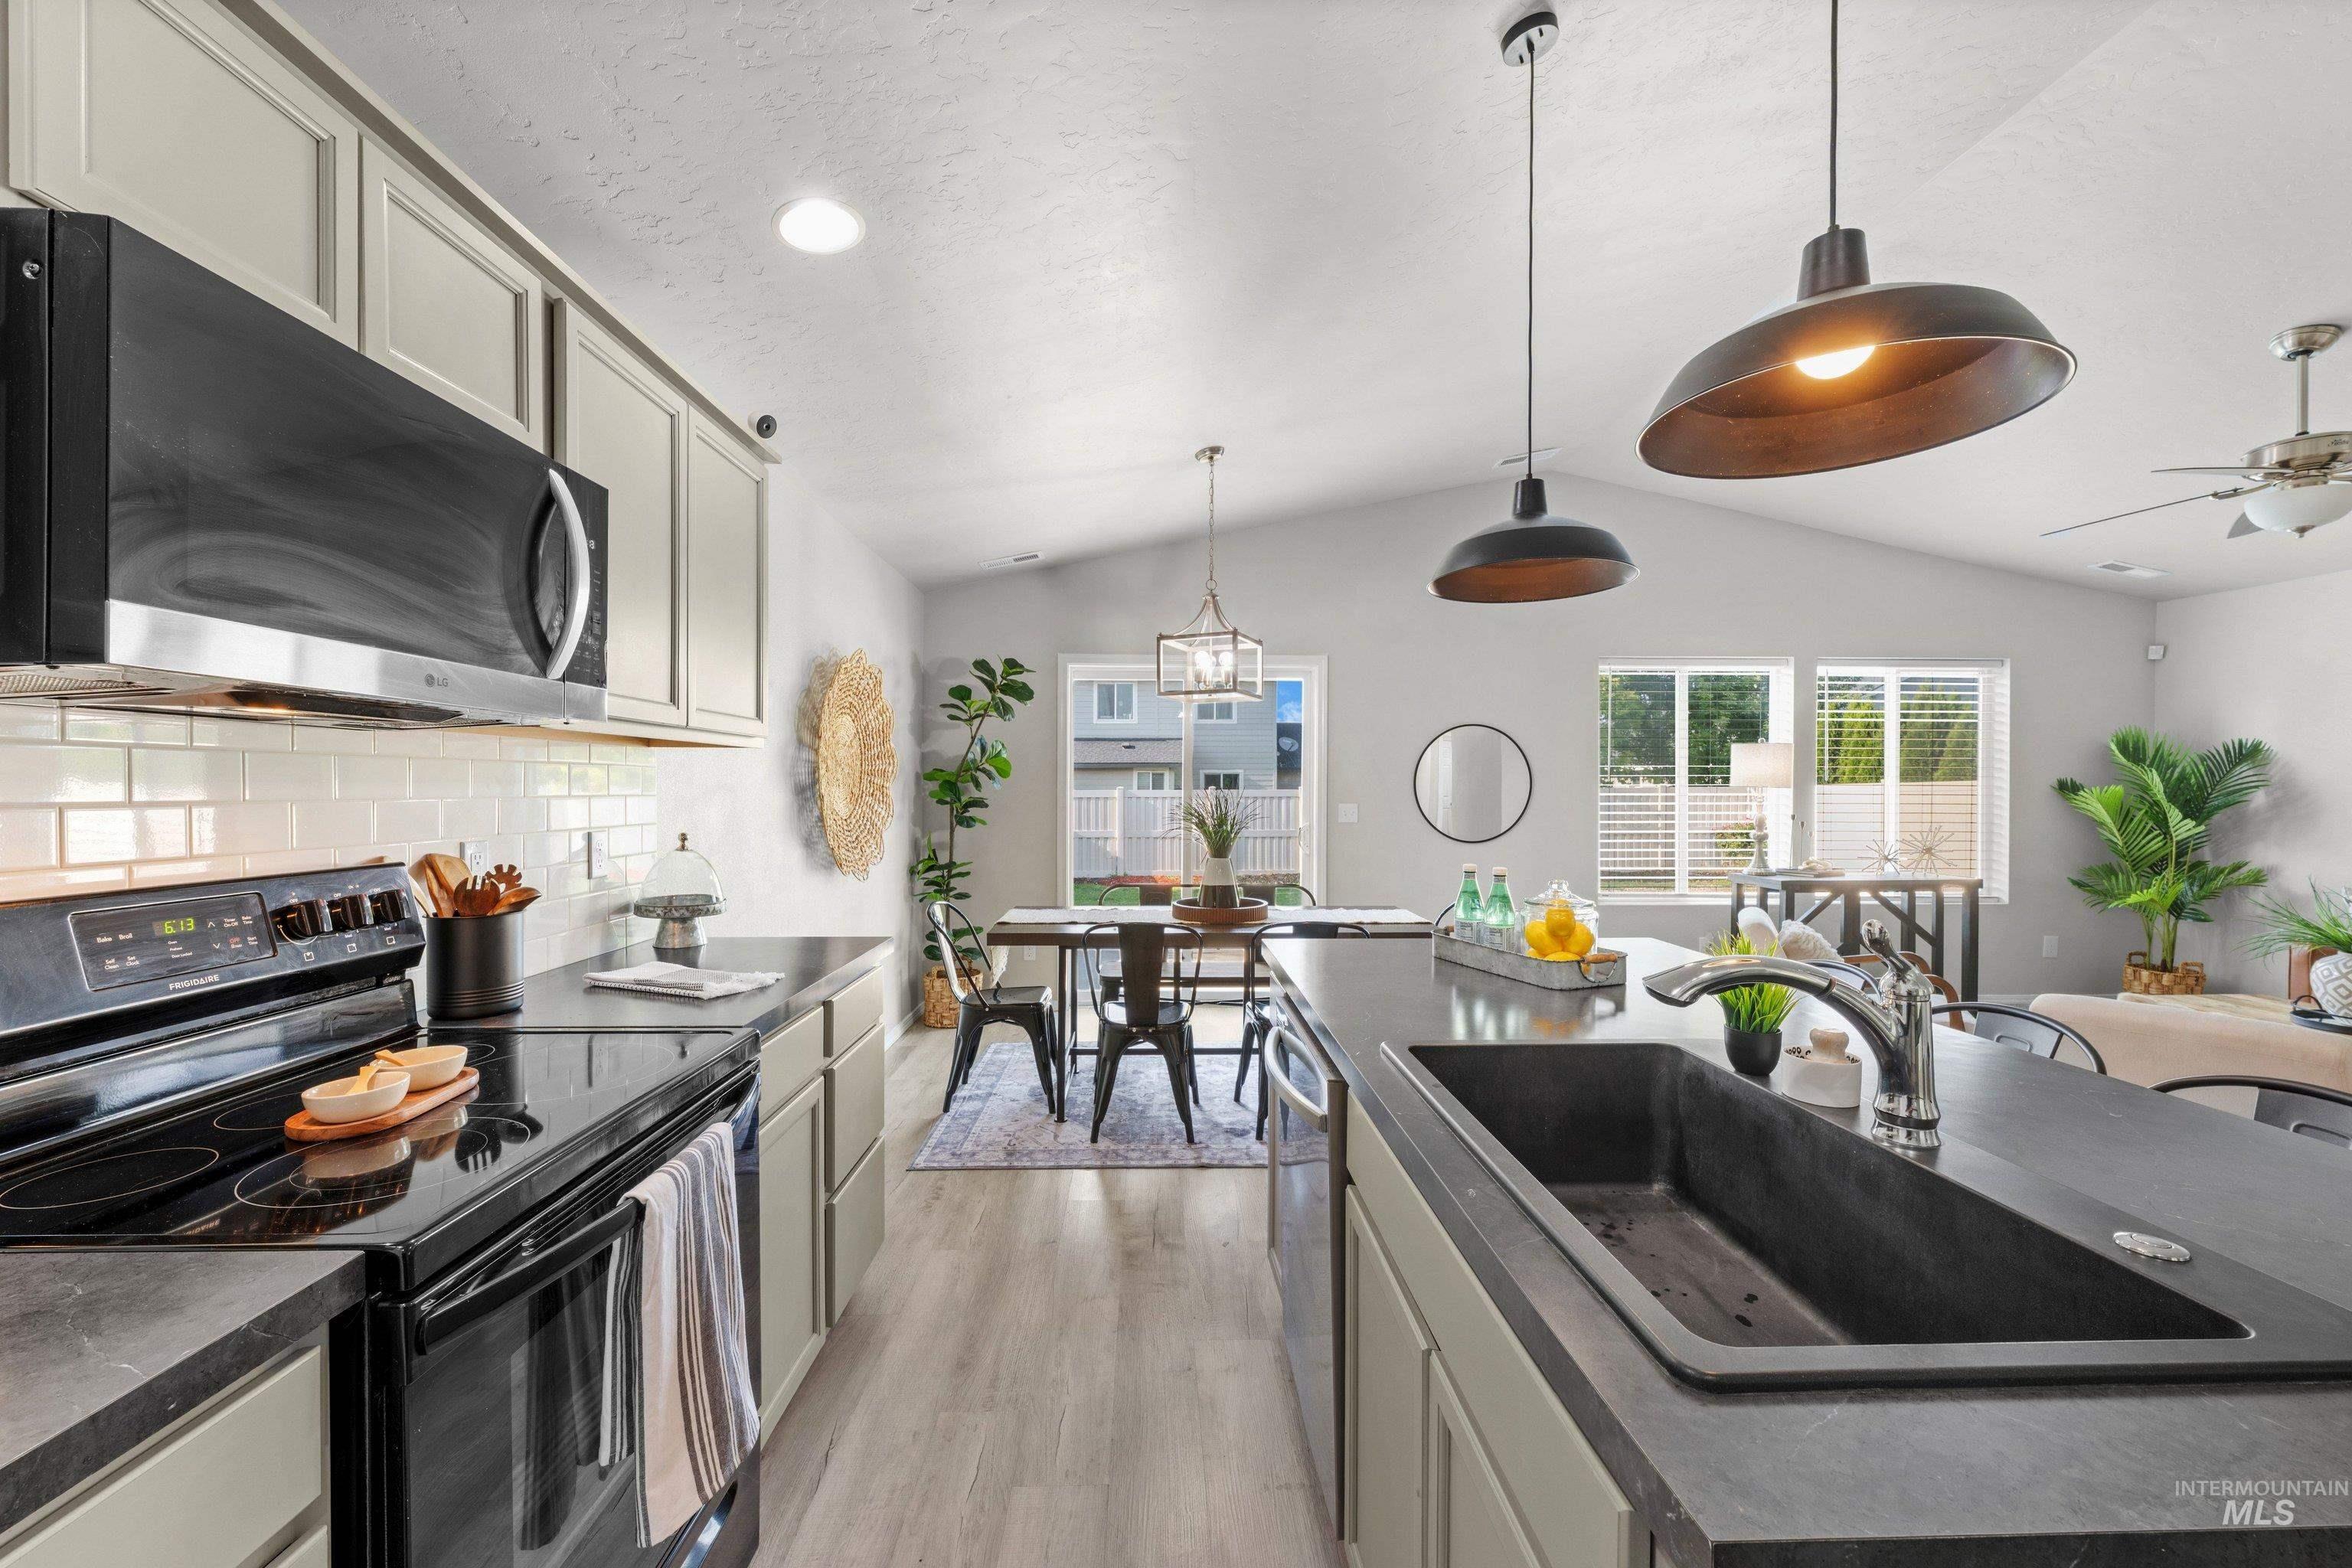
Kitchen featuring dark appliances, light cabinetry, a subway tile backsplash, an island with an integrated sink, and wood-finish flooring
-
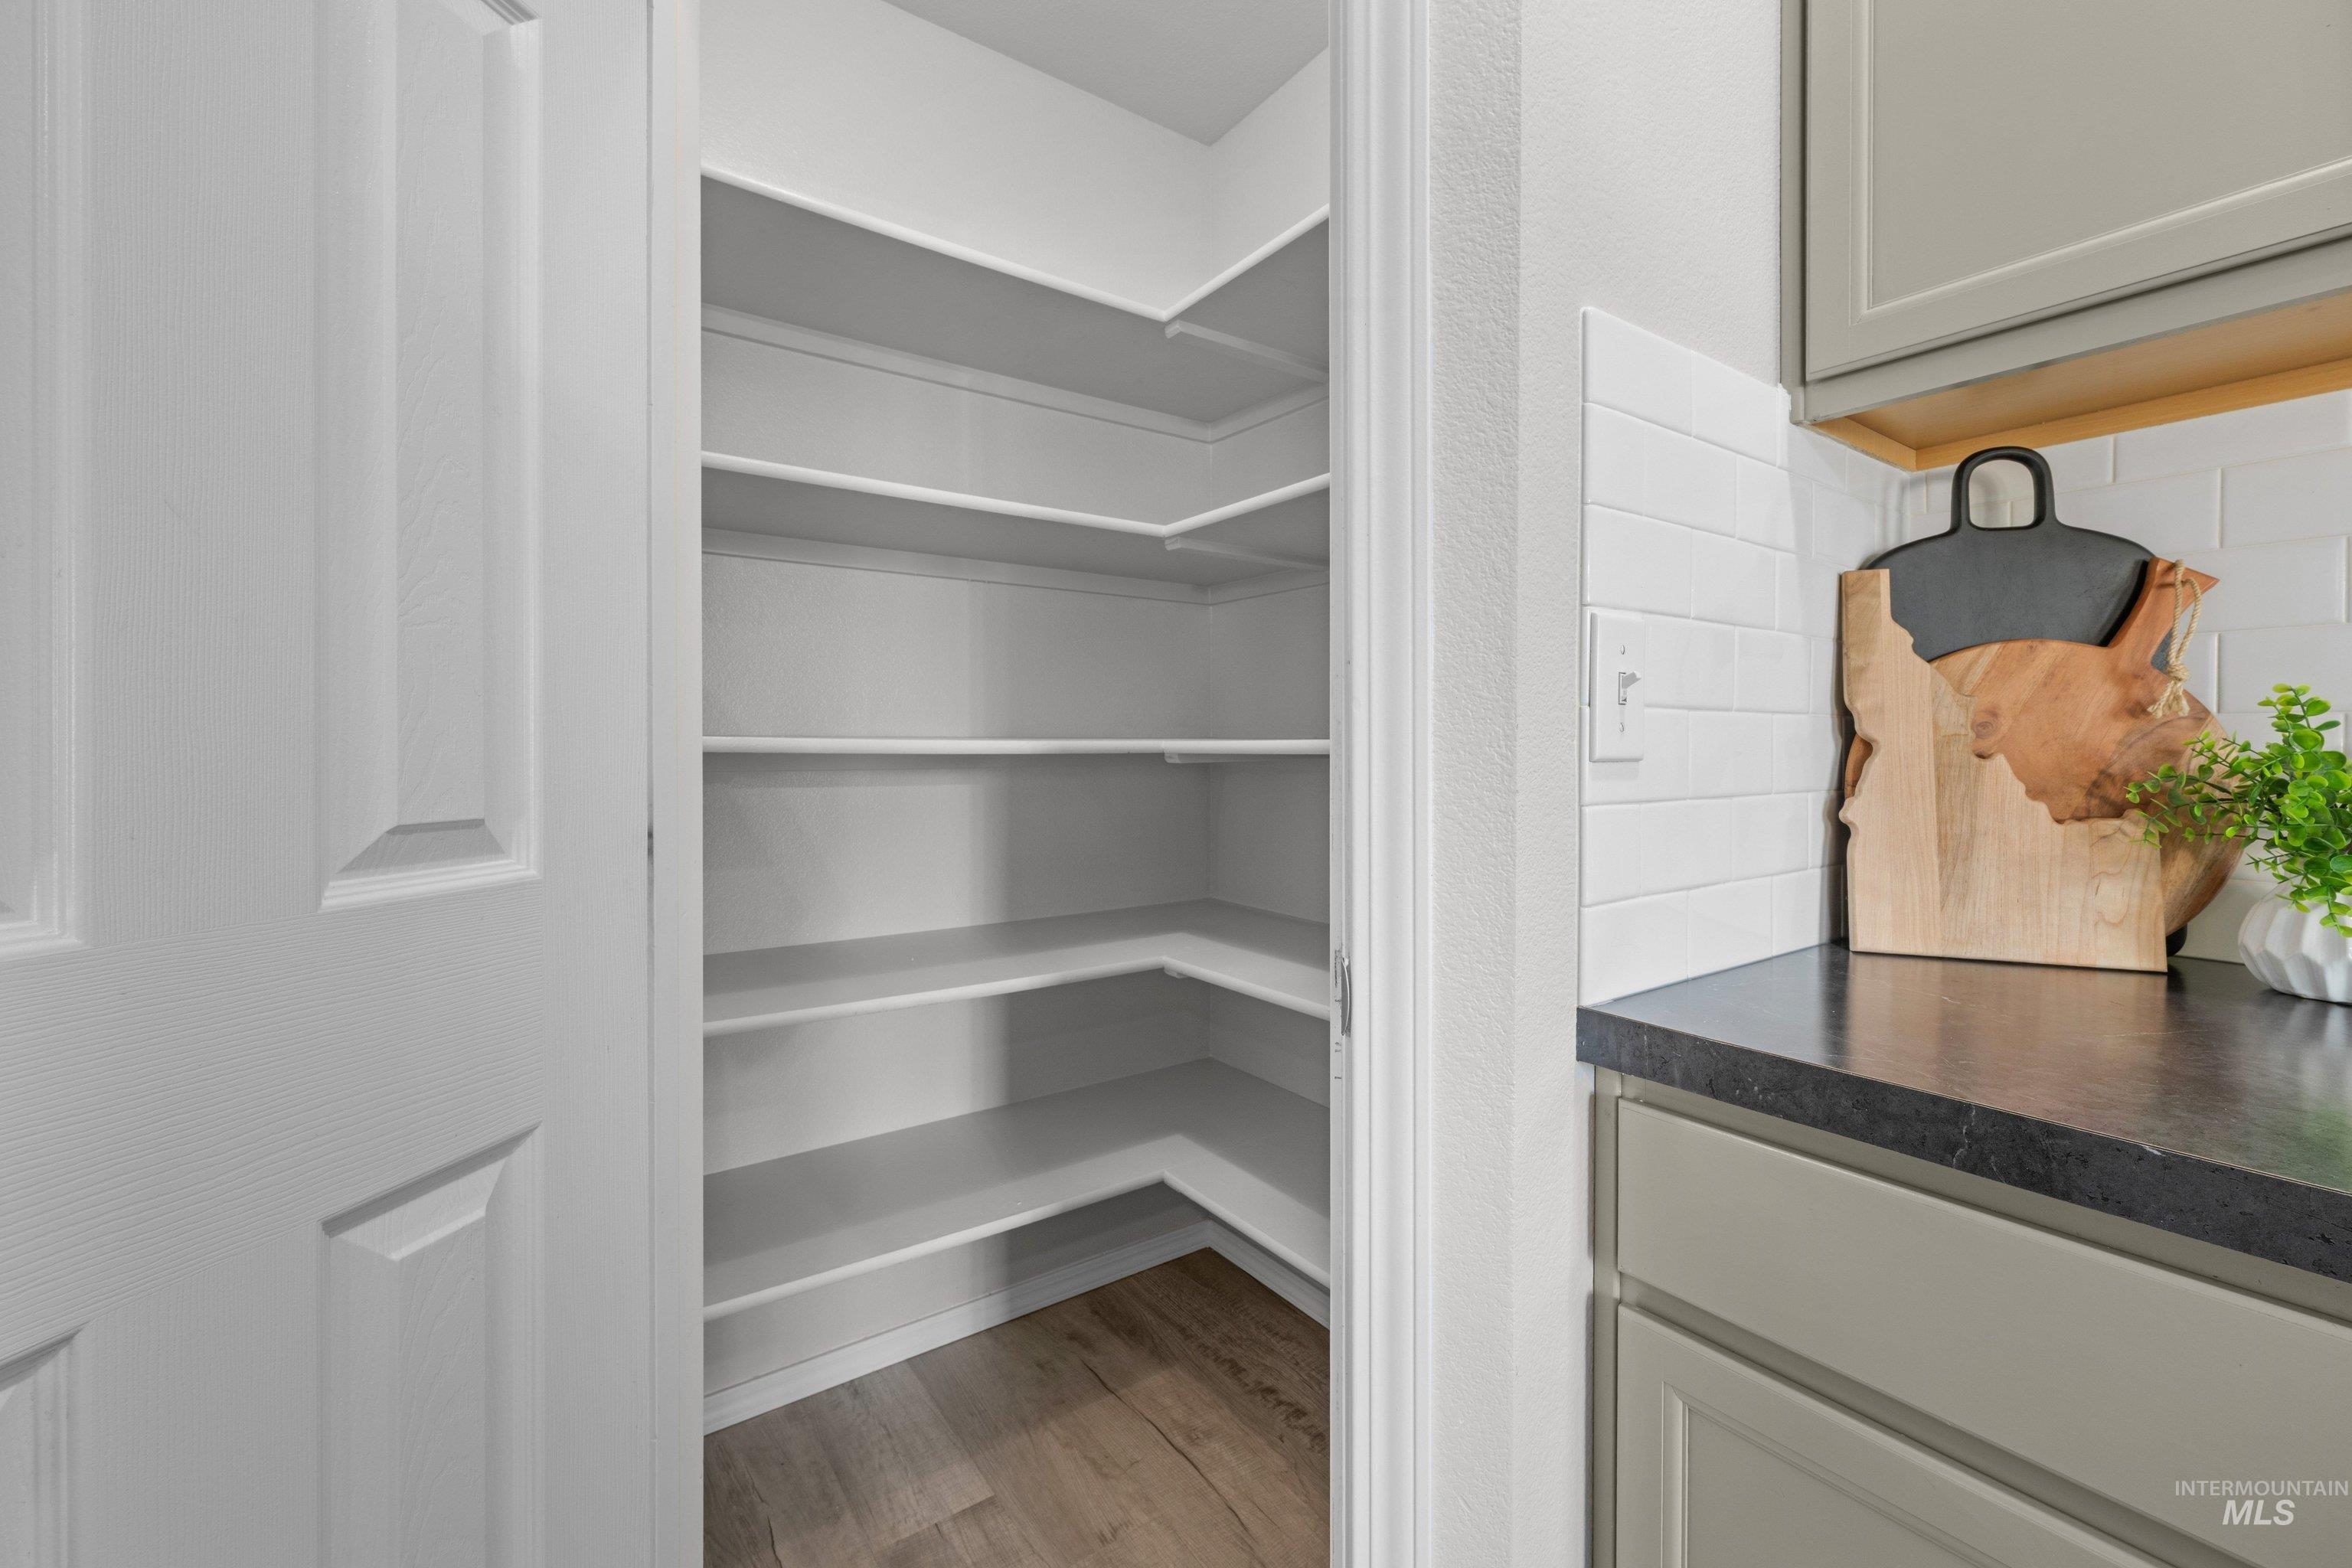
Corner pantry with extensive built-in shelving, wood-finish flooring, and a six-panel door
-
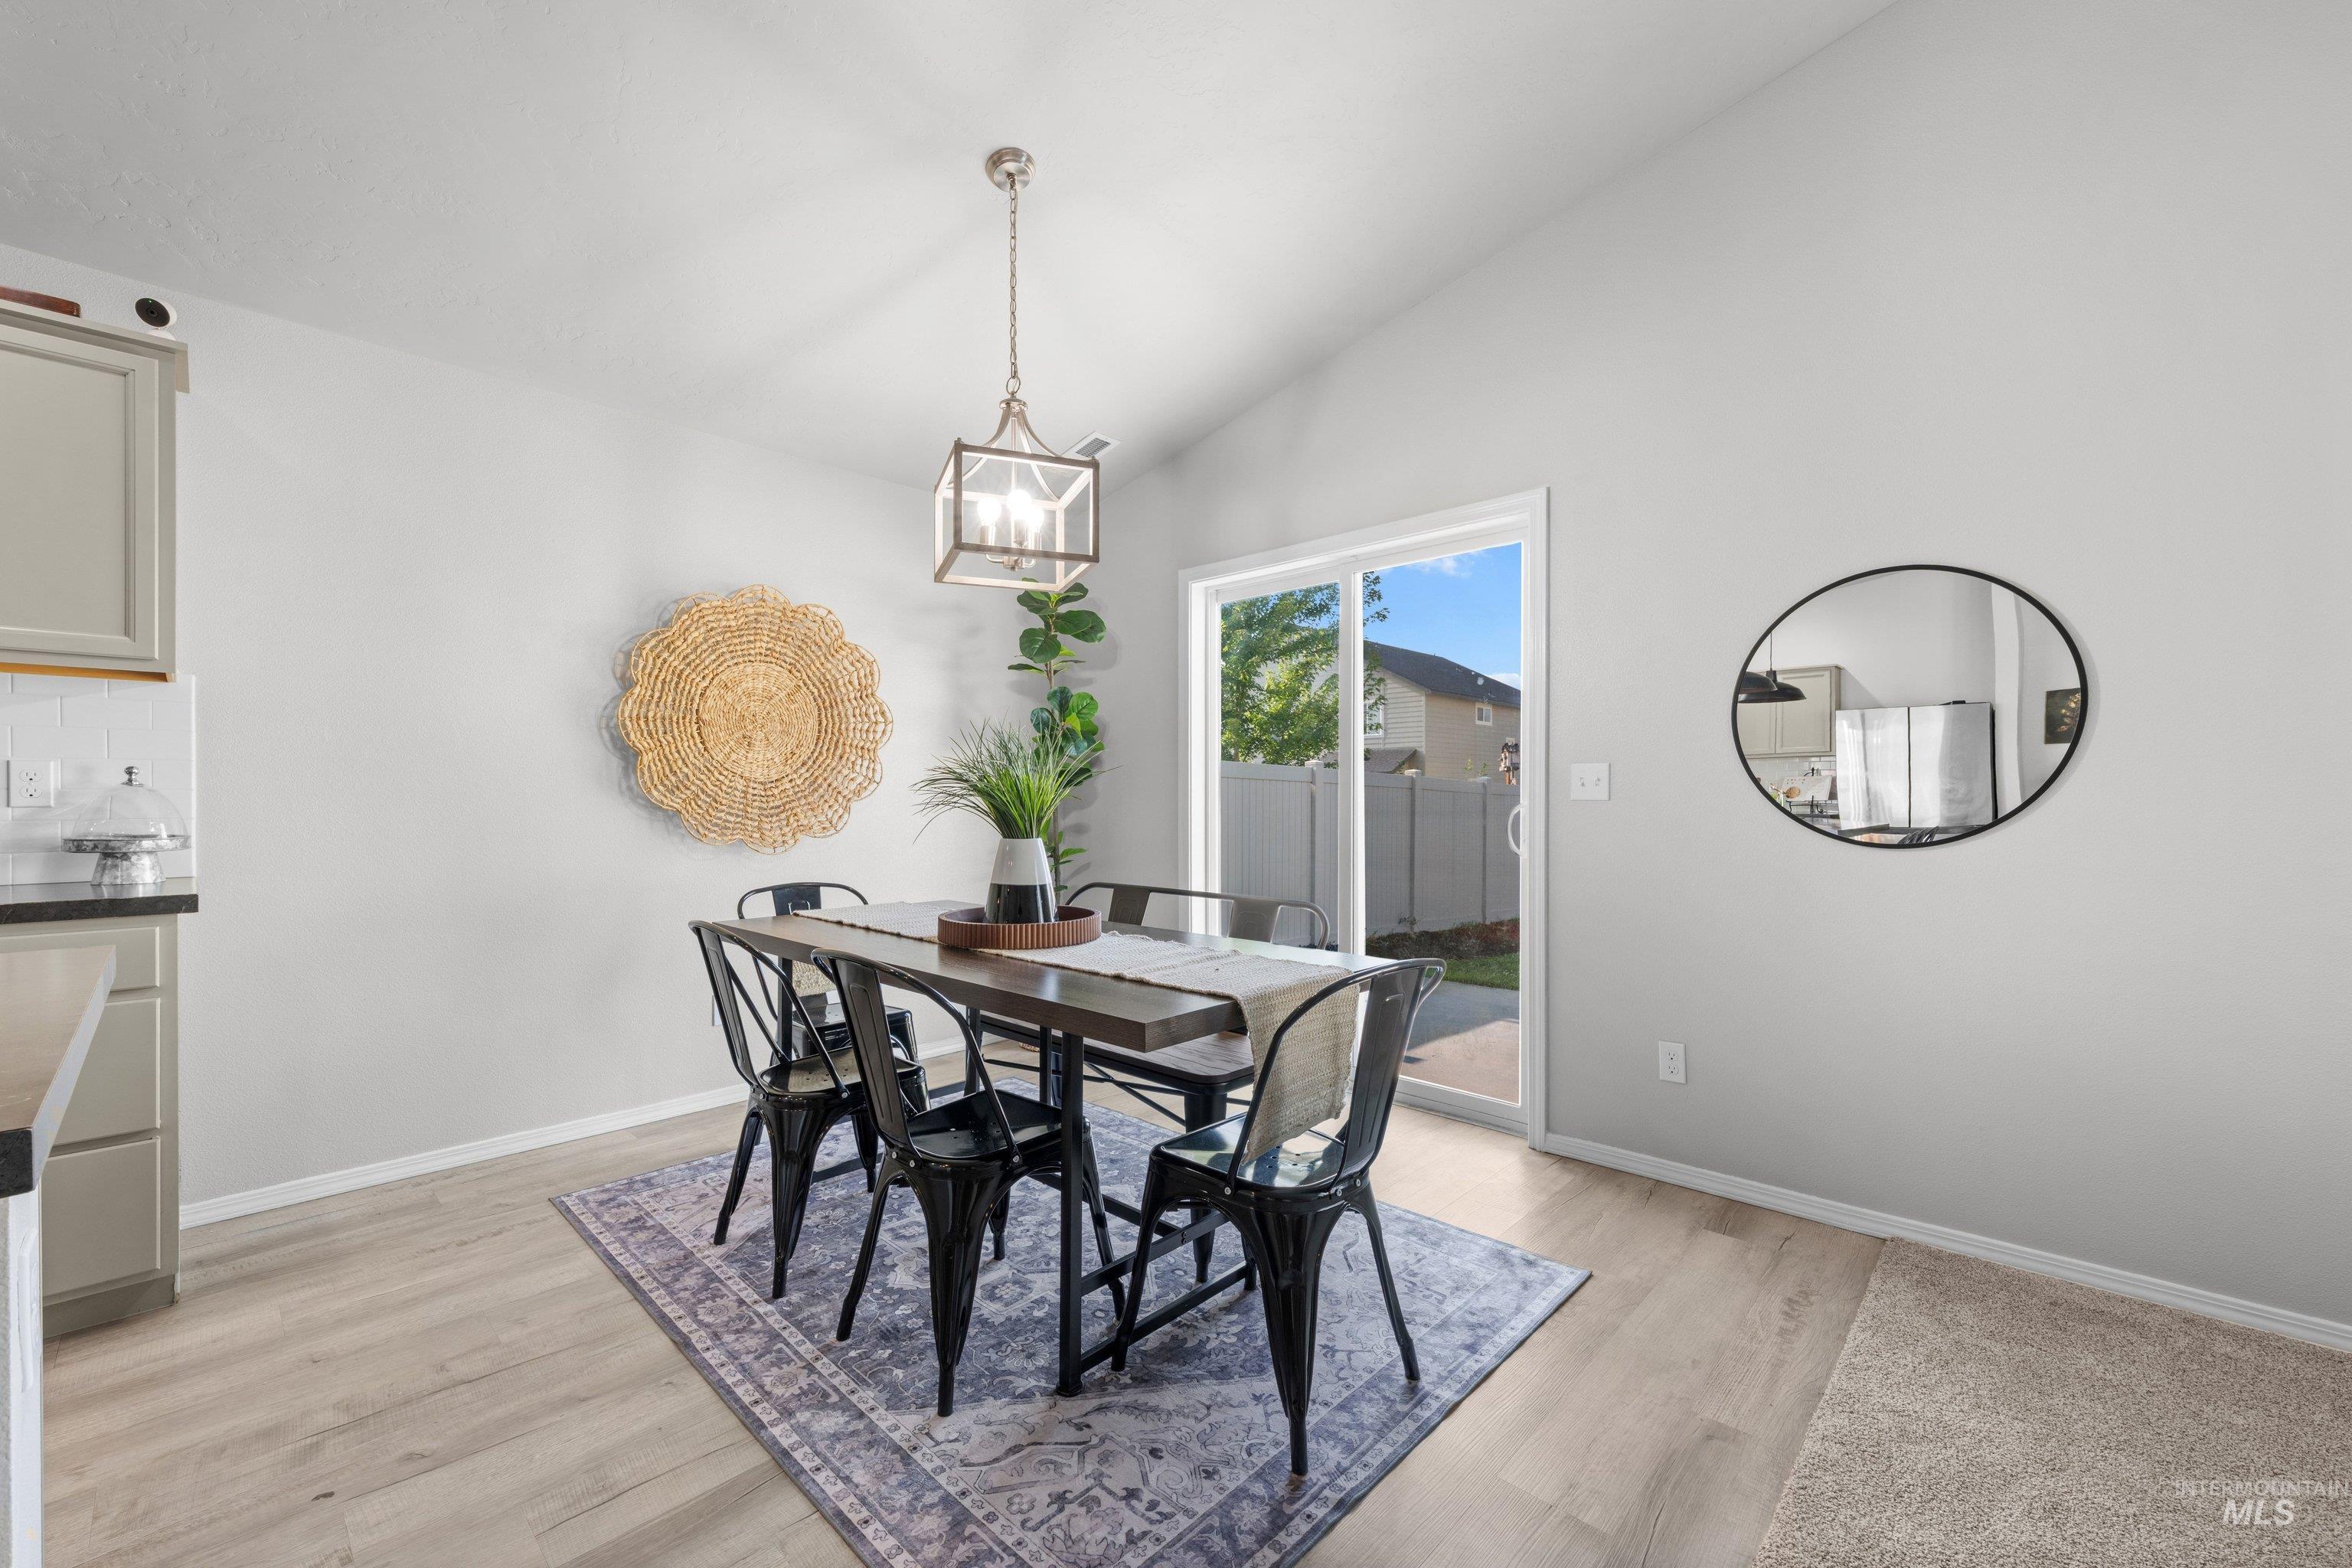
Vaulted ceiling, wood-finish flooring, sliding glass door, recessed lighting, and kitchen cabinetry with a tile backsplash
-
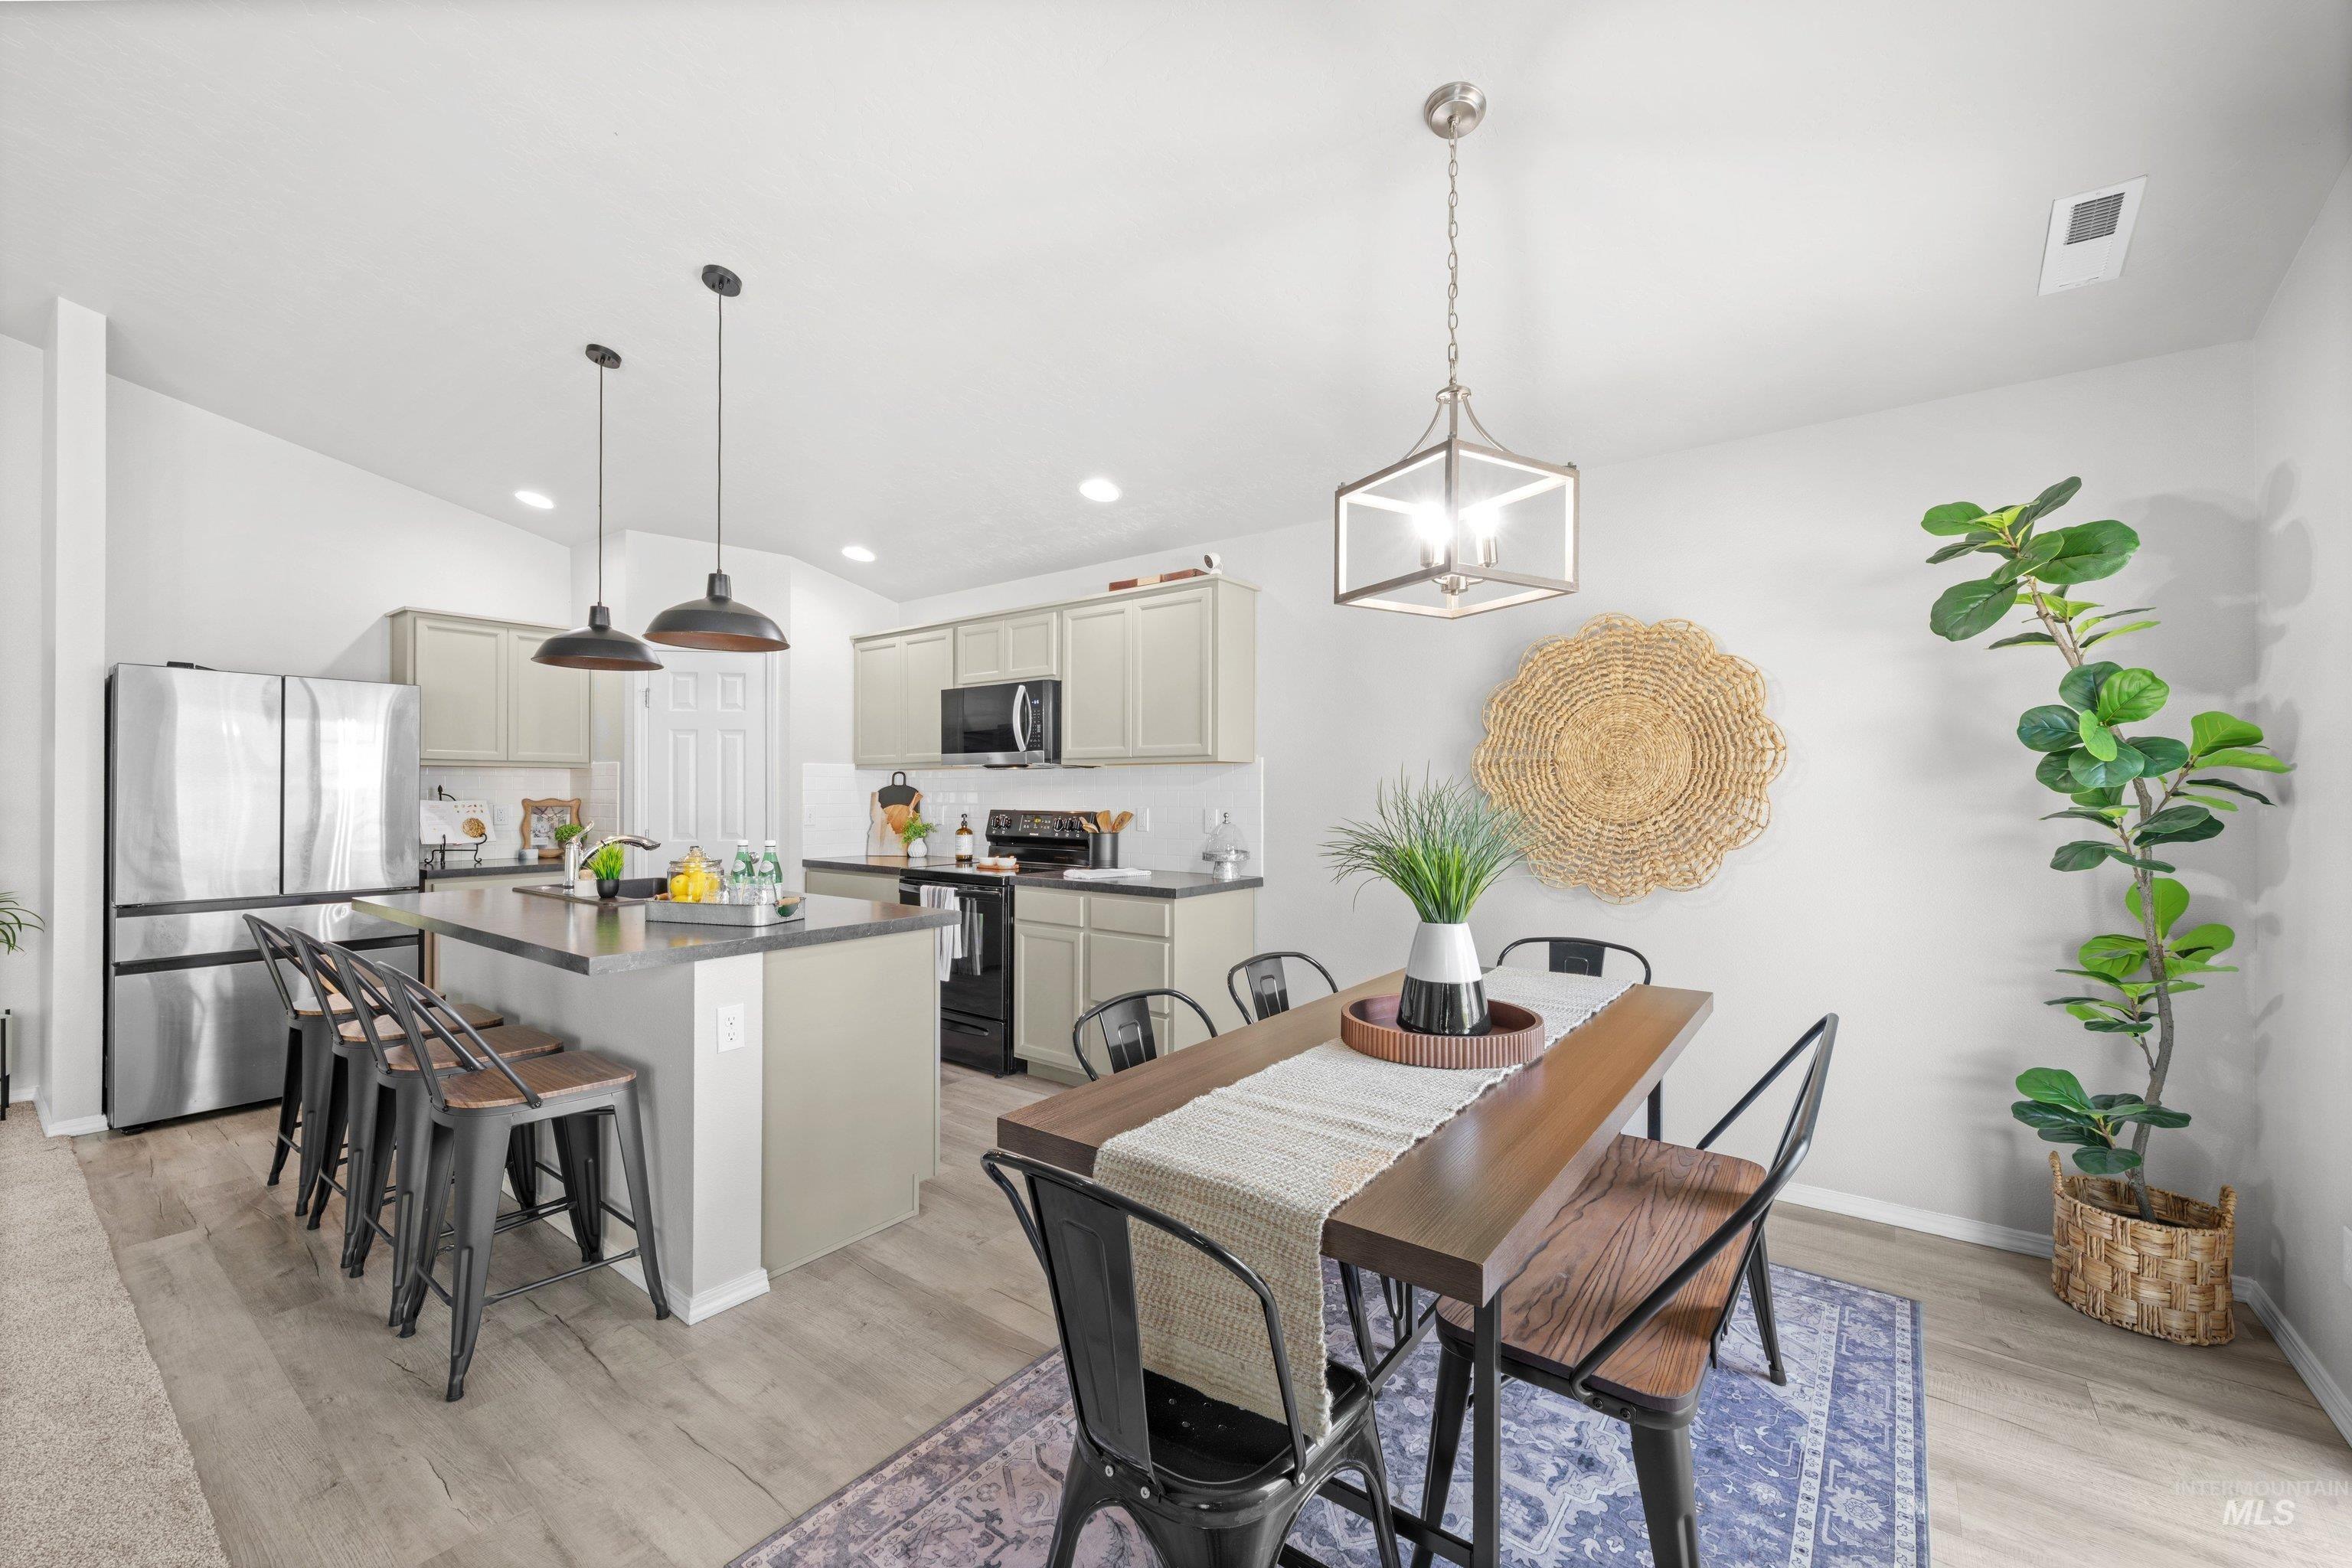
Open-concept kitchen and dining area featuring cream-colored cabinetry, stainless steel appliances, and a central island with seating
-
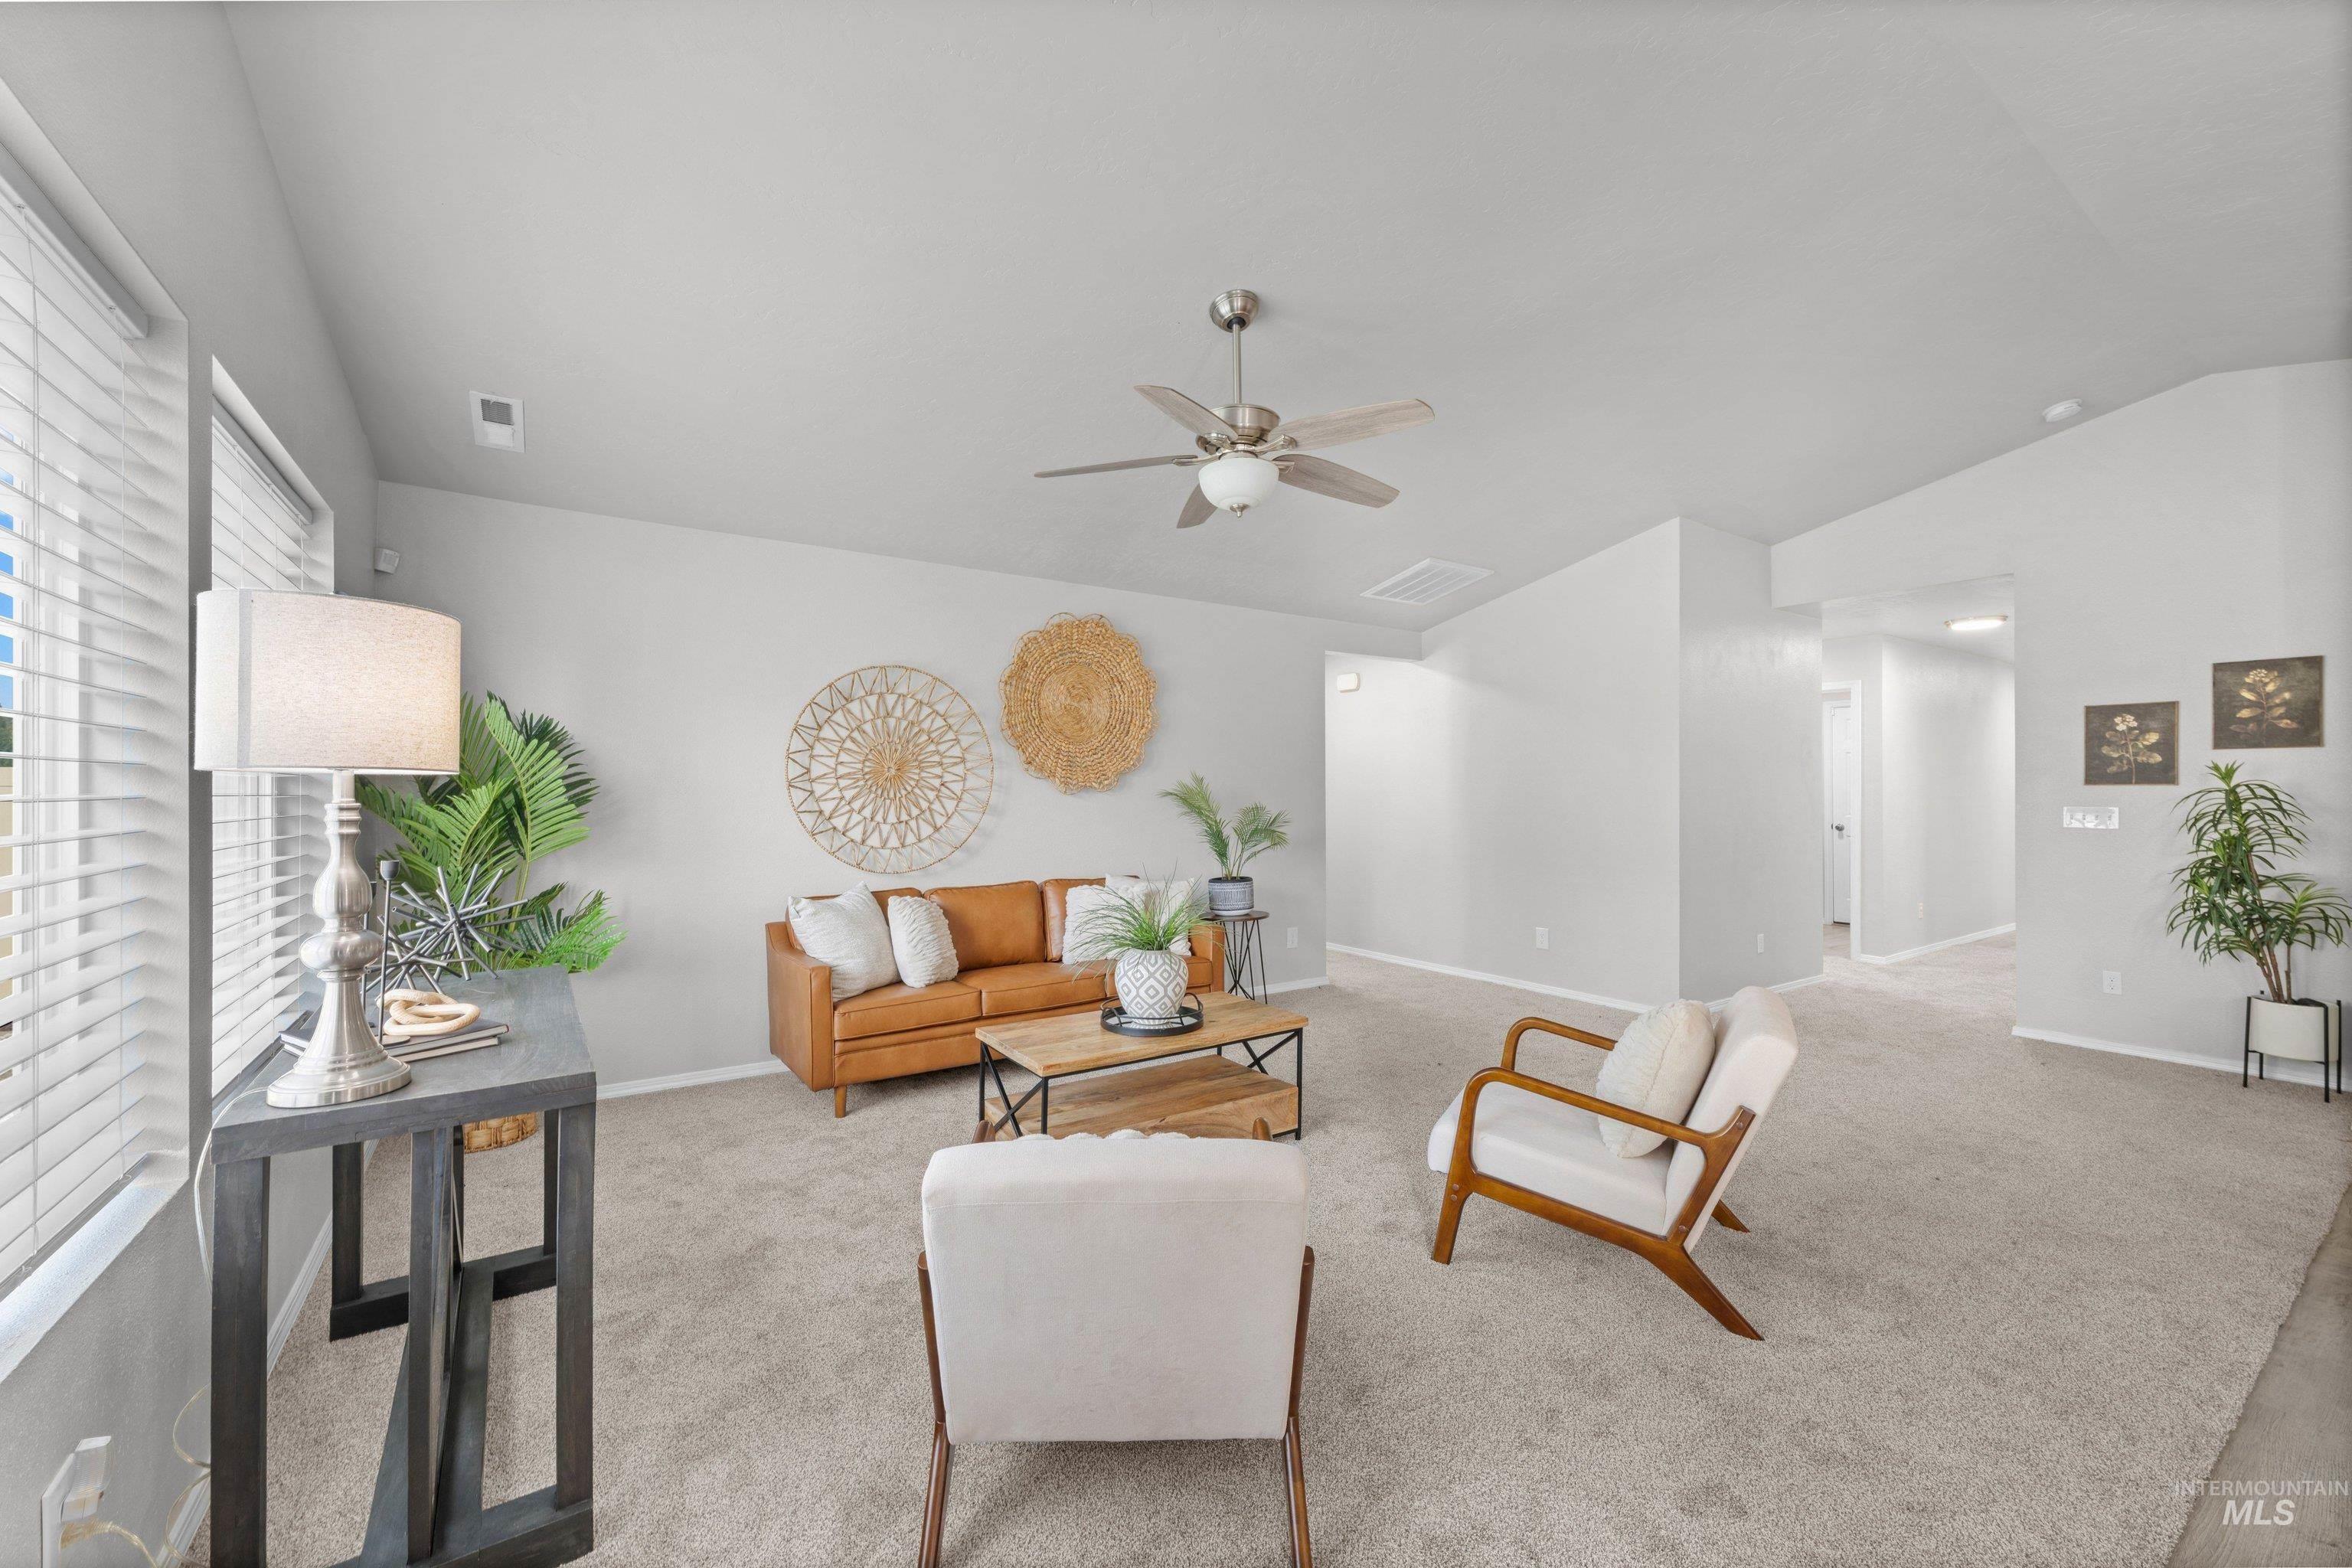
Spacious living area featuring vaulted ceilings, ceiling fan, carpet flooring, and abundant natural light from large windows
-
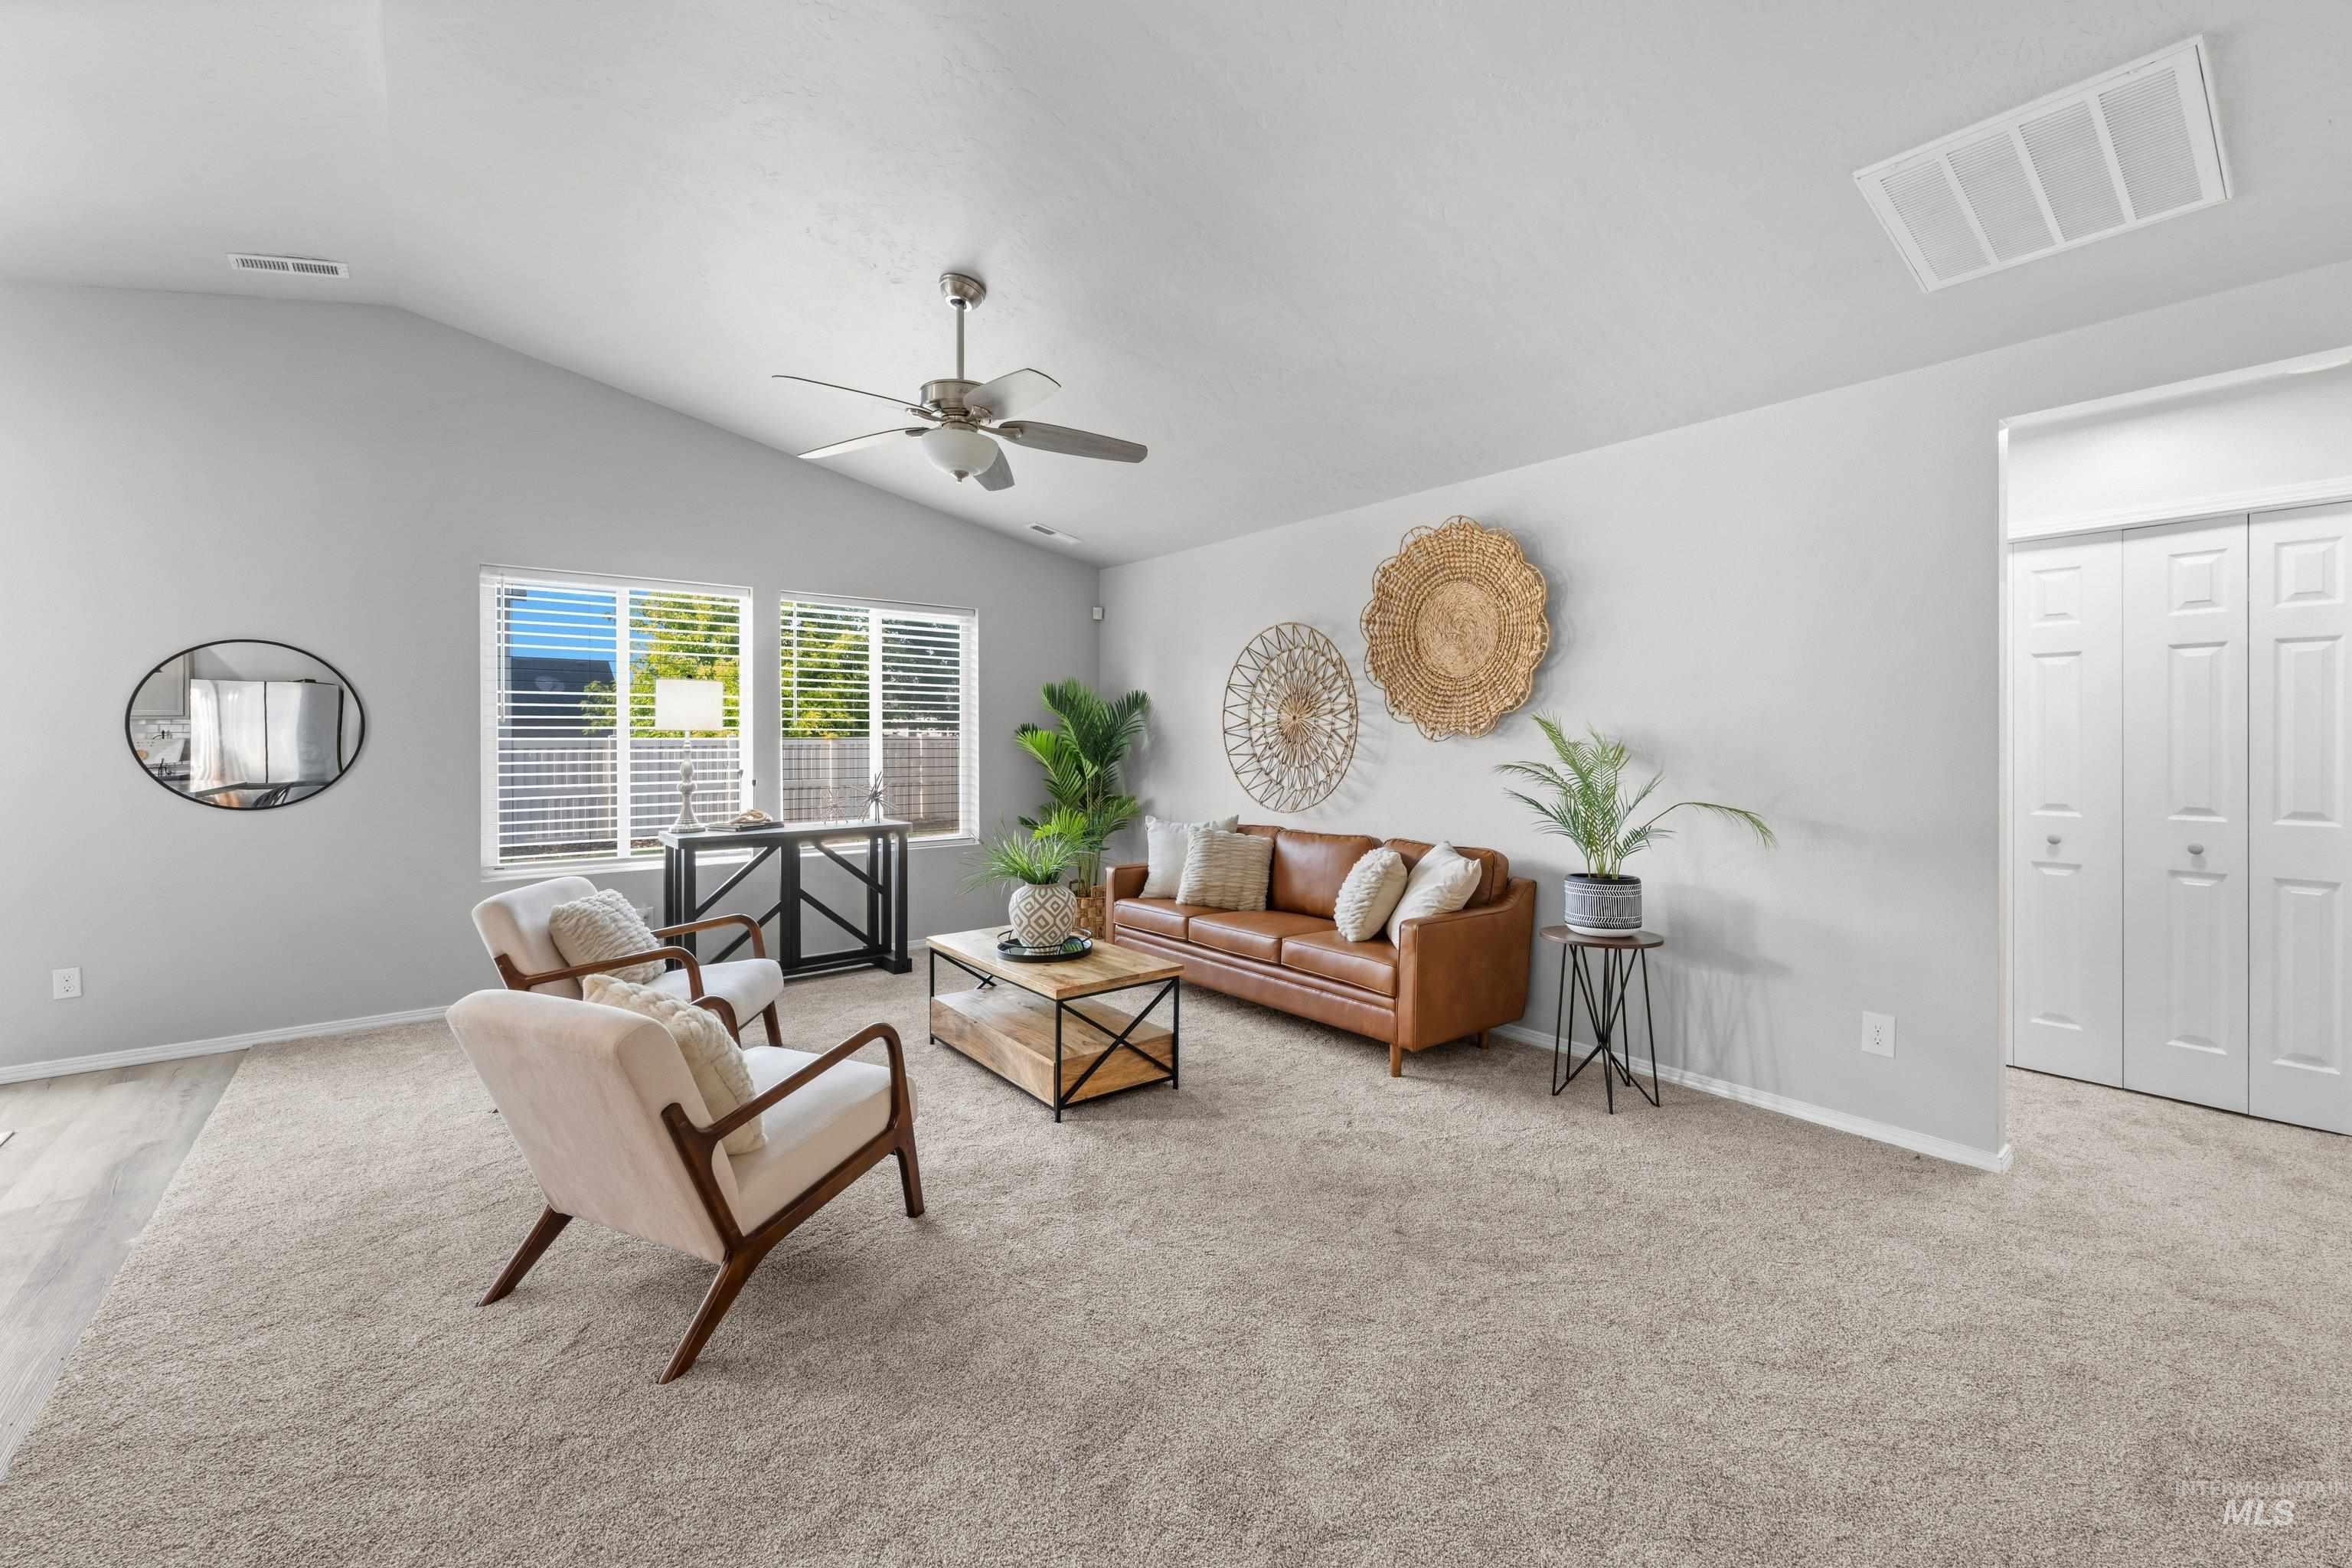
Vaulted ceiling with a ceiling fan, dual windows with blinds, light-colored carpeting, and bi-fold closet doors
-
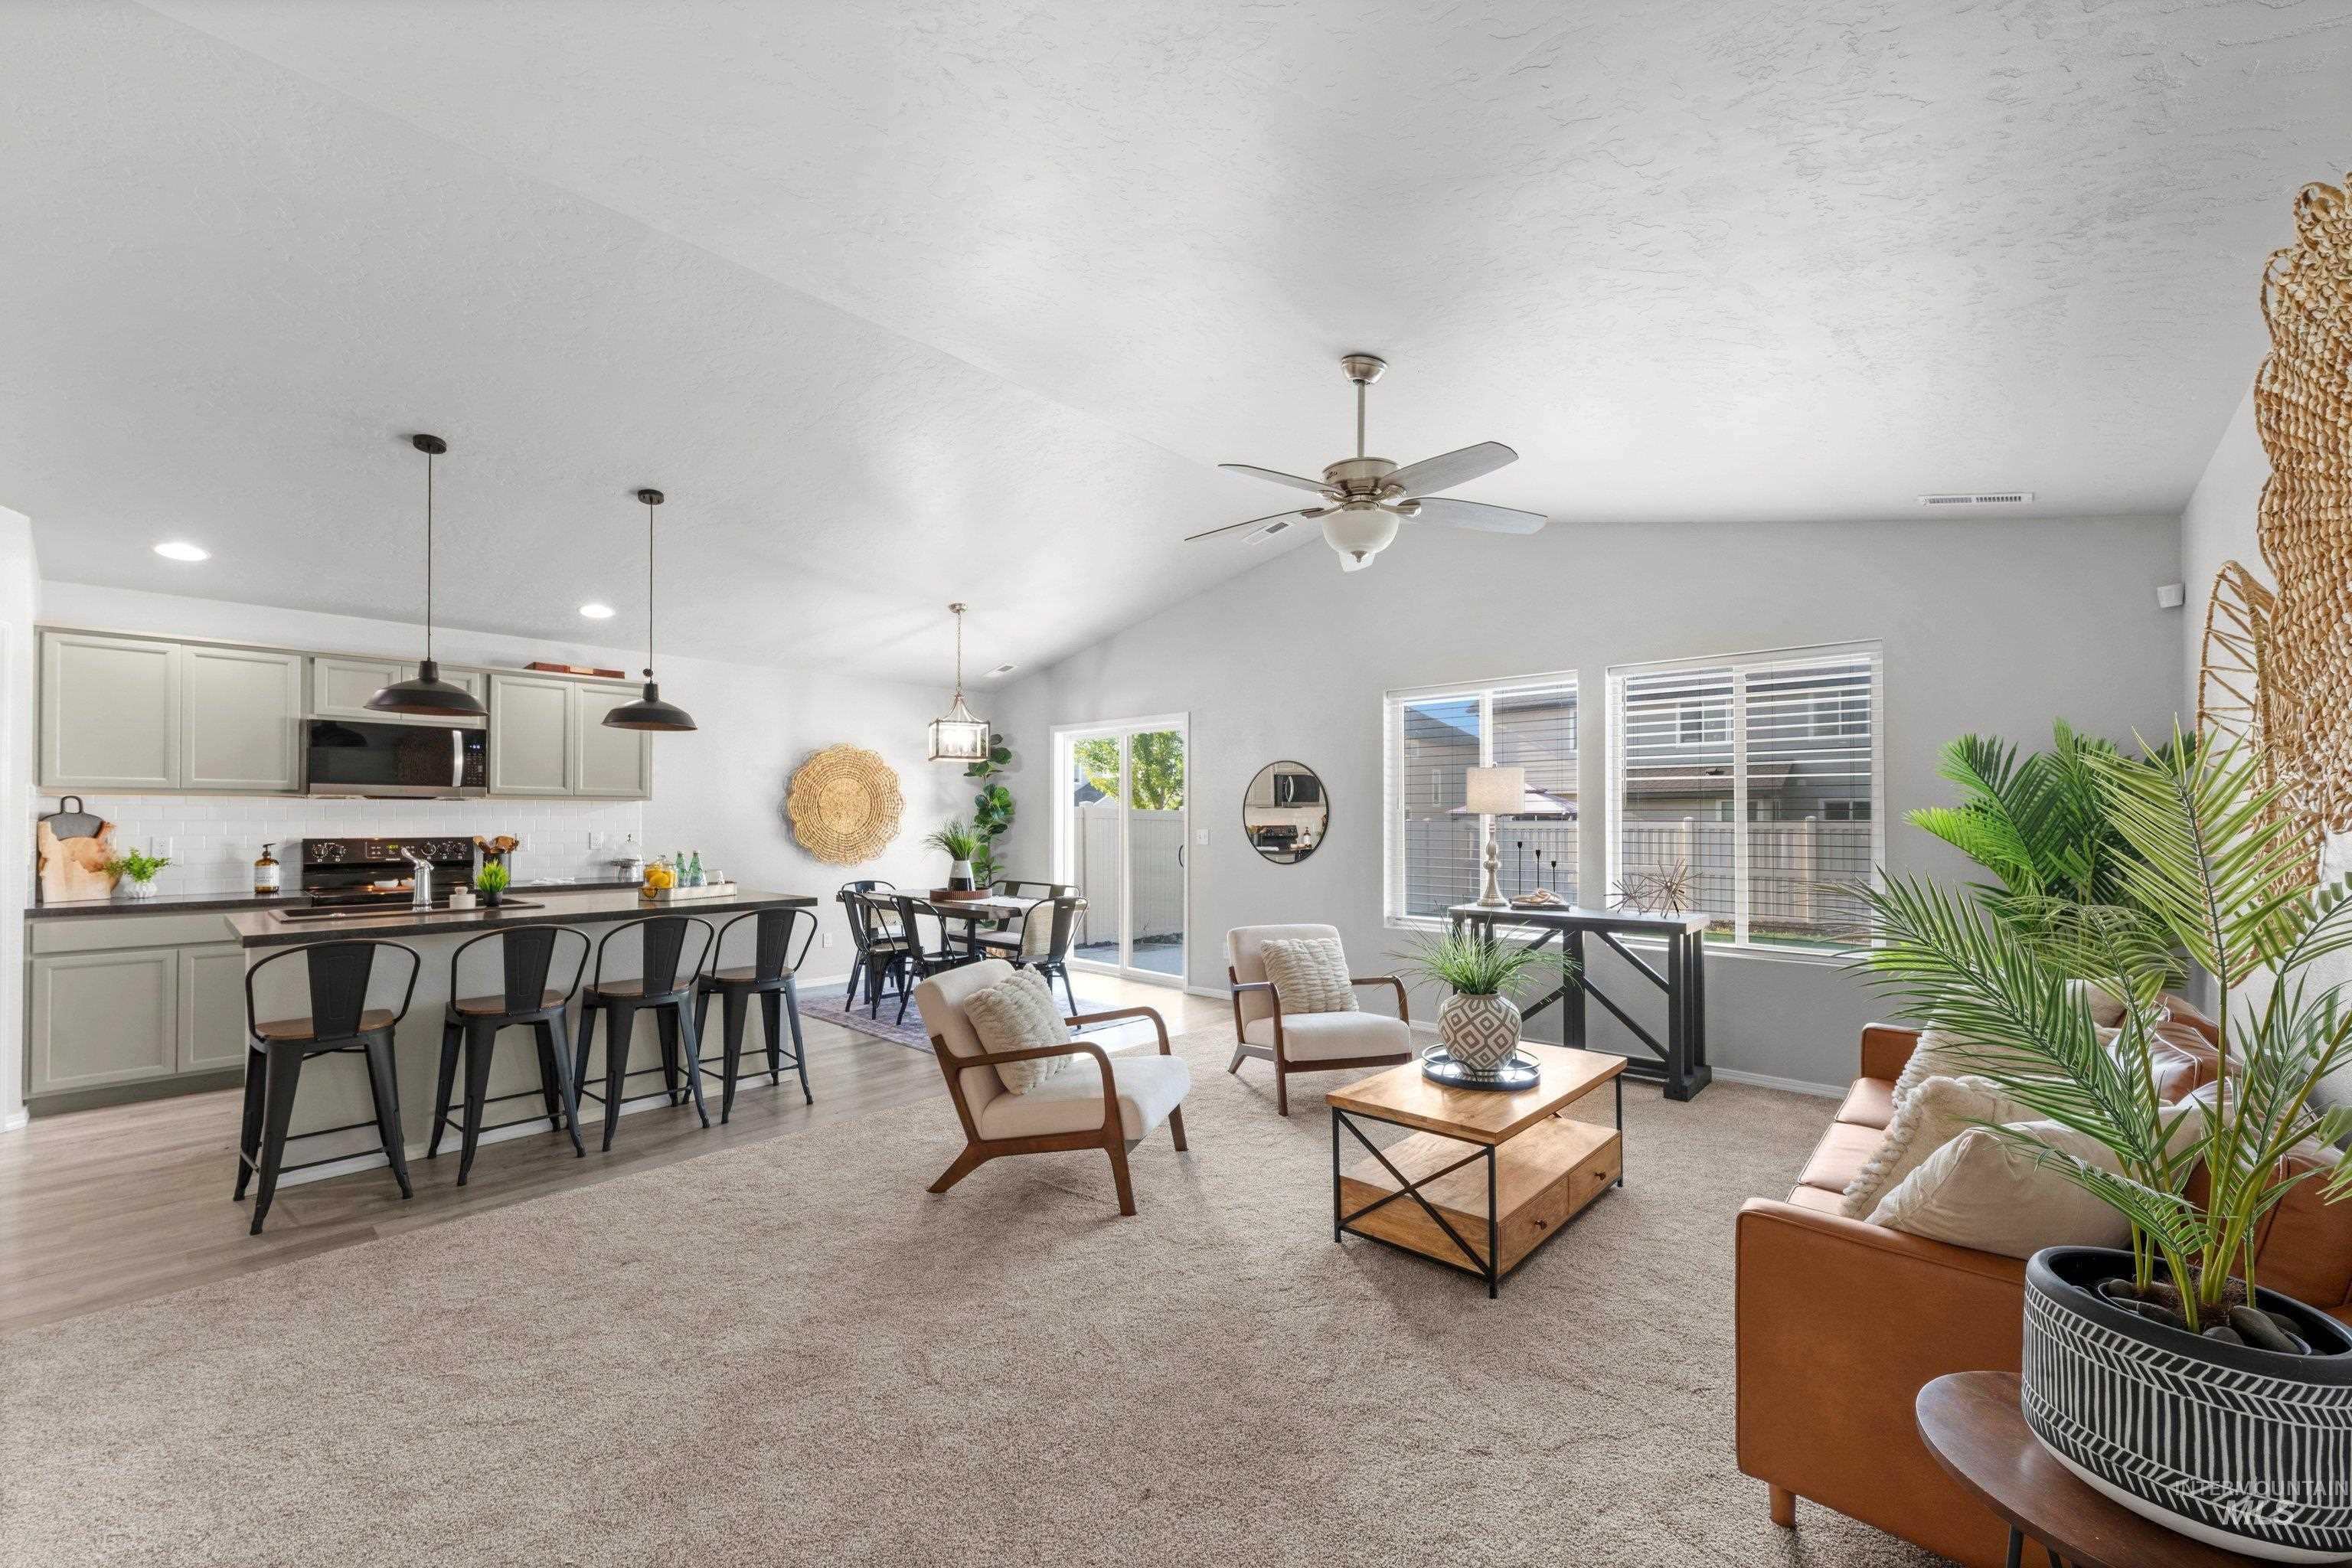
Vaulted ceiling with a ceiling fan, recessed lighting, kitchen island with seating, pendant lighting, and a sliding glass door
-
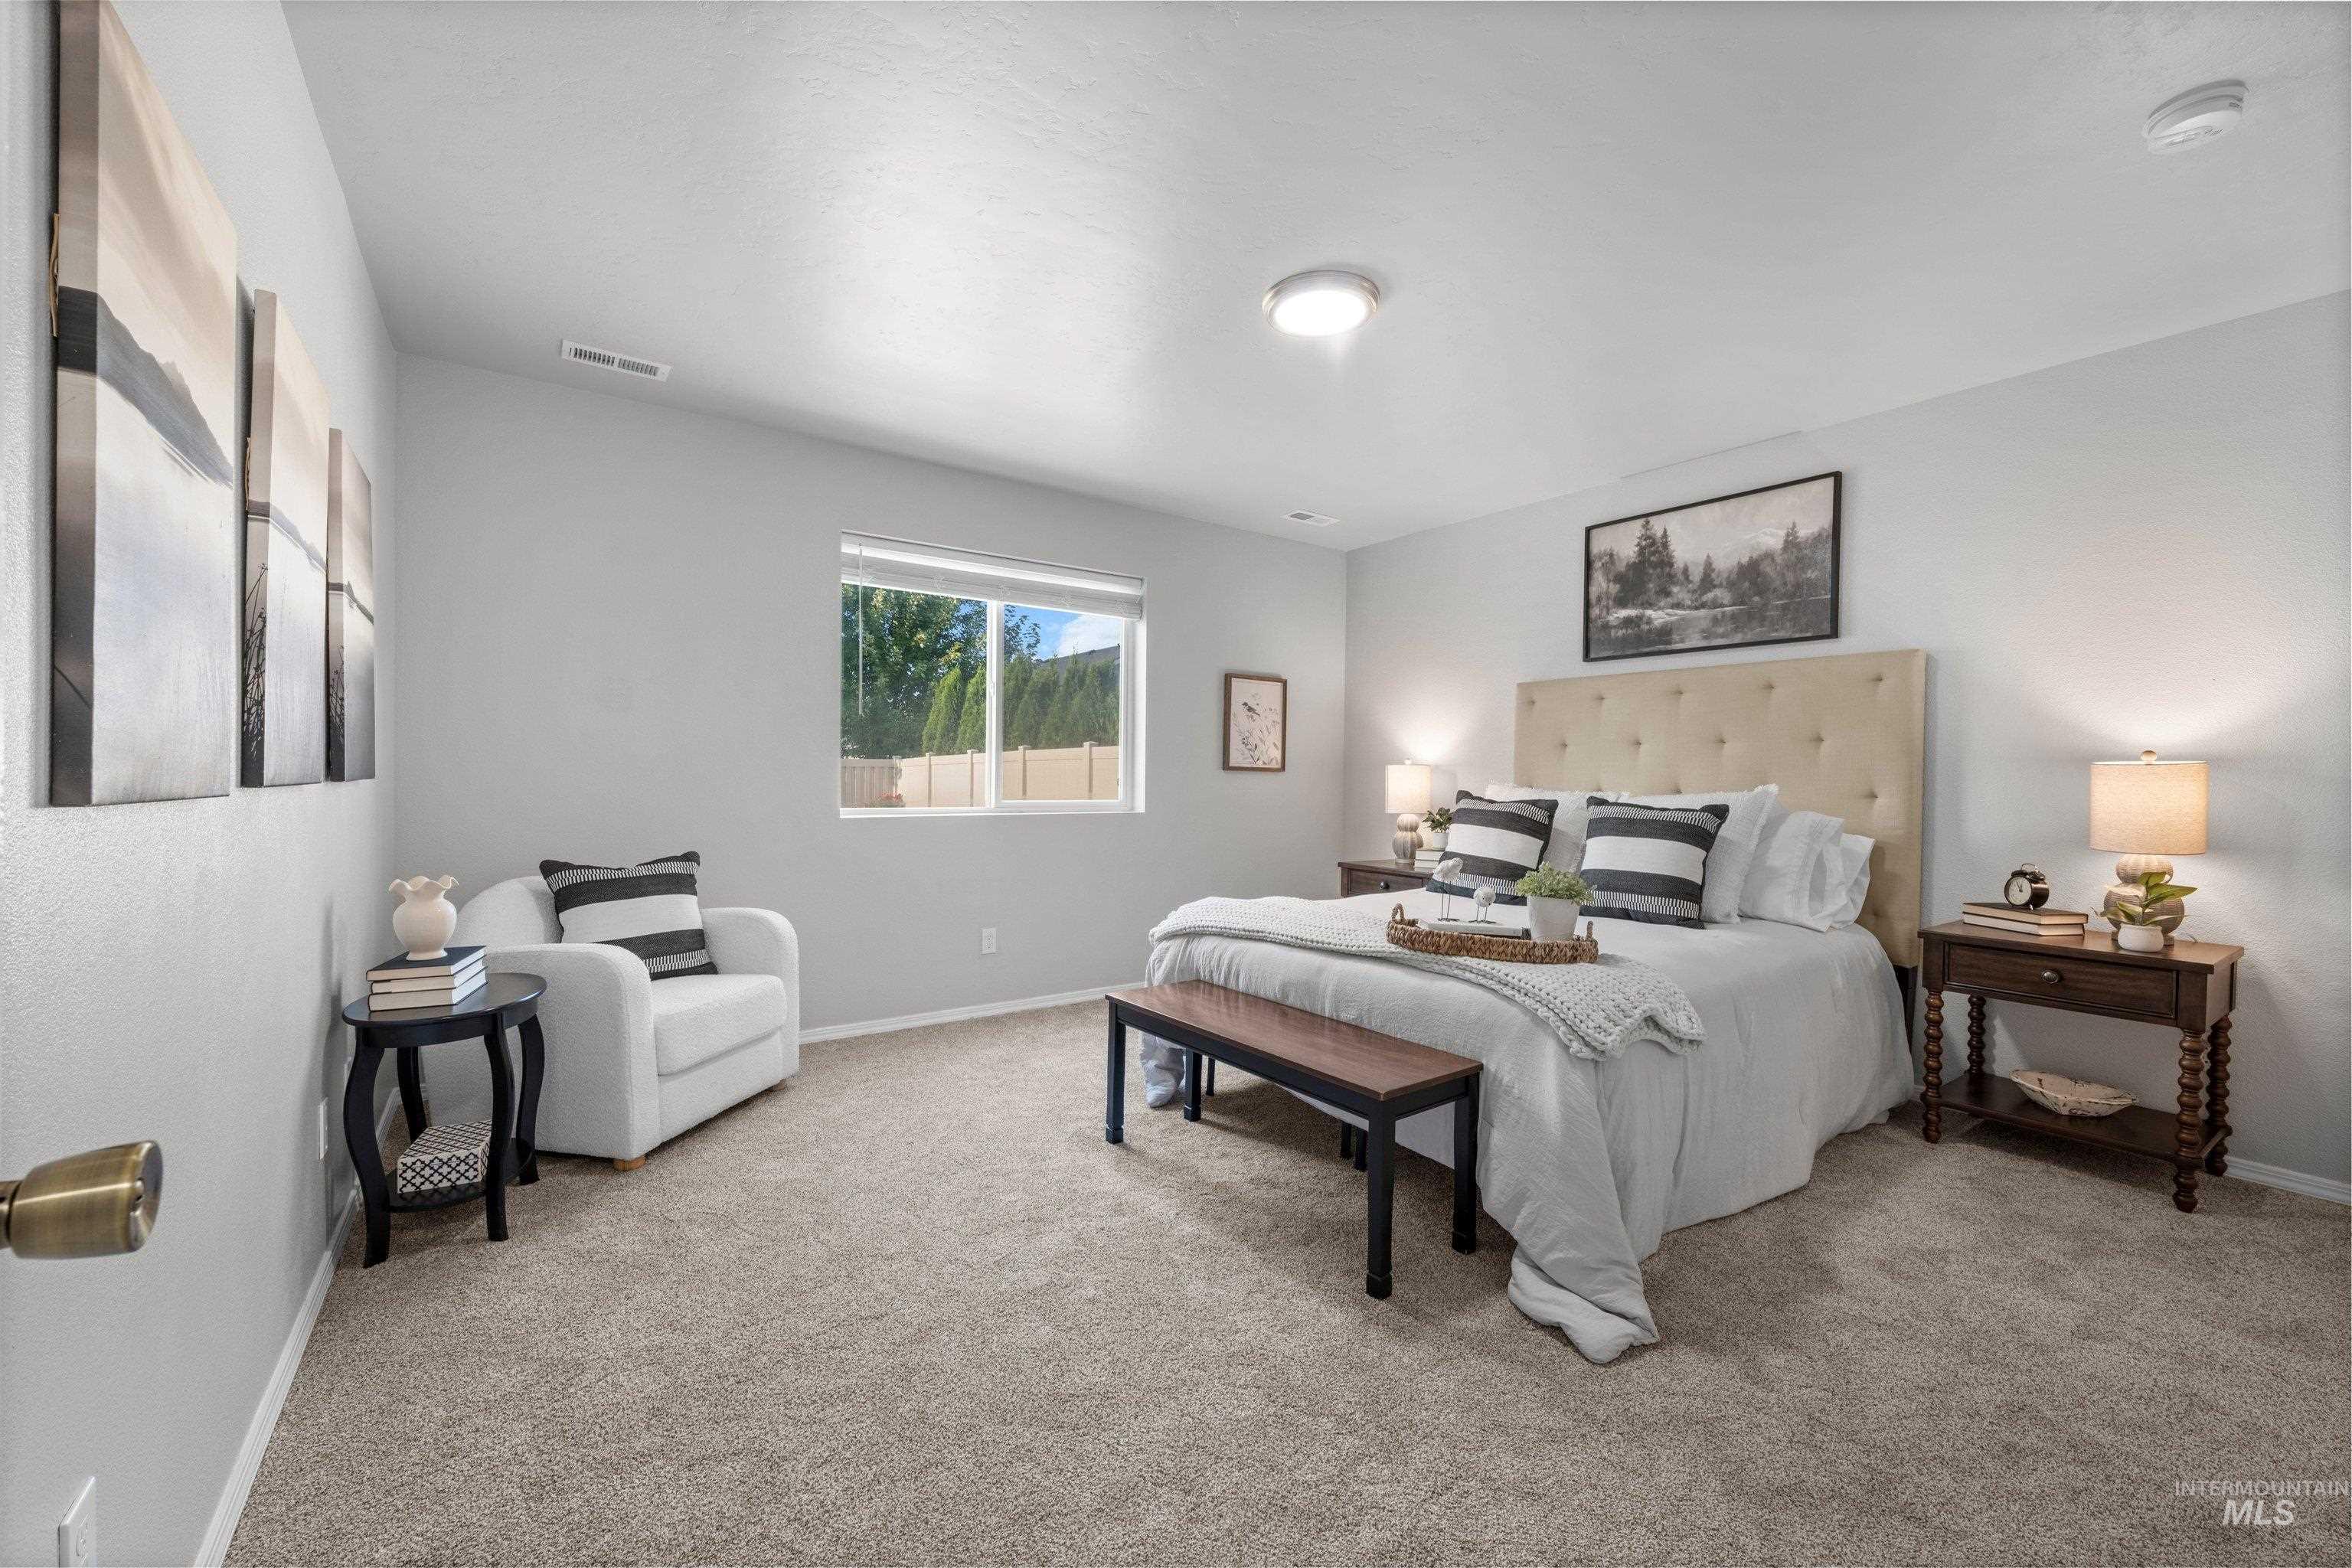
Wall-to-wall carpeting with a neutral color palette
-
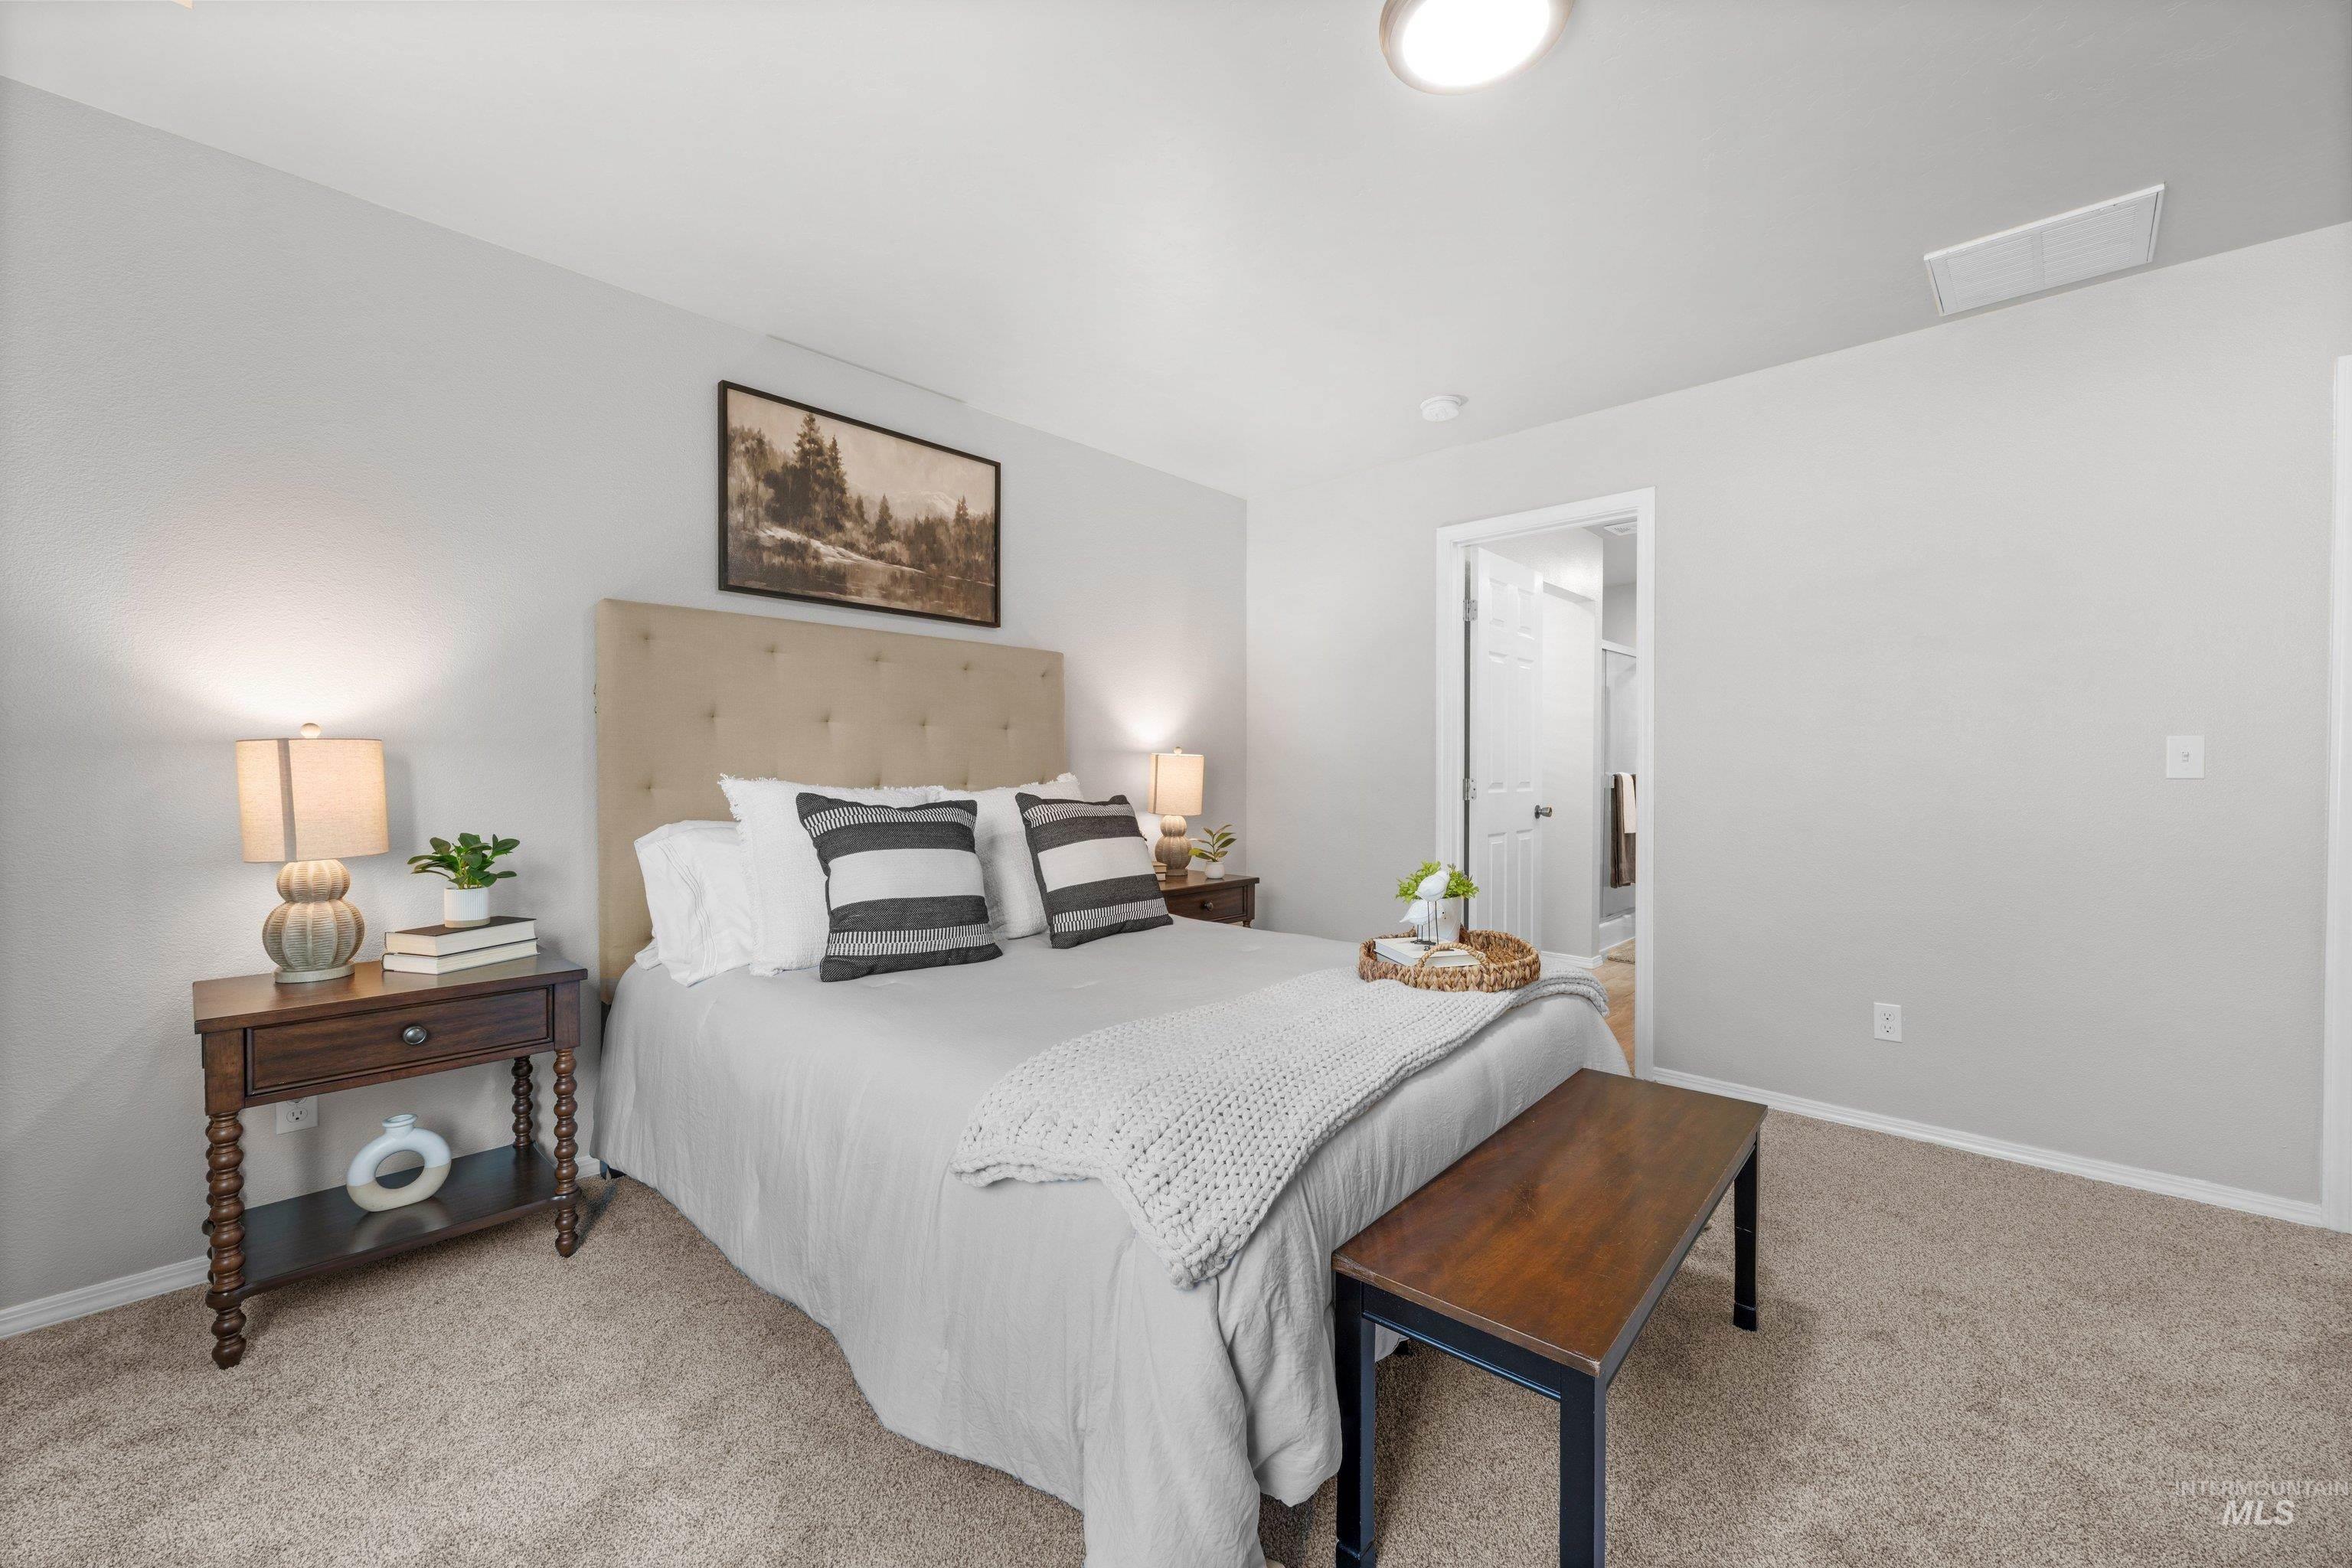
Neutral wall color, carpet flooring, recessed lighting, and a solid core door
-
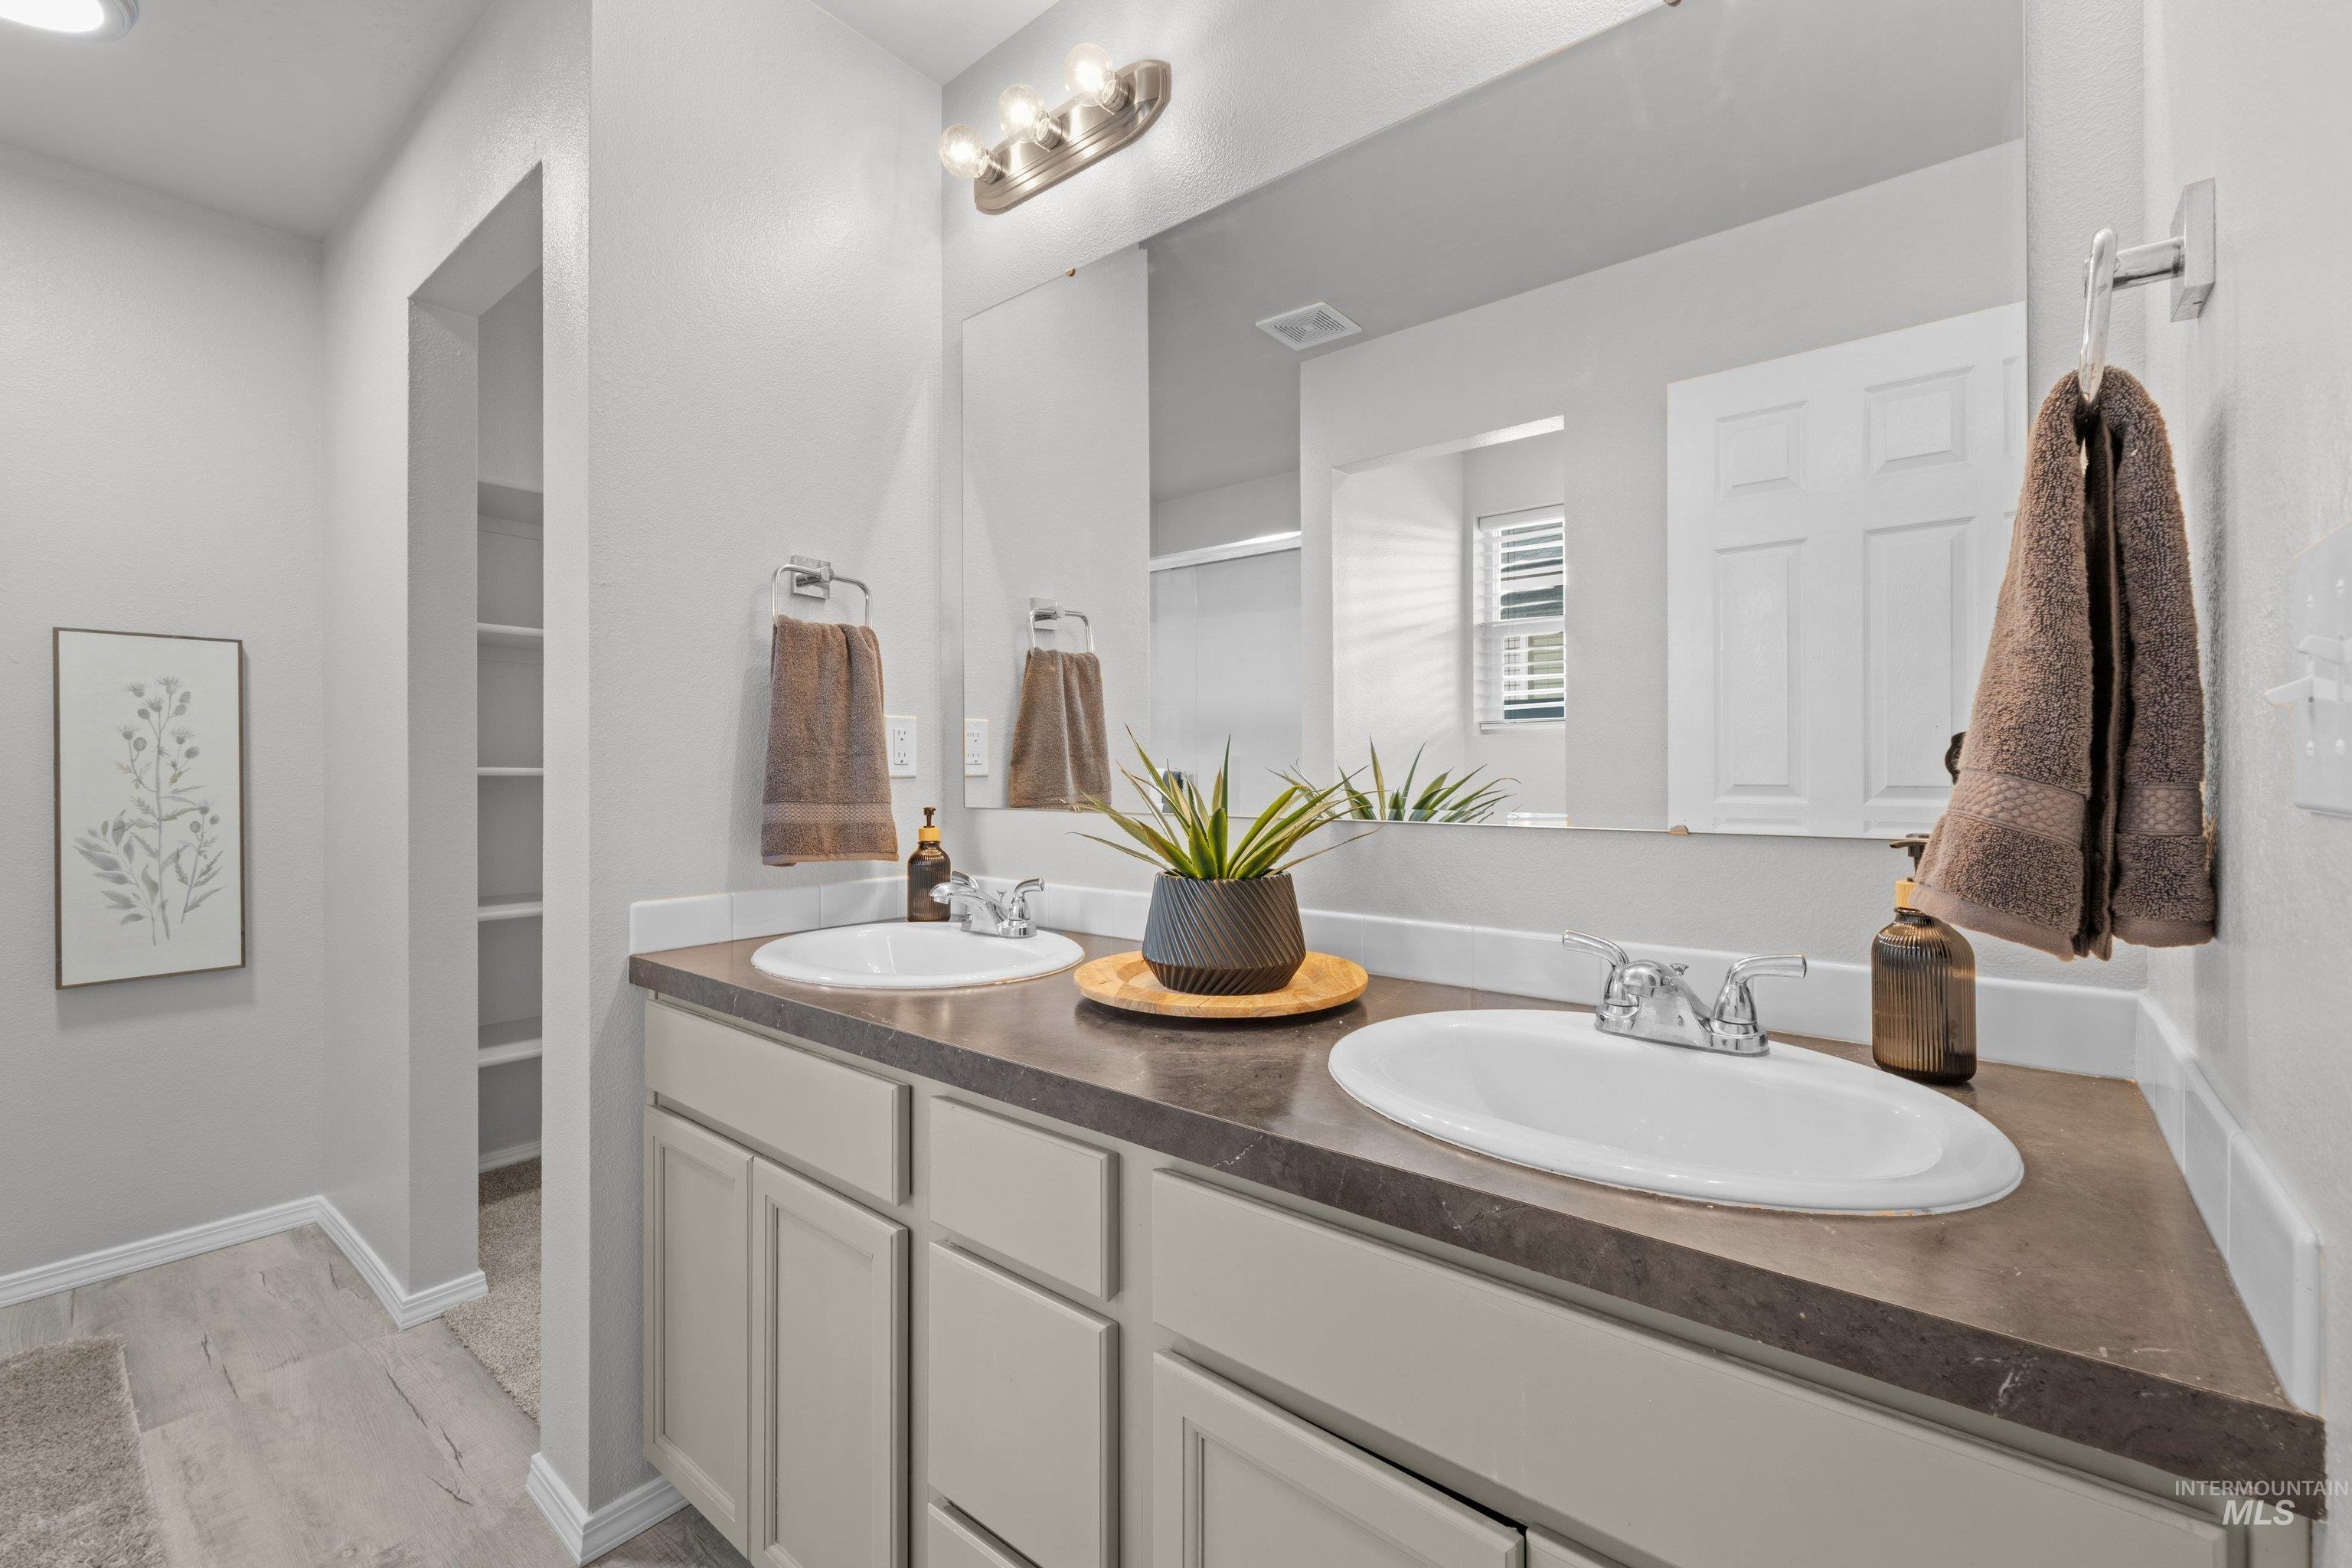
Dual undermount sinks with chrome fixtures, vanity lighting, and built-in shelving
-
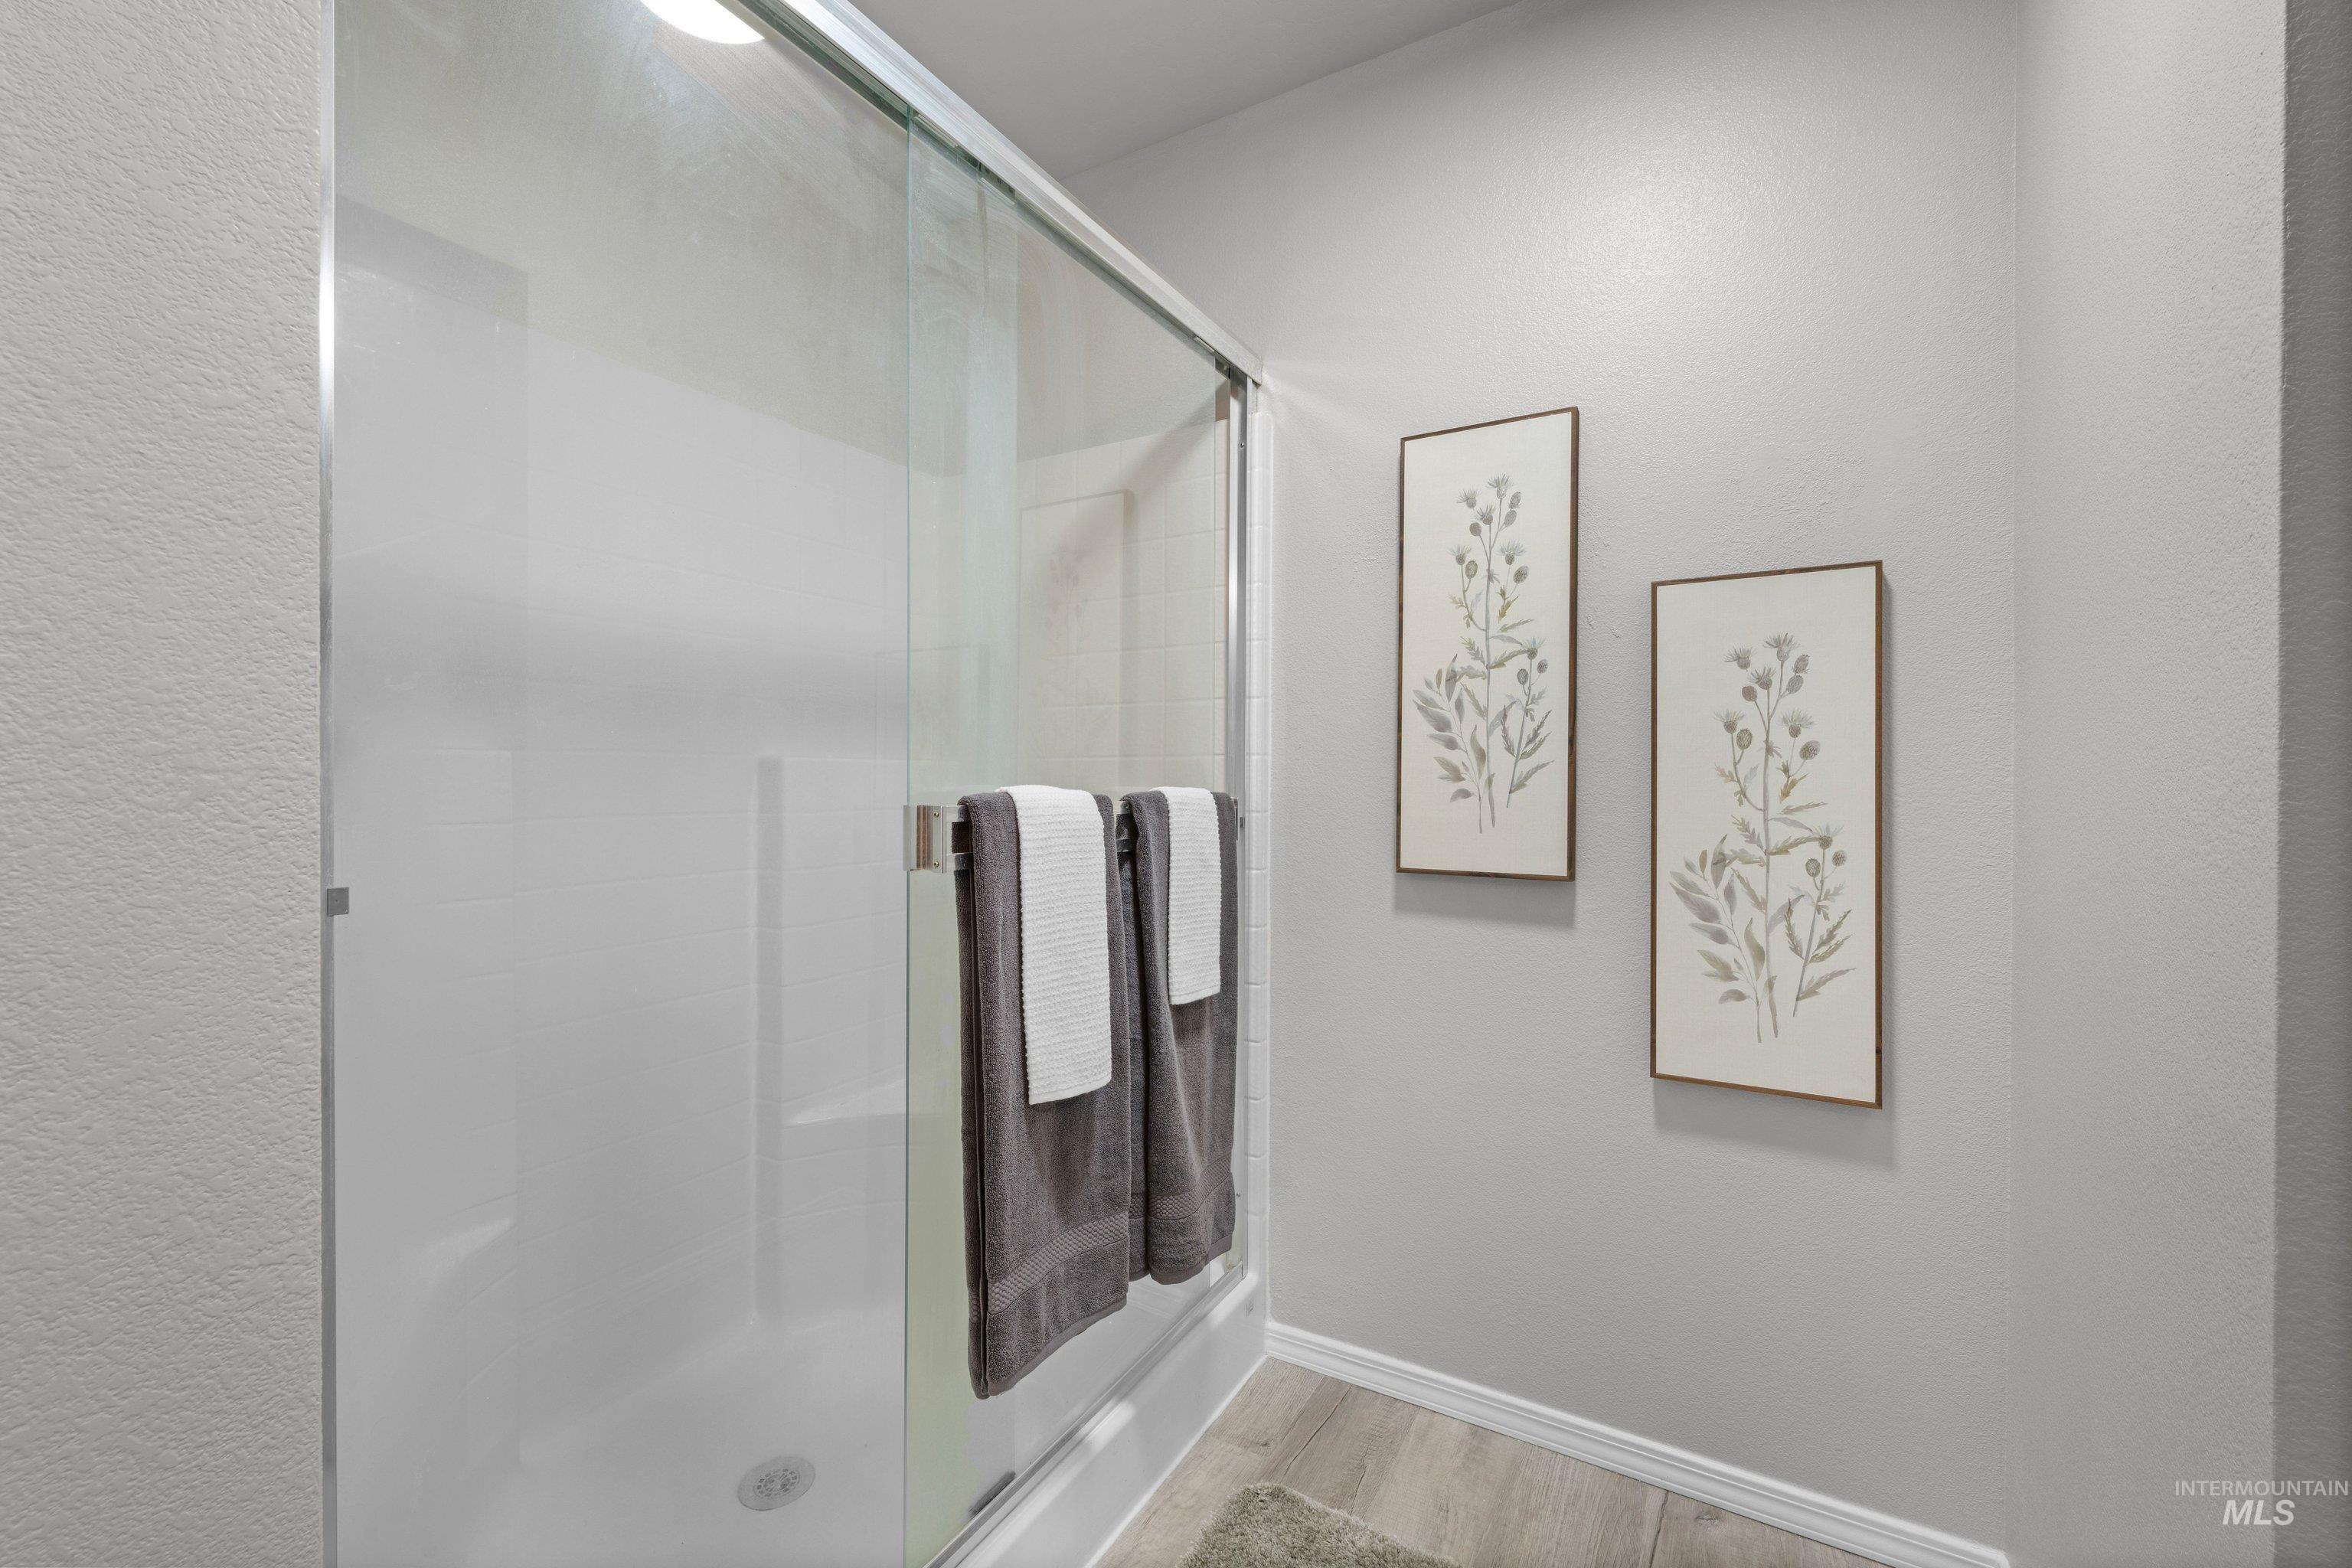
Sliding glass shower enclosure with chrome hardware, integrated shower unit, and wood-finish flooring
-
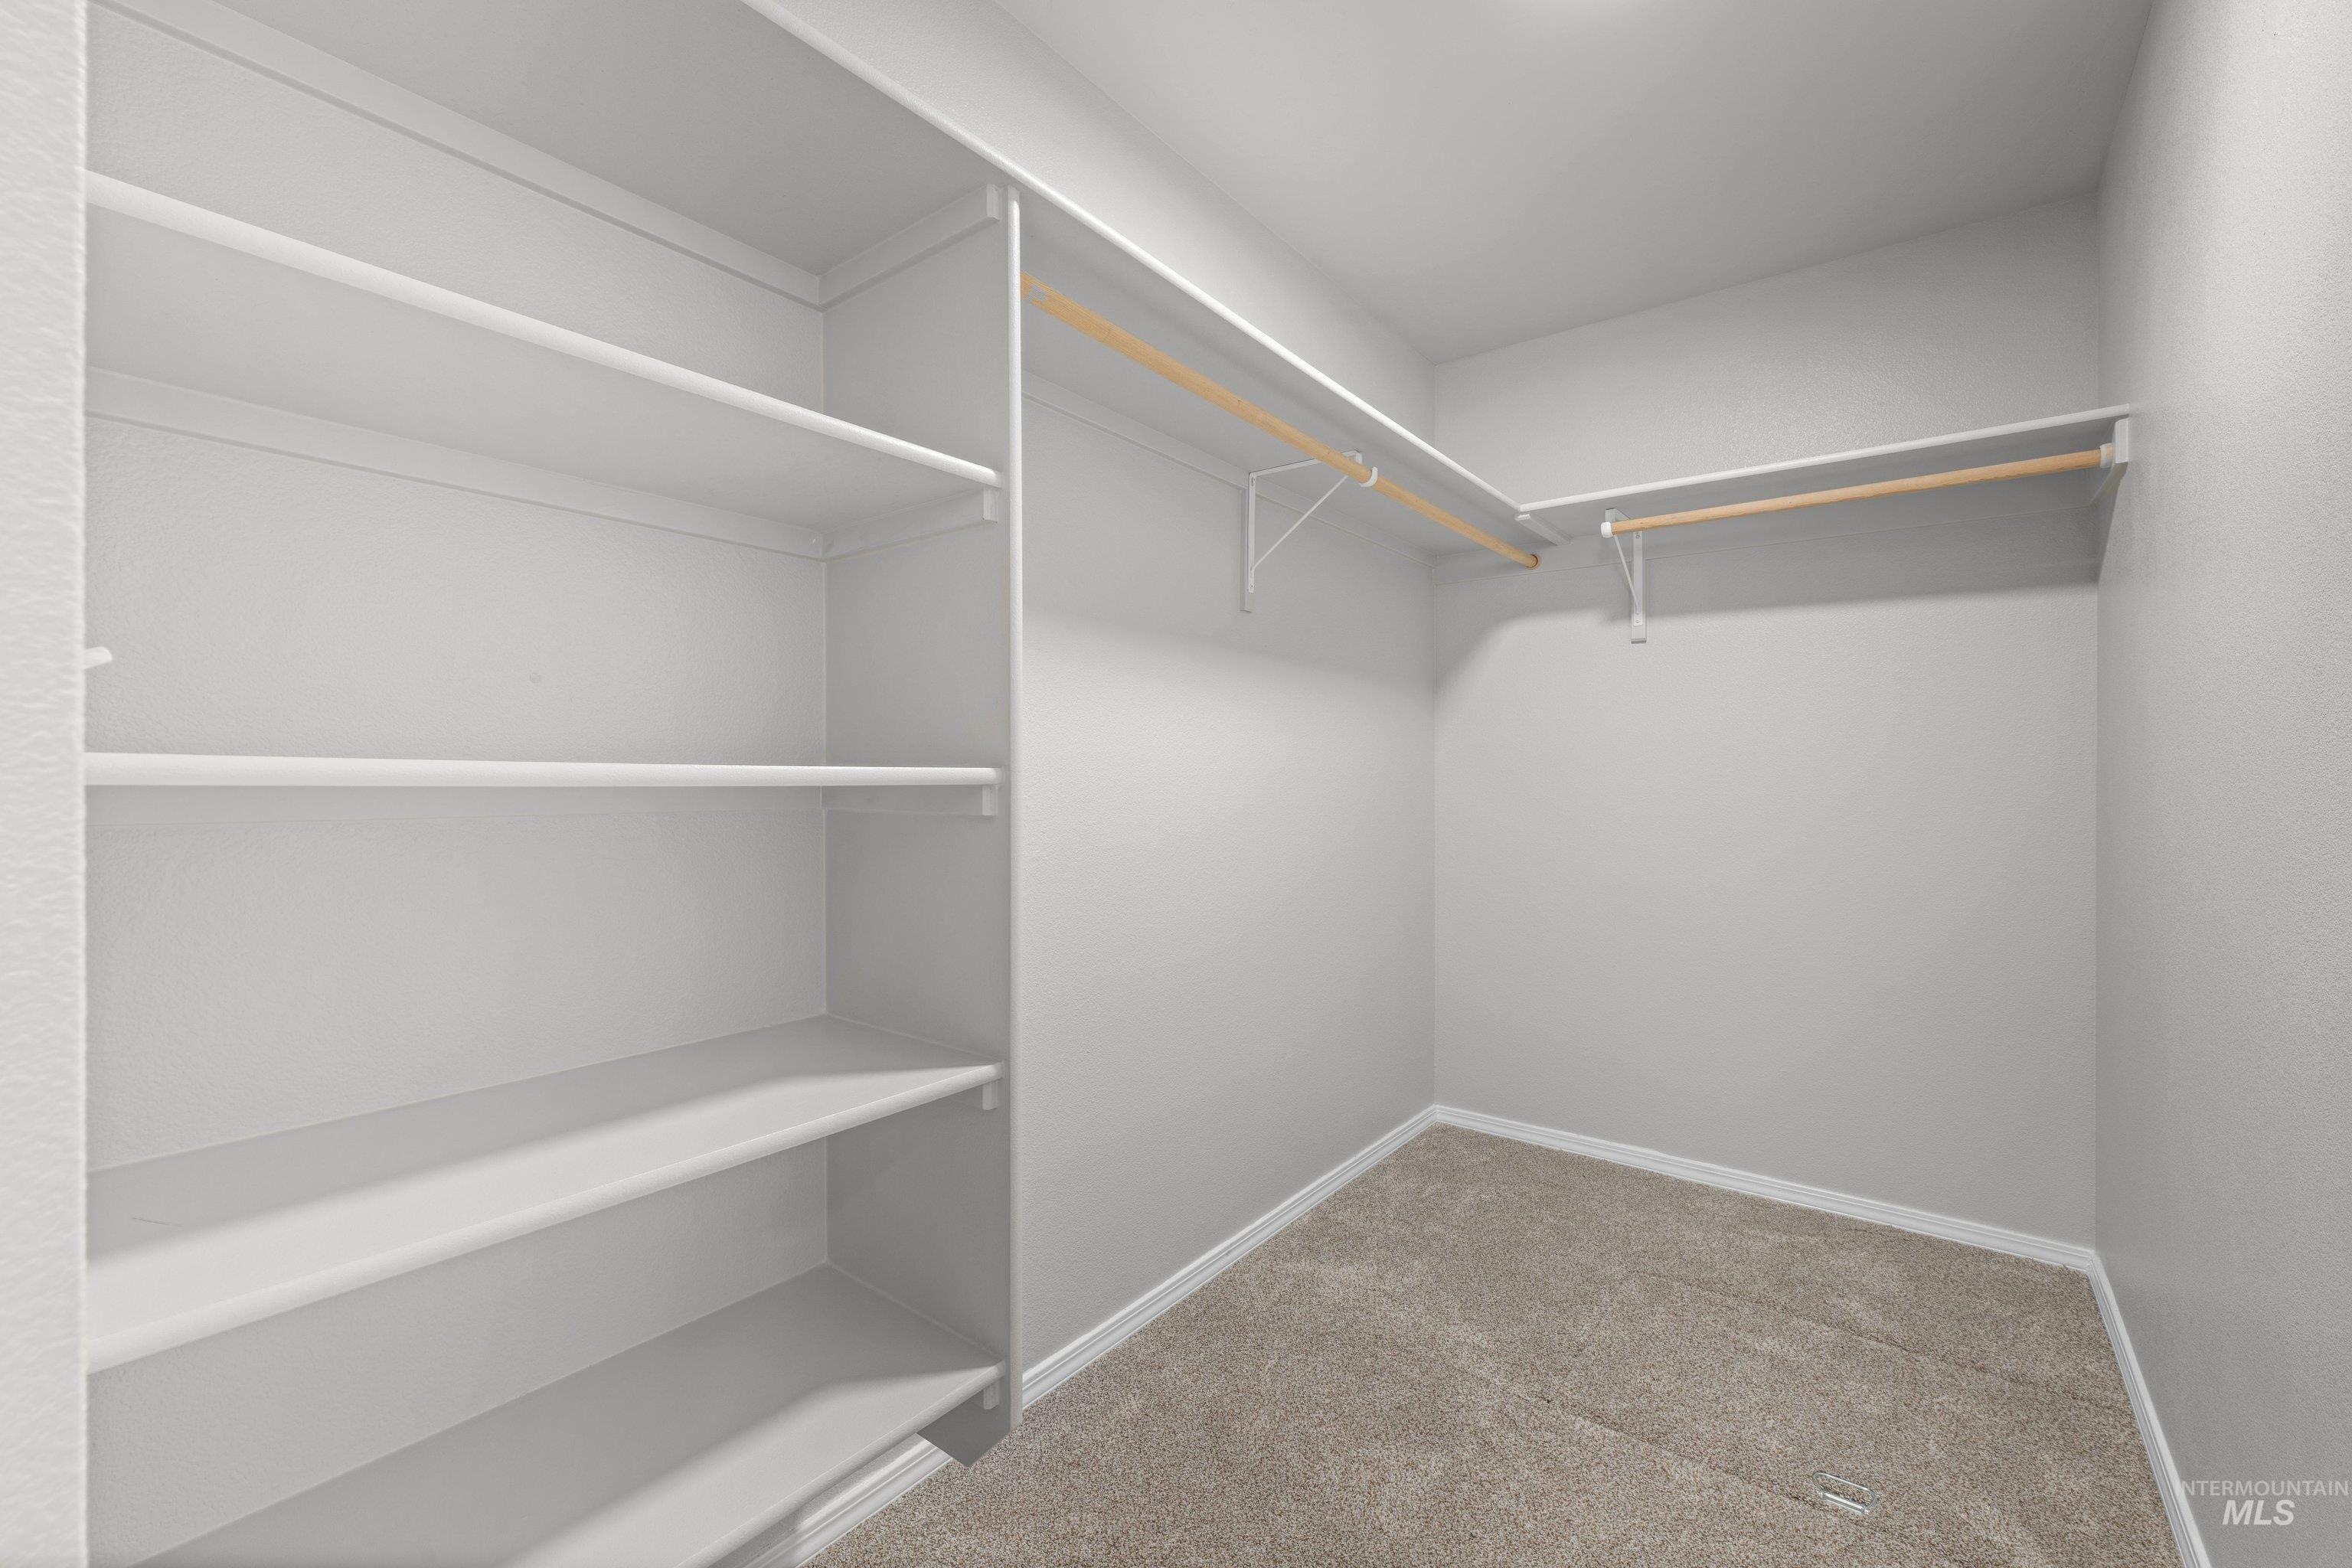
Walk-in closet with built-in shelving, two hanging rods, and carpet flooring
-
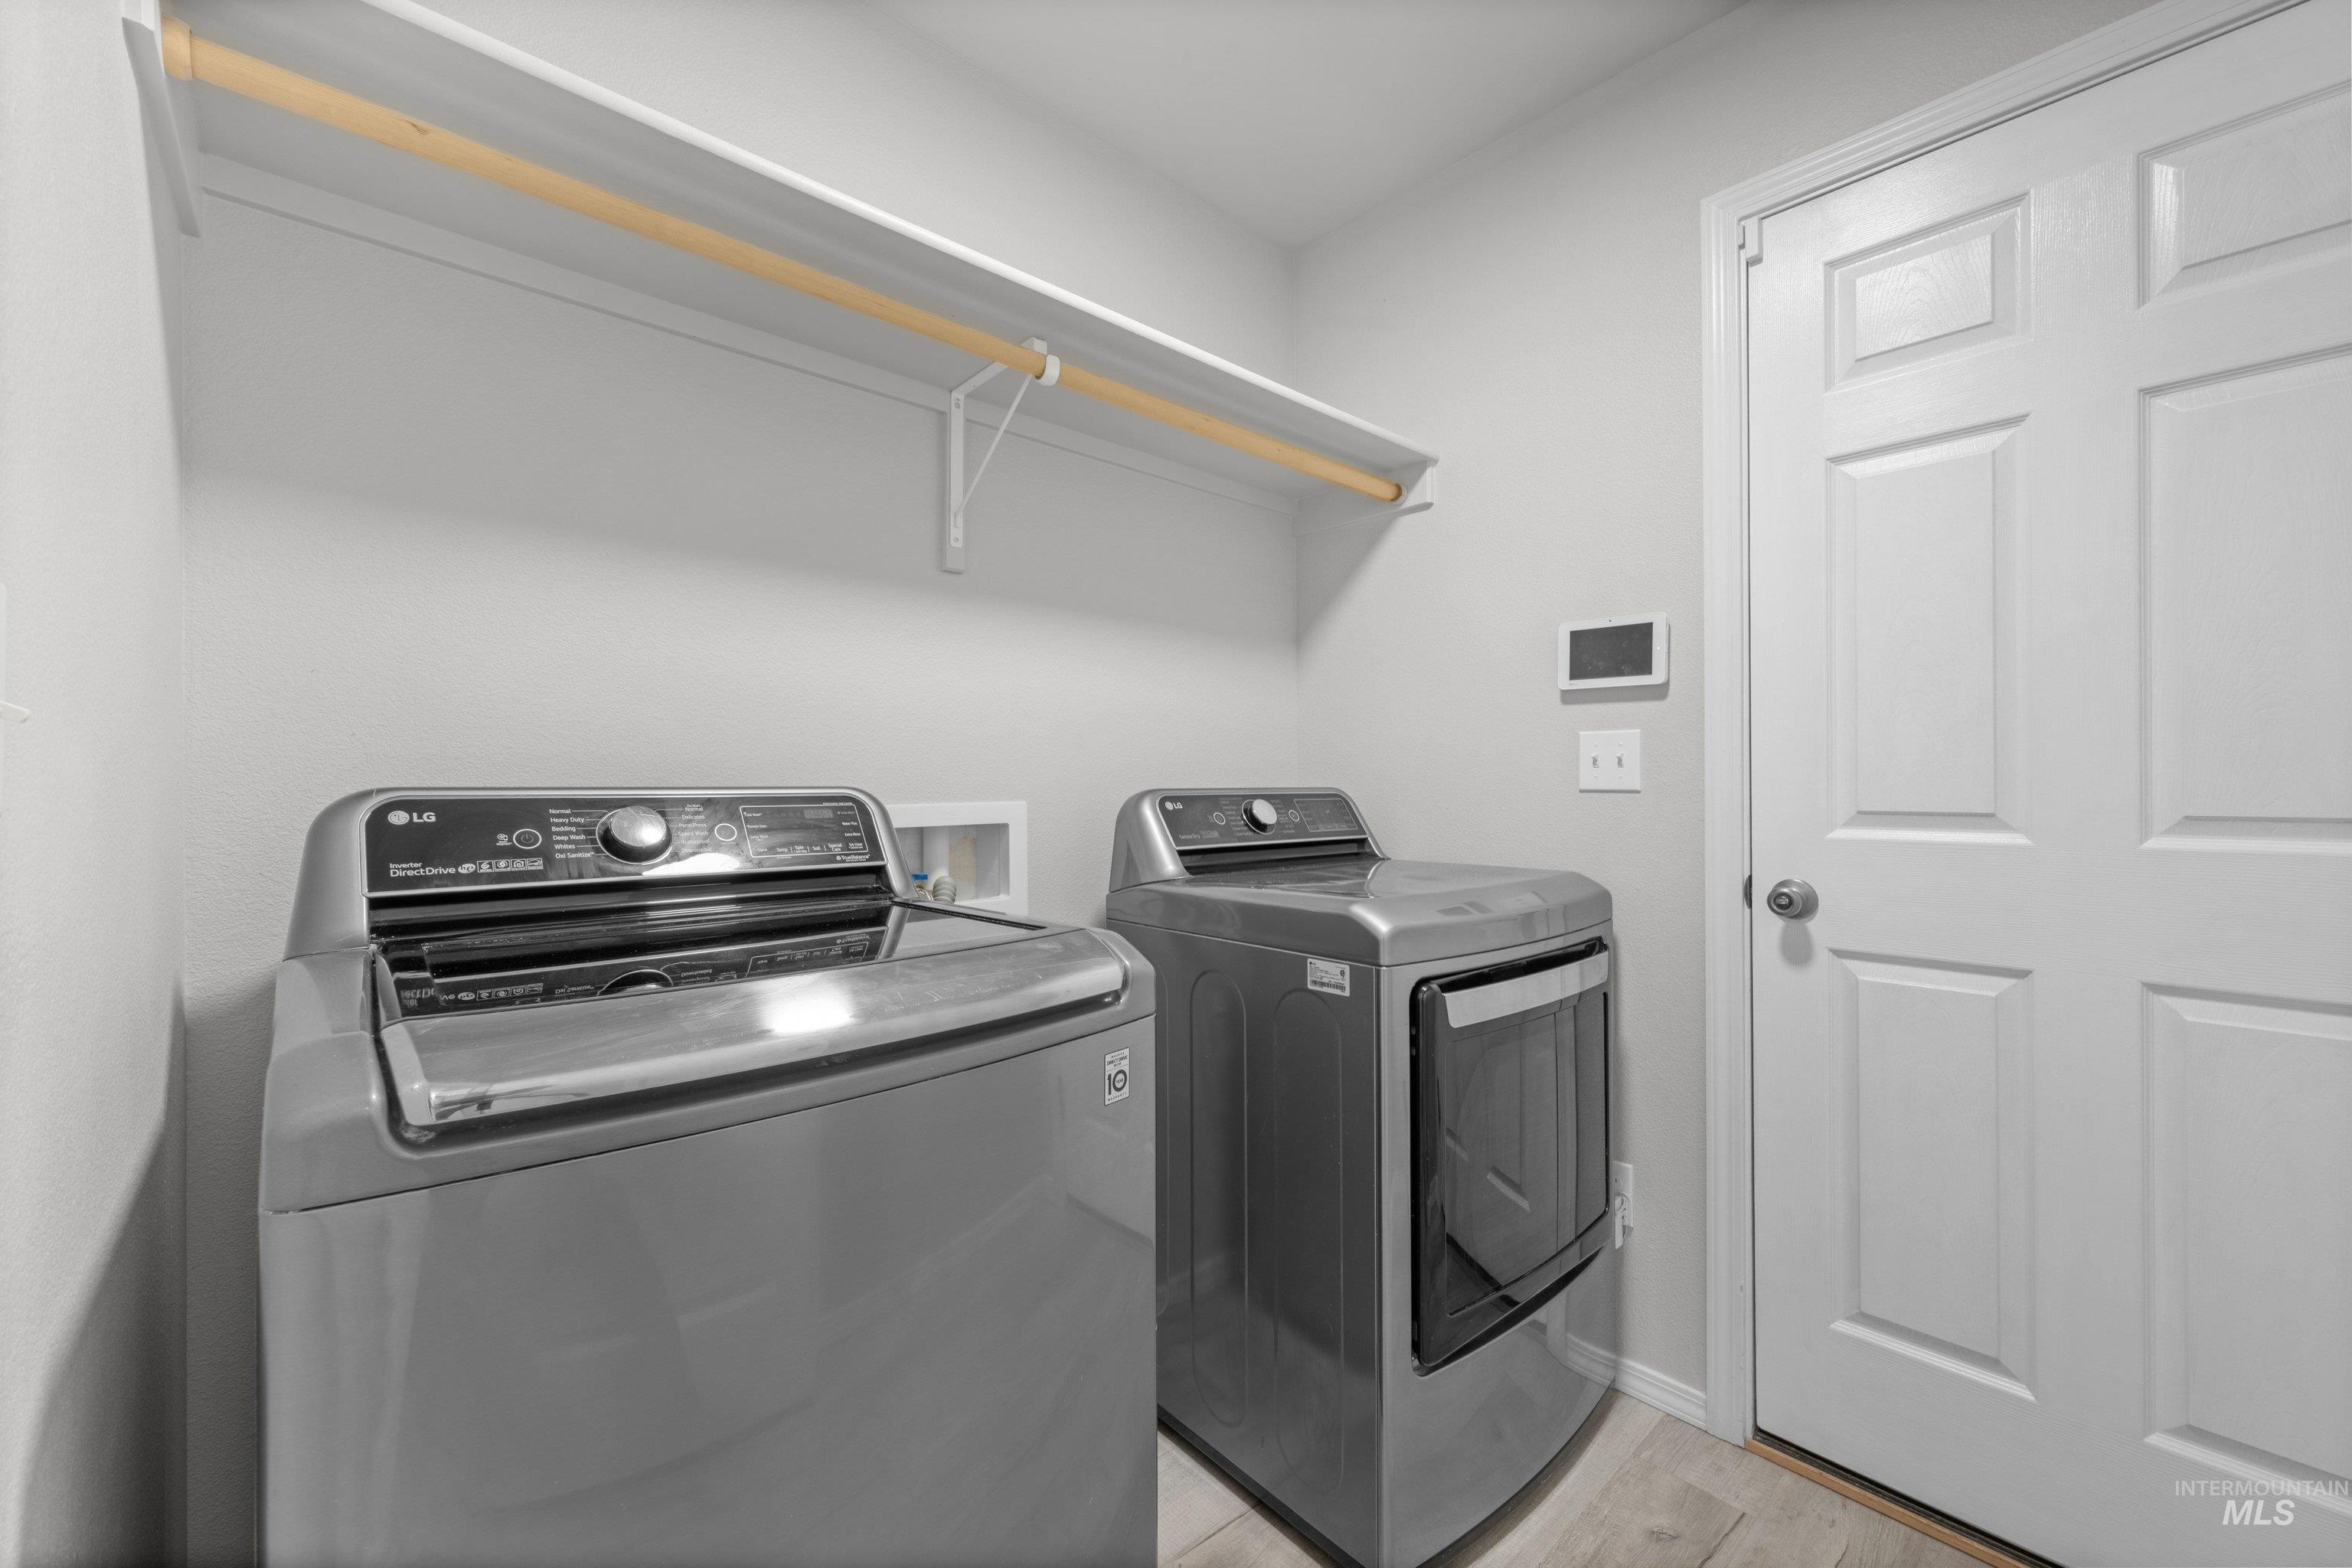
Laundry area with light-toned walls, wood-finish flooring, and overhead shelving with a hanging rod
-
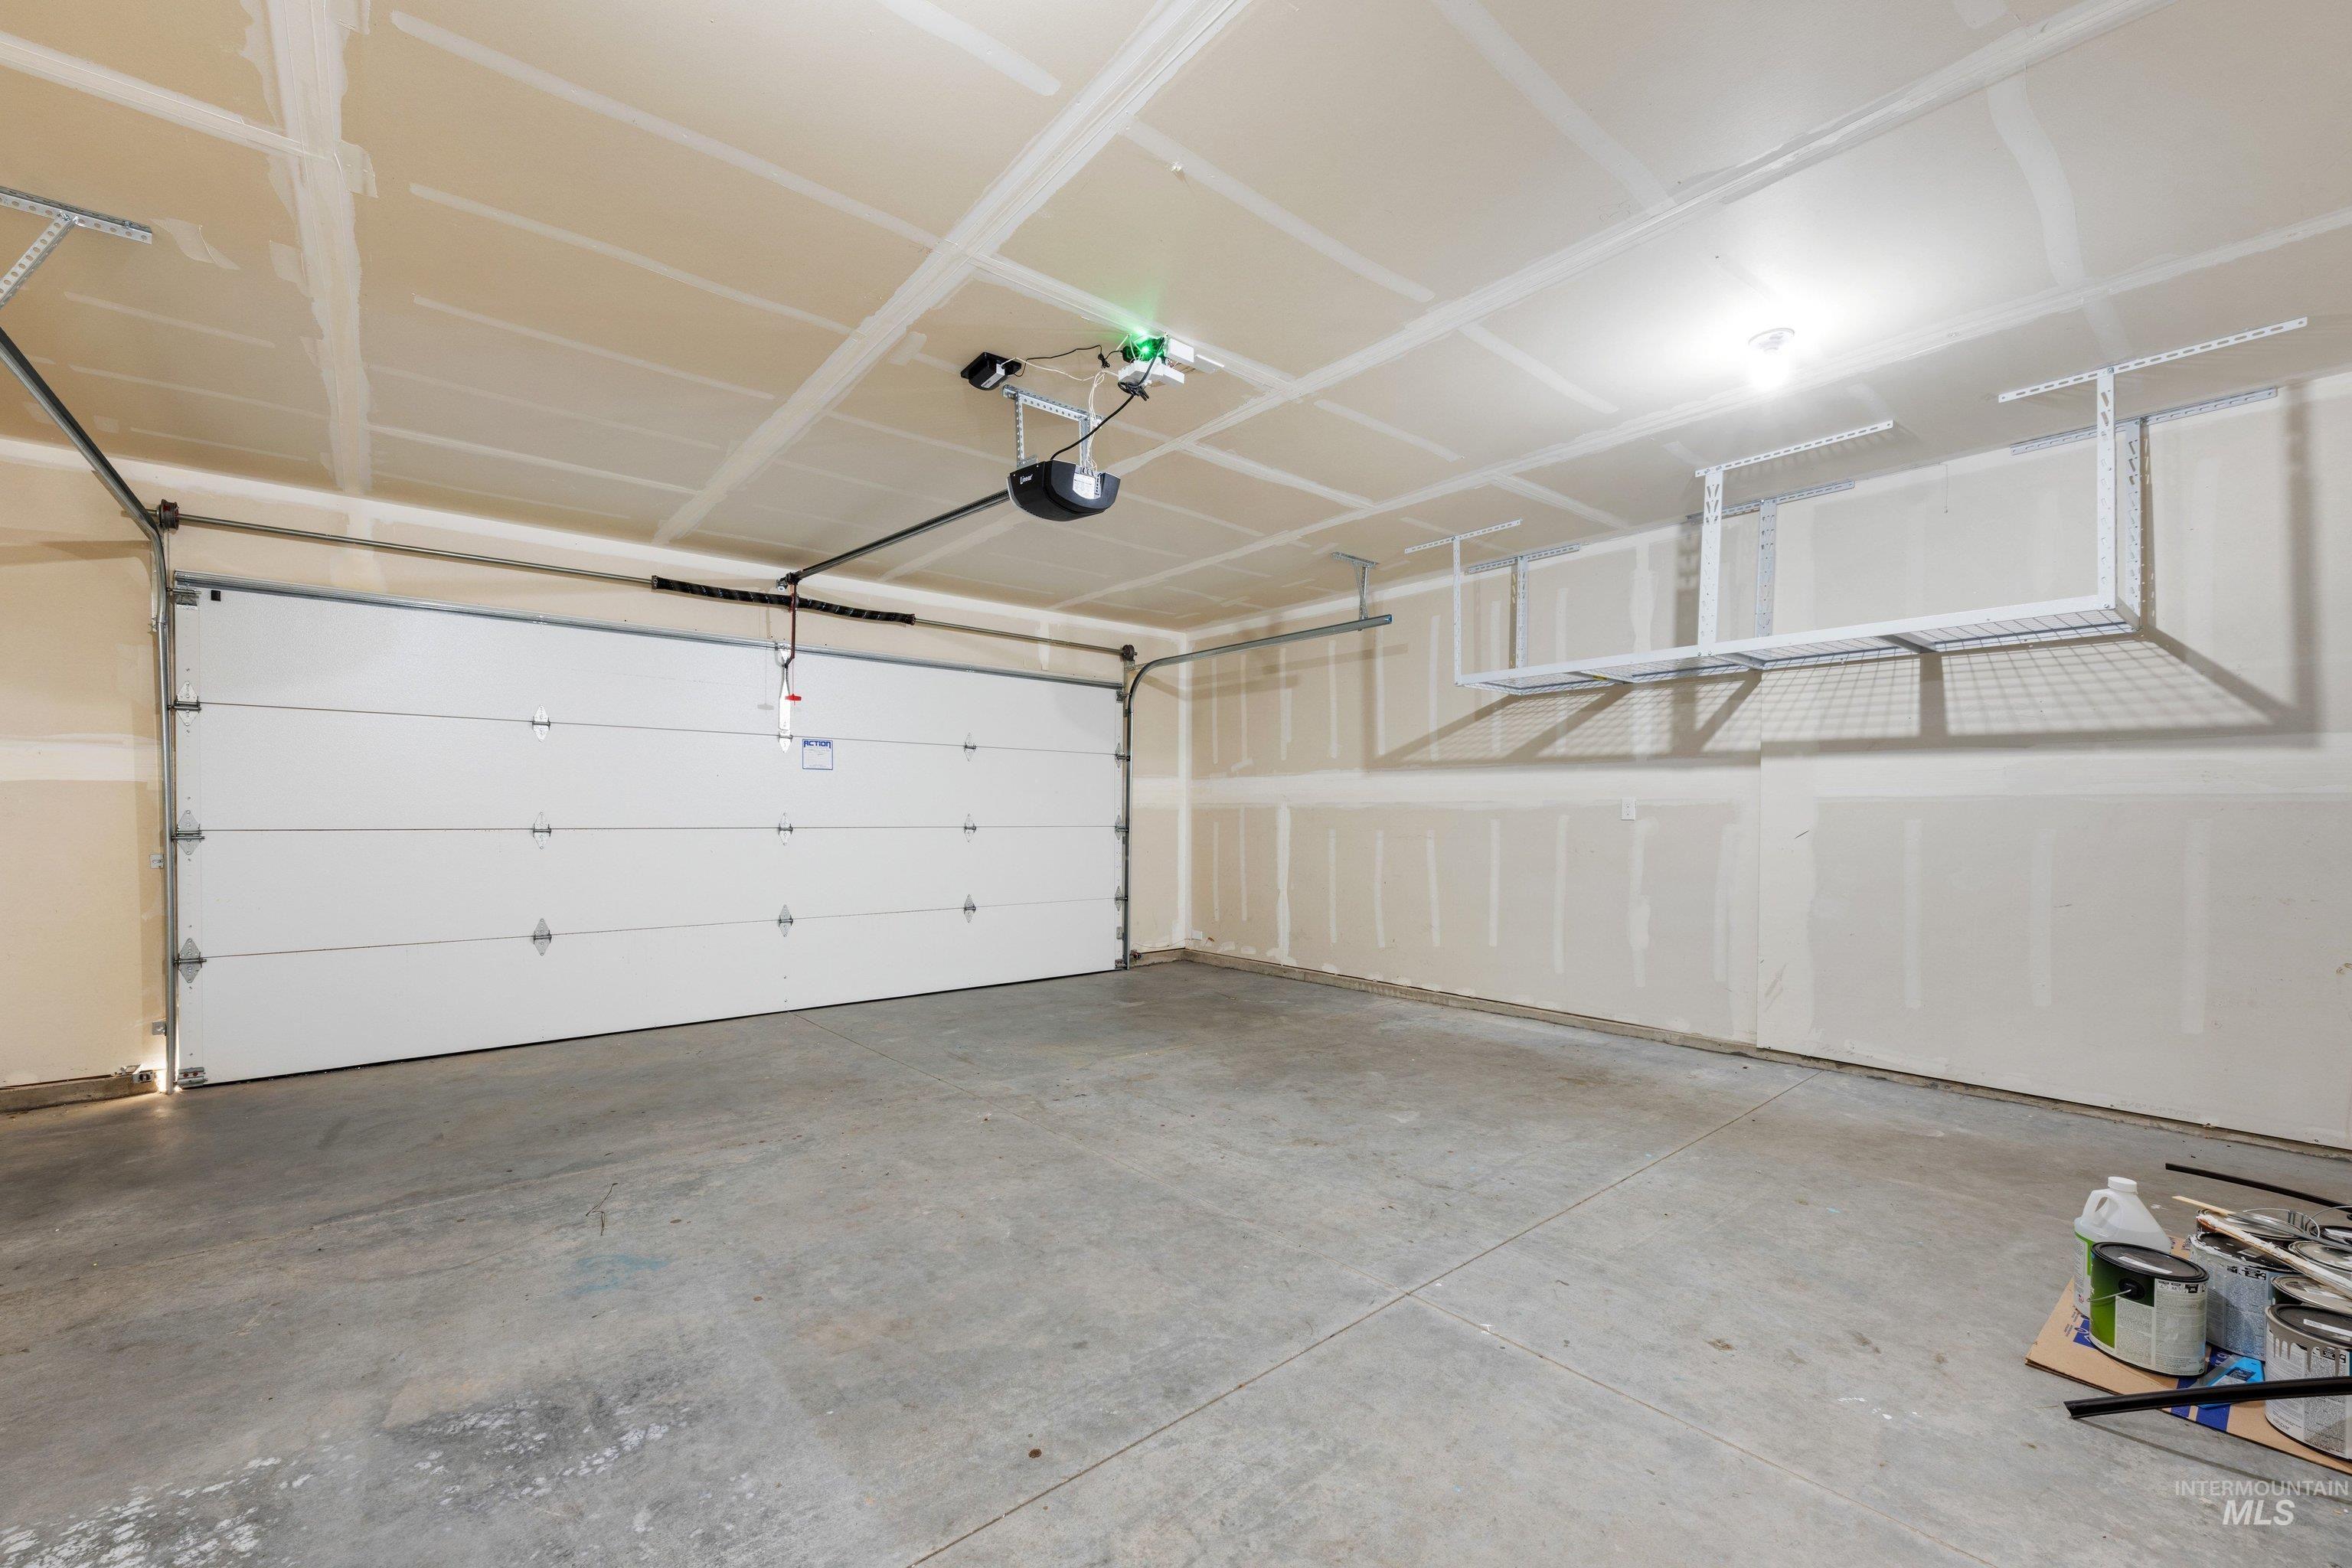
Concrete flooring, overhead storage racks, automatic garage door opener, recessed lighting
-
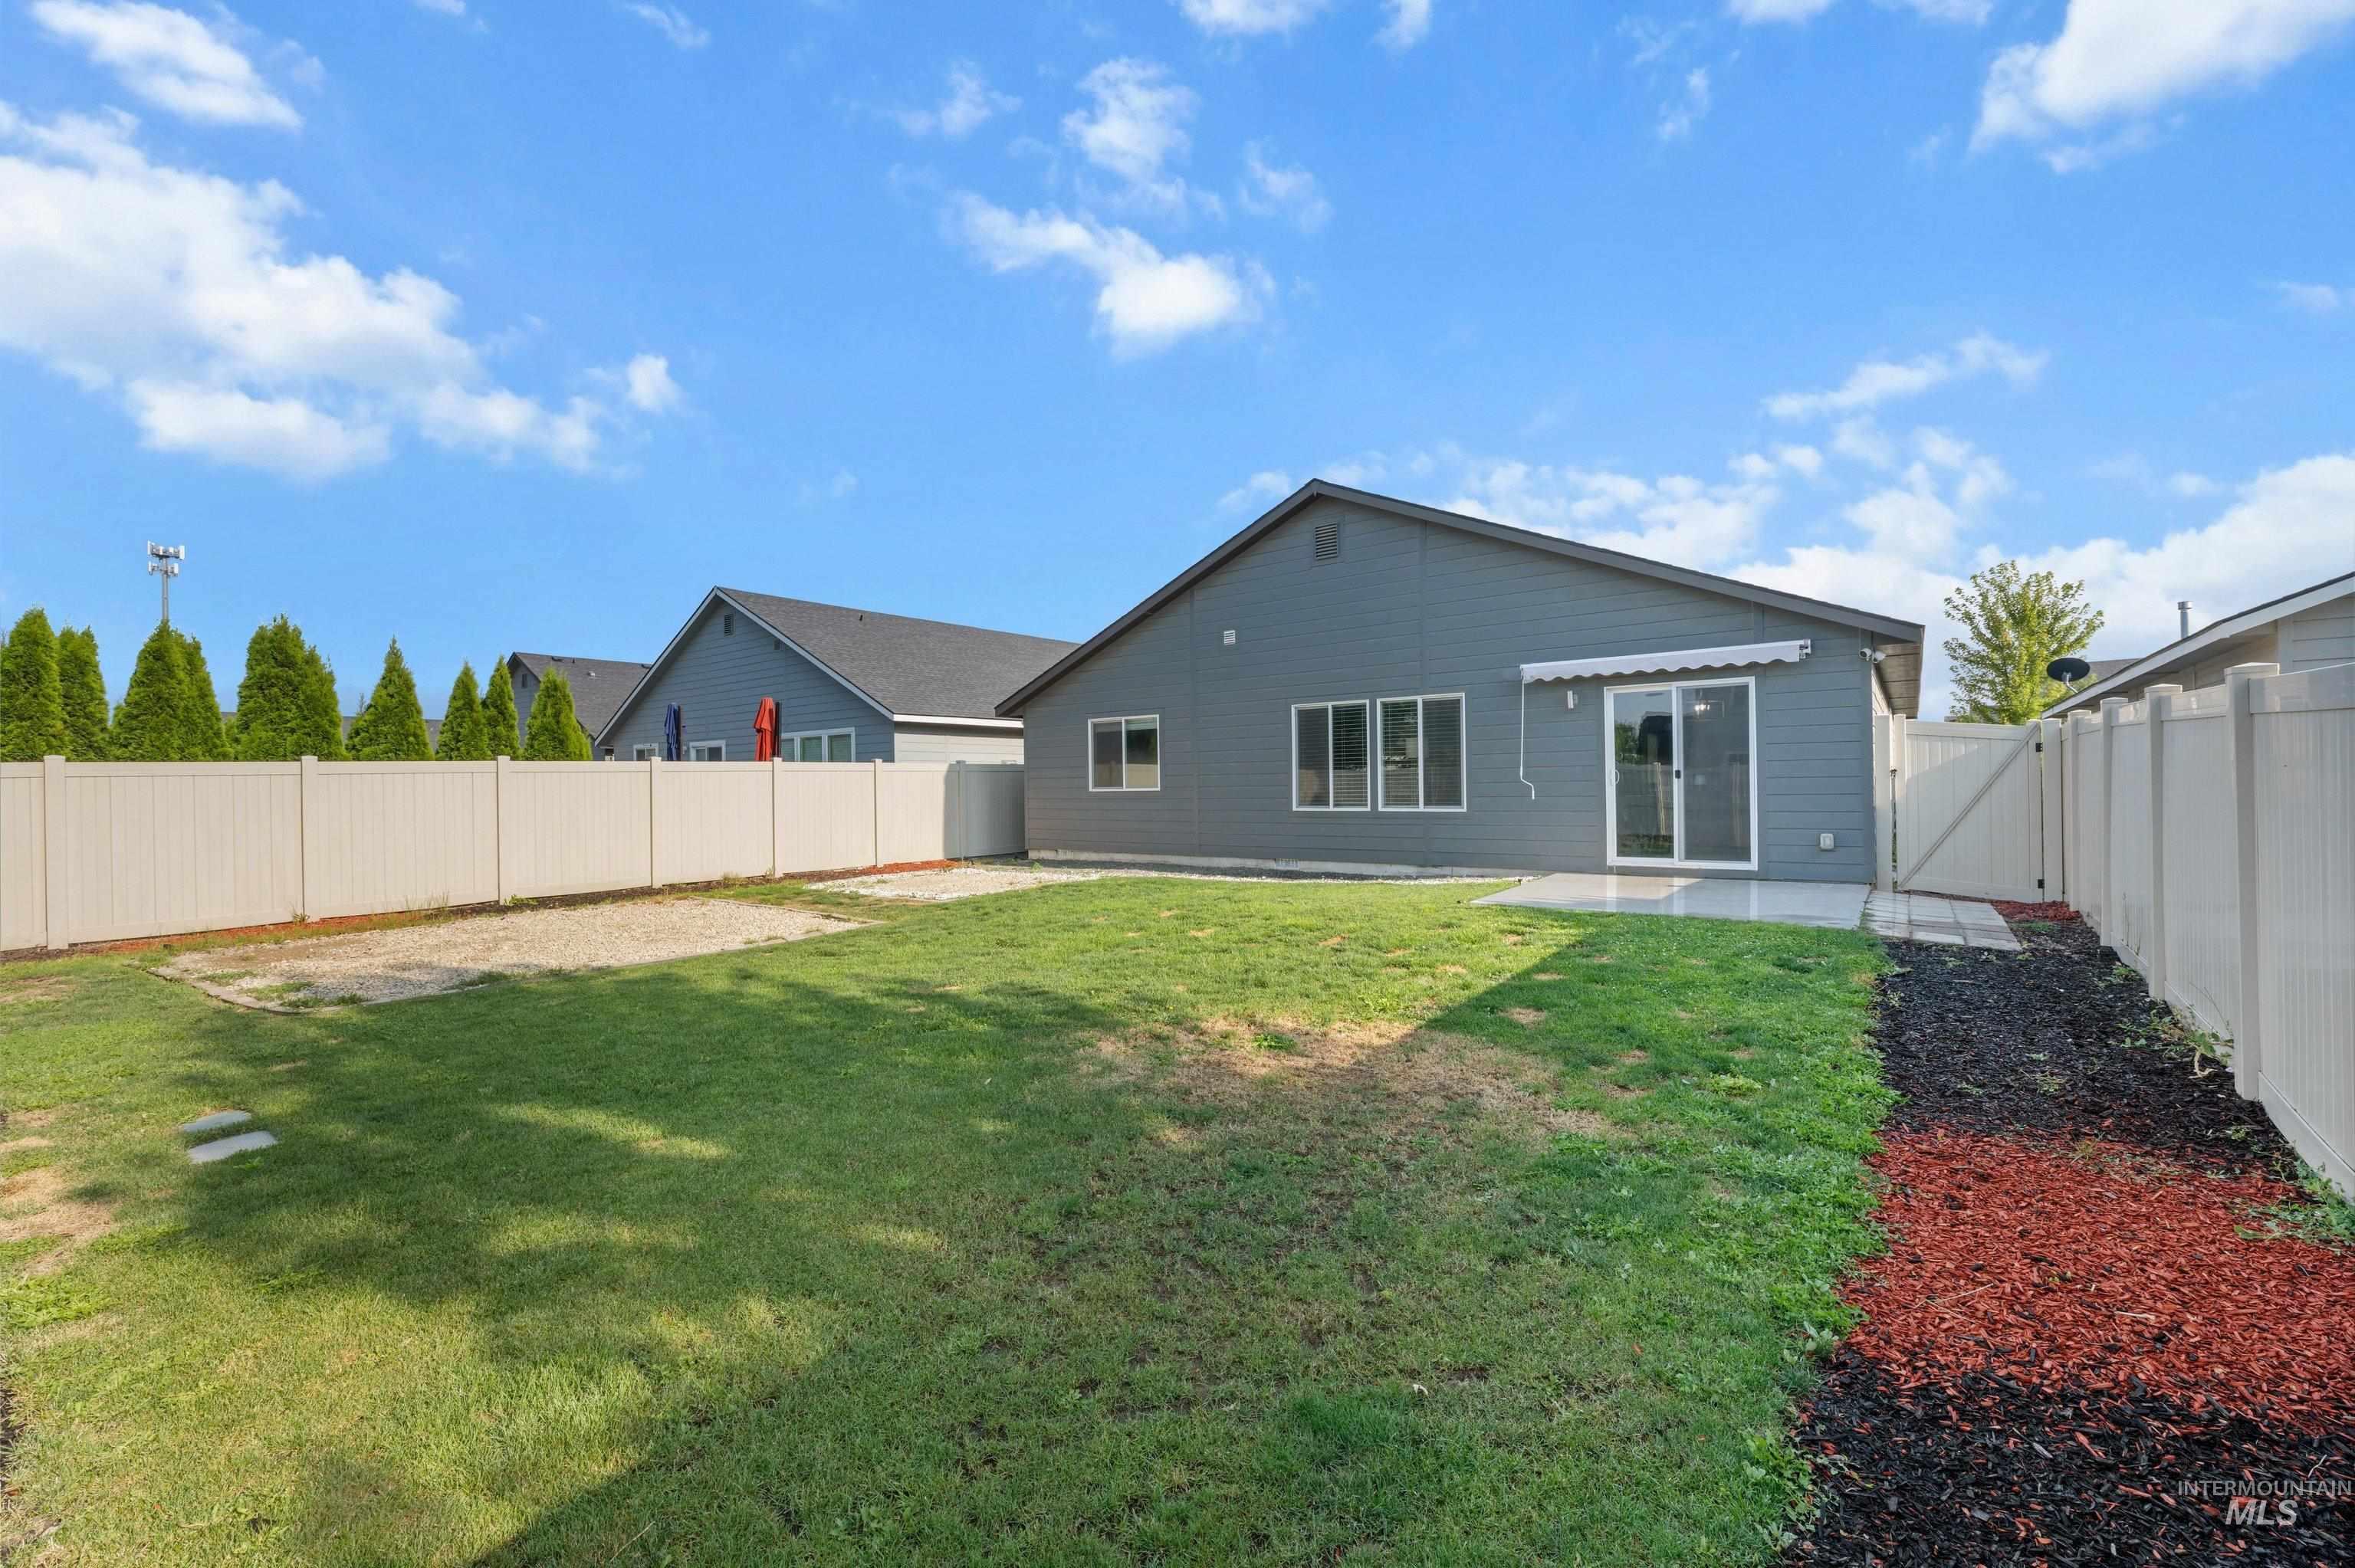
Private backyard featuring a manicured lawn, full fencing, a patio, and a sliding glass door
-
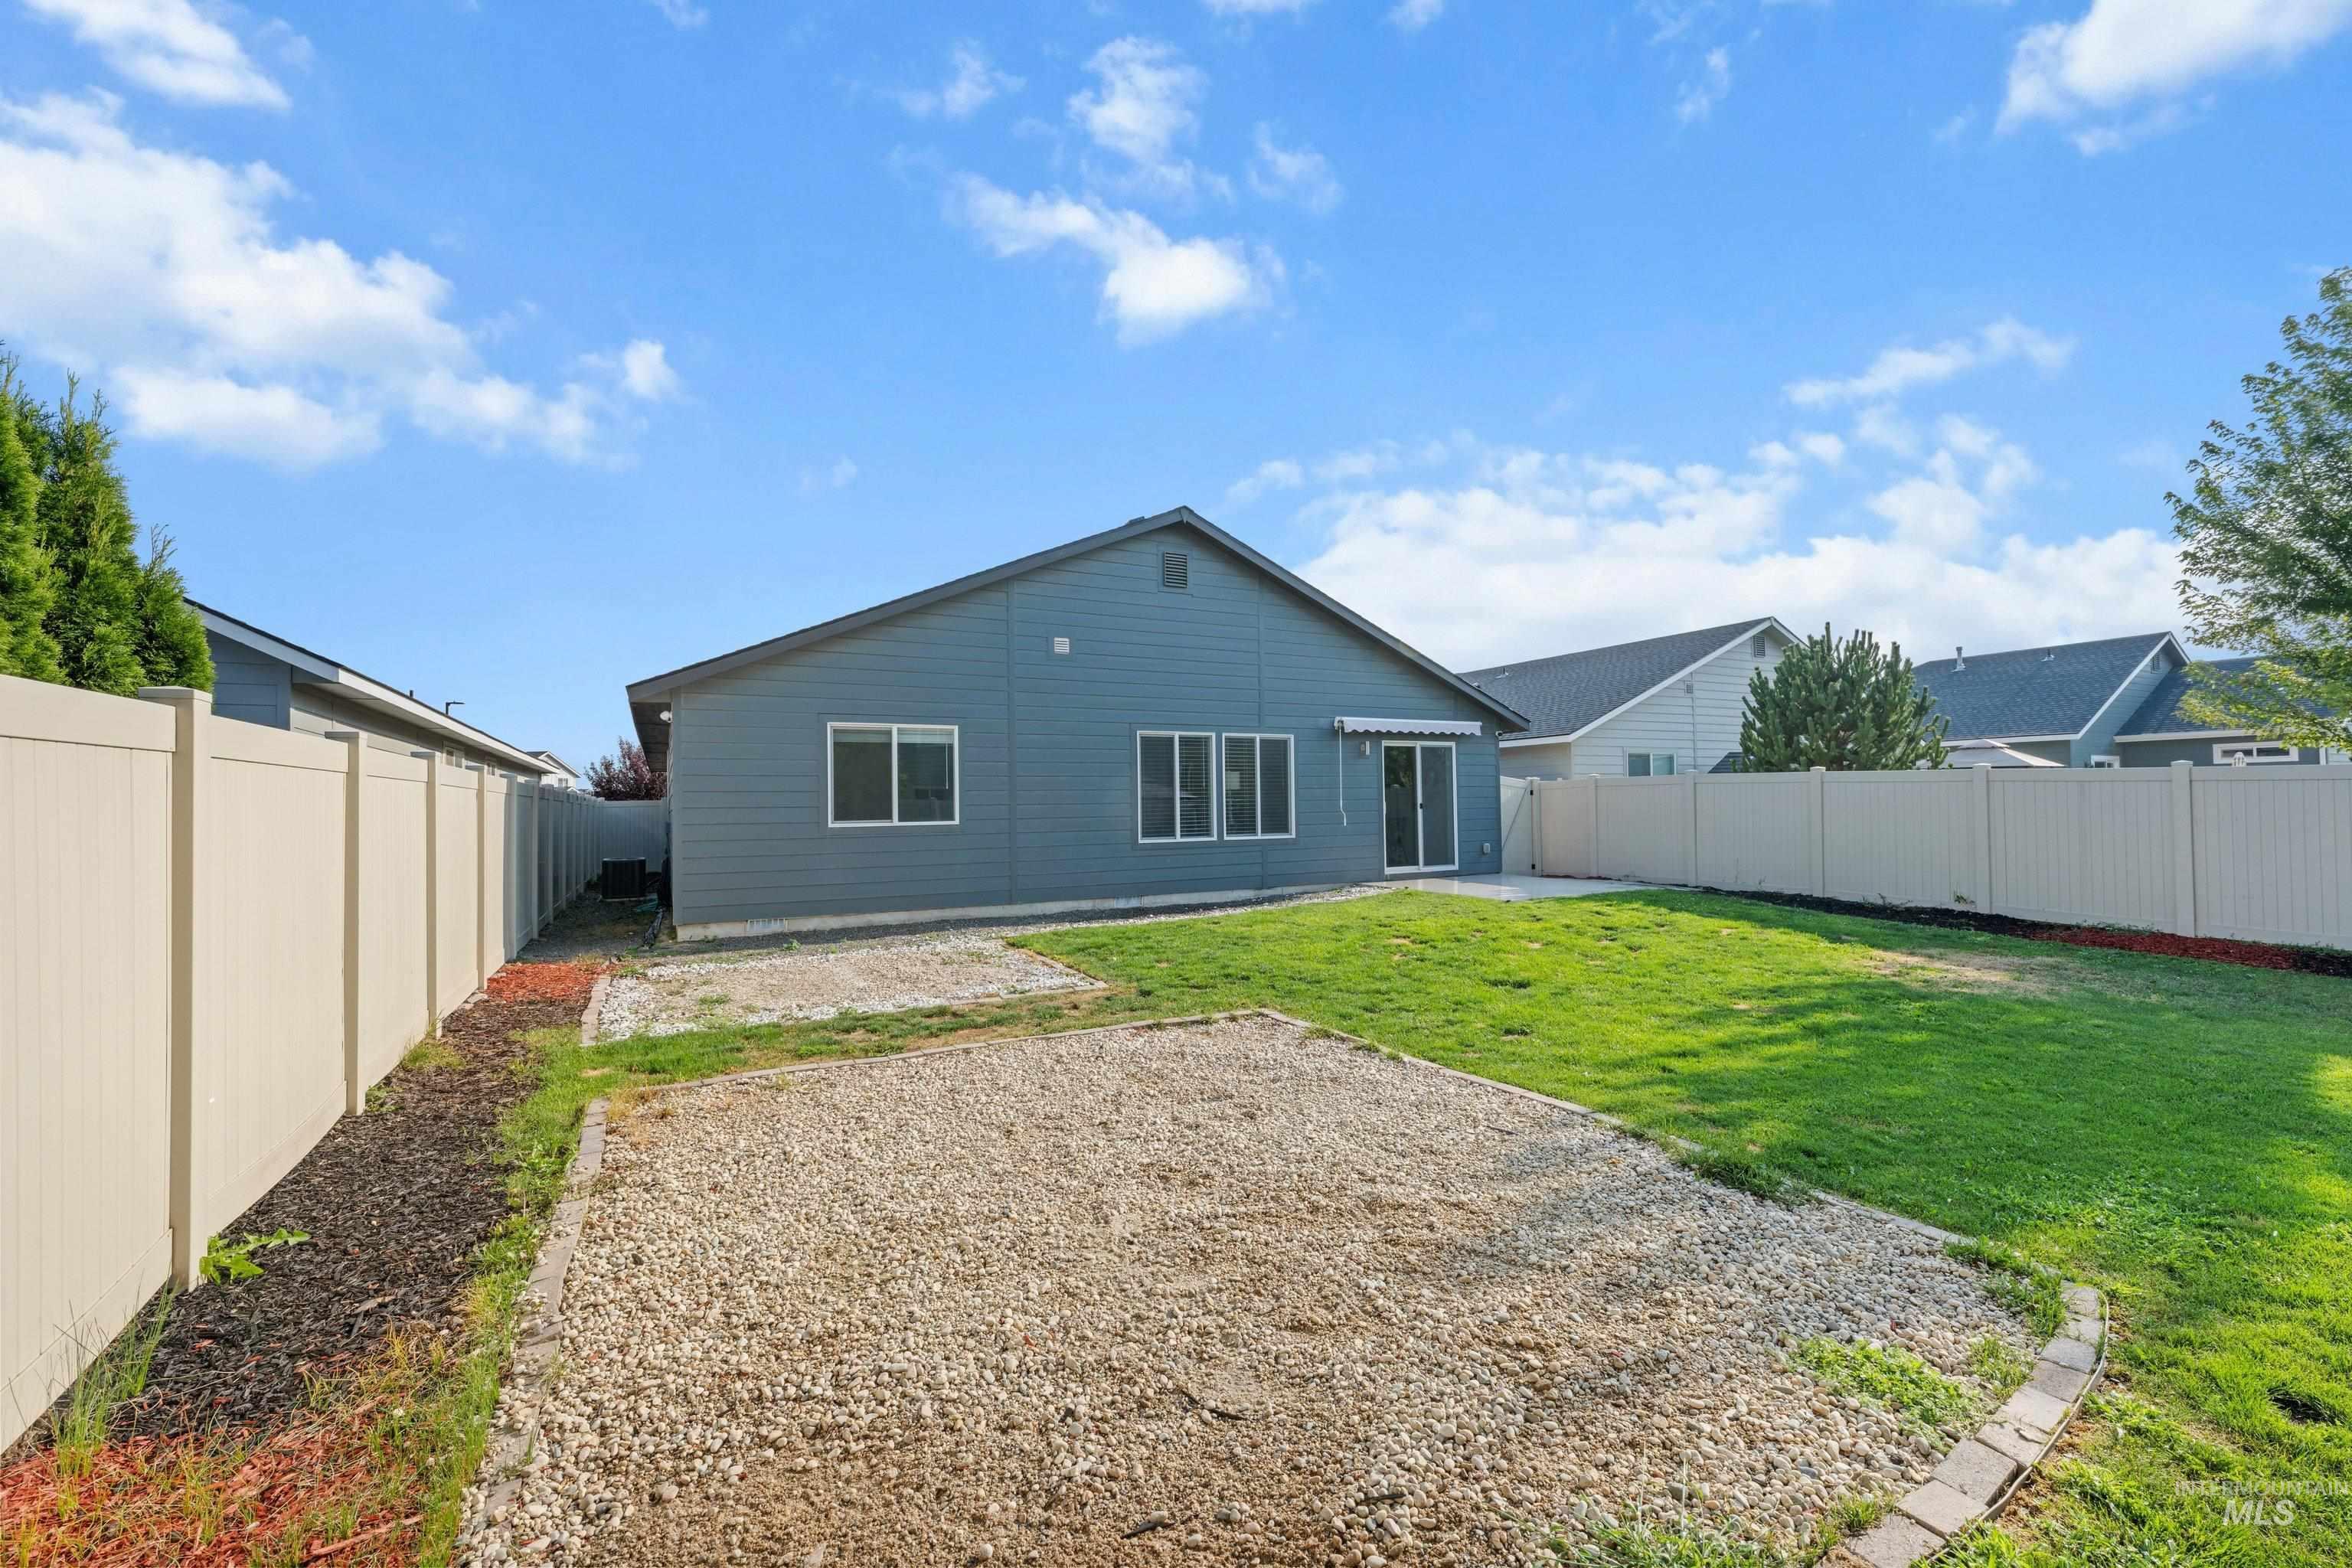
Expansive backyard featuring a manicured lawn, gravel area, and a privacy fence
-
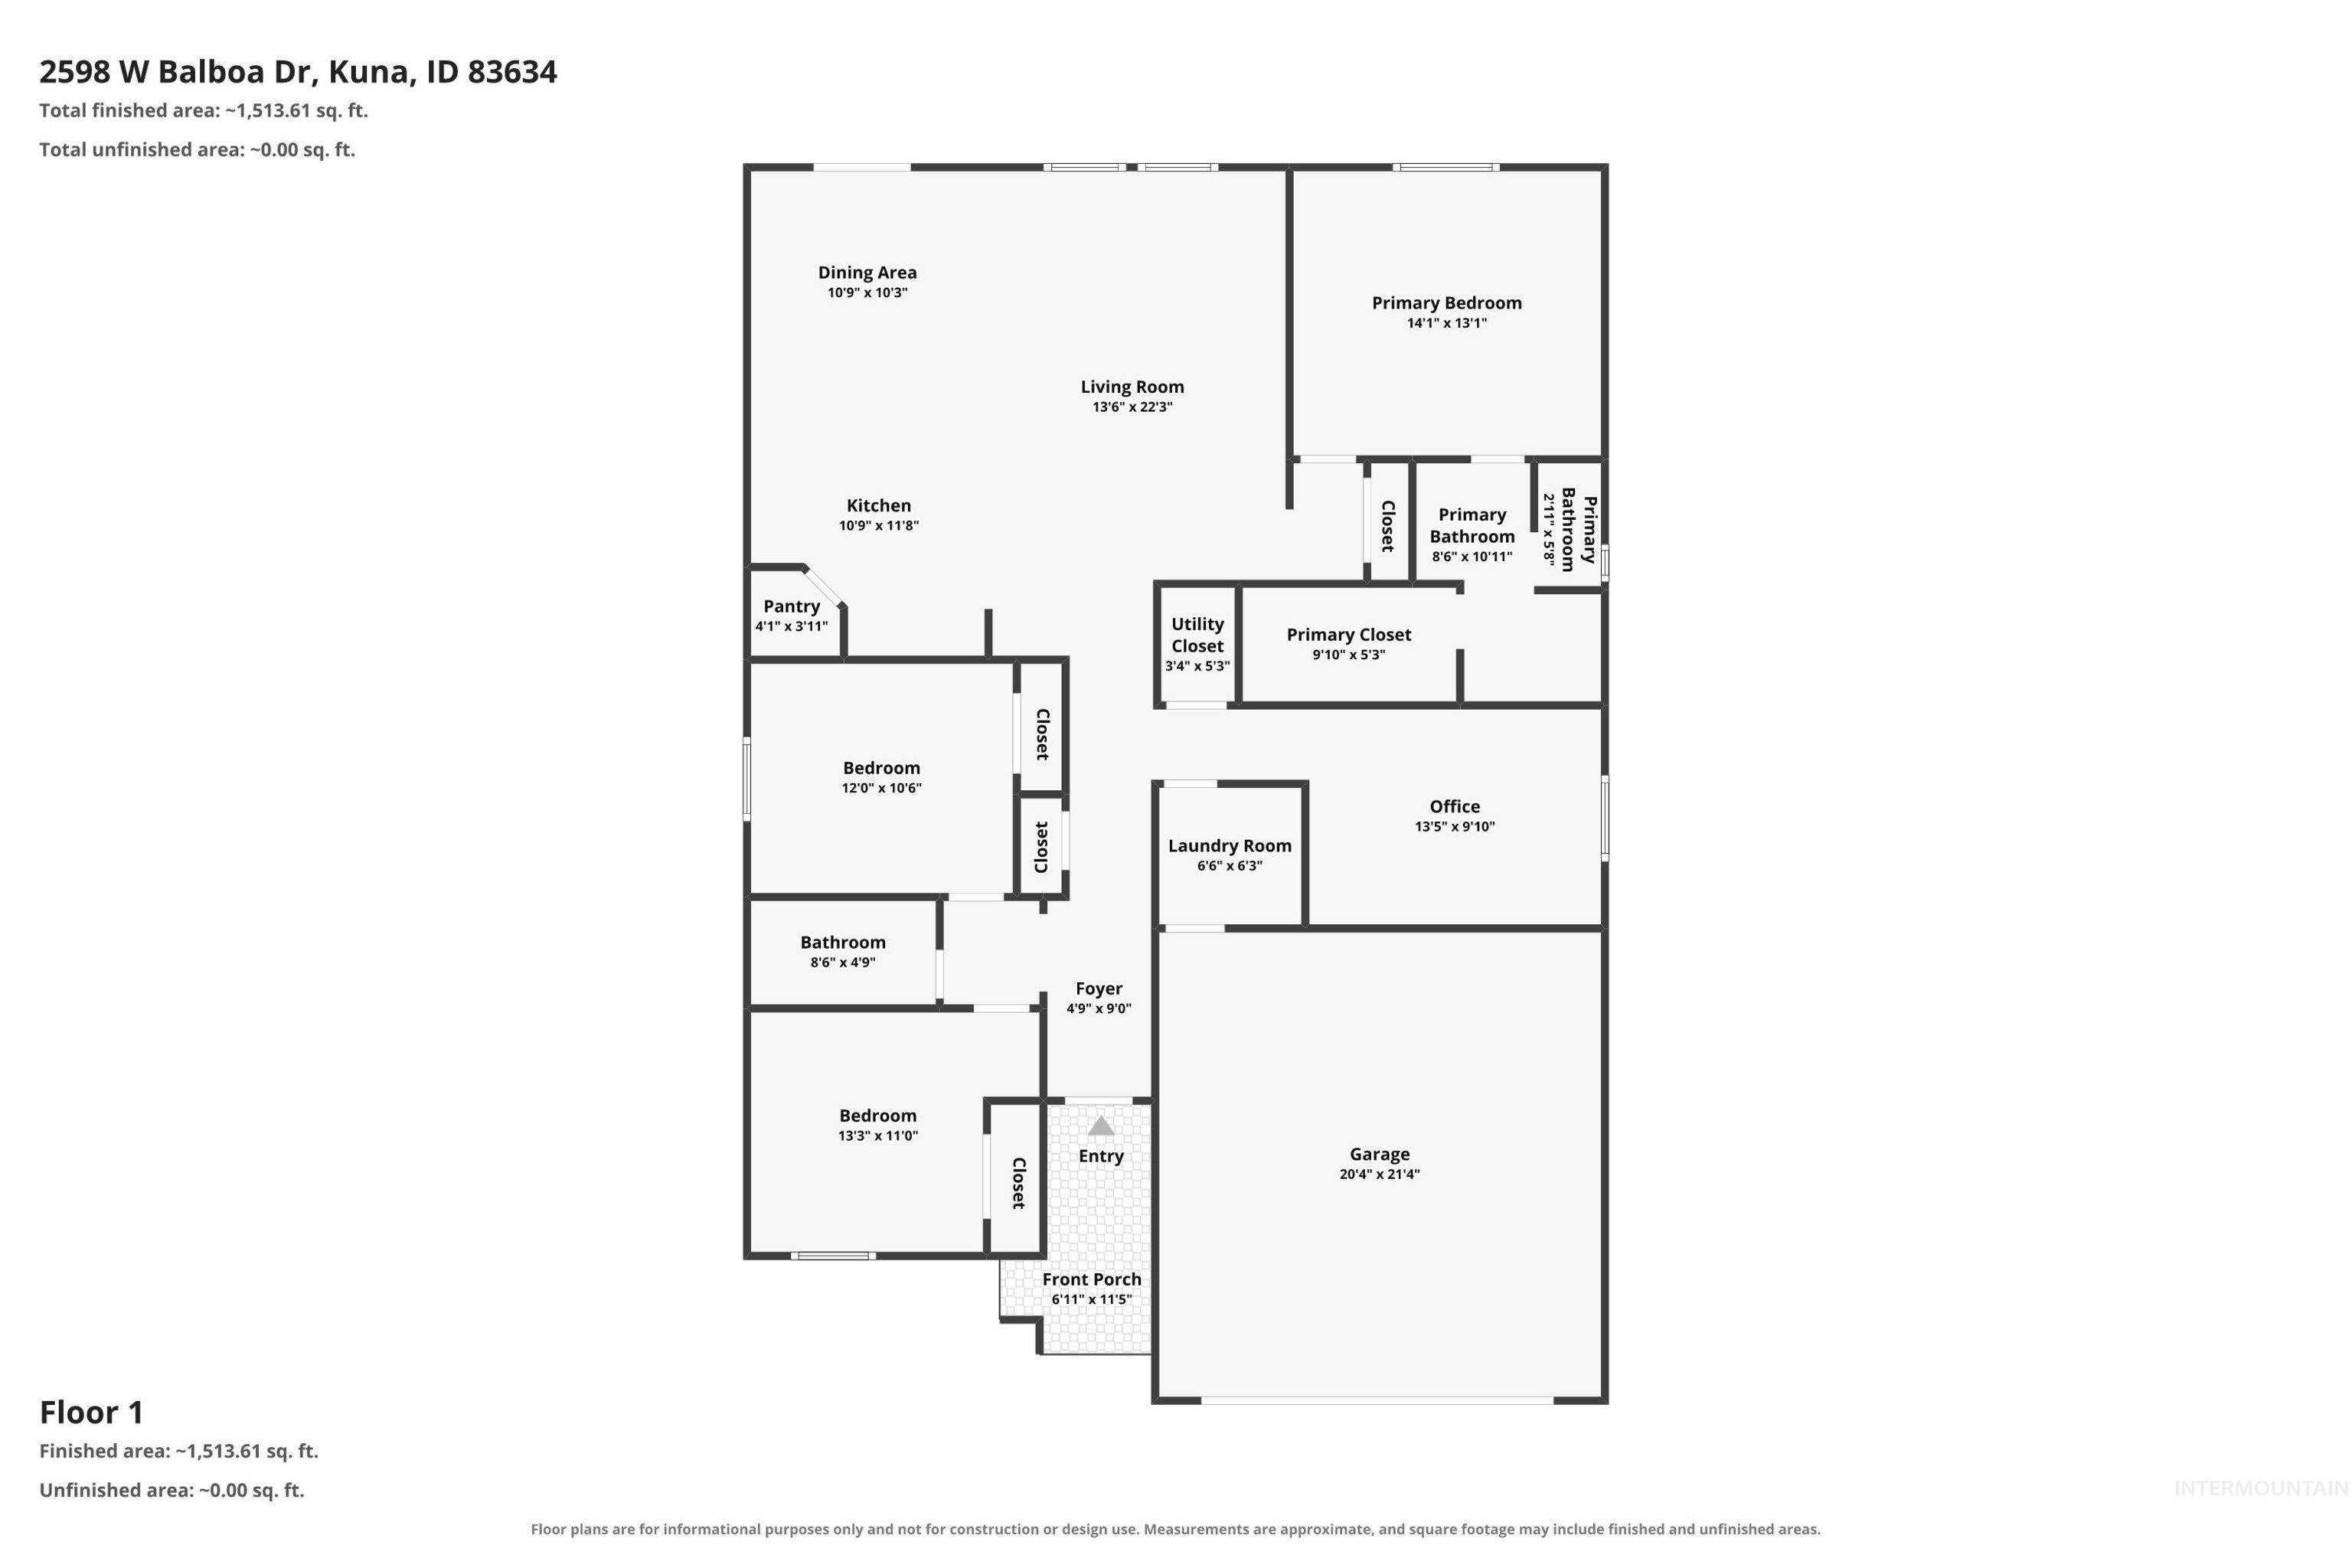
Floor plan
ASSUMABLE VA LOAN 3.8% ASK FOR DETAILS Better than new and move-in ready! Welcome to 2598 W. Balboa Dr. in the highly desirable Crimson Point community. This beautifully refreshed home features brand-new carpet and includes the refrigerator, washer, and dryer, making your move effortless. The open-concept floor plan offers spacious living areas, a well-appointed kitchen, and a versatile flex room that can serve as a home office, den, playroom, or potential 4th bedroom to fit your lifestyle. Relax in your private backyard or enjoy Crimson Point’s exceptional amenities, including a community pool, clubhouse, playgrounds, a 21-acre park, and scenic paved walking paths along Indian Creek. Conveniently located near Crimson Point Elementary, shopping, dining, and just minutes from Meridian and Boise, this turnkey home offers the perfect blend of comfort, convenience, and community. Don’t miss your opportunity to own this exceptional home!
- Heating:
- Forced Air, Gas
- Cooling:
- Central air
- Garage Capacity:
- 2
- Country:
- US
- State:
- ID
- City:
- Kuna
- Zipcode:
- 83634
- Street:
- 2598 W Balboa Dr
- Longitude:
- W117° 33' 14.8''
- Latitude:
- N43° 30' 9.7''
- Master Bedroom Level:
- Main
- Master Bedroom Size:
- 14x13
- Bedroom 2 Level:
- Main
- Bedroom2 Size:
- 11x10
- Bedroom 3 Level:
- Main
- Bedroom3 Size:
- 11x10
- Kitchen Level:
- Main
- Kitchen Size:
- 10x12
- Living Room Level:
- Main
- Living Room Size:
- 14x19
- Bonus Room Size:
- 12x13
- School District:
- Kuna School District #3
- Elementary School:
- Crimson Point
- Middle School:
- Kuna
- High School:
- Kuna
- Status:
- Active
- Type:
- Single Family
- Level:
- Single
- Tax Year:
- 2025
- Taxes:
- $1,246
- Potential Short Sale:
- No
- Age:
- 6 - 10 Years
- Auction:
- No
- Flood Ins Required:
- No
- HUD Owned:
- No
- In Foreclosure:
- No
- Land Size:
- Standard Lot 6000-9999 SF
- Land Lease:
- No
- Home Owner Exempt:
- Yes
- HOA Frequency:
- Annual
- HOA Fees:
- $400
- Irrigation District:
- Kuna/Nampa
- Inc Kitchen Features:
- Breakfast bar, Dishwasher, Disposal, Microwave, Oven/range freestanding, Pantry, Refrigerator, Washer, Dryer, Trash compactor, Countertop-laminate
- Lot Features:
- Sidewalks, Finished Driveway
- Water:
- City service
- Land Use:
- Single
- Sprinkler System:
- Auto,Full,Pressurized Irrigation
Residential For Sale
2598 W Balboa Dr, Kuna, Idaho 83634
- Property Type :
- Residential
- Listing Type :
- For Sale
- Status :
- Active
- Listing ID :
- 98996568
- Price :
- $450,000
- Bedrooms :
- 3
- Bathrooms :
- 2
- Apx SqFt :
- 1,694 SqFt
- Year Built :
- 2020
- Lot Area :
- 0.14 Acres
- Days on Market :
- 22
- Subdivision :
- Crimson Point
- Builder Name :
- CBH
- Update Date :
- 08/27/2026 18:22:00



