
-
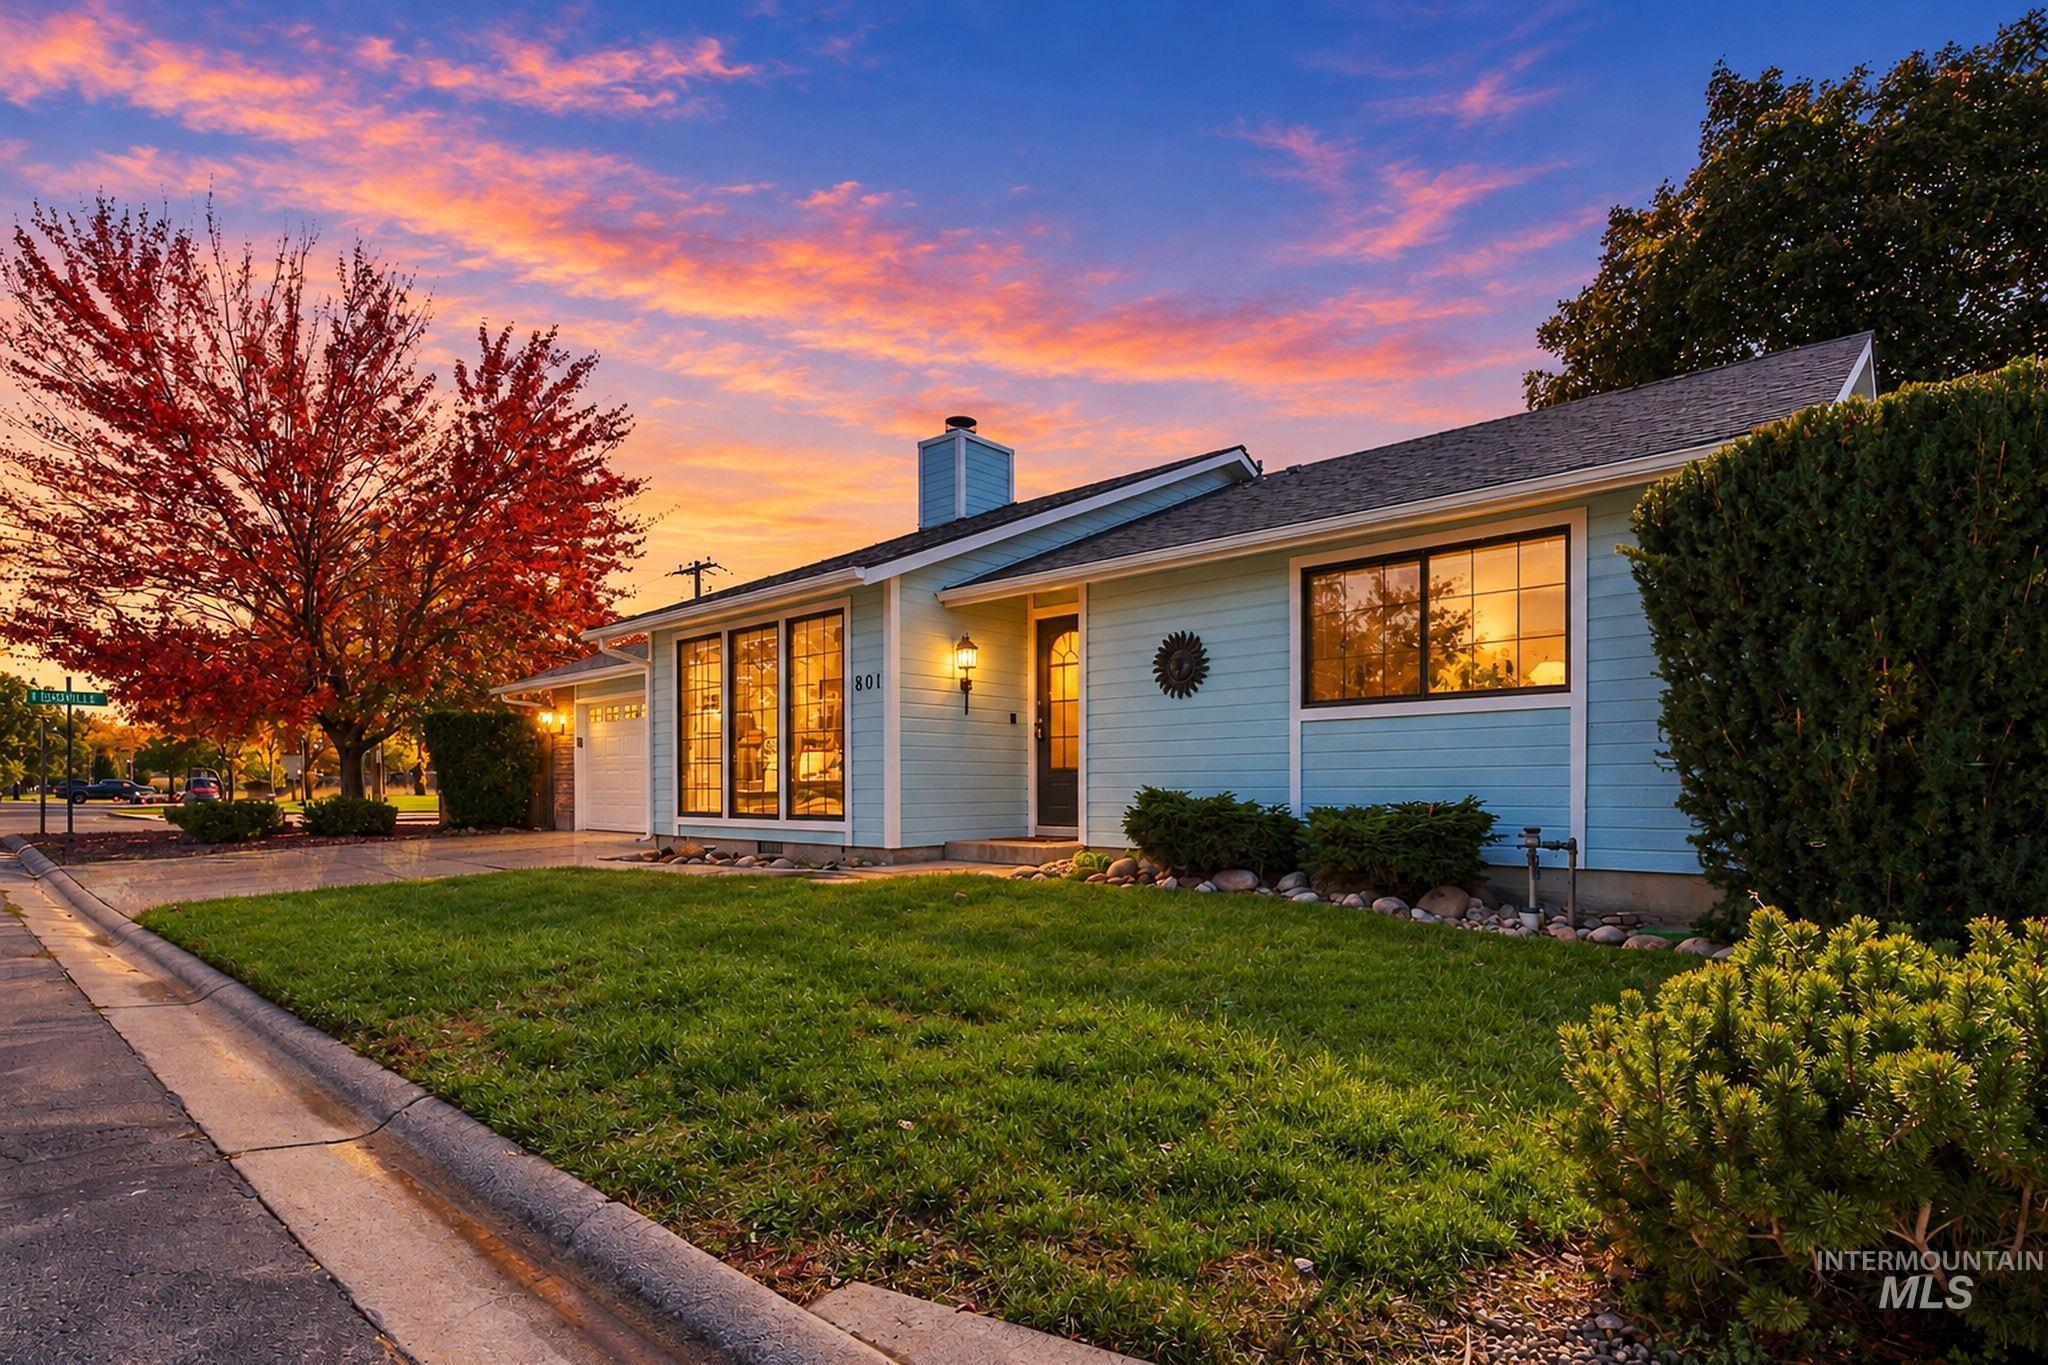
Light blue siding exterior with a dark asphalt shingle roof
-
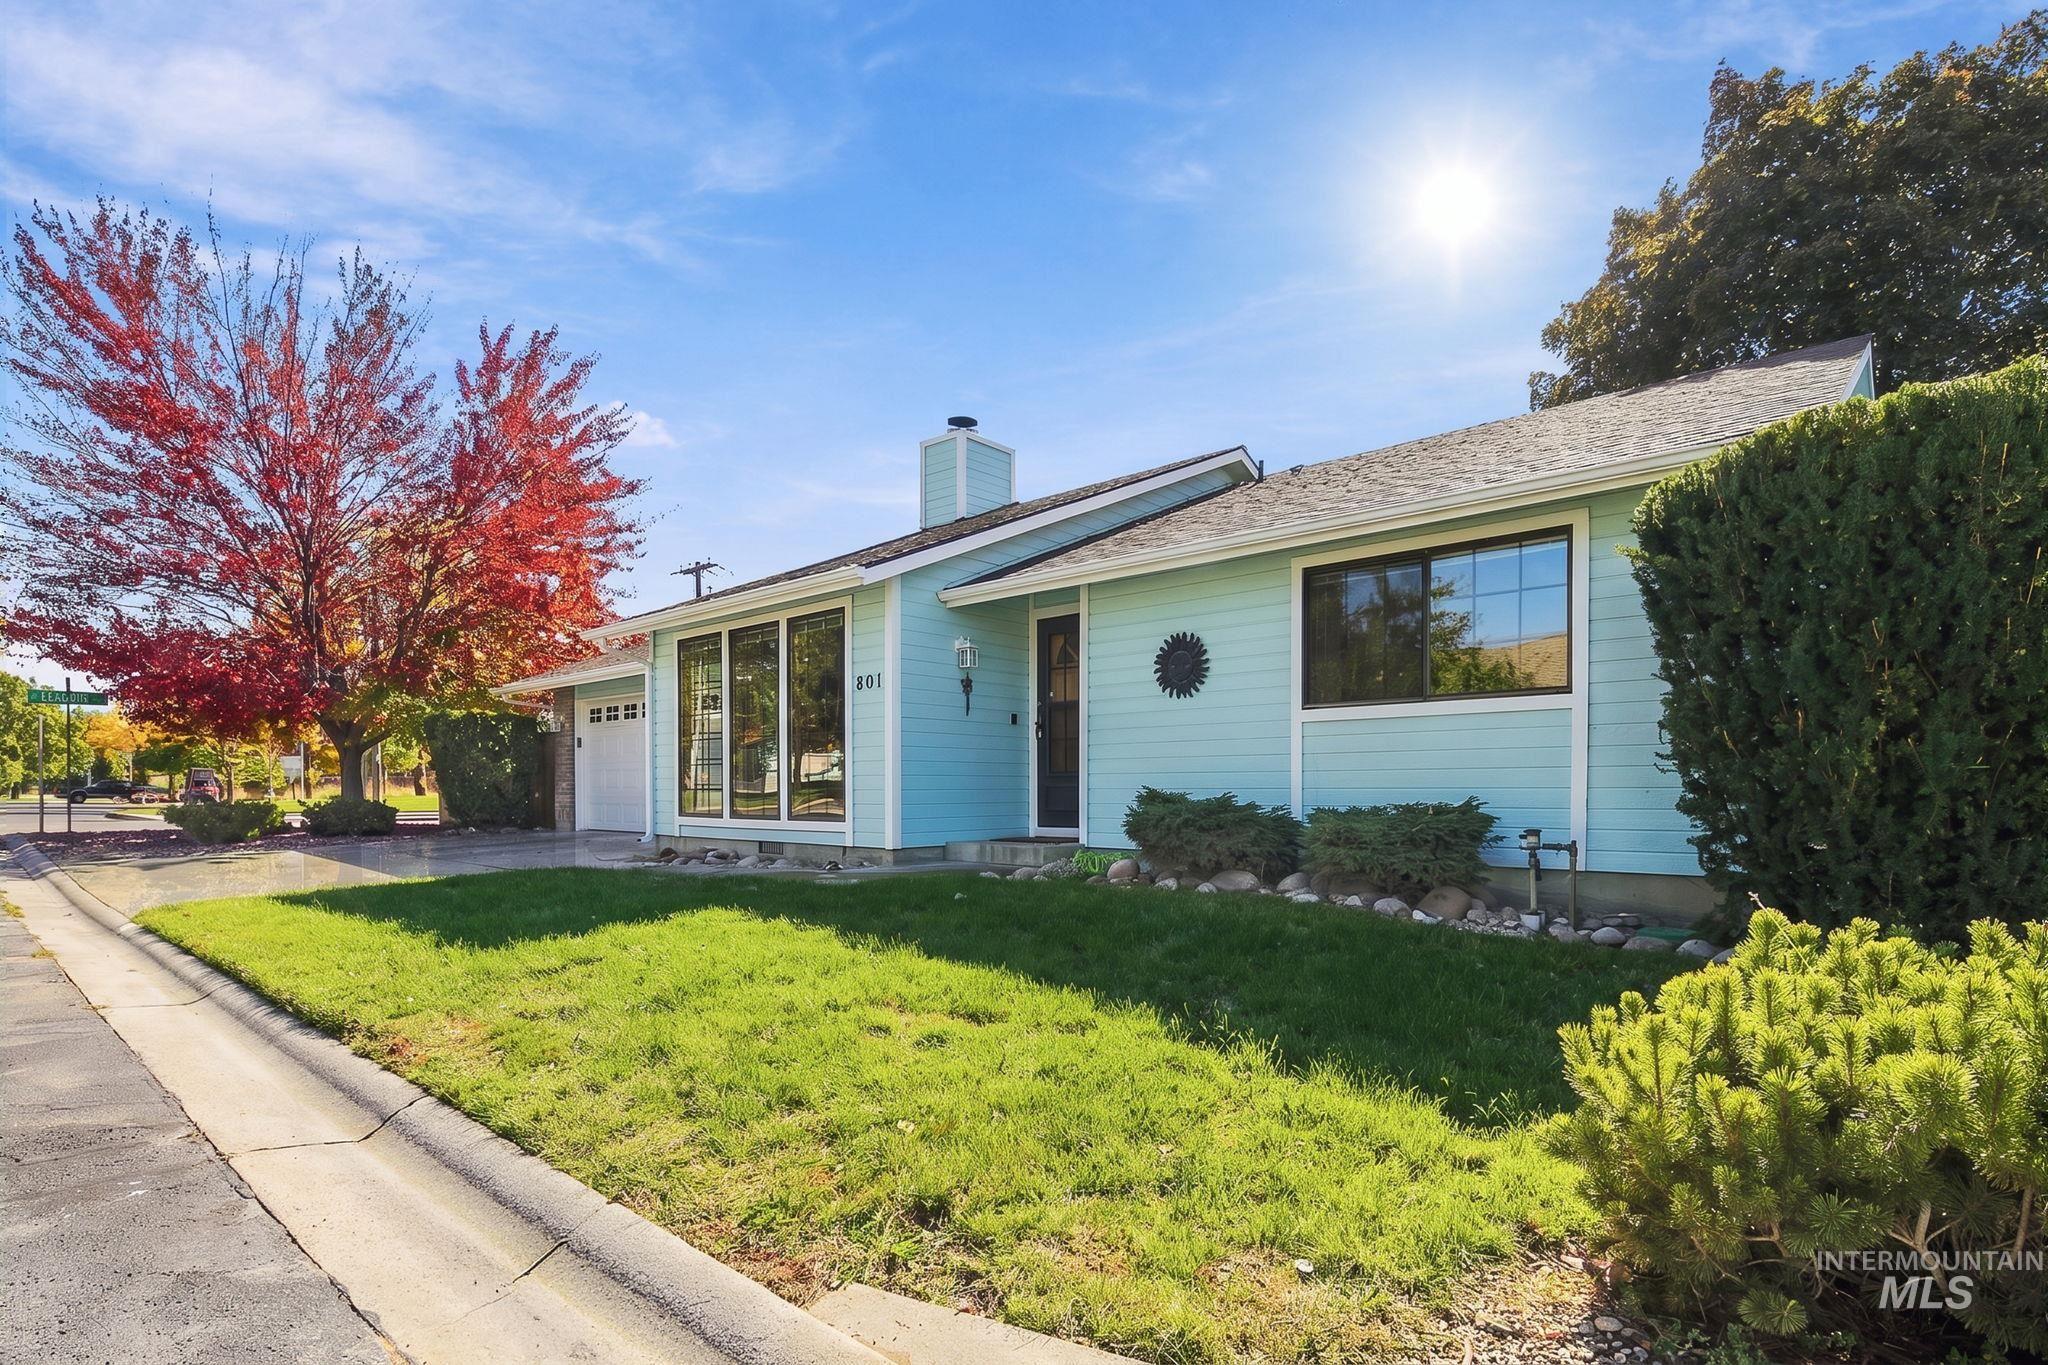
Single-story residence featuring a light blue exterior, attached garage, and multiple large windows
-
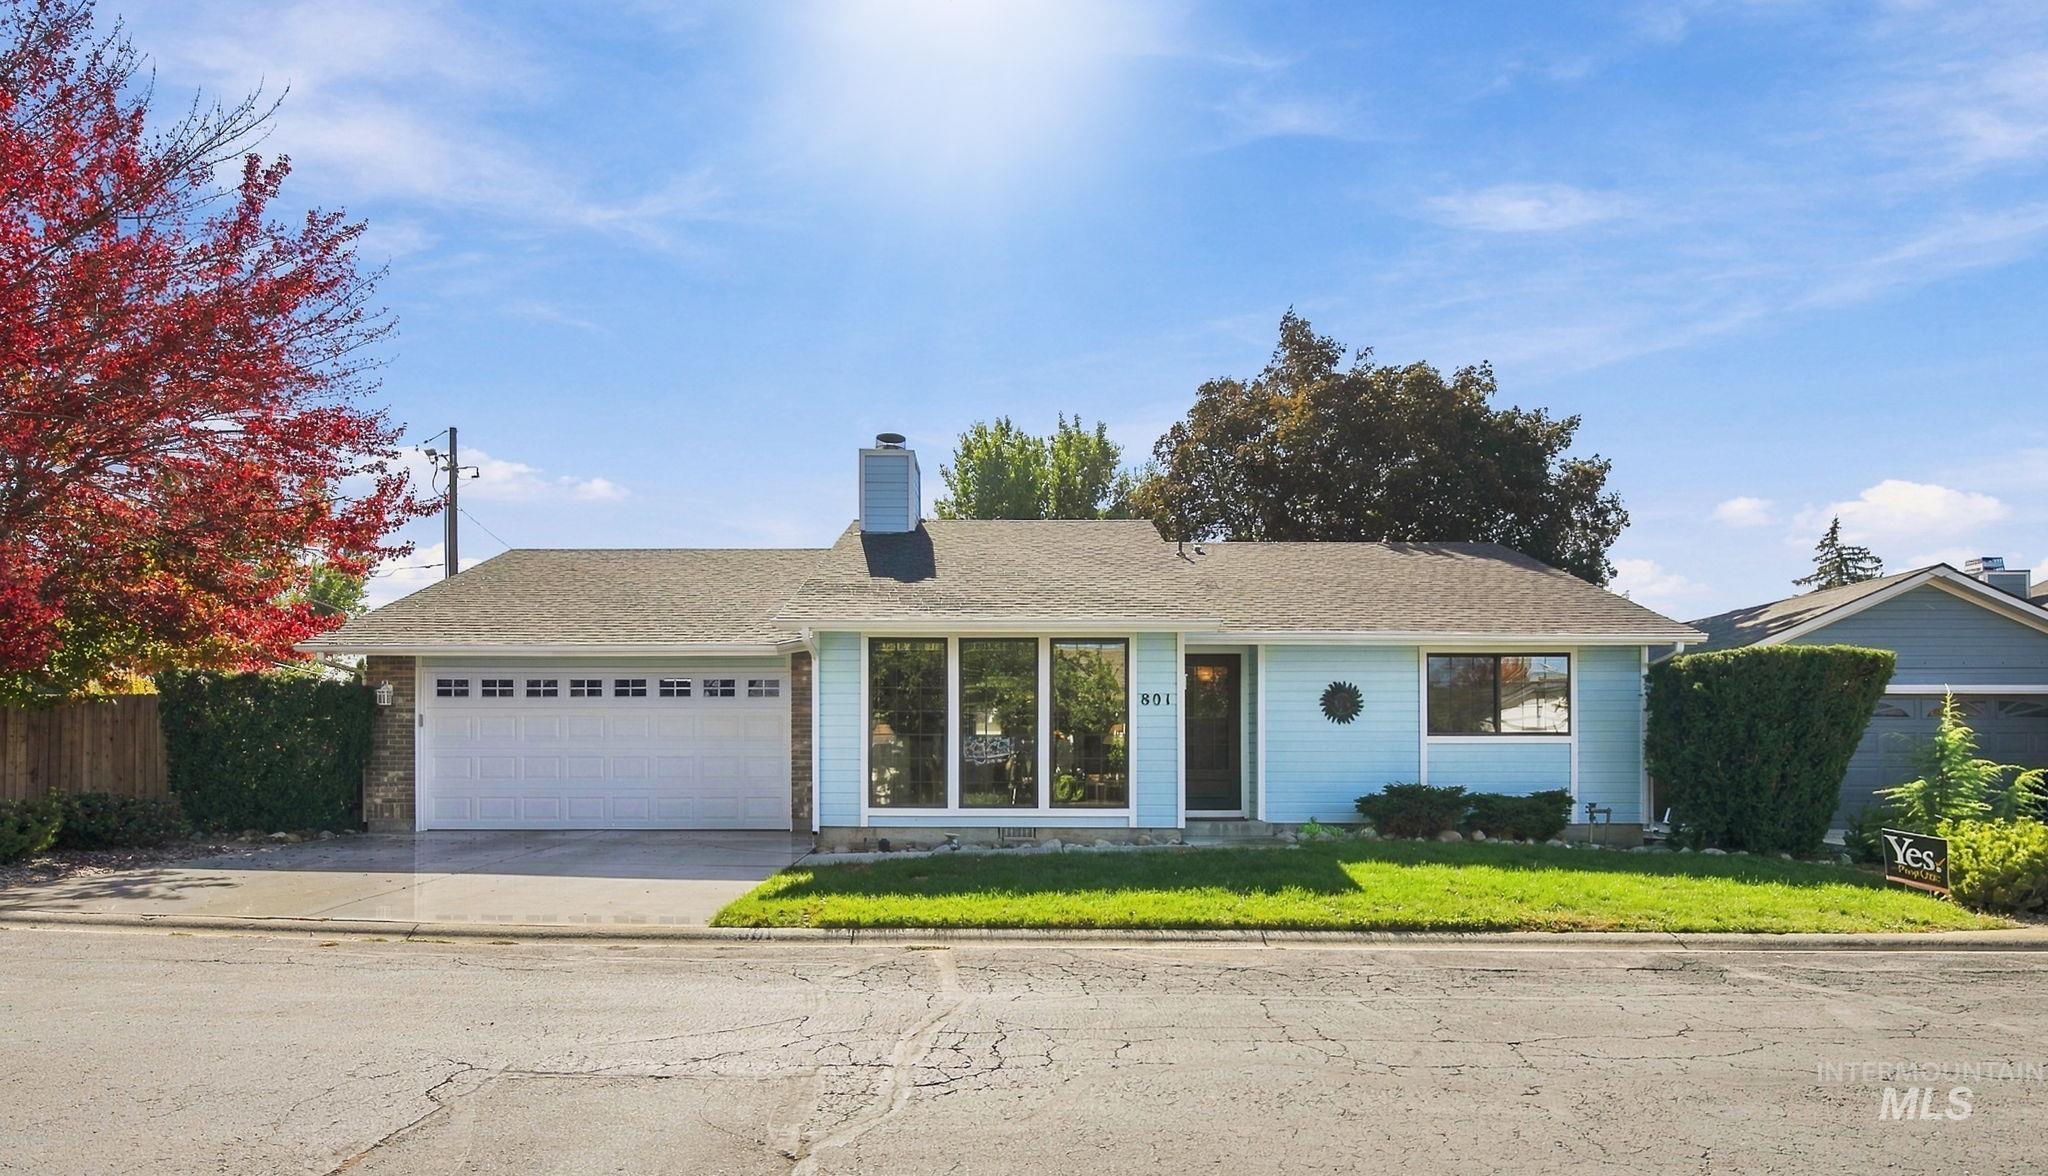
Light blue exterior siding, white garage door with rectangular windows, front lawn with green grass, concrete driveway, and a red deciduous tree
-
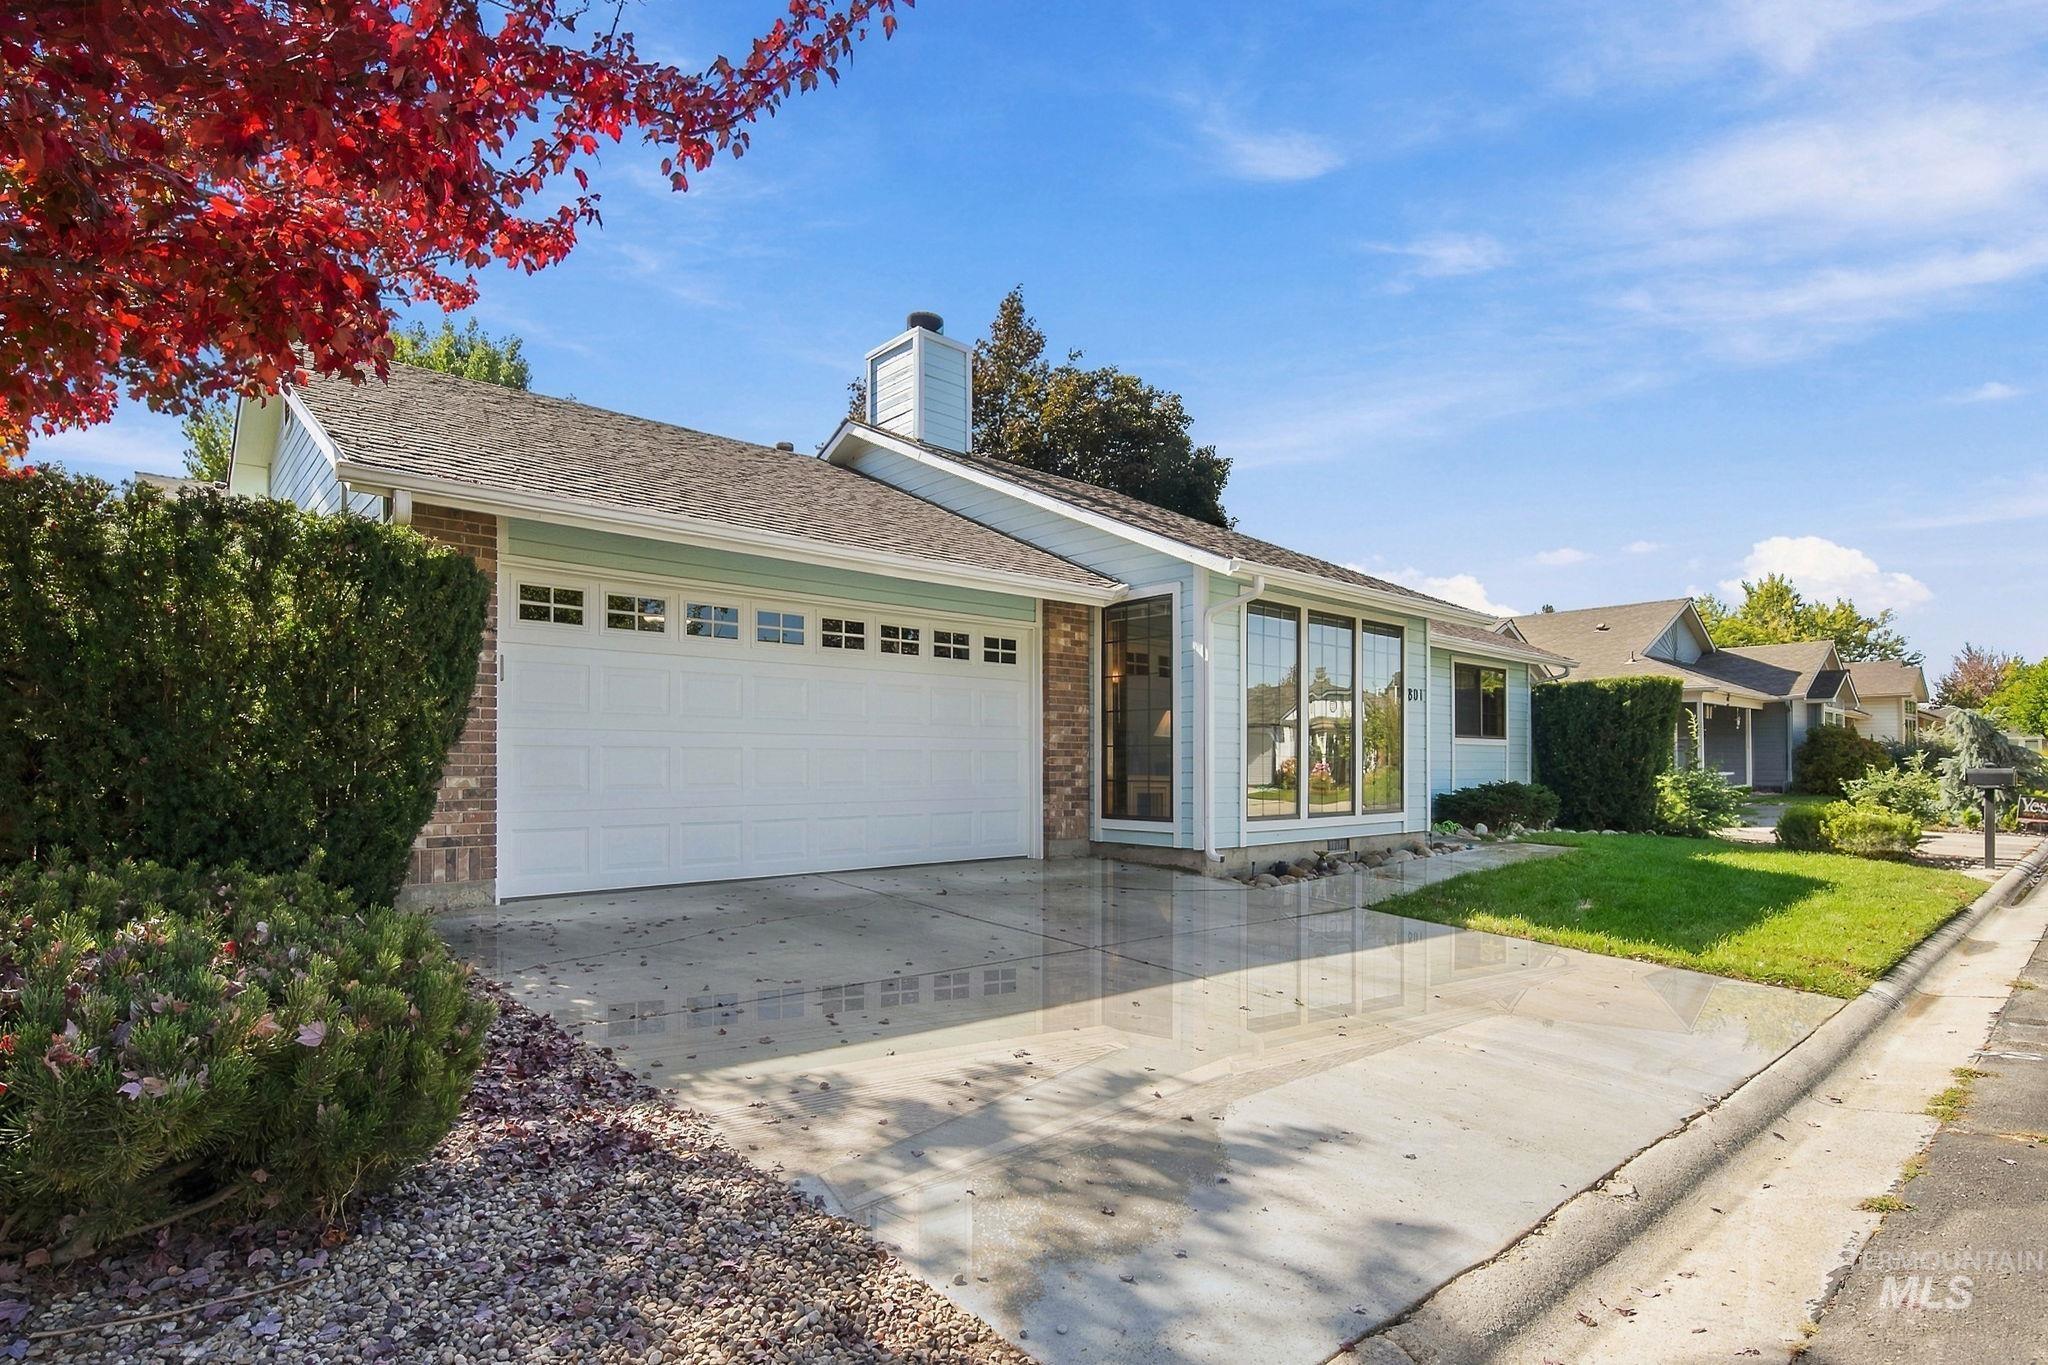
Brick and siding exterior with a shingled roof, featuring a multi-pane garage door and large picture windows
-
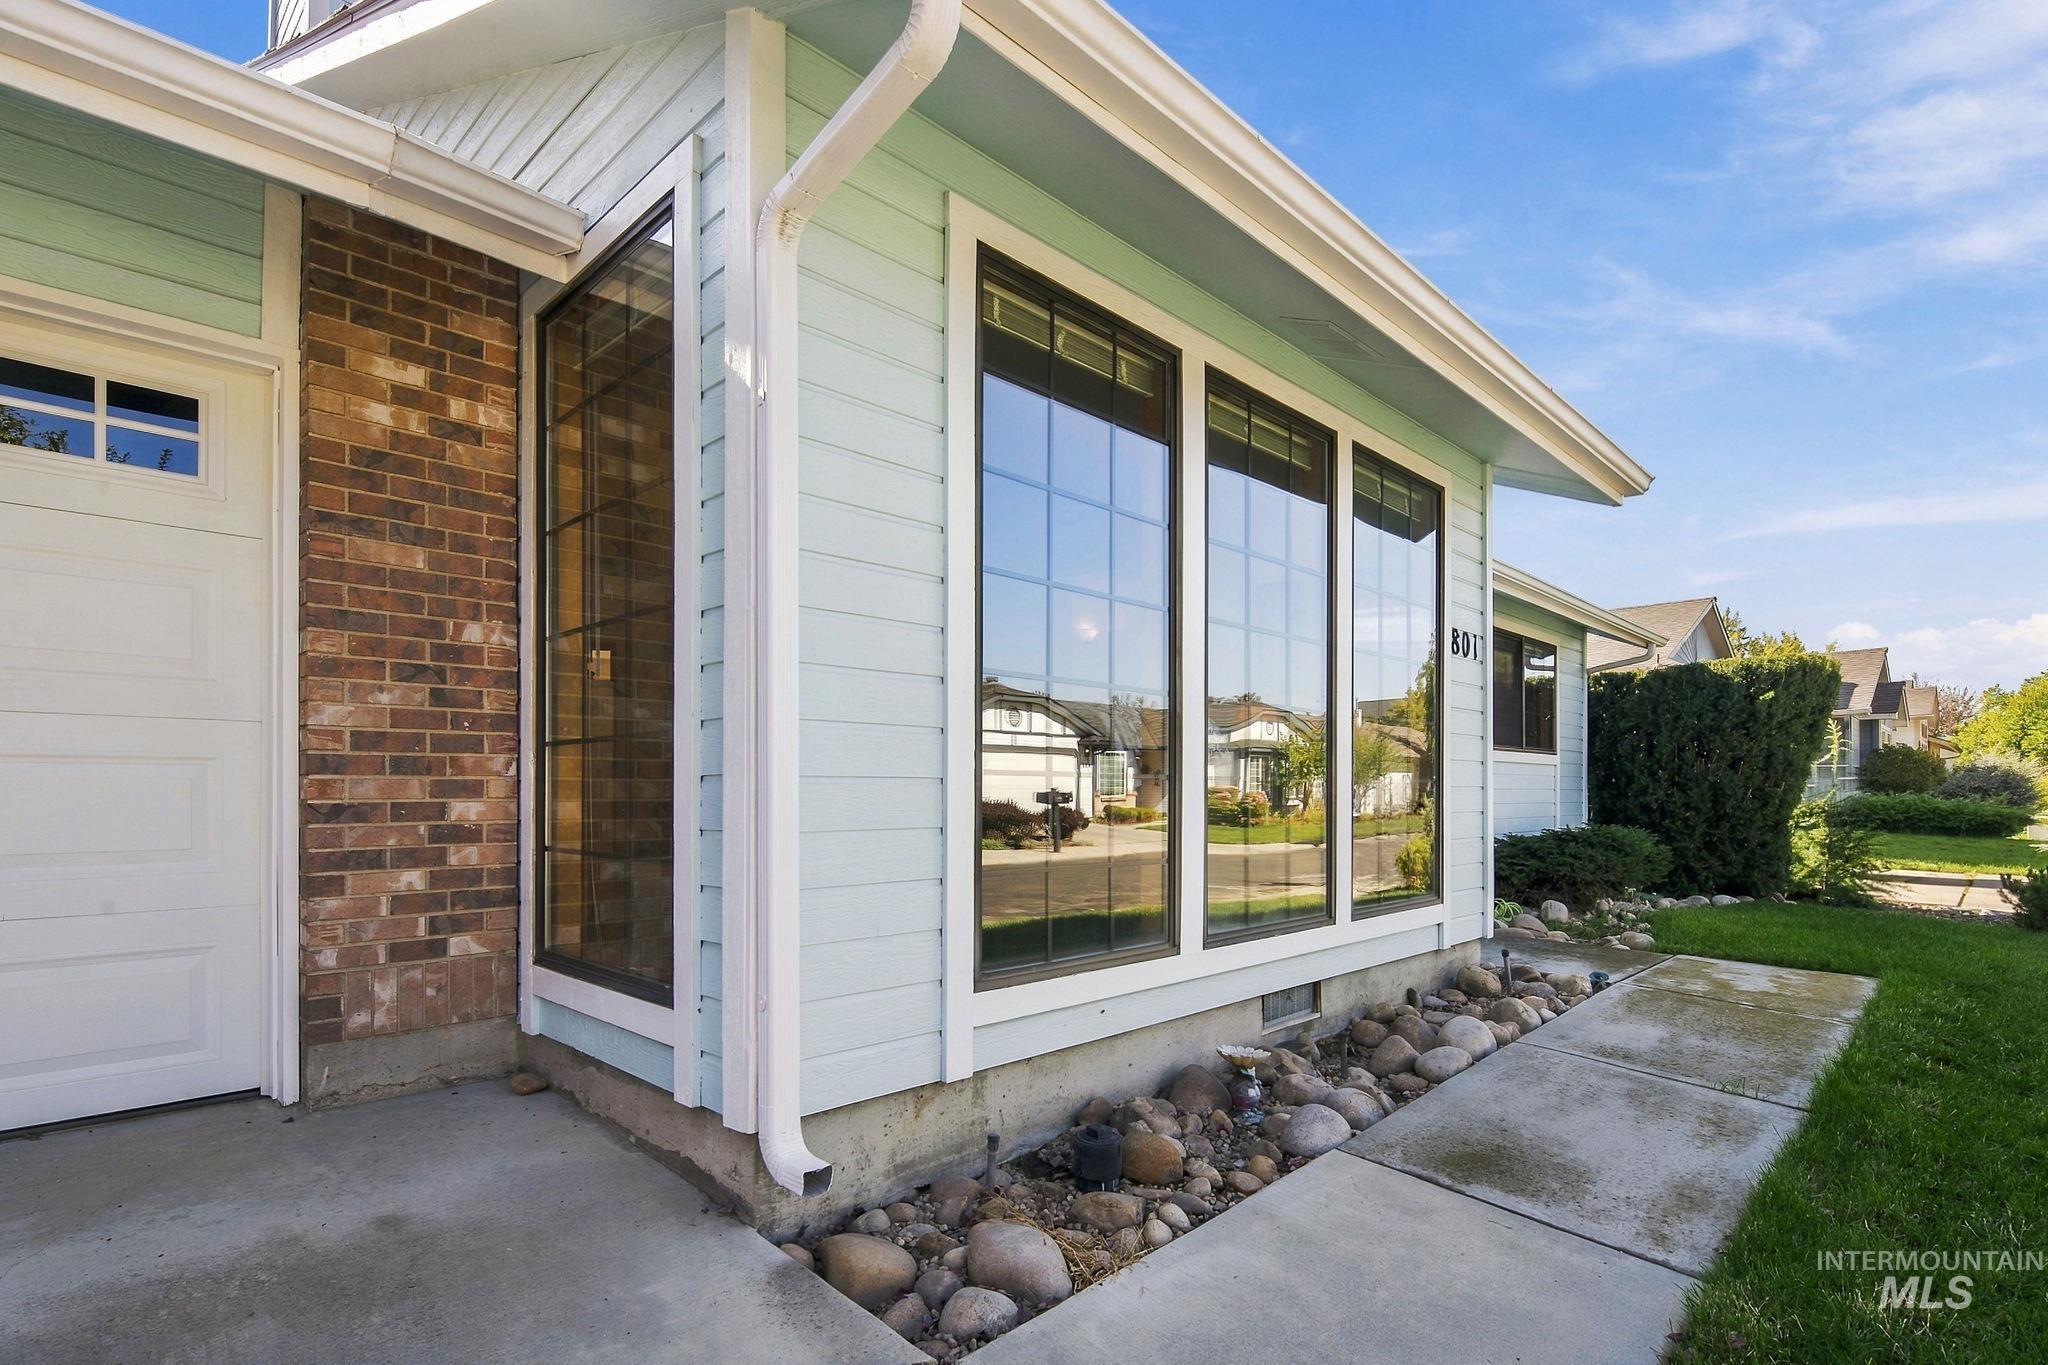
Exterior featuring light blue siding, brick accents, large picture windows, a white garage door with upper window panes, and a concrete walkway
-
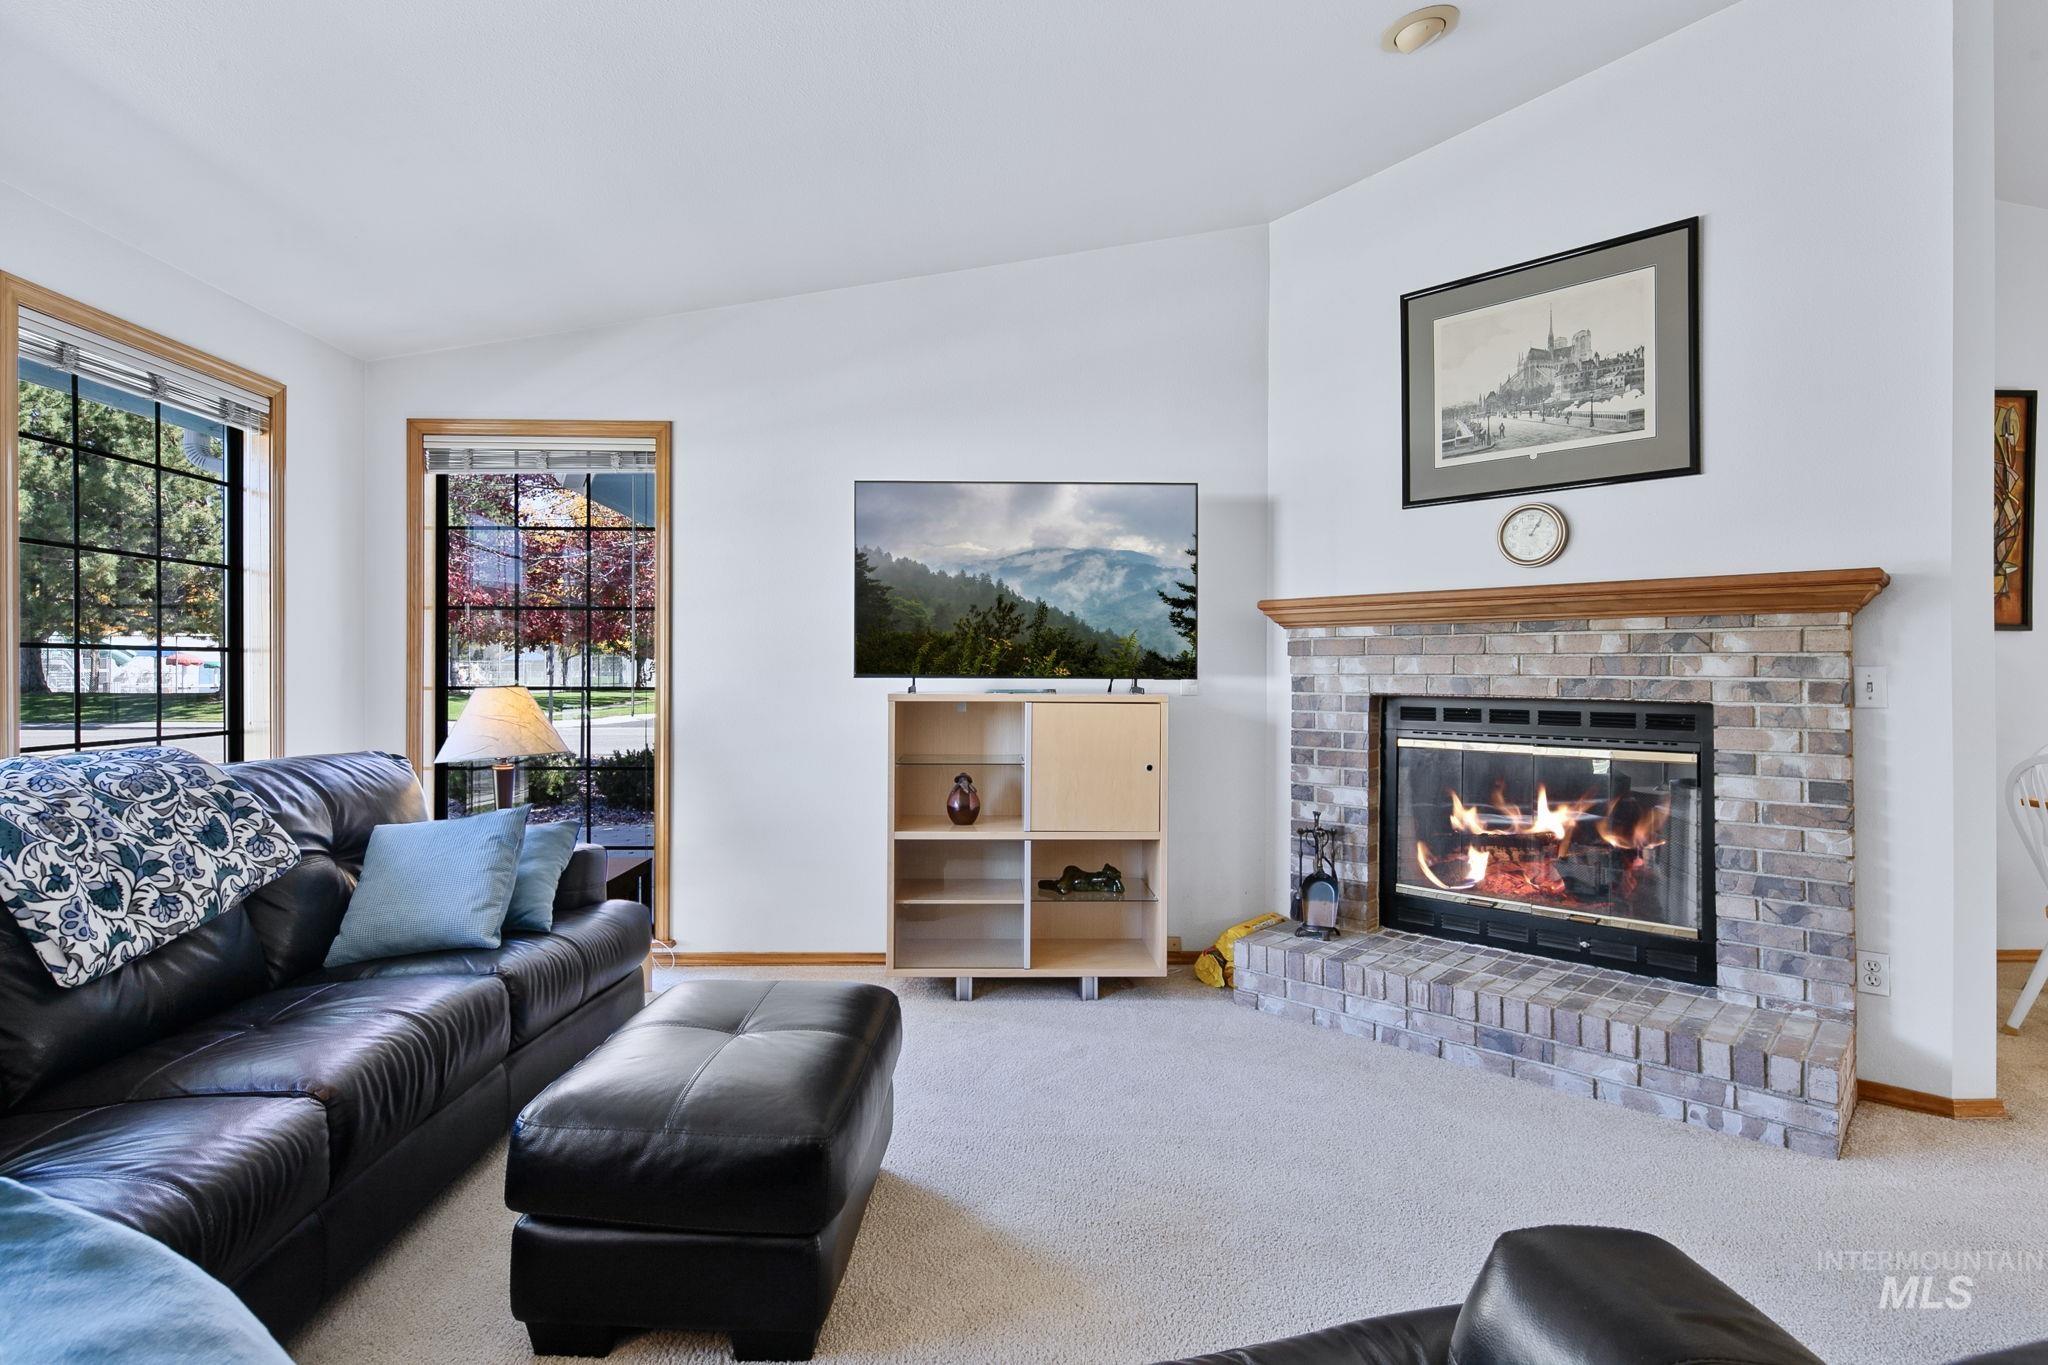
Brick surround fireplace with wood mantle
-
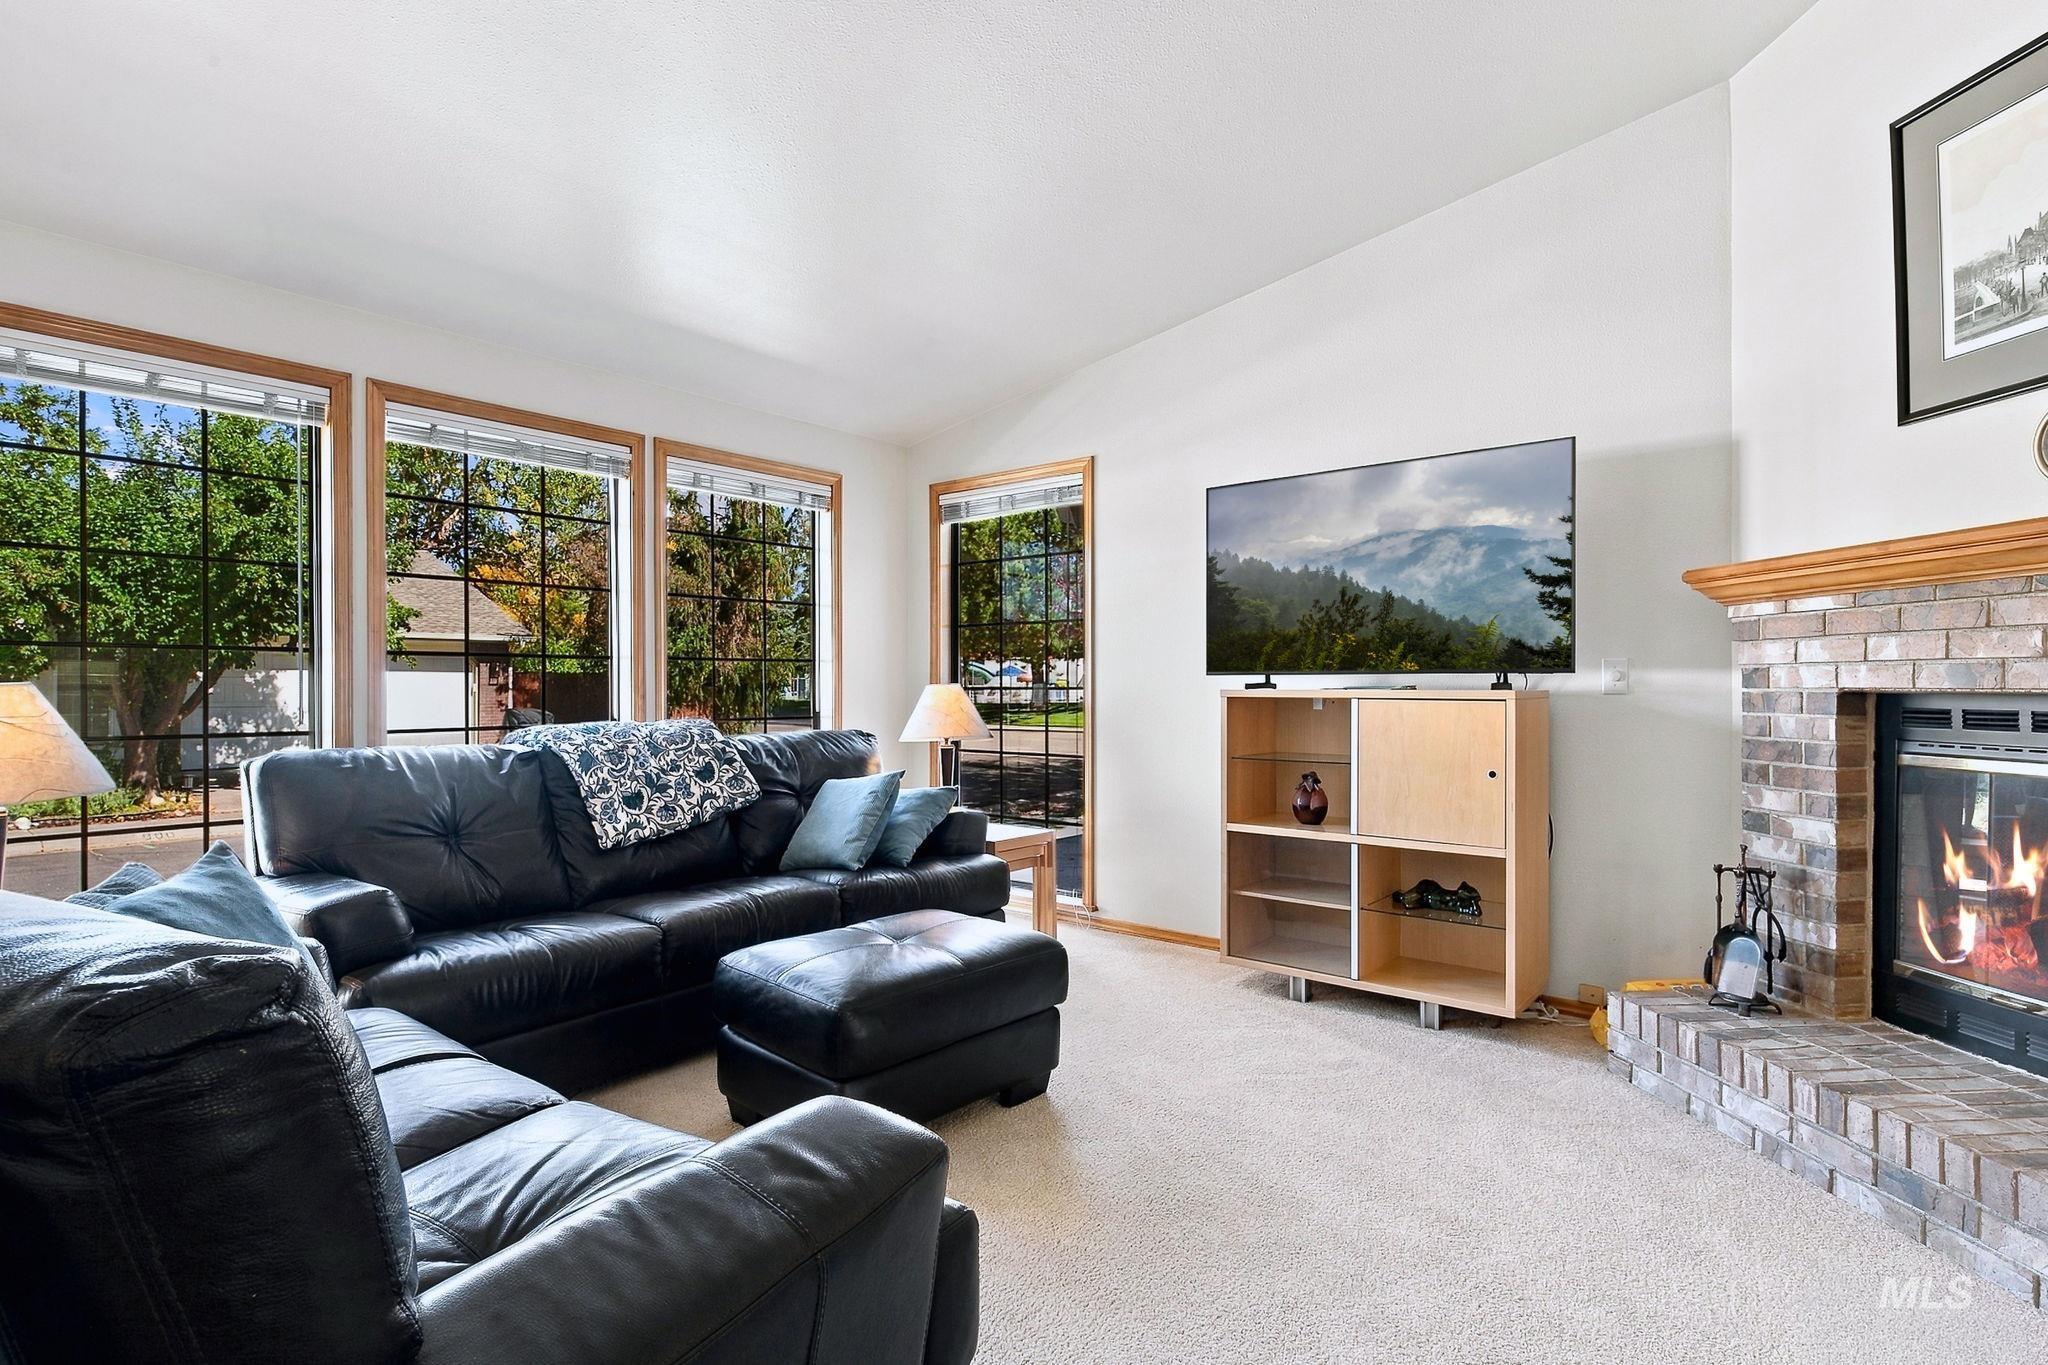
Vaulted ceiling, multiple large windows with wood trim, brick-surround fireplace with wood mantel, and light-colored carpet flooring
-
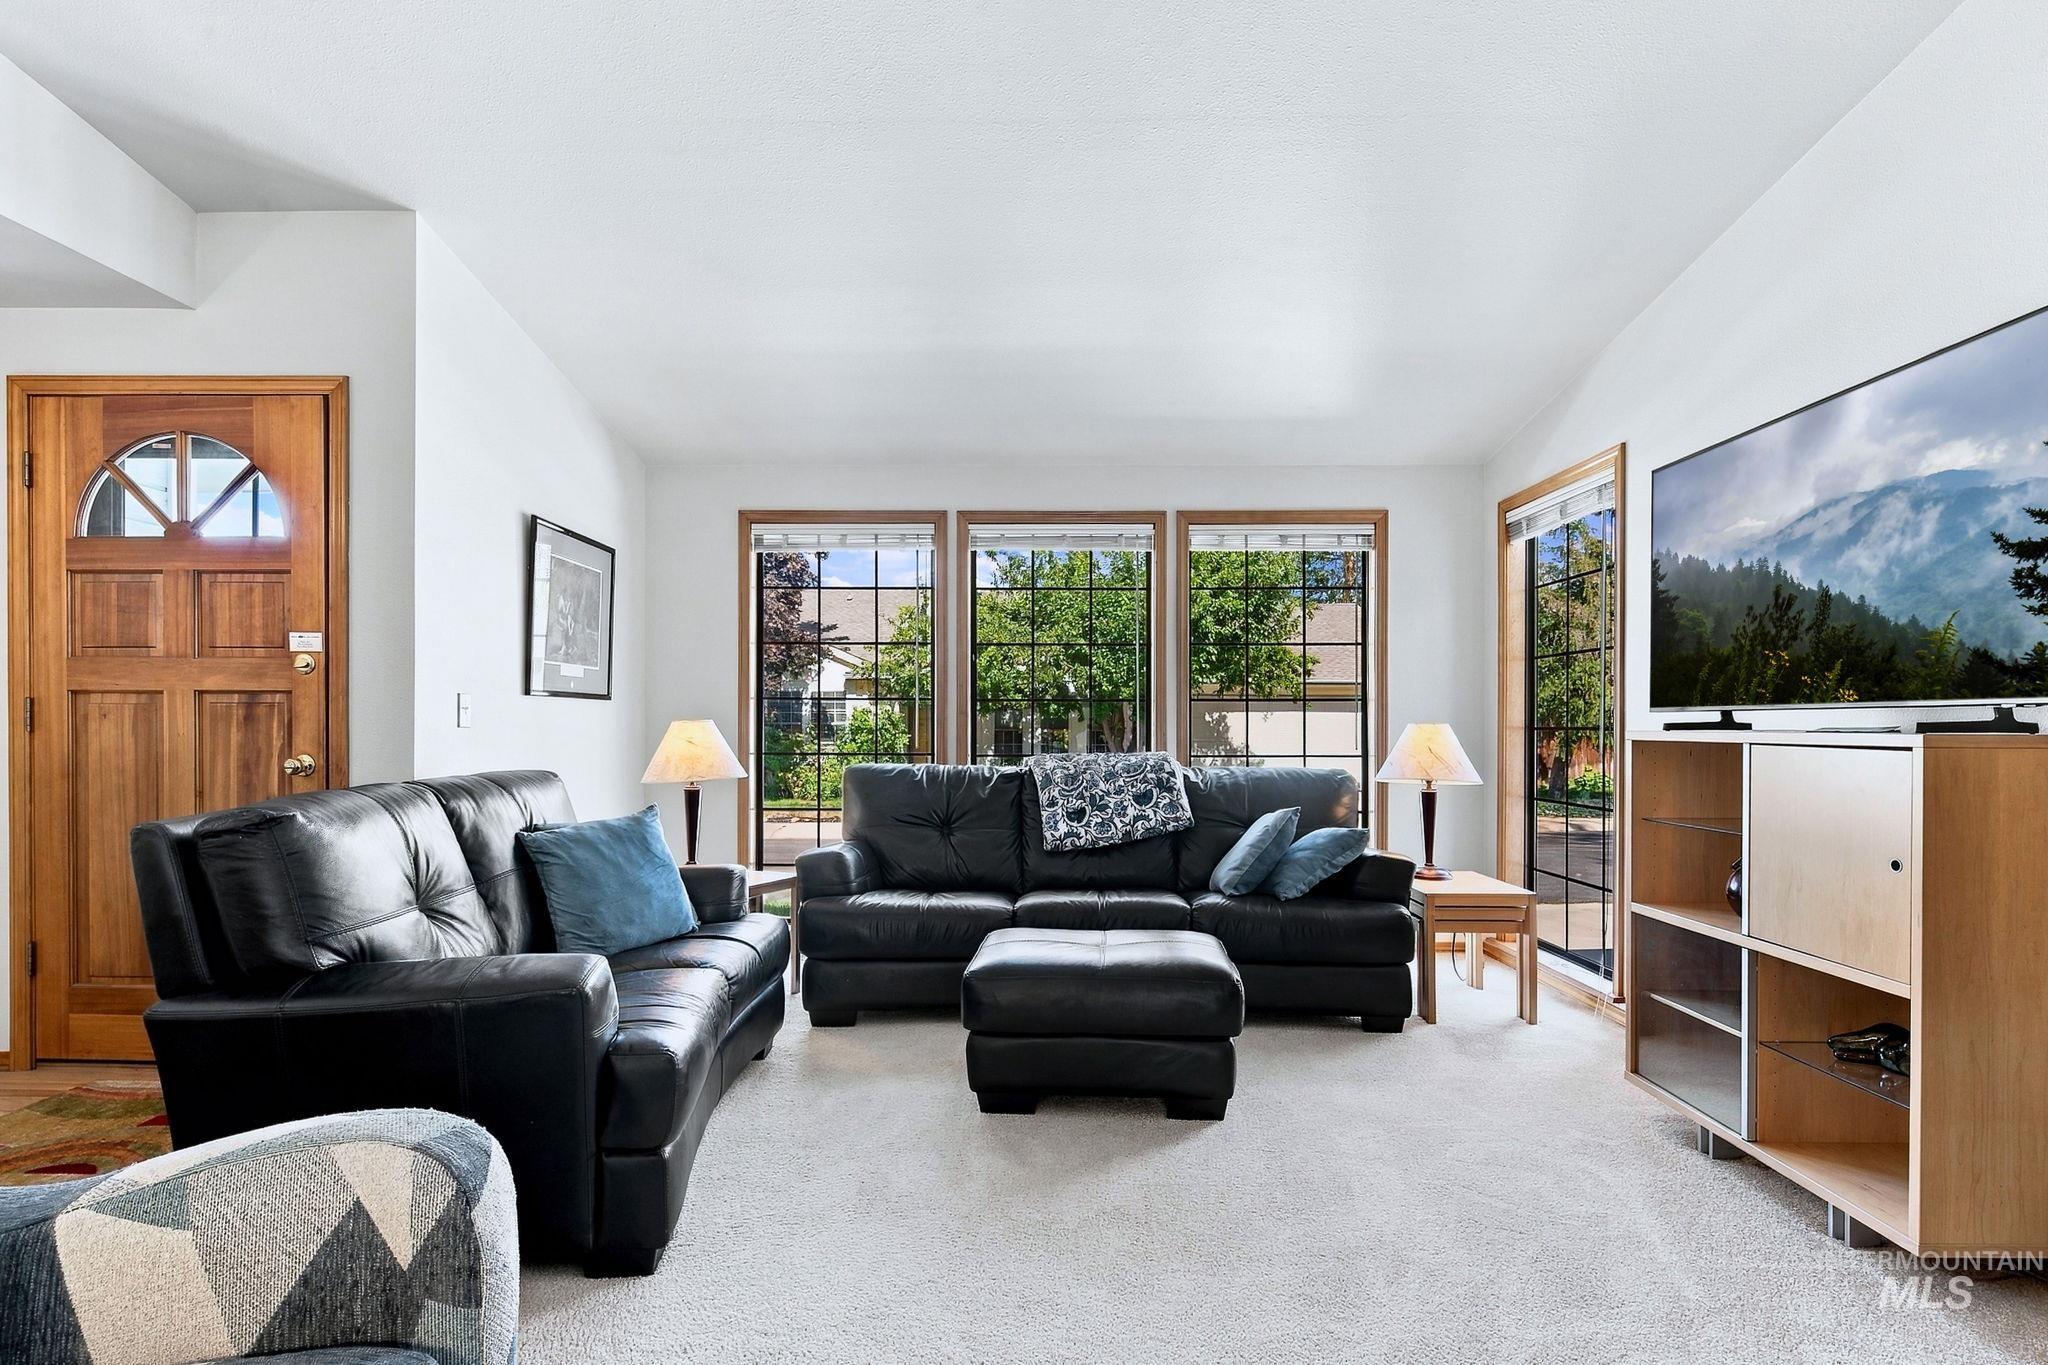
White walls, light-colored carpeting, and a wooden entry door with a decorative glass insert
-
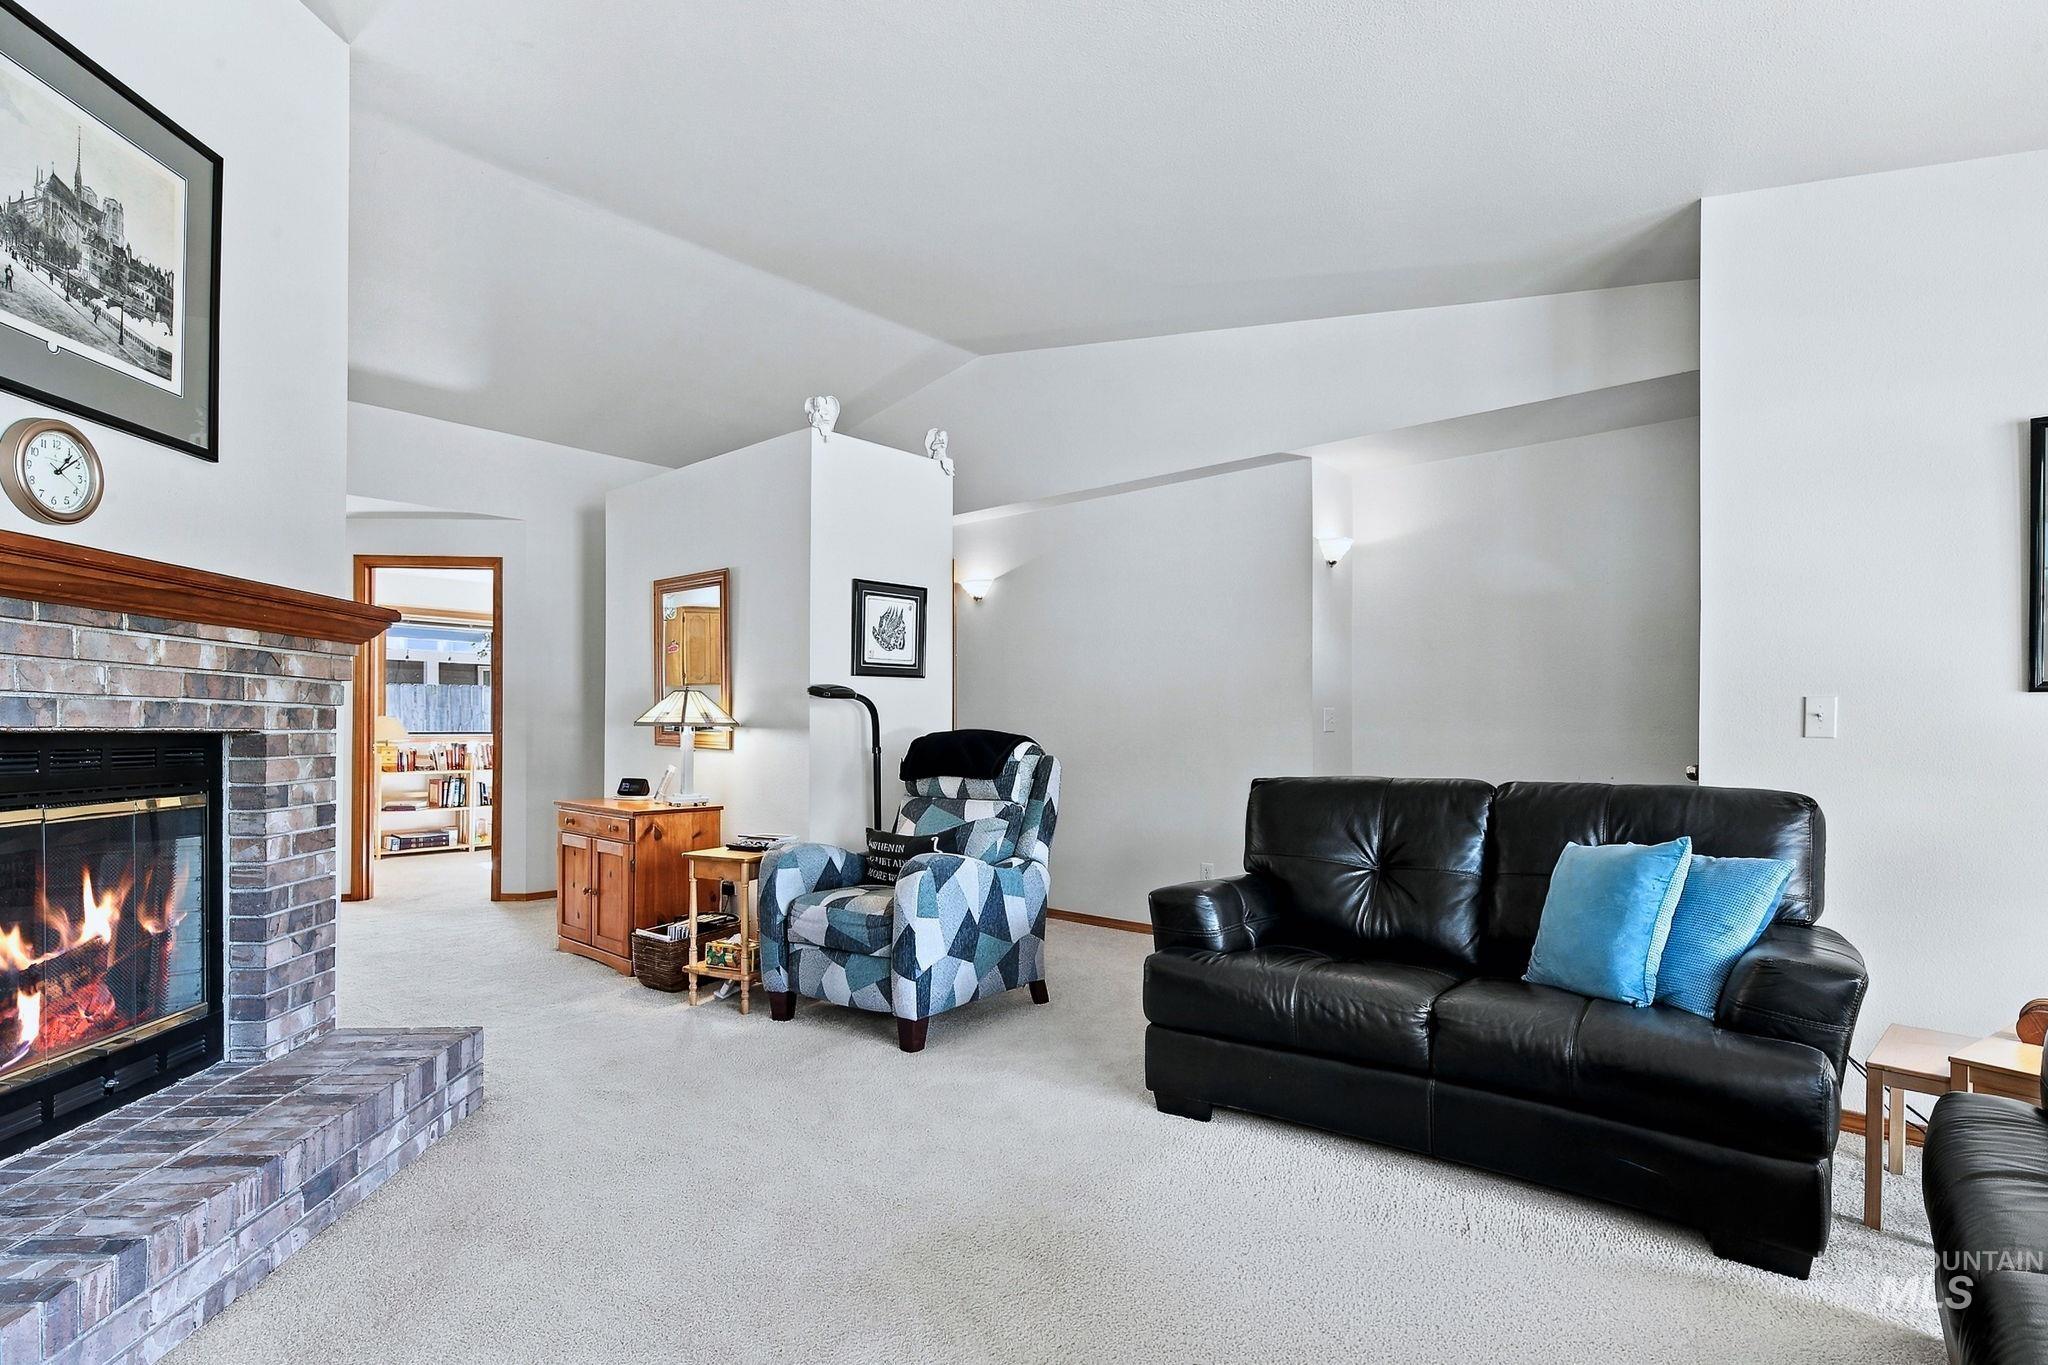
Brick fireplace with an extended hearth and wood mantel
-
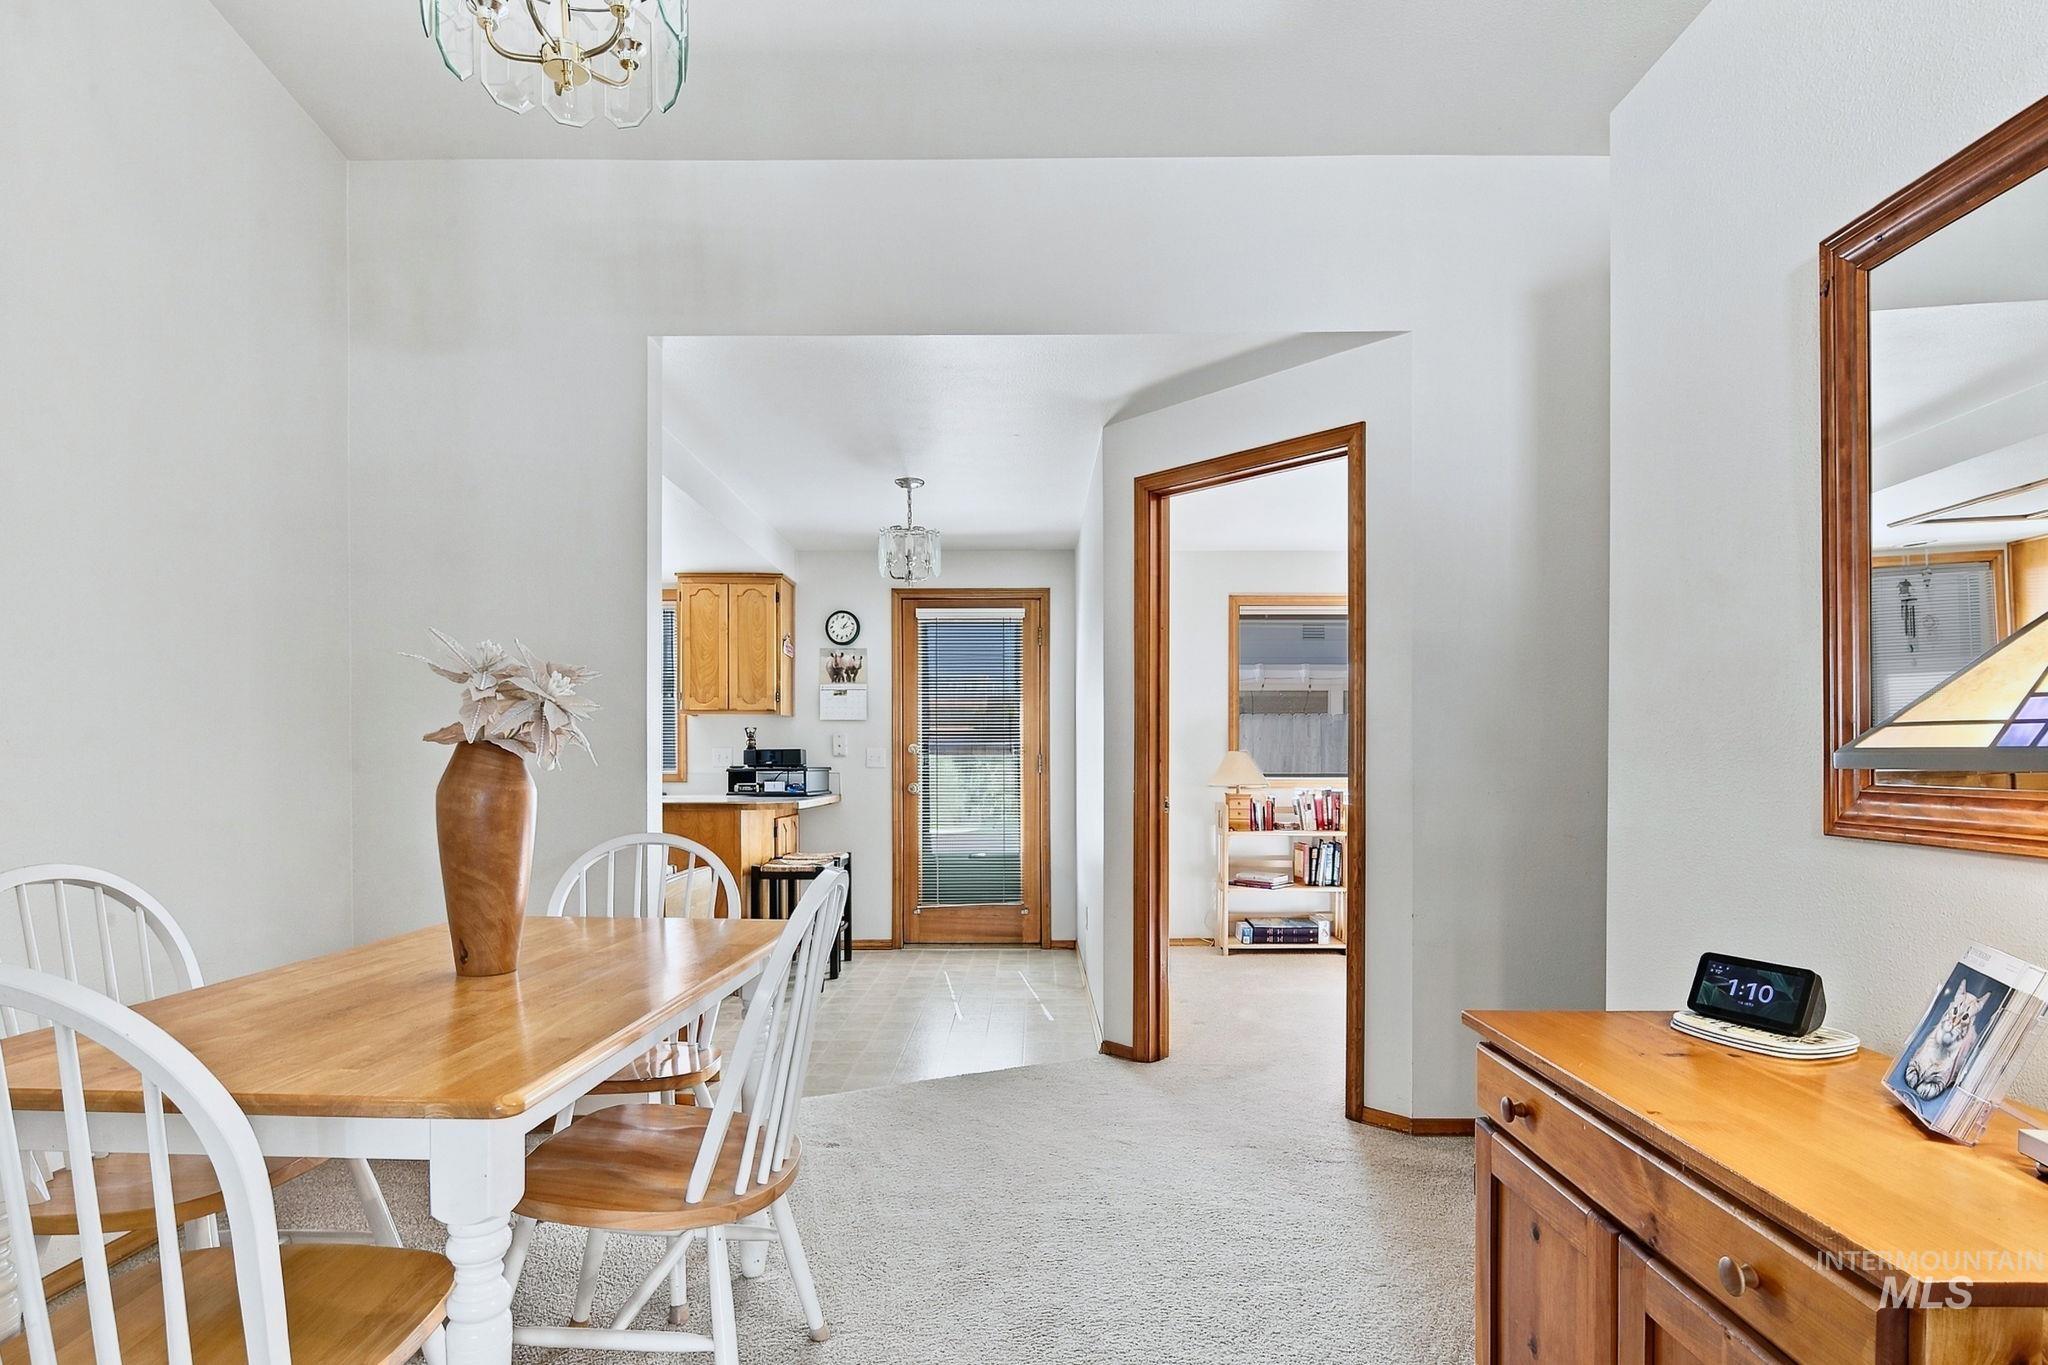
Recessed lighting, wood-finish trim, light-colored carpeting, and a built-in wood-finish cabinet
-
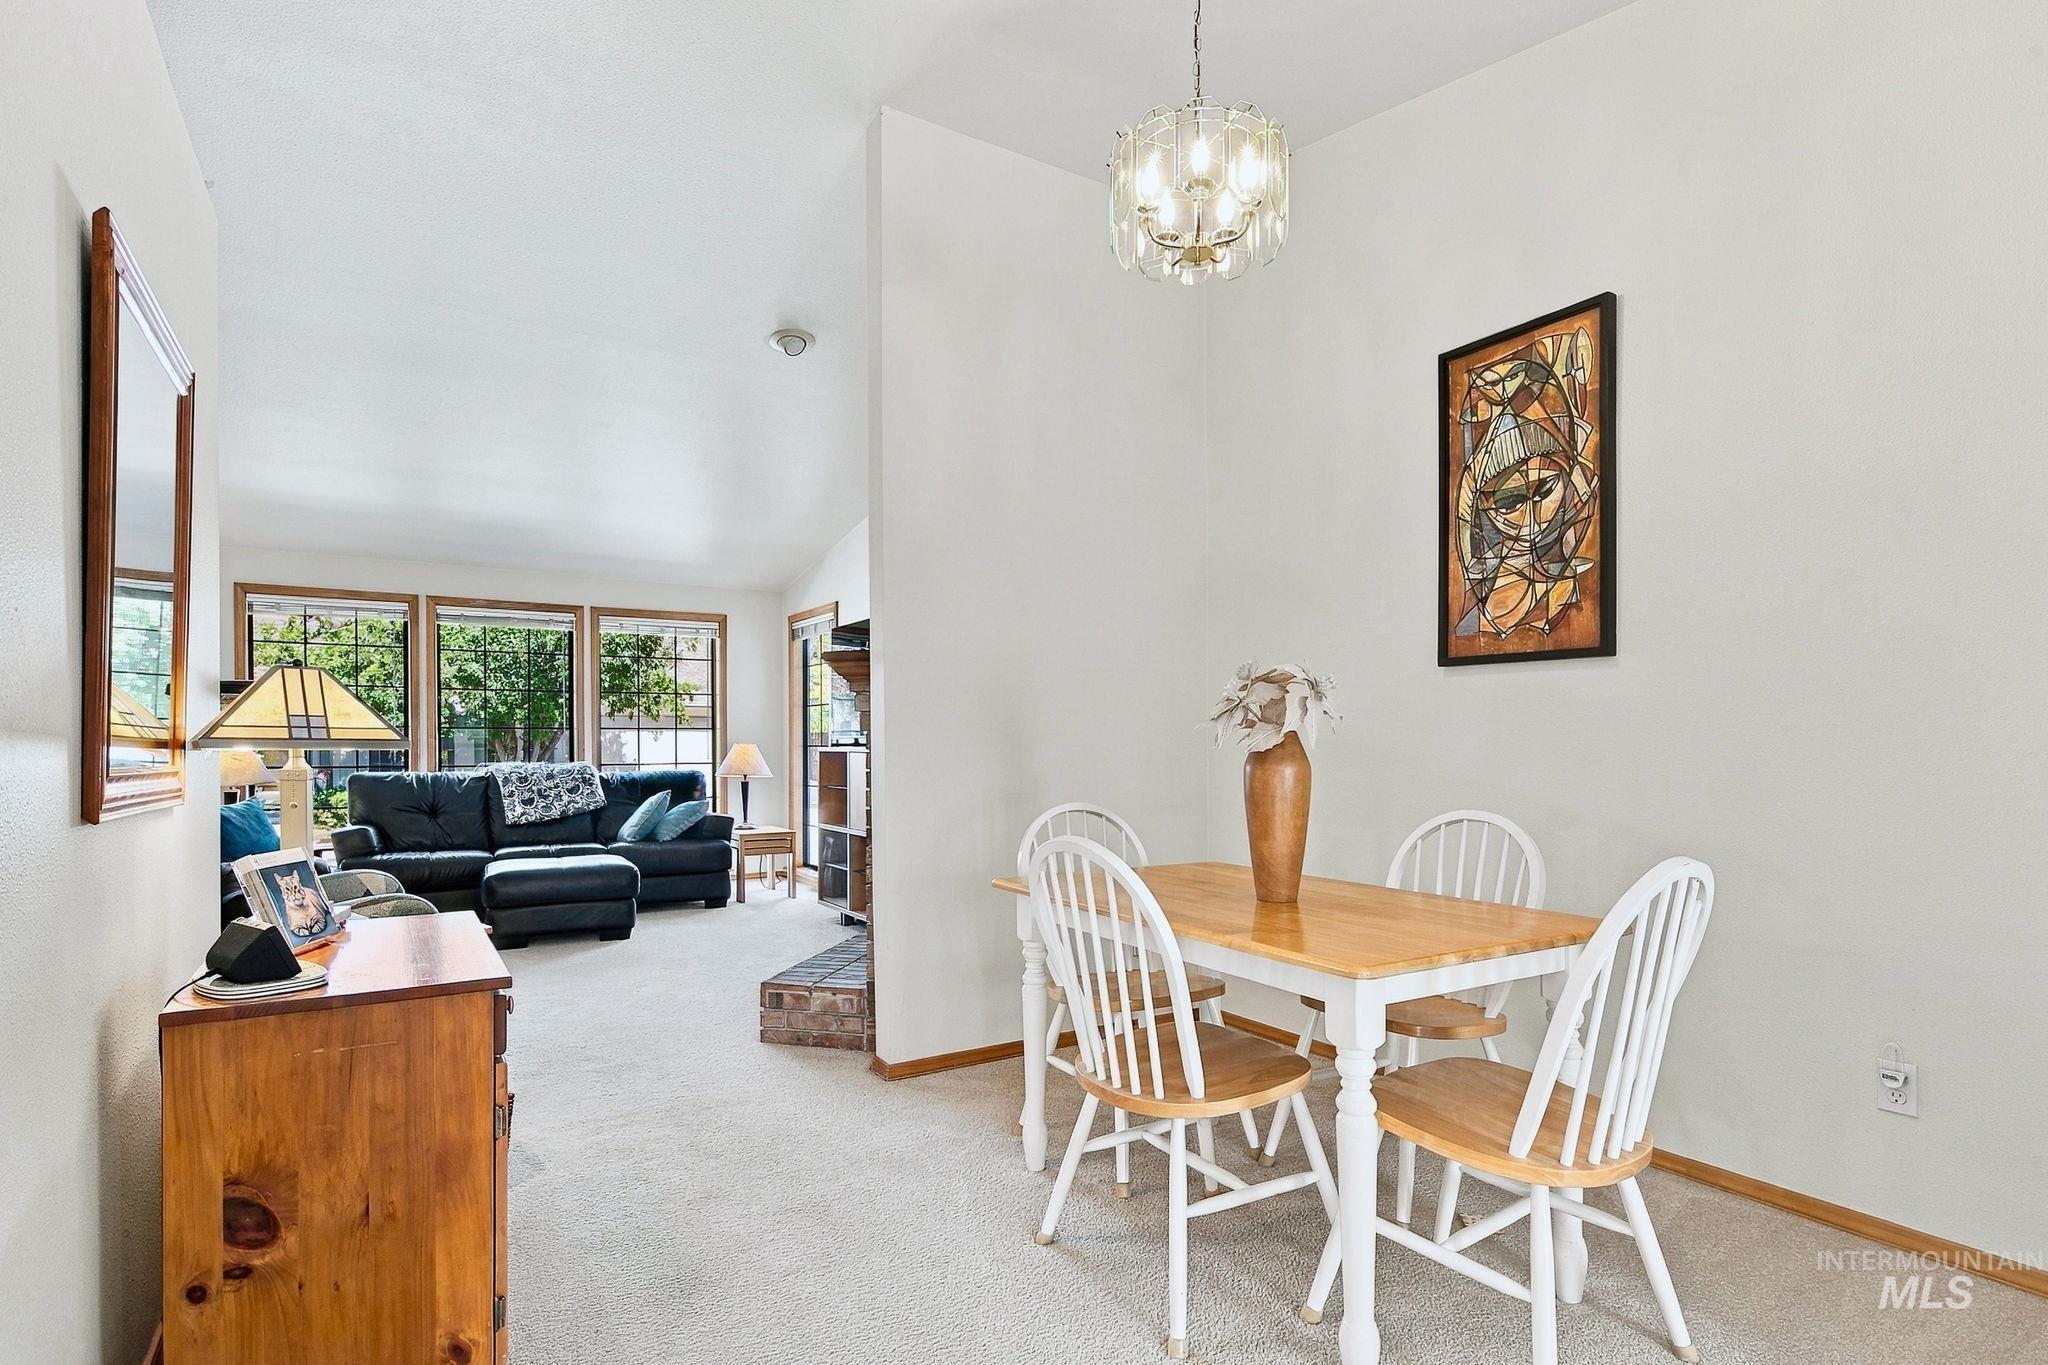
Dining area featuring a contemporary chandelier, adjacent to a living space with vaulted ceilings and large windows
-
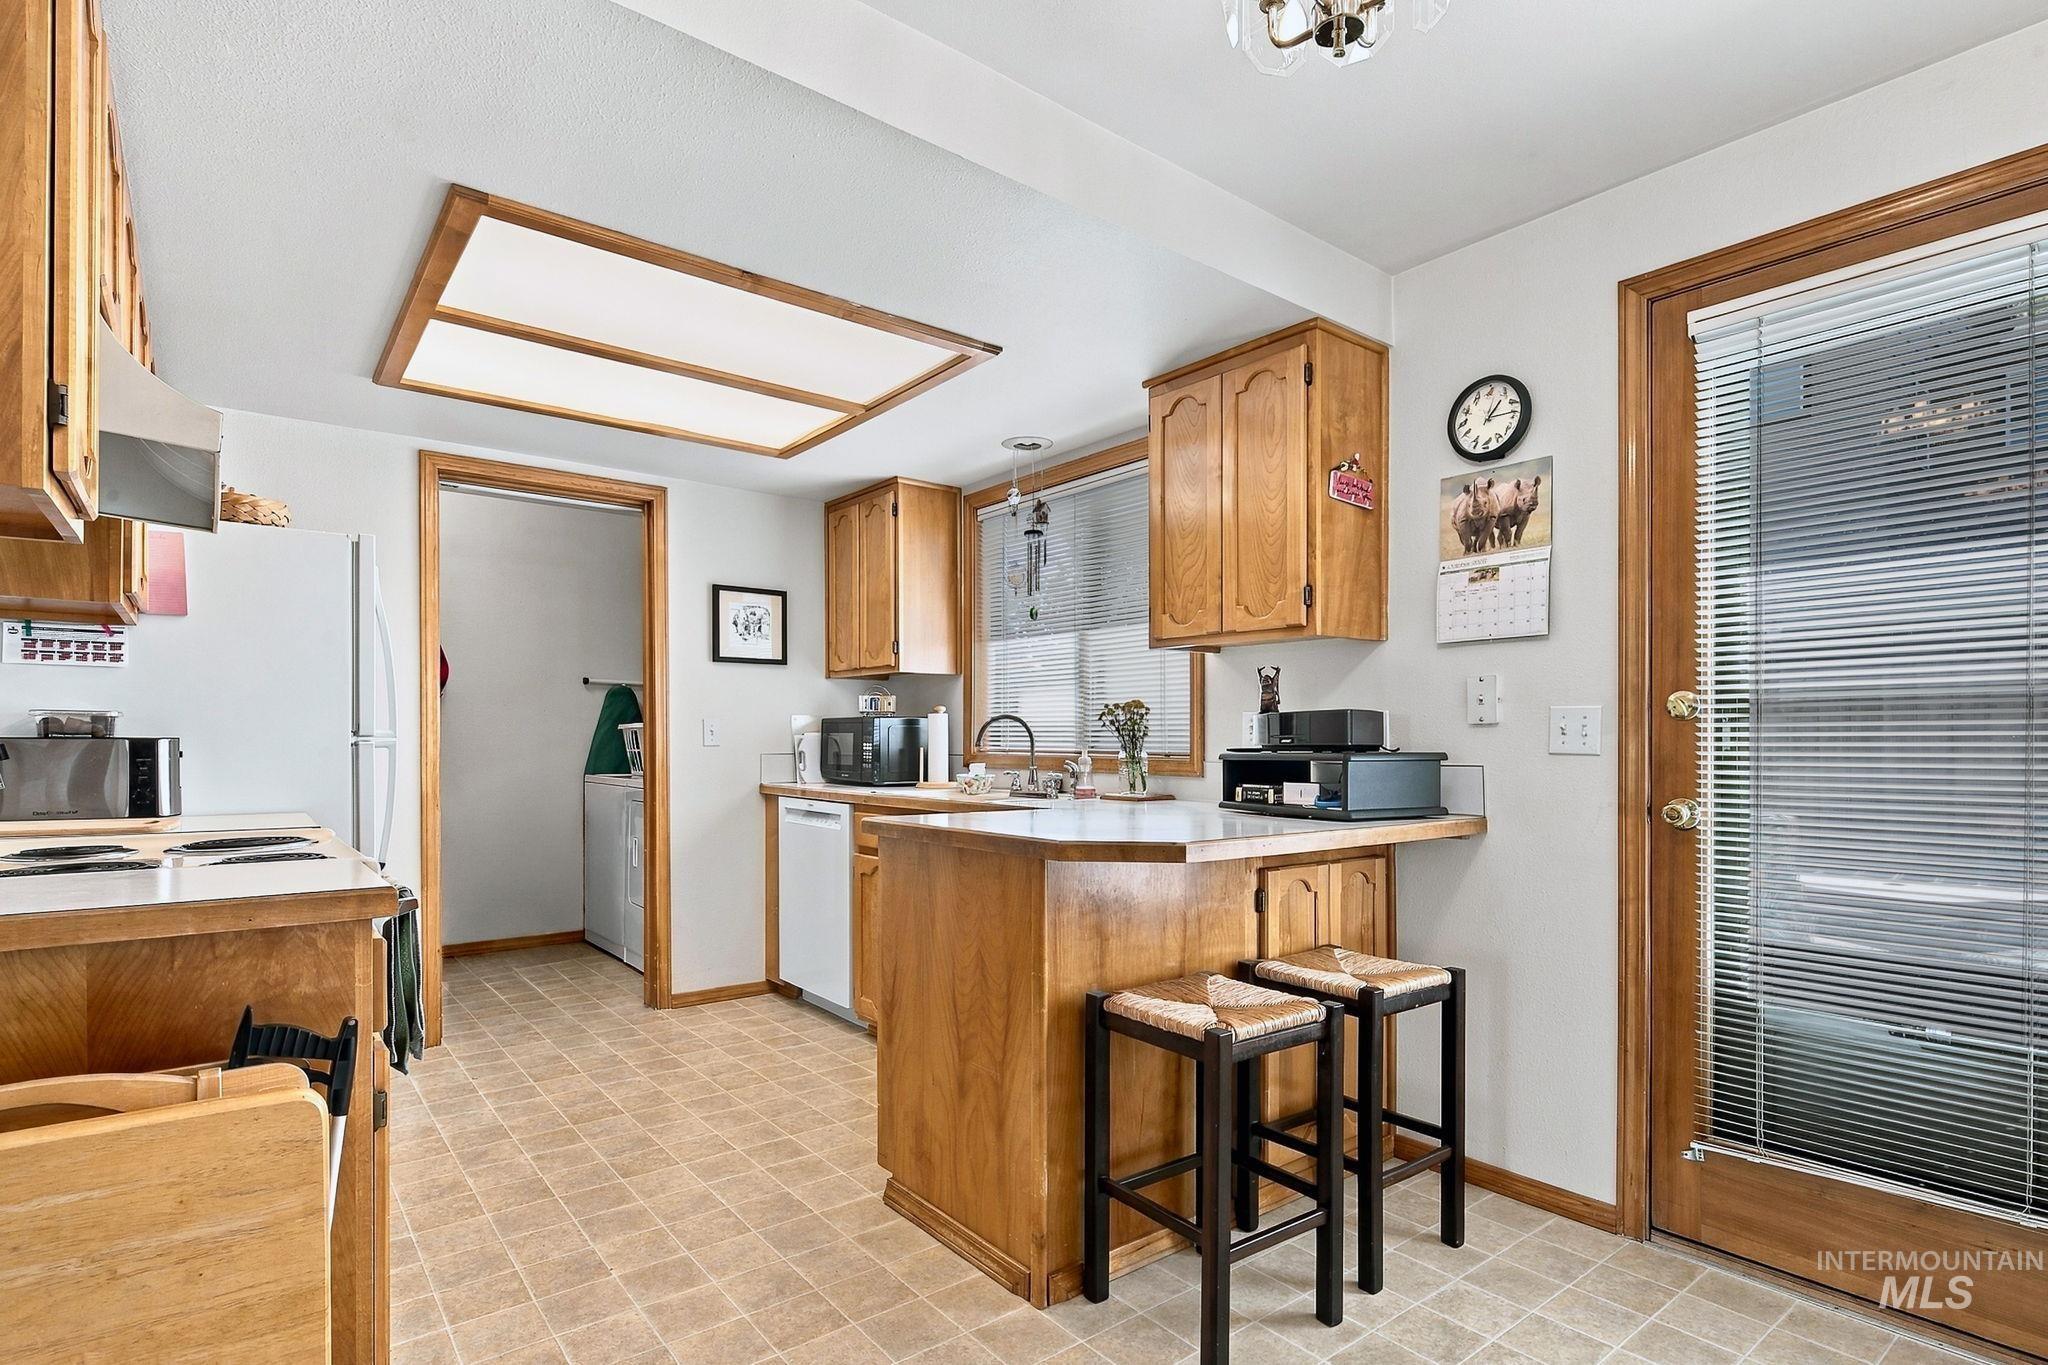
Kitchen featuring wood-finish cabinetry, white countertops, a built-in kitchen island with seating, a built-in dishwasher, and patterned tile flooring
-
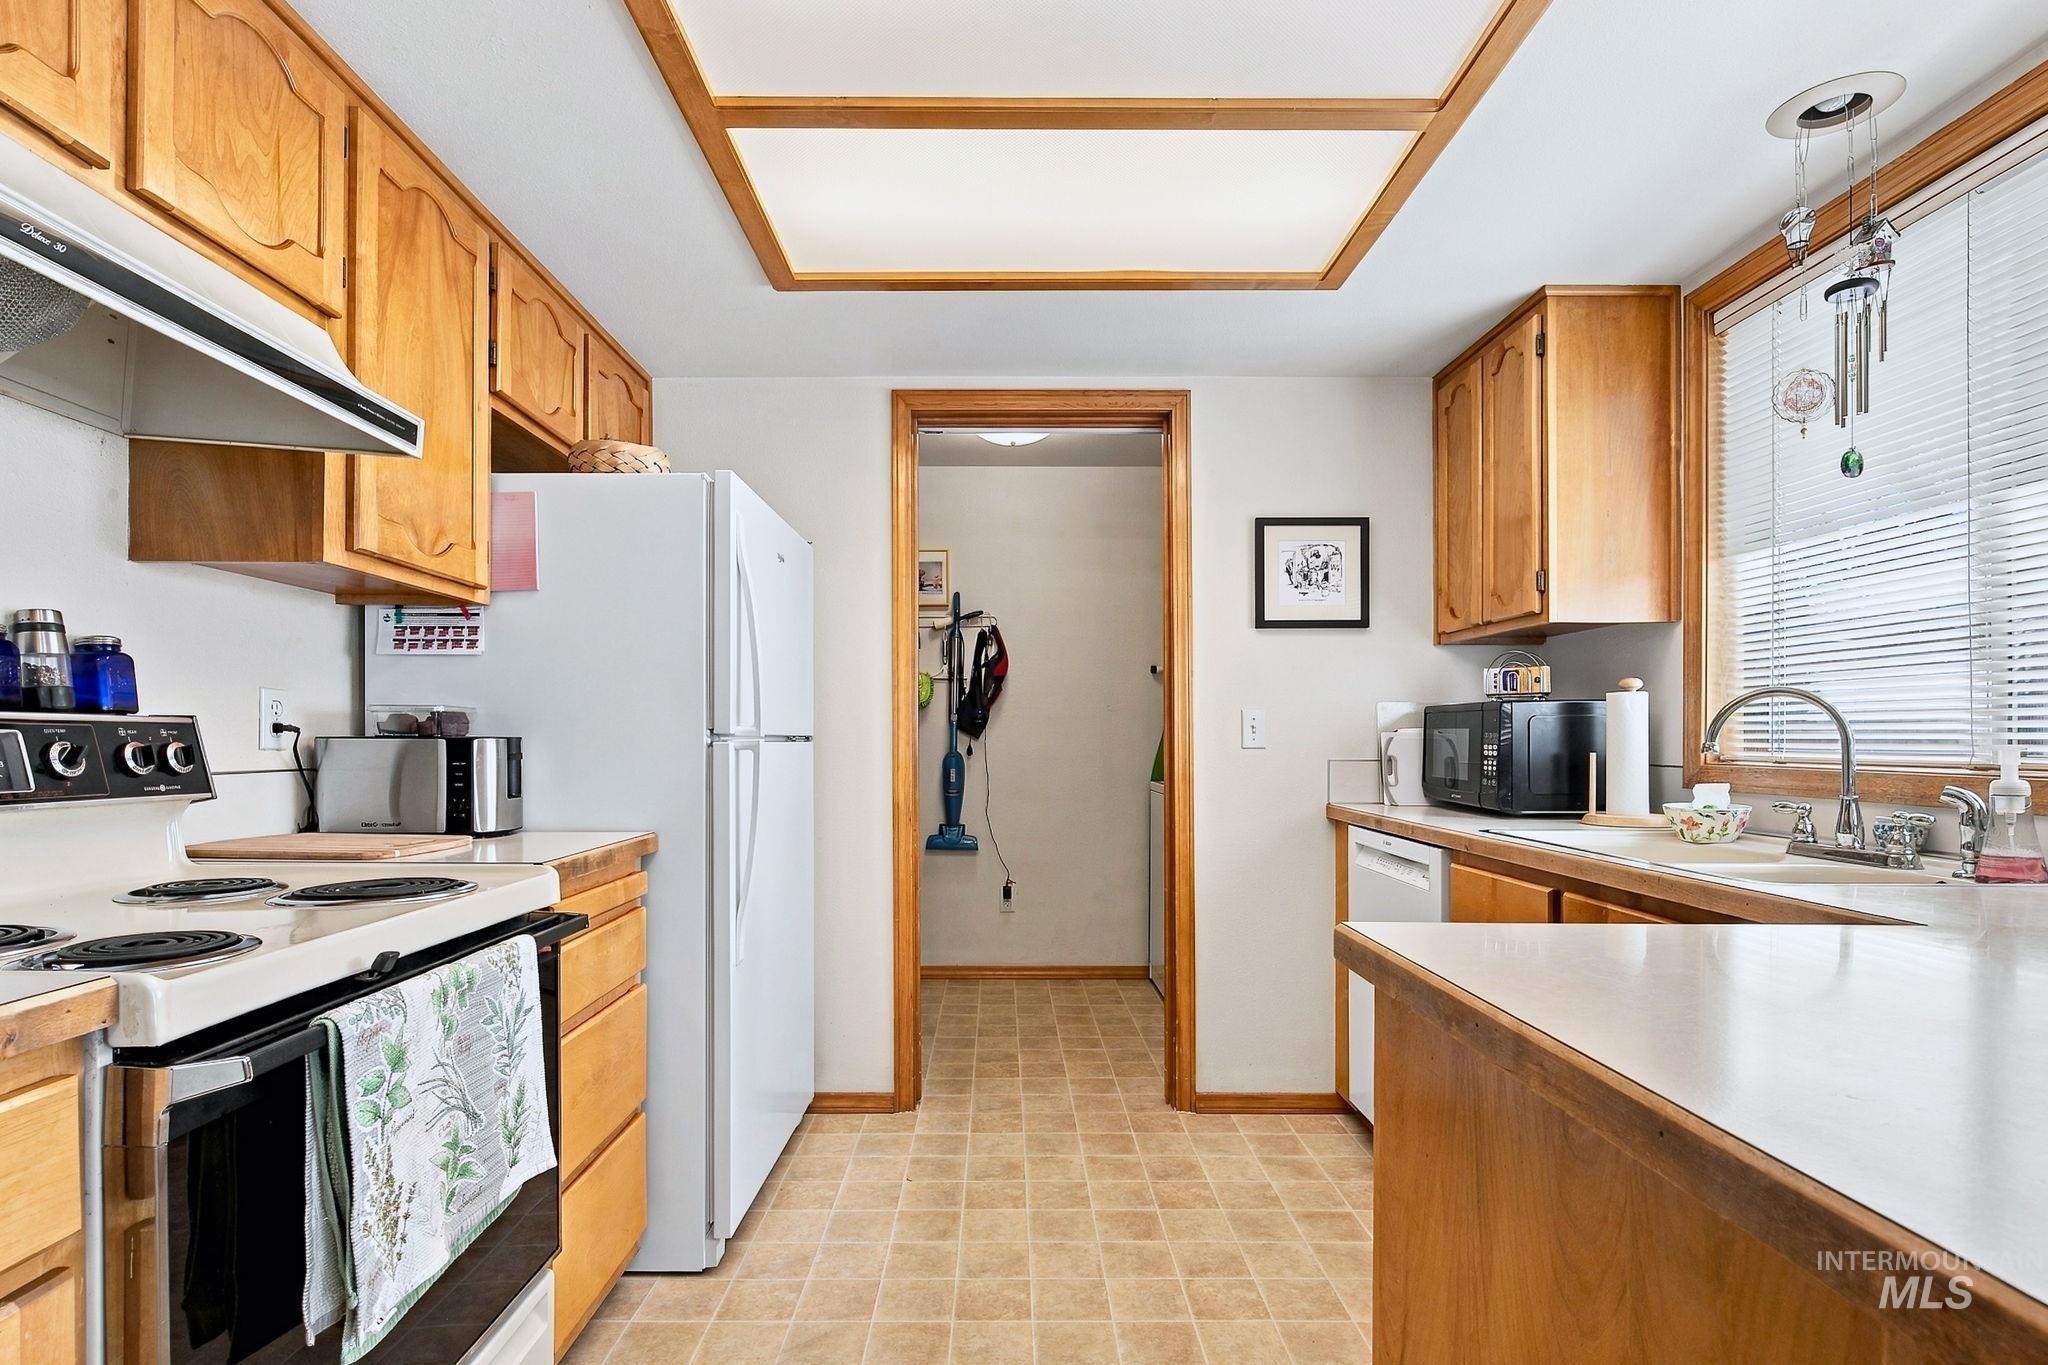
Kitchen featuring wood cabinetry, white countertops, a built-in oven, white refrigerator, and a stainless steel sink with a high-arc faucet
-
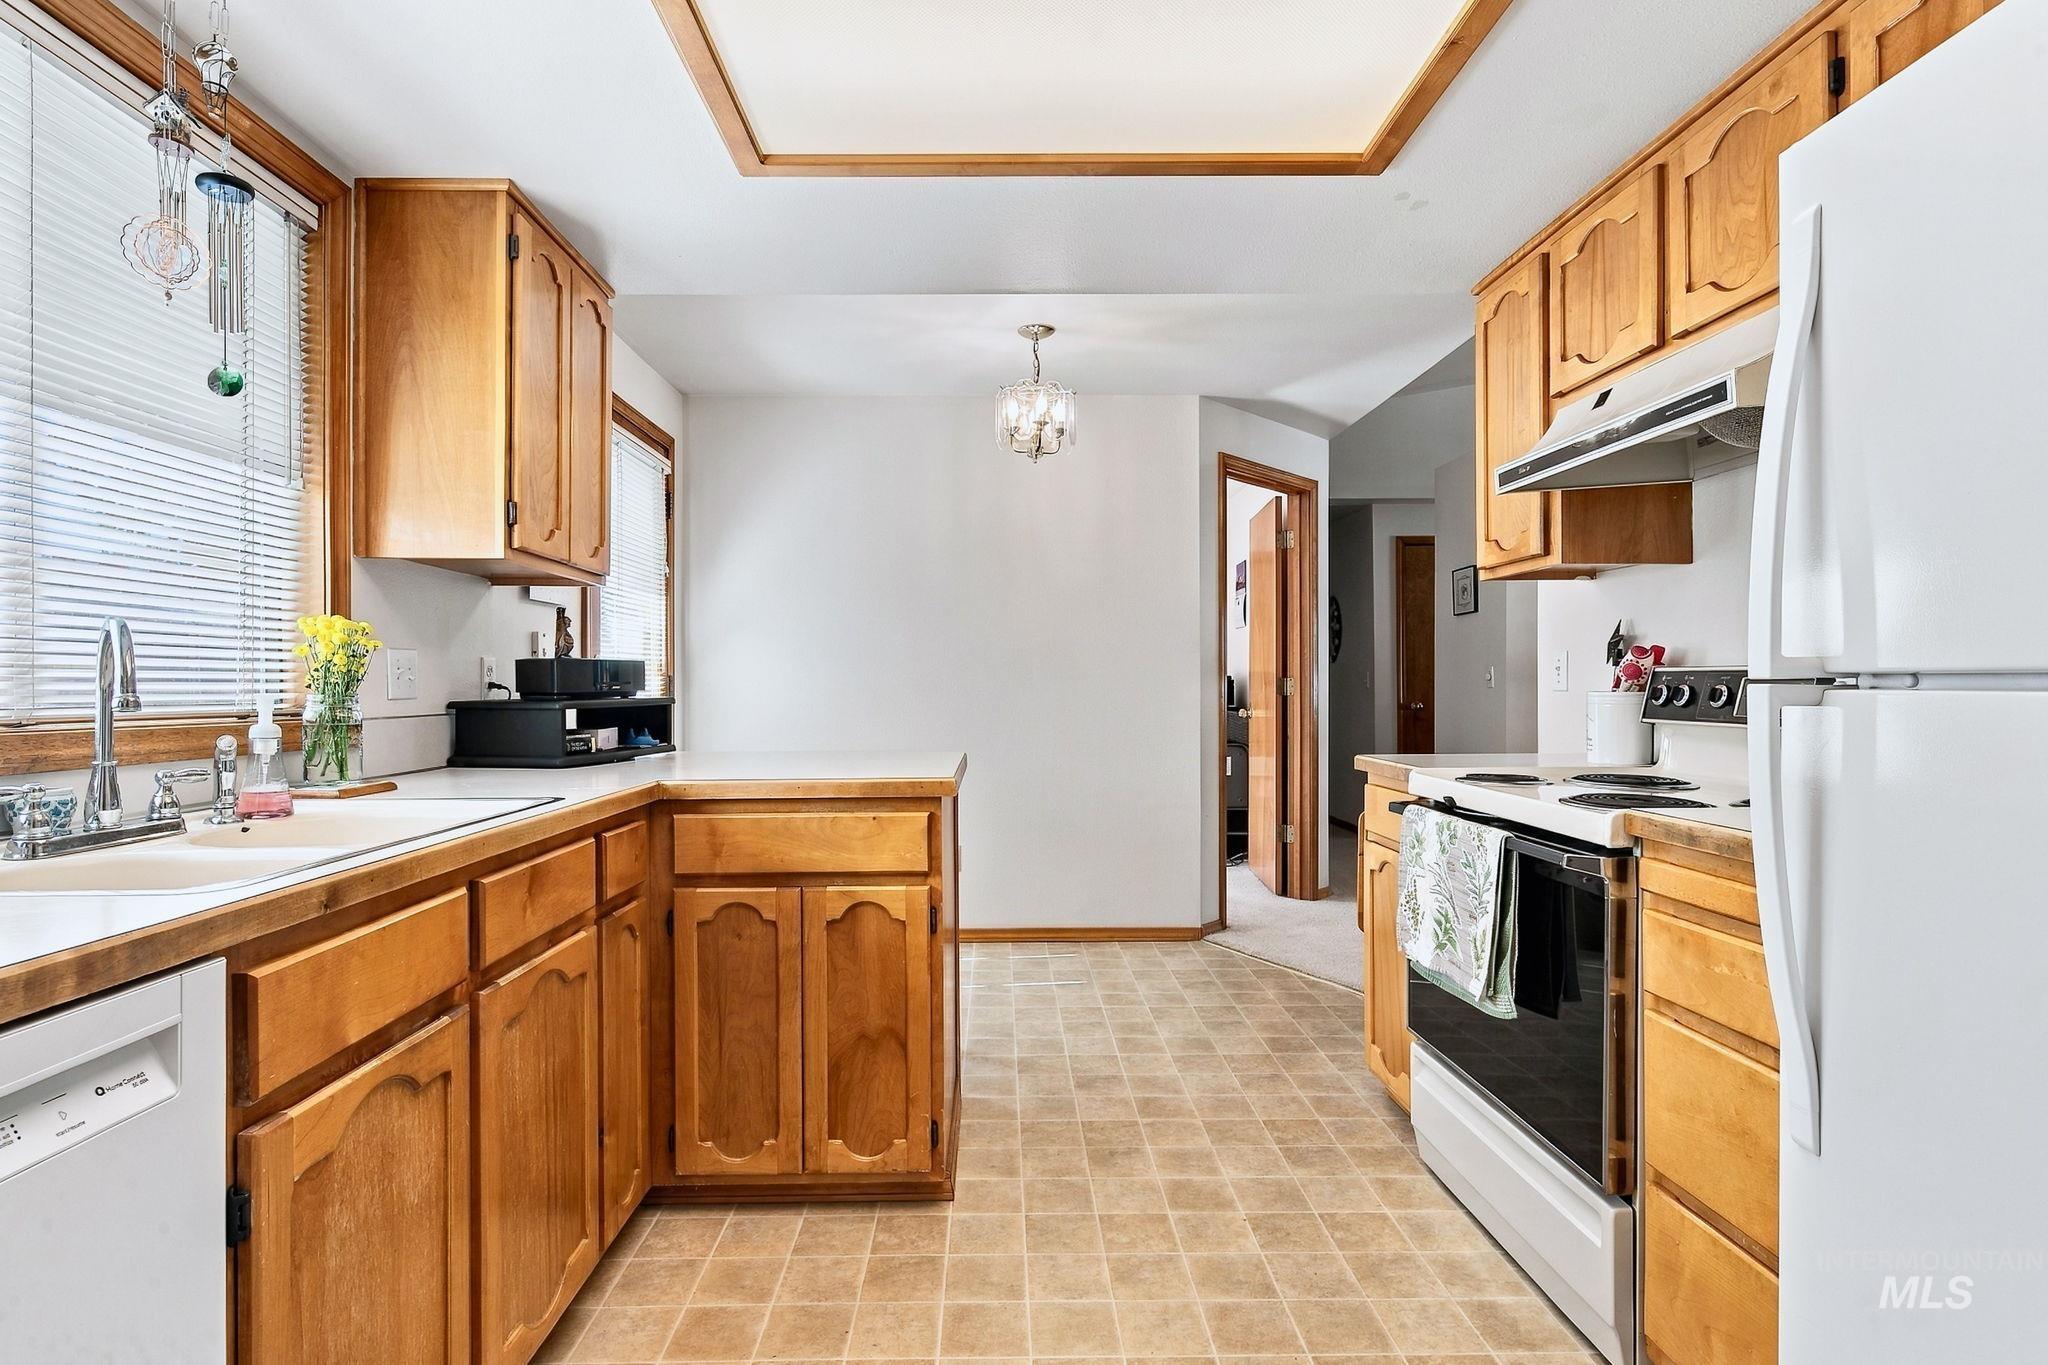
Kitchen featuring wood cabinetry, white countertops, a double basin sink with a gooseneck faucet, a white dishwasher, and a white range with an overhead vent
-
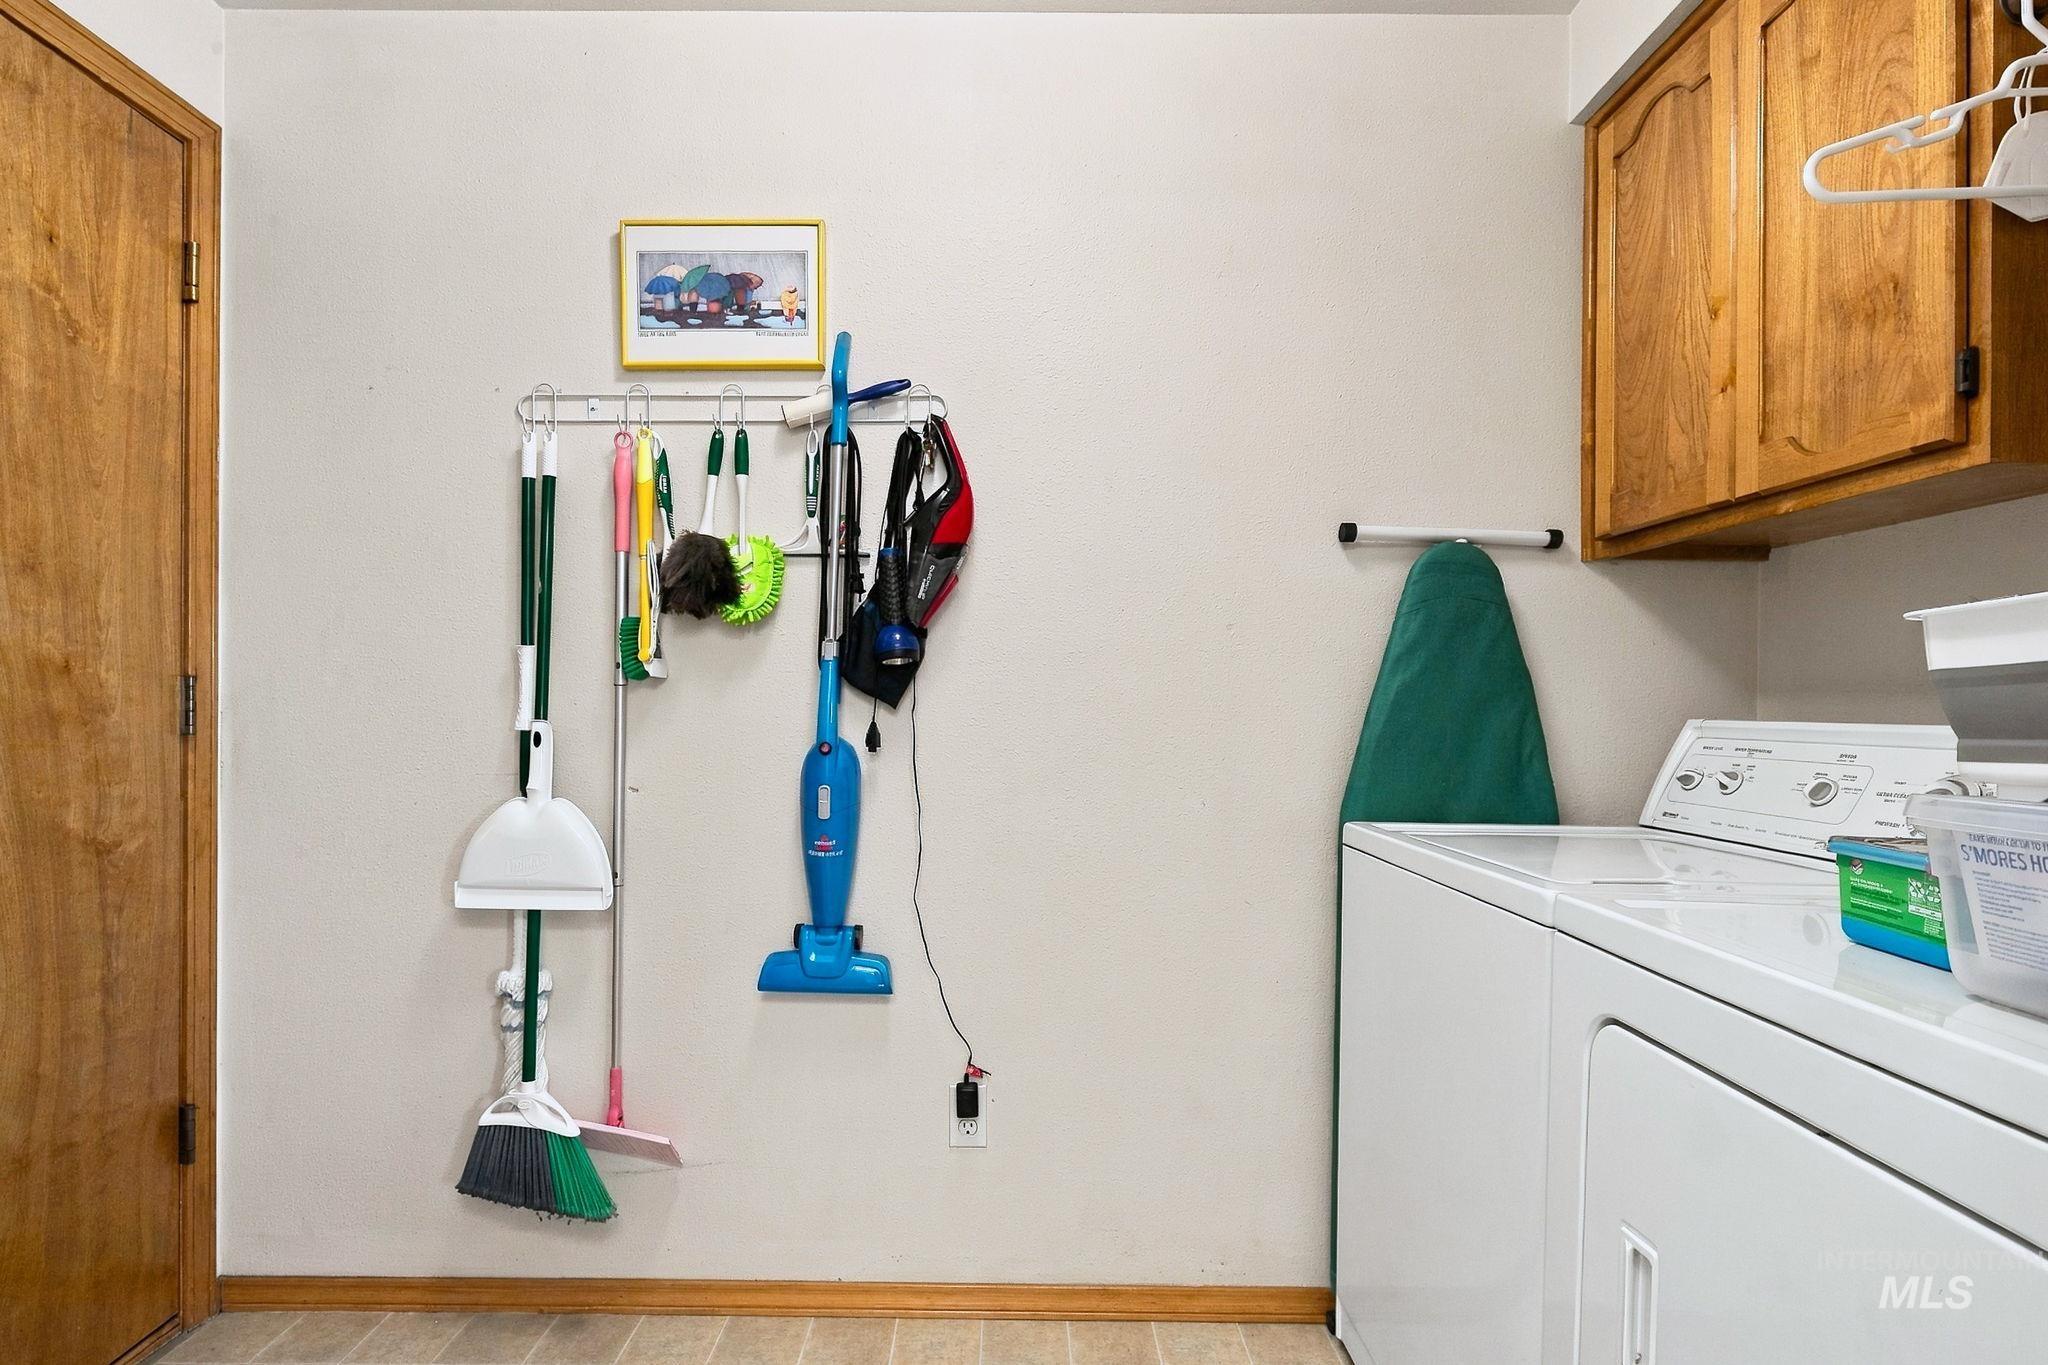
Laundry area with wood-finish flooring and upper wood cabinetry
-
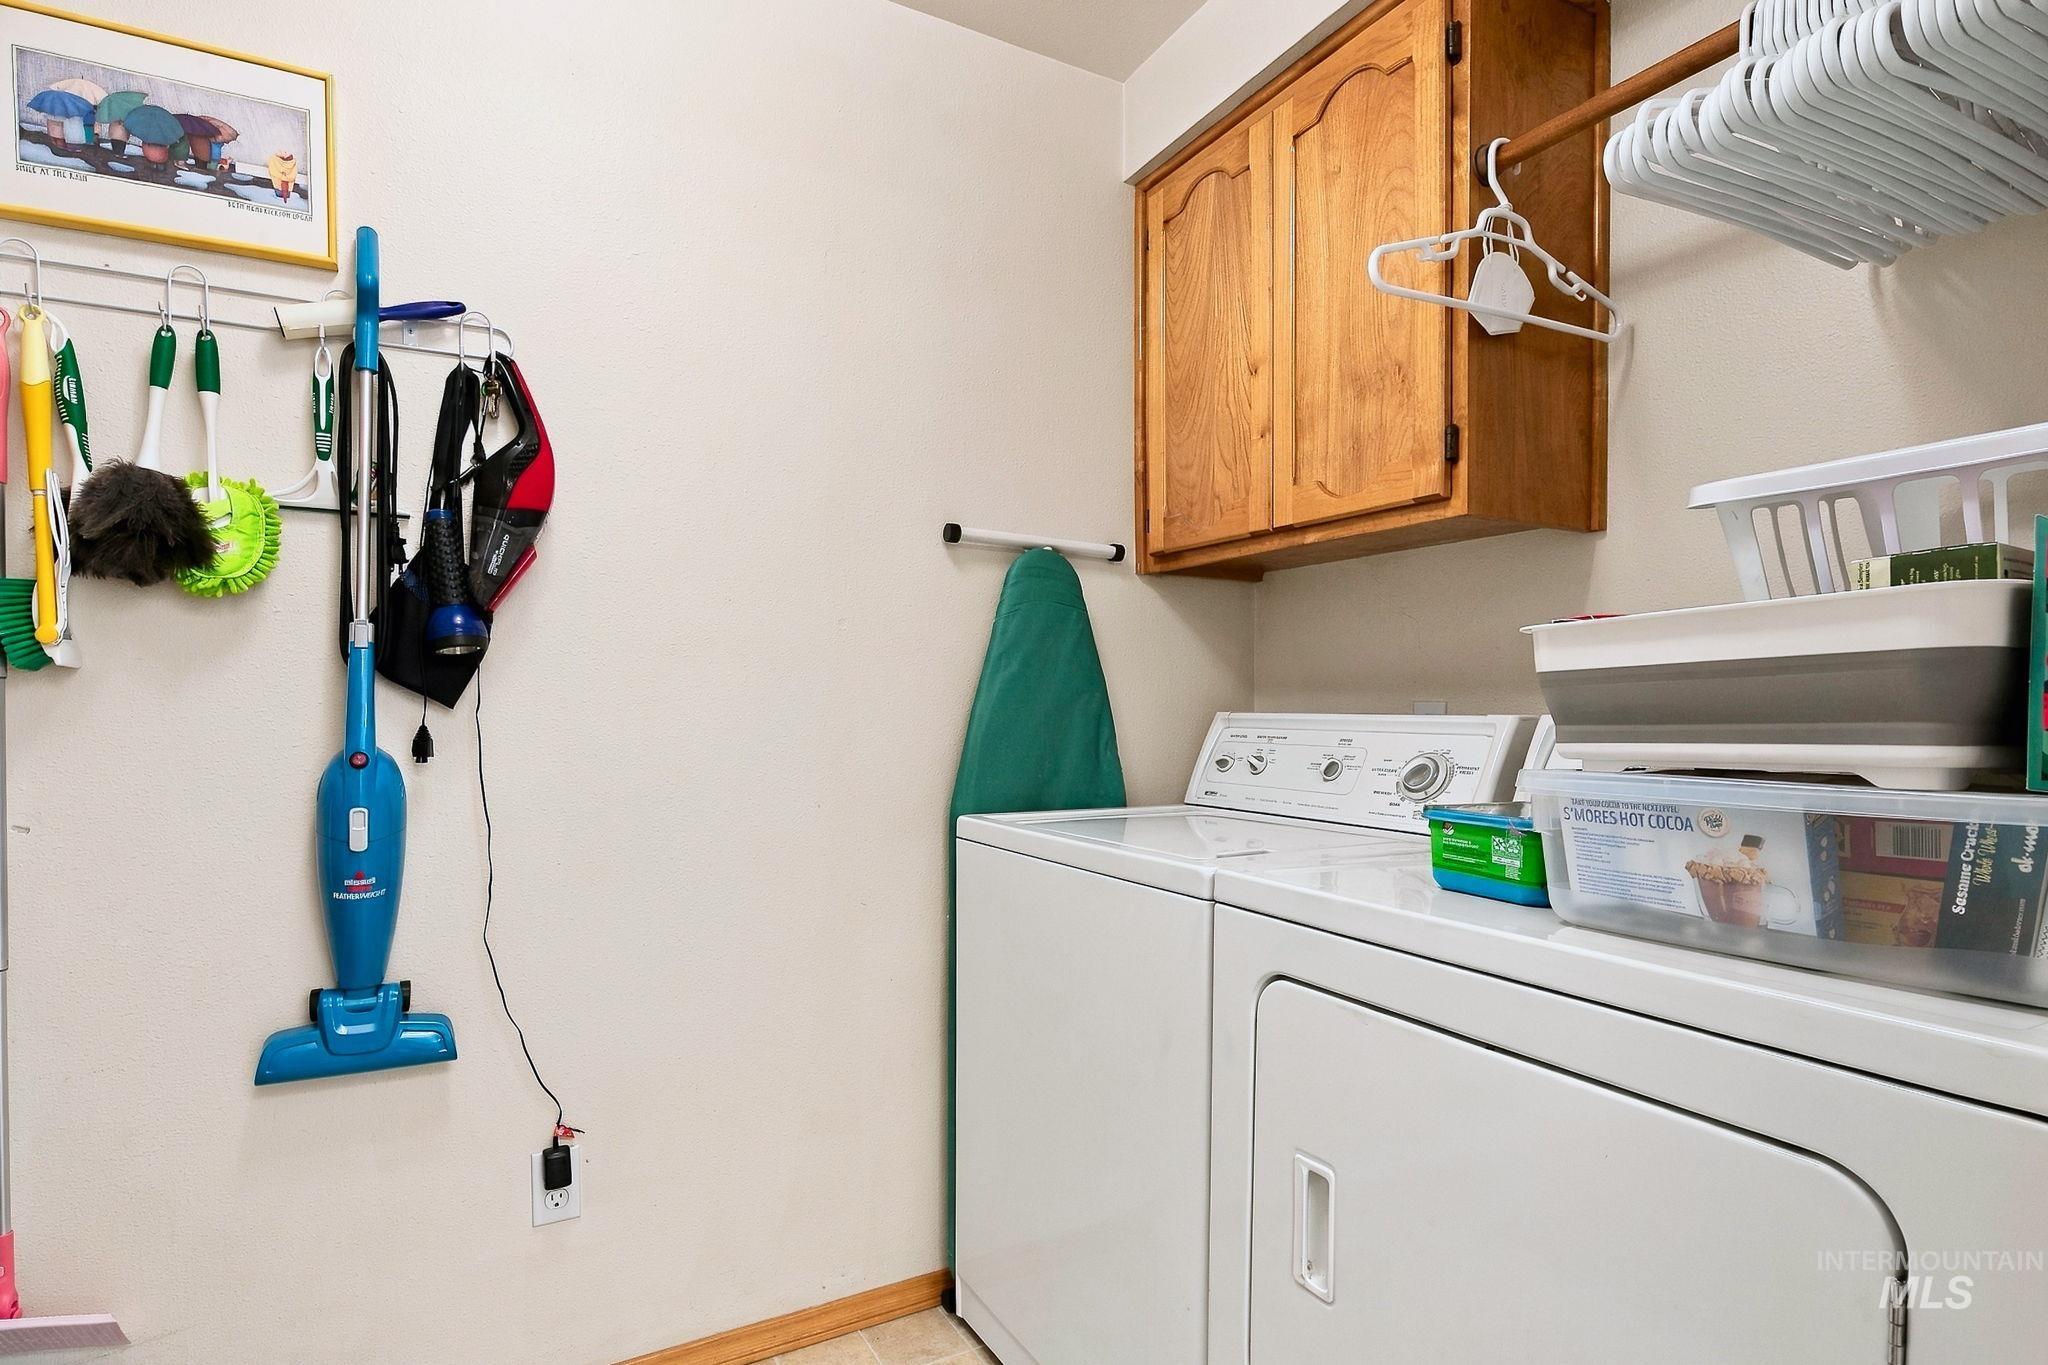
Additional content
-
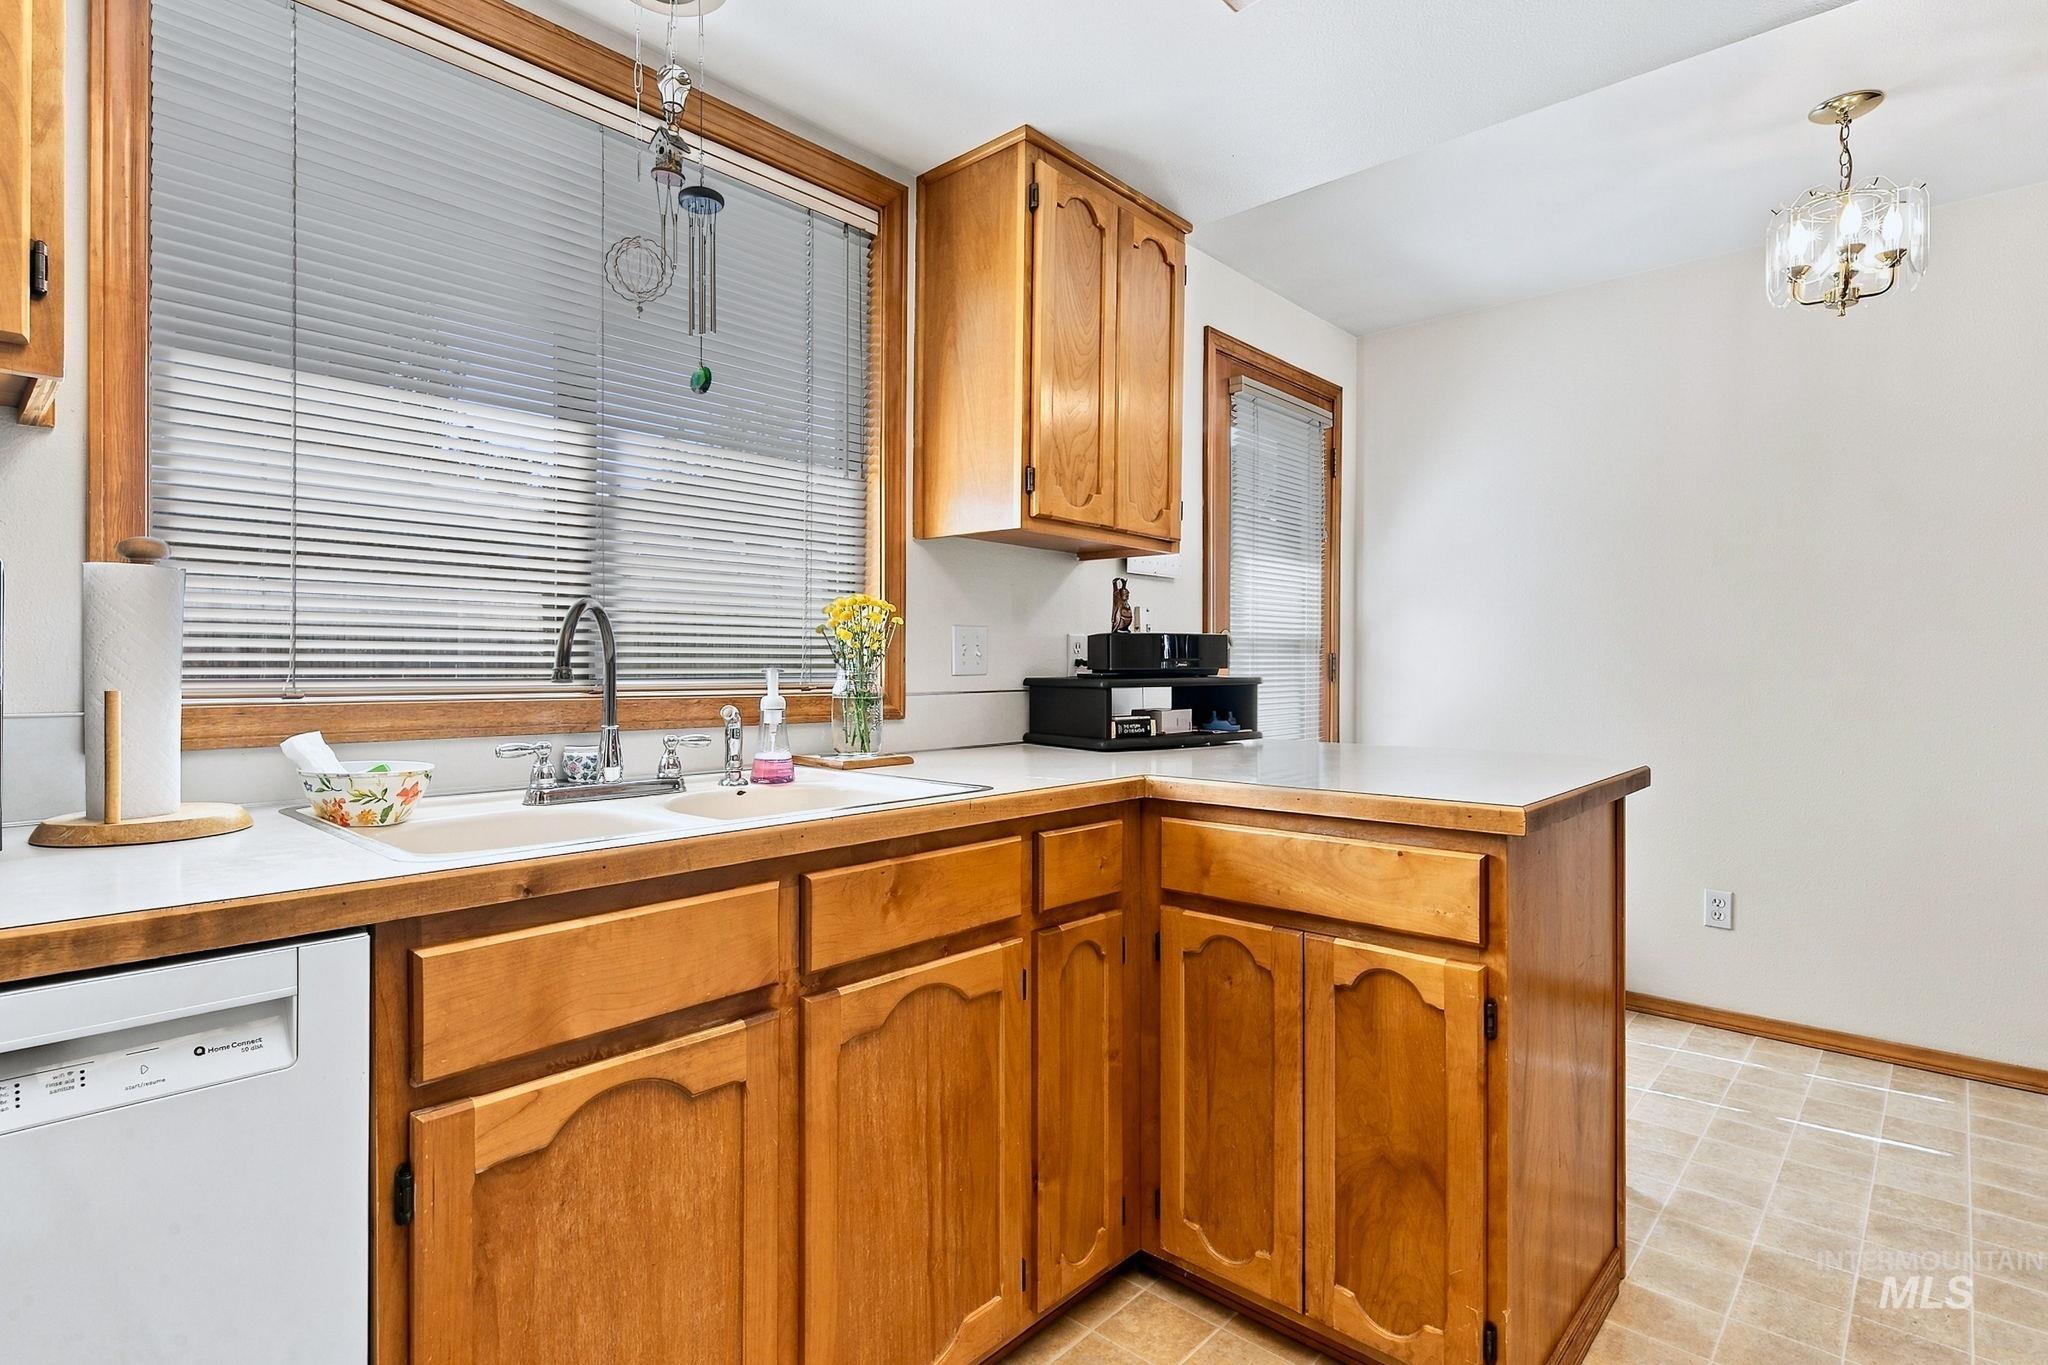
Wood-finish cabinetry, white countertop surfaces, and a stainless steel sink with a gooseneck faucet
-
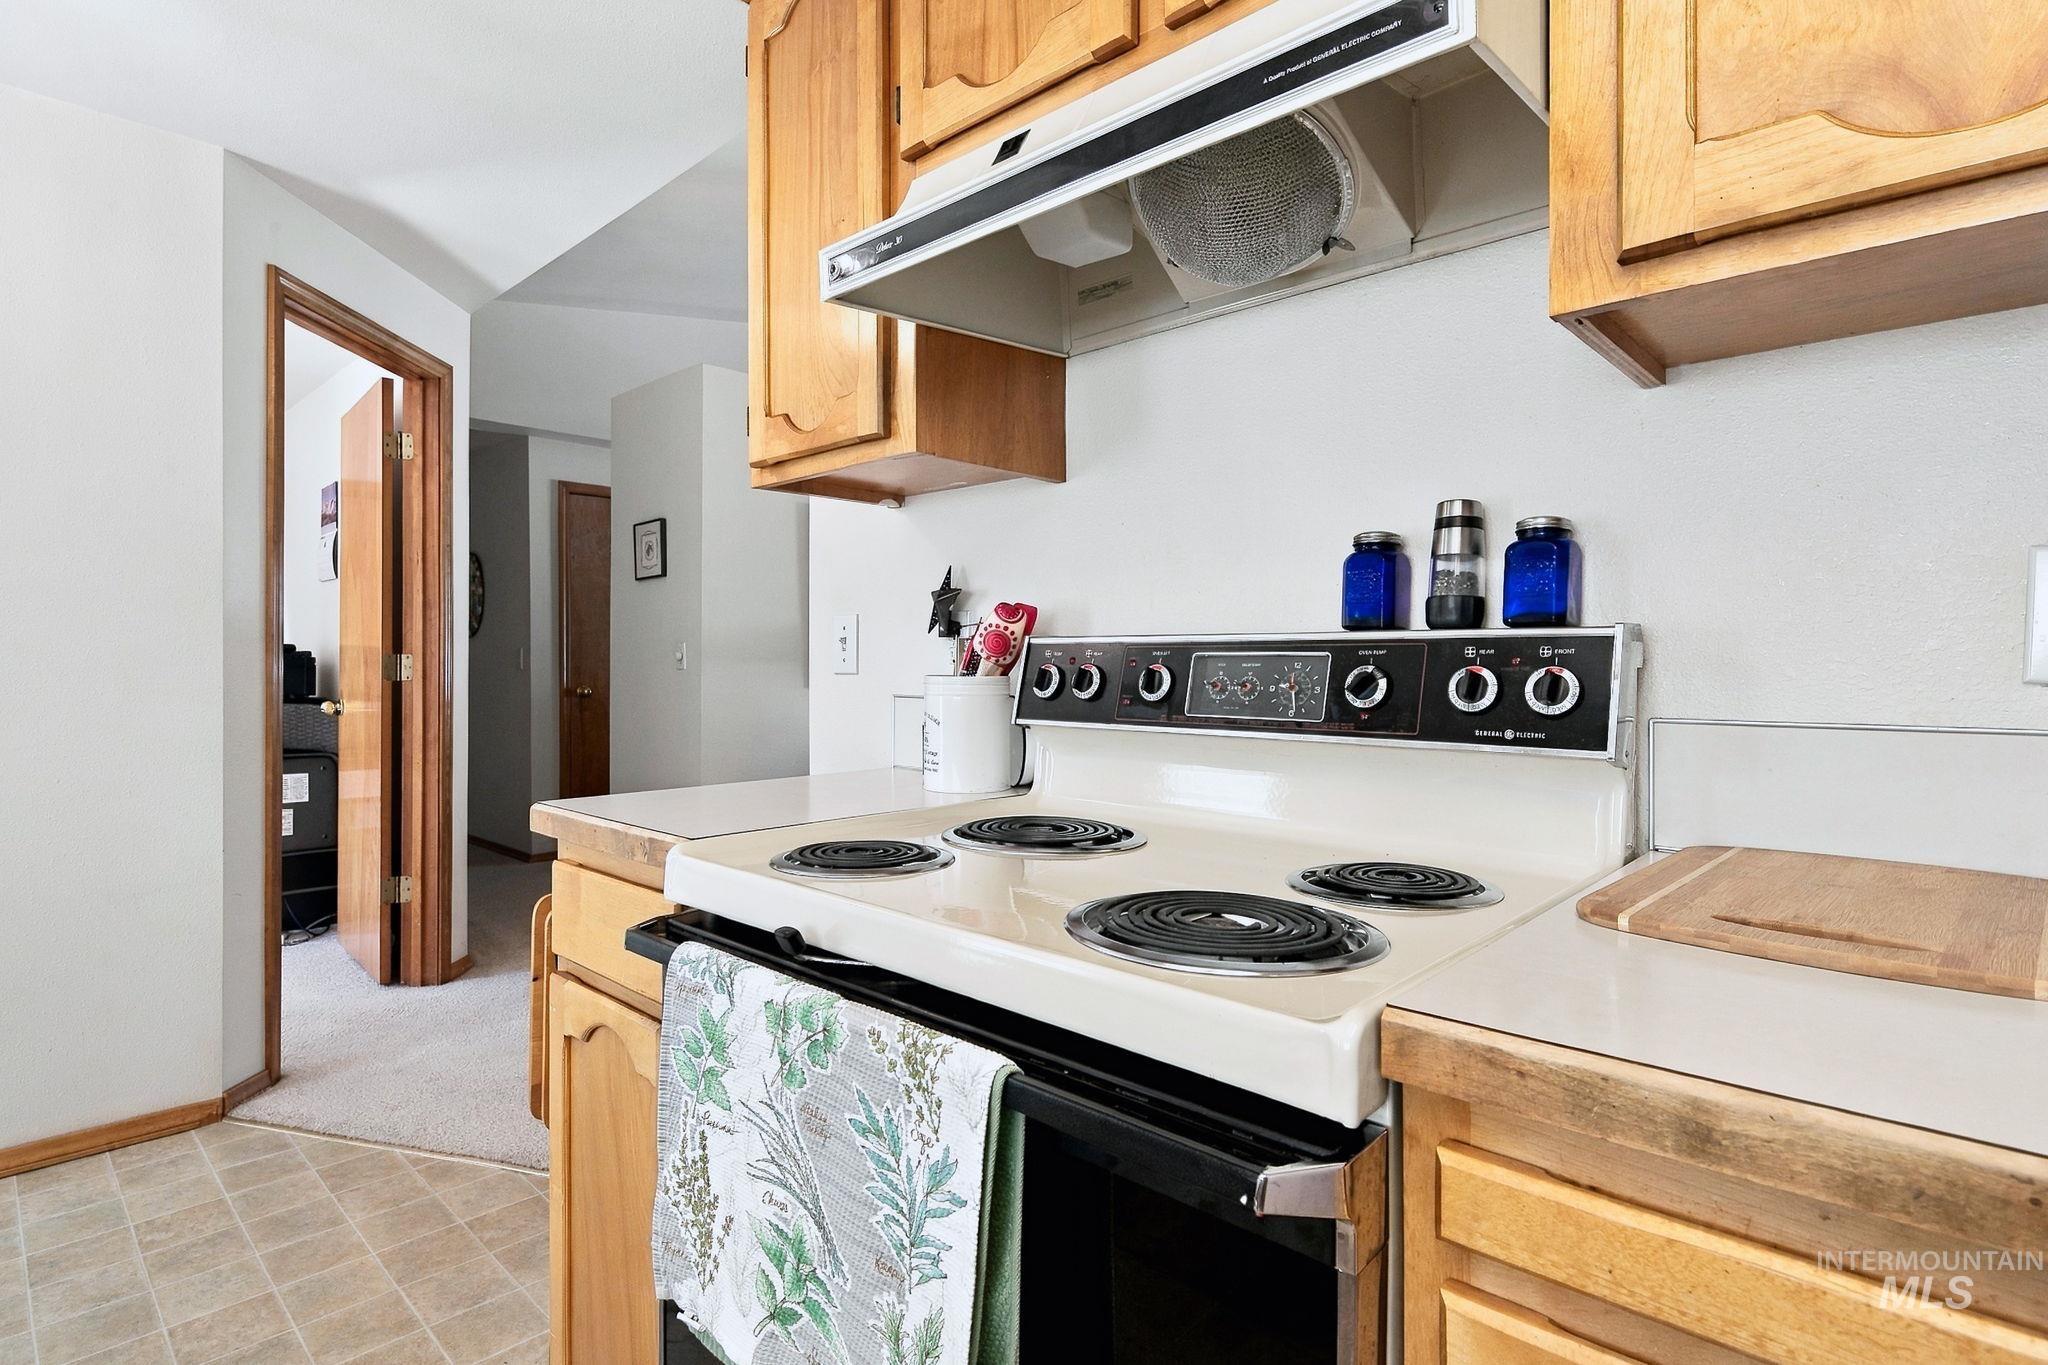
Light wood cabinetry with white countertops, and a white electric range
-
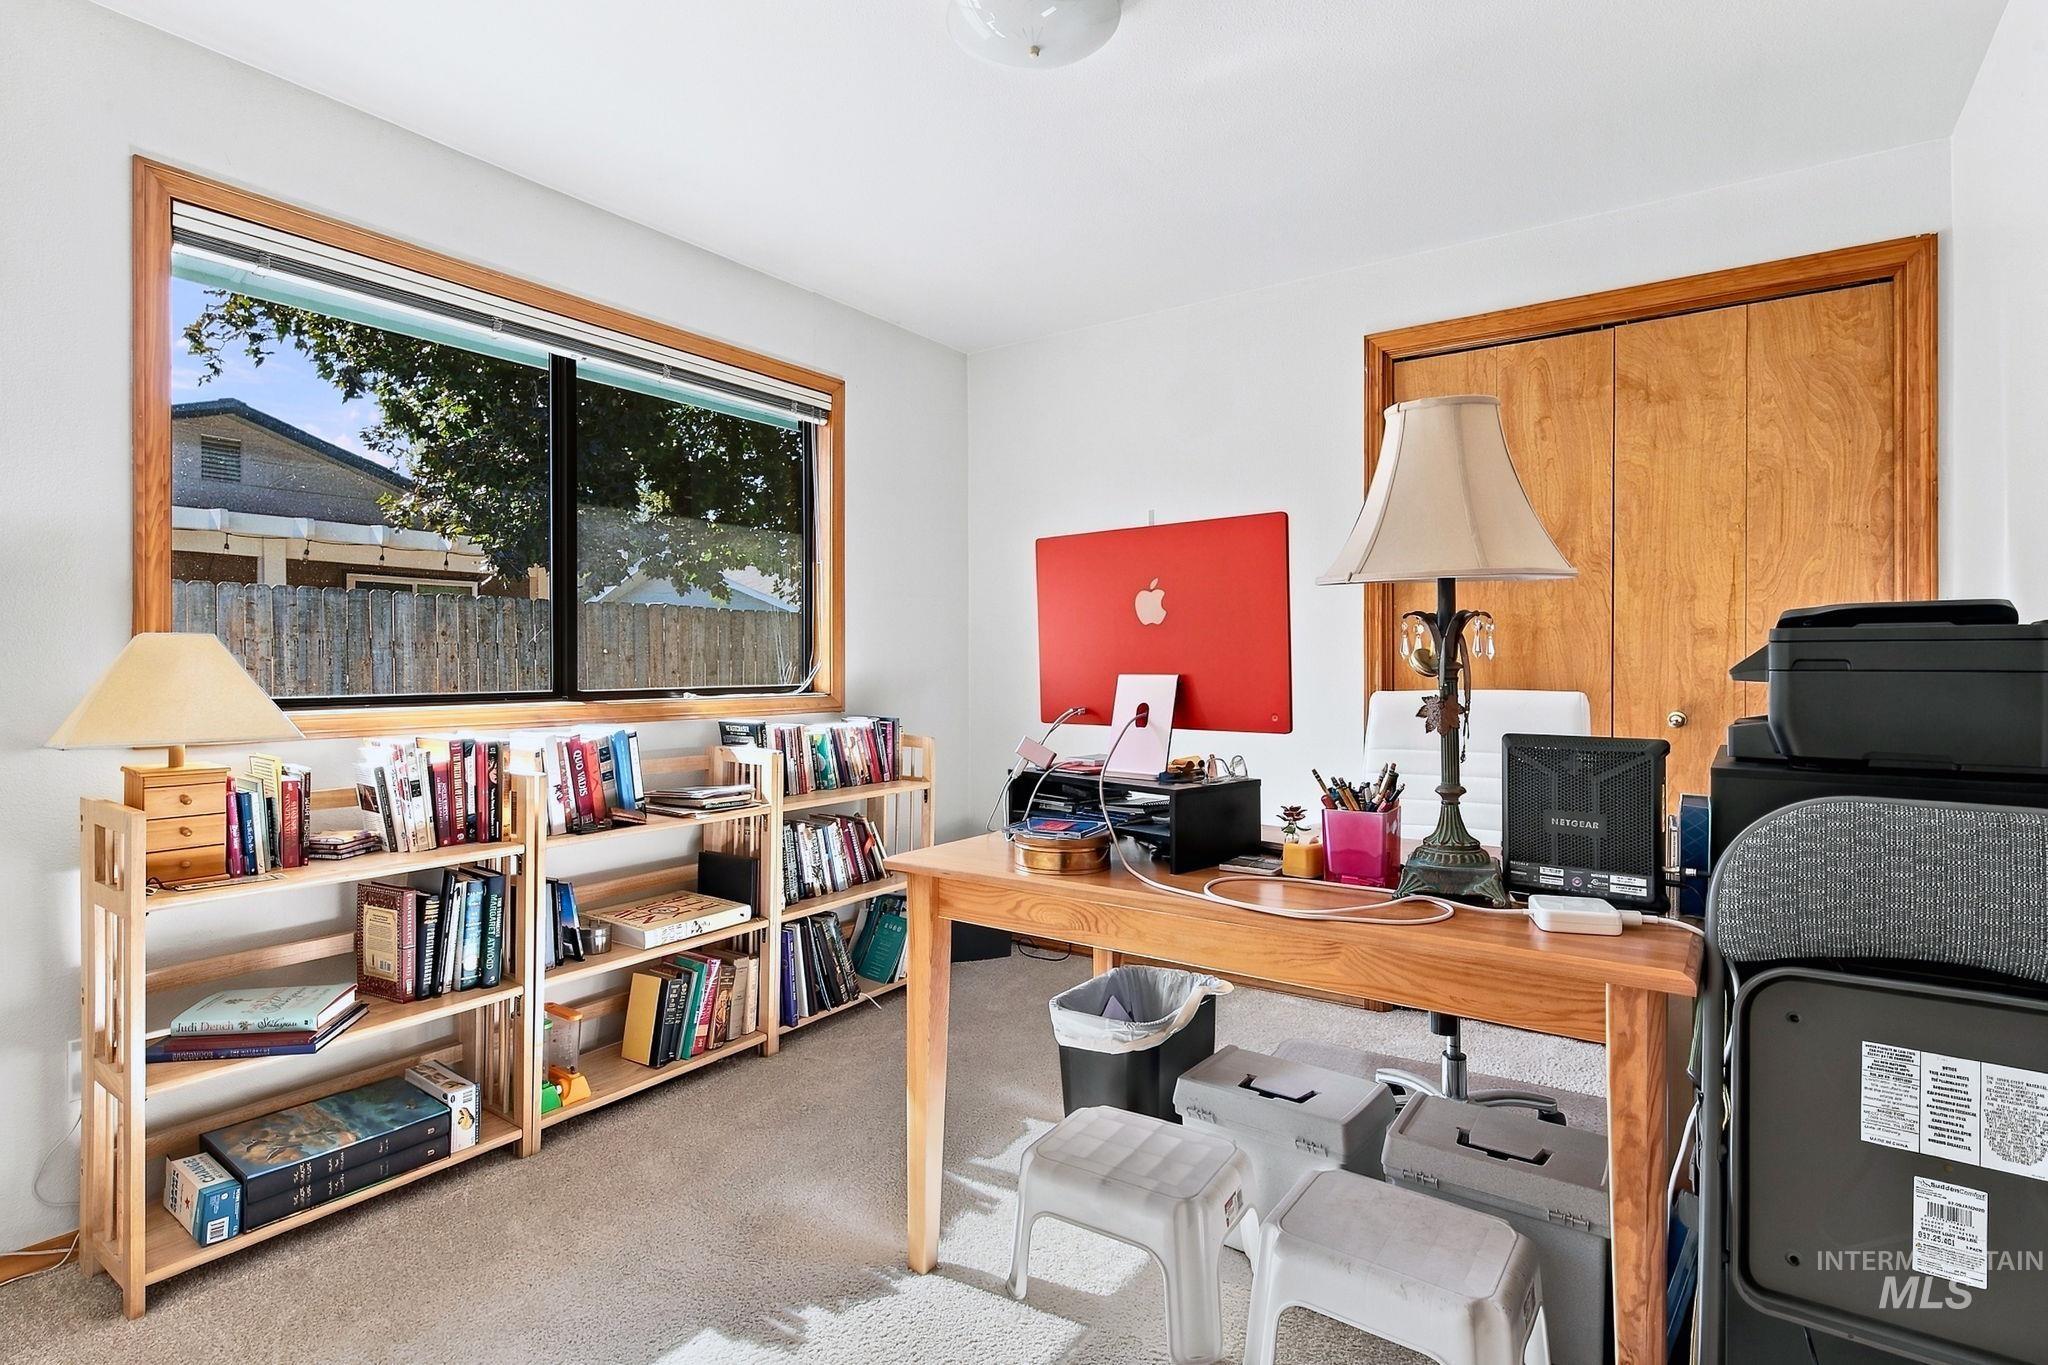
Light-toned wood trim around windows and closet
-
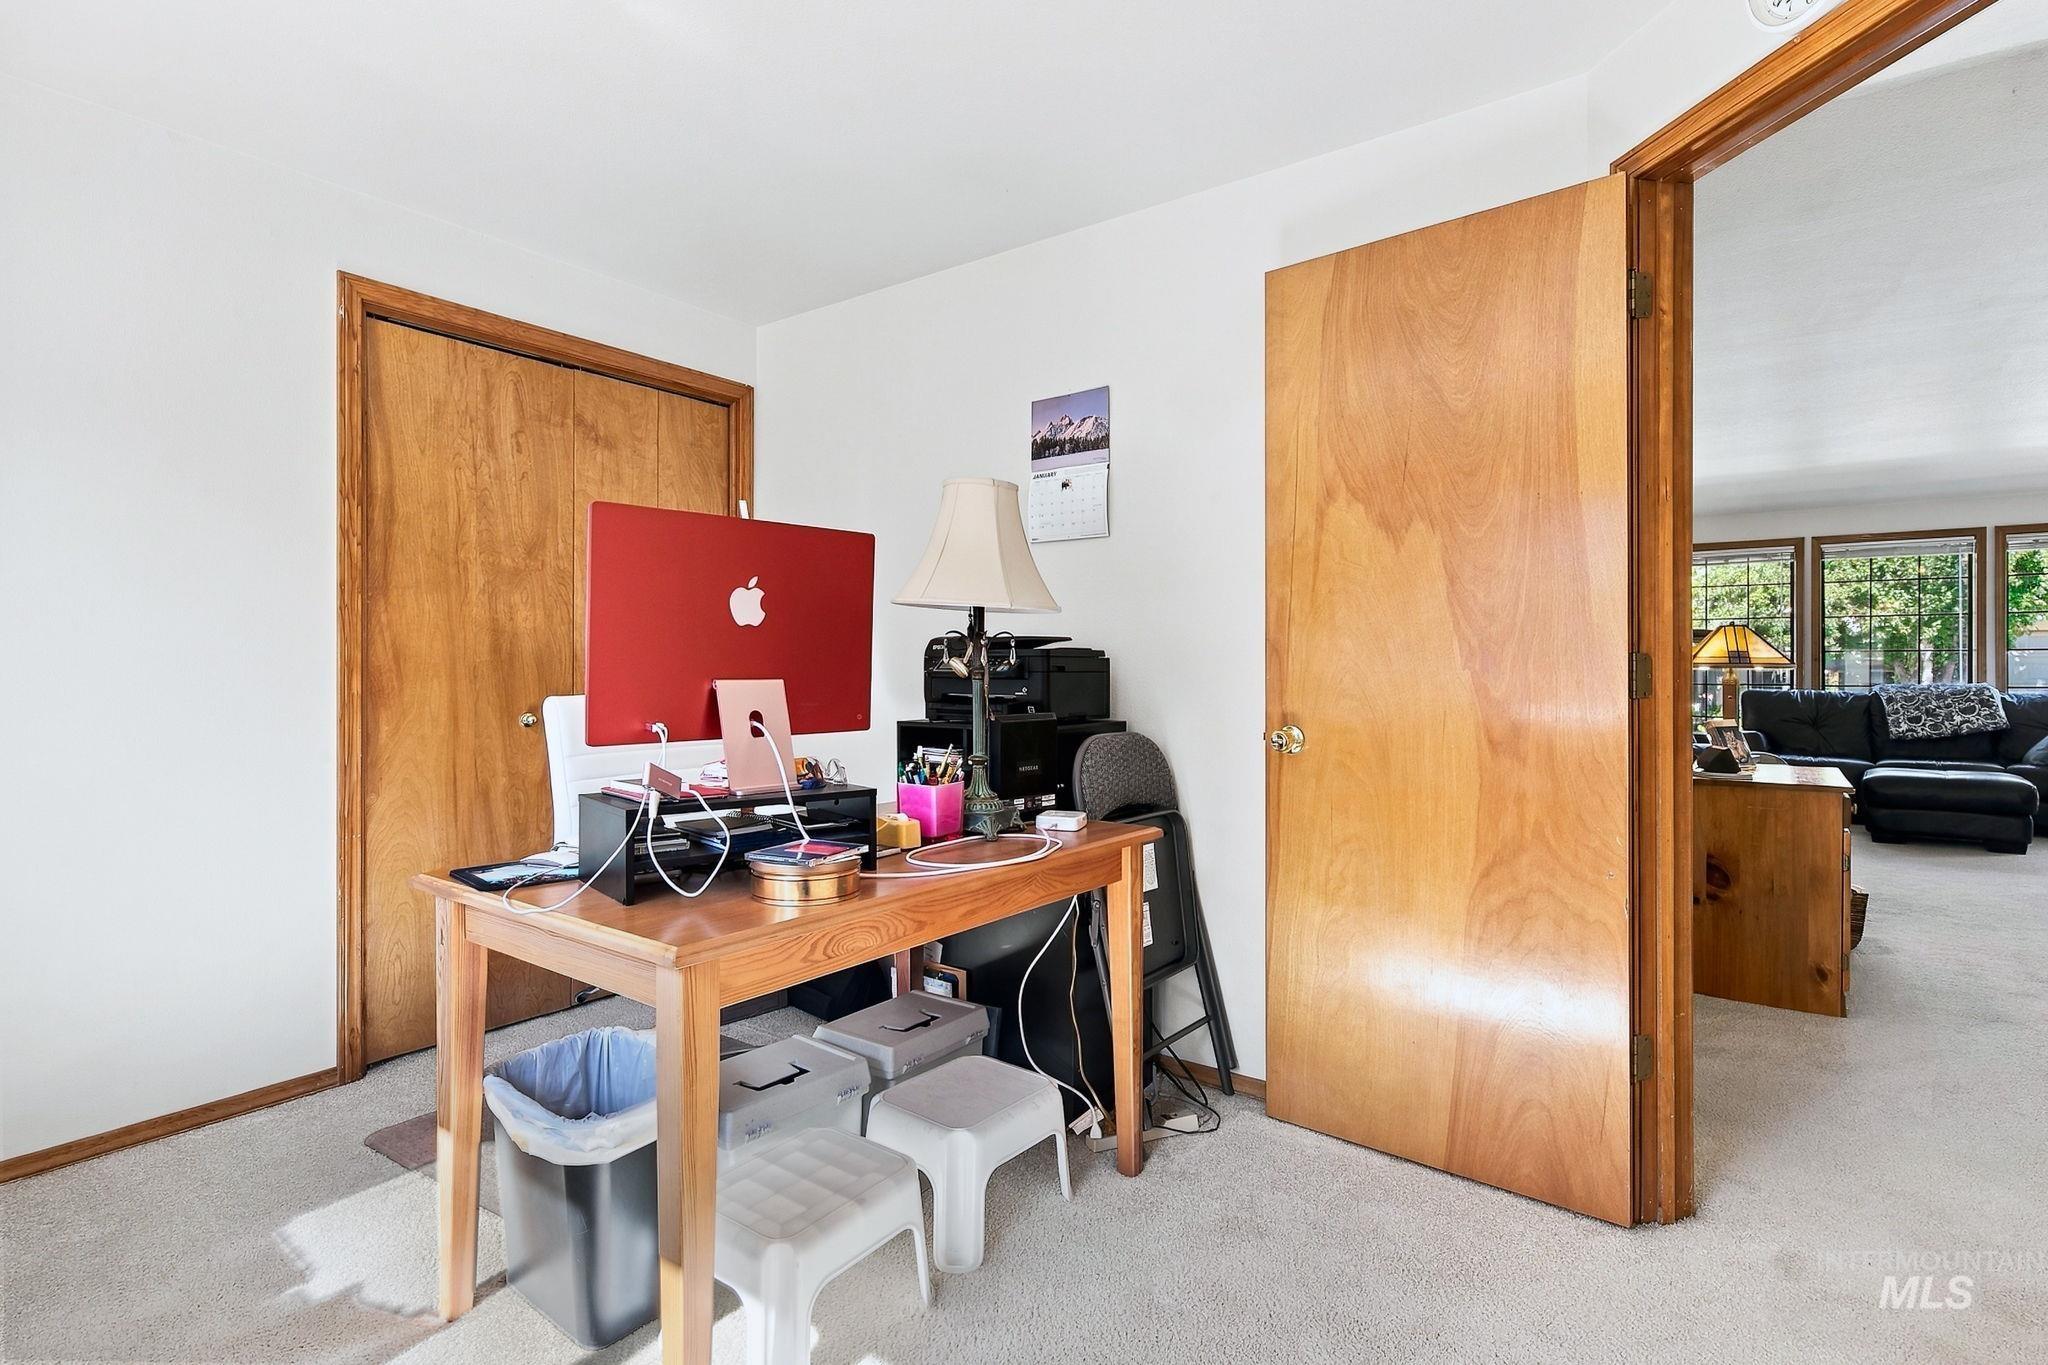
White wall finishes, light-toned carpeting, and wood-finish doors
-
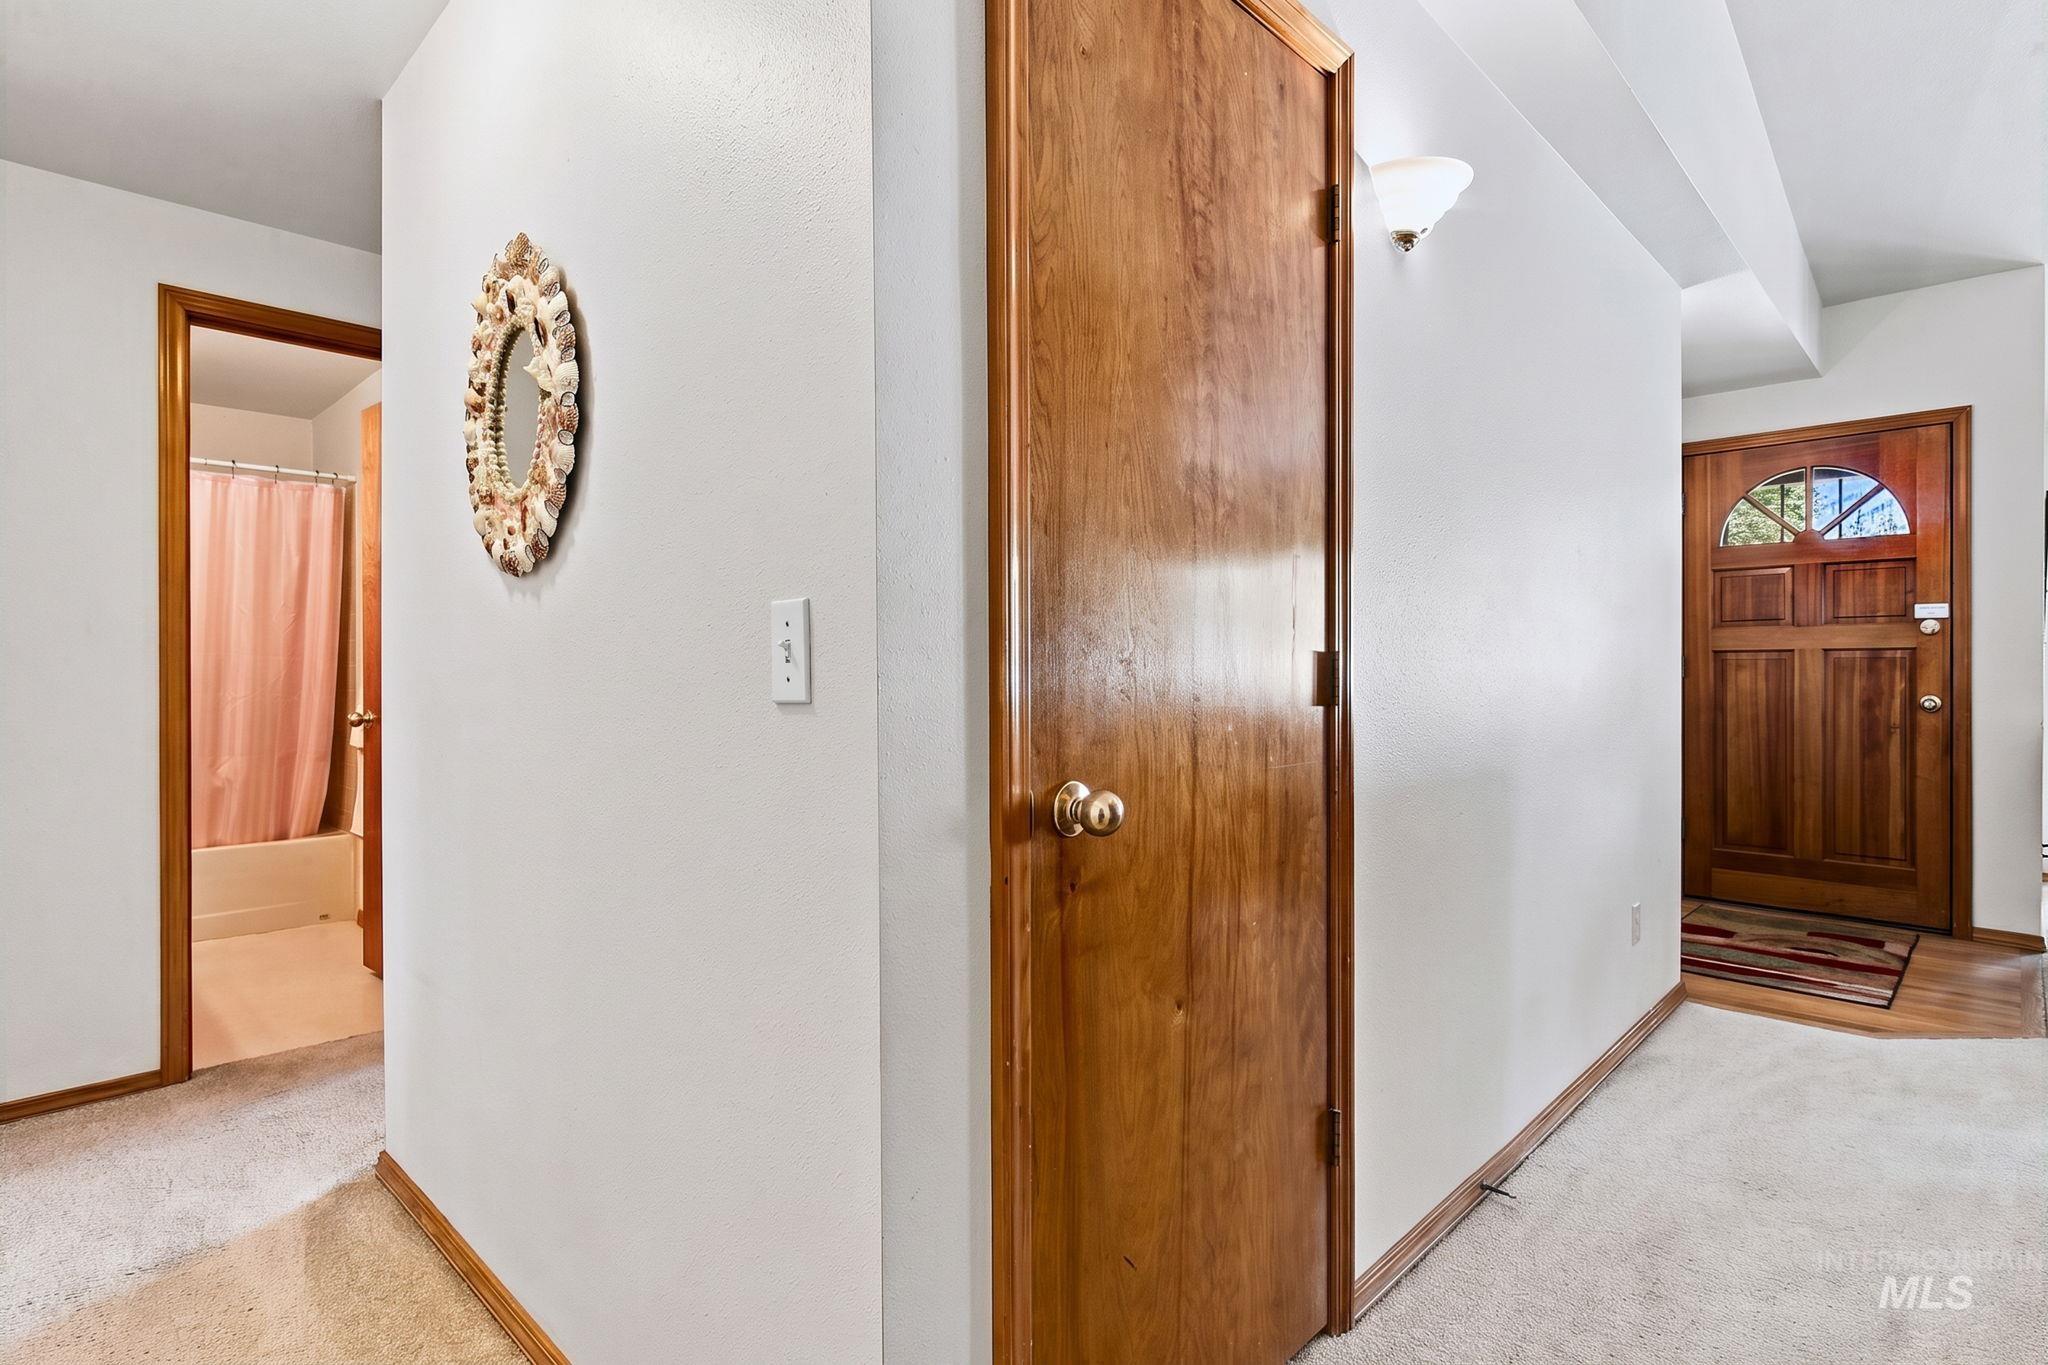
Hardwood entry door with arched transom
-
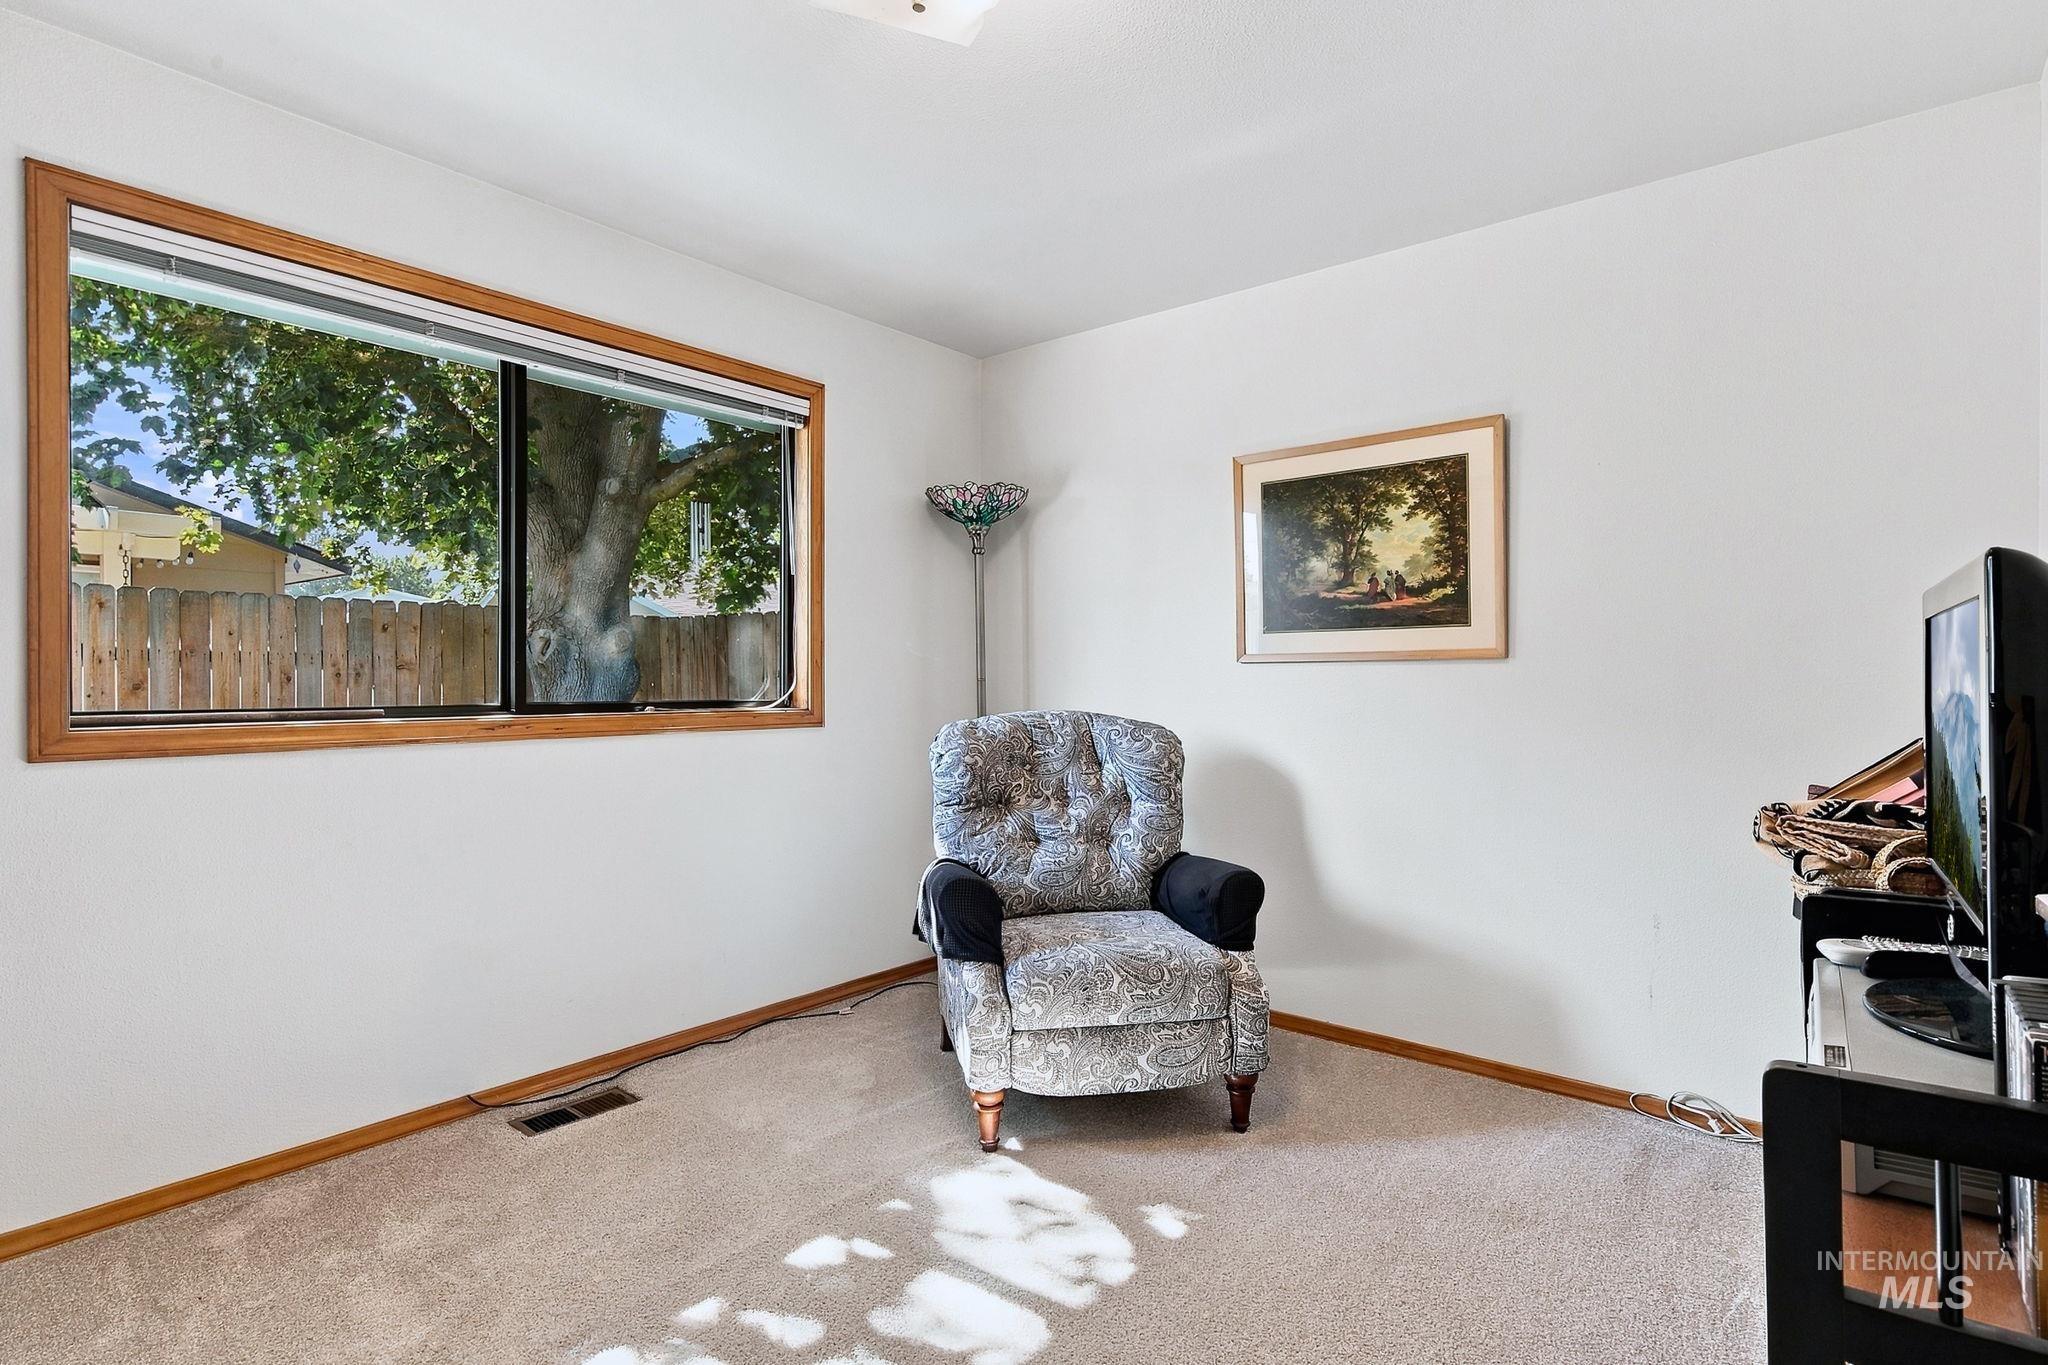
Expansive window with wood-finish trim, beige carpet flooring, and white painted walls
-
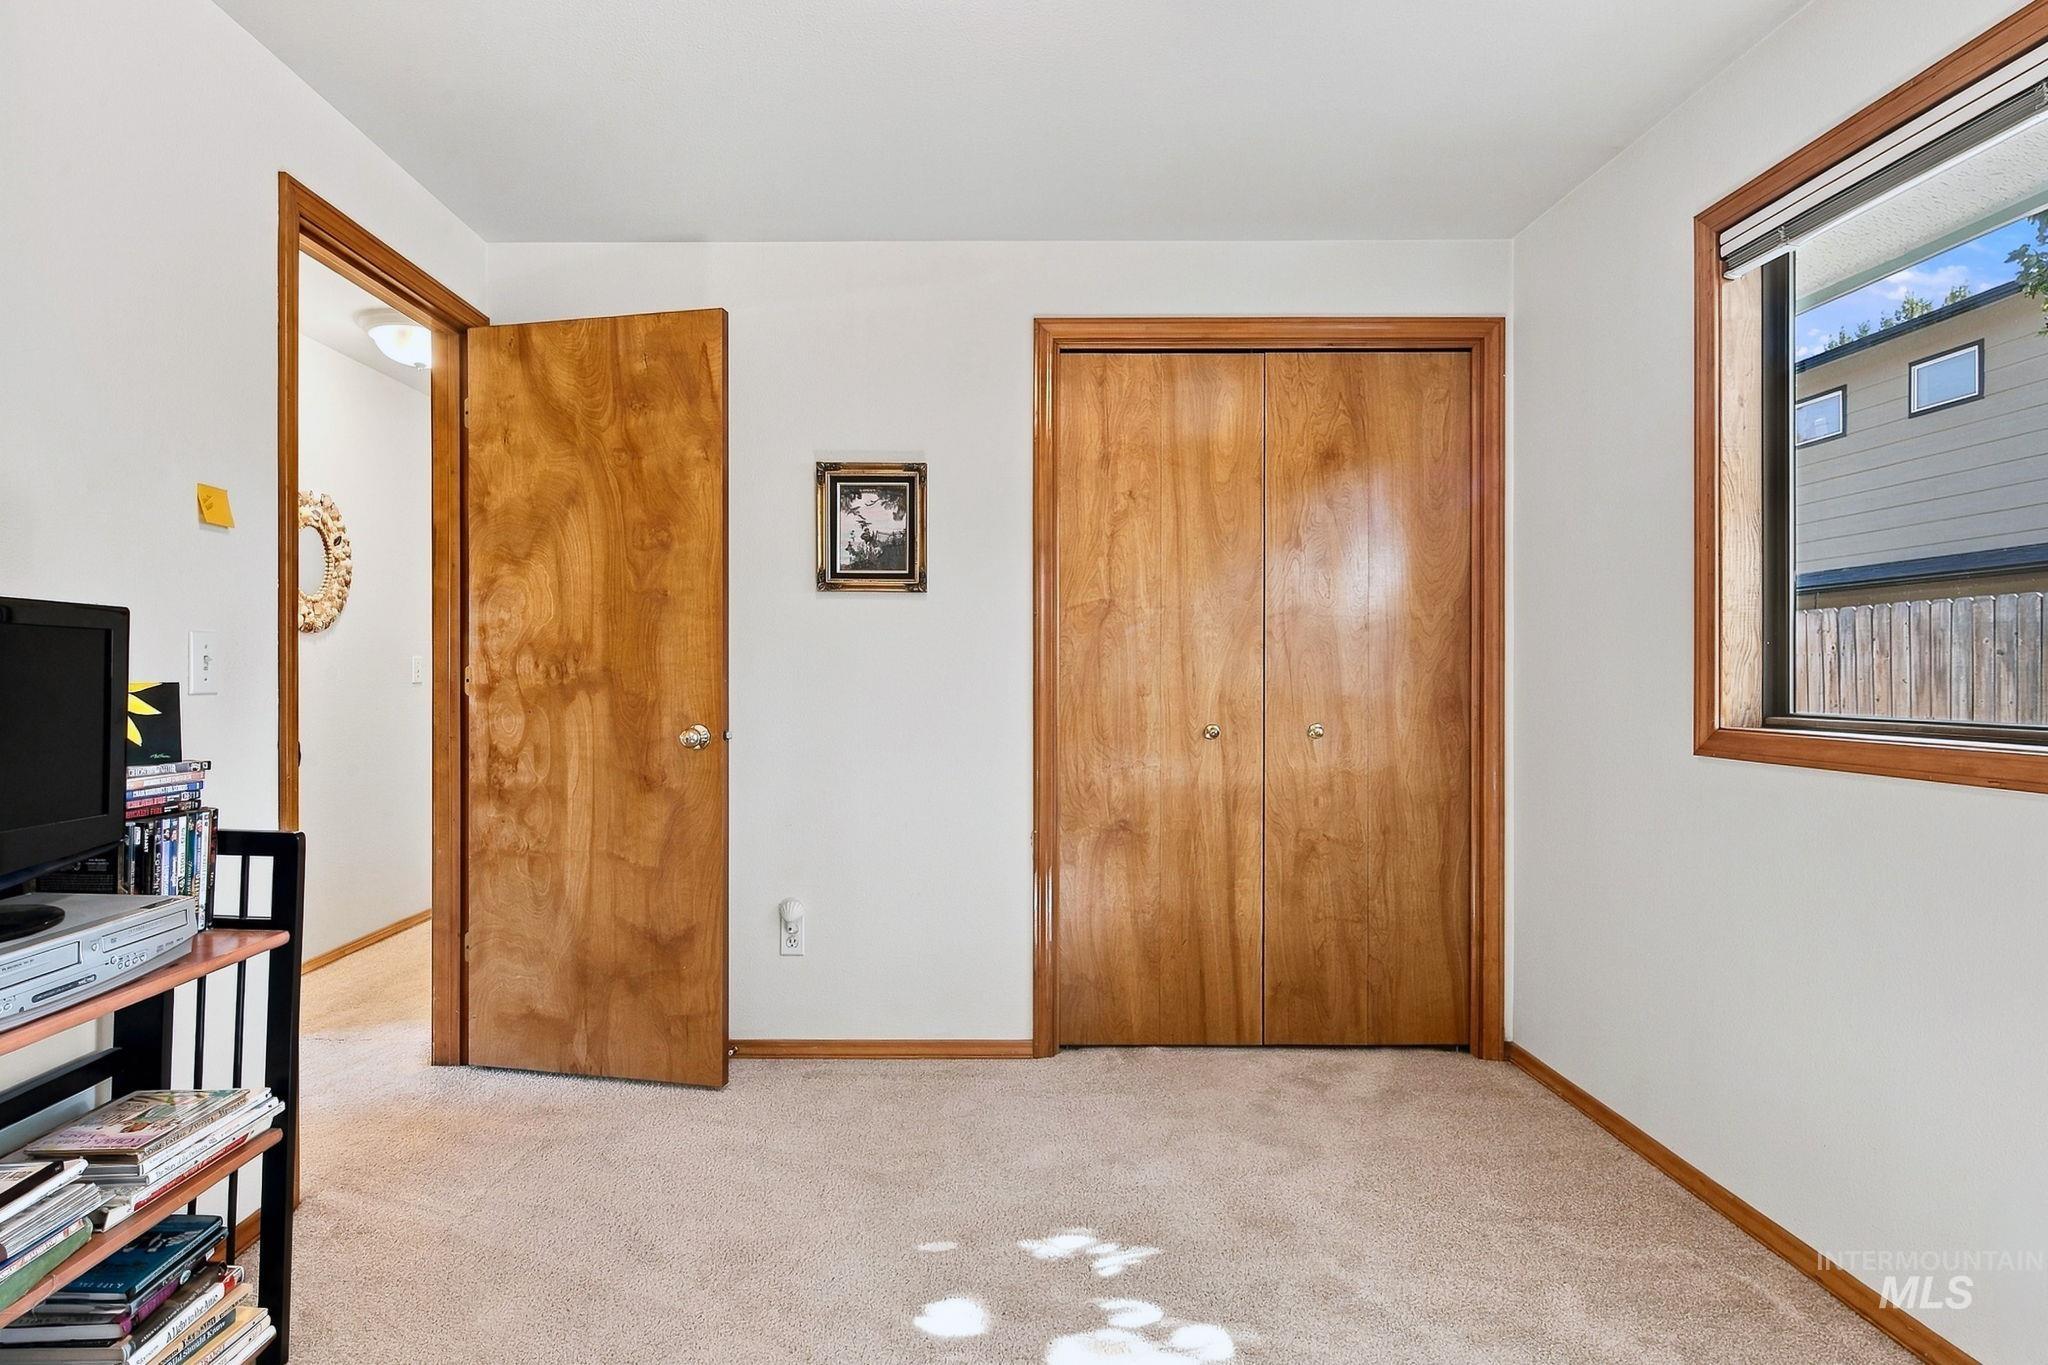
Neutral-toned carpet flooring, light wall paint, wood-finish trim, and a window with wood-finish casing
-
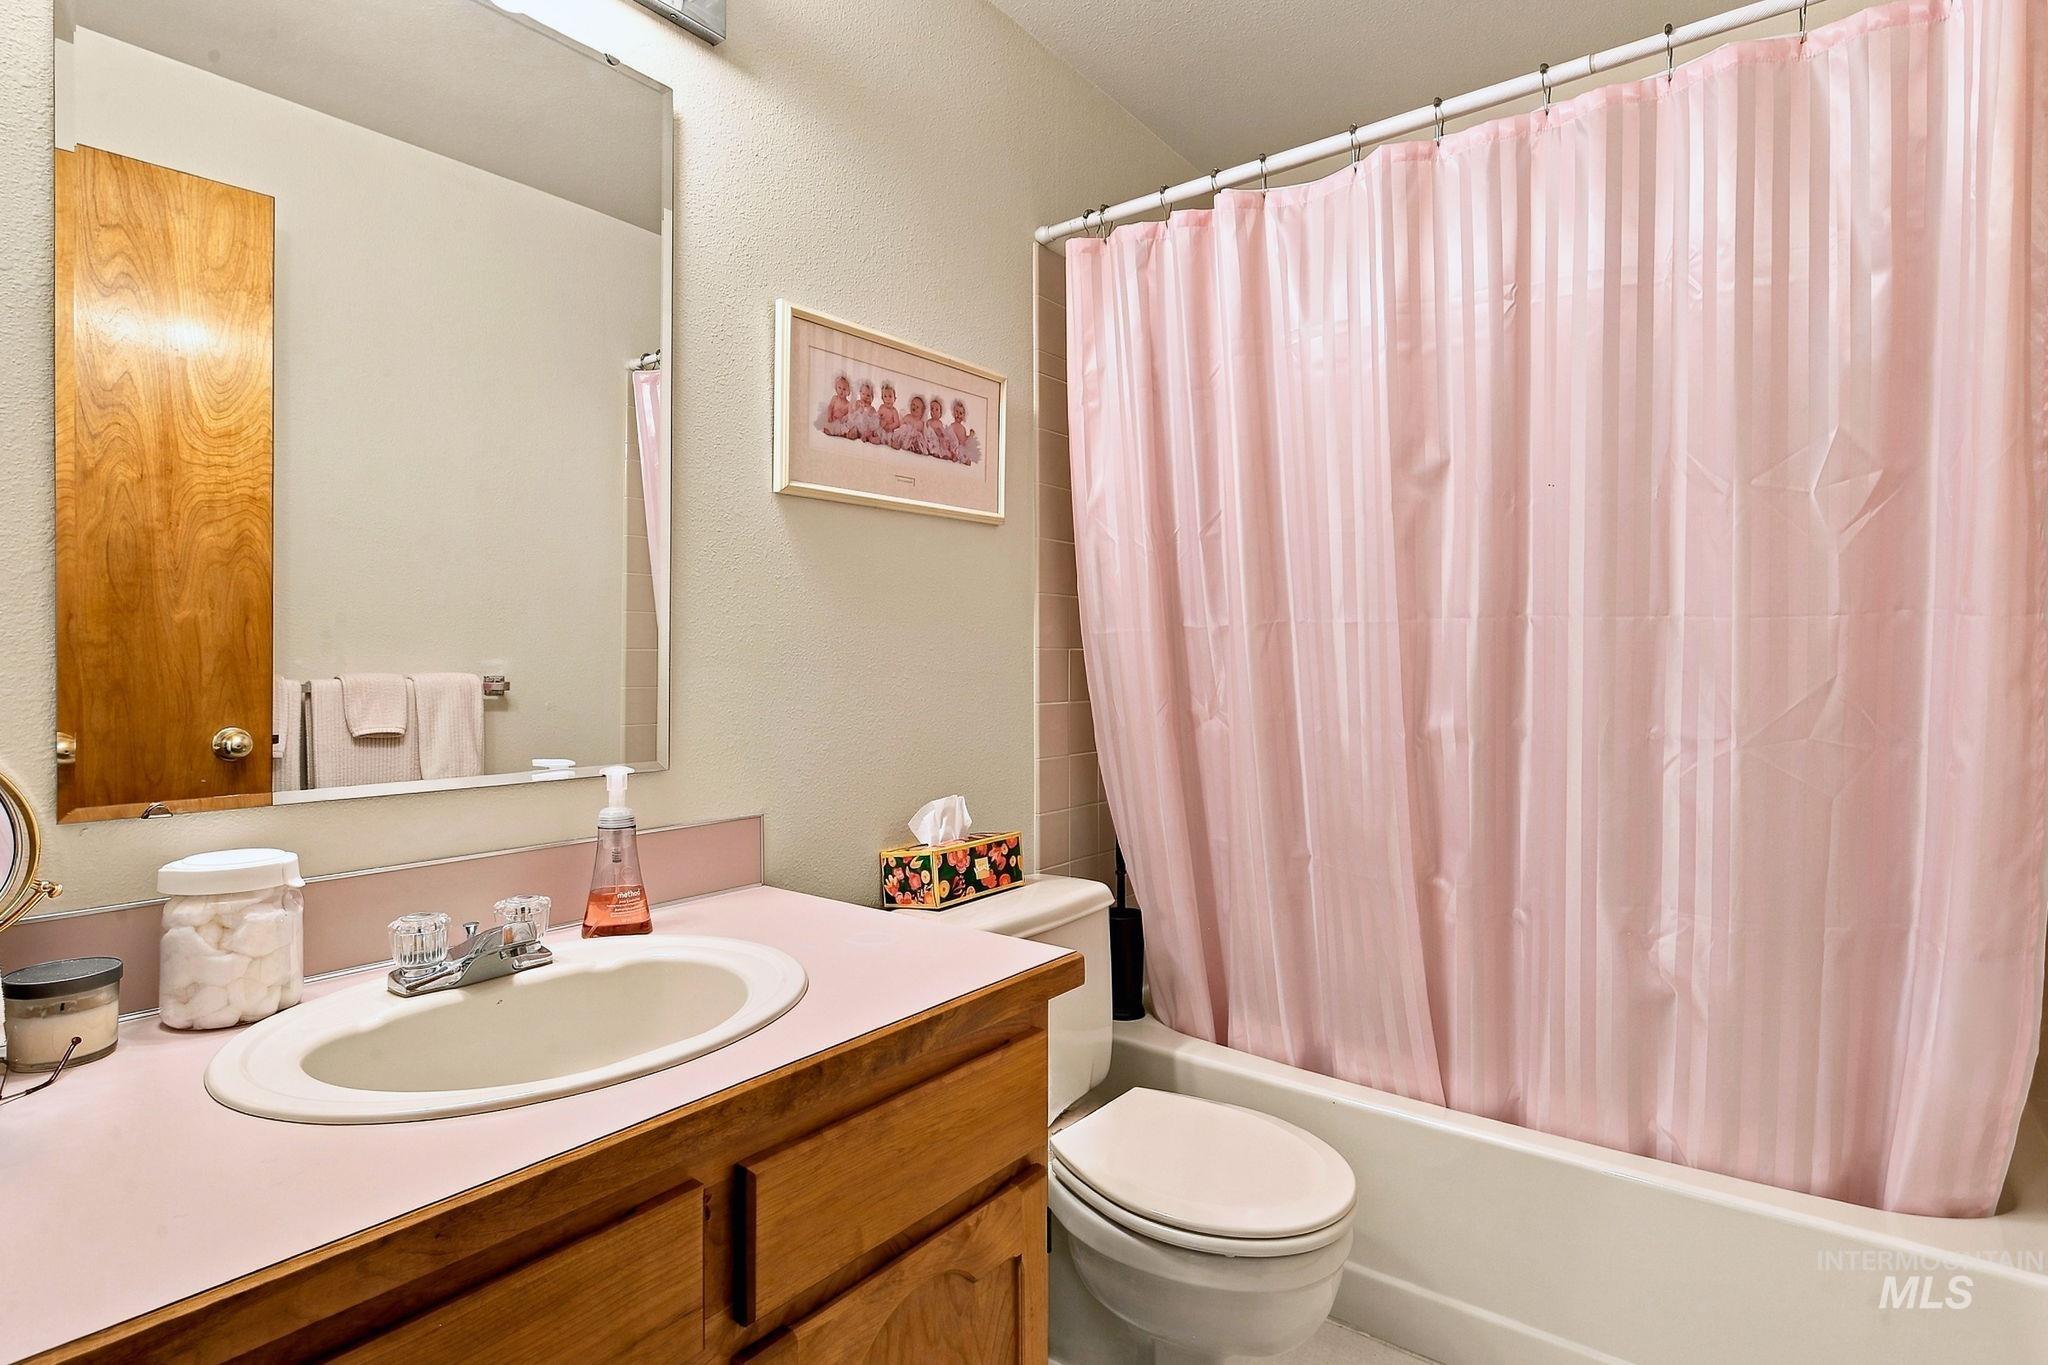
Wood-finish vanity with a single basin, laminate countertop, and full-width mirror
-
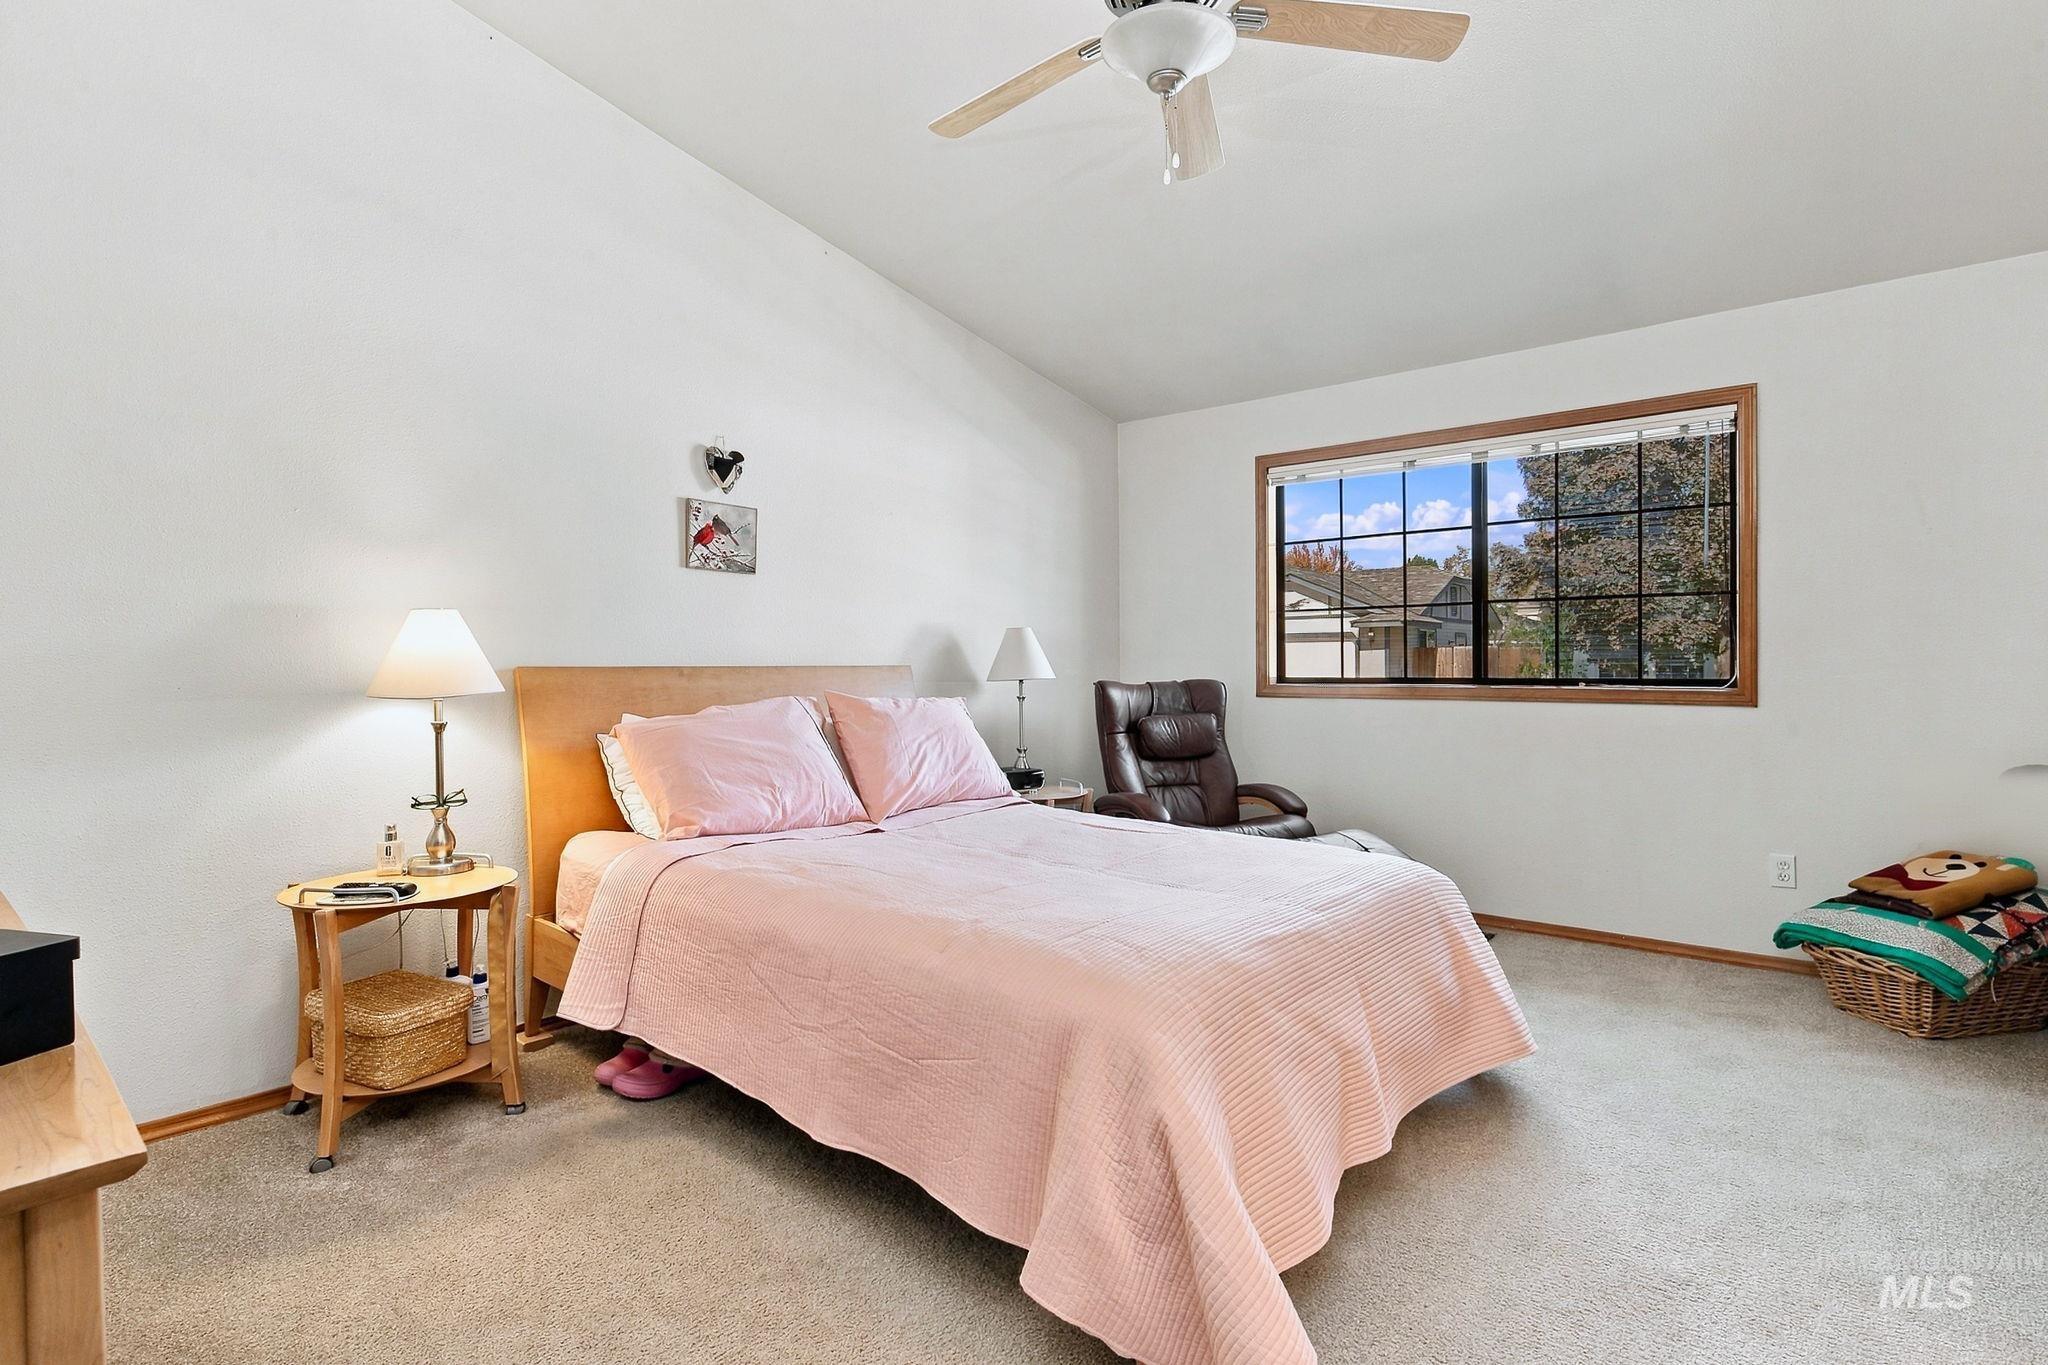
Vaulted ceiling, ceiling fan, large window with wood-finish trim, light-colored carpeting, and light-toned walls
-
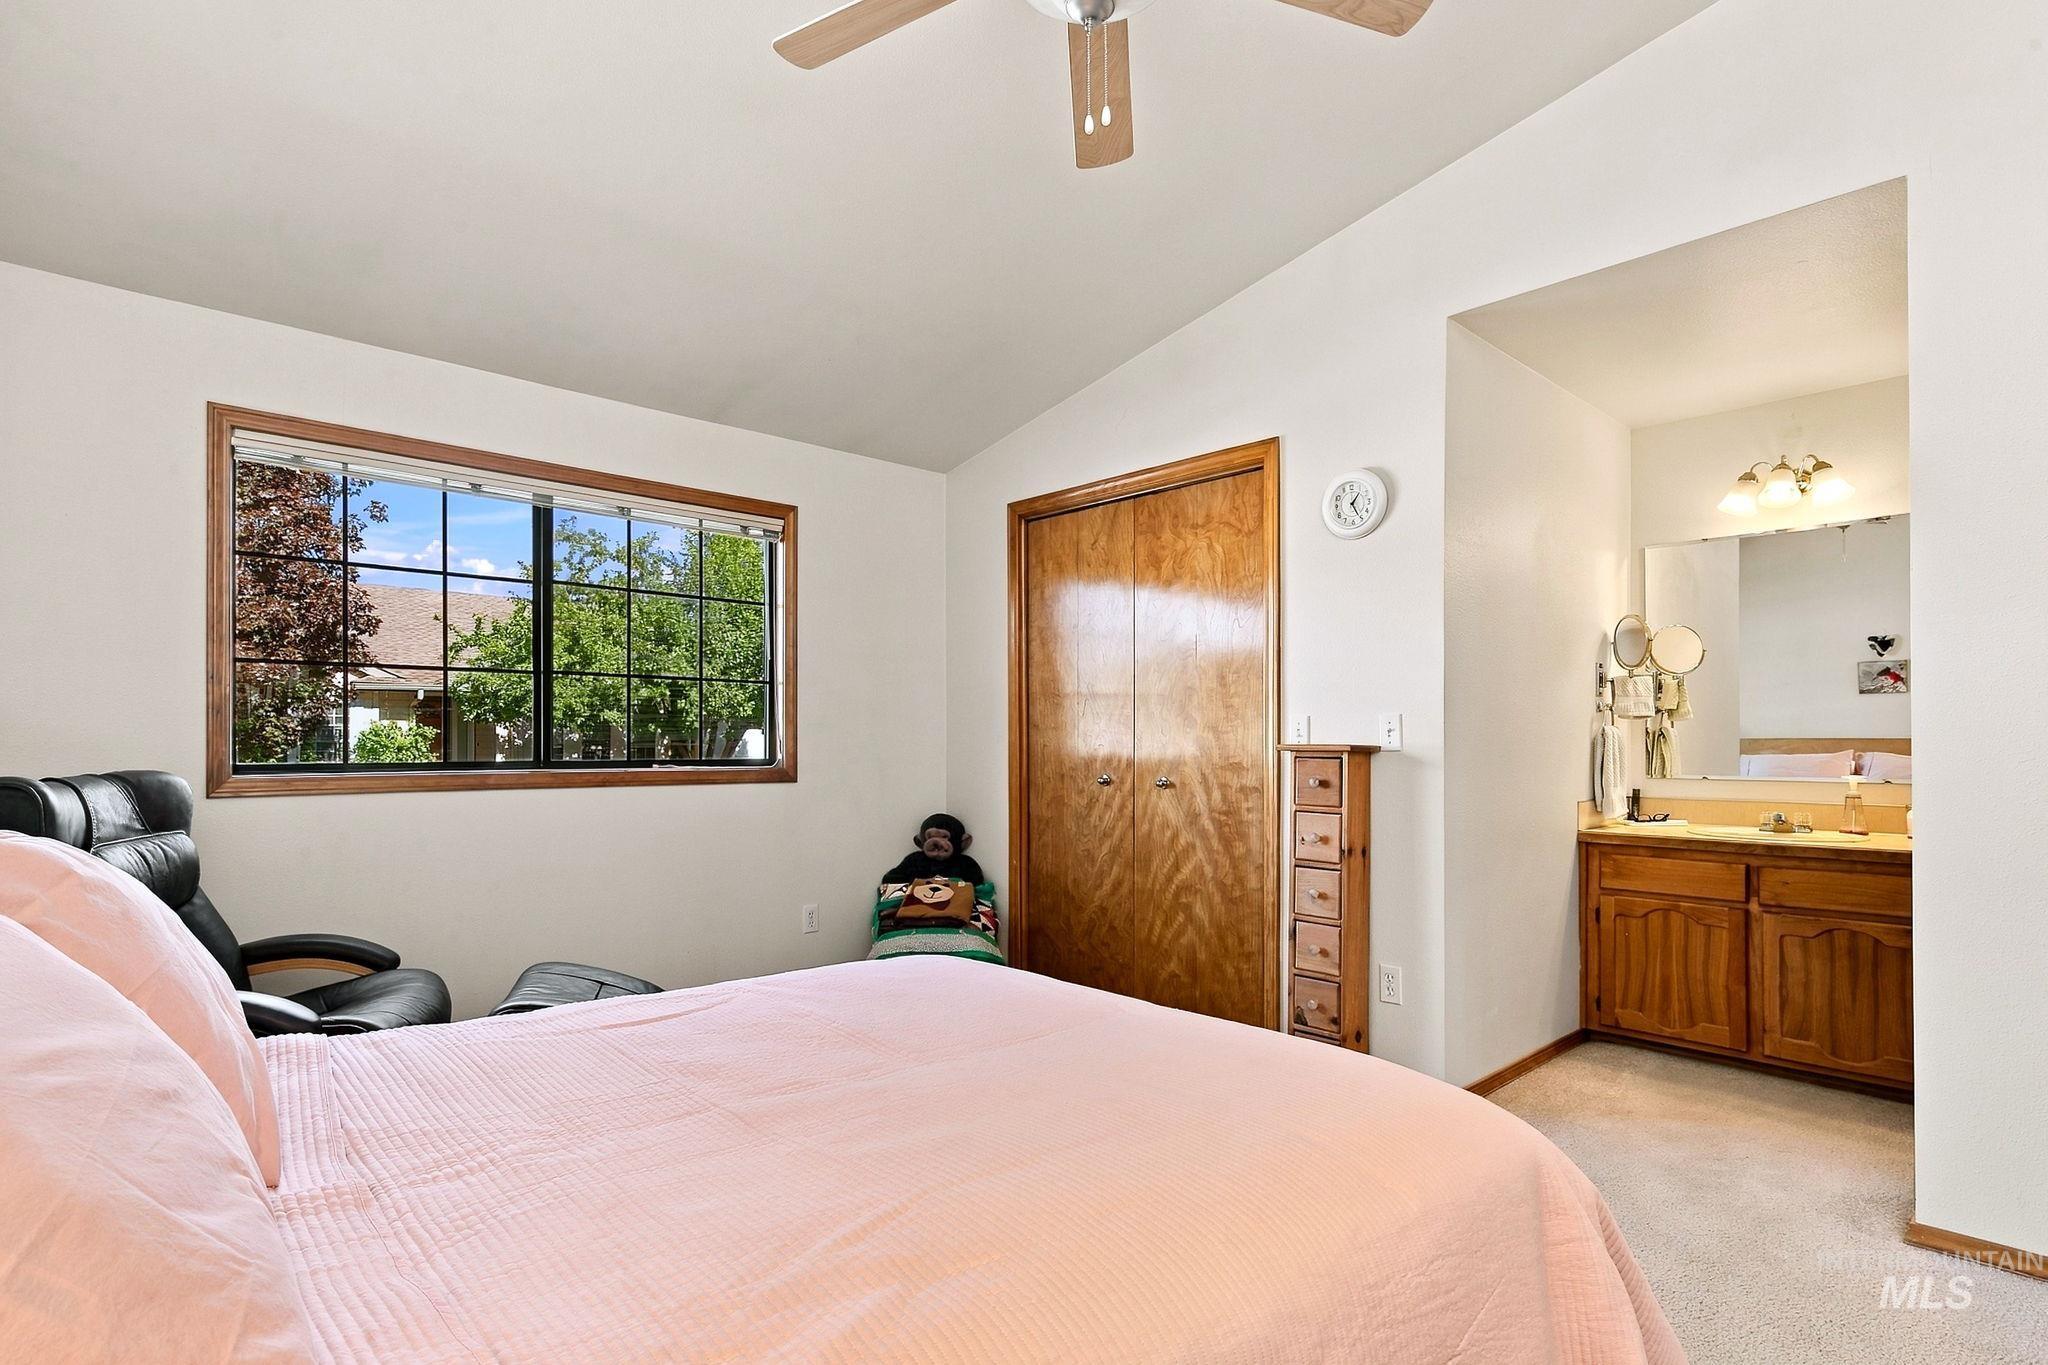
Vaulted ceiling with a ceiling fan, wood-framed window, natural wood bifold closet doors, built-in vanity with wood cabinetry, and a vanity light fixture
-
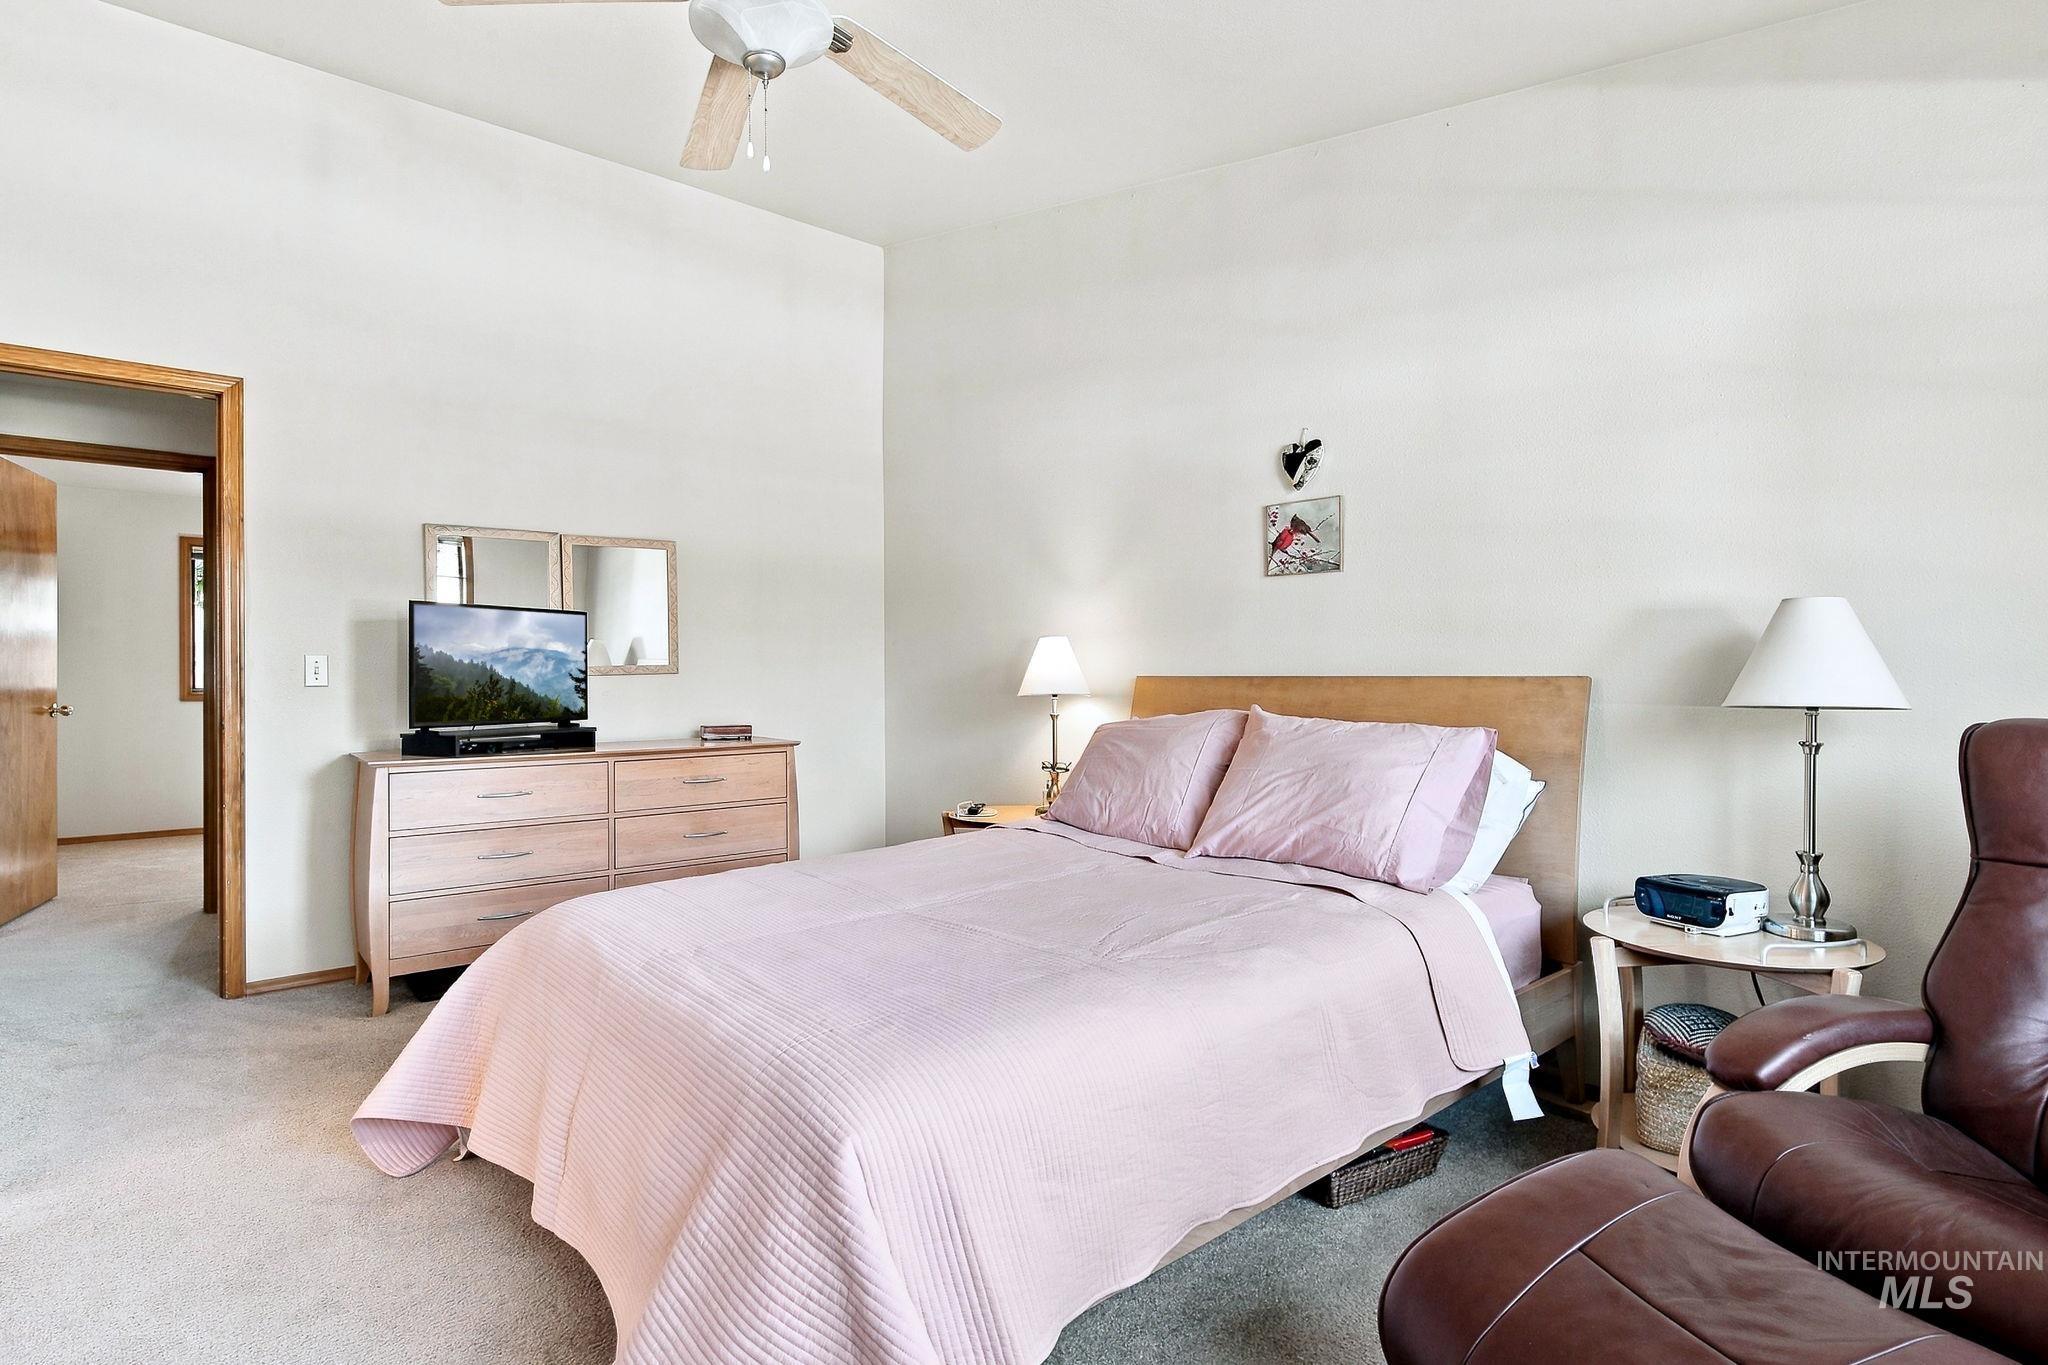
Neutral tone wall paint, wood-finish dresser with drawers, ceiling fan, and carpeted flooring
-
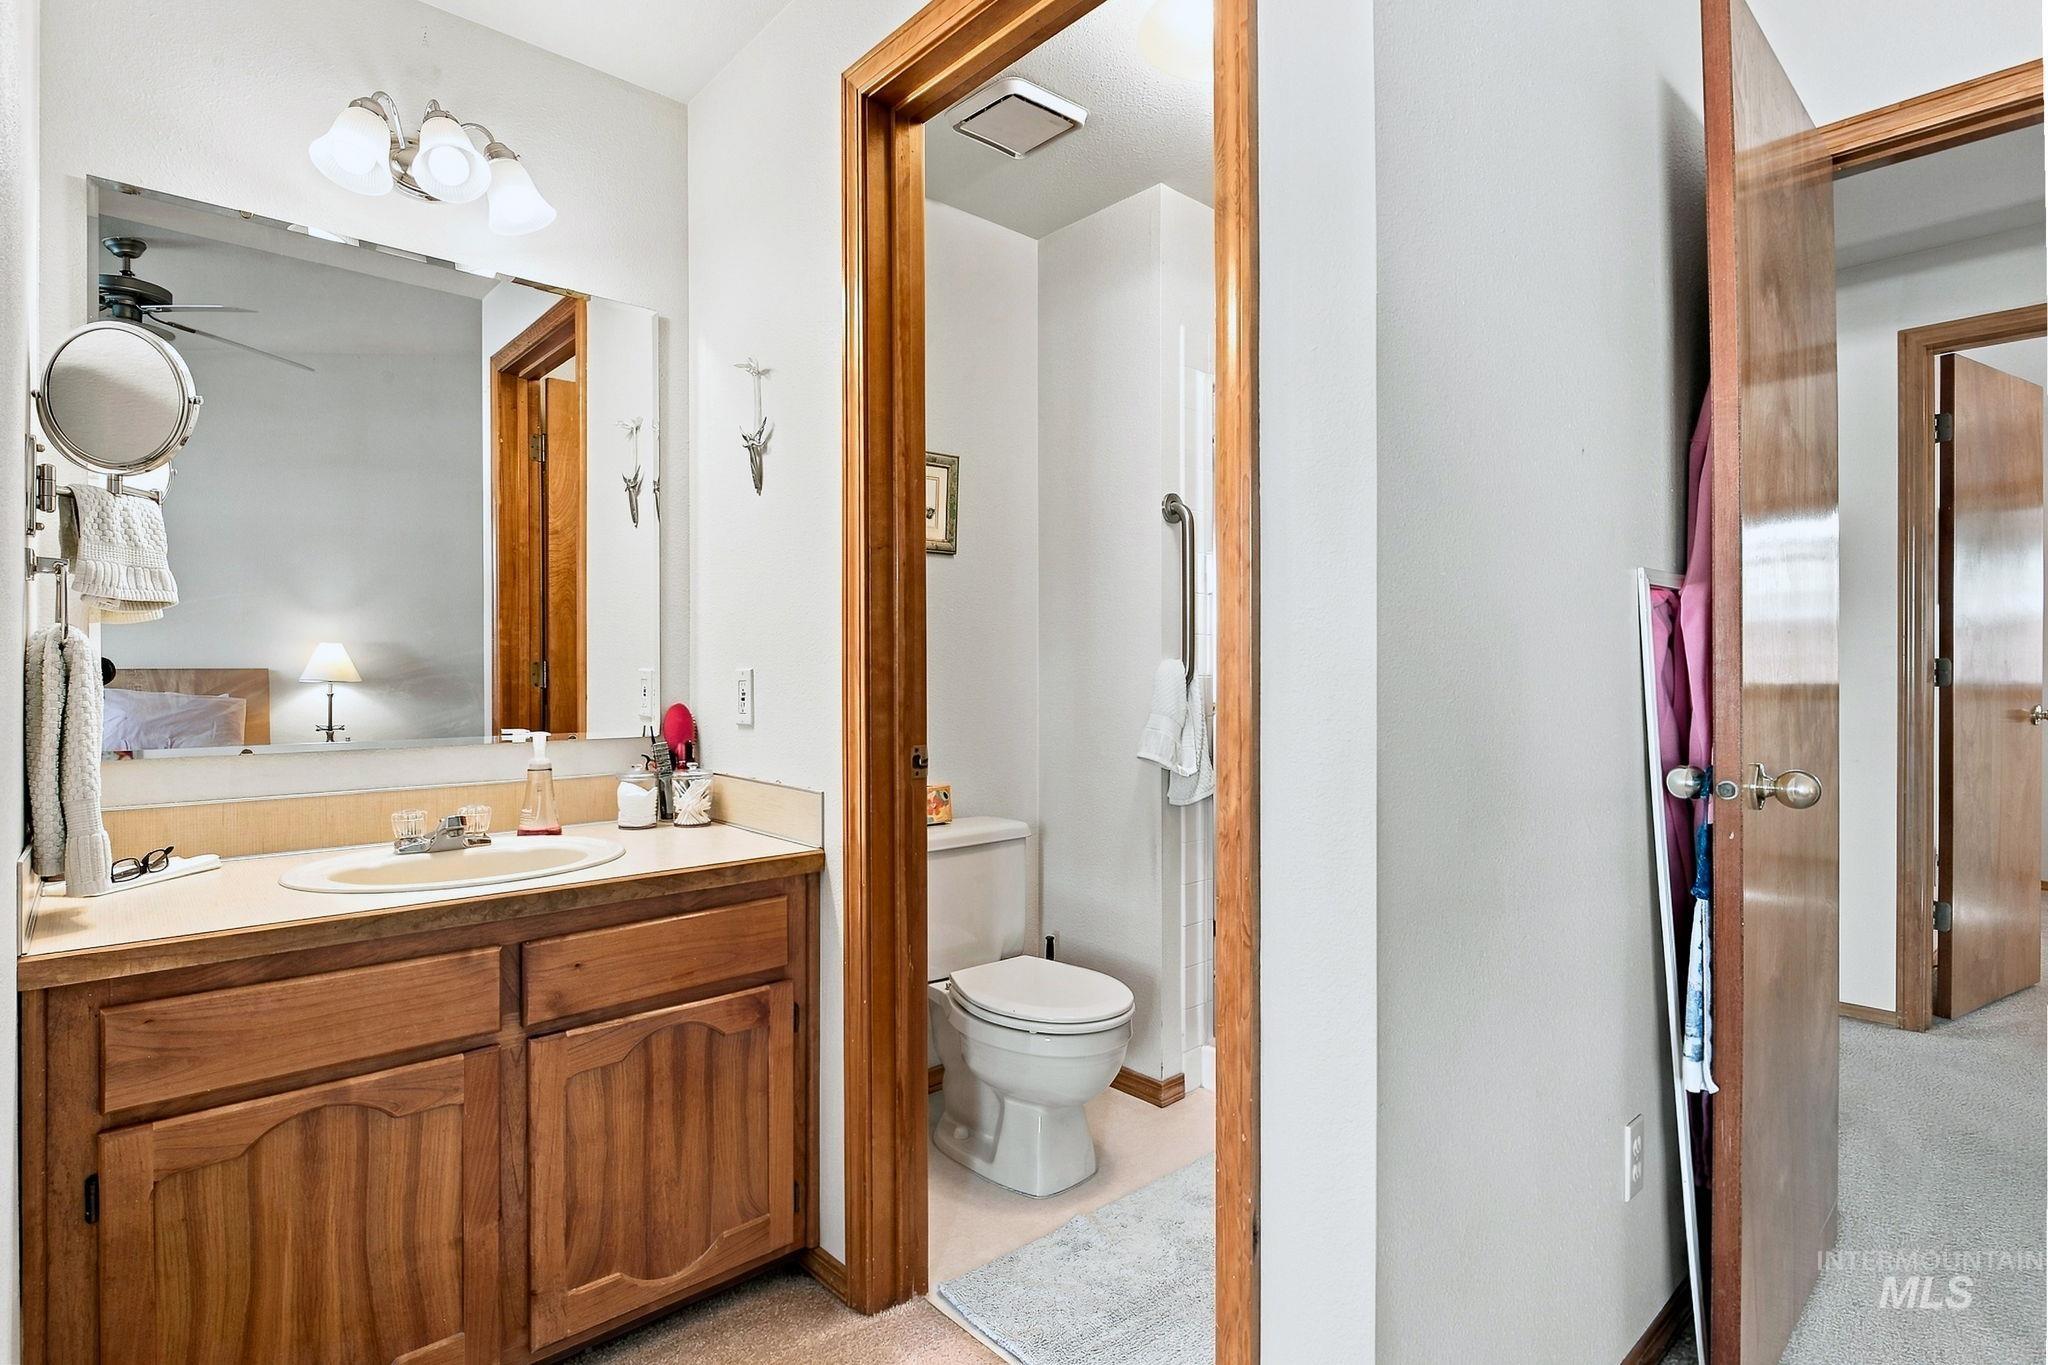
Vanity with wood-finish cabinetry, integrated sink, and light-toned countertop
-
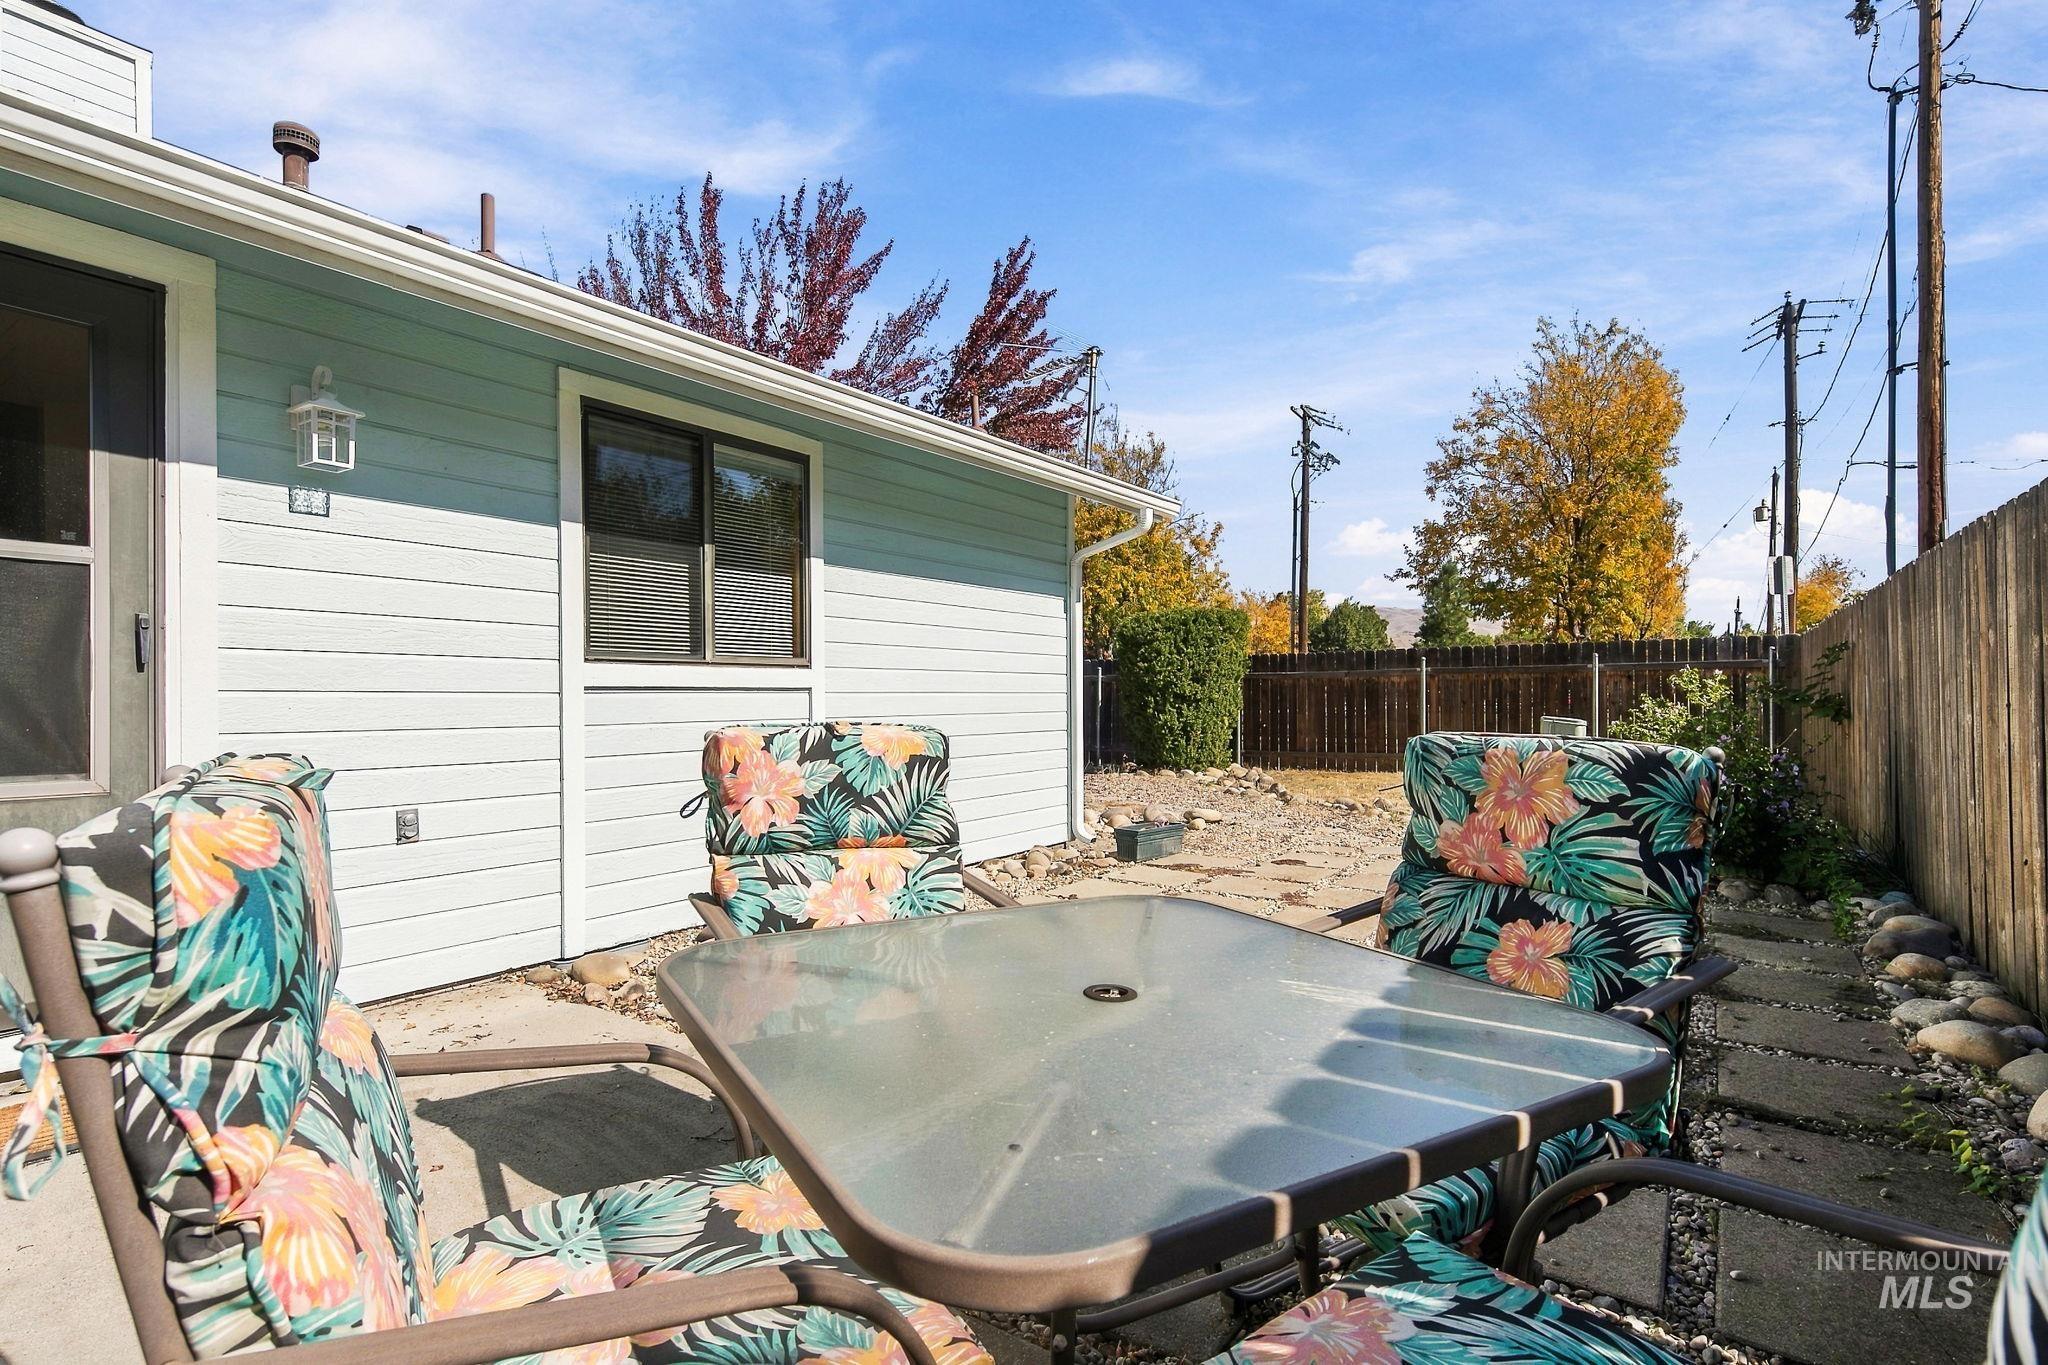
Exterior siding with integrated windows
-
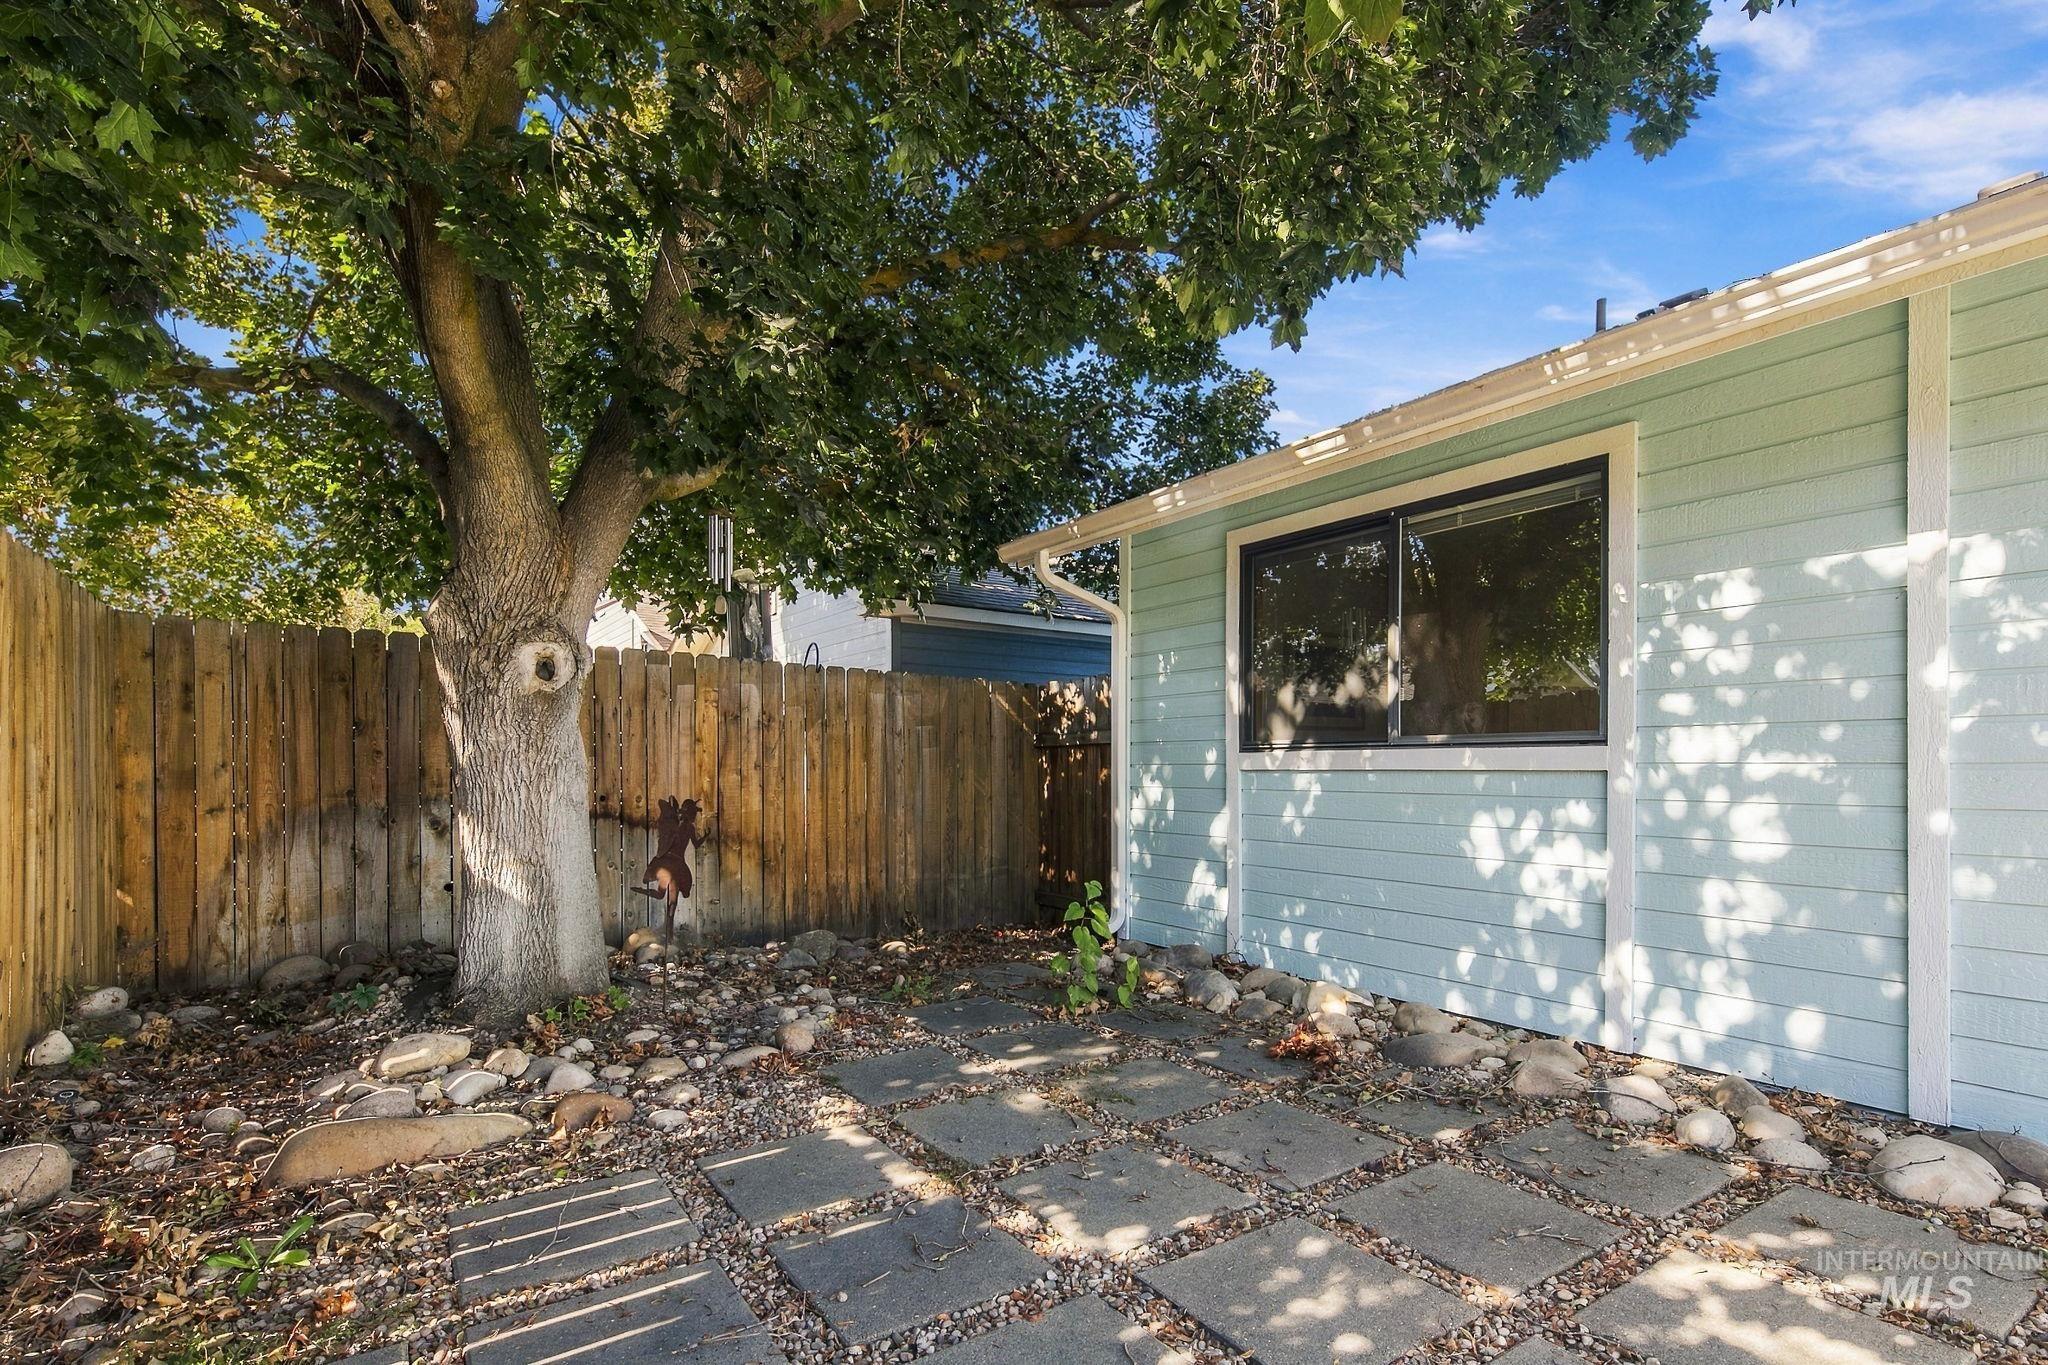
Light blue horizontal siding, white trim, and white gutters
-
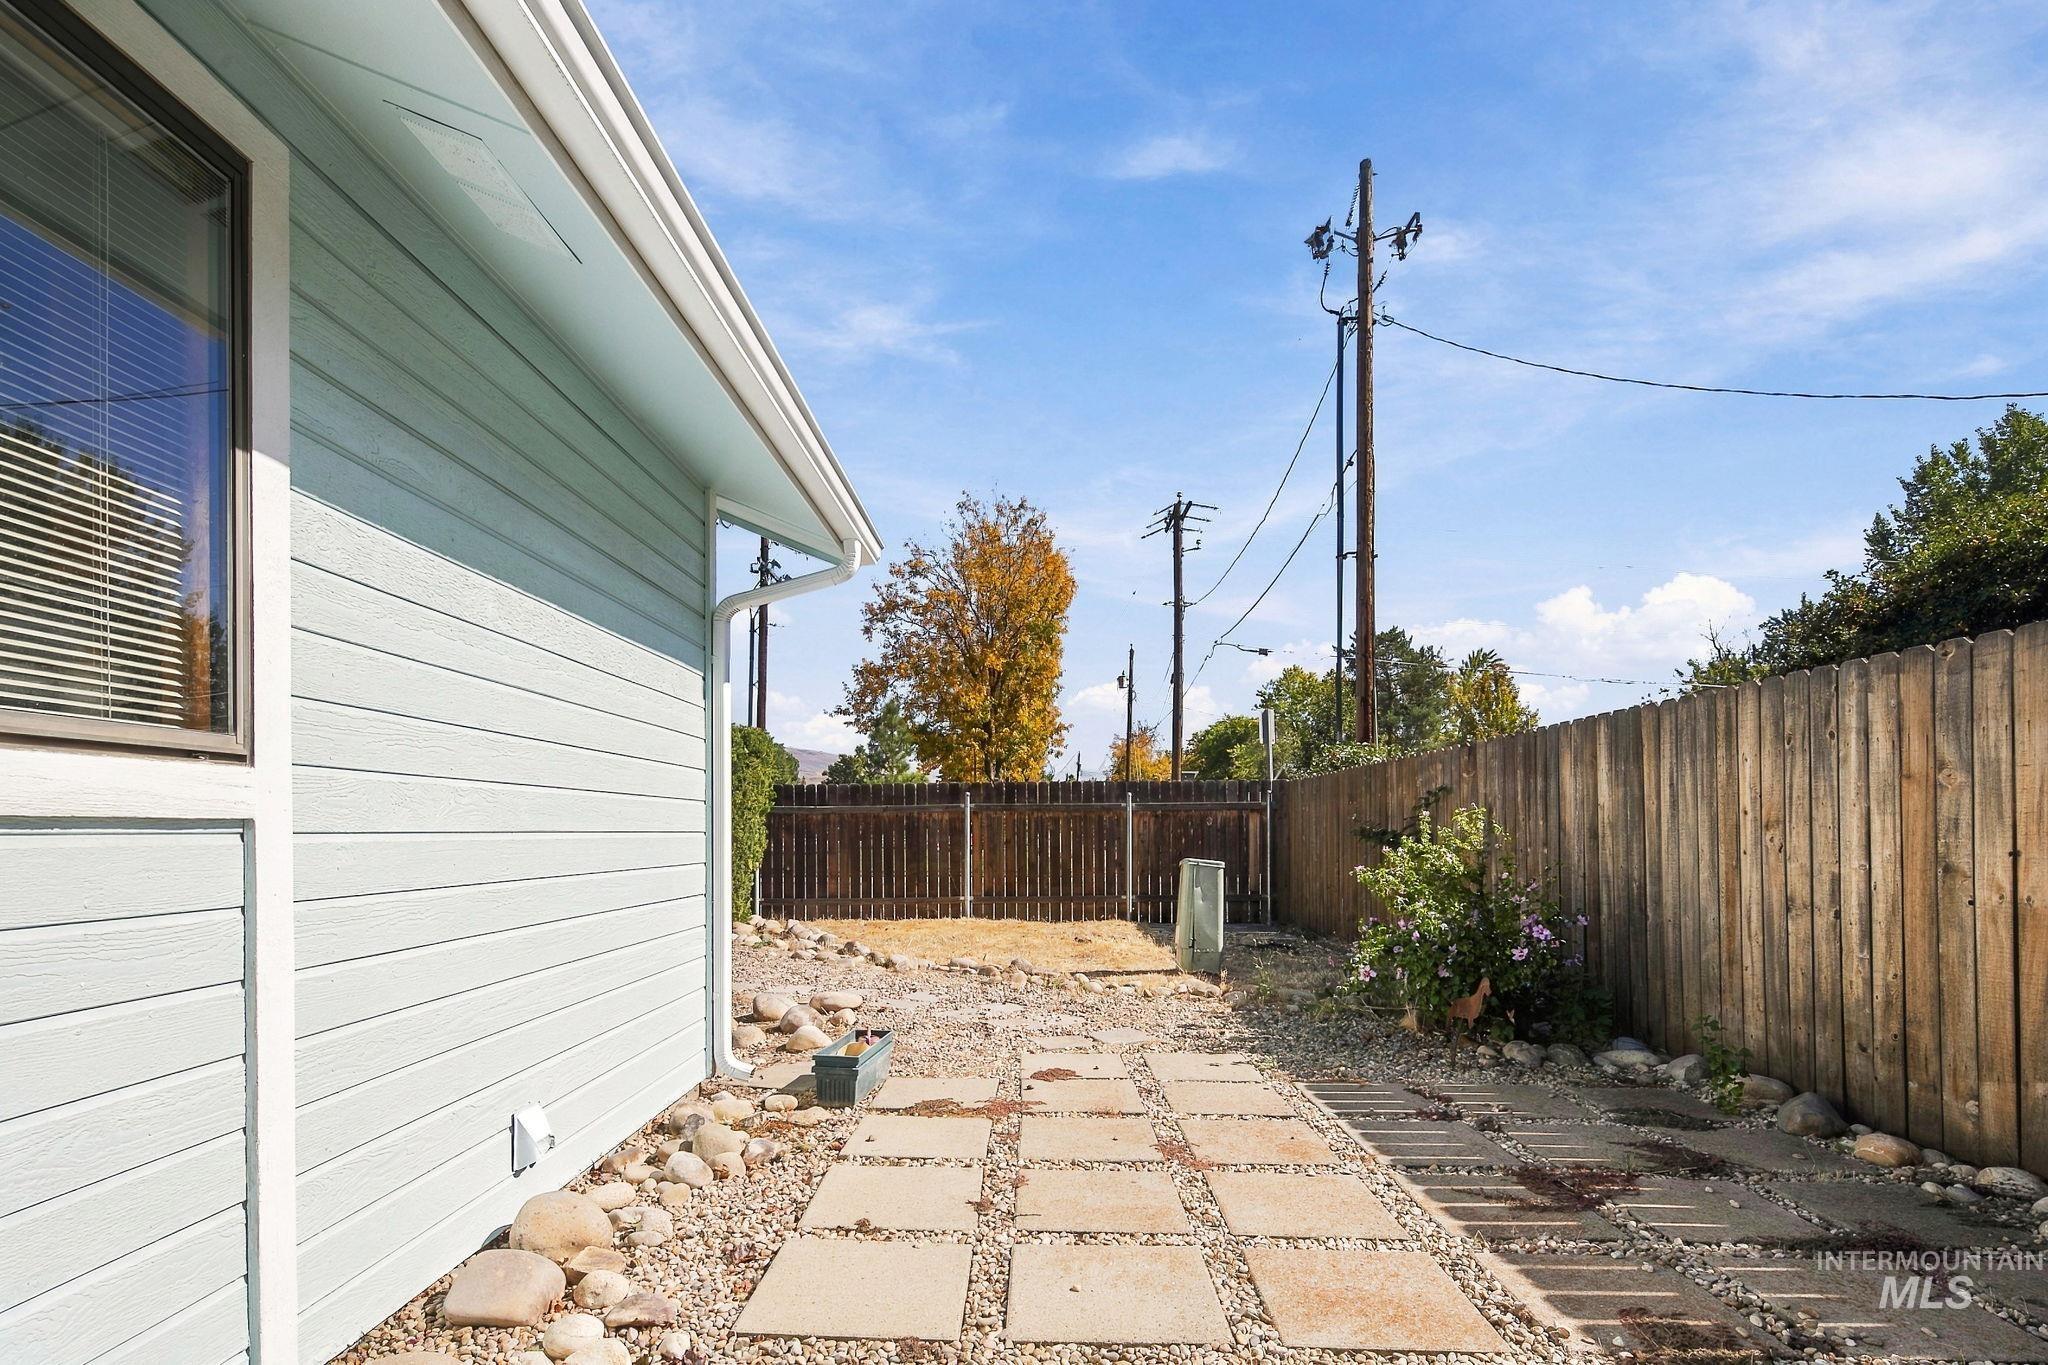
Light blue exterior siding, white window trim, white gutters and downspouts, wood privacy fencing, and a stone path
-
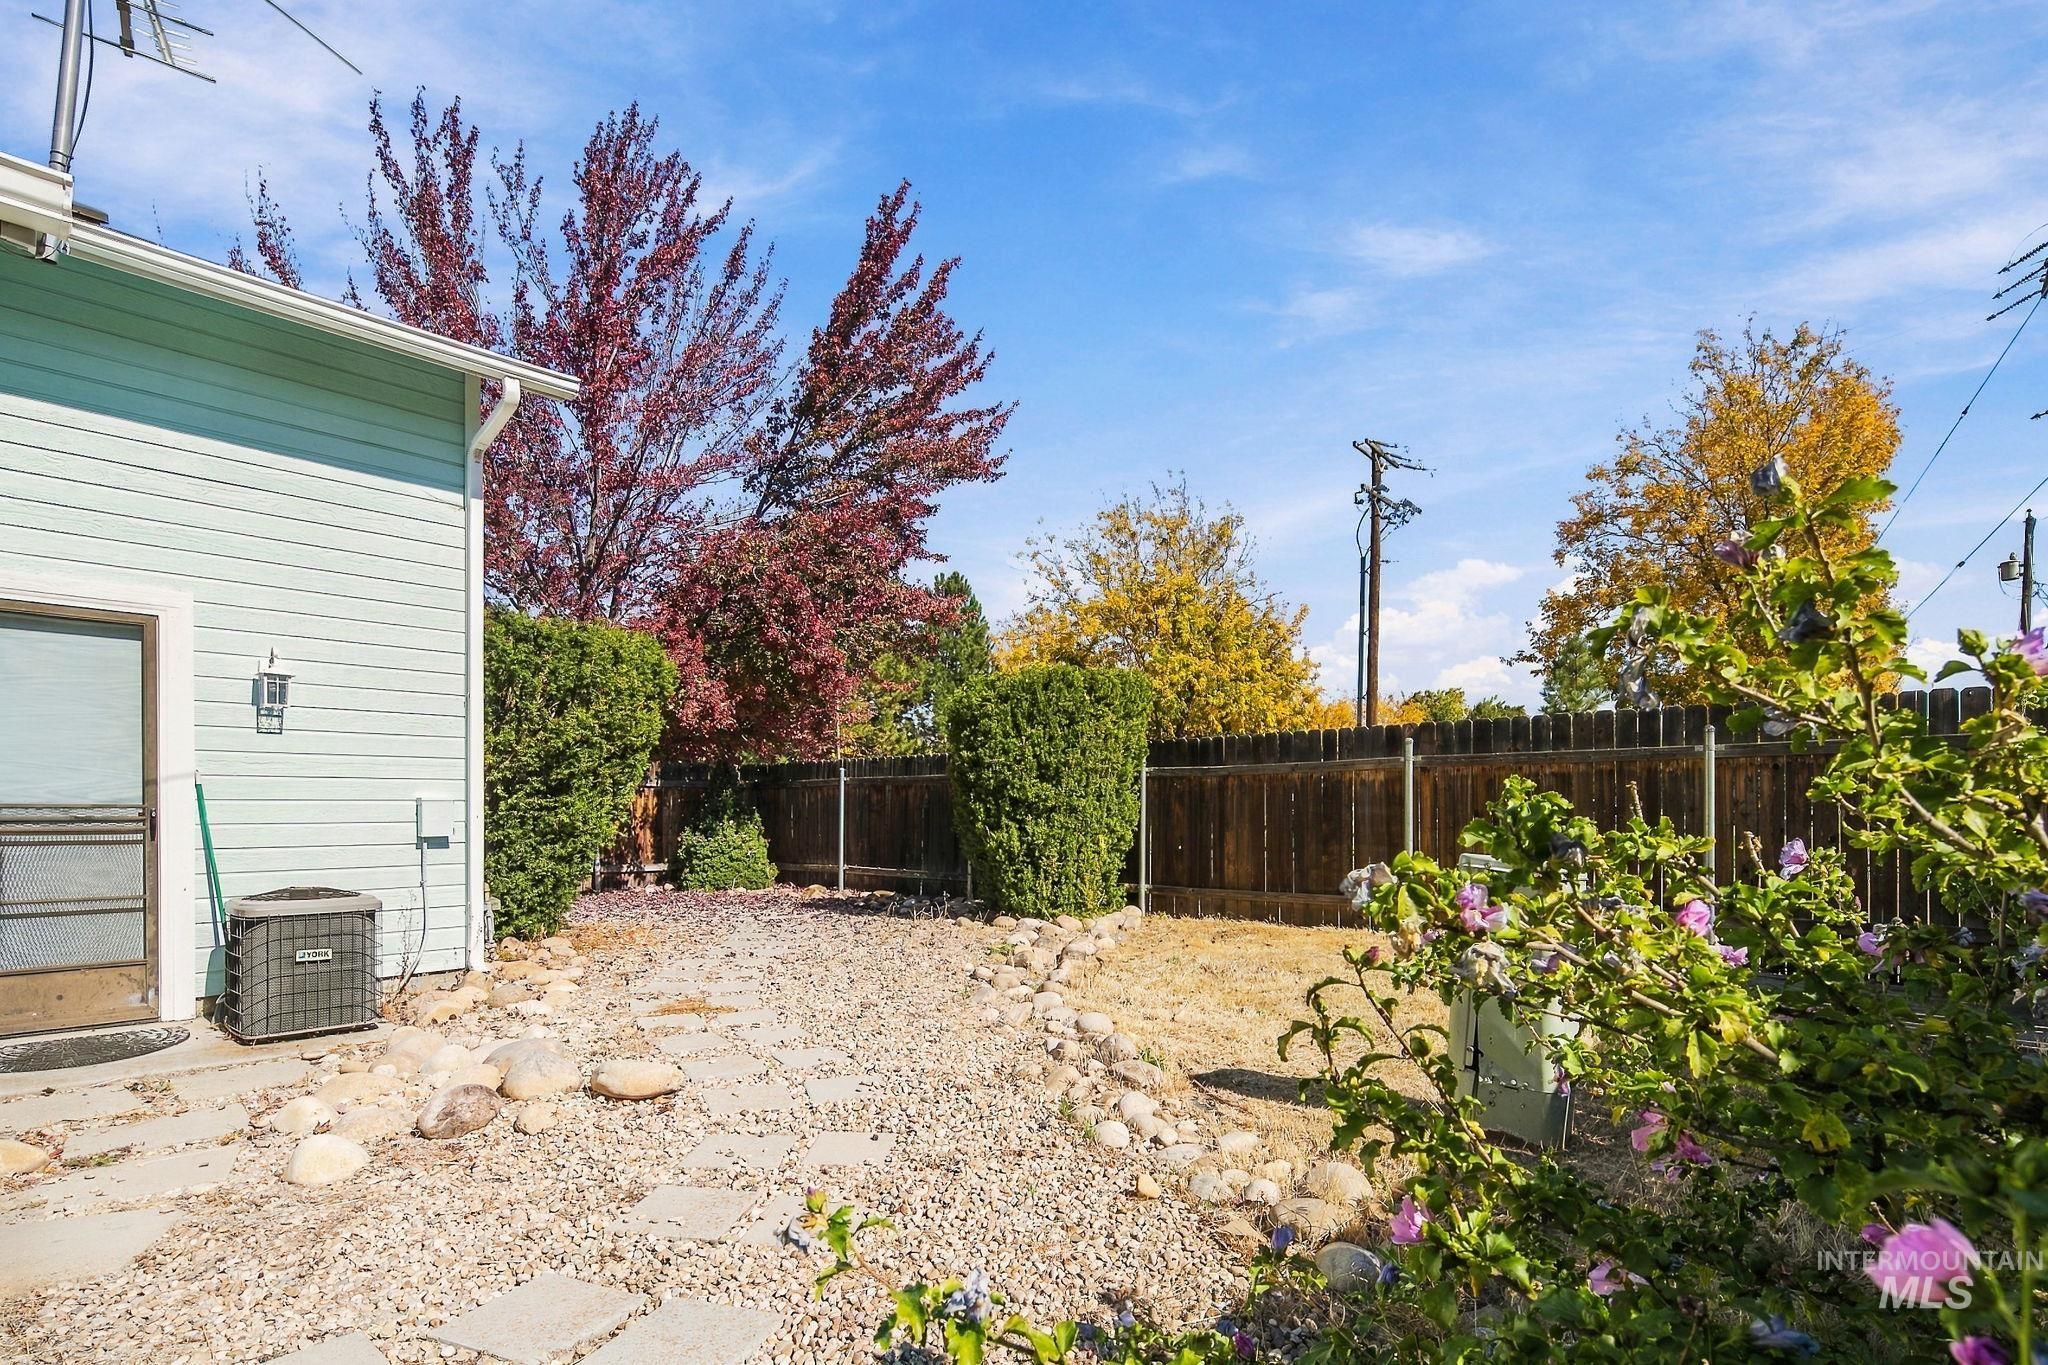
Exterior siding with a light blue finish, a fenced perimeter, and a patio area with pavers
-
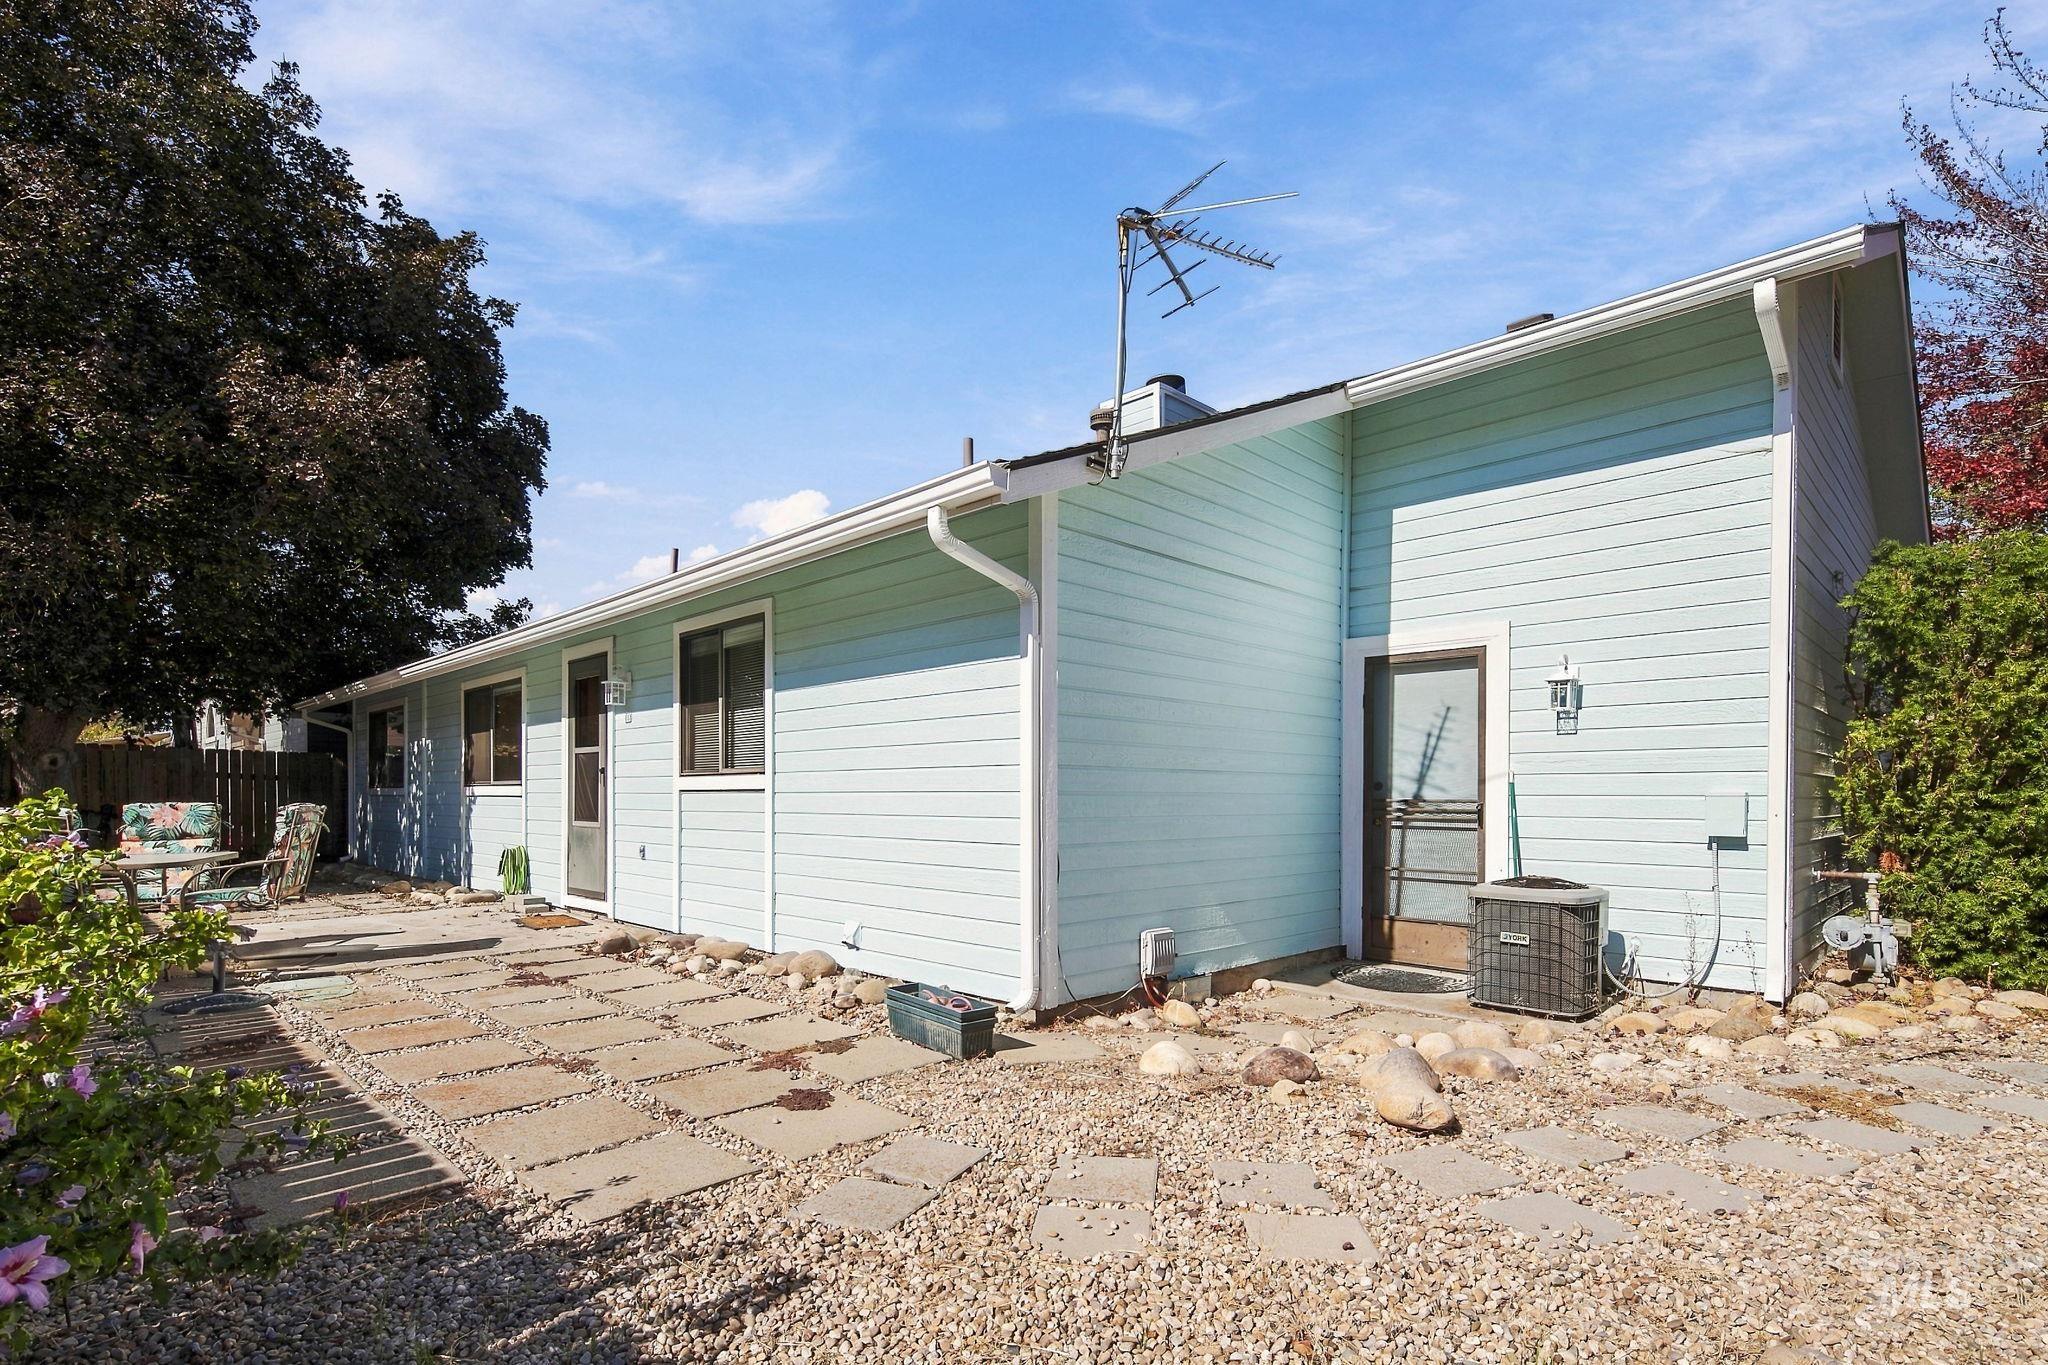
Light blue horizontal siding exterior with a concrete patio
-
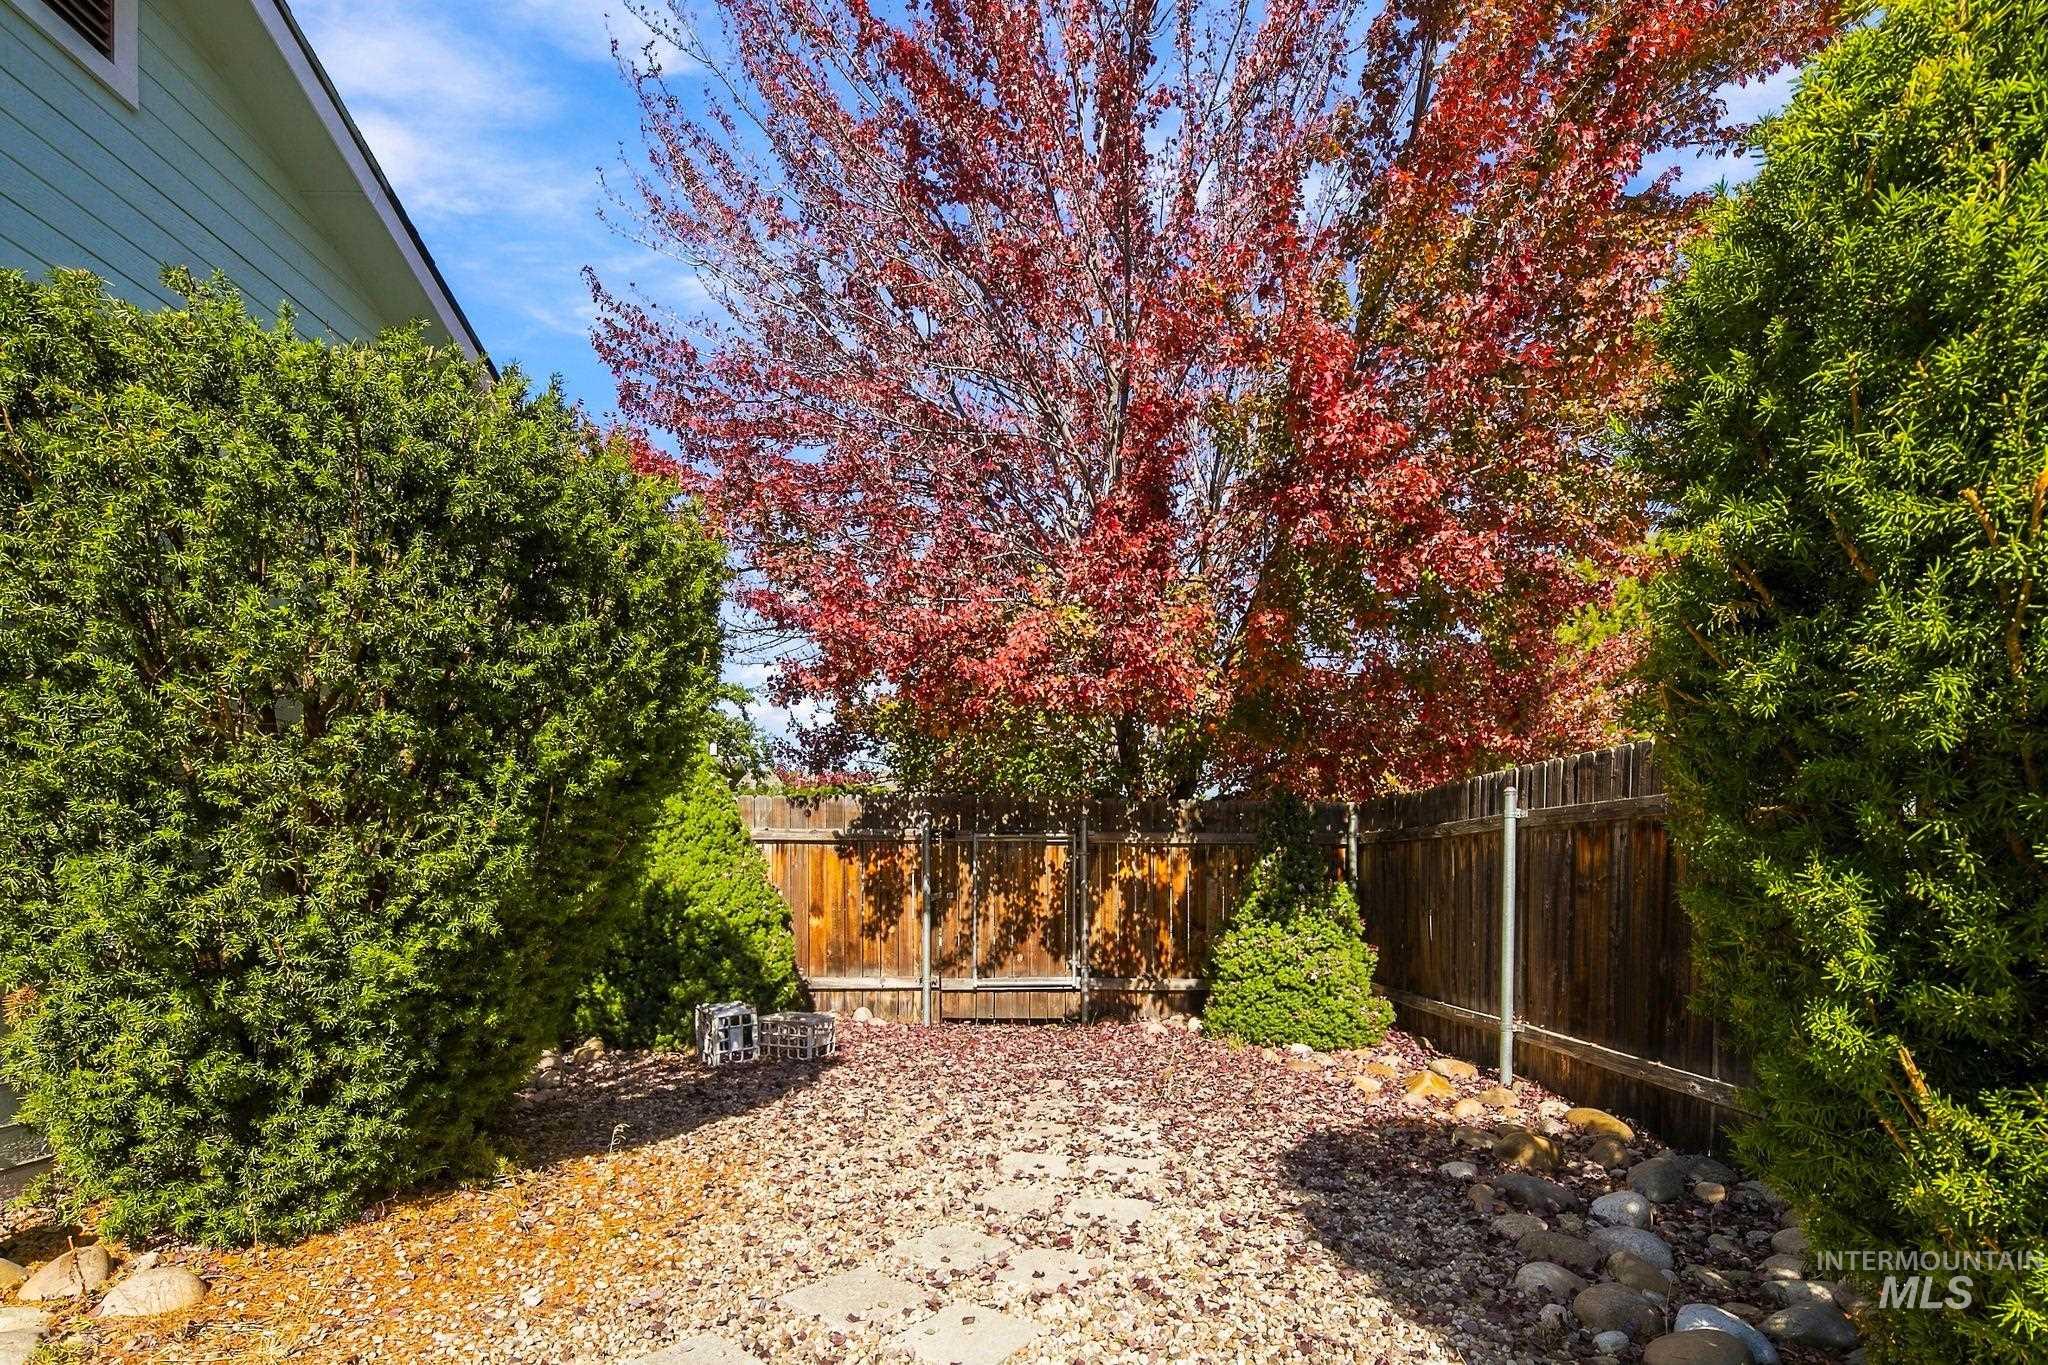
Private outdoor area featuring mature trees, established shrubs, and a wood privacy fence
-
Additional content
-
Additional content
-
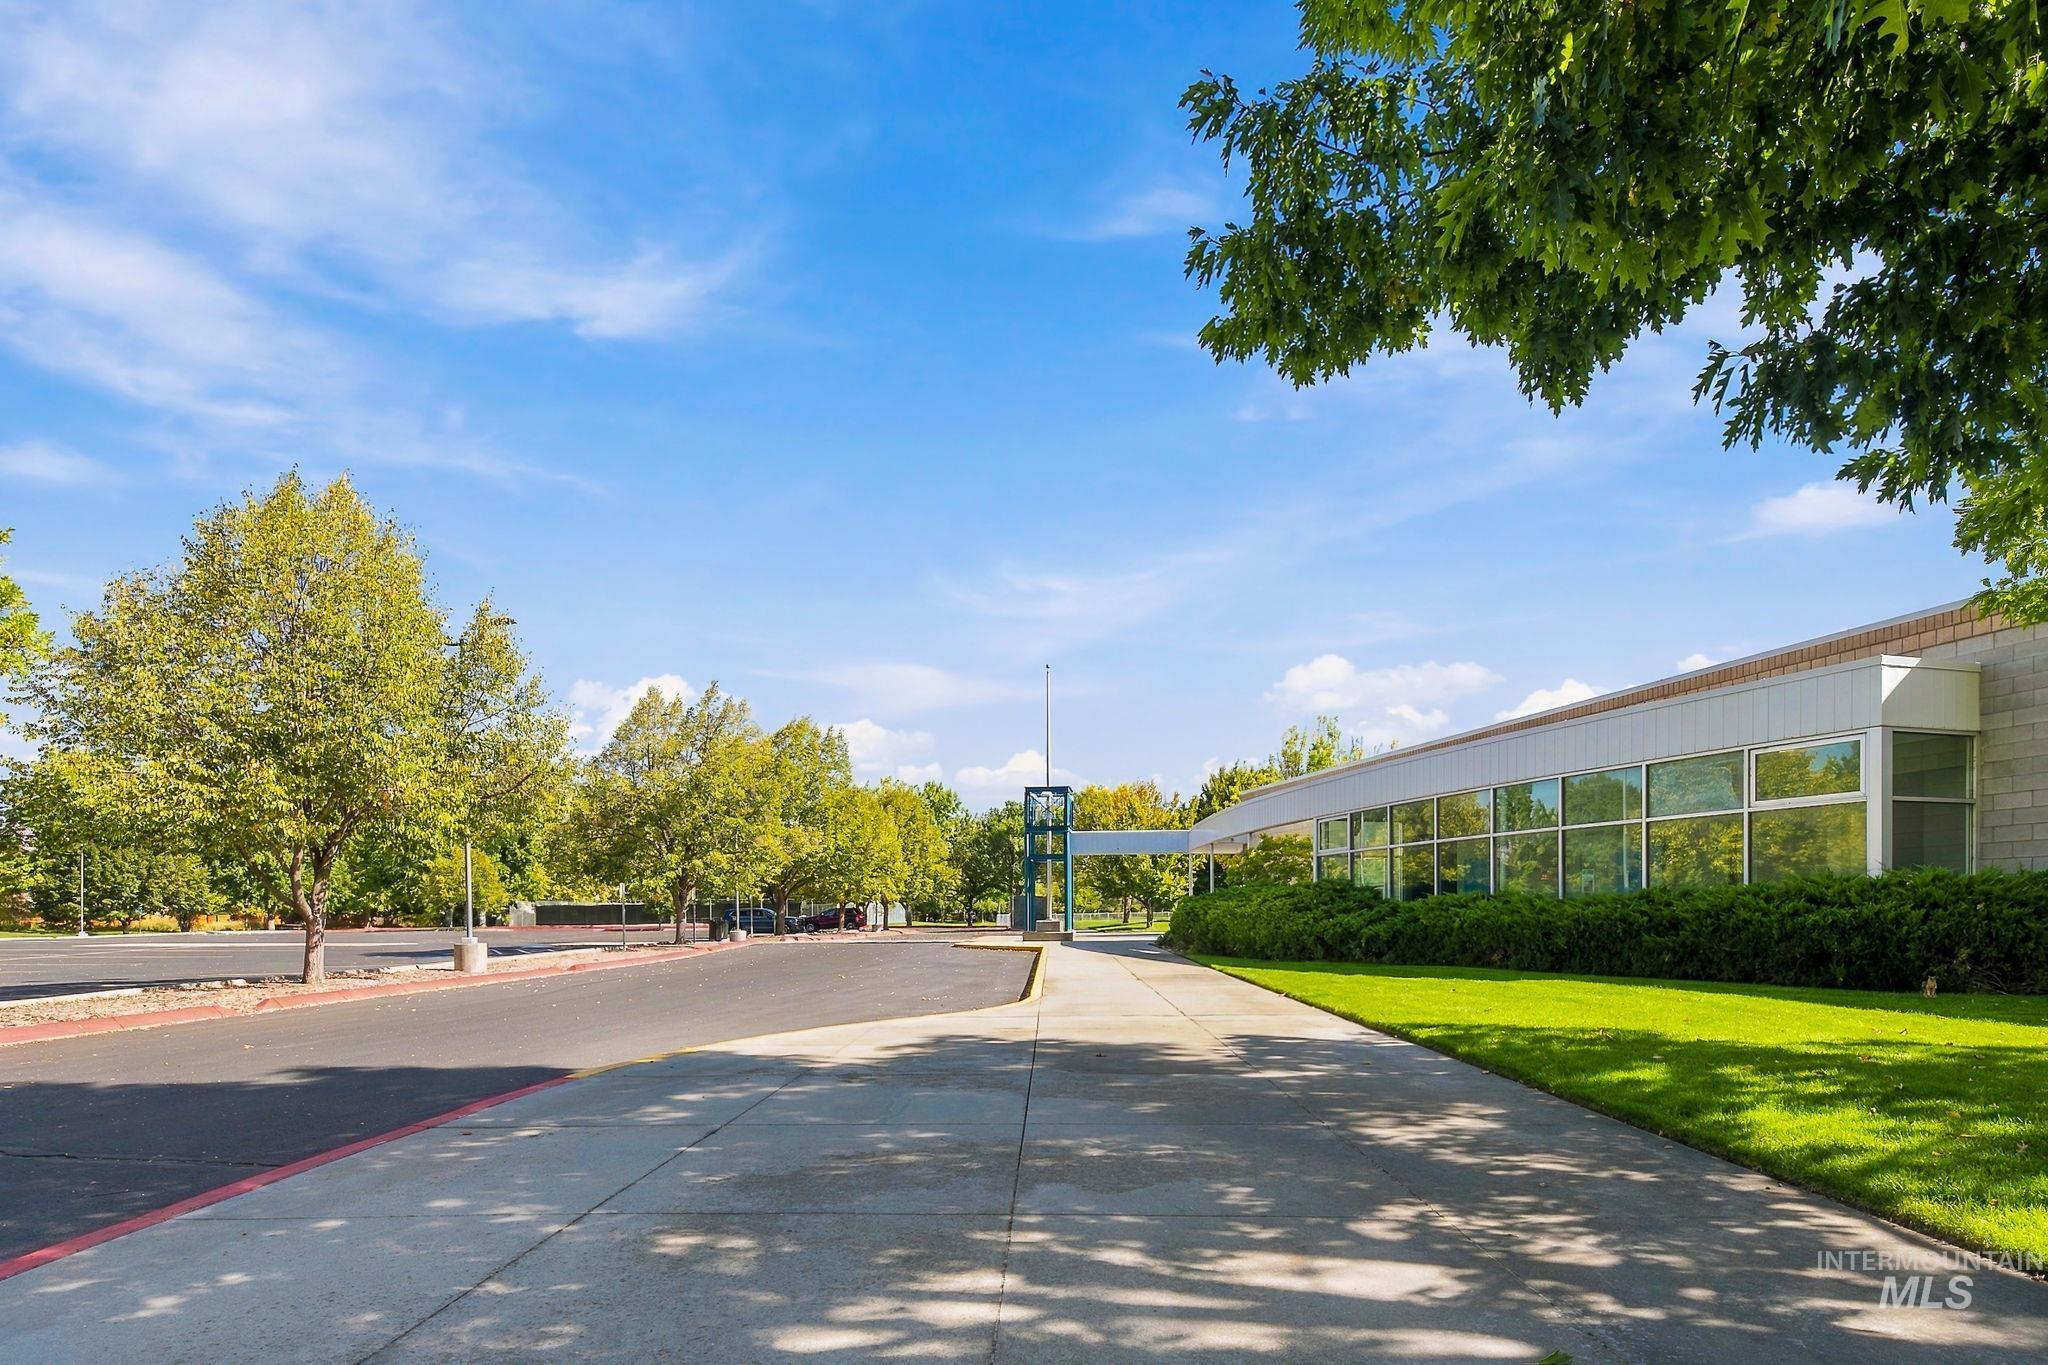
Expansive concrete walkway alongside a building featuring a continuous band of large windows, surrounded by green landscaping
-
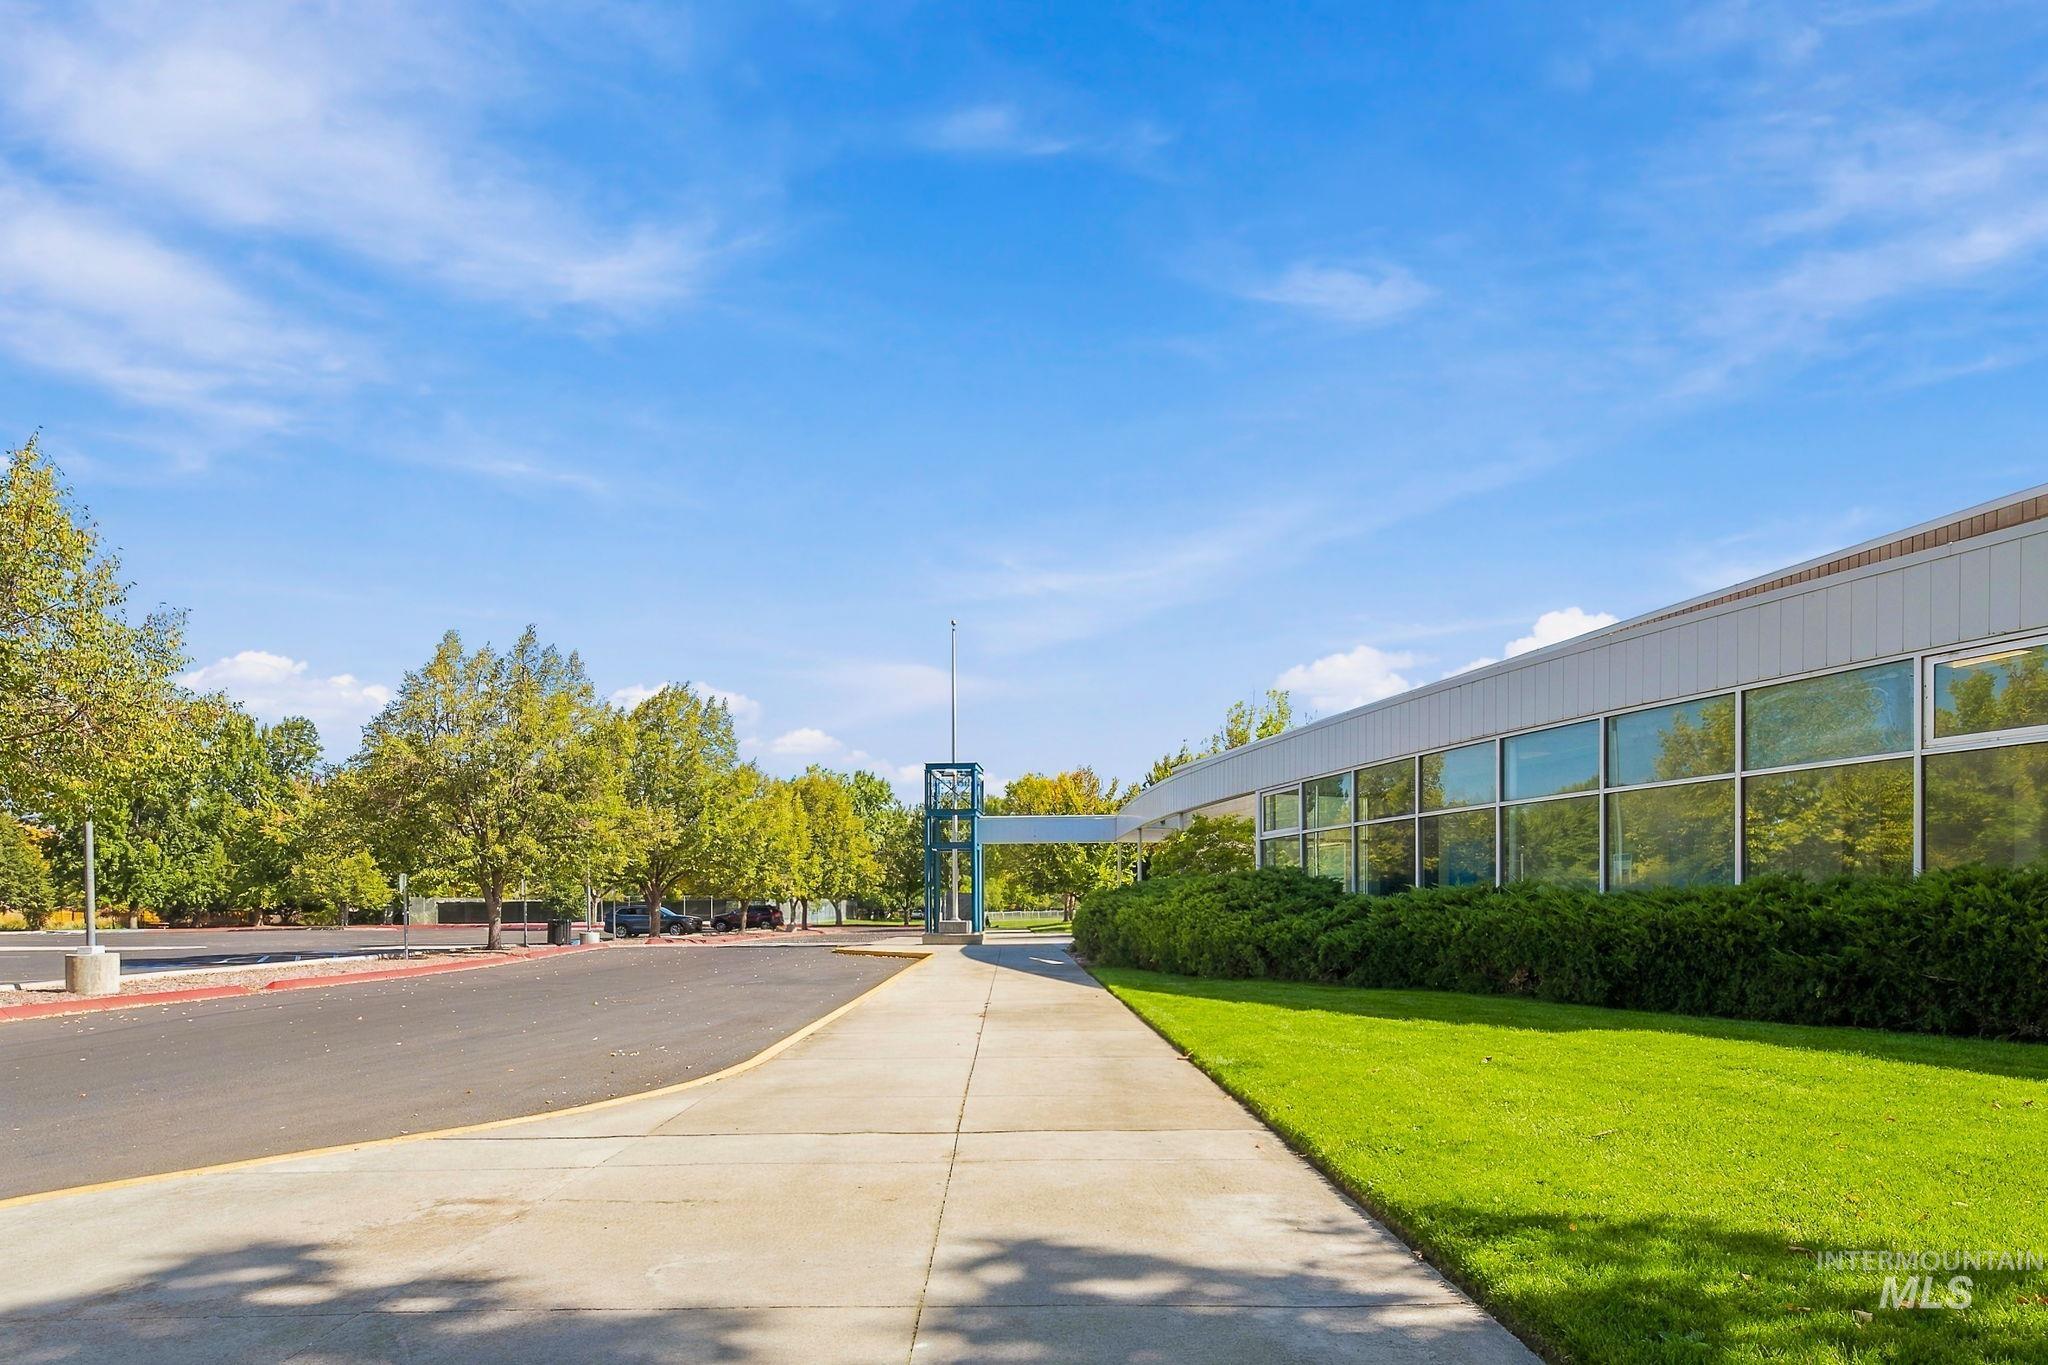
Expansive building with a white exterior and large glass windows, complemented by a manicured lawn and mature trees
-
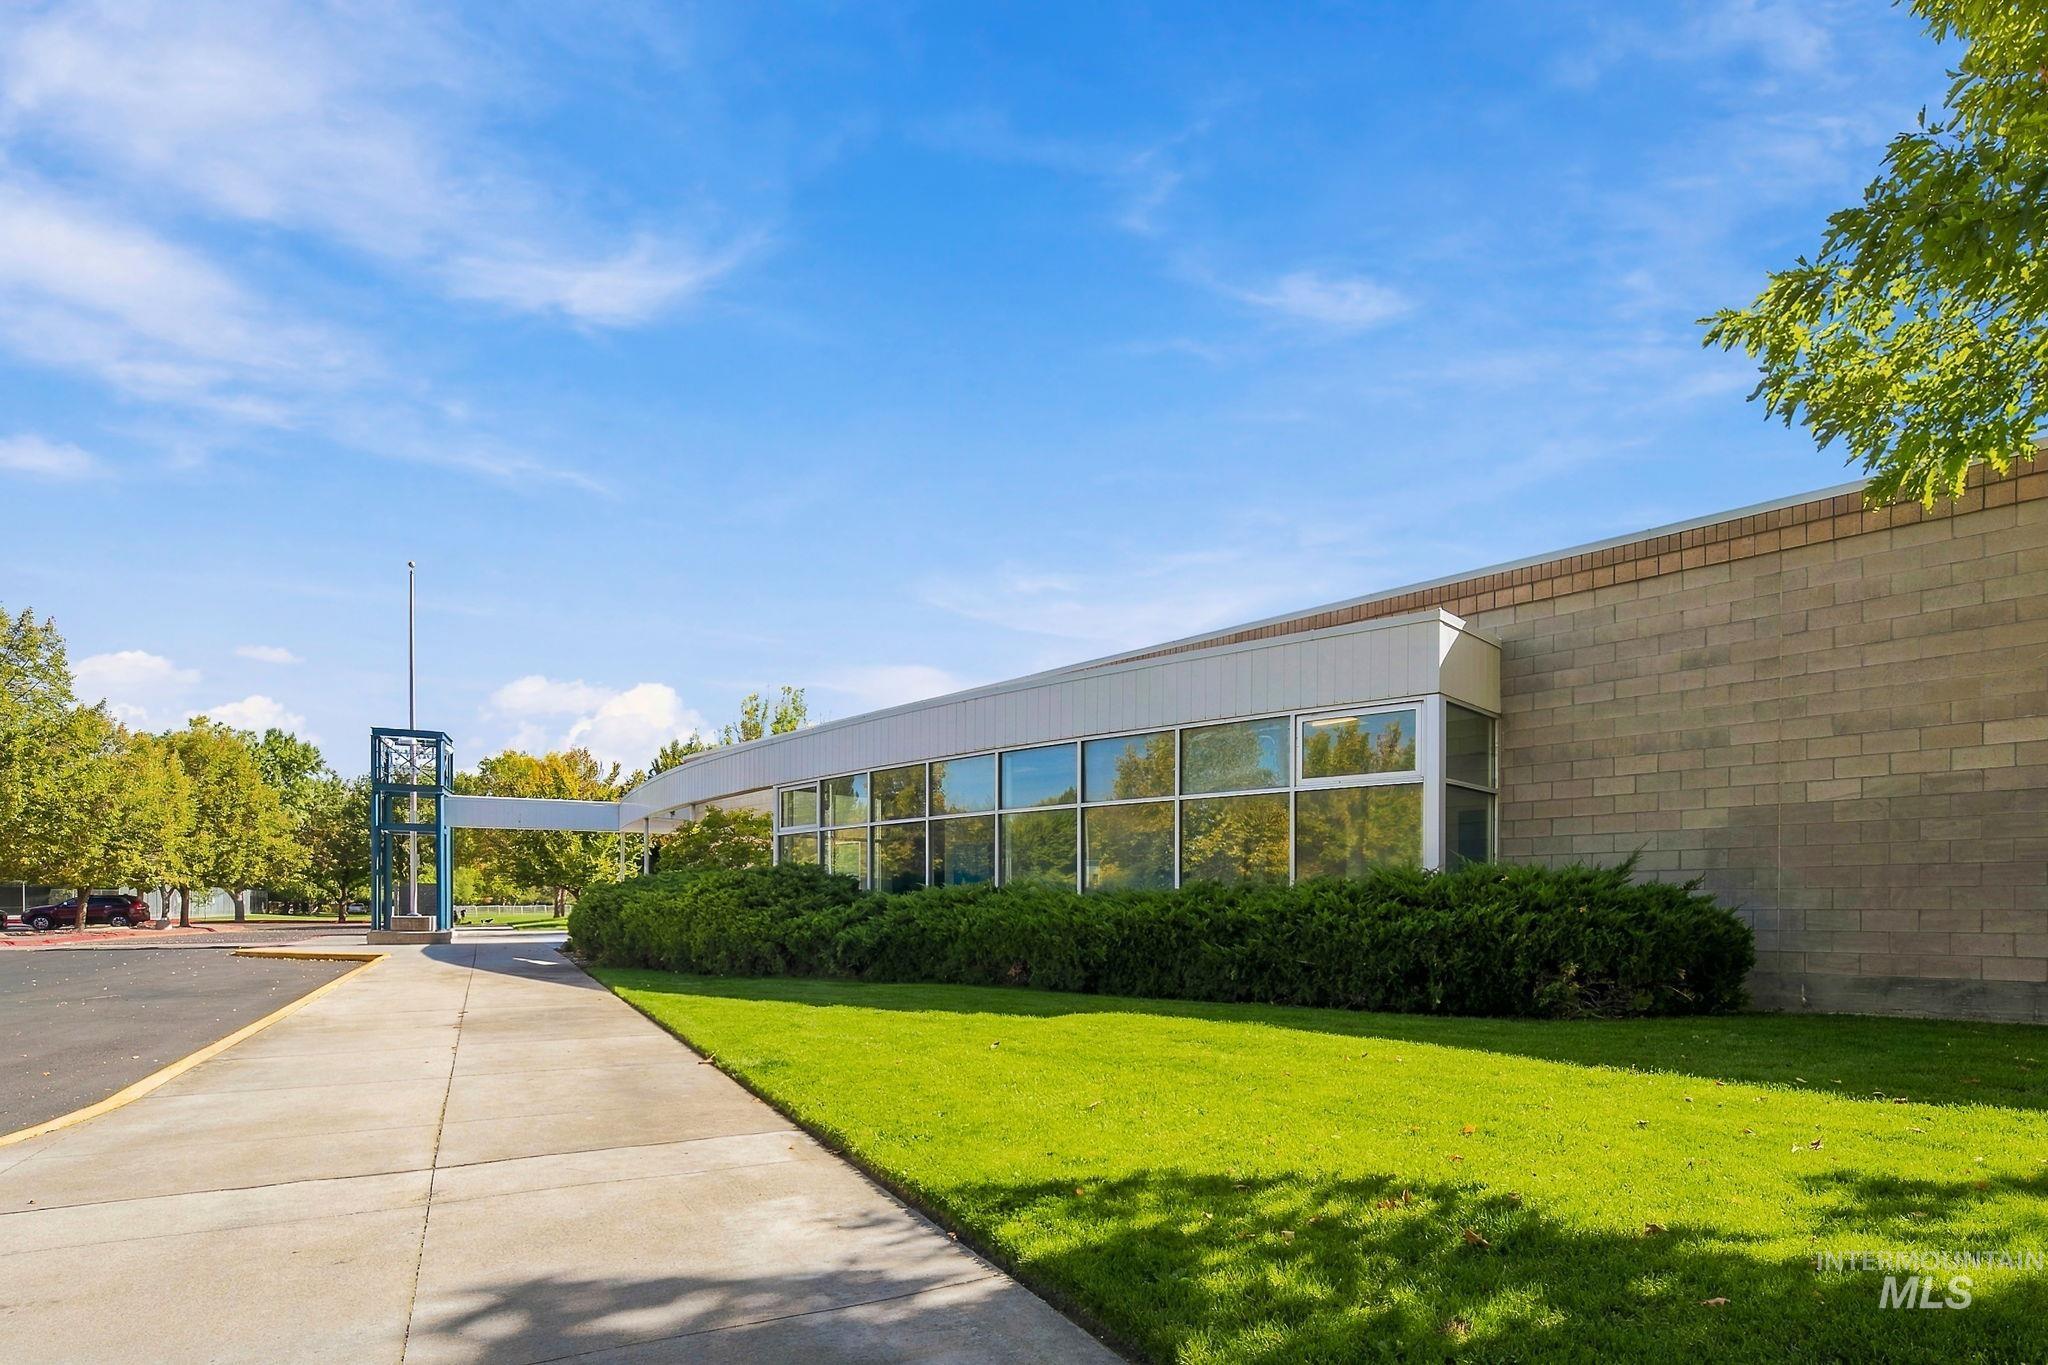
Expansive exterior featuring a concrete block facade, large panoramic windows, a concrete walkway, and landscaped green spaces
-
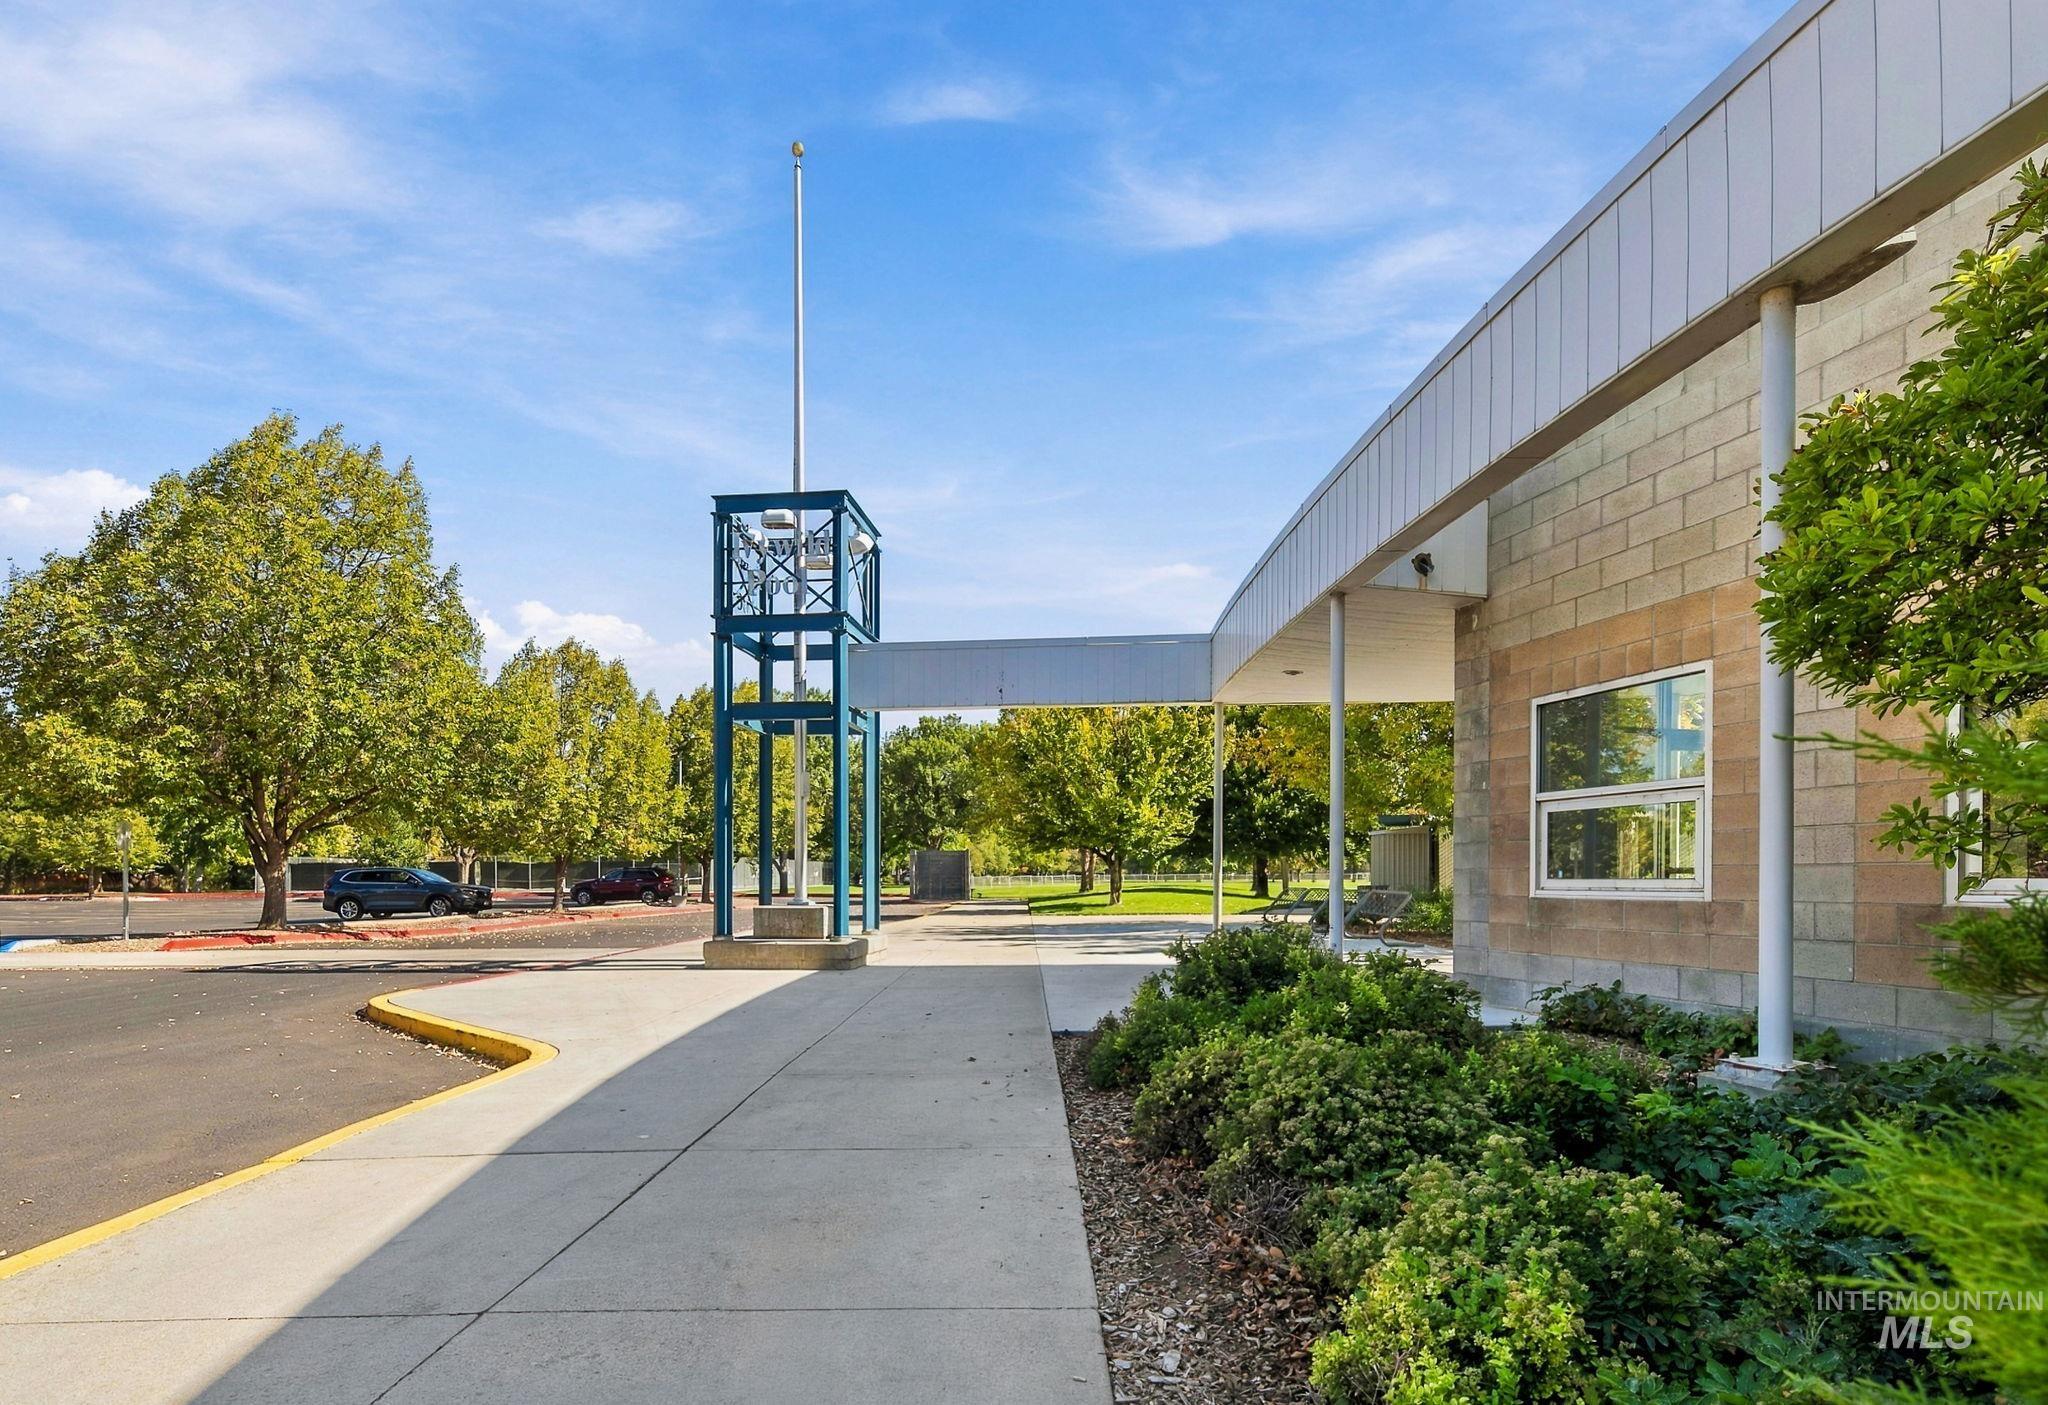
Curved architectural elements with a concrete block facade
-
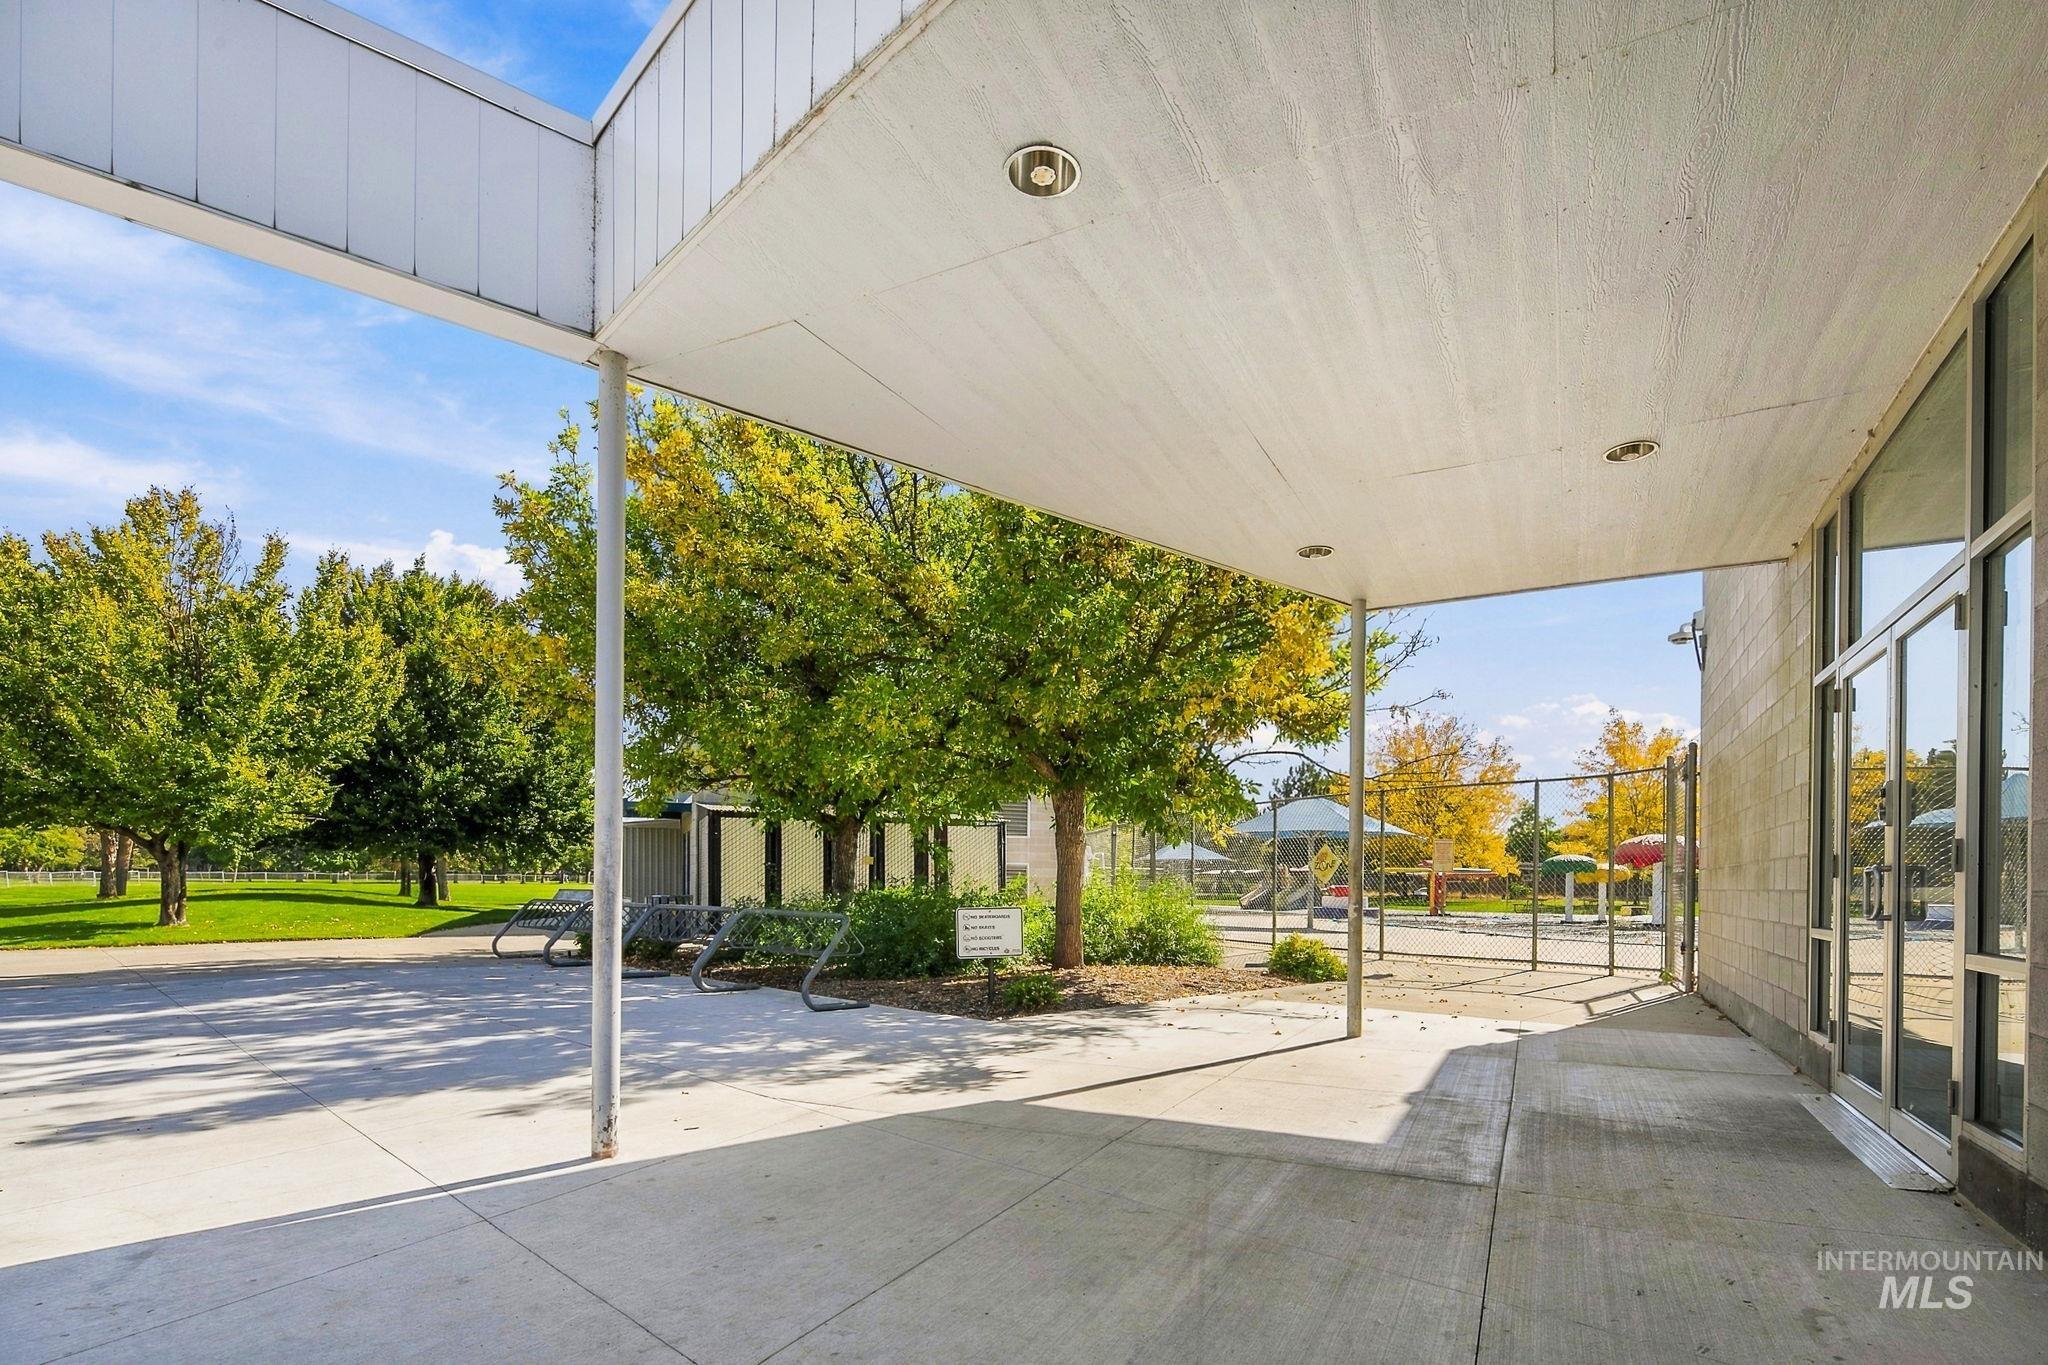
Covered walkway with recessed lighting, large pane windows, and concrete flooring
-
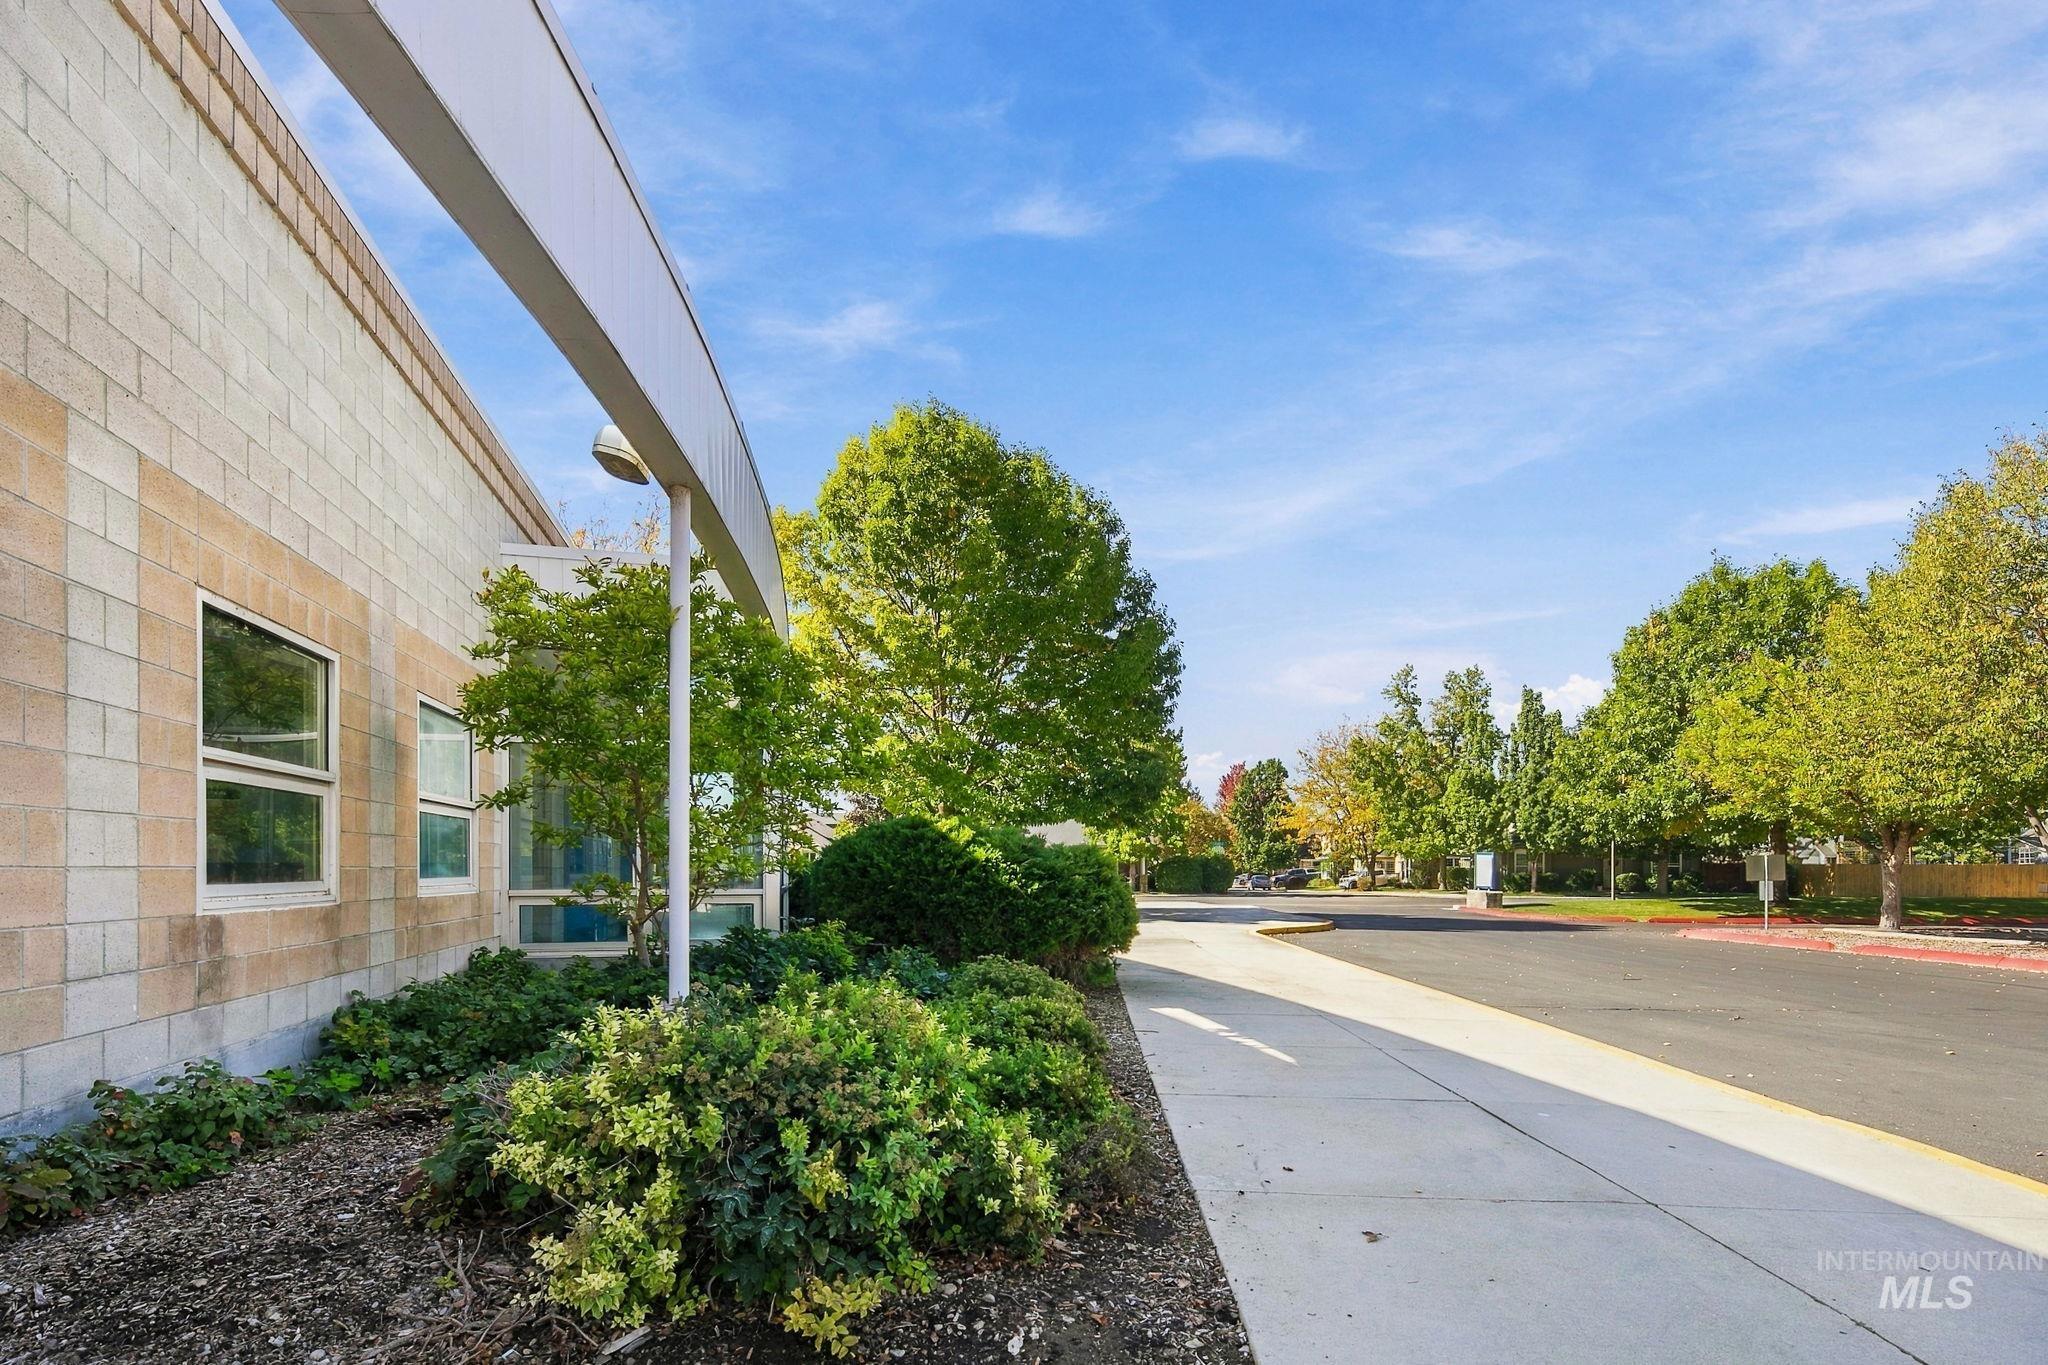
Block exterior with multiple window installations, integrated exterior lighting, and established landscaping
-
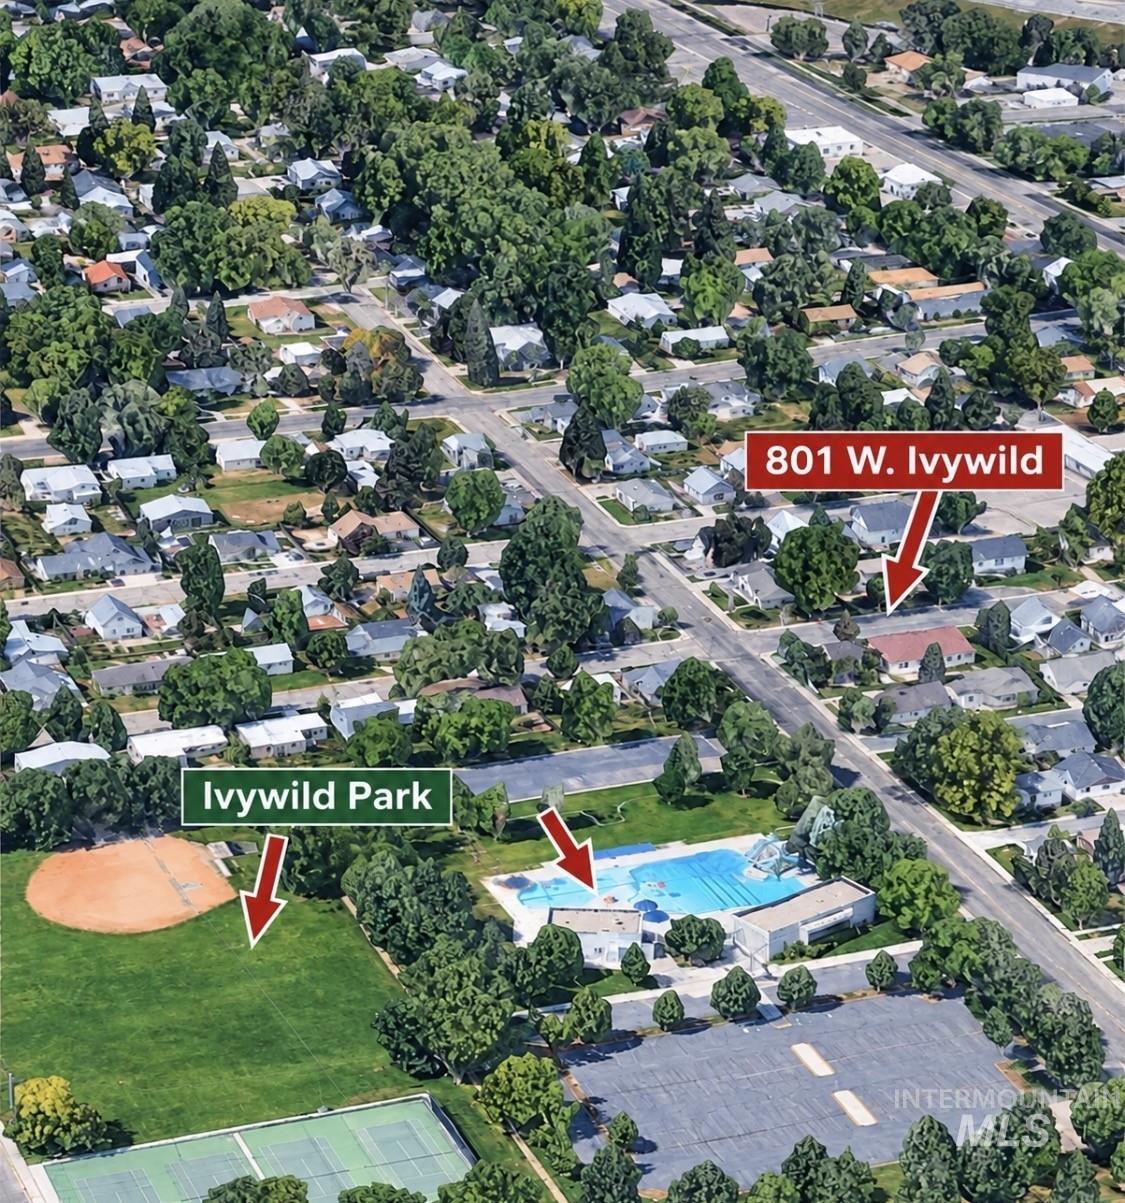
Additional content
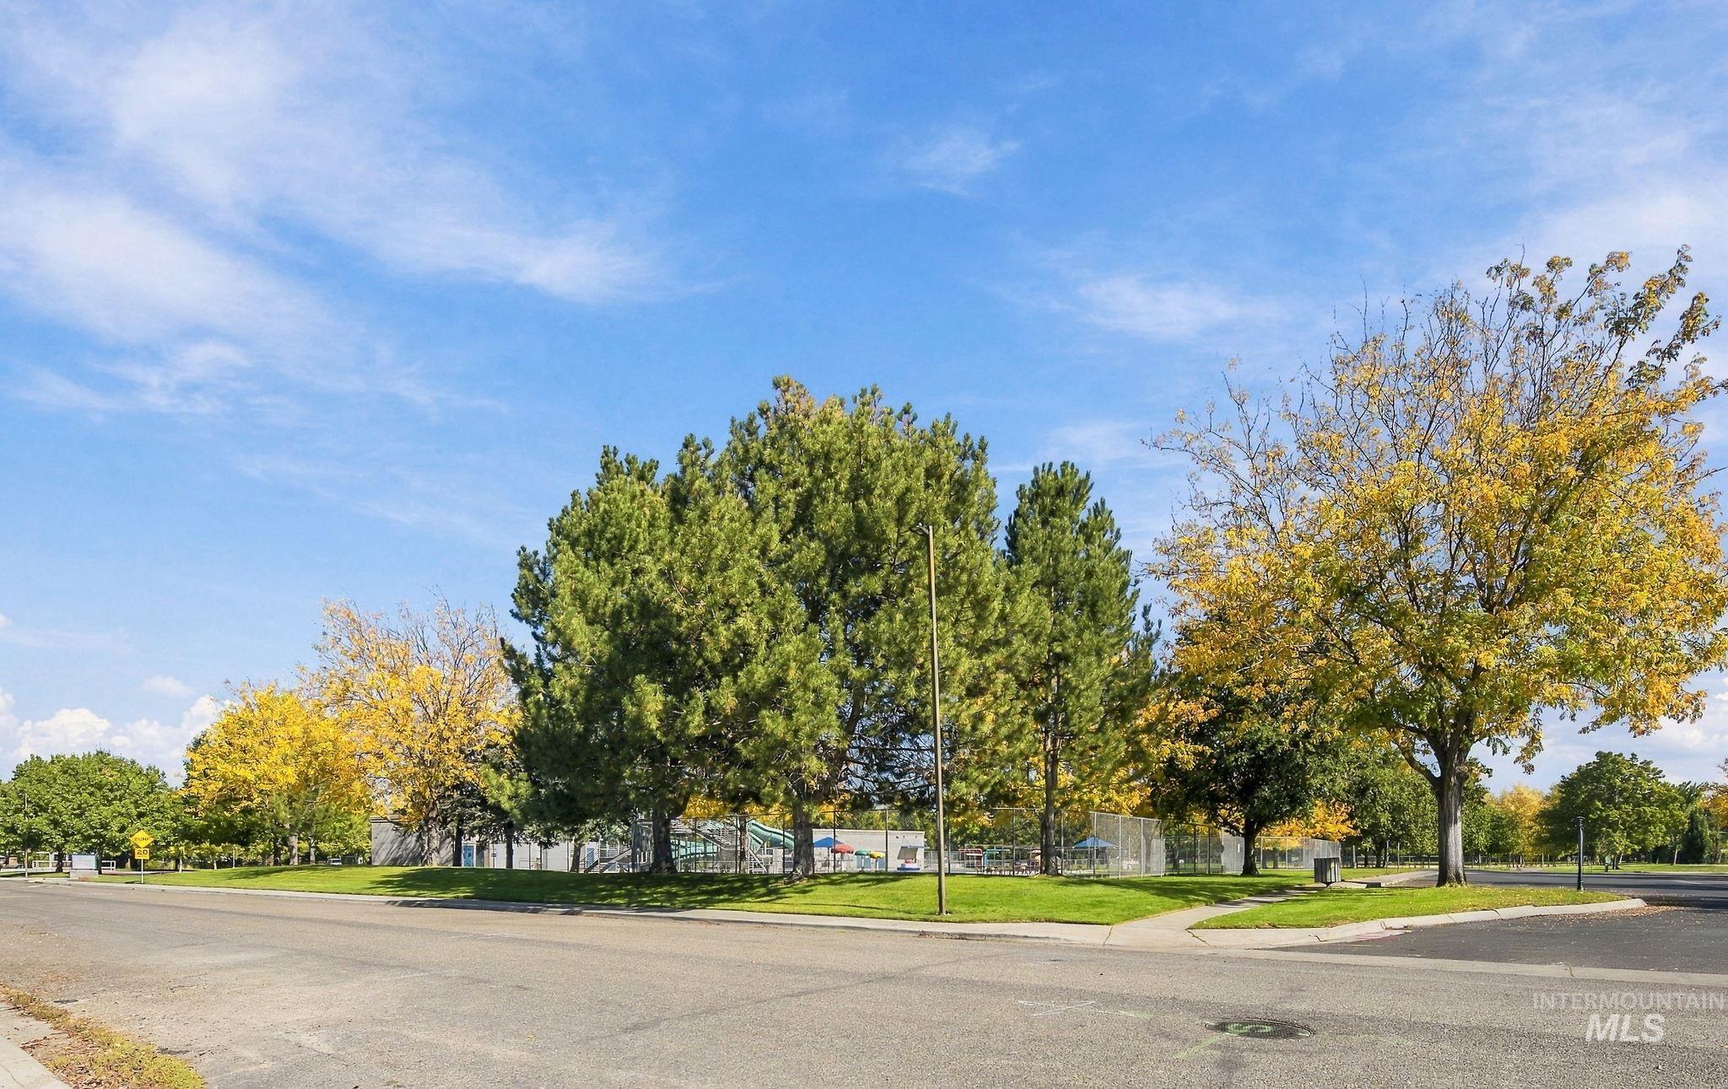
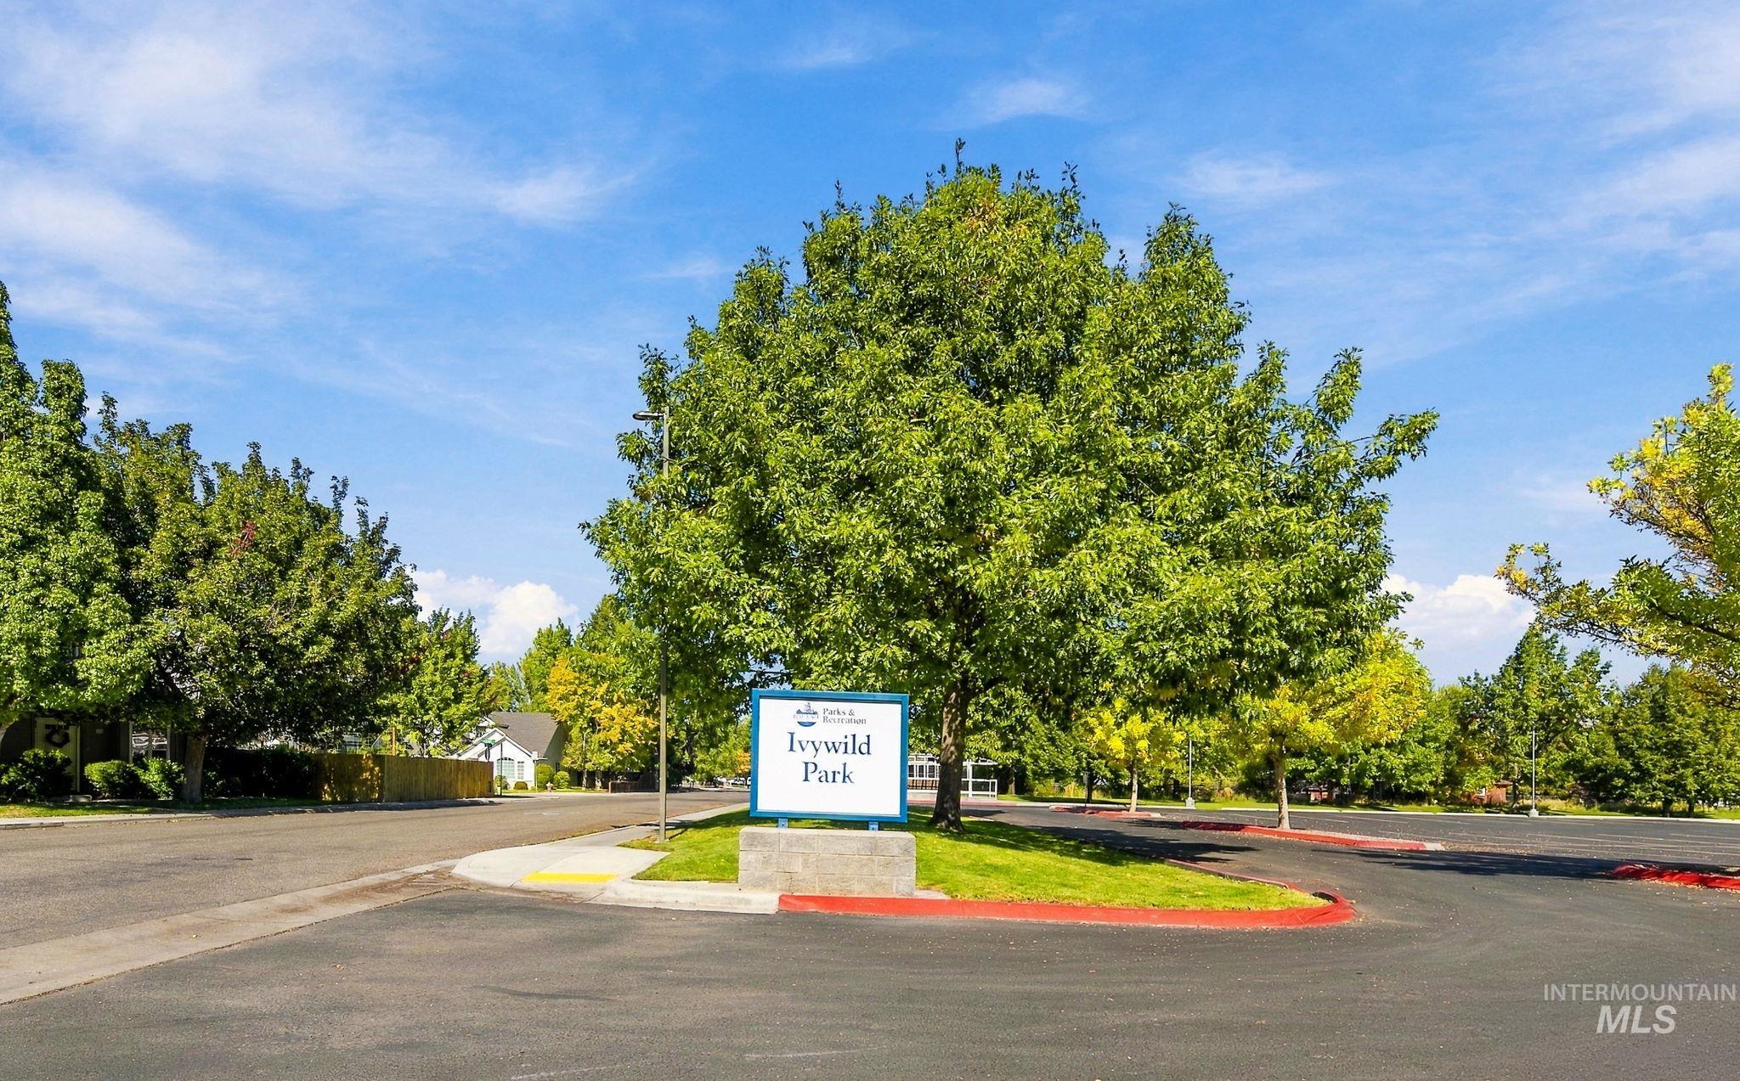
Location, lifestyle & easy single-level living! Charming 3-bed, 2-bath home in a quaint Southeast Boise neighborhood, ideally situated directly across from beloved Ivywild Park. Walk to the pool, pickleball courts & expansive green space, while enjoying quick access to BSU, Downtown Boise & I-84. Light-filled open floor plan features vaulted ceilings, a corner-set brick wood-burning fireplace & roomy kitchen with white appliances and new dishwasher. The primary suite includes a private bath. Recently painted exterior adds to the beautiful curb appeal. Fully fenced, low-maintenance smaller lot means more time to enjoy everything Boise has to offer. Newer water heater, furnace replaced in 2010 & roof in 2011. Attached garage and HOA dues of only $150/year. A wonderful opportunity to live across the street from one of Southeast Boise’s favorite parks!
- Heating:
- Forced Air, Gas
- Cooling:
- Central air
- Fireplace:
- One
- Garage Capacity:
- 2
- Country:
- US
- State:
- ID
- City:
- Boise
- Zipcode:
- 83706
- Street:
- 801 W Ivywild Lane
- Longitude:
- W117° 48' 31.1''
- Latitude:
- N43° 34' 51.1''
- Master Bedroom Level:
- Main
- Master Bedroom Size:
- 11X15
- Bedroom 2 Level:
- Main
- Bedroom2 Size:
- 9X11
- Bedroom 3 Level:
- Main
- Bedroom3 Size:
- 11X12
- Kitchen Level:
- Main
- Kitchen Size:
- 8X15
- Living Room Level:
- Main
- School District:
- Boise School District #1
- Elementary School:
- Garfield
- Middle School:
- East Jr
- High School:
- Timberline (Boise)
- Status:
- New
- Type:
- Single Family
- Level:
- Single
- Tax Year:
- 2025
- Taxes:
- $3,170
- Potential Short Sale:
- No
- Age:
- 31 - 50 Years
- Auction:
- No
- Flood Ins Required:
- No
- HUD Owned:
- No
- In Foreclosure:
- No
- Land Size:
- Sm Lot 5999 SF
- Land Lease:
- No
- Home Owner Exempt:
- Yes
- HOA Frequency:
- Annual
- HOA Fees:
- $150
- Inc Kitchen Features:
- Breakfast bar, Dishwasher, Refrigerator, Washer, Countertop-laminate
- Lot Features:
- Bus on city route, Corner Lot
- Water:
- City service
- Land Use:
- Single
- Sprinkler System:
- Auto,Full
Residential For Sale
801 W Ivywild Lane, Boise, Idaho 83706
- Property Type :
- Residential
- Listing Type :
- For Sale
- Status :
- Active
- Listing ID :
- 99003049
- Price :
- $489,000
- Bedrooms :
- 3
- Bathrooms :
- 2
- Apx SqFt :
- 1,268 SqFt
- Year Built :
- 1989
- Lot Area :
- 0.12 Acres
- Subdivision :
- Collinwood Sub
- Builder Name :
- AB Construction
- Update Date :
- 10/07/2026 17:09:51



