
-
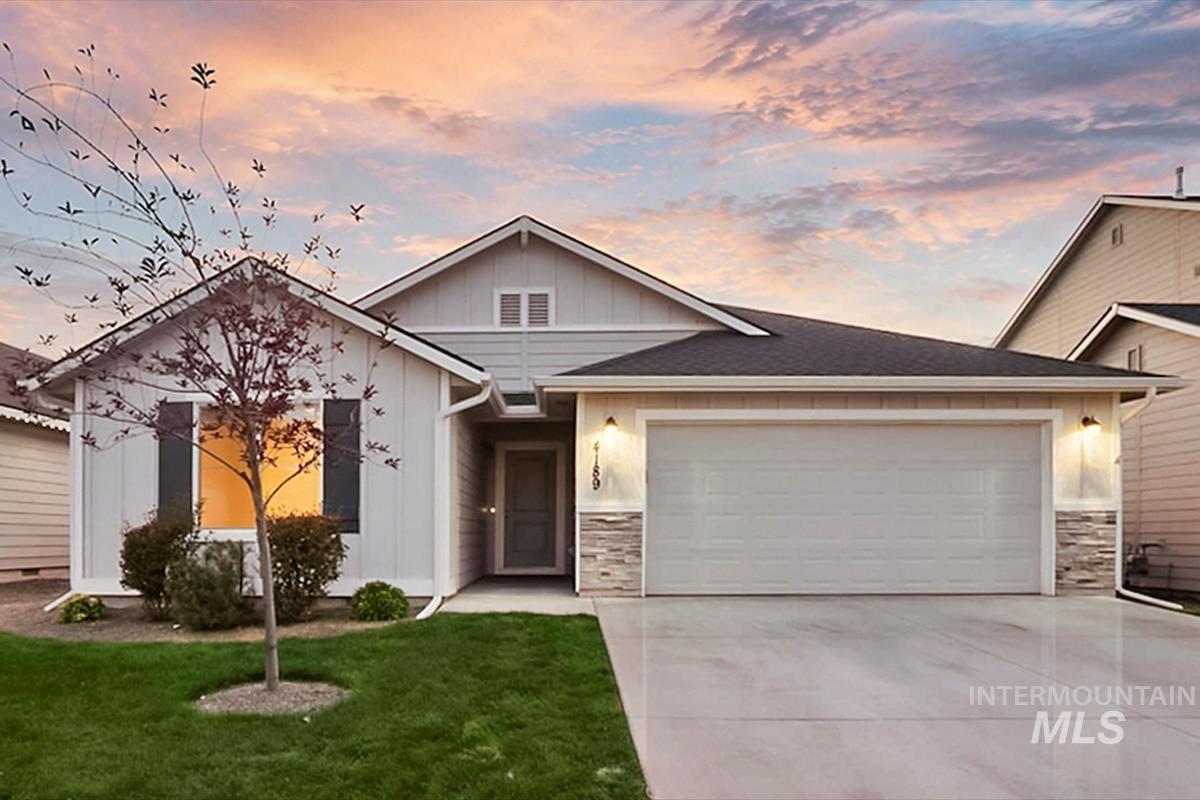
Single-story residence featuring light gray siding, dark roof shingles, and stone accents
-
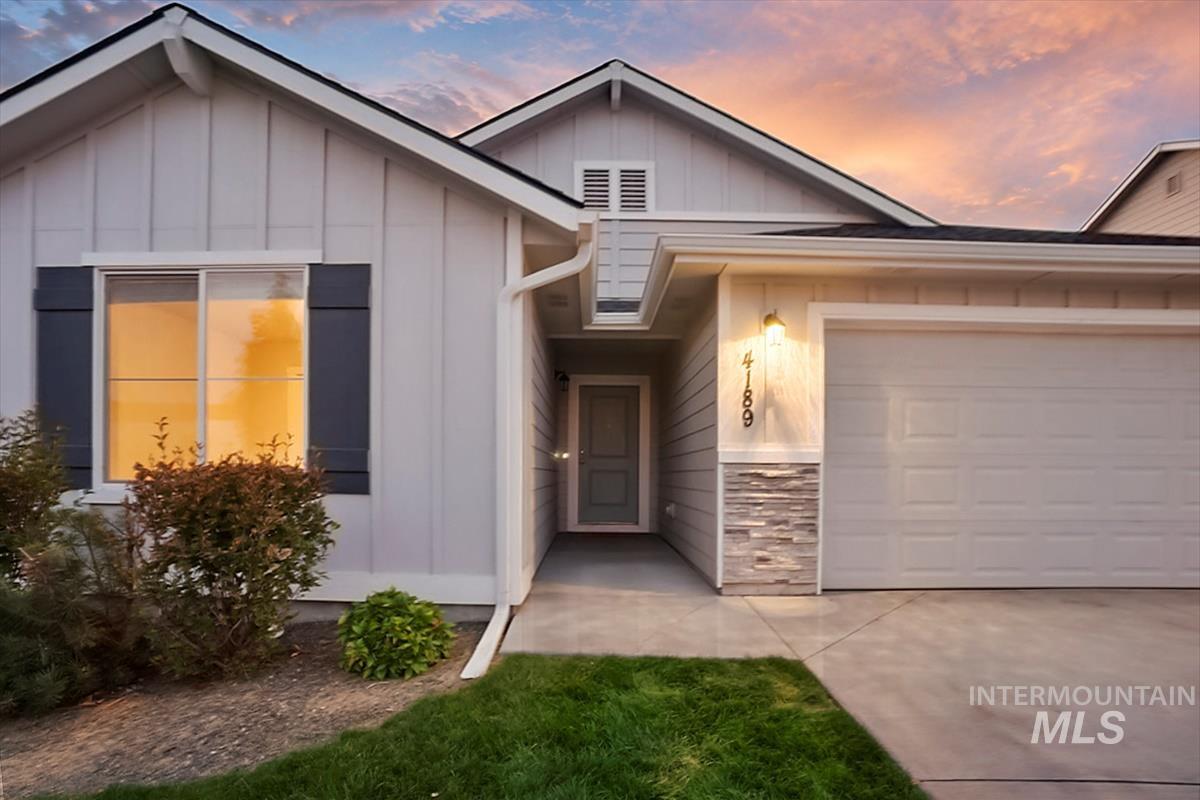
Siding exterior with vertical and horizontal panels, decorative shutters, stacked stone accents, and an attached garage
-
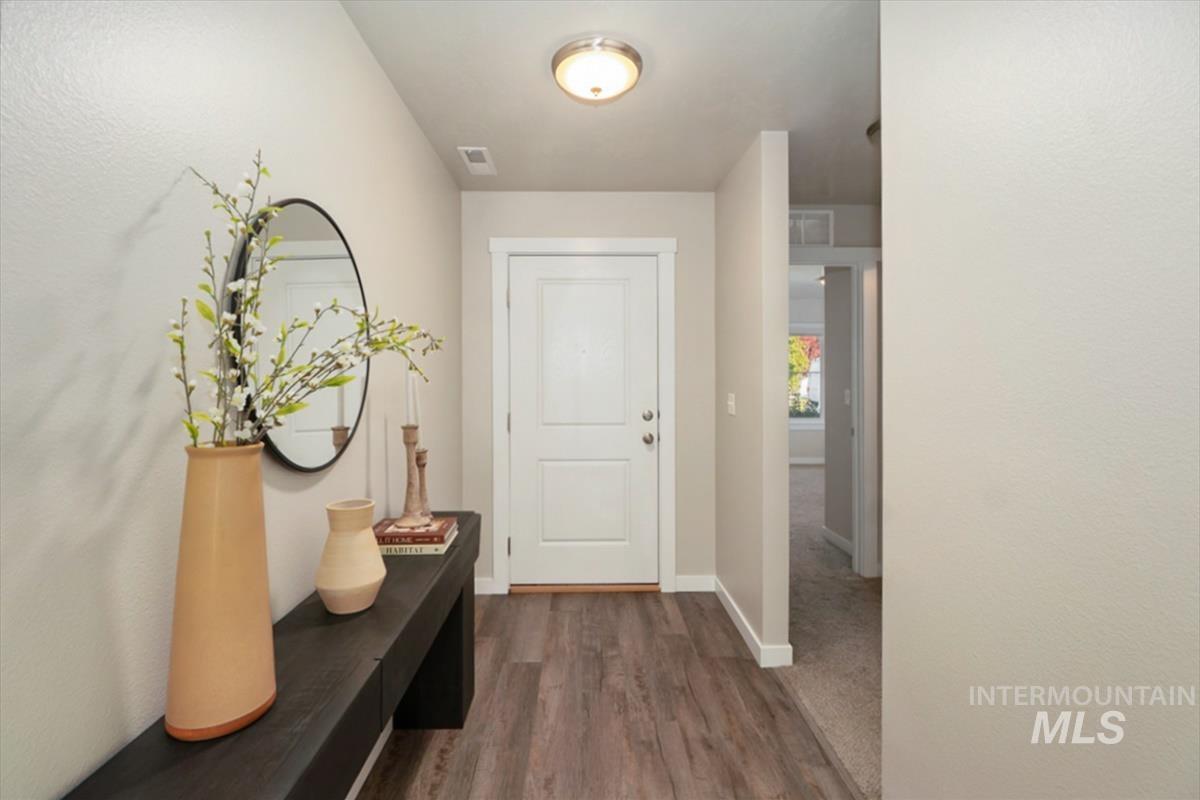
Wood-finish flooring, white paneled door, and a flush mount ceiling light fixture
-
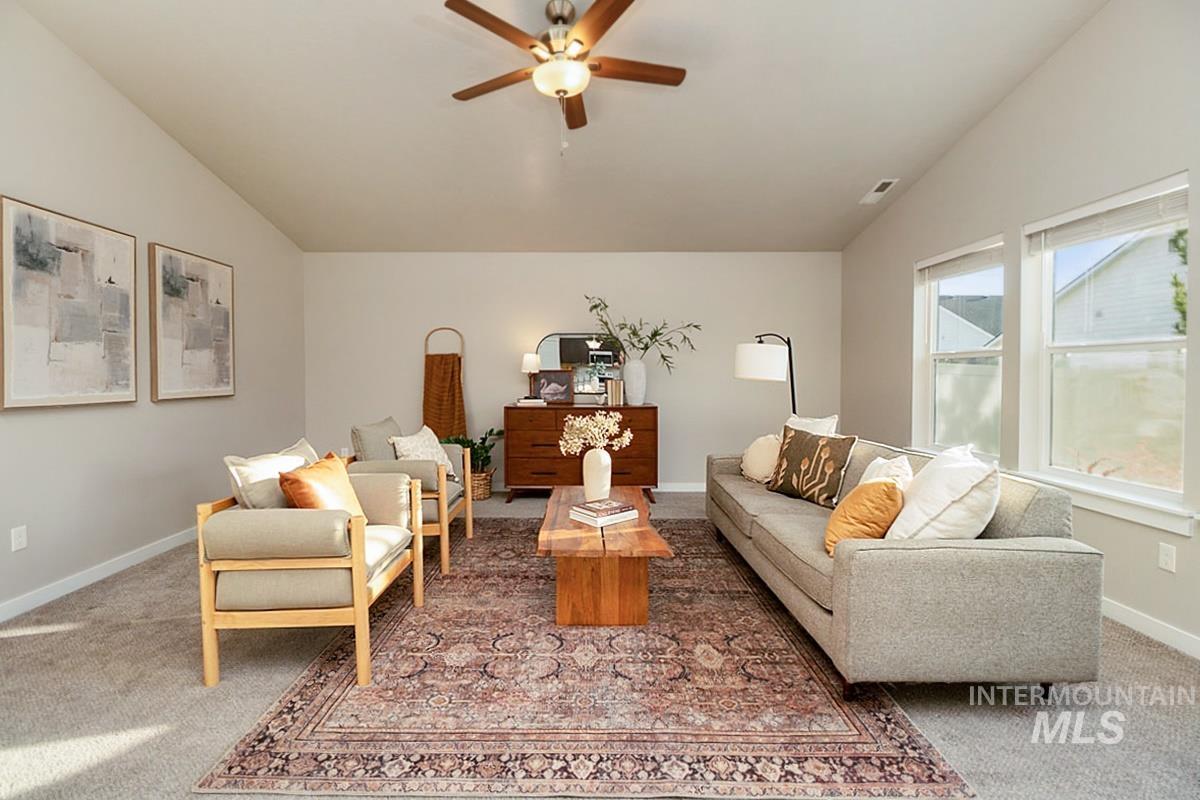
Vaulted ceiling with a ceiling fan, abundant natural light, carpeted flooring, and a built-in wall niche
-
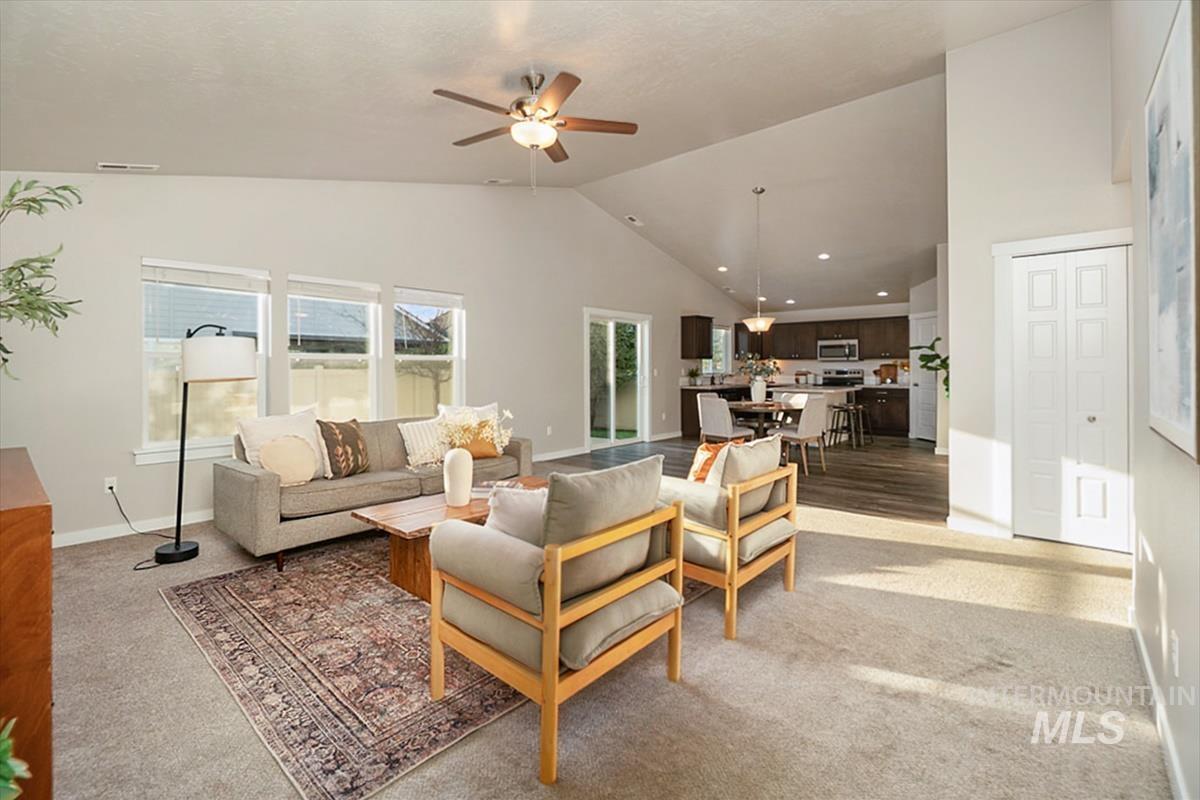
Vaulted ceiling with a ceiling fan, three windows, a sliding glass door, and wood-finish flooring in the background
-
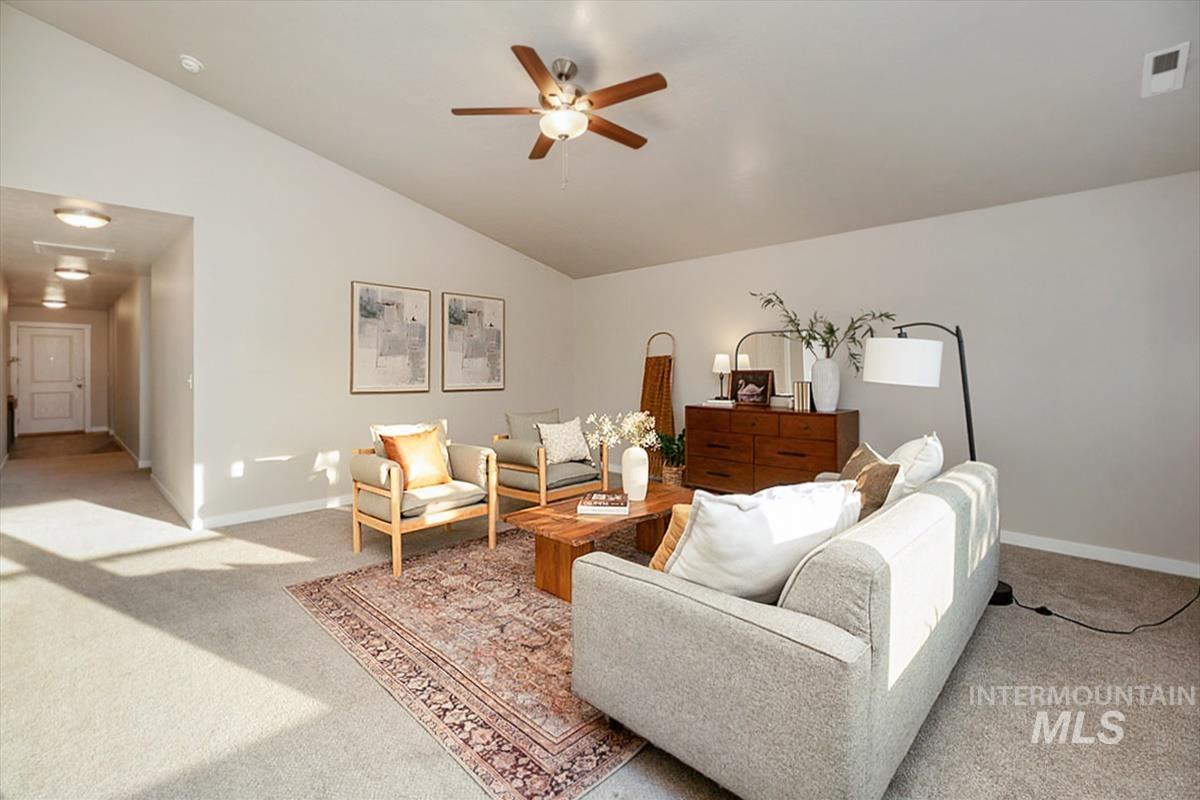
Vaulted ceiling with an attached ceiling fan
-
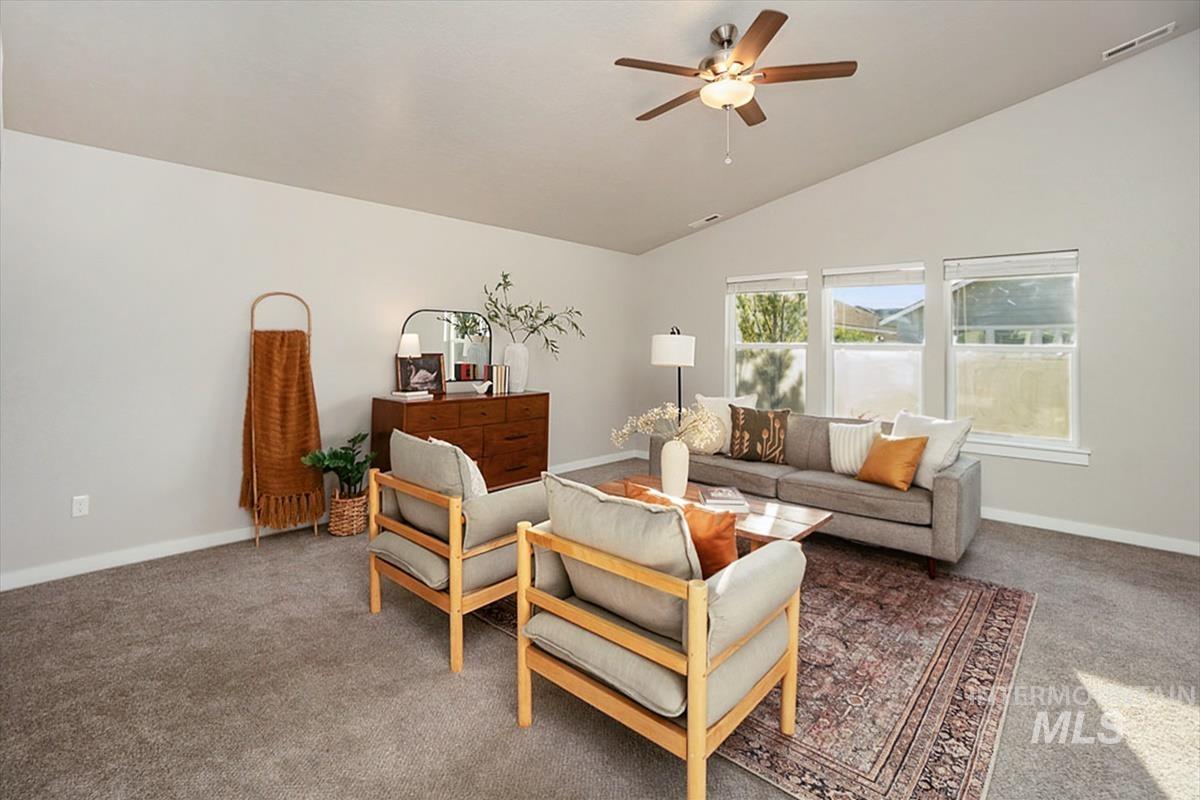
Vaulted ceiling with a ceiling fan, light gray wall paint, and multiple windows providing natural light
-
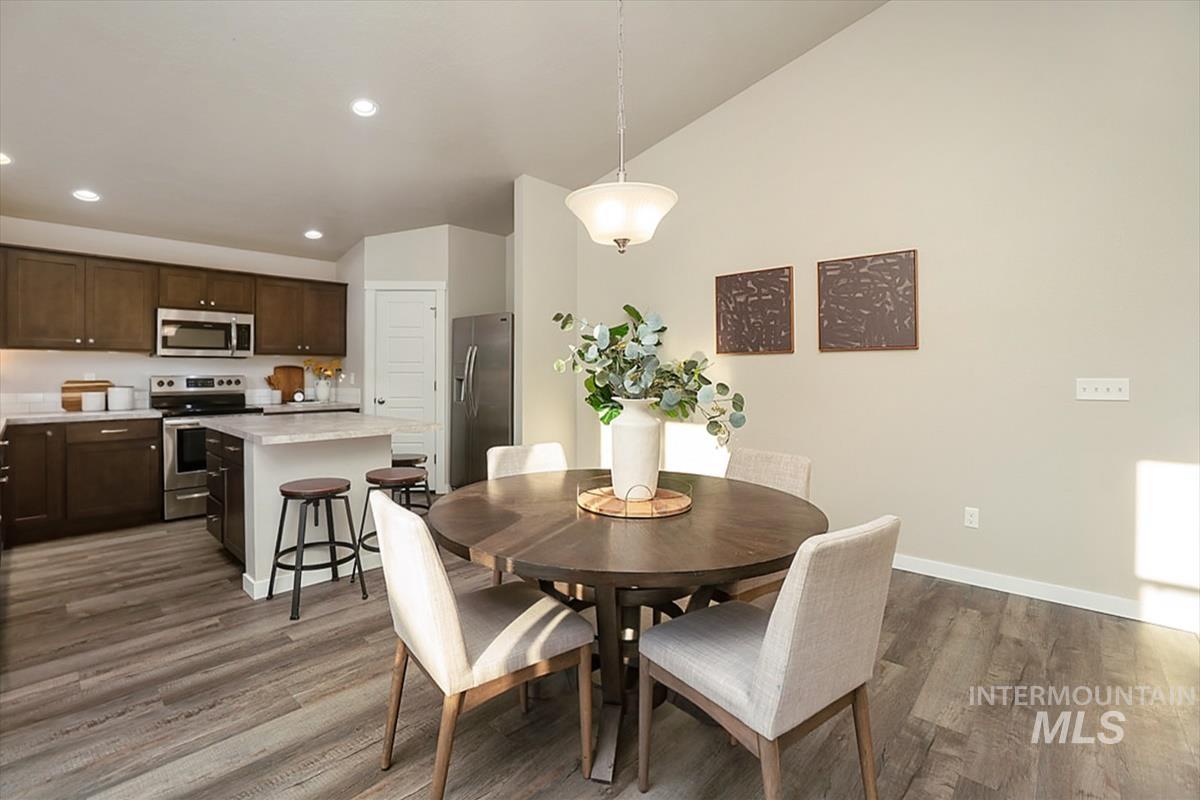
Open-concept kitchen and dining area featuring vaulted ceilings, wood-finish flooring, dark wood cabinetry, and a kitchen island with seating
-
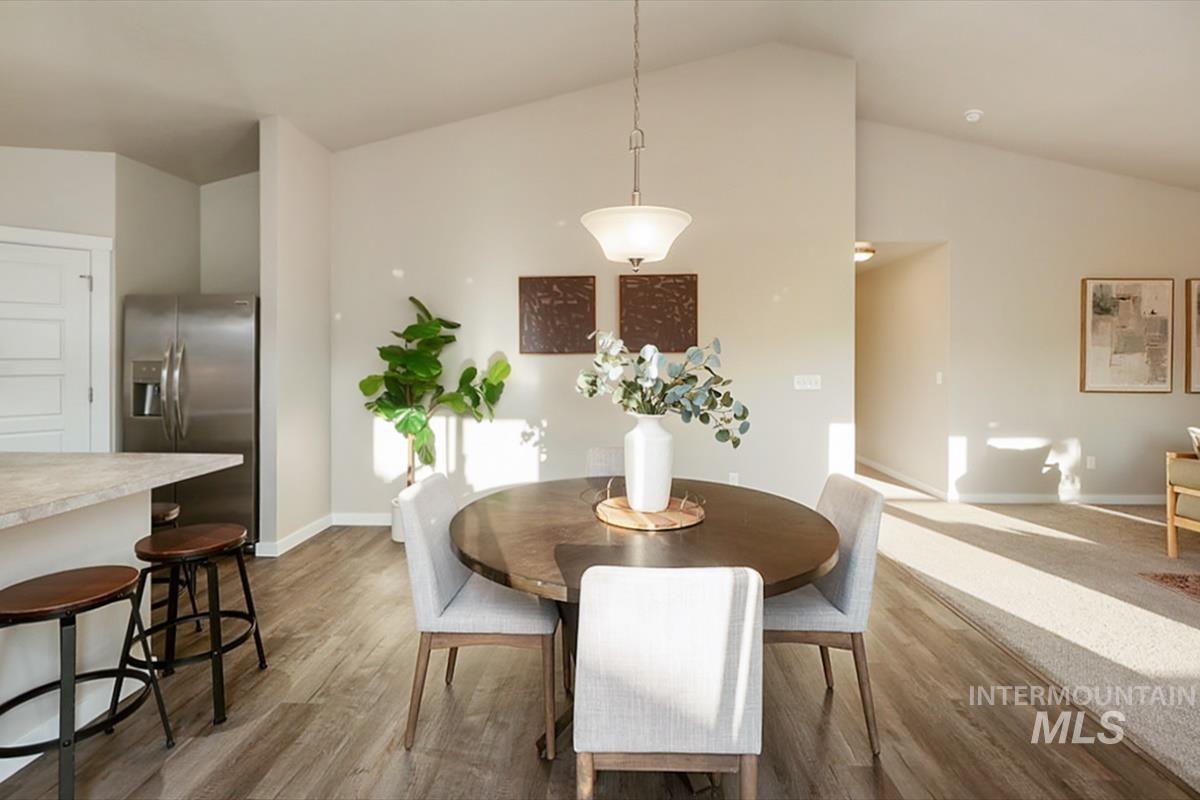
Vaulted ceiling, wood-finish flooring, stainless steel refrigerator, kitchen island with countertop seating, and a pendant light fixture
-
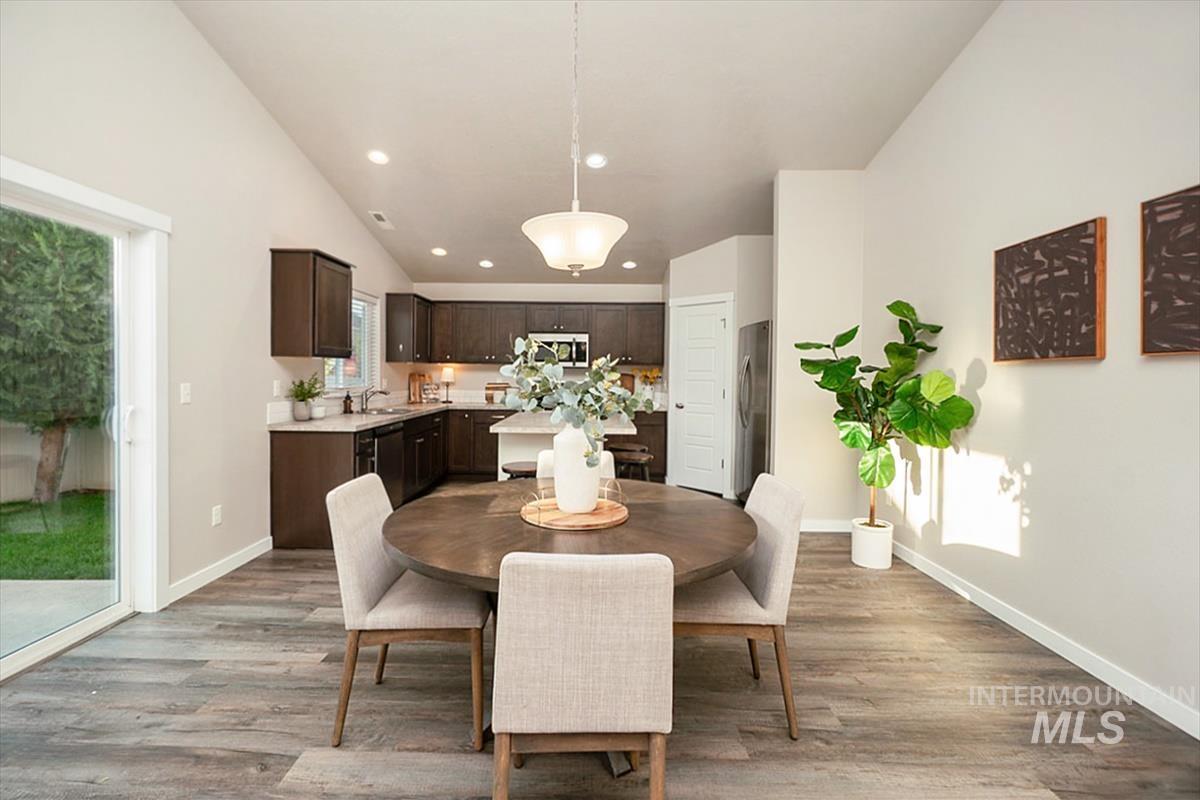
Vaulted ceiling, wood-finish flooring, dark wood cabinetry, white stone countertops, and recessed lighting
-
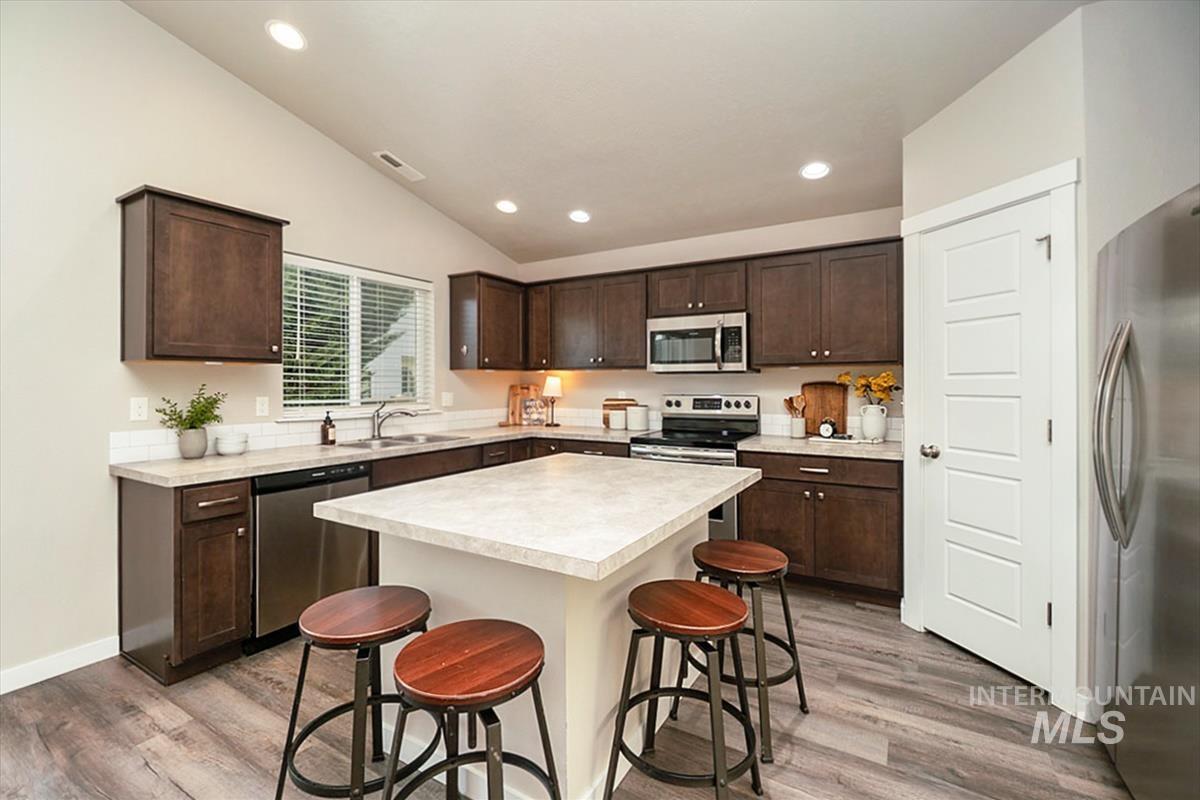
Kitchen featuring dark wood-finish cabinetry, stainless steel appliances, a center island with countertop seating, and wood-finish flooring
-
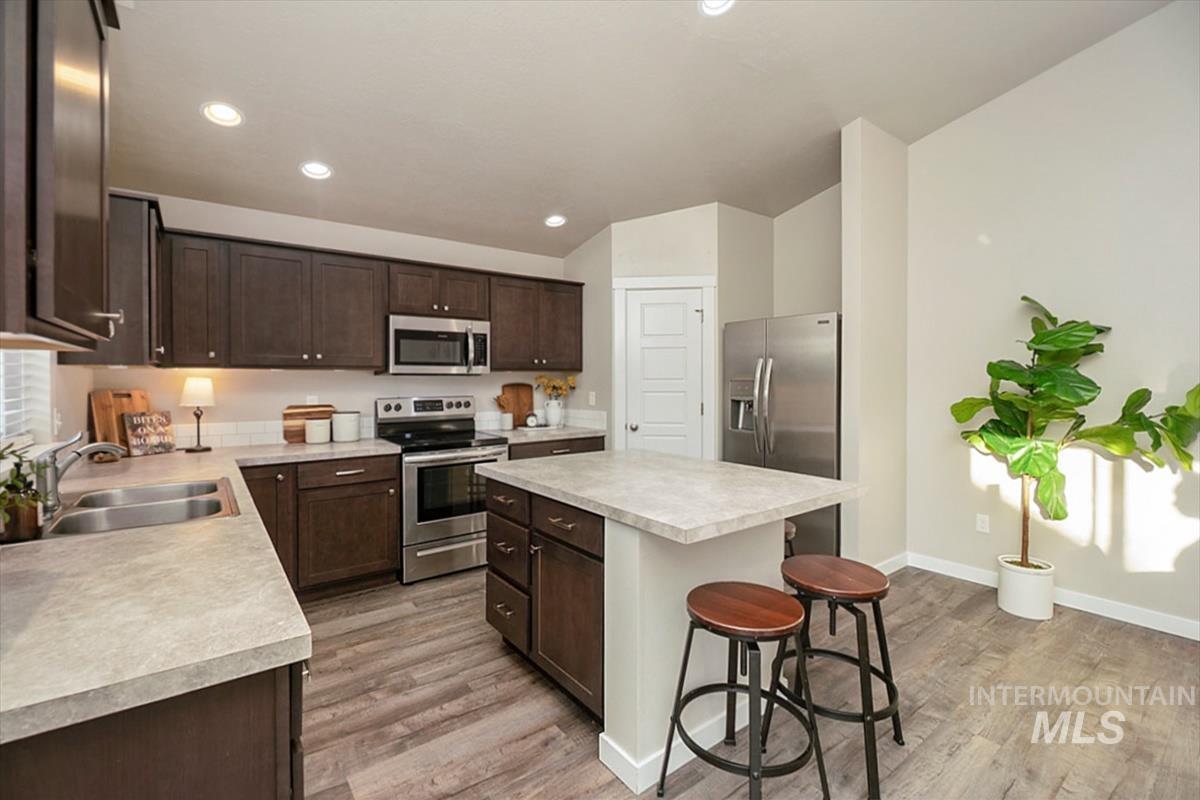
Kitchen featuring dark wood cabinetry, stainless steel appliances, a center island with countertop seating, wood-finish flooring, and recessed lighting
-
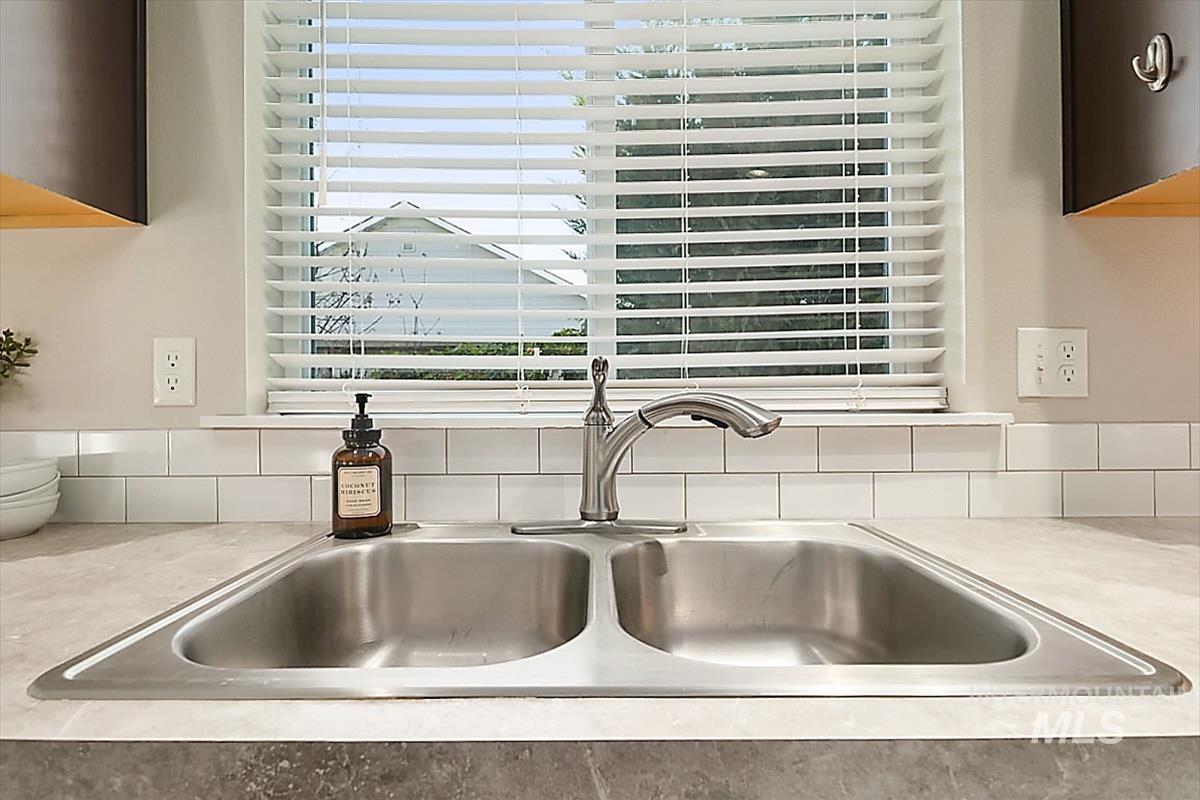
Dual basin stainless steel sink with a single-handle faucet, set into a durable countertop, complemented by a white subway tile backsplash, and a window featuring horizontal blinds
-
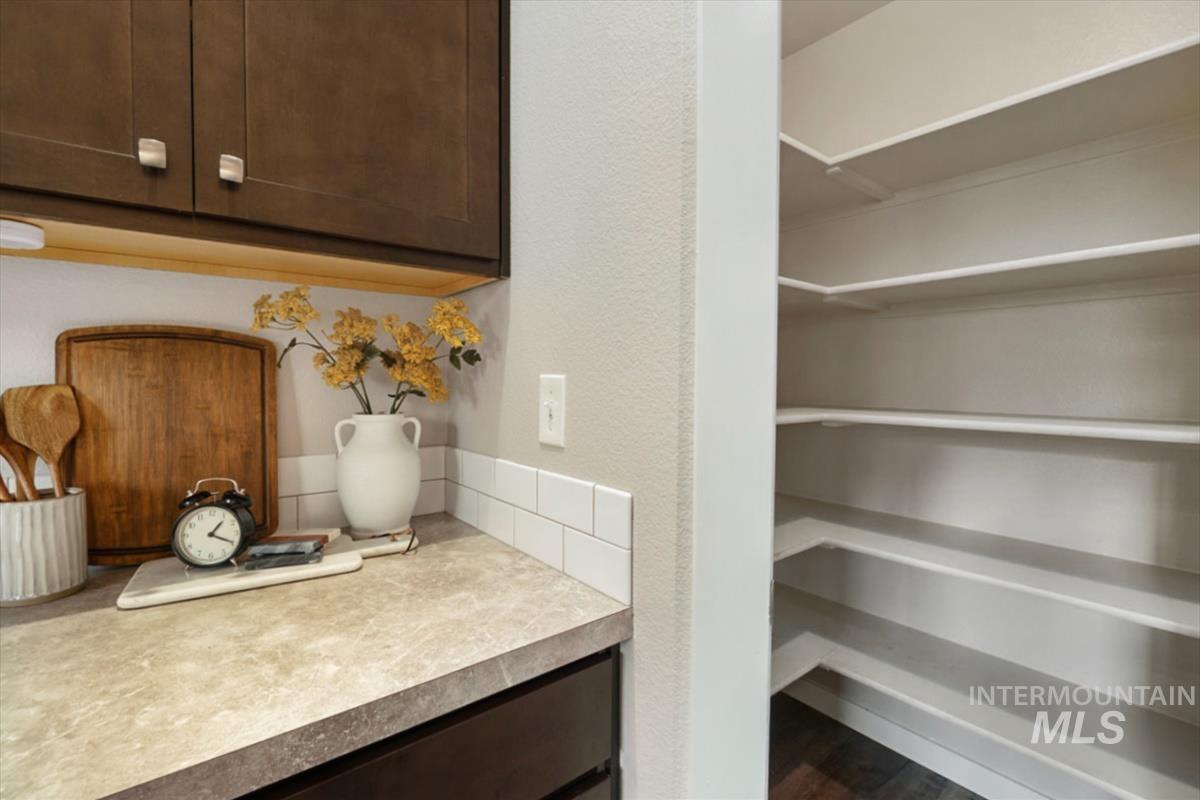
Dark wood-finish cabinetry with silver-tone hardware, light-toned countertop, white subway tile backsplash, and an adjacent walk-in pantry with ample shelving
-
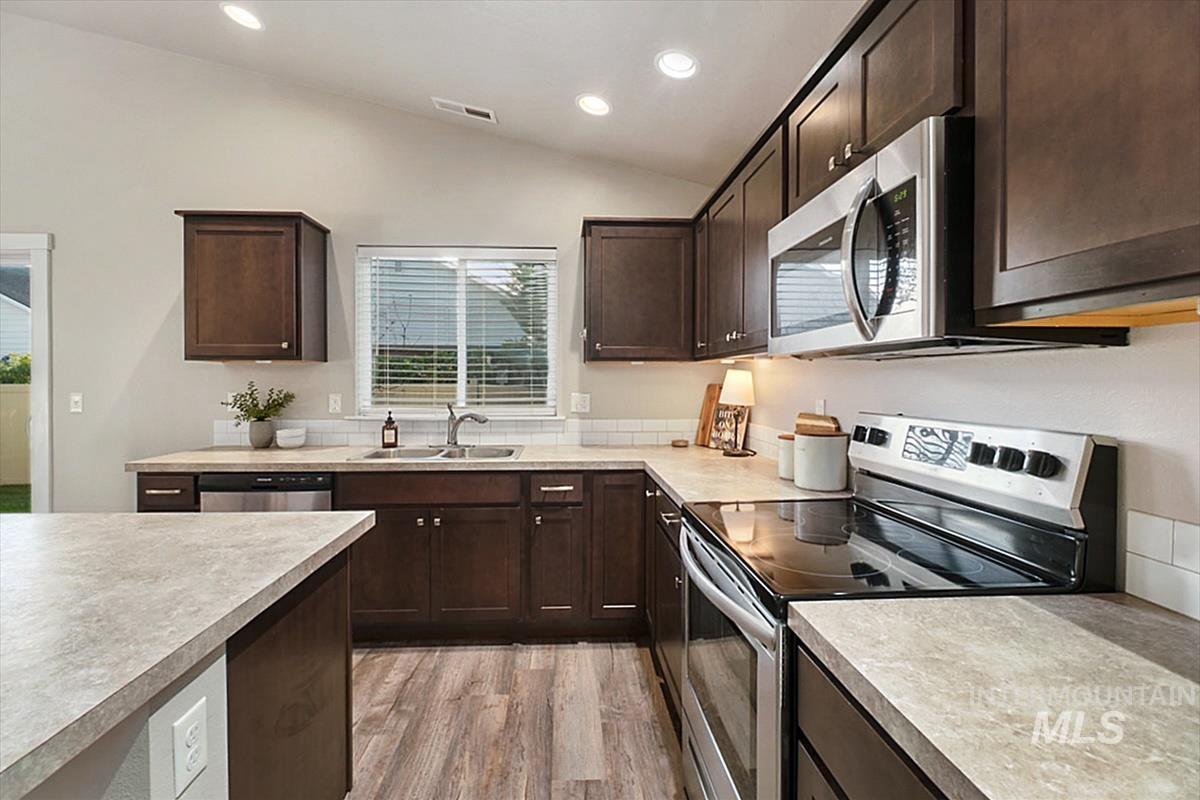
Kitchen featuring wood-finish flooring, dark wood cabinetry, a stainless steel appliance suite, and a tile backsplash
-
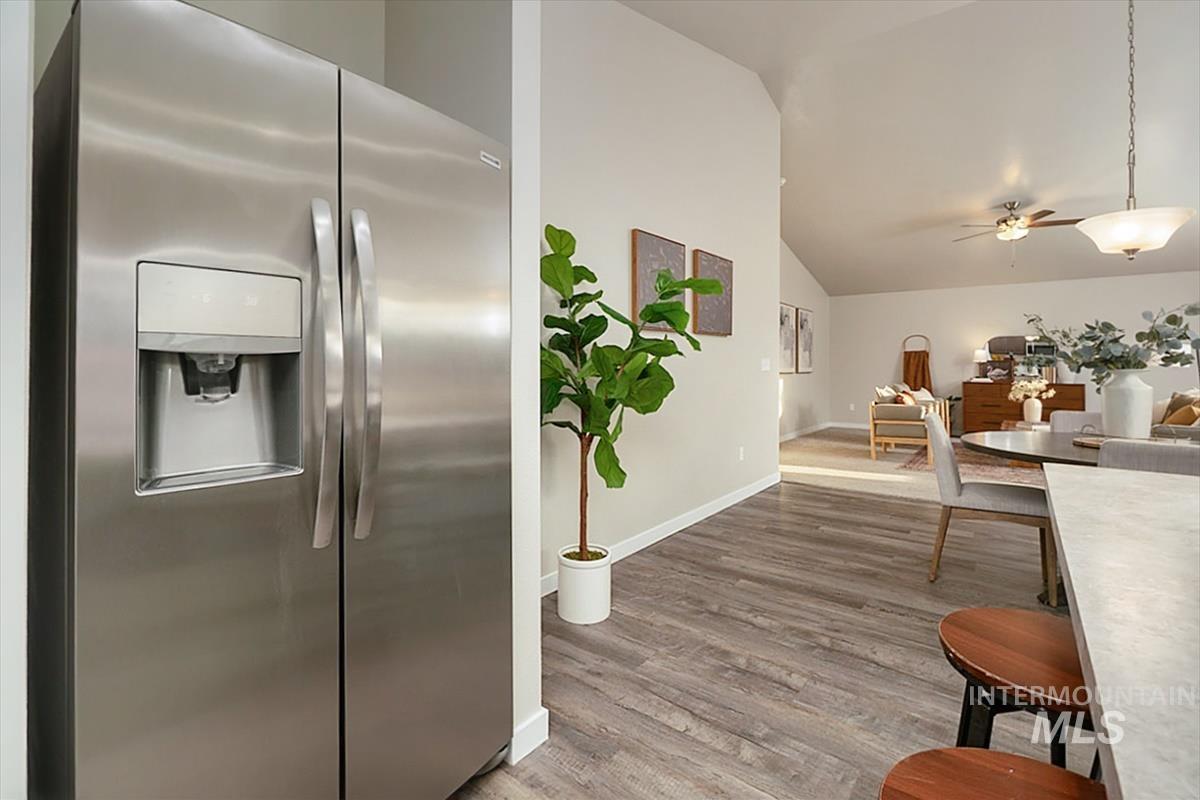
Stainless steel side-by-side refrigerator, wood-finish flooring, vaulted ceilings, and a ceiling fan with integrated lighting
-
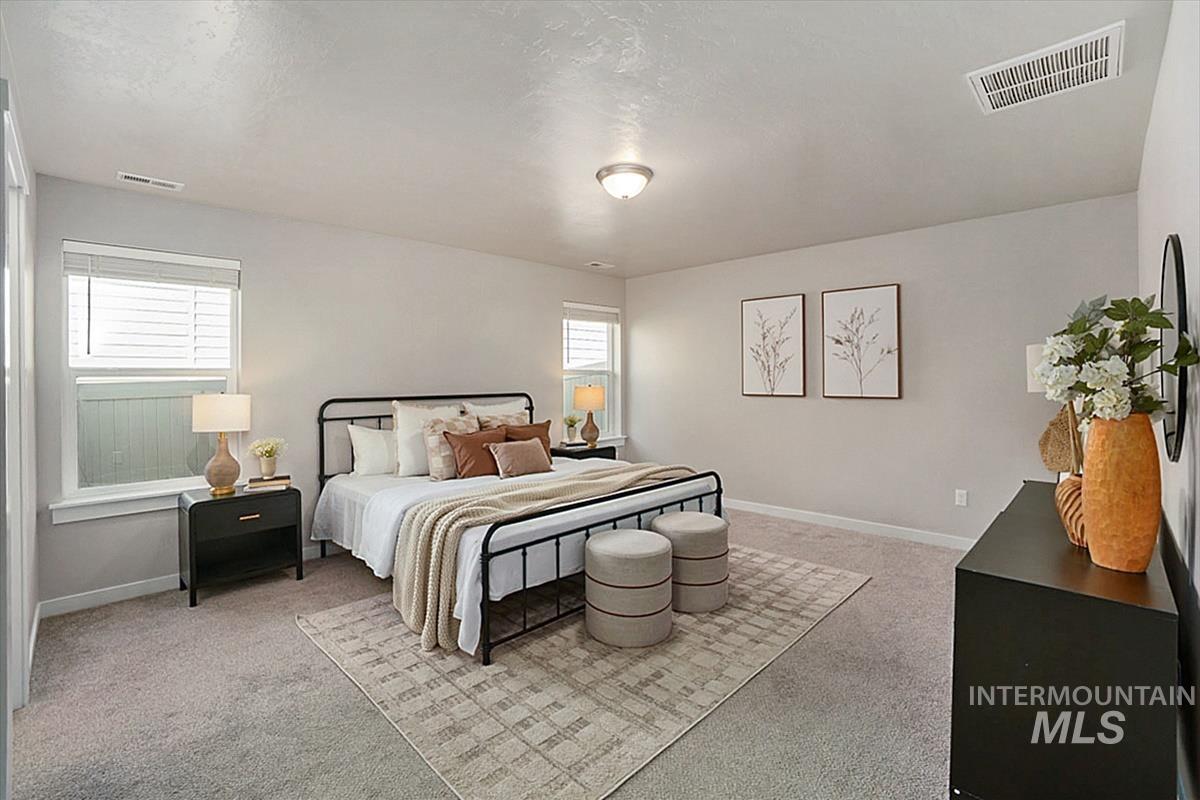
Neutral wall tones, carpeted flooring, two windows with blinds, and a ceiling-mounted light fixture
-
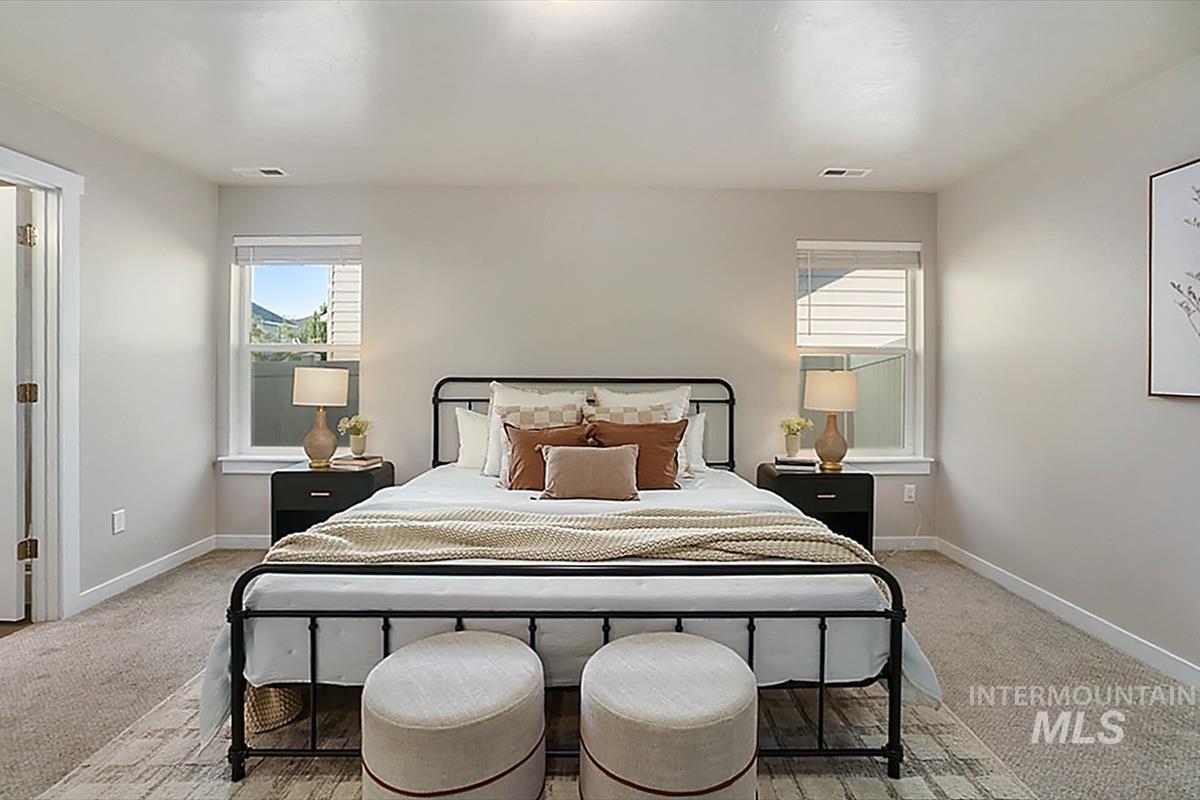
Neutral wall color, two windows with blinds, carpeted flooring, and white trim
-
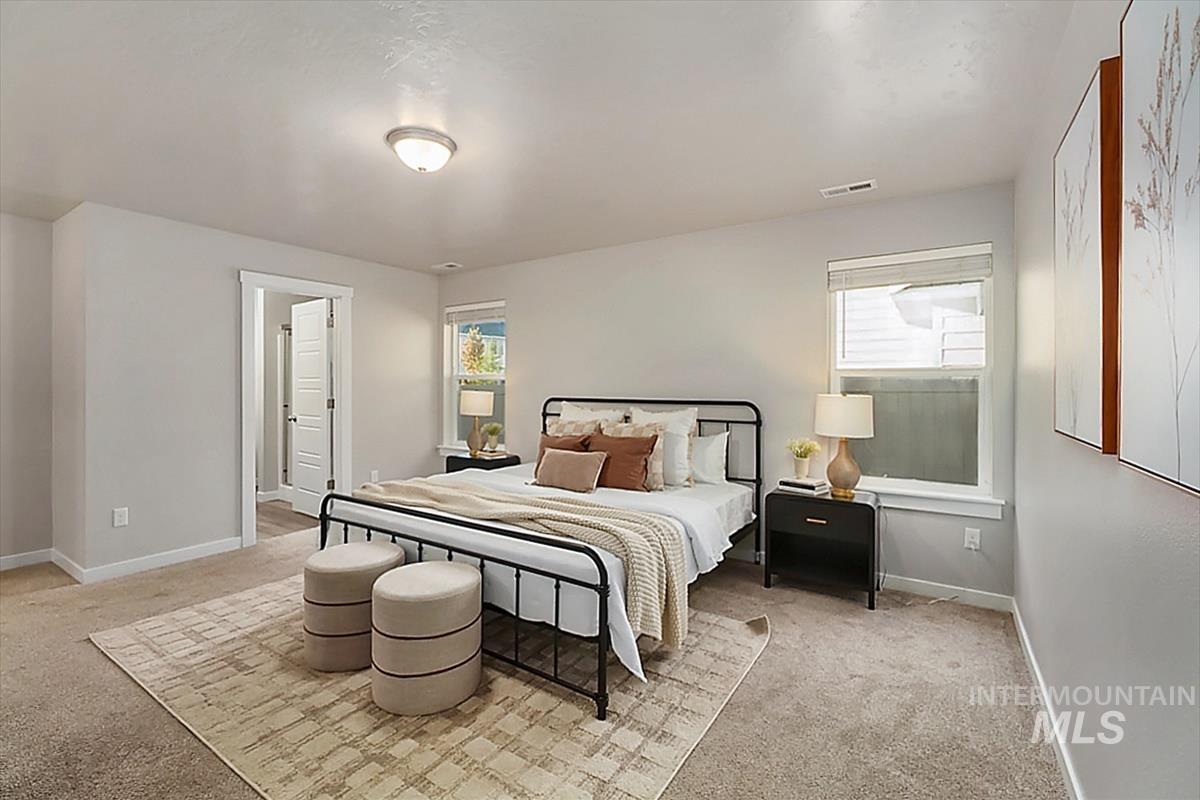
Carpeted flooring, recessed lighting, and a white interior door
-
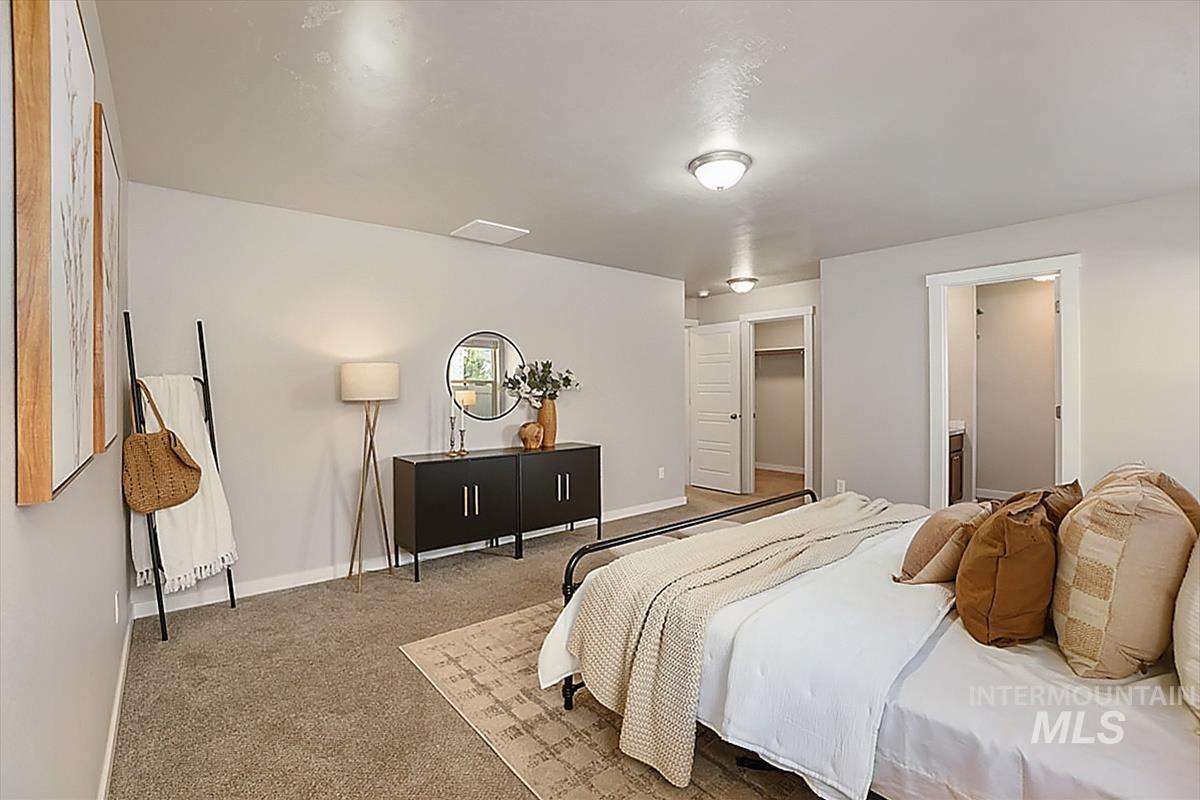
Carpeted flooring, recessed ceiling light fixtures, white interior doors, and a closet with wood-finish flooring
-
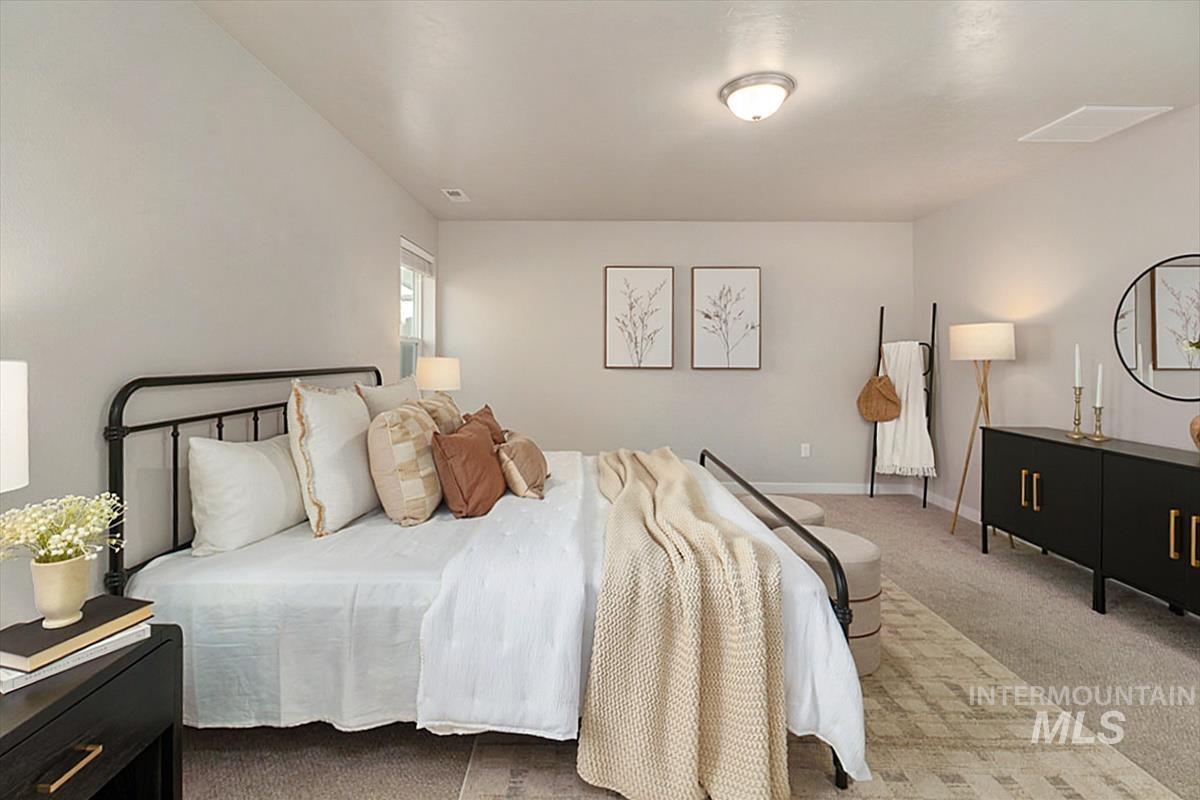
Recessed ceiling light, carpeted flooring, window with natural light, neutral wall paint, and a built-in access panel
-
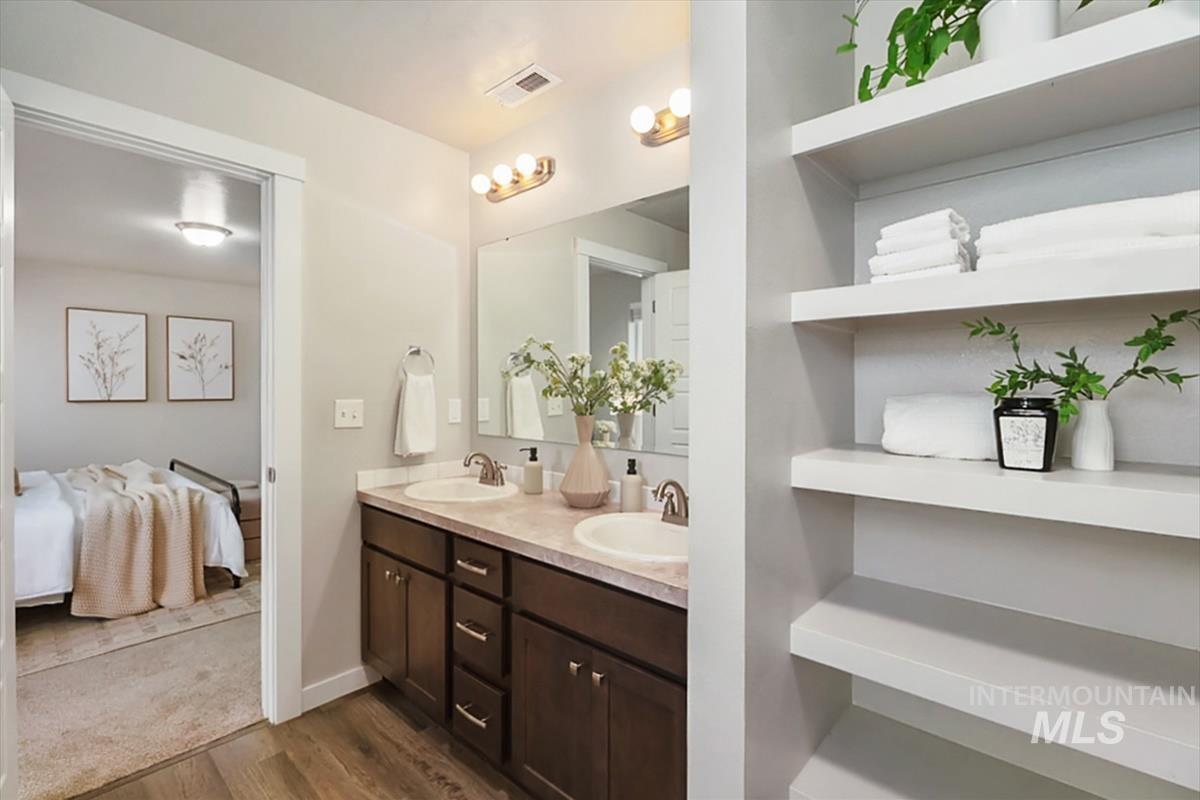
Double vanity with integrated sinks, dark wood-finish cabinetry, and contemporary wall-mounted lighting
-
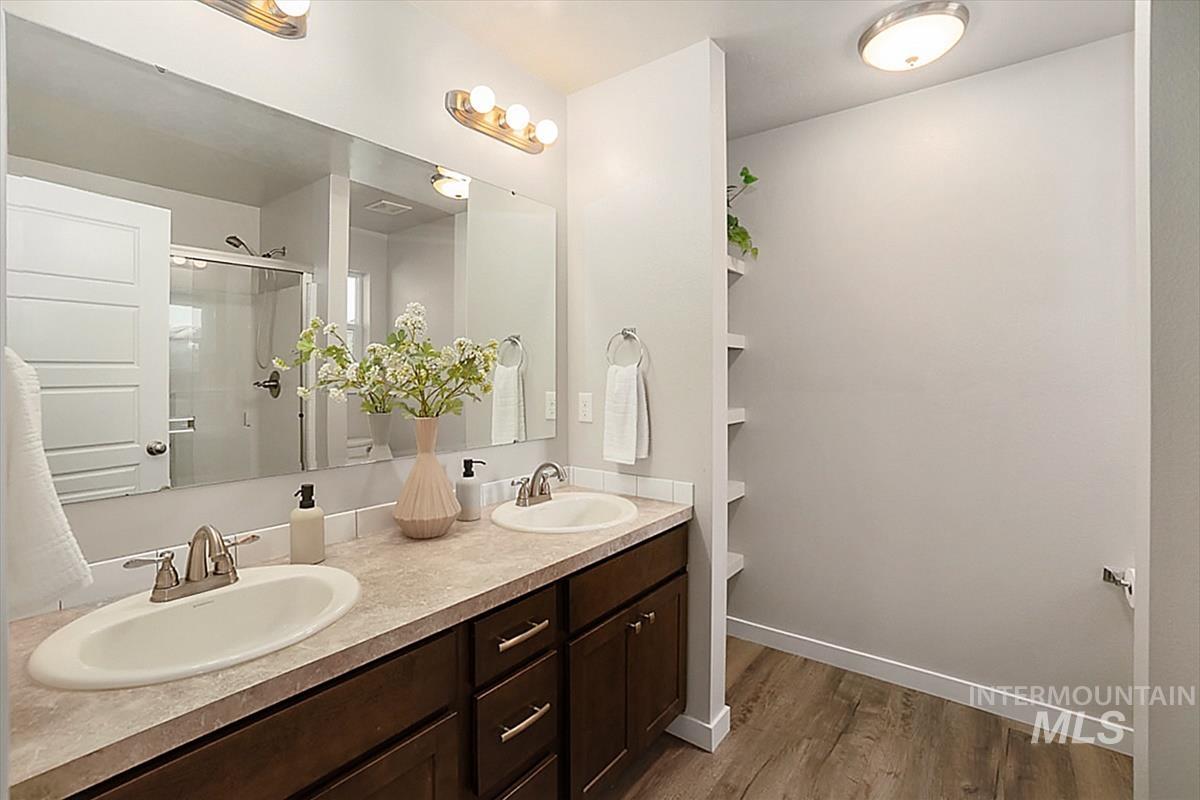
Dual vanity with wood-finish cabinetry, neutral countertop, and brushed nickel fixtures
-
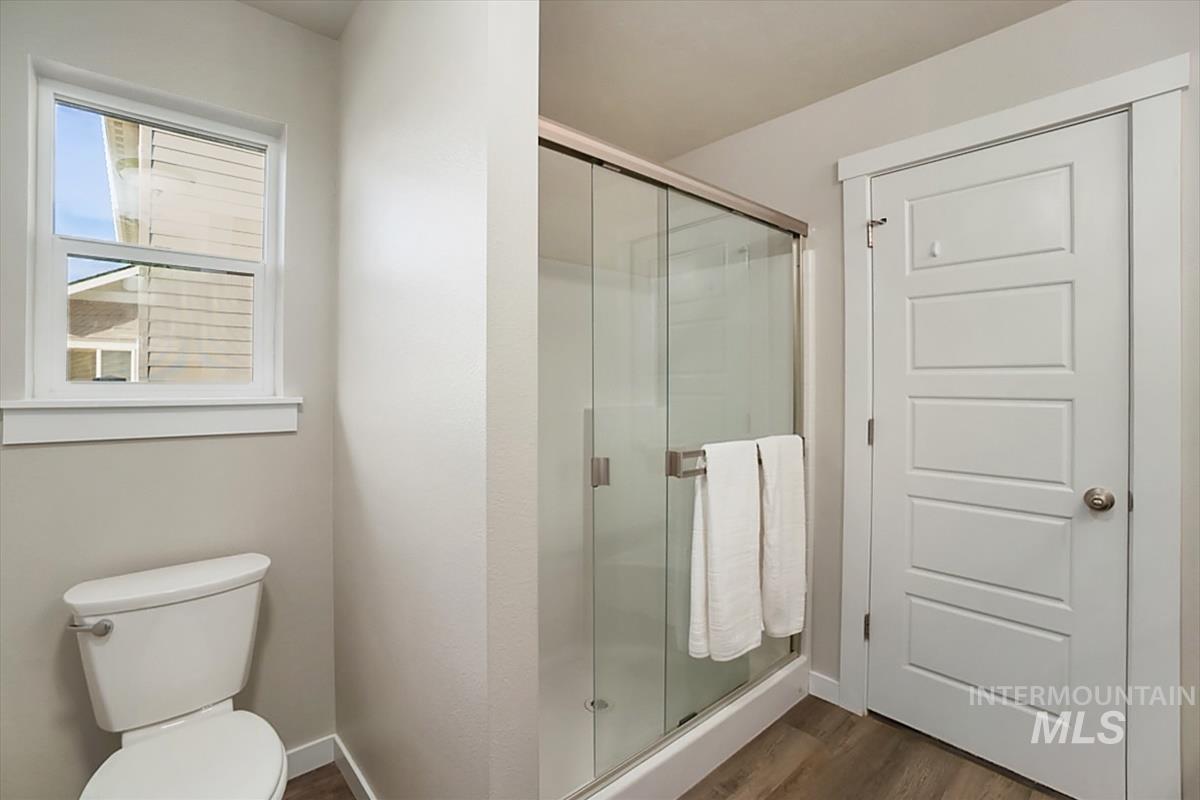
Modern shower enclosure with clear glass and brushed nickel hardware
-
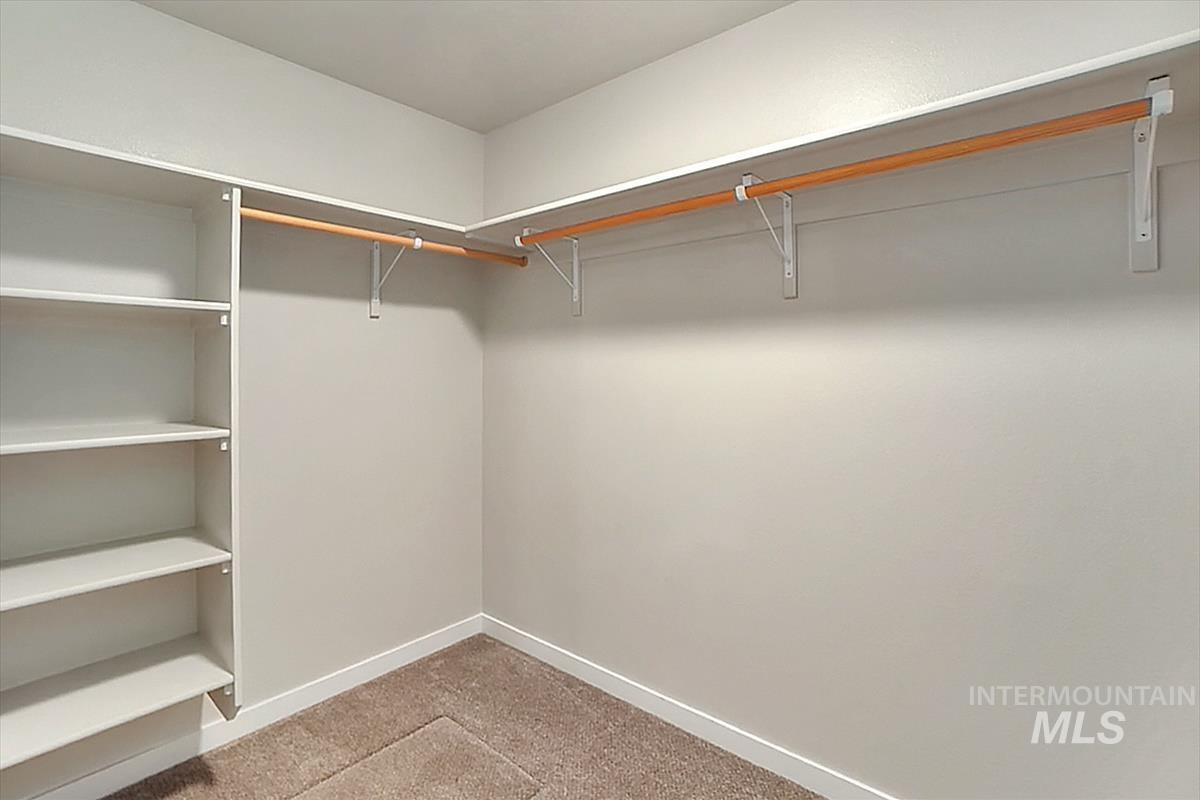
Built-in shelving, two clothing rods, light neutral wall color, and carpeted flooring
-
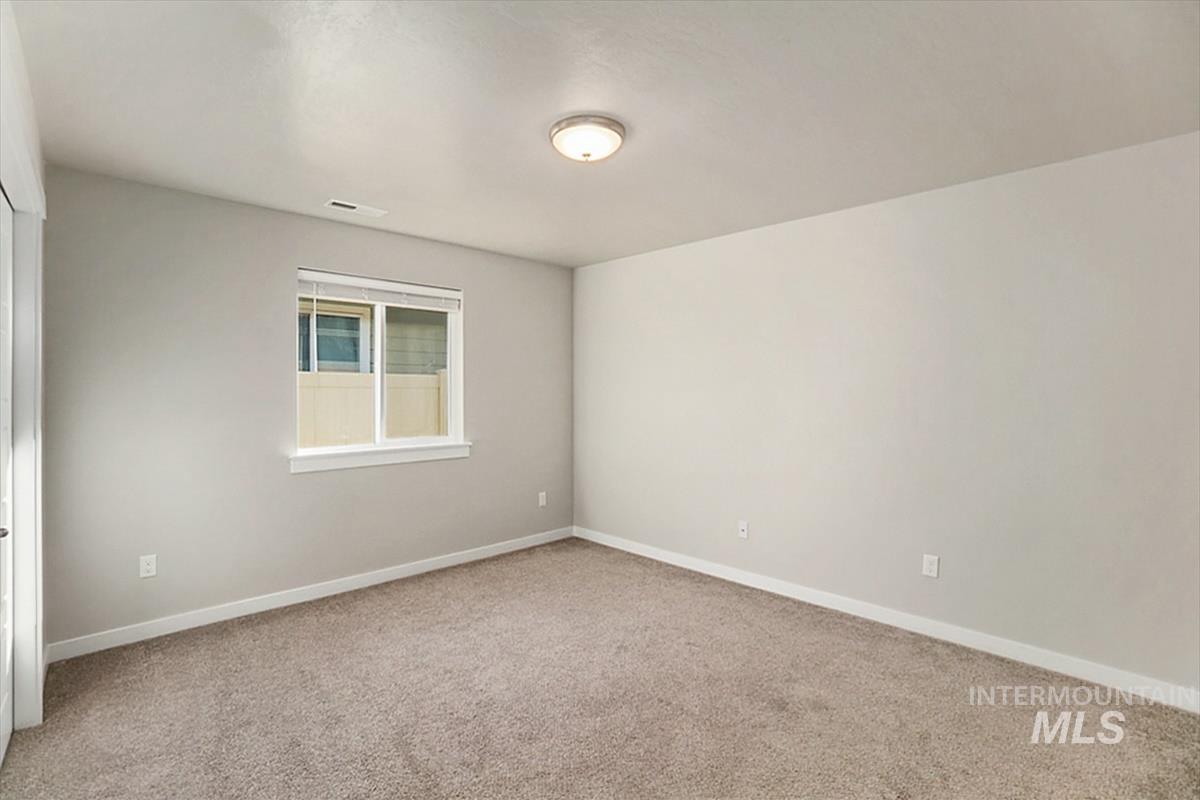
Wall-to-wall carpeting, neutral wall color, and a flush mount ceiling light fixture
-
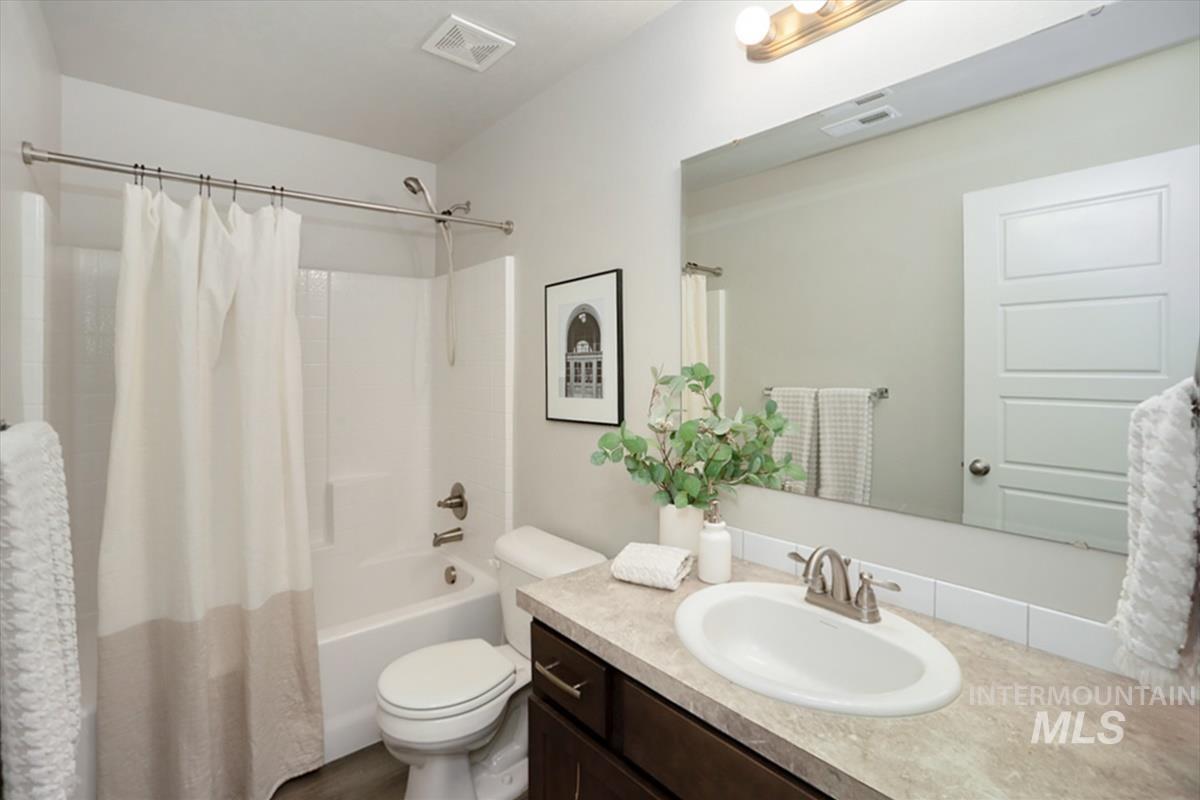
Bathroom featuring a tub/shower combination, dark wood-finish vanity, light-toned countertop, and a large wall-mounted mirror
-
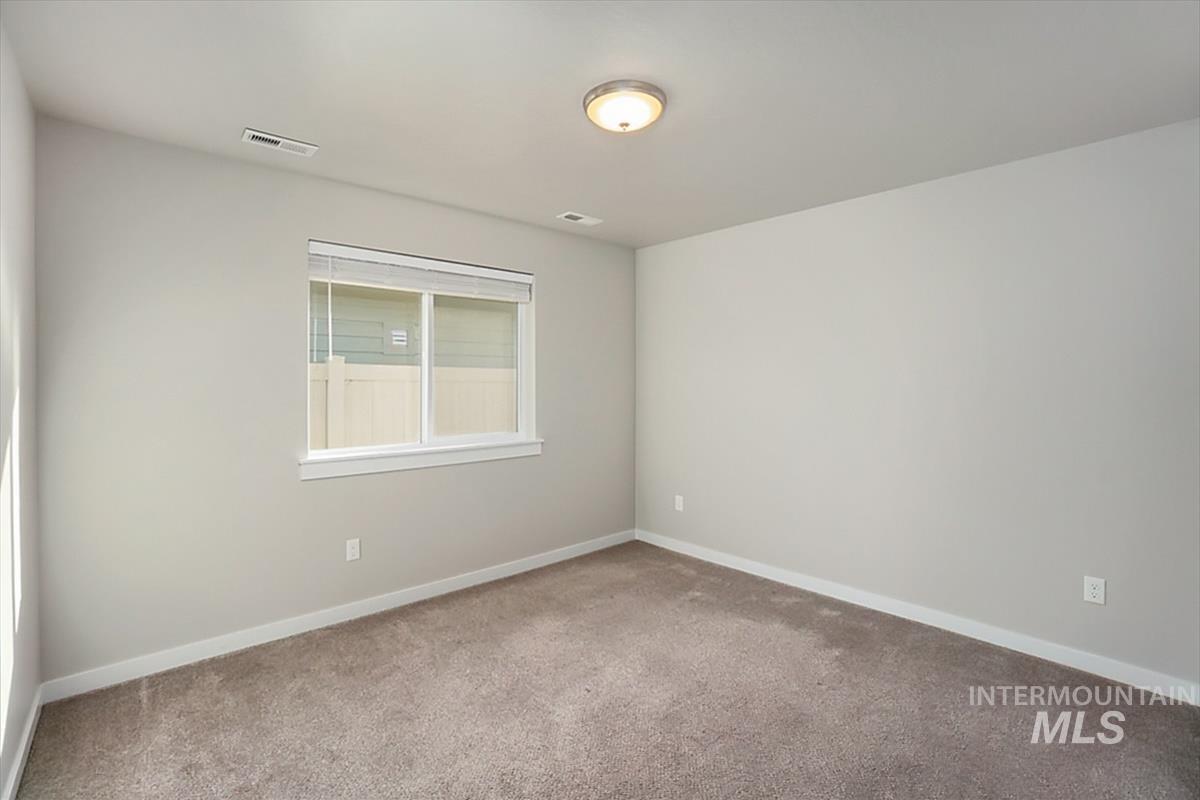
Neutral wall paint, plush carpet flooring, white trim, and a flush mount ceiling light
-
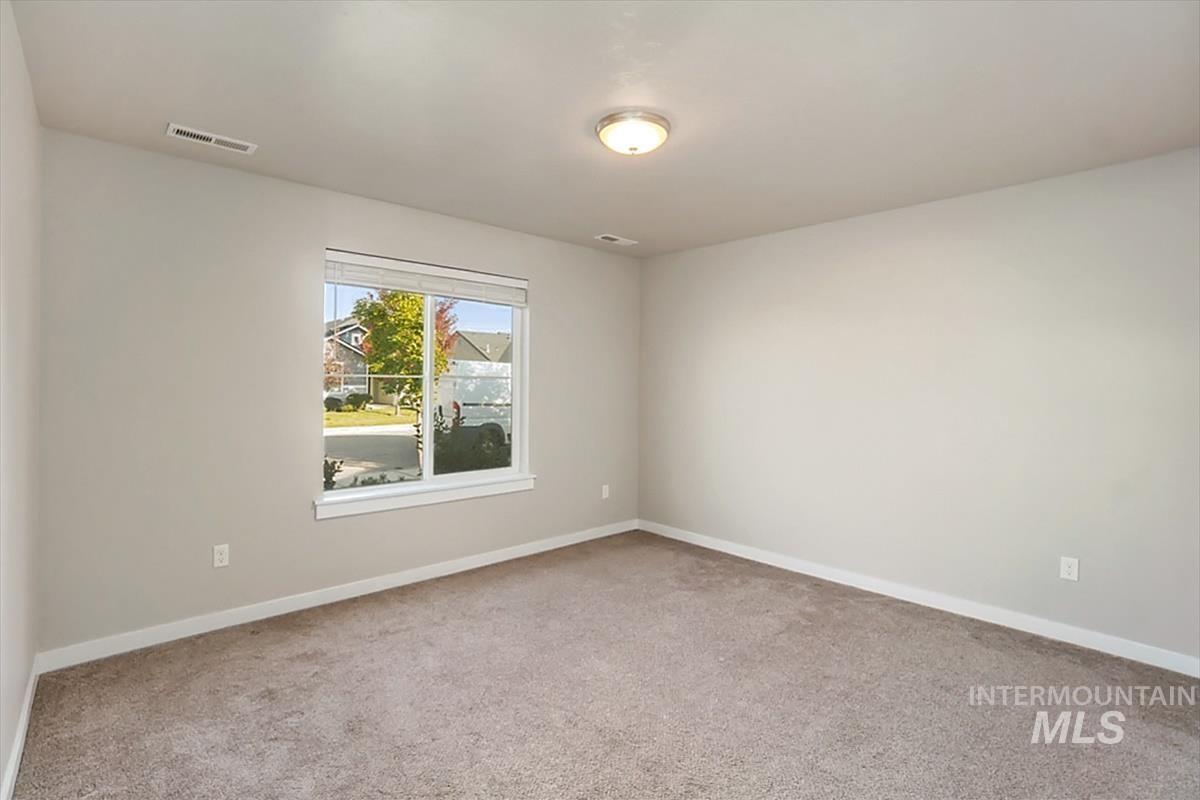
Light gray painted walls, carpeted flooring, and a flush mount ceiling light
-
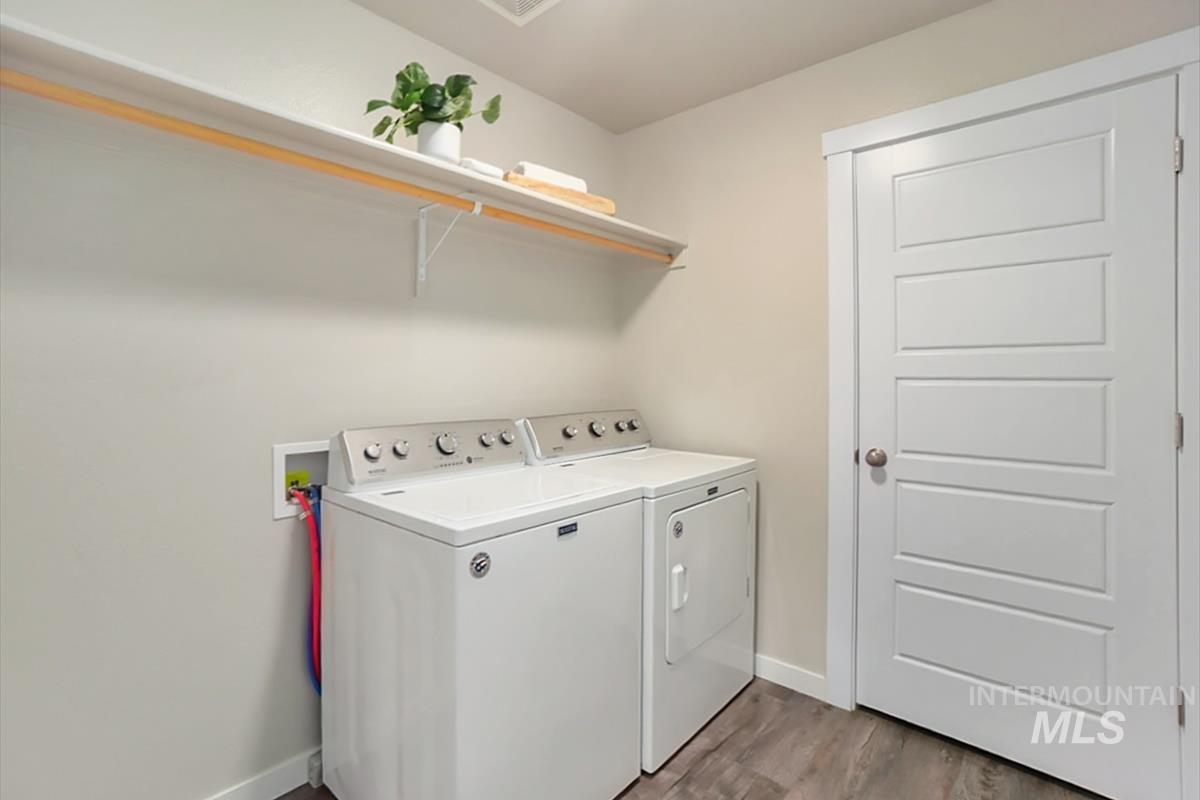
Utility space featuring a built-in shelf with hanging rod, wood-finish flooring, and a paneled door
-
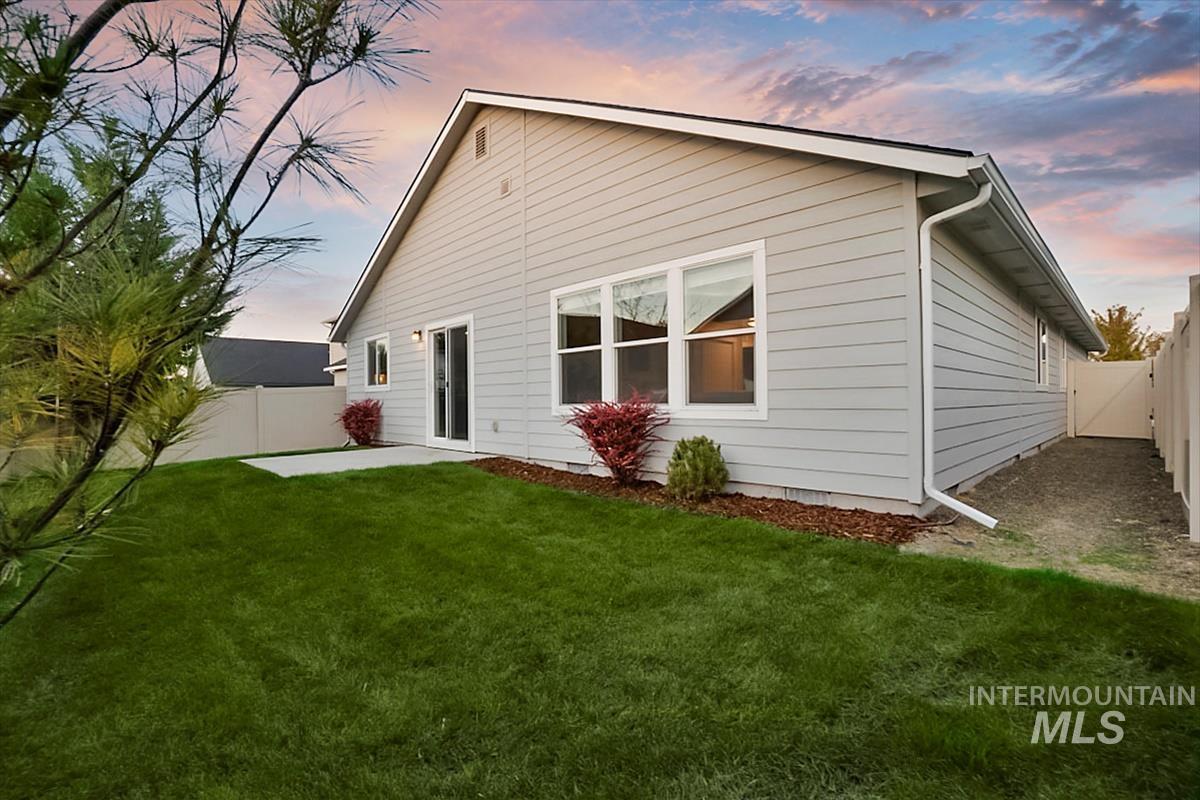
Expansive green lawn with a concrete patio, vinyl siding, white trim, and a privacy fence
-
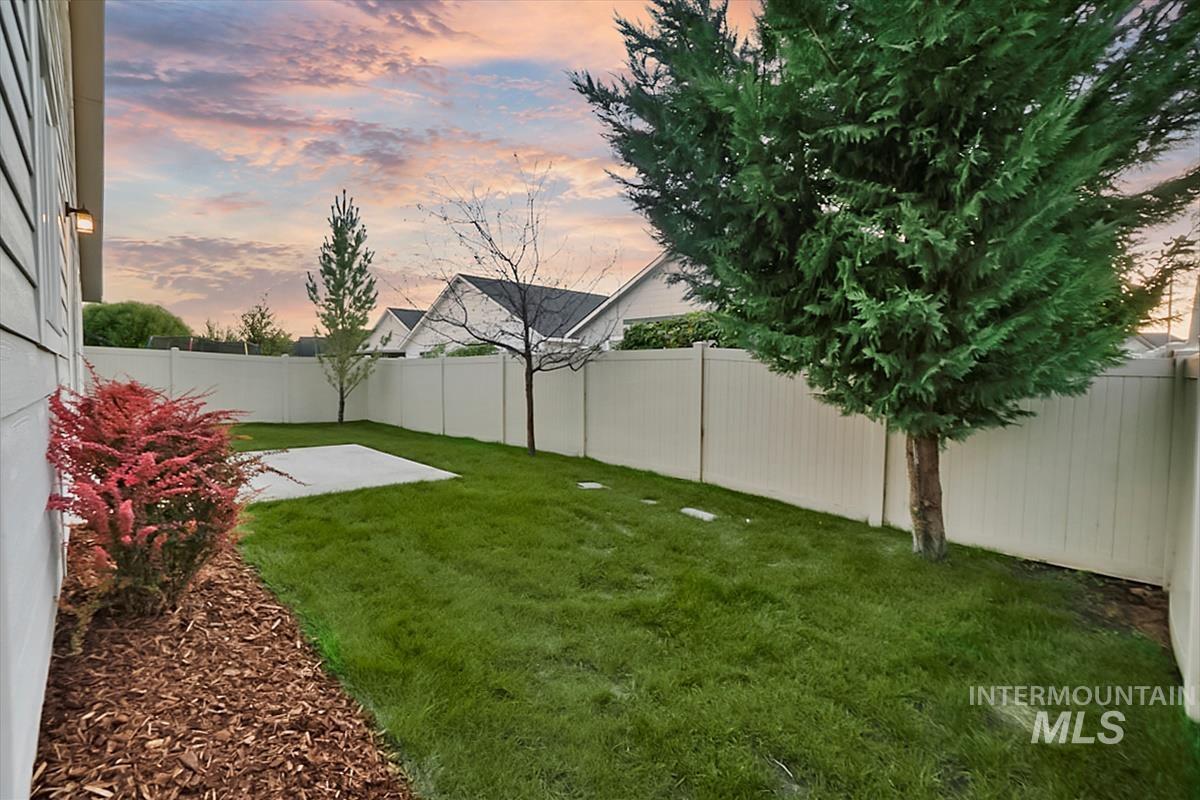
Expansive backyard featuring a manicured lawn, established trees, and a concrete patio
-
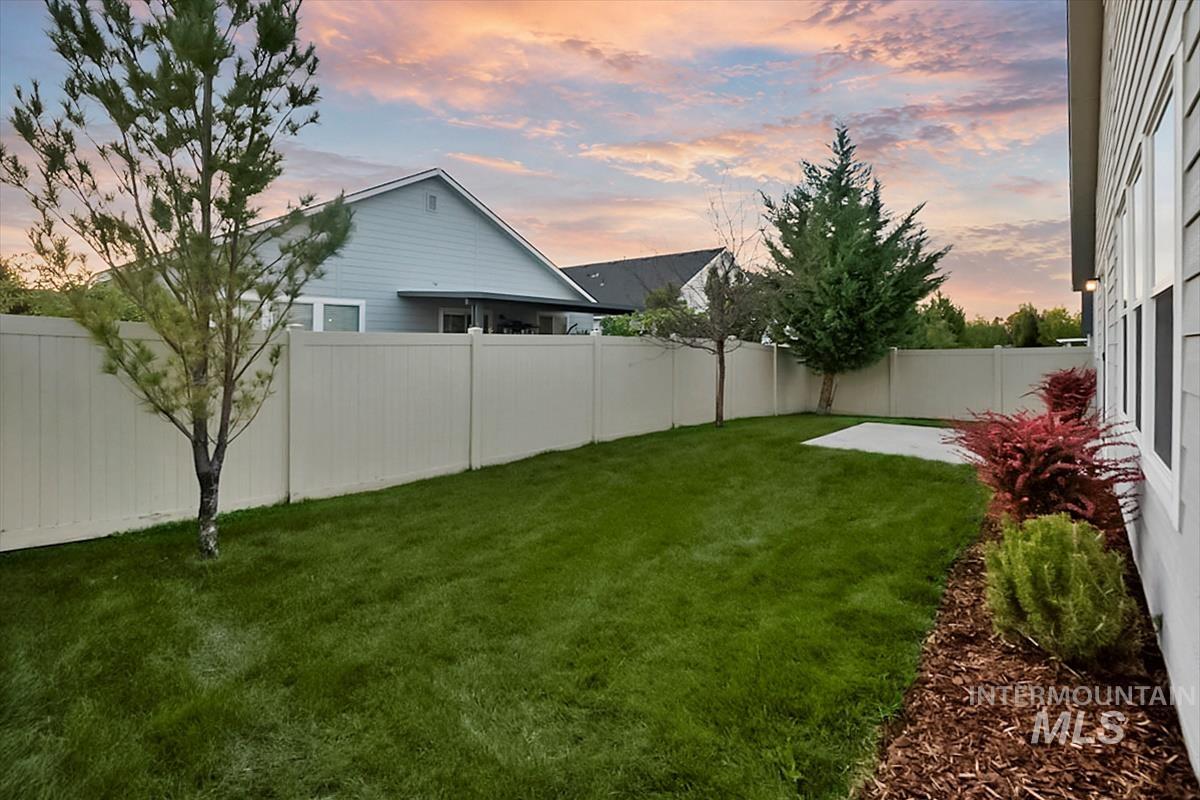
Expansive fenced backyard featuring a manicured lawn, established landscaping, and a concrete patio
-
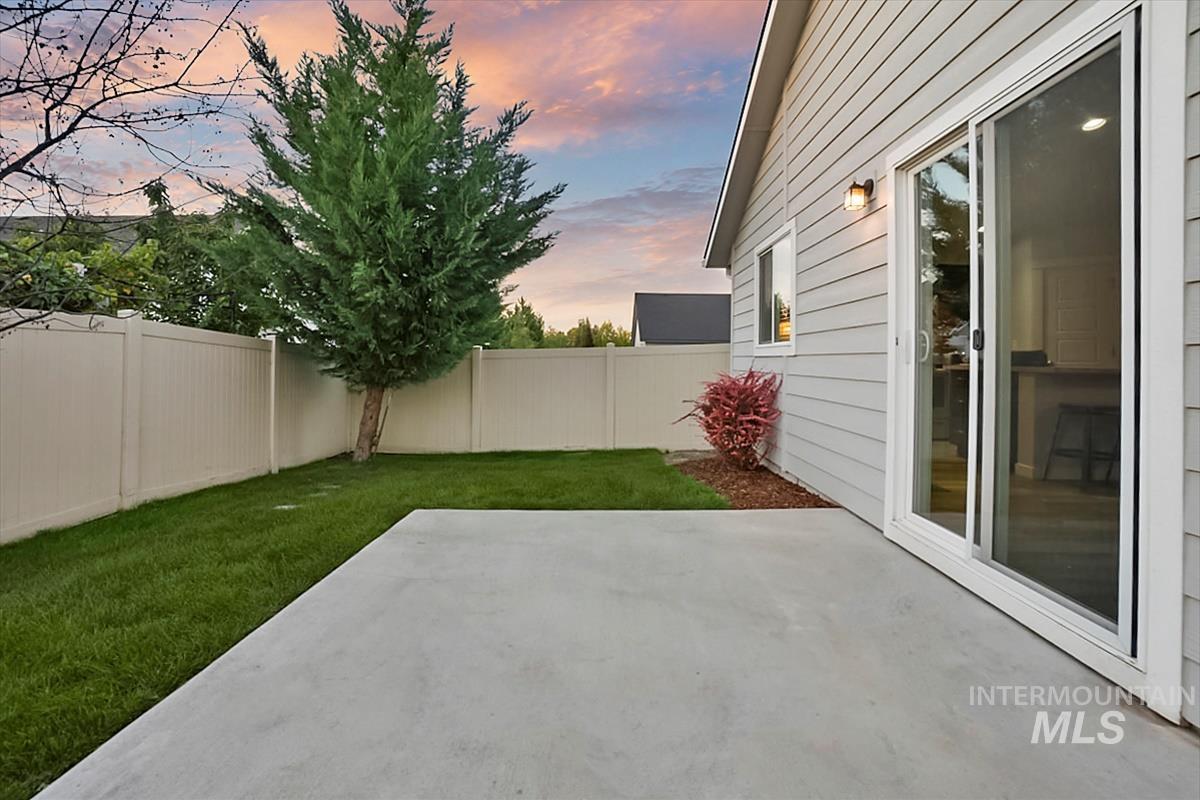
Private fenced yard with concrete patio, mature tree, and exterior lighting
-
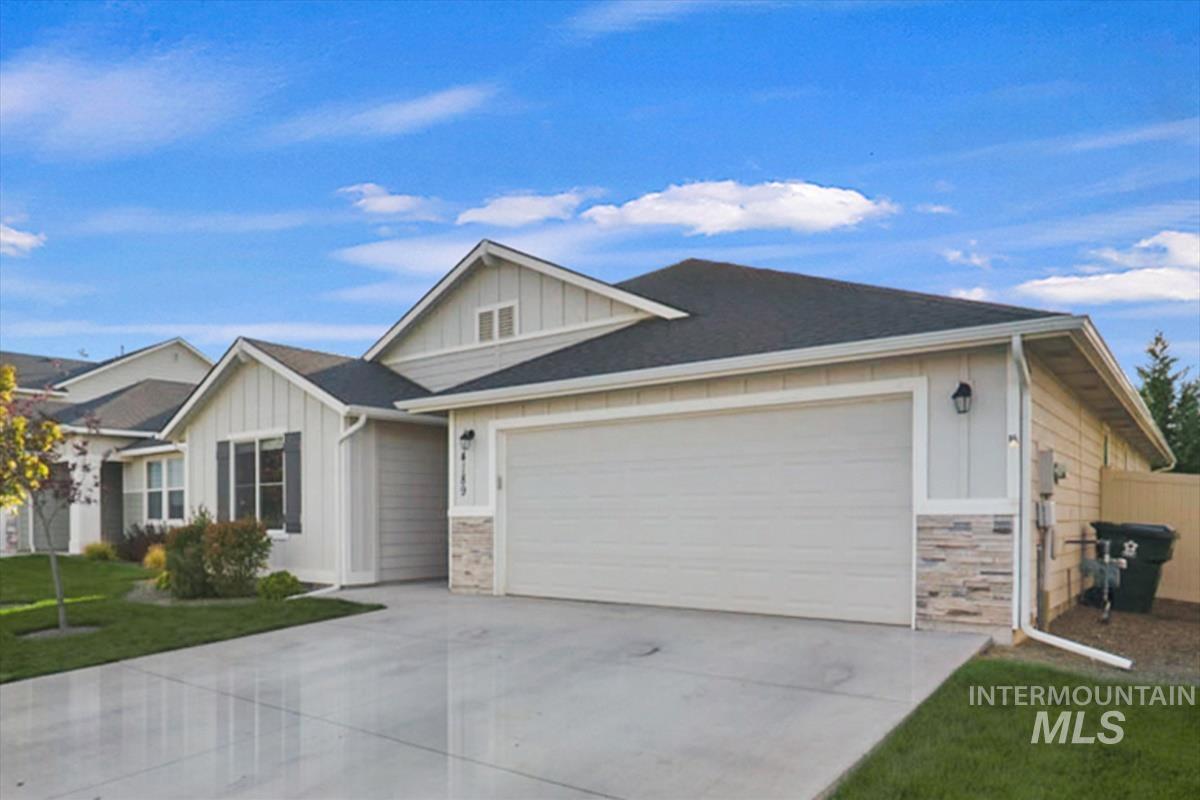
Light-toned exterior with stone accents, a dark shingle roof, and a two-car garage
-
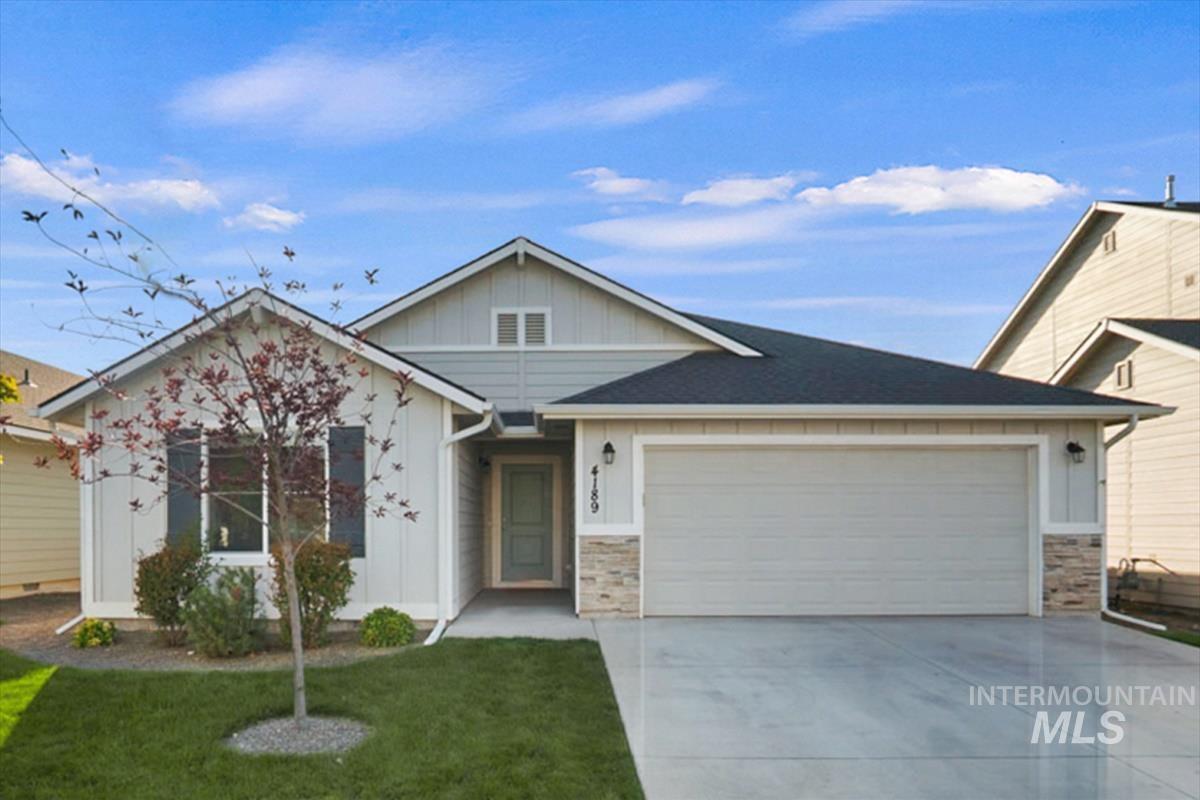
Exterior showcasing light-colored siding with stone accents, a dark shingle roof, an attached two-car garage, and a concrete driveway
-
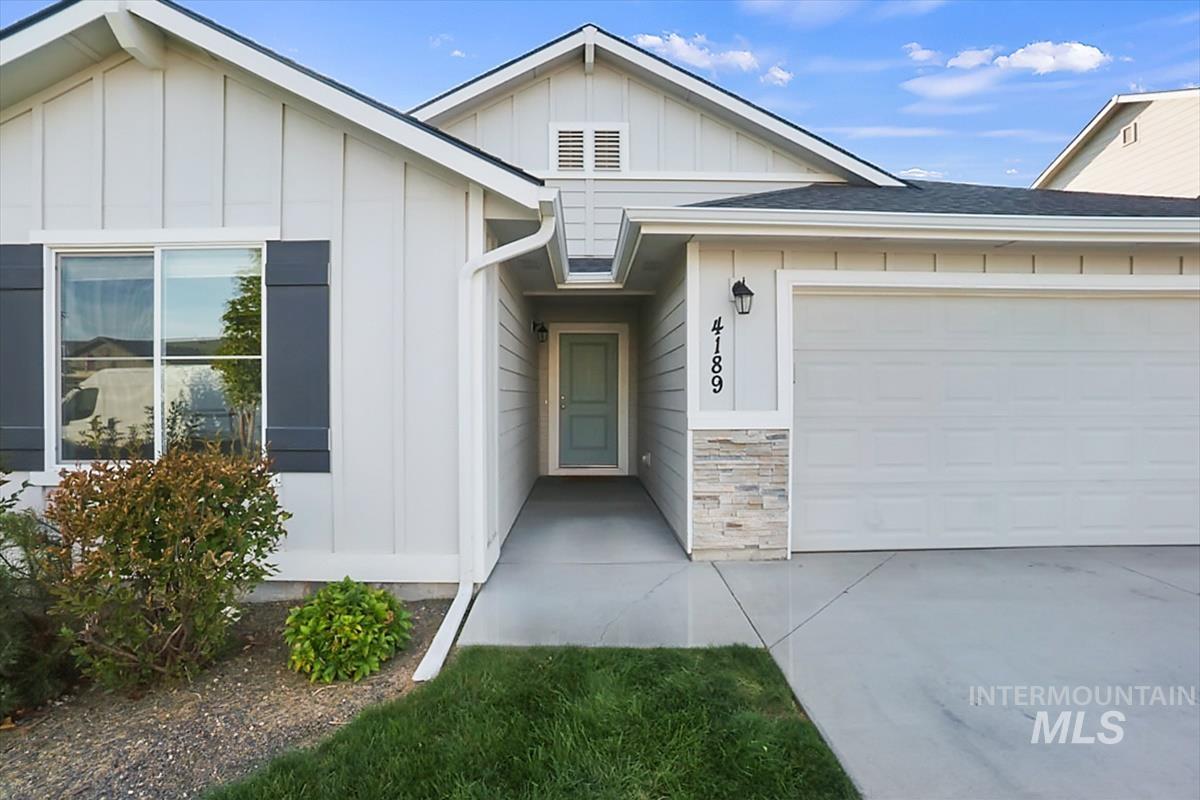
Board and batten siding, stone facade accents, covered entry, attached garage, and established landscaping
Welcome home to this thoughtfully designed floor plan, offering spacious single-level living with a bright, open layout. Conveniently located with easy access to the freeway, Downtown Boise, Micron, and the Boise Airport. The inviting great room features vaulted ceilings and flows seamlessly into the kitchen and dining area, creating the perfect space for everyday living and entertaining. The kitchen offers a generous island, ample workspace, and stainless steel appliances. 4 full bedrooms provide plenty of extra space for home office, playroom, gym, or whatever fits your lifestyle. The private primary suite features a spacious walk-in closet, dual vanities, and plenty of natural light. Step outside to enjoy the fully fenced backyard and patio, perfect for relaxing, pets, or outdoor gatherings. Refrigerator, washer, dryer, all major appliances, and window blinds are included, making this home truly move-in ready.
- Heating:
- Forced Air, Gas
- Cooling:
- Central air
- Garage Capacity:
- 2
- Country:
- US
- State:
- ID
- City:
- Meridian
- Zipcode:
- 83642
- Street:
- 4189 S S Leaning Tower Ave
- Longitude:
- W117° 37' 24.6''
- Latitude:
- N43° 33' 59.4''
- Master Bedroom Level:
- Main
- Master Bedroom Size:
- 14x15
- Bedroom 2 Level:
- Main
- Bedroom2 Size:
- 13x11
- Bedroom 3 Level:
- Main
- Bedroom3 Size:
- 10x11
- Bedroom 4 Level:
- Main
- Bedroom4 Size:
- 9x10
- Kitchen Level:
- Main
- Kitchen Size:
- 10x15
- Living Room Level:
- Main
- Living Room Size:
- 17x18
- School District:
- West Ada School District
- Elementary School:
- Mary McPherson
- Middle School:
- Victory
- High School:
- Mountain View
- Status:
- New
- Type:
- Single Family
- Level:
- Single
- Tax Year:
- 2025
- Taxes:
- $1,970
- Potential Short Sale:
- No
- Age:
- 6 - 10 Years
- Auction:
- No
- Flood Ins Required:
- No
- HUD Owned:
- No
- In Foreclosure:
- No
- Land Size:
- Sm Lot 5999 SF
- Home Owner Exempt:
- No
- HOA Frequency:
- Annual
- HOA Fees:
- $300
- Virtual Tour:
- https://sunnyskies.media/4189-S-Leaning-Tower-Ave-1
- Inc Kitchen Features:
- Dishwasher, Disposal, Microwave, Oven/range freestanding, Pantry, Refrigerator, Washer, Dryer, Island, Countertop-laminate
- Lot Features:
- Sidewalks, Public Road, Finished Driveway
- Water:
- City service
- Land Use:
- Single
- Sprinkler System:
- Auto,Full,Pressurized Irrigation
Residential For Sale
4189 S S Leaning Tower Ave, Meridian, Idaho 83642
- Property Type :
- Residential
- Listing Type :
- For Sale
- Status :
- Active
- Listing ID :
- 99003020
- Price :
- $489,990
- Bedrooms :
- 4
- Bathrooms :
- 2
- Apx SqFt :
- 2,025 SqFt
- Year Built :
- 2019
- Lot Area :
- 0.12 Acres
- Subdivision :
- Normandy
- Update Date :
- 10/07/2026 06:20:24



