
-
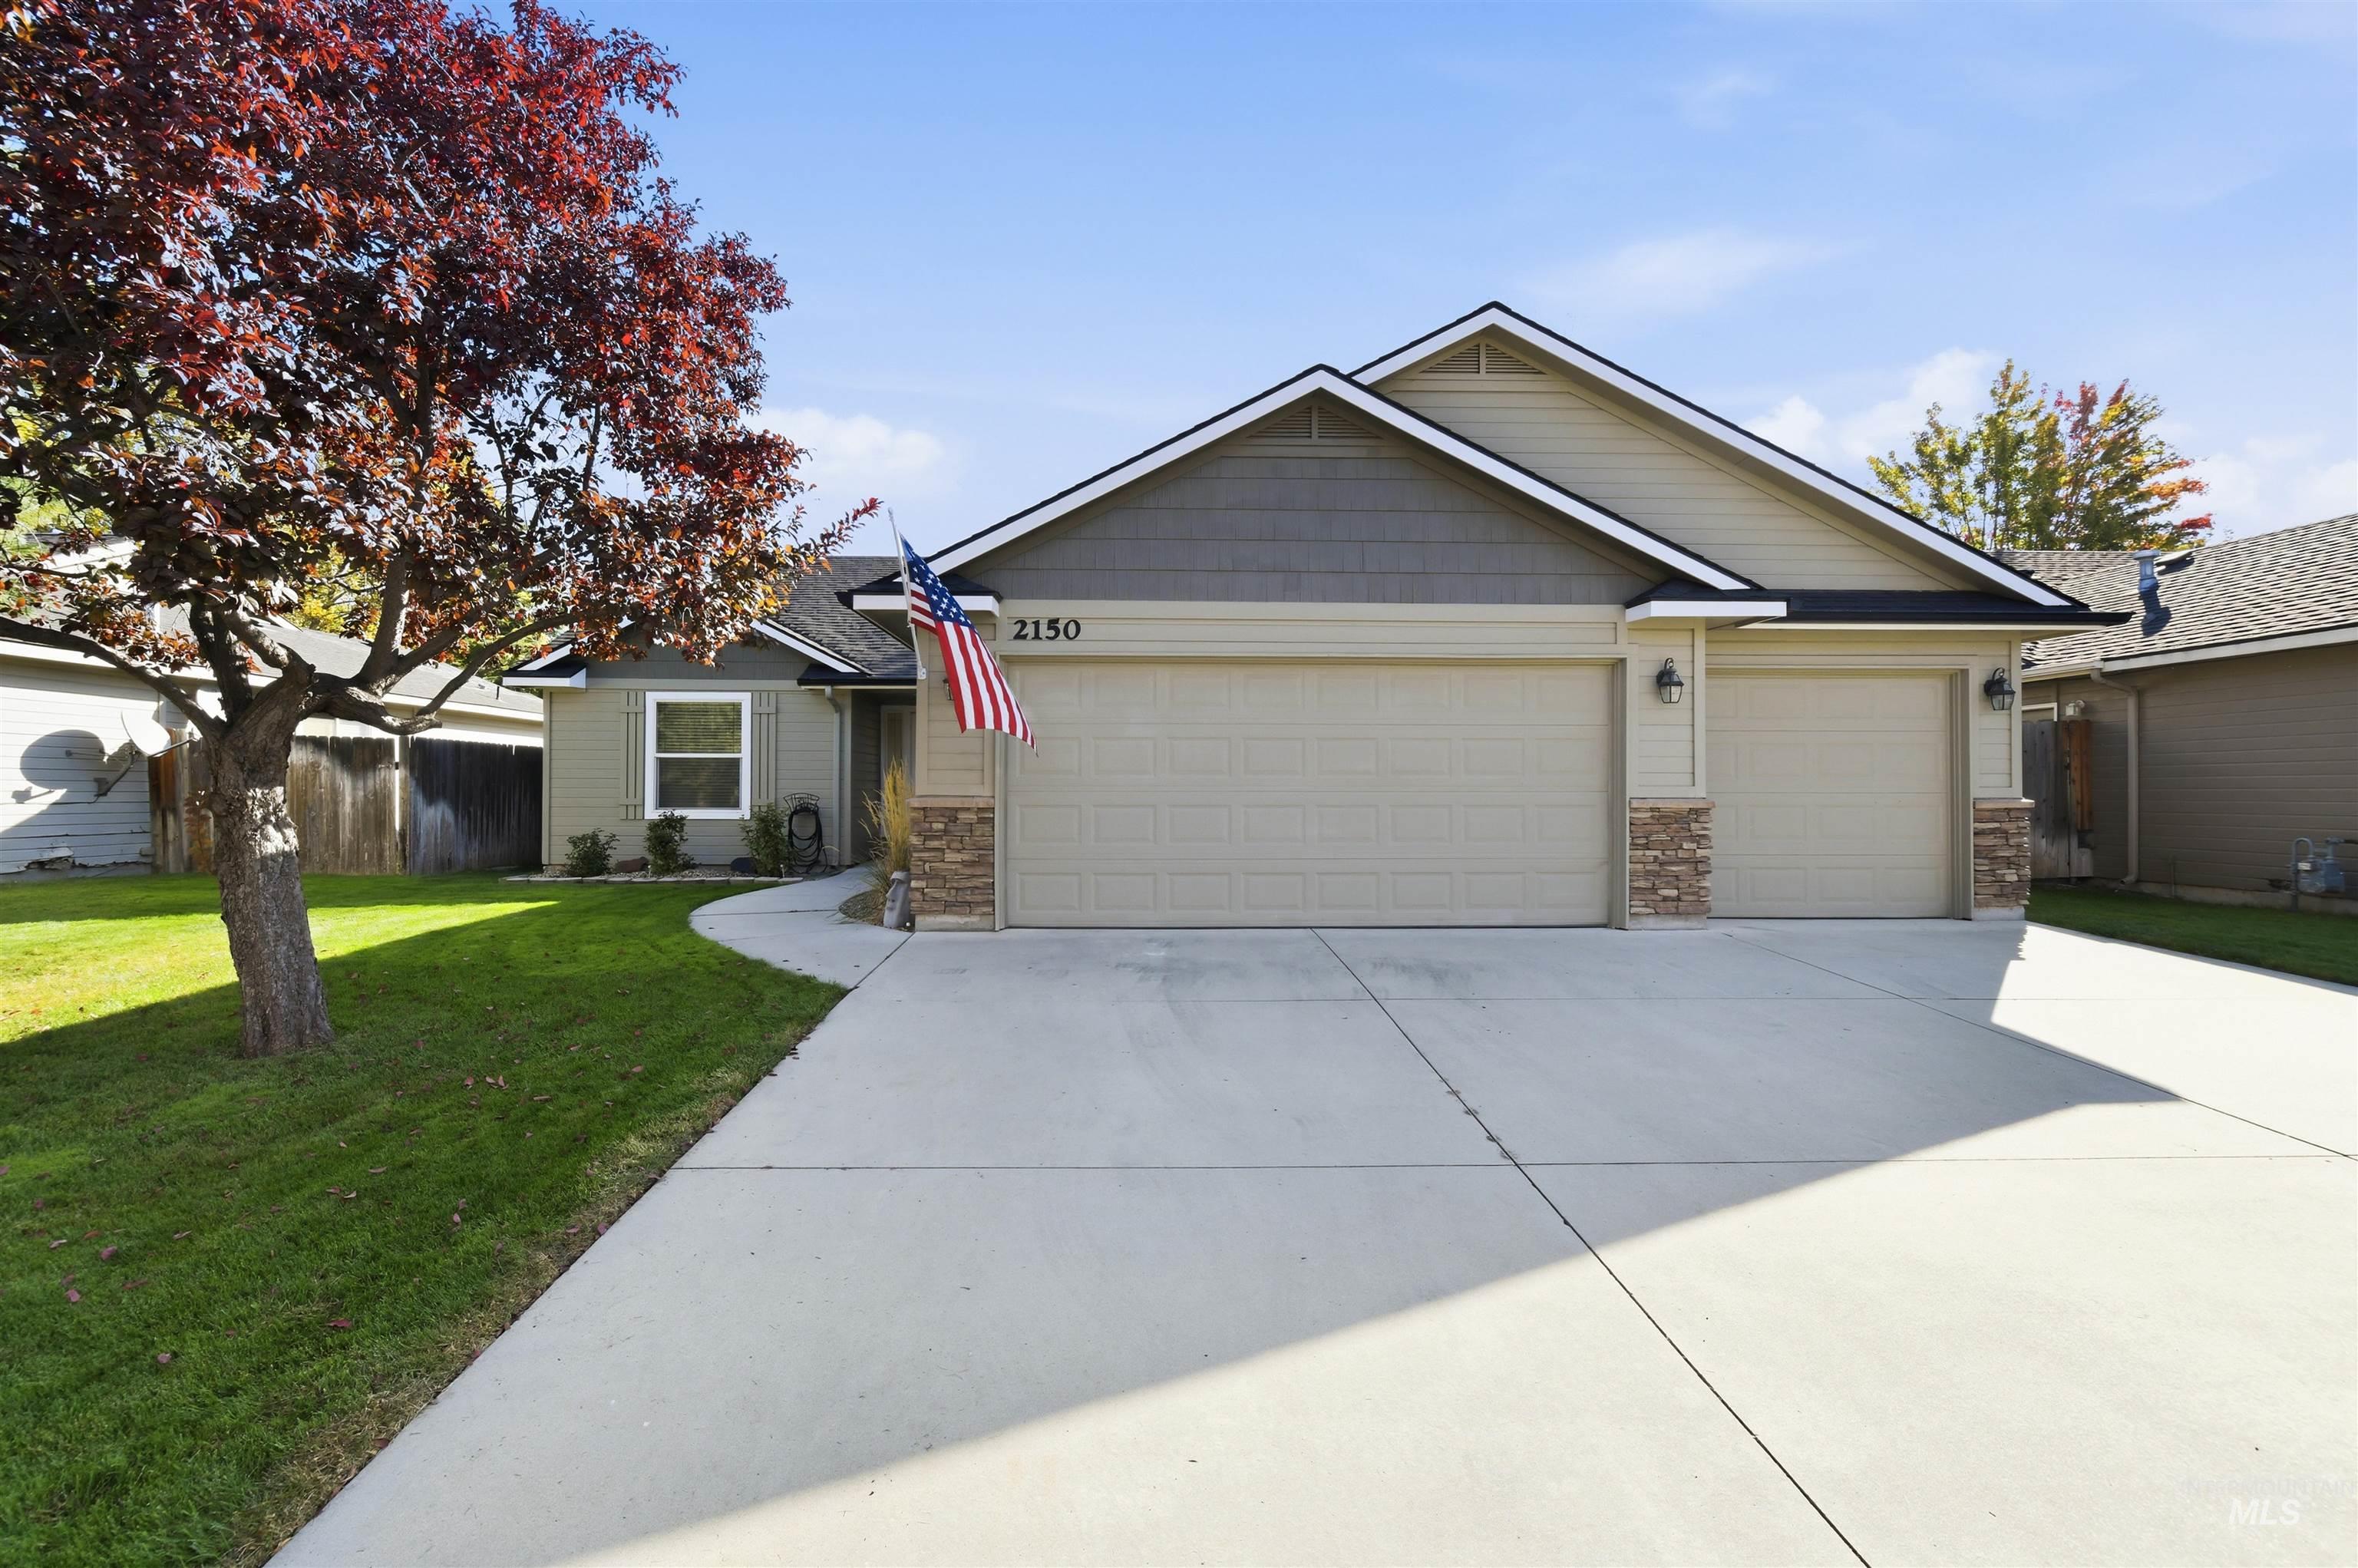
Single-story residence featuring a two-car garage, stone accents on the facade, and a concrete driveway
-
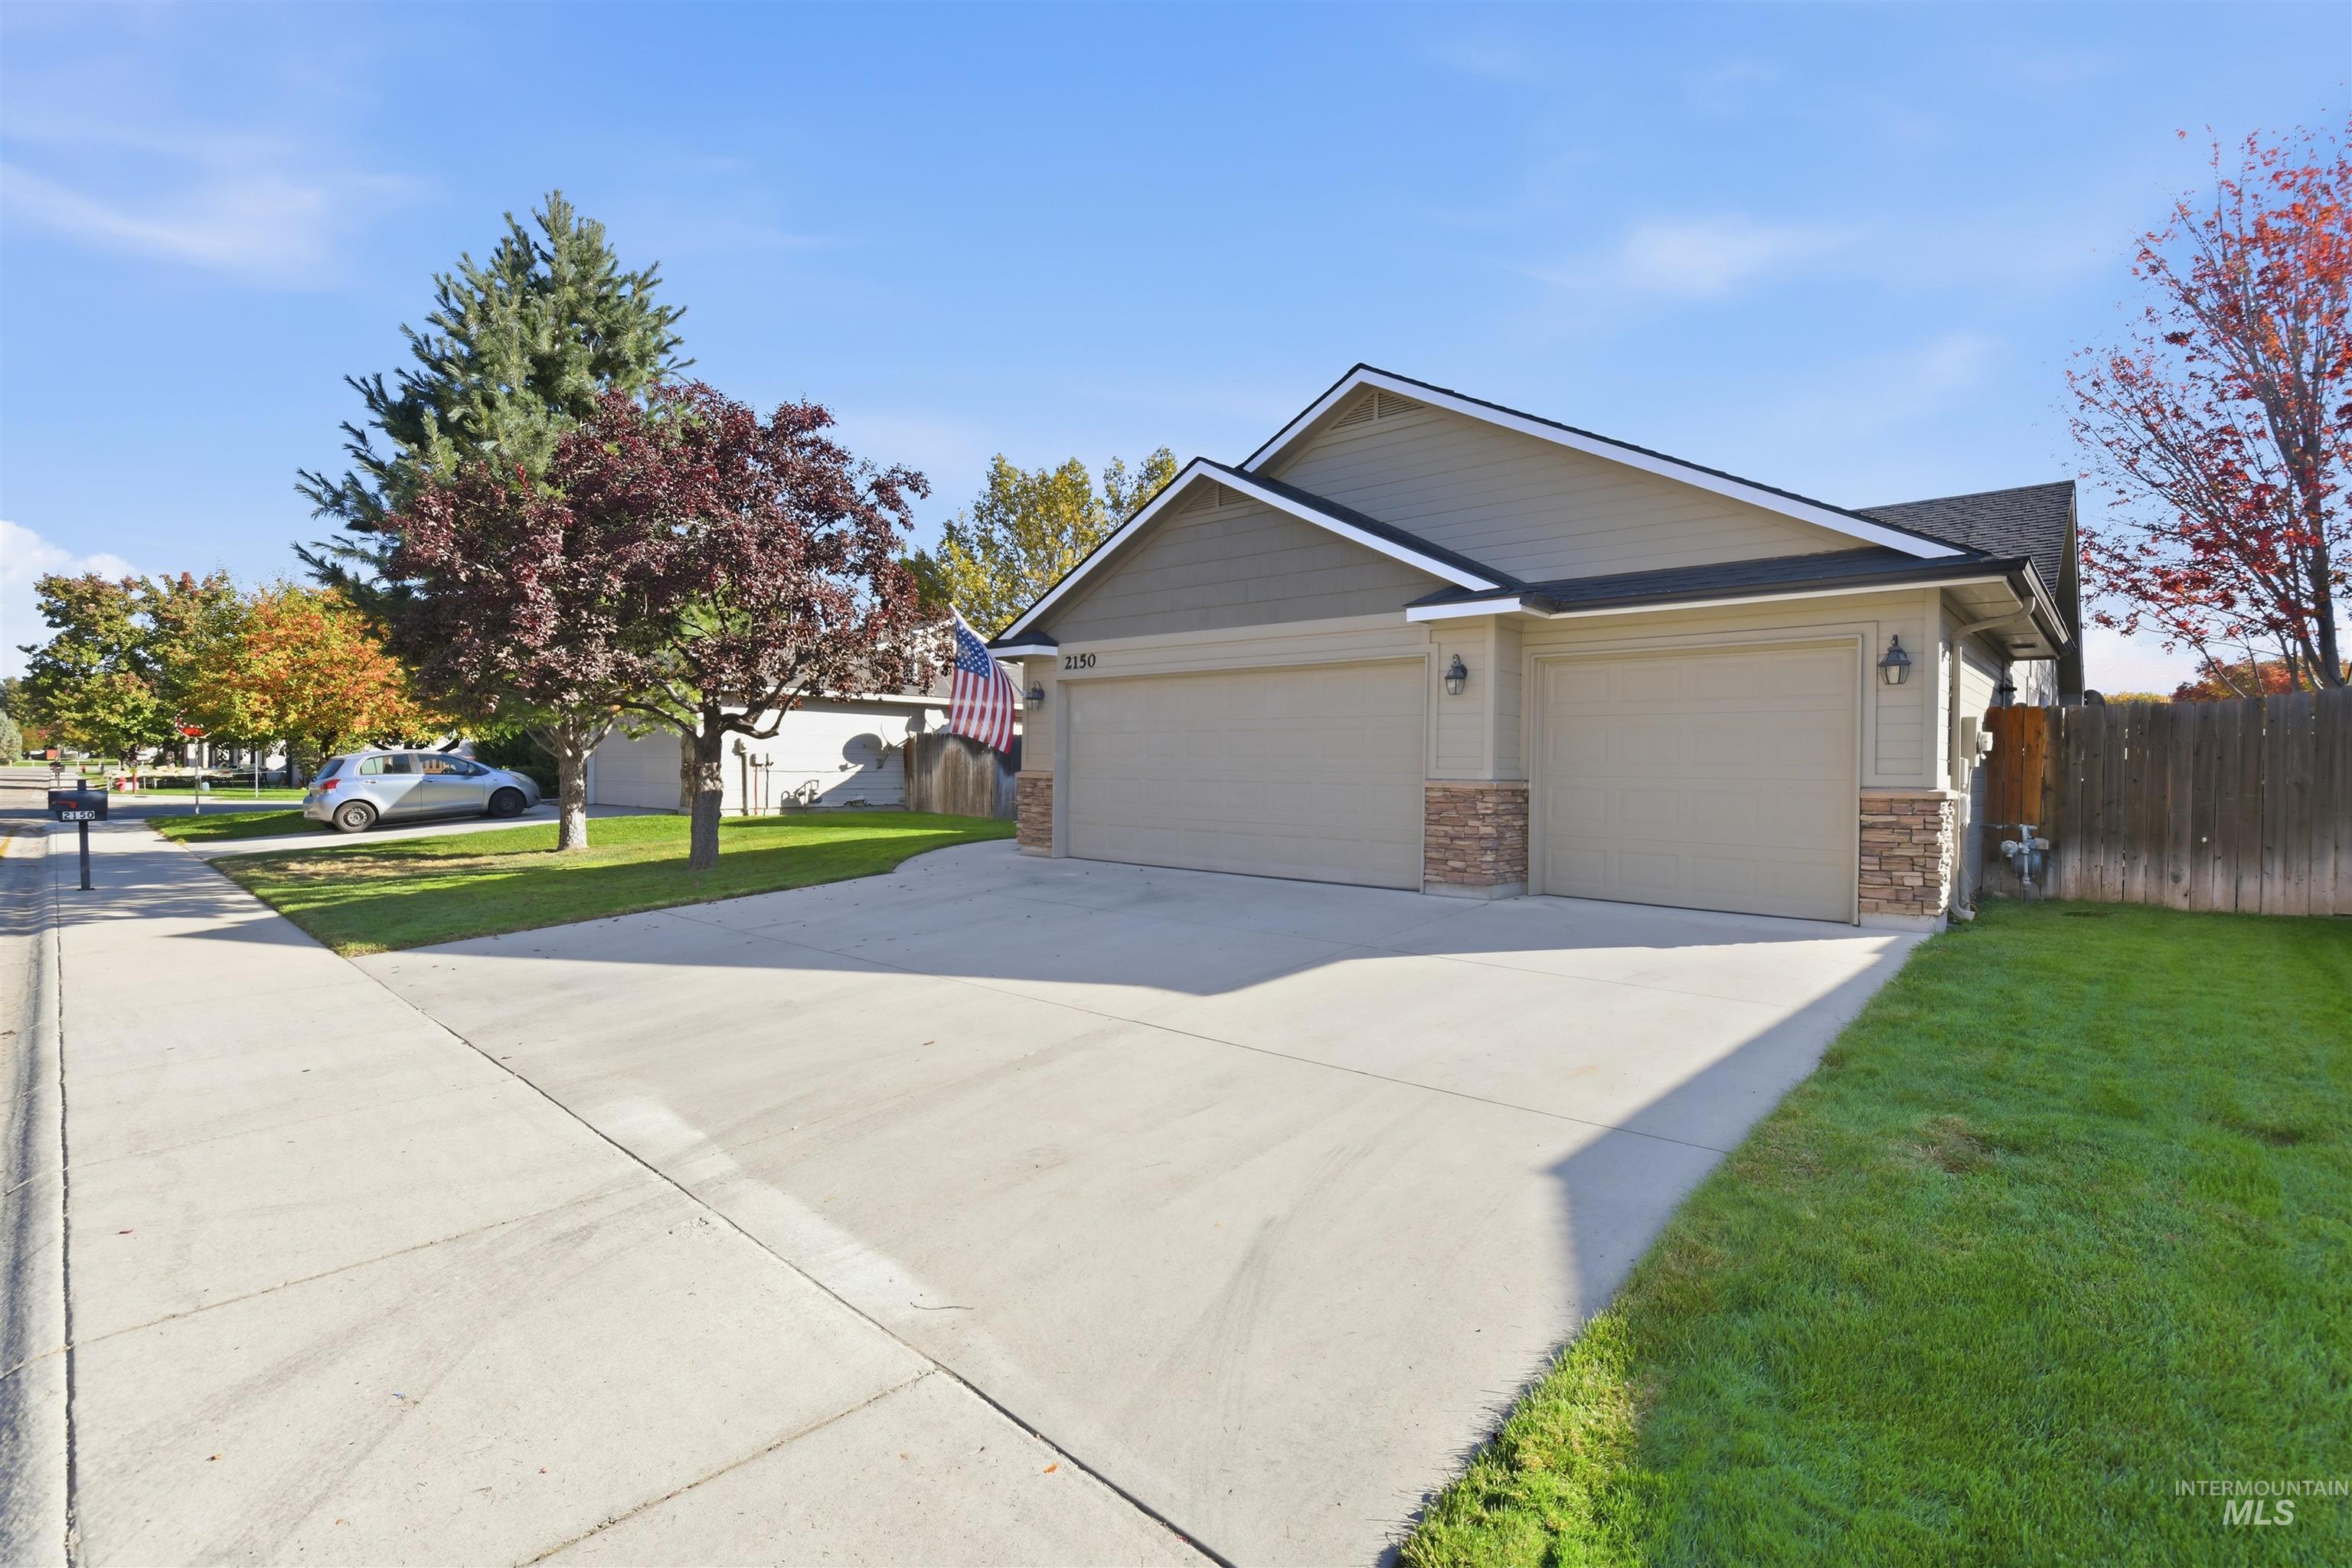
Exterior featuring a two-car garage, stone accents, concrete driveway, and established landscaping
-
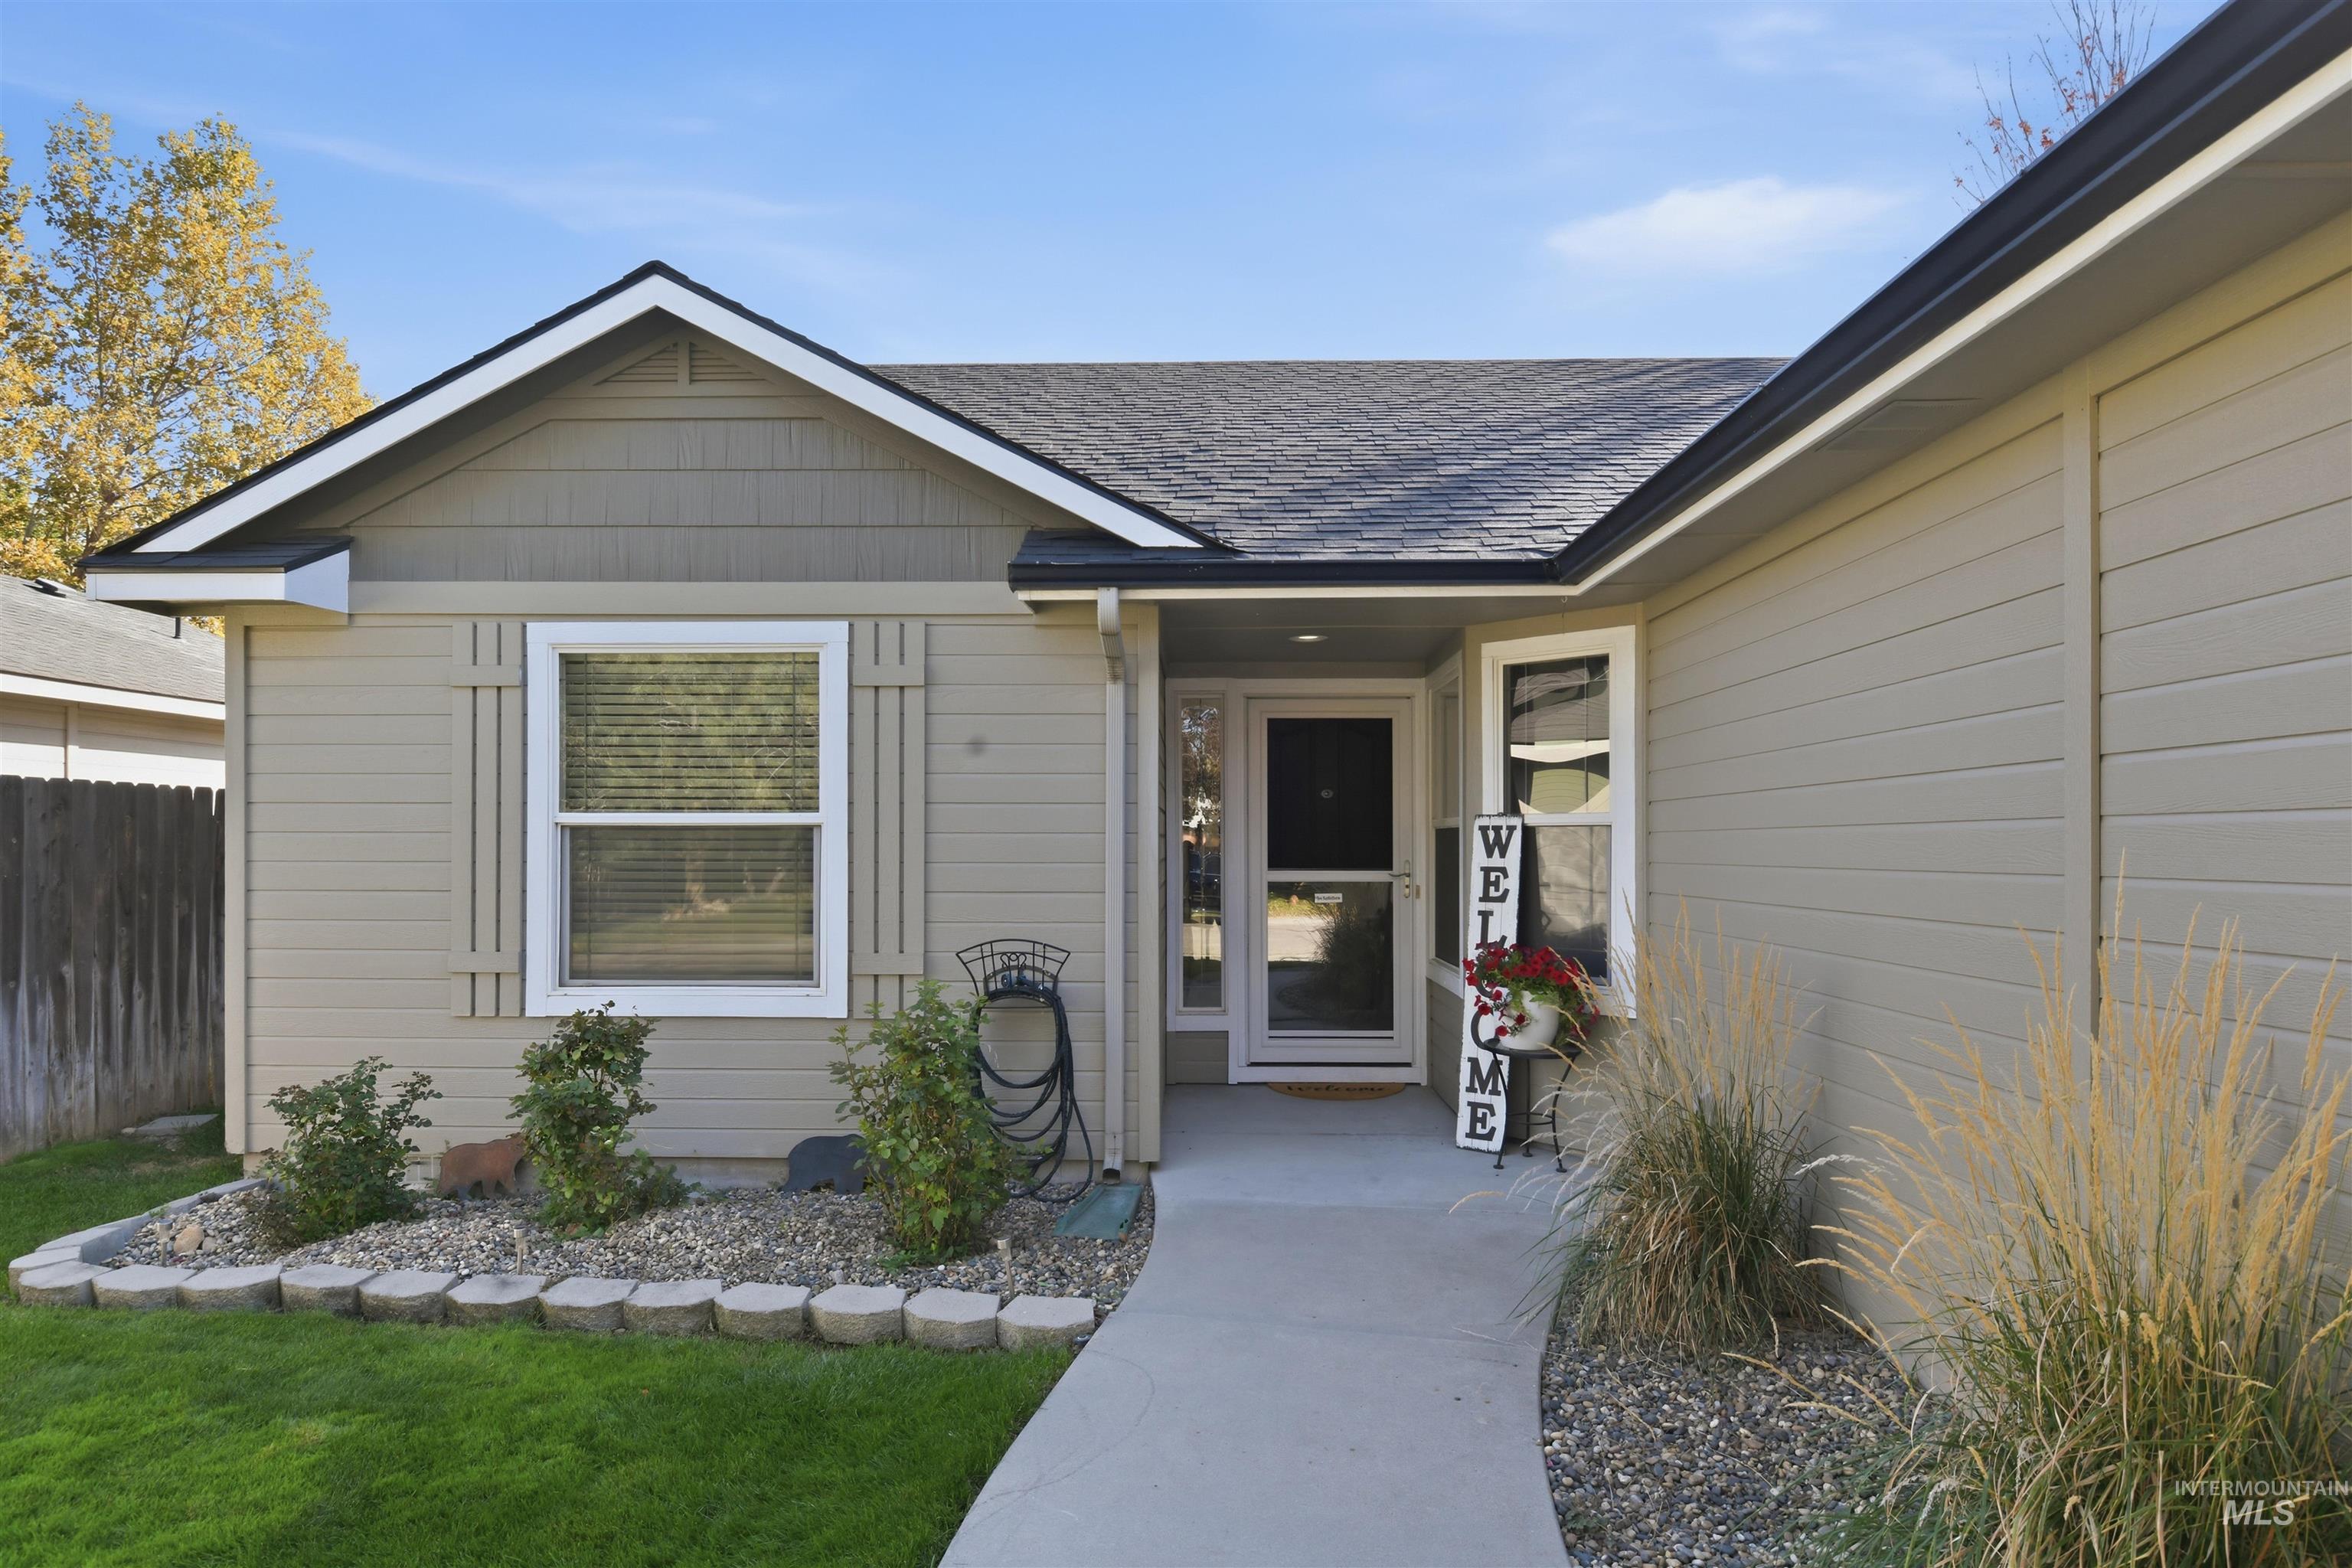
Tan horizontal siding with a gabled roofline and dark shingle roofing
-
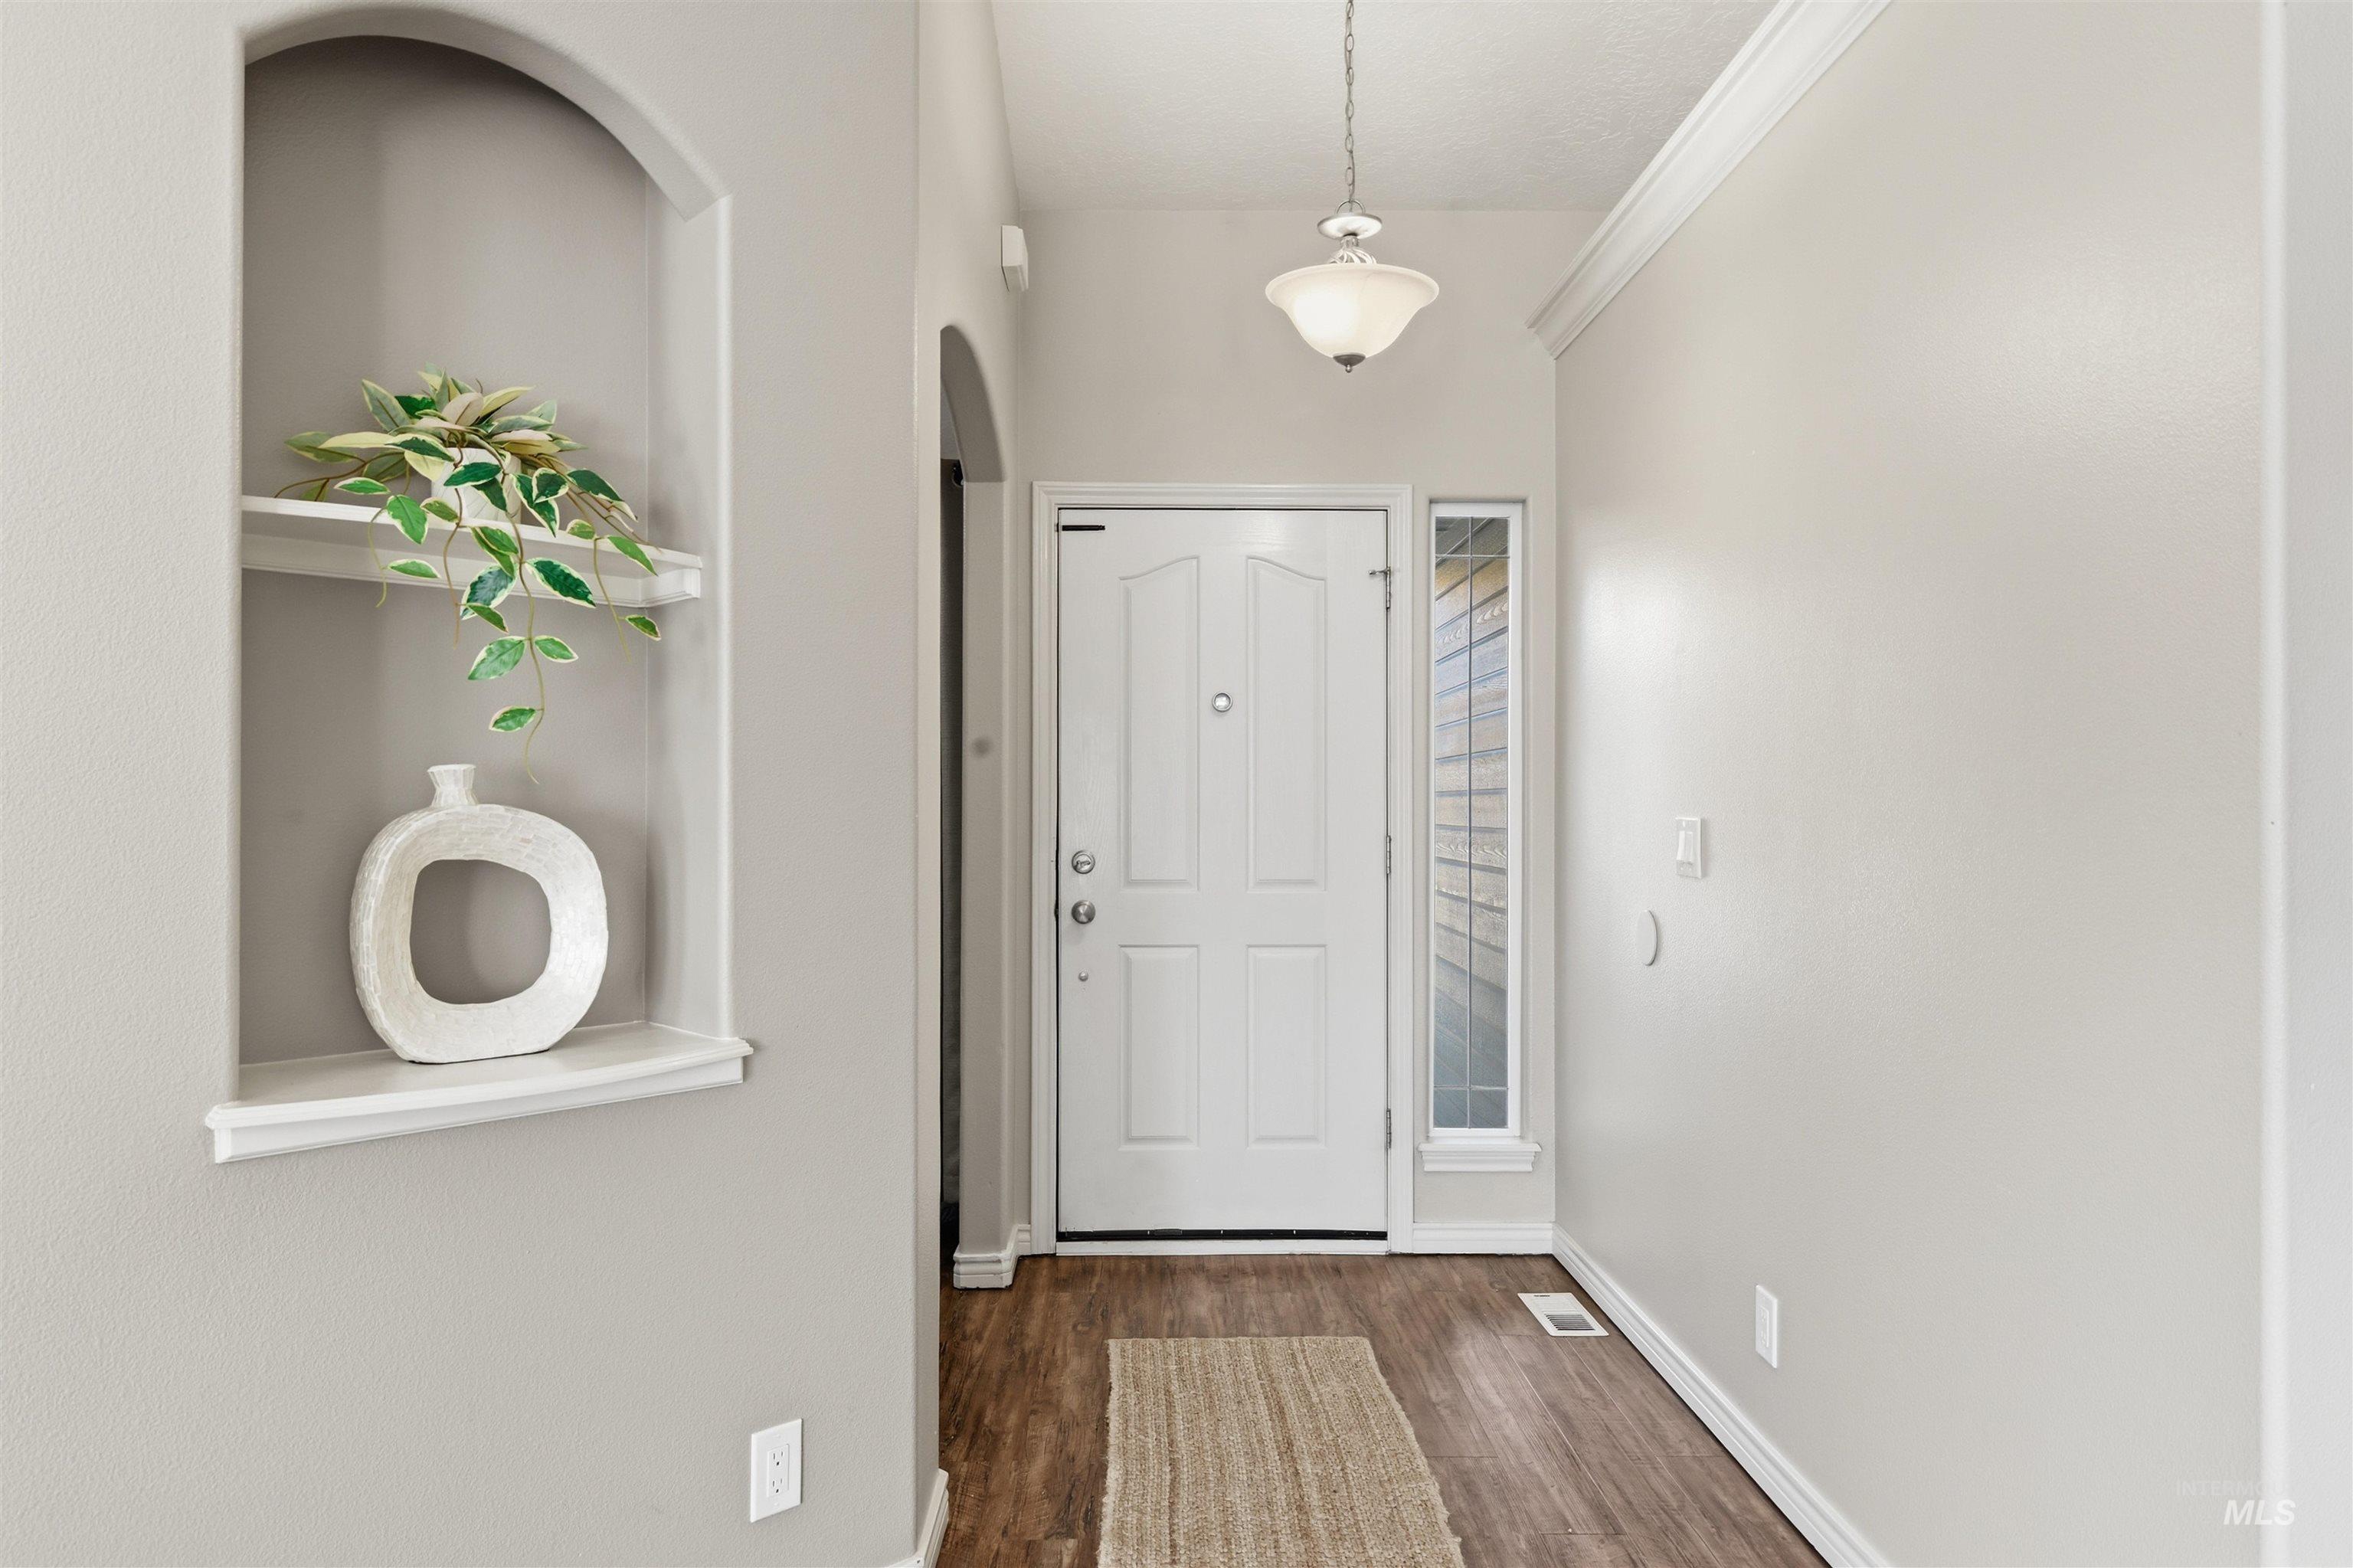
Entryway featuring wood-finish flooring, an arched wall niche with built-in shelving, a panelized door with a sidelight, and a pendant light fixture
-
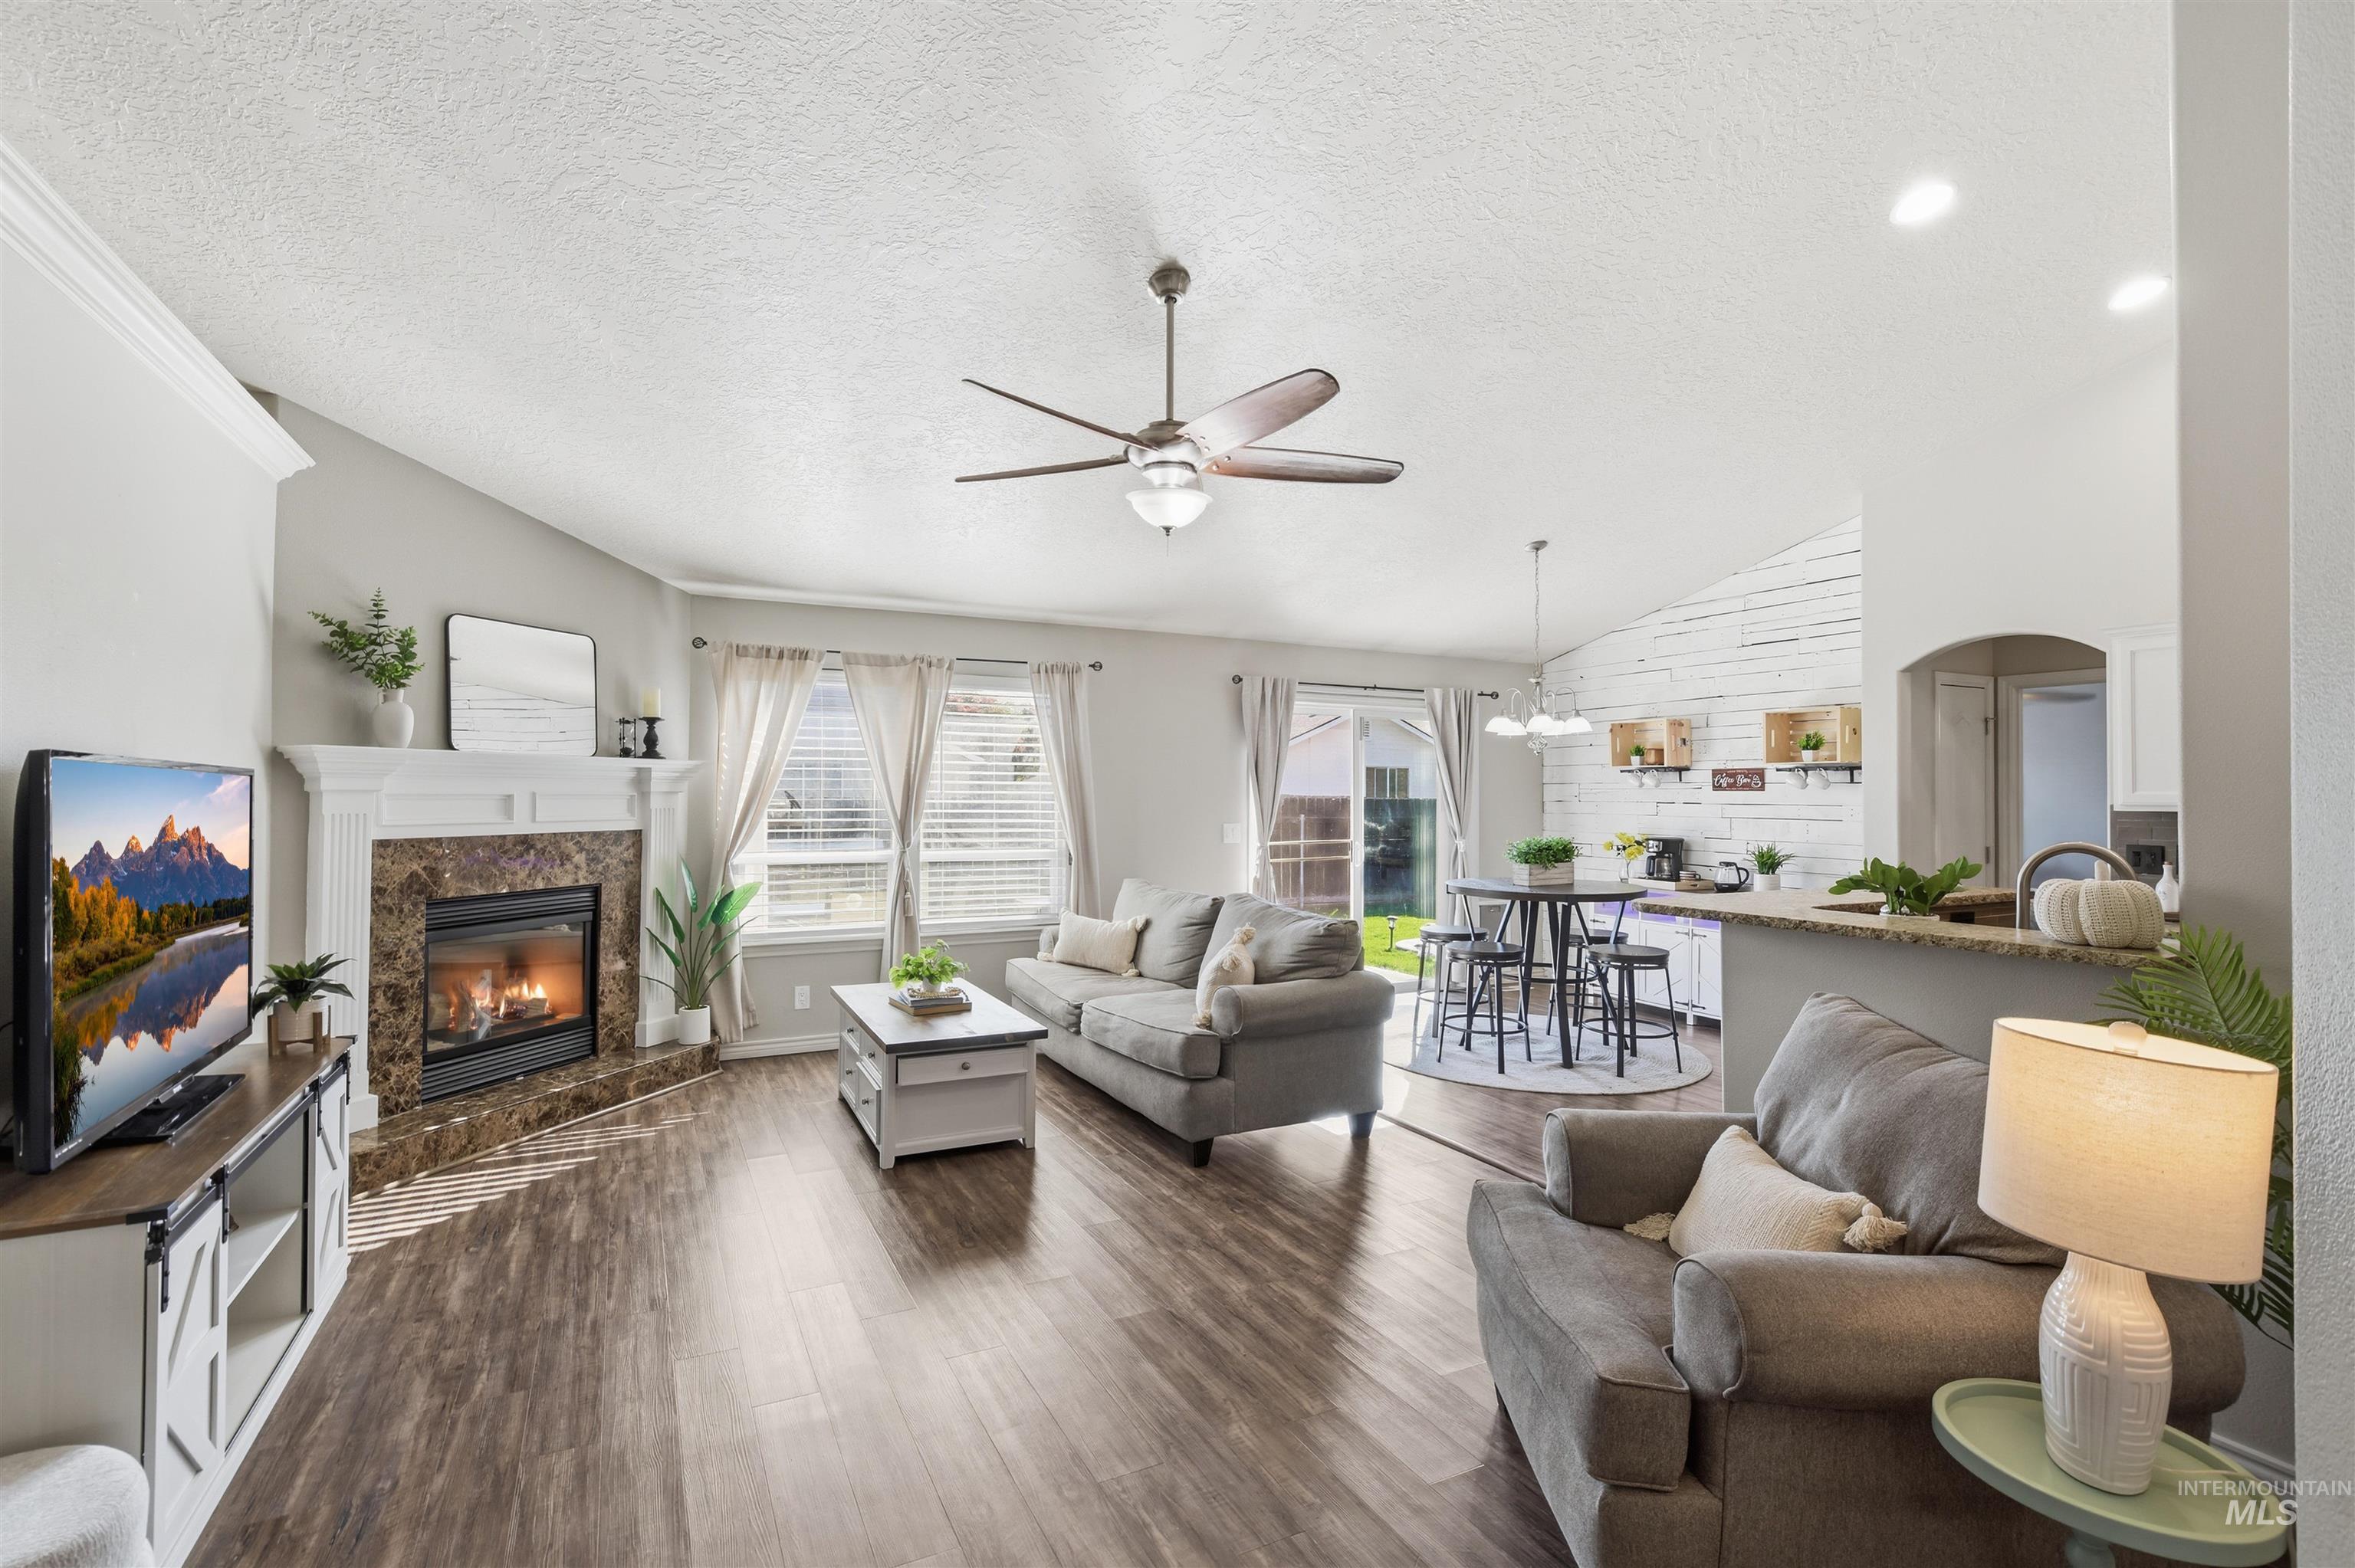
Vaulted ceiling with a ceiling fan, wood-finish flooring, fireplace with a stone surround and white mantel, kitchen island with a countertop, and sliding glass doors
-
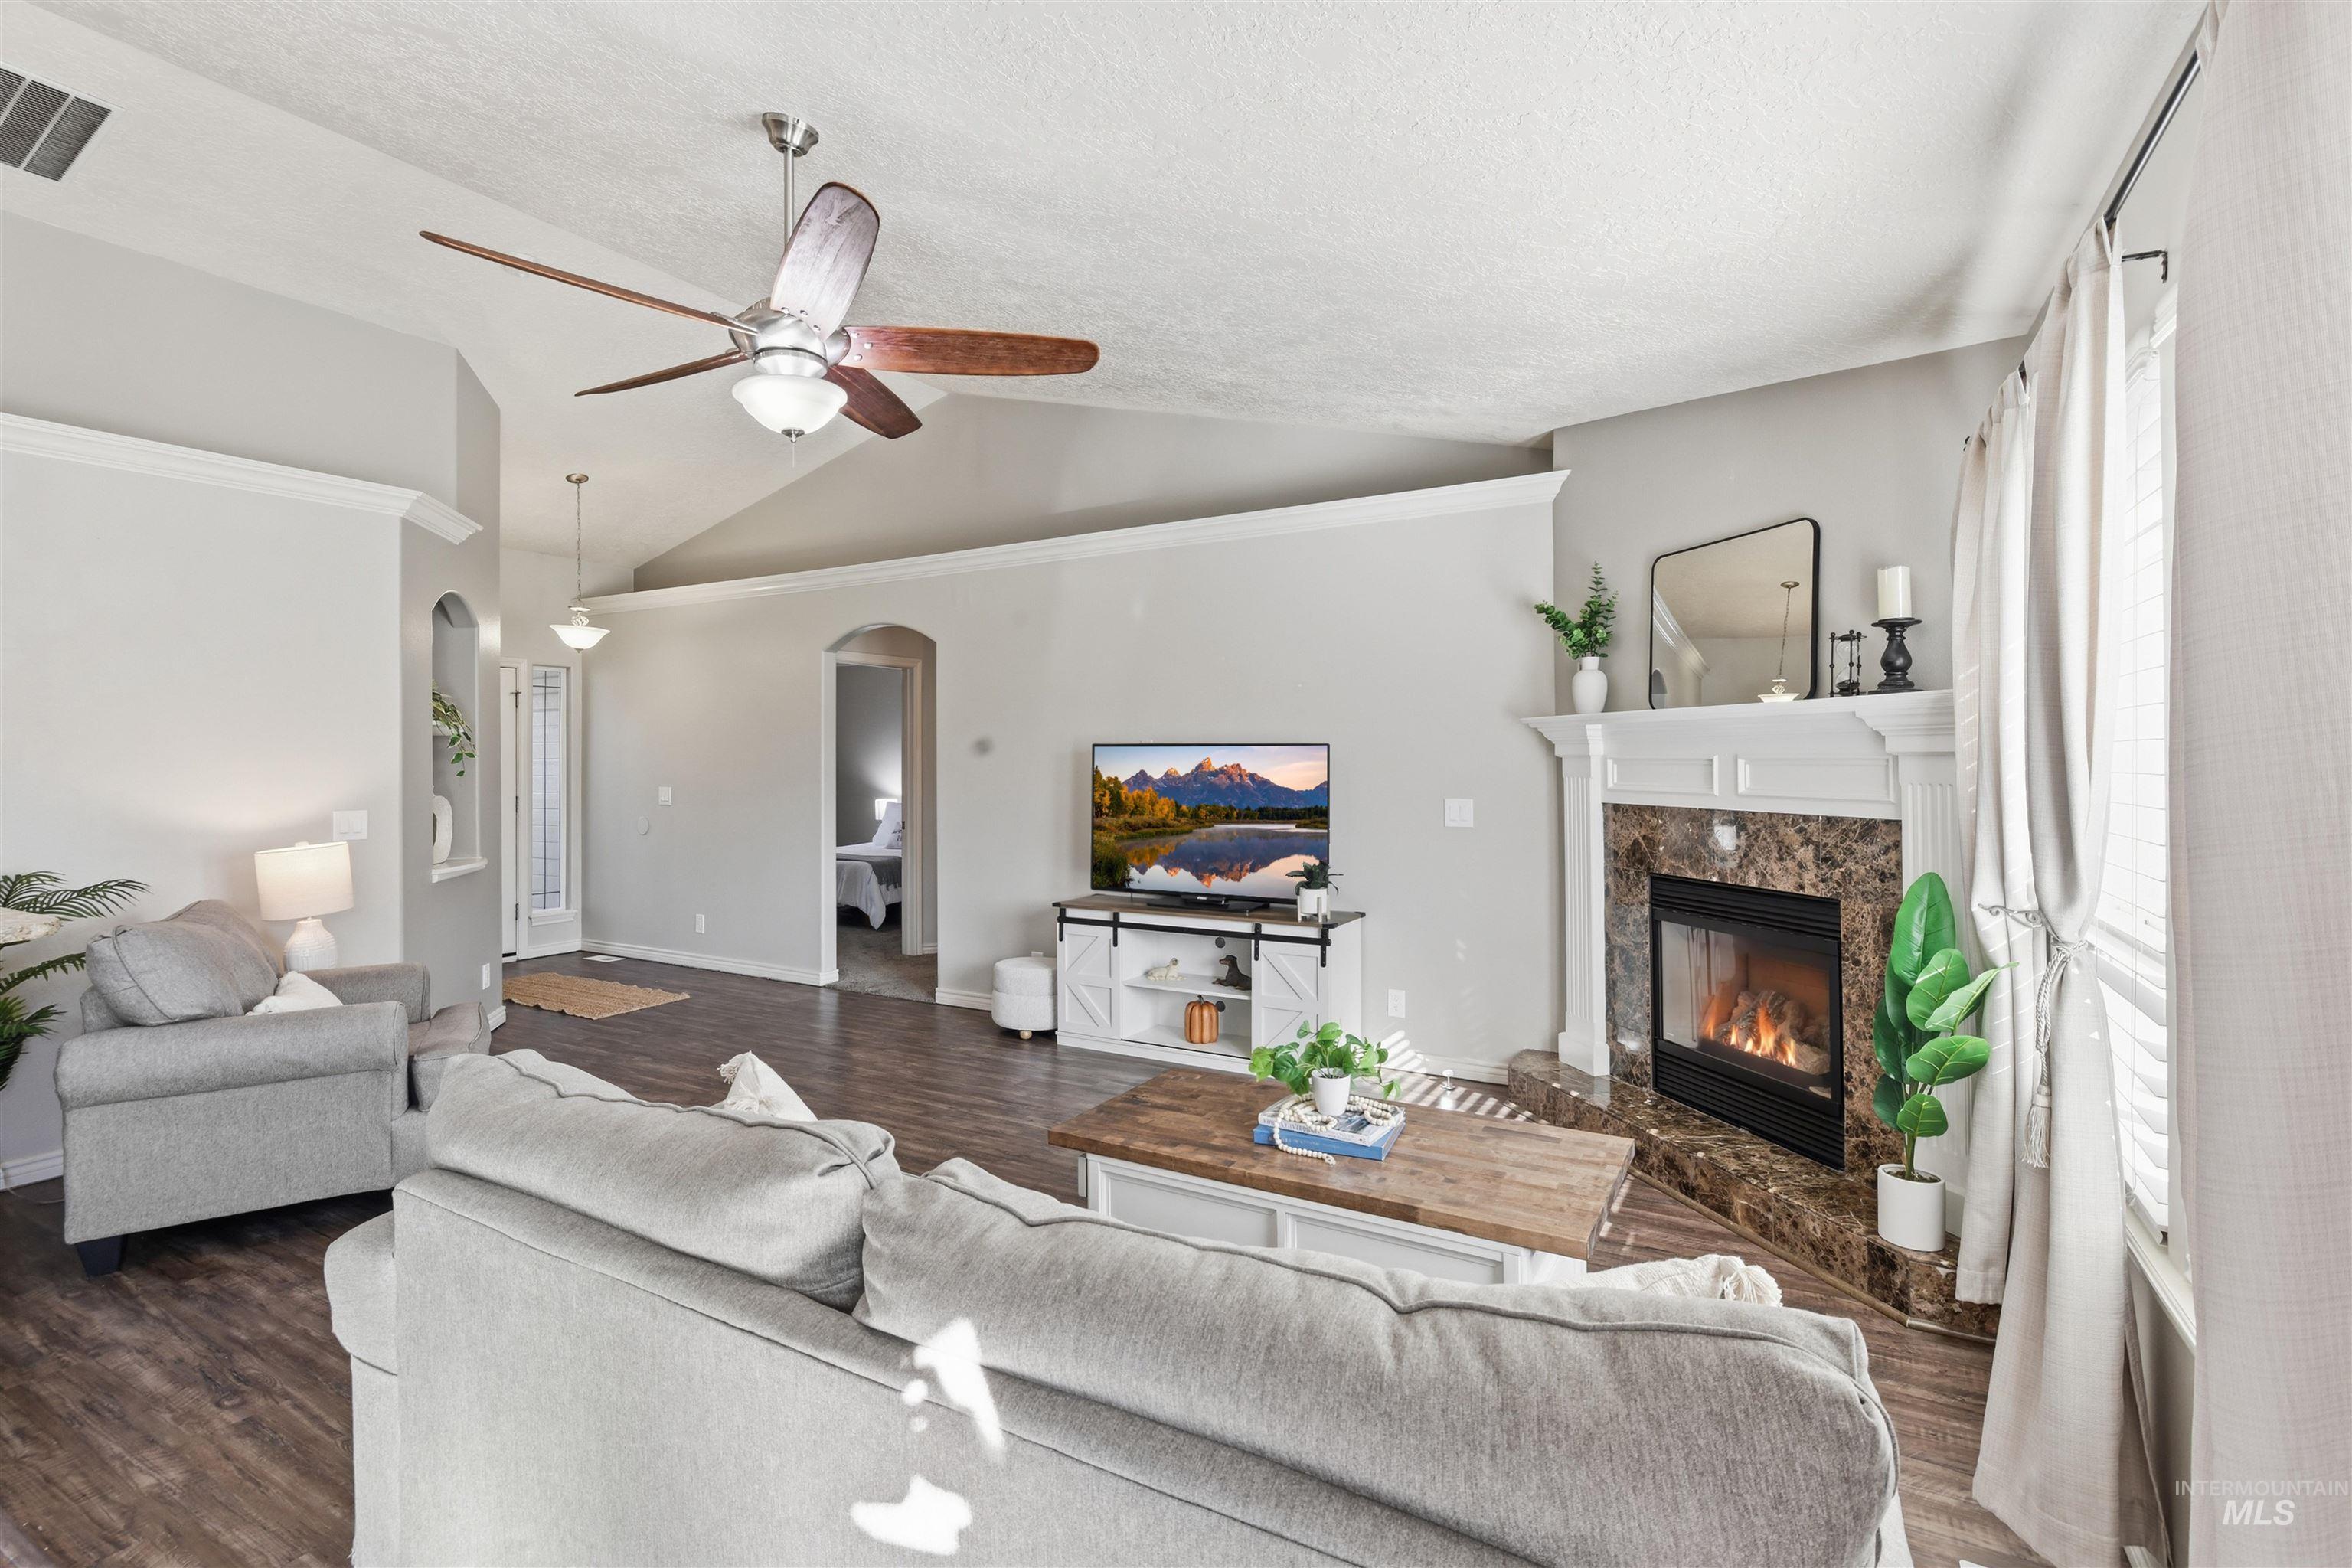
Vaulted ceiling with a ceiling fan, fireplace with a mantel and stone surround, wood-finish flooring, and arched doorways
-
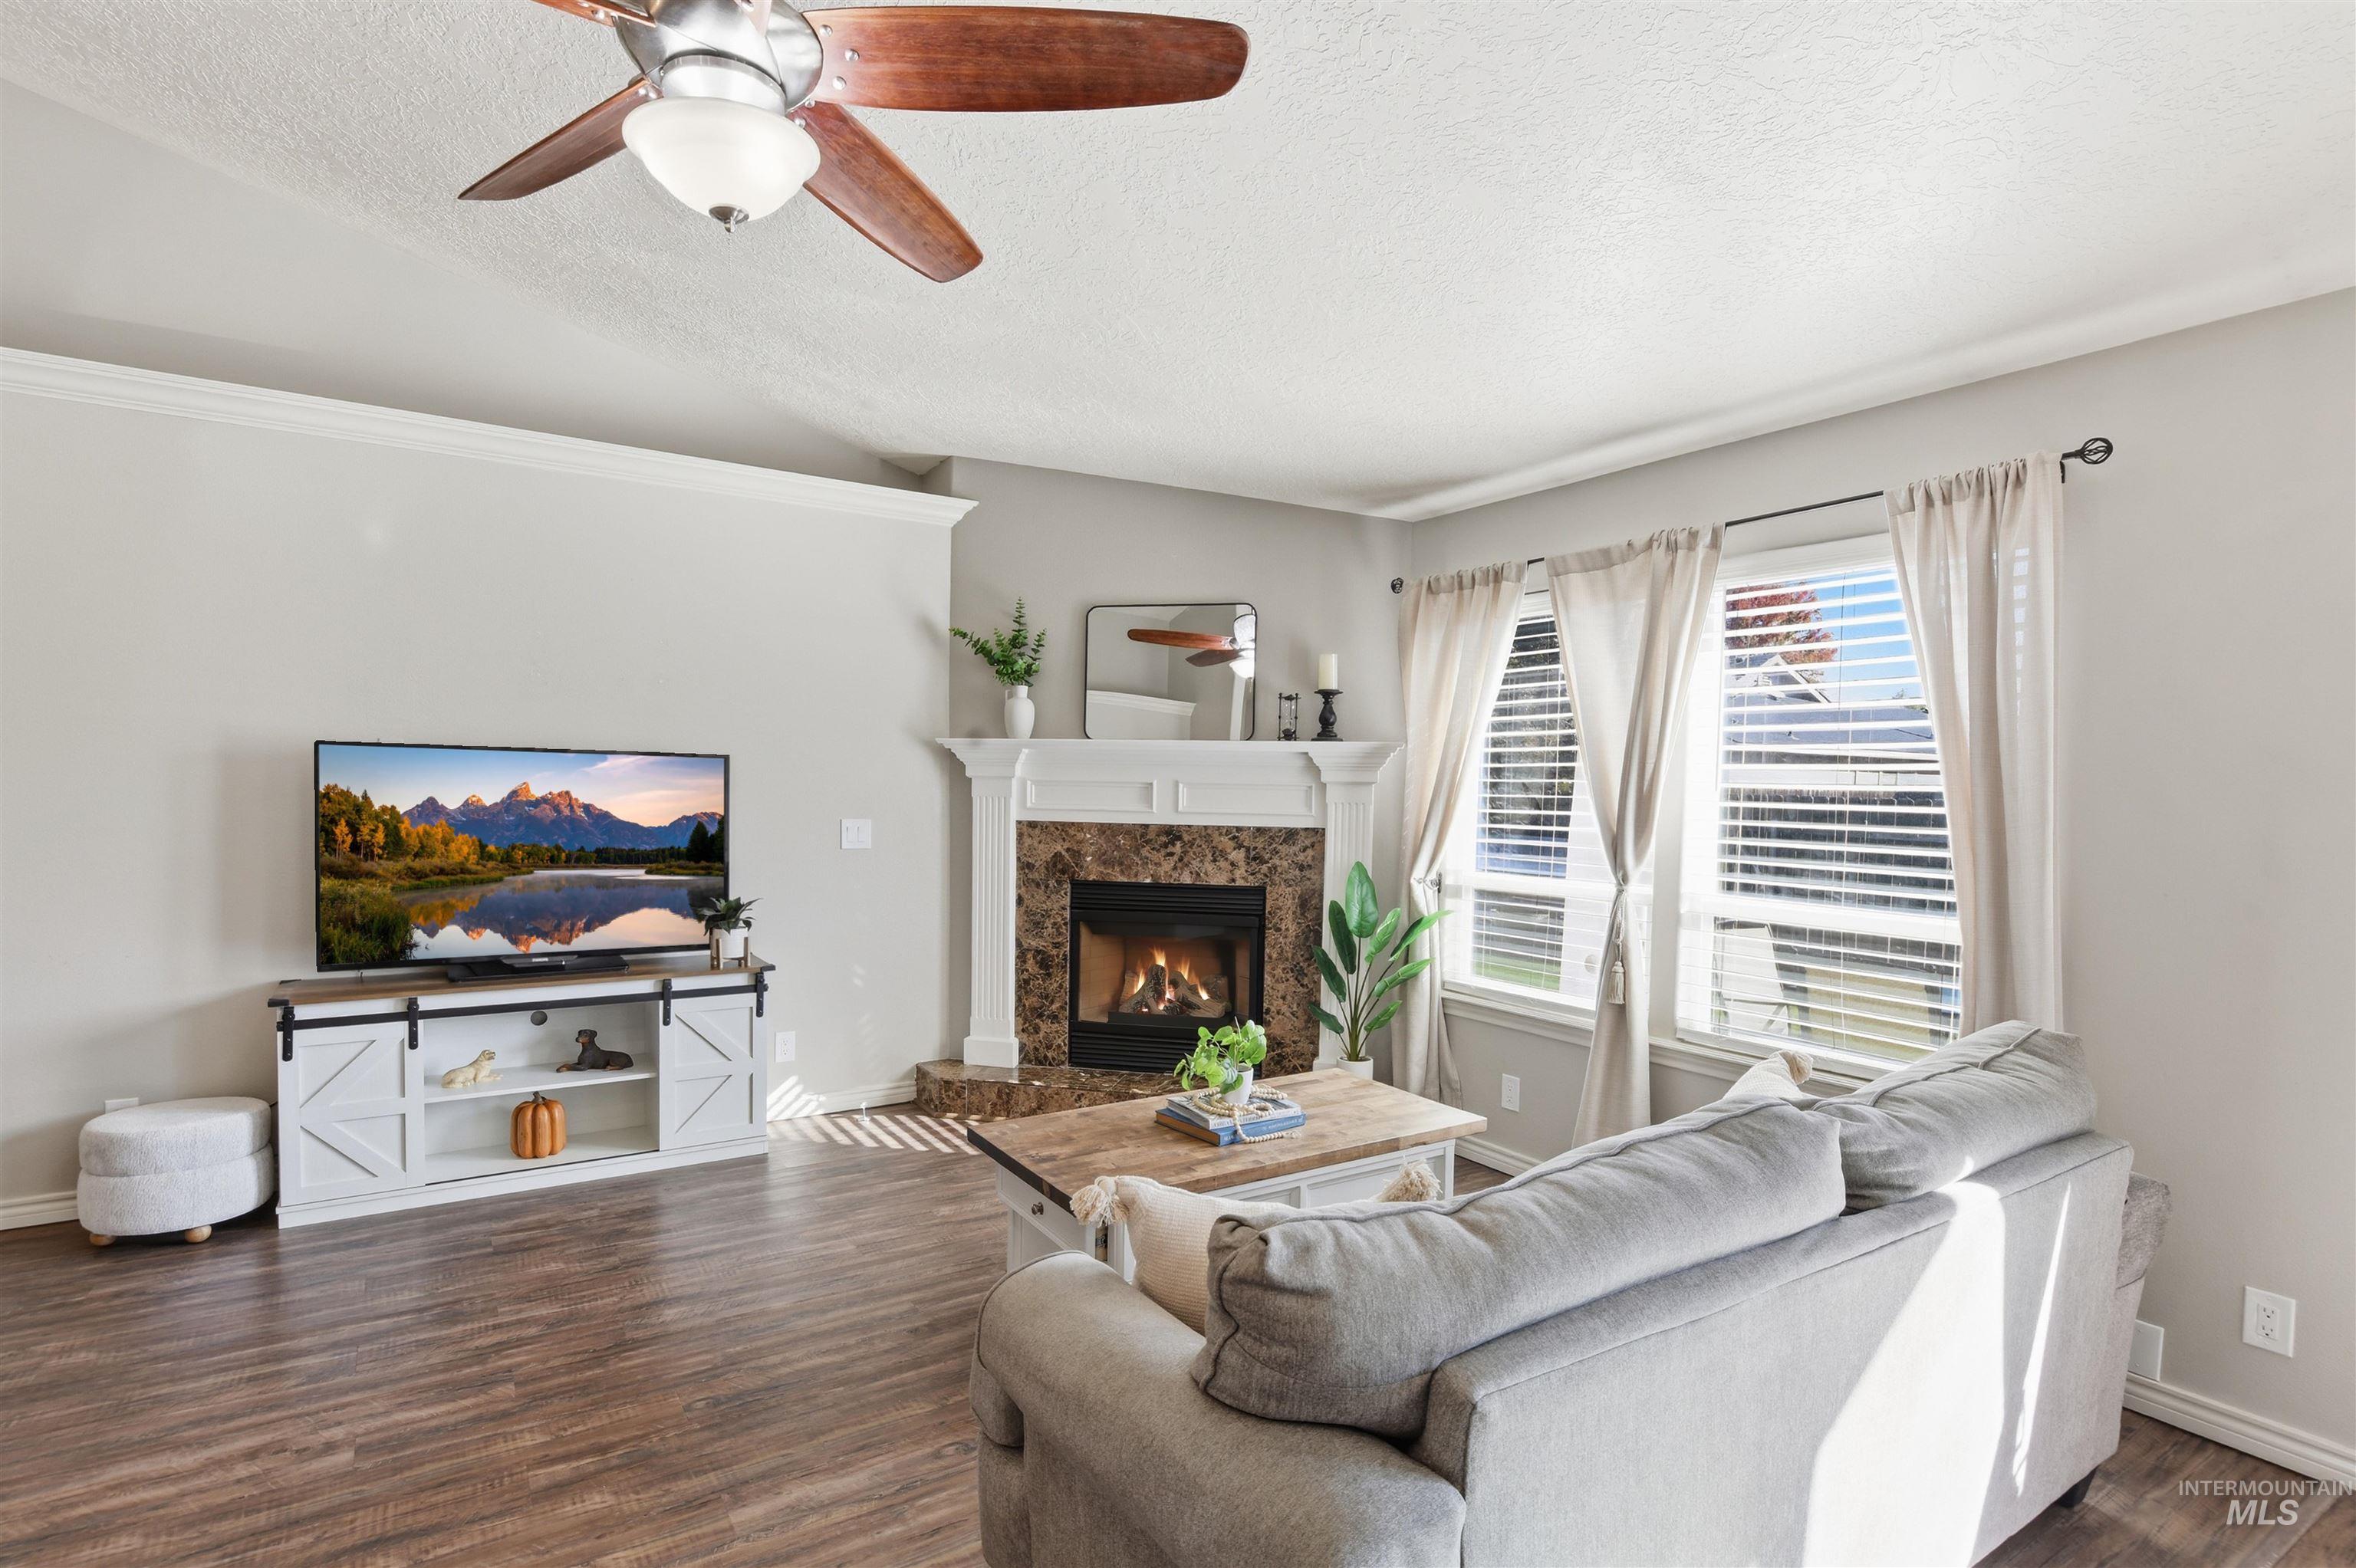
Wood-finish flooring, ceiling fan with integrated lighting, two large windows with blinds, and a built-in fireplace with a stone surround and white mantel
-
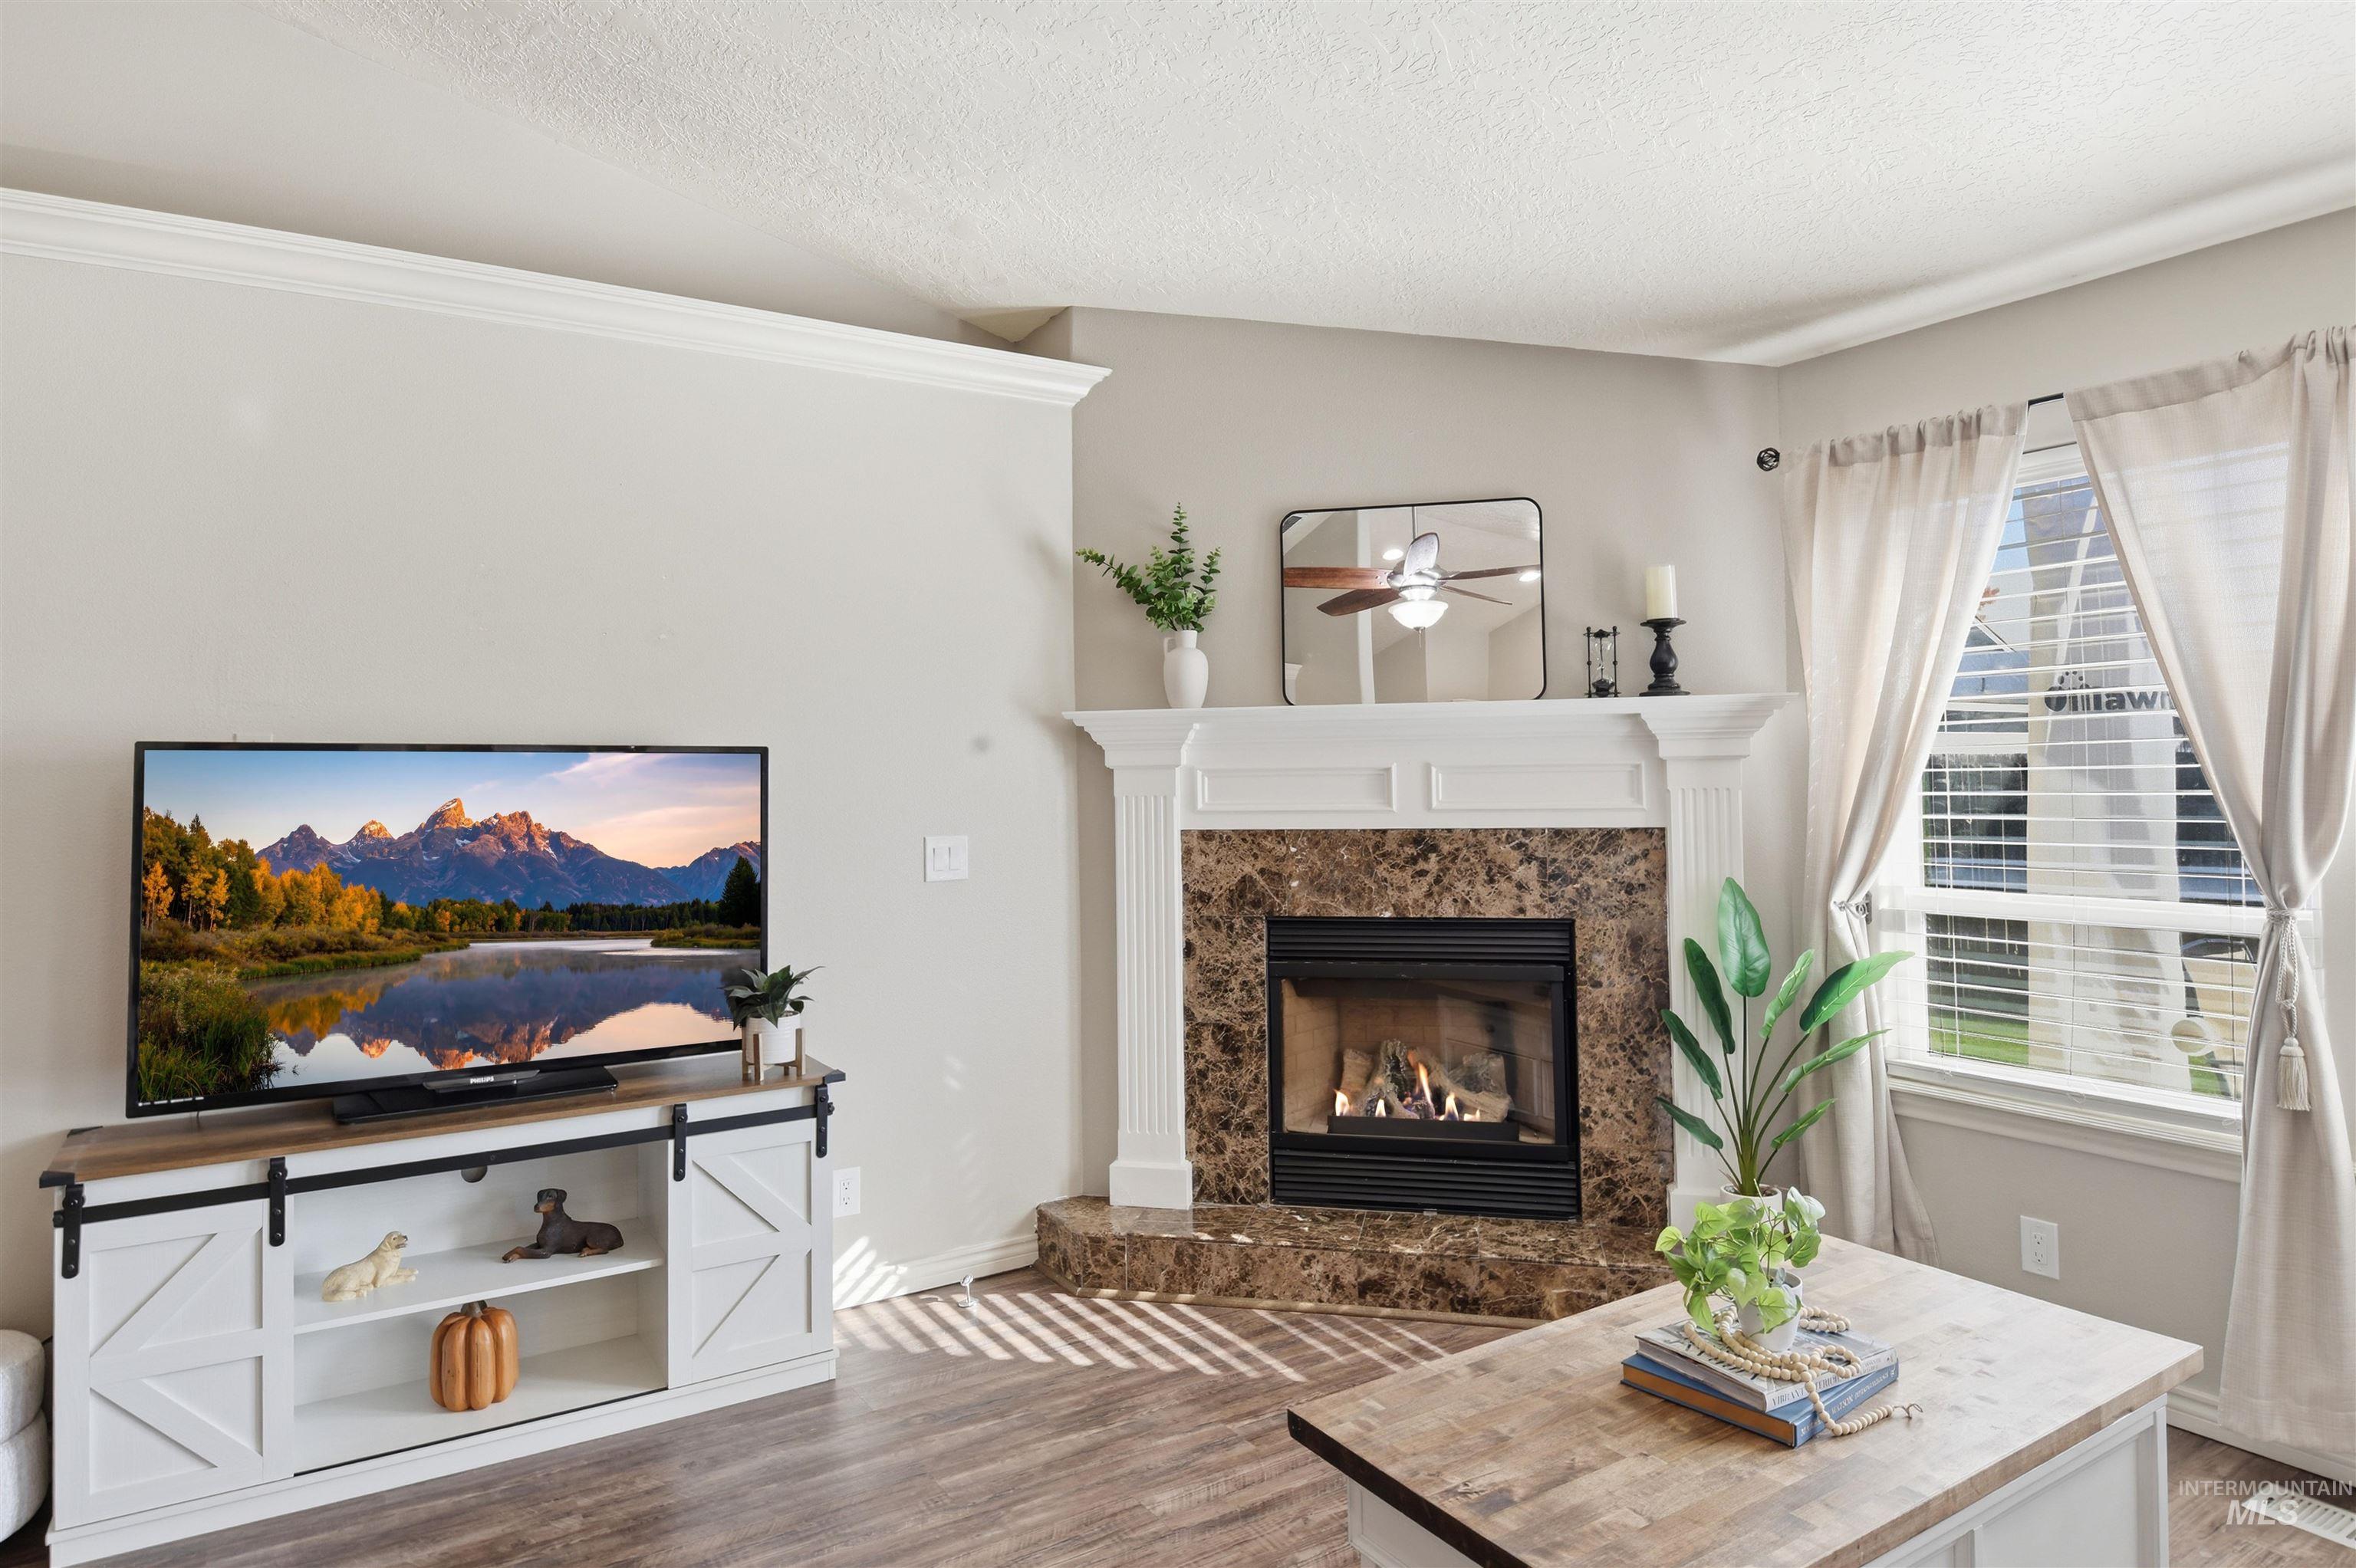
Corner fireplace with a stone surround and white mantel, wood-finish flooring, and crown molding
-
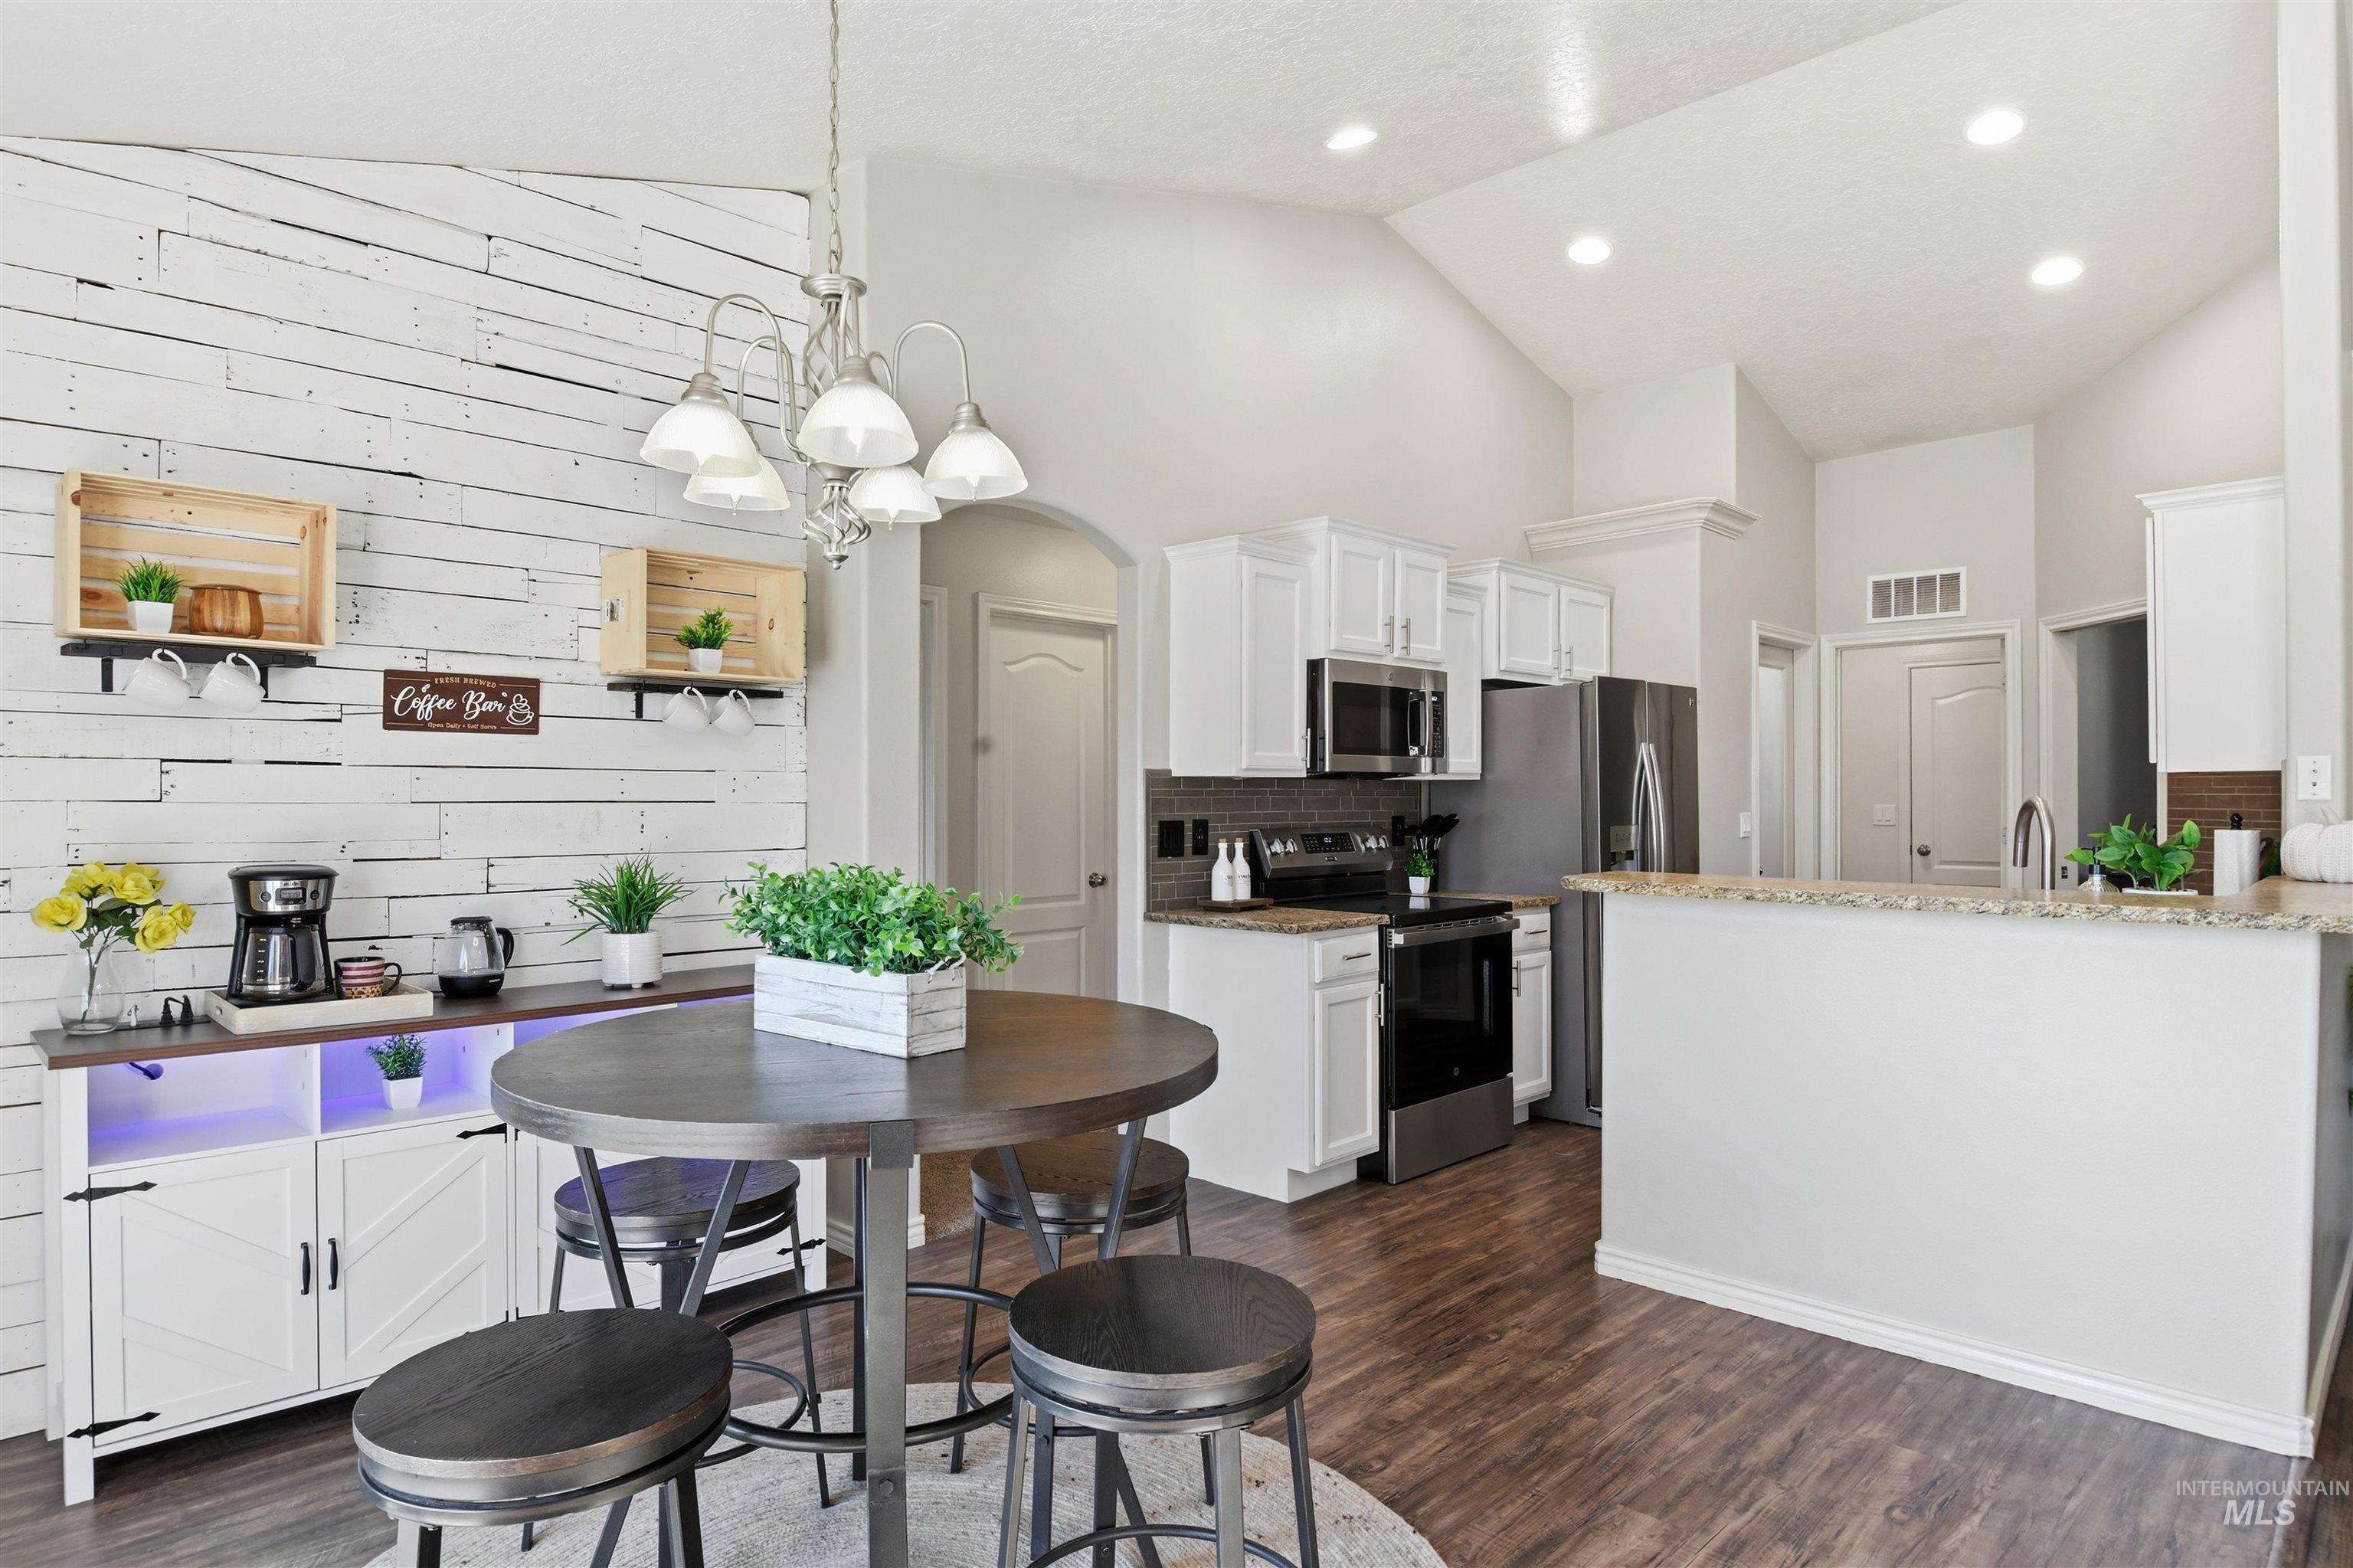
Modern kitchen and dining area featuring white cabinetry, stainless steel appliances, and a large center island with seating
-
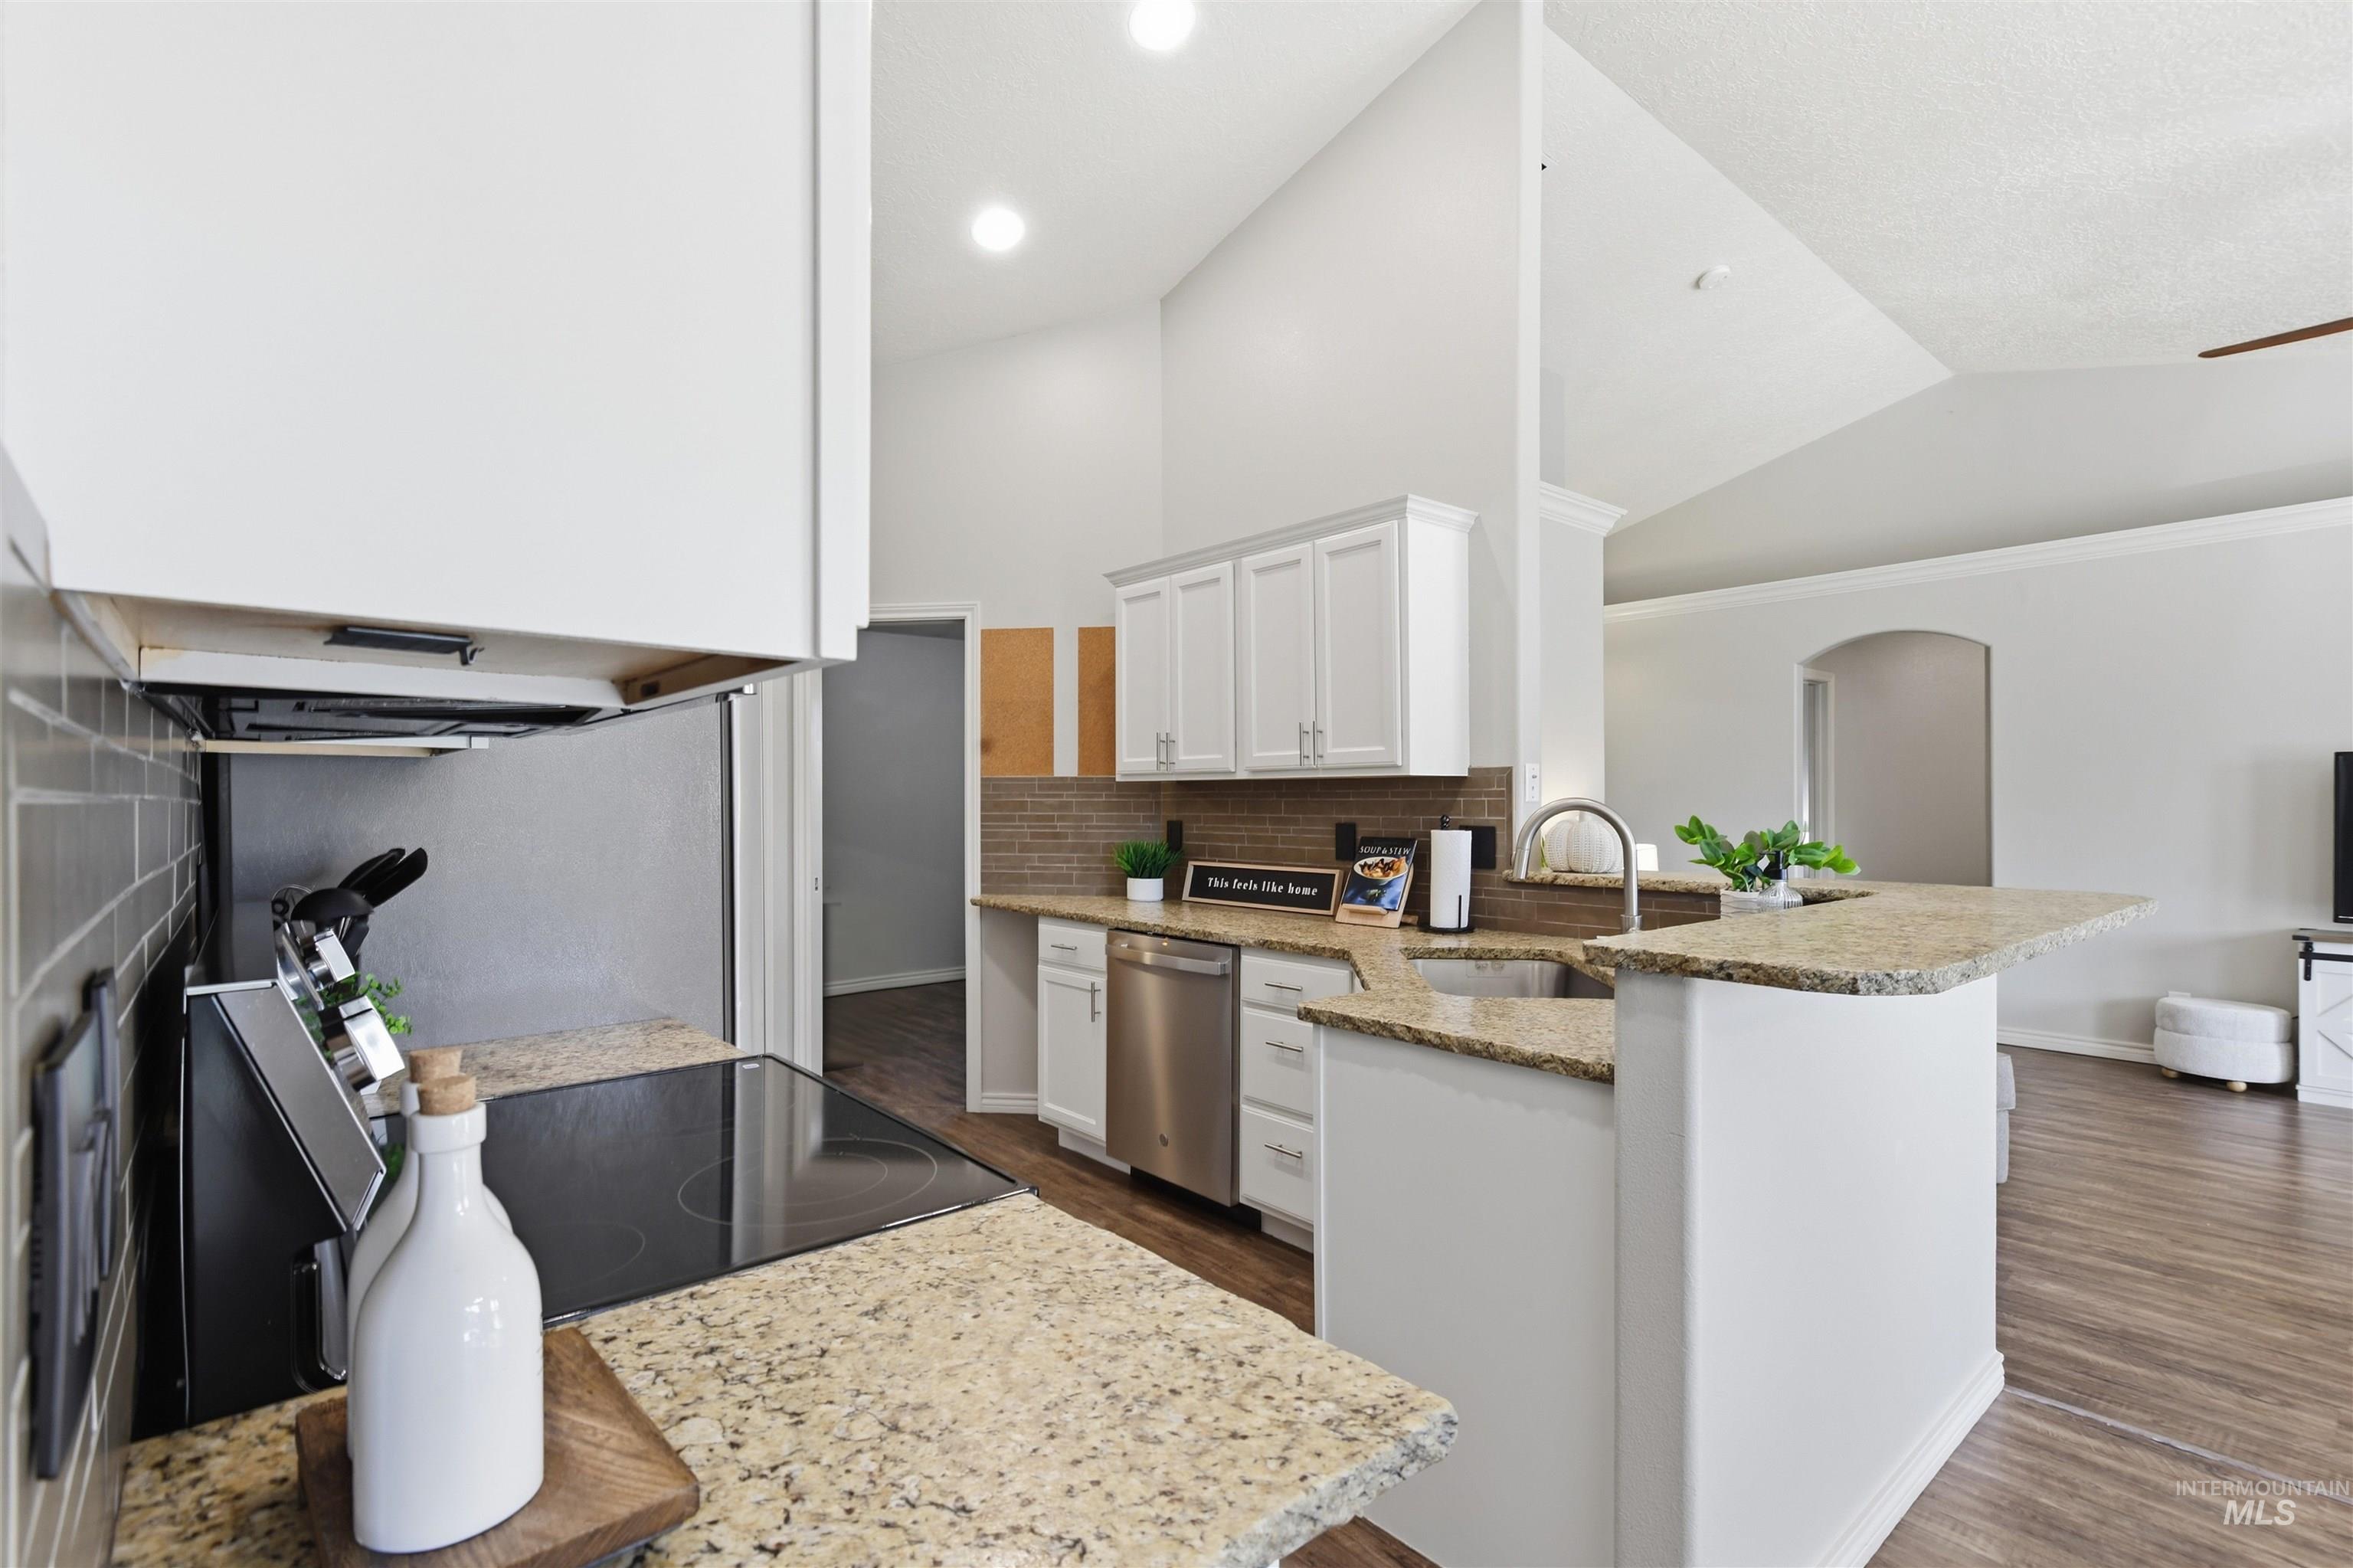
Kitchen featuring granite countertops, stainless steel appliances, a tile backsplash, white cabinetry, and vaulted ceilings
-
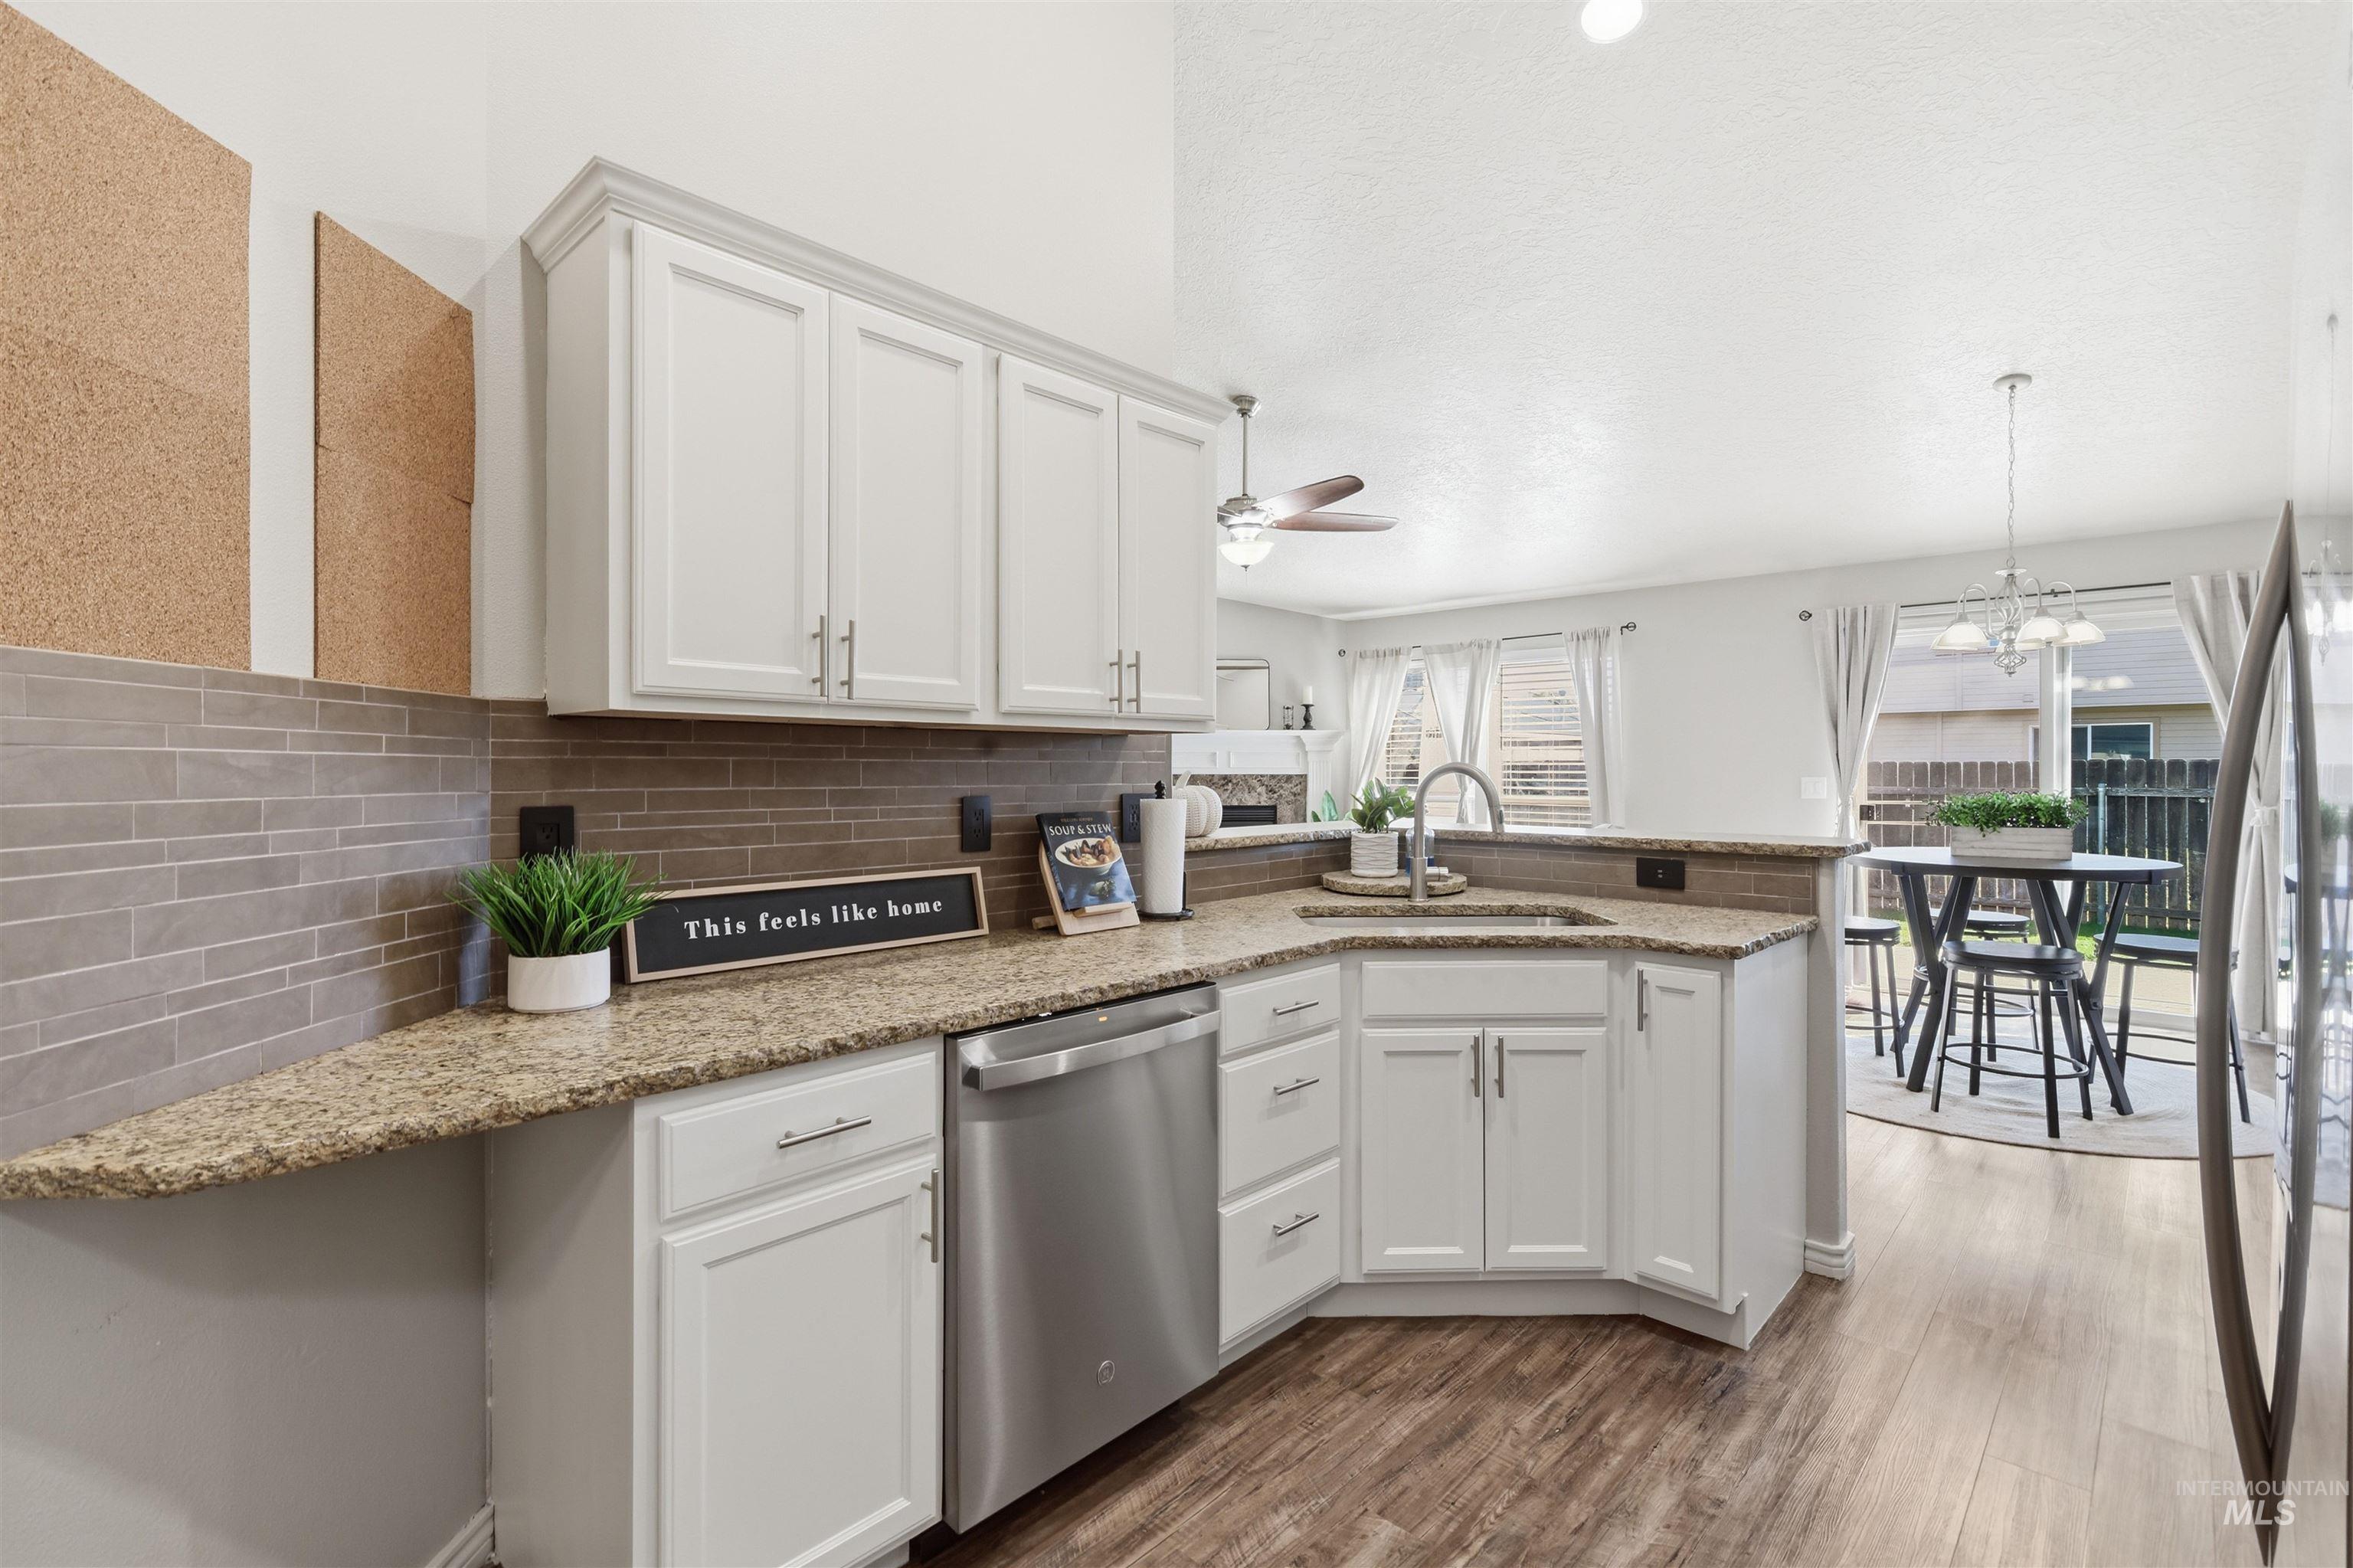
Kitchen featuring white cabinetry, granite-finish countertops, stainless steel appliances, and a tiled backsplash
-
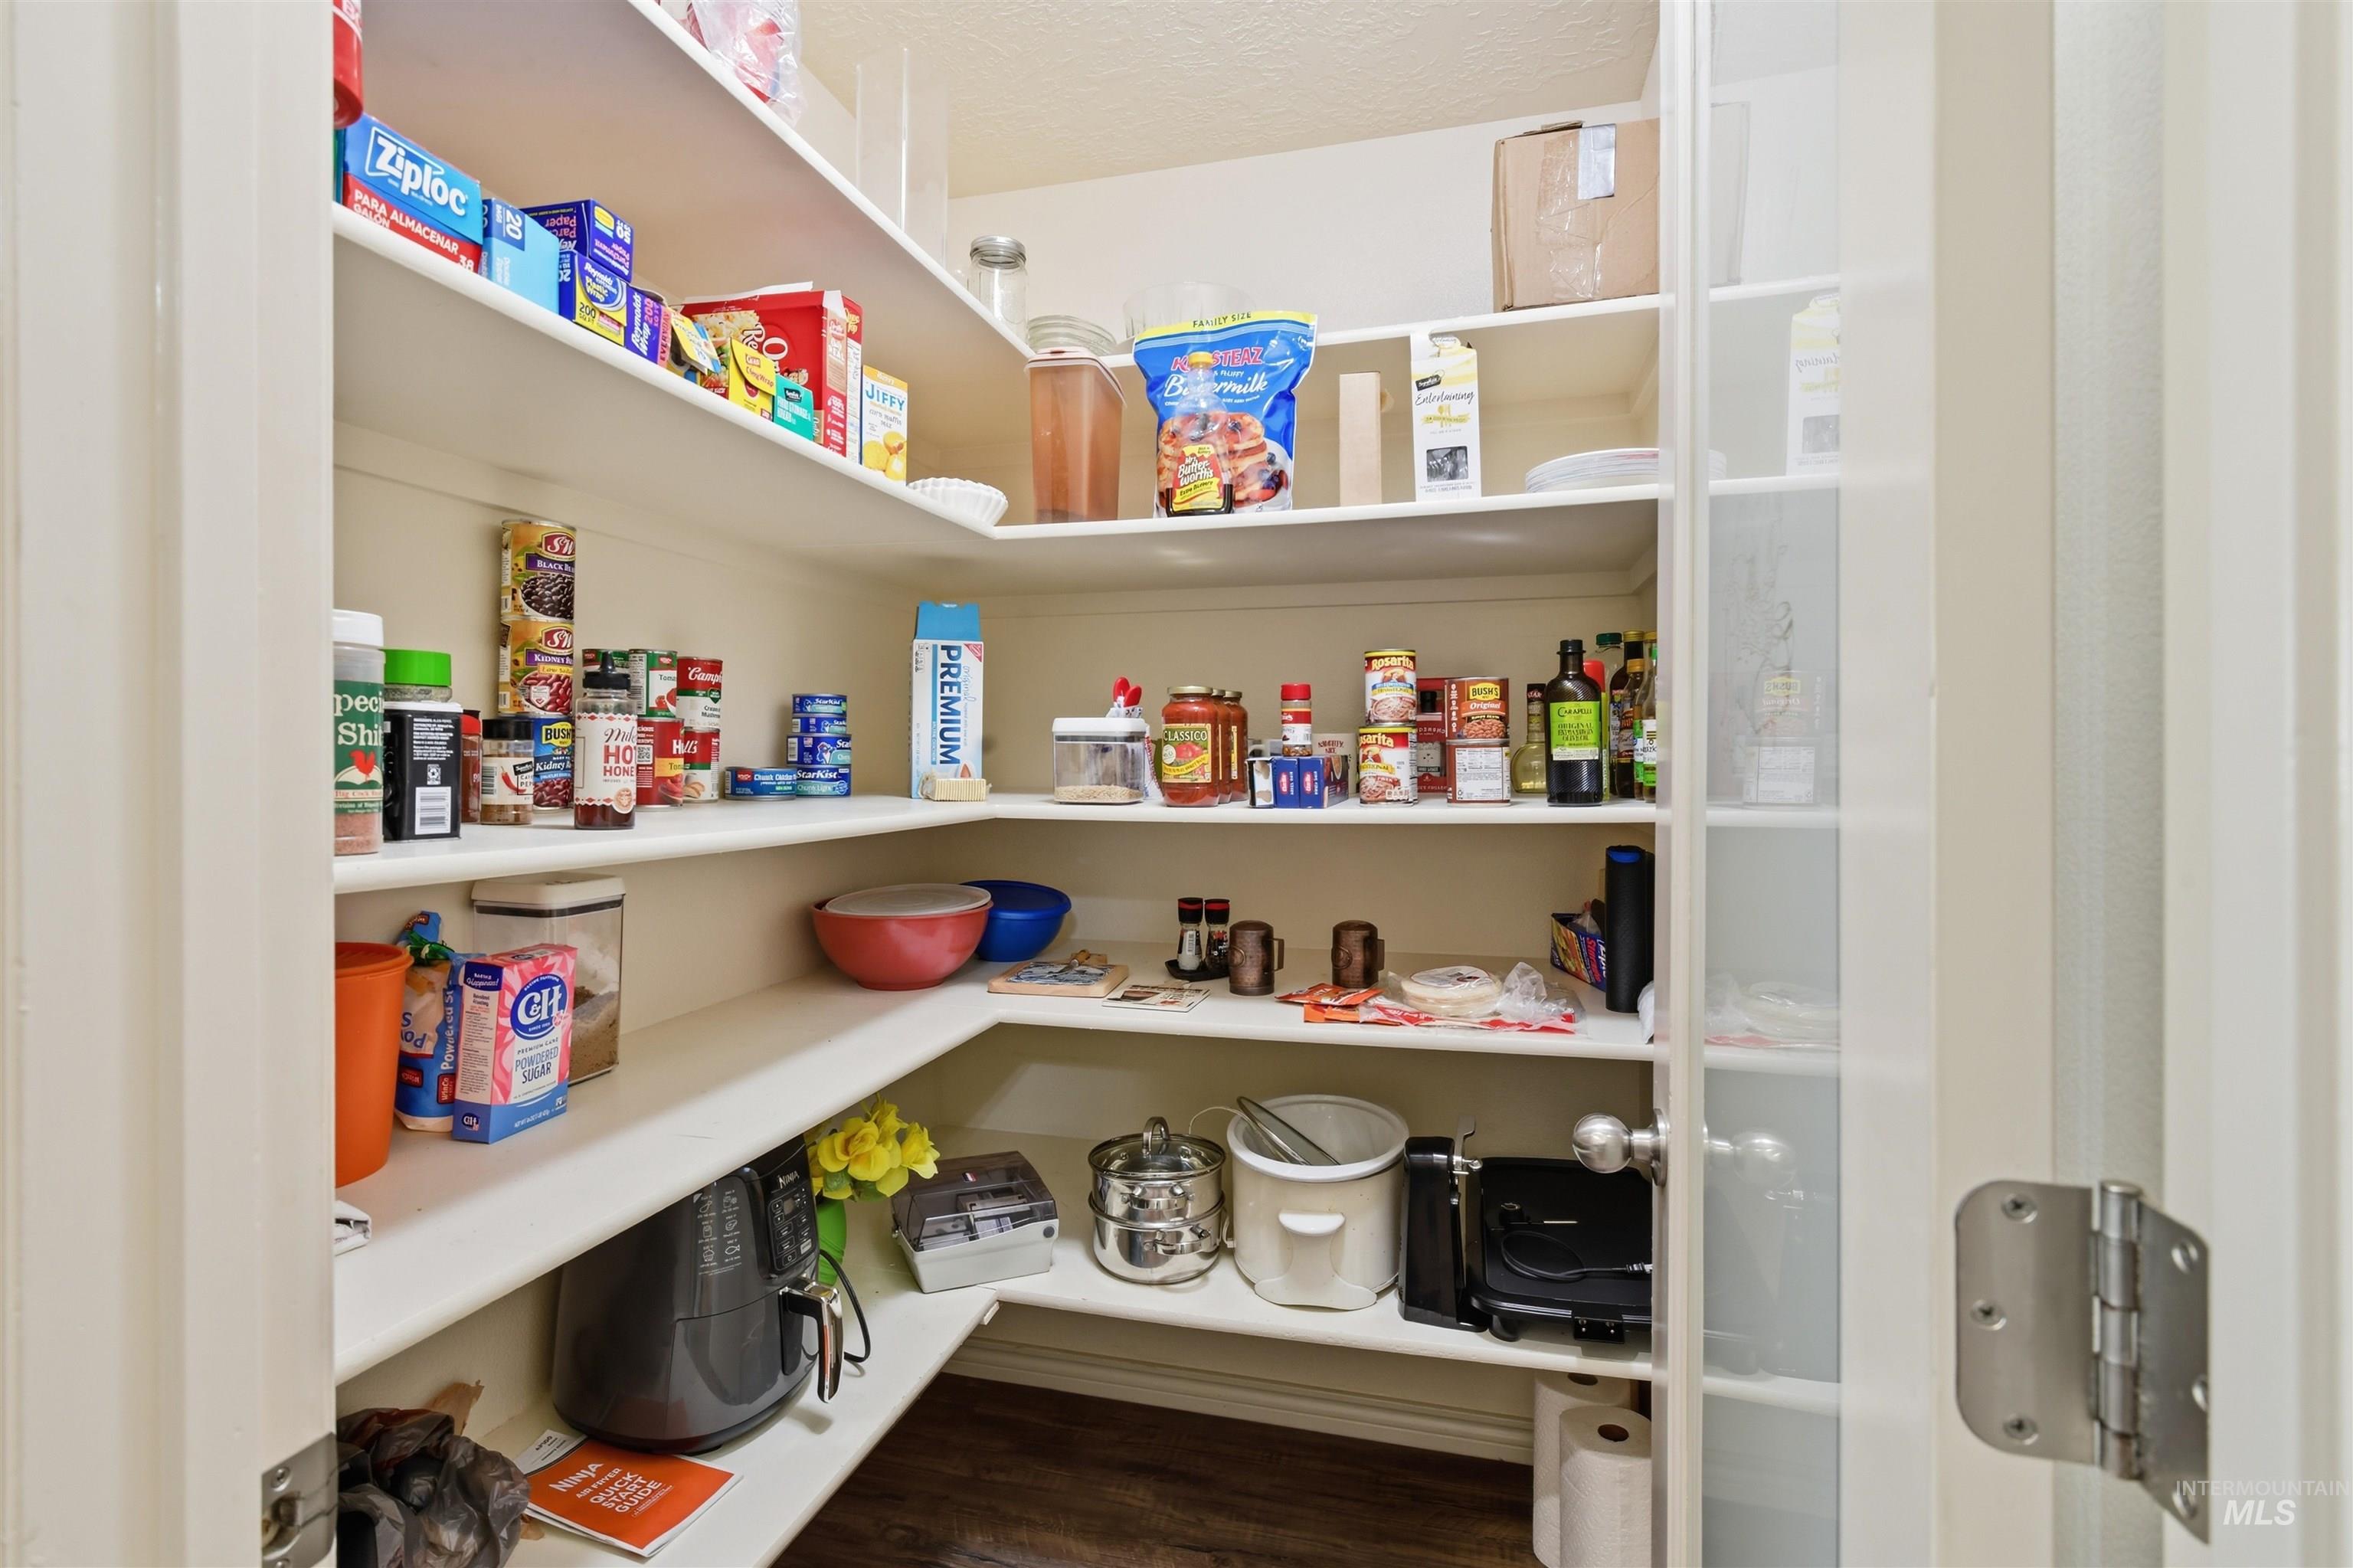
Built-in corner shelving with a white finish, hard-surface flooring, and a swing-out door
-
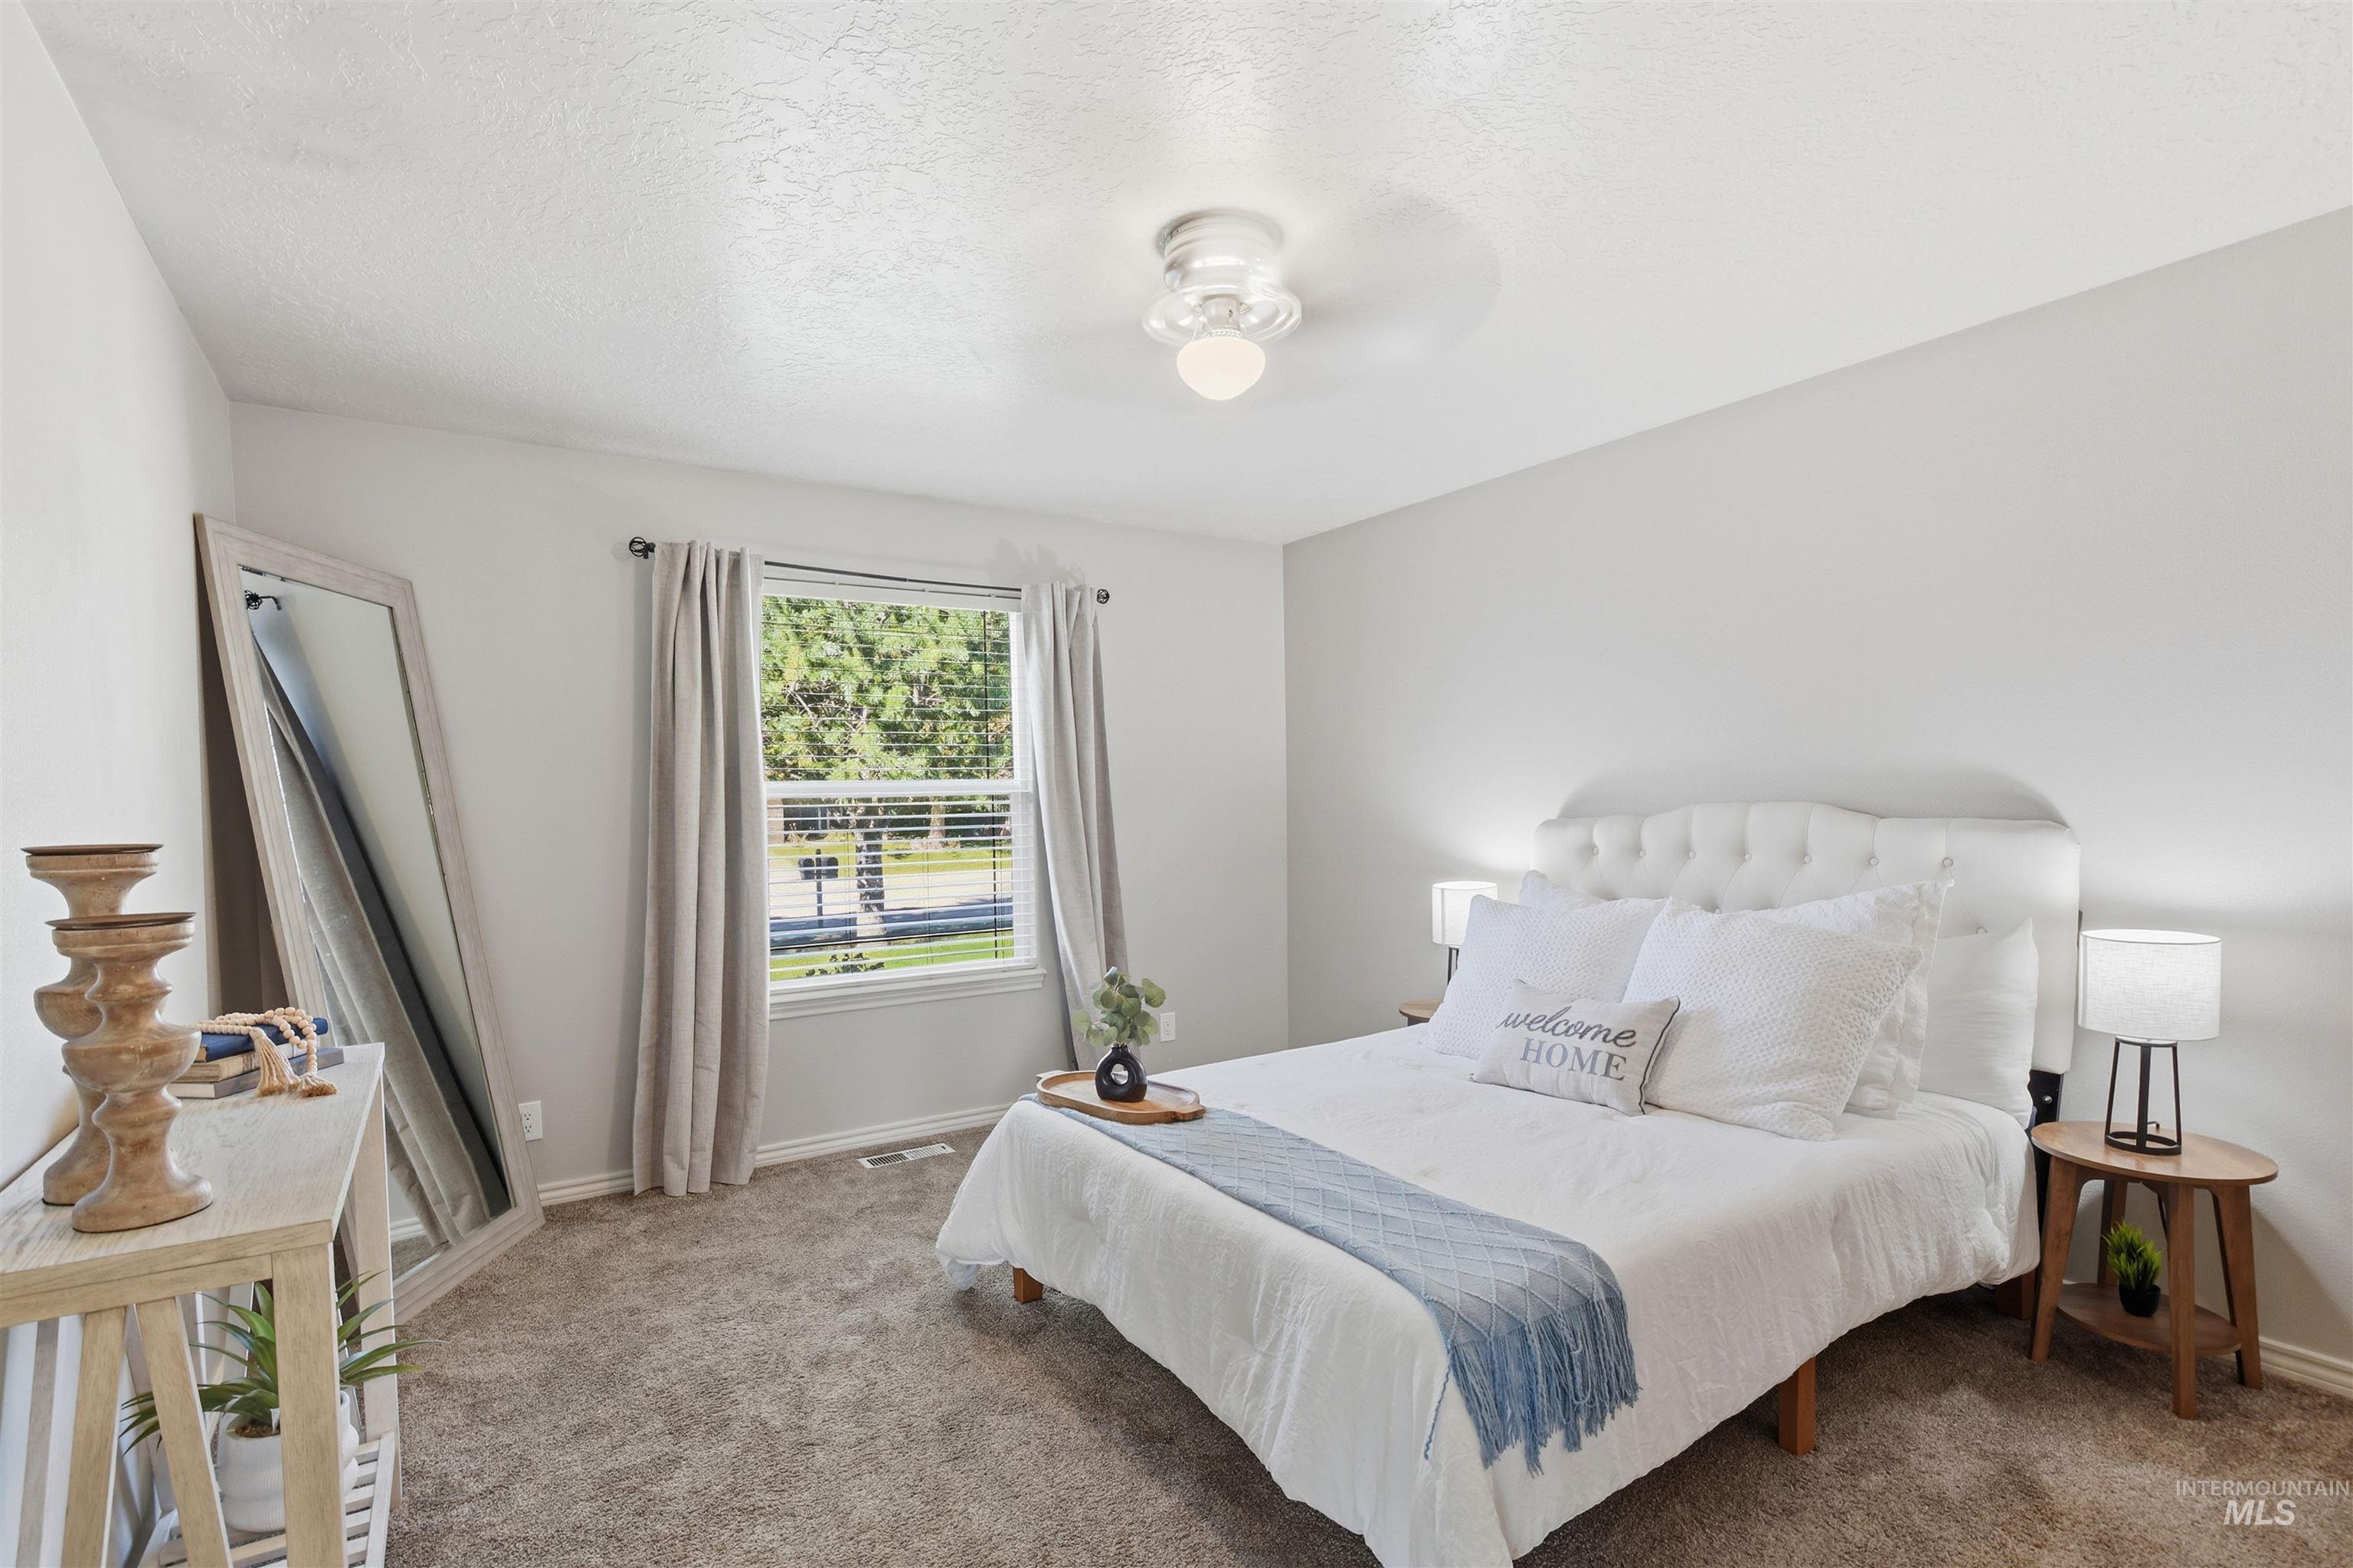
Wall-to-wall carpeting, window with blinds, ceiling fan with integrated lighting, and a tufted headboard
-
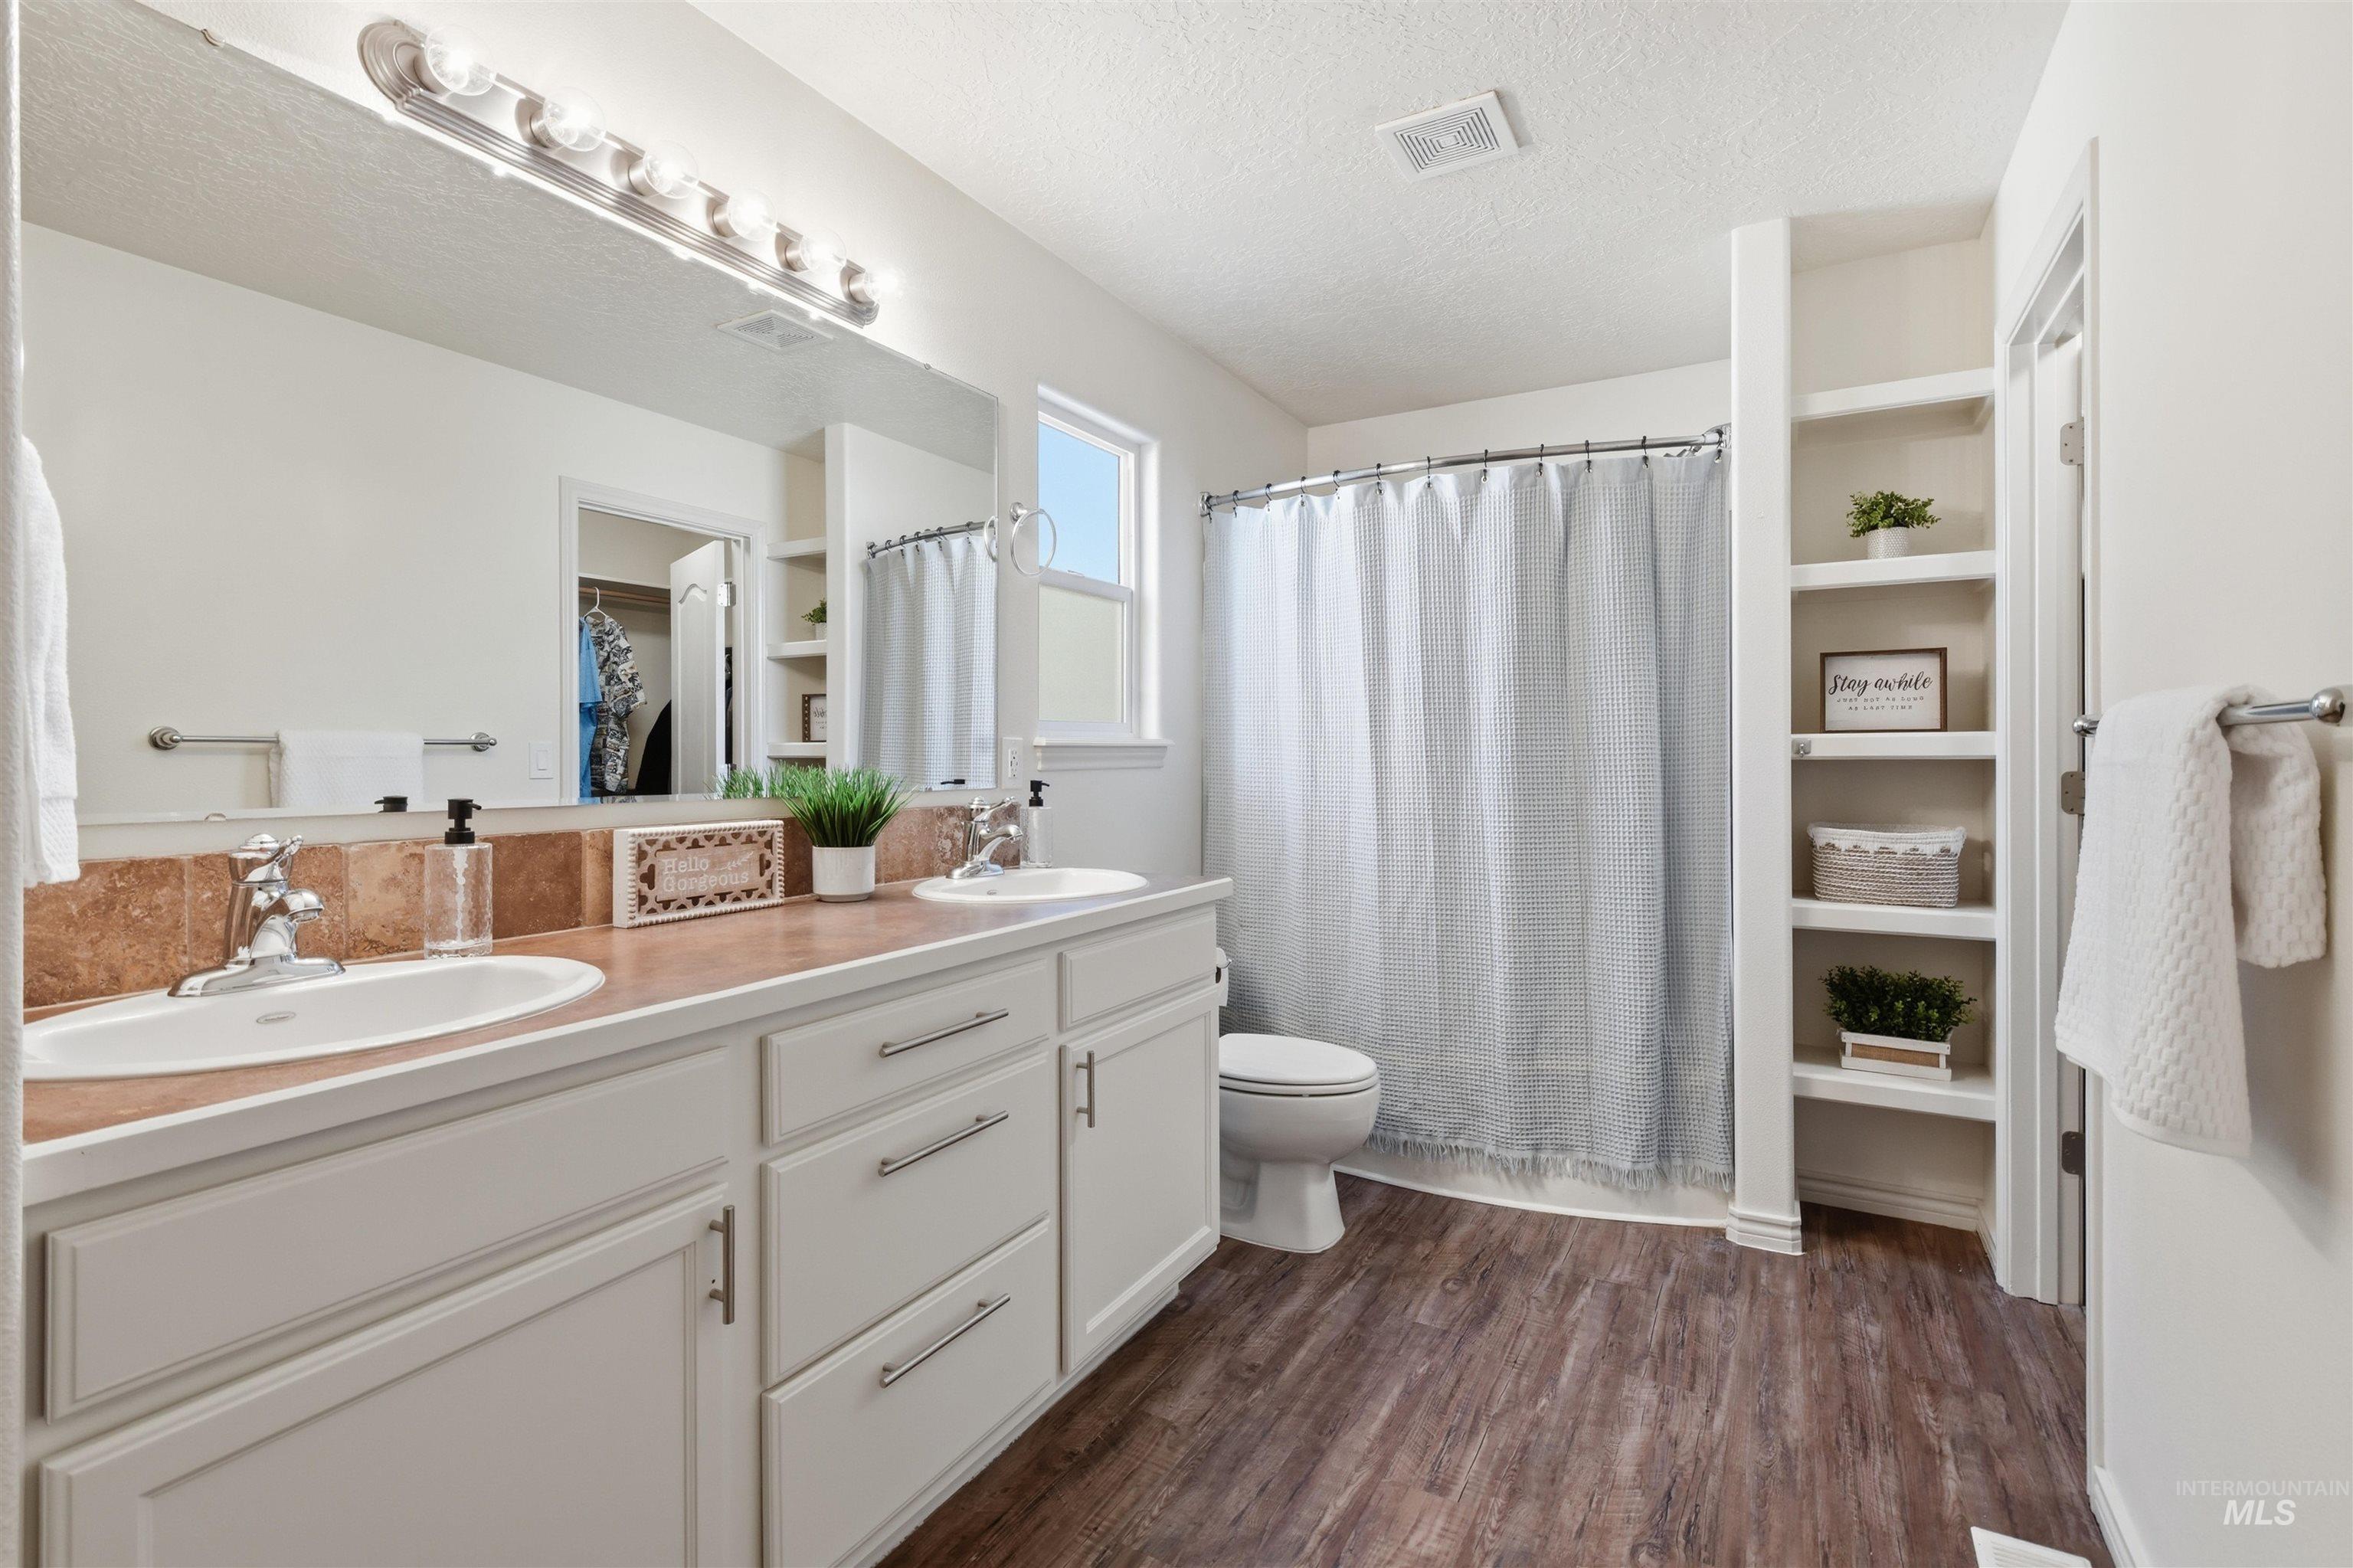
Dual vanity with integrated sinks, wood-finish flooring, built-in shelving, shower with curtain rod, and natural light window
-
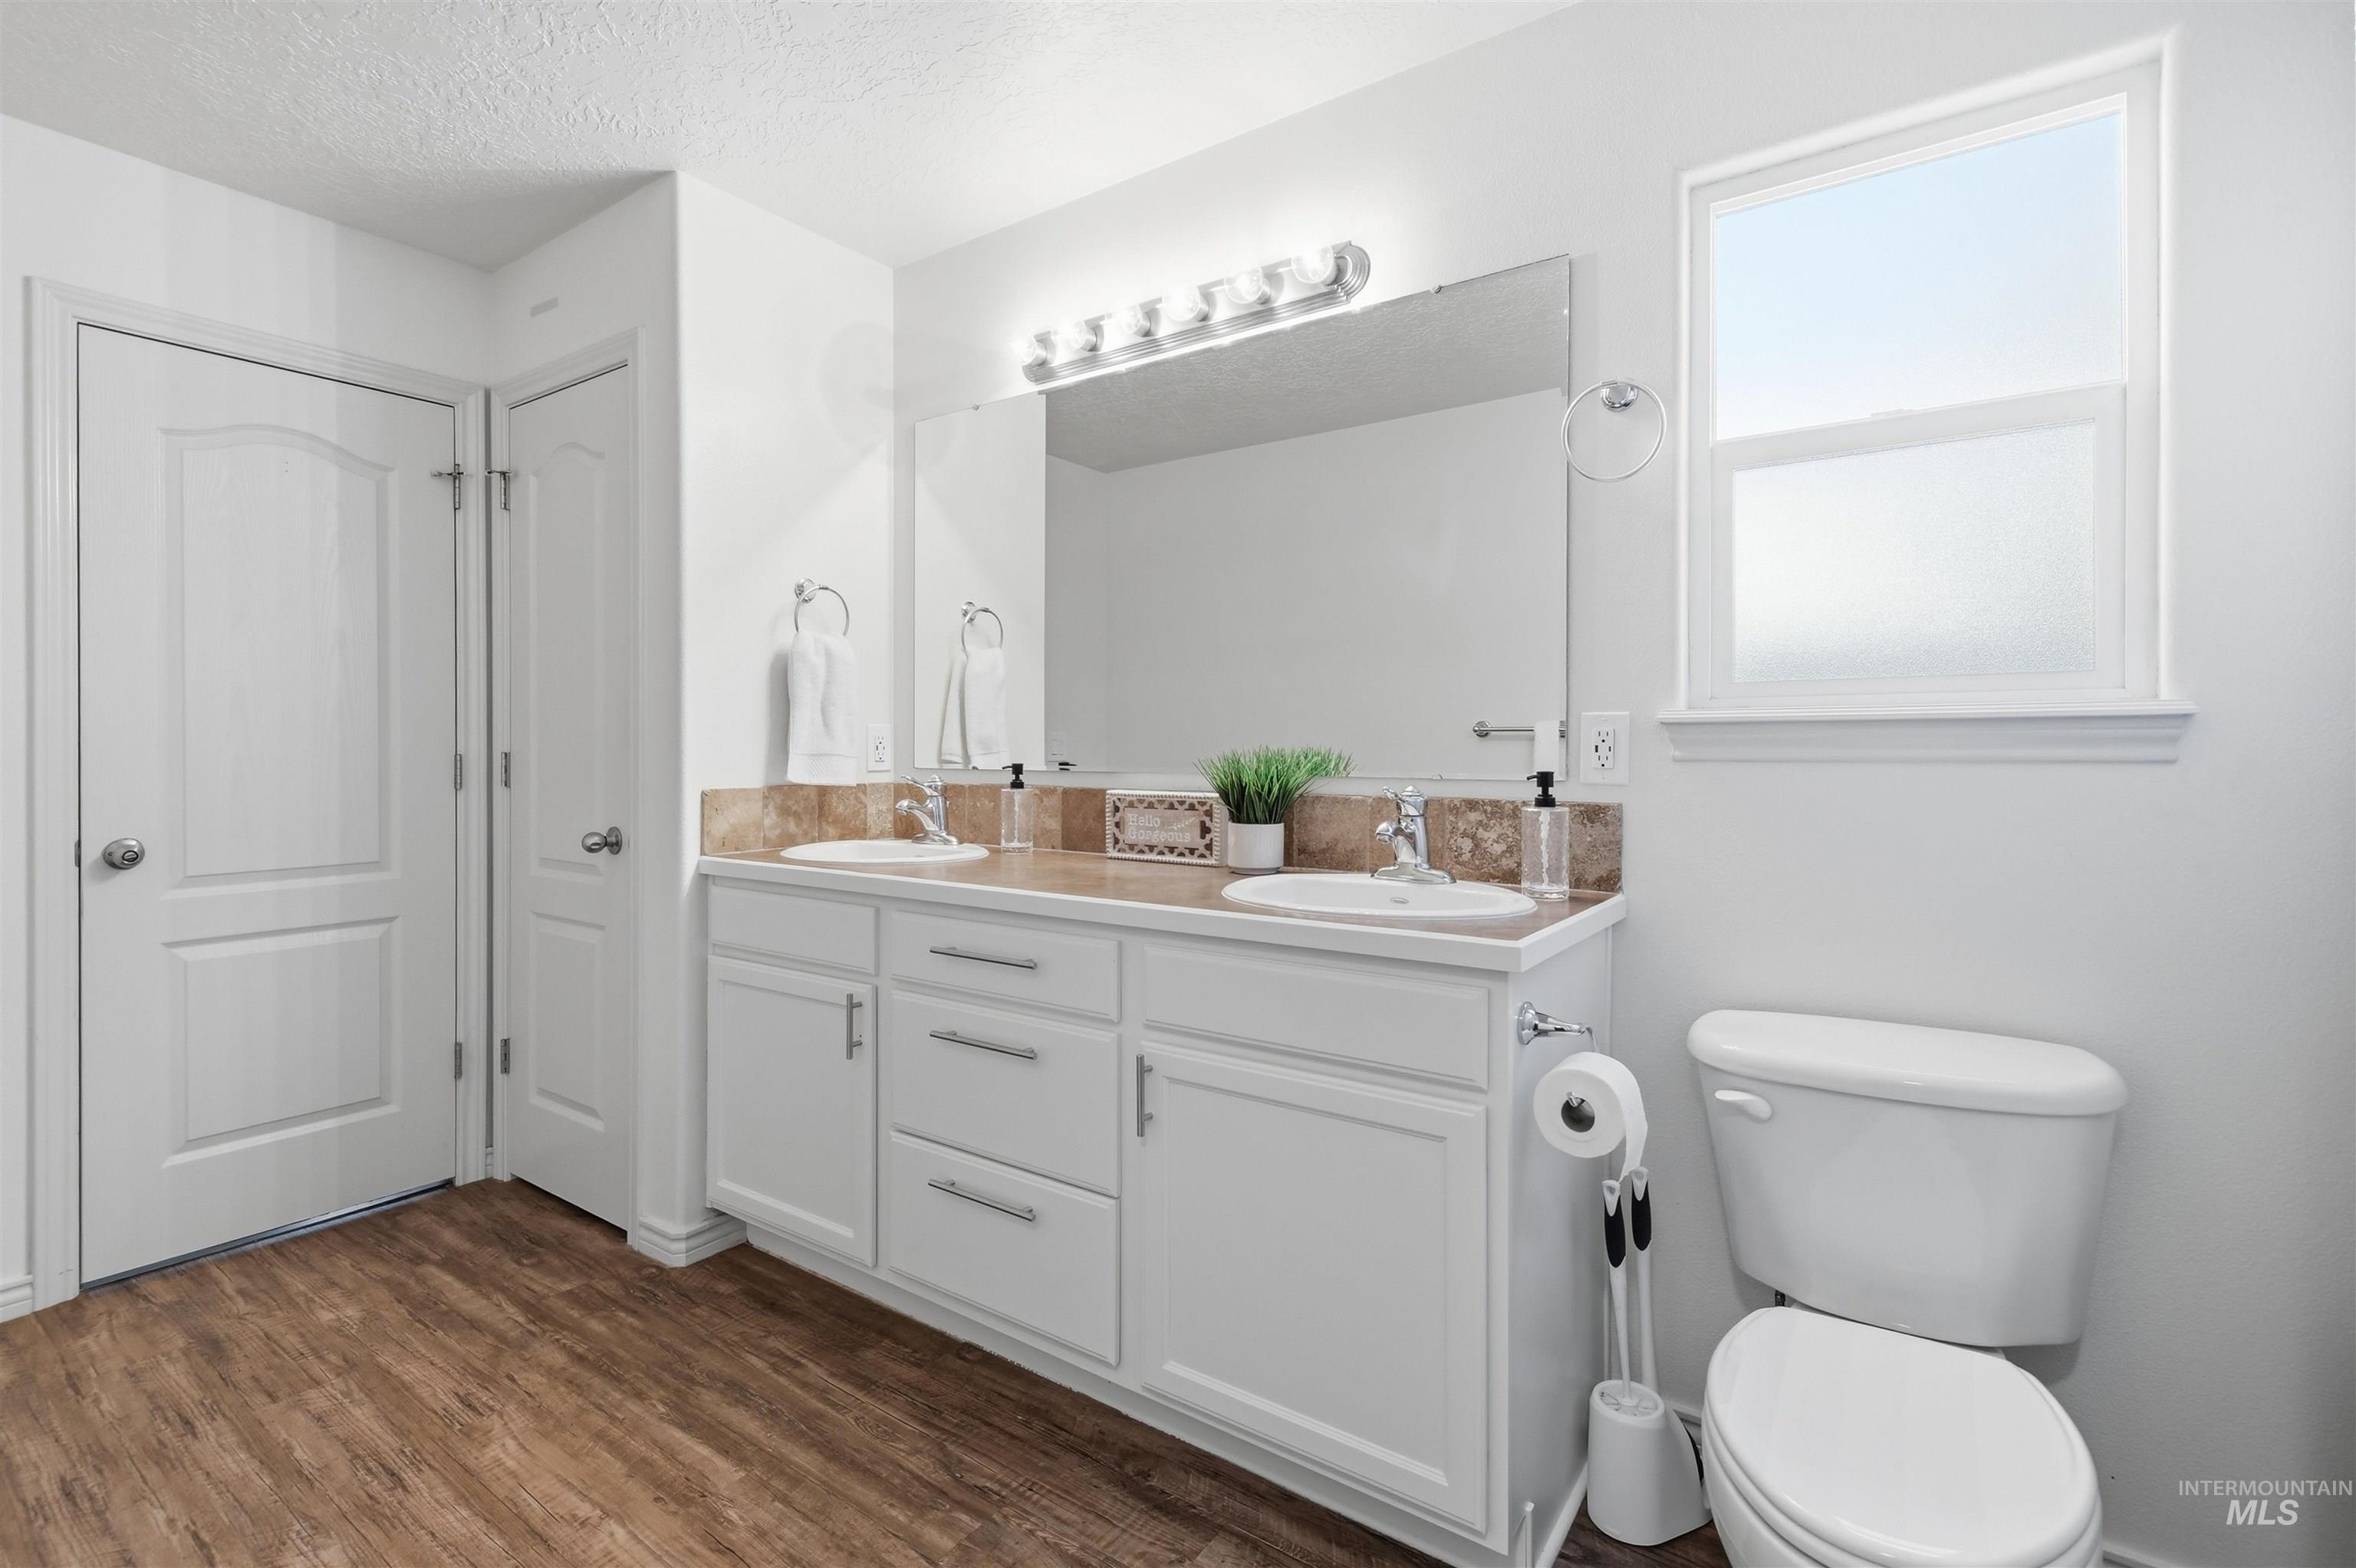
Double vanity with white cabinetry, dual undermount sinks, and a light-toned countertop
-
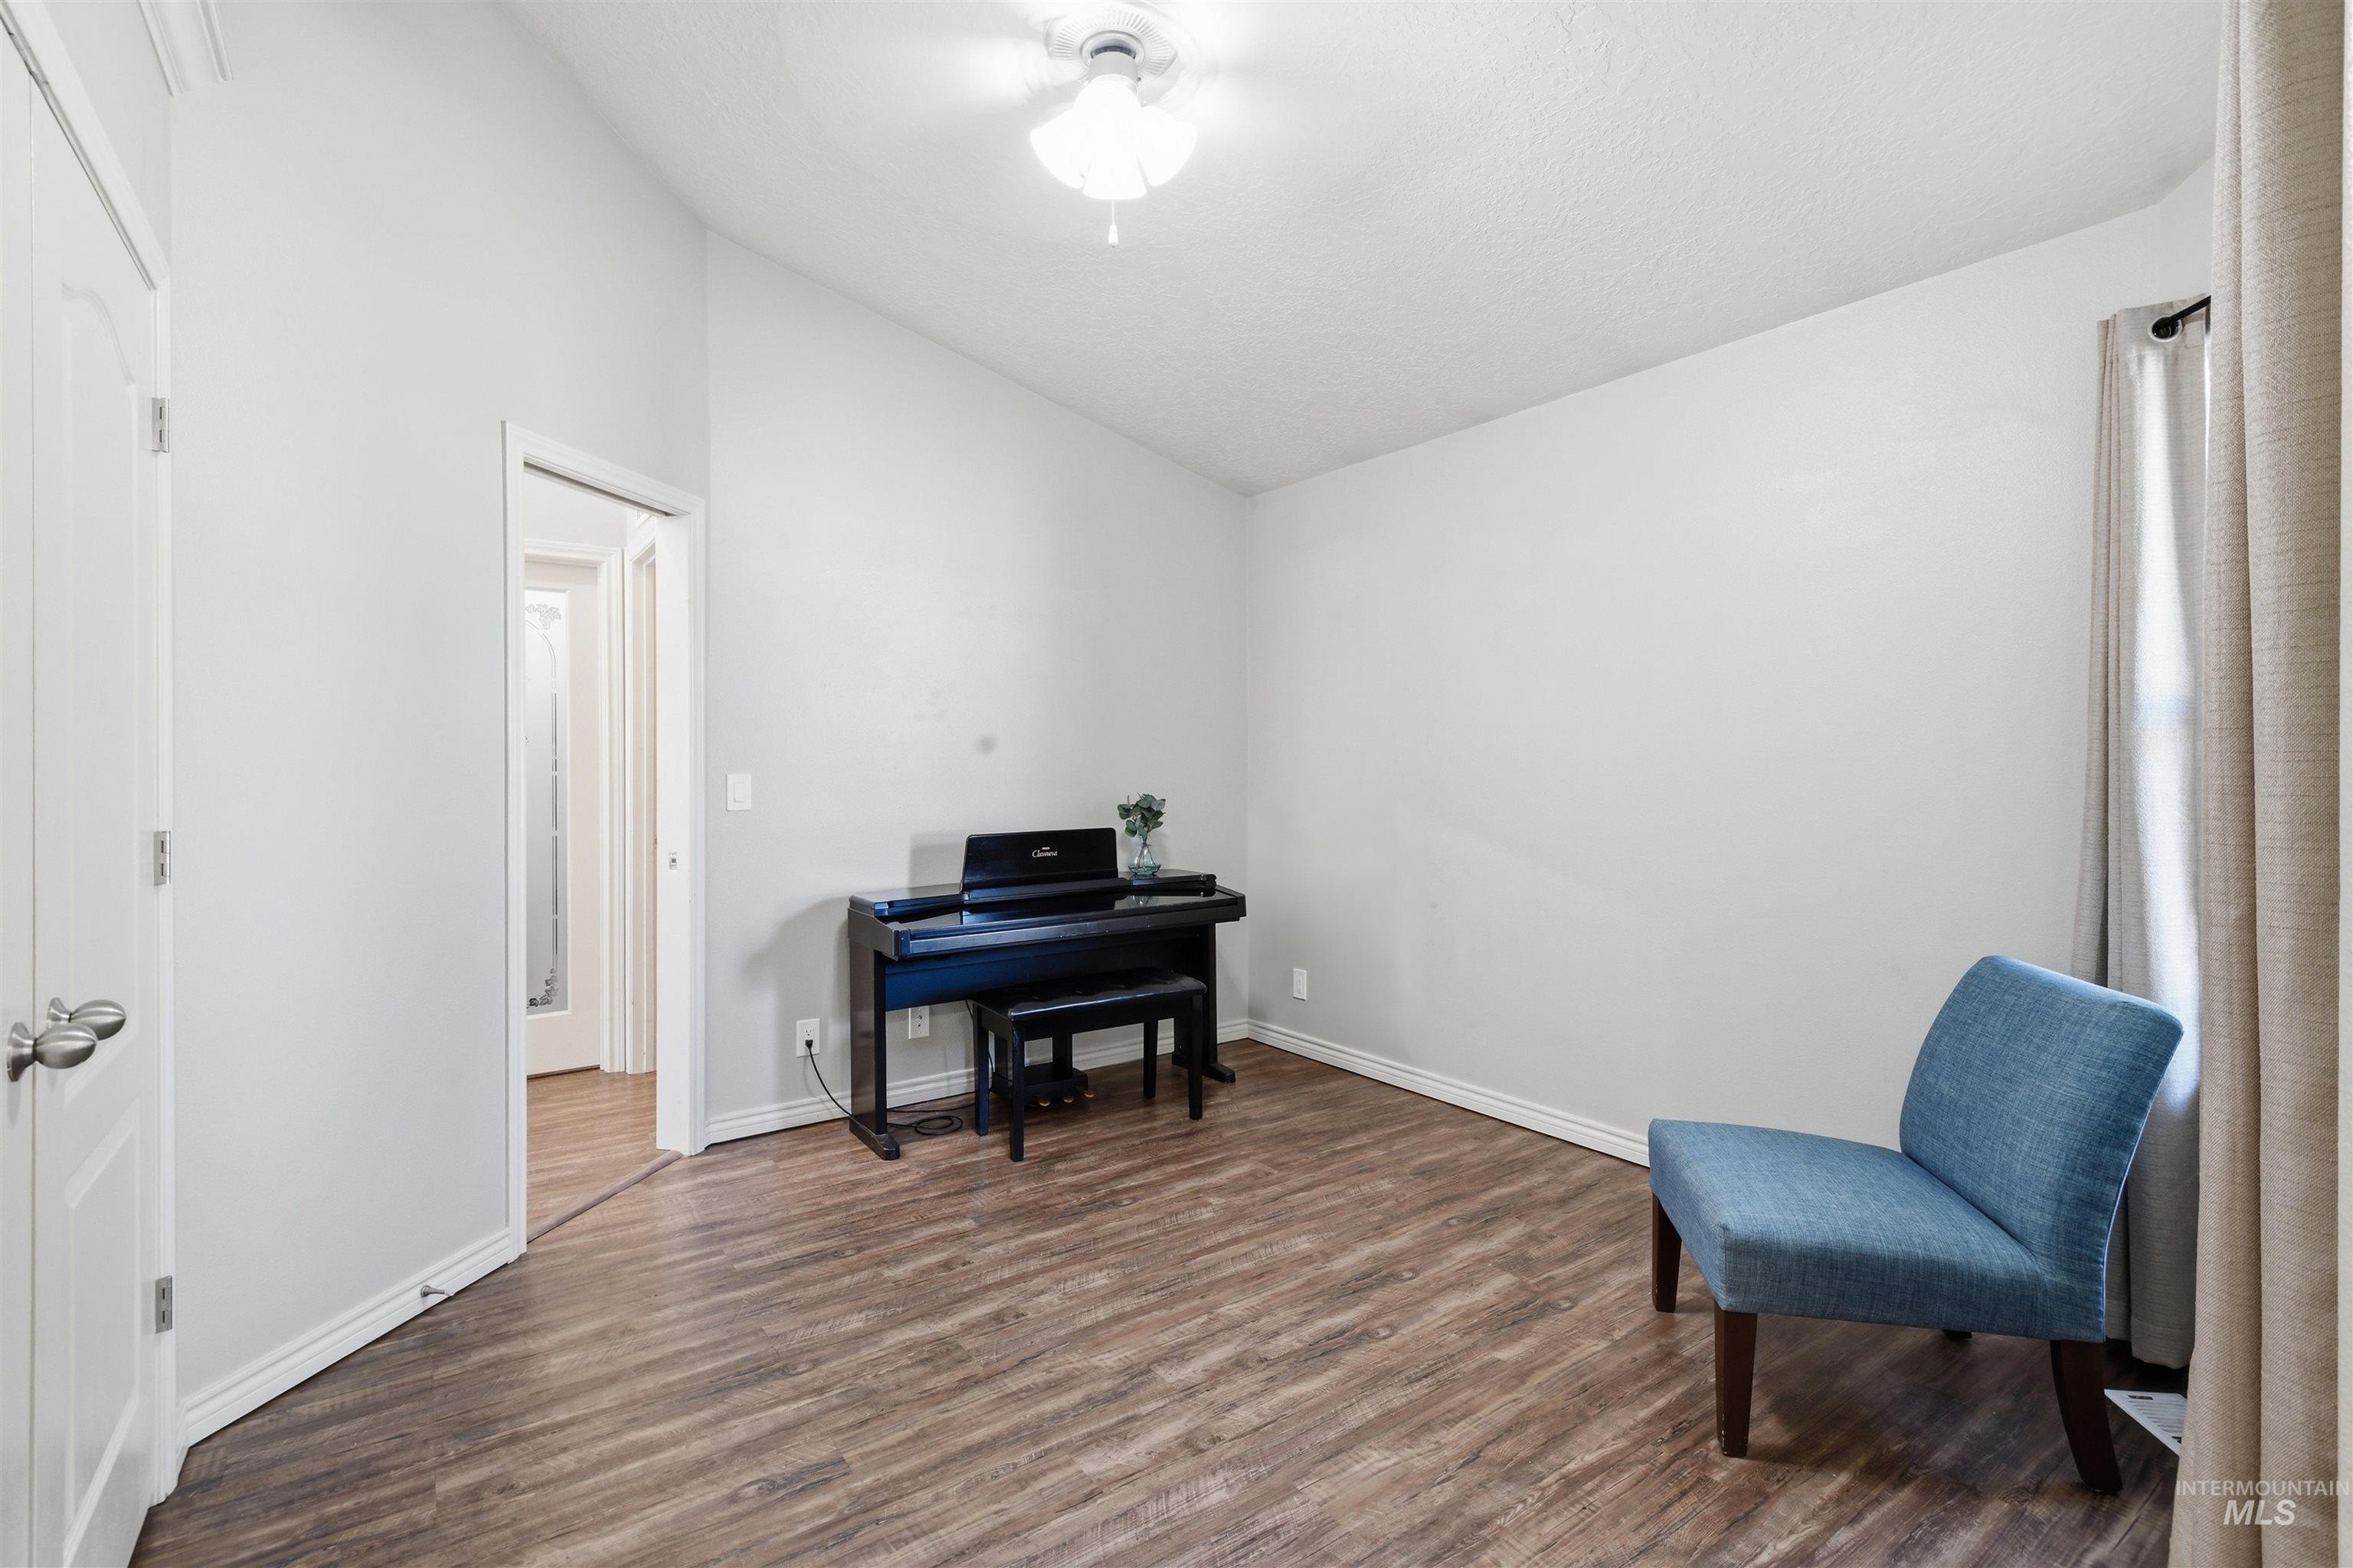
Interior space featuring a vaulted ceiling, wood-finish flooring, and a ceiling fan
-
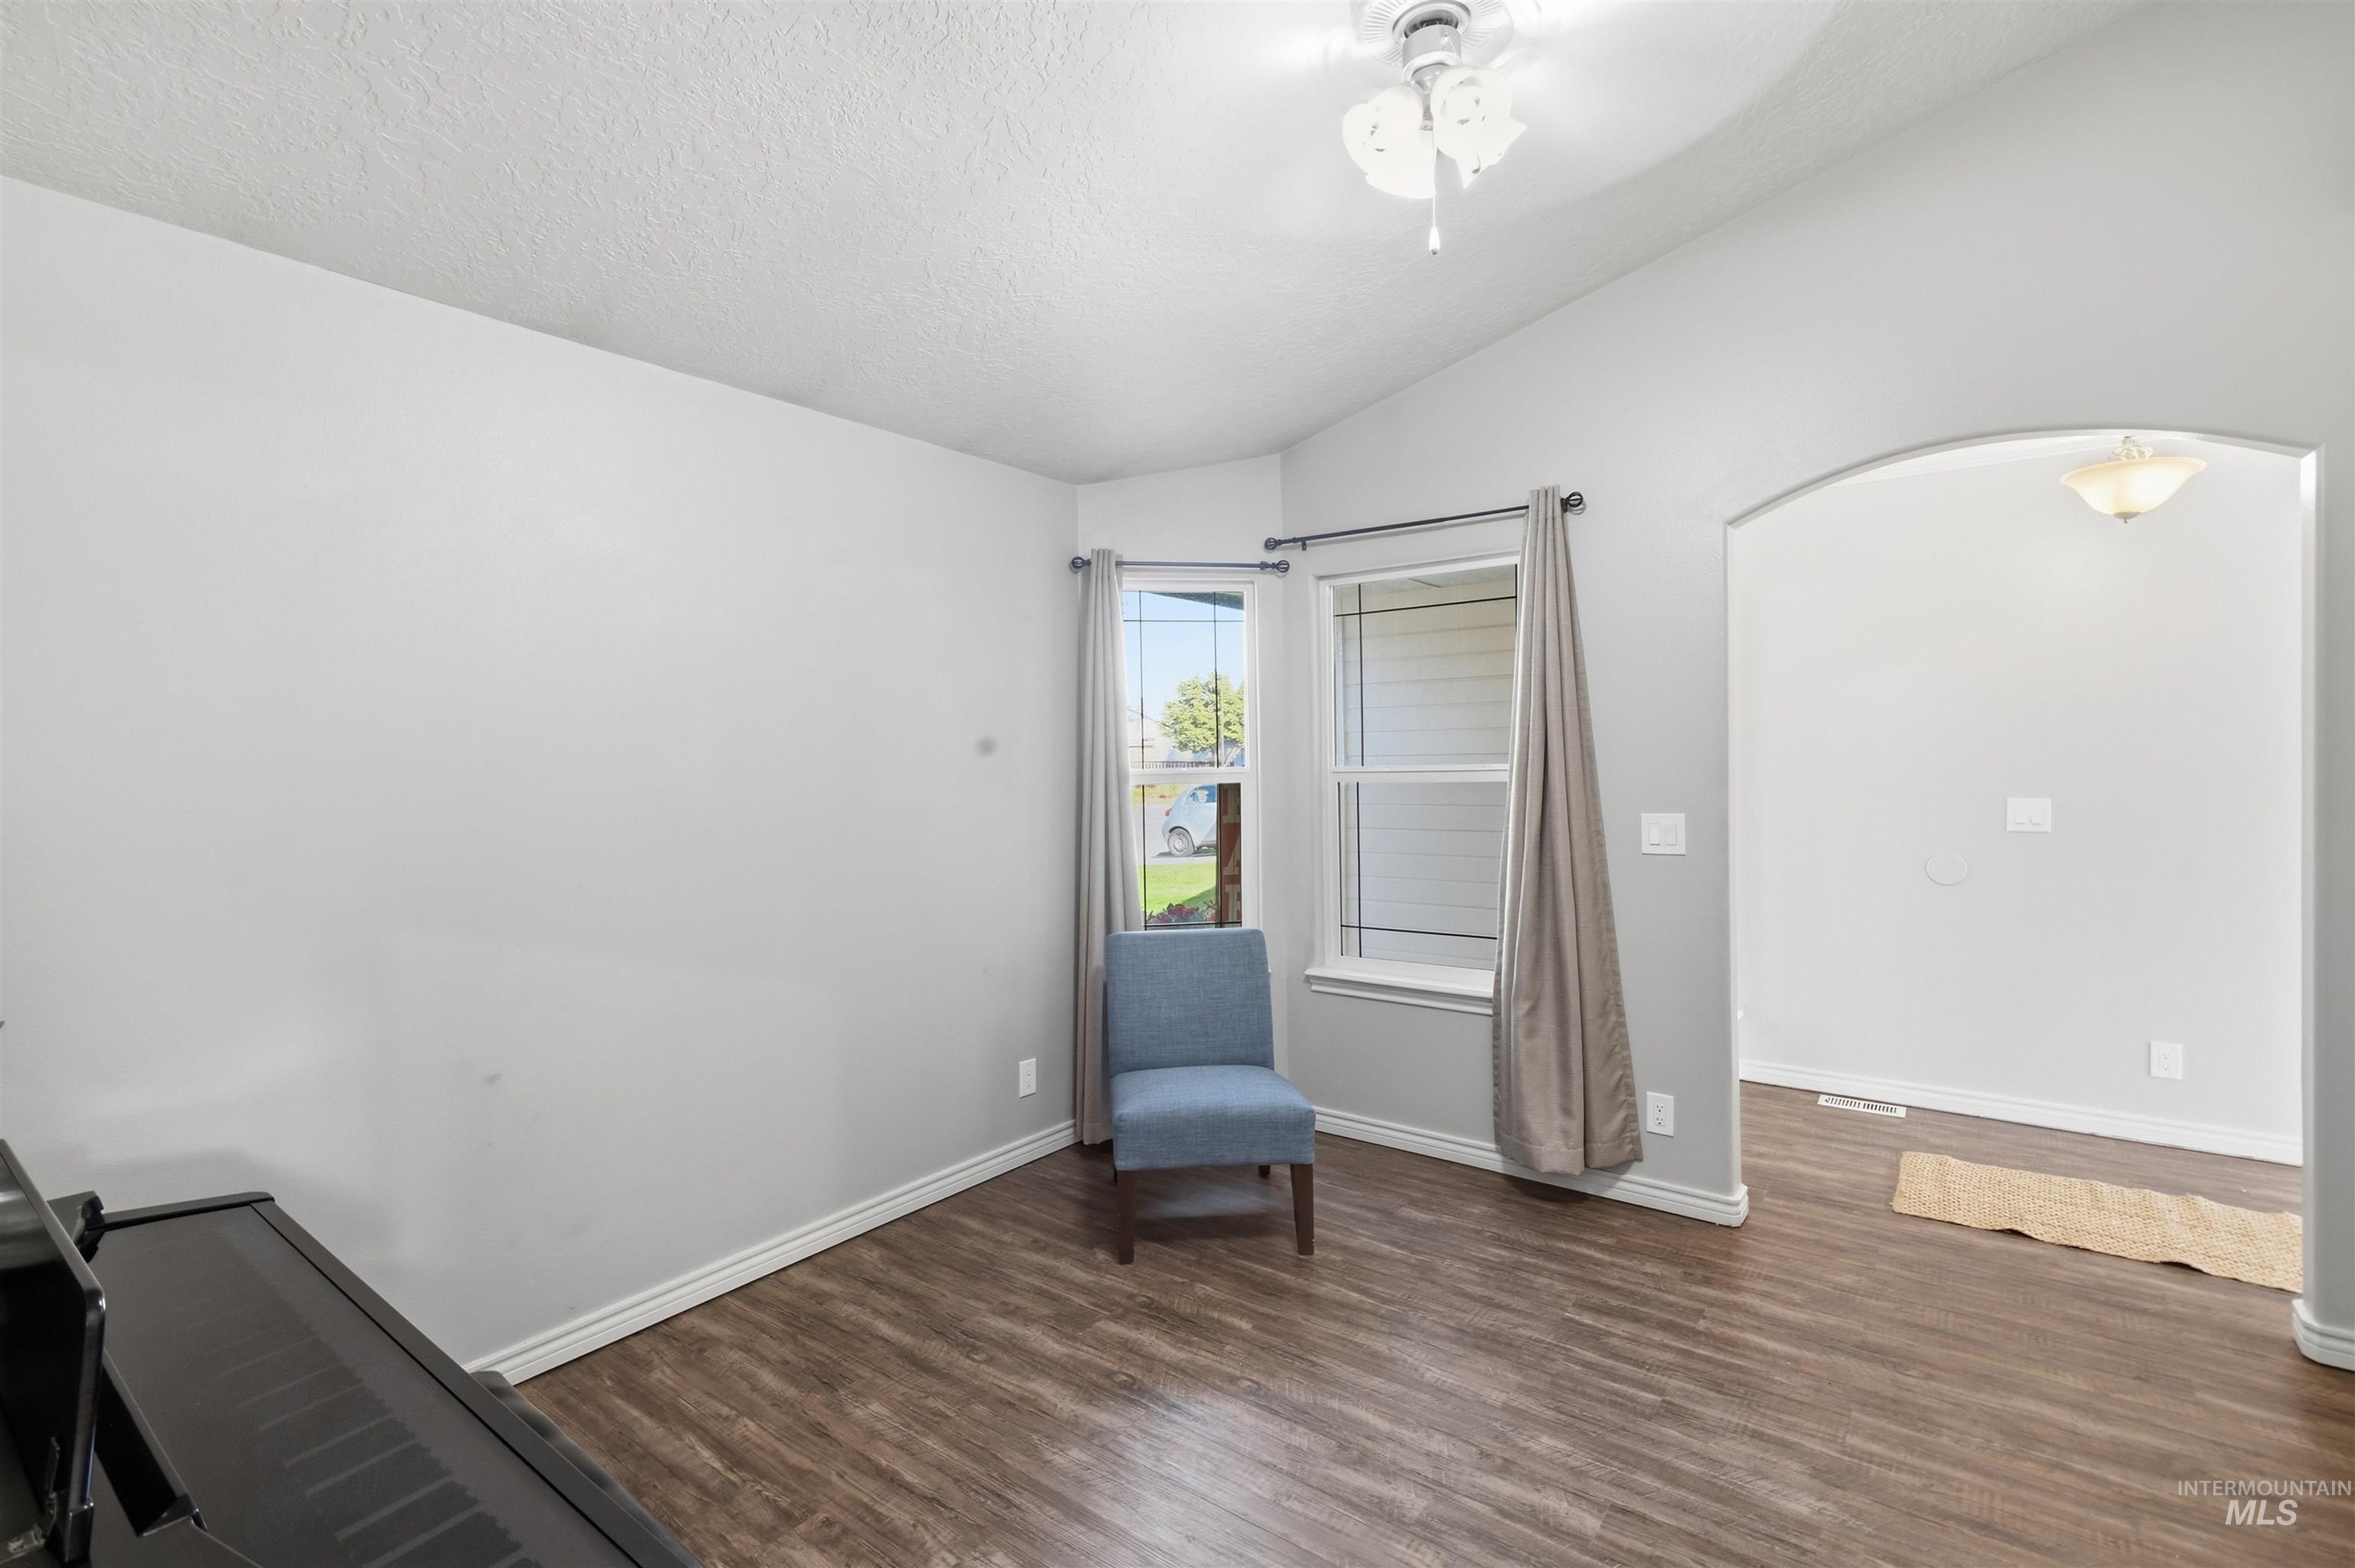
Bright, light-filled bedroom featuring hardwood flooring, a ceiling fan with integrated lighting, and large double-hung windows with soft-close treatments
-
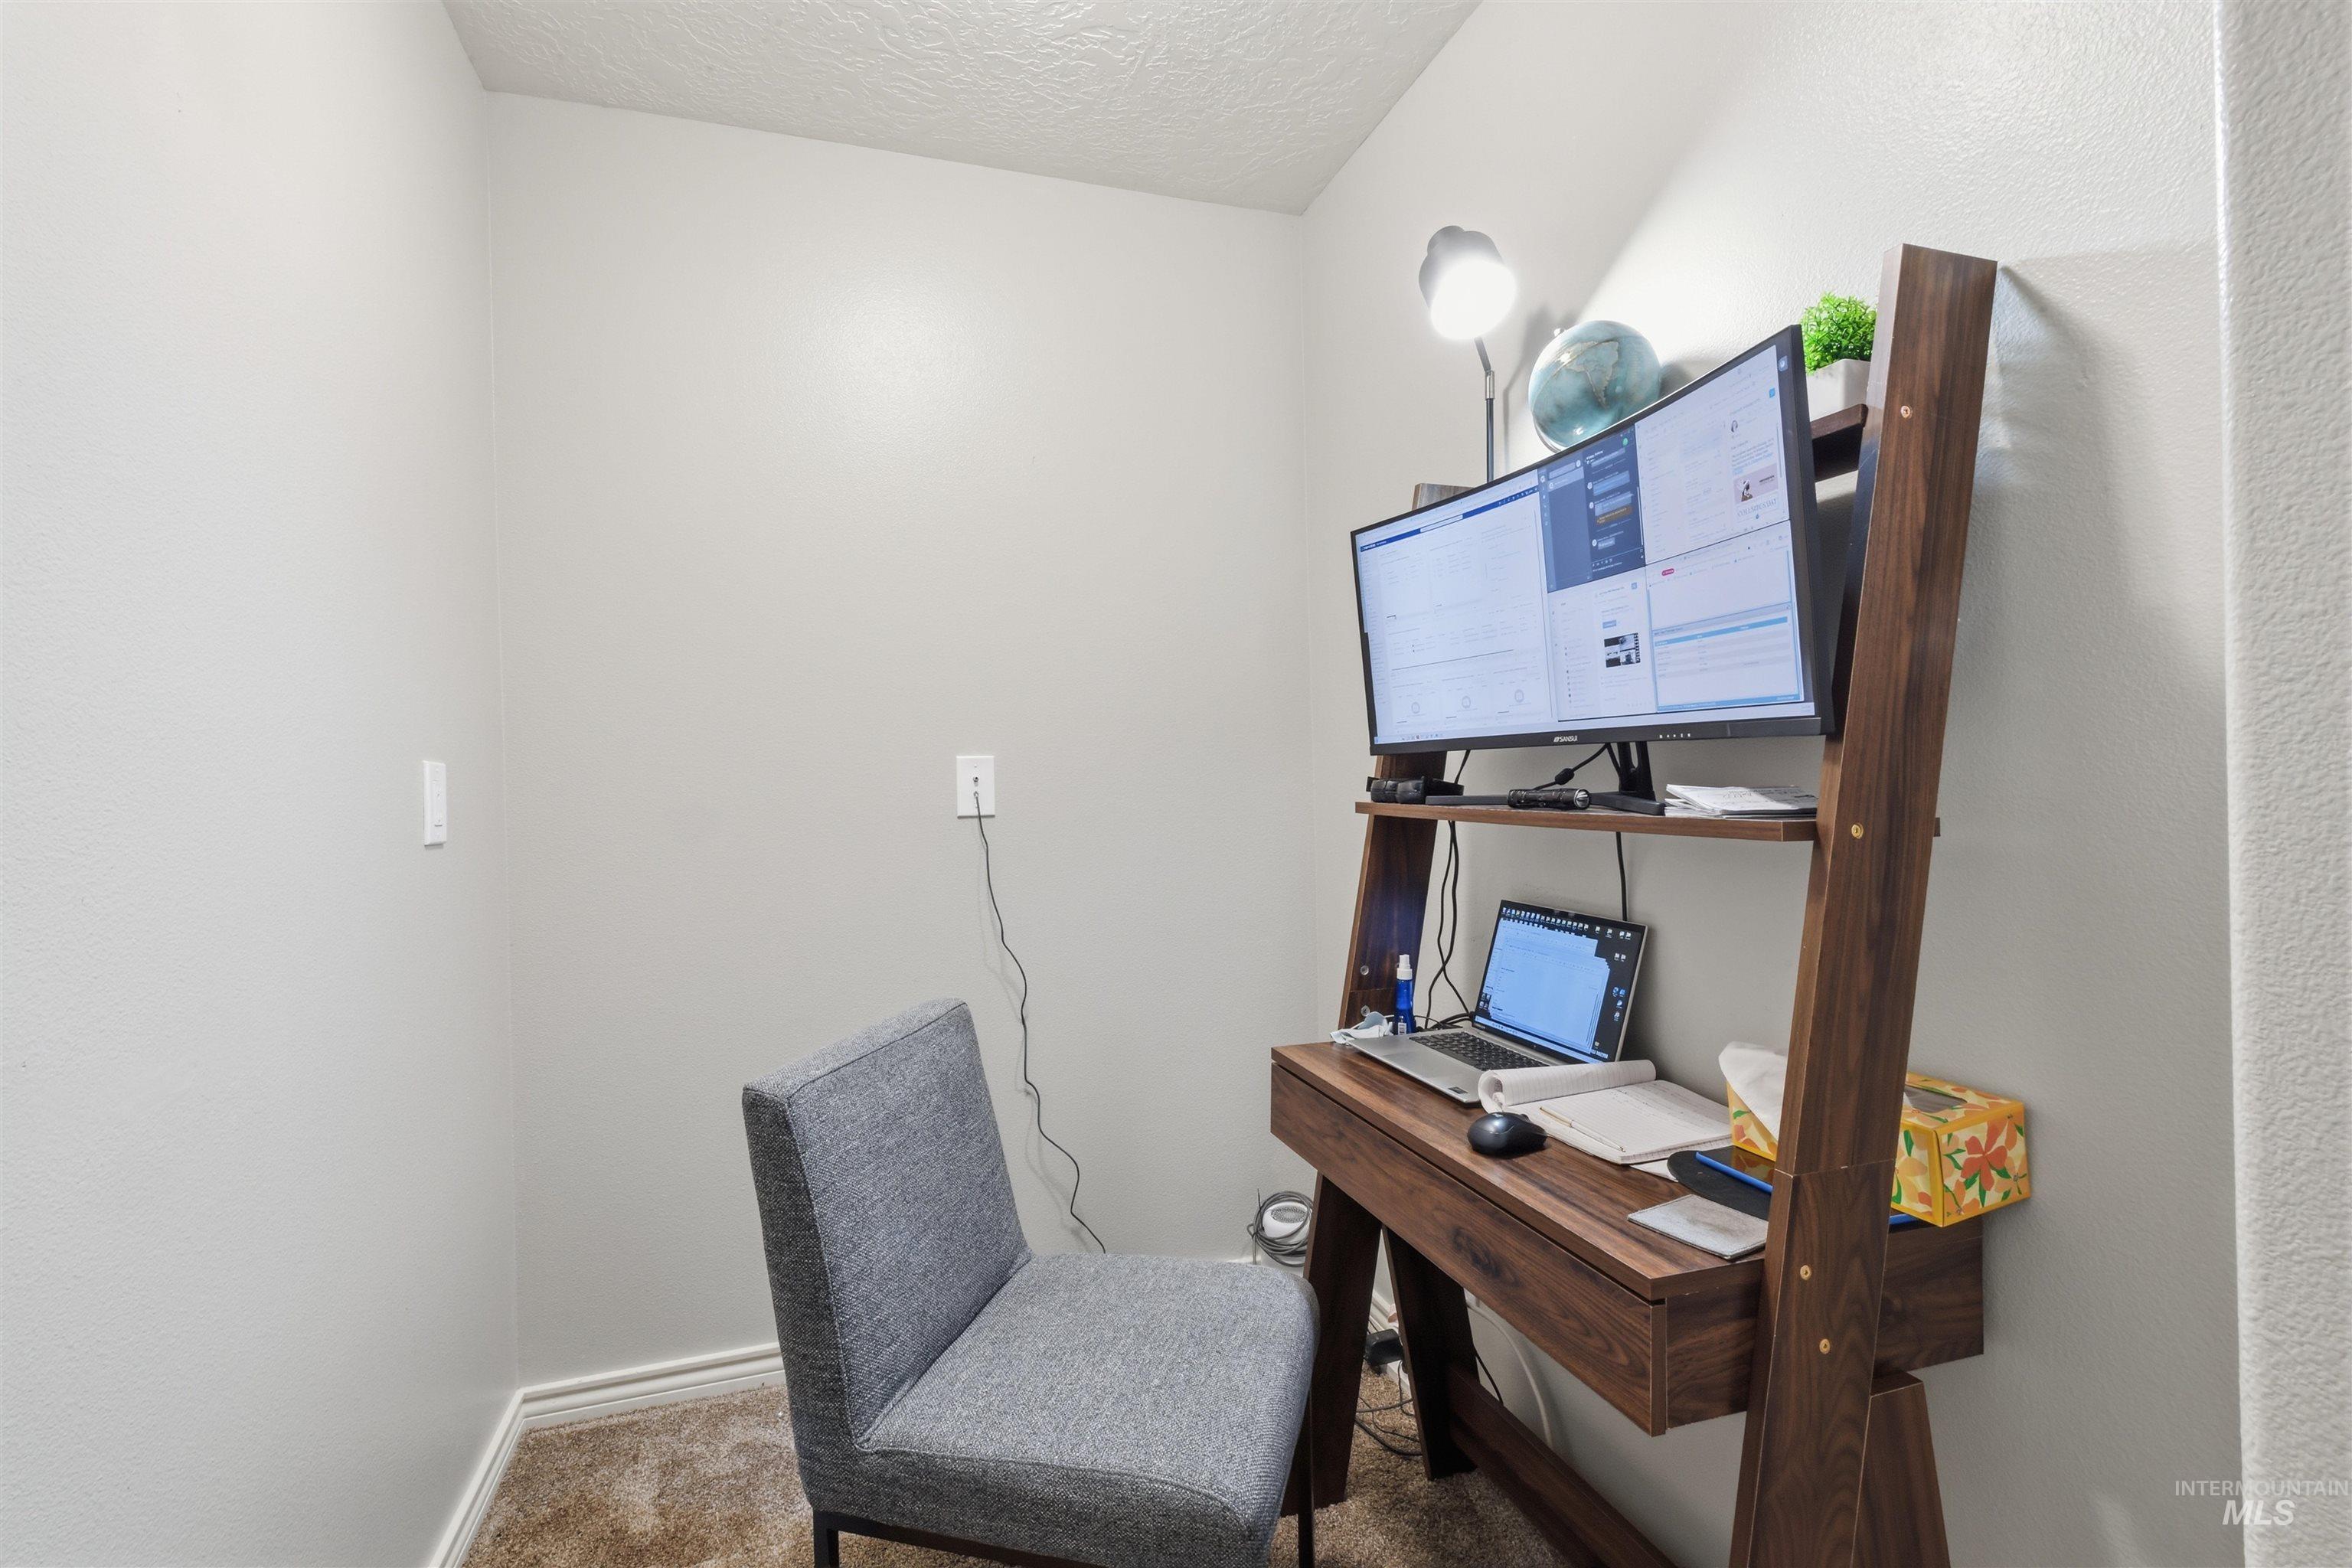
Neutral wall finish, baseboard molding, and carpeted flooring
-
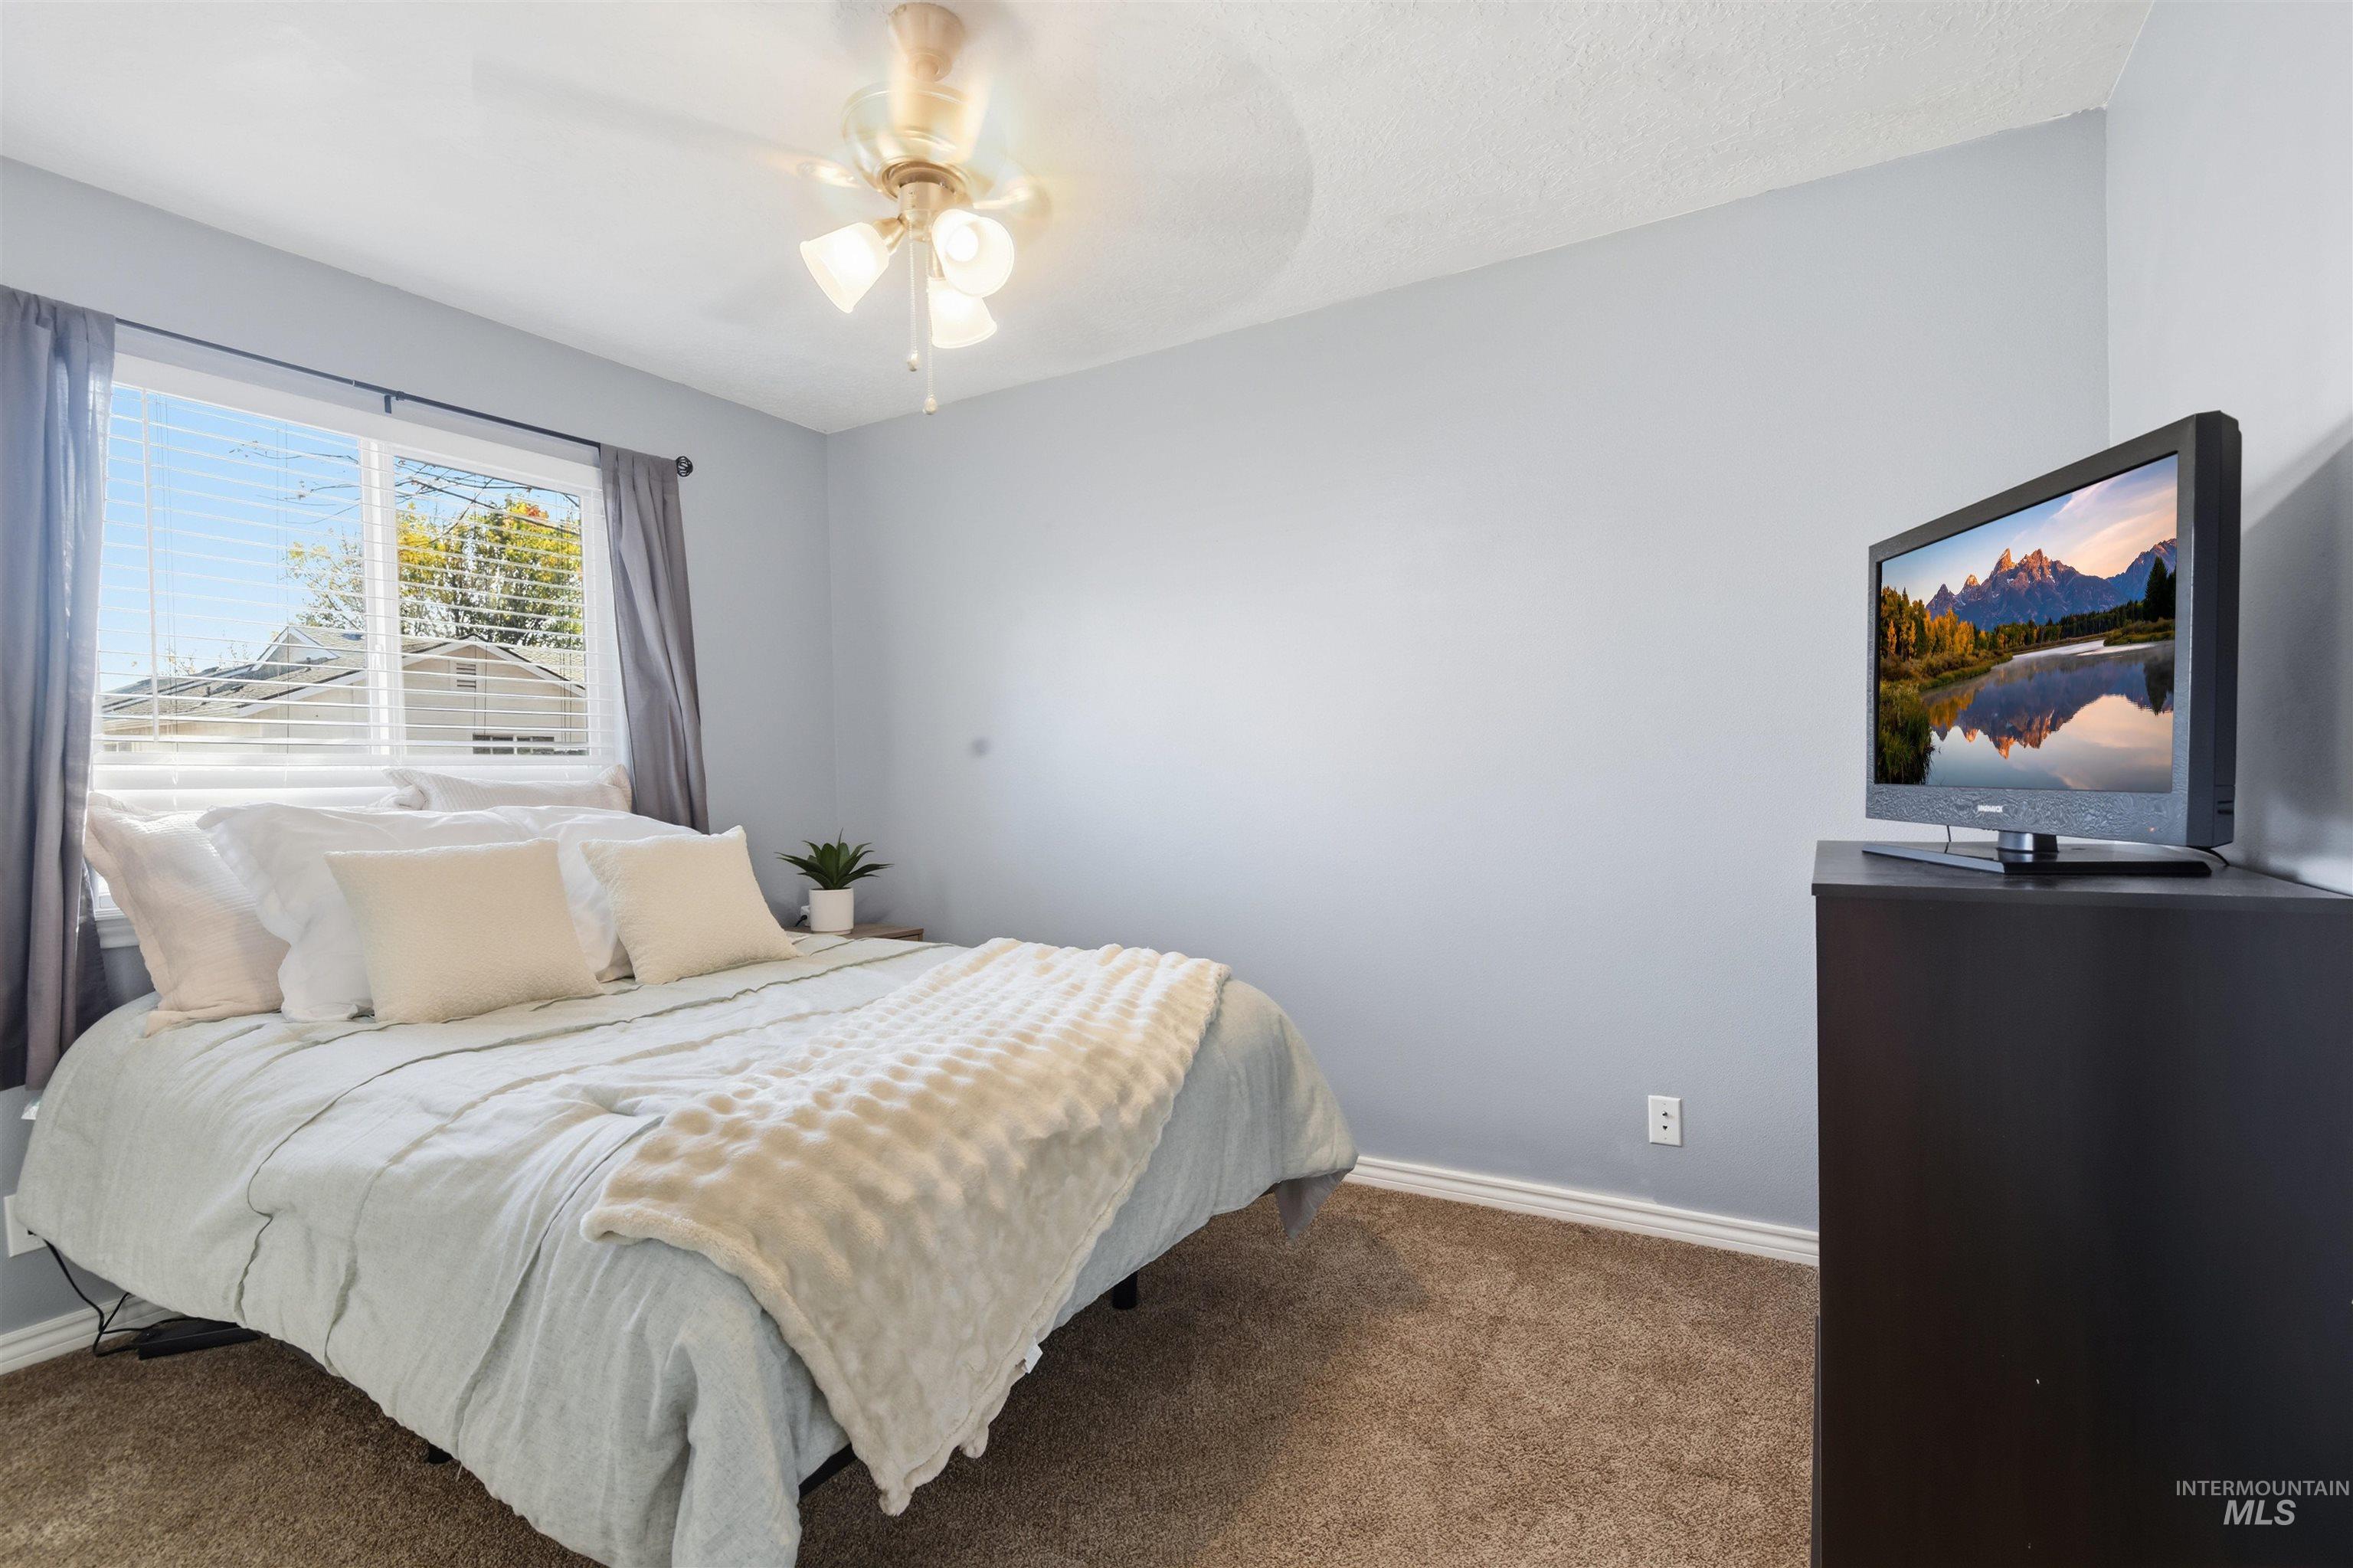
Window with blinds, wall-mounted ceiling fan, and carpeted flooring
-
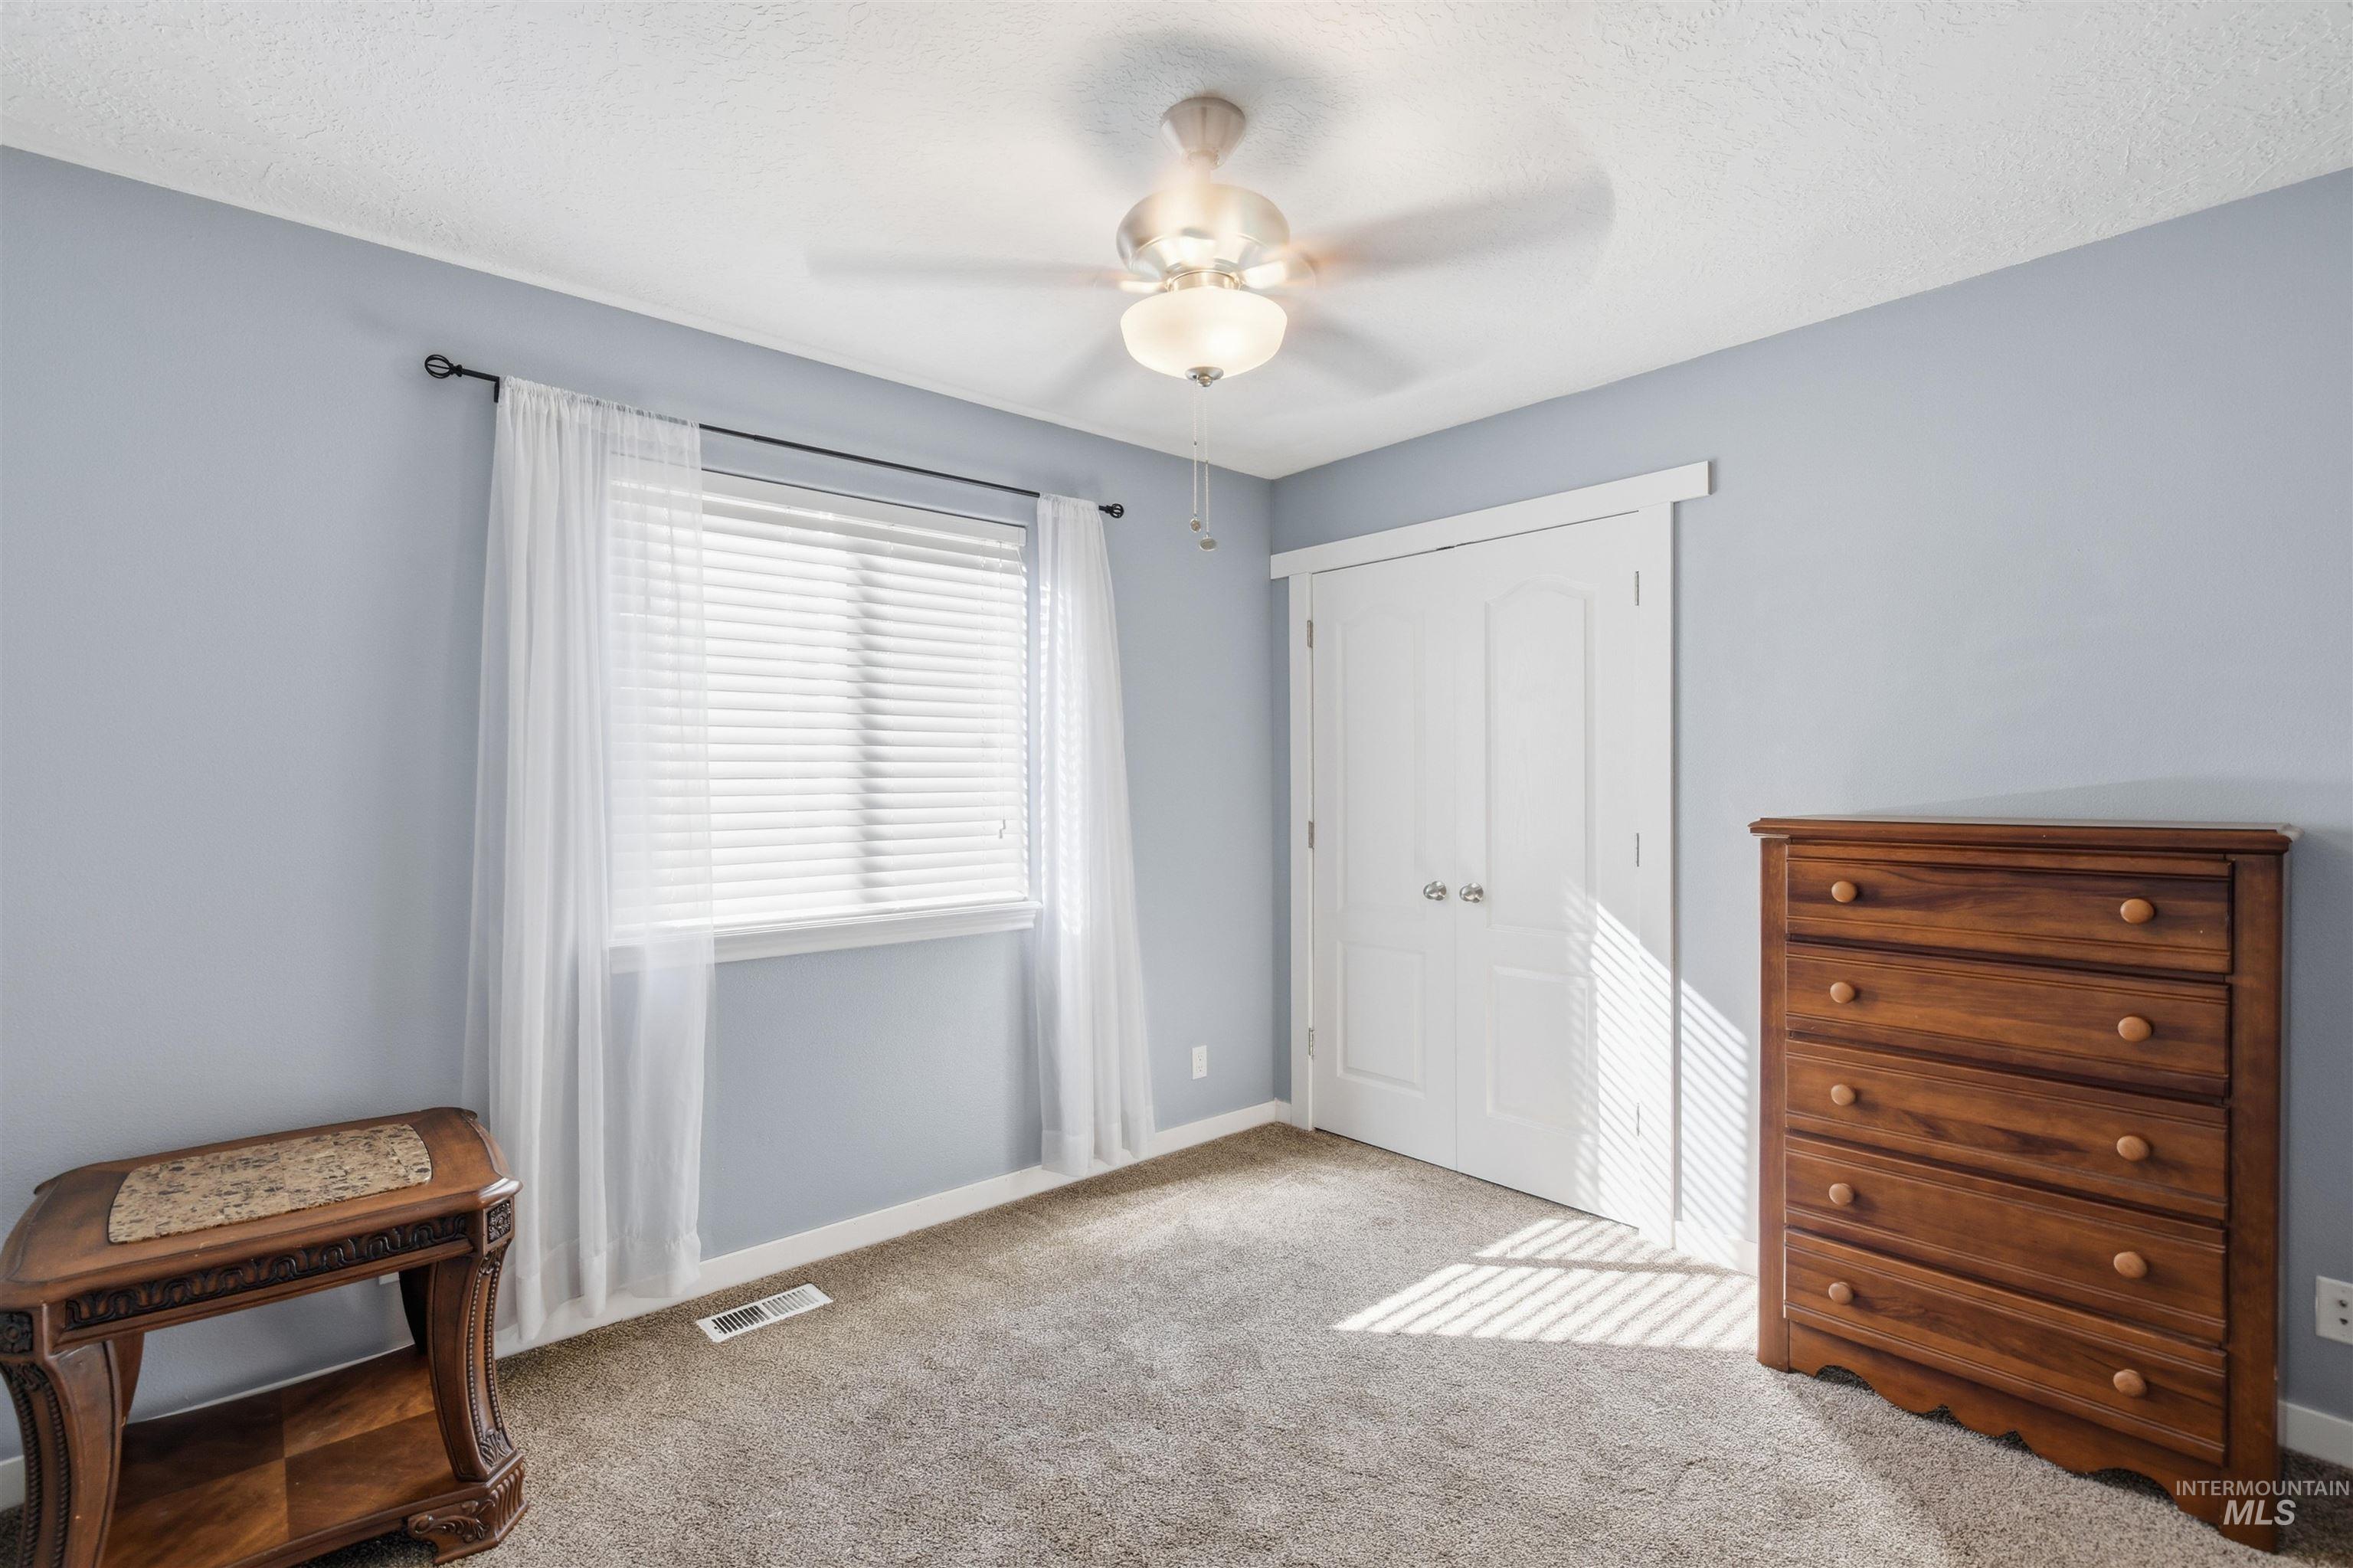
Wall-to-wall carpeting, window with blinds, ceiling fan with integrated lighting, and white bi-fold closet doors
-
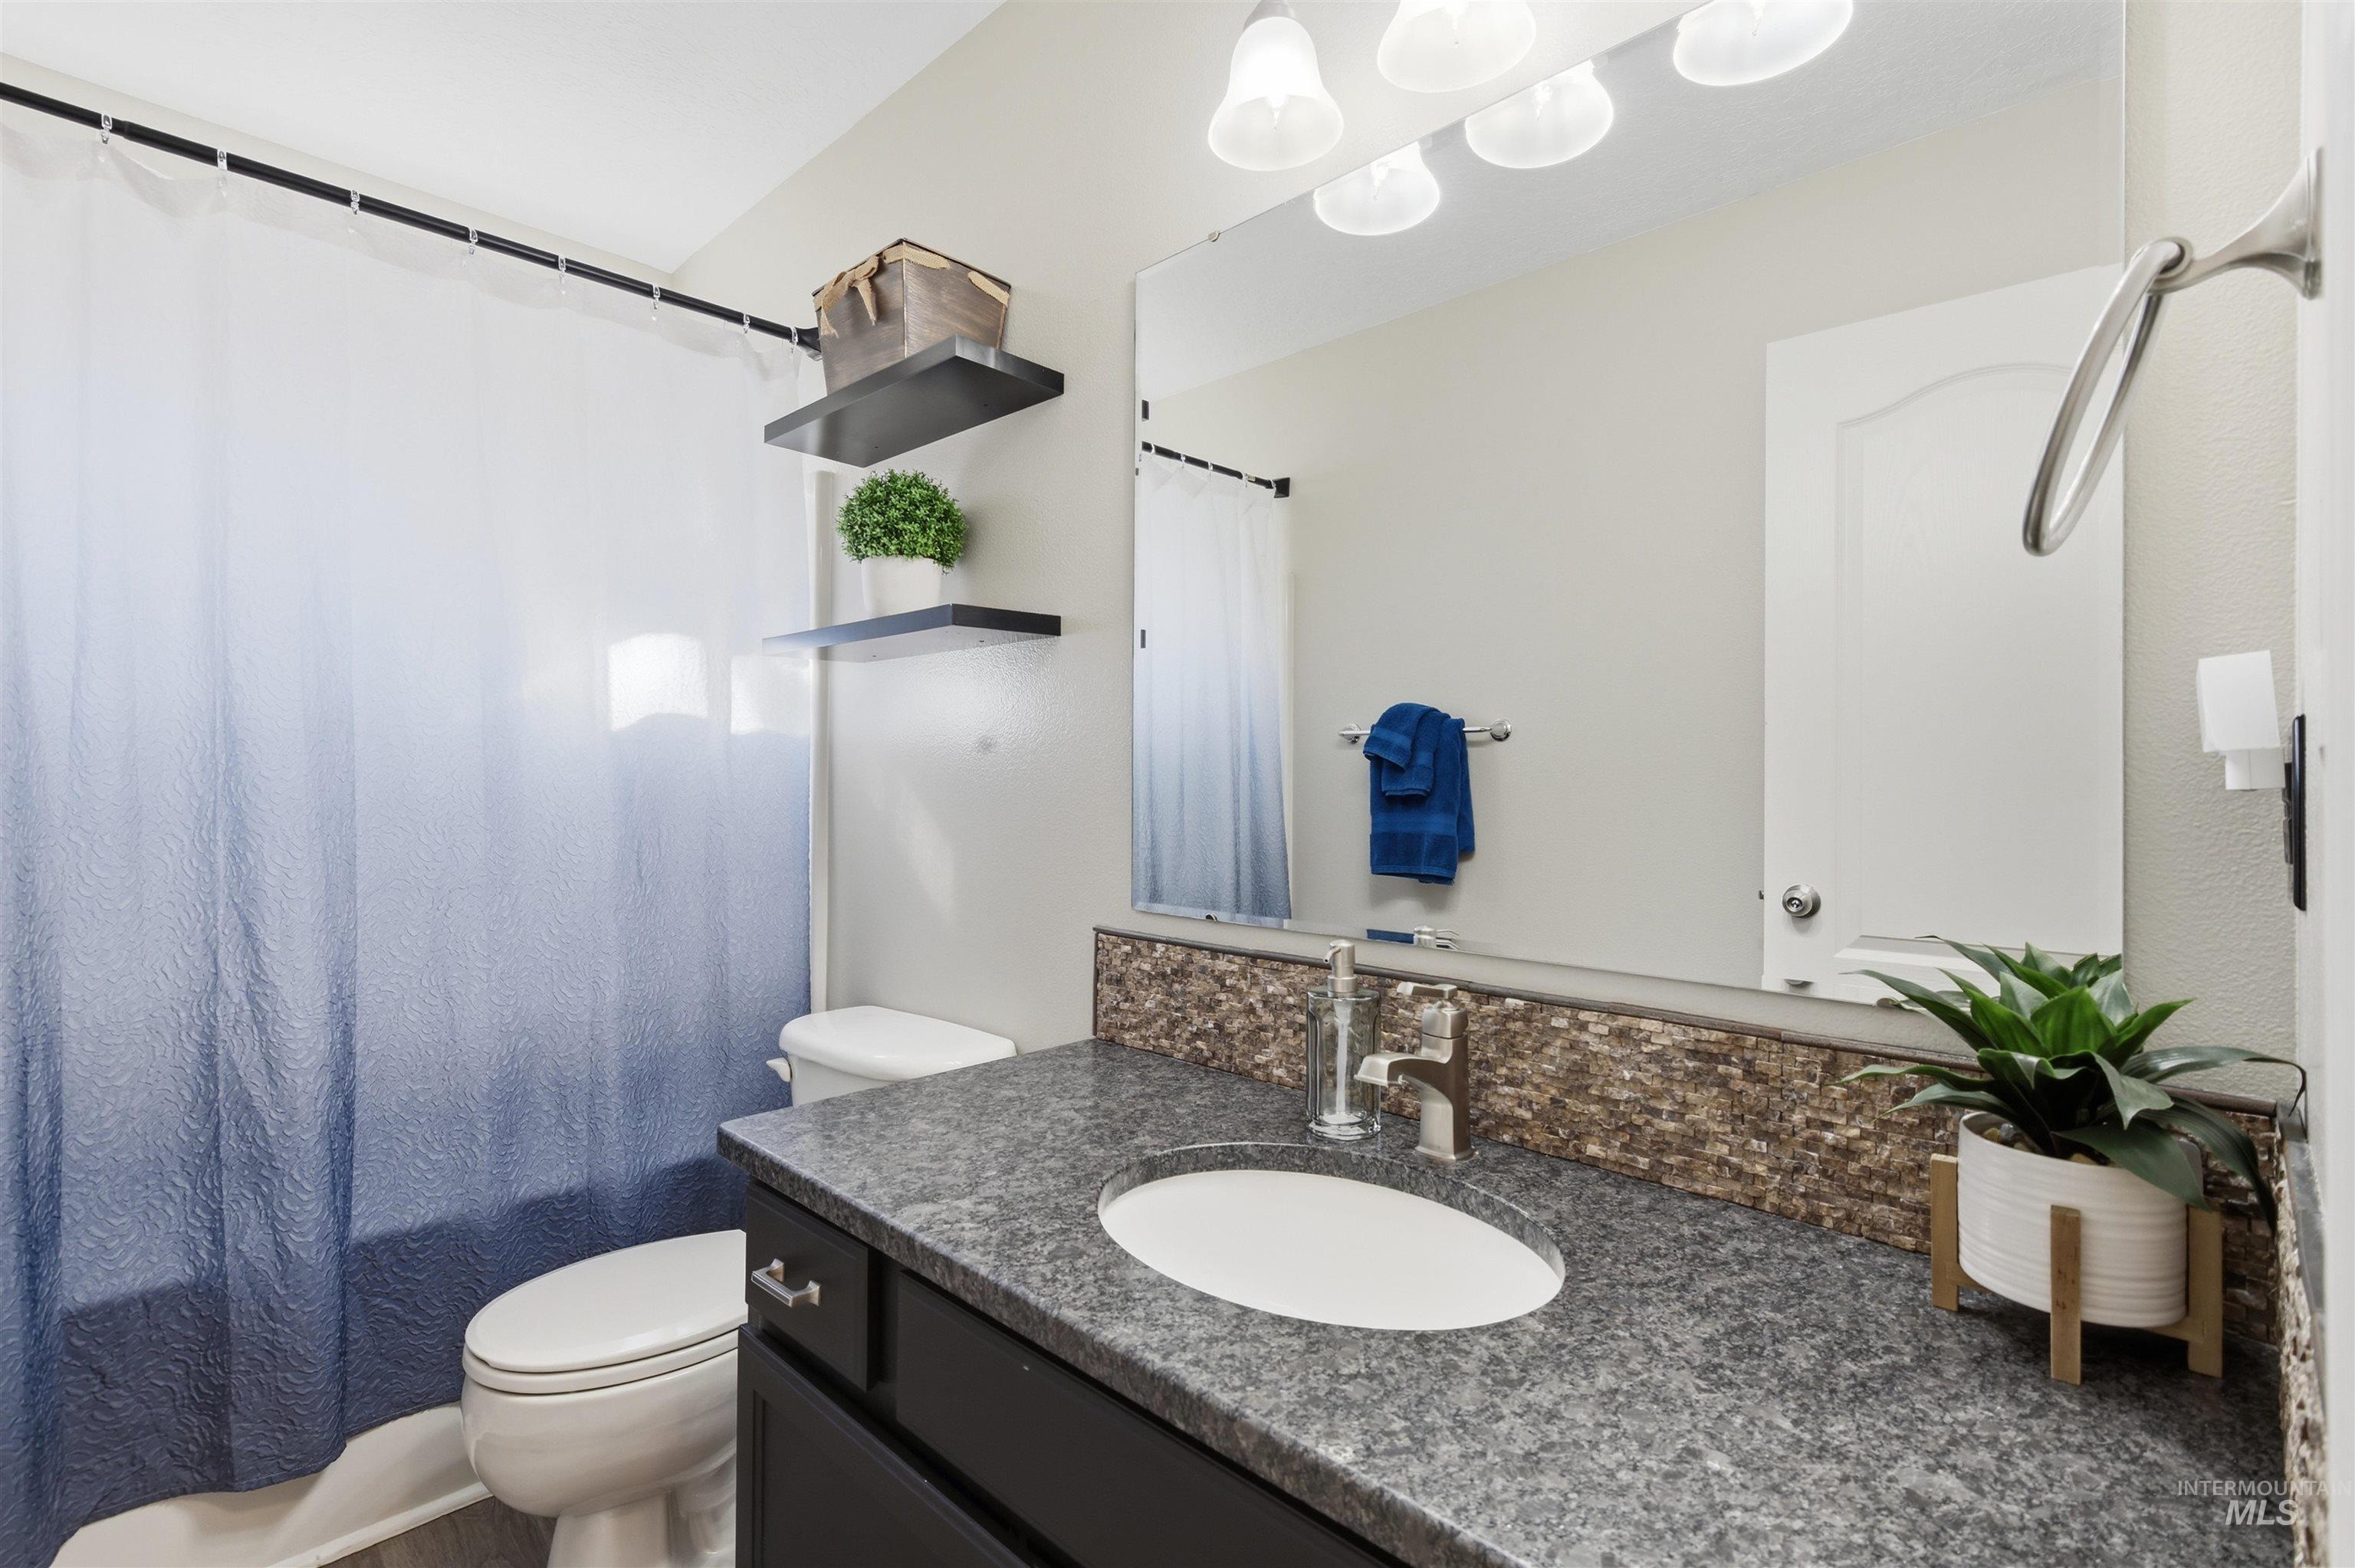
Vanity with an integrated sink and brushed nickel faucet
-
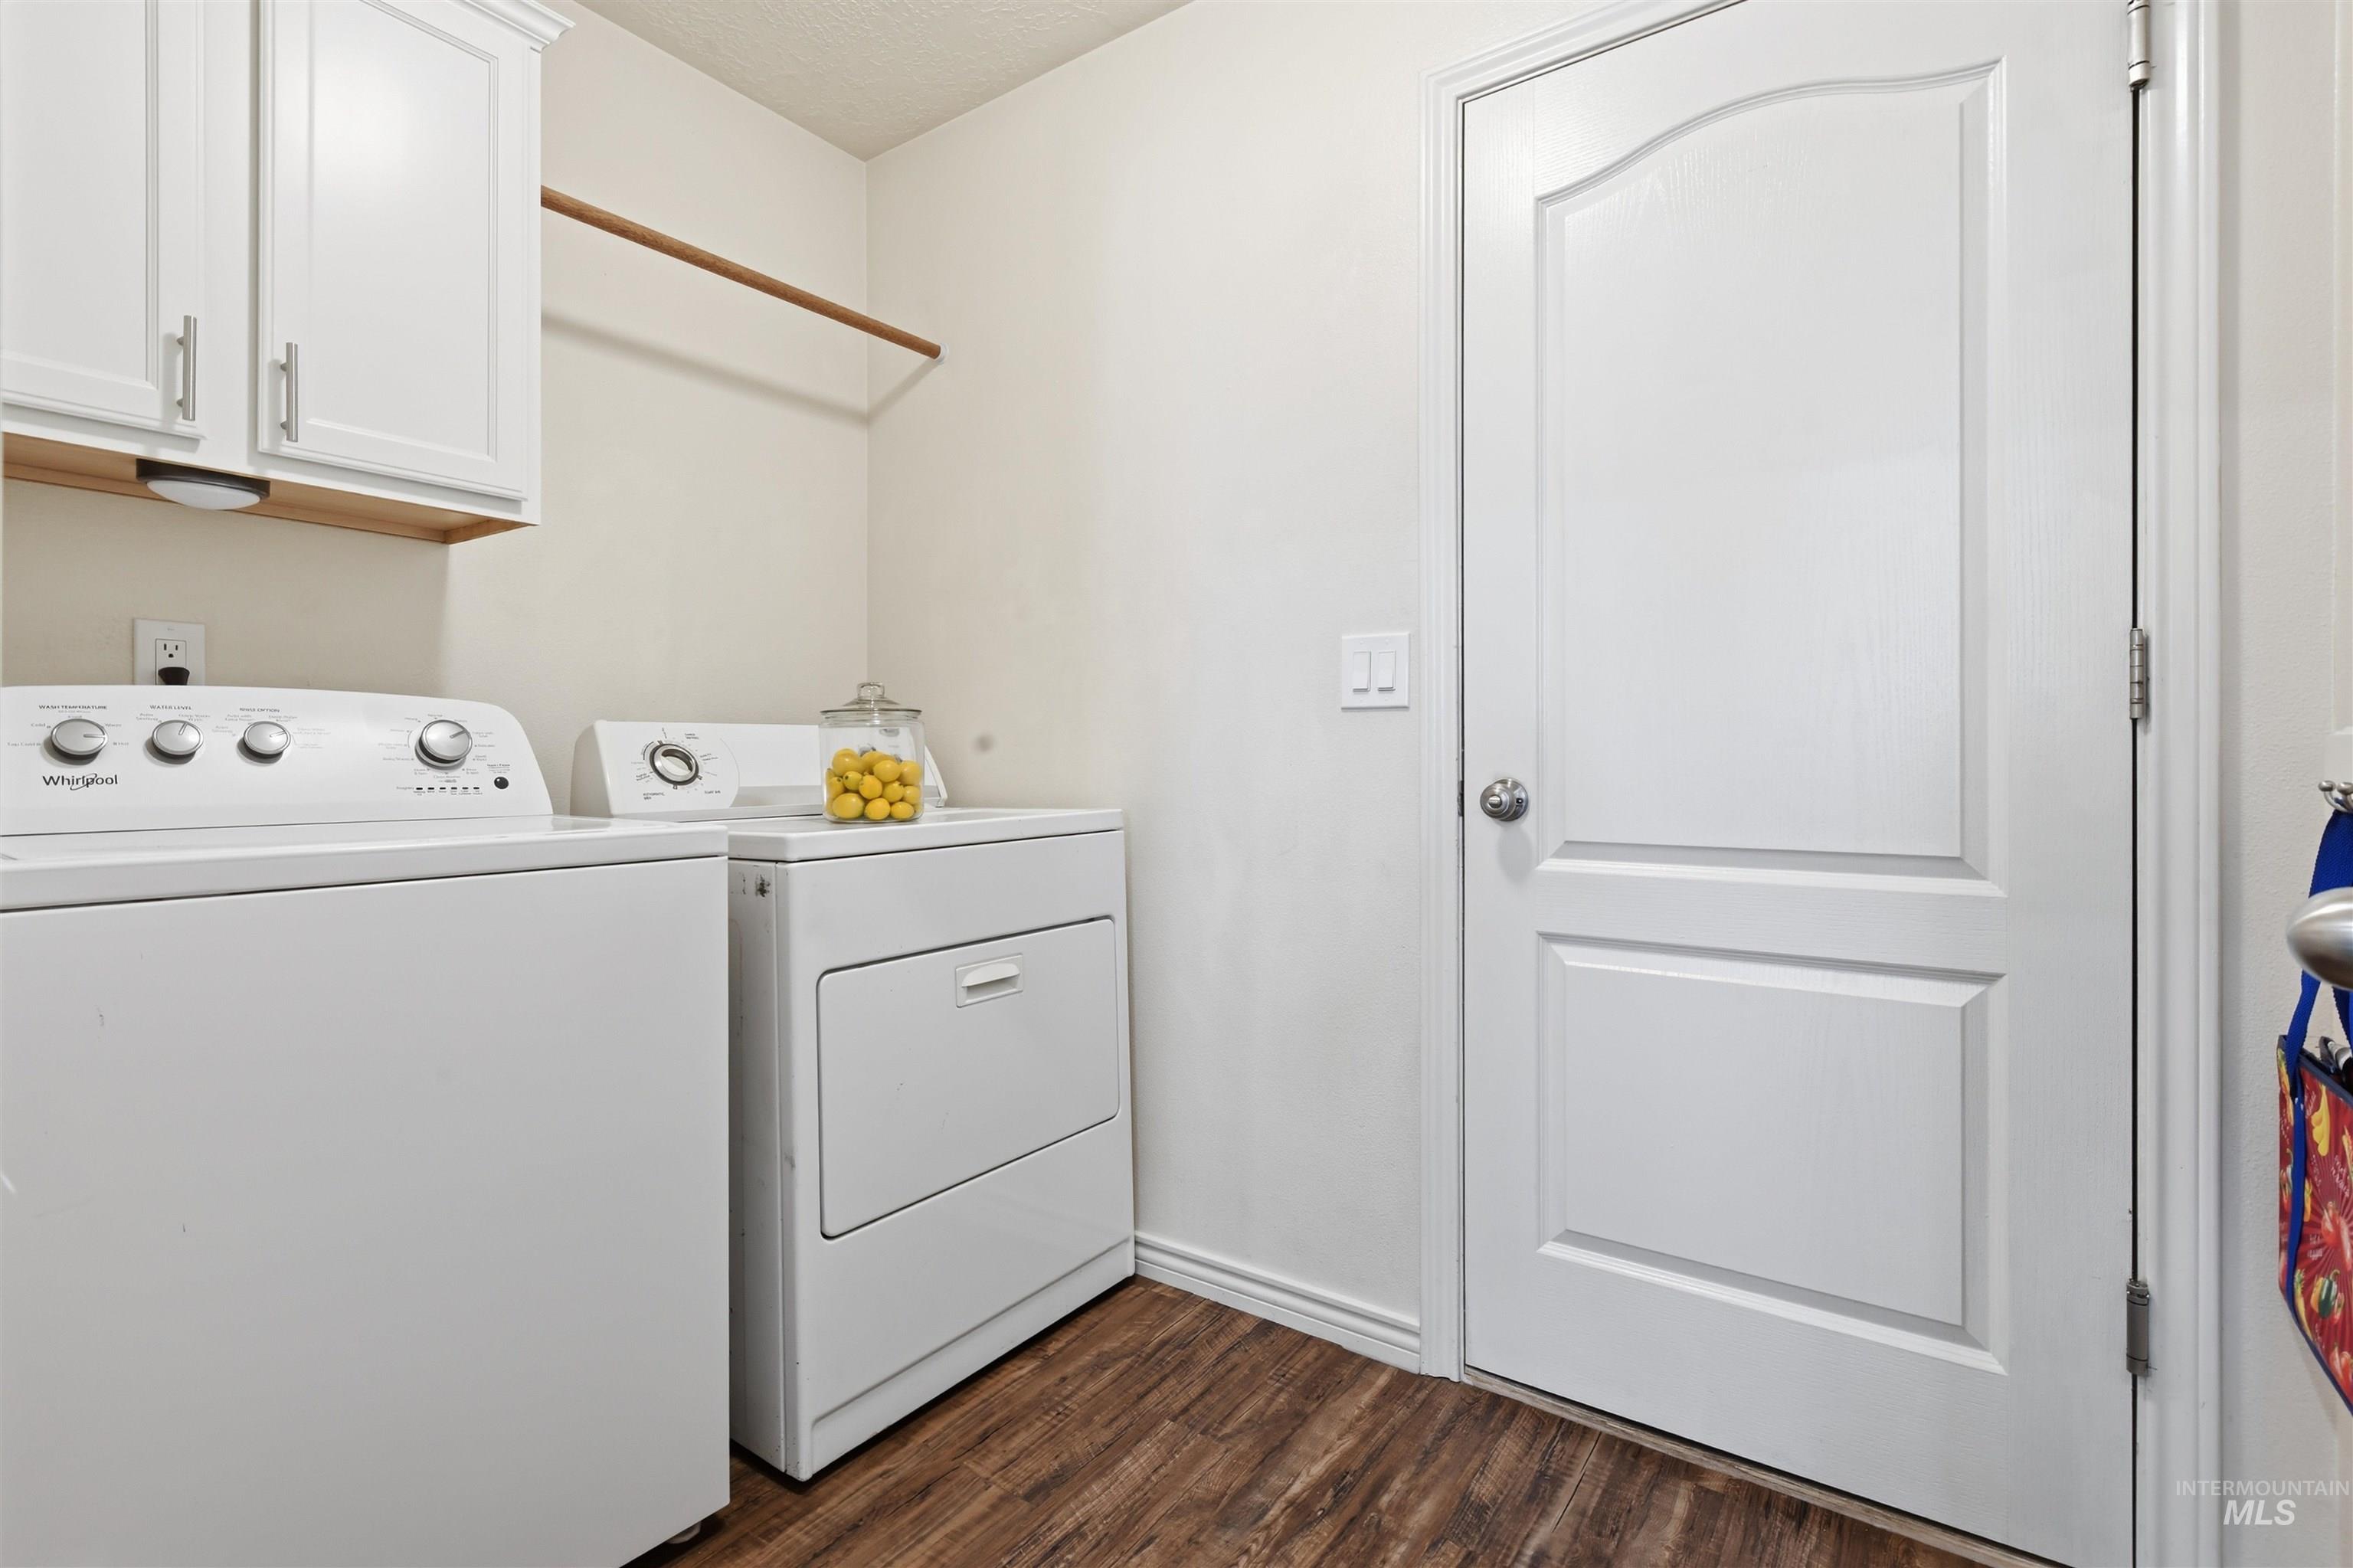
White shaker-style cabinetry with chrome hardware, wood-finish flooring, and a built-in hanging rod
-
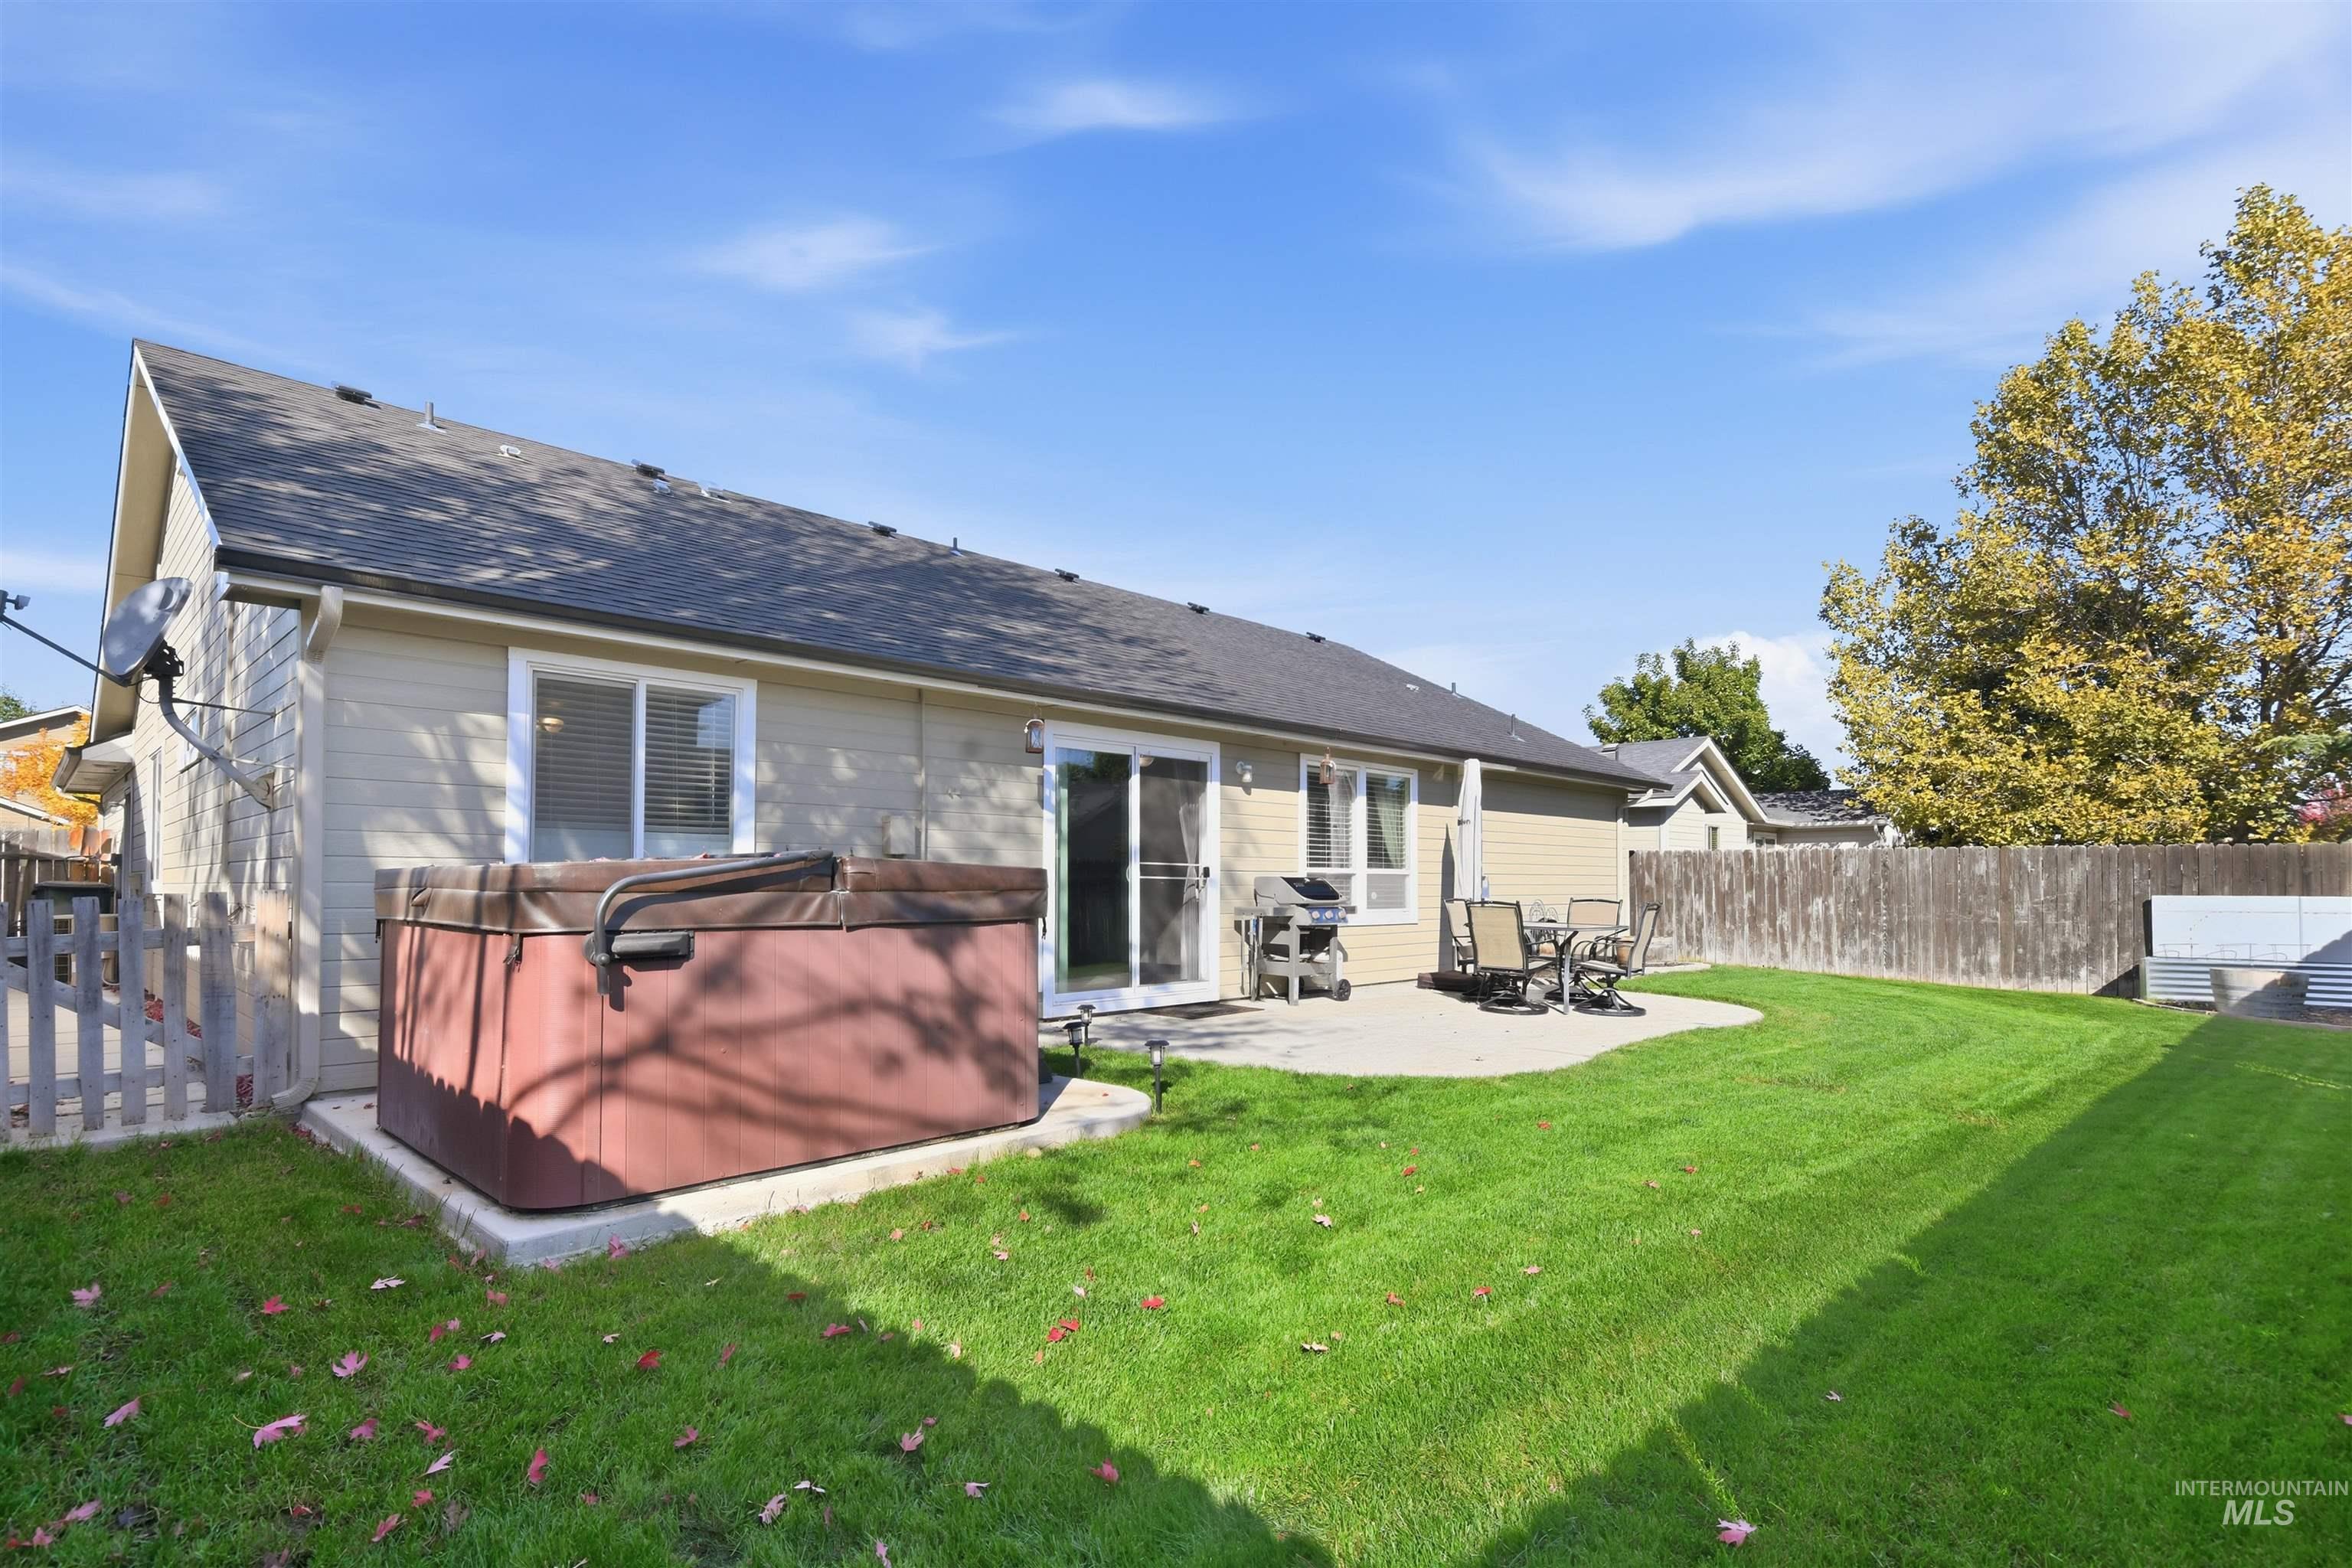
Expansive backyard featuring a manicured lawn, concrete patio, and built-in hot tub
-
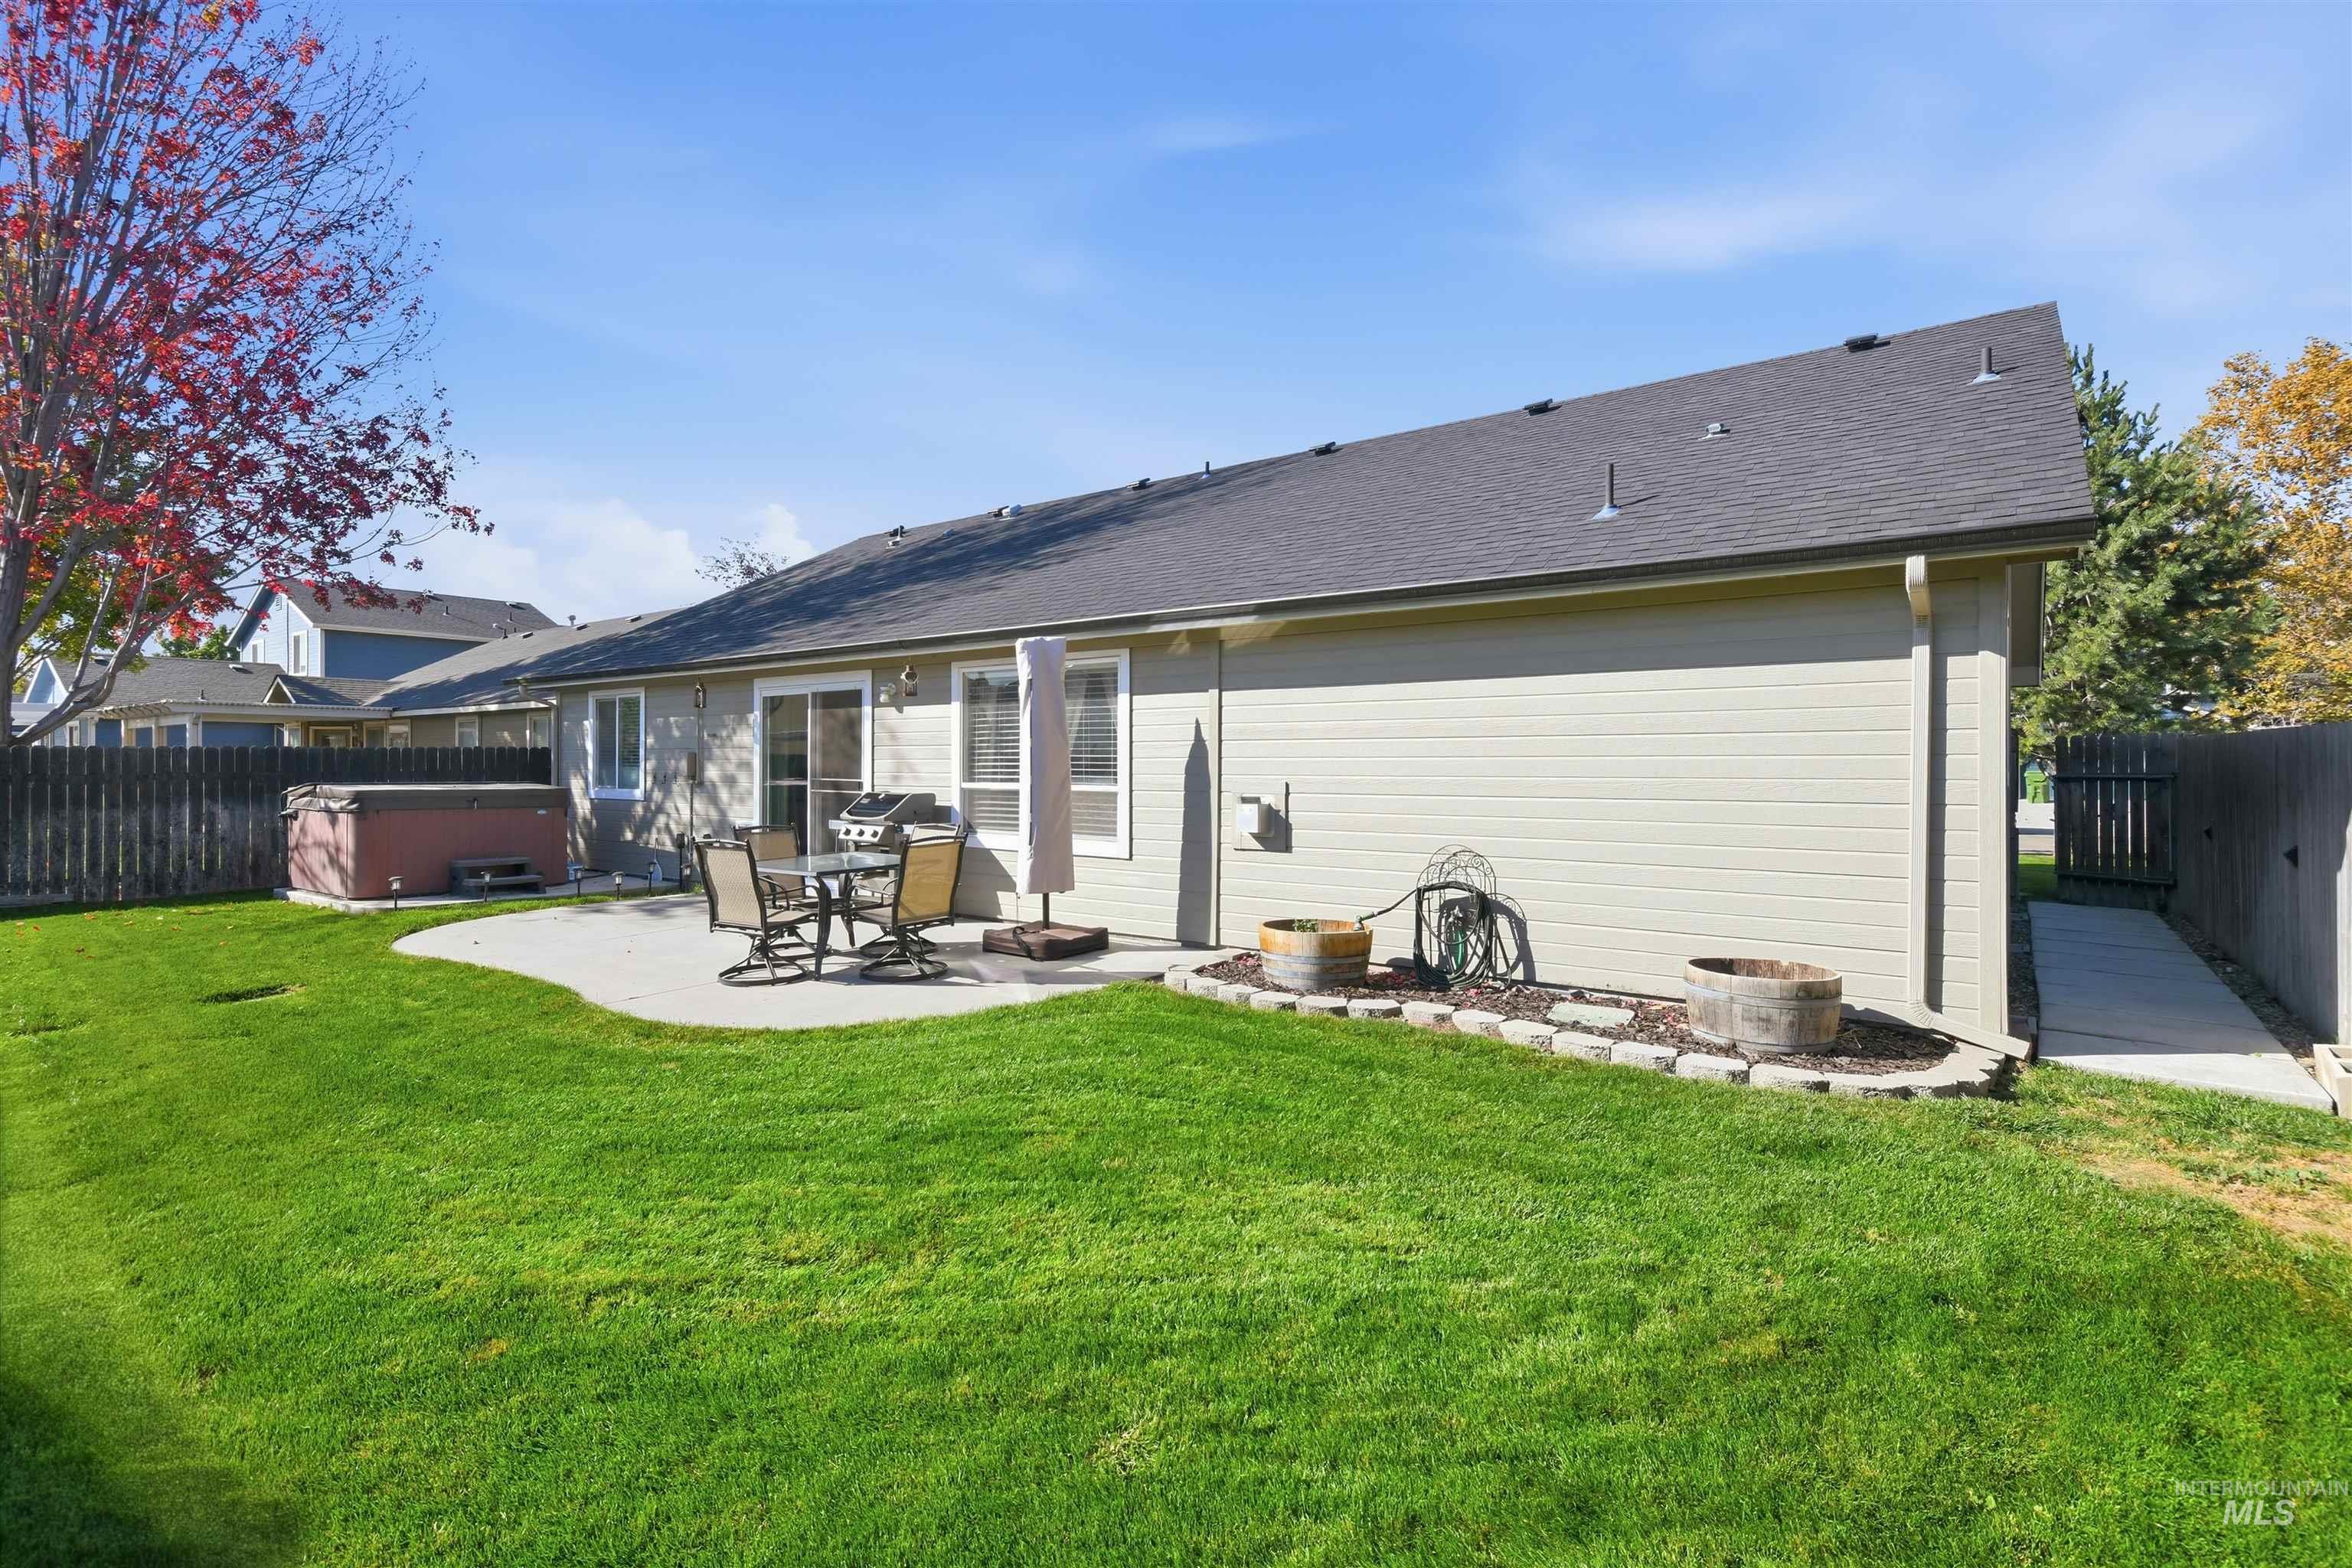
Expansive rear yard featuring a concrete patio, hot tub, and wood fencing
-
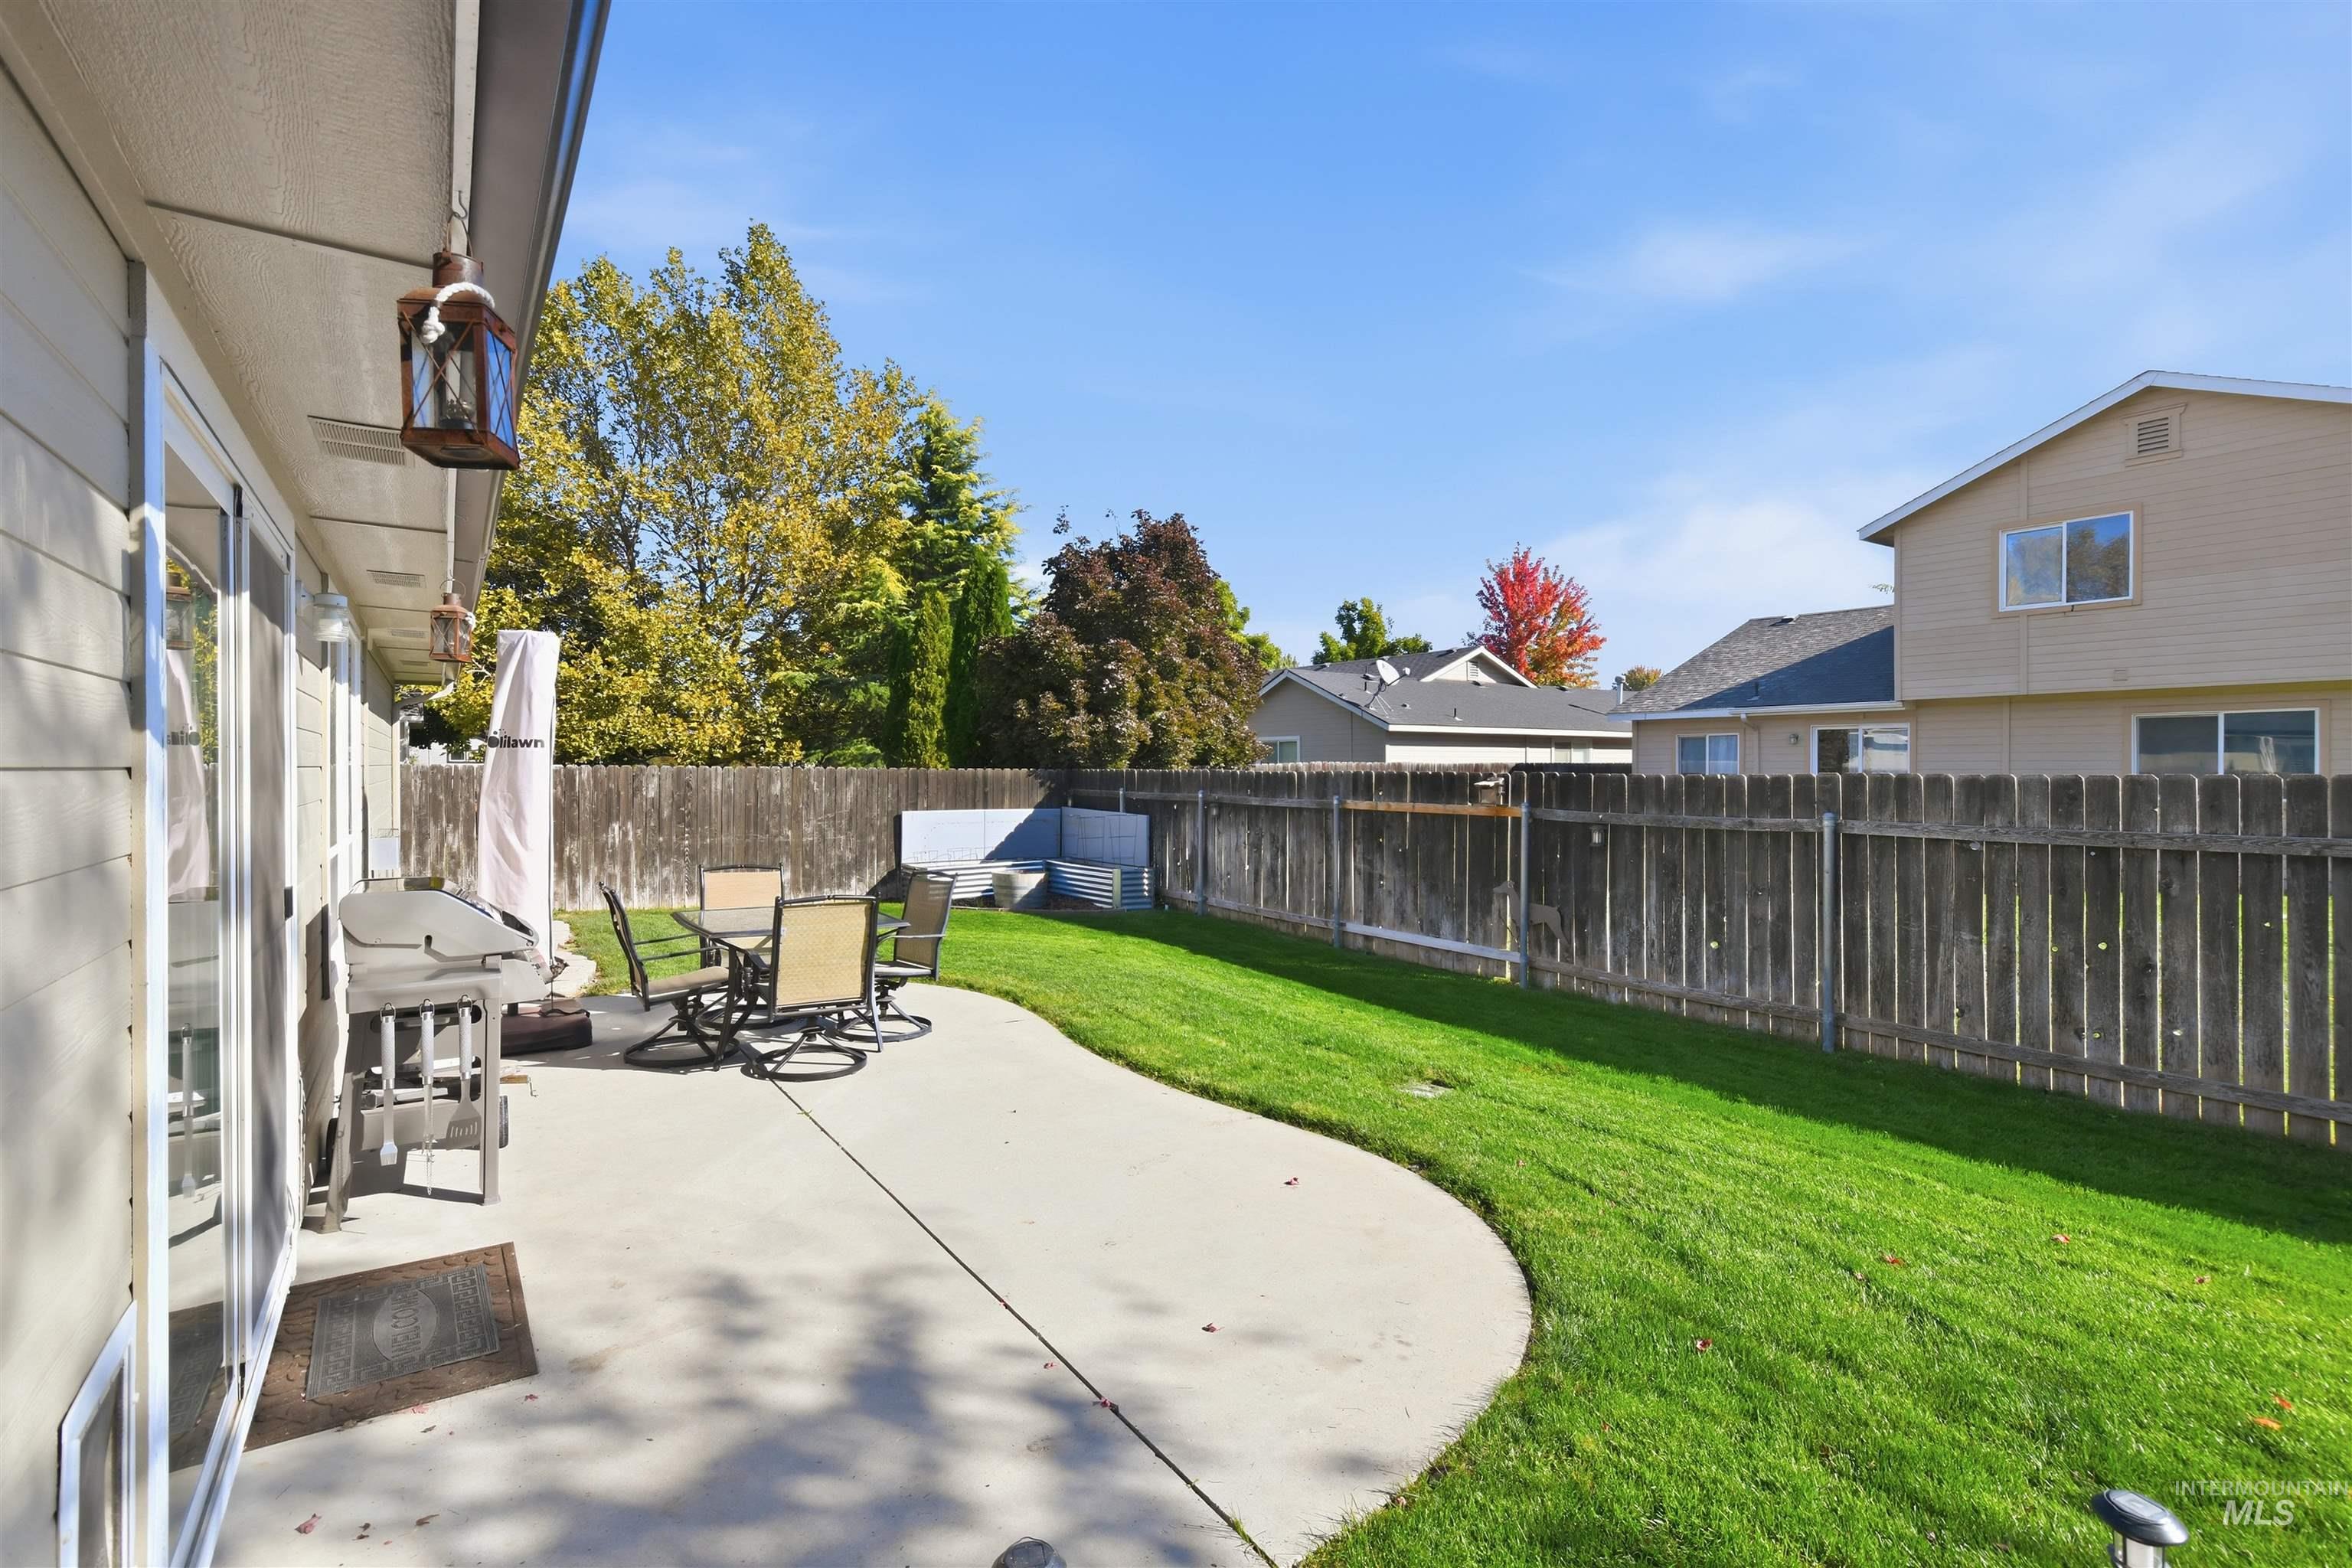
Expansive backyard featuring a concrete patio, green lawn, and wood privacy fencing
-
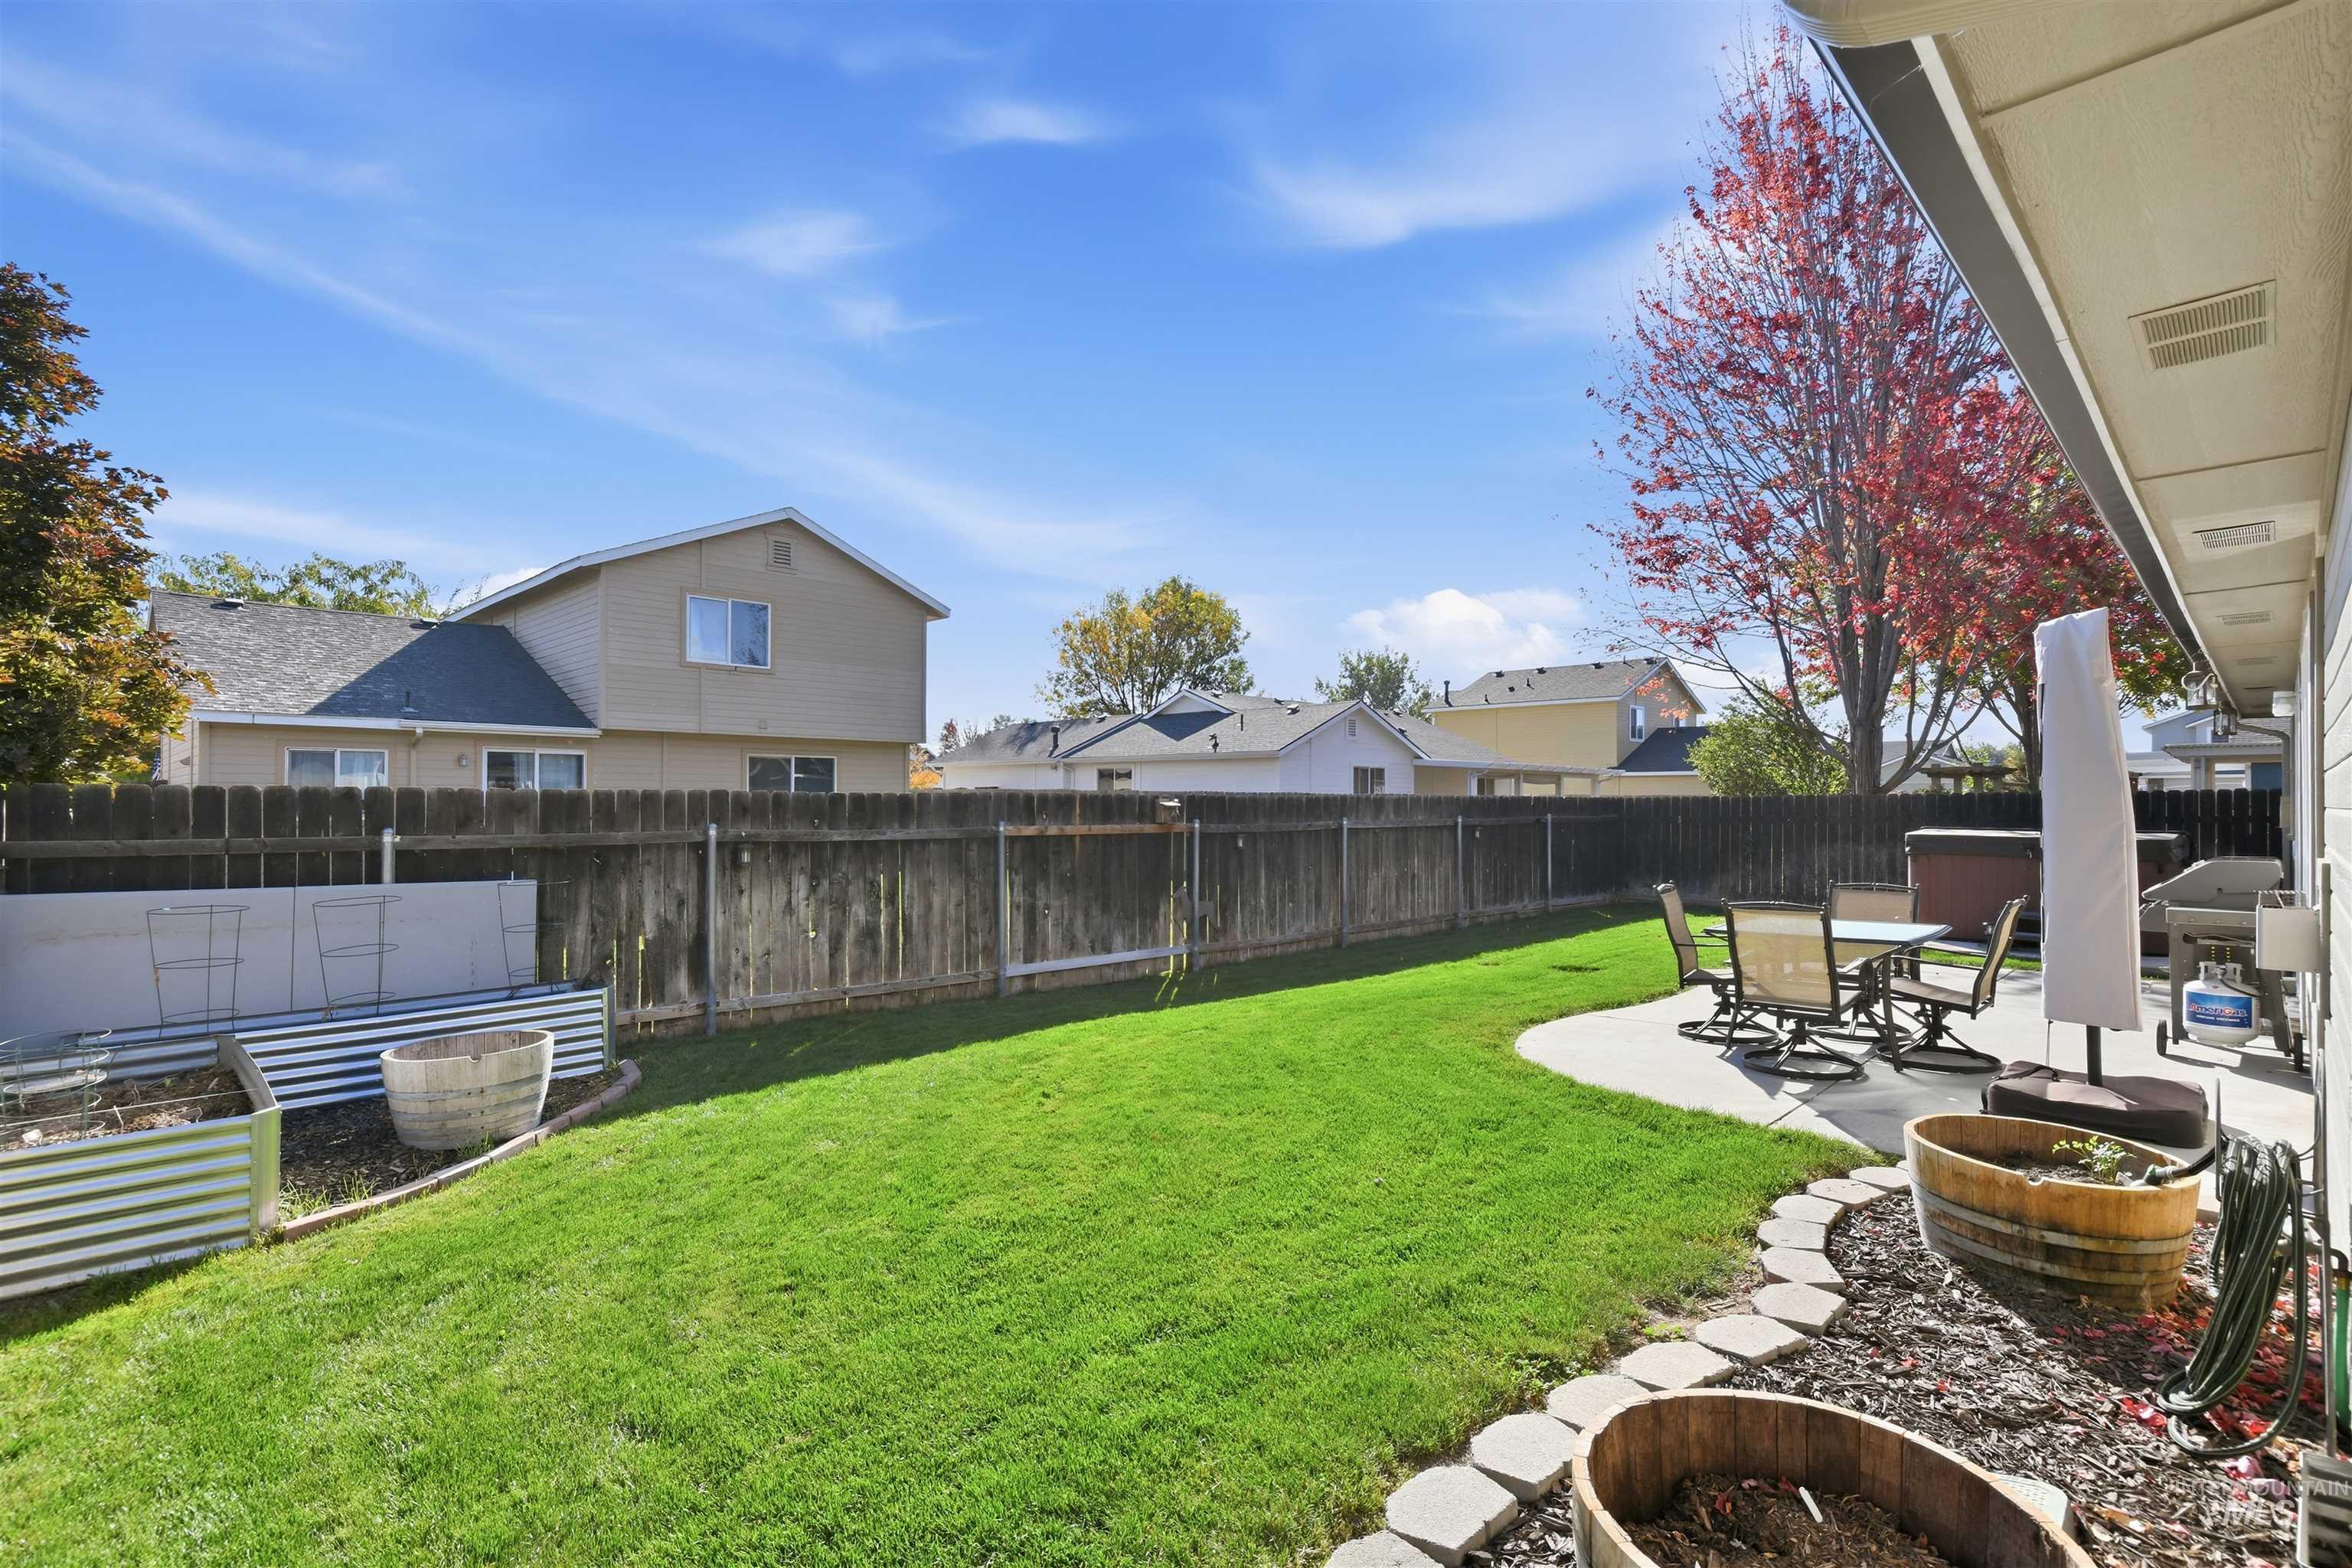
Expansive rear yard featuring a concrete patio, manicured lawn, and raised garden beds
-
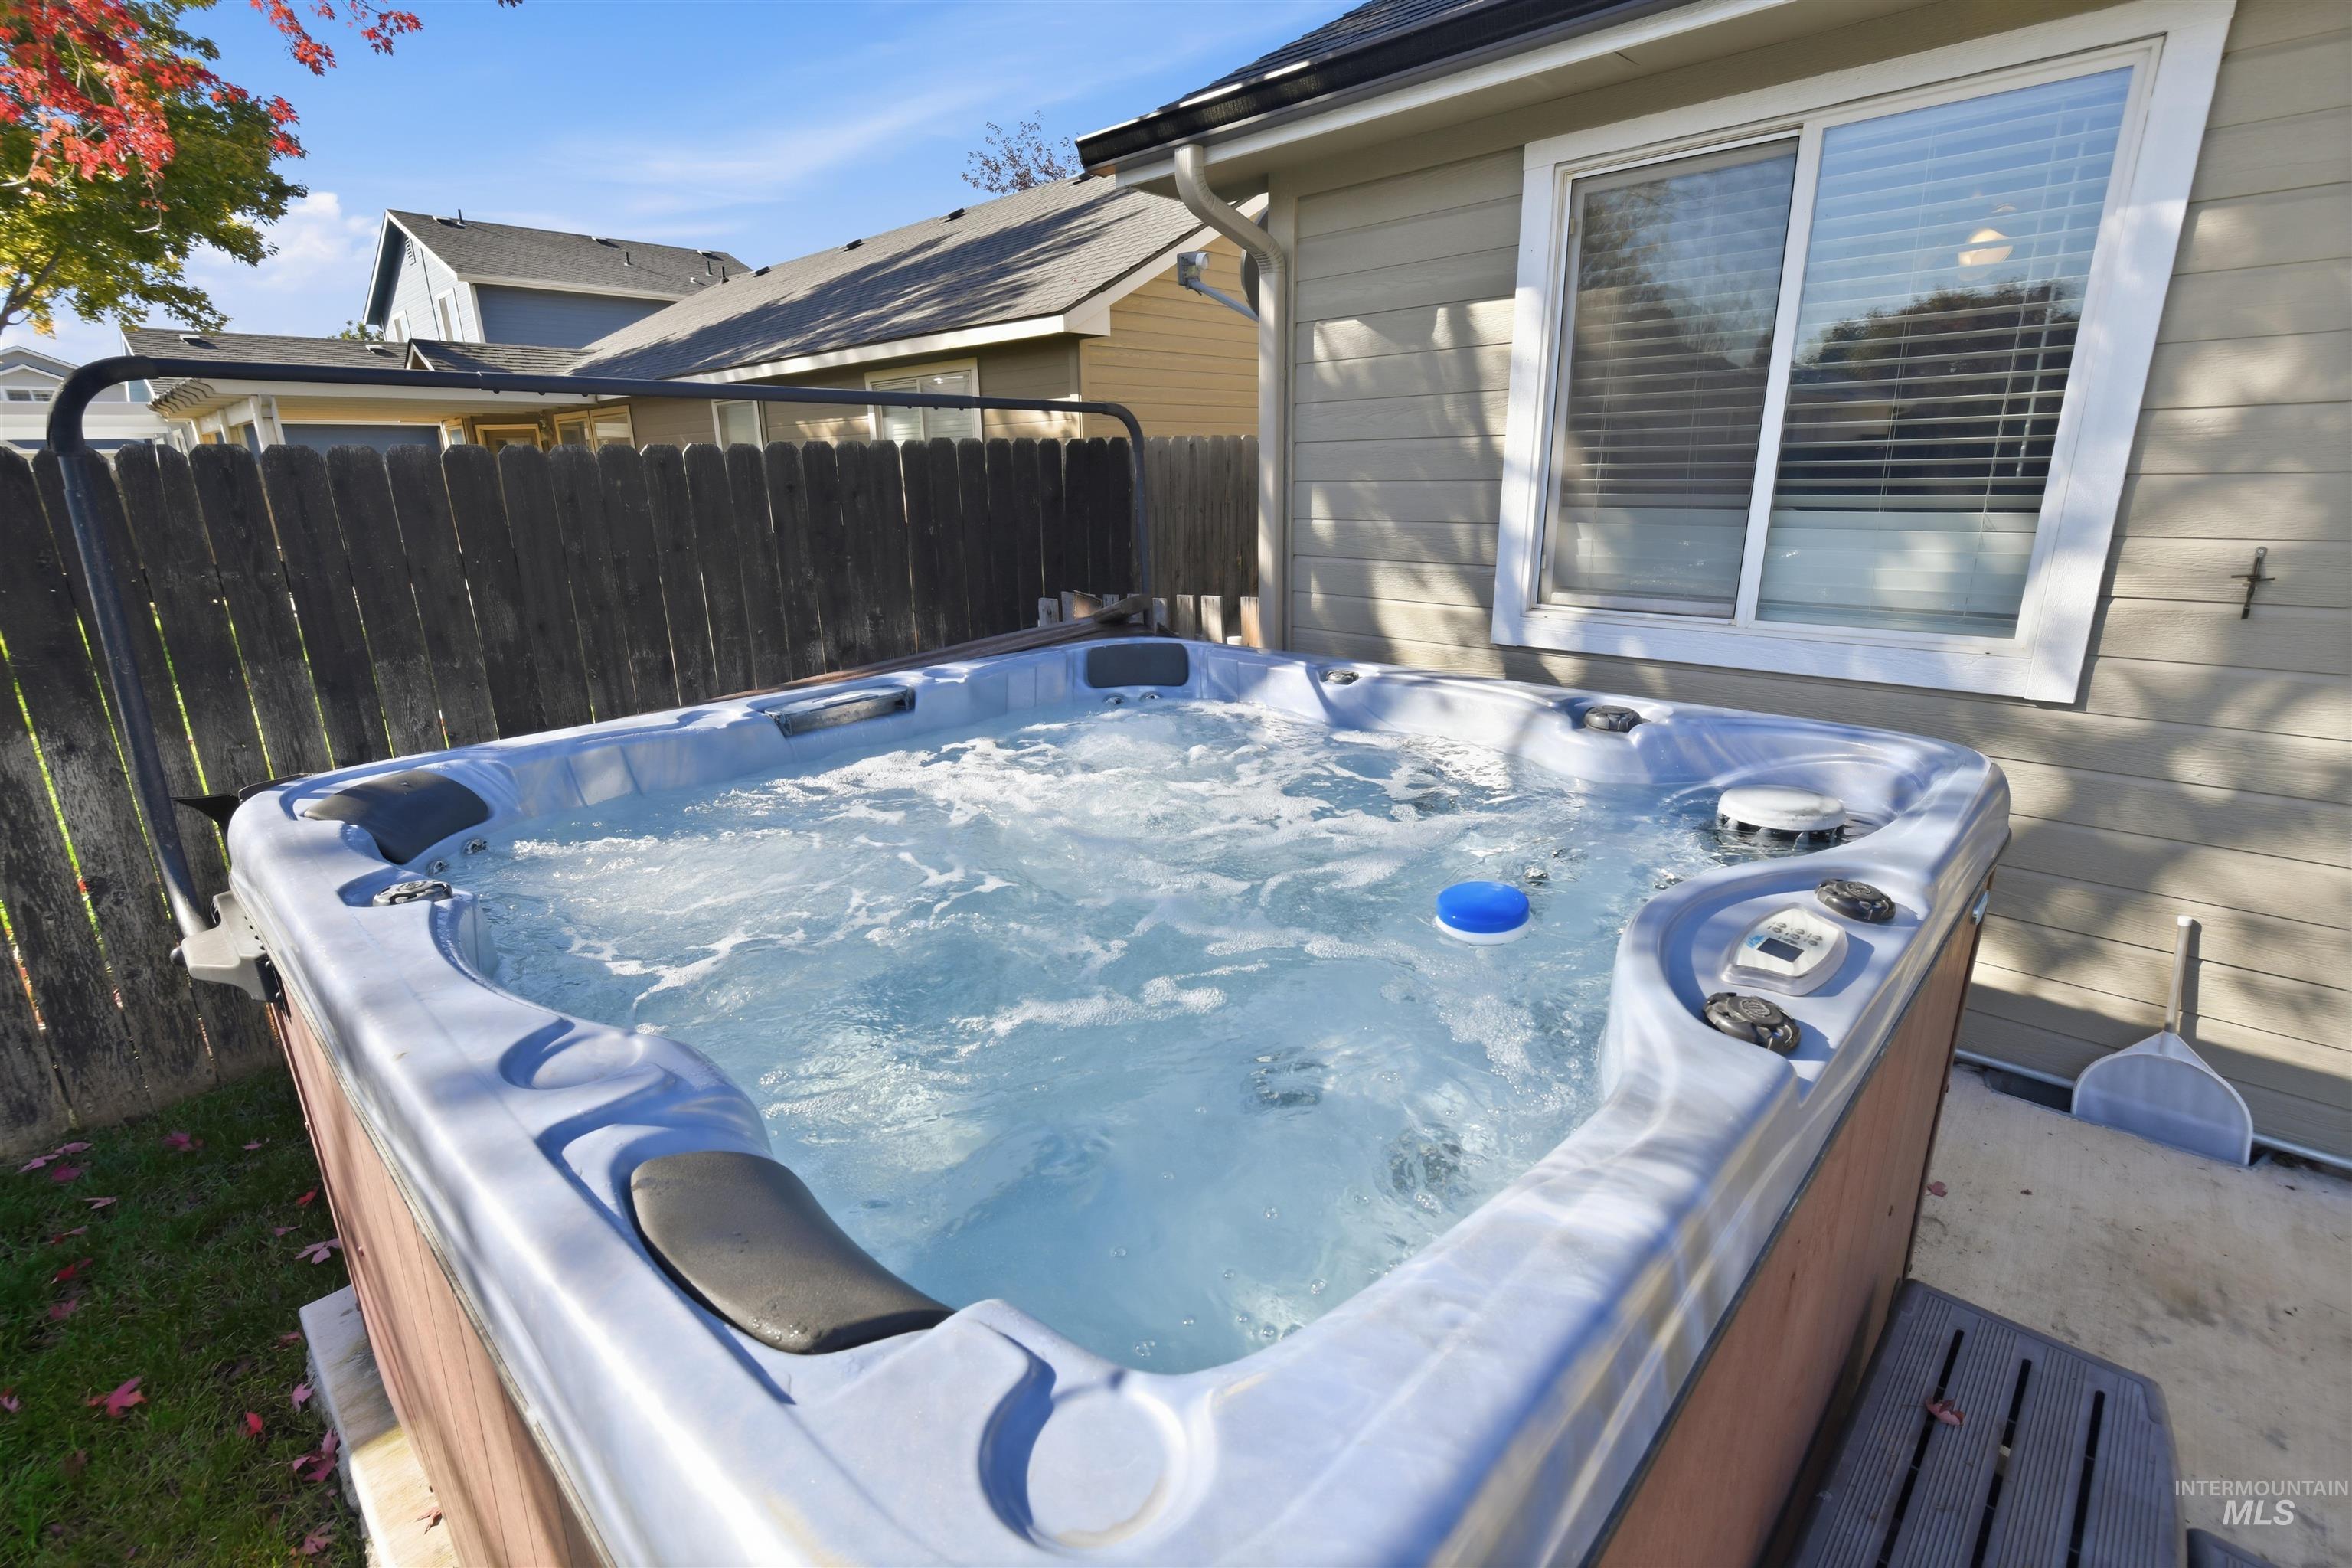
Outdoor spa with bubbling water, integrated seating, and surrounding concrete patio
-
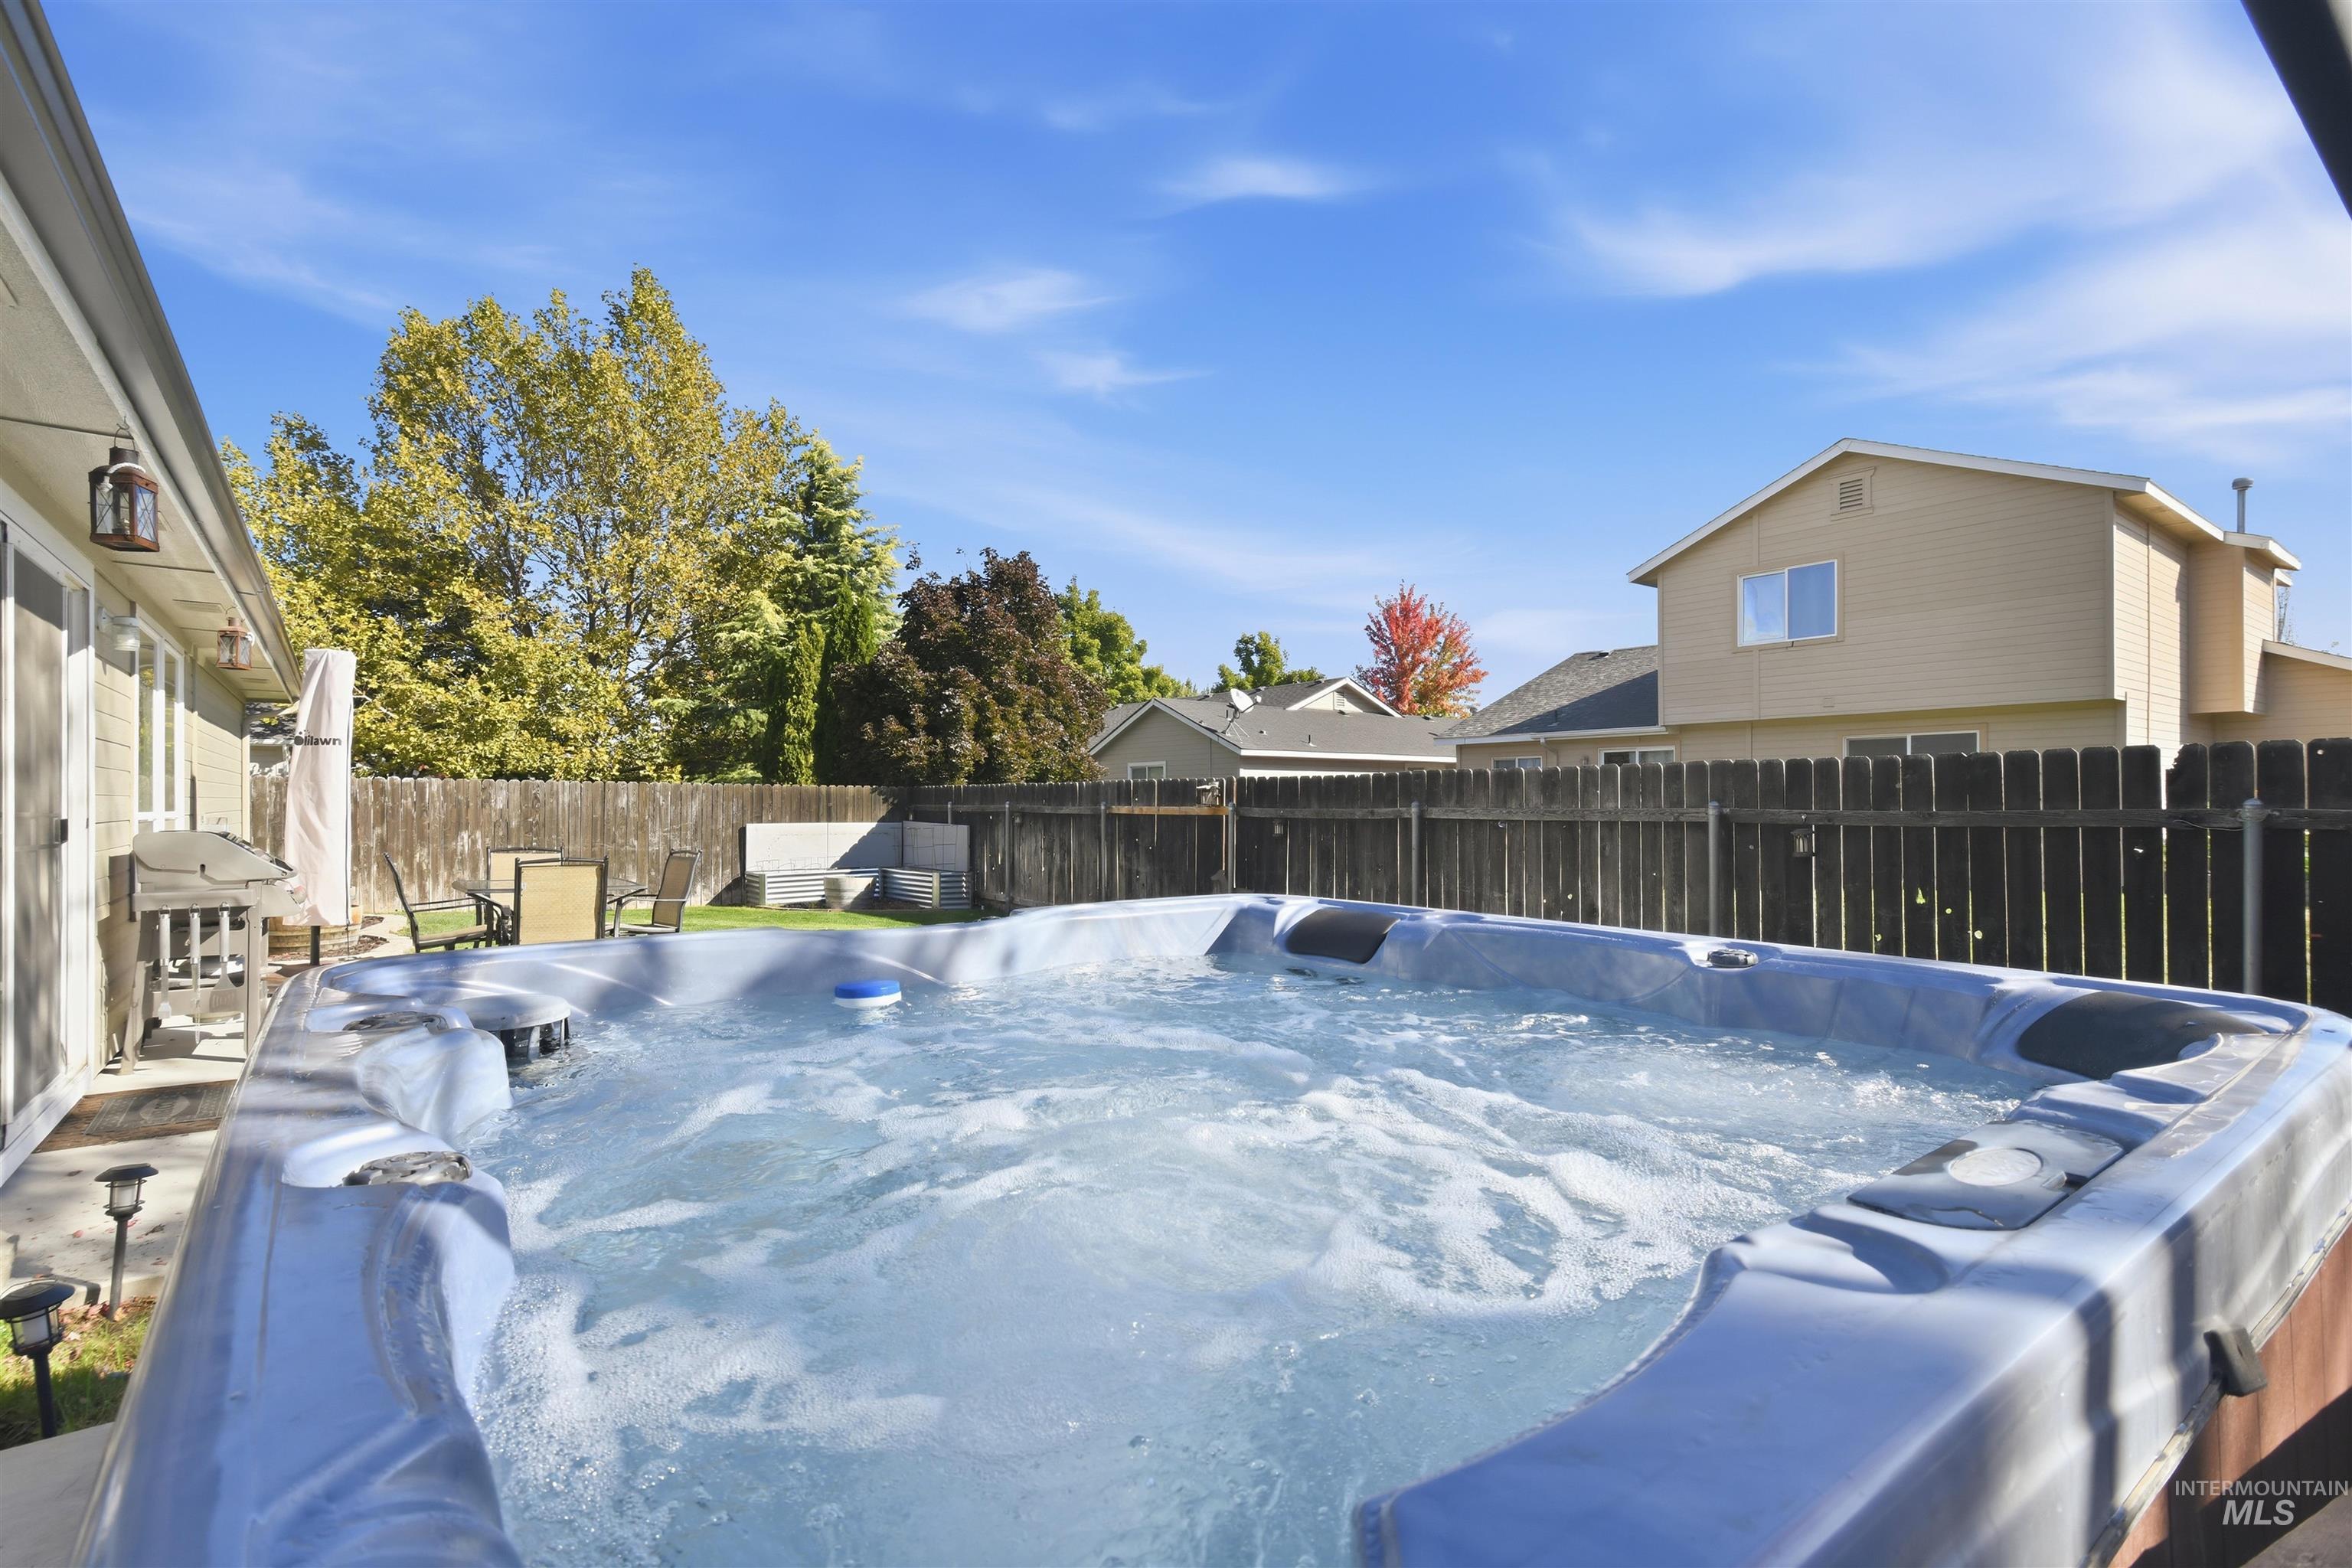
Outdoor spa, concrete patio, fenced perimeter, and maintained lawn area
Welcome to this beautifully updated 3-bedroom, 2-bath home in the heart of Meridian. The thoughtfully designed split-bedroom floor plan offers privacy and flexibility, with a dedicated office nook and a versatile second living area with closet ideal for a home office or playroom. In the kitchen, crisp white cabinetry pairs with granite countertops, new stainless steel appliances, and a spacious walk-in pantry to create a bright, functional gathering space. The private primary suite features an en-suite bath with dual vanities and a generous walk-in closet. Outside, the fully fenced backyard invites you to unwind or entertain on the large patio, garden space and comes complete with a hot tub. The 3-car garage offers ample space for vehicles, storage, and recreational gear. Recent updates, including a new roof and fresh exterior paint, provide added peace of mind, while the completed pre-listing inspection helps make the move-in process even easier. Conveniently located near Meridian’s shopping, dining, schools, parks, and the many amenities of the Treasure Valley.
- Heating:
- Forced Air, Gas
- Cooling:
- Central air
- Fireplace:
- One, Gas
- Garage Capacity:
- 3
- Country:
- US
- State:
- ID
- City:
- Meridian
- Zipcode:
- 83646
- Street:
- 2150 N Eureka Ave
- Longitude:
- W117° 36' 40.7''
- Latitude:
- N43° 37' 25.9''
- Master Bedroom Level:
- Main
- Master Bedroom Size:
- 15x12
- Bedroom 2 Level:
- Main
- Bedroom2 Size:
- 11x9
- Bedroom 3 Level:
- Main
- Bedroom3 Size:
- 11x9
- School District:
- West Ada School District
- Elementary School:
- River Valley
- Middle School:
- Meridian Middle
- High School:
- Meridian
- Status:
- New
- Type:
- Single Family
- Level:
- Single
- Tax Year:
- 2025
- Taxes:
- $1,781
- Potential Short Sale:
- No
- Age:
- 21 - 30 Years
- Auction:
- No
- Flood Ins Required:
- No
- HUD Owned:
- No
- In Foreclosure:
- No
- Land Size:
- Standard Lot 6000-9999 SF
- Land Lease:
- No
- Home Owner Exempt:
- Yes
- HOA Frequency:
- Annual
- HOA Fees:
- $369
- Inc Kitchen Features:
- Breakfast bar, Dishwasher, Disposal, Microwave, Oven/range freestanding, Pantry, Refrigerator, Countertop-granite
- Lot Features:
- Sidewalks, Garden Space, Finished Driveway
- Water:
- City service
- Land Use:
- Single
- Sprinkler System:
- Auto,Full,Pressurized Irrigation
Residential For Sale
2150 N Eureka Ave, Meridian, Idaho 83646
- Property Type :
- Residential
- Listing Type :
- For Sale
- Status :
- Active
- Listing ID :
- 99002997
- Price :
- $459,900
- Bedrooms :
- 3
- Bathrooms :
- 2
- Apx SqFt :
- 1,616 SqFt
- Year Built :
- 2004
- Lot Area :
- 0.14 Acres
- Days on Market :
- 1
- Subdivision :
- Trailway Park
- Update Date :
- 10/07/2026 04:07:15



