
-
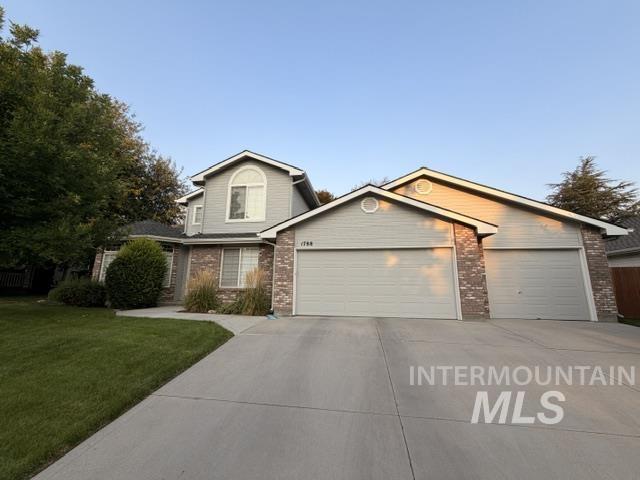
Striking two-car garage with neutral-toned sectional doors anchors this two-story brick and siding residence
-
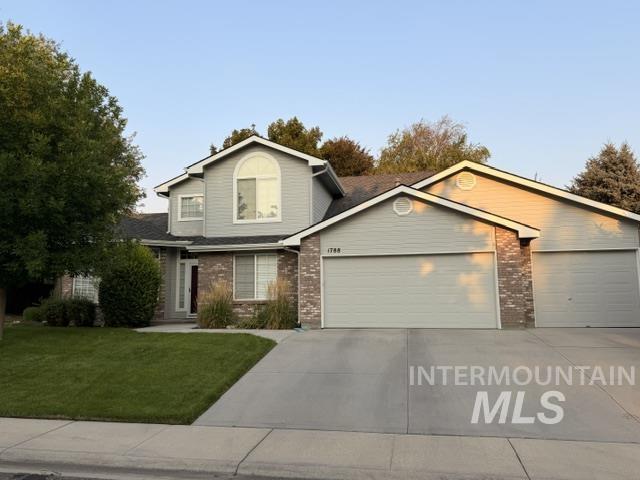
Traditional-style residence featuring a combination brick and siding facade
-
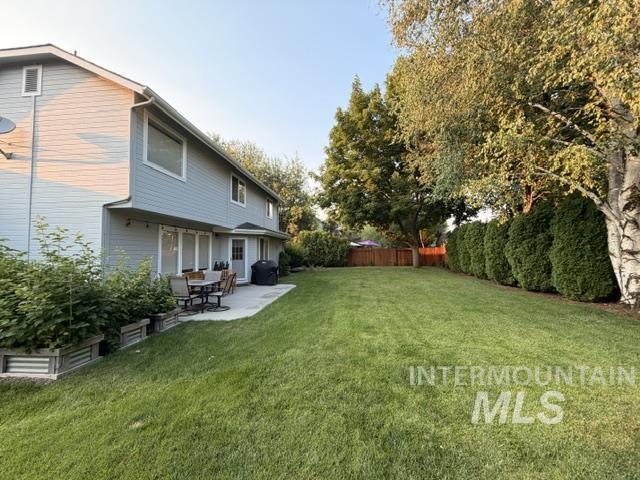
Expansive lawn complemented by mature trees and a privacy hedge
-
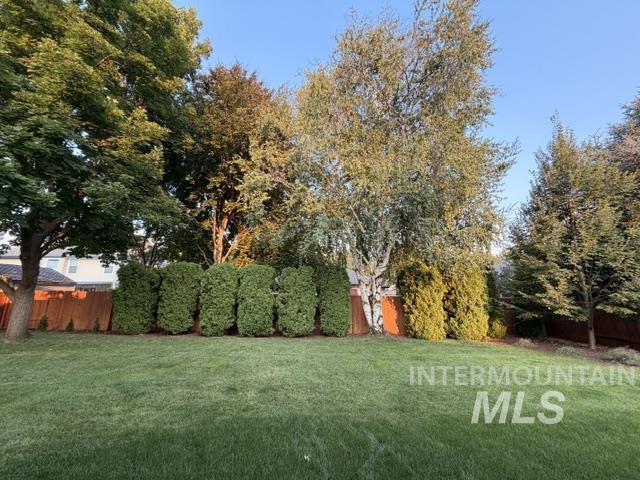
Expansive backyard featuring a manicured lawn, mature specimen trees, and professionally trimmed evergreen hedges
-
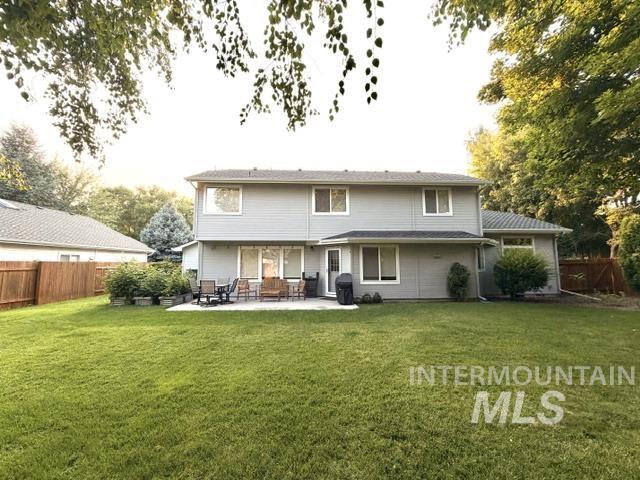
Expansive rear lawn featuring mature perimeter trees and a concrete patio
-
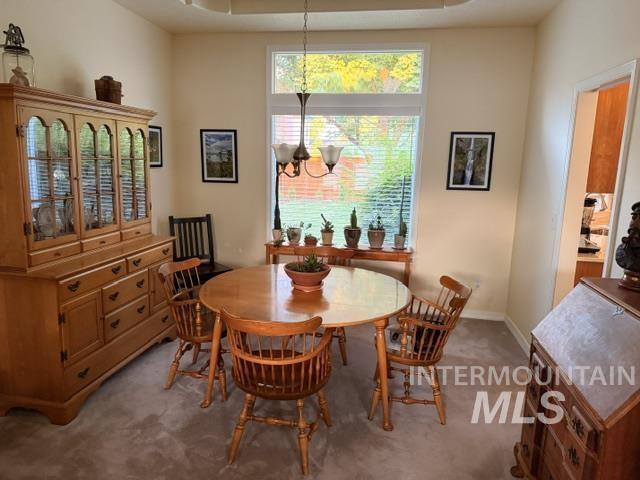
Carpeted interior space with a large window, a partial doorway, and a ceiling light fixture
-
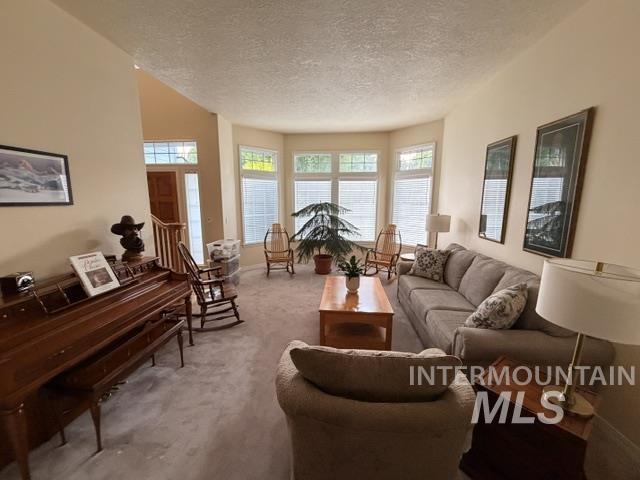
Carpeted living room with a prominent bay window feature, neutral wall tones, vaulted ceilings, and a wood-finish staircase
-
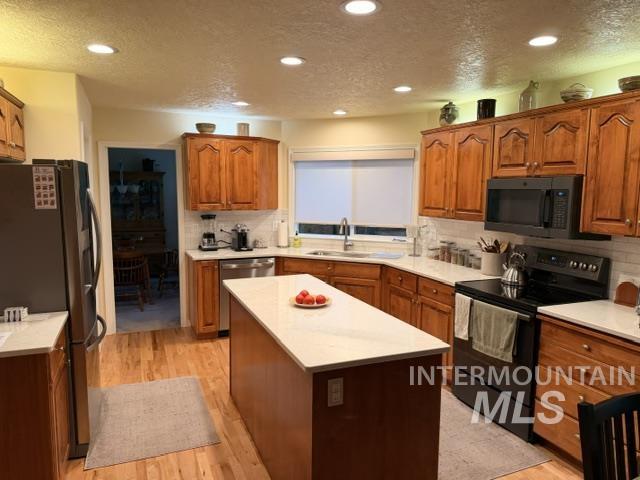
Kitchen featuring wood cabinetry, light-toned countertops, a center island, recessed lighting, and wood-finish flooring
-
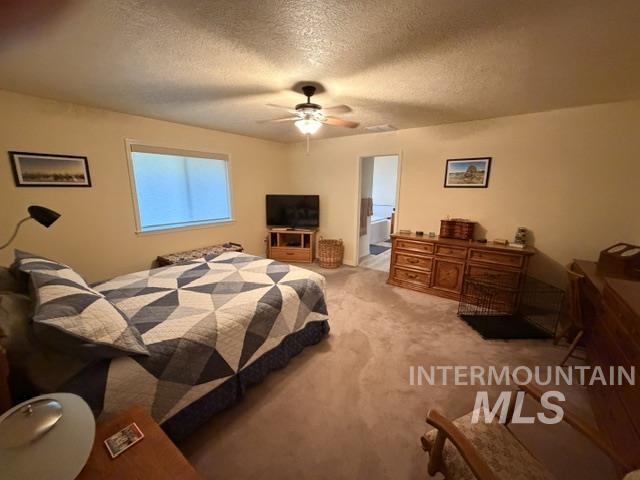
Spacious primary bedroom featuring neutral carpeting, ceiling fan with integrated lighting, and abundant natural light from multiple windows
-
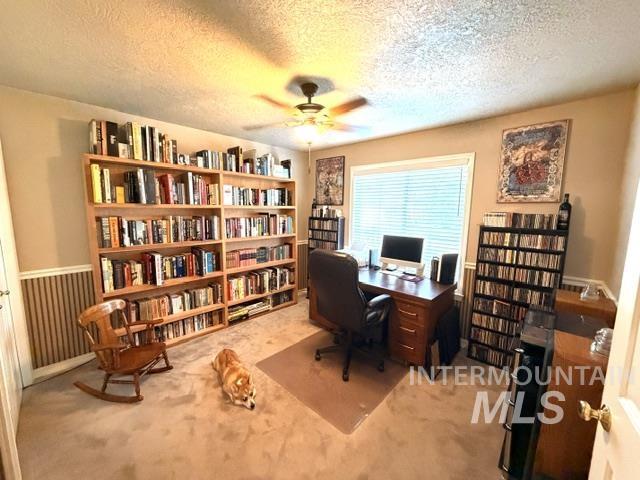
Dedicated room featuring extensive built-in wooden shelving, a large window with blinds, and neutral carpeting
-
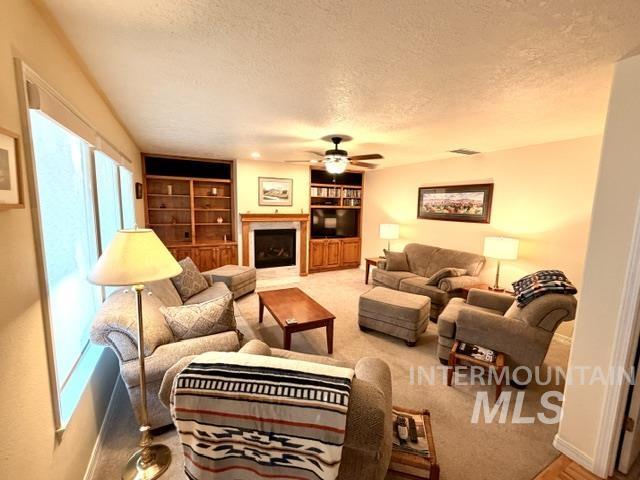
Living area featuring a gas fireplace with a wood mantle, built-in cabinetry, wall-to-wall carpeting, and multiple windows
-
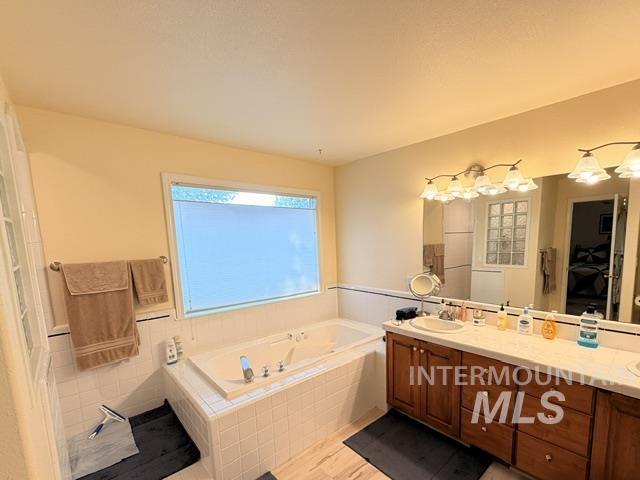
Bathroom featuring a built-in jetted tub with white tile surround, a large window, a dual-sink vanity with wood-finish cabinetry, a large mirror, and a multi-bulb light fixture
-
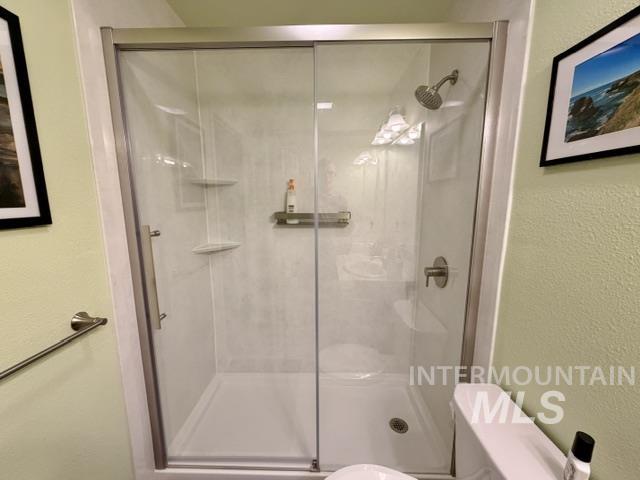
Walk-in shower with clear glass sliding doors and brushed nickel fixtures
Property Description
Beautifully maintained property with park-like back yard. New roof 2014, refinished floor 2022, replaced all water pipes throughout 2024, leaf filters, Coltrin central vac, new garage door motor, new exterior paint and interior paint 2025, Kinetico water softener, new jacuzzi shower 2024, Anderson screen/storm doors front and back, new window treatments 2024, new heat and glo fireplace, new flooring master bath, laundry room, and guest bath, new quartz counter tops and tile backsplash 2025, new GE dishwasher 2026, GE oven, freshly stained fence. Located in coveted Lexington Hills with walk paths, ponds and gorgeous surroundings. Easy access to Eagle, Boise, and McCall.
Features
- Heating:
- Forced Air, Gas
- Cooling:
- Central air
- Fireplace:
- Gas
- Garage Capacity:
- 3
Address Map
- Country:
- US
- State:
- ID
- City:
- Eagle
- Zipcode:
- 83616
- Street:
- 1788 N Princeton Way
- Longitude:
- W117° 40' 12.6''
- Latitude:
- N43° 42' 40.6''
Rooms
- Master Bedroom Level:
- Upper
- Master Bedroom Size:
- 15x18
- Bedroom 2 Level:
- Upper
- Bedroom2 Size:
- 11x12
- Bedroom 3 Level:
- Upper
- Bedroom3 Size:
- 11x13
- Bedroom 4 Level:
- Main
- Bedroom4 Size:
- 13x12
- Kitchen Level:
- Main
Schools
- School District:
- West Ada School District
- Elementary School:
- Seven Oaks
- Middle School:
- Eagle Middle
- High School:
- Eagle
Additional Details
- Status:
- New
- Type:
- Single Family
- Level:
- Two Story
- Tax Year:
- 2025
- Taxes:
- $2,021
- Potential Short Sale:
- No
- Age:
- 31 - 50 Years
- Auction:
- No
- Flood Ins Required:
- No
- HUD Owned:
- No
- In Foreclosure:
- No
- Land Size:
- Standard Lot 6000-9999 SF
- Home Owner Exempt:
- Yes
- HOA Frequency:
- Quarterly
- HOA Fees:
- $243
- Irrigation District:
- Farmers Union Ditch
- Inc Kitchen Features:
- Pantry, Refrigerator, Water softener own, Oven/range built-in, Countertop-quartz
- Lot Features:
- Sidewalks, Garden Space, Public Road, Finished Driveway
- Water:
- City service
- Land Use:
- Single
- Sprinkler System:
- Auto,Full,Irrigation
Residential For Sale
1788 N Princeton Way, Eagle, Idaho 83616
4 Bedrooms
3 Bathrooms
2,463 SqFt
Visits : 8 in 2 days
$765,000
Listing ID #98996395
Basic Details
- Property Type :
- Residential
- Listing Type :
- For Sale
- Status :
- Active
- Listing ID :
- 98996395
- Price :
- $765,000
- Bedrooms :
- 4
- Bathrooms :
- 3
- Apx SqFt :
- 2,463 SqFt
- Year Built :
- 1994
- Lot Area :
- 0.21 Acres
- Days on Market :
- 1
- Subdivision :
- Lexington Hills
- Update Date :
- 08/05/2026 20:14:53
Agent info


Contact Agent
Mortgage Calculator

