
-
-
-
-
-
-
-
-
-
-
-
-
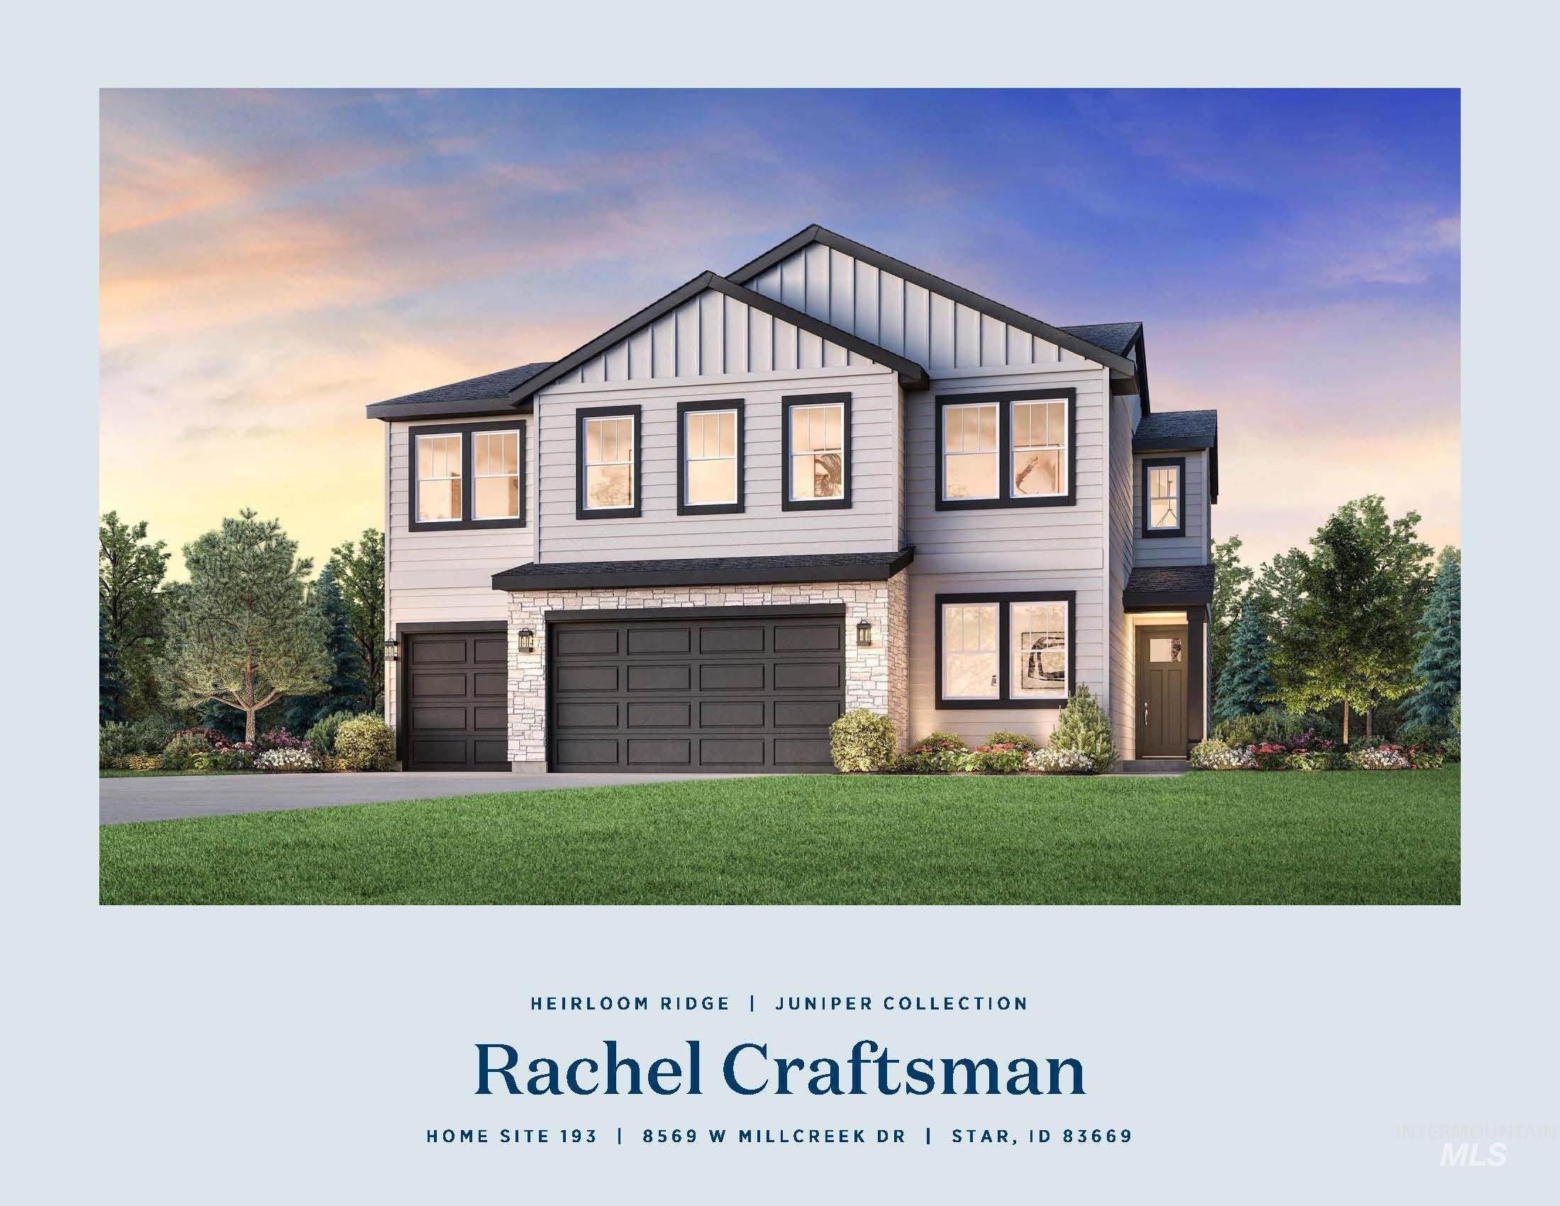
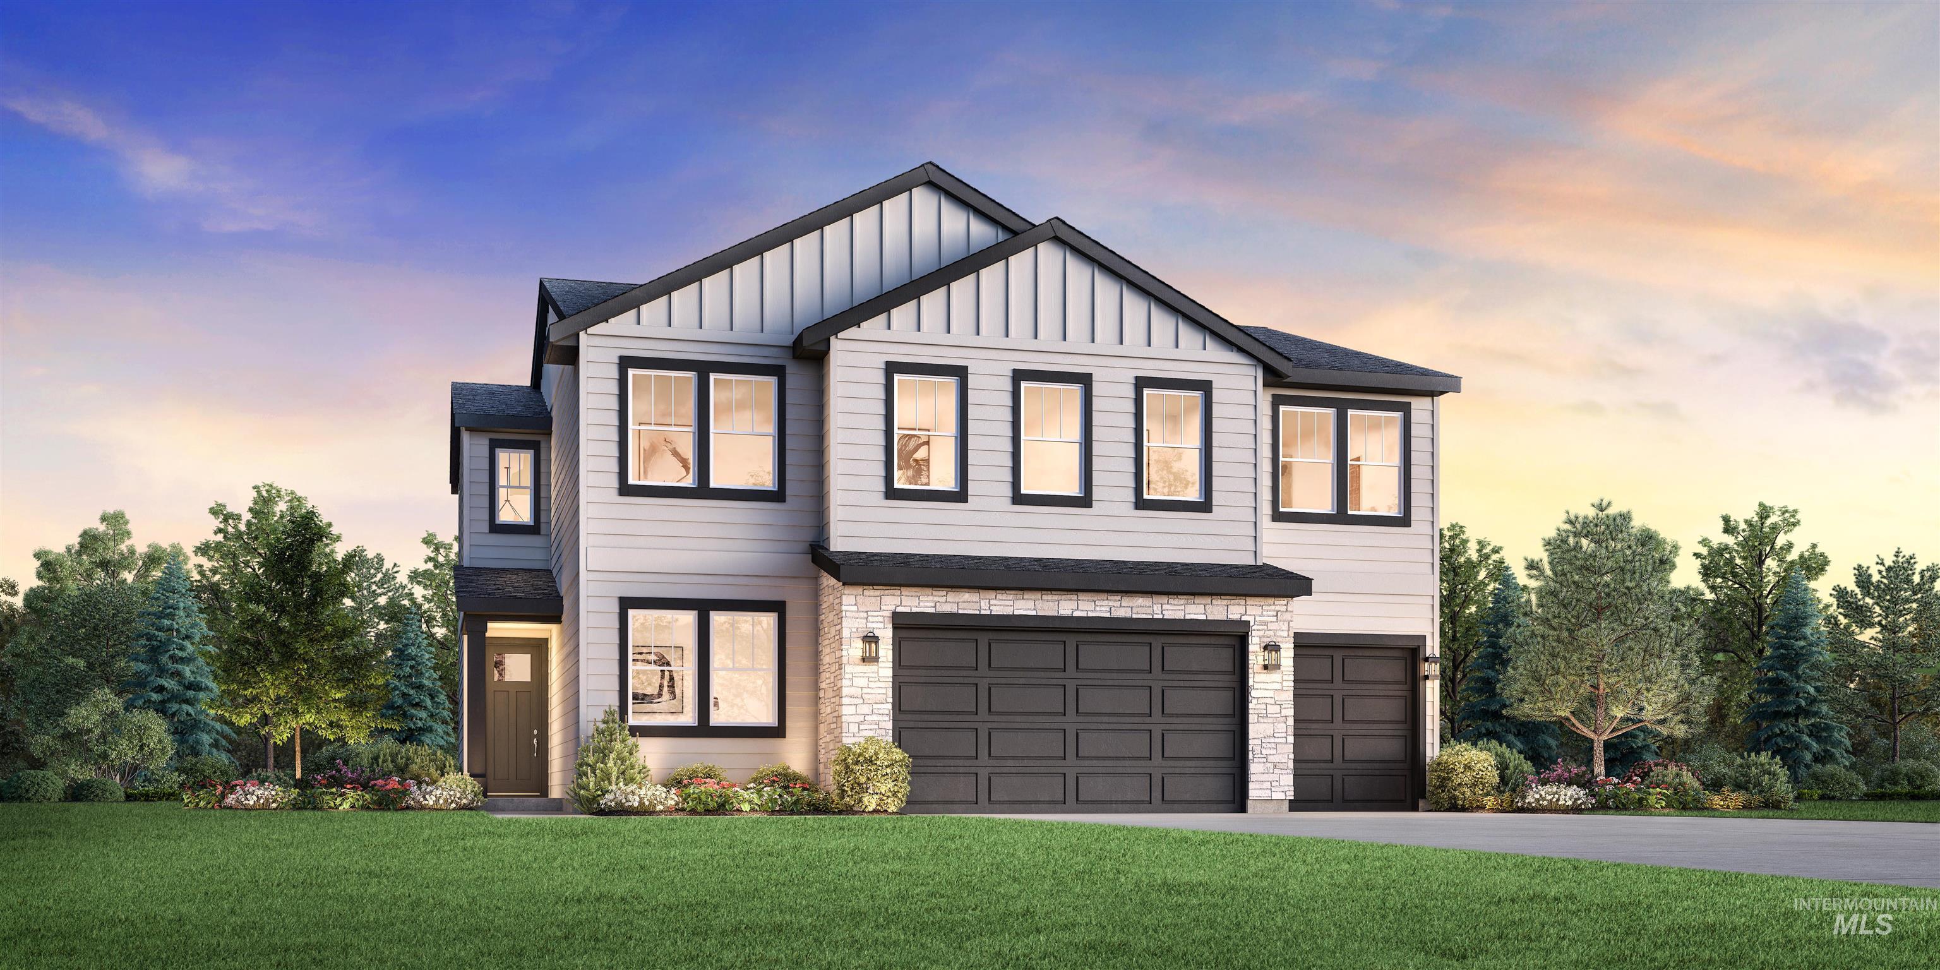
Promotional Real Estate Image. Displaying an exterior rendering of the property and its identifying information
-
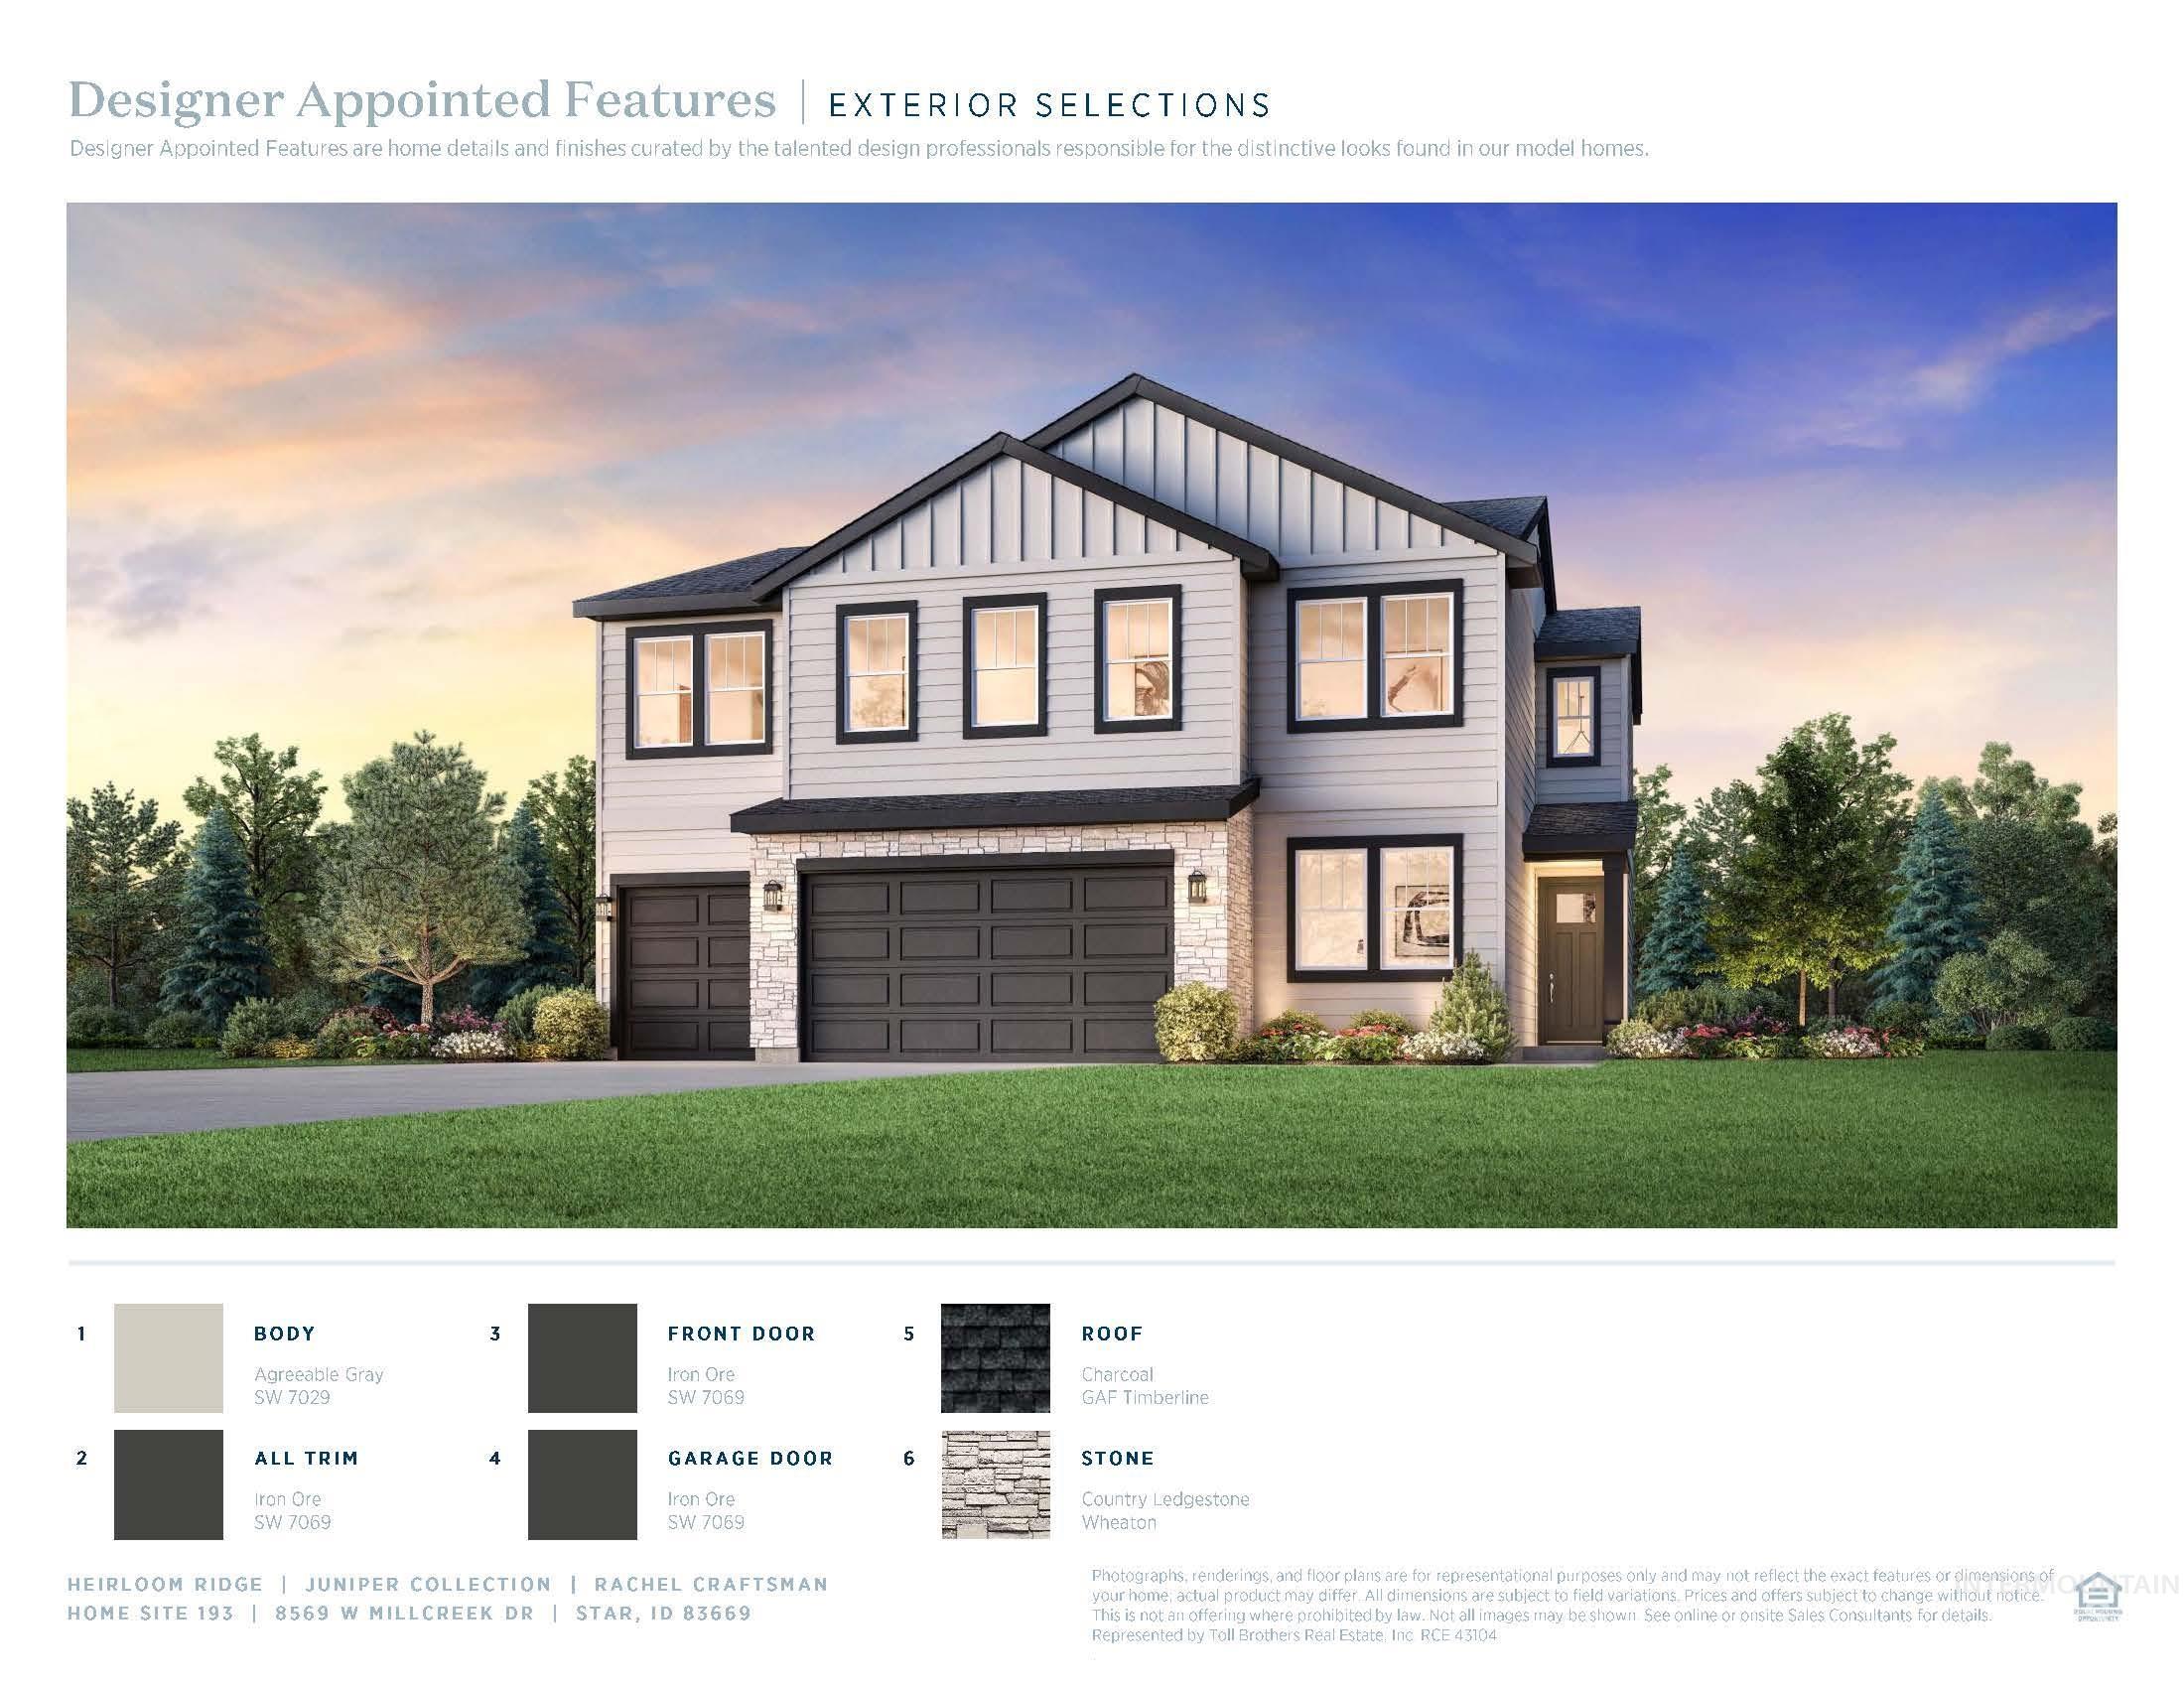
Marketing Material, Exterior Selections. Displaying the various exterior features and finishes of the property
-
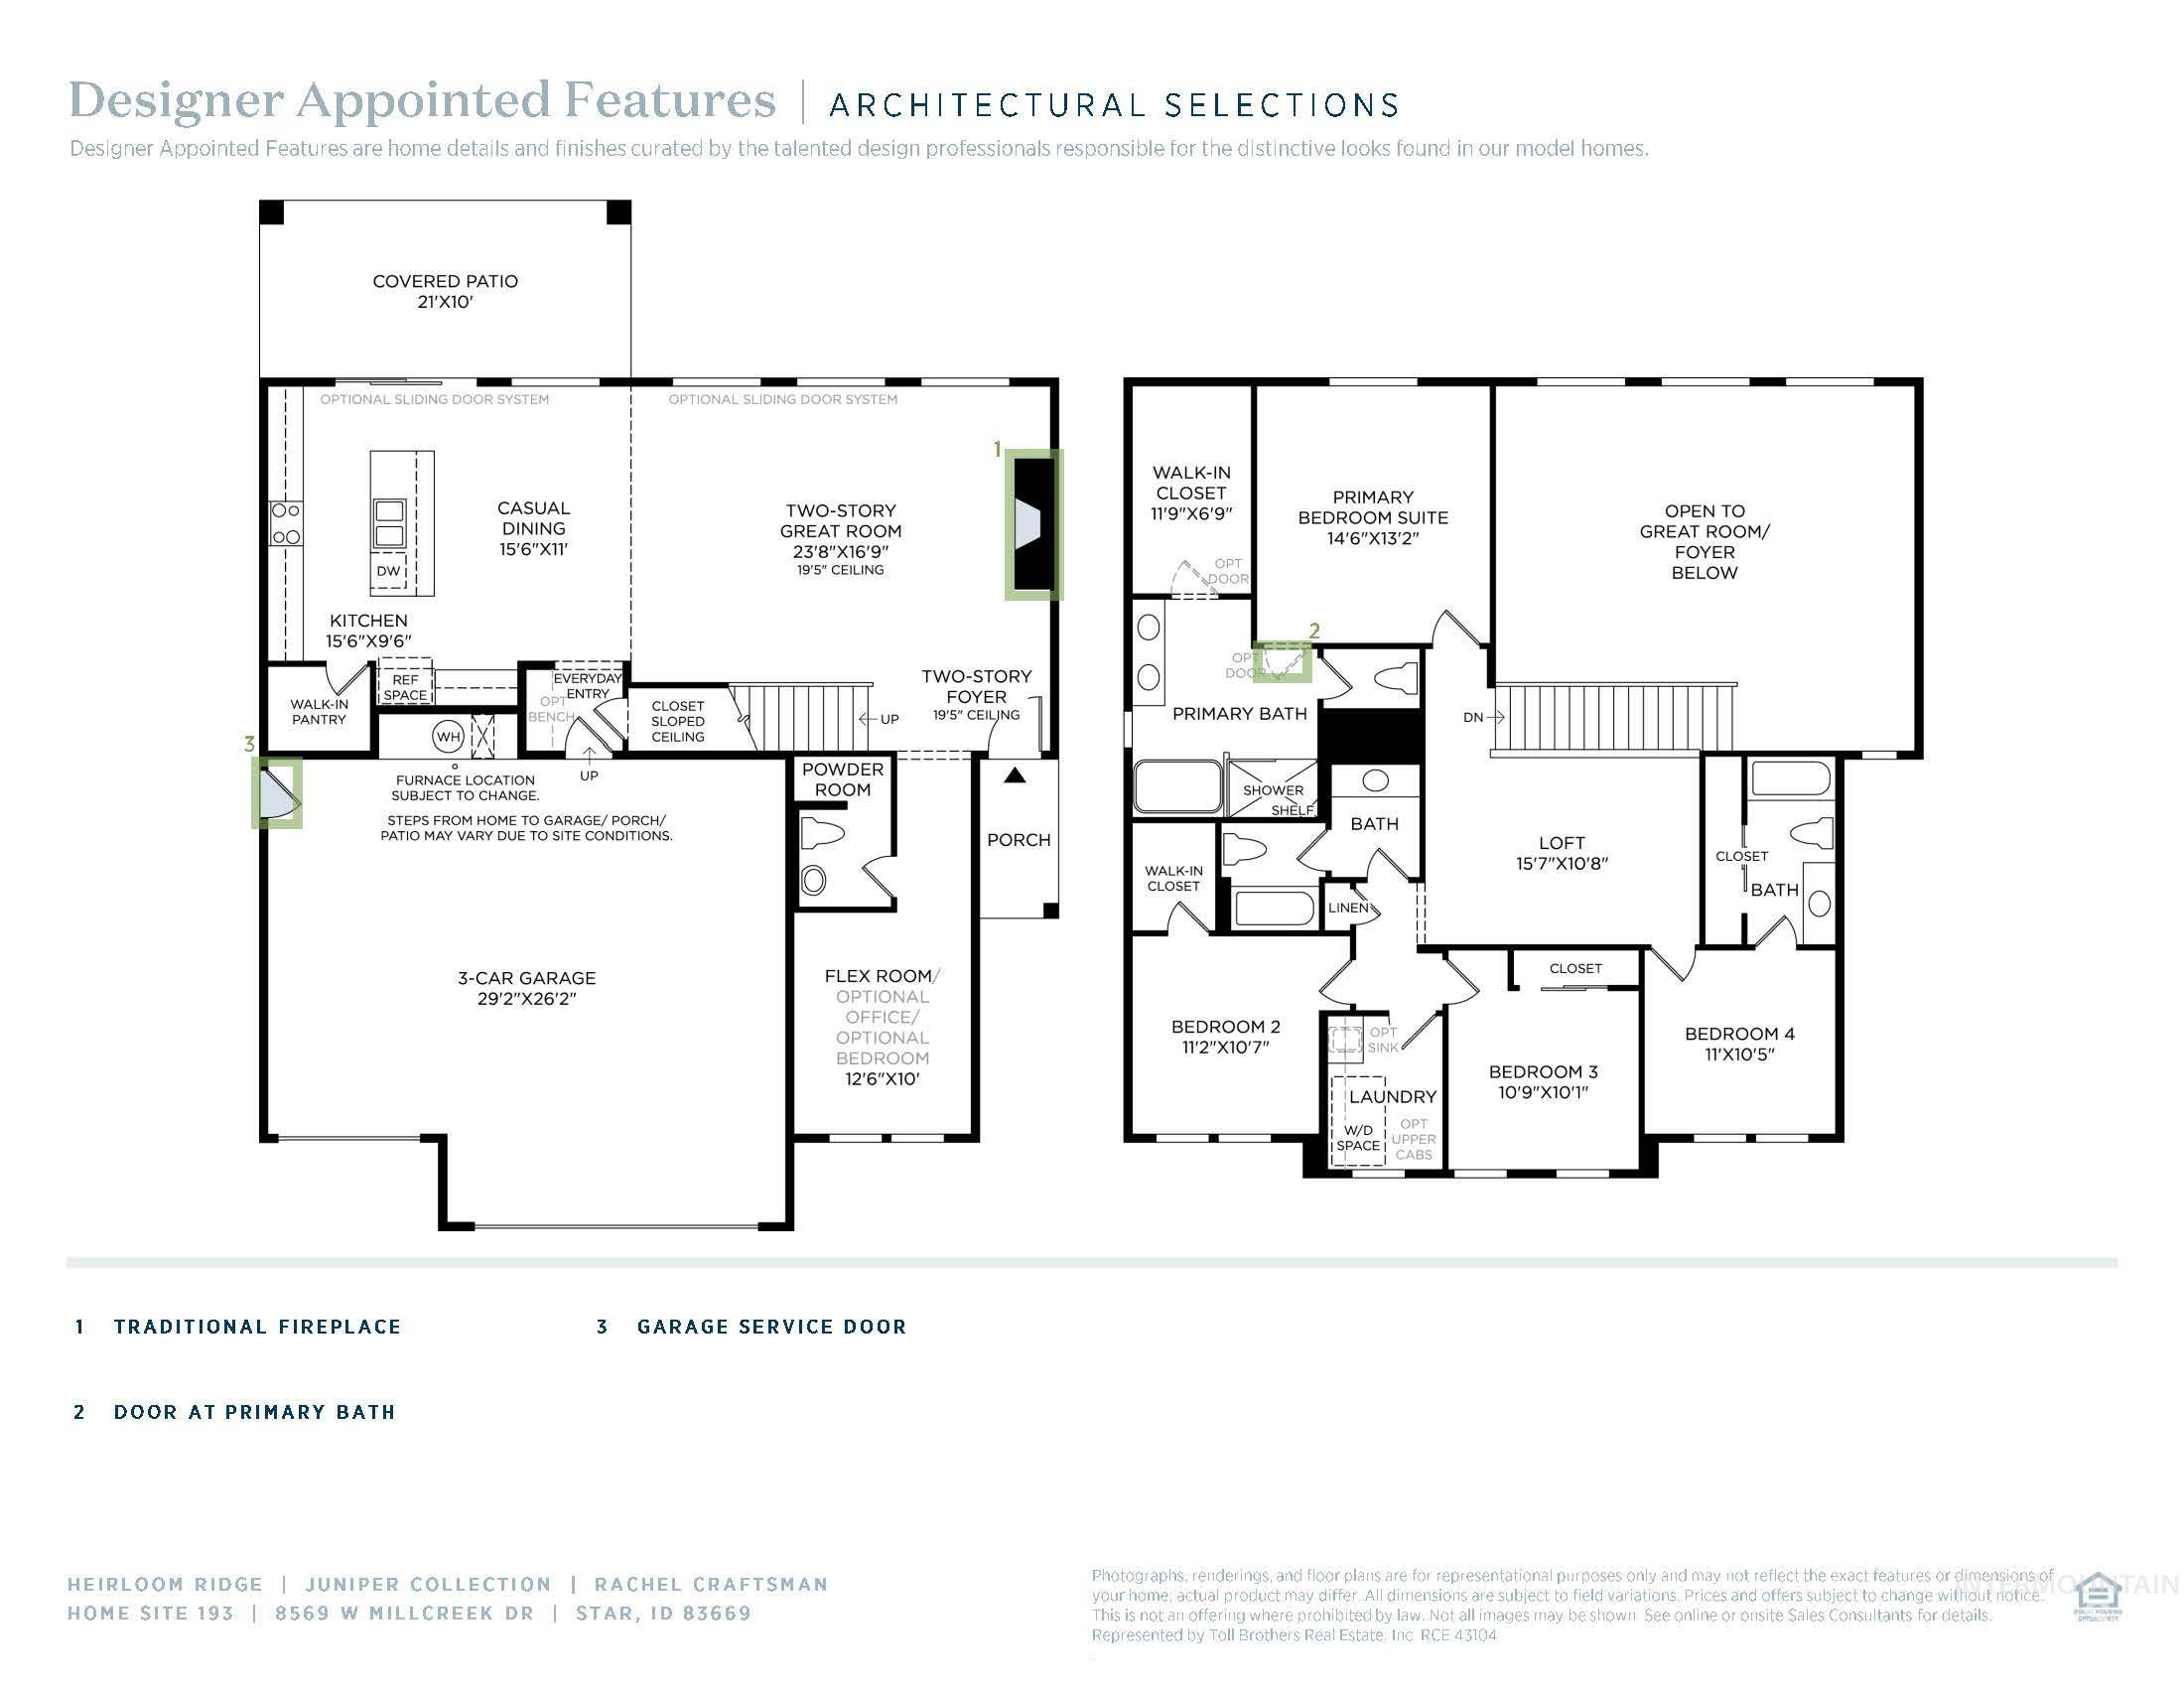
Floor plan
-
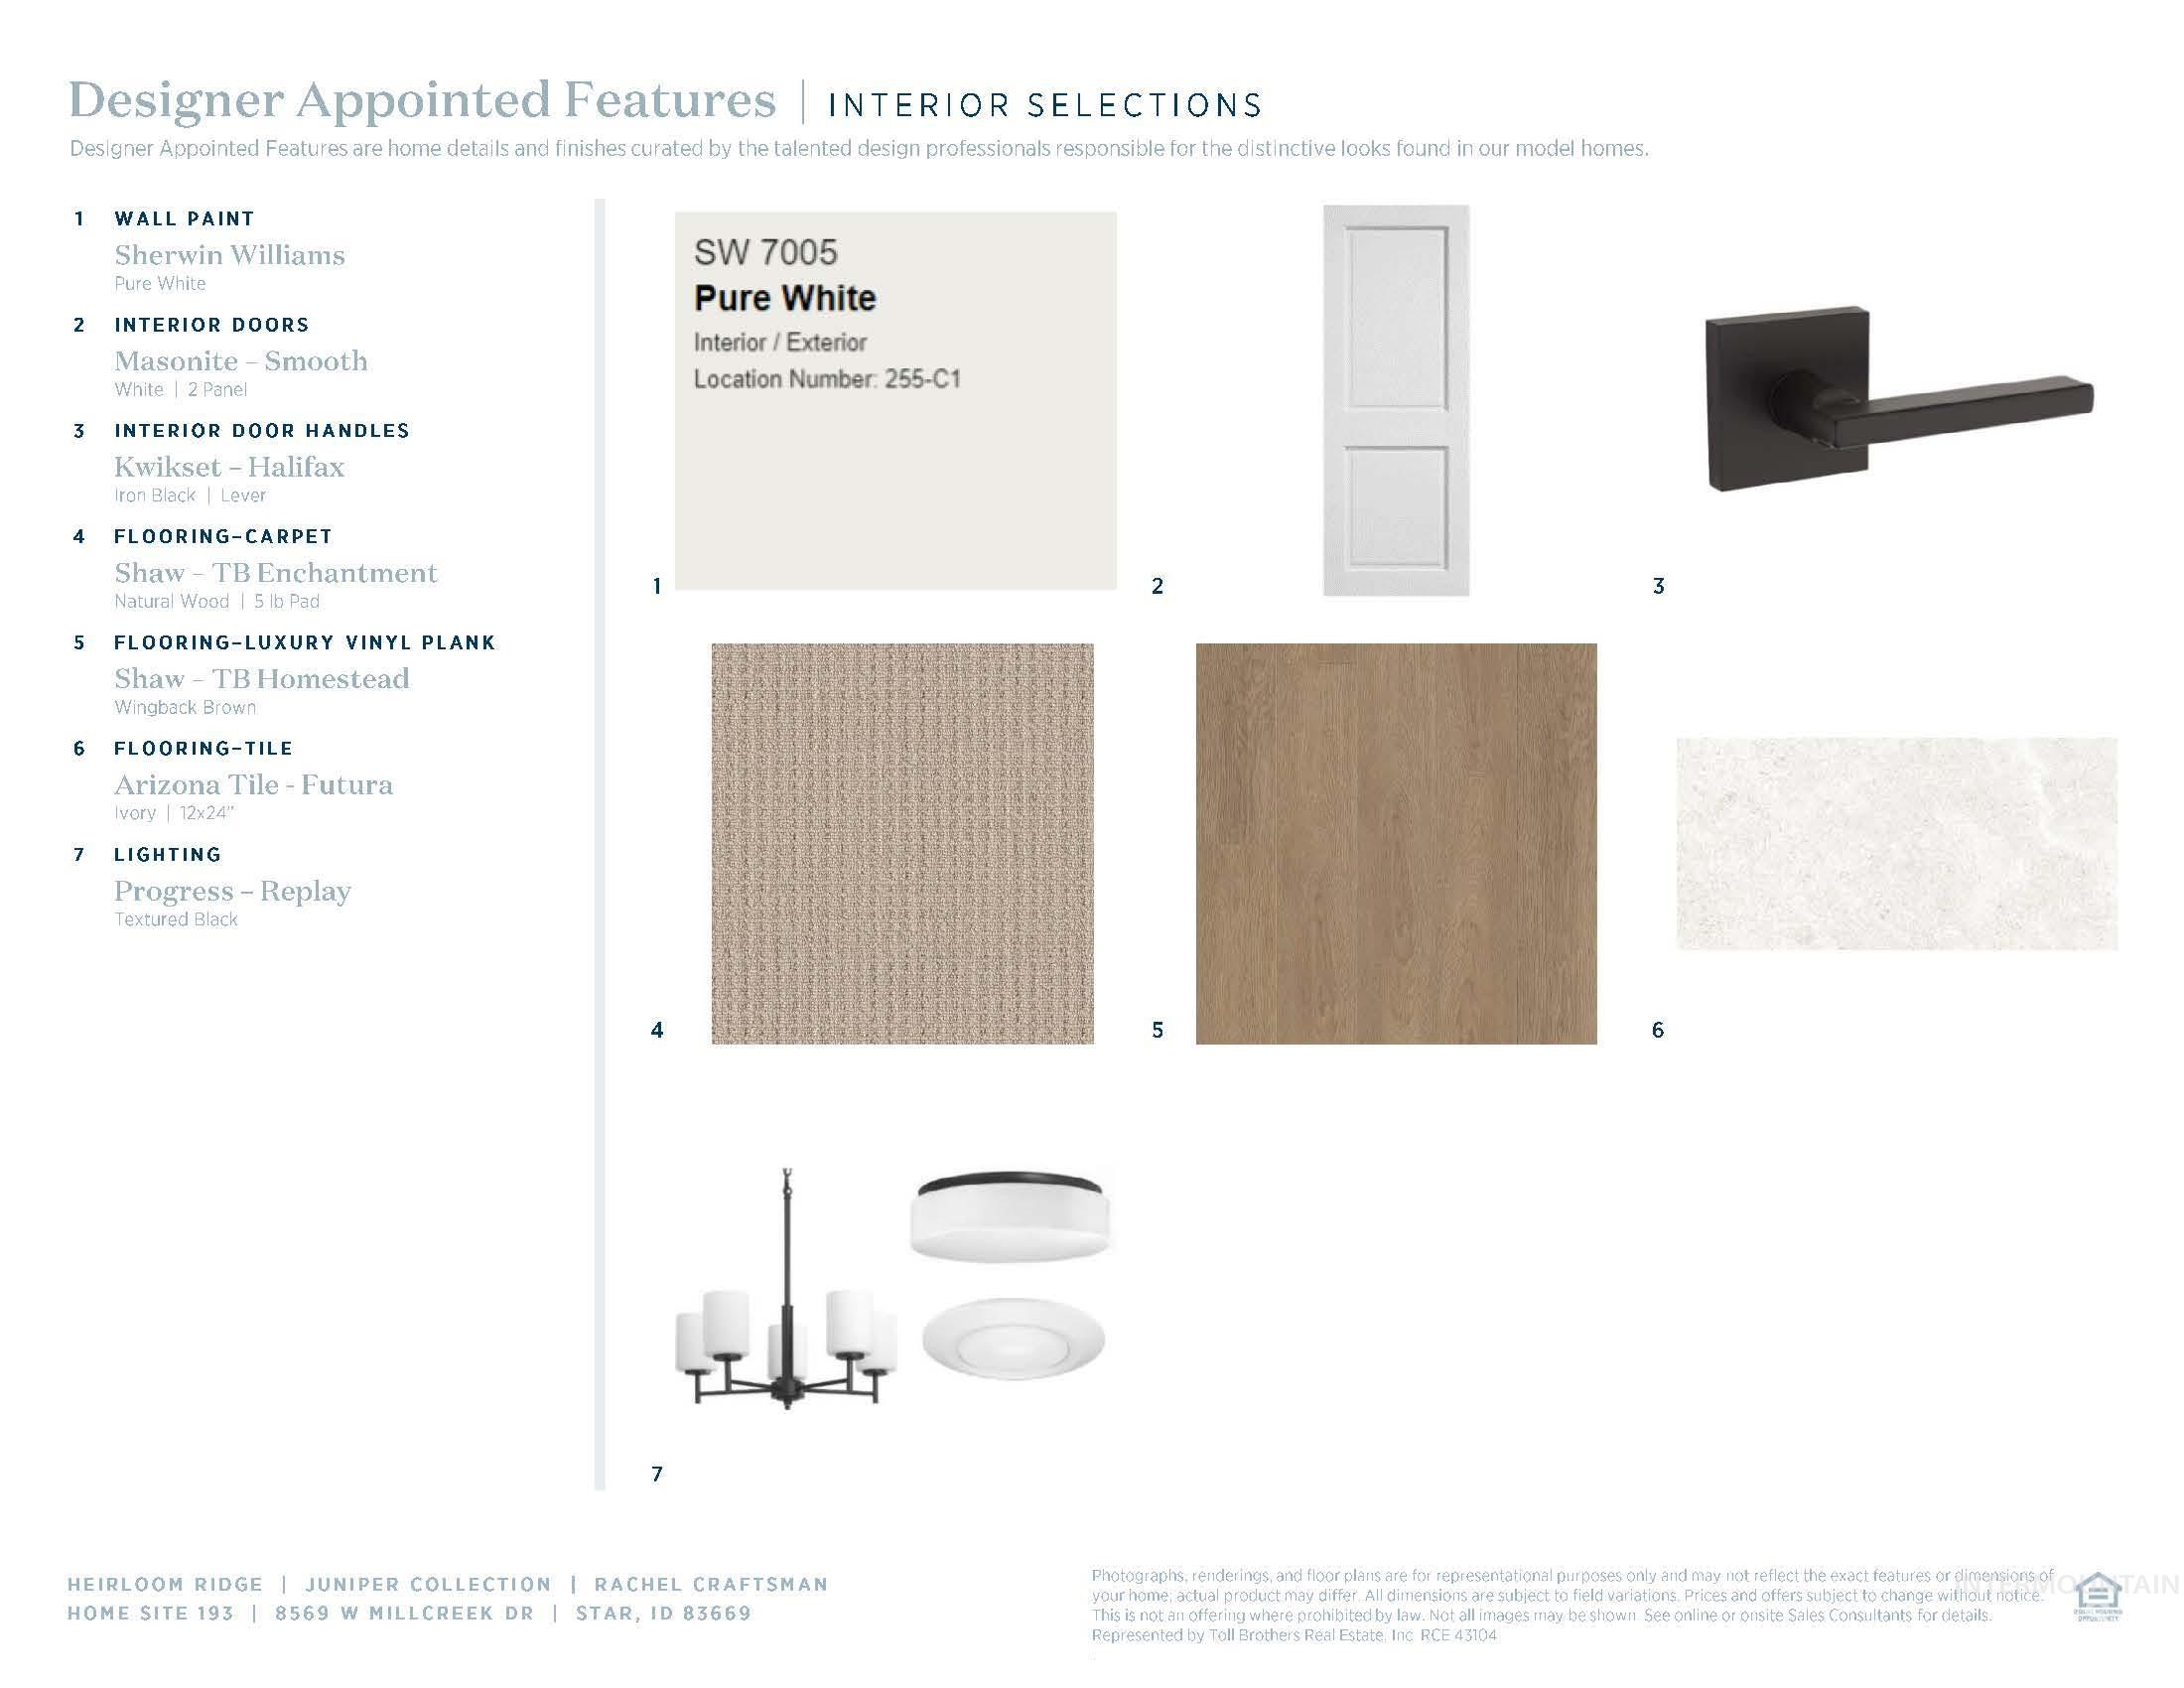
Designer Appointed Features, Interior Selections. Detailing the specified finishes and fixtures for the property
-
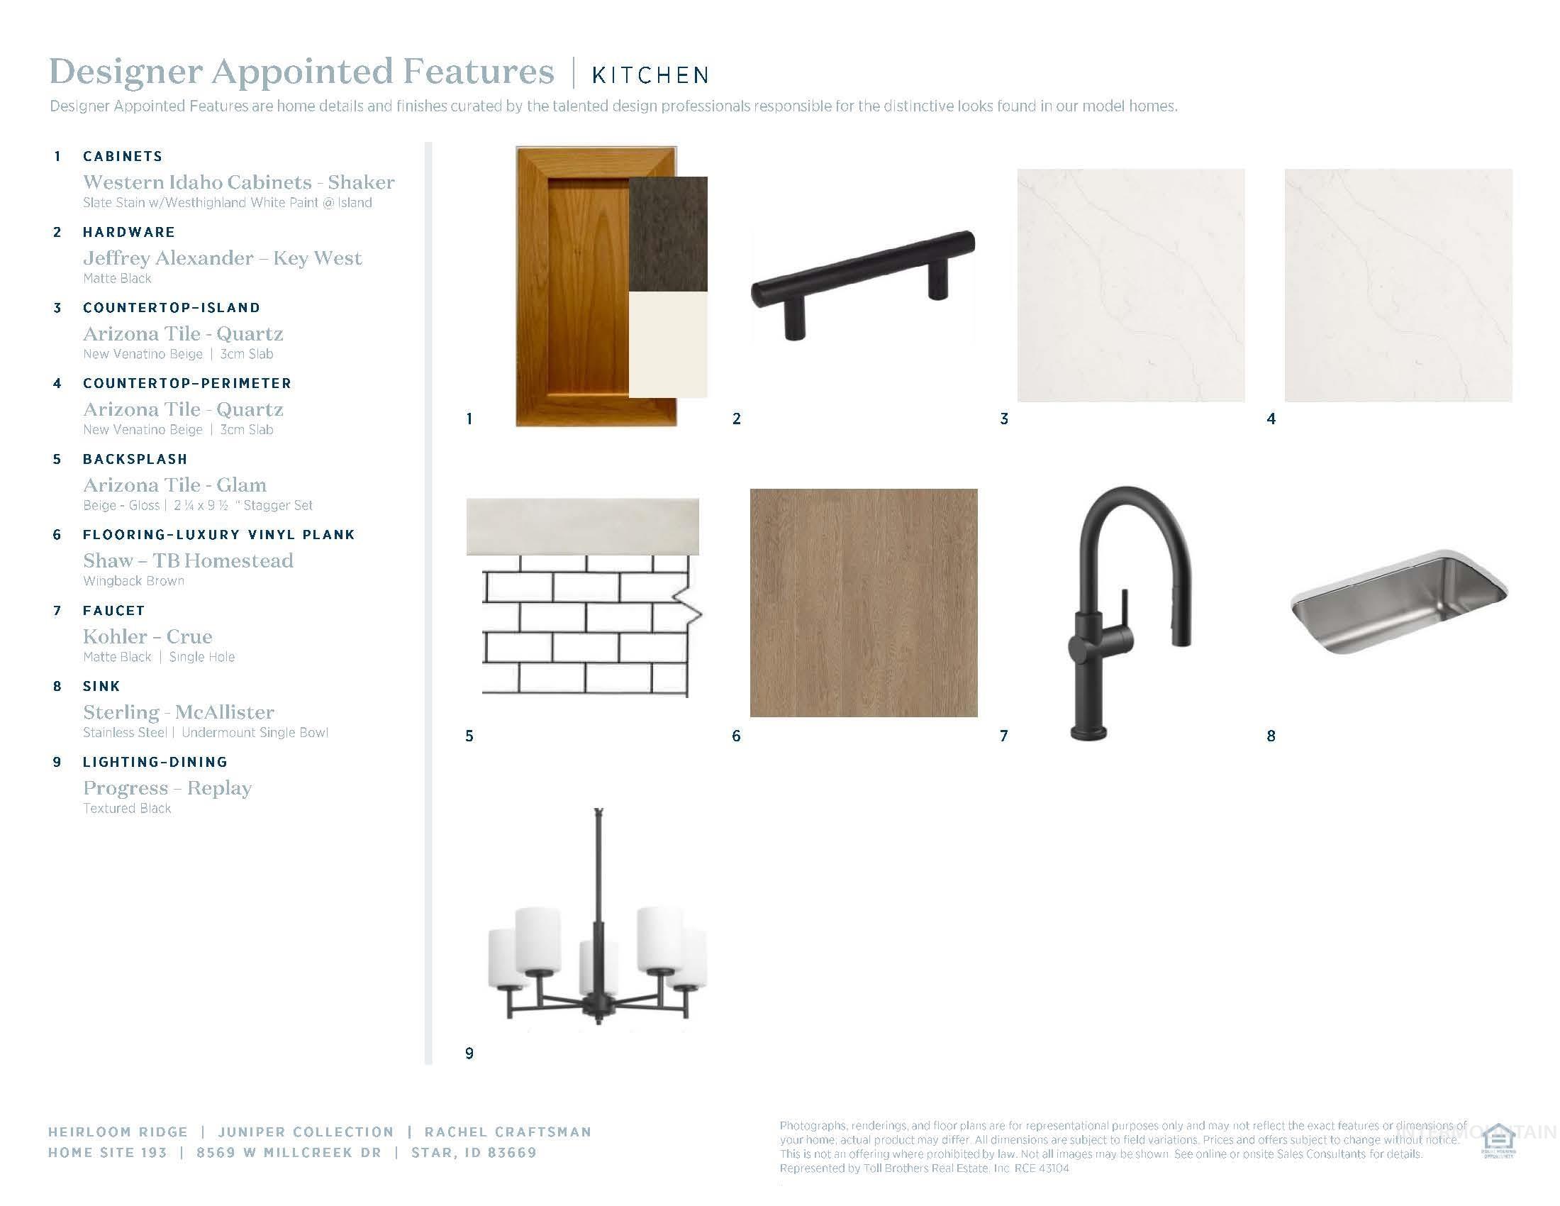
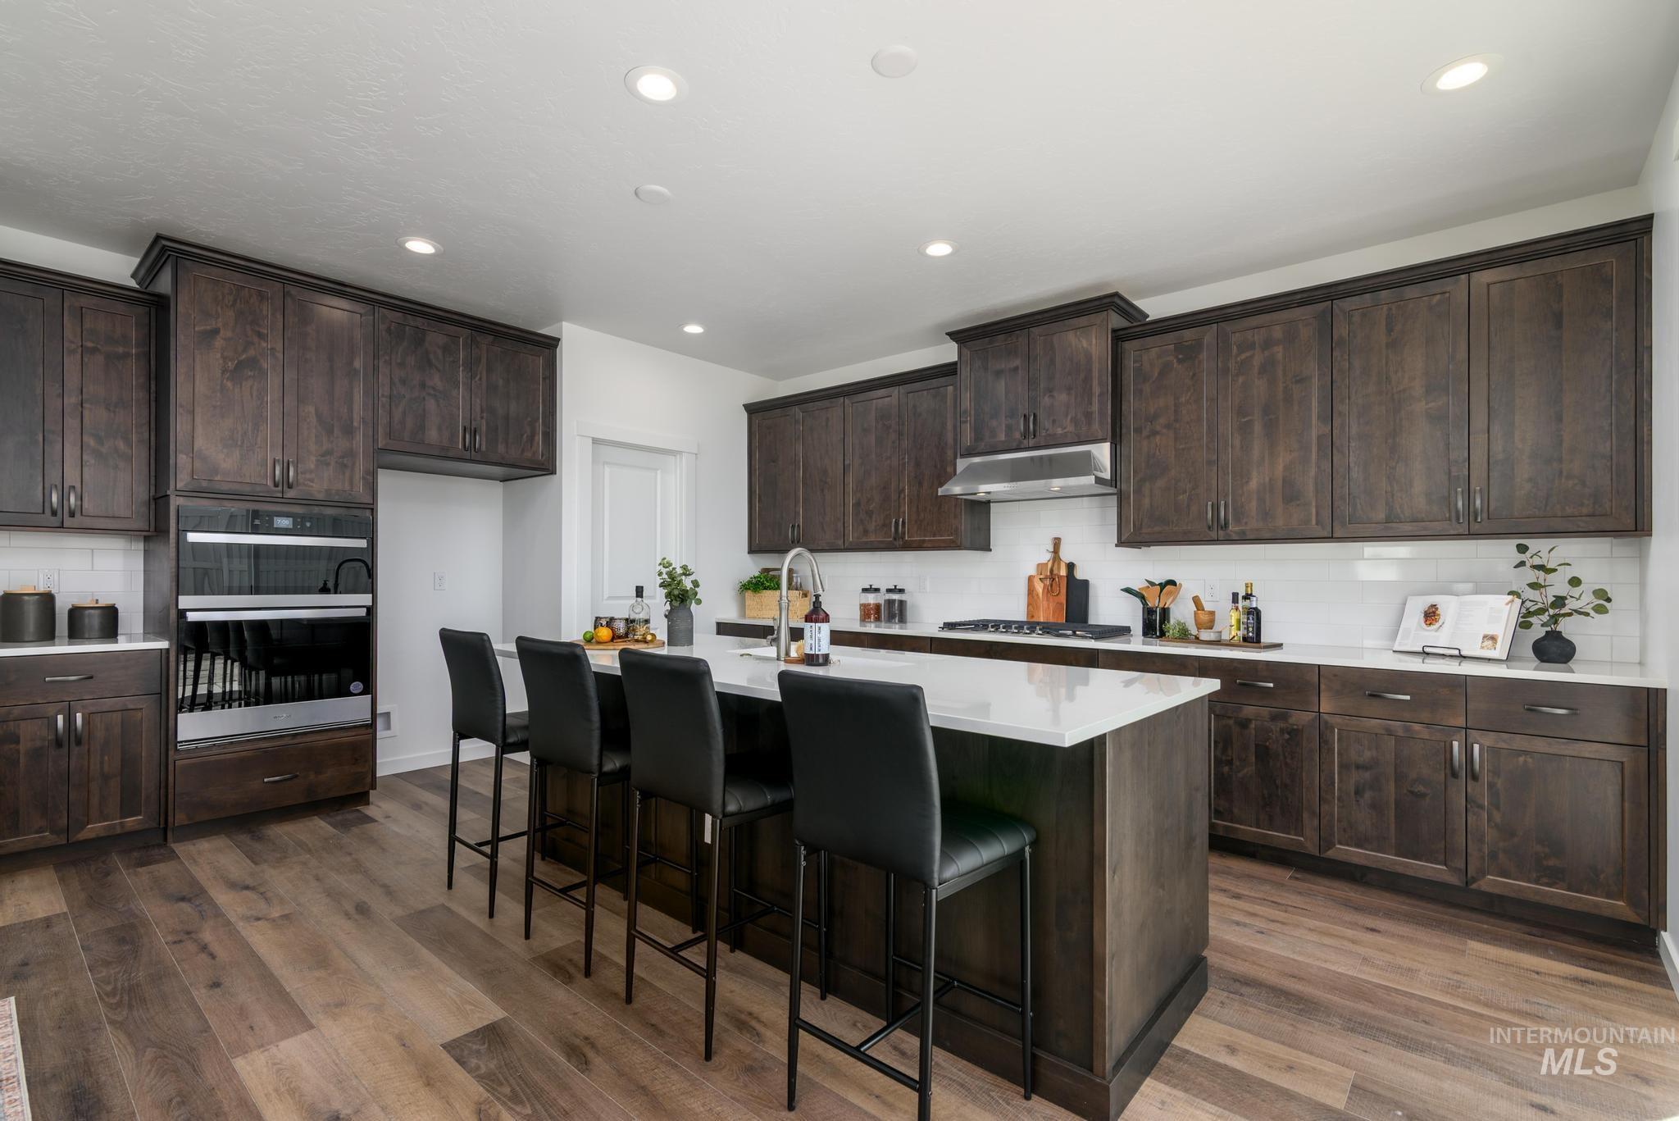
Kitchen Design Specification. Itemizing materials and fixtures for the property's kitchen area
-
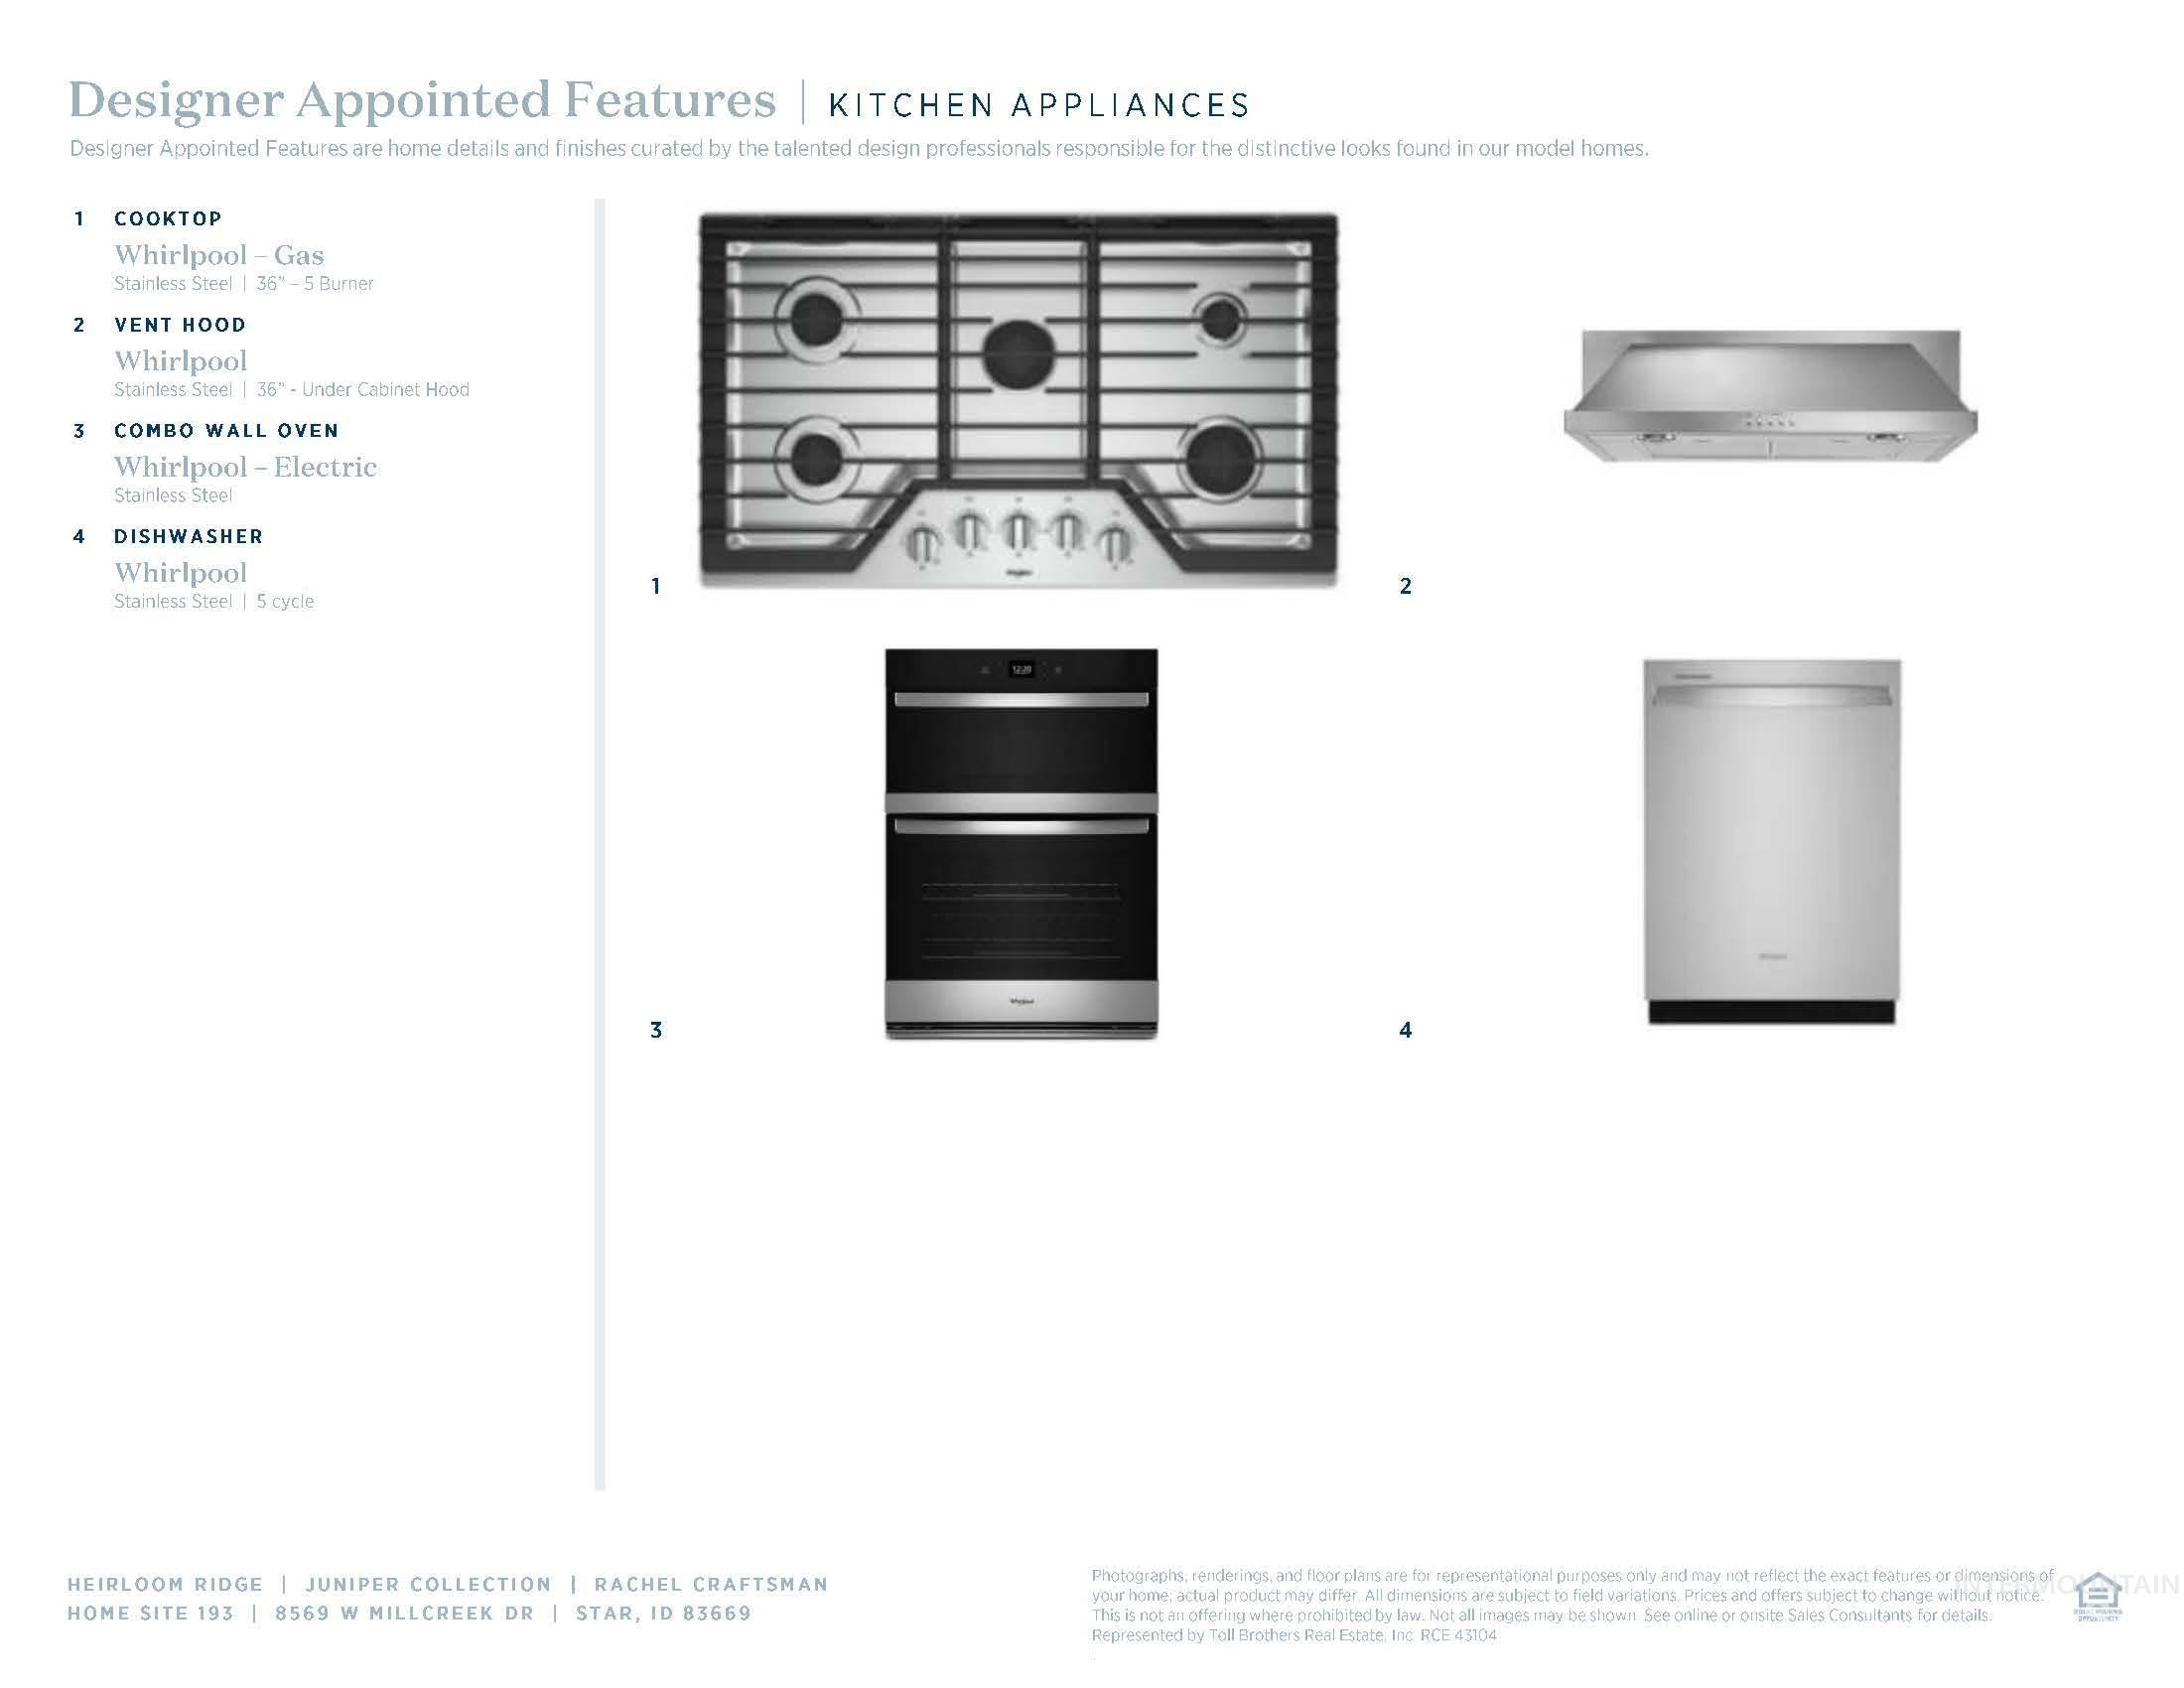
Product Specification Sheet. Detailing the kitchen appliance selections for the property
-
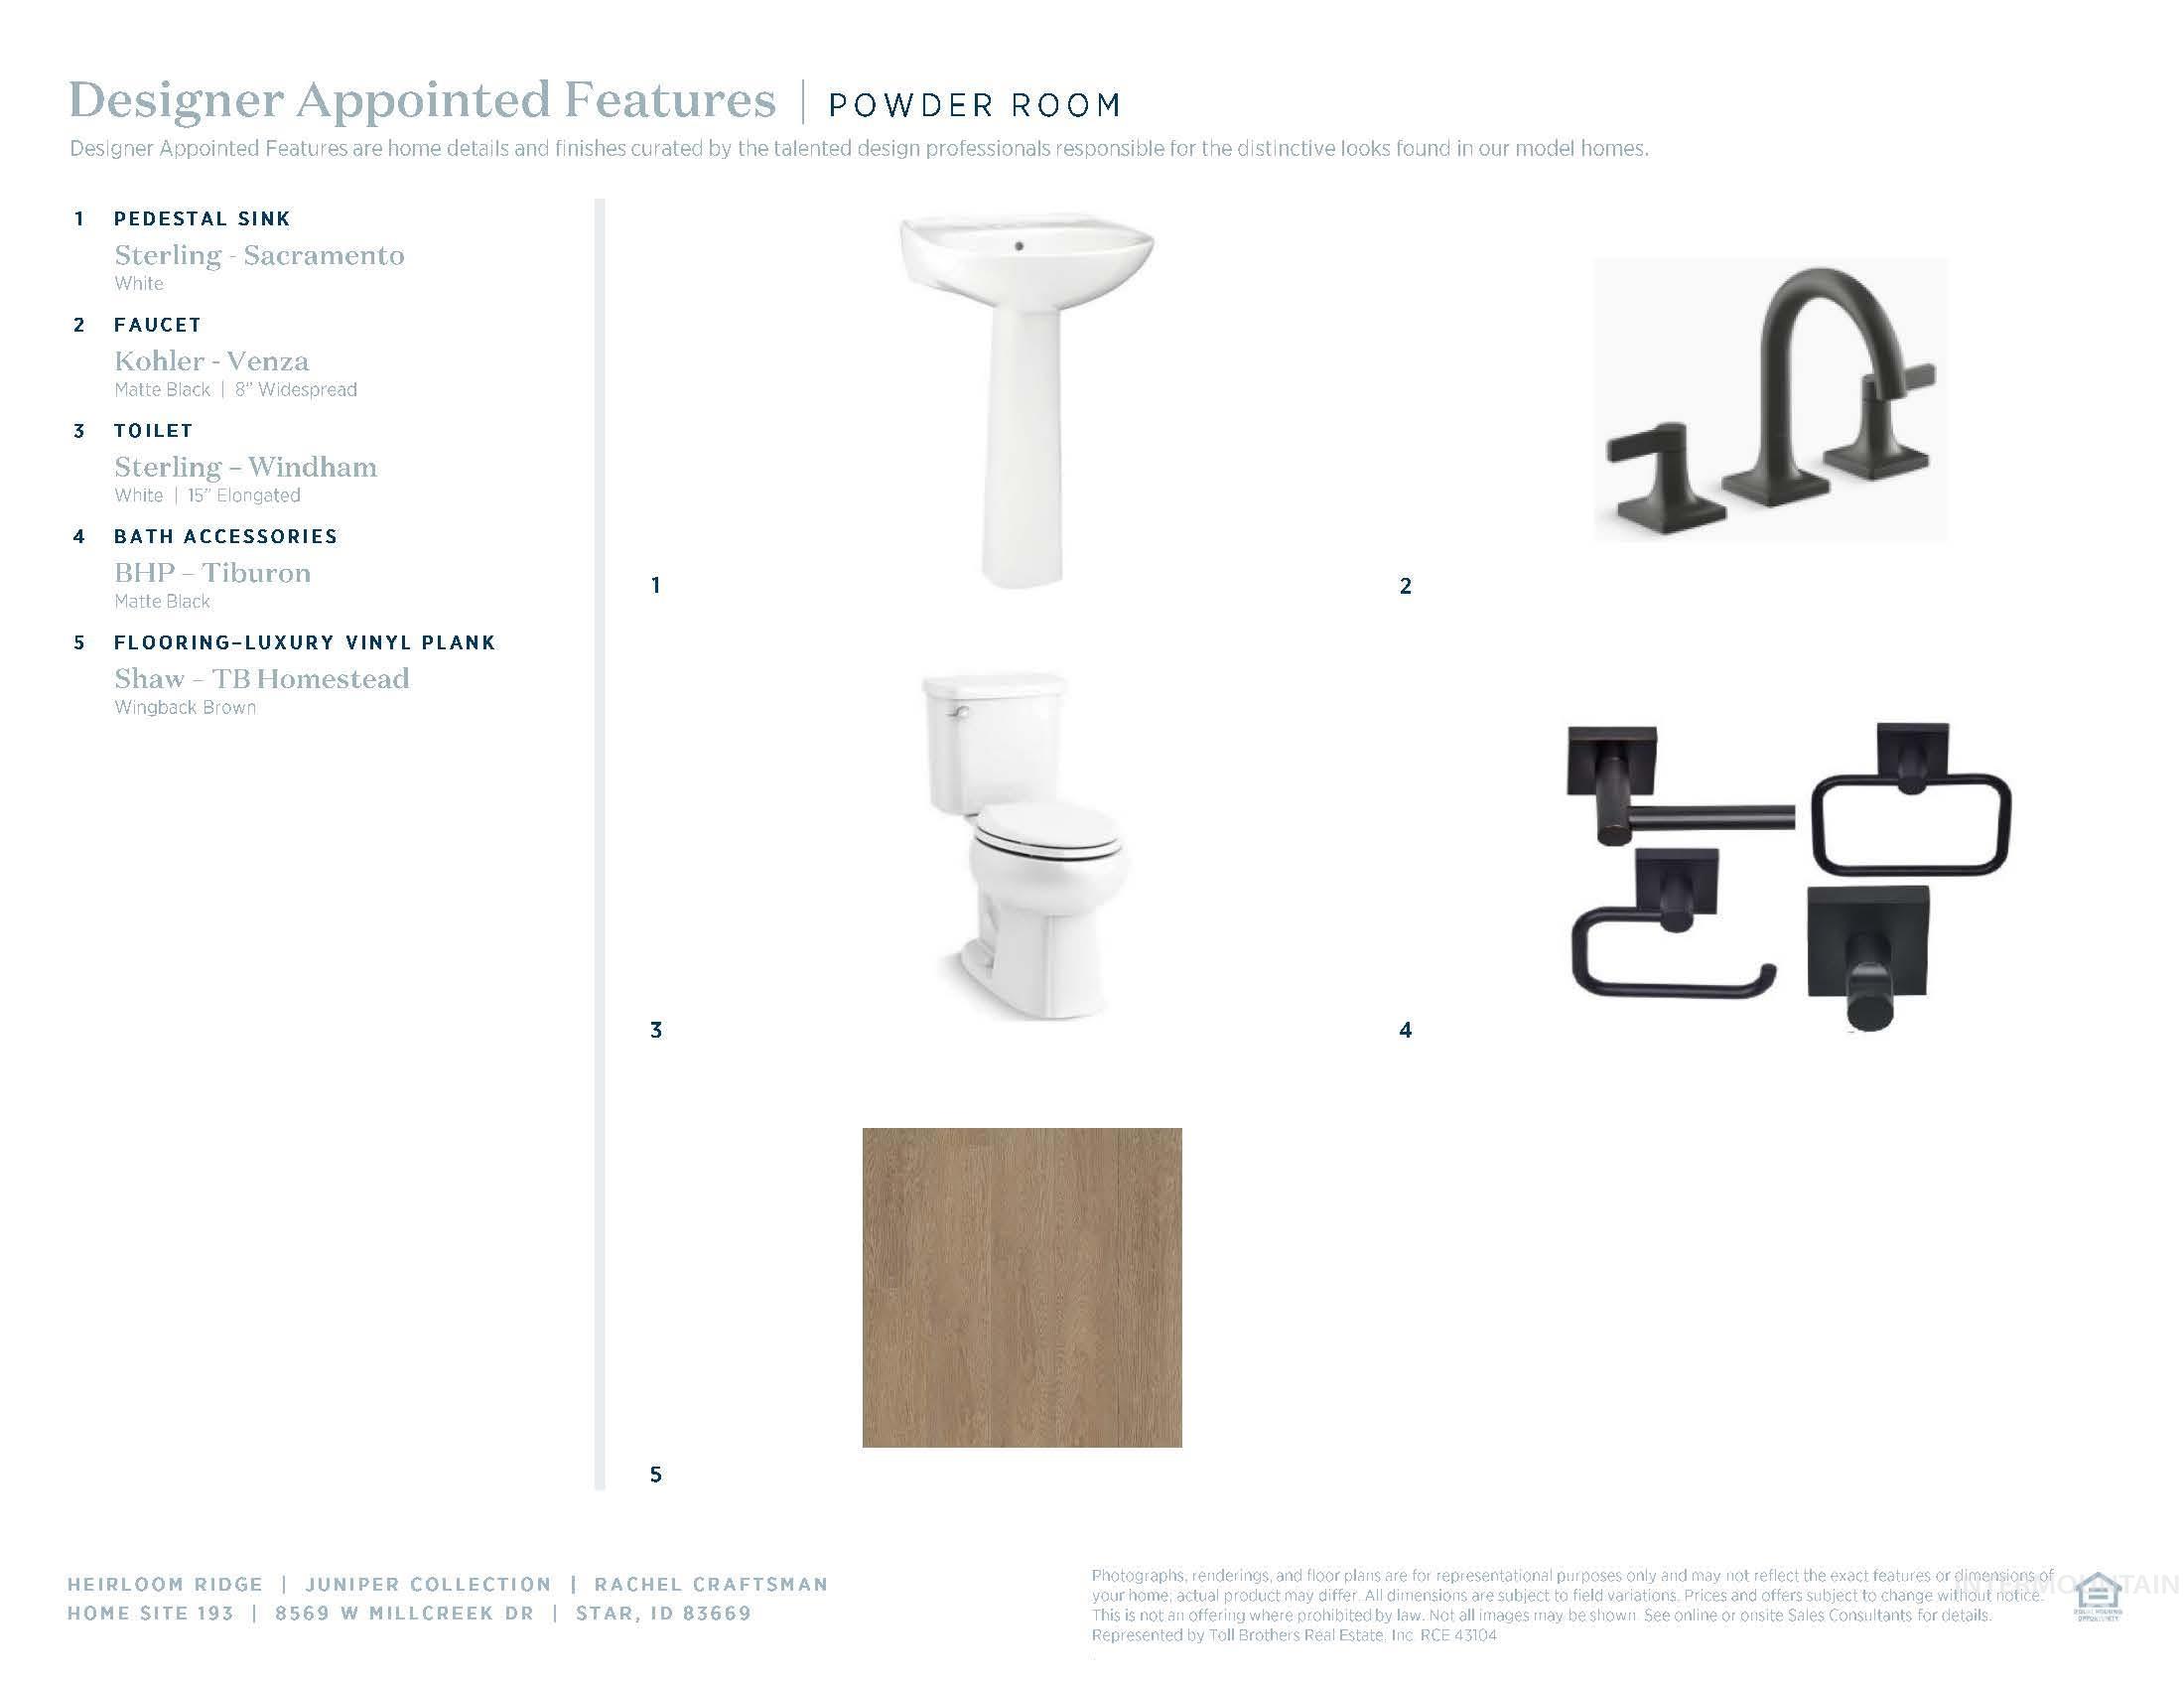
Product Specification Sheet, Powder Room Section. Detailing specific fixtures and finishes for the property
-
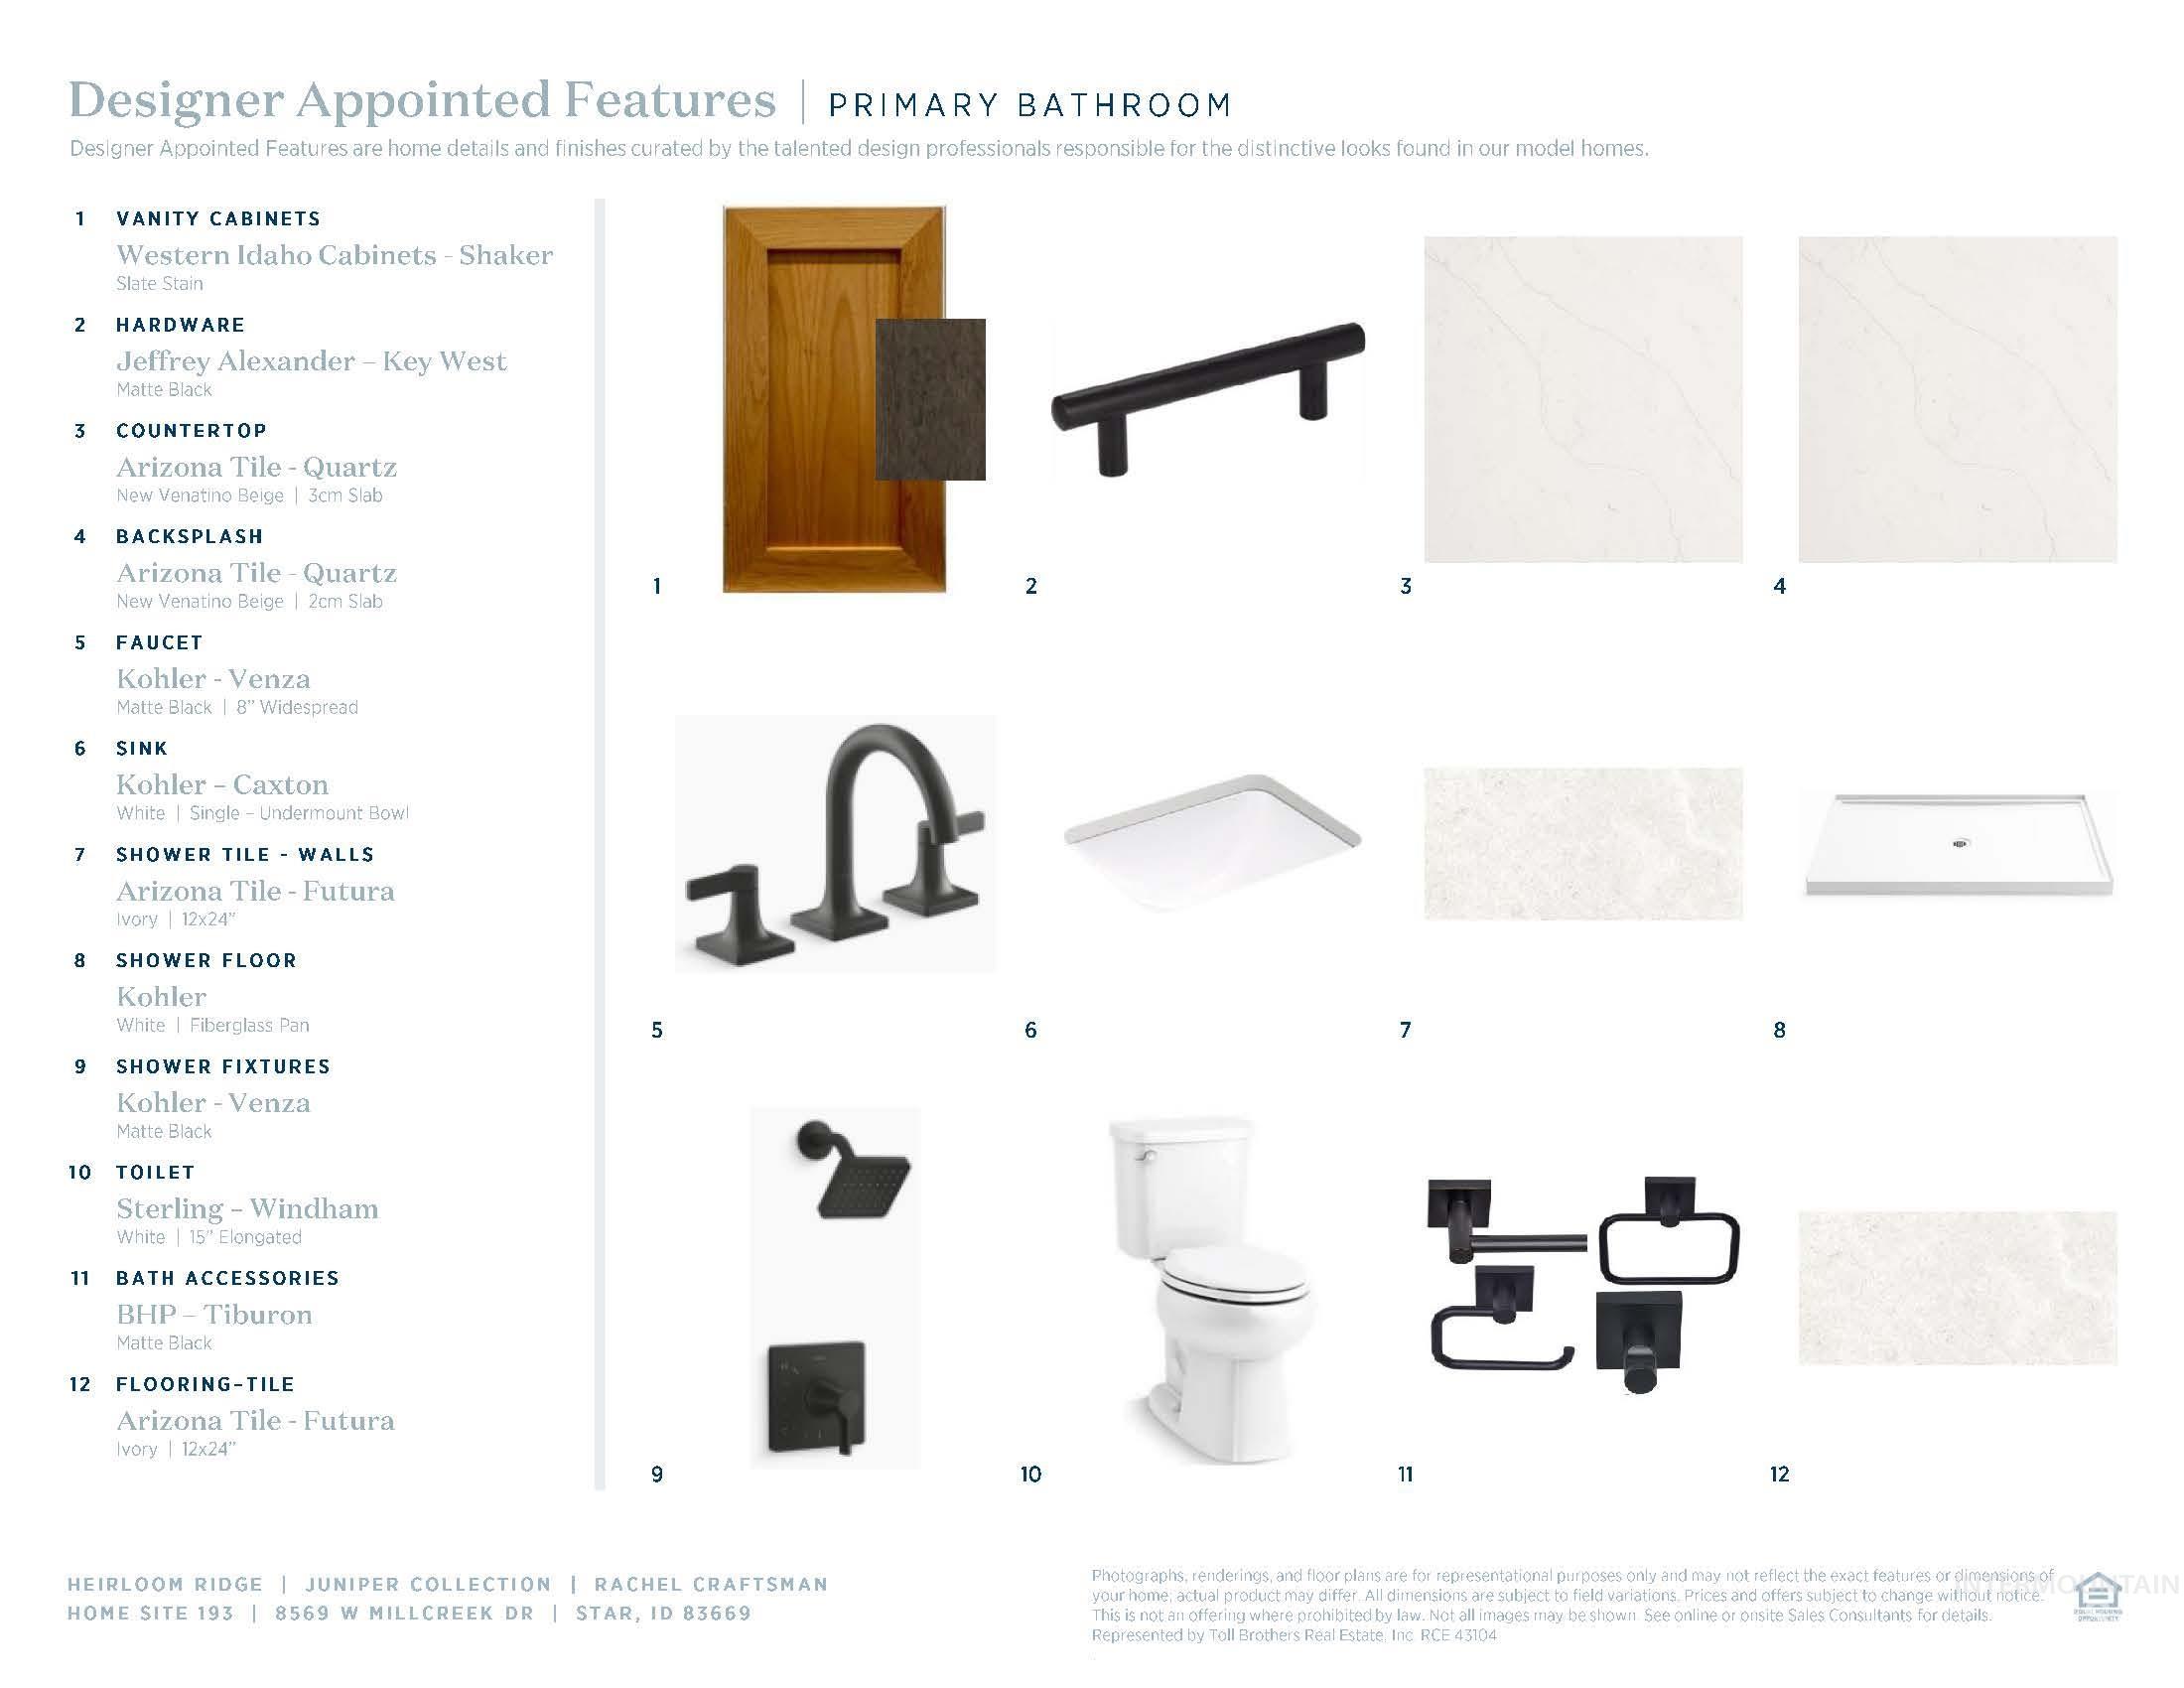
Designer Appointed Features, Primary Bathroom. Detailing specifications for vanity cabinets, hardware, countertop, backsplash, faucet, sink, shower tile walls, shower floor, shower fixtures, toilet, bath accessories, and flooring tile for the property
-
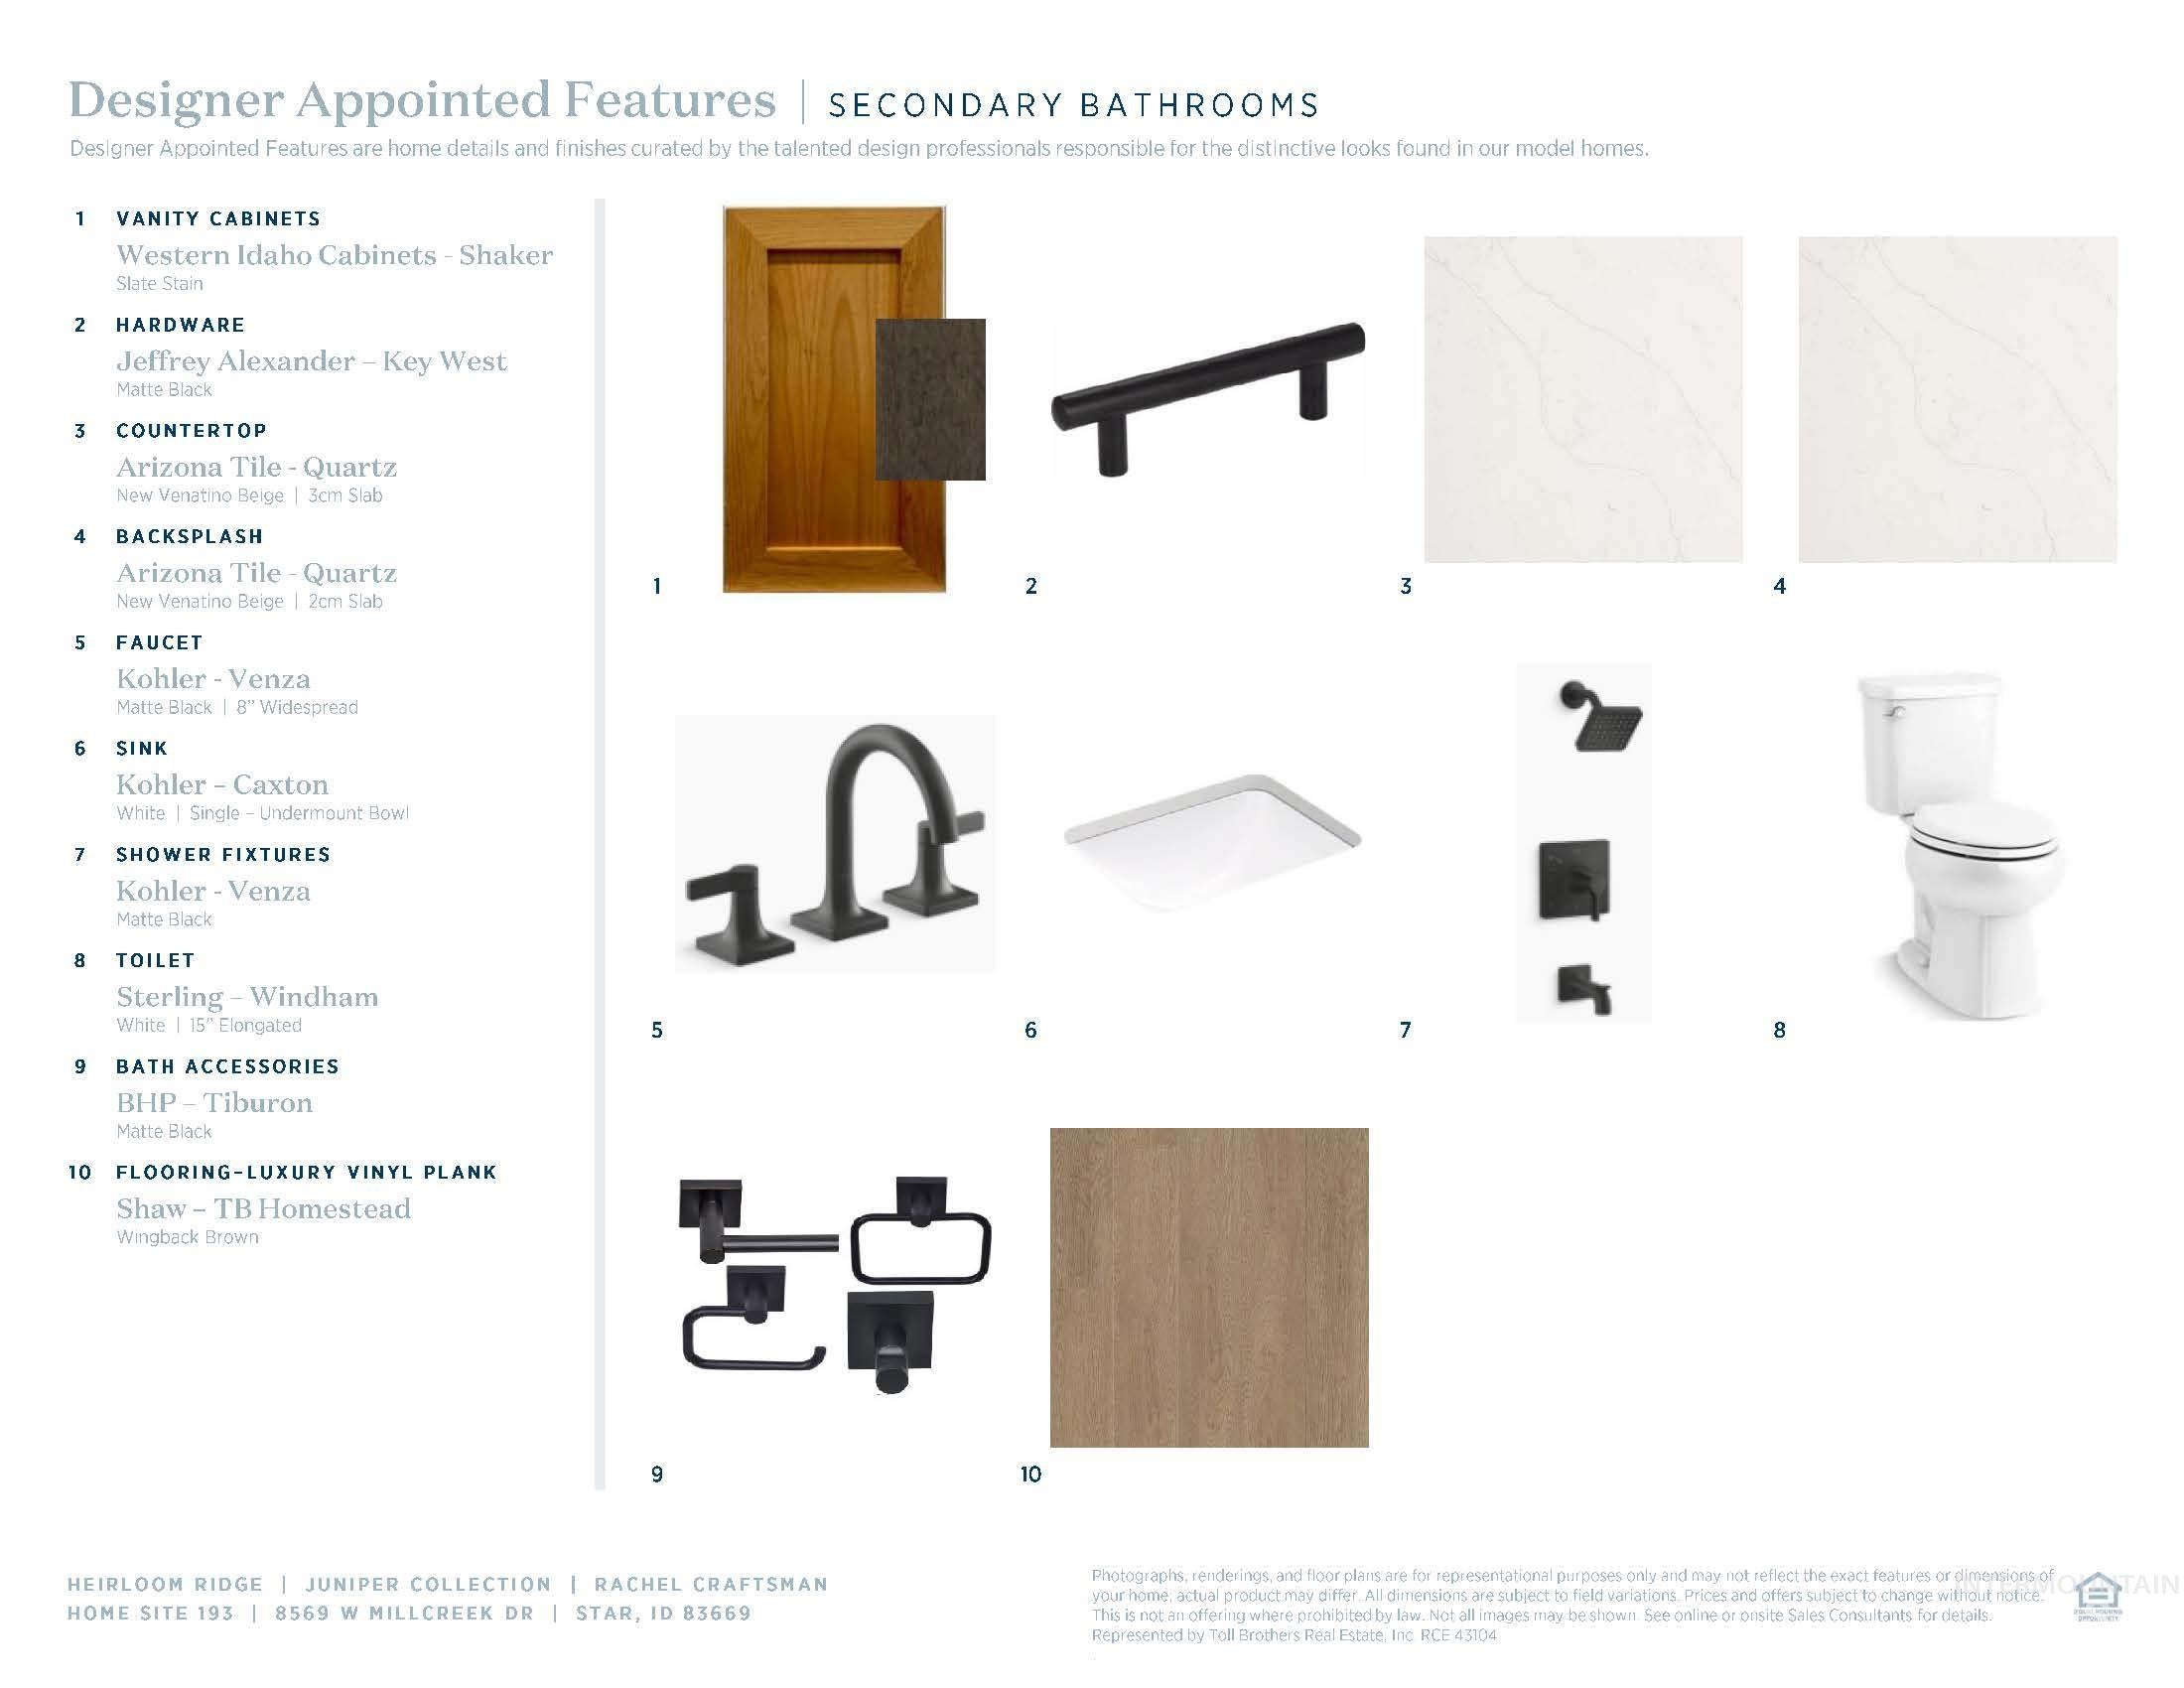
Designer Appointed Features, Secondary Bathrooms. Itemized list and visual representation of specified finishes and fixtures for the property's secondary bathrooms
-
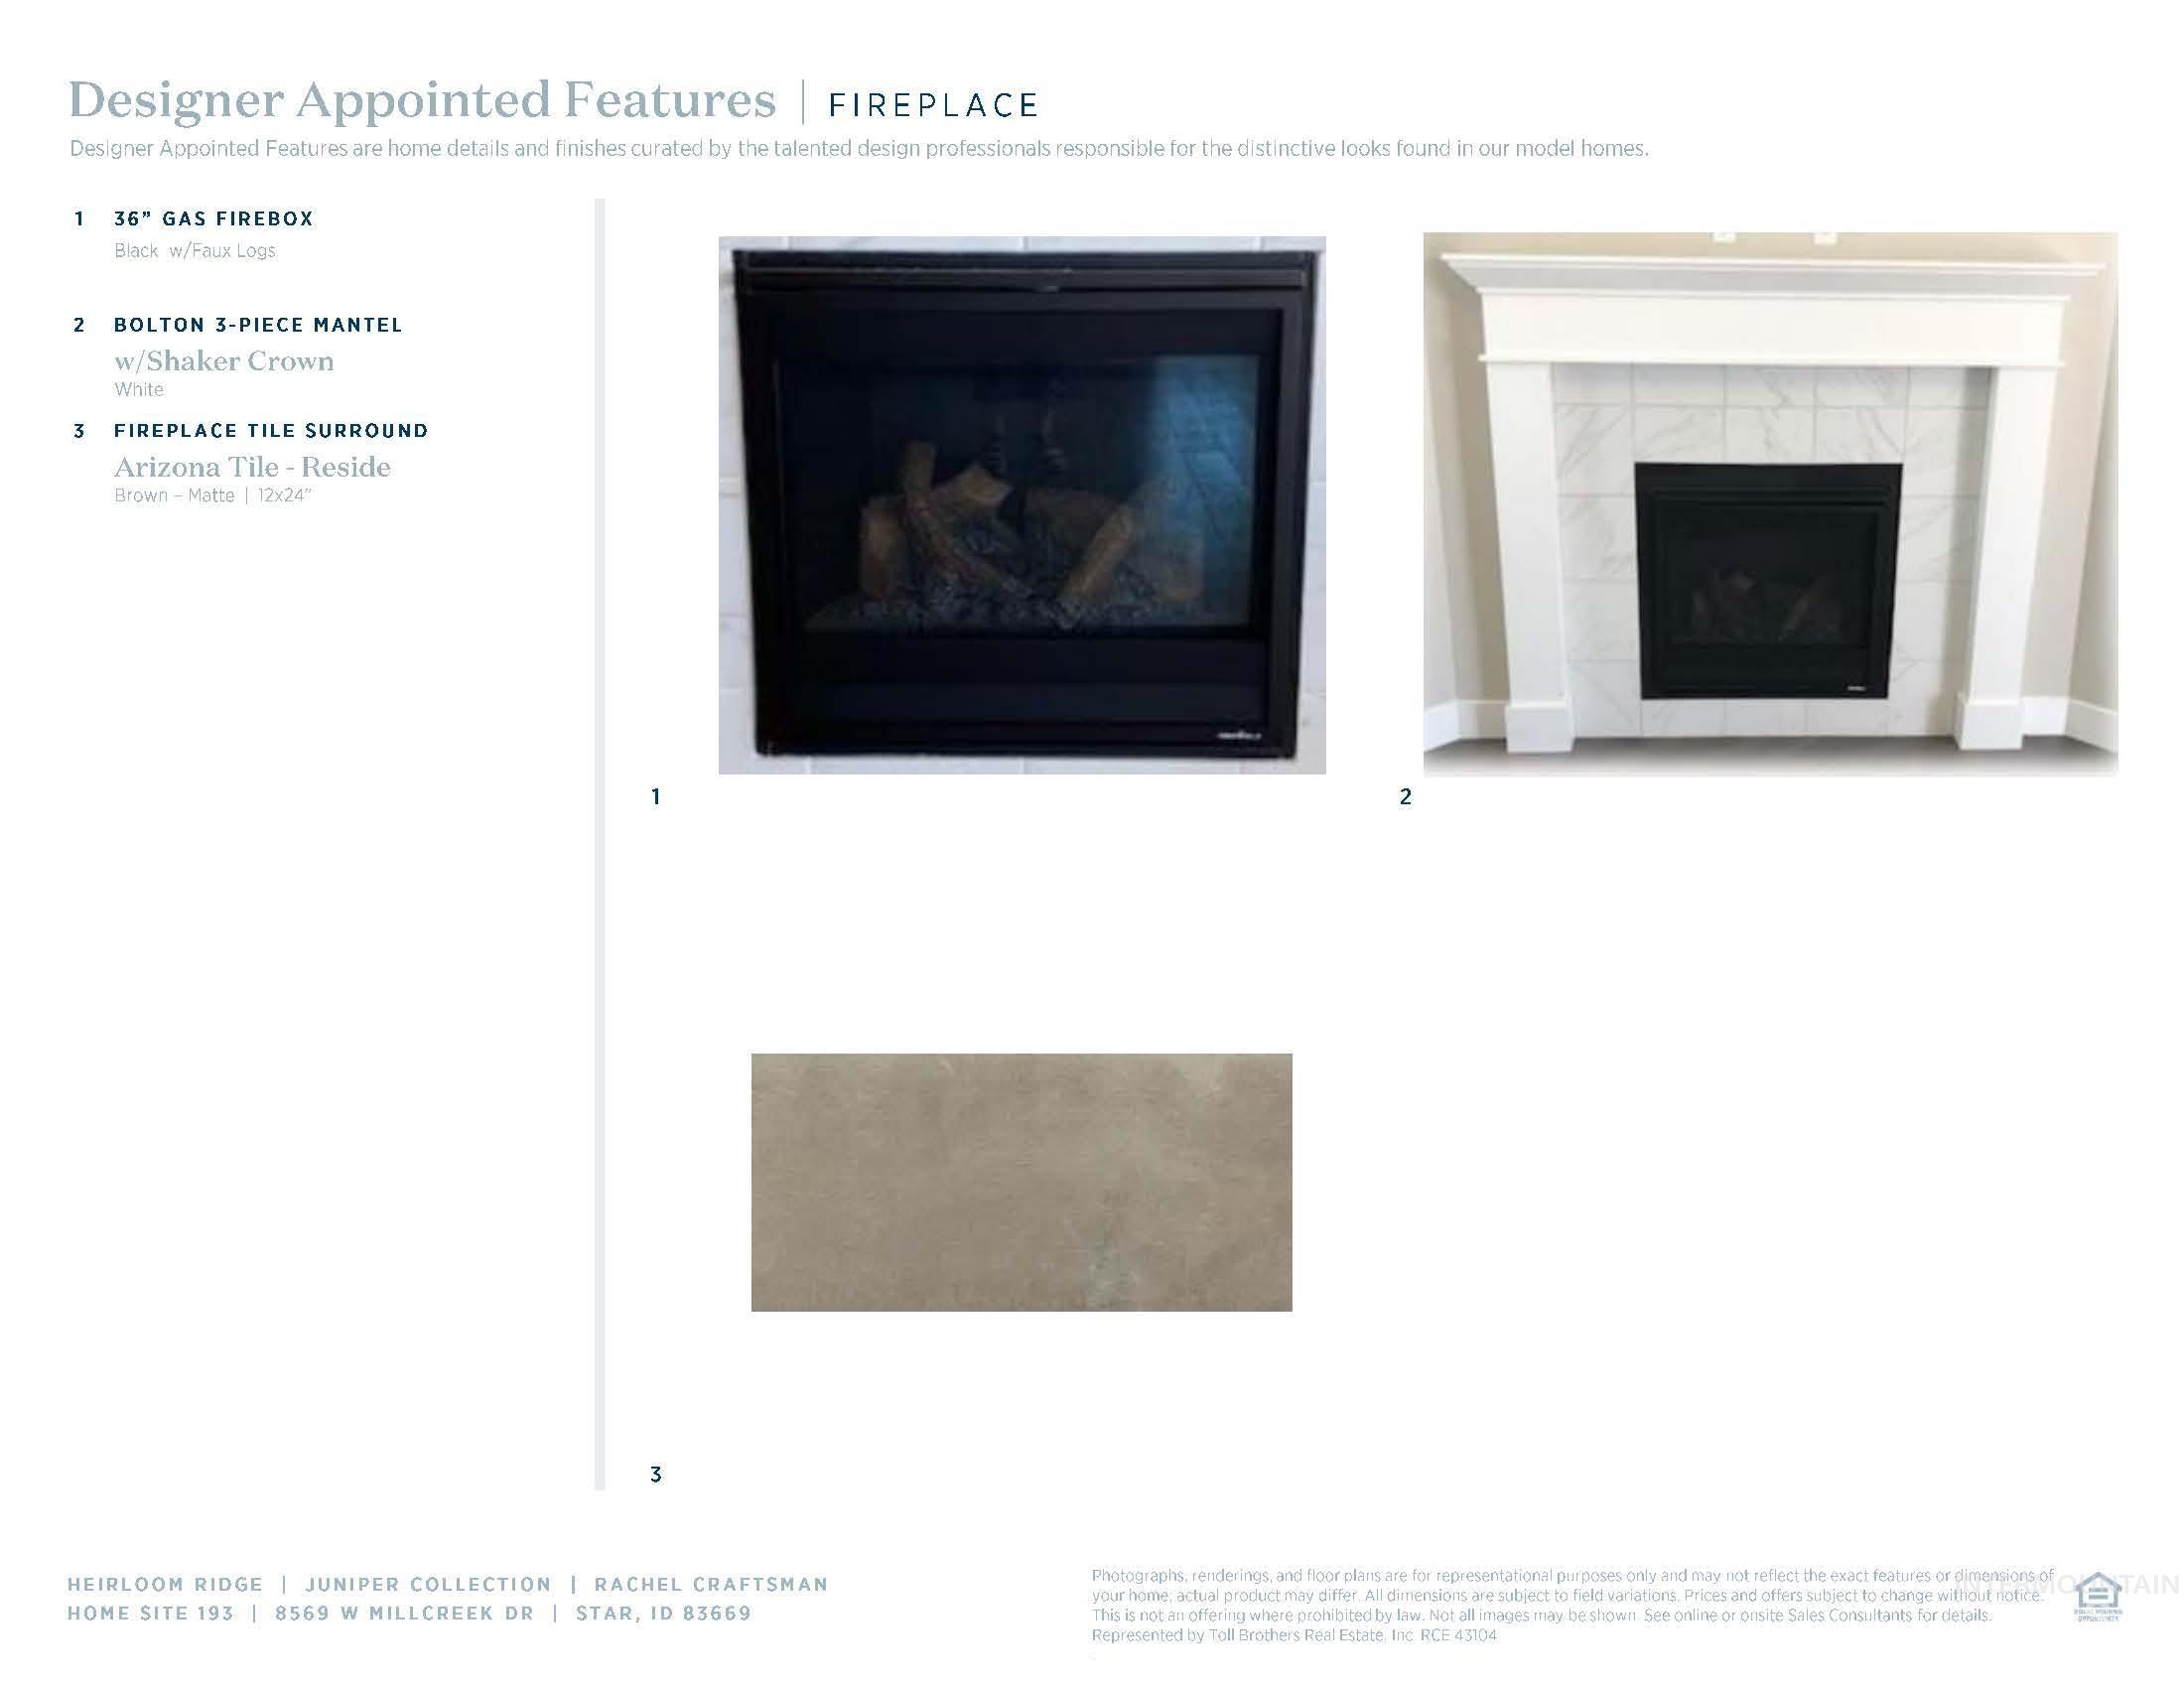
Design Specification Document. Displaying fireplace component details and finishes for the property
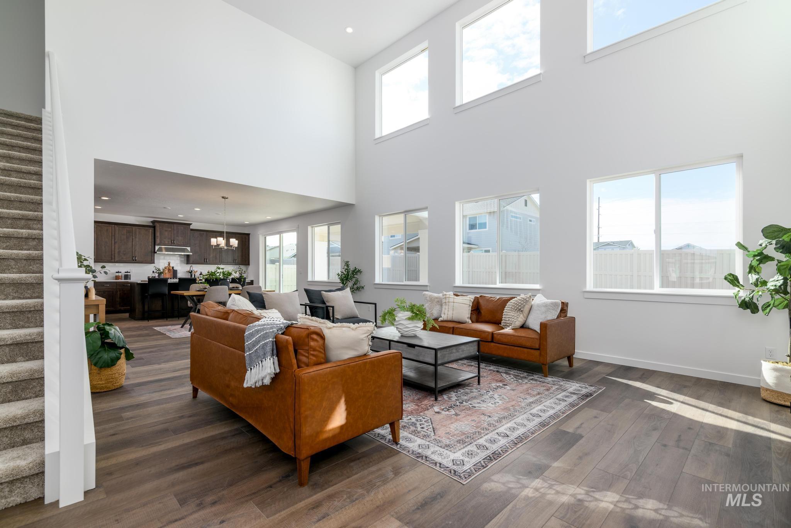
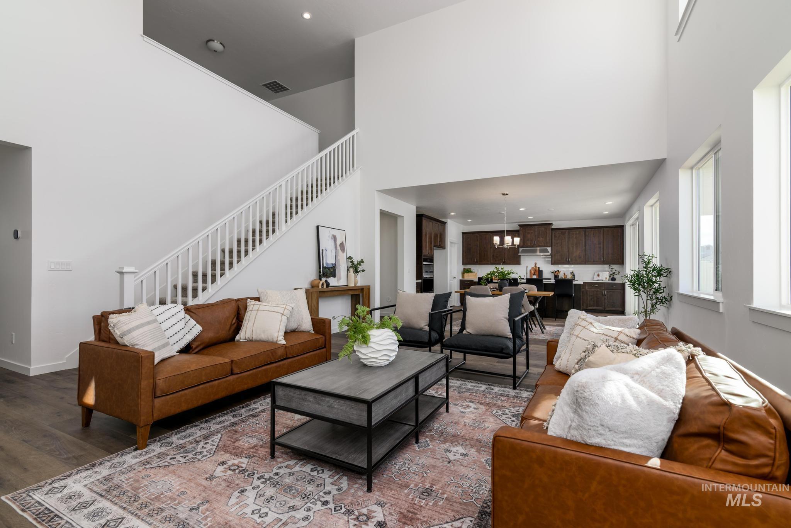
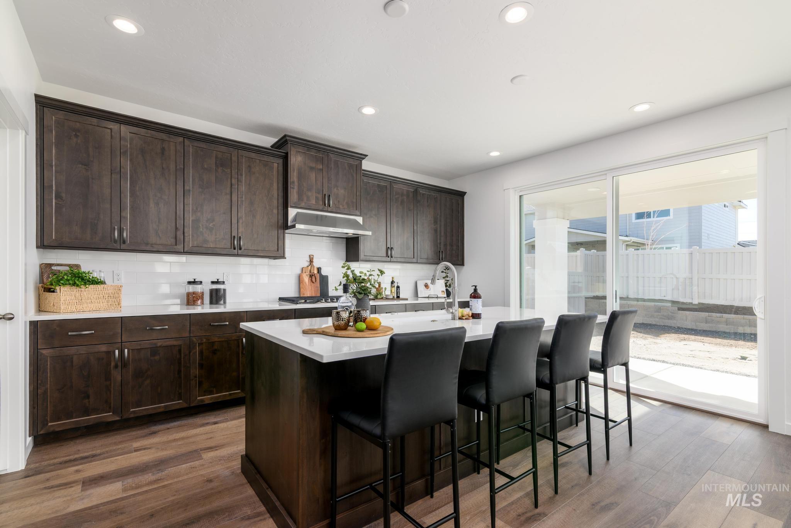
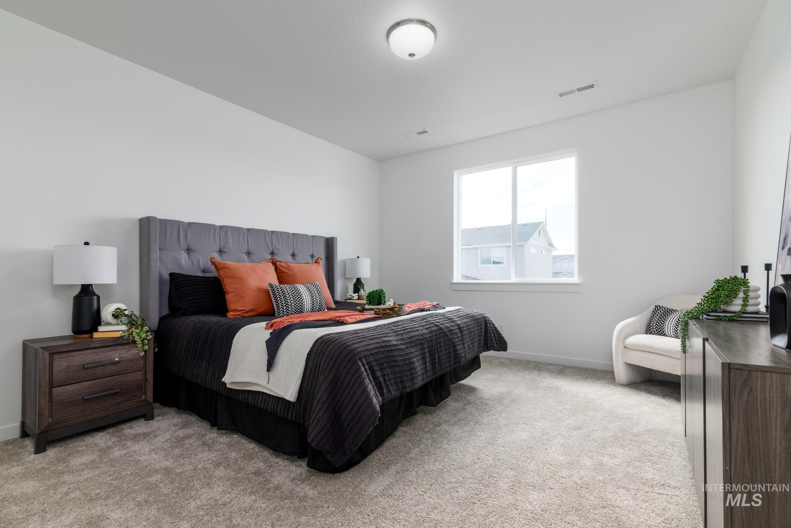
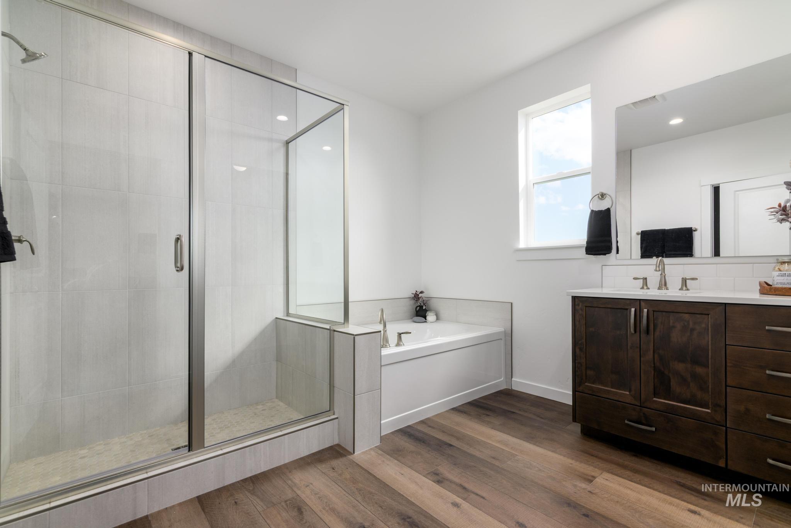
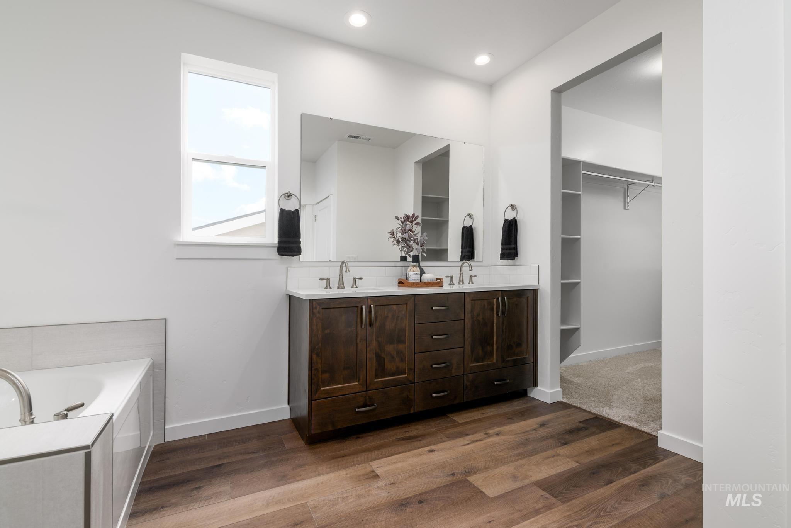
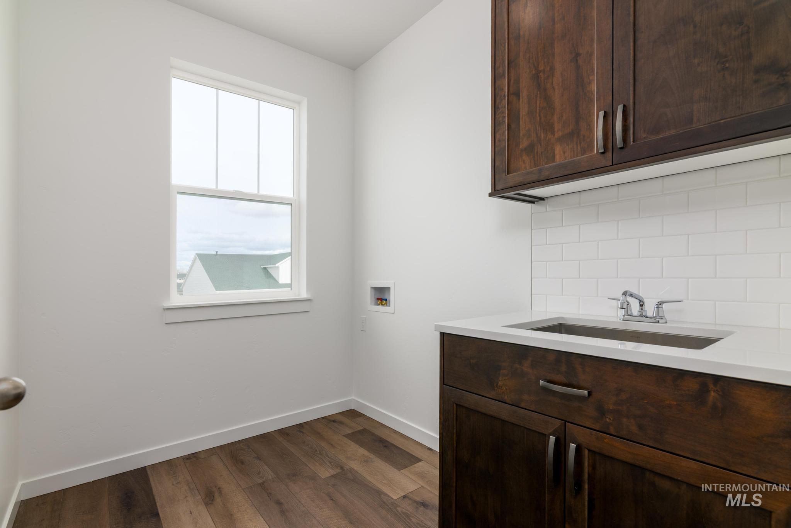
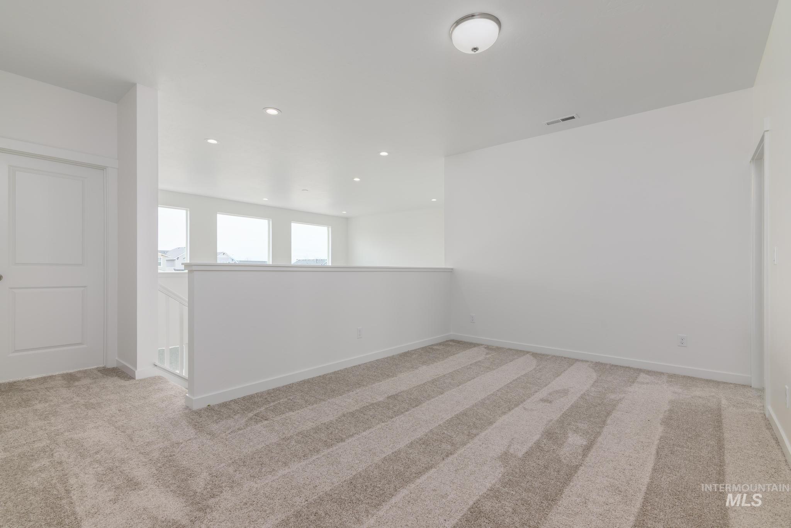
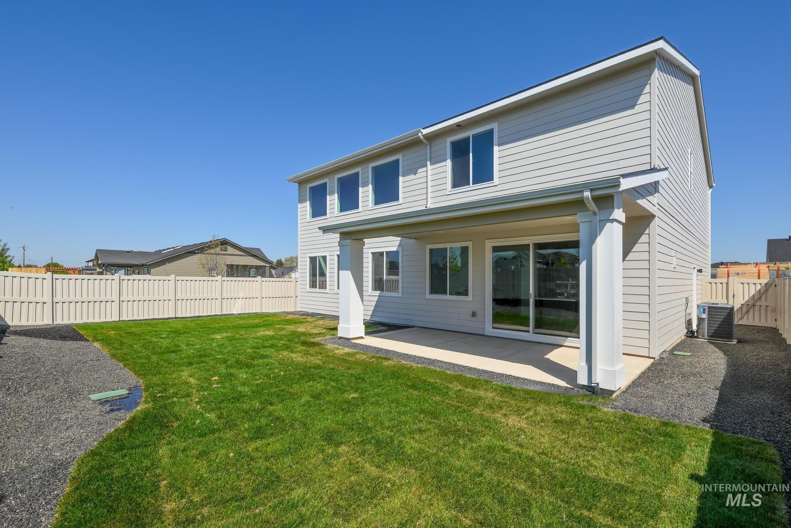
Elegantly designed and exceptionally functional, the Rachel is a single family home perfect for those seeking space and style. Upon entering the two-story foyer with its stunning curved staircase, guests will be greeted by the spacious great room with fireplace. Adjacent to this impressive living space, the well-appointed kitchen features a large center island with breakfast bar seating, sizable walk-in pantry, and overlooks an appealing covered rear patio, as well as an adjacent casual dining area. Complementing the primary bedroom suite’s generously sized walk-in closet is a spa-like primary bath enhanced by dual-sink vanity, luxe glass enclosed shower, separate soaking tub, along with private water closet and linen storage. Upper level anchored by versatile loft area and 3 secondary bedrooms perfect for multi-generation entertaining possibilities. 3 car garage. Front and rear landscape included. Home is under construction. Photos are similar. BTVAI
- Heating:
- Forced Air, Gas
- Cooling:
- Central air
- Fireplace:
- One, Gas
- Garage Capacity:
- 3
- Country:
- US
- State:
- ID
- City:
- Star
- Zipcode:
- 83669
- Street:
- 8569 W Millcreek Dr
- Longitude:
- W117° 32' 21.6''
- Latitude:
- N43° 42' 7.2''
- Master Bedroom Level:
- Upper
- Bedroom 2 Level:
- Upper
- Bedroom 3 Level:
- Upper
- Bedroom 4 Level:
- Upper
- Kitchen Level:
- Main
- School District:
- West Ada School District
- Elementary School:
- Star
- Middle School:
- Star
- High School:
- Owyhee
- Status:
- Active
- Type:
- Single Family
- Level:
- Two Story
- Tax Year:
- 2025
- Taxes:
- $164
- Potential Short Sale:
- No
- Age:
- Under Construction
- Auction:
- No
- Flood Ins Required:
- No
- HUD Owned:
- No
- In Foreclosure:
- No
- Land Size:
- Standard Lot 6000-9999 SF
- Home Owner Exempt:
- No
- HOA Frequency:
- Quarterly
- HOA Fees:
- $225
- Inc Kitchen Features:
- Breakfast bar, Dishwasher, Disposal, Microwave, Pantry, Island, Oven/range built-in, Countertop-quartz
- Lot Features:
- Sidewalks
- Water:
- City service
- Land Use:
- Single
- Sprinkler System:
- Auto,Partial,Pressurized Irrigation
Residential For Sale
8569 W Millcreek Dr, Star, Idaho 83669
- Property Type :
- Residential
- Listing Type :
- For Sale
- Status :
- Active
- Listing ID :
- 98996404
- Price :
- $654,000
- Bedrooms :
- 4
- Bathrooms :
- 3.5
- Apx SqFt :
- 2,550 SqFt
- Year Built :
- 2026
- Lot Area :
- 0.18 Acres
- Days on Market :
- 28
- Subdivision :
- Heirloom Ridge
- Builder Name :
- Toll Brothers
- Update Date :
- 09/01/2026 18:49:08



