
-
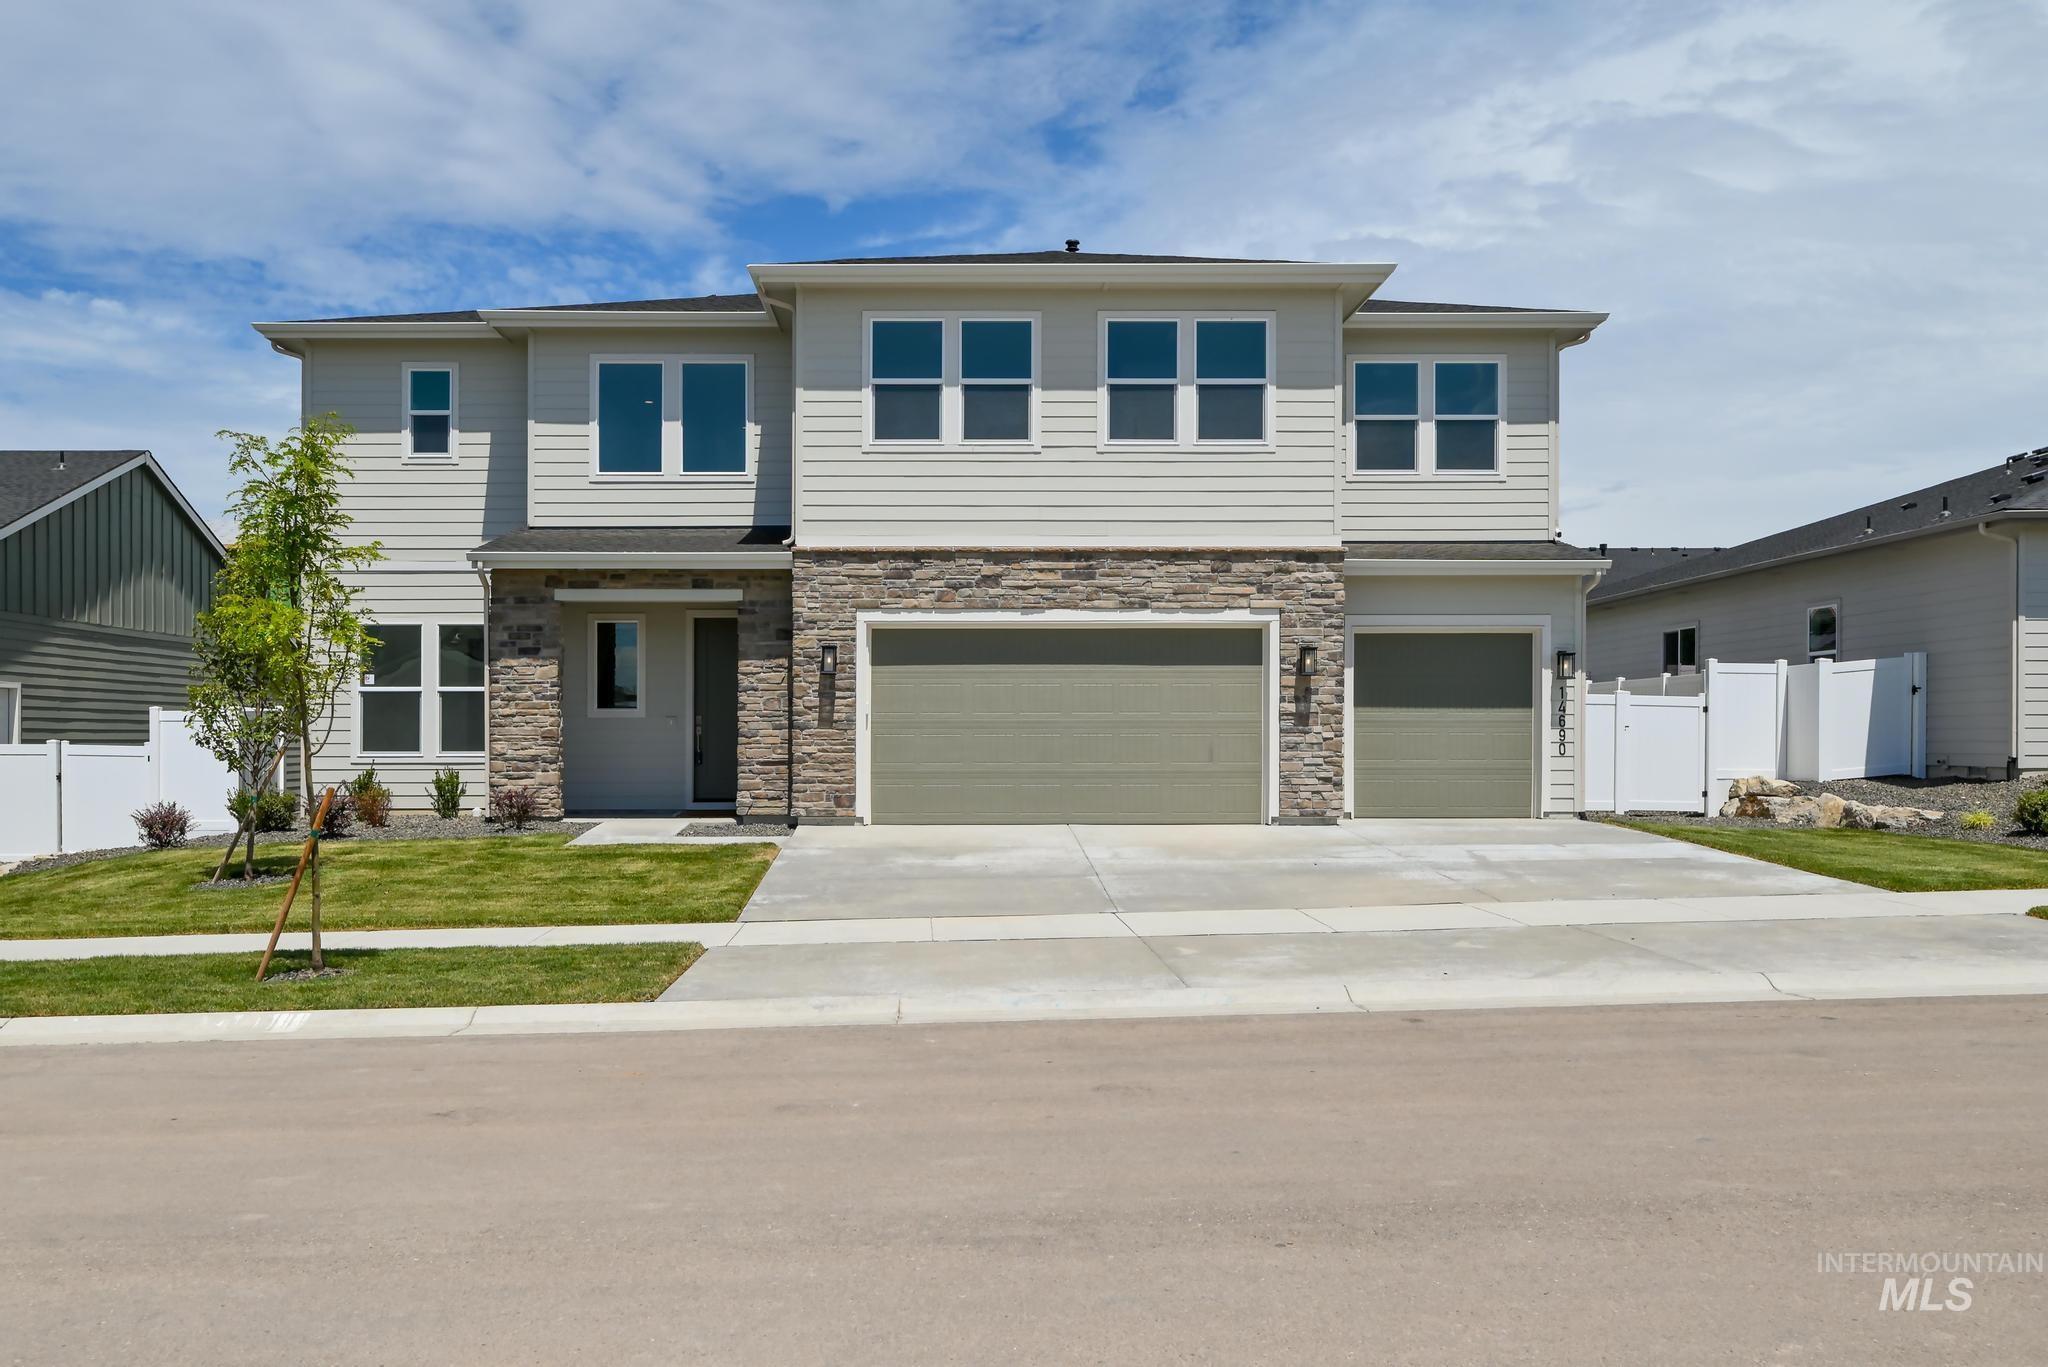
Contemporary two-story exterior featuring light-colored siding and stone accents
-
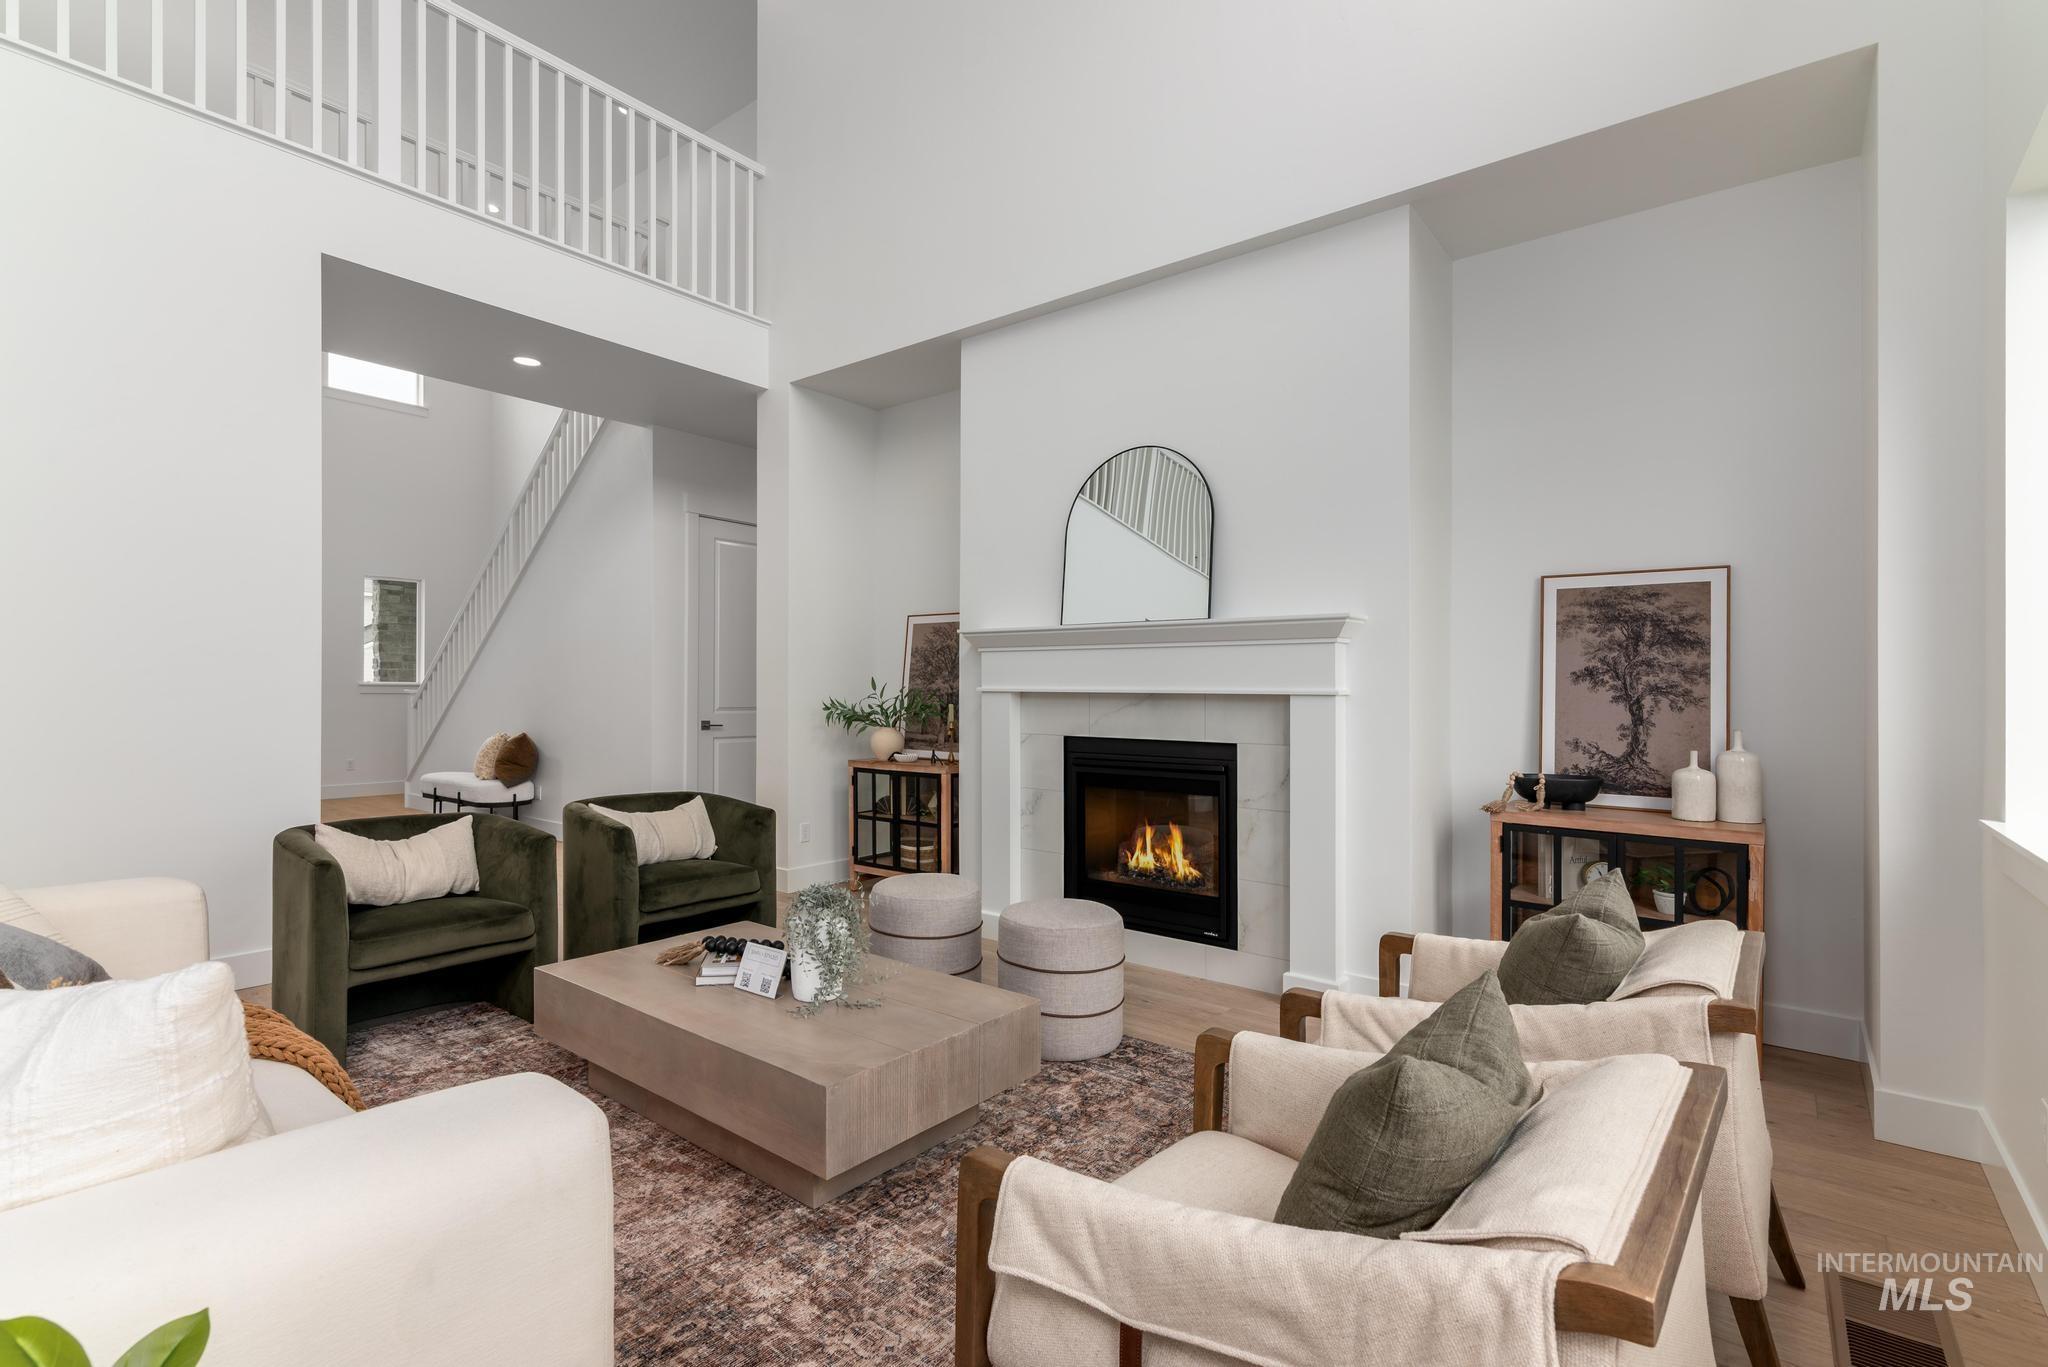
Two-story living area featuring a central fireplace with stone surround, a white mantle, and a recessed firebox
-
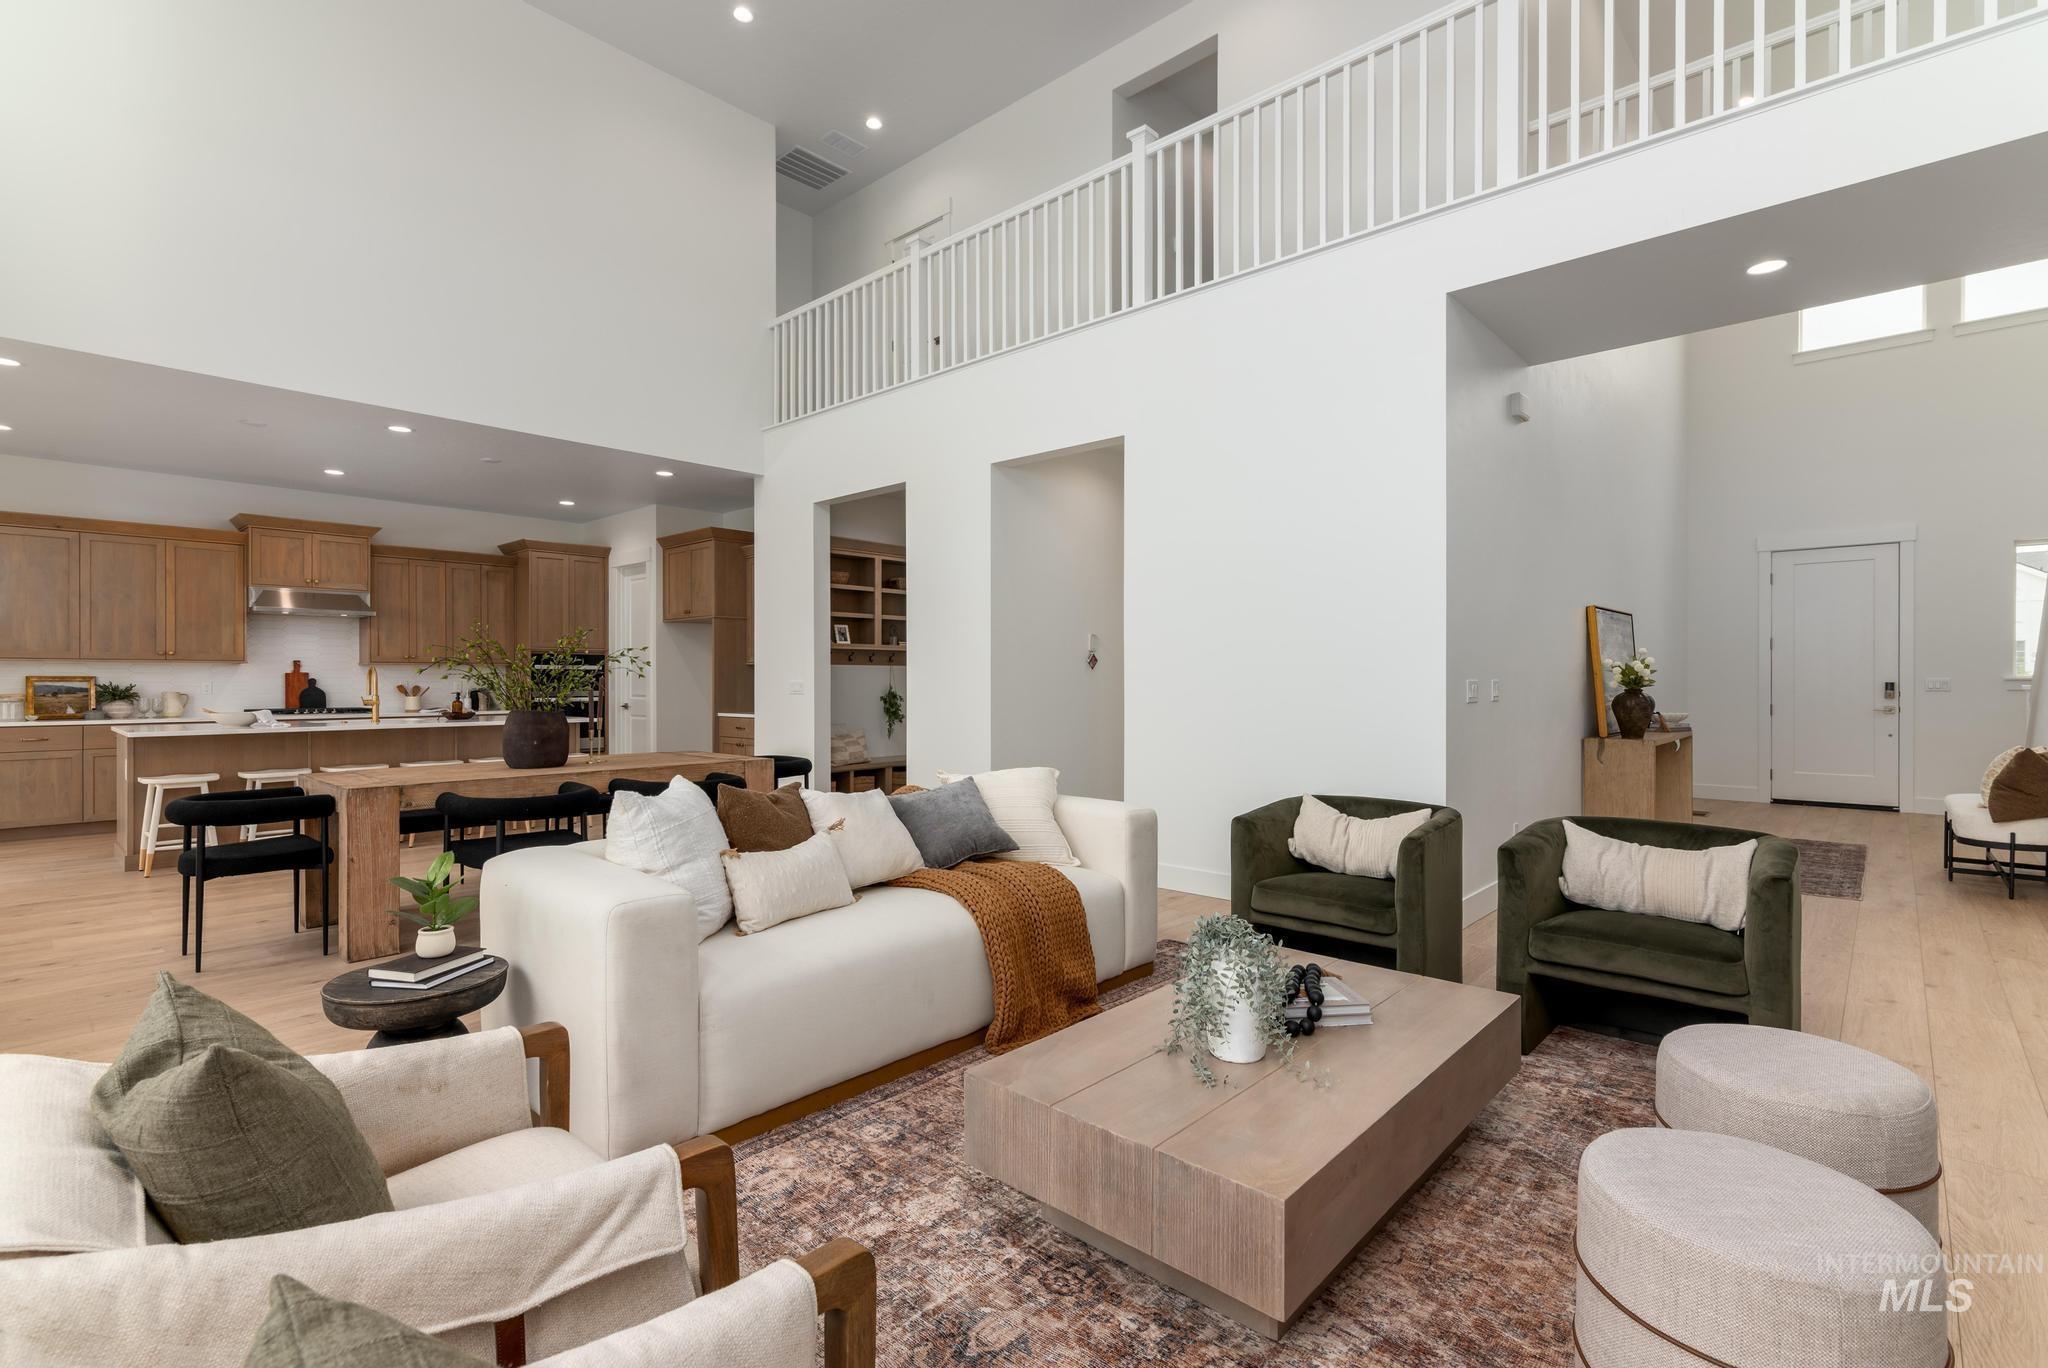
Open-concept living space featuring high ceilings, light wood-finish flooring, and a second-story interior balcony
-
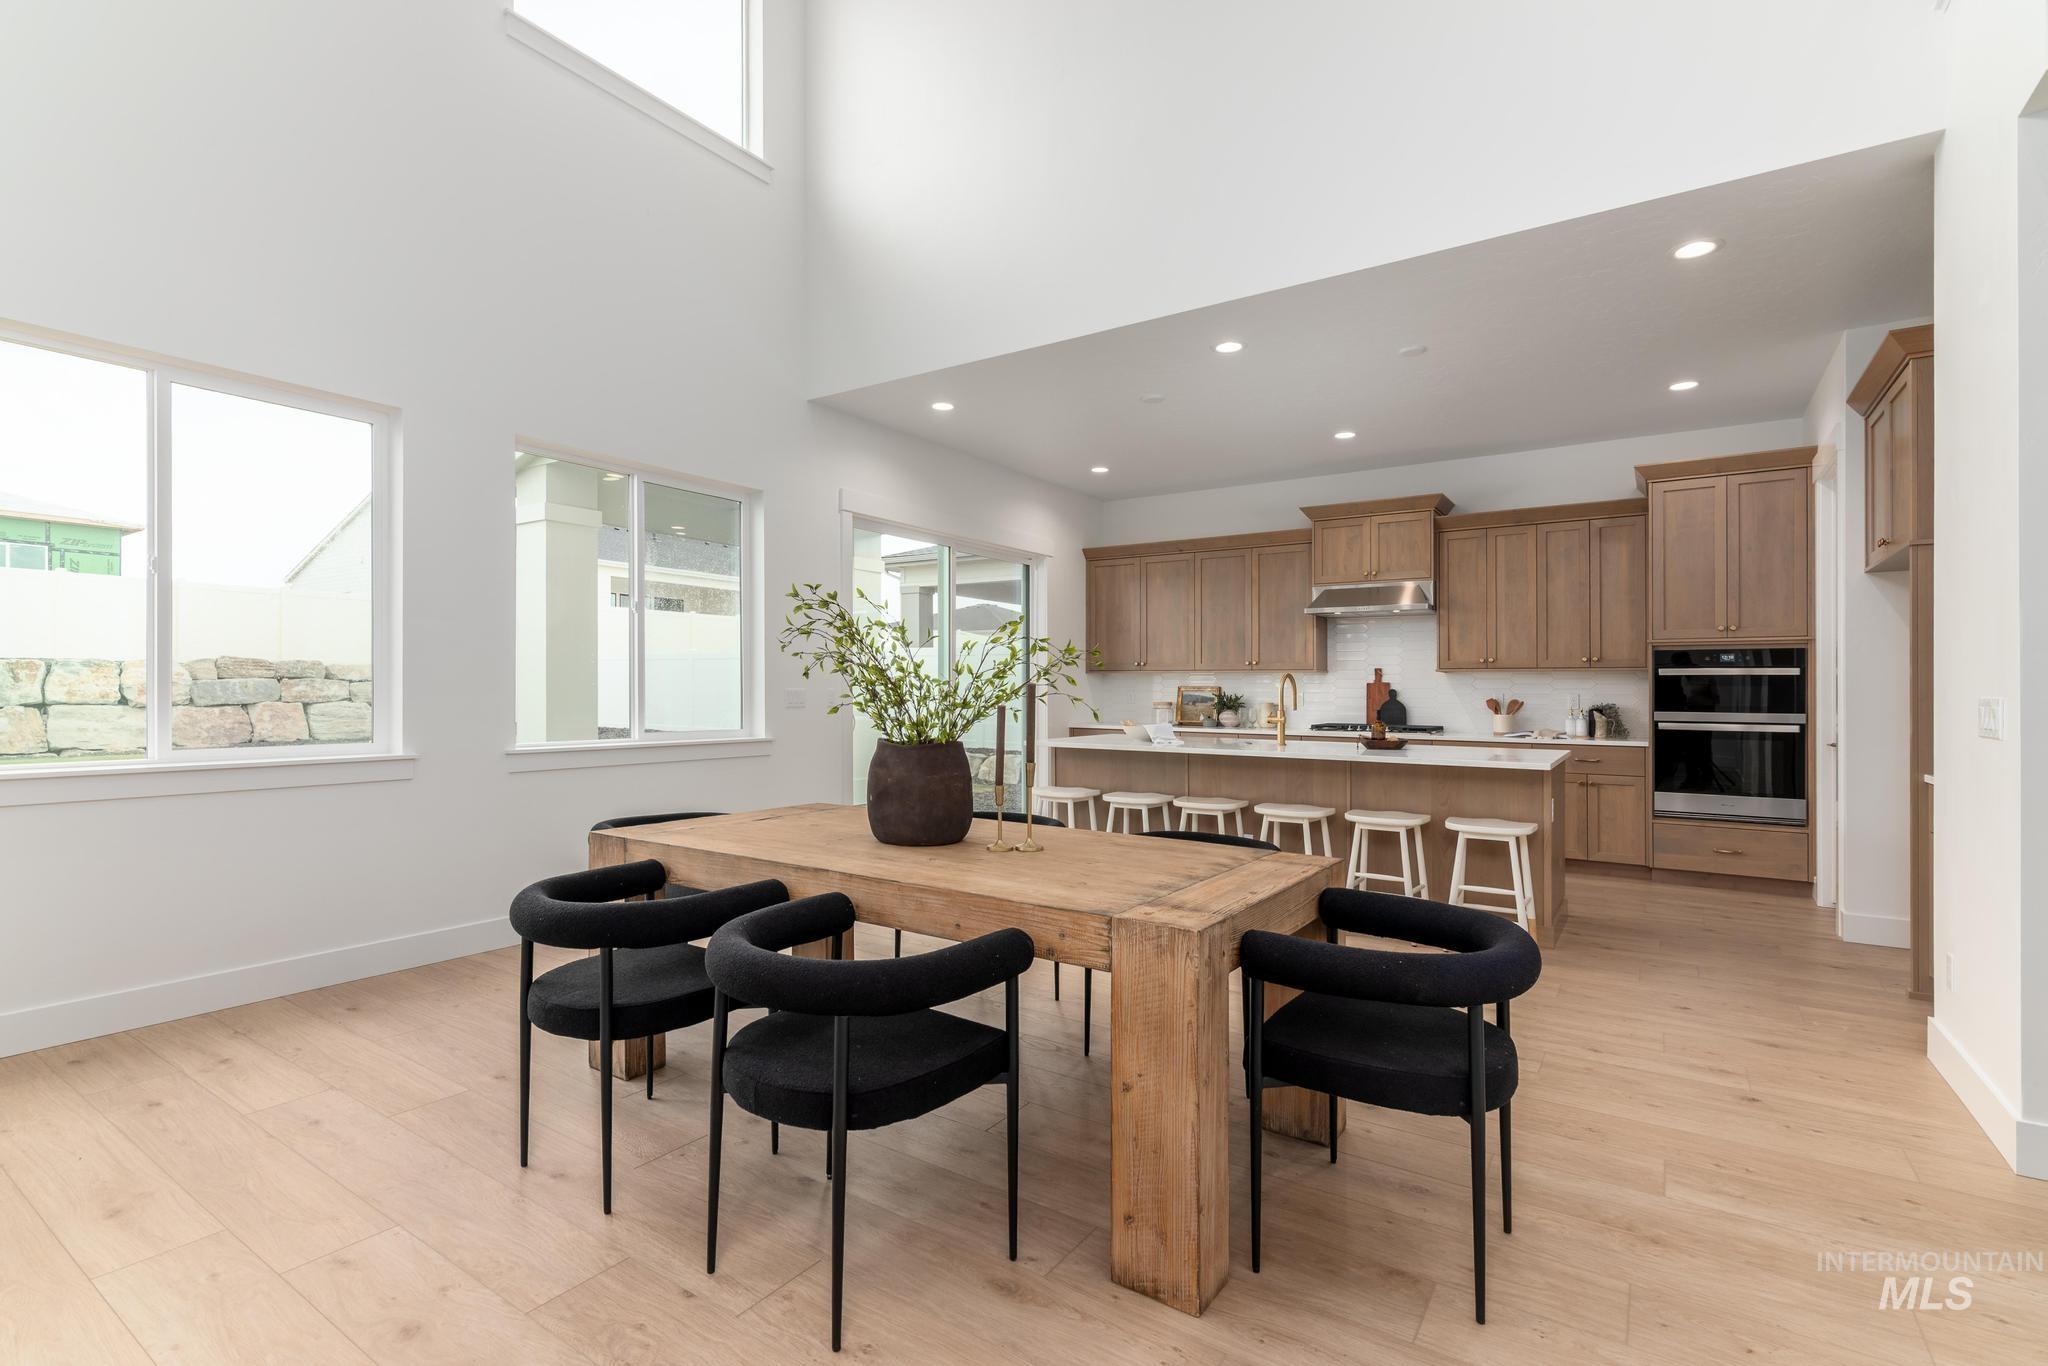
Open-concept living space featuring a double-height ceiling, light wood-finish flooring, and multiple windows
-
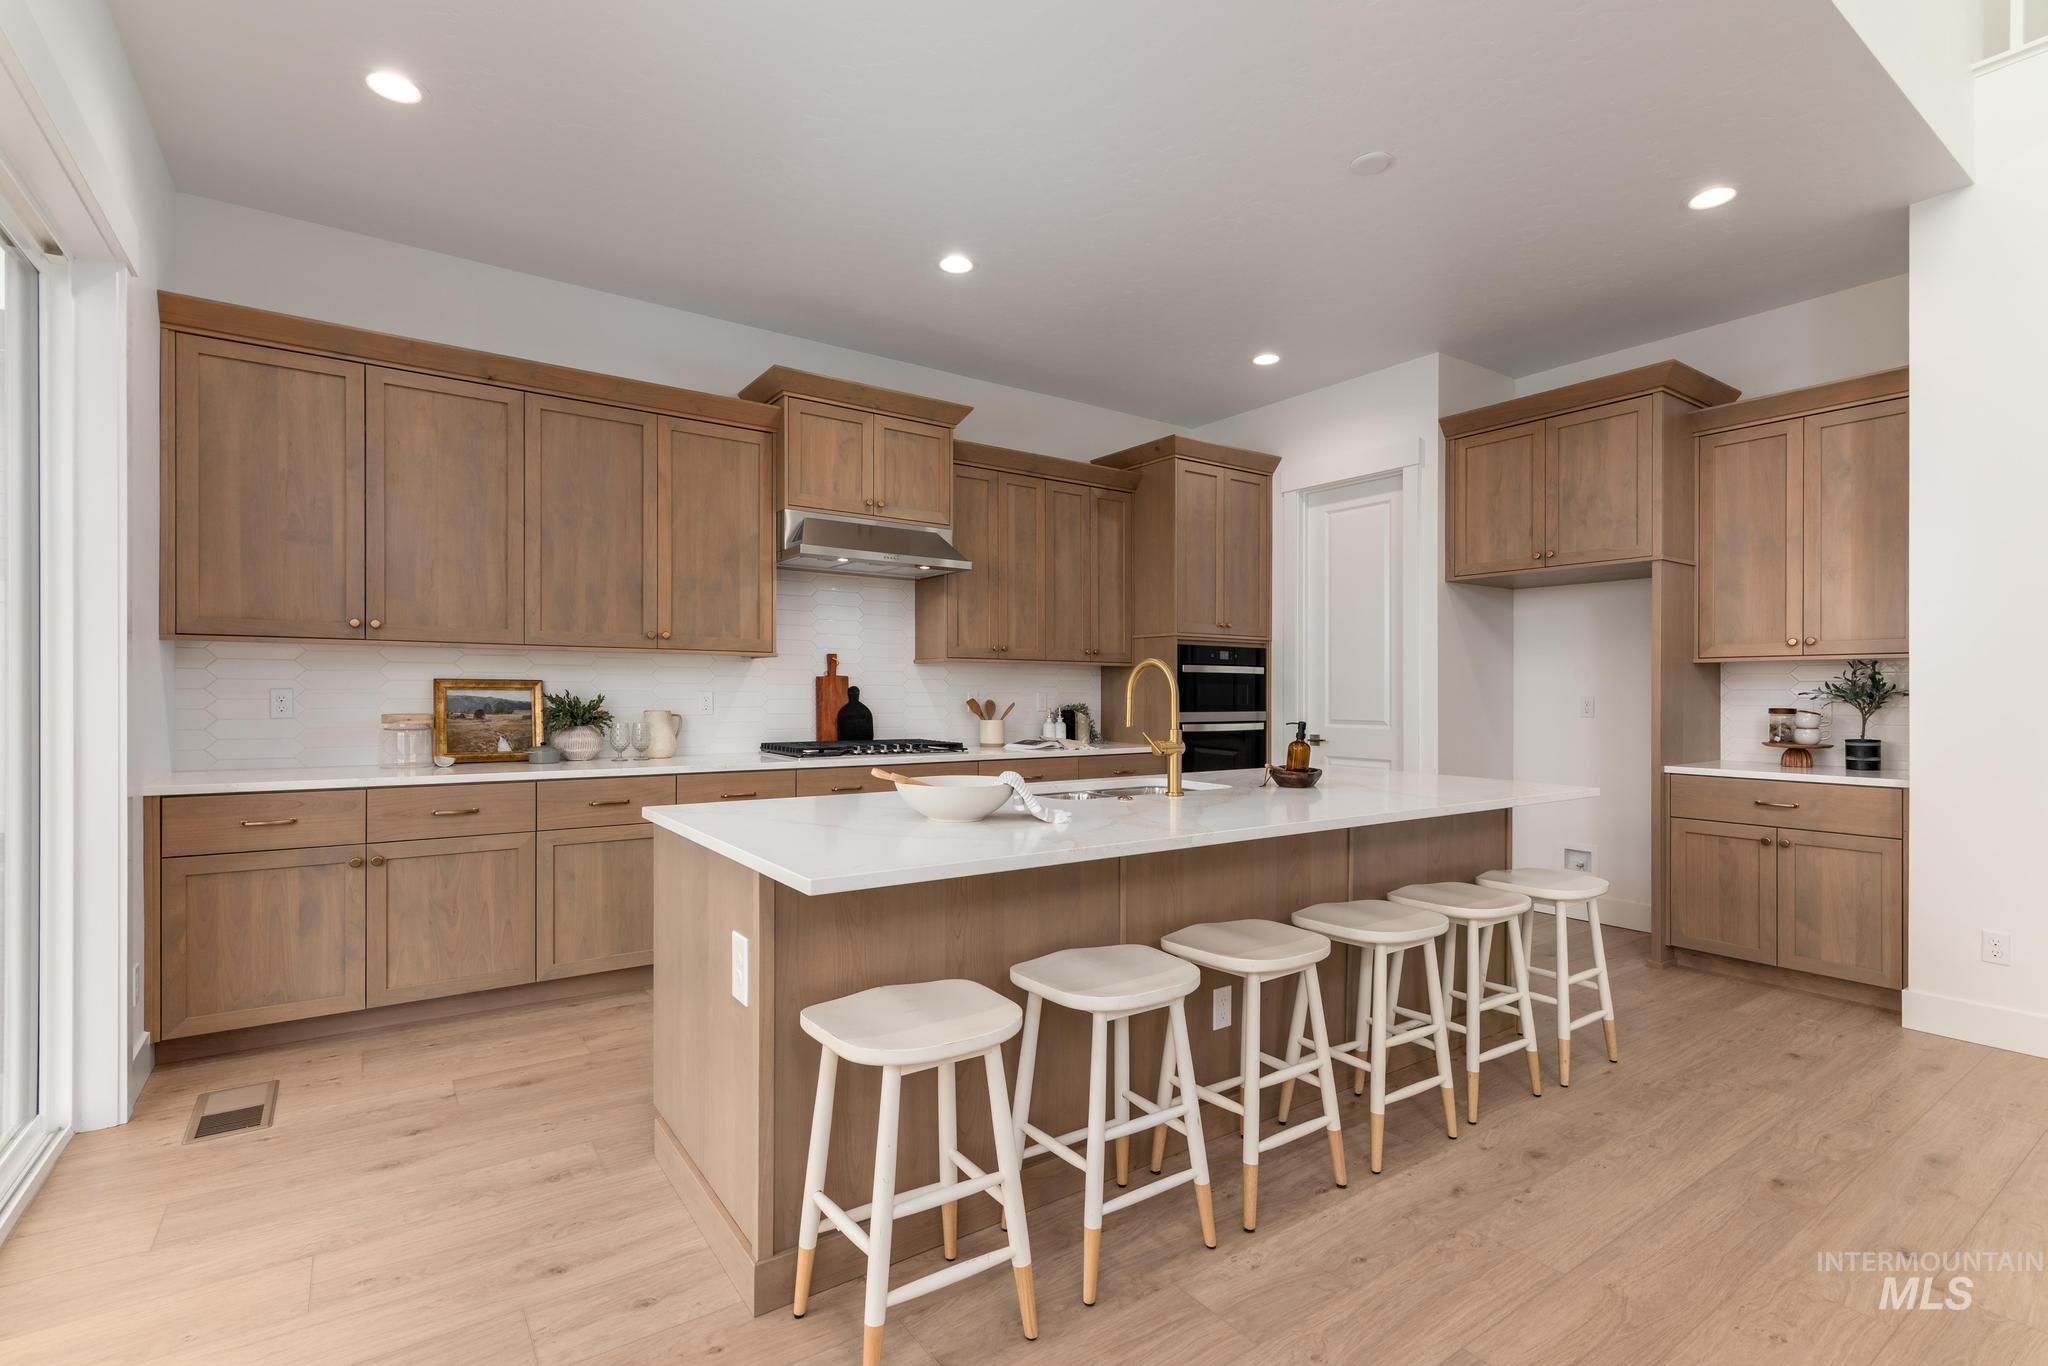
Gourmet kitchen featuring a large island with seating, integrated double ovens, wood-finish cabinetry, a white tile backsplash, and light wood-finish flooring
-
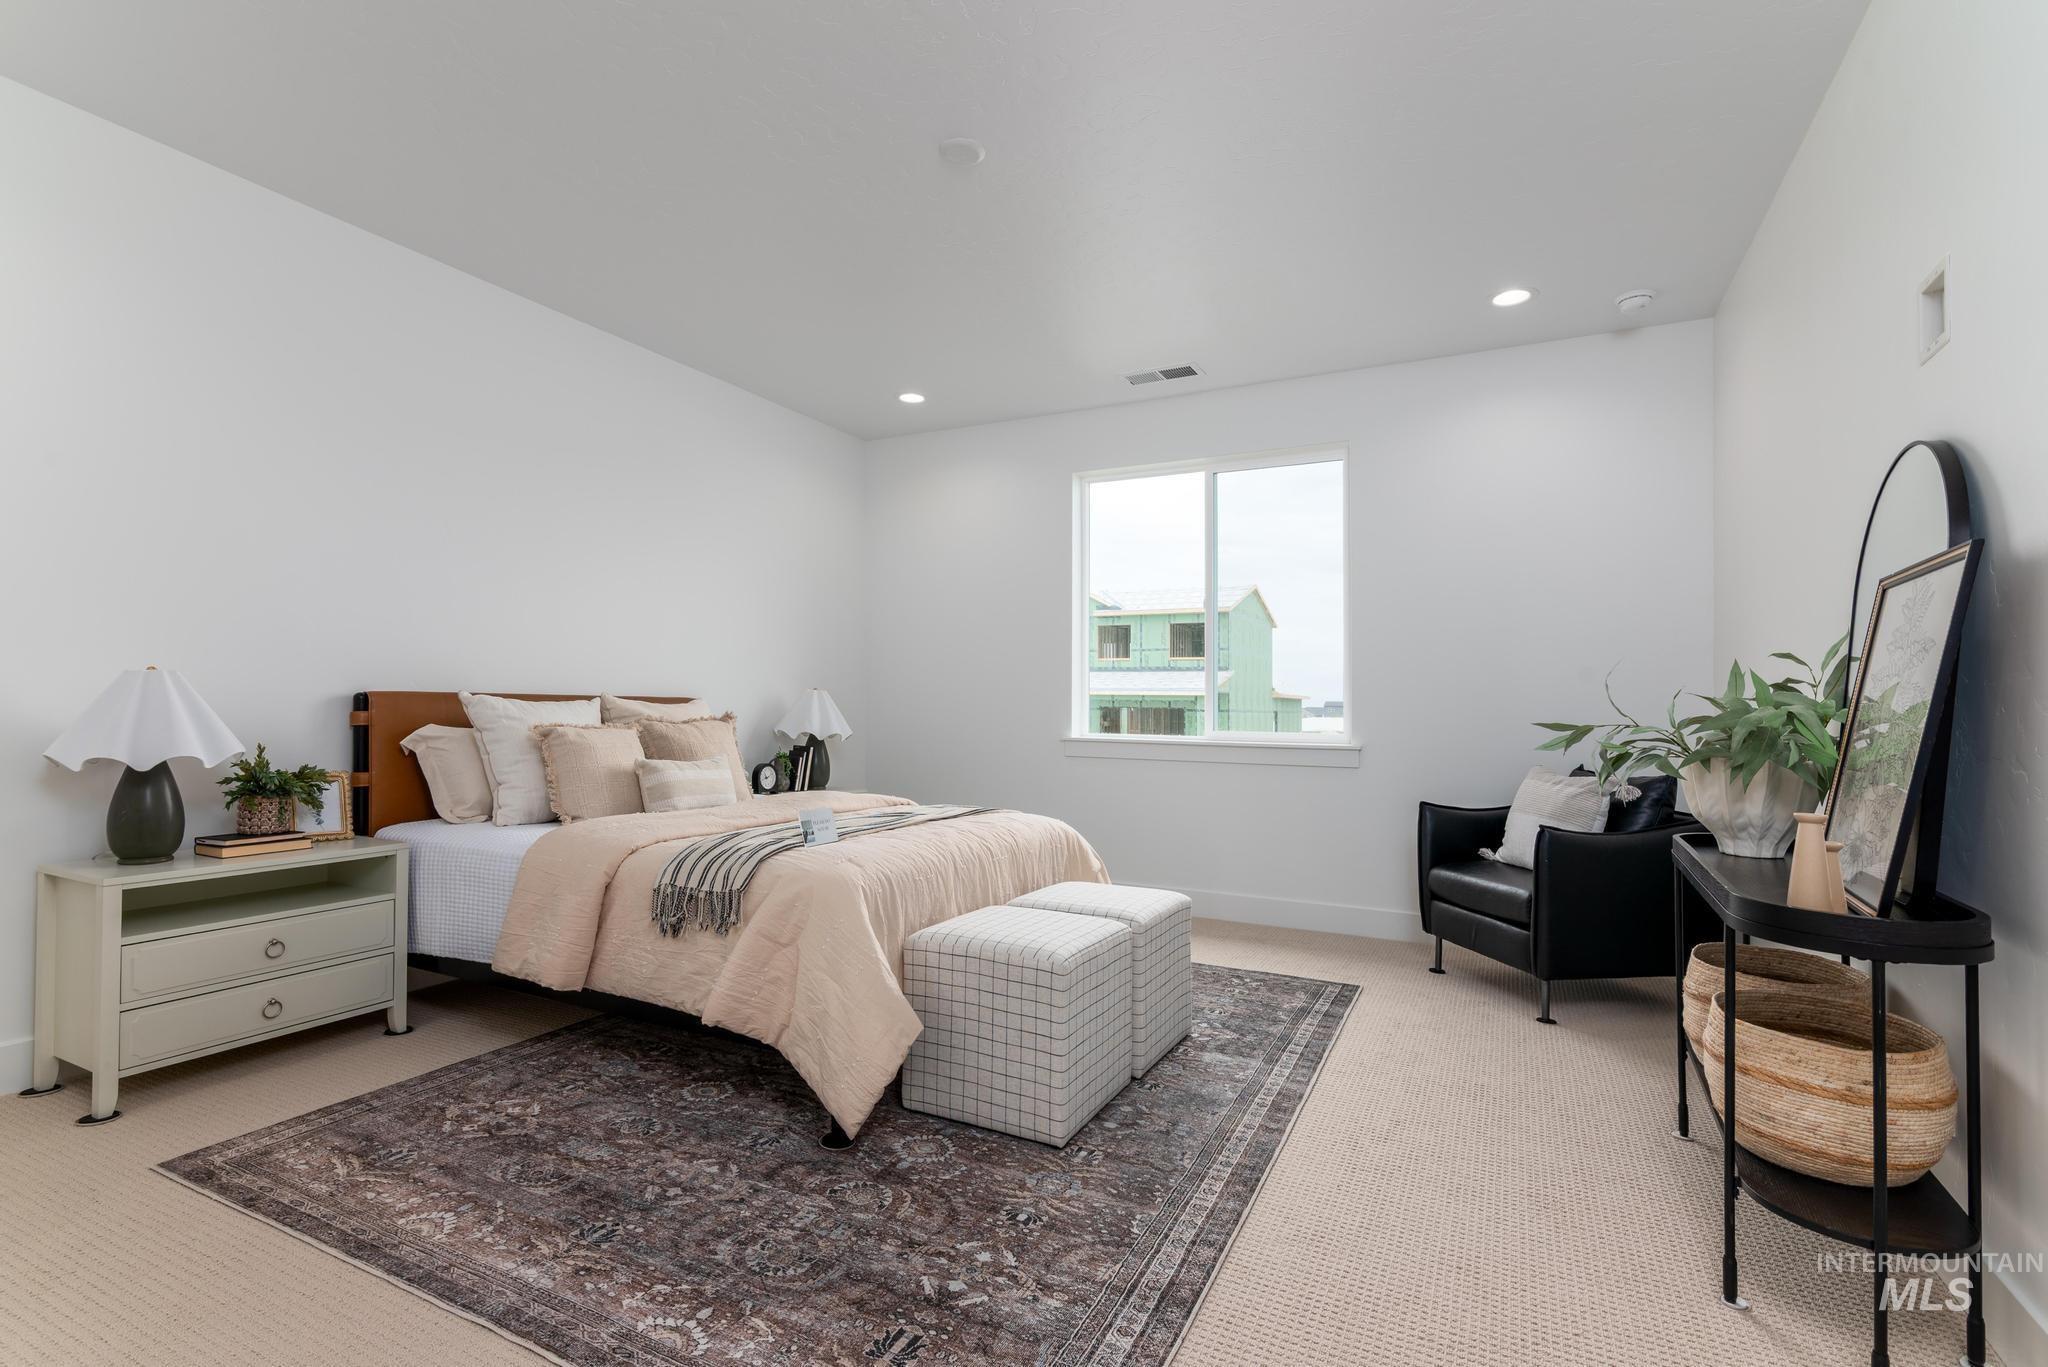
Spacious room featuring neutral carpeting, recessed lighting, a large window, and white walls
-
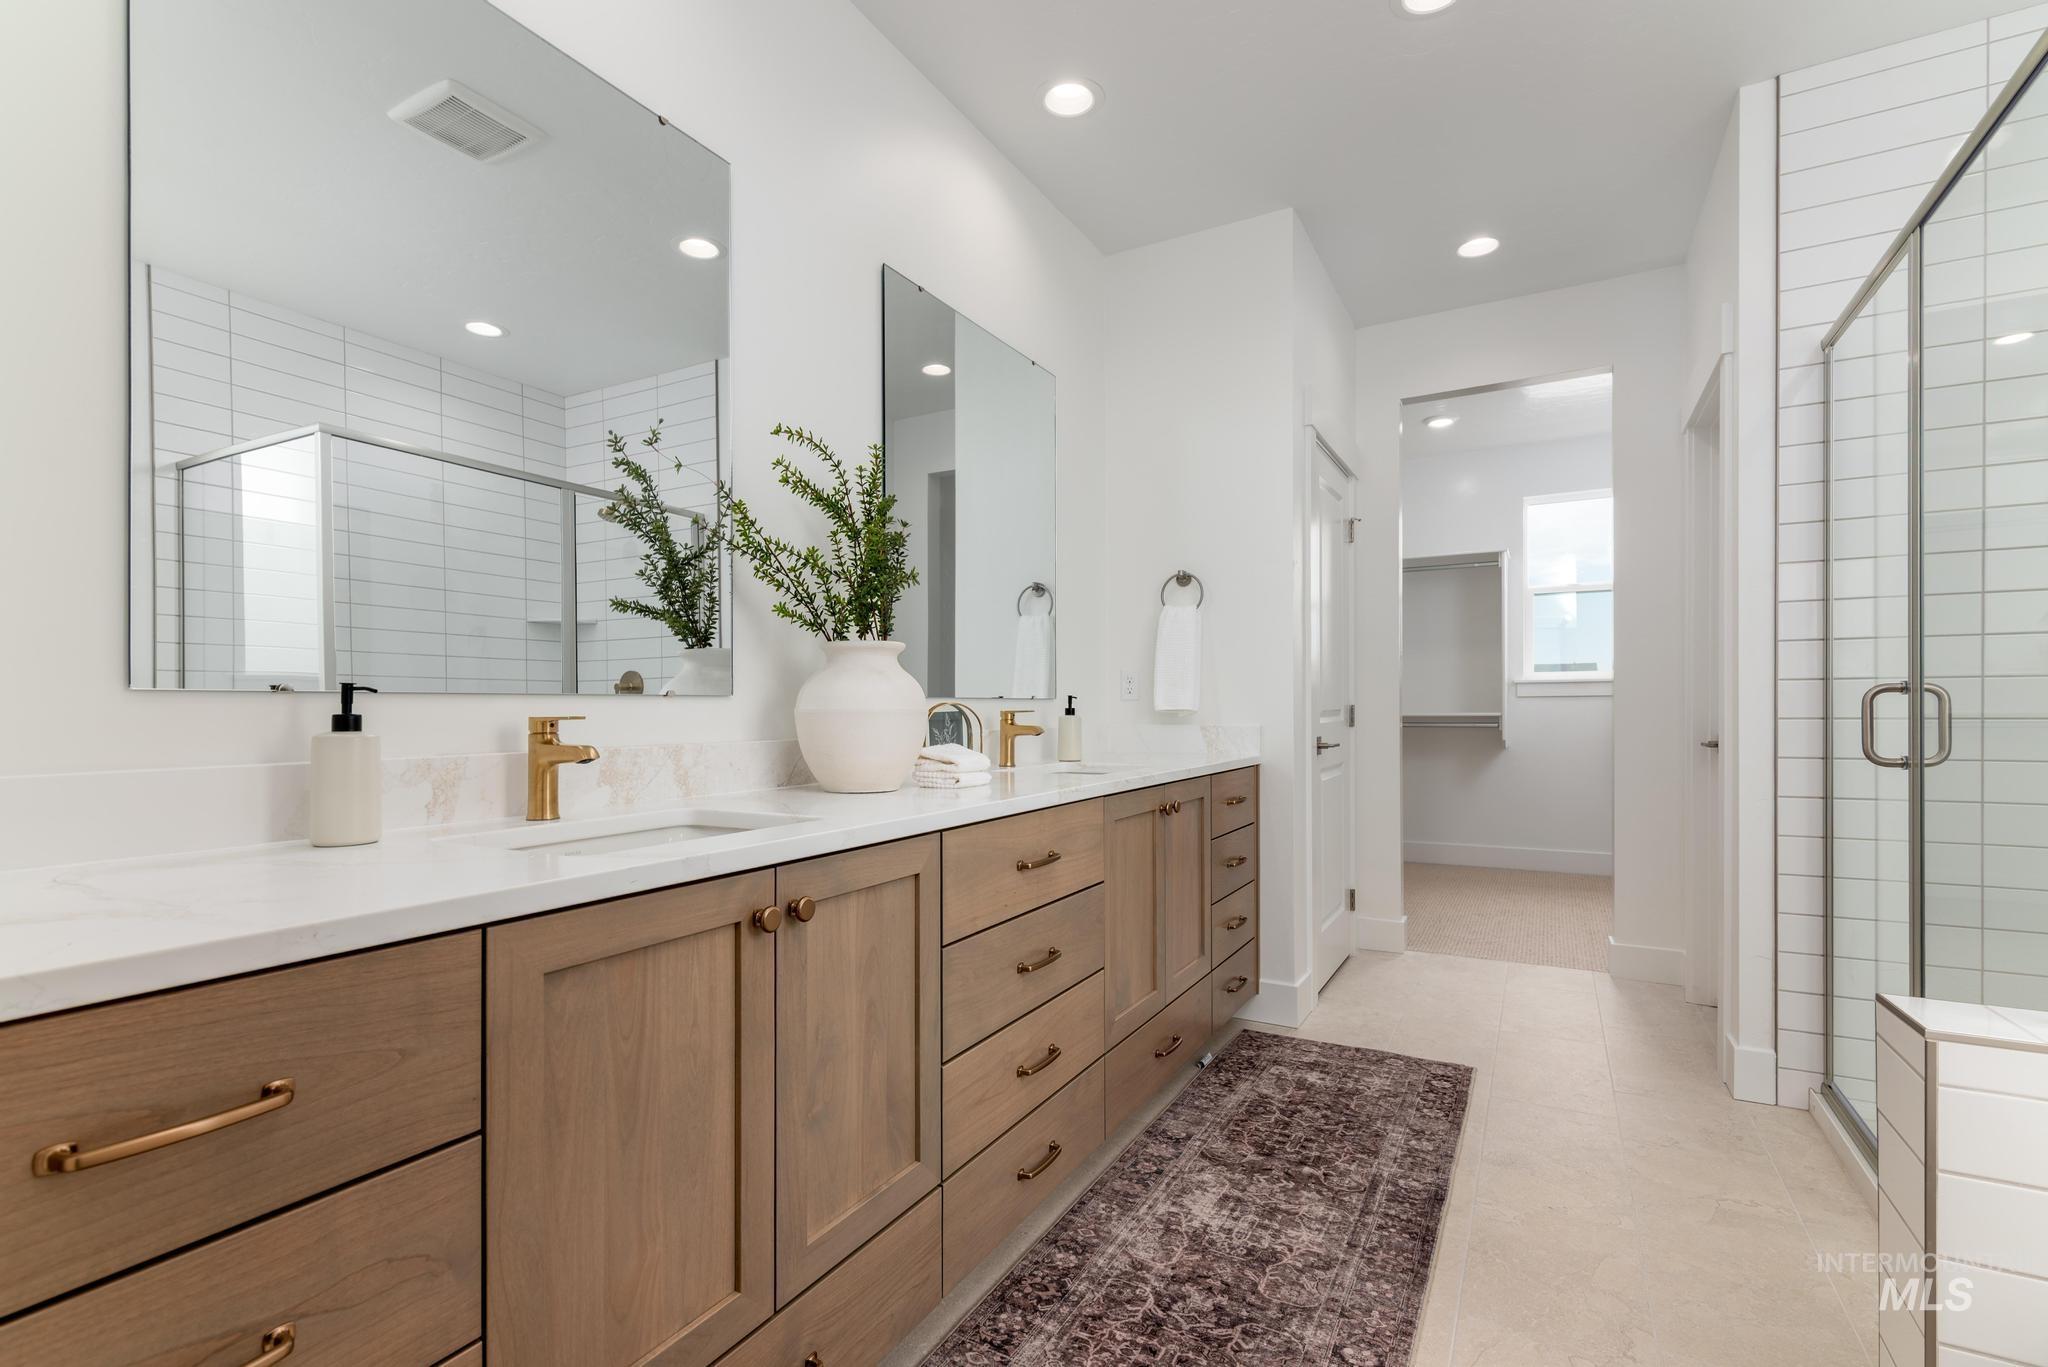
Double vanity with integrated sinks, wood-finish cabinetry, and brass hardware
-
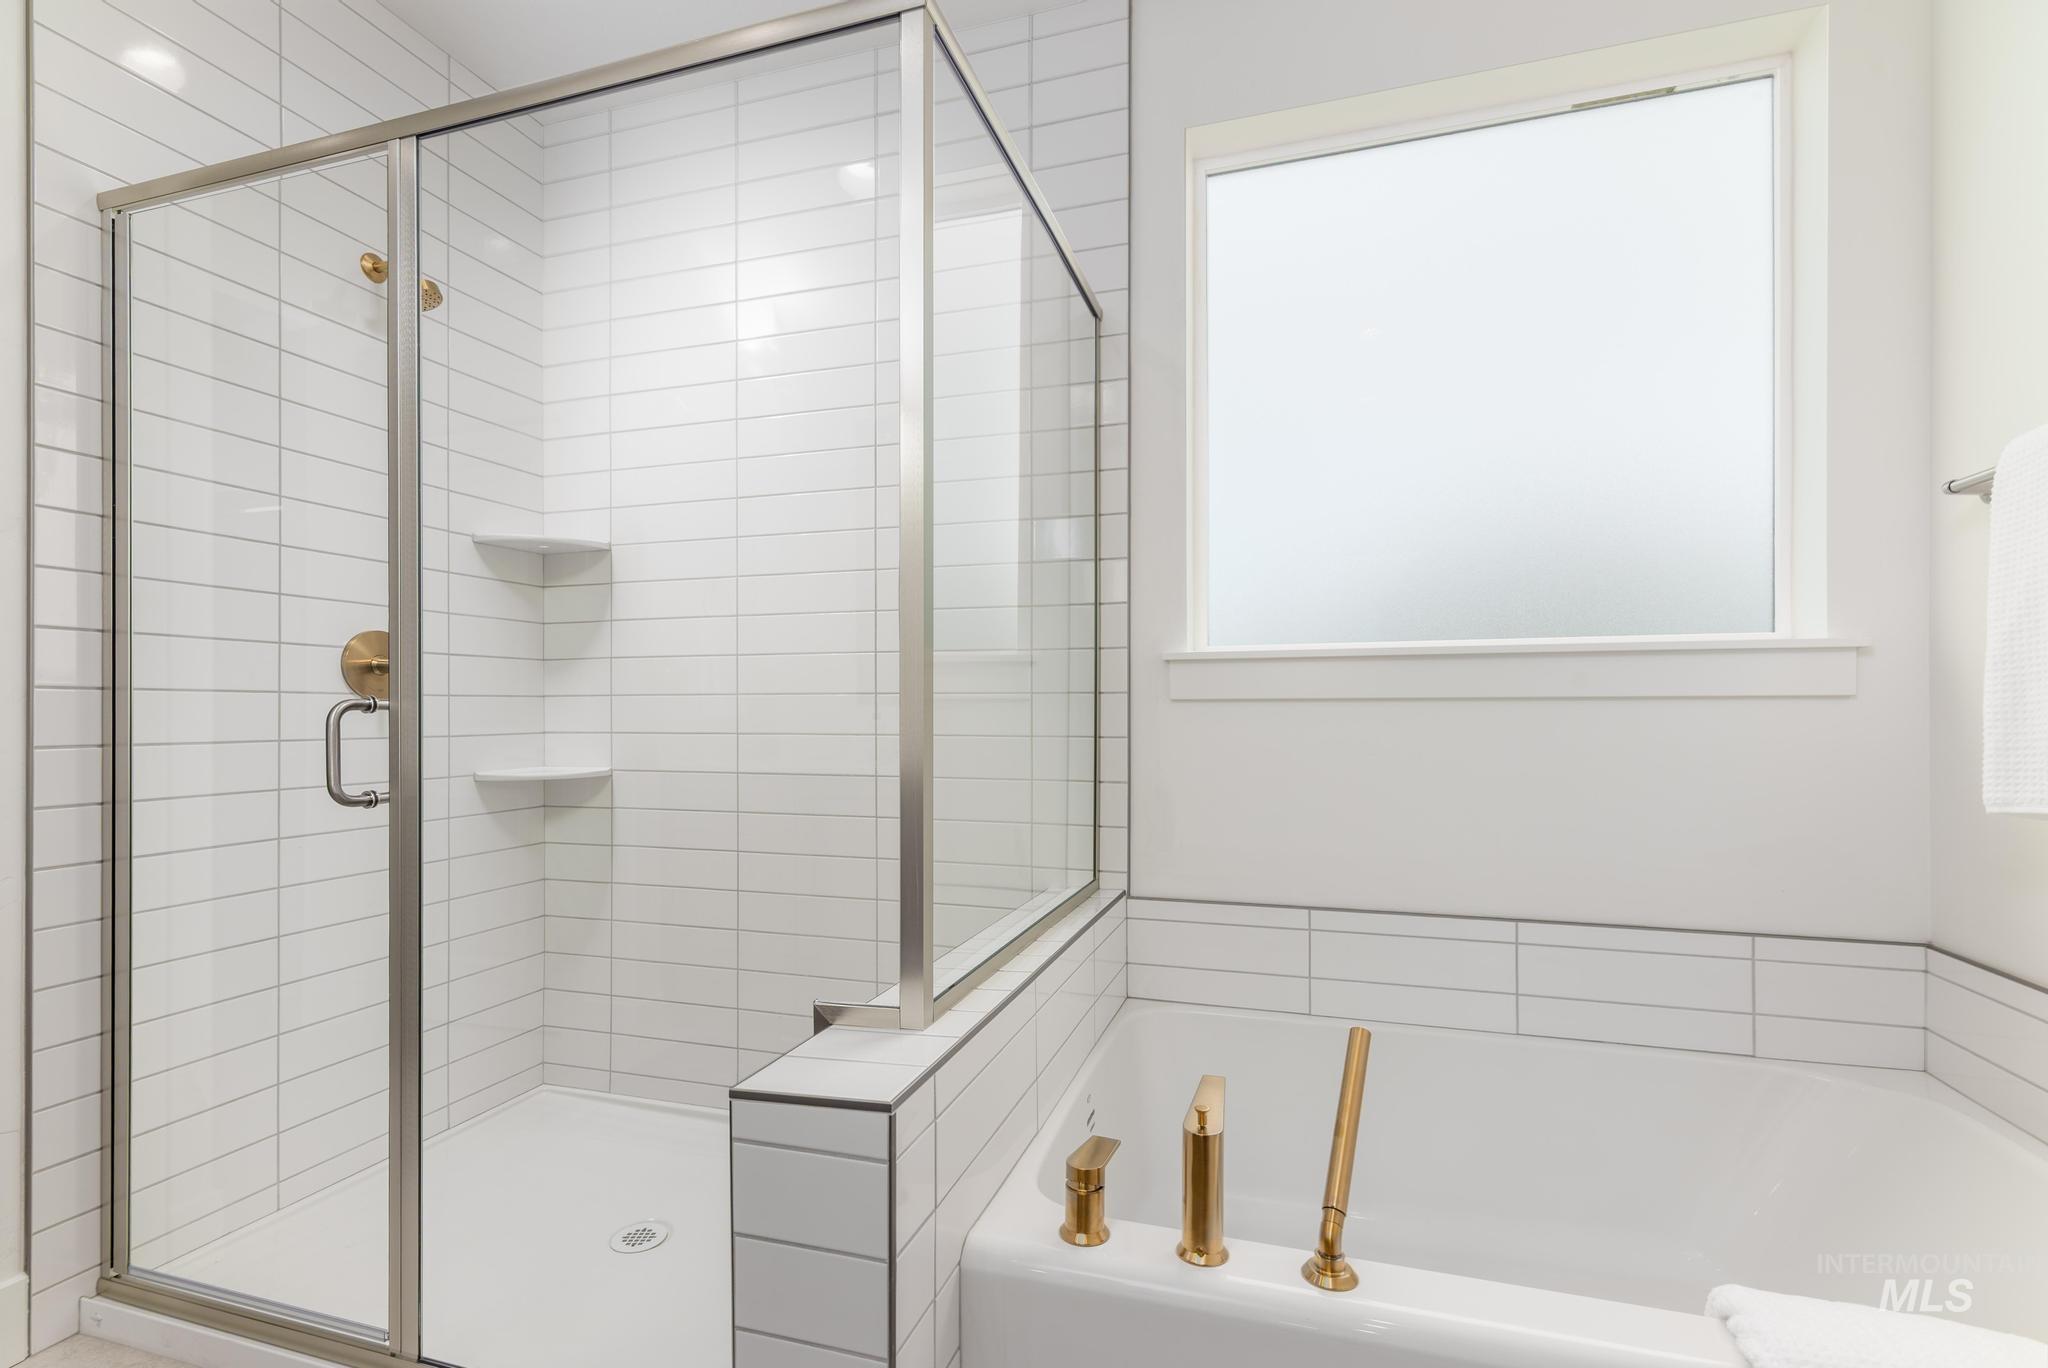
Shower-tub combination featuring a glass enclosure and a separate soaking tub
-
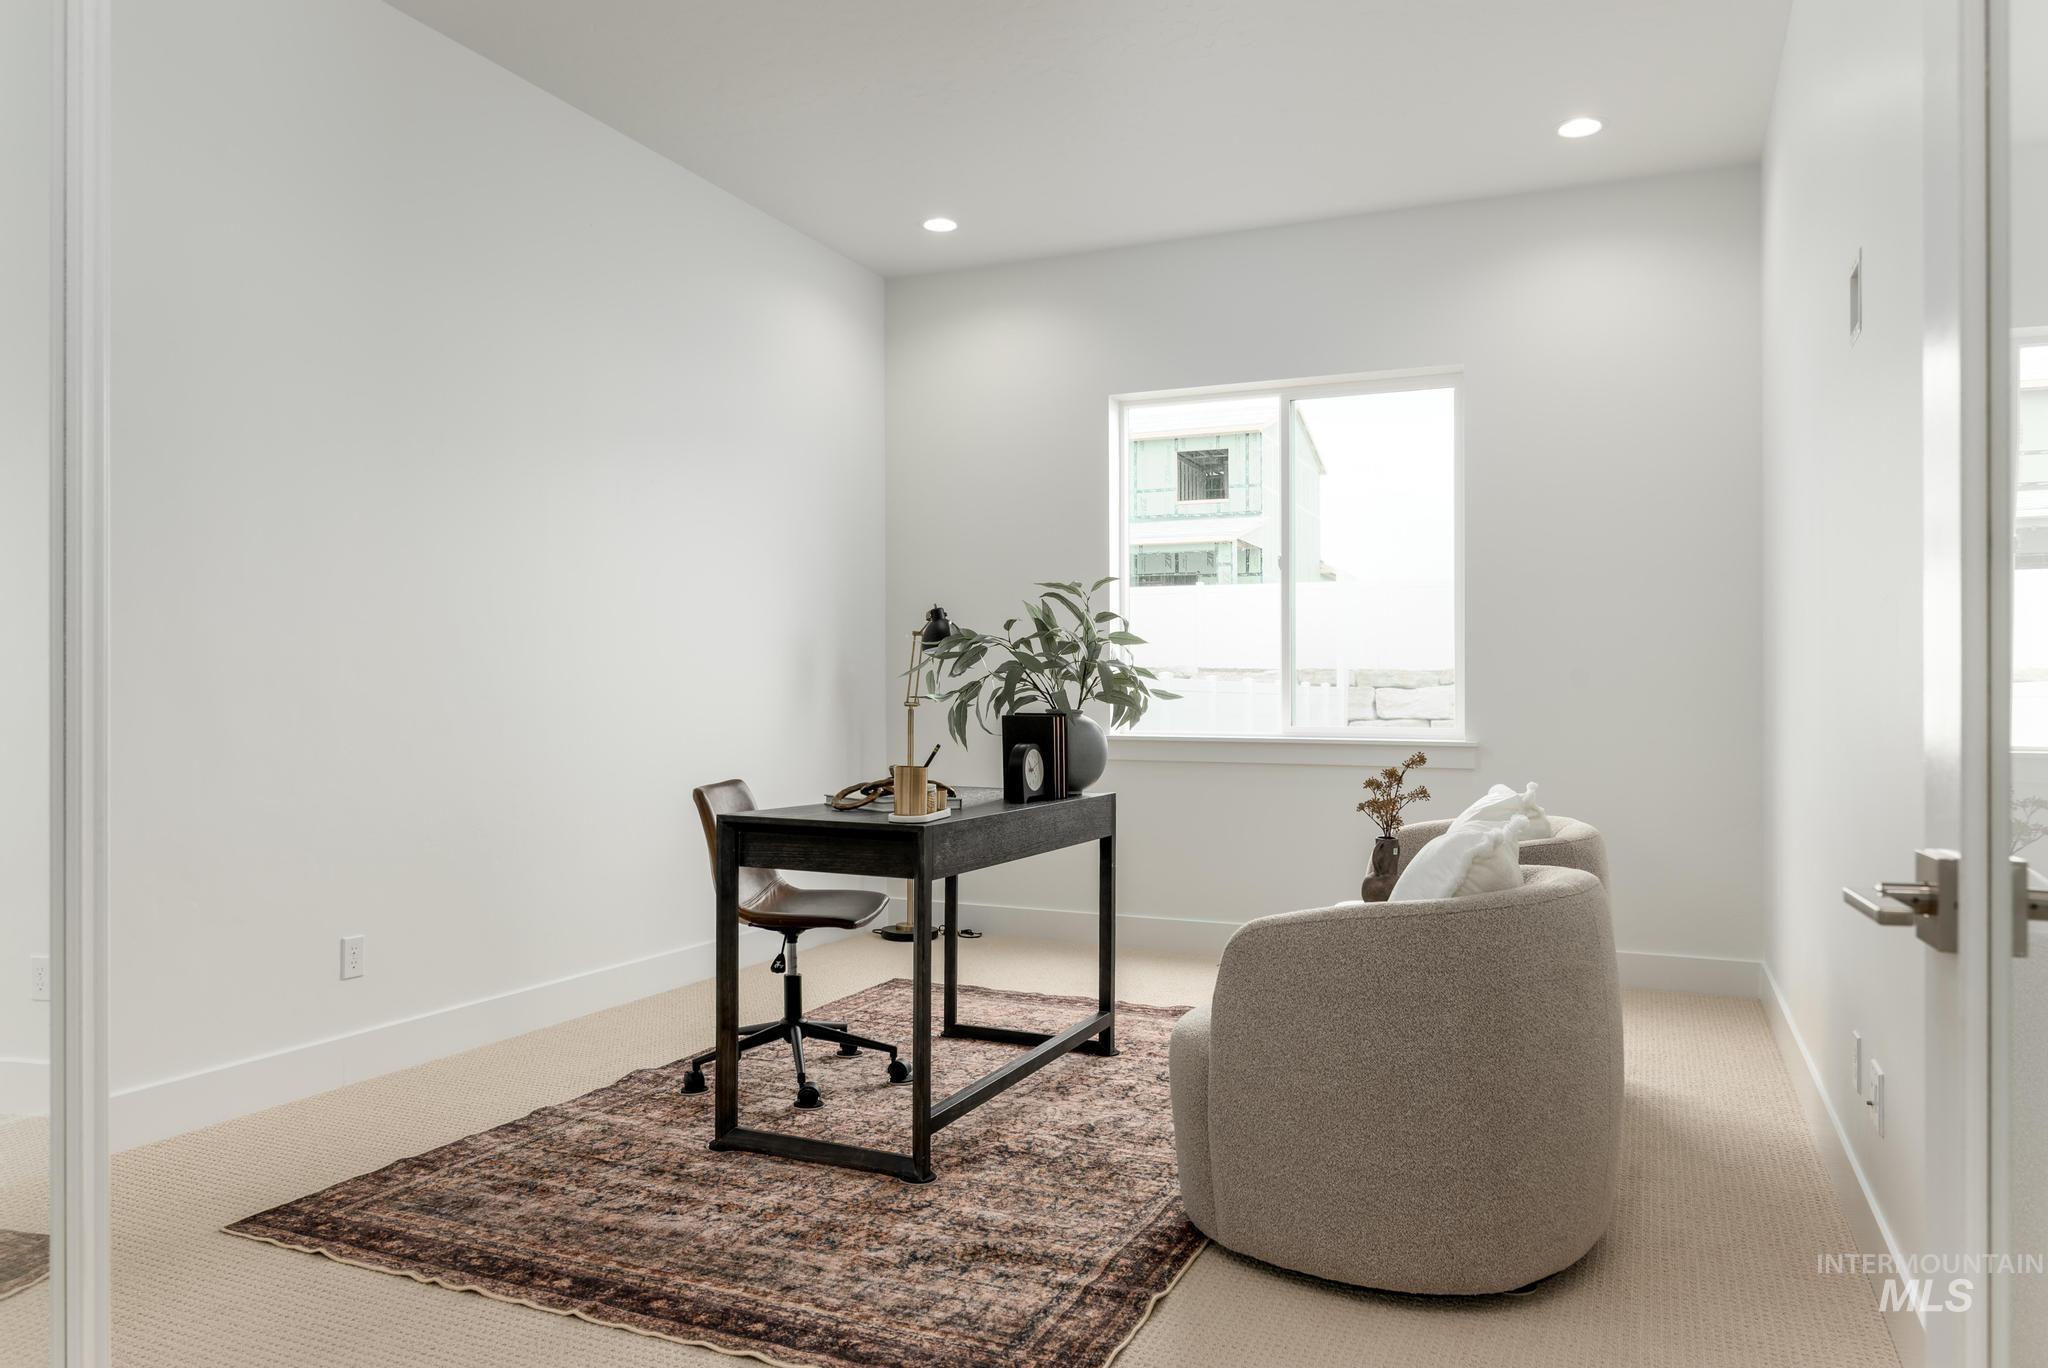
Neutral wall paint with recessed ceiling lighting, a single window, and light-toned carpet flooring
-
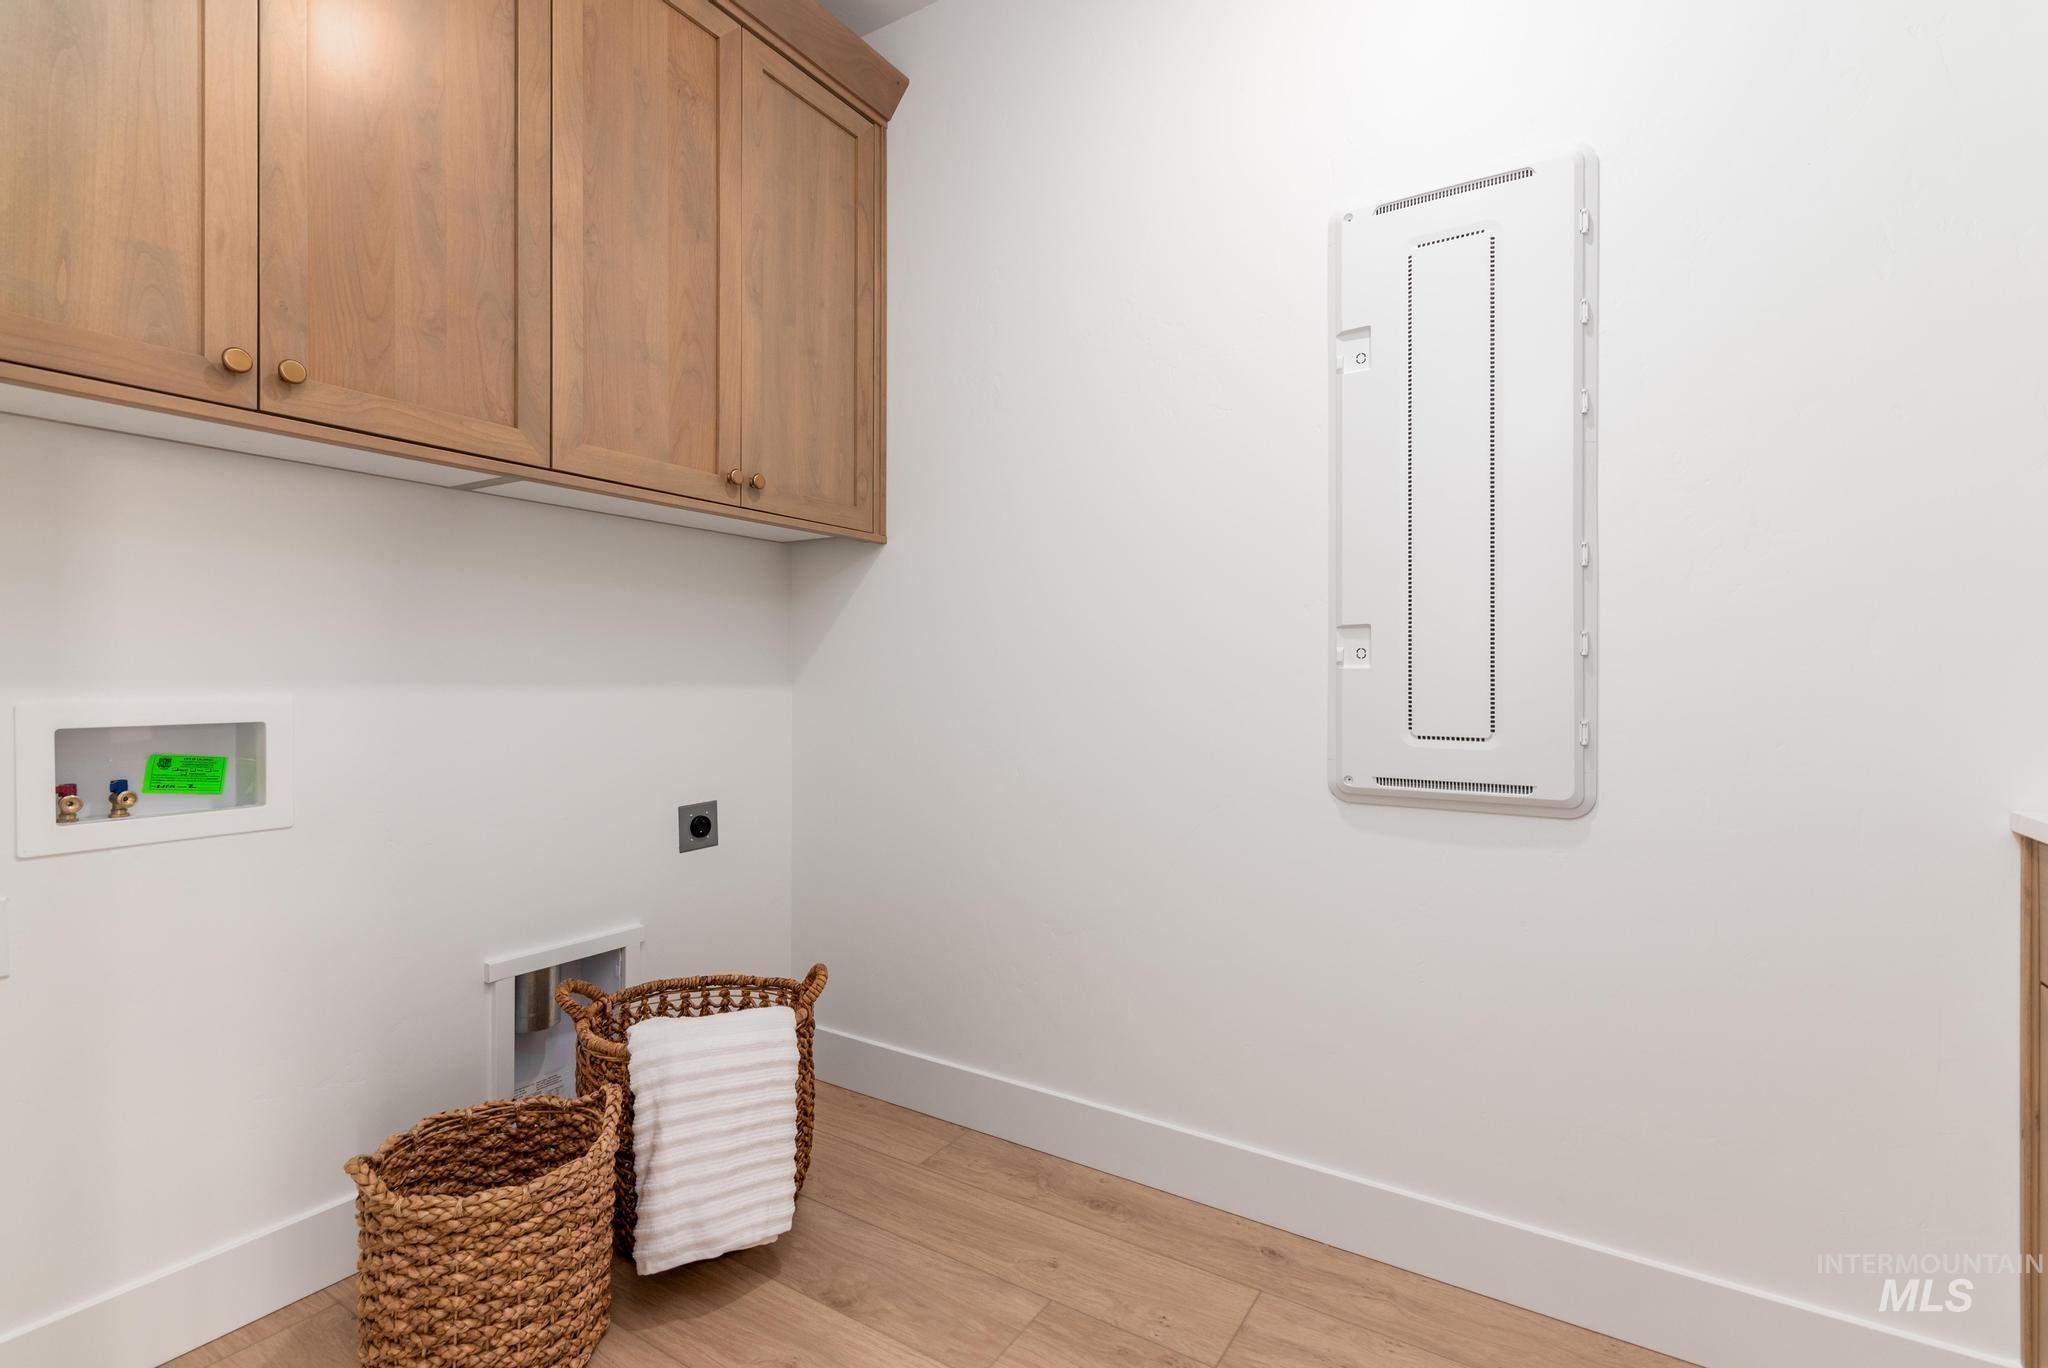
Laundry area featuring light wood-finish flooring, white walls, and built-in wood cabinetry with round gold-toned hardware
-
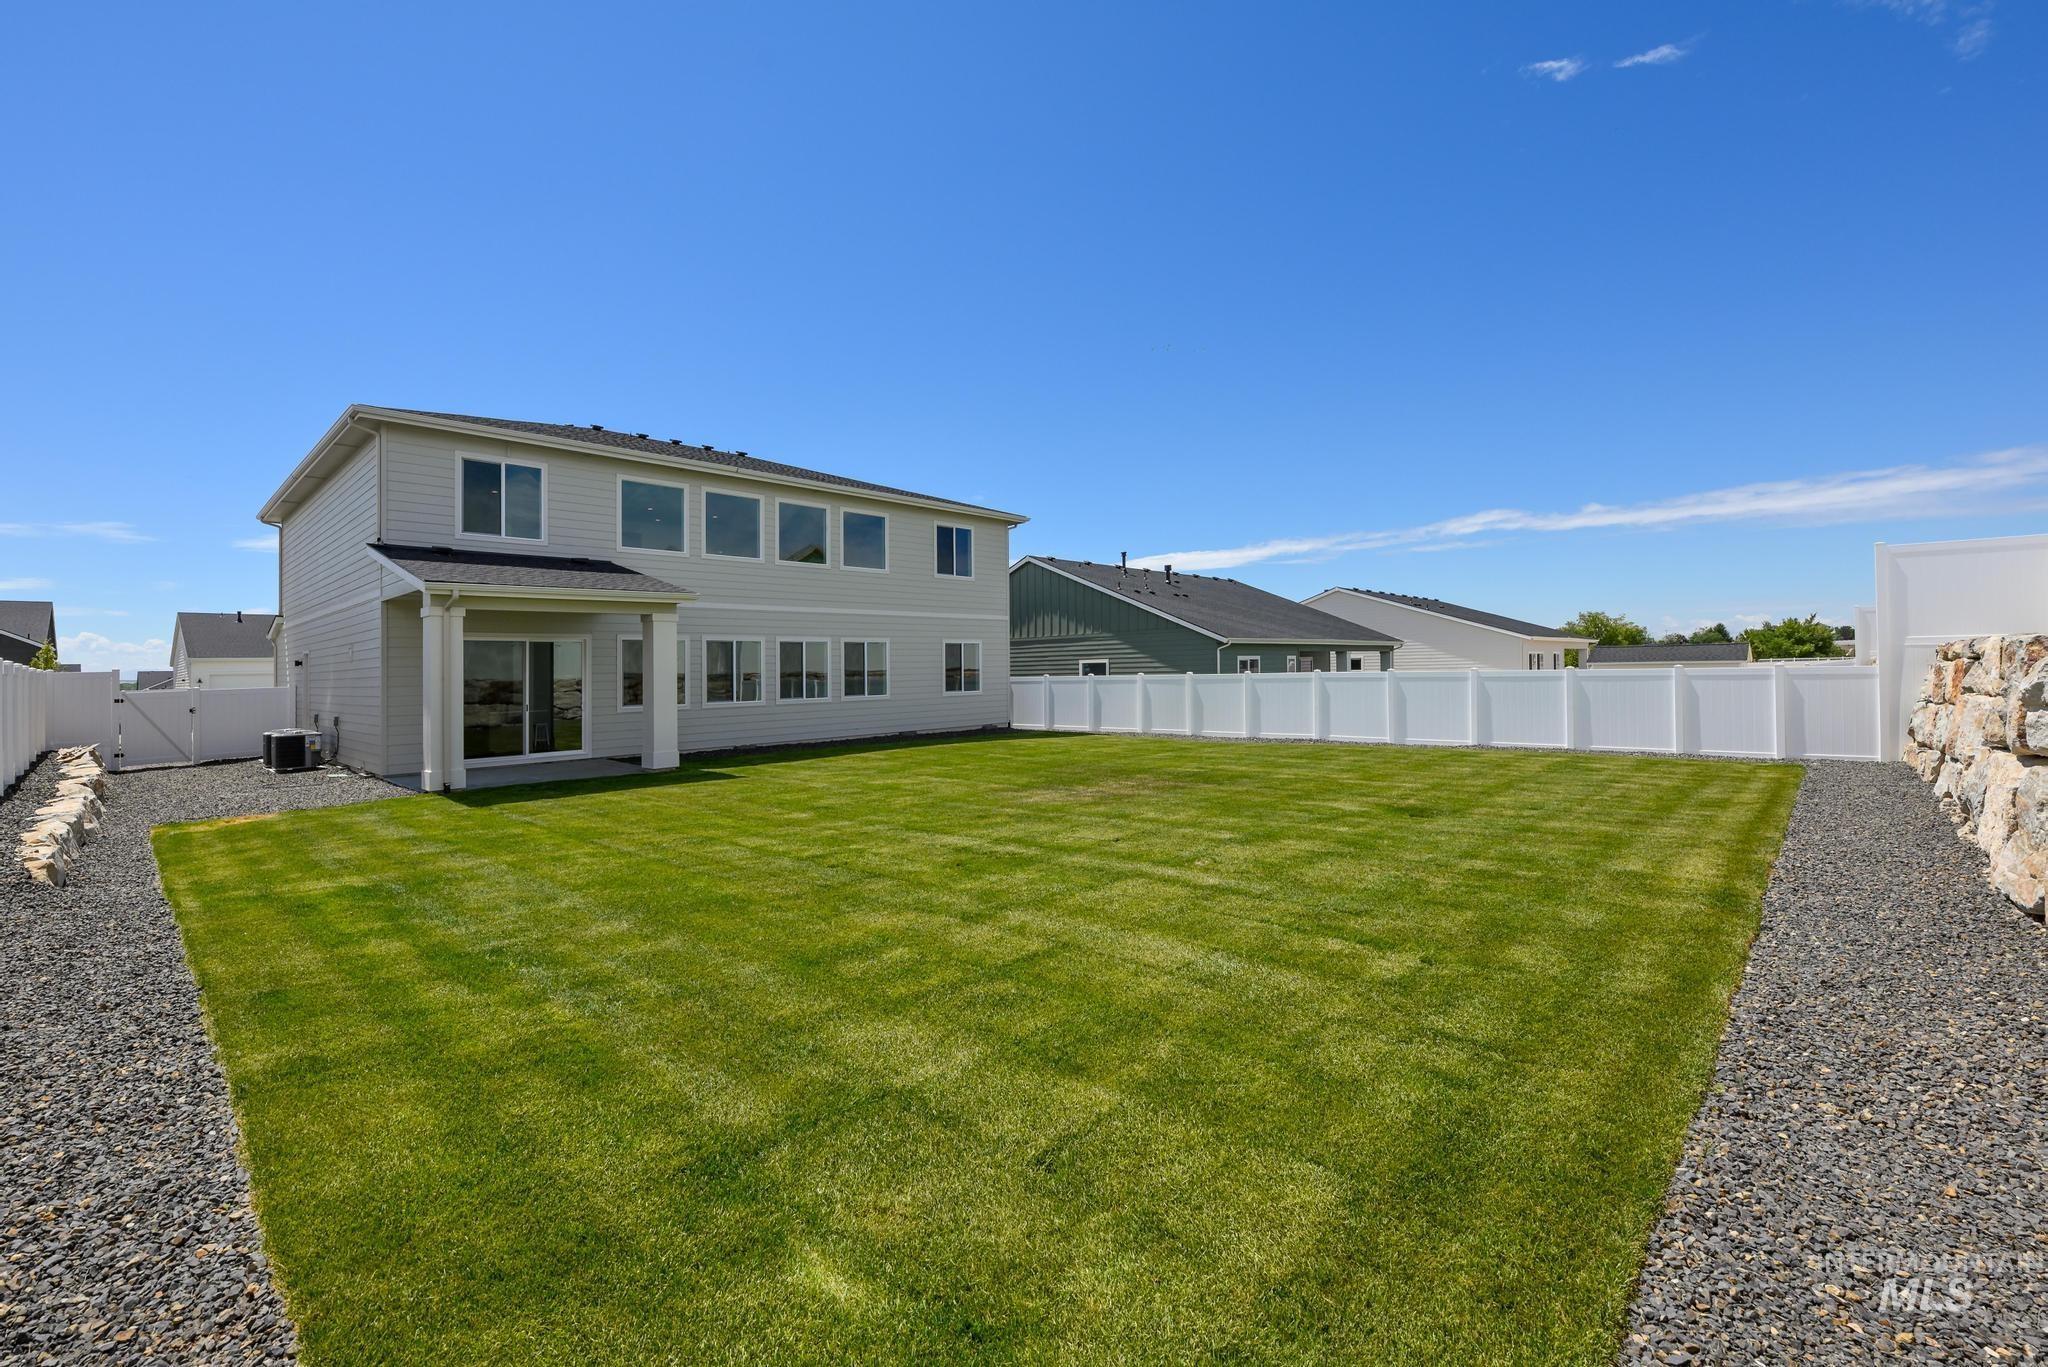
Expansive backyard featuring a manicured lawn, full vinyl fencing, and a built-in rock wall
Property Description
“The Reegan” This two-story single family home radiates luxury and comfort. Enter through the spacious two-story foyer which leads into a grand great room complete with soaring ceilings and fireplace, perfect for entertaining guests. A private office off the kitchen is an ideal area for work from home while still being close to everything happening in the main living area. Guest room with full bath also. Upstairs the primary bedroom retreat boasts dual sinks and private water closet as well as separate tub and tile surround shower. 3 secondary bedrooms, loft, and laundry round out this beautiful home. 3 car garage. Front and rear landscape is included. Home is under construction and photos are similar. BTVAI.
Features
- Heating:
- Forced Air, Gas
- Cooling:
- Central air
- Fireplace:
- One, Gas
- Garage Capacity:
- 3
Address Map
- Country:
- US
- State:
- ID
- City:
- Star
- Zipcode:
- 83669
- Street:
- 1433 N Leatherwood Ave
- Longitude:
- W117° 32' 24.3''
- Latitude:
- N43° 42' 17.9''
Rooms
- Master Bedroom Level:
- Upper
- Bedroom 2 Level:
- Main
- Bedroom 3 Level:
- Upper
- Bedroom 4 Level:
- Upper
- Bedroom 5 Level:
- Upper
- Kitchen Level:
- Main
Schools
- School District:
- West Ada School District
- Elementary School:
- Star
- Middle School:
- Star
- High School:
- Owyhee
Additional Details
- Status:
- Active
- Type:
- Single Family
- Level:
- Two Story
- Tax Year:
- 2020
- Potential Short Sale:
- No
- Age:
- Under Construction
- Auction:
- No
- Flood Ins Required:
- No
- HUD Owned:
- No
- In Foreclosure:
- No
- Land Size:
- Standard Lot 6000-9999 SF
- Home Owner Exempt:
- No
- HOA Frequency:
- Quarterly
- HOA Fees:
- $225
- Irrigation District:
- Middleton
- Inc Kitchen Features:
- Breakfast bar, Dishwasher, Disposal, Microwave, Pantry, Island, Oven/range built-in, Countertop-quartz
- Lot Features:
- Sidewalks
- Water:
- City service
- Land Use:
- Single
- Sprinkler System:
- Auto,Partial,Pressurized Irrigation
Residential For Sale
1433 N Leatherwood Ave, Star, Idaho 83669
5 Bedrooms
4.5 Bathrooms
3,432 SqFt
Visits : 54 in 65 days
$824,000
Listing ID #98996425
Basic Details
- Property Type :
- Residential
- Listing Type :
- For Sale
- Status :
- Active
- Listing ID :
- 98996425
- Price :
- $824,000
- Bedrooms :
- 5
- Bathrooms :
- 4.5
- Apx SqFt :
- 3,432 SqFt
- Year Built :
- 2026
- Lot Area :
- 0.19 Acres
- Days on Market :
- 37
- Subdivision :
- Heirloom Ridge
- Builder Name :
- Toll Brothers
- Update Date :
- 09/10/2026 21:28:58
Agent info


Contact Agent
Mortgage Calculator

