
-
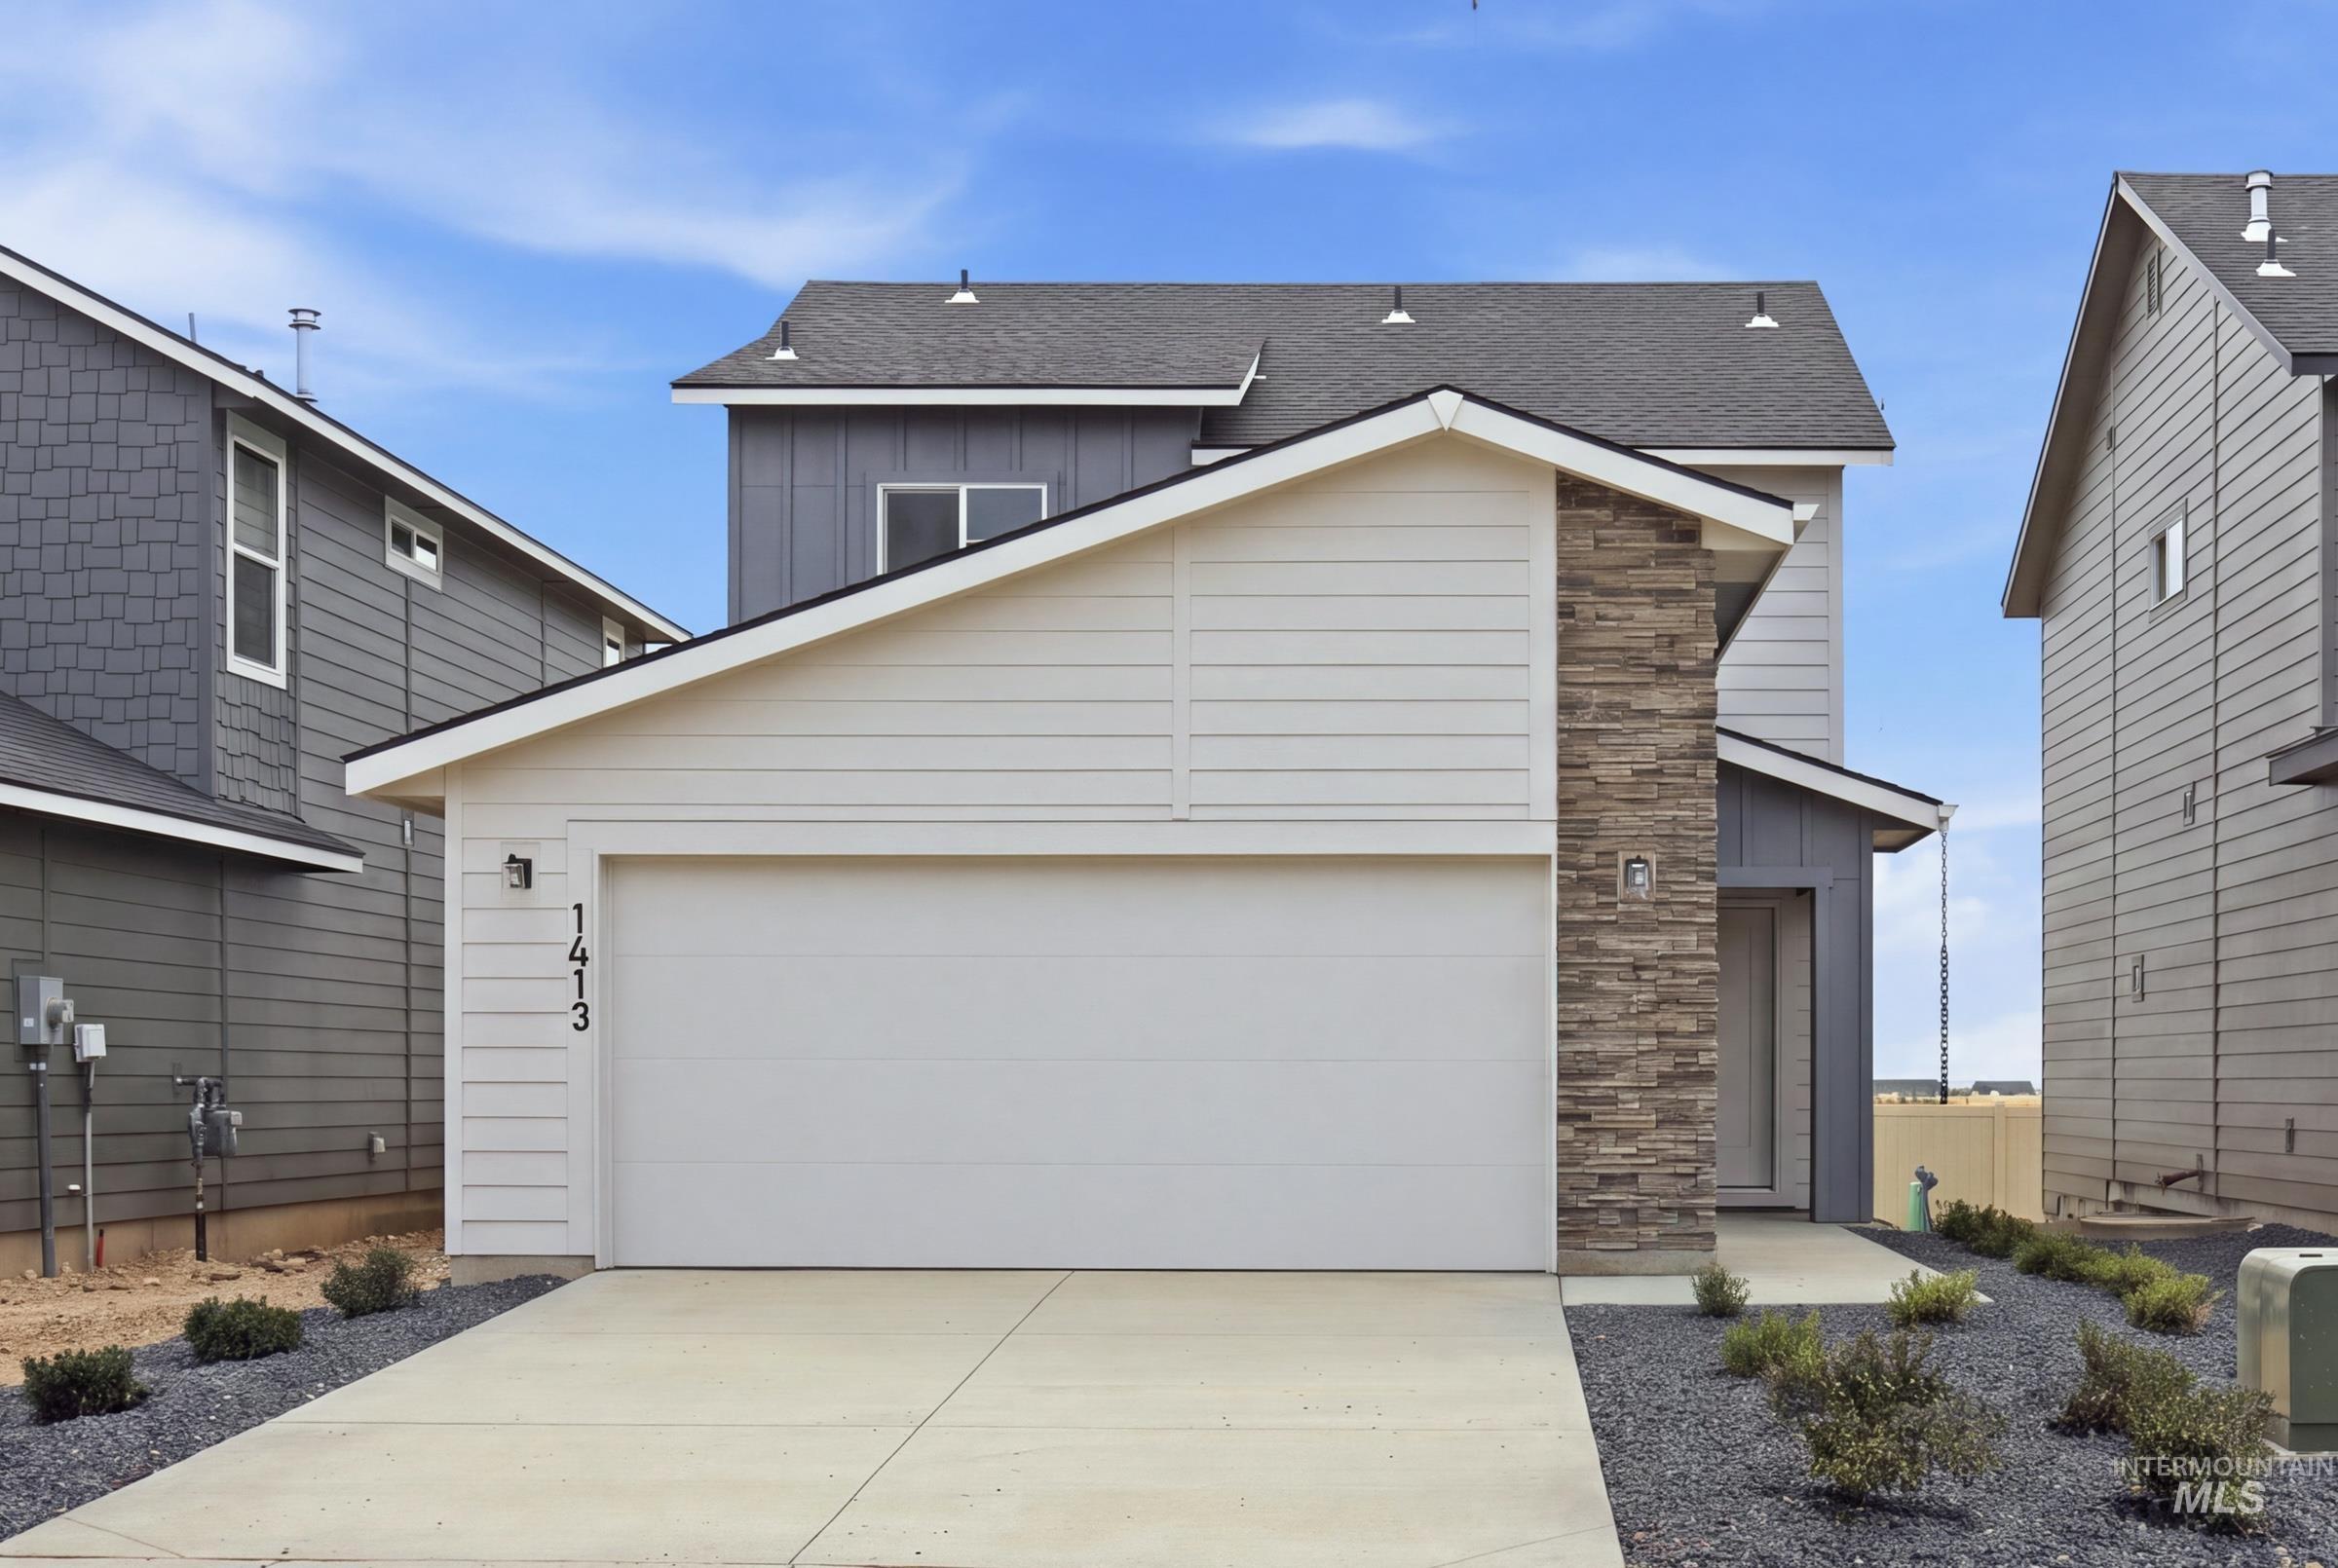
Exterior featuring horizontal siding, stacked stone accents, an attached garage, a concrete driveway, and a gravel-mulched landscaping bed
-
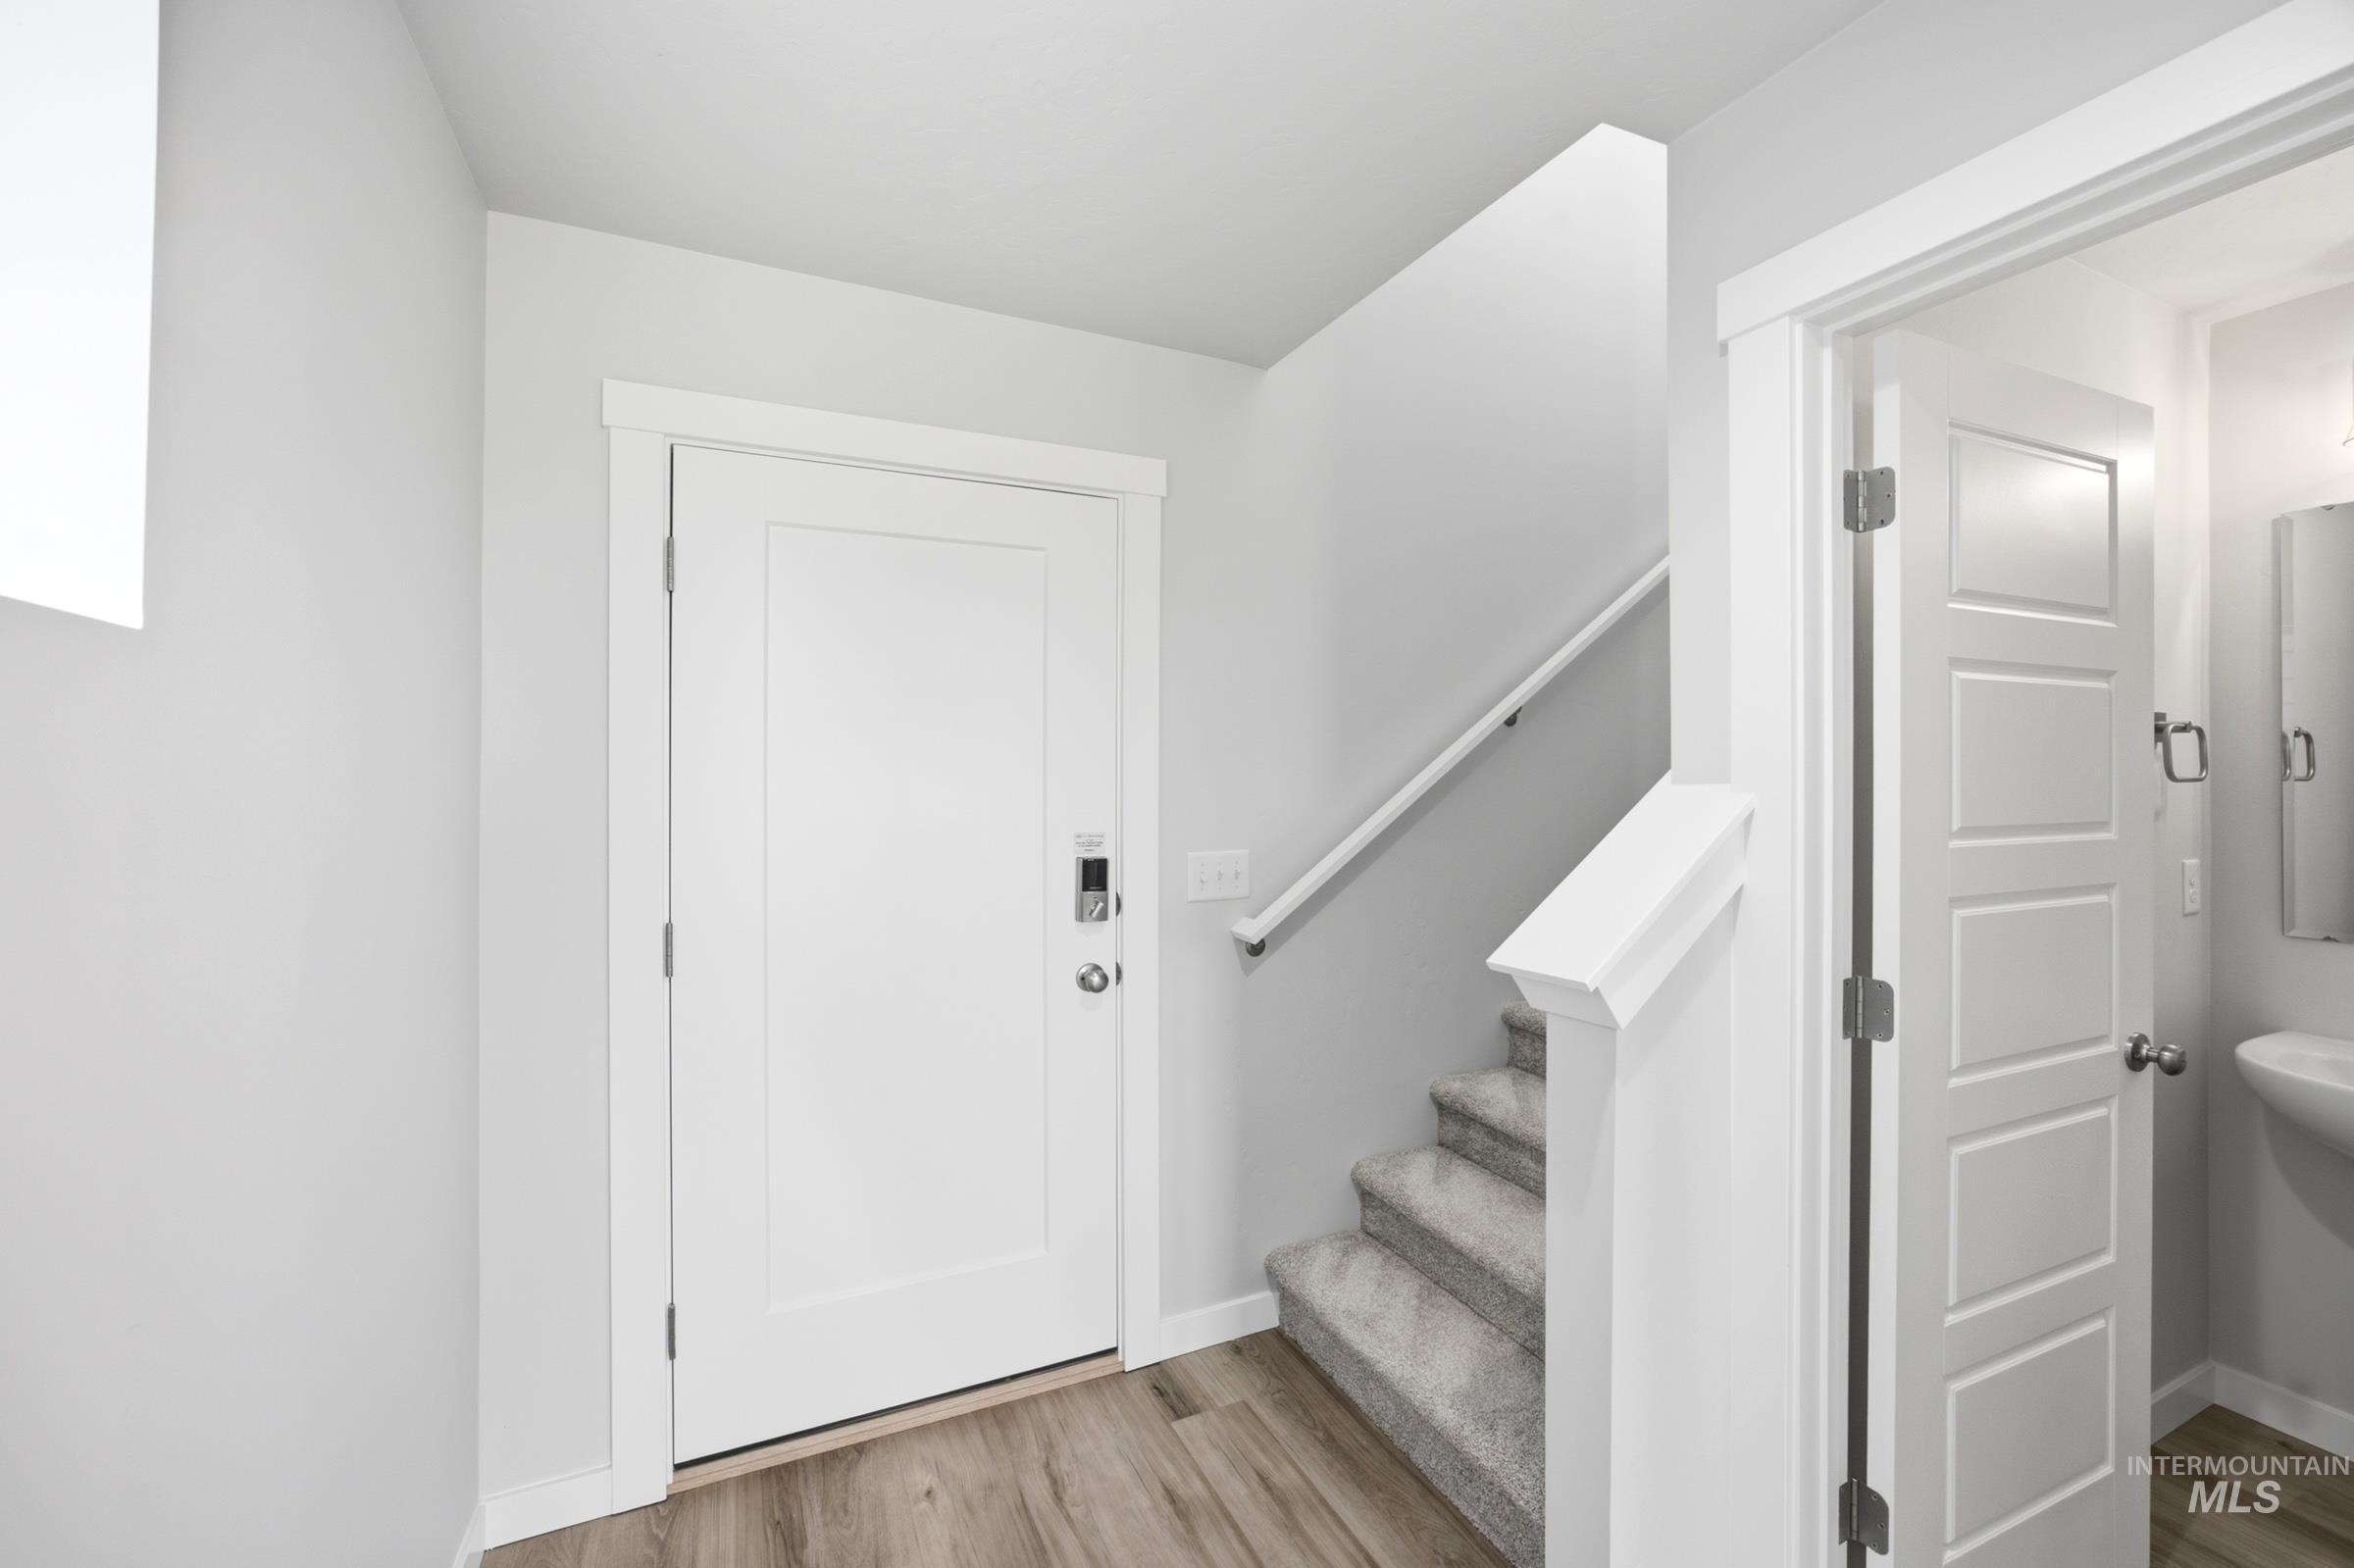
Entrance featuring wood-finish flooring, a contemporary white entry door, and a carpeted staircase with a white handrail
-
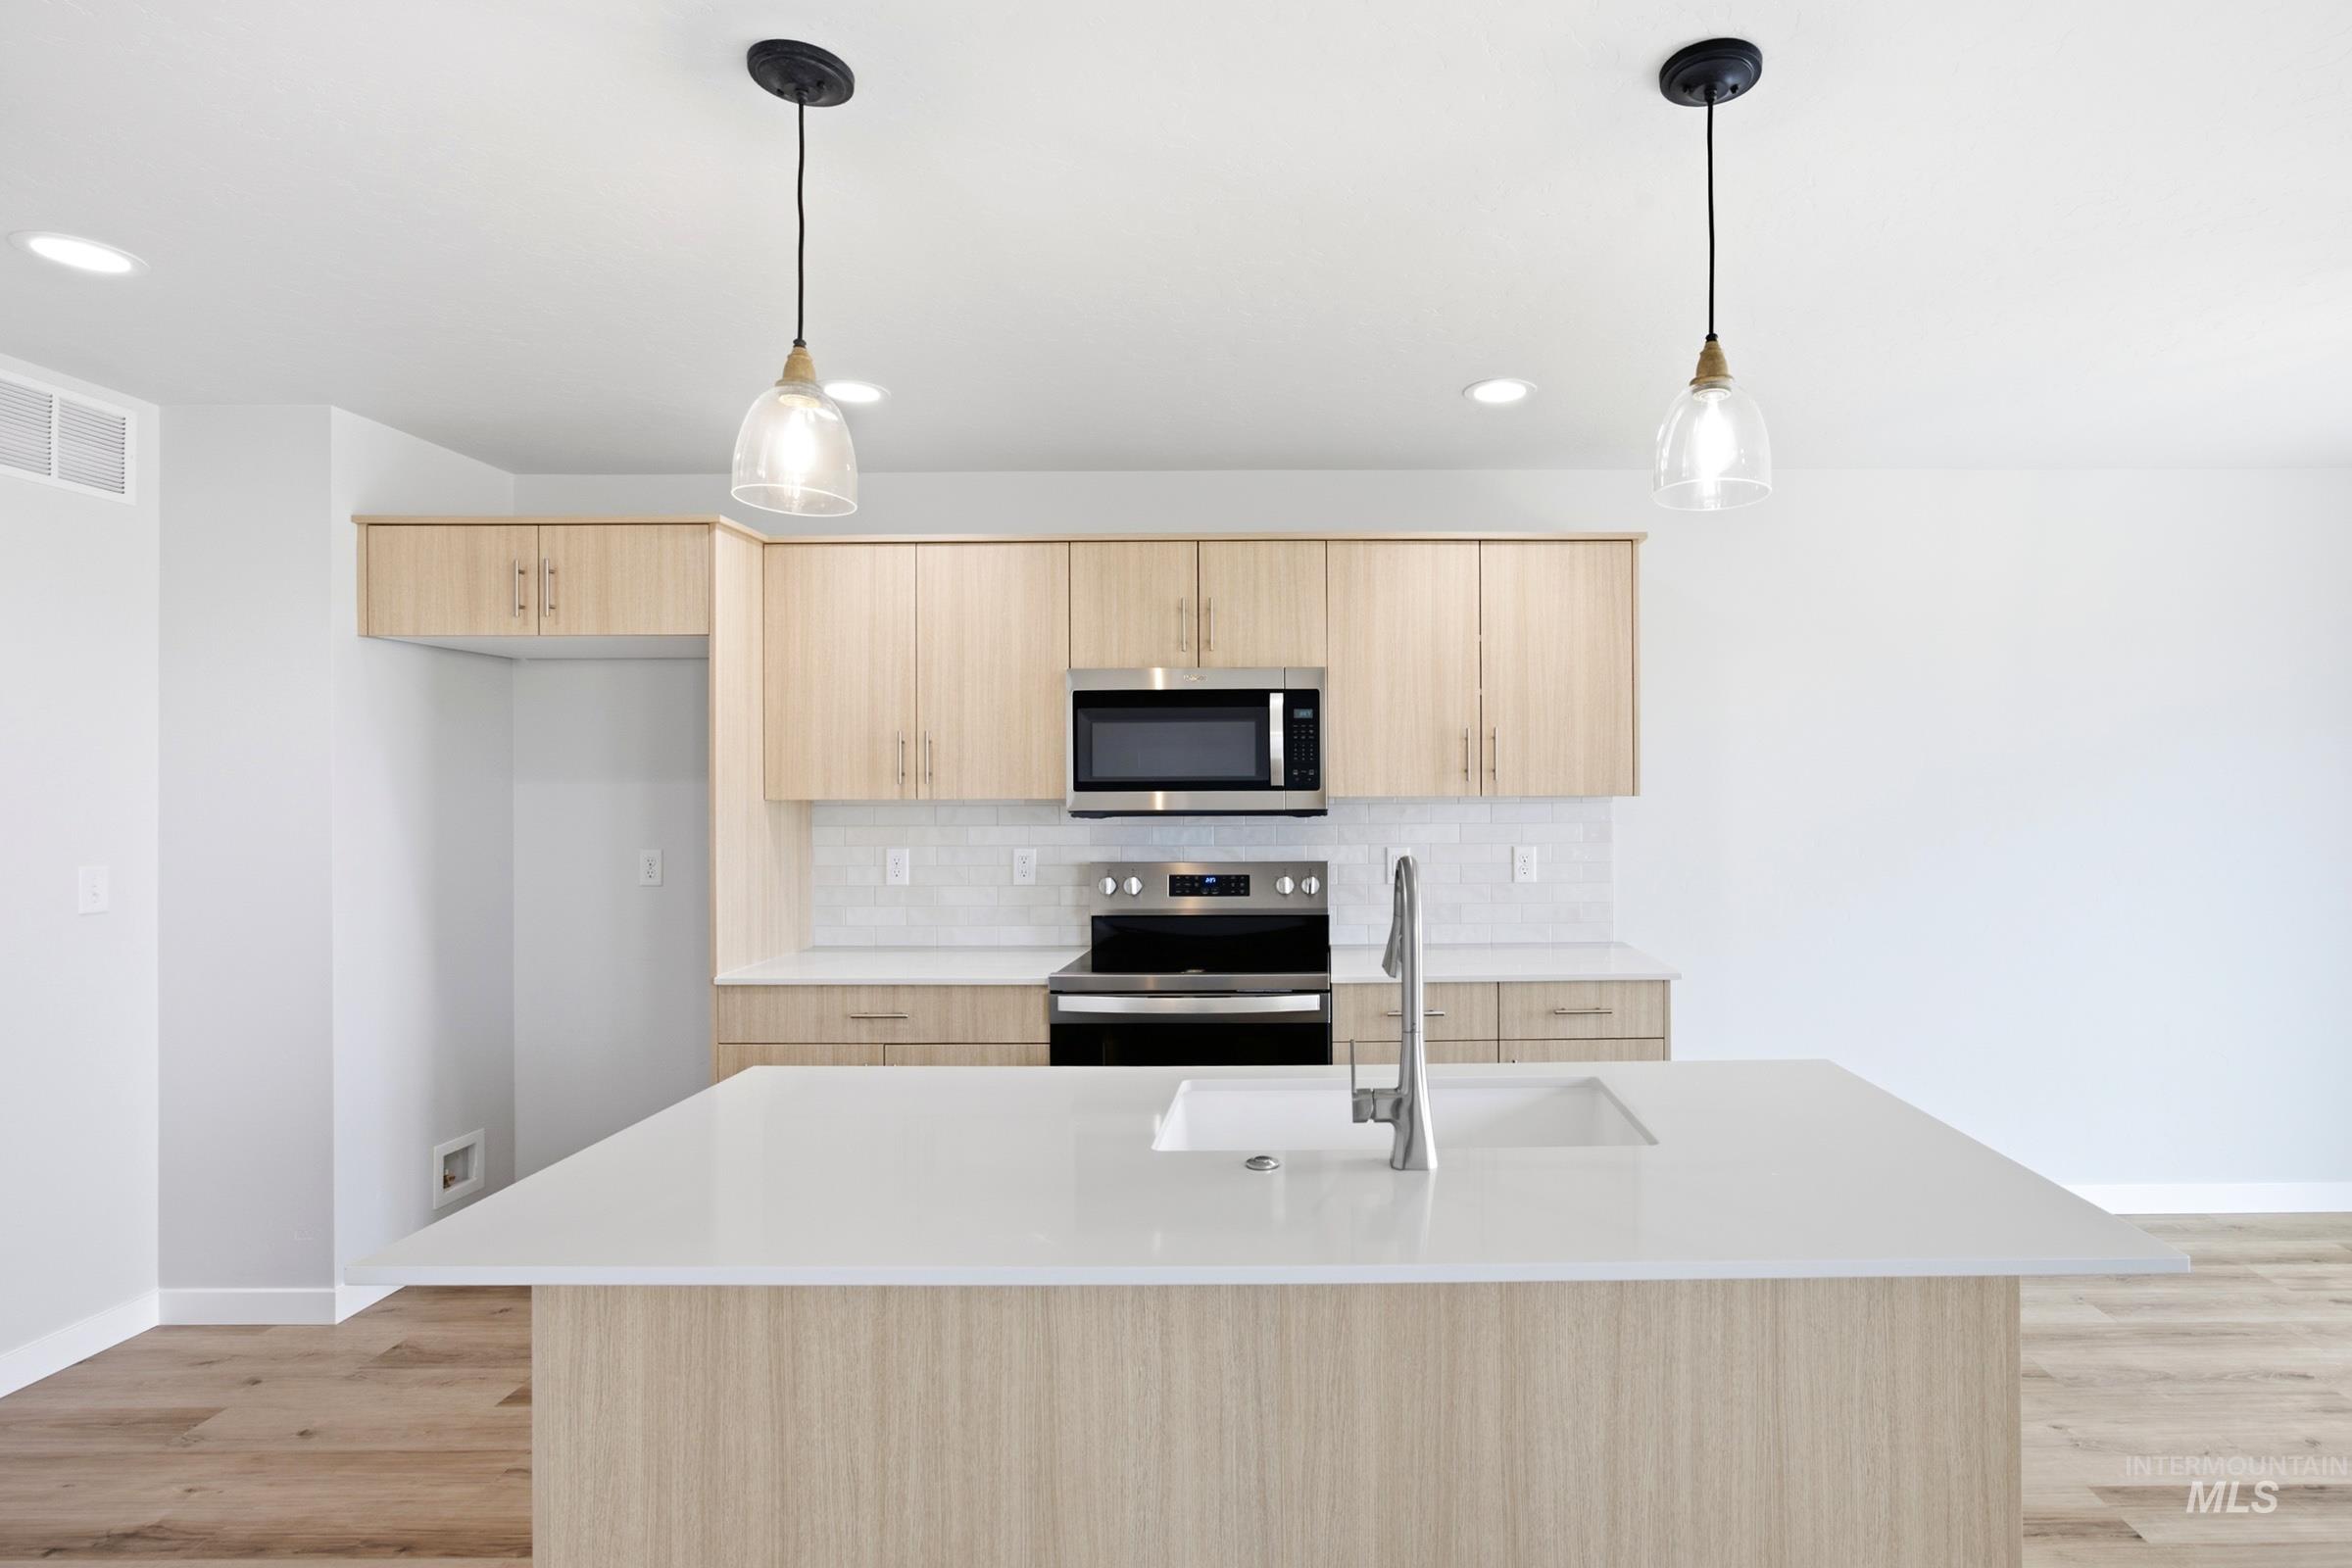
Kitchen featuring light wood-finish cabinetry, stainless steel appliances, a white tile backsplash, and a large island with a white countertop and integrated sink
-
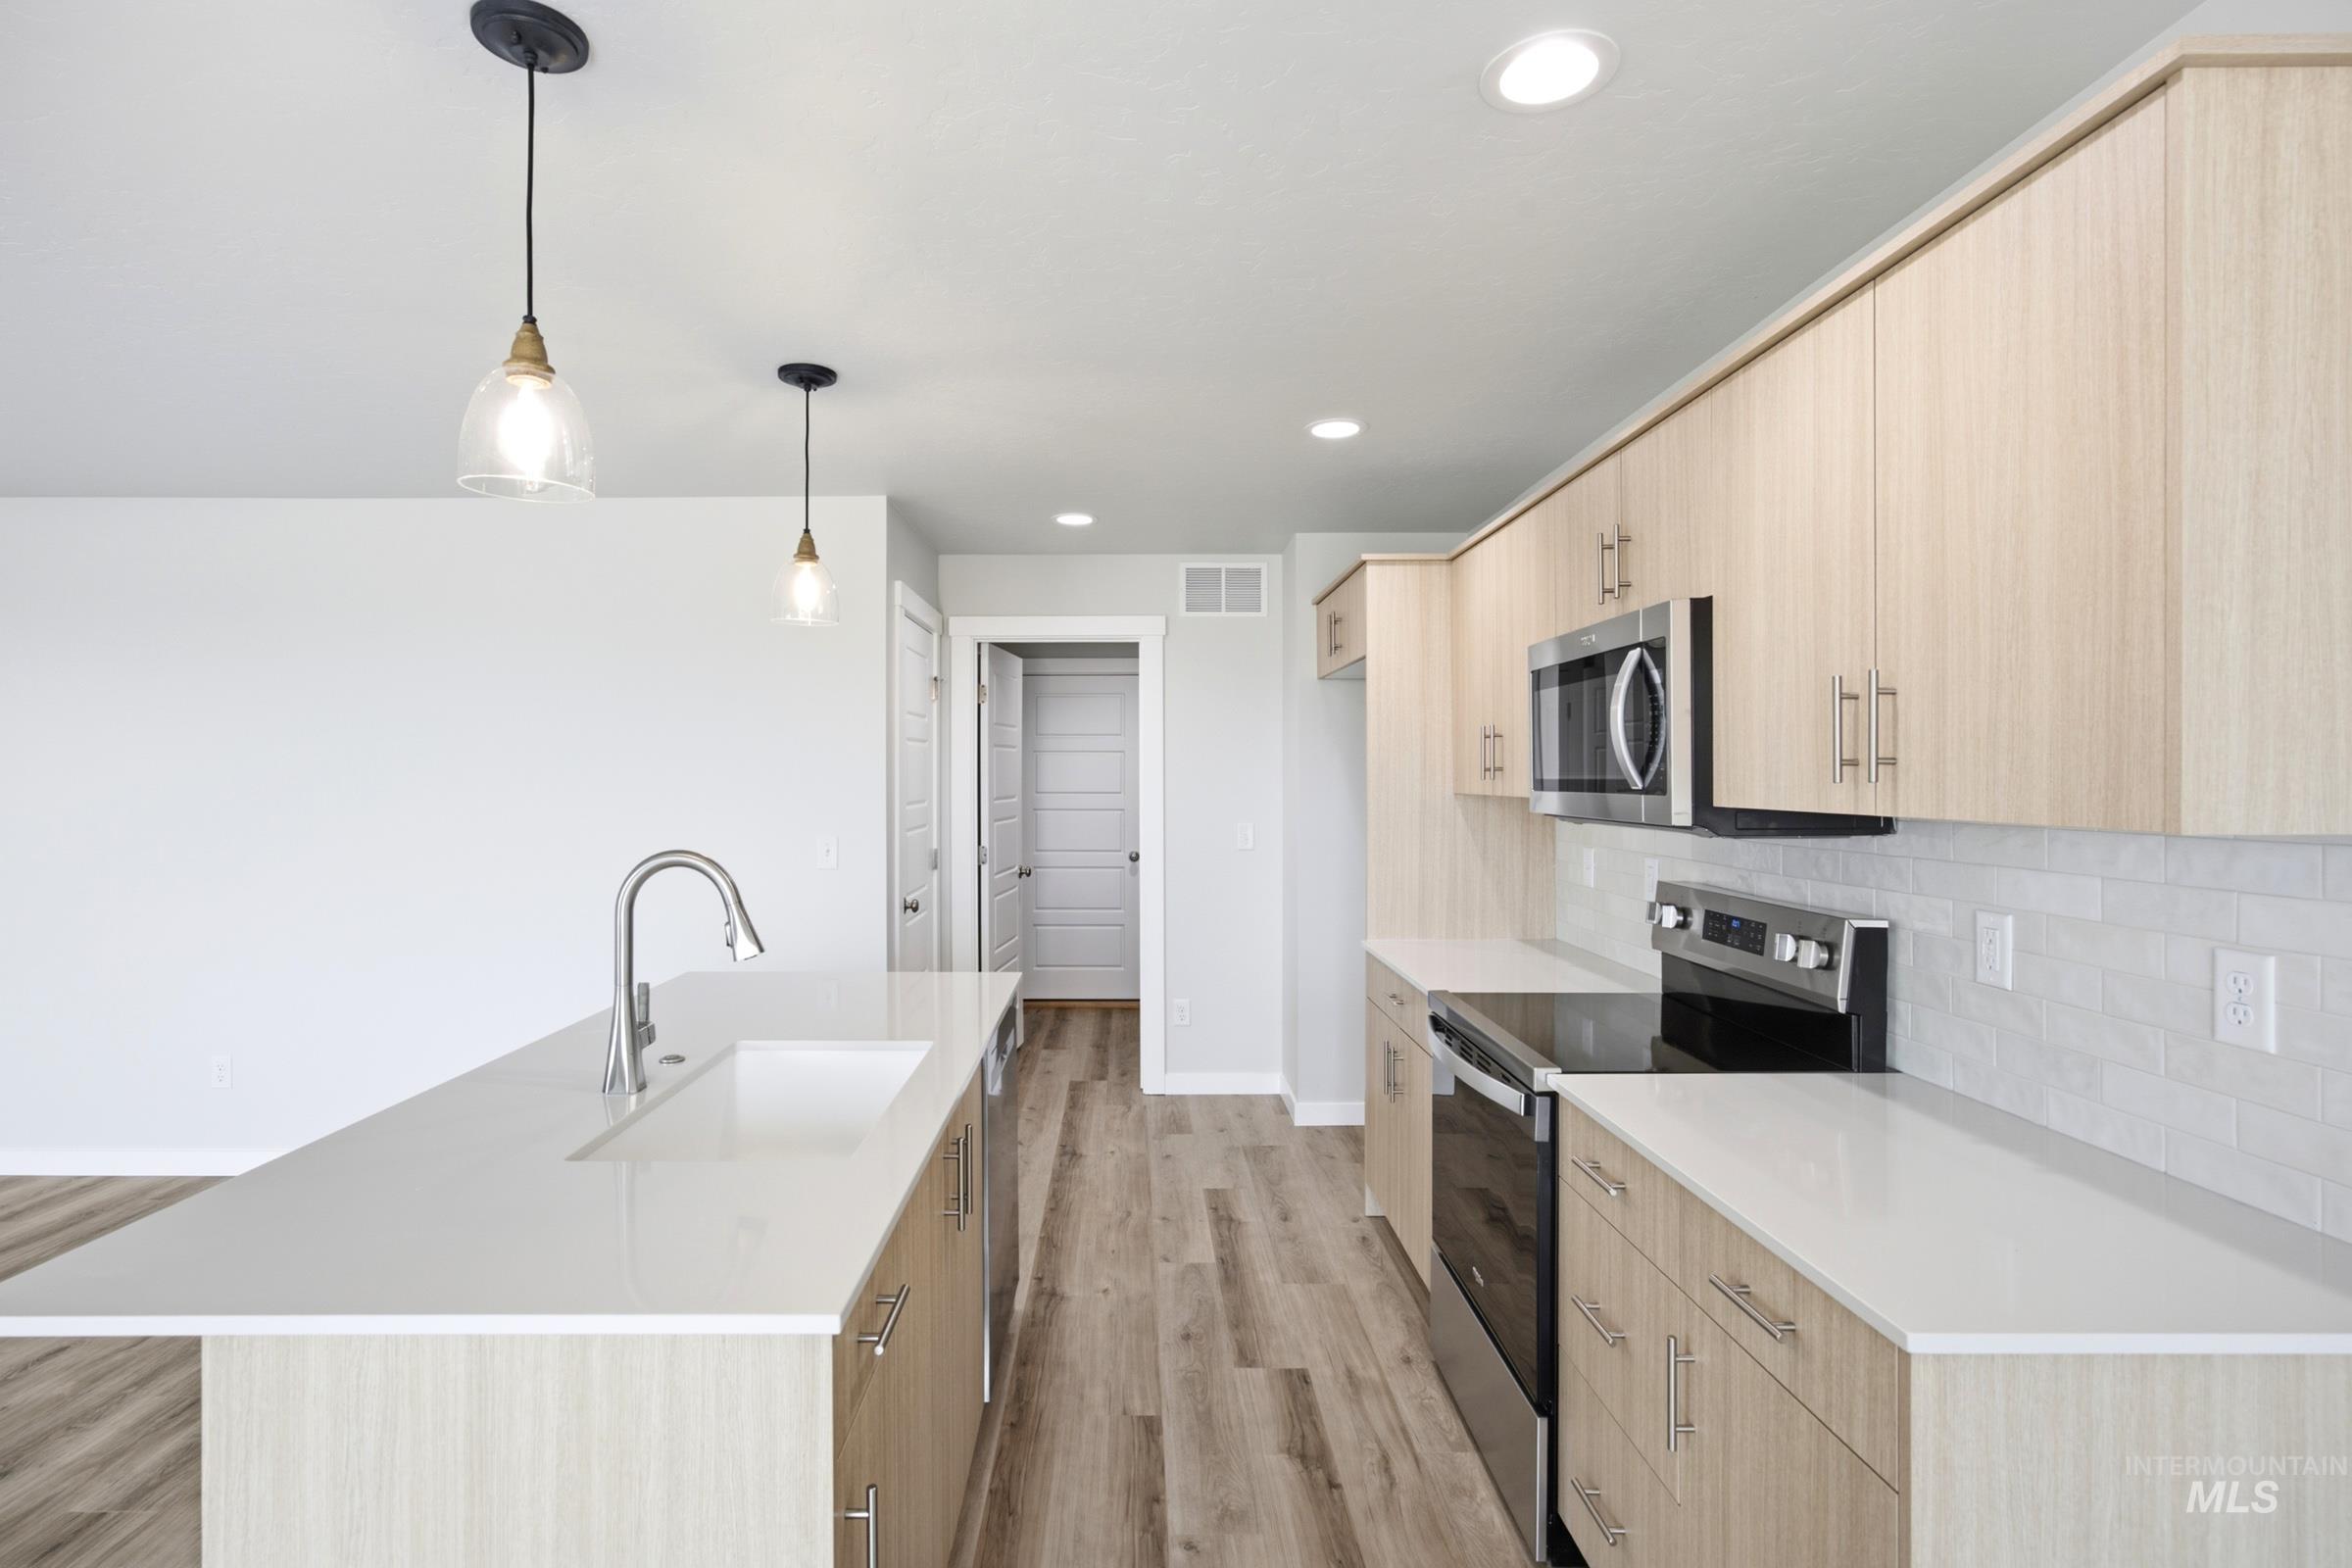
Kitchen featuring light wood-finish cabinetry, stainless steel appliances, a white subway tile backsplash, and light-toned countertops
-
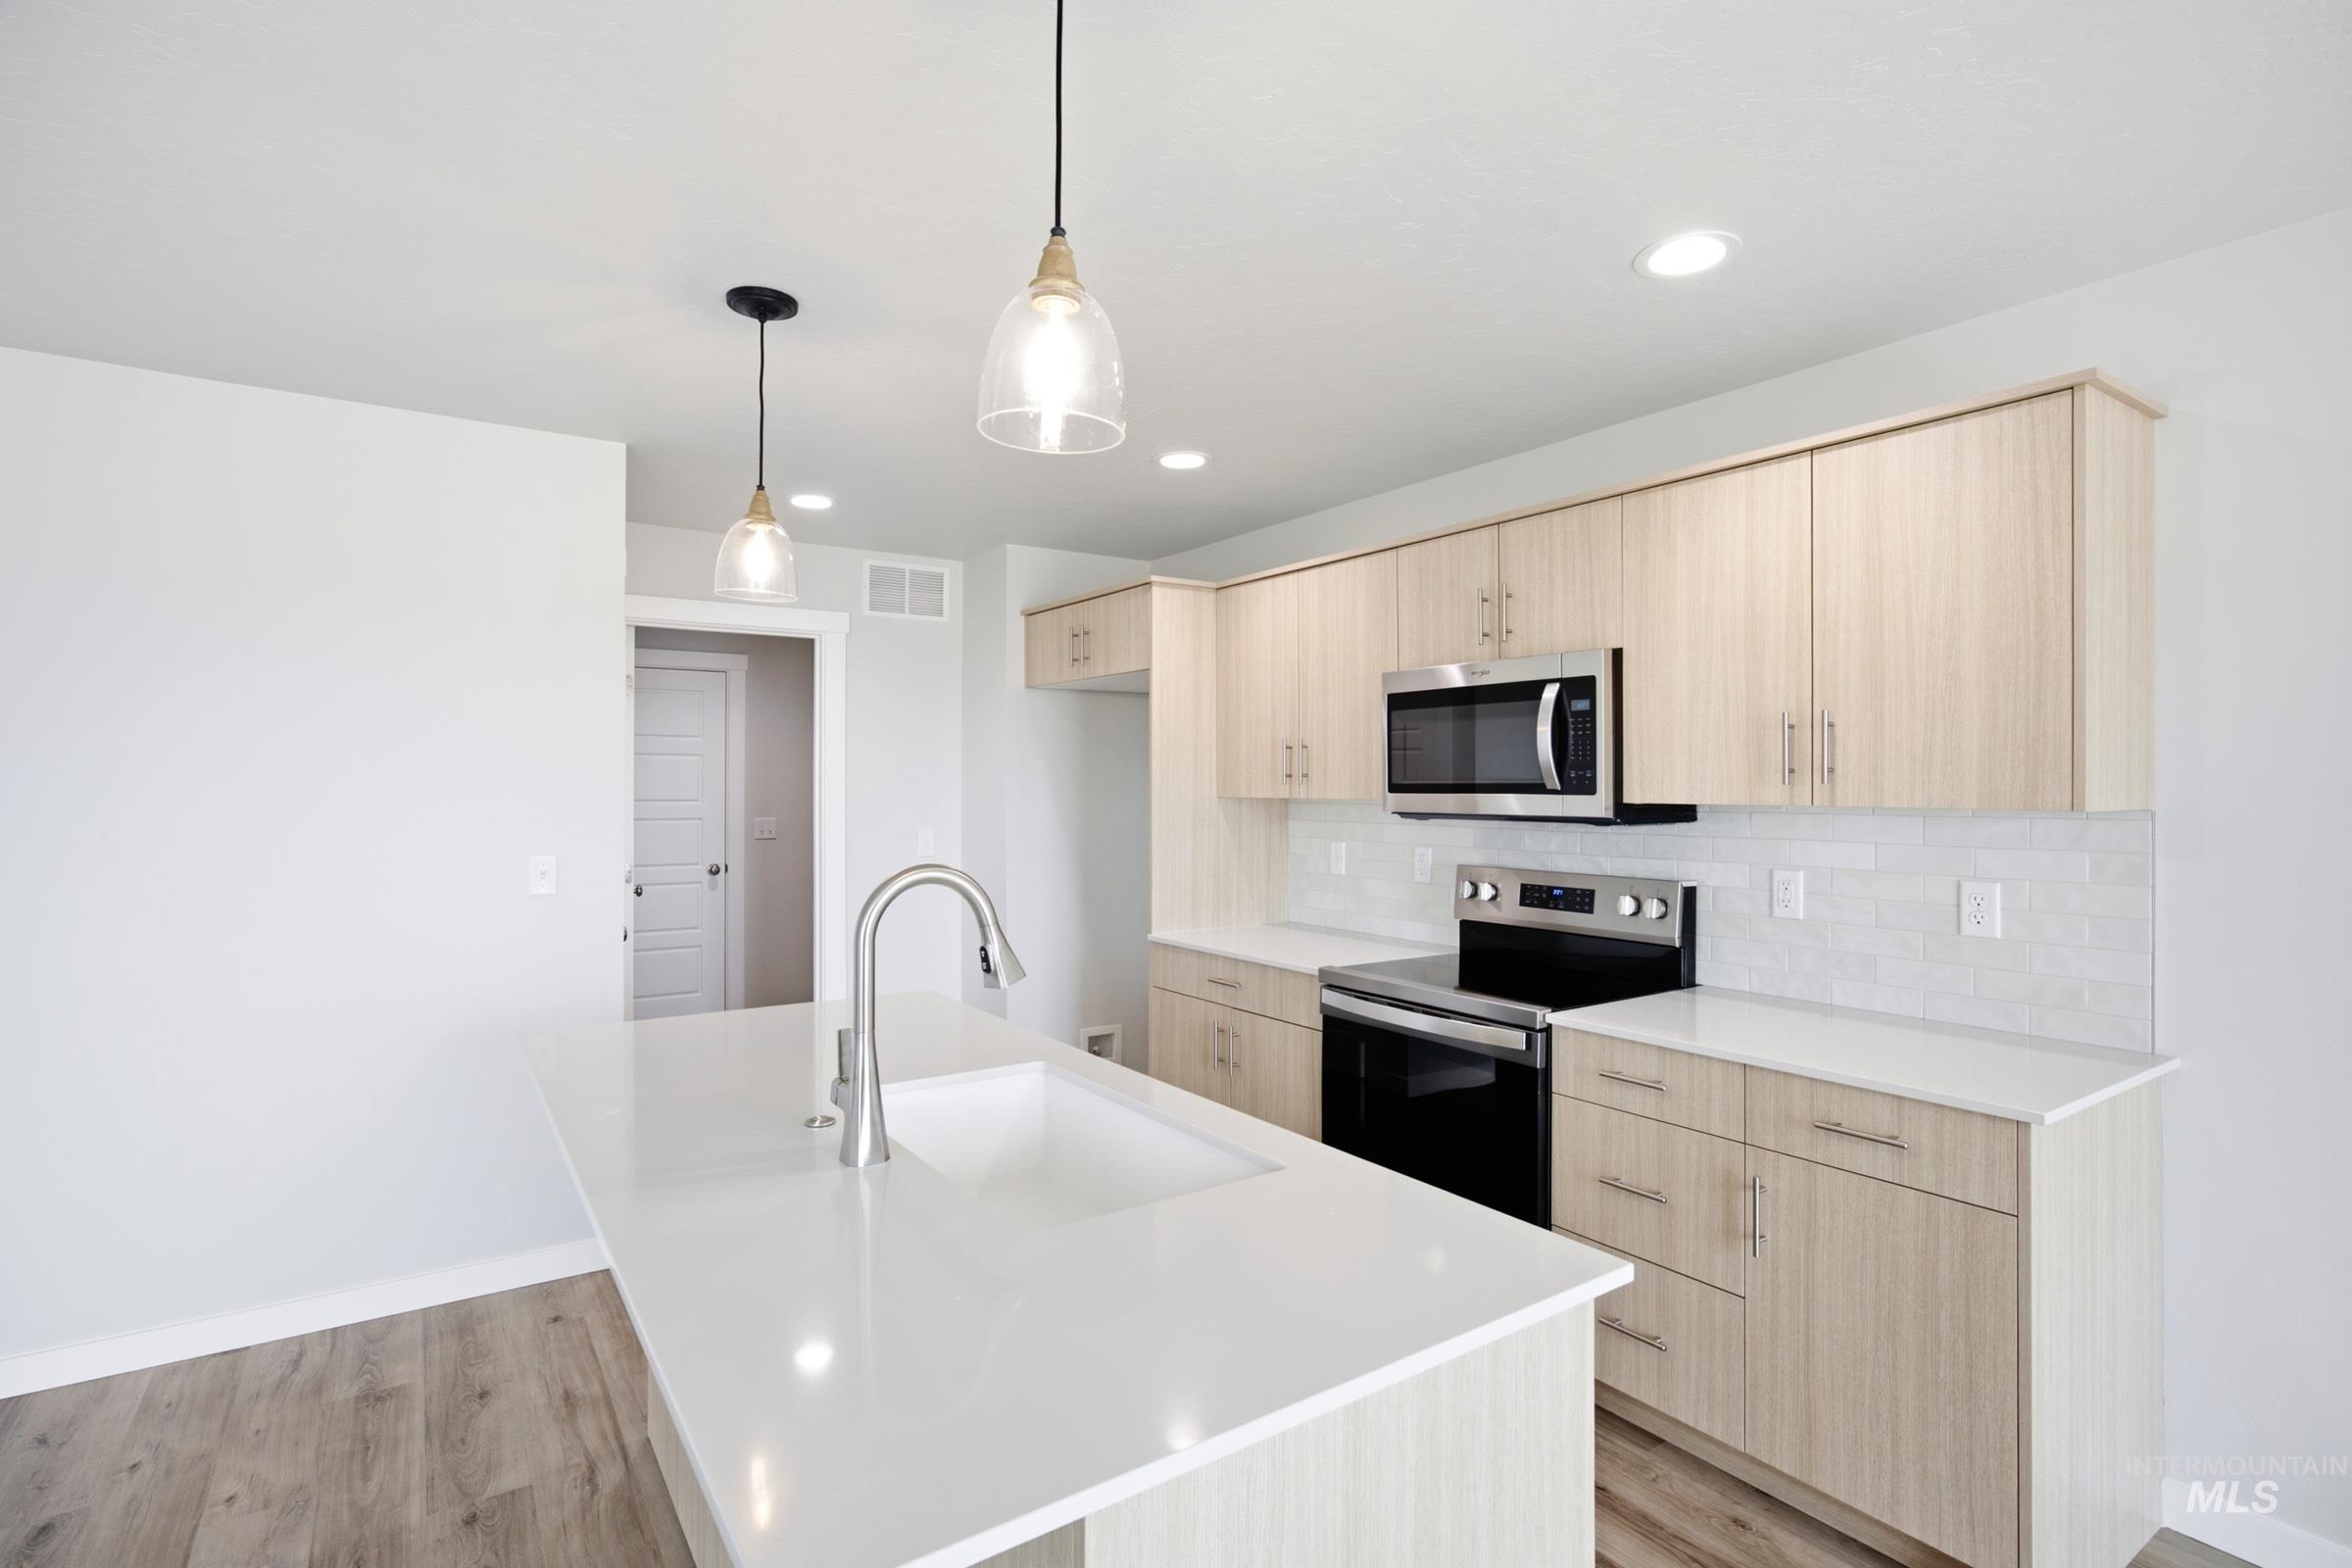
Kitchen featuring recessed lighting, wood-finish cabinetry, stainless steel appliances, a tile backsplash, and an island with an integrated sink and pendant lighting
-
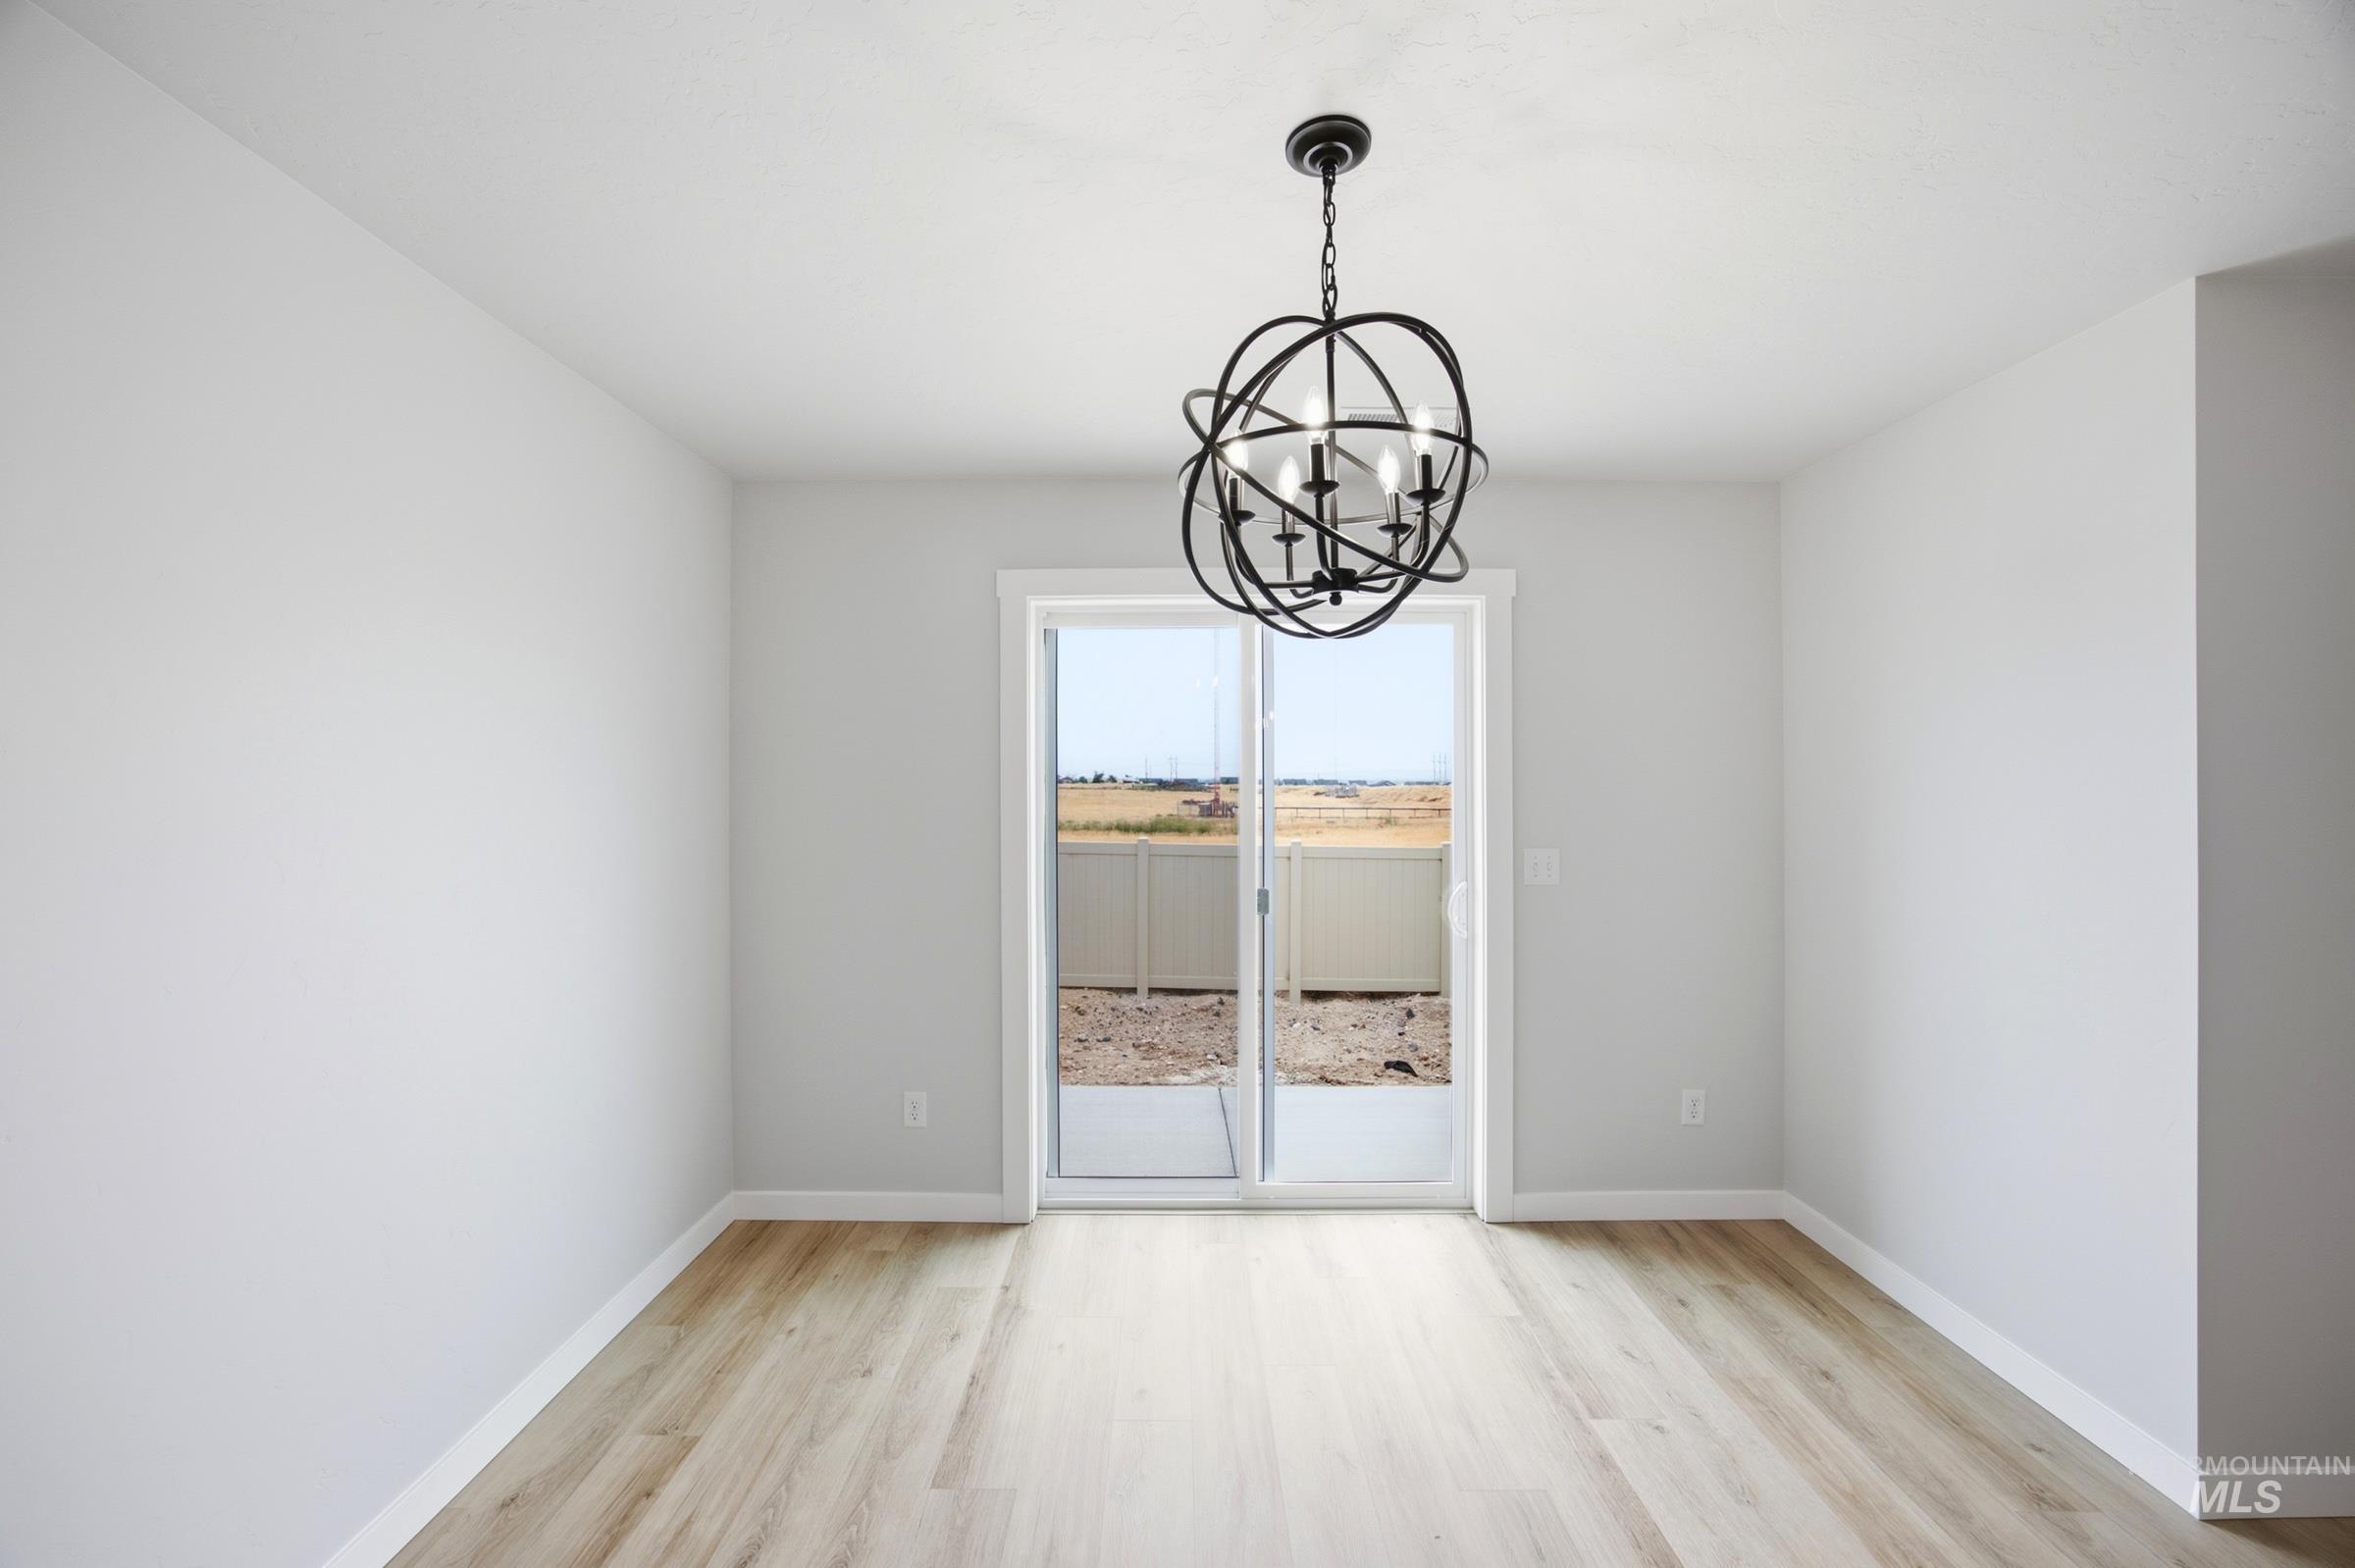
Sliding glass door, wood-finish flooring, white walls, and a contemporary spherical chandelier
-
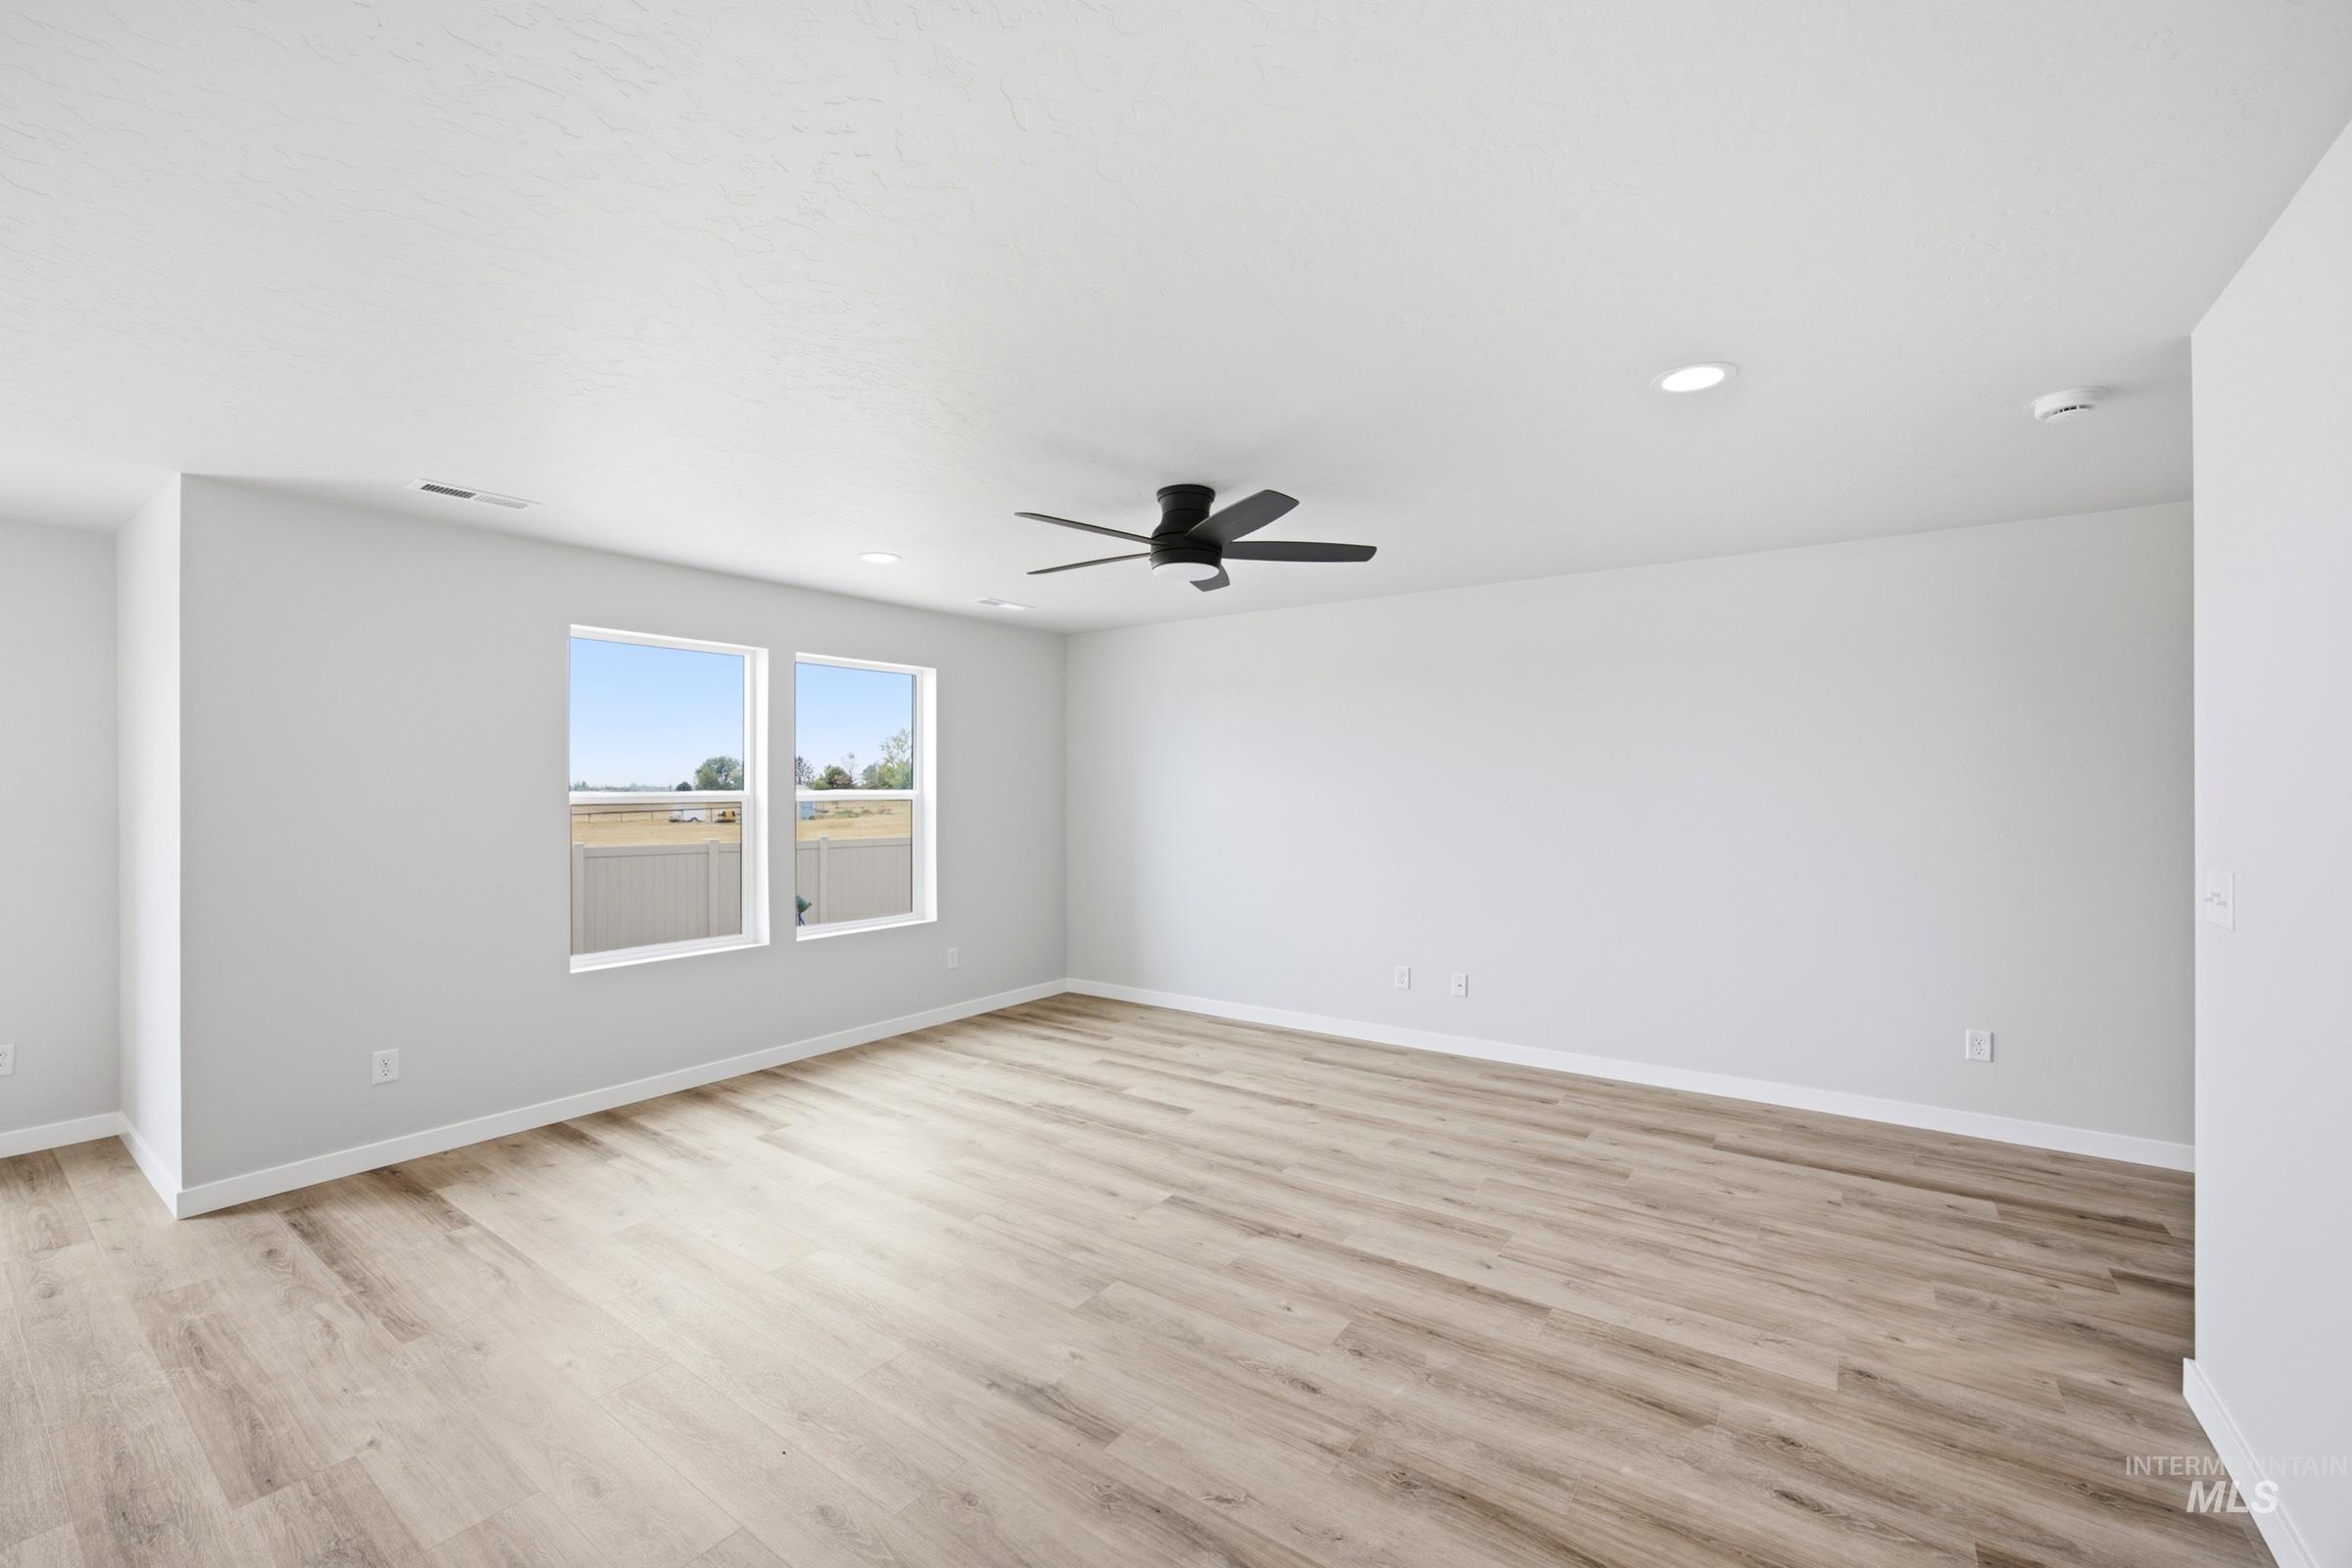
Spacious room with light wood-finish flooring, white walls, and a black ceiling fan
-
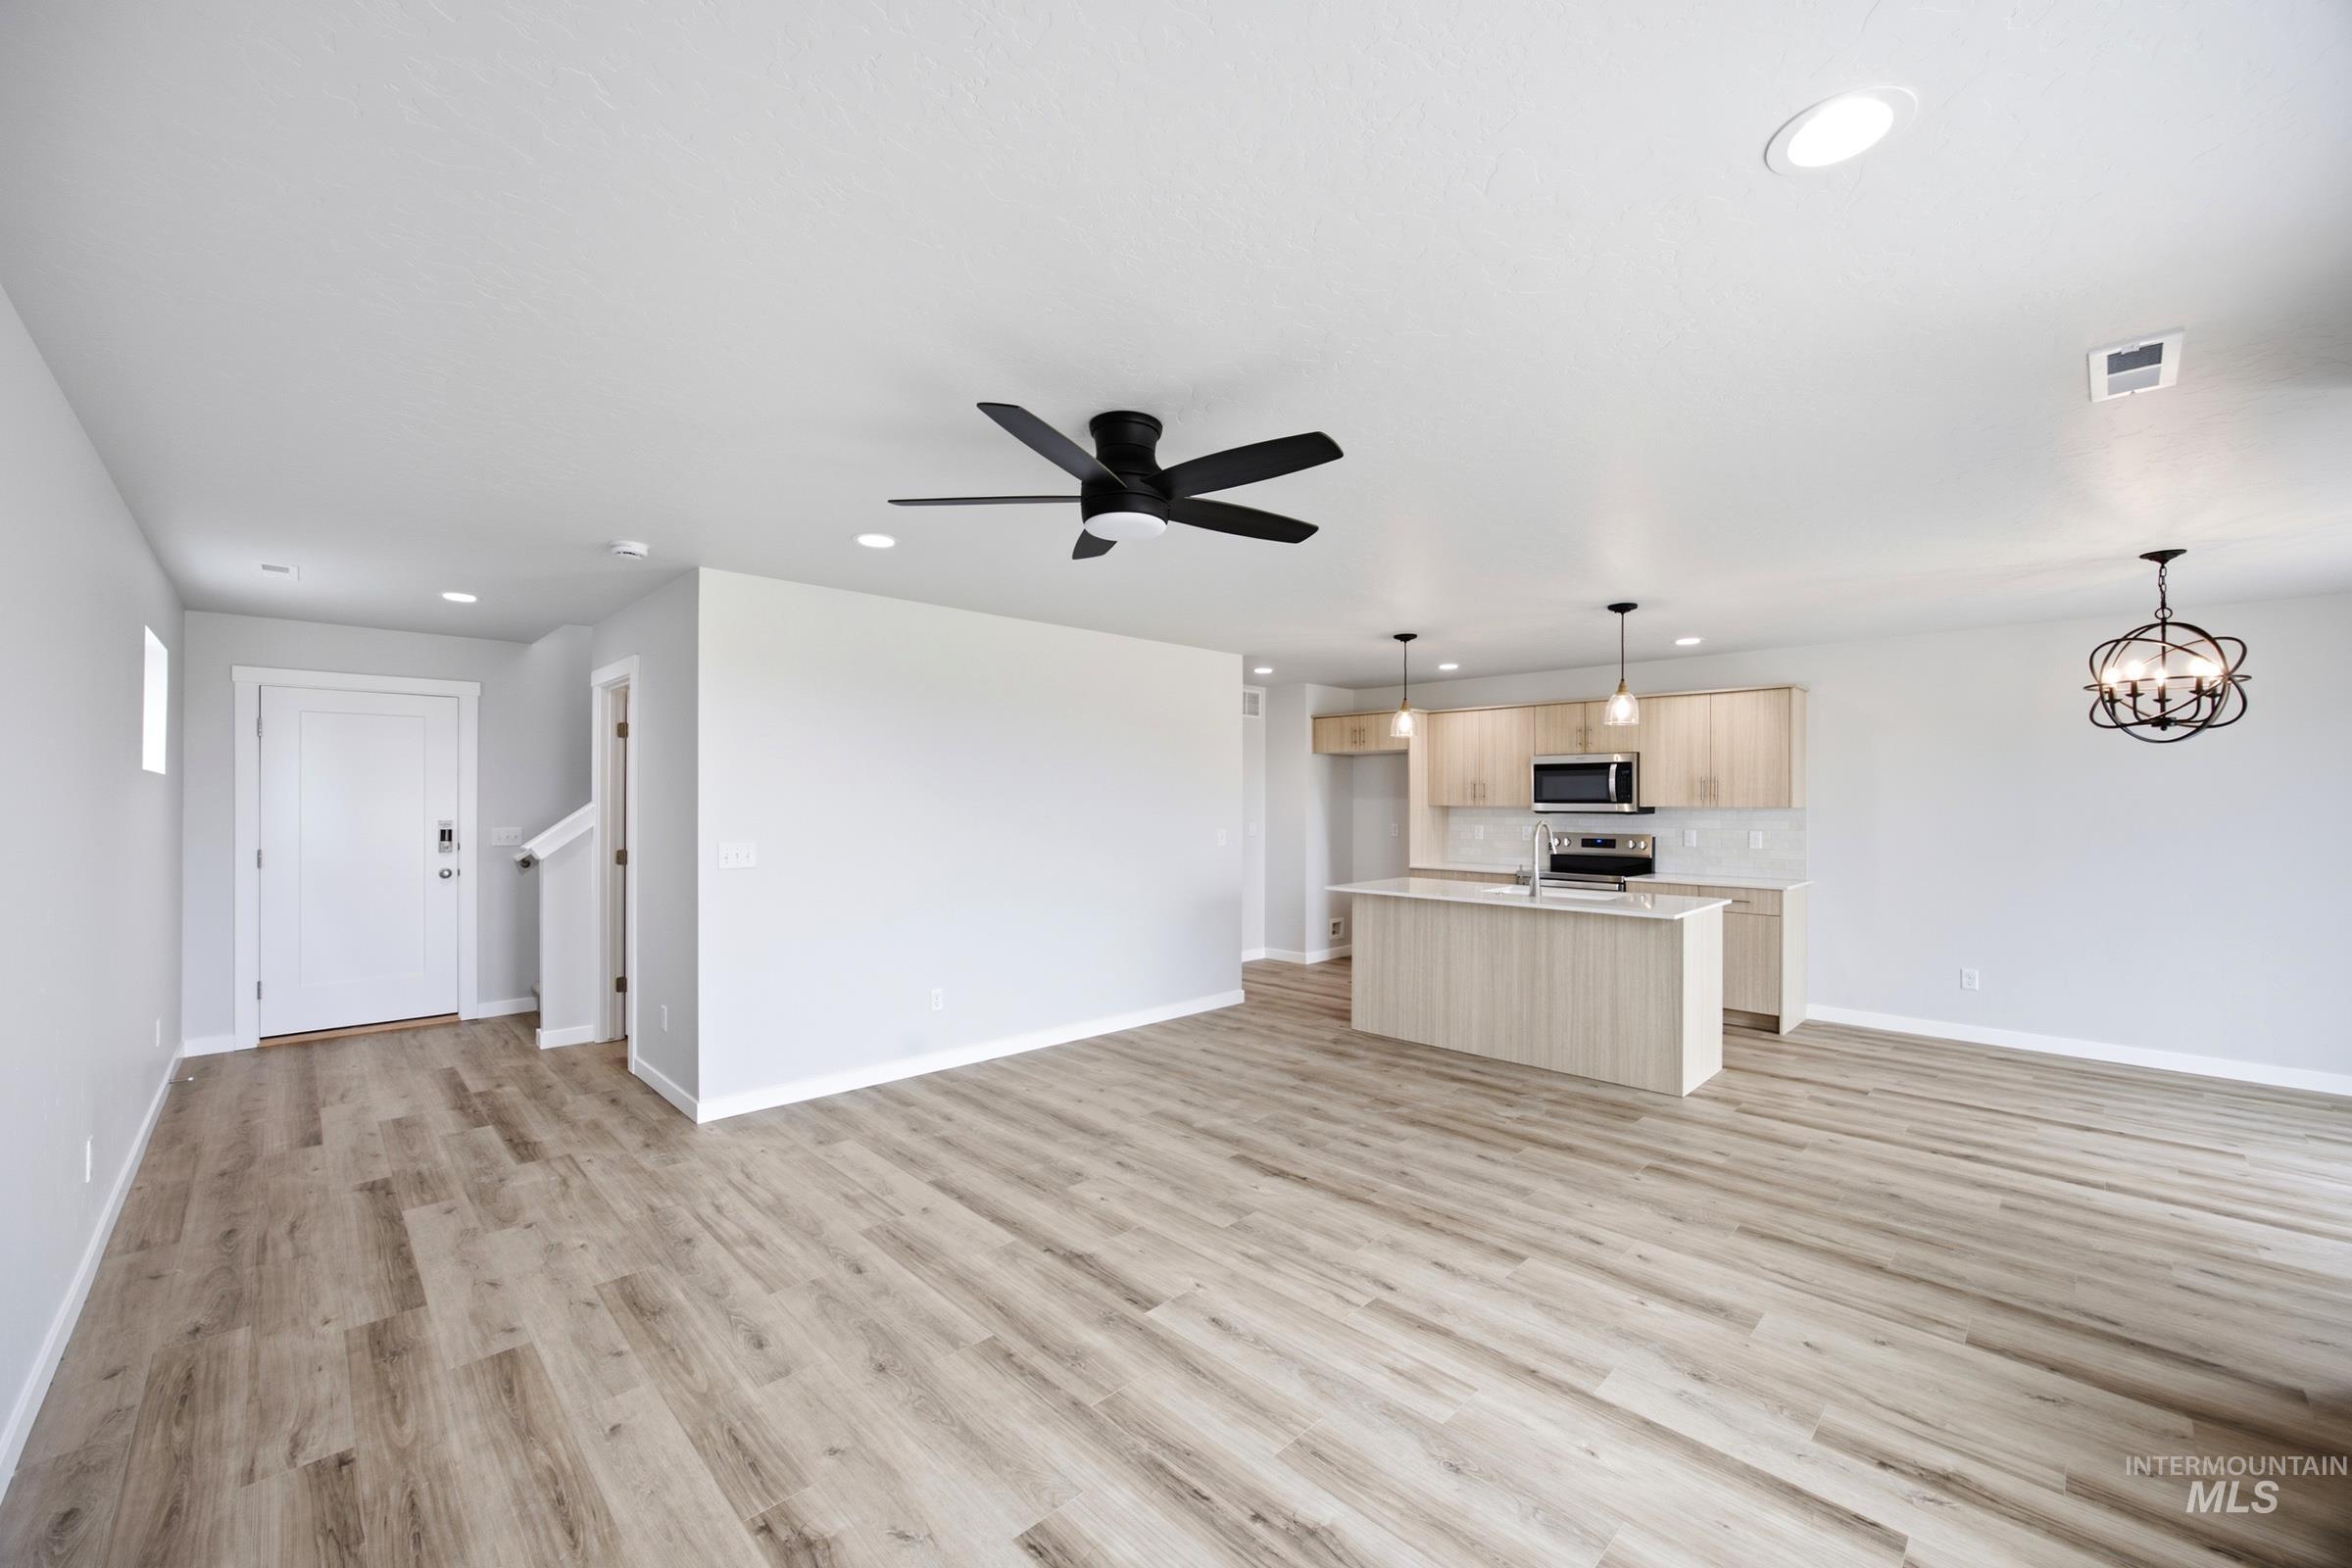
Wood-finish flooring, recessed lighting, and a modern ceiling fan complement the open-concept design
-
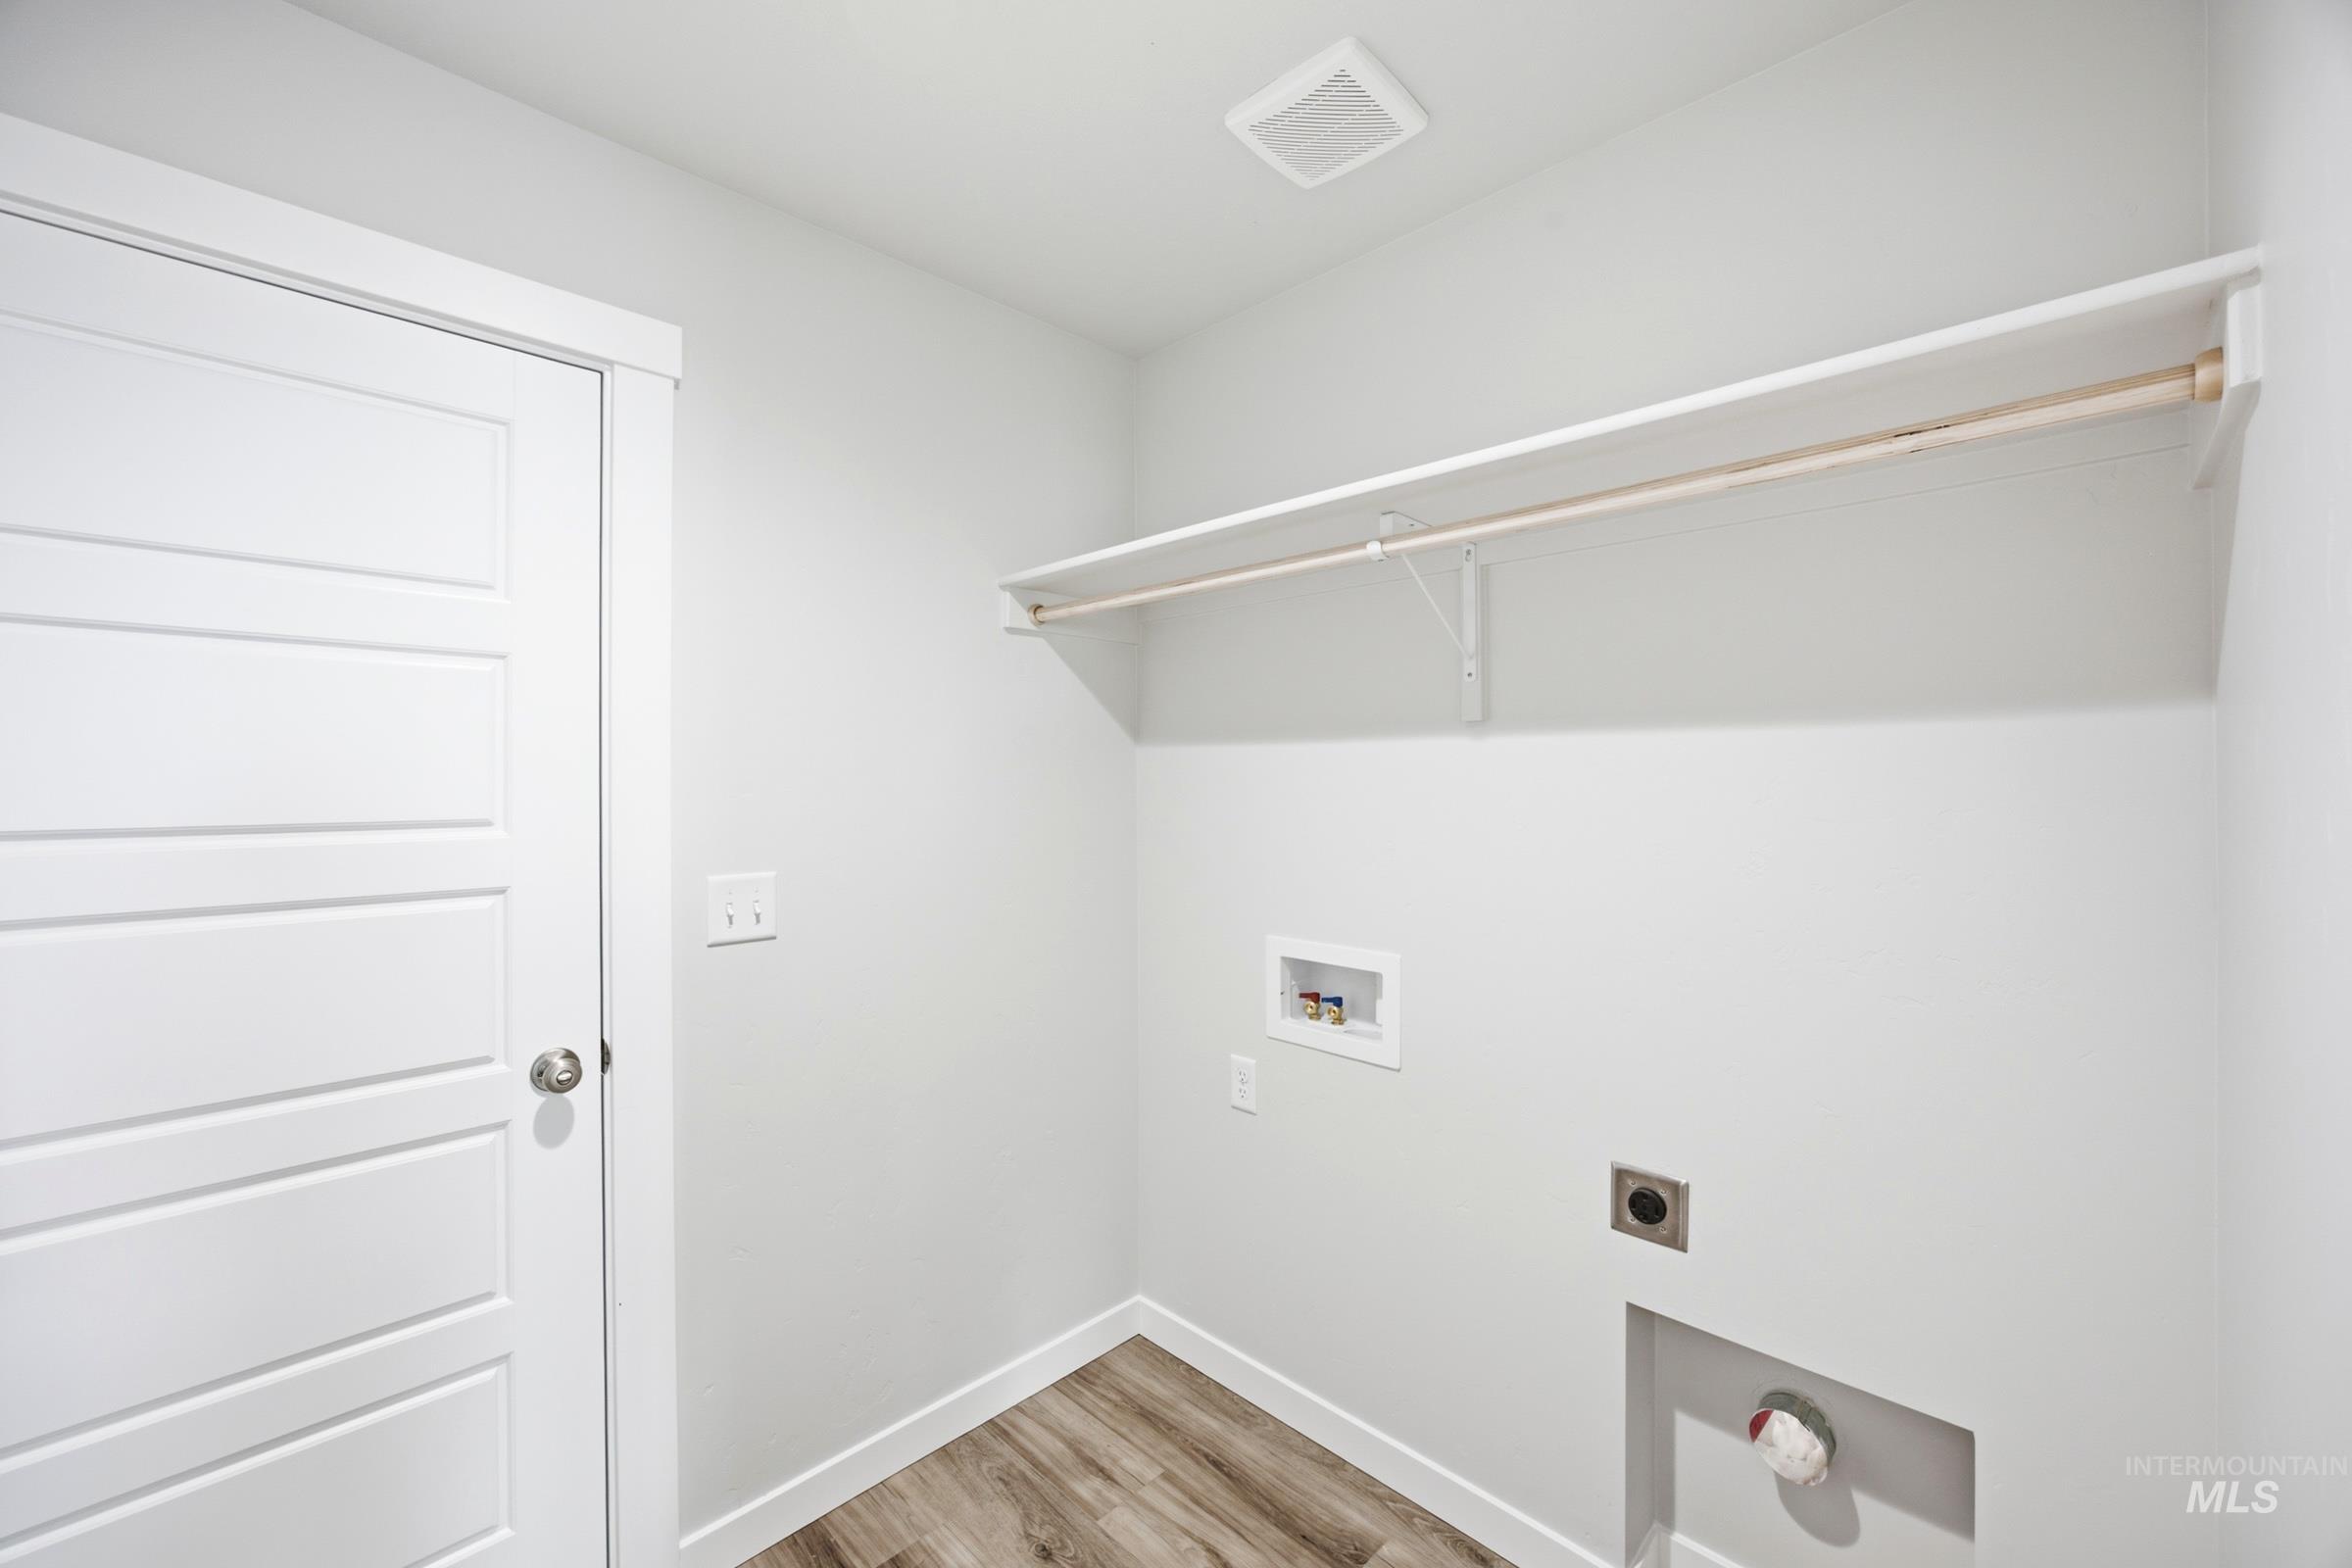
Laundry area featuring wood-finish flooring, white walls, a built-in shelf with hanging rod, and utility hookups
-
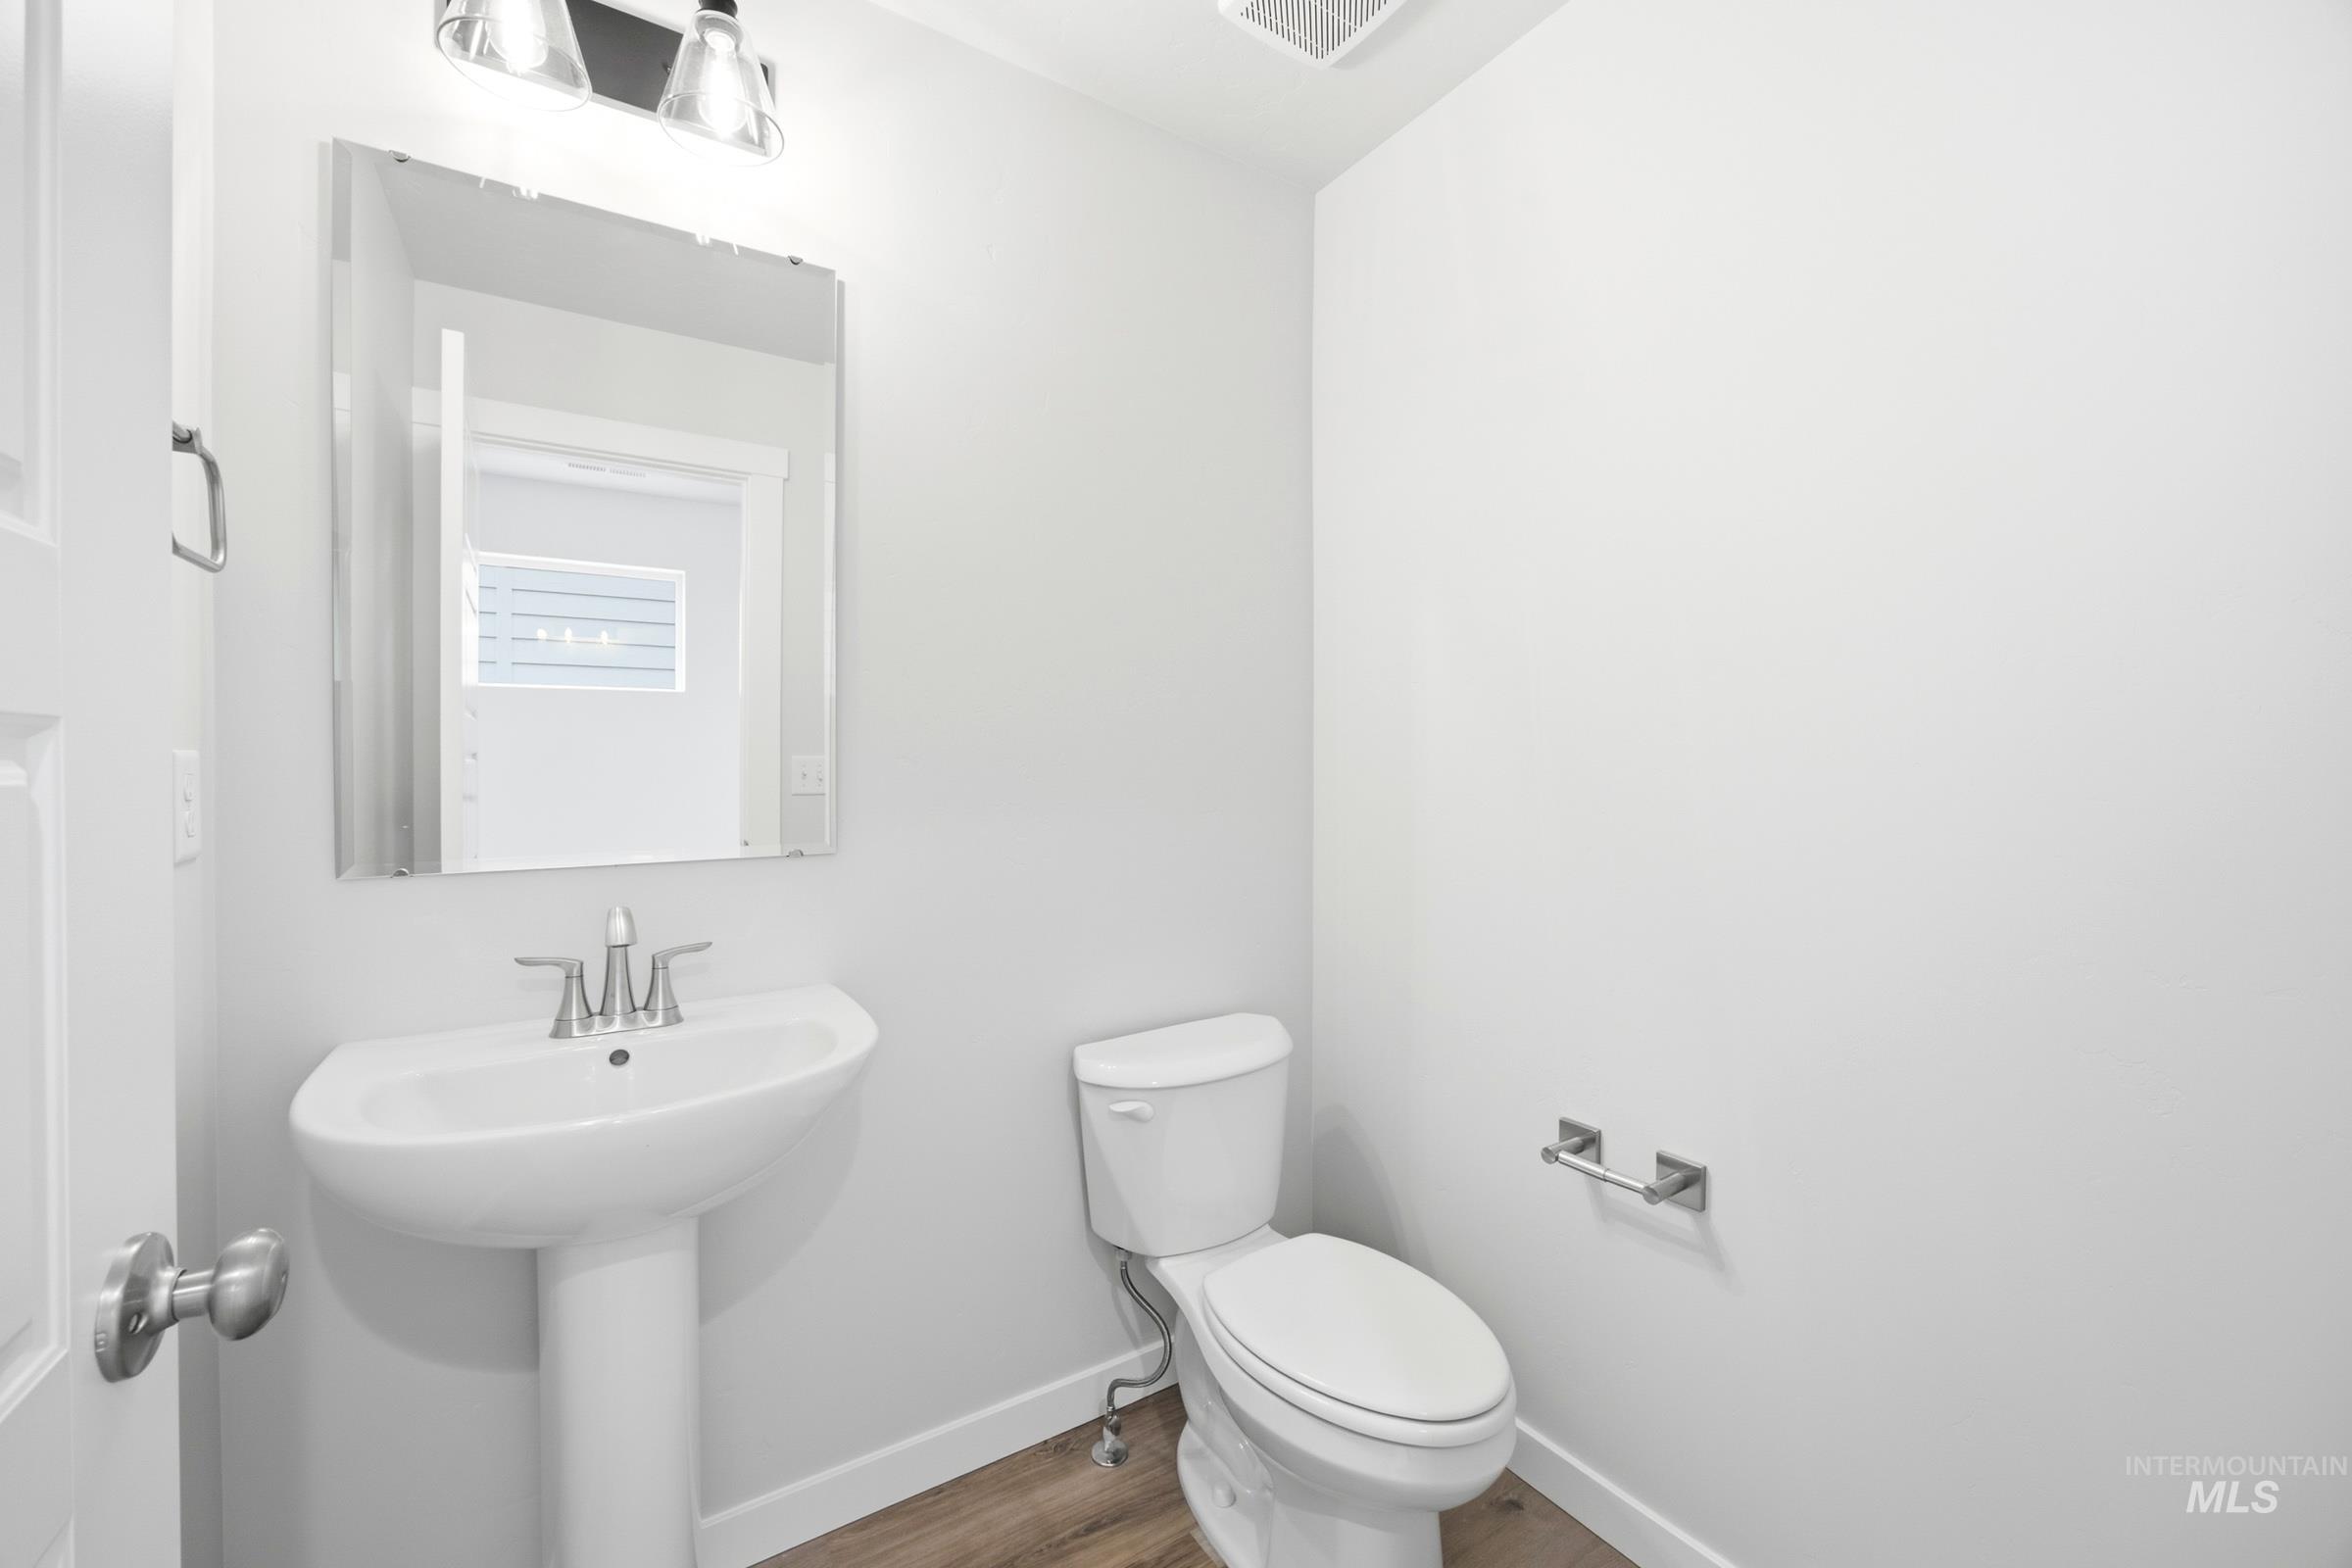
Pedestal sink with chrome faucet, square vanity mirror, chrome light fixture, and wood-finish flooring
-
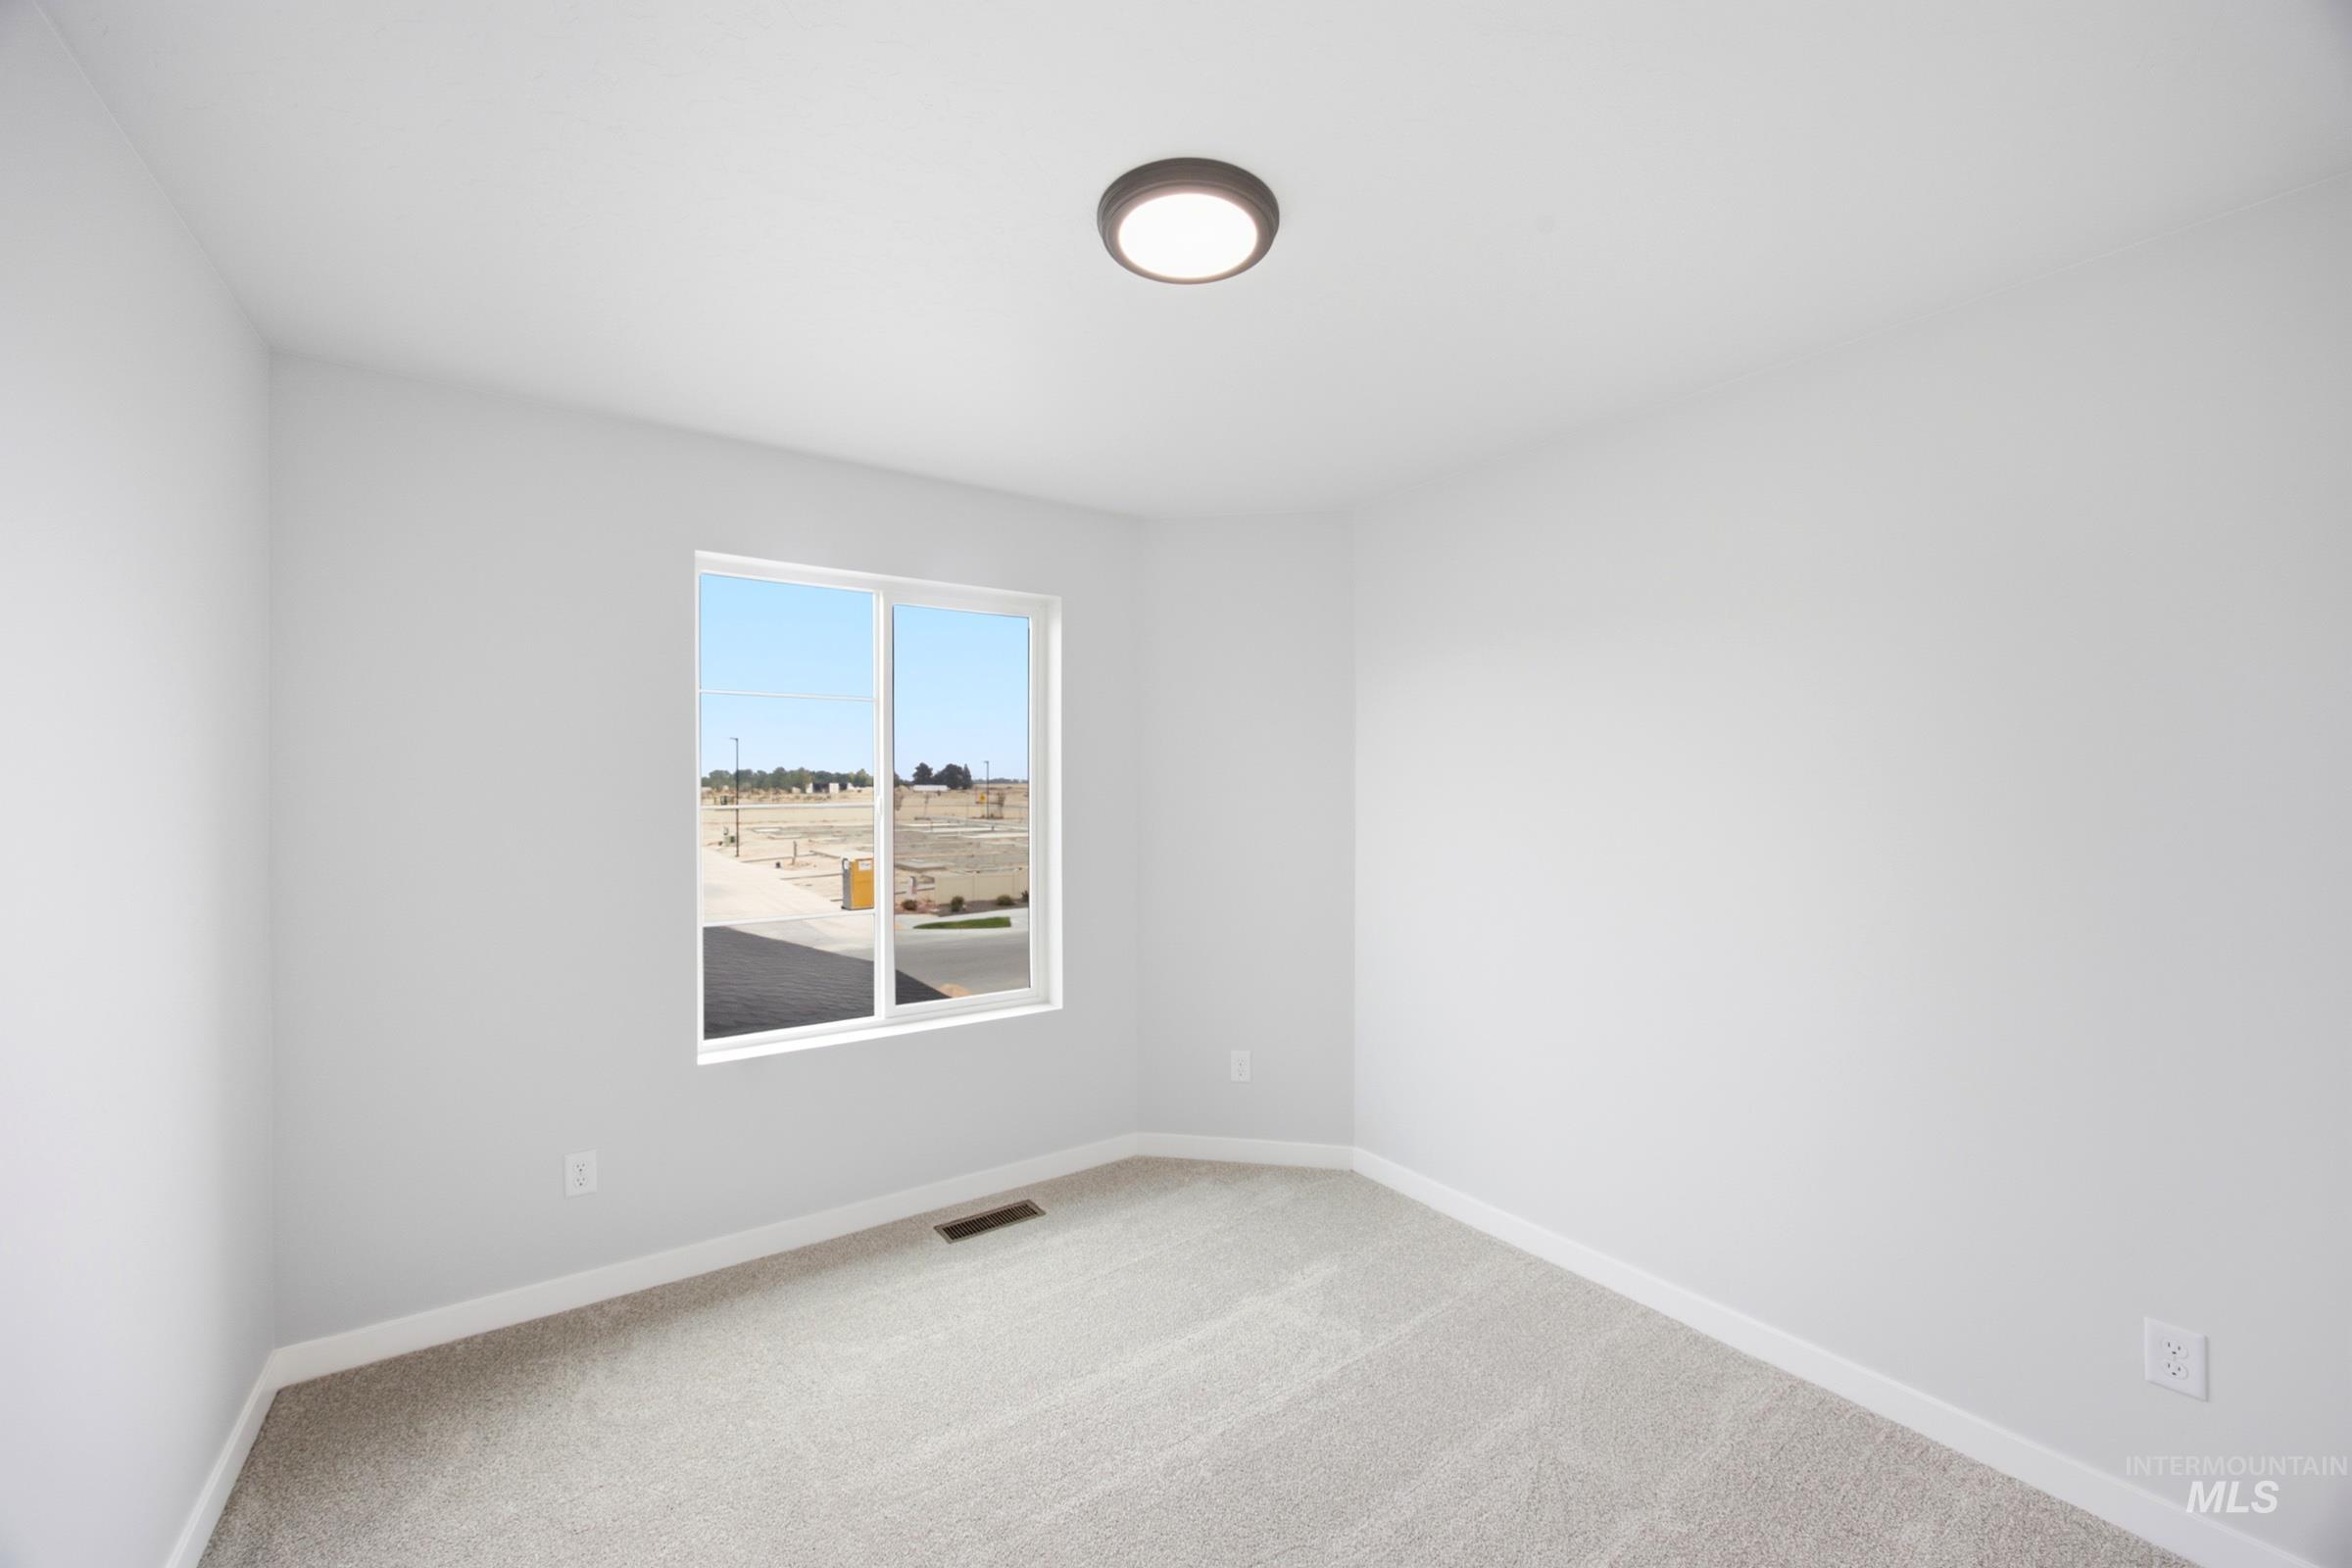
Neutral wall paint, carpeted flooring, and a single window
-
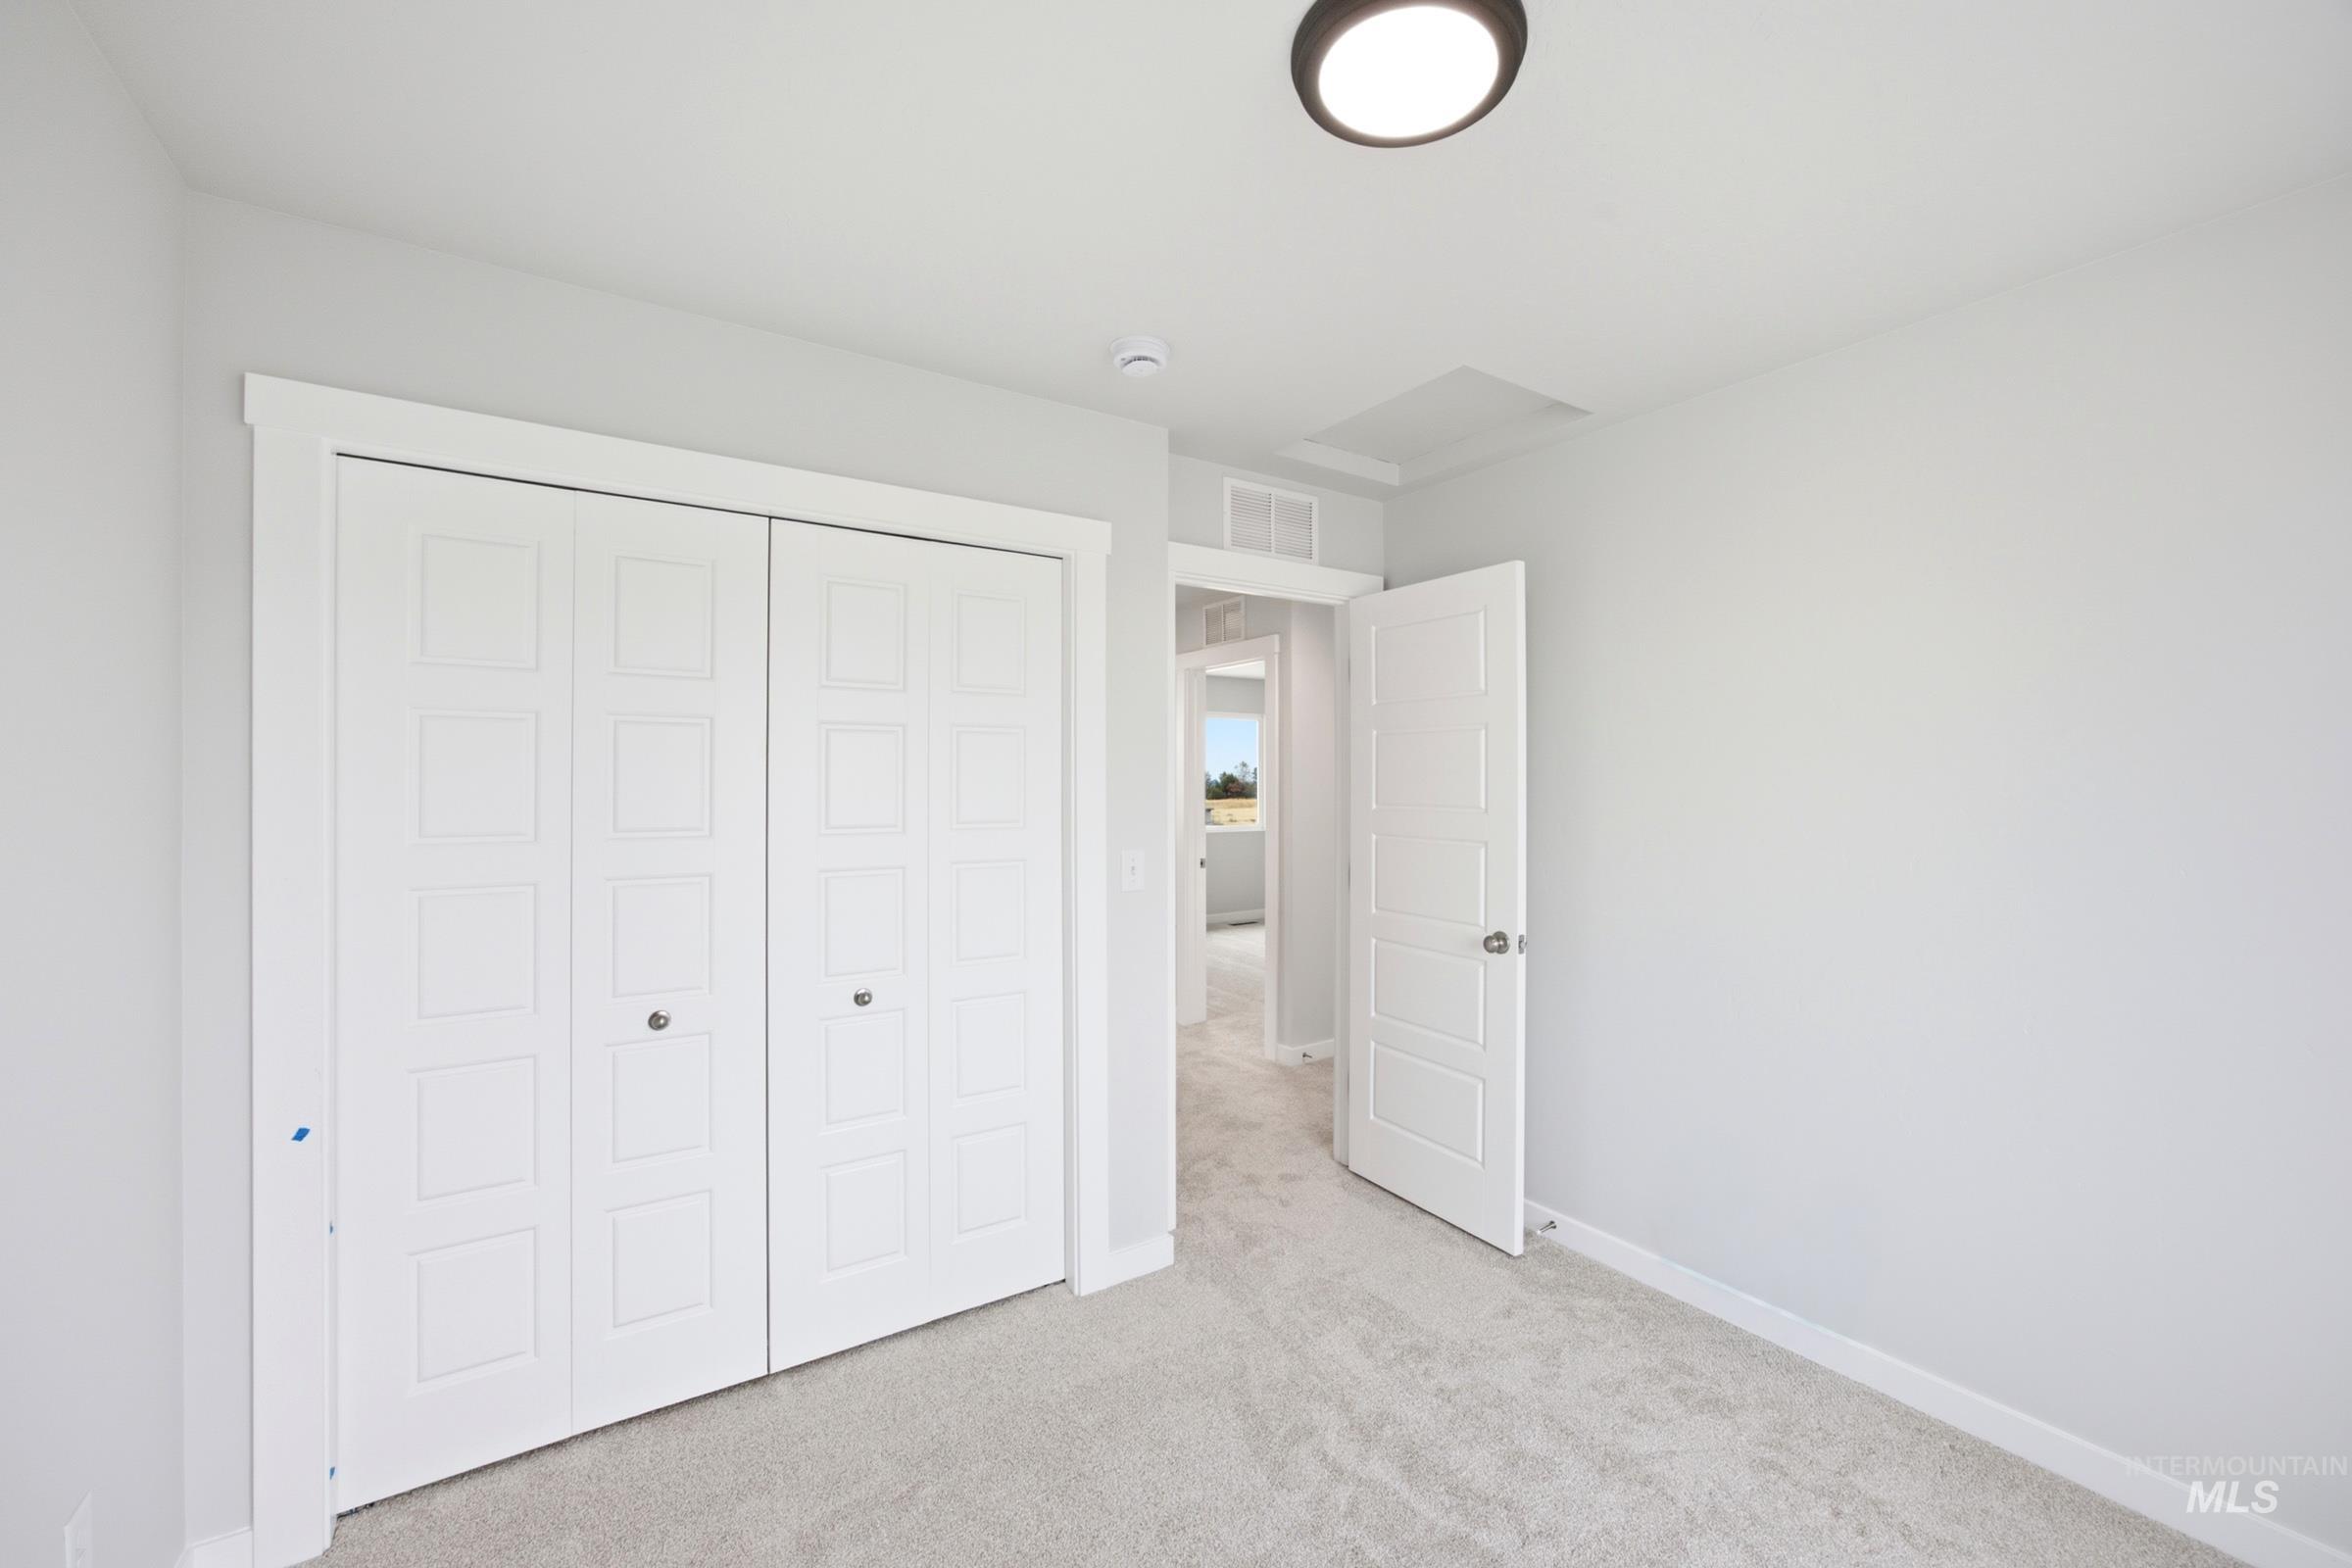
Wall-to-wall carpeting, recessed ceiling light, paneled bifold closet doors, and painted interior walls
-
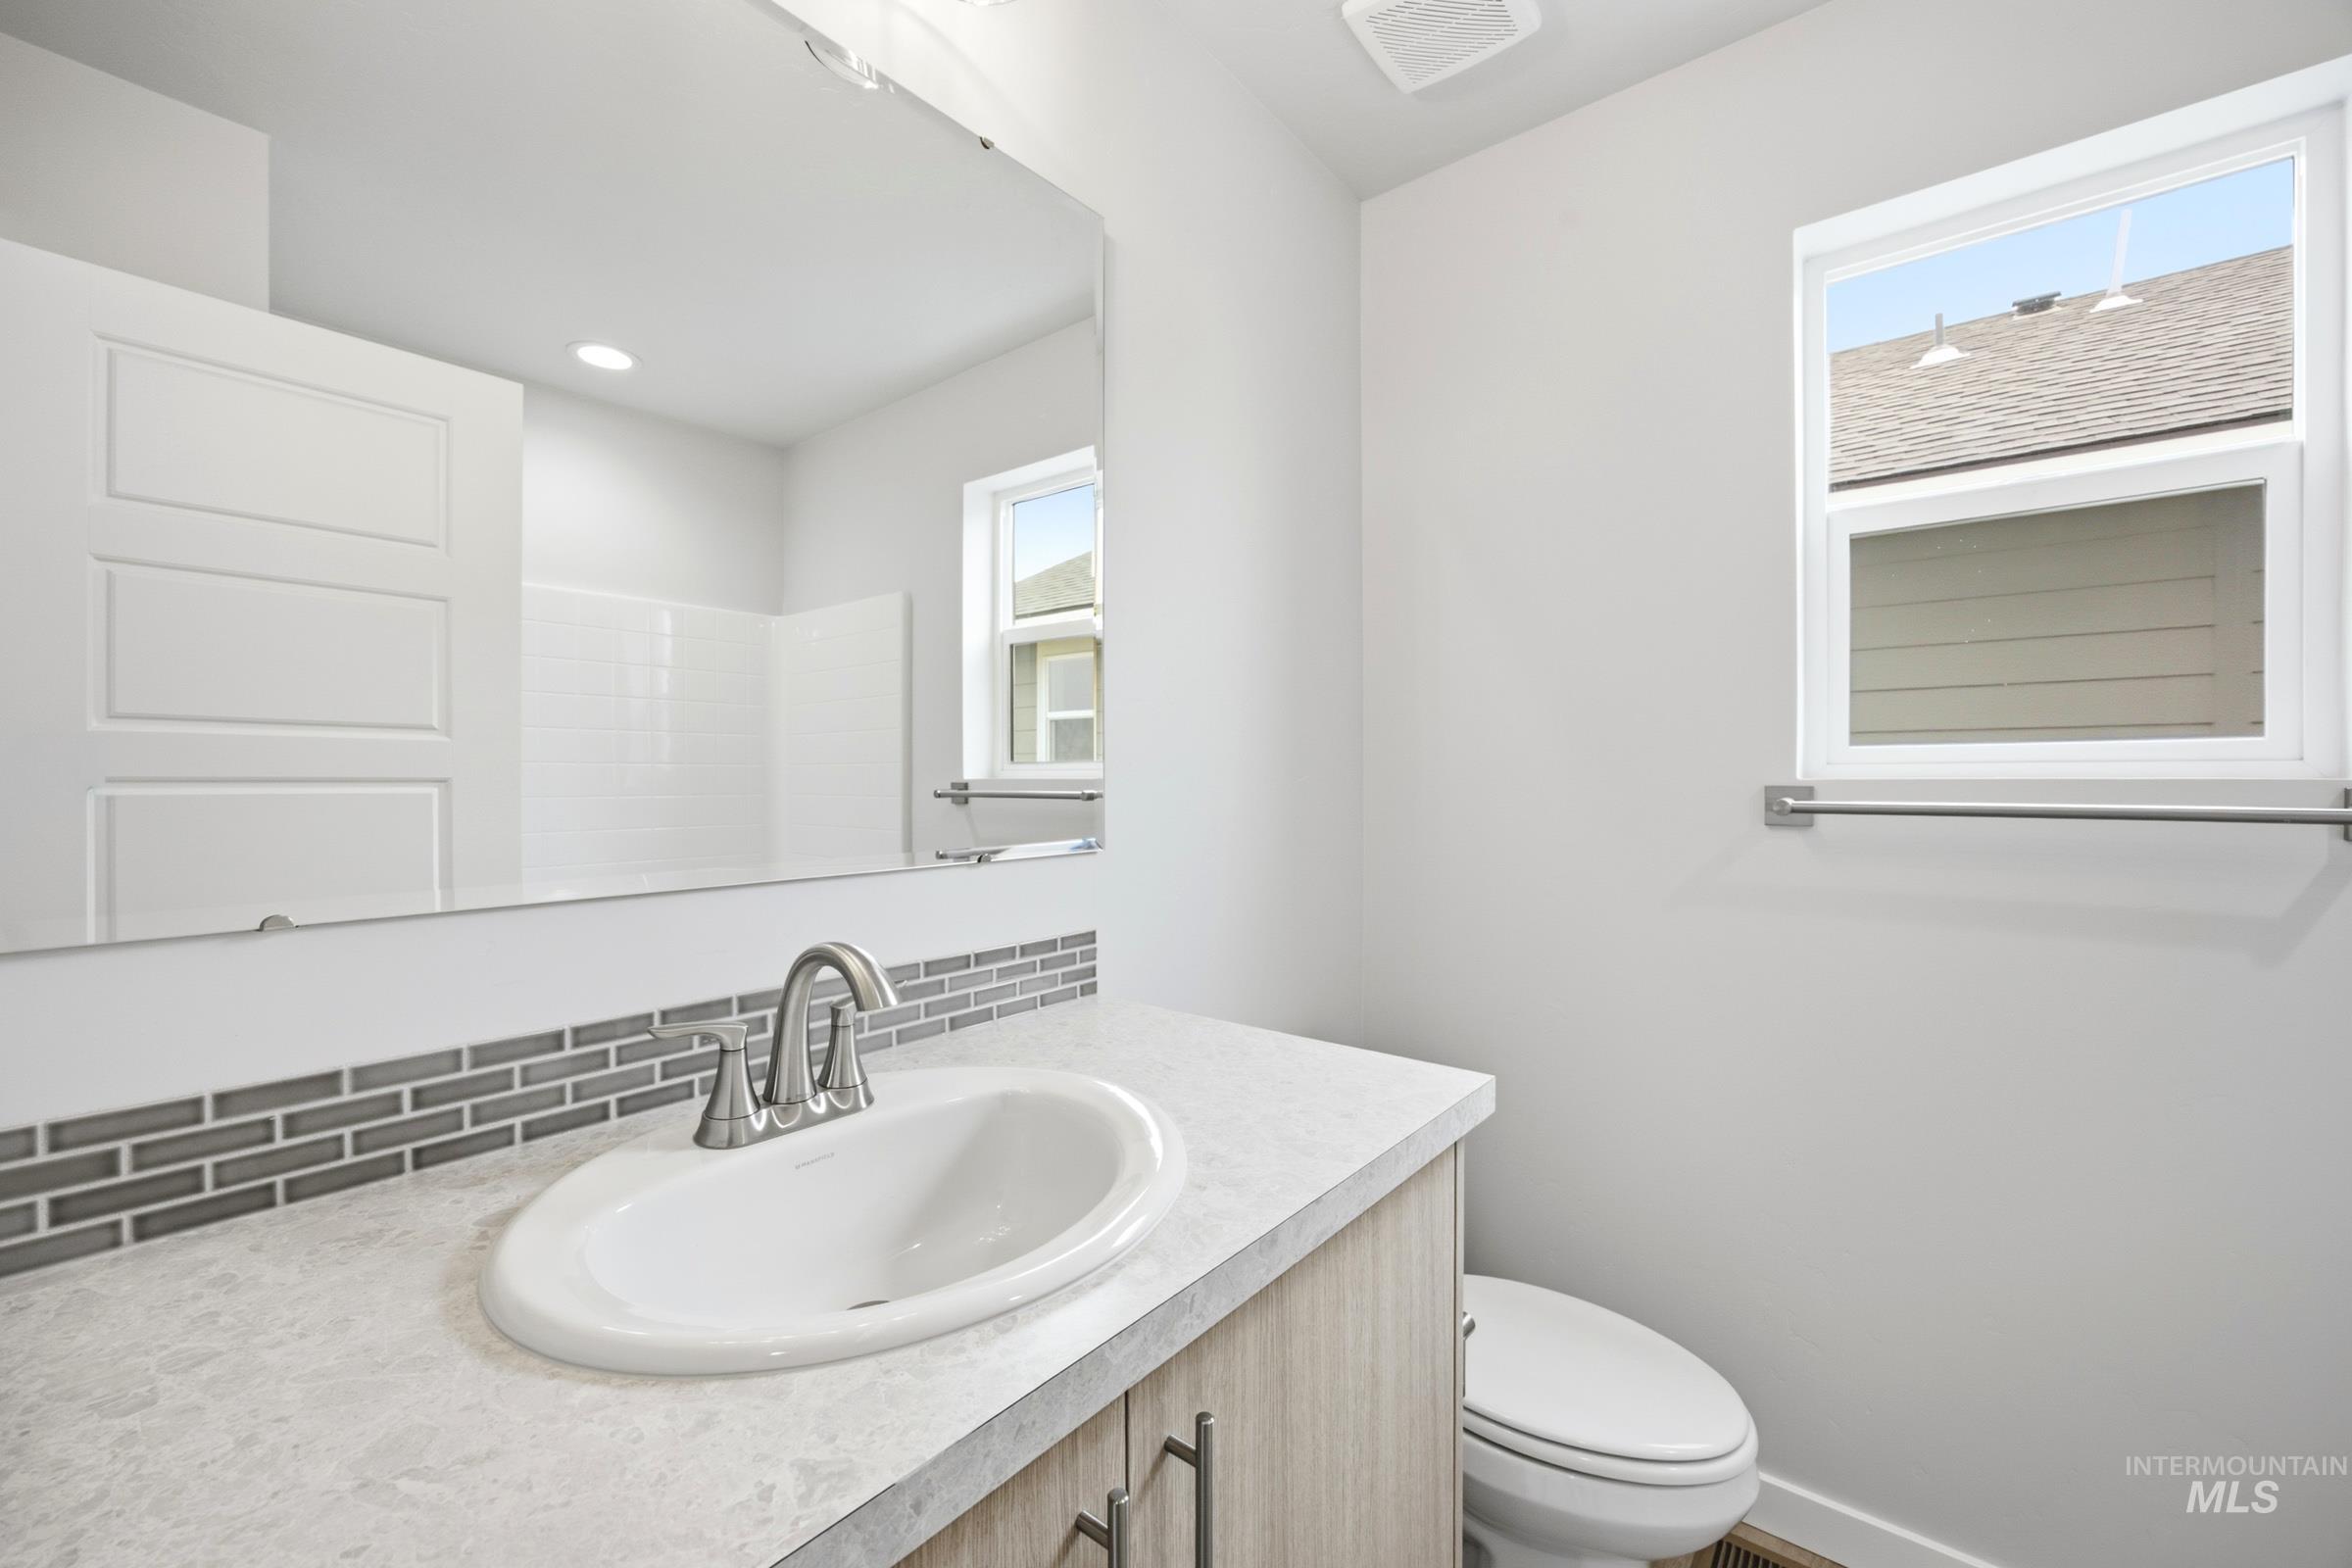
Contemporary vanity with a white oval undermount sink, brushed nickel faucet, and a grey subway tile backsplash
-
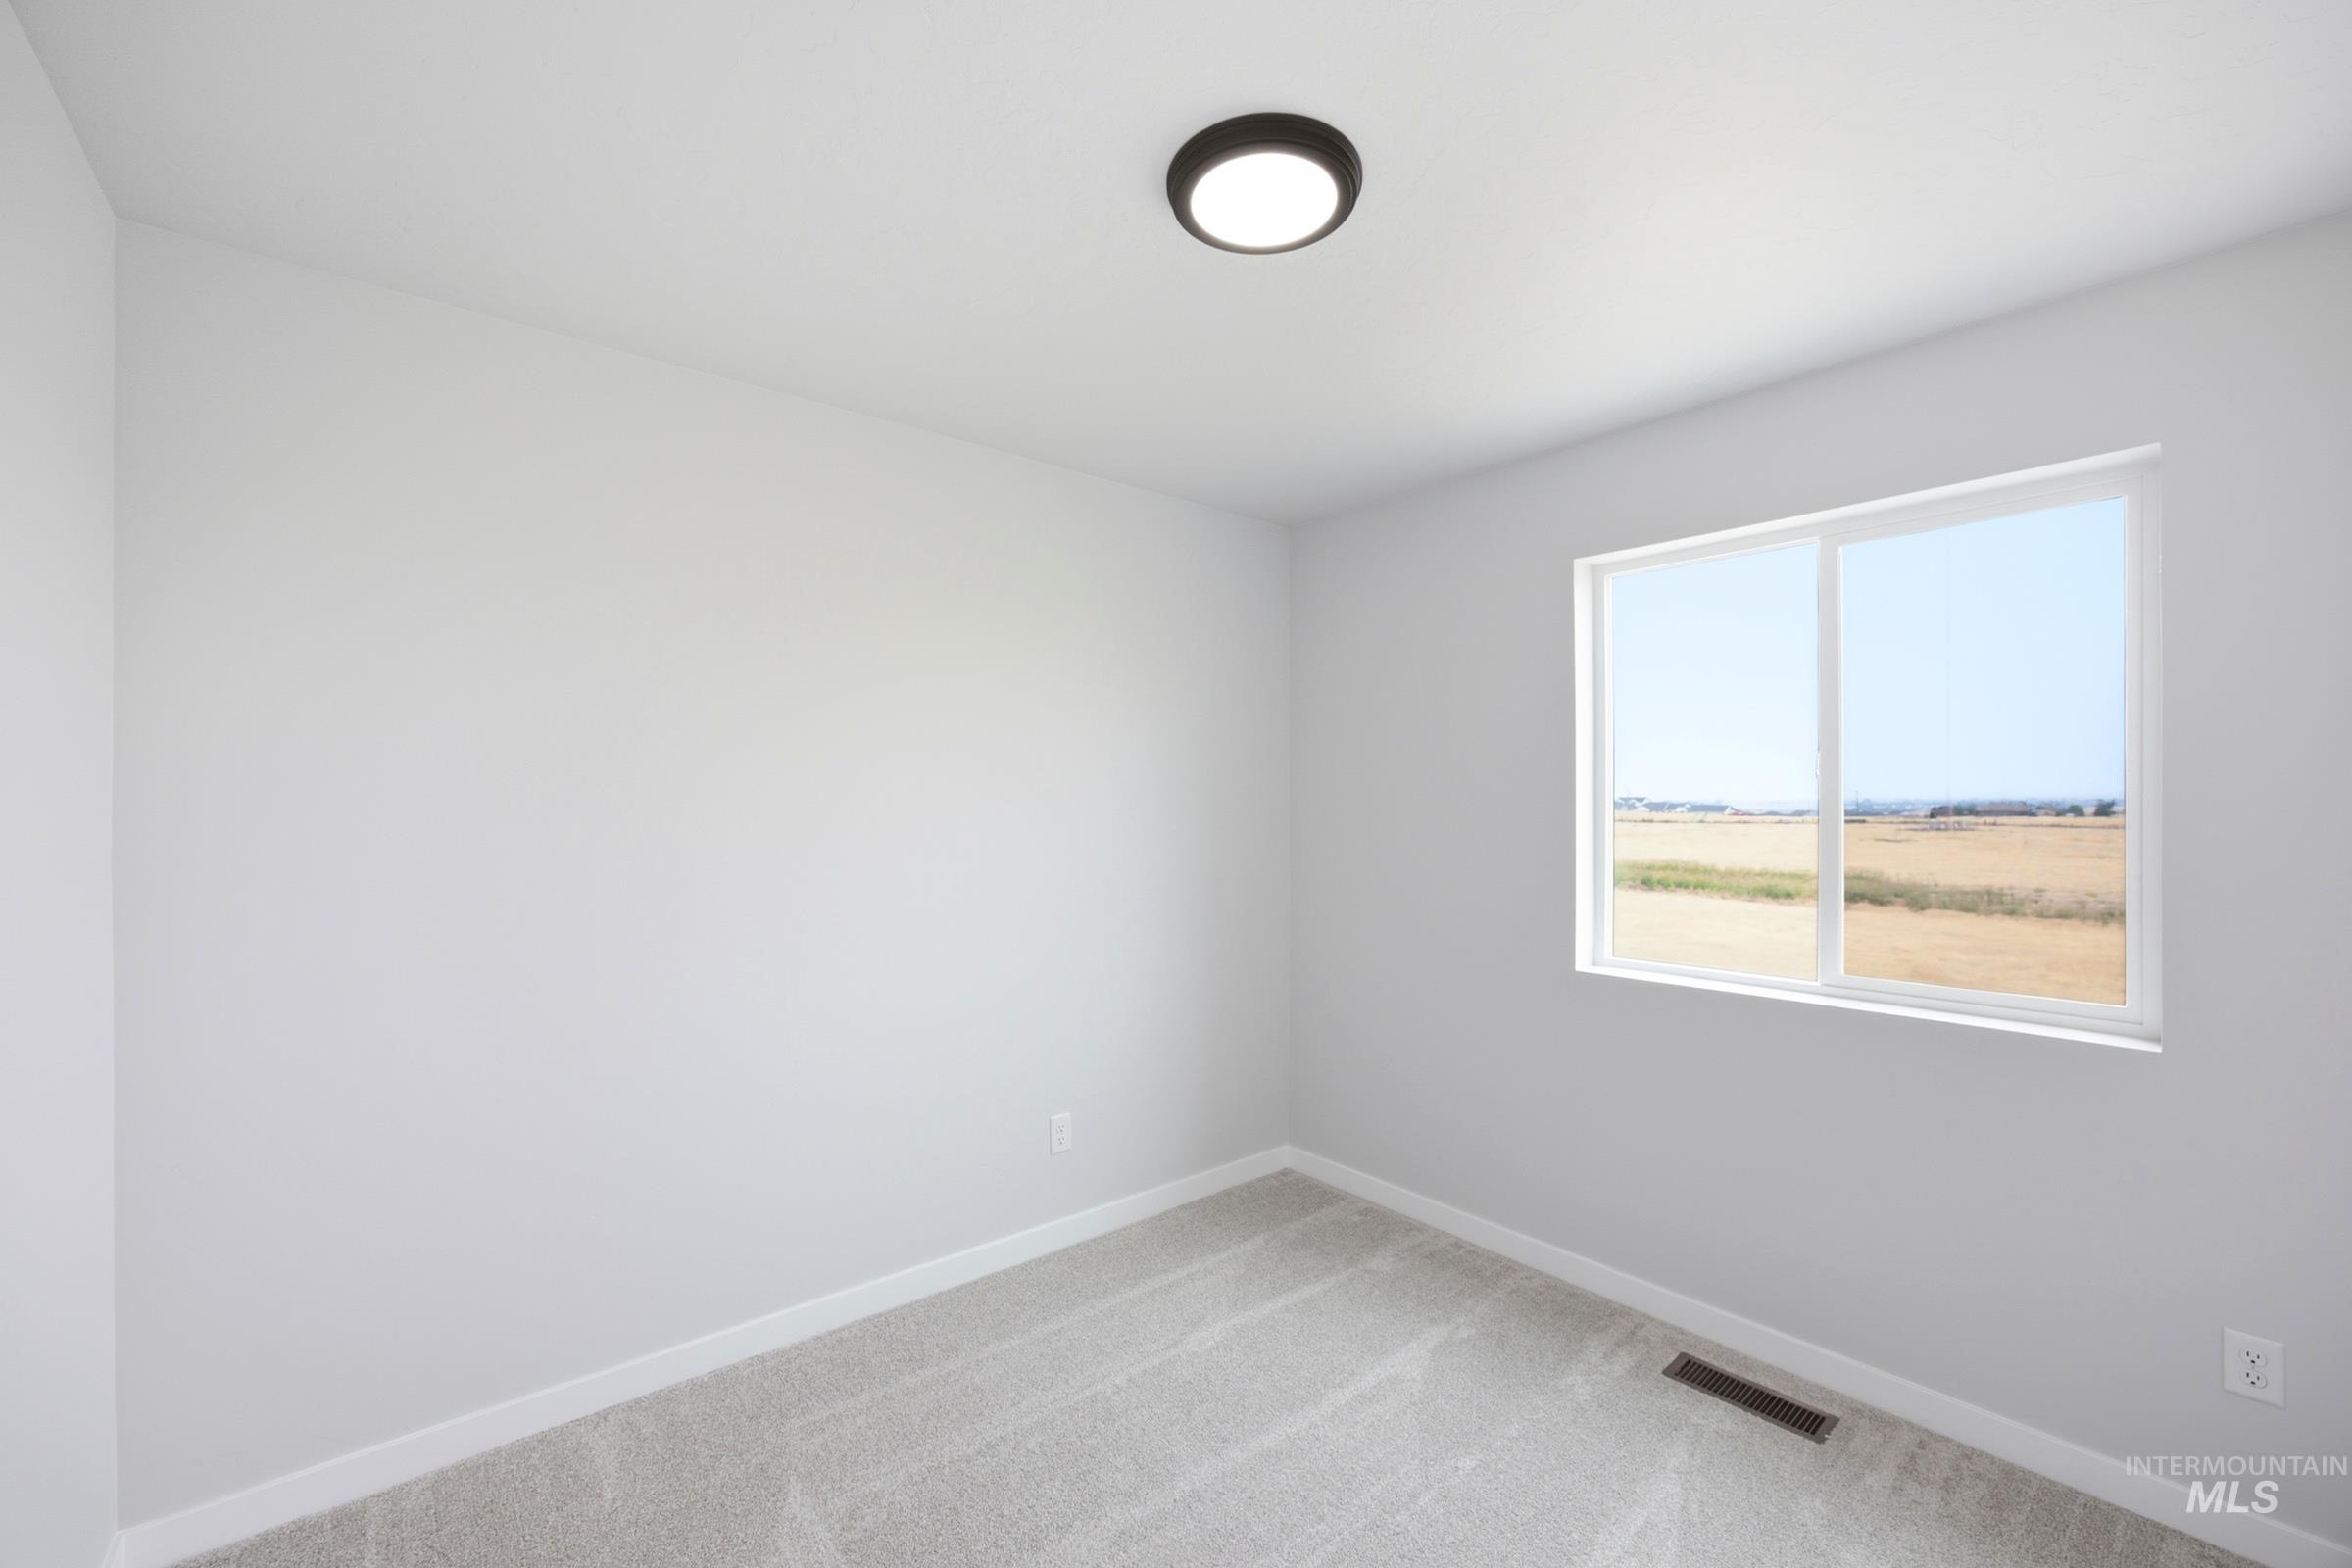
Neutral wall color, wall-to-wall carpeting, recessed ceiling light, and a window with a rural landscape
-
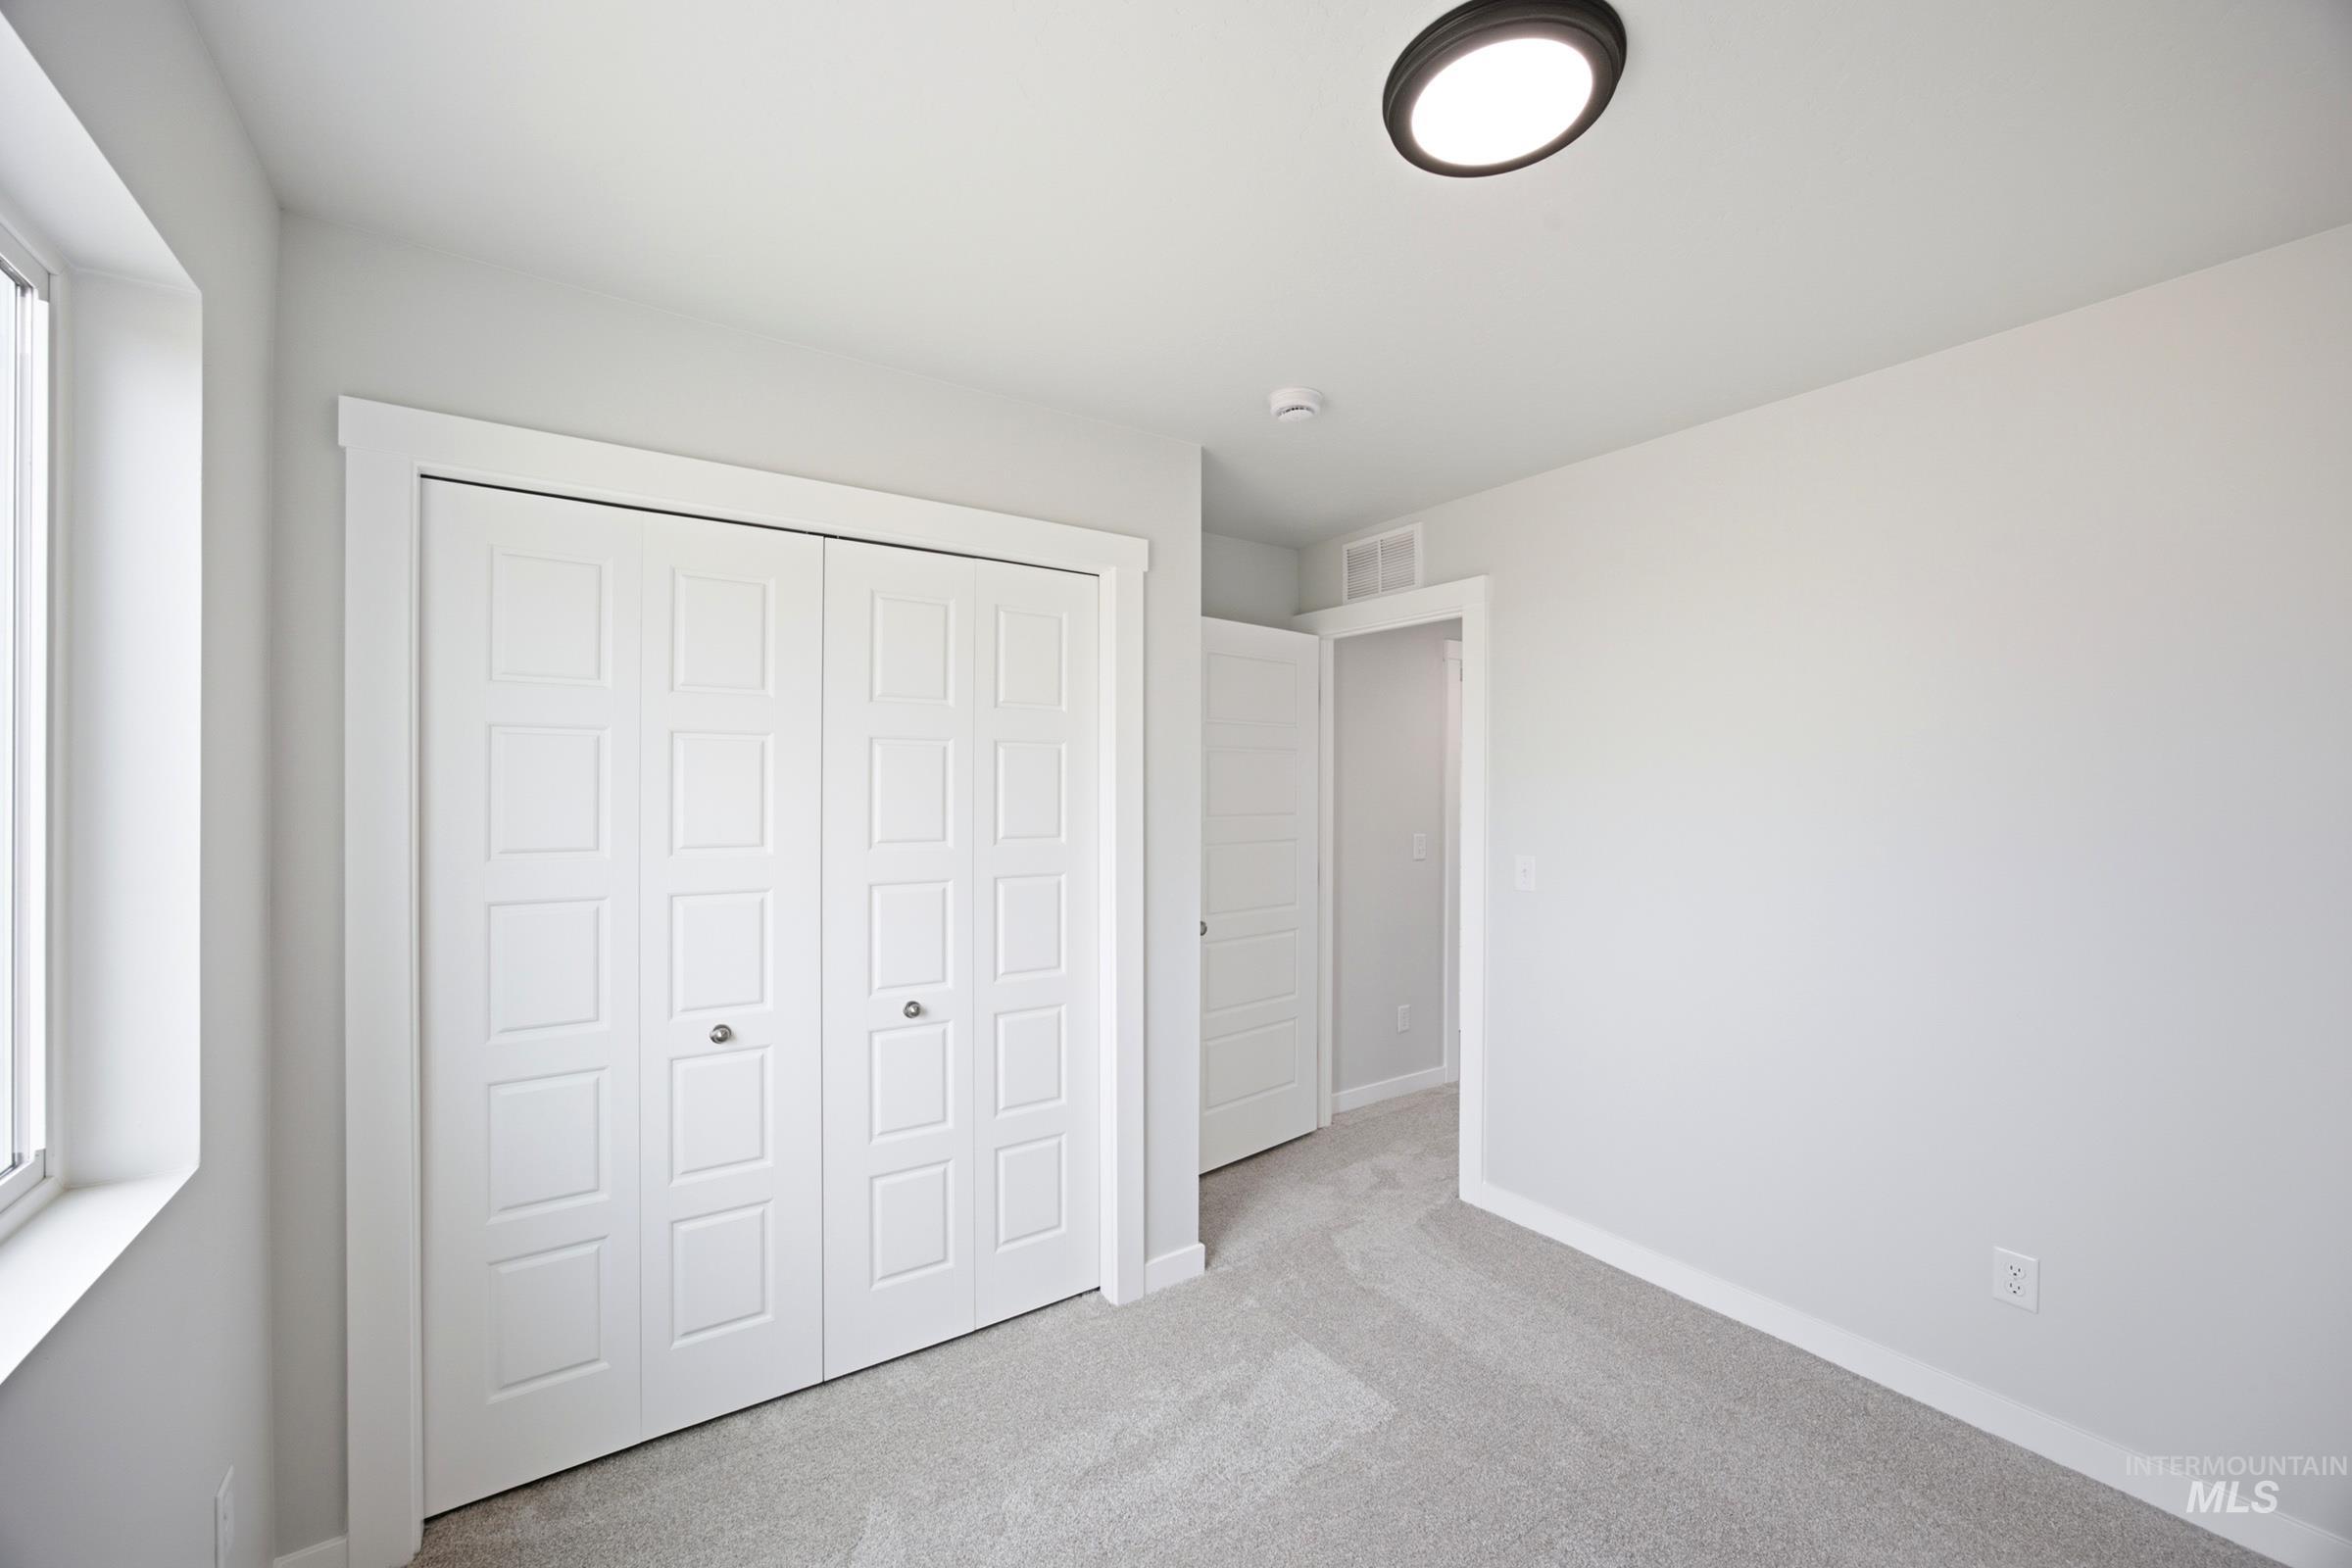
Light gray wall finish, white trim, gray carpet flooring, white bi-fold closet doors, and a ceiling-mounted light fixture
-
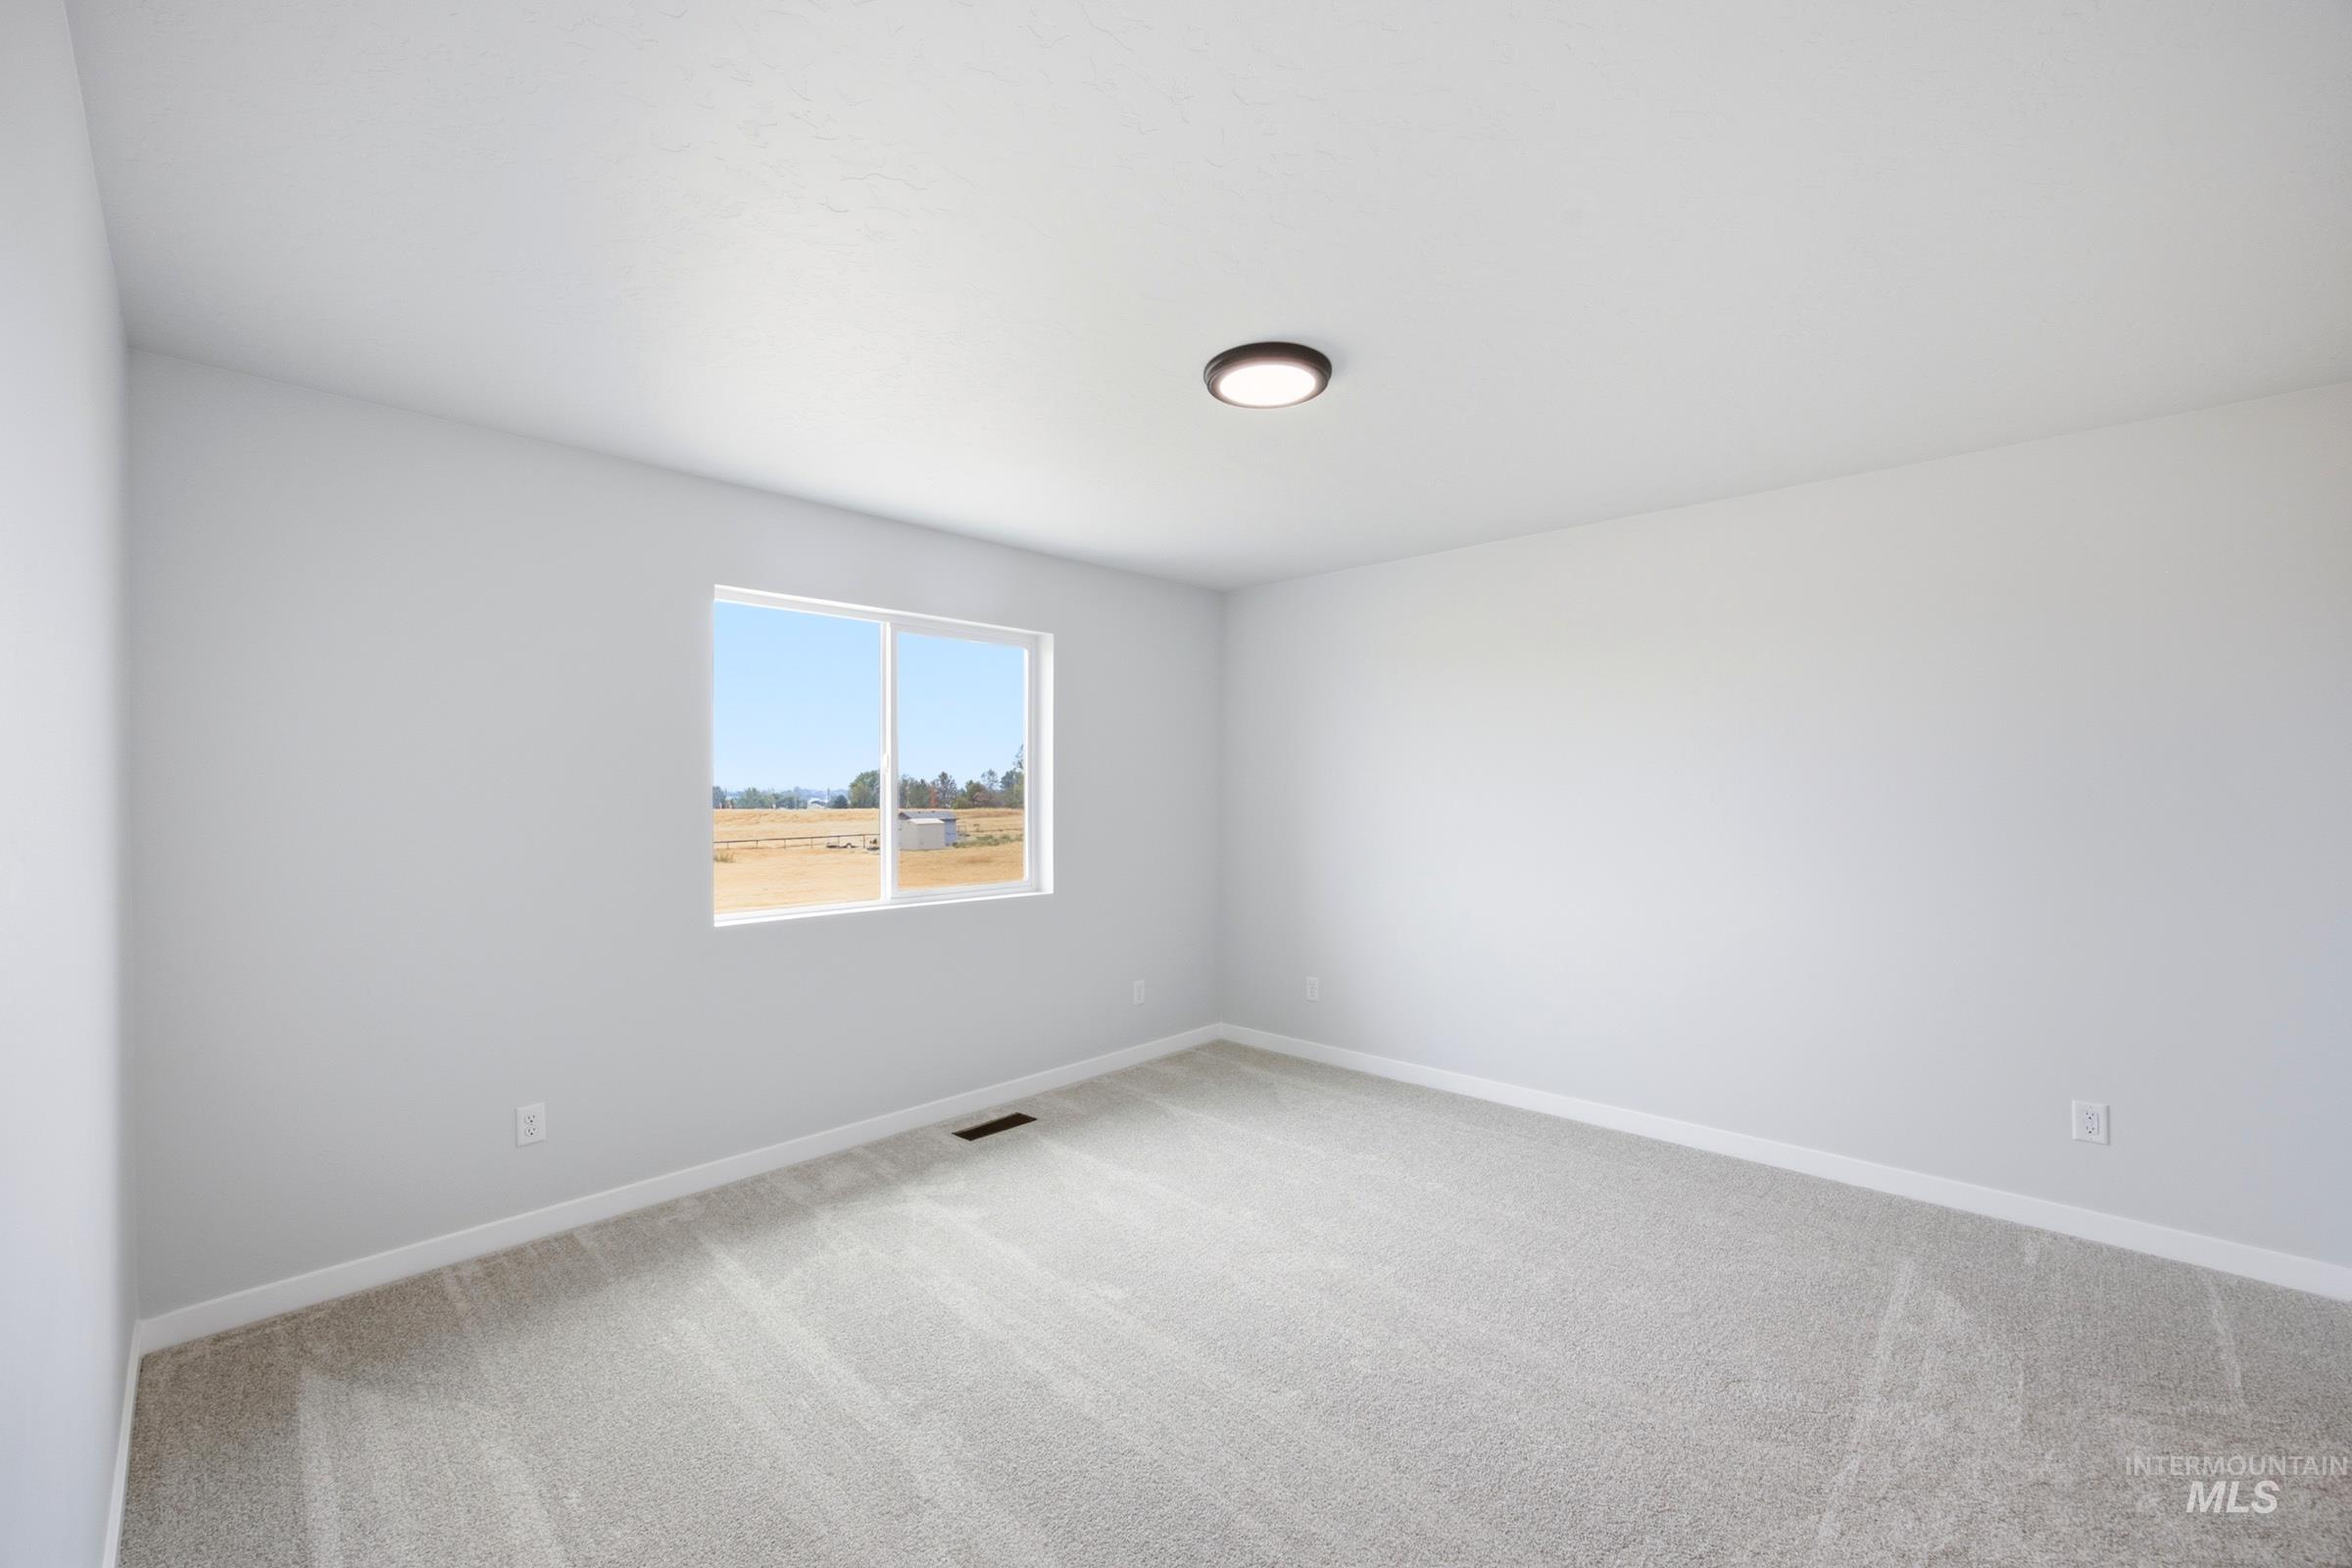
Recessed ceiling light fixture, neutral carpet flooring, and a large window
-
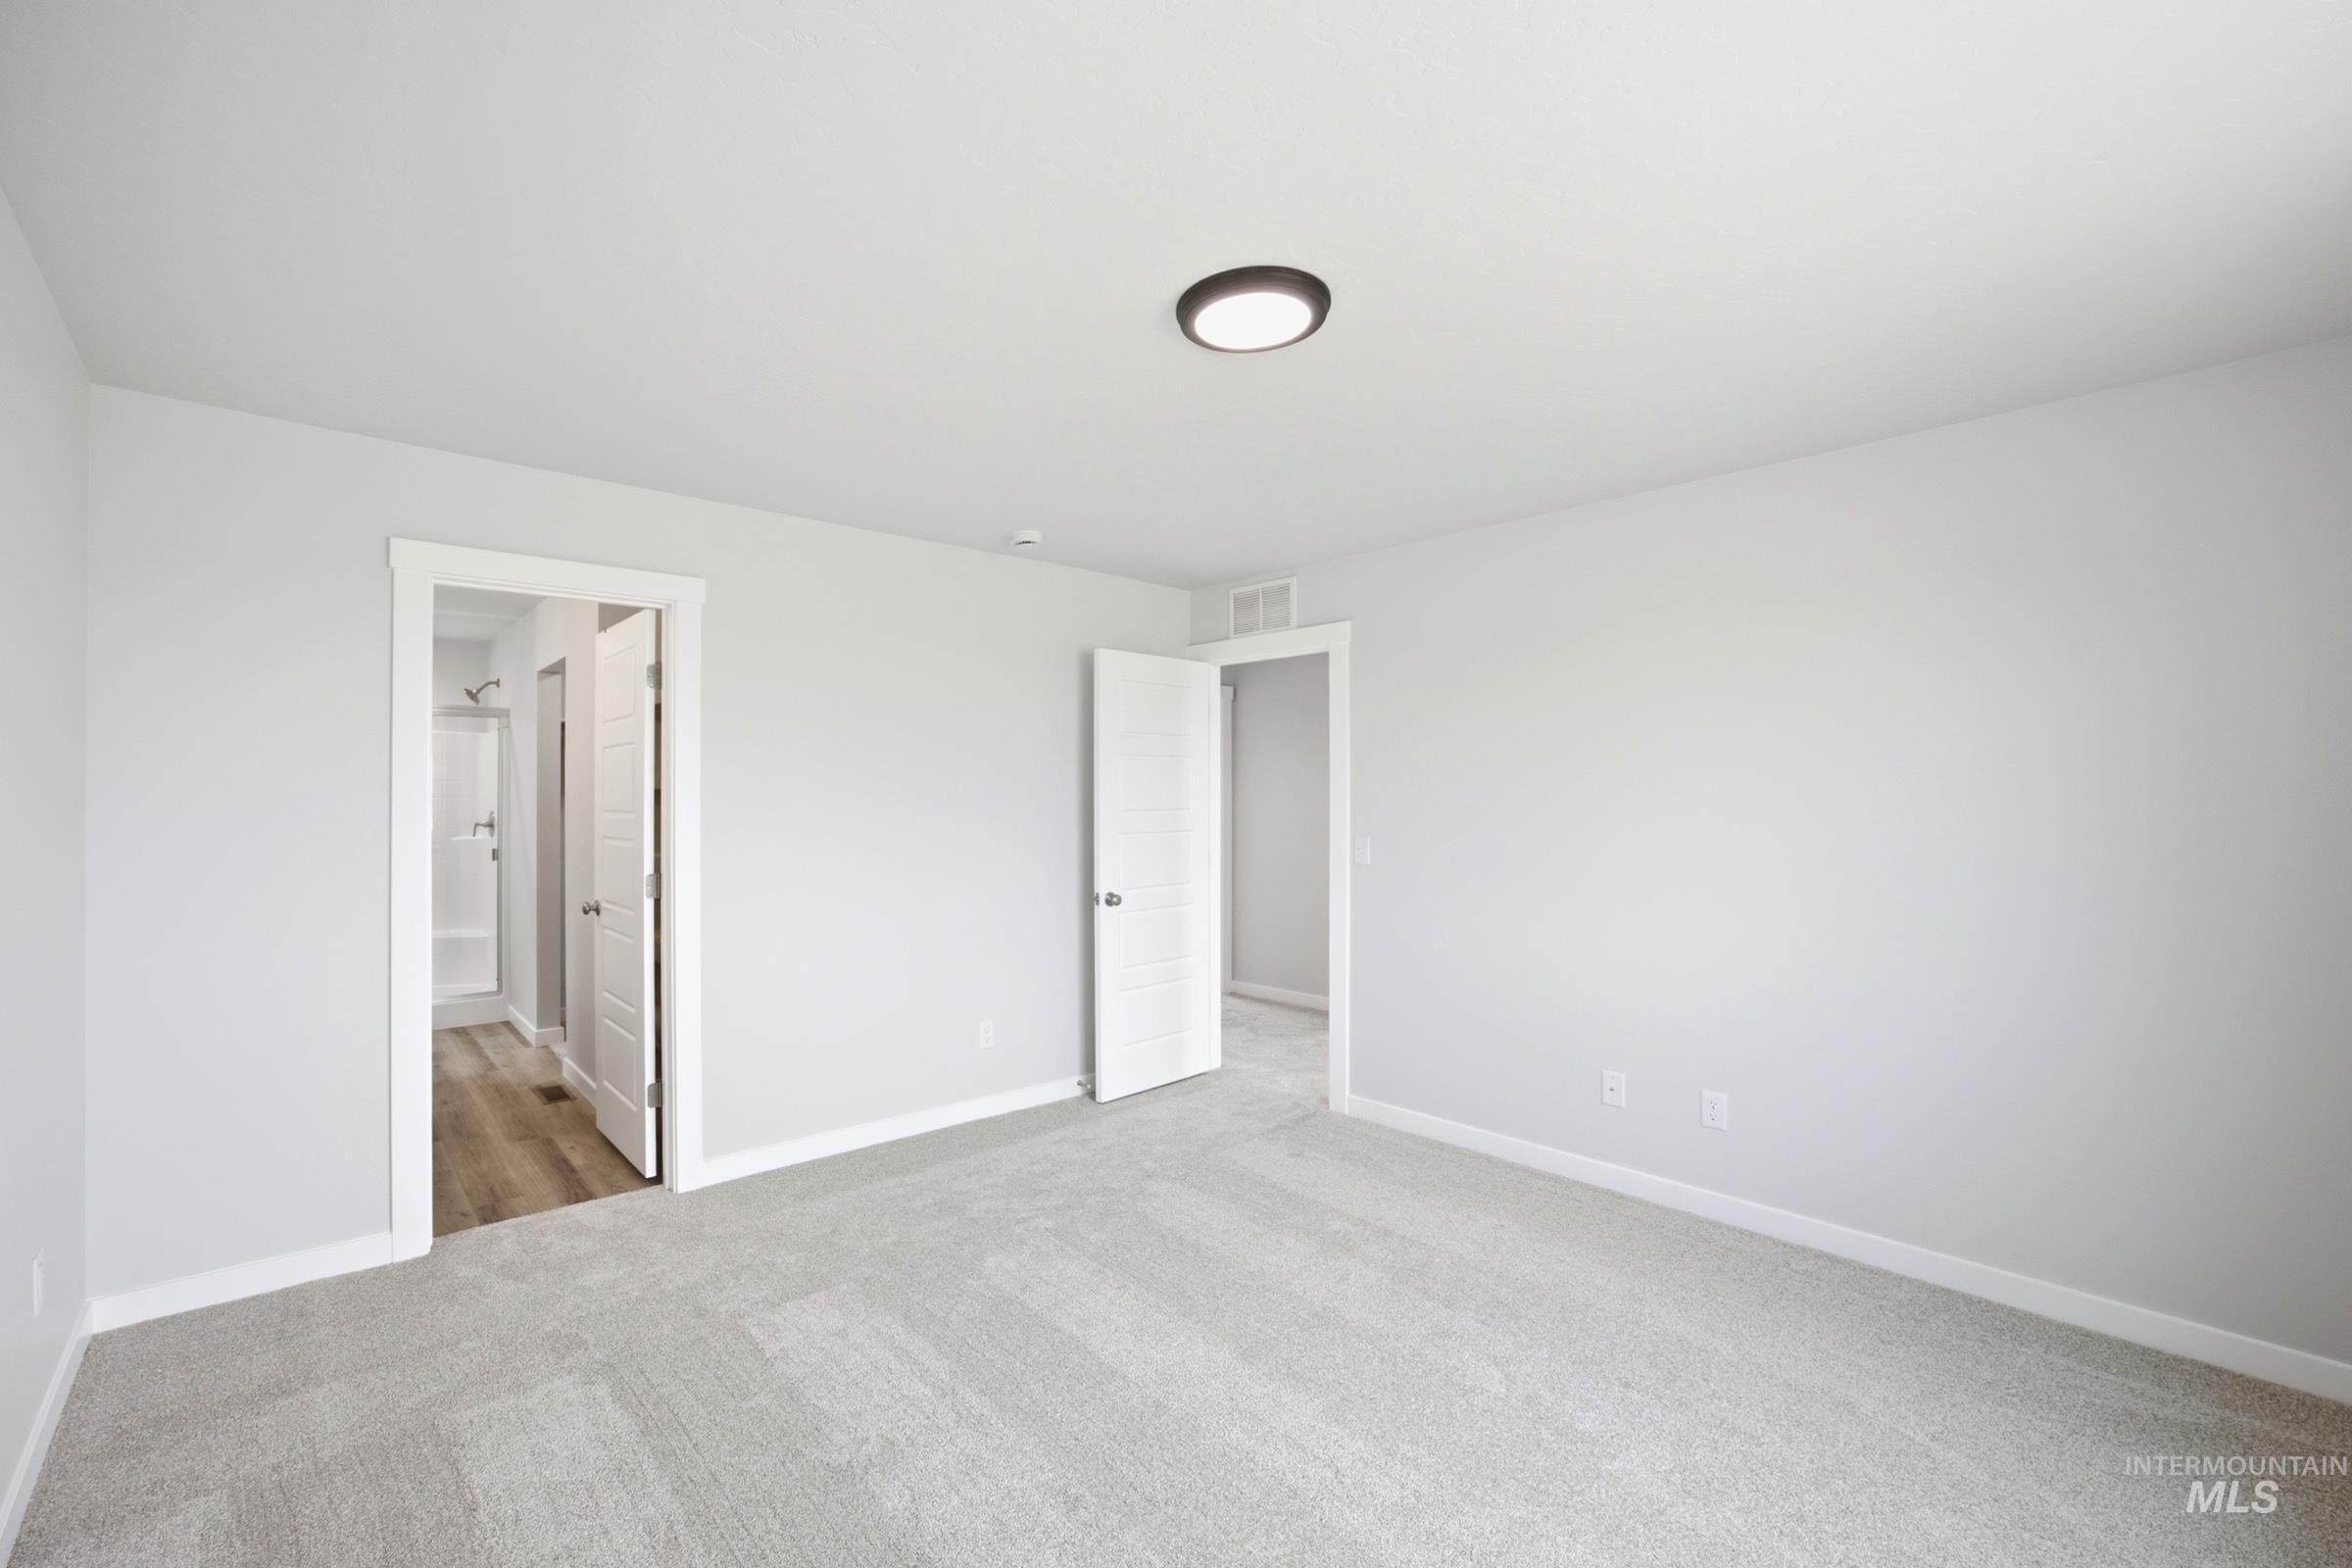
Neutral wall paint, light-toned carpeting, white trim, and a flush-mount ceiling light
-
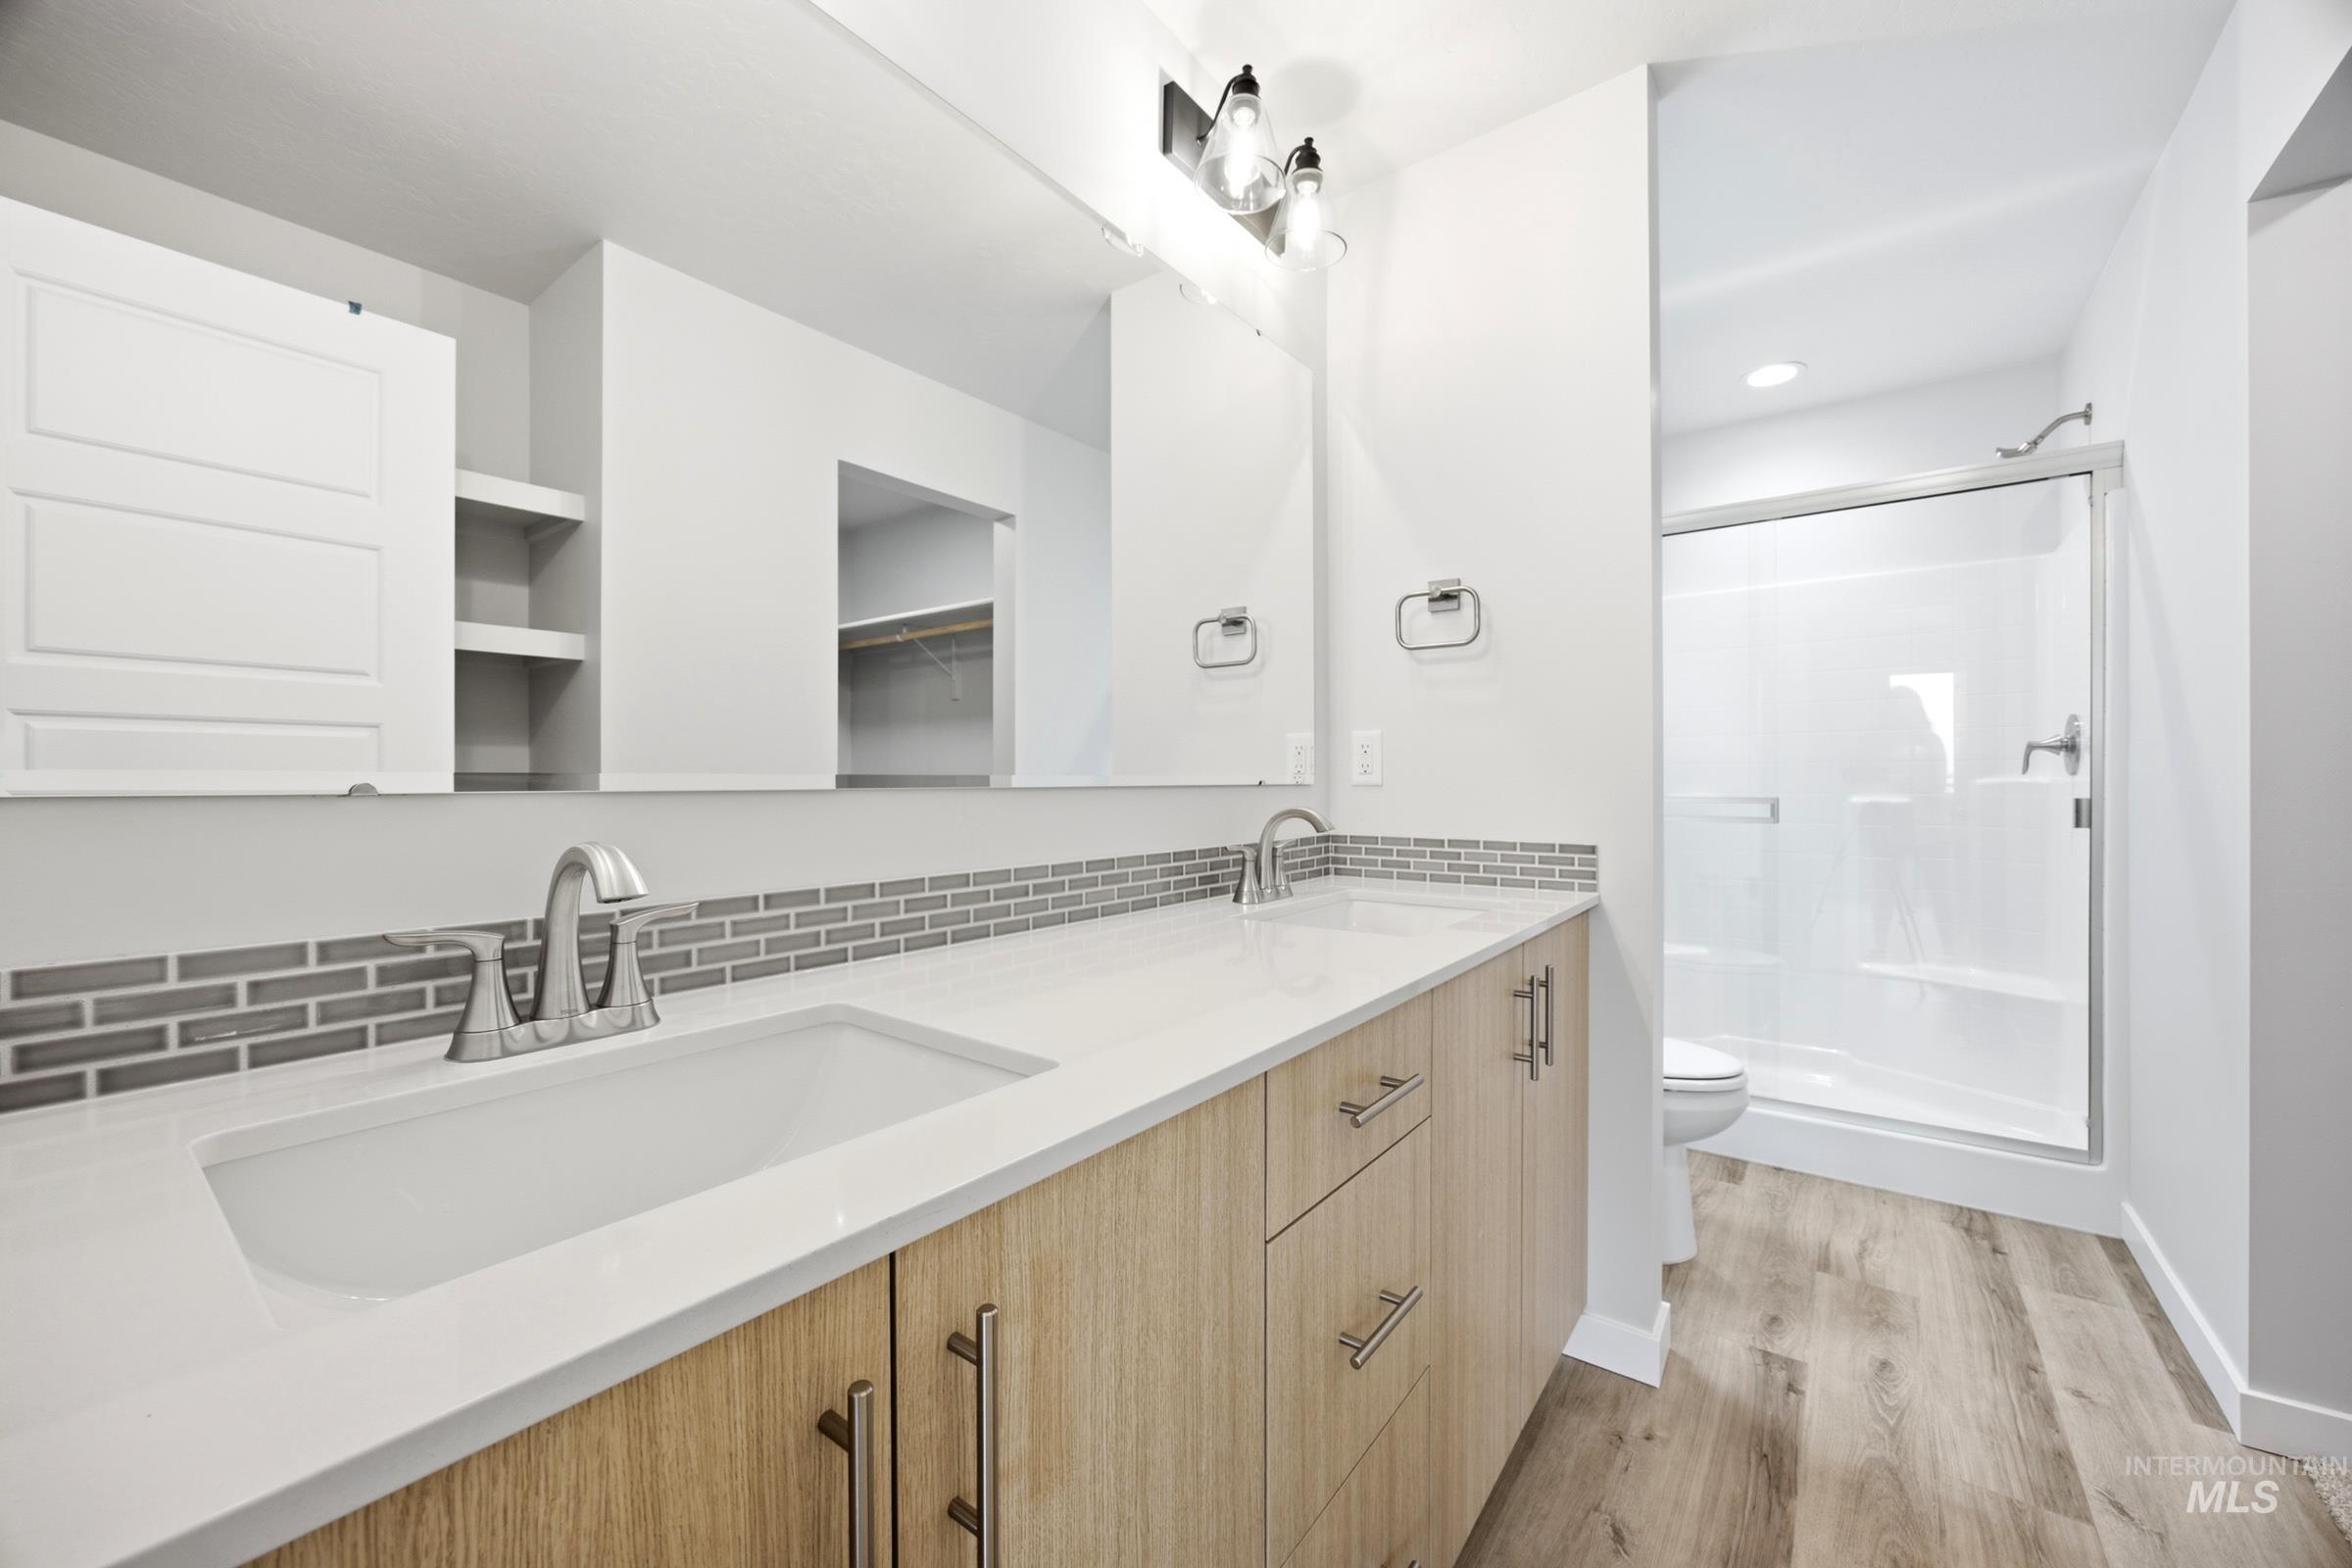
Dual vanity with integrated sinks, wood-finish cabinetry, gray subway tile backsplash, and a glass-enclosed shower
-
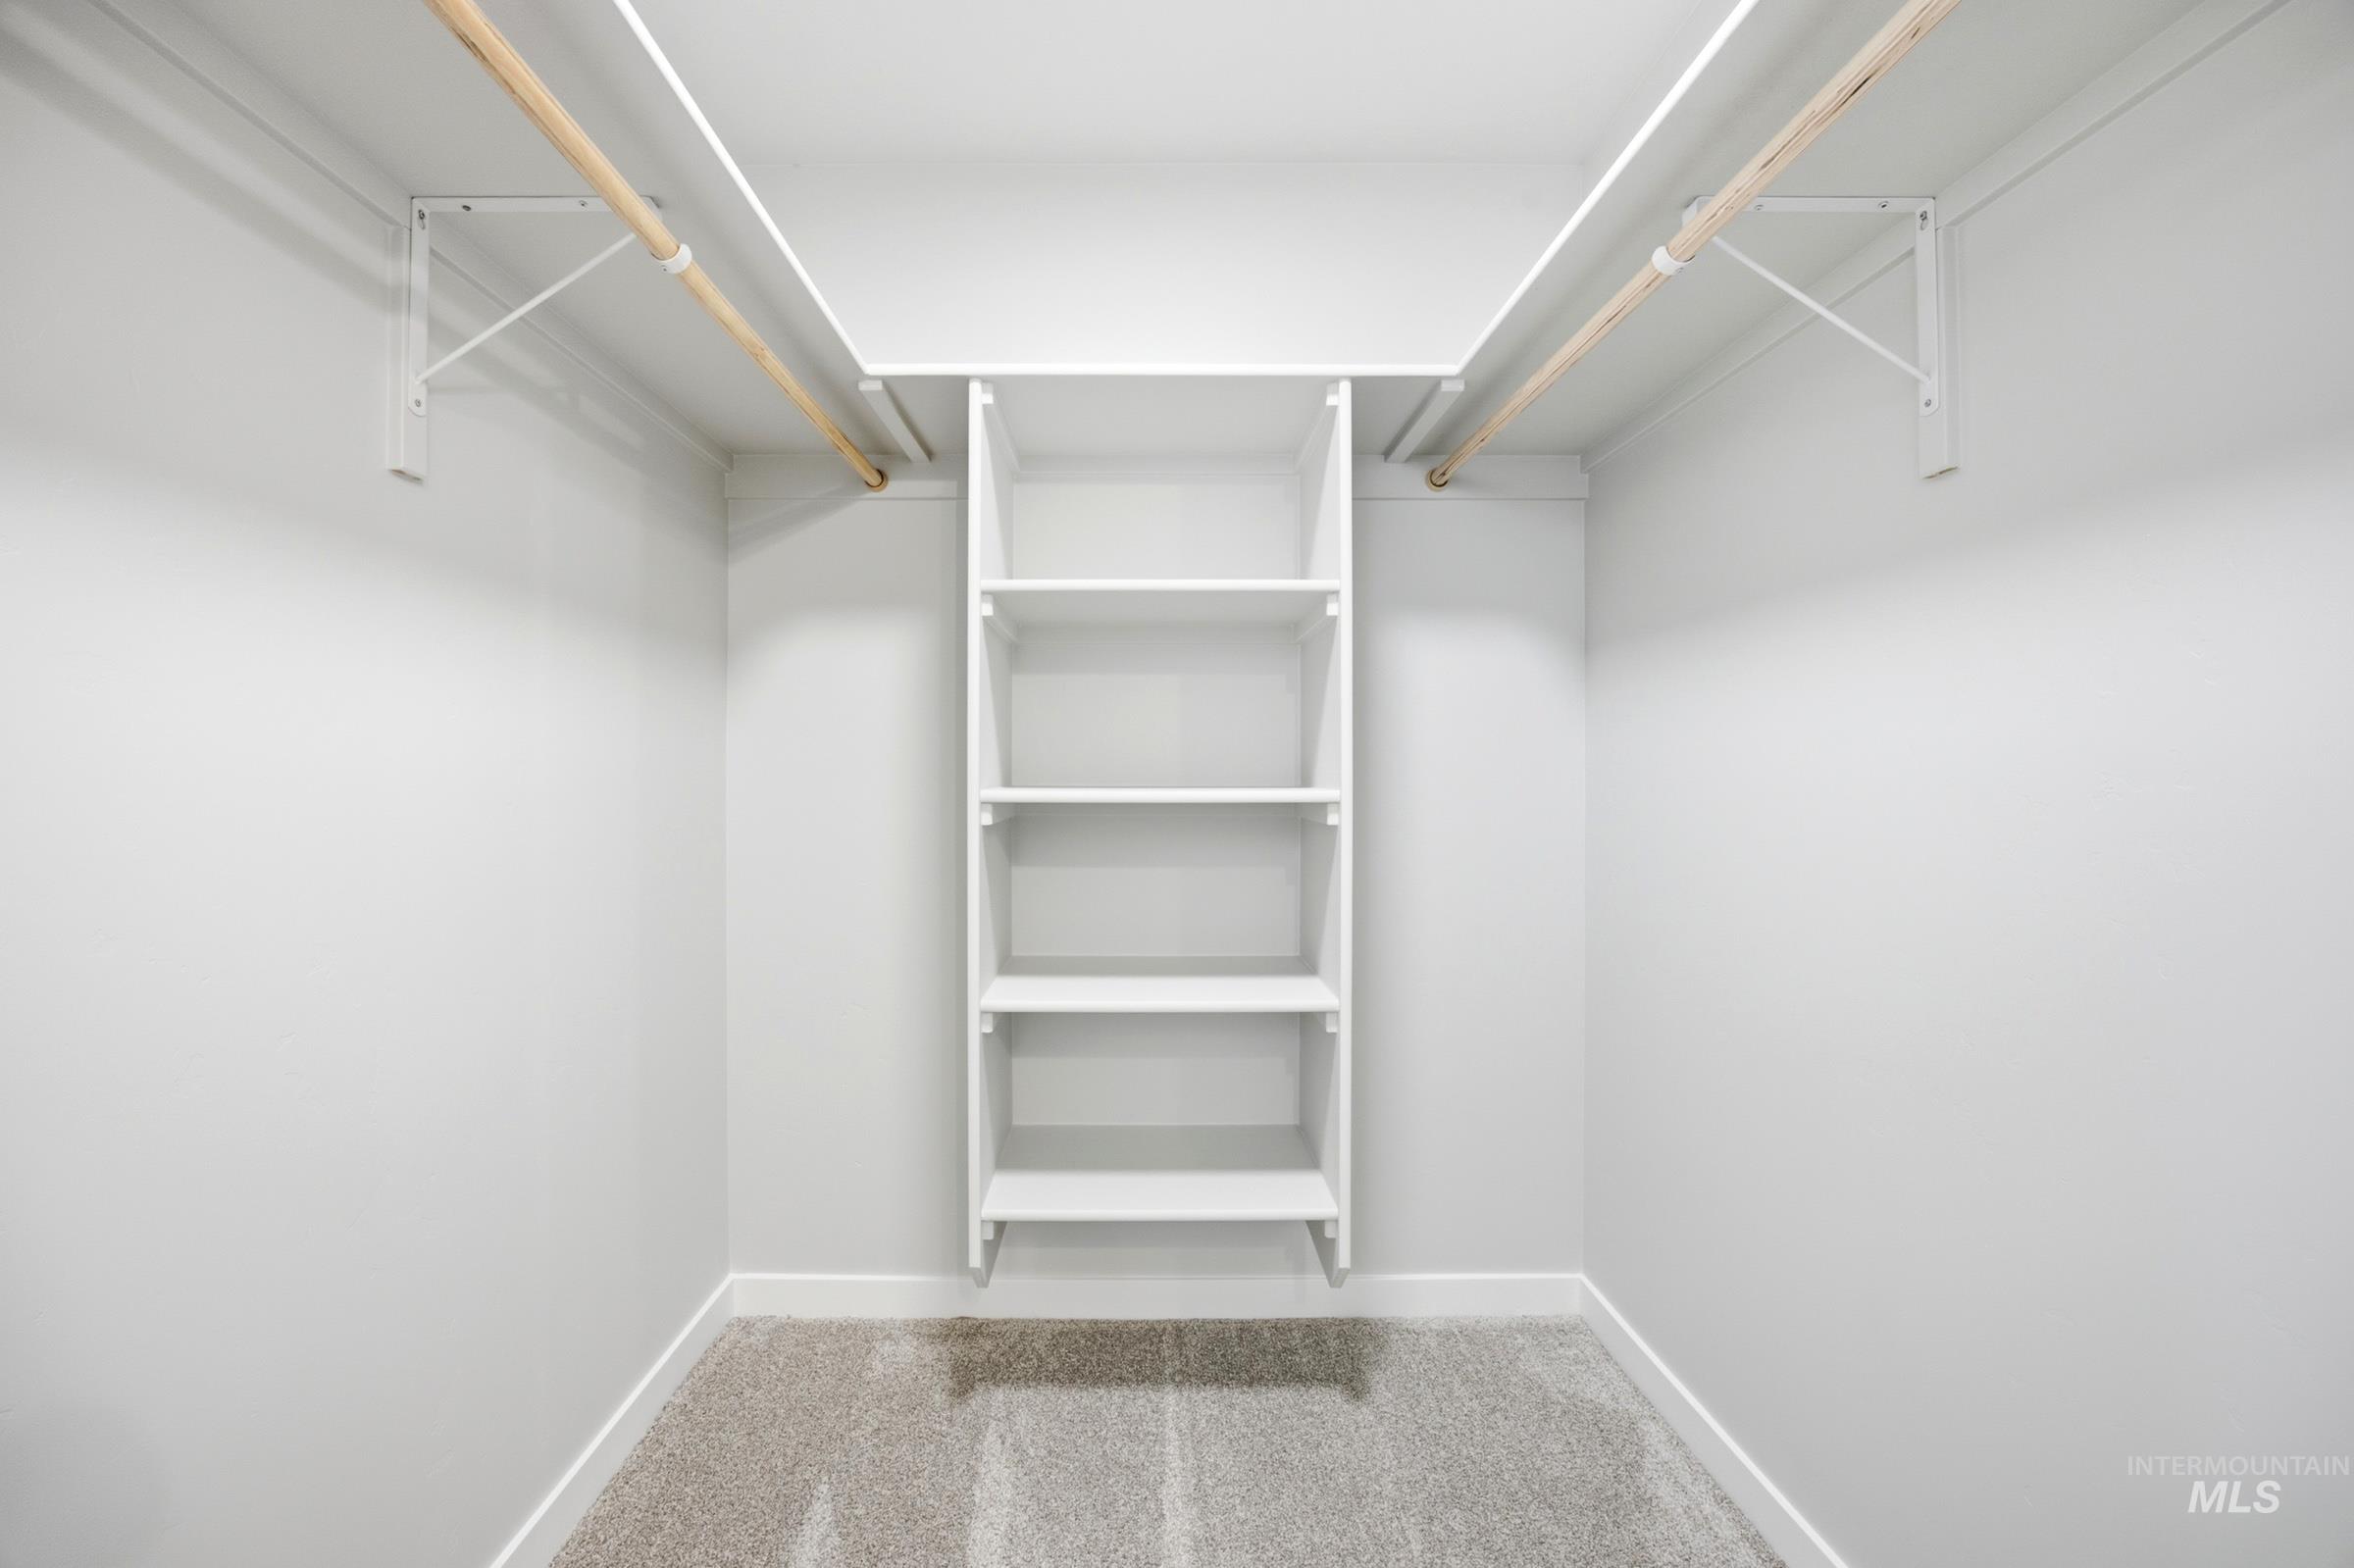
Built-in shelving unit, dual clothing rods, light-toned walls, and carpeted flooring
Unlock your “Life Upgrade” with rates as low as 3.875% PLUS a refrigerator, washer & dryer now through September 30th! Ask a Sales Specialist for details. Feel enriched in your brand new home located in Meridian, Idaho! The Poe 1471 offers timeless appeal with a well-planned layout featuring an open concept main level and all three bedrooms privately situated upstairs, where the kitchen island overlooks the living area to keep you connected while hosting or relaxing, and the dining room provides easy access to the back patio for fresh air and outdoor enjoyment. The kitchen comes with stainless steel appliances and stylish solid surface countertops, adding both functionality and aesthetics to the kitchen. The upper level includes a serene primary suite with an en suite bath, dual vanities, and an expansive closet, along with two additional bedrooms that offer comfortable personal space. With its efficient flow and inviting atmosphere, the Poe 1471 blends style and comfort in a way that makes it an ideal place to call home. Photos are of the actual home!
- Heating:
- Forced Air, Gas
- Cooling:
- Central air
- Garage Capacity:
- 2
- Country:
- US
- State:
- ID
- City:
- Meridian
- Zipcode:
- 83642
- Street:
- 1413 W Braden Dr
- Longitude:
- W117° 35' 18.8''
- Latitude:
- N43° 33' 1.4''
- Master Bedroom Level:
- Upper
- Master Bedroom Size:
- 13x13
- Bedroom 2 Level:
- Upper
- Bedroom2 Size:
- 9x10
- Bedroom 3 Level:
- Upper
- Bedroom3 Size:
- 9x10
- Kitchen Level:
- Main
- Kitchen Size:
- 11x11
- Living Room Level:
- Main
- Living Room Size:
- 13x16
- School District:
- West Ada School District
- Elementary School:
- Mary McPherson
- Middle School:
- Victory
- High School:
- Meridian
- Status:
- Active
- Type:
- Single Family
- Level:
- Two Story
- Tax Year:
- 2025
- Potential Short Sale:
- No
- Age:
- New-Never Occupied
- Auction:
- No
- Flood Ins Required:
- No
- HUD Owned:
- No
- In Foreclosure:
- No
- Land Size:
- Sm Lot 5999 SF
- Home Owner Exempt:
- No
- HOA Frequency:
- Annual
- HOA Fees:
- $850
- Virtual Tour:
- https://youriguide.com/poe_1471
- Video Tour:
- https://unbranded.youriguide.com/poe_1471
- Inc Kitchen Features:
- Dishwasher, Disposal, Microwave, Oven/range freestanding, Pantry, Island, Countertop-solid Surface
- Lot Features:
- Sidewalks
- Water:
- City service
- Land Use:
- Single
- Sprinkler System:
- Auto,Irrigation,Partial,Pressurized Irrigation
Residential For Sale
1413 W Braden Dr, Meridian, Idaho 83642
- Property Type :
- Residential
- Listing Type :
- For Sale
- Status :
- Active
- Listing ID :
- 98996117
- Price :
- $434,990
- Bedrooms :
- 3
- Bathrooms :
- 2.5
- Apx SqFt :
- 1,471 SqFt
- Year Built :
- 2026
- Lot Area :
- 0.08 Acres
- Days on Market :
- 31
- Subdivision :
- Linrock
- Builder Name :
- CBH Homes
- Update Date :
- 09/03/2026 06:01:58



