
-
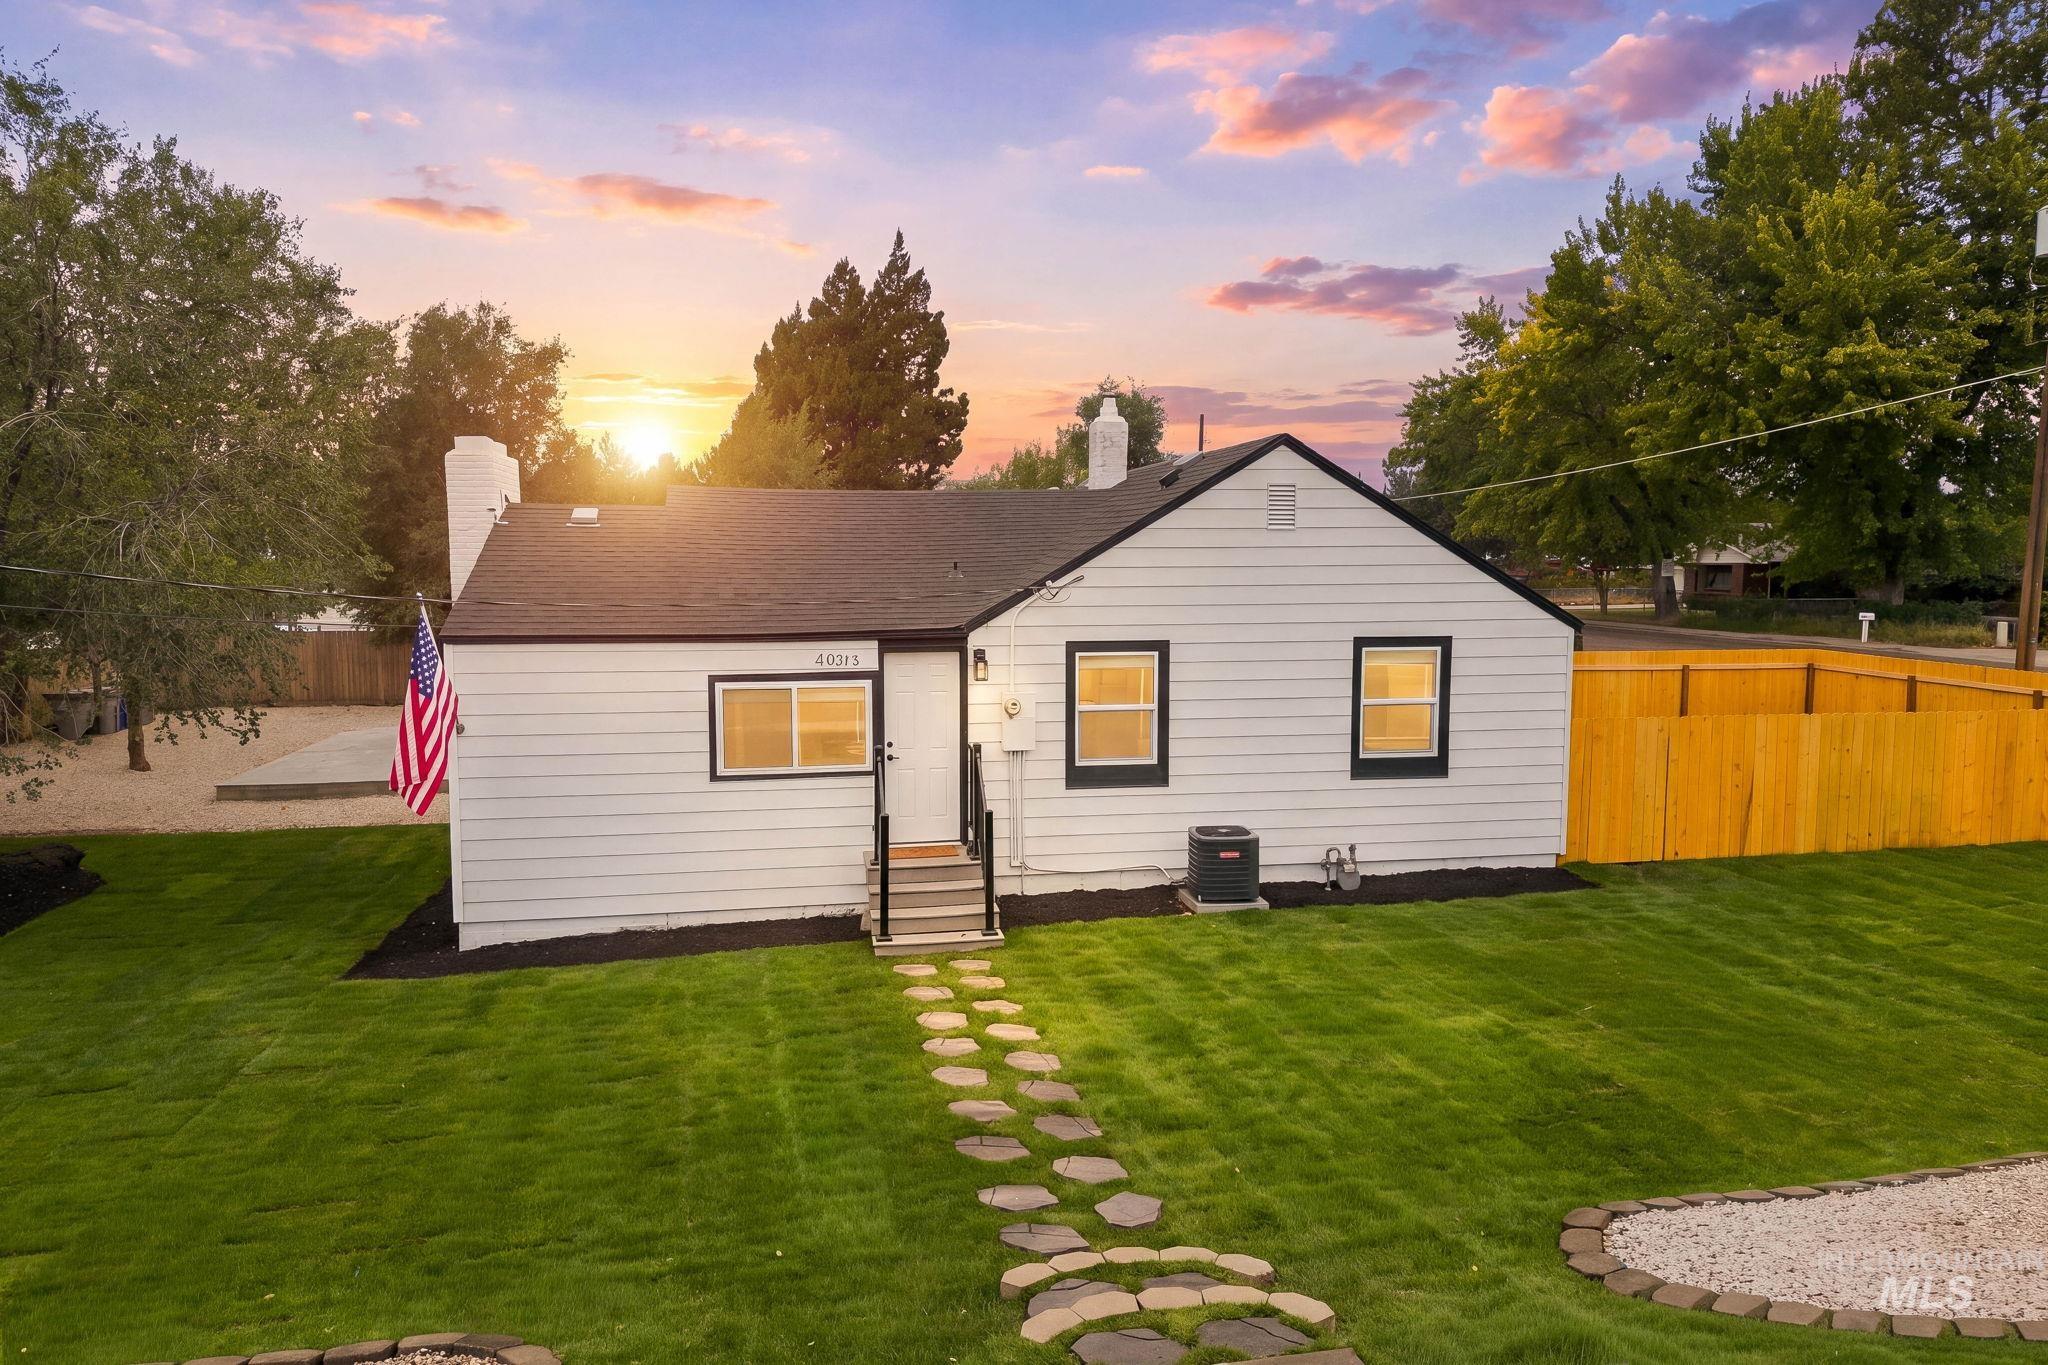
White siding exterior with dark trim windows, dark shingle roof, and a stone-paver walkway
-
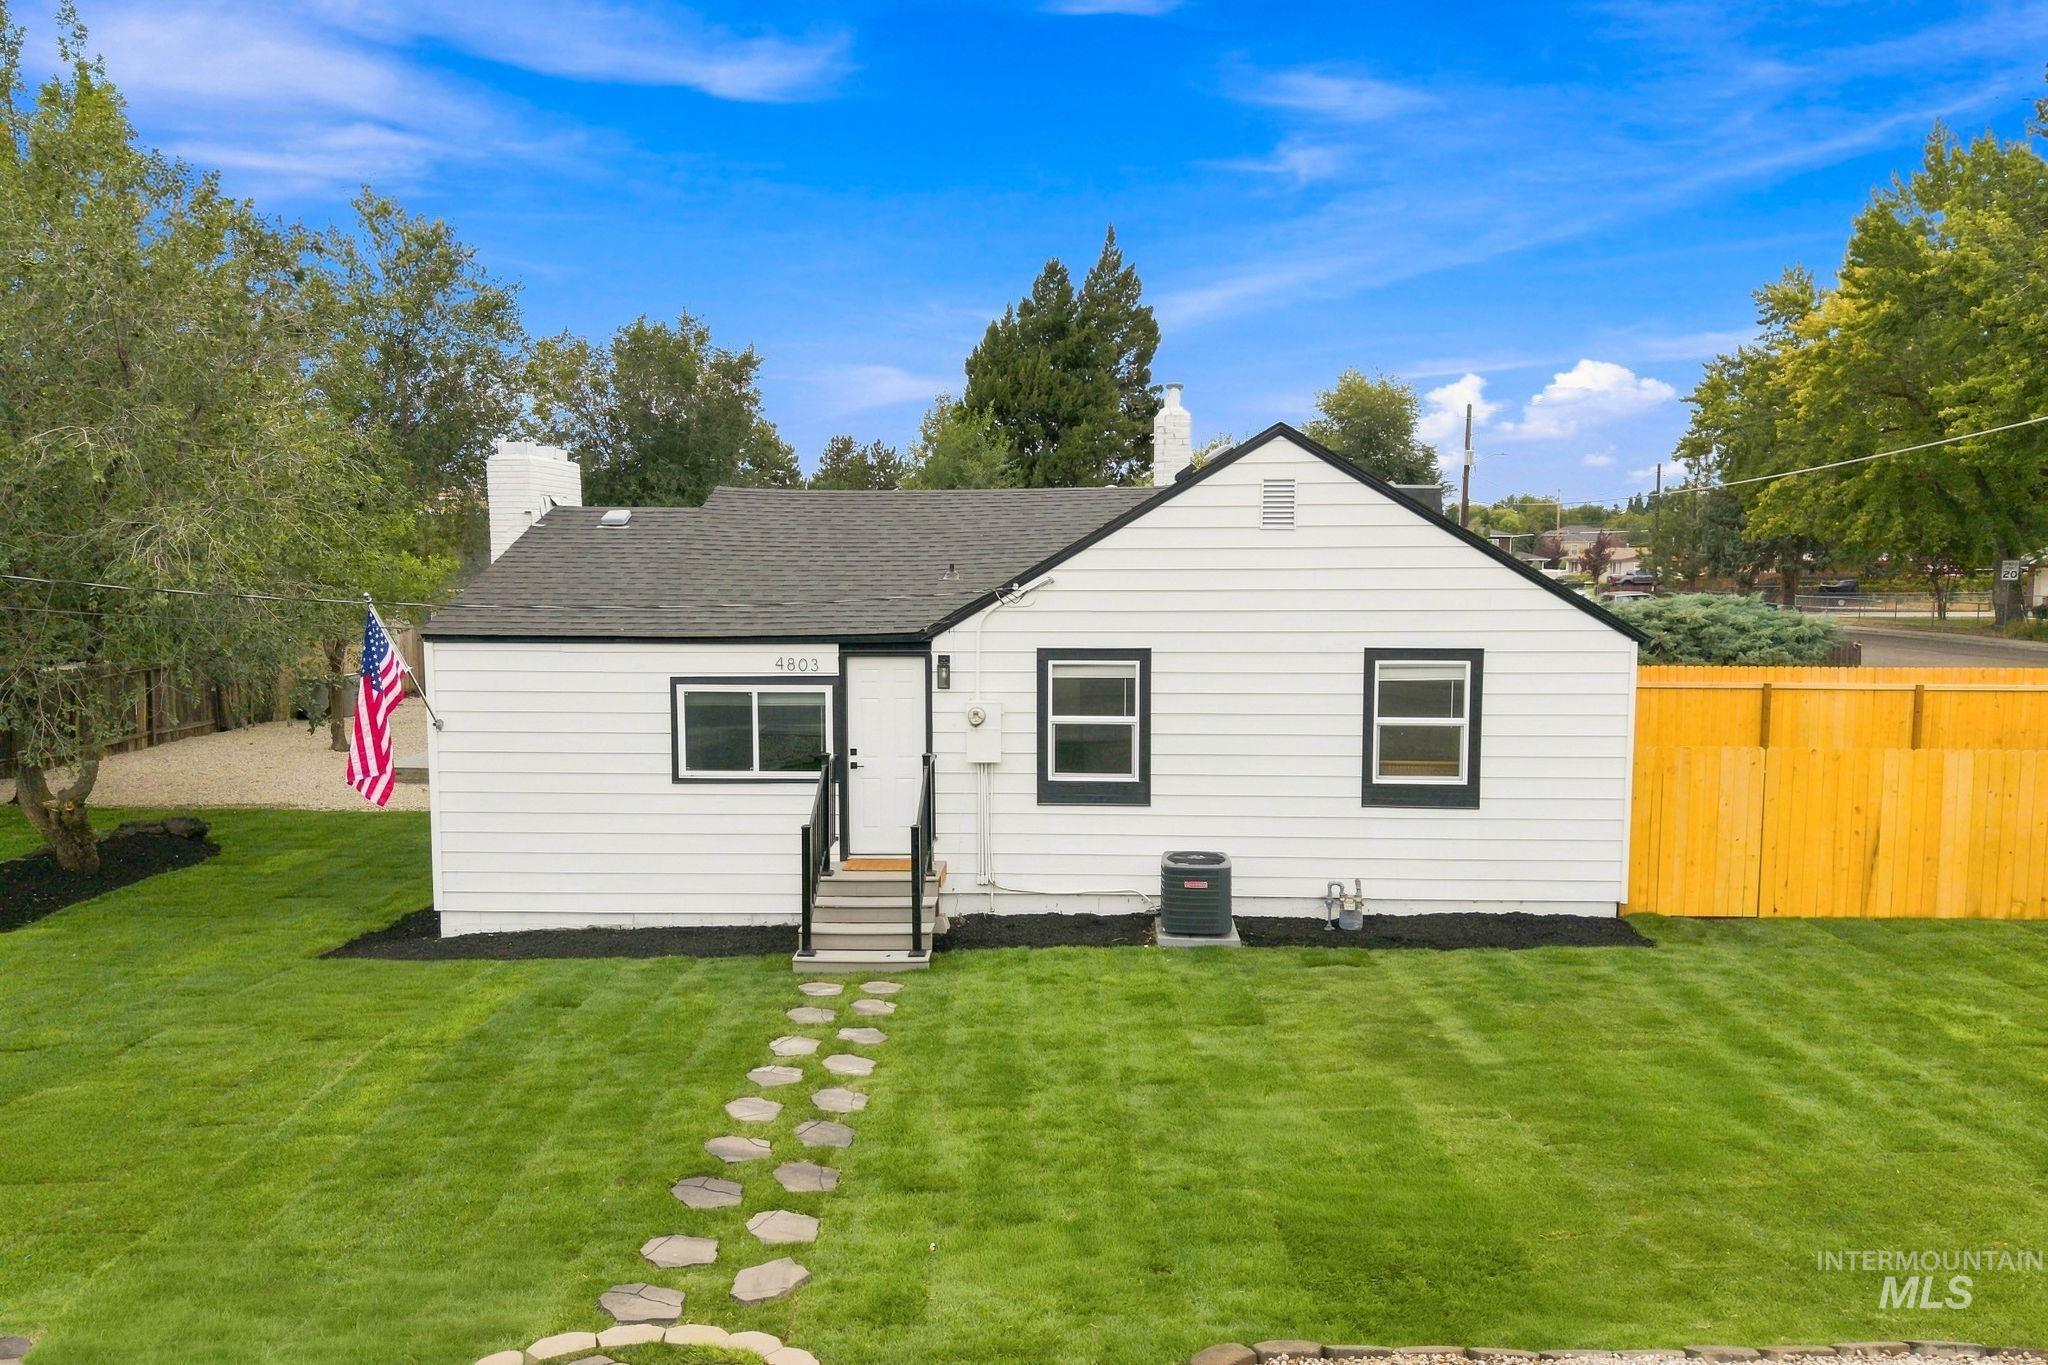
Crisp white exterior with black trim, dark shingle roof, established green lawn, and a light-toned privacy fence
-
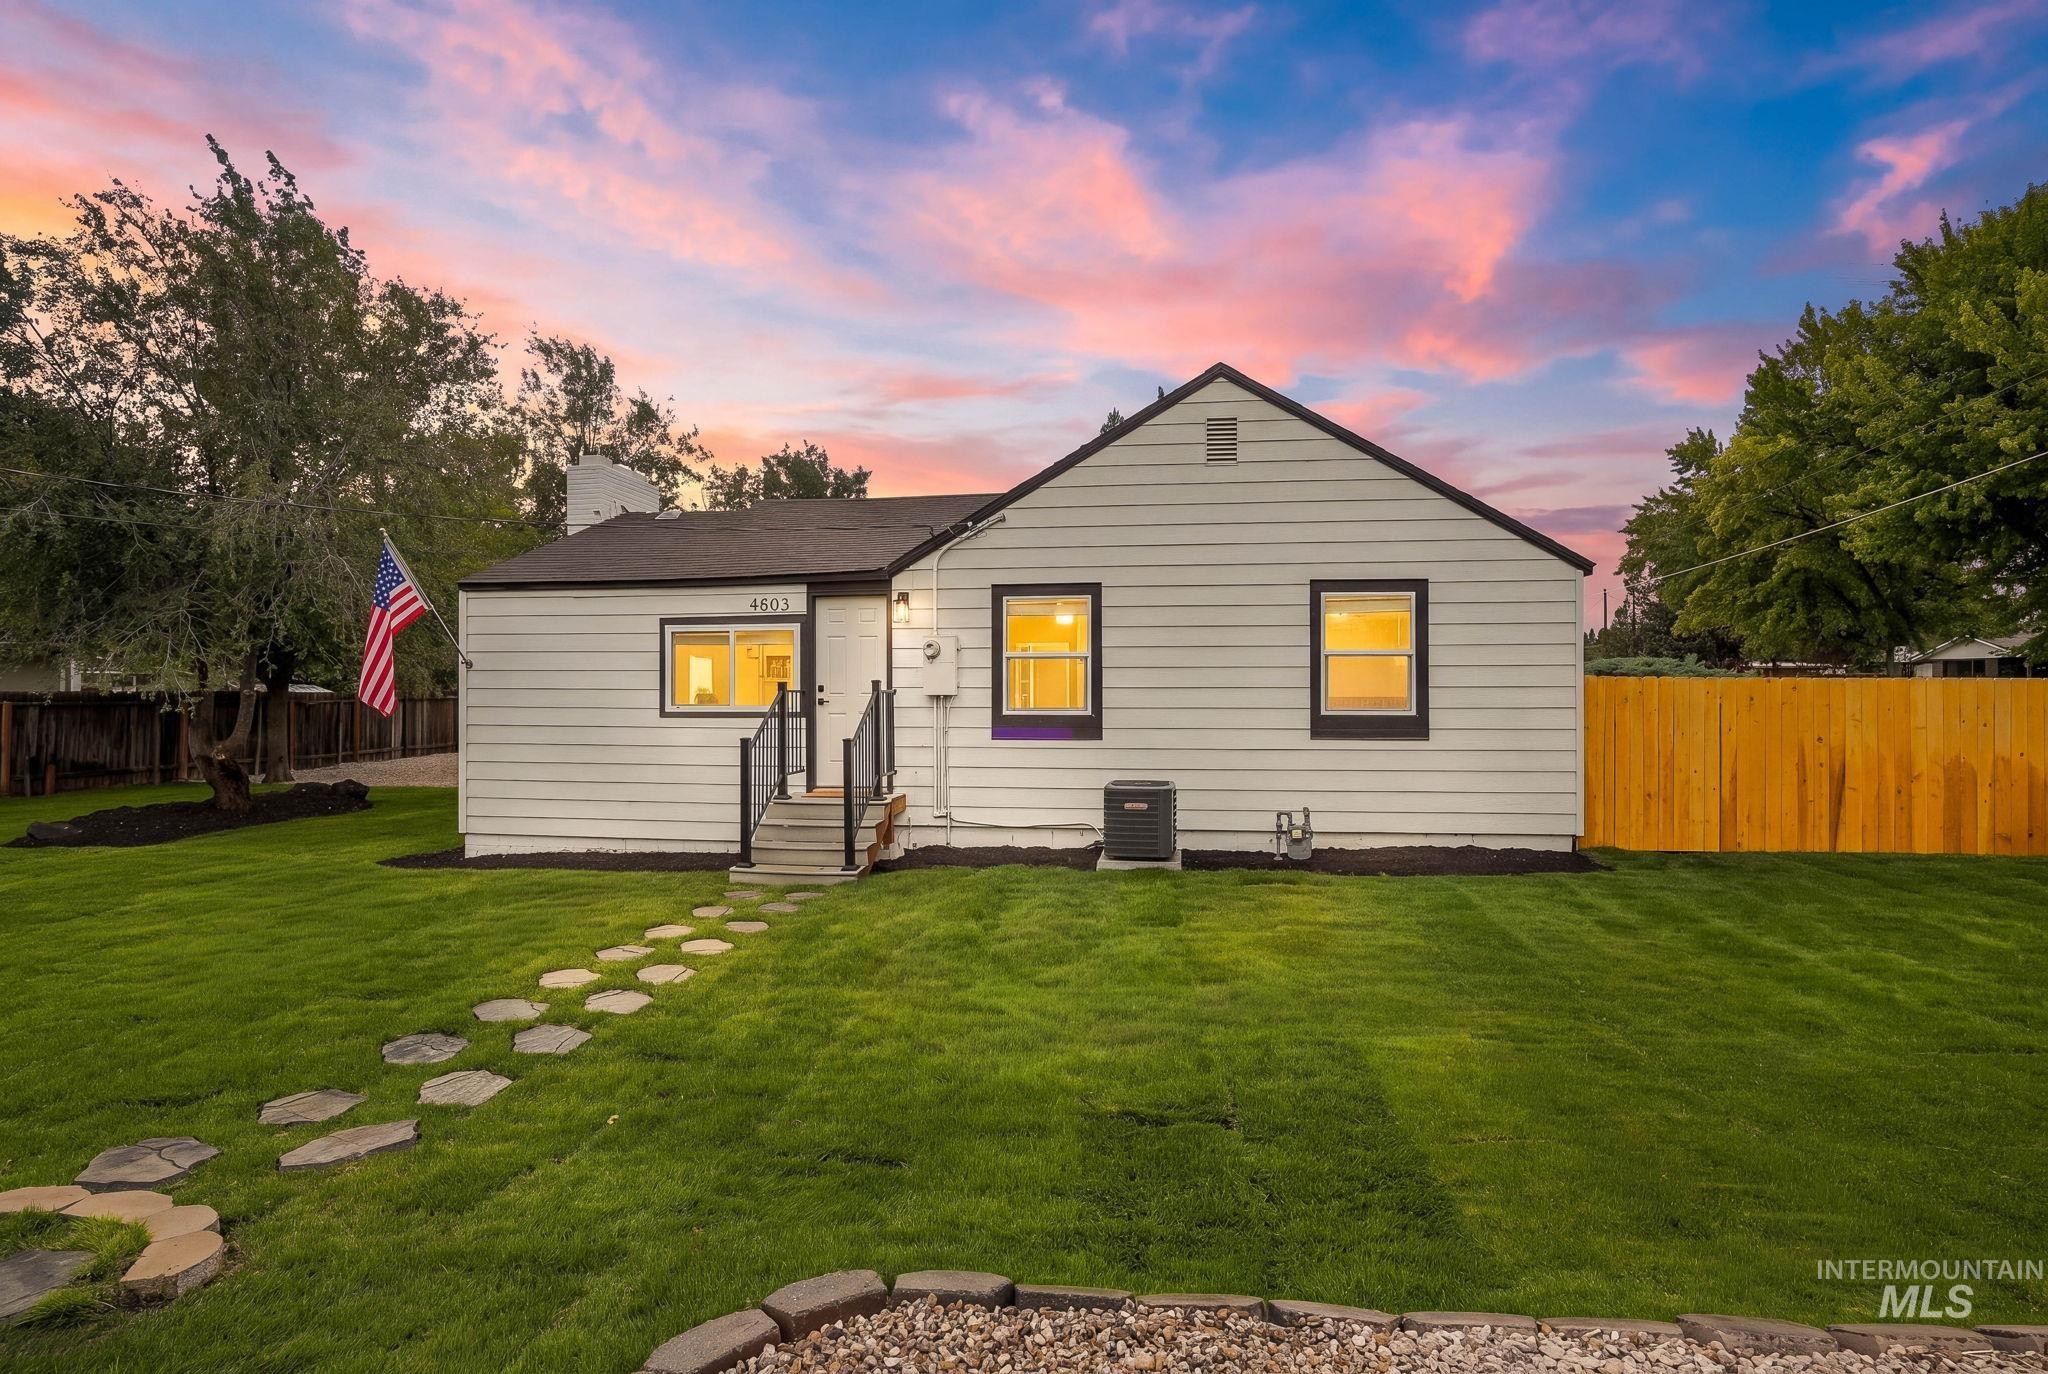
Siding exterior, concrete steps with metal railing, stone pathway, landscaped front yard, and wood fencing
-
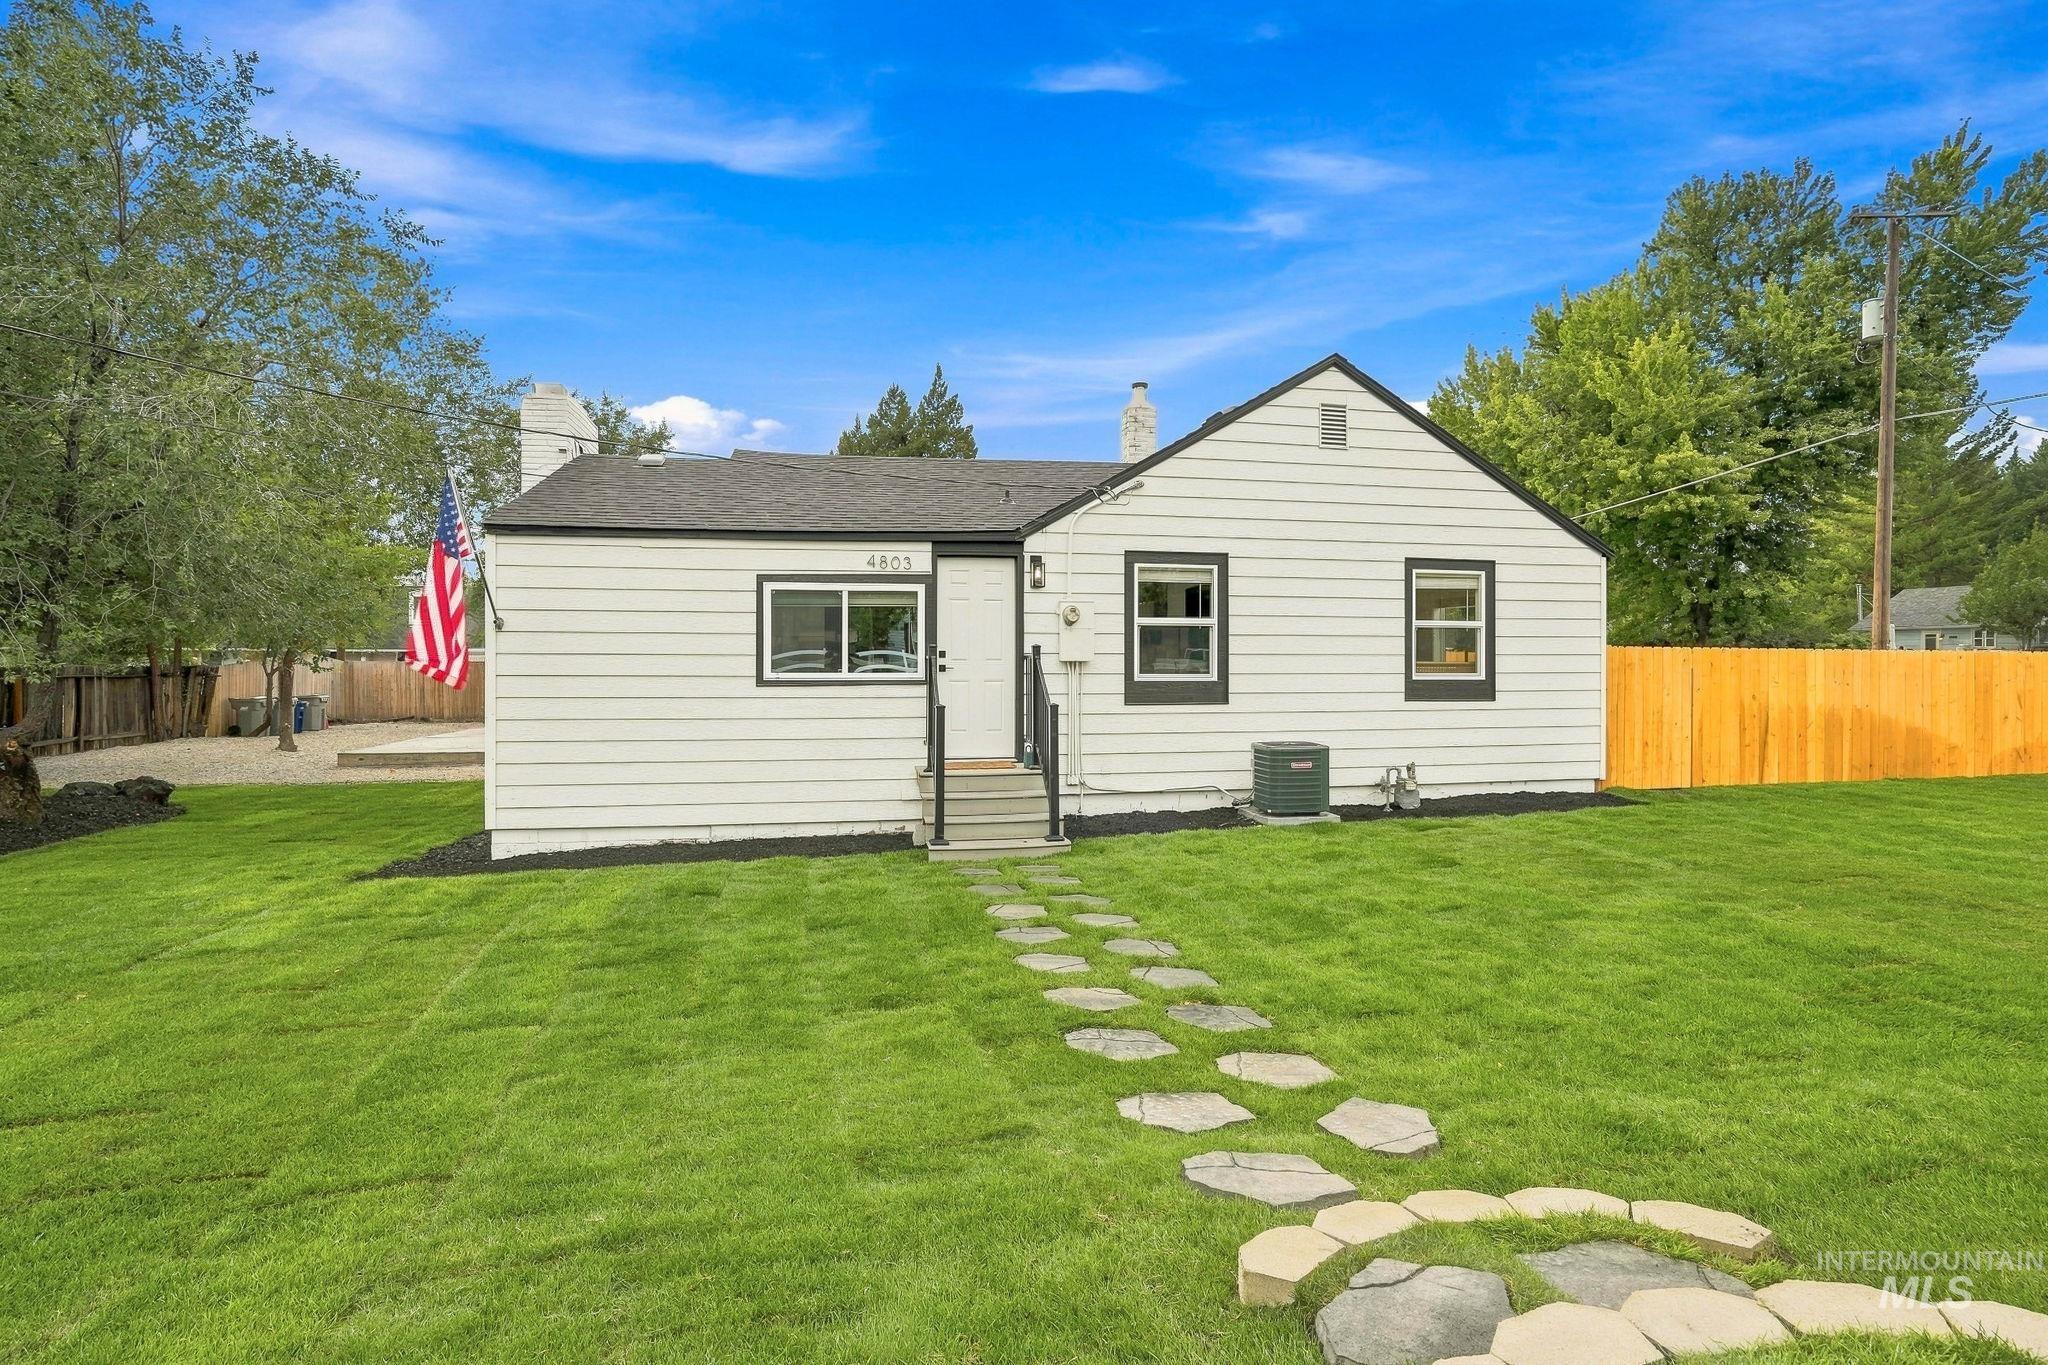
Single-story home featuring light-colored siding, dark trim windows, and a dark roof
-
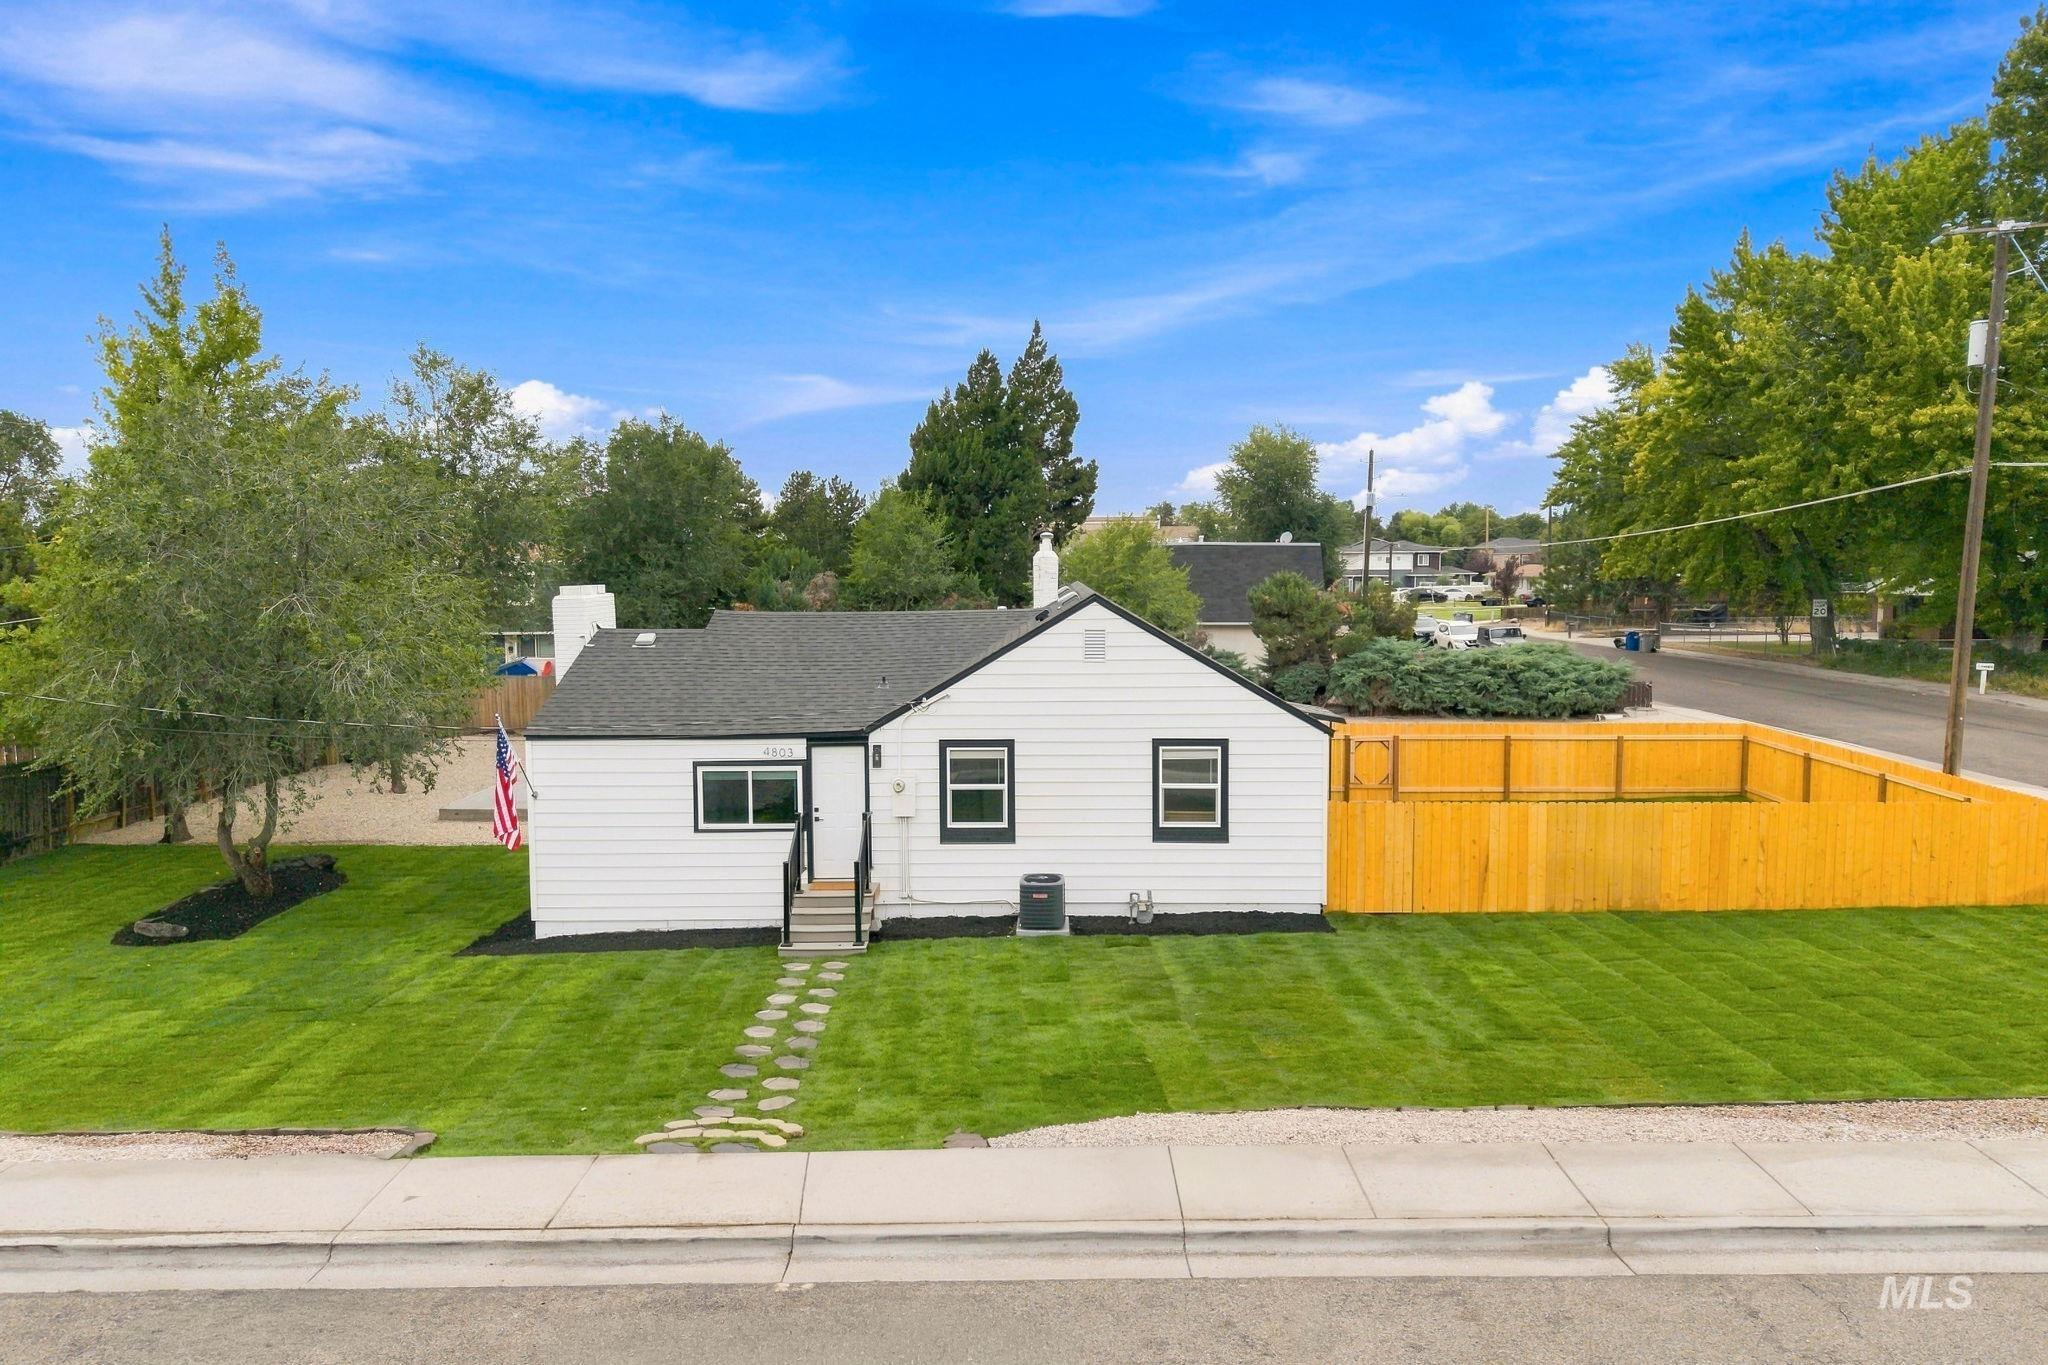
White siding exterior with black trim, dark shingle roof, stone walkway, and a vibrant green lawn
-
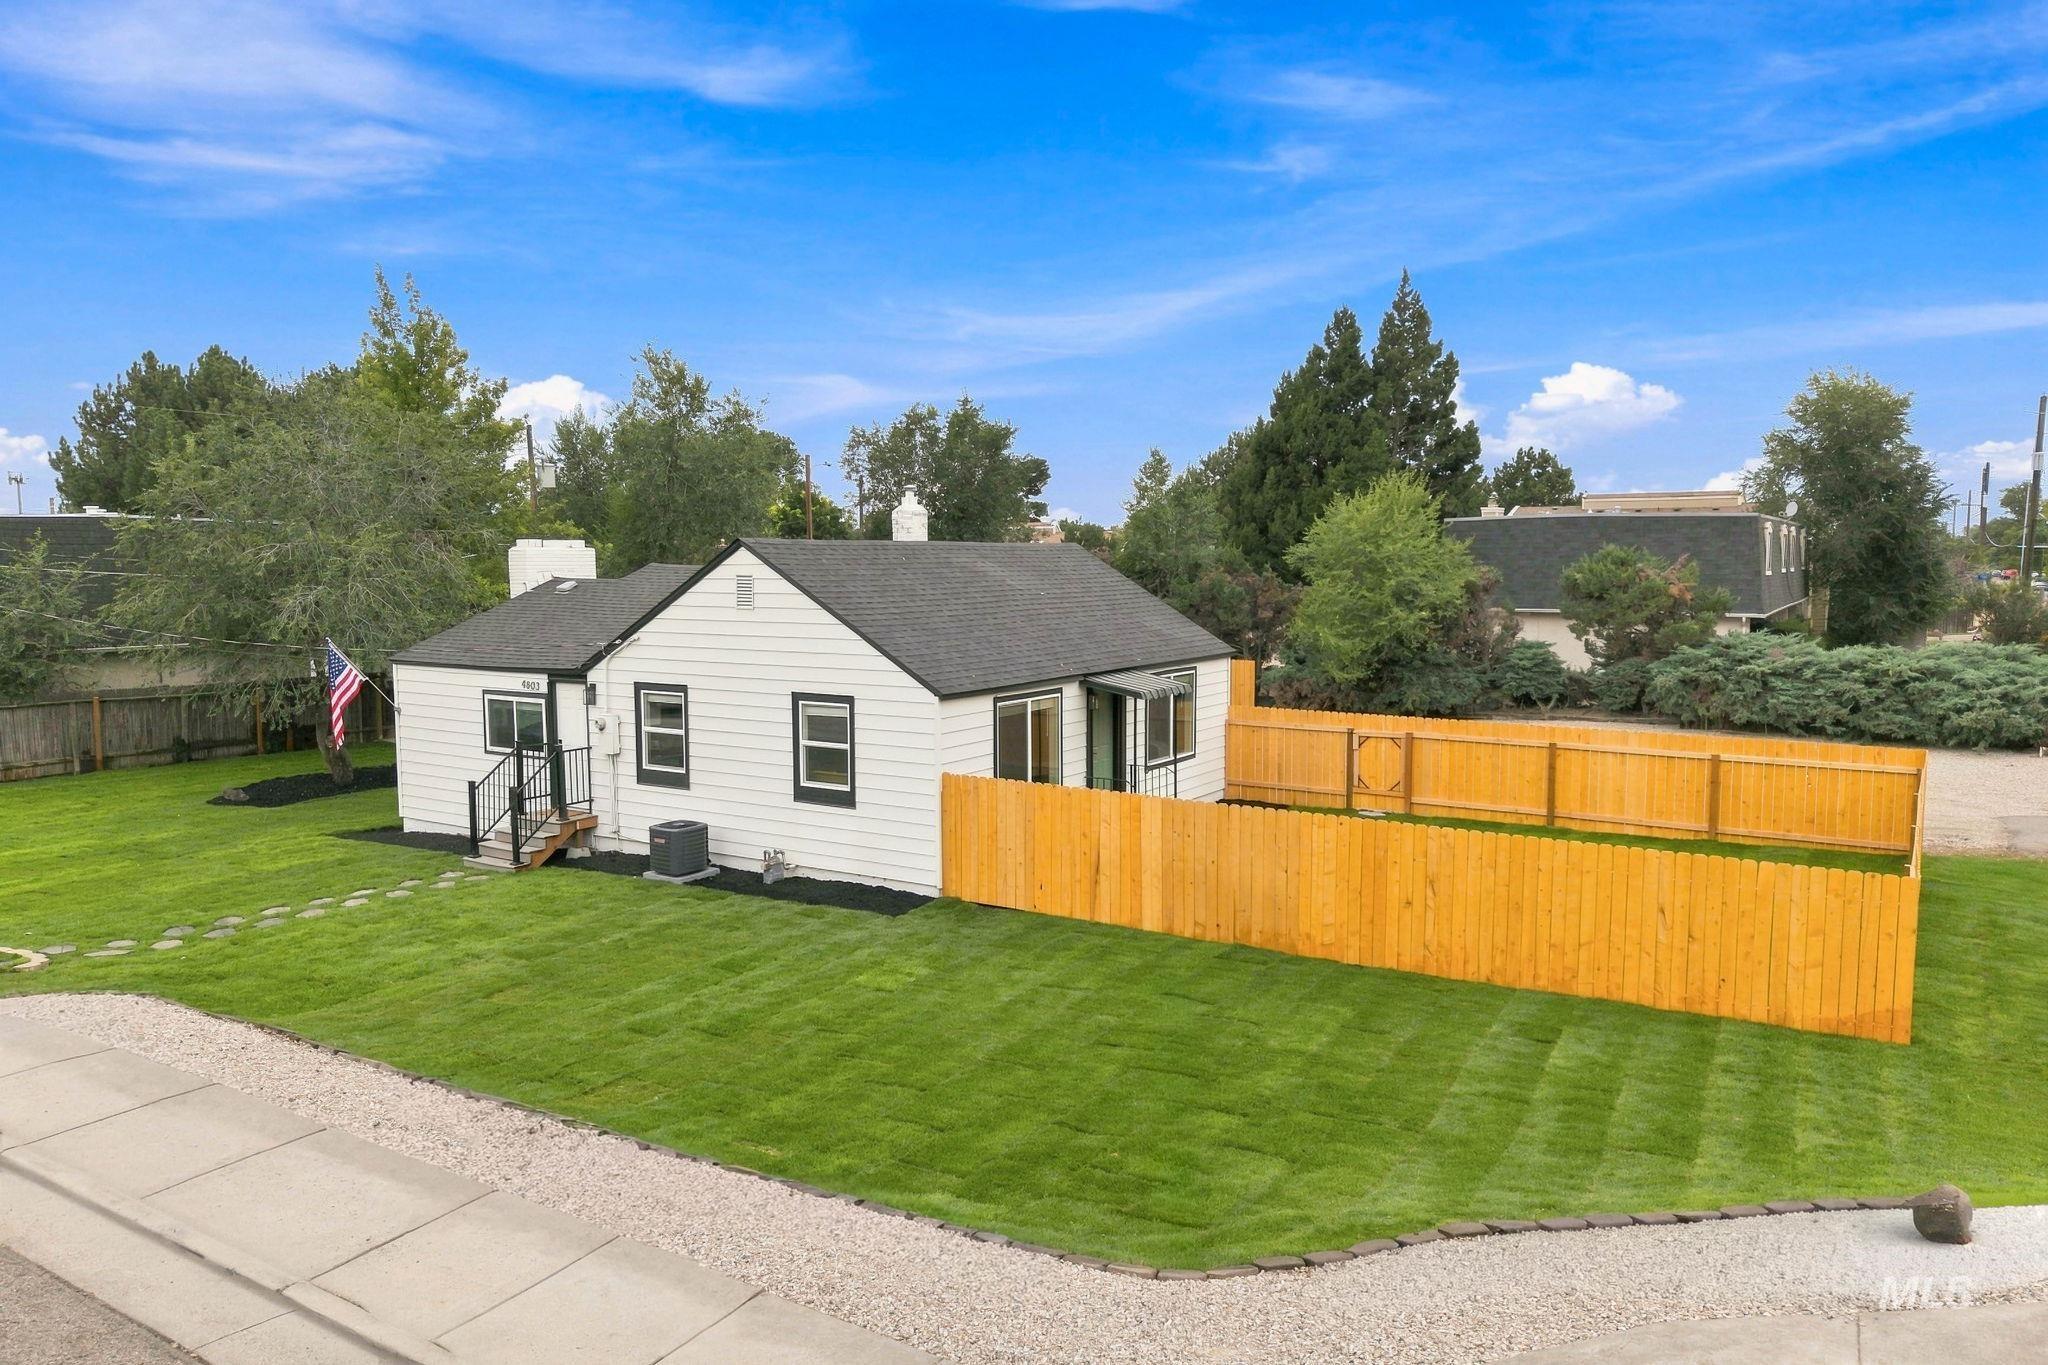
White exterior siding, dark roof, fenced yard, paved pathway, and gravel border
-
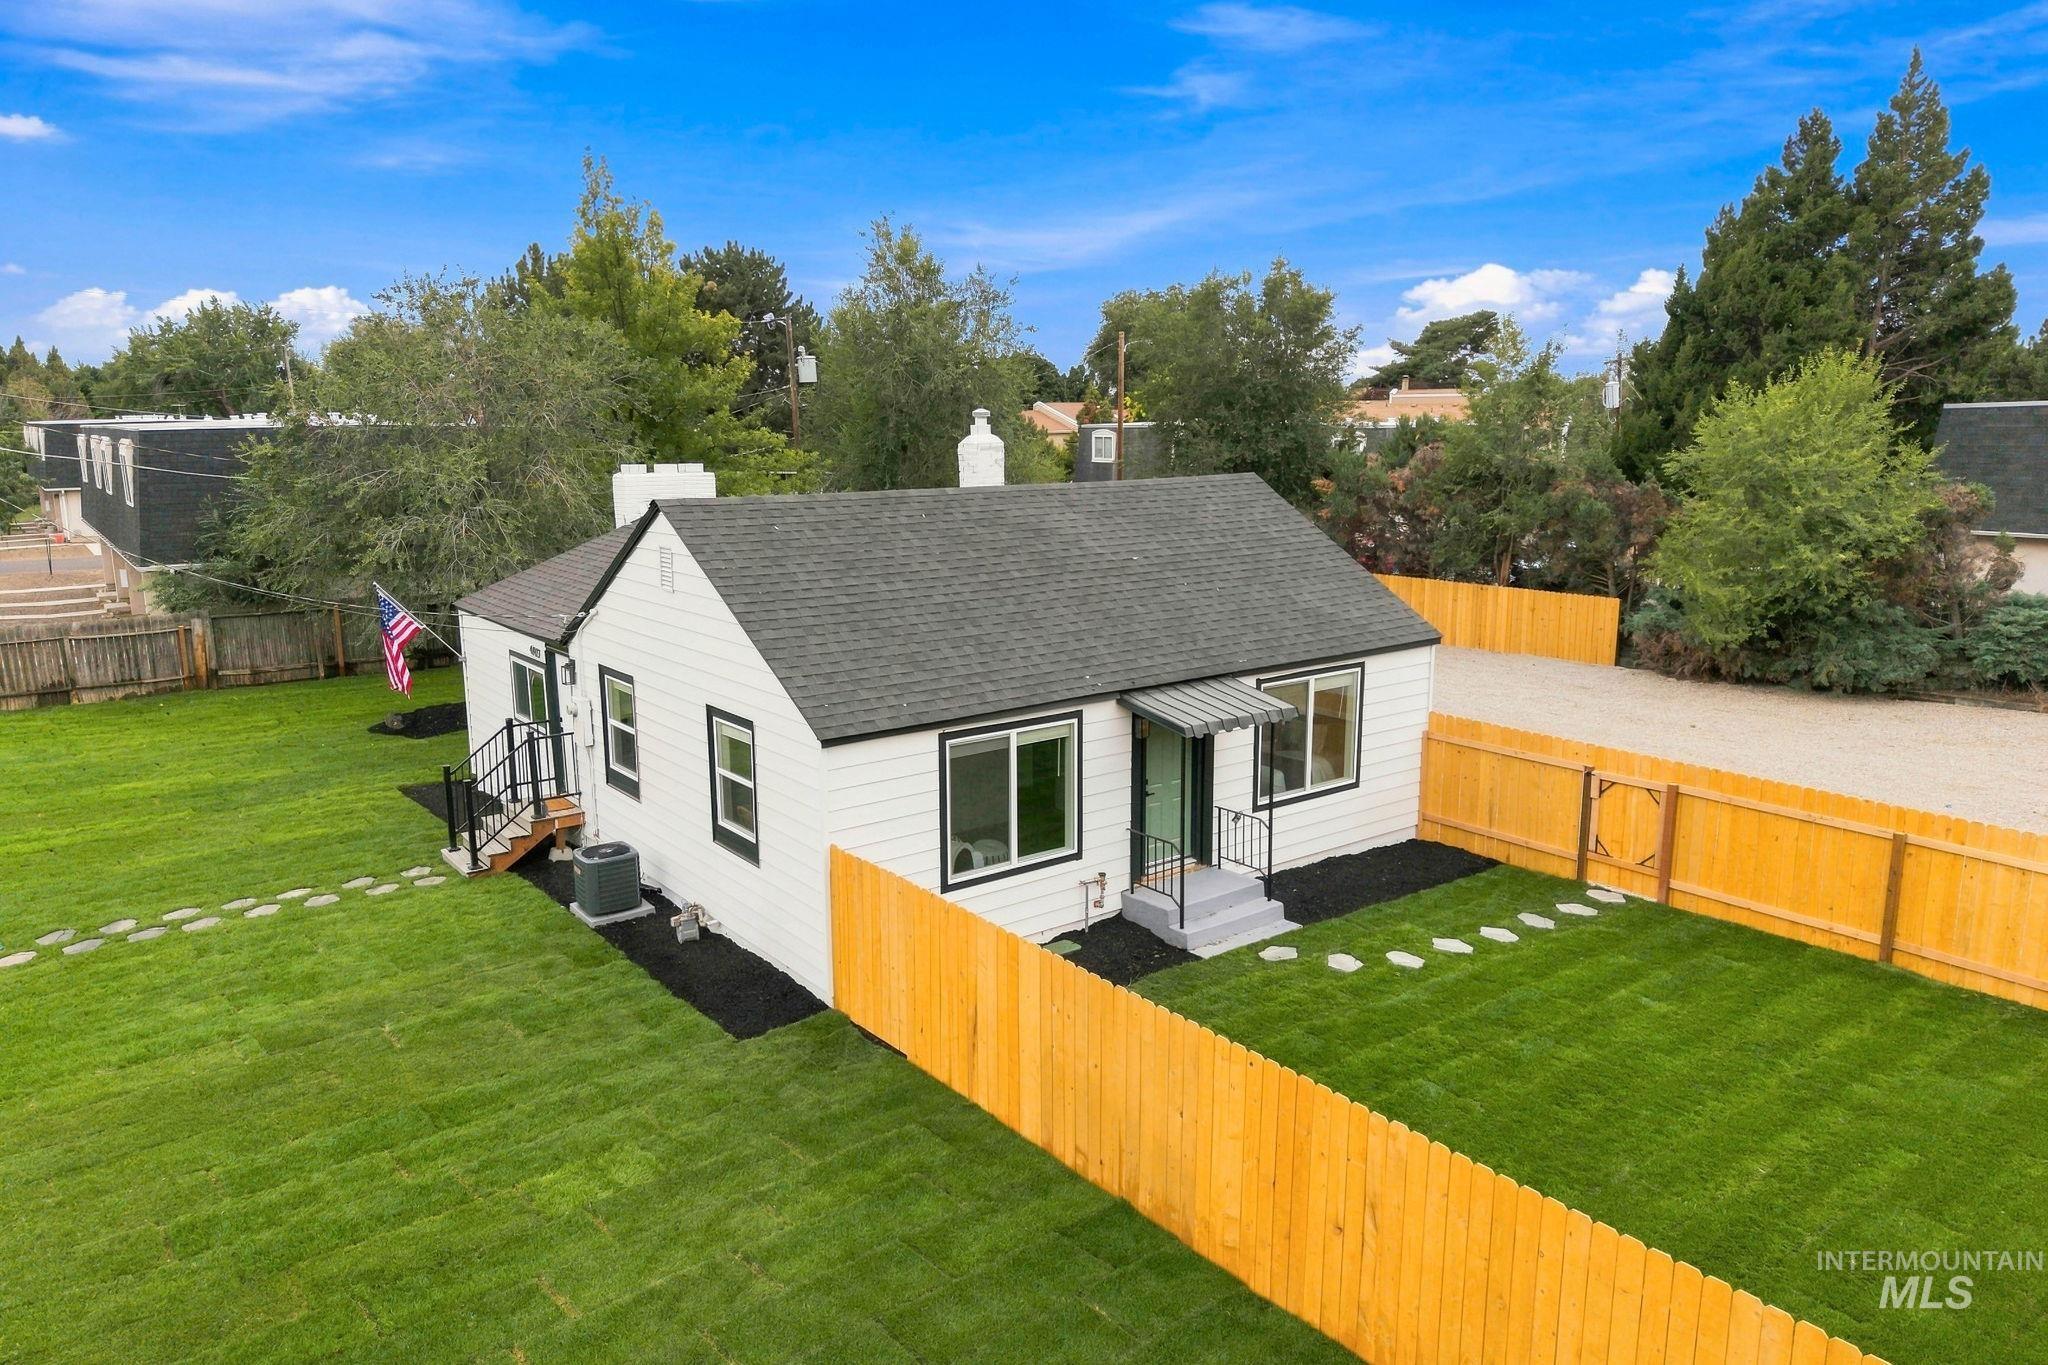
White exterior with black trim, dark shingle roof, wood privacy fencing, a manicured lawn, and stone paver pathway
-
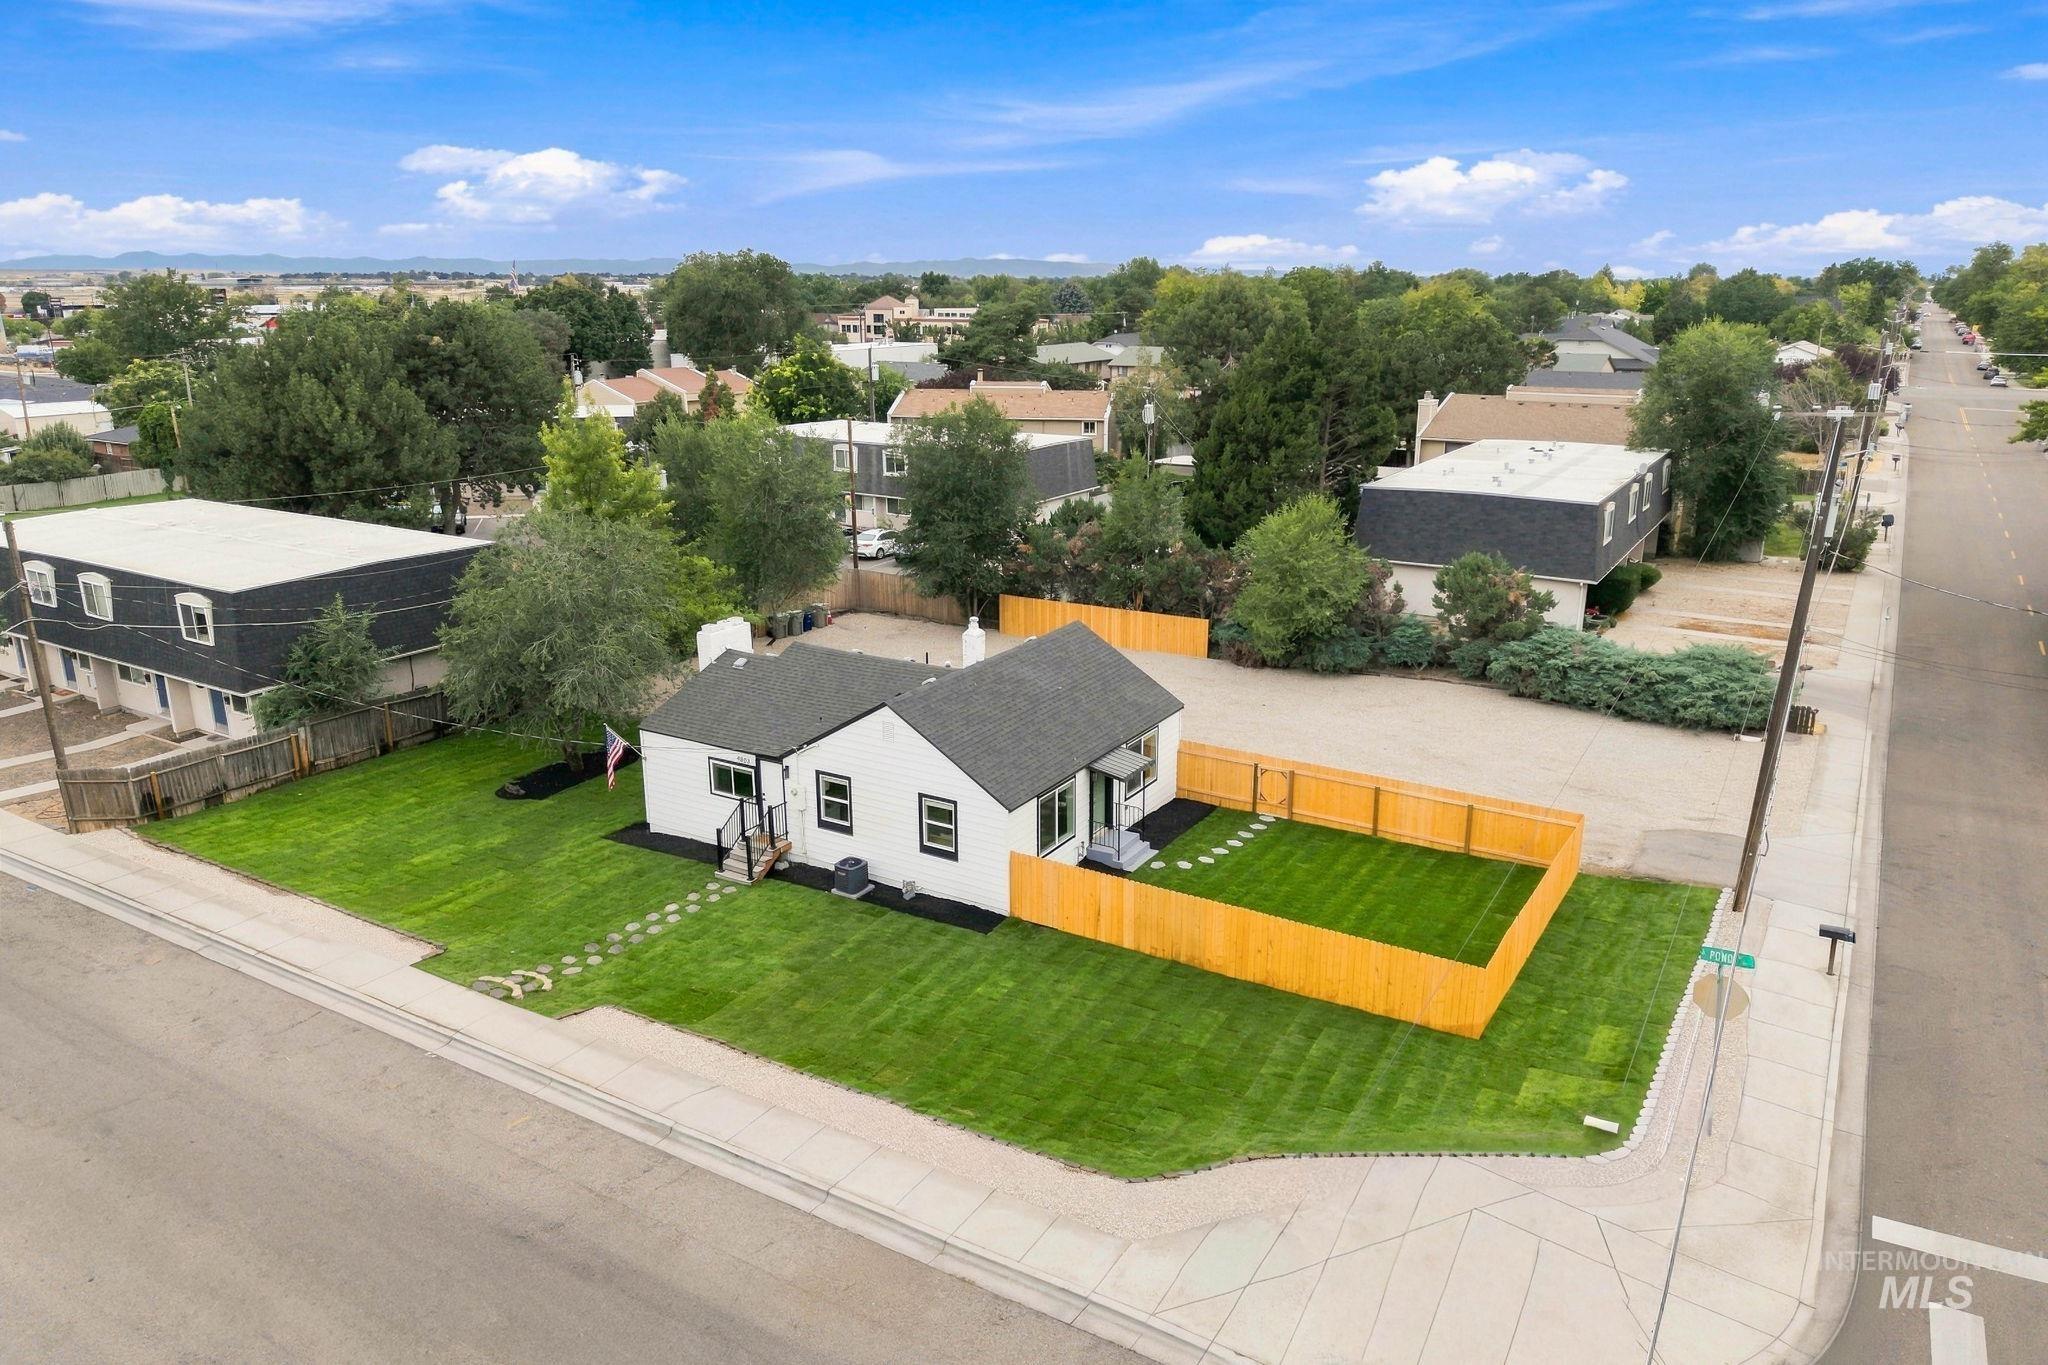
White exterior with black trim, fenced yard, manicured lawn, and stone pathway
-
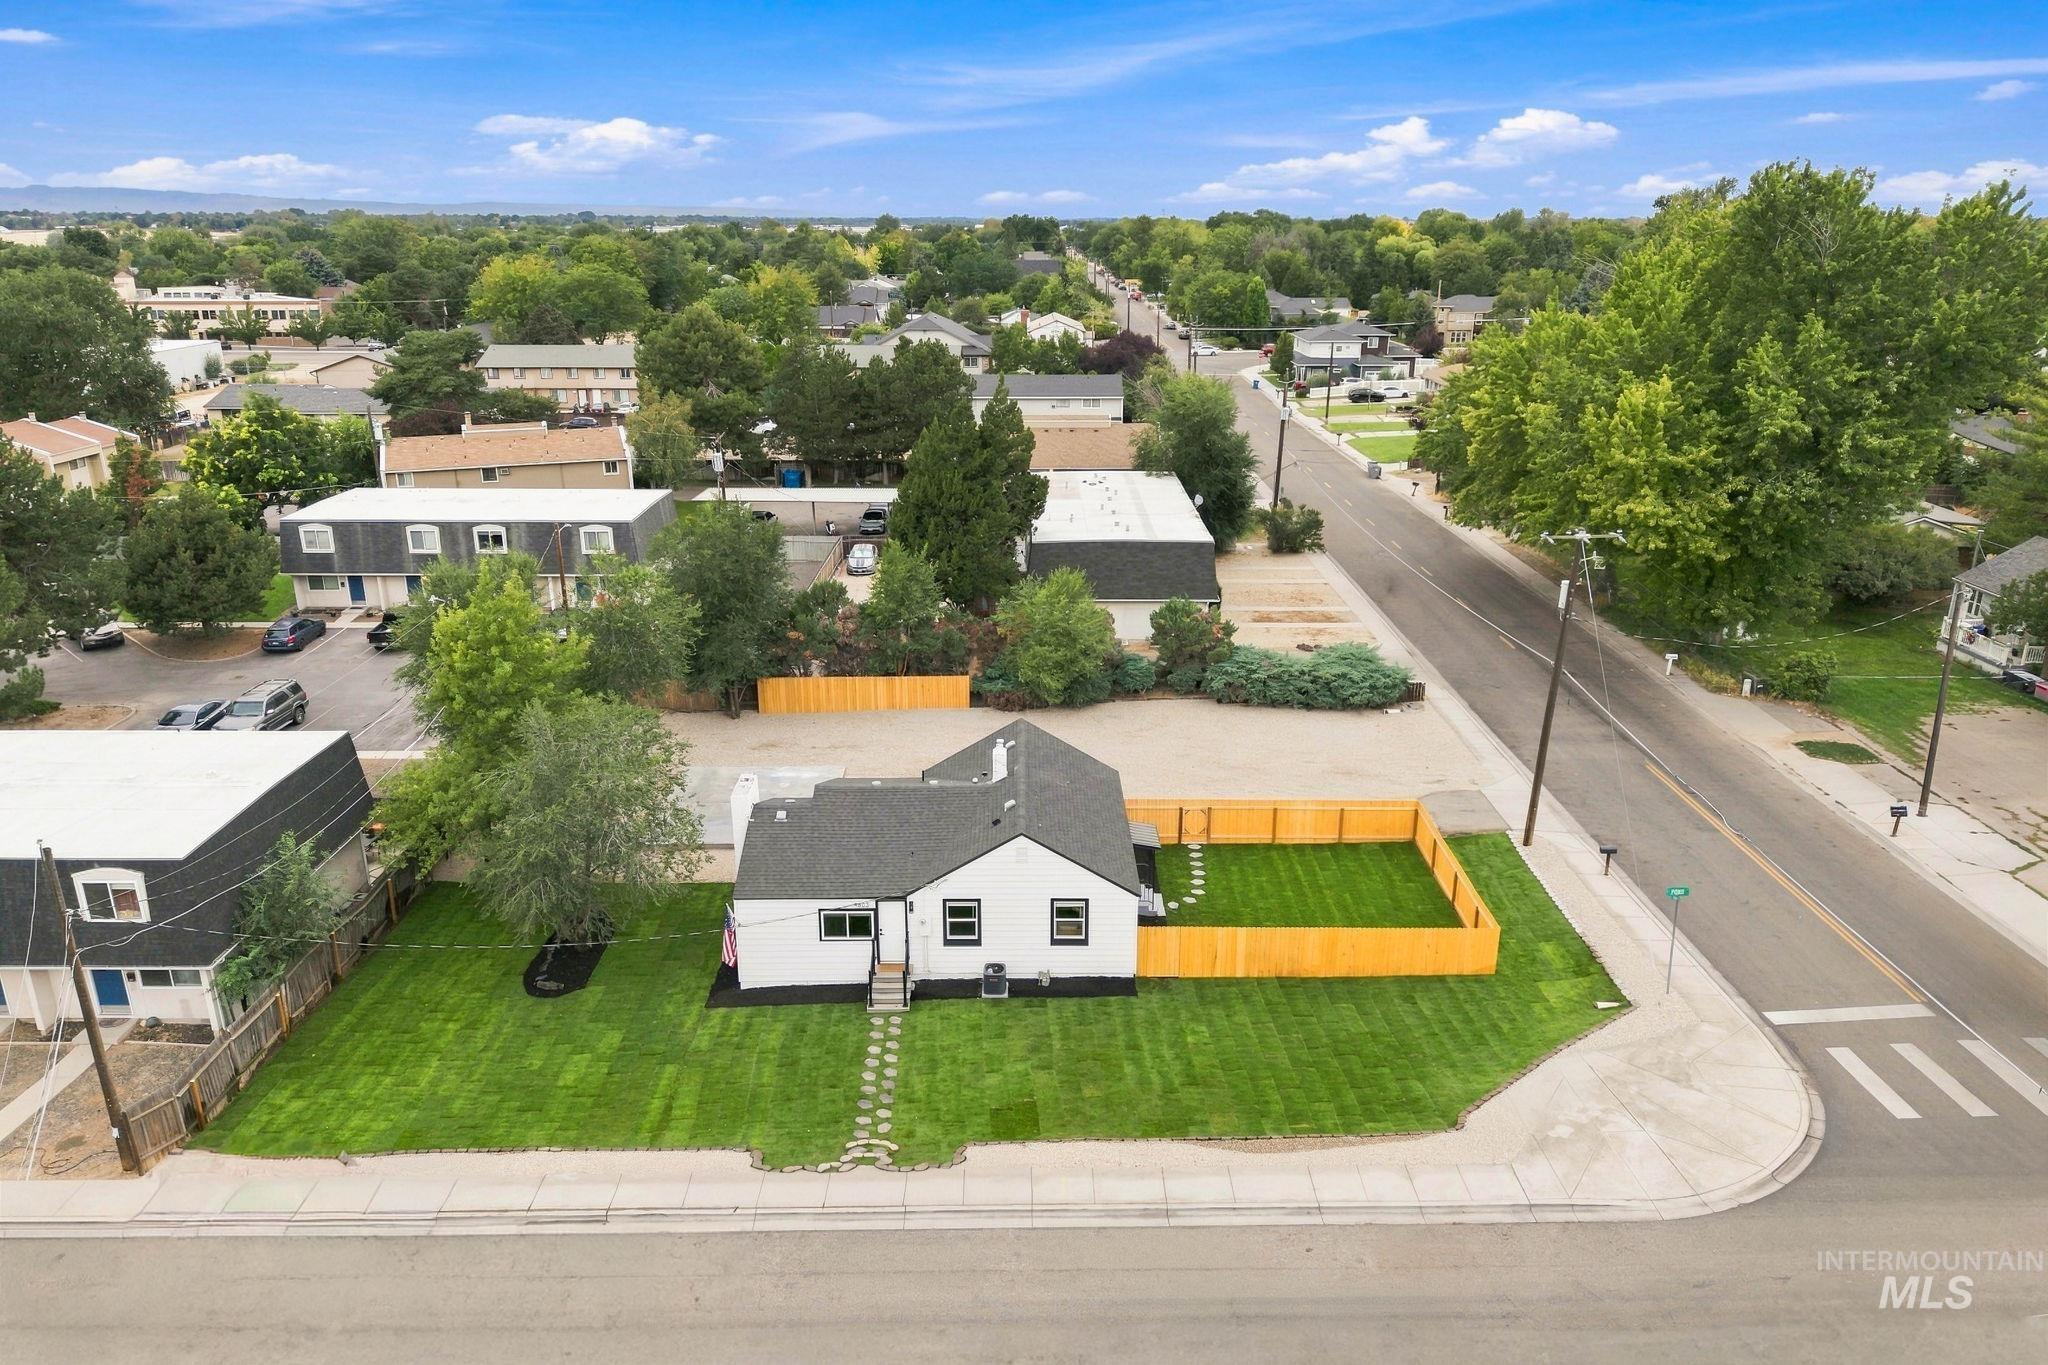
White exterior with black trim, fenced yard, and corner lot positioning
-
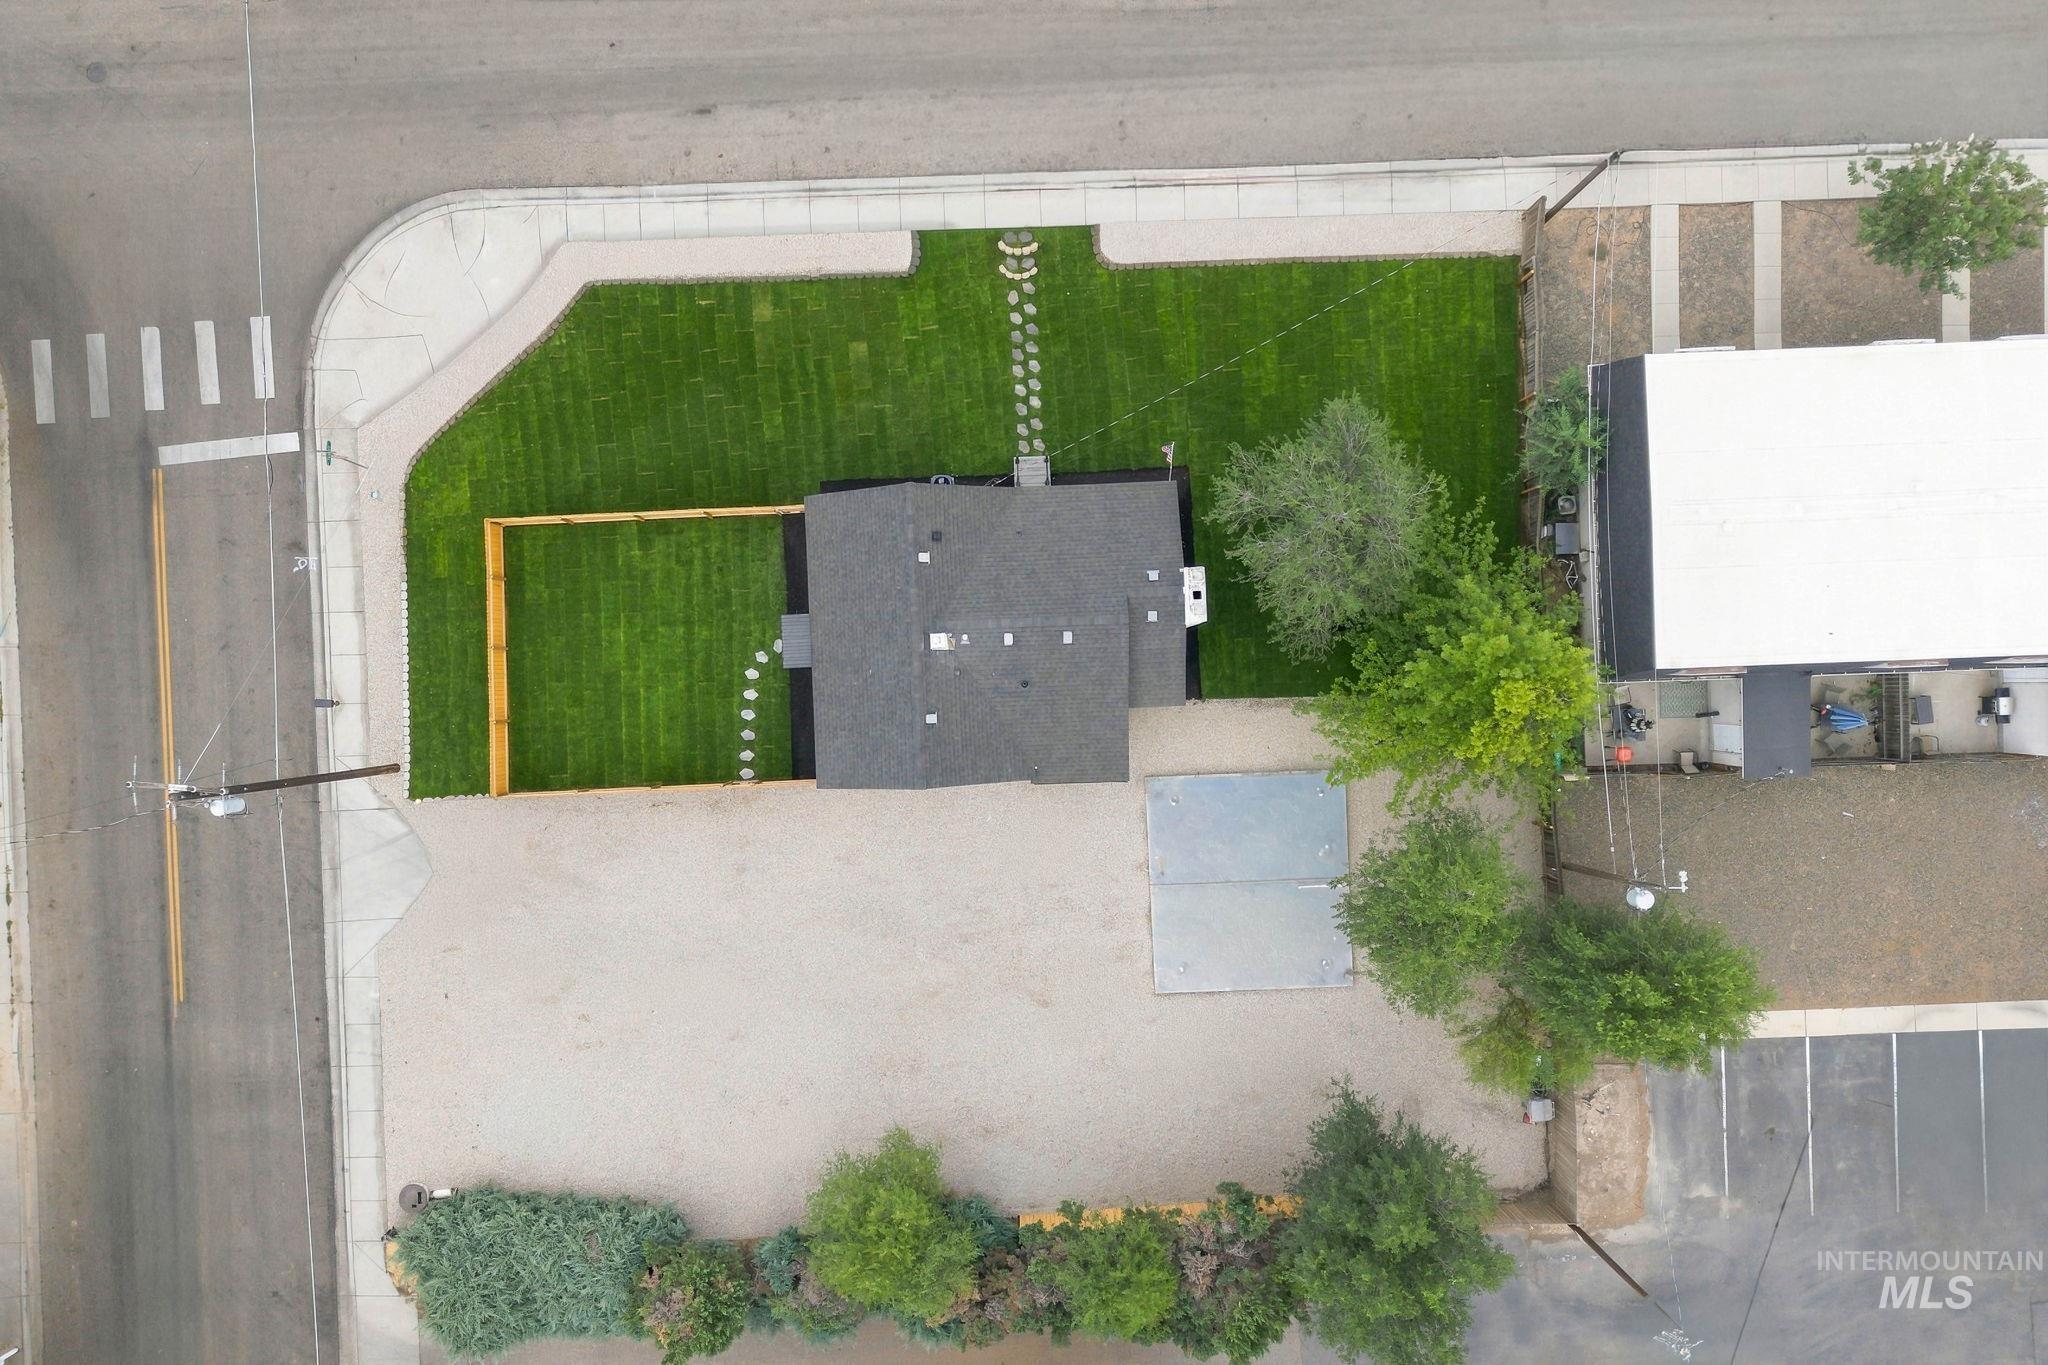
Expansive corner lot with mature trees
-
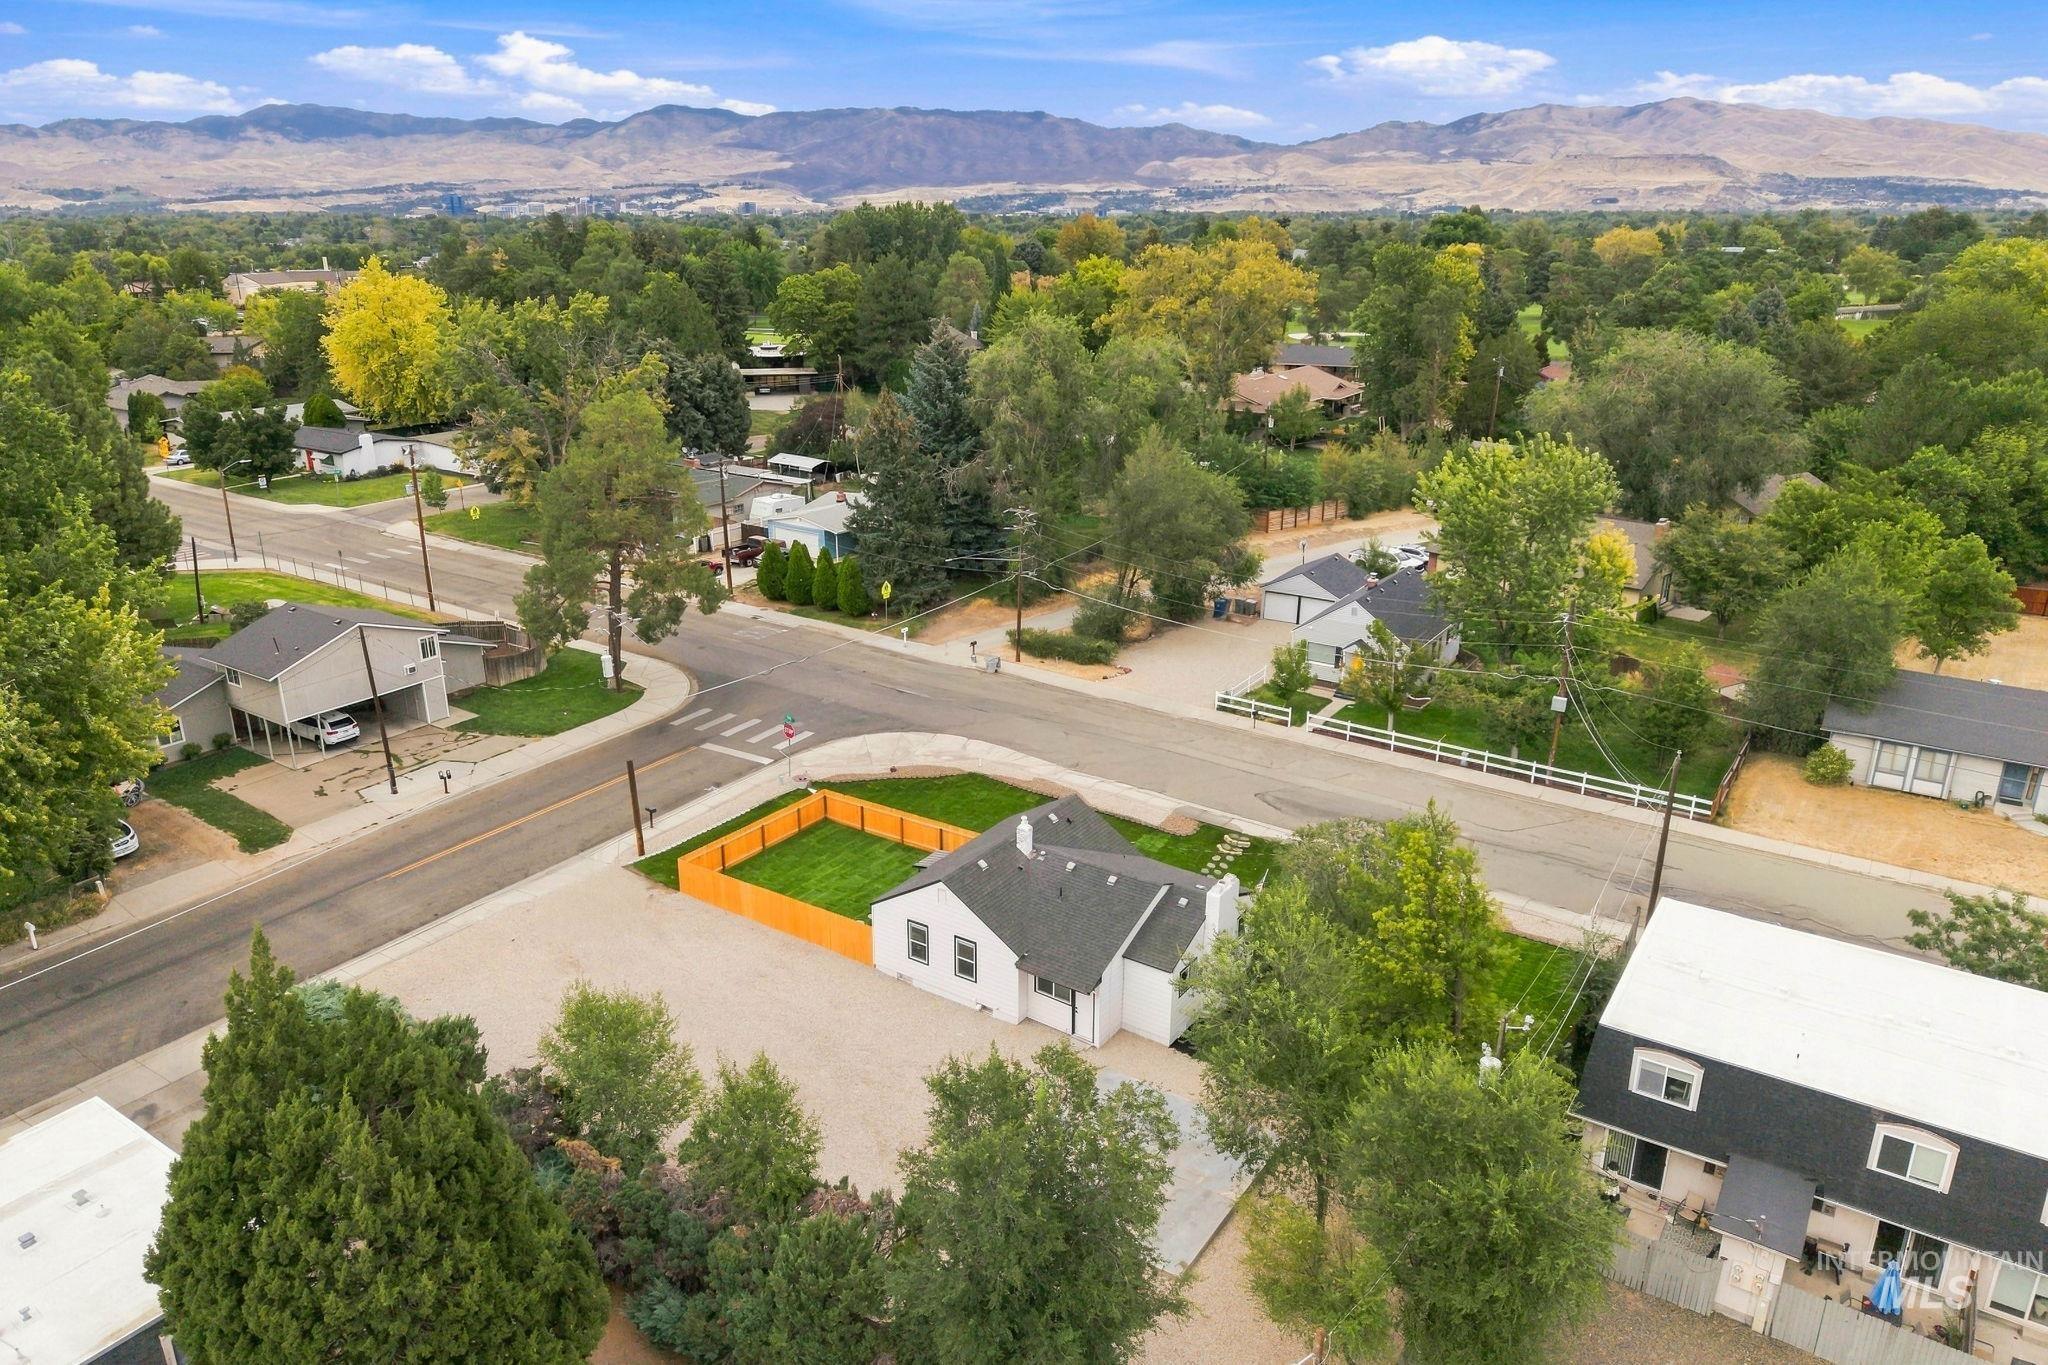
White exterior with a dark roof, fenced yard with green lawn, and surrounding mature trees
-
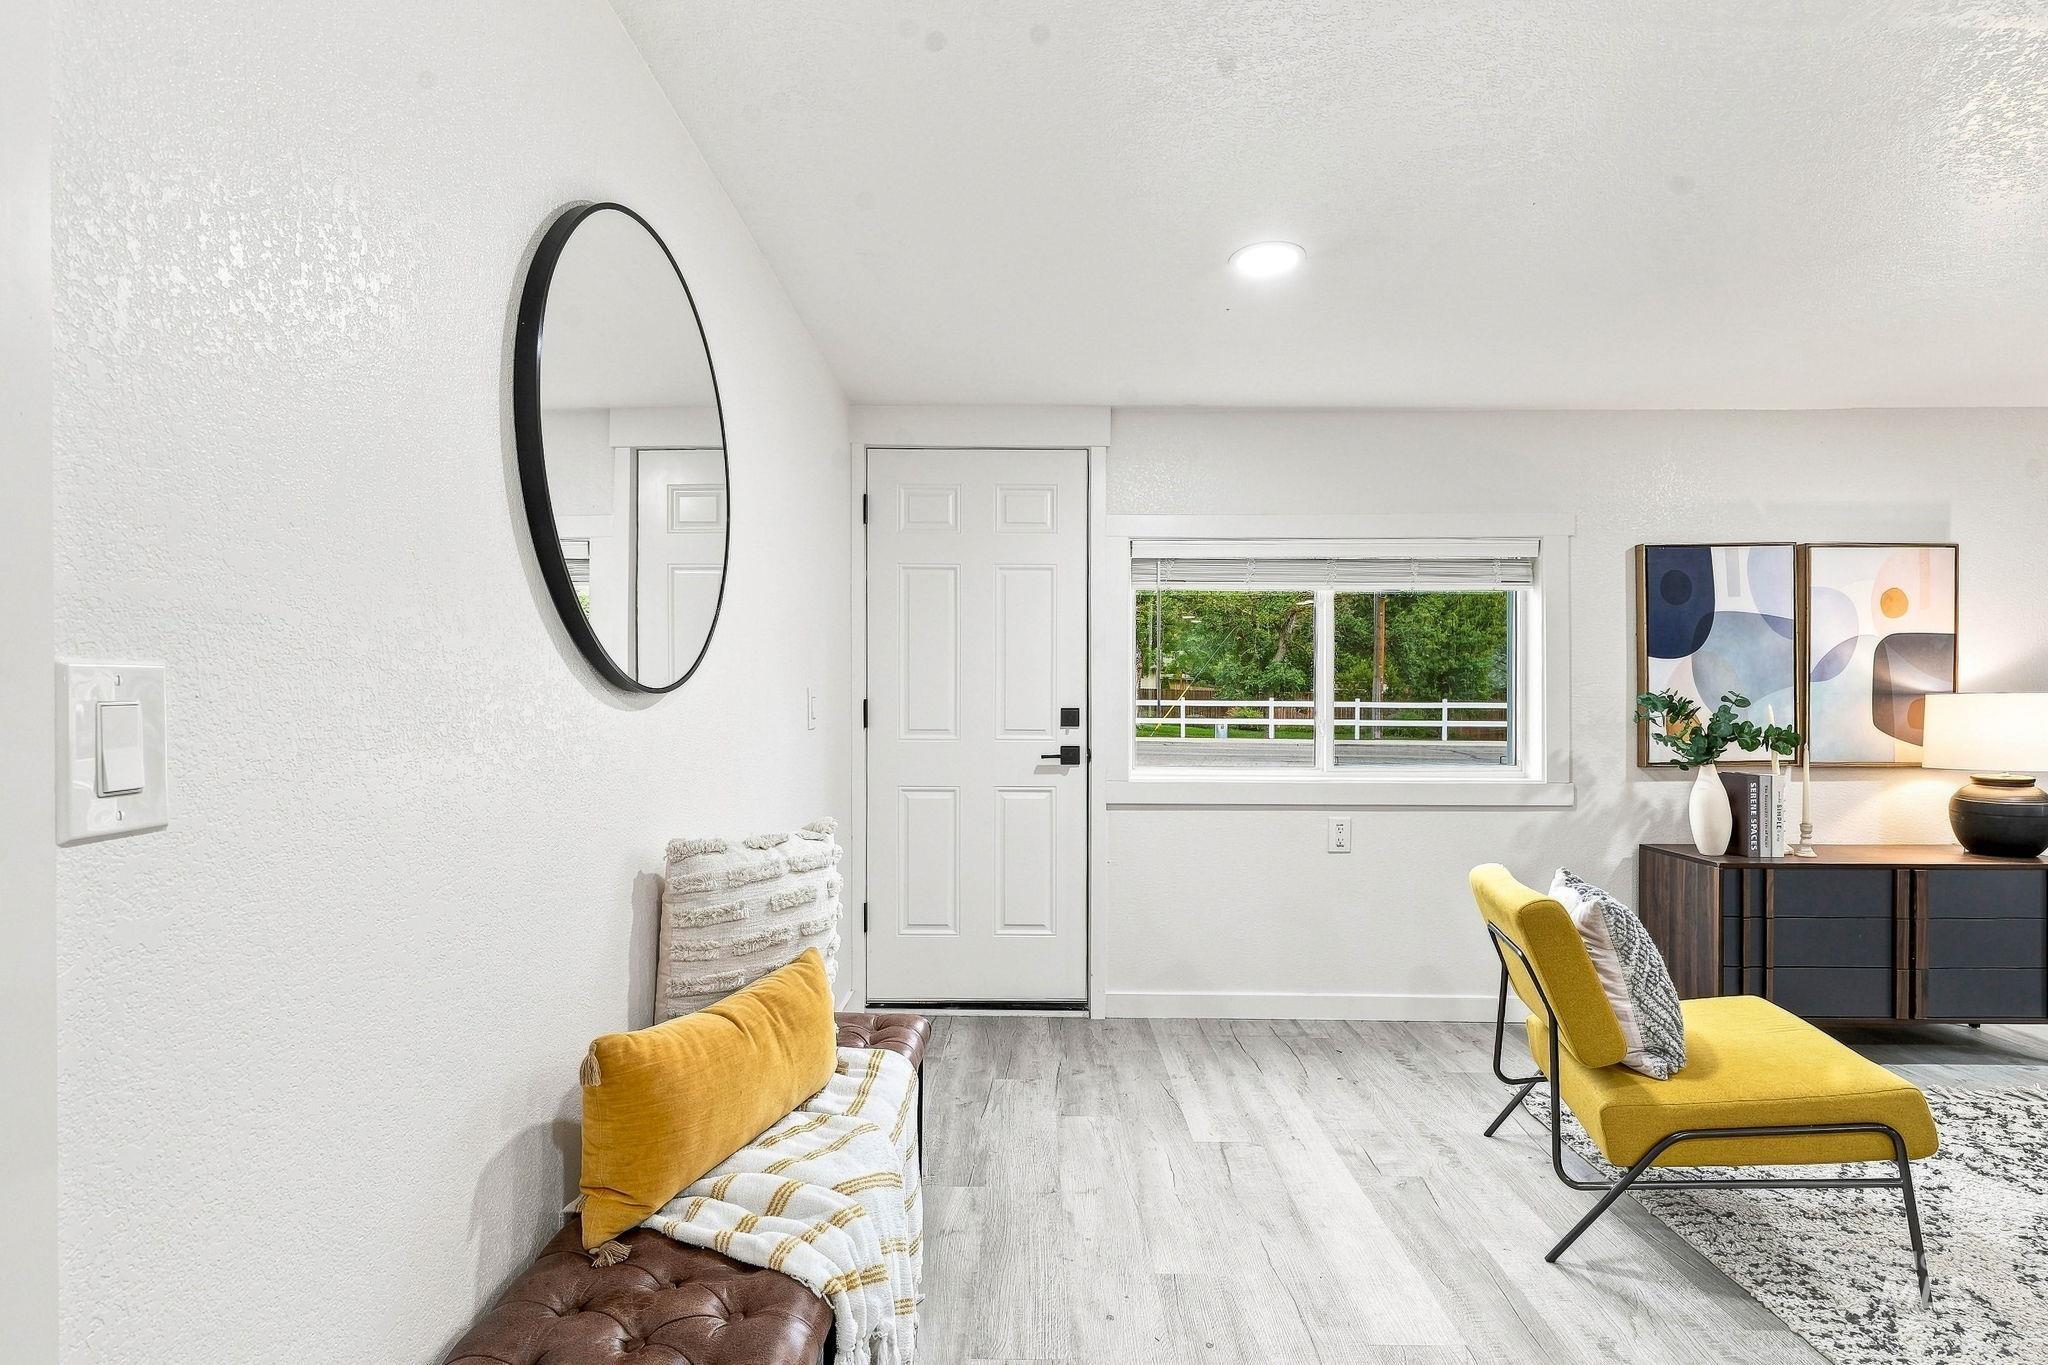
Light wood-finish flooring complements white walls
-
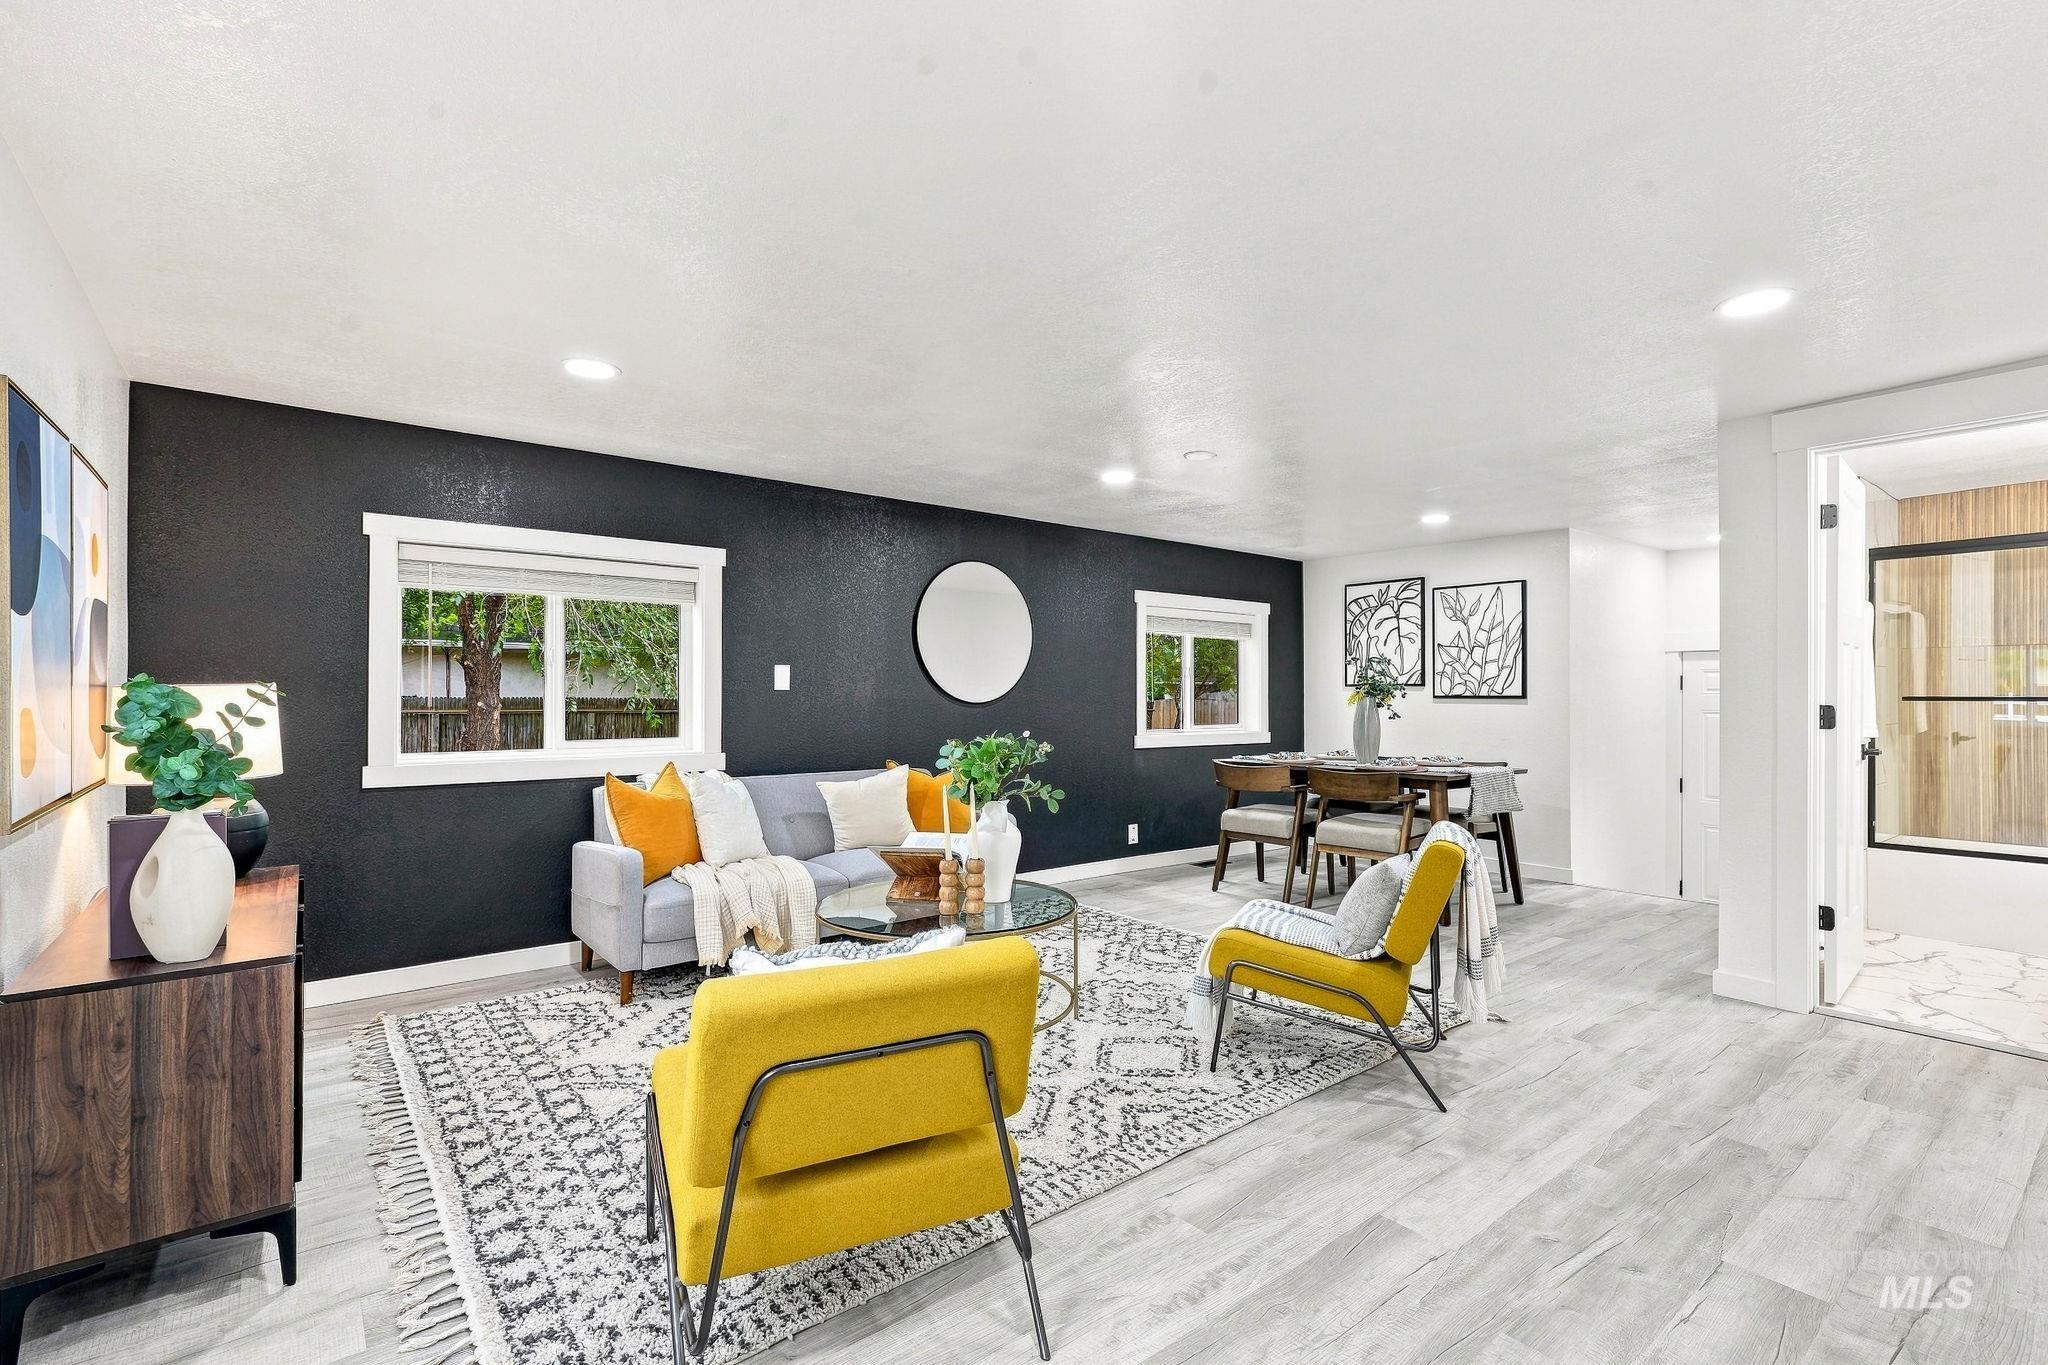
Open-concept living and dining area with wood-finish flooring, recessed lighting, and a dark accent wall
-
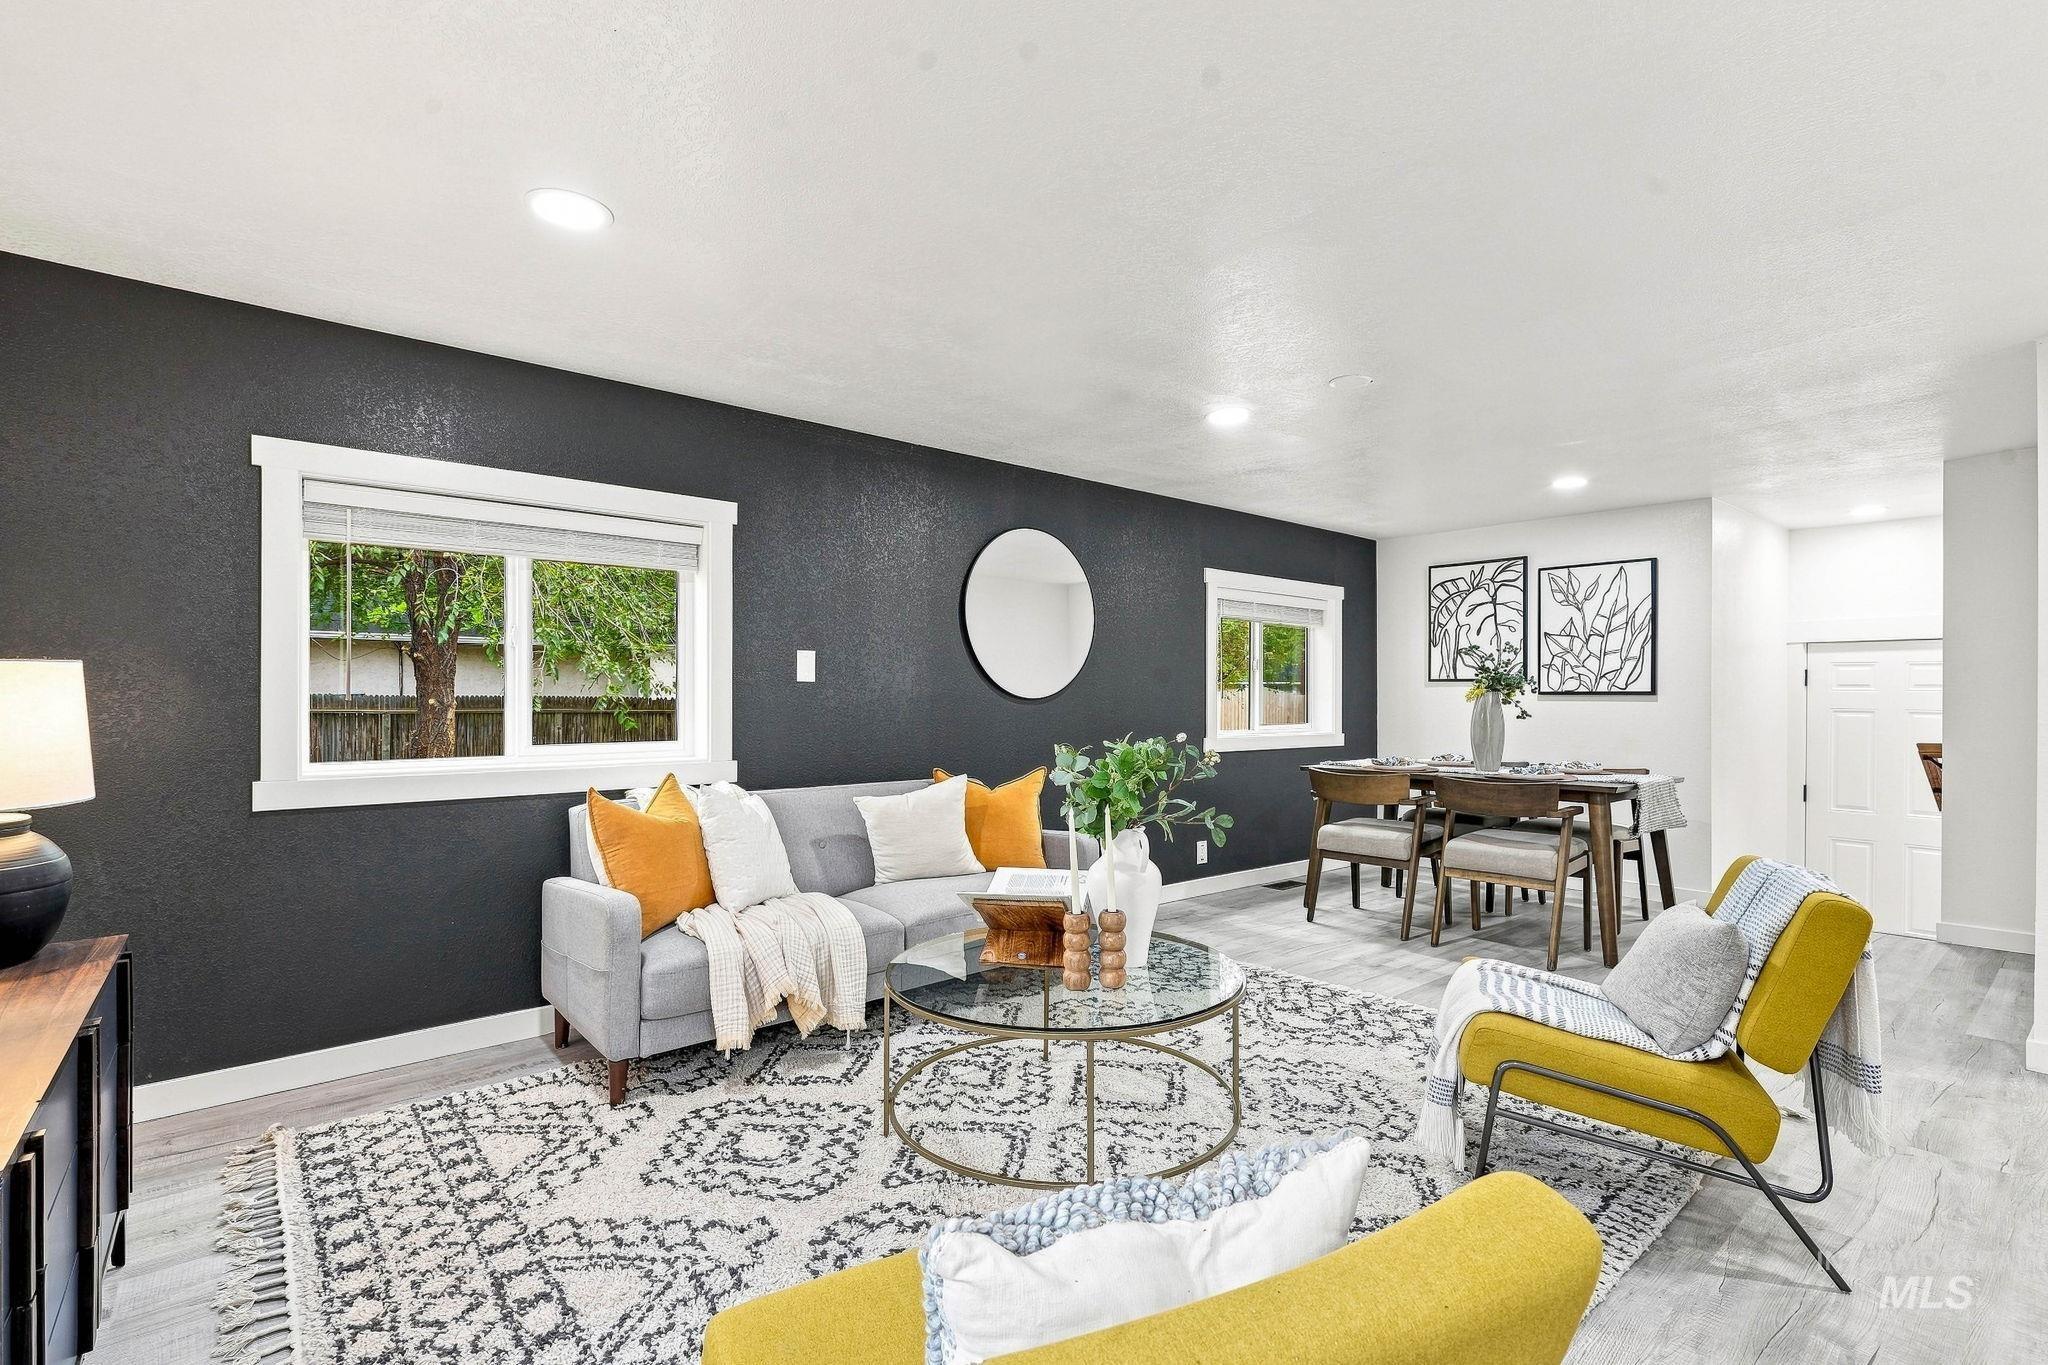
Recessed lighting throughout, two windows with white trim, wood-finish flooring, and a dining area
-
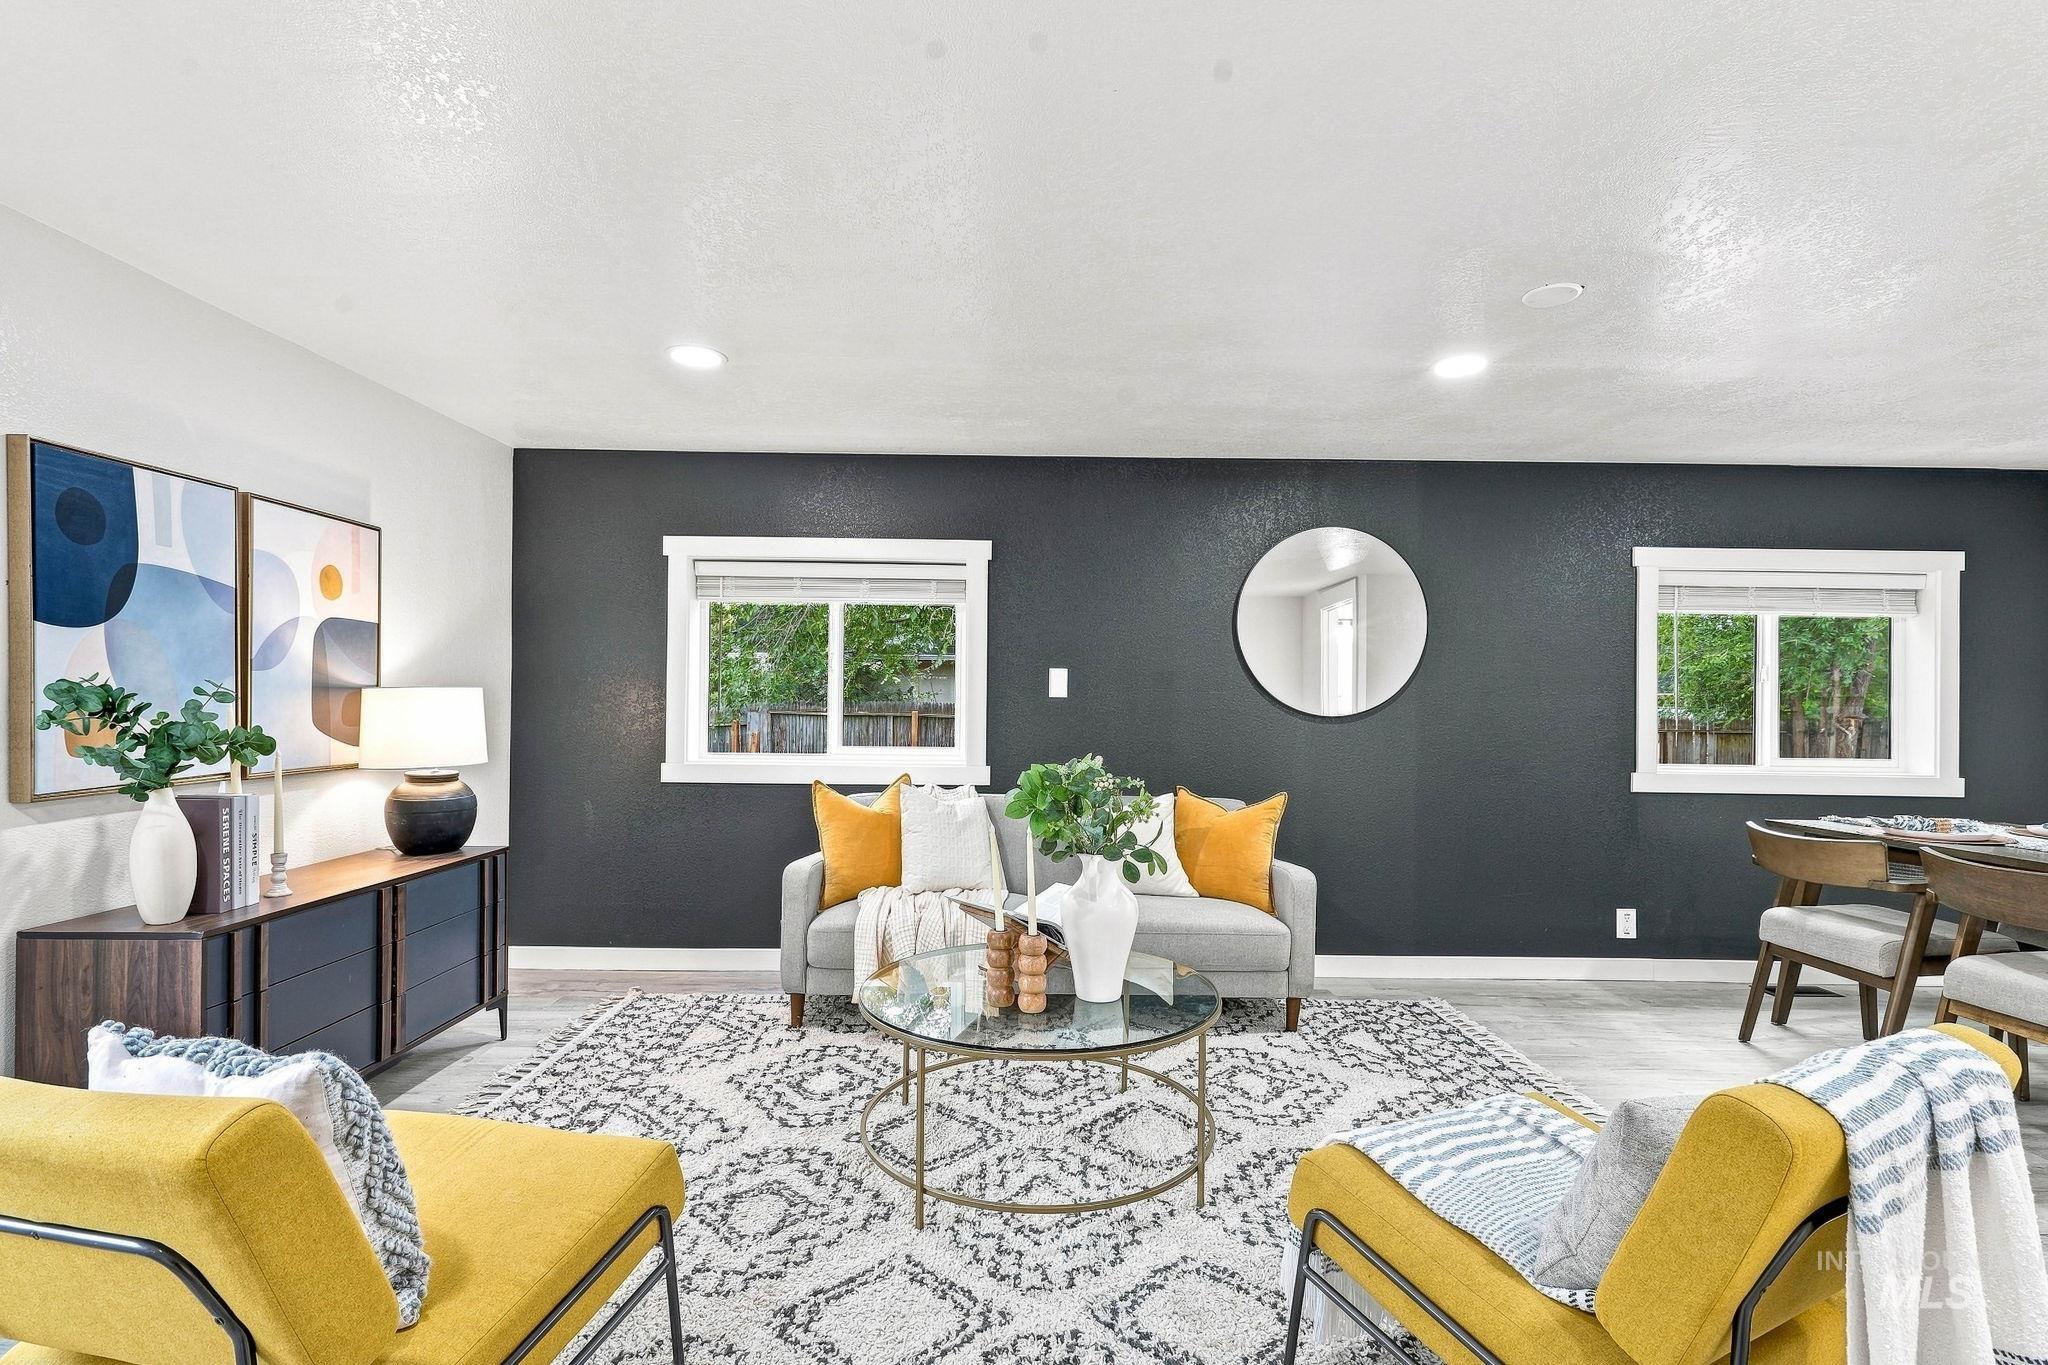
Recessed ceiling lighting, dark accent wall, wood-finish flooring, white window trim, and a circular wall mirror
-
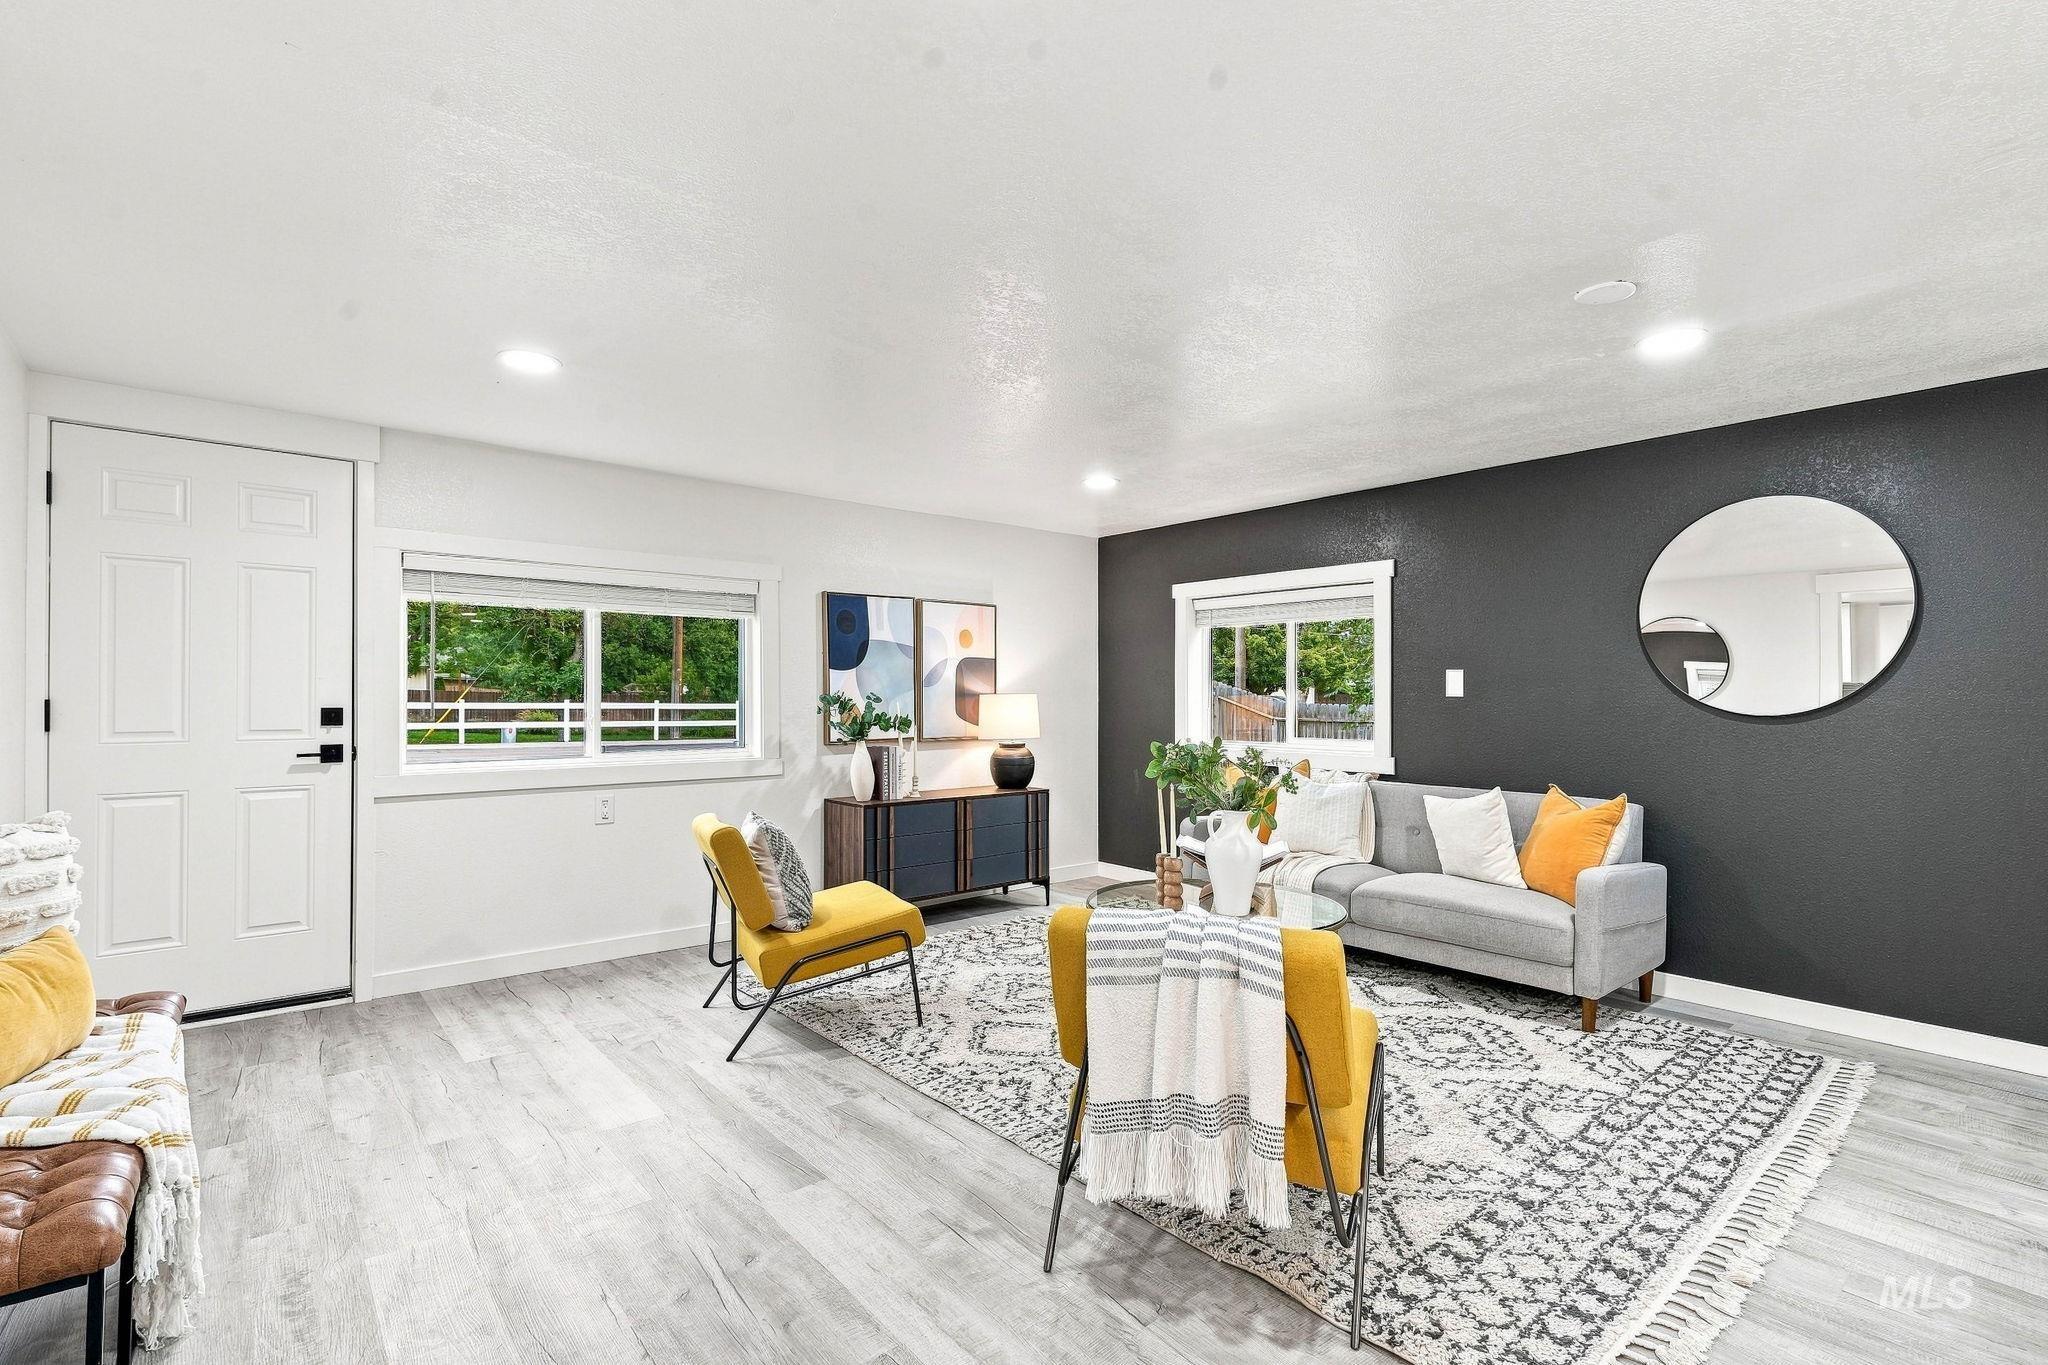
Recessed lighting illuminates wood-finish flooring
-
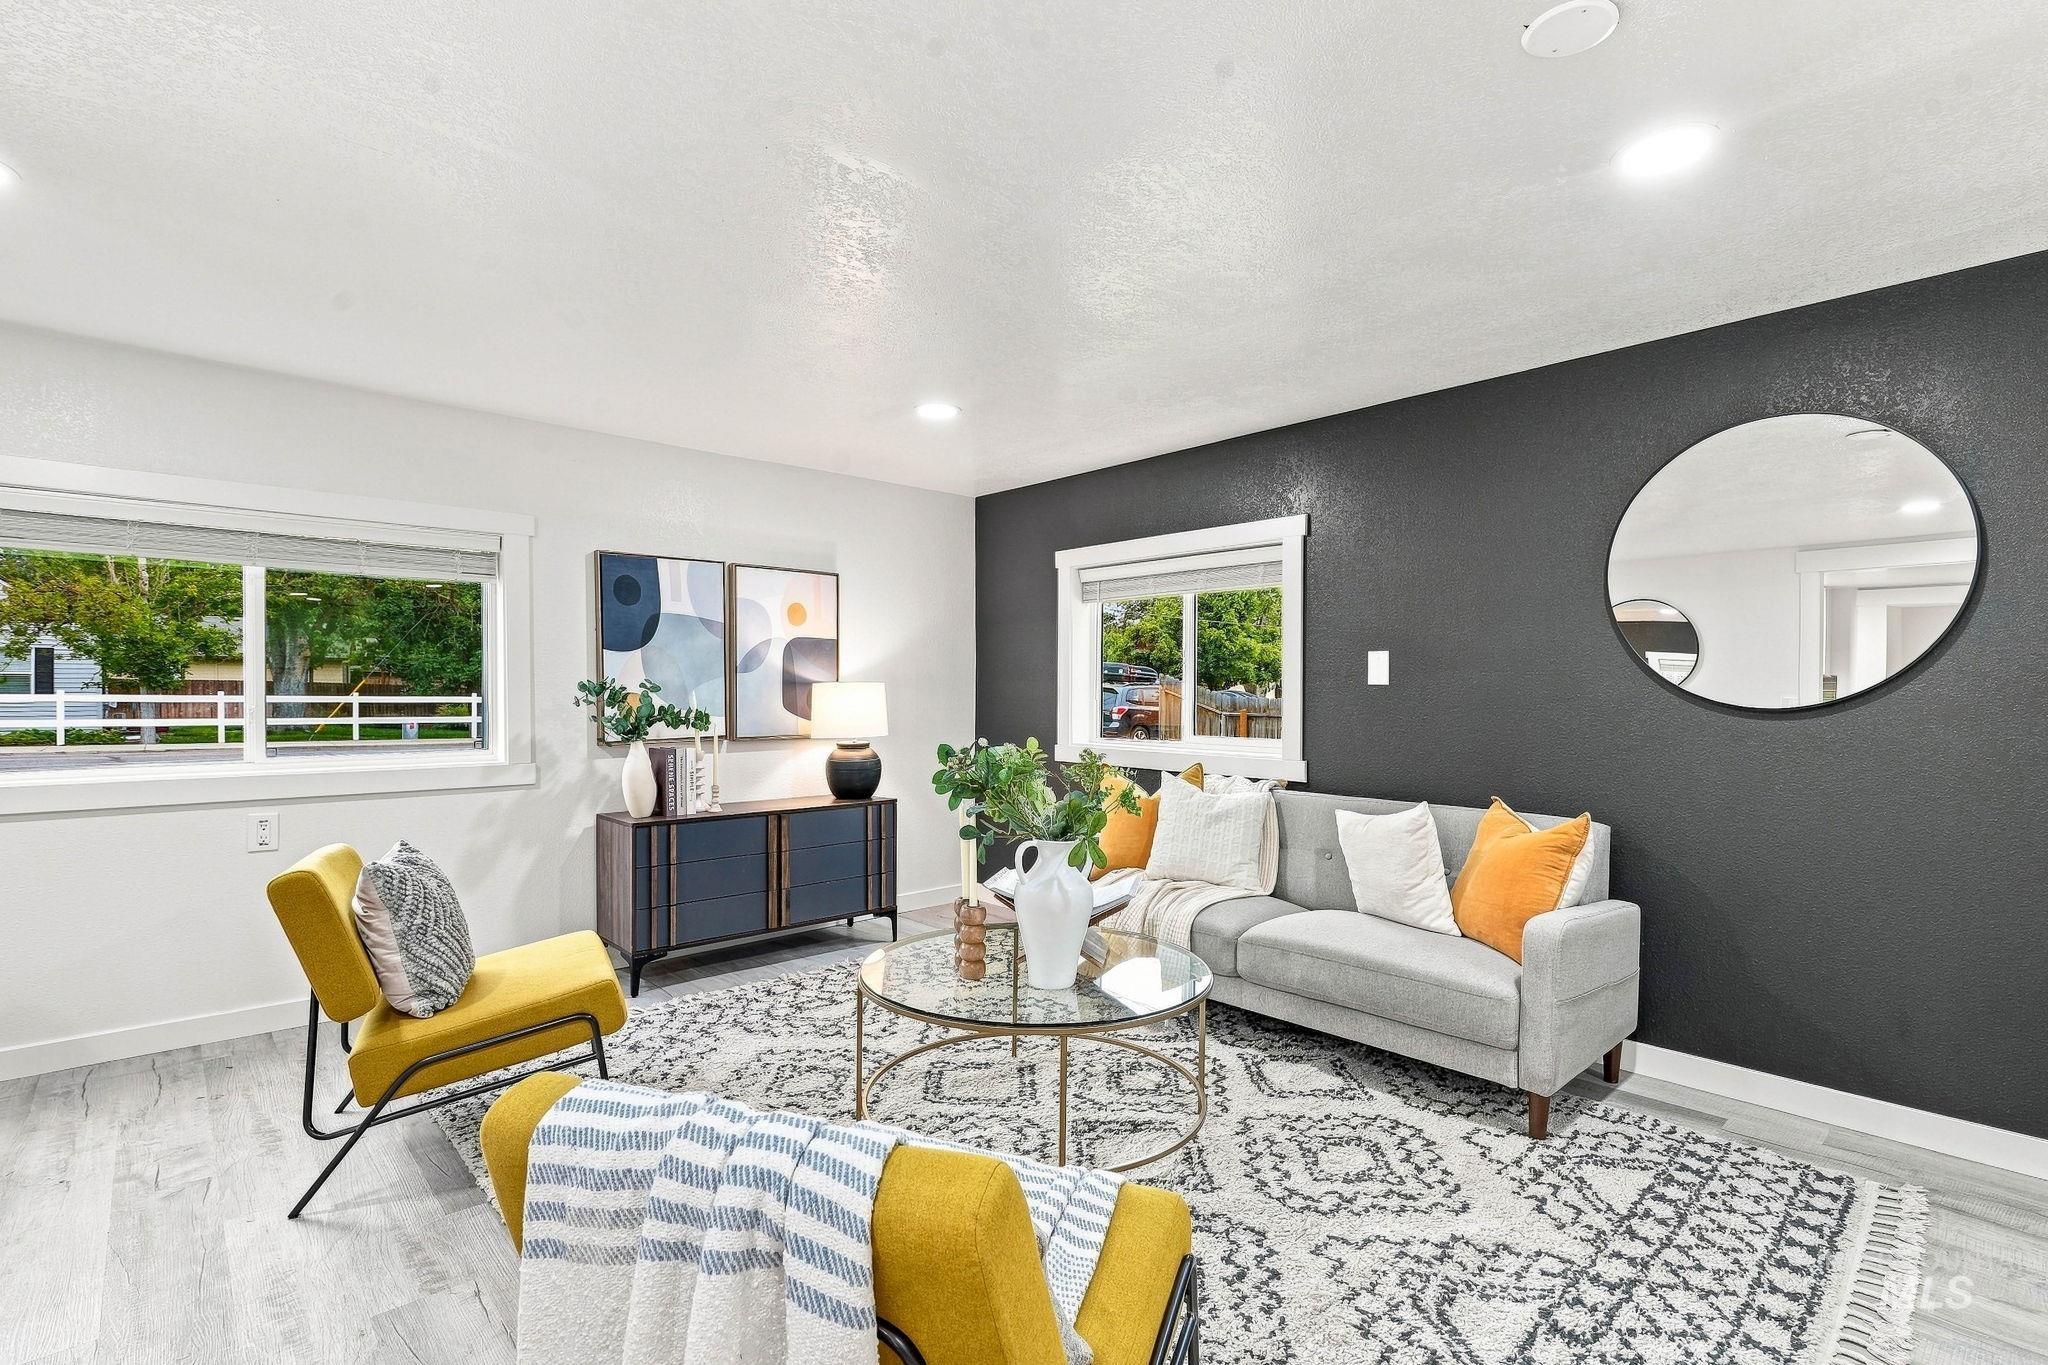
Modern living room showcasing a light wood-finish floor, a charcoal accent wall with a circular mirror, large windows with white frames, recessed ceiling lighting, and neutral upholstered seating with geometric patterned area rug
-
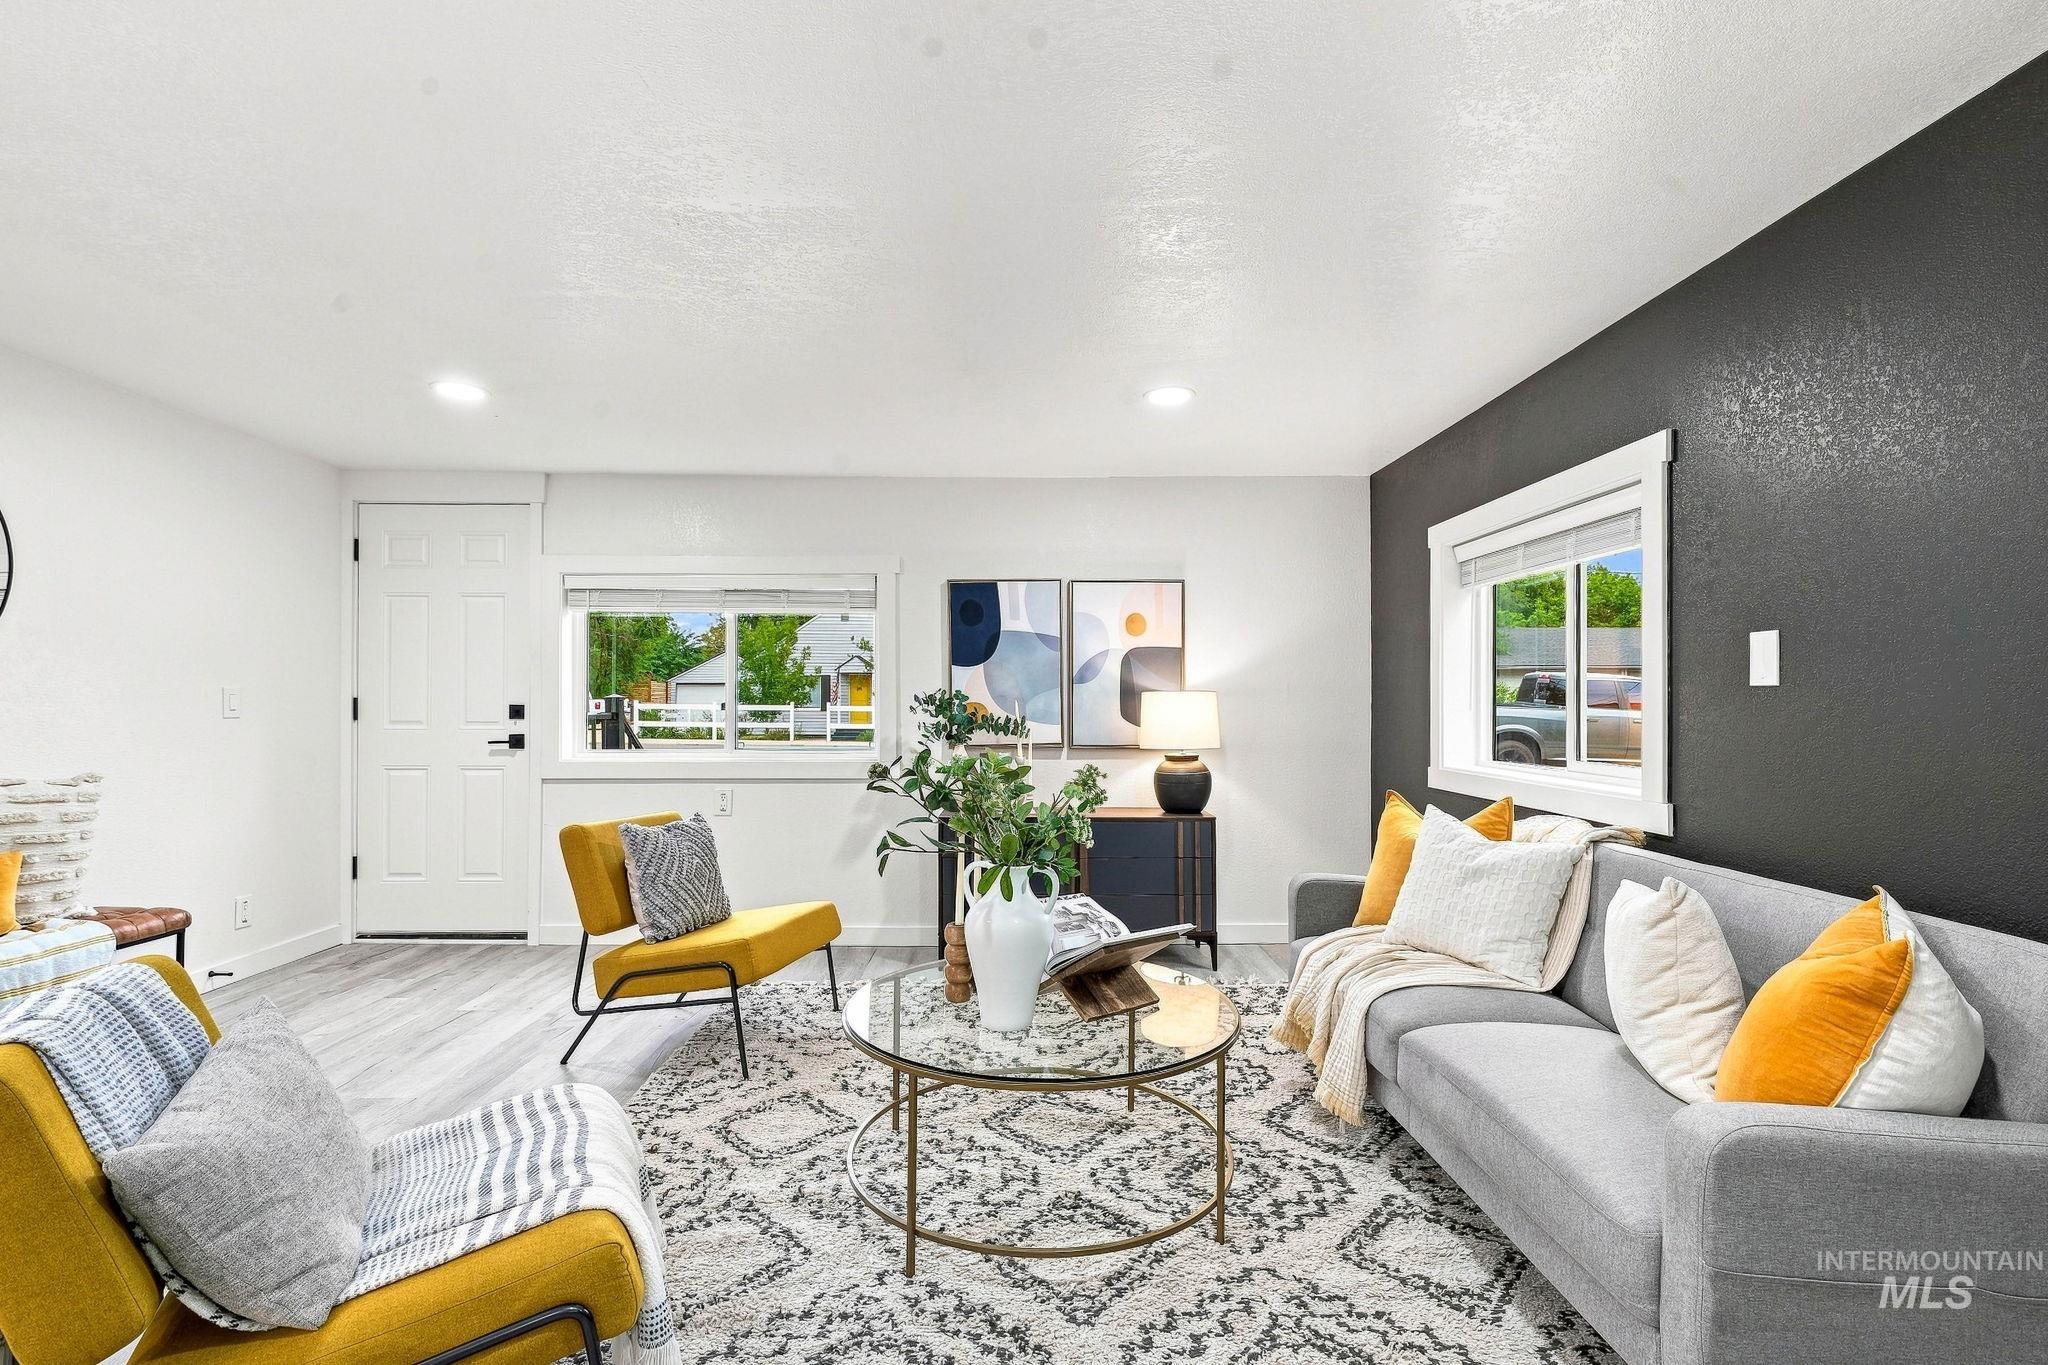
Recessed lighting, wood-finish flooring, white trim, and a contrasting accent wall
-
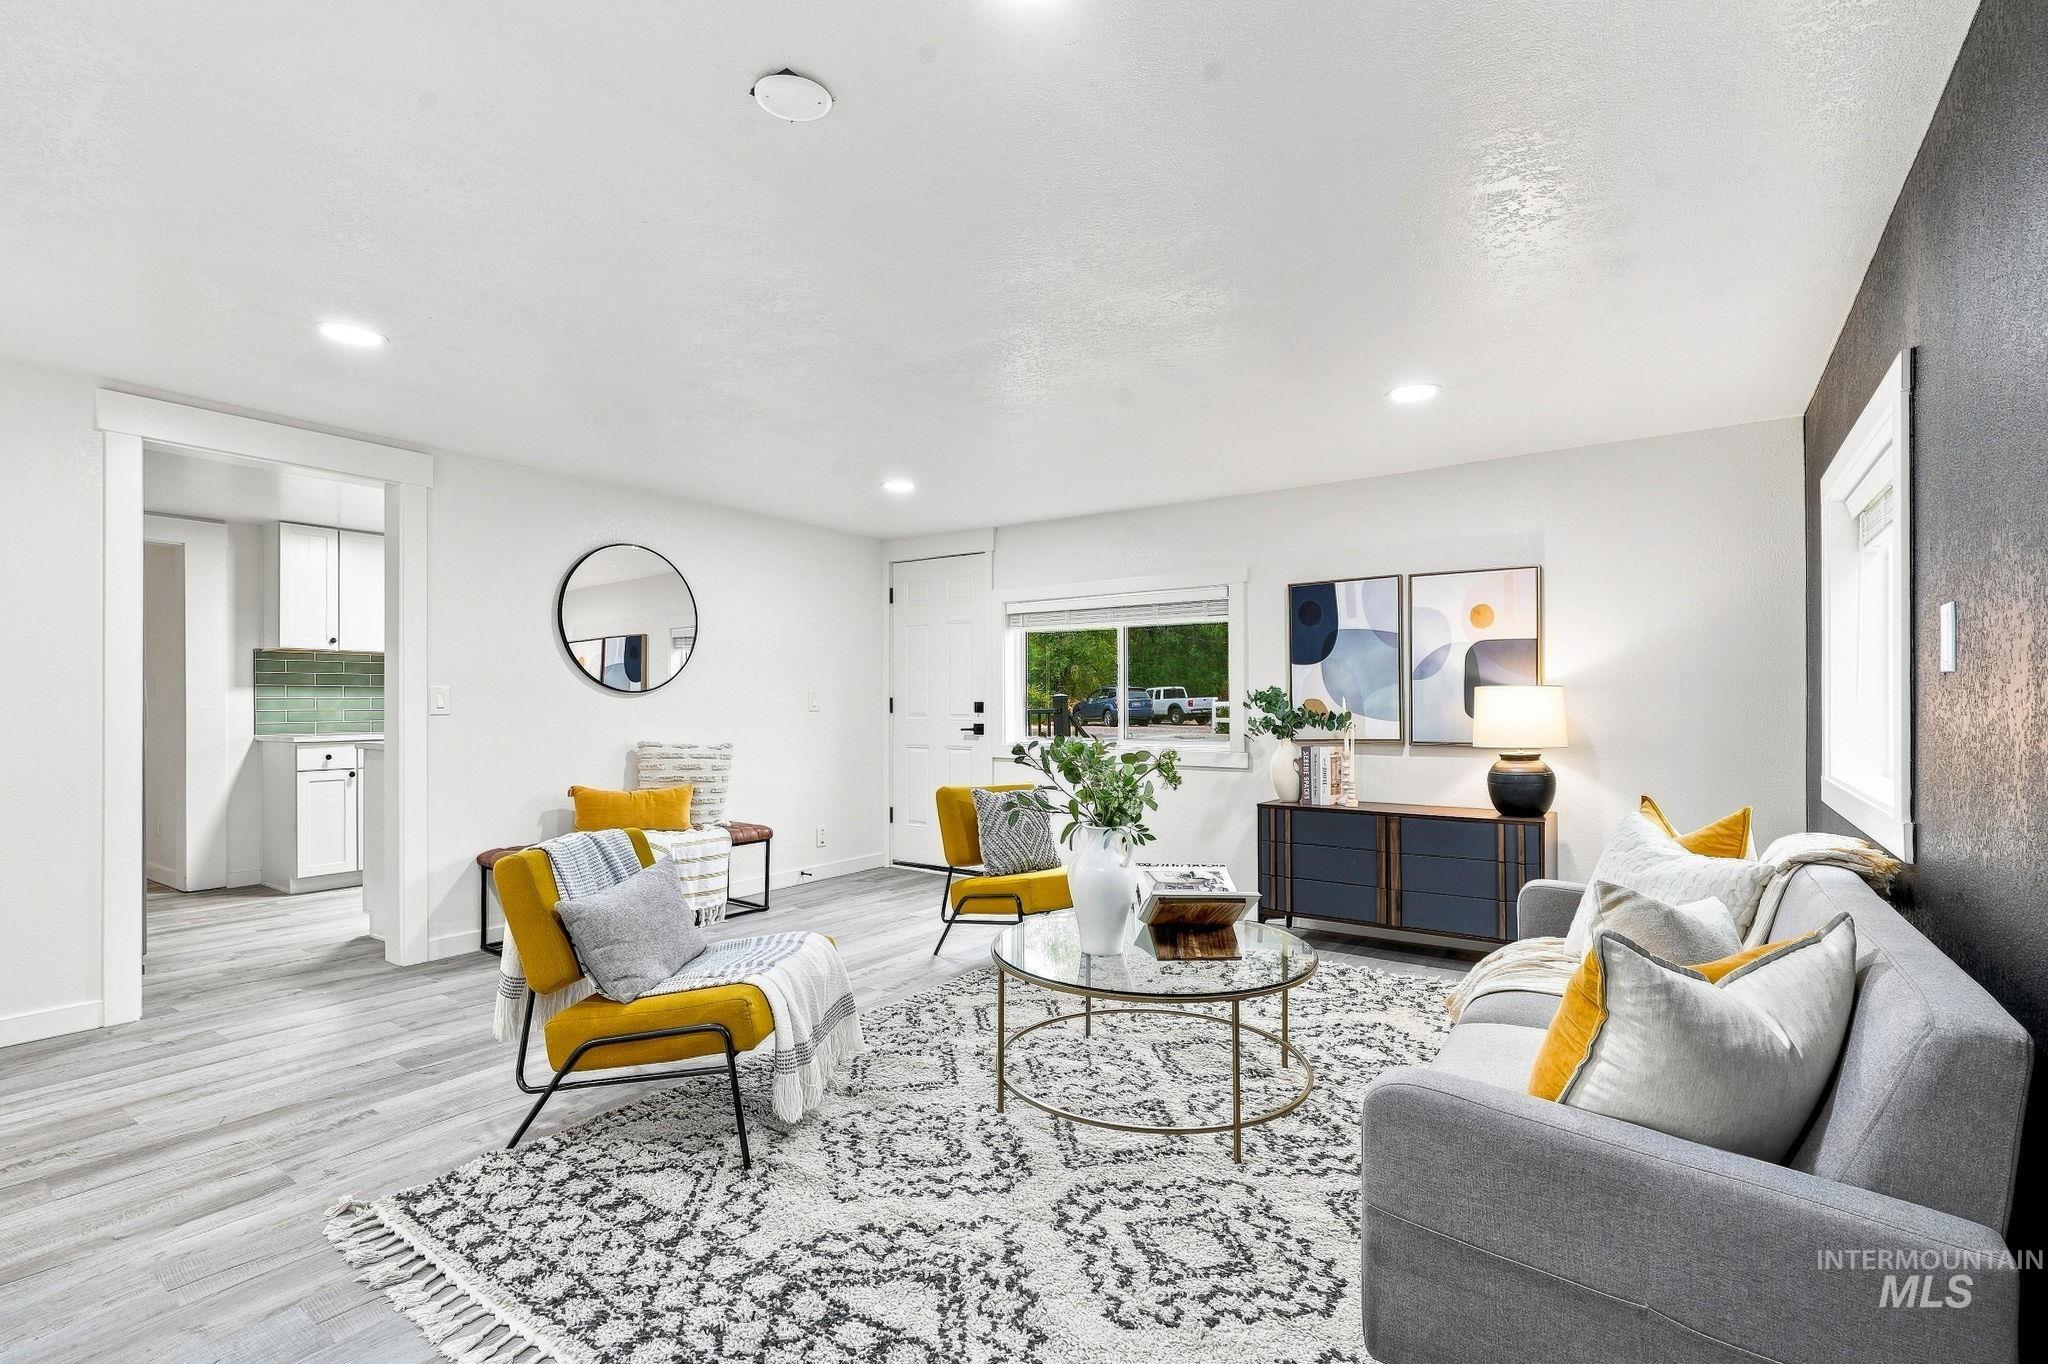
Recessed lighting illuminates the open living area featuring wood-finish flooring, a white trim package, and a partial dark accent wall
-
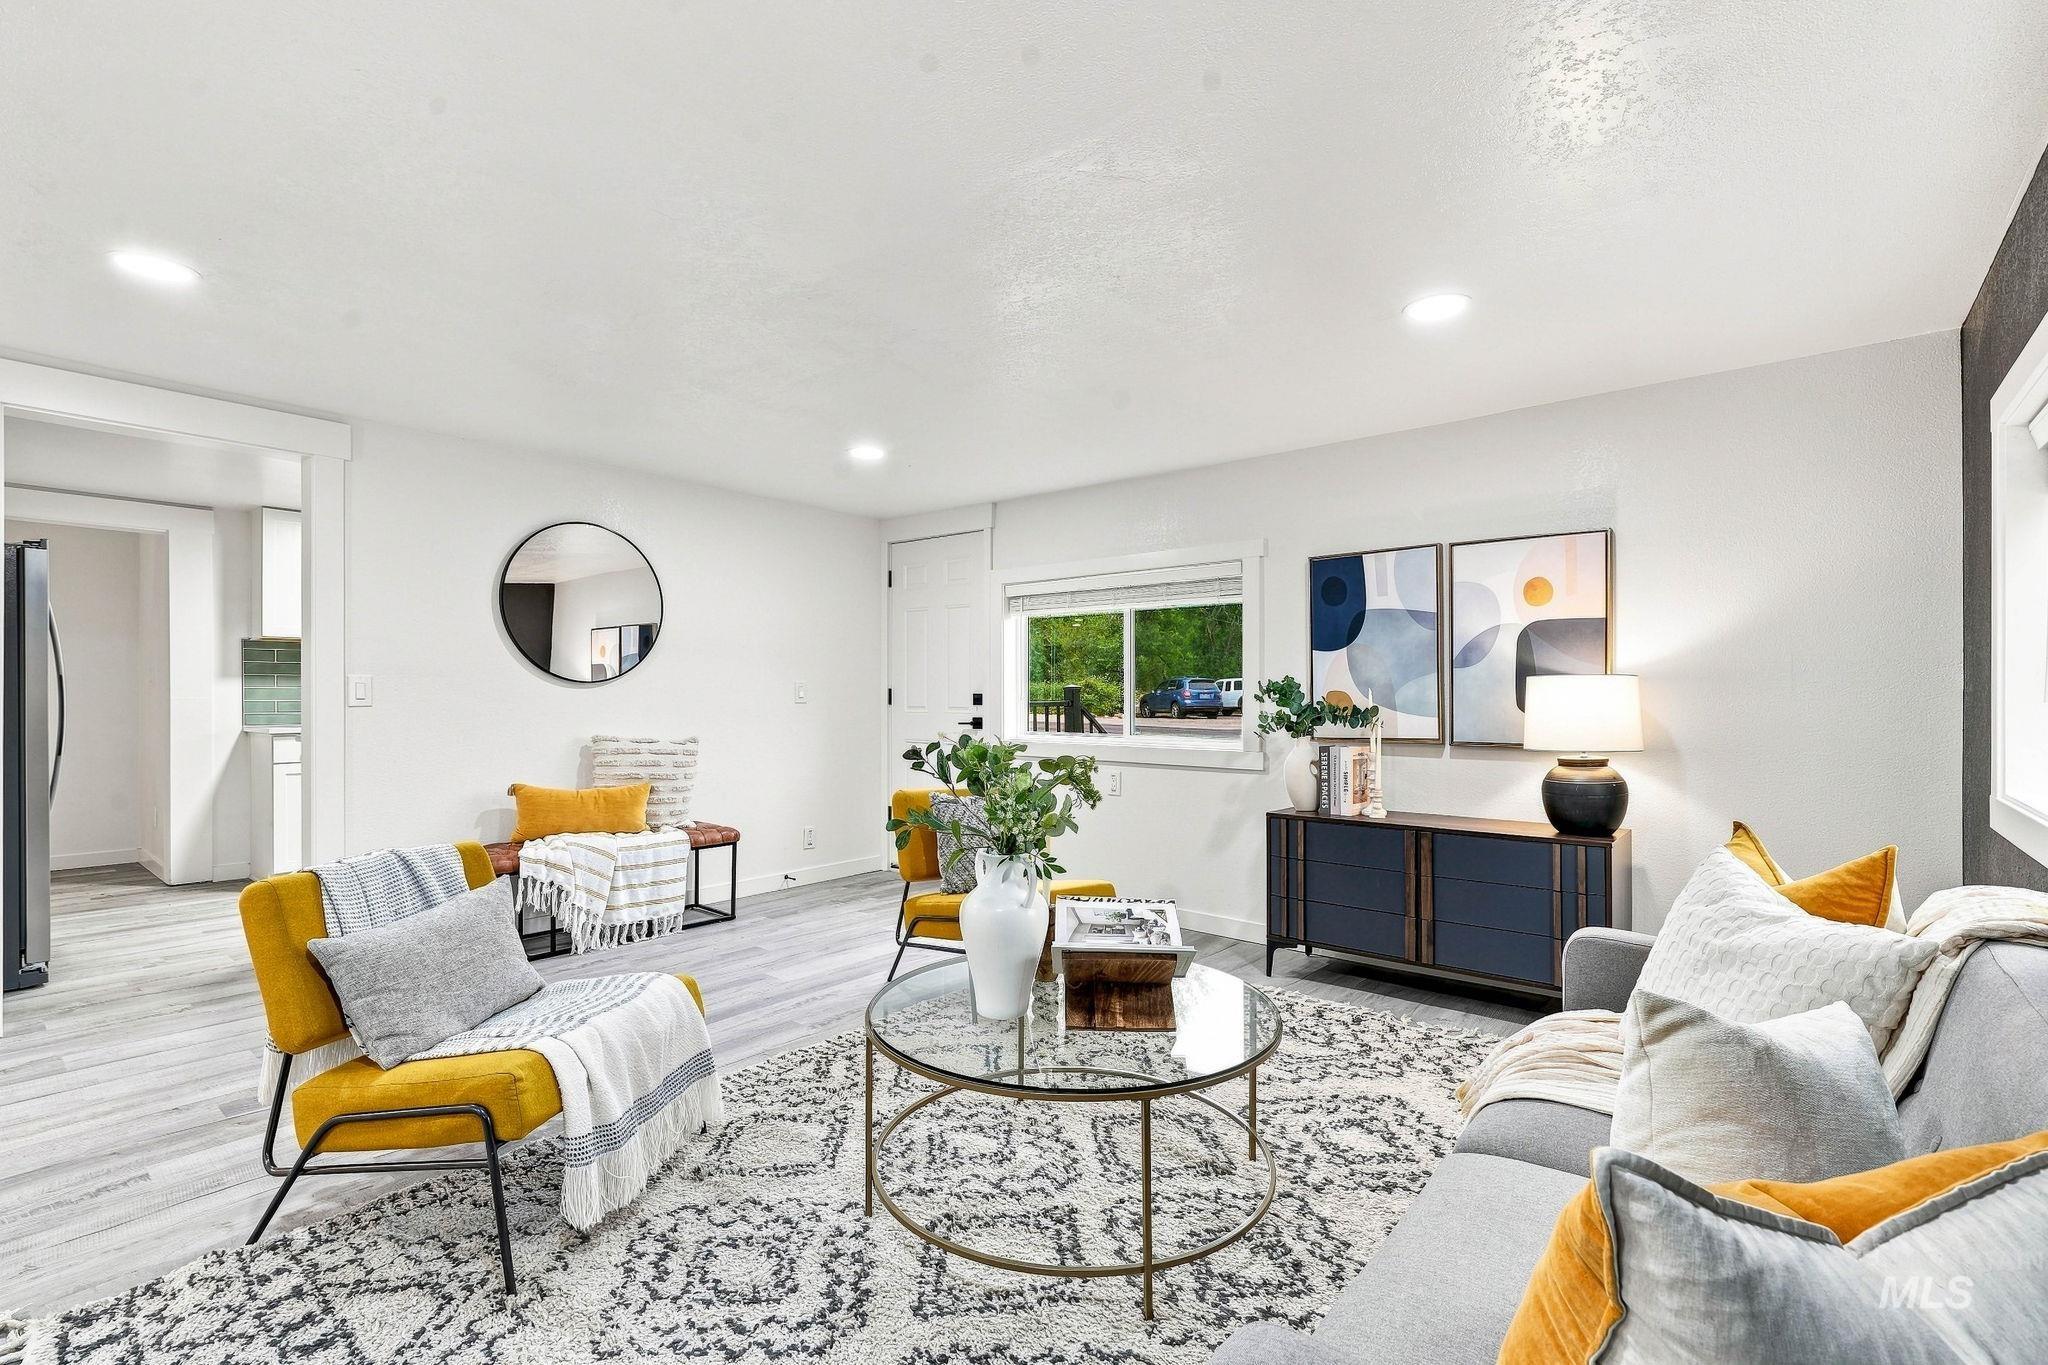
Recessed lighting illuminates the living area with light wood-finish flooring
-
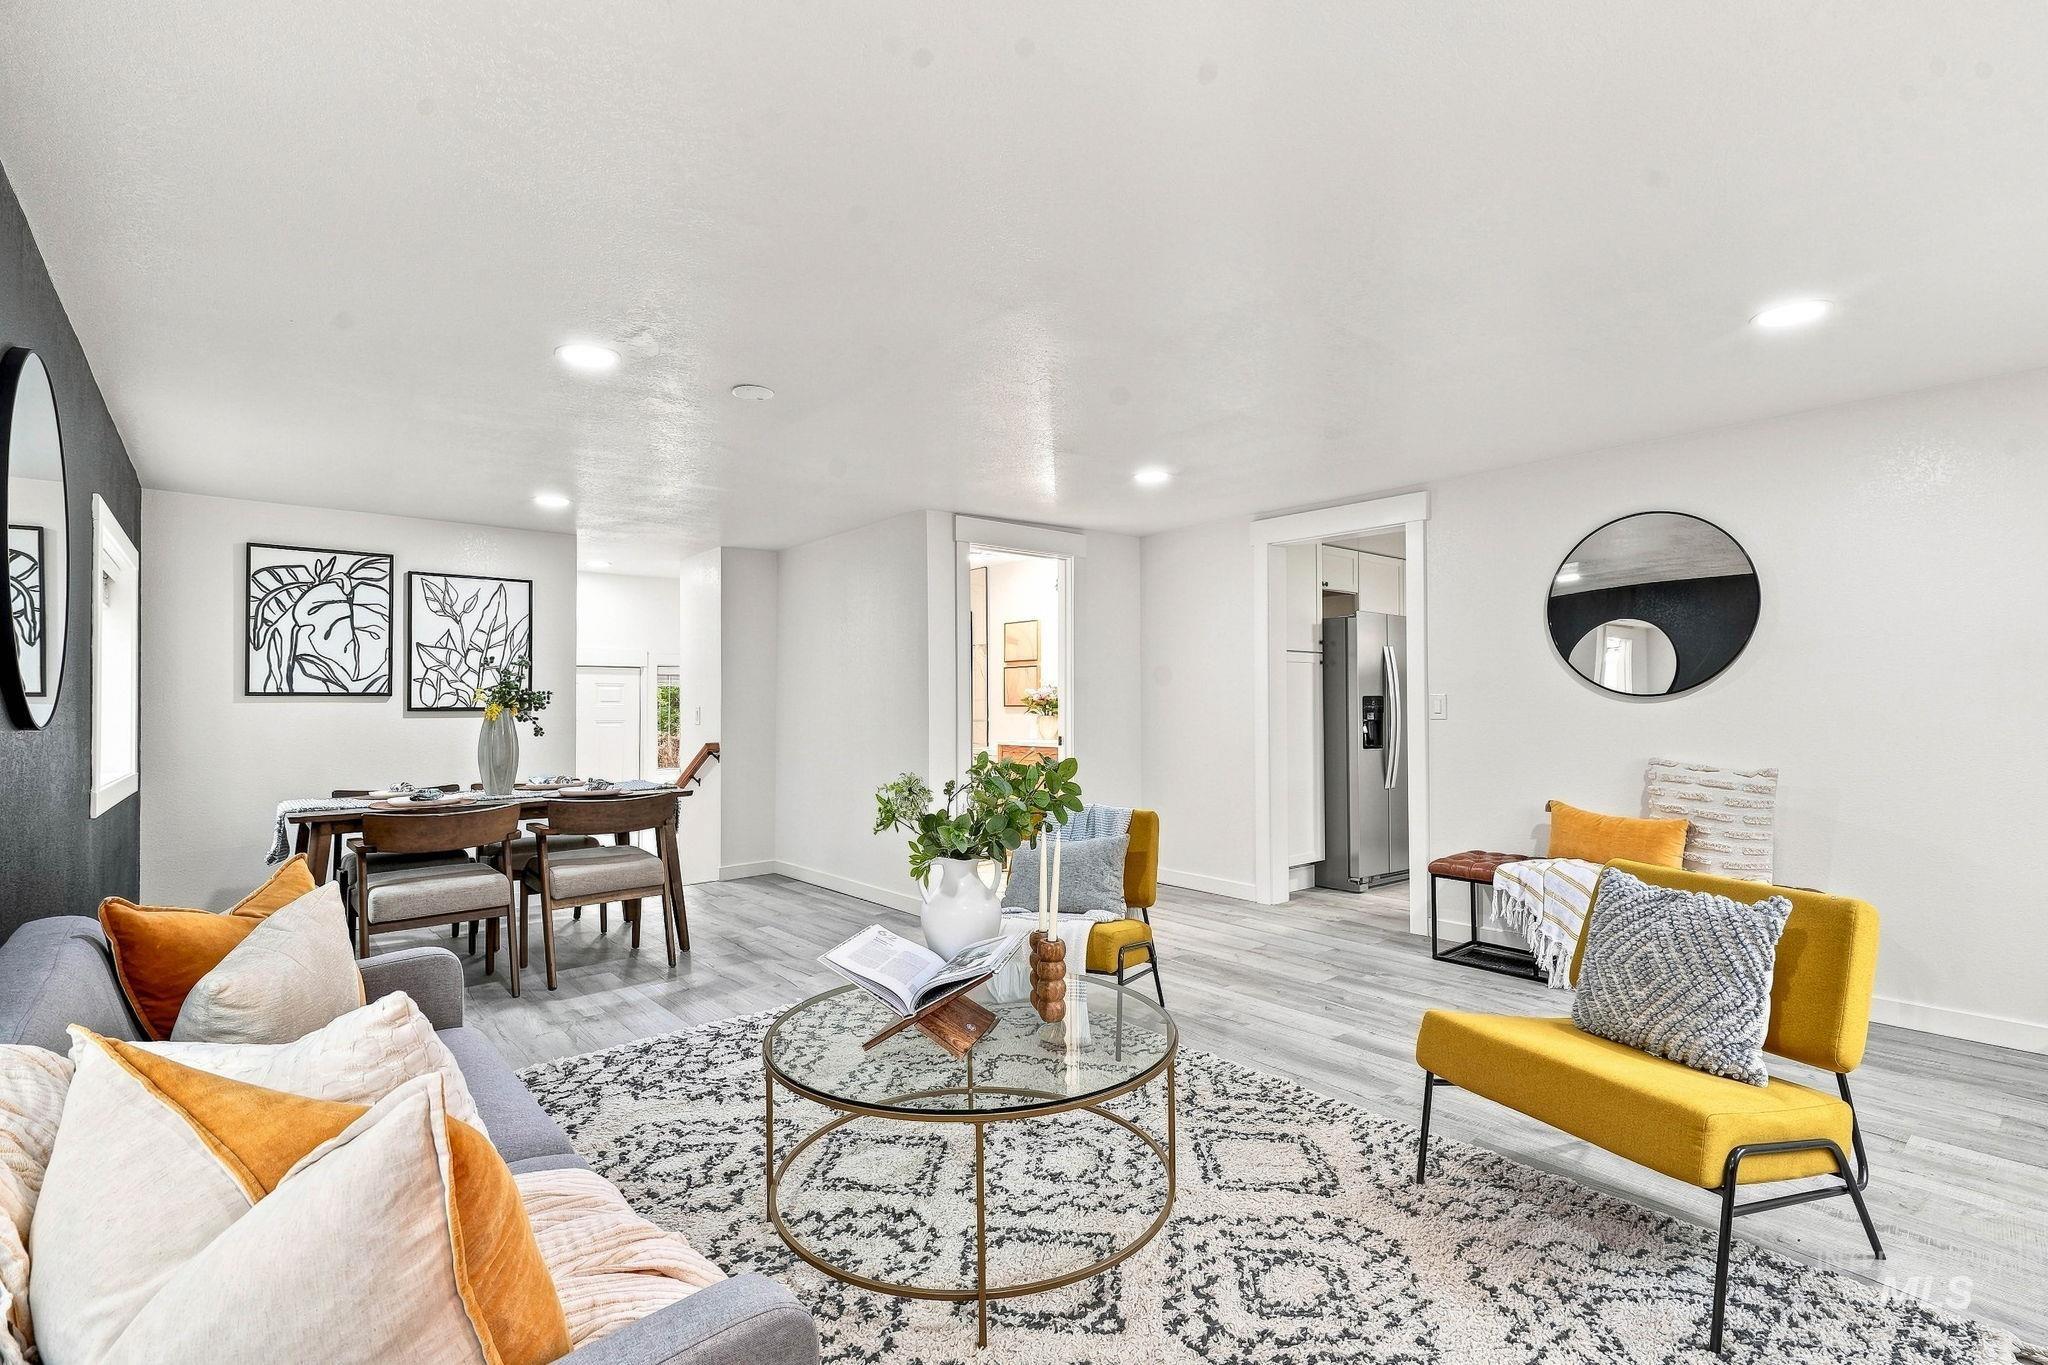
Open-concept living space featuring wood-finish flooring, recessed lighting, and a dining area
-
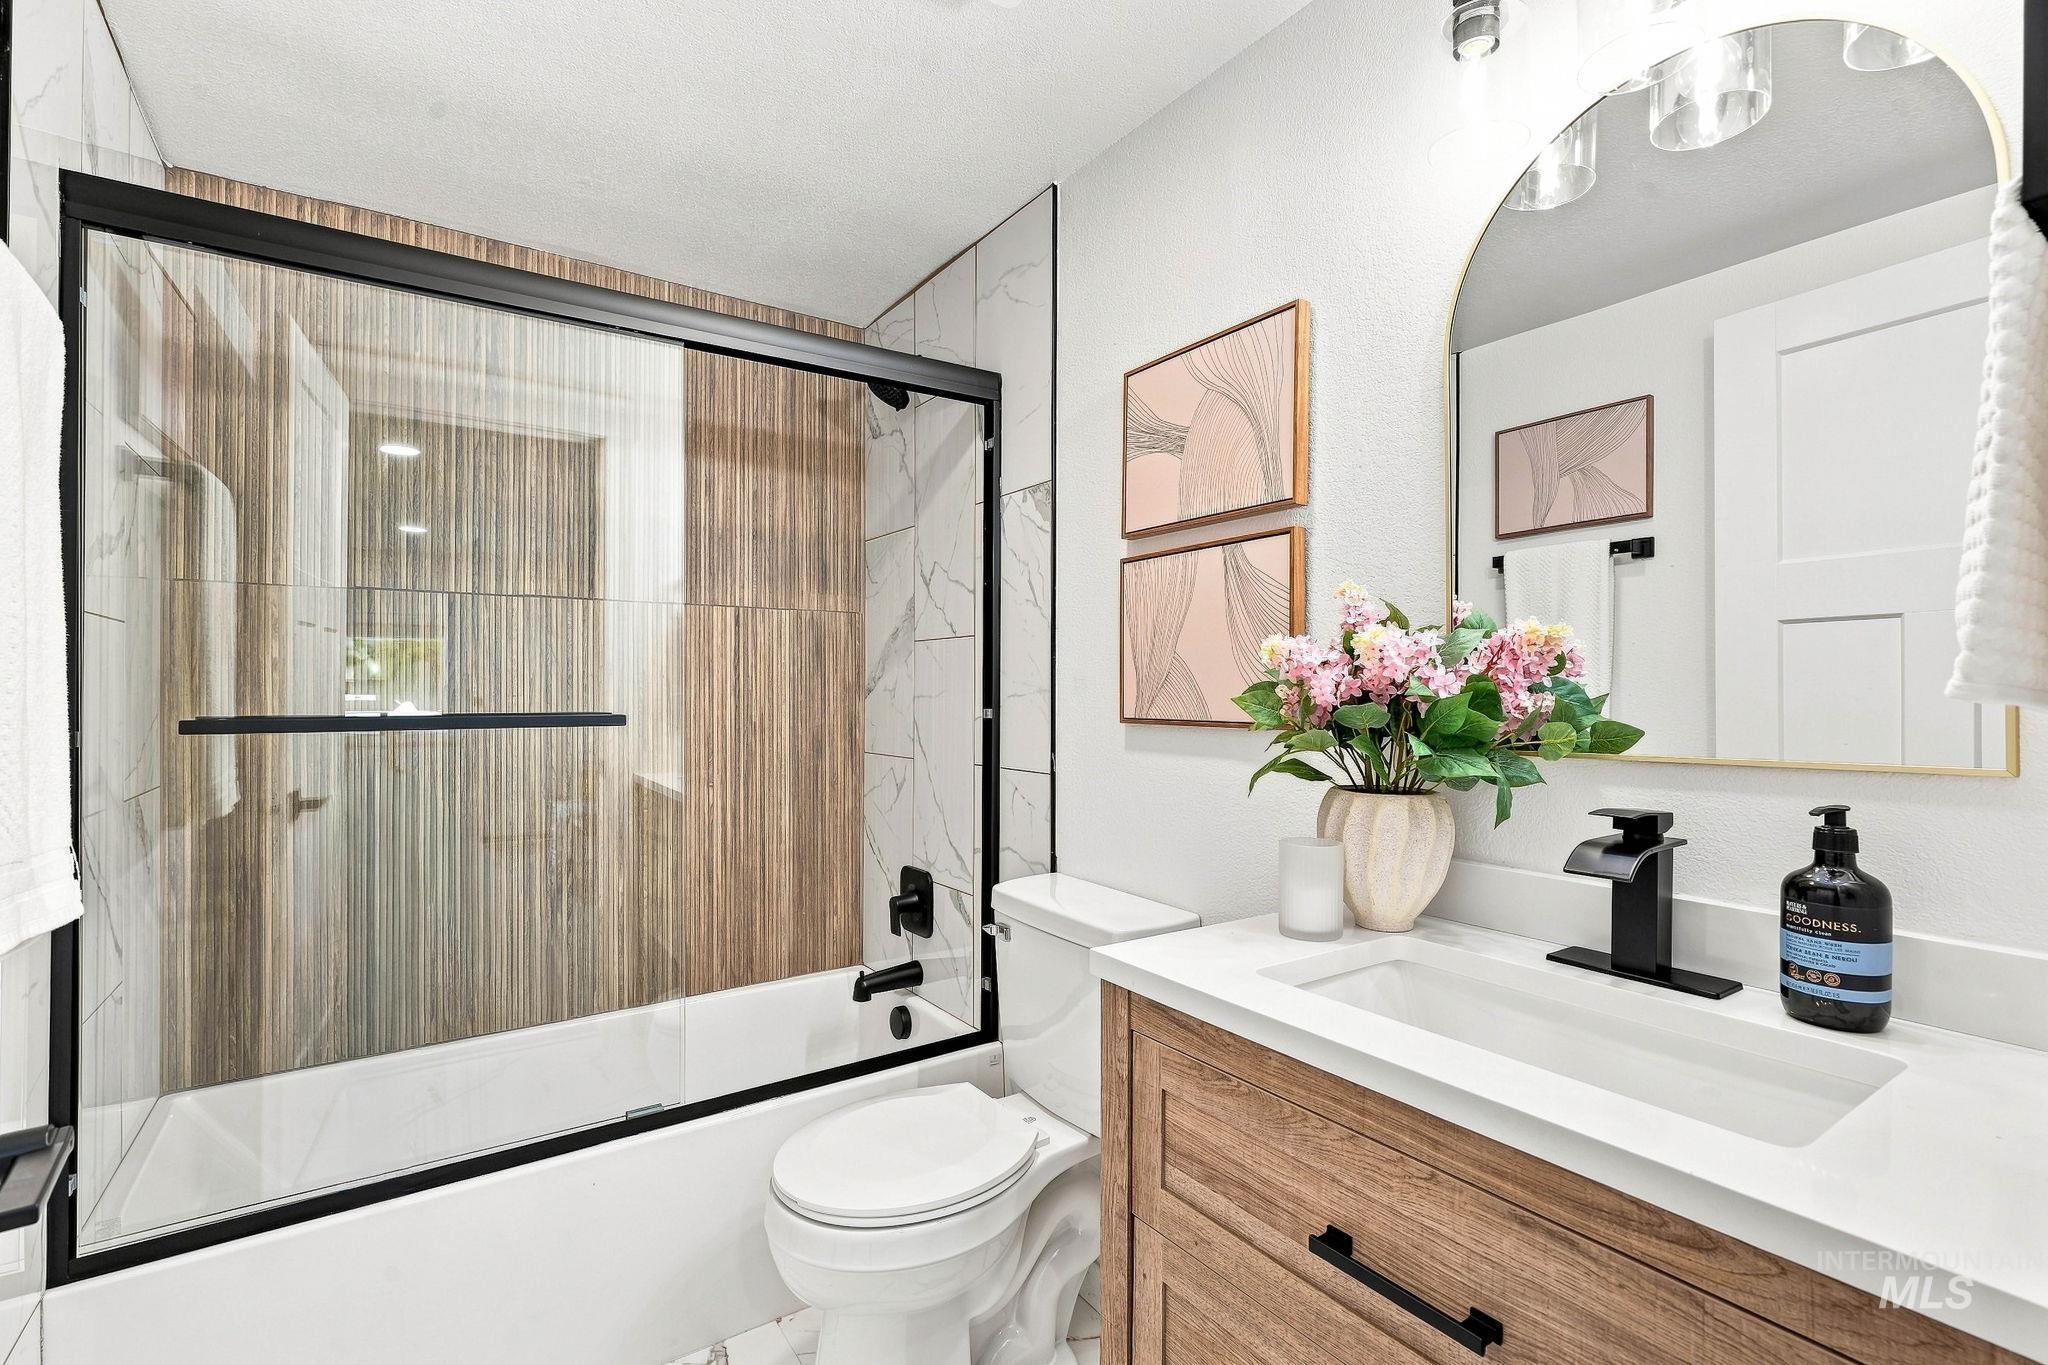
Bathtub with black-framed glass enclosure, wood-look tile shower surround, single vanity with wood-finish cabinetry, integrated sink, and black wall-mounted faucet
-
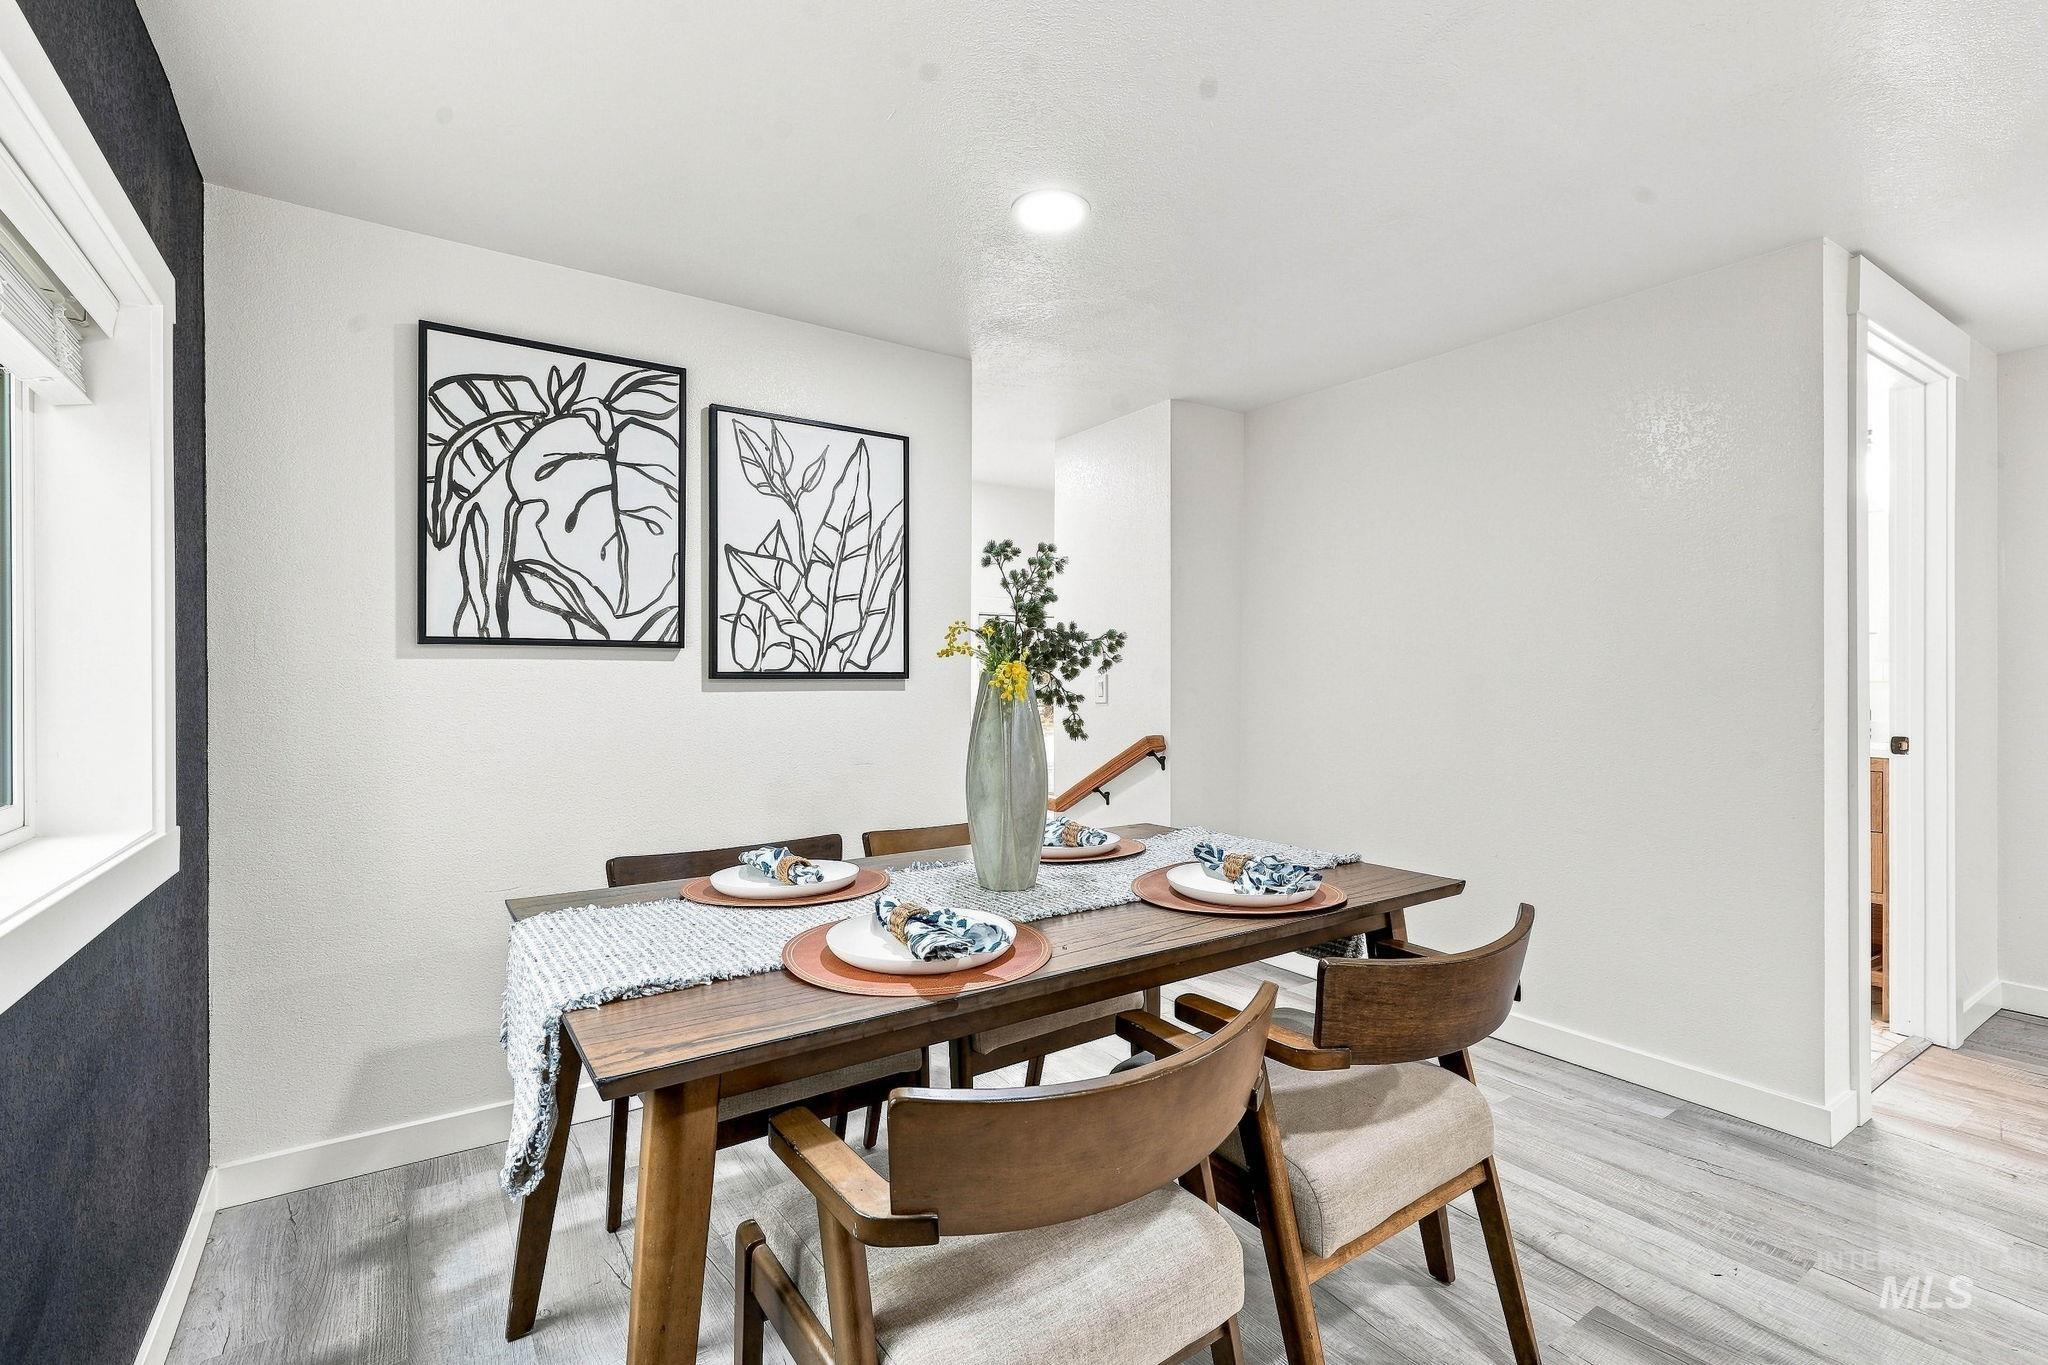
Recessed ceiling lighting, light wood-finish flooring, white trim, and a window with white blinds
-
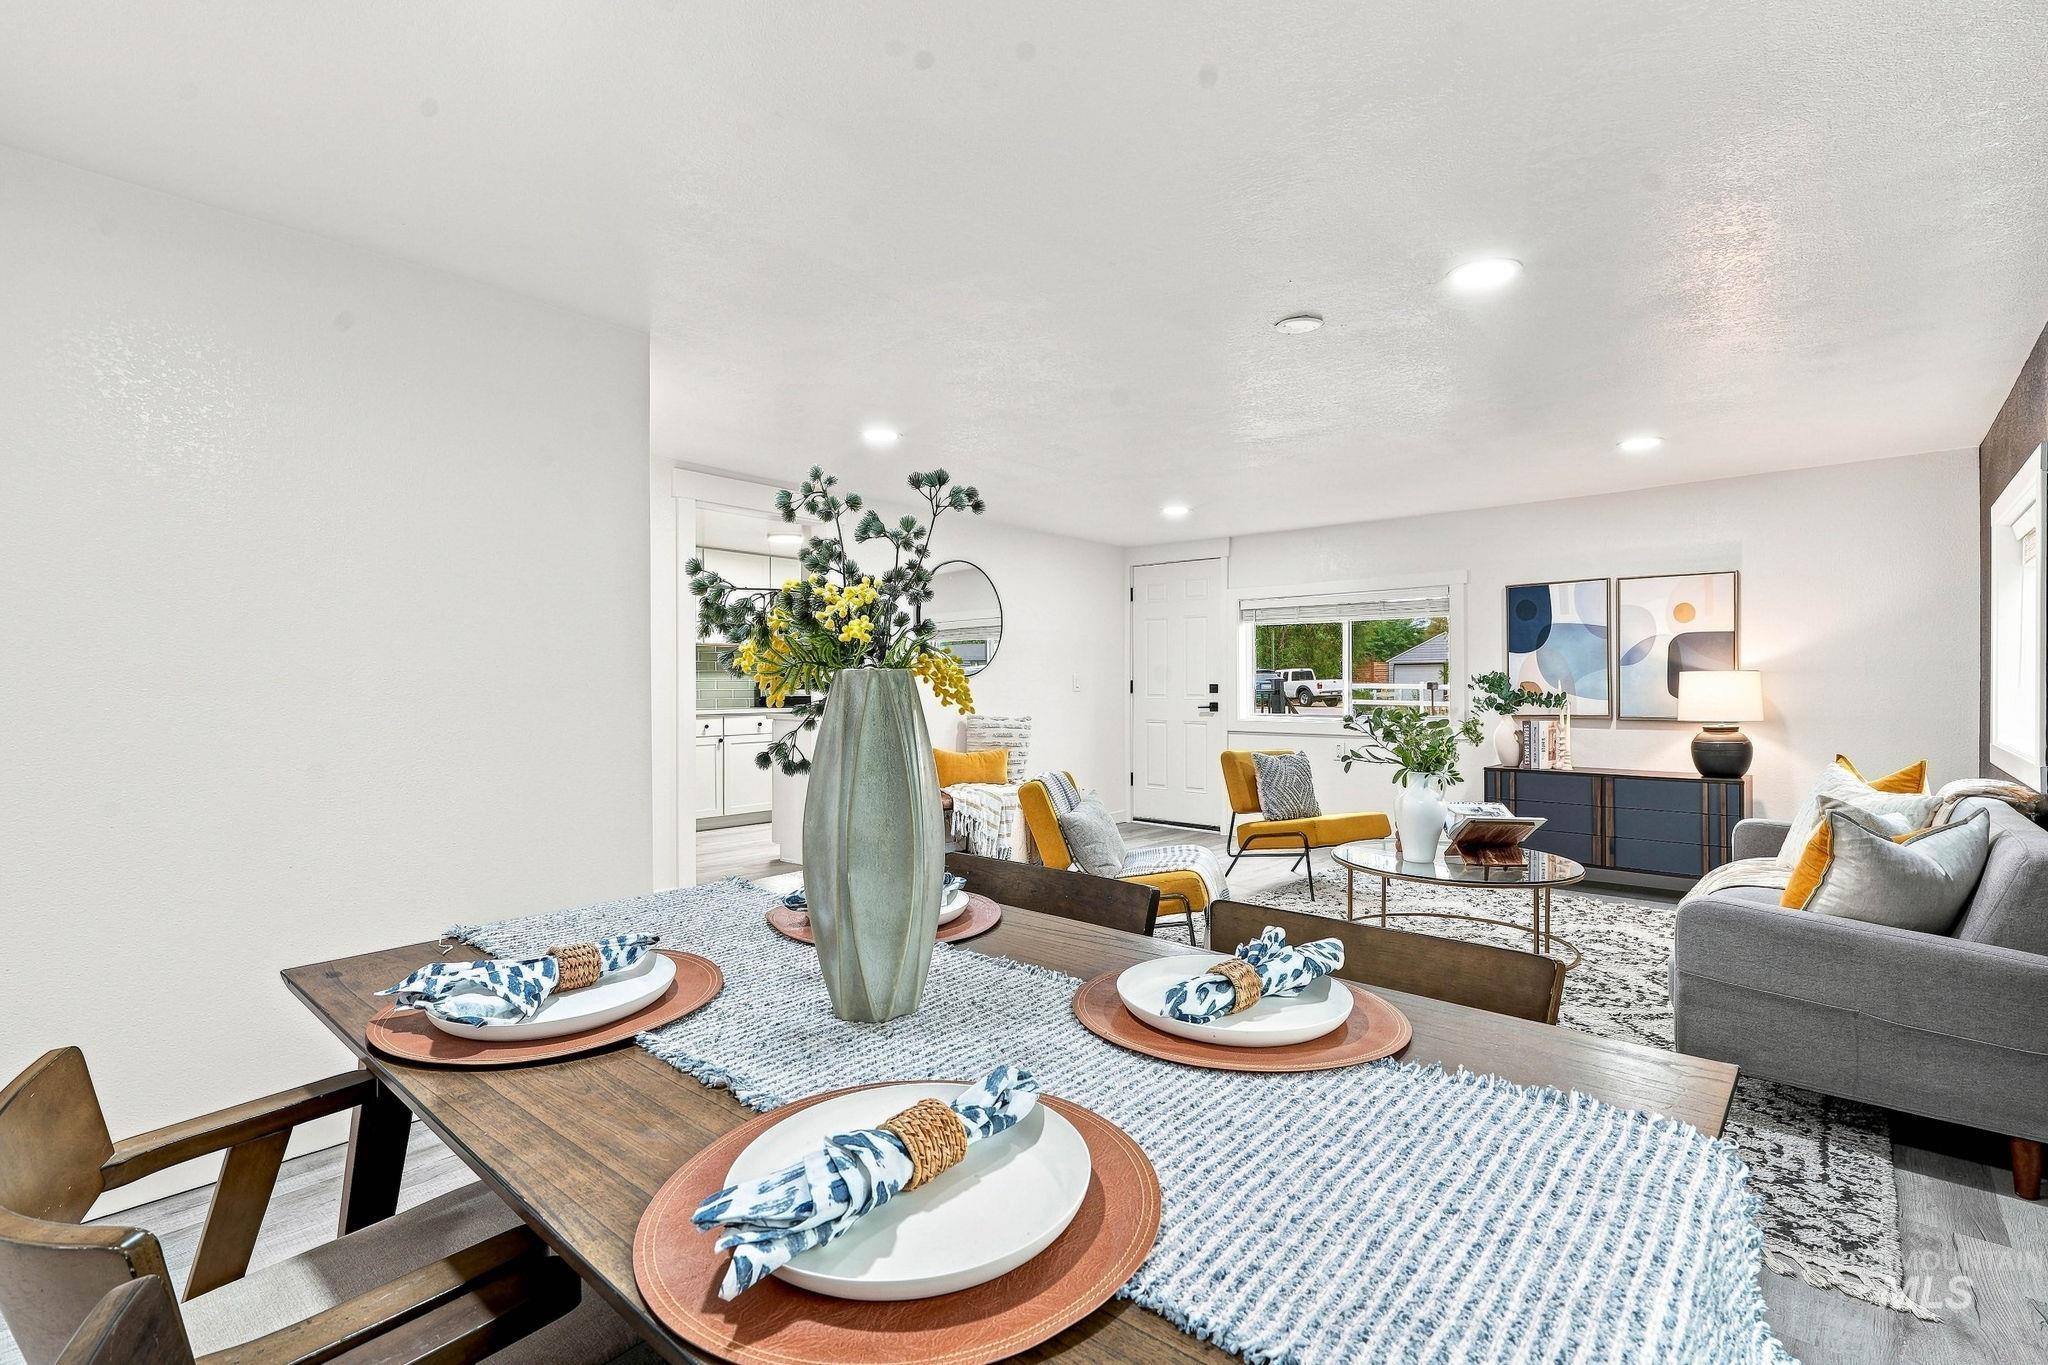
Open-concept living space with recessed lighting and wood-finish flooring
-
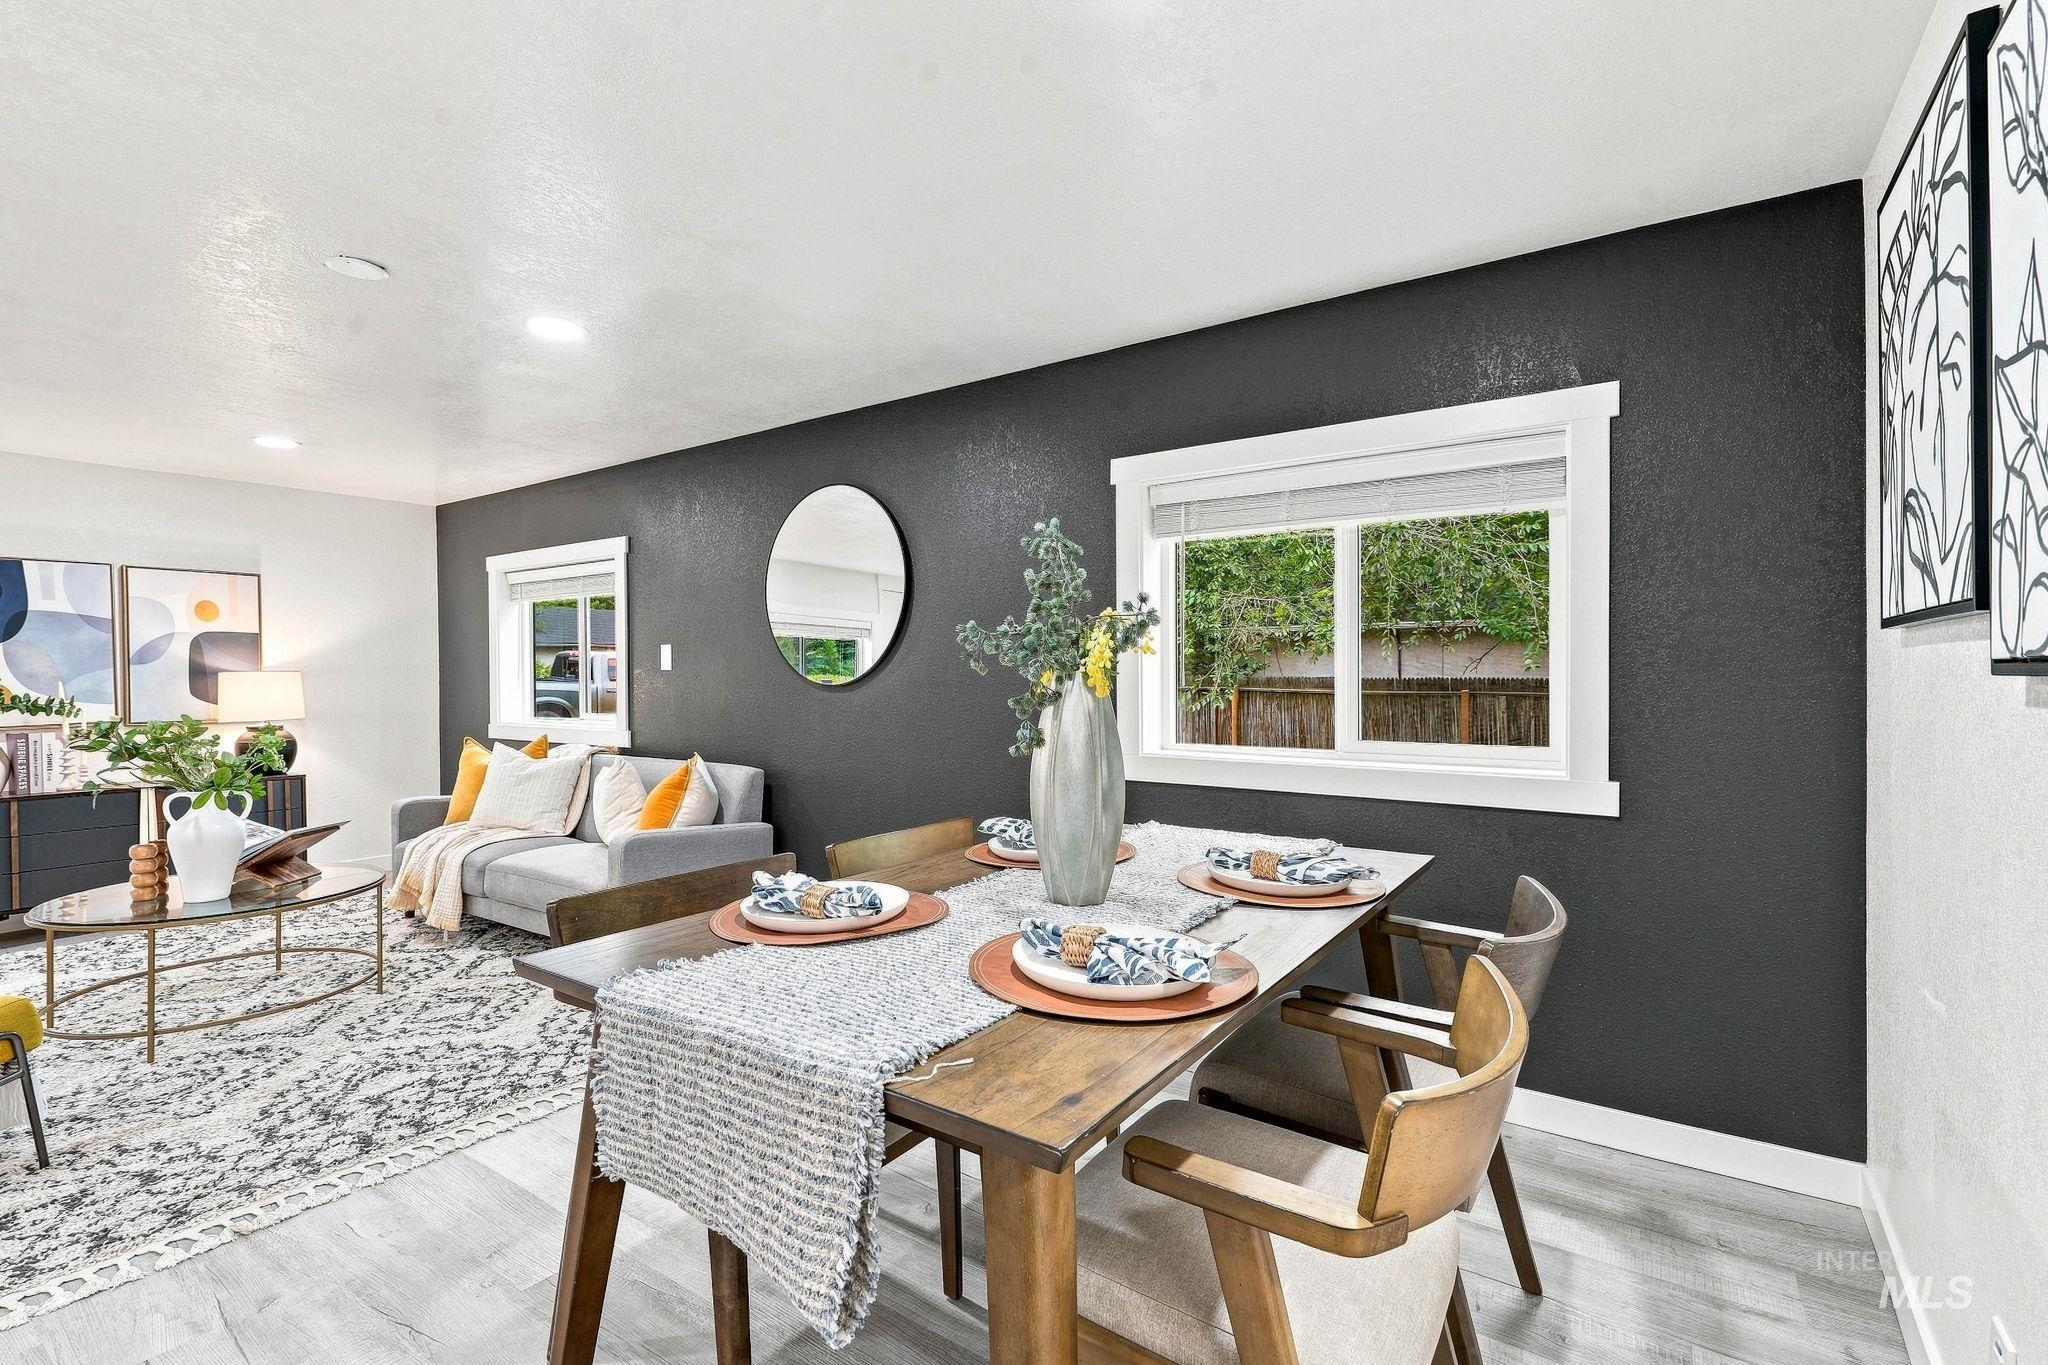
Open-concept living and dining areas featuring wood-finish flooring, recessed lighting, and white trim
-
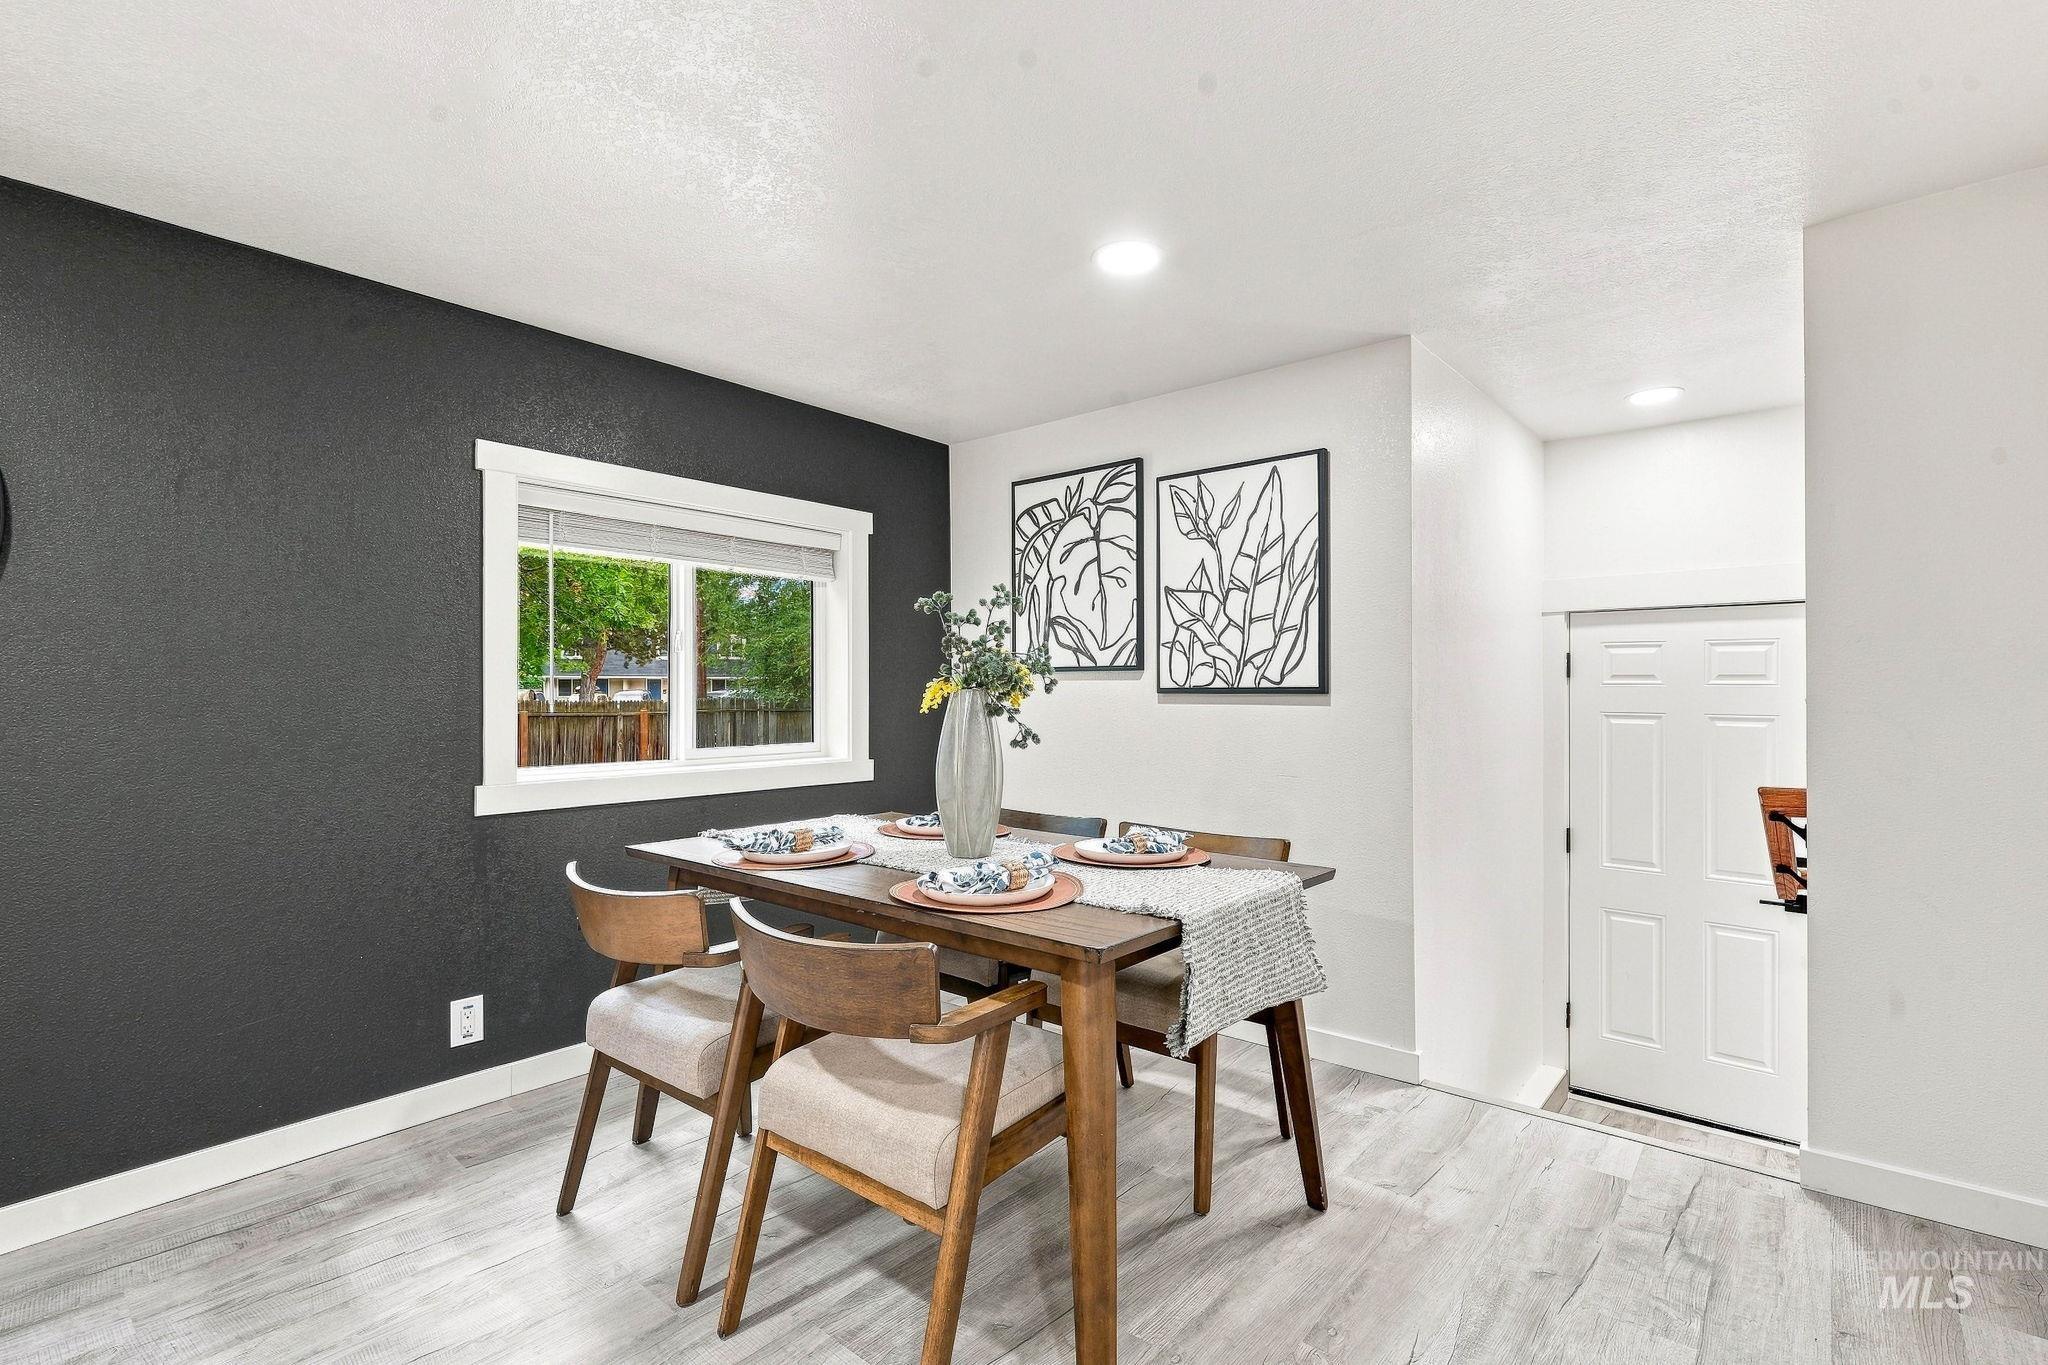
Wood-finish flooring, recessed lighting, and a window with white trim
-
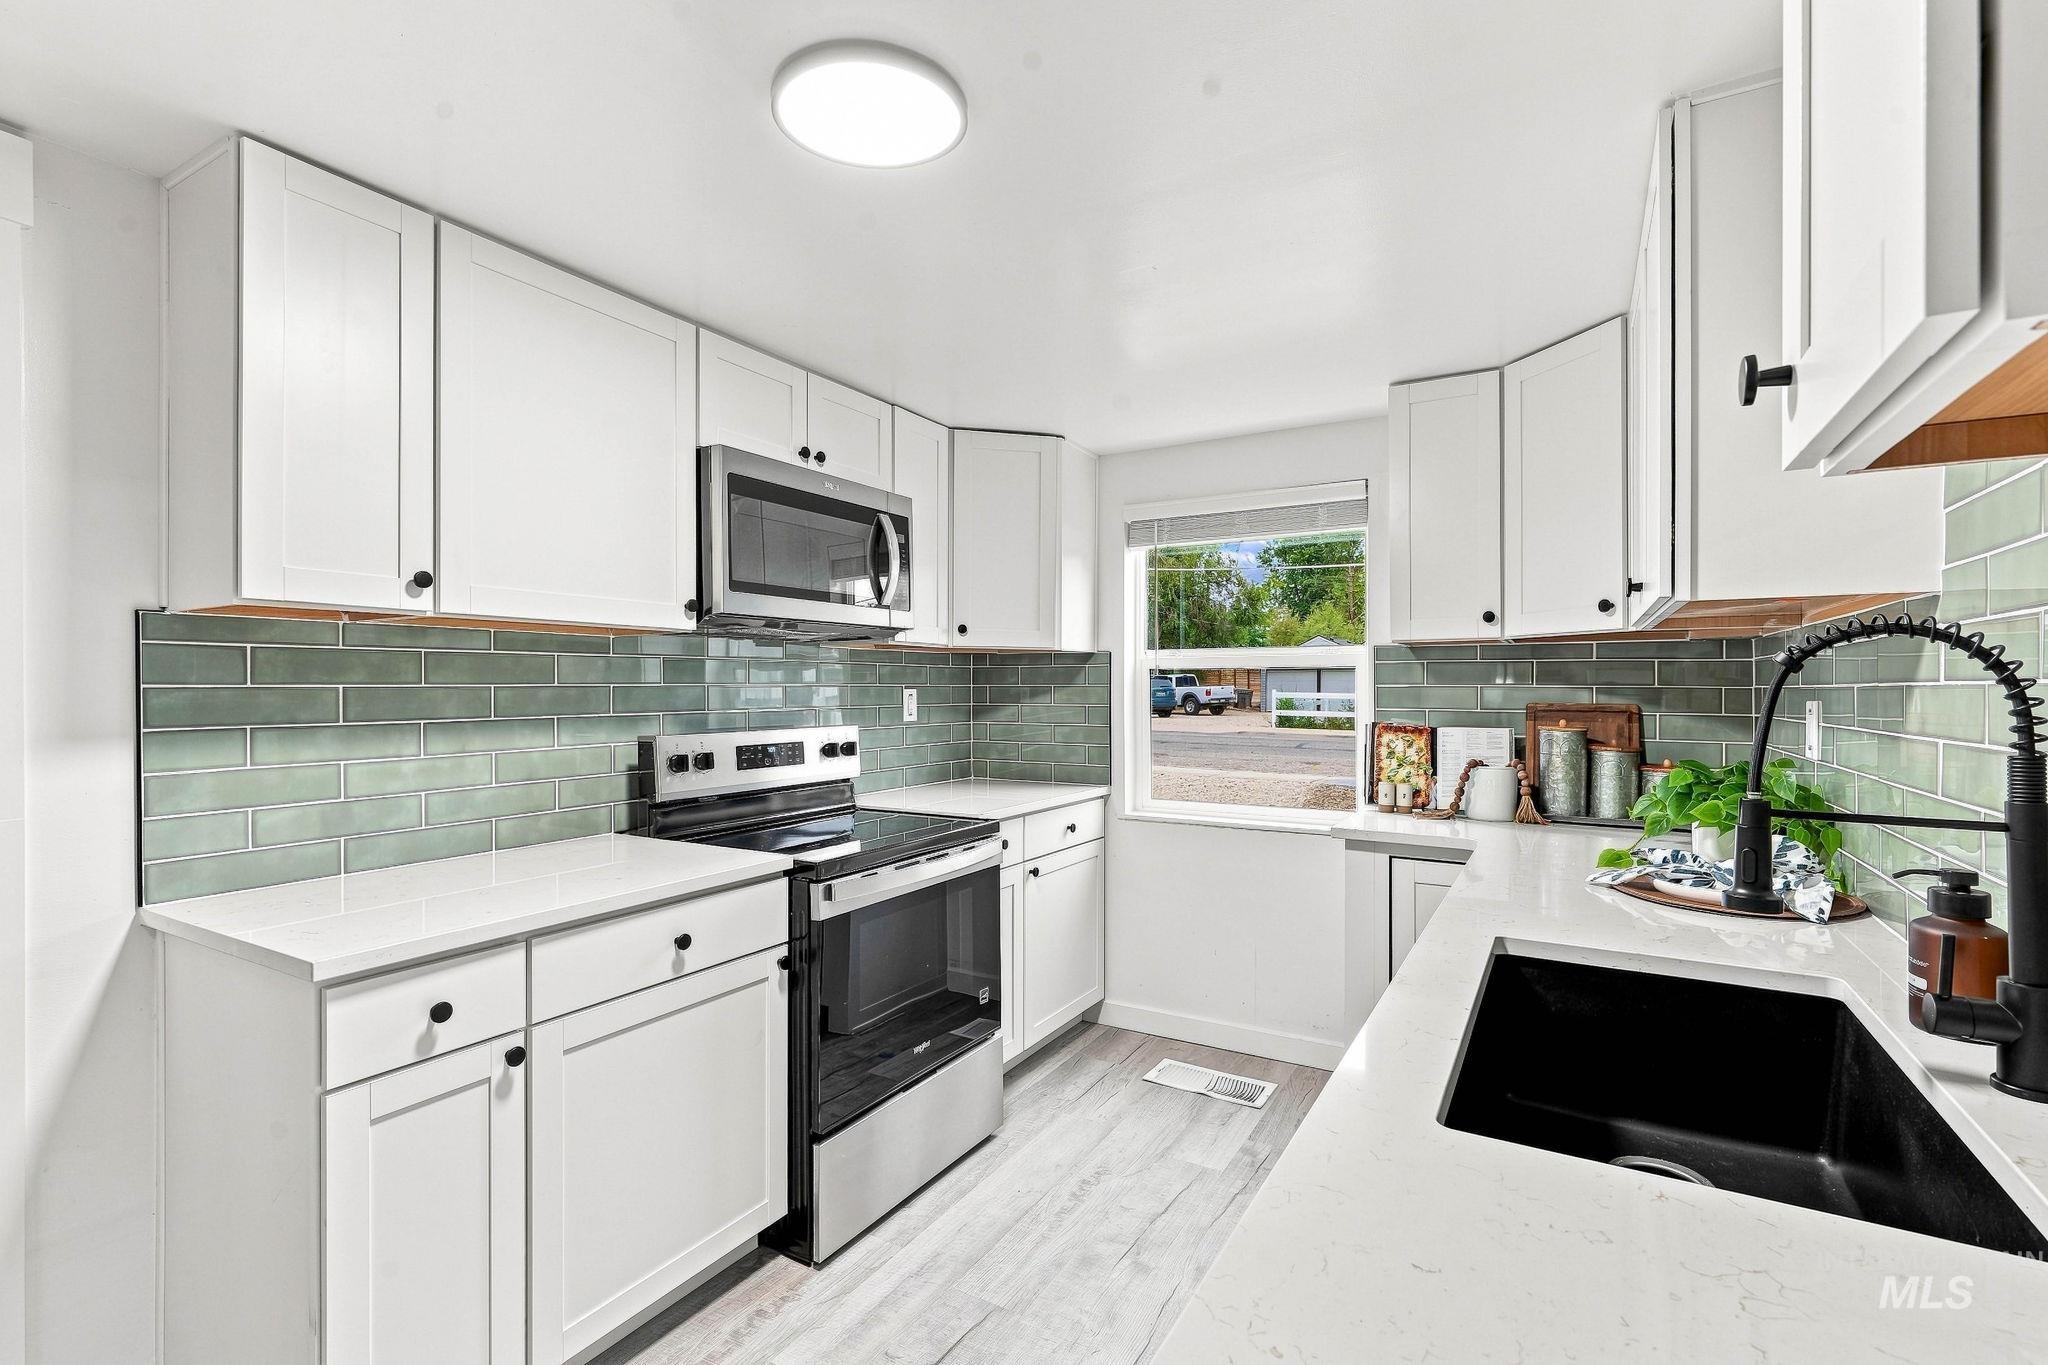
White cabinetry with black hardware, stainless steel appliances, light-colored countertops, green subway tile backsplash, and a black sink with a black faucet
-
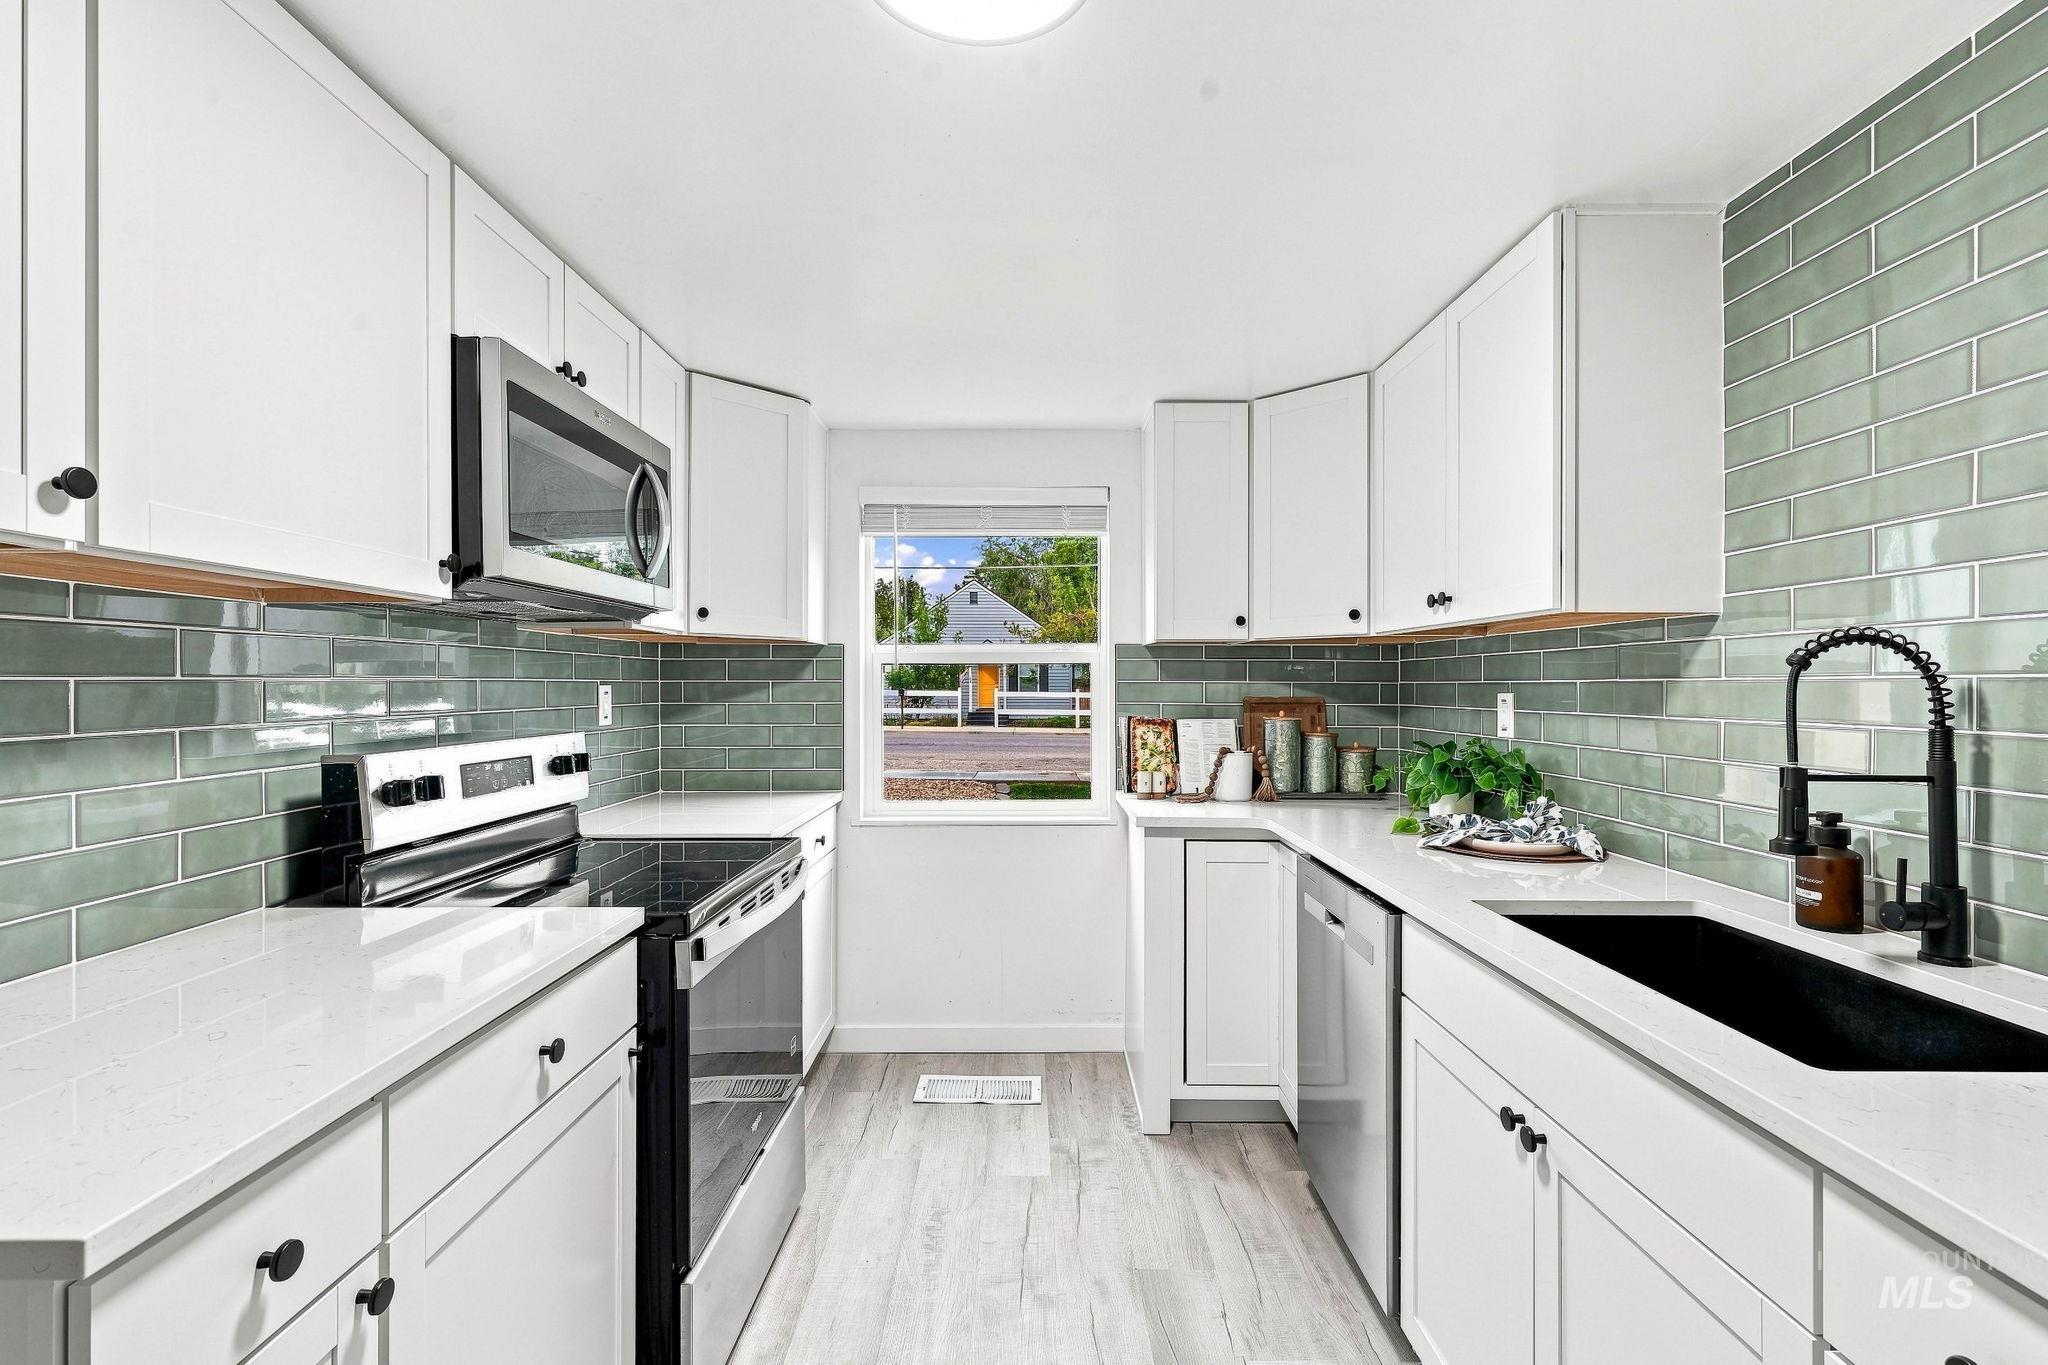
Galley kitchen featuring white cabinetry, light countertops, subway tile backsplash, stainless steel appliances, and a black sink with a gooseneck faucet
-
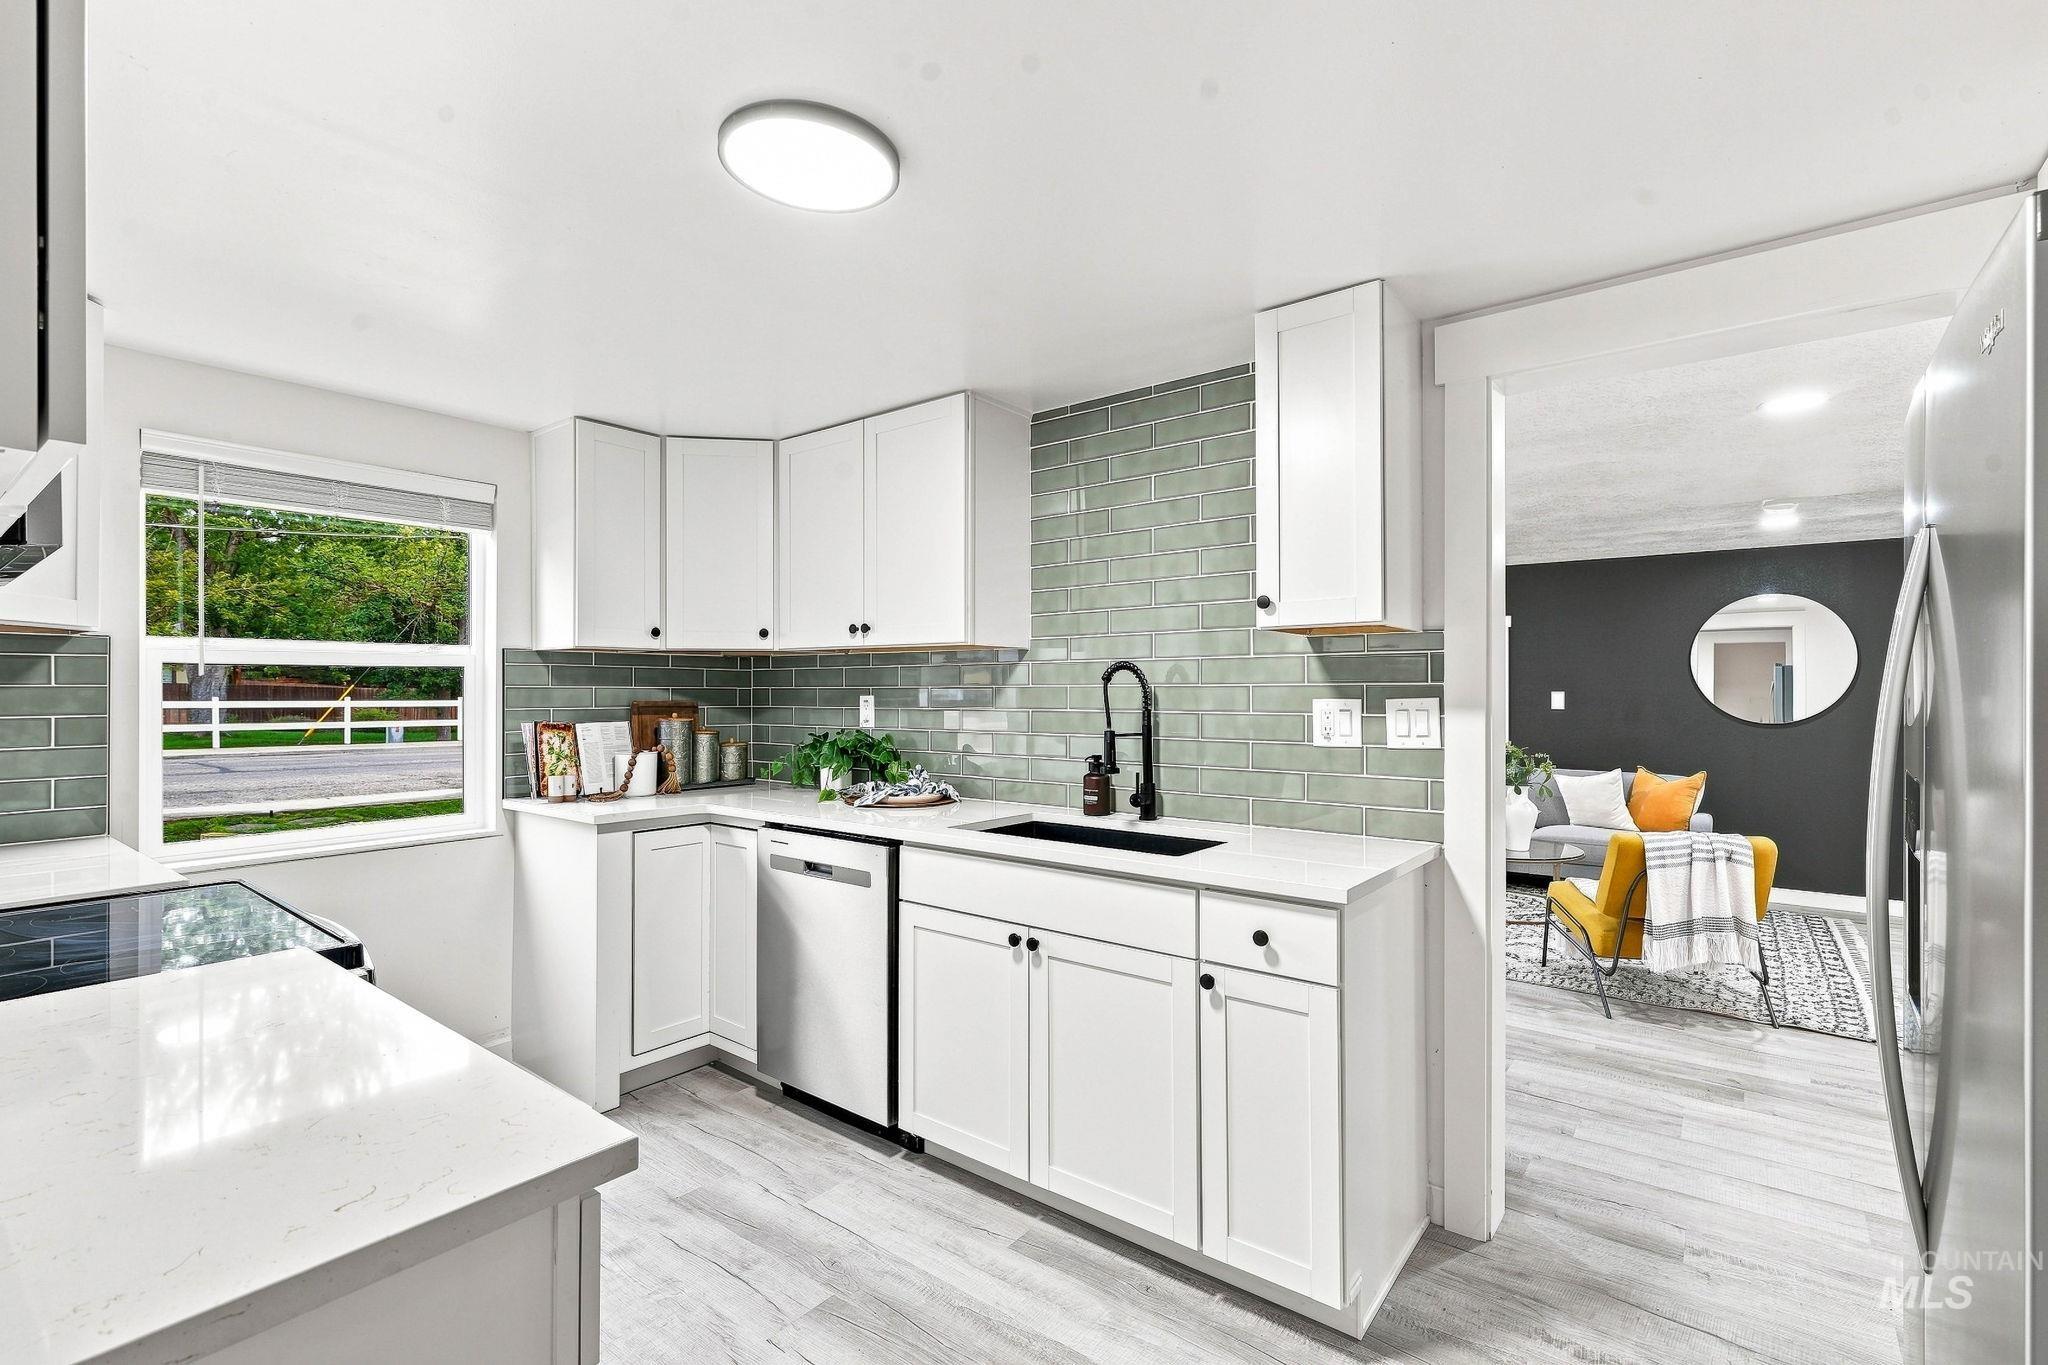
Modern kitchen featuring white cabinetry, light-toned countertops, a full subway tile backsplash, and wood-finish flooring
-
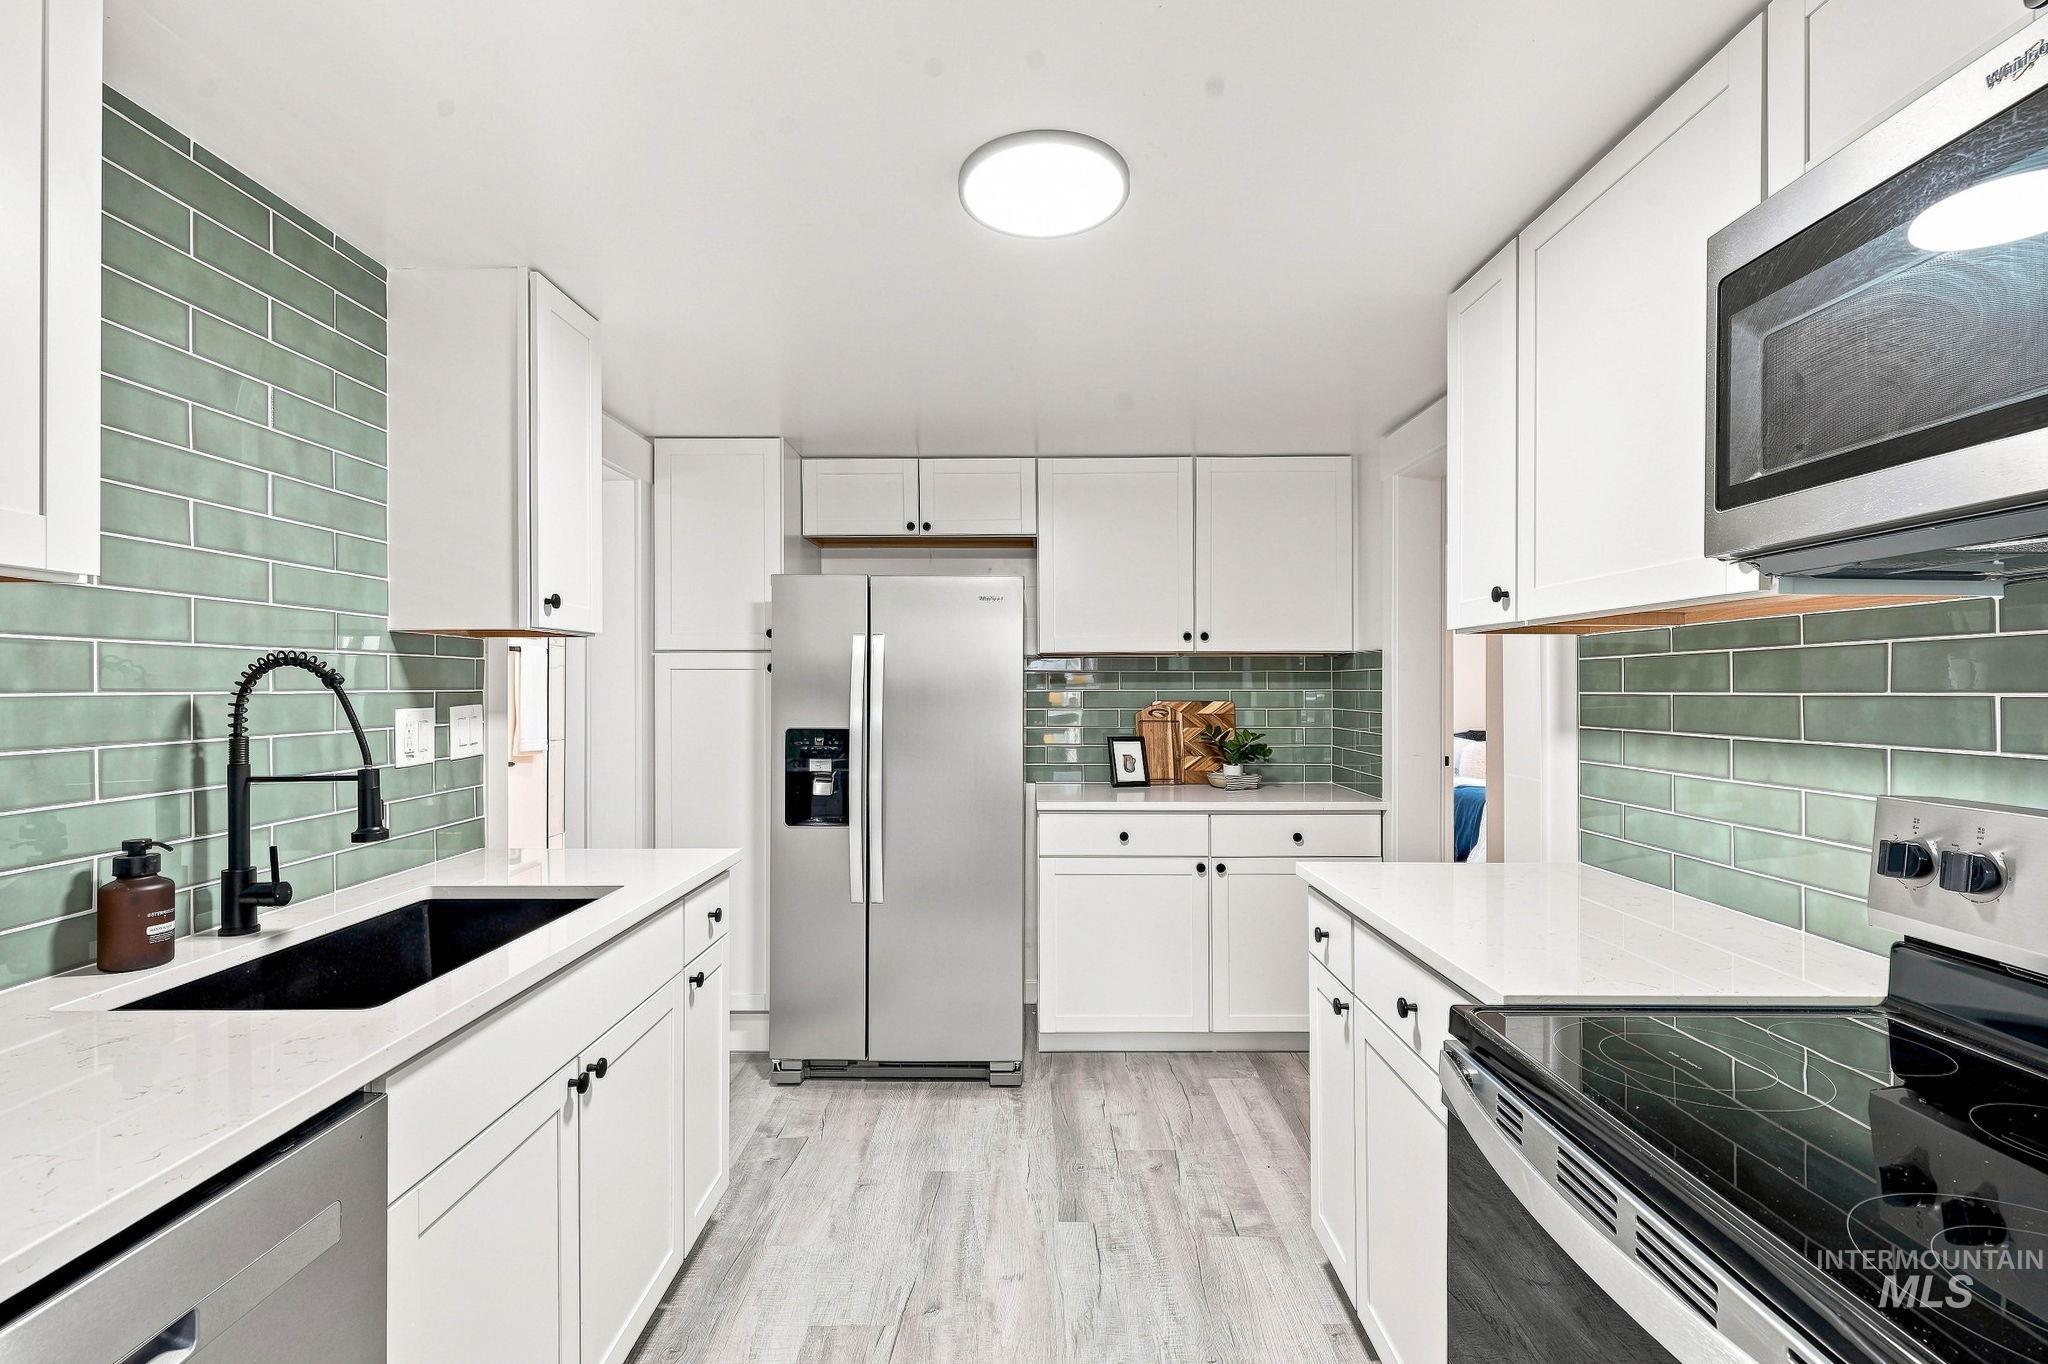
White shaker cabinetry, light-toned wood-finish flooring, stainless steel appliances, a black basin sink with a matte black faucet, and a subway tile backsplash
-
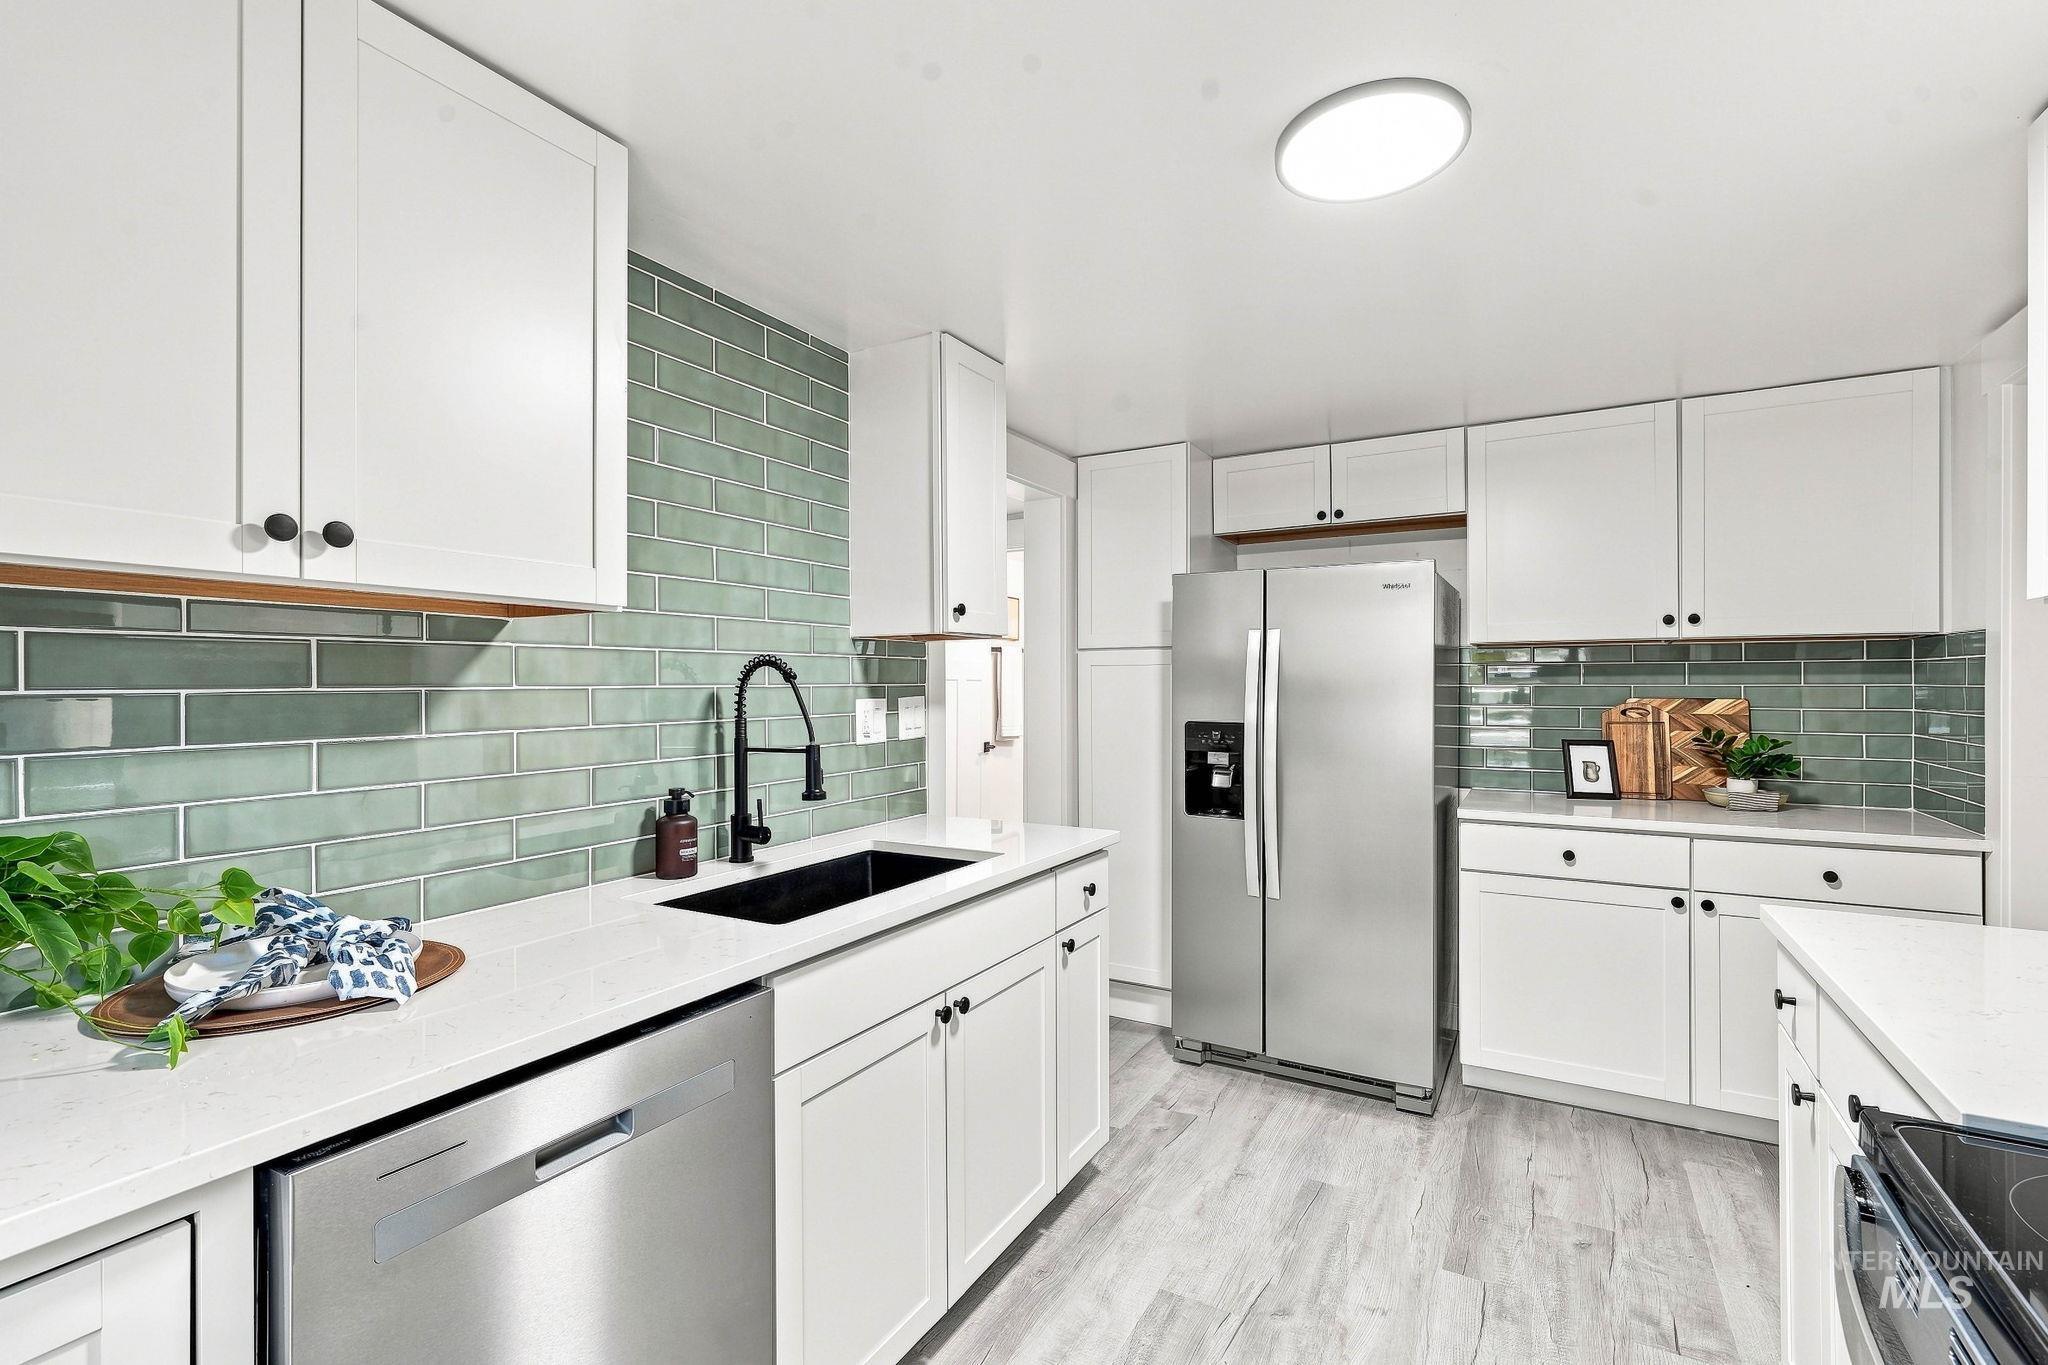
White shaker-style cabinetry, light wood-finish flooring, light quartz countertops, a modern black faucet, and a green subway tile backsplash
-
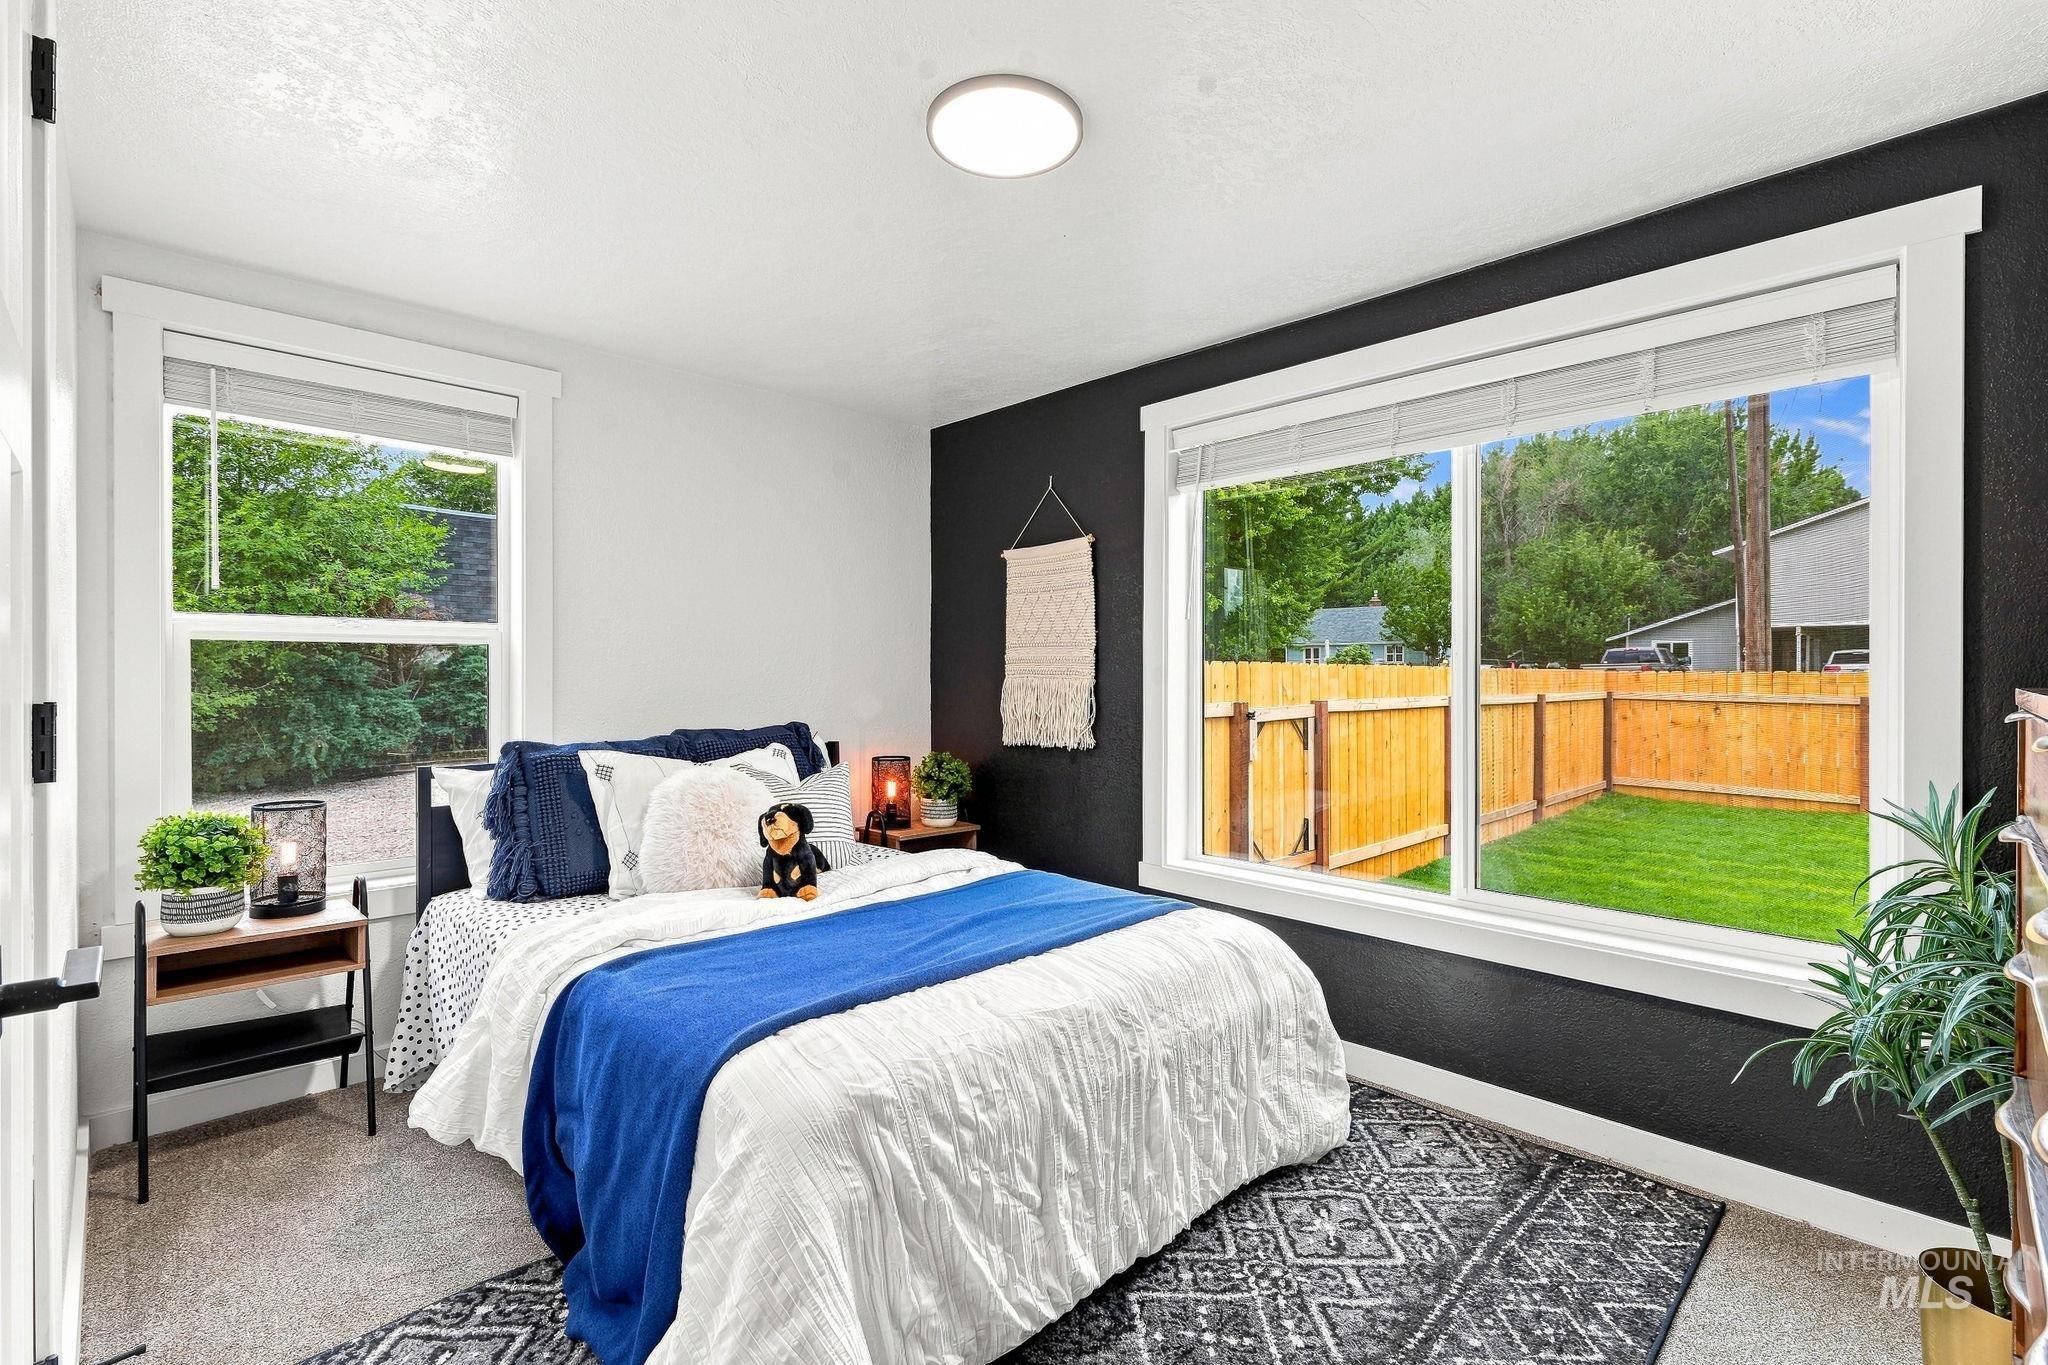
Carpeted flooring, recessed lighting, and large windows with white trim
-
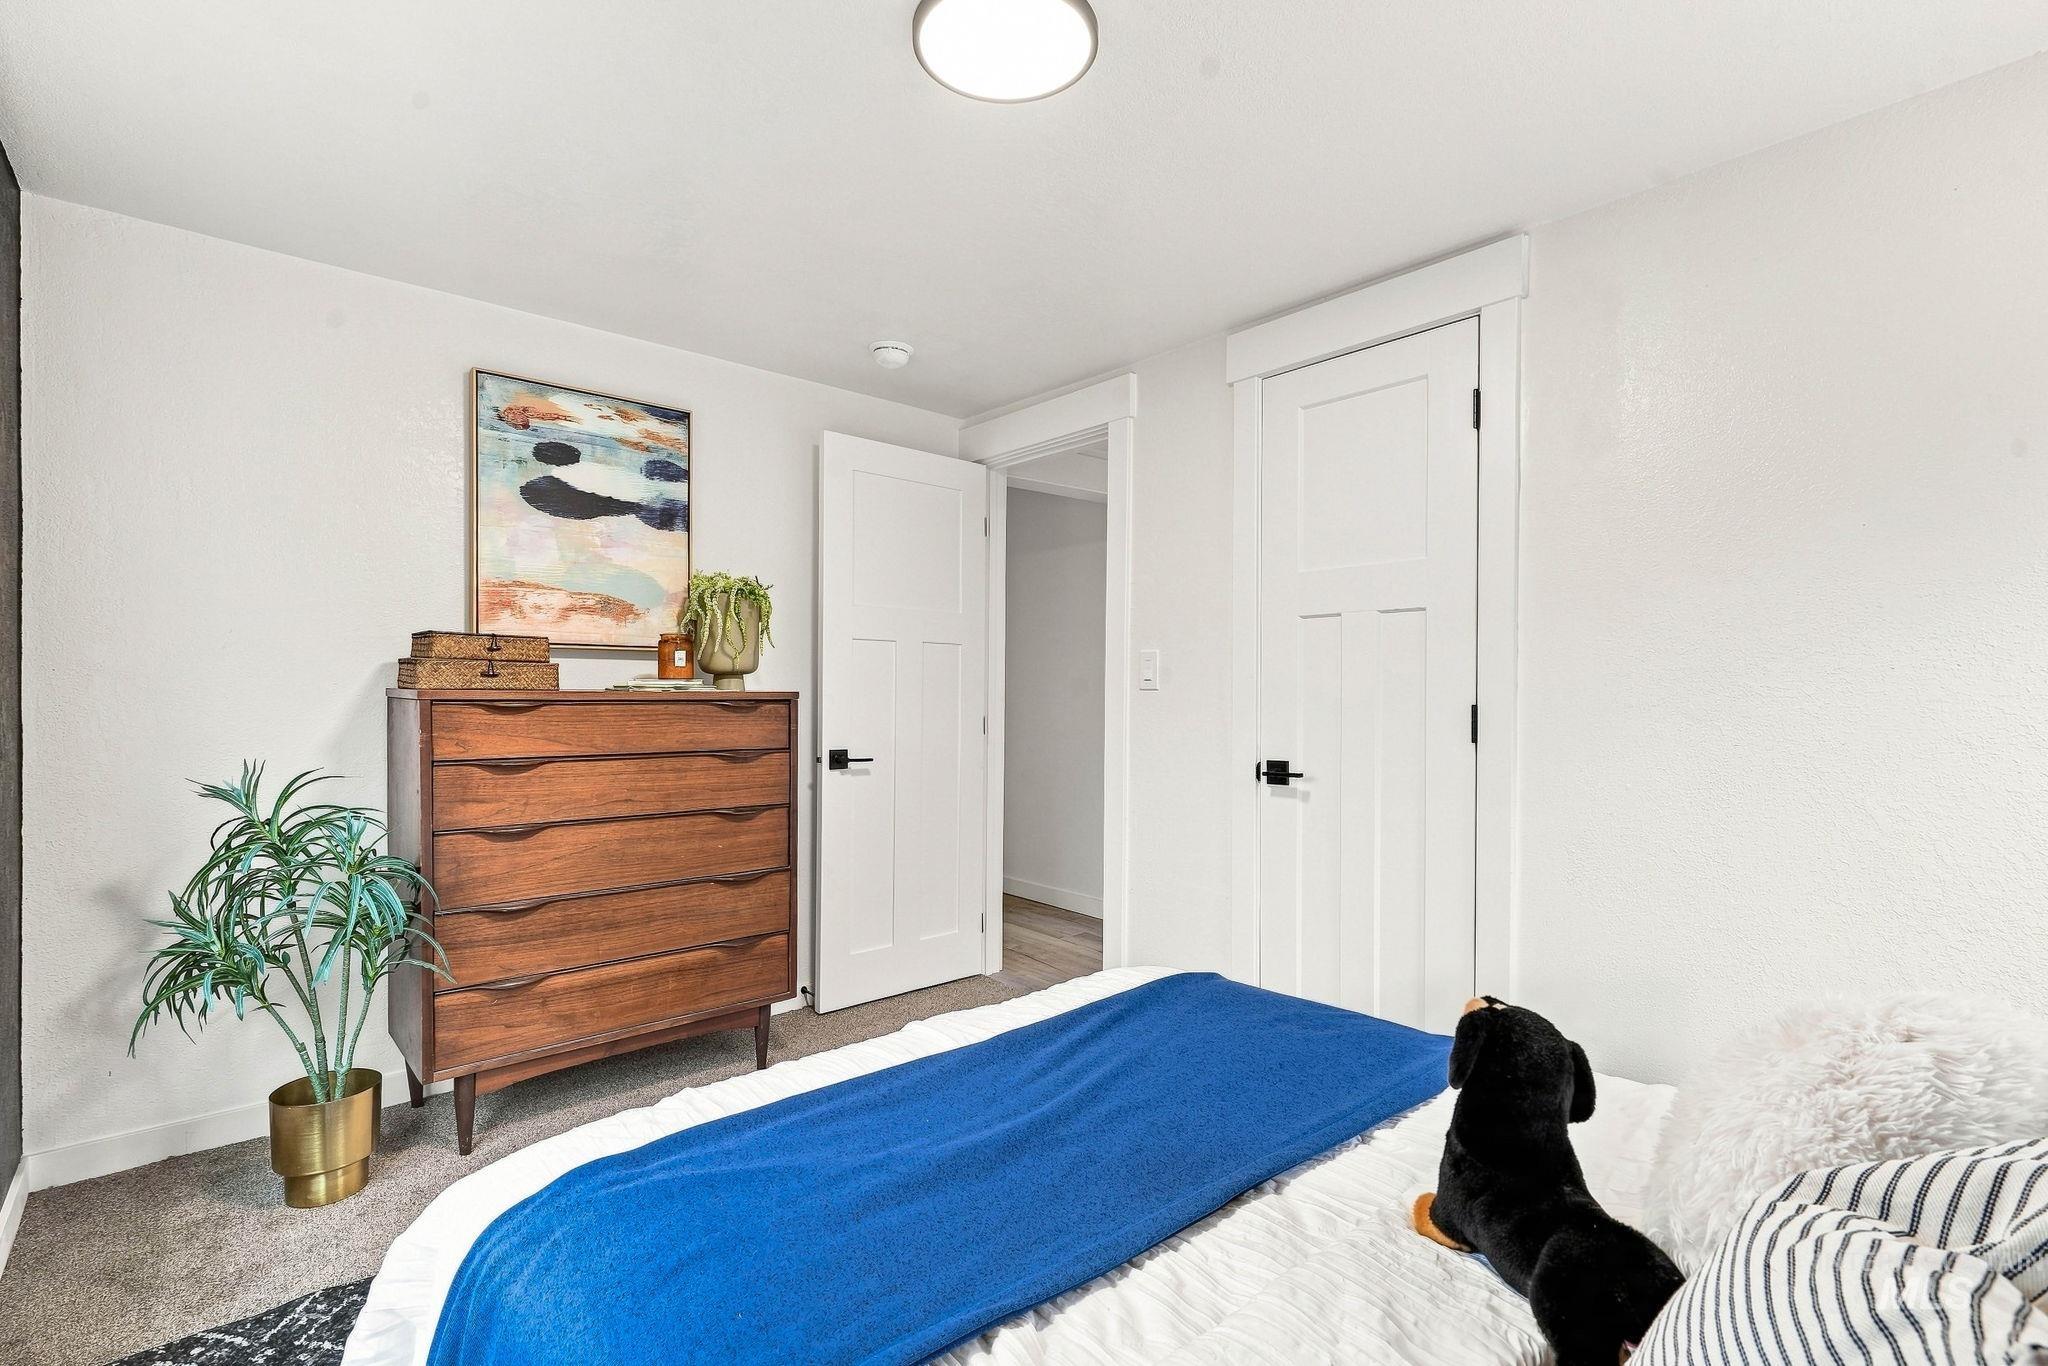
White walls, neutral carpet, and white paneled doors with black hardware
-
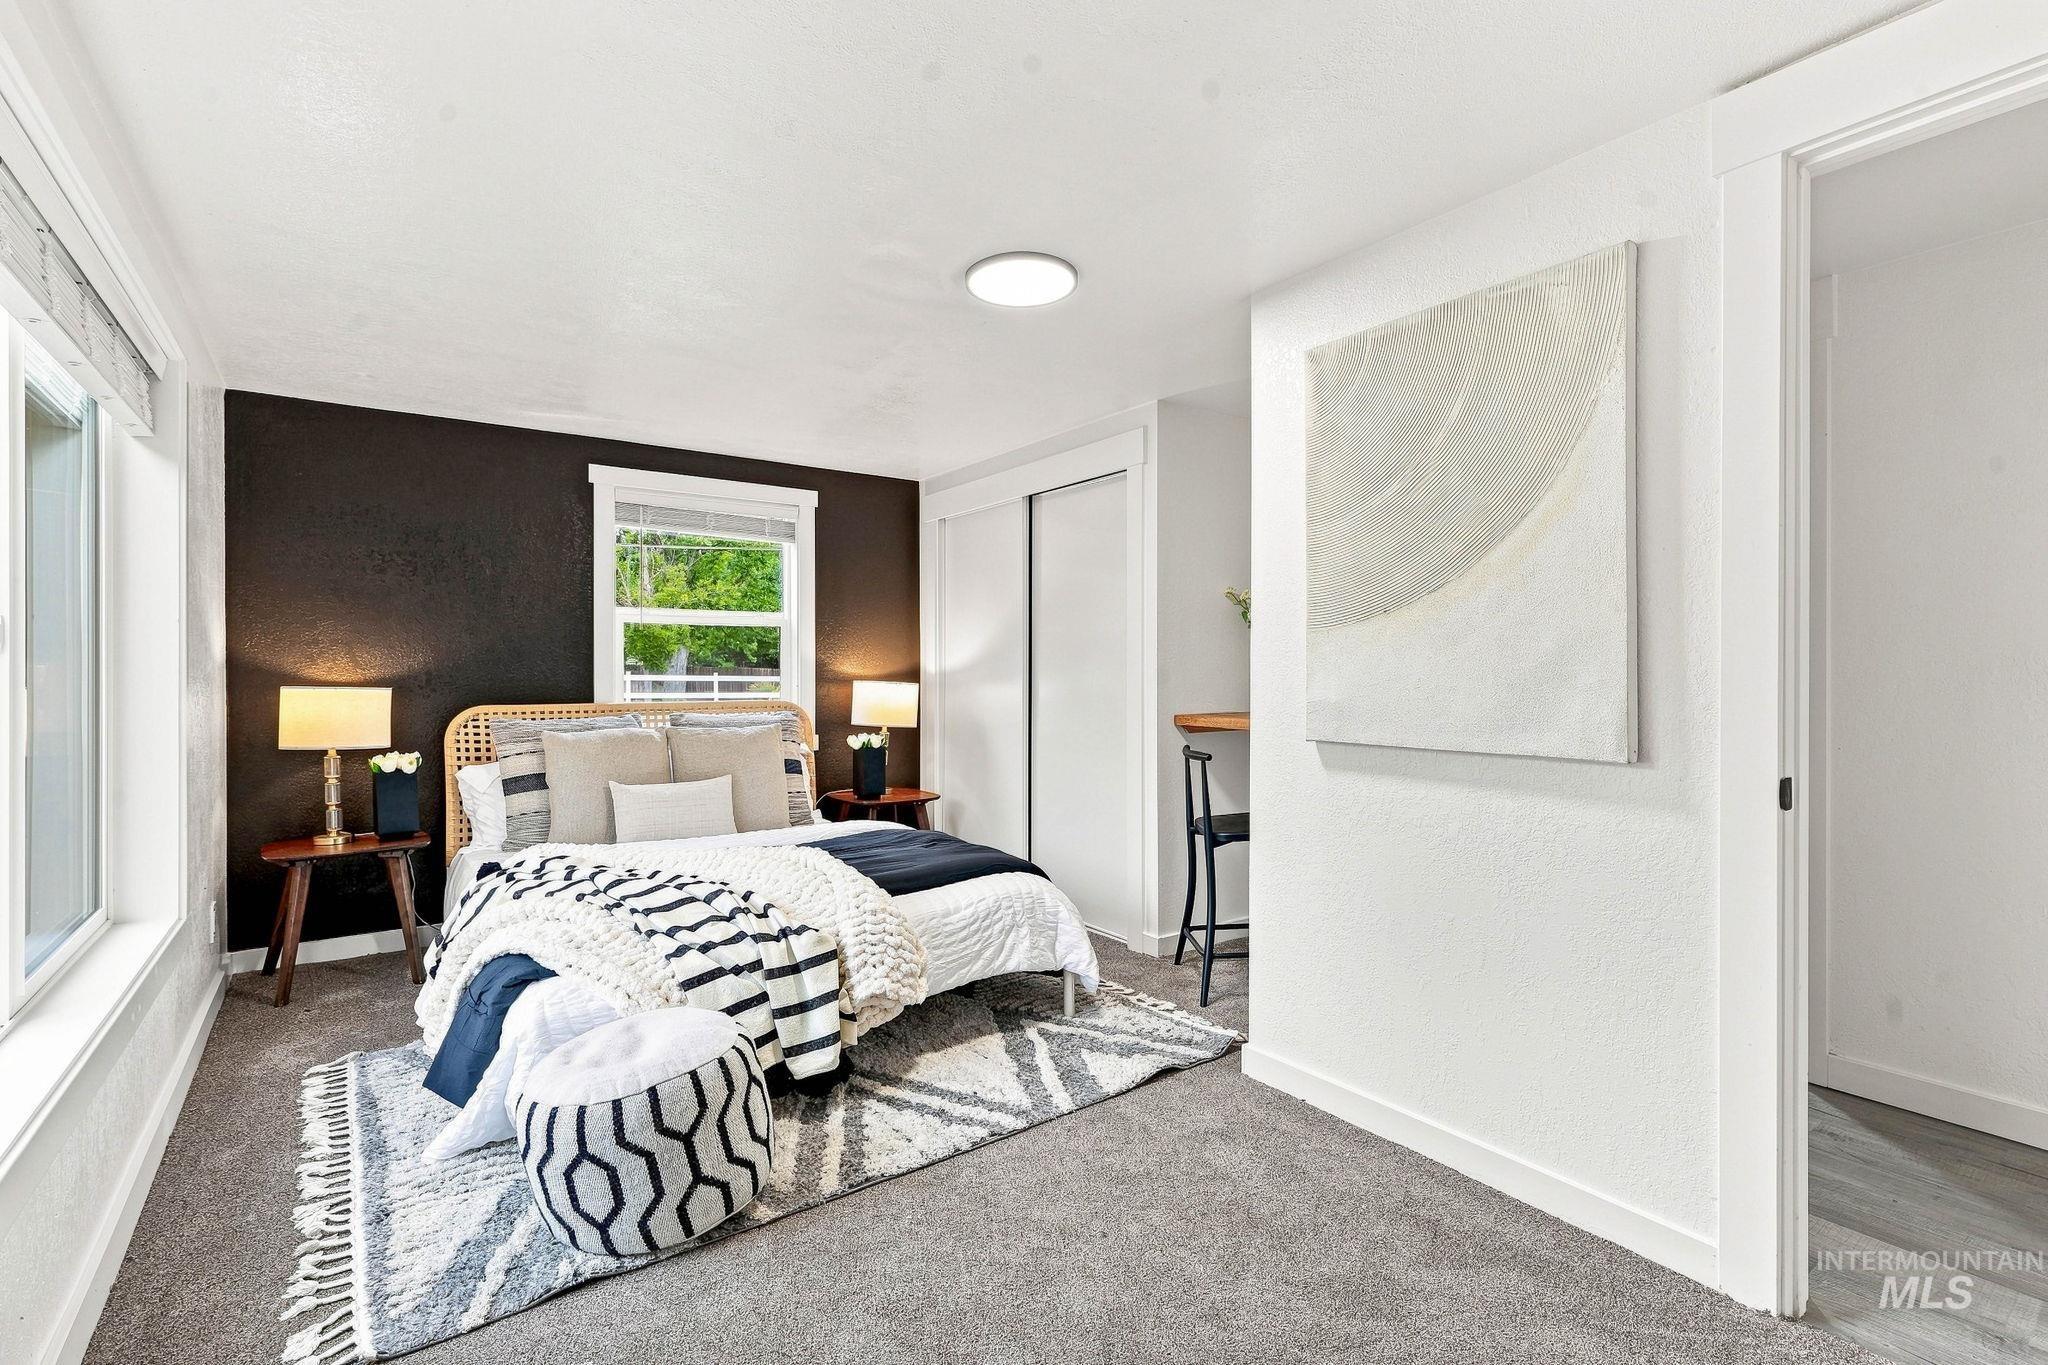
Bright room with multiple windows, recessed ceiling lighting, a built-in closet with sliding doors, and a partial hardwood floor entrance
-
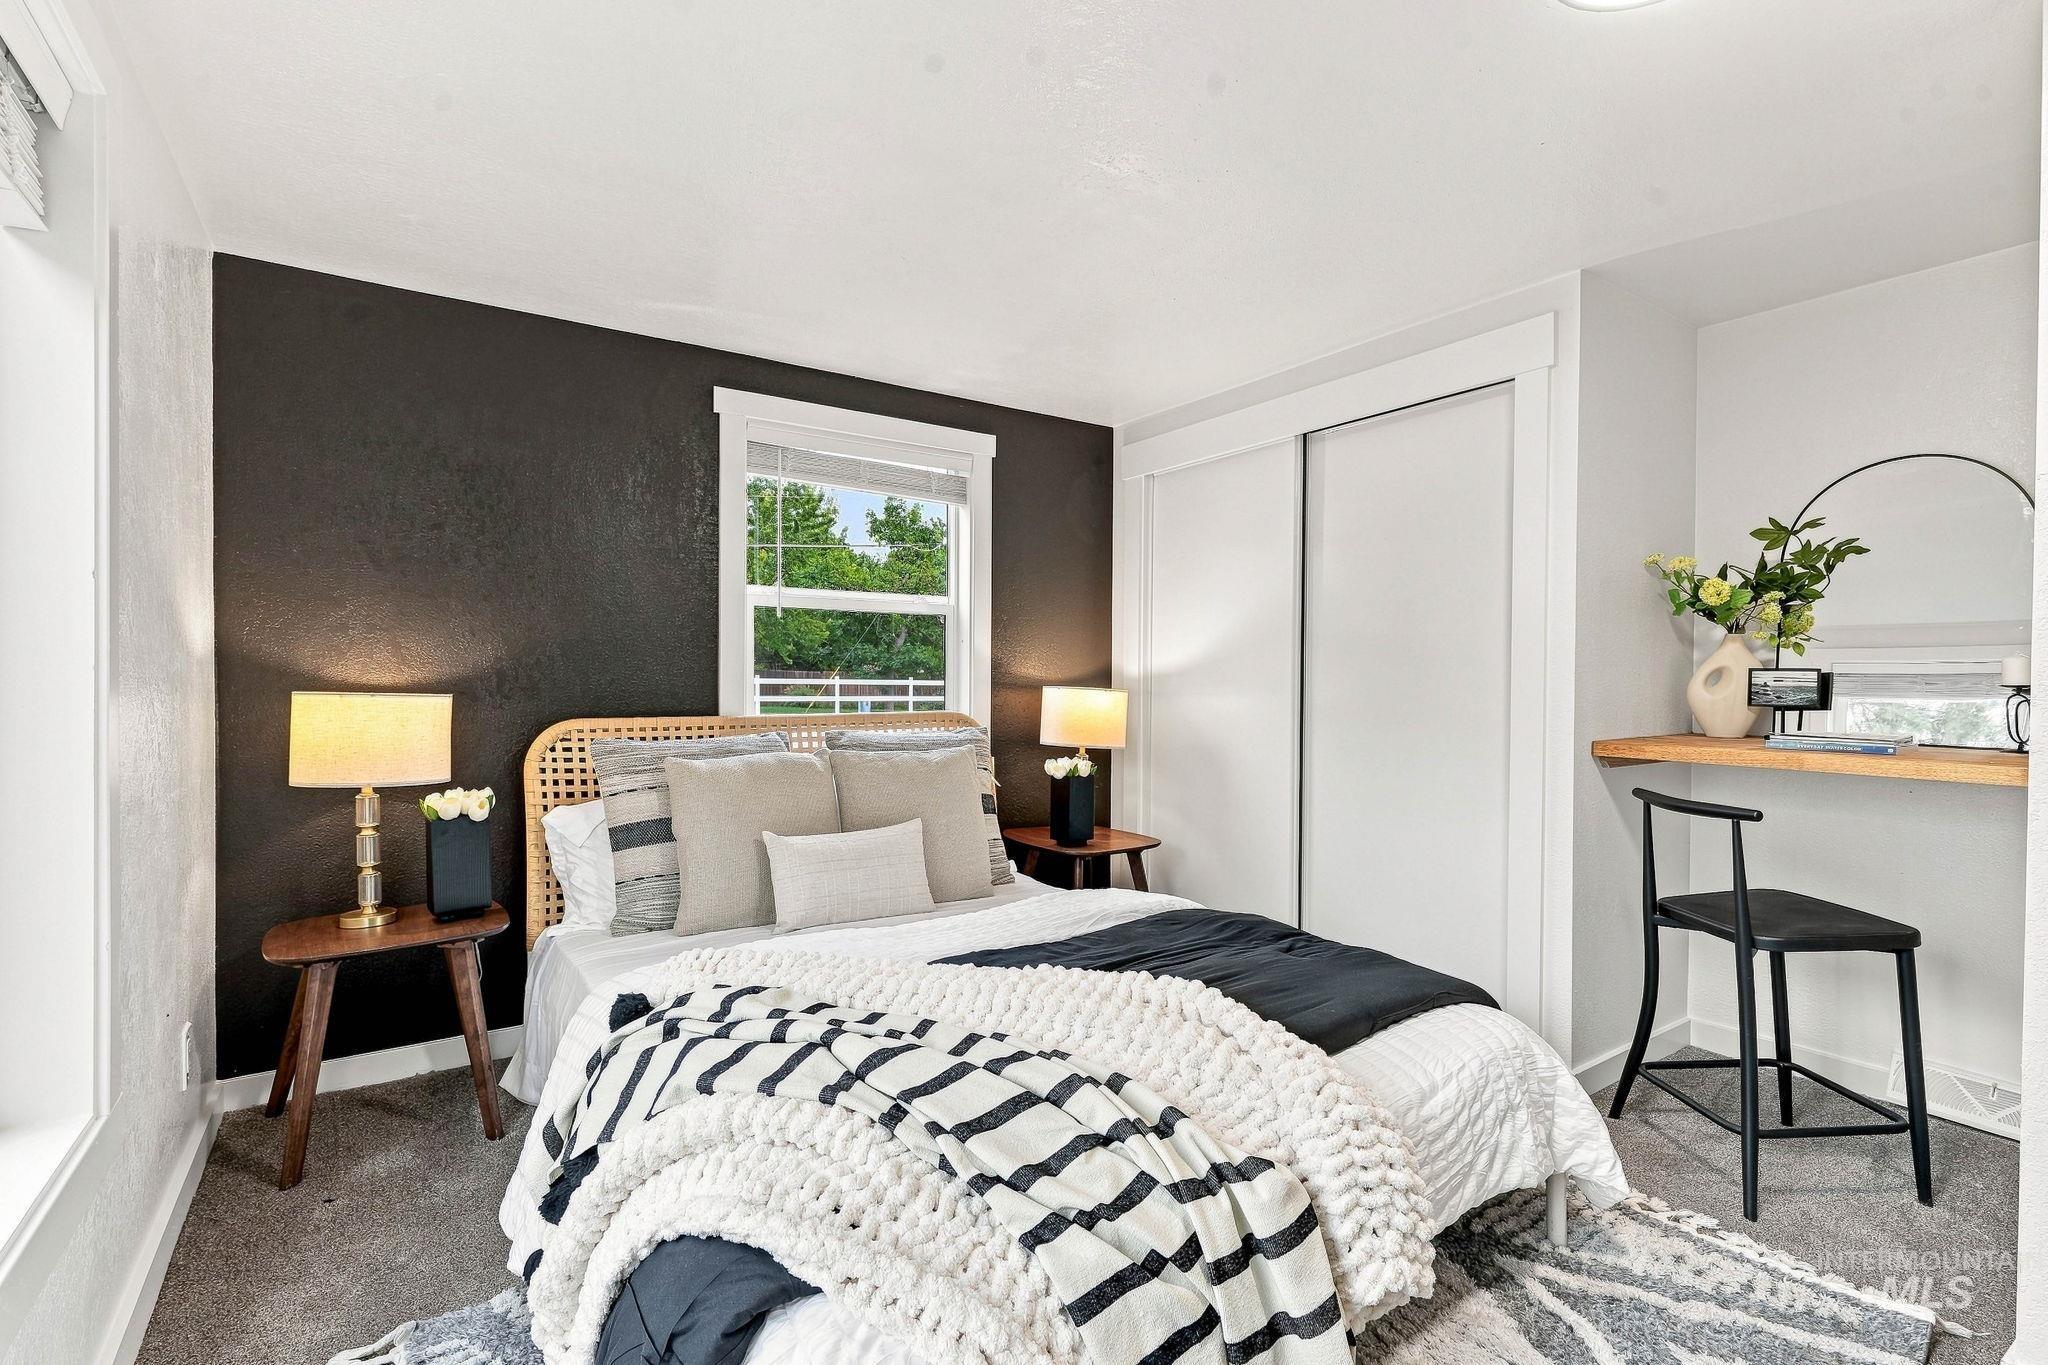
Window with white trim, built-in shelving, white sliding closet doors, wood-finish floating desk, and recessed lighting
-
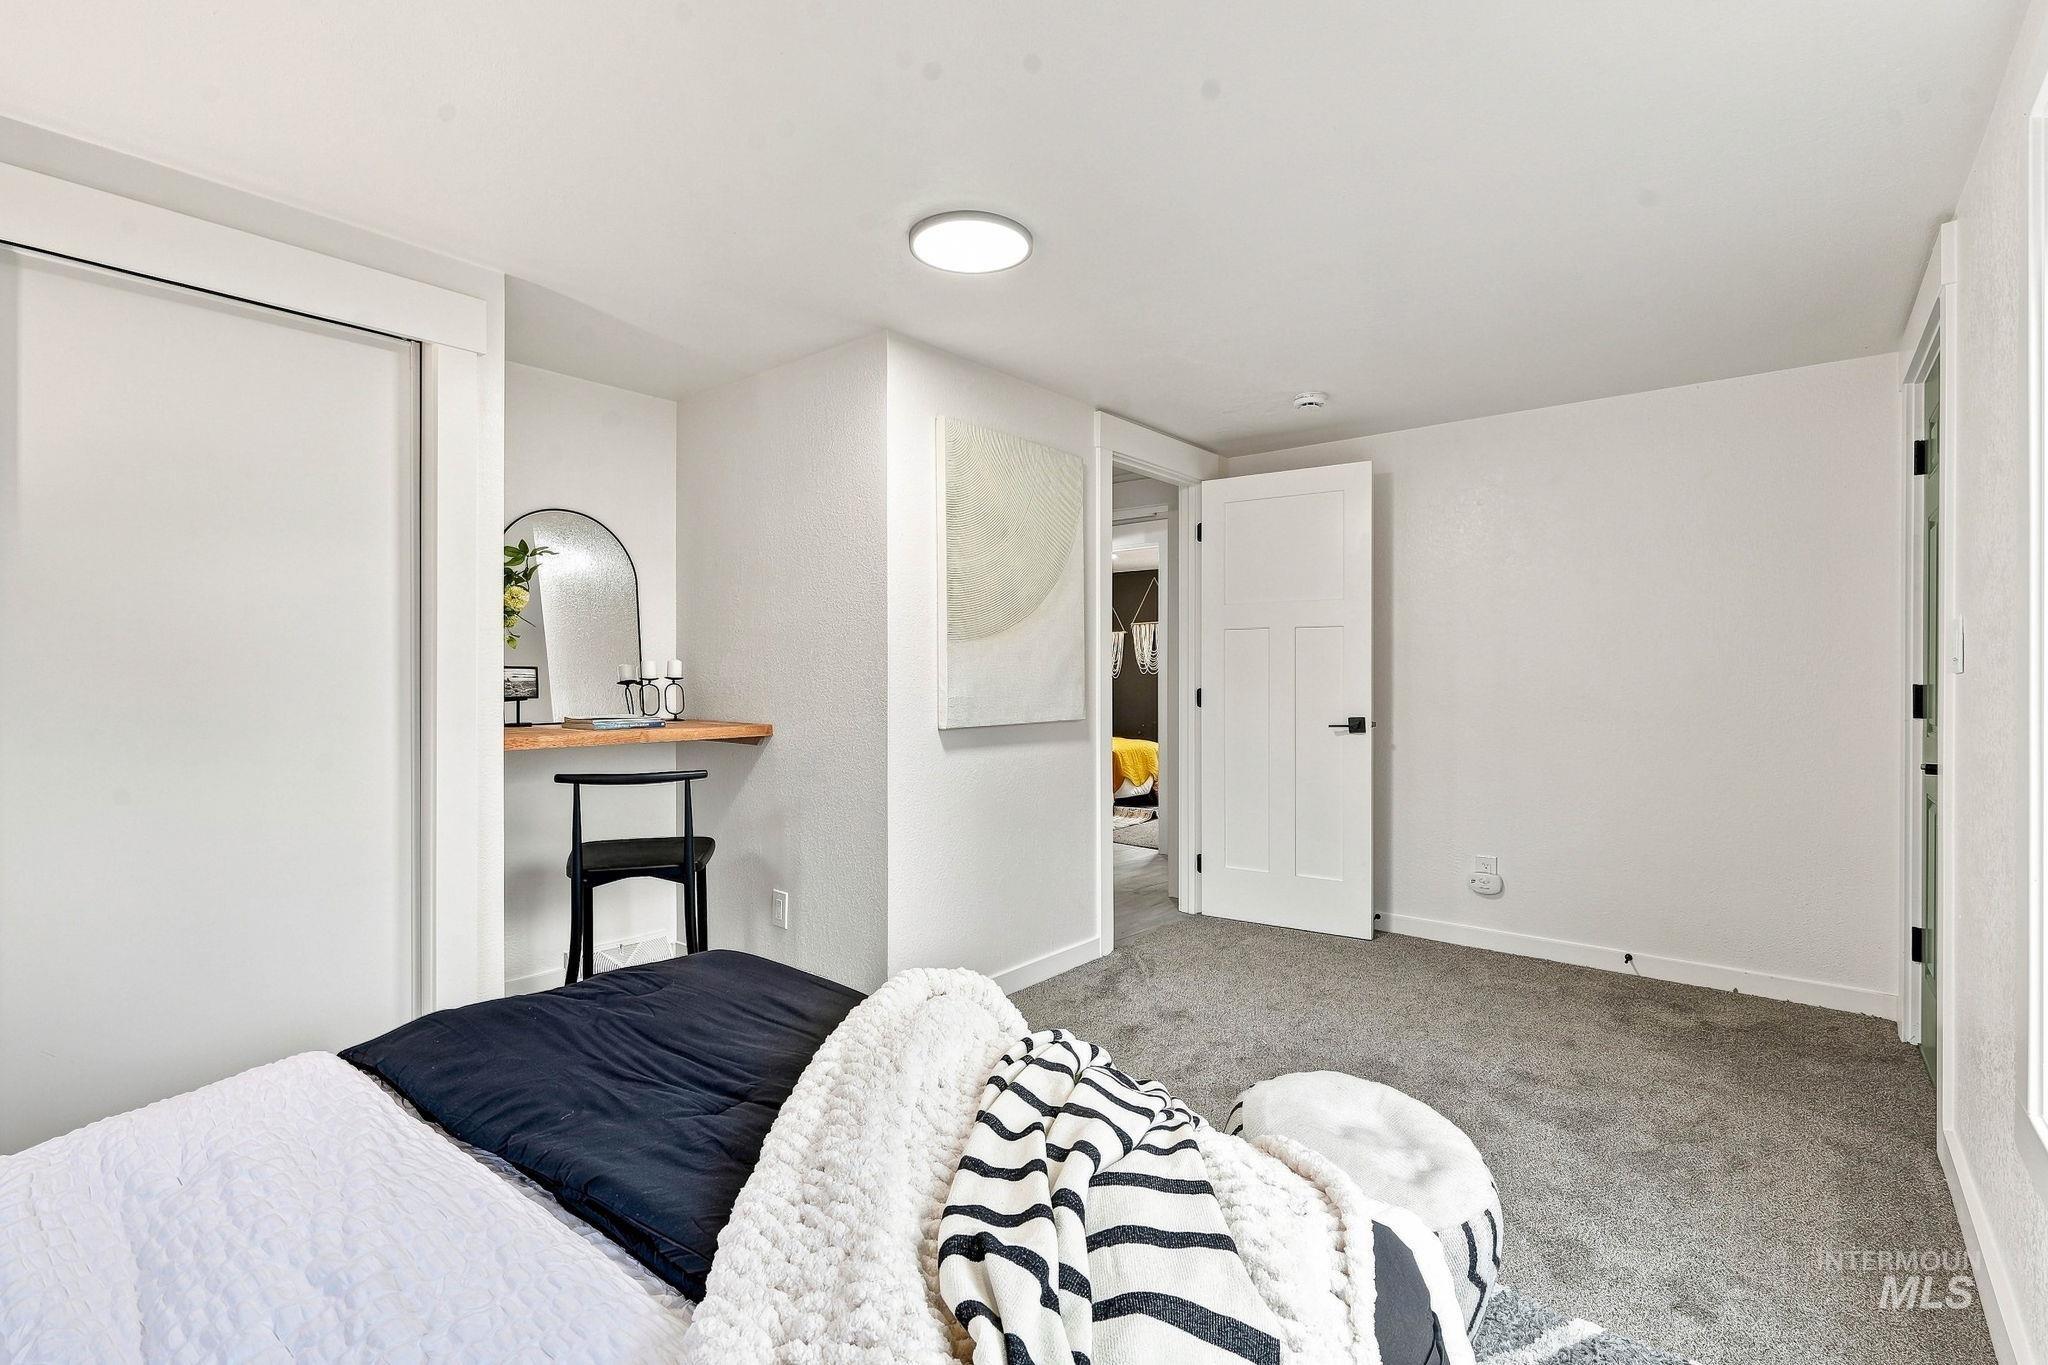
Built-in closet with sliding doors, recessed vanity nook with wood-finish counter, interior paneled door, and gray carpet
-
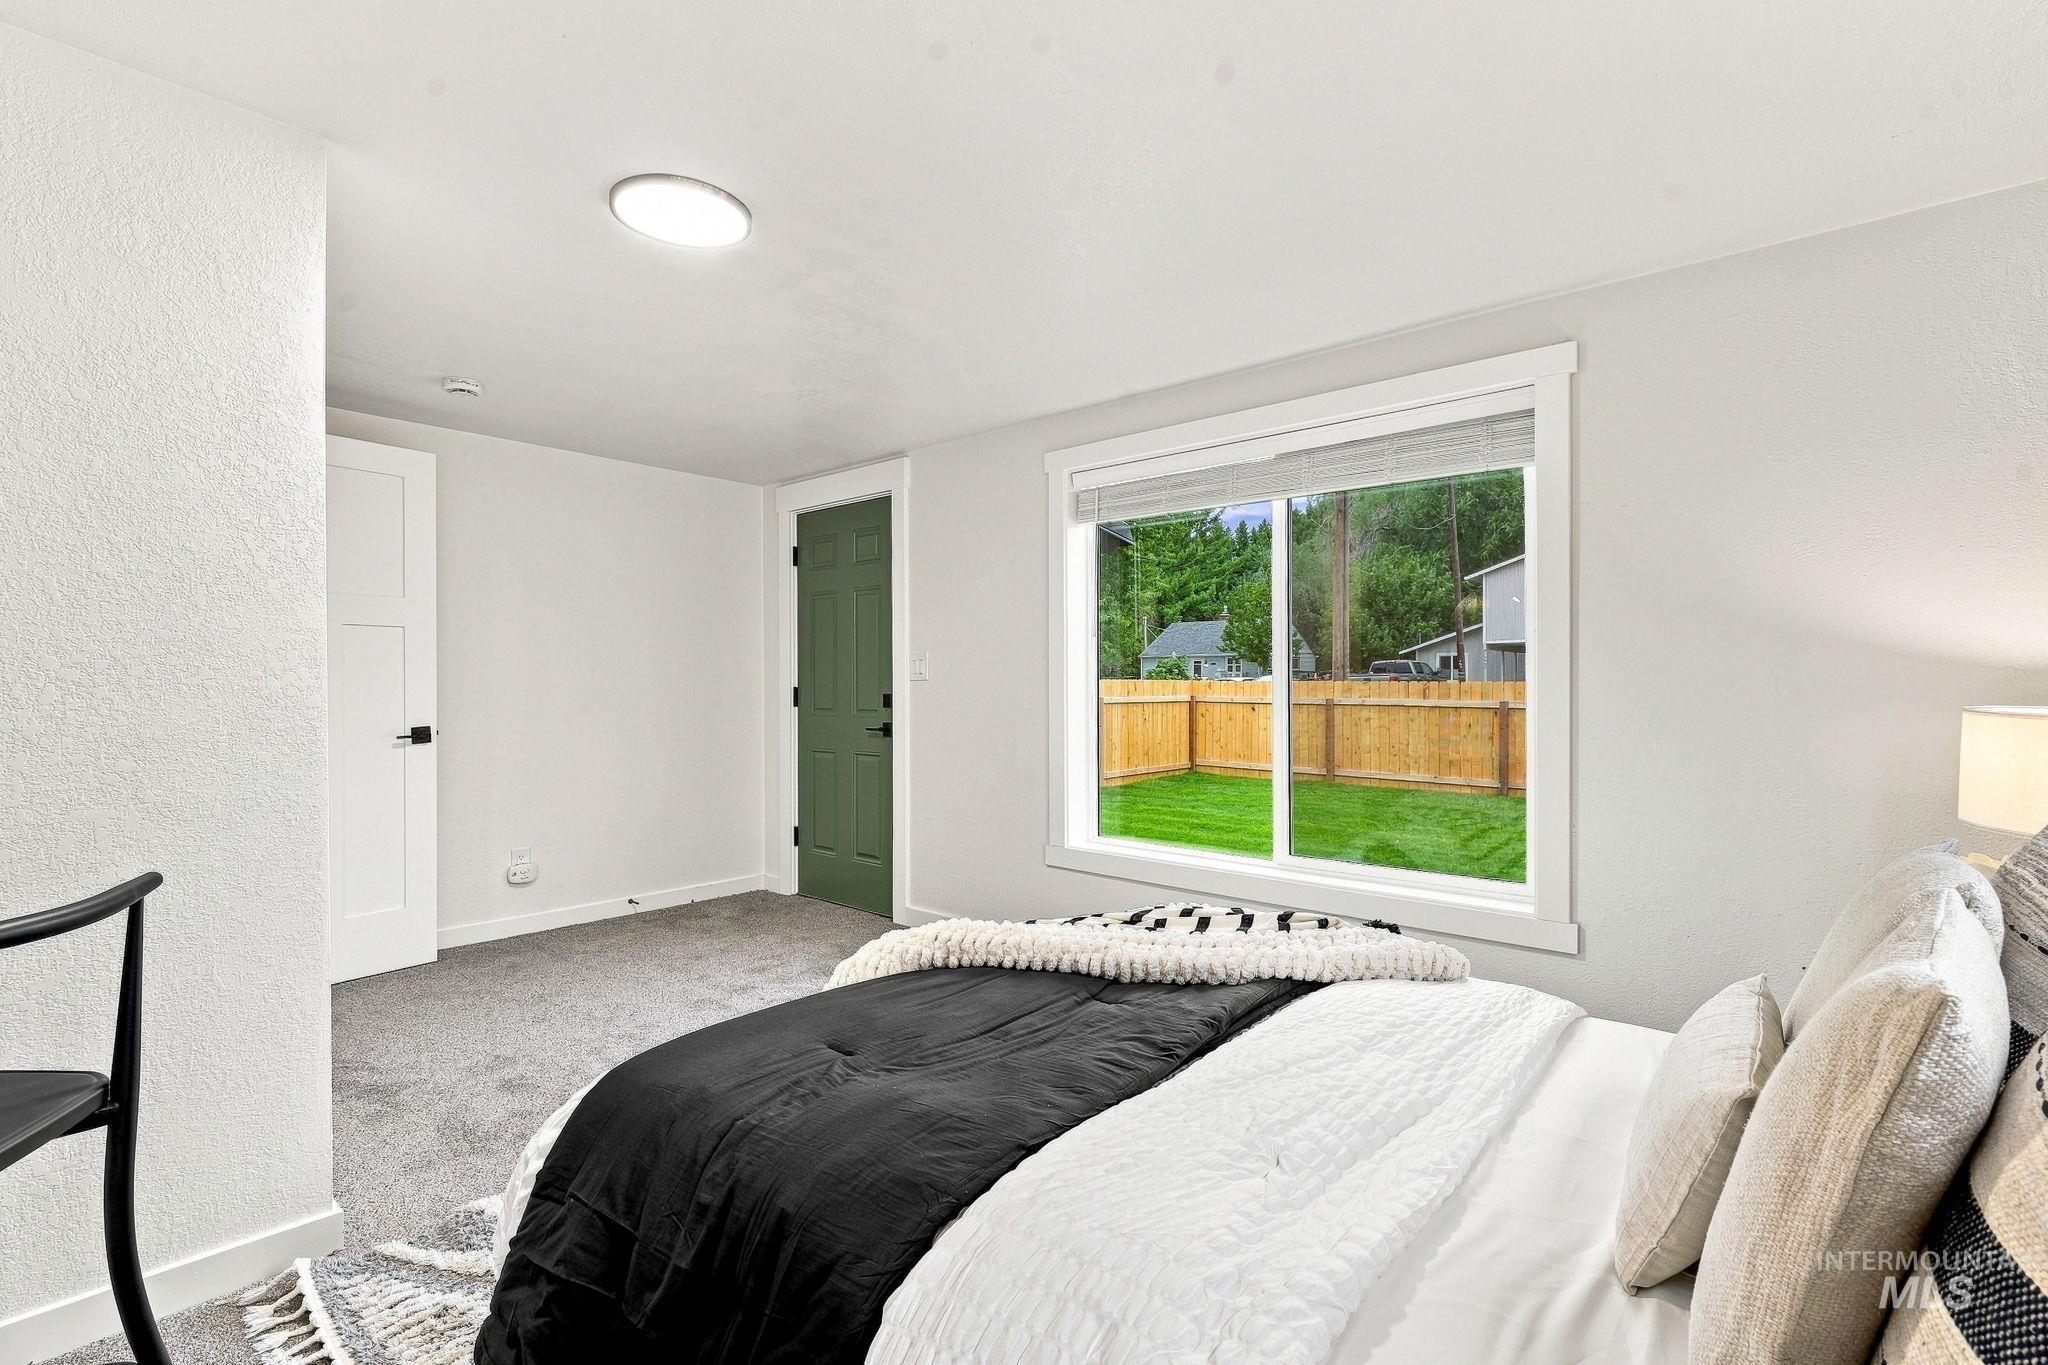
Light gray carpeting, a window with backyard access, and two interior doors
-
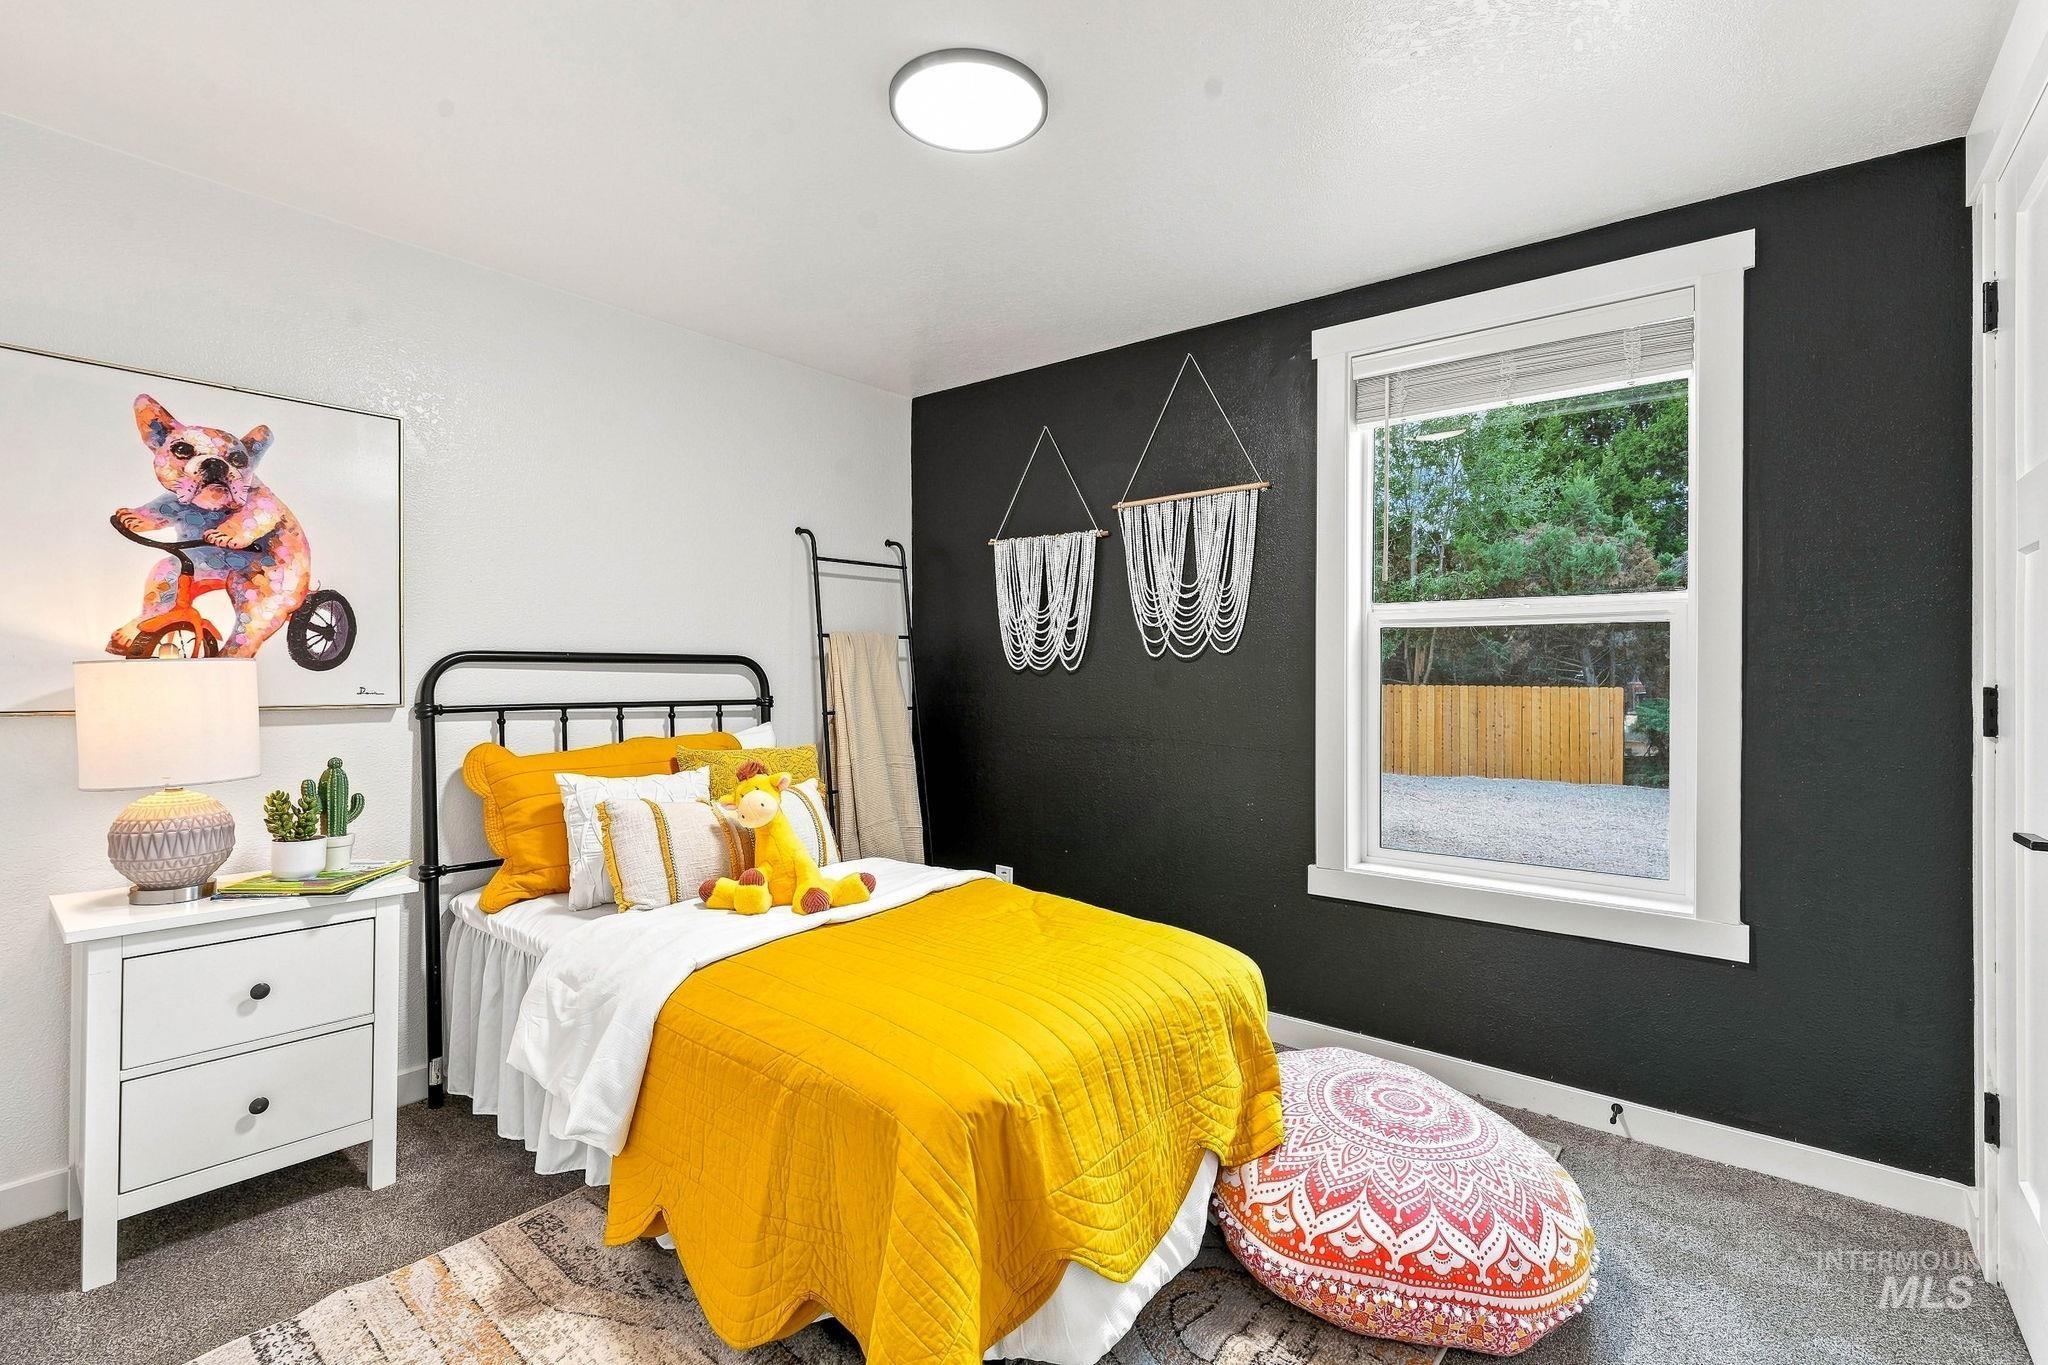
White walls with an accent wall, white trim around a single window, and a flush-mount ceiling light
-
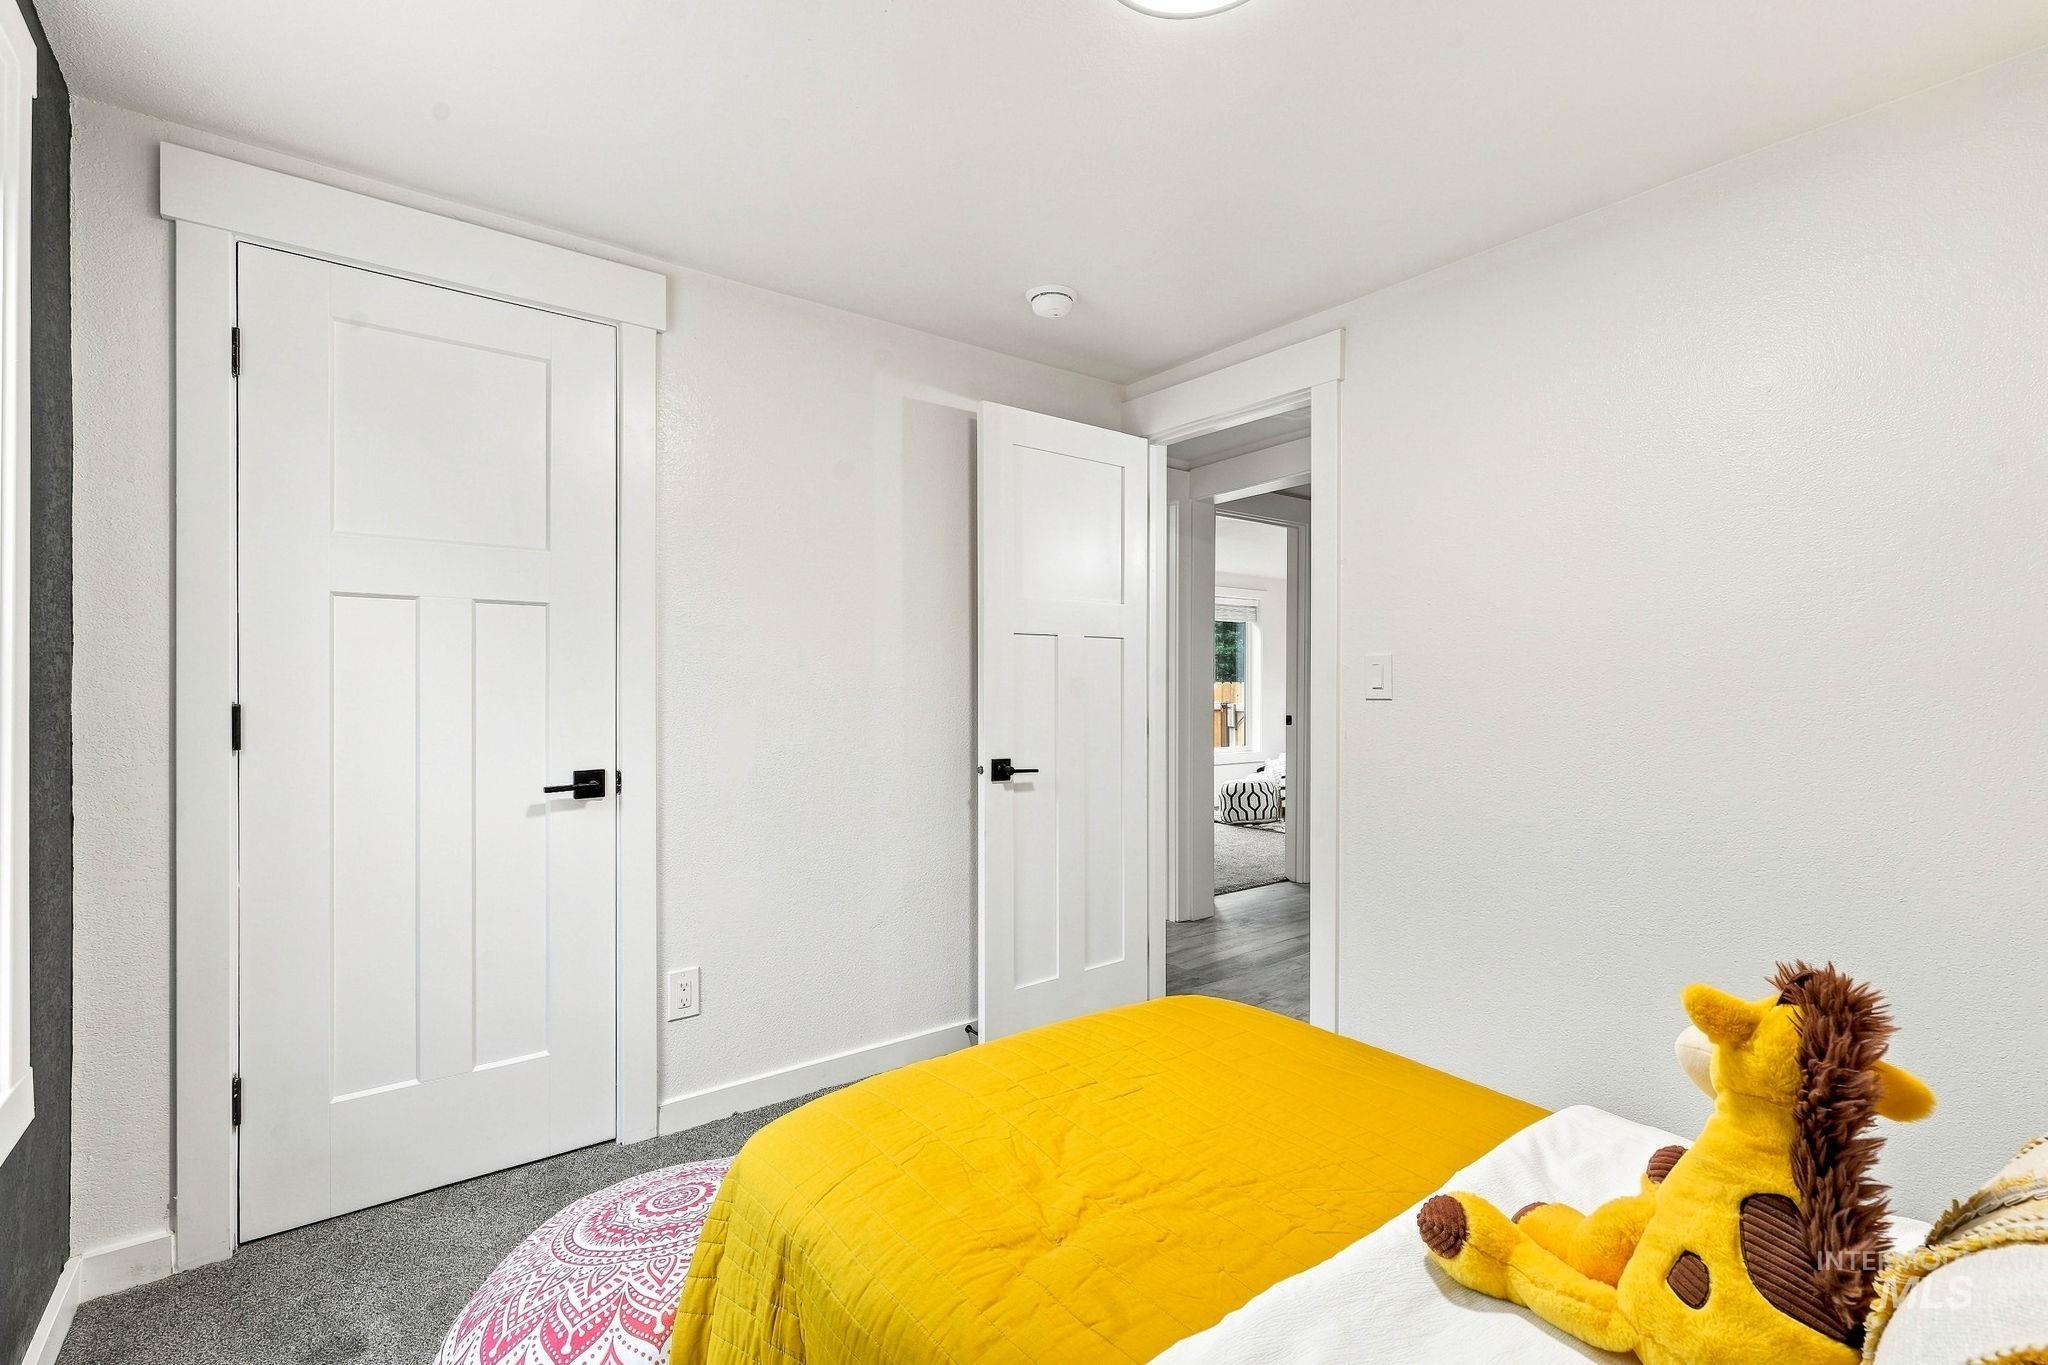
White interior doors with matte black hardware and matching trim
-
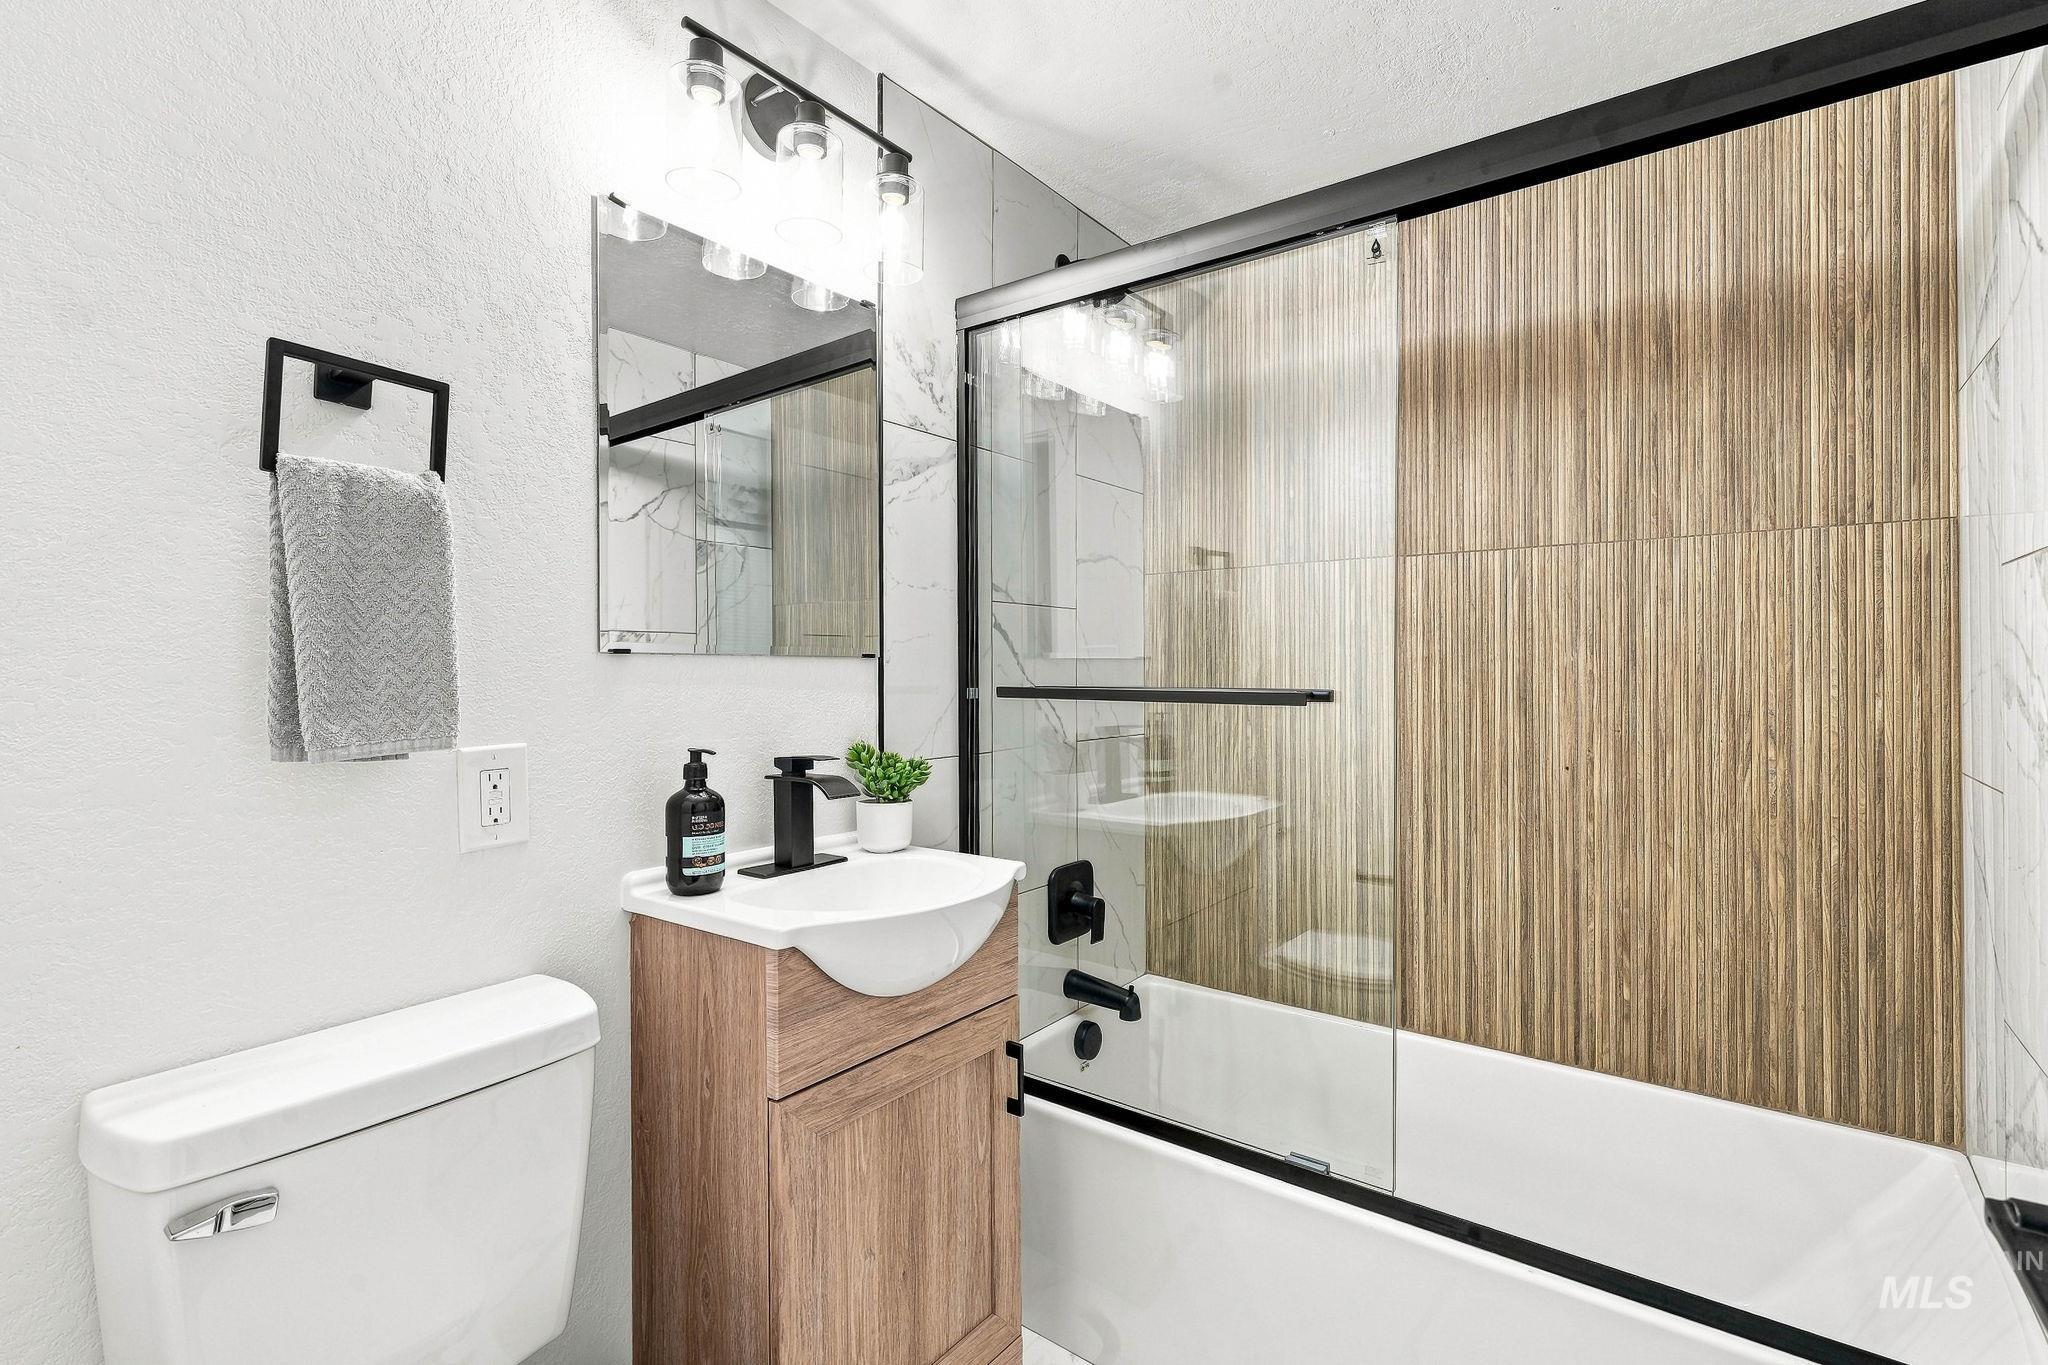
Contemporary bathroom featuring a wood-finish vanity with a curved basin, black fixtures, and a shower-tub combination with sliding glass doors
-
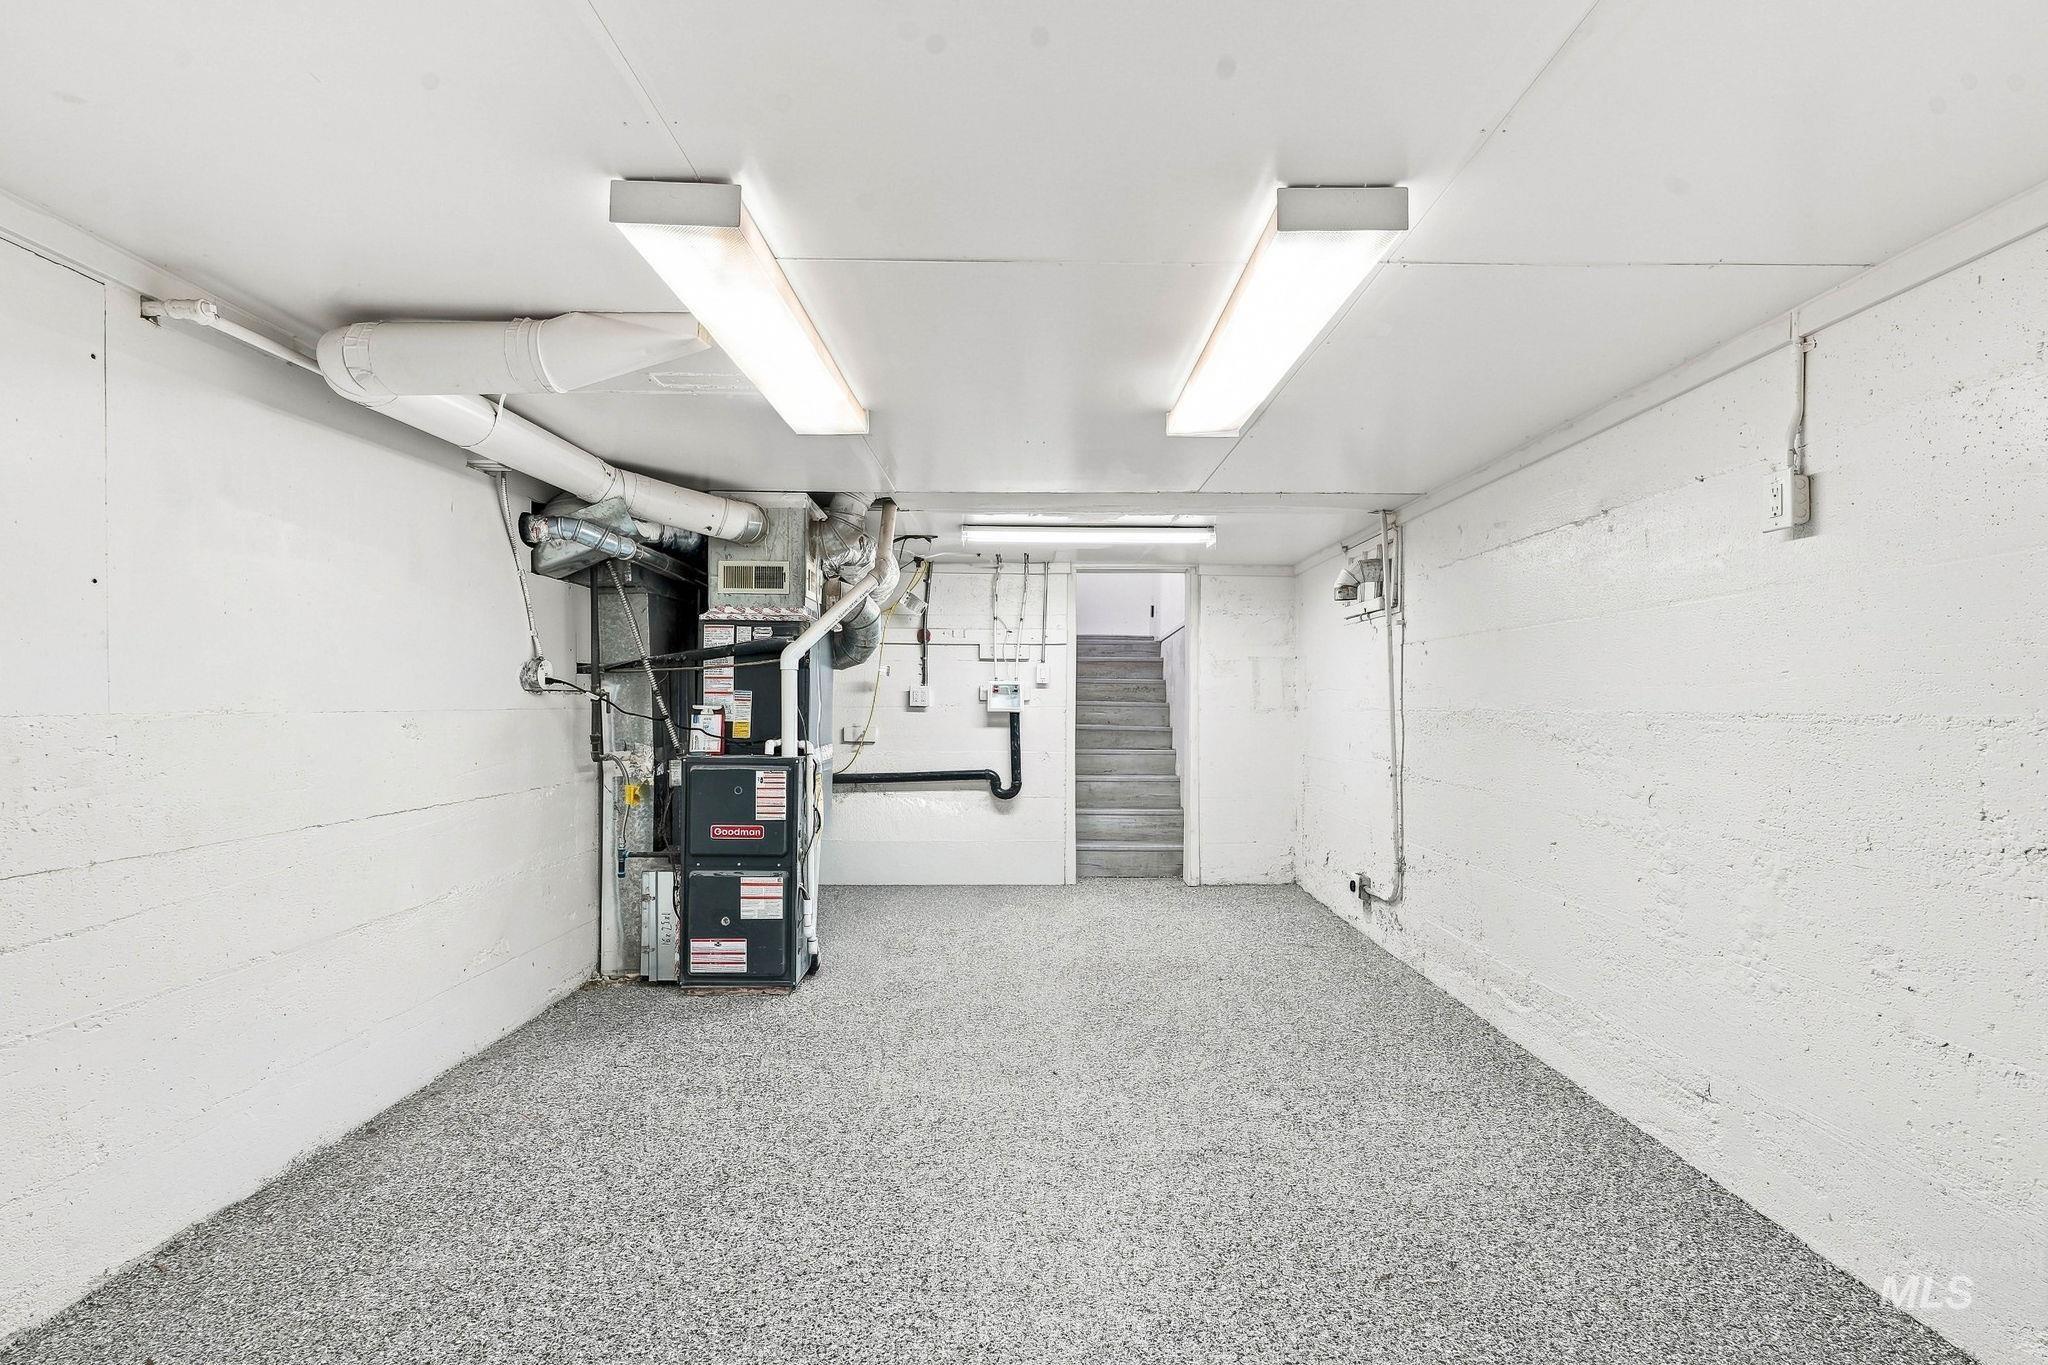
Utility room featuring a textured flooring surface, white painted walls, and integrated lighting fixtures
-
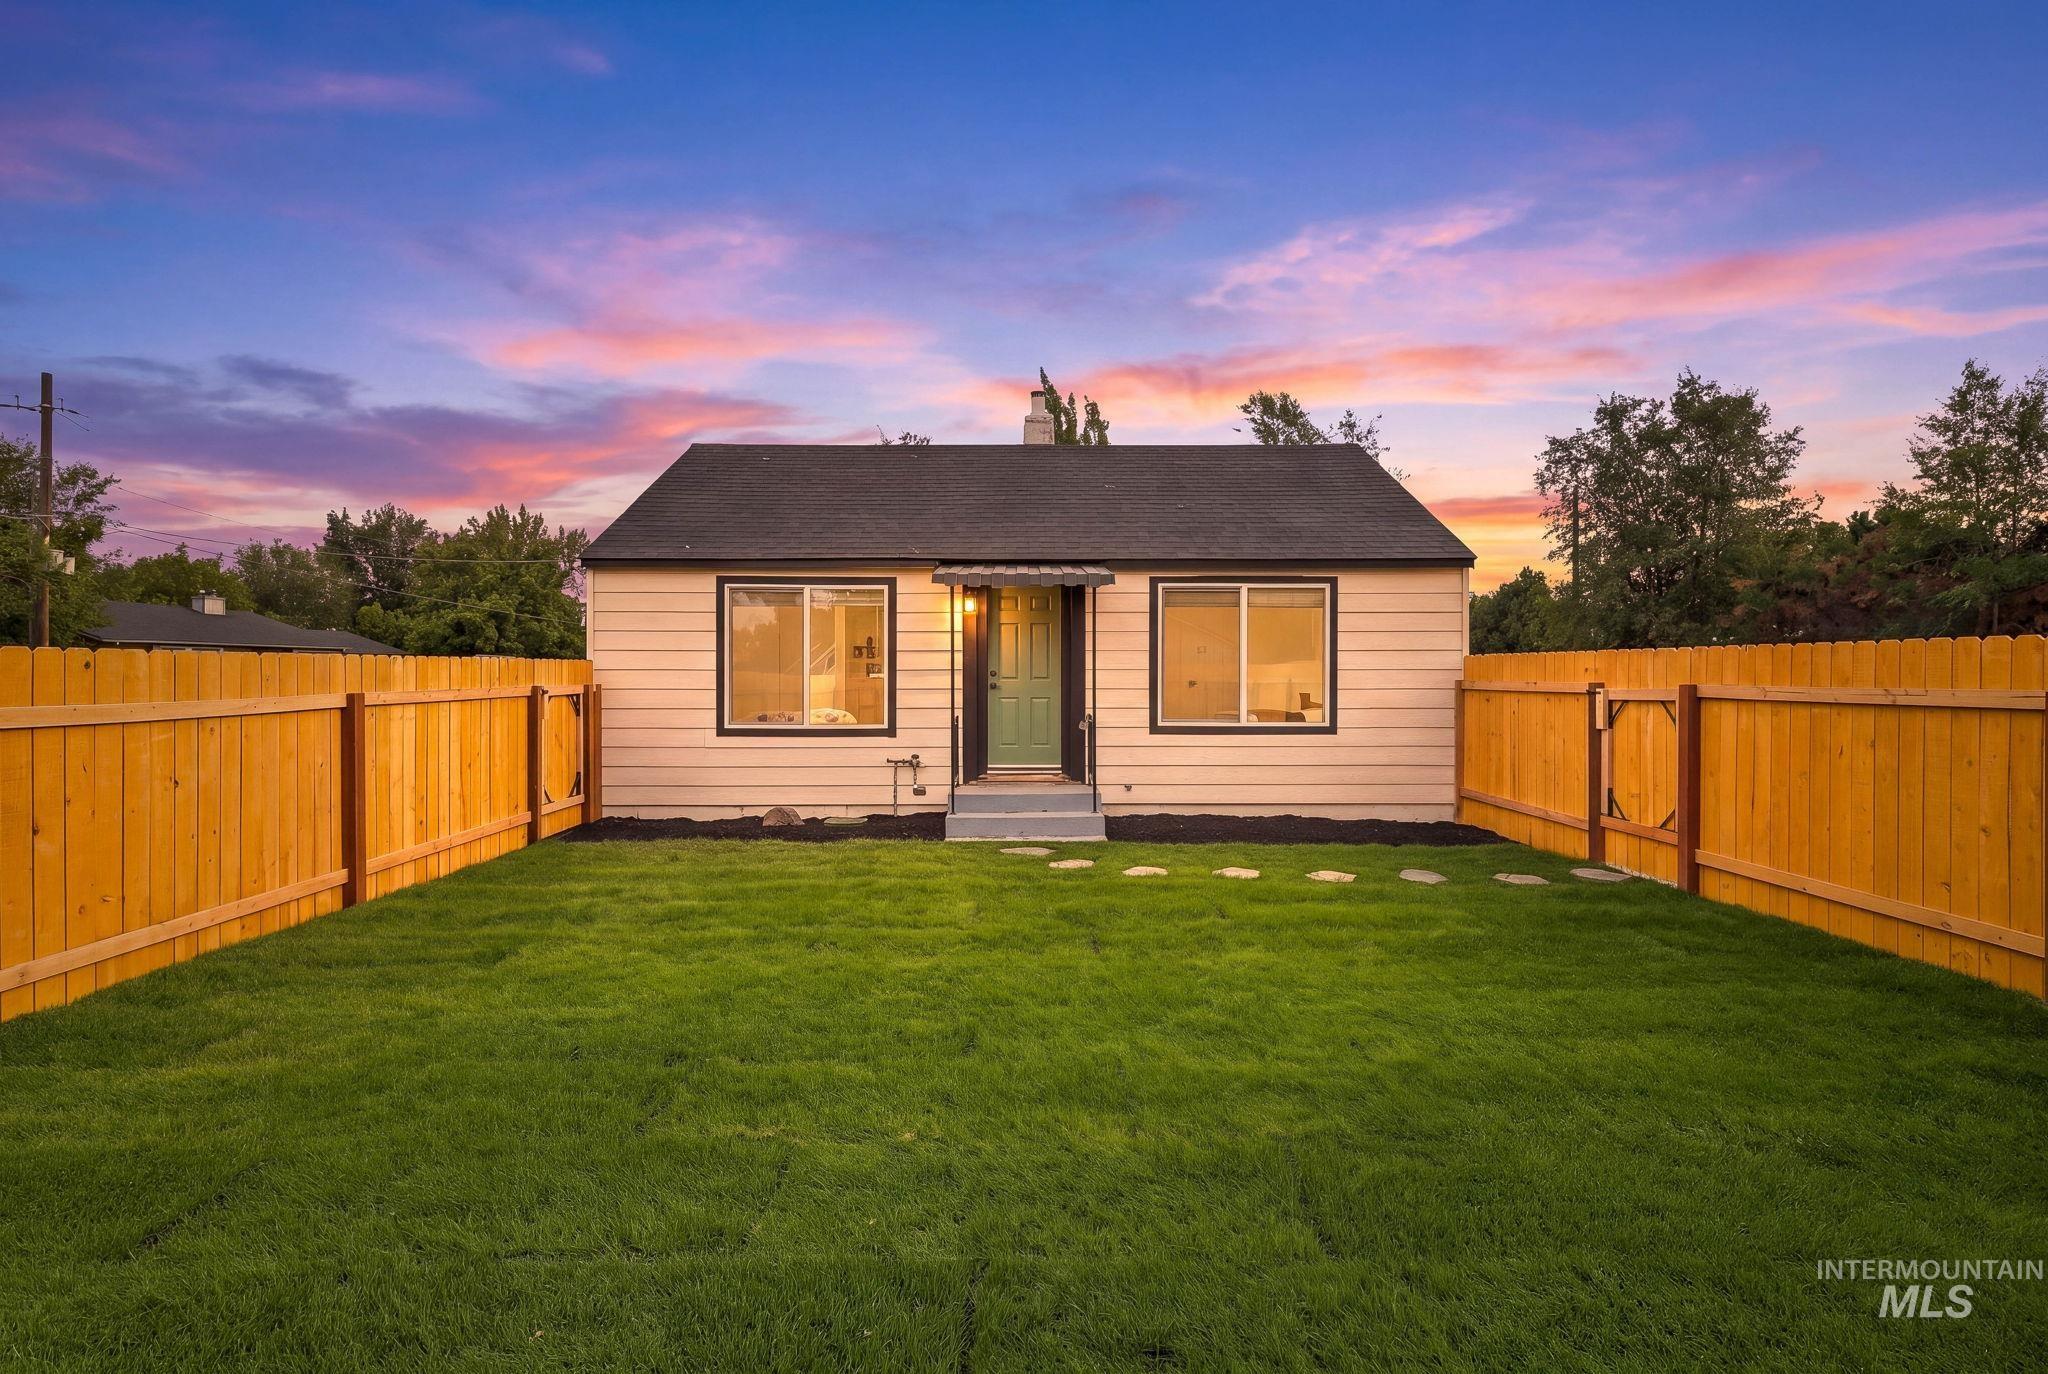
Expansive manicured lawn, complete wood fence, stepping stone pathway, and a well-maintained exterior
-
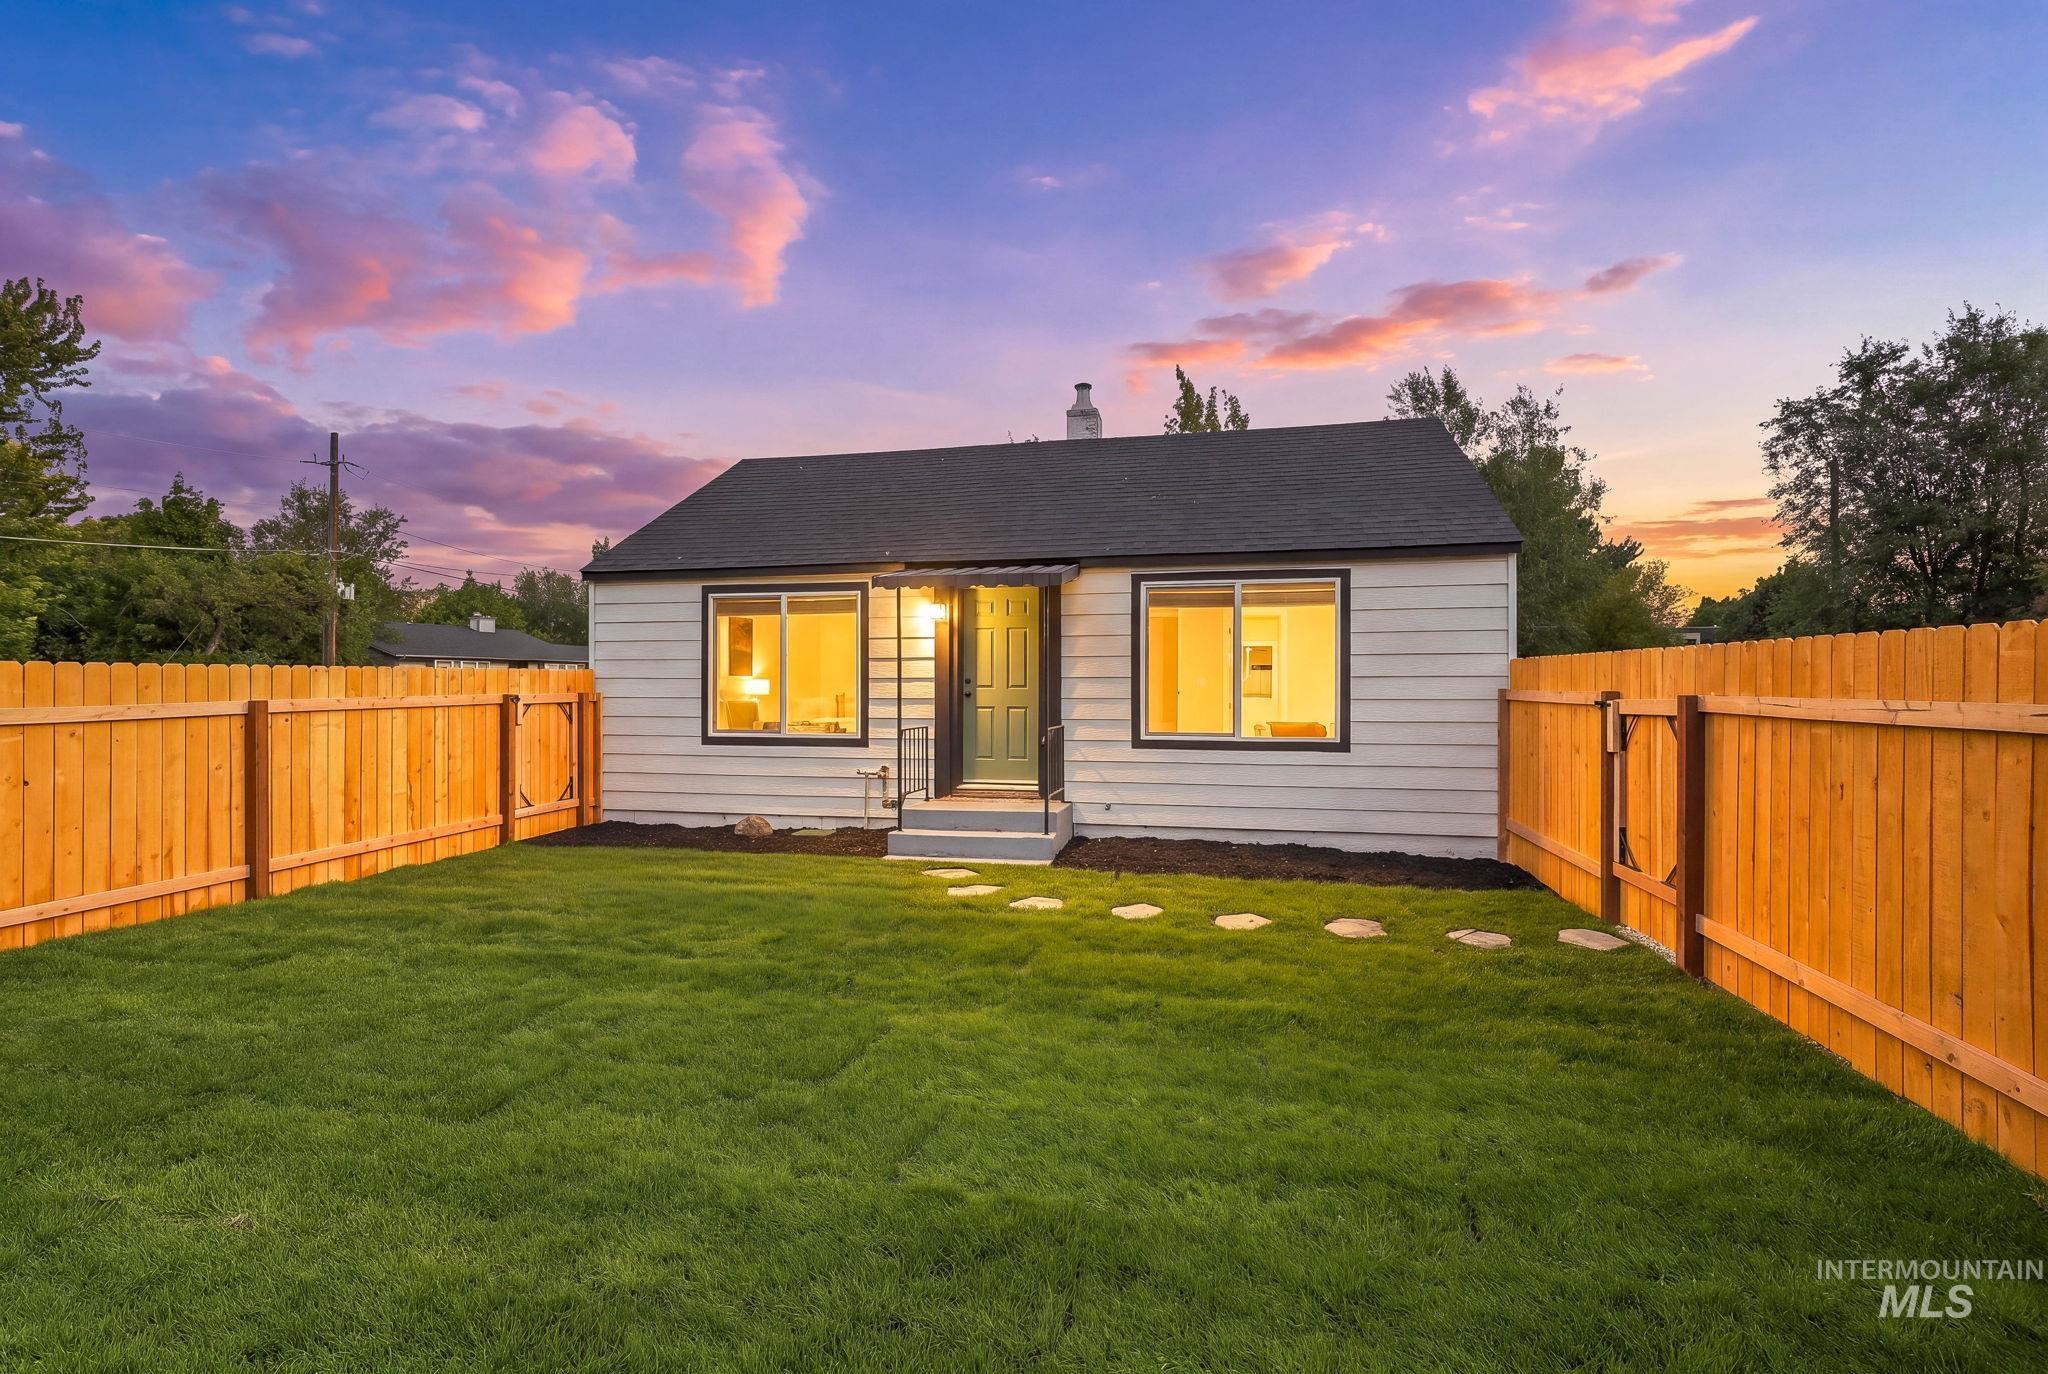
Expansive fenced yard with a manicured lawn, stepping stones, and a side gate
-
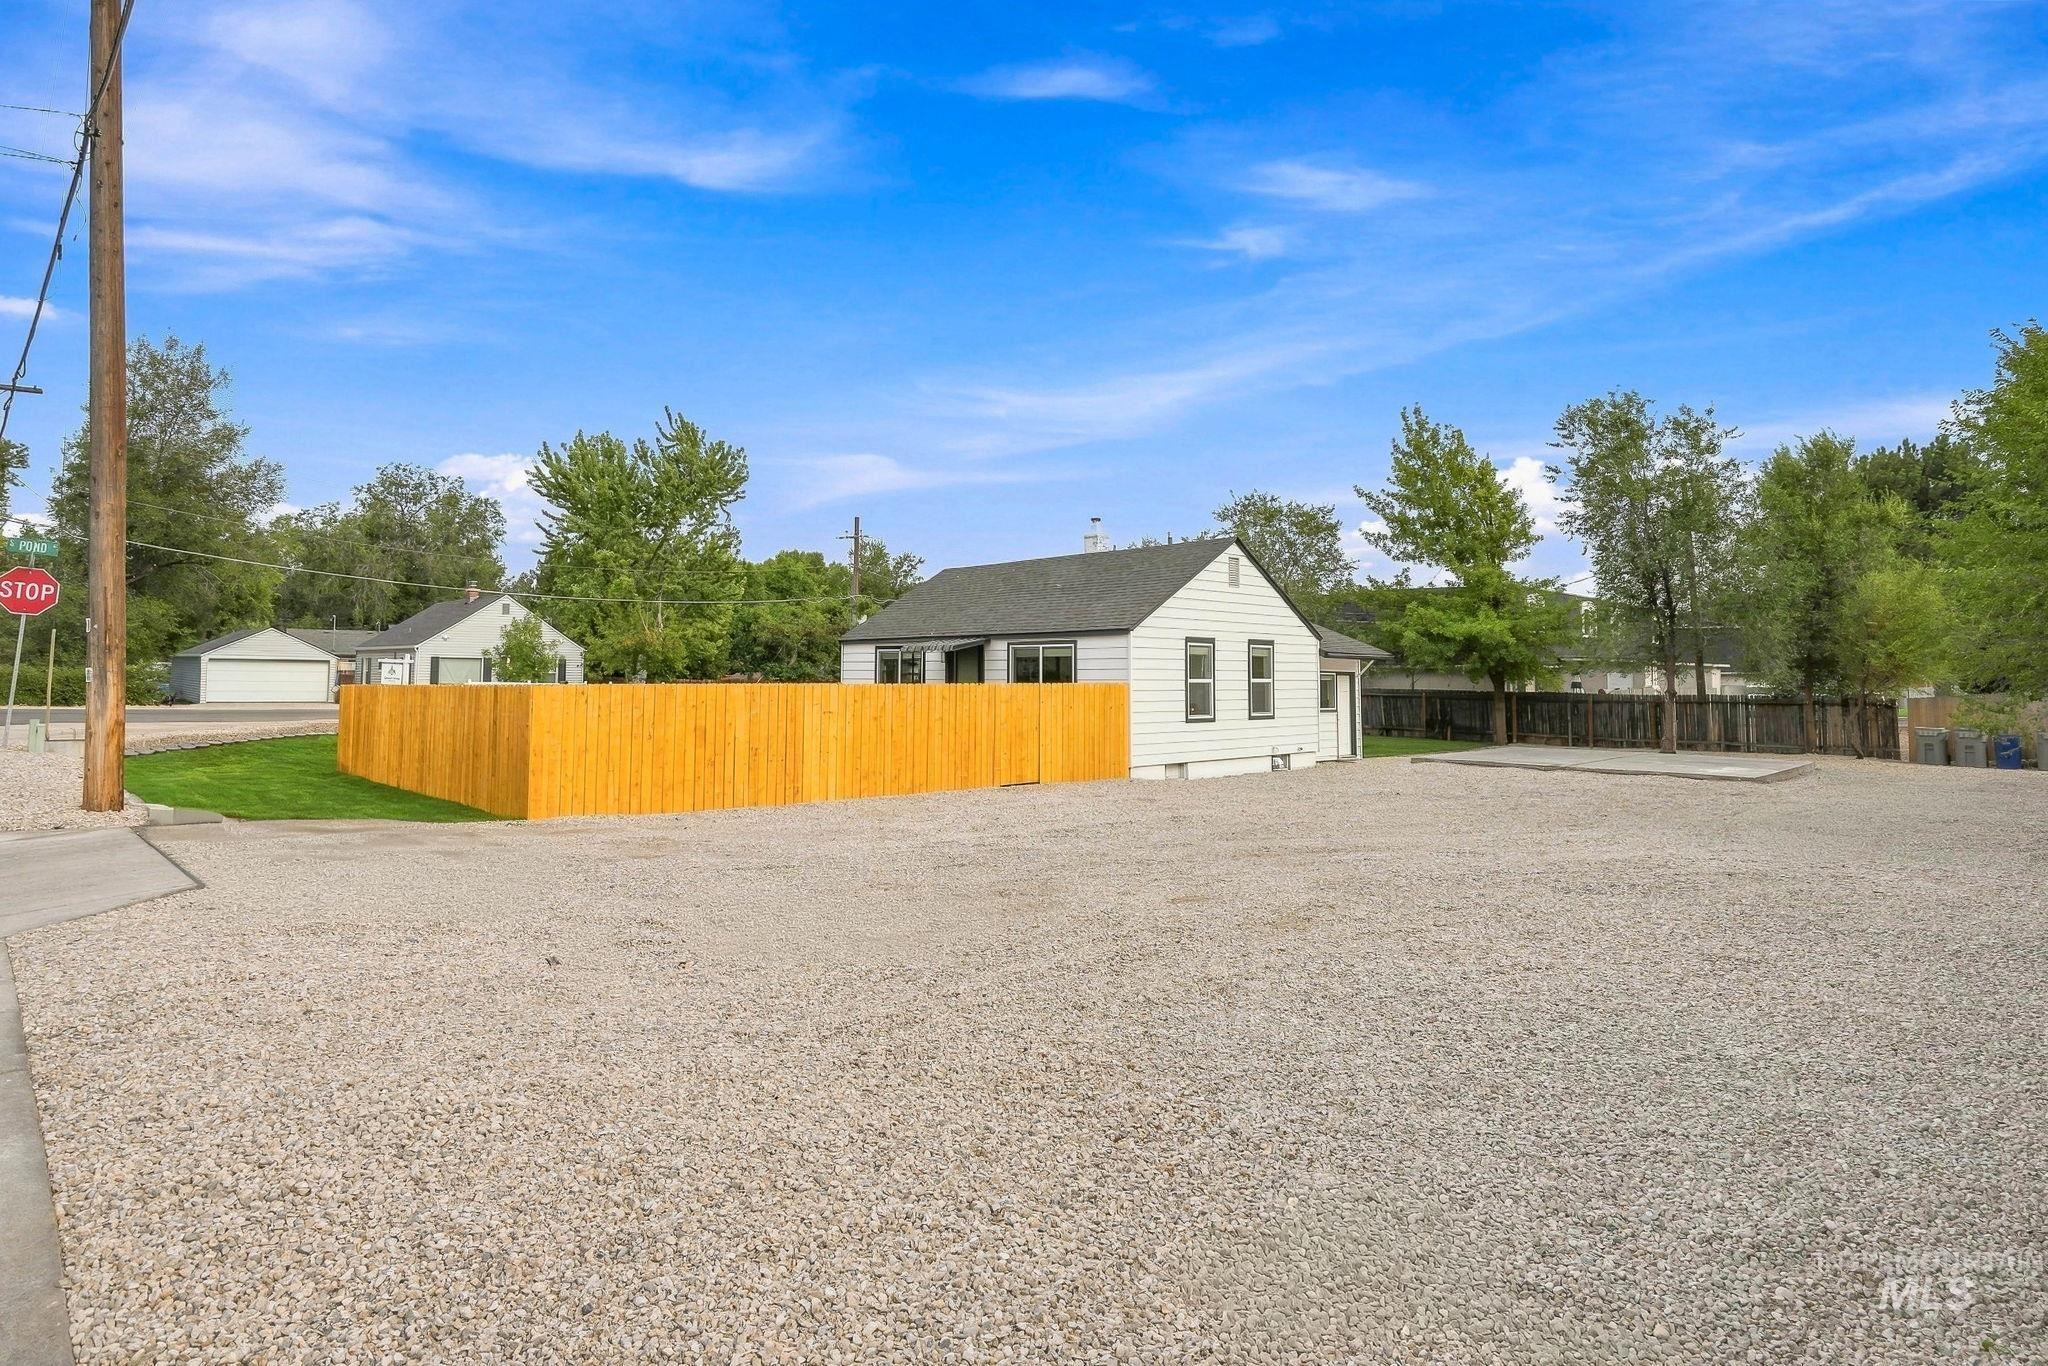
Gable-roof property with white siding and dark trim windows
-
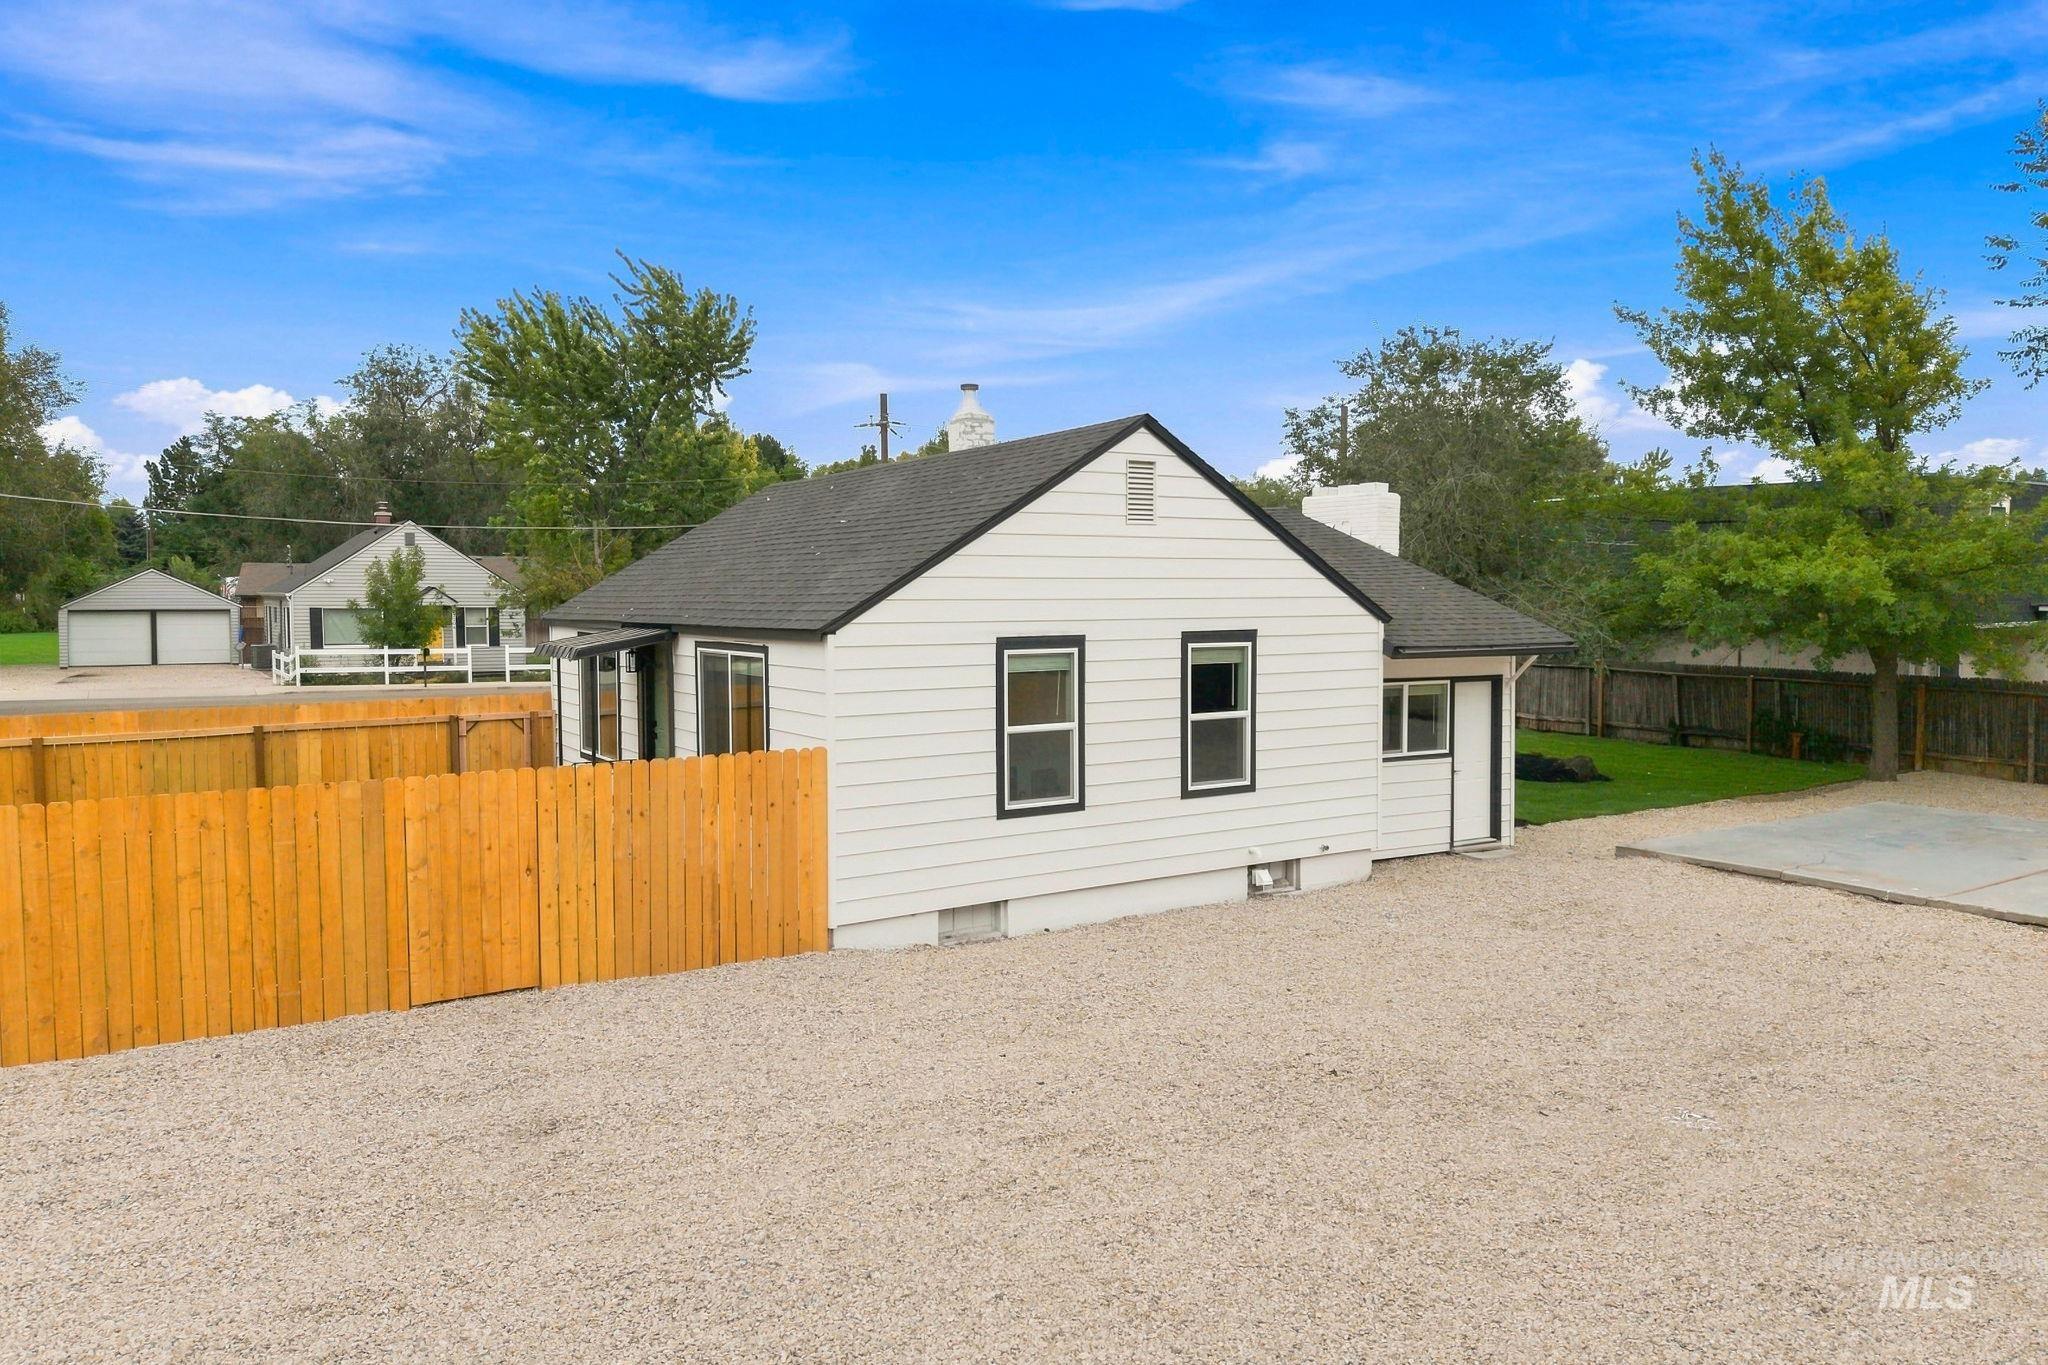
White exterior siding with dark trim windows, dark shingle roof, gravel parking area, and a wood privacy fence
-
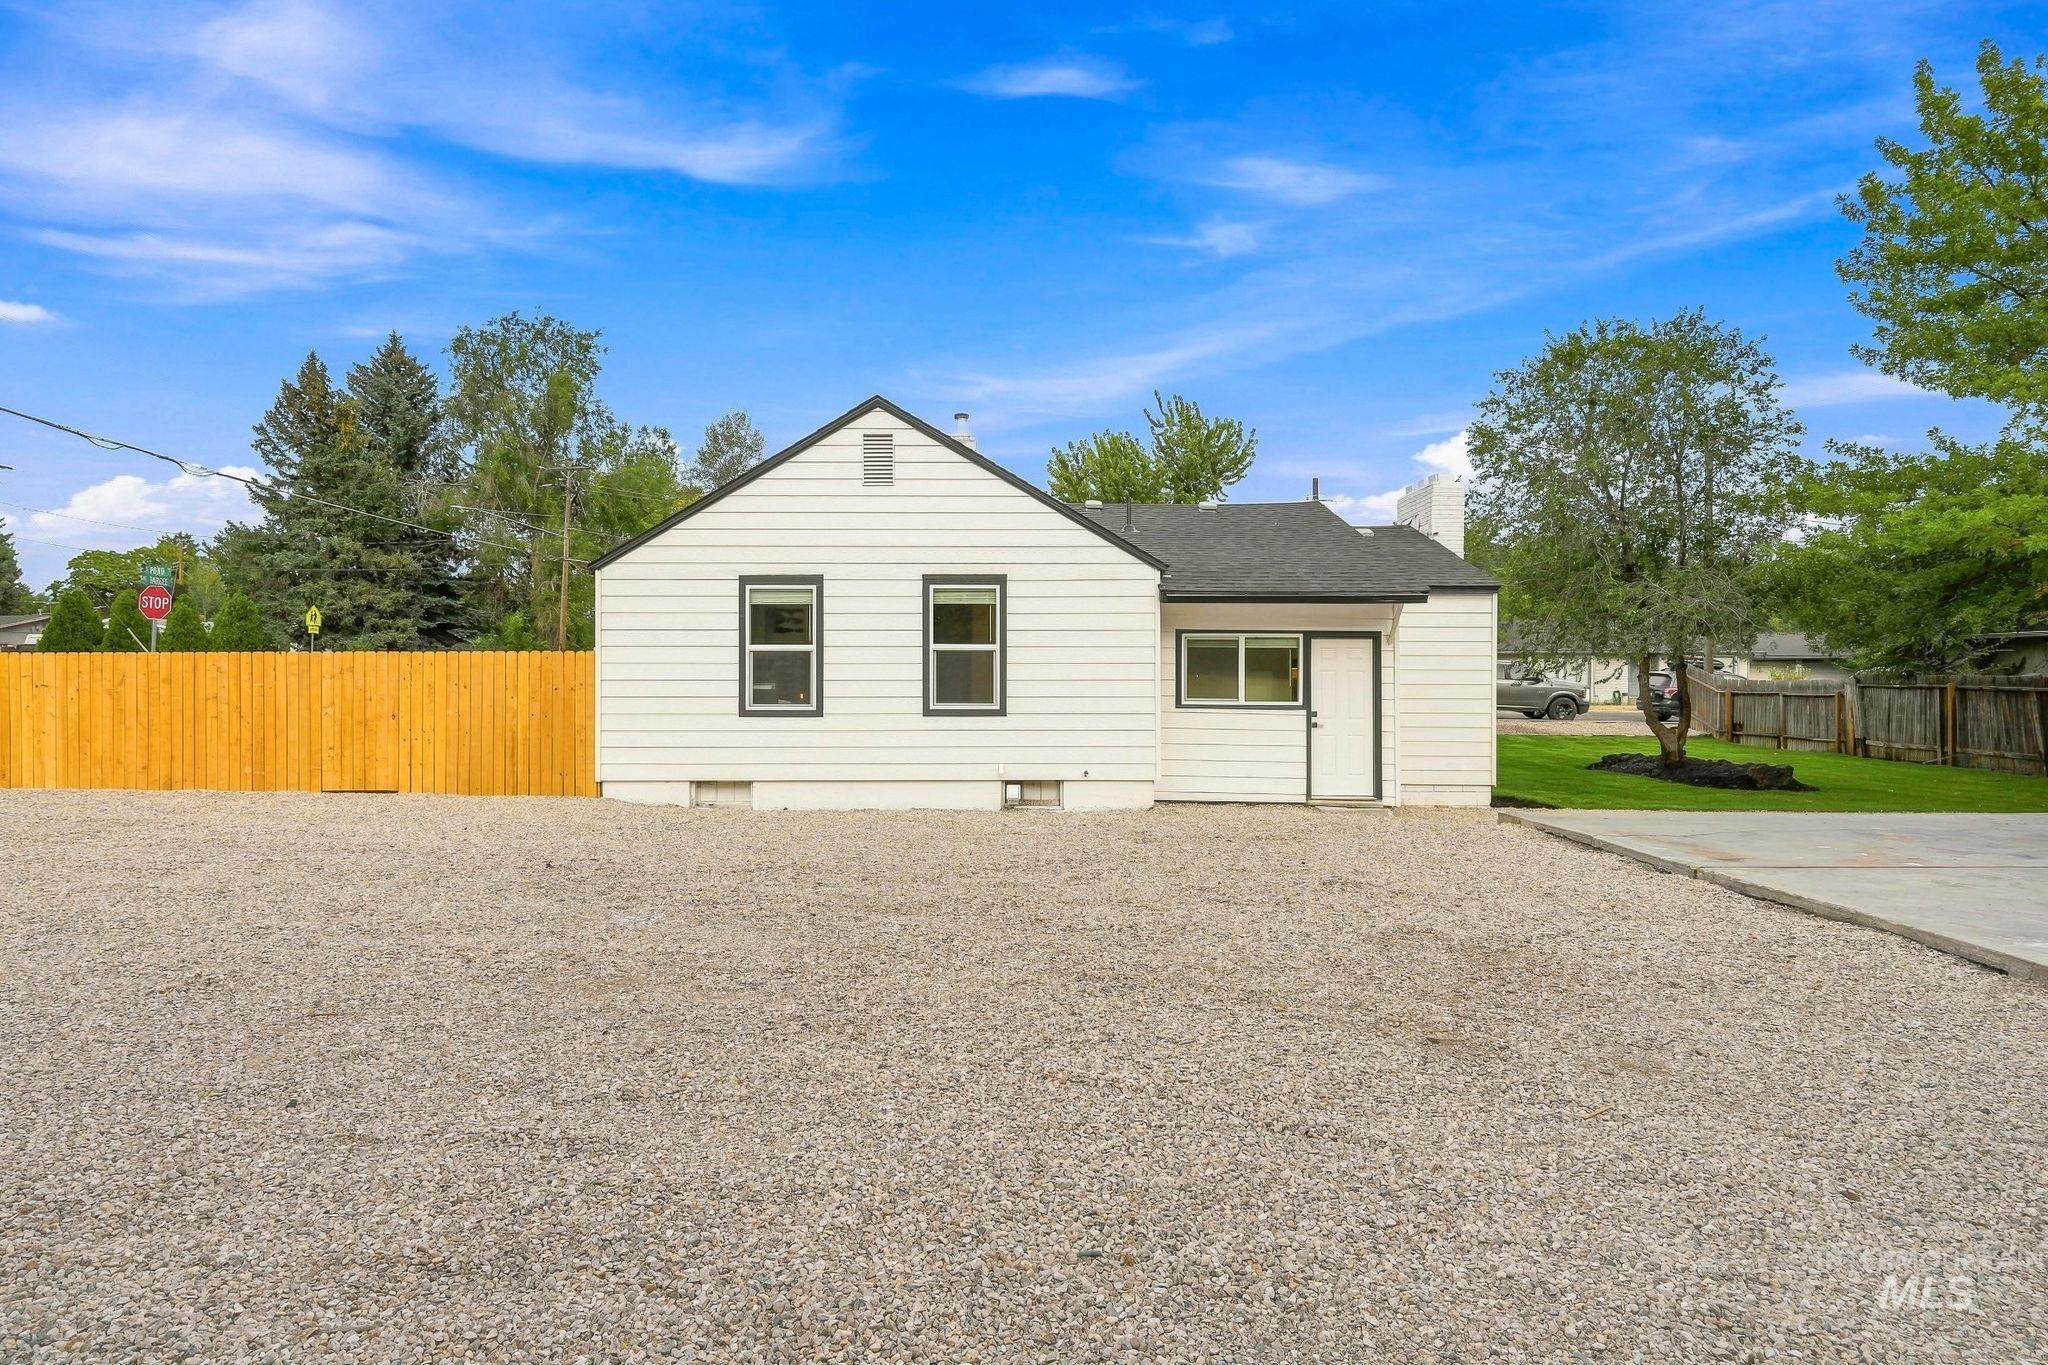
White siding exterior with black trim windows, a gravel parking area, a wood fence, and a paved driveway
-
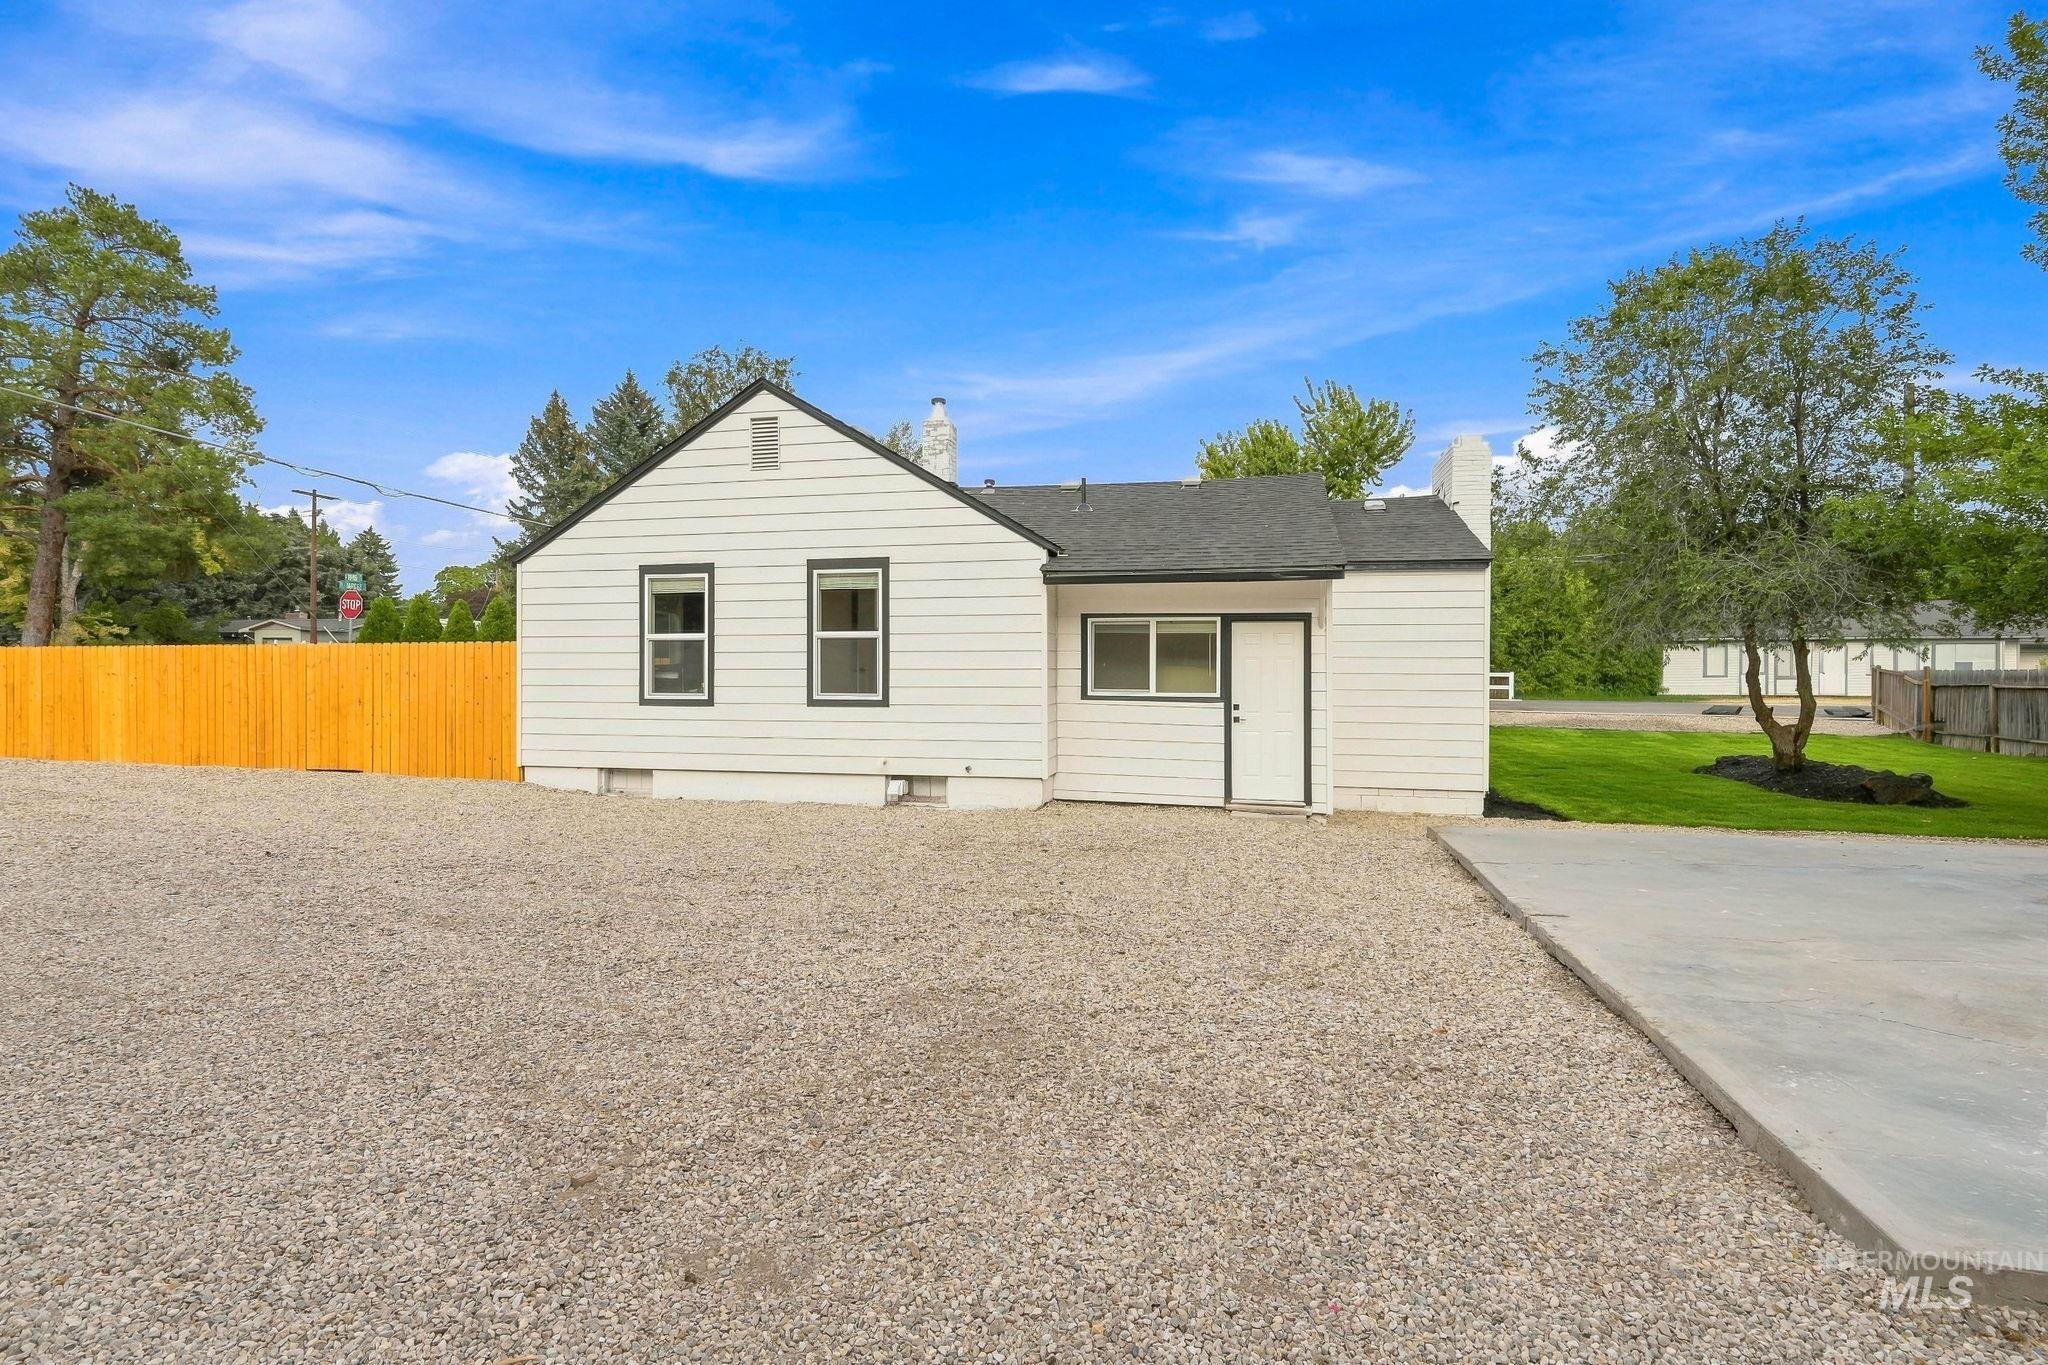
White siding exterior with black trim windows, a gravel driveway, a concrete pad, a wooden privacy fence, and a landscaped yard area
-
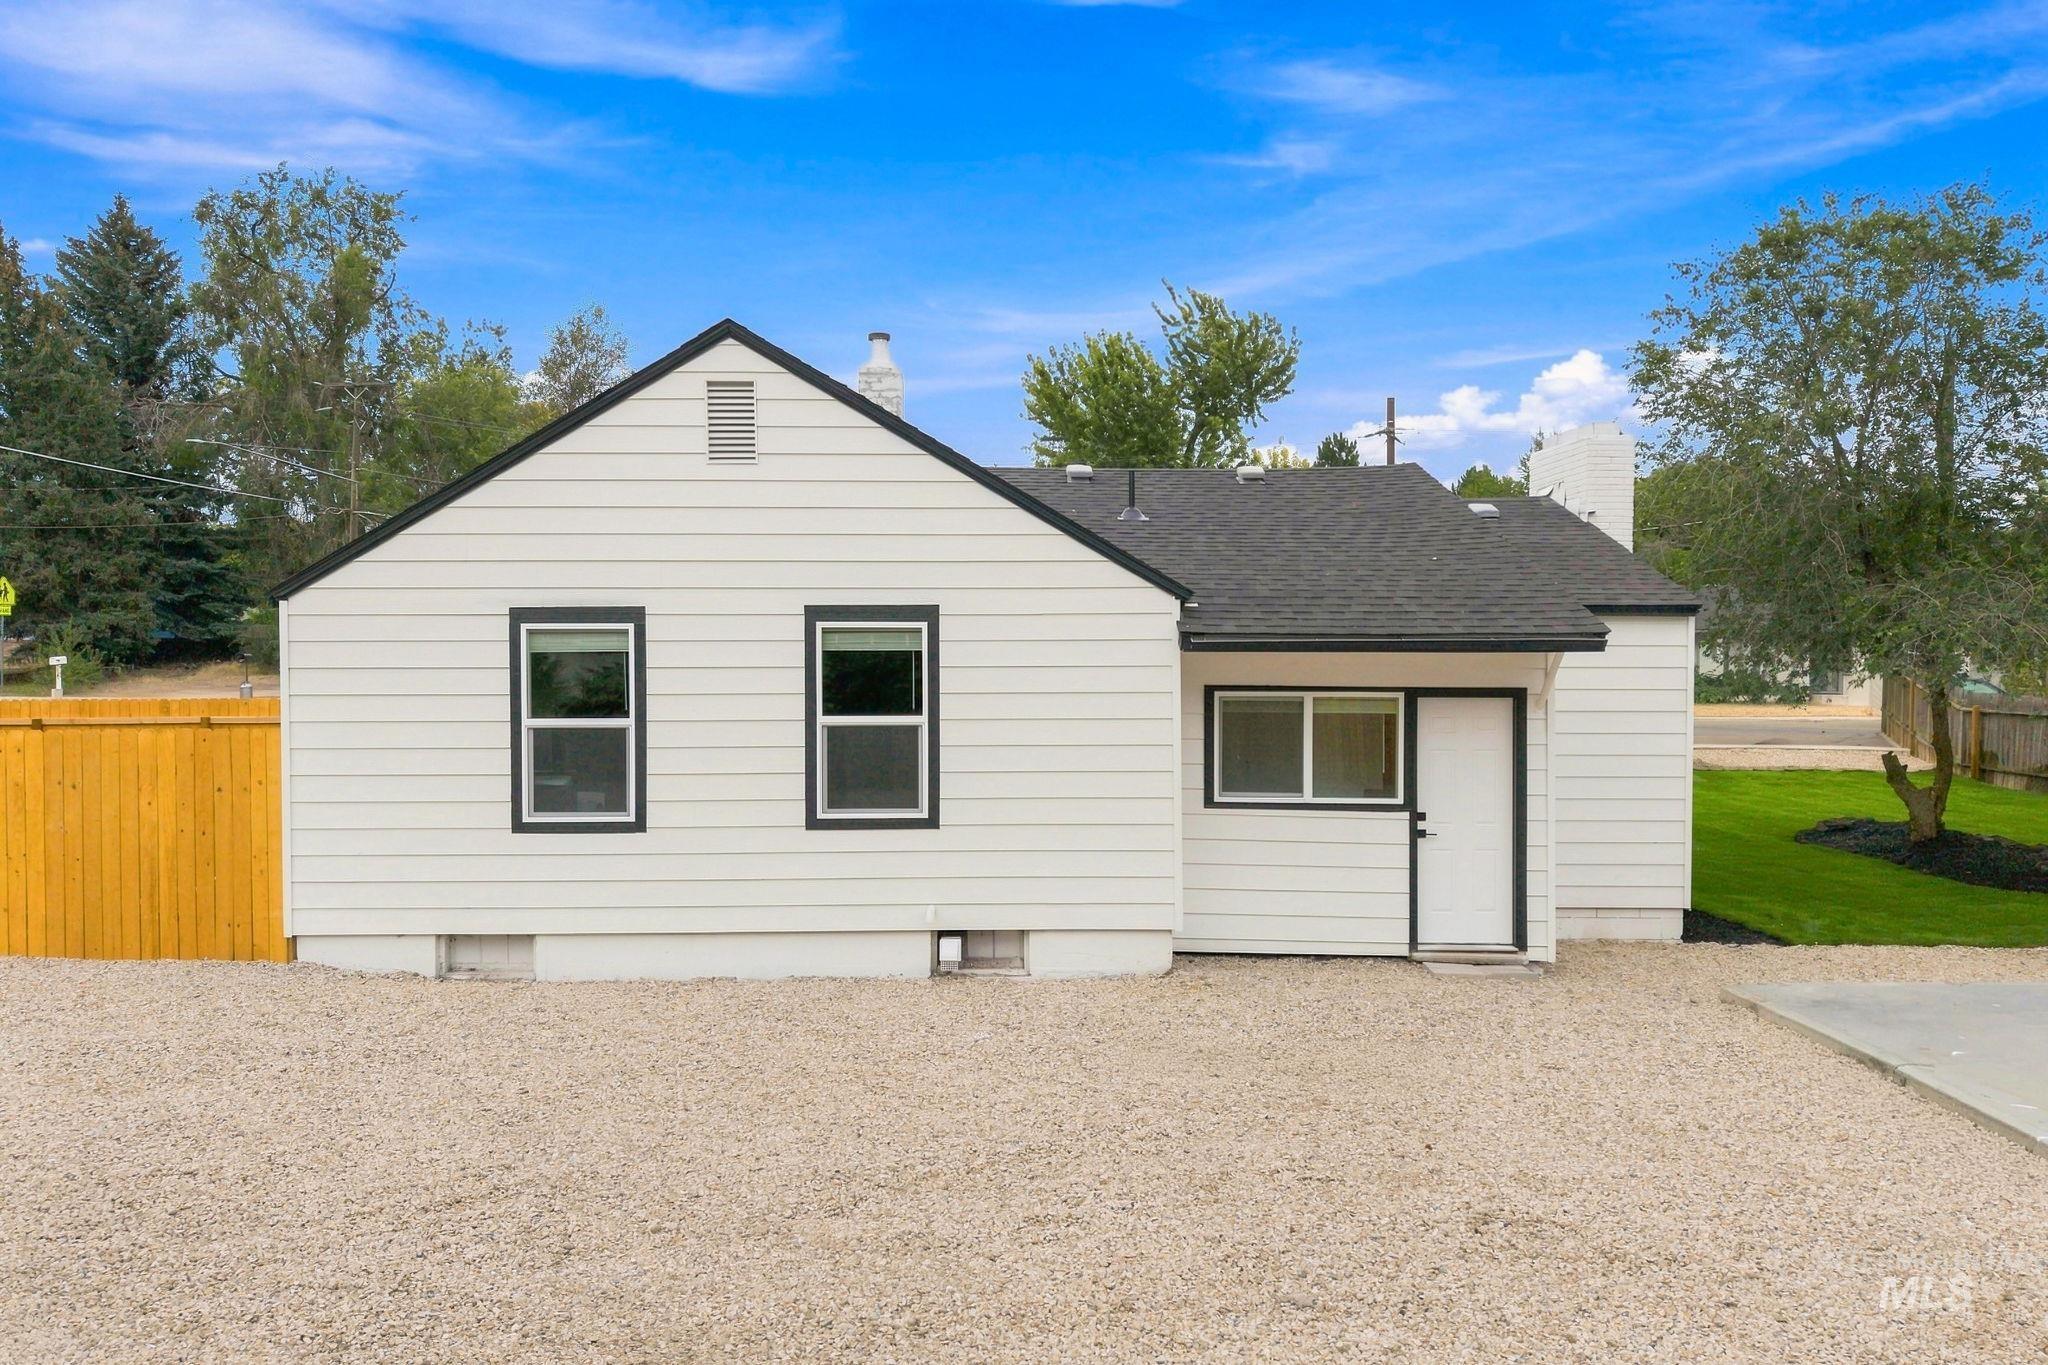
White horizontal siding, black-trimmed windows, a dark shingle roof, a light gravel driveway, and a wooden fence
-
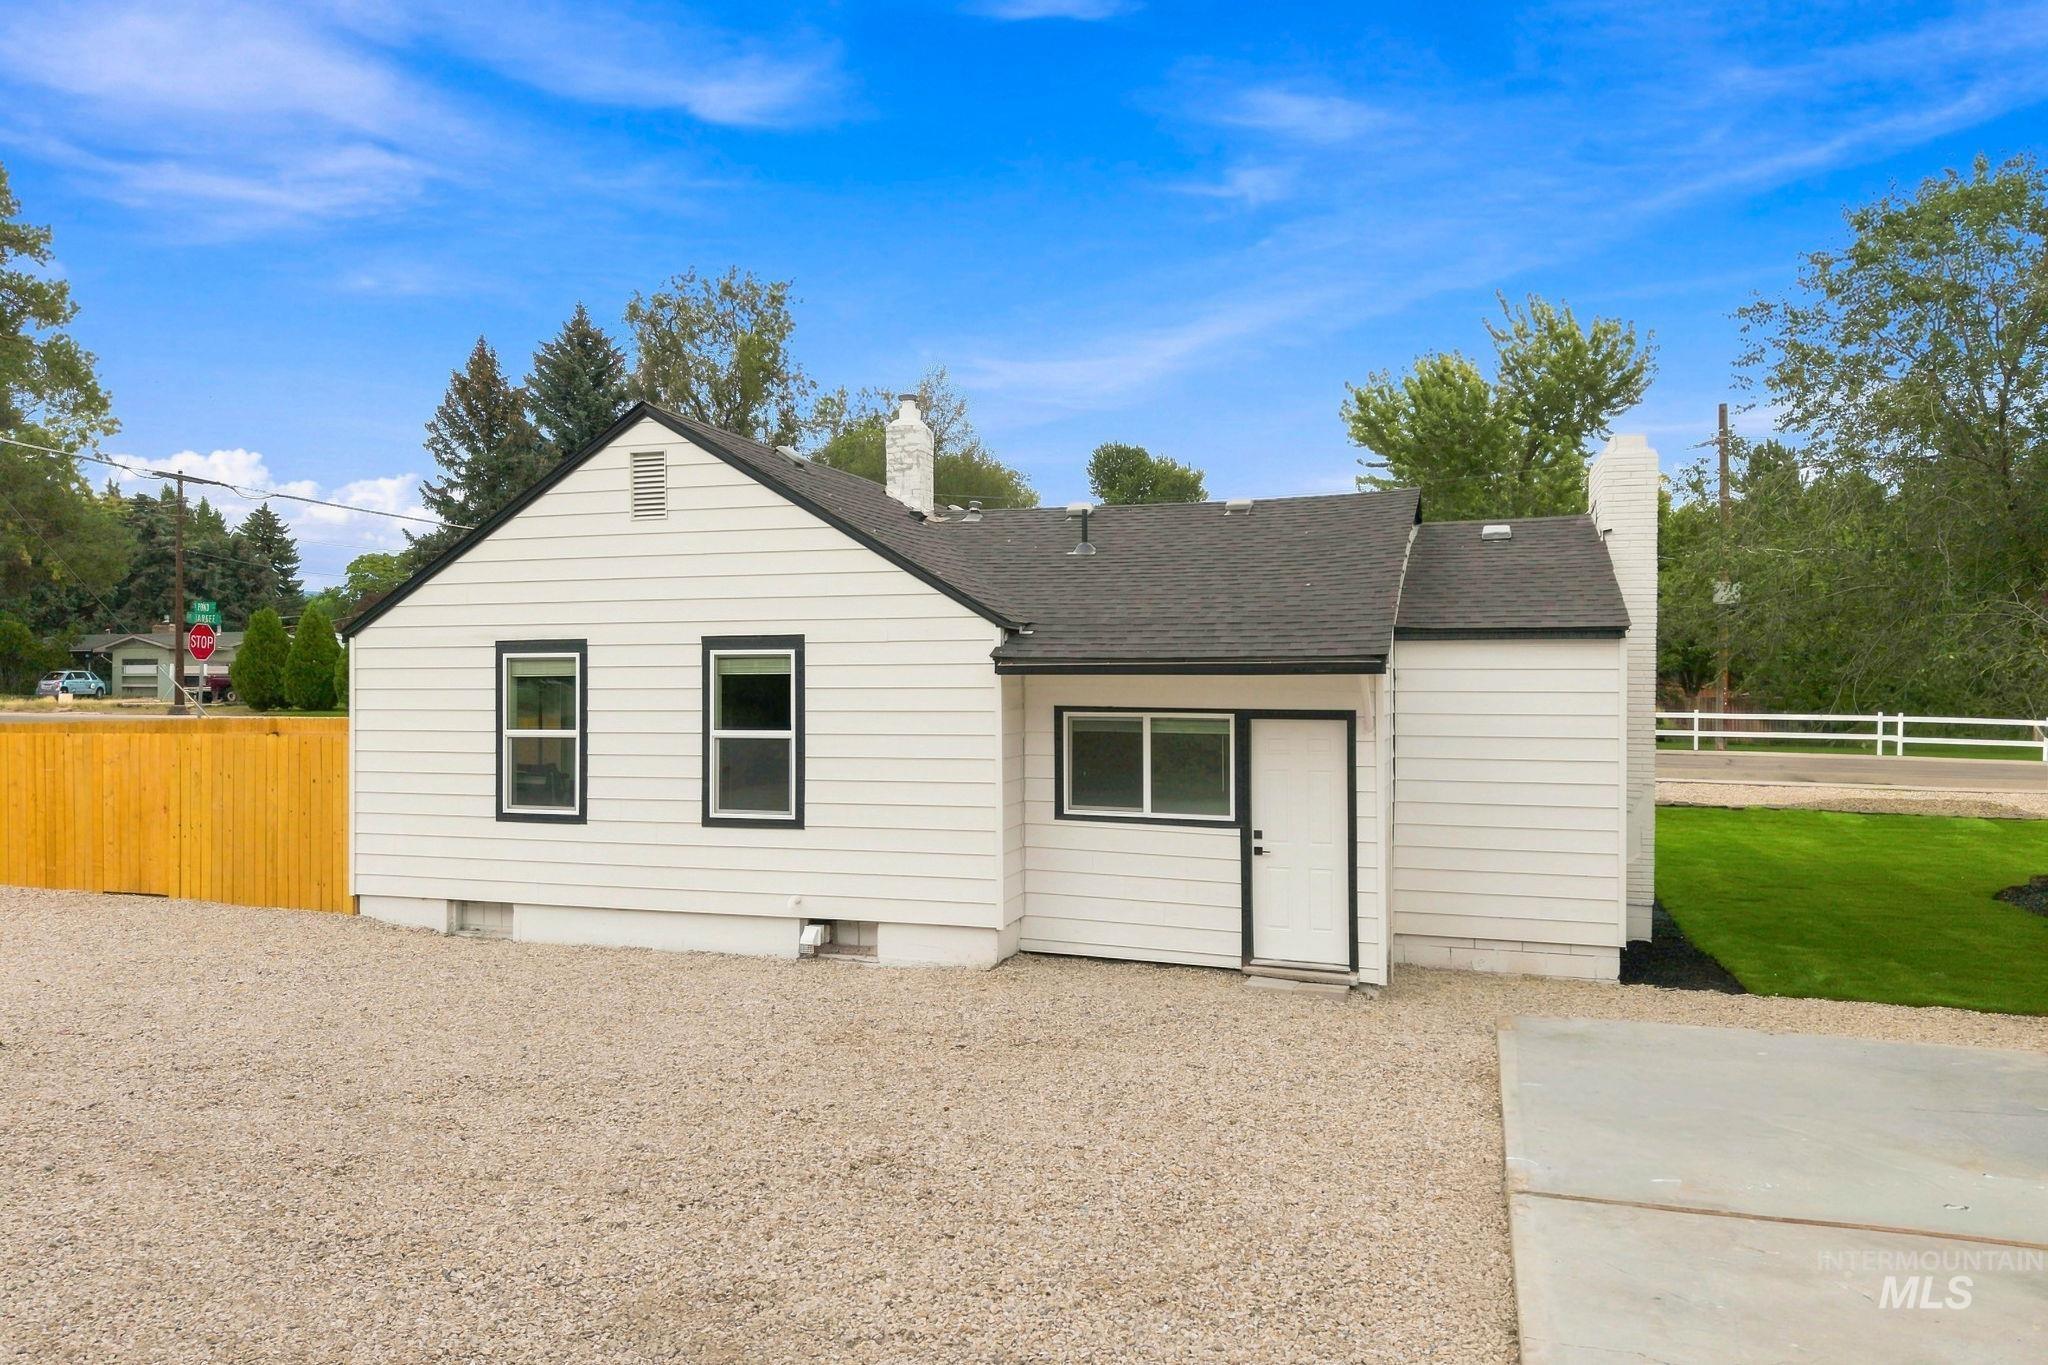
White exterior siding with dark trim windows, a dark shingle roof, and a visible chimney structure
-

Marketing Flyer. Presenting information about a home warranty service, including covered items, service benefits, and contact details for sales executives
Rare opportunity on the Boise Bench offering incredible flexibility, thoughtful updates, and R-2 zoning with lot-split potential and the ability to add up to two ADUs! Situated on a huge corner lot near Hillcrest Golf Course with convenient access to Downtown Boise, shopping, dining, and the freeway. The exterior features excellent curb appeal with fresh paint, updated roof shingles, new sod, sprinklers, bark, rock, and plenty of parking. Inside, the home has been fully refreshed with new interior paint, LVP and carpet throughout, custom millwork, and traditional Craftsman-style doors. The updated kitchen features new cabinetry, quartz countertops, a trendy green tile backsplash, and stainless steel appliances. An oversized great room provides plenty of space for entertaining and everyday living. Both bathrooms have been beautifully updated with custom tile surrounds featuring wood-look louvered tile details and glass shower doors. Move-in ready today with outstanding future development potential—a unique combination of location, upgrades, lot size, and value!
- Heating:
- Forced Air, Gas
- Cooling:
- Central air
- Country:
- US
- State:
- ID
- City:
- Boise
- Zipcode:
- 83705
- Street:
- 4803 W Targee St
- Longitude:
- W117° 45' 31.2''
- Latitude:
- N43° 34' 56.2''
- Master Bedroom Level:
- Main
- Bedroom 2 Level:
- Main
- Bedroom 3 Level:
- Main
- Kitchen Level:
- Main
- School District:
- Boise School District #1
- Elementary School:
- Hillcrest
- Middle School:
- West Boise Jr
- High School:
- Borah
- Status:
- New
- Type:
- Single Family
- Level:
- Single with Below Grade
- Tax Year:
- 2025
- Taxes:
- $3,184
- Potential Short Sale:
- No
- Age:
- 51 - 80 Years
- Auction:
- No
- Flood Ins Required:
- No
- HUD Owned:
- No
- In Foreclosure:
- No
- Land Size:
- 10000 SF - .49 AC
- Home Owner Exempt:
- No
- HOA Frequency:
- Not Applicable
- Inc Kitchen Features:
- Dishwasher, Disposal, Microwave, Oven/range freestanding, Pantry, Refrigerator, Countertop-quartz
- Lot Features:
- Sidewalks, Bus on city route, Garden Space, Dog Run, Corner Lot, Chickens, RV Parking
- Water:
- City service
- Land Use:
- Single
- Sprinkler System:
- Auto,Full
Residential For Sale
4803 W Targee St, Boise, Idaho 83705
- Property Type :
- Residential
- Listing Type :
- For Sale
- Status :
- Active
- Listing ID :
- 98999586
- Price :
- $475,000
- Bedrooms :
- 3
- Bathrooms :
- 2
- Apx SqFt :
- 1,388 SqFt
- Year Built :
- 1939
- Lot Area :
- 0.31 Acres
- Subdivision :
- Country Club Ac
- Update Date :
- 09/03/2026 16:04:17



