
-
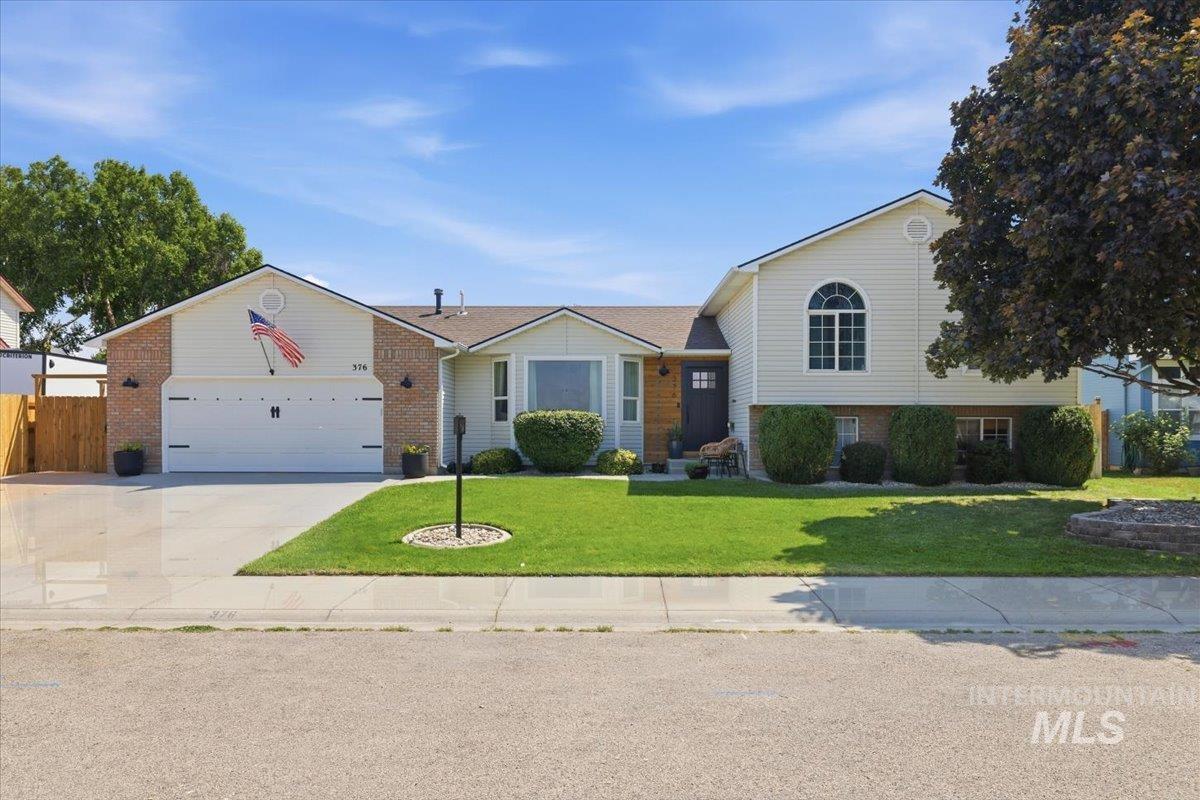
Cream-colored siding exterior with brick accents and a dark brown front door
-
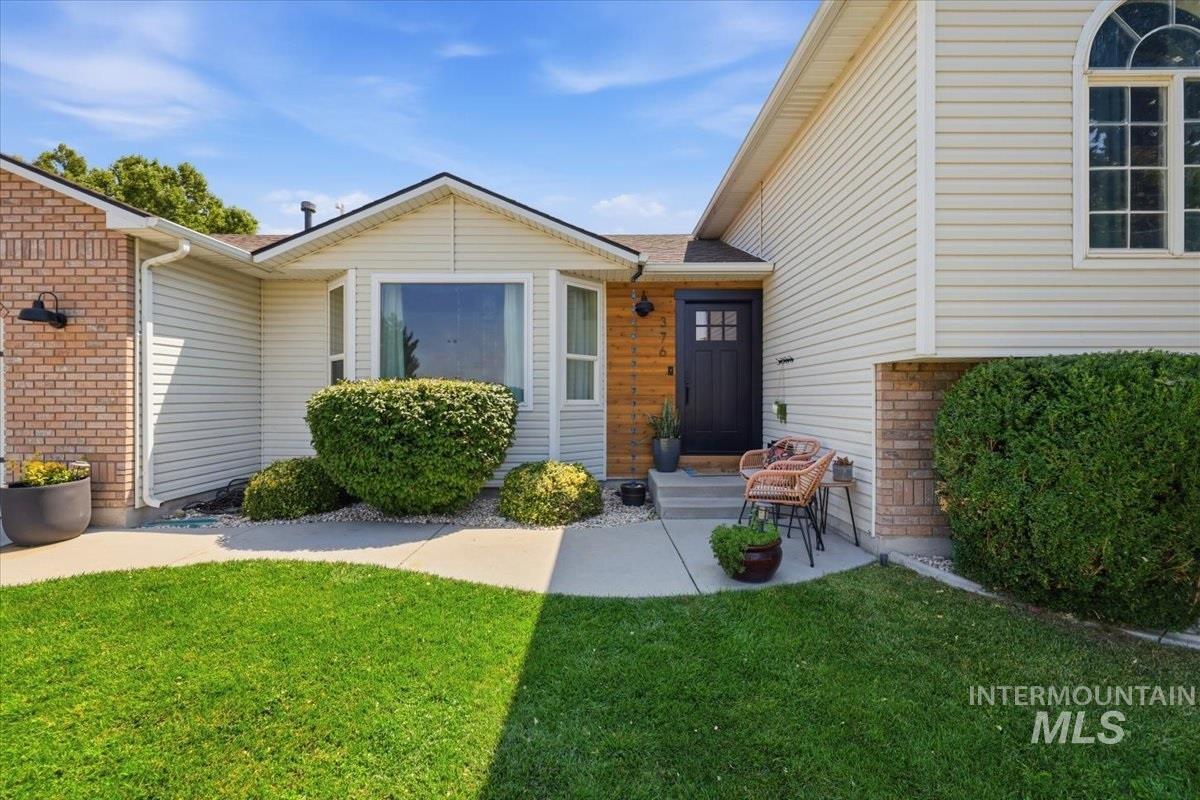
Welcoming front entry featuring a brick and siding exterior with a dark wood entry door, large picture window, and a concrete walkway
-
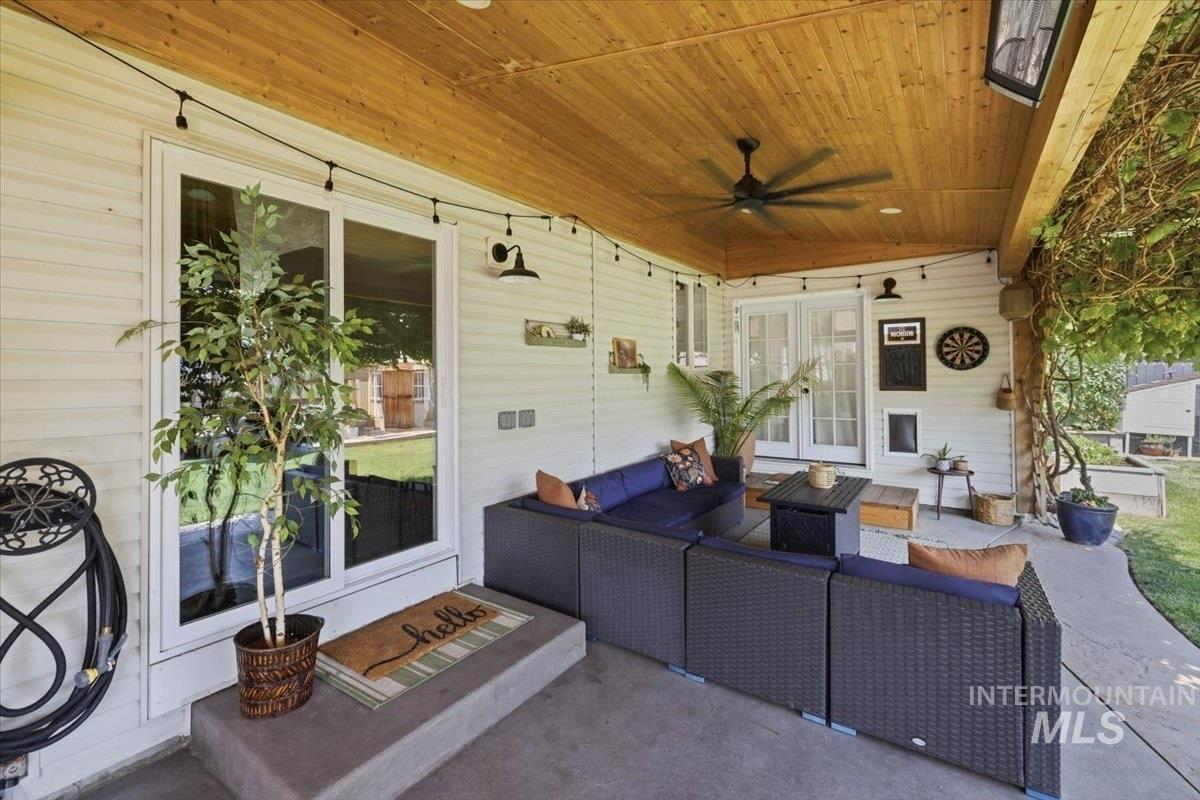
Covered porch featuring a wood-finish ceiling, recessed pendant lighting, and French doors with white frames opening to the yard
-
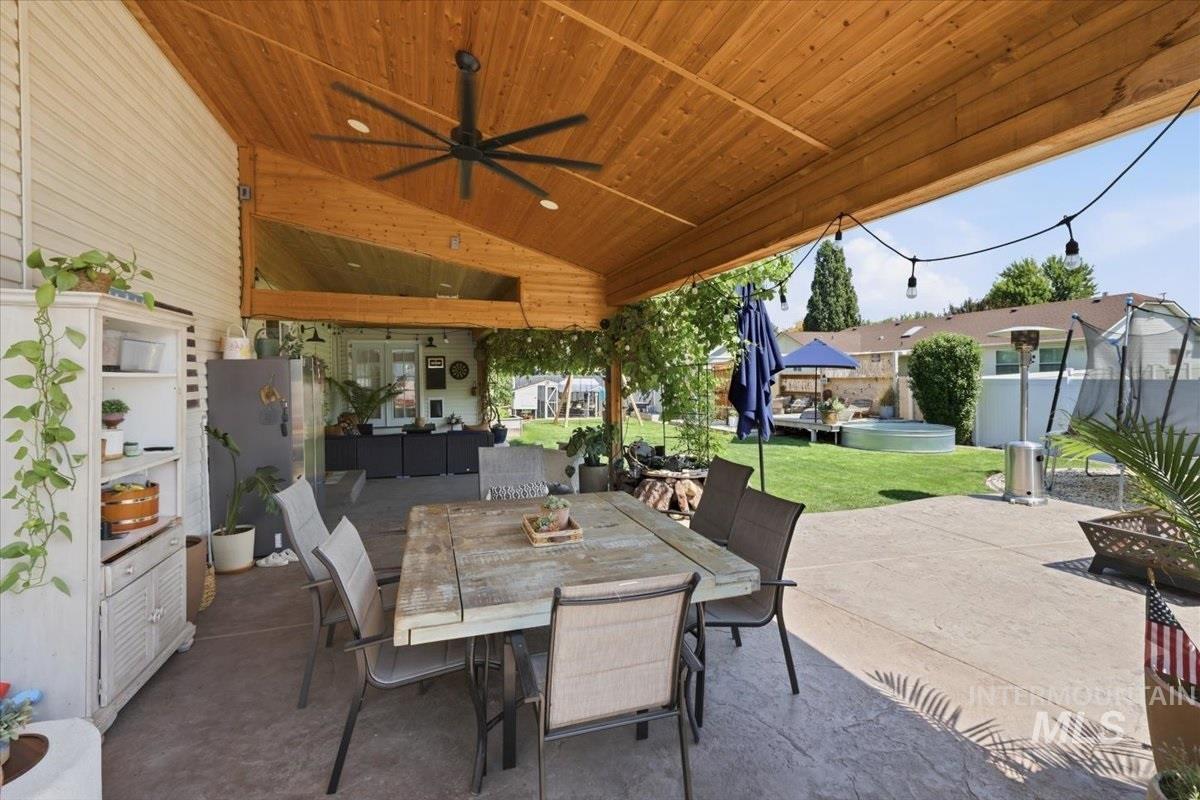
Expansive covered patio featuring a wood-finish ceiling, ceiling fan, and pendant lighting, anchoring a dining area with seating for multiple guests
-

Stamped concrete patio featuring a built-in hot tub, privacy fencing, and an outdoor gazebo
-
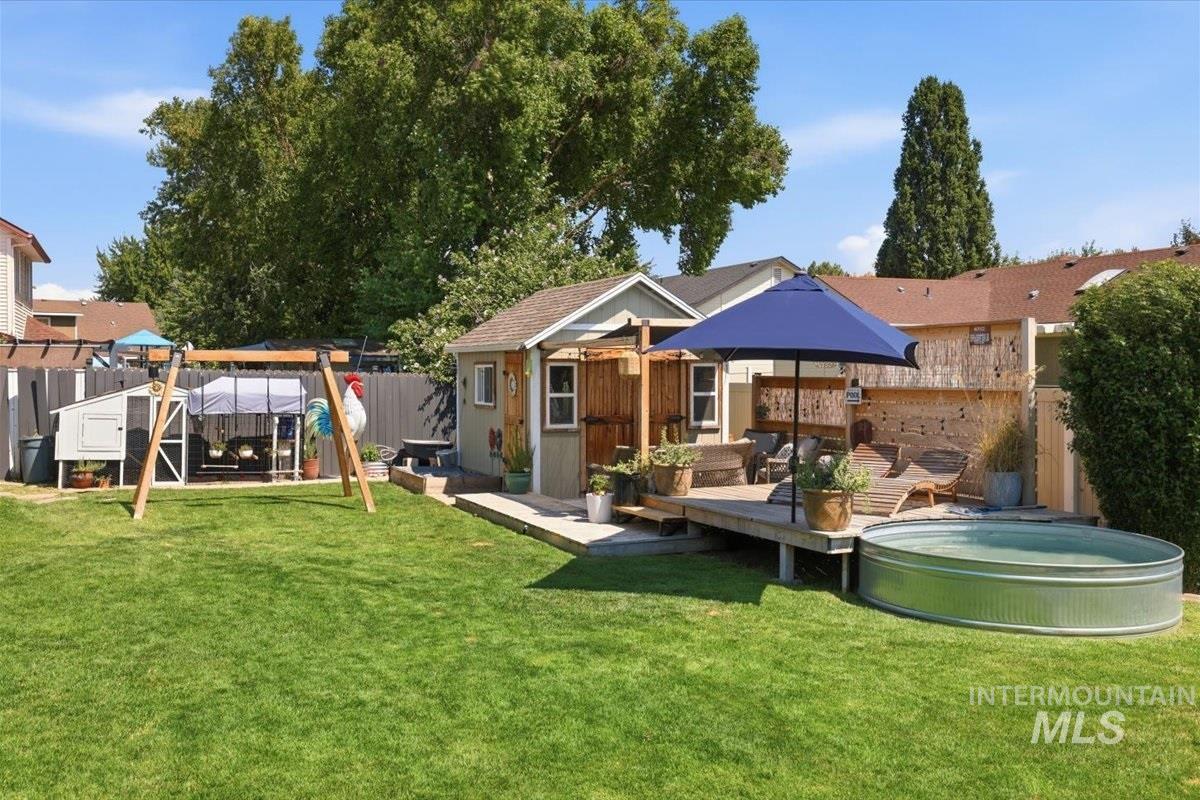
Expansive lawn featuring a built-in outdoor deck, a detached storage shed, a stock tank pool, and a gray privacy fence
-
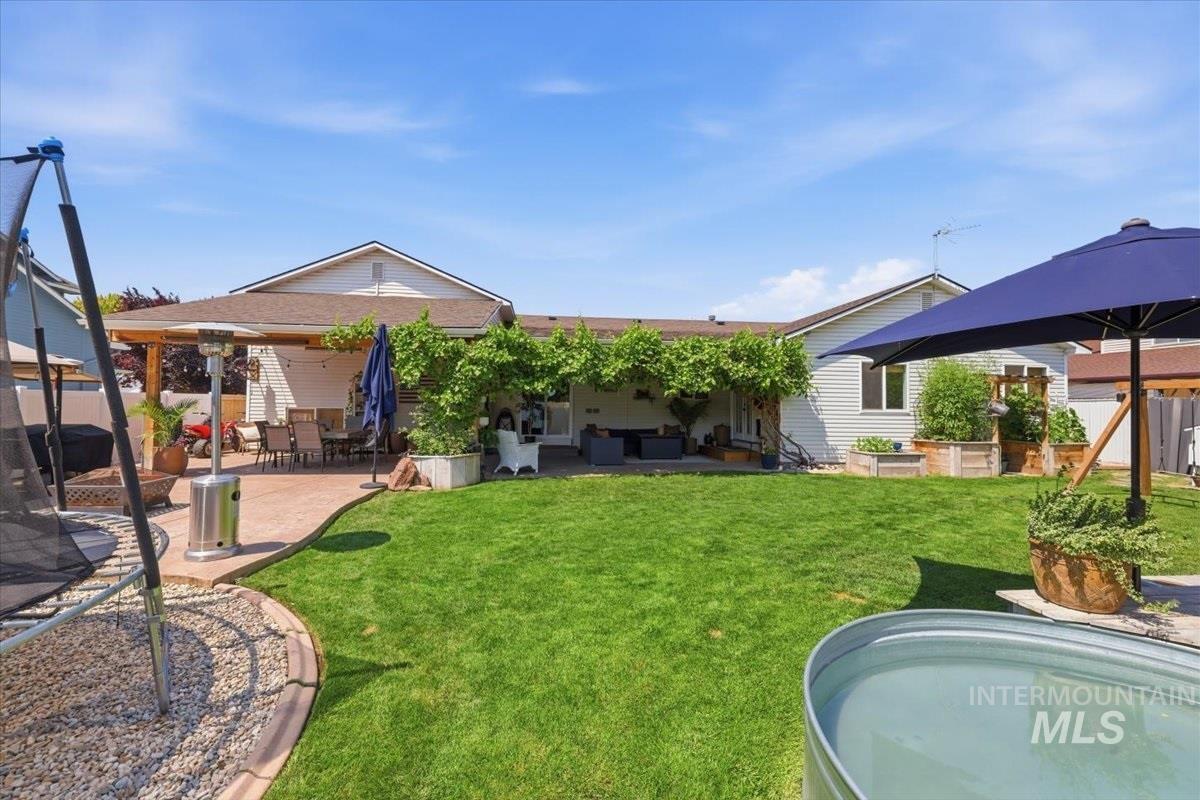
Expansive backyard oasis featuring a lush, manicured lawn with mature landscaping, a resort-style shade structure, a circular gravel seating area, and a large water feature
-
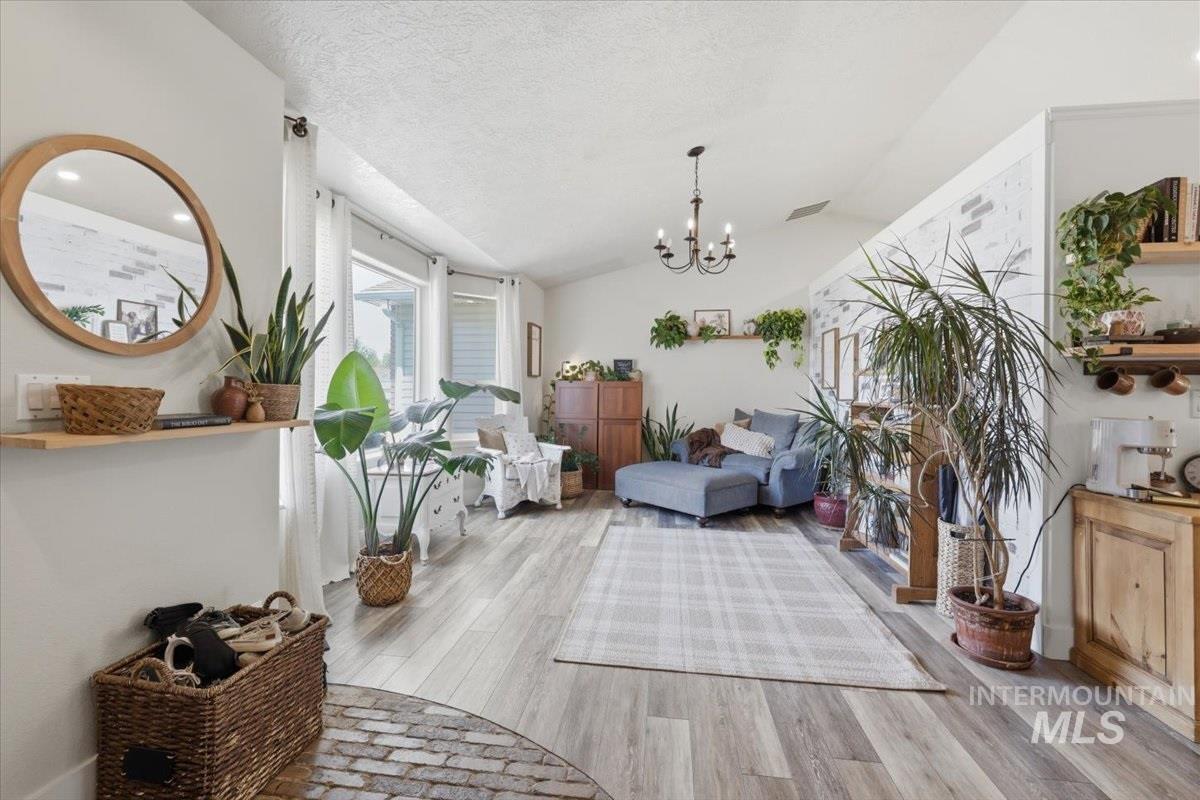
Bright and airy living space showcasing wood-finish flooring throughout, abundant natural light from multiple windows, and a thoughtfully designed layout with built-in shelving and cabinetry
-
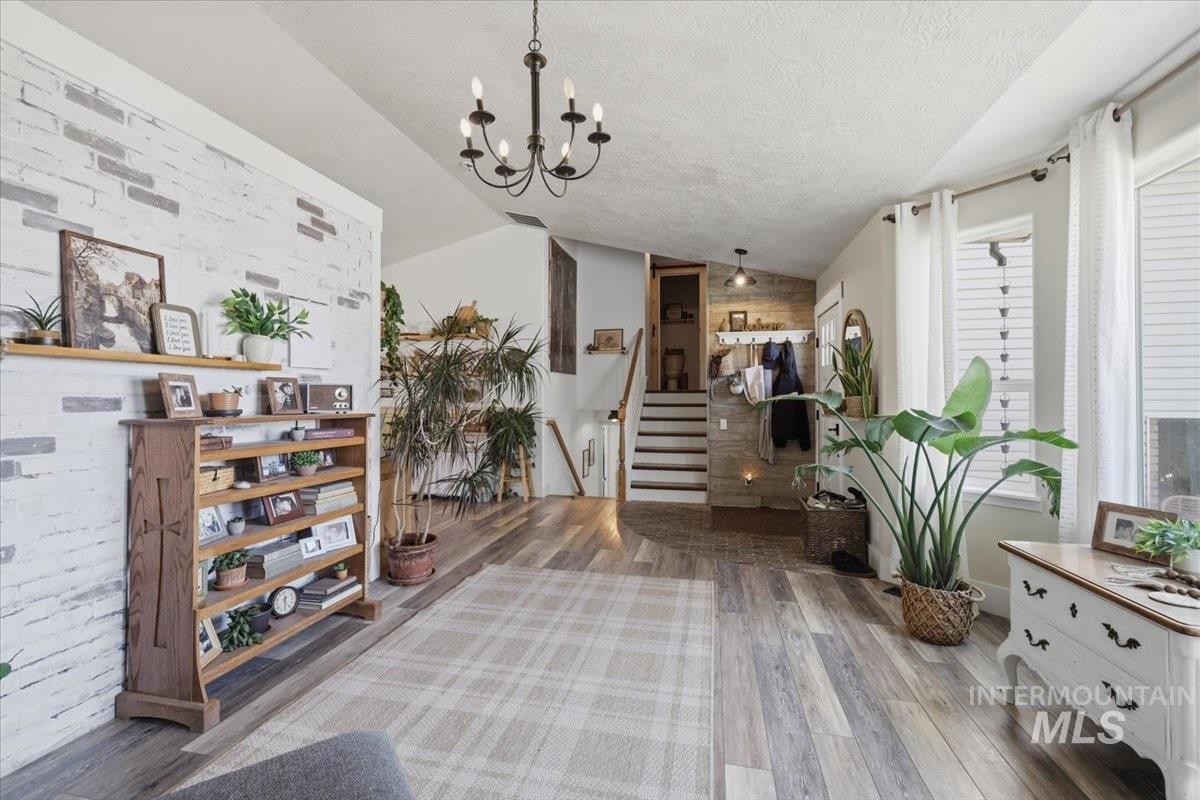
Spacious living area featuring wood-finish flooring, a white brick accent wall, and a staircase with a wood plank wall
-
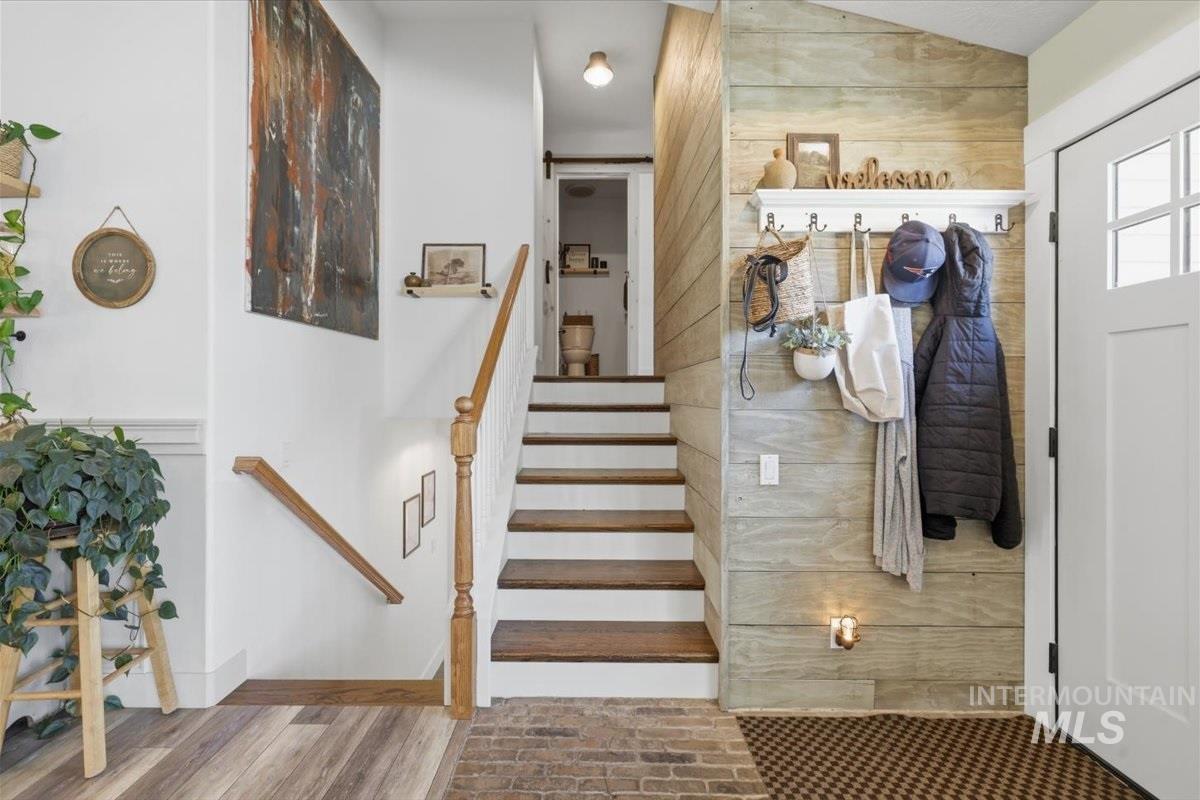
Welcoming foyer featuring a custom wood-finish staircase with matching handrail, wide-plank wood-finish flooring, and neutral wall finishes
-
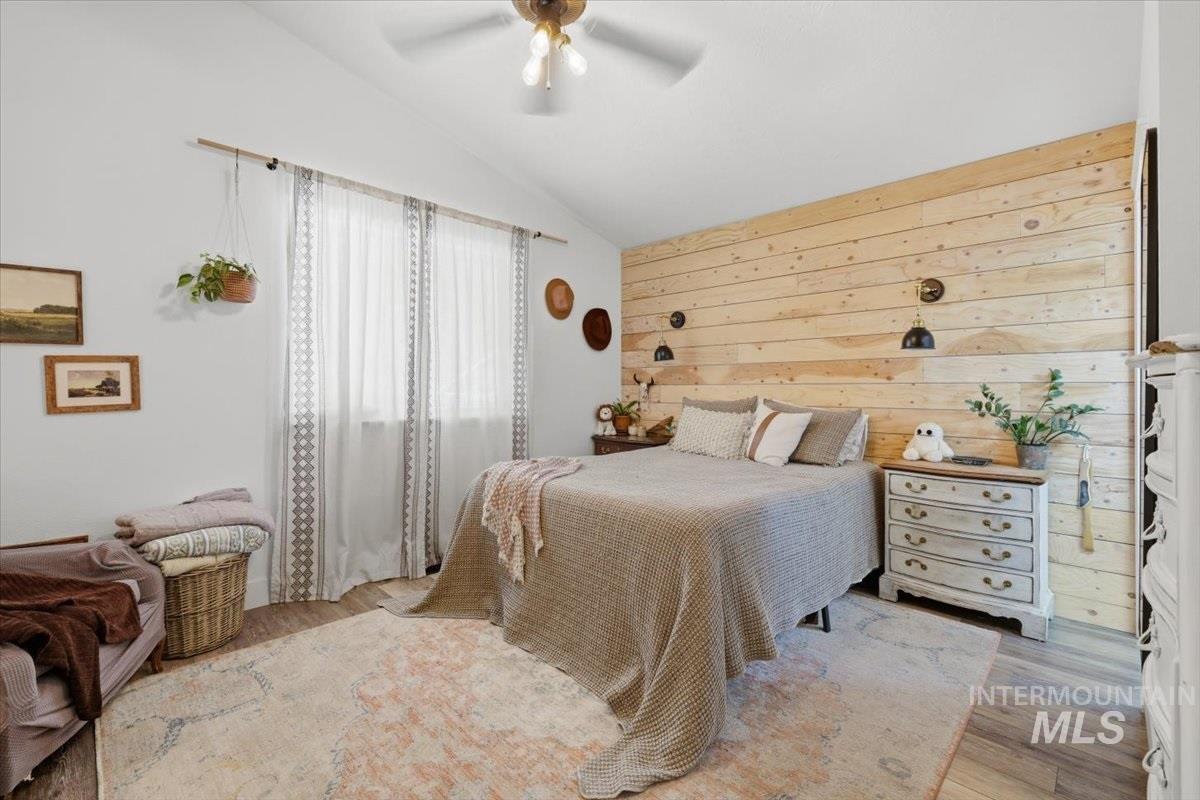
Primary Bedroom featuring a custom wood-plank accent wall, ceiling fan with brass fixtures, and soft natural light from dual windows with sheer curtains
-
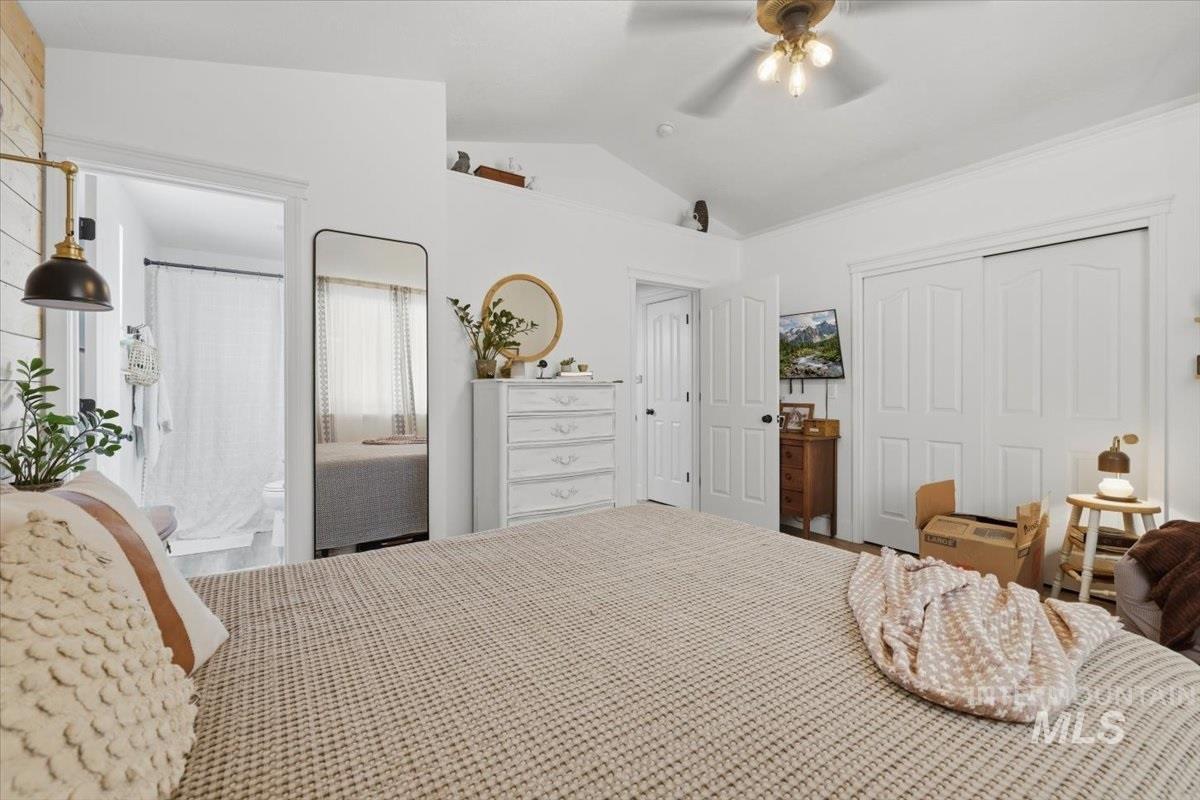
Spacious primary bedroom featuring neutral carpeting, dual closets with white panel doors, and abundant natural light from multiple windows
-
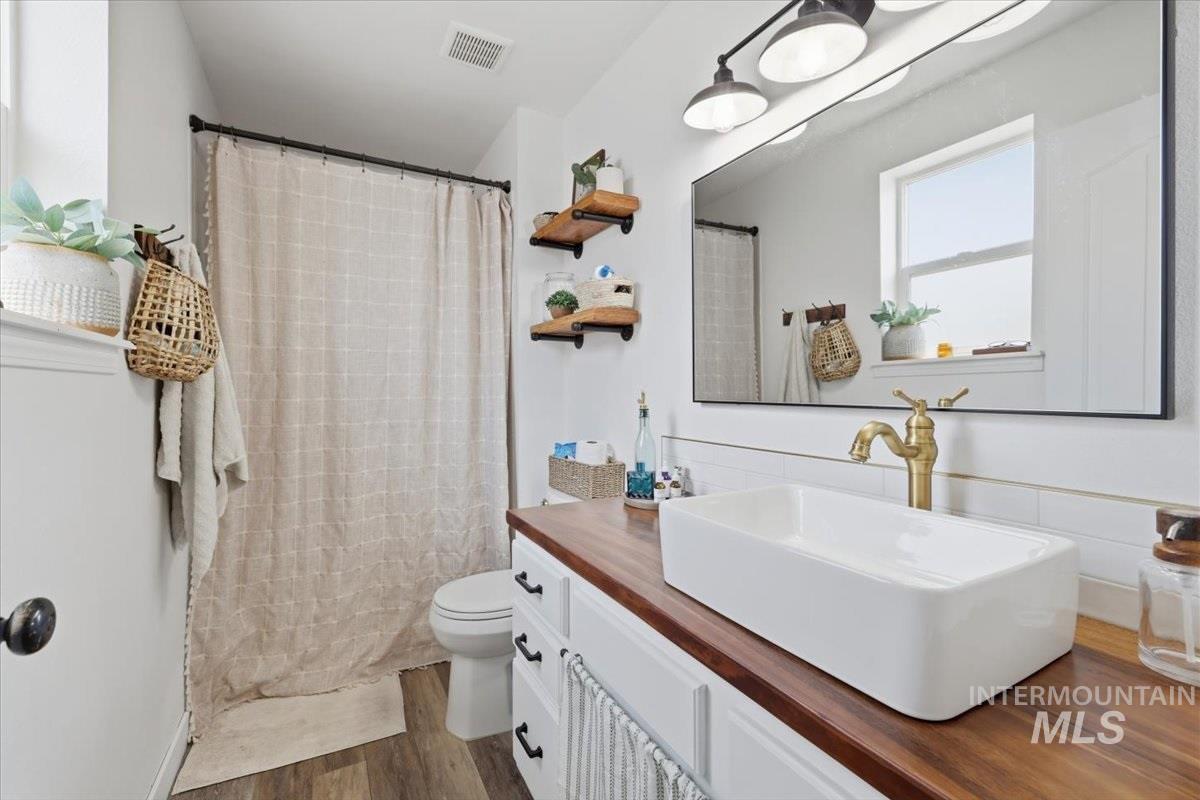
Bathroom featuring a wood-finish countertop vanity with a rectangular vessel sink and brass faucet
-
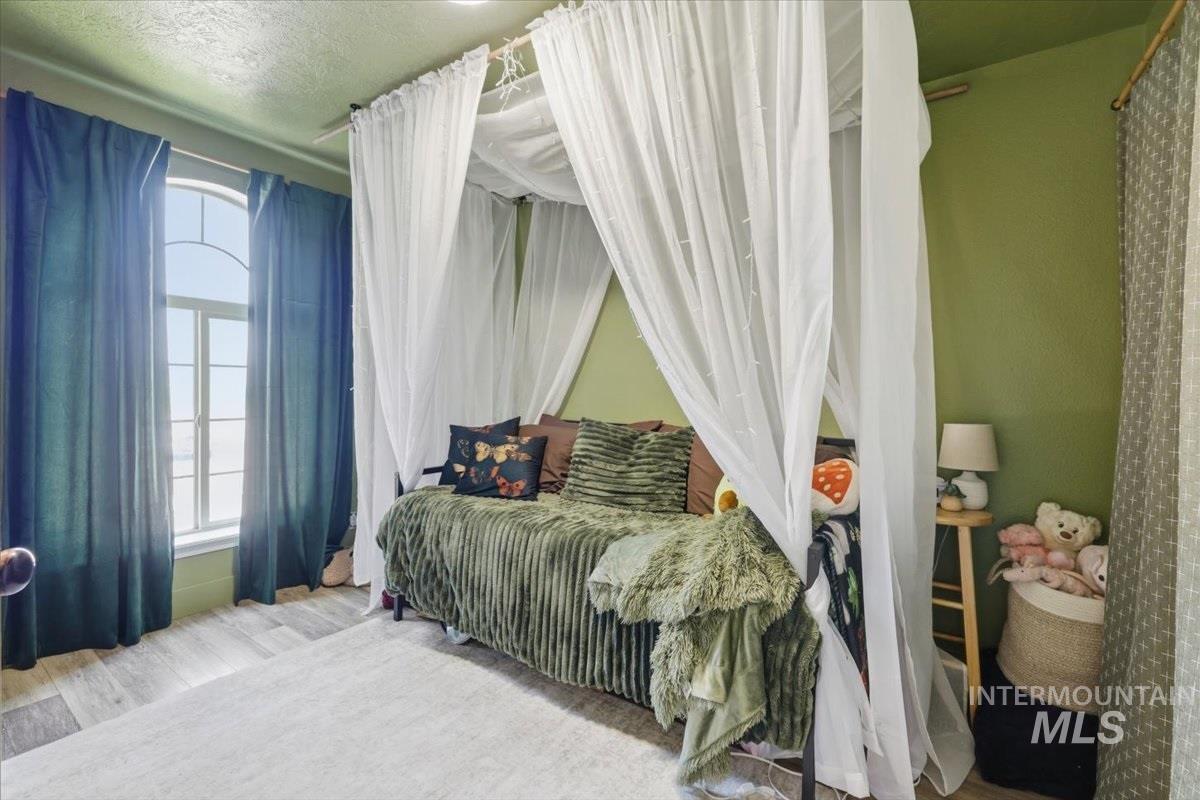
Serene primary bedroom featuring a striking four-poster canopy bed with flowing white curtains, soft green accent walls, and abundant natural light from large windows dressed in blue drapery
-
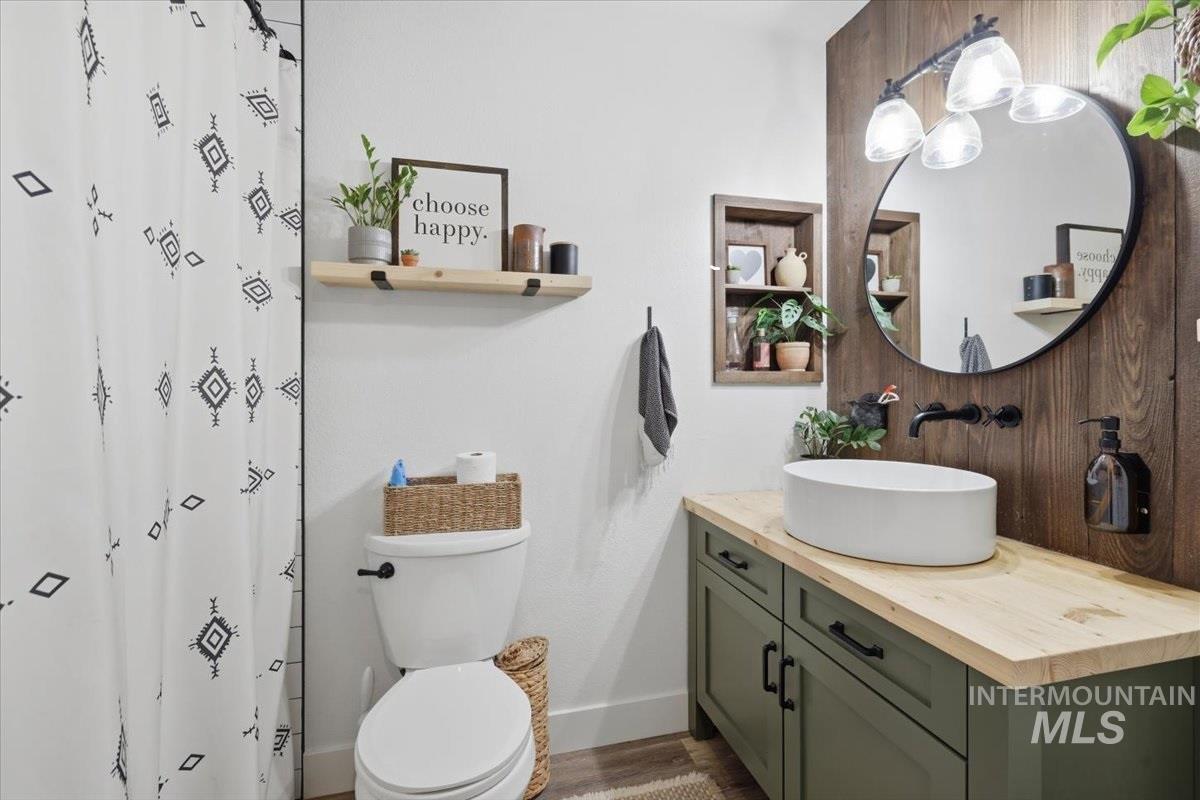
Modern bathroom featuring a white ceramic vessel sink atop a wood-finish vanity with sage green cabinetry and natural wood countertop
-
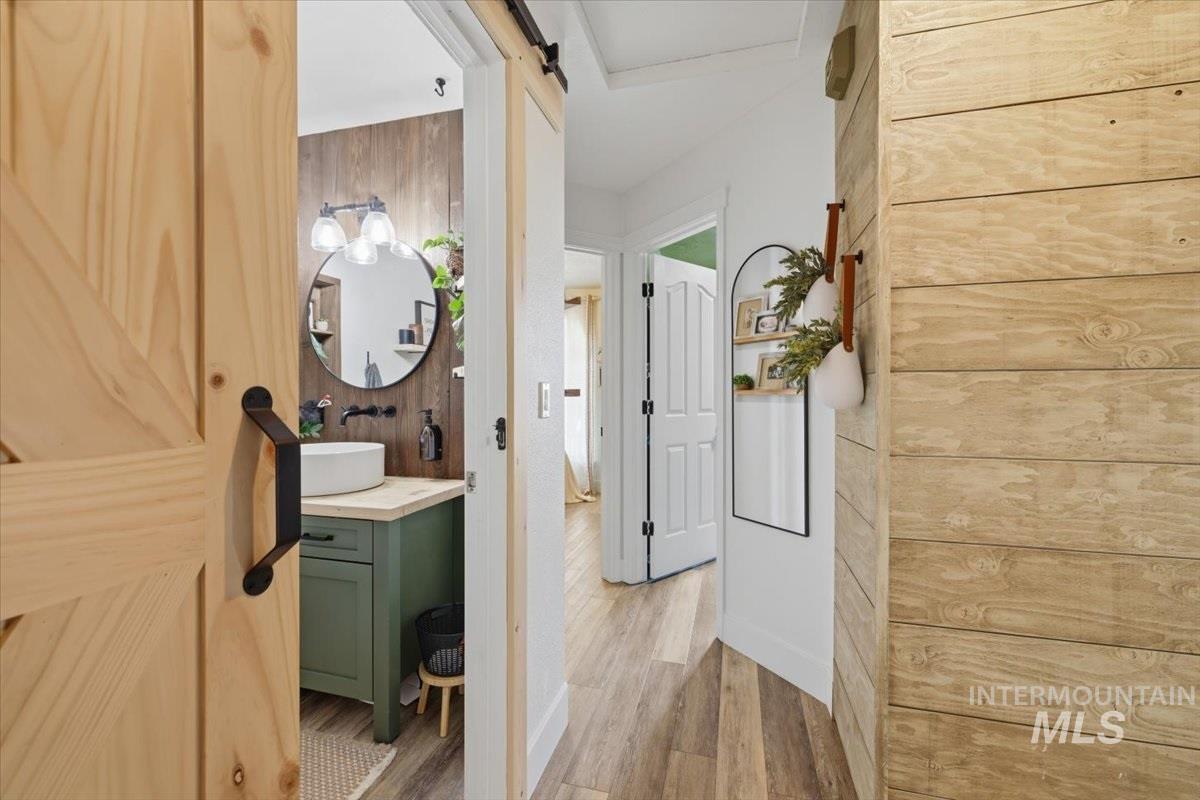
Bathroom featuring a vessel sink on a sage green vanity with a light wood-finish countertop, a round mirror, and a wall-mounted faucet
-
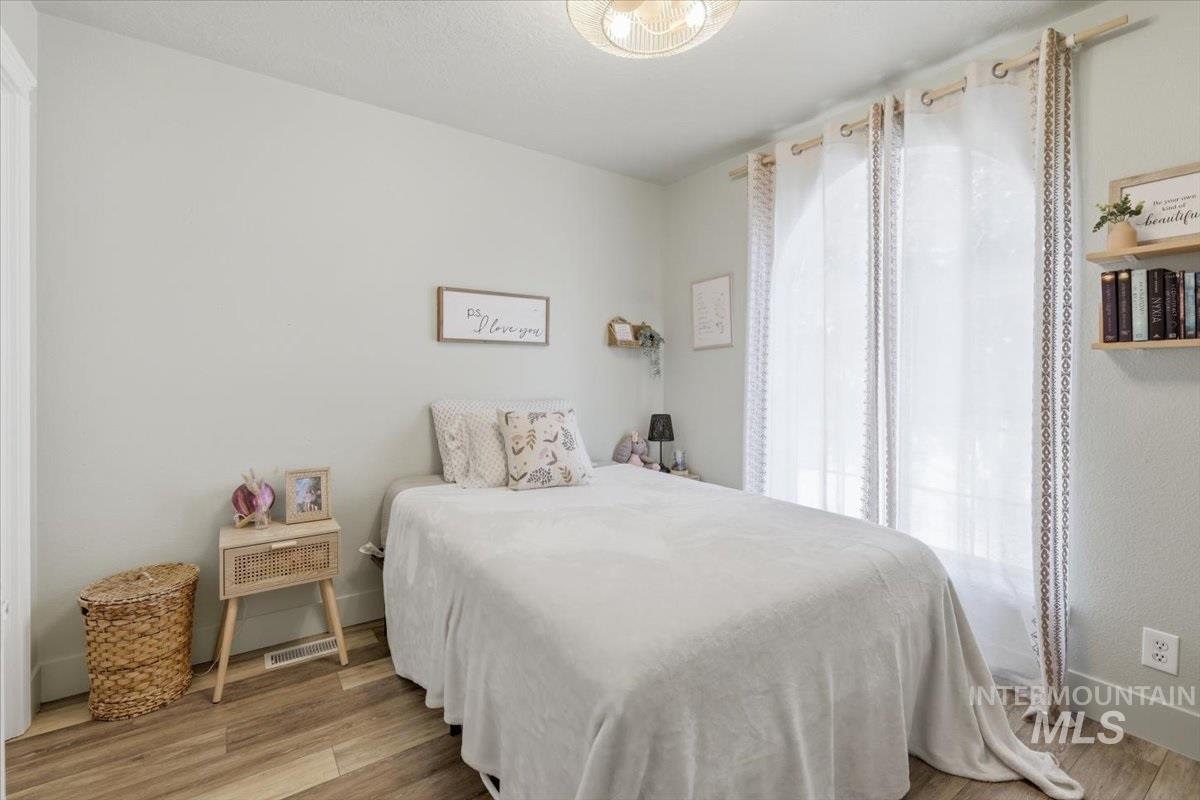
Room featuring wood-finish flooring, light-colored walls, and a large window with sheer curtains
-
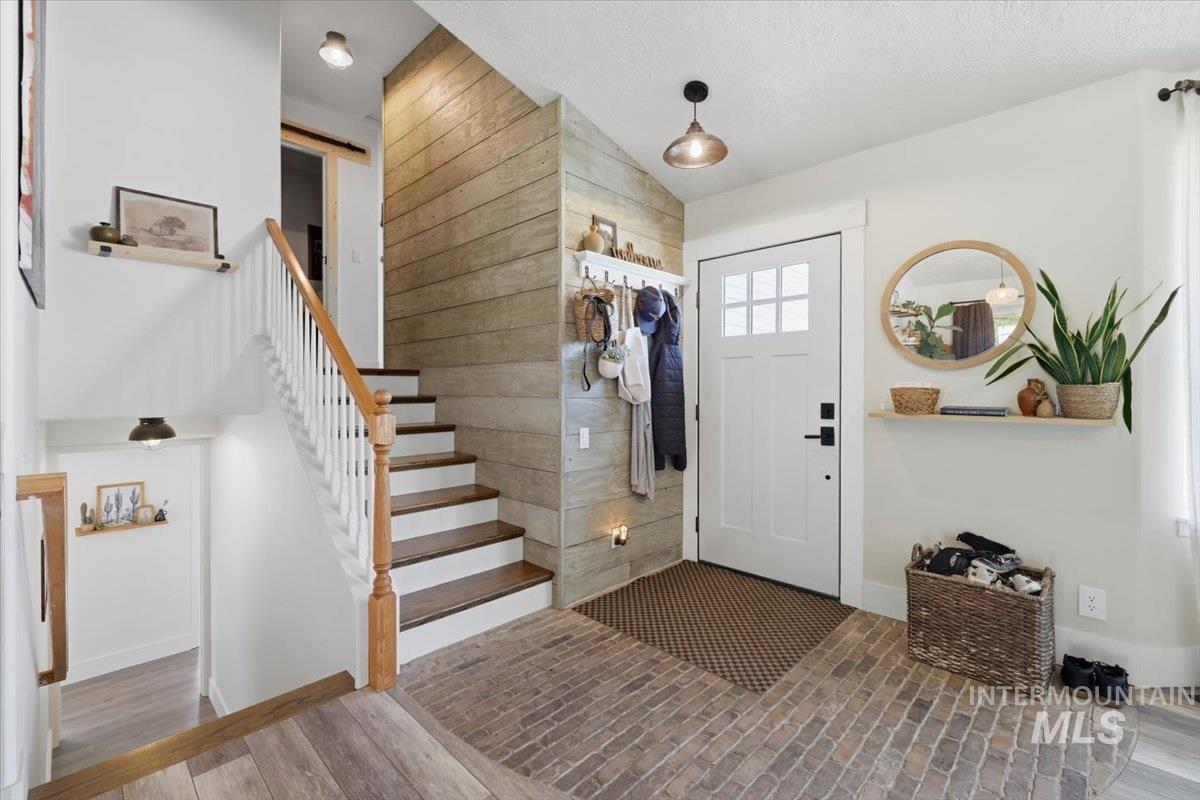
Welcoming foyer showcasing a wood-finish plank accent wall, open staircase with wooden treads and white railings, light-filled entry with glass-paneled door, pendant lighting, built-in wall shelving, and brick-pattern wood-finish flooring throughout
-
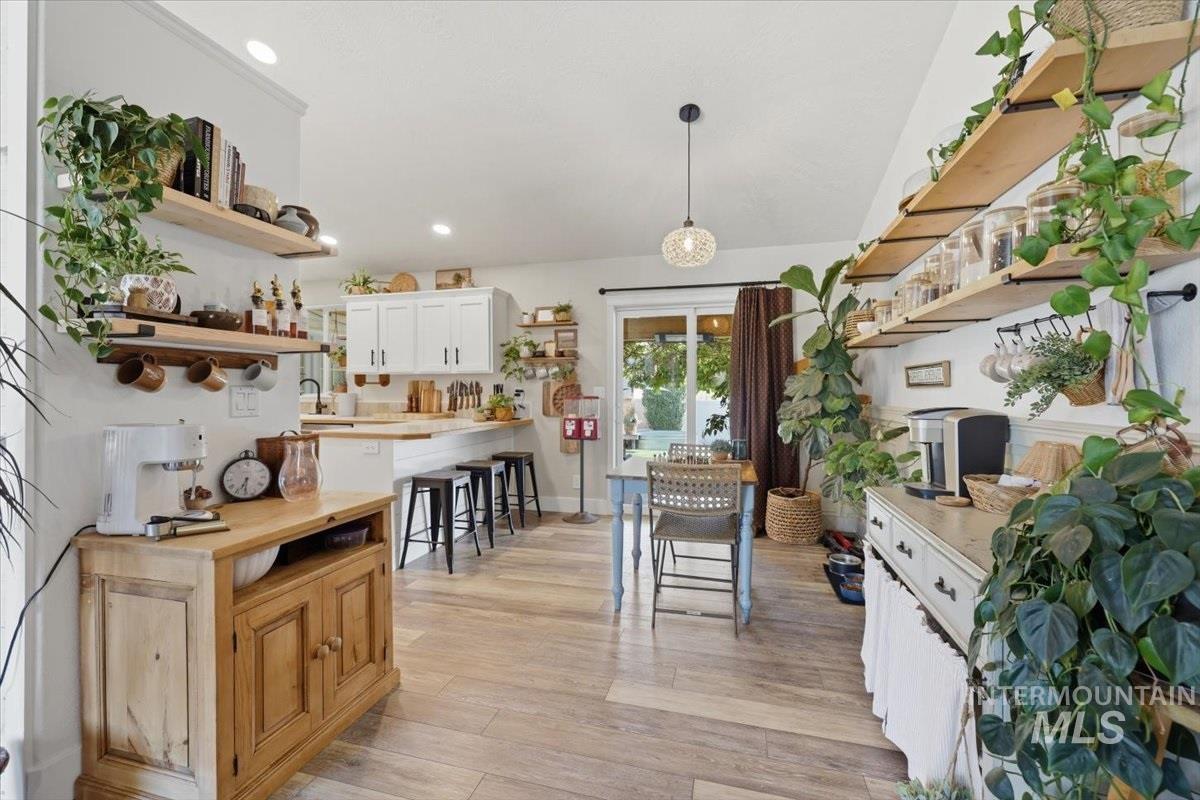
Kitchen
-
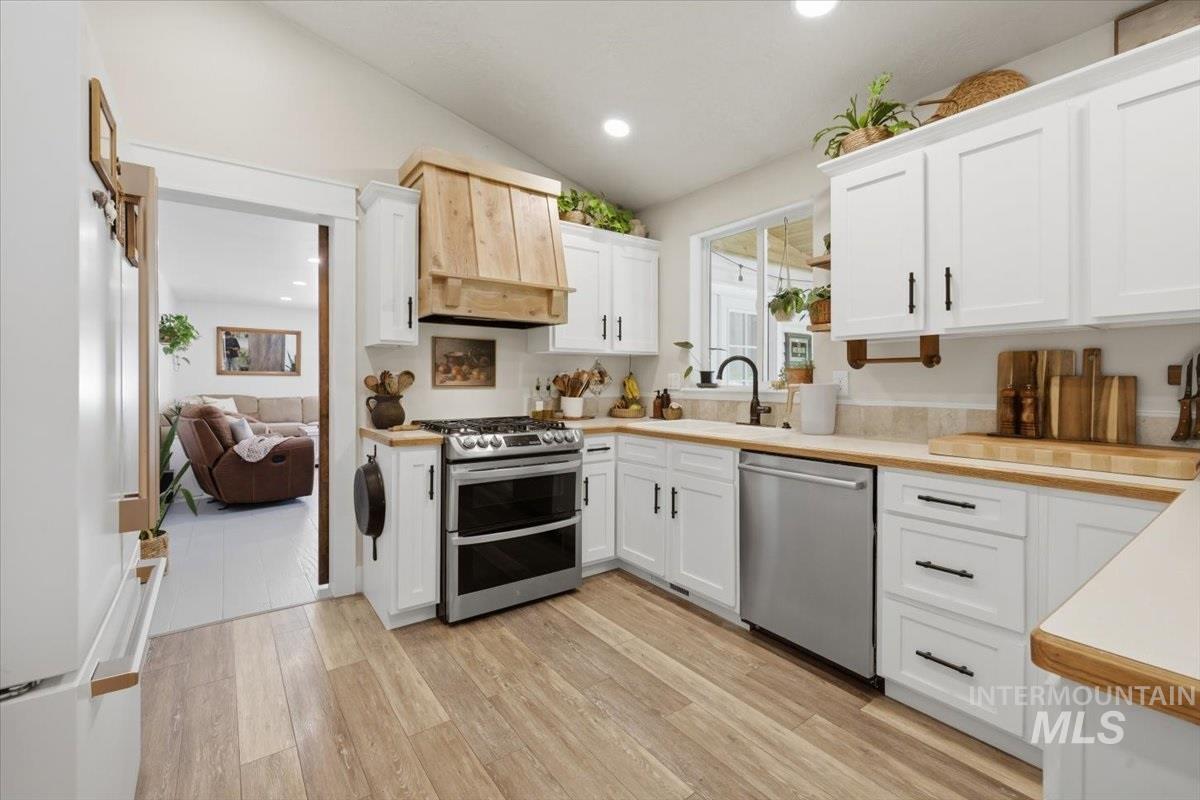
Modern kitchen featuring white cabinetry, light wood-finish countertops, stainless steel appliances, and wood-finish flooring
-
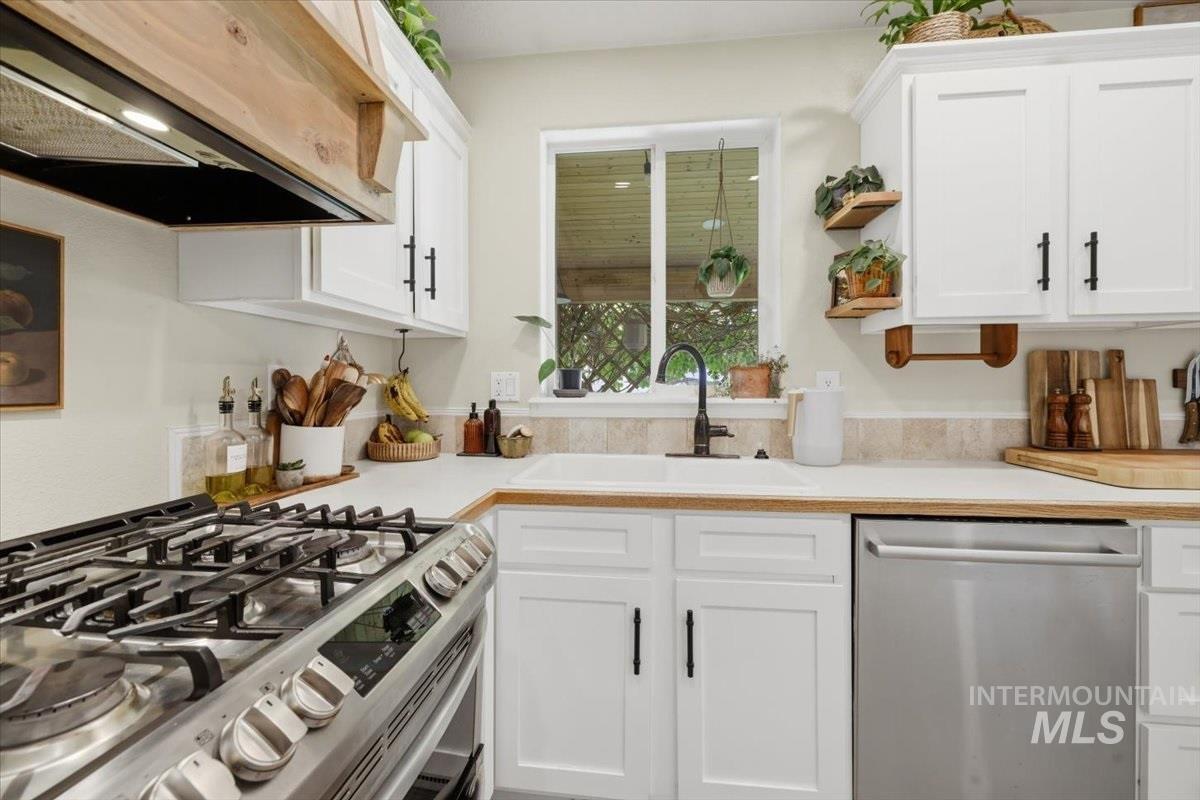
Bright kitchen featuring a stainless steel range with a gas cooktop, white shaker cabinetry, an integrated sink, black hardware, and a tile backsplash
-
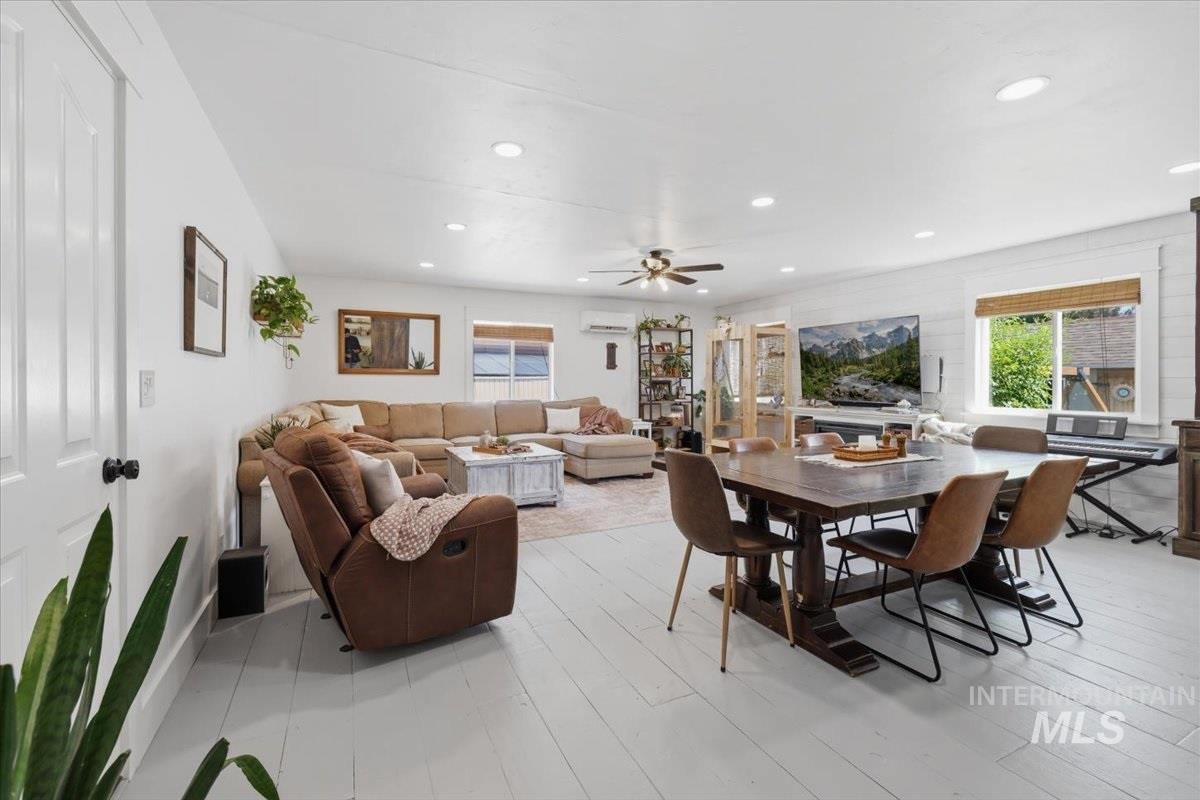
Bright, open-concept living area featuring light wood-finish flooring and white walls
-
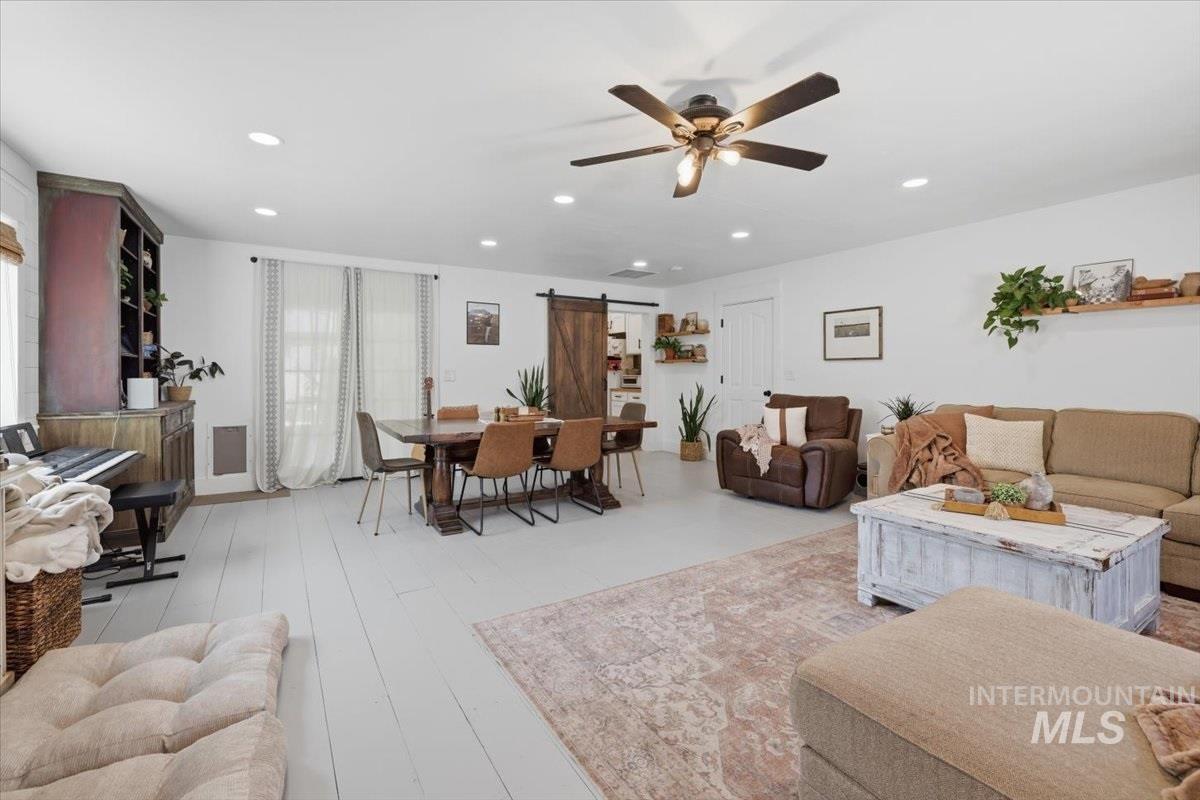
Spacious open-concept living area featuring white plank flooring, recessed ceiling lighting, and a ceiling fan with brushed metal finish
-
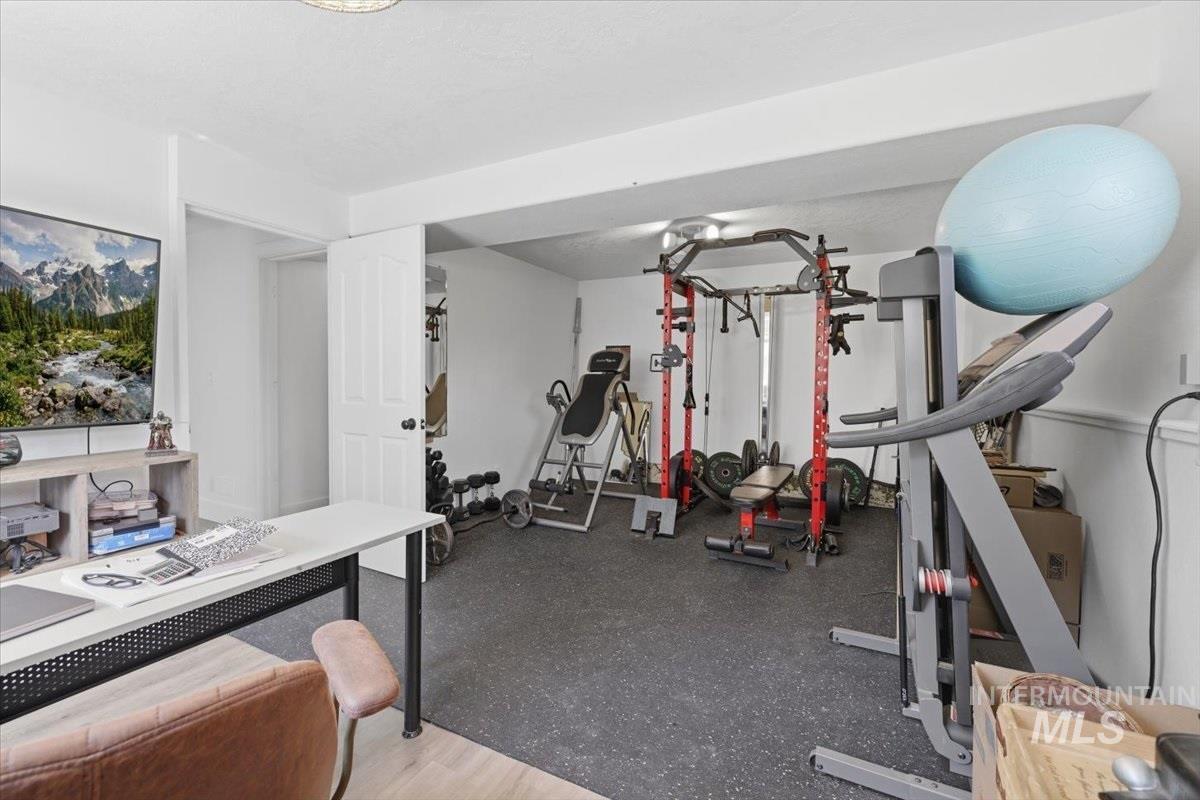
Dedicated fitness area with specialized rubber flooring
-
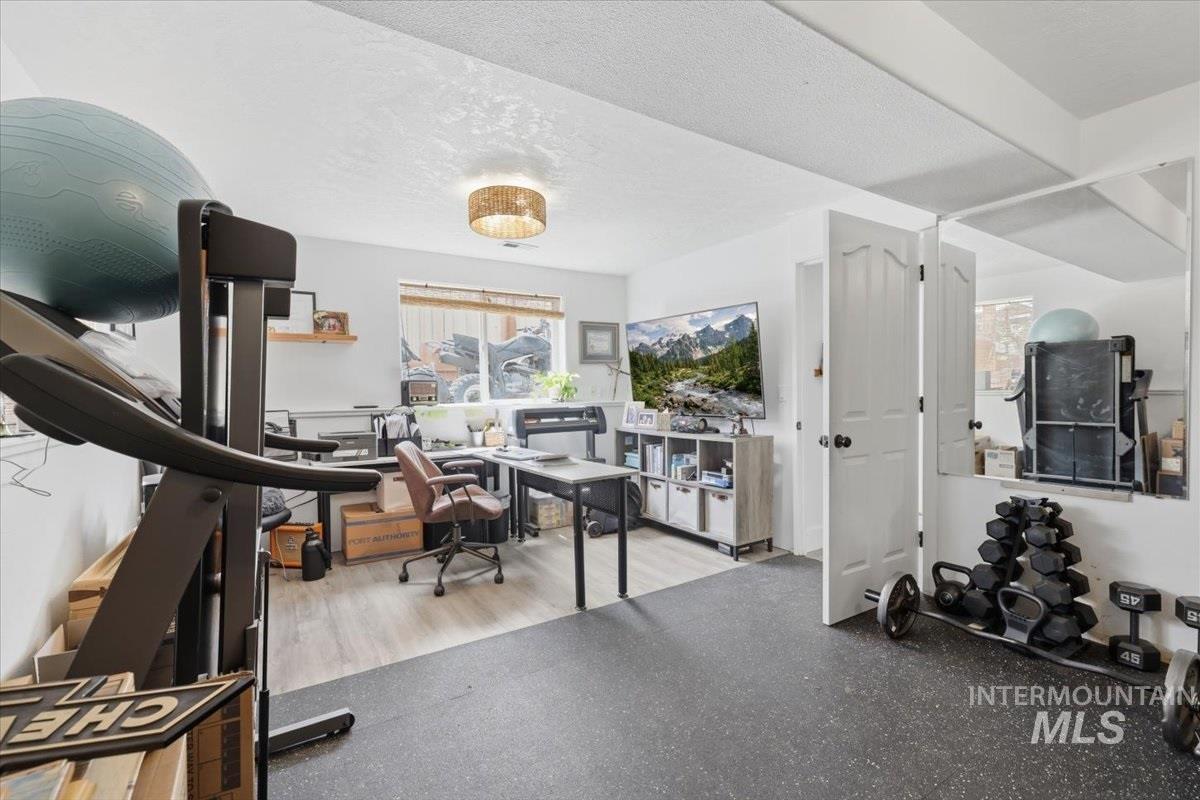
Dedicated home fitness studio featuring versatile workout space with rubber flooring, wall-mounted storage for equipment, adjustable lighting, and ample room for cardio machines, free weights, and functional training
-
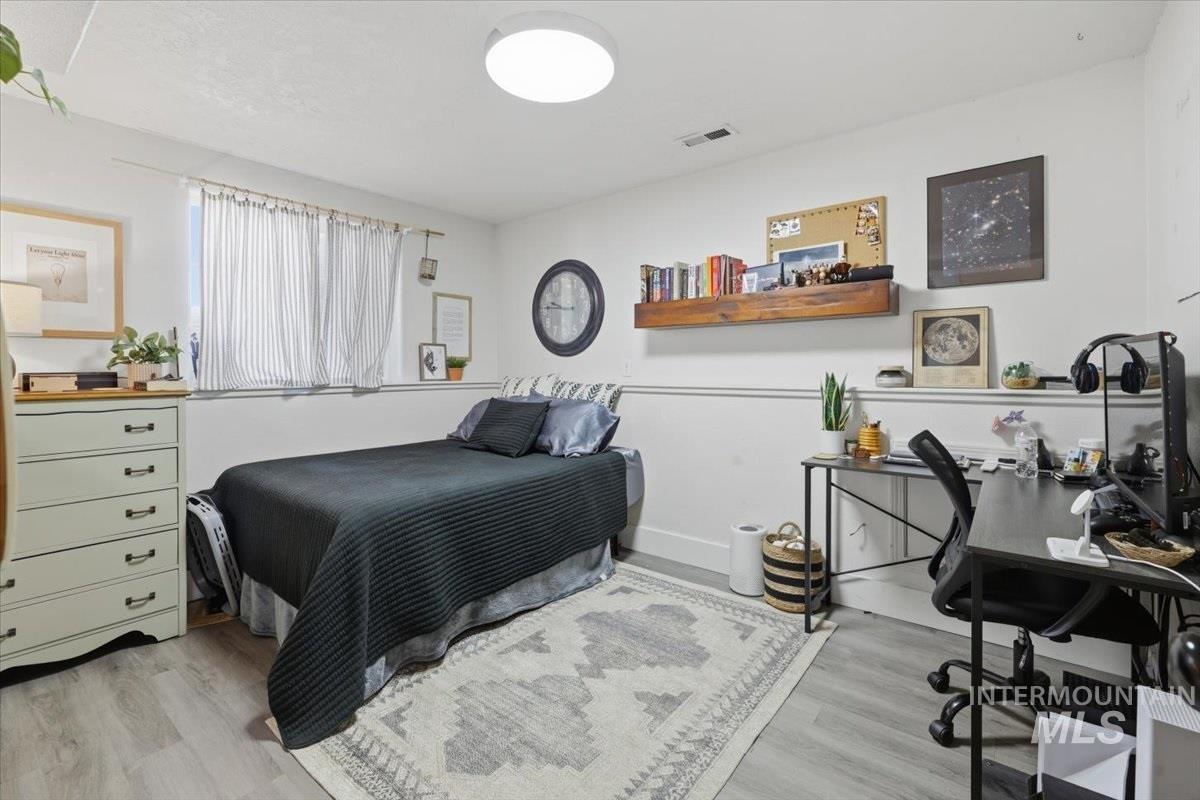
Room featuring light-toned wood-finish flooring, a chair rail, and a built-in floating wood shelf
-
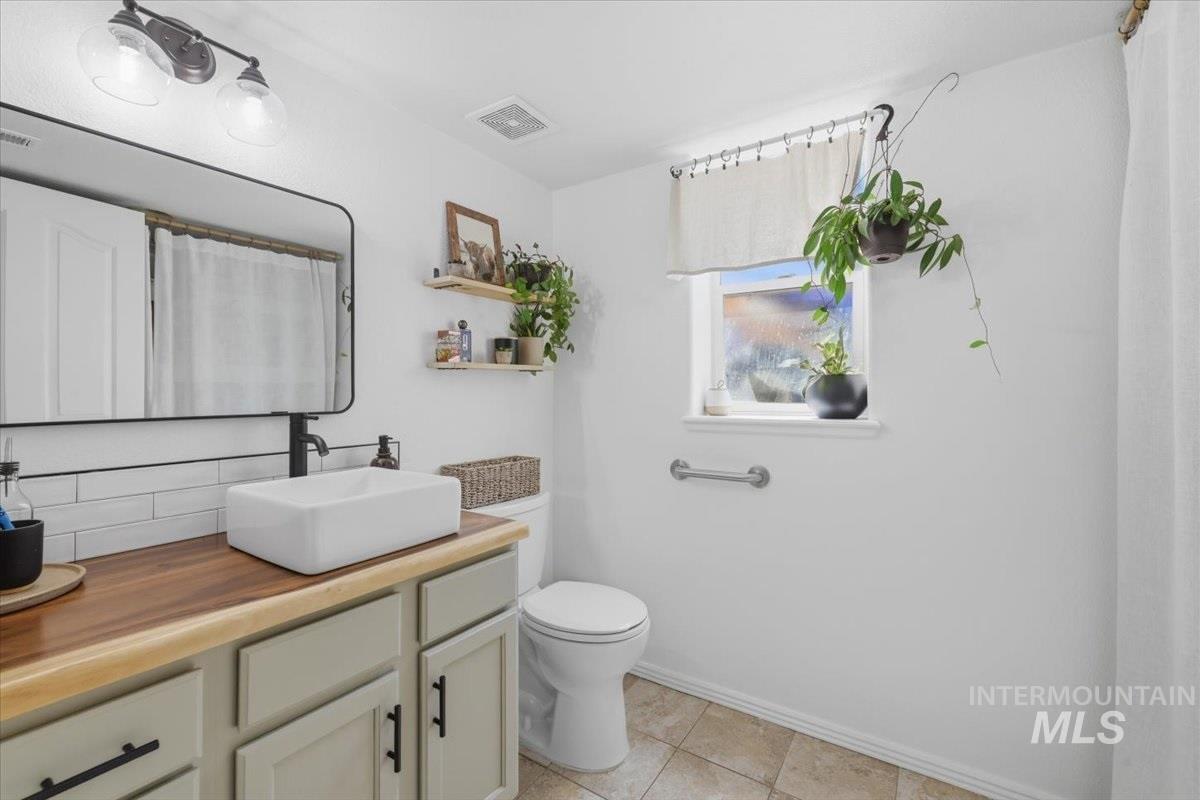
Bathroom featuring a rectangular vessel sink with a wood-finish countertop, subway tile backsplash, and a wall-mounted rectangular mirror
-
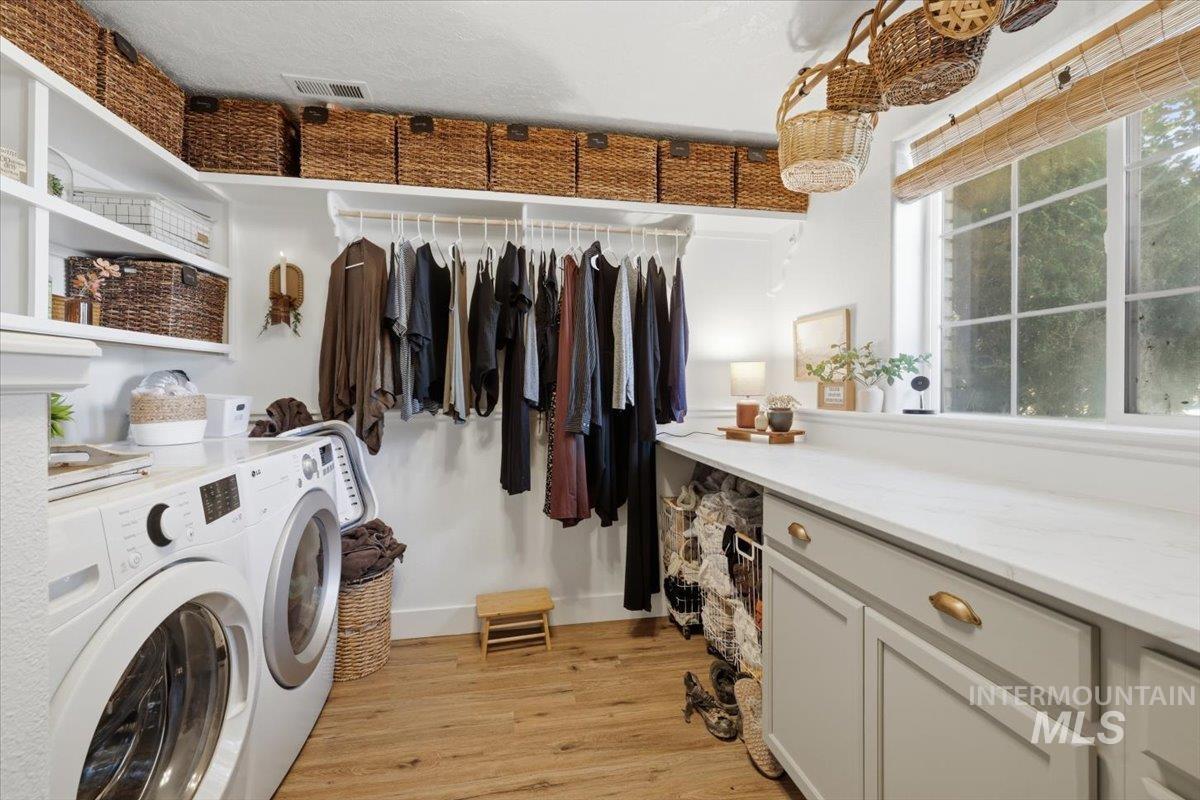
Dedicated utility room featuring wood-finish flooring and white walls
Open House 8/8 from 12-4. Welcome home to this beautifully maintained property featuring a backyard designed for relaxing and entertaining! Enjoy your own stock pond pool and hot tub, surrounded by a large covered cedar patio with recessed lighting and built-in fans that’s perfect for summer gatherings, BBQs, or quiet evenings outdoors. Inside you’ll love the stylish luxury vinyl plank (LVP) flooring that adds both beauty and durability throughout the home. A large family room provides and inviting space for entertaining, movie nights, and everyday living. THe spacious backyard also includes a swing set, chicken coop, and a new privacy fence, offering plenty of room for the kids, pets, gardening or family gatherings. Recent updates provide a peace of mind, including: Newer roof, Newer water softener, Tankless water heater, and Updated garage! Location is another standout feature! The elementary school is just one block away, making school drop-offs and walks incredibly convenient. This home combines comfort, functionality, and exceptional outdoor living in a fantastic location. Don’t miss your opportunity to make it yours–schedule your showing today!
- Heating:
- Forced Air, Gas, Ductless/mini Split
- Cooling:
- Central air, Ductless/mini Split
- Garage Capacity:
- 2
- Country:
- US
- State:
- ID
- City:
- Meridian
- Zipcode:
- 83642
- Street:
- 376 S Lodestone
- Longitude:
- W117° 34' 55.6''
- Latitude:
- N43° 36' 4.3''
- Master Bedroom Level:
- Upper
- Master Bedroom Size:
- 15x12
- Bedroom 2 Level:
- Upper
- Bedroom2 Size:
- 10x9
- Bedroom 3 Level:
- Upper
- Bedroom3 Size:
- 10x9
- Bedroom 4 Level:
- Down
- Bedroom4 Size:
- 12X10
- Kitchen Size:
- 11X9
- Living Room Level:
- Main
- Living Room Size:
- 14X10
- School District:
- West Ada School District
- Elementary School:
- Peregrine
- Middle School:
- Meridian Middle
- High School:
- Meridian
- Status:
- Active
- Type:
- Single Family
- Level:
- Tri-level w/ below grade
- Tax Year:
- 2025
- Taxes:
- $1,547
- Potential Short Sale:
- No
- Age:
- 21 - 30 Years
- Auction:
- No
- Flood Ins Required:
- No
- HUD Owned:
- No
- In Foreclosure:
- No
- Land Size:
- Standard Lot 6000-9999 SF
- Home Owner Exempt:
- Yes
- HOA Frequency:
- Annual
- HOA Fees:
- $206
- Irrigation District:
- Nampa Meridian
- Inc Kitchen Features:
- Breakfast bar, Dishwasher, Disposal, Pantry, Washer, Dryer, Double oven, Water softener own, Countertop-laminate, Gas Oven, Gas Range
- Lot Features:
- Sidewalks, Garden Space, Storage Shed, Irrigation Available, Chickens, Pond Private
- Water:
- City service, Community service
- Land Use:
- Single
- Sprinkler System:
- Auto,Full,Pressurized Irrigation
Residential For Sale
376 S Lodestone, Meridian, Idaho 83642
- Property Type :
- Residential
- Listing Type :
- For Sale
- Status :
- Active
- Listing ID :
- 98996012
- Price :
- $549,900
- Bedrooms :
- 4
- Bathrooms :
- 3
- Apx SqFt :
- 2,341 SqFt
- Year Built :
- 1998
- Lot Area :
- 0.19 Acres
- Days on Market :
- 7
- Subdivision :
- Whitestone
- Update Date :
- 08/06/2026 15:36:09



