
-
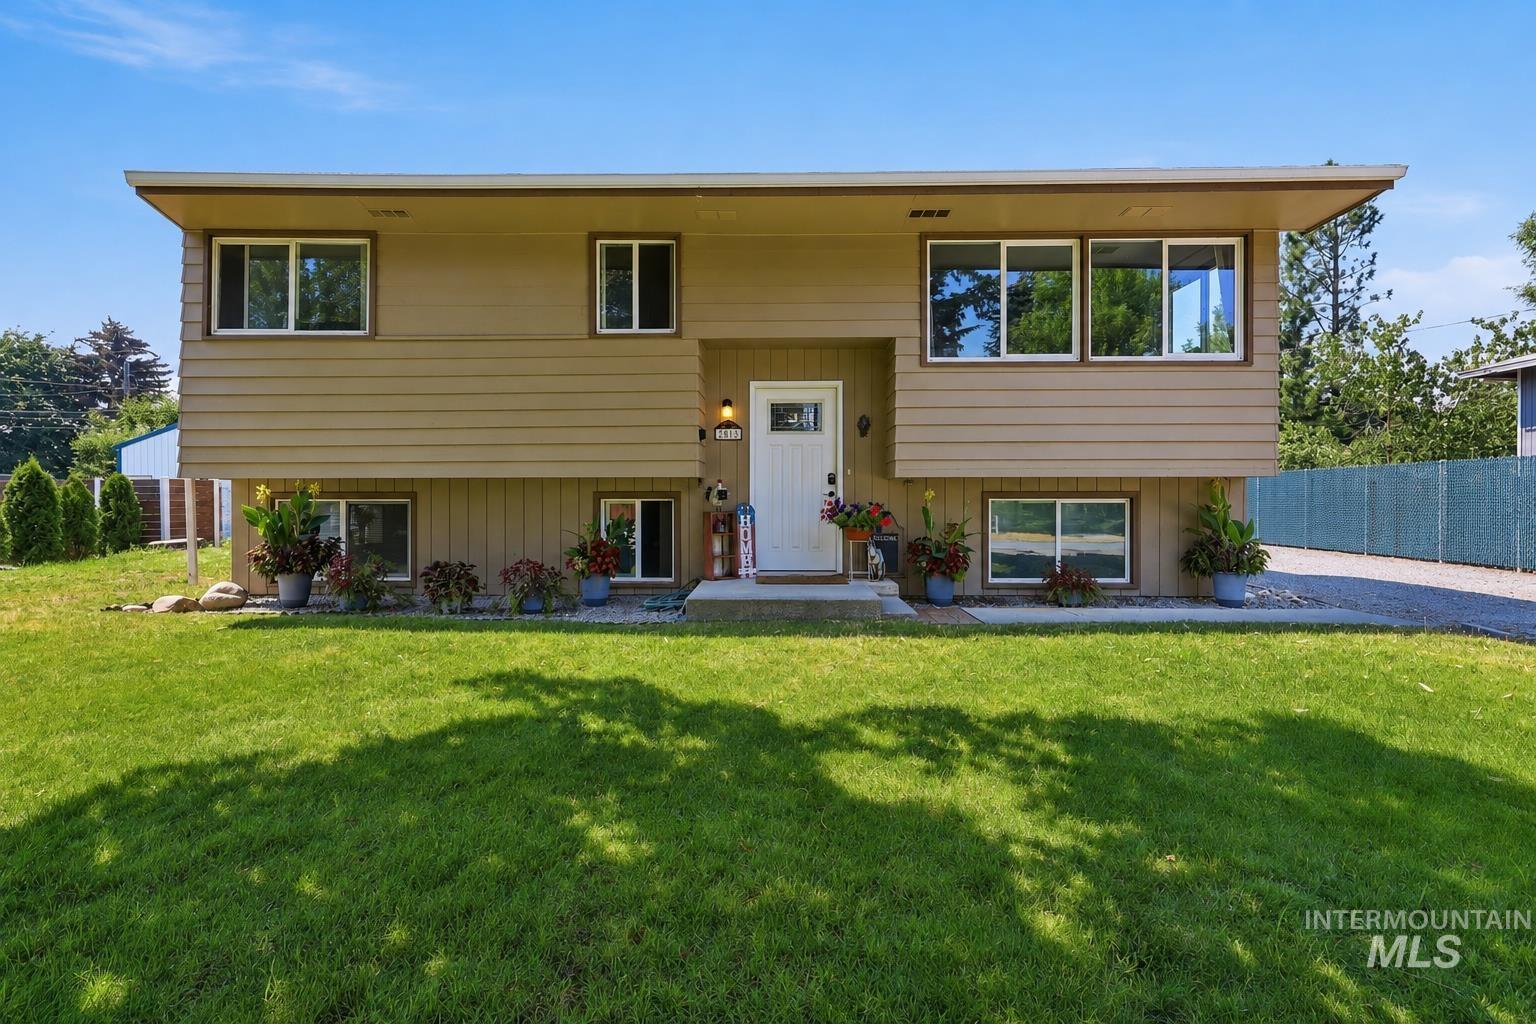
Split-level residence featuring horizontal siding, multiple windows, a white front door, and a gravel driveway AI enhanced, vehicle removal, window a/c removal, branch removal
-
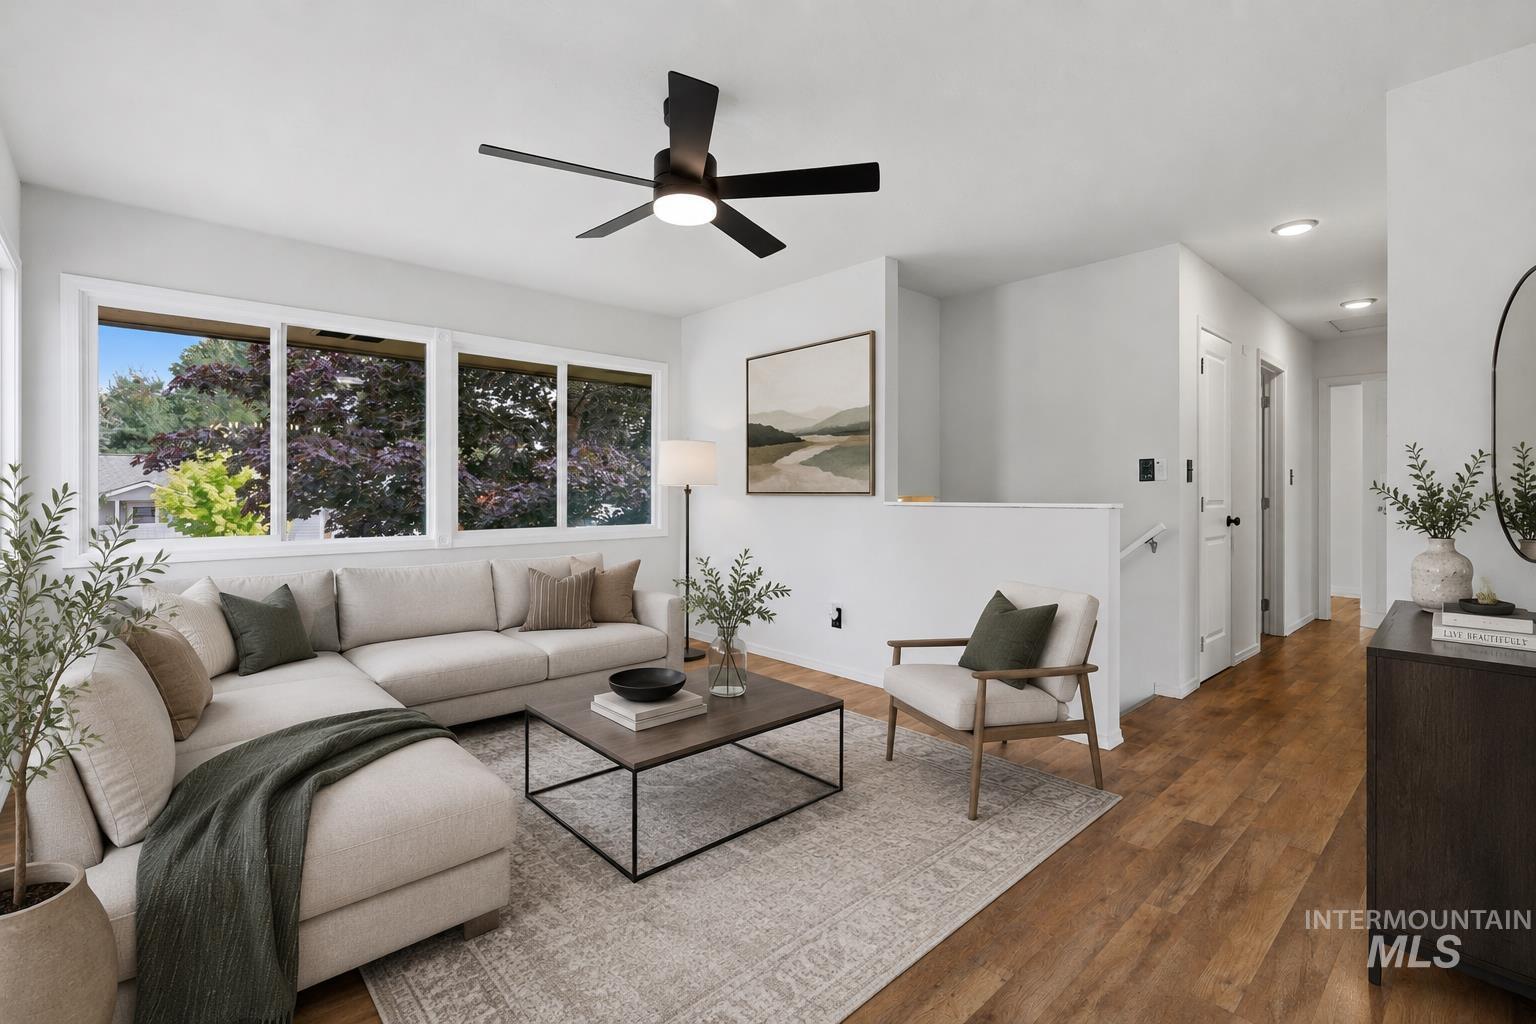
Bright living area featuring wood-finish flooring, a contemporary ceiling fan, and multiple windows
-
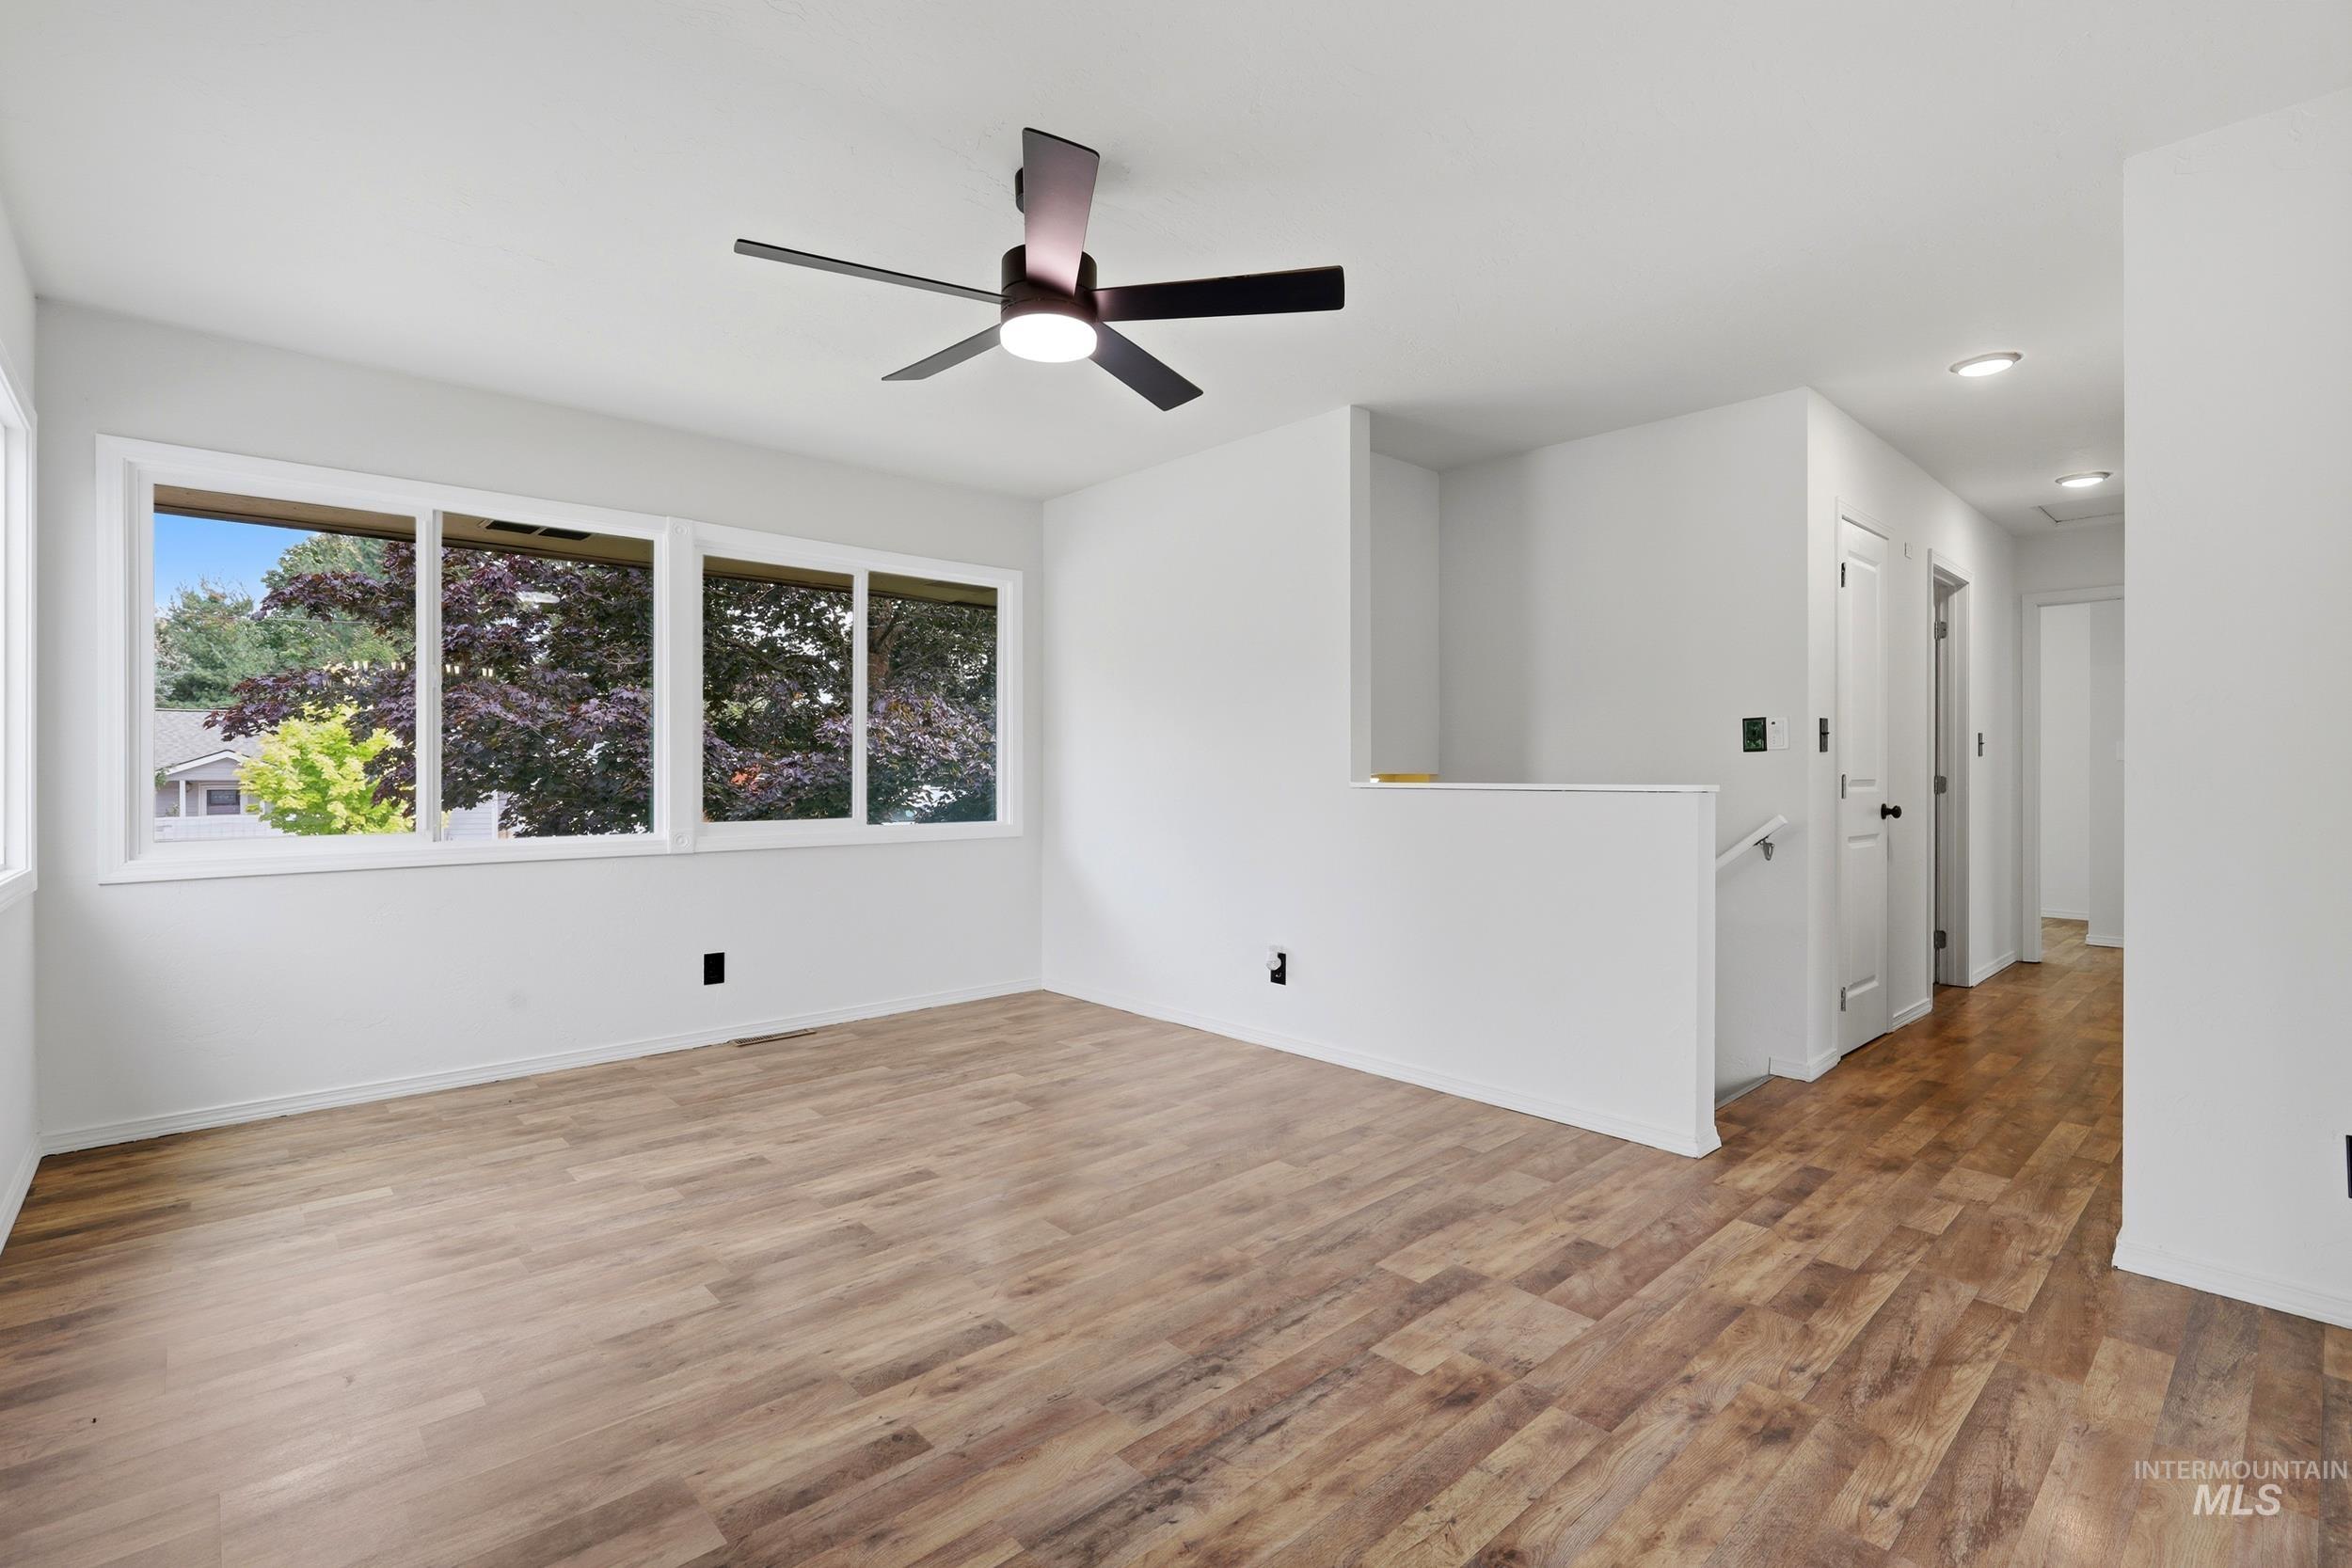
Spacious room featuring wood-finish flooring, white walls, multiple windows, a ceiling fan, and recessed lighting
-
White wall paint, wood-finish flooring, white trim, recessed lighting, and a white paneled door with glass inserts
-
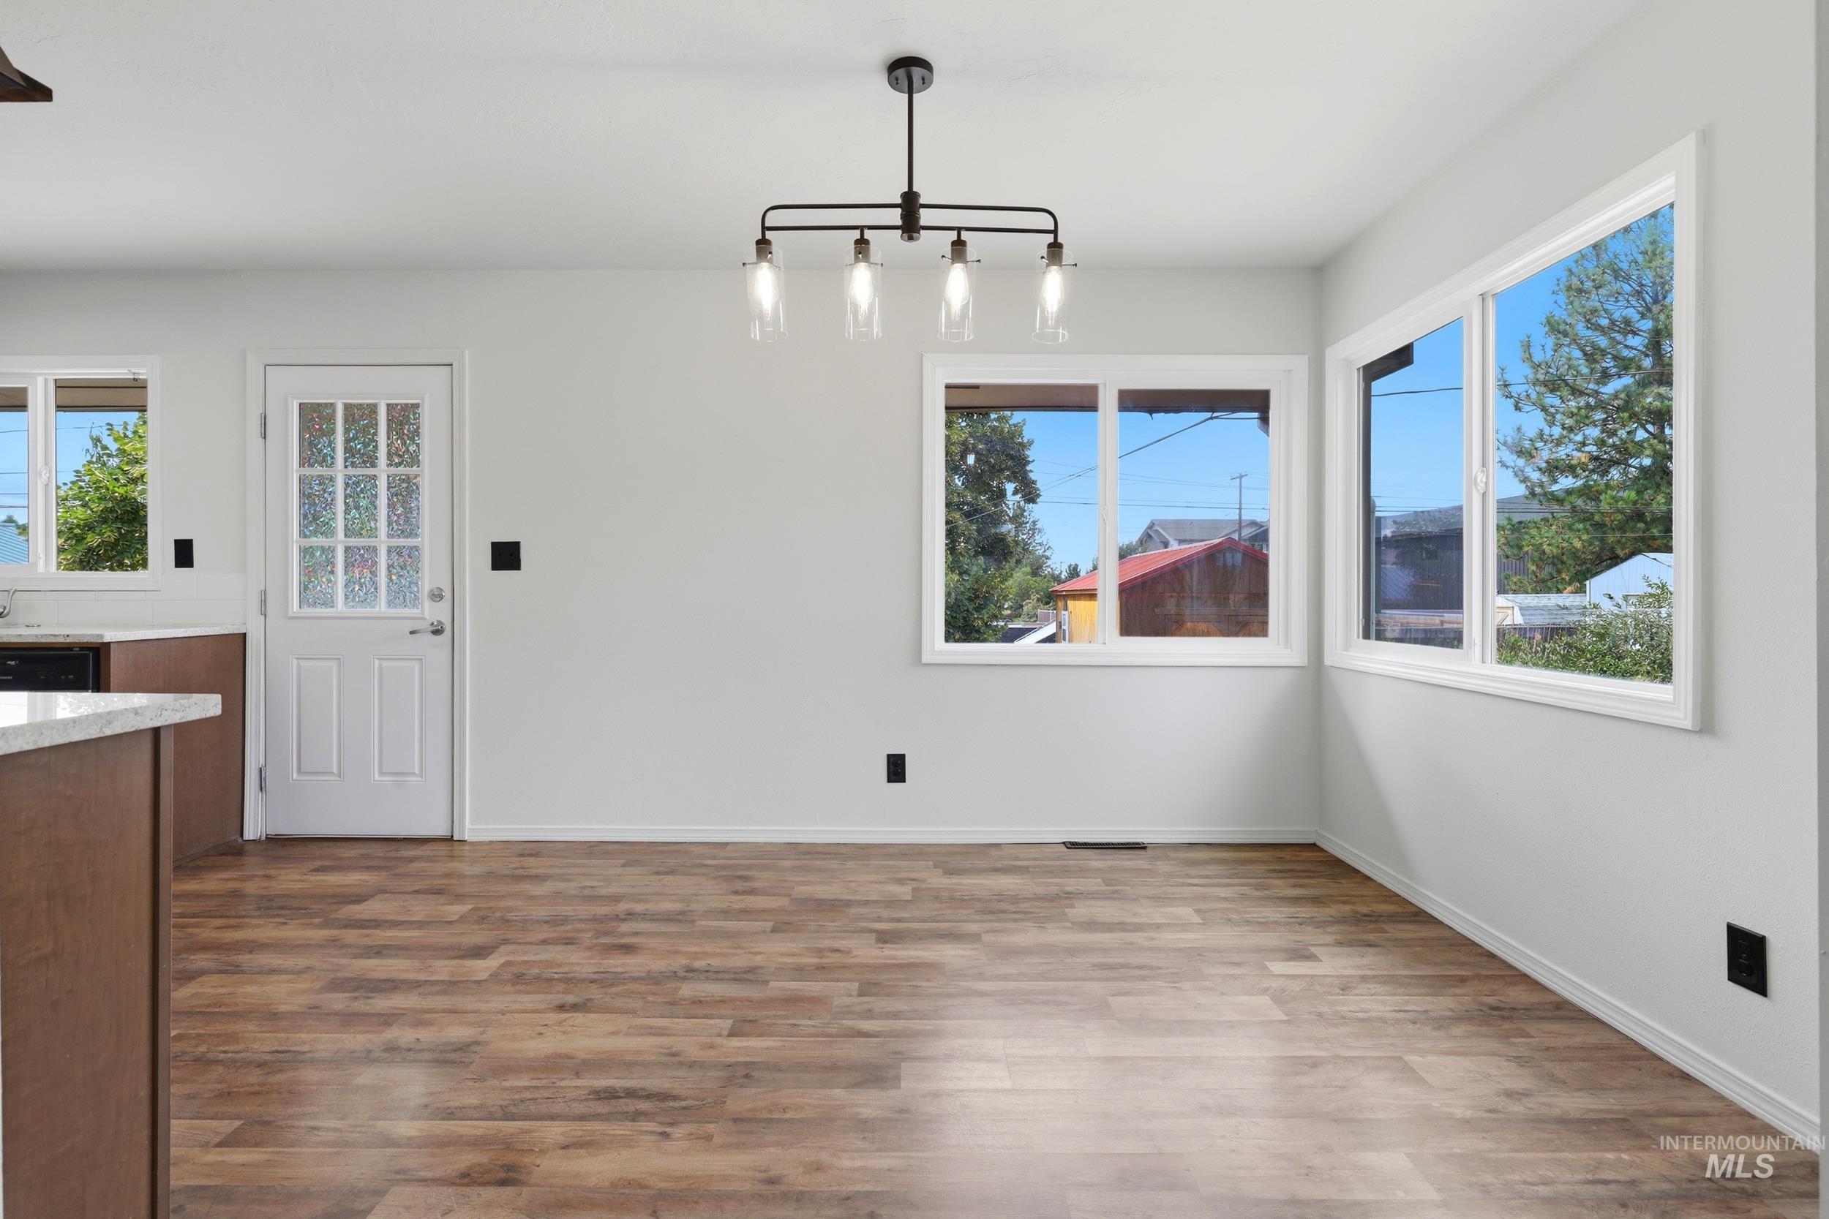
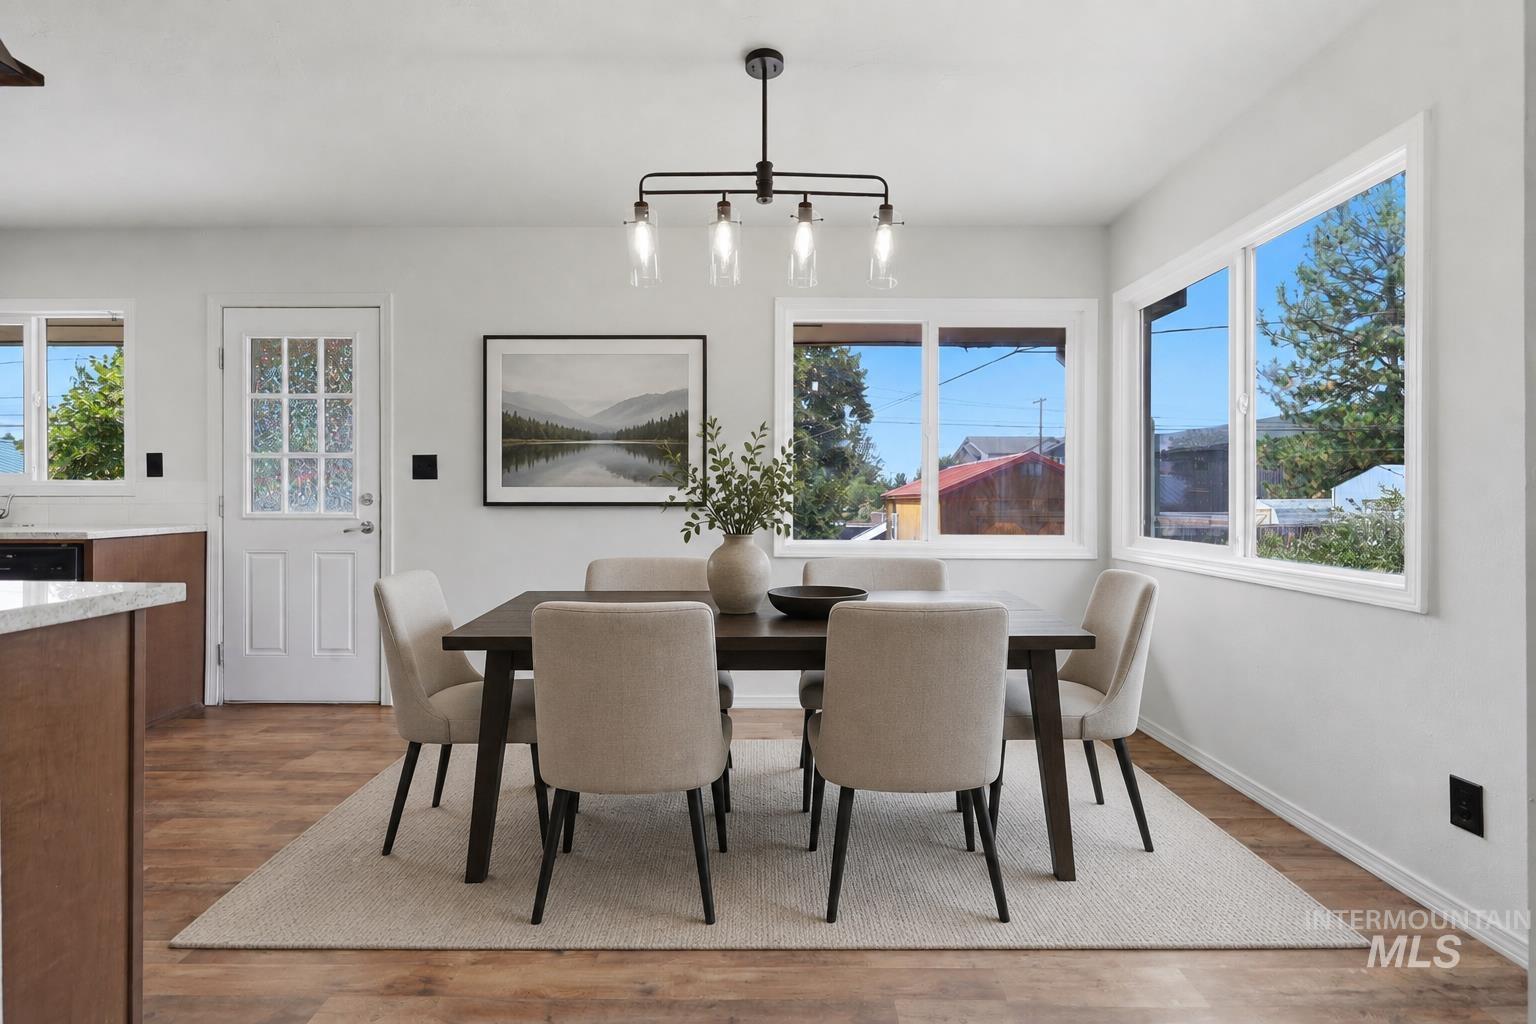
Wood-finish flooring, white walls, and a modern linear chandelier
-
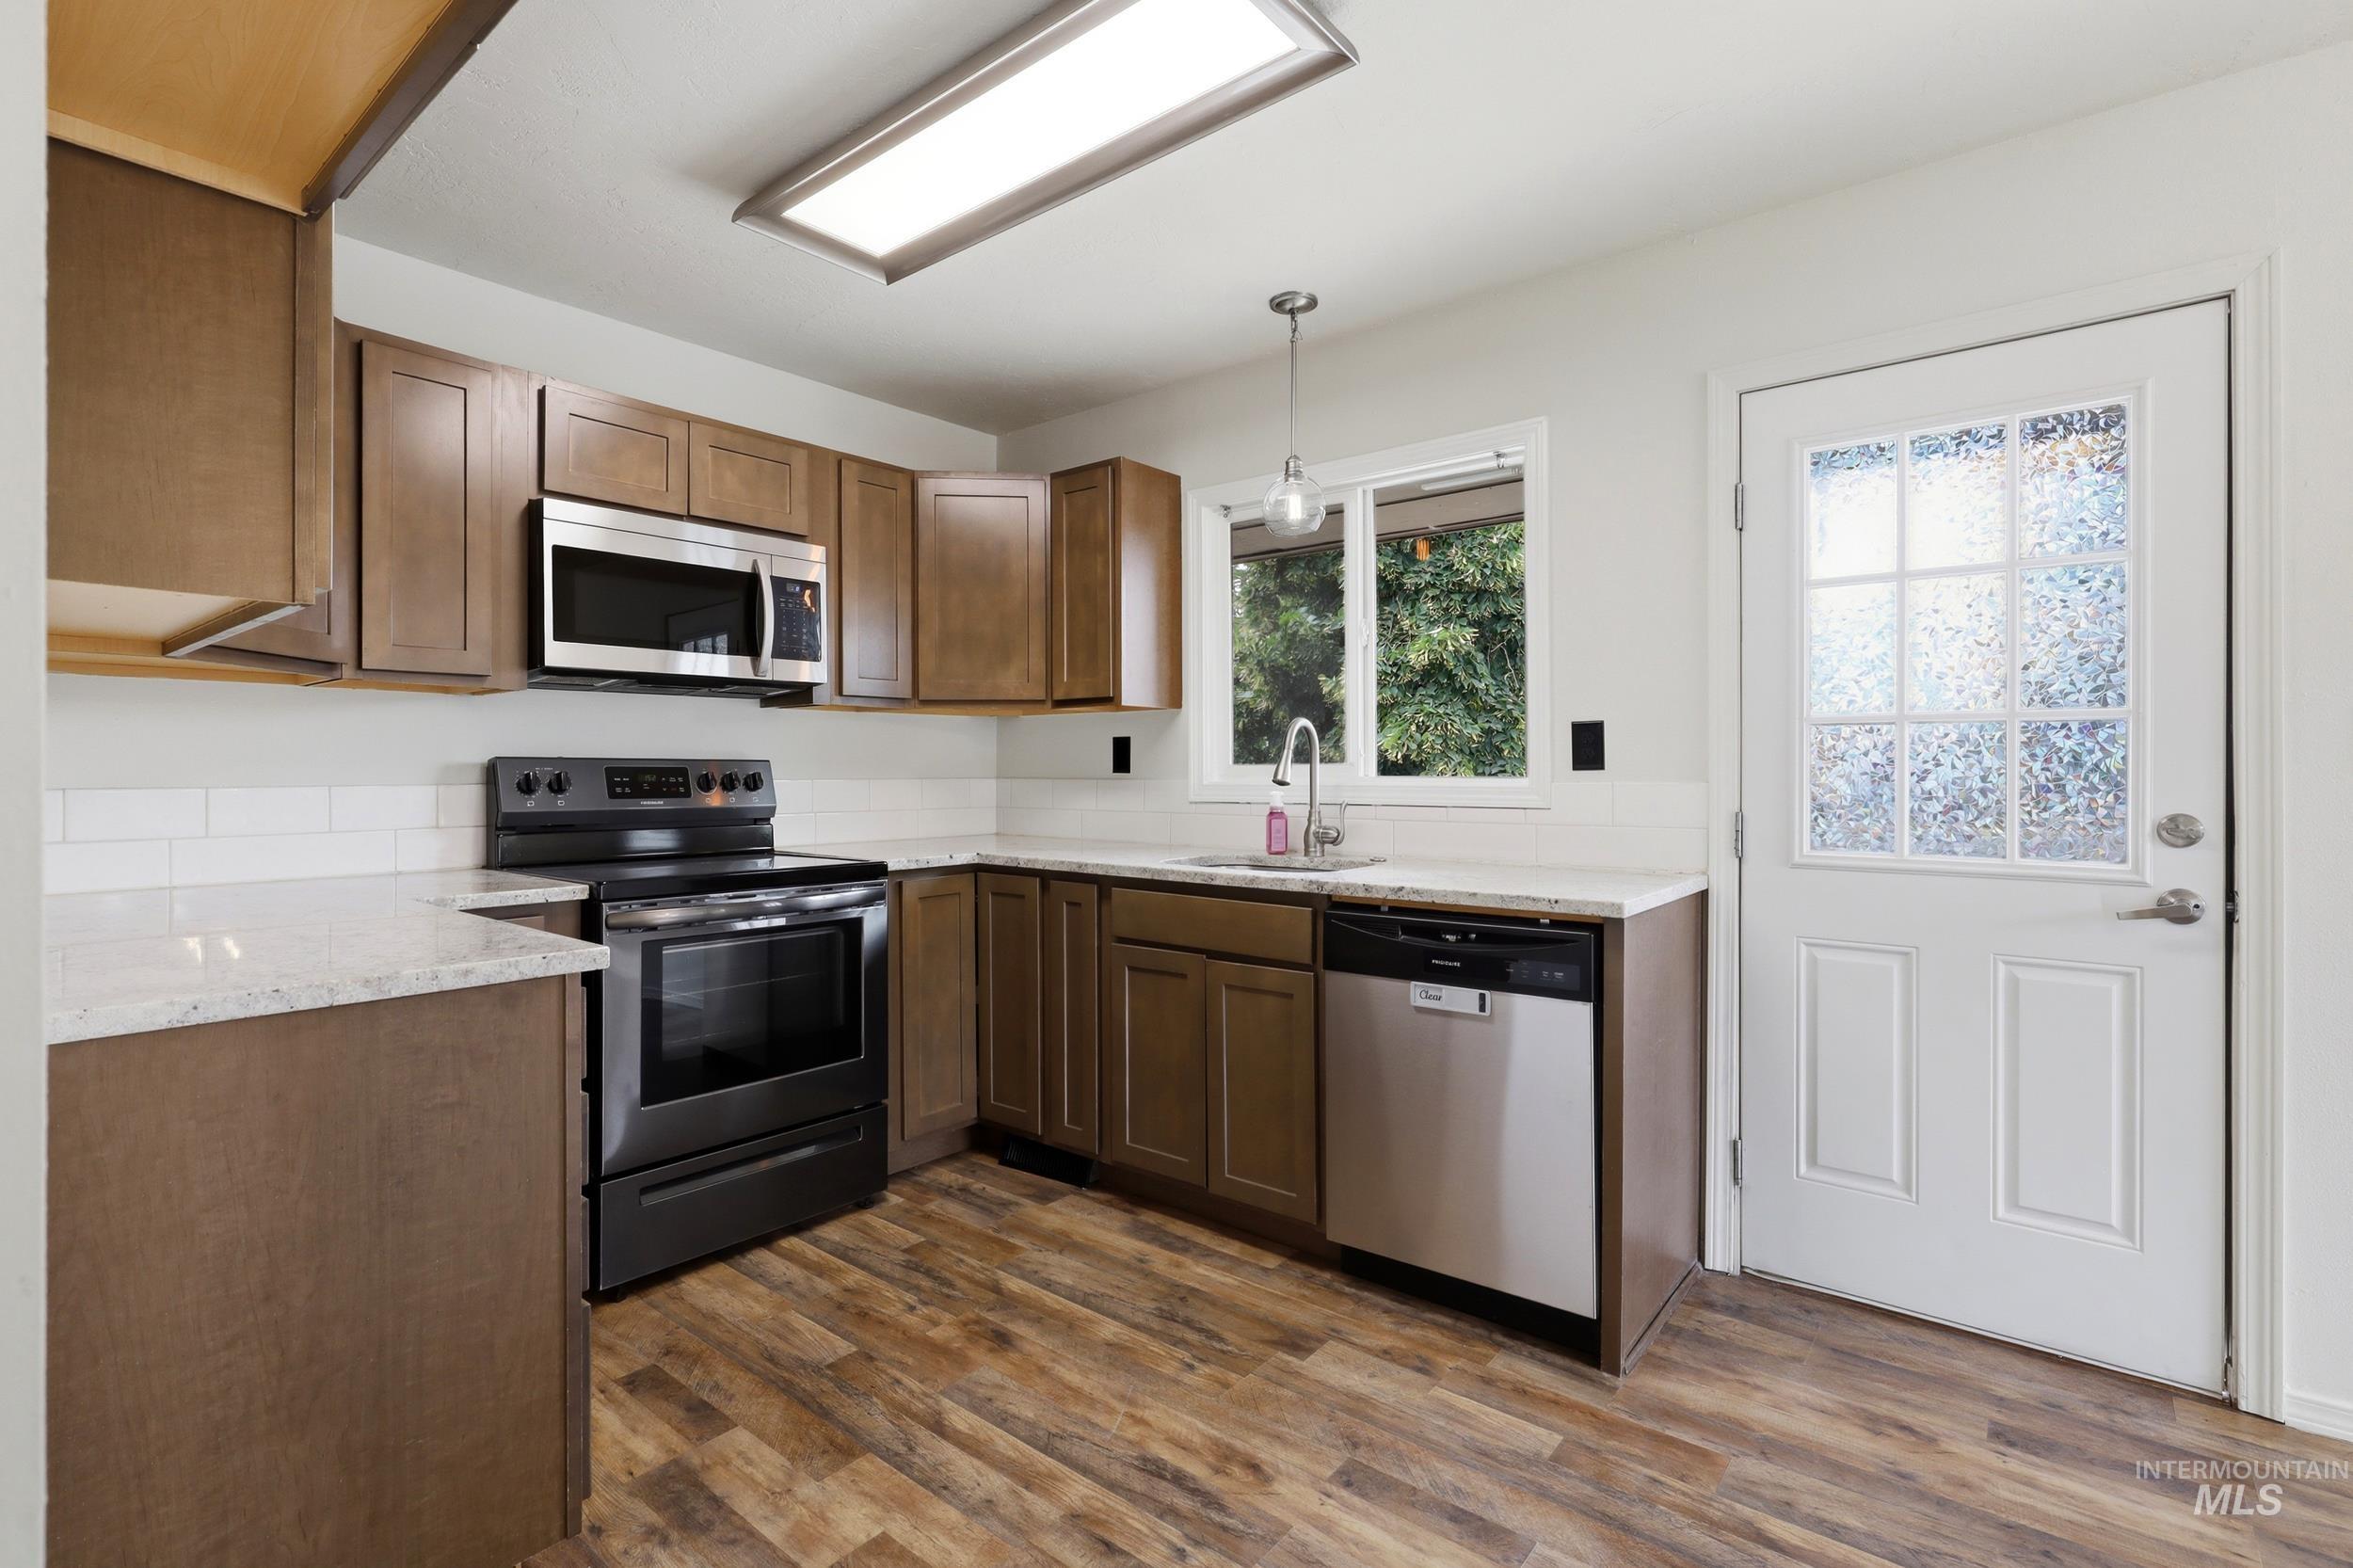
Kitchen featuring wood-finish flooring, wood-finish cabinetry, and stainless-steel appliances
-
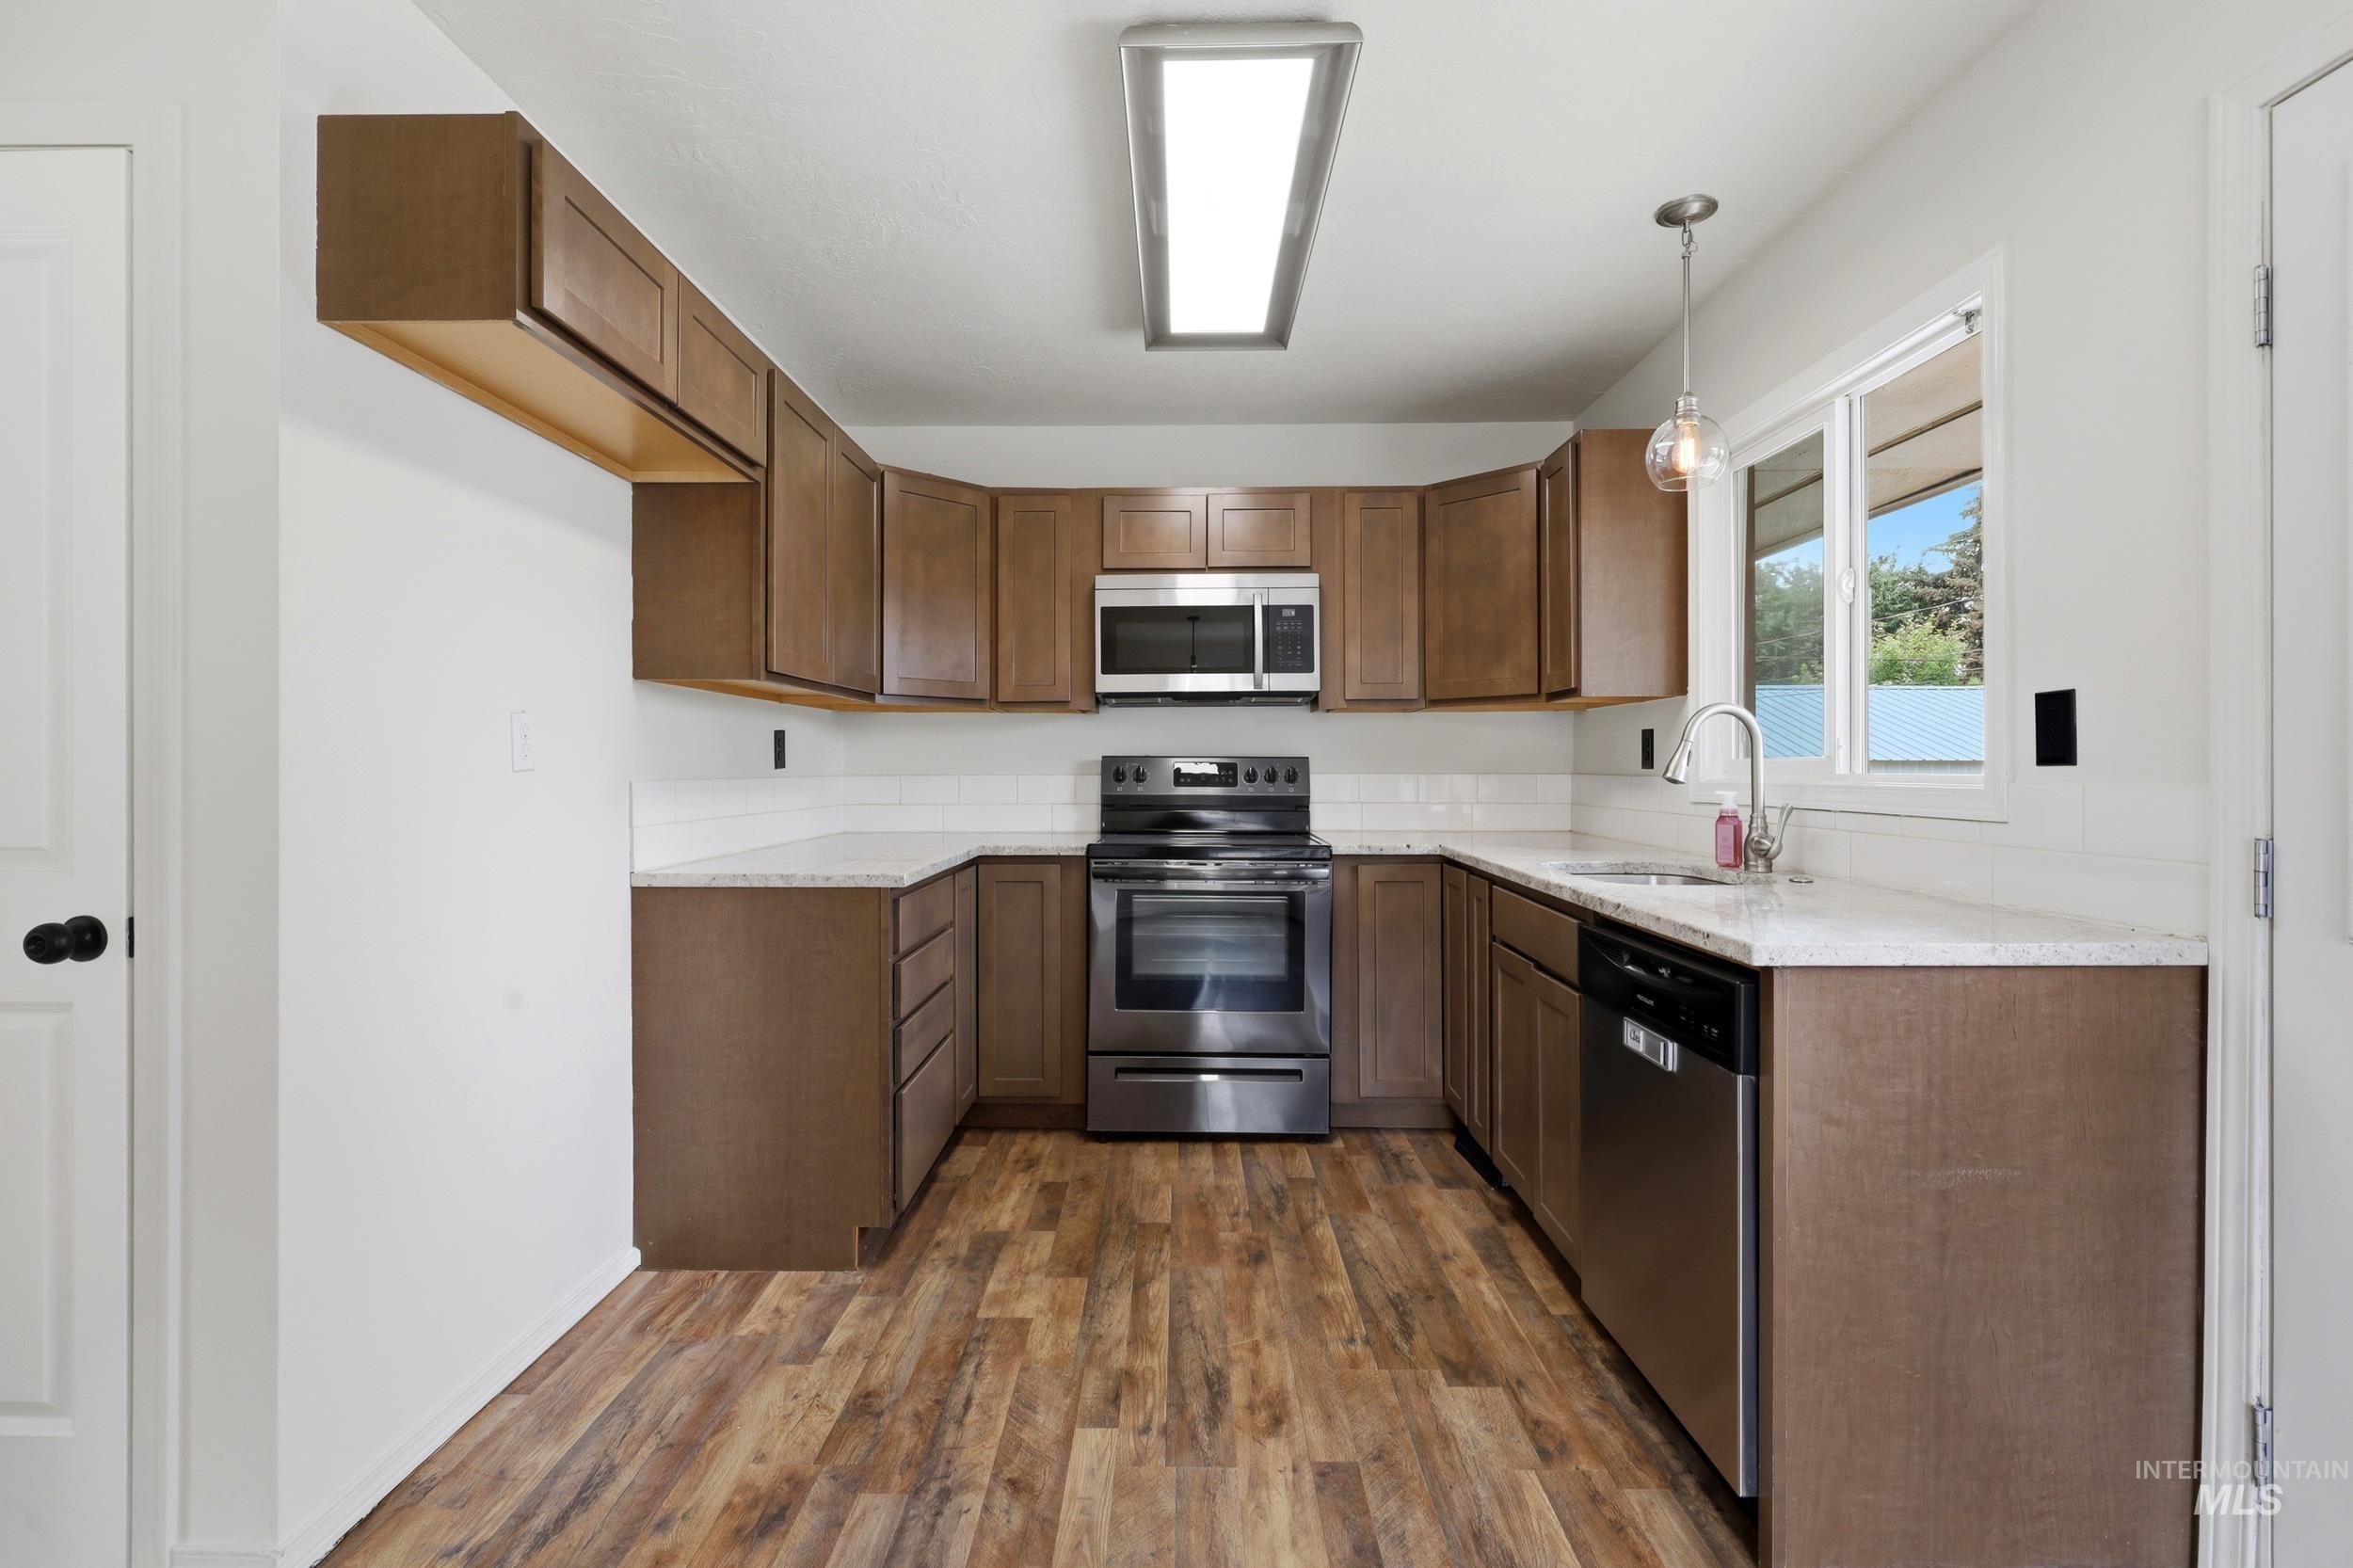
U-shaped kitchen featuring wood-finish flooring, recessed lighting, wood cabinetry, stainless steel appliances, and a window with a pendant light fixture
-
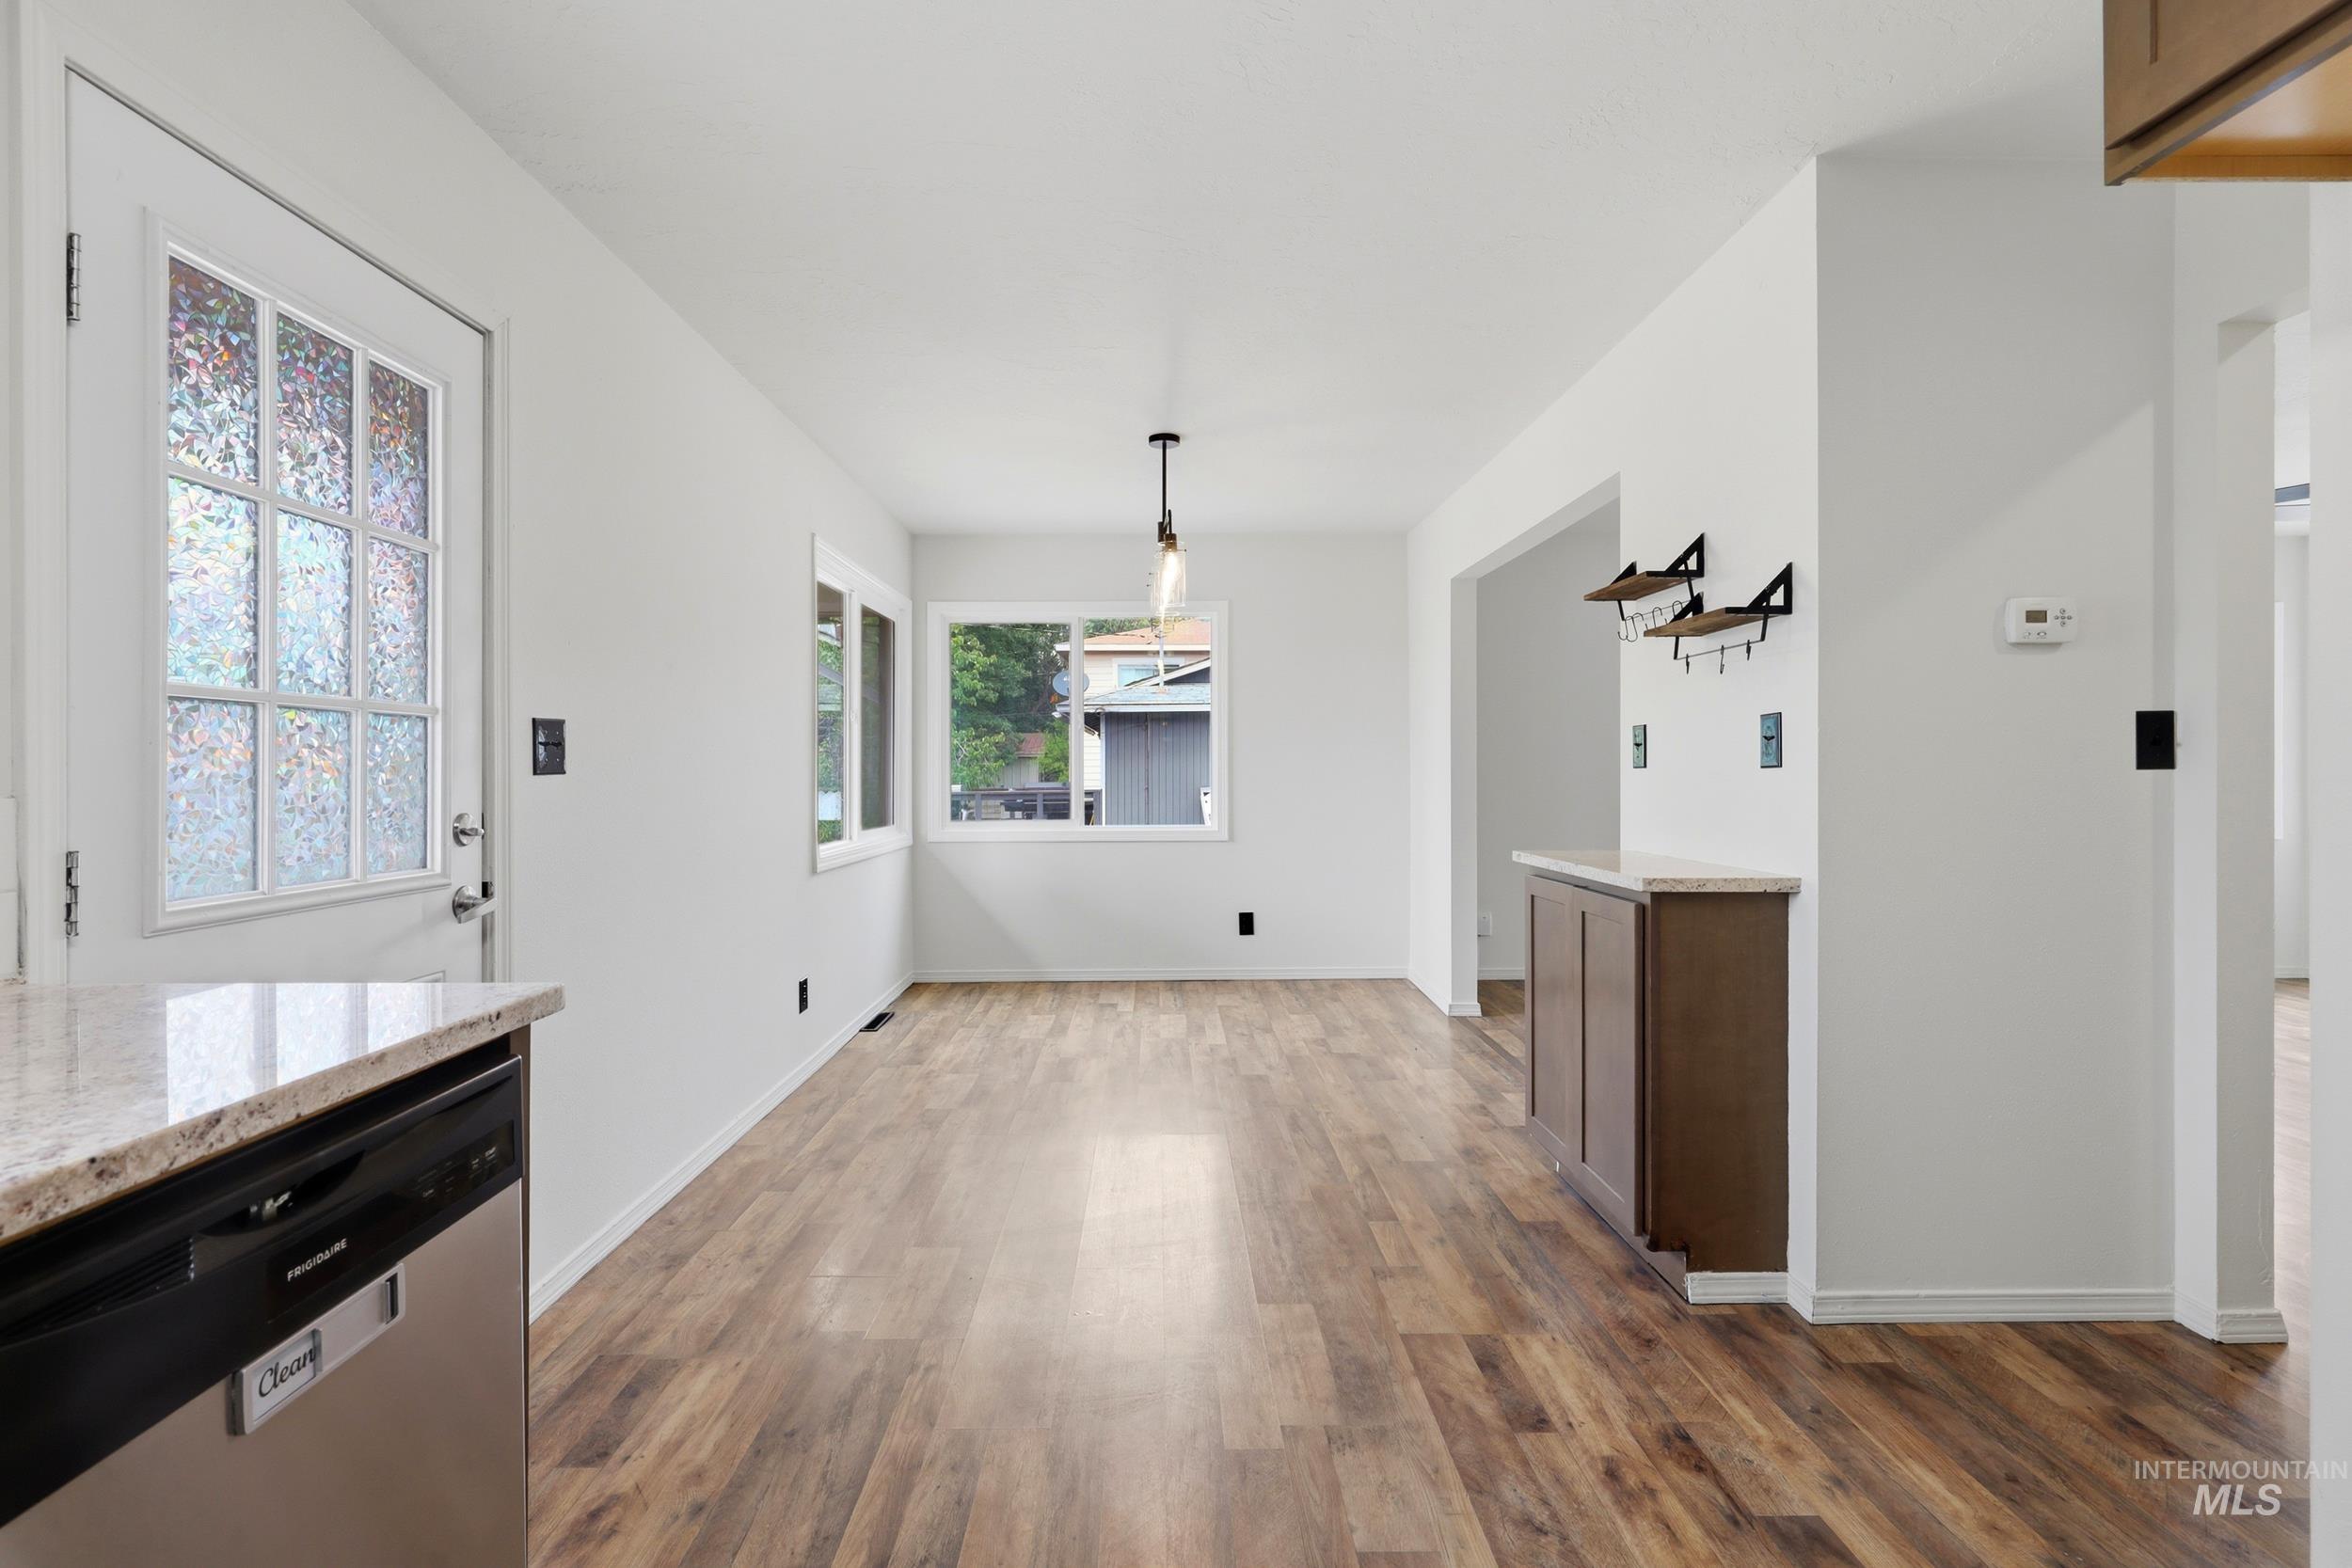
Wood-finish flooring throughout, white walls, and a built-in cabinet with a light-toned countertop
-
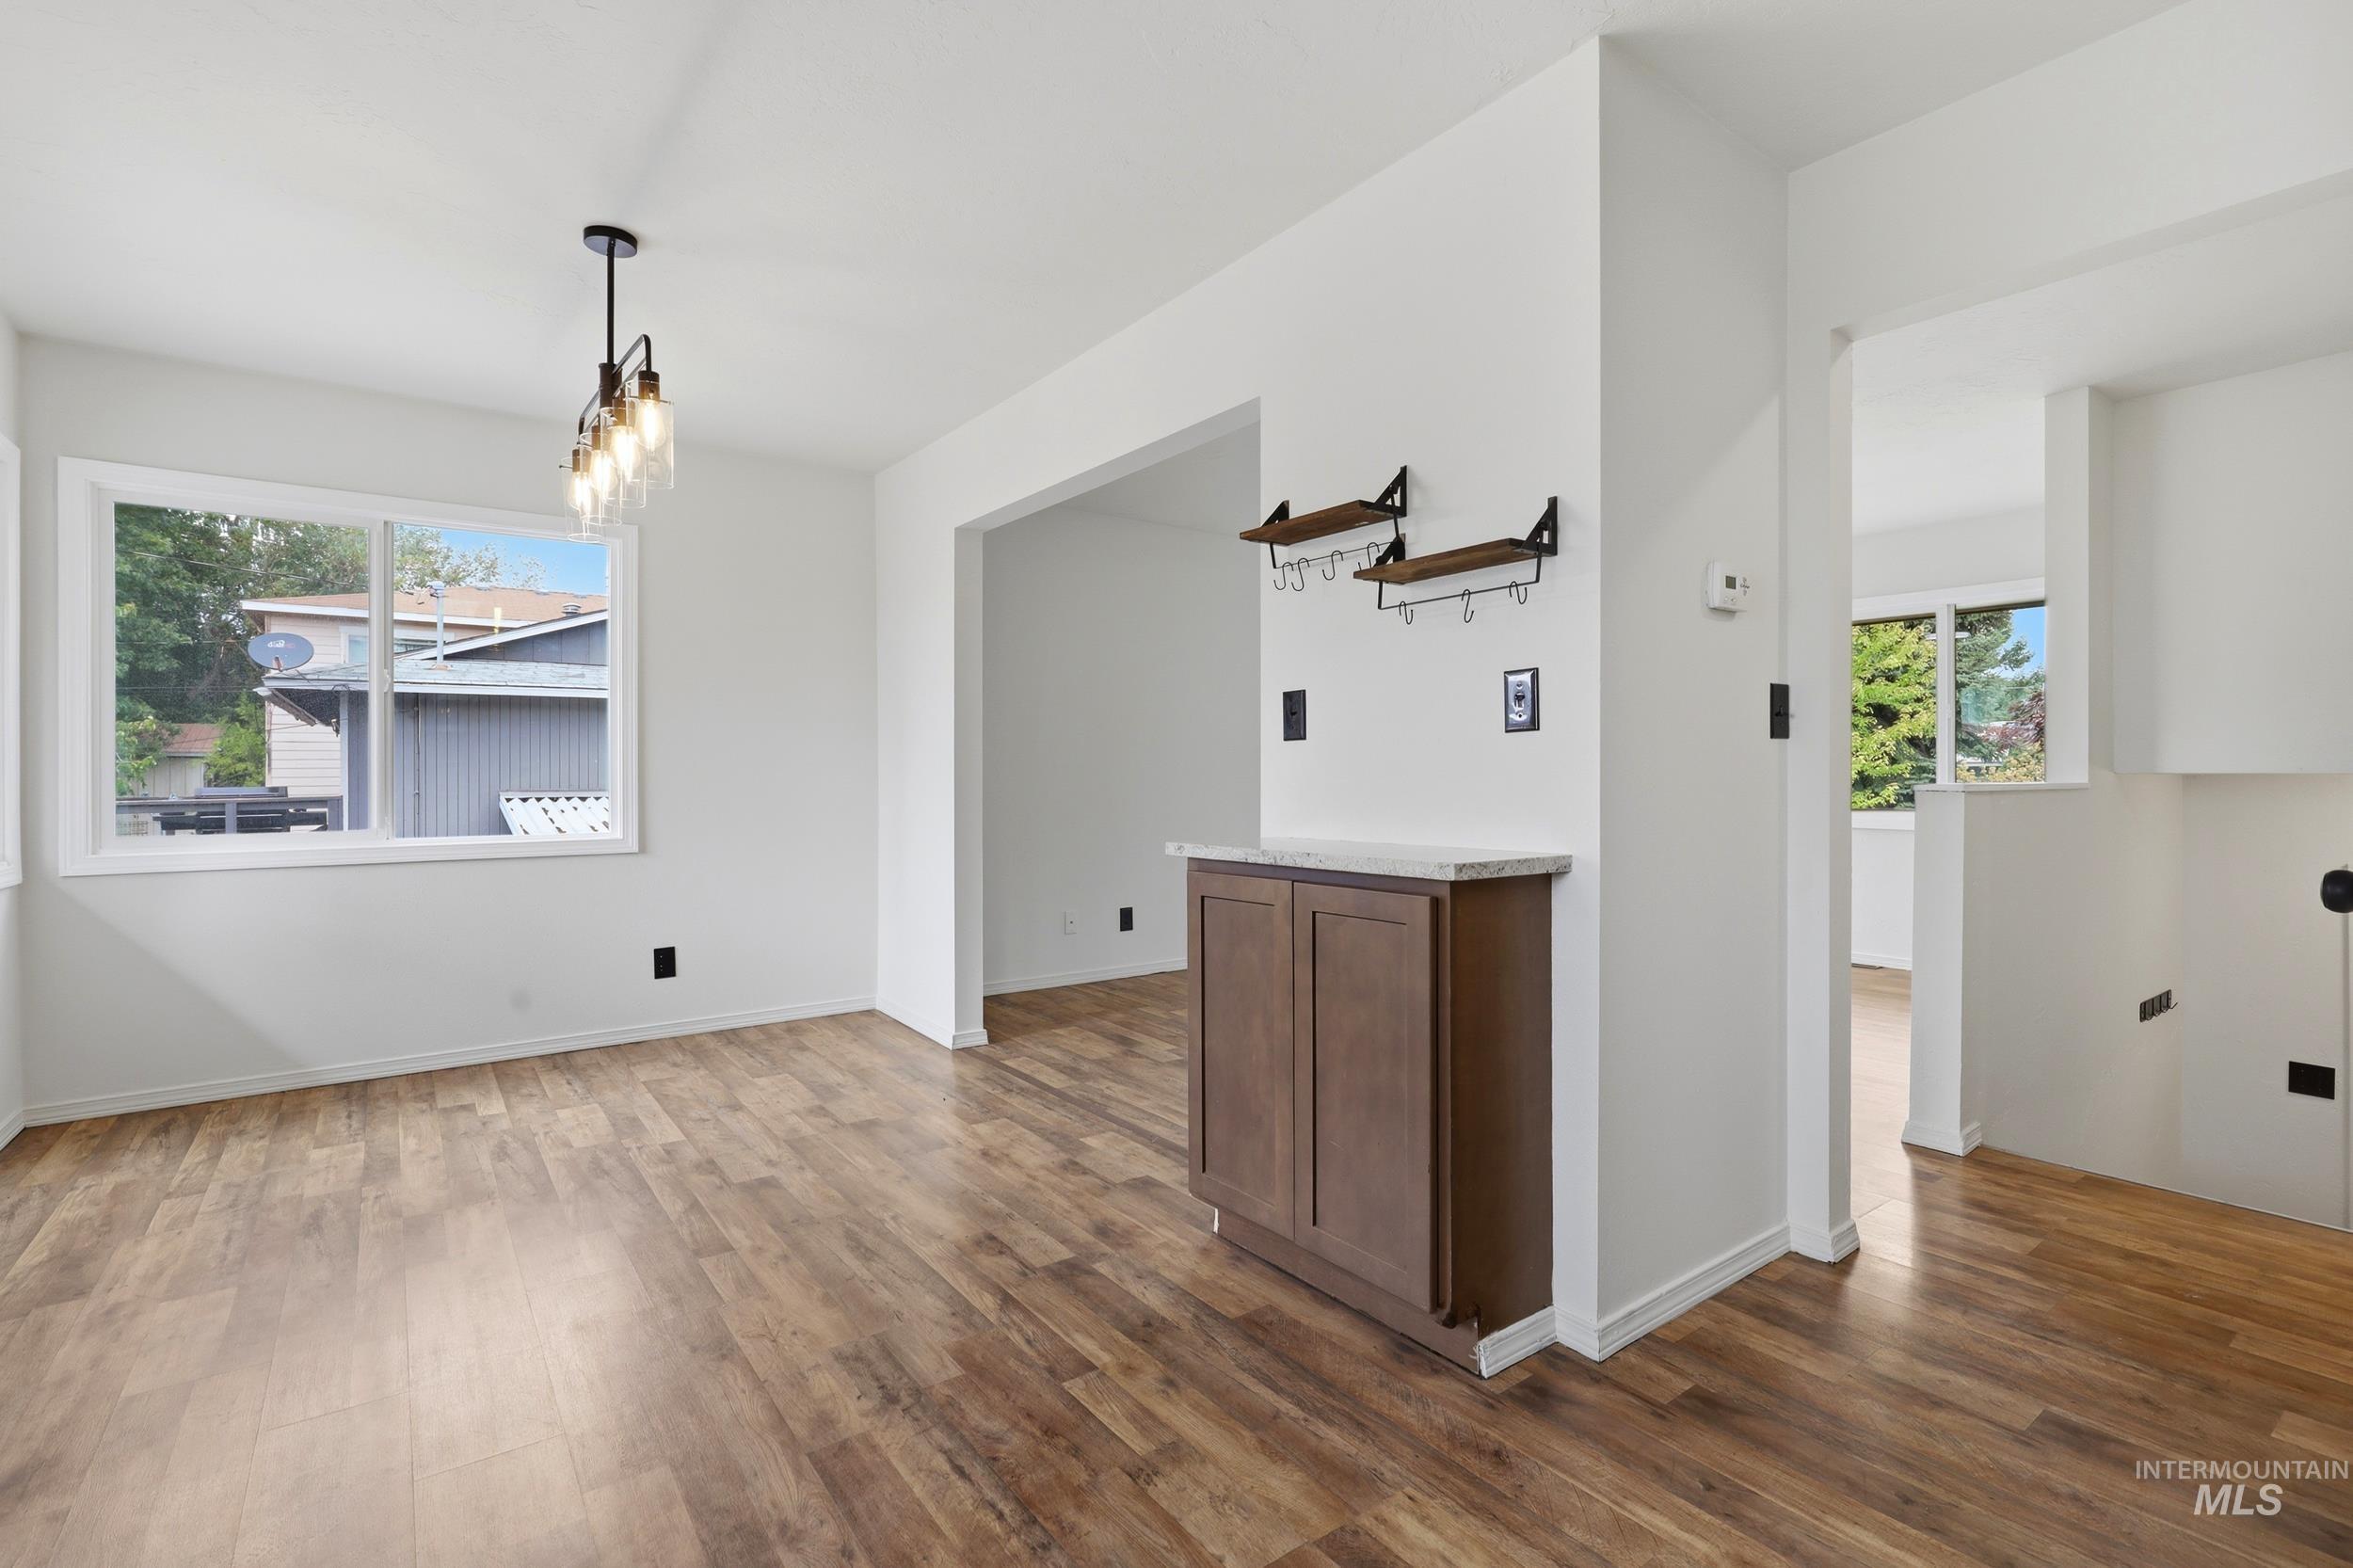
Wood-finish flooring, recessed lighting, built-in cabinetry with a stone countertop, and an arched entryway
-
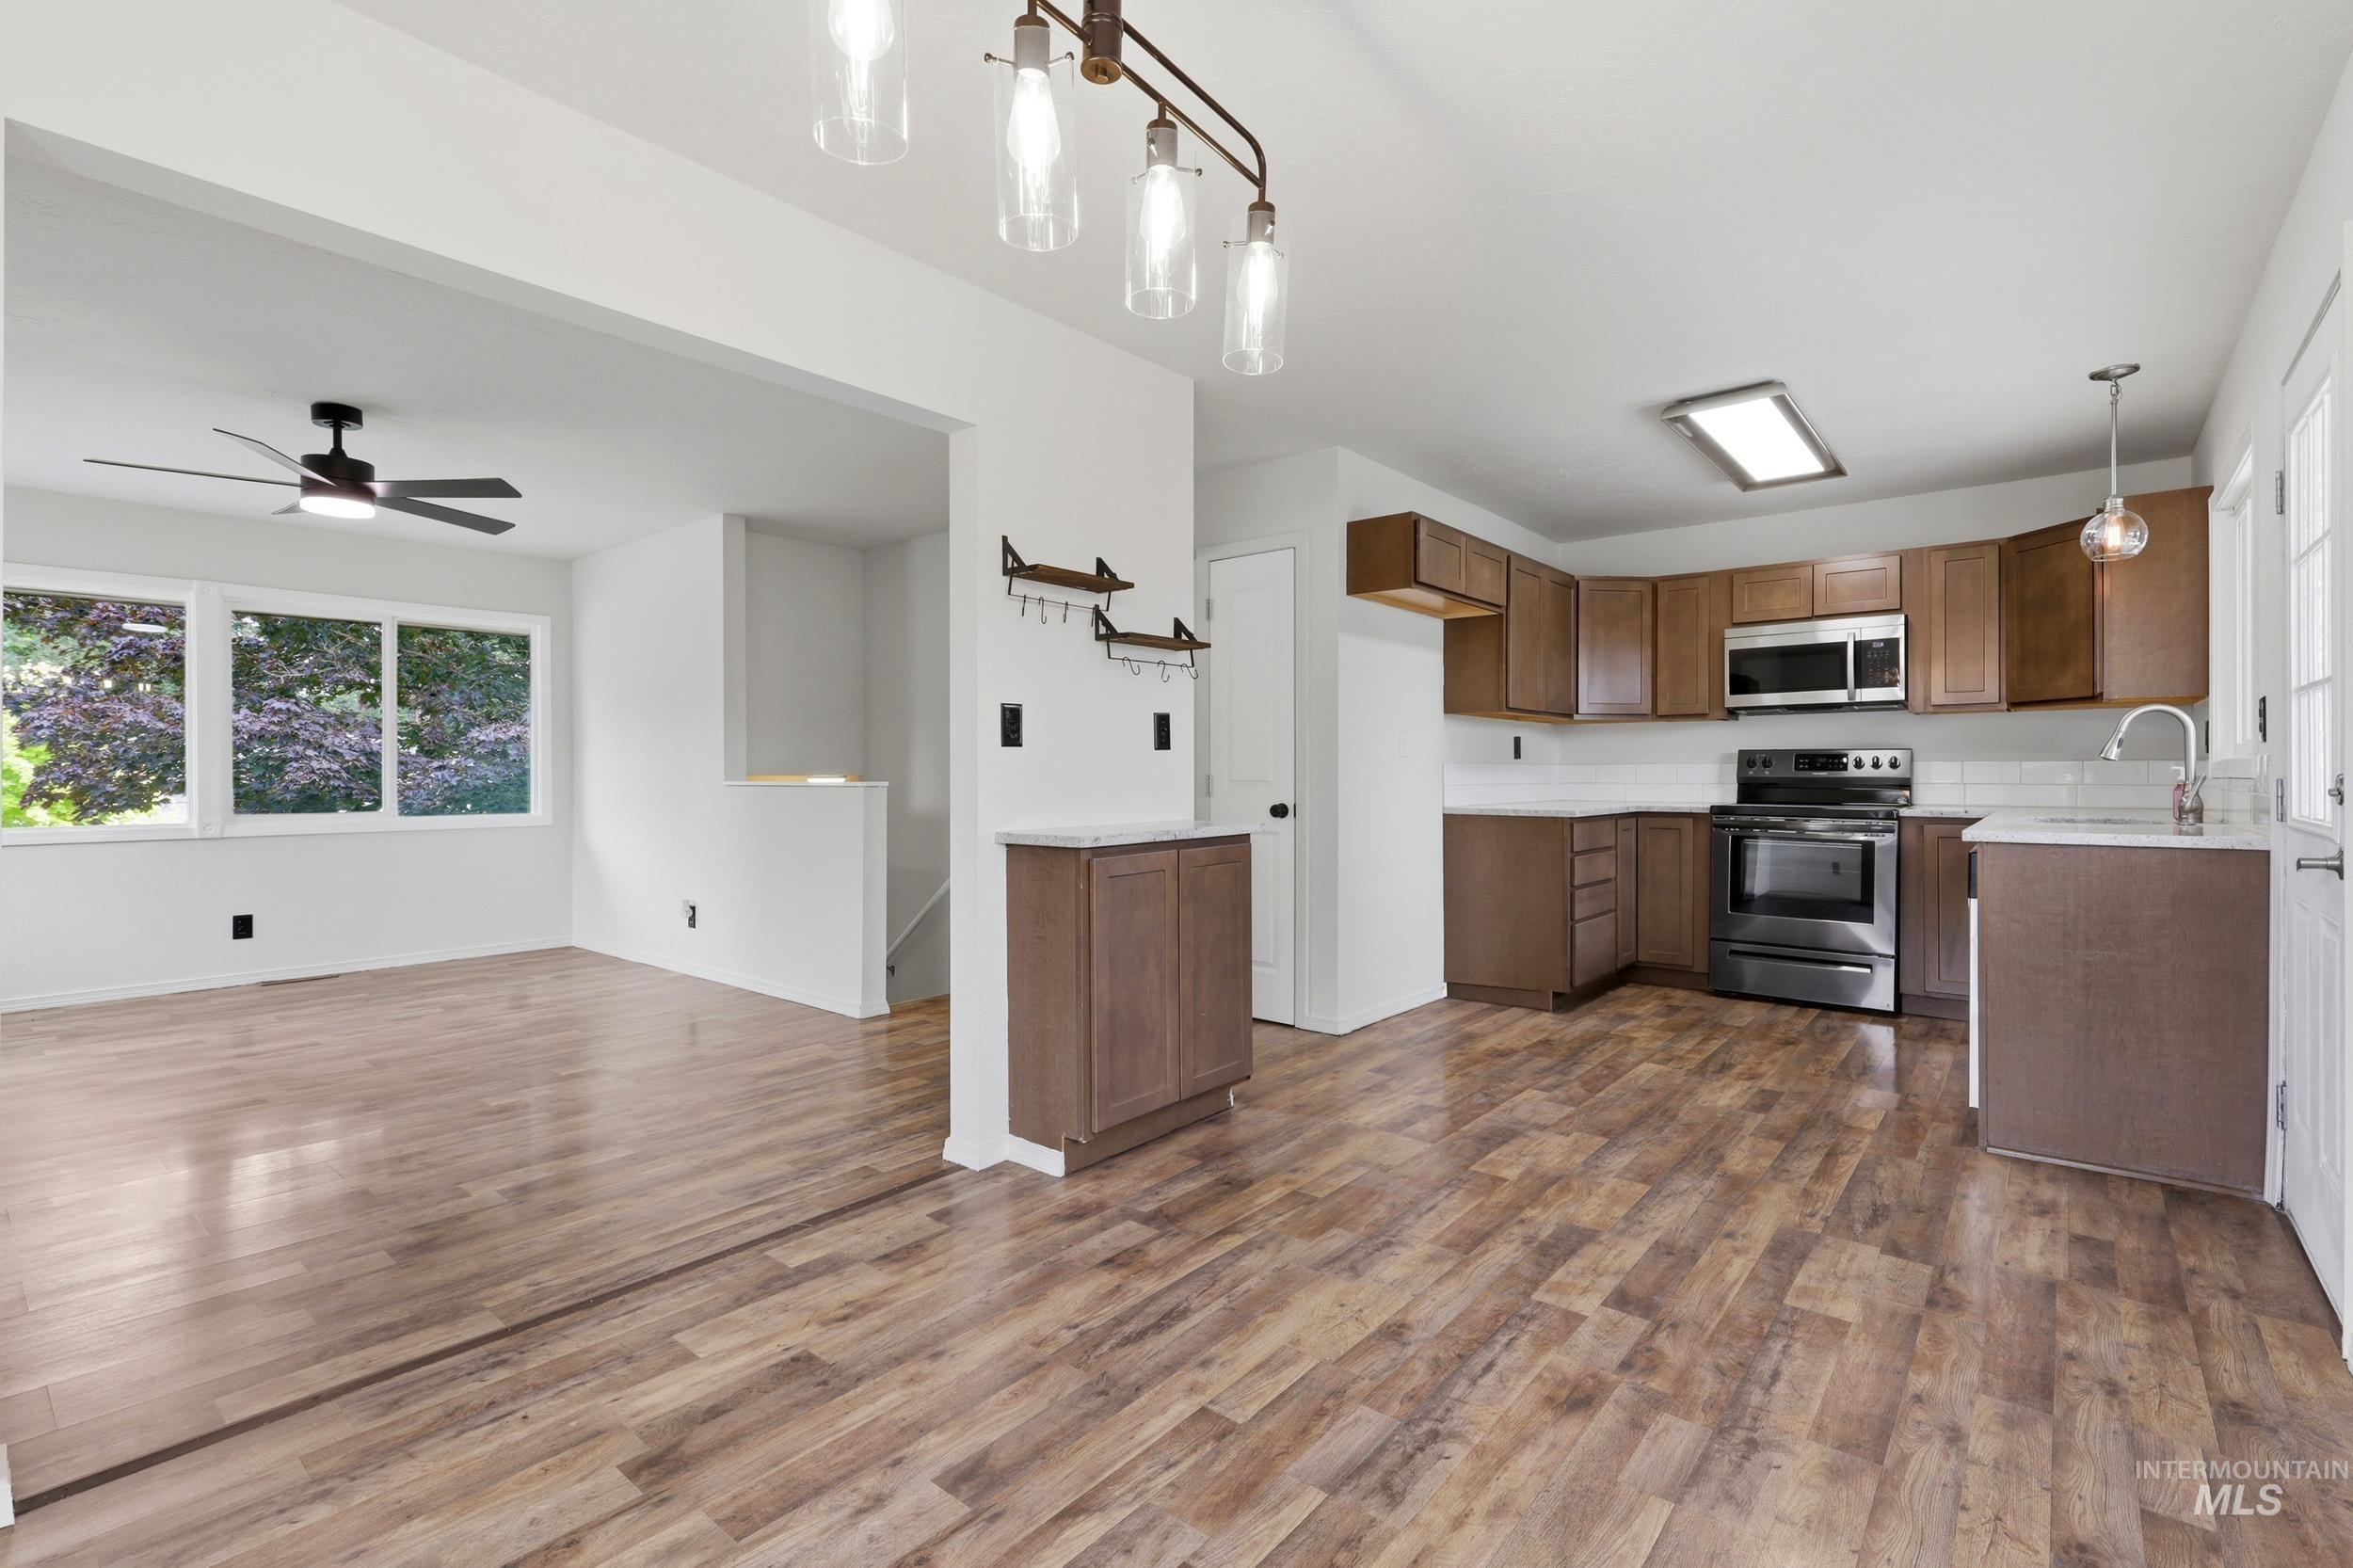
Open-concept kitchen and living area featuring wood-finish flooring, ample natural light from multiple windows, modern ceiling fan, stainless steel appliances, and a kitchen island with sink
-
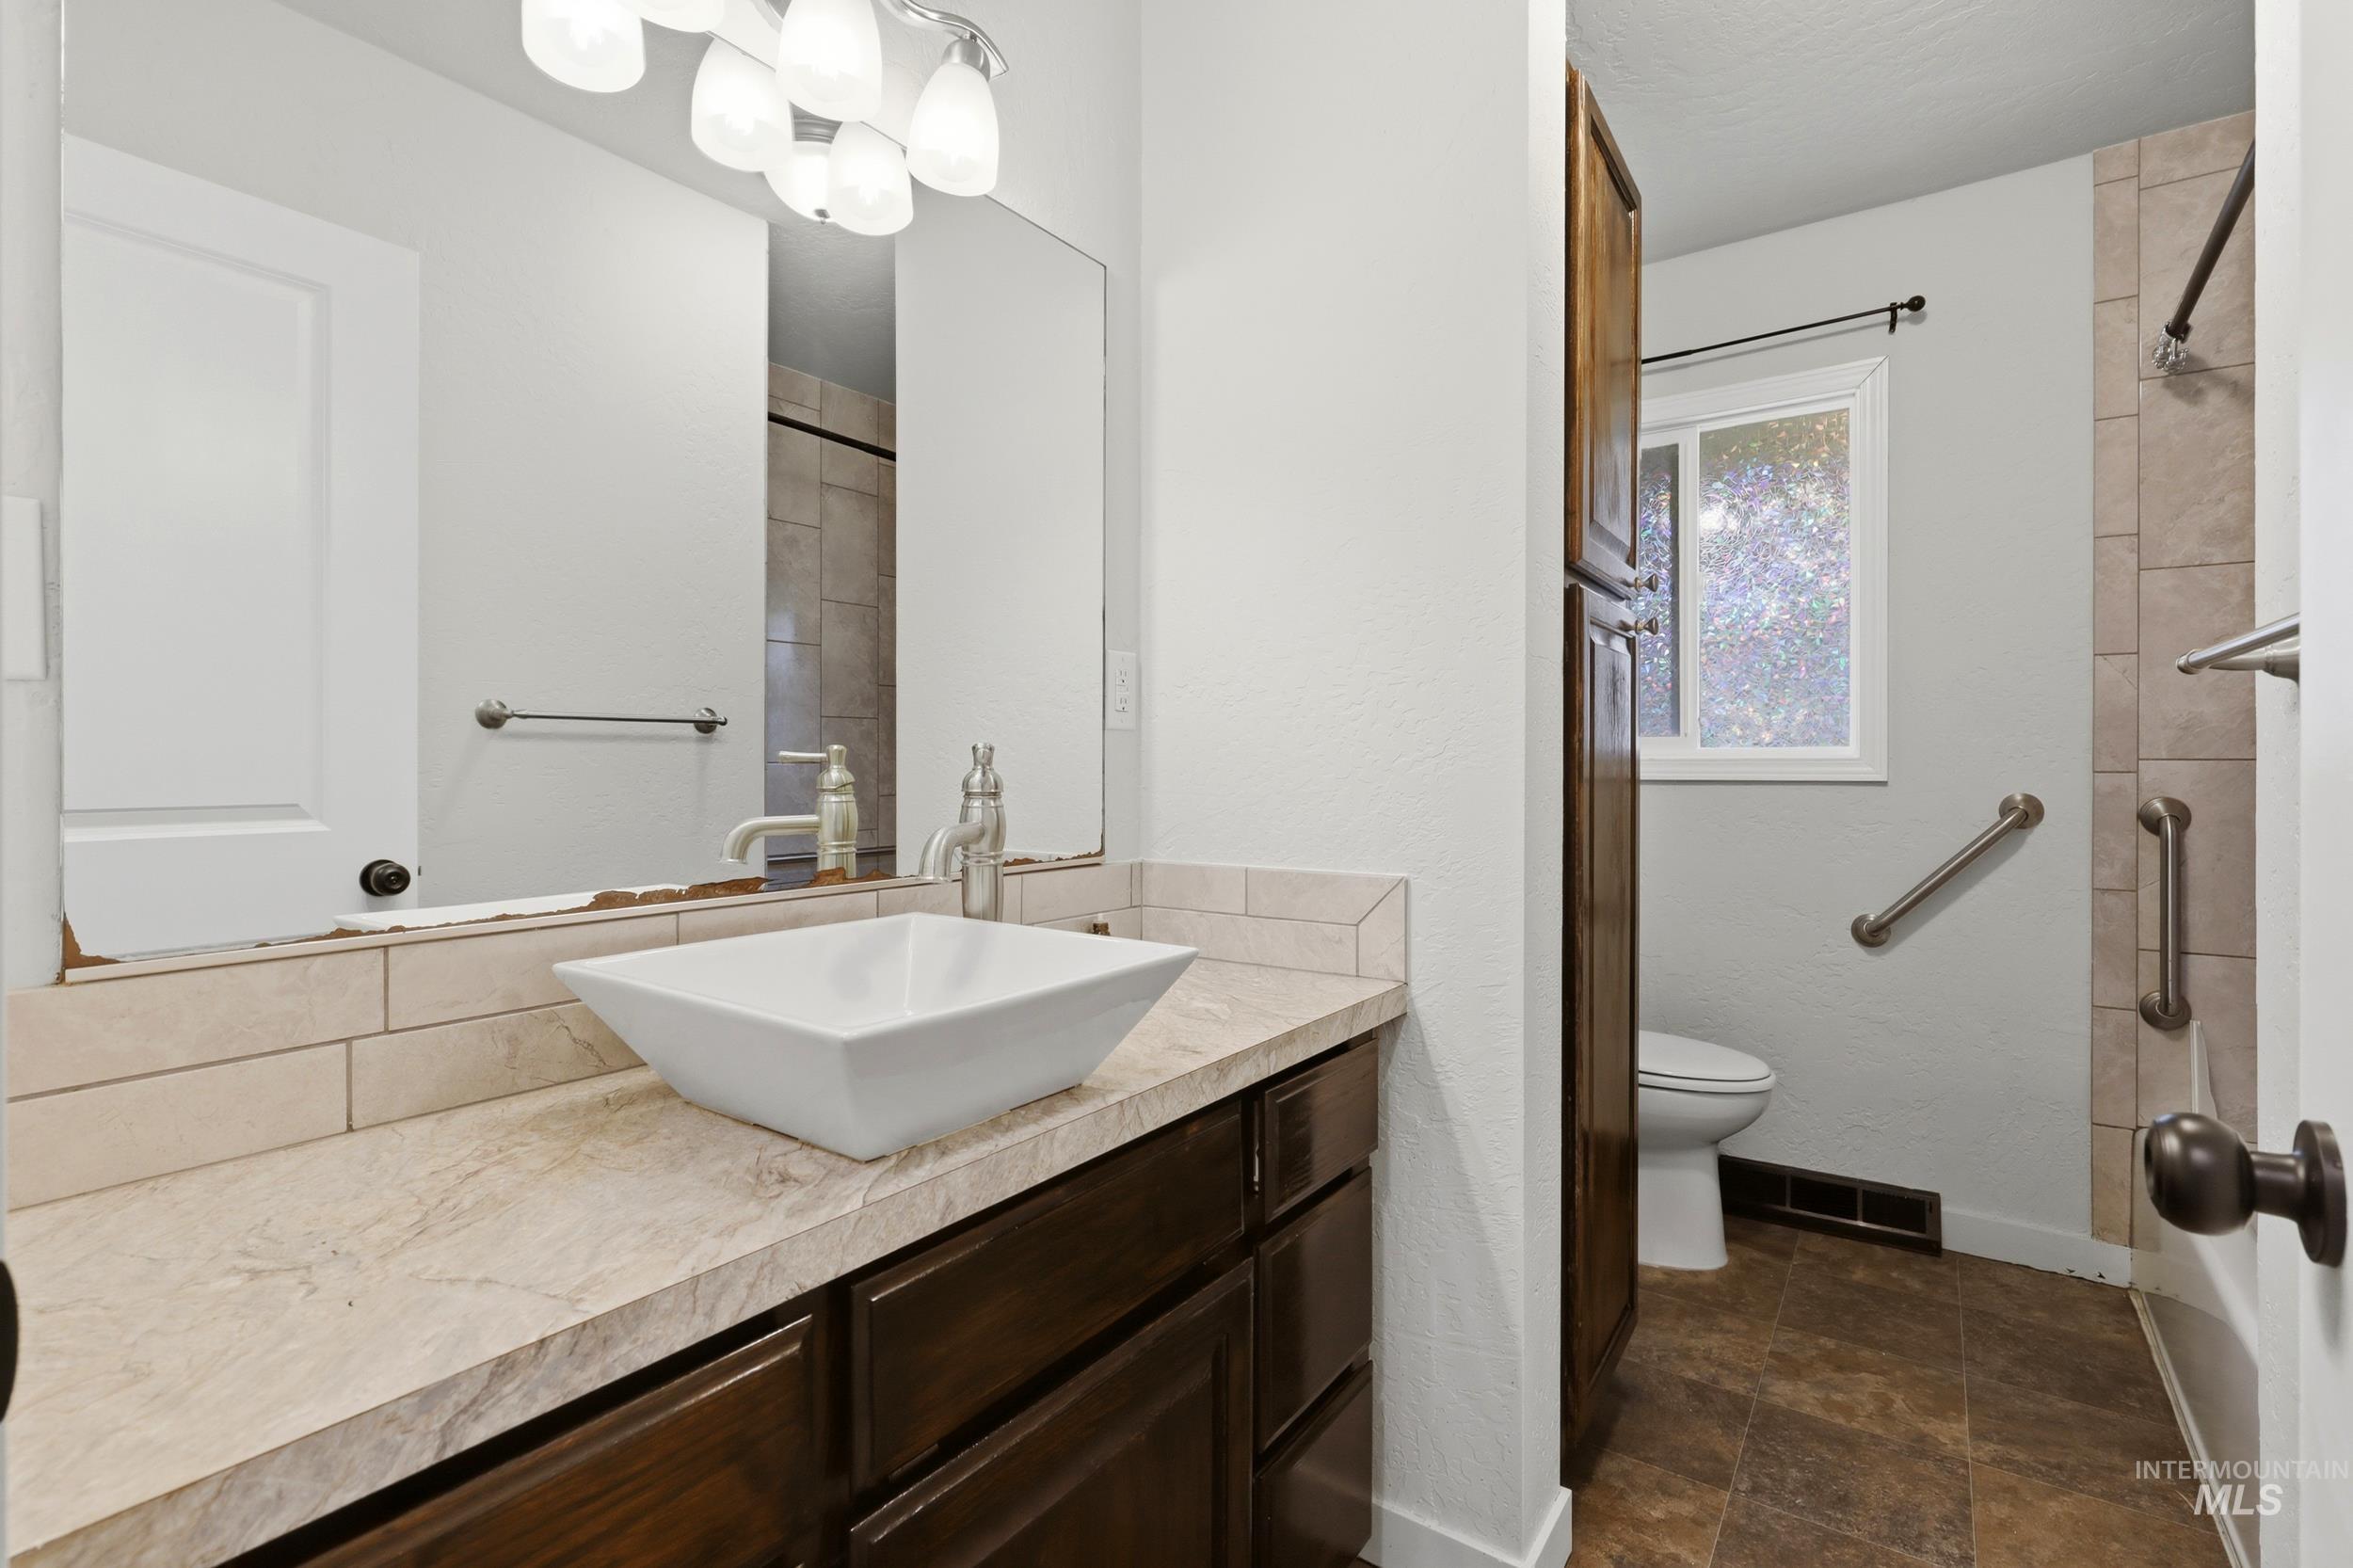
Vanity with an integrated rectangular vessel sink, extended countertop, wood-finish cabinetry, and a full-width mirror
-
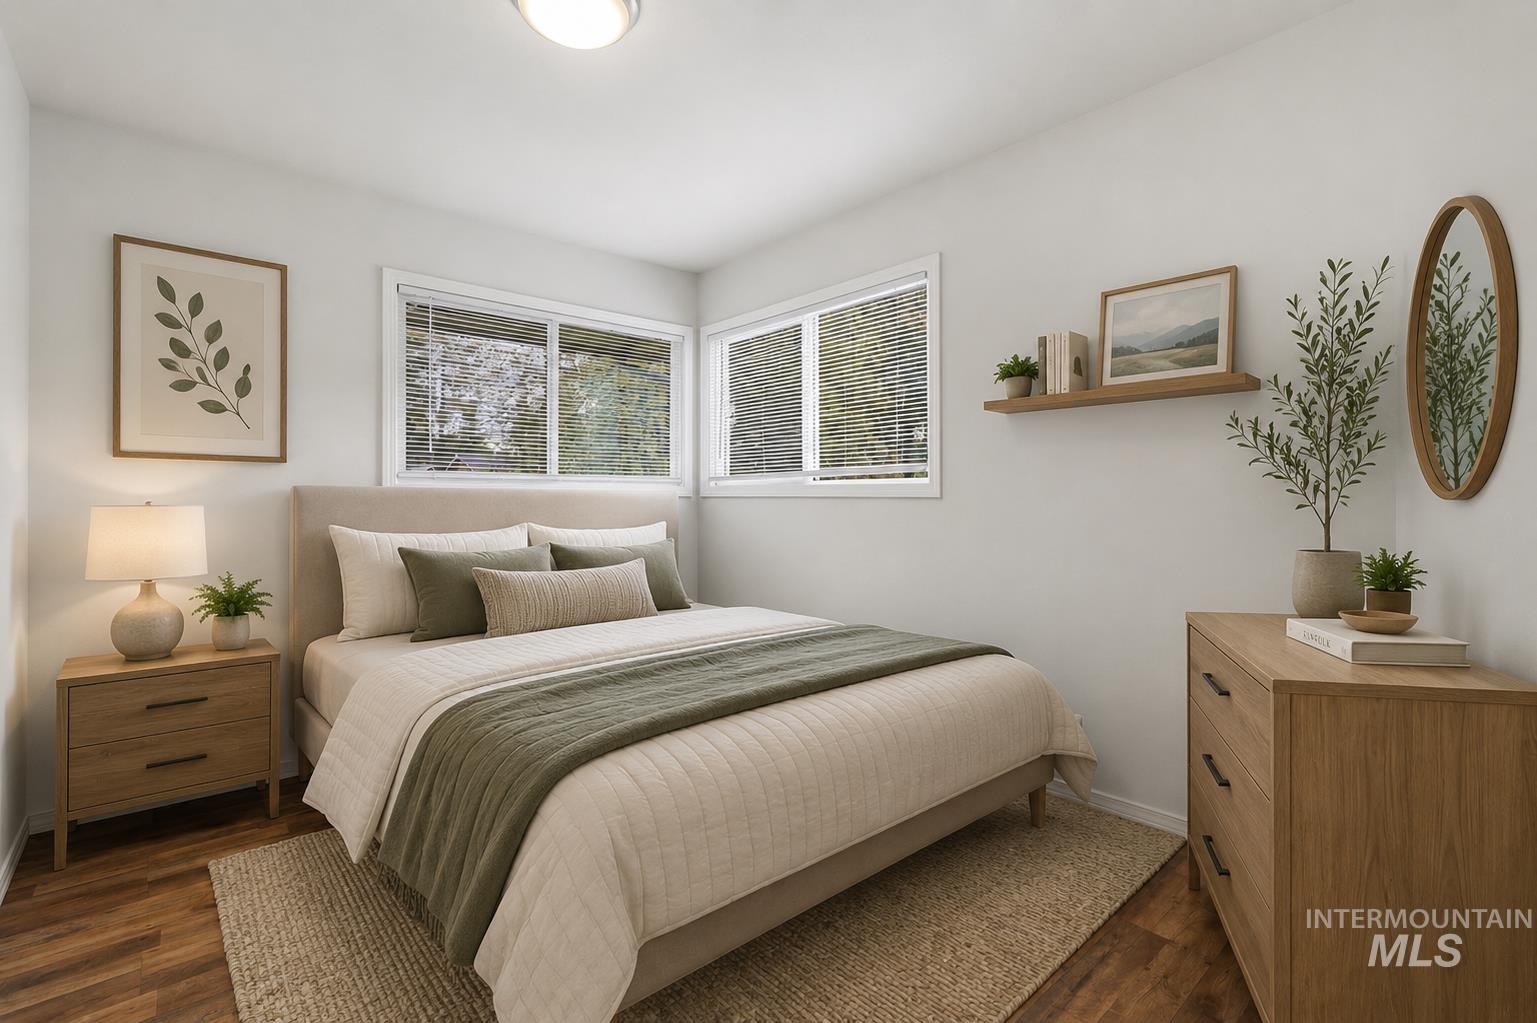
Hardwood-style flooring, white walls, and dual windows with blinds
-

Wood-finish flooring, white walls, and a ceiling-mounted light fixture
-
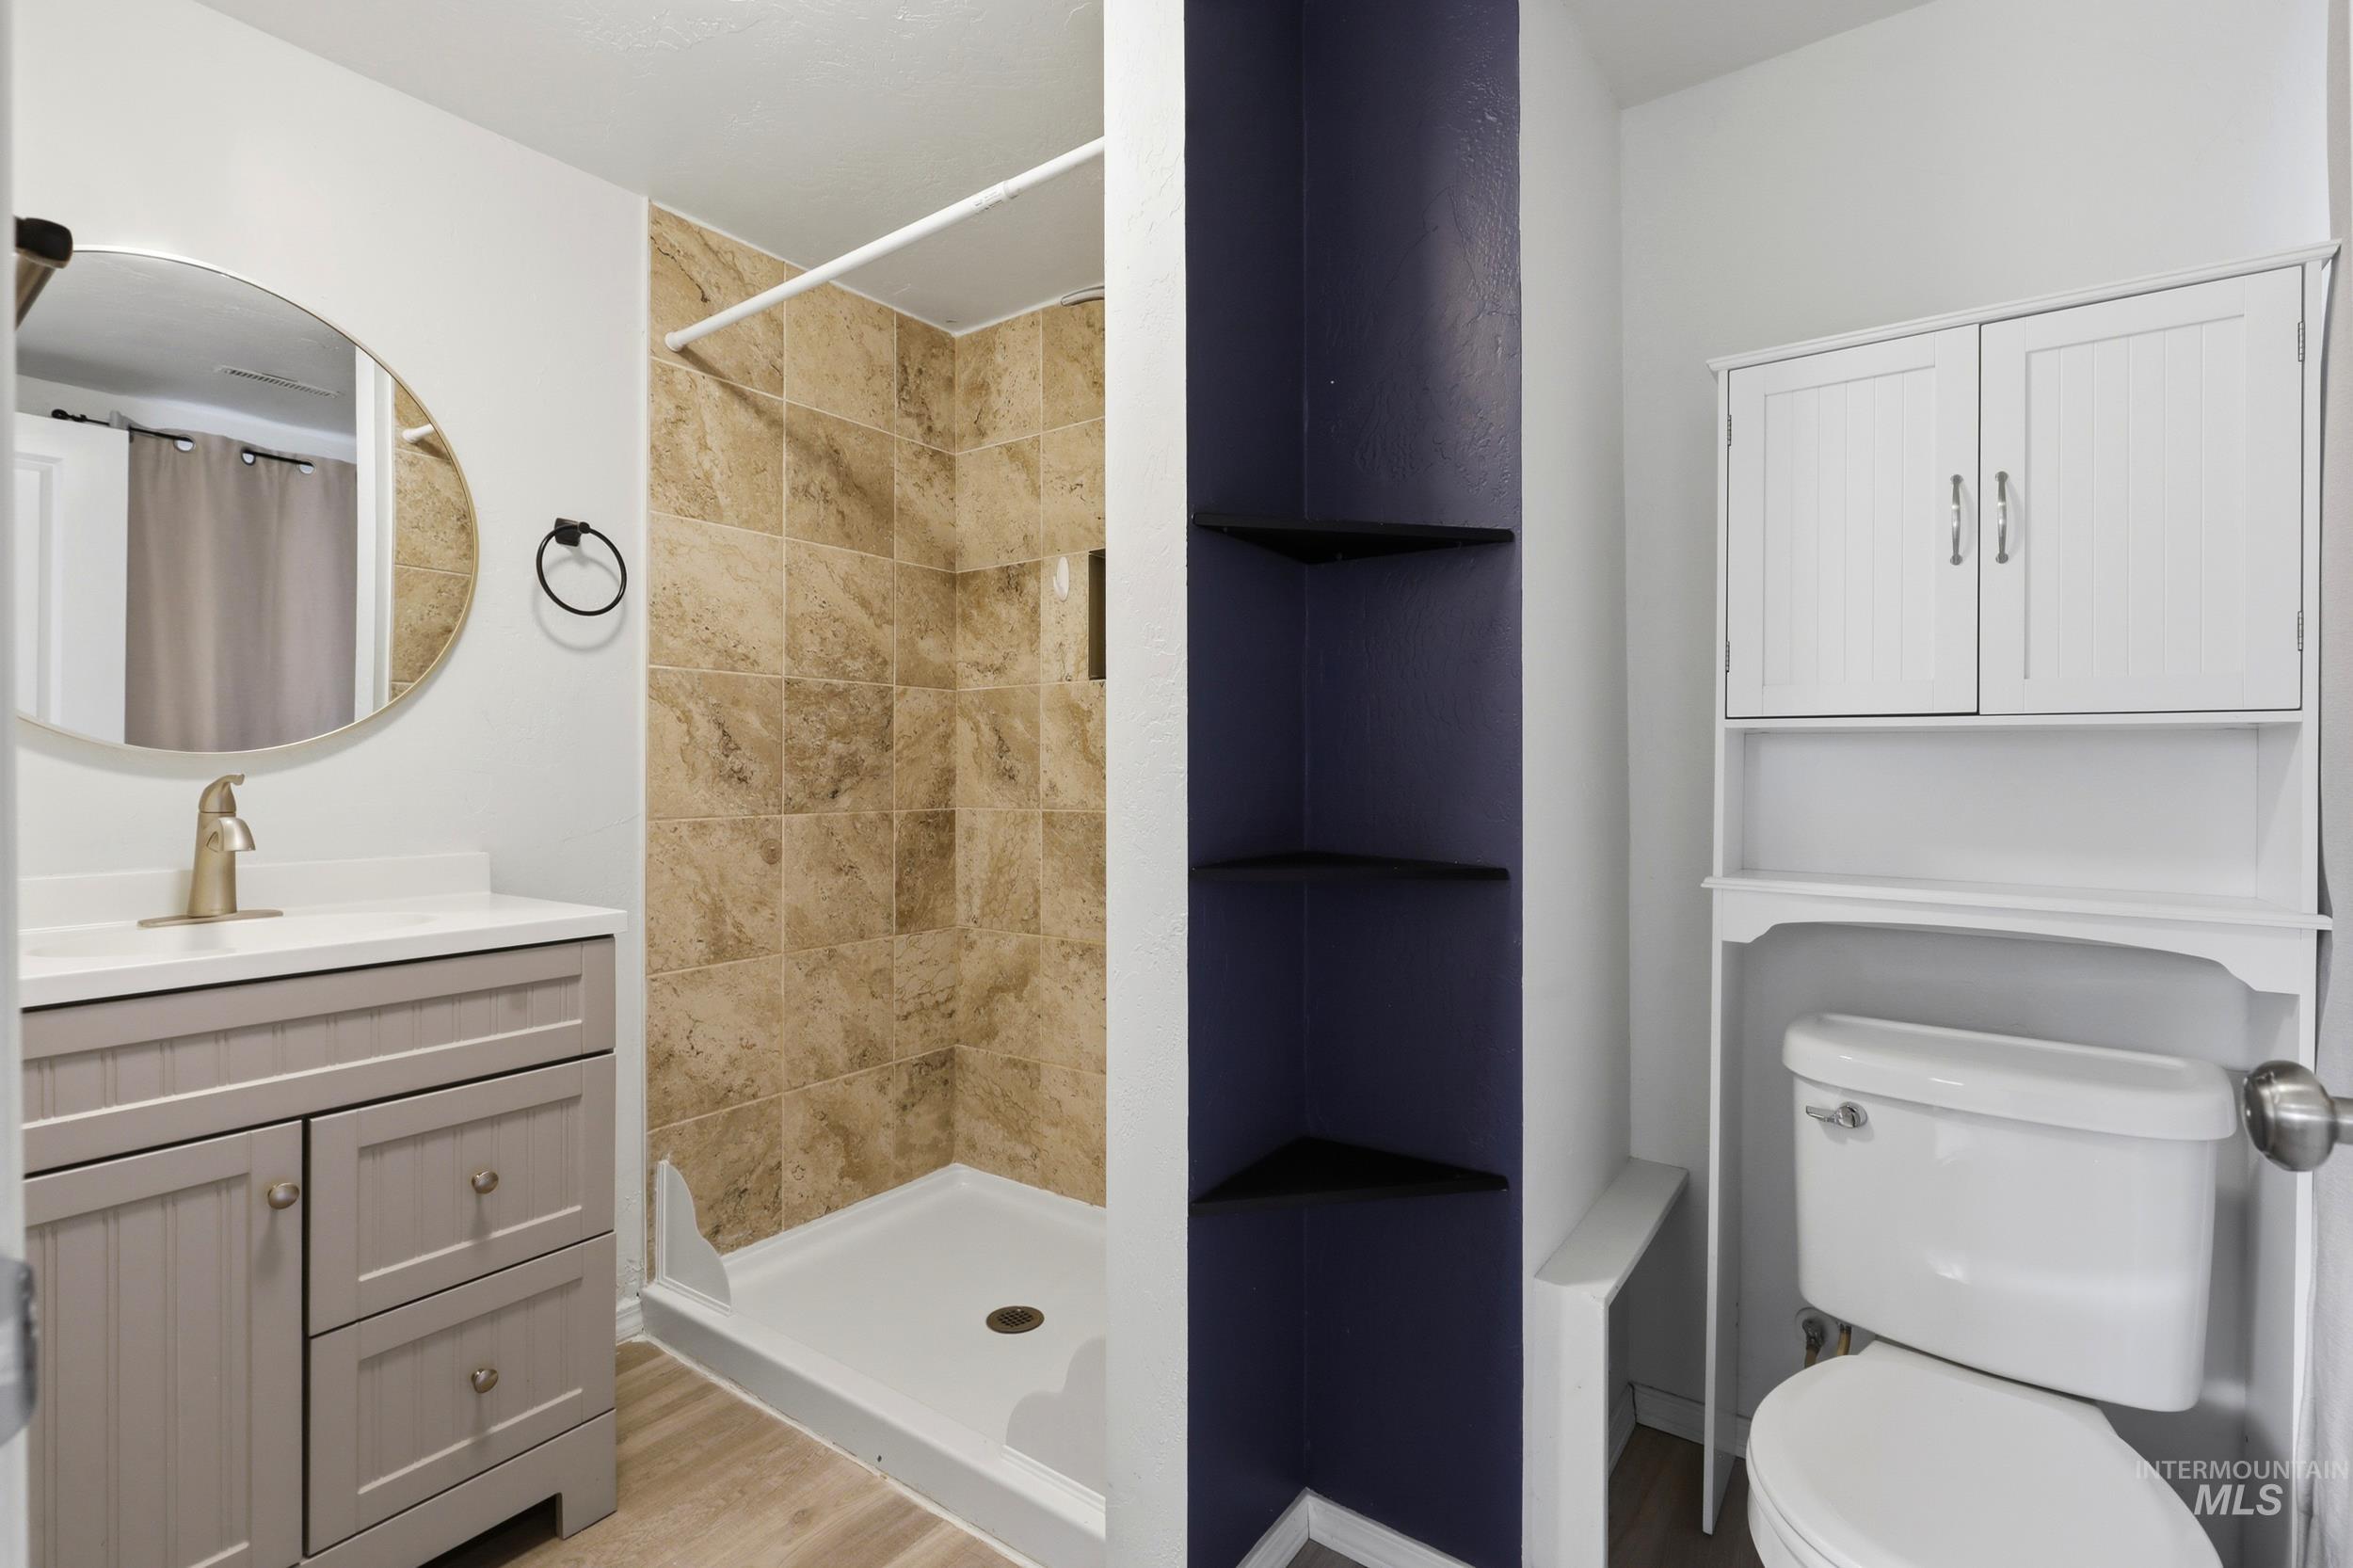
Vanity with a round mirror, tiled shower enclosure, built-in corner shelving, and over-toilet cabinetry
-
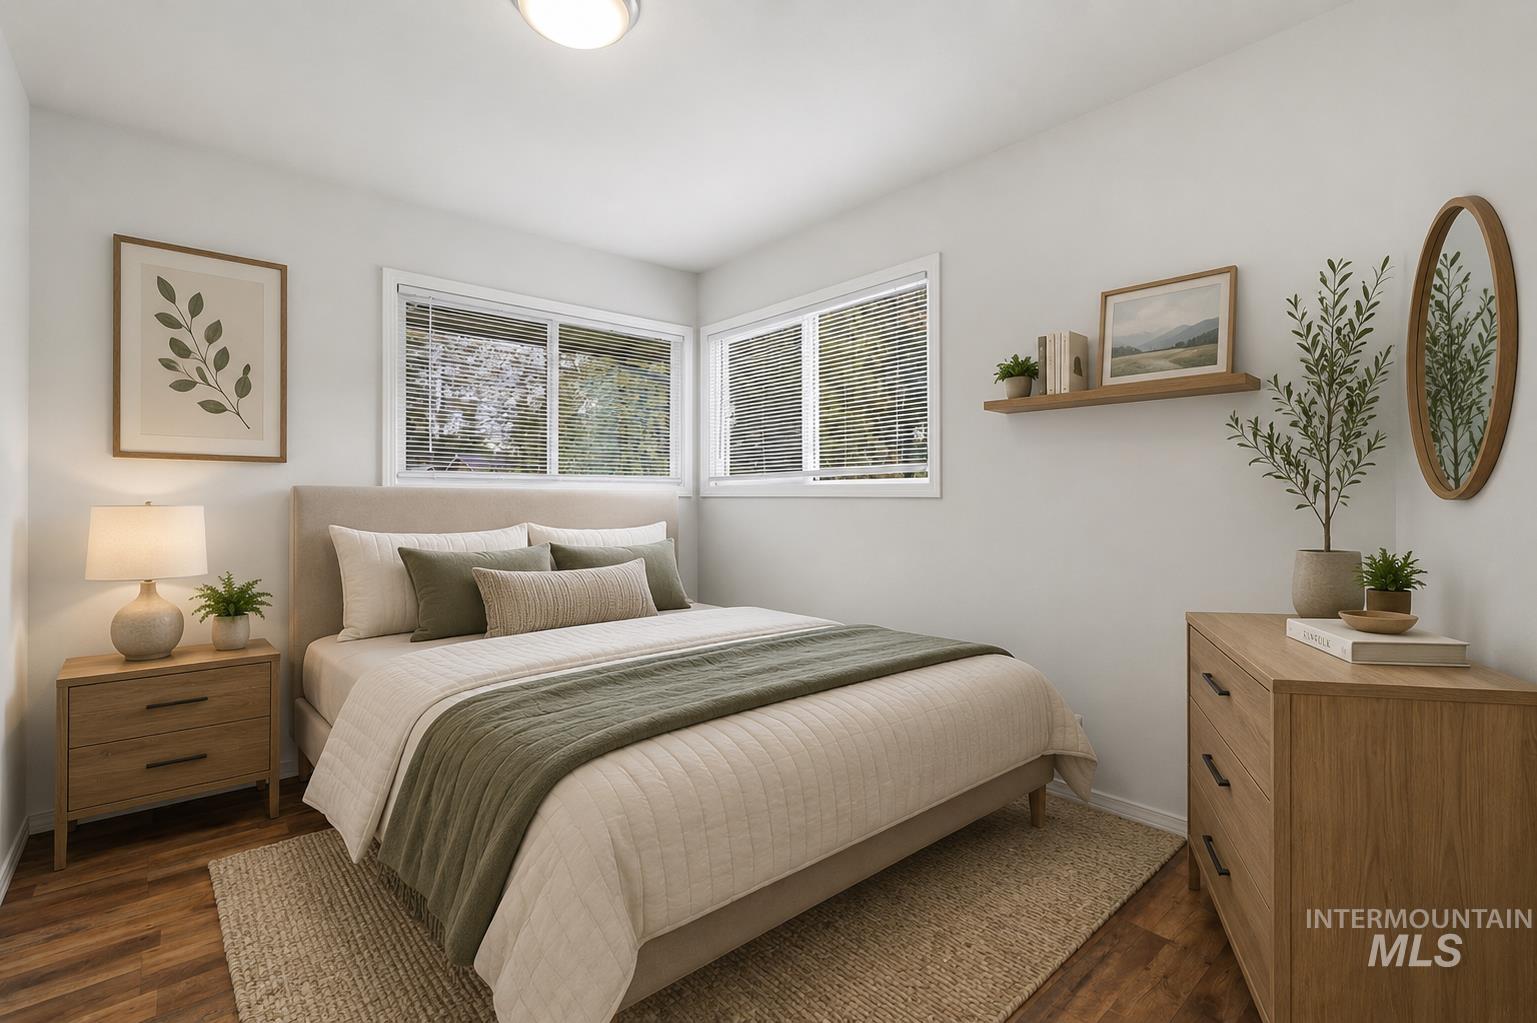
Hardwood-style flooring, white walls, and dual windows with blinds
-
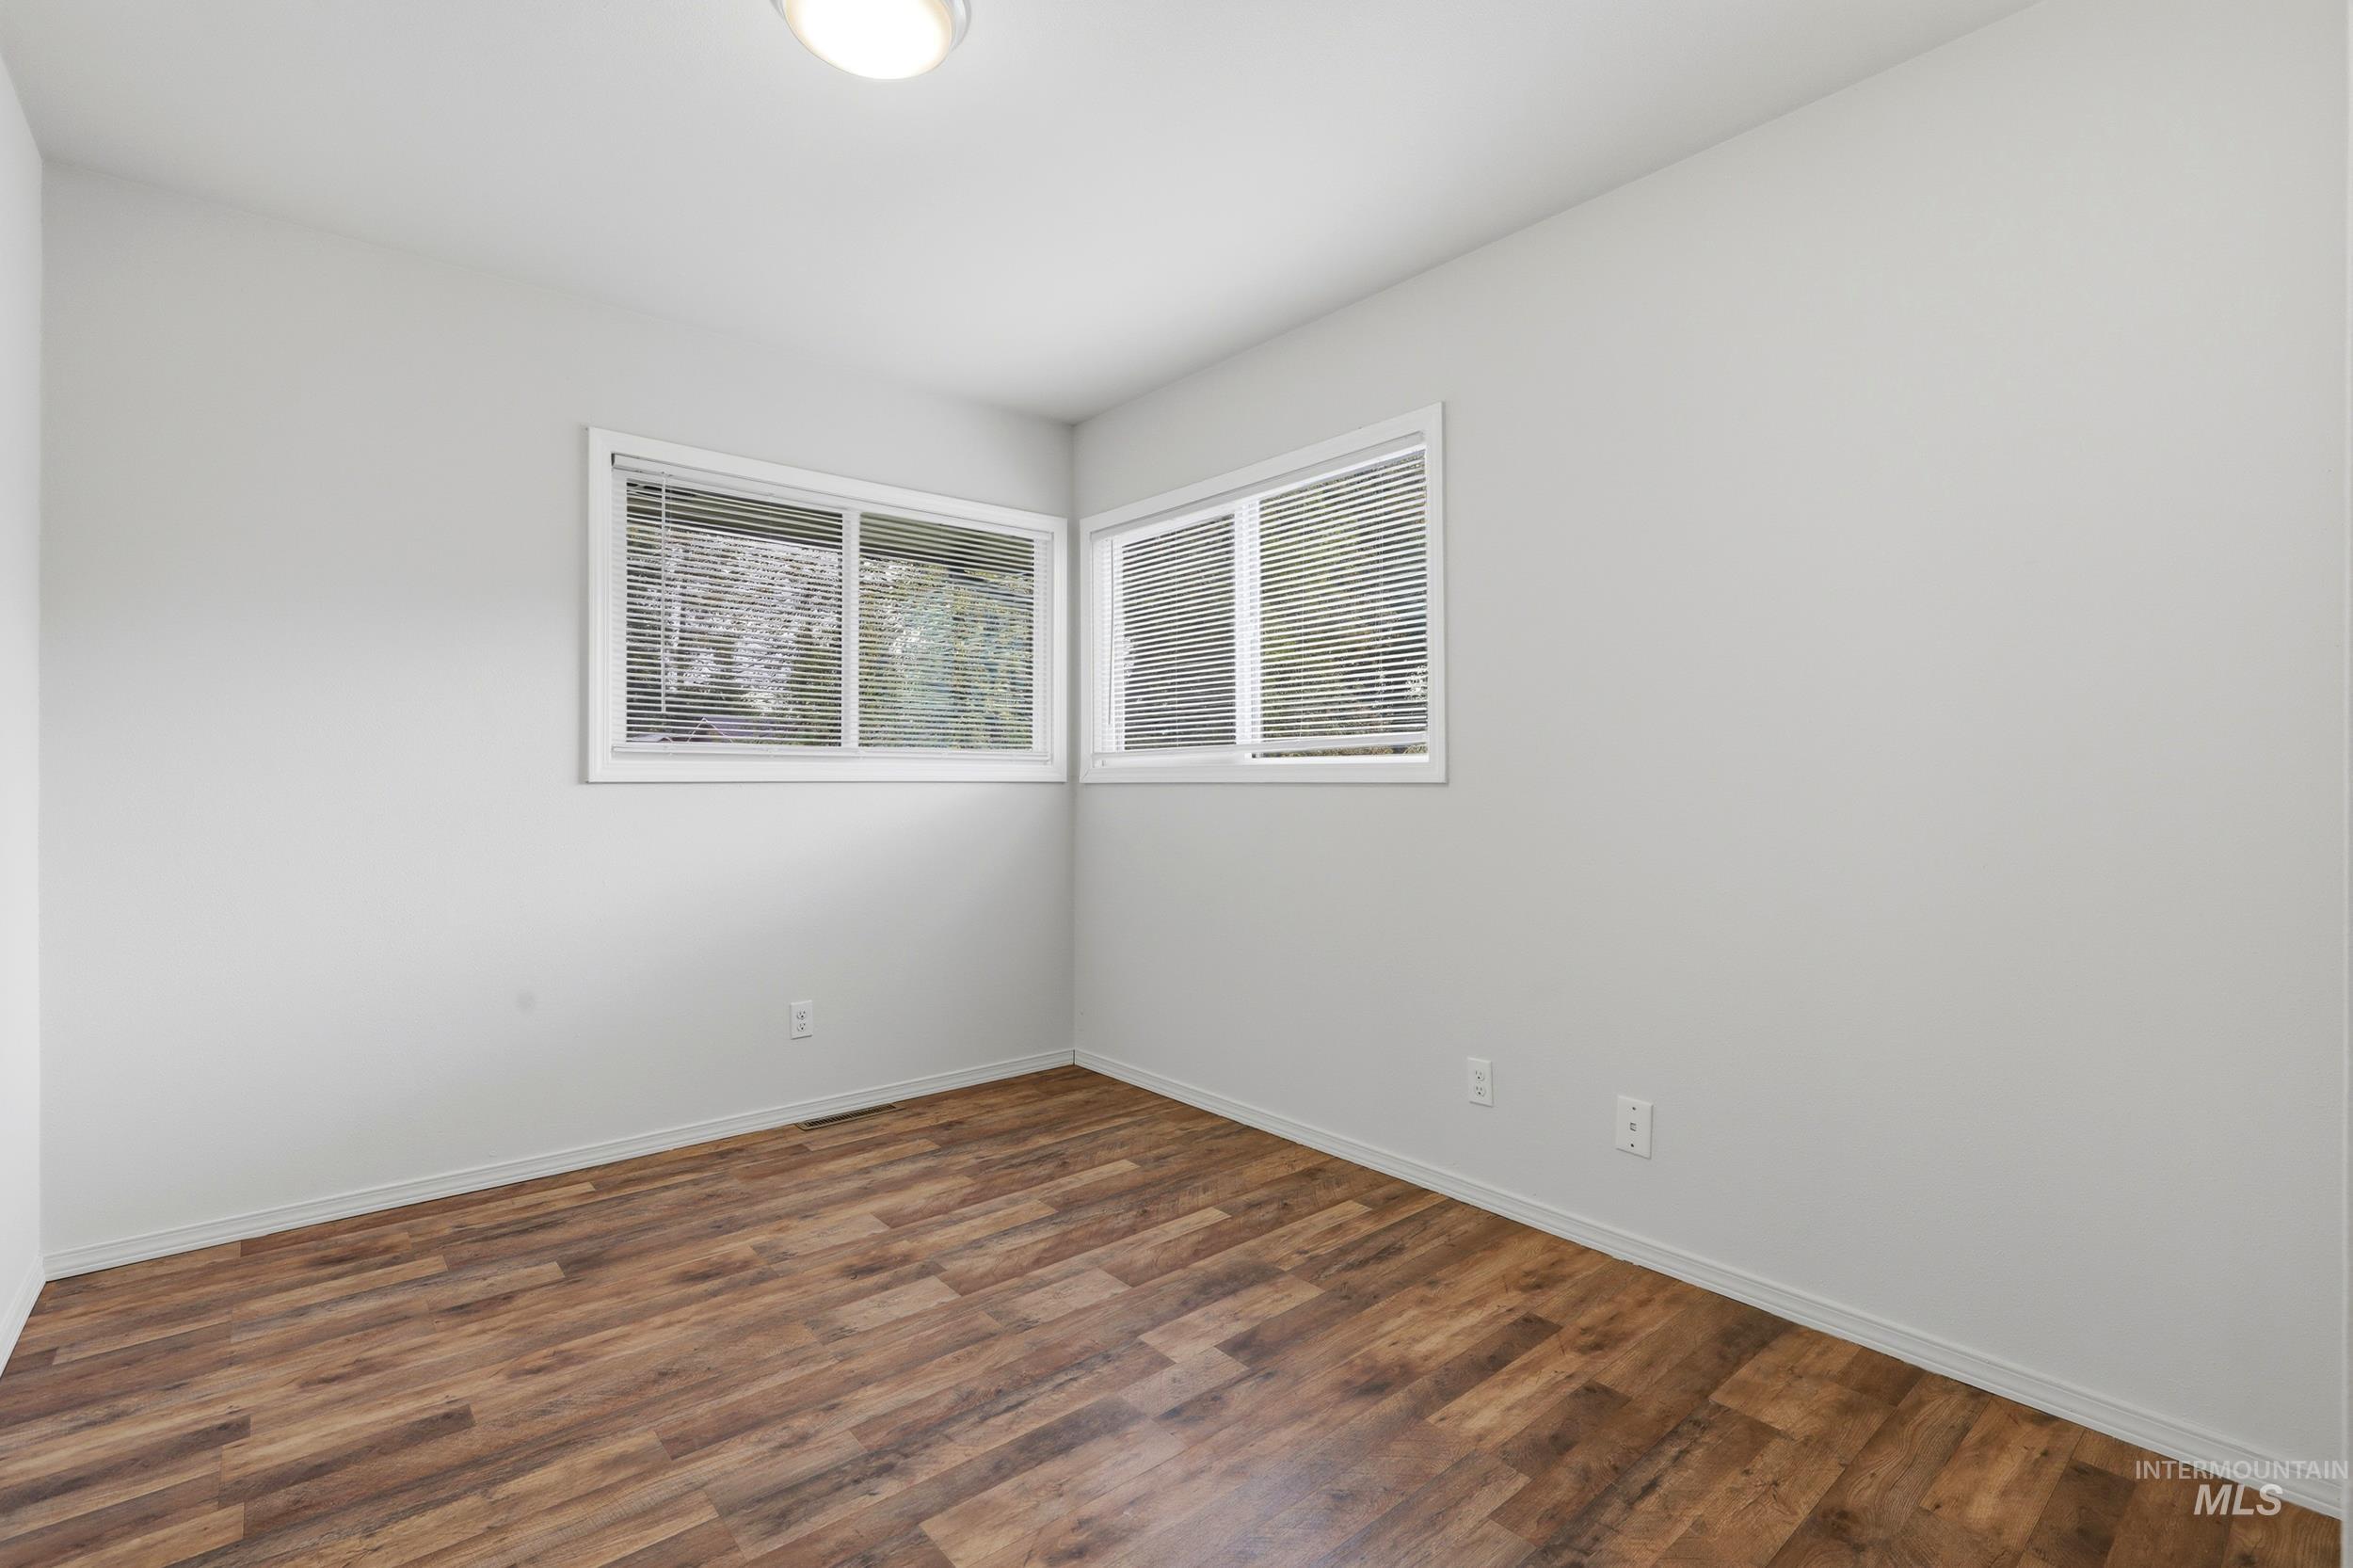
Bright corner bedroom showcasing gleaming wood-finish flooring, crisp white walls, and dual casement windows with white frames providing natural light and outdoor visibility
-
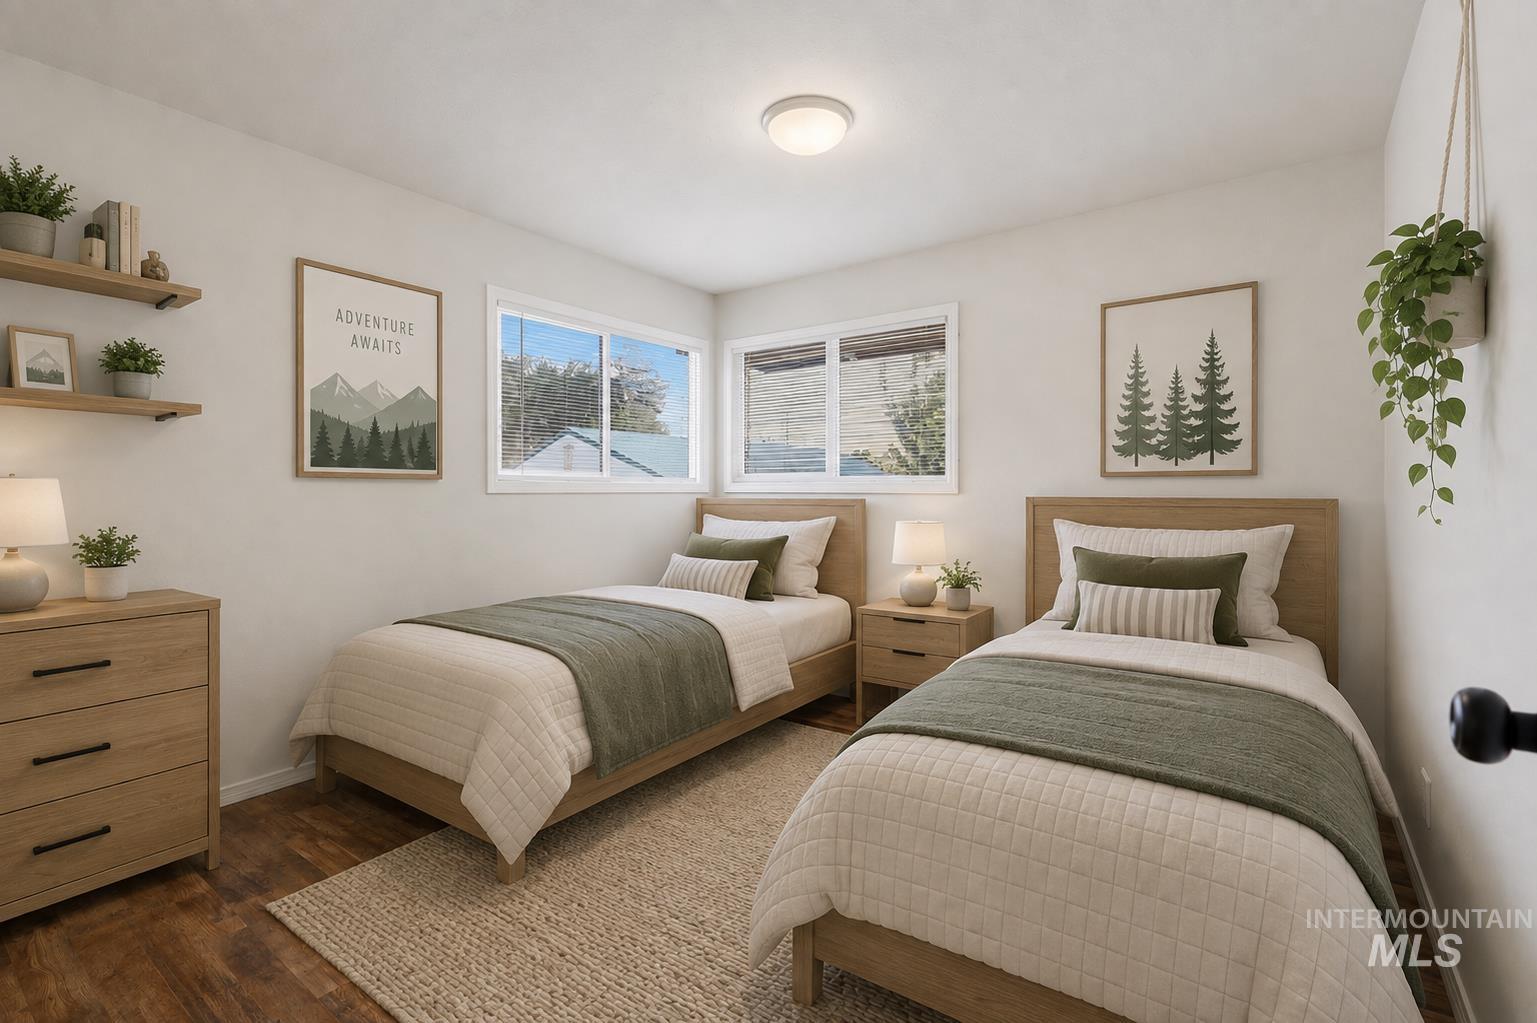
White walls, wood-finish flooring, two large windows, and a flush mount ceiling light
-
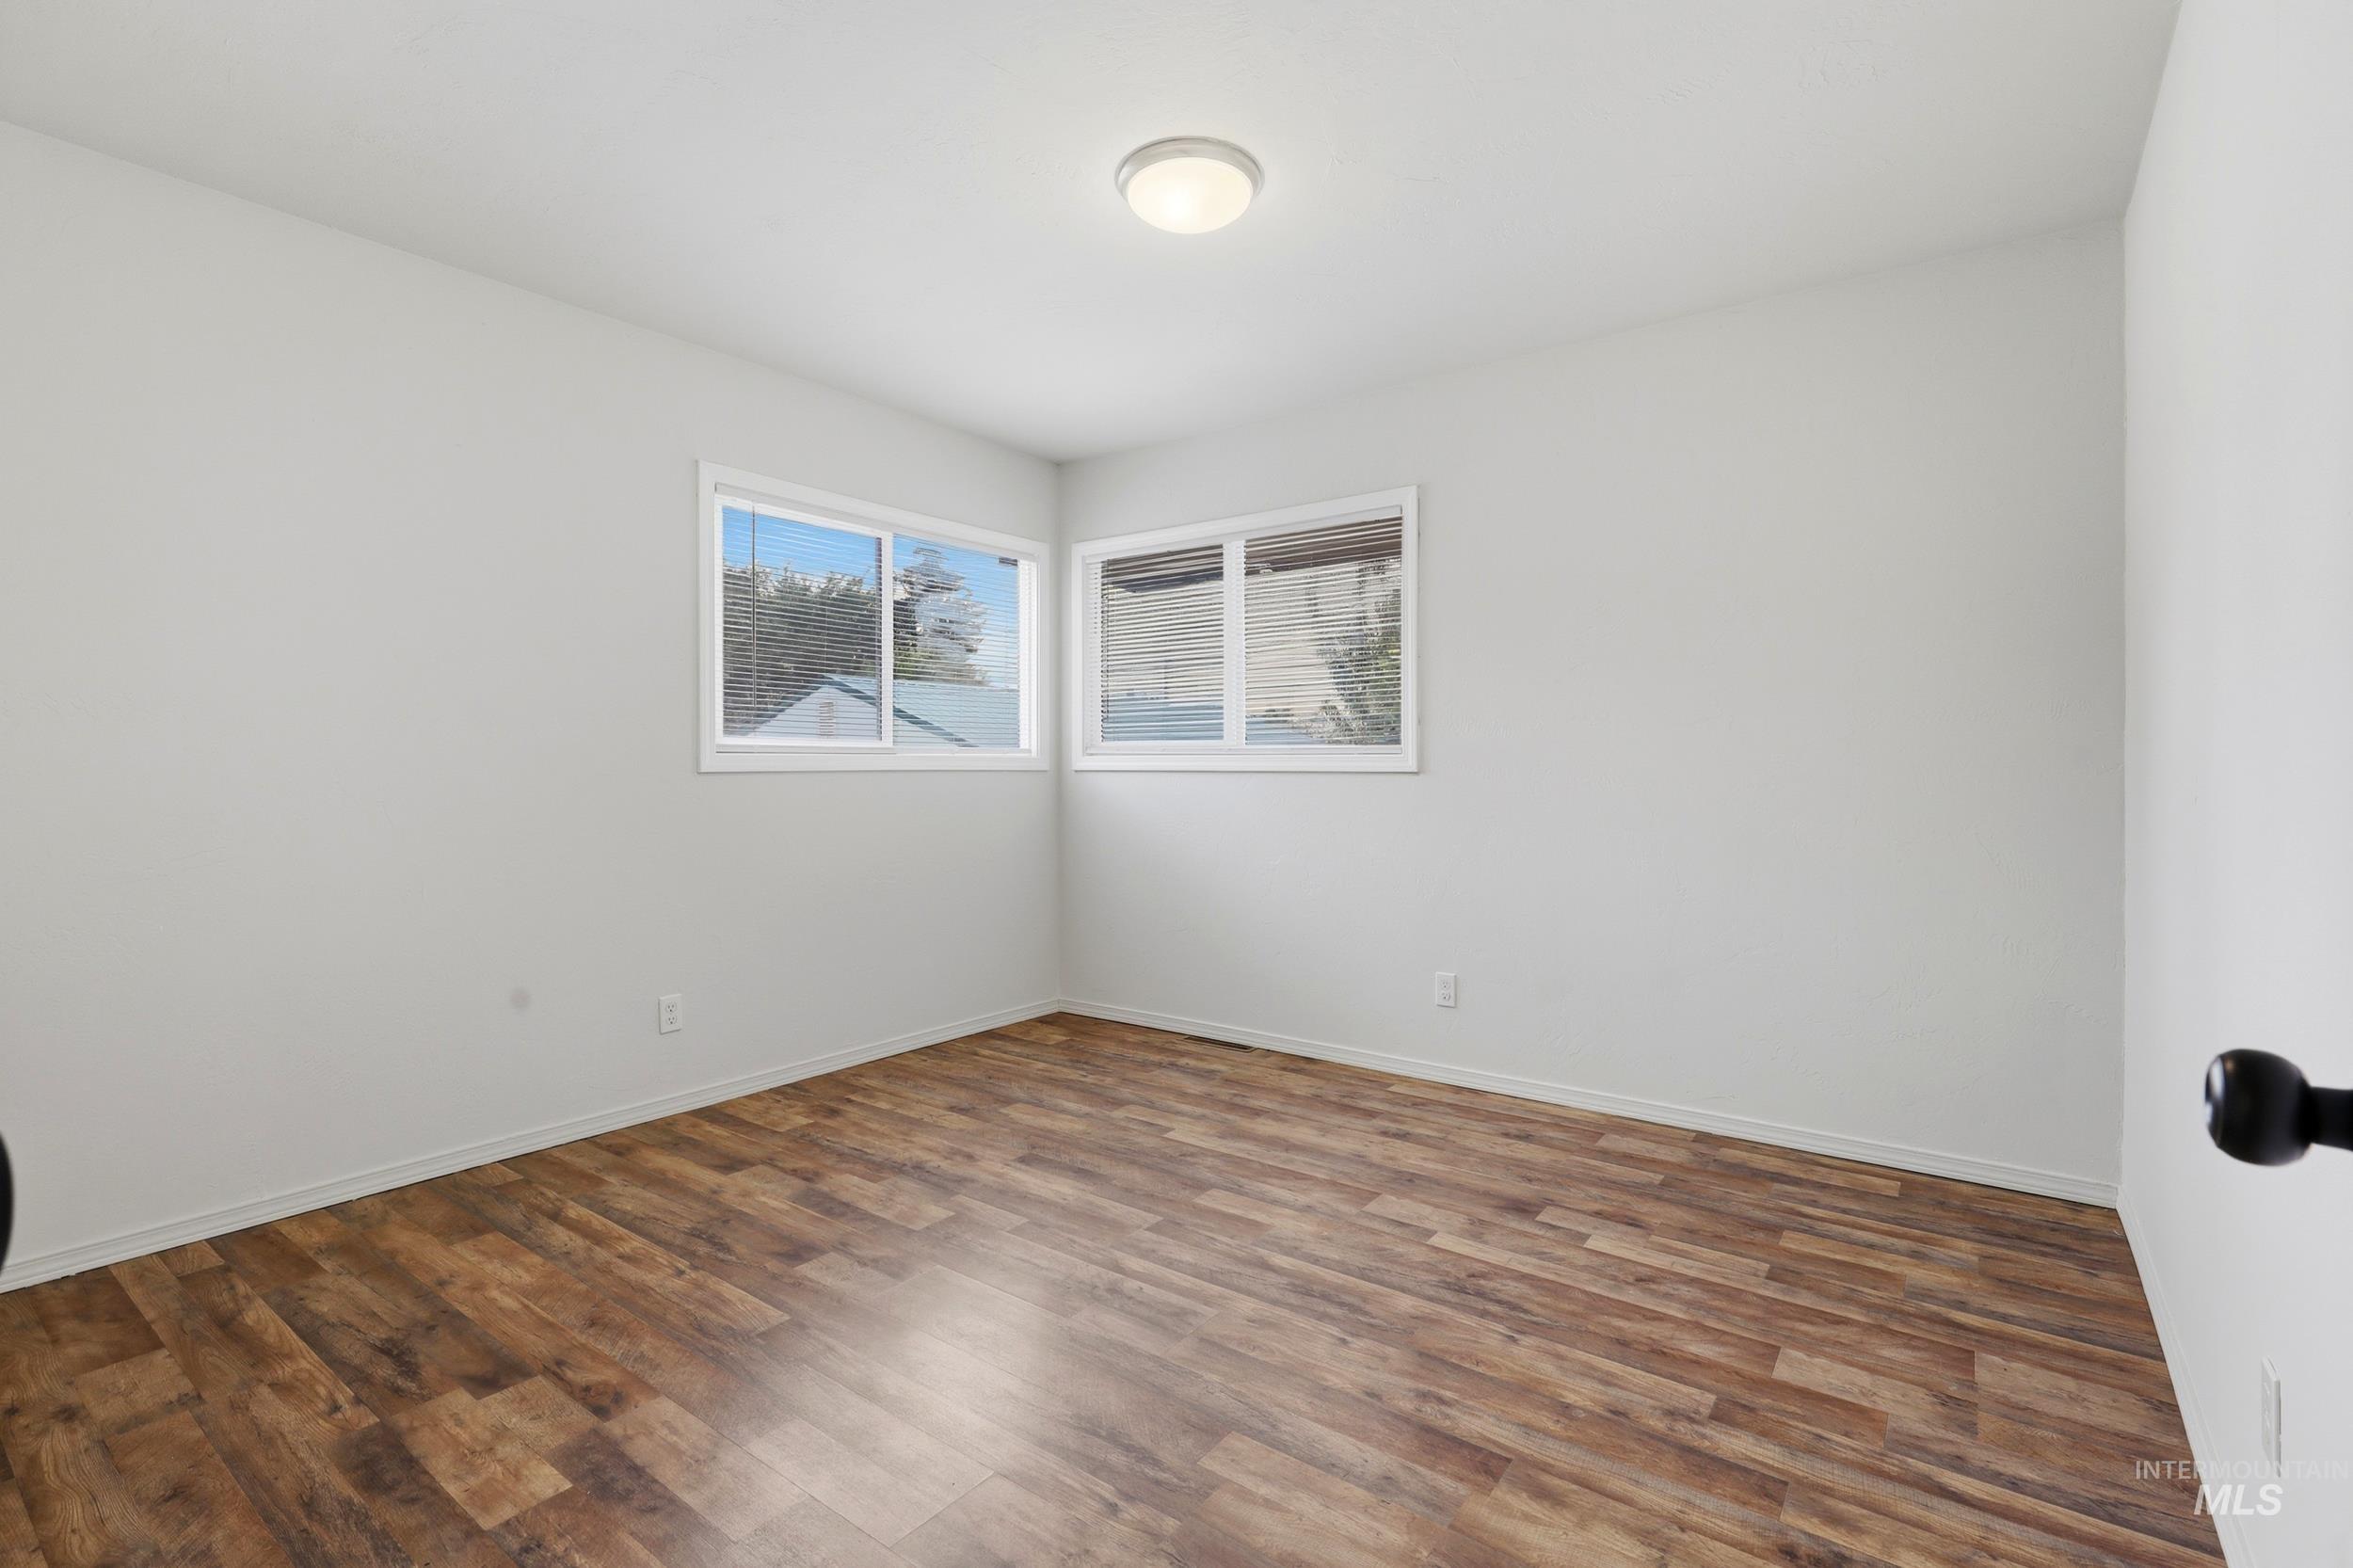
Bright, light-filled bedroom featuring hardwood flooring, two casement windows with natural light, and clean white walls with neutral finishes
-
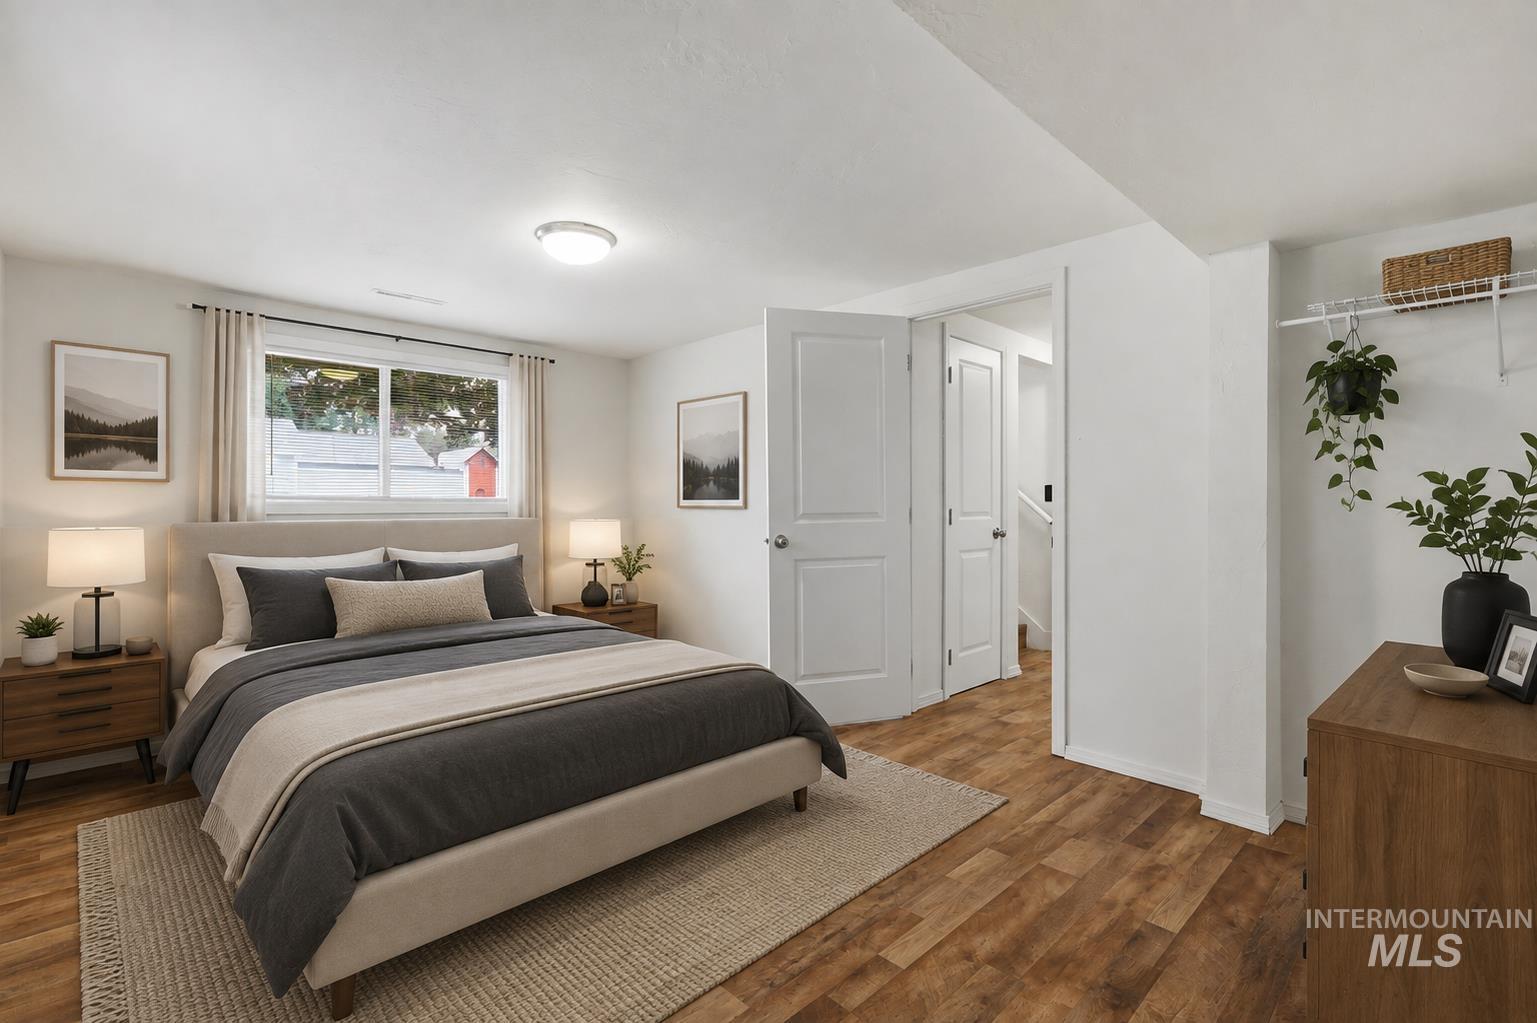
Wood-finish flooring, white walls, and a window with white trim
-
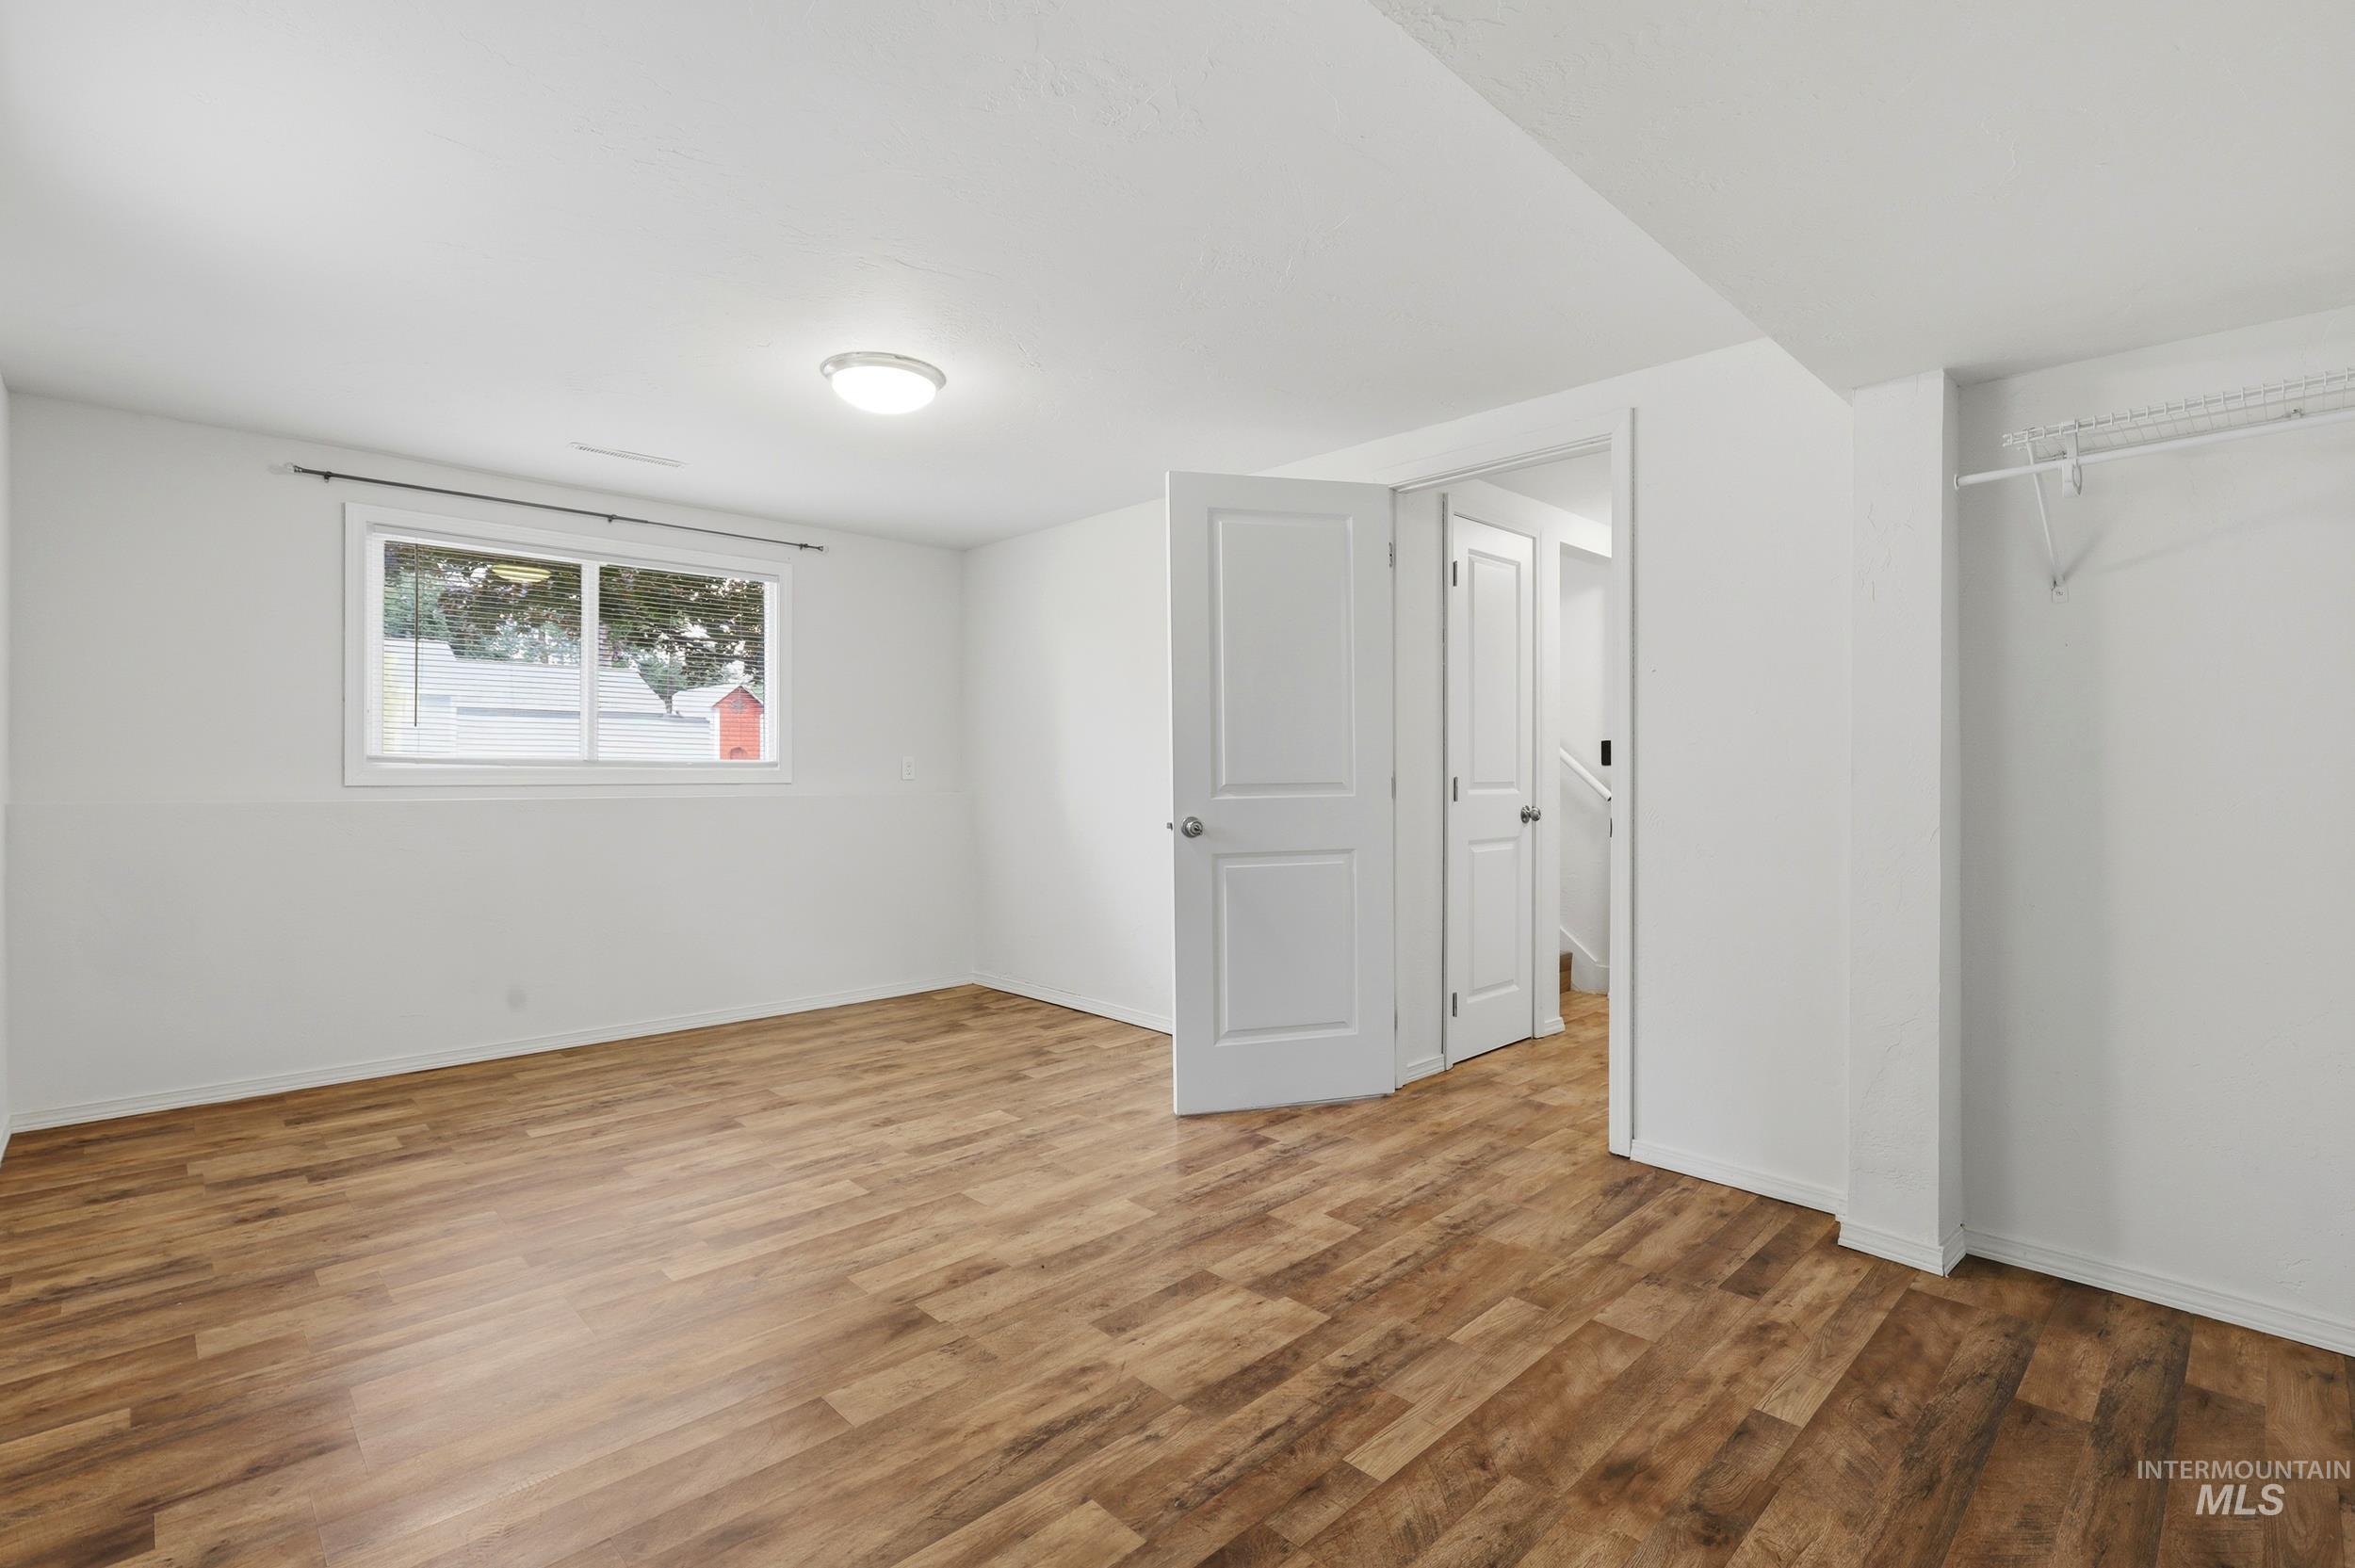
Wood-finish flooring, white walls, flush mount lighting, white trim, and a window for natural light
-
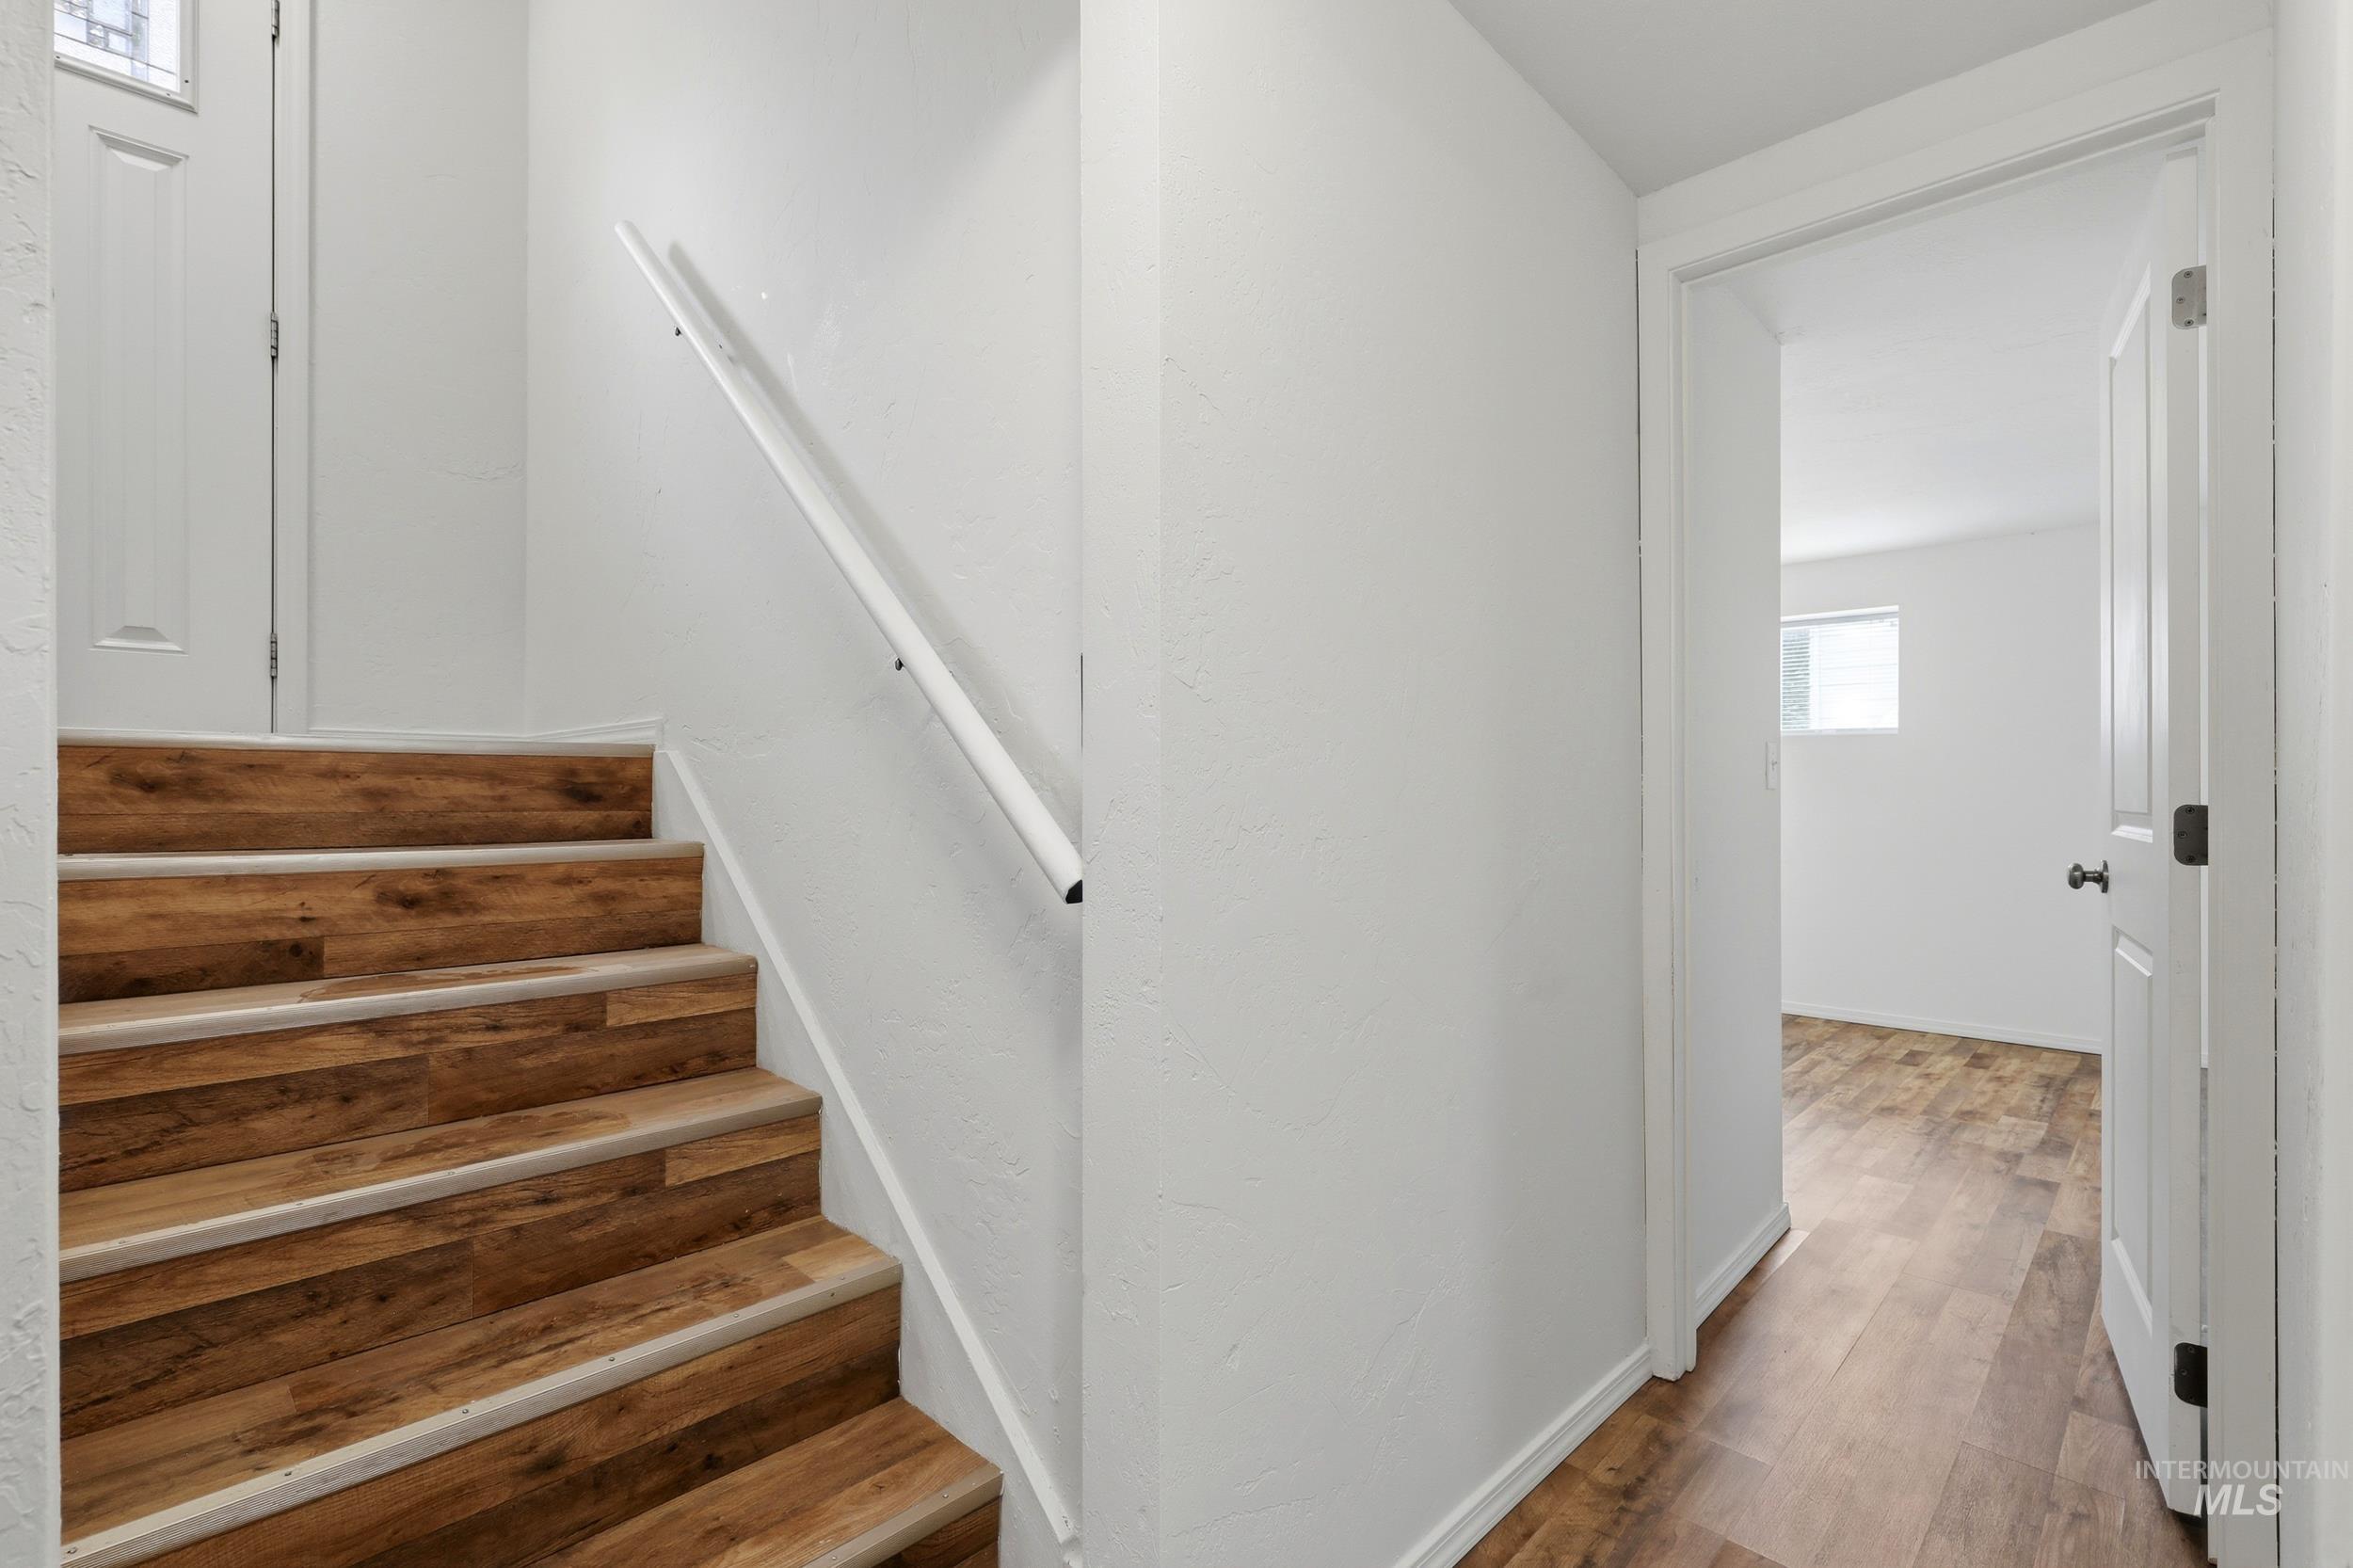
Staircase featuring wood-finish treads and risers, a white handrail, and white painted walls
-

Finished basement featuring durable dark flooring, white six-panel doors, wood-finish staircase with metal railing, and recessed ceiling lighting
-
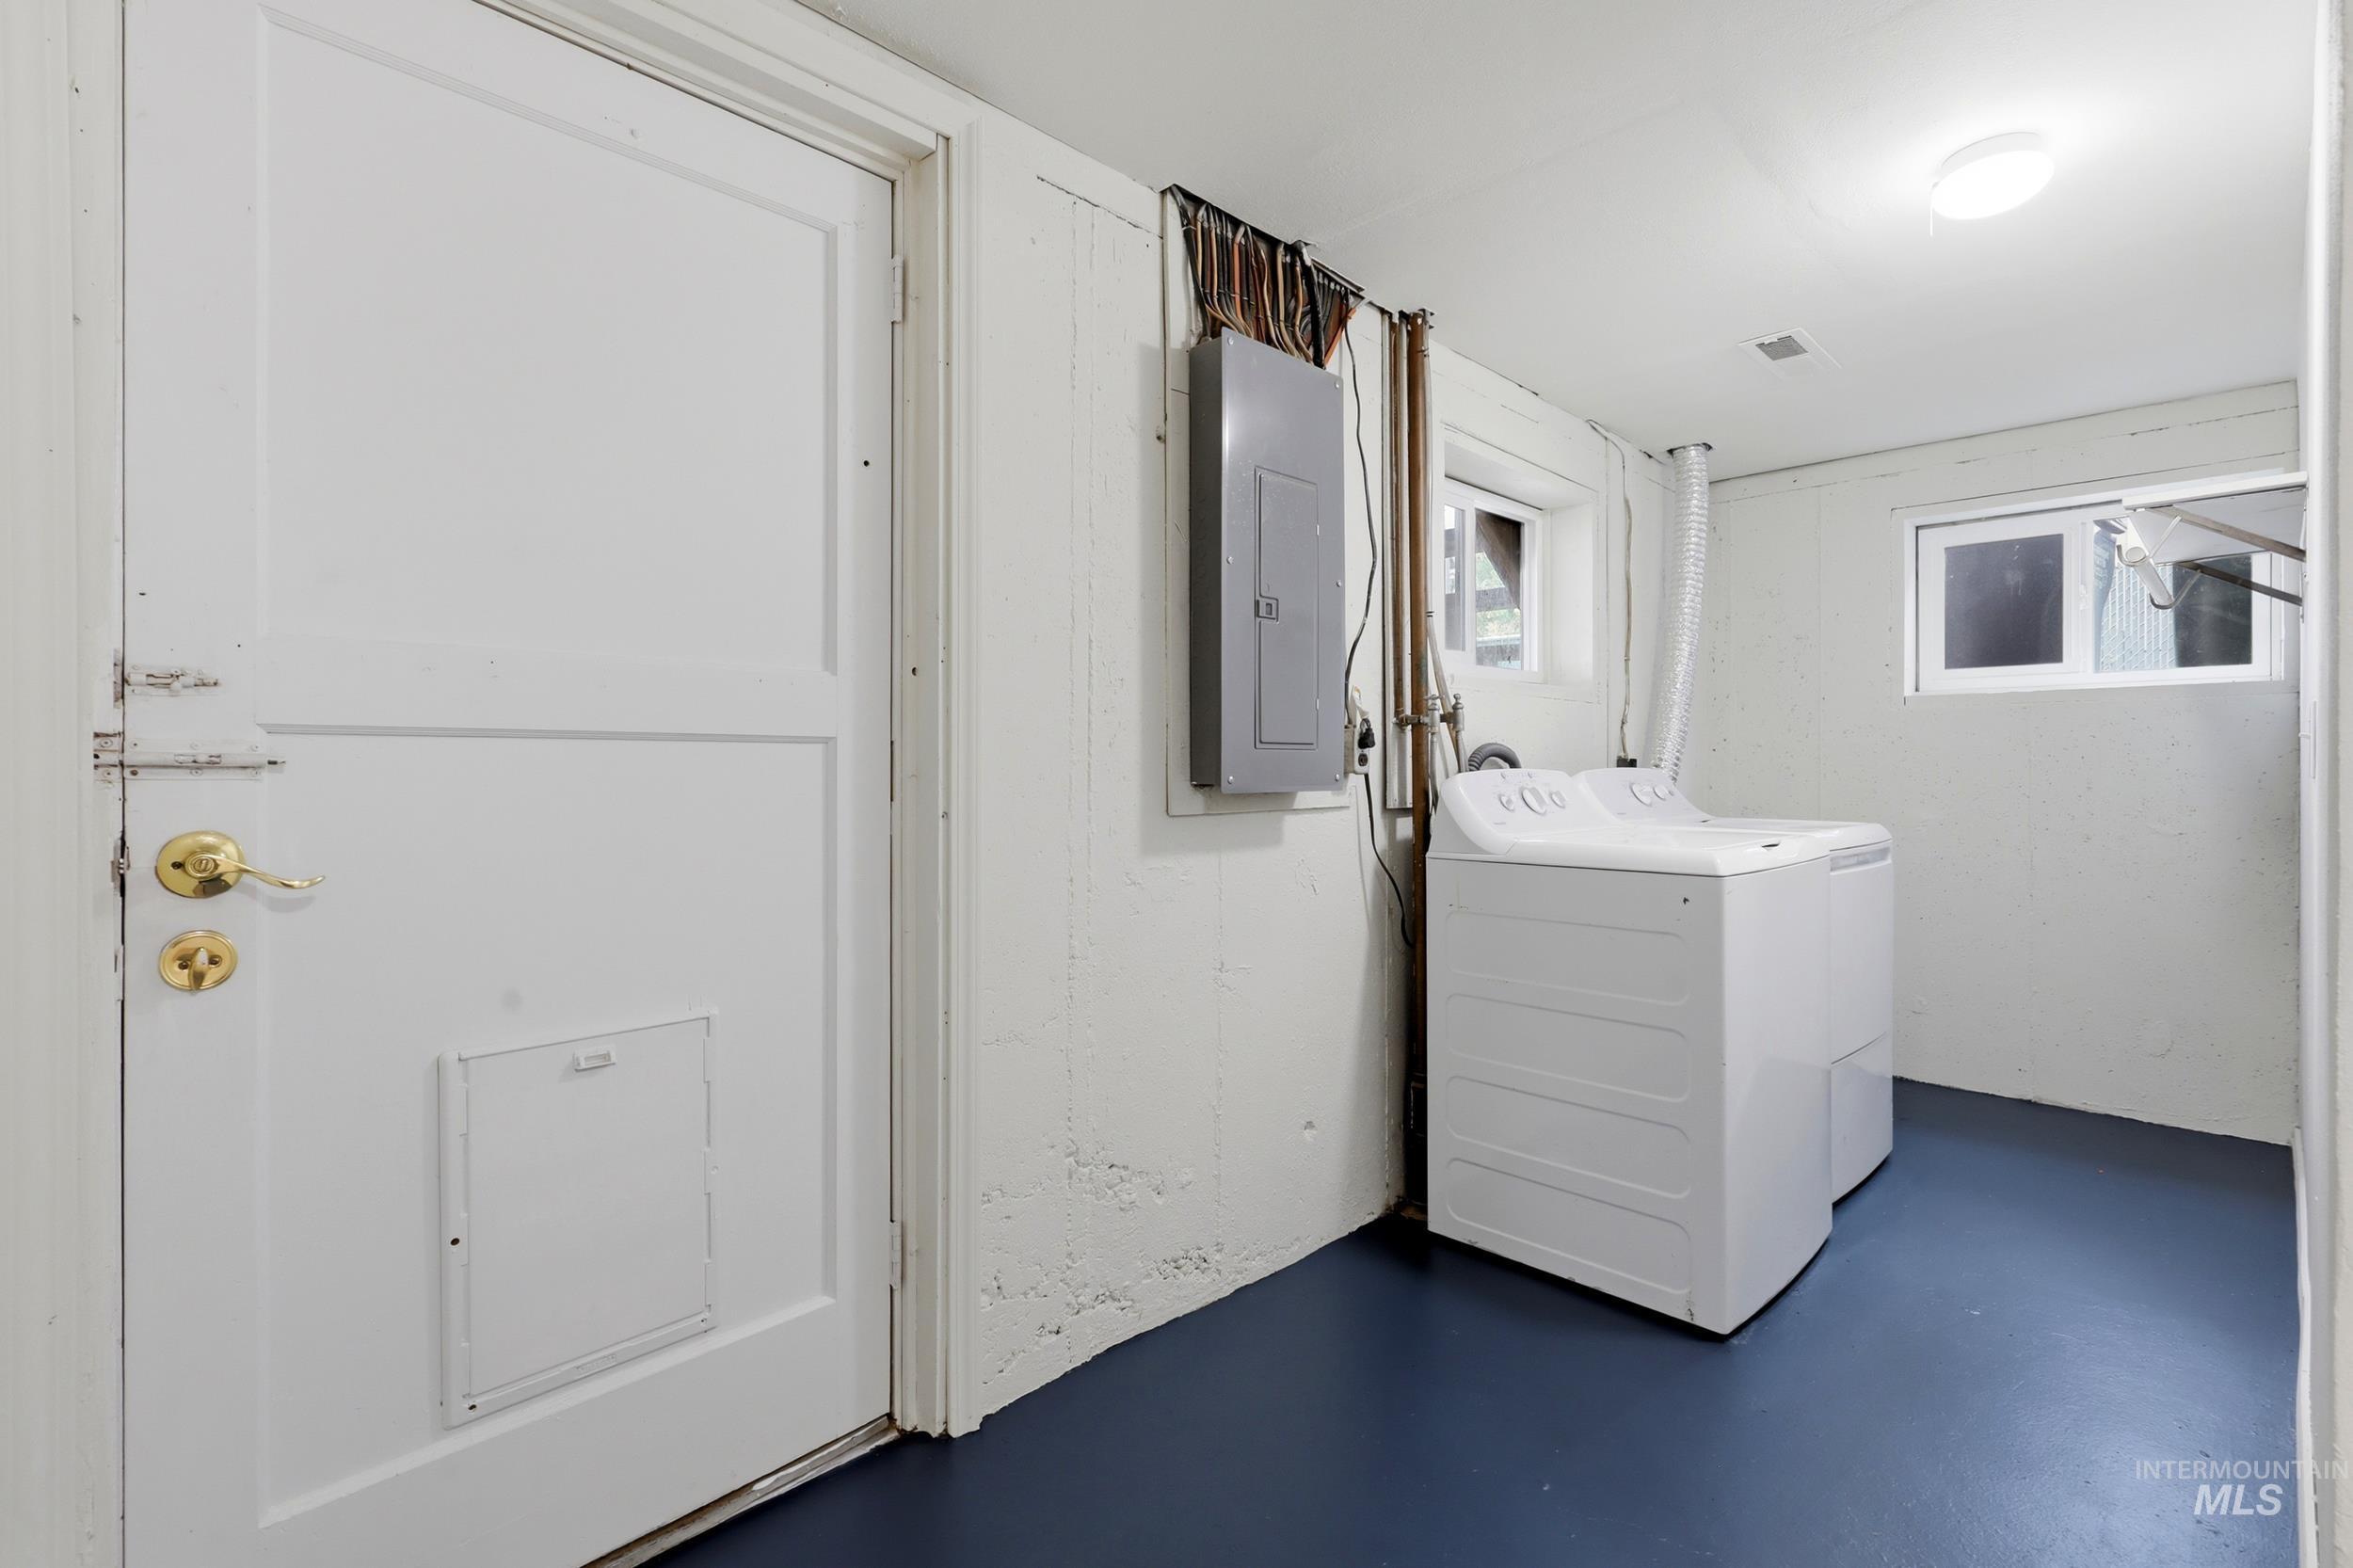
Laundry area with a white paneled door, blue flooring, and a surface-mounted ceiling light fixture
-
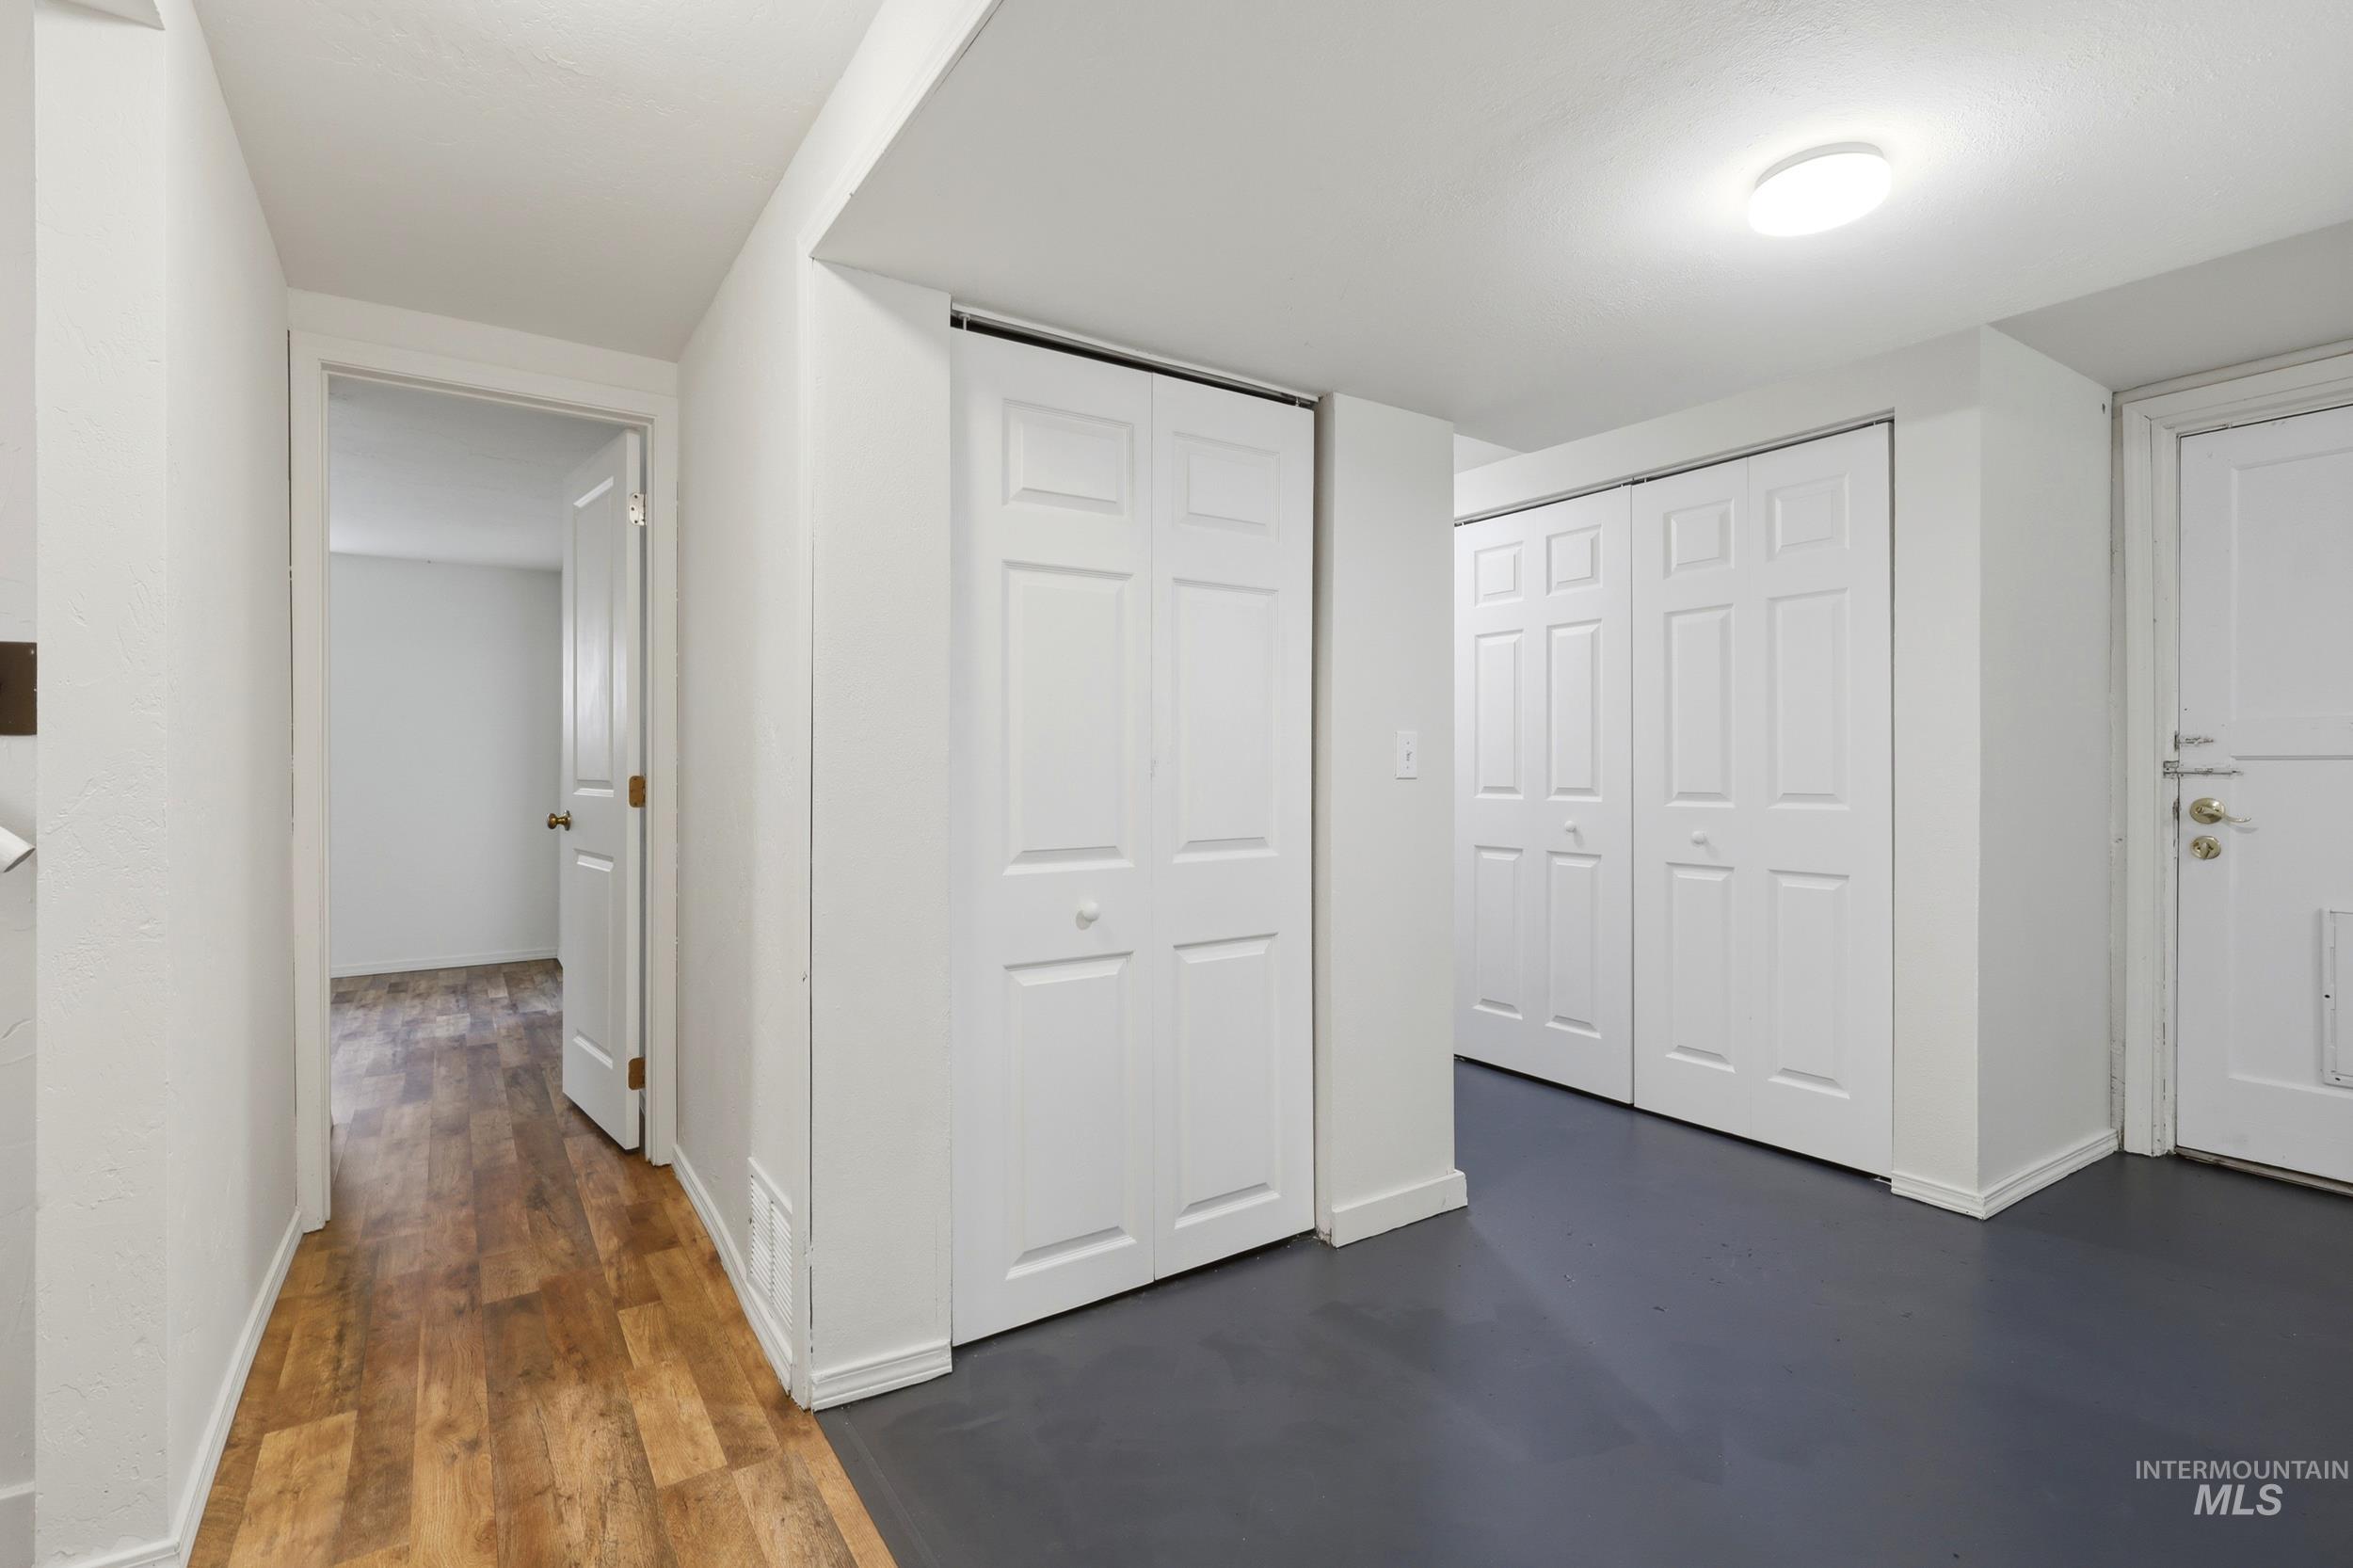
Recessed ceiling light fixture, wood-finish flooring, paneled bifold doors, and a solid white door with a brass handle
-
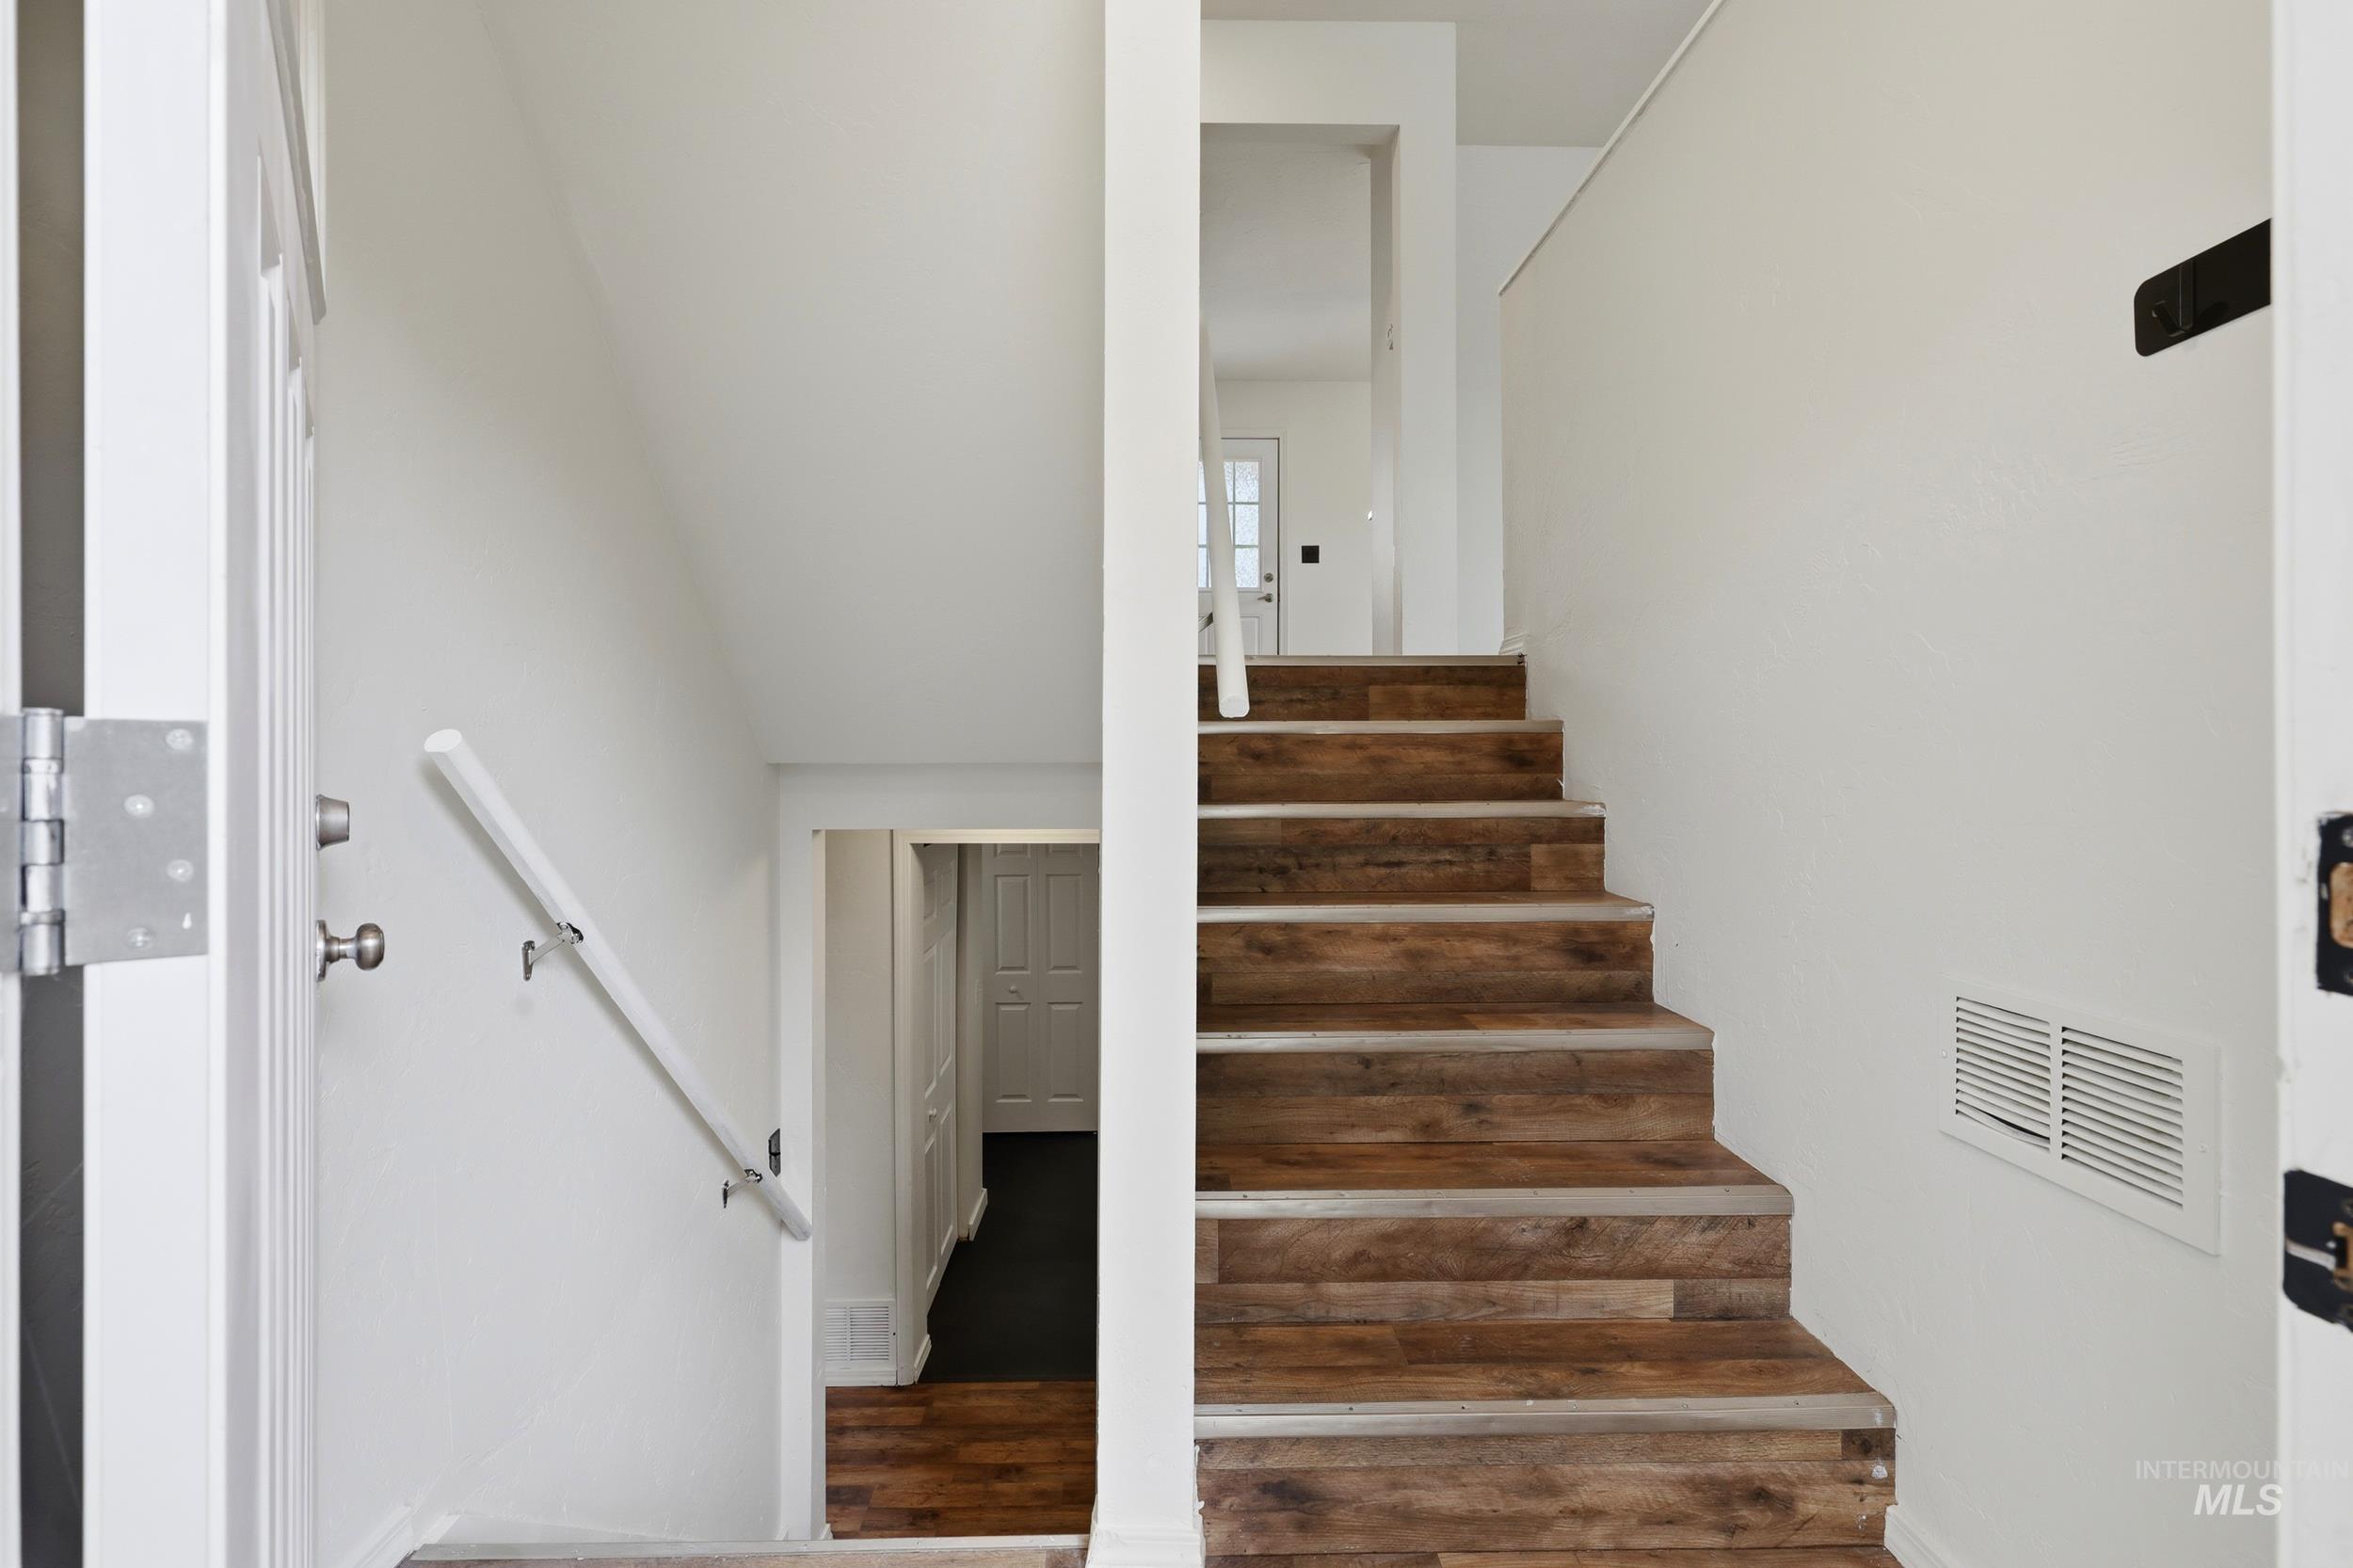
Staircase with wood-finish treads and risers, featuring a white handrail and white painted walls
-
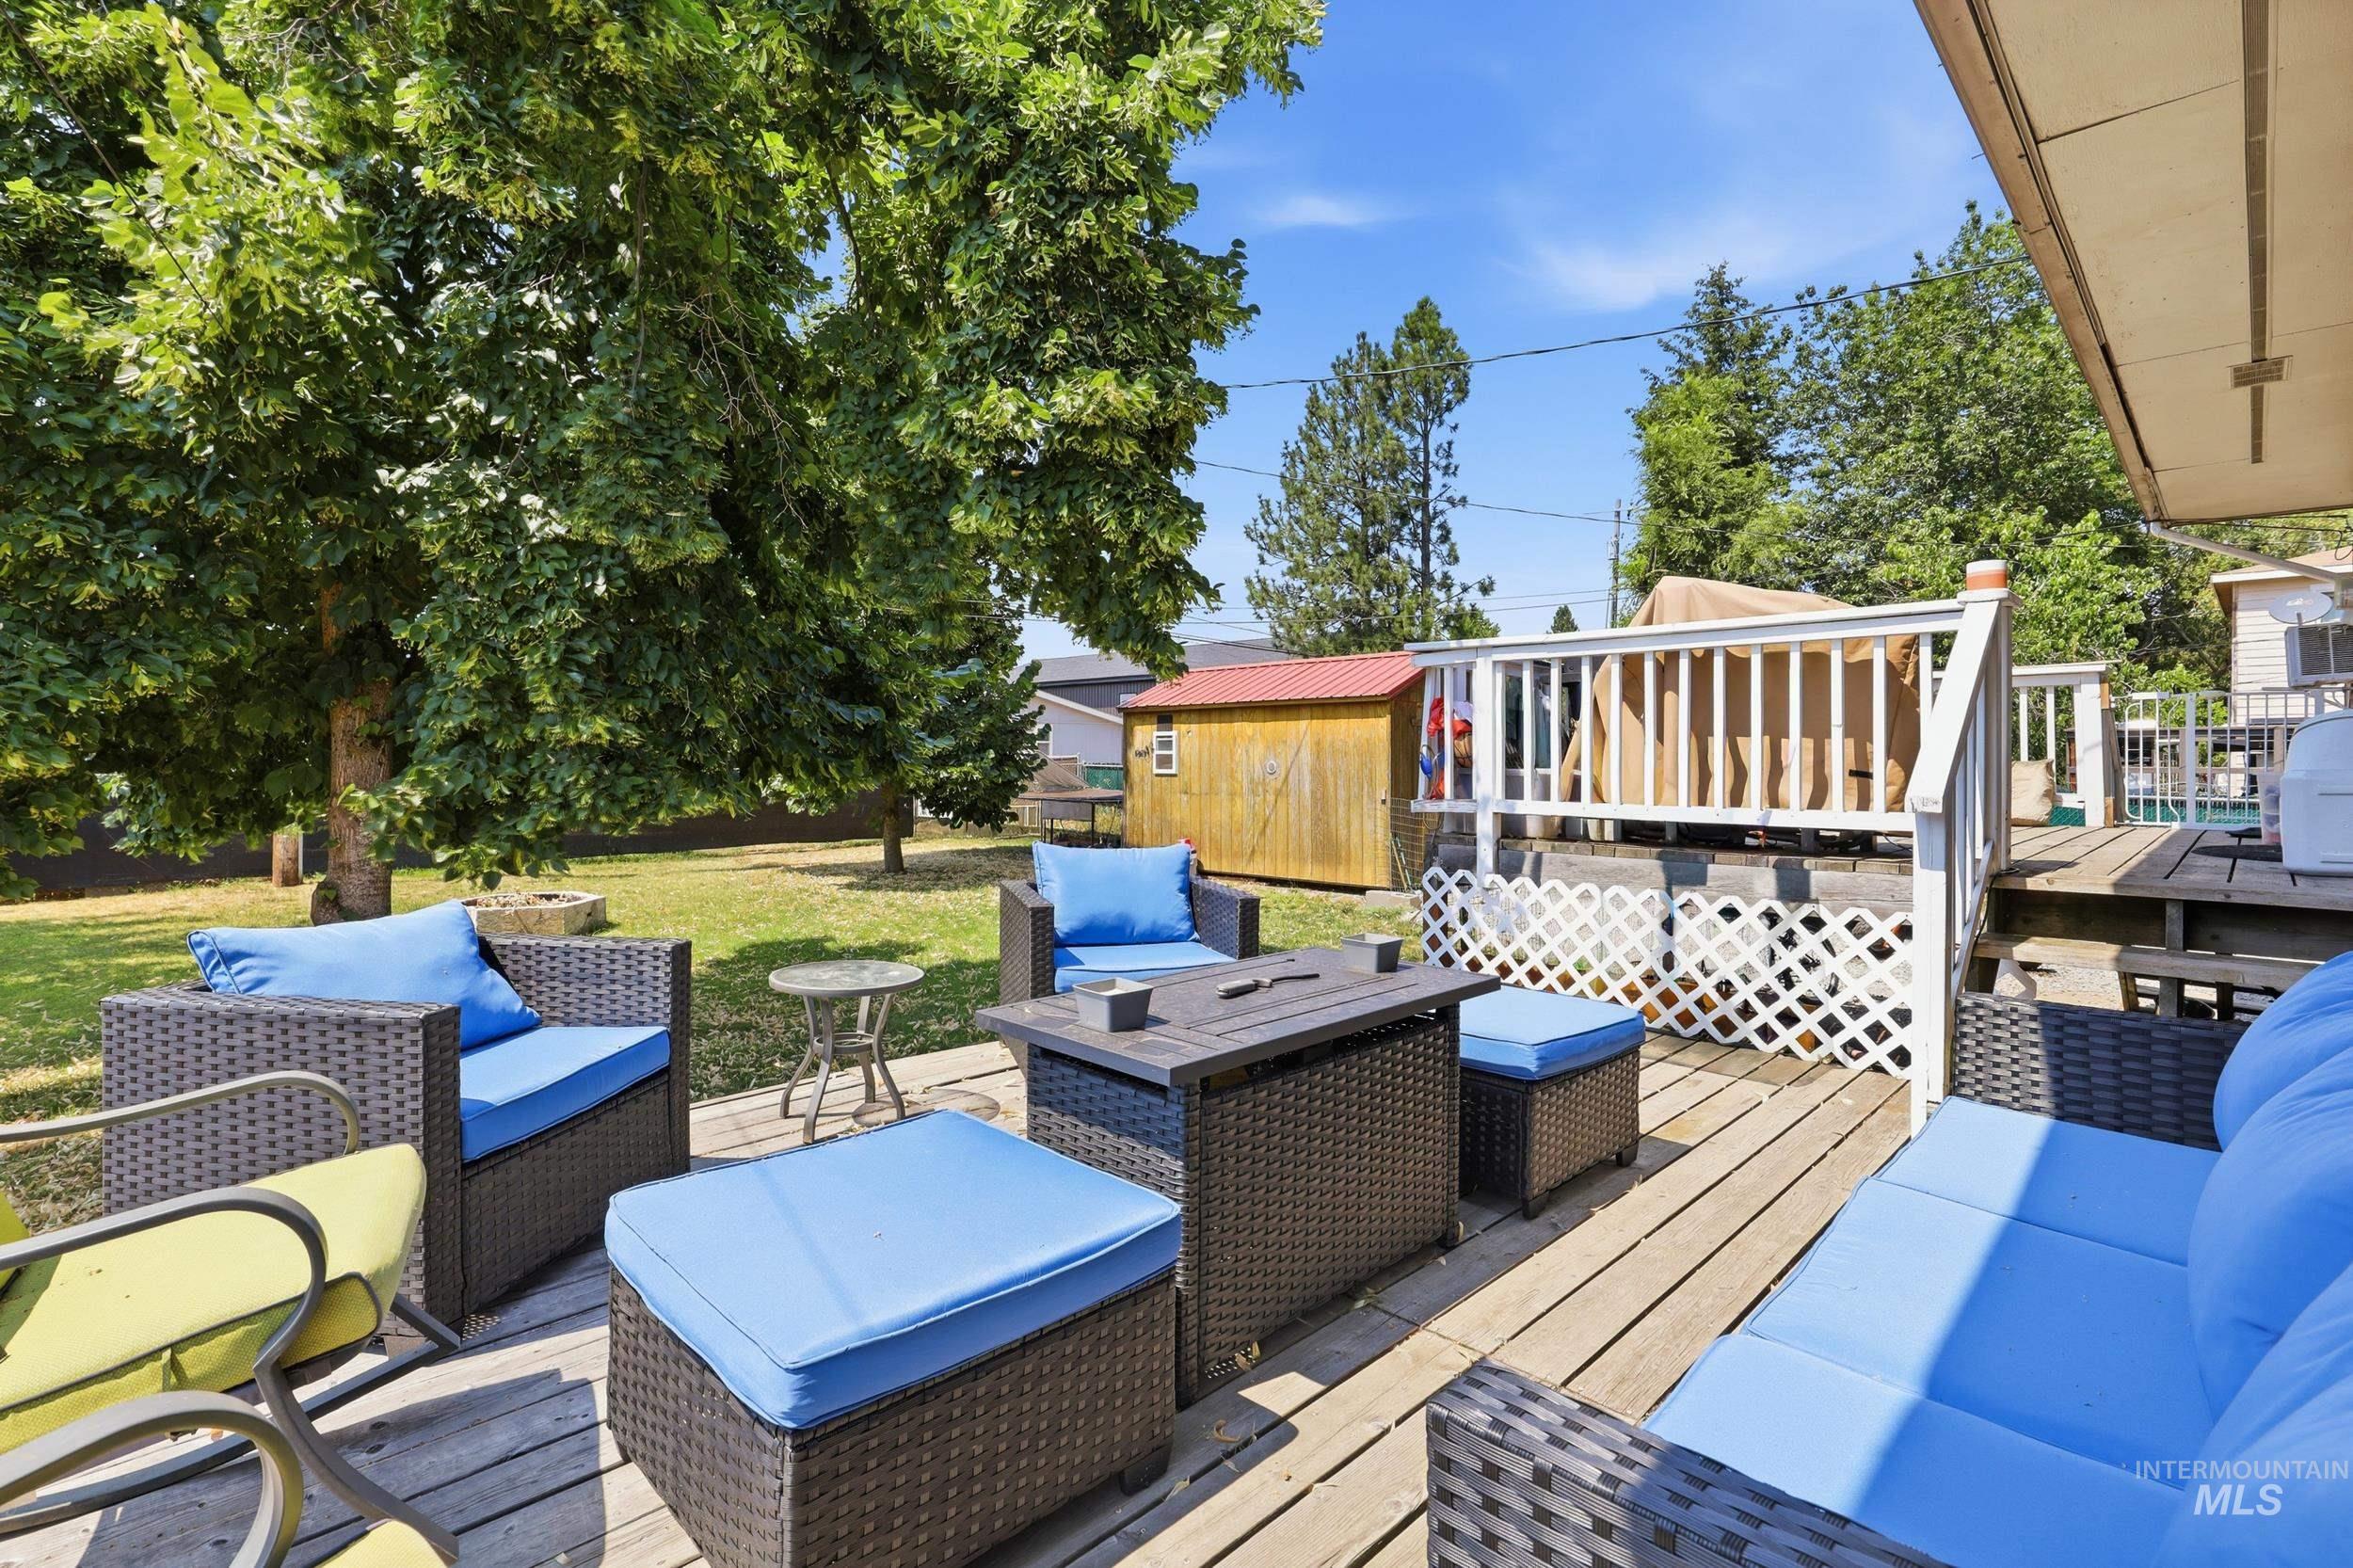
Expansive rear wooden deck, white railing with lattice accents, large mature trees, and a detached shed
-
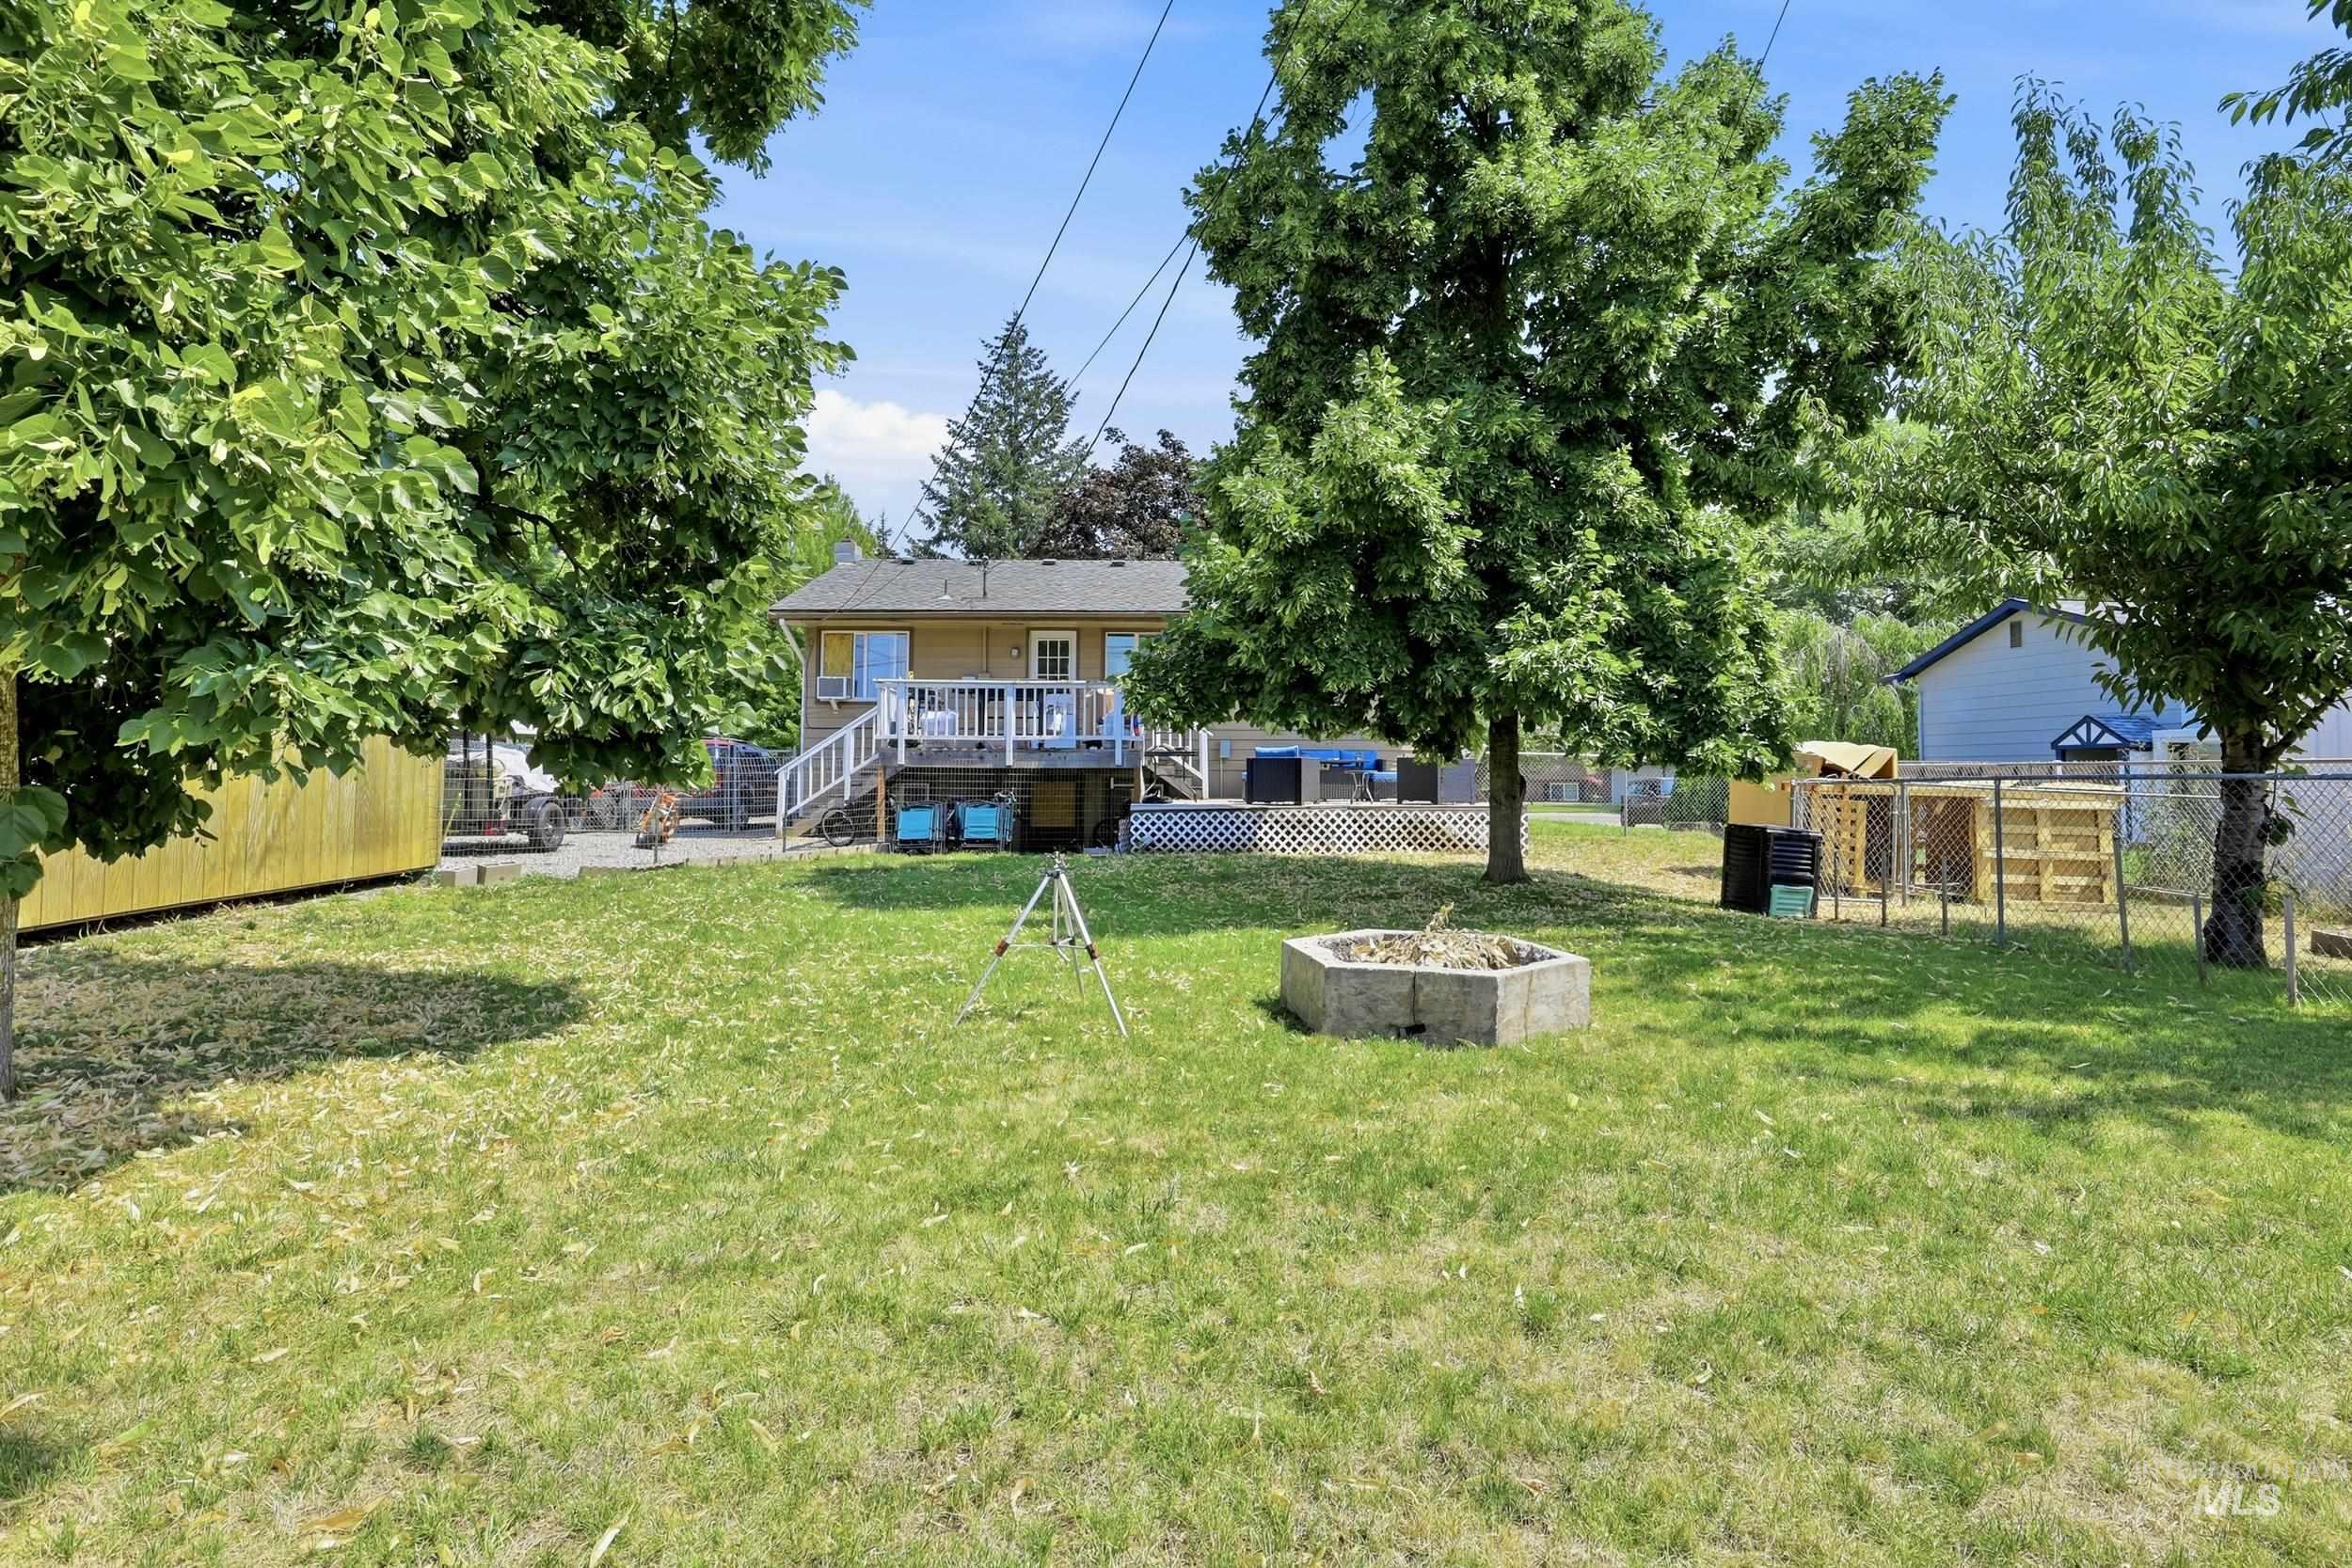
Spacious backyard featuring a grass lawn, mature trees, and a concrete fire pit
-
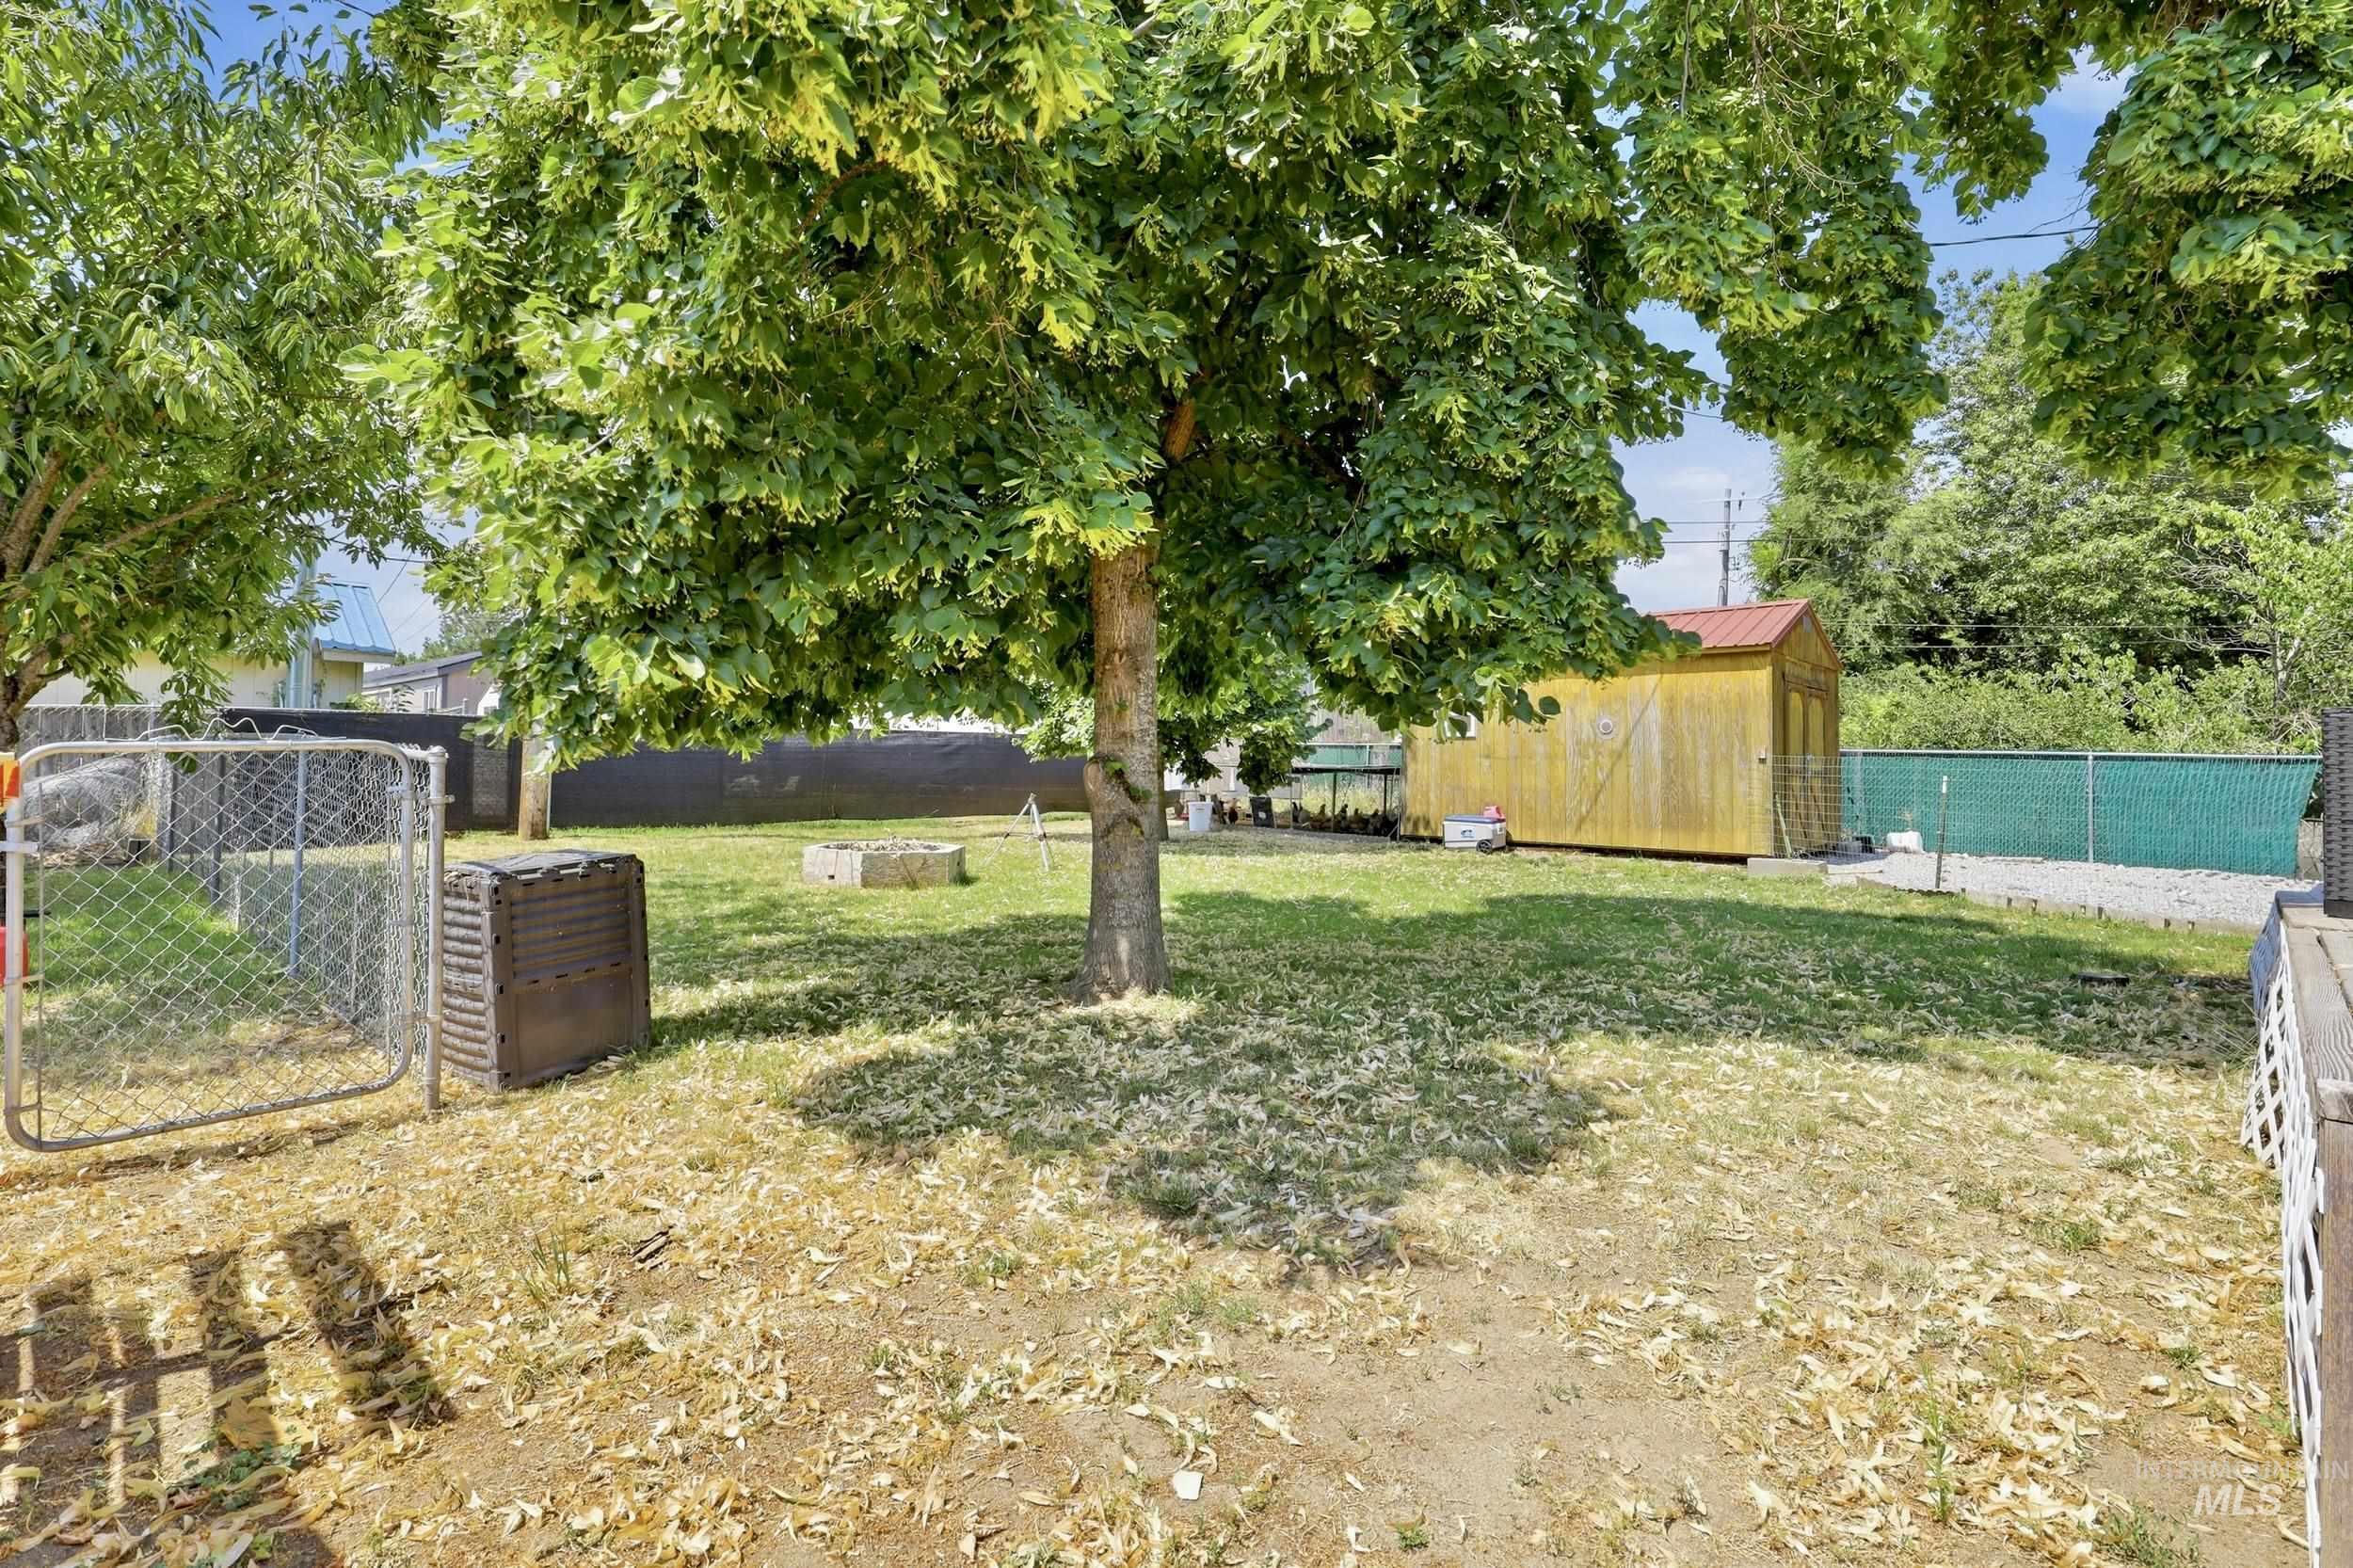
Expansive backyard featuring mature trees, a detached storage shed with a red roof, and a fenced perimeter
-
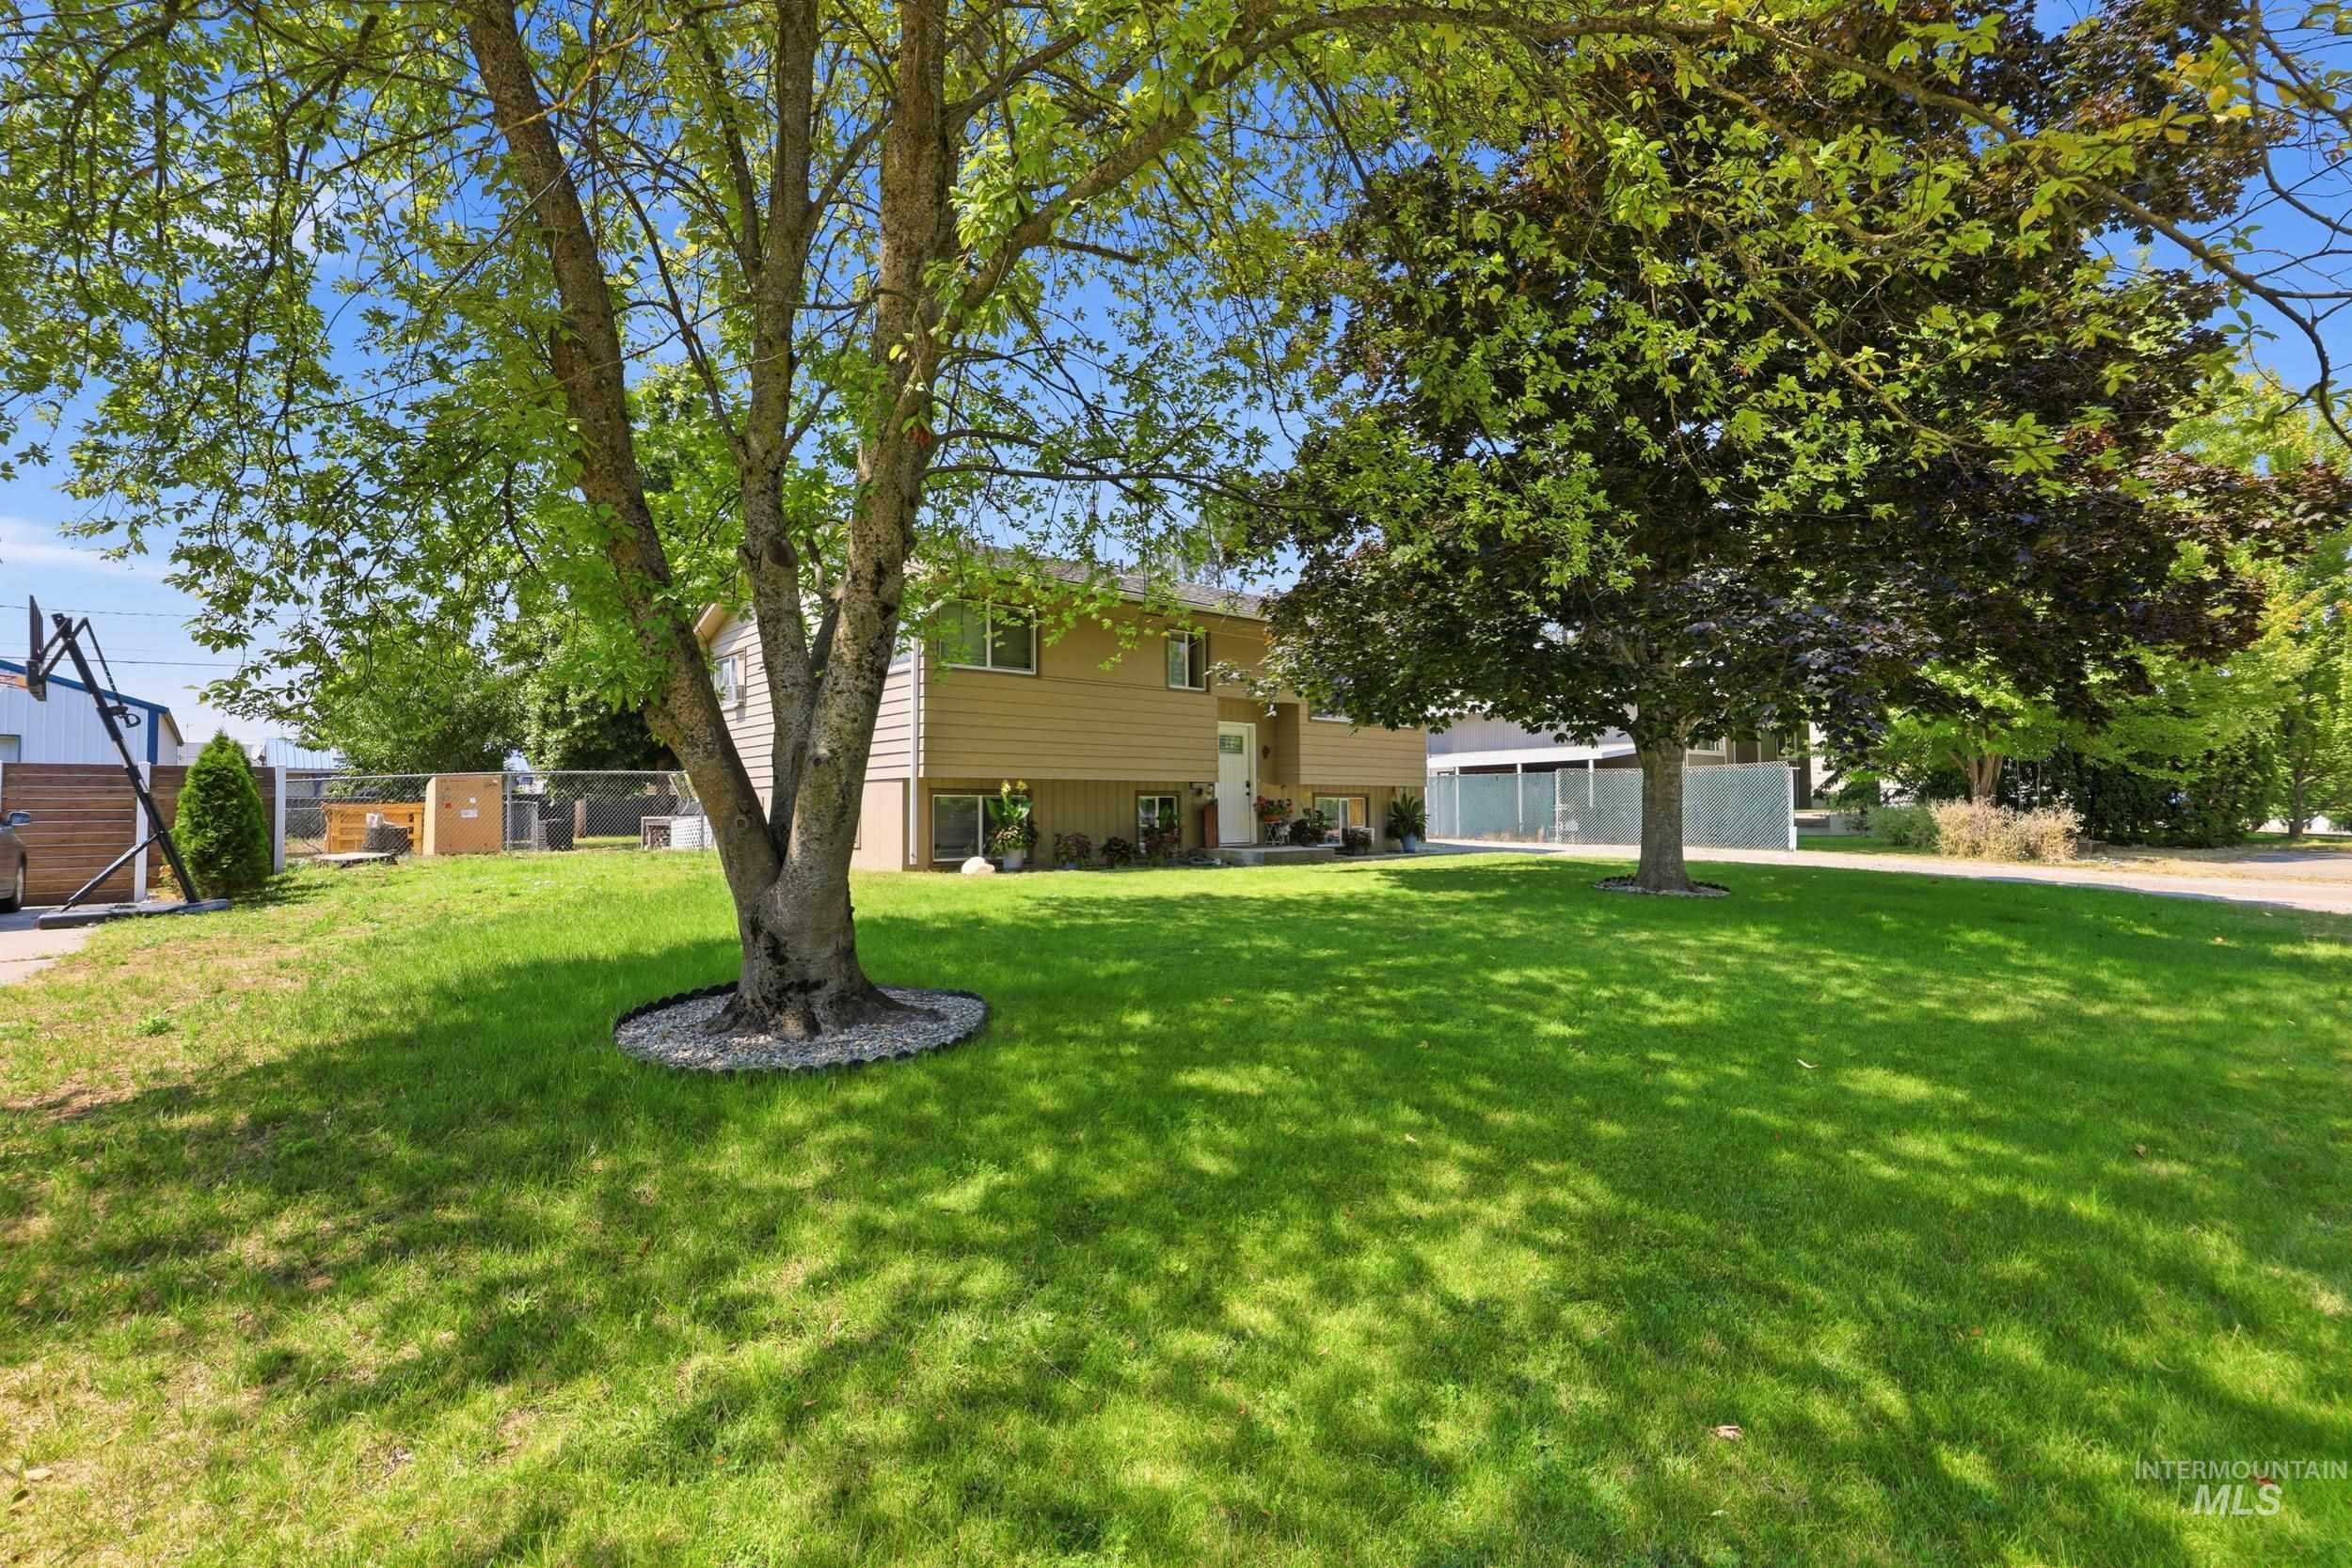
Expansive front lawn with mature trees and a paved driveway
-
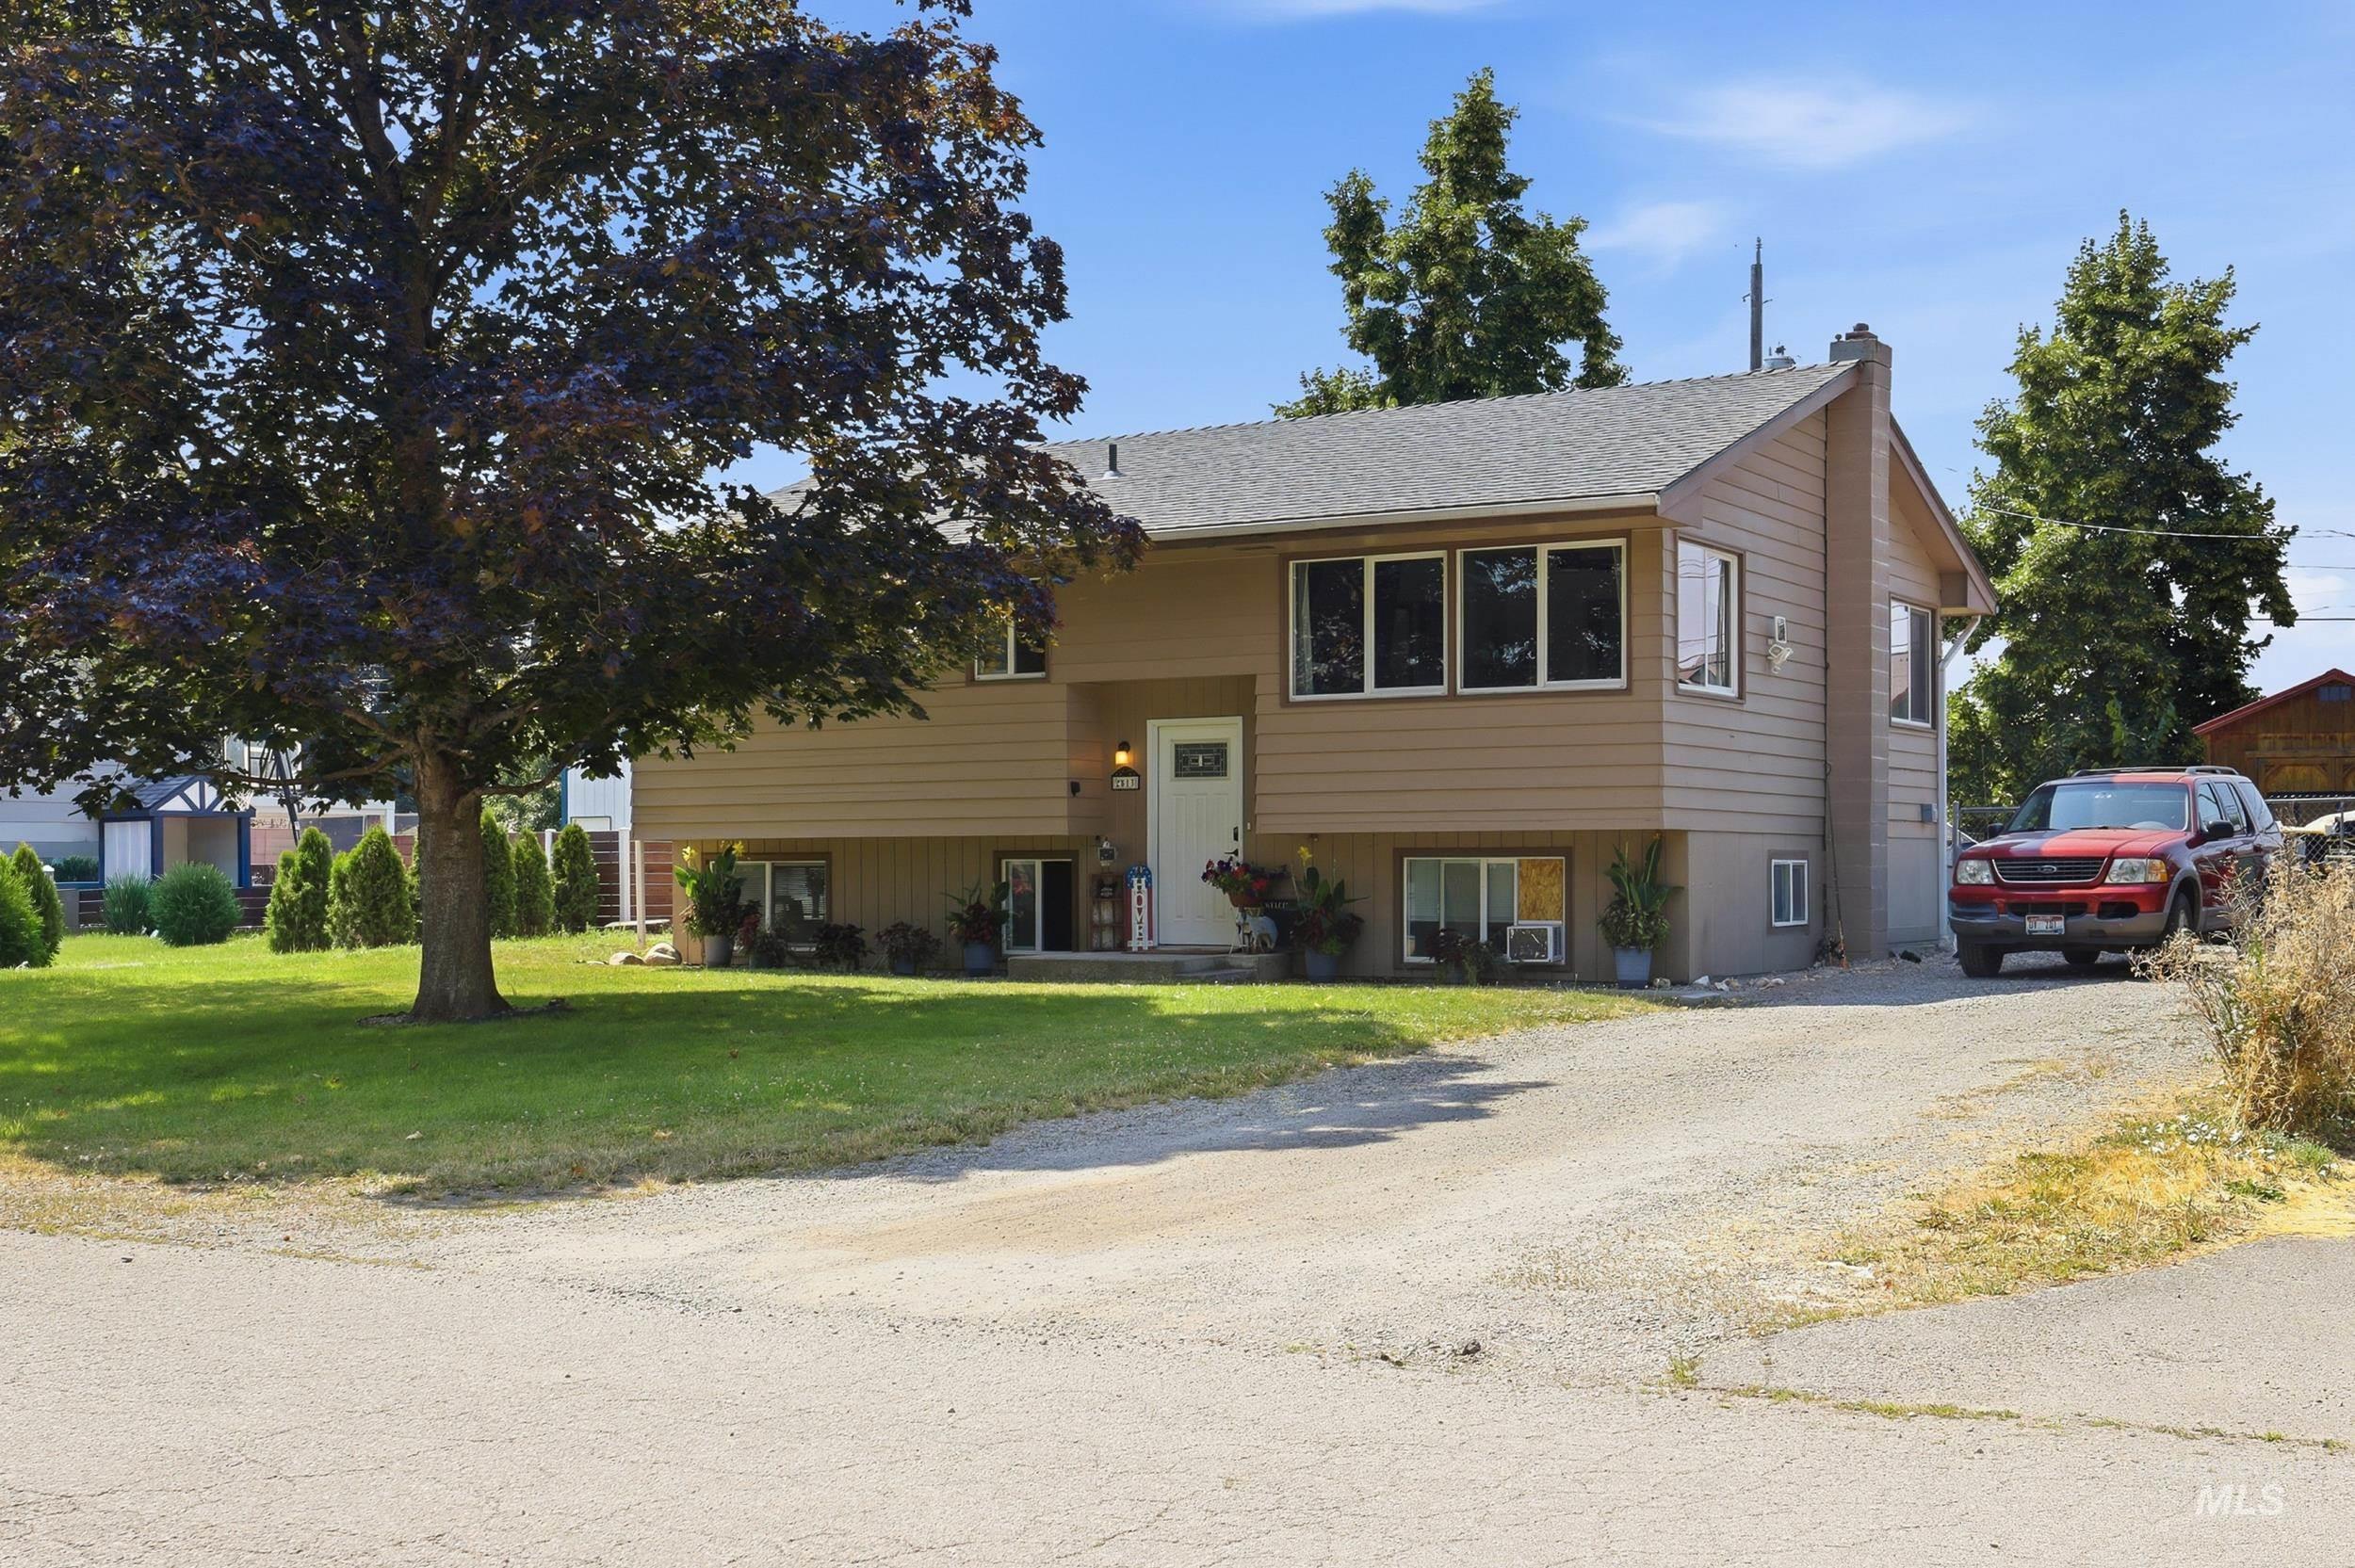
Charming split-level home featuring tan vinyl siding, a covered entry, and multi-pane windows across the front facade
-
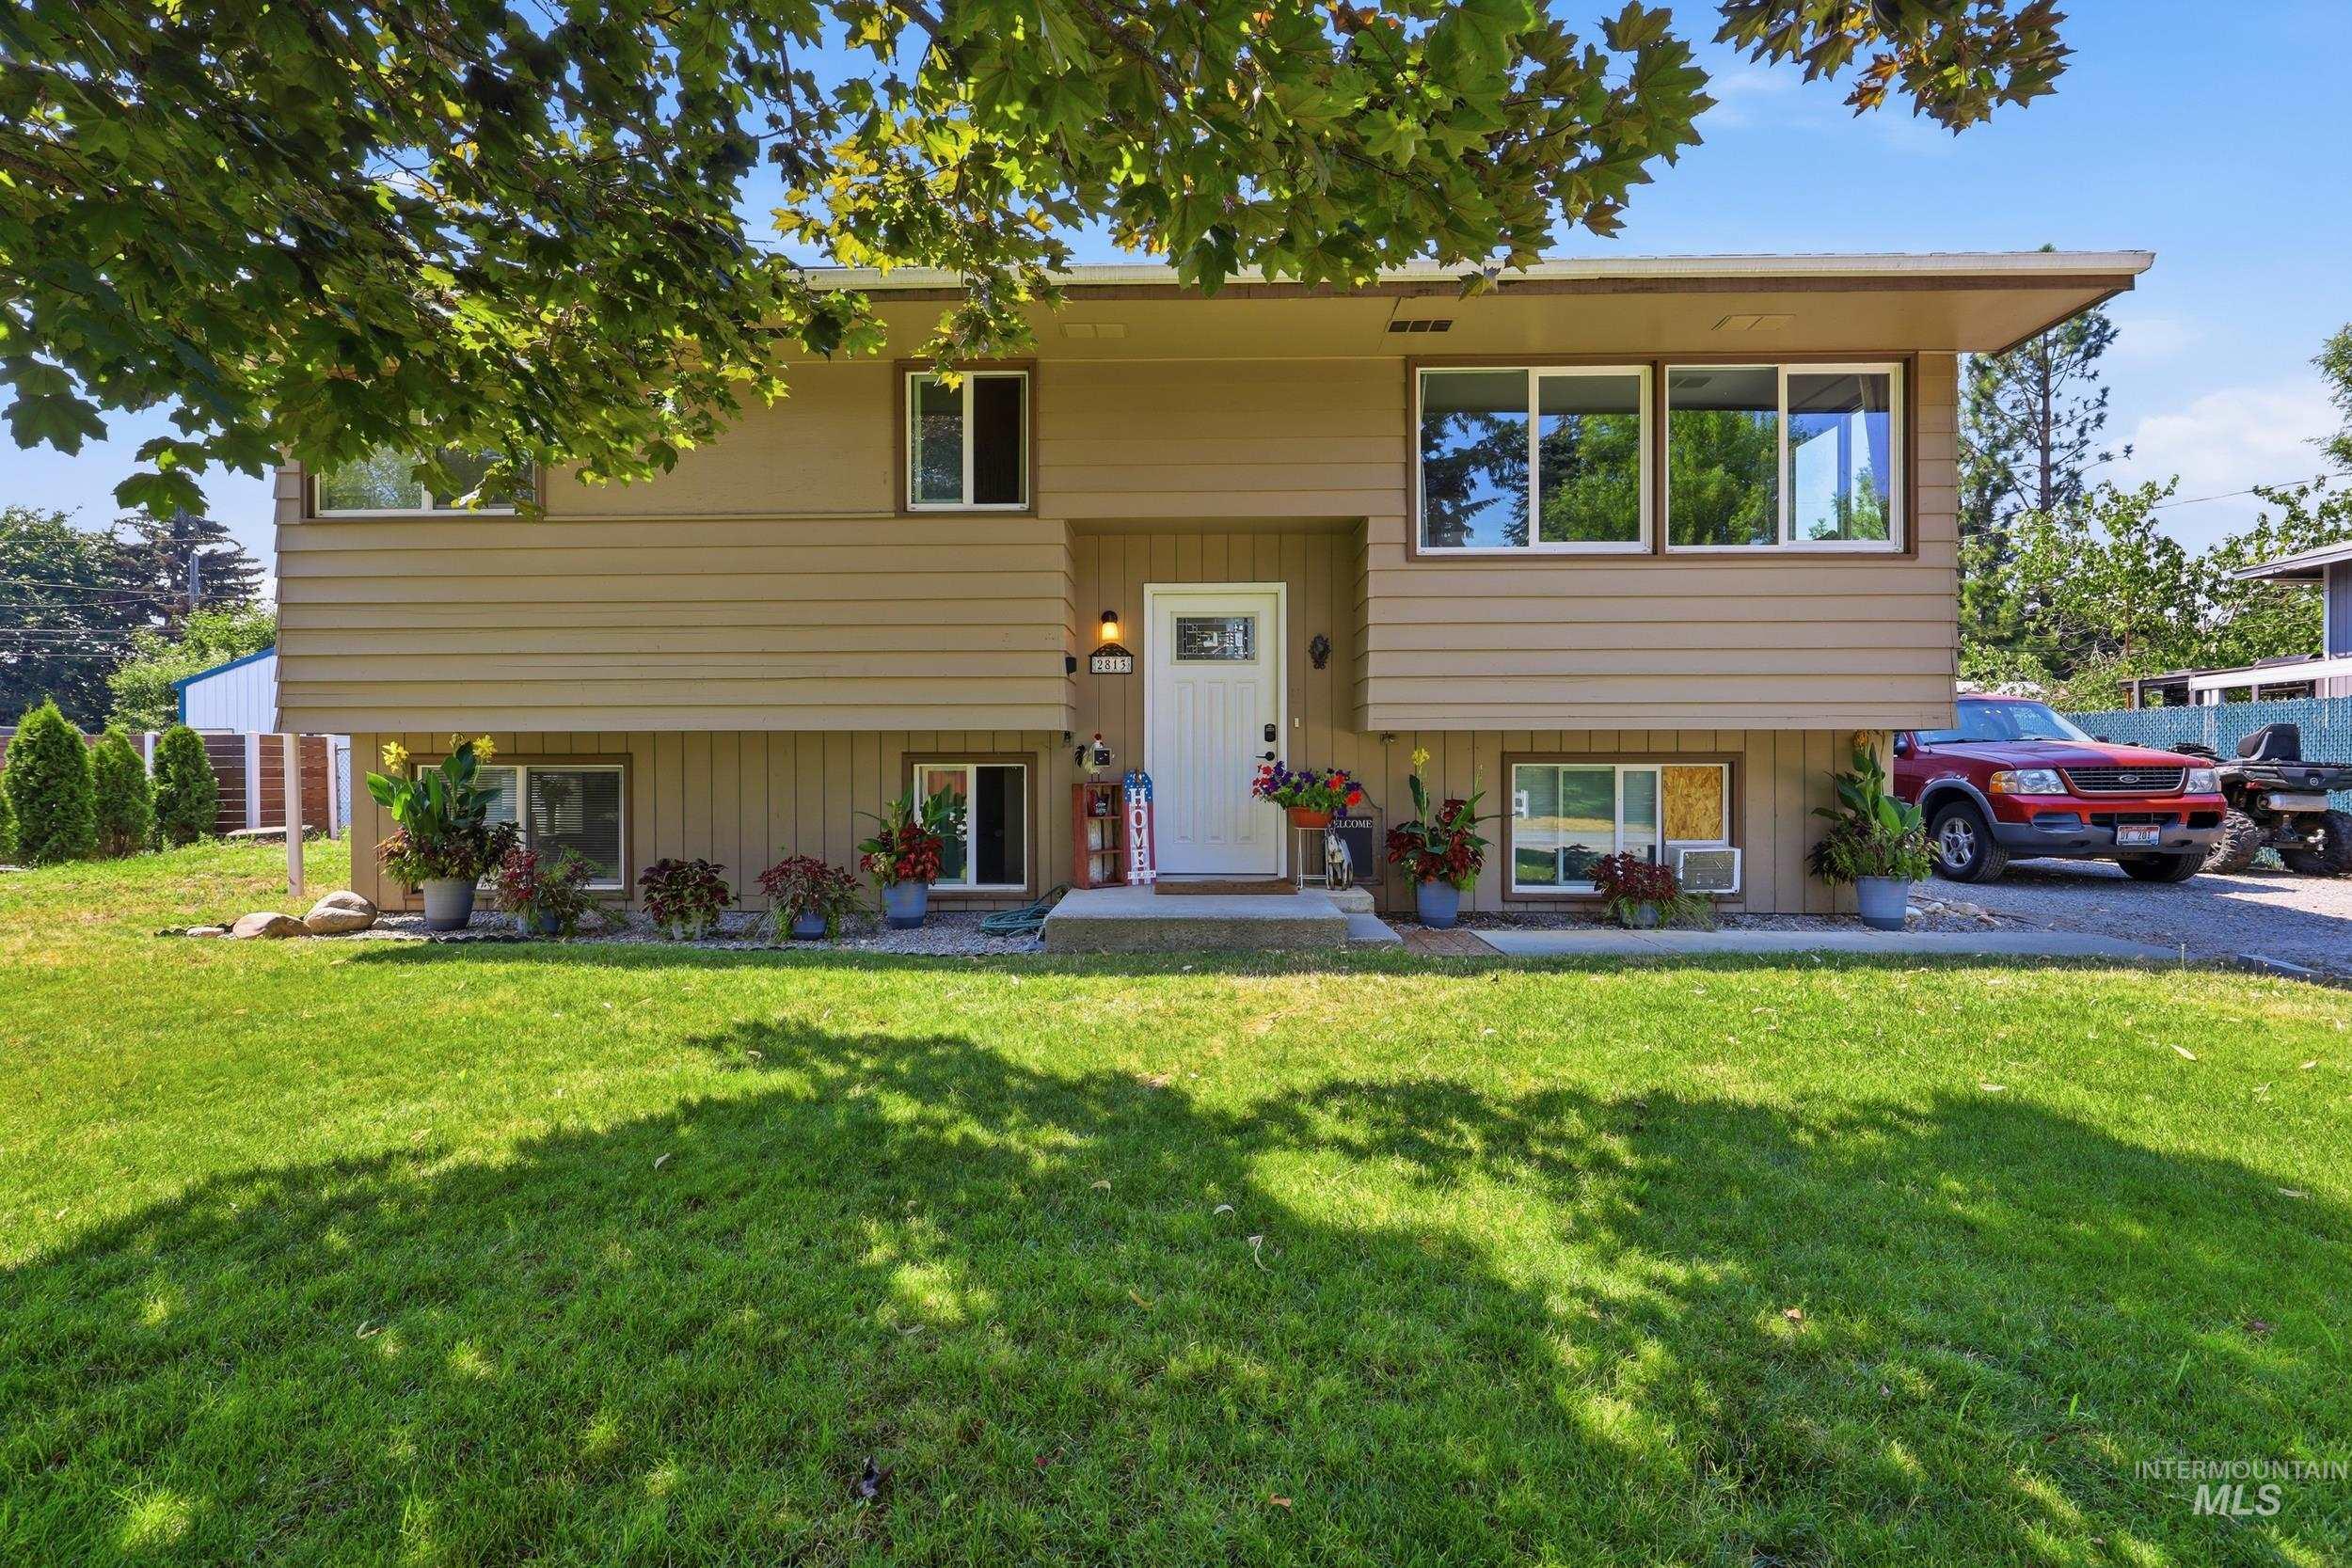
Tan siding exterior with a white entry door
Centrally Located Coeur d’Alene Home with Shop Potential & No HOA! Enjoy the perfect combination of convenience, space, and flexibility–approximately 10 minutes from downtown and the lake! With 1,788 sq ft., 4 bedrooms and 2 bathrooms, this home offers plenty of room for comfortable living. The updated kitchen features newer cabinetry, granite countertops, and durable luxury plank flooring, creating a stylish and functional space for everyday living. Step outside to a two-tier deck overlooking the fully fenced backyard, perfect for entertaining family and friends. Need space for your toys or future projects? This property has room to park your RV, boat, or trailer, includes an RV electrical hookup, and offers ample space for a large shop–all with no HOA restrictions. Walk-out basement and Vinyl windows. Don’t miss this opportunity to own a versatile property with room to grow!
- Heating:
- Forced Air, Gas
- Country:
- US
- State:
- ID
- City:
- Coeur d'Alene
- Zipcode:
- 83815
- Street:
- 2813 N Francis St
- Longitude:
- W117° 12' 5.1''
- Latitude:
- N47° 42' 11''
- Master Bedroom Level:
- Down
- Bedroom 2 Level:
- Upper
- Bedroom 3 Level:
- Upper
- Bedroom 4 Level:
- Upper
- School District:
- Coeur d'Alene School District #2
- Elementary School:
- Winton Elementary
- Middle School:
- Lakes Middle School
- High School:
- Lake City High School
- Status:
- Active
- Type:
- Single Family
- Level:
- Split entry
- Tax Year:
- 2025
- Taxes:
- $2,010
- Potential Short Sale:
- No
- Age:
- 51 - 80 Years
- Auction:
- No
- Flood Ins Required:
- Unknown
- HUD Owned:
- No
- In Foreclosure:
- No
- Land Size:
- Standard Lot 6000-9999 SF
- Home Owner Exempt:
- No
- HOA Frequency:
- Not Applicable
- Water:
- City service
- Land Use:
- Single
Residential For Sale
2813 N Francis St, Coeur d'Alene, Idaho 83815
- Property Type :
- Residential
- Listing Type :
- For Sale
- Status :
- Active
- Listing ID :
- 98995919
- Price :
- $475,000
- Bedrooms :
- 4
- Bathrooms :
- 2
- Apx SqFt :
- 1,788 SqFt
- Year Built :
- 1969
- Lot Area :
- 0.21 Acres
- Days on Market :
- 38
- Subdivision :
- Howards Sub
- Update Date :
- 09/05/2026 18:54:39



