
-
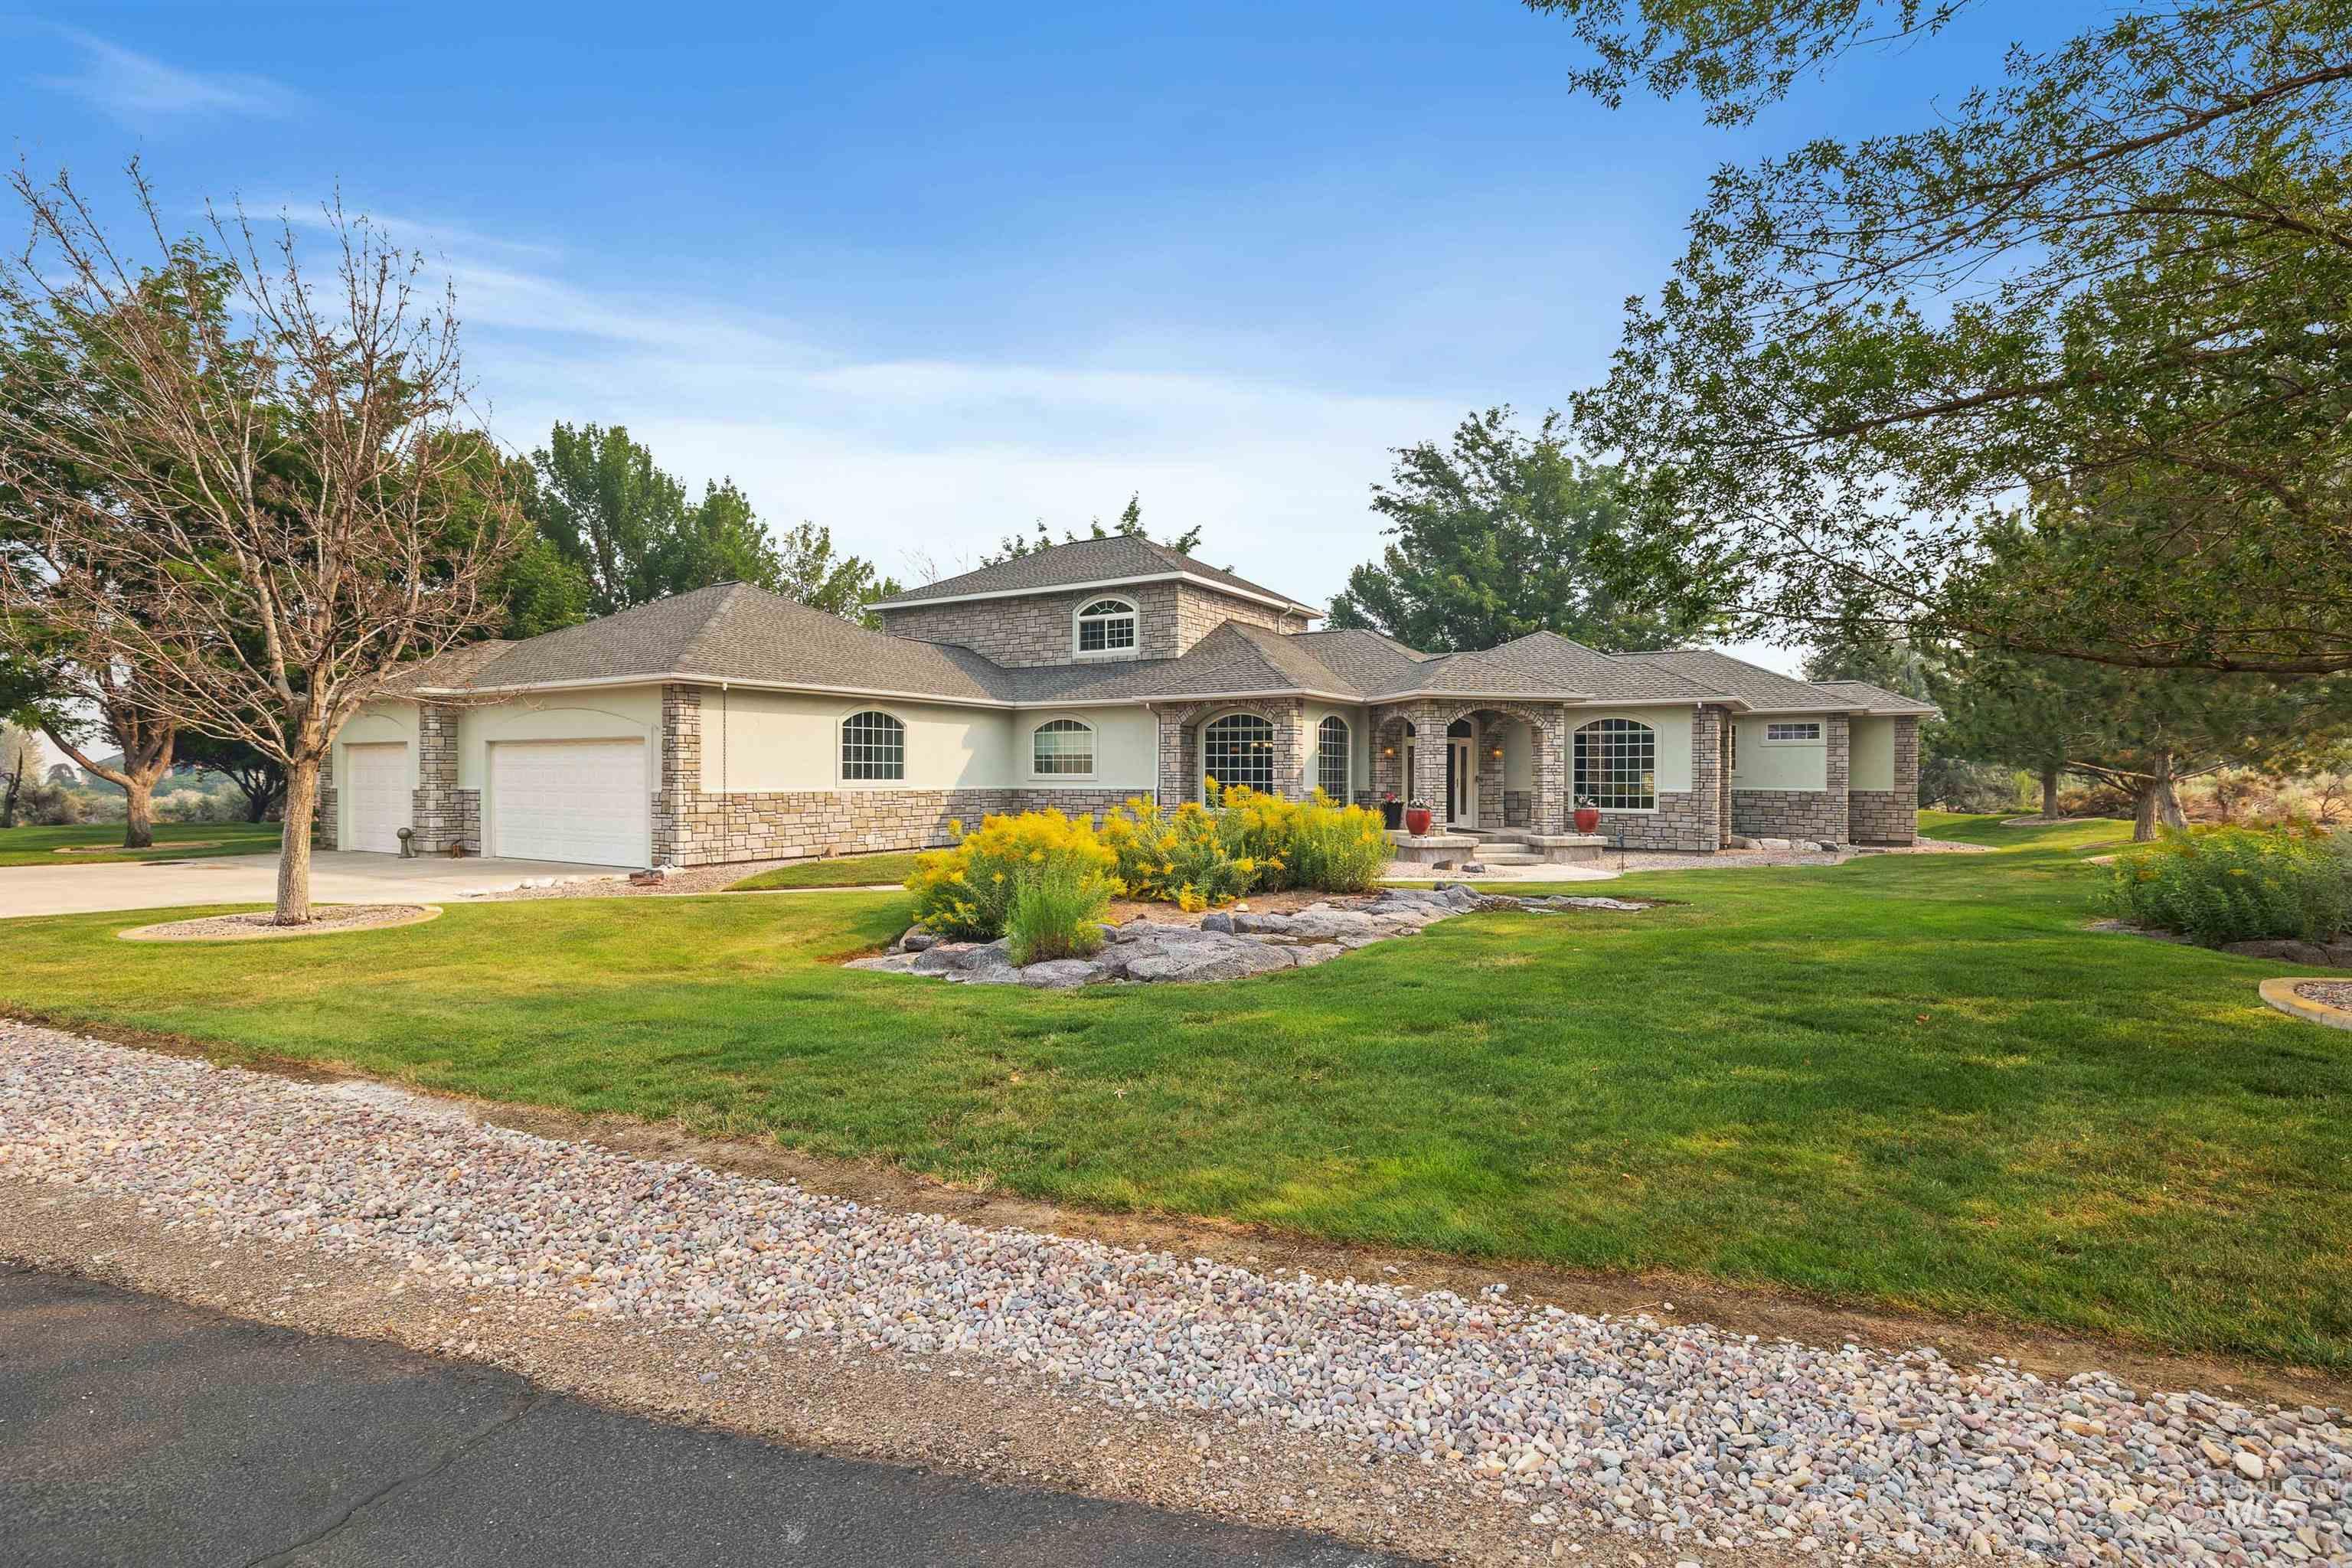
Stone and stucco exterior with multiple arched windows and a prominent entry
-
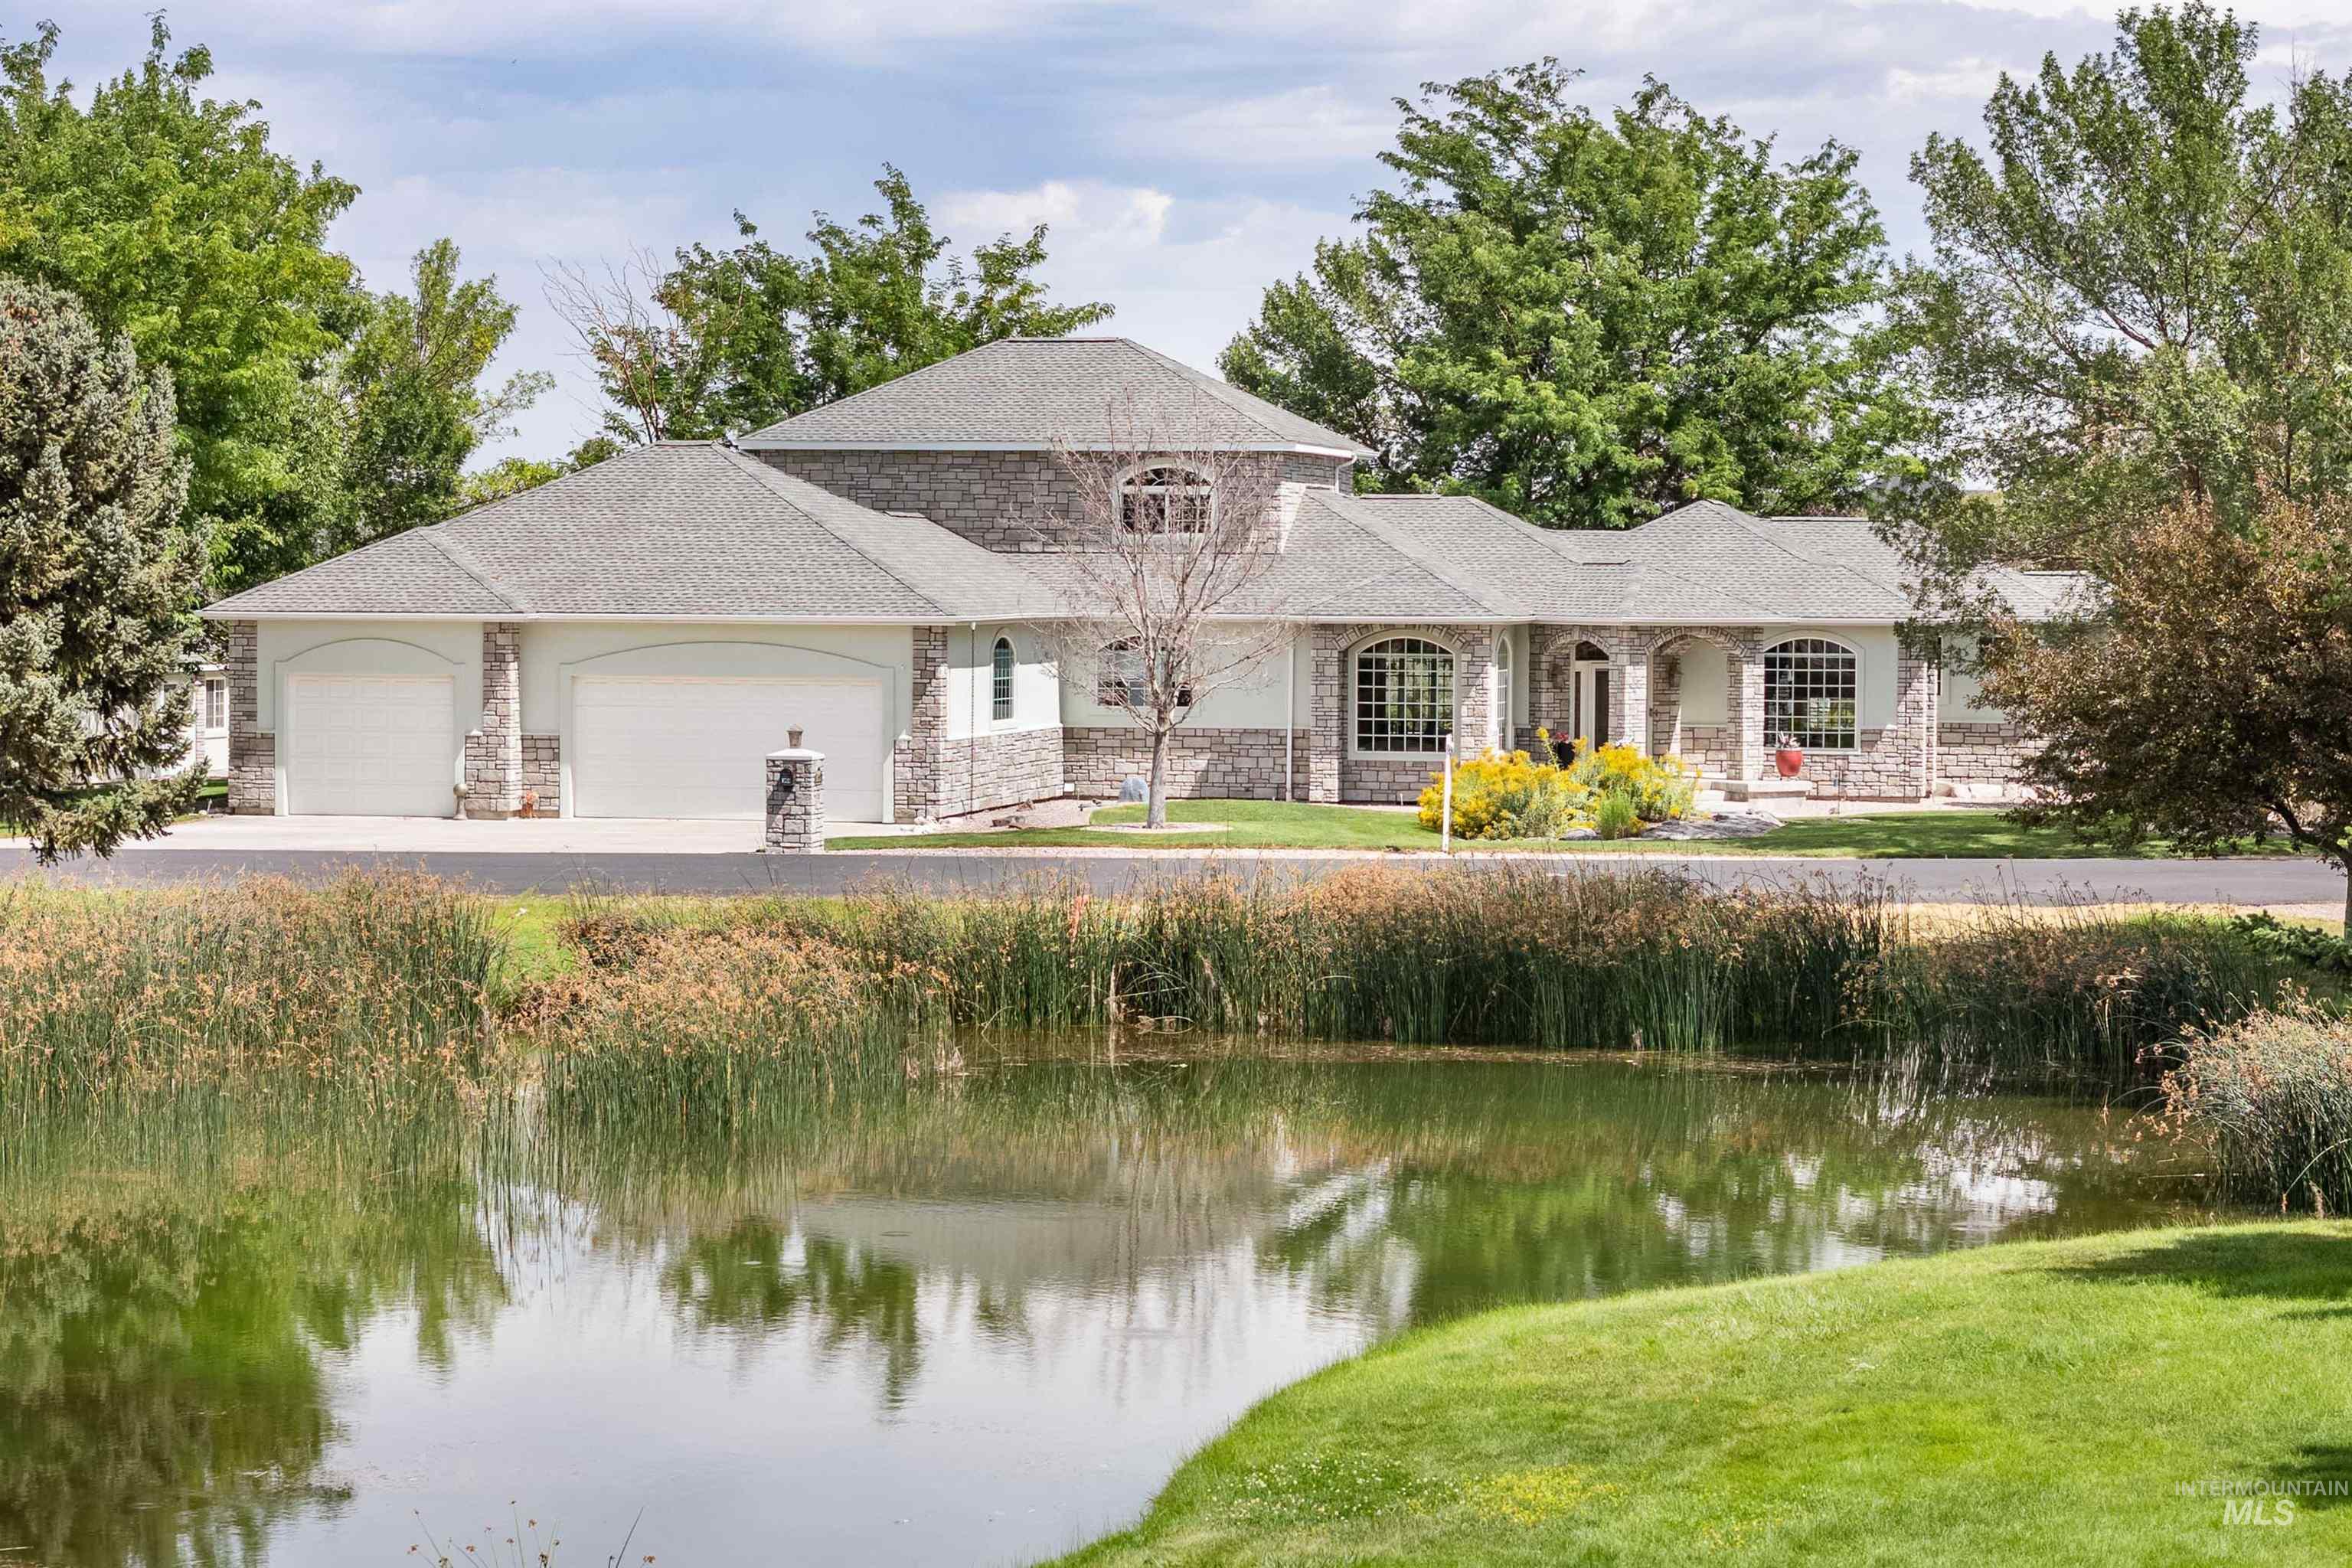
Stone-accented exterior with multiple arched windows and a prominent multi-car garage
-
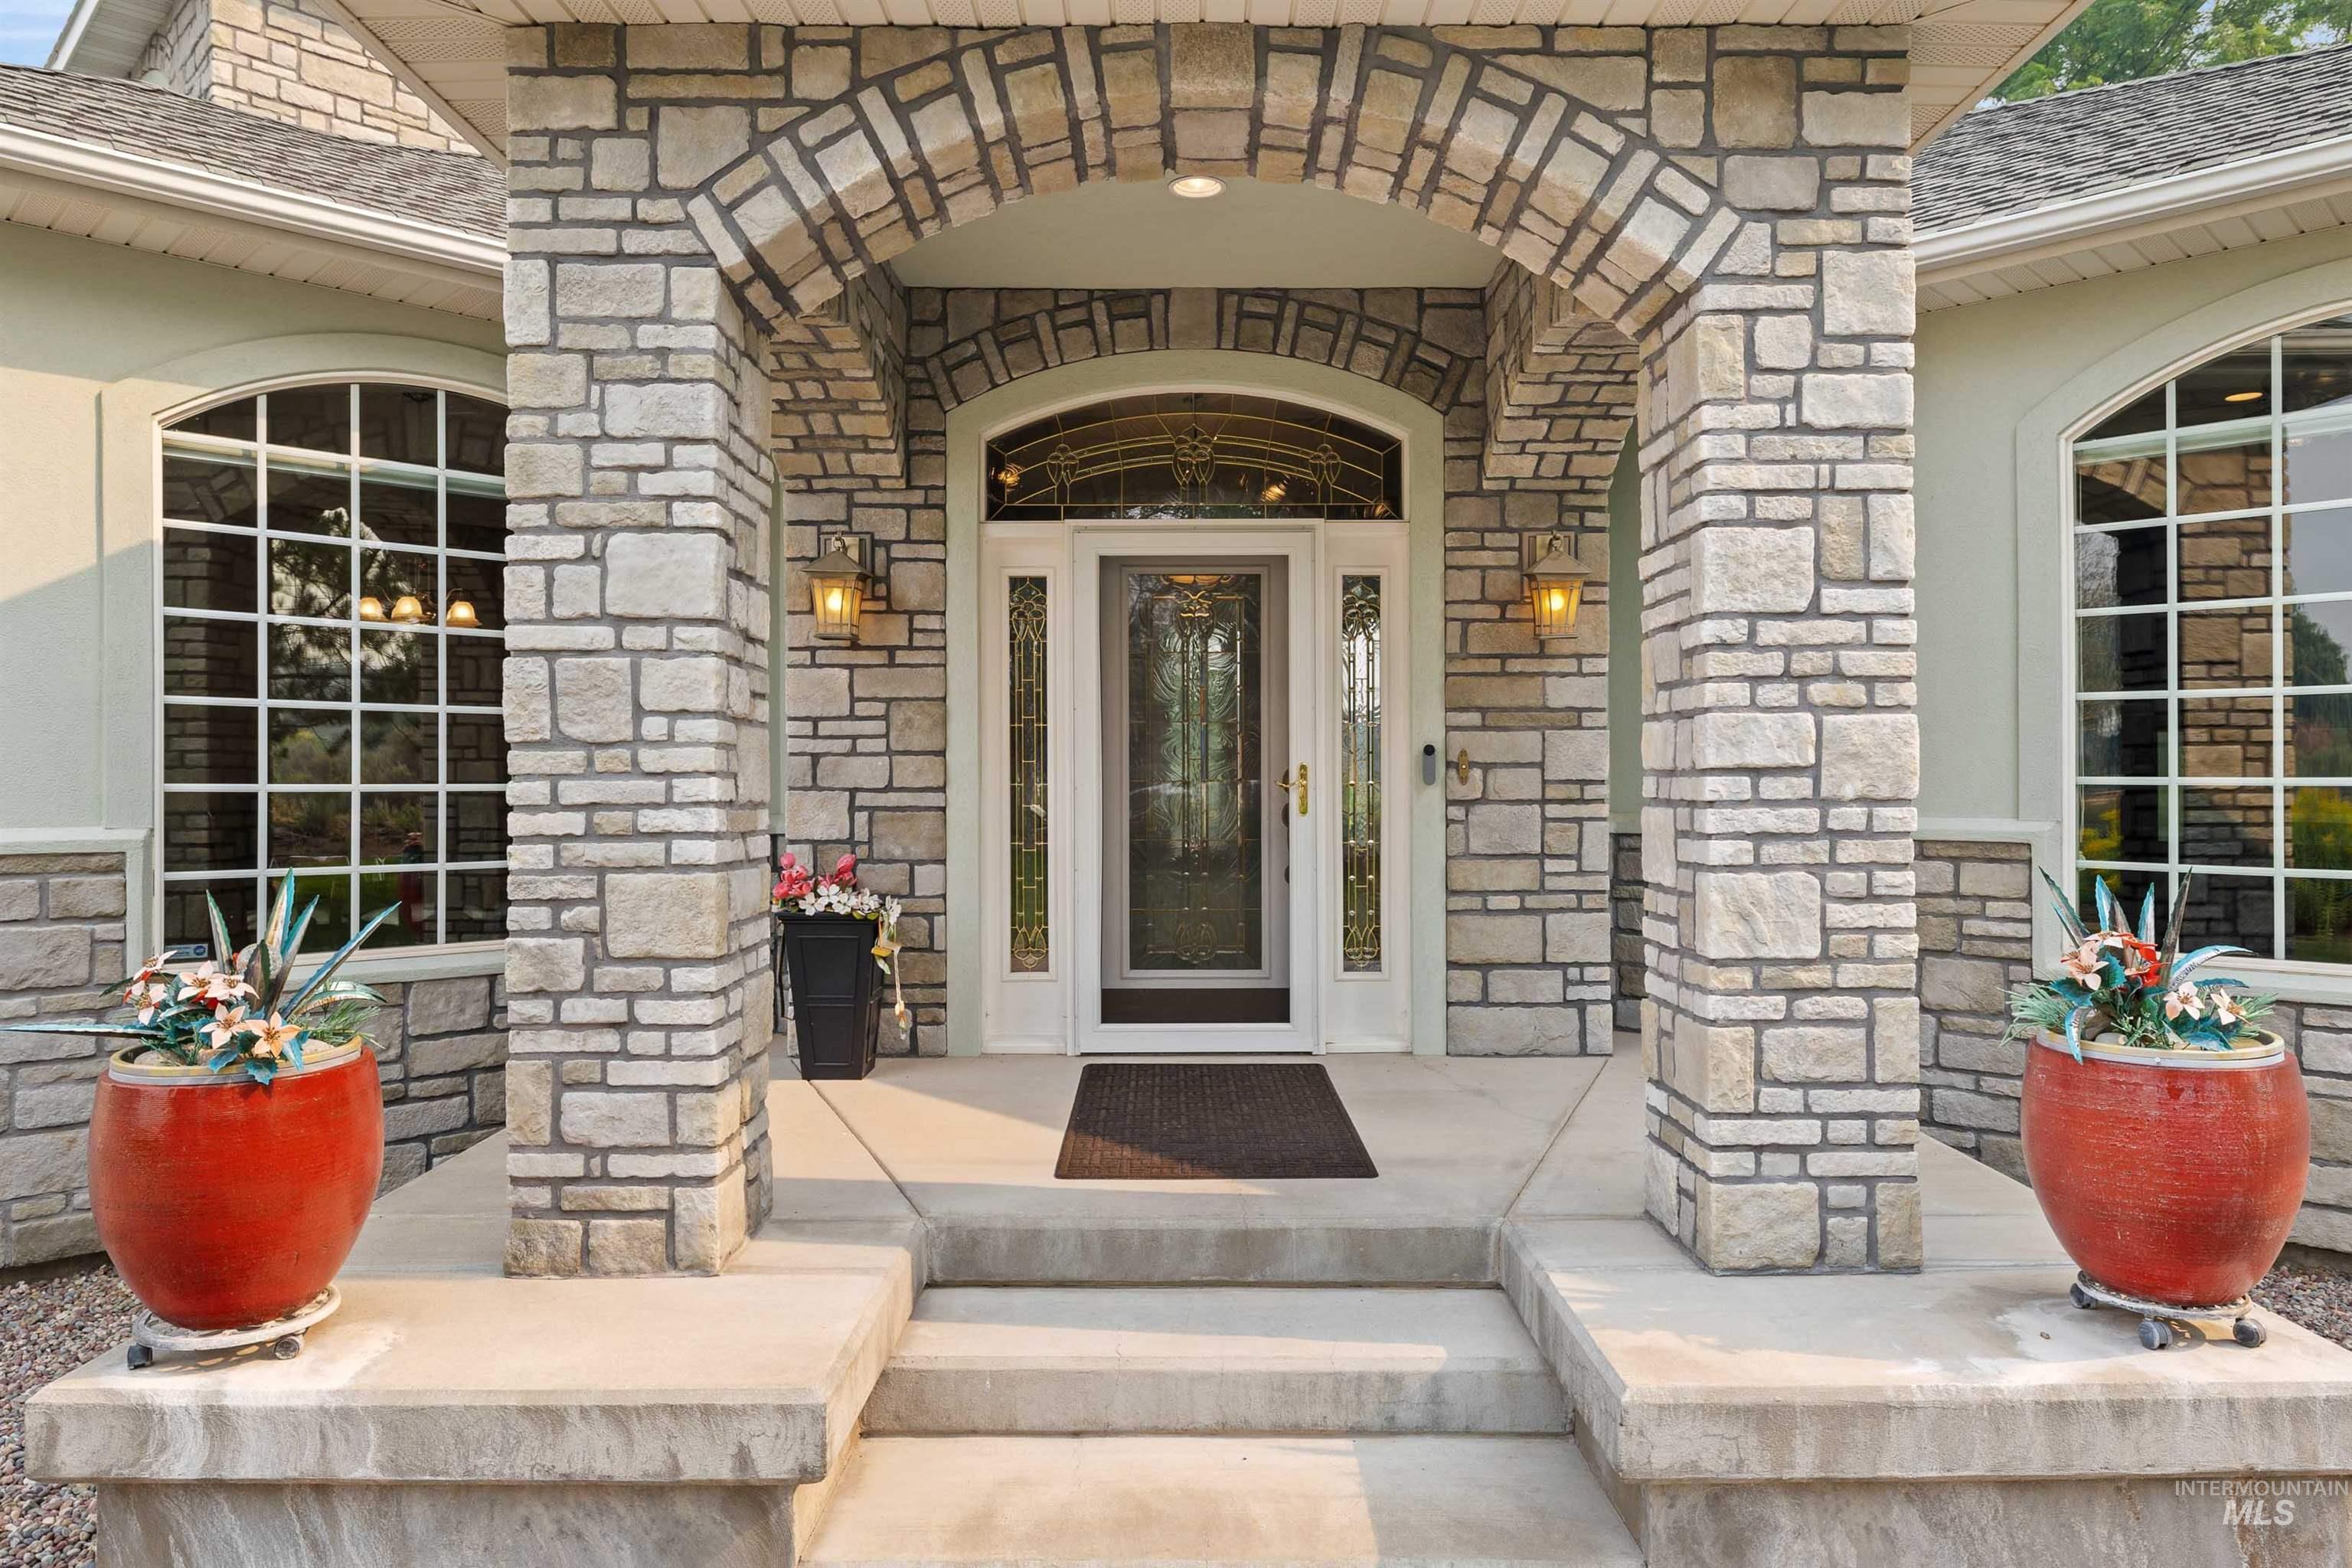
Stone facade entryway with an arched portico, decorative glass front door, and flanking multi-pane arched windows
-
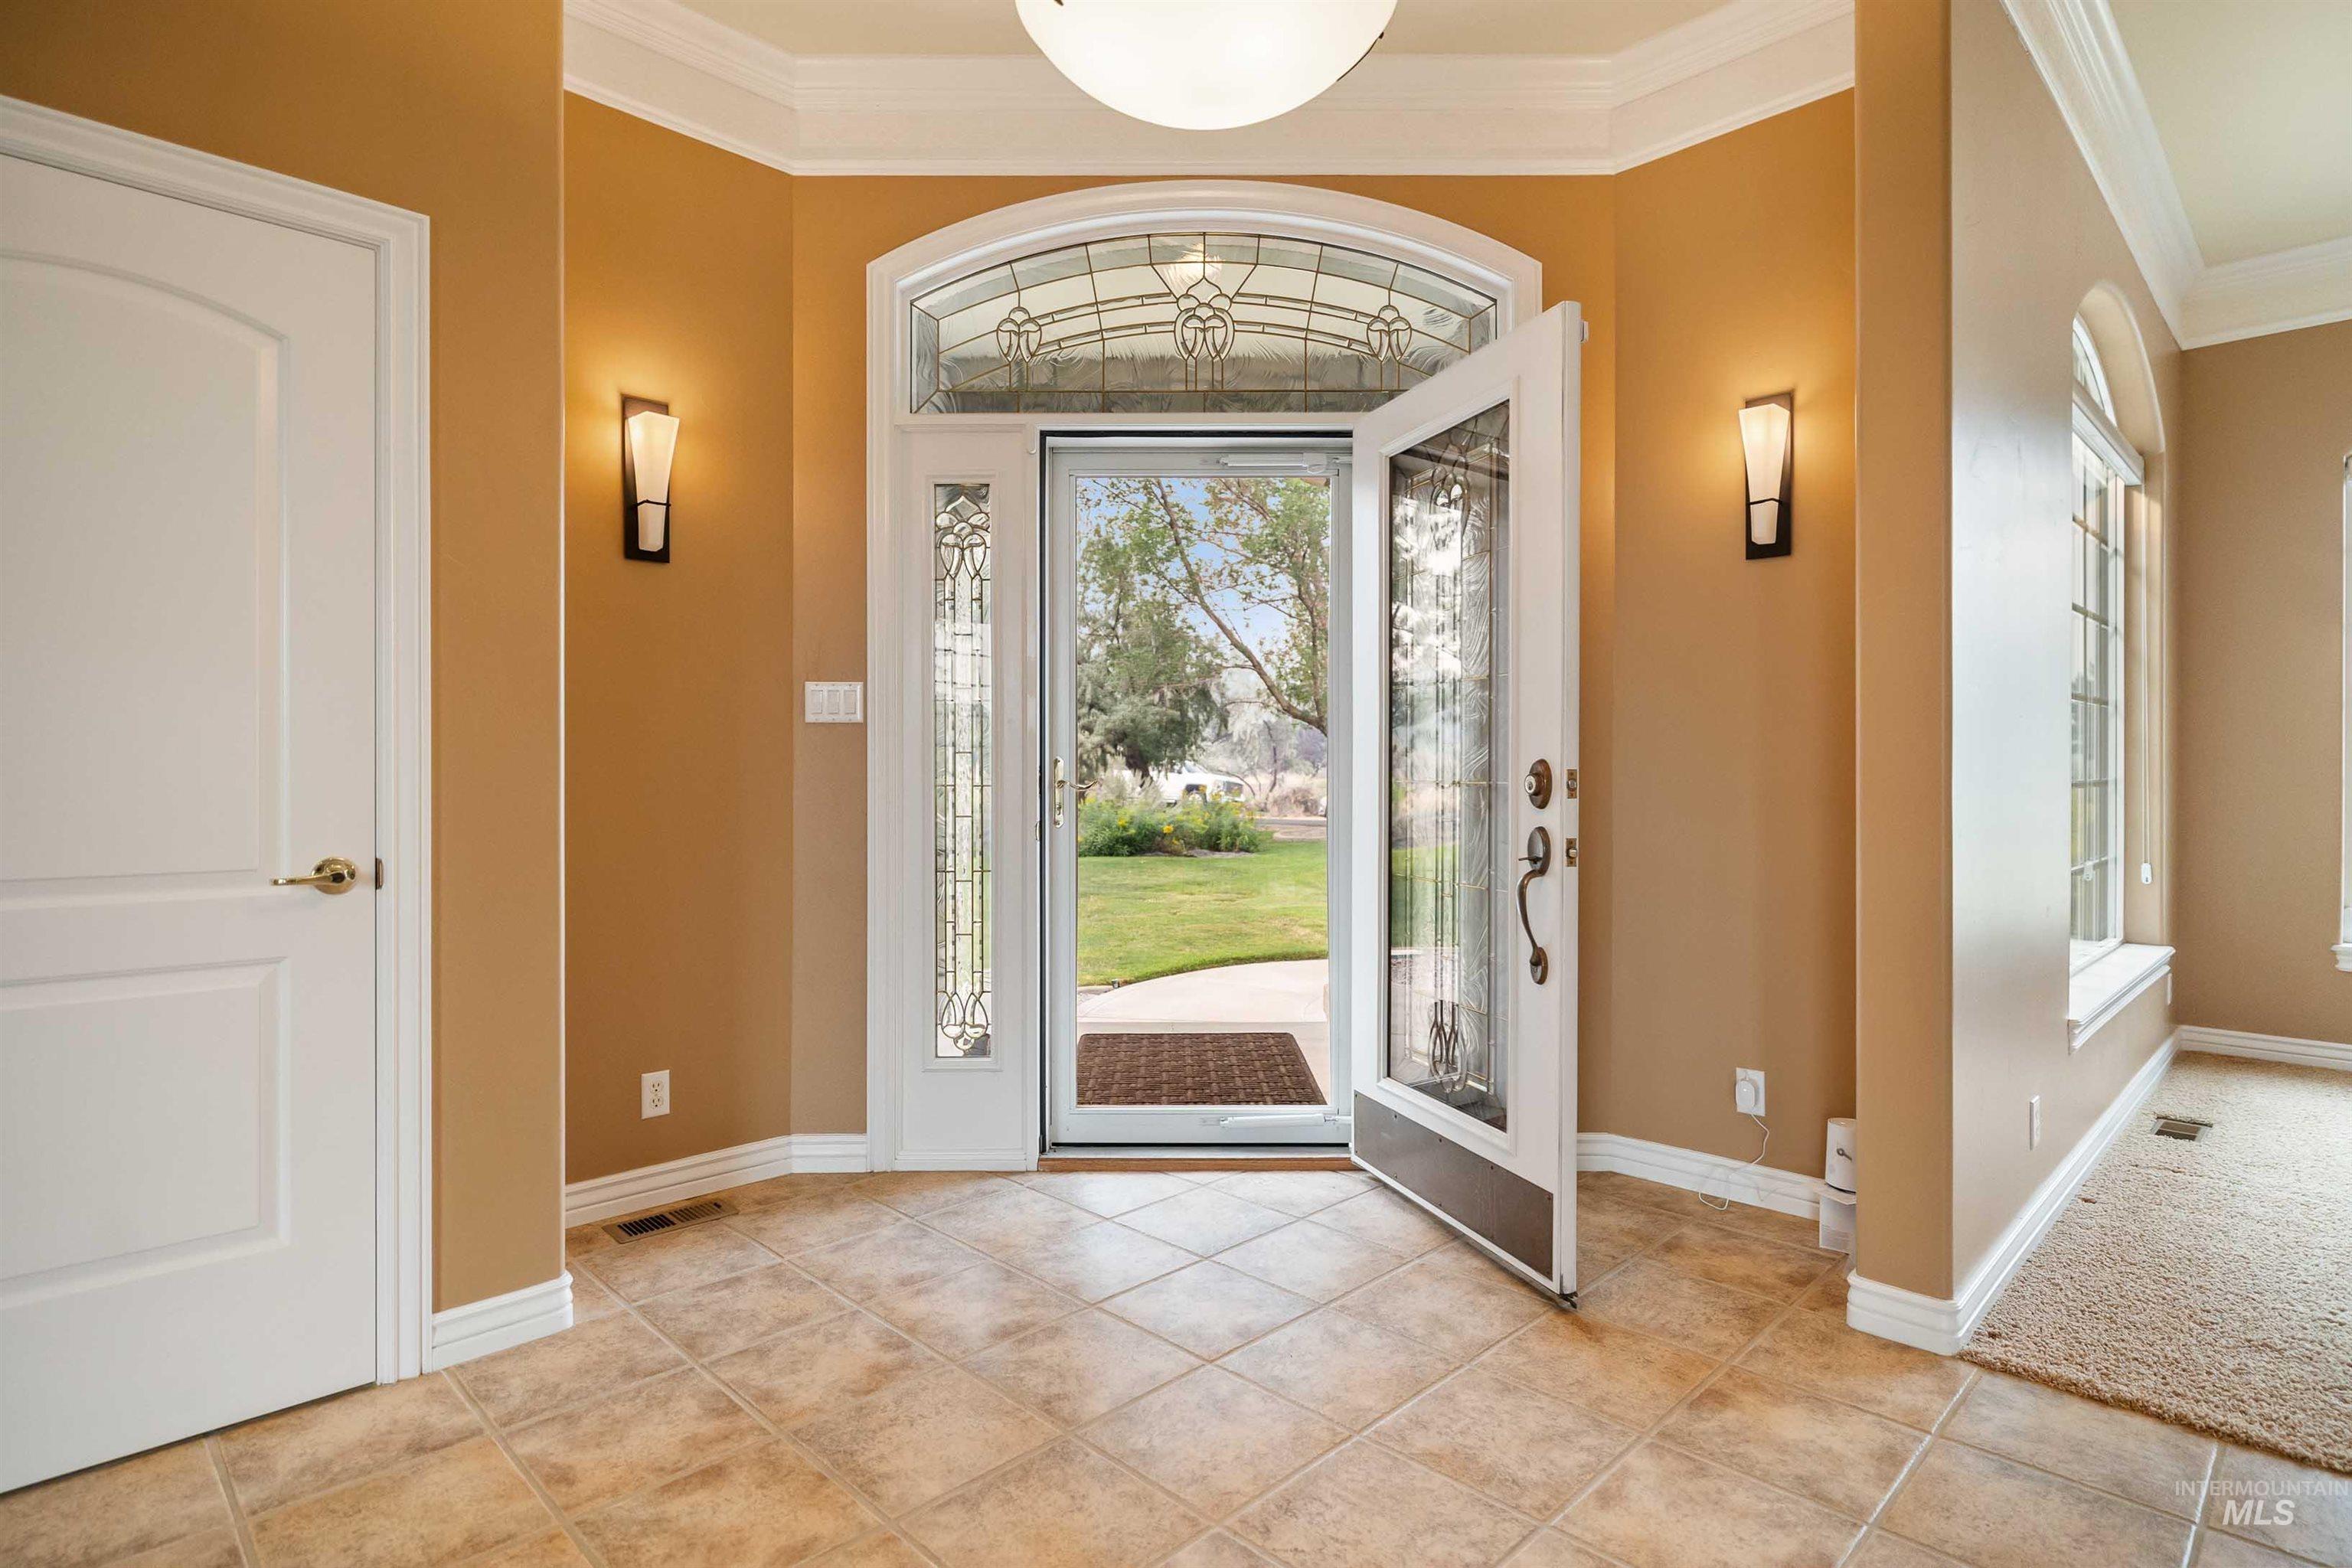
Entryway featuring tile flooring, a decorative glass front door with an arched transom, and two wall-mounted sconces
-
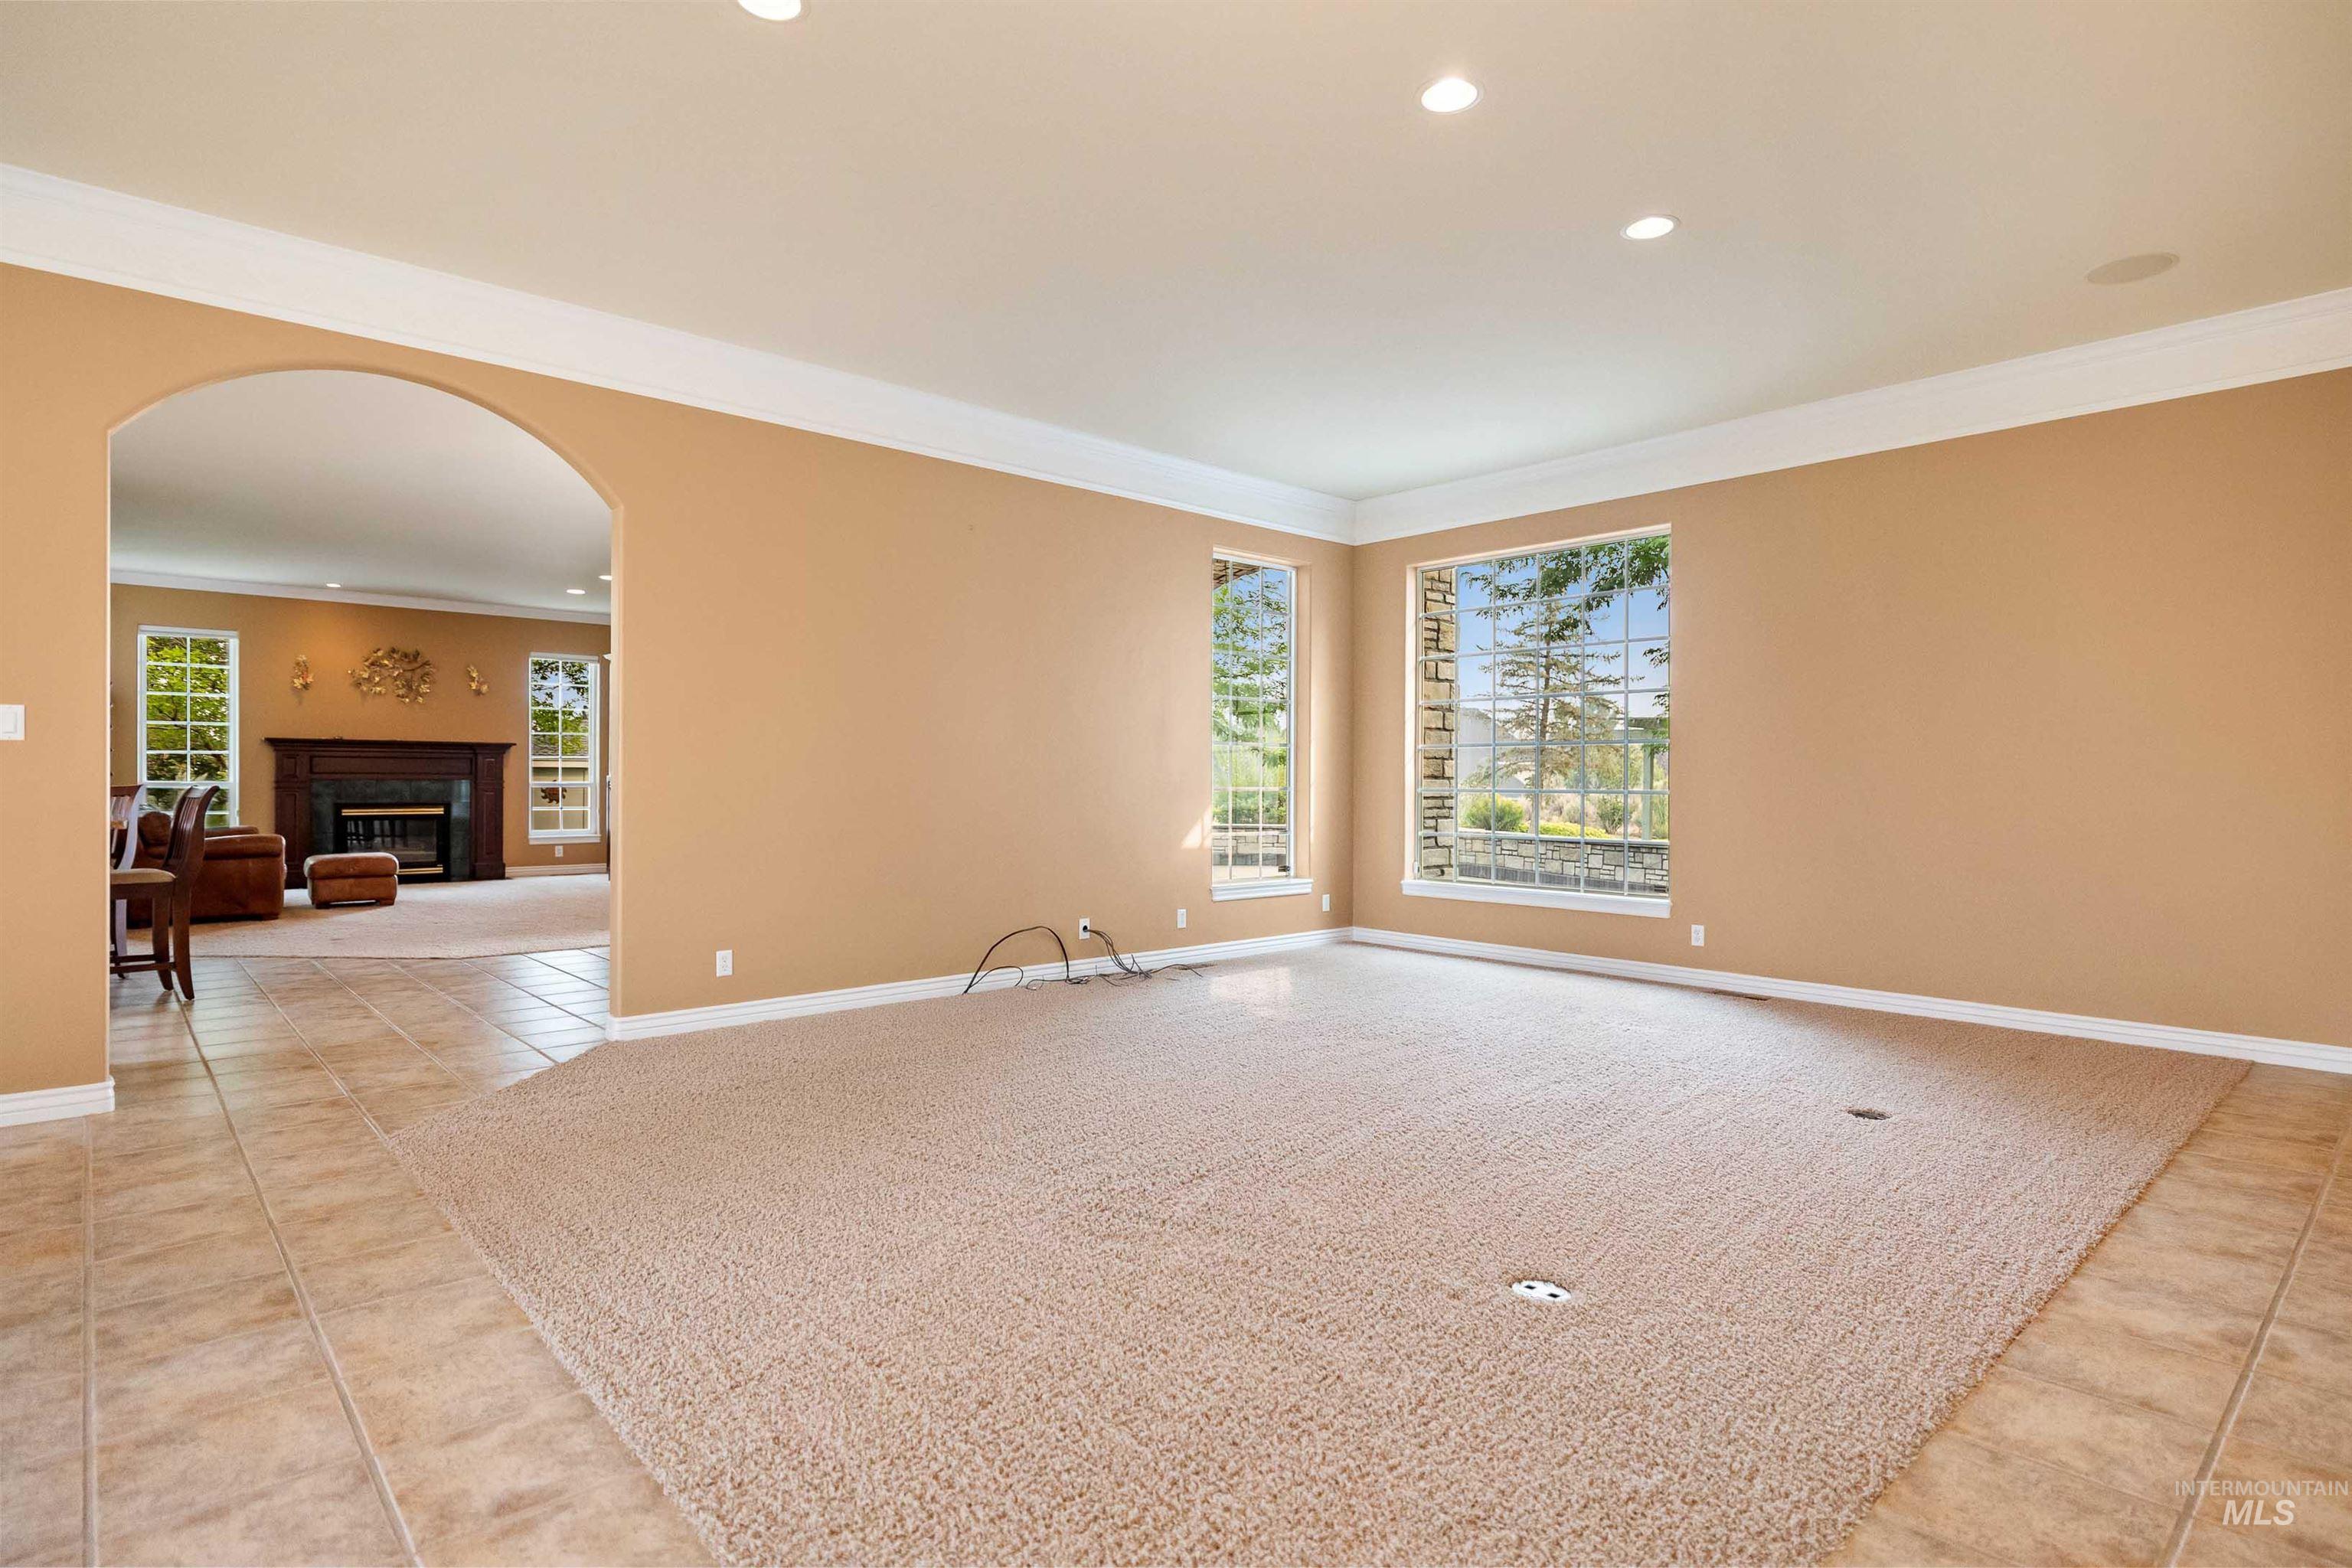
Recessed lighting, crown molding, arched entry, carpet flooring, and tile flooring
-
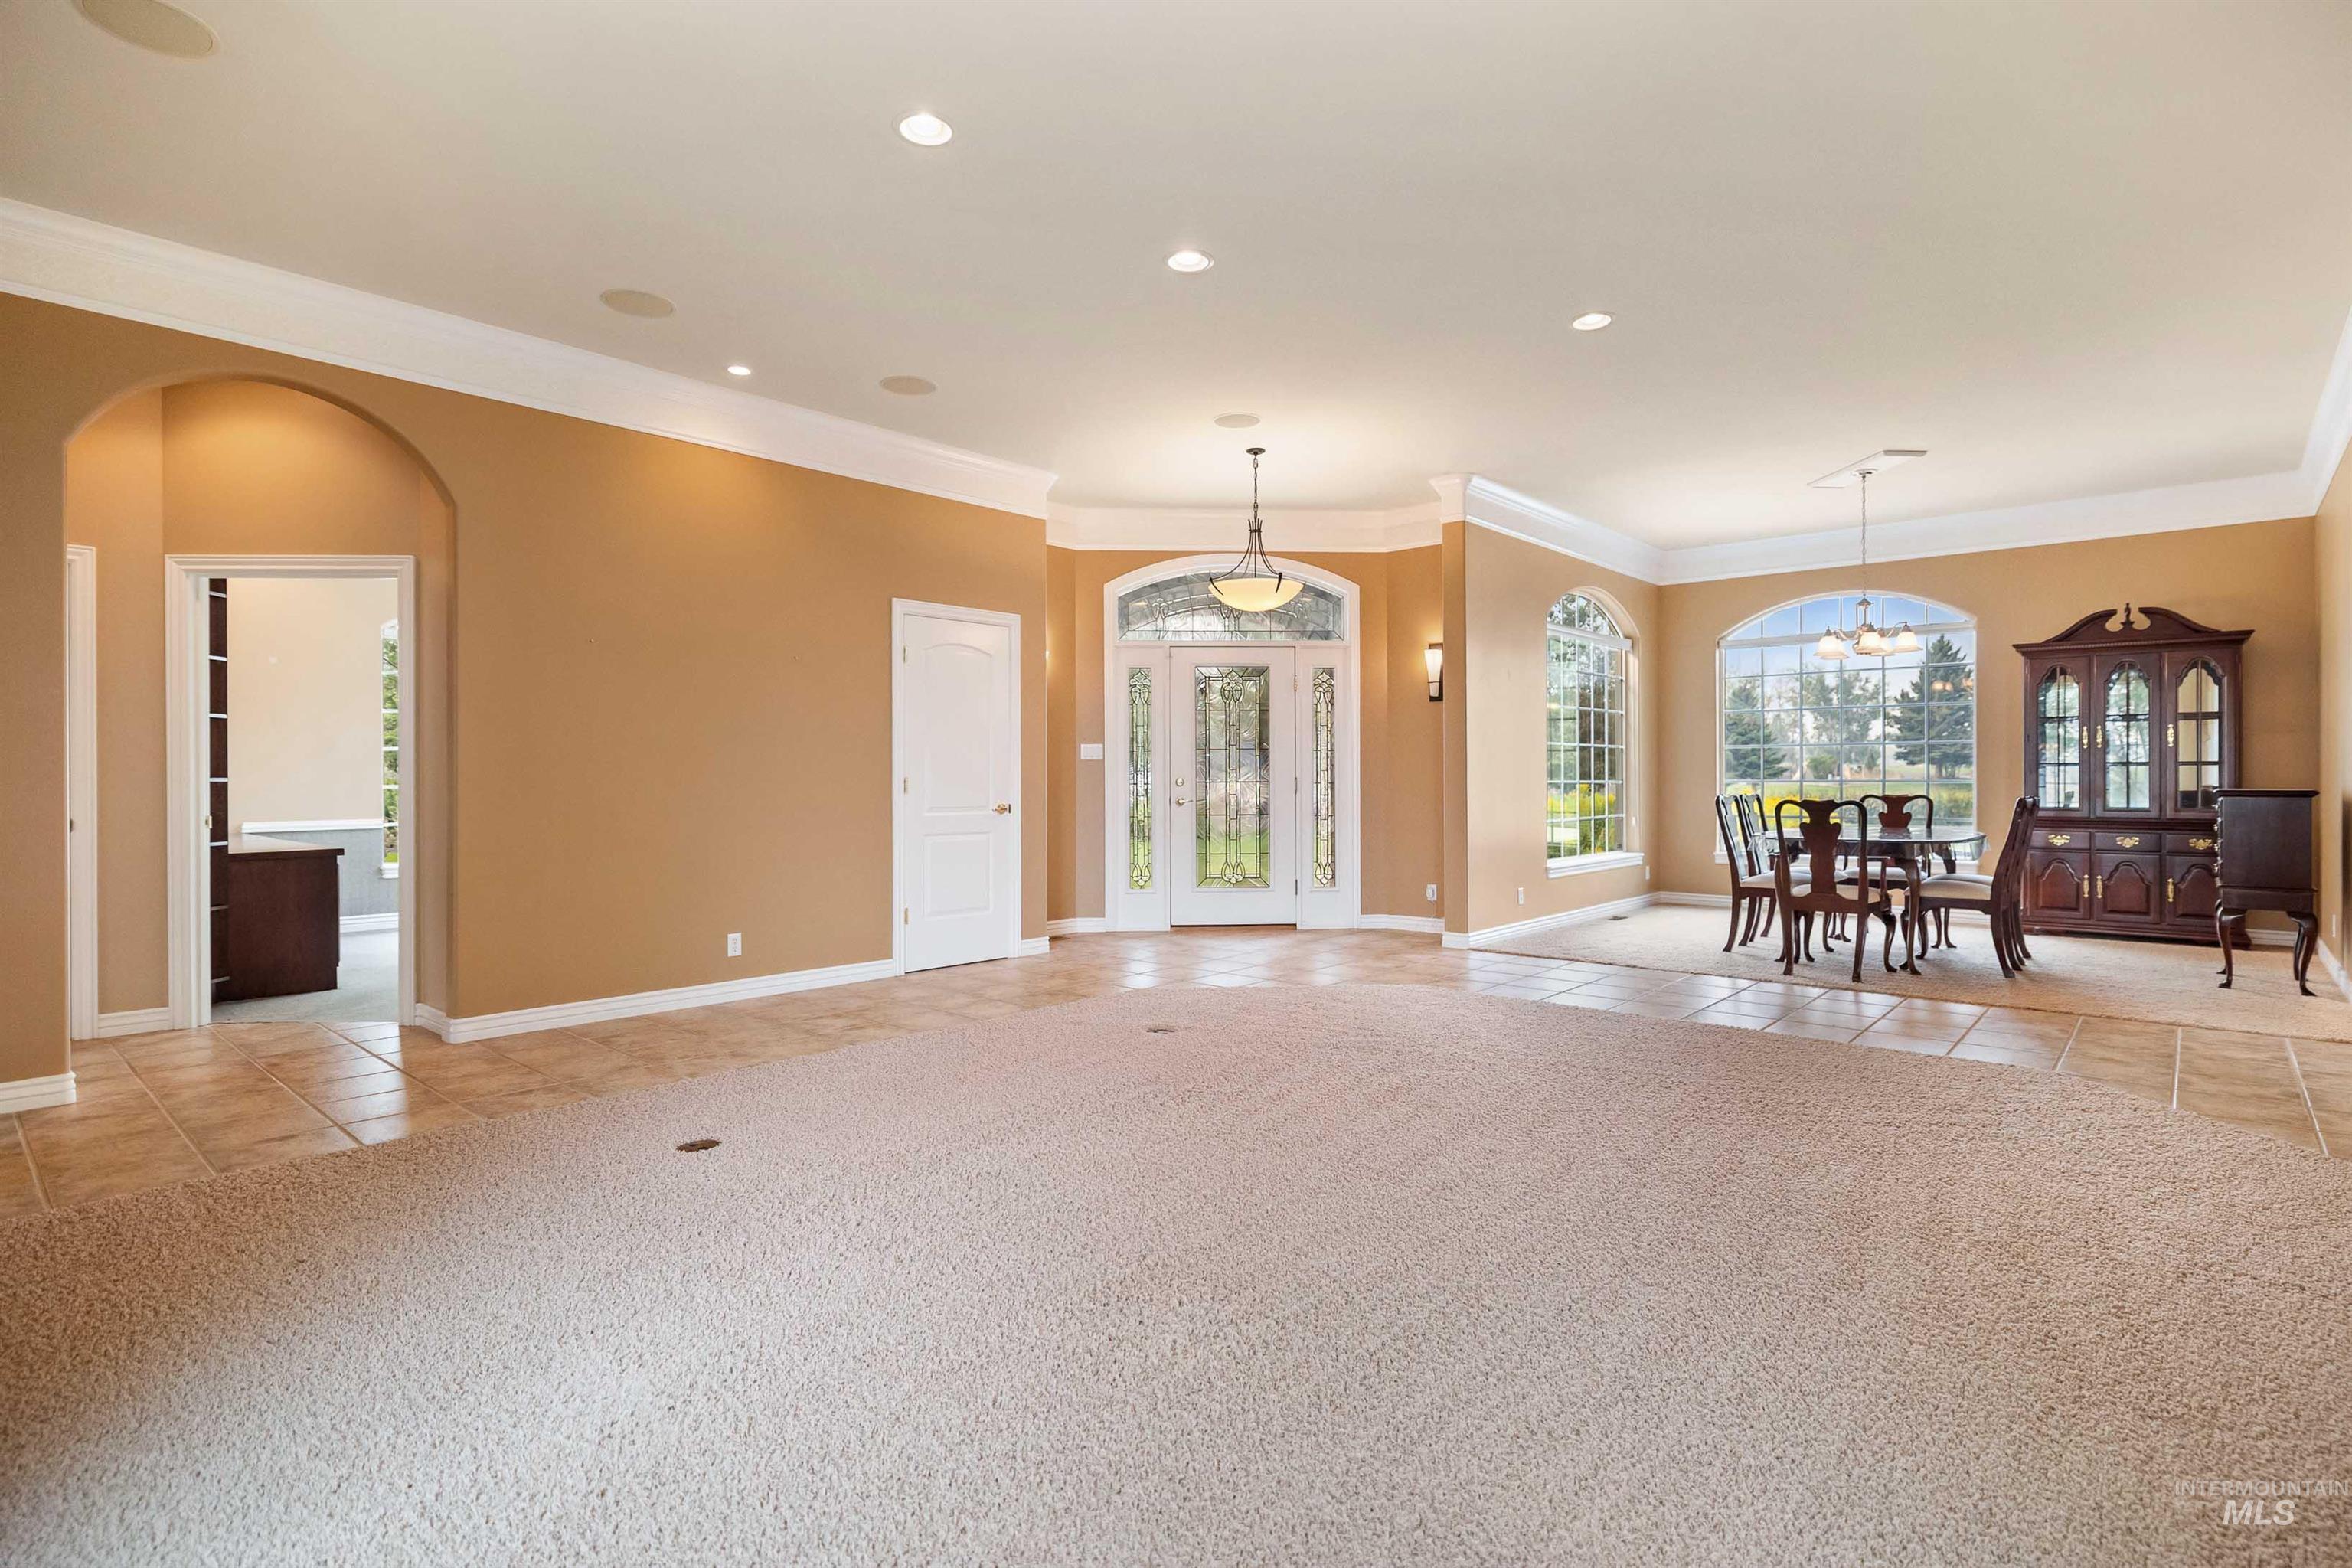
Recessed lighting, arched doorways, crown molding, double entry doors with decorative glass, and large arched windows
-
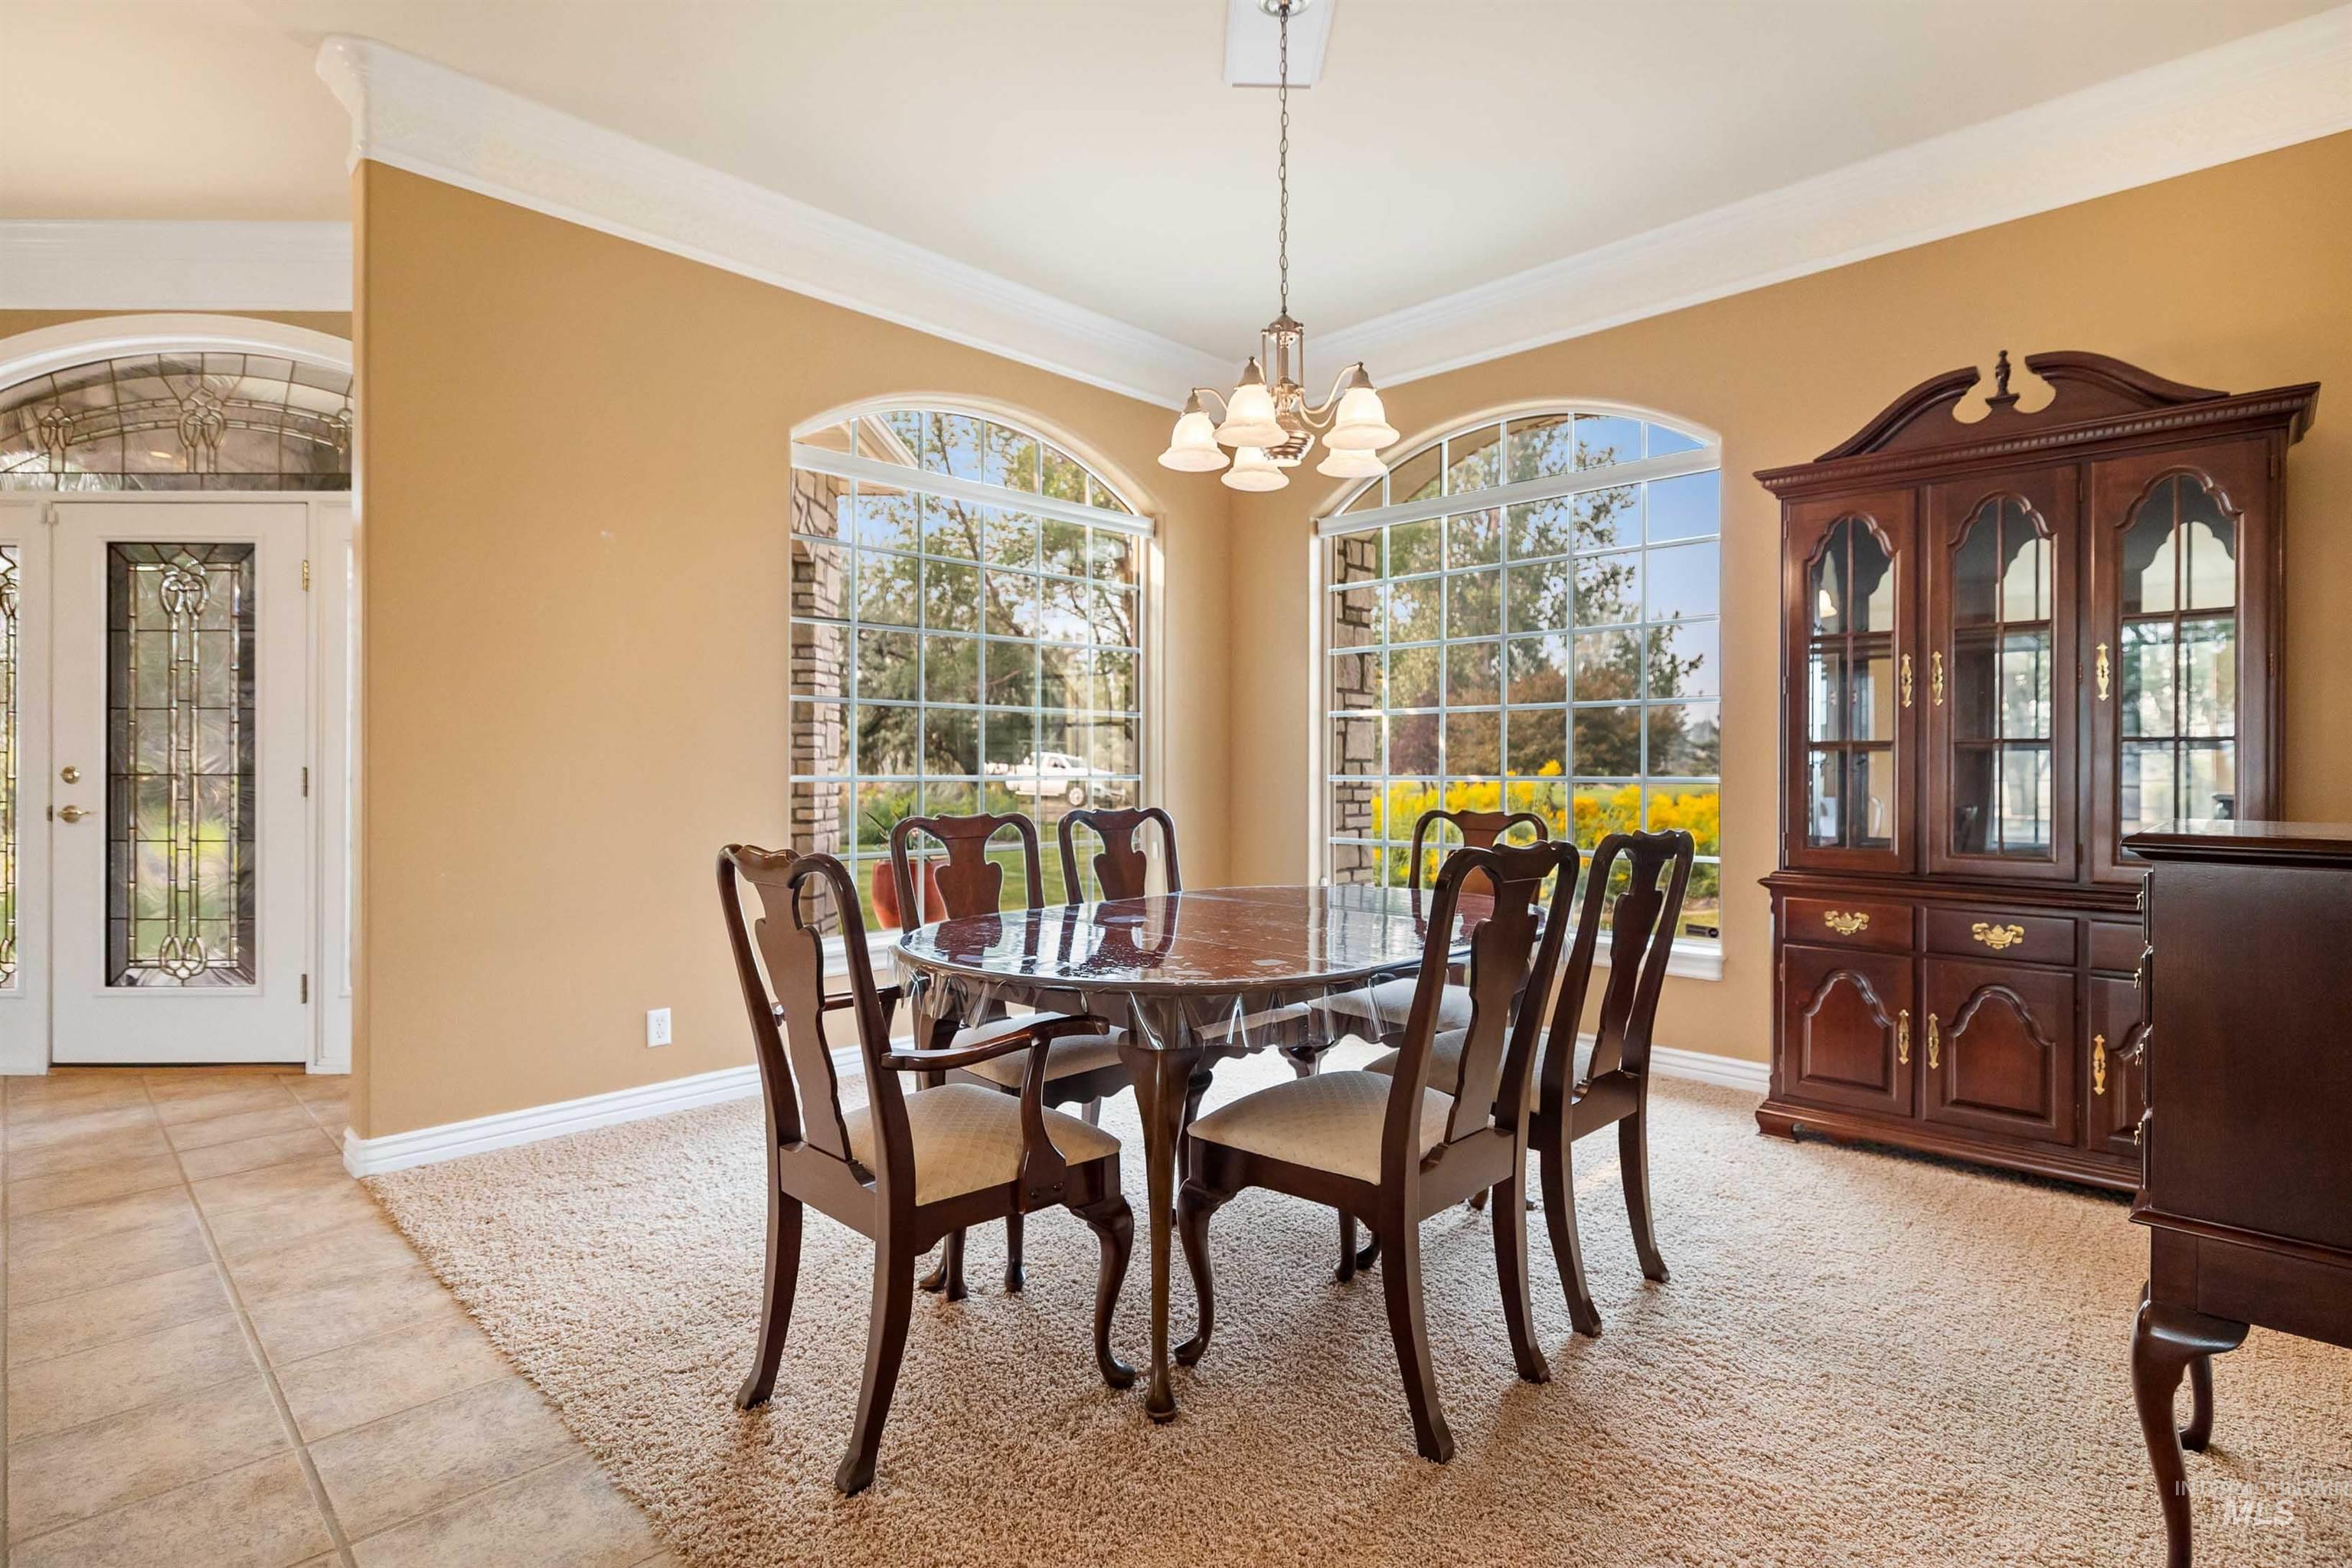
Arch-top windows with grid patterns, decorative leaded glass front door, tile flooring, and crown molding
-
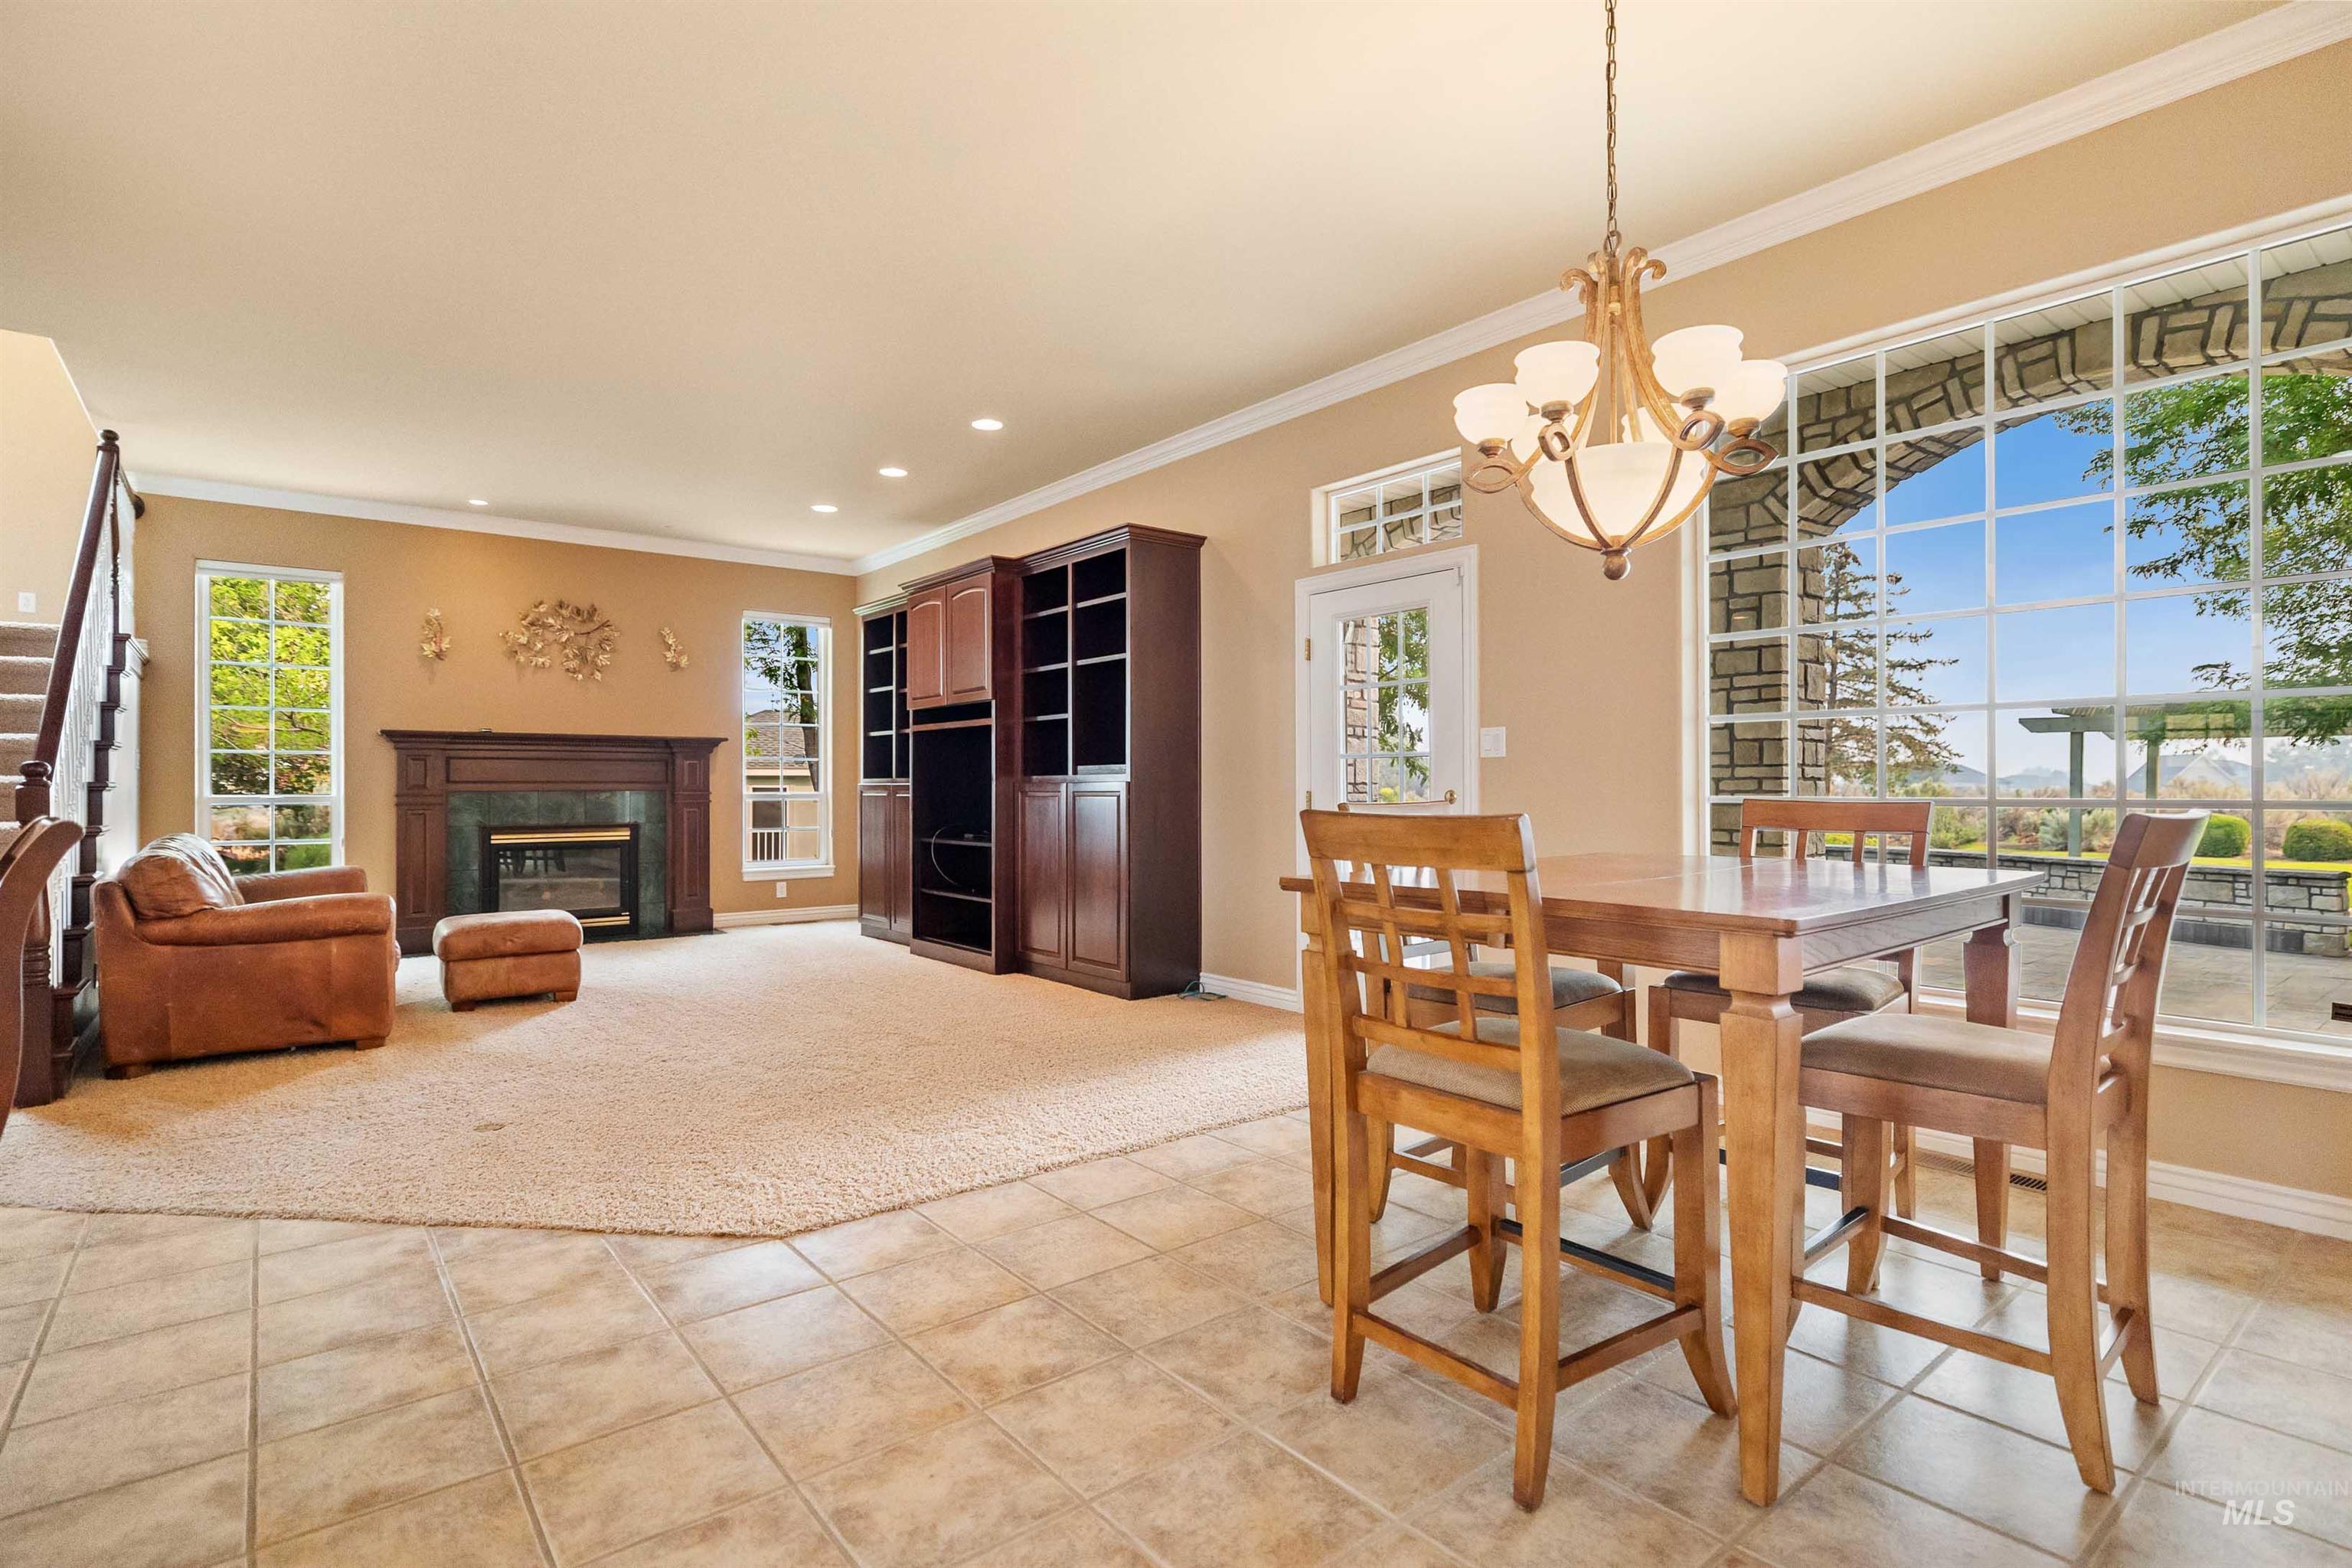
Living area featuring a fireplace with a stone surround, built-in shelving, large picture windows, and tile flooring
-
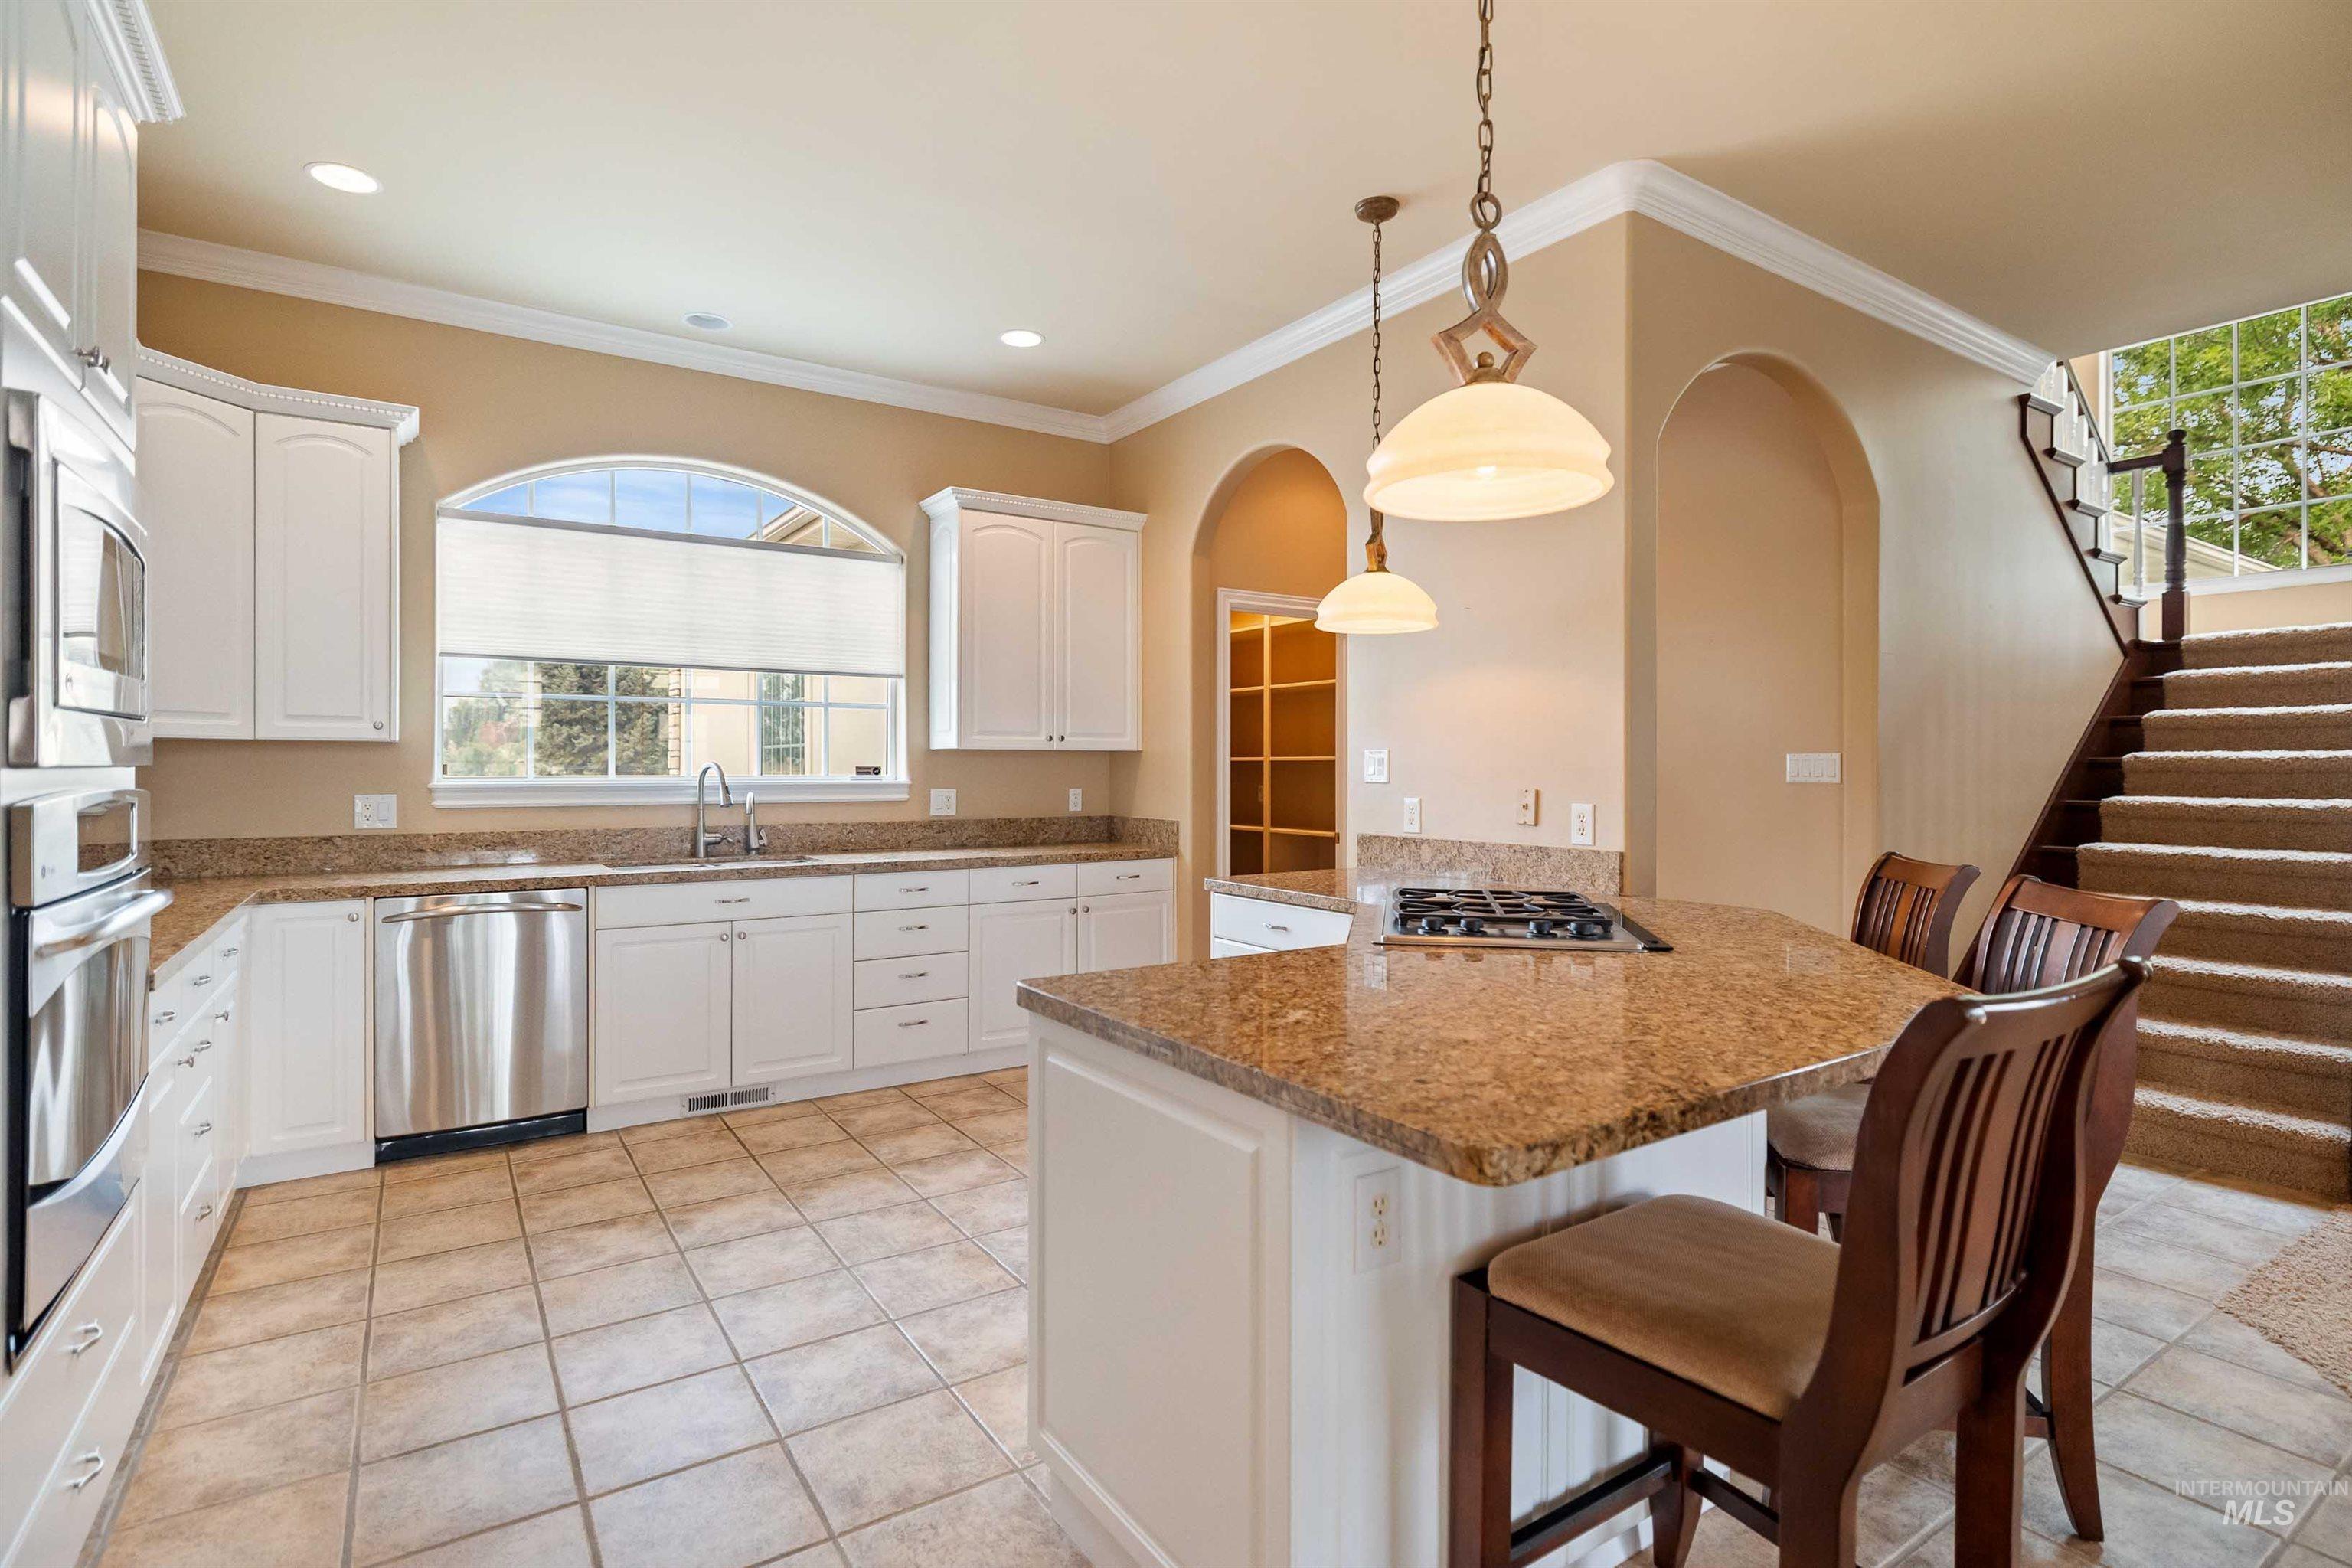
Kitchen featuring a natural stone countertop island with gas cooktop, tile flooring, white cabinetry, a built-in oven, and a large arched window with a sink
-
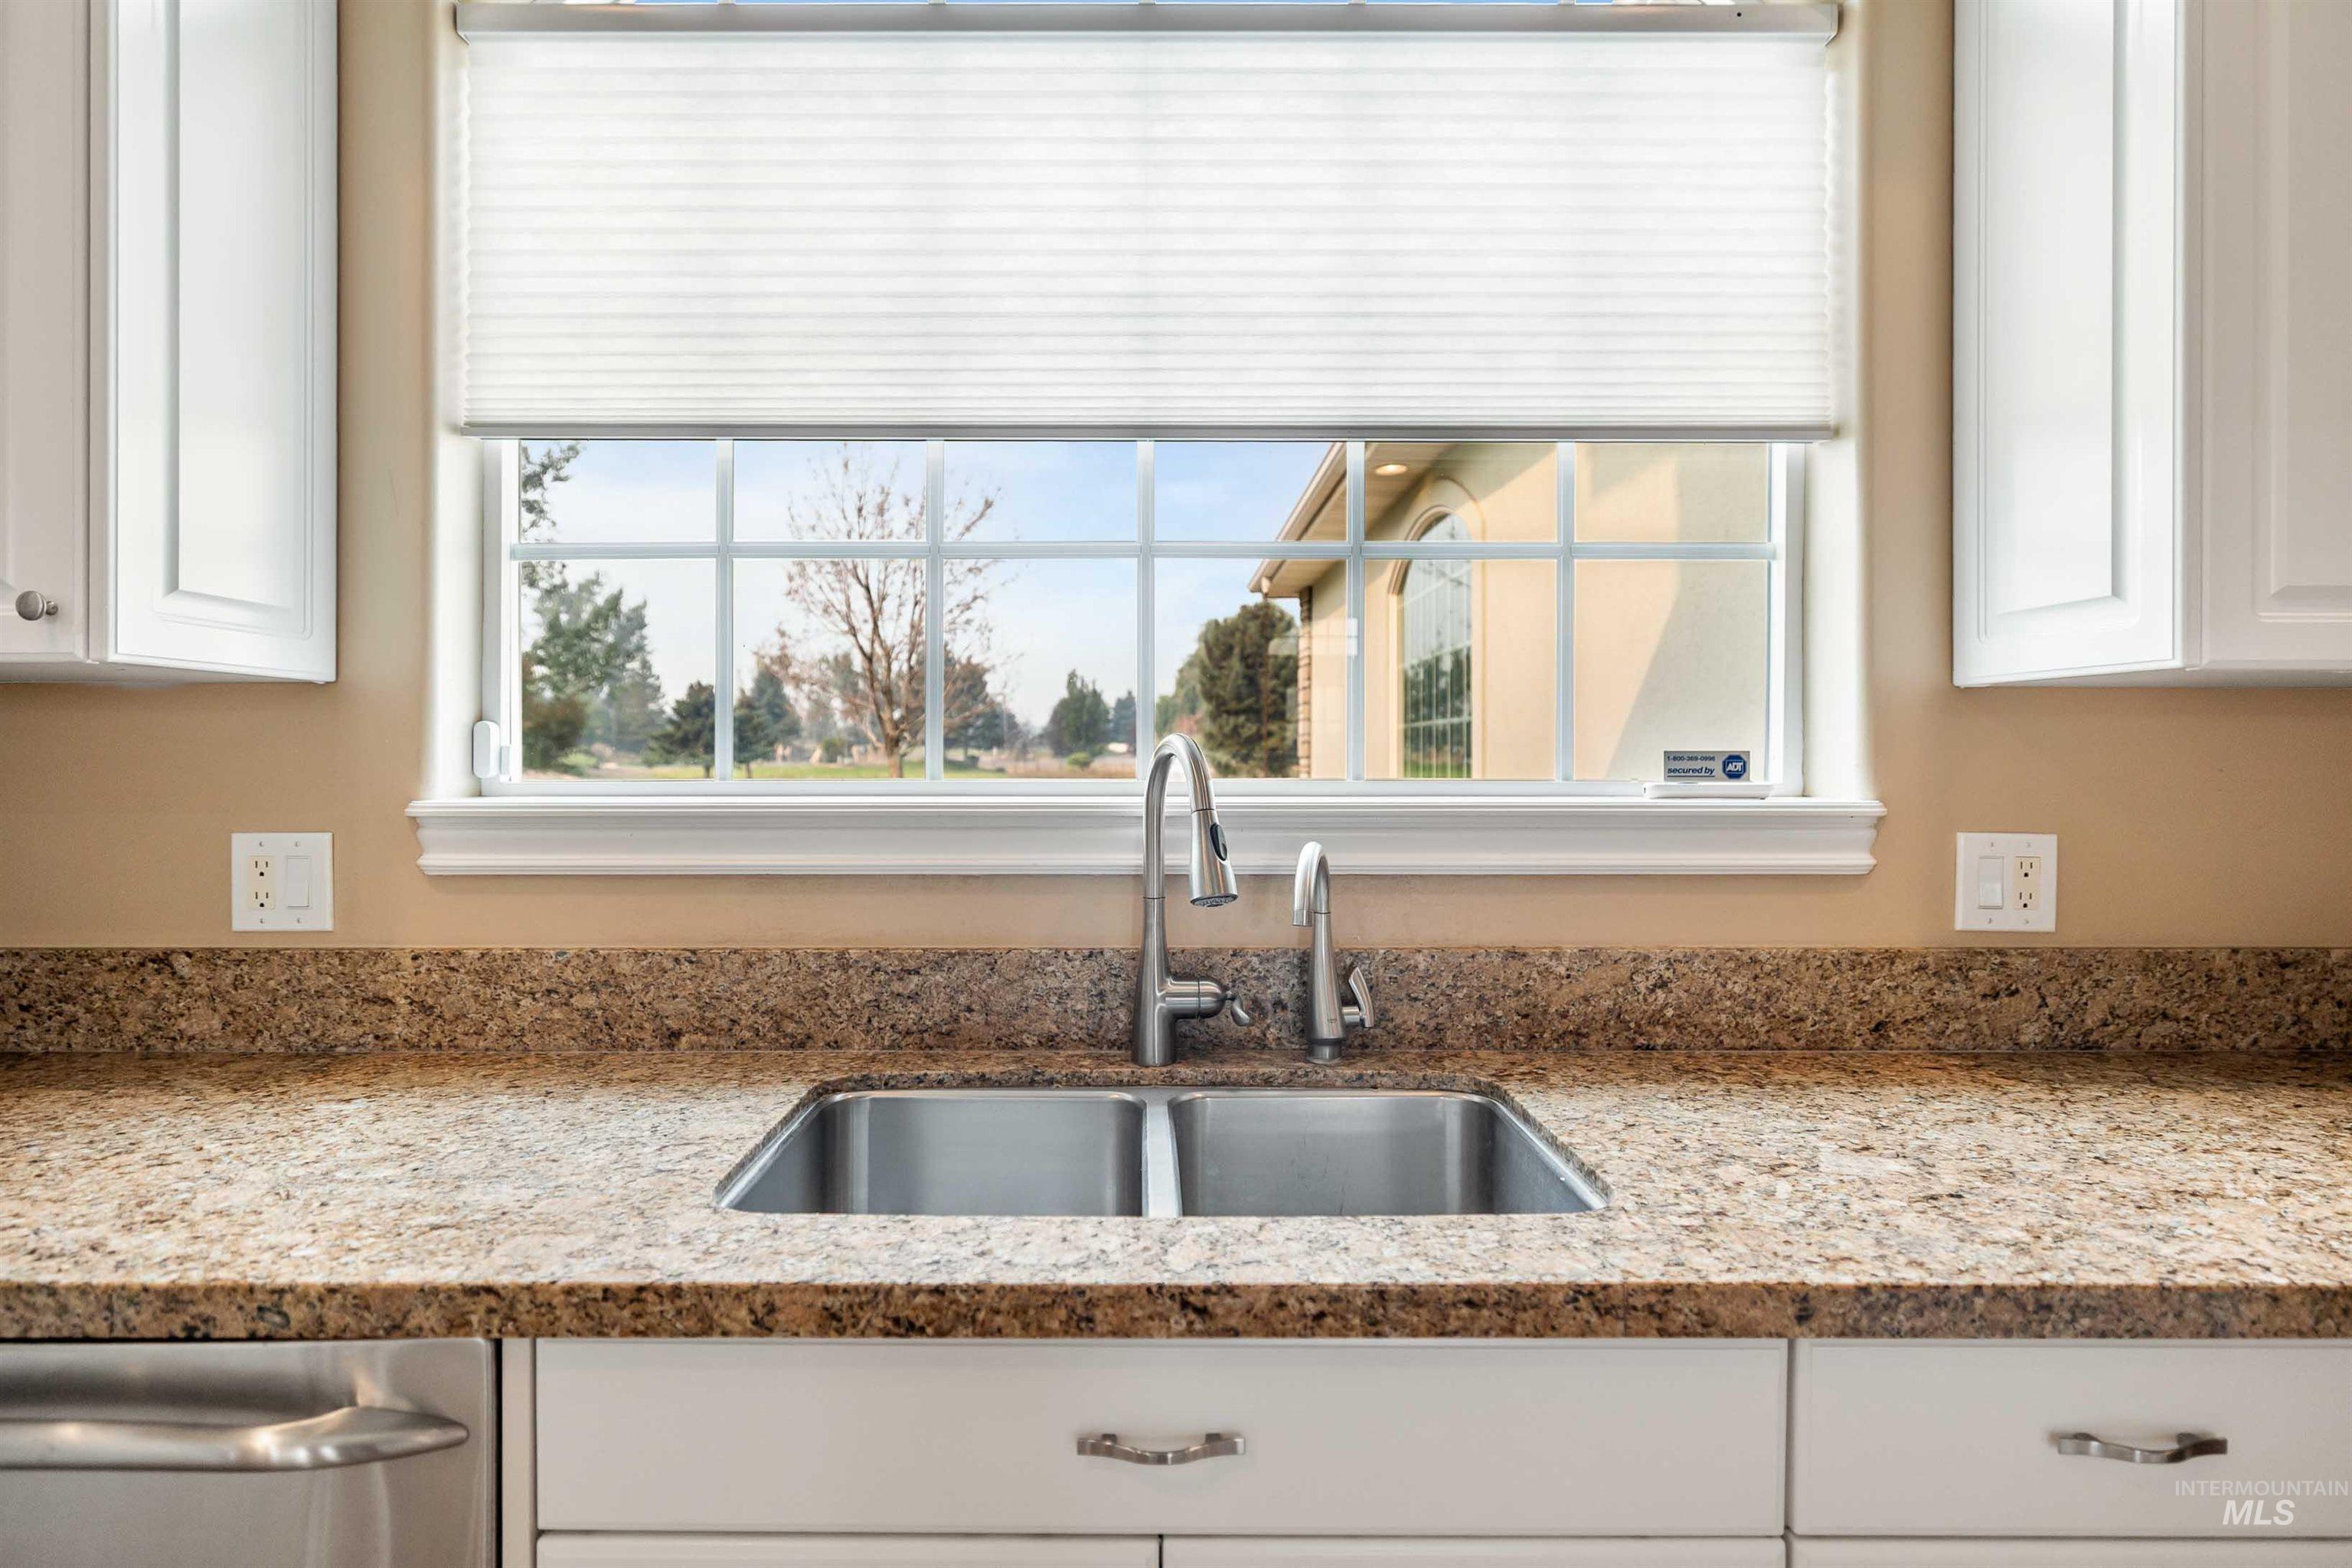
Dual basin stainless steel sink with a chrome faucet, set into a speckled countertop
-
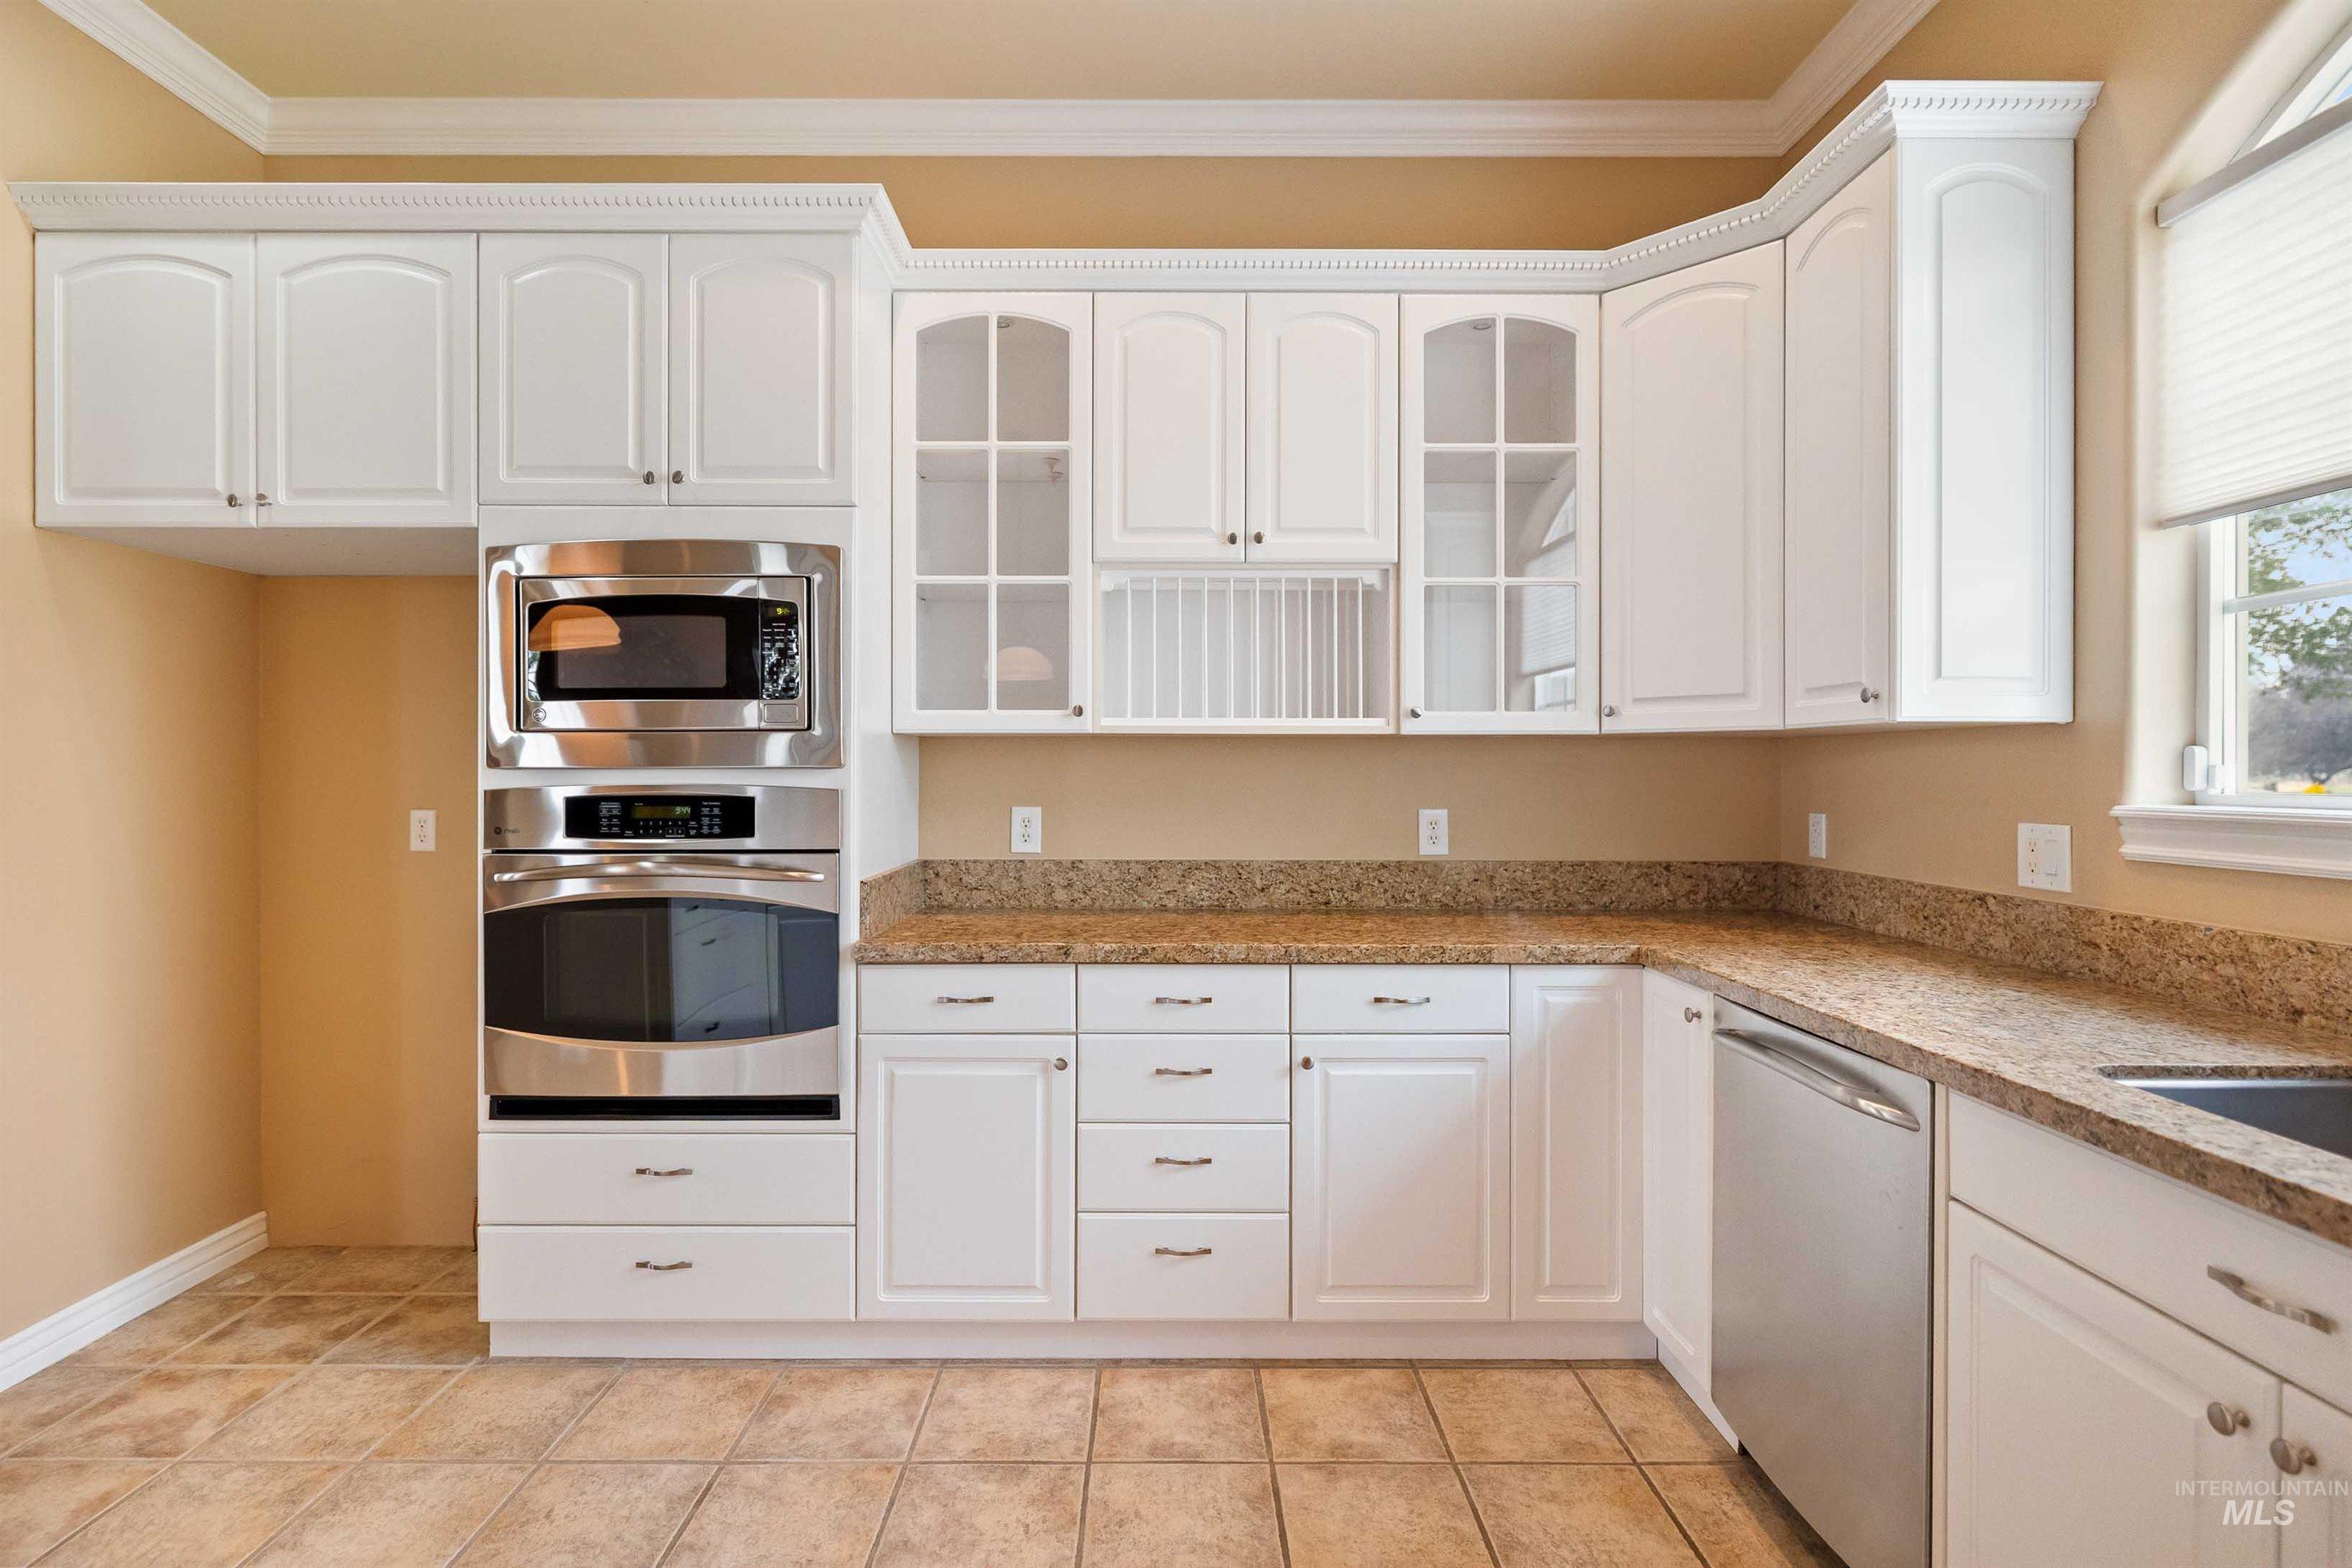
Kitchen featuring white cabinetry, granite-finish countertops, stainless steel built-in appliances, and a tiled floor
-
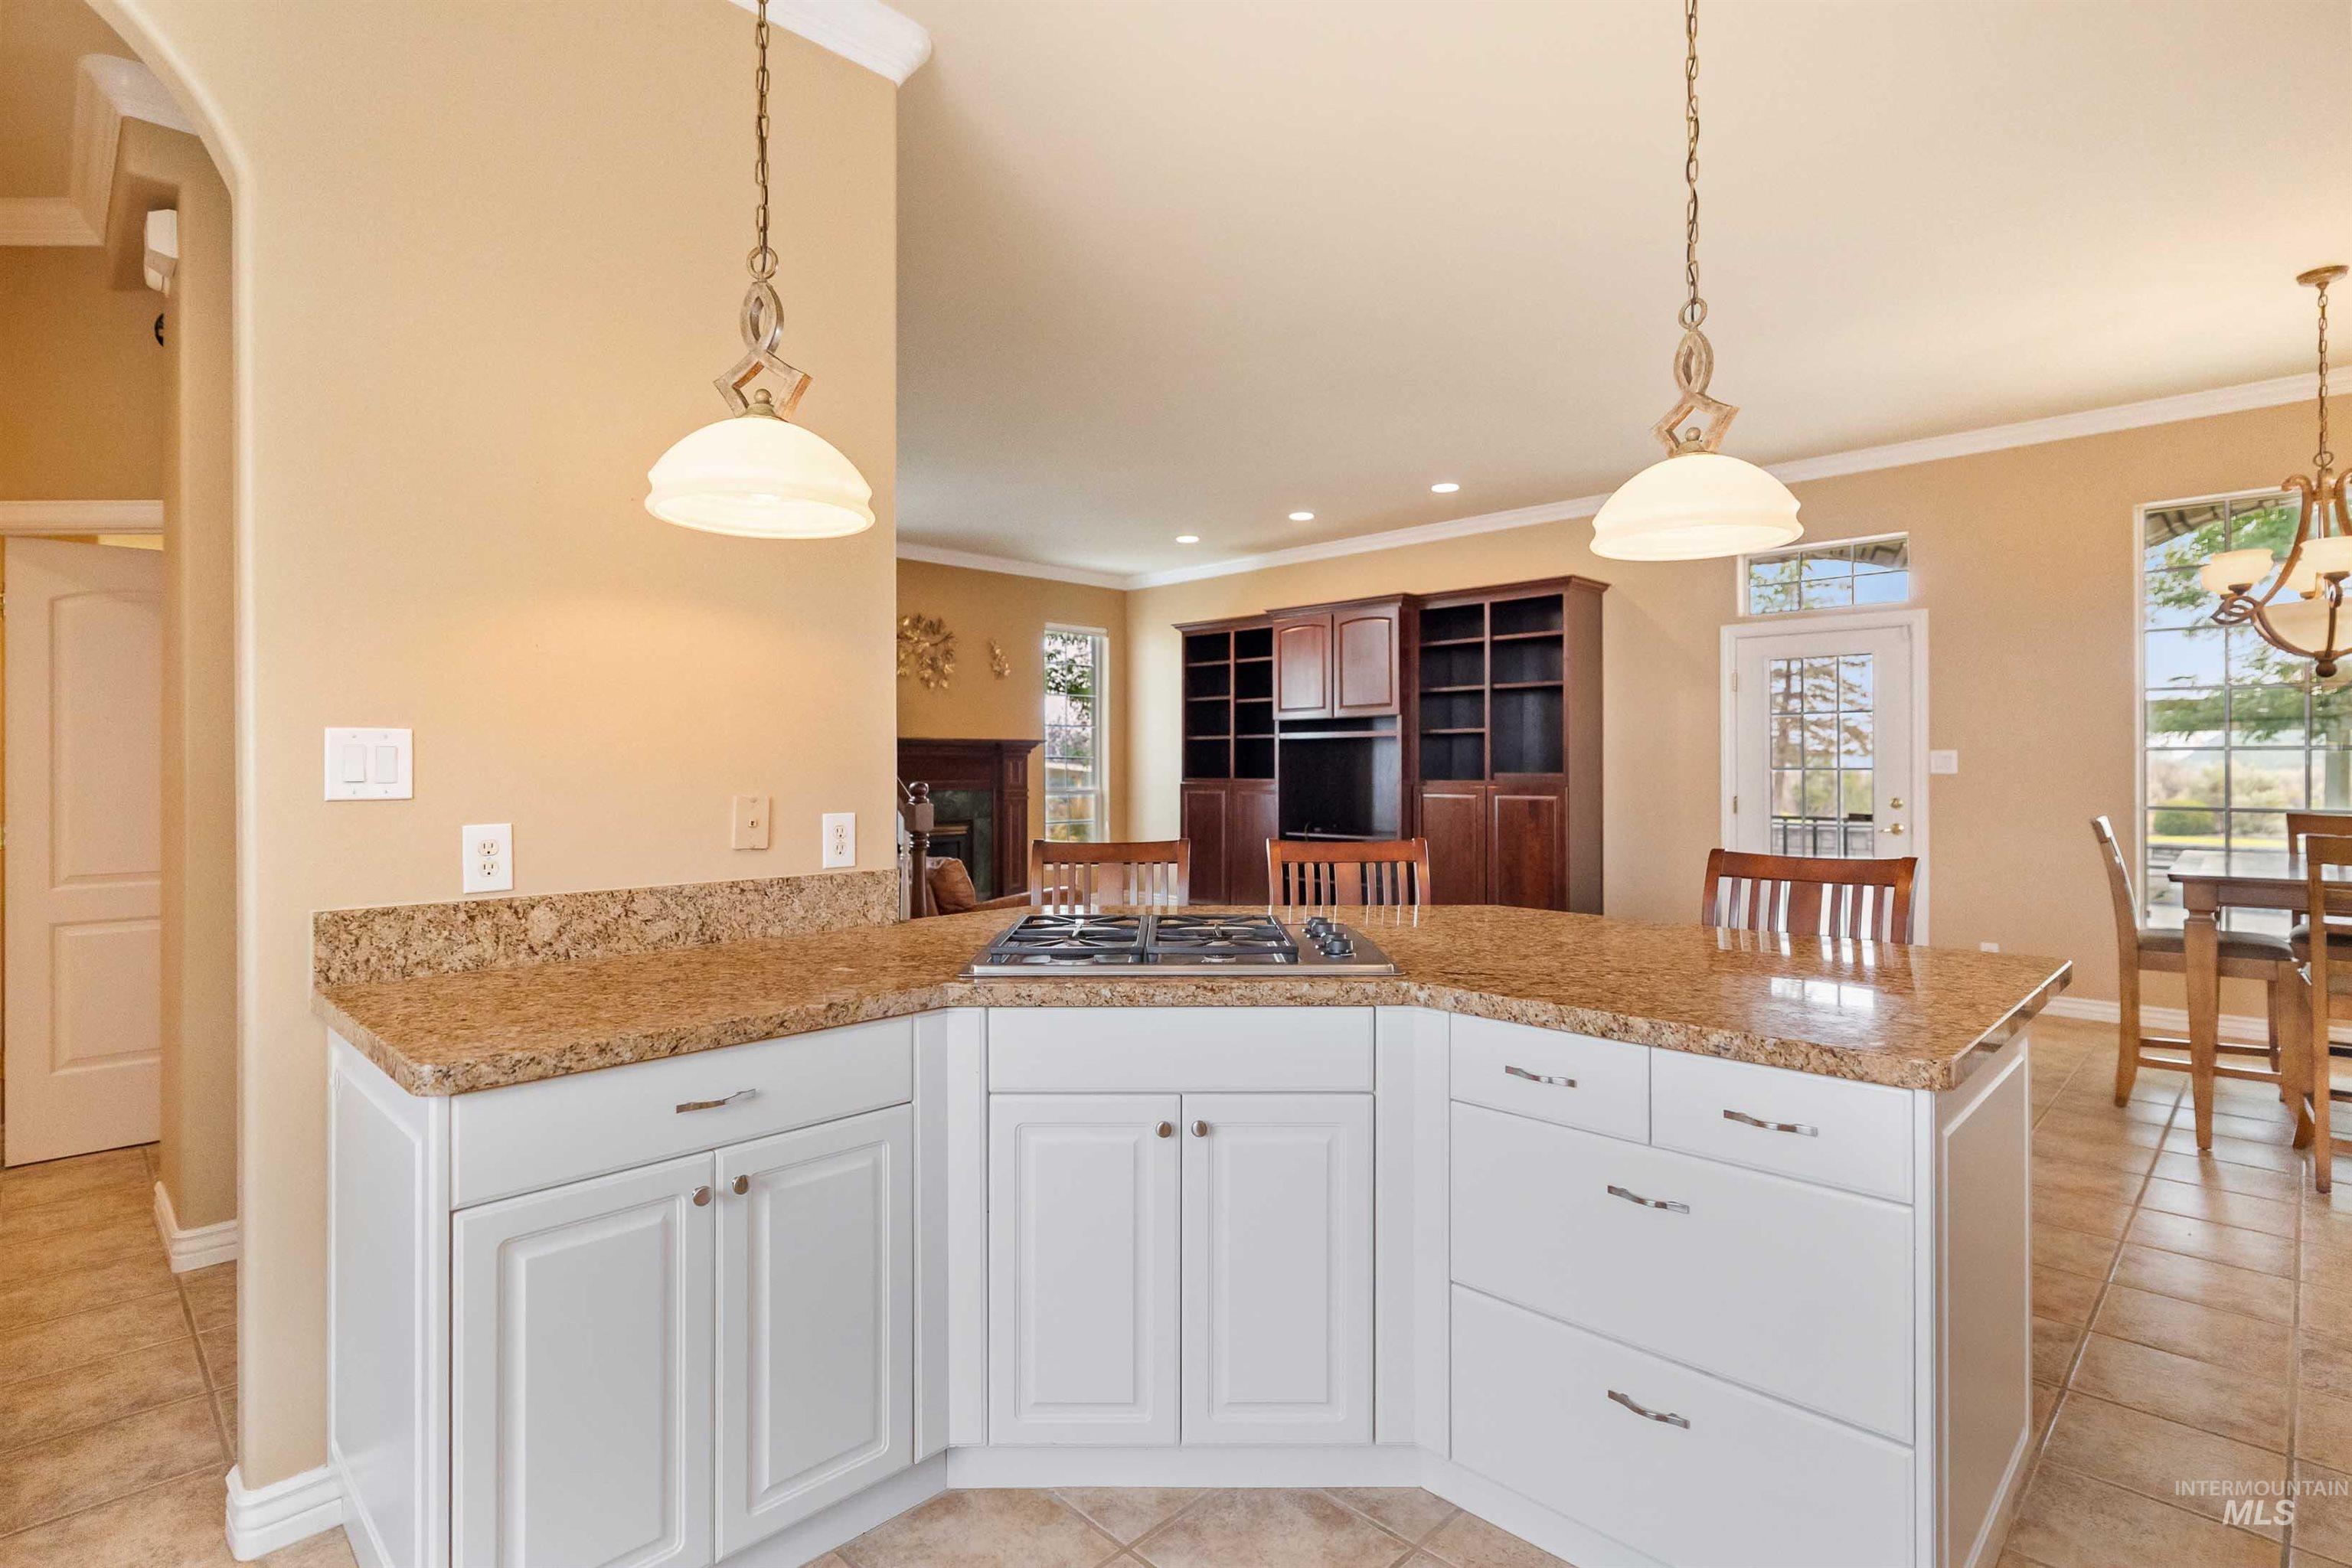
Kitchen island with white cabinetry, a gas cooktop, and a patterned stone countertop
-
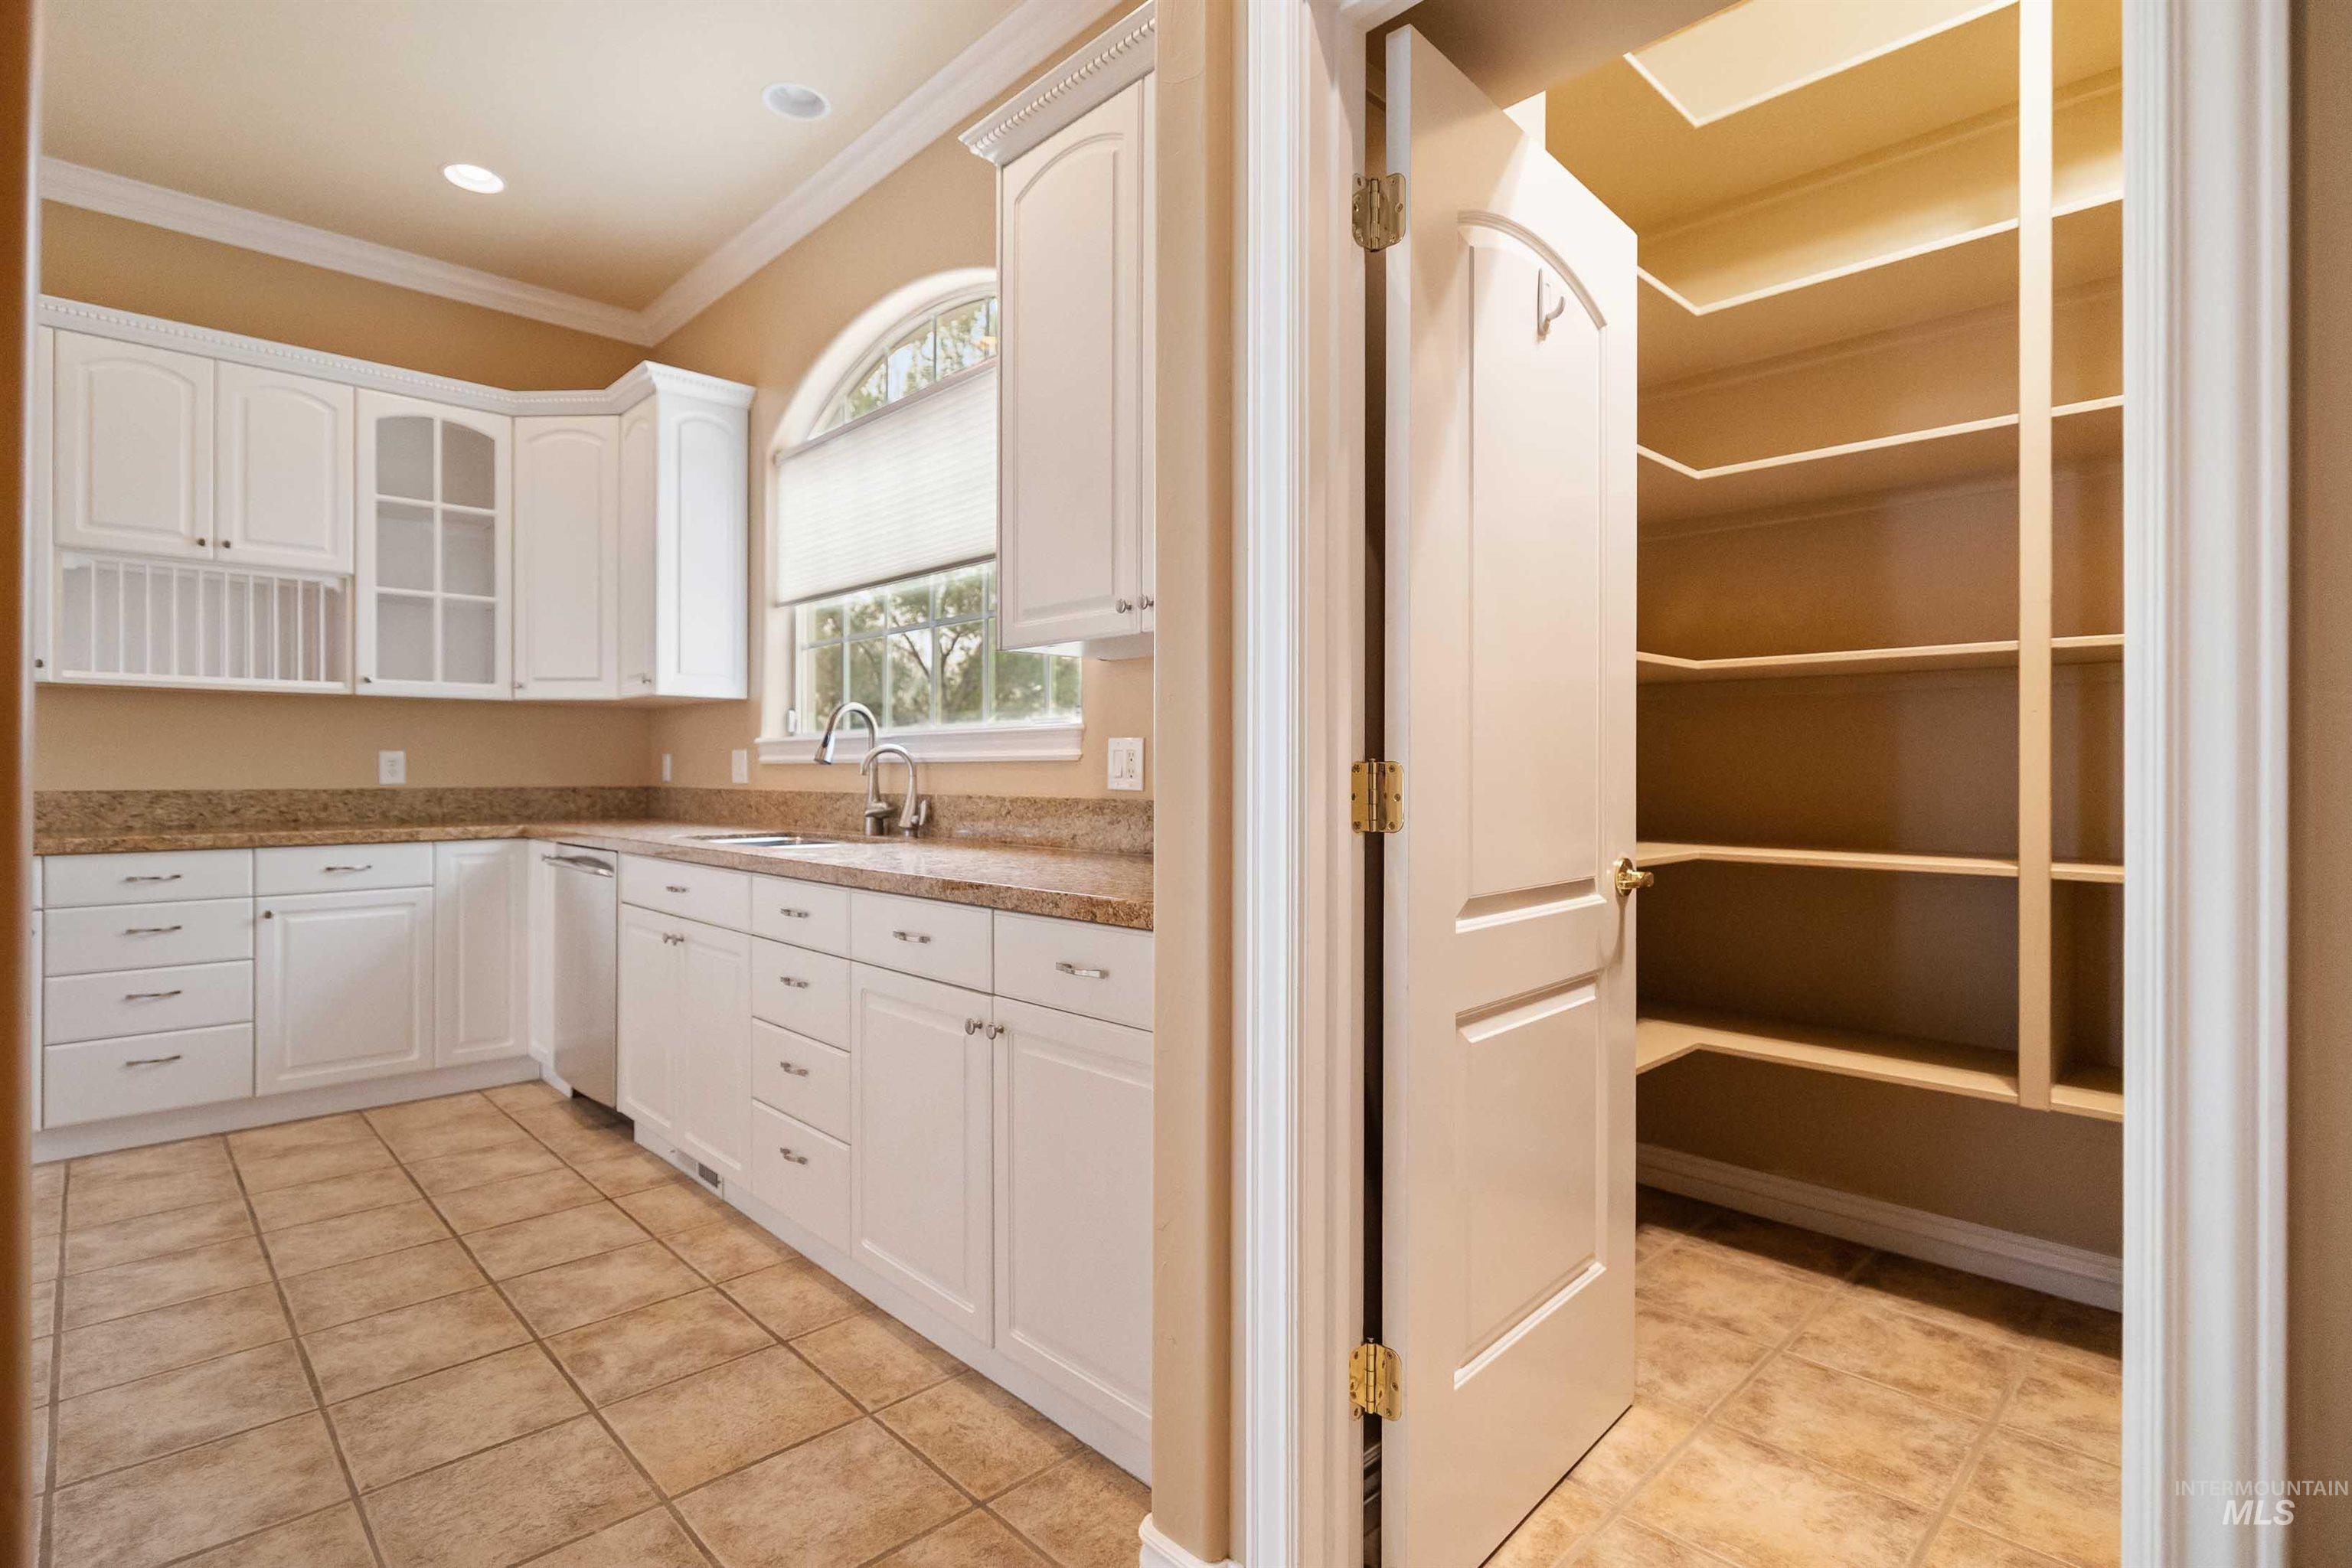
White cabinetry, stone-finish countertops, and a built-in dishwasher in the kitchen
-
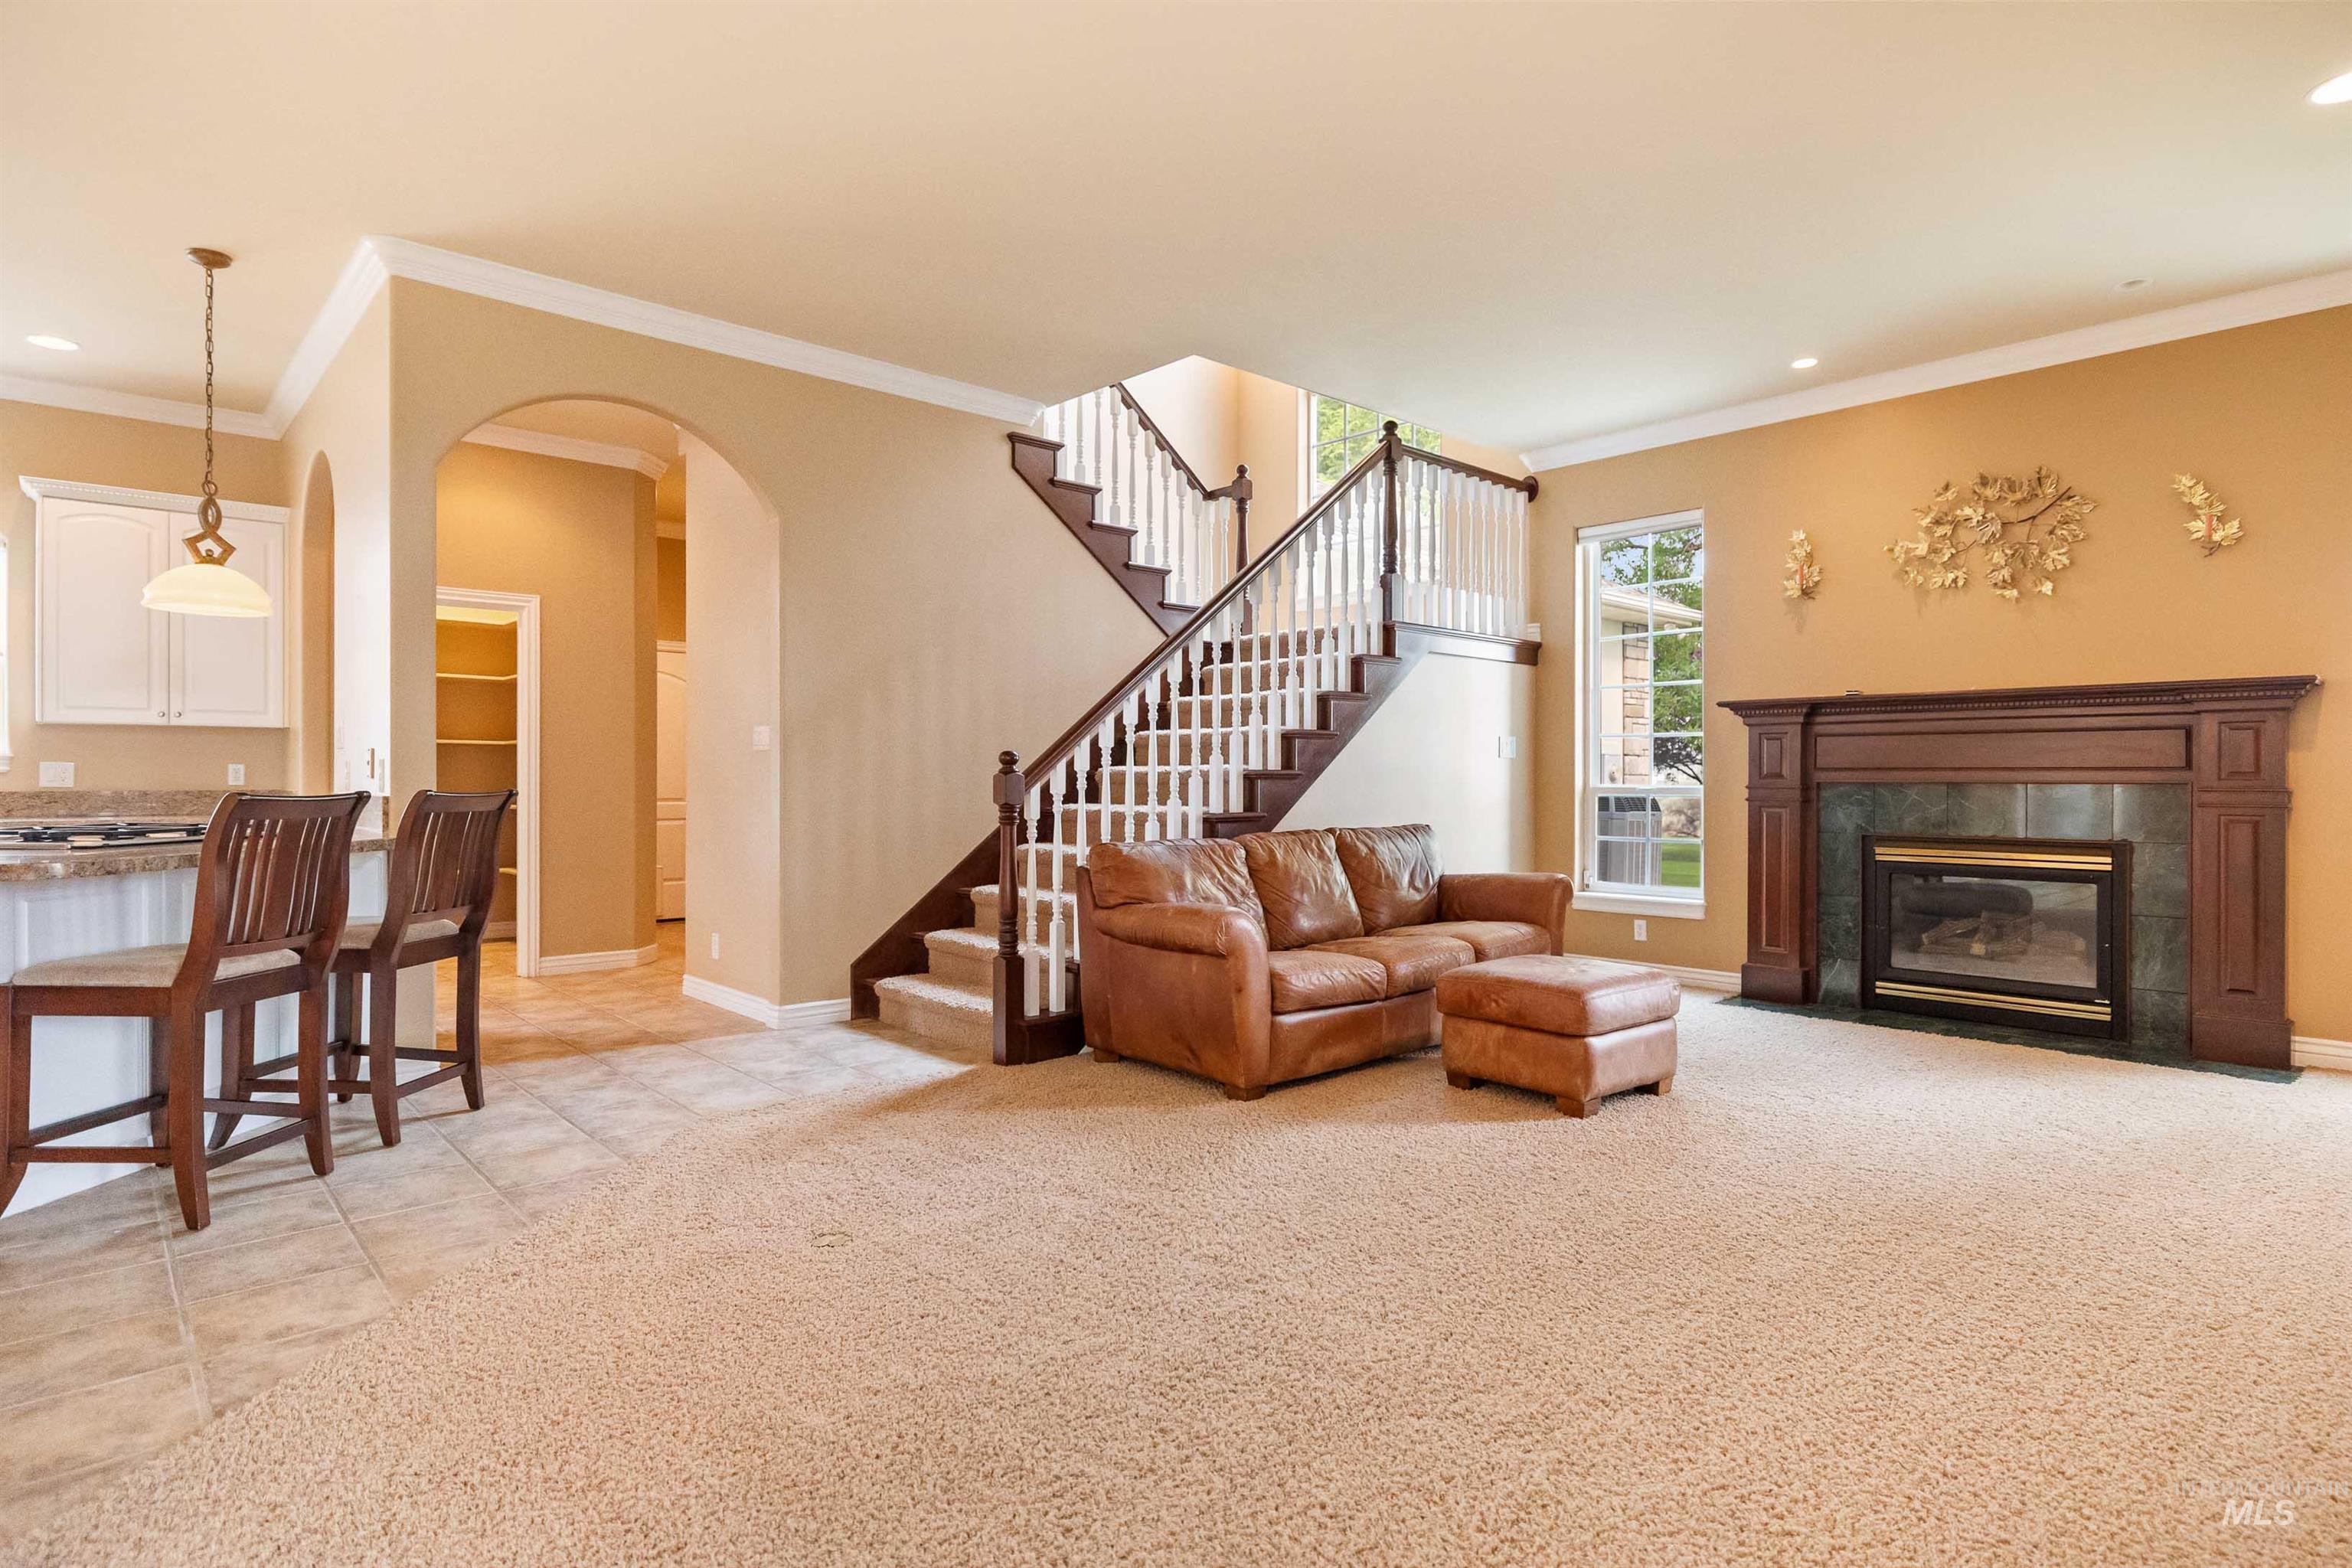
Expansive living area with a dark wood-finish mantel and green tile fireplace, a full staircase with white spindles and dark wood banister, and an arched entryway
-
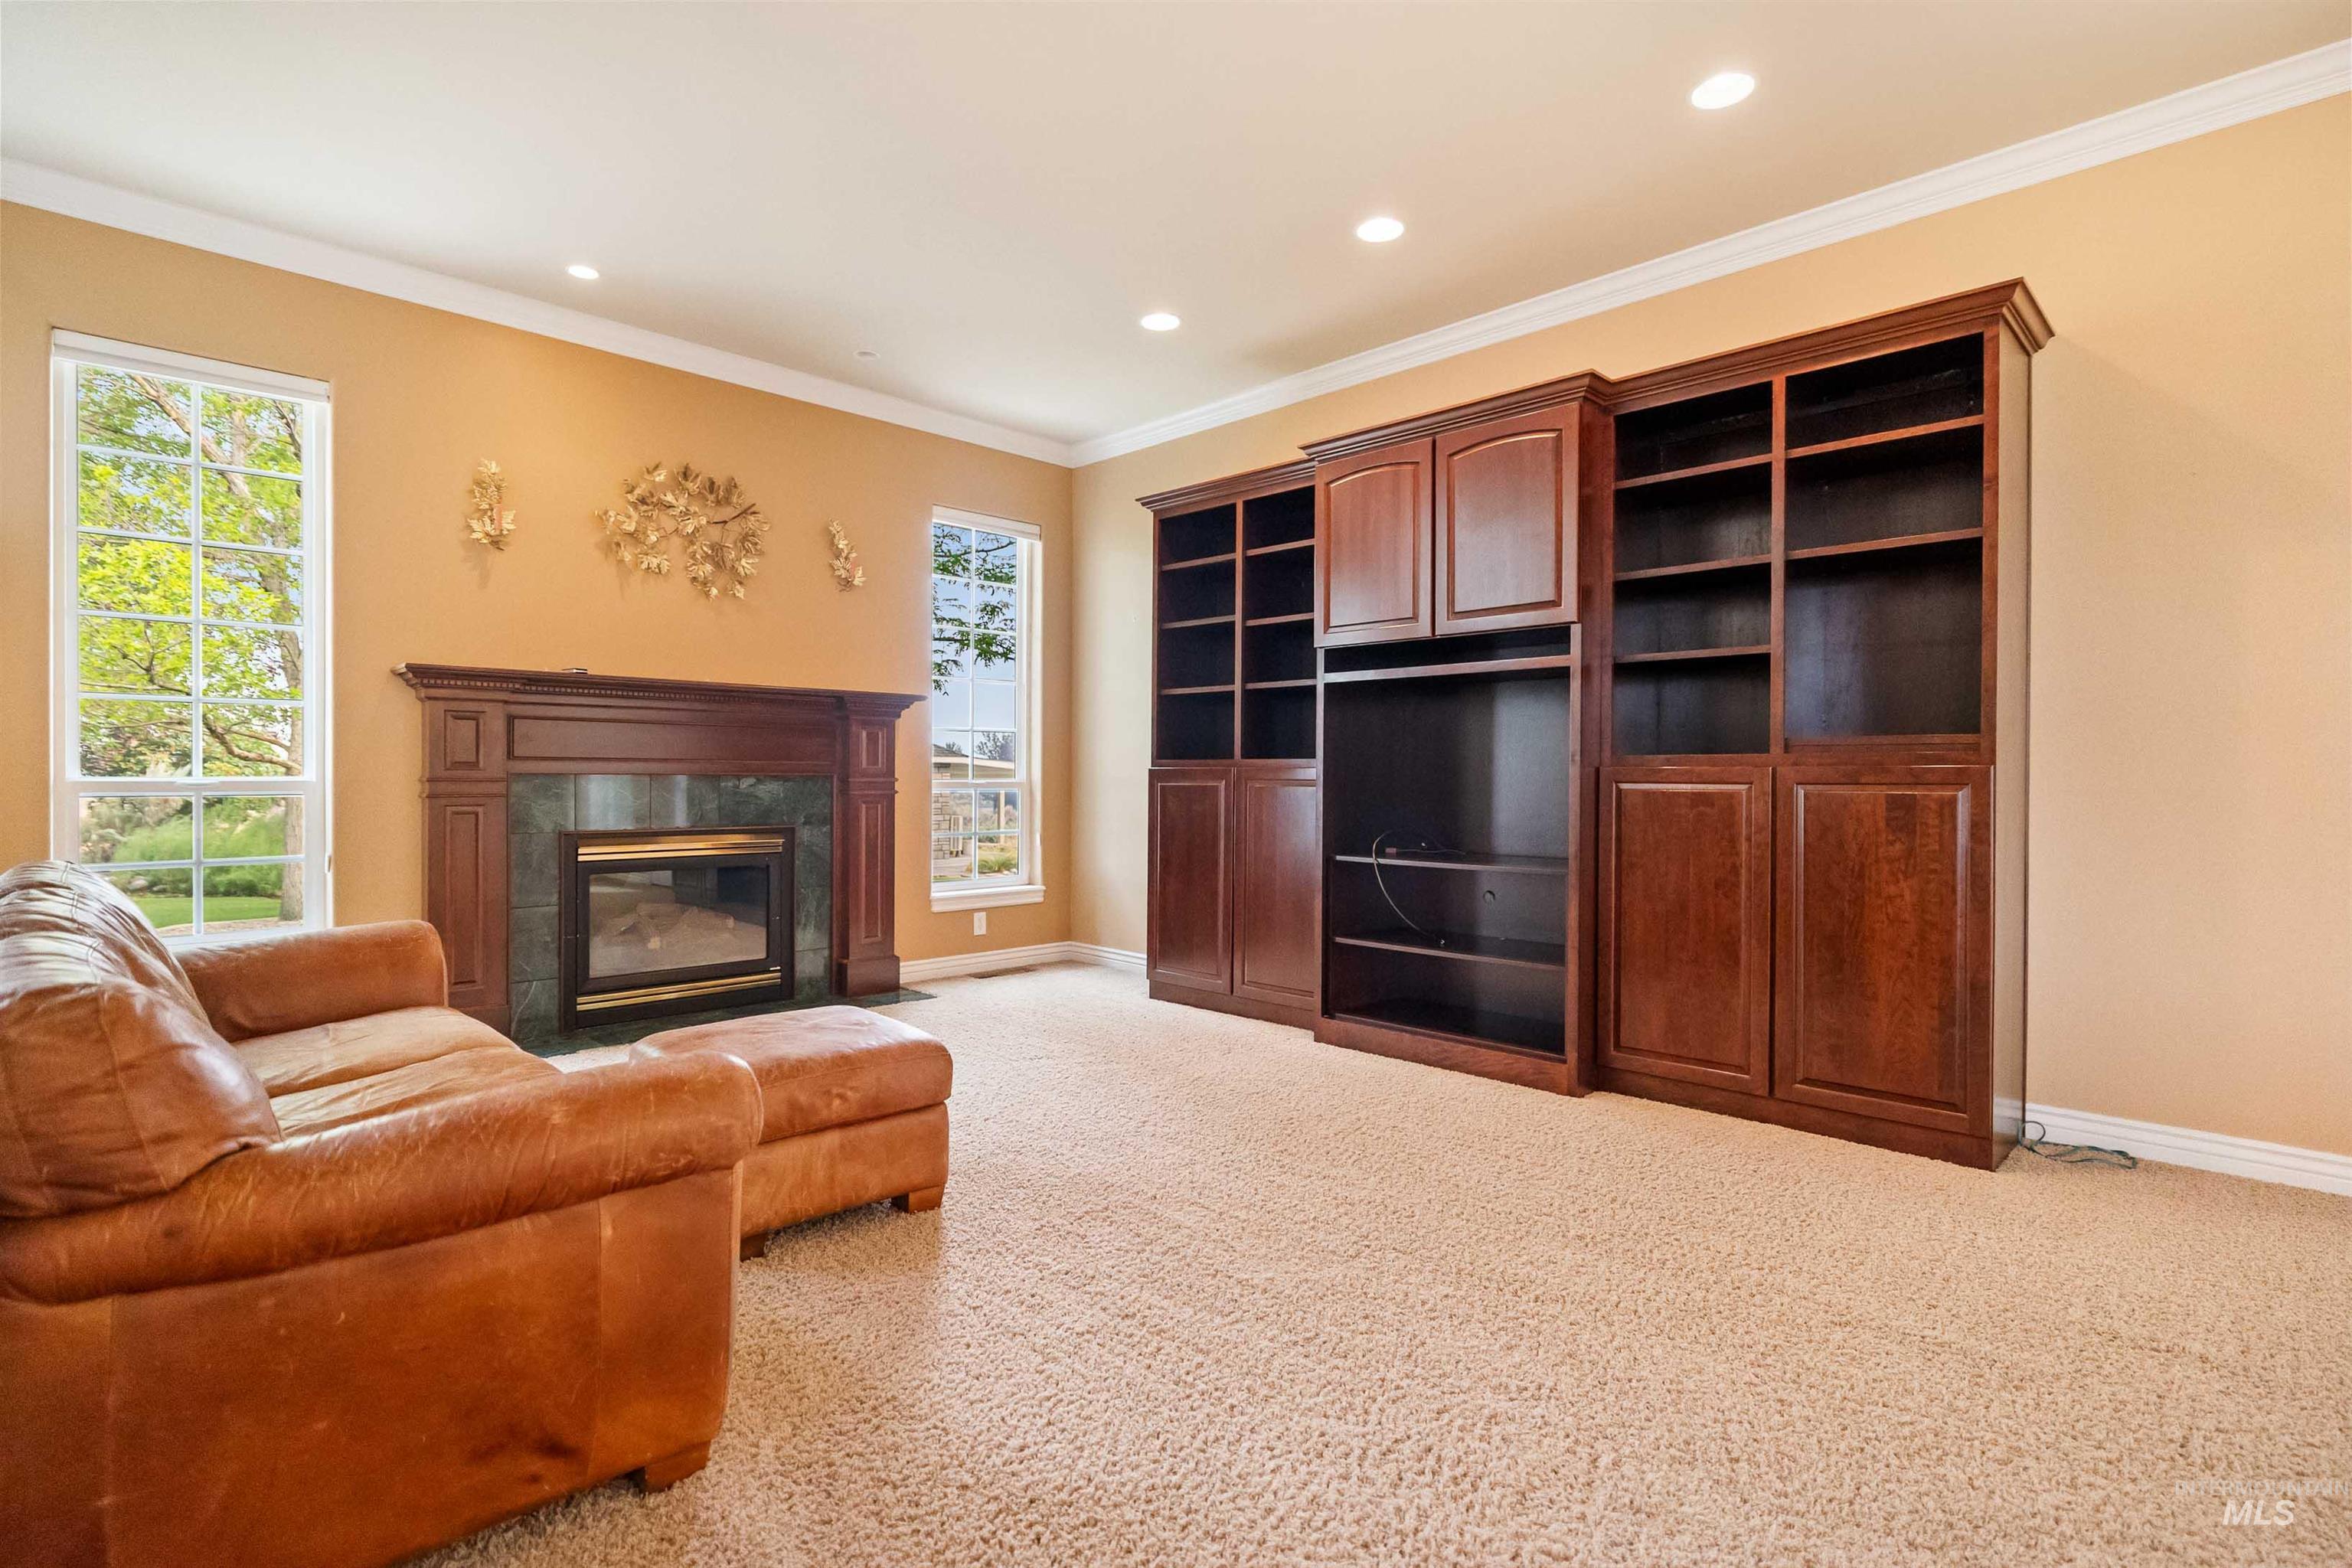
Built-in shelving and media center with rich wood finish
-
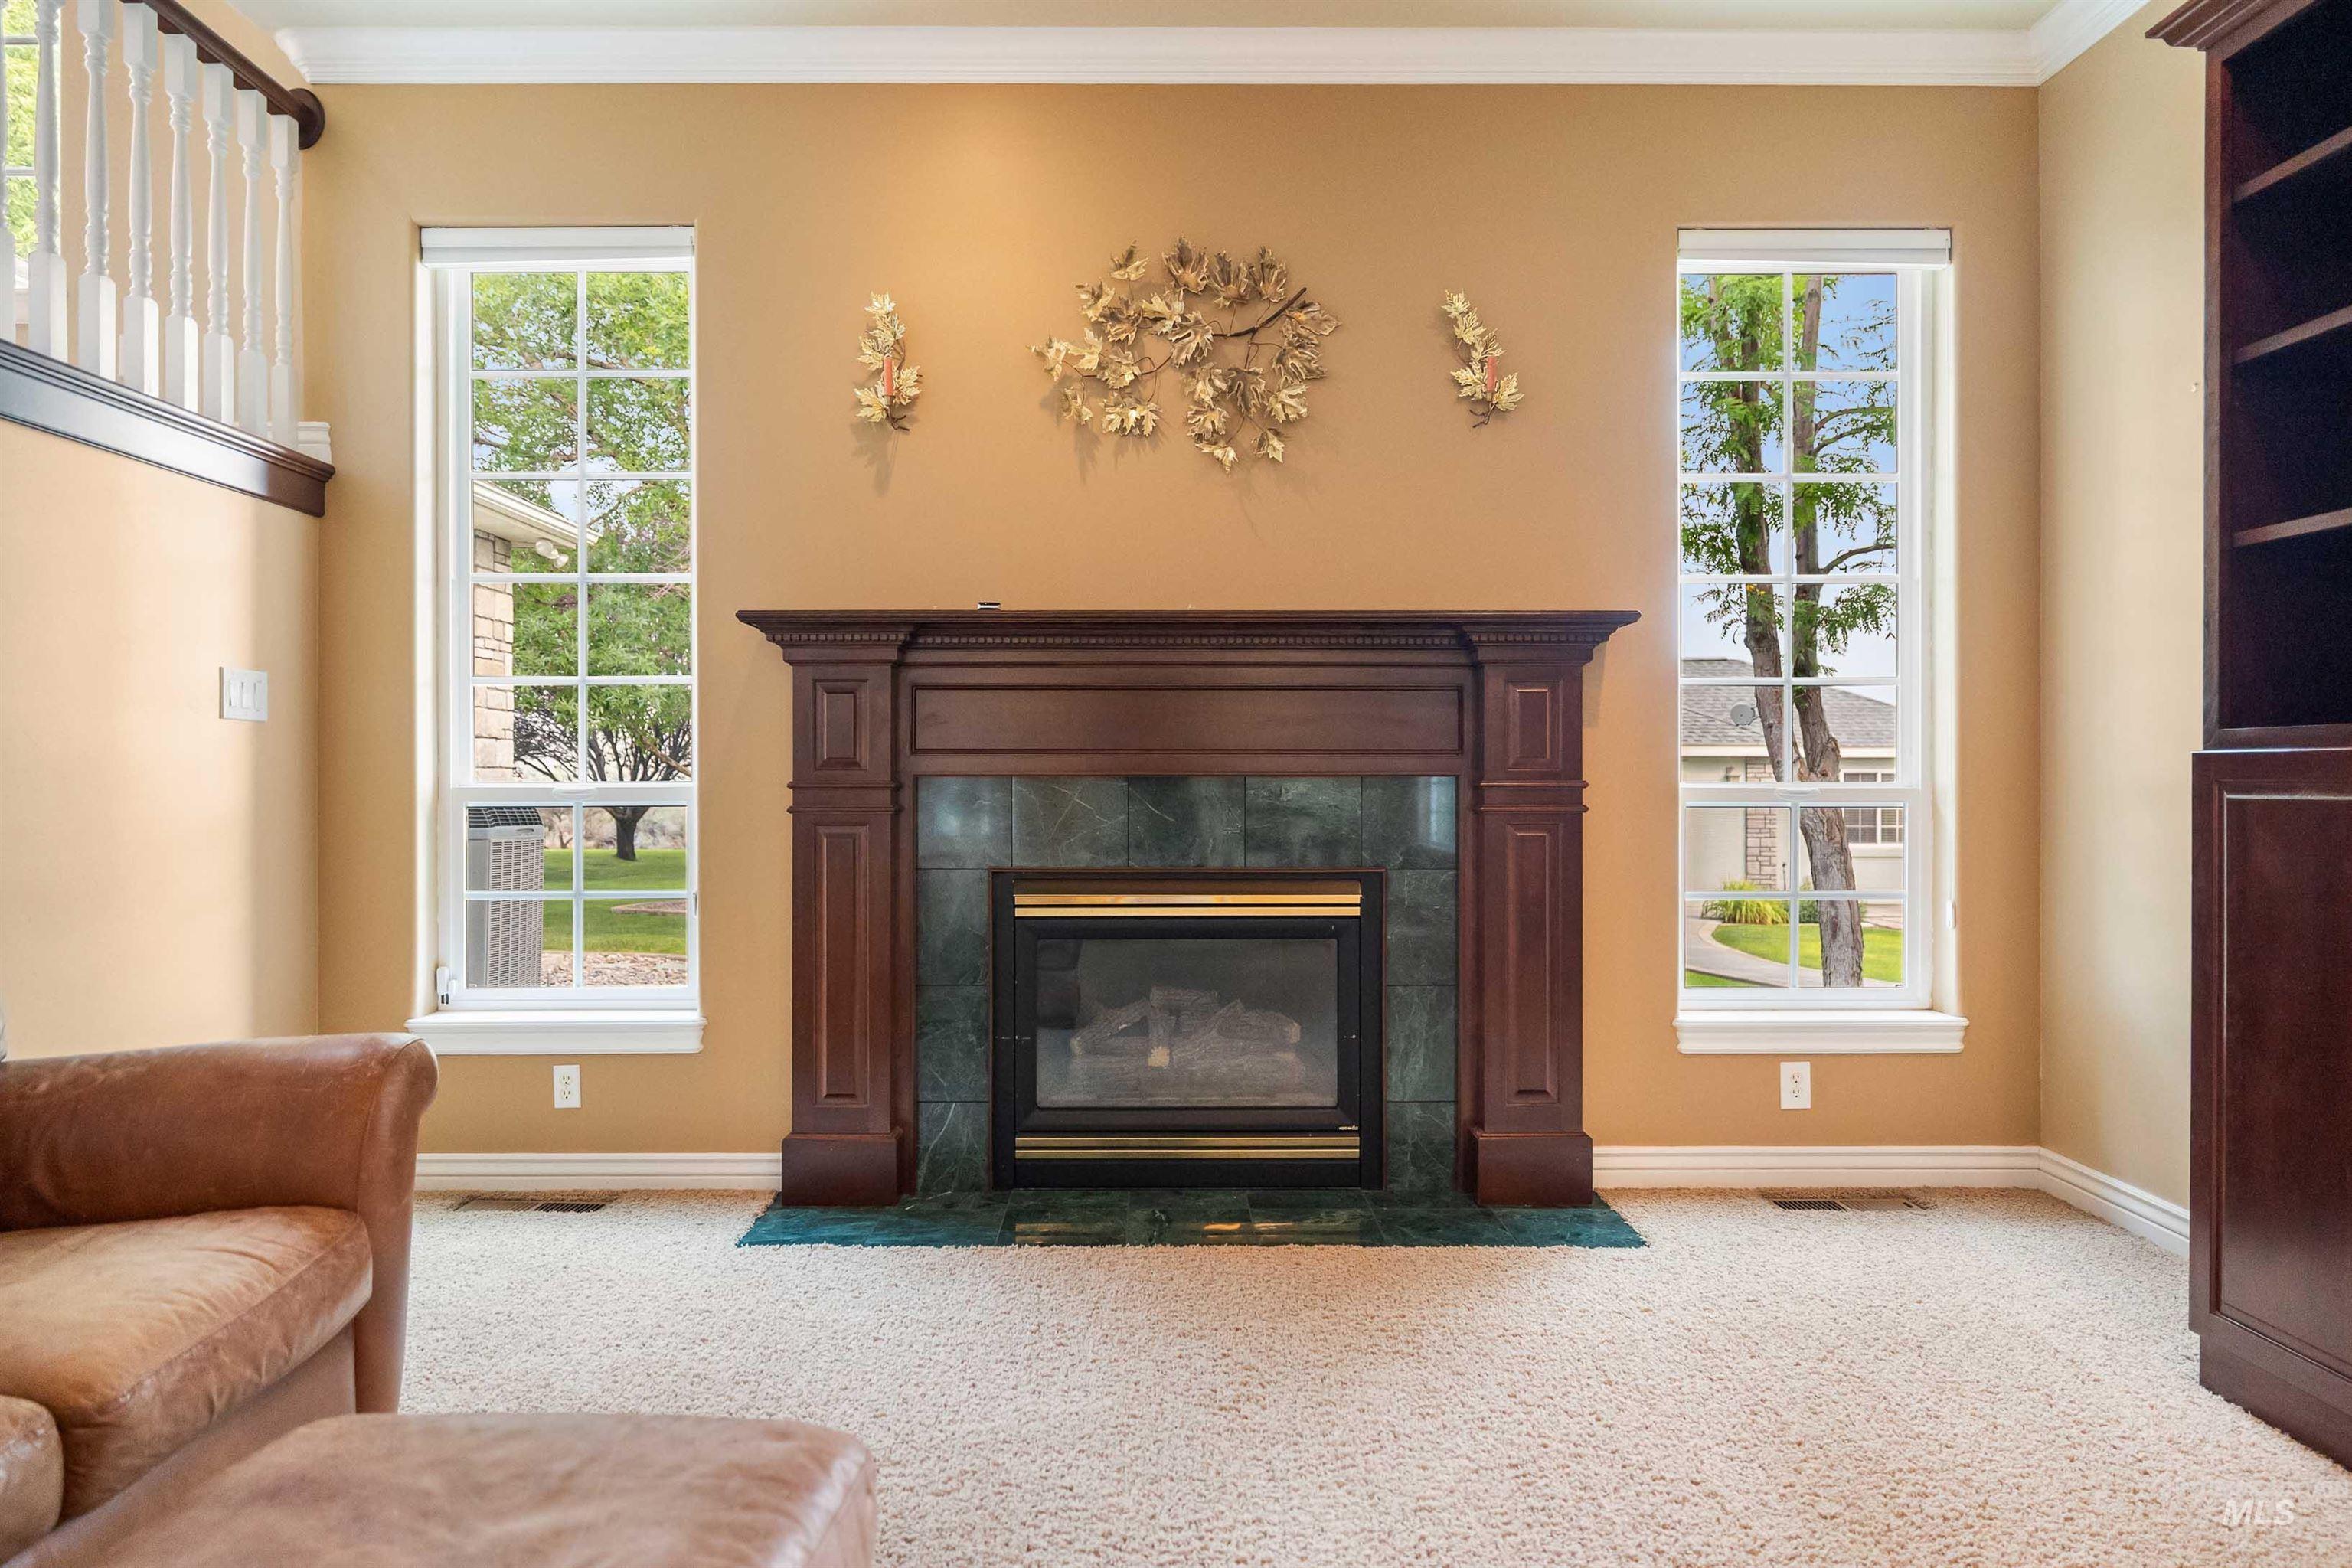
Built-in fireplace with a dark wood-finish mantel and green tile surround
-
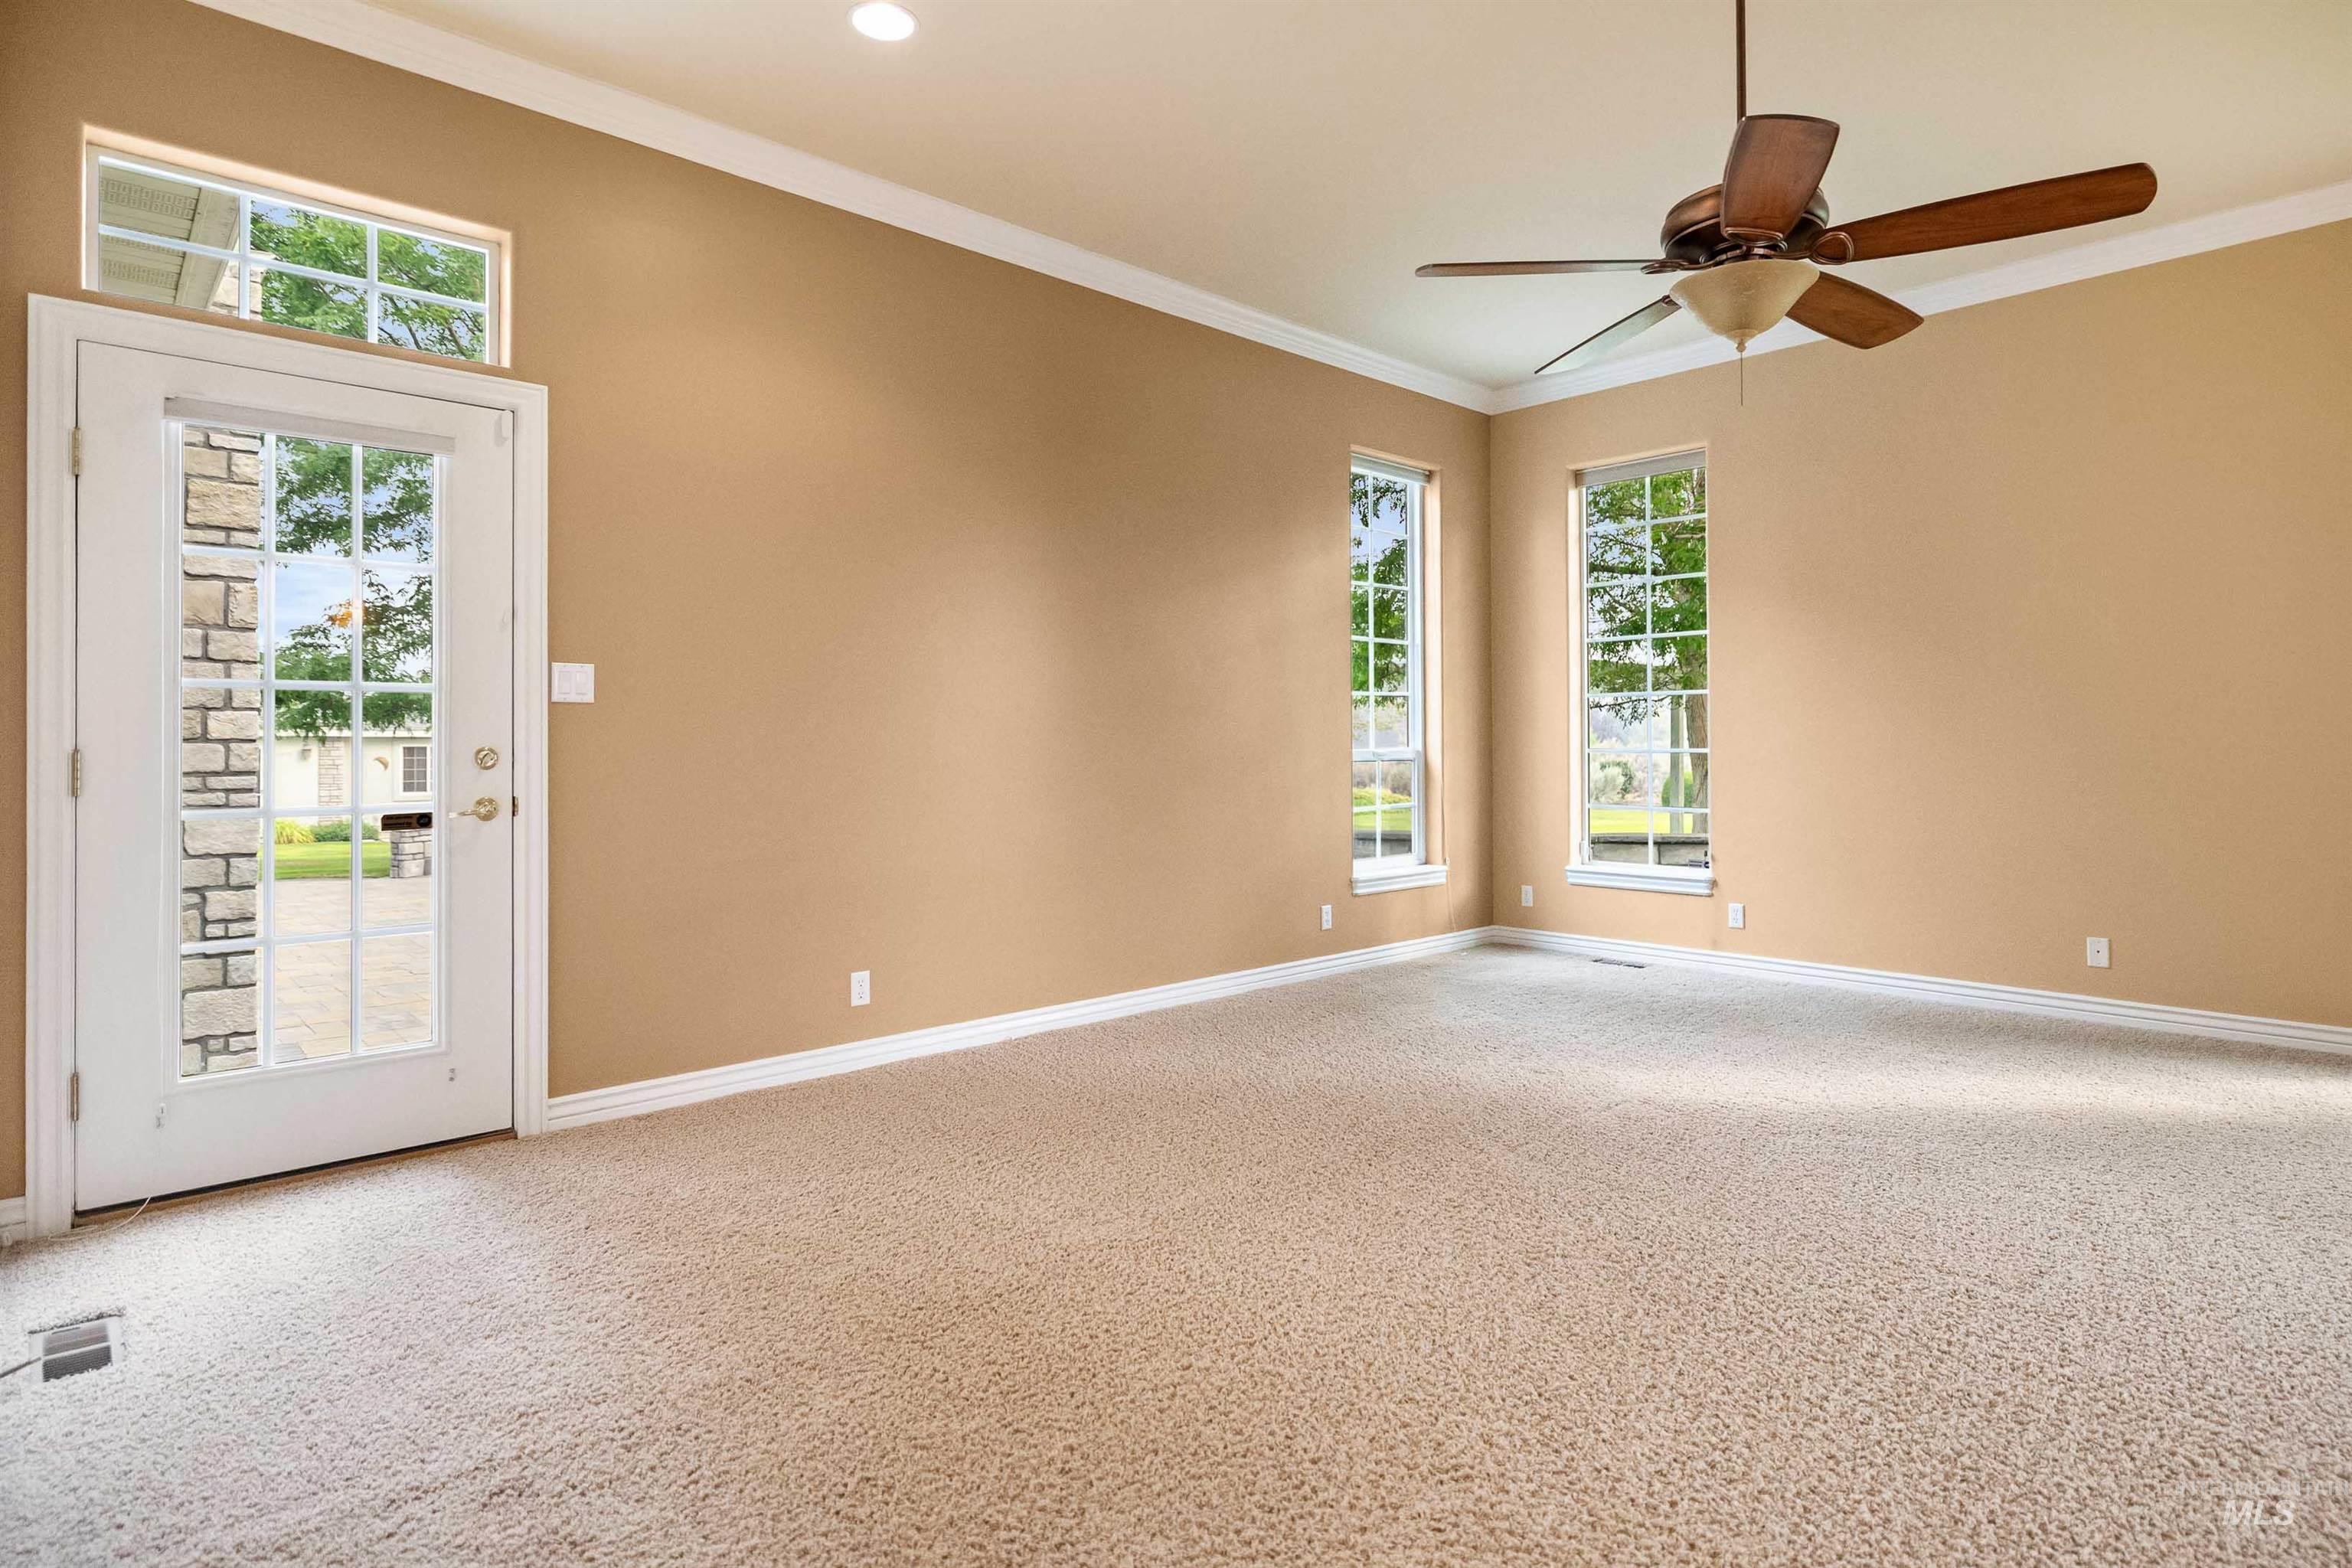
Vaulted ceiling with crown molding, ceiling fan, recessed lighting, and a glass-paneled entry door with transom window
-
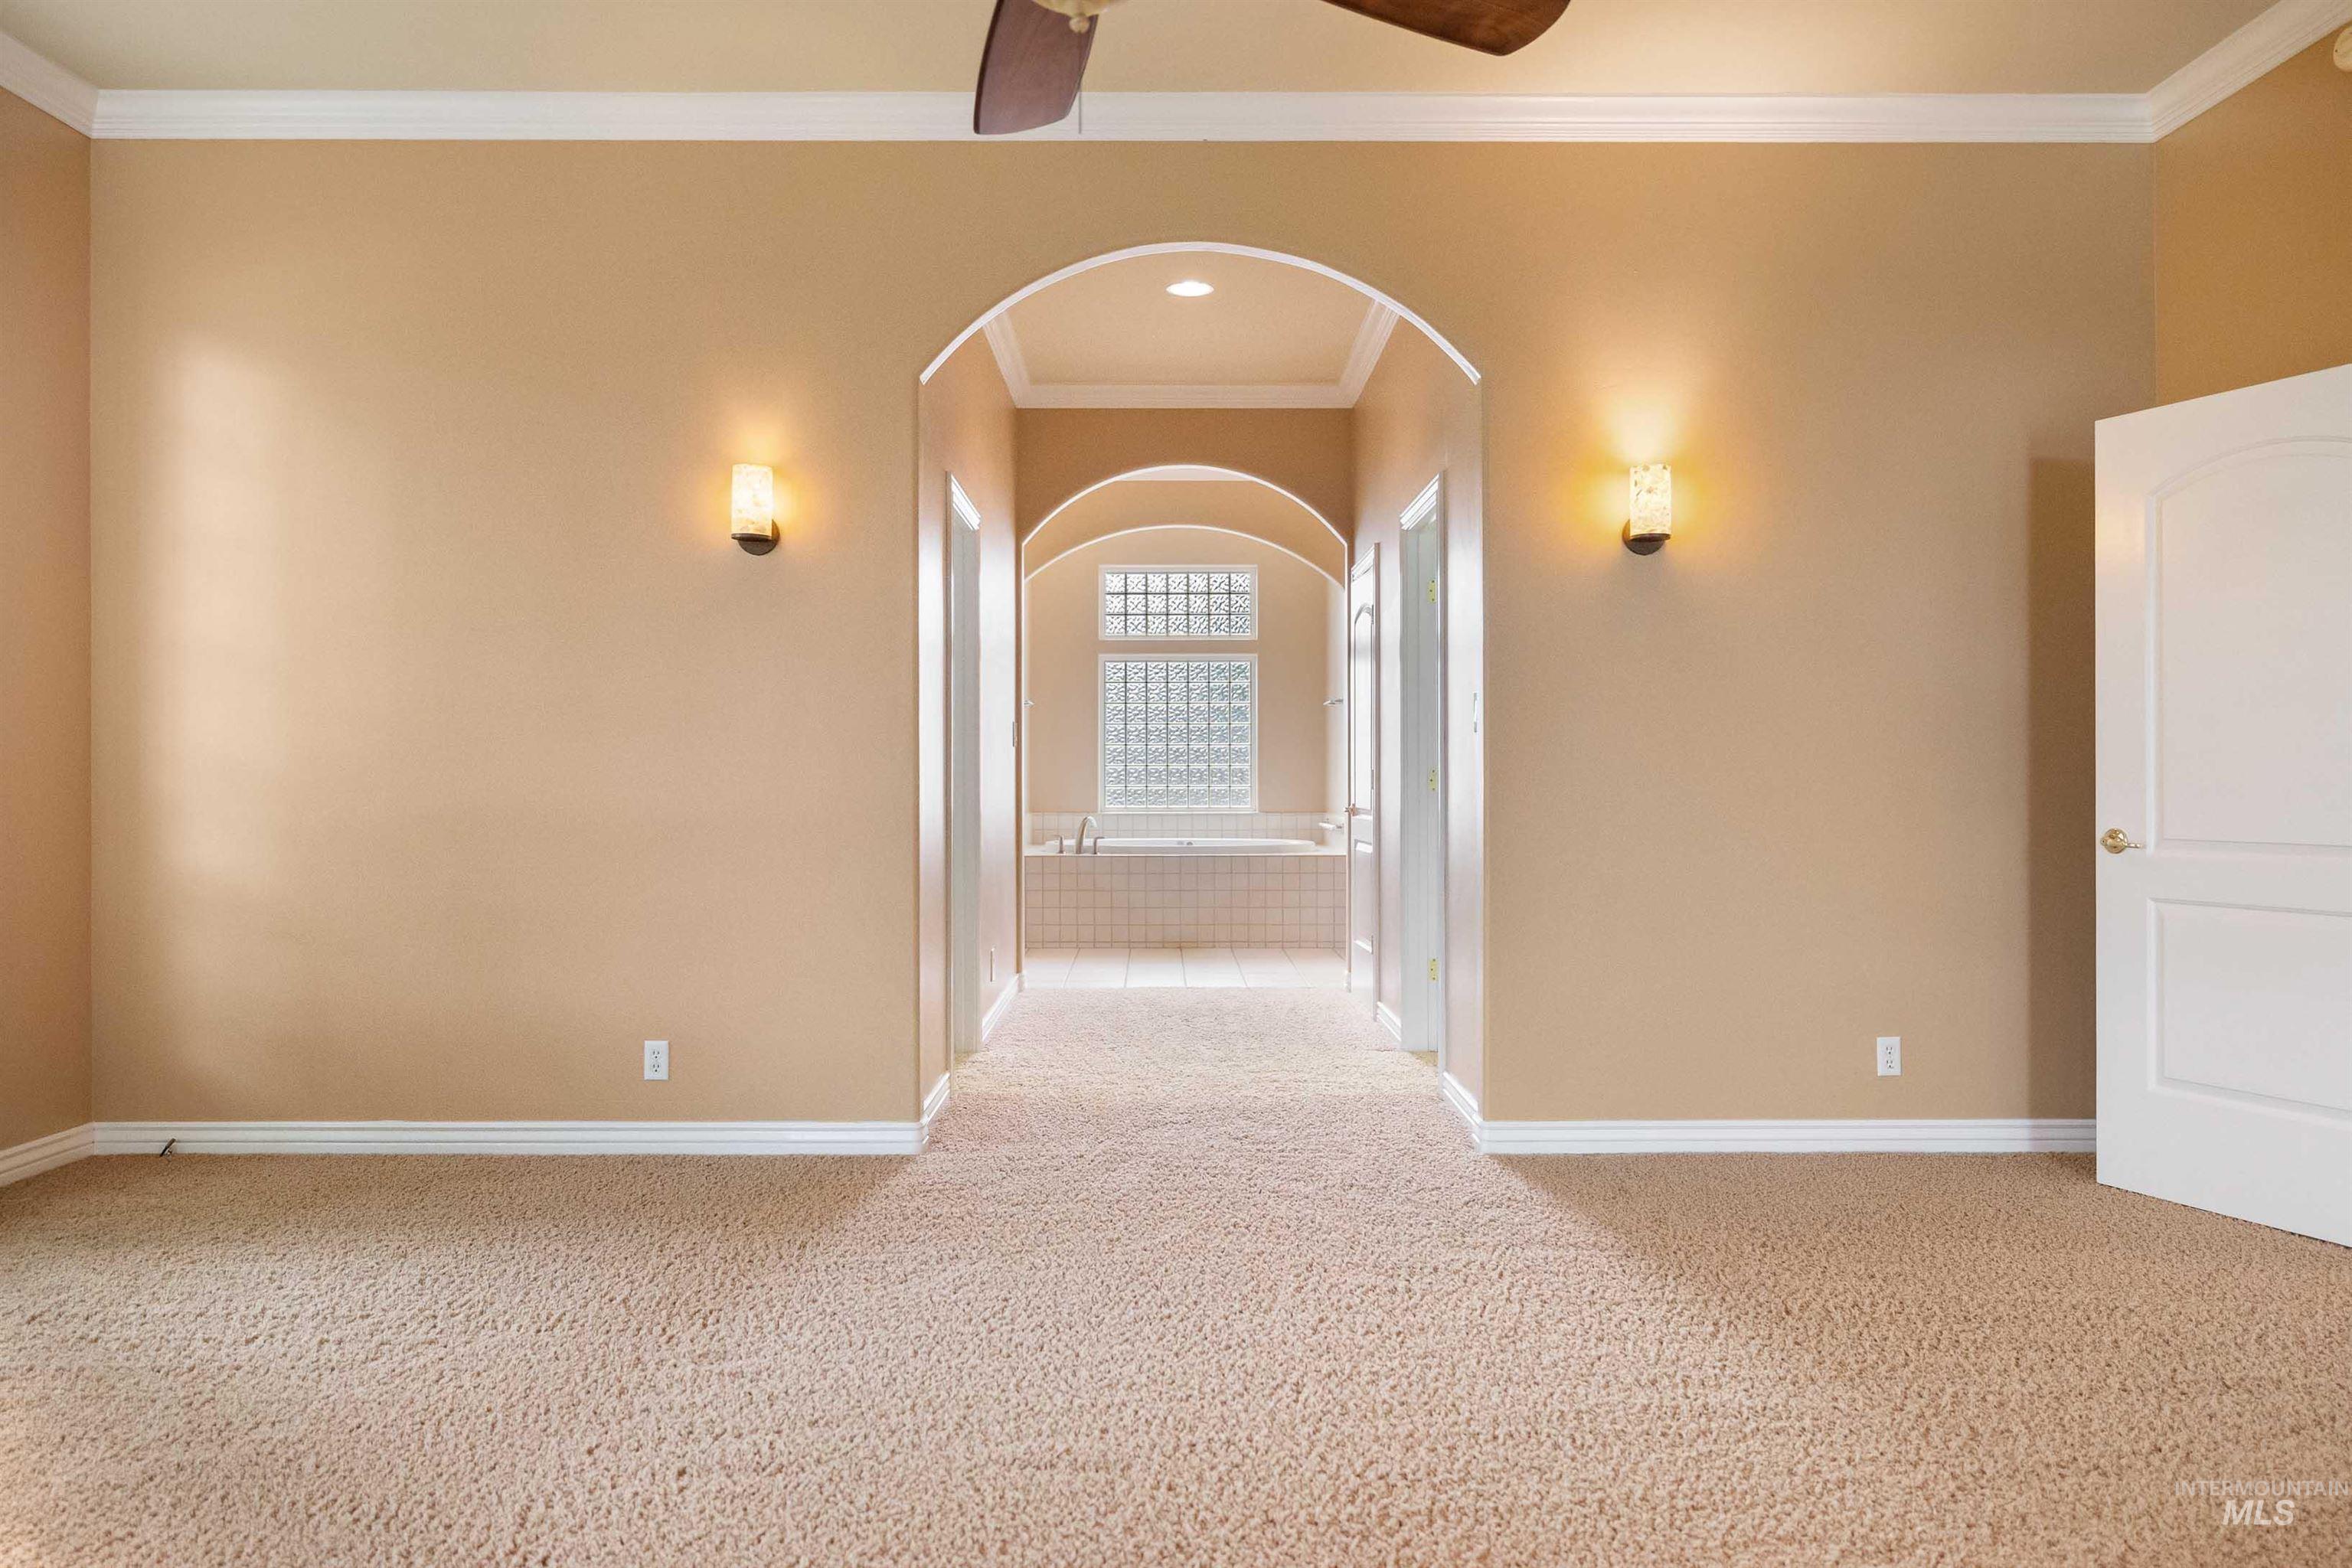
Arched doorways leading to a tiled bath area with a built-in tub and privacy glass block window
-
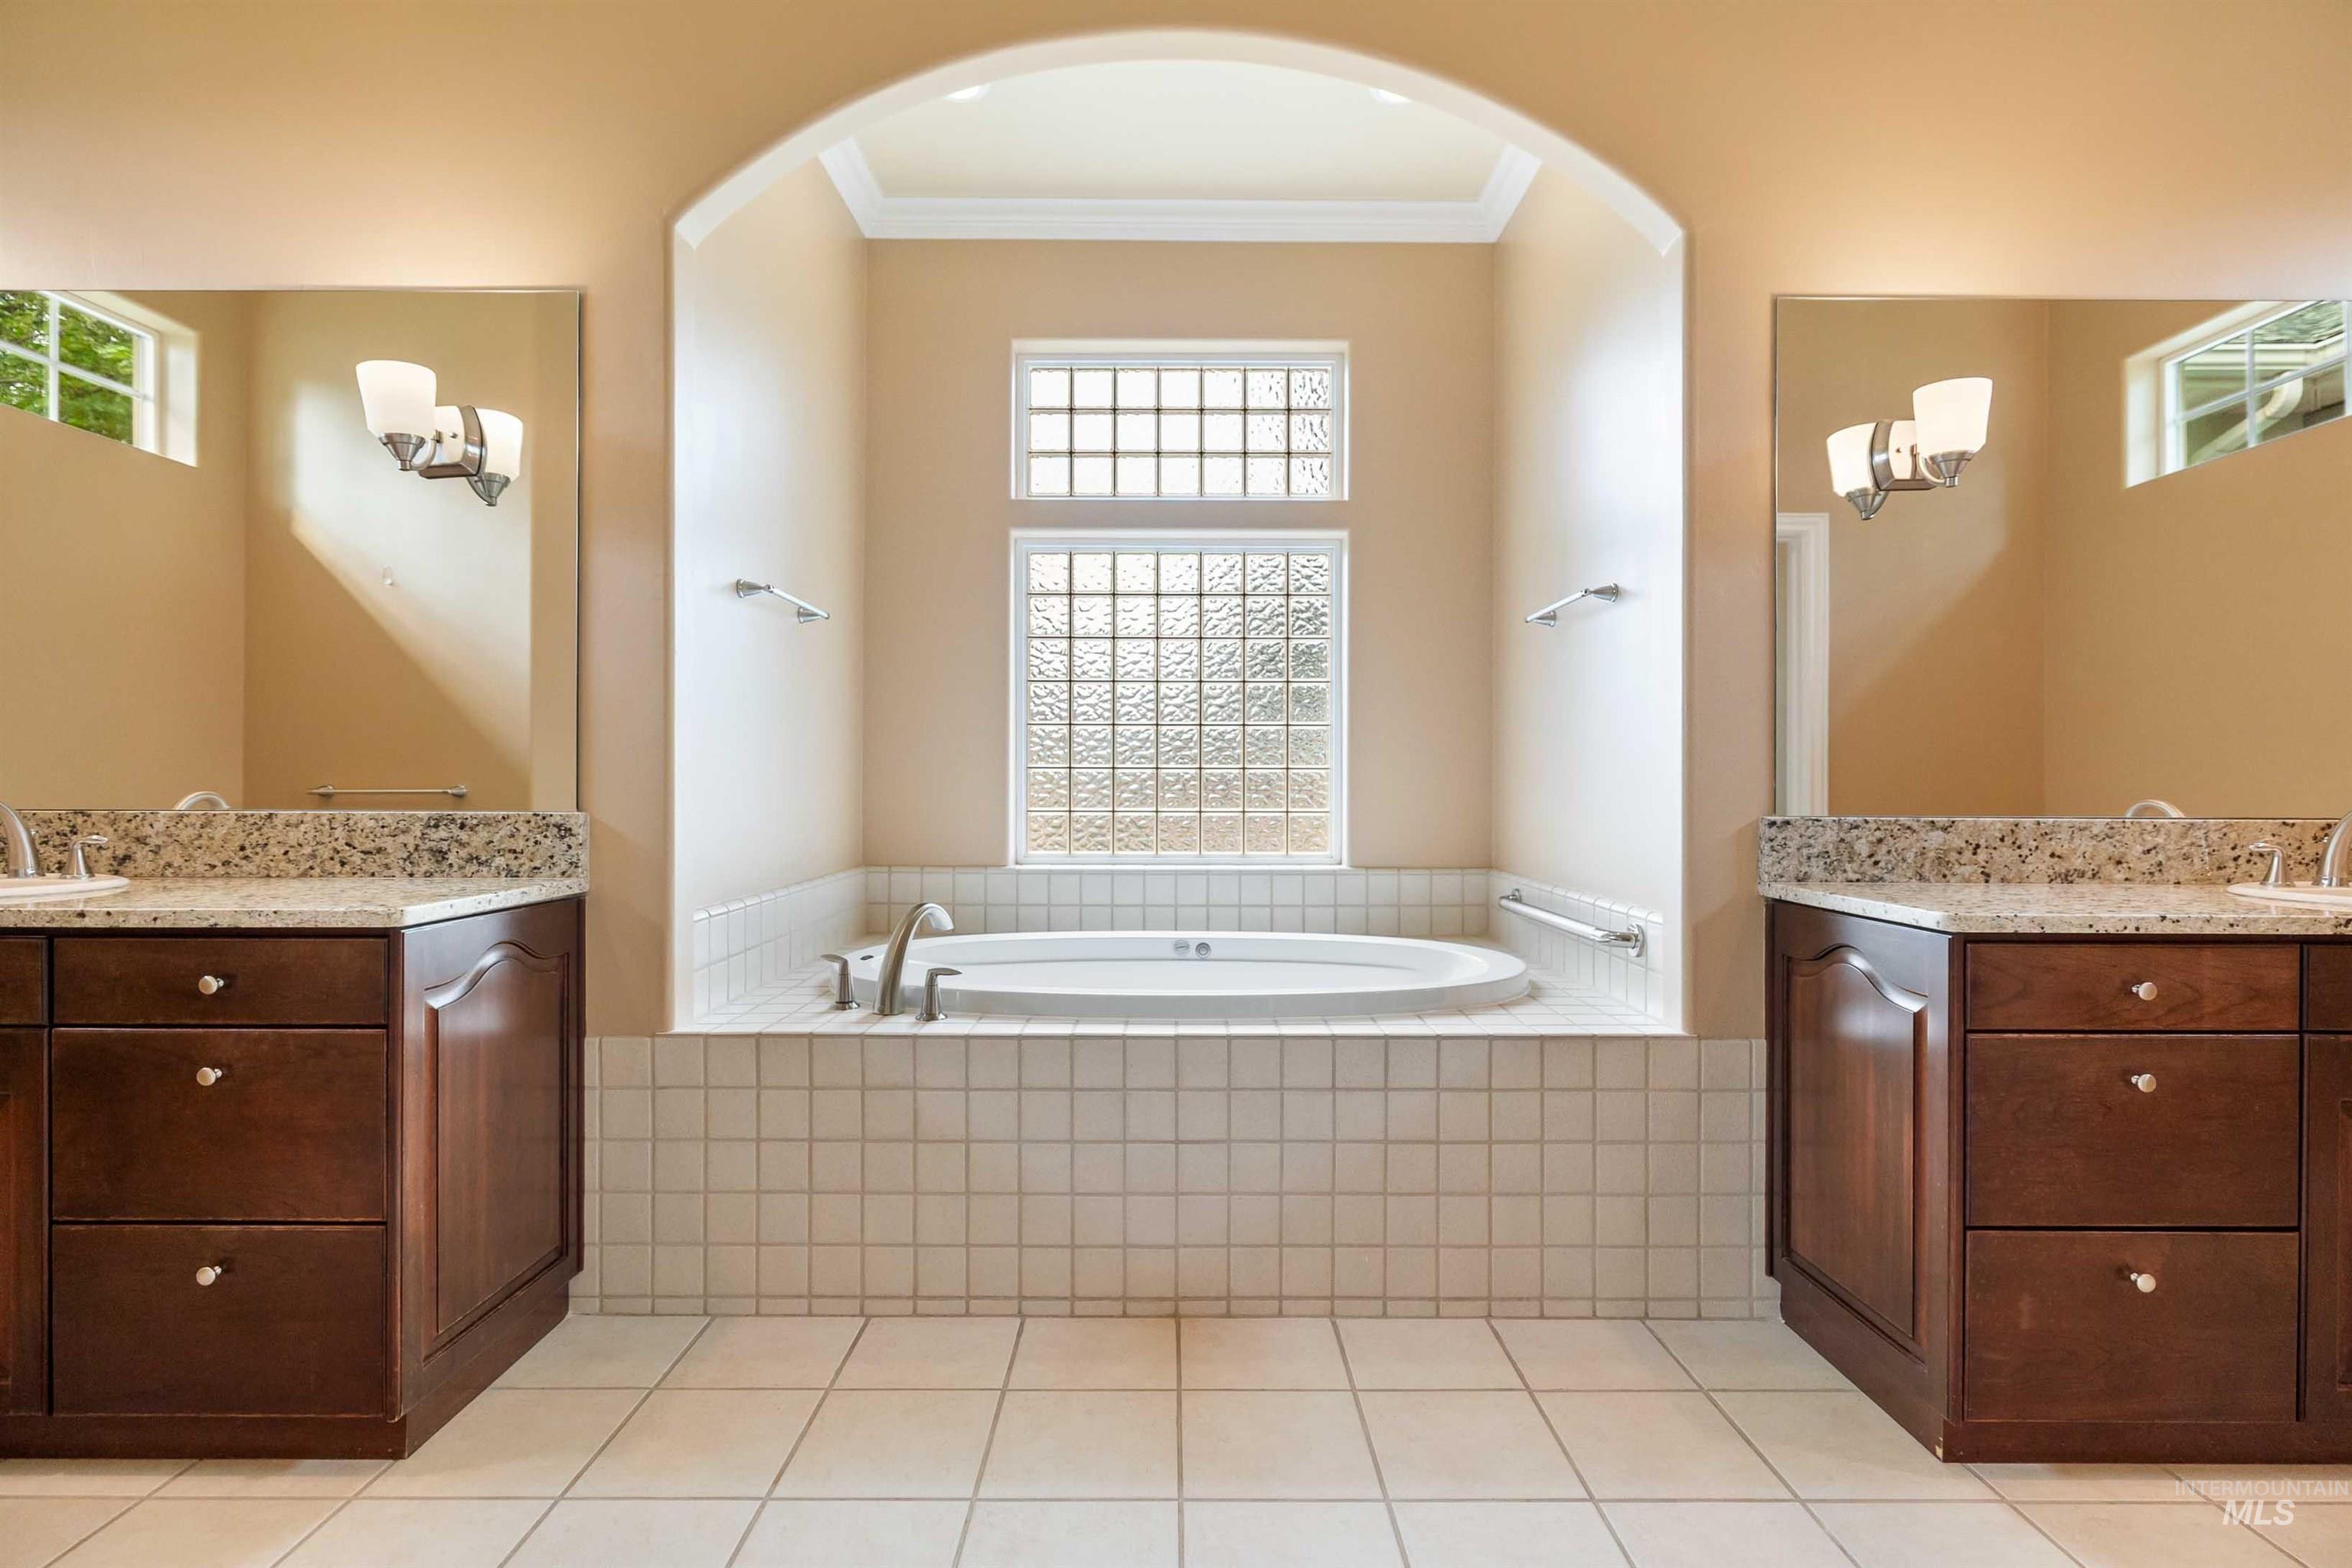
Dual wood-finish vanities with granite countertops, an arched bathtub alcove, a built-in soaking tub, and ceramic tile flooring
-
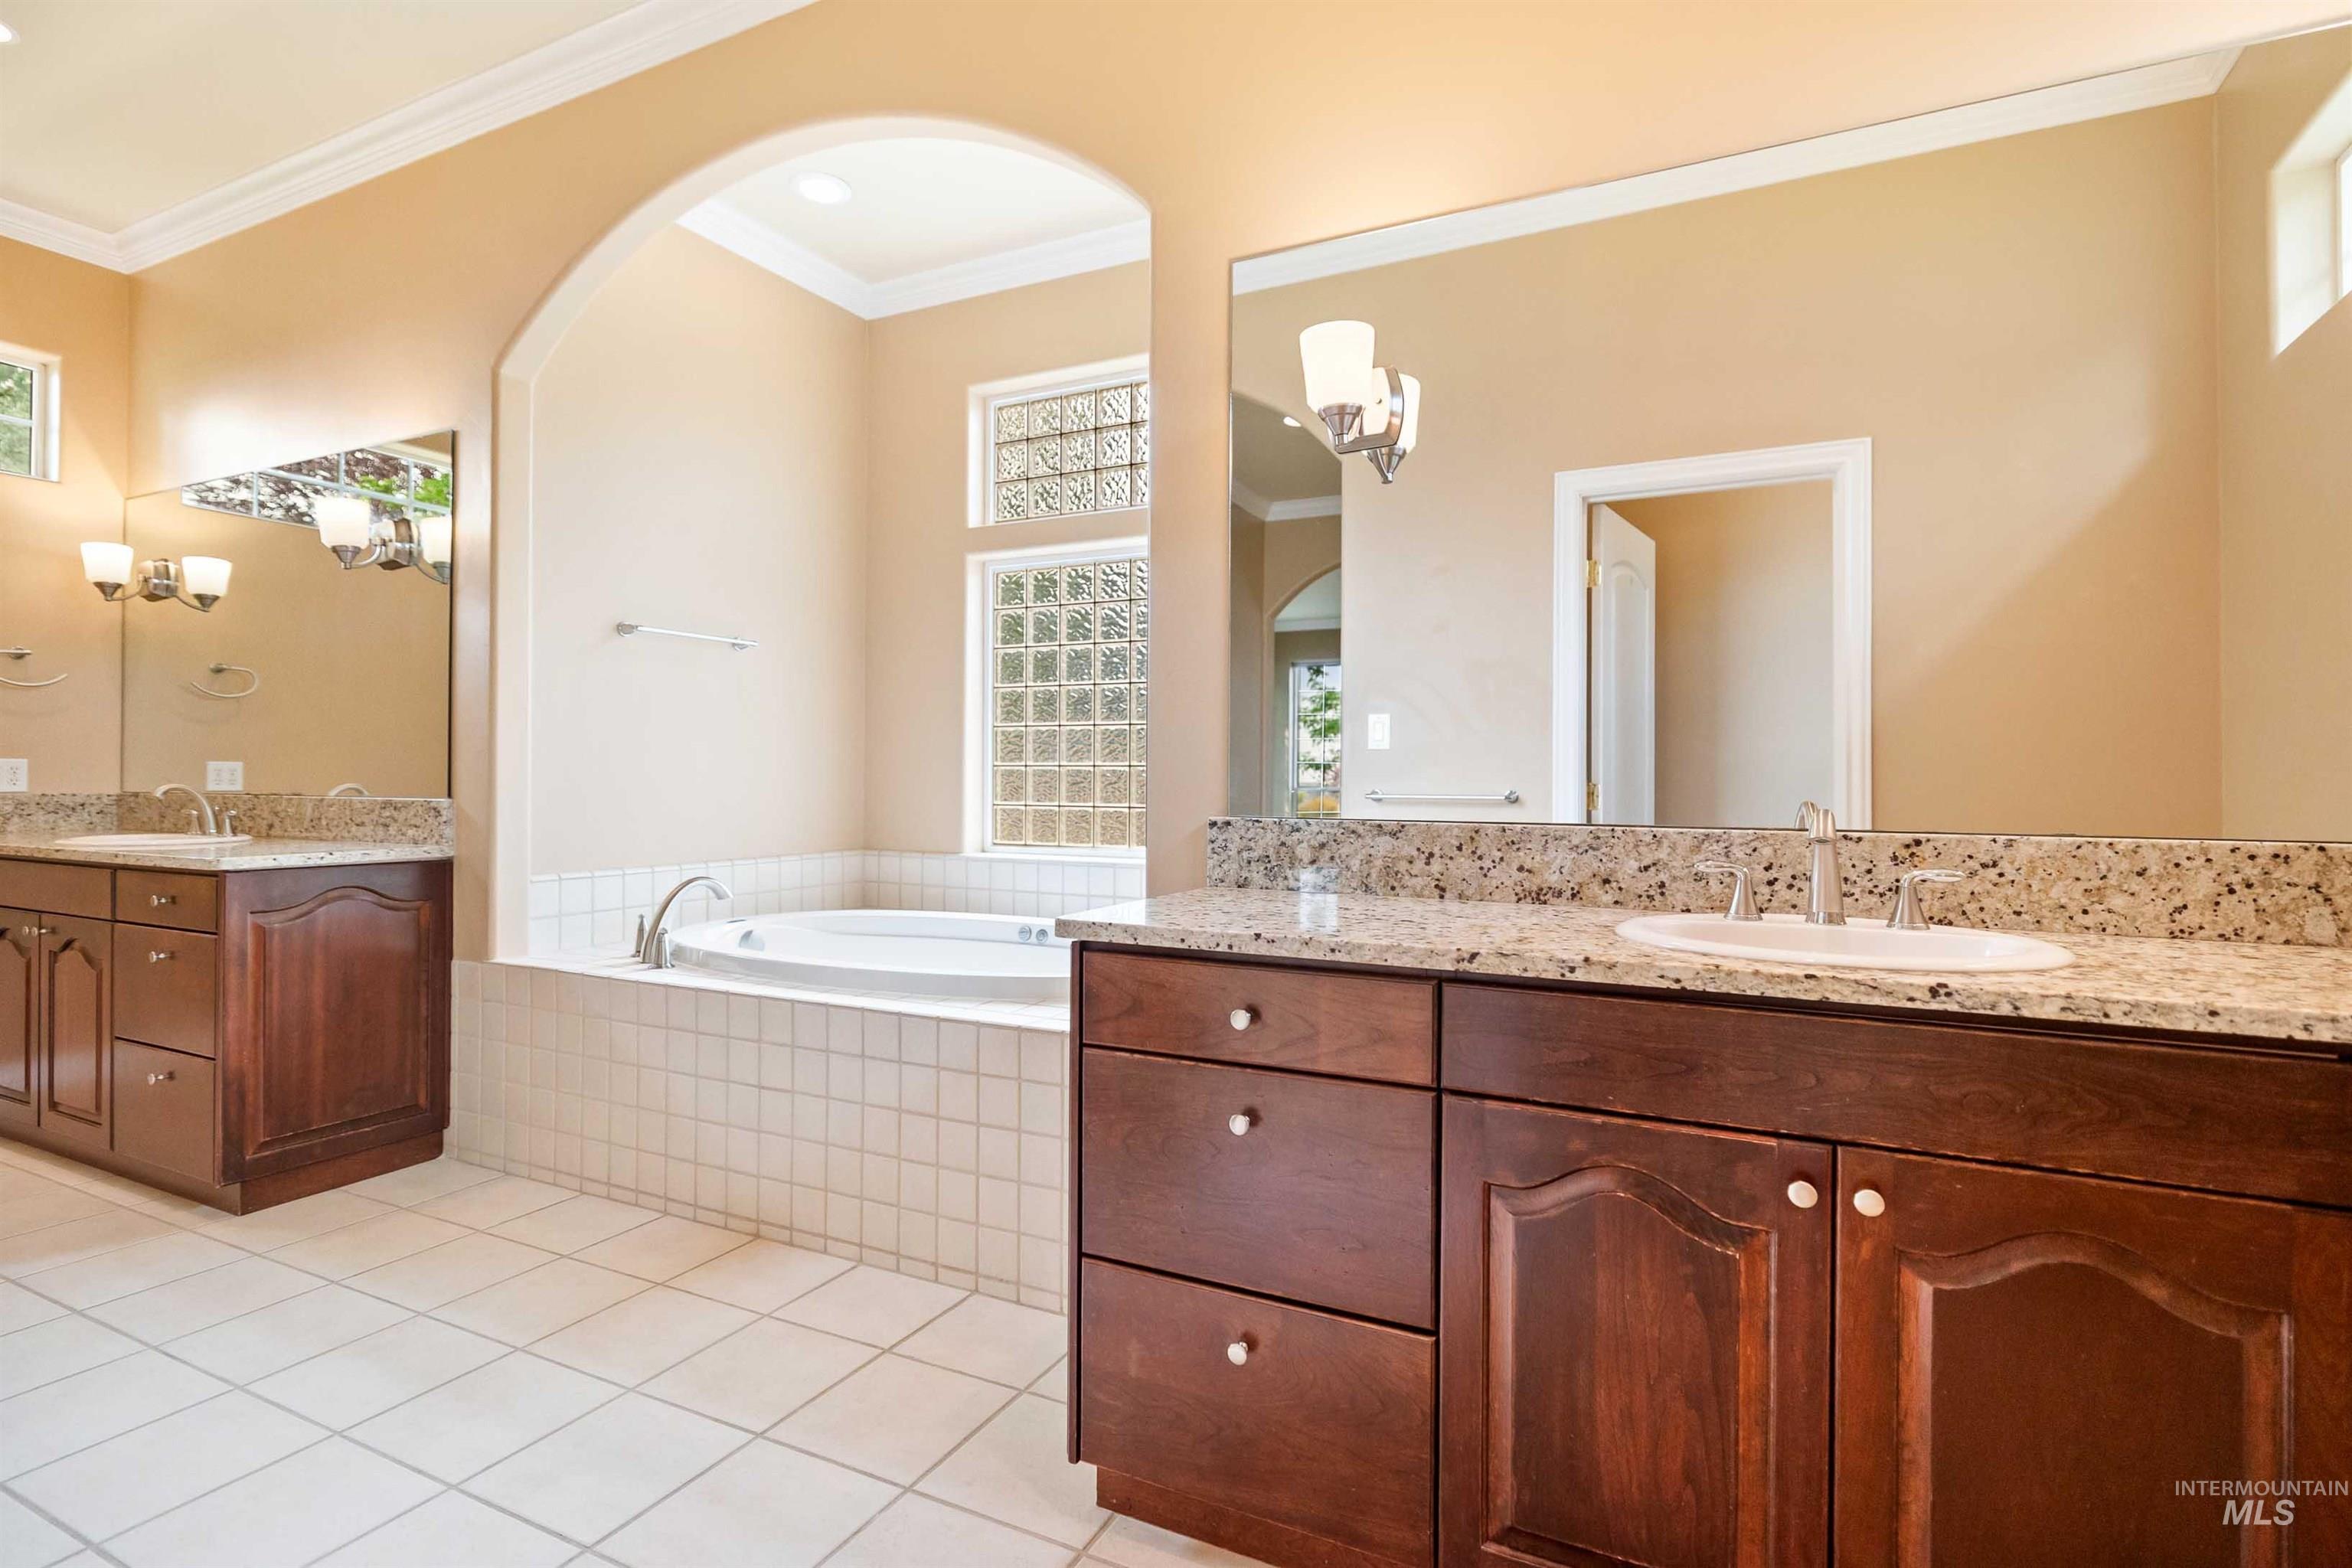
Double vanity with wood cabinetry and light-toned countertops
-
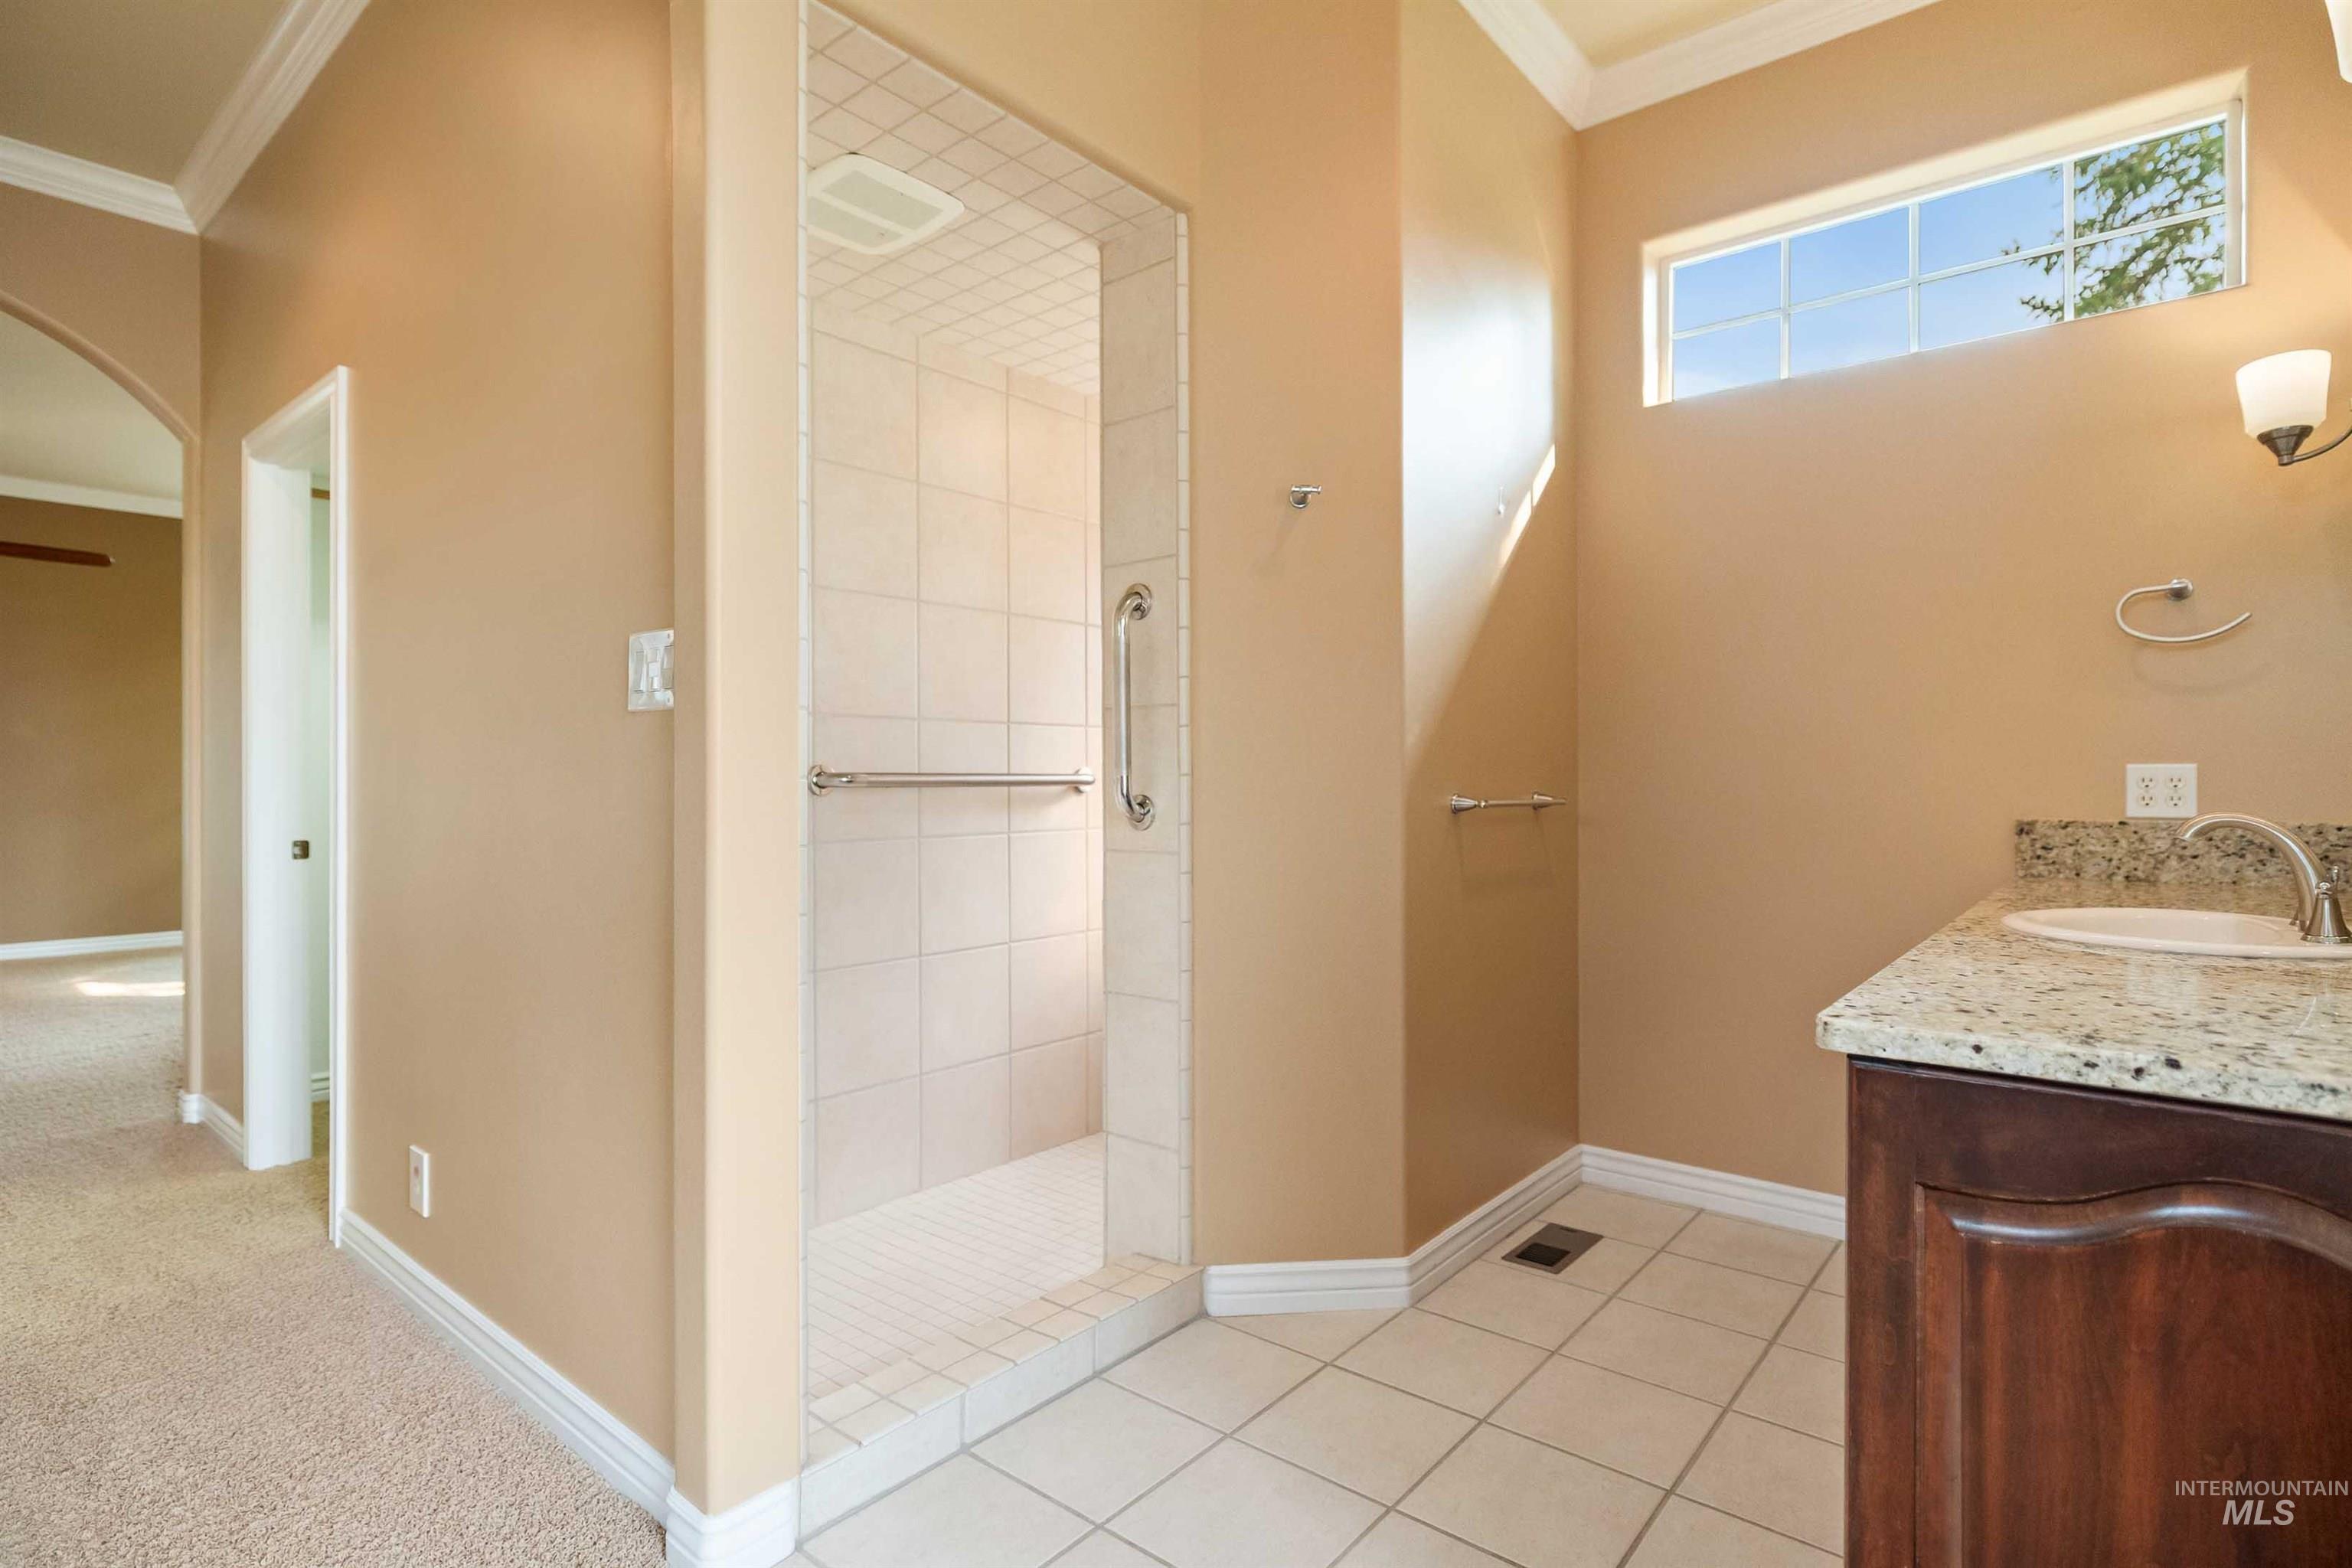
Tiled walk-in shower with glass enclosure, single vanity with light-toned countertop, dark wood-finish cabinetry, and transom window
-
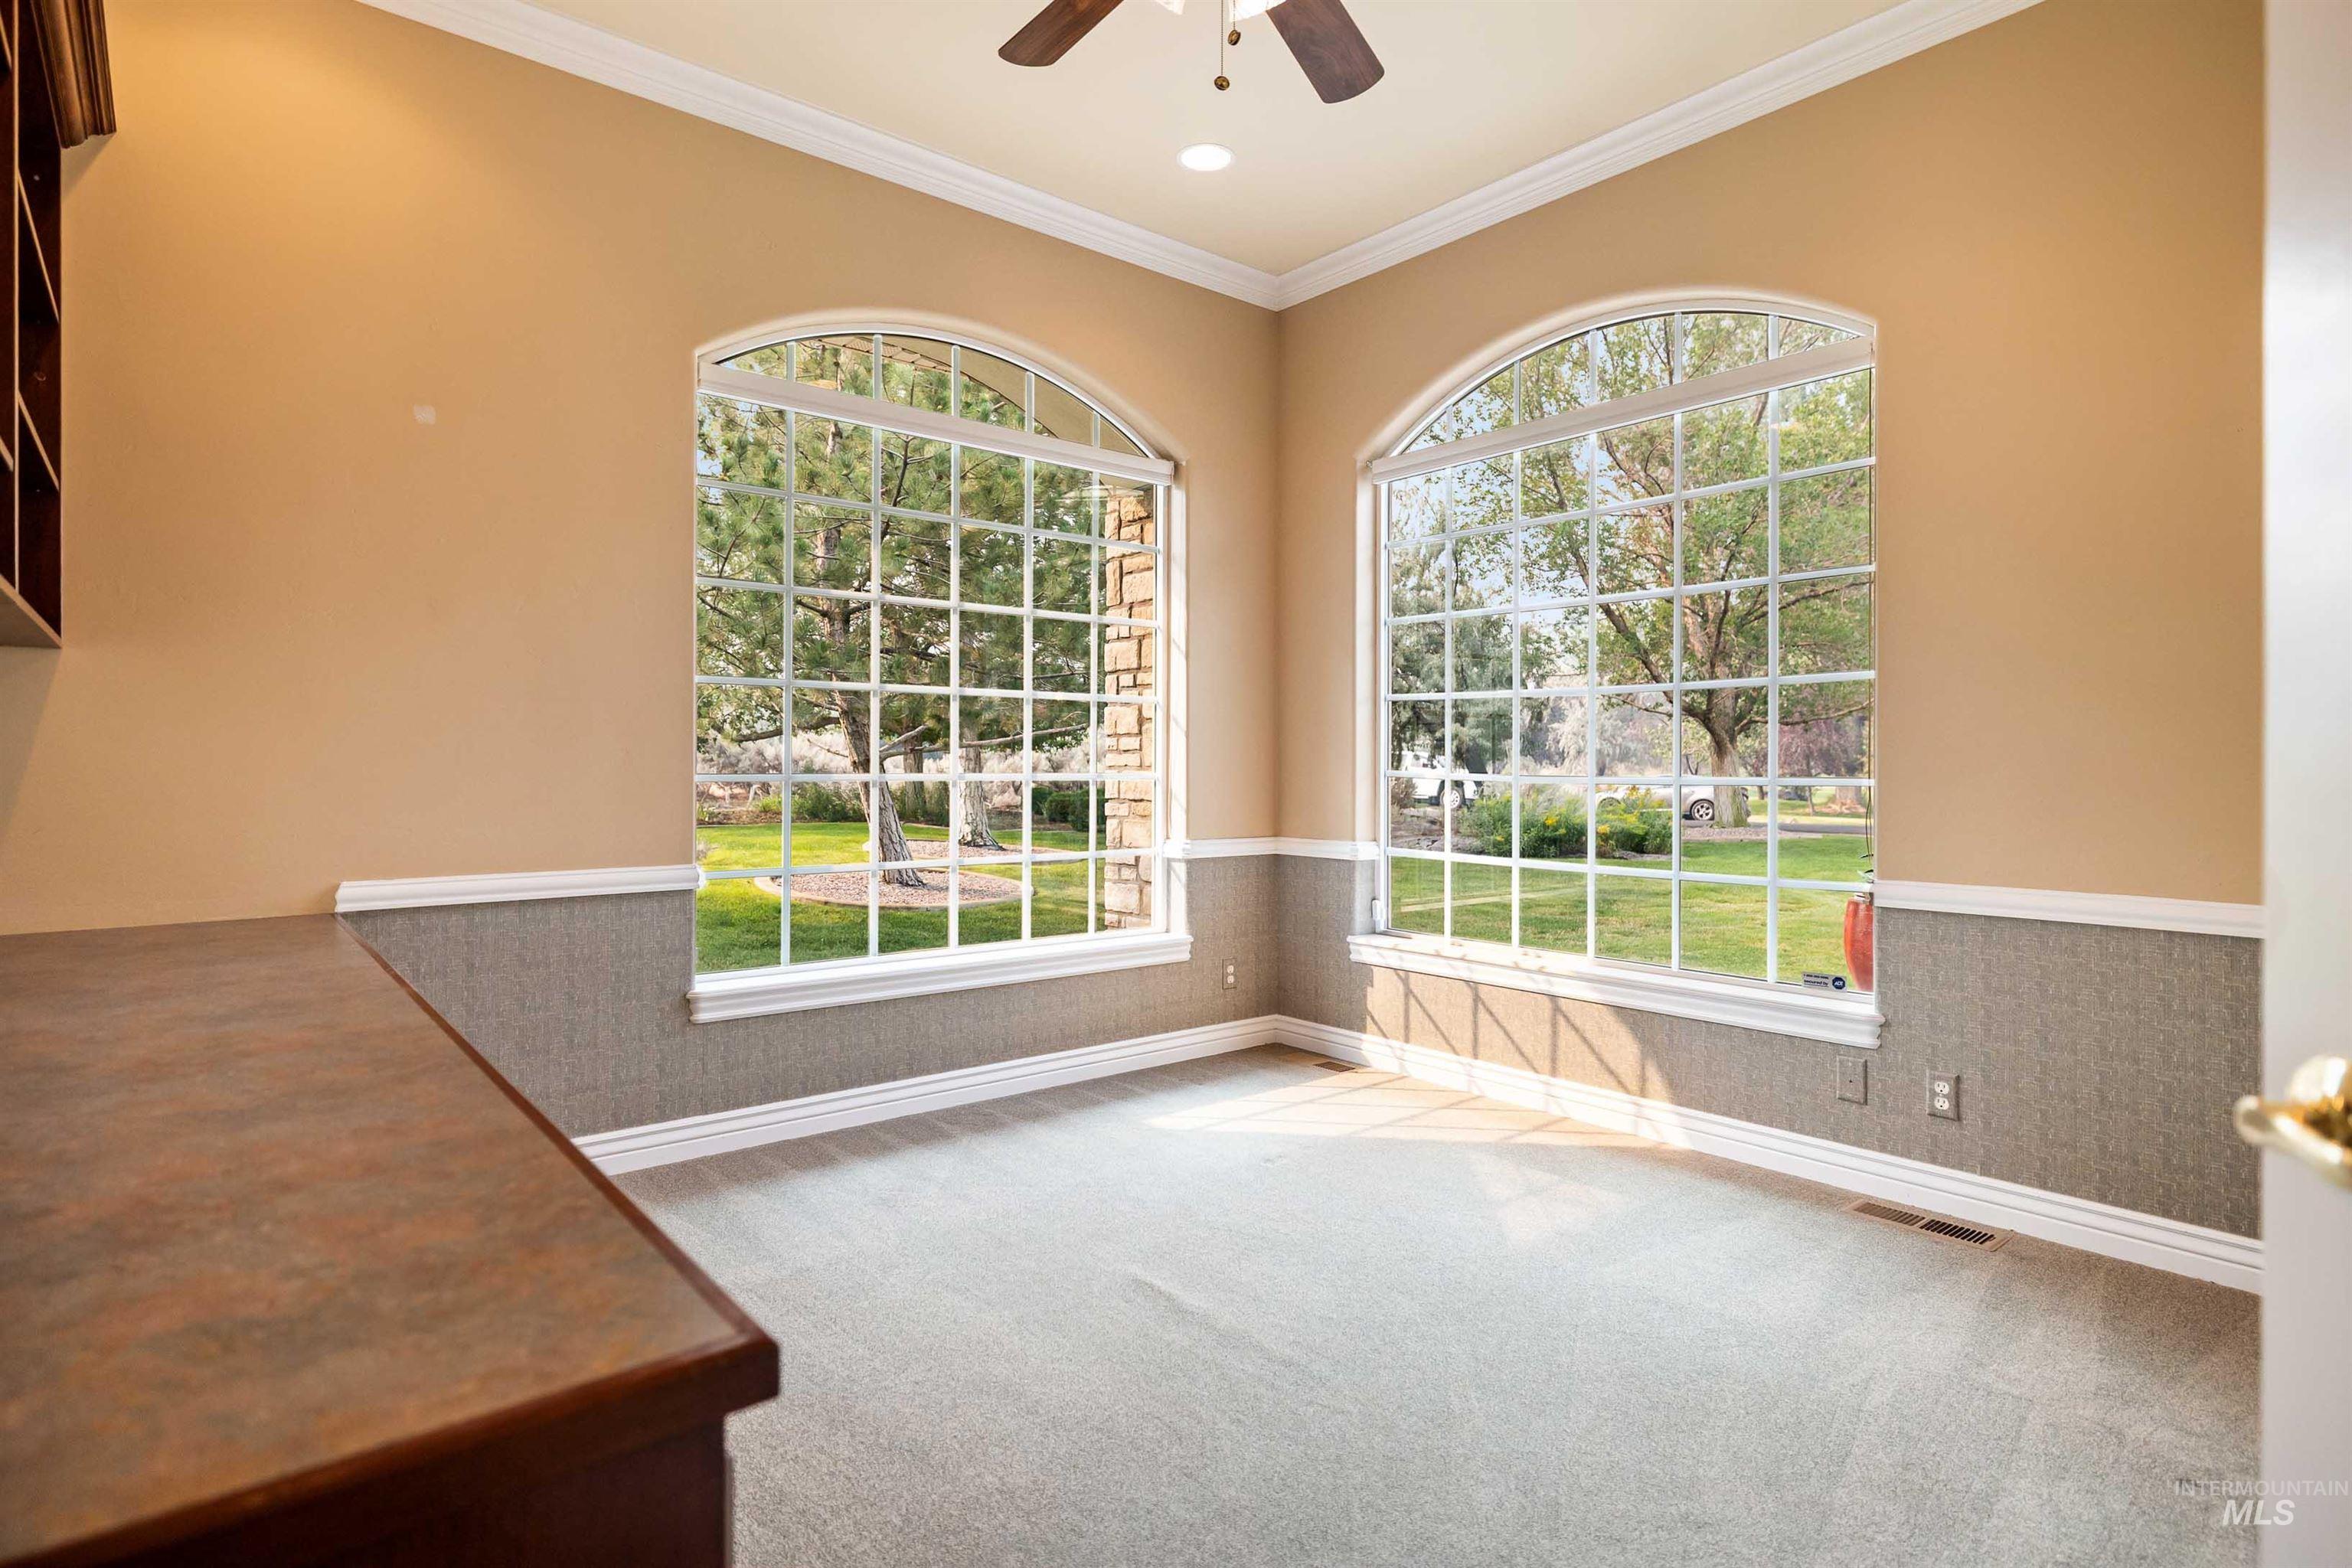
Arched windows, built-in shelving, crown molding, two-tone wall treatment, and a ceiling fan
-
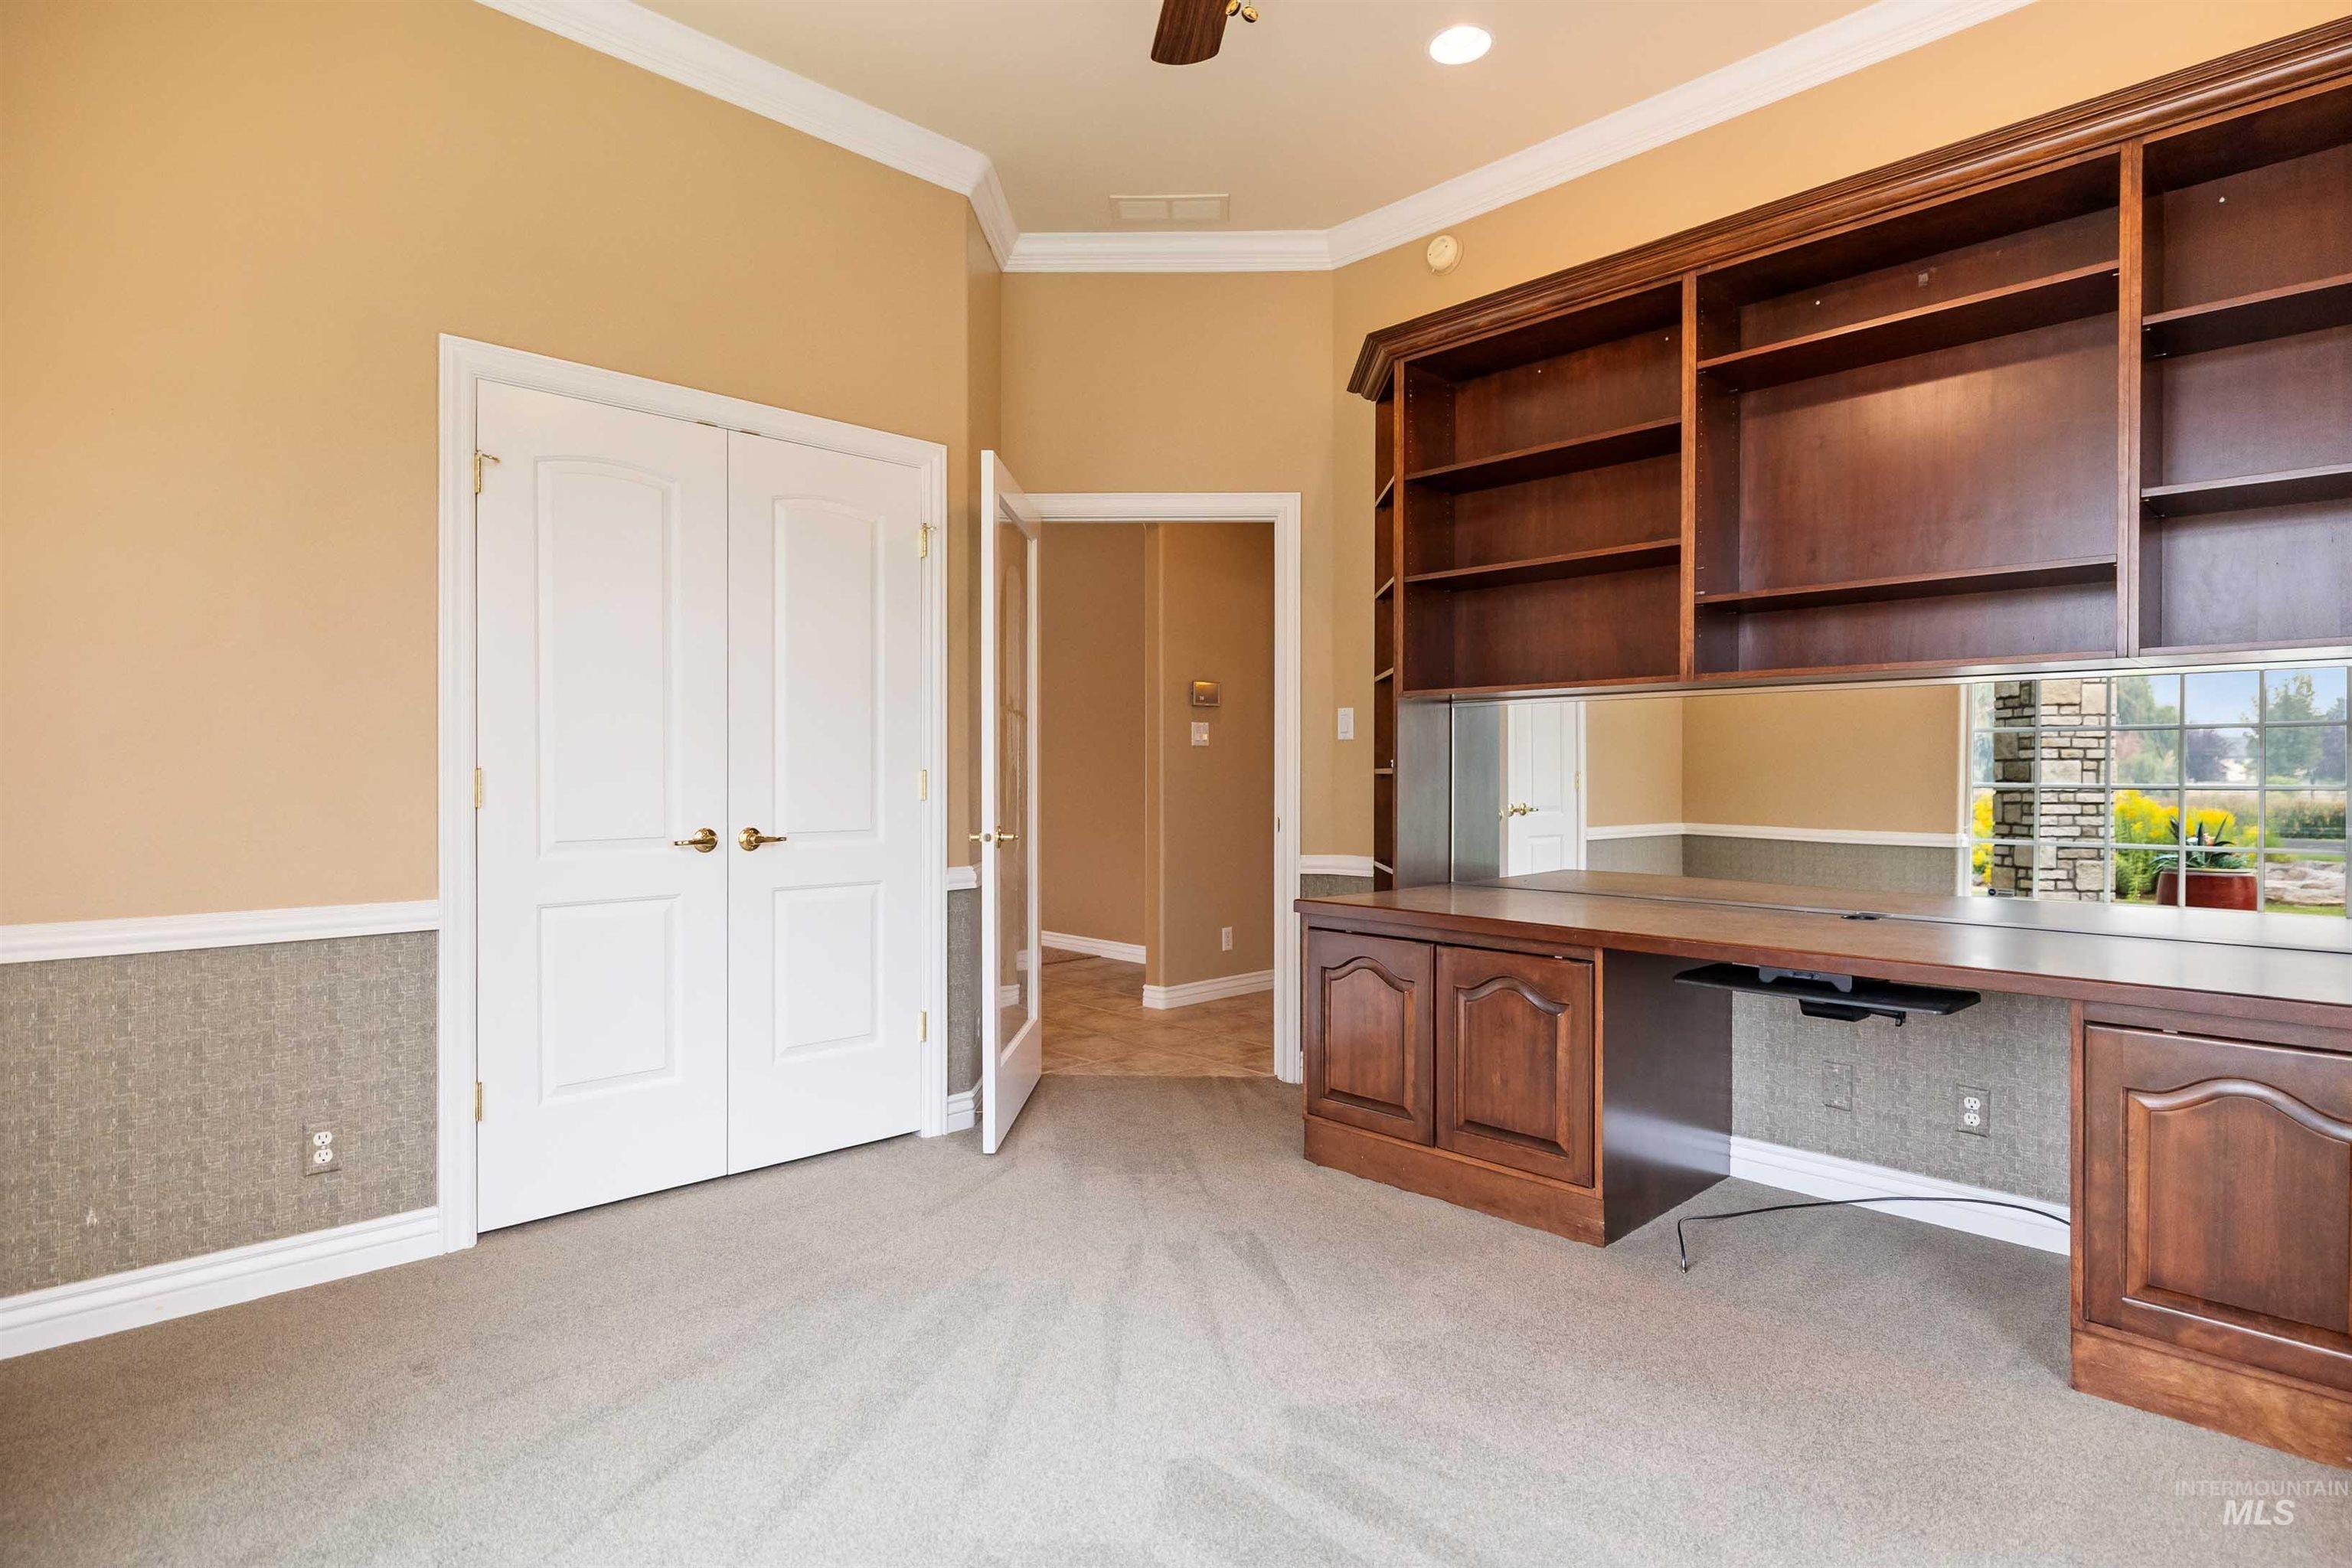
Built-in wooden shelving and desk unit, double-door entry, crown molding, and textured wainscoting
-
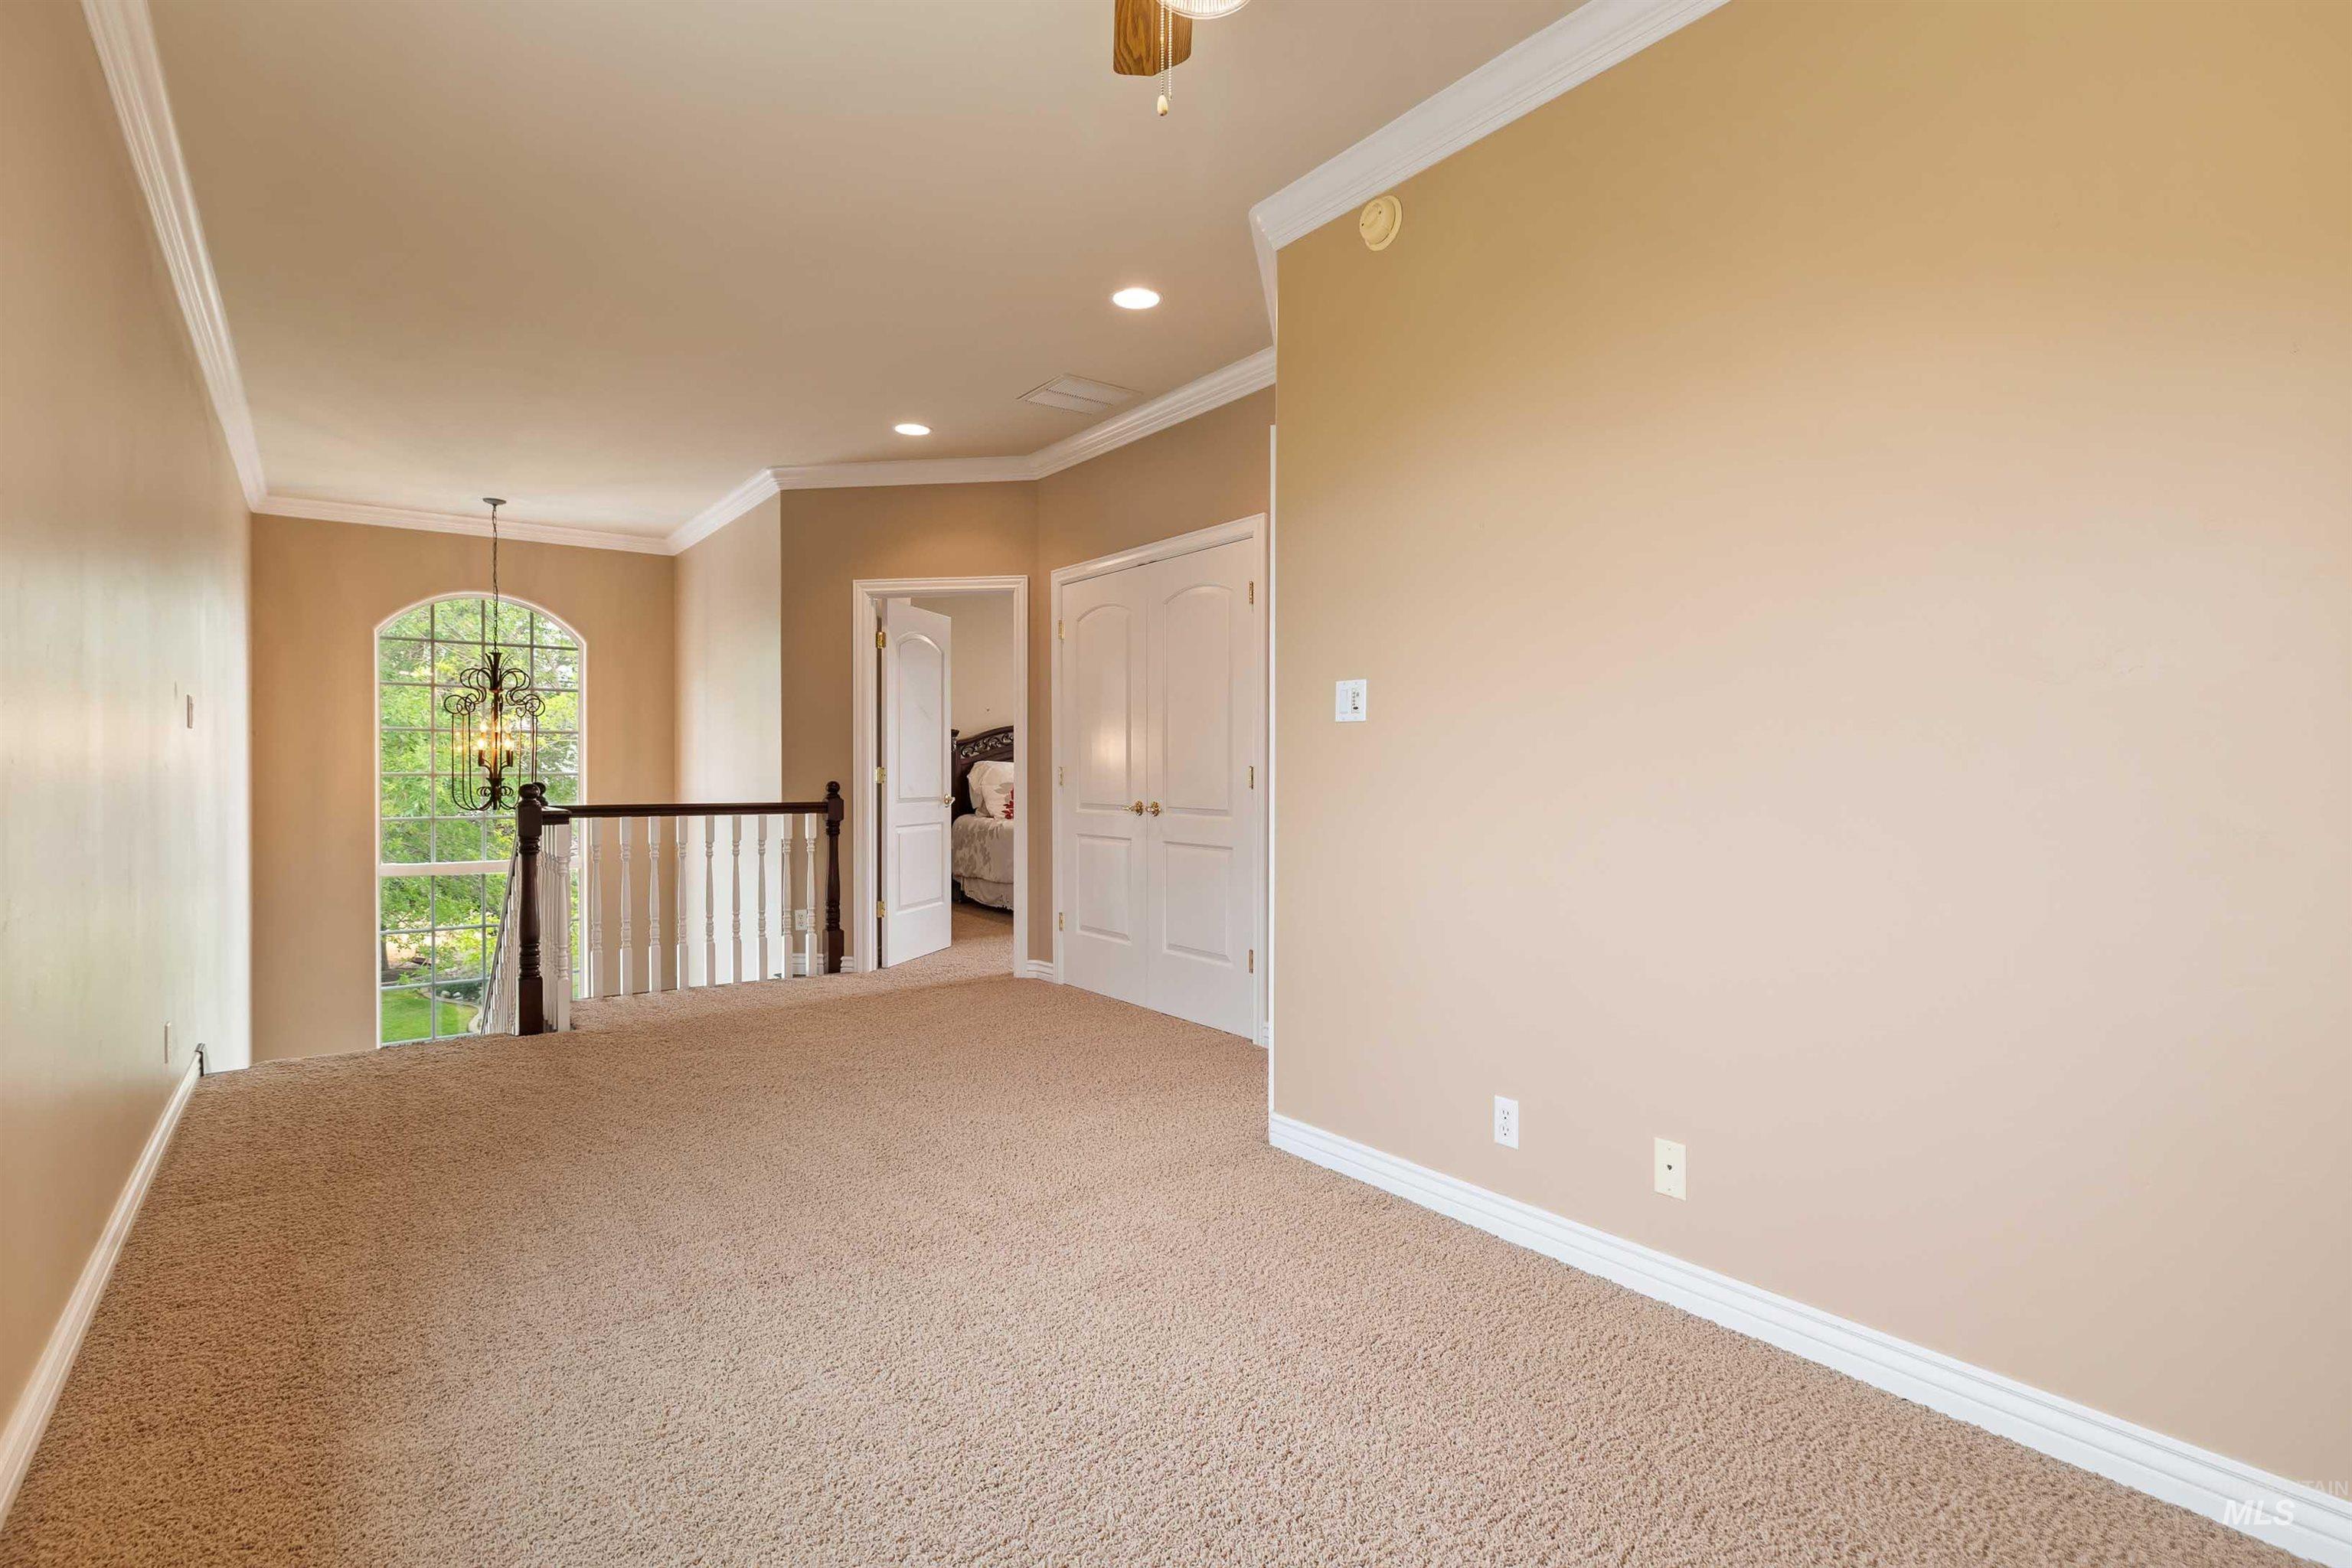
Carpeted upper-level landing with recessed lighting
-
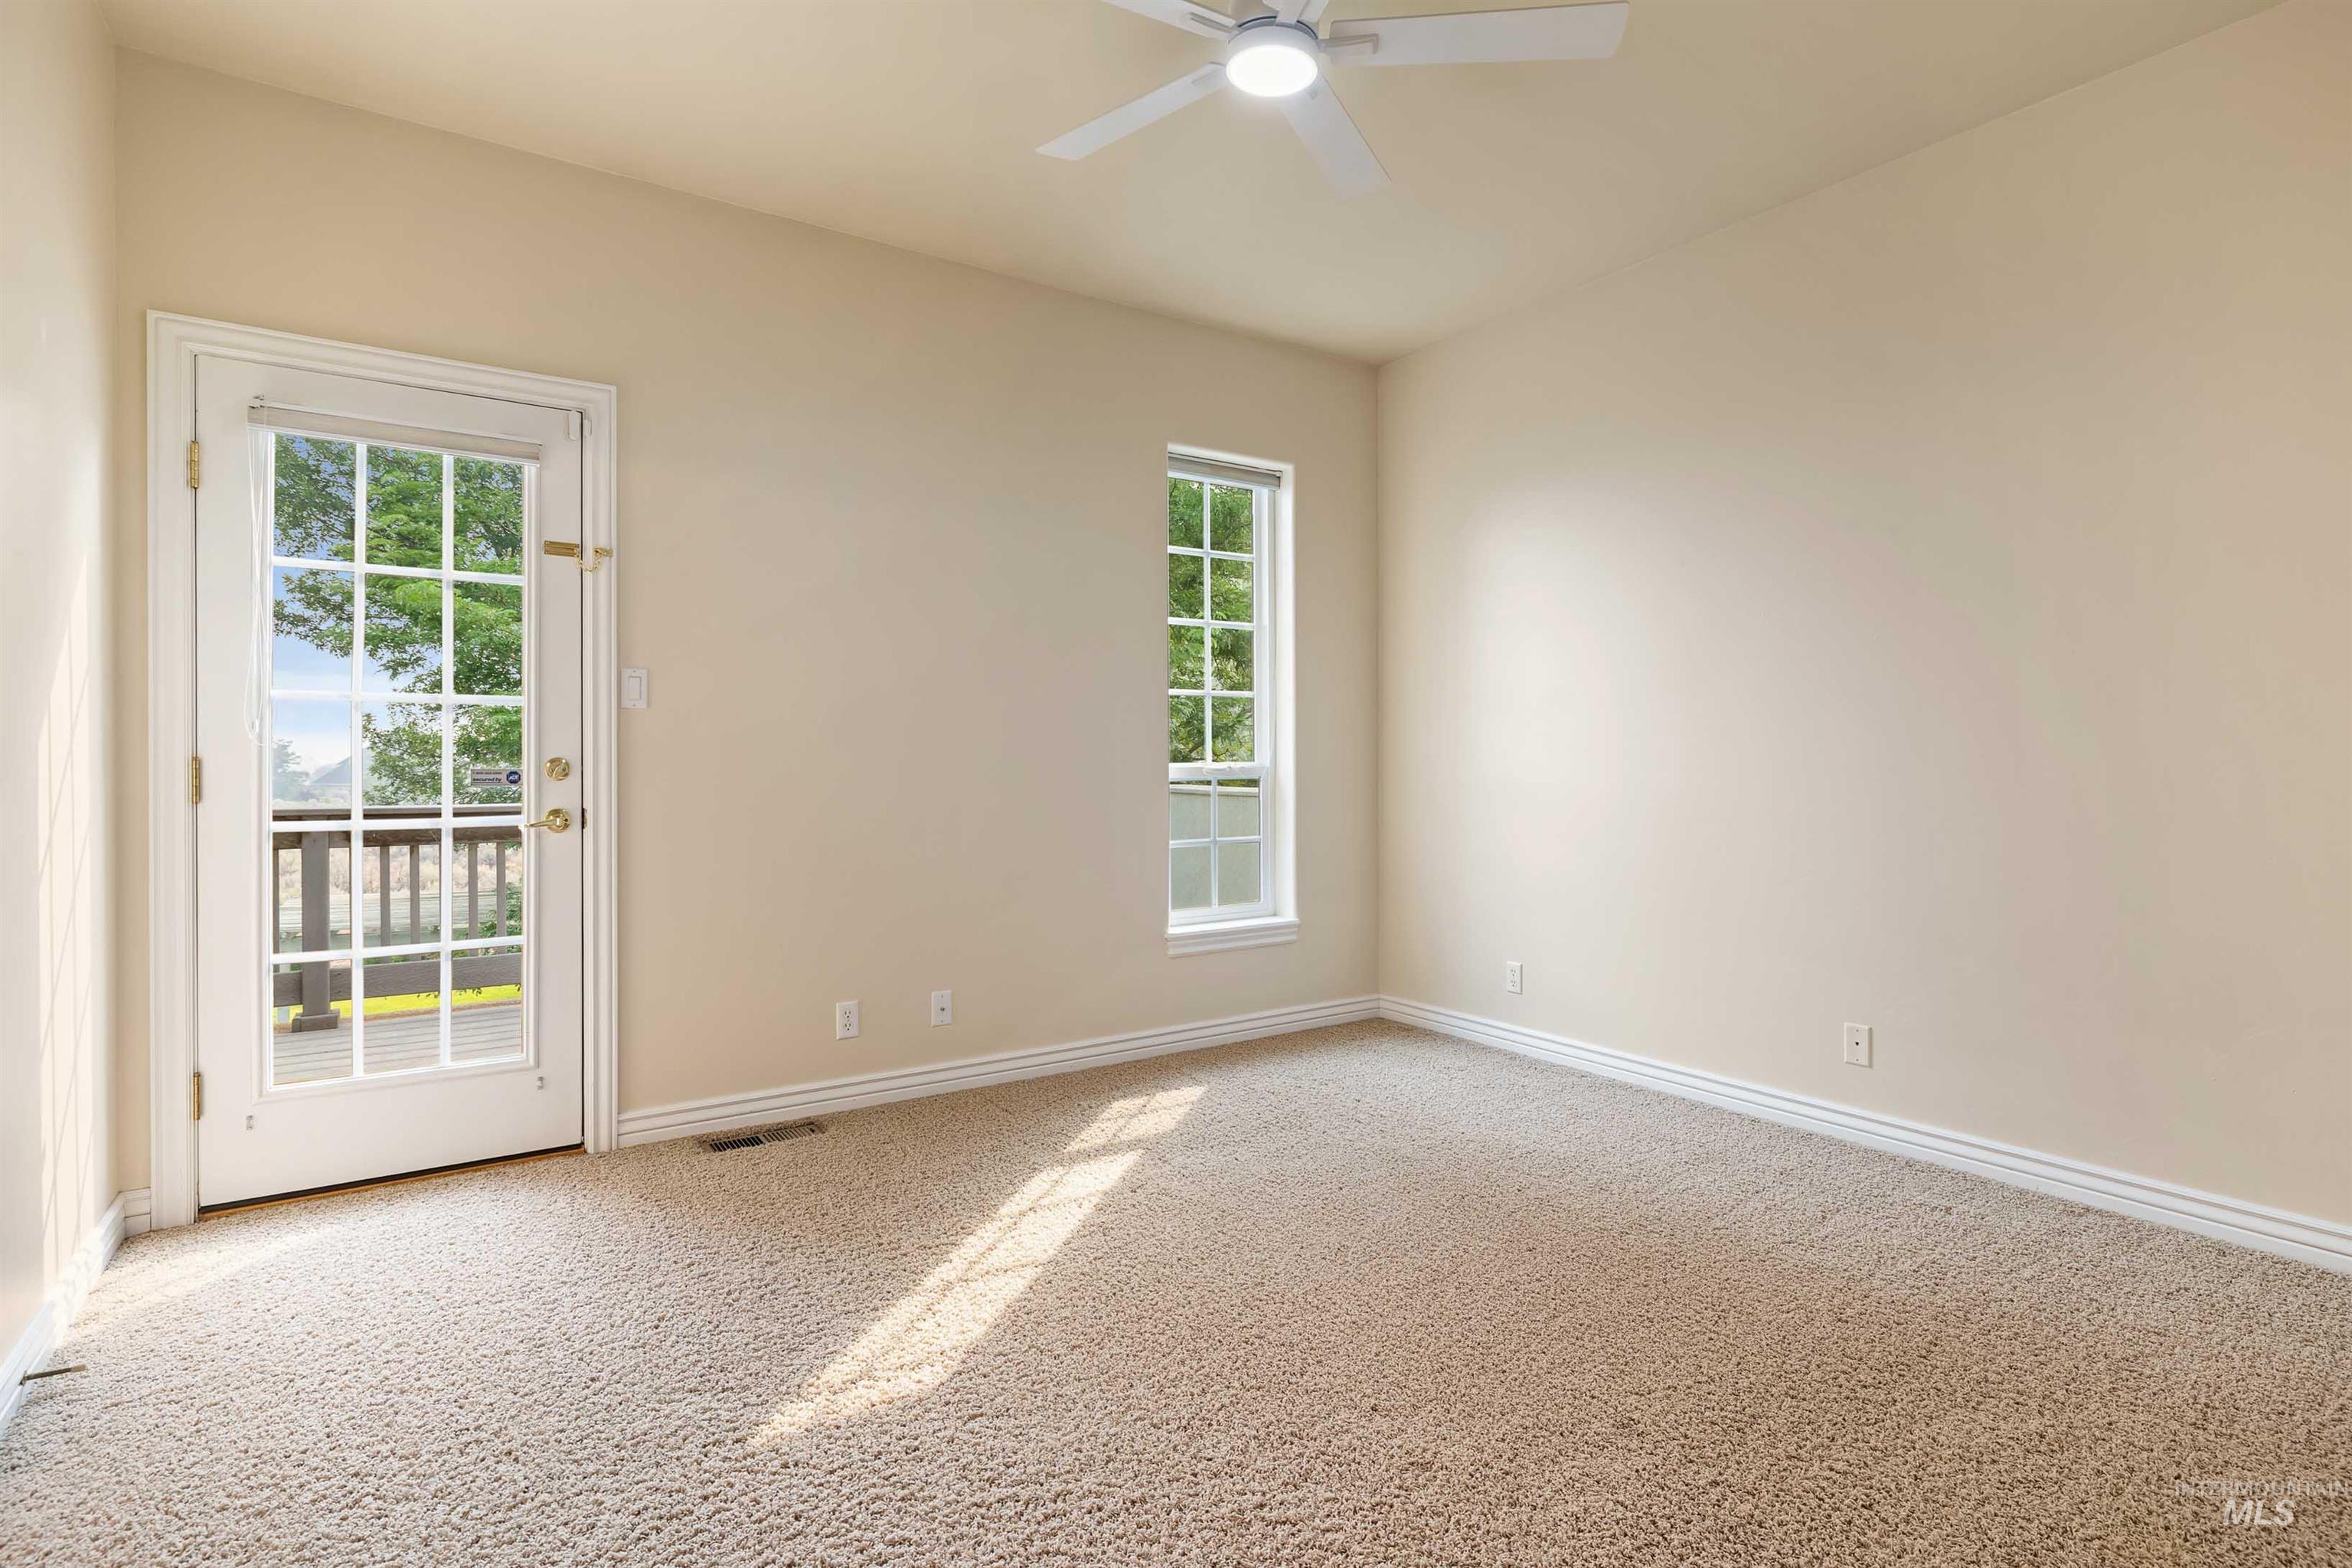
Carpeted flooring, vaulted ceiling, ceiling fan, glass-paneled door, and a single window
-
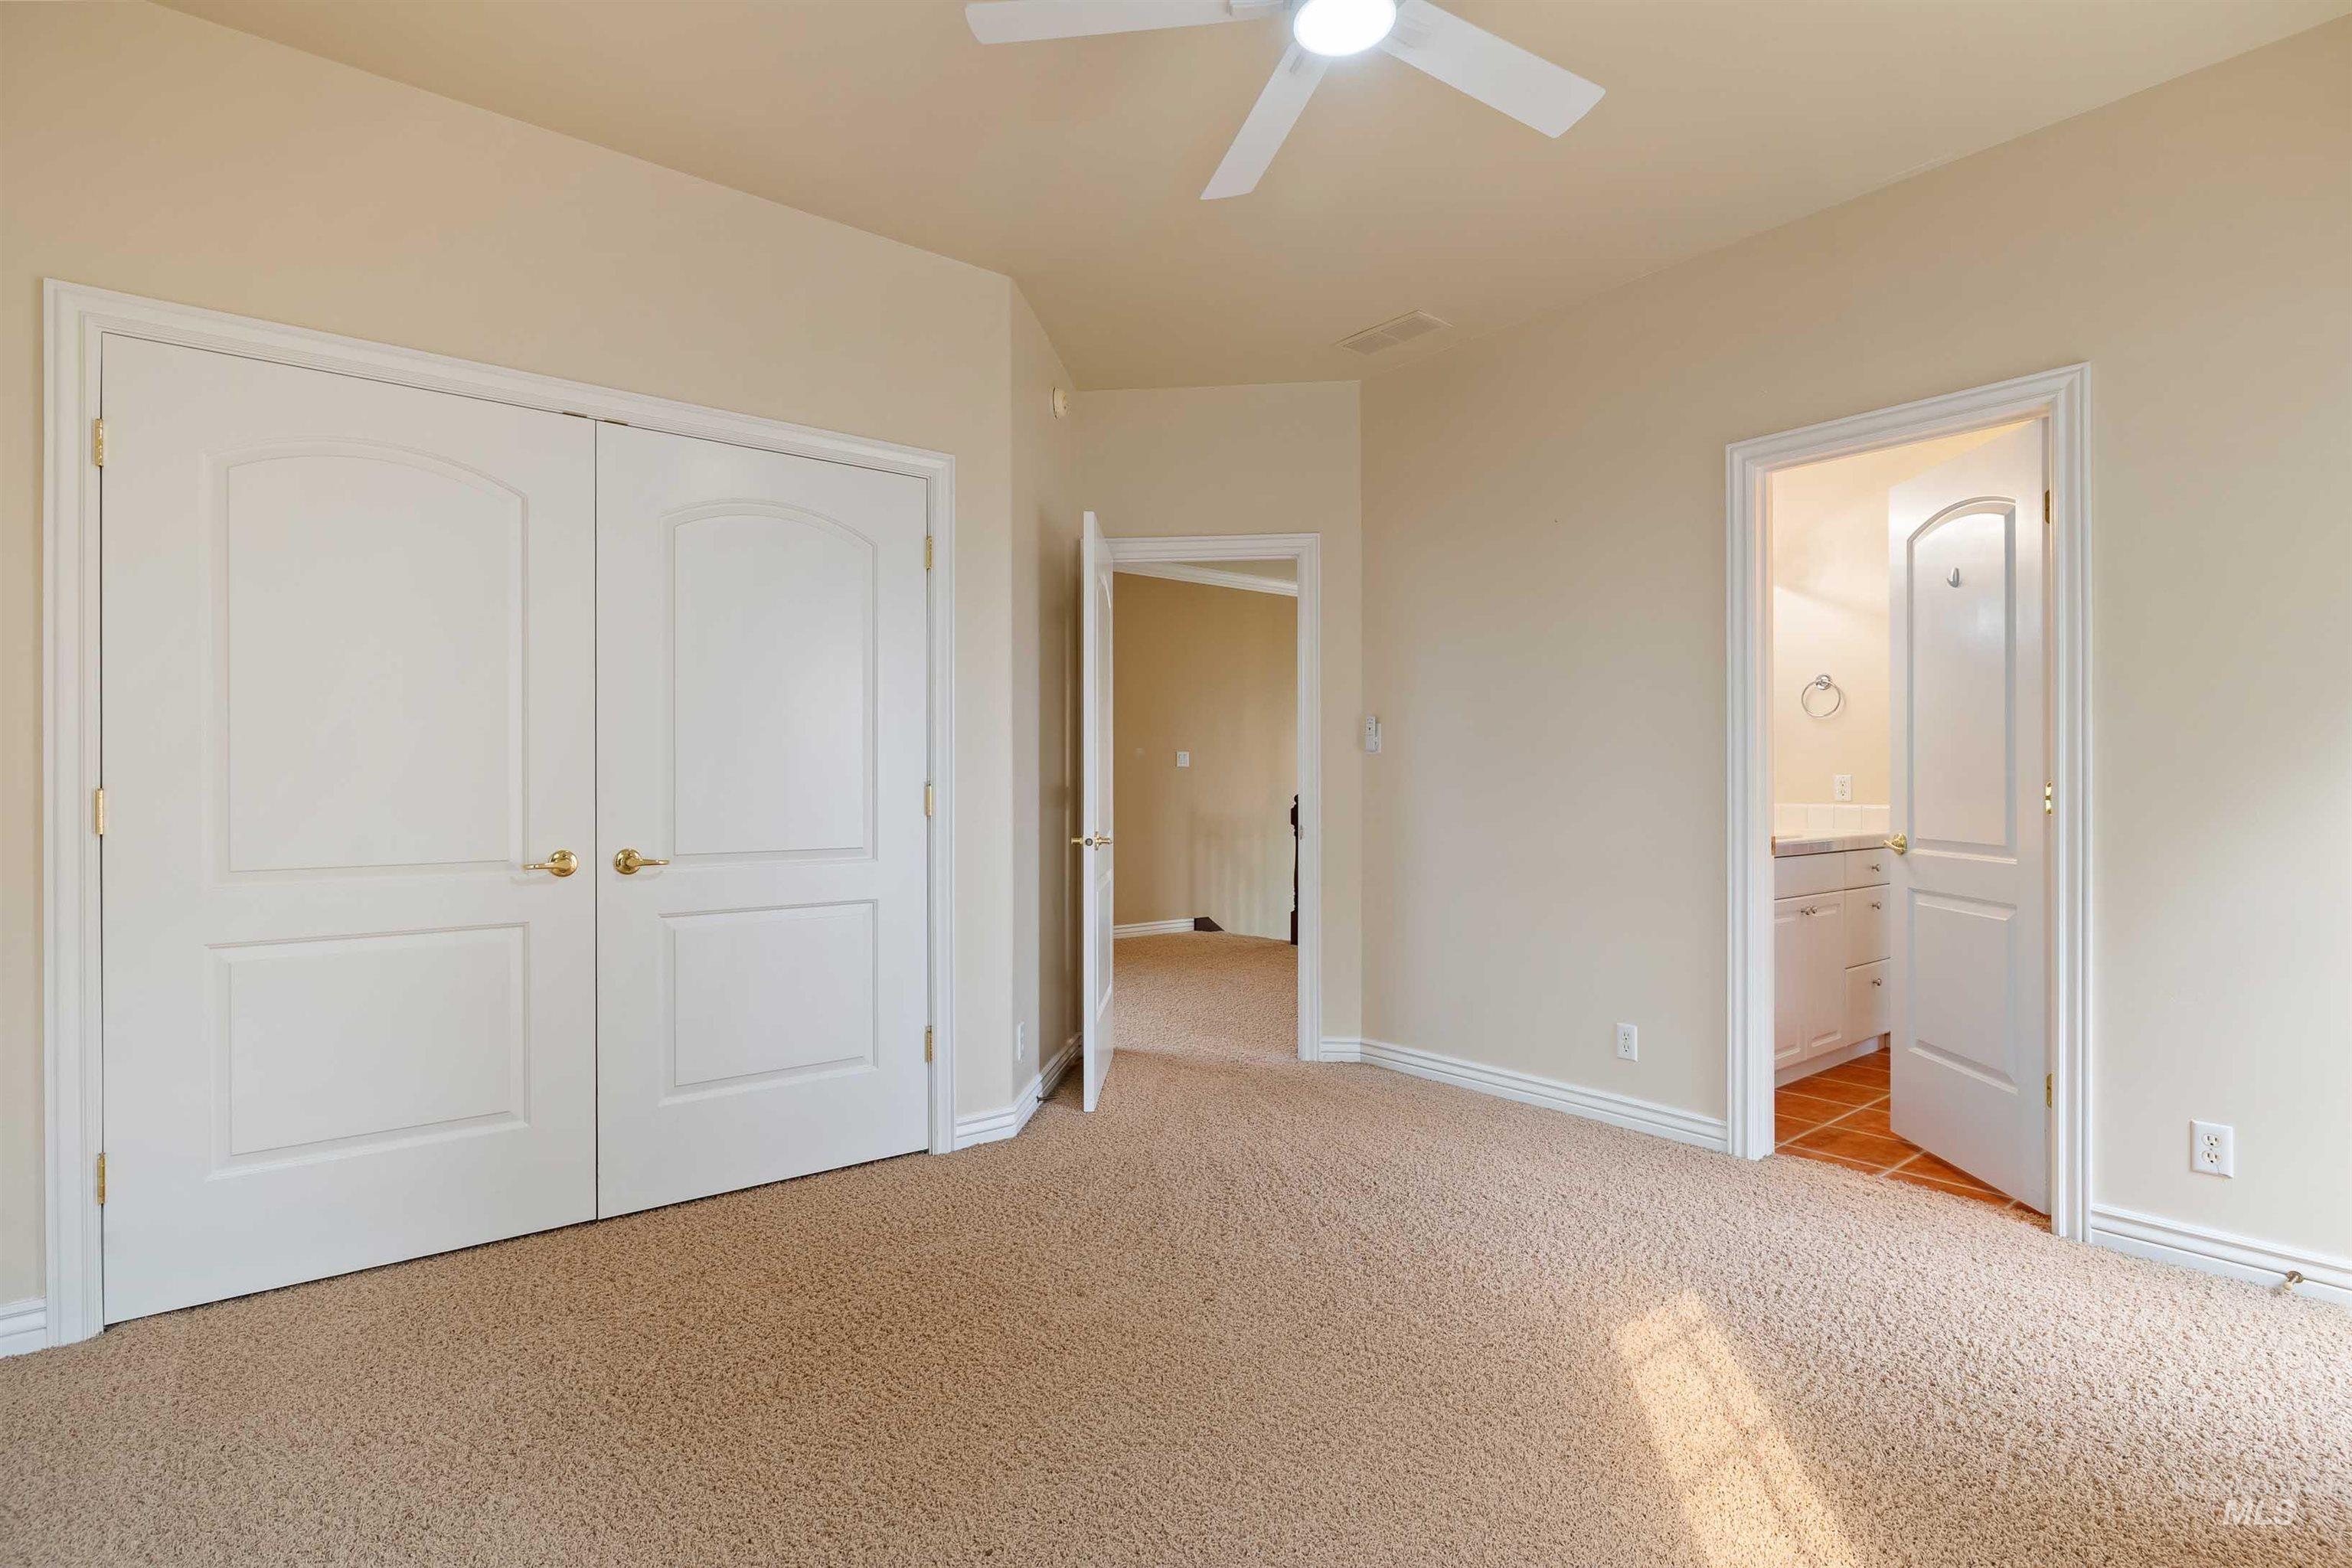
Ceiling fan light fixture, beige carpet flooring, painted baseboards, and double panel doors
-
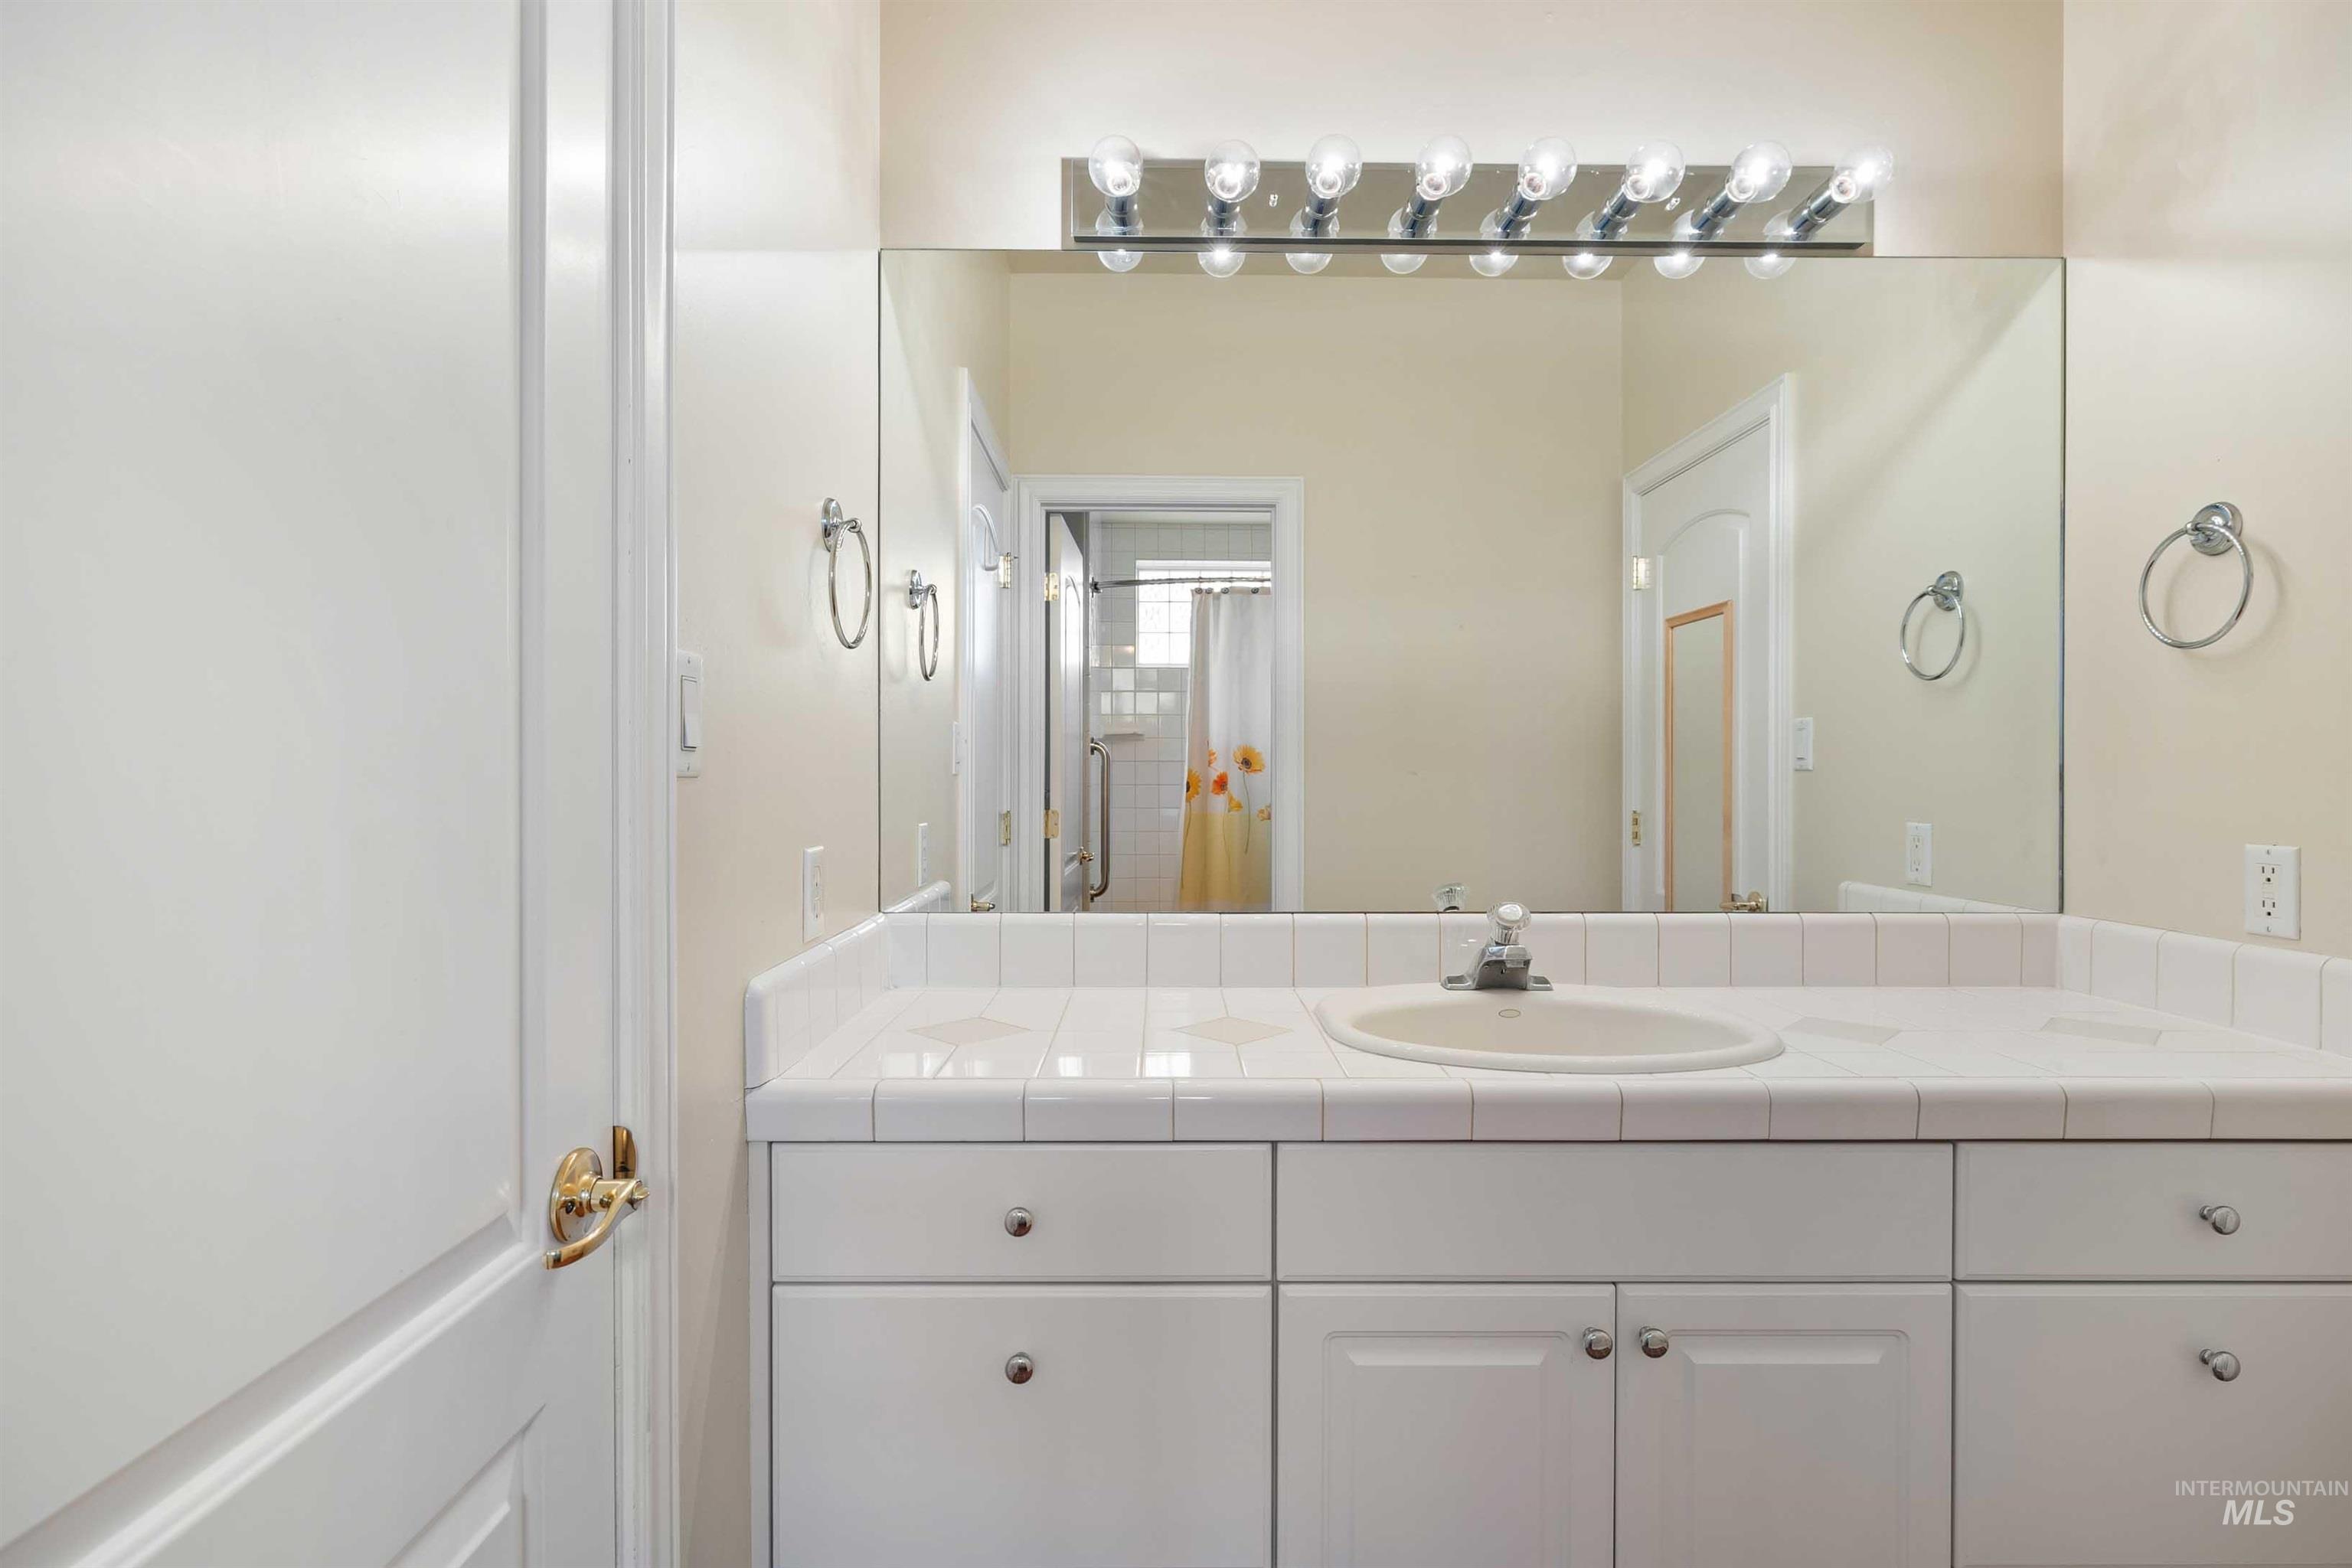
Vanity with a tiled countertop, integrated sink, and white cabinetry
-
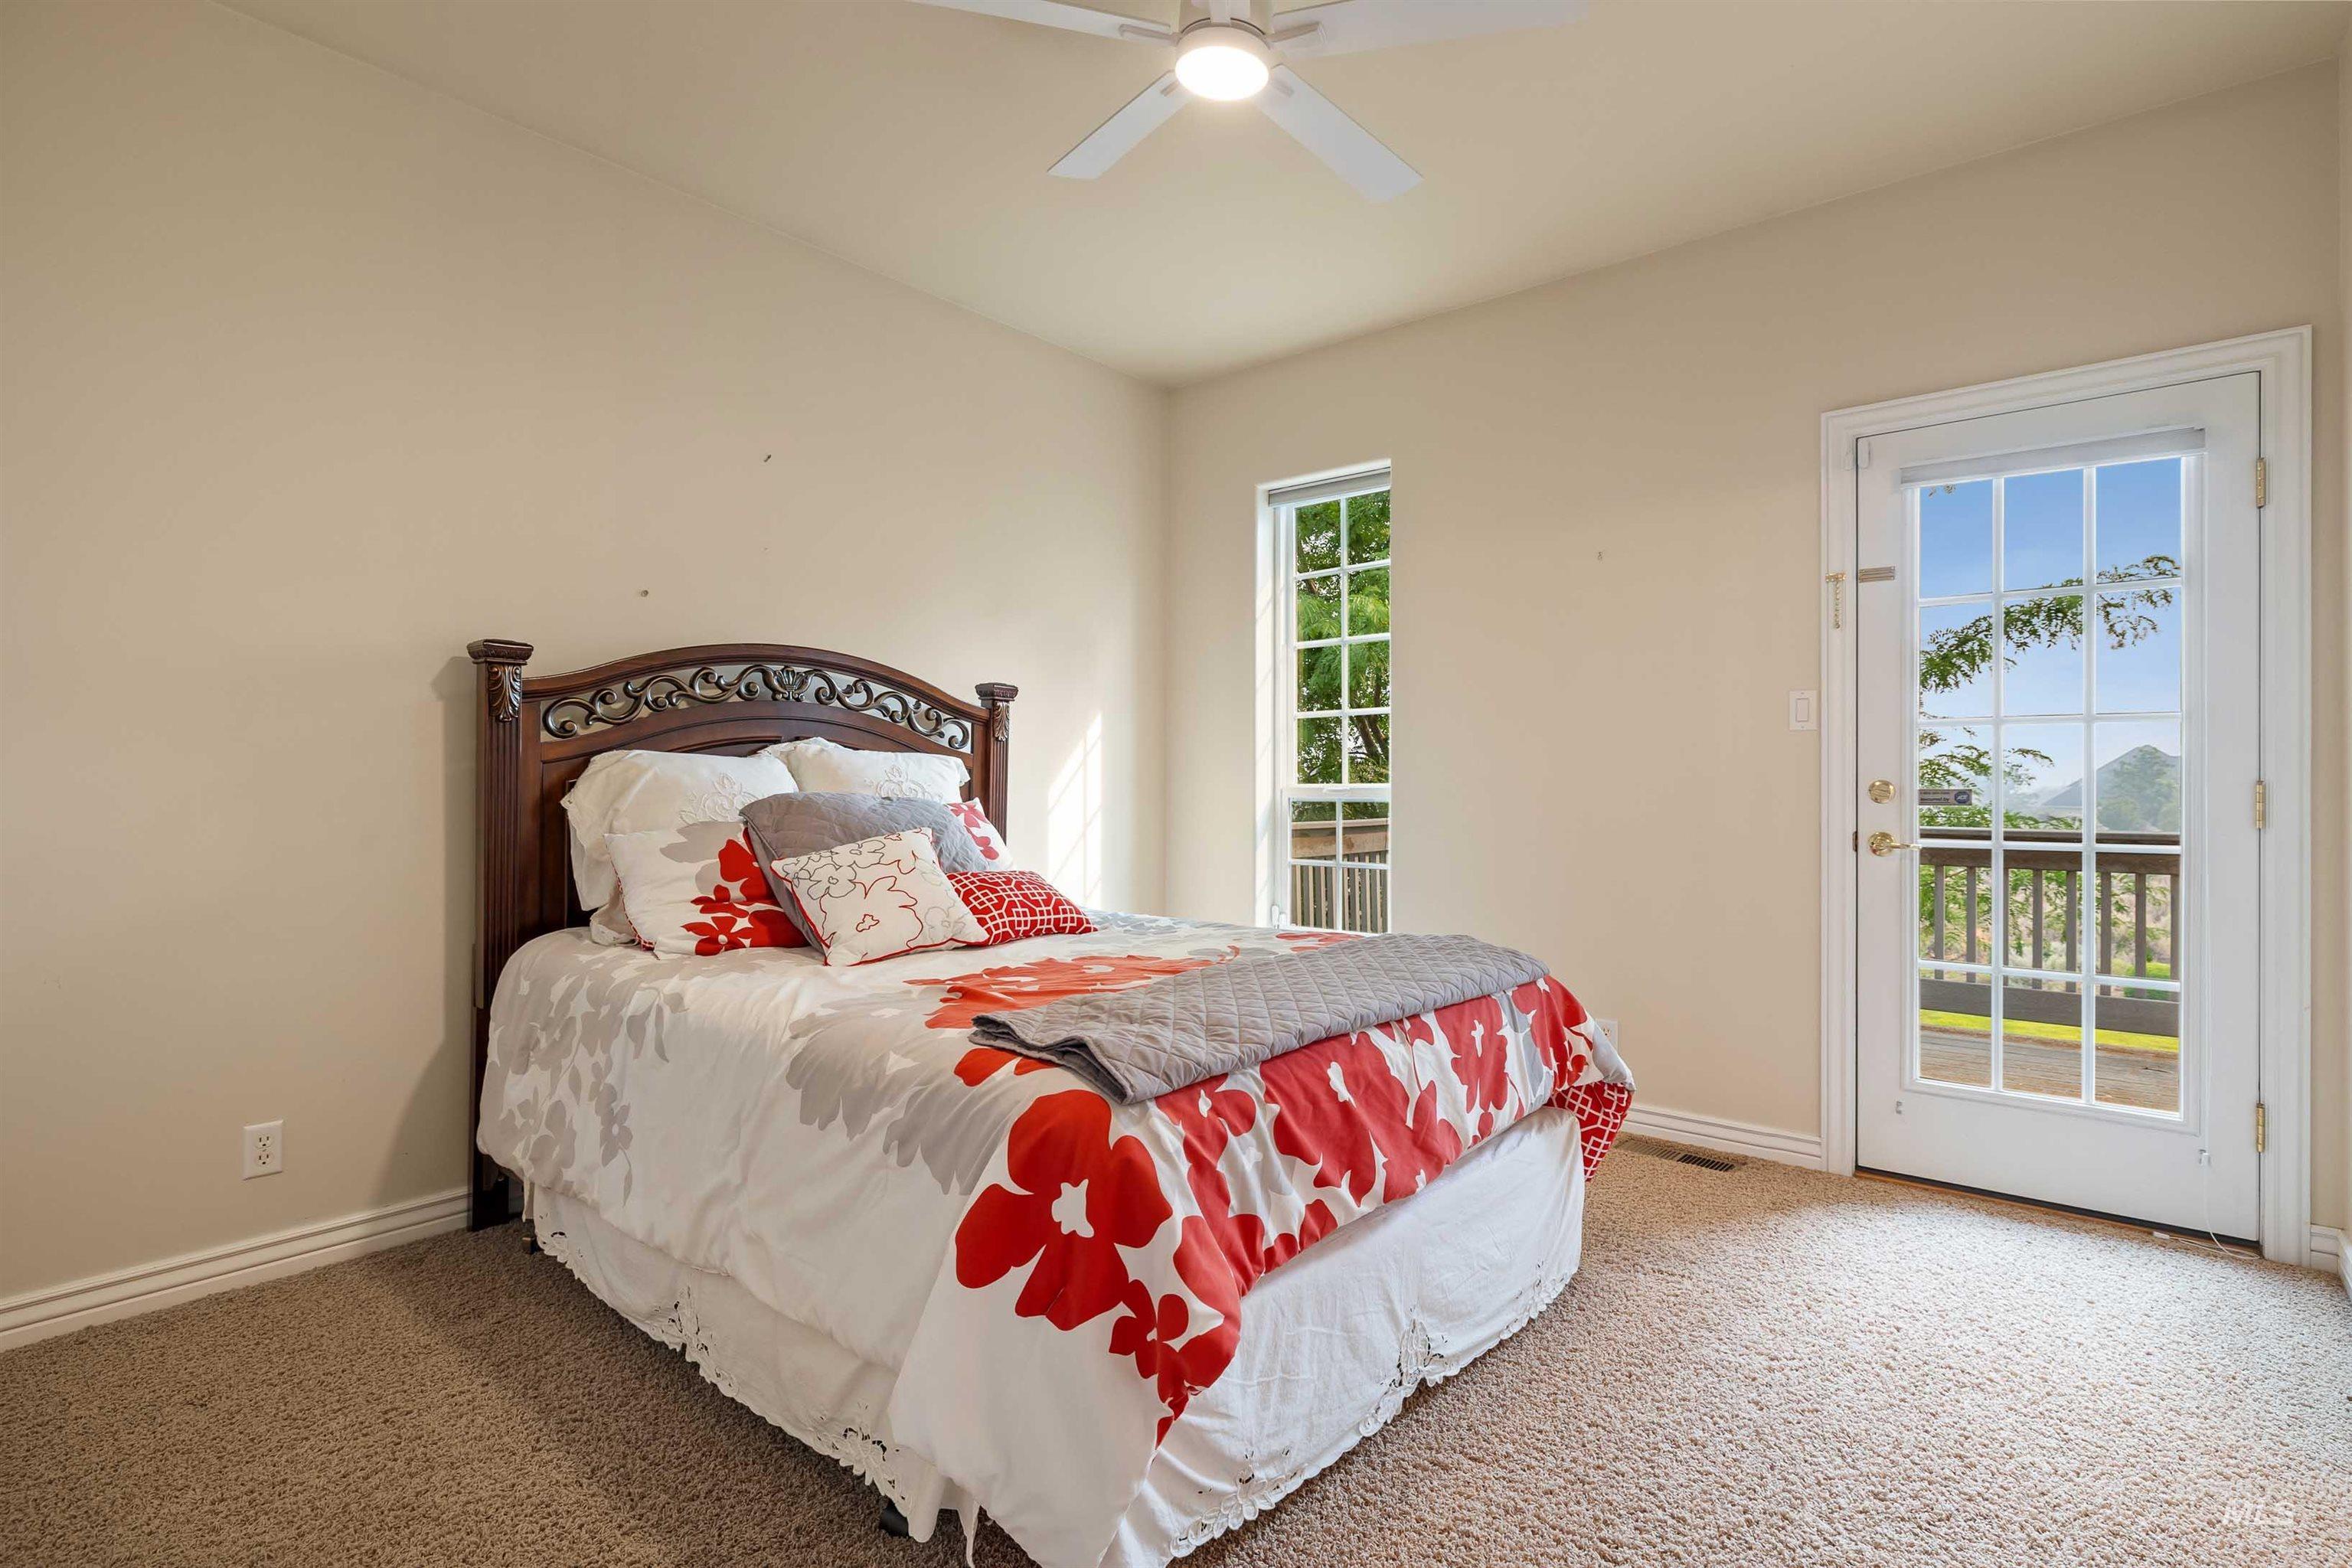
Recessed ceiling, ceiling fan with integrated lighting, tall vertical window, full-light exterior door, and light-colored carpeting
-
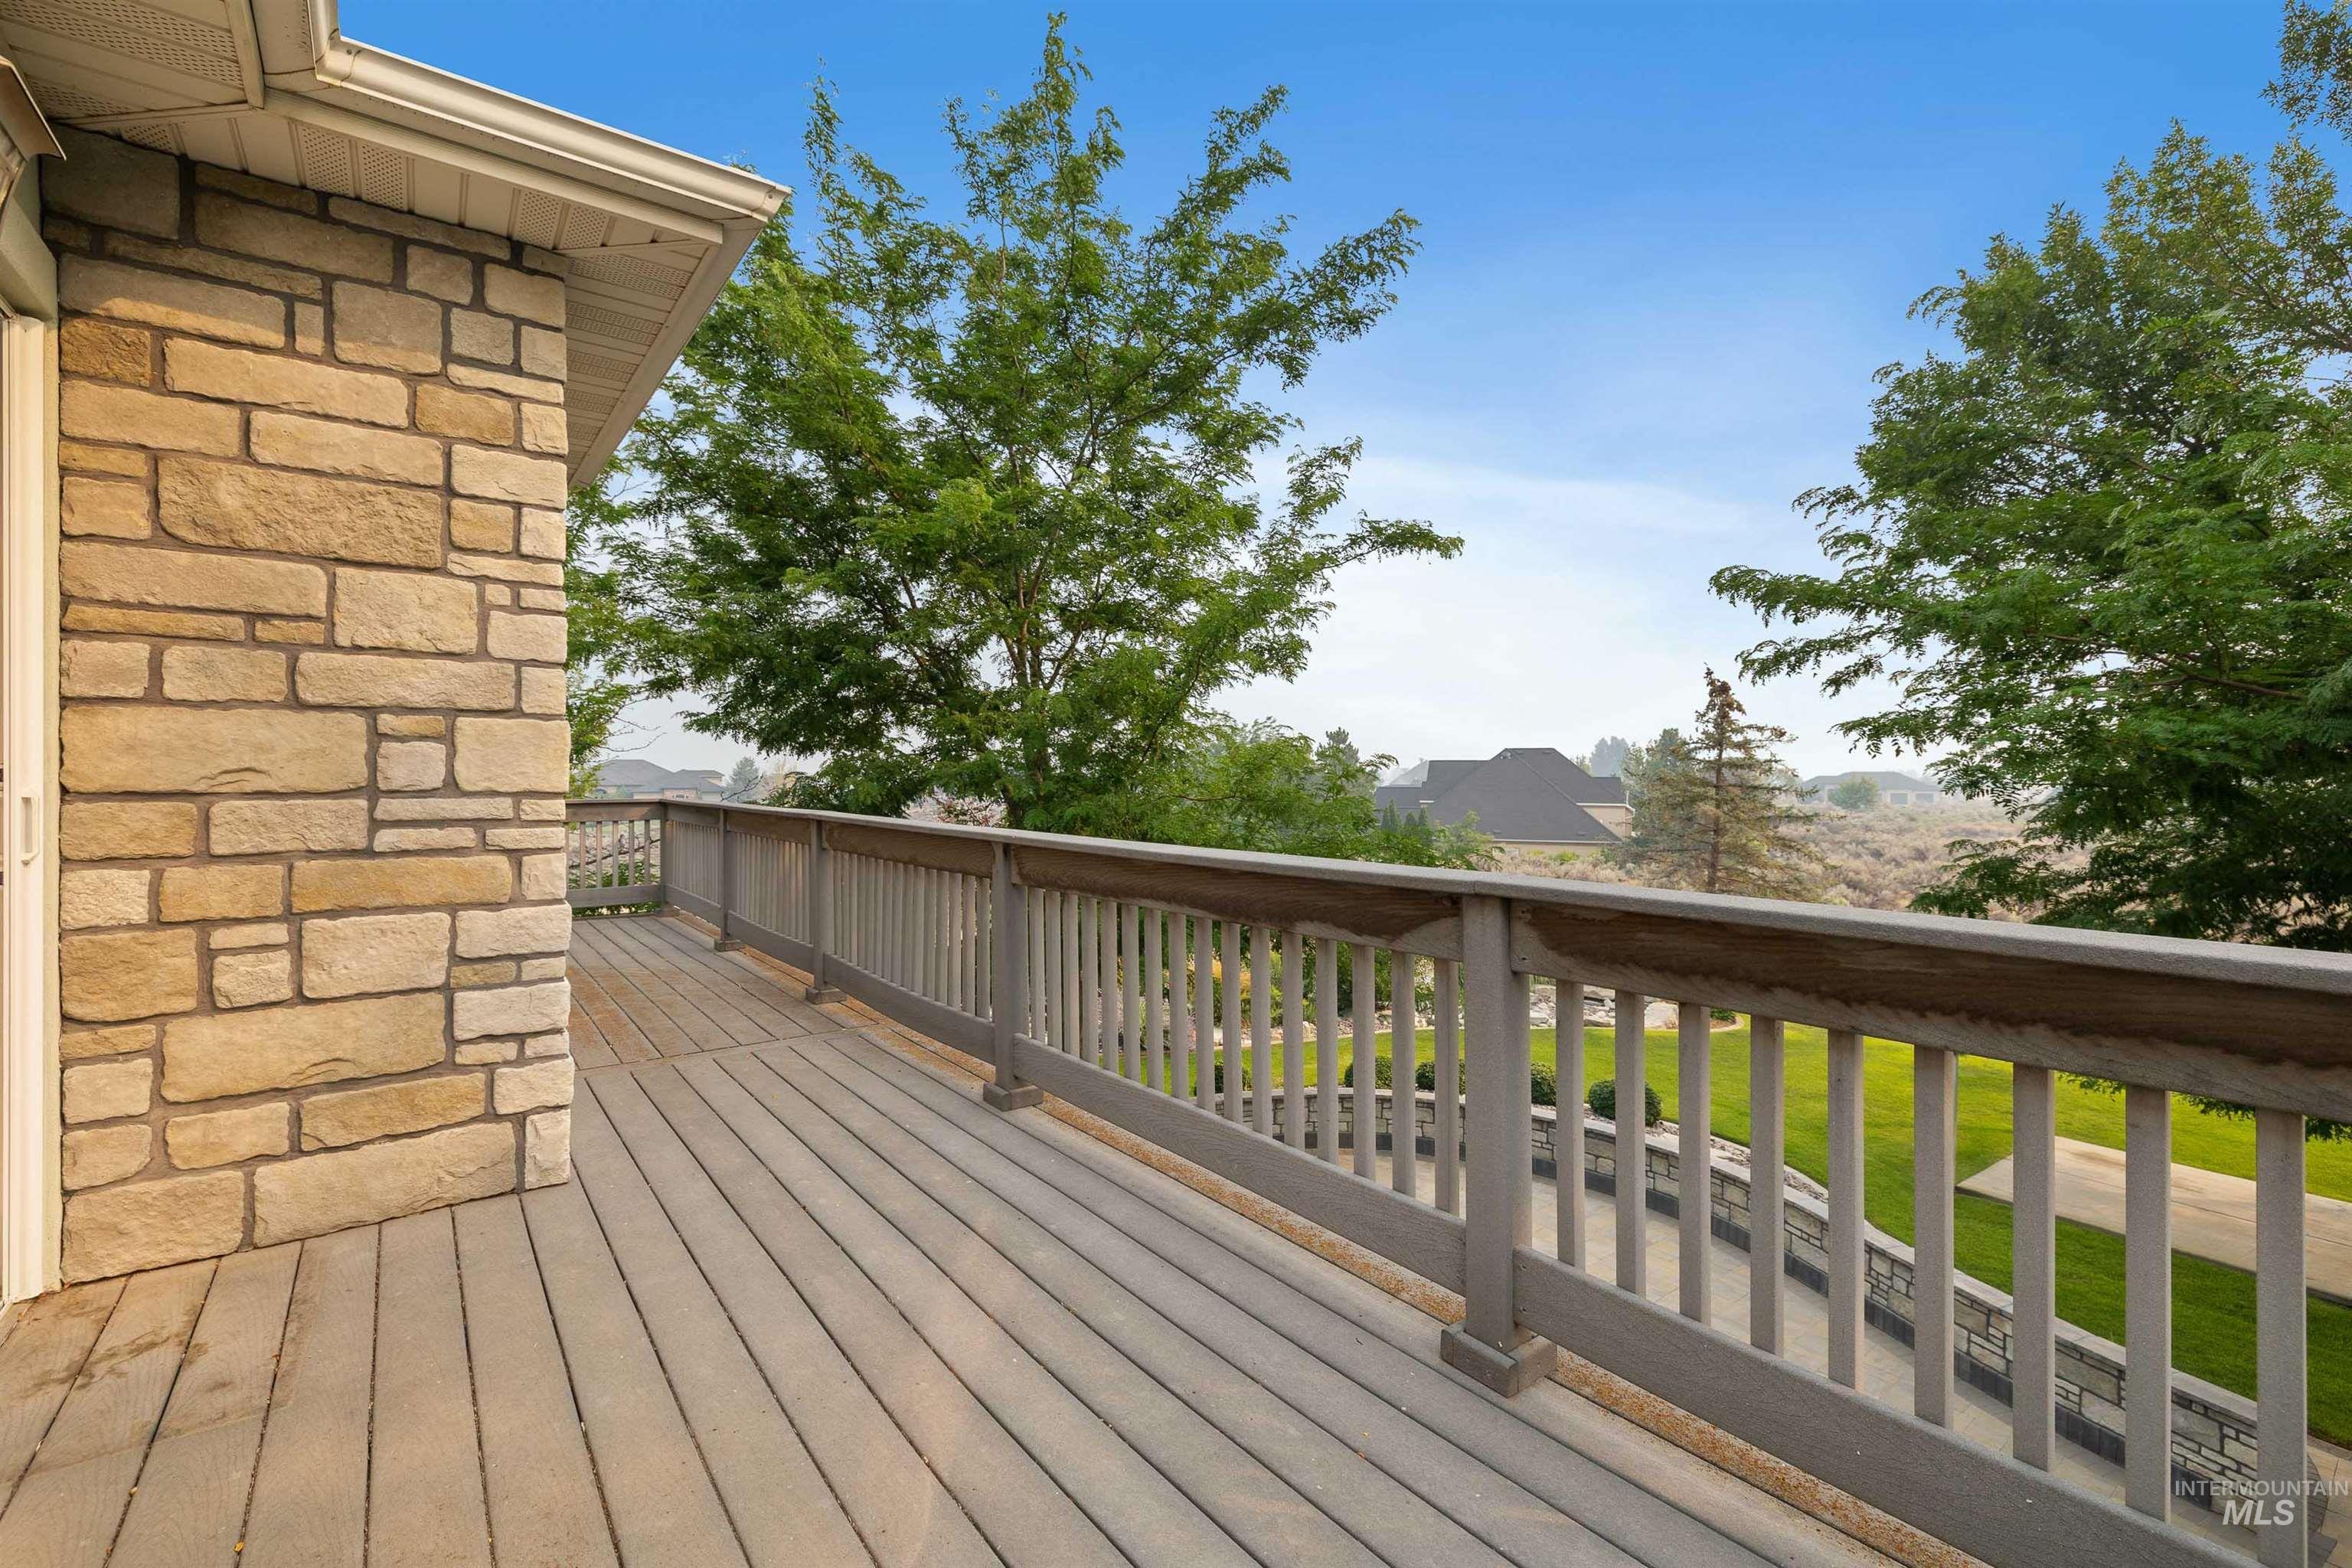
Stone exterior wall with a rain gutter and a spacious outdoor deck featuring wood-finish flooring and a wood railing
-
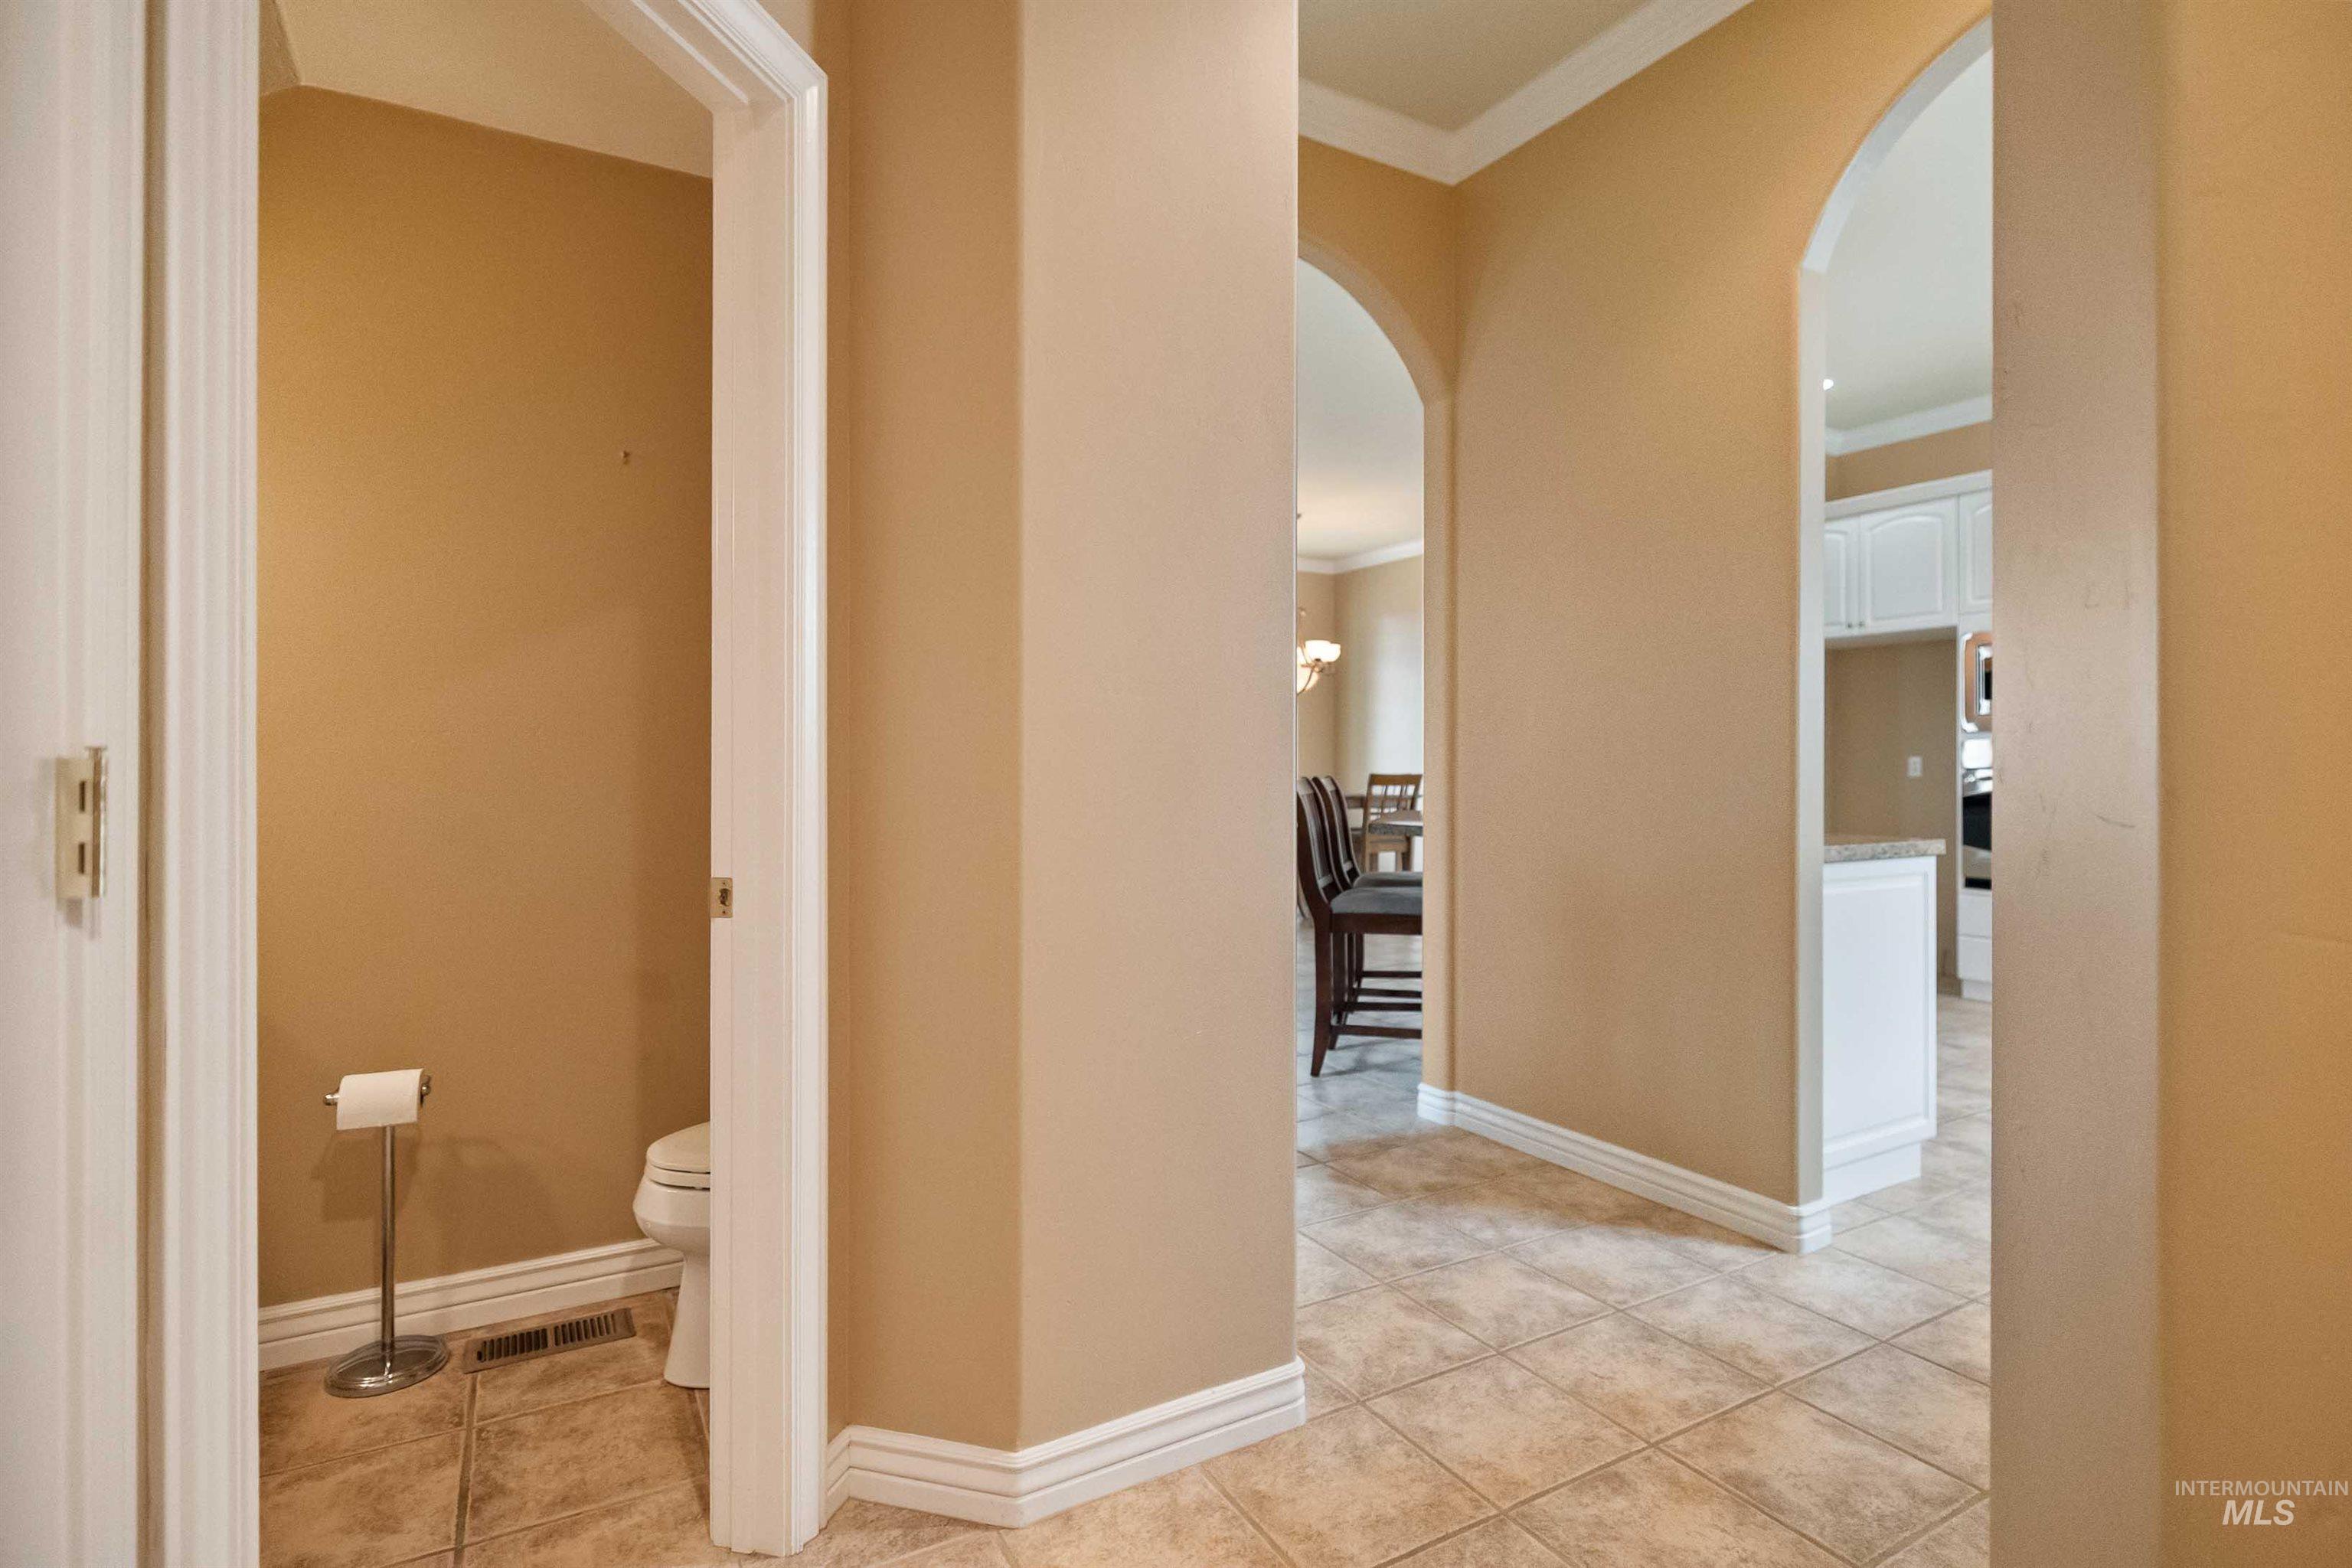
Tiled flooring, crown molding, arched entryways, and white baseboards
-
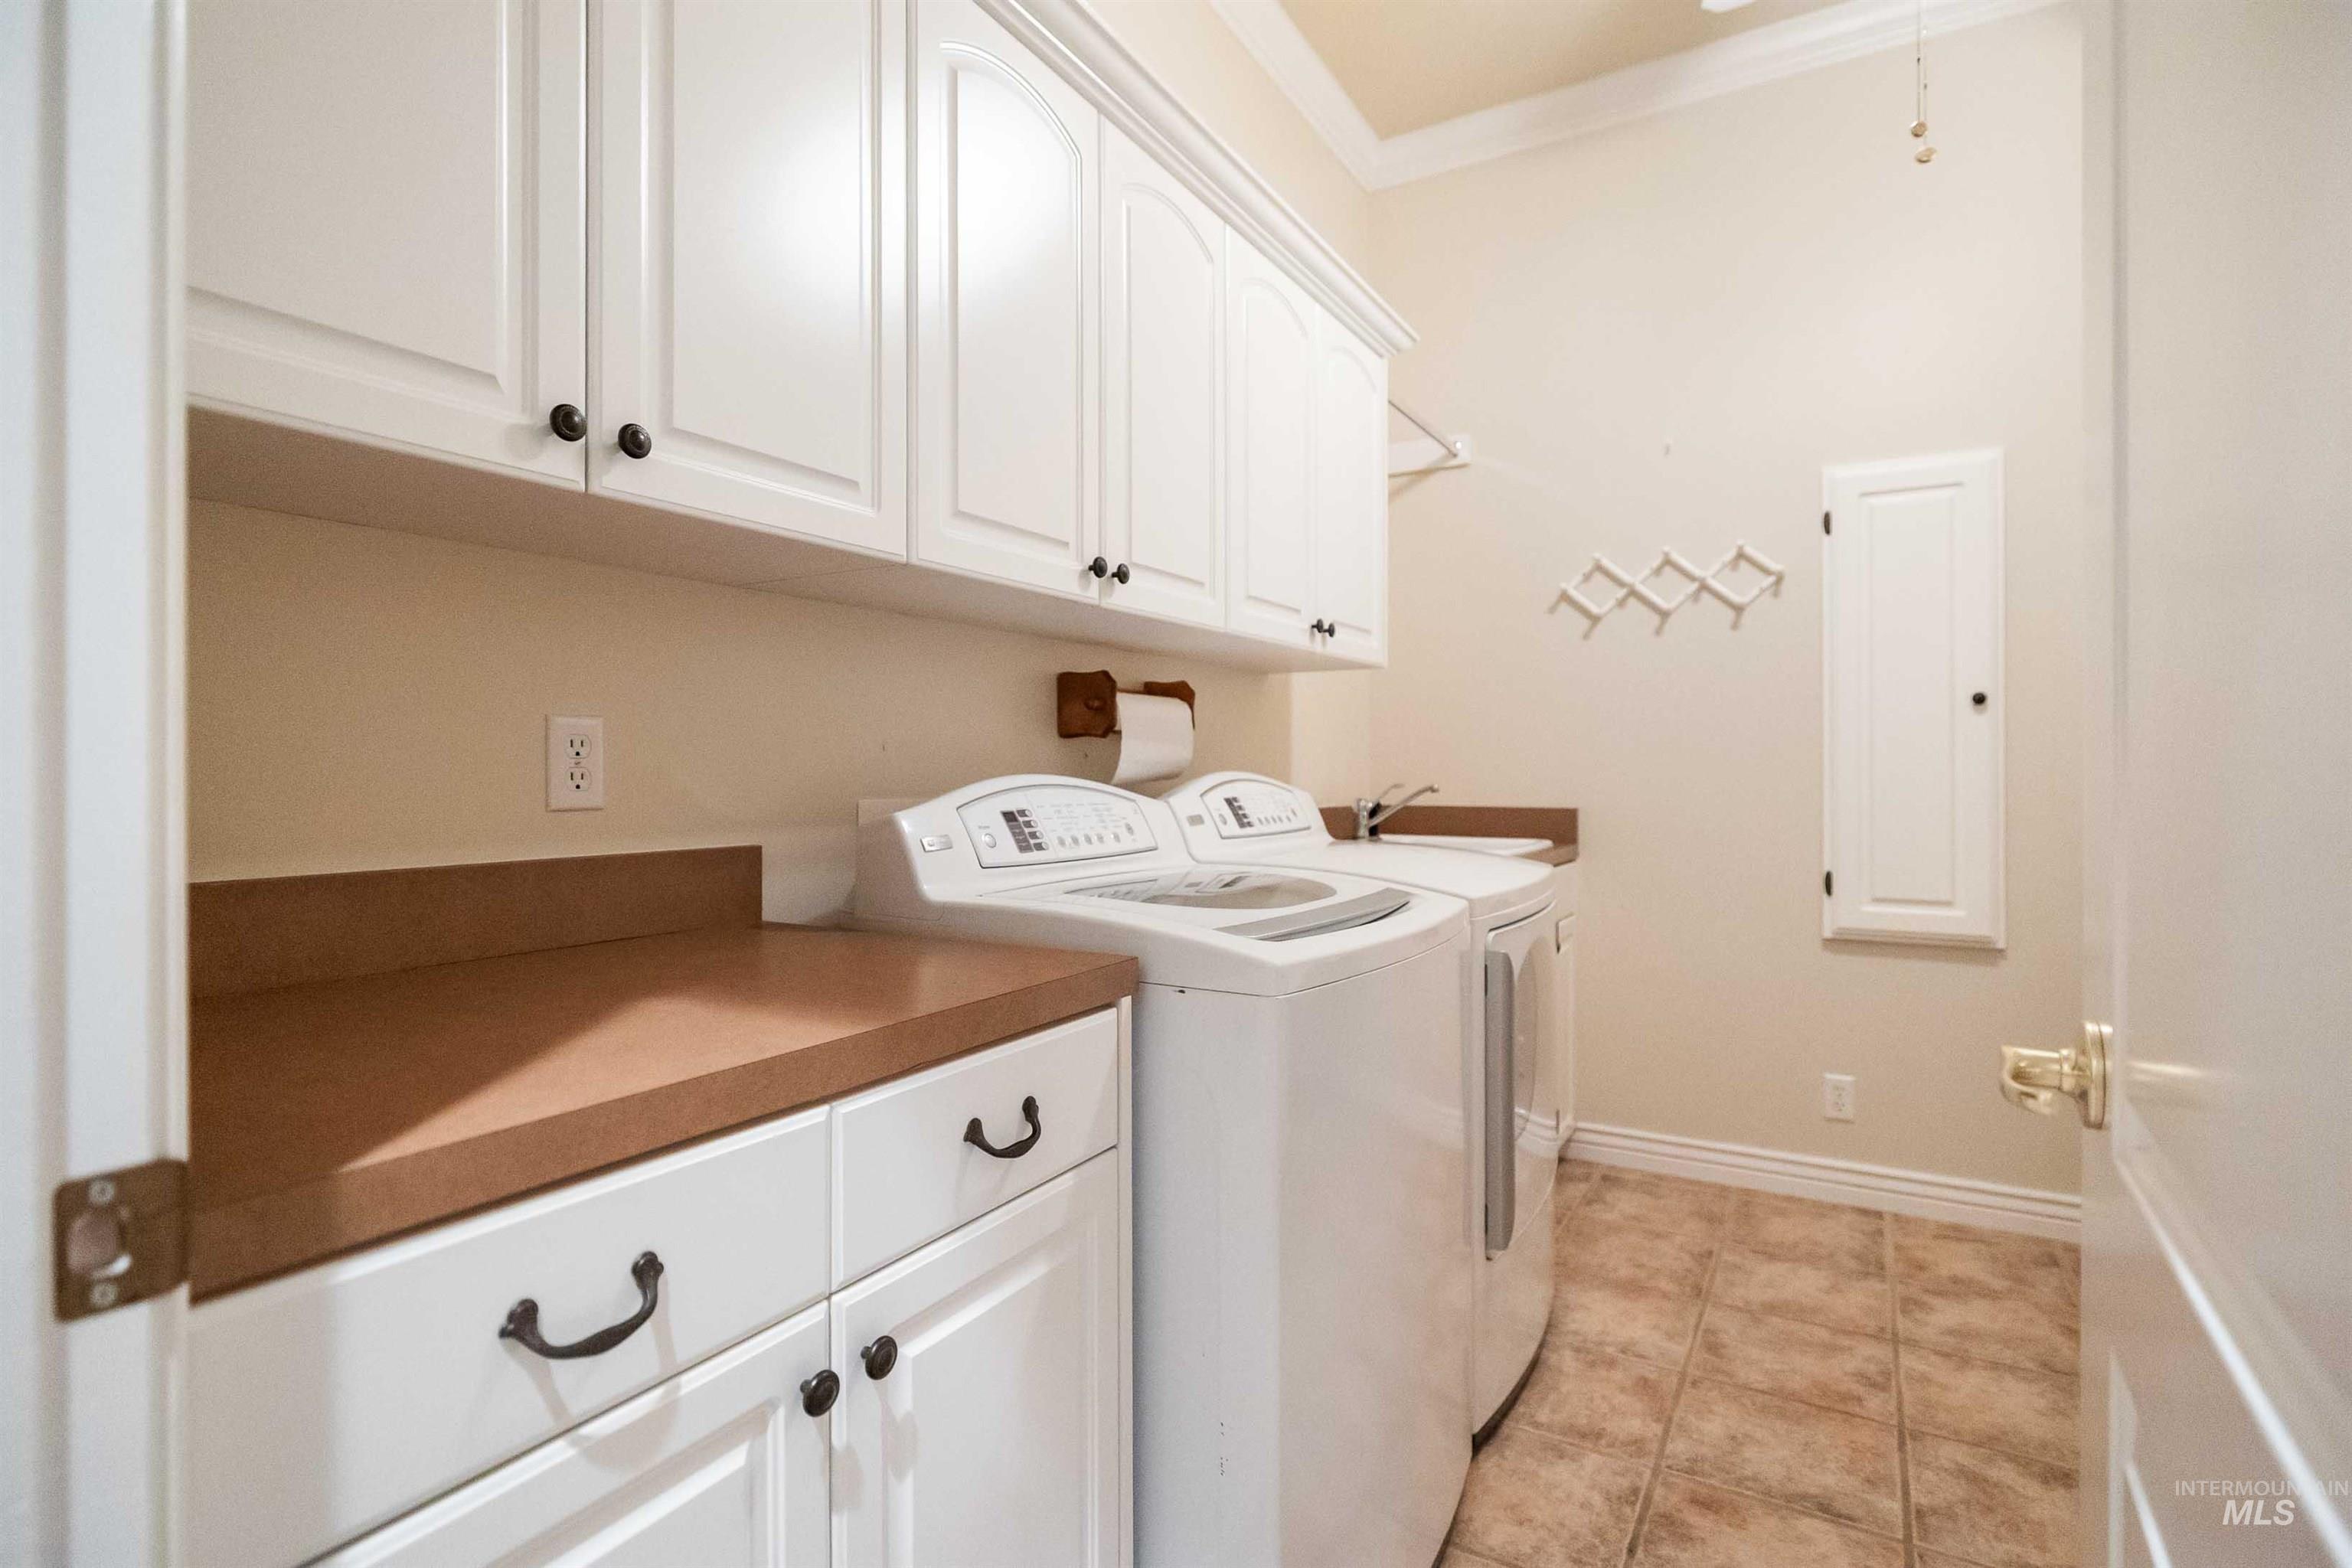
White shaker-style cabinetry with dark hardware, solid surface countertops, and tiled flooring
-
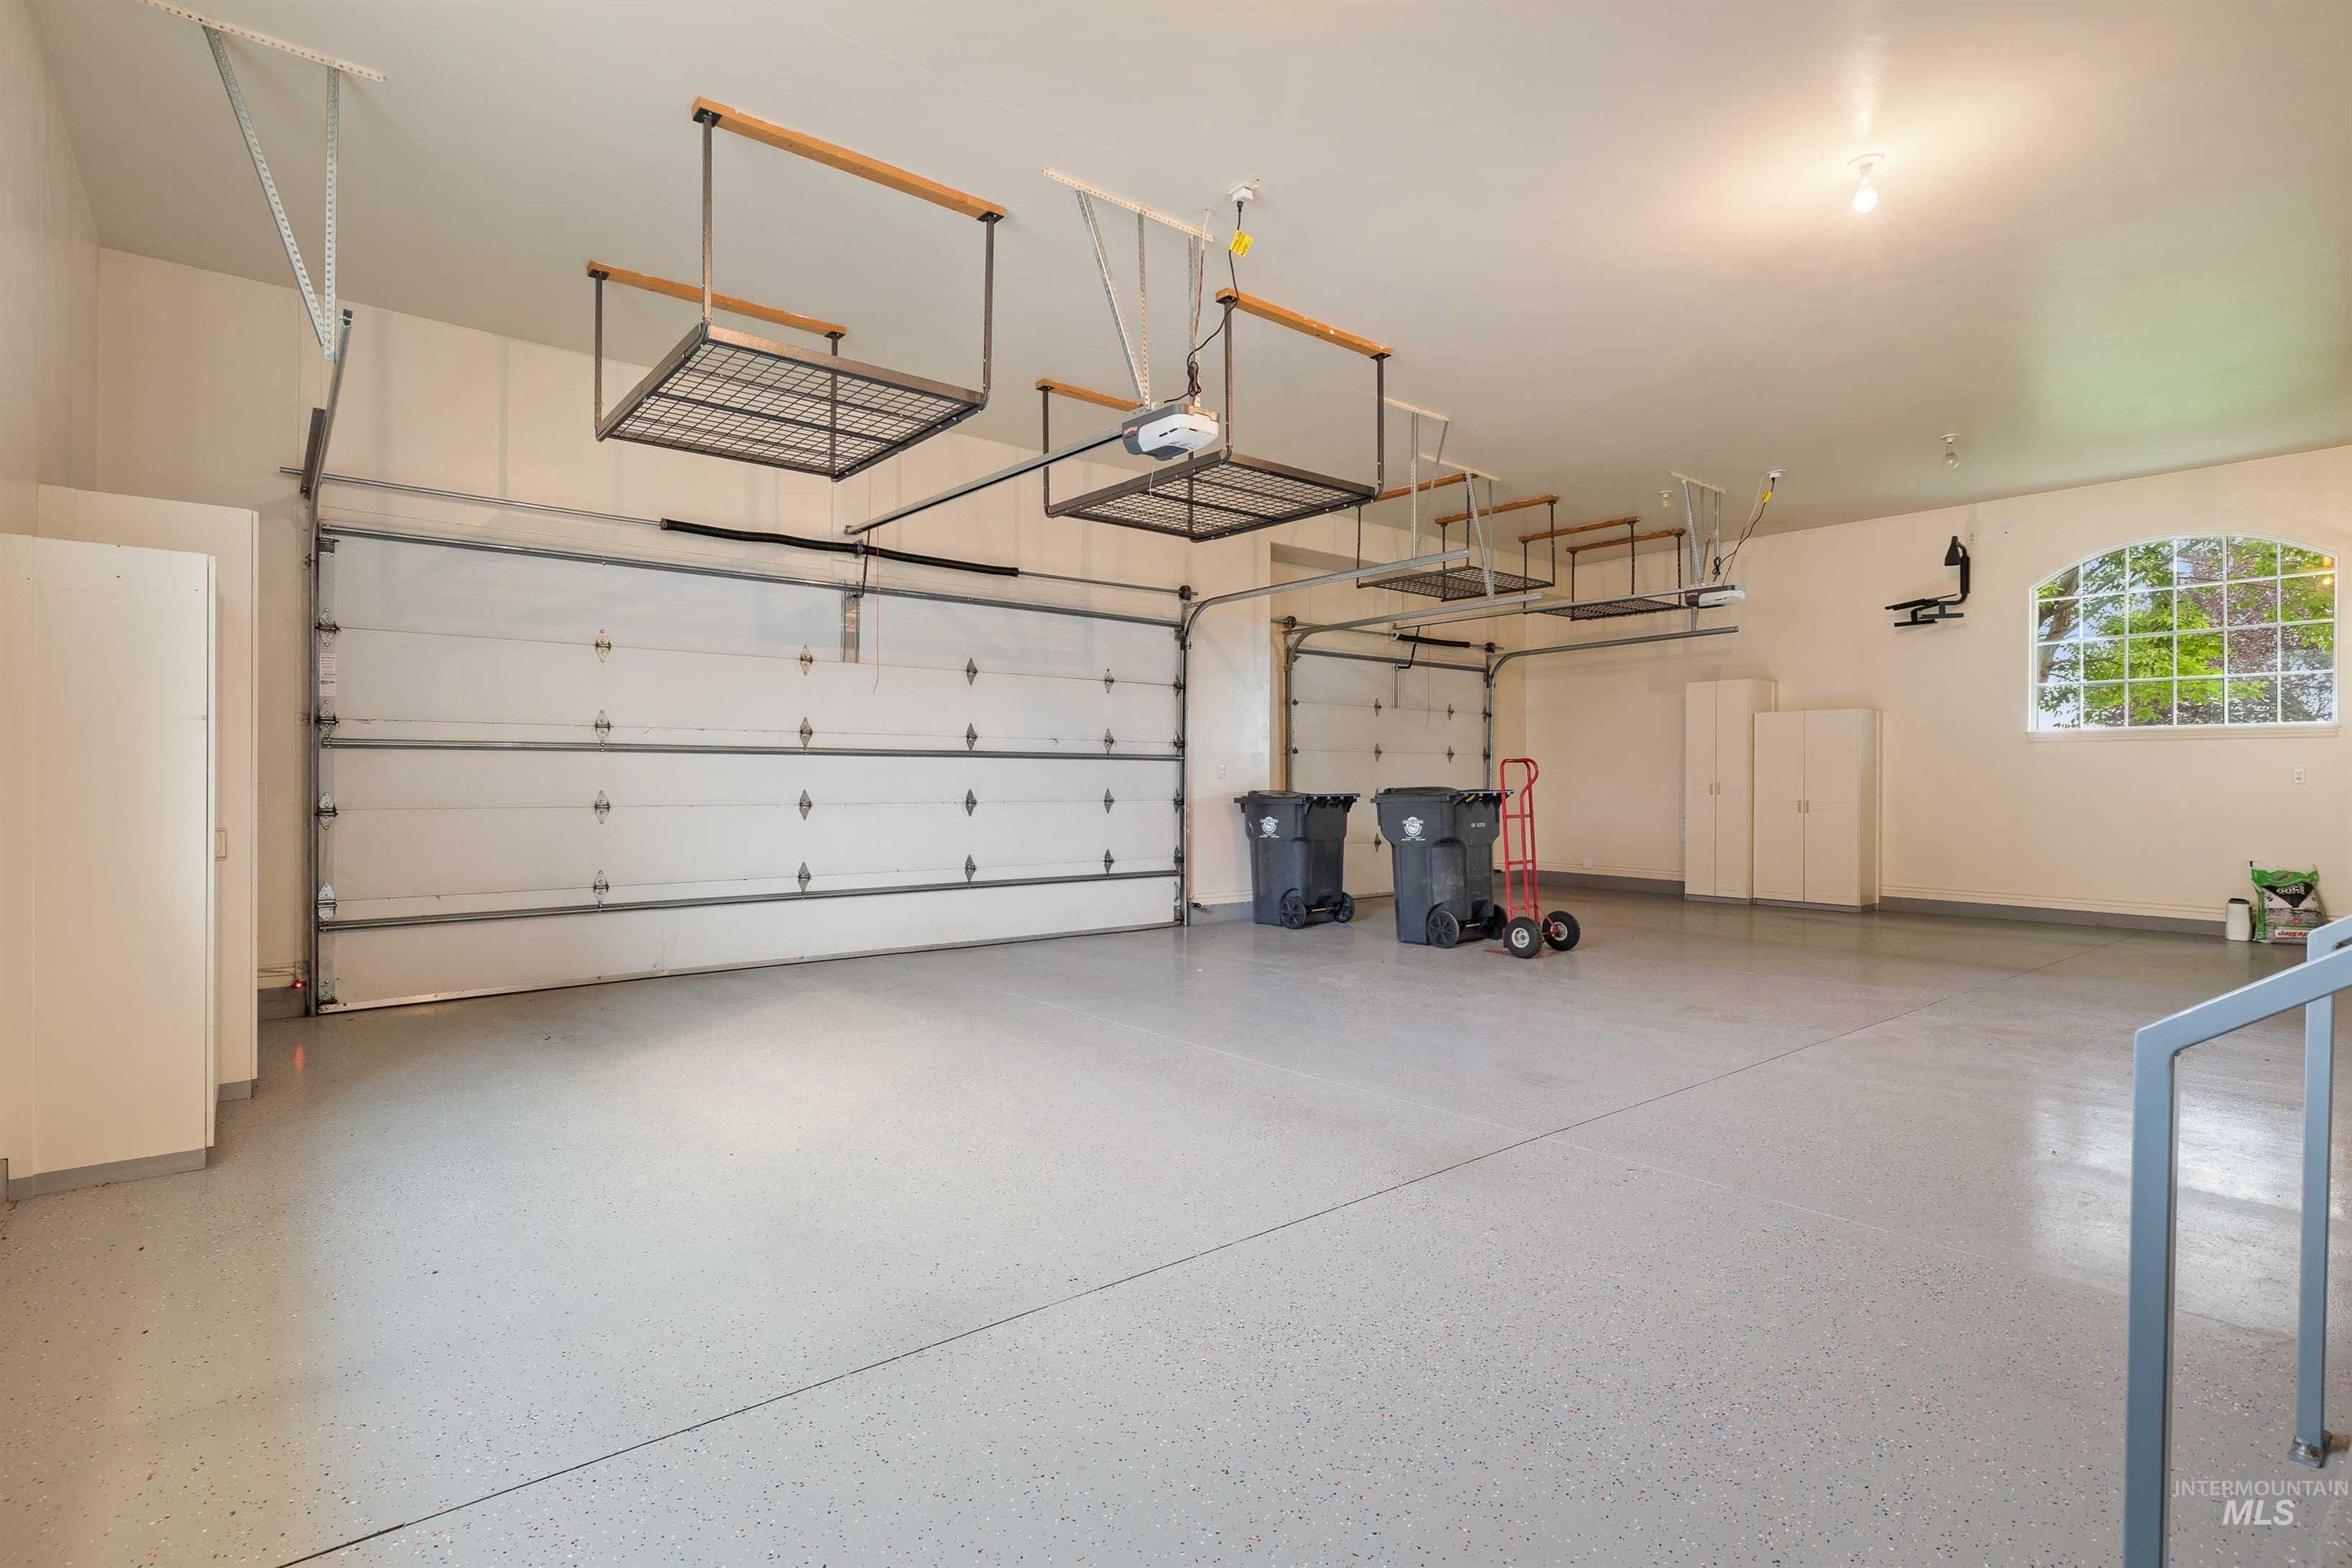
Multi-car garage featuring segmented overhead doors, multiple overhead storage racks, an arched window, and built-in cabinetry
-
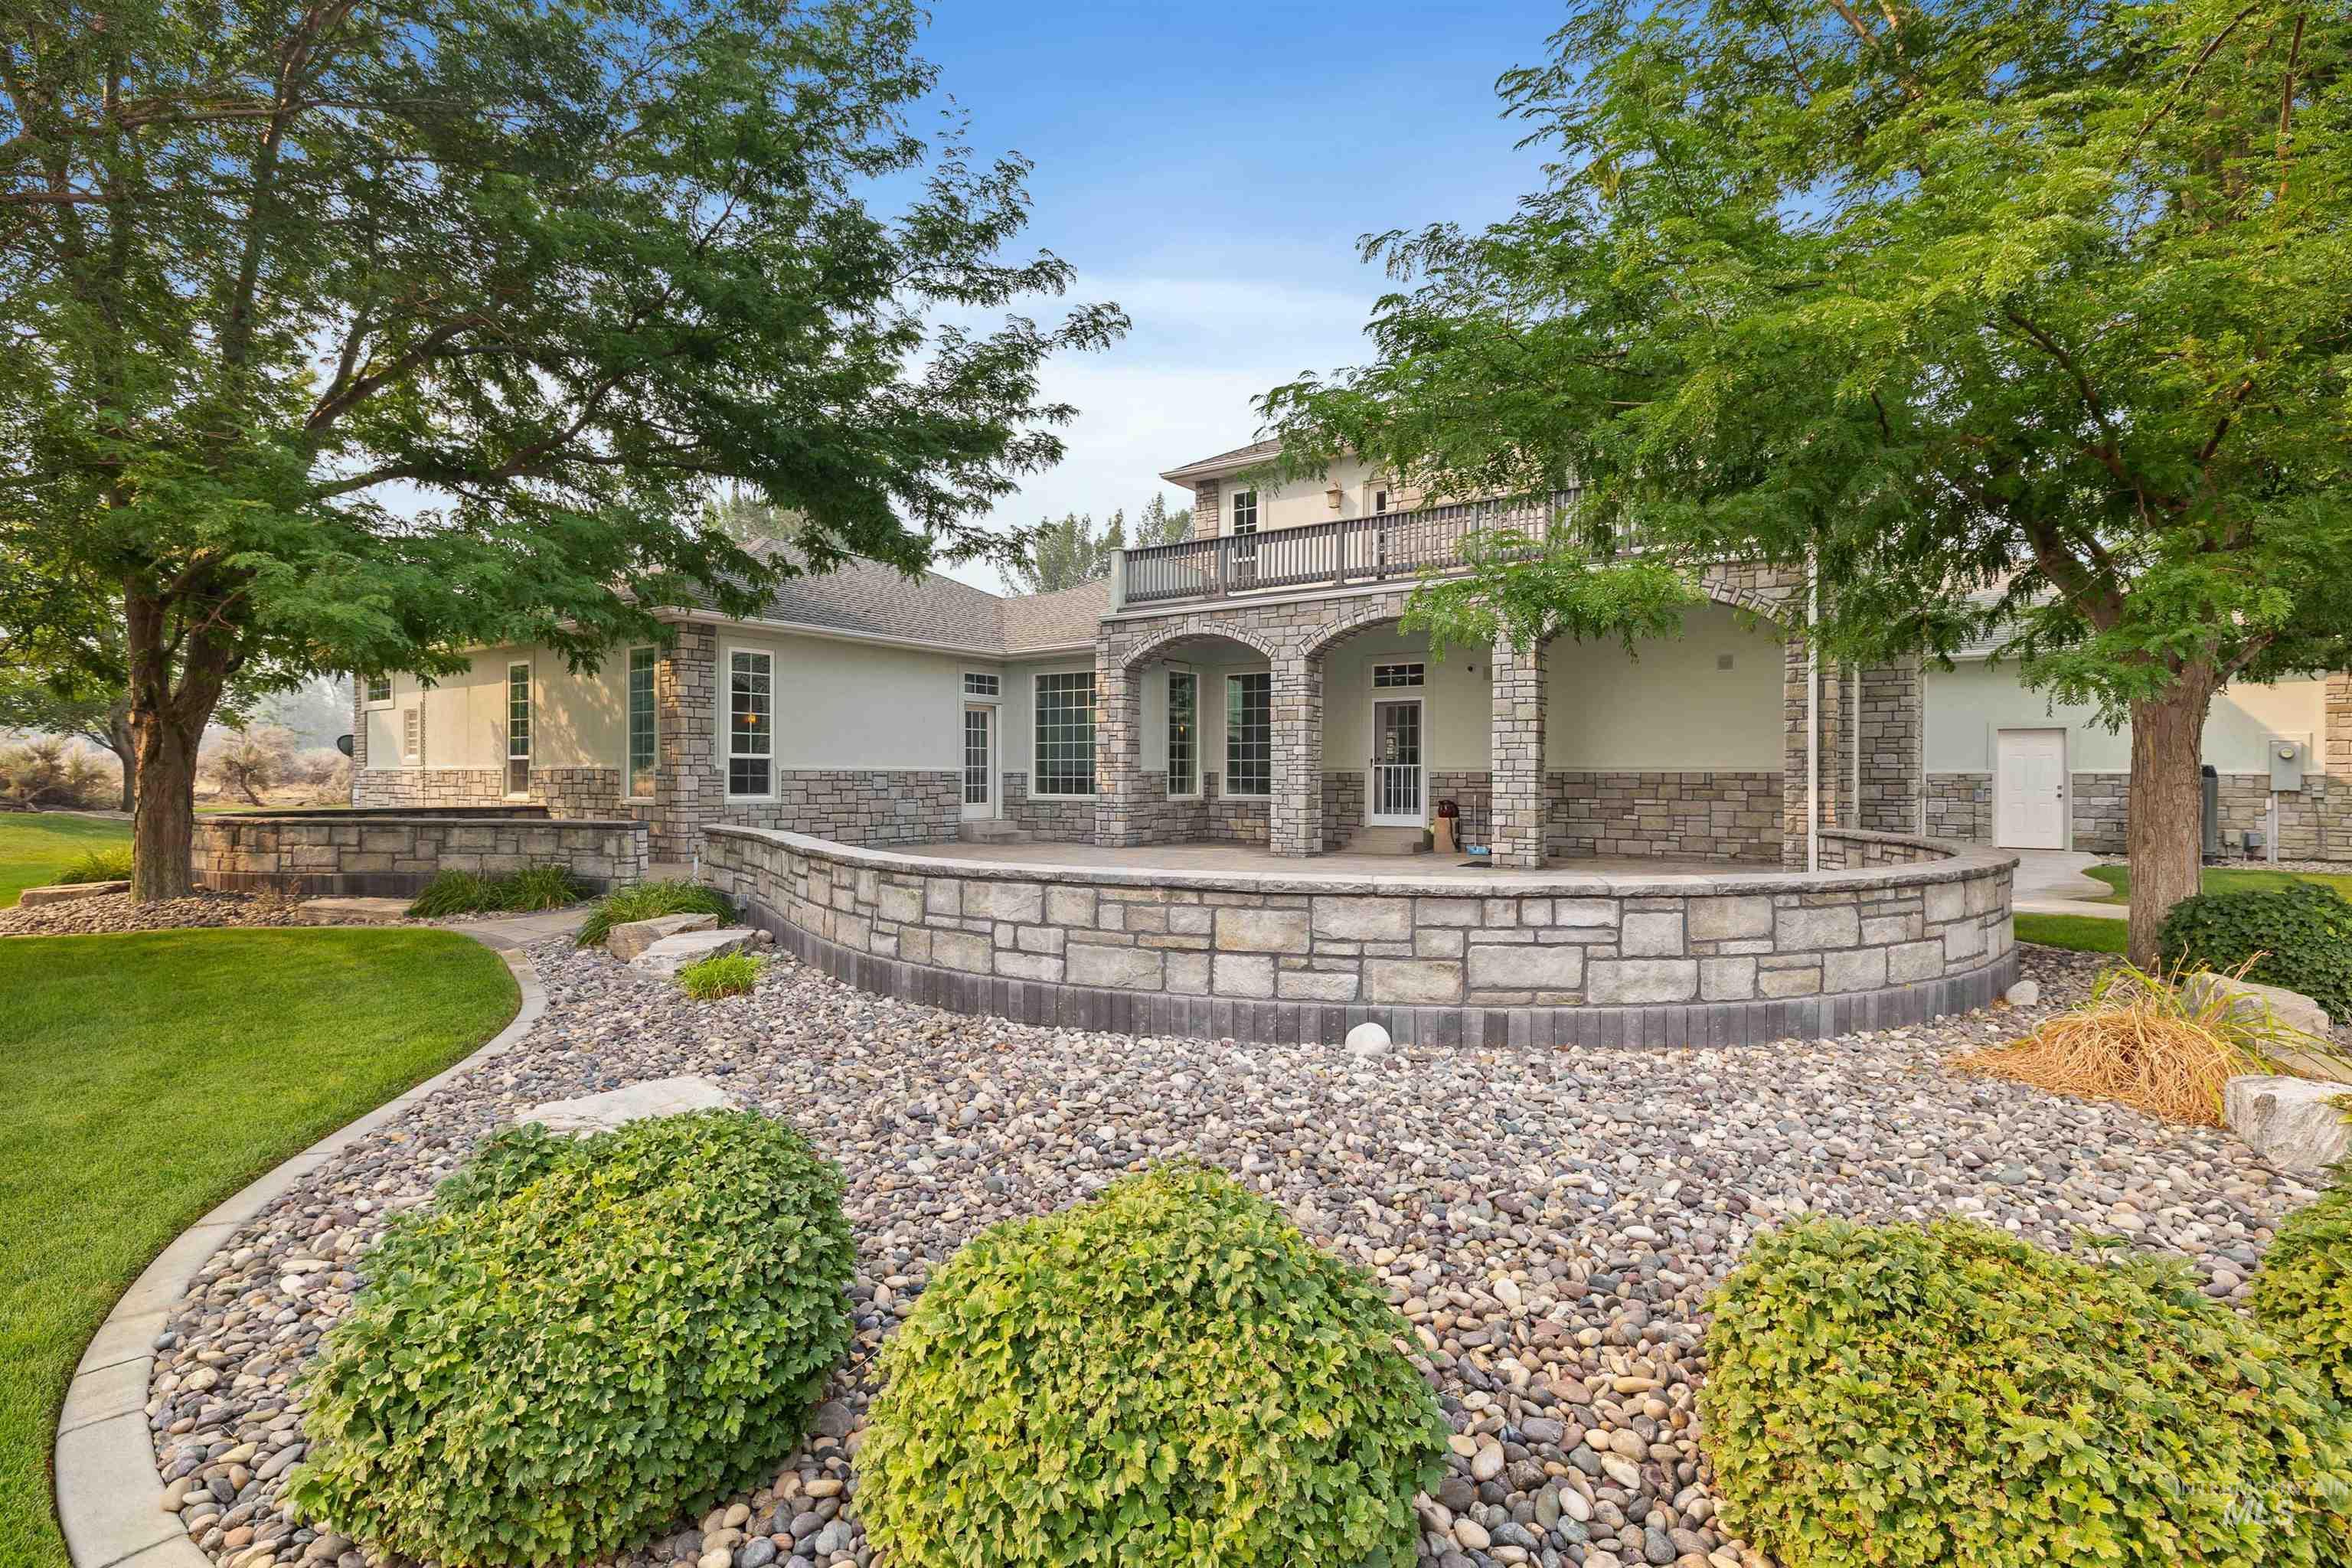
Expansive stone patio with covered arches and an upper-level balcony
-
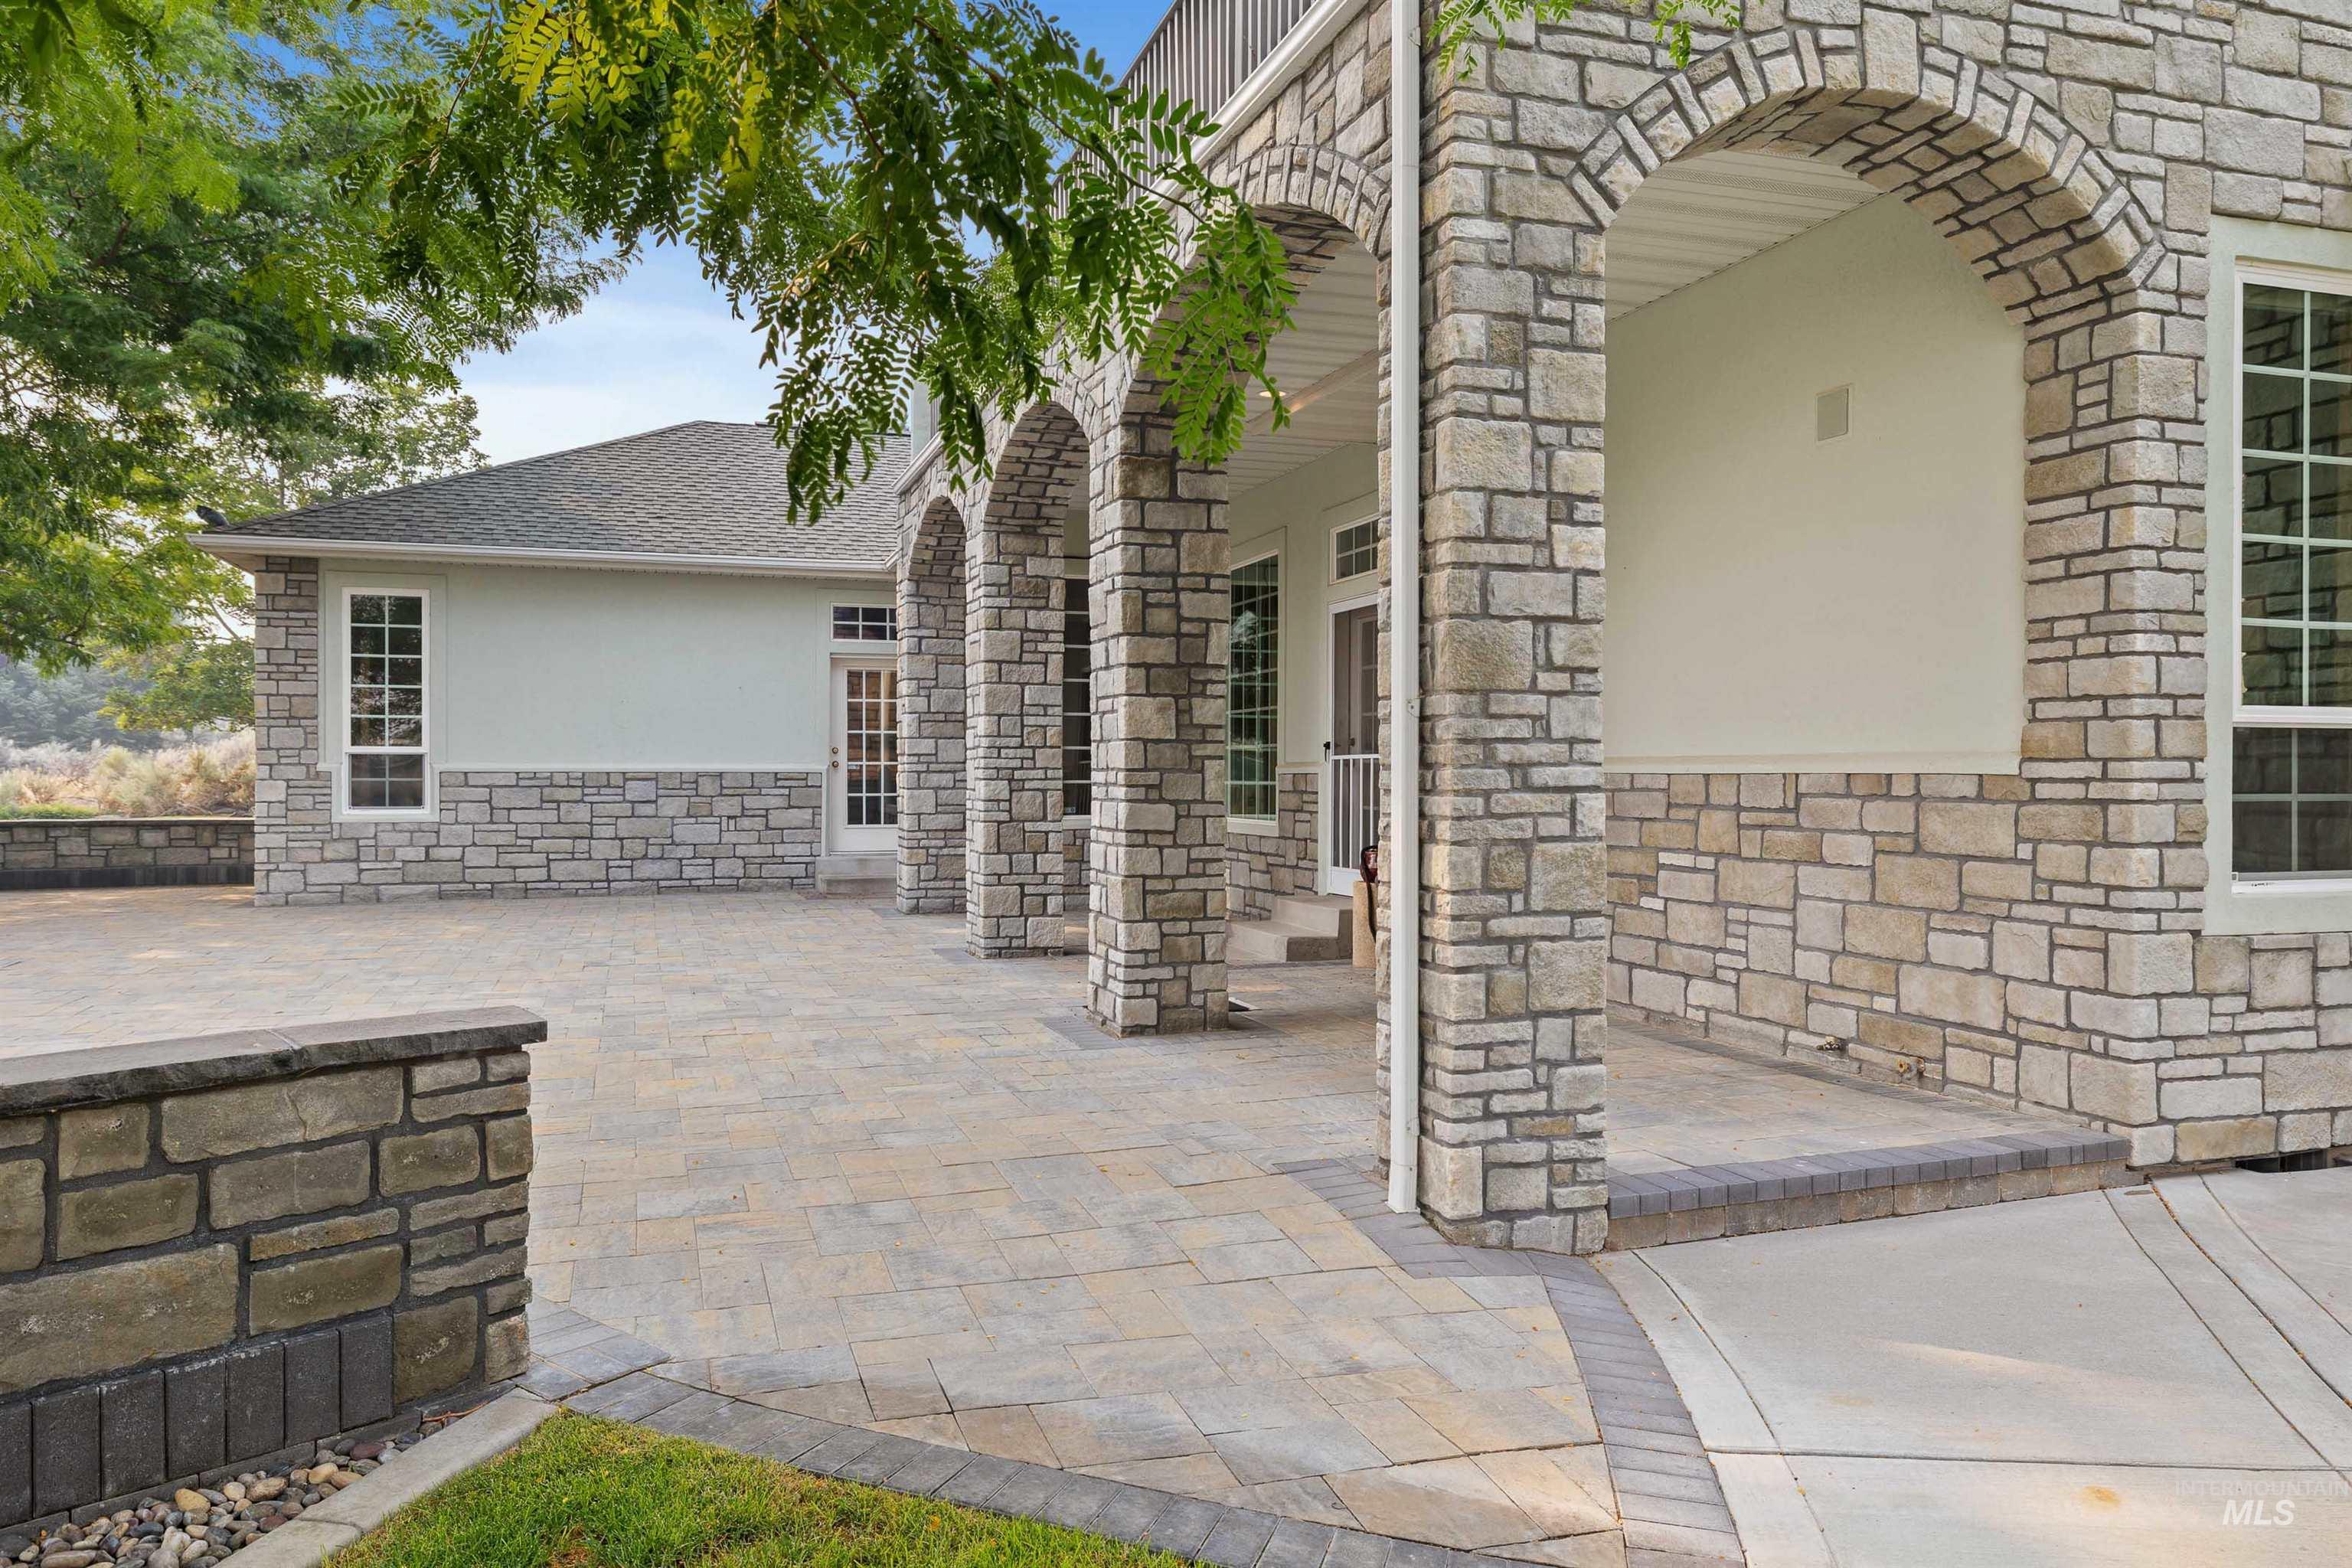
Stone facade with arched entries, paver patio, and stone retaining wall
-
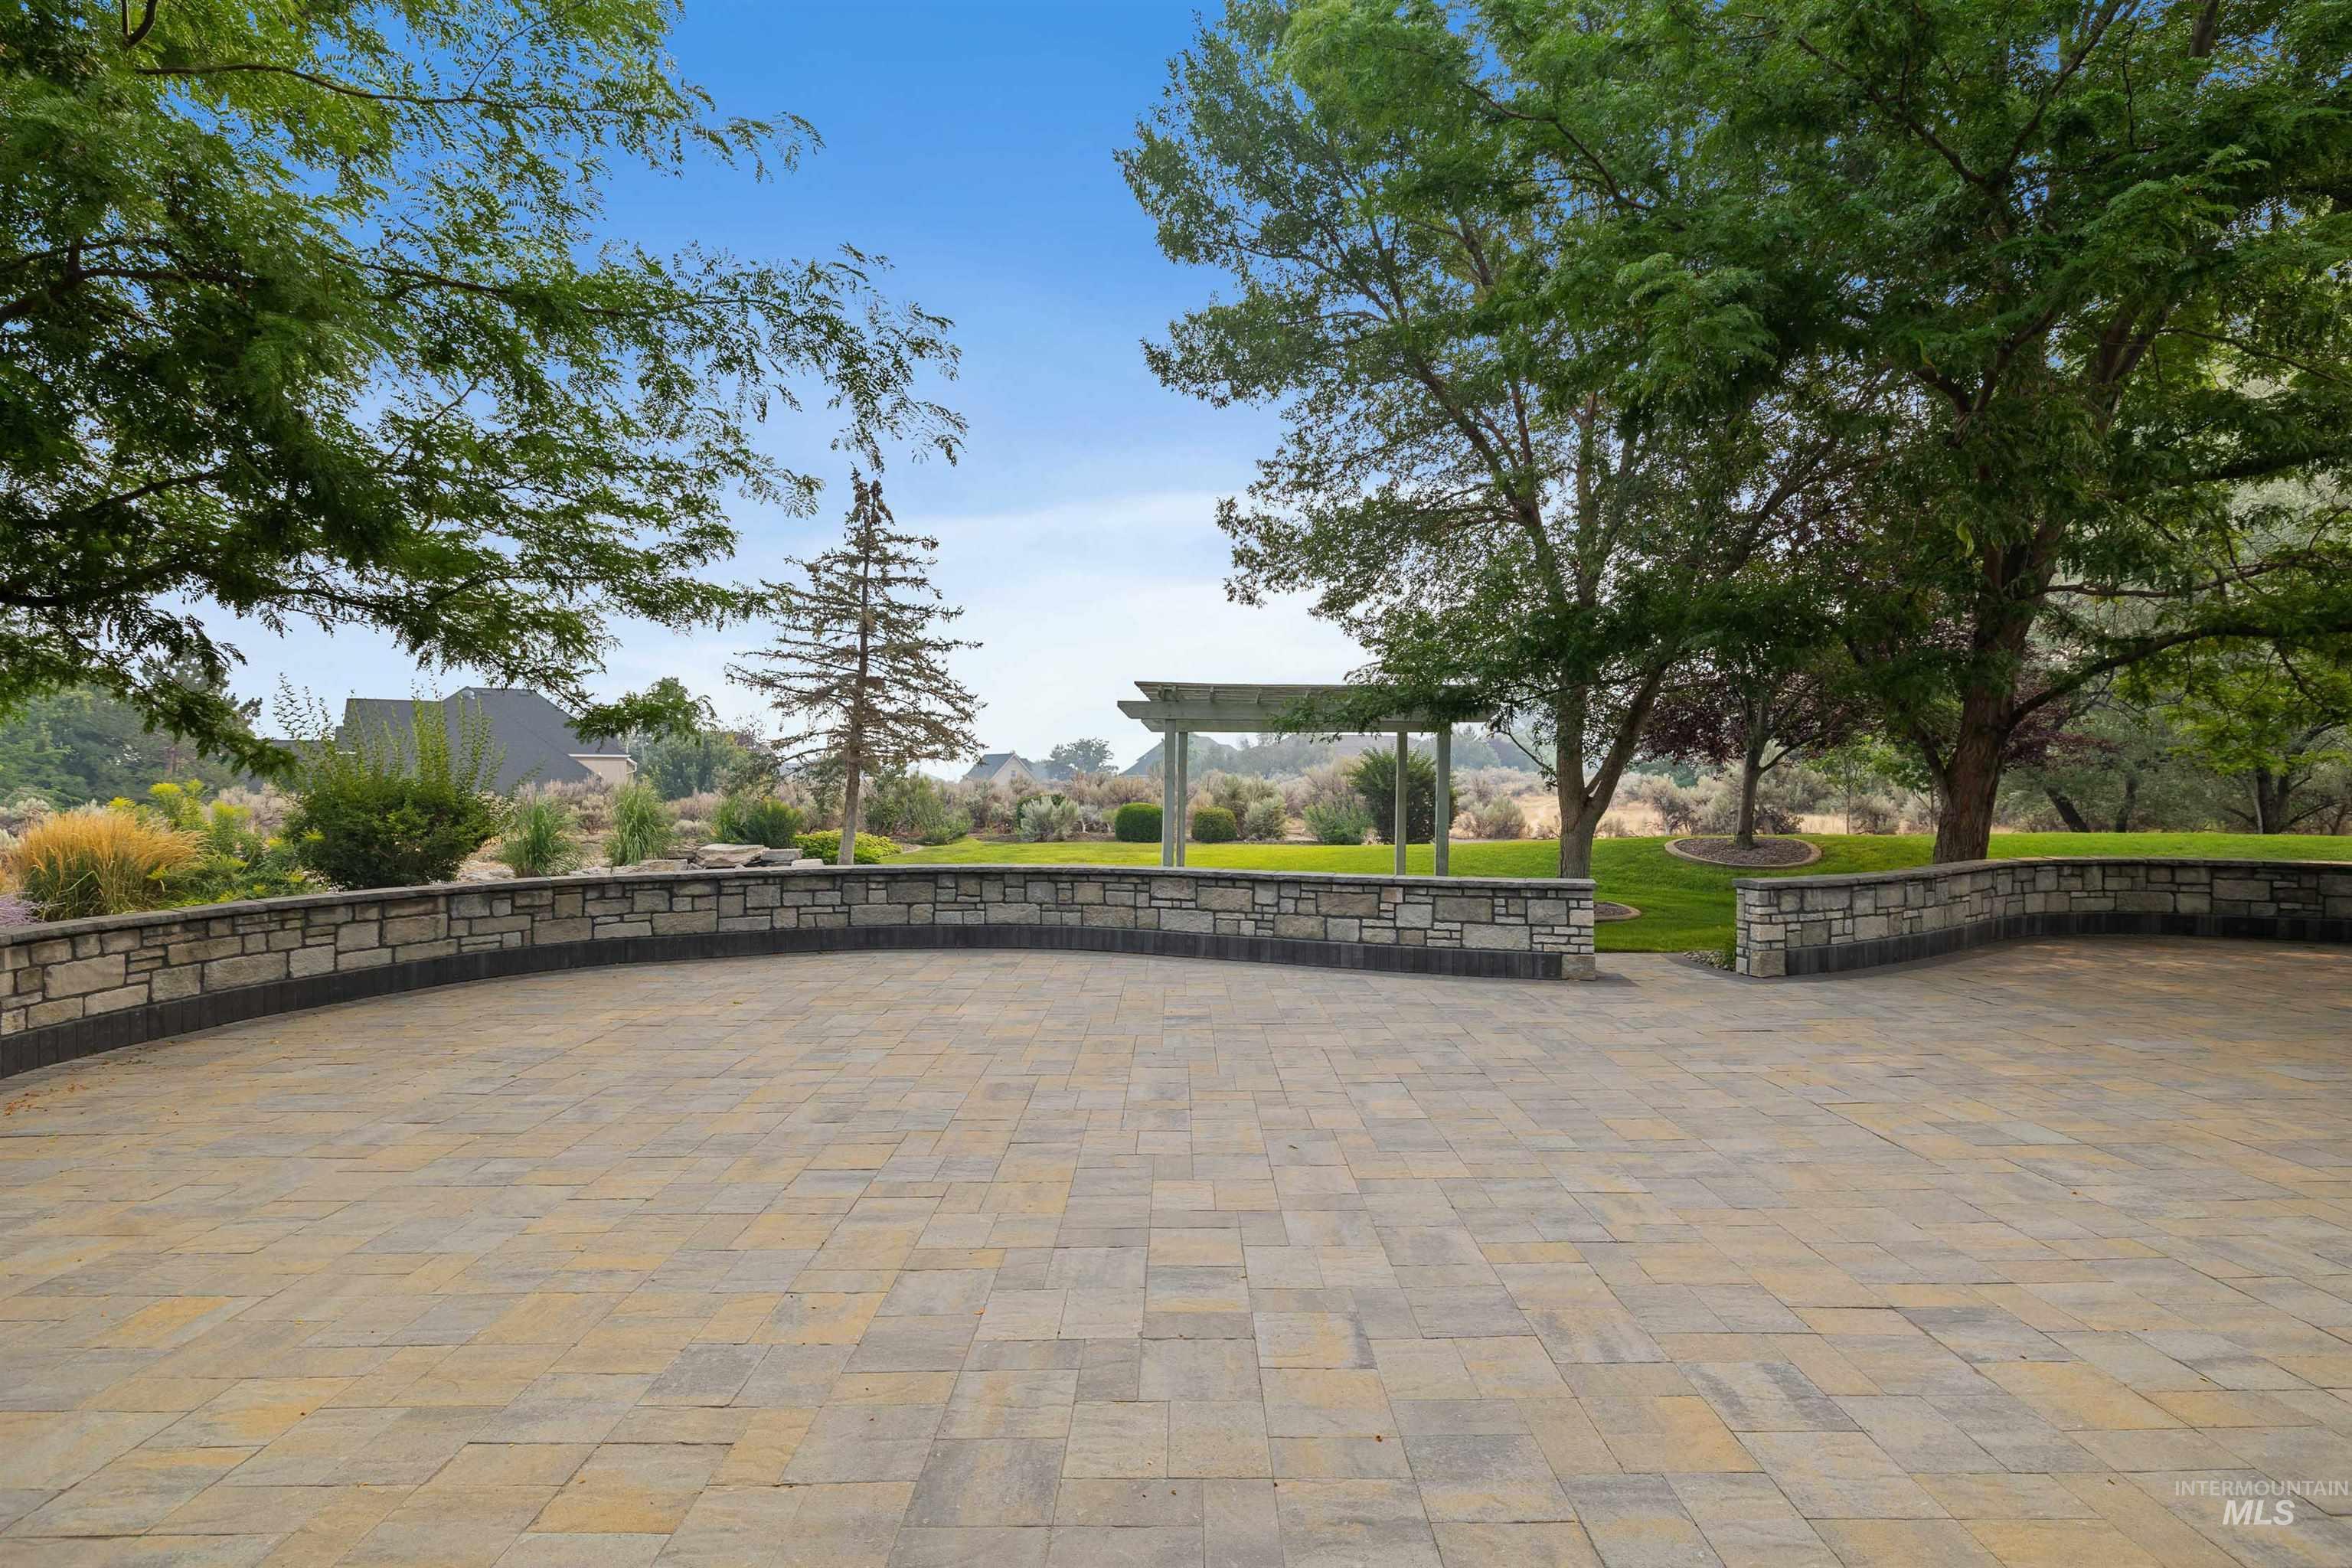
Expansive paver patio with a stone-clad retaining wall, mature trees, and a decorative pergola
-
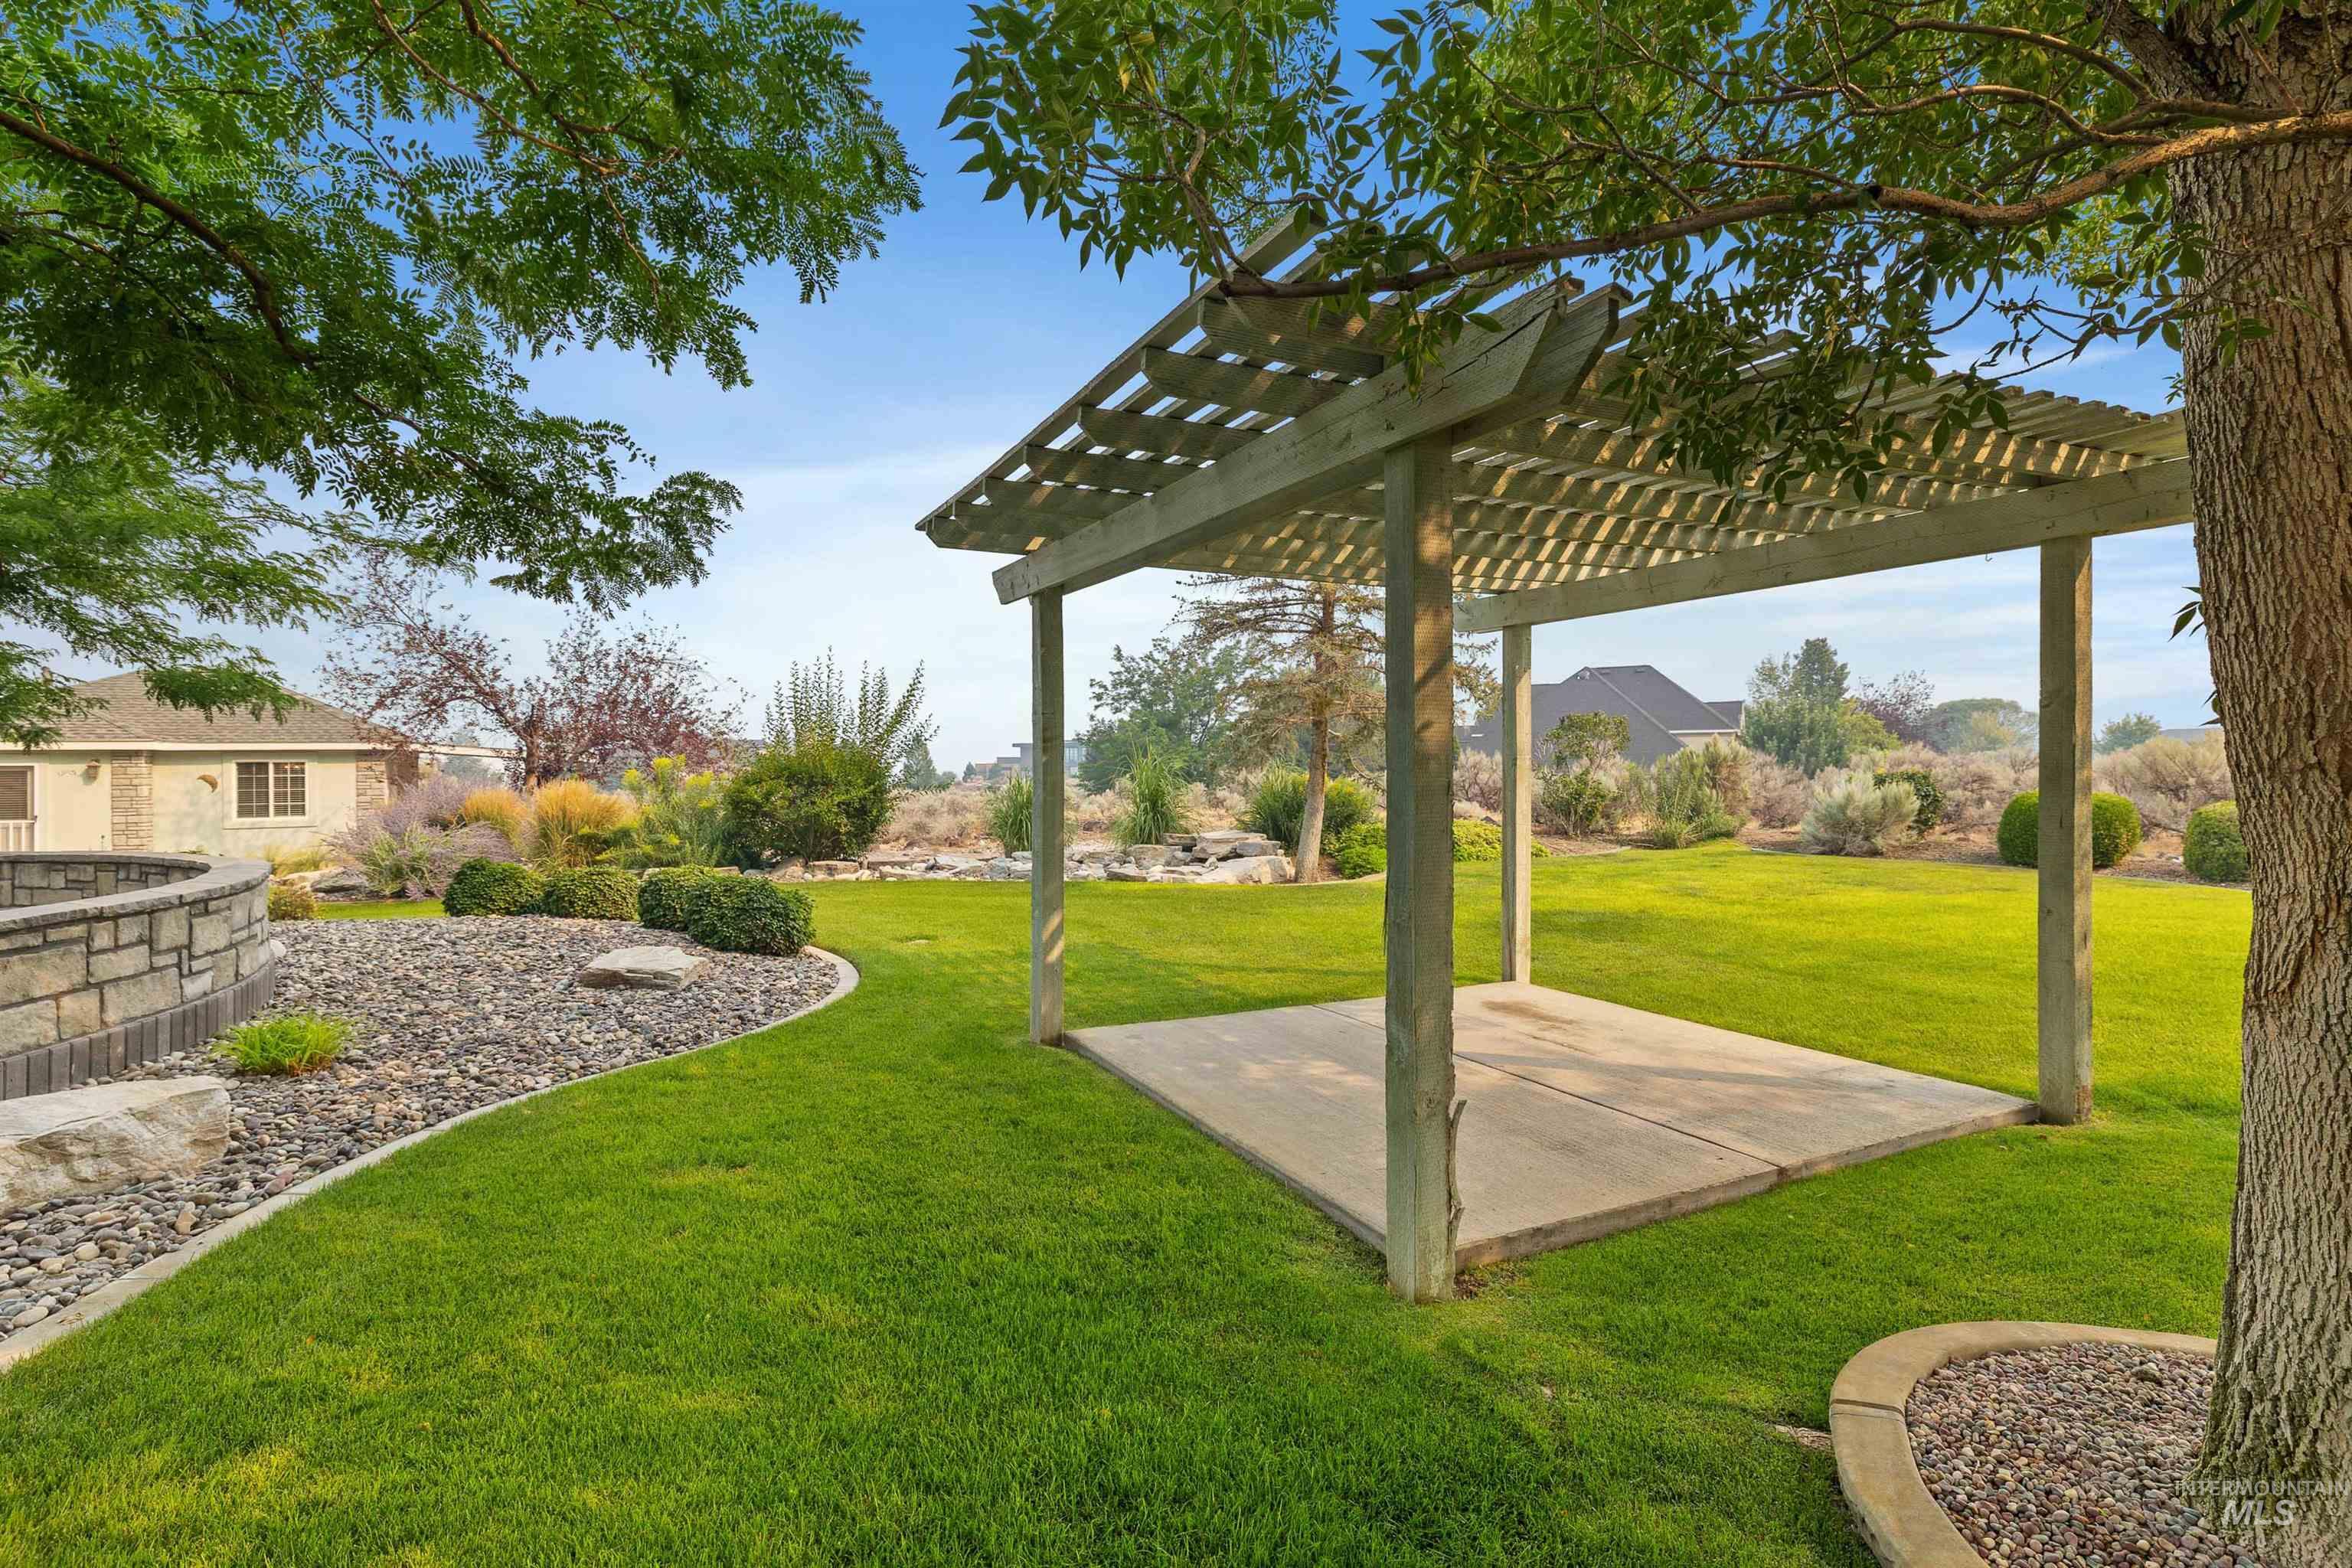
Expansive lawn with a wooden pergola over a concrete pad, surrounded by mature trees, a stone retaining wall, and landscaped rock beds
-
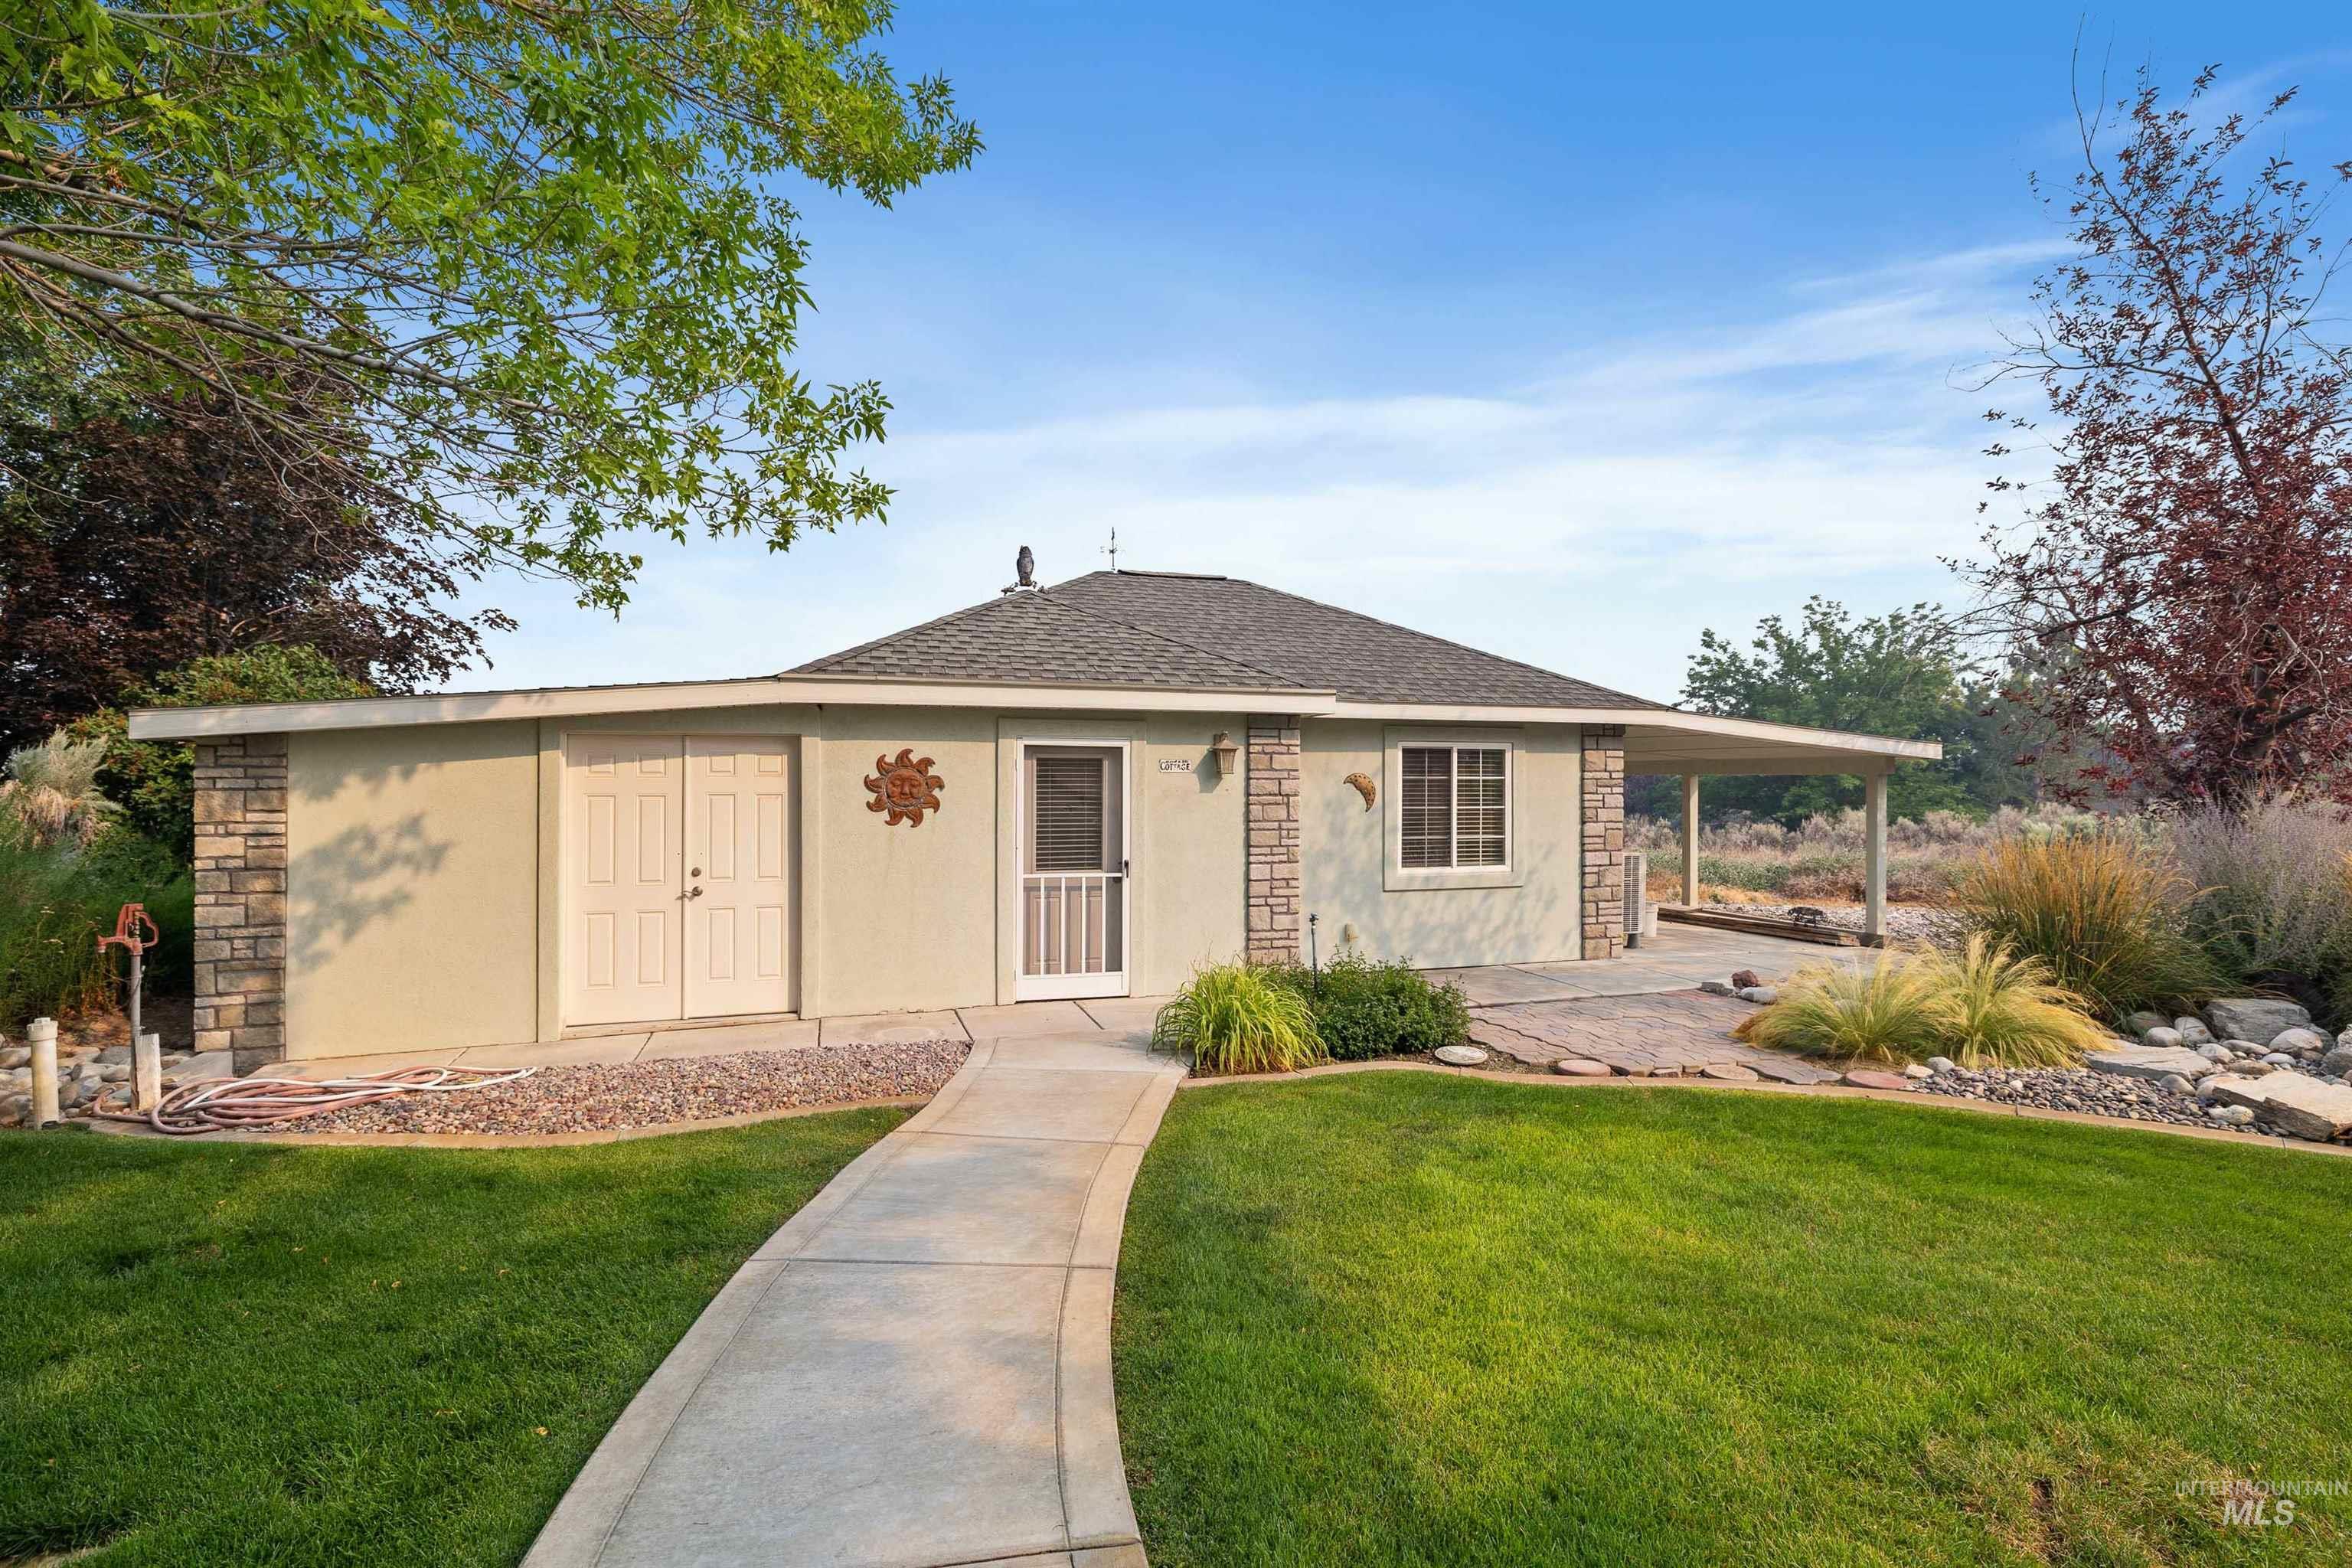
Stucco exterior with stone veneer accents, covered patio, paved walkway, and landscaped grounds
-
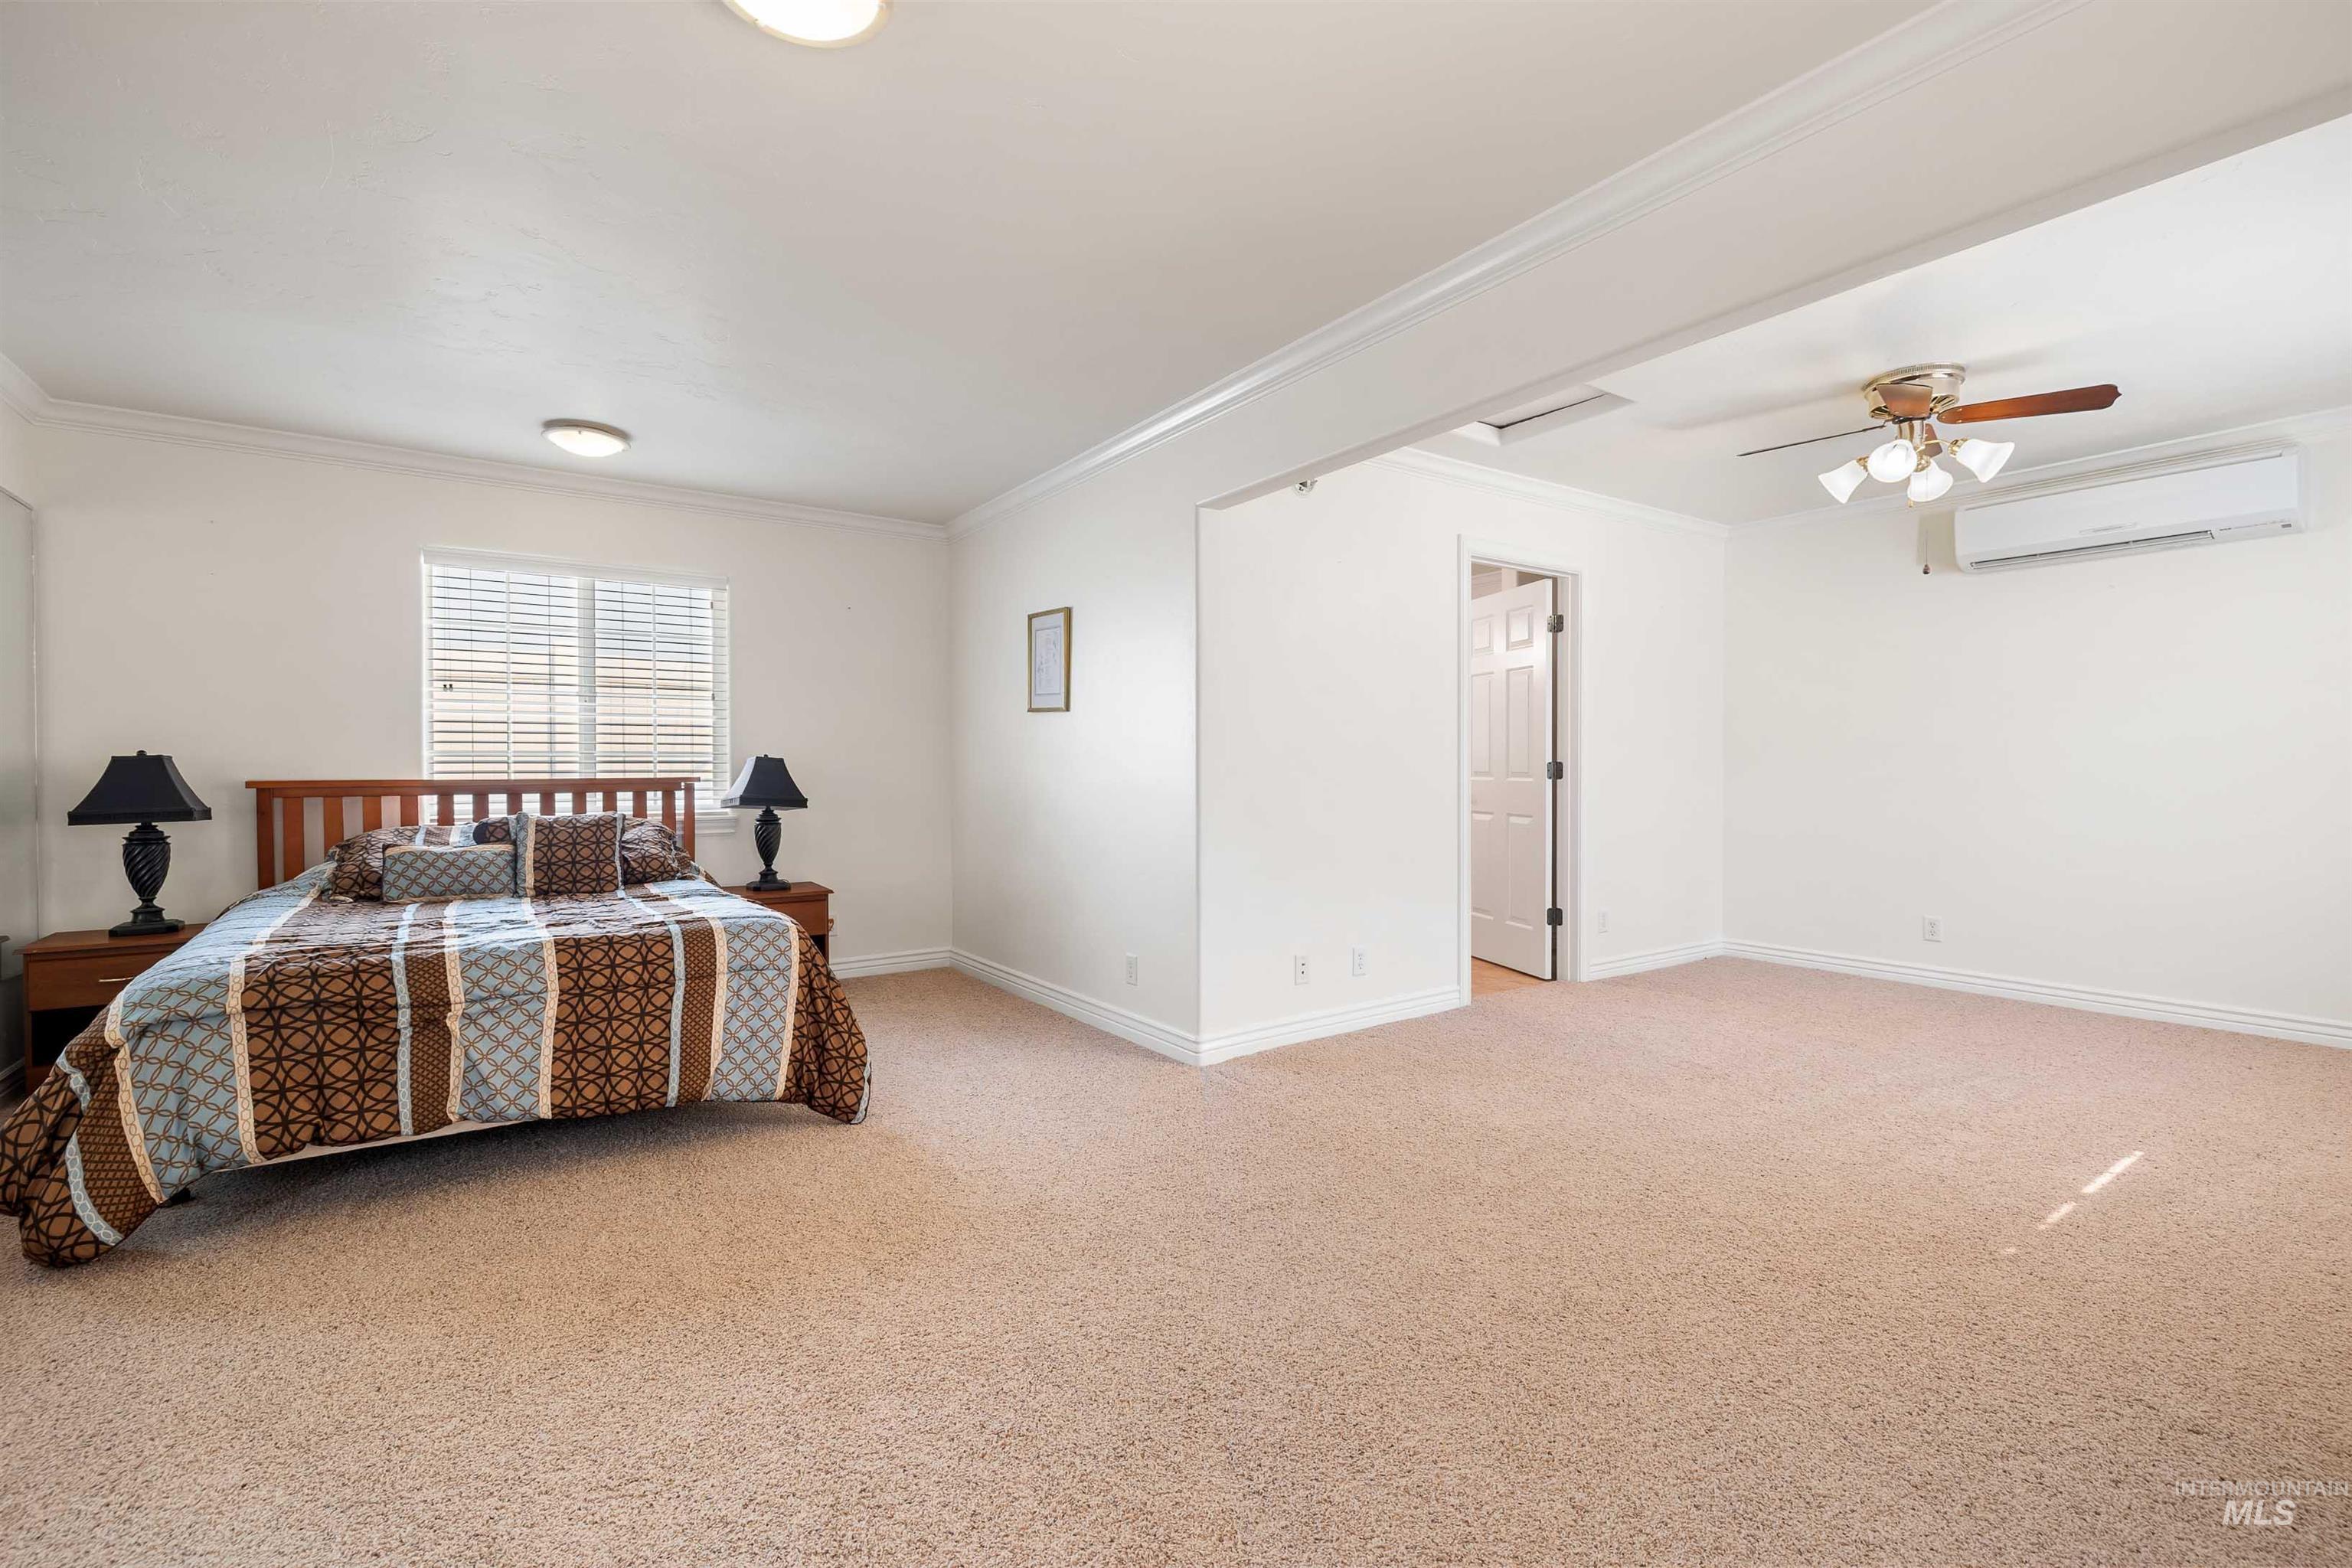
Spacious room with plush carpeting, crown molding, a ceiling fan, and a wall-mounted air conditioning unit
-
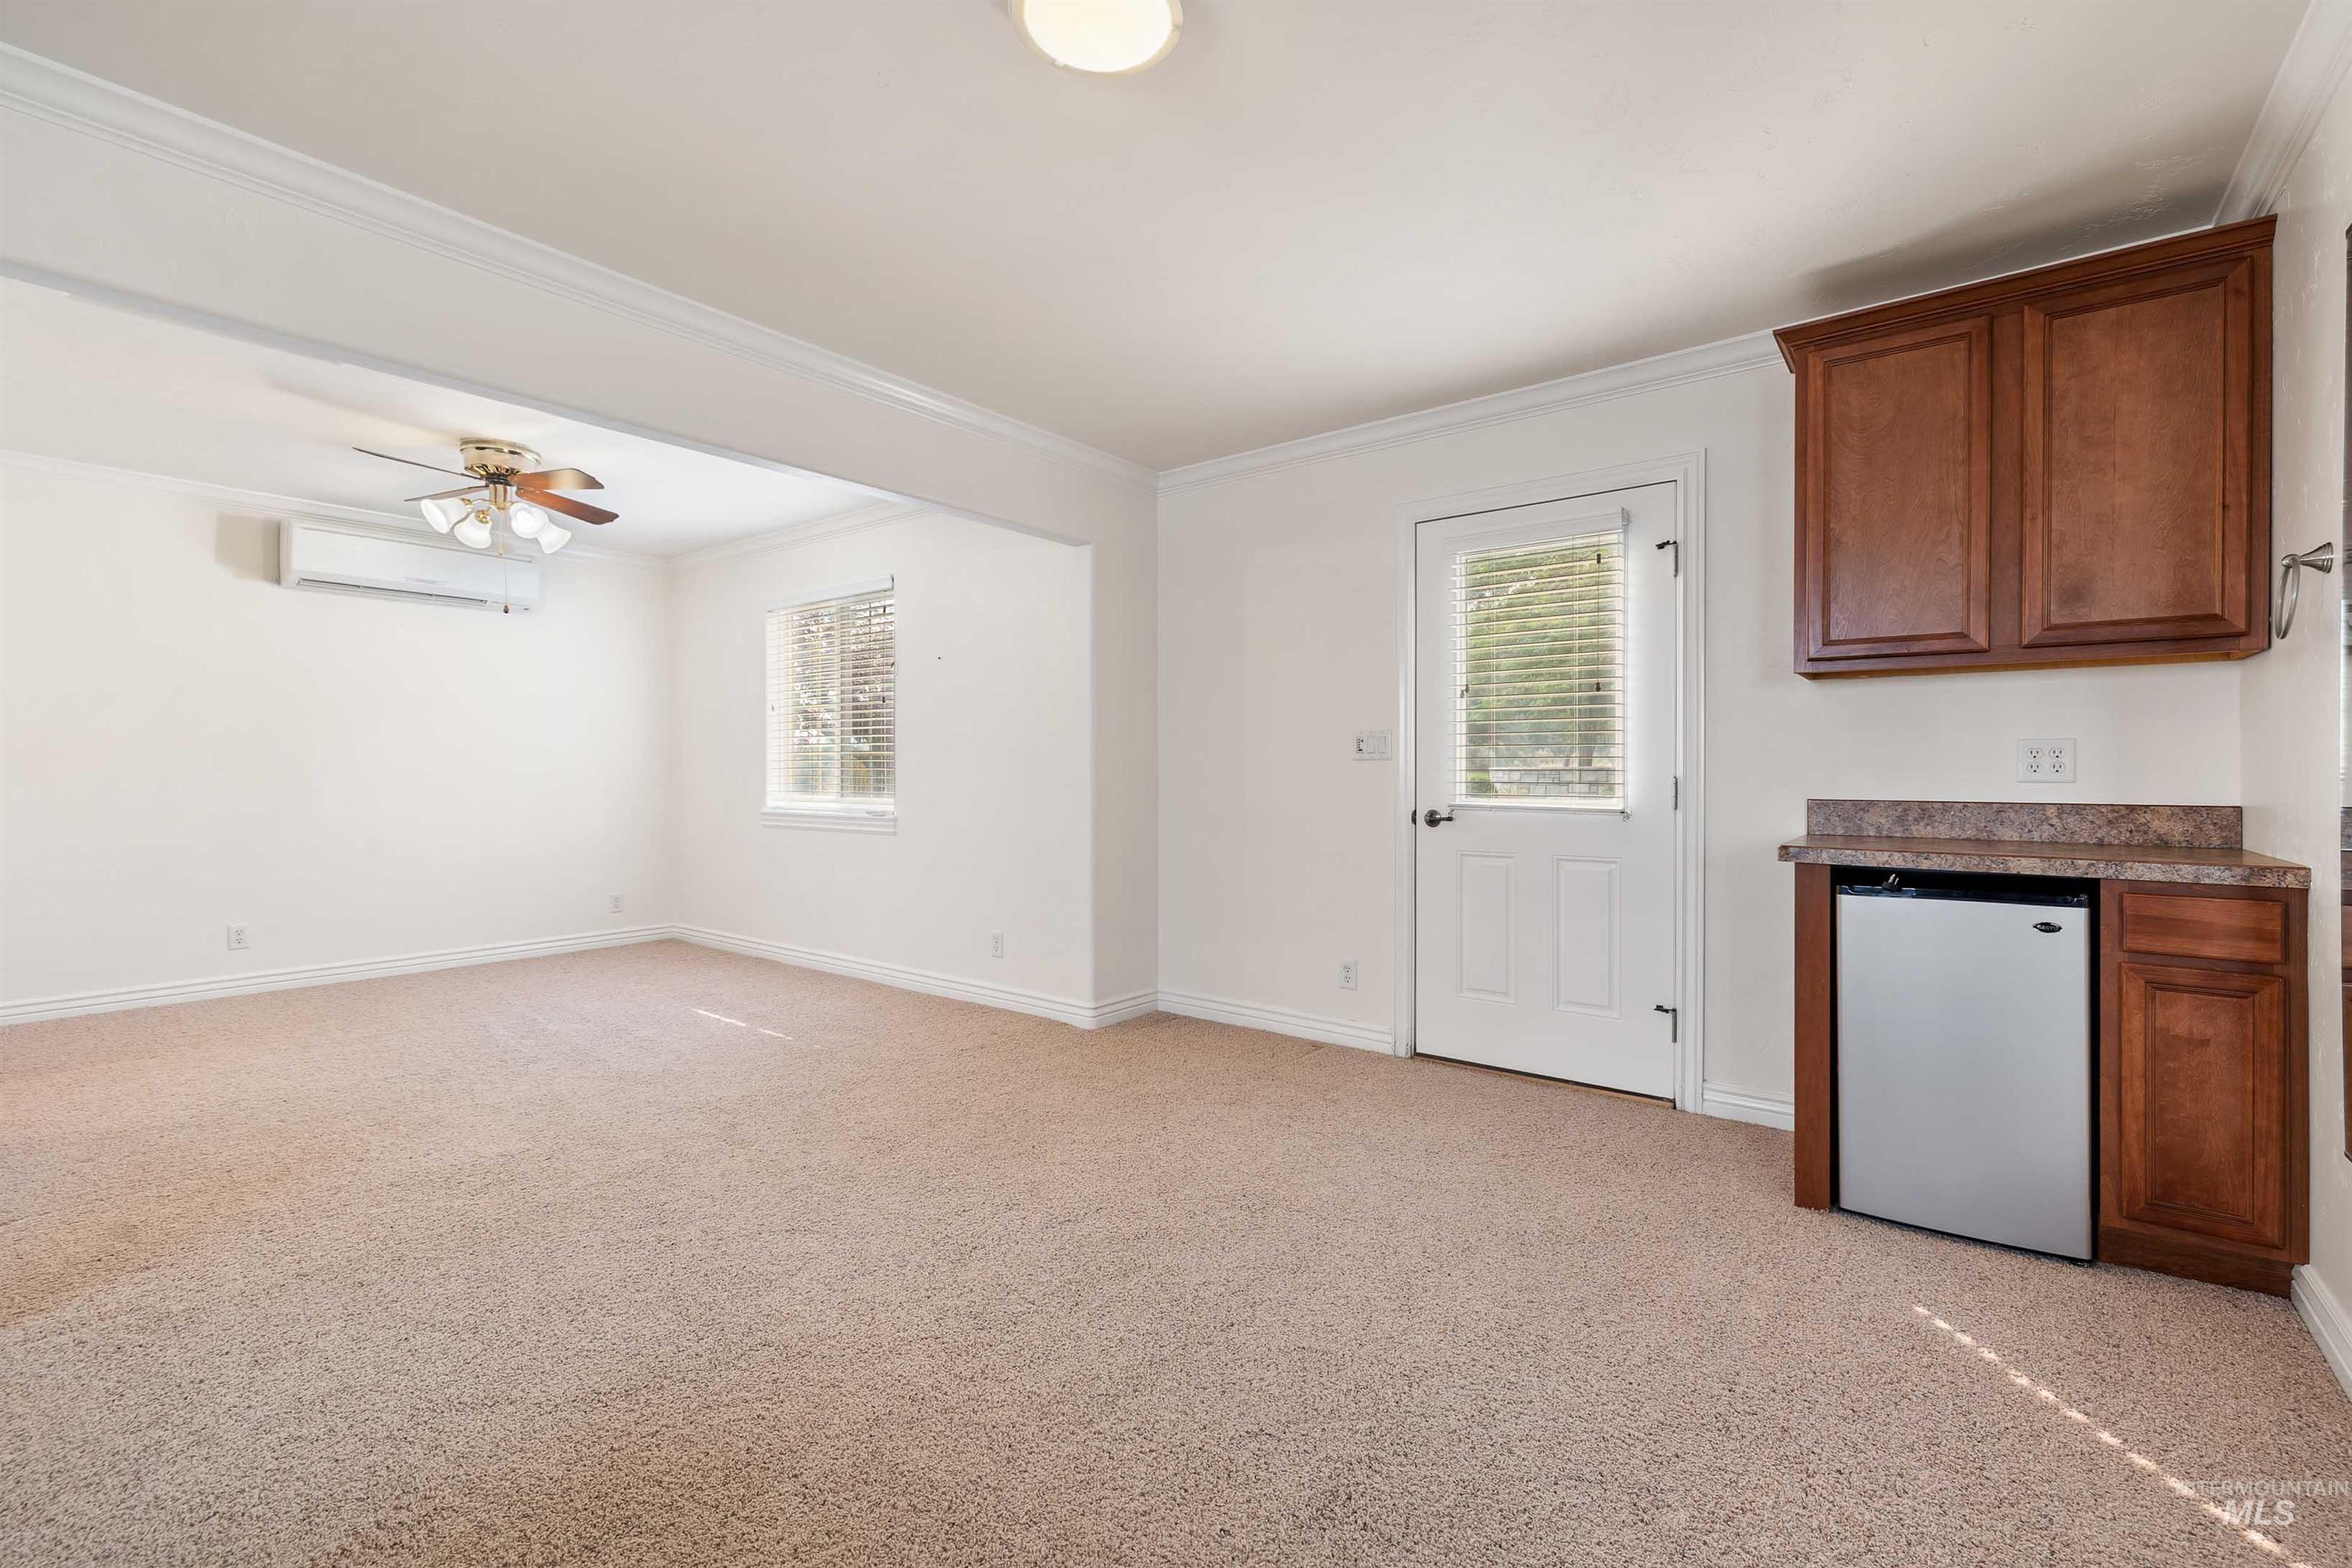
Built-in cabinetry with a countertop, integrated compact refrigerator, and ceiling-mounted air conditioning unit
-
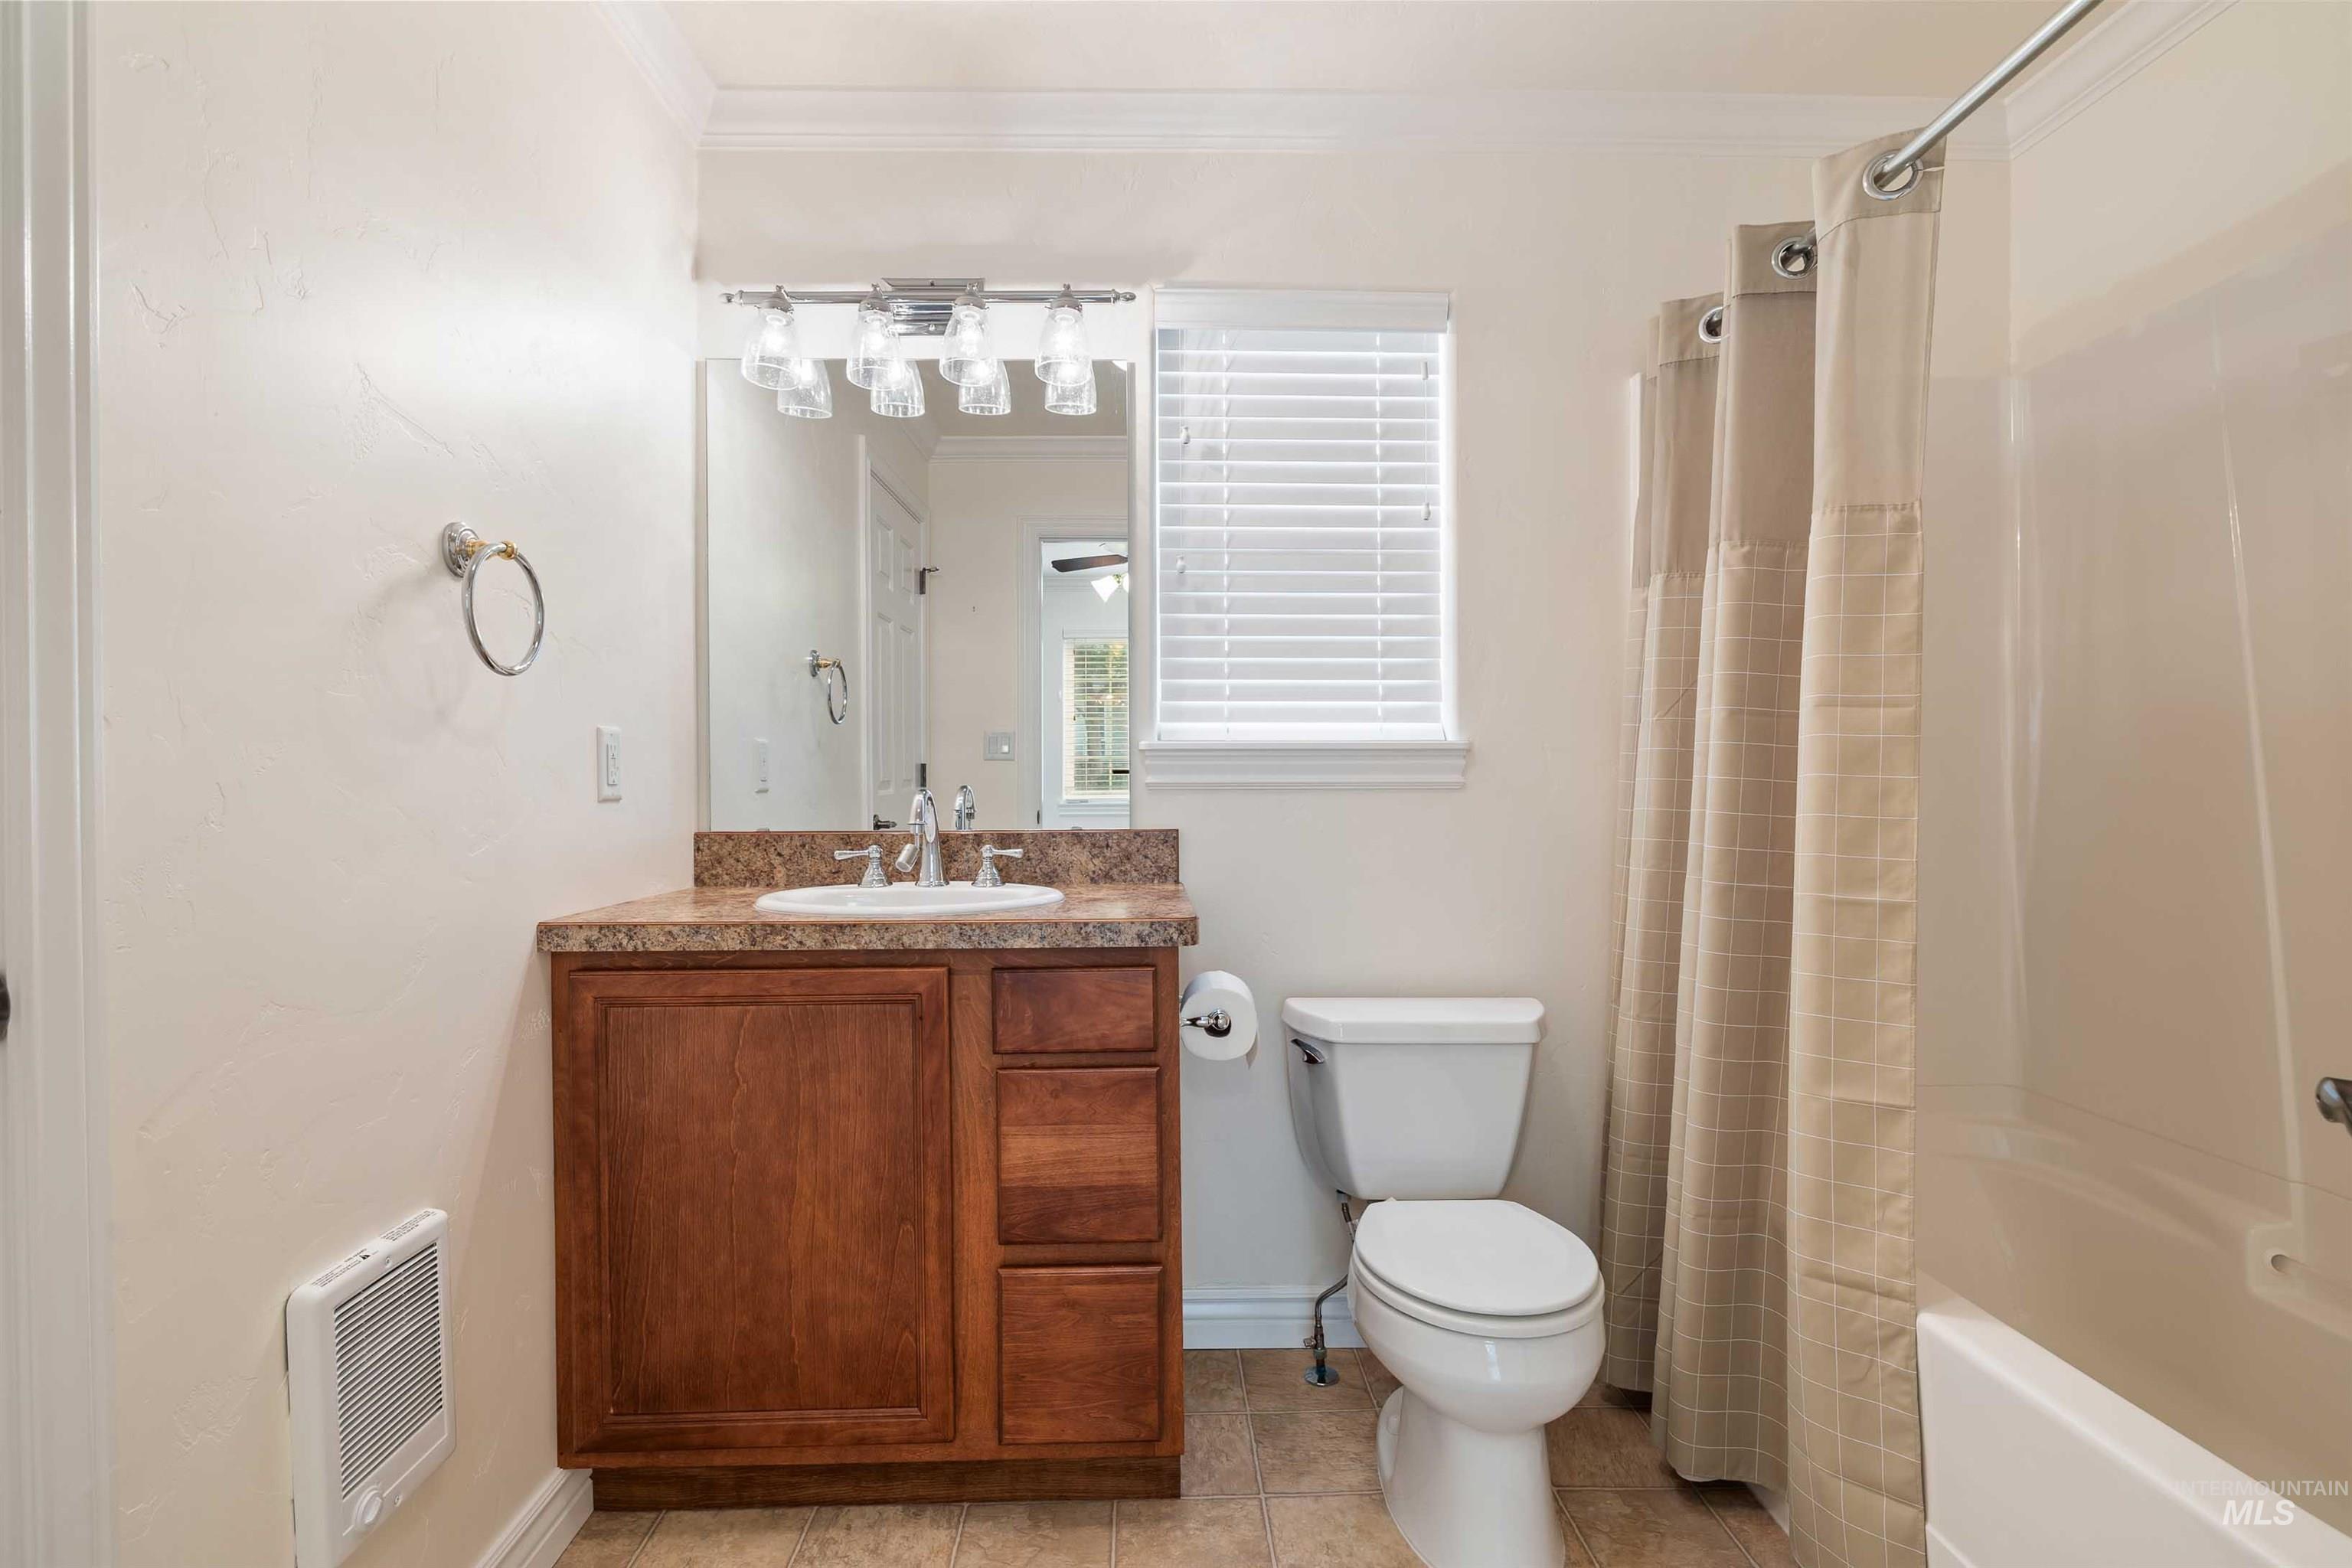
Vanity with wood-finish cabinetry, integrated sink, and stone-finish countertop
-
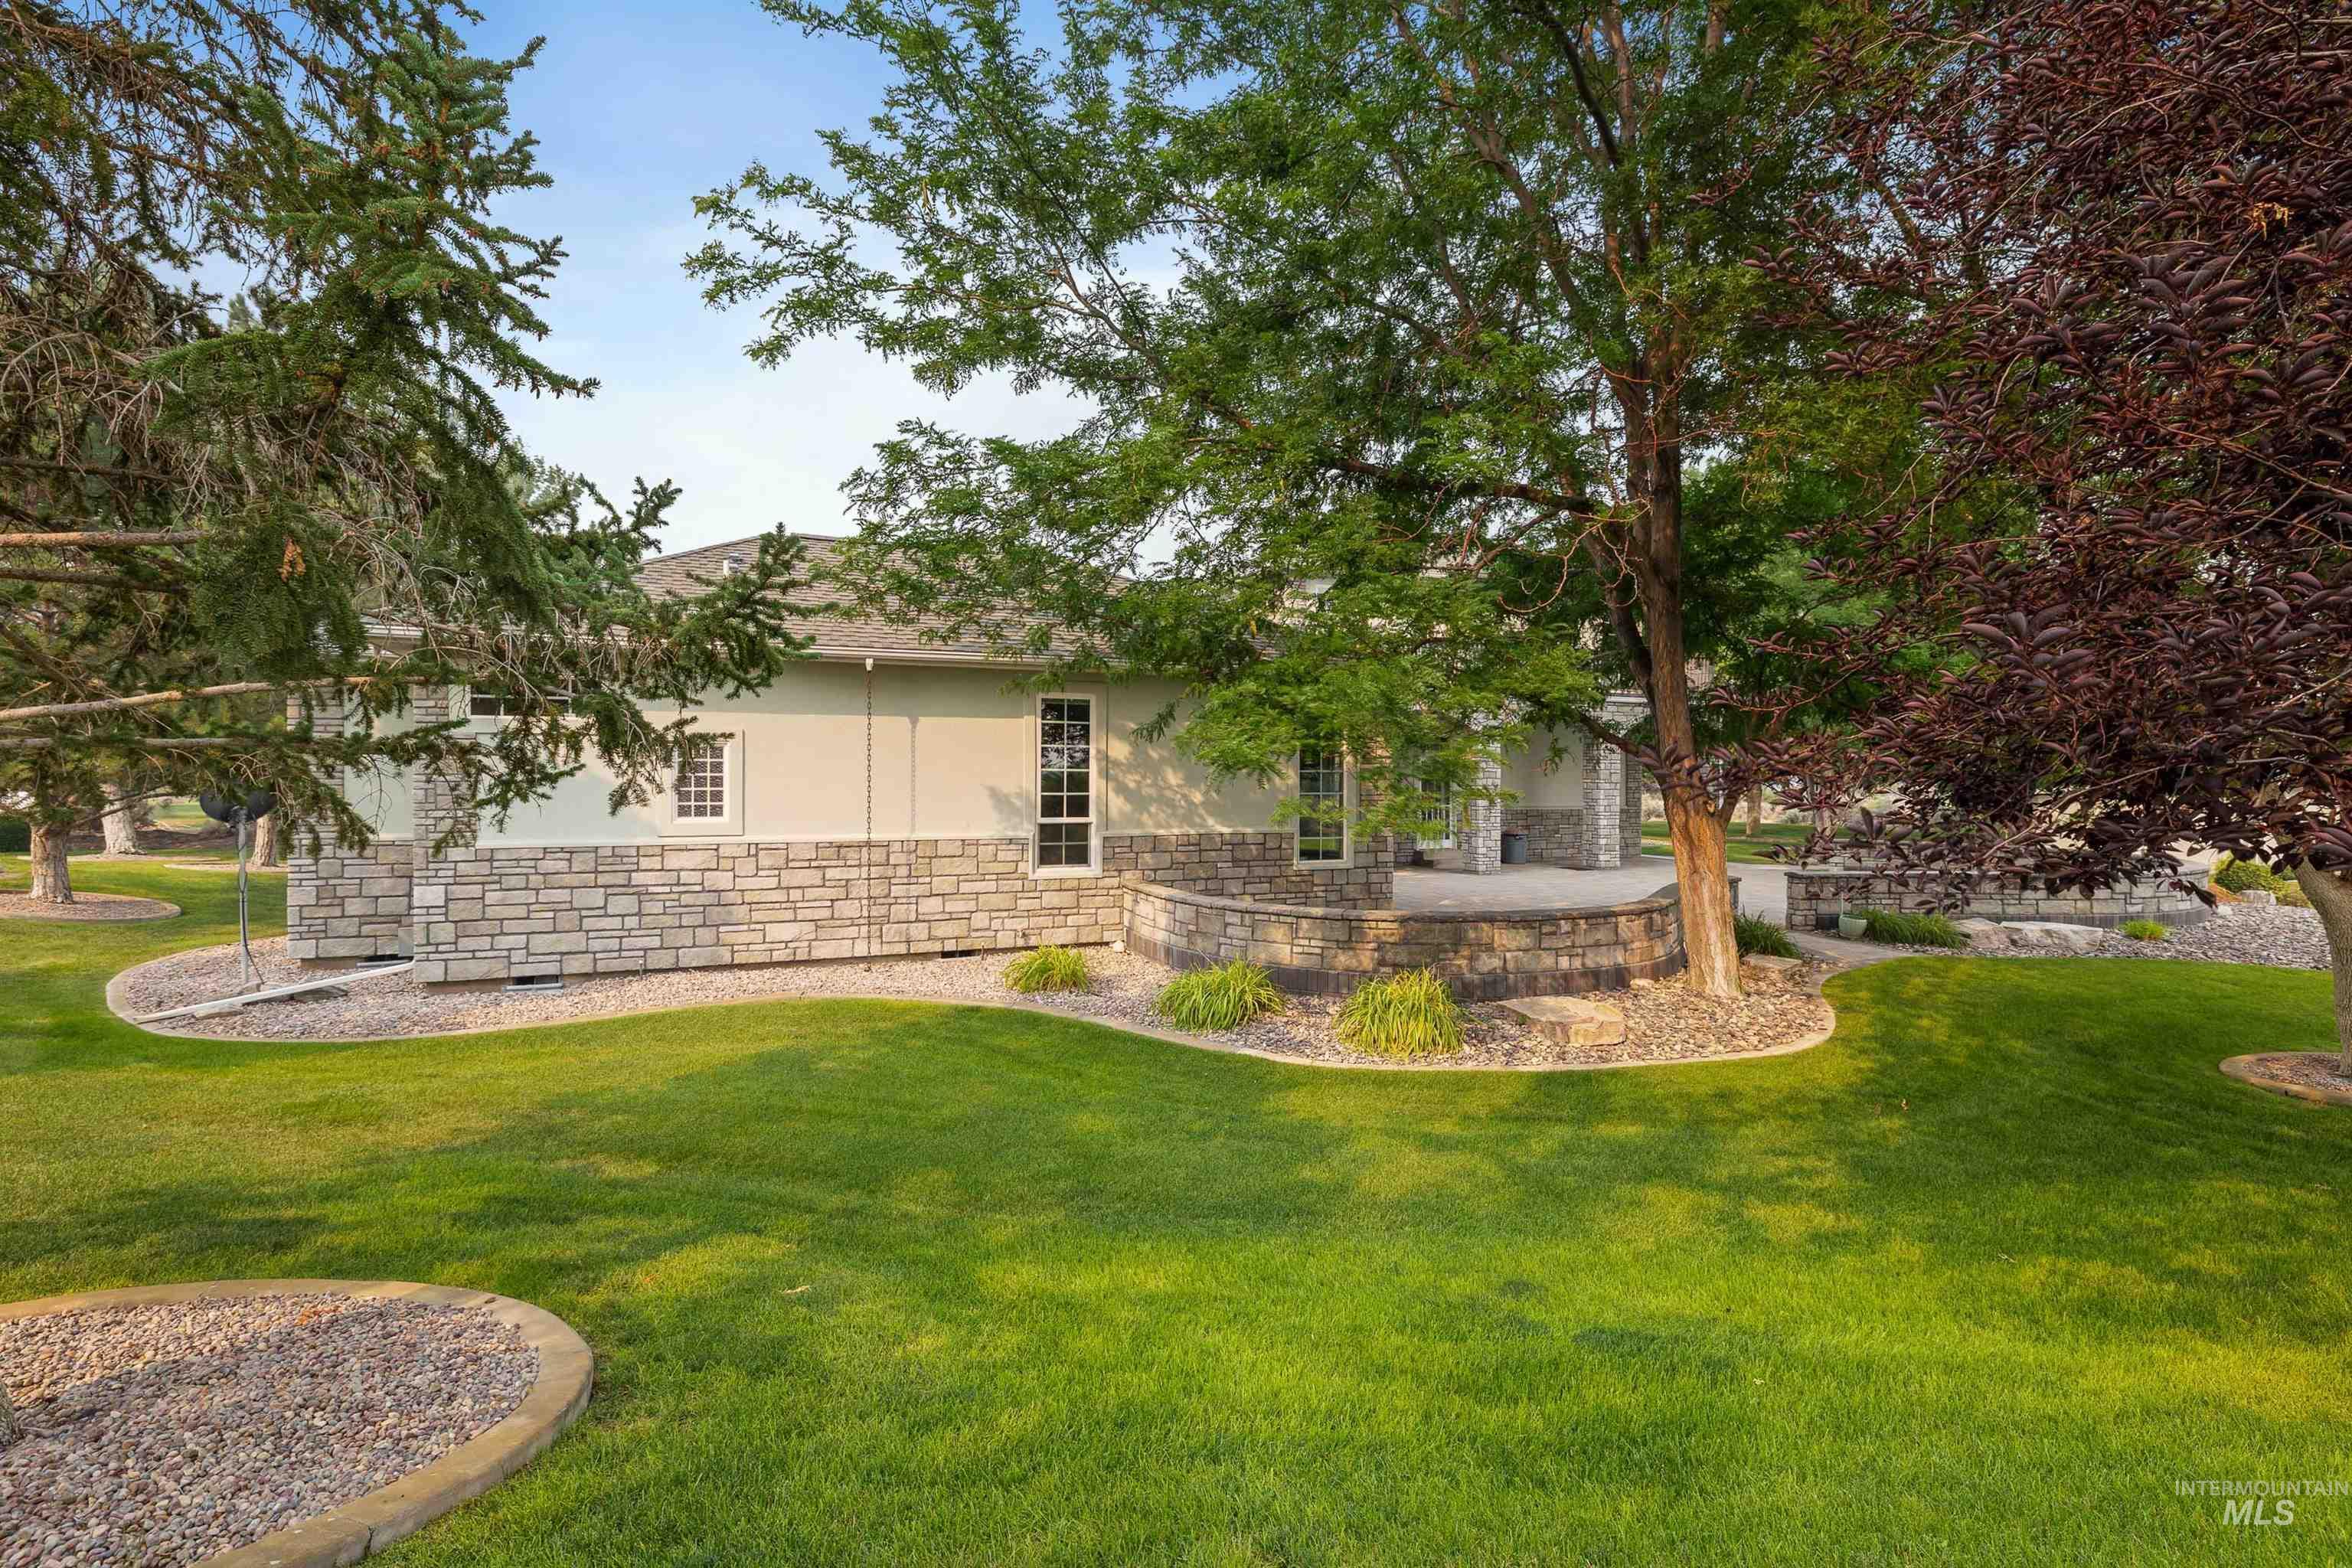
Manicured lawn with mature trees and stone landscaping
-
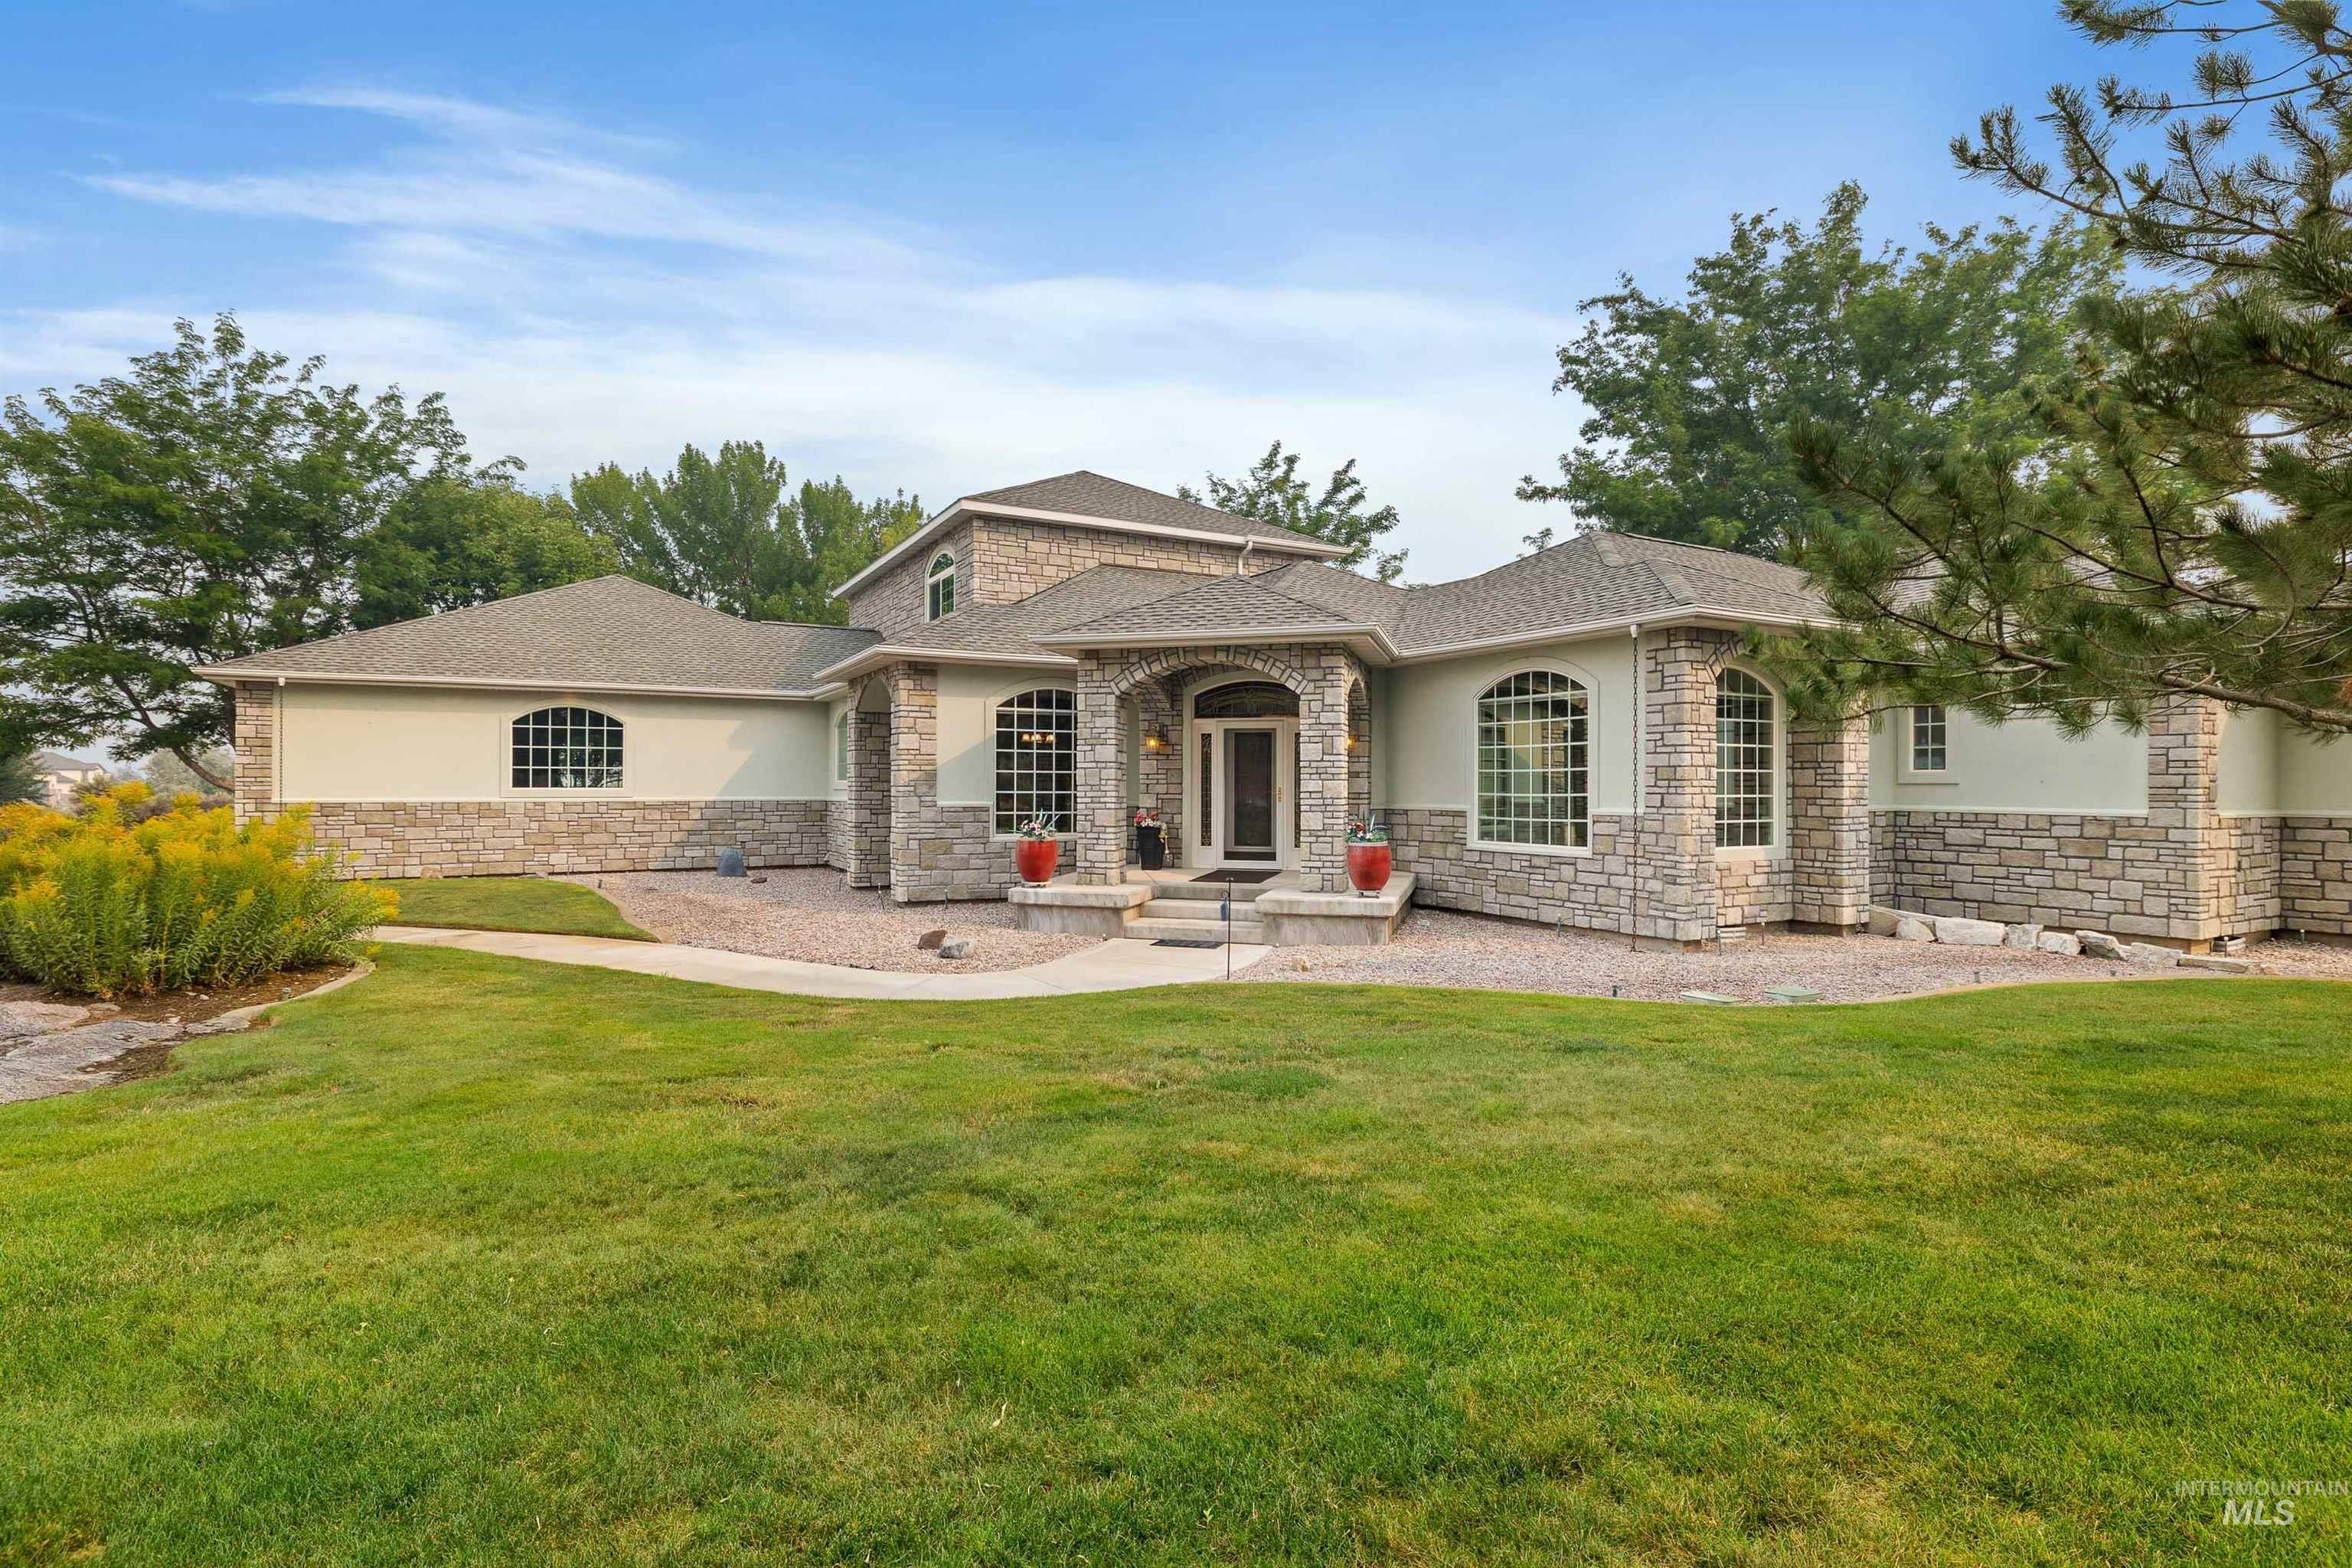
Stucco and stone exterior with arched windows, a covered front entry, and a gravel accent landscape
-
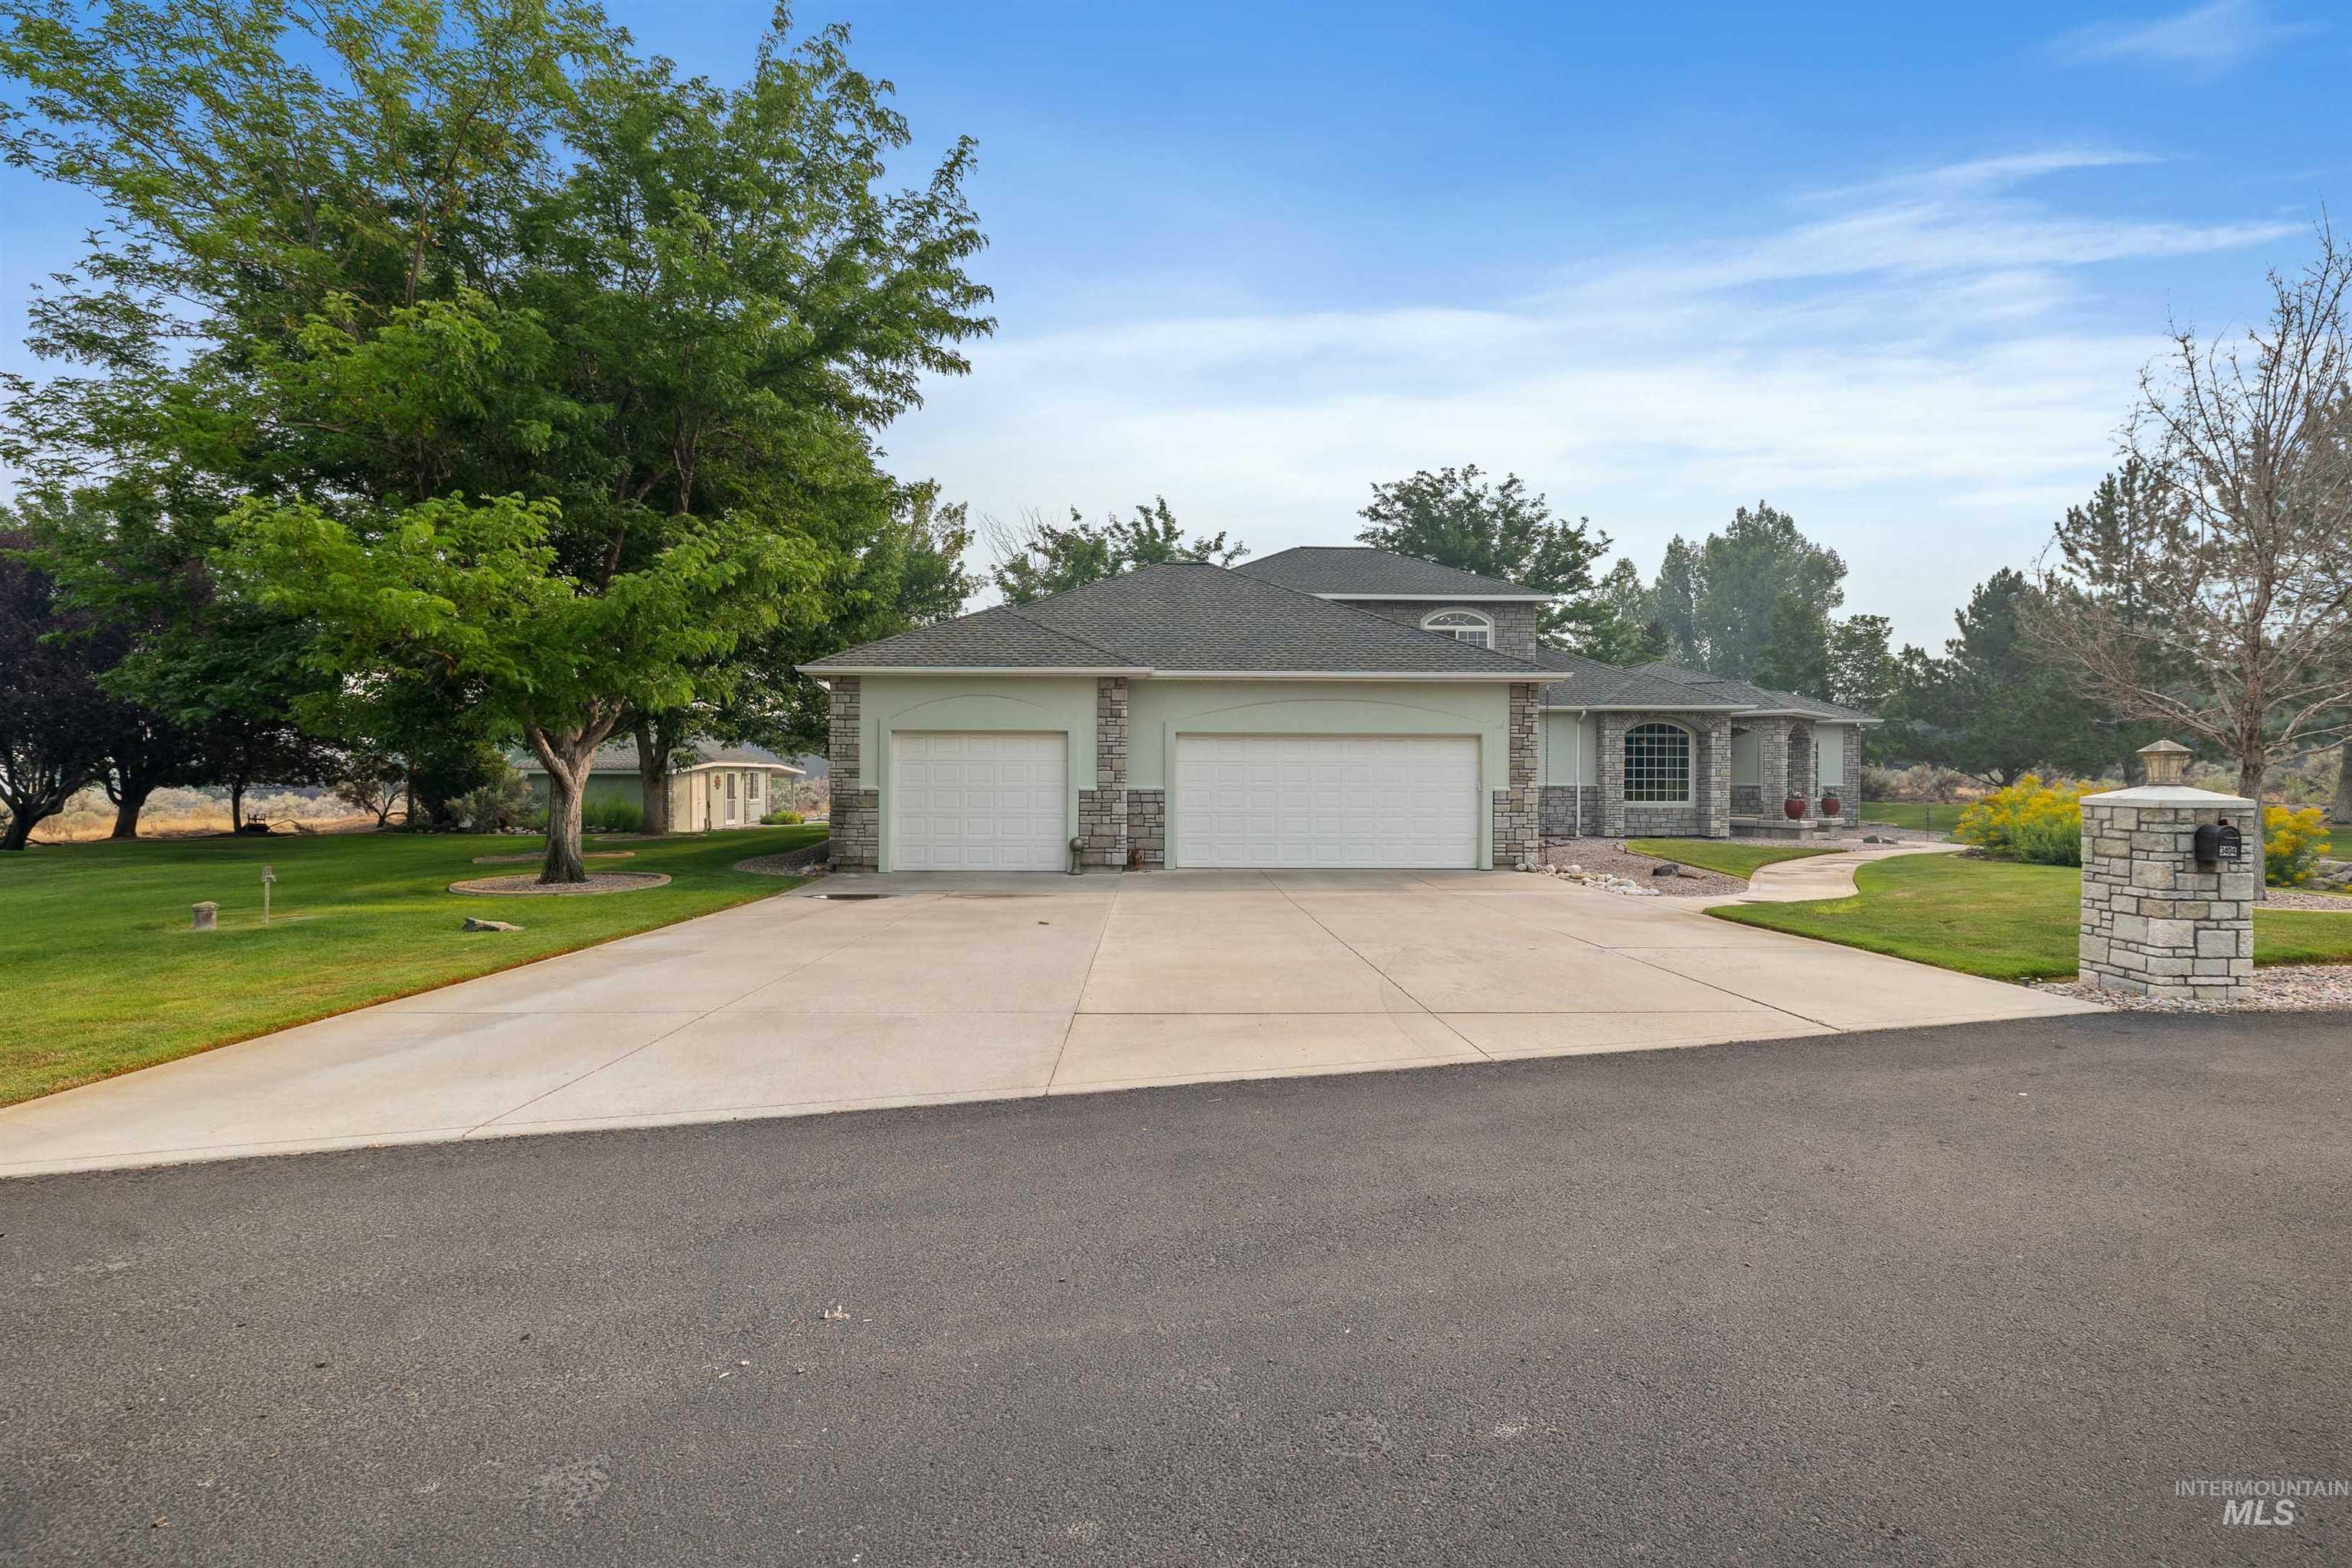
Two-car garage with stone accents, curved driveway, landscaped front yard with mature trees, and a stone-clad mailbox post
-
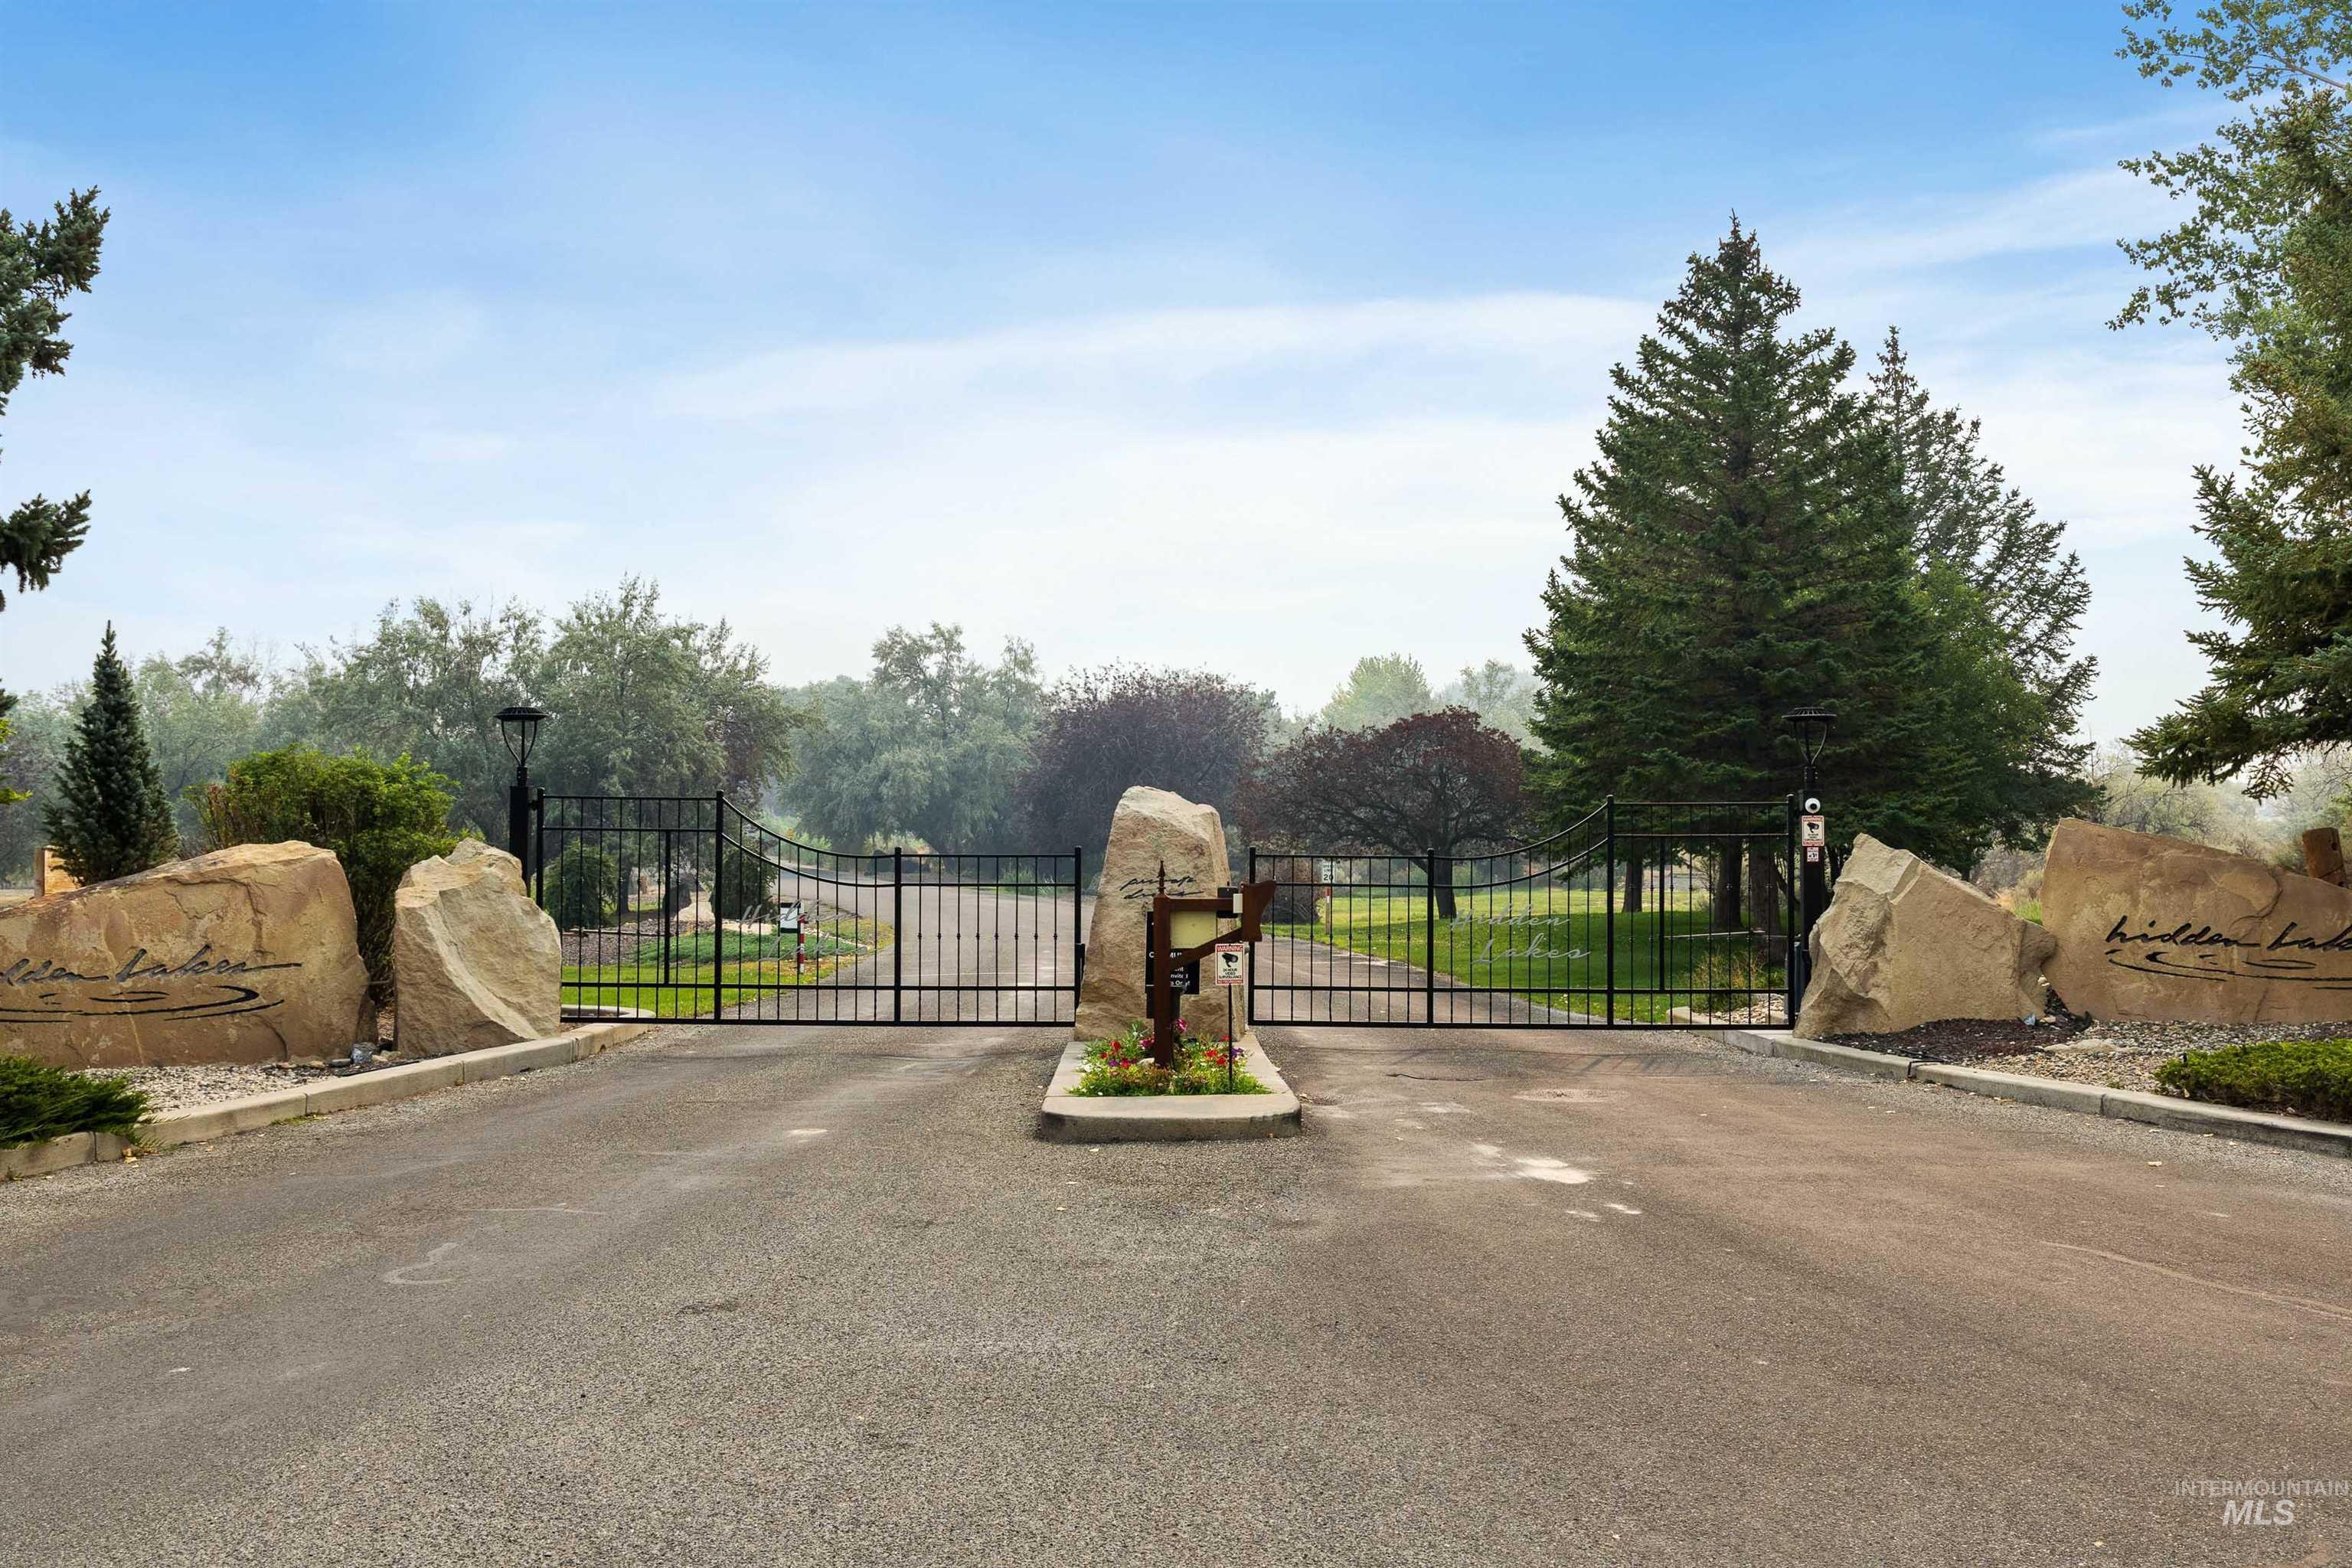
Wrought iron entry gates with stone pillars and complementary stone landscaping features
-
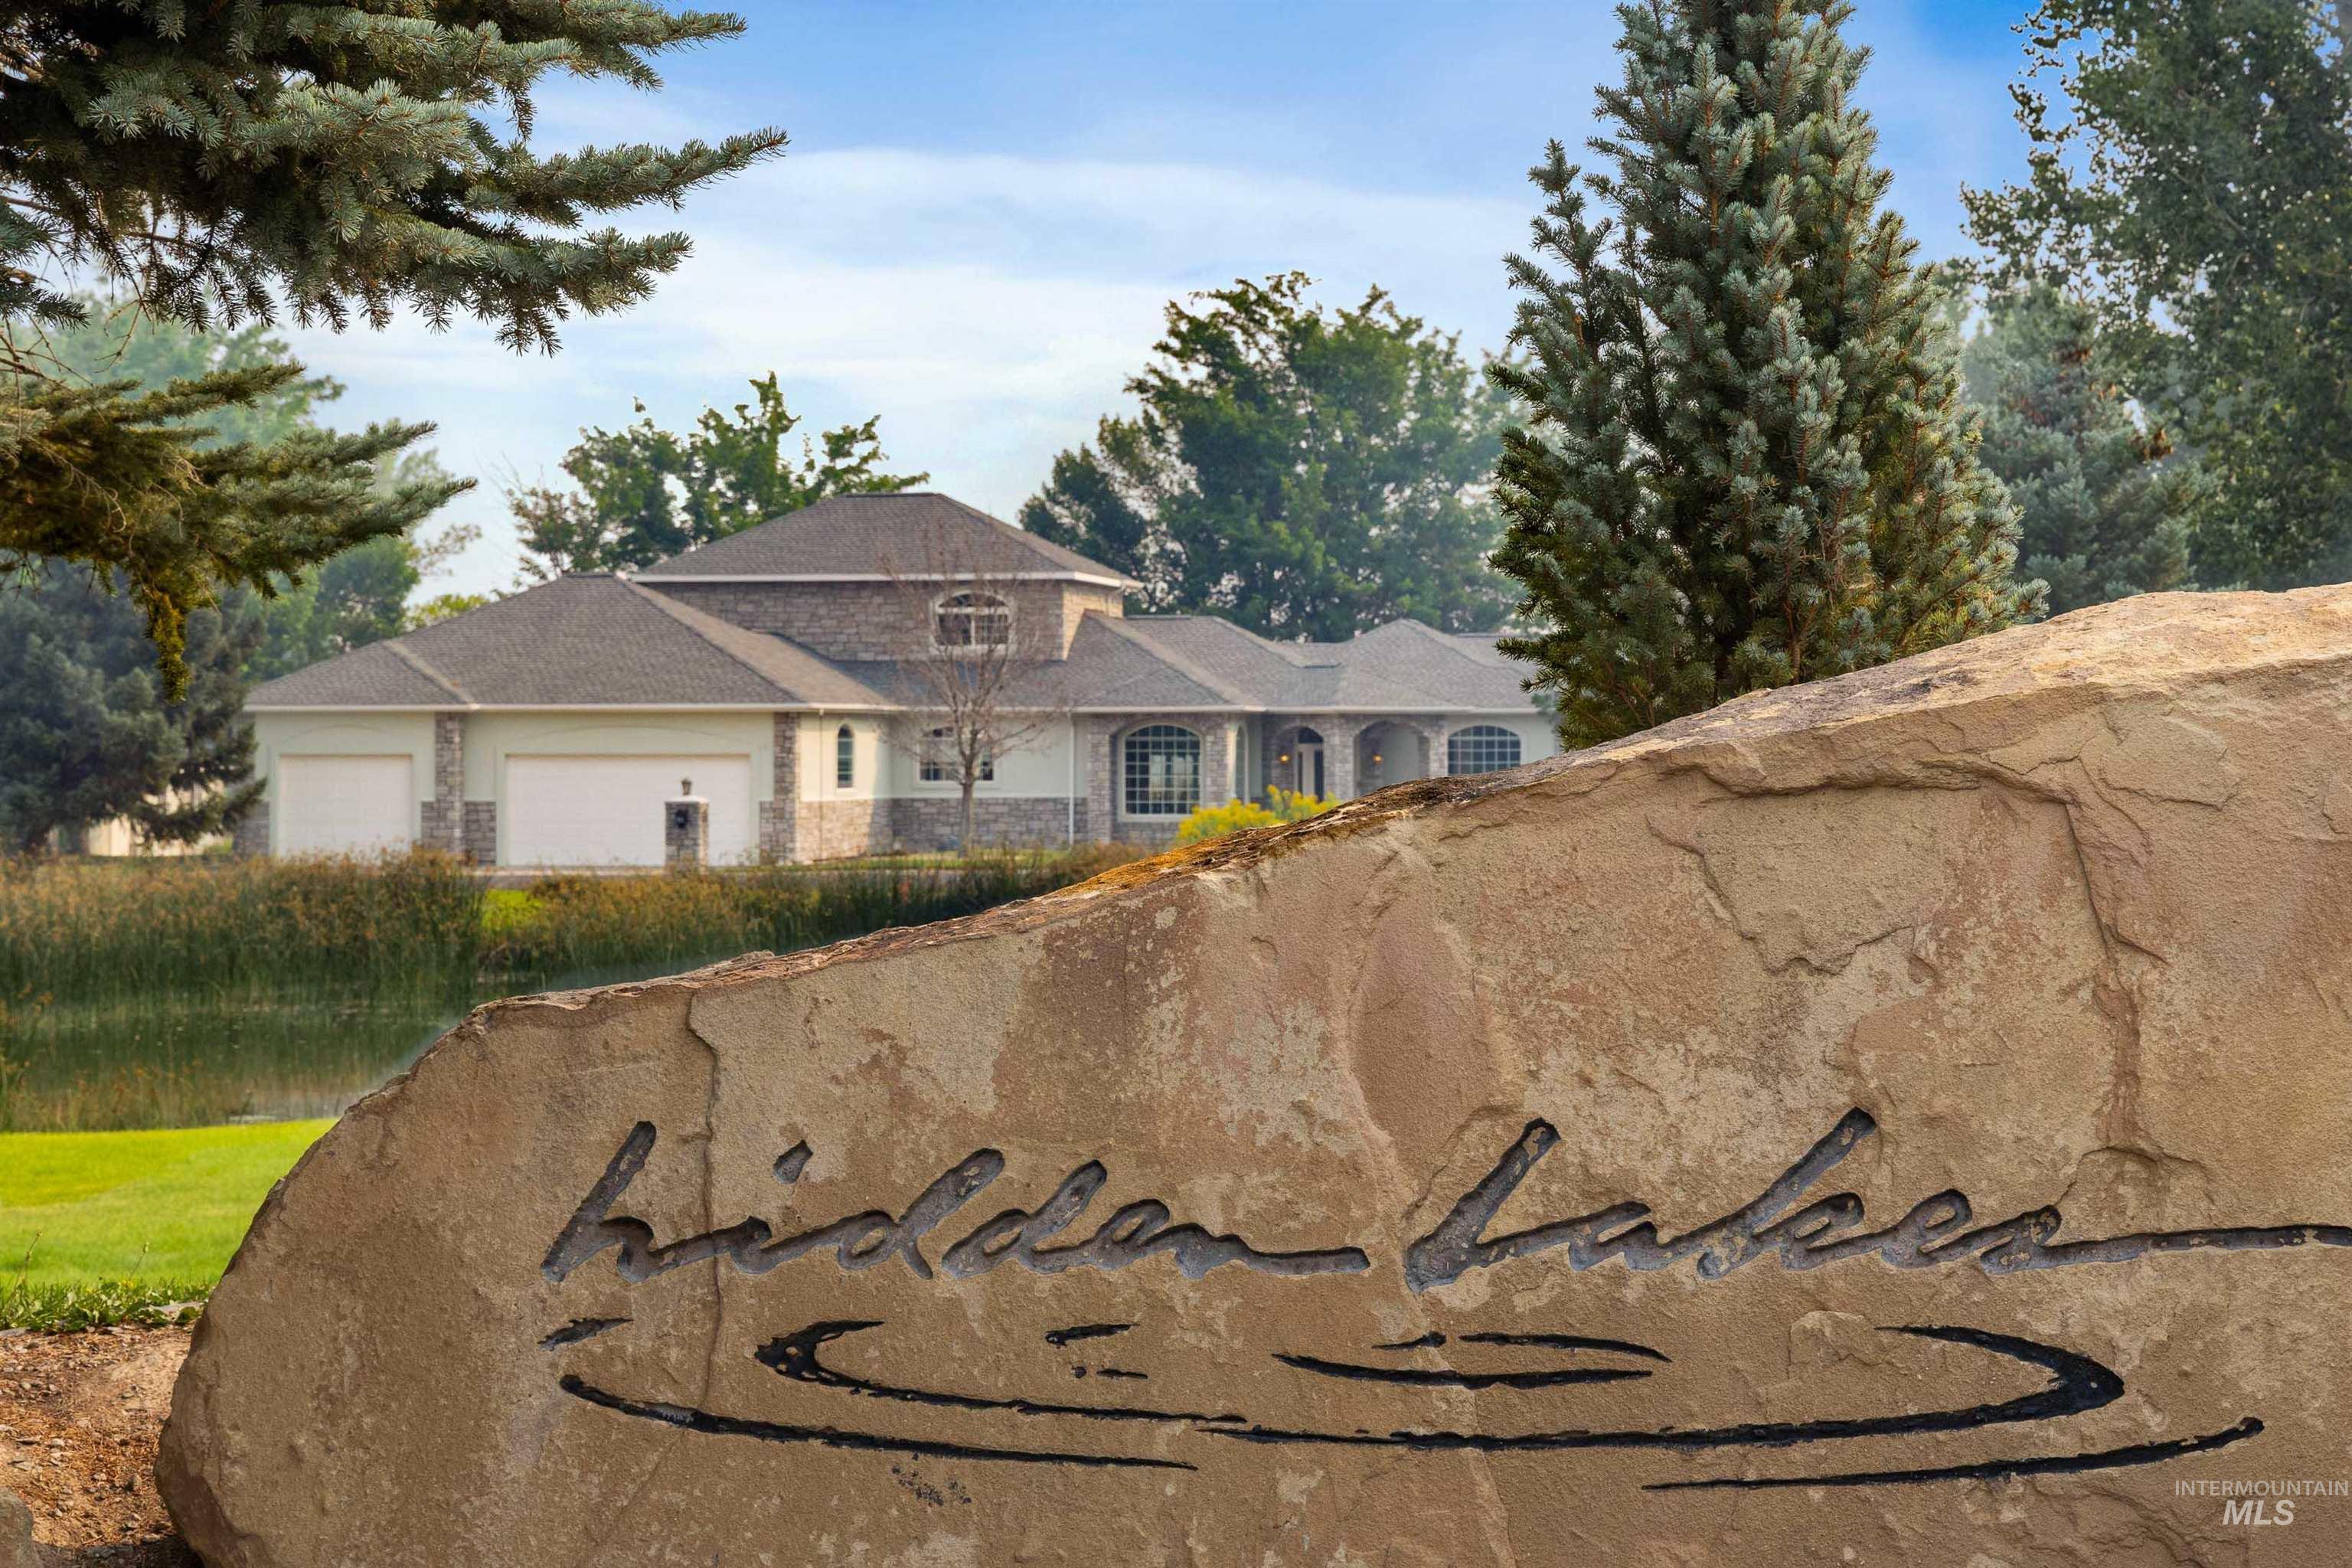
Stone facade with multiple gables, three-car garage, and arched entry
-
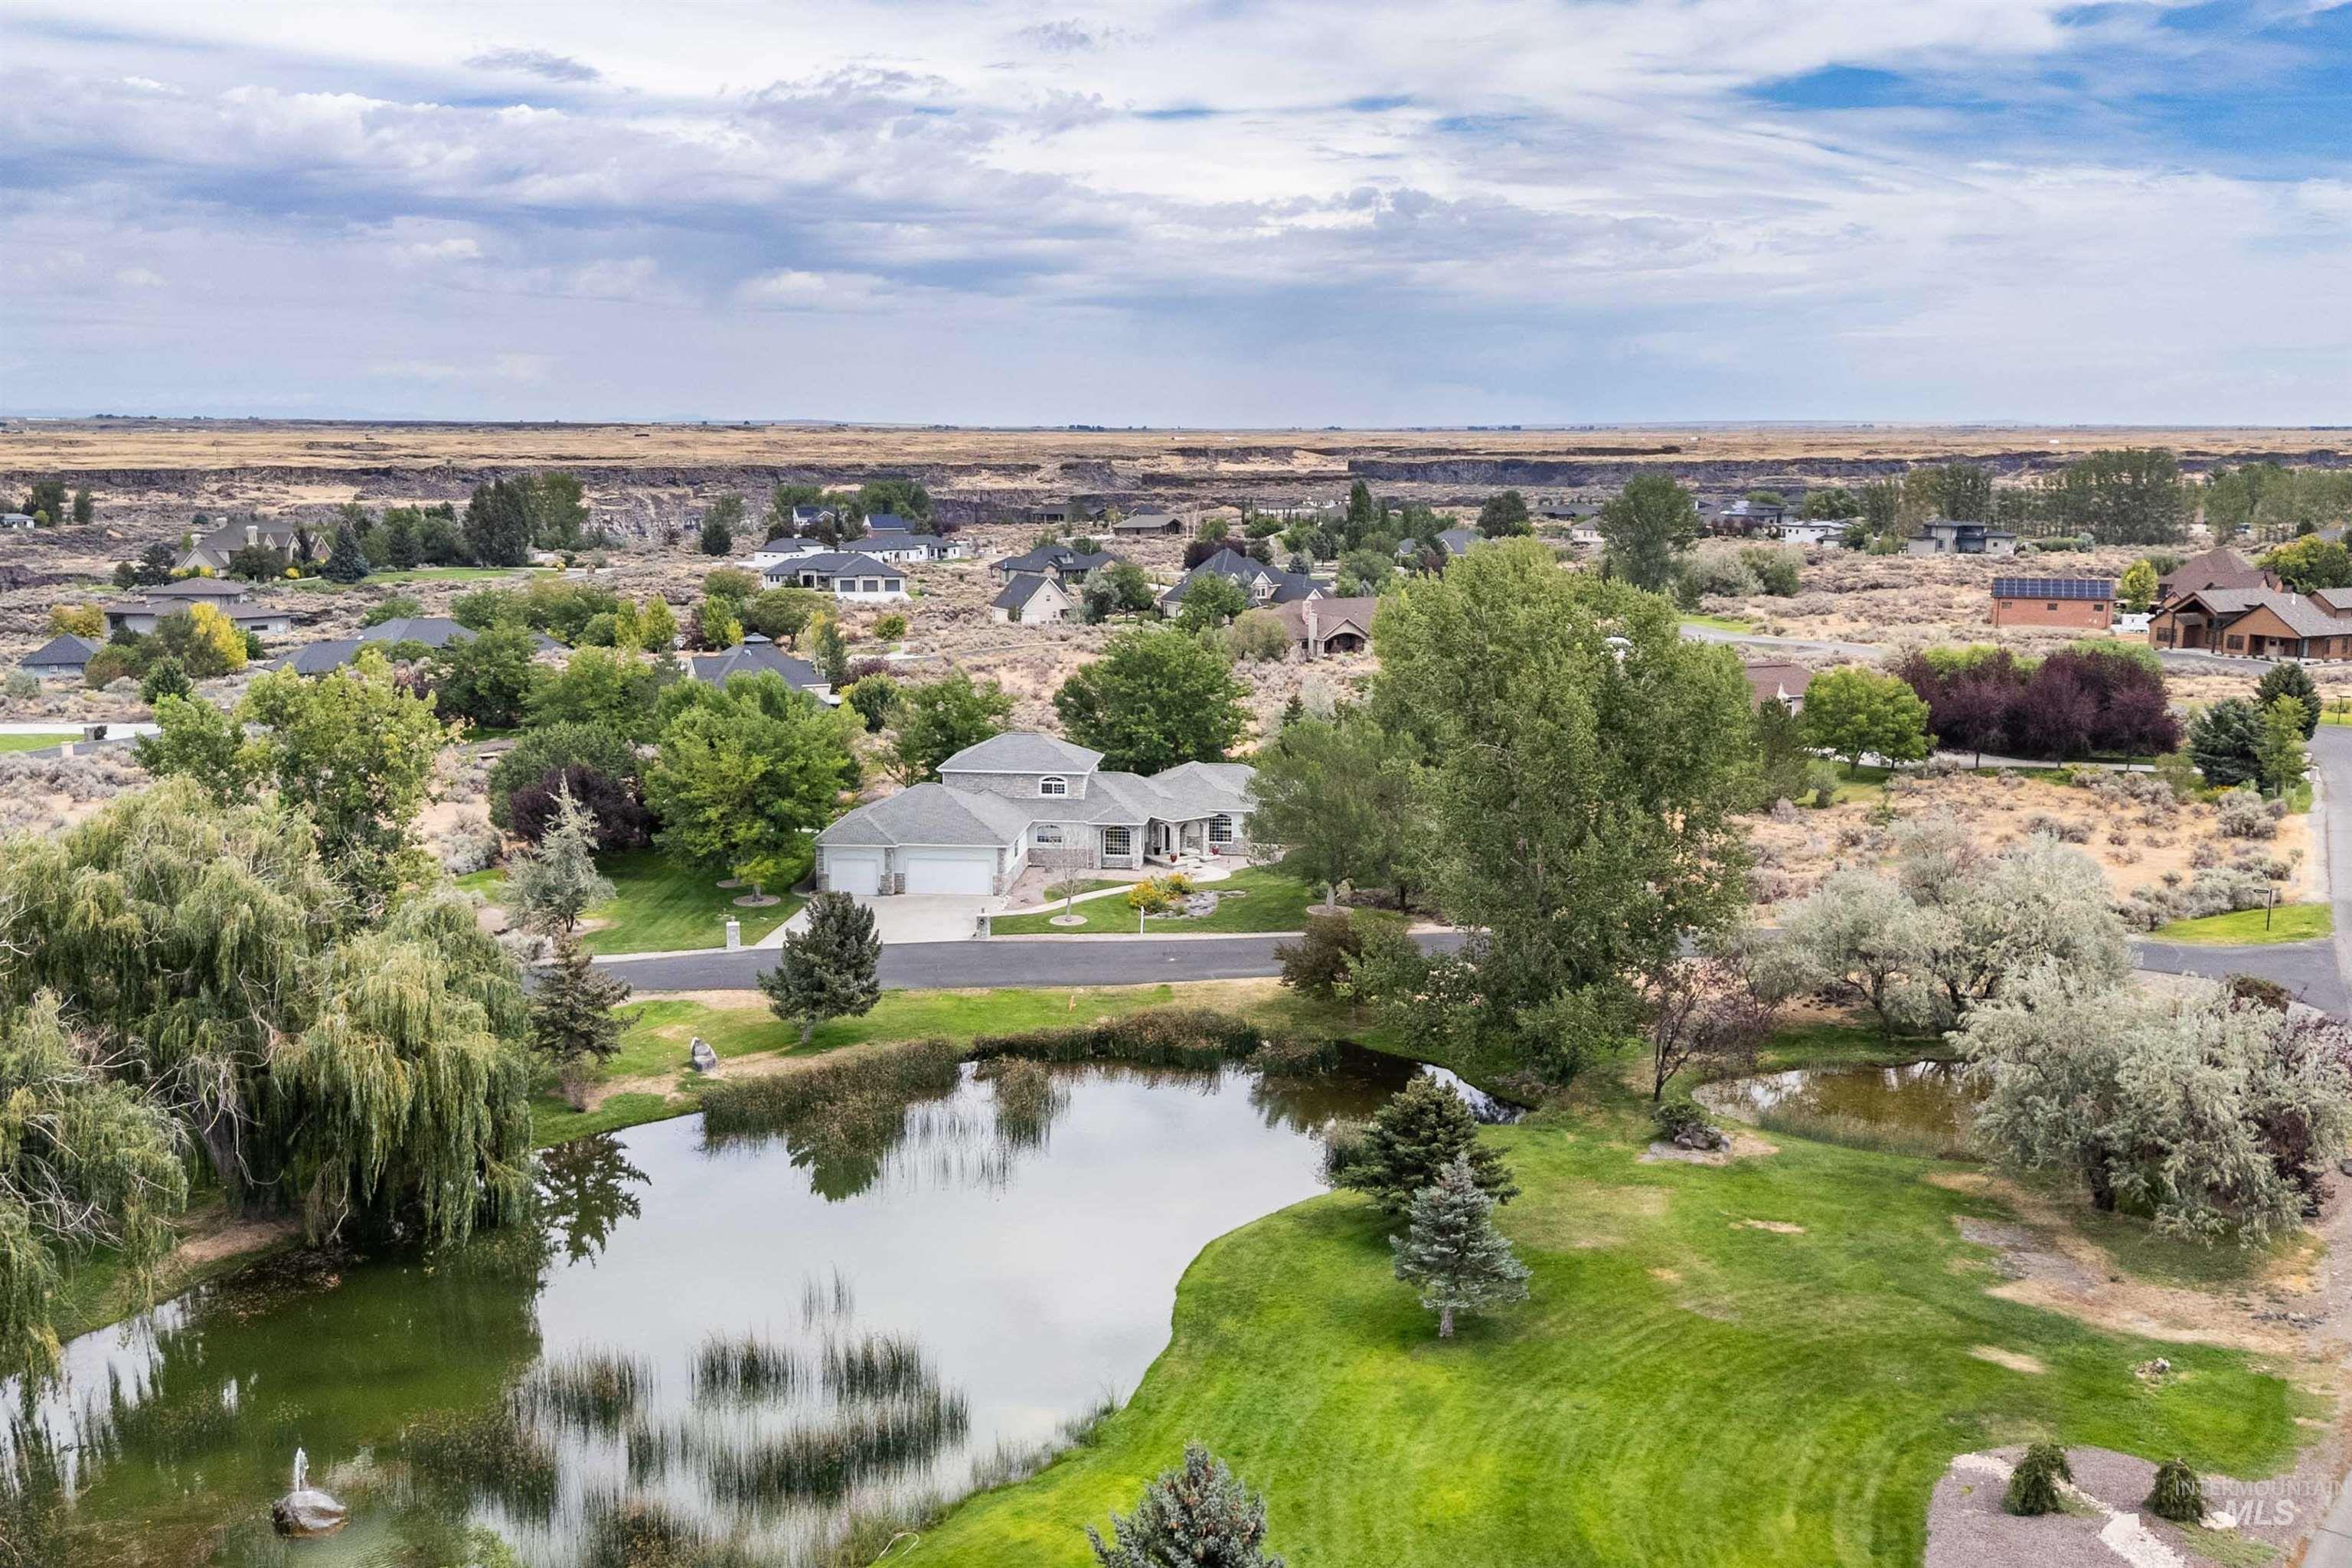
Lush green lawn with mature trees, a tranquil pond, and a paved driveway
-
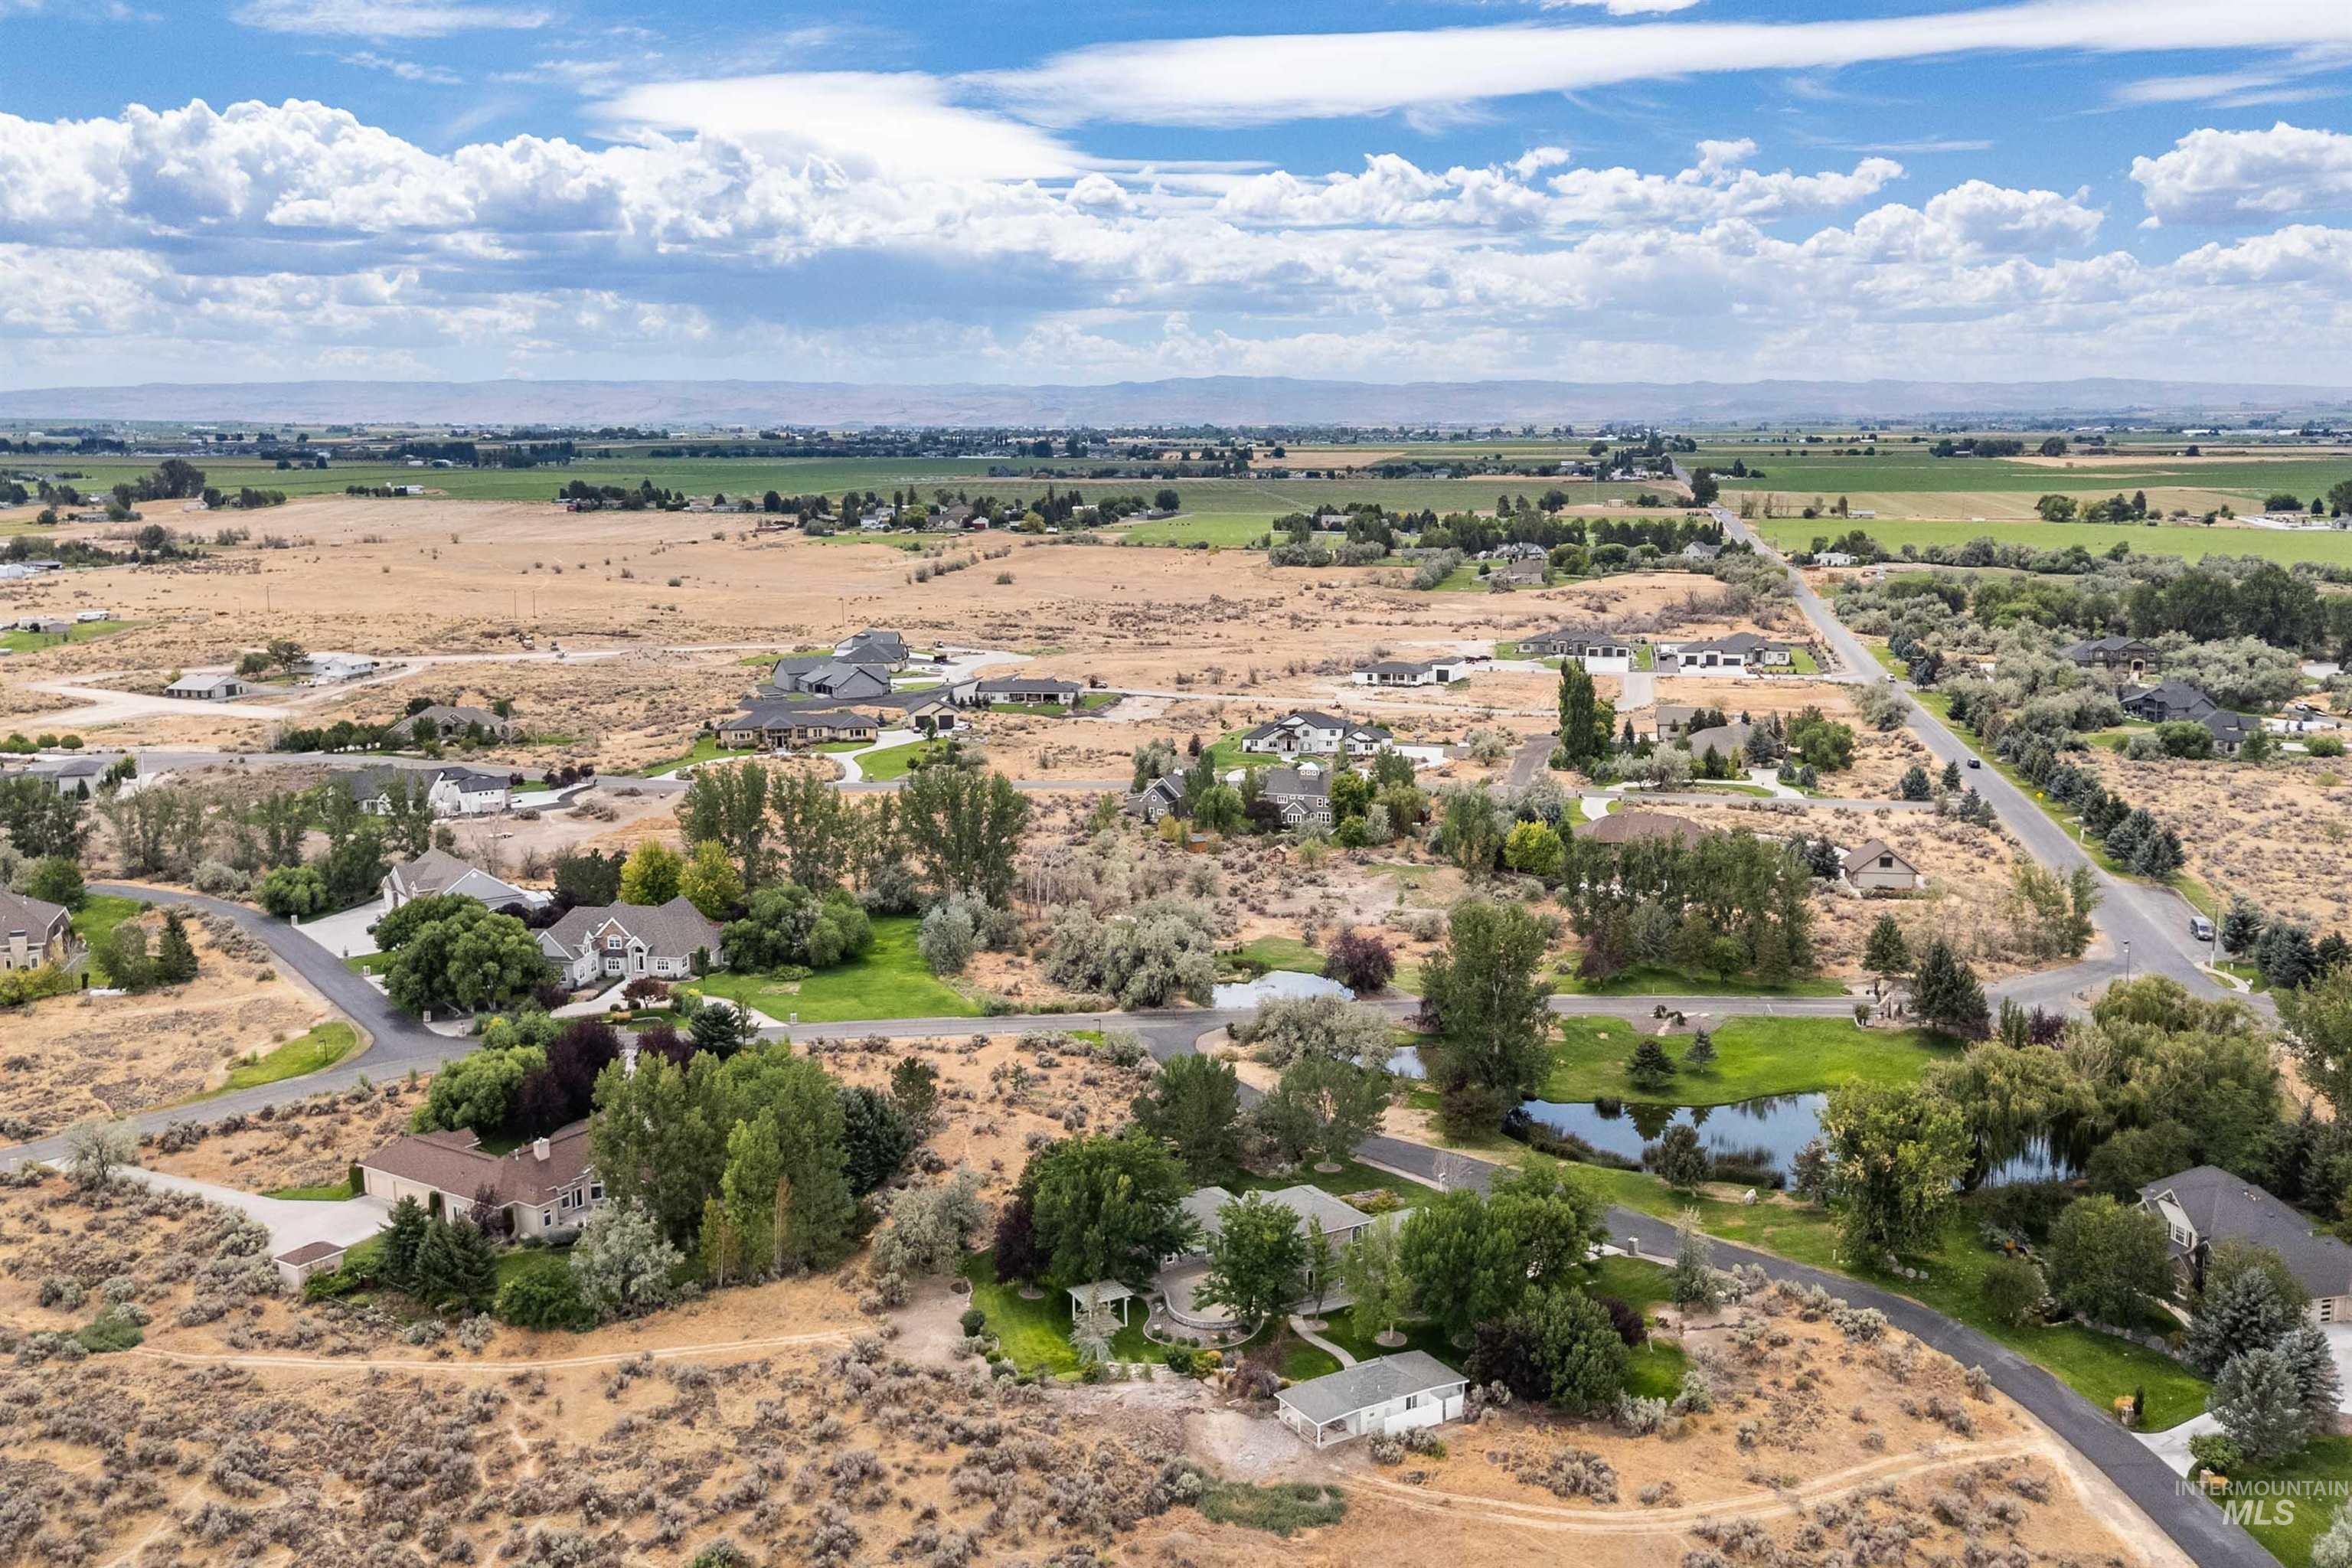
Aerial view showcasing expansive acreage with mature tree clusters, winding private drive, manicured green spaces, and surrounding agricultural landscape under open sky
-
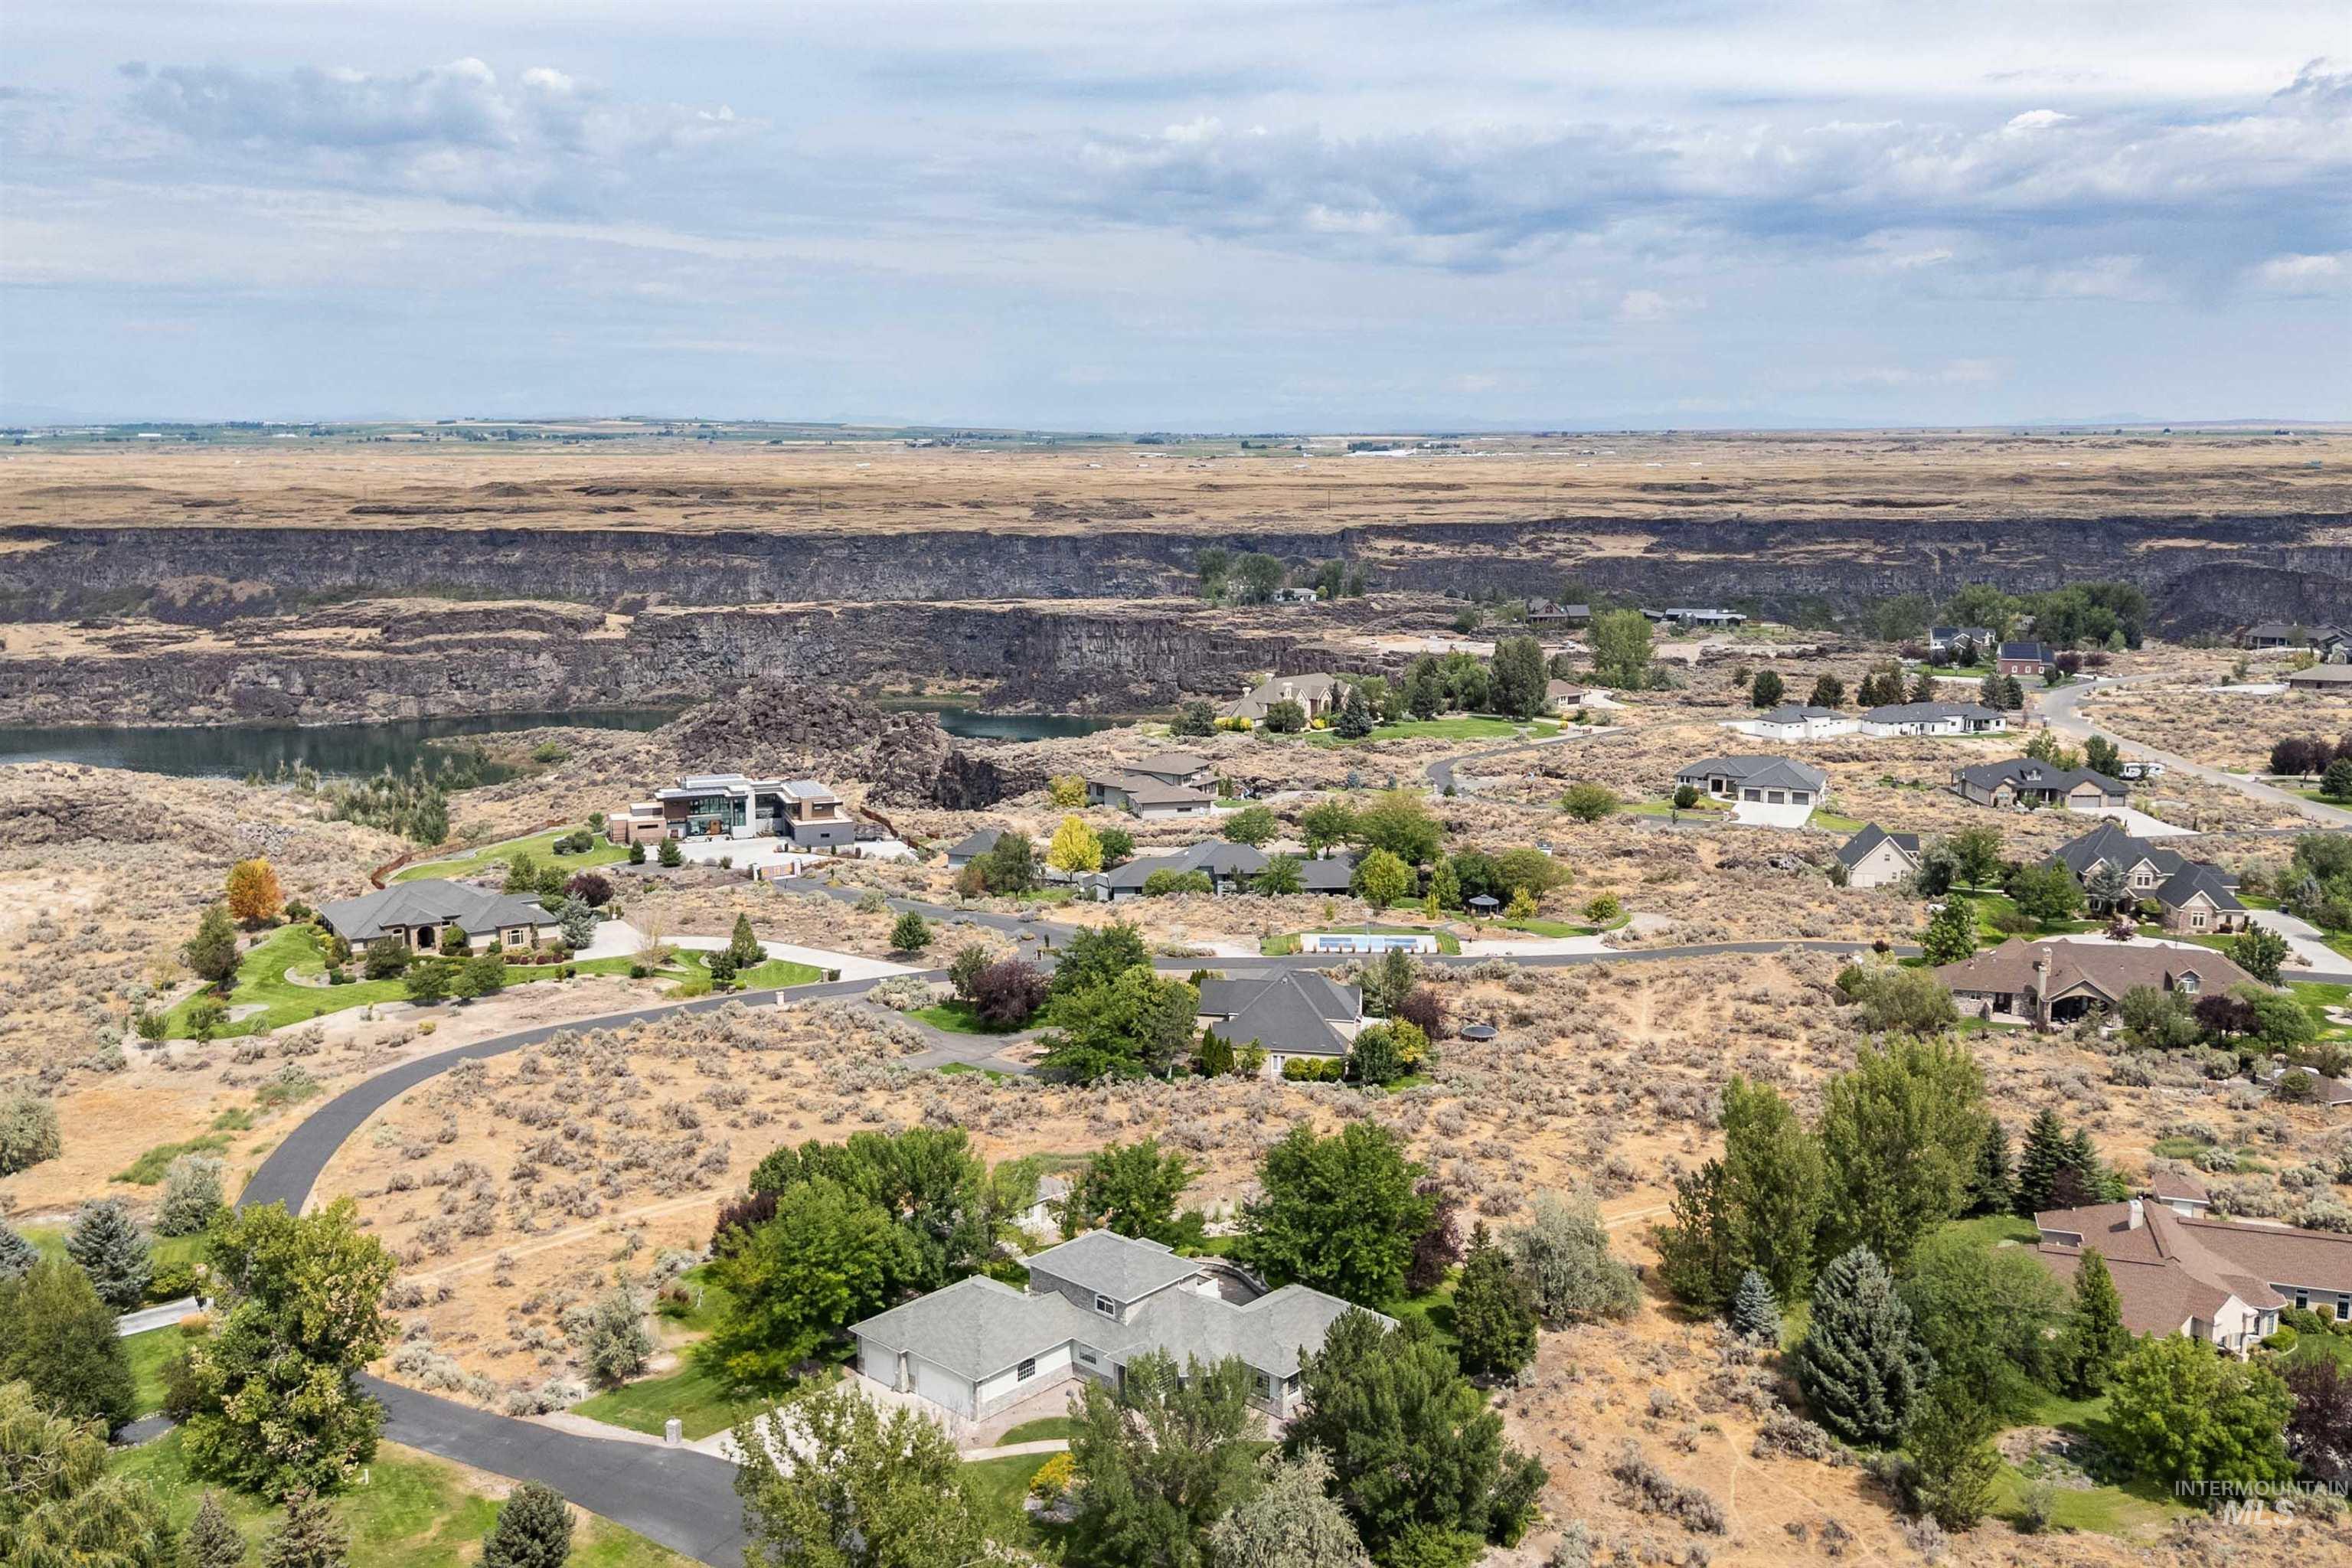
Expansive residential development with paved roads, mature trees, and natural desert landscaping
-
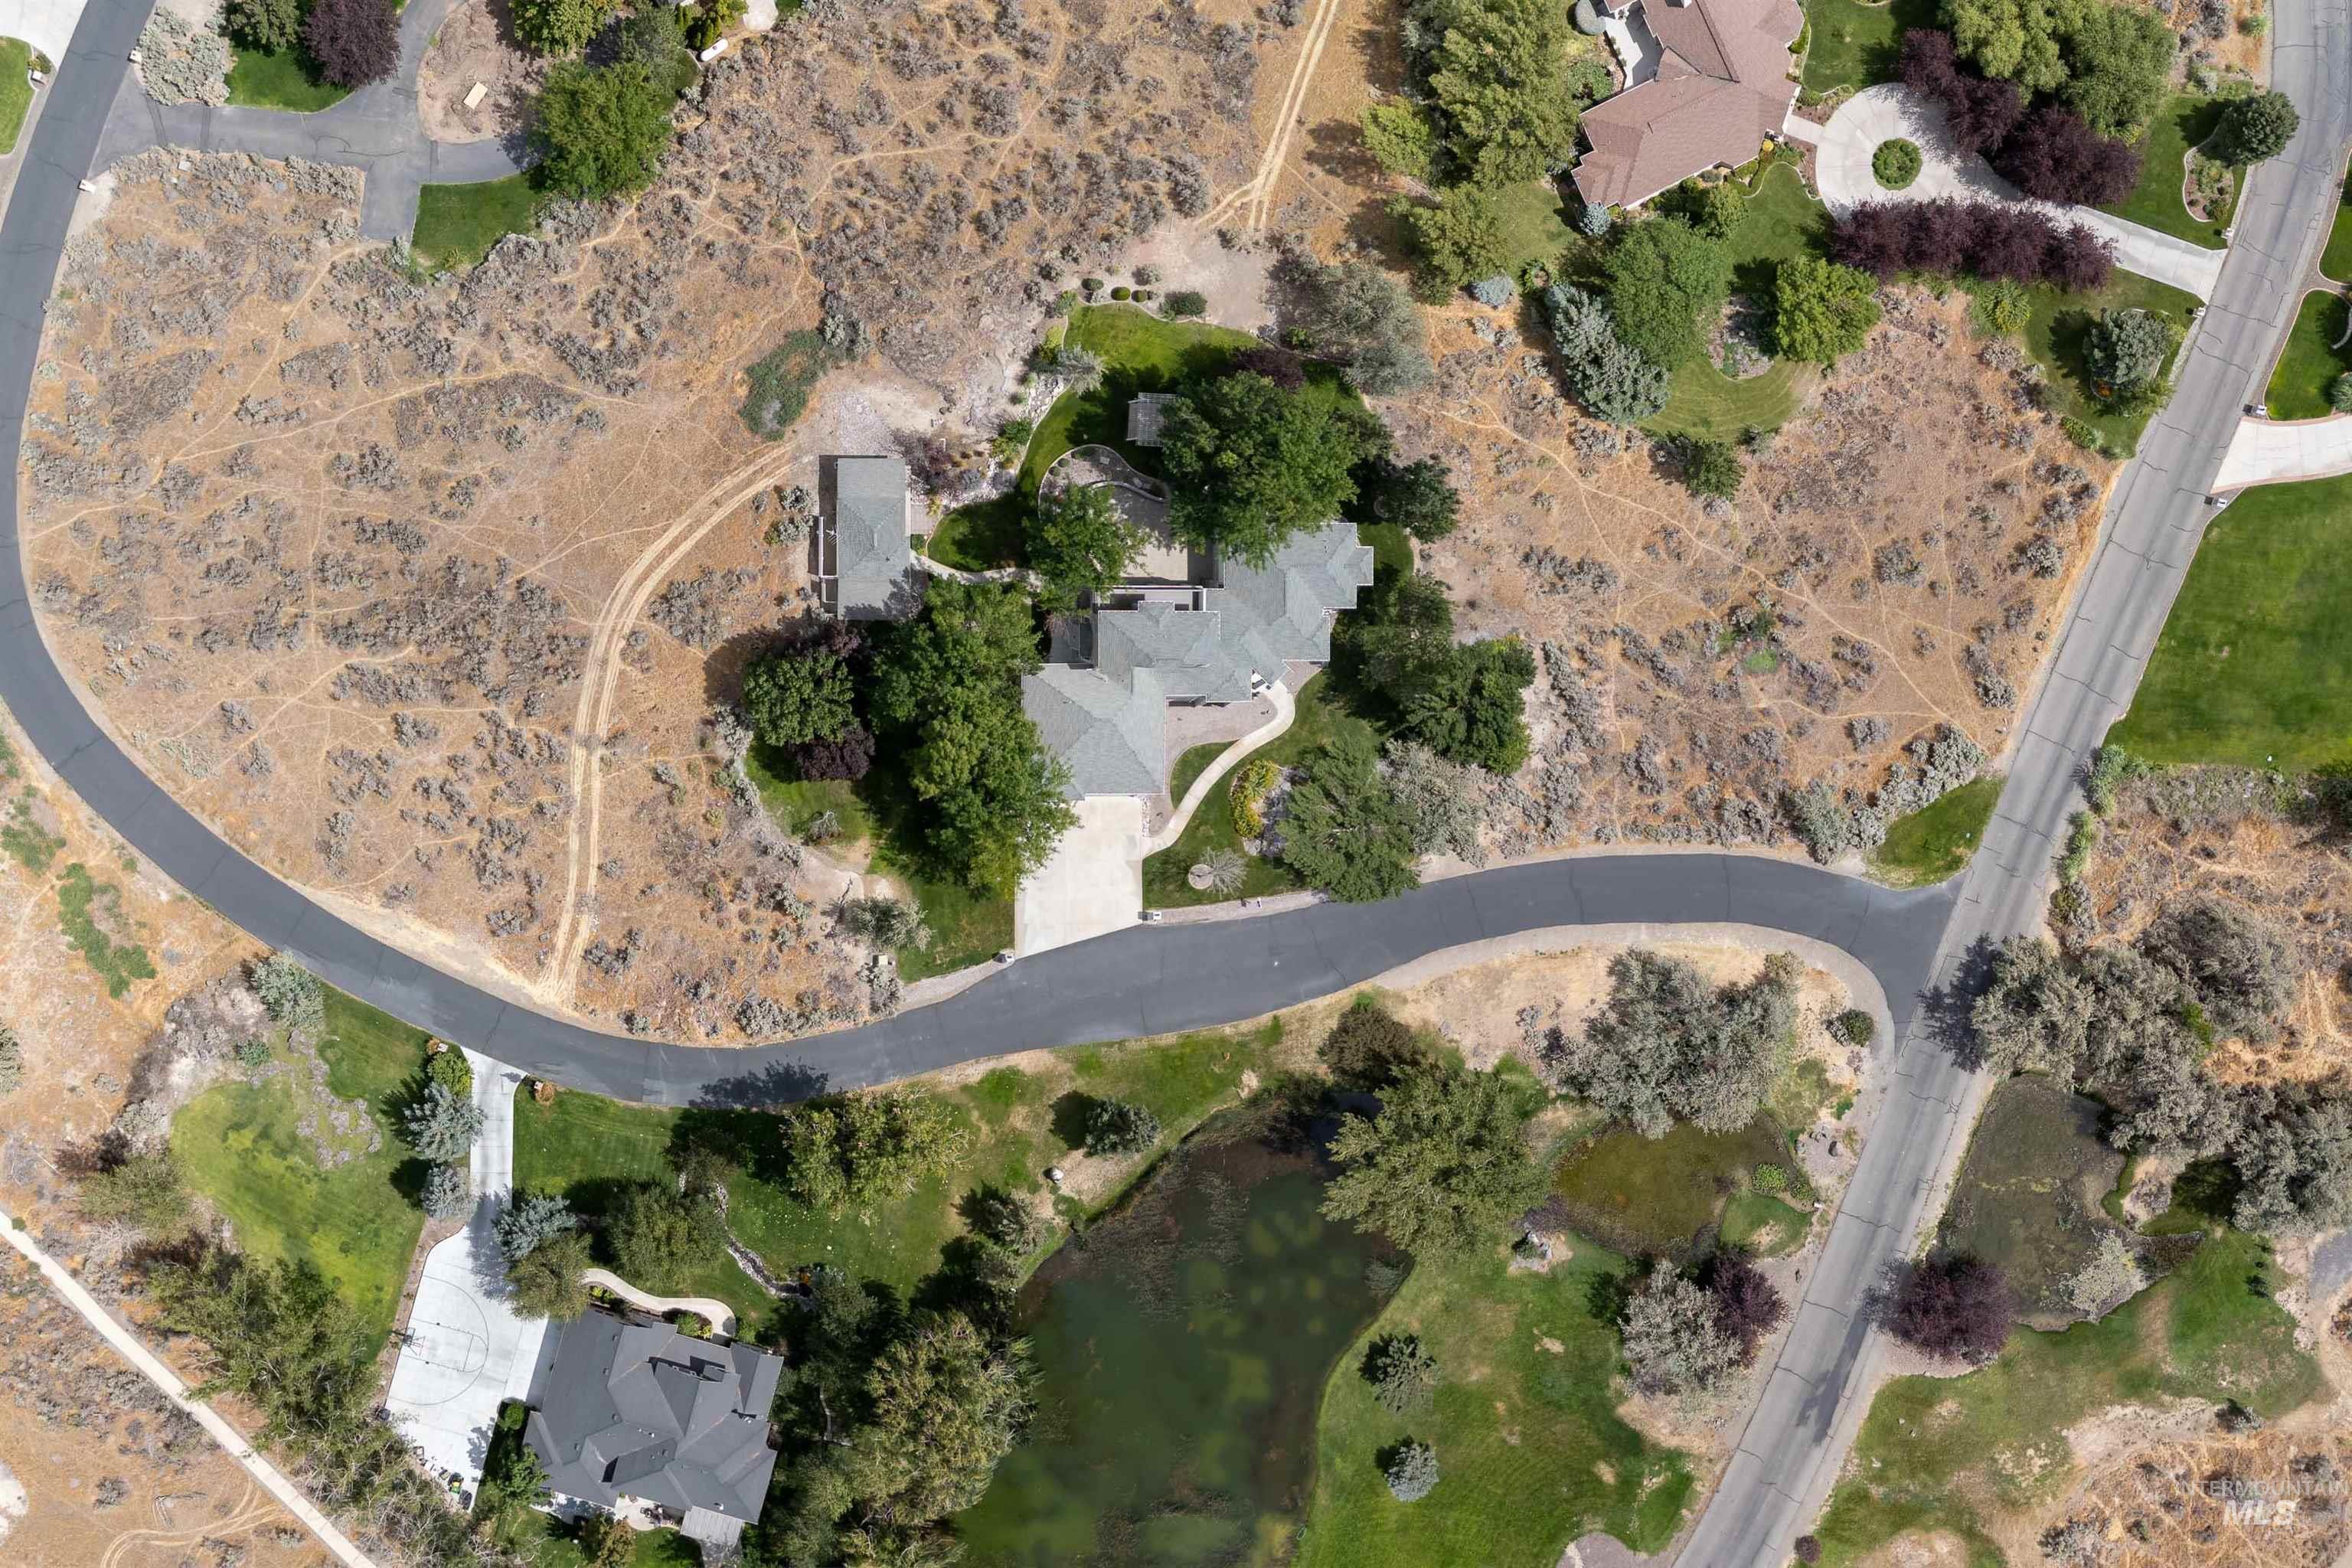
Additional content
-
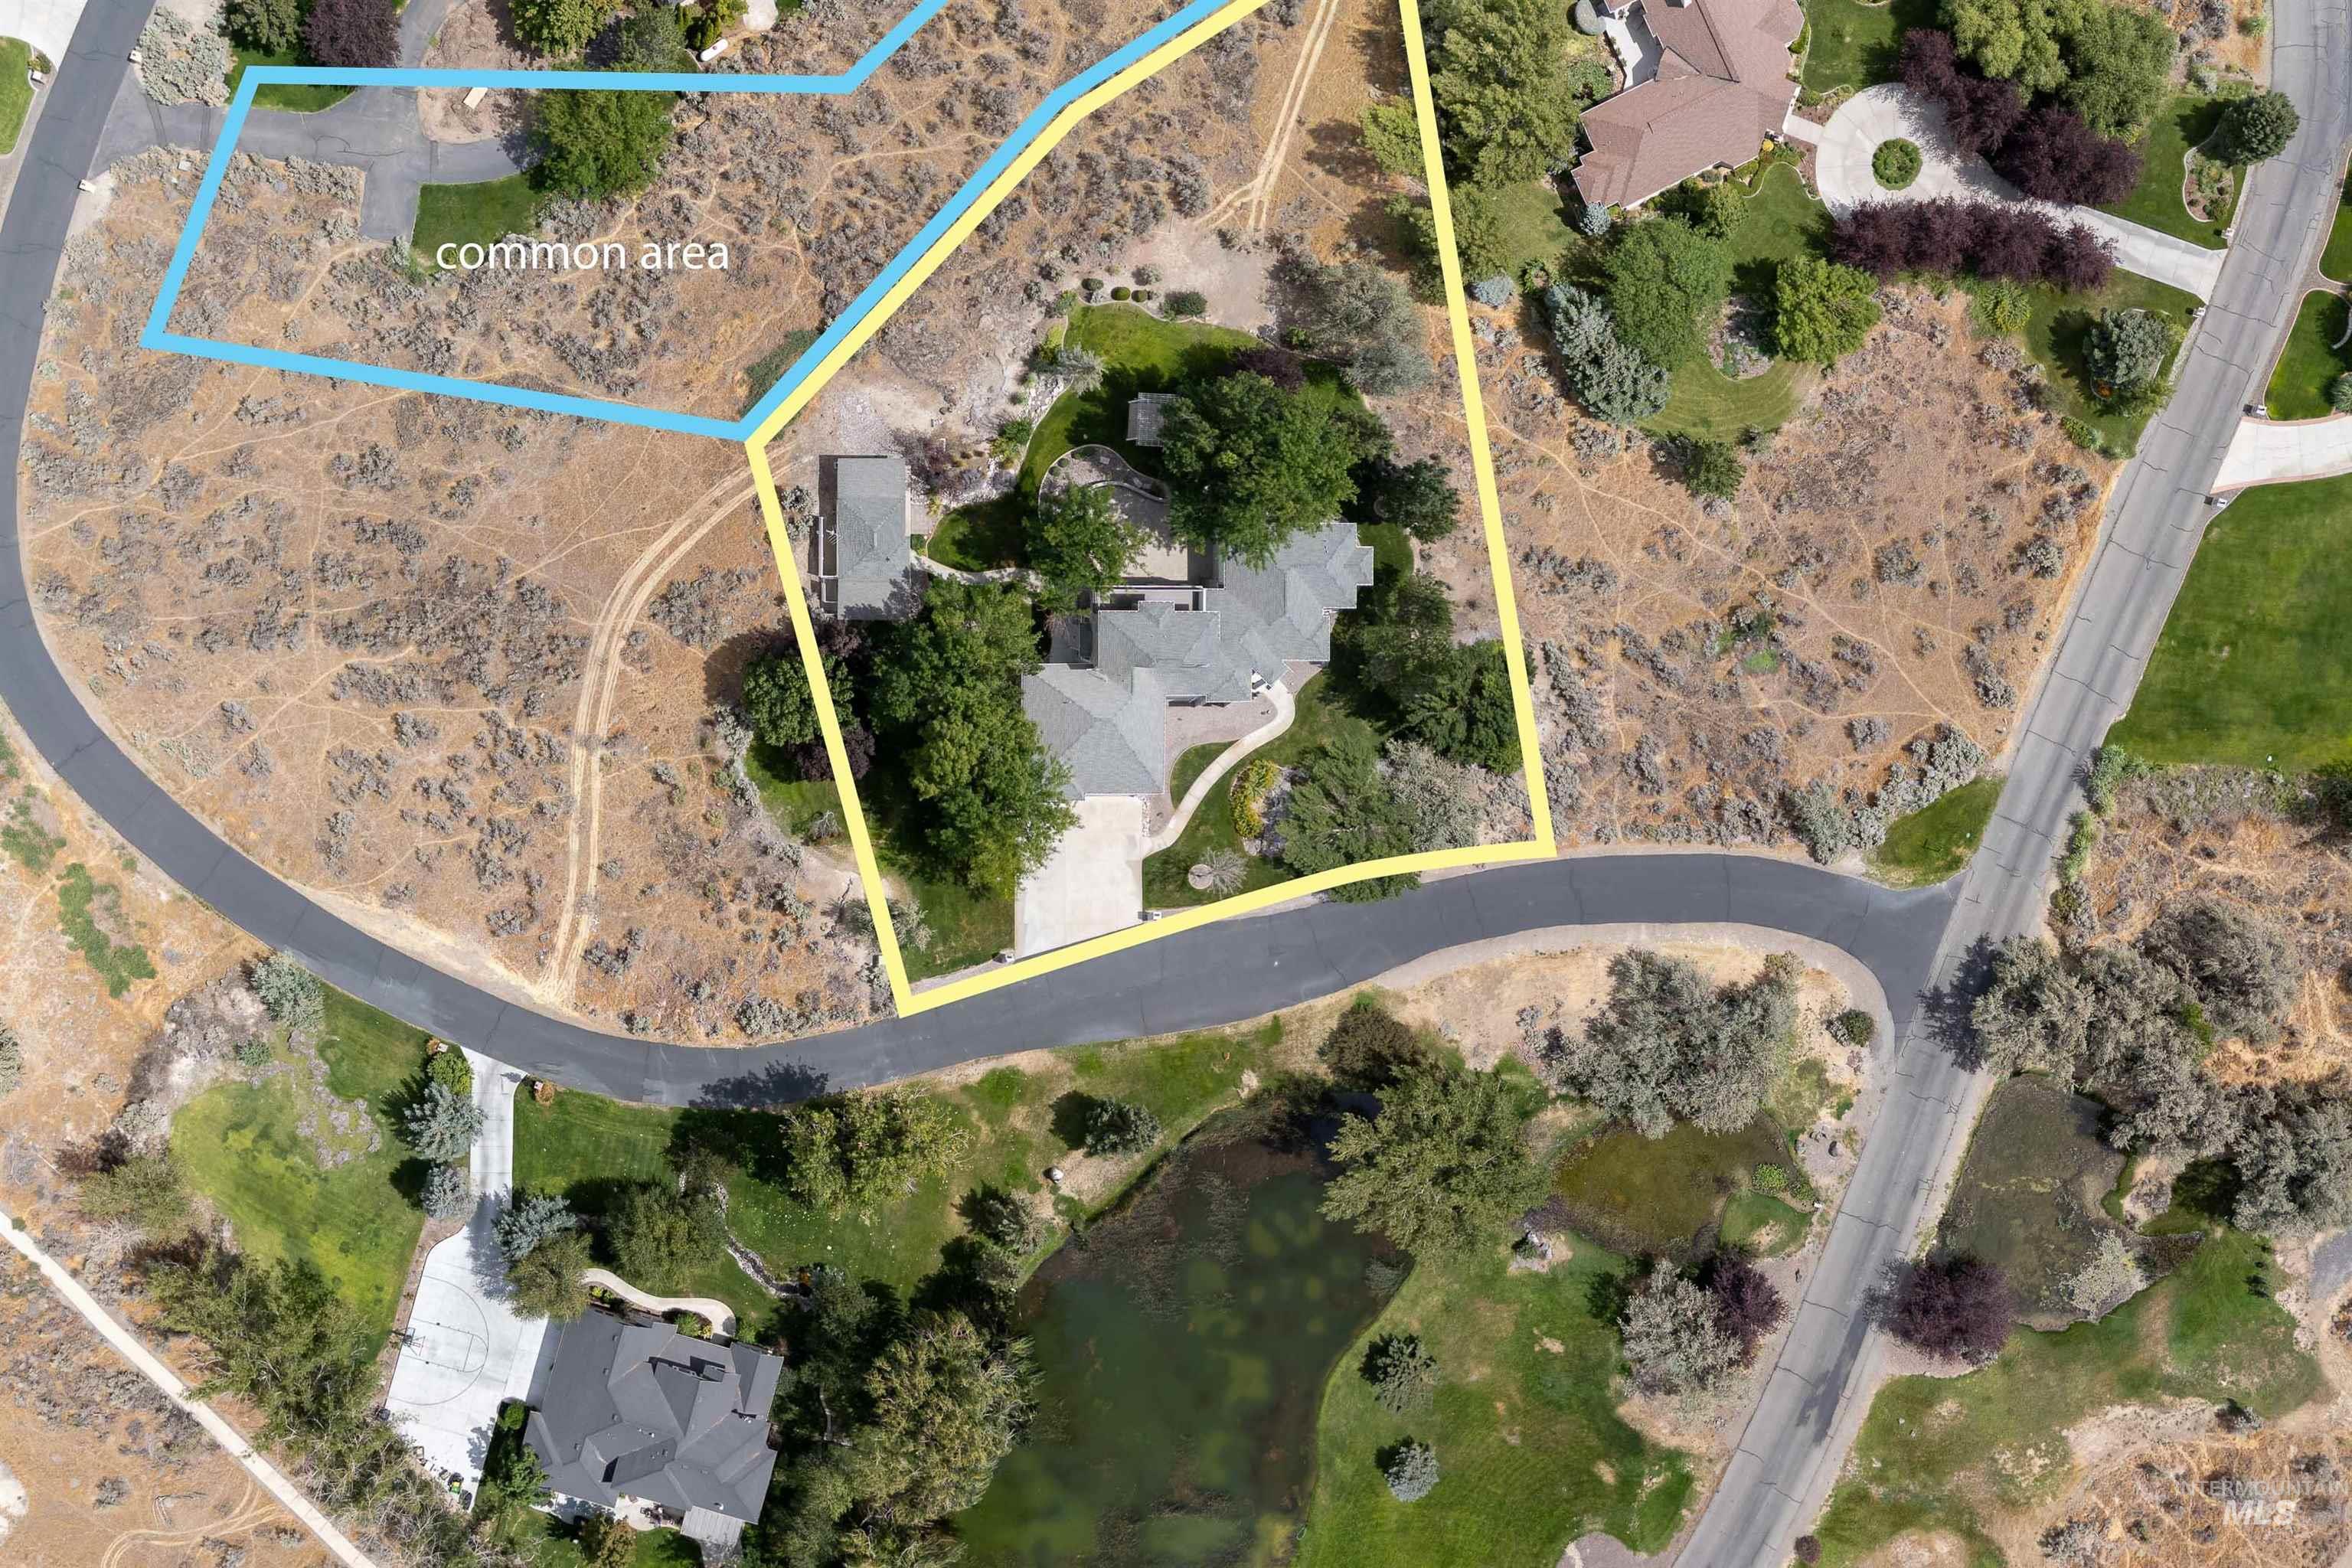
Aerial perspective showcasing property boundaries, surrounding common area, and a residential road
Tucked inside the private, gated Hidden Lakes Estates, this beautifully appointed 3-bedroom, 2.5-bath home sits on 1.25 acres and includes a separate guest house. The main level offers a spacious layout with a private primary suite, a formal dining room, breakfast nook, great room, and a versatile den/office that could easily serve as a 4th bedroom. Upstairs, you’ll find two additional bedrooms sharing a convenient Jack and Jill bathroom, along with a cozy sitting room on the landing, a perfect nook for reading or relaxing. The kitchen features a breakfast bar, built-in oven, range and microwave, spacious pantry, and gorgeous granite countertops, ideal for both everyday living and entertaining. As you pull in to the home, you are welcomed with a beautiful community pond right out front where ducks and geese frequently visit, adding to the peaceful, scenic setting. Out back, a large patio surrounded by natural landscaping which creates exceptional privacy, while the property still offers plenty of room for a garden and space to park an RV. Additional highlights include a separate 1 bedroom, 1 bath guest house with its own private living quarters and a storage shed. There is an oversized 3-car garage with built in storage and hot and cold water spicket and patio is plumbed for gas.
- Heating:
- Heat Pump, Forced Air
- Cooling:
- Central air
- Fireplace:
- One, Propane
- Garage Capacity:
- 3
- Country:
- US
- State:
- ID
- City:
- Kimberly
- Zipcode:
- 83341
- Street:
- 3404 Ridge Line Dr
- Longitude:
- W115° 37' 0.3''
- Latitude:
- N42° 35' 21.8''
- Master Bedroom Level:
- Main
- Bedroom 2 Level:
- Upper
- Bedroom 3 Level:
- Upper
- Bedroom 4 Level:
- Main
- Kitchen Level:
- Main
- Living Room Level:
- Main
- School District:
- Kimberly School District #414
- Elementary School:
- Kimberly
- Middle School:
- Kimberly
- High School:
- Kimberly
- Status:
- Active
- Type:
- Single Family w/ Acreage
- Level:
- Two Story
- Tax Year:
- 2024
- Taxes:
- $5,443
- Potential Short Sale:
- No
- Age:
- 21 - 30 Years
- Auction:
- No
- Flood Ins Required:
- No
- HUD Owned:
- No
- In Foreclosure:
- No
- Land Size:
- 1 - 4.99 AC
- Home Owner Exempt:
- Yes
- HOA Frequency:
- Annual
- HOA Fees:
- $1,500
- Inc Kitchen Features:
- Breakfast bar, Dishwasher, Disposal, Microwave, Pantry, Water softener own, Oven/range built-in, Countertop-granite
- Lot Features:
- Garden Space, Storage Shed, Private Gated Community
- Water:
- Individual well
- Land Use:
- Single
- Sprinkler System:
- Auto,Full
Residential For Sale
3404 Ridge Line Dr, Kimberly, Idaho 83341
- Property Type :
- Residential
- Listing Type :
- For Sale
- Status :
- Active
- Listing ID :
- 98995635
- Price :
- $1,195,000
- Bedrooms :
- 4
- Bathrooms :
- 2.5
- Apx SqFt :
- 4,108 SqFt
- Year Built :
- 1998
- Lot Area :
- 1.24 Acres
- Days on Market :
- 22
- Subdivision :
- Hidden Lake
- Update Date :
- 08/19/2026 21:46:41



