
-
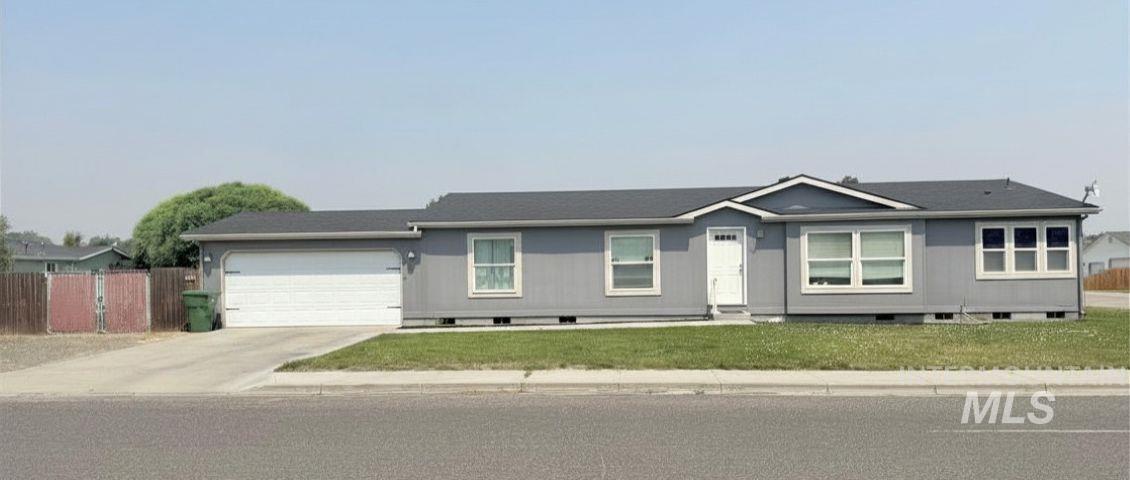
Single-story residence featuring gray siding and a dark shingle roof
-
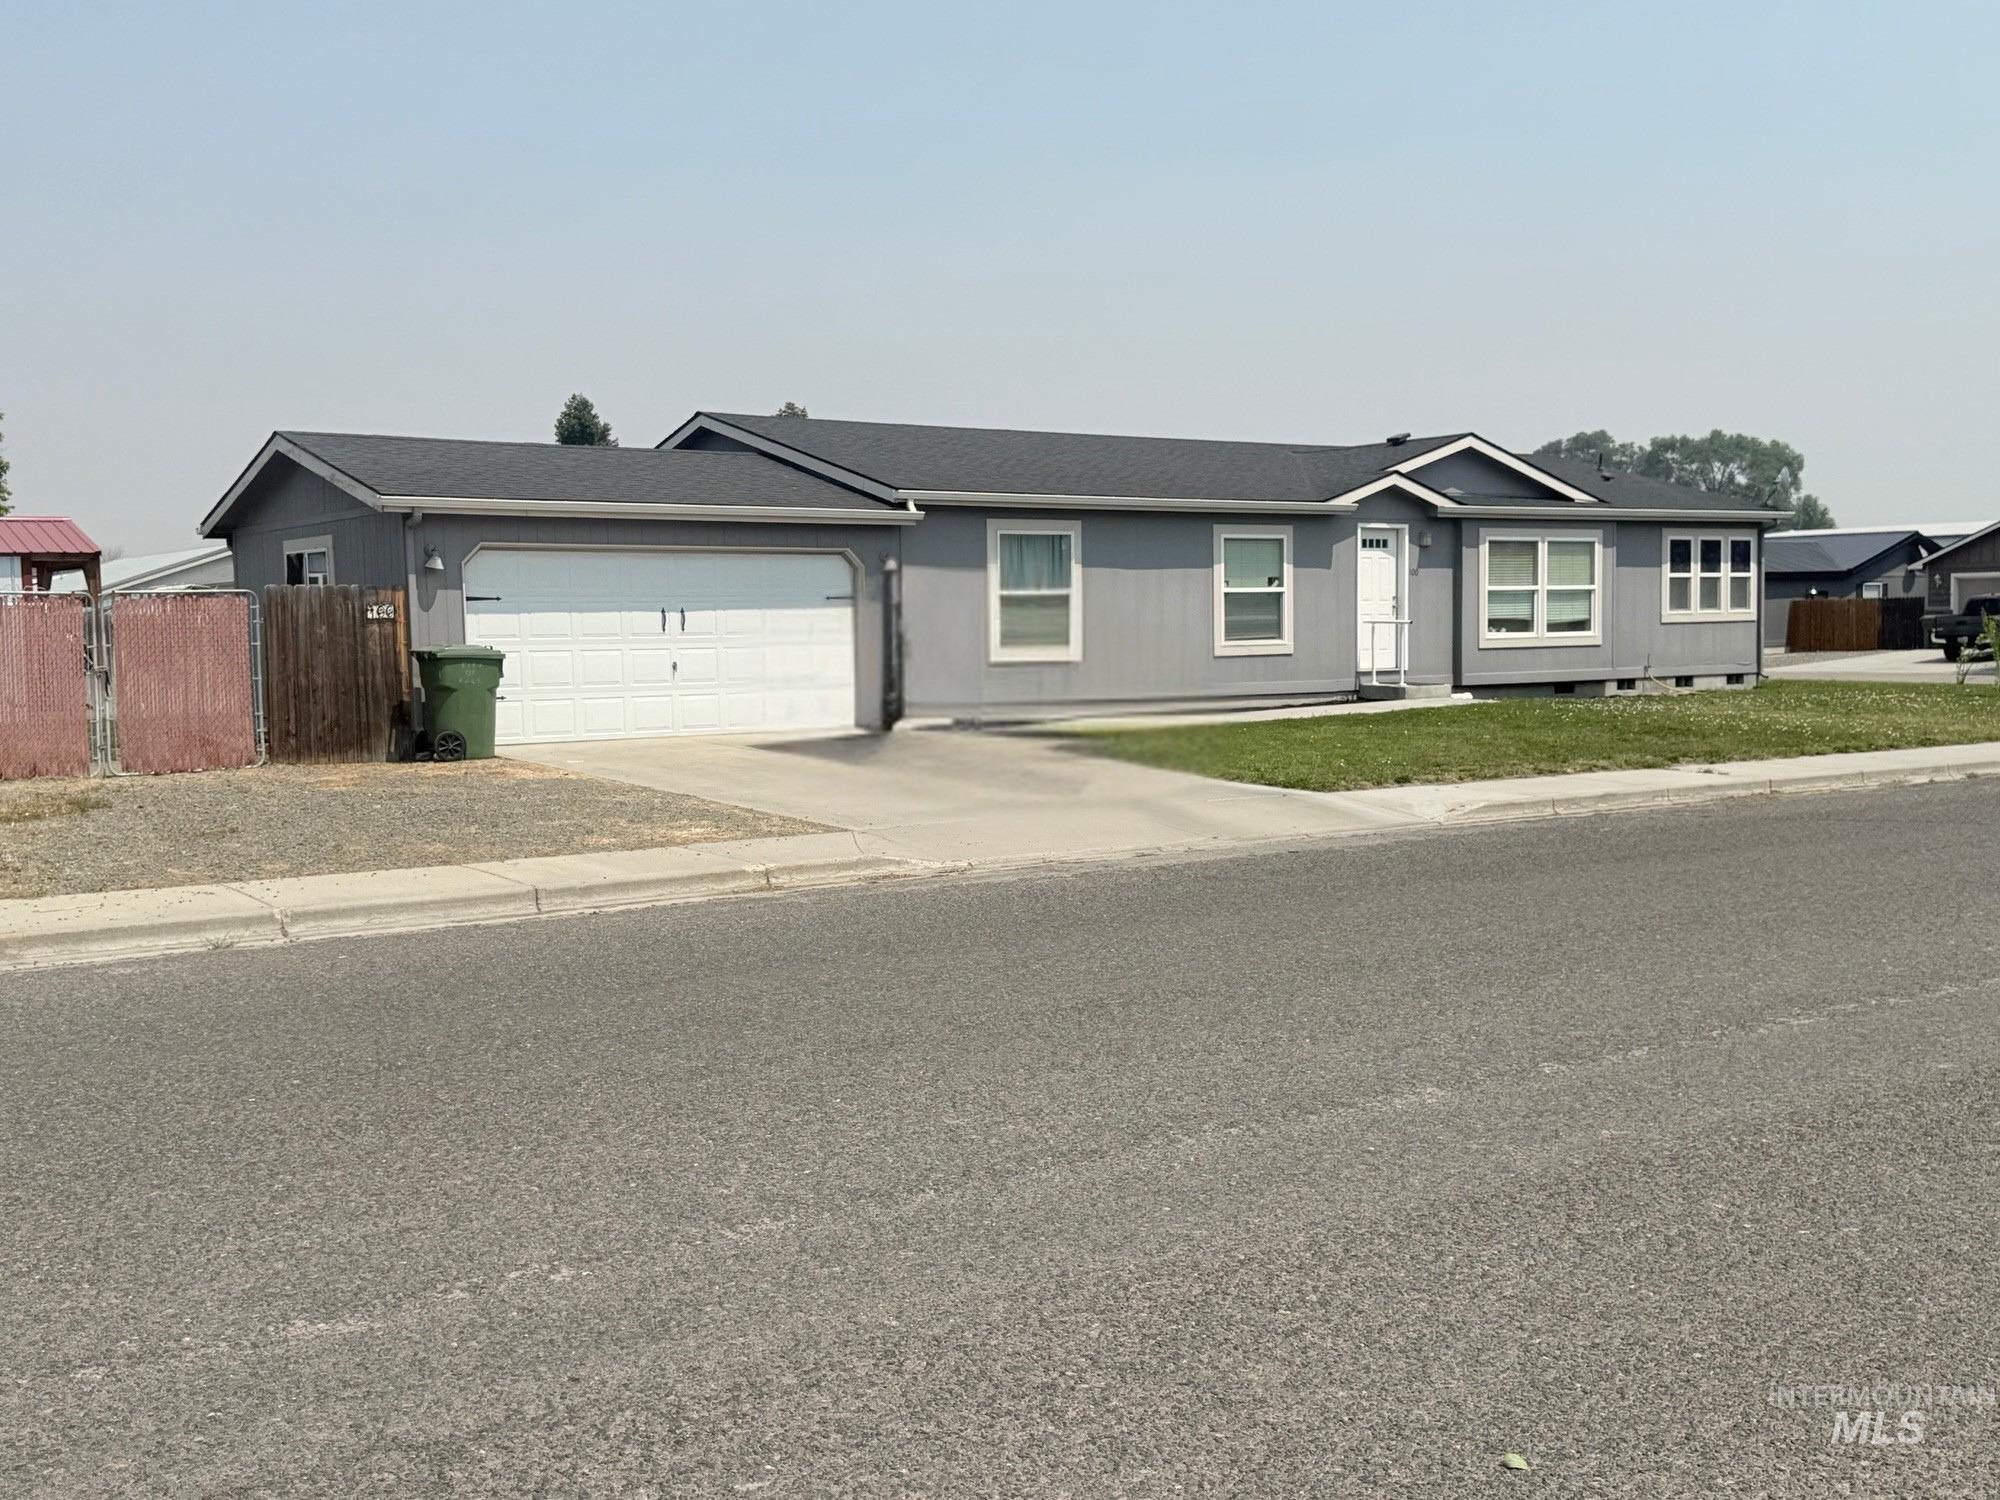
Single-story residence featuring light gray siding and a dark gray shingled roof
-
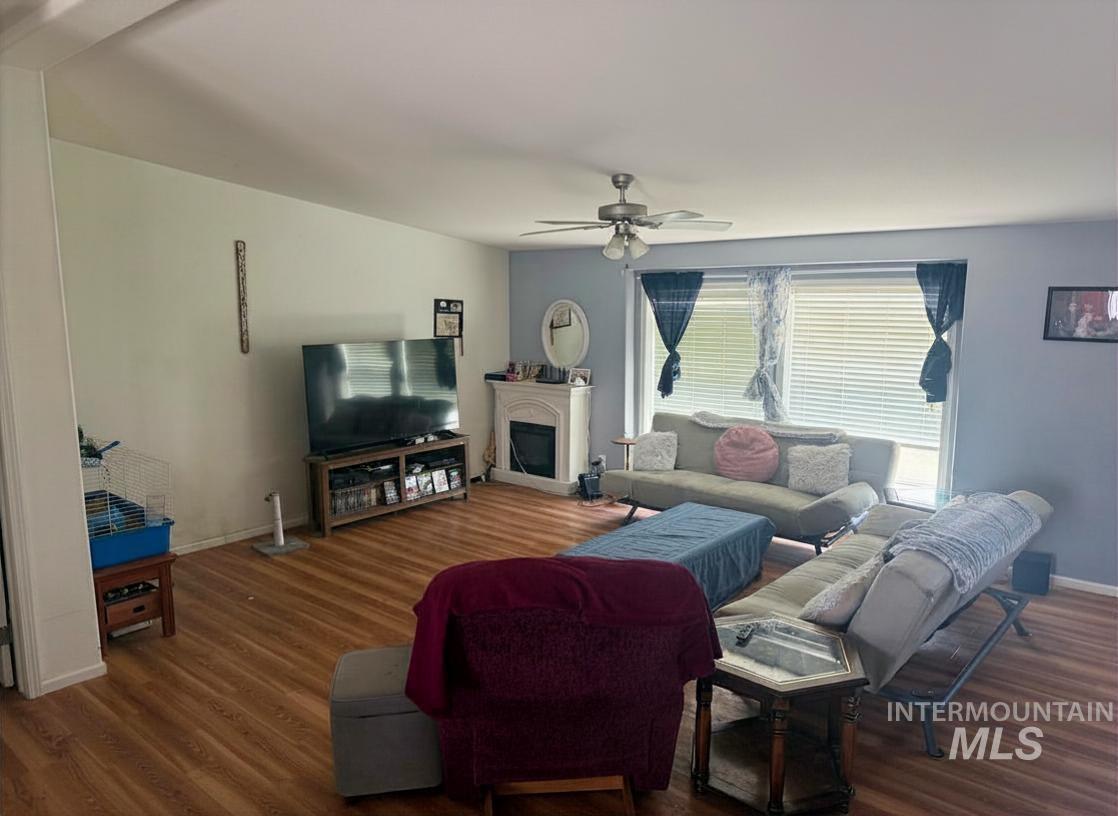
Spacious living area featuring wood-finish flooring, a ceiling fan with integrated lighting, and a prominent window with horizontal blinds
-
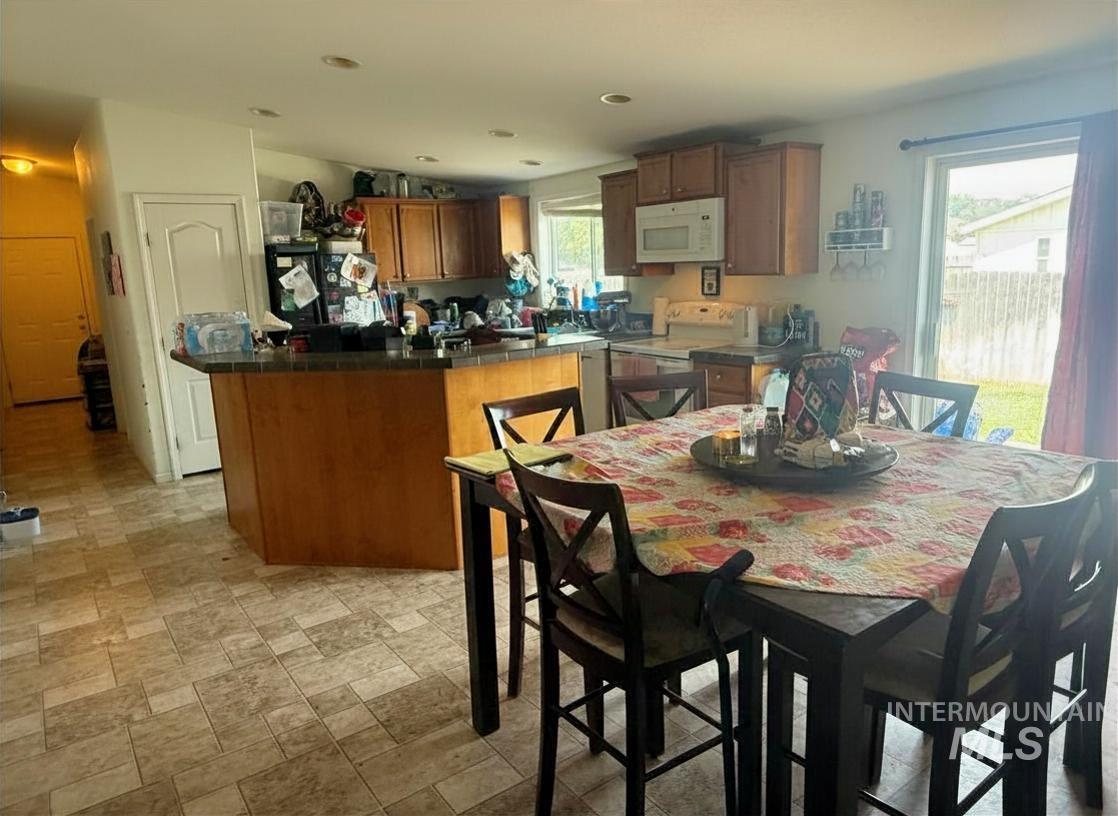
Open-concept kitchen and dining area featuring warm-toned wood cabinetry, recessed lighting, and a sliding glass door providing exterior access
-
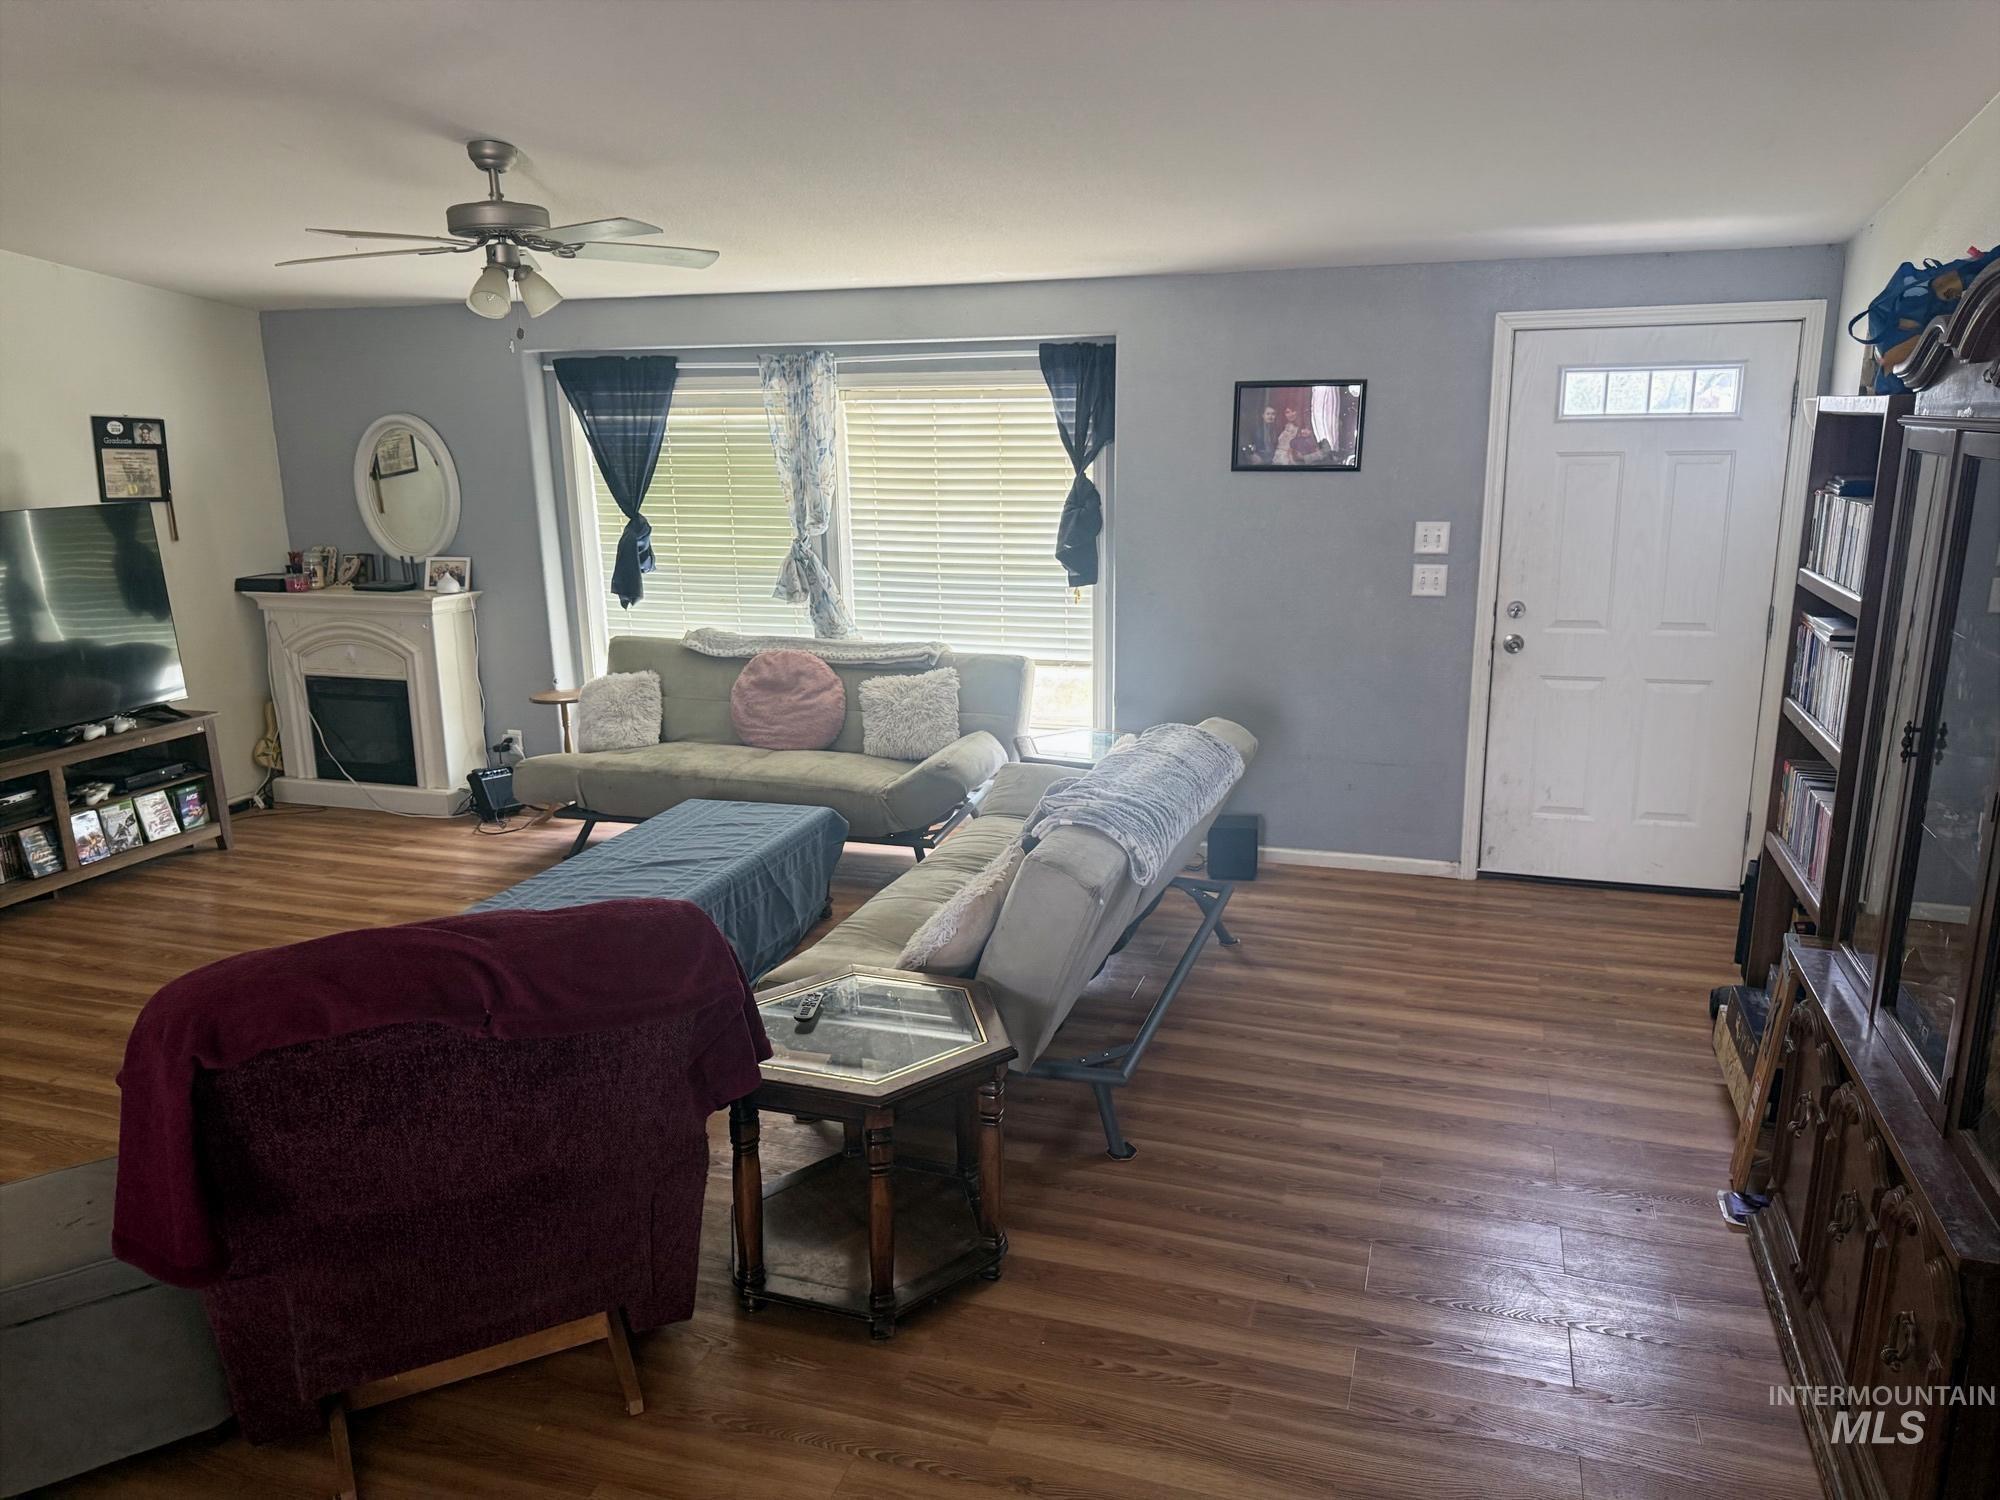
Living area featuring wood-finish flooring, a decorative fireplace with mantel, and a ceiling fan with integrated lighting
-
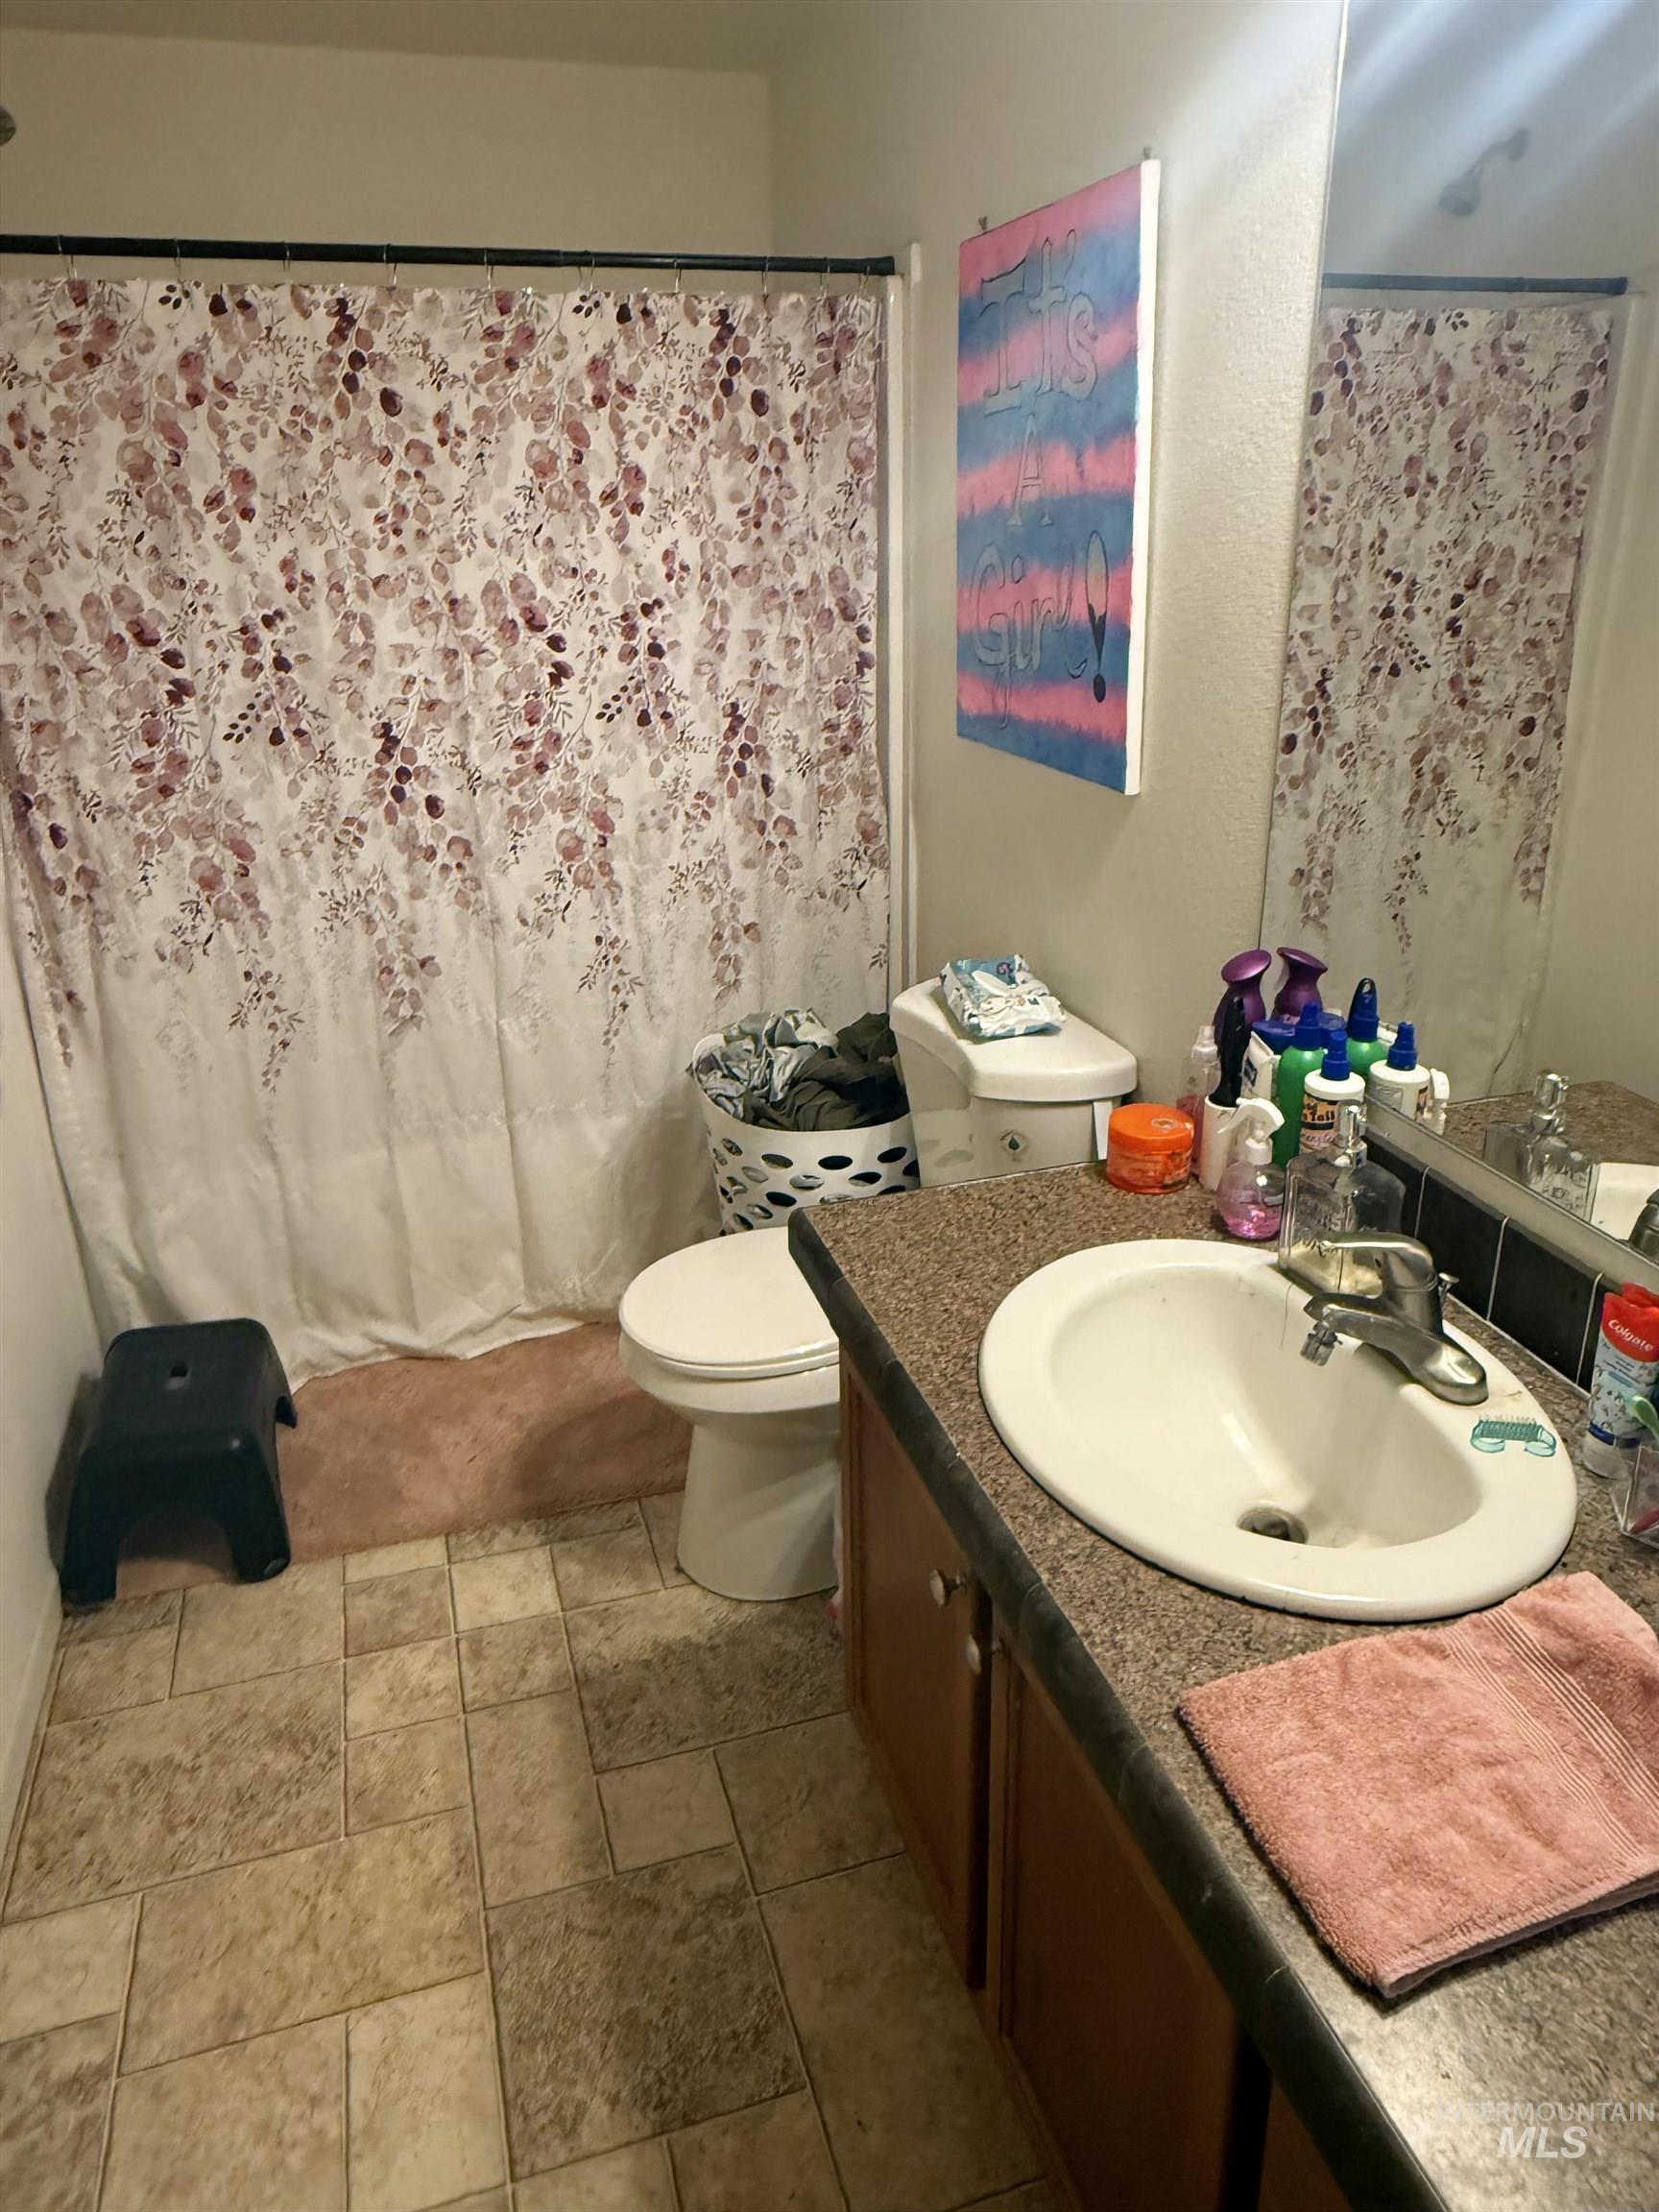
Bathroom featuring a vanity with a laminate countertop, integrated sink, and chrome faucet
-
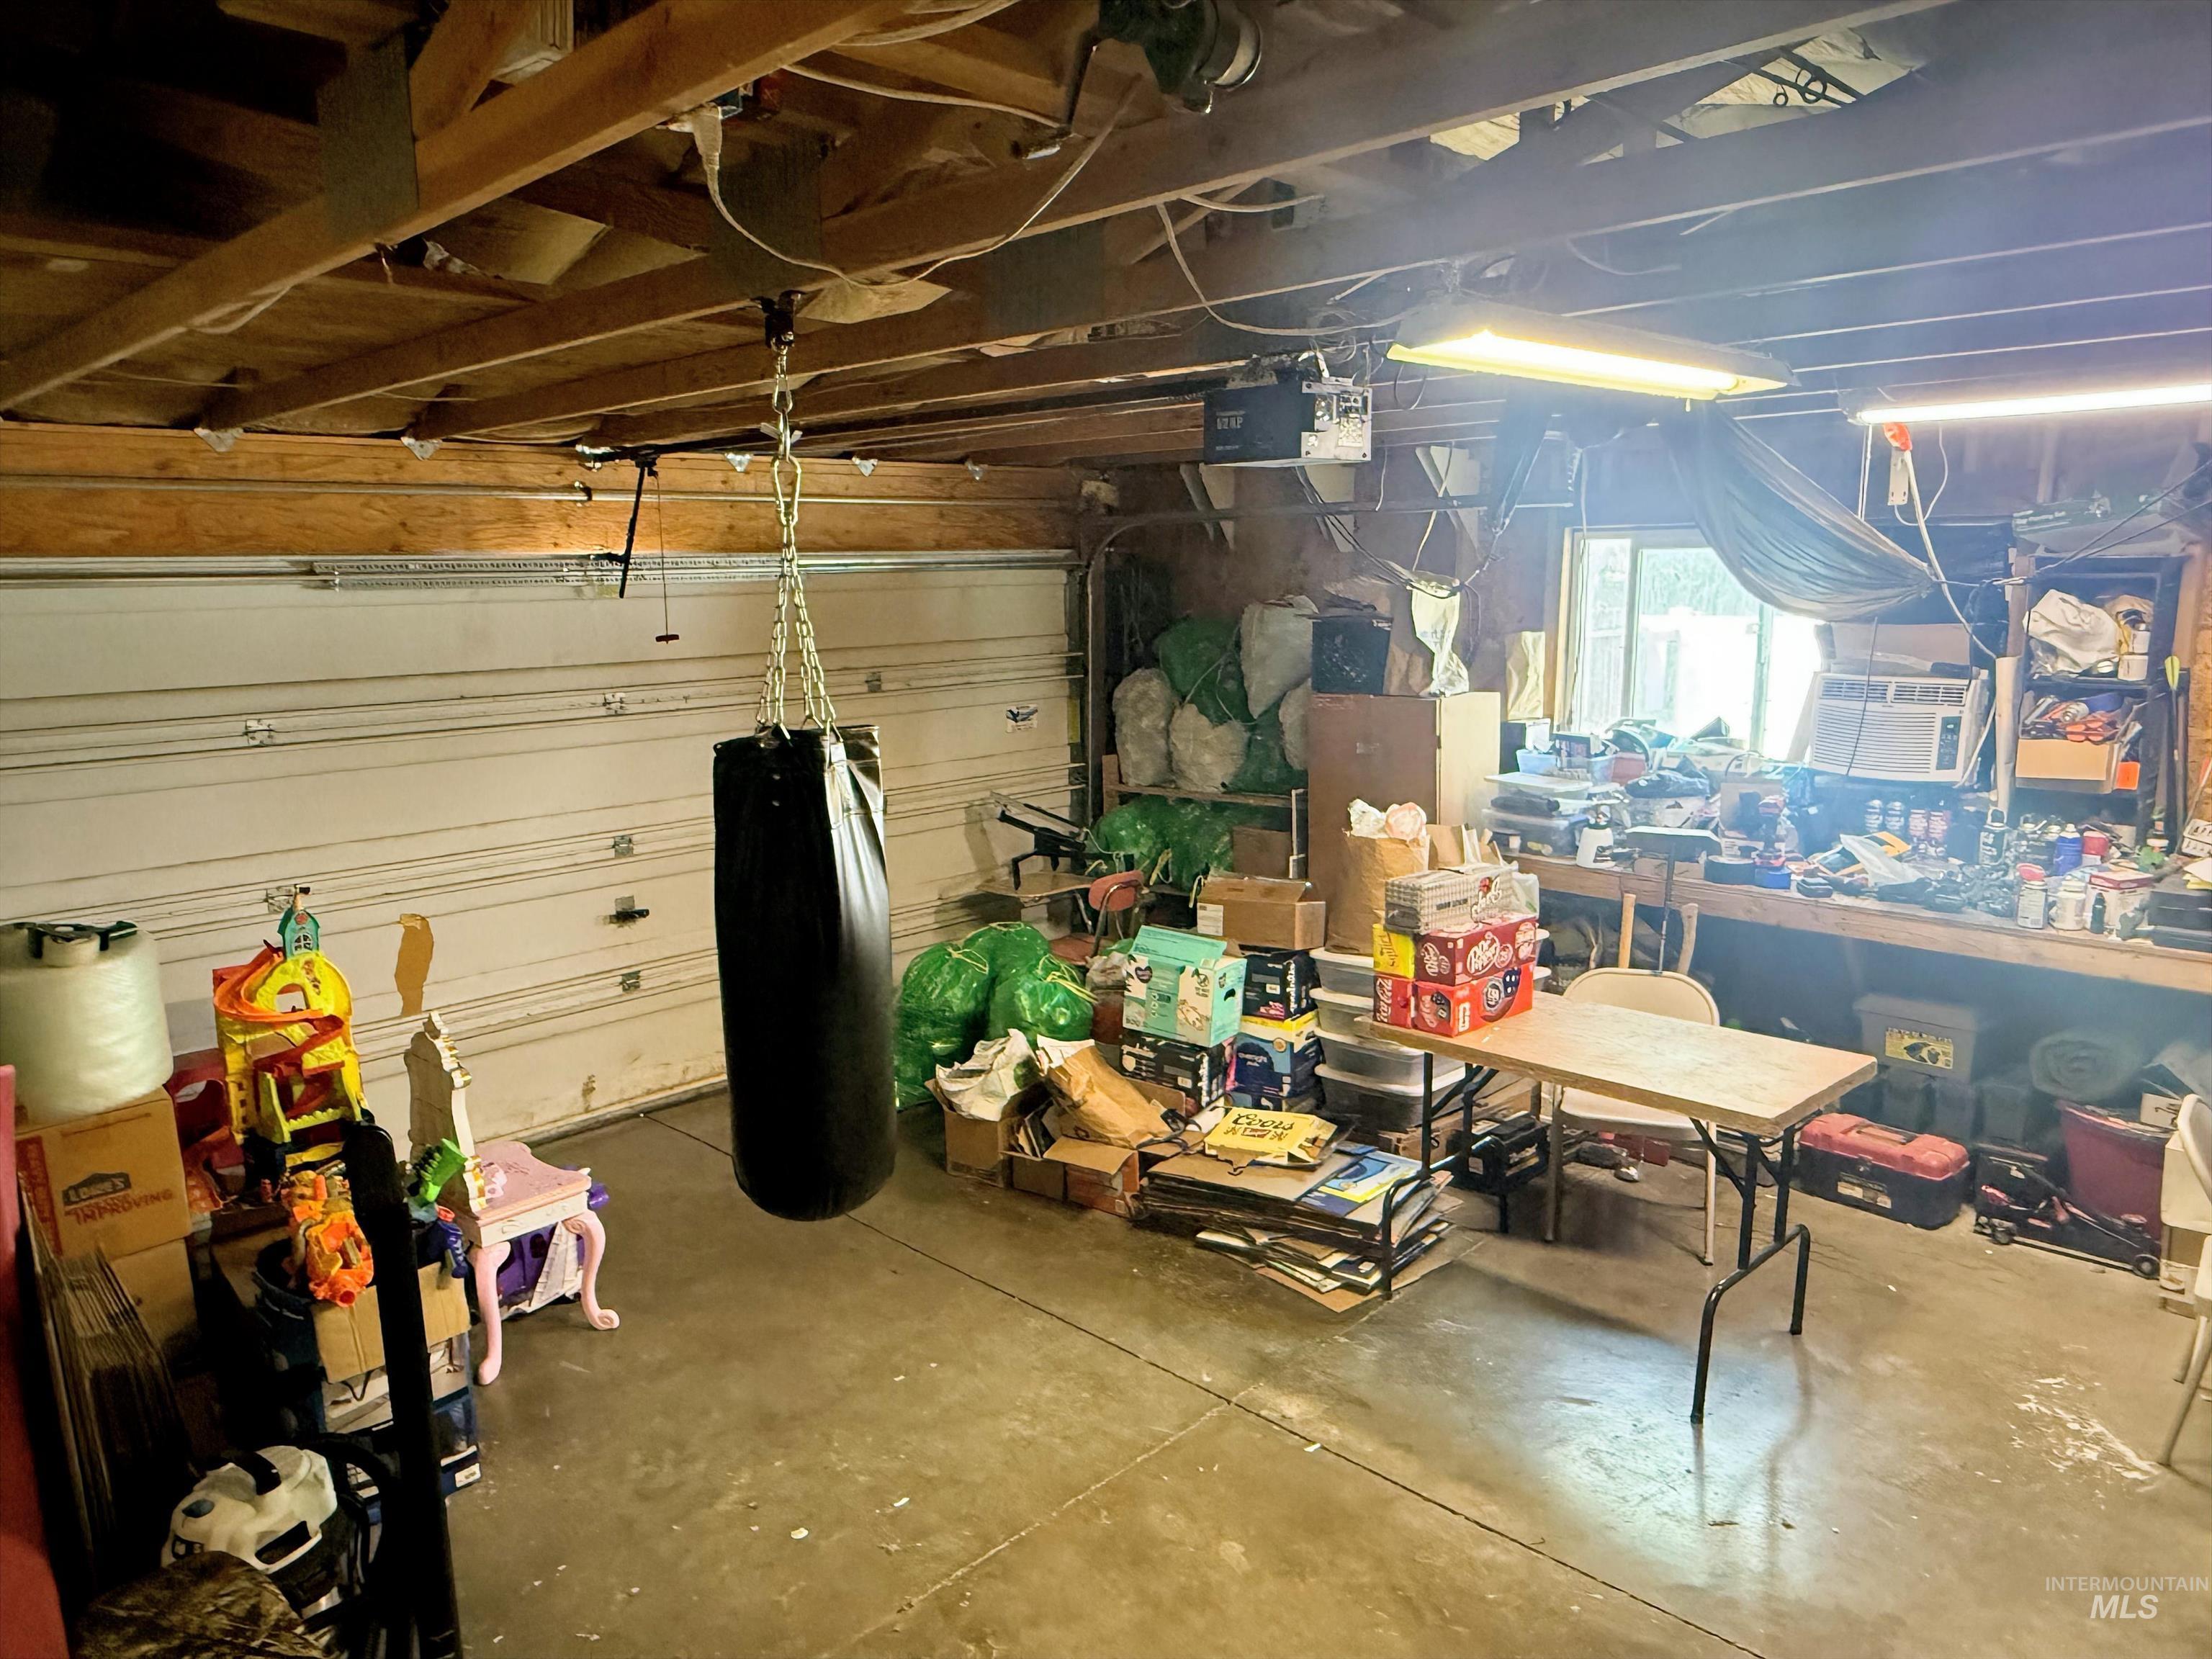
Garage with exposed wood beam ceiling, concrete flooring, and an overhead garage door
-
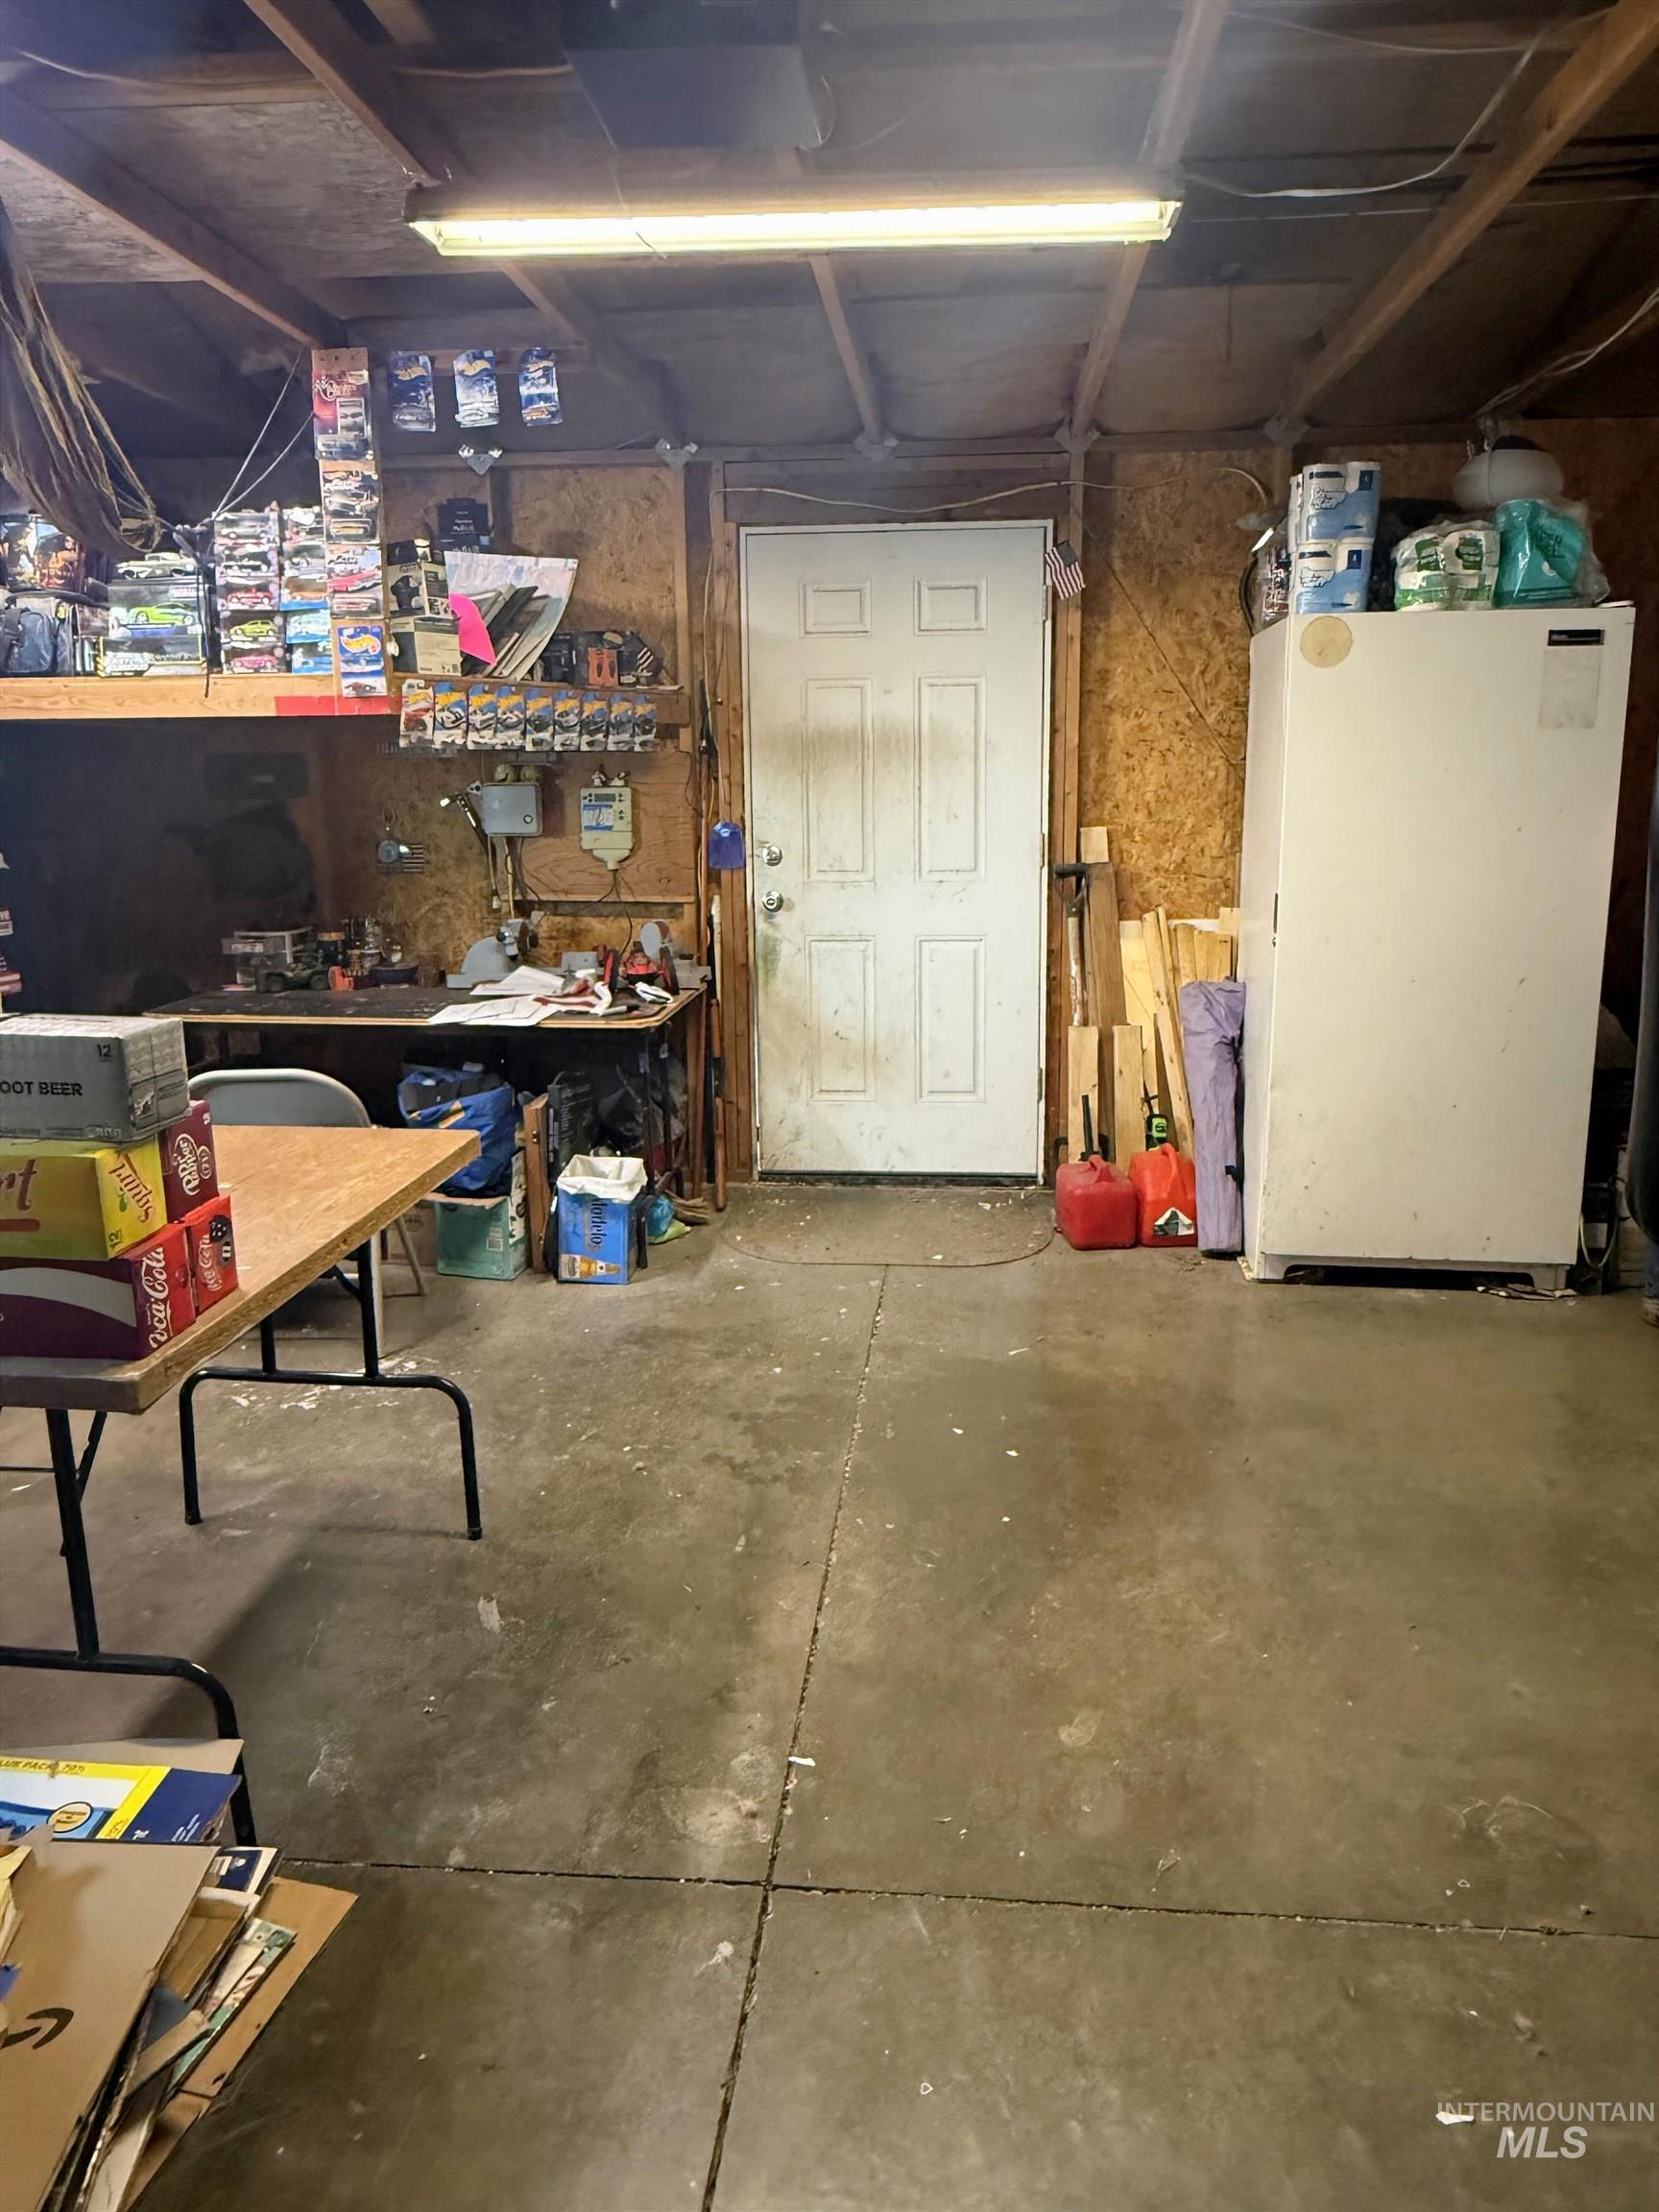
Image quality insufficient for description
-
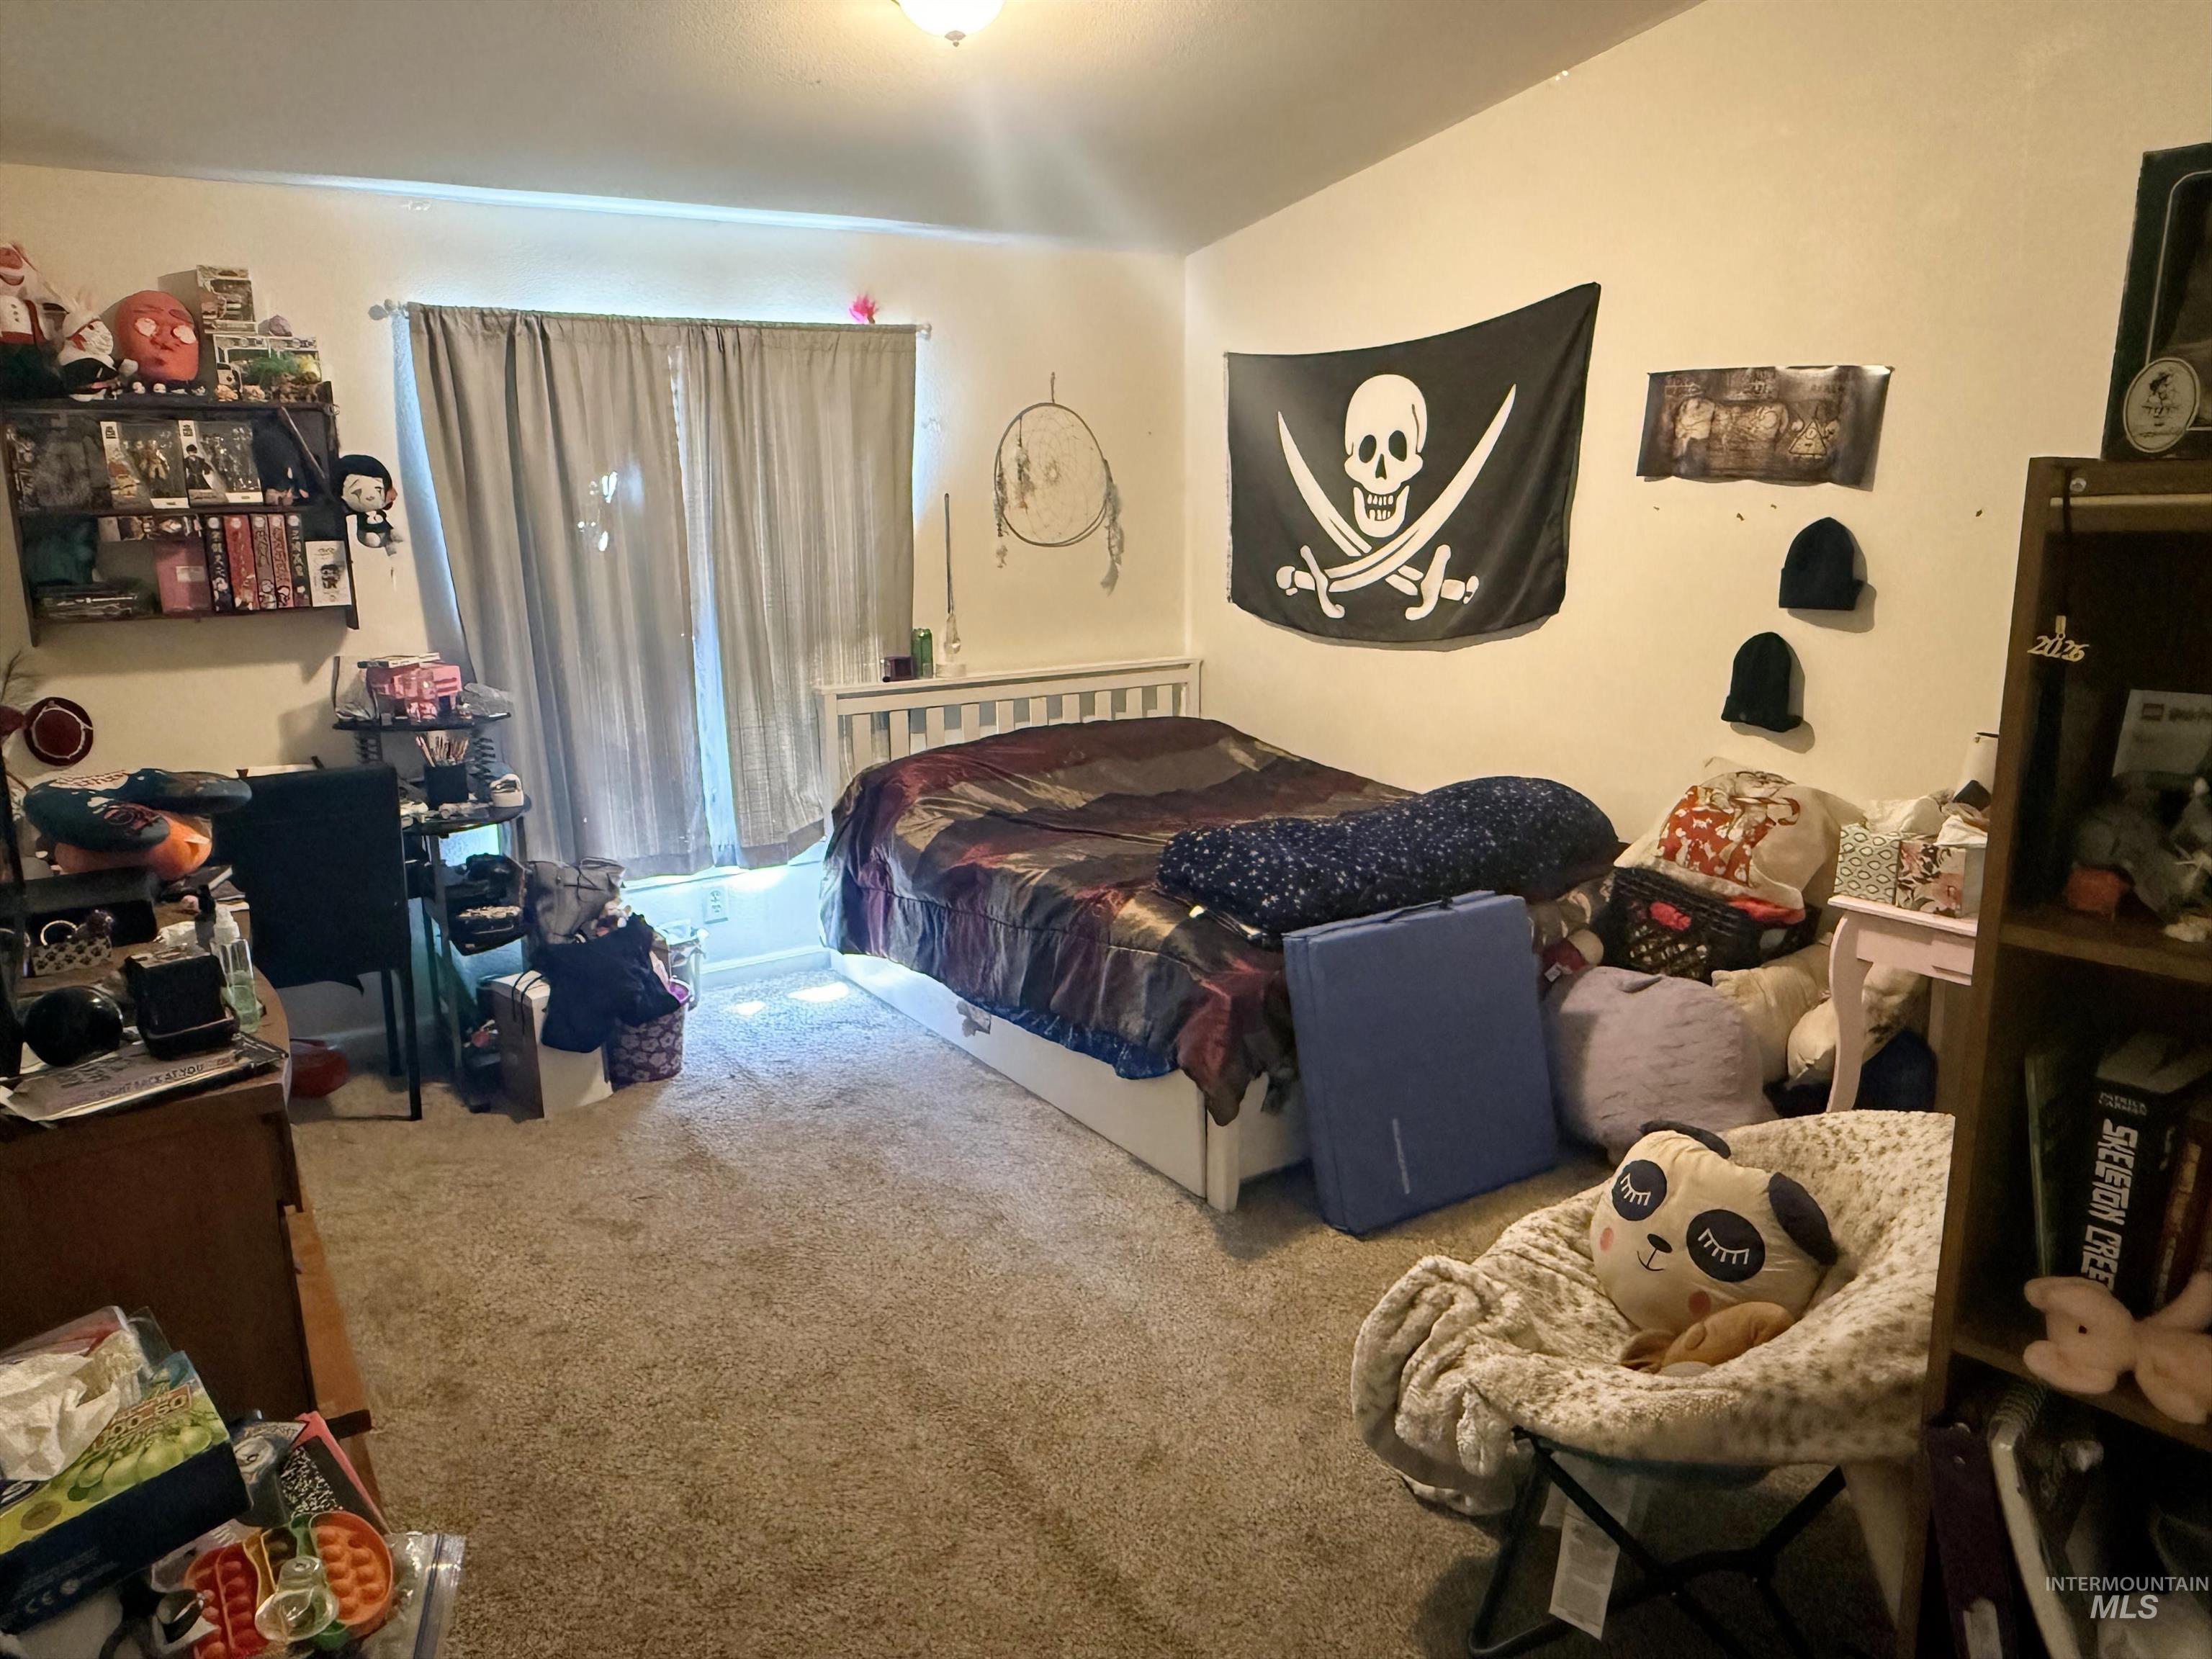
Carpeted room featuring a window with drapes, a ceiling light fixture, and white wall paint
-
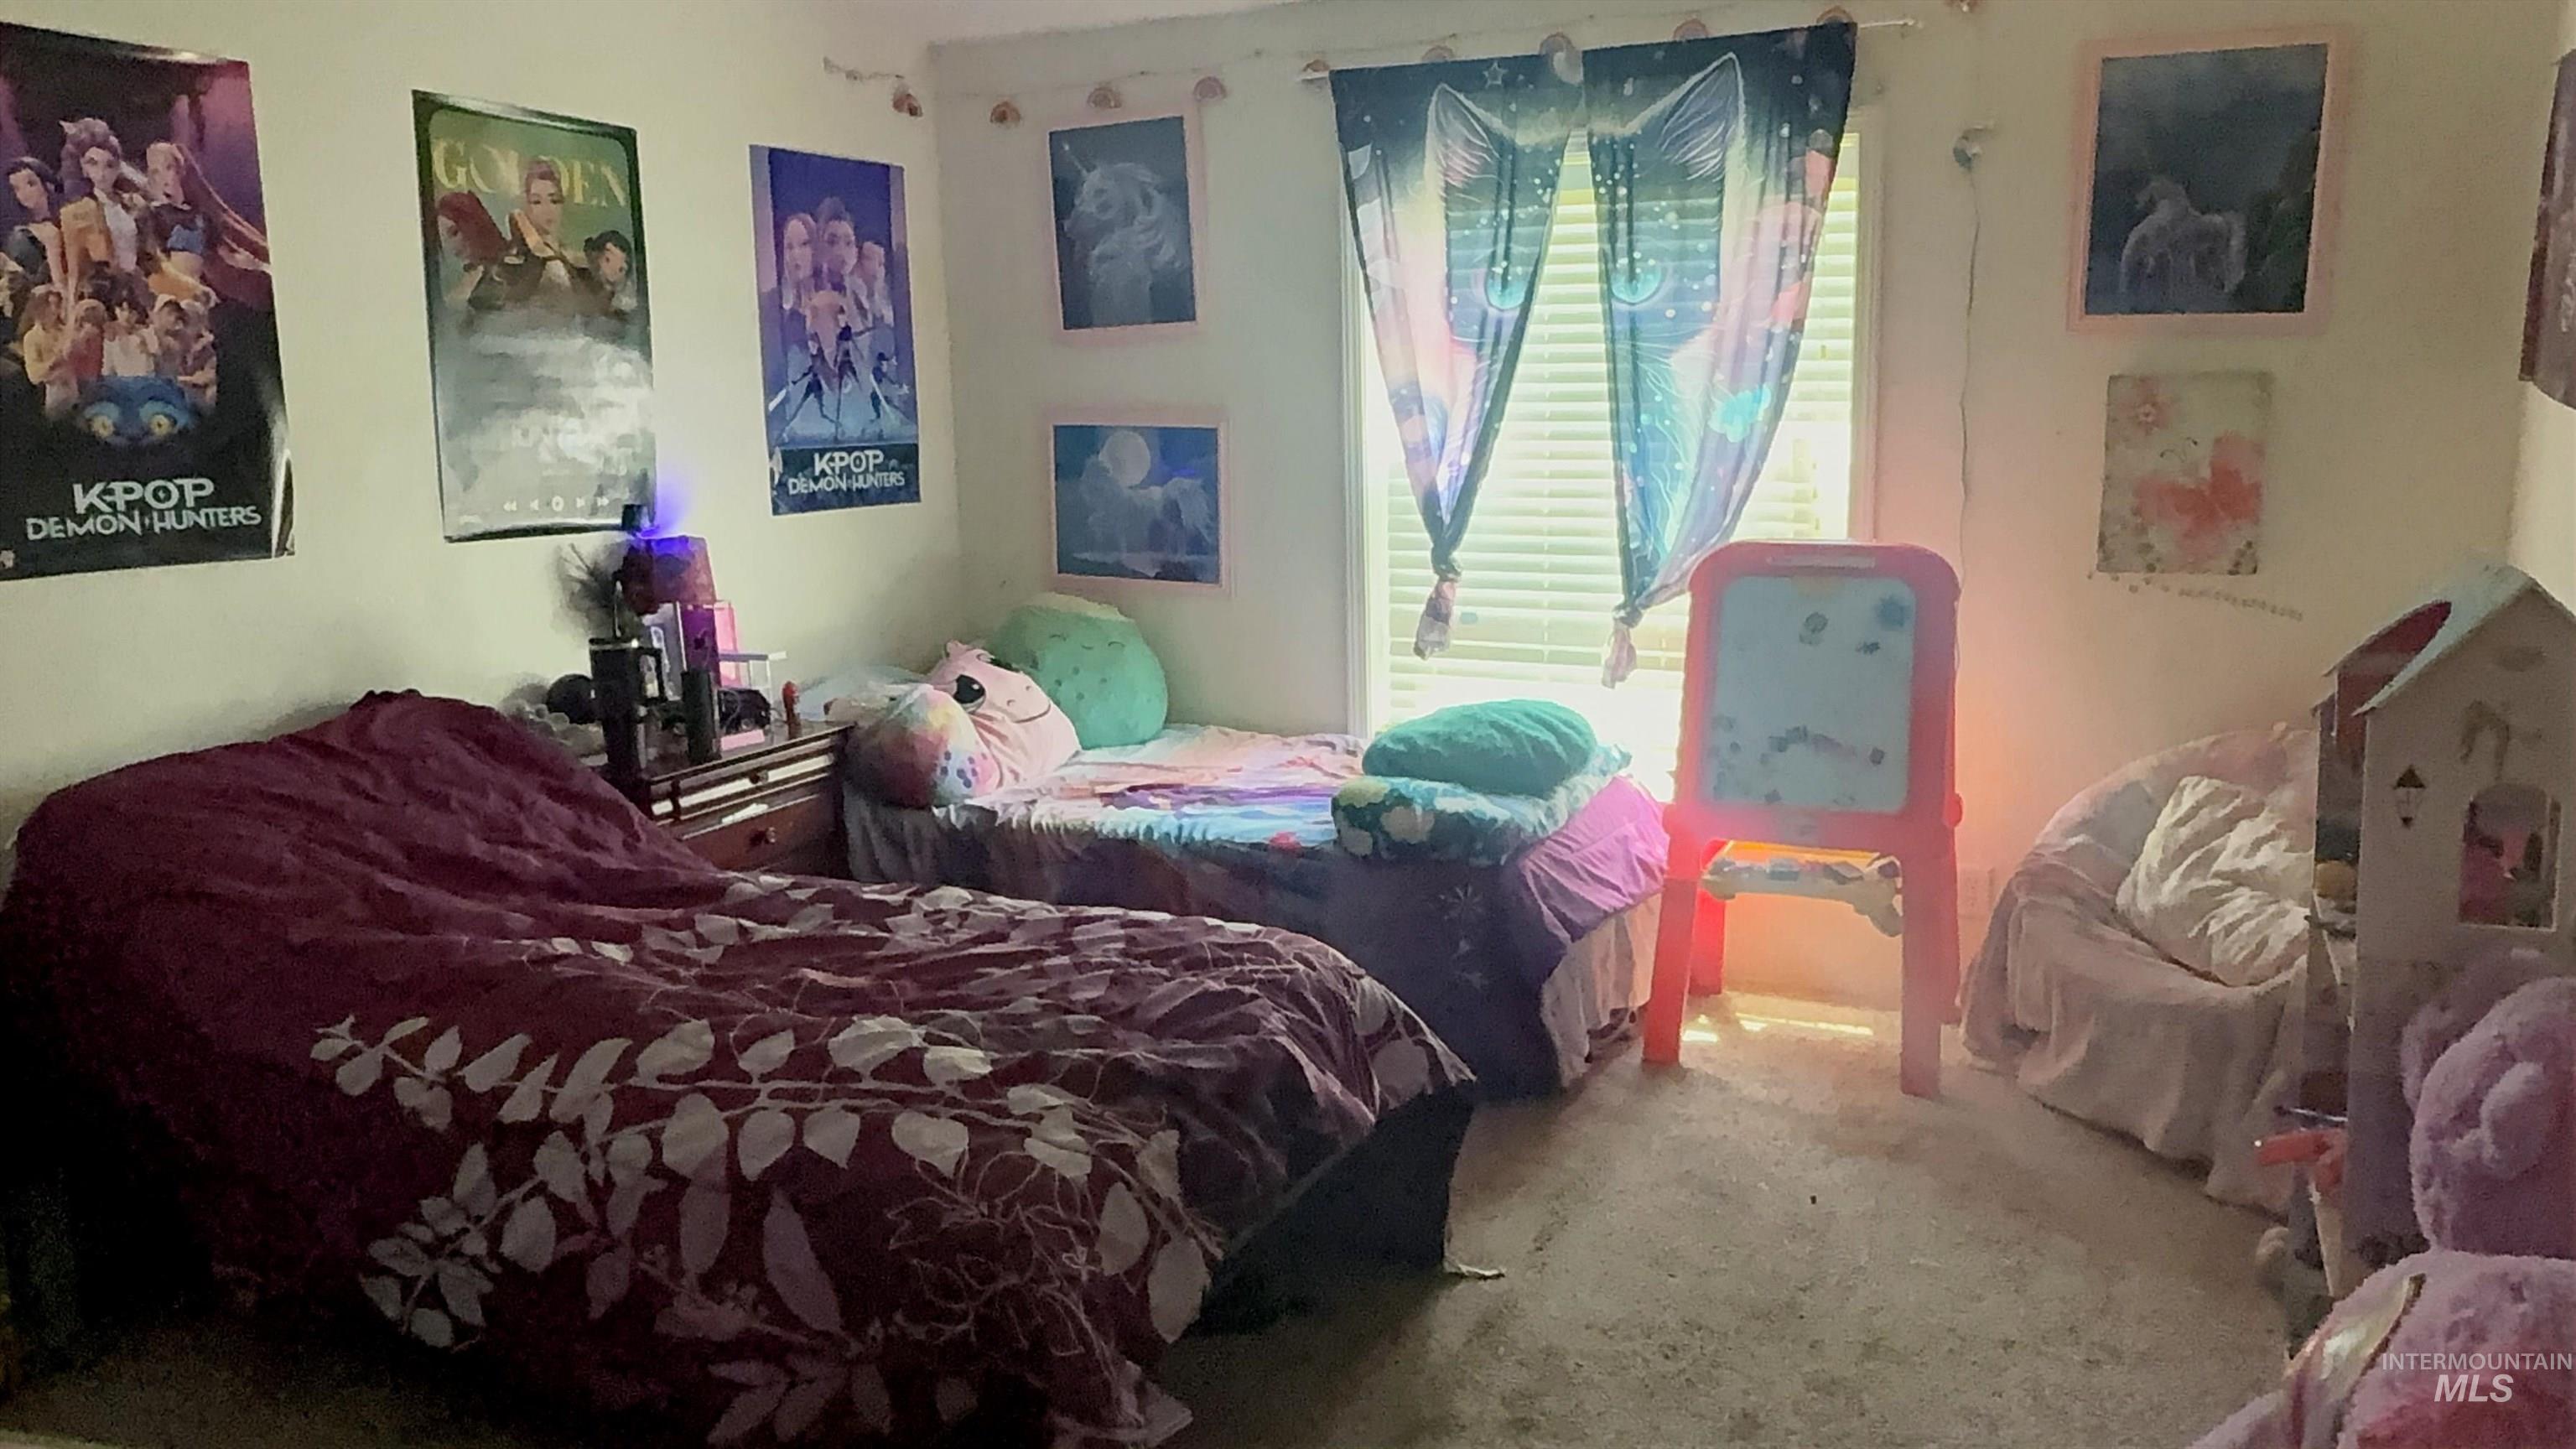
Image quality insufficient for description
-
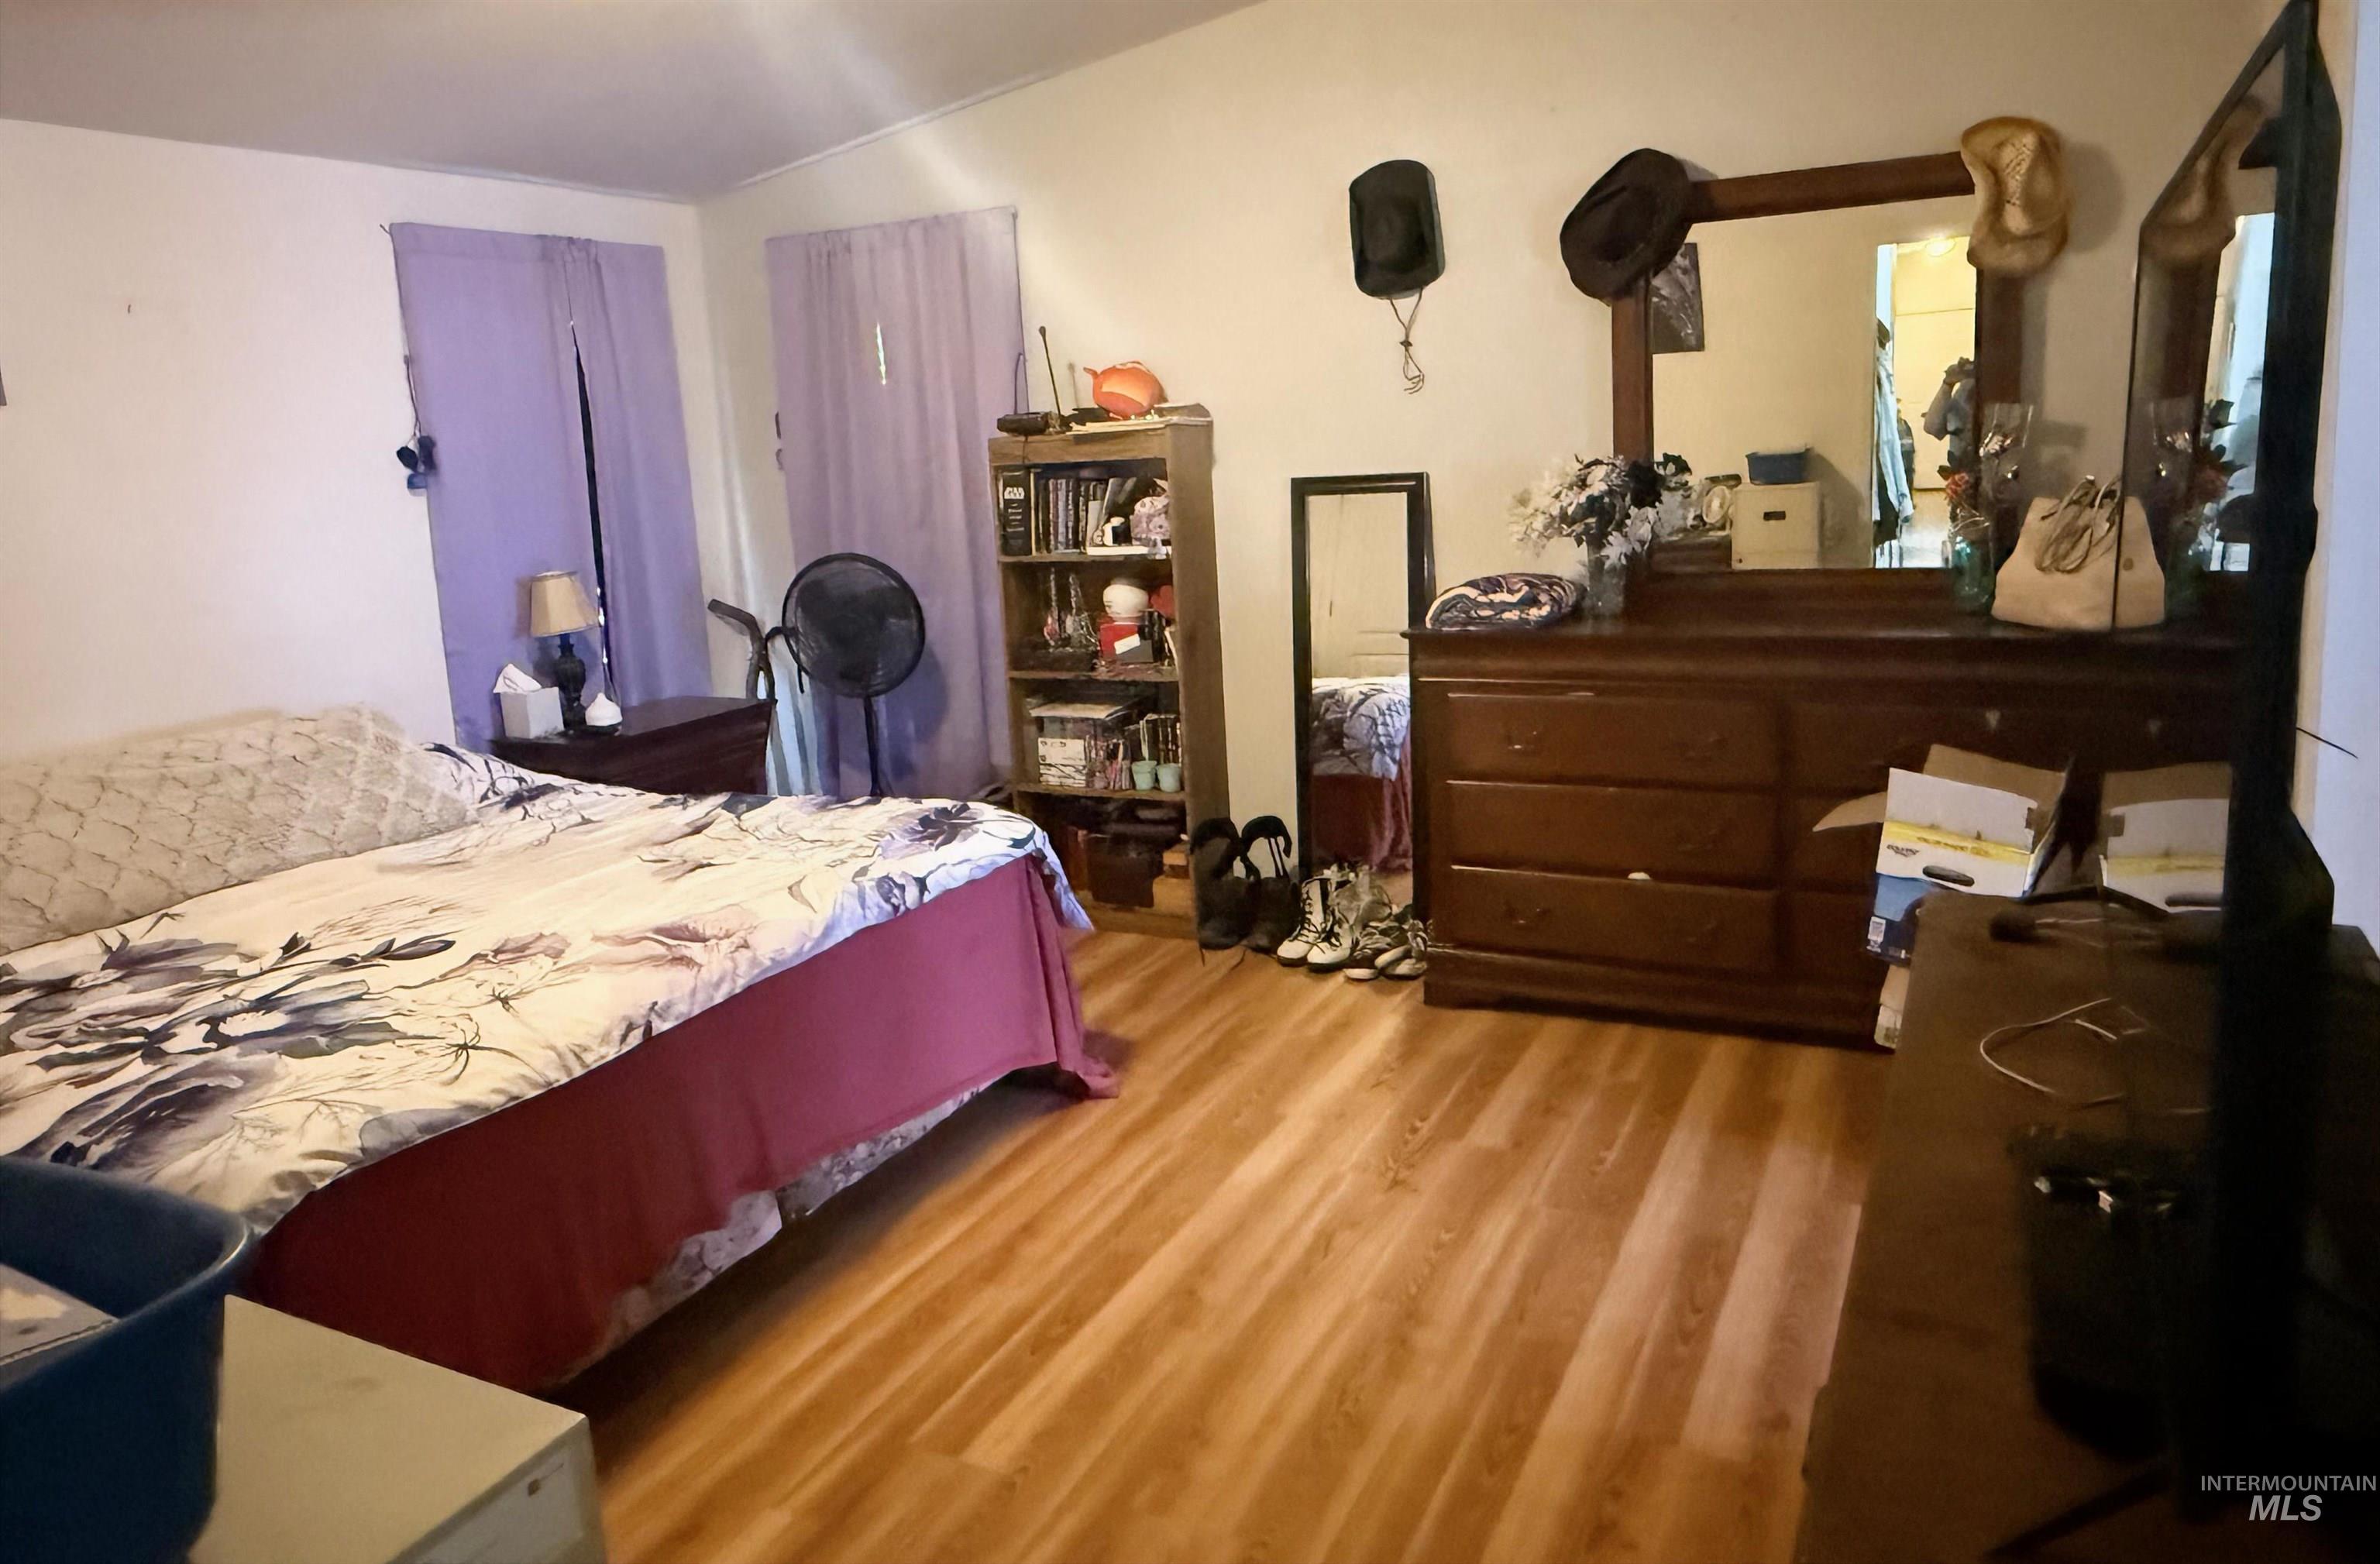
Interior room featuring wood-finish flooring, white walls, and a window with light-filtering curtains
-
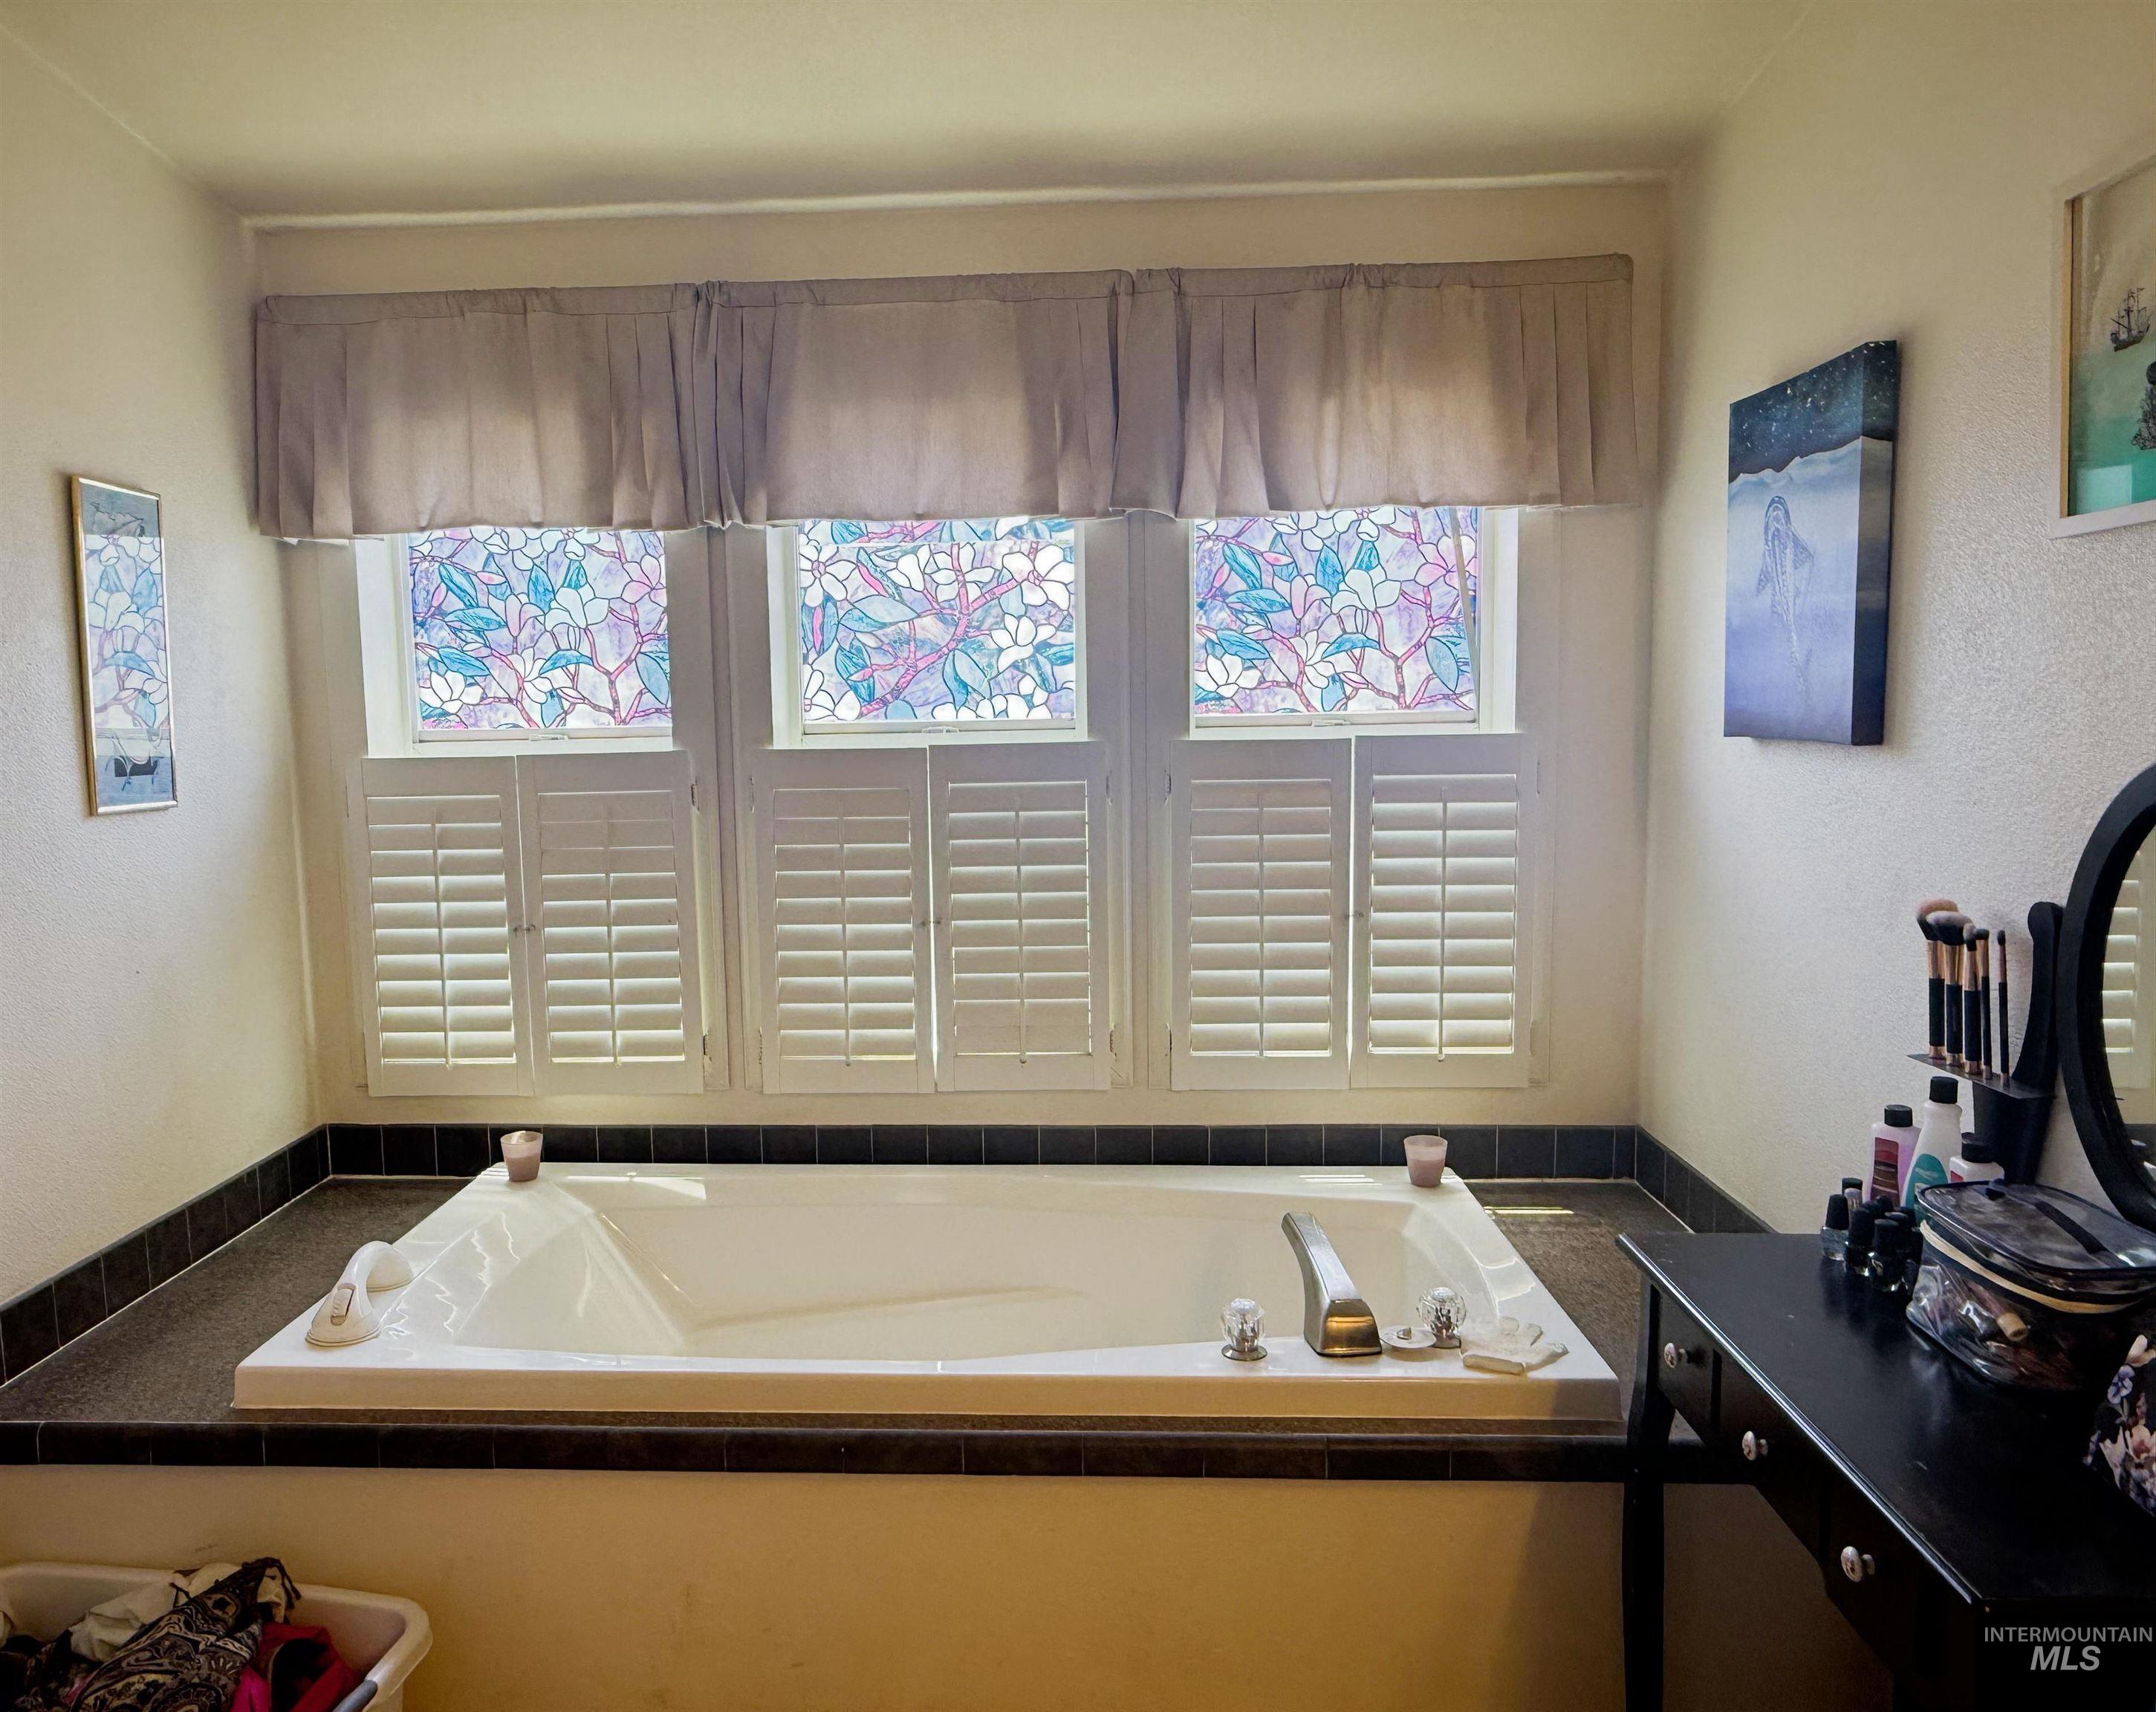
Built-in soaking tub with a dark tiled surround, complemented by three windows featuring decorative film and white plantation shutters
-
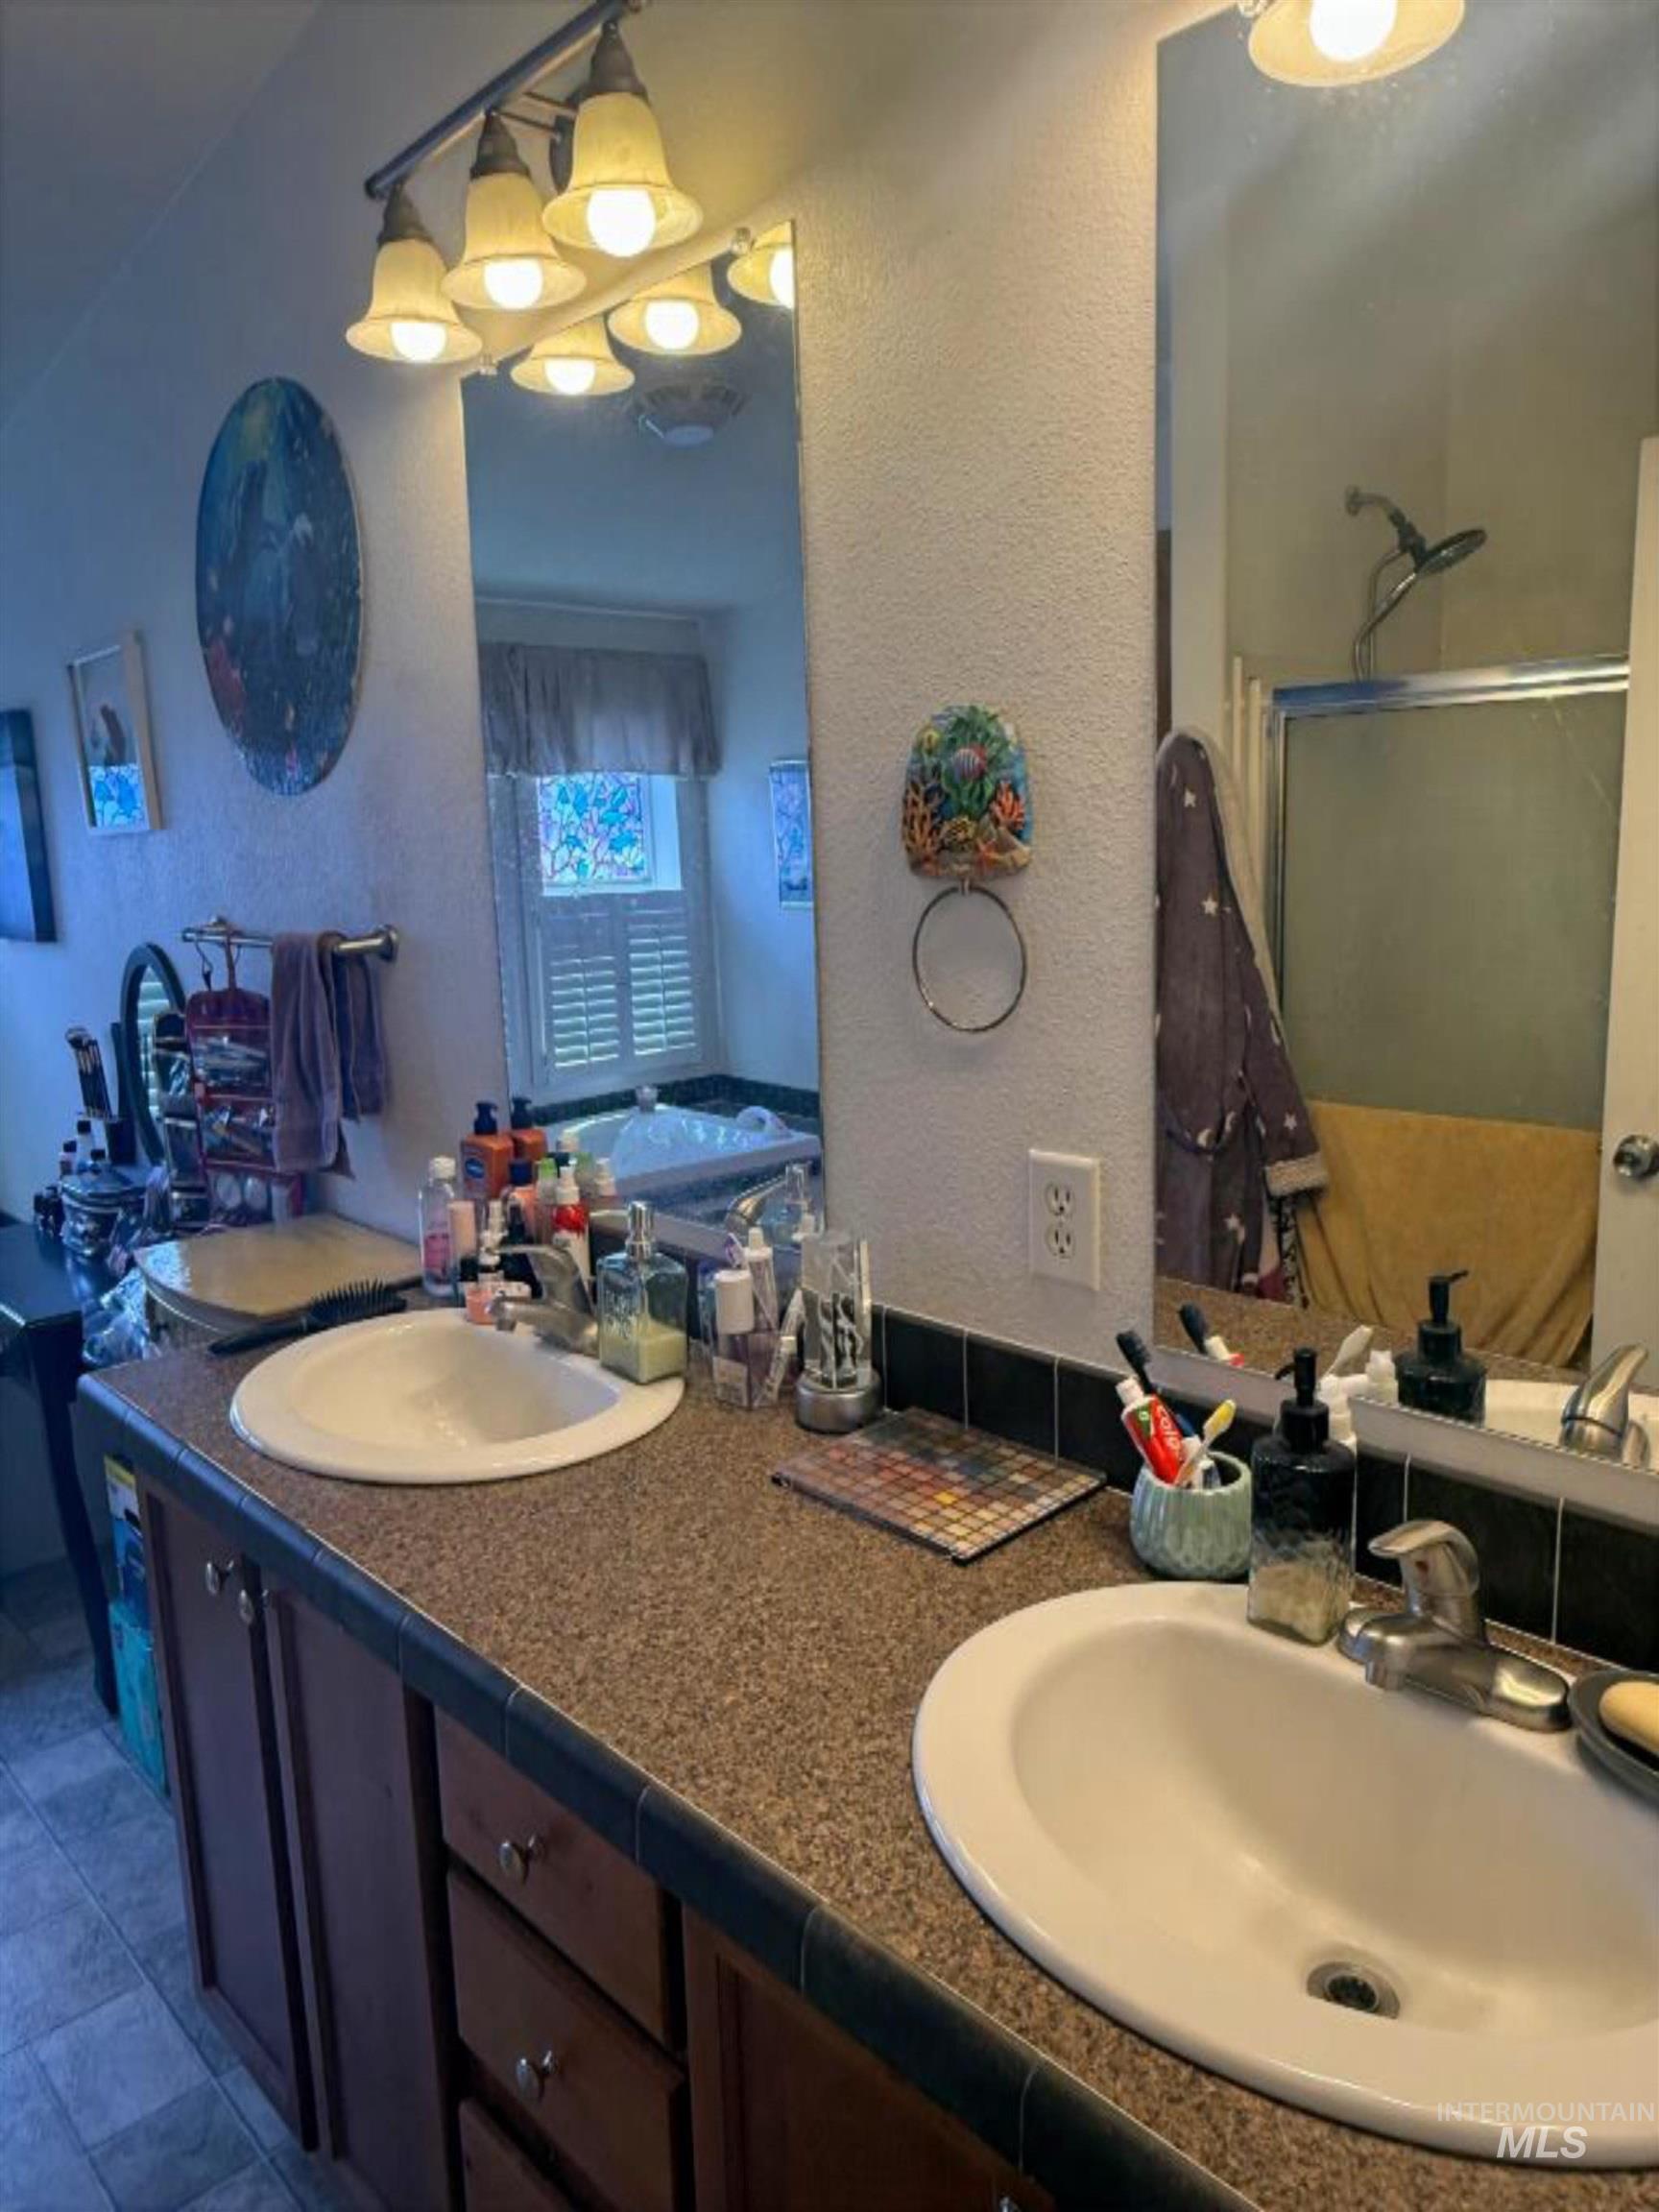
Bathroom featuring a double vanity with wood cabinetry and a speckled countertop
-
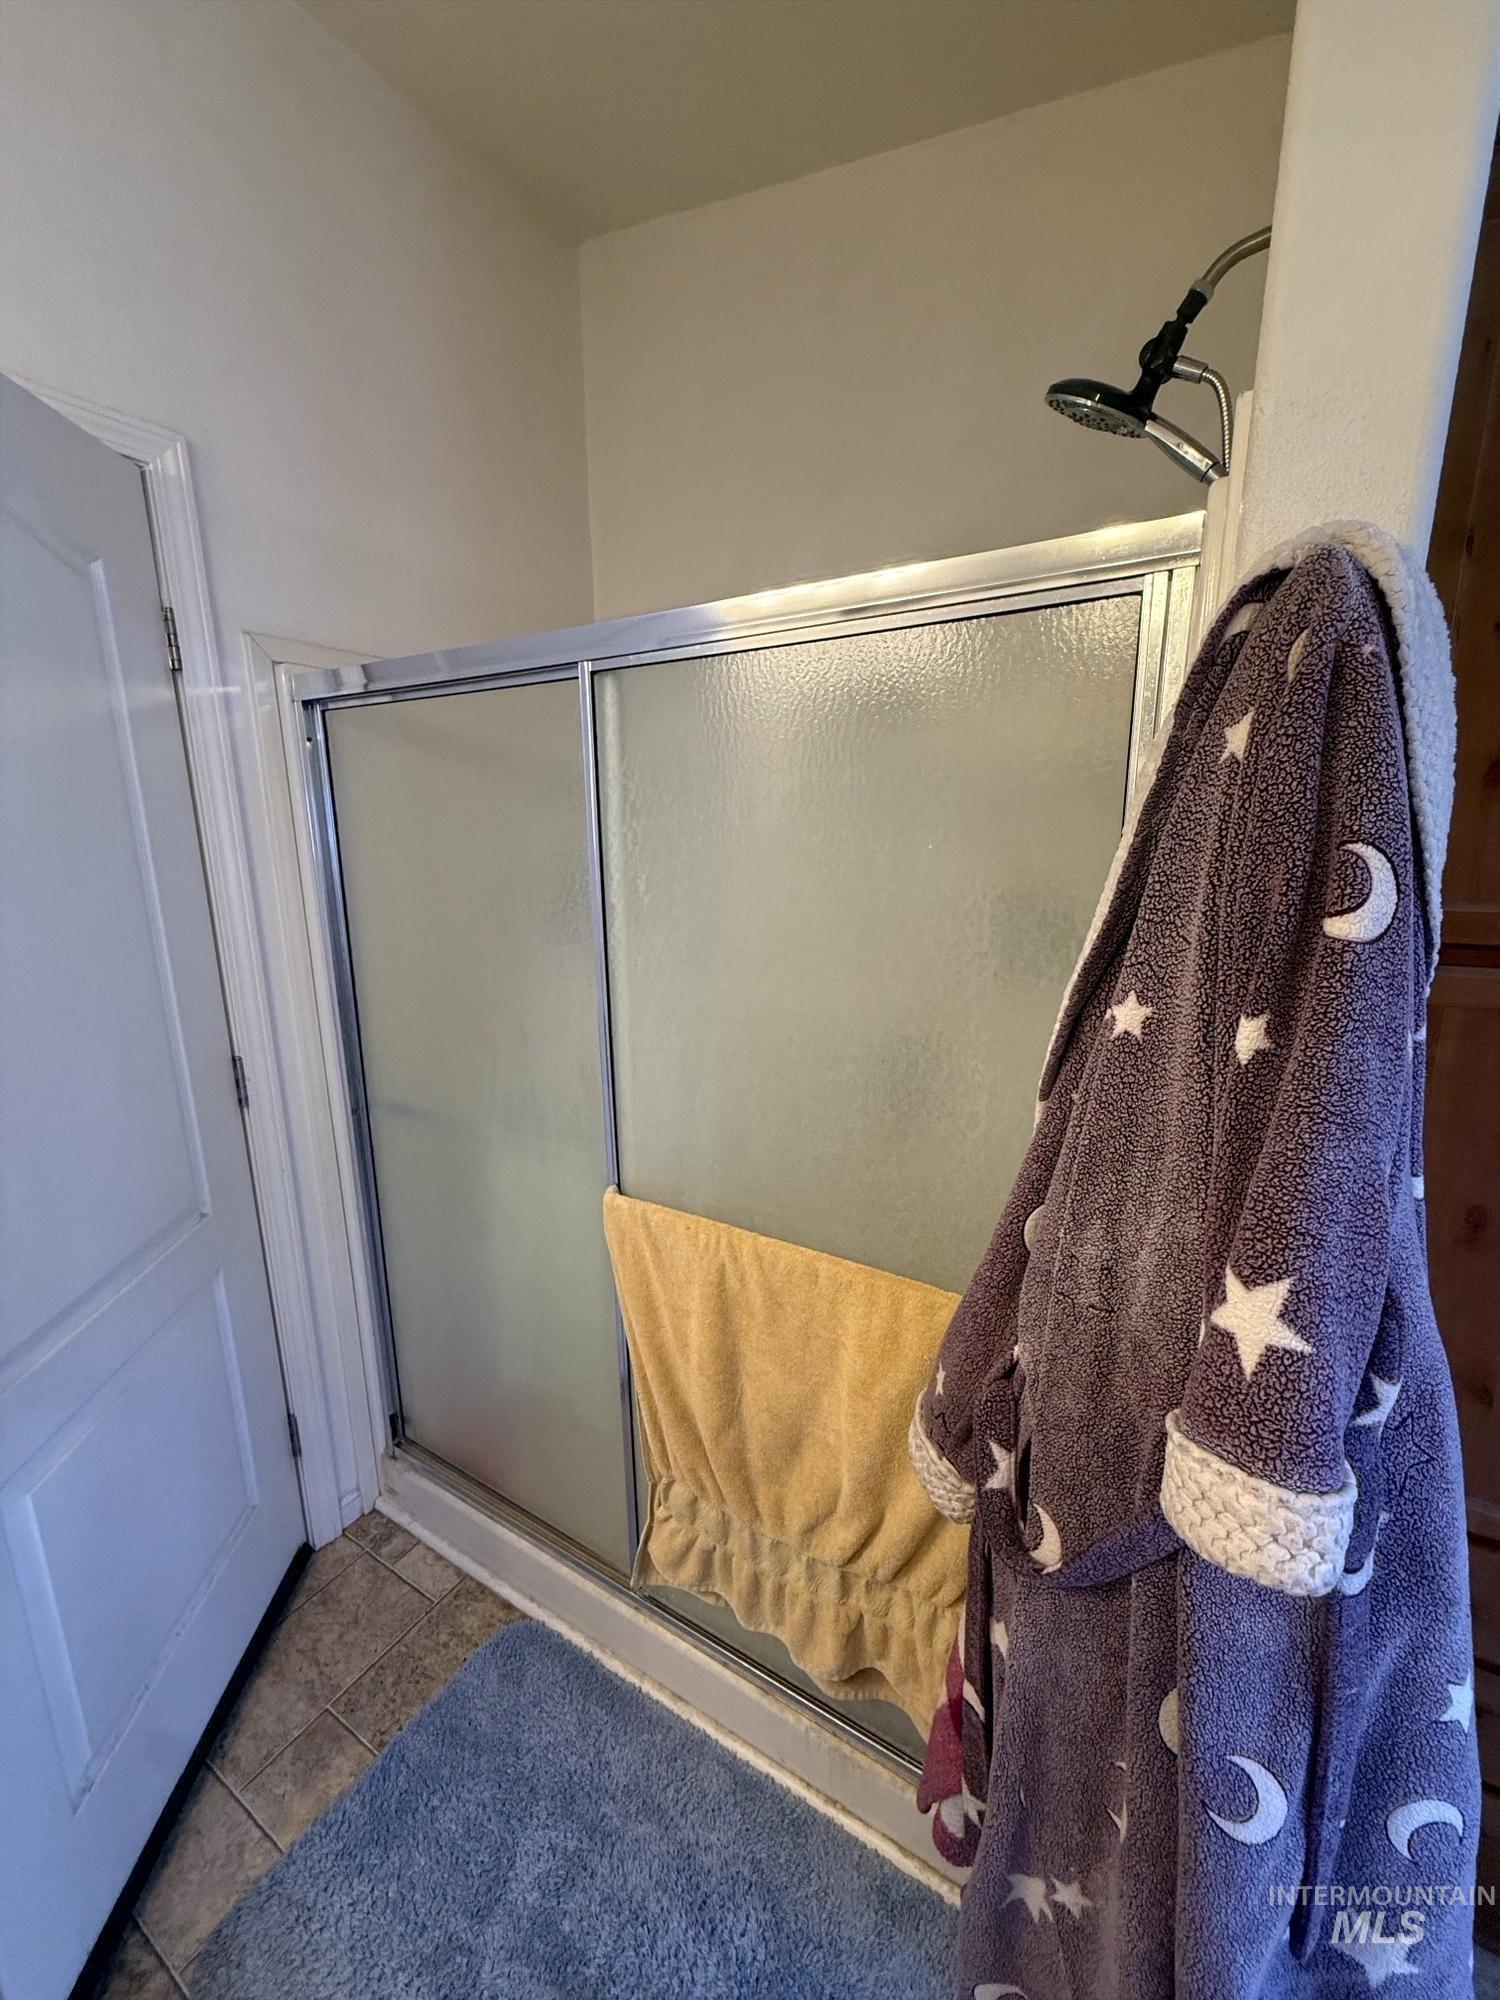
Shower enclosure featuring sliding frosted glass doors, chrome trim, and an adjustable showerhead
-
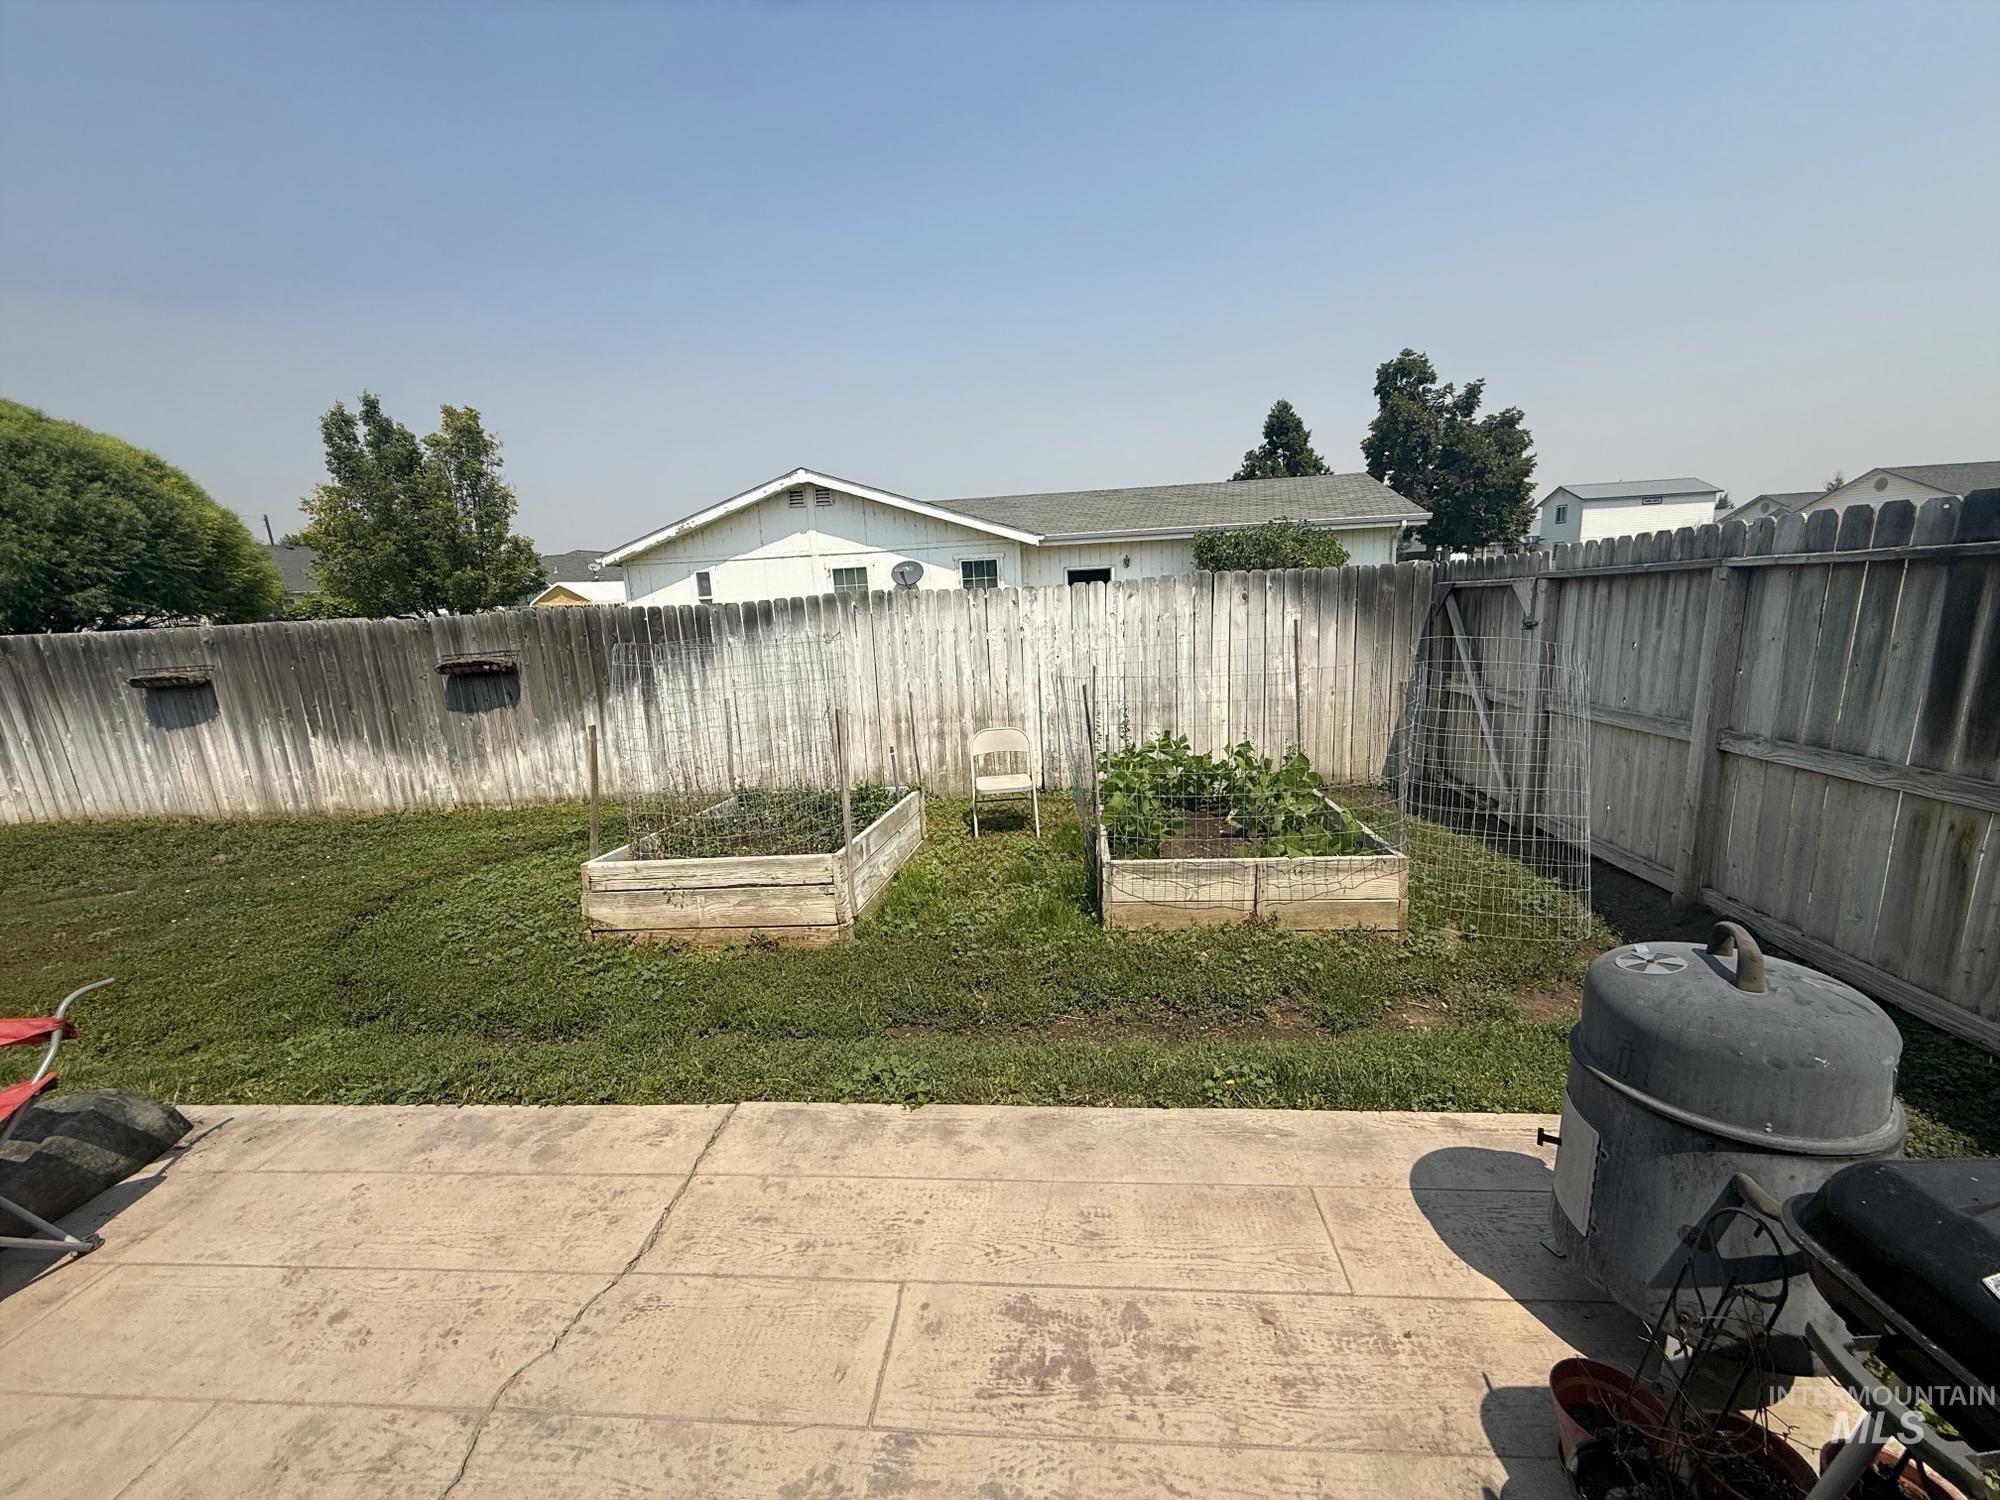
Patio with stamped concrete flooring, a wooden privacy fence, and two raised garden beds
-
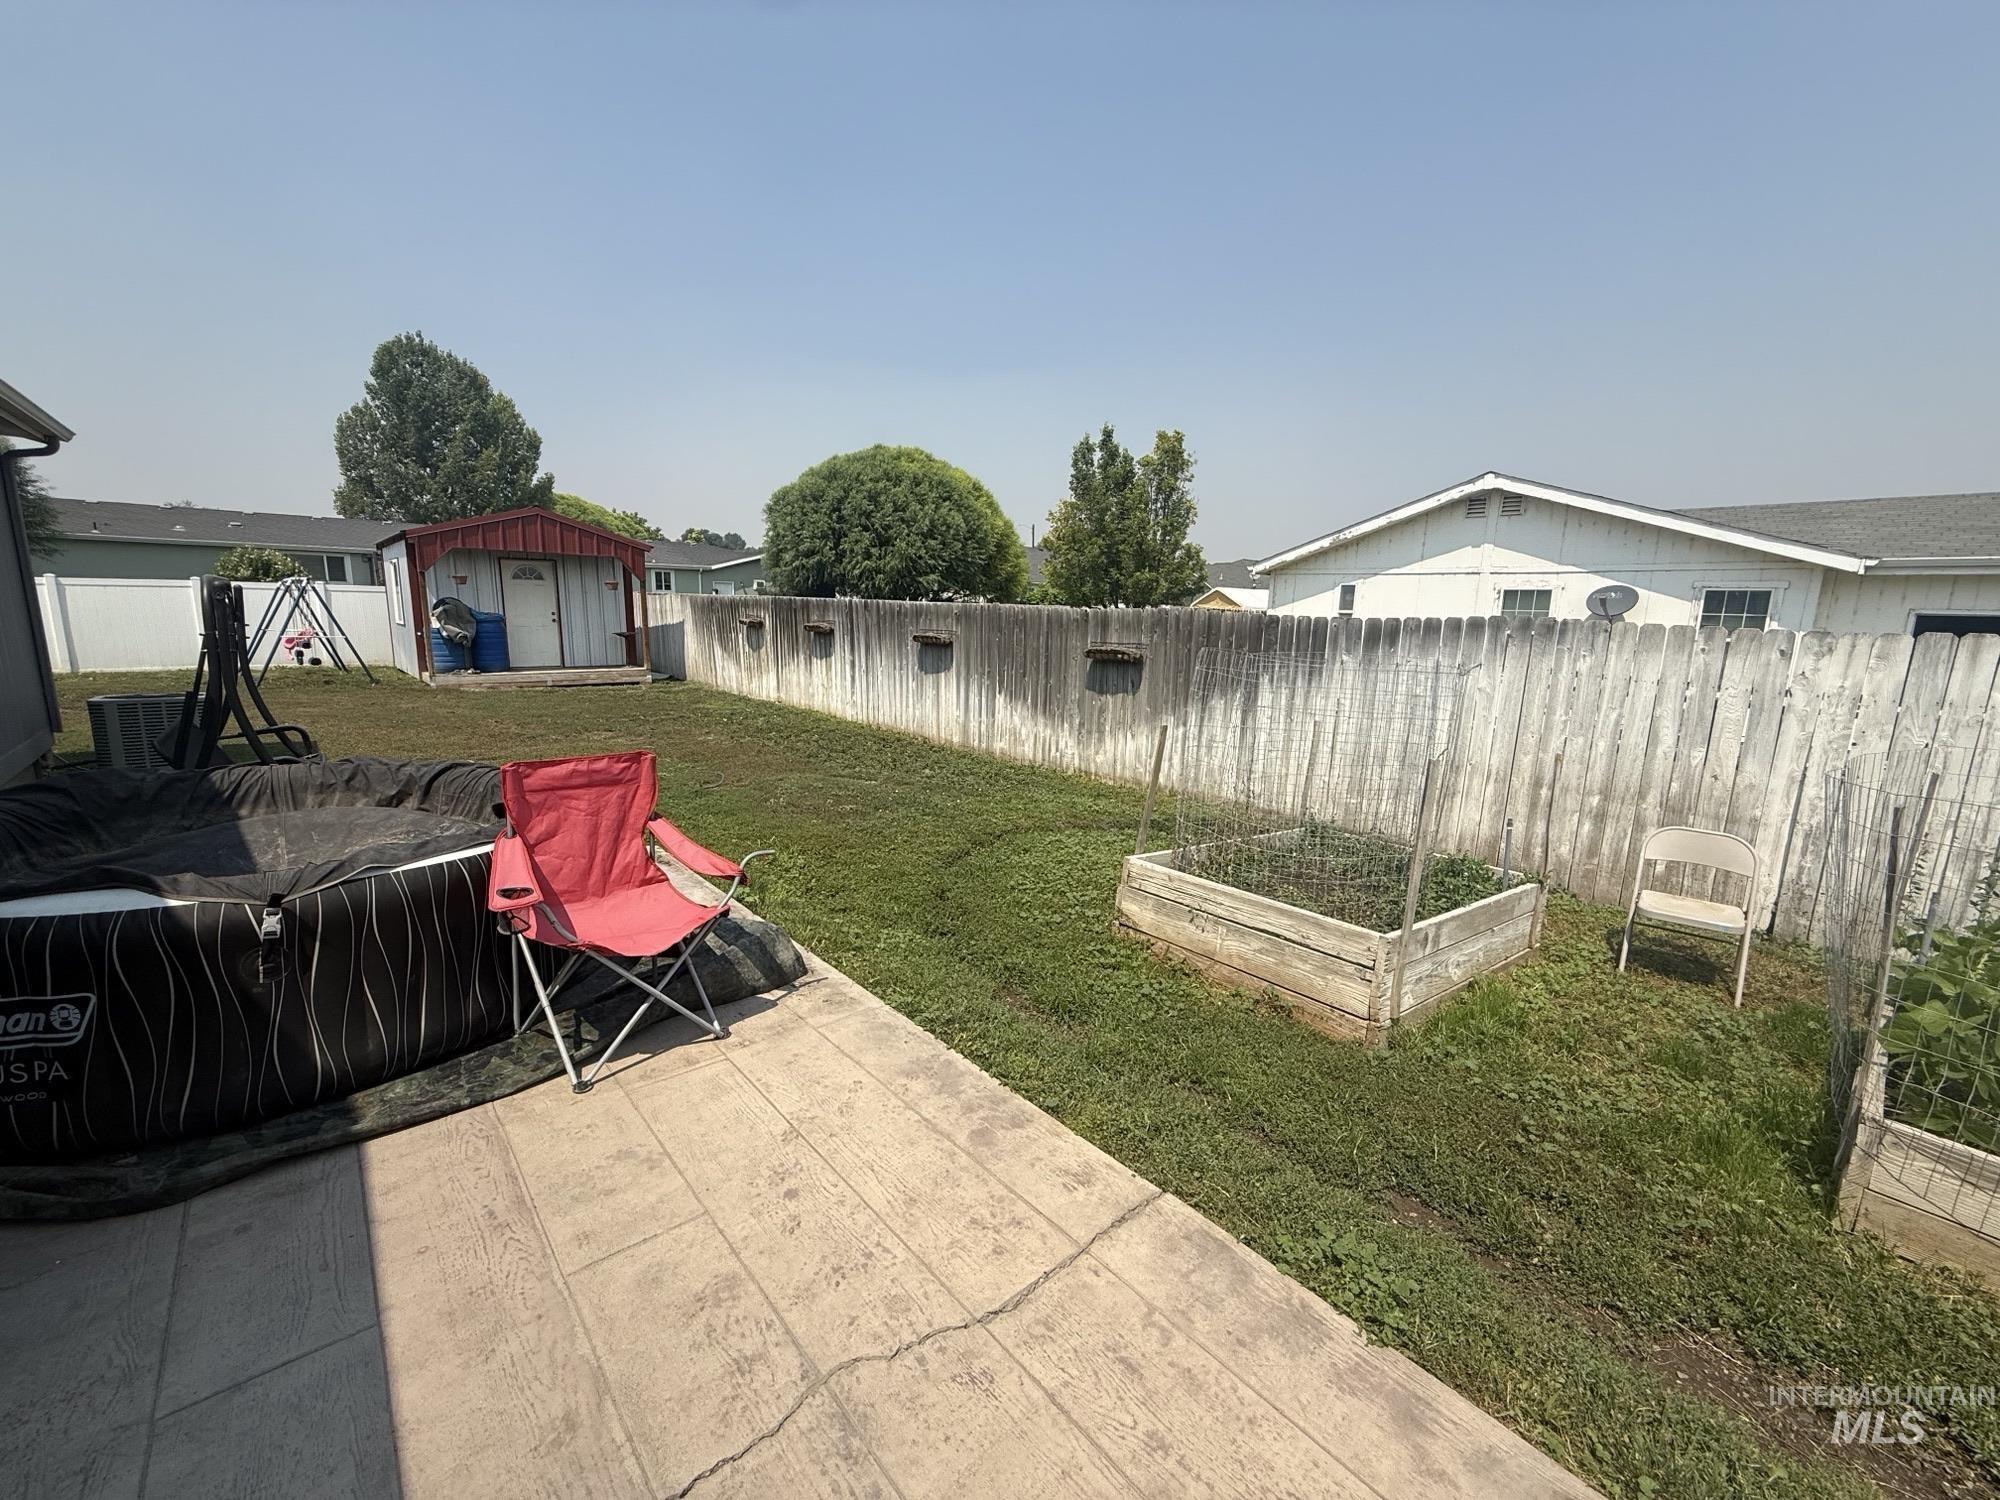
Spacious backyard featuring an imprinted concrete patio, manicured lawn, and a dedicated garden bed
-
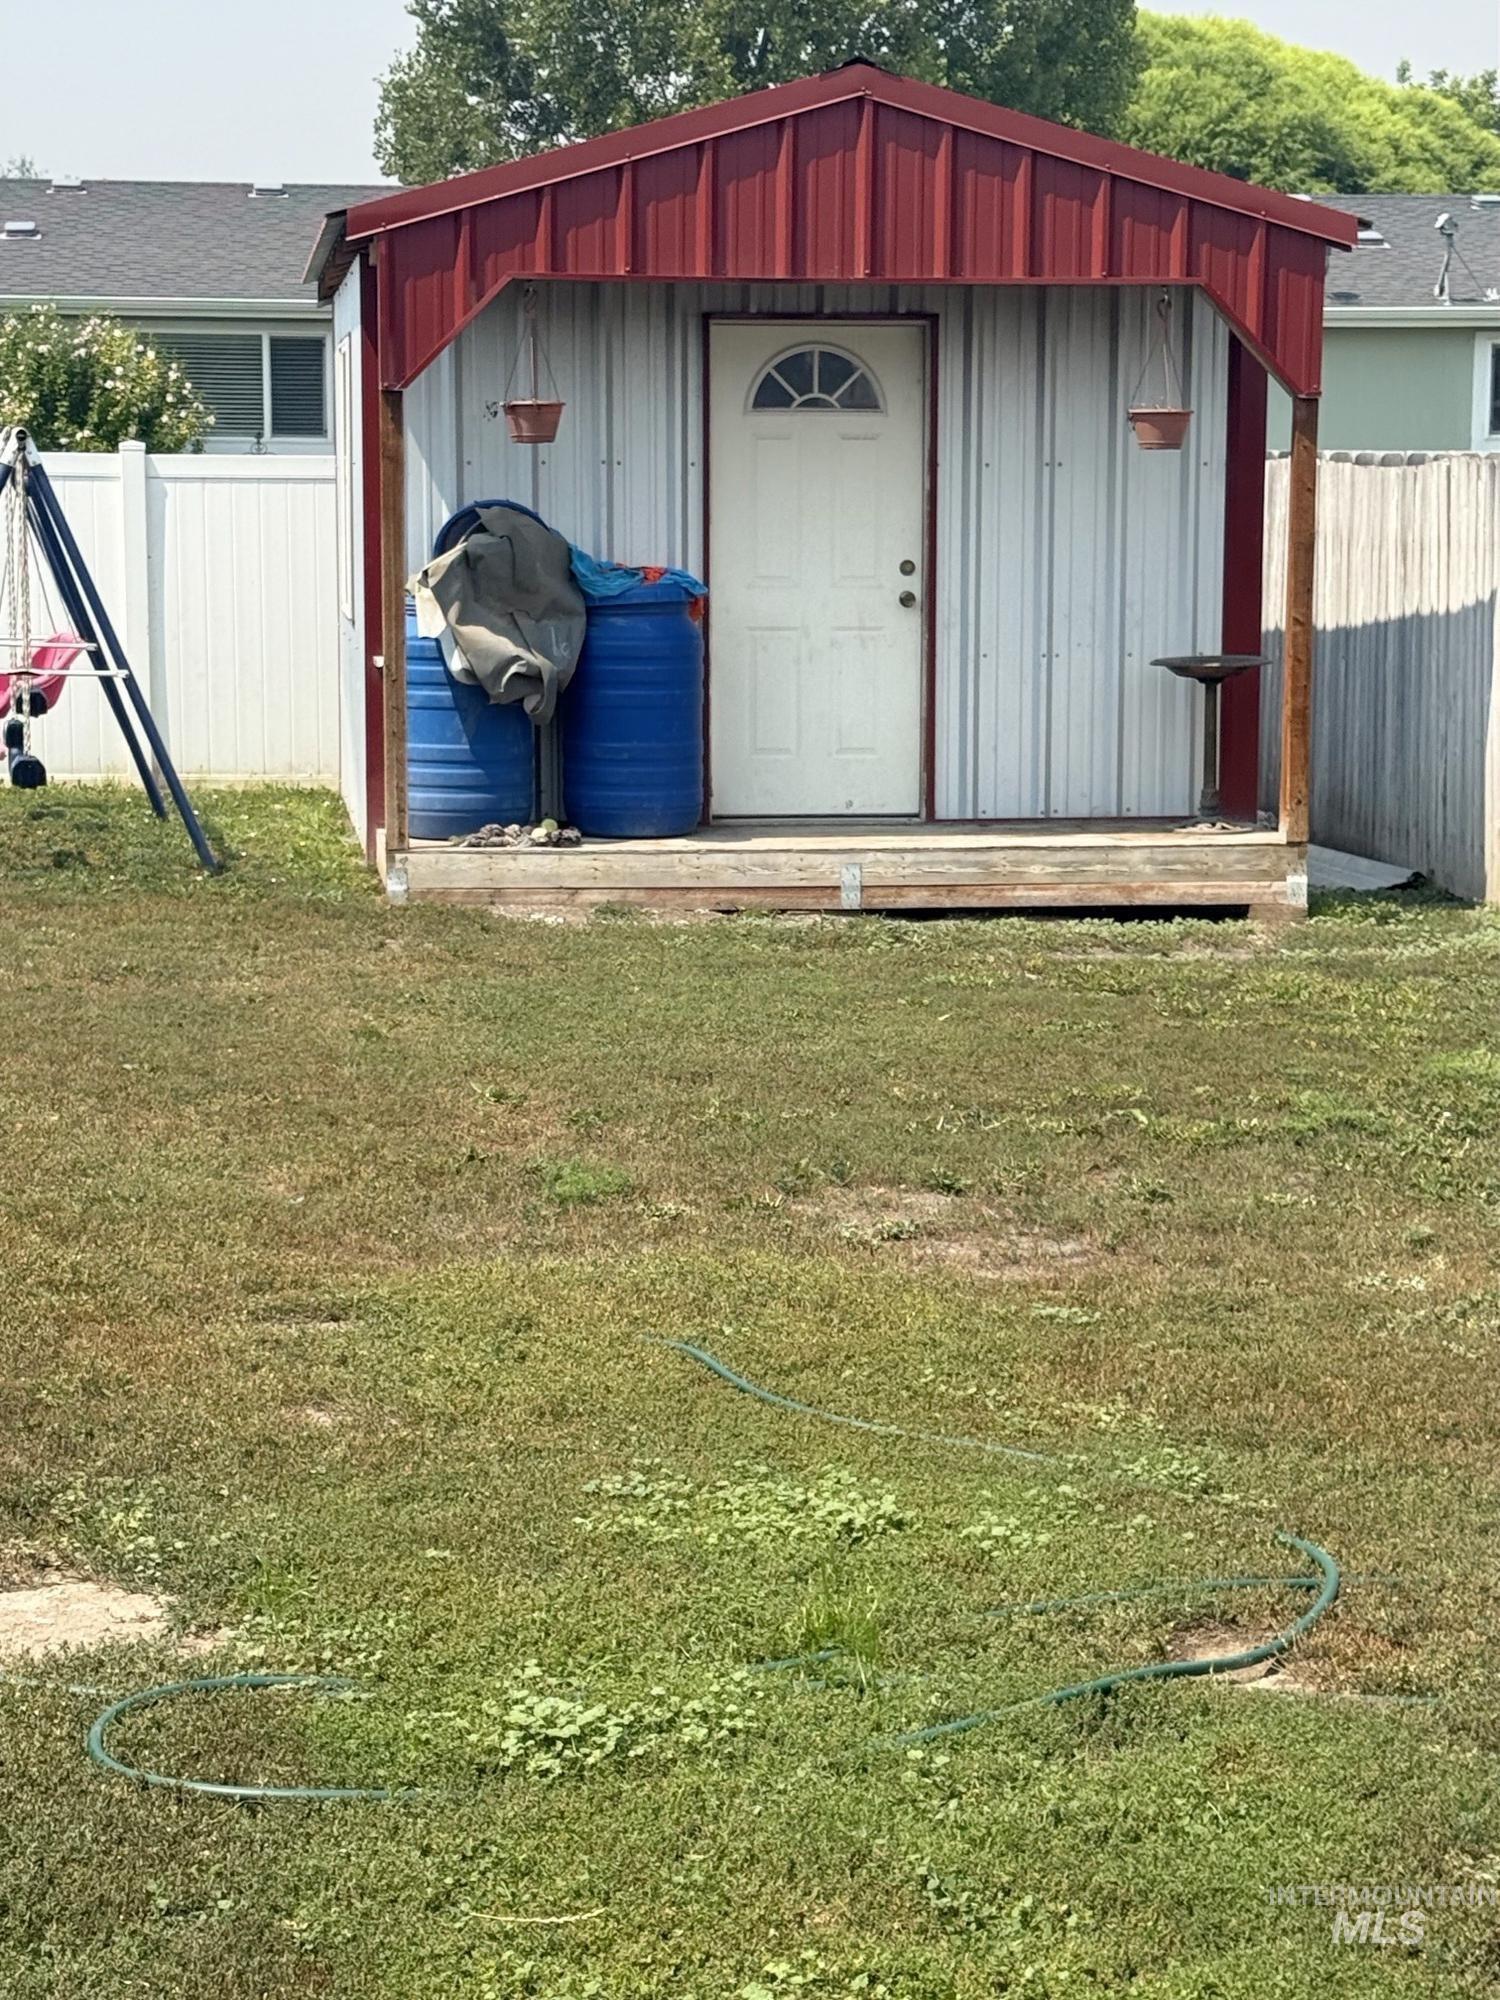
Freestanding storage shed with a red metal roof and white corrugated metal siding
-
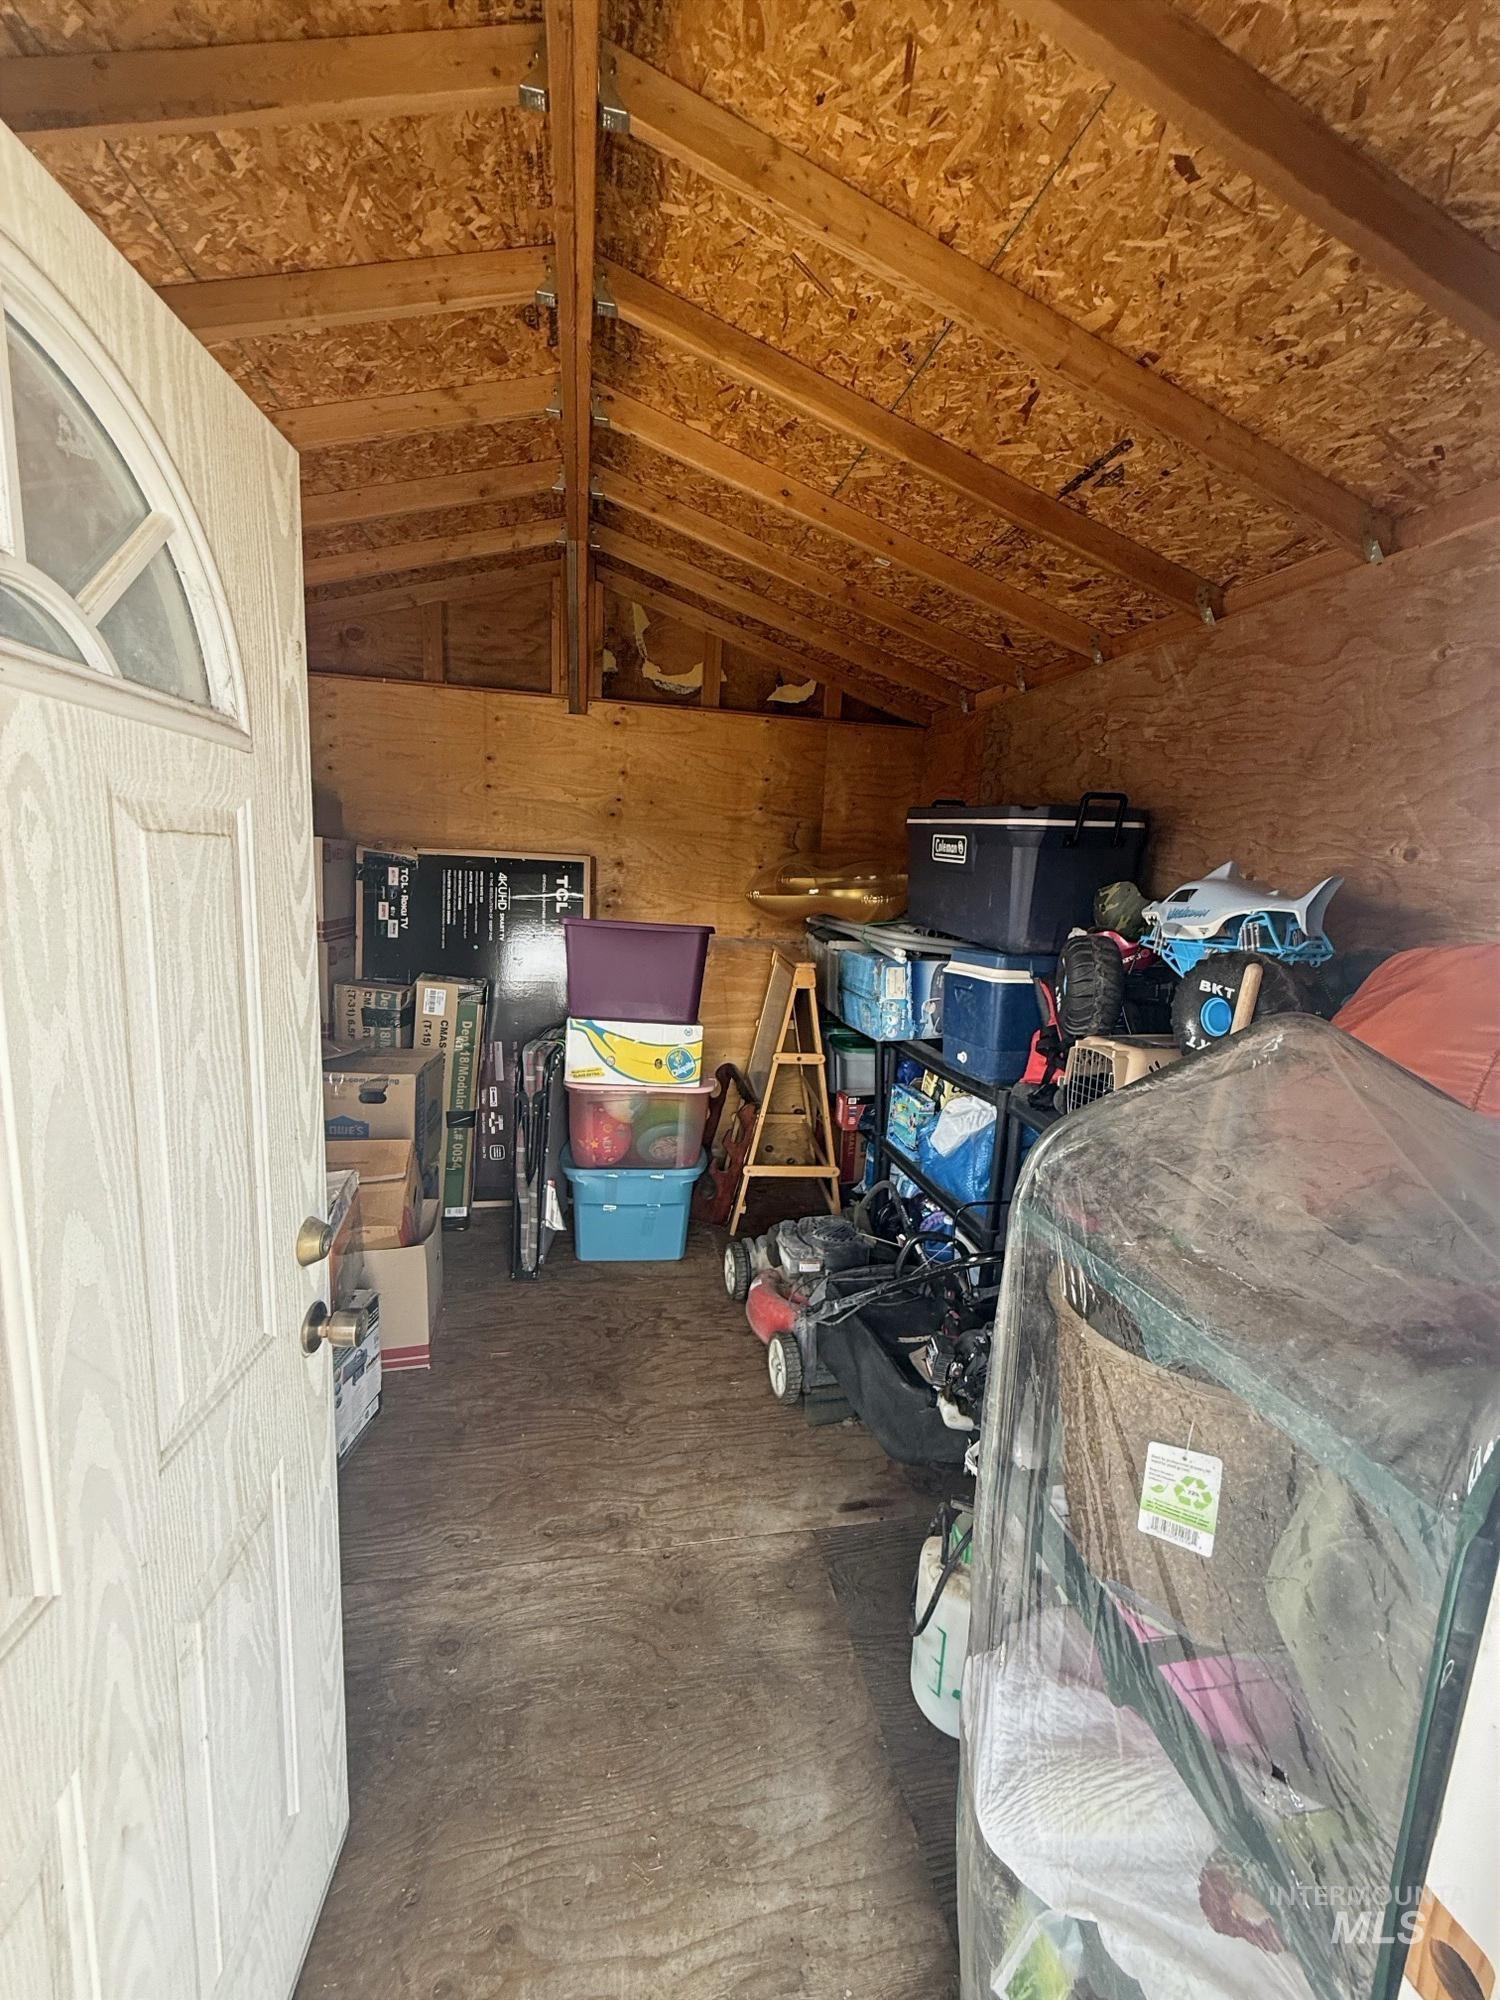
Image quality insufficient for description
-
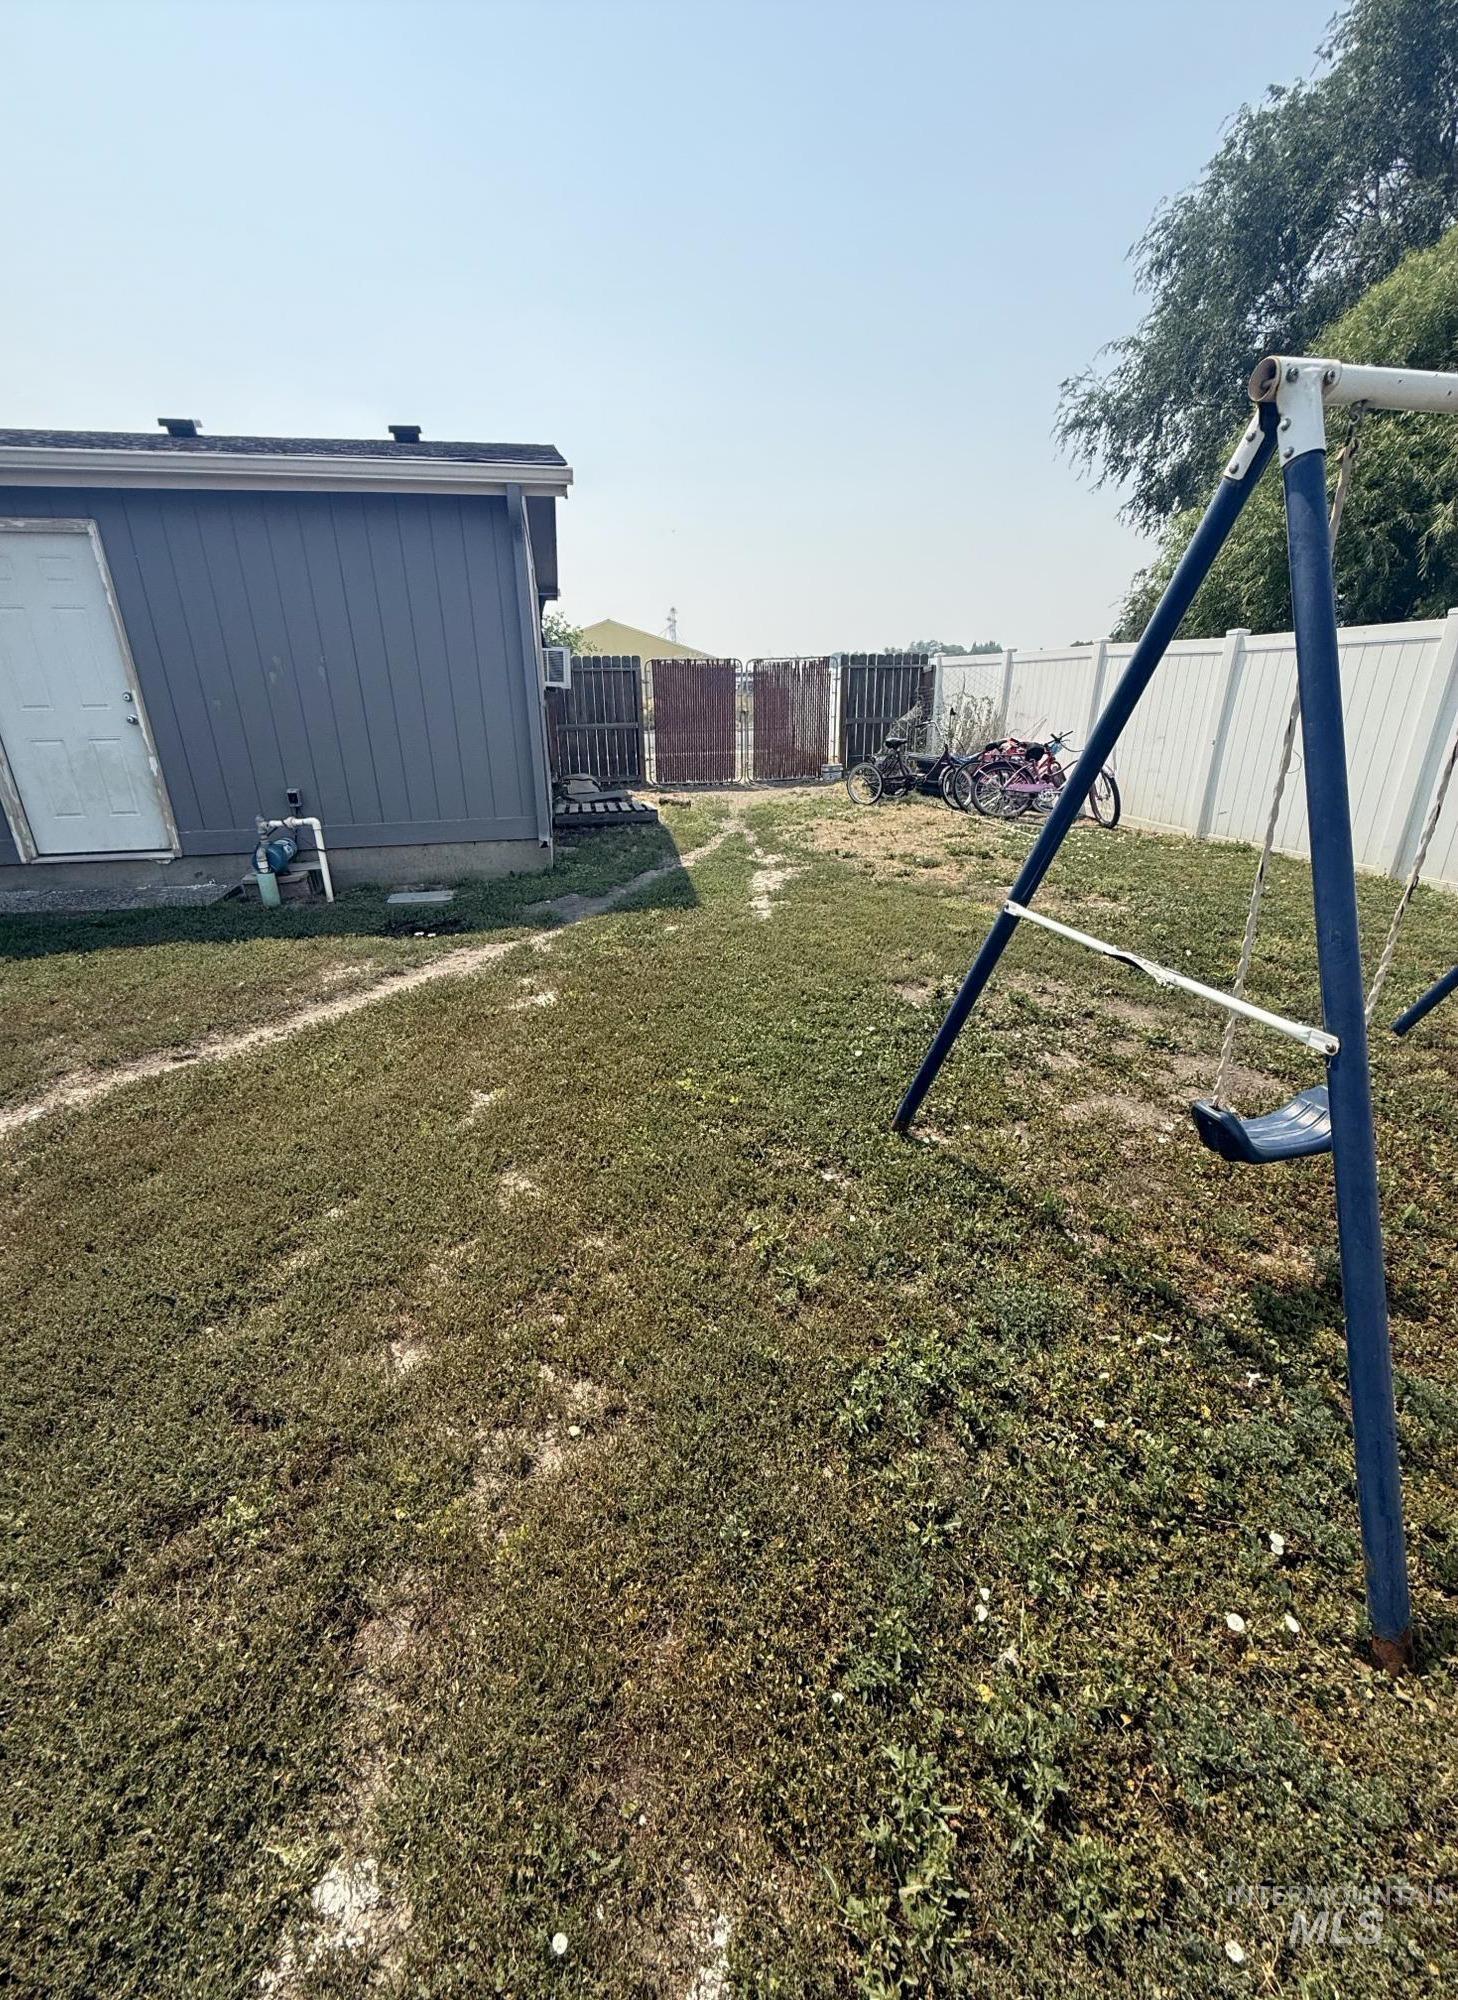
Spacious side yard featuring a utility shed with vertical siding, a white access door, and a partially visible air conditioning unit
-
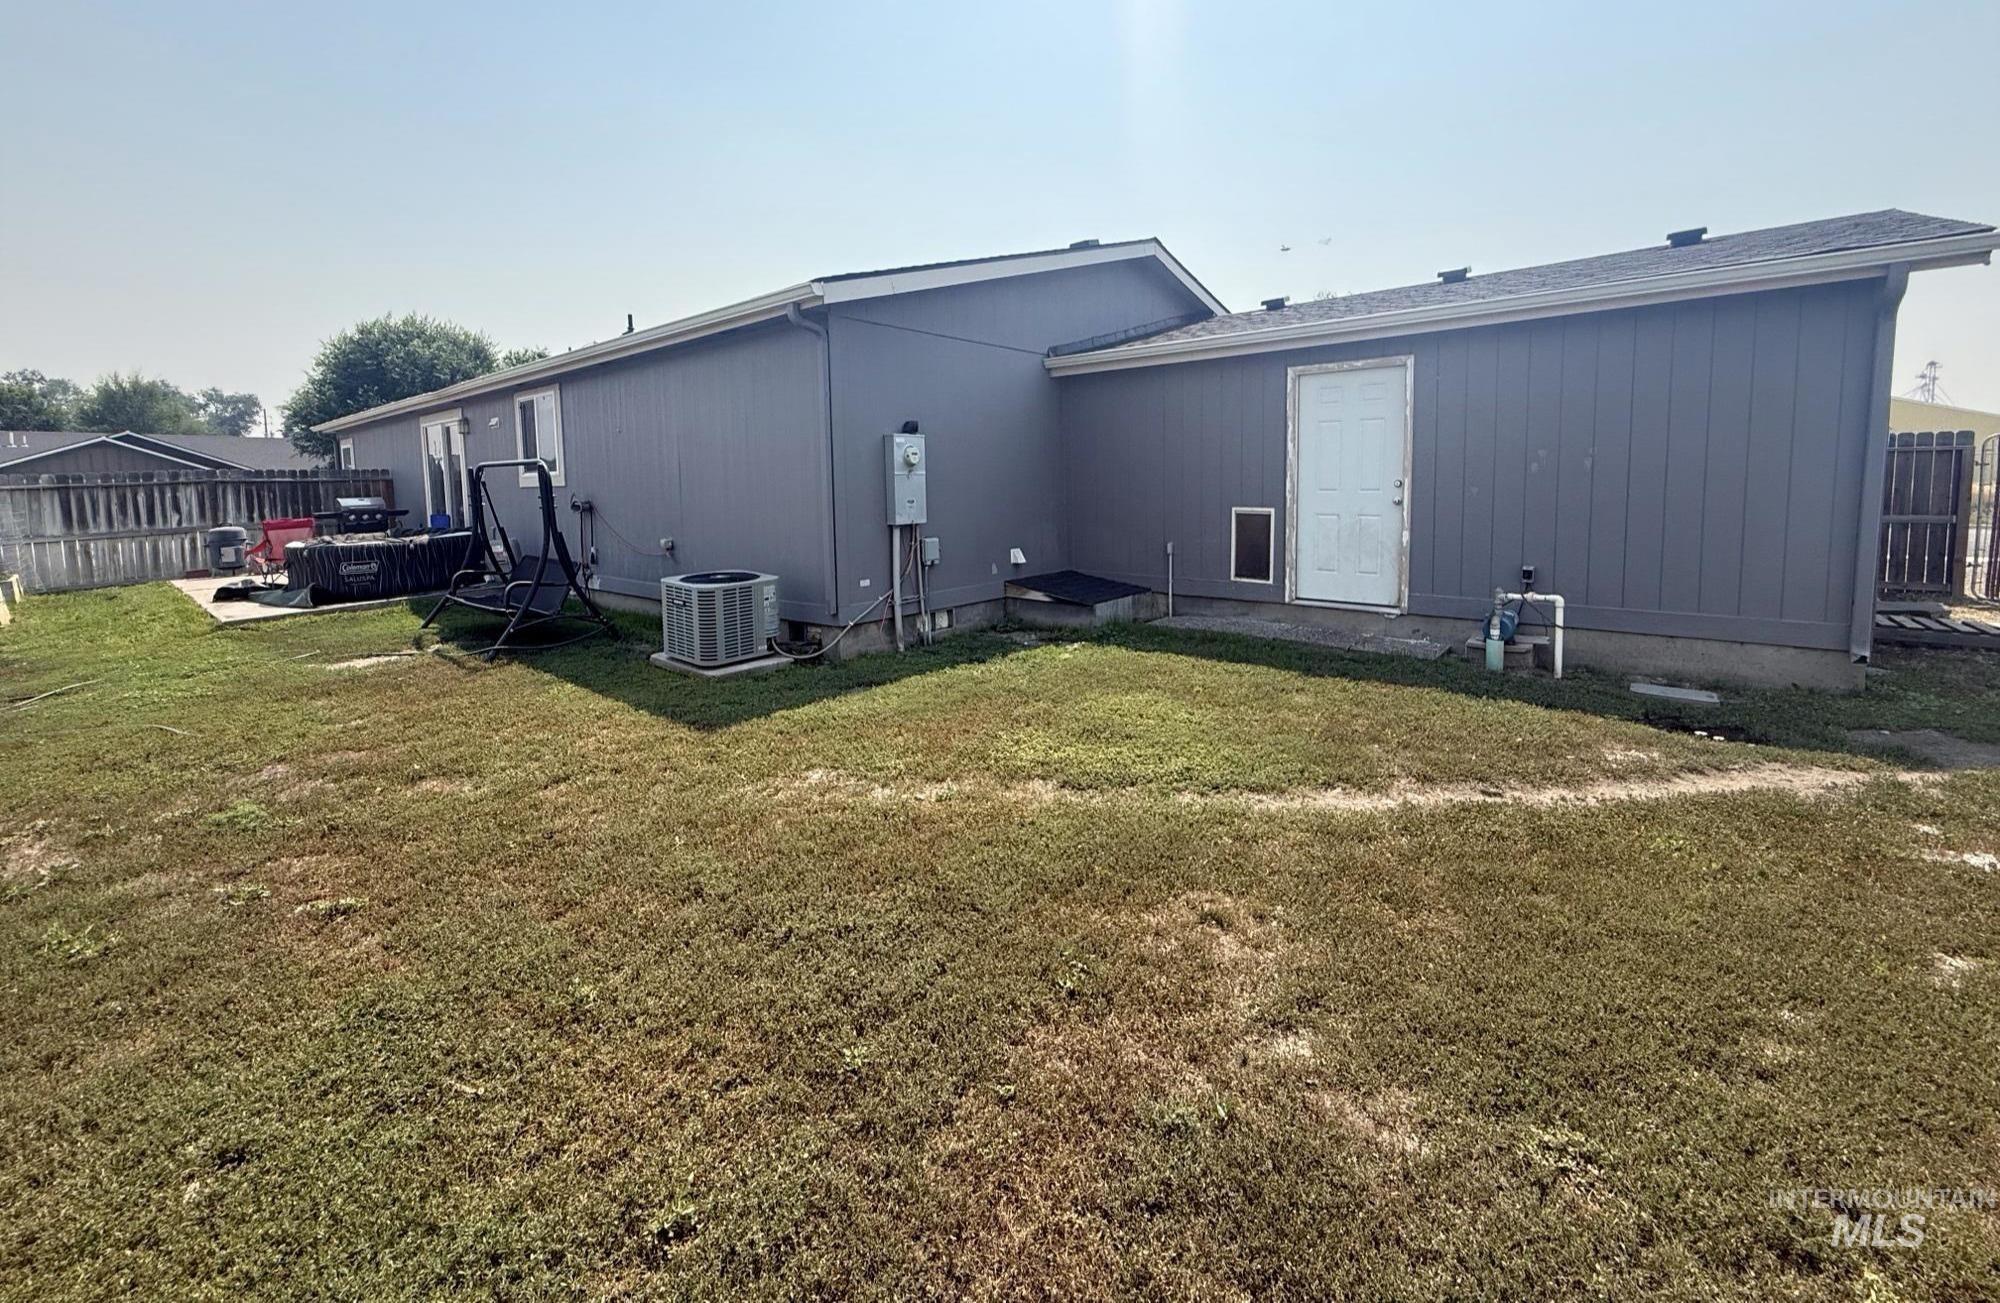
Rear exterior featuring gray siding, a concrete patio, and a fenced perimeter
-
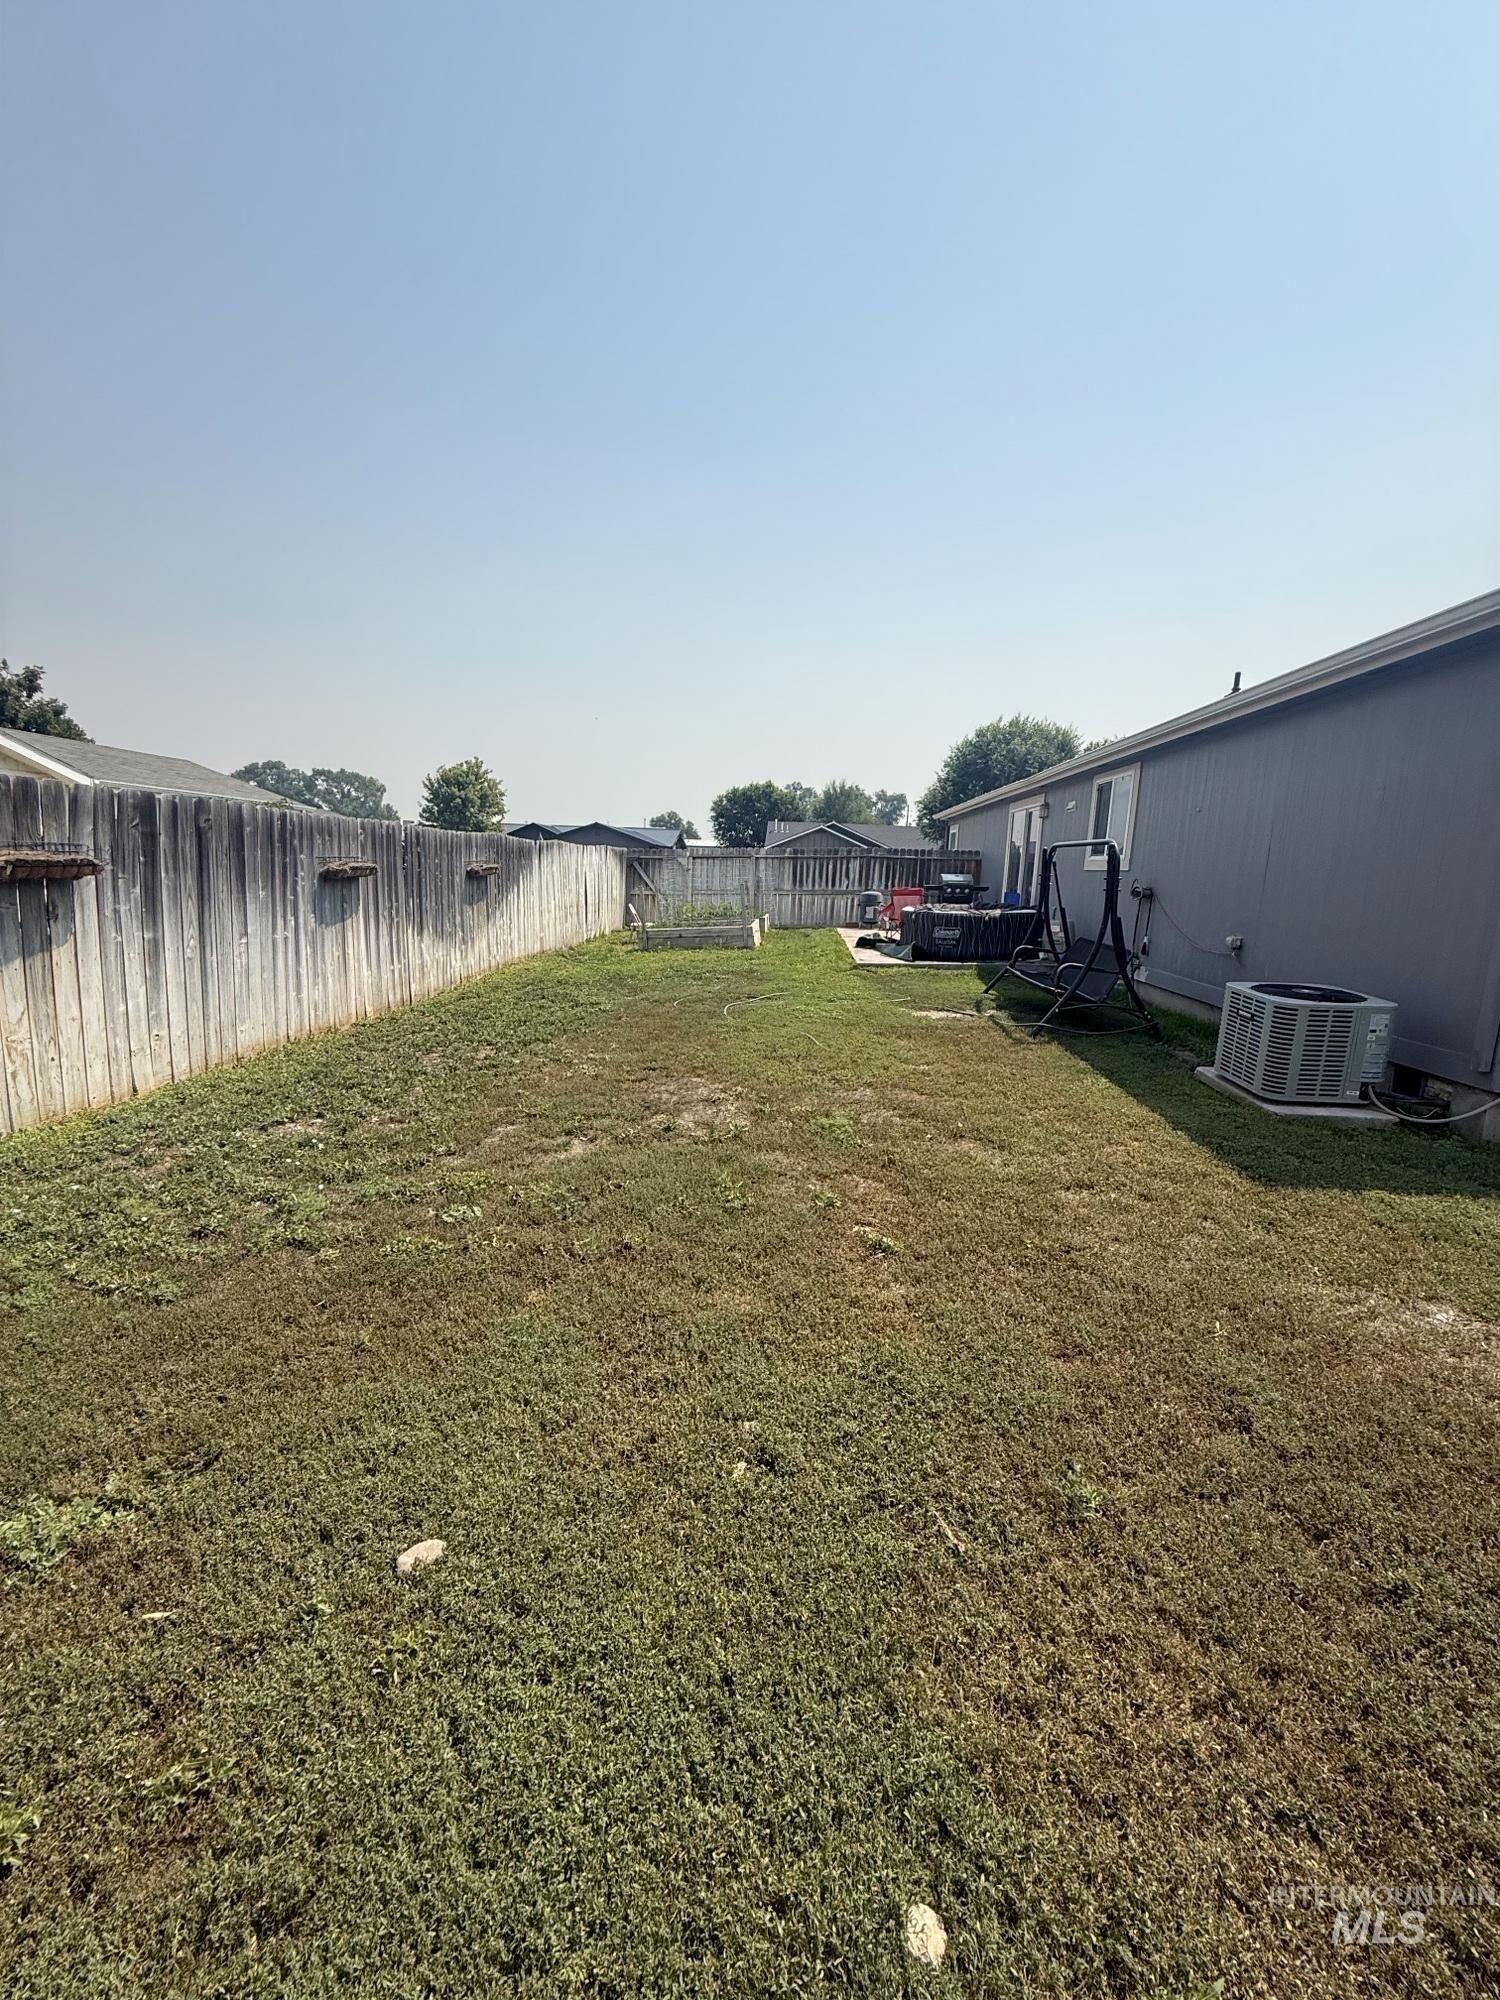
Expansive backyard with a wooden fence and a low-maintenance lawn
-
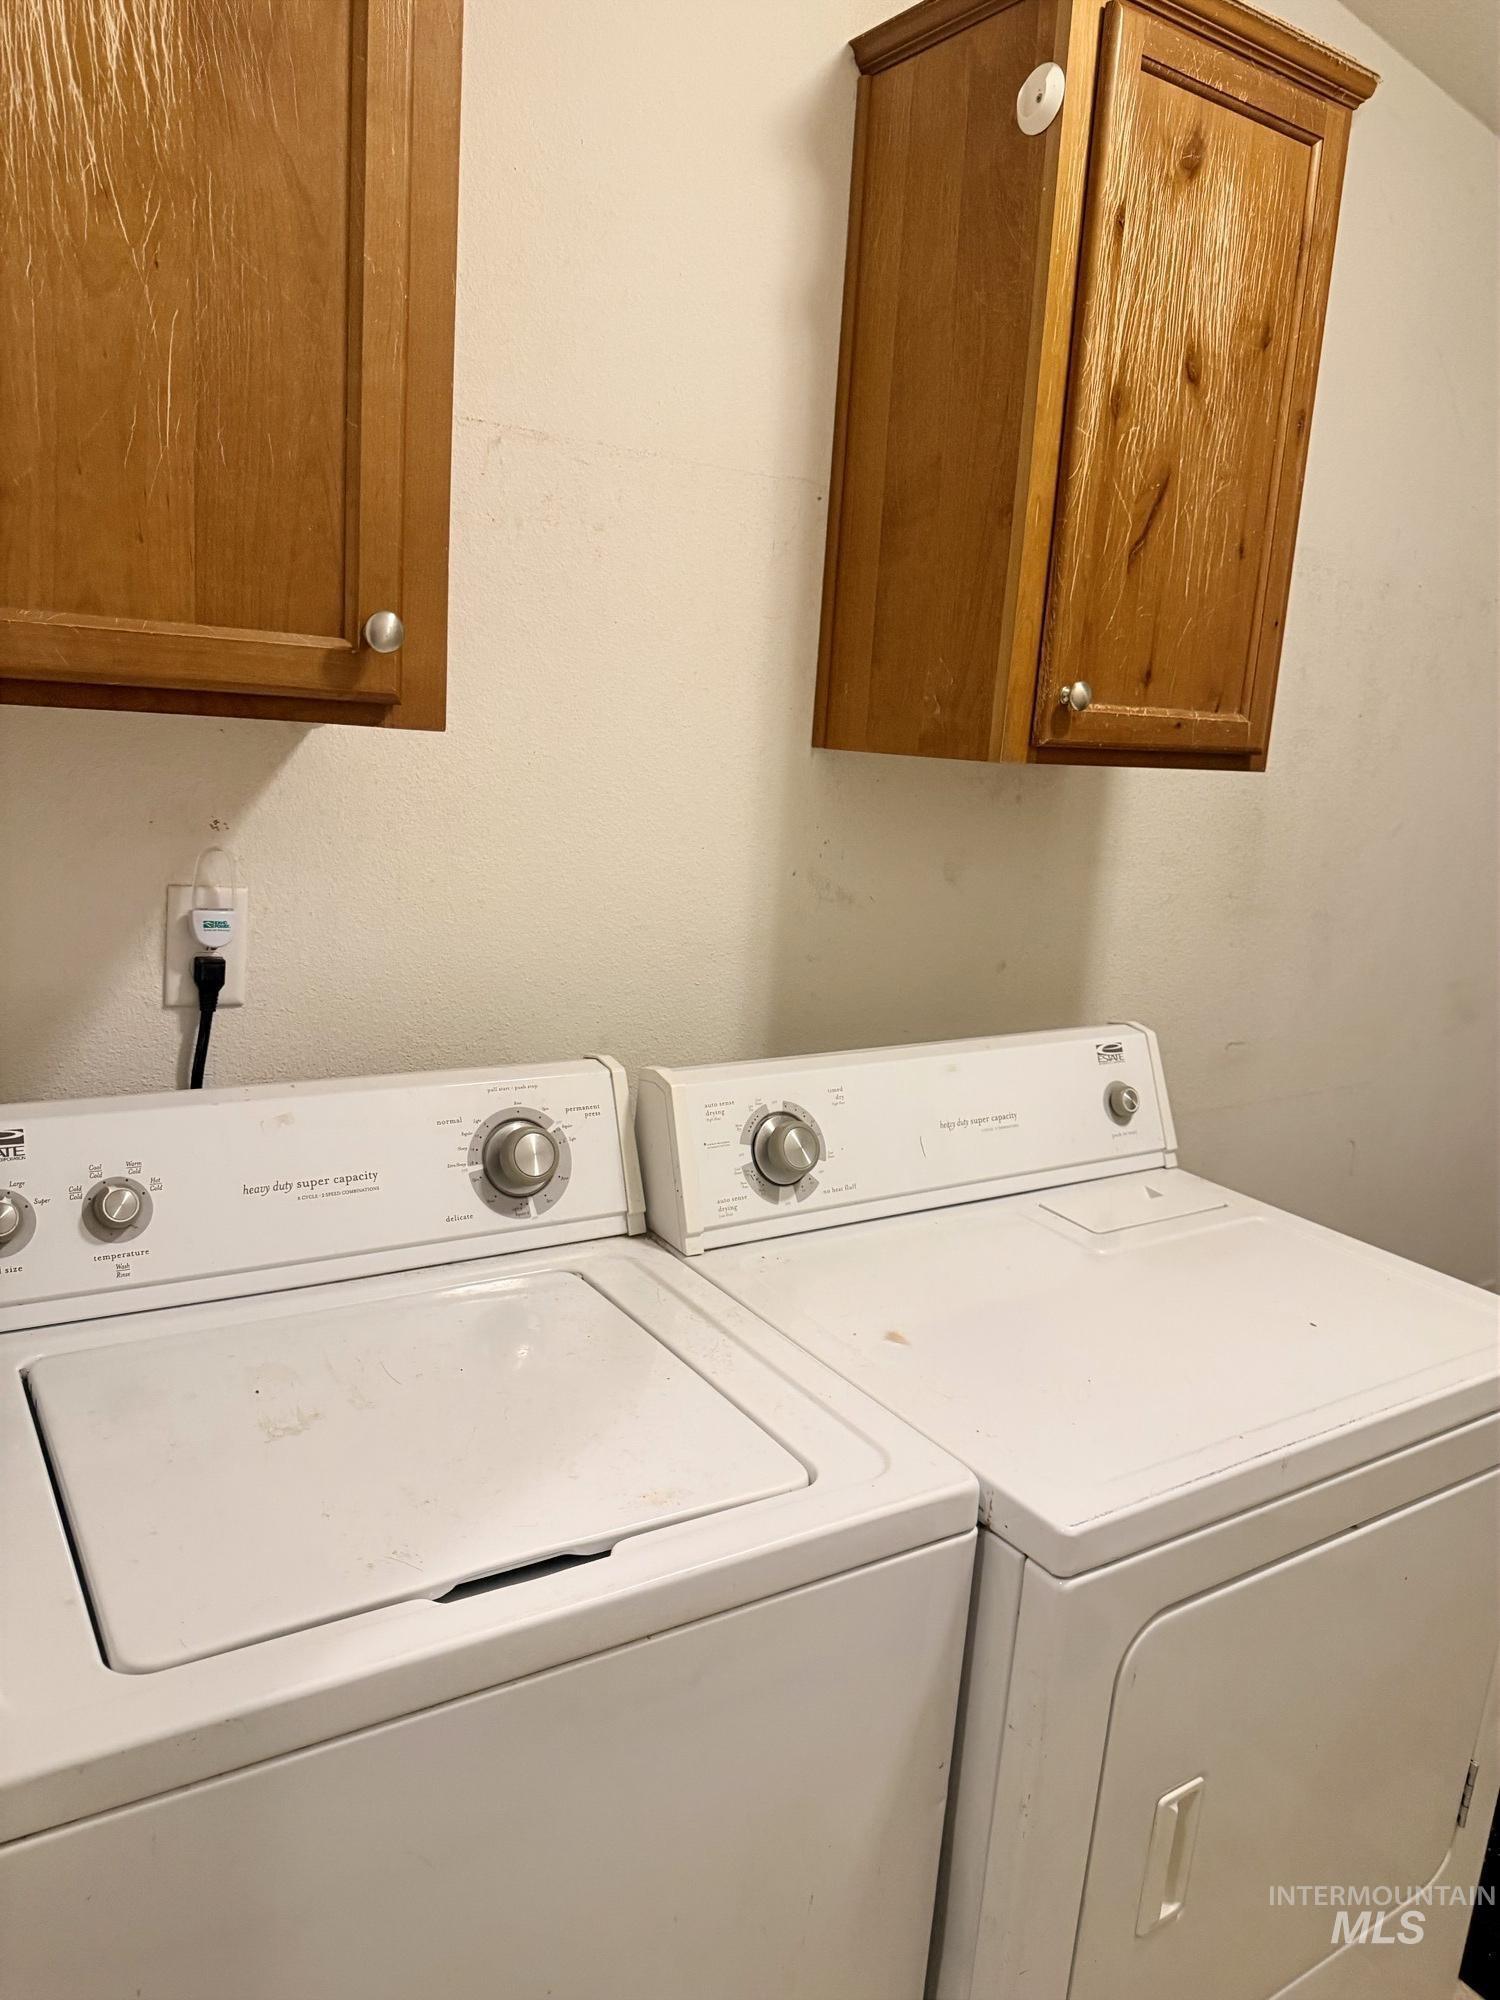
Image quality insufficient for description
-
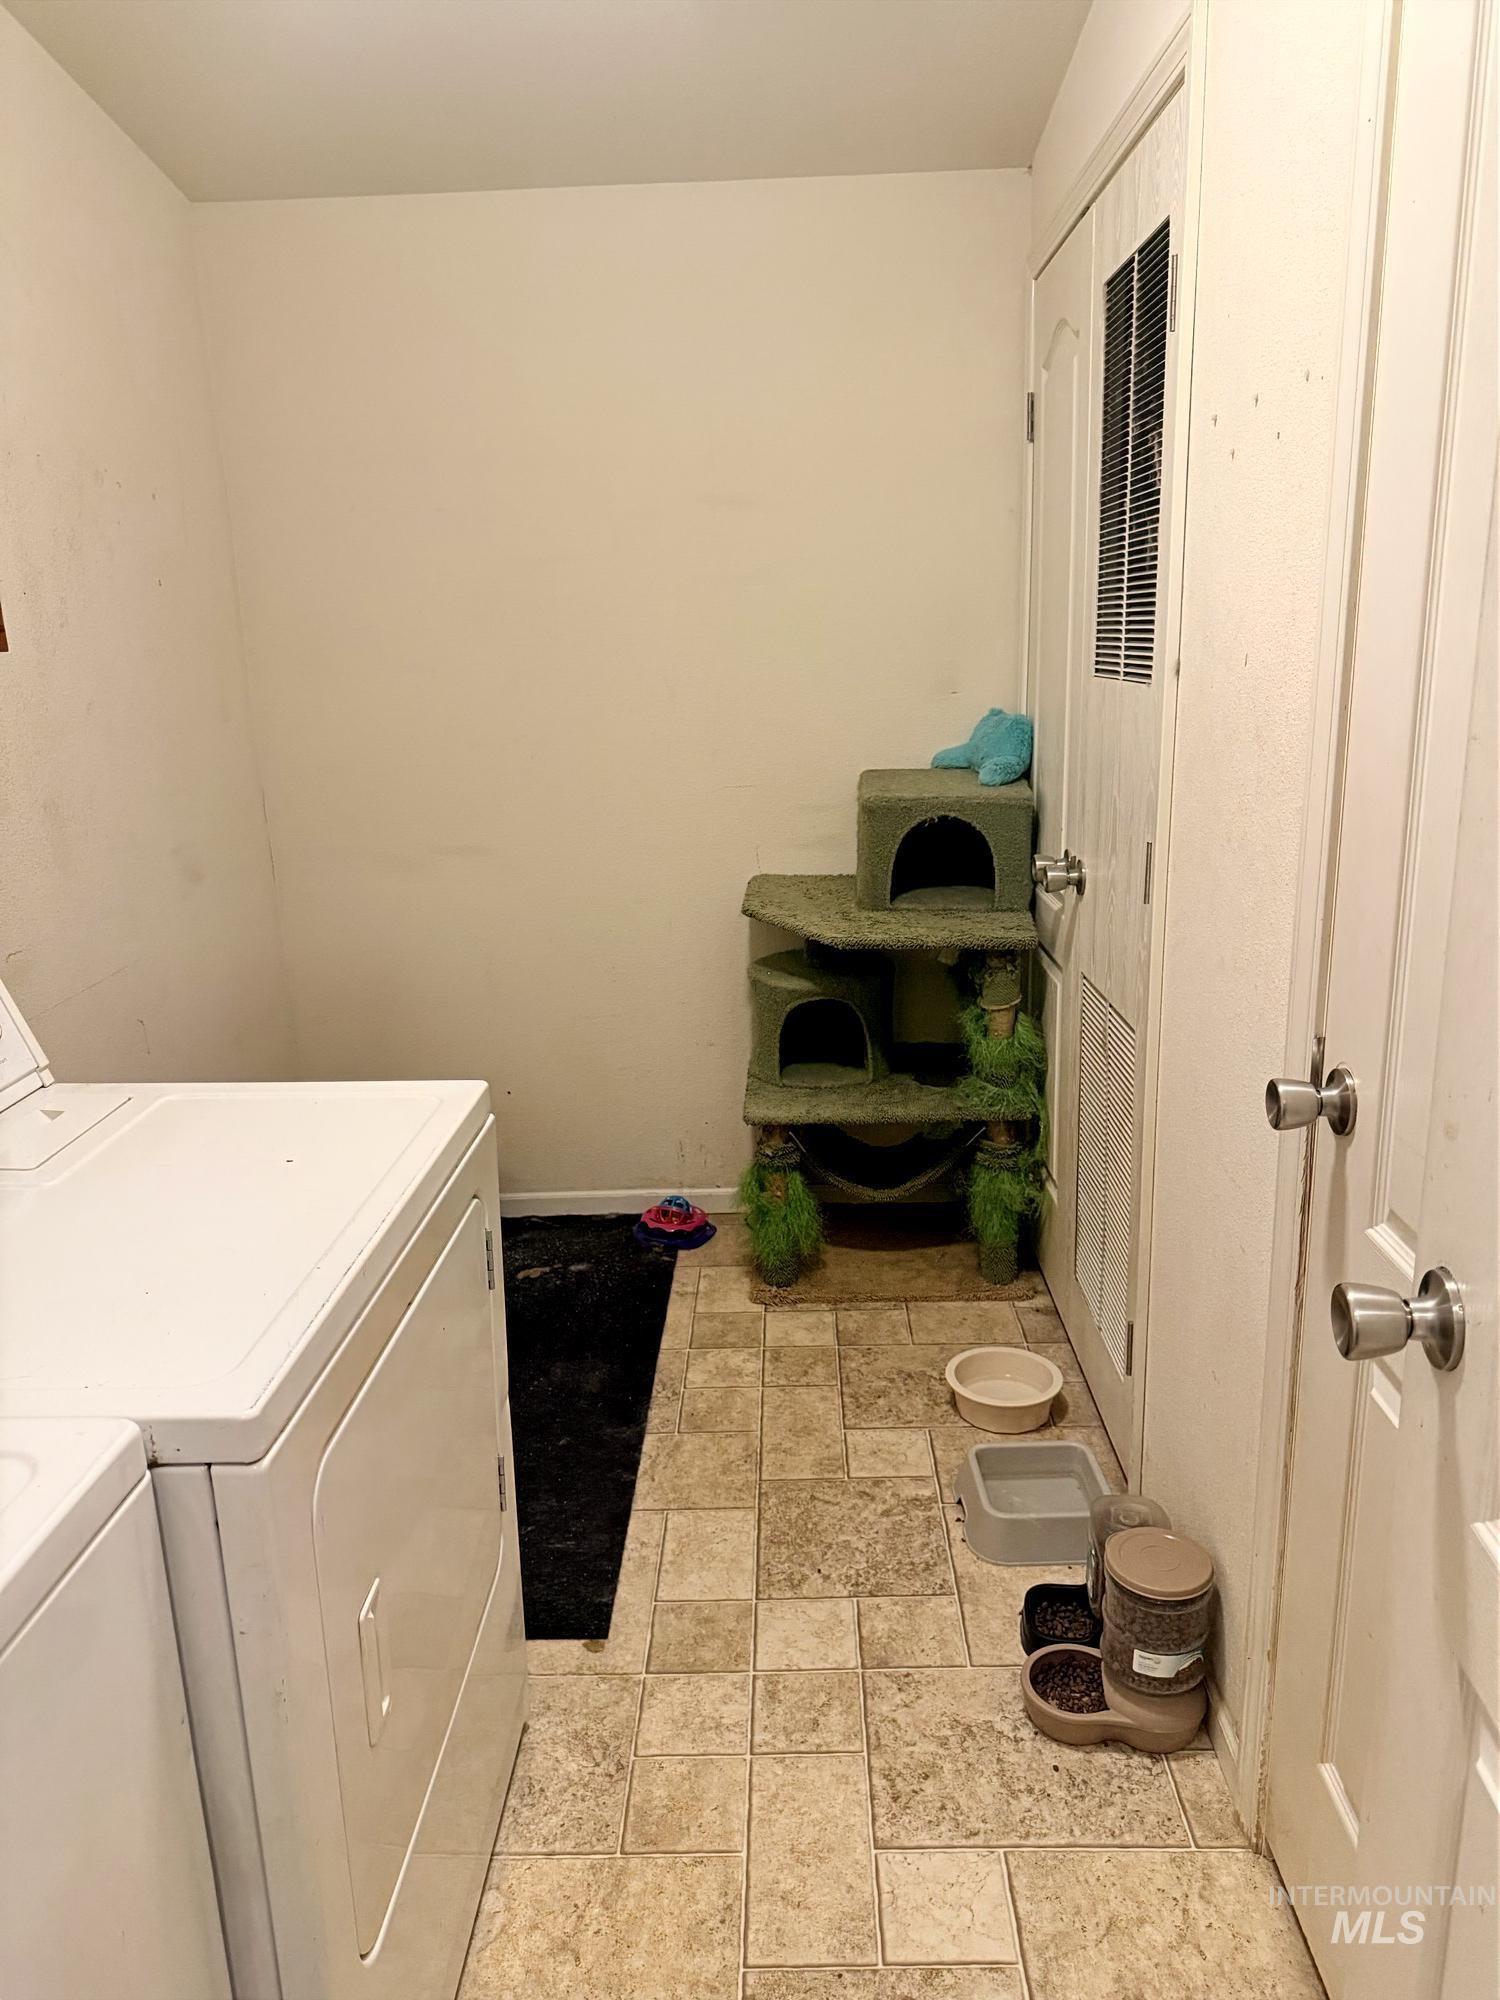
Utility area with neutral wall paint and light-toned square tile flooring
-
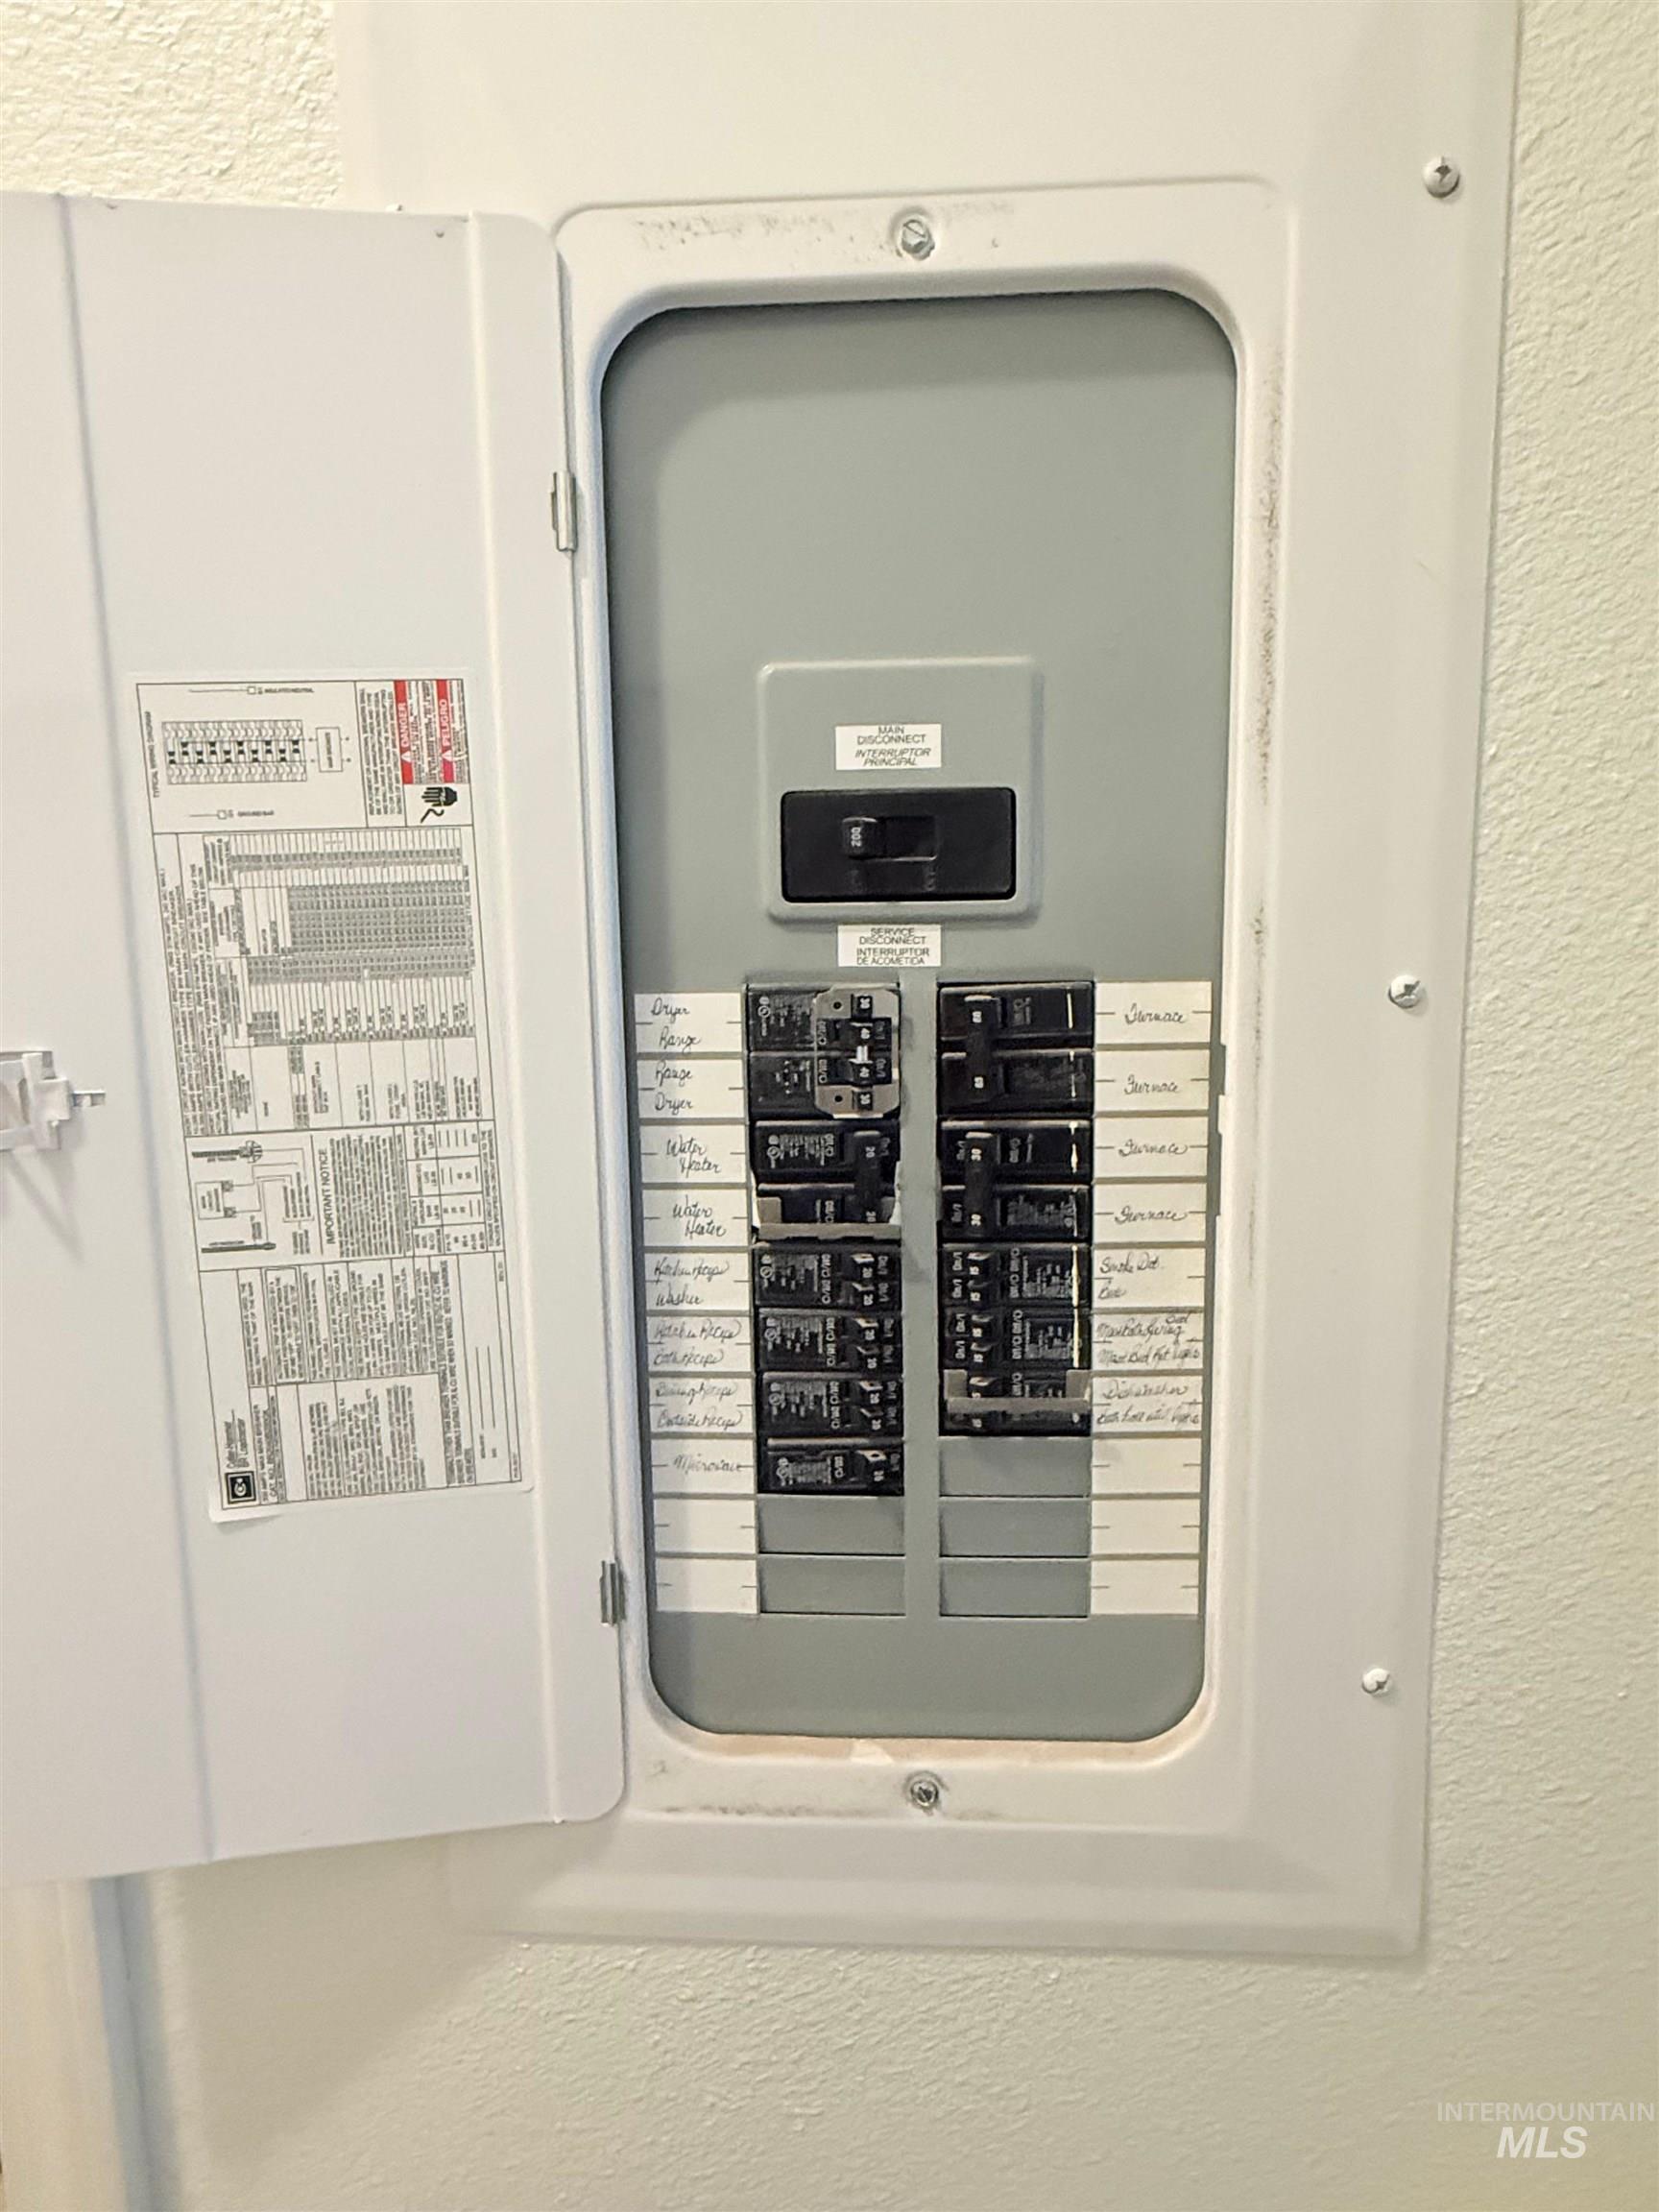
Image quality insufficient for description
-
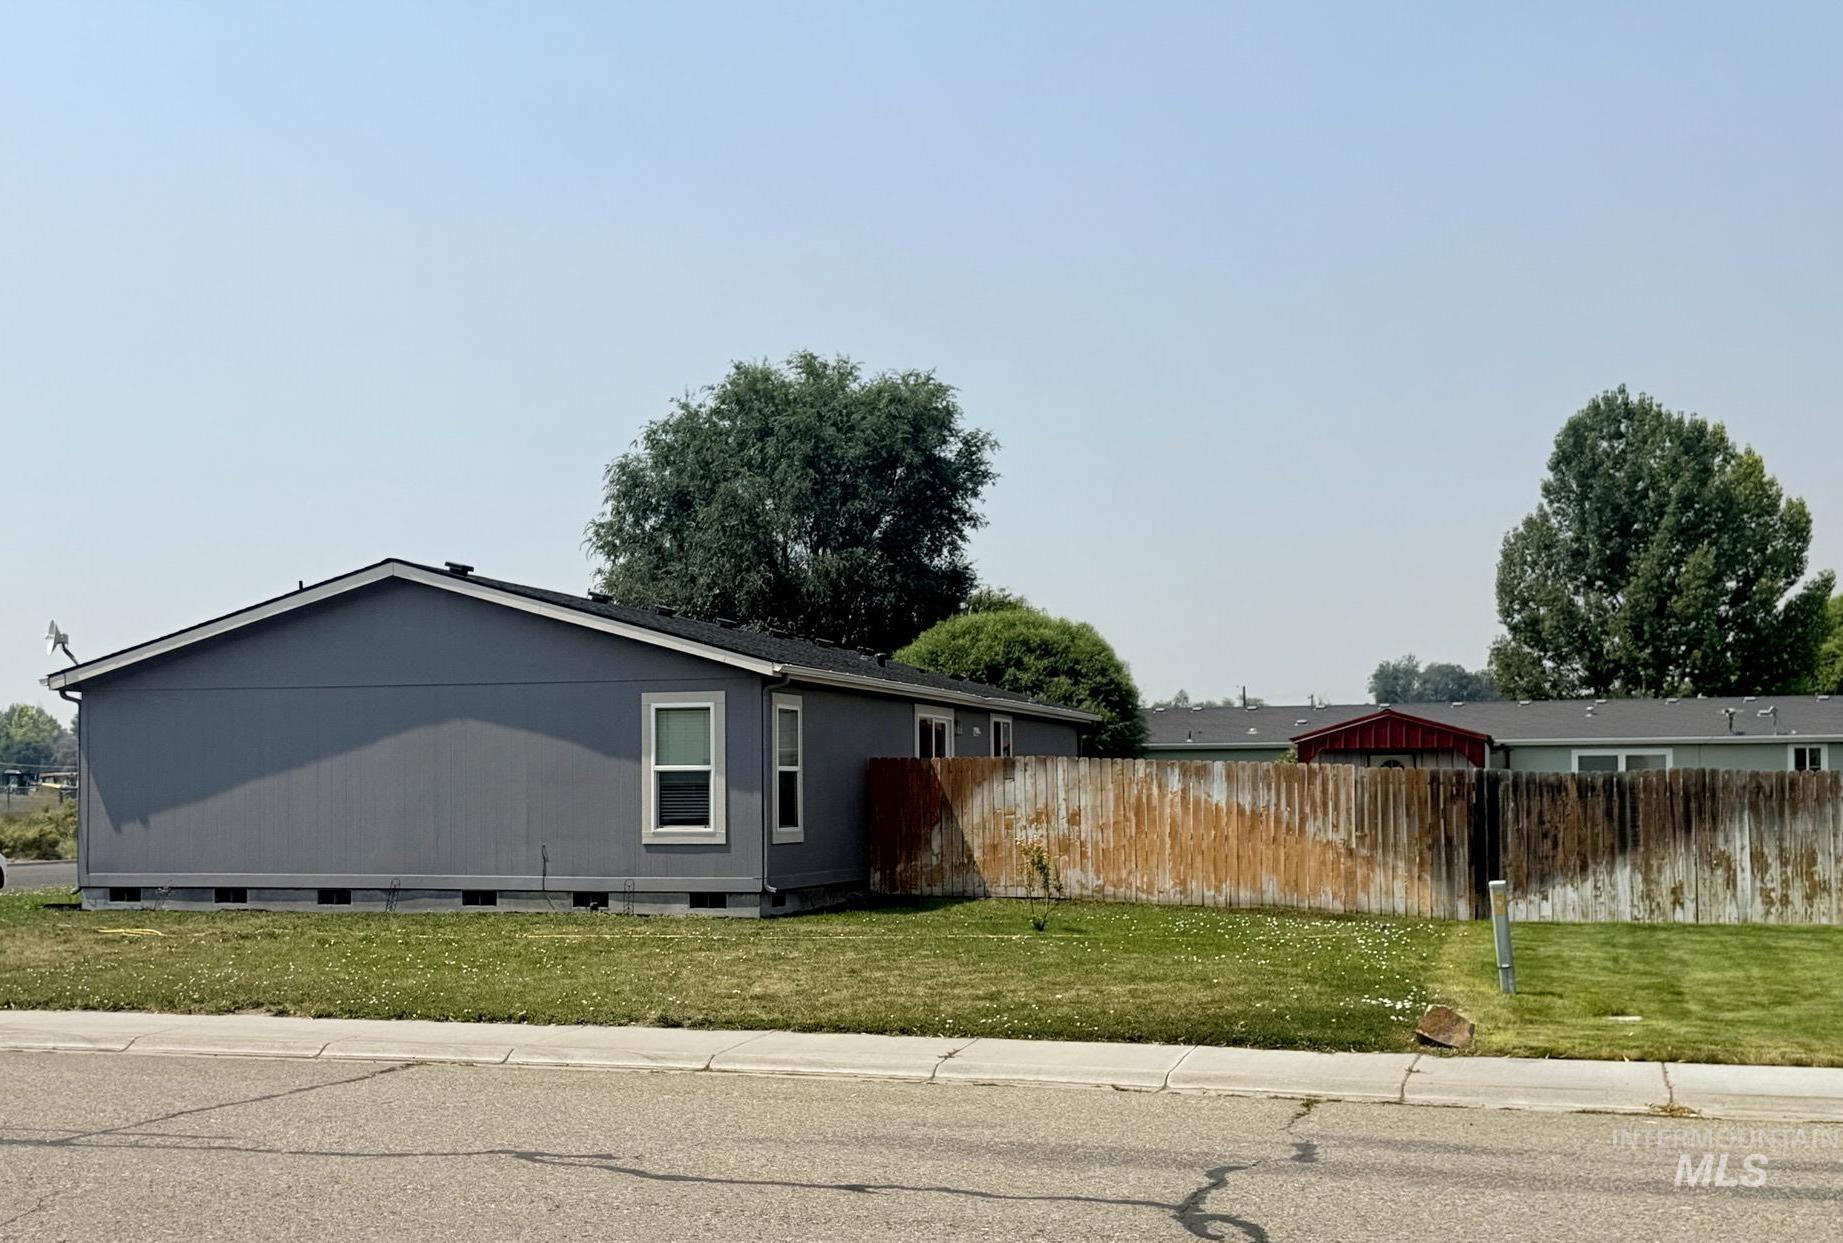
Exterior featuring gray siding, white-framed windows, and a black shingled roof
Property Description
Beautiful 3-bedroom 2 bath 1685 sqft home with attached 2 car garage and 12×16 storage shed on a large corner lot! The home features an open floor plan and large master bedroom with walk in closet and dual vanity with soaker tub and walk in shower. Kitchen features a large island with all kitchen appliances included. New roof and water heater all in the last year. New AC in the last two years. Home features a fully fenced backyard with raised flower beds. RV parking on left side of home, with gate access to backyard. It is located on the edge of Cottonwood subdivision with no HOA fees or regulations.
Features
- Heating:
- Electric
- Cooling:
- Central air
- Garage Capacity:
- 2
Address Map
- Country:
- US
- State:
- OR
- City:
- Vale
- Zipcode:
- 97918
- Street:
- 100 Ellsworth Street
- Longitude:
- W118° 45' 36.4''
- Latitude:
- N43° 59' 21.3''
Rooms
- Master Bedroom Level:
- Main
- Bedroom 2 Level:
- Main
- Bedroom 3 Level:
- Main
- Kitchen Level:
- Main
- Living Room Level:
- Main
Schools
- School District:
- Vale School District 84
- Elementary School:
- Vale K-8
- Middle School:
- Vale Jr. High
- High School:
- Vale
Additional Details
- Status:
- New
- Type:
- Single Family
- Level:
- Single
- Tax Year:
- 2025
- Taxes:
- $1,947
- Potential Short Sale:
- No
- Age:
- 11 - 20 Years
- Auction:
- No
- Flood Ins Required:
- Unknown
- HUD Owned:
- No
- In Foreclosure:
- No
- Land Size:
- Standard Lot 6000-9999 SF
- Home Owner Exempt:
- No
- HOA Frequency:
- Not Applicable
- Inc Kitchen Features:
- Breakfast bar, Dishwasher, Oven/range freestanding, Pantry, Refrigerator, Island
- Lot Features:
- Sidewalks, Garden Space, Corner Lot, Finished Driveway, RV Parking
- Water:
- City service
- Land Use:
- Single
Residential For Sale
100 Ellsworth Street, Vale, Oregon 97918
3 Bedrooms
2 Bathrooms
1,685 SqFt
Visits : 7 in 2 days
$310,000
Listing ID #98995537
Basic Details
- Property Type :
- Residential
- Listing Type :
- For Sale
- Status :
- Active
- Listing ID :
- 98995537
- Price :
- $310,000
- Bedrooms :
- 3
- Bathrooms :
- 2
- Apx SqFt :
- 1,685 SqFt
- Year Built :
- 2009
- Lot Area :
- 0.20 Acres
- Days on Market :
- 1
- Subdivision :
- Cottonwood Edition 1
- Update Date :
- 07/28/2026 23:07:13
Agent info


Contact Agent
Mortgage Calculator

