
-
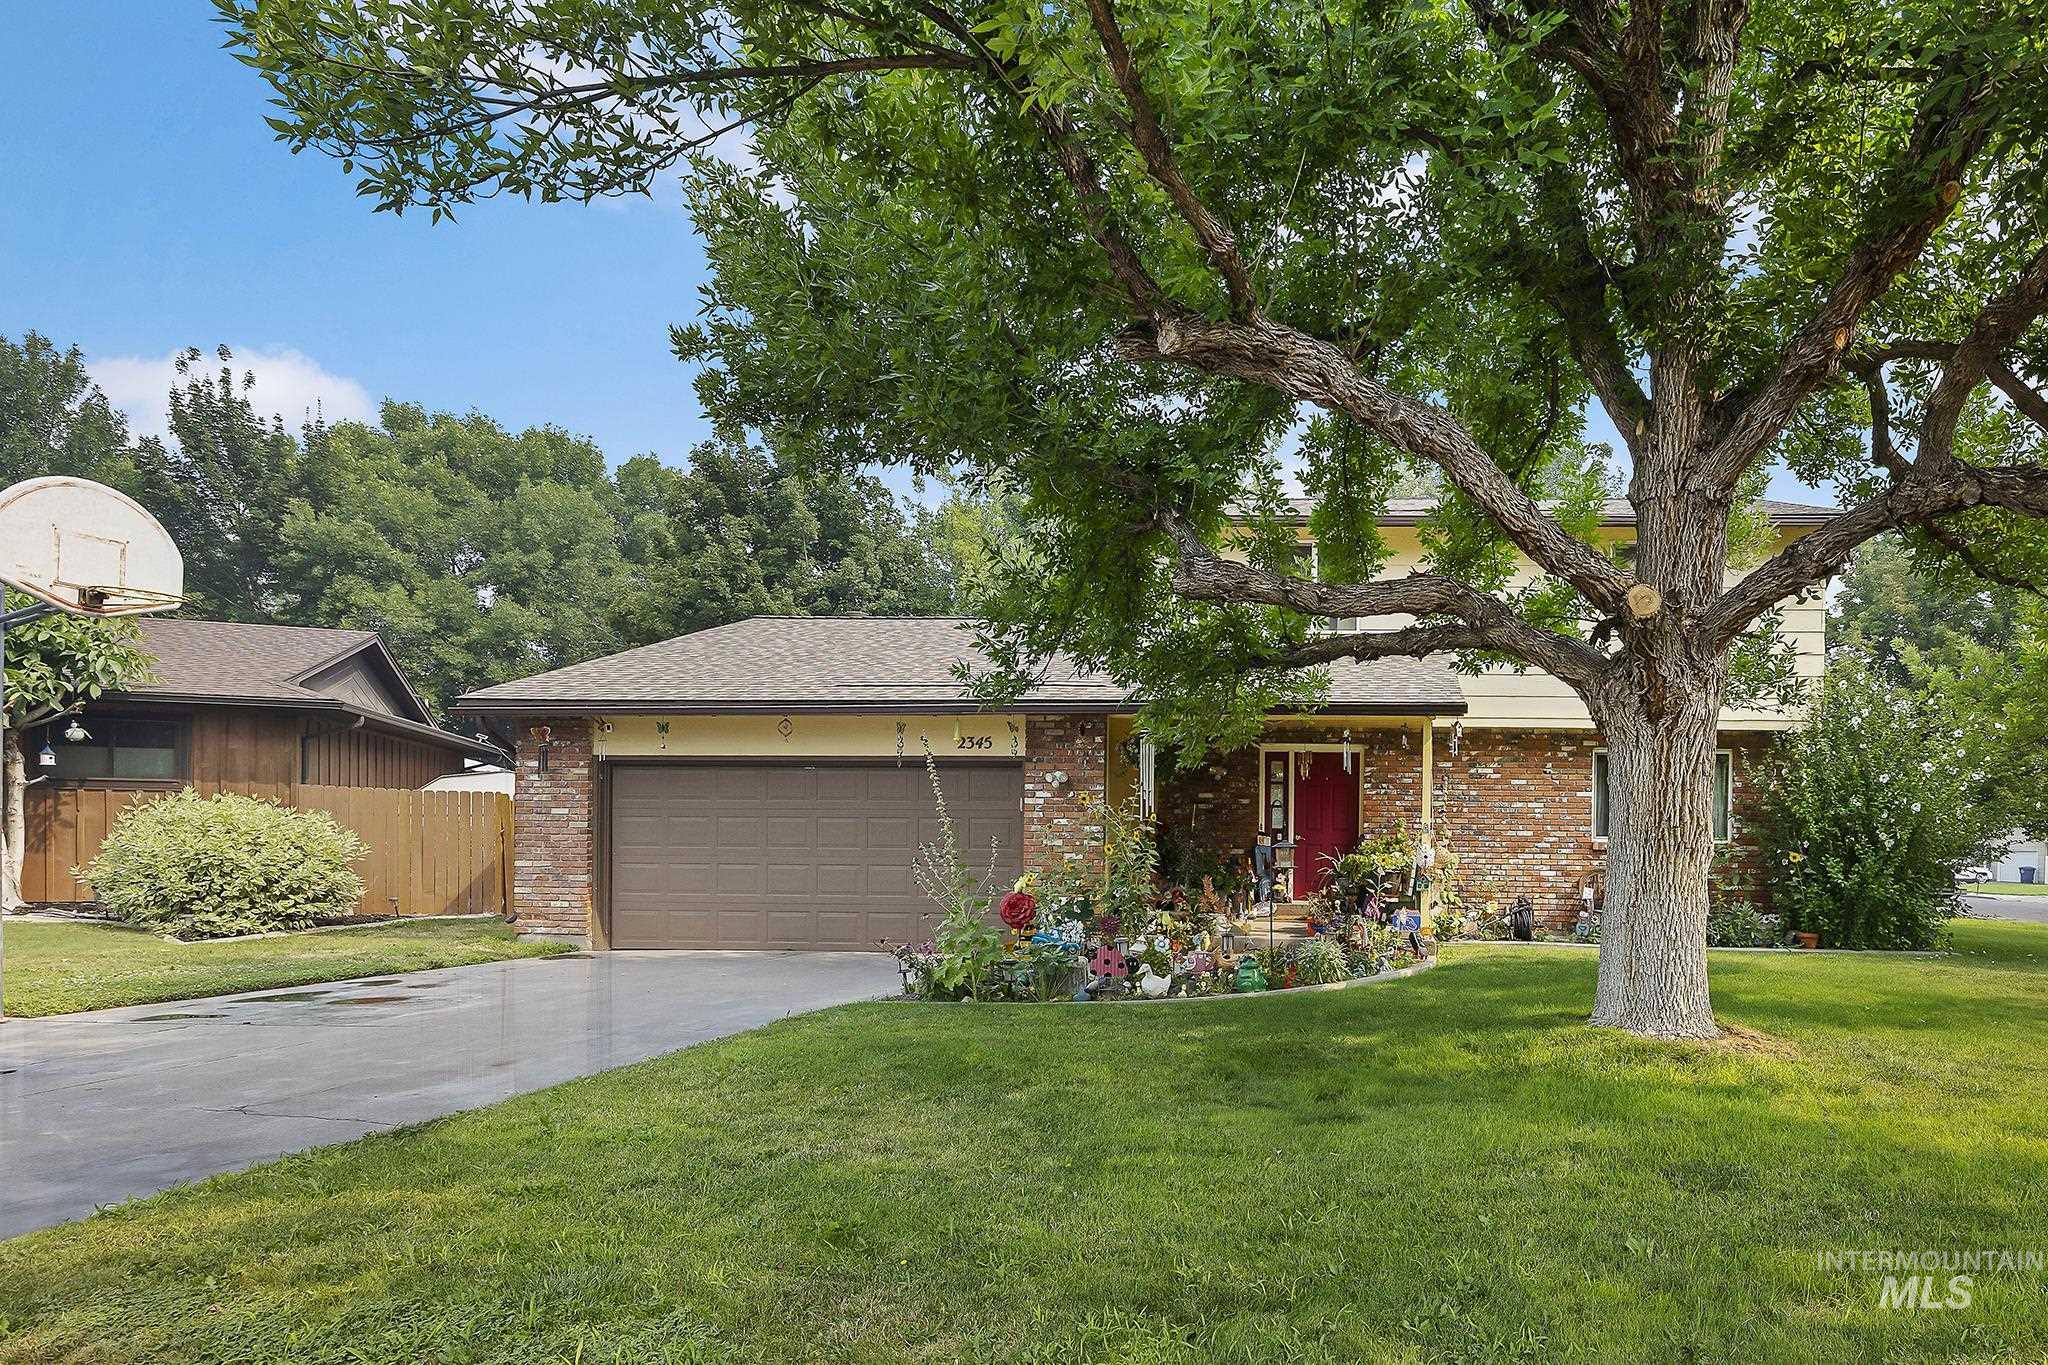
Brick and siding exterior featuring a prominent mature tree, an attached garage, and a red entry door
-
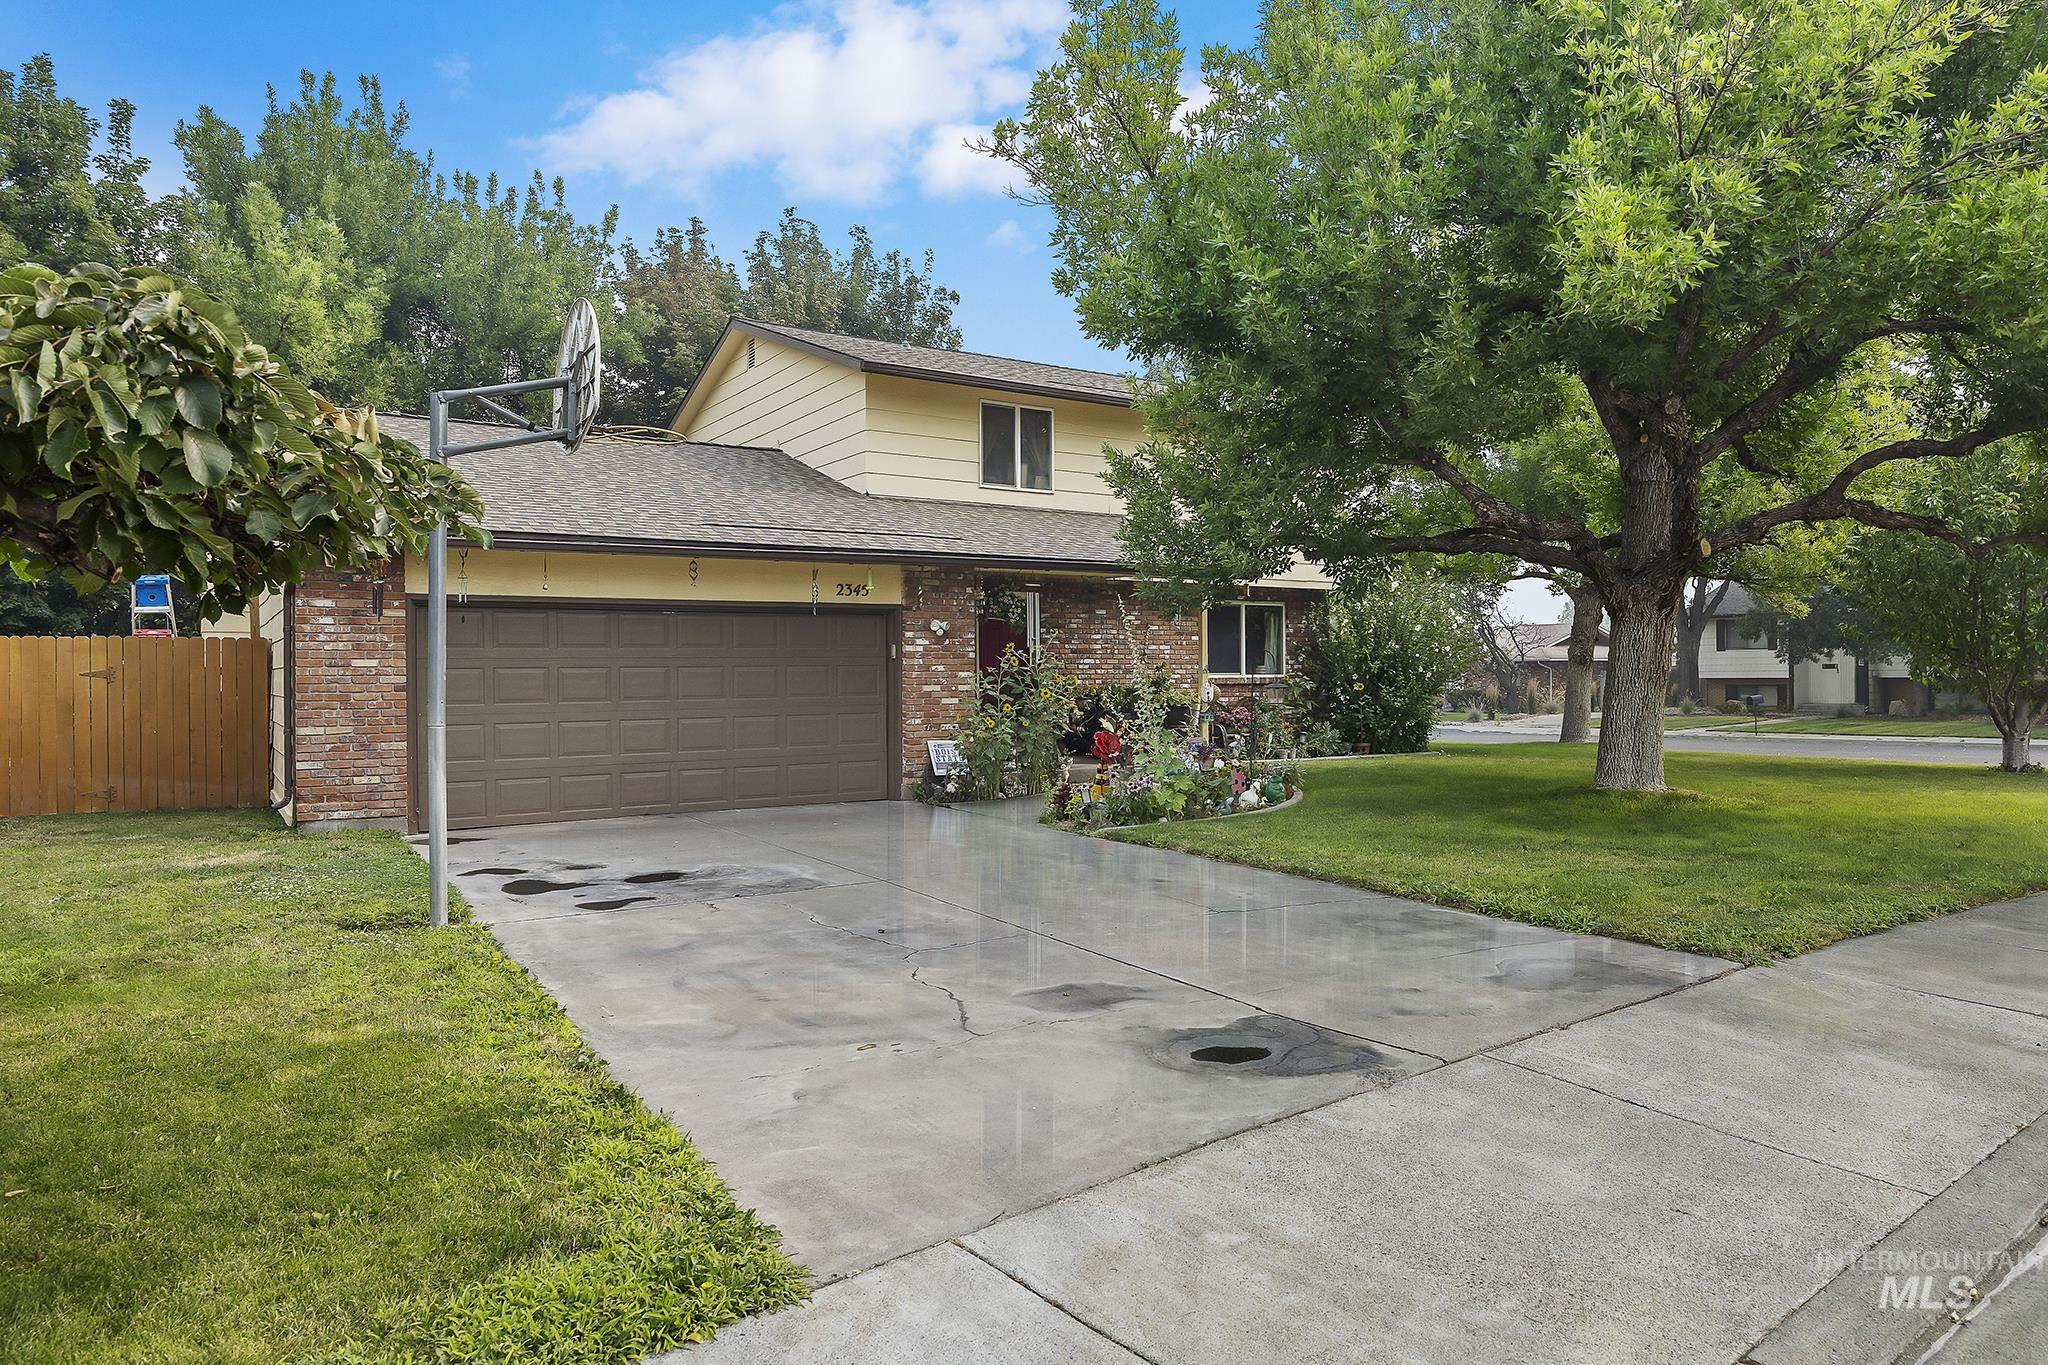
Two-story residence featuring a brick and siding exterior, an attached two-car garage, and a concrete driveway
-
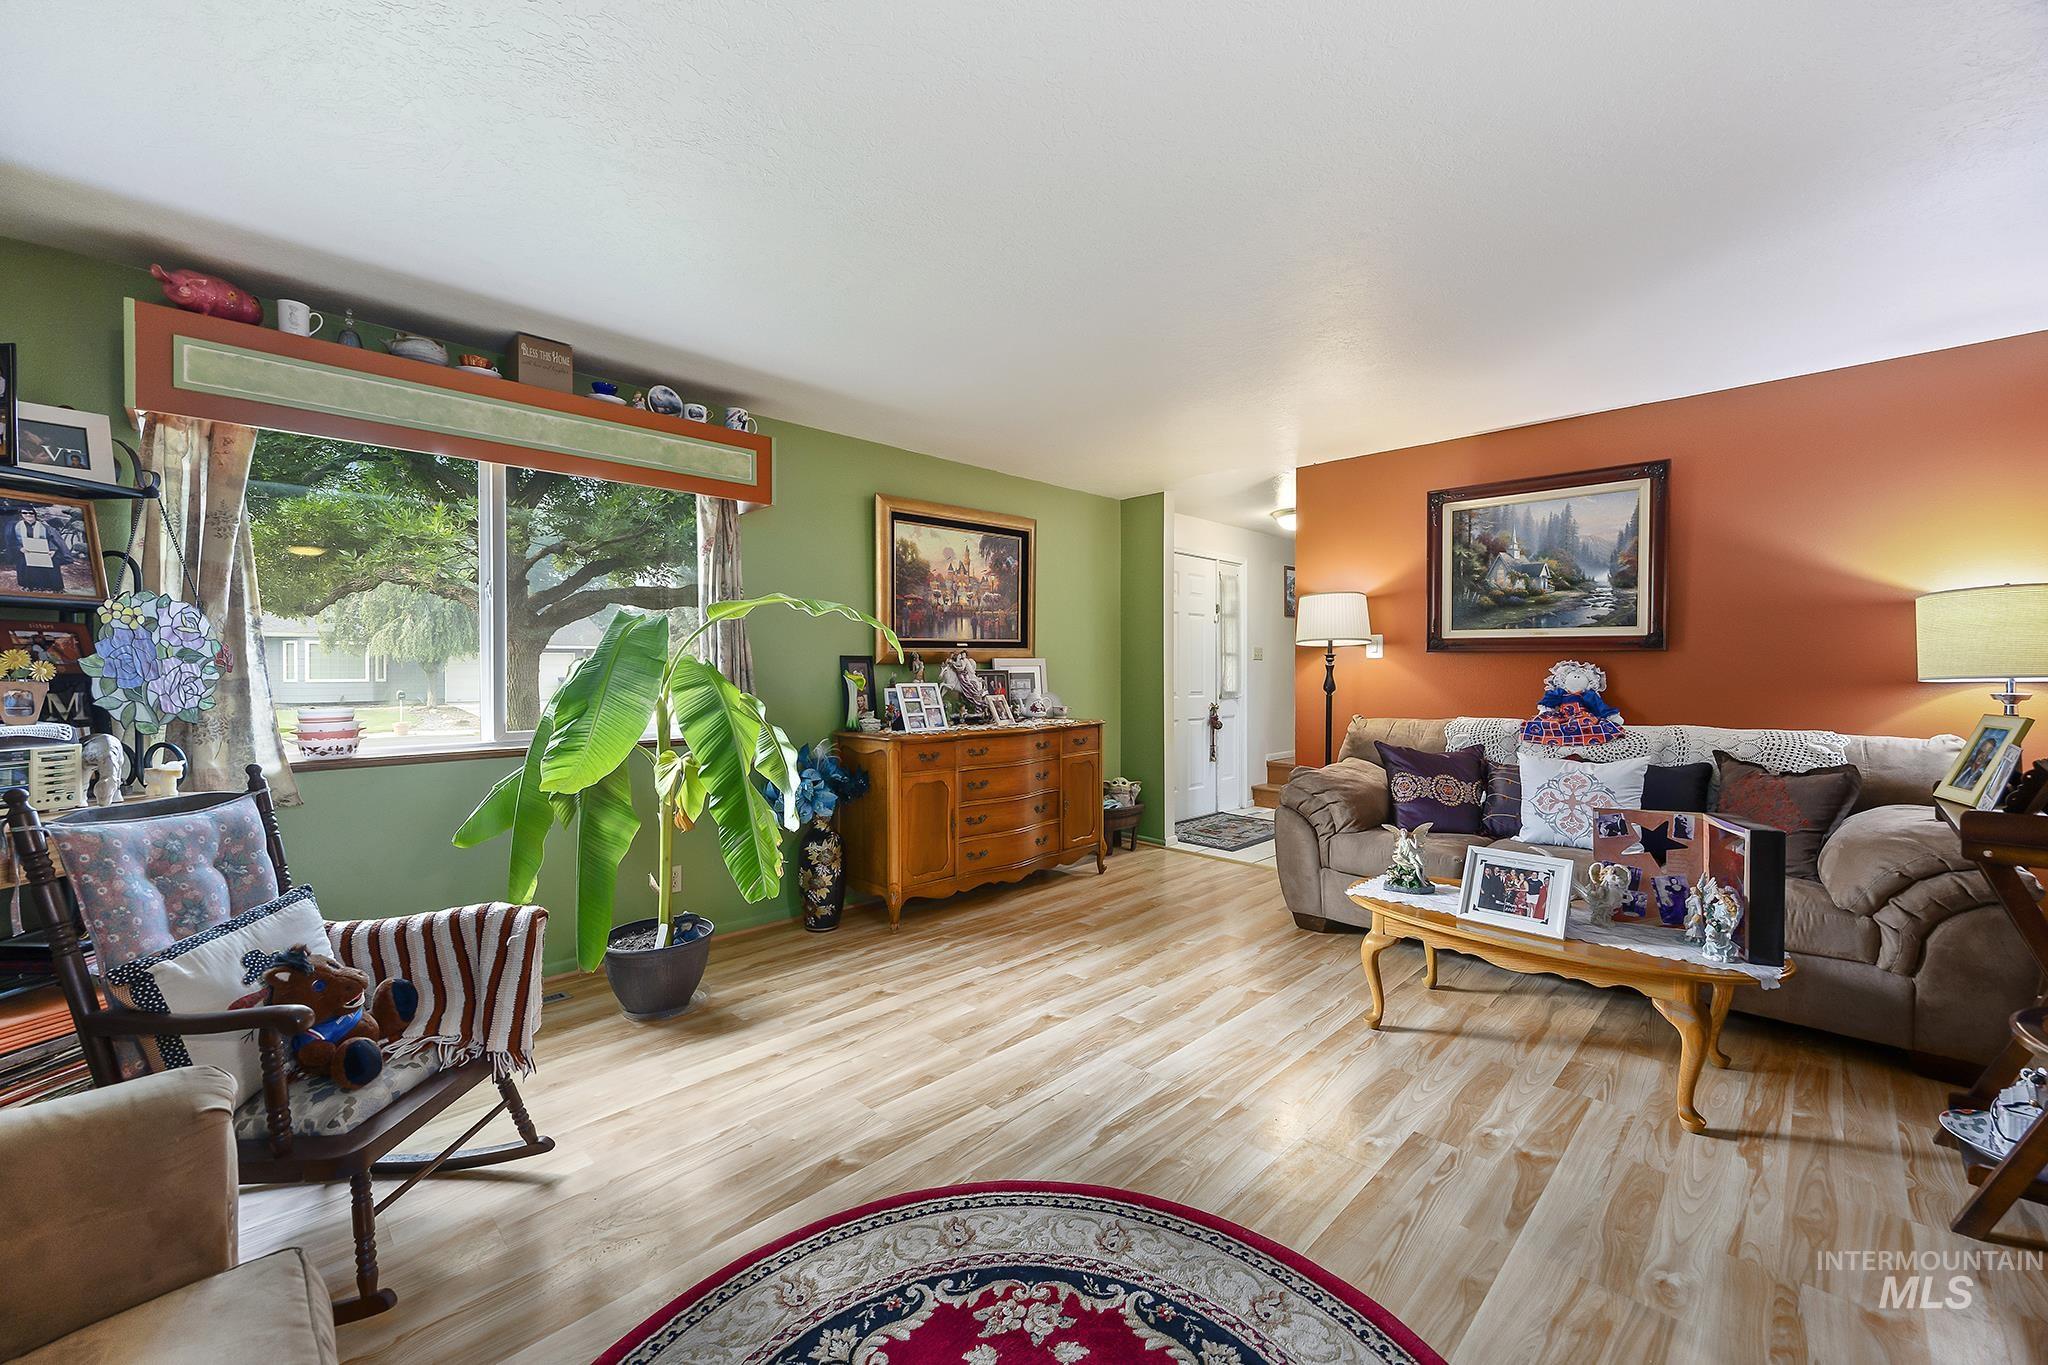
Spacious living area featuring light wood-finish flooring, a large window, and a white ceiling
-
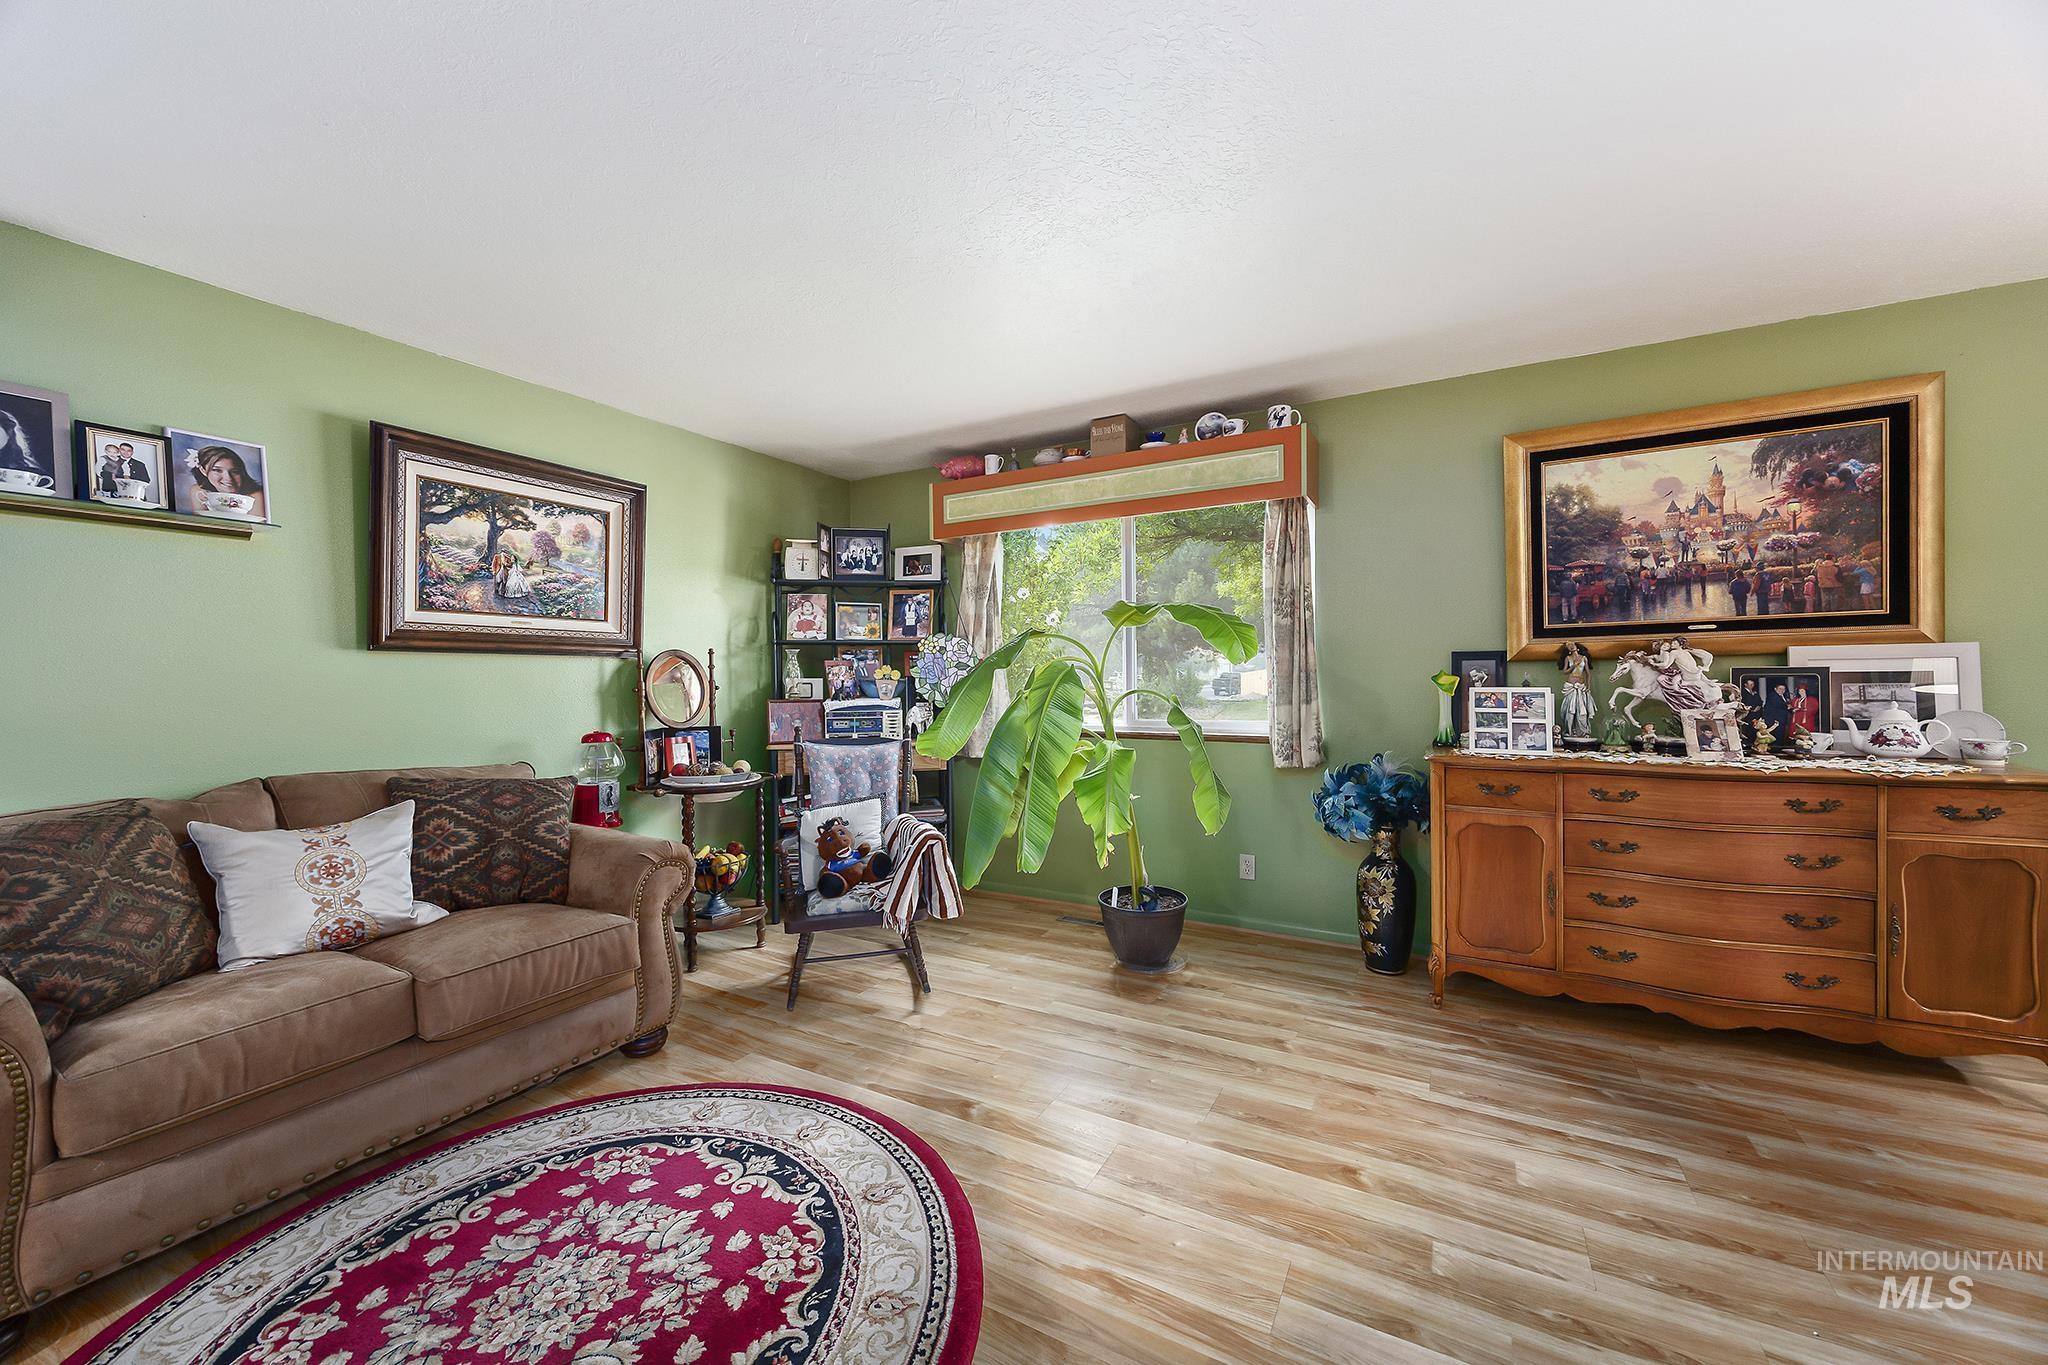
Bright living space featuring wood-finish flooring and a window with exterior views
-
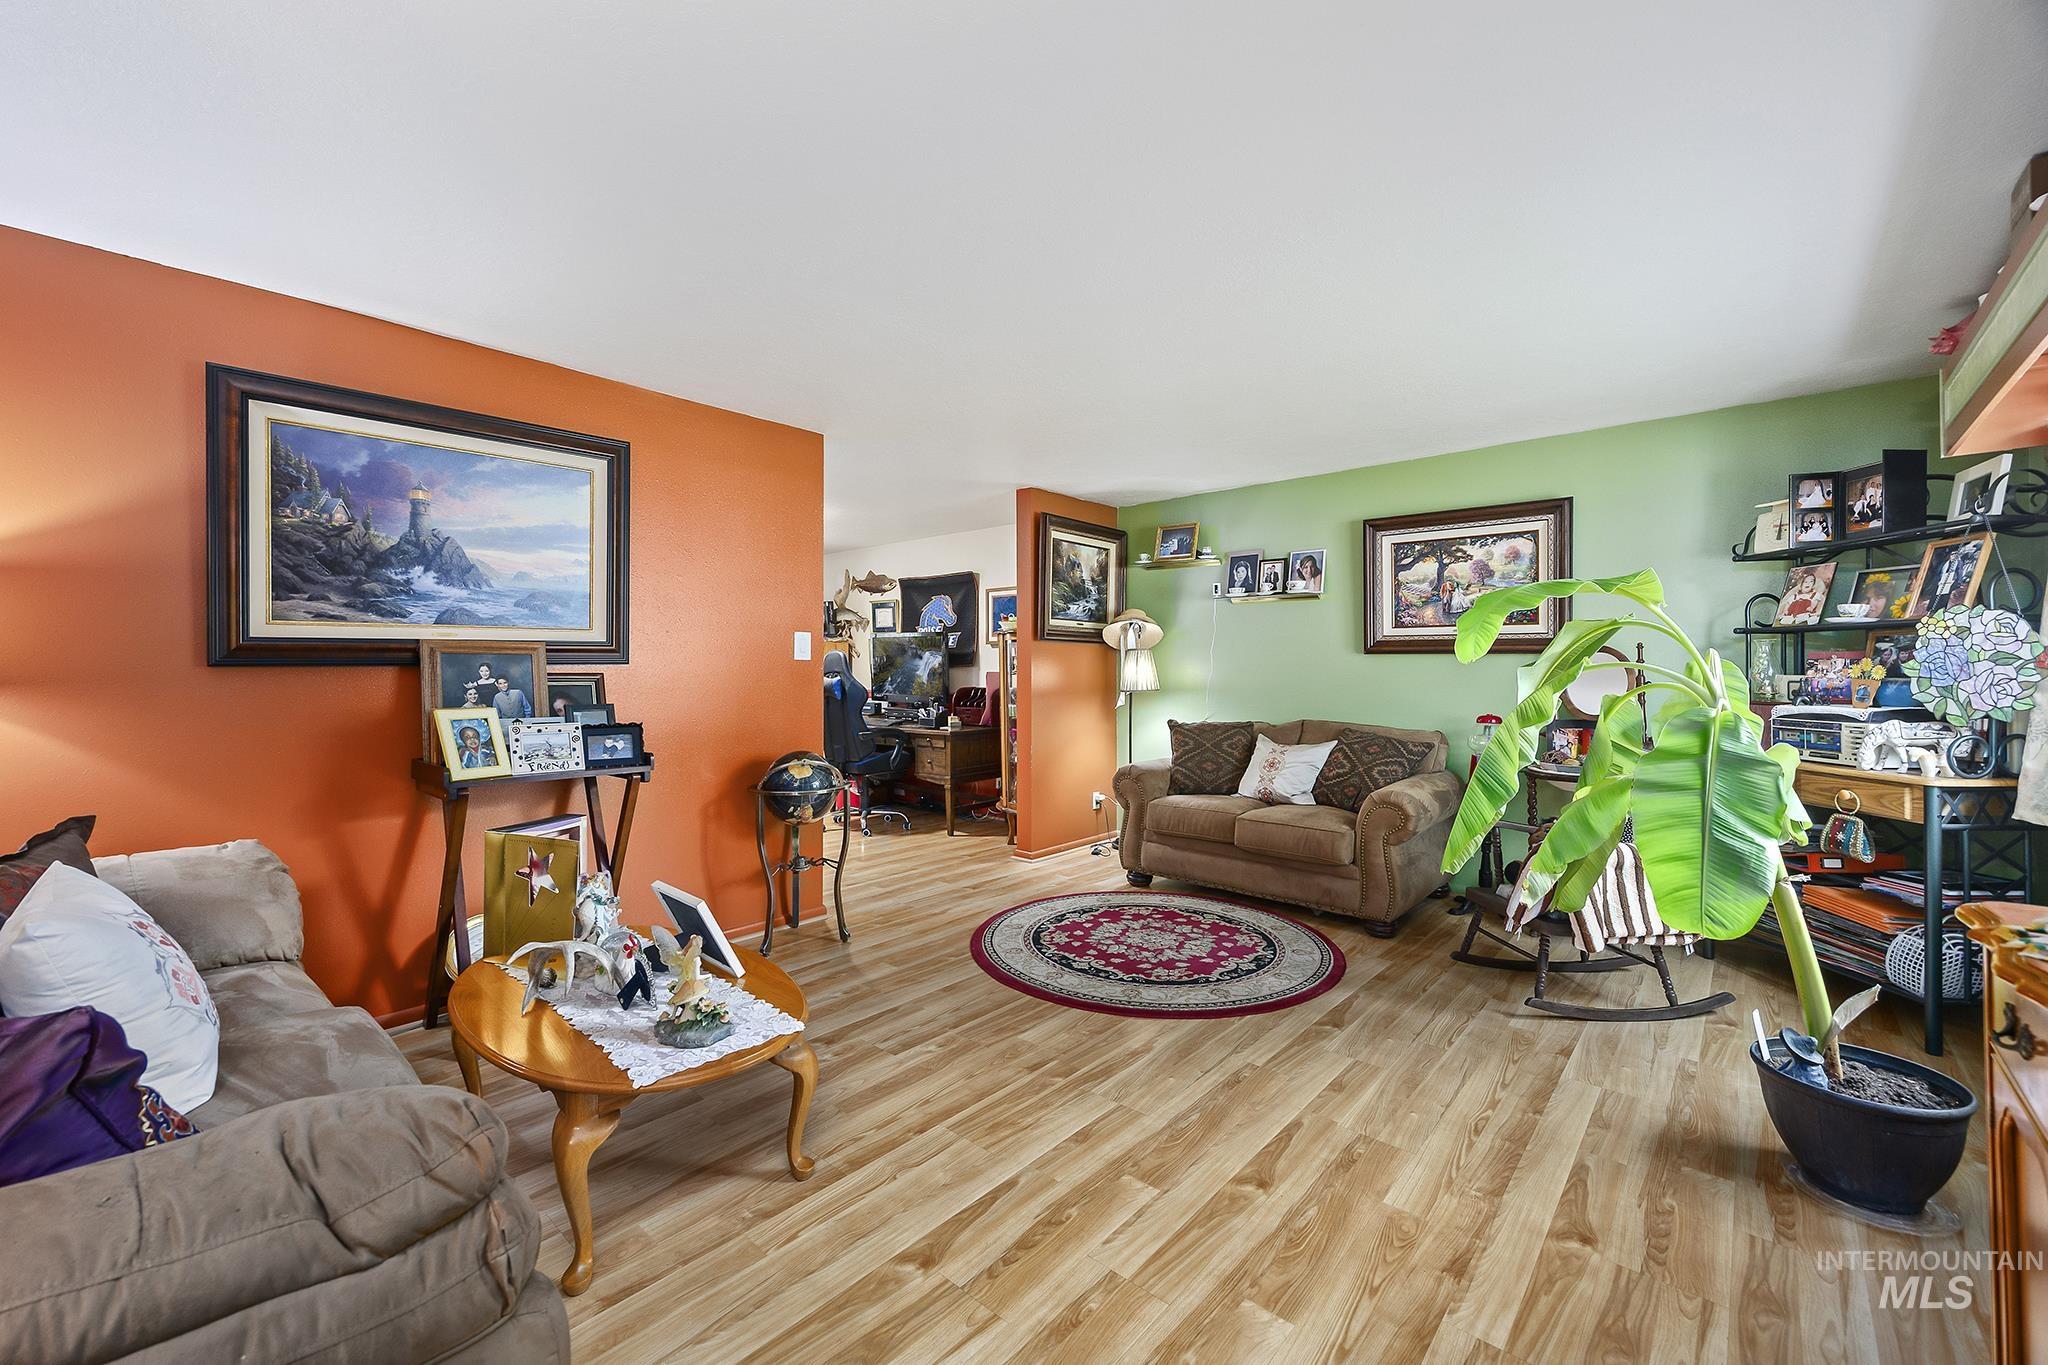
Open-concept living space with wood-finish flooring
-
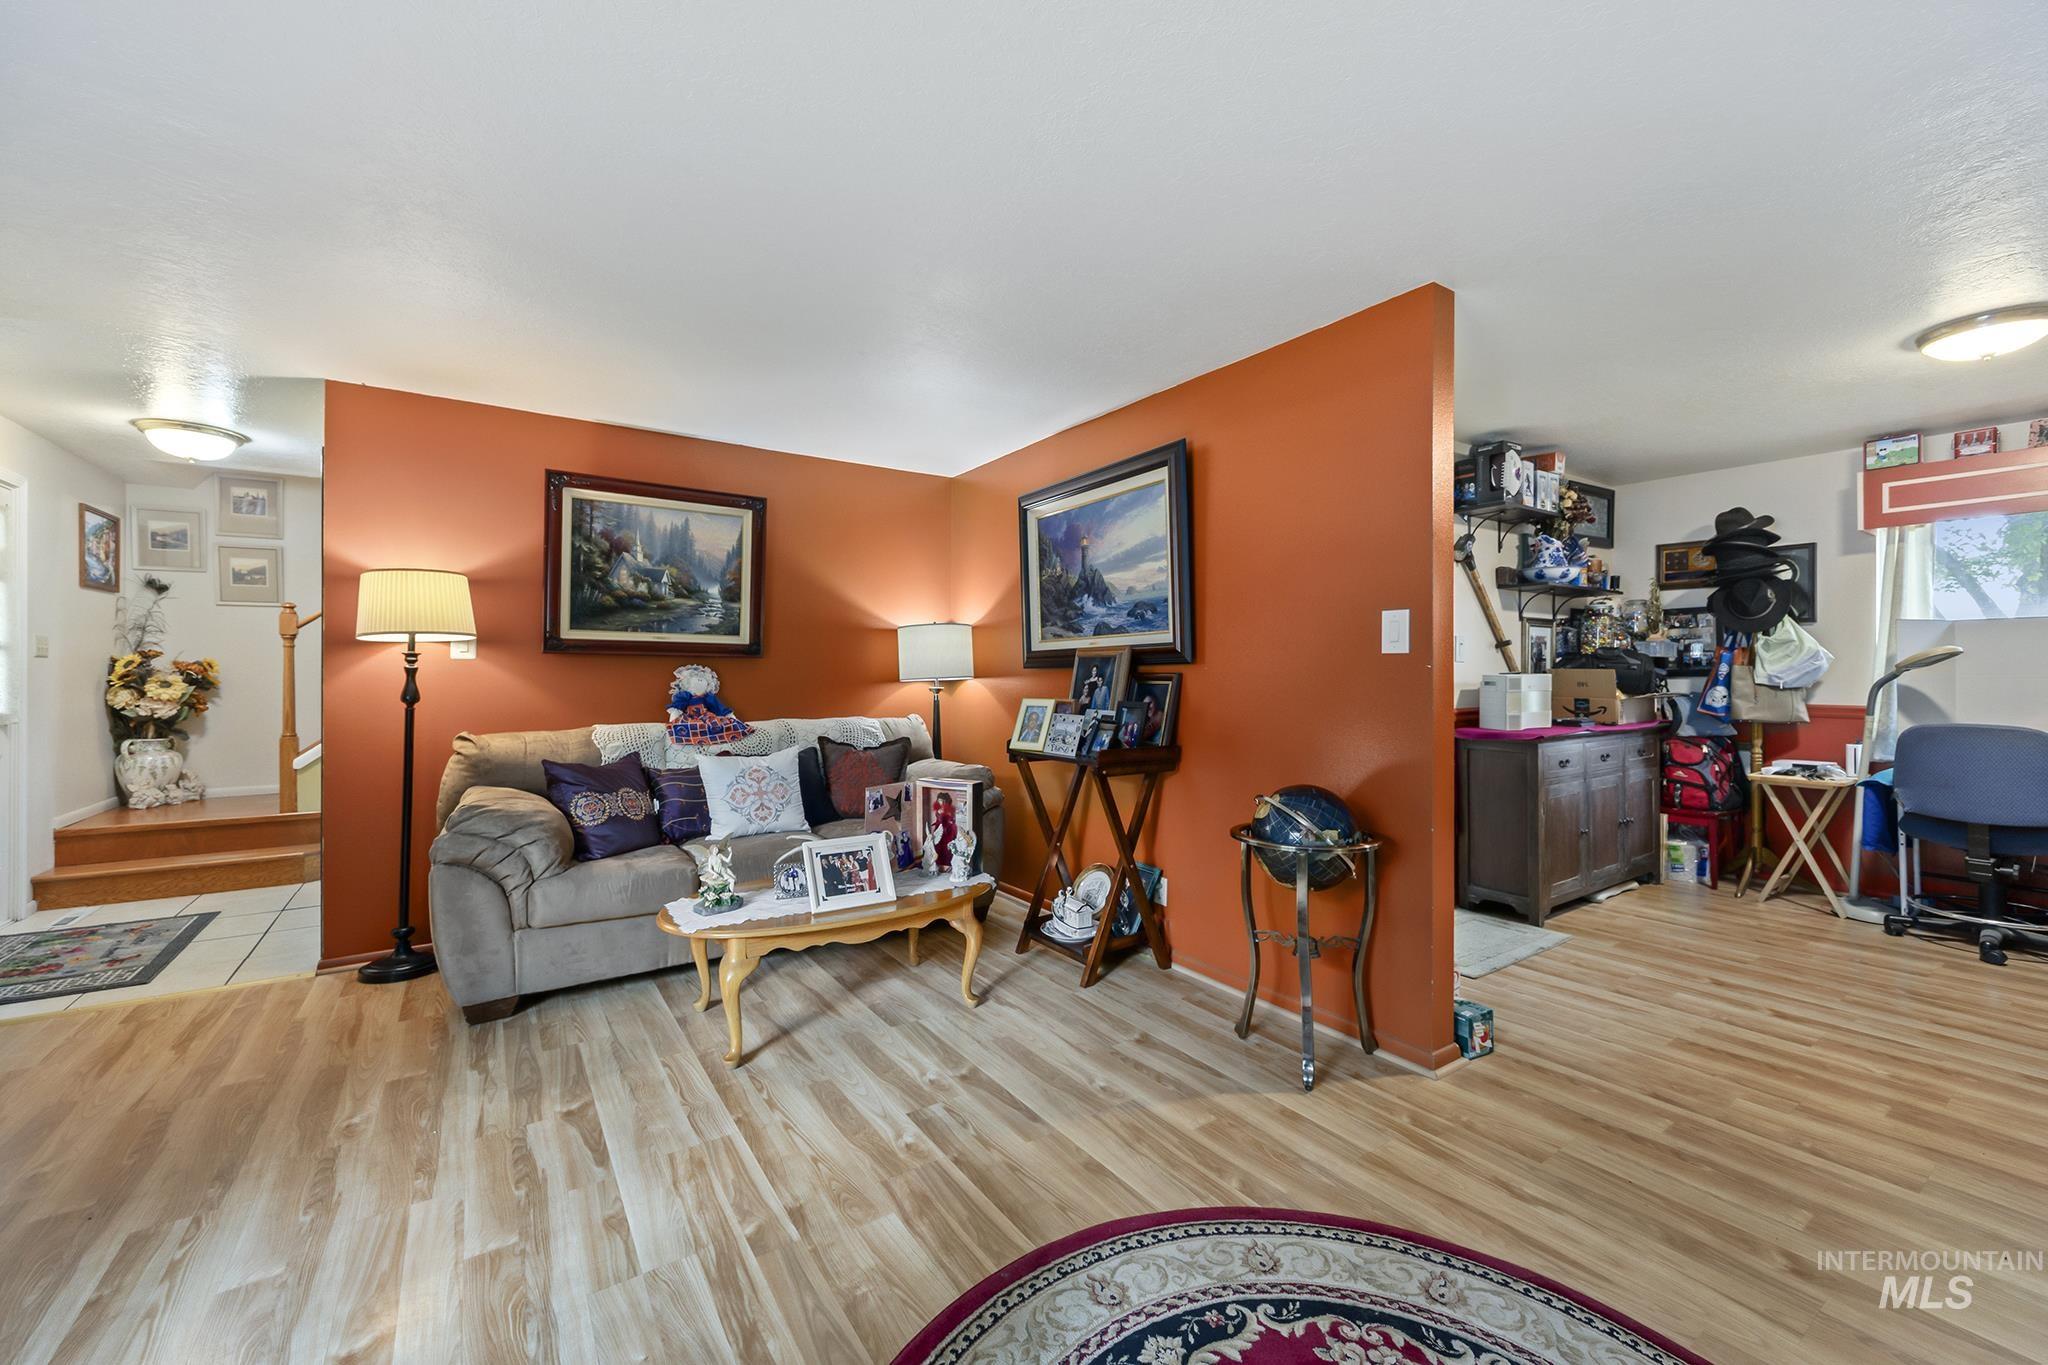
Open-concept living space featuring wood-finish flooring, a warm accent wall, and recessed lighting
-
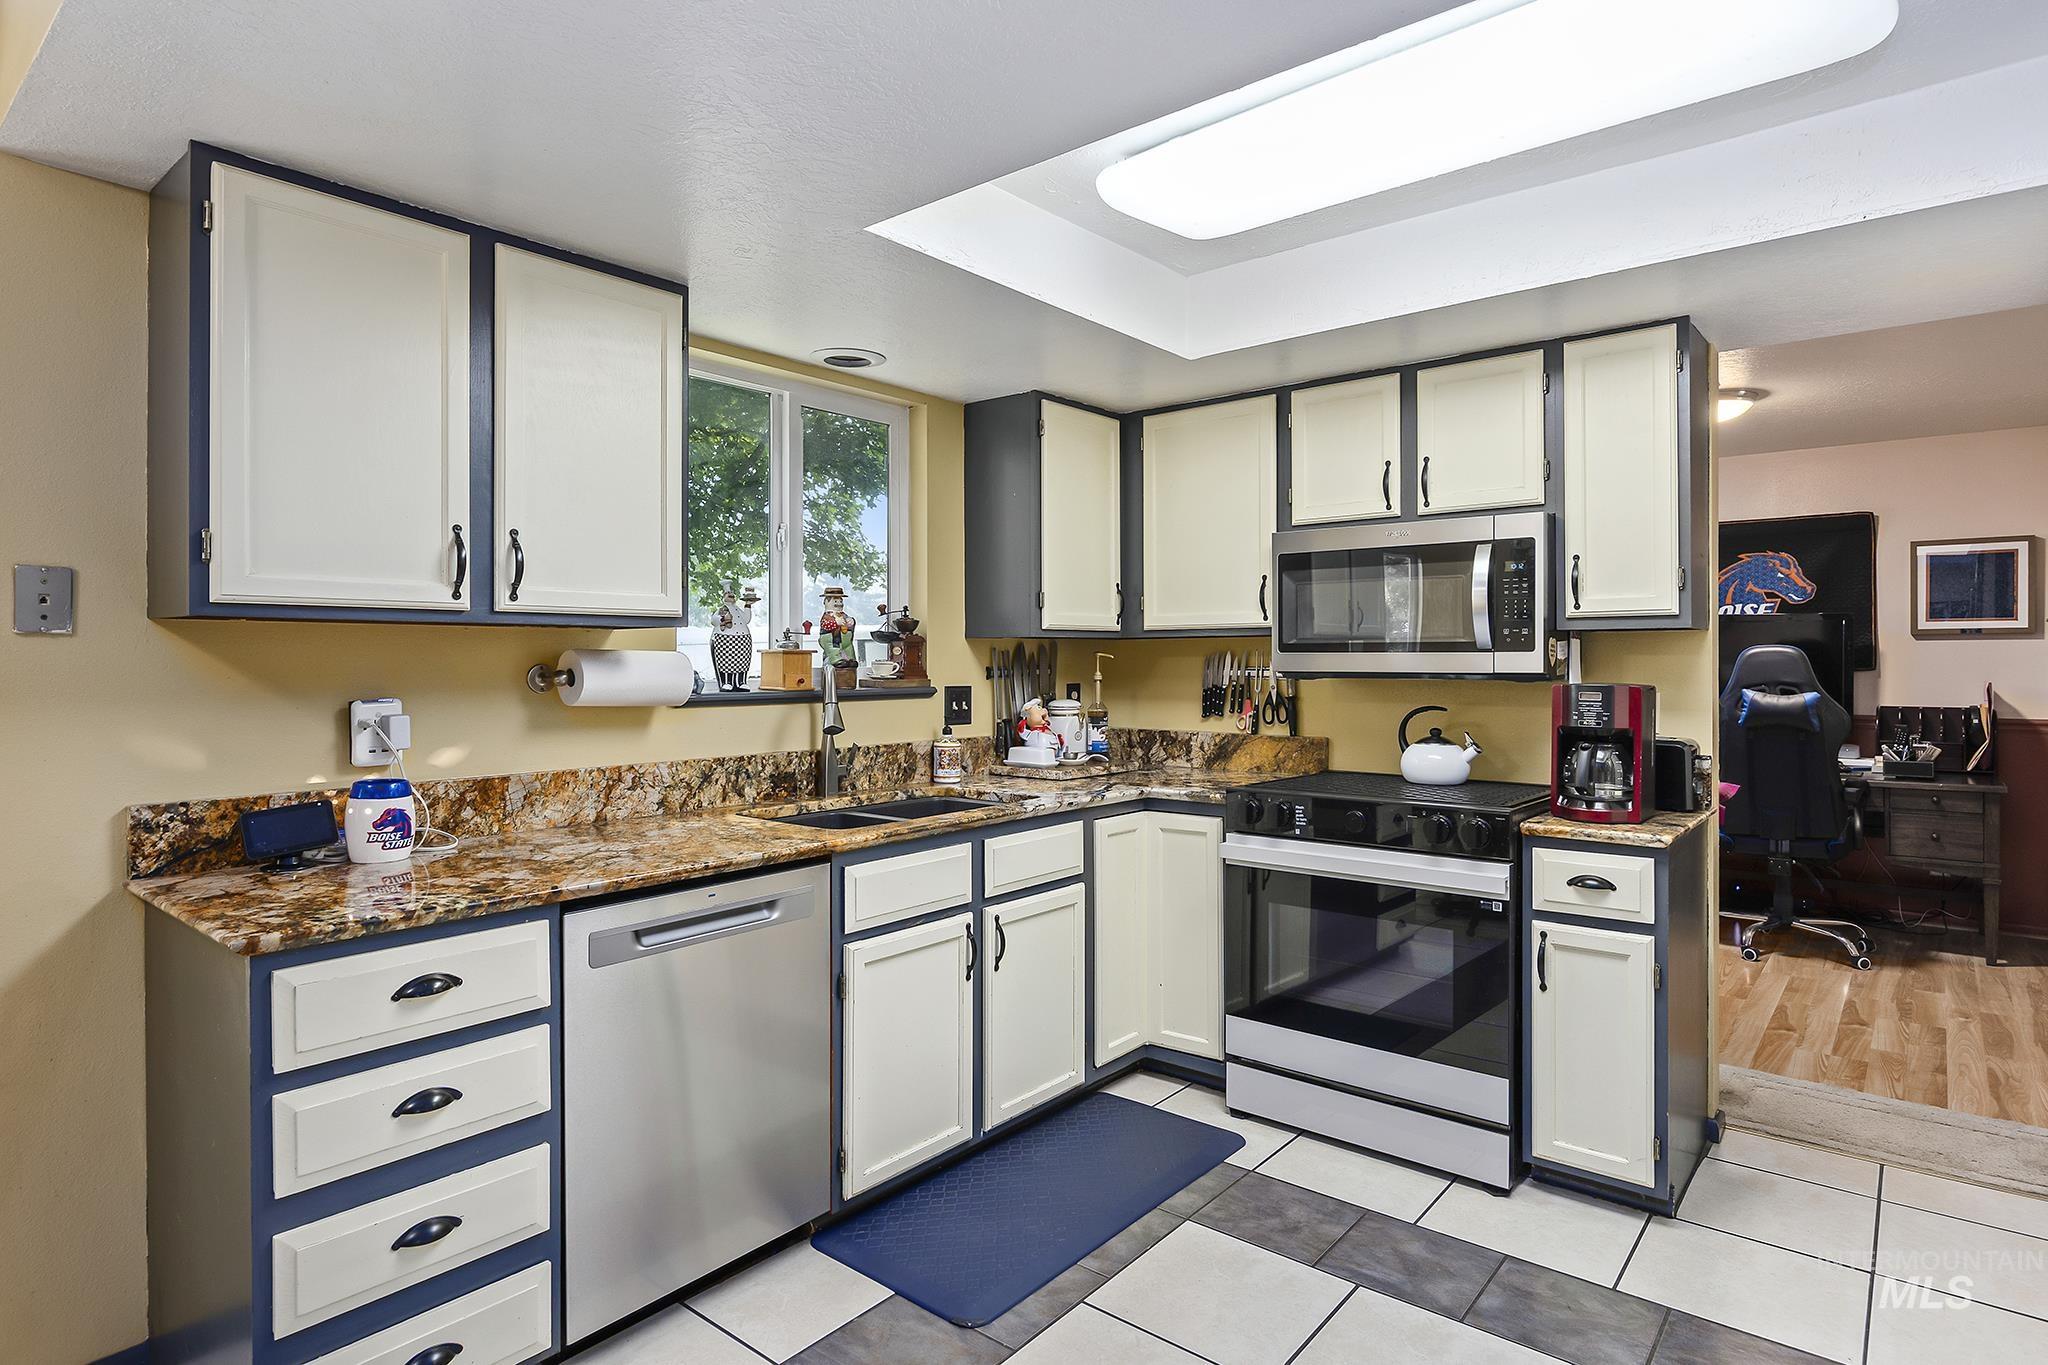
Kitchen featuring white cabinetry with dark trim, granite countertops, and stainless steel appliances including a dishwasher, microwave, and range
-
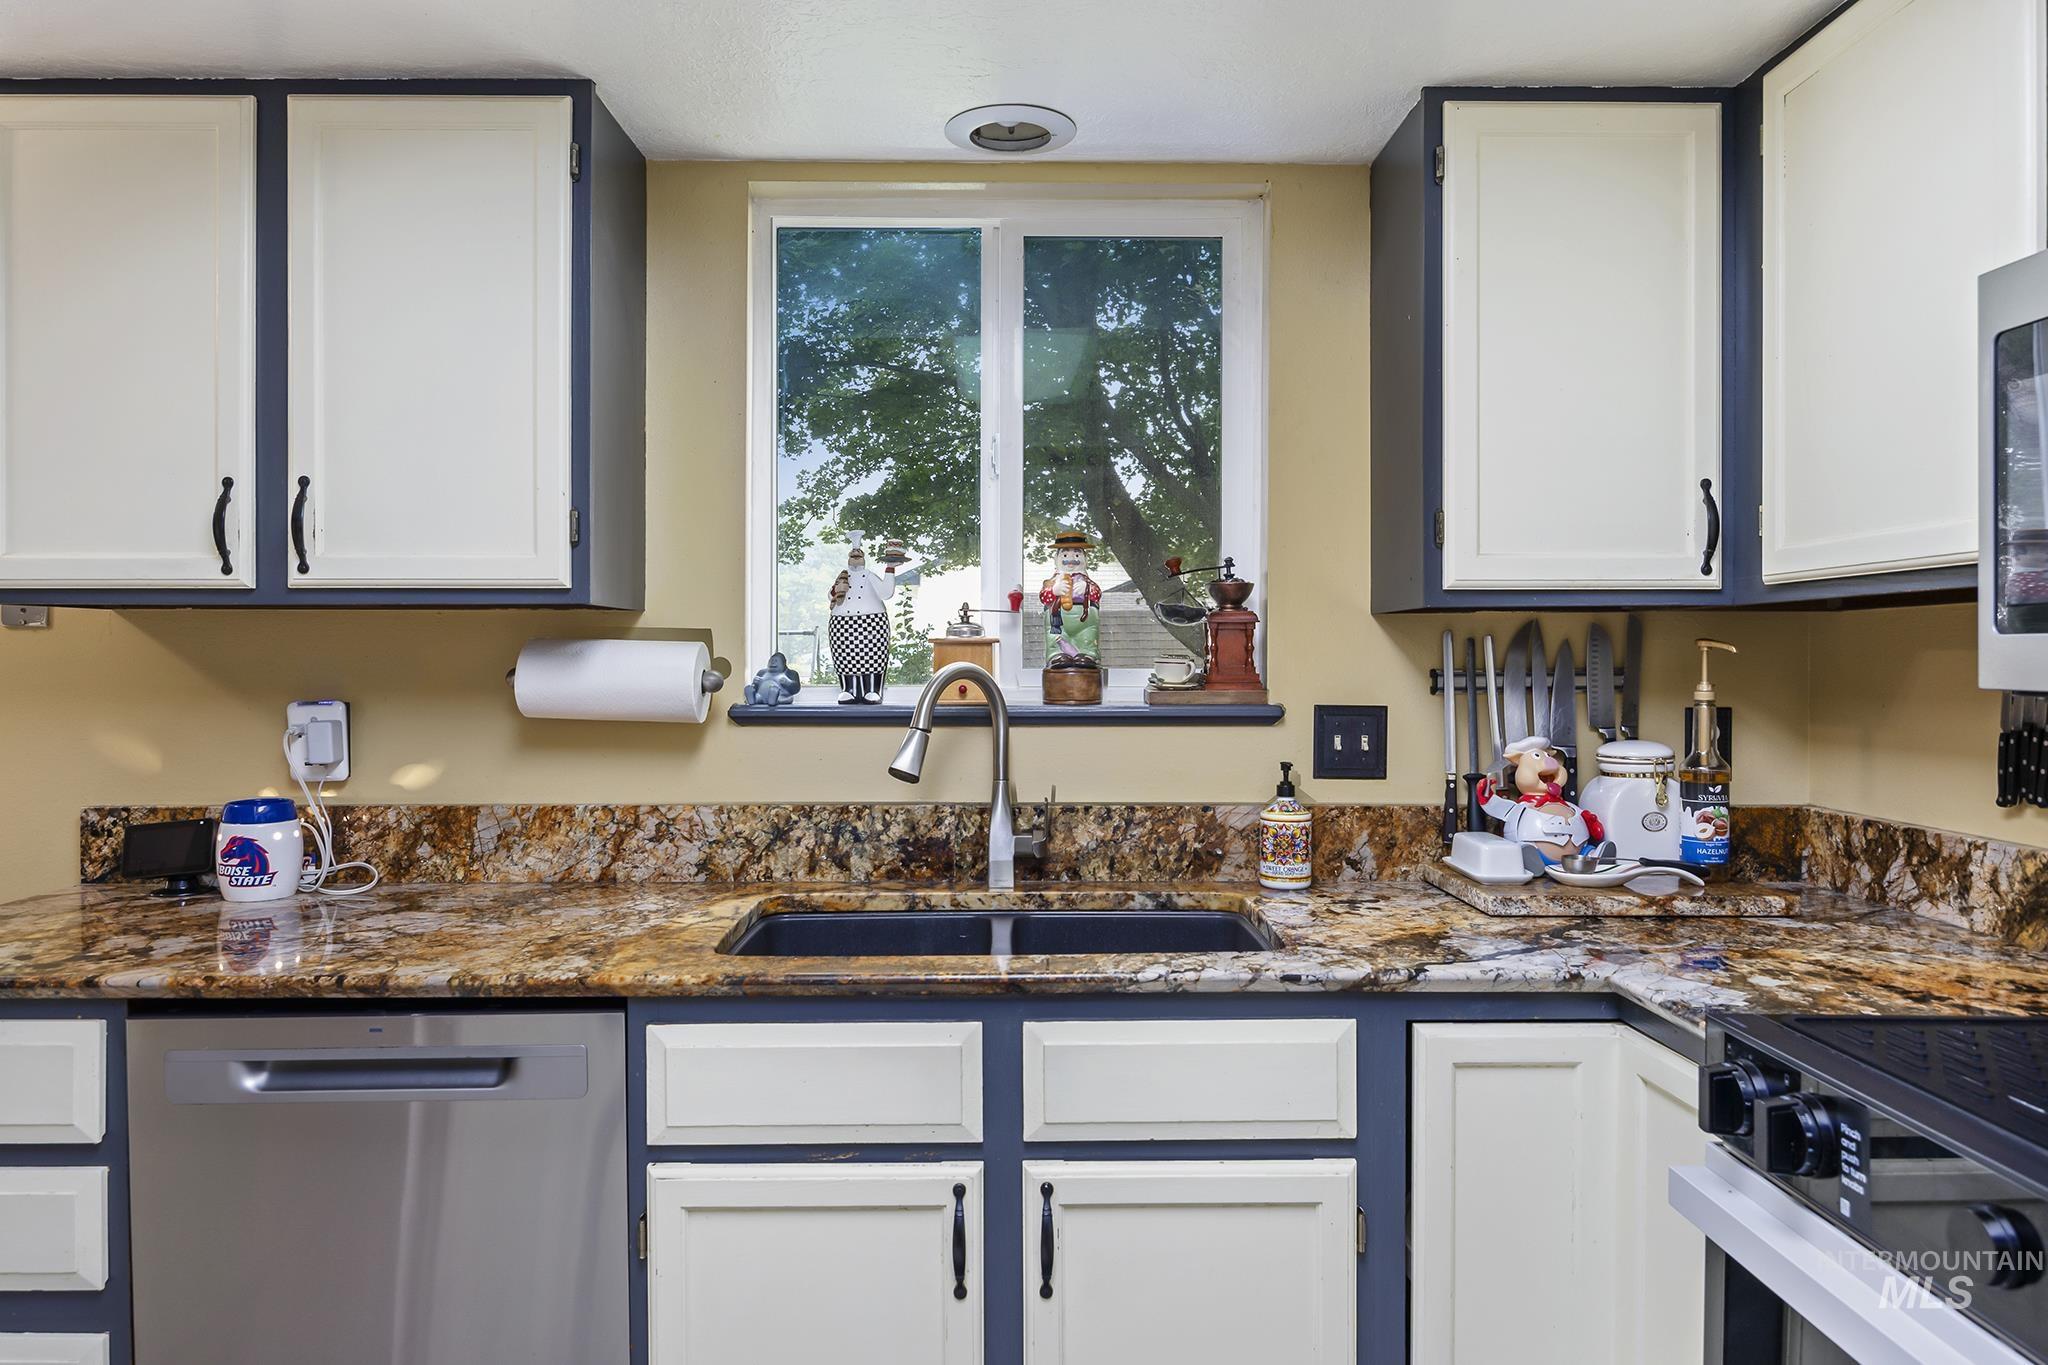
Kitchen featuring two-tone cabinetry with contrasting trim, granite countertops, and a stainless steel dishwasher
-
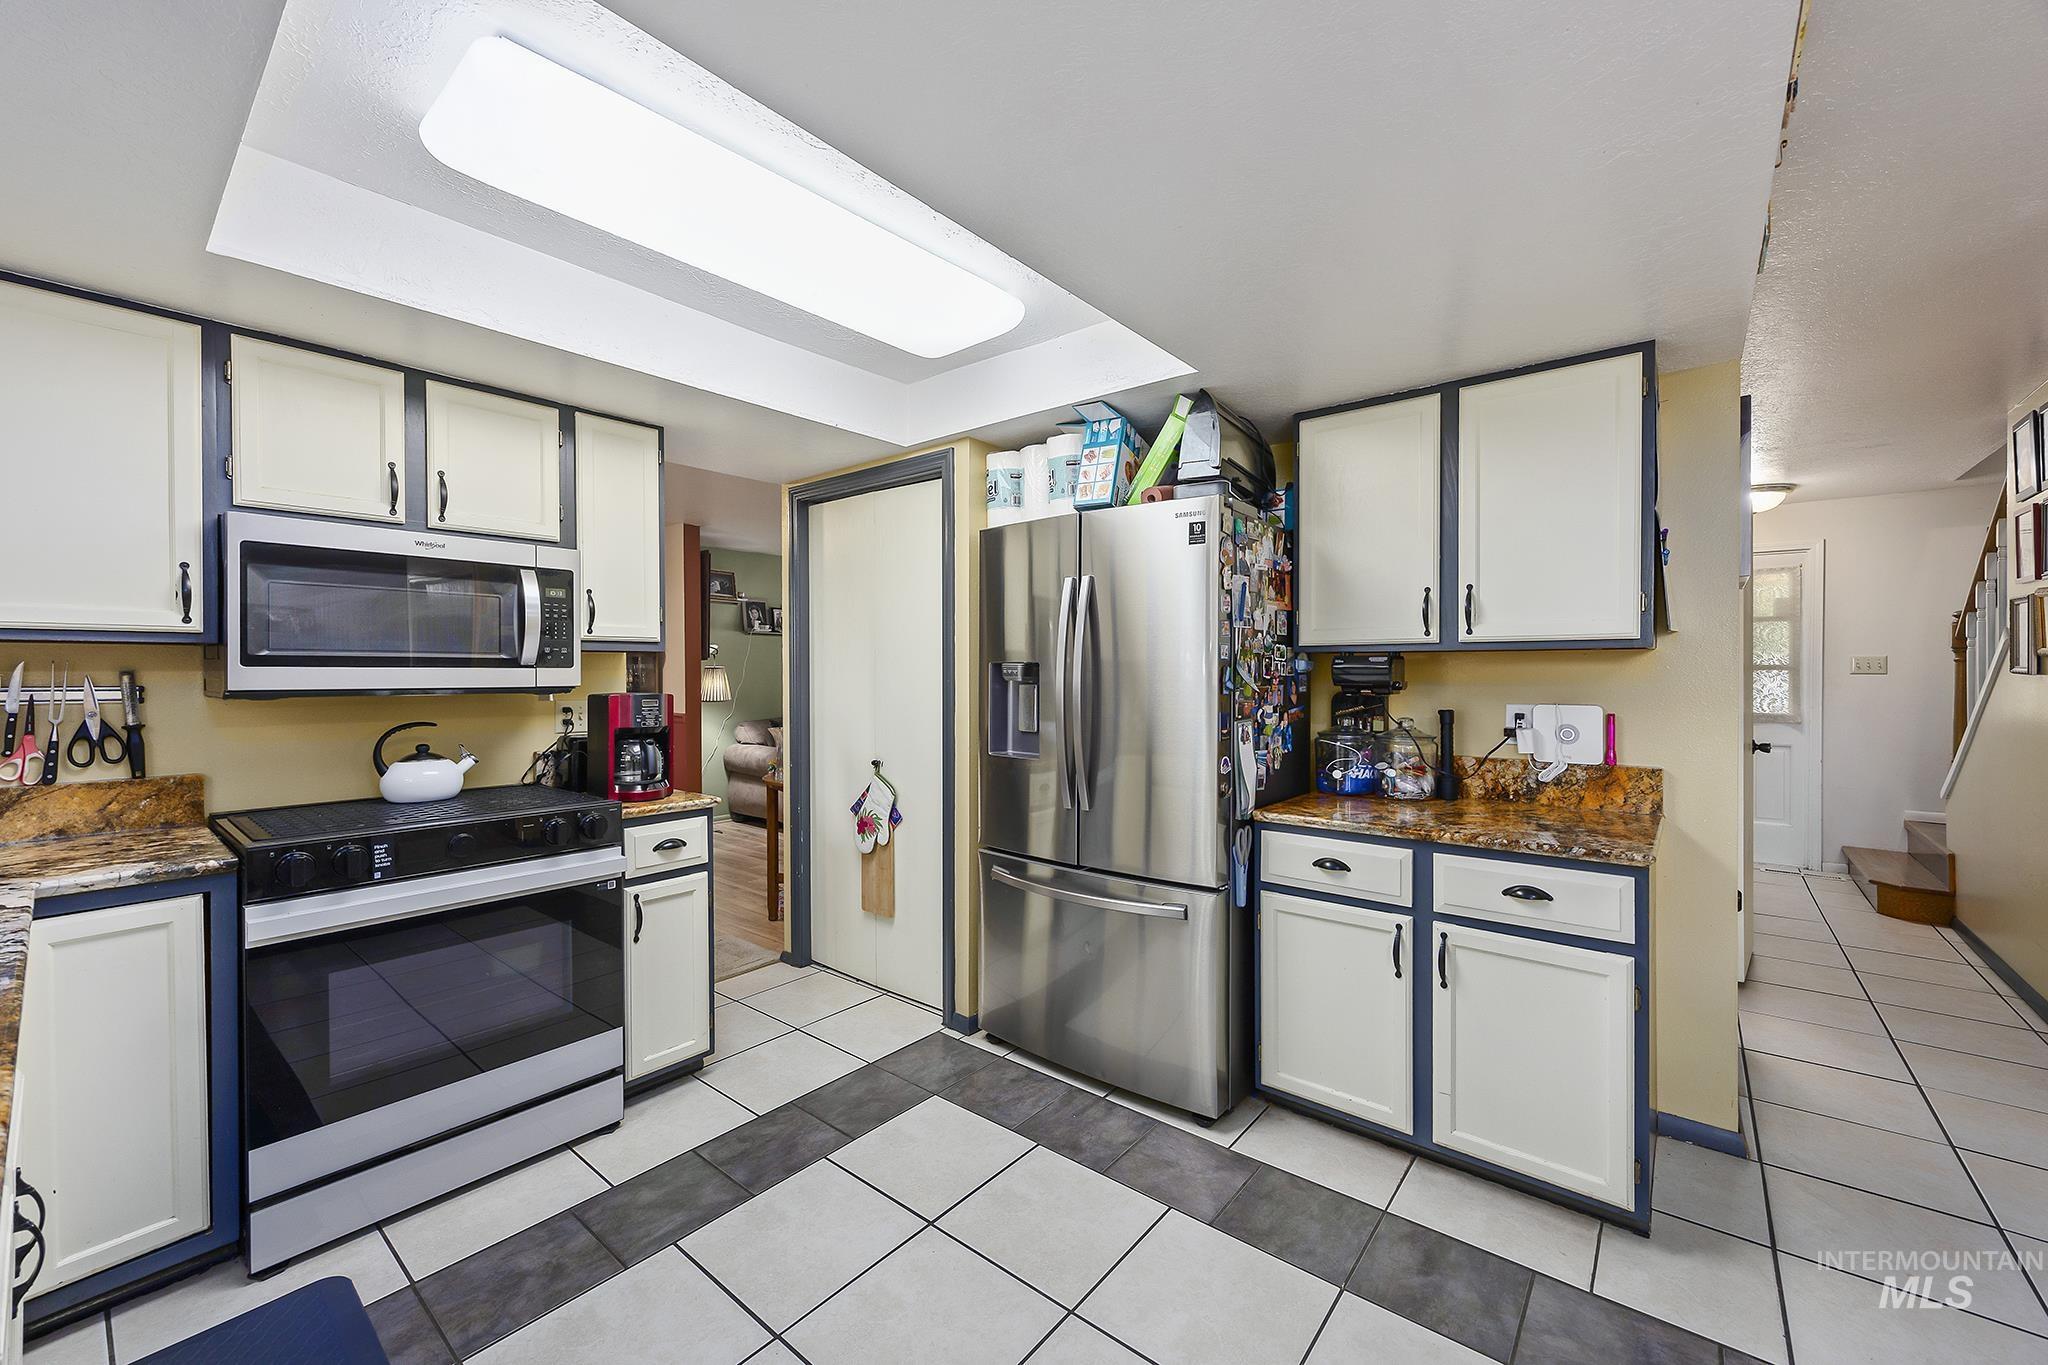
Kitchen featuring stainless steel appliances, granite-style countertops, white cabinetry with dark trim, and a tile floor with a contrasting border
-
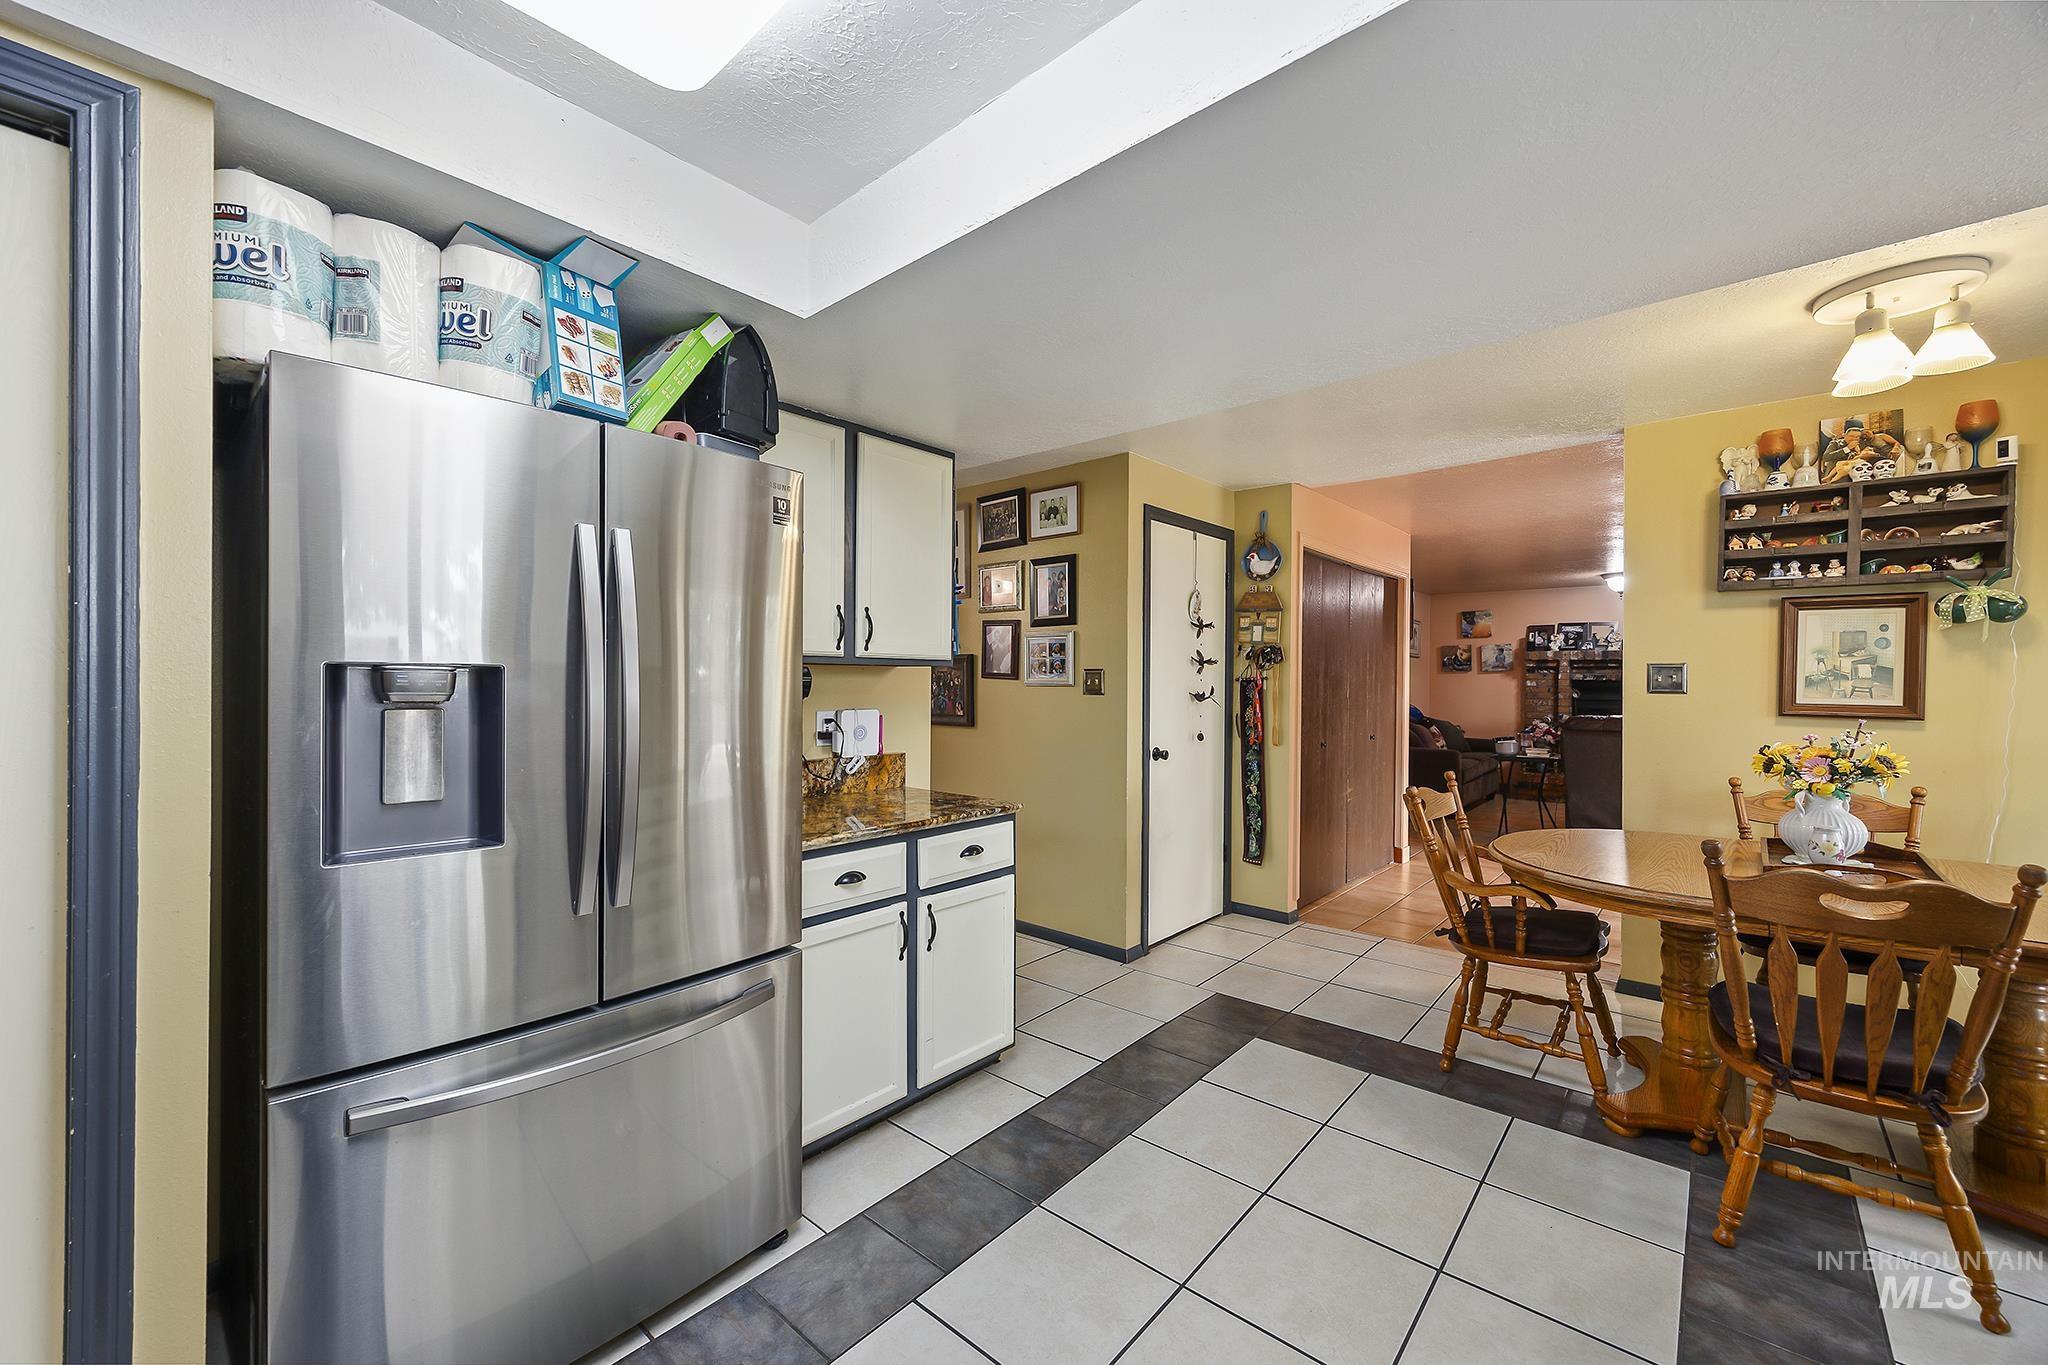
Kitchen area featuring a stainless steel French door refrigerator, white cabinetry with dark pulls, a visible countertop, and tile flooring with a contrasting border
-
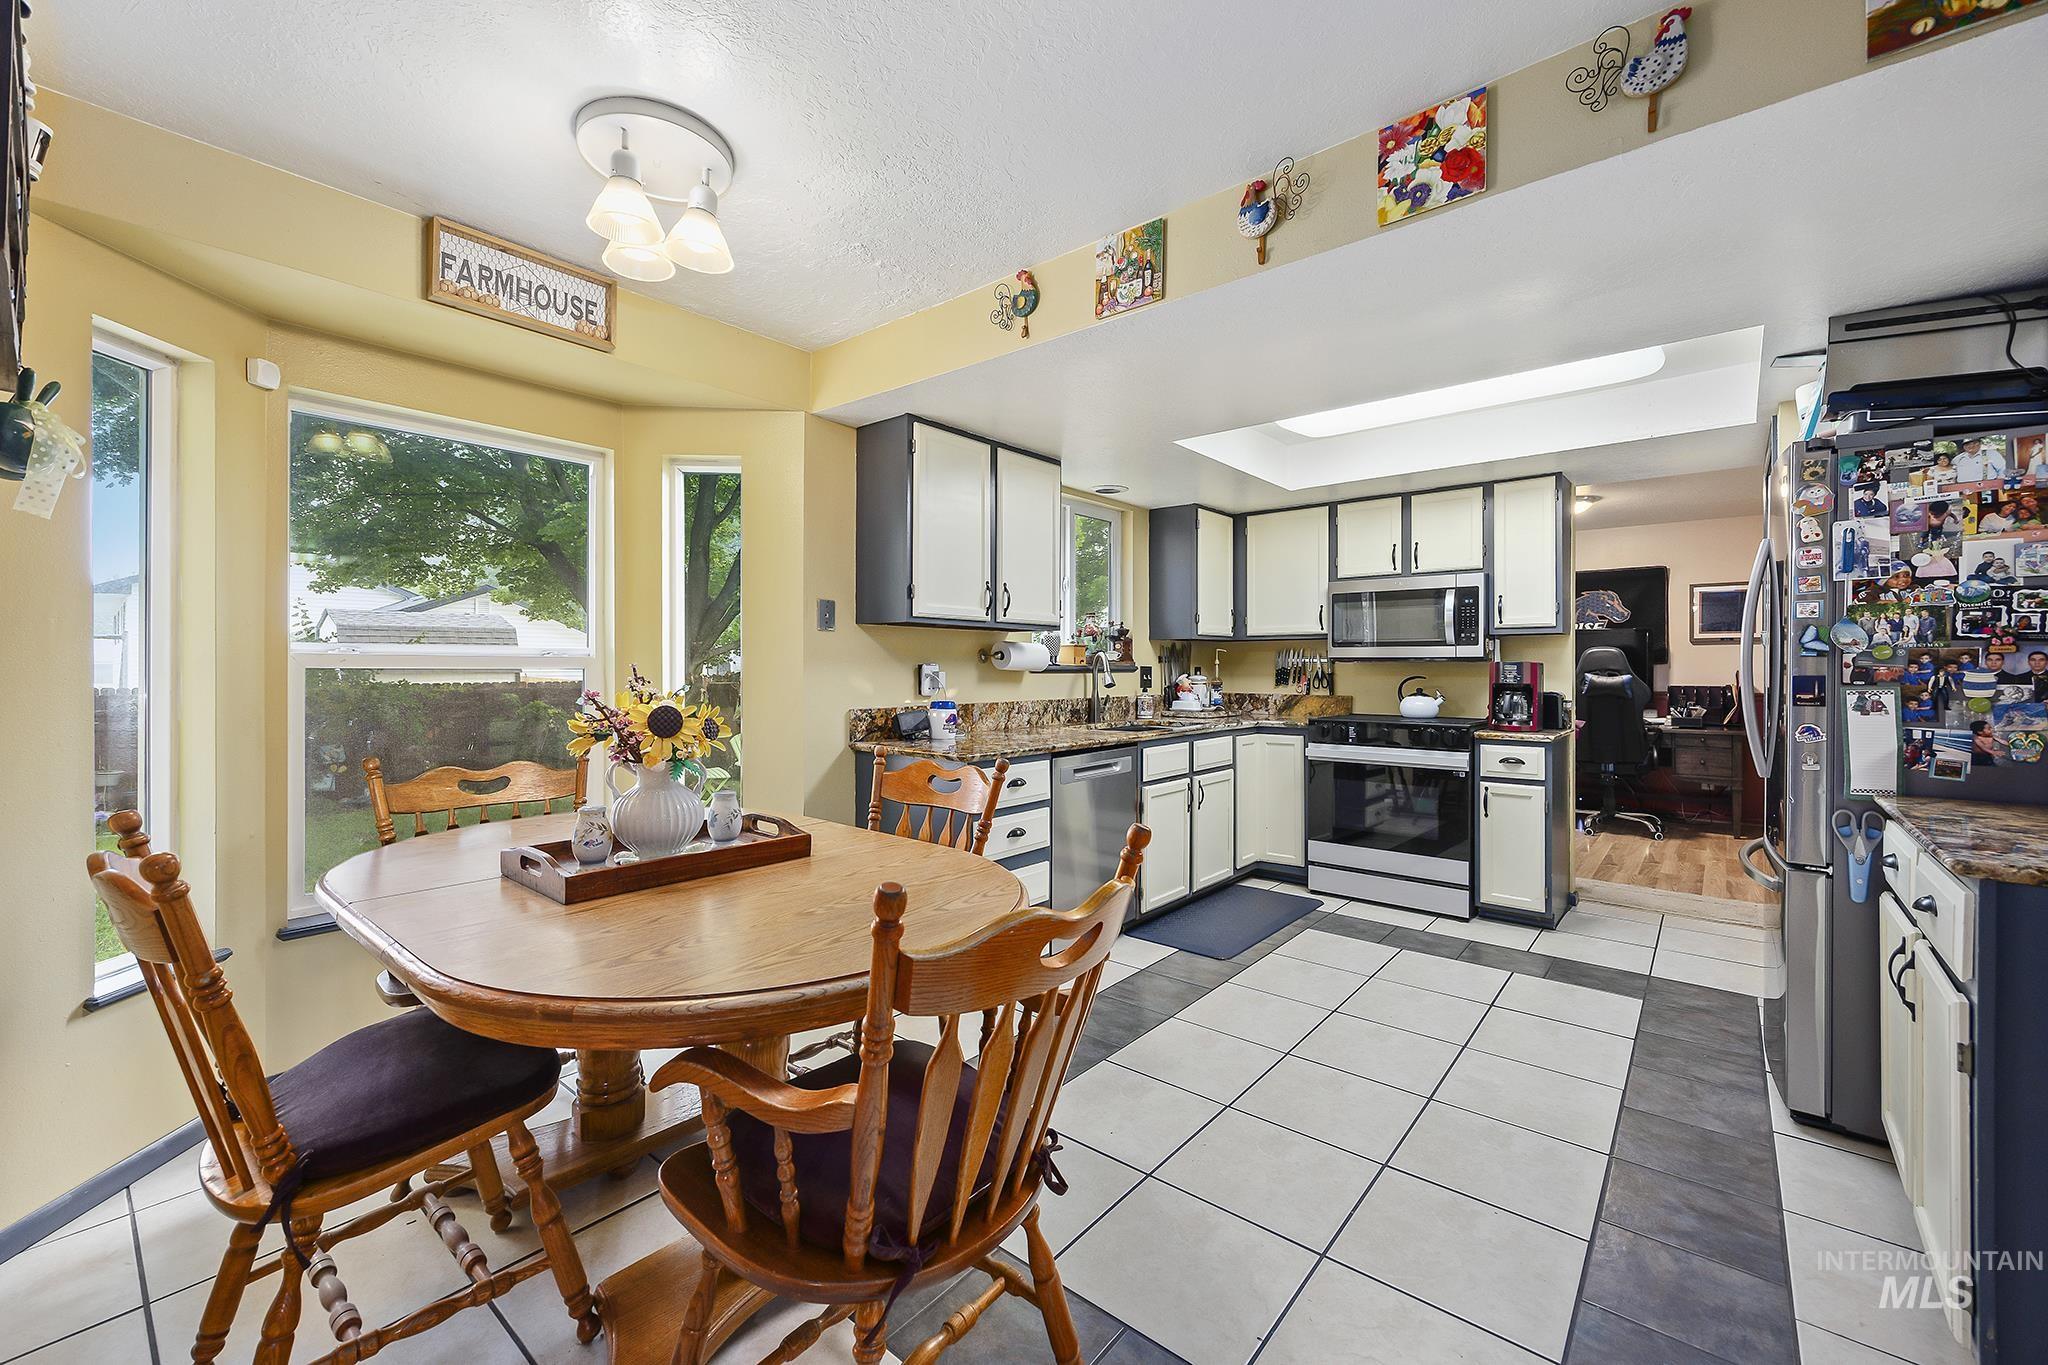
Spacious kitchen featuring a bay window, stainless steel appliances, a ceiling-mounted light fixture, a skylight, and granite countertops
-
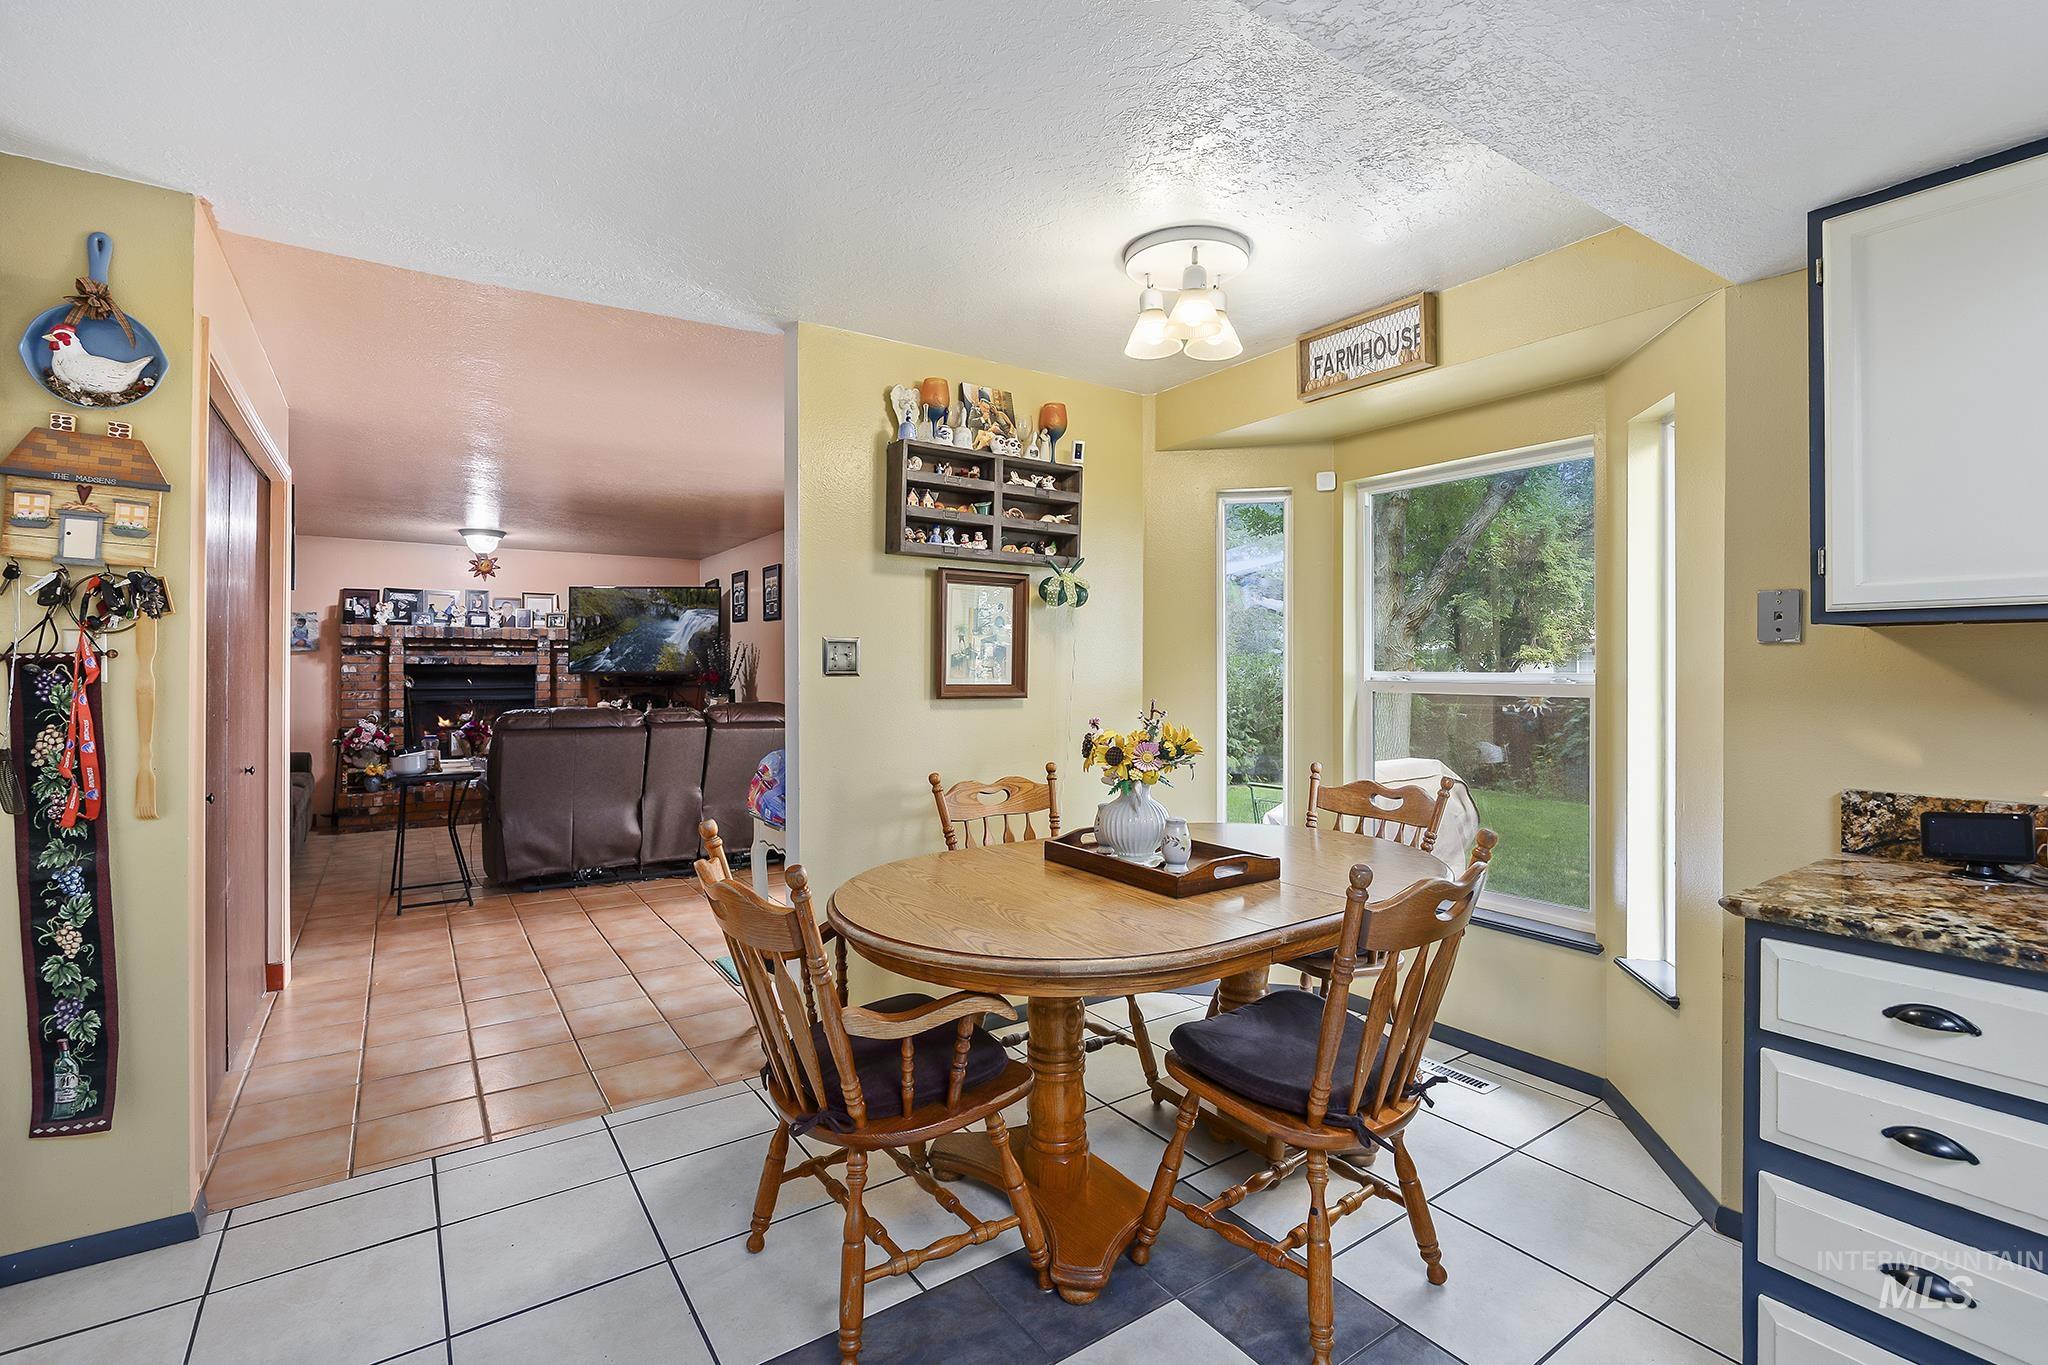
Bay window dining area featuring a pendant light fixture and tile flooring
-
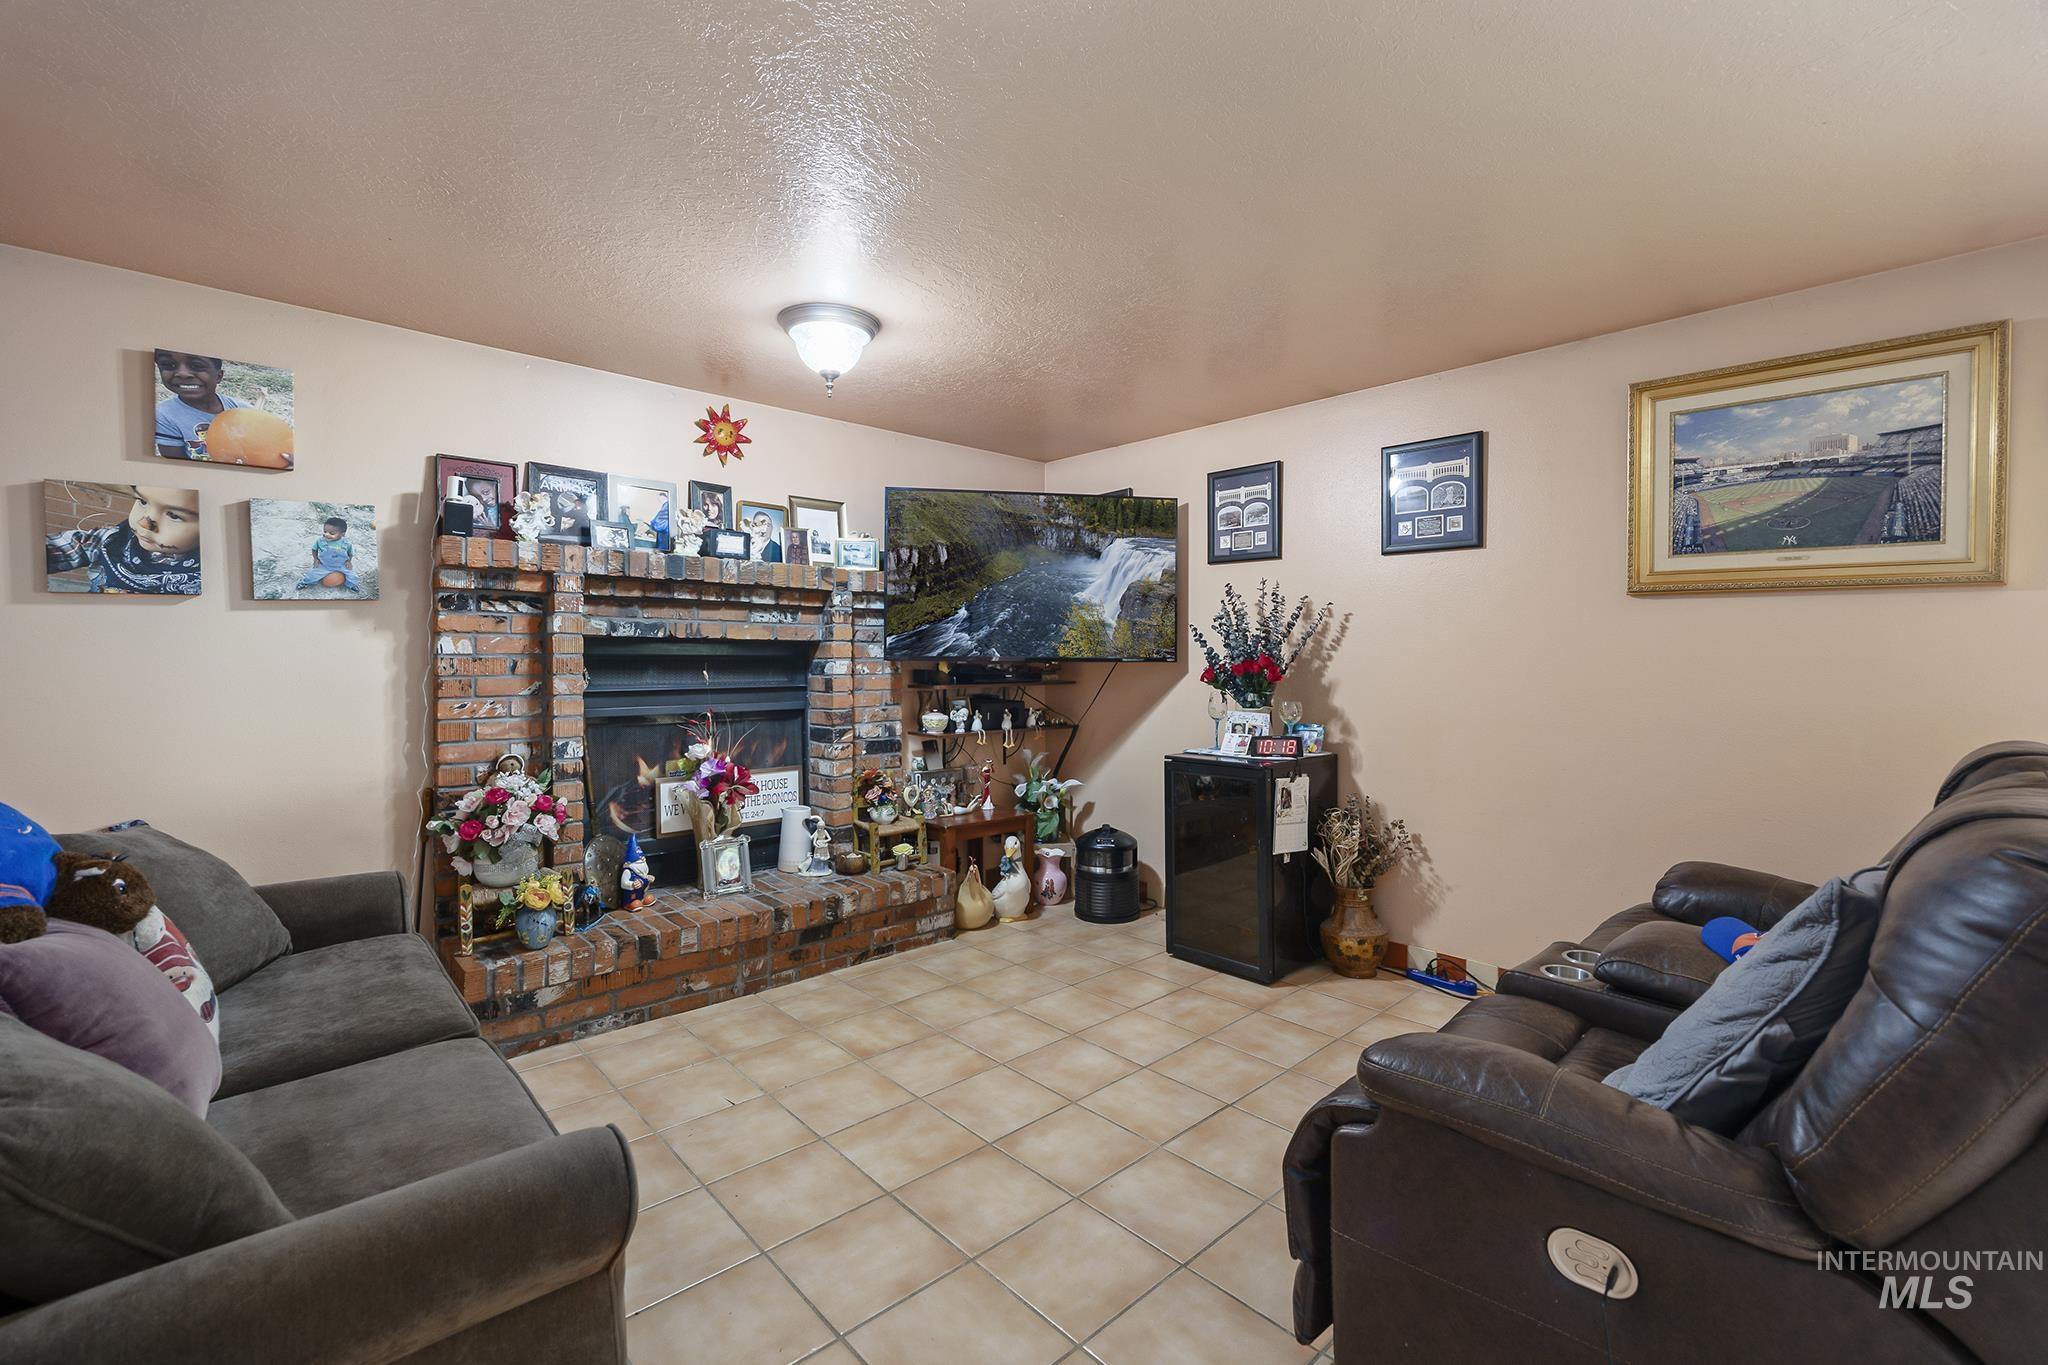
Living area featuring a brick-clad fireplace with hearth, tile flooring, and a ceiling-mounted light fixture
-
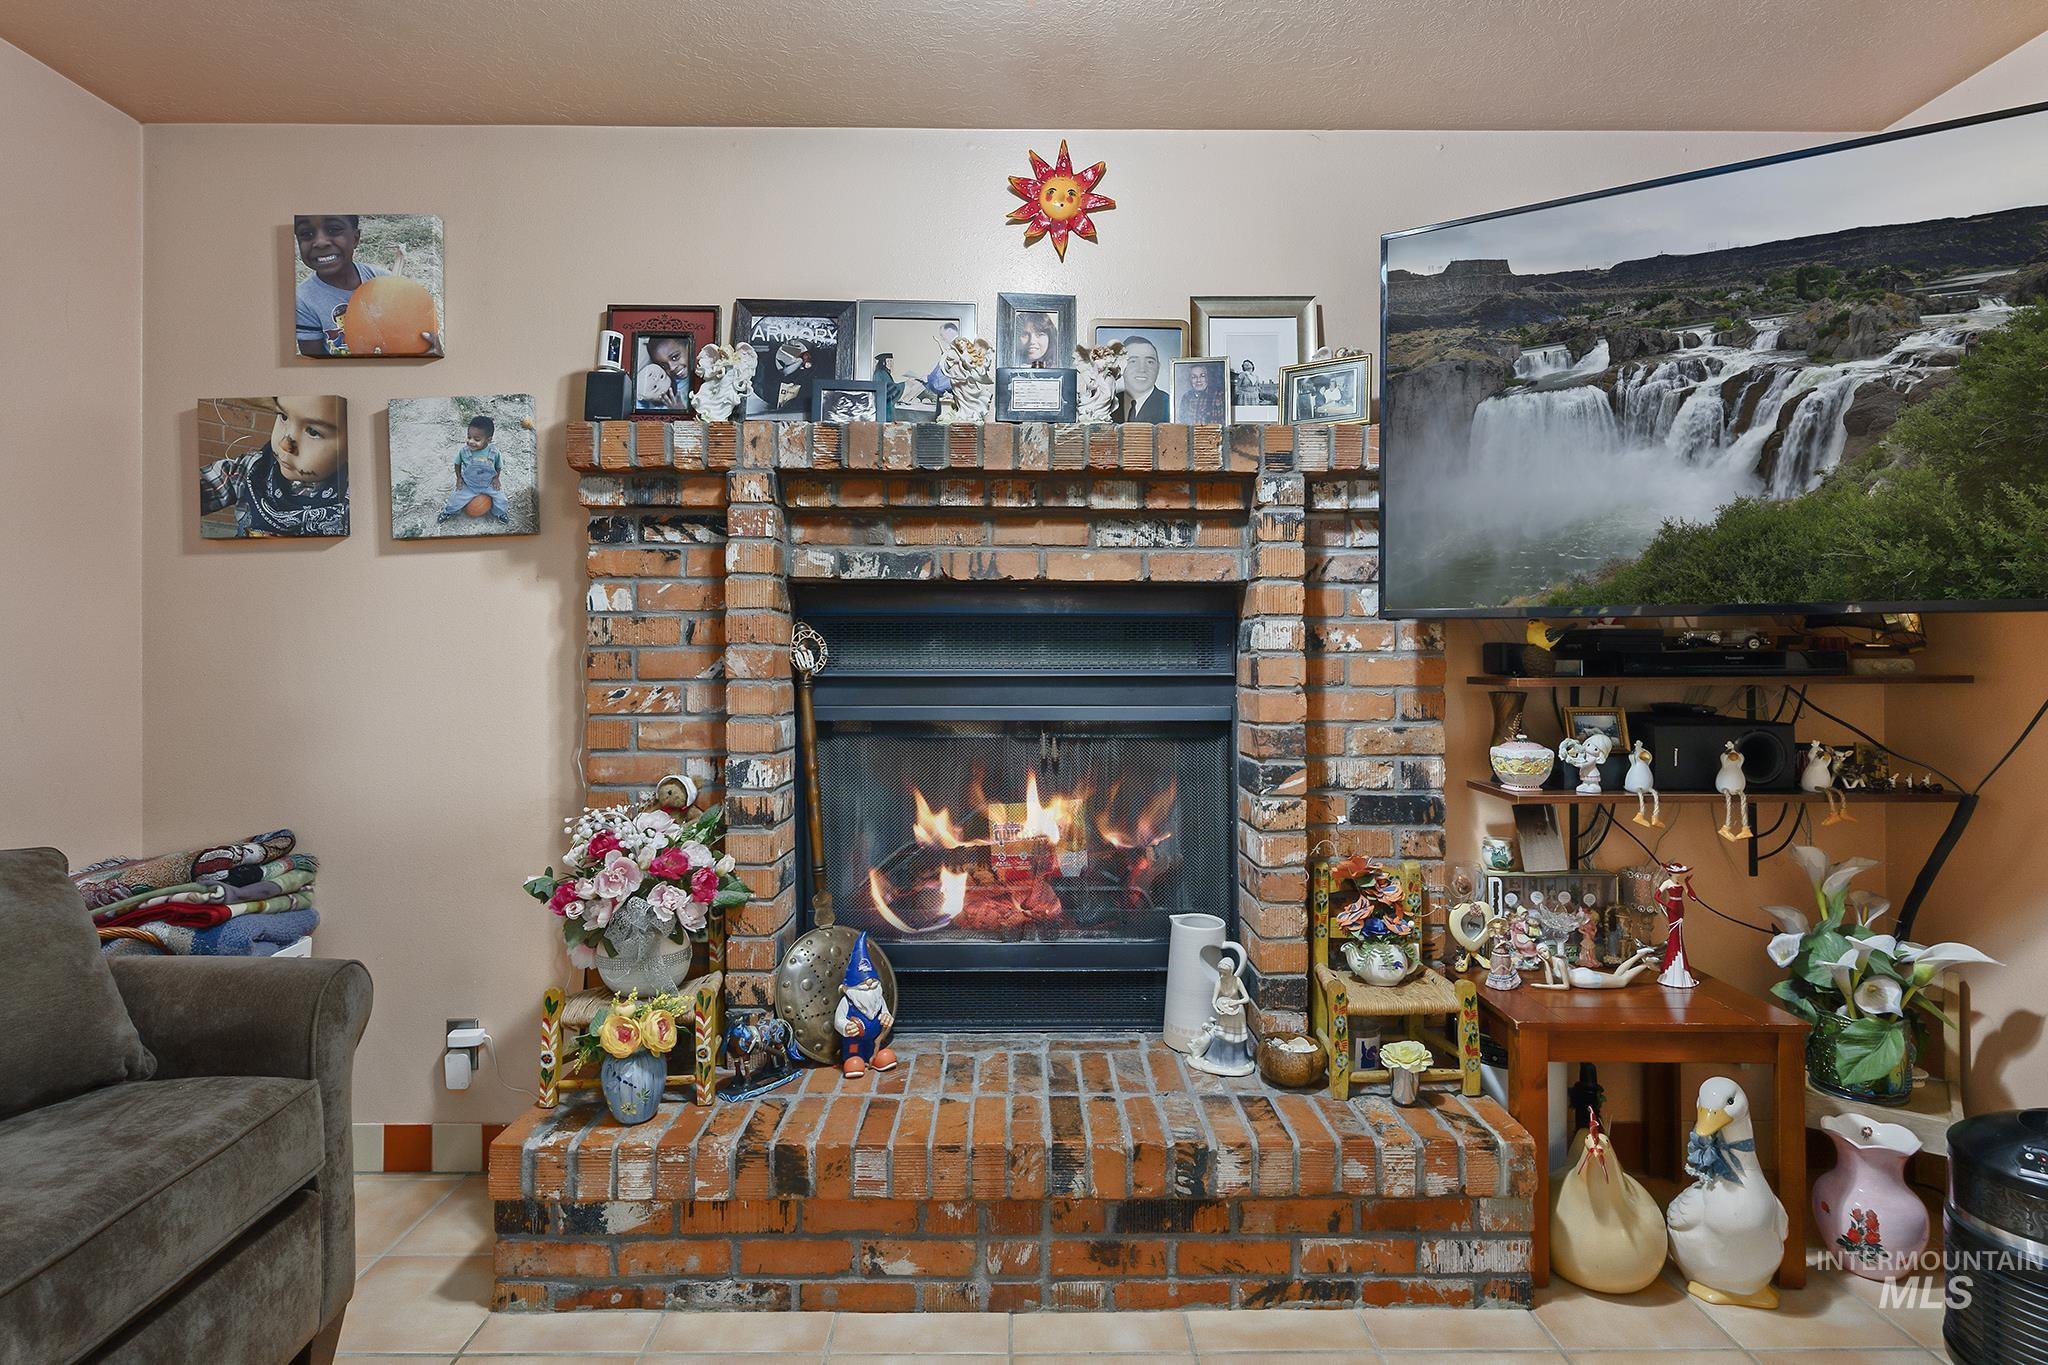
Brick fireplace featuring a hearth, mantelpiece, and firebox with an integrated screen
-
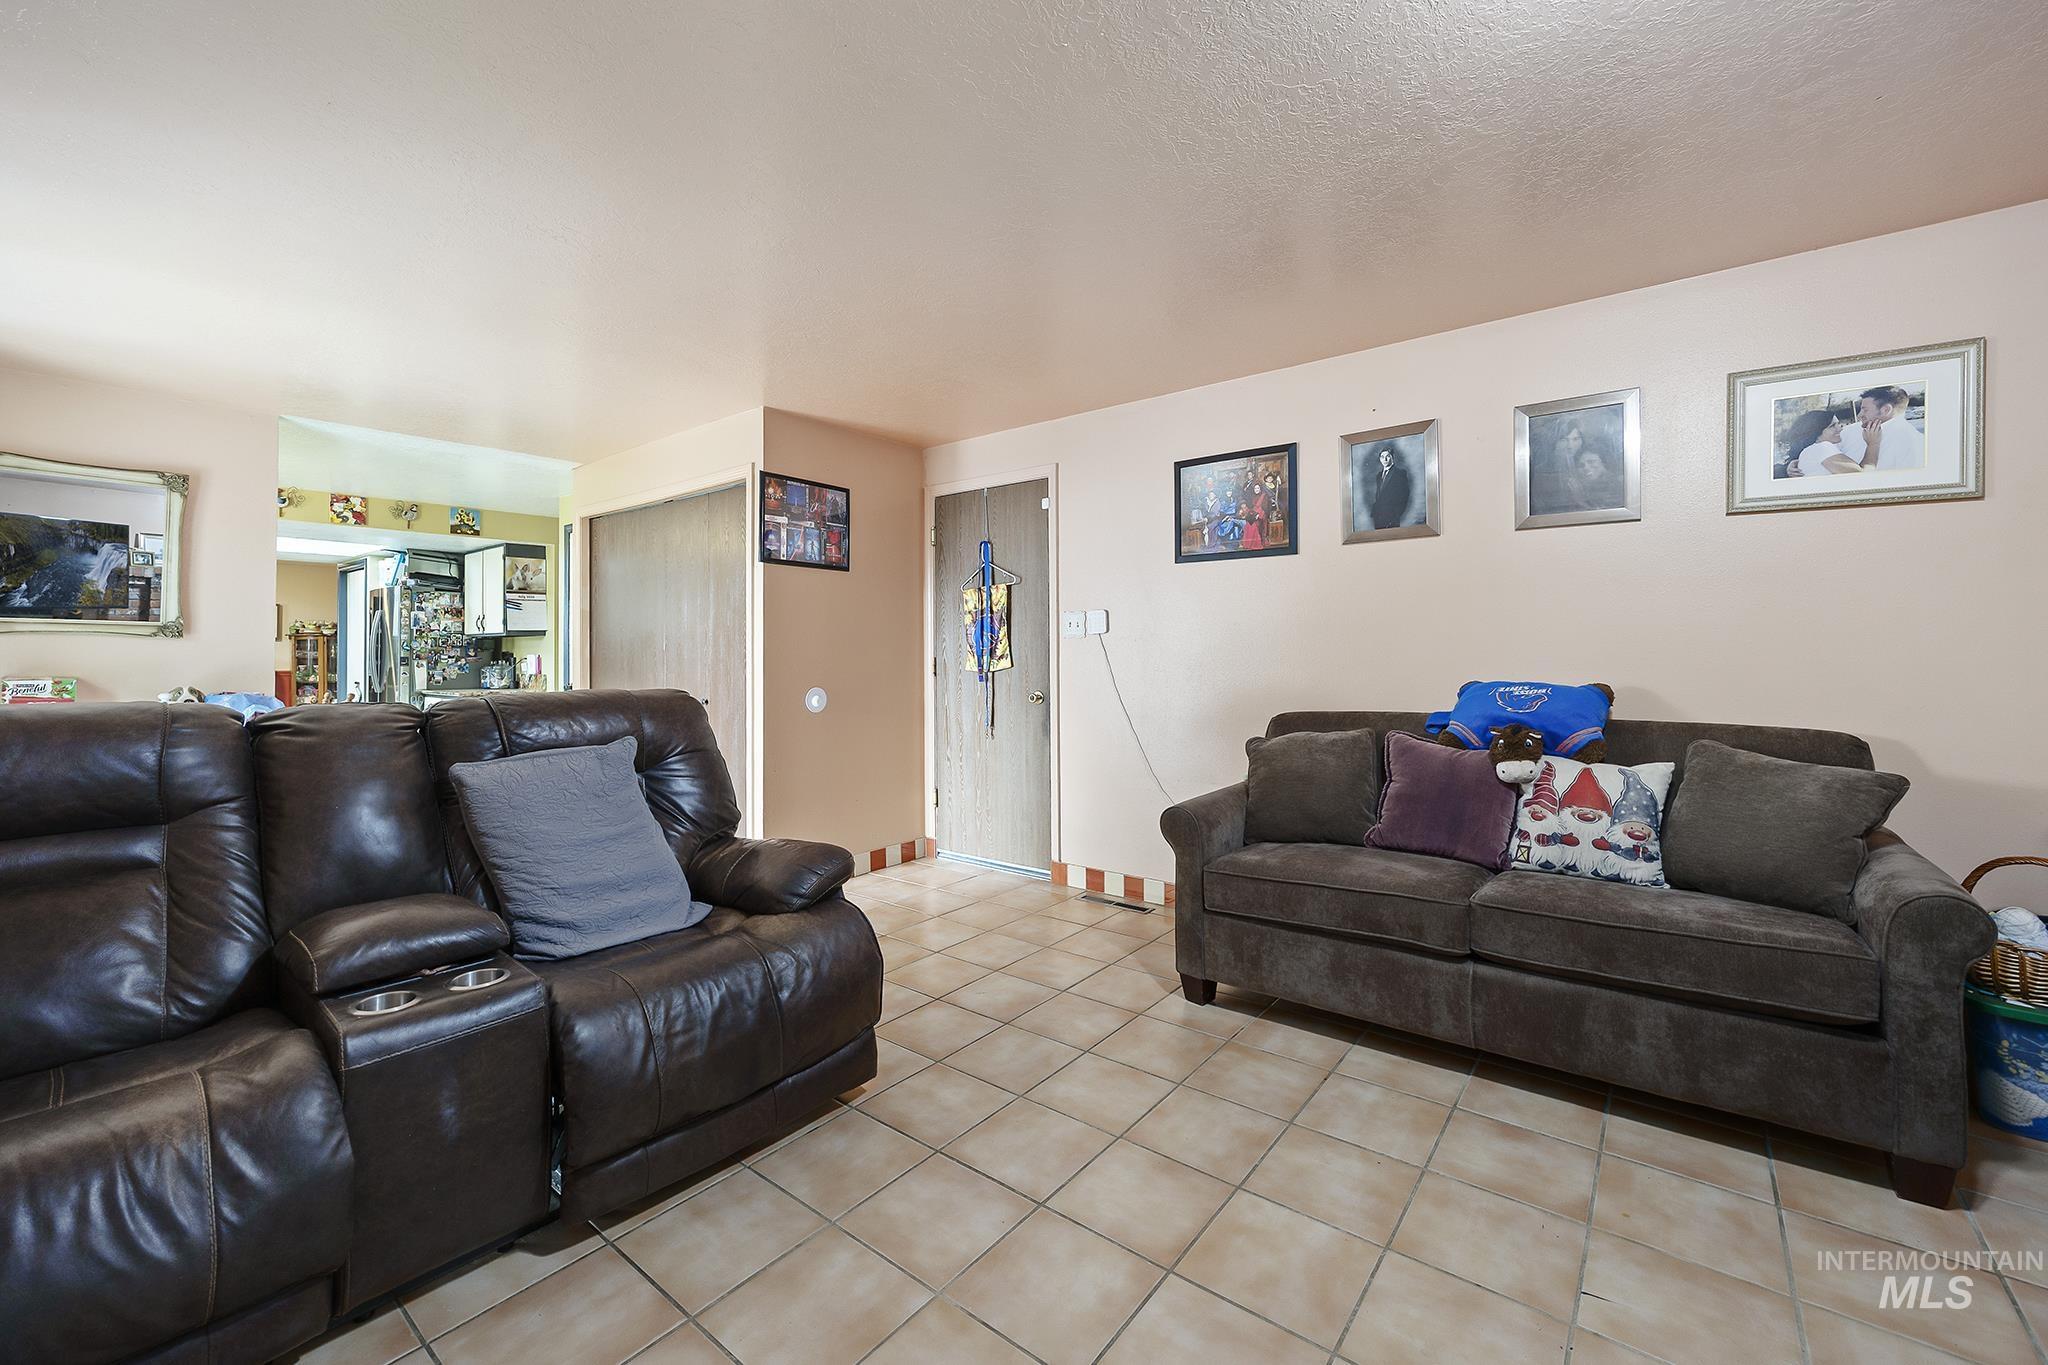
Tiled flooring throughout this living area with a broad opening to a kitchen space
-
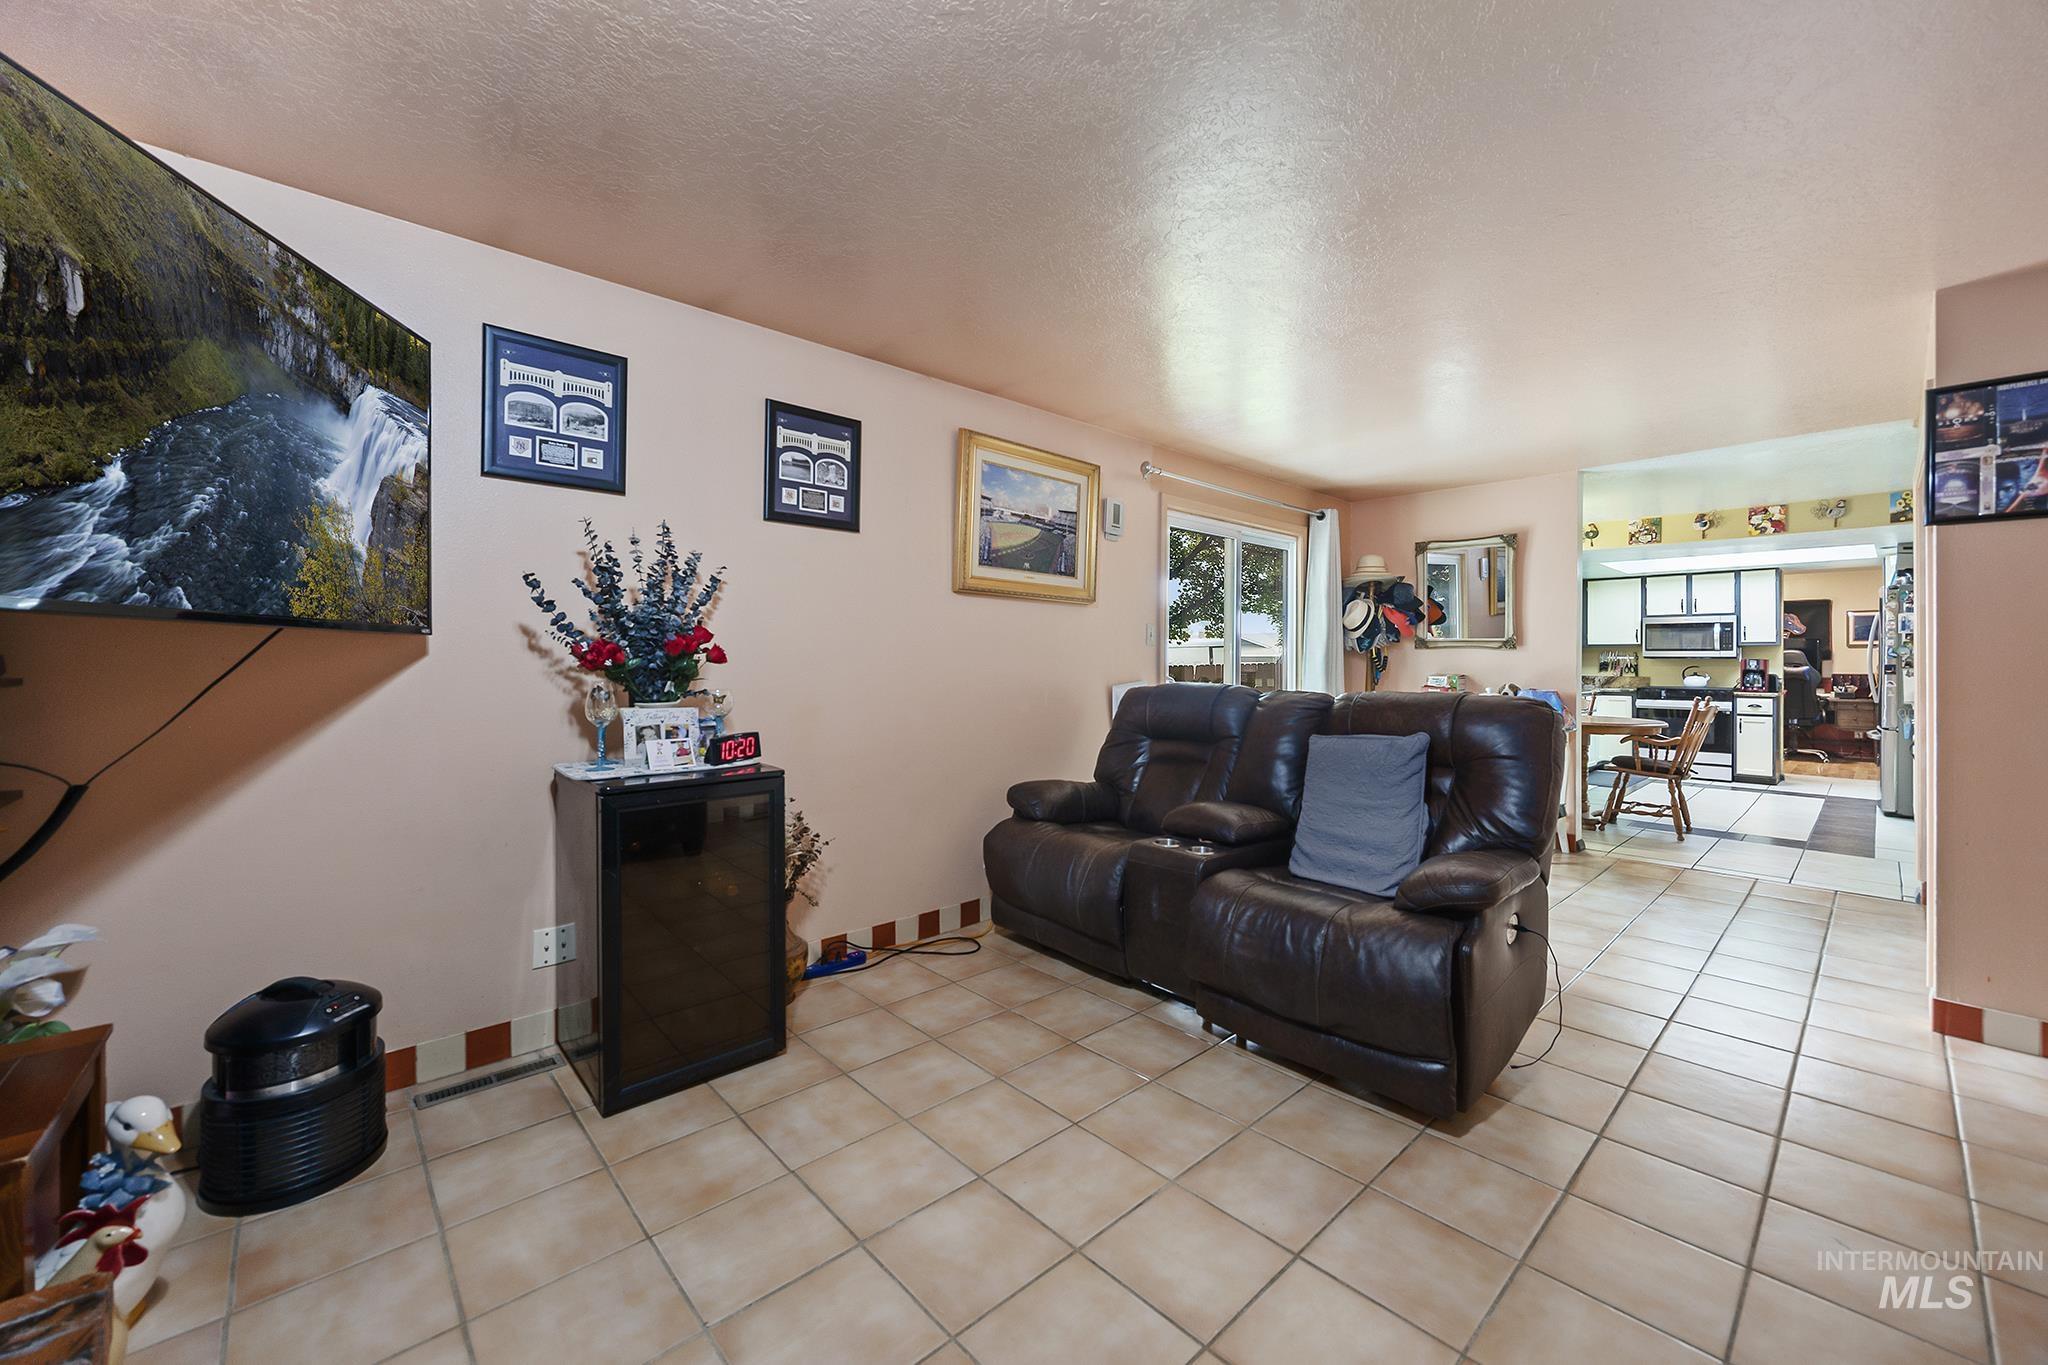
Spacious room featuring tile flooring, neutral wall tones, and a window with natural light
-
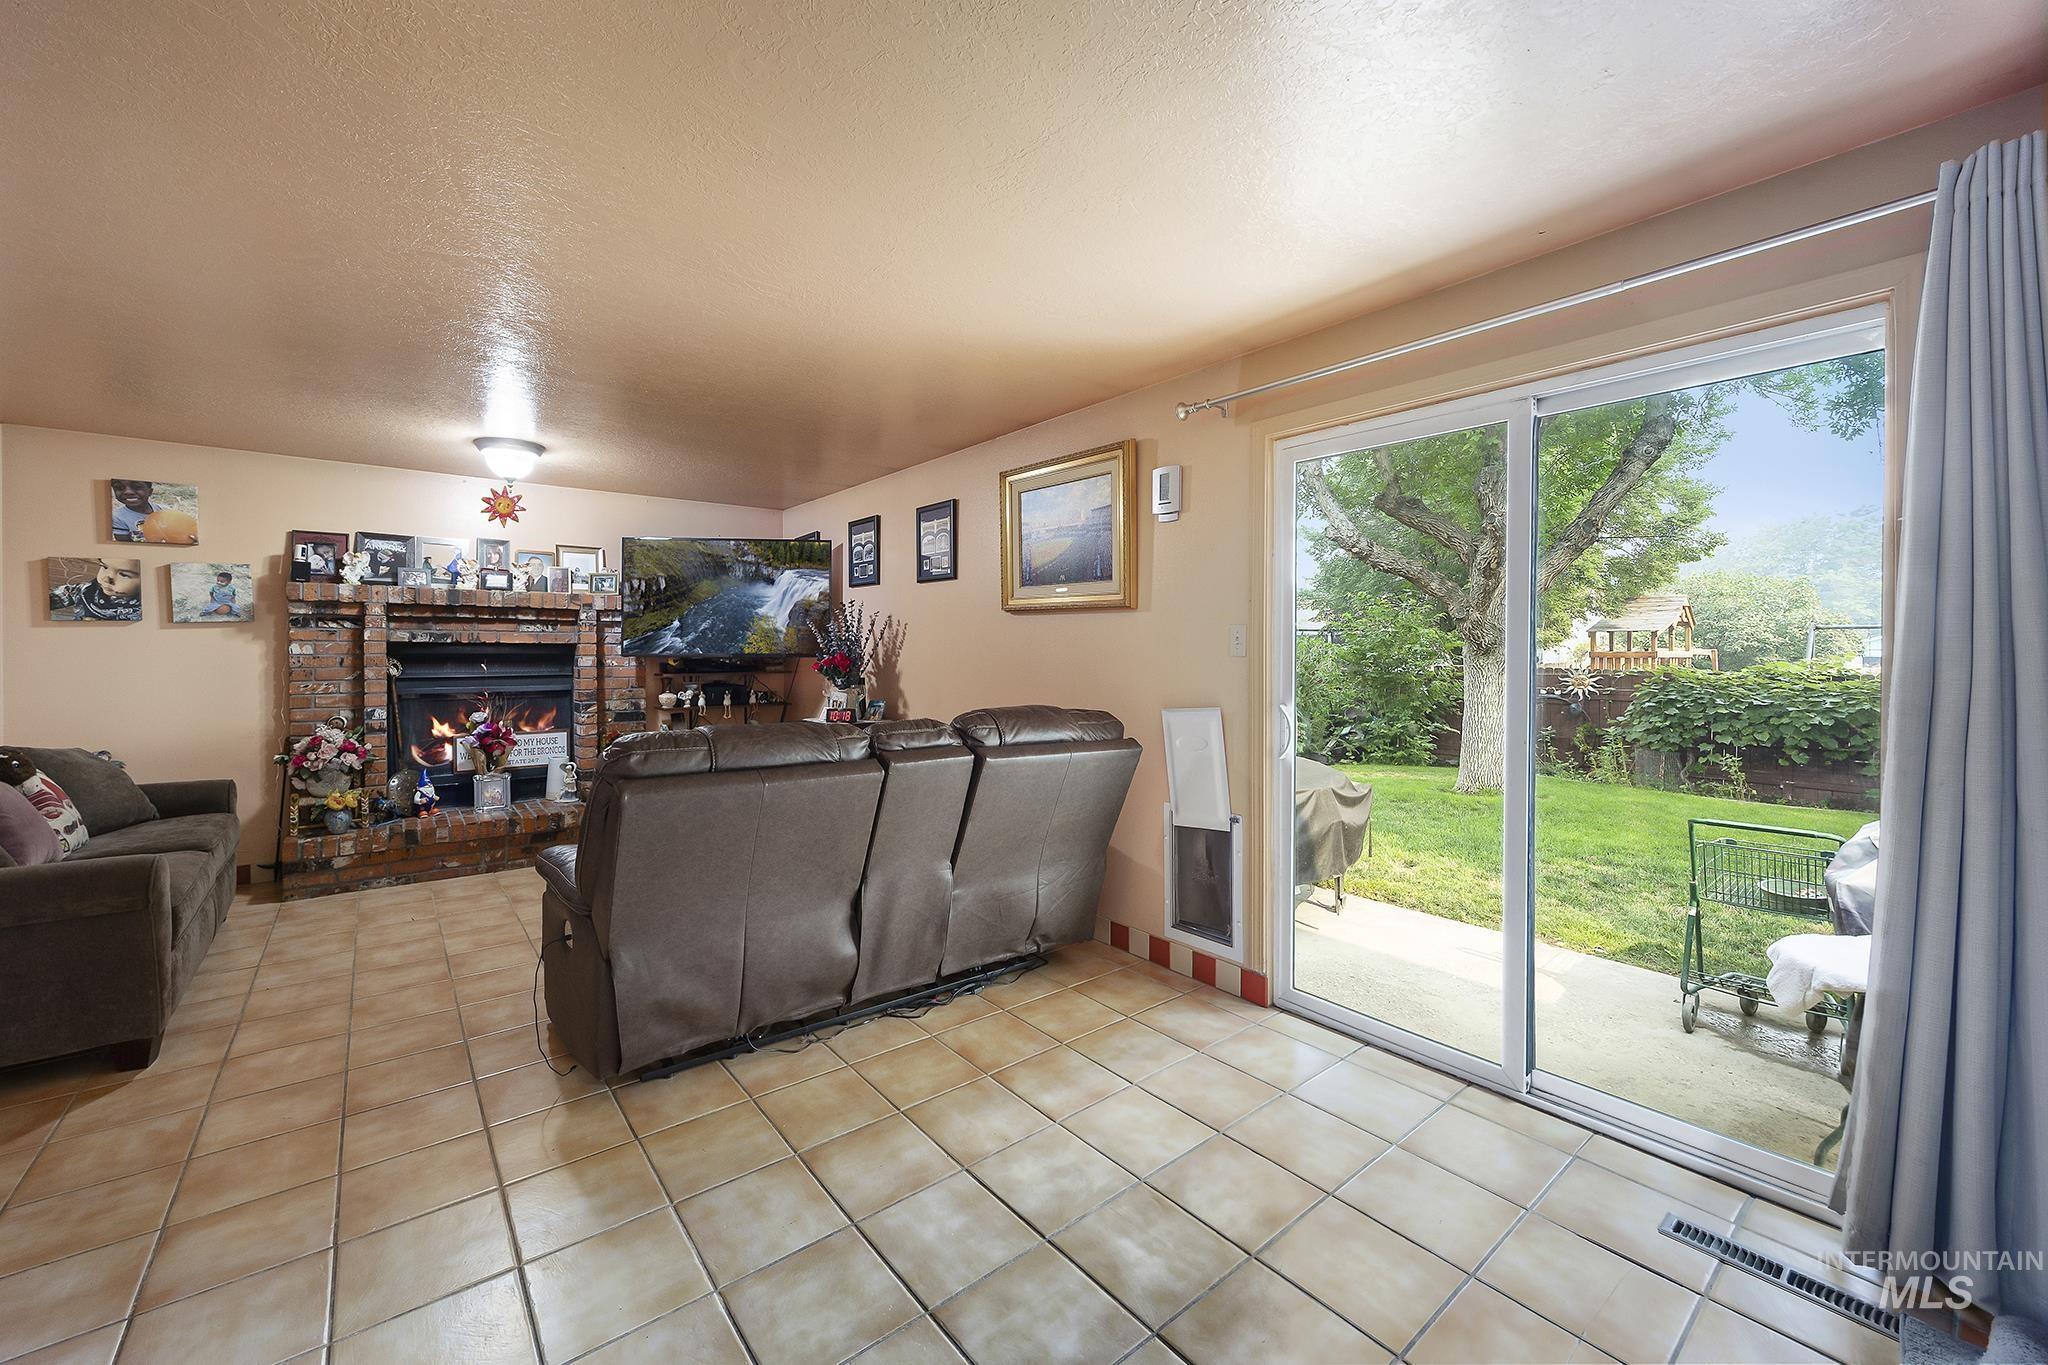
Living area featuring a brick fireplace, tiled flooring, recessed lighting, and a sliding glass door providing direct access to the backyard
-
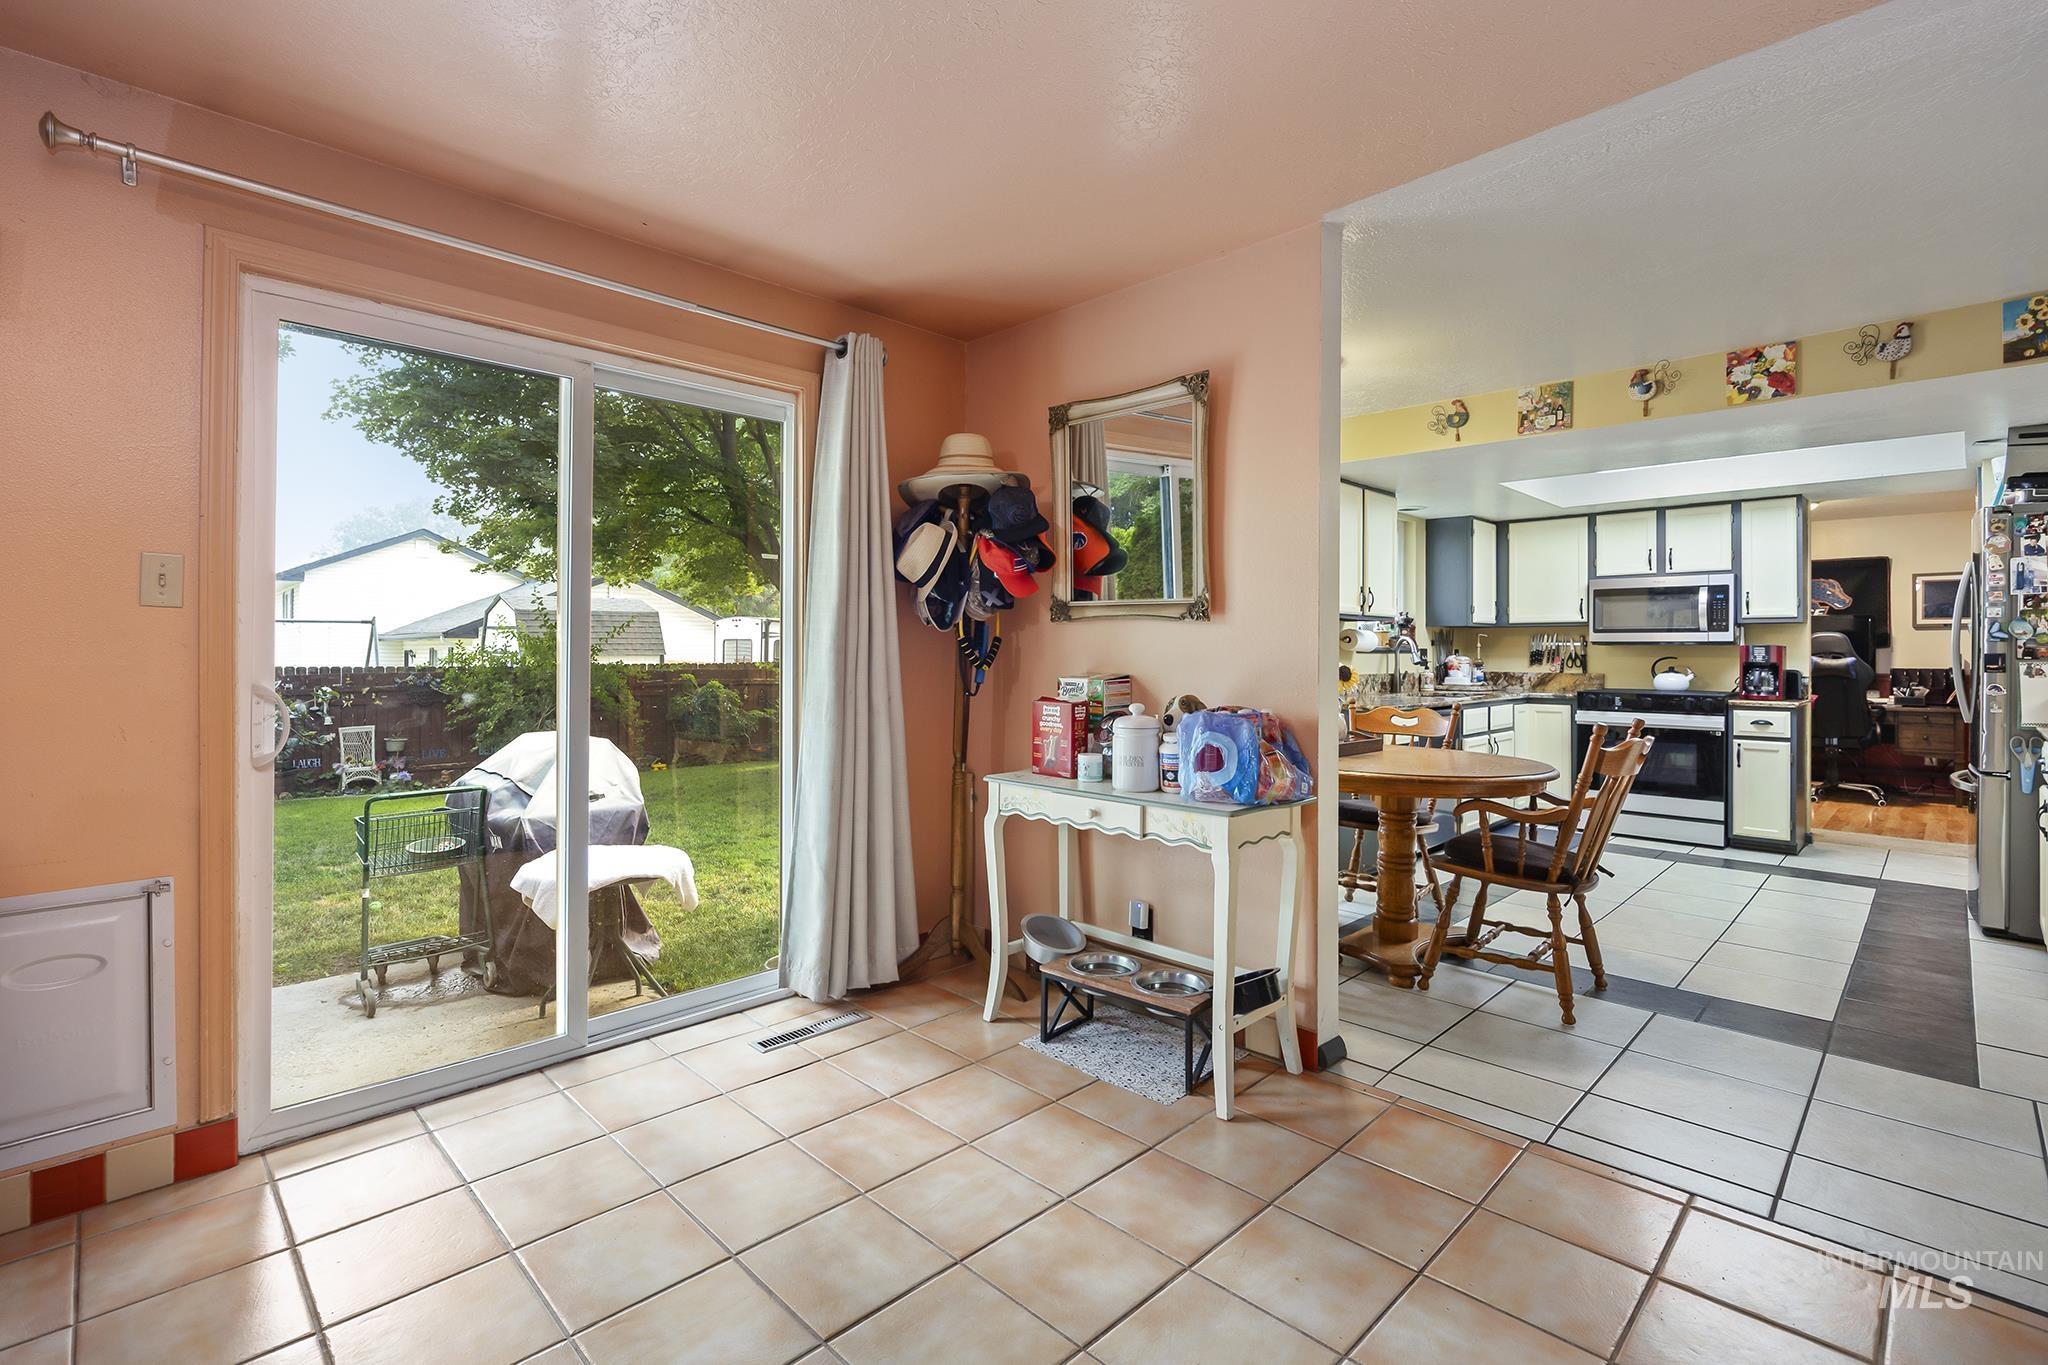
Spacious tiled flooring extending from the living area into the kitchen
-
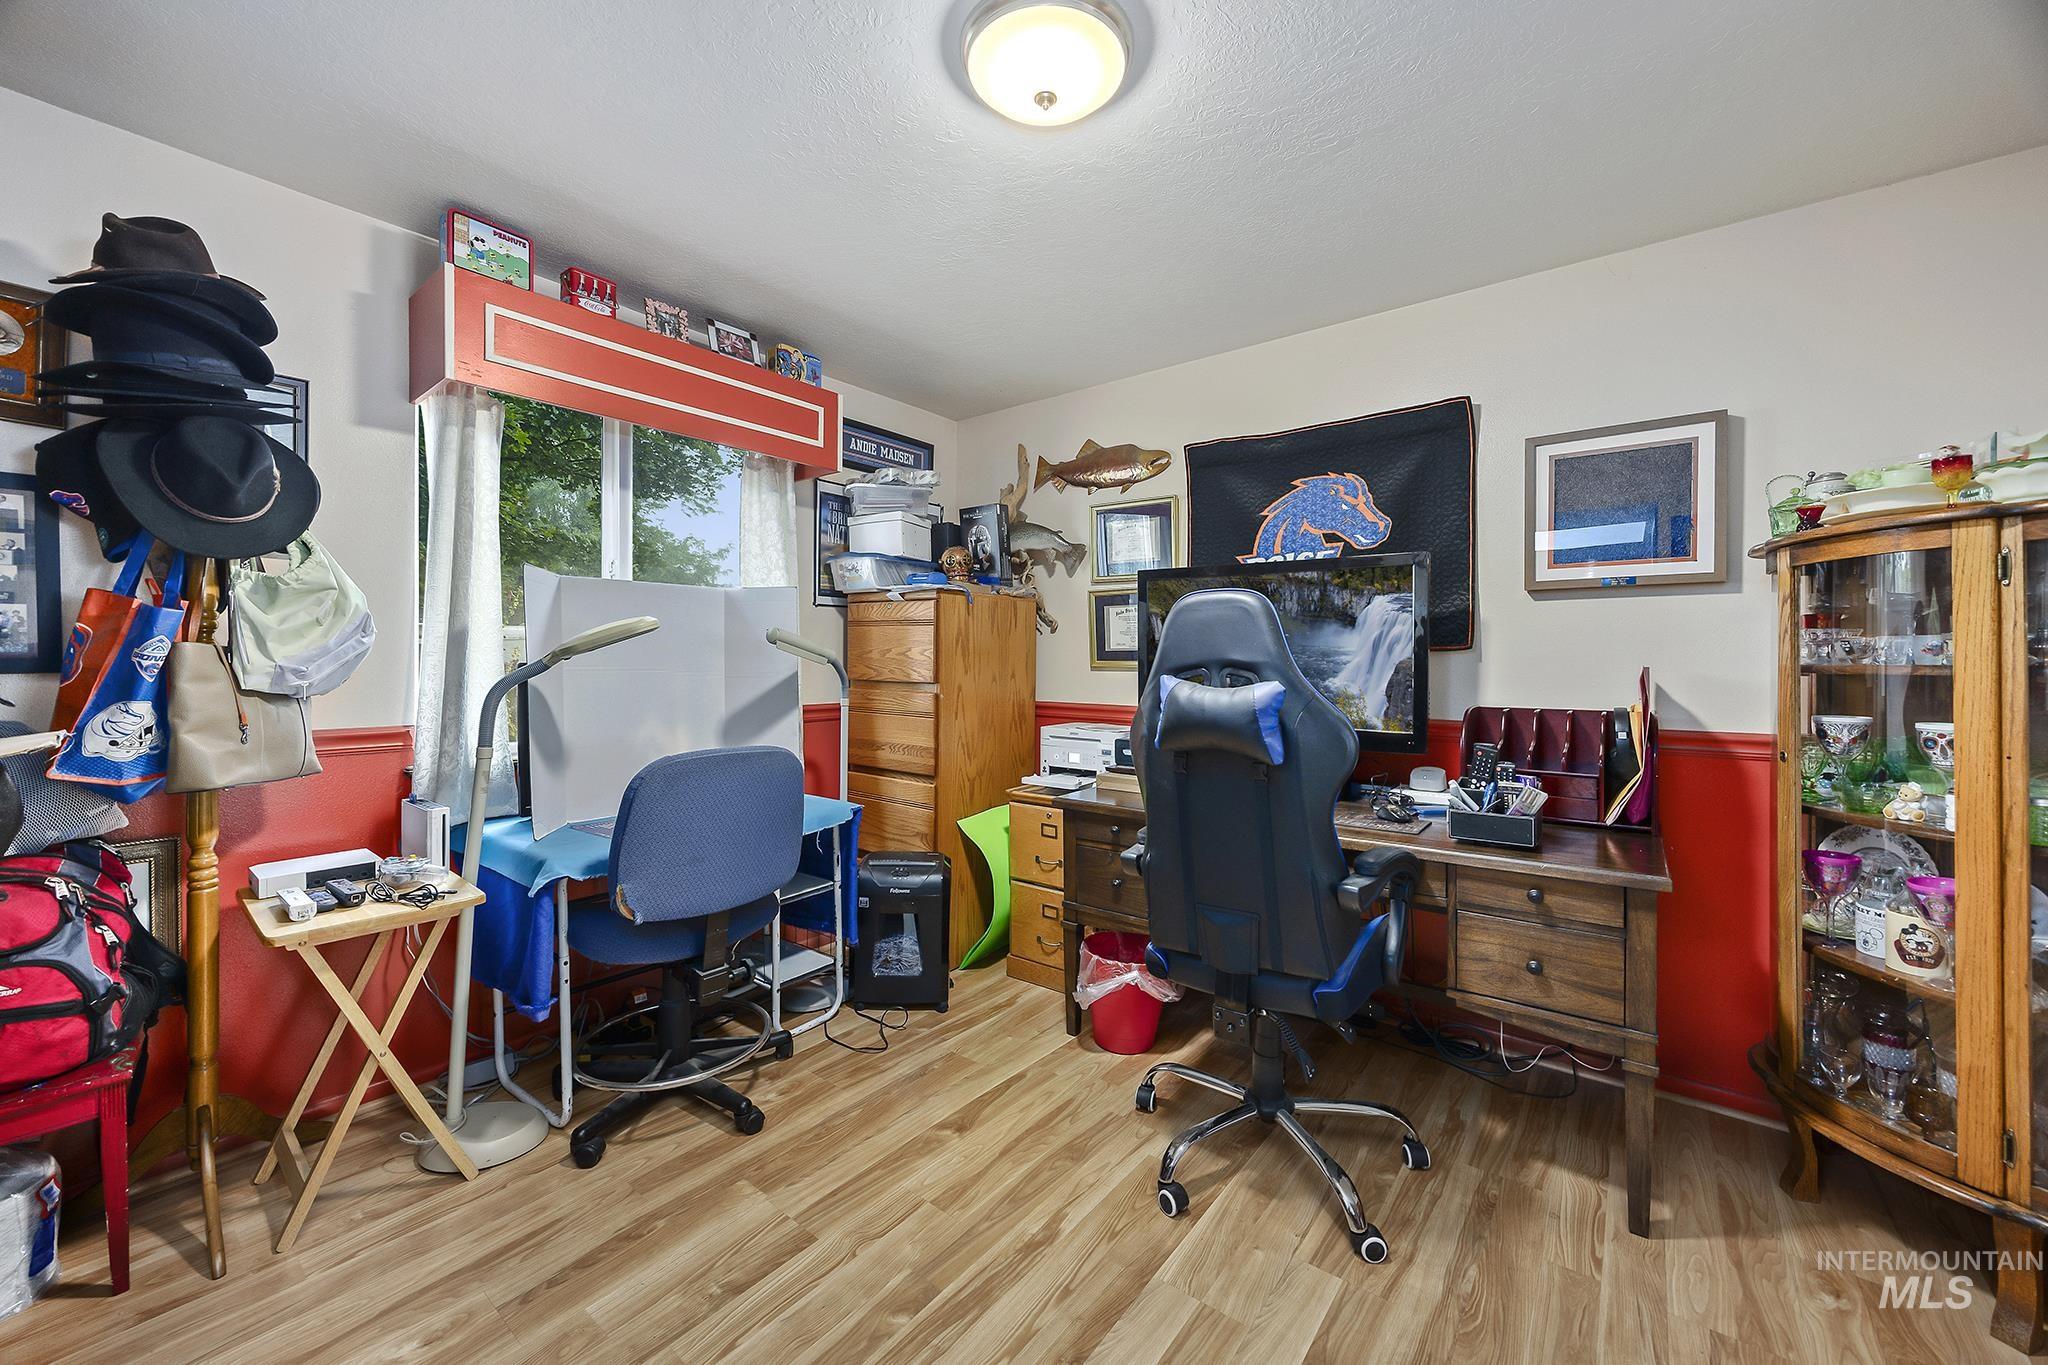
Bright interior space with wood-finish flooring and a window
-
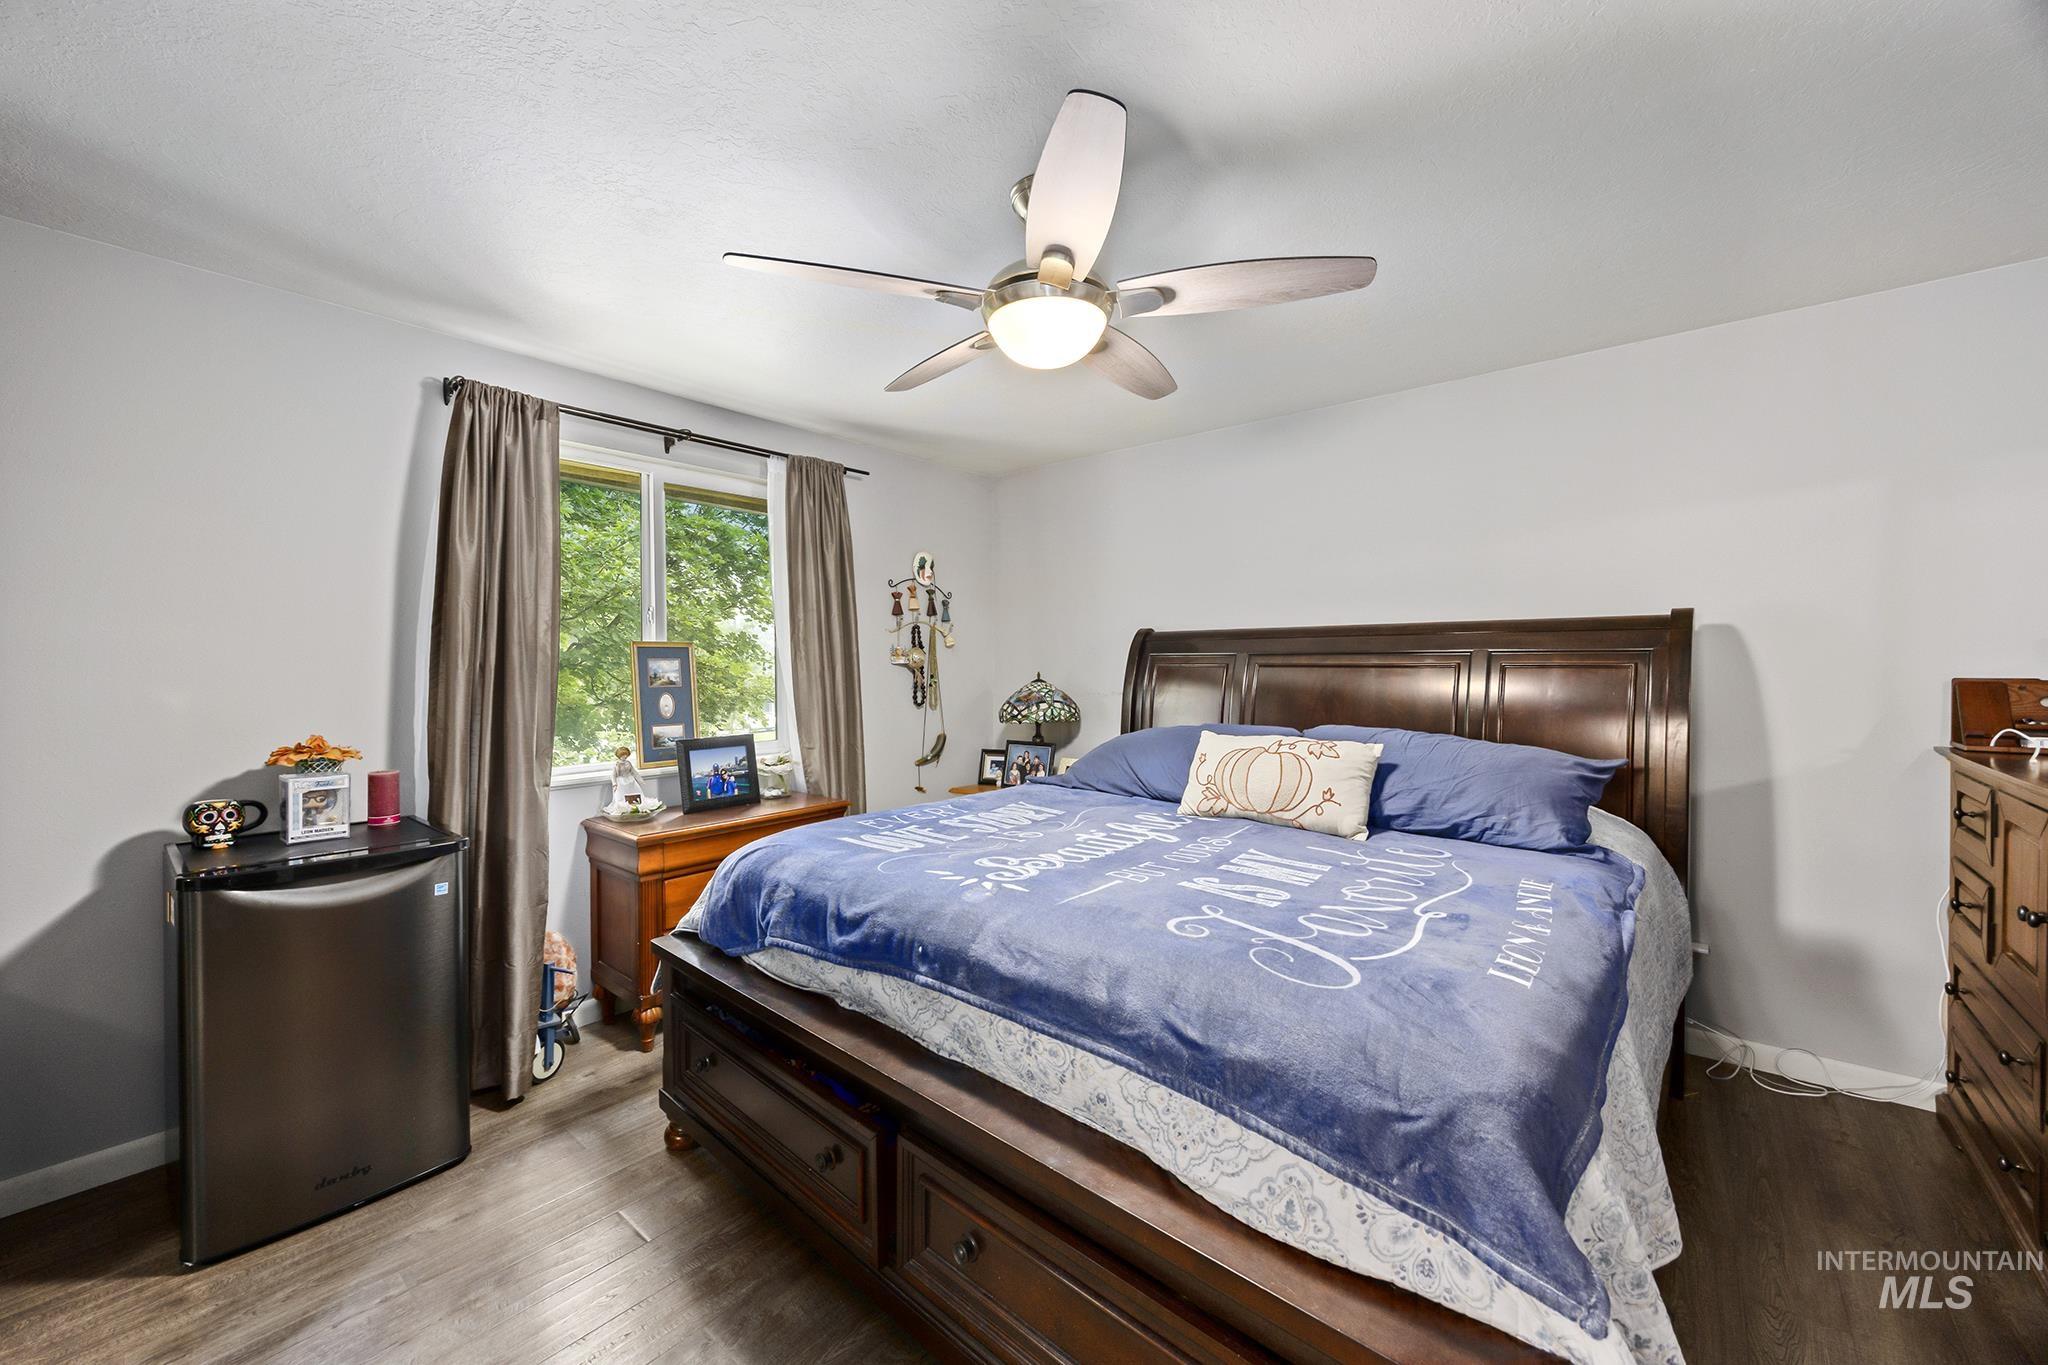
Spacious bedroom featuring wood-finish flooring, a ceiling fan with integrated lighting, and a large window
-
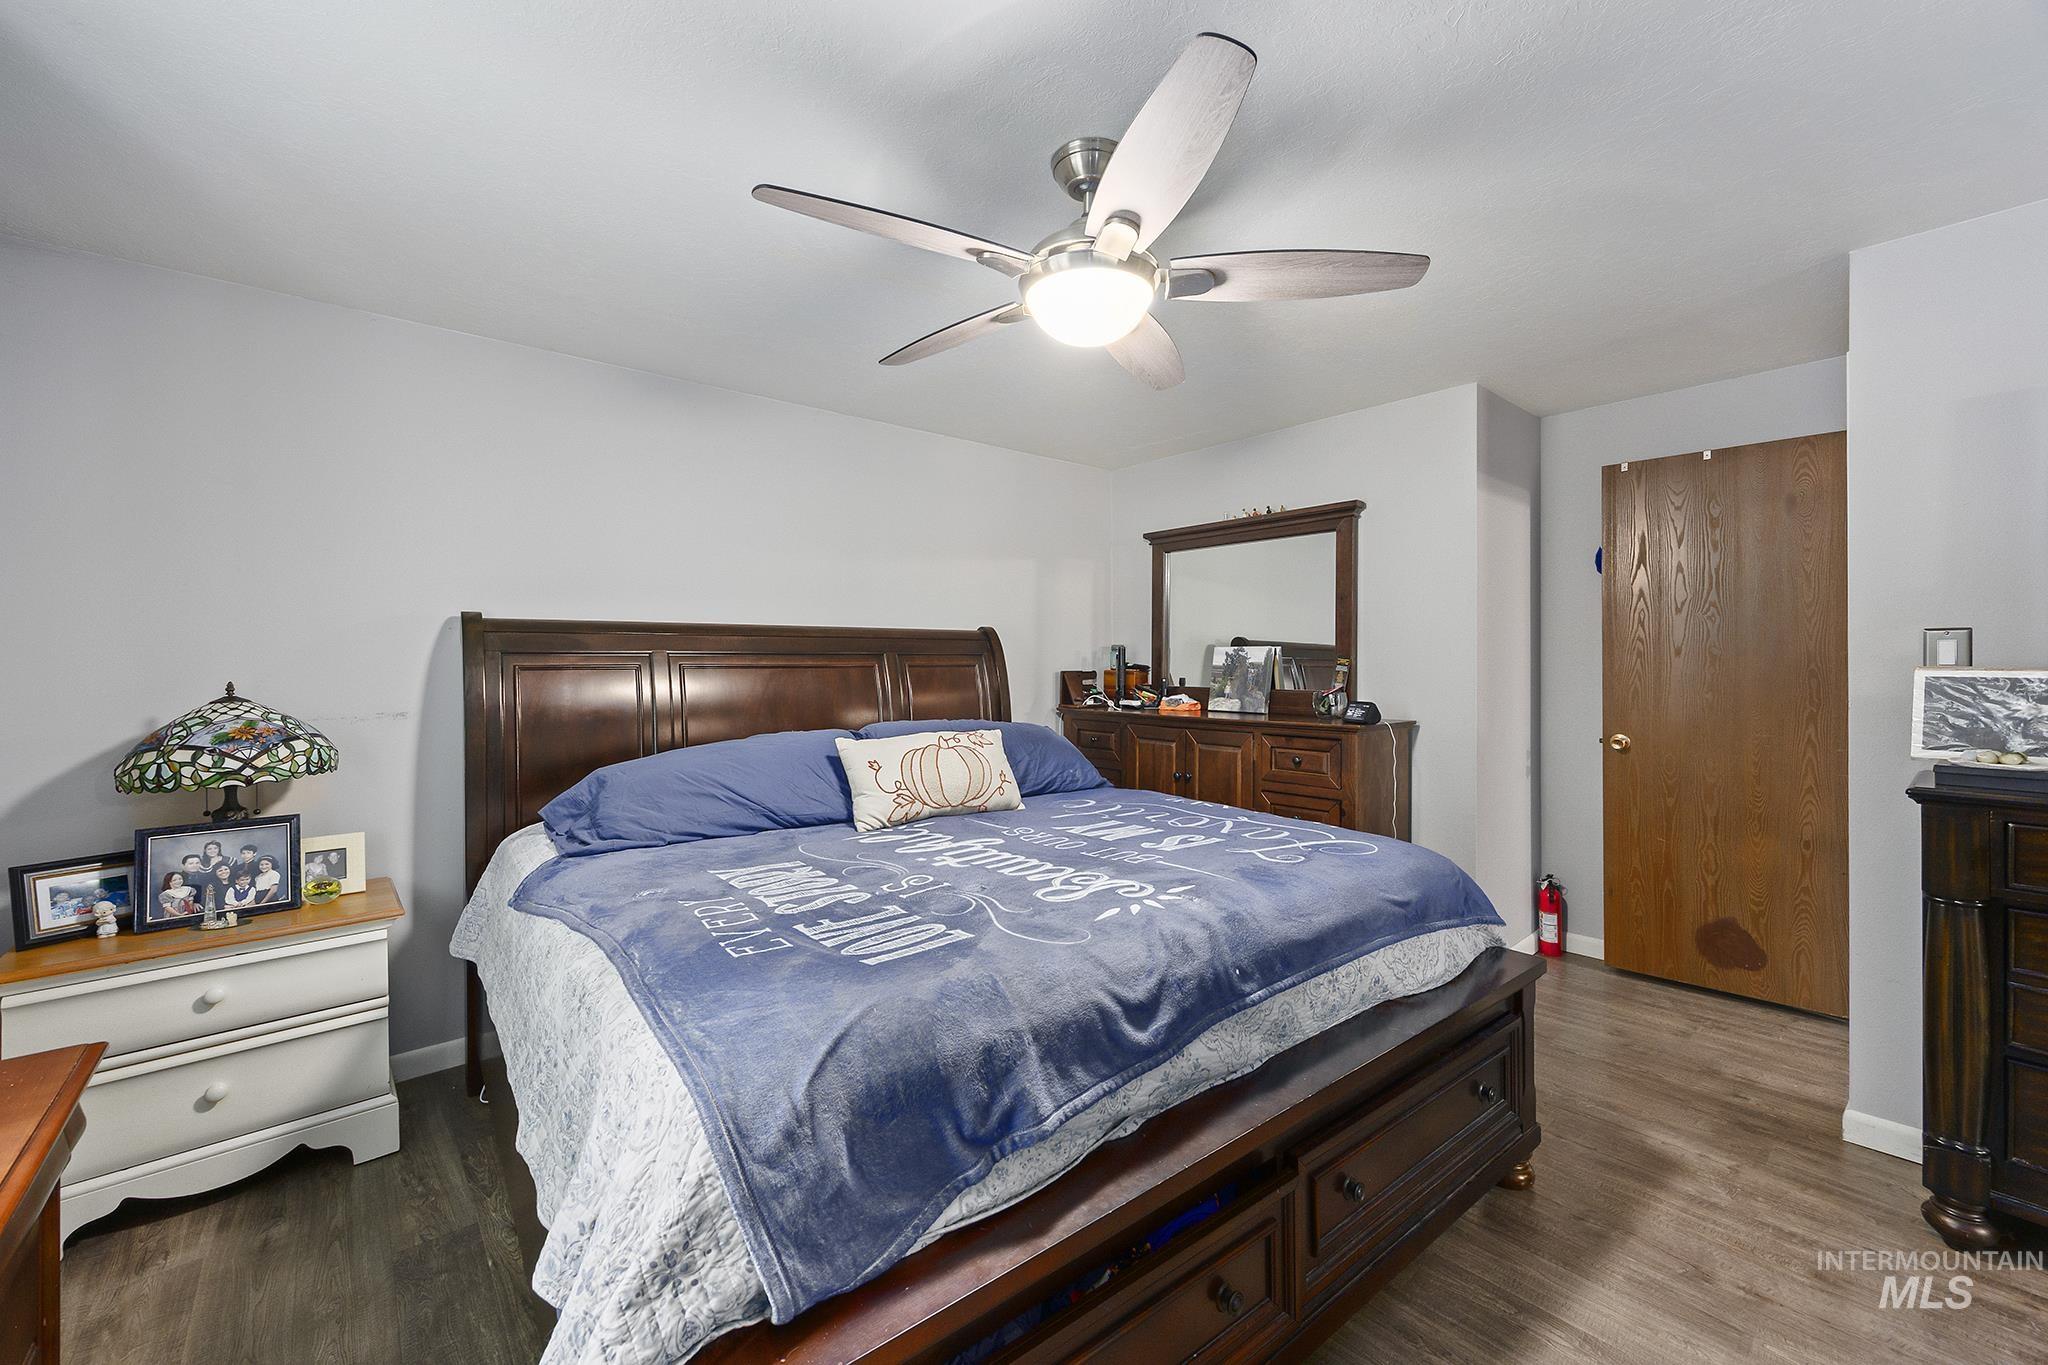
Bedroom featuring light gray walls and wood-finish flooring
-
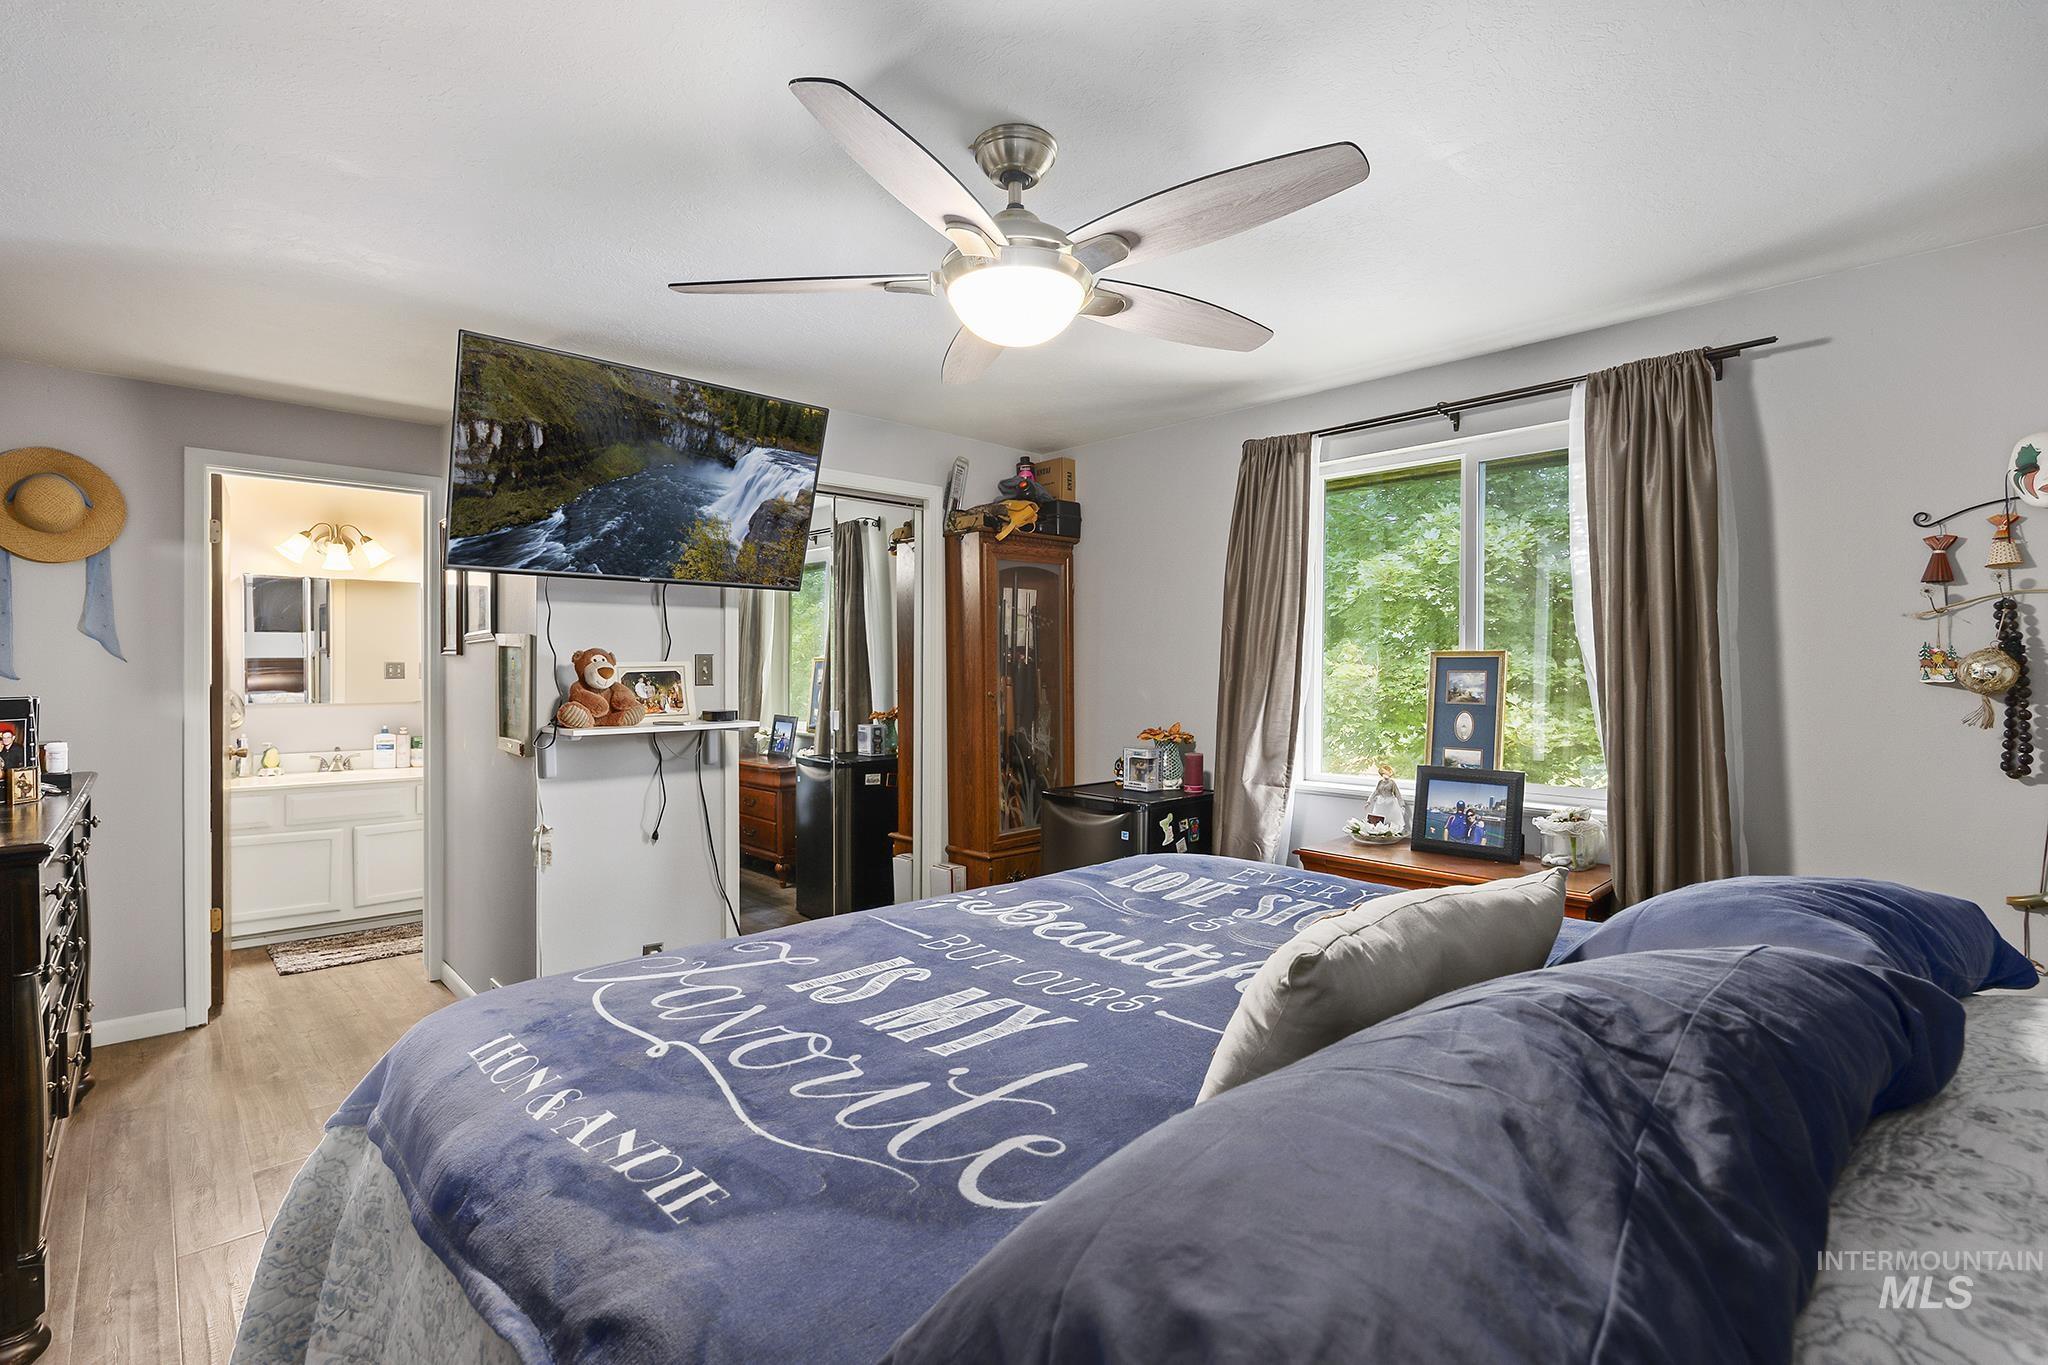
Room featuring wood-finish flooring, a ceiling fan with integrated lighting, and a large window
-
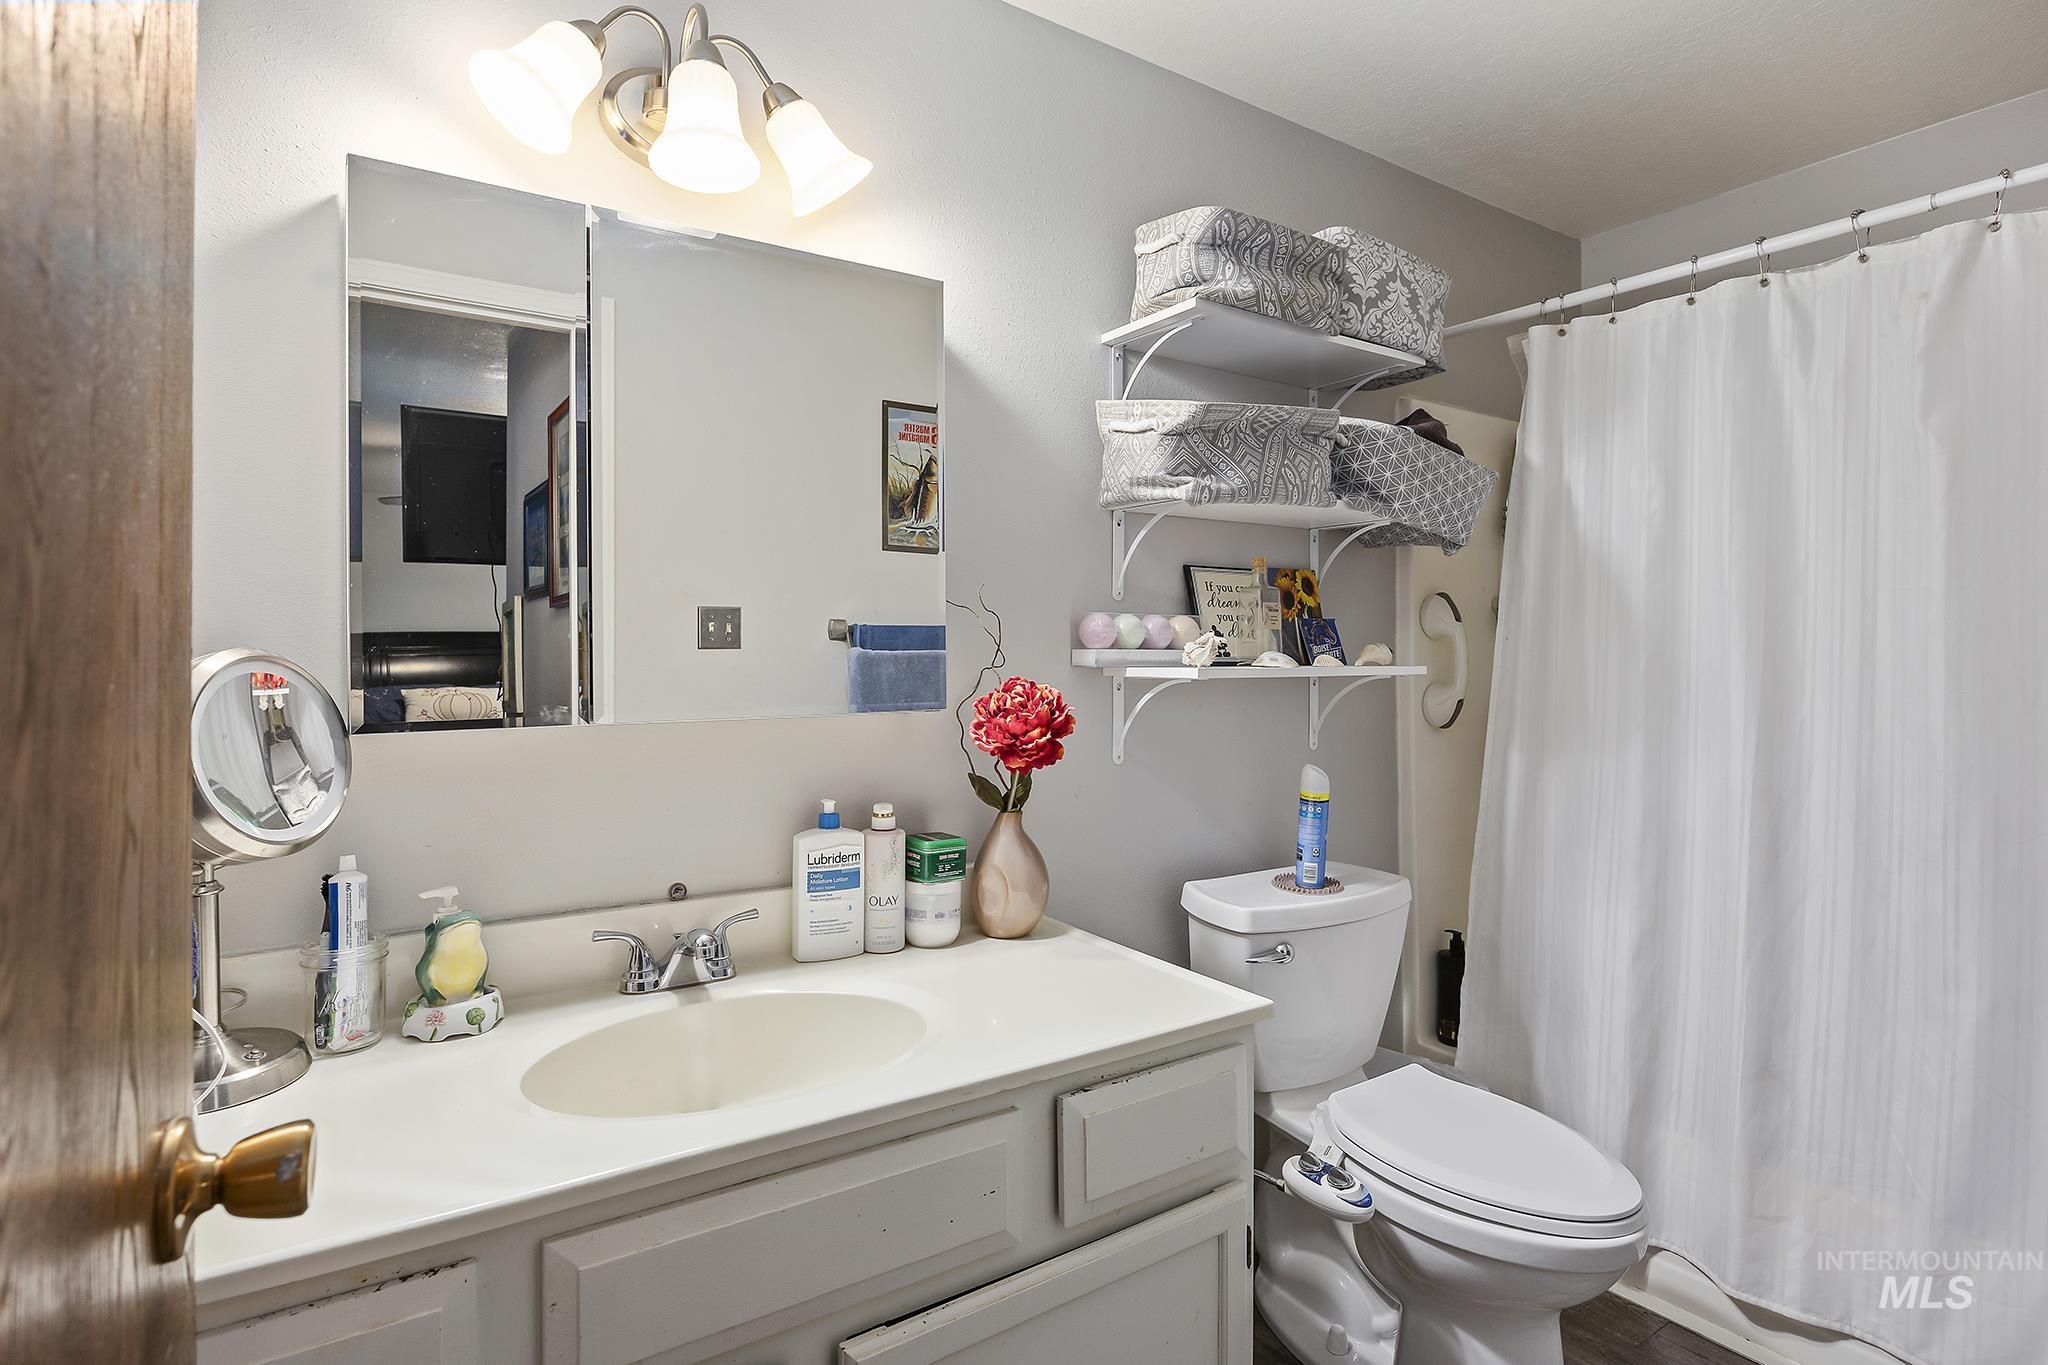
Bathroom featuring a white vanity with an integrated sink, chrome faucet, and overhead light fixture
-
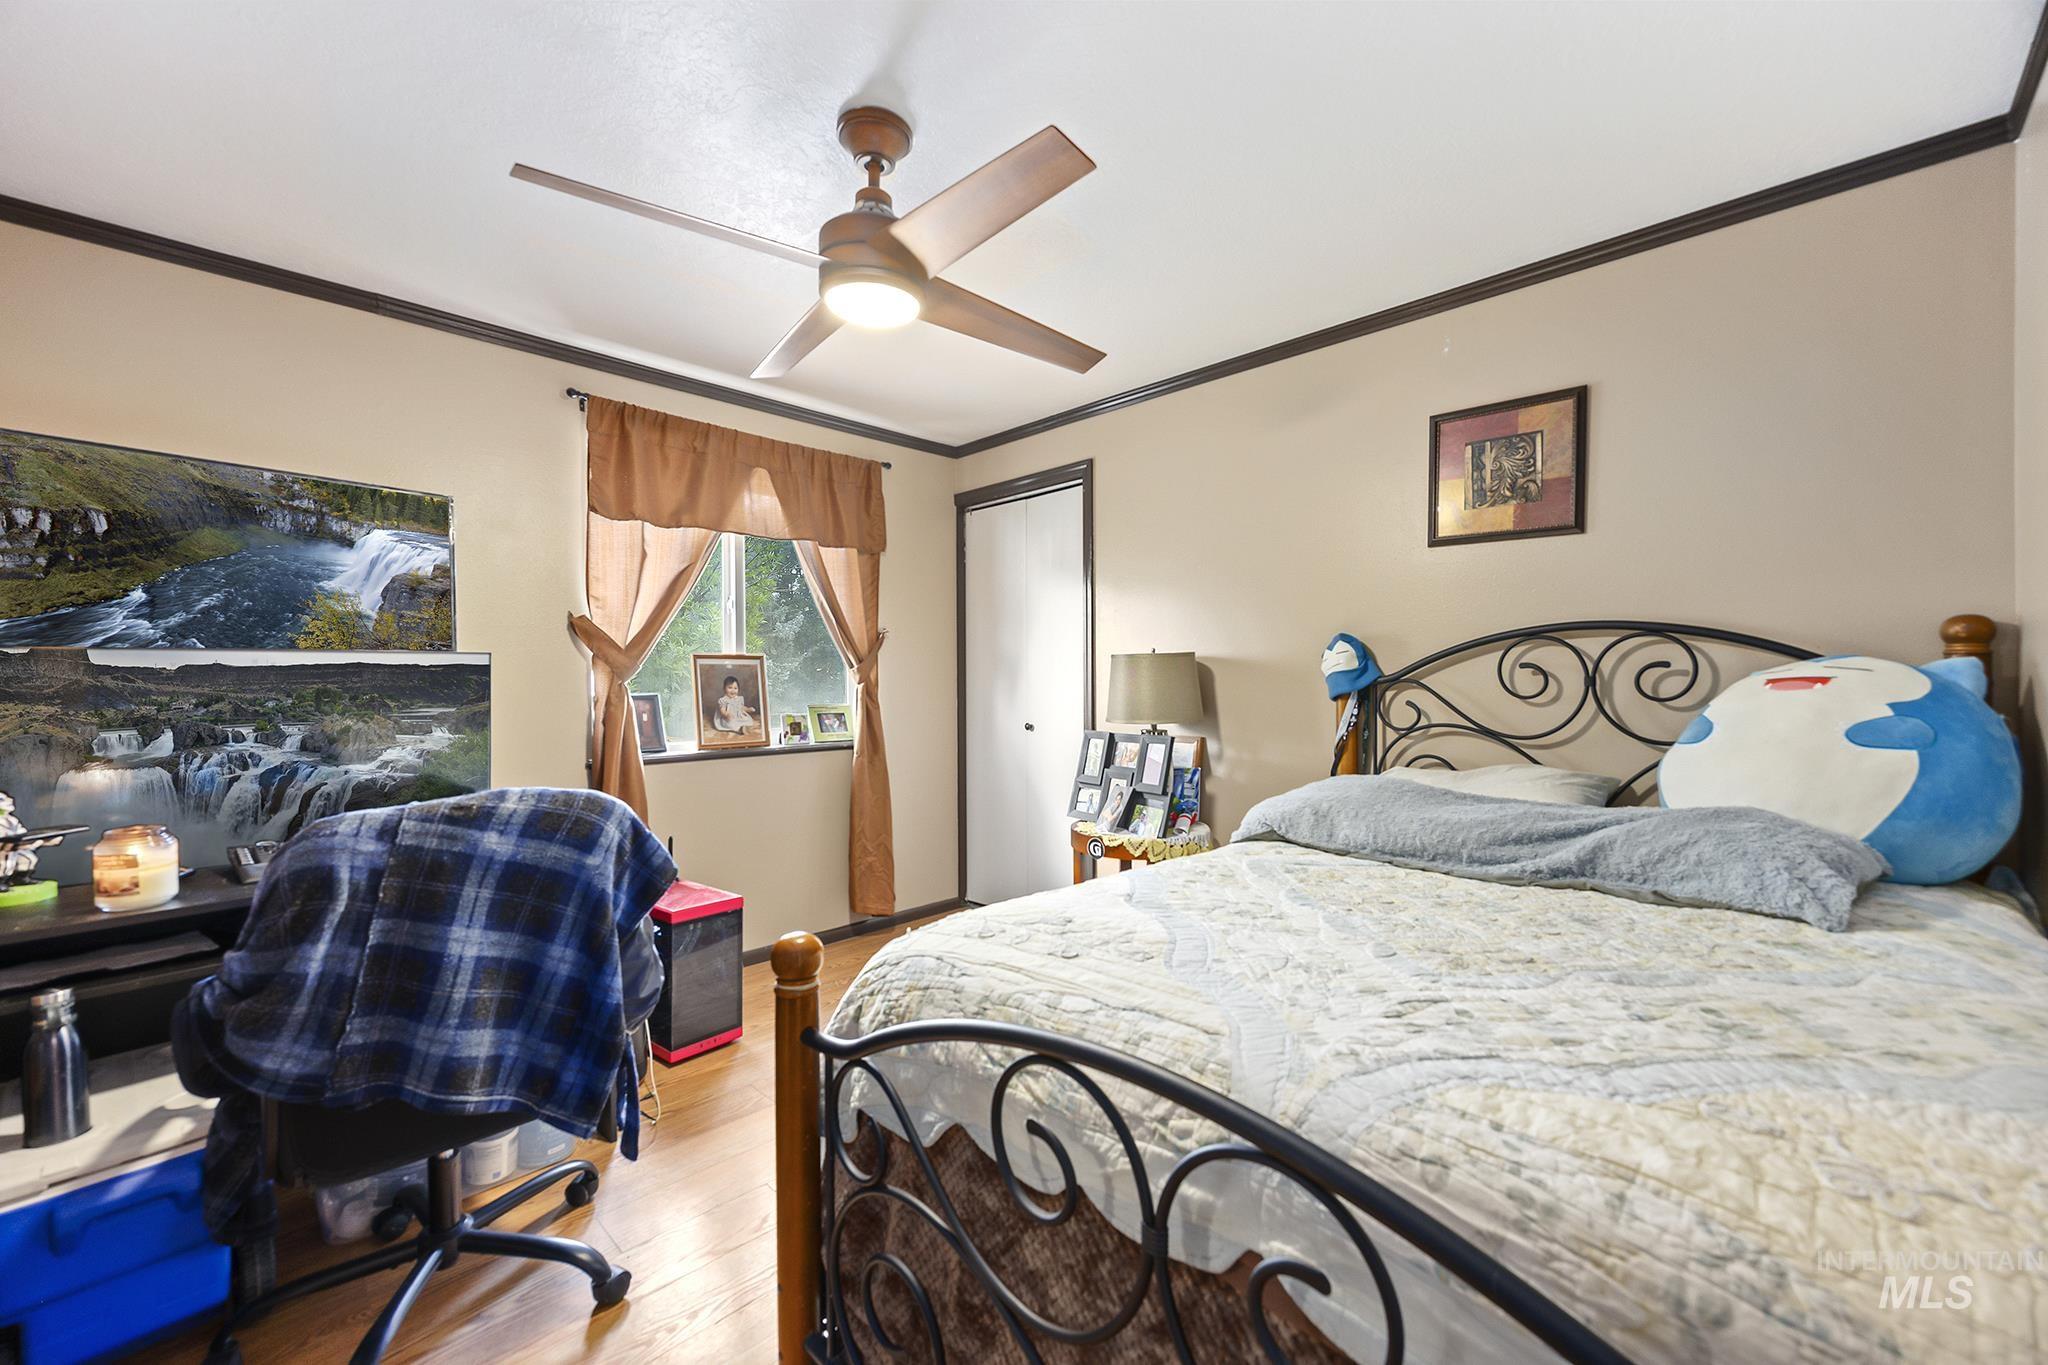
Bedroom featuring wood-finish flooring, a ceiling fan with integrated lighting, a window with natural light, and a white interior door
-
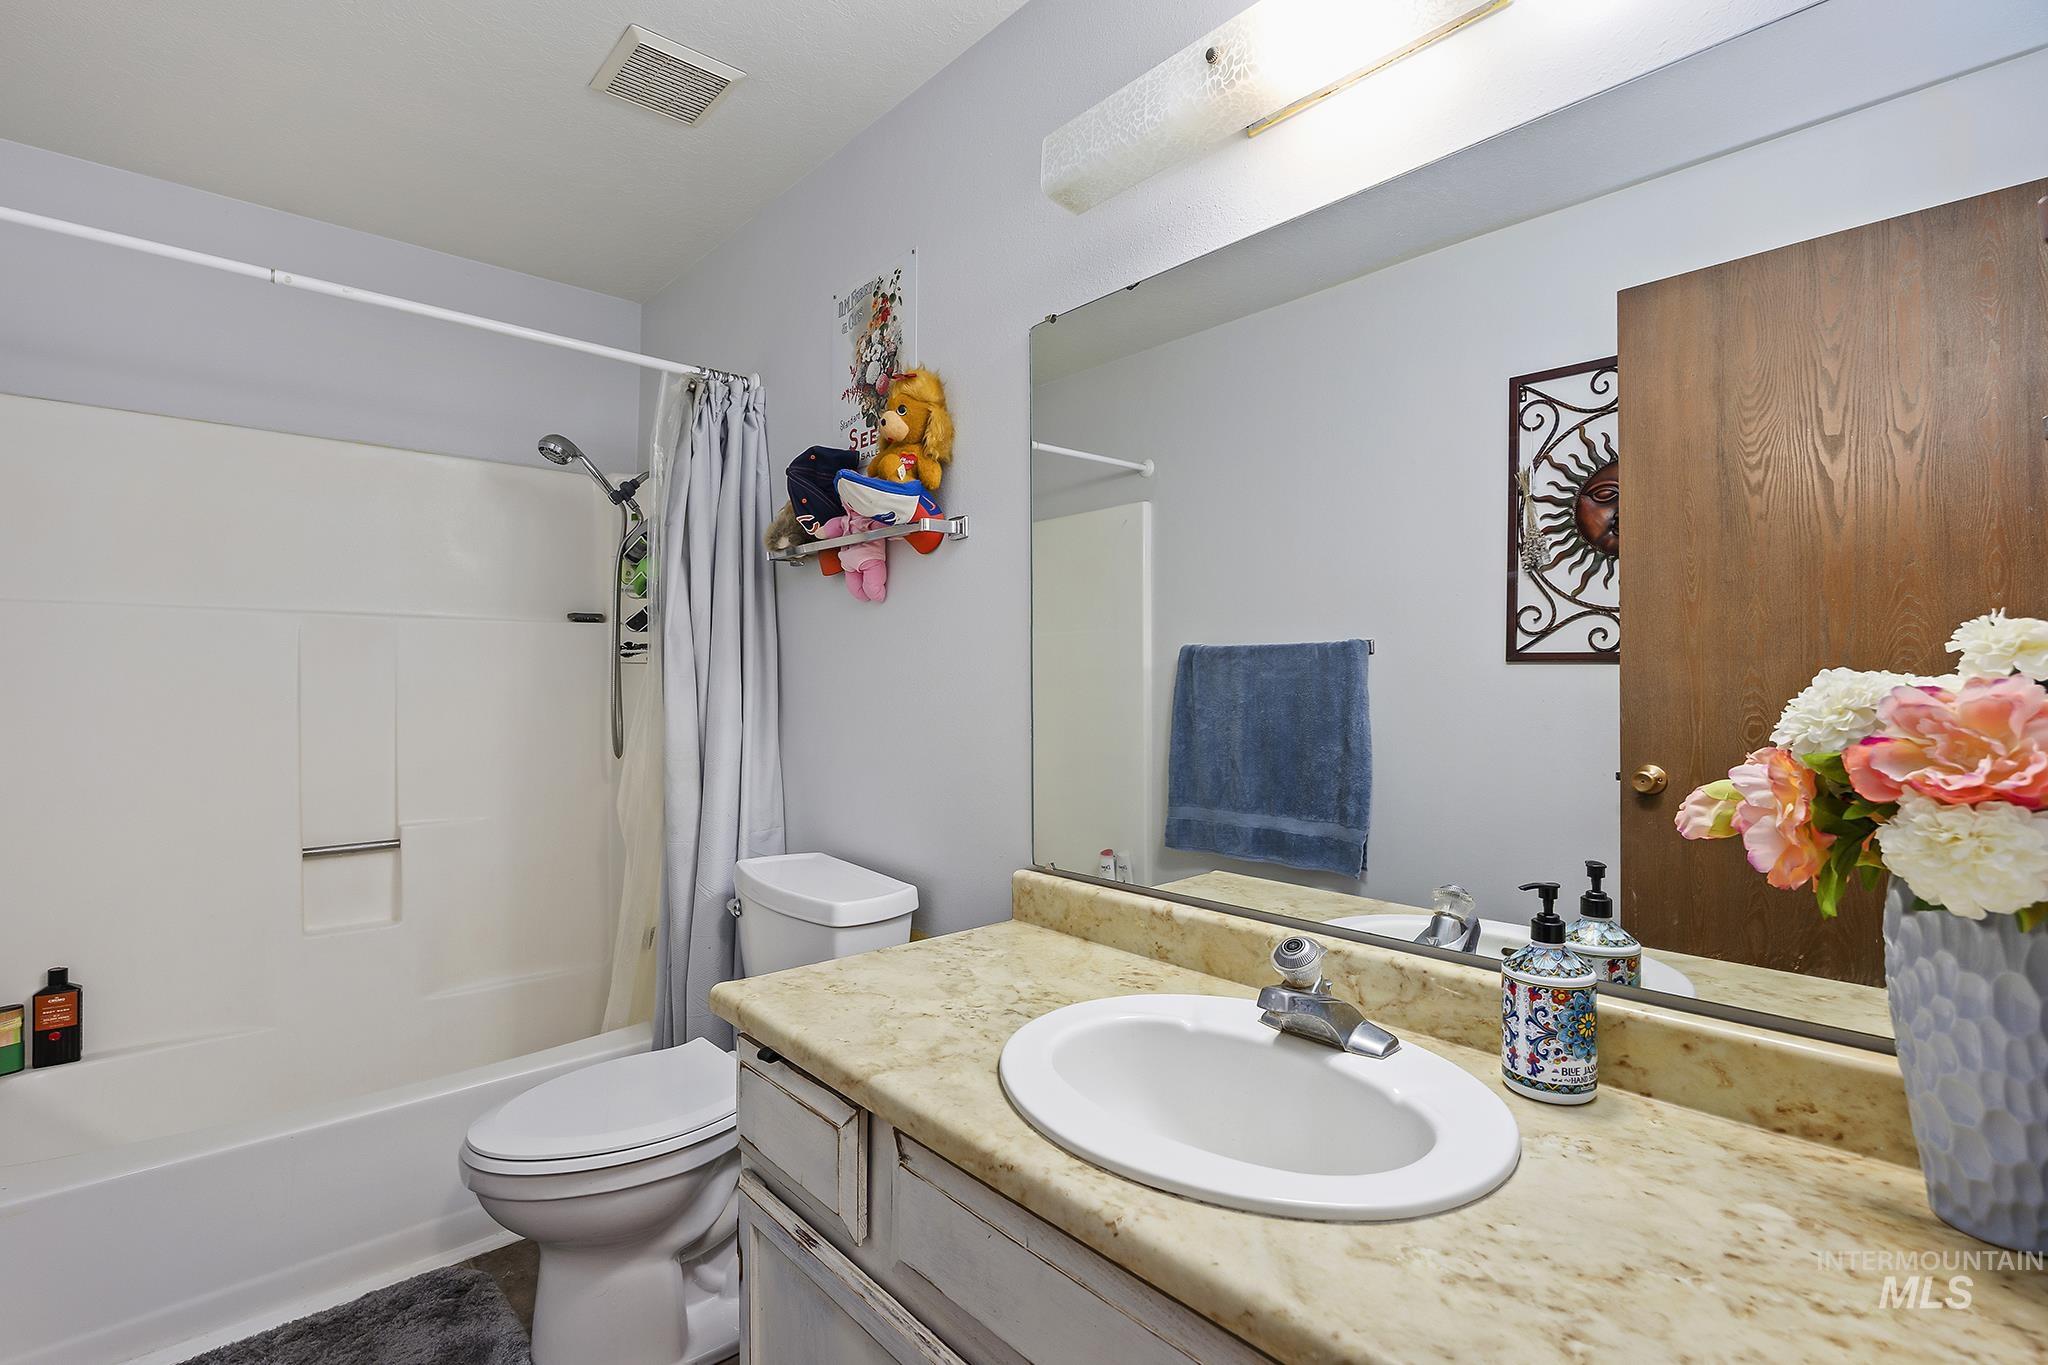
Bathroom featuring a white bathtub/shower combination, a vanity with an integrated sink, a light-toned countertop, a large wall-mounted mirror, and a wooden door
-
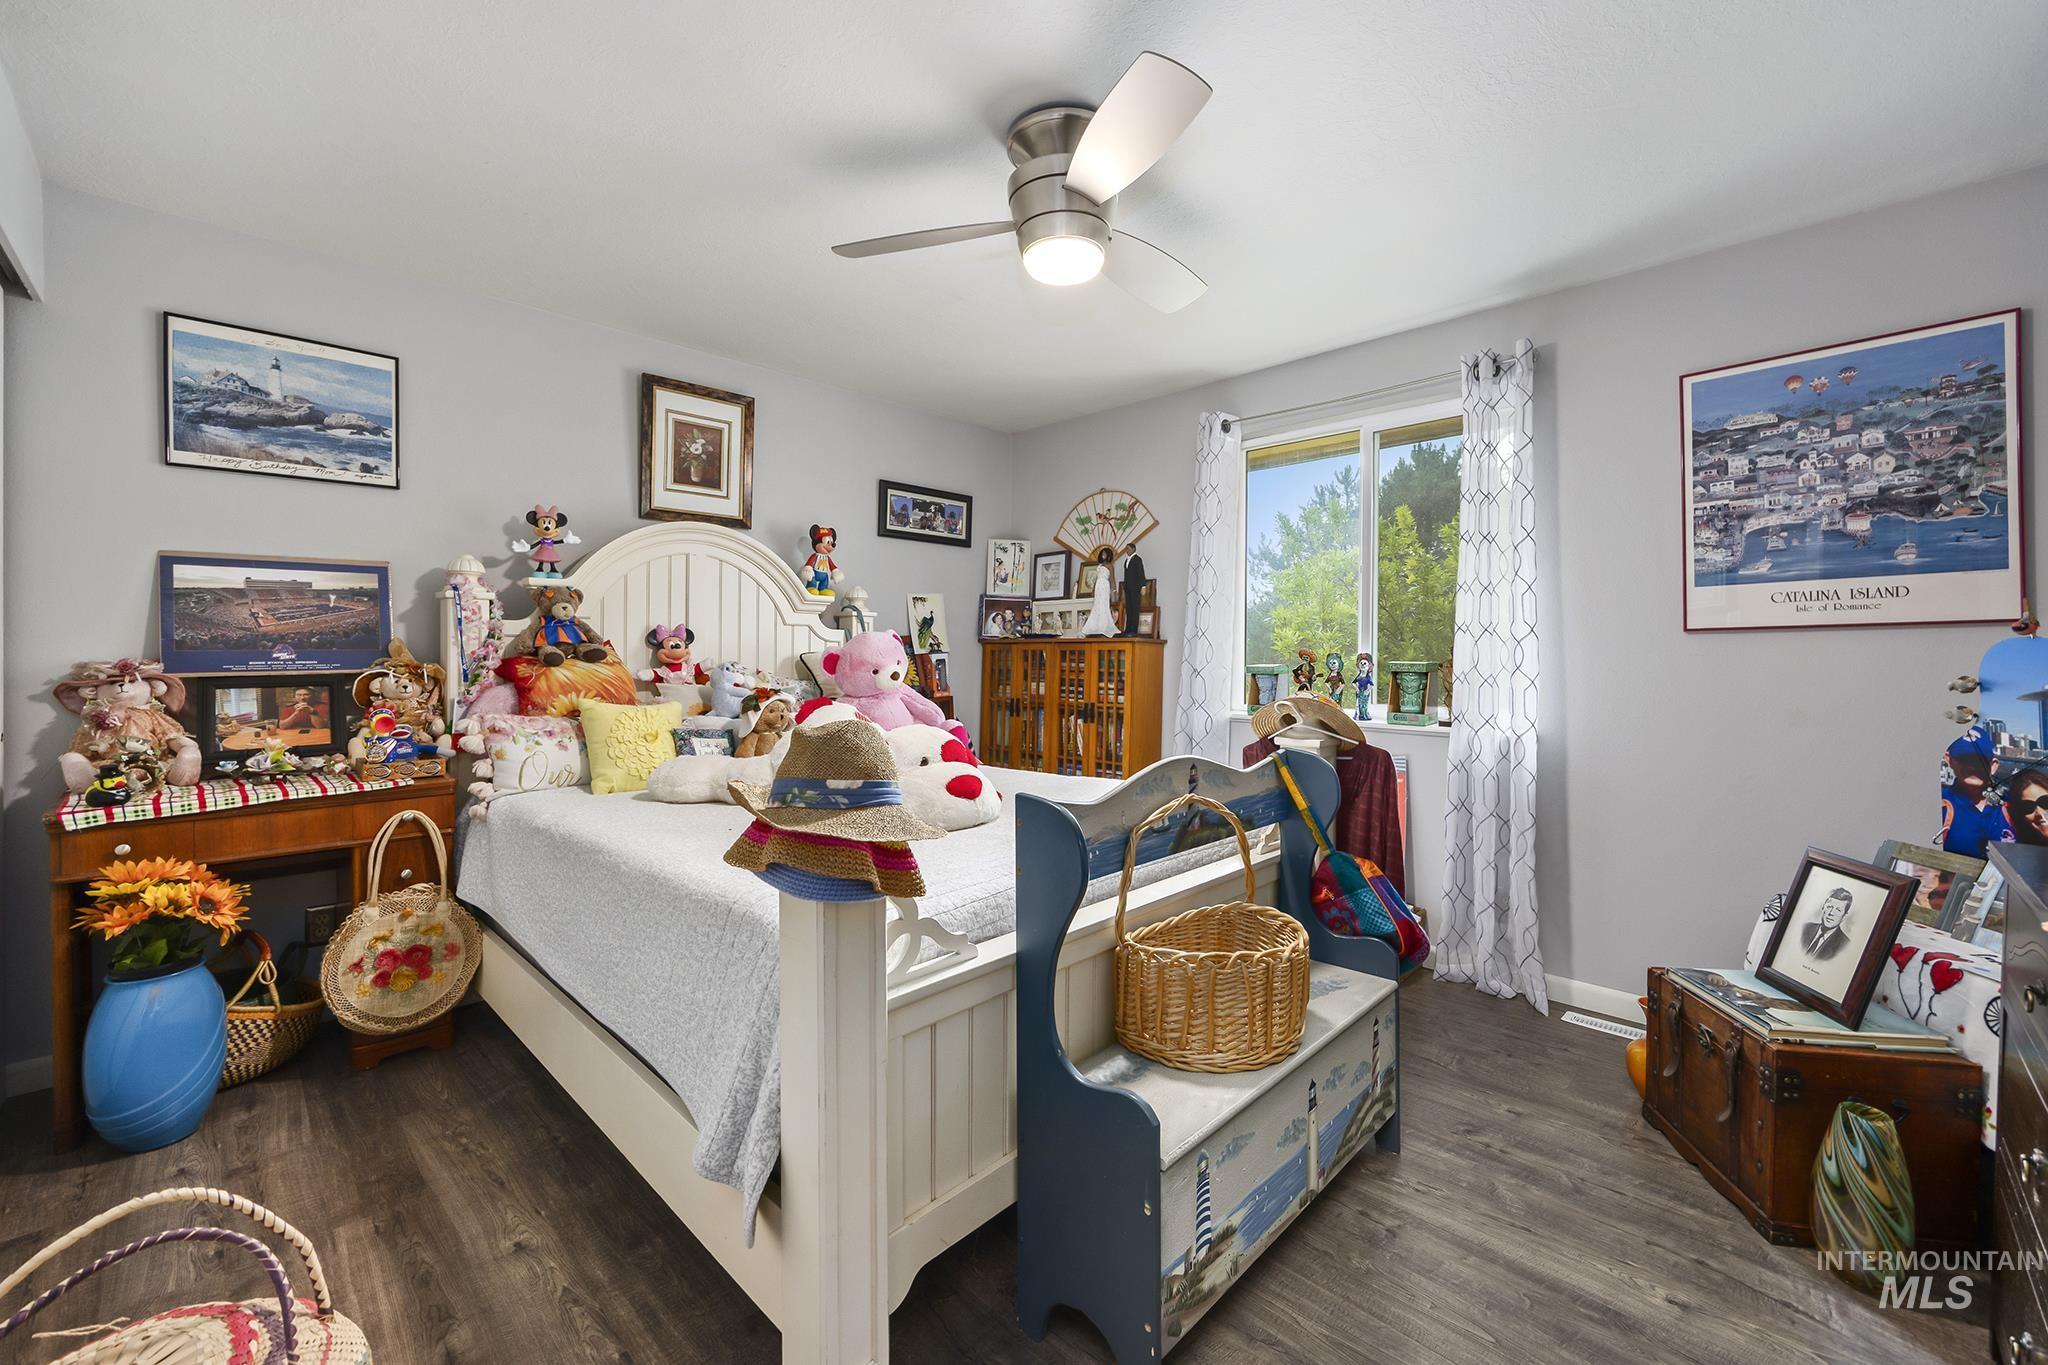
Bedroom featuring wood-finish flooring, a ceiling fan with integrated lighting, and a window with white trim
-
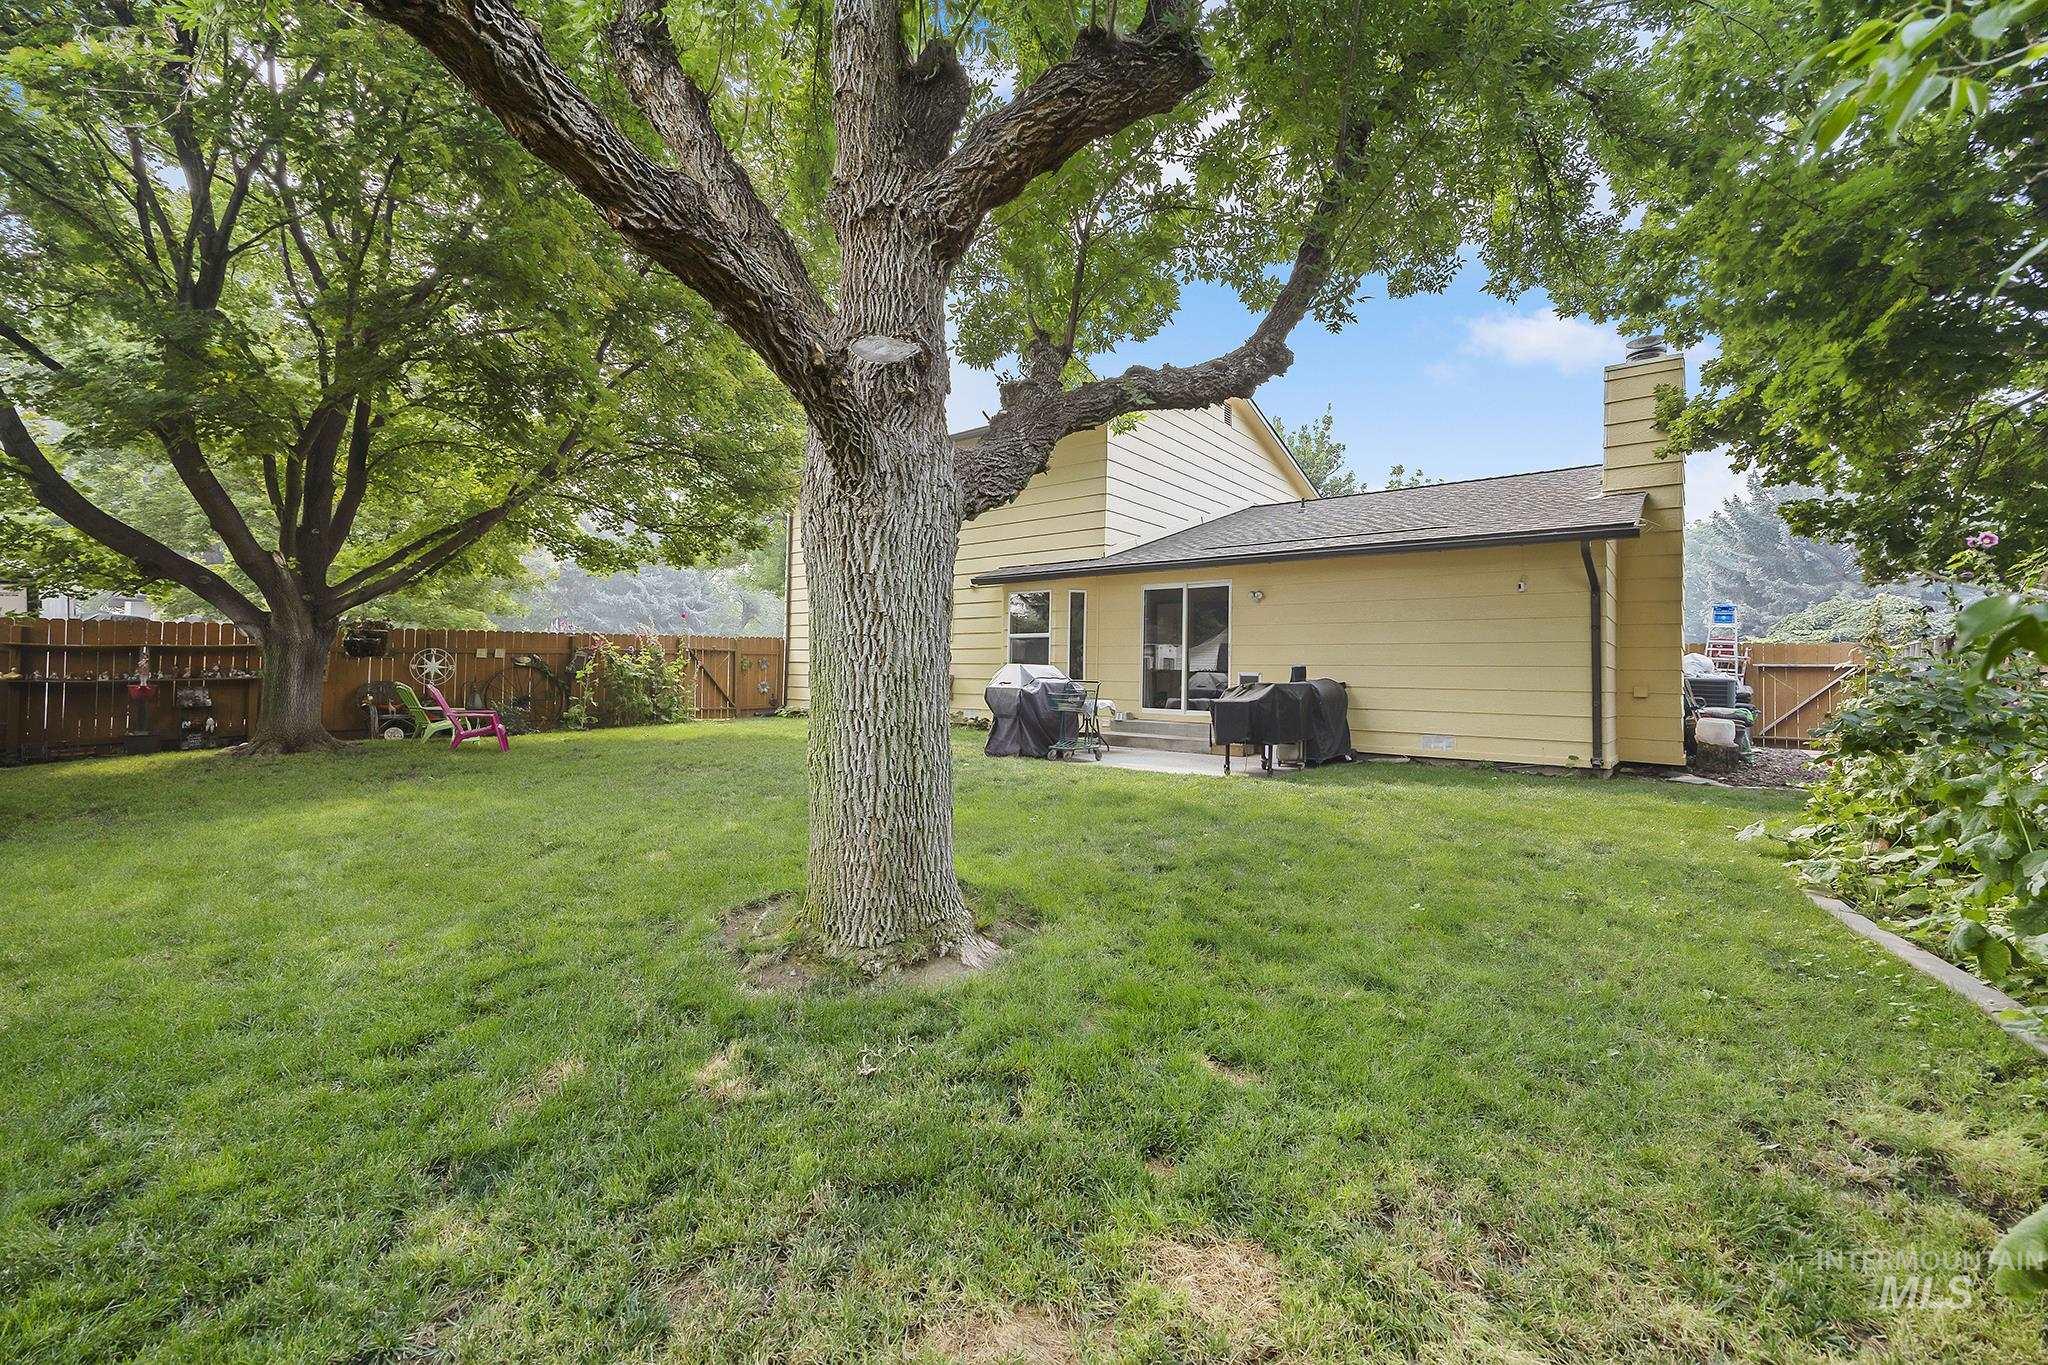
Spacious backyard featuring a large tree providing ample shade, a manicured lawn, and a privacy fence
-
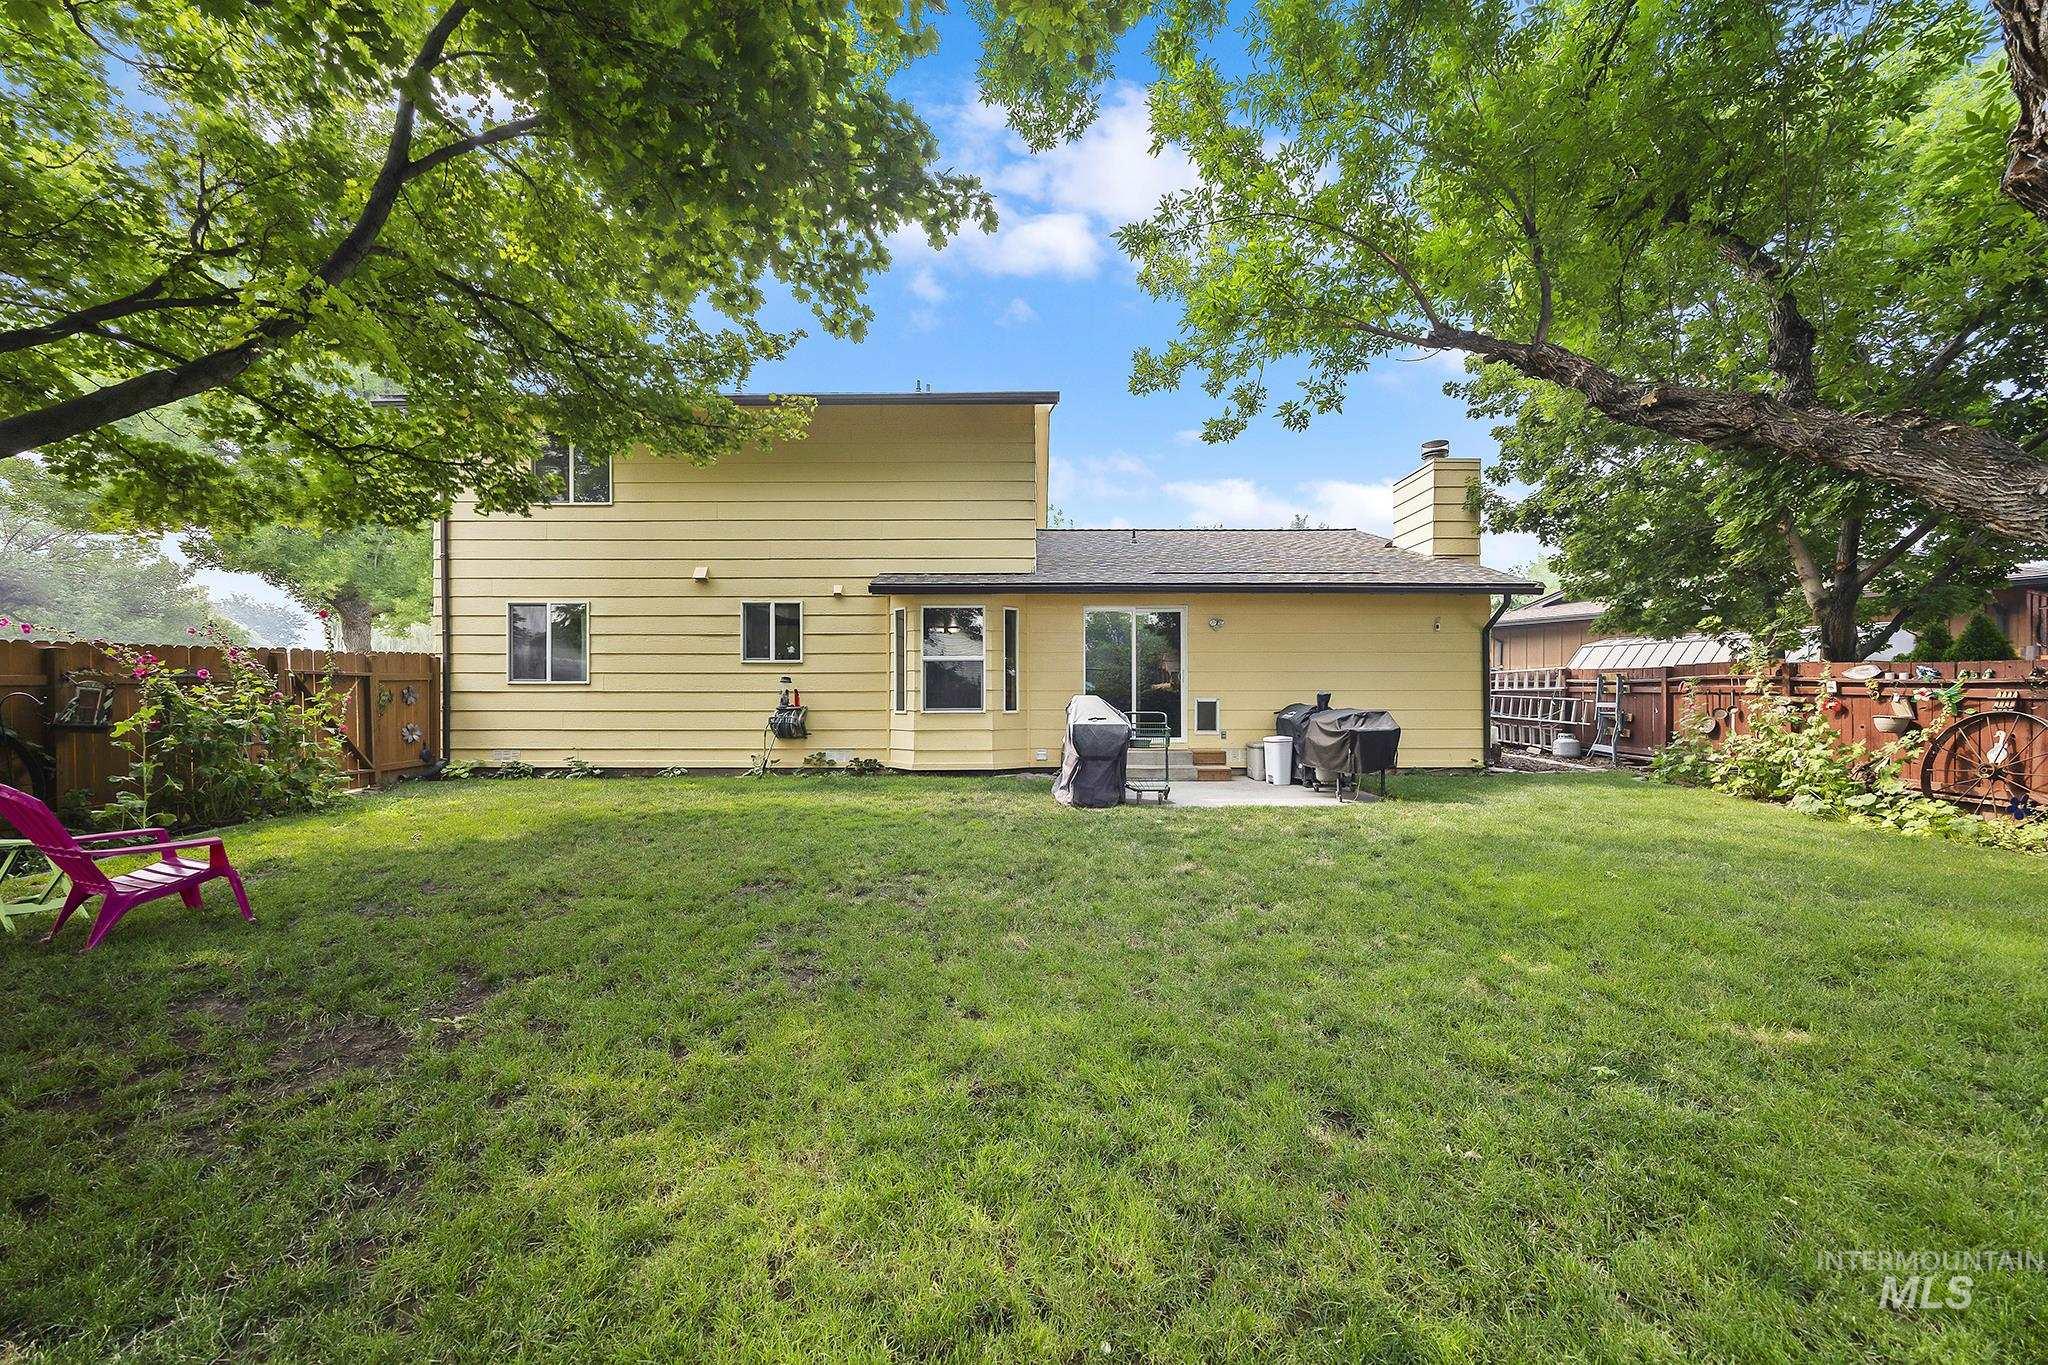
Expansive green lawn with mature trees and a fenced perimeter
-
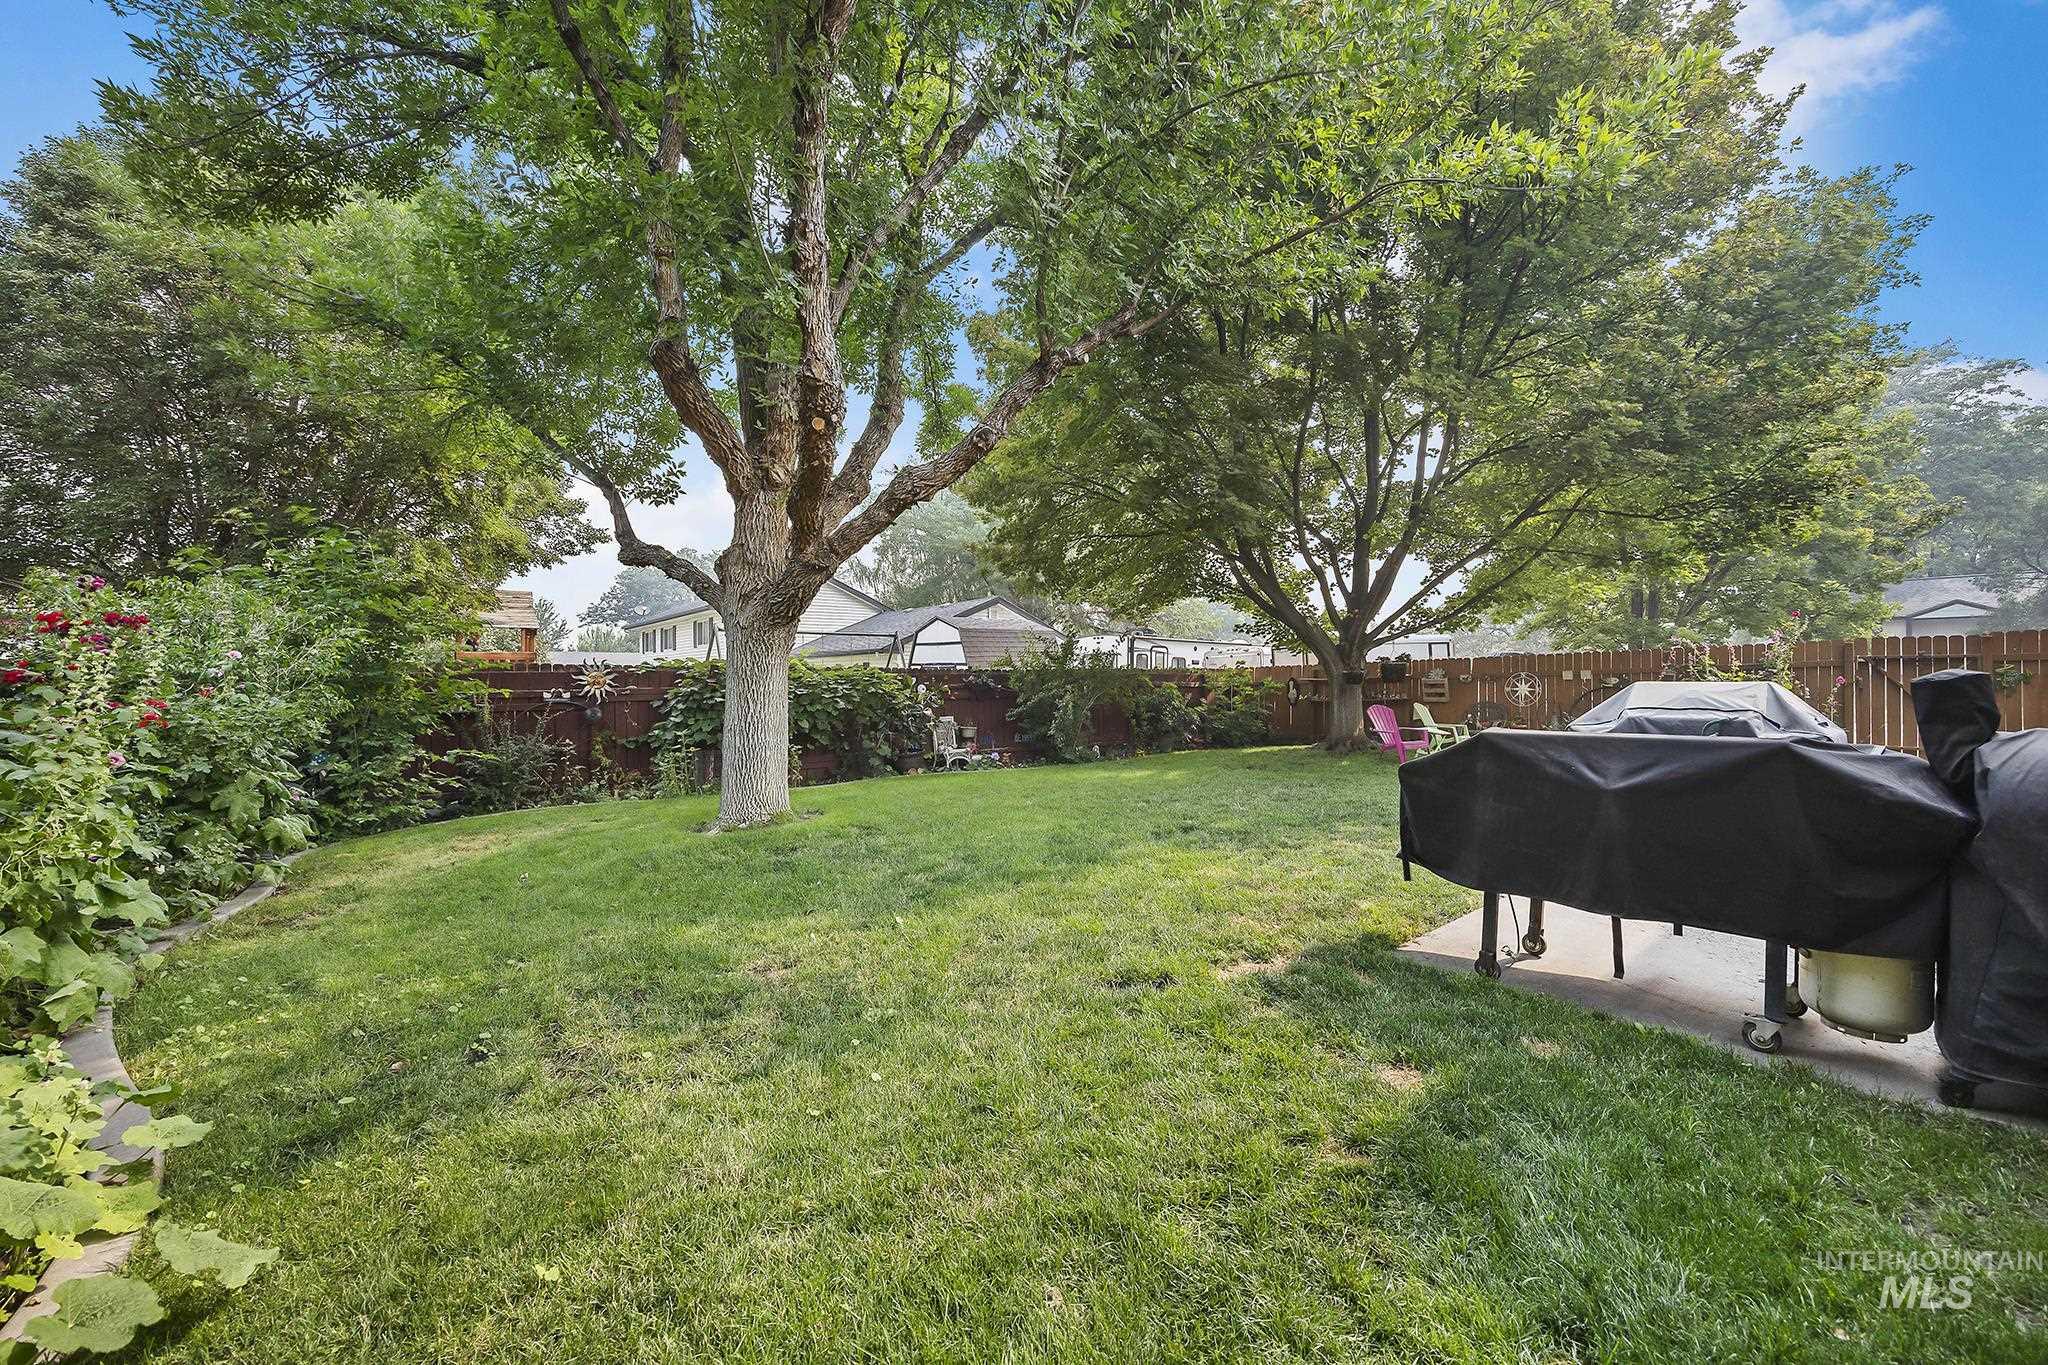
Expansive backyard featuring mature trees, a manicured lawn, and a wood privacy fence
-
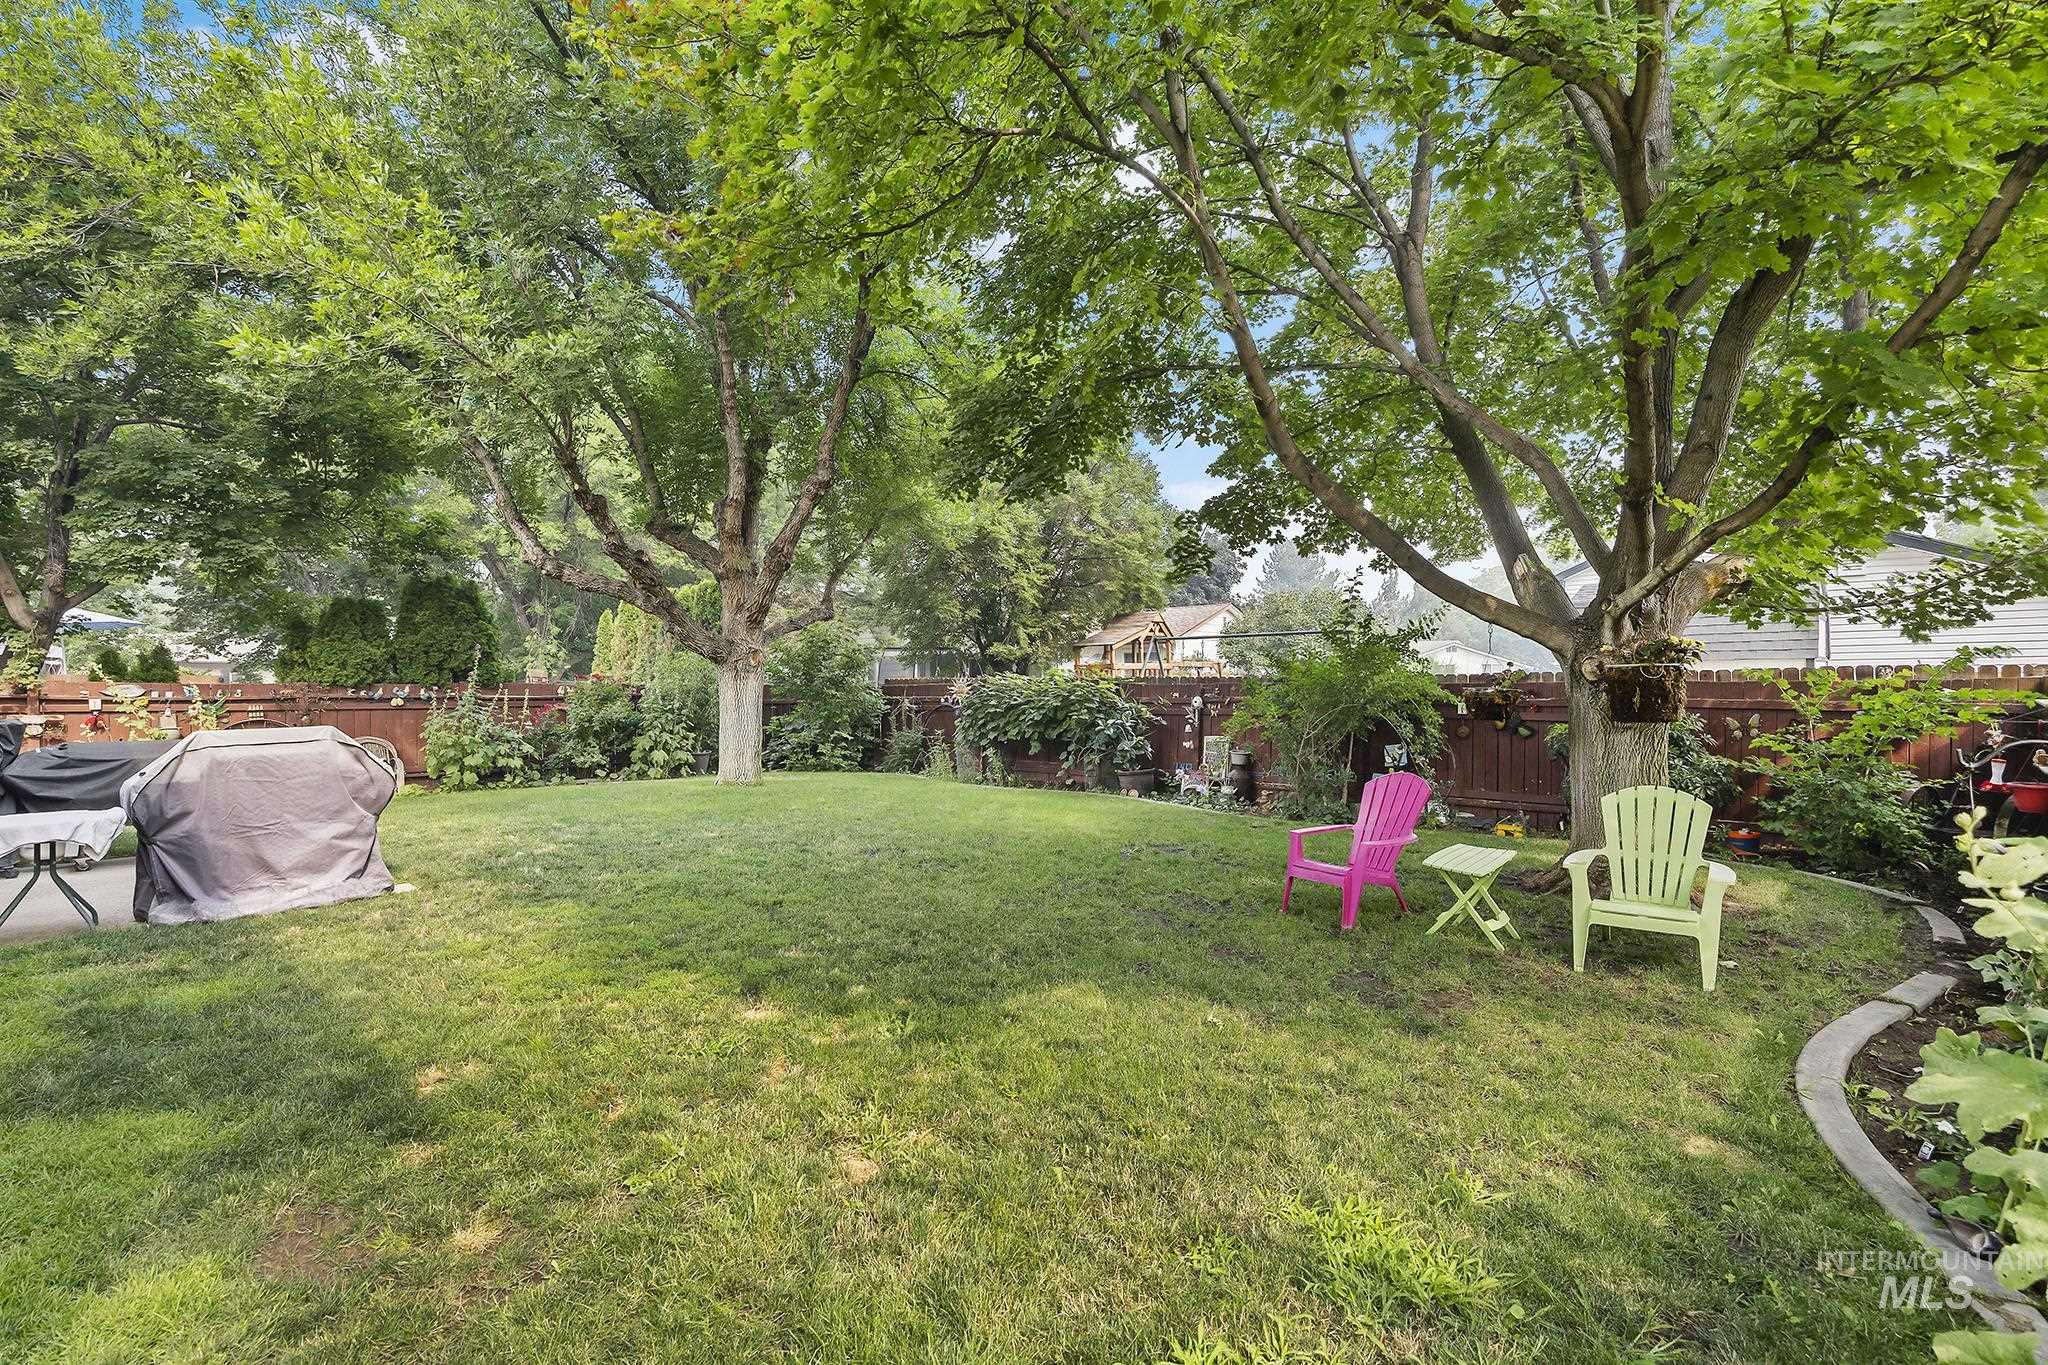
Expansive lawn area featuring mature trees and a manicured perimeter garden bed
-
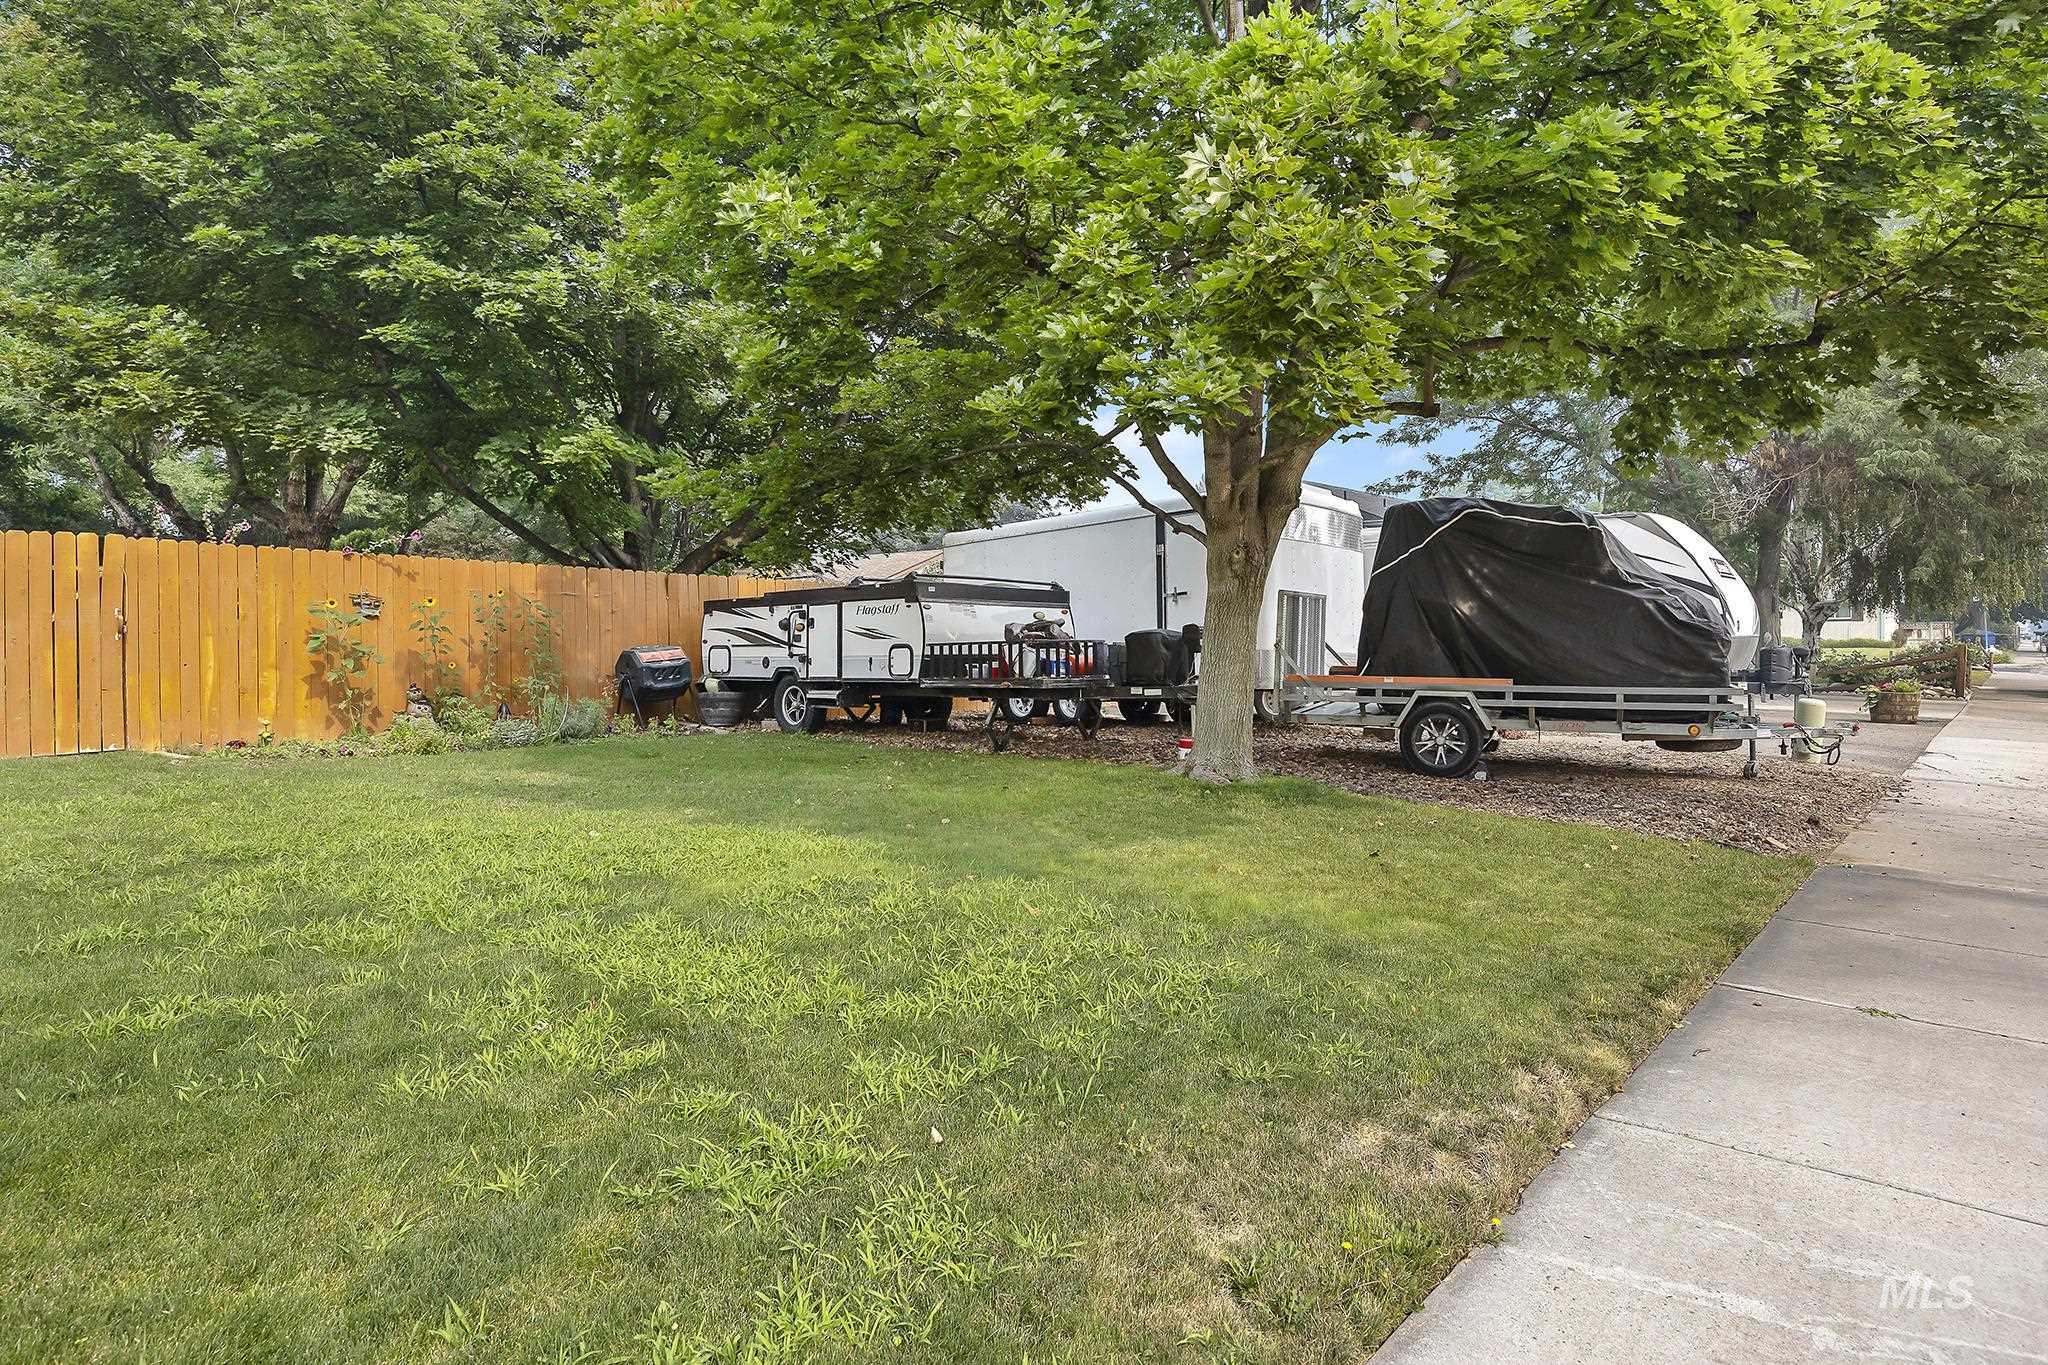
Expansive grassy yard with mature trees and a wooden privacy fence
-
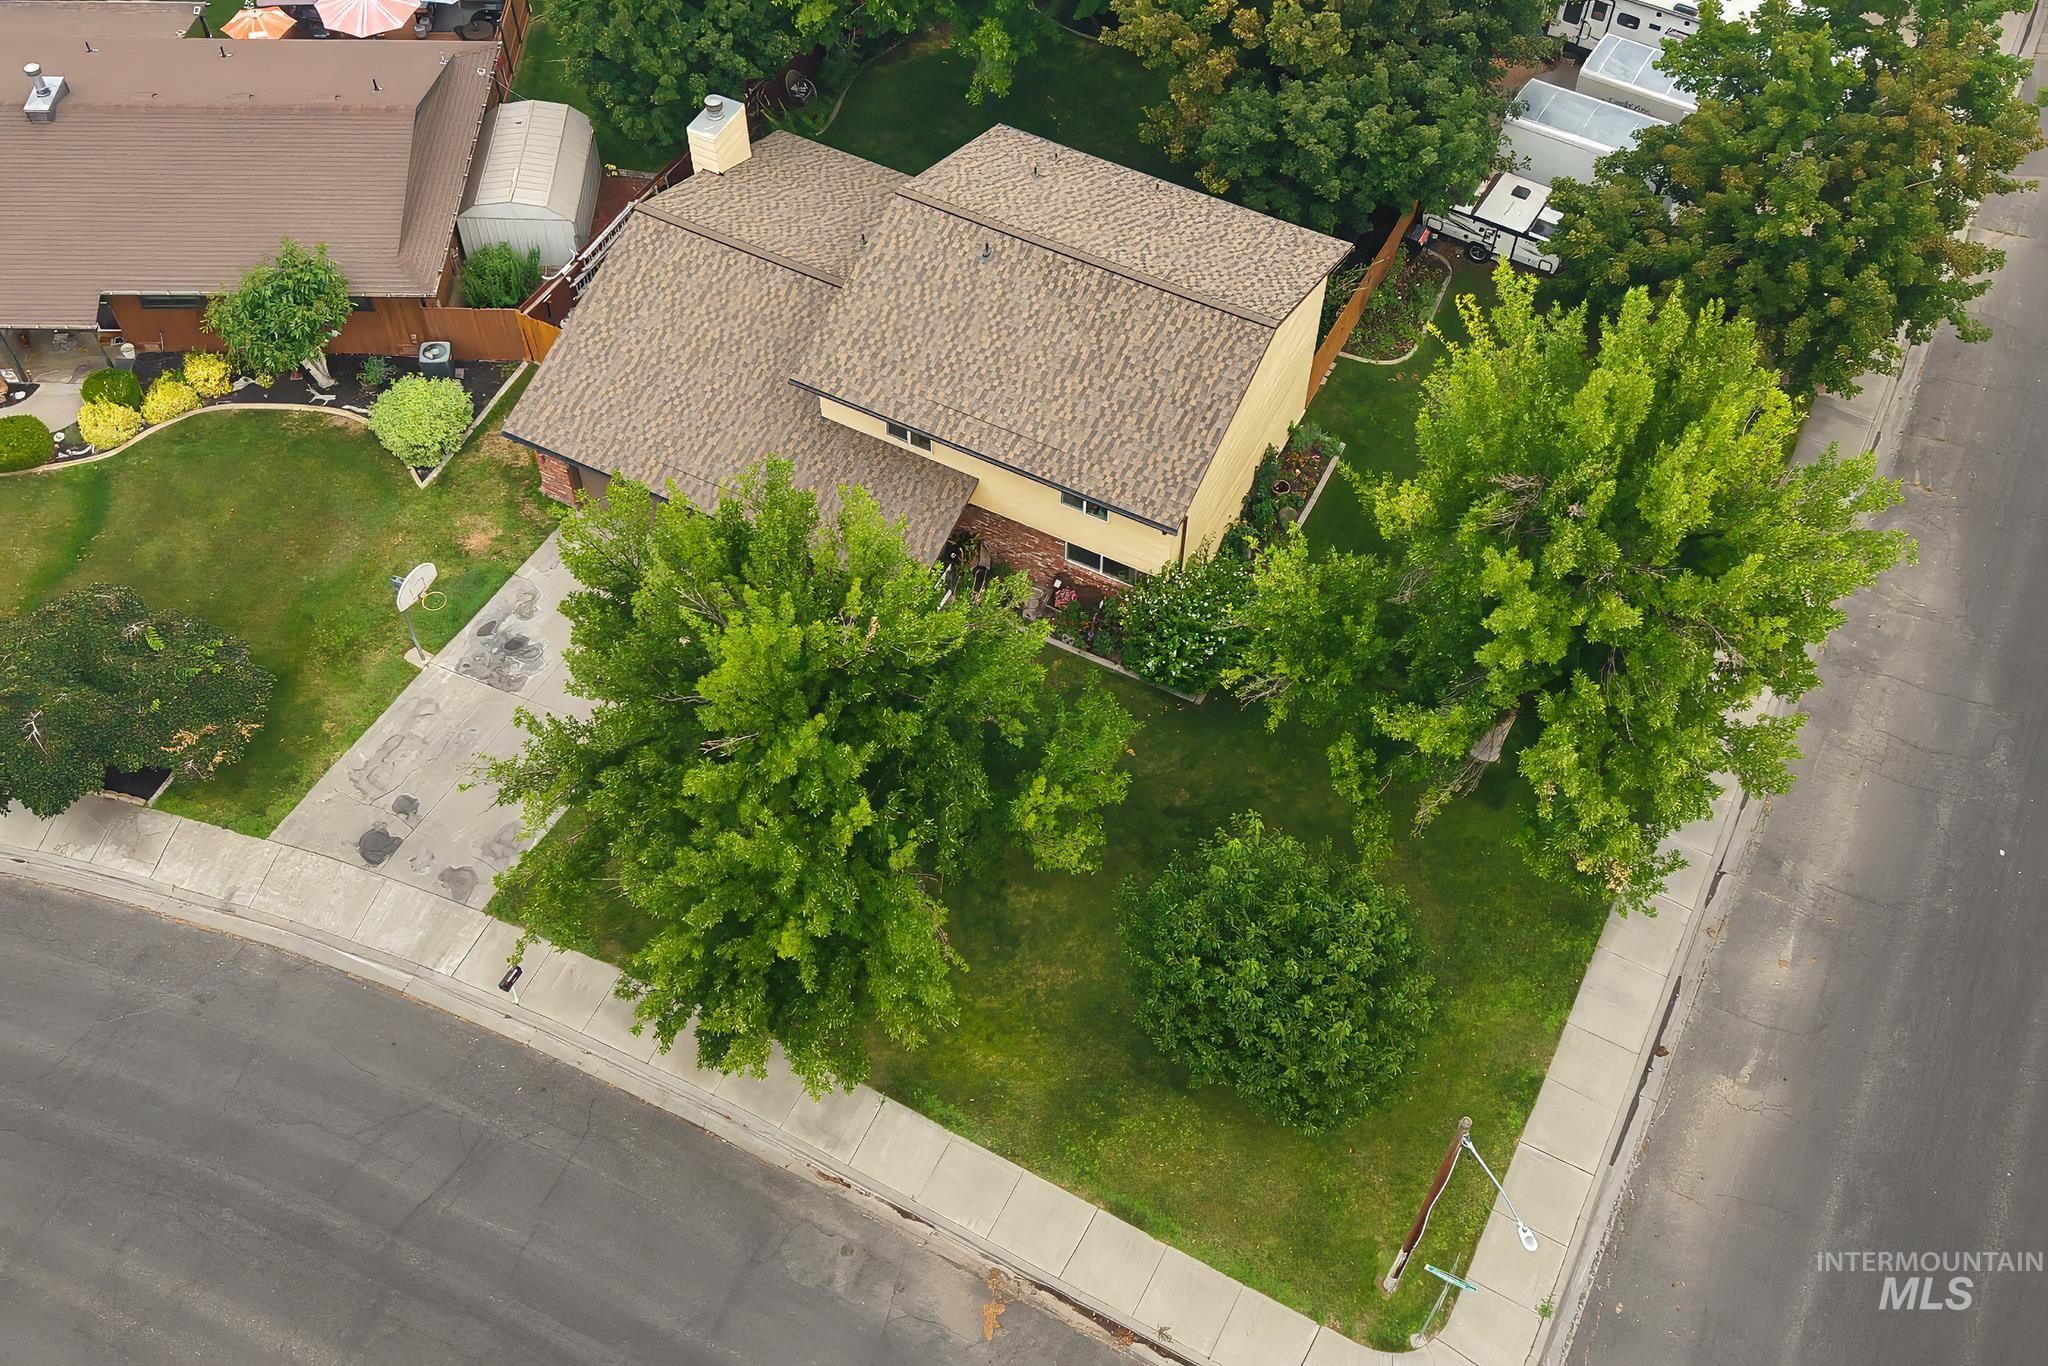
Property exterior featuring a shingle roof and a paved driveway
Welcome home to this beautifully maintained property perfectly situated on a spacious corner lot with mature landscaping, outstanding curb appeal and convenient RV parking! Nestled on a generous .239-acre lot, this inviting 1,810-square-foot home offers the ideal blend of comfort, space, and functionality. Inside, you’ll find 3 bedrooms, 2.5 bathrooms and multiple living areas designed to fit every lifestyle. Cozy up by the fireplace in the welcoming family room, entertain guests in the formal living room, or host memorable dinners in the elegant formal dining room. The kitchen is ready for everyday living with updated appliances, granite countertops, abundant cabinet space, and plenty of room to prepare your favorite meals. Major updates include a new roof installed in 2023, providing added peace of mind for years to come. Step outside to enjoy the beautifully established landscaping, ample yard space for outdoor activities and the convenience of RV parking for your toys, trailer, or extra vehicles. Located within the Pillar Falls Elementary School attendance area and close to parks, this move-in-ready home offers the perfect combination of location and livability. Don’t miss your opportunity to own this exceptional property. Schedule your private showing today before it’s gone!
- Heating:
- Heat Pump, Forced Air, Electric
- Cooling:
- Central air
- Fireplace:
- One
- Garage Capacity:
- 2
- Country:
- US
- State:
- ID
- City:
- Twin Falls
- Zipcode:
- 83301
- Street:
- 2345 Longbow Dr
- Longitude:
- W115° 33' 48.4''
- Latitude:
- N42° 34' 3.9''
- Master Bedroom Level:
- Upper
- Bedroom 2 Level:
- Upper
- Bedroom 3 Level:
- Upper
- Kitchen Level:
- Main
- Living Room Level:
- Main
- School District:
- Twin Falls School District #411
- Elementary School:
- Pillar Falls
- Middle School:
- O'Leary
- High School:
- Twin Falls
- Status:
- New
- Type:
- Single Family
- Level:
- Two Story
- Tax Year:
- 2025
- Taxes:
- $1,991
- Potential Short Sale:
- No
- Age:
- 31 - 50 Years
- Auction:
- No
- Flood Ins Required:
- No
- HUD Owned:
- No
- In Foreclosure:
- No
- Land Size:
- 10000 SF - .49 AC
- Home Owner Exempt:
- Yes
- HOA Frequency:
- Not Applicable
- Virtual Tour:
- https://my.matterport.com/show/?m=9nZBvXRERxJ
- Inc Kitchen Features:
- Dishwasher, Disposal, Microwave, Oven/range freestanding, Refrigerator, Washer, Dryer, Water softener own, Countertop-granite
- Lot Features:
- Garden Space, Corner Lot, RV Parking
- Water:
- City service
- Land Use:
- Single
- Sprinkler System:
- Auto,Full
Residential For Sale
2345 Longbow Dr, Twin Falls, Idaho 83301
- Property Type :
- Residential
- Listing Type :
- For Sale
- Status :
- Active
- Listing ID :
- 98995555
- Price :
- $360,000
- Bedrooms :
- 3
- Bathrooms :
- 2.5
- Apx SqFt :
- 1,810 SqFt
- Year Built :
- 1981
- Lot Area :
- 0.24 Acres
- Subdivision :
- Kingsgate
- Update Date :
- 07/29/2026 14:32:25



