
-
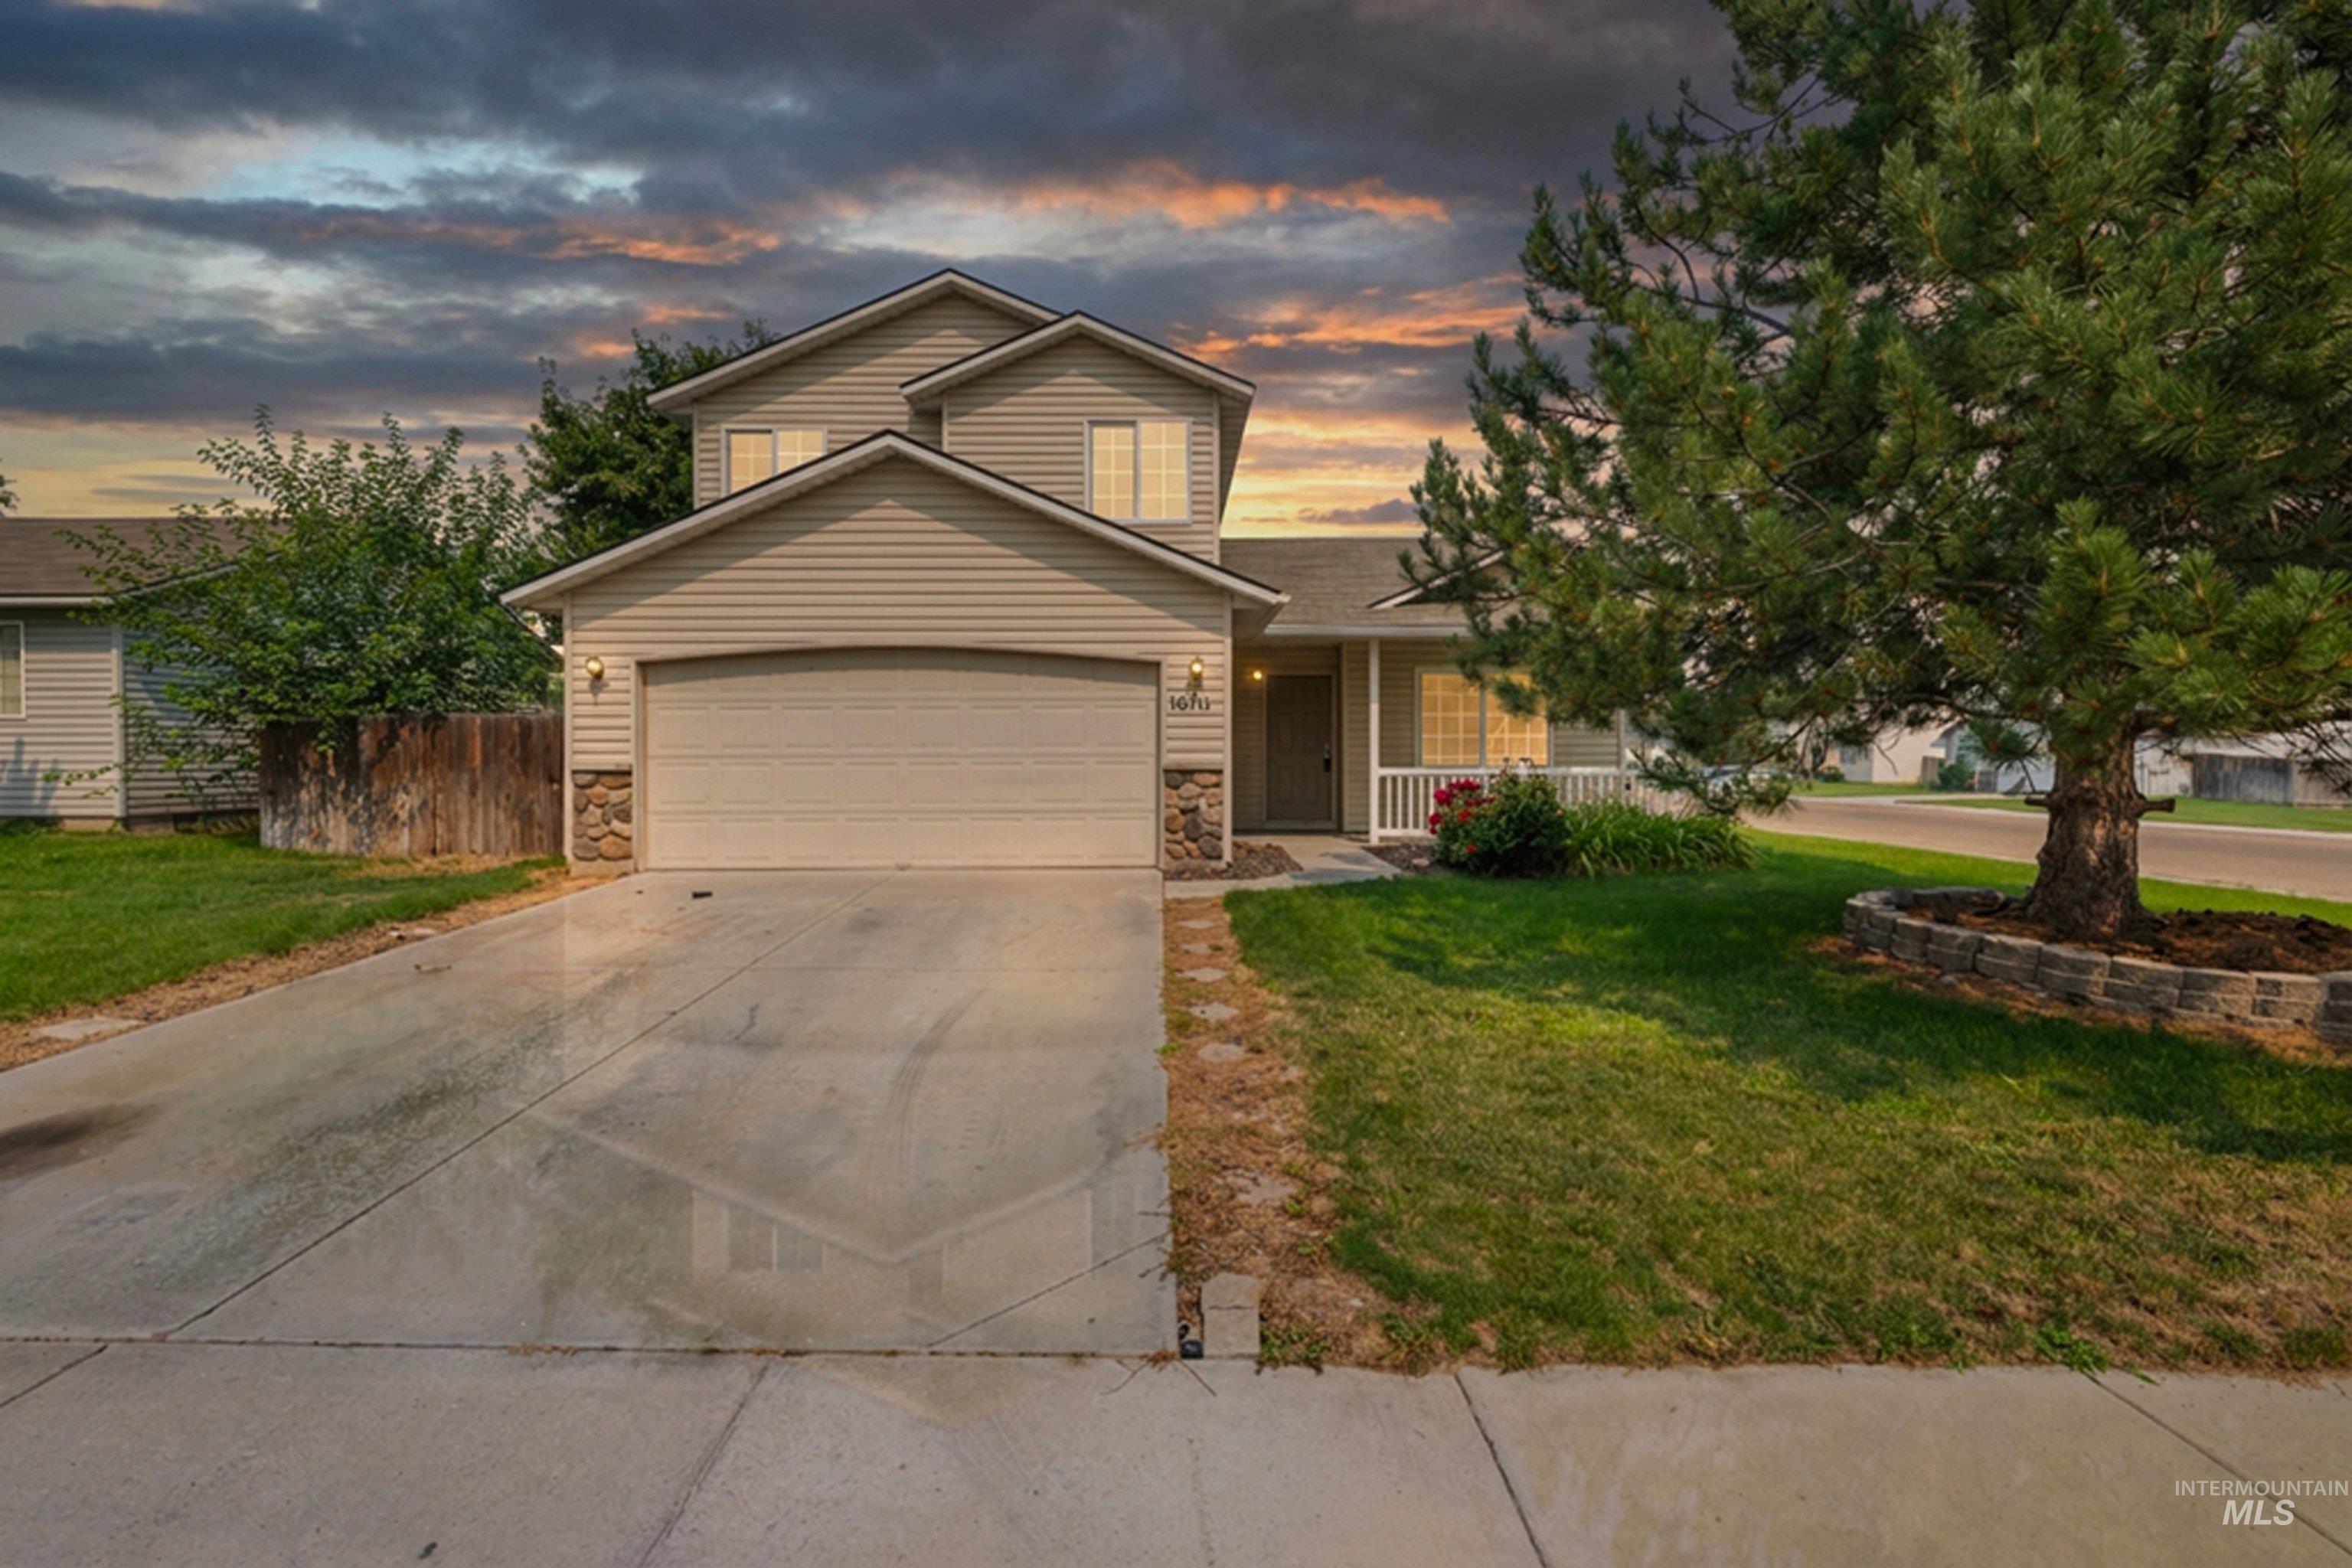
Two-story residence featuring light-colored siding and stone accents on the facade
-
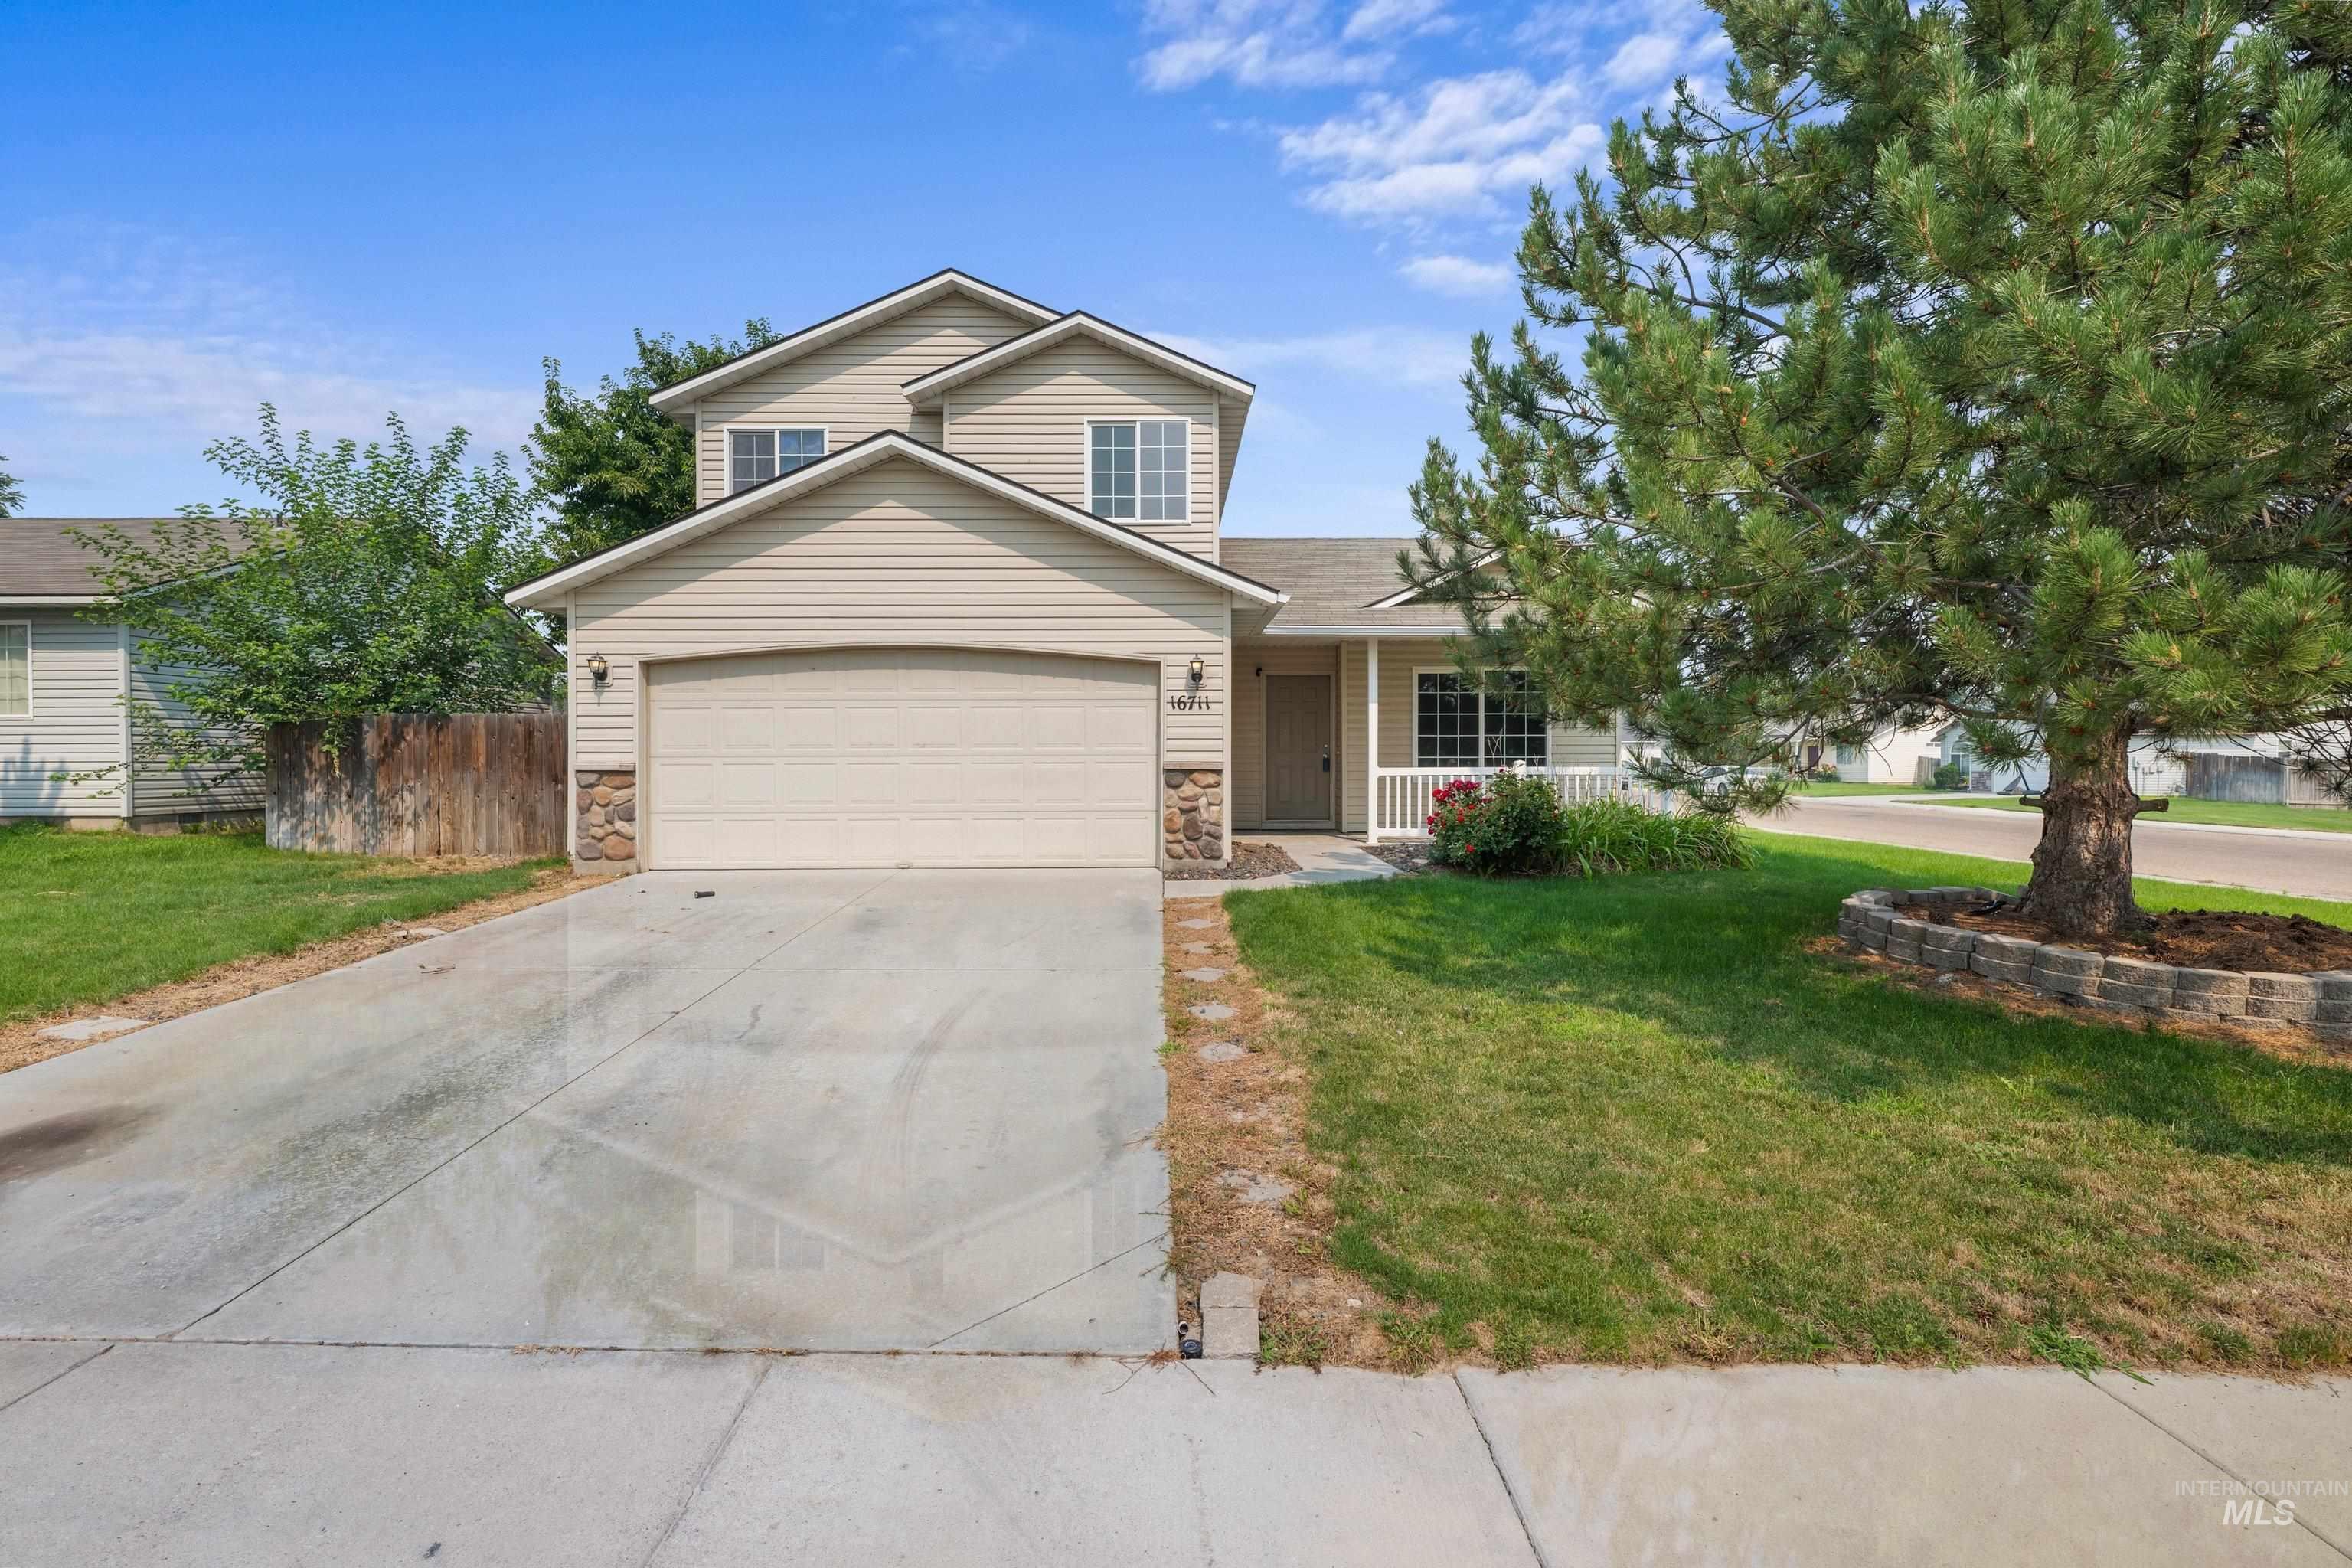
Two-story residence featuring light-colored siding and stone accents on the front facade
-
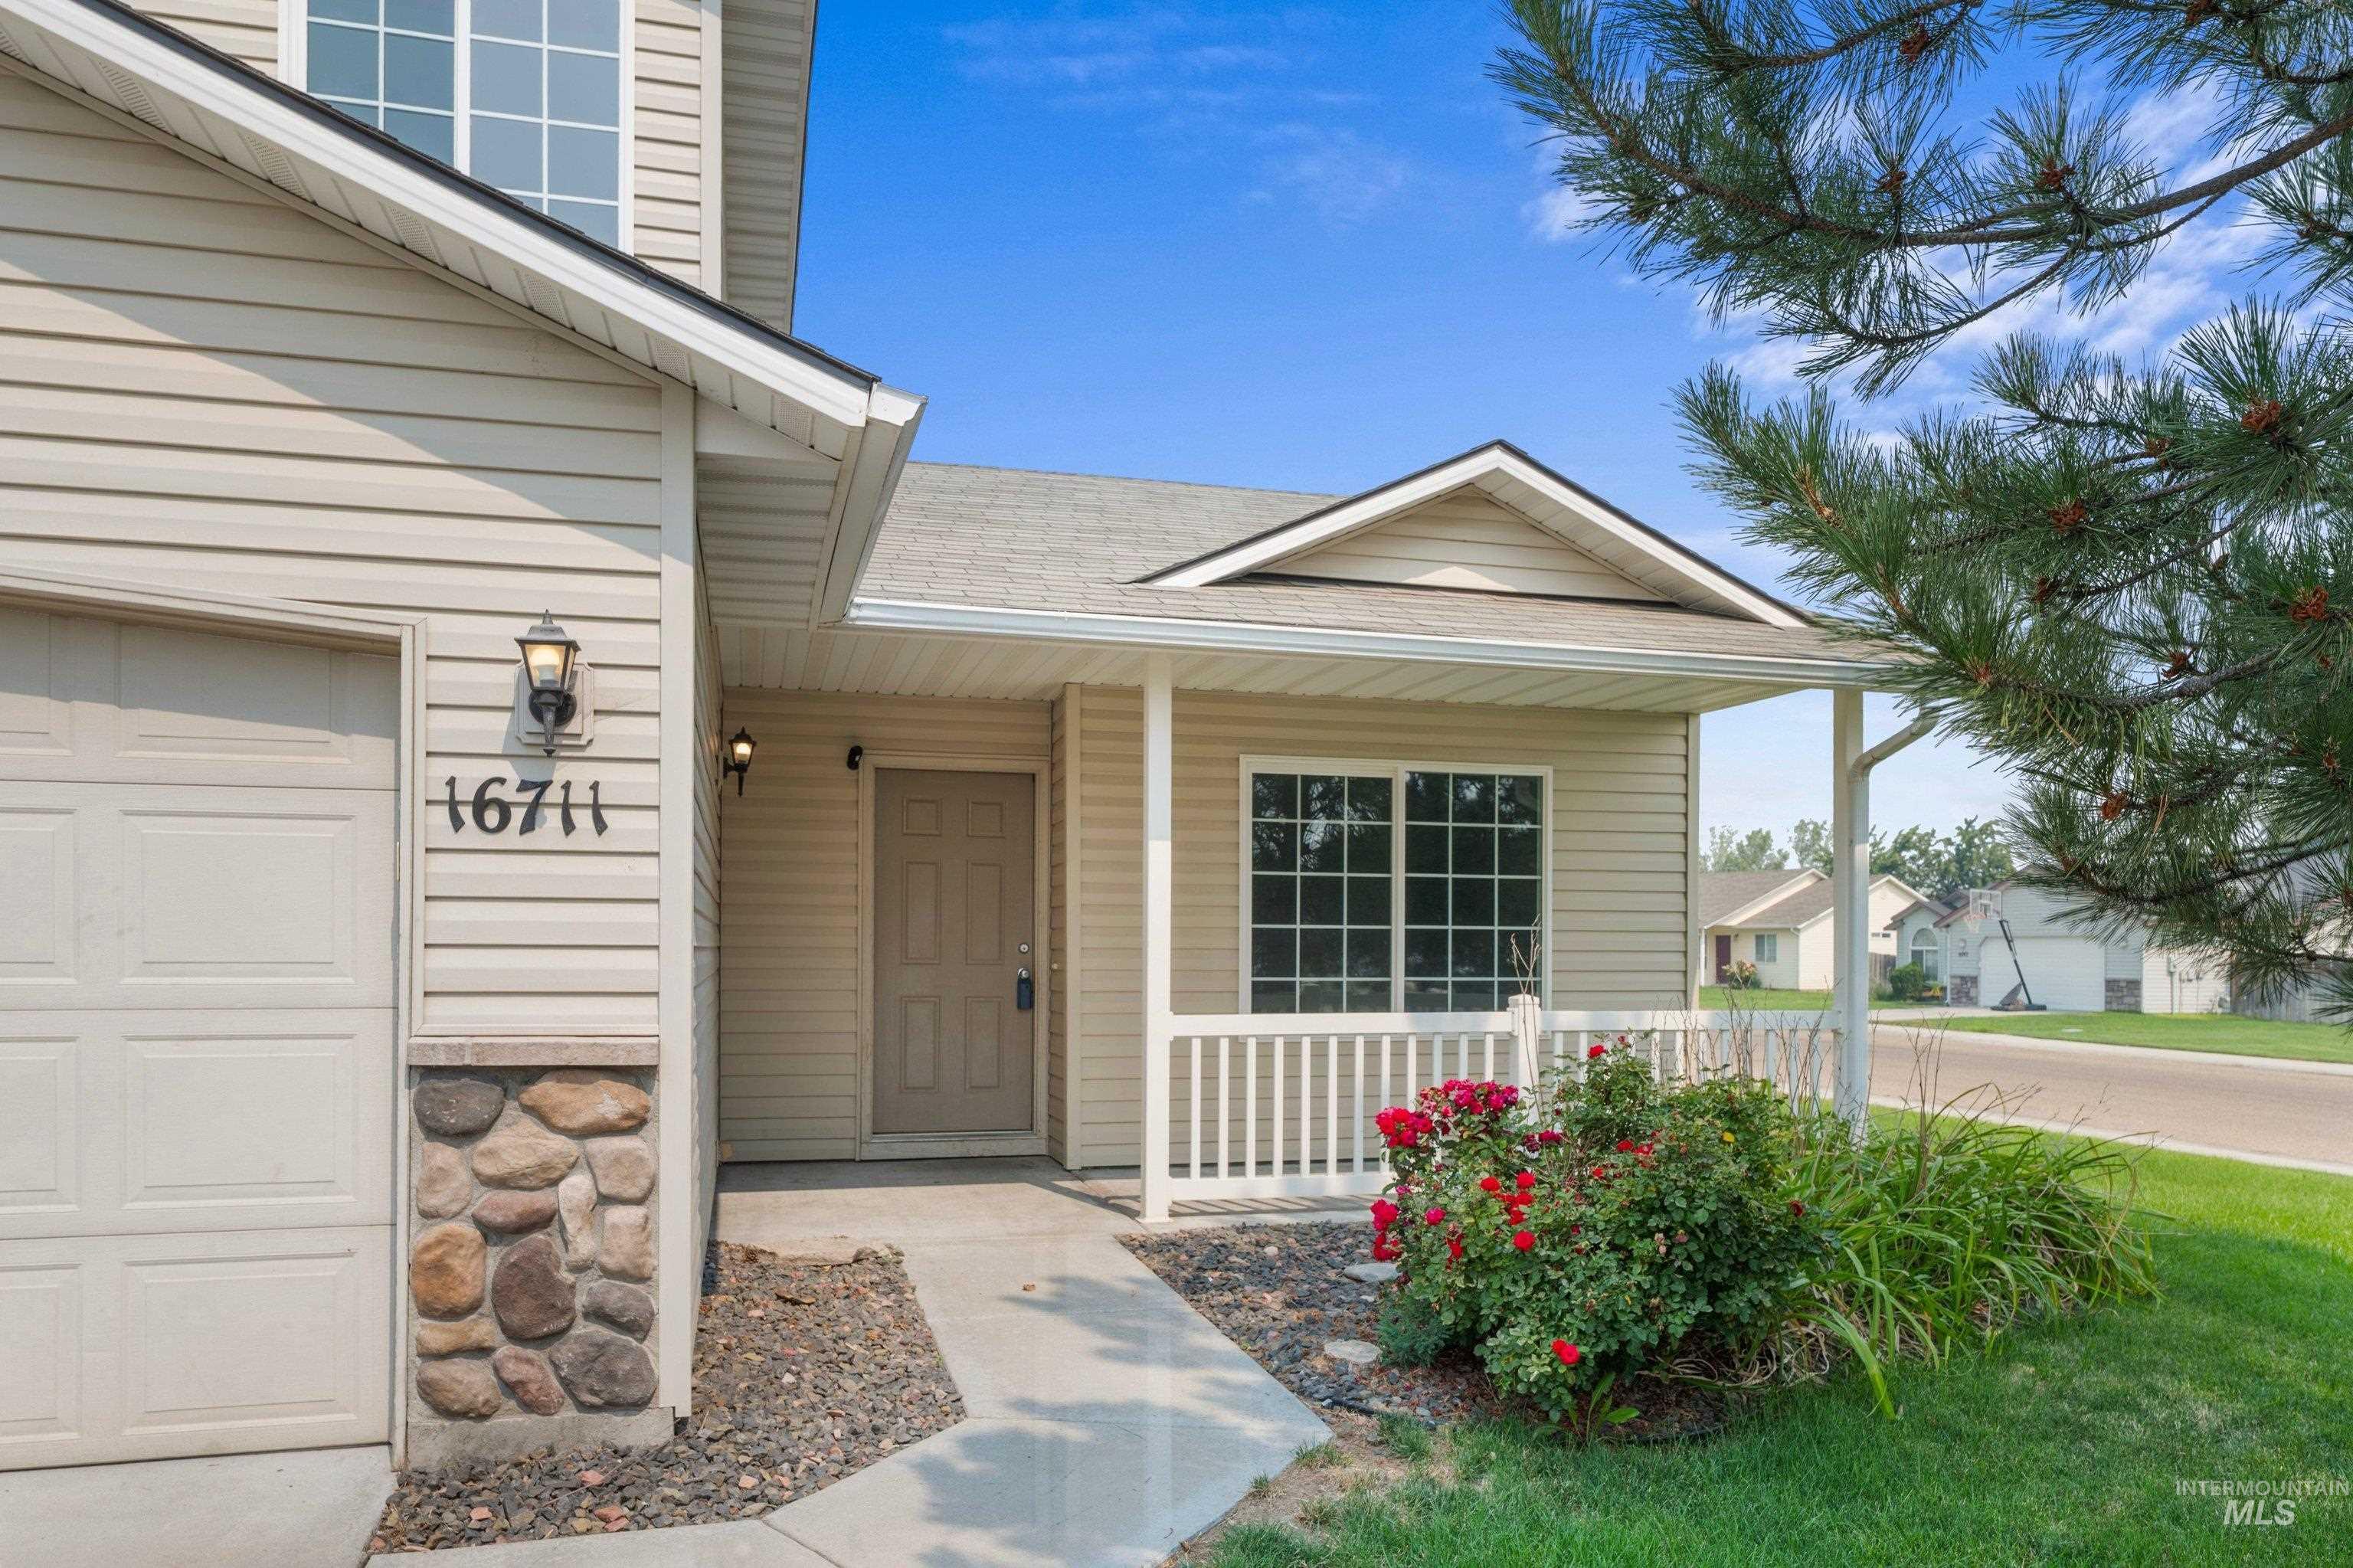
Cream siding exterior featuring a stone accent foundation
-
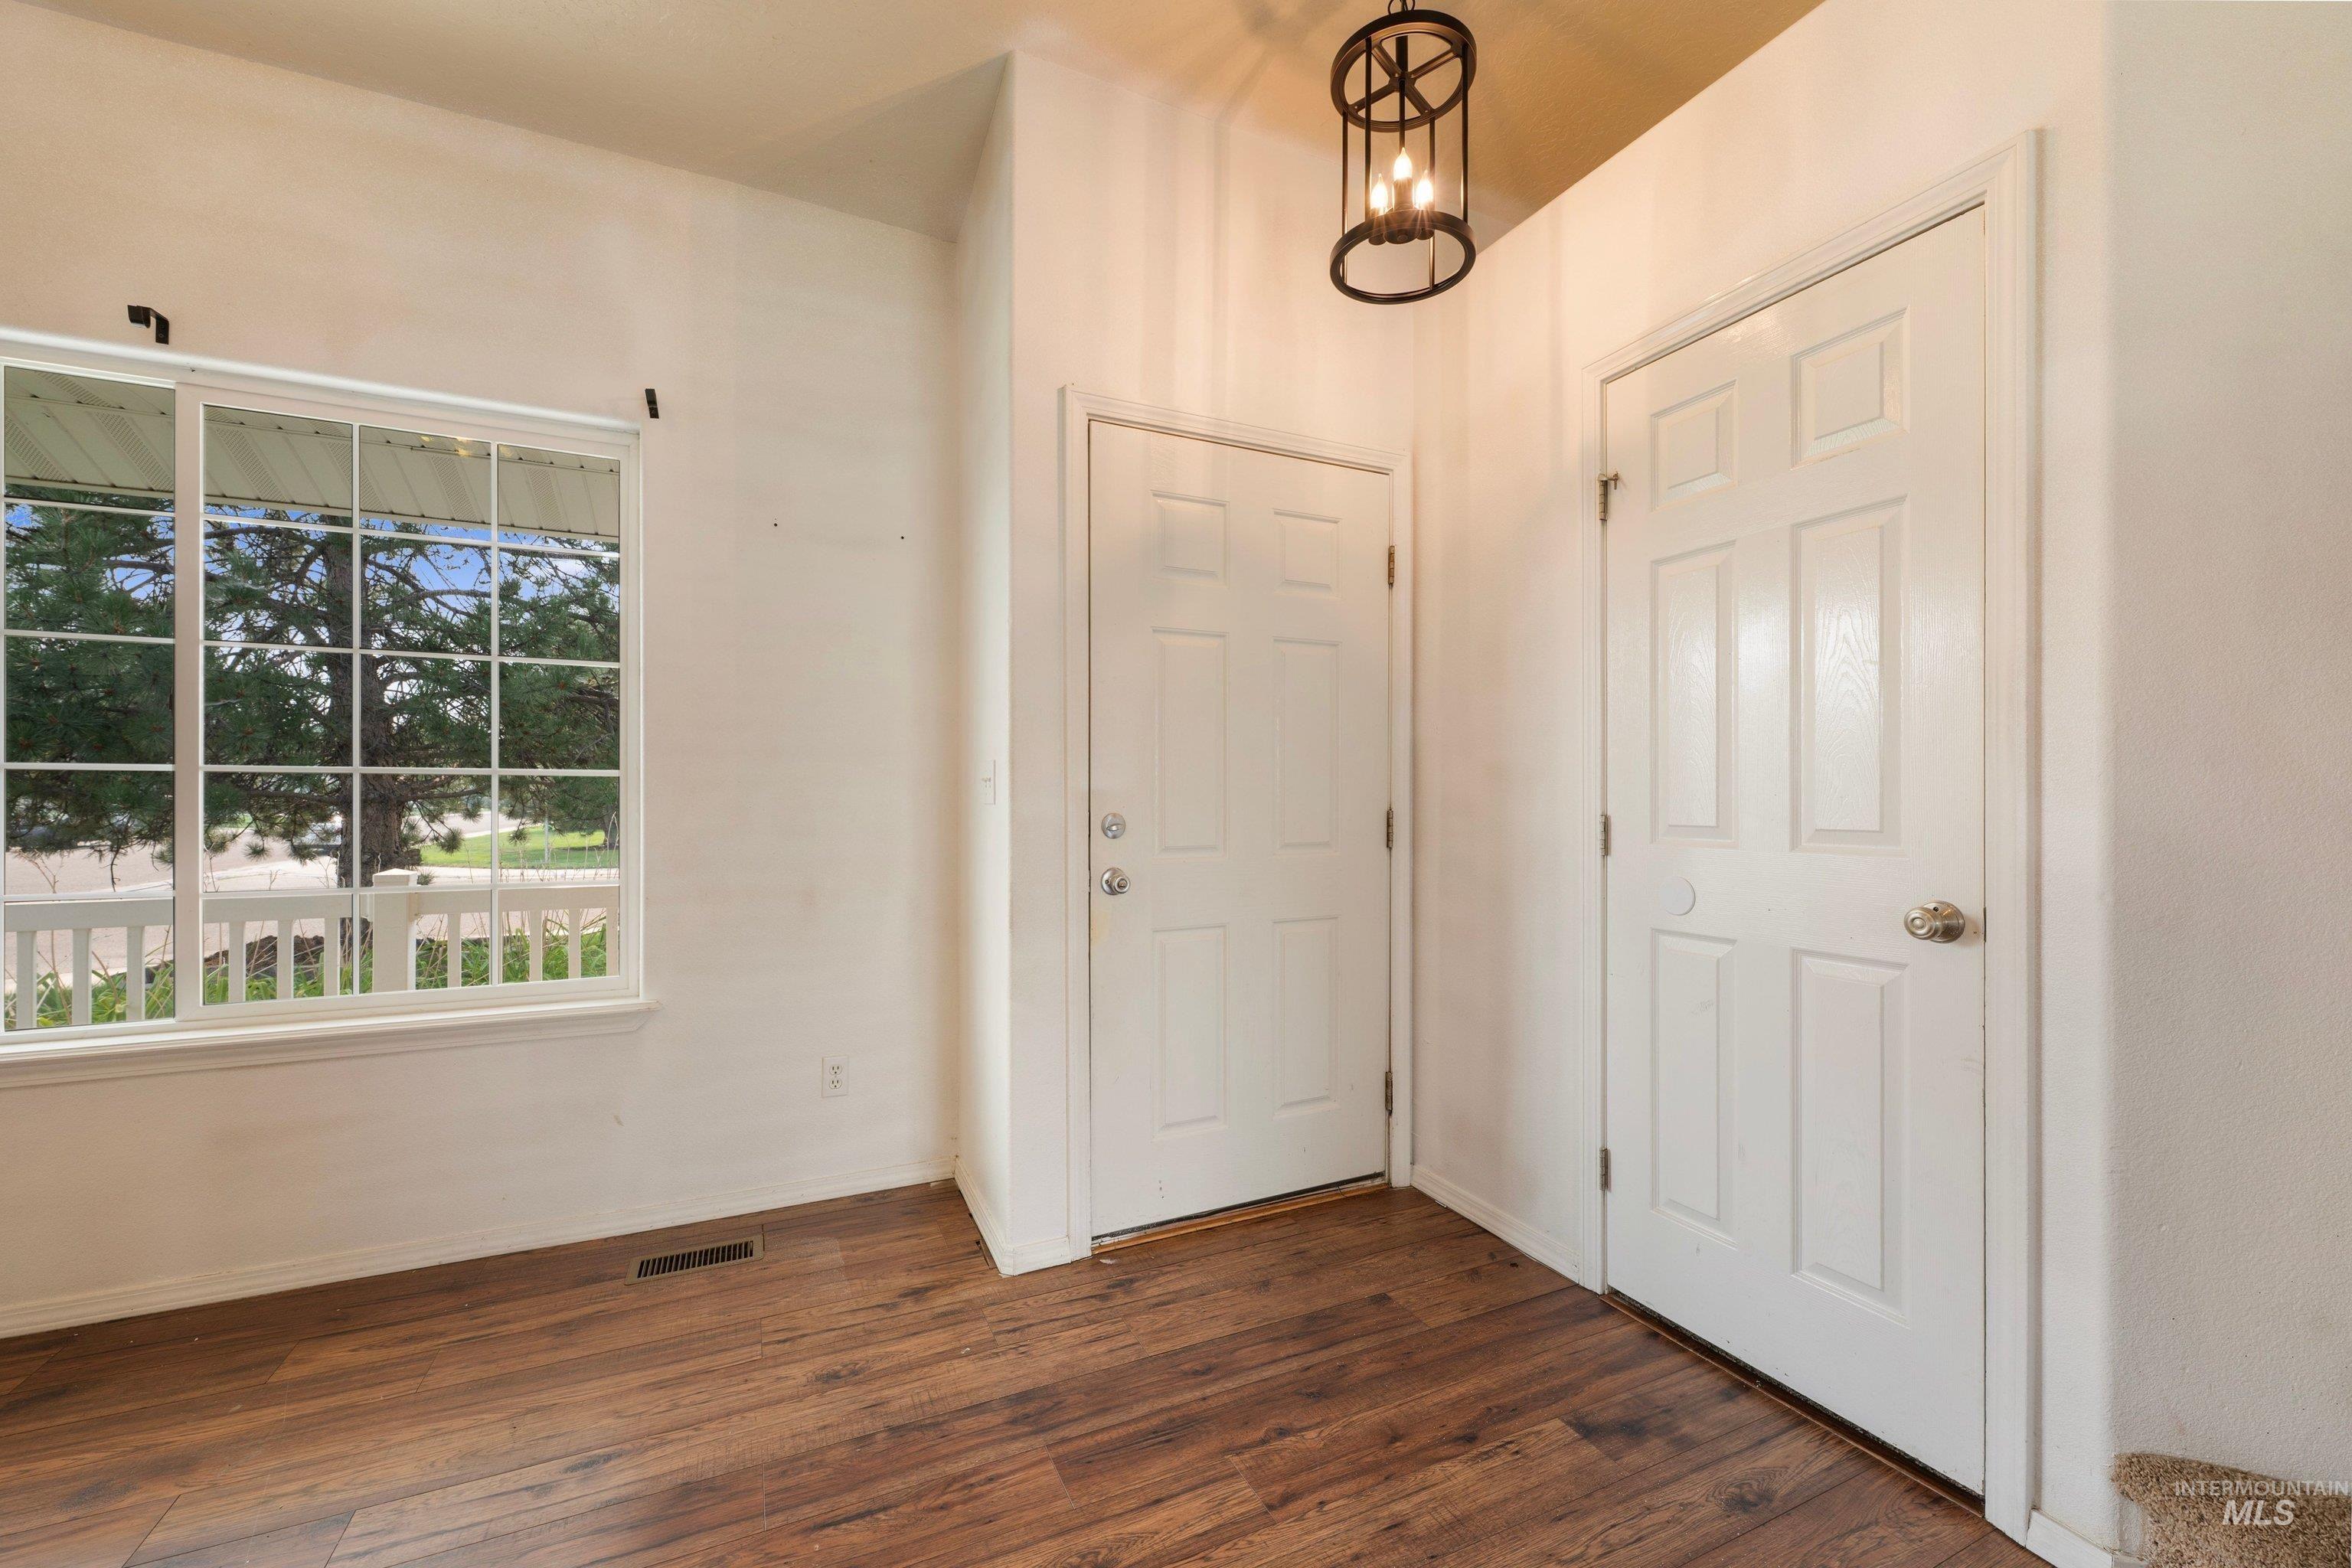
Entryway featuring wood-finish flooring, white paneled doors, and a decorative orb pendant light fixture
-
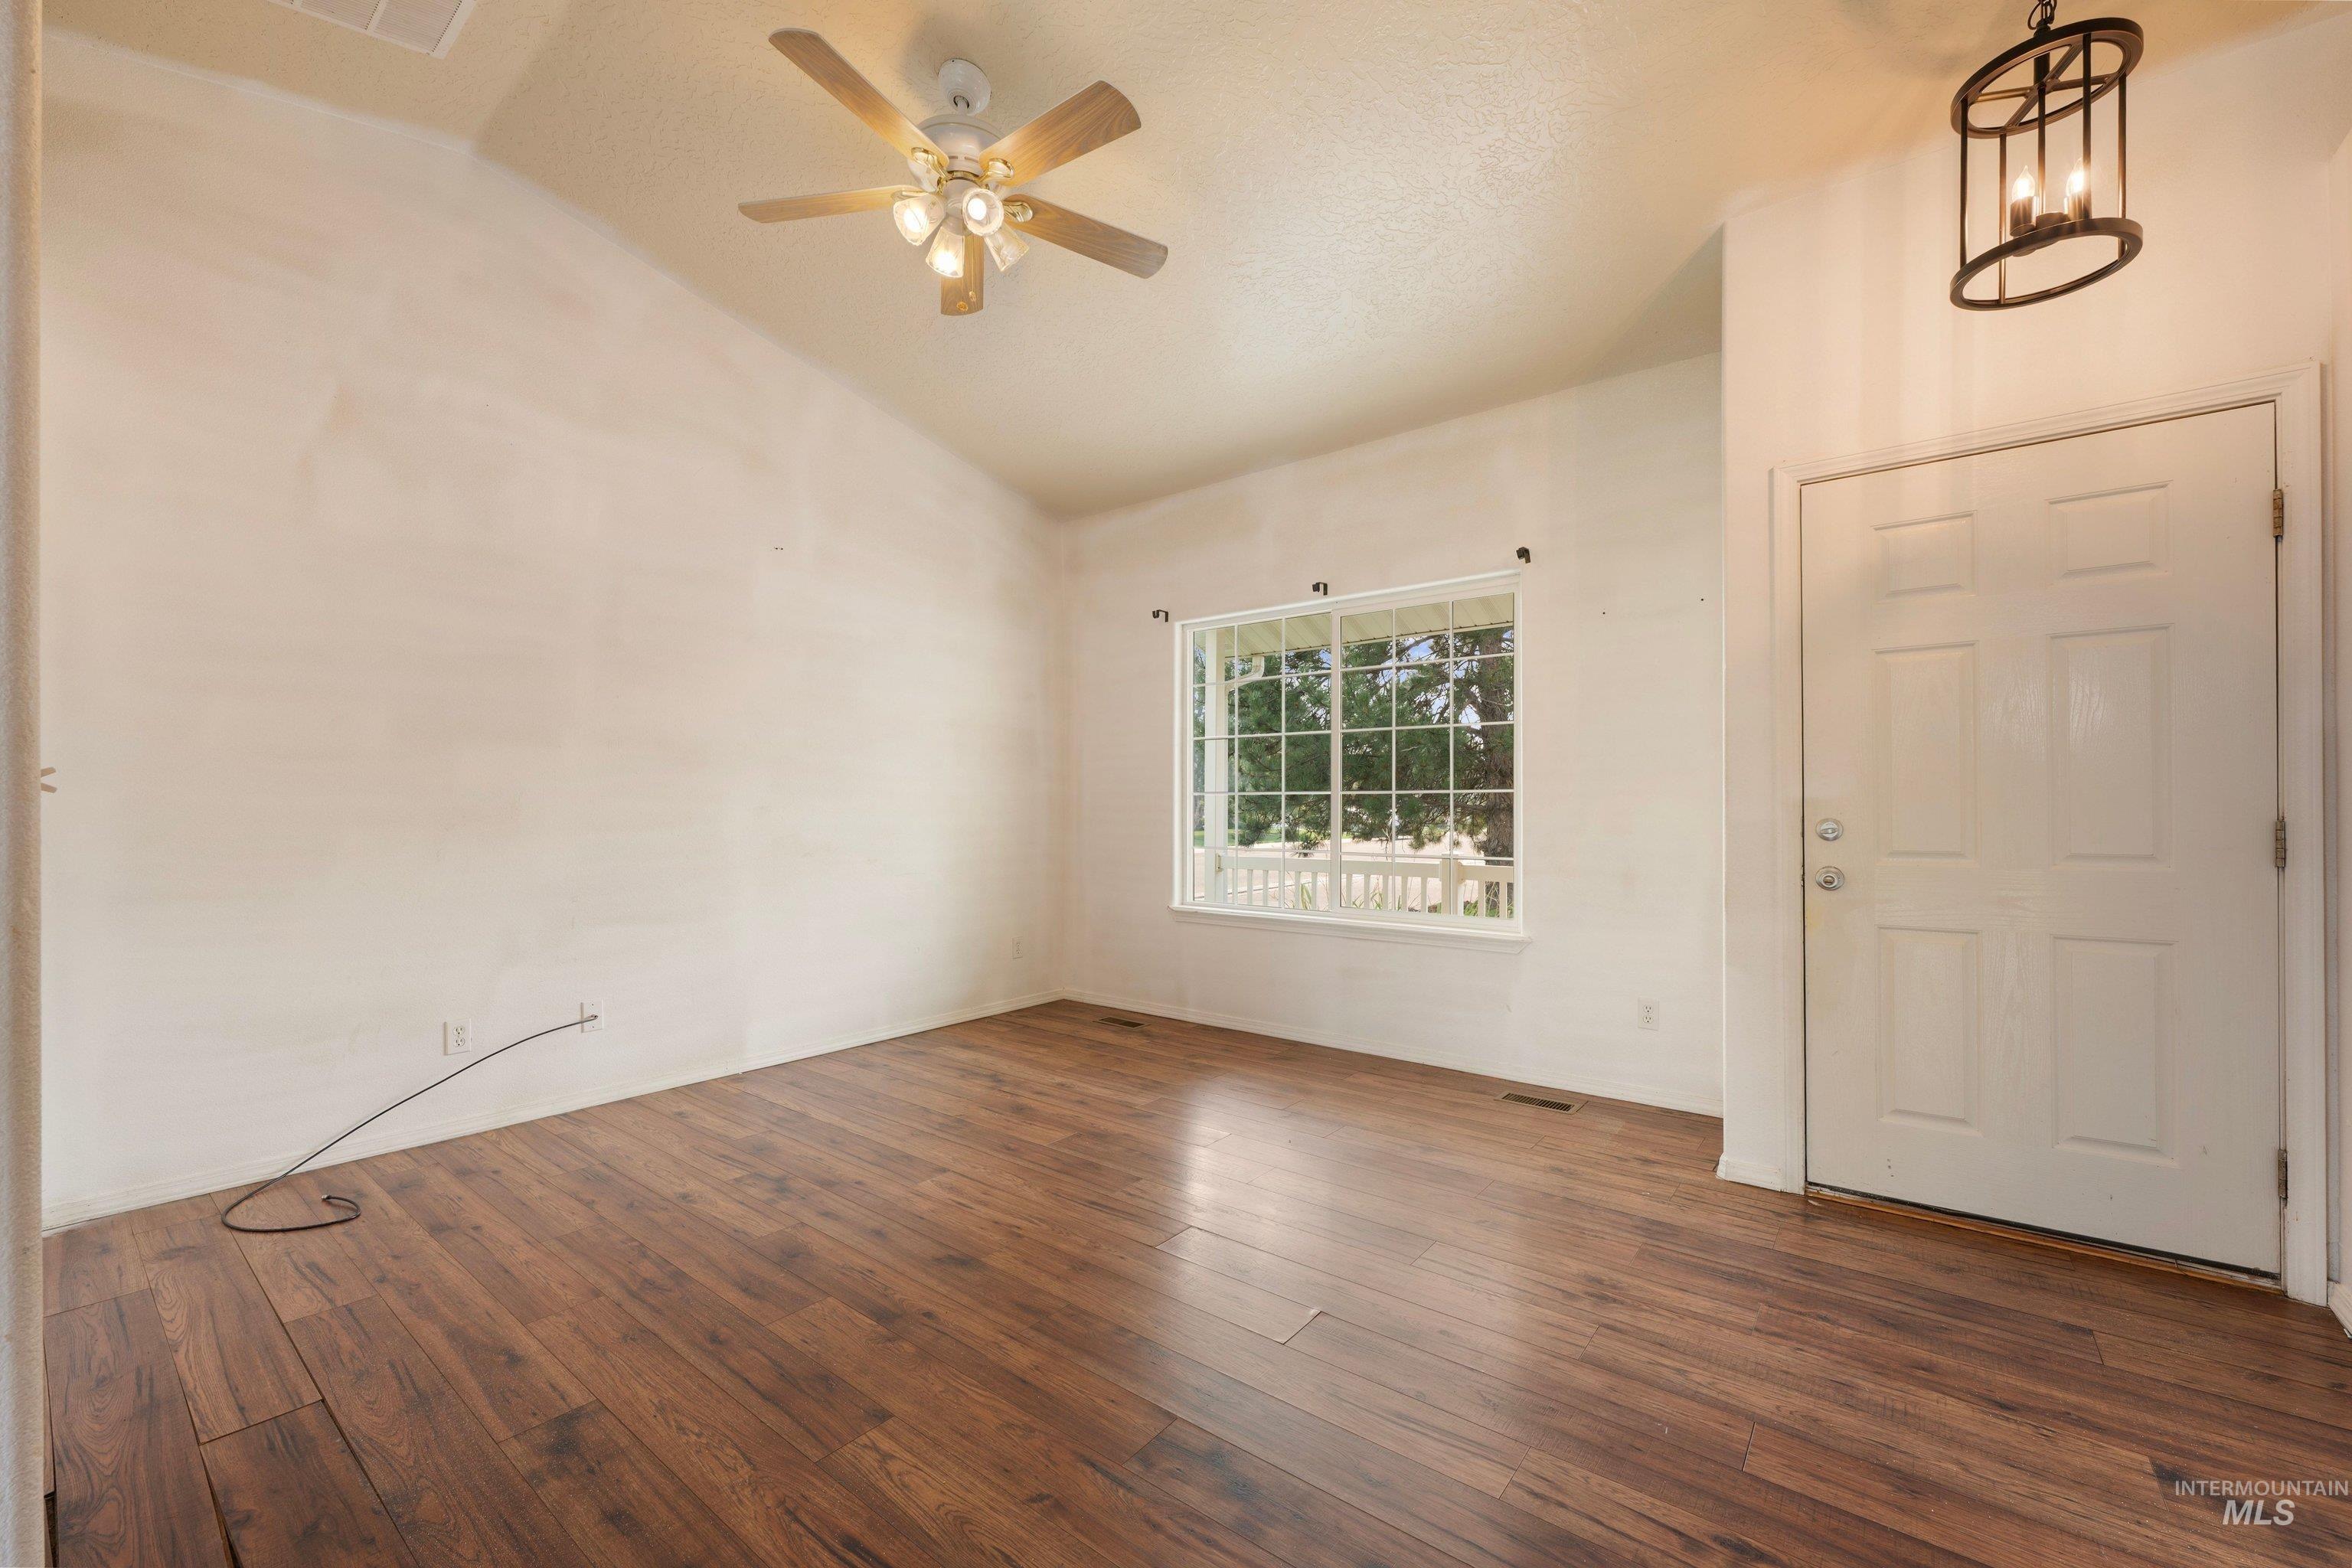
Spacious room featuring wood-finish flooring, a vaulted ceiling, and a ceiling fan with integrated lighting
-
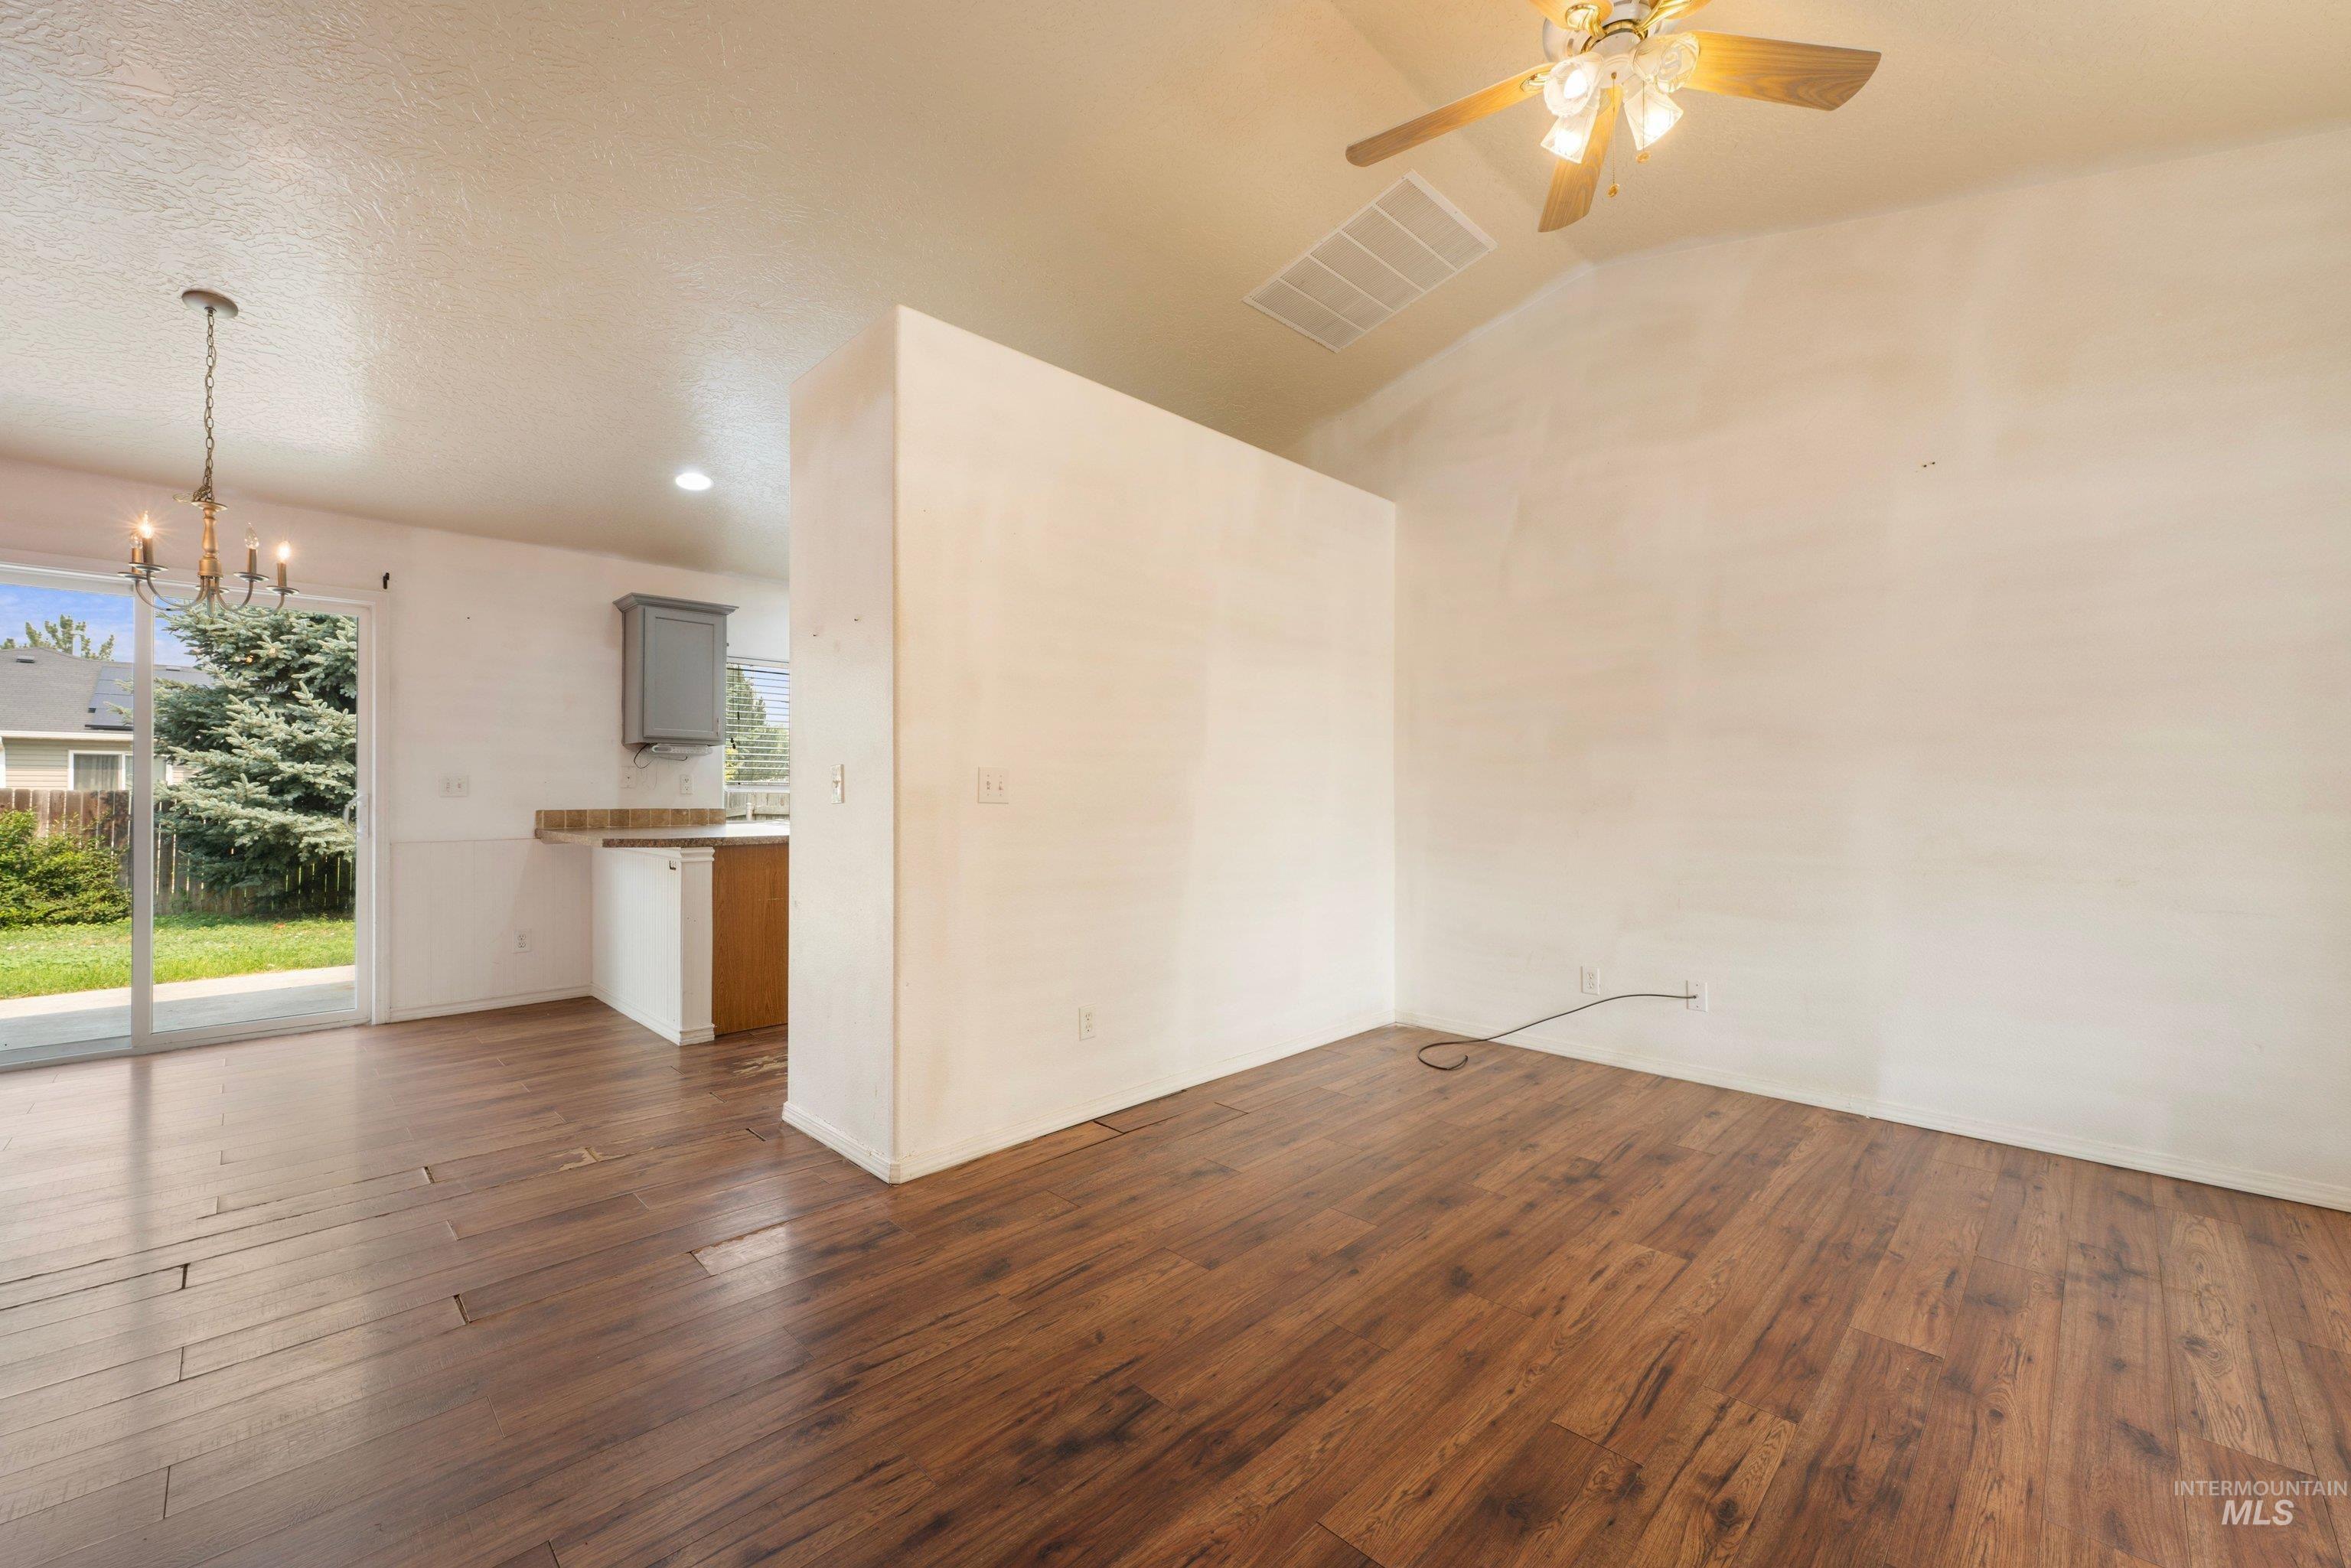
Wood-finish flooring throughout, featuring a vaulted ceiling with a ceiling fan and a recessed lighting fixture
-
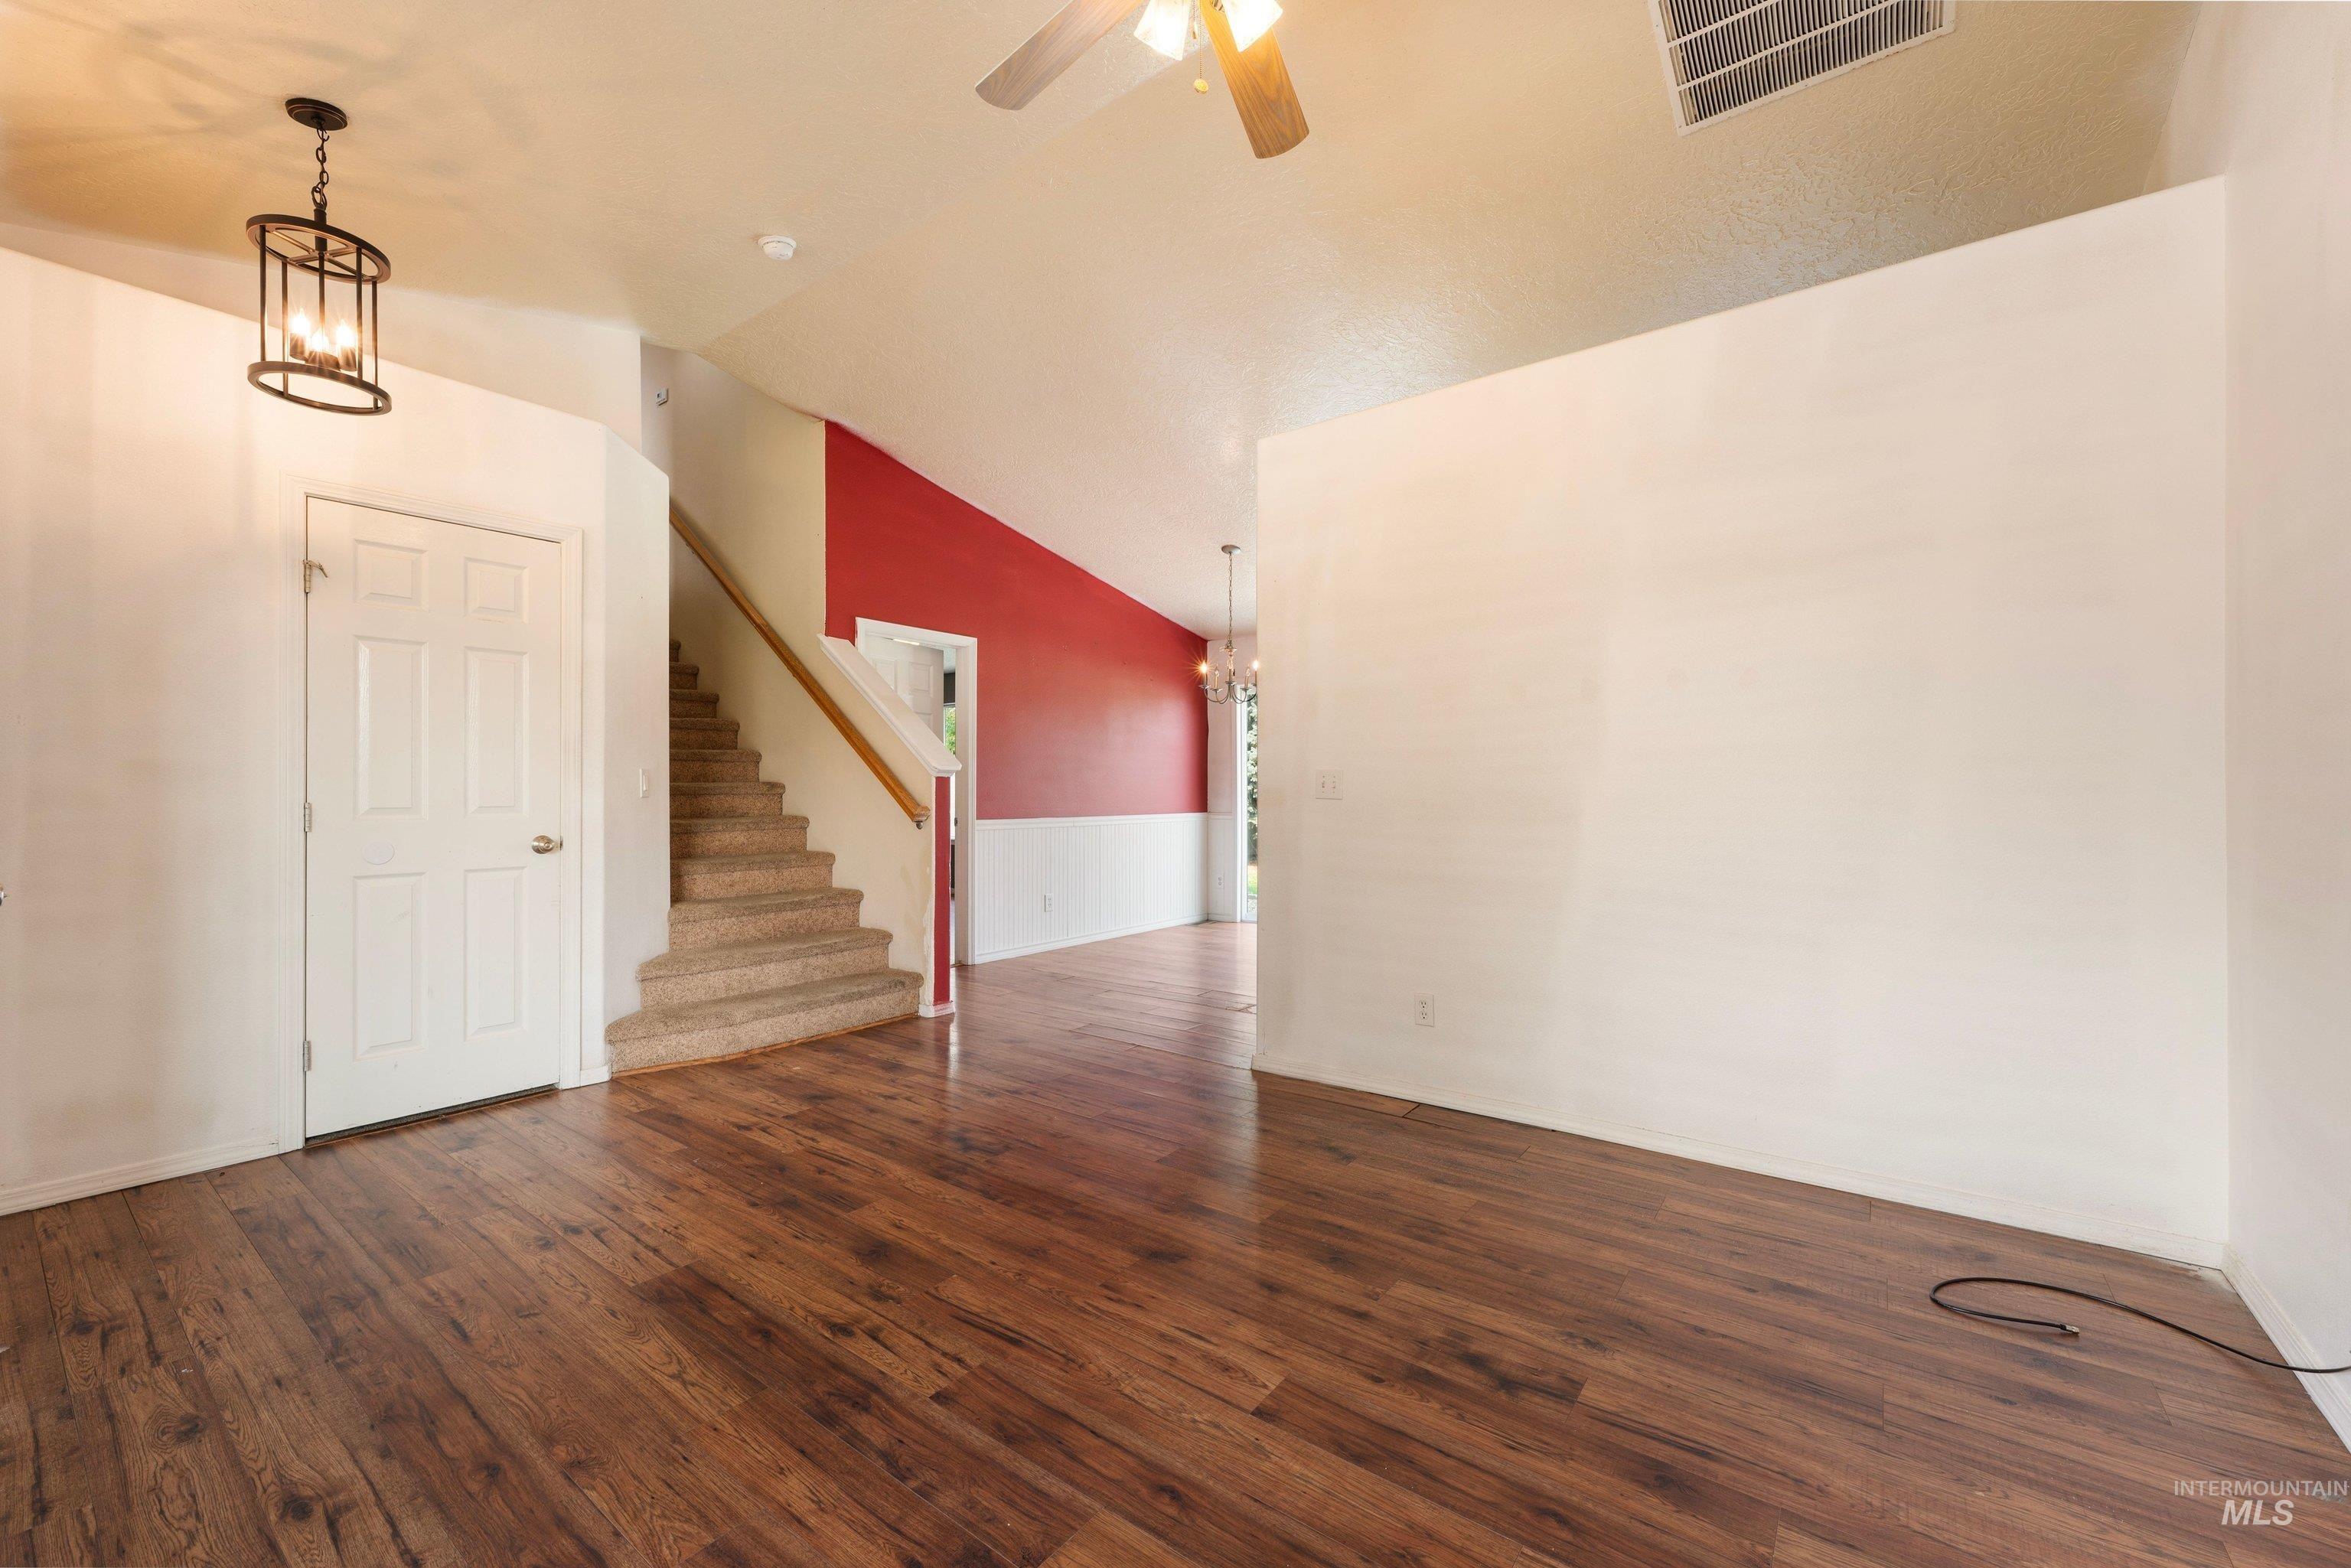
Open-concept living area featuring wood-finish flooring, a contemporary ceiling fan, and a six-panel door
-
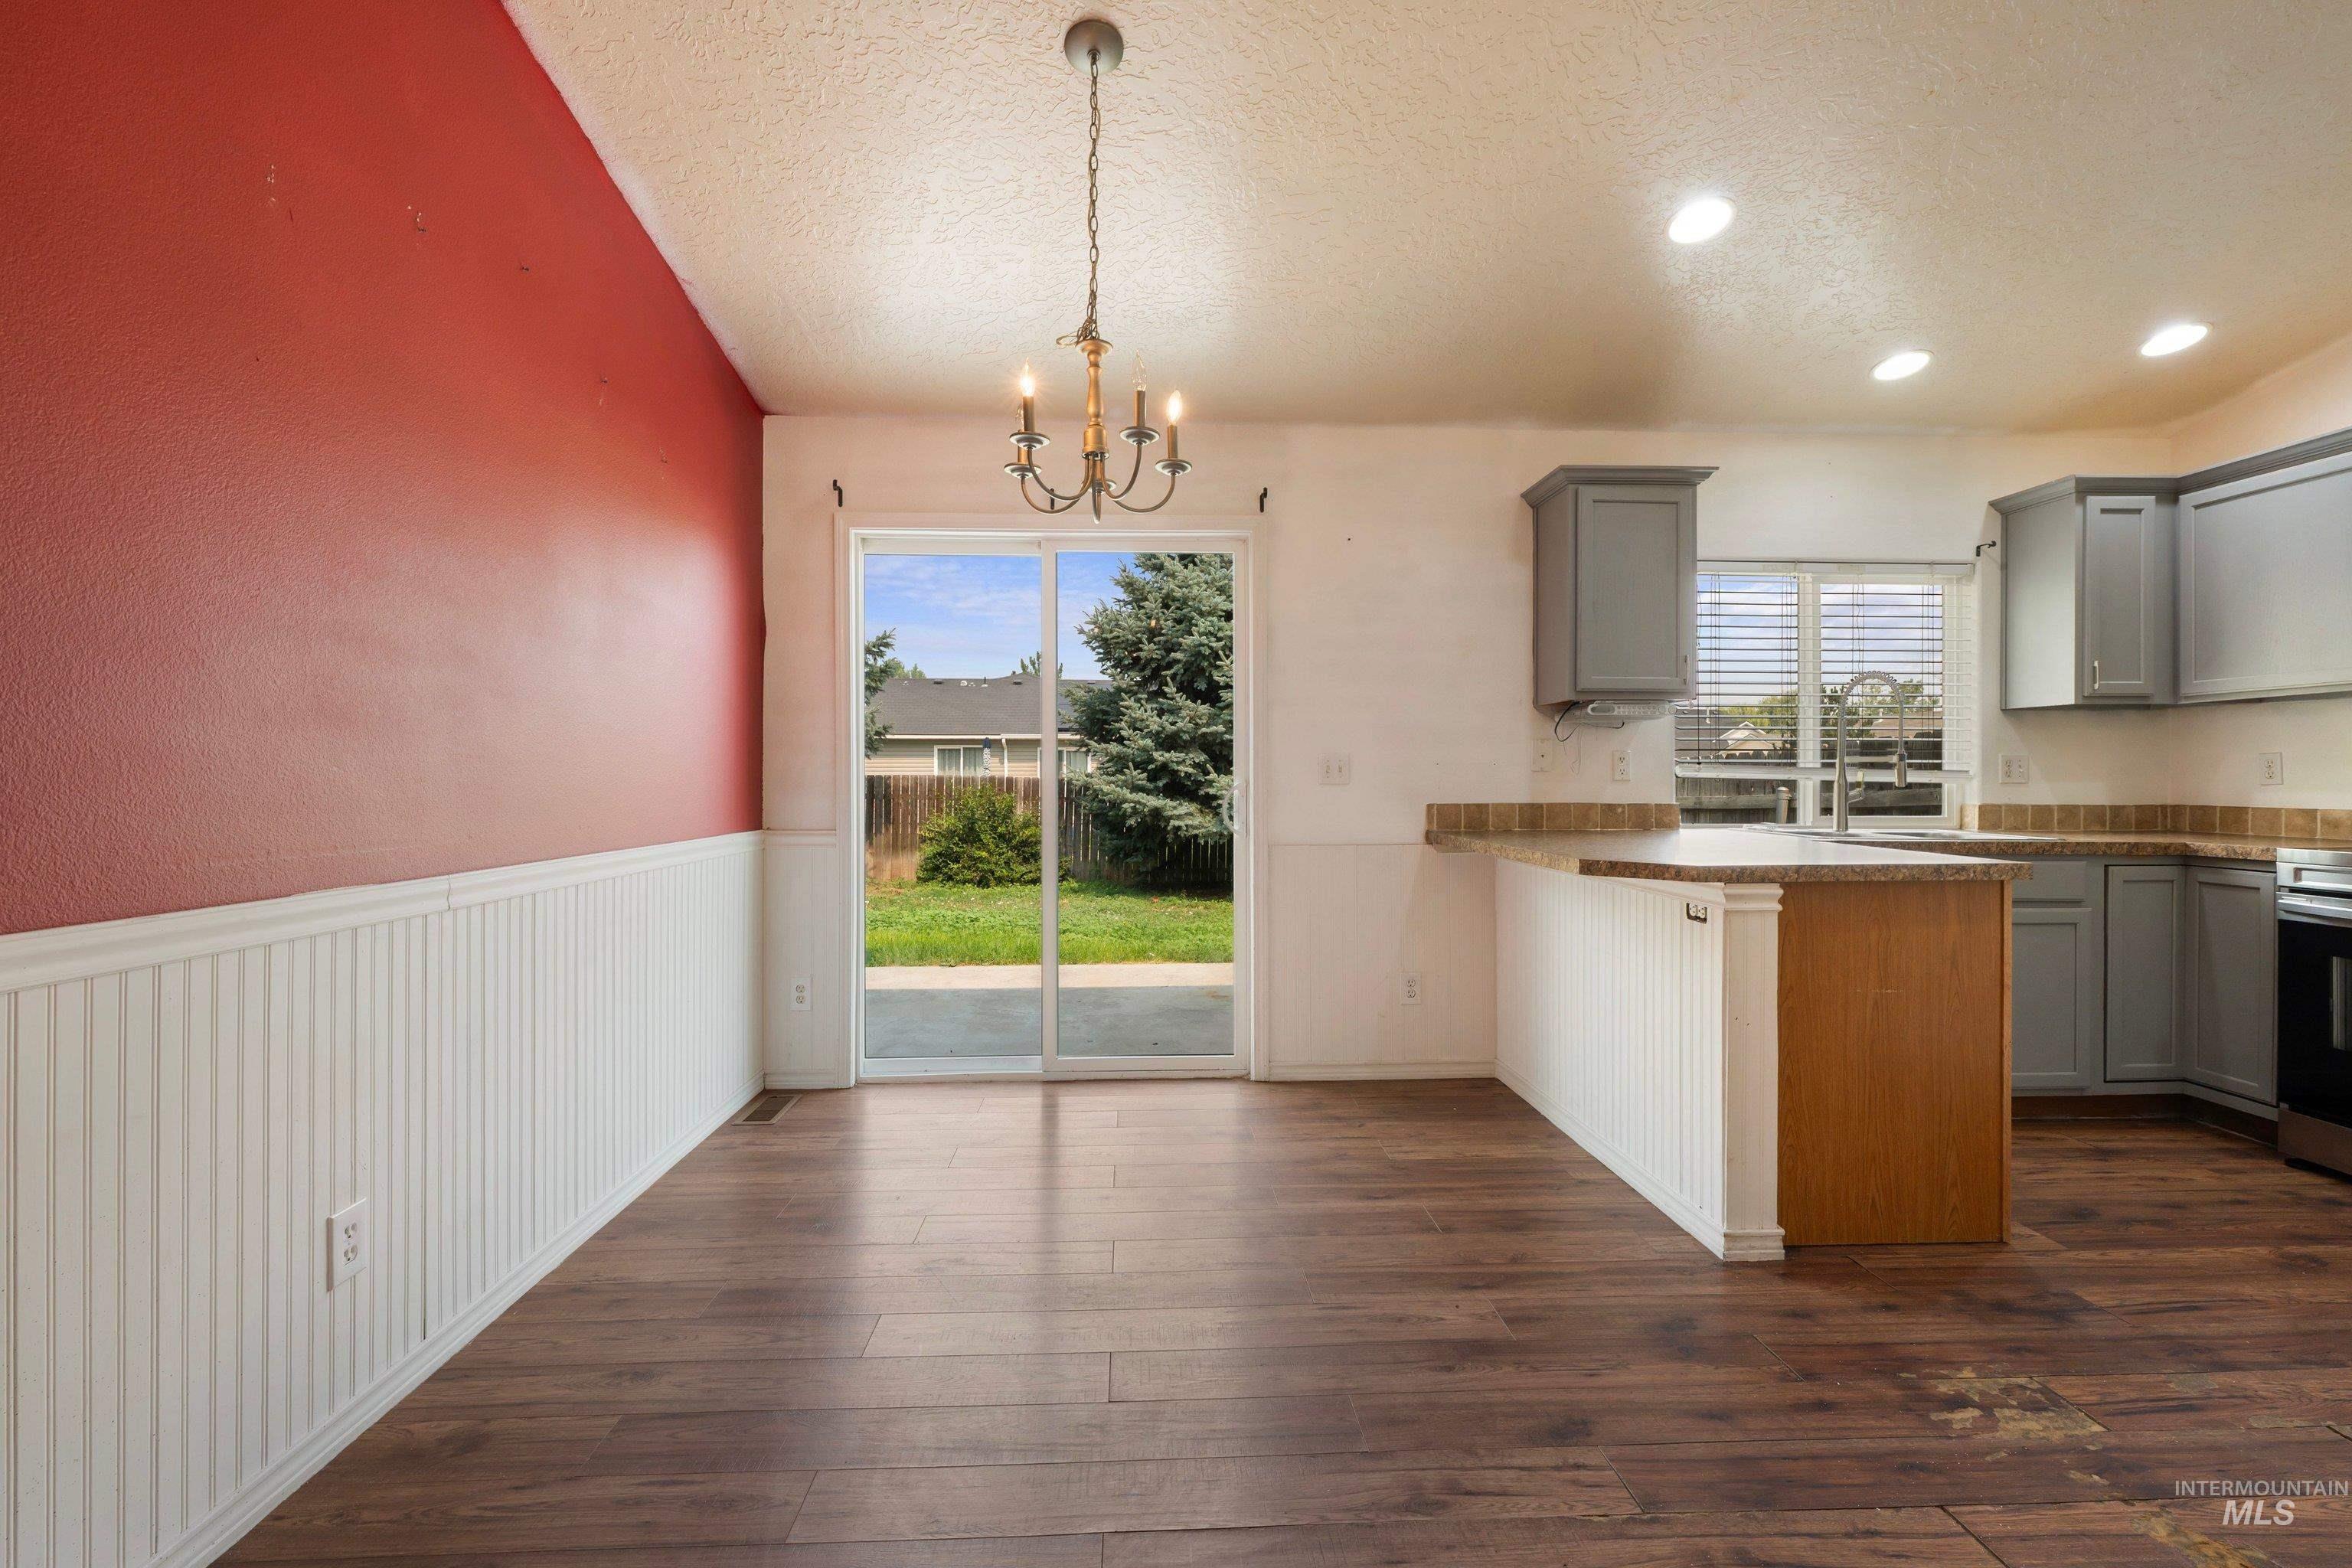
Open-concept kitchen and dining area featuring wood-finish flooring, gray cabinetry, and a sliding glass door to the exterior
-
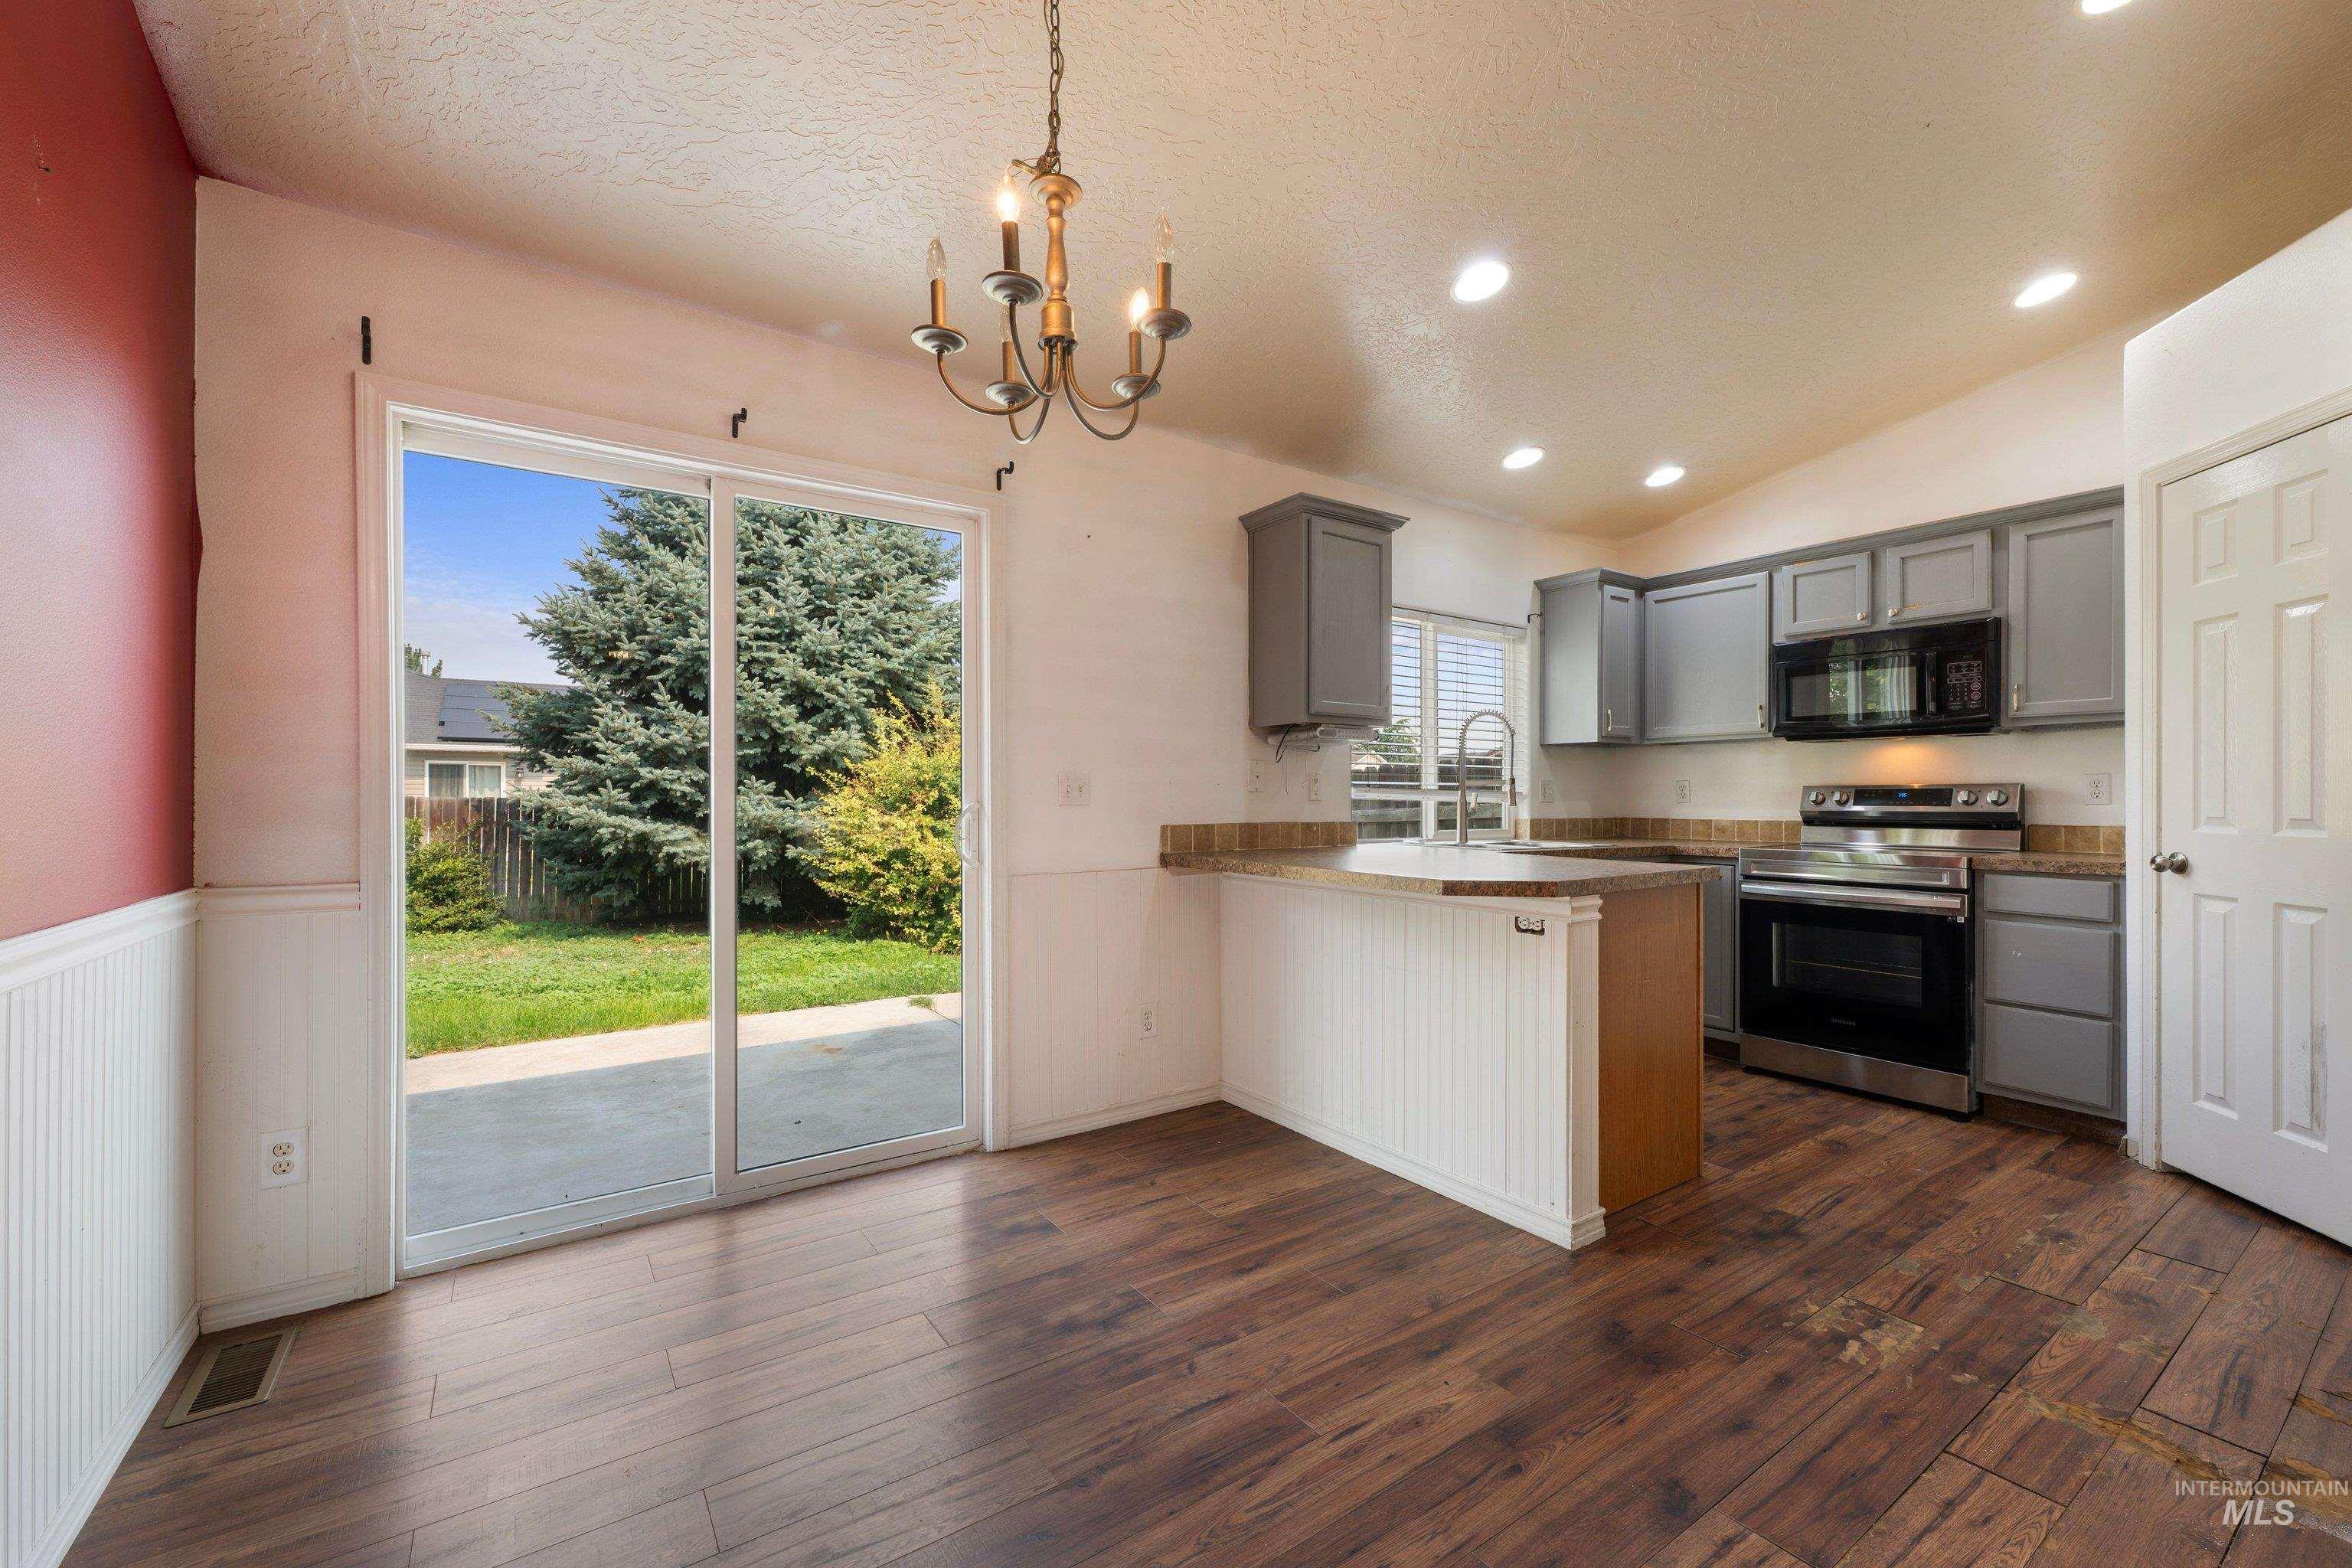
Kitchen and dining area featuring wood-finish flooring, gray cabinetry, stainless steel appliances, and a peninsula with a breakfast bar
-
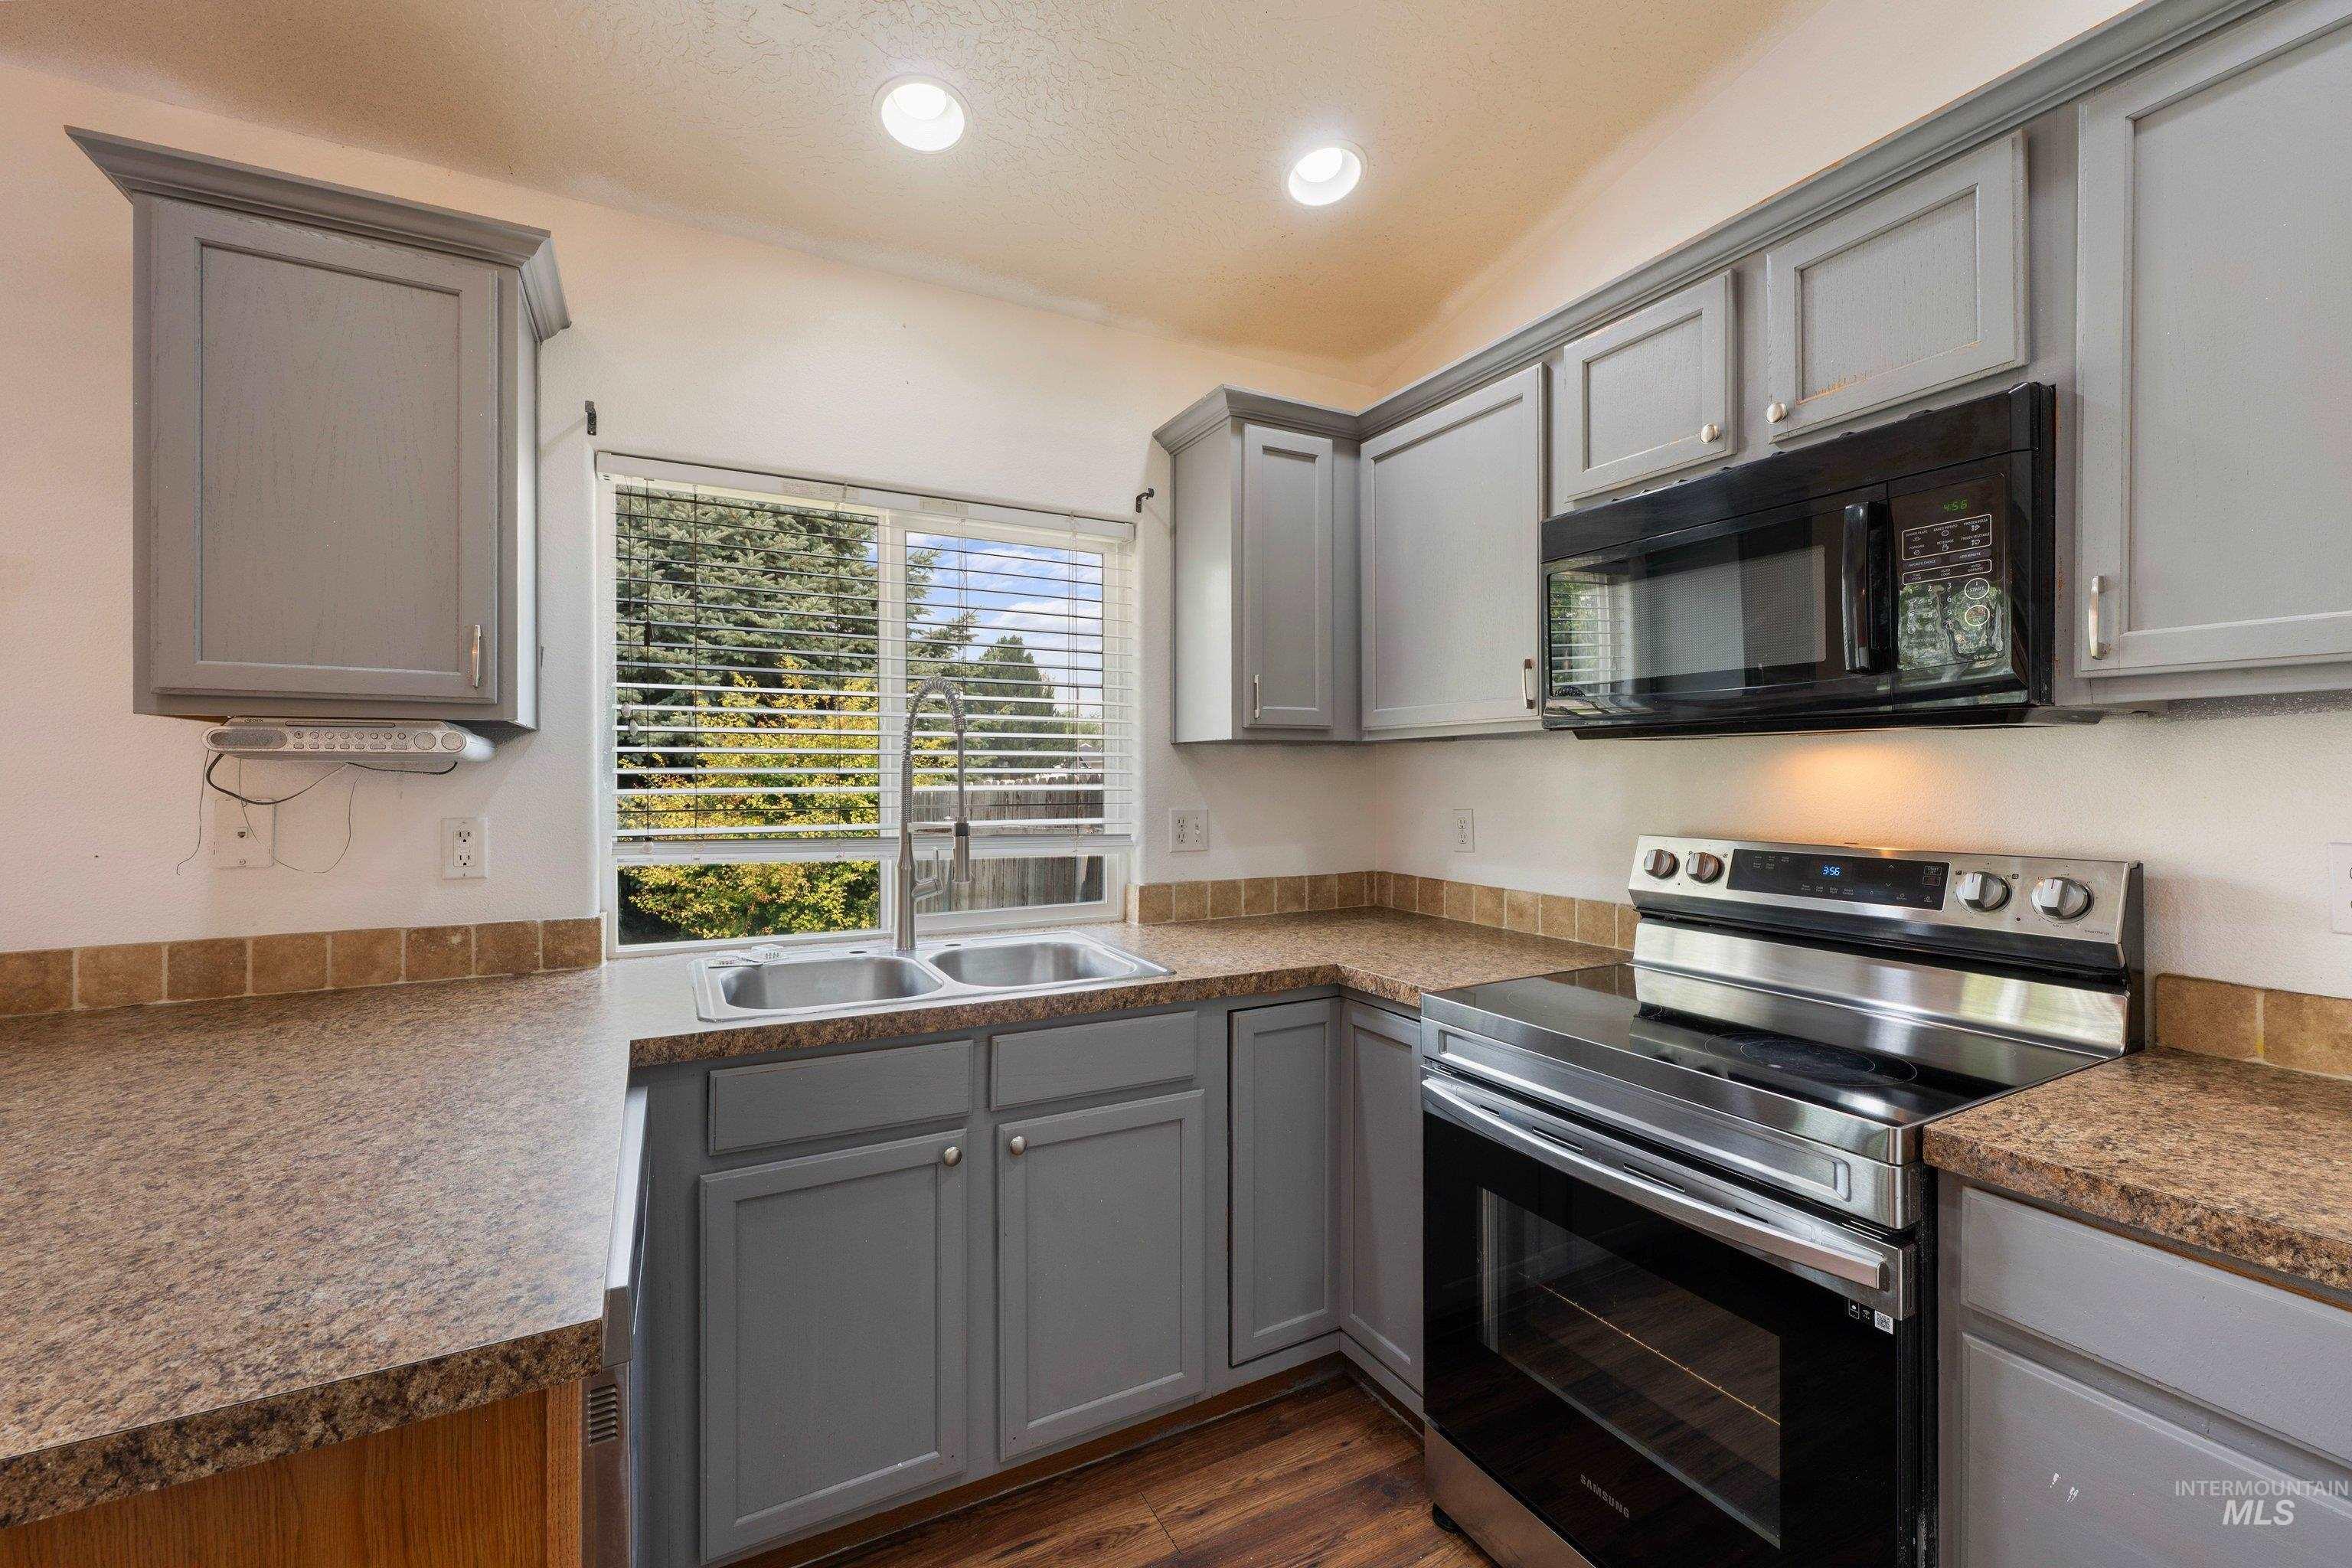
Kitchen featuring grey cabinetry, speckled countertops, a double basin stainless steel sink, and wood-finish flooring
-
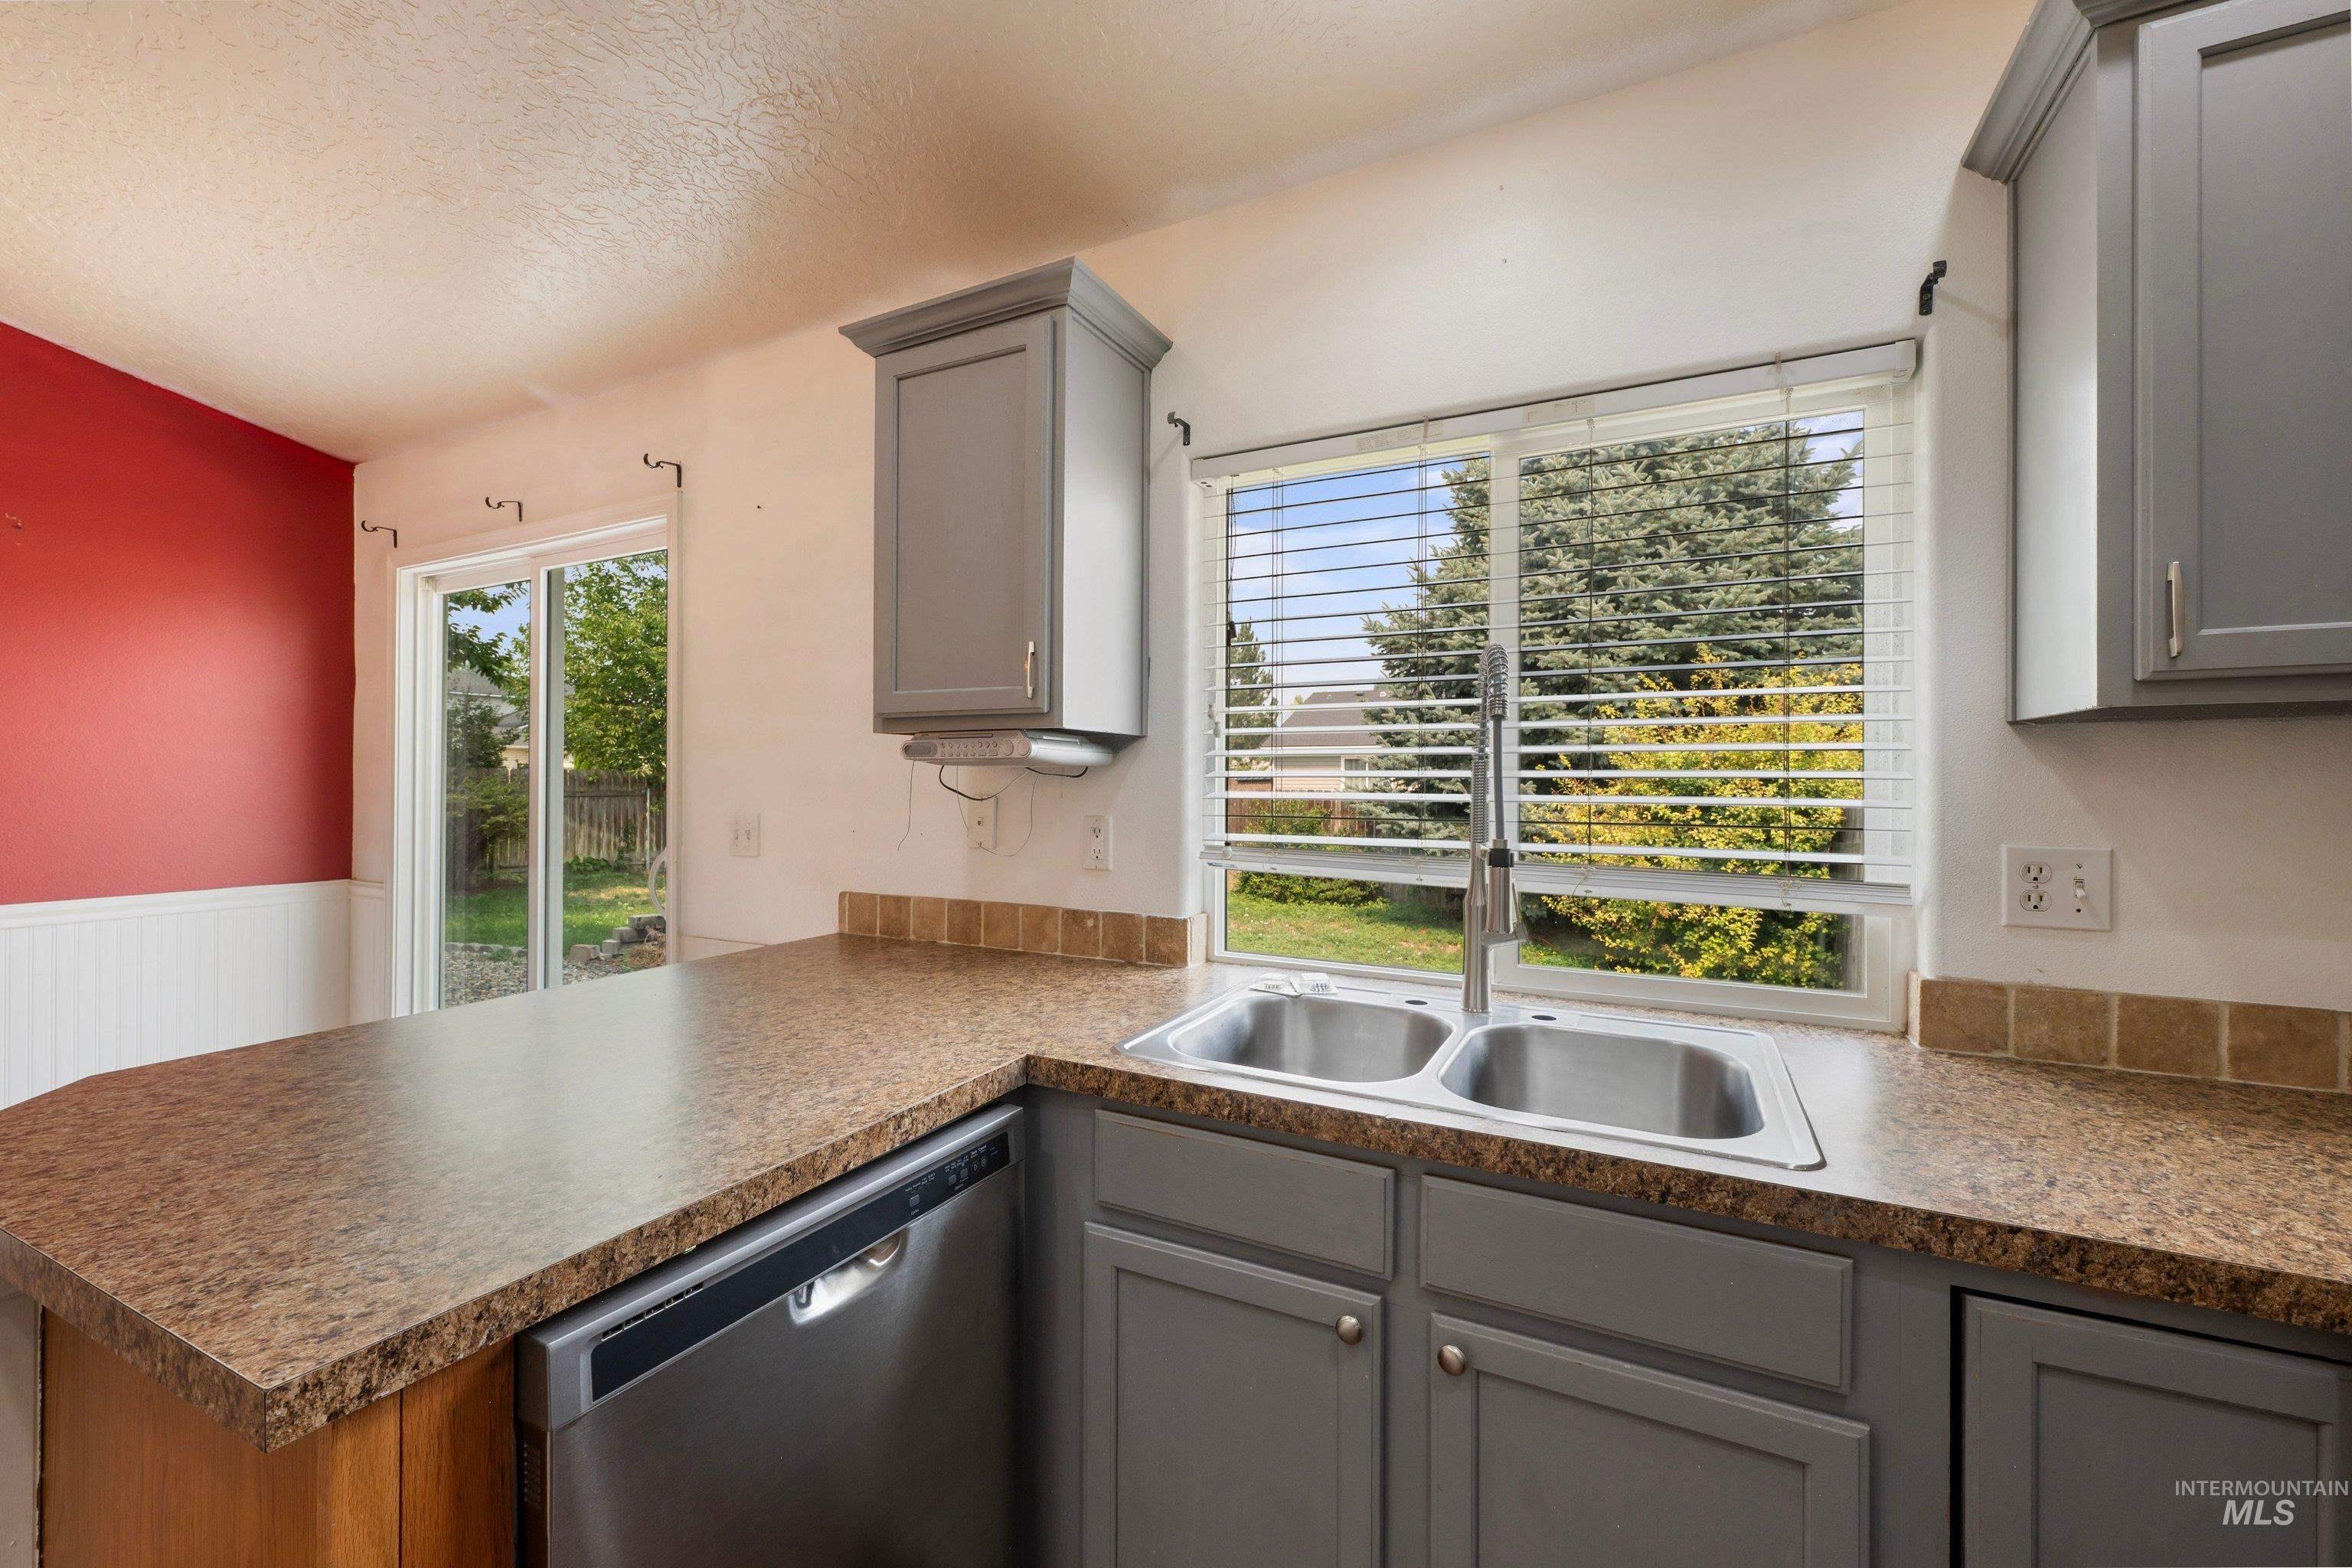
Kitchen featuring a double stainless steel sink, a stainless steel dishwasher, and gray cabinetry
-
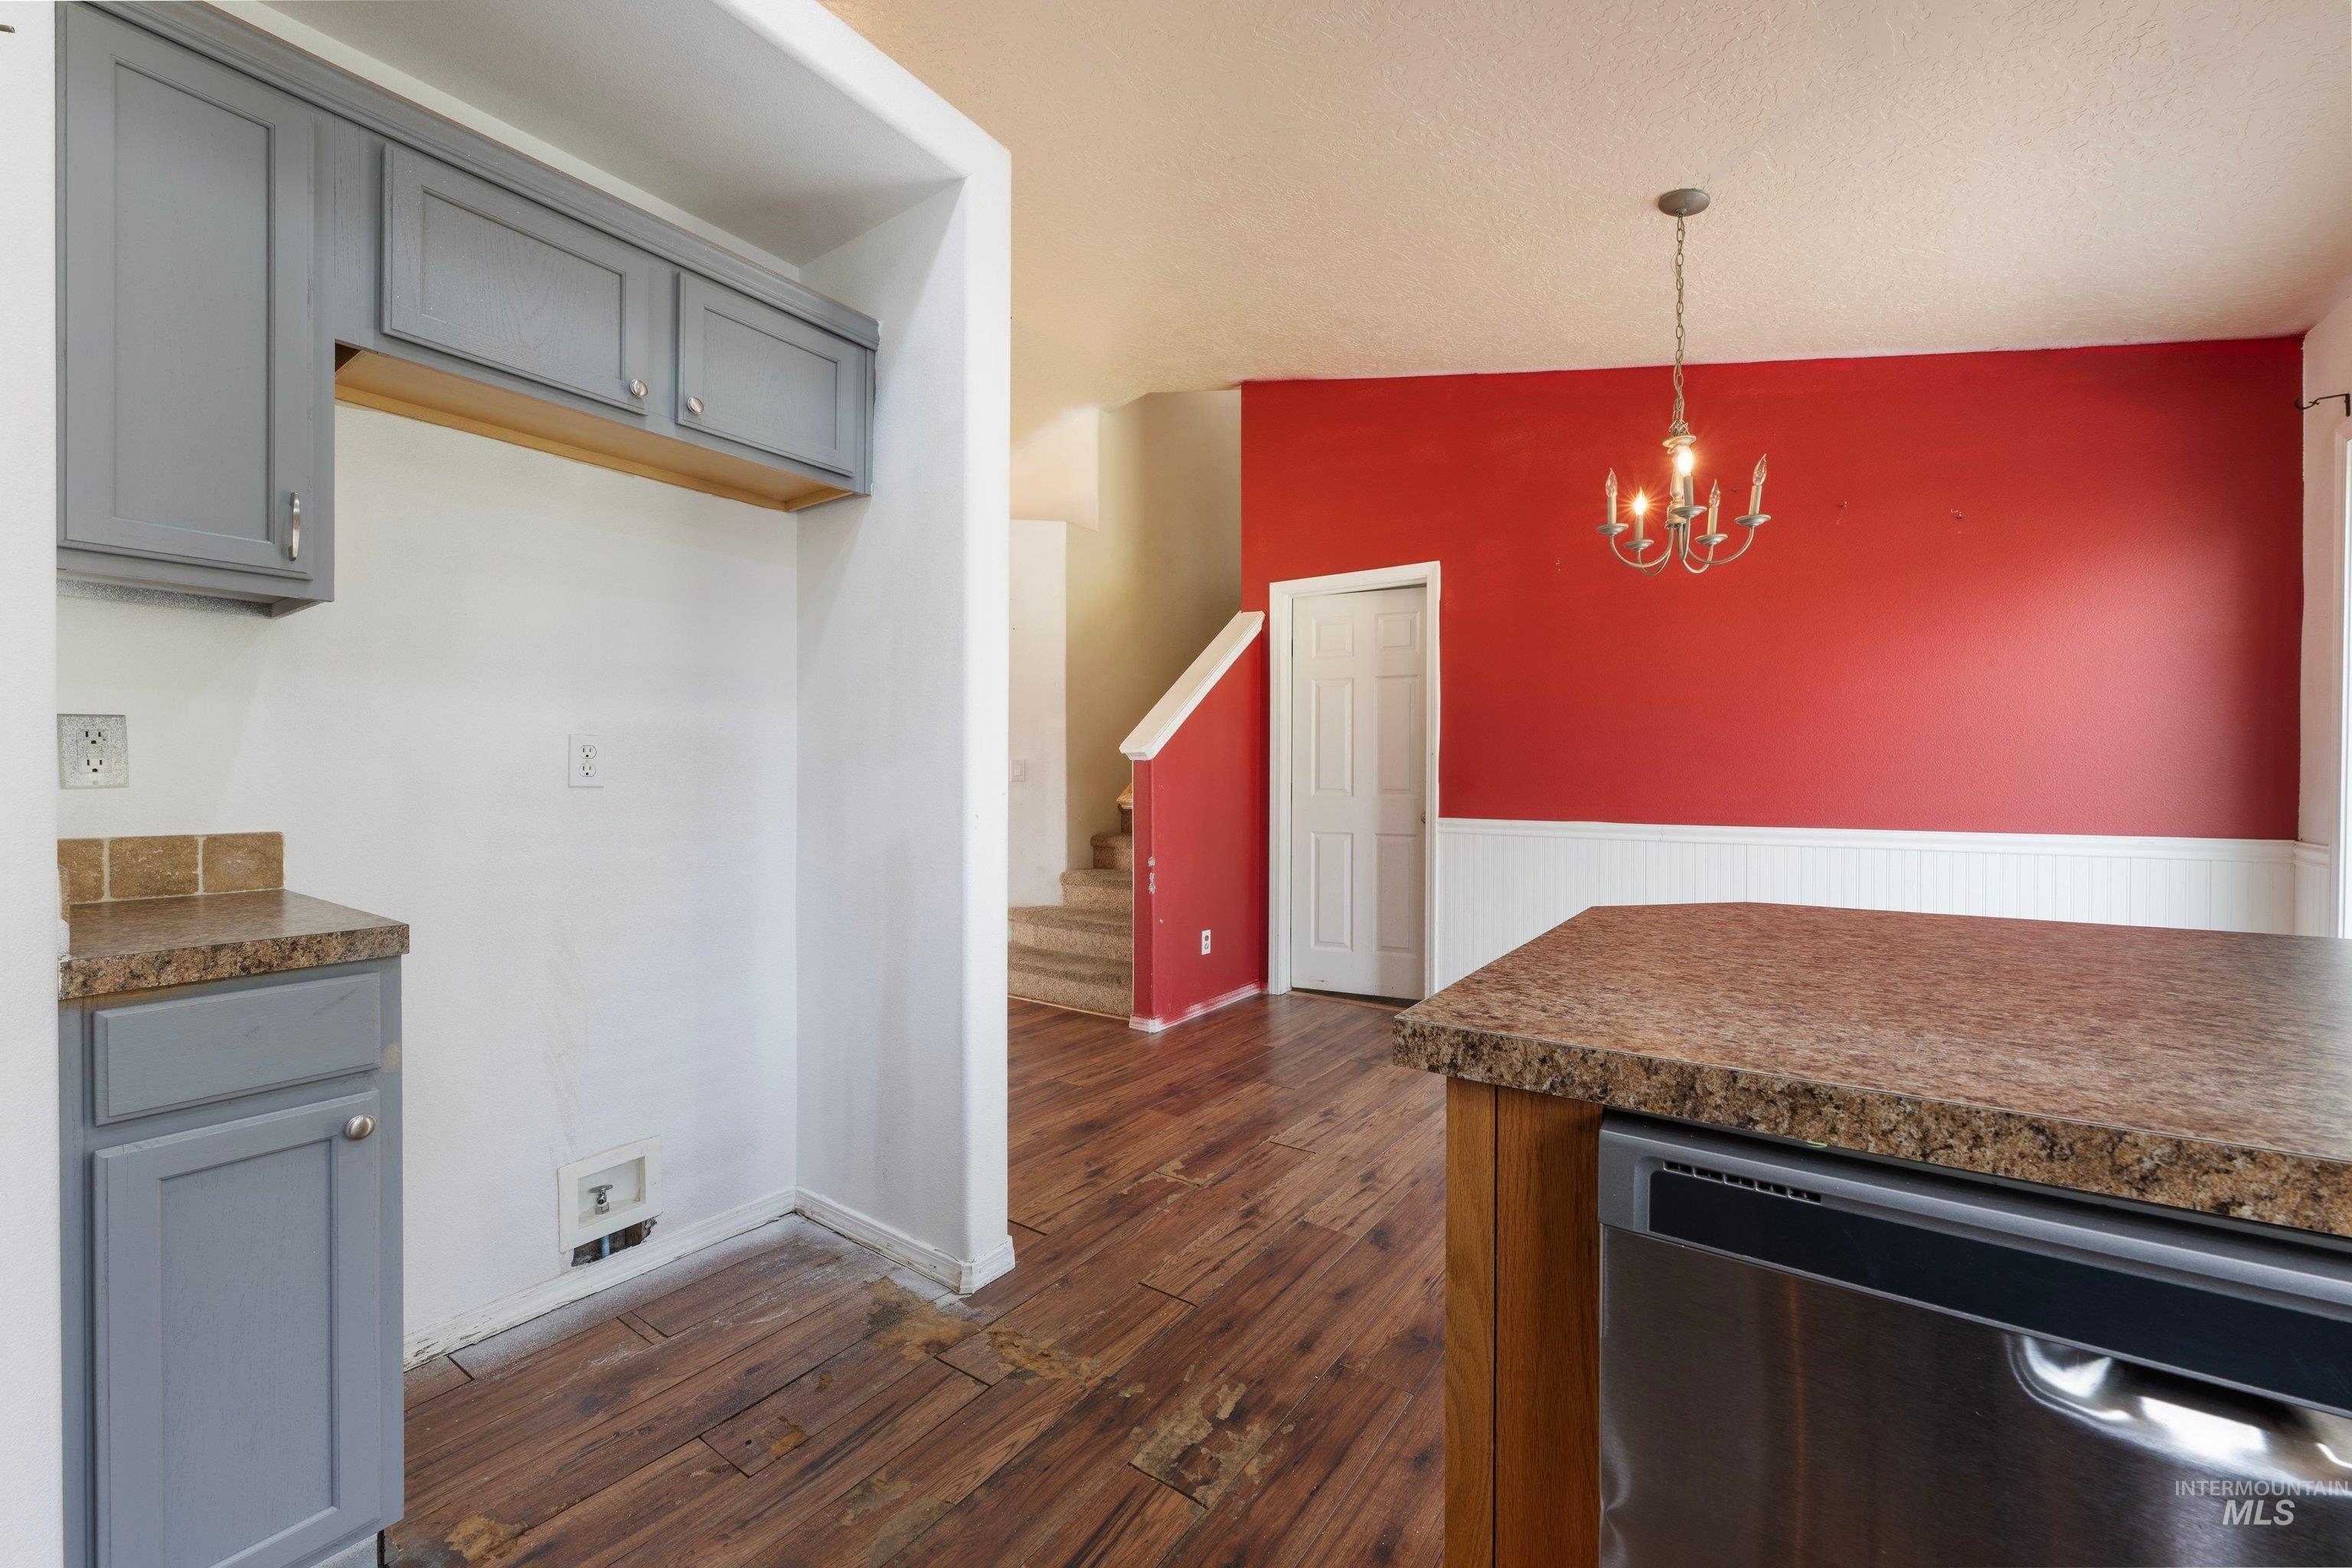
Kitchen and dining area featuring wood-finish flooring, a breakfast bar with a stainless steel dishwasher, grey cabinetry with a light-toned countertop, and a chandelier in the dining area
-
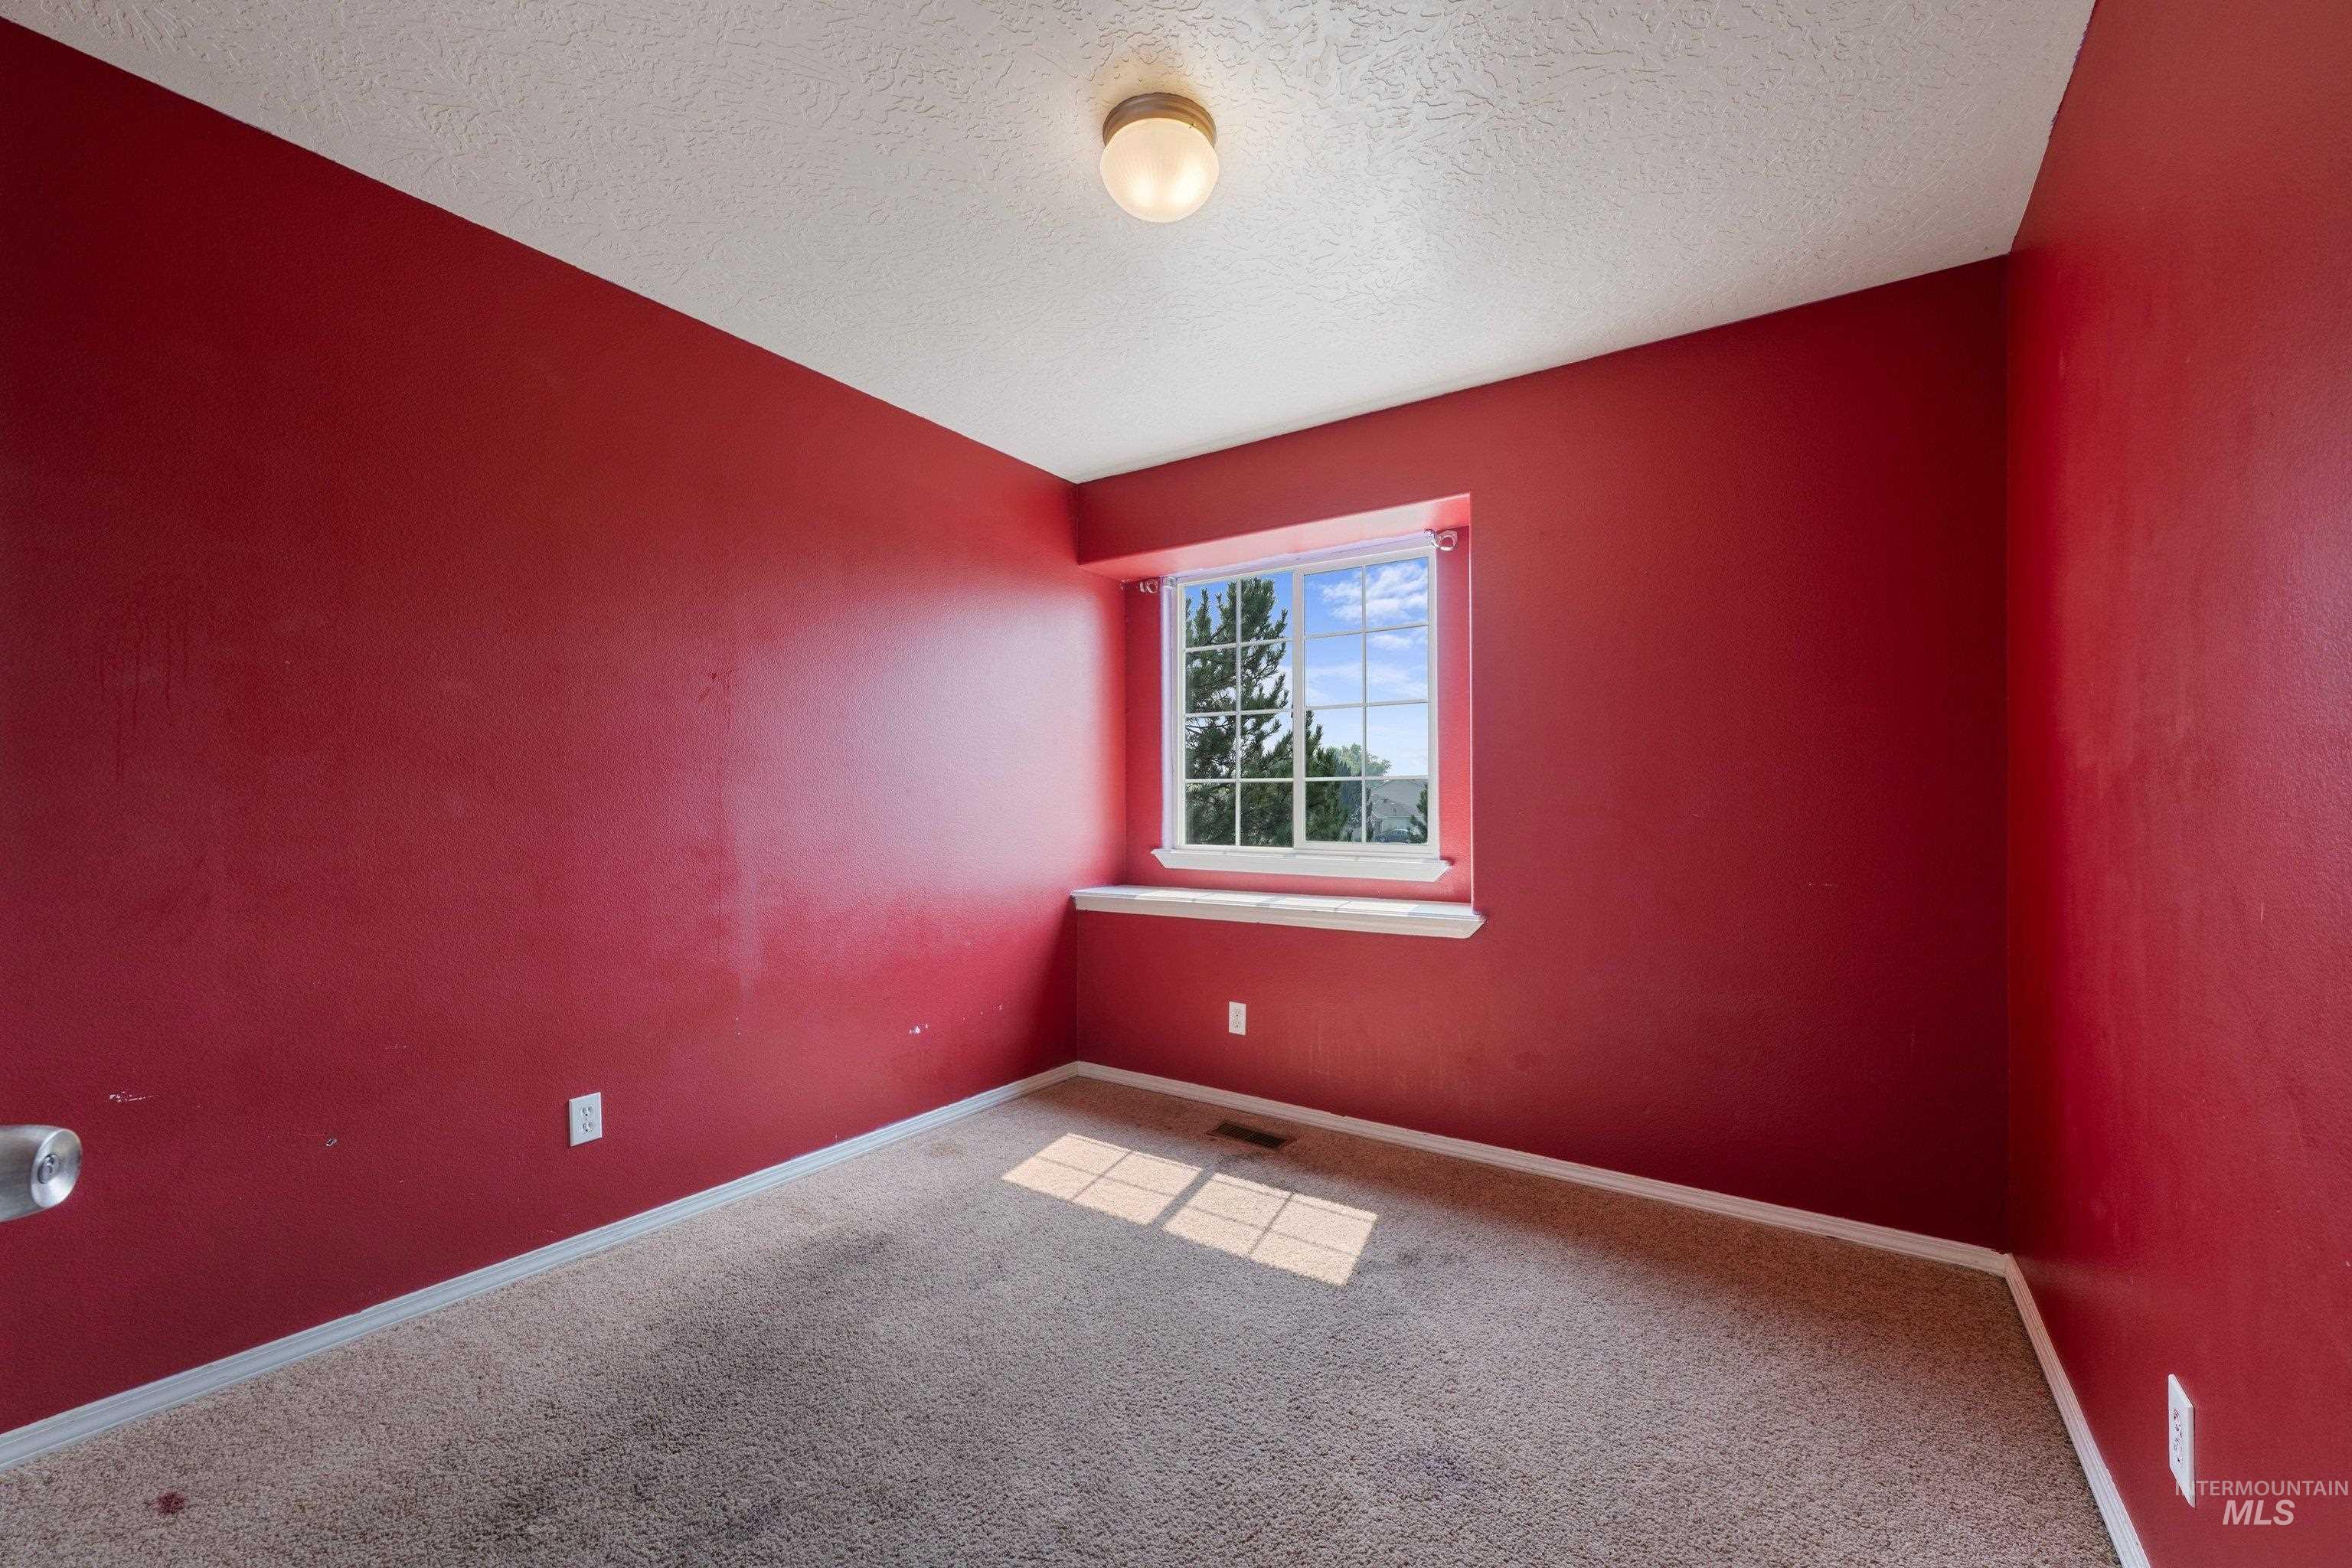
Bedroom featuring a single window with white trim, a built-in window sill, and a flush-mount ceiling light fixture
-
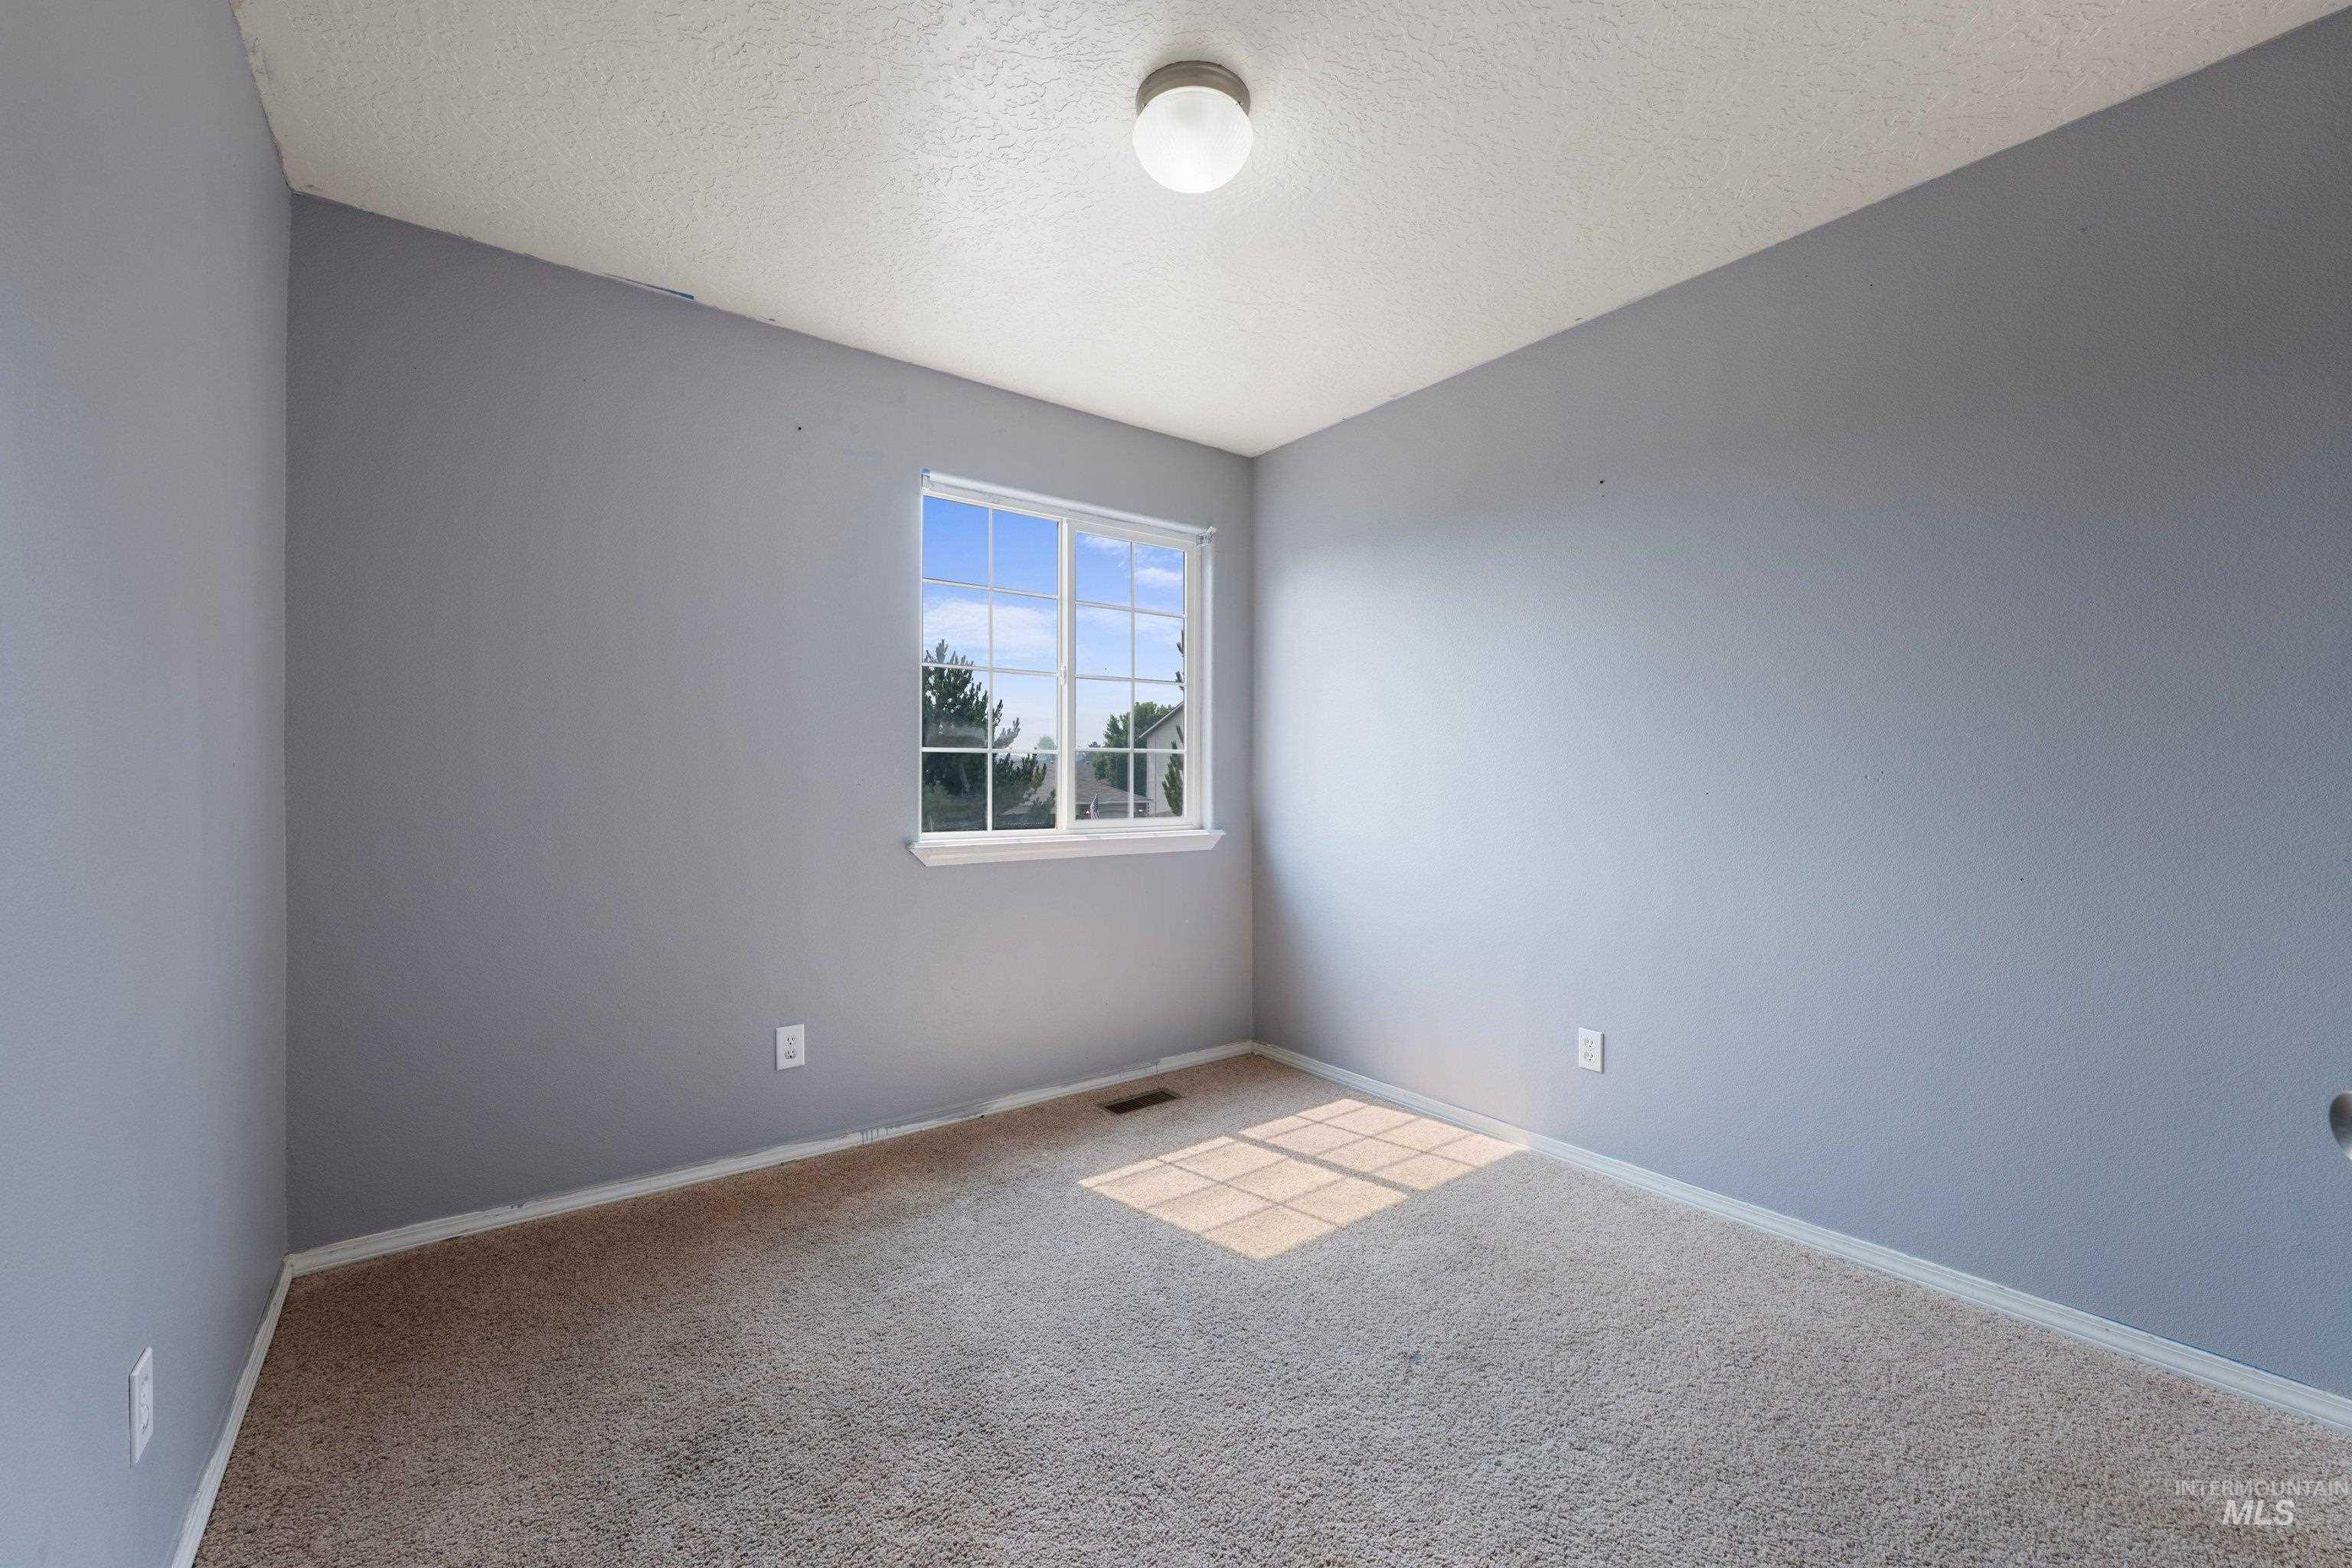
Light-filled interior space featuring neutral gray walls and textured carpeting
-
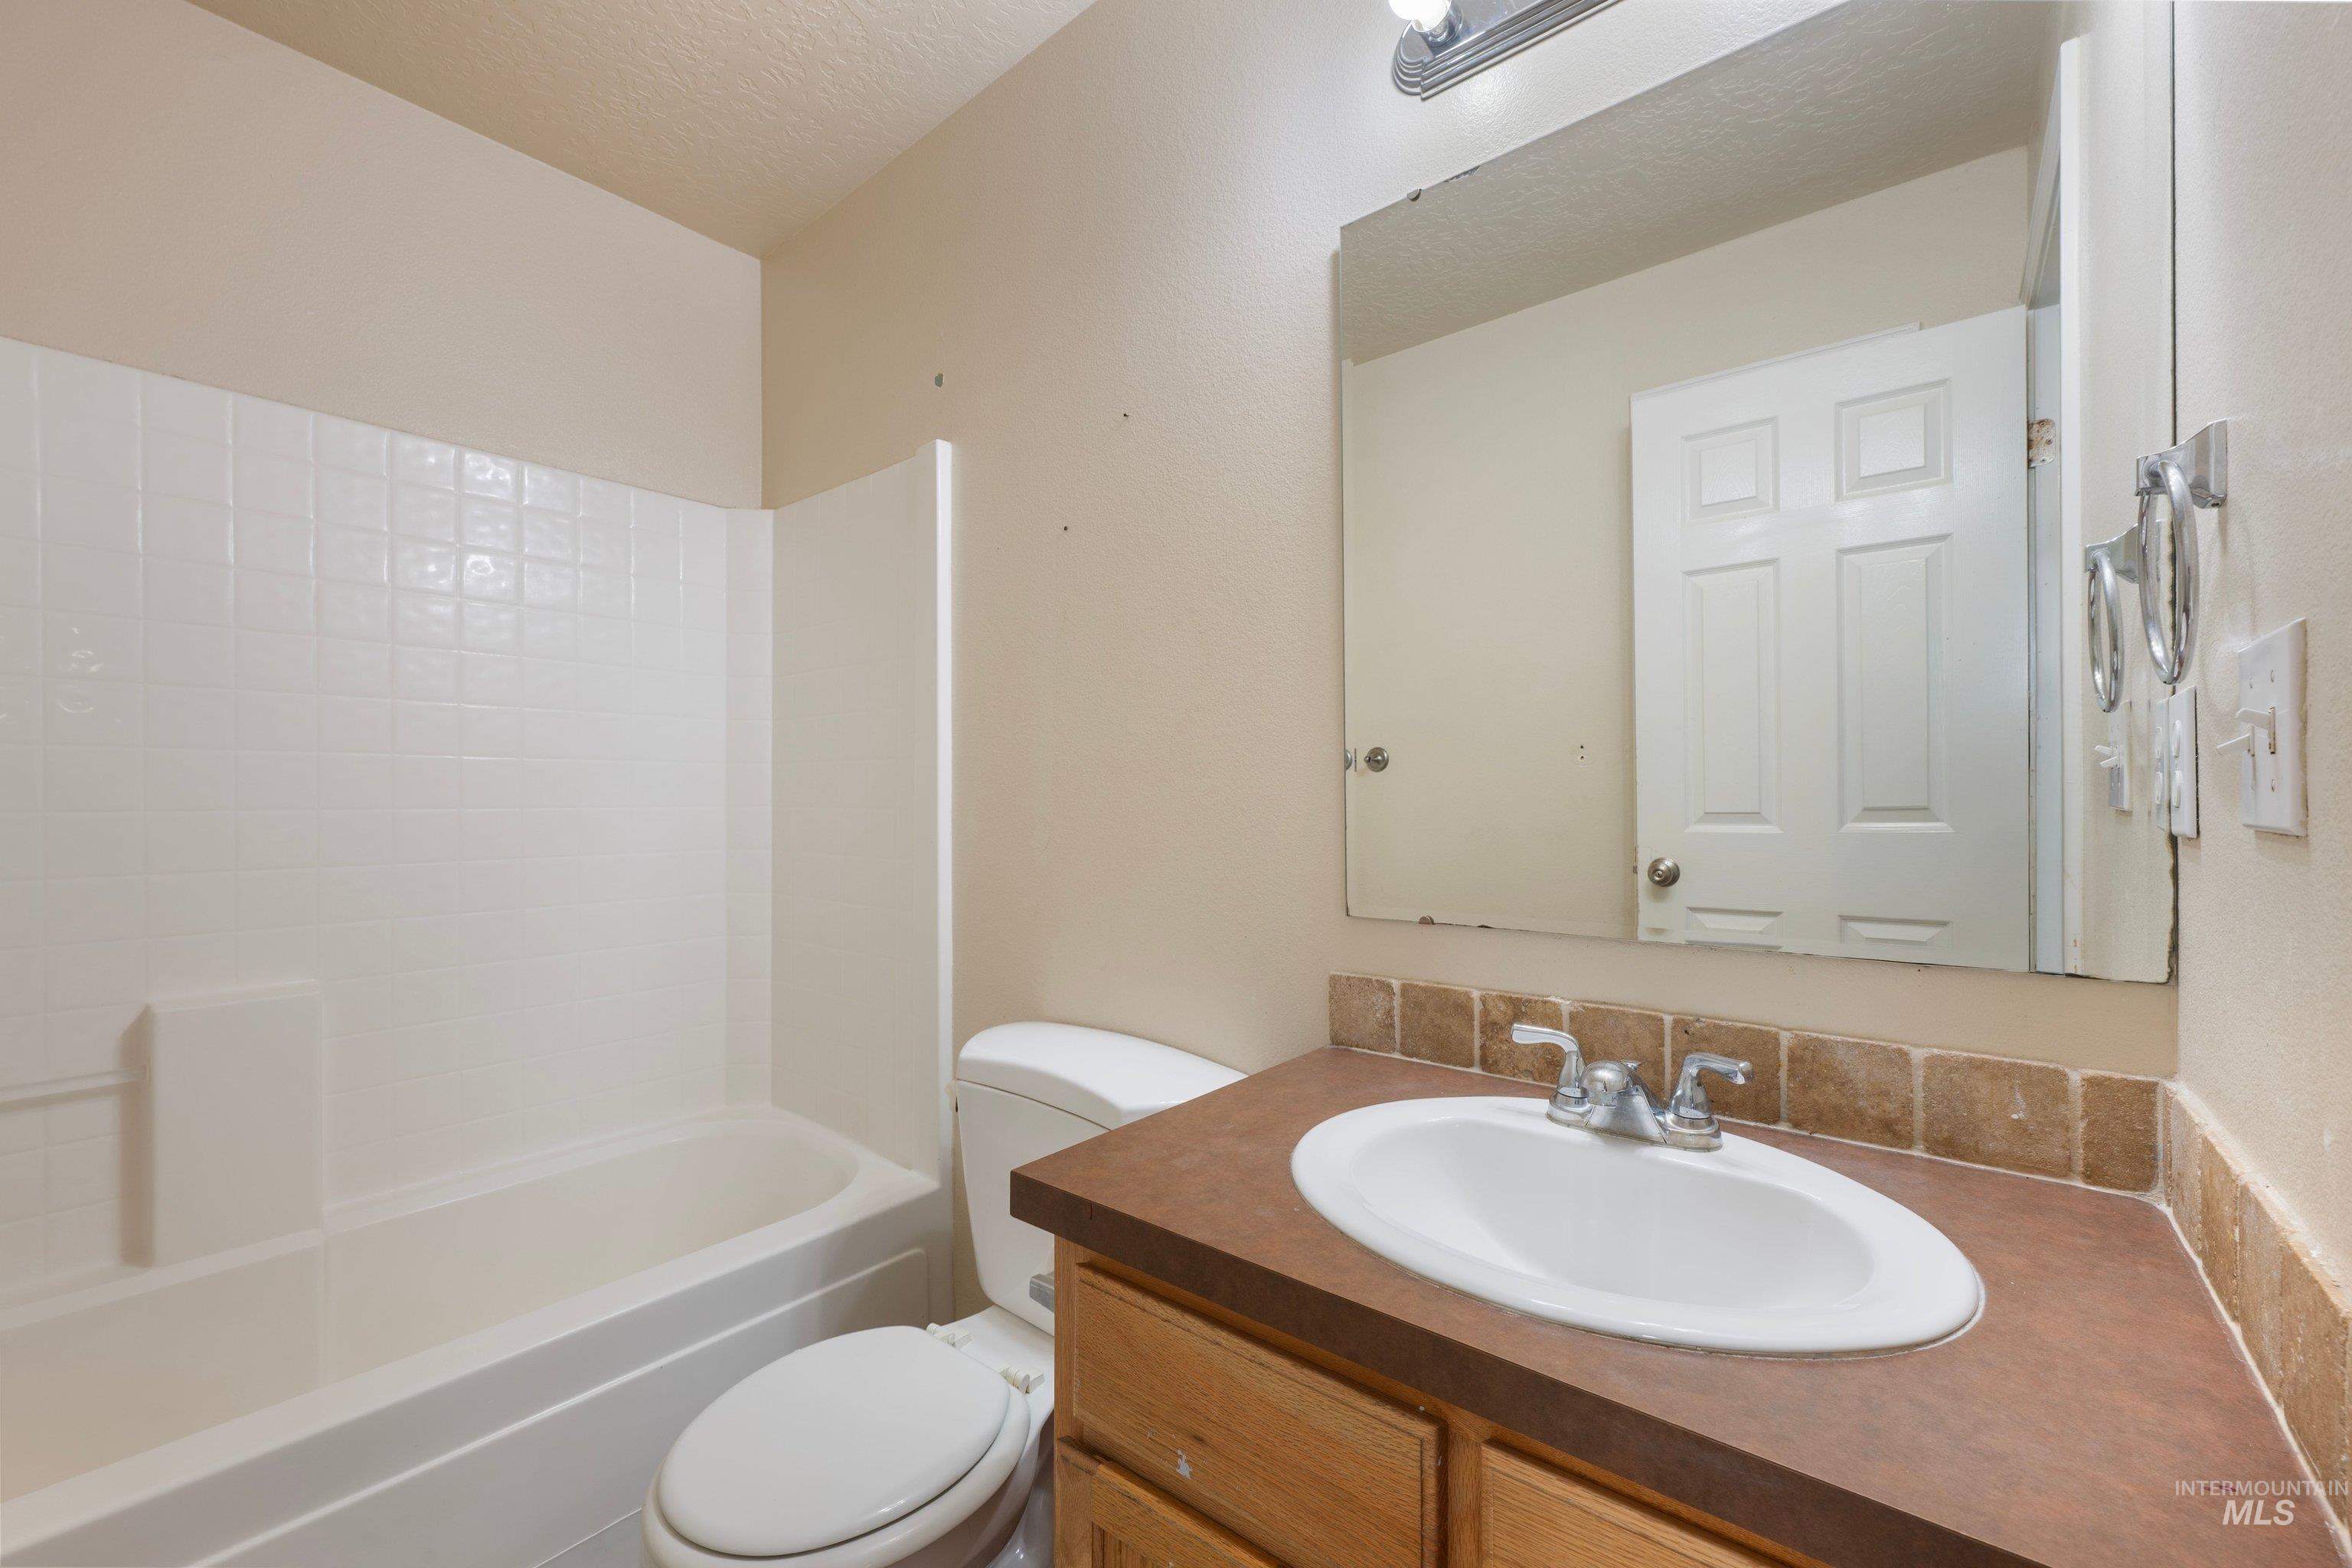
Bathroom featuring an integrated bathtub/shower combination with white subway tile surround, a toilet, and a vanity with a brown countertop, integrated sink, chrome faucet, and a large mirror
-
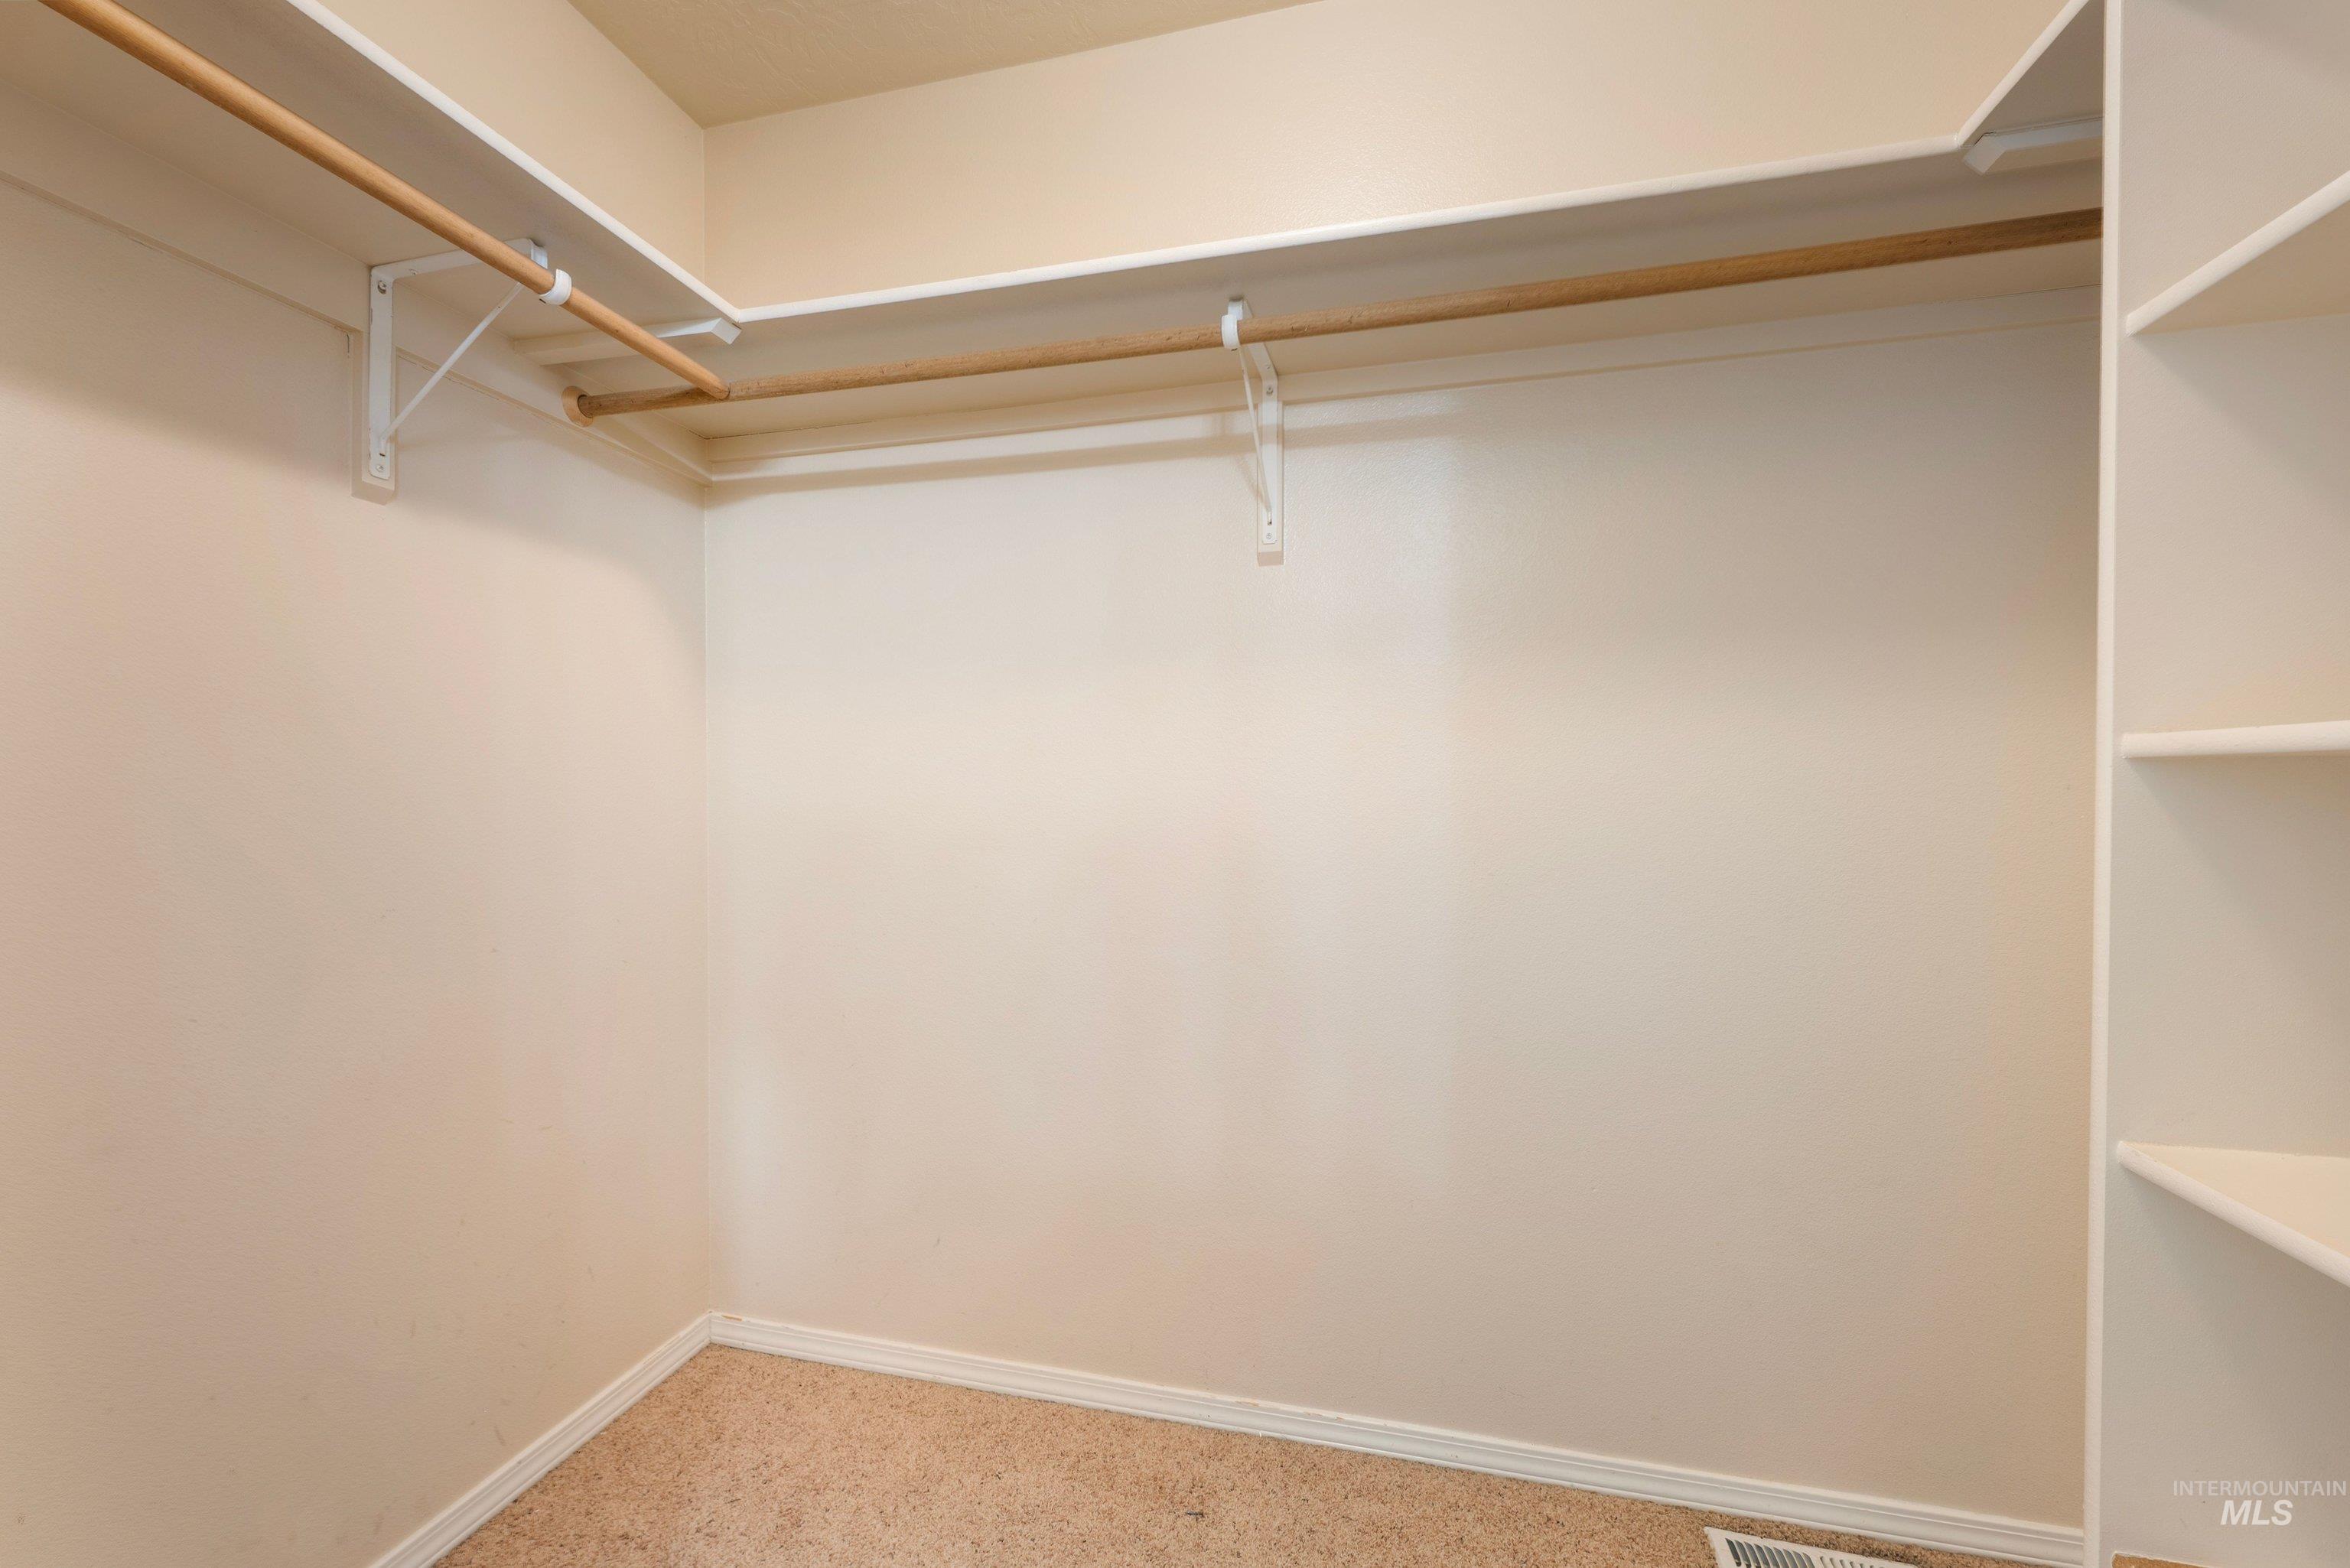
Walk-in closet featuring shelving, dual hanging rods, and light-colored carpeting
-
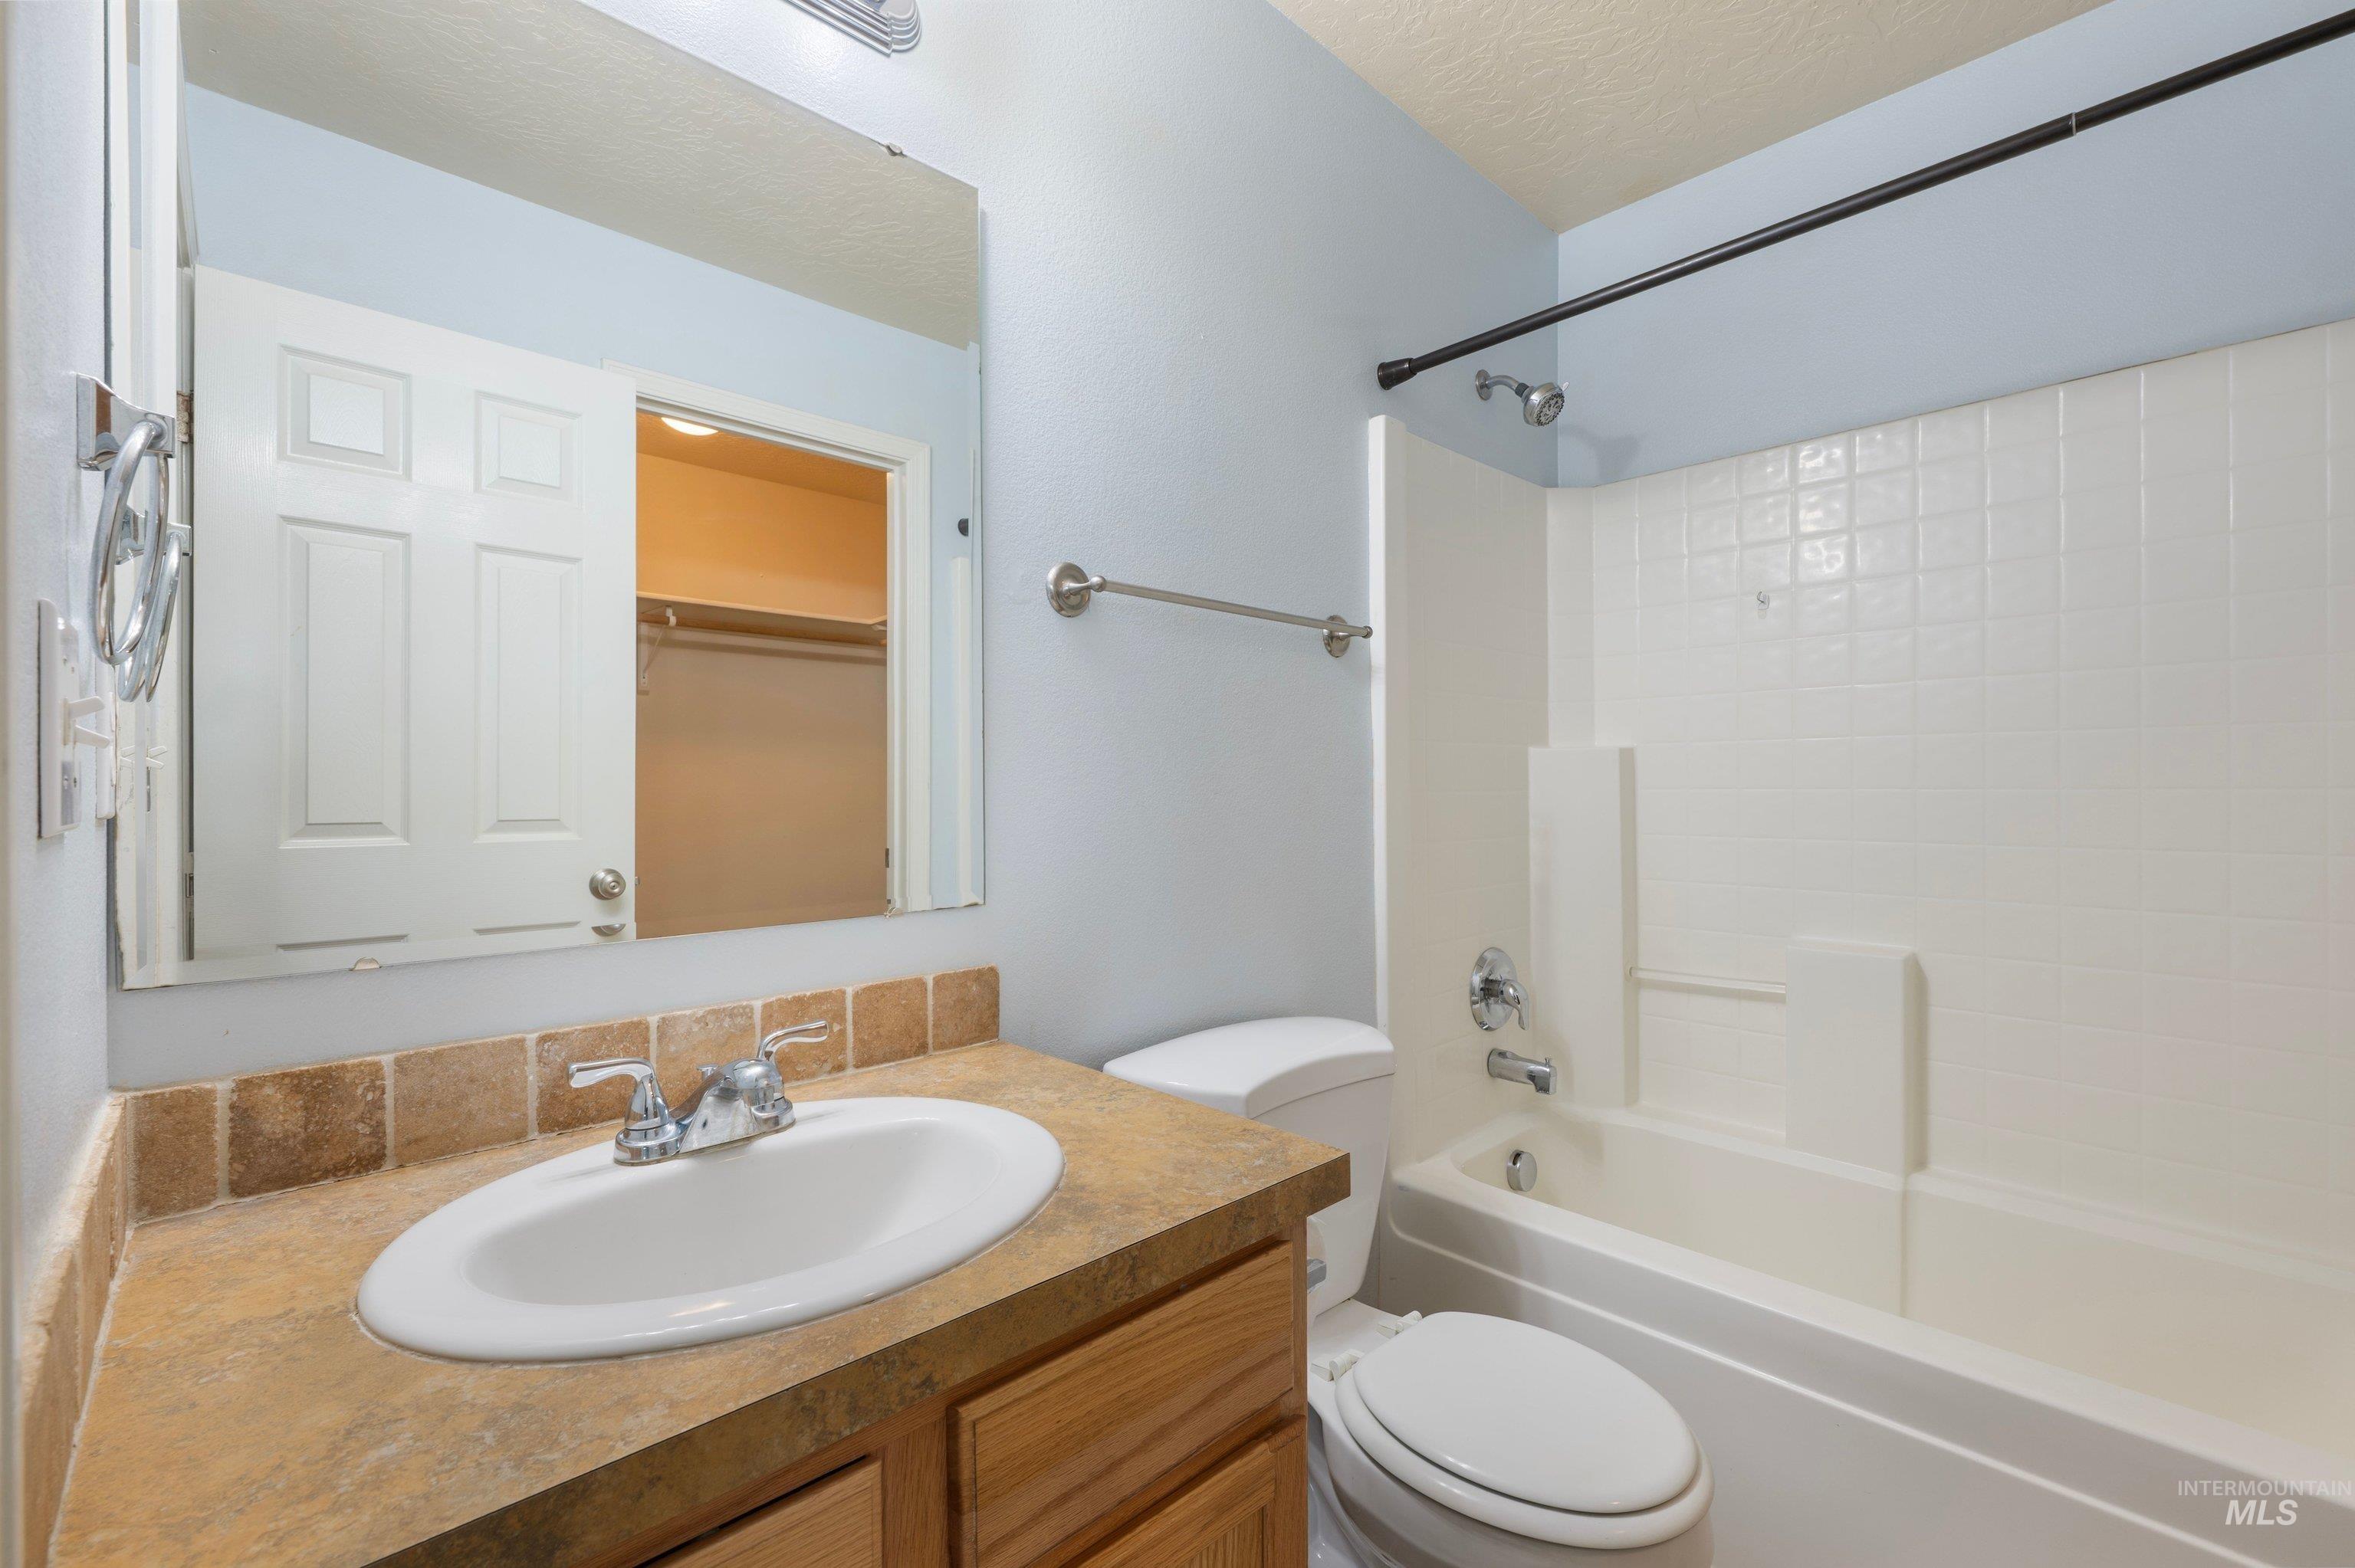
Bathroom featuring a vanity with a surface-mount sink and a tile backsplash
-
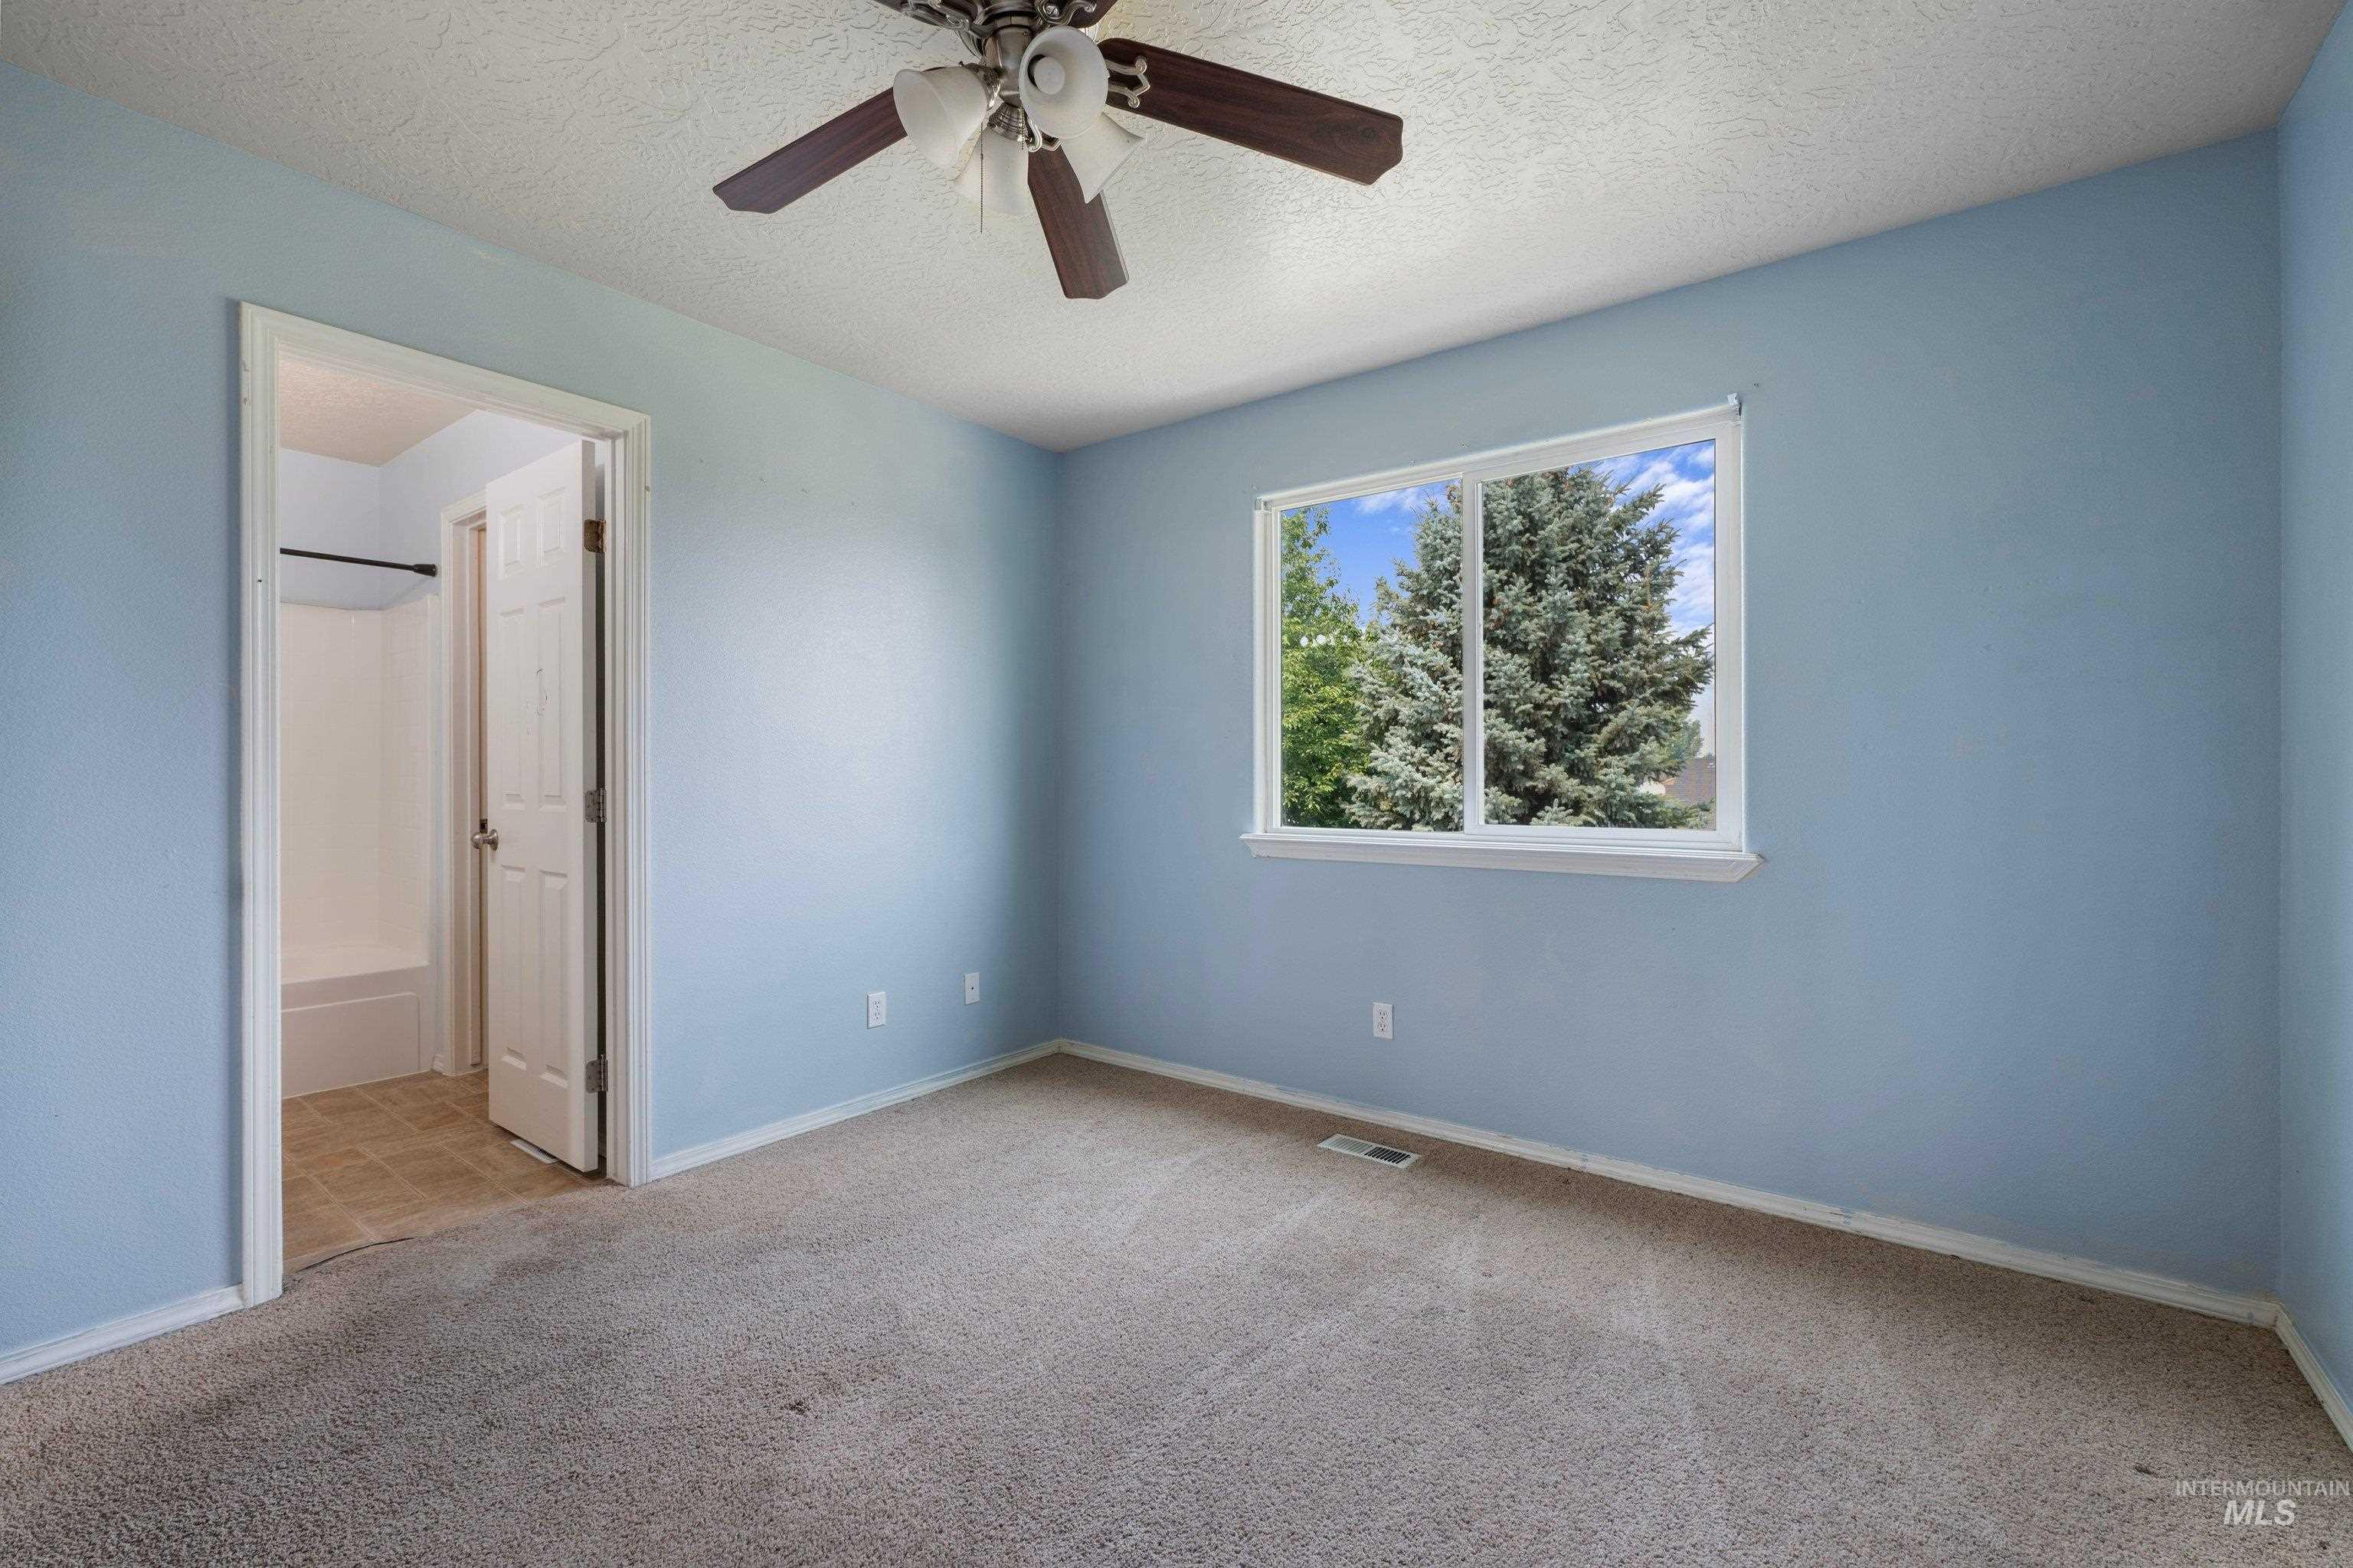
Light blue interior room with a window, ceiling fan, and carpeted flooring
-
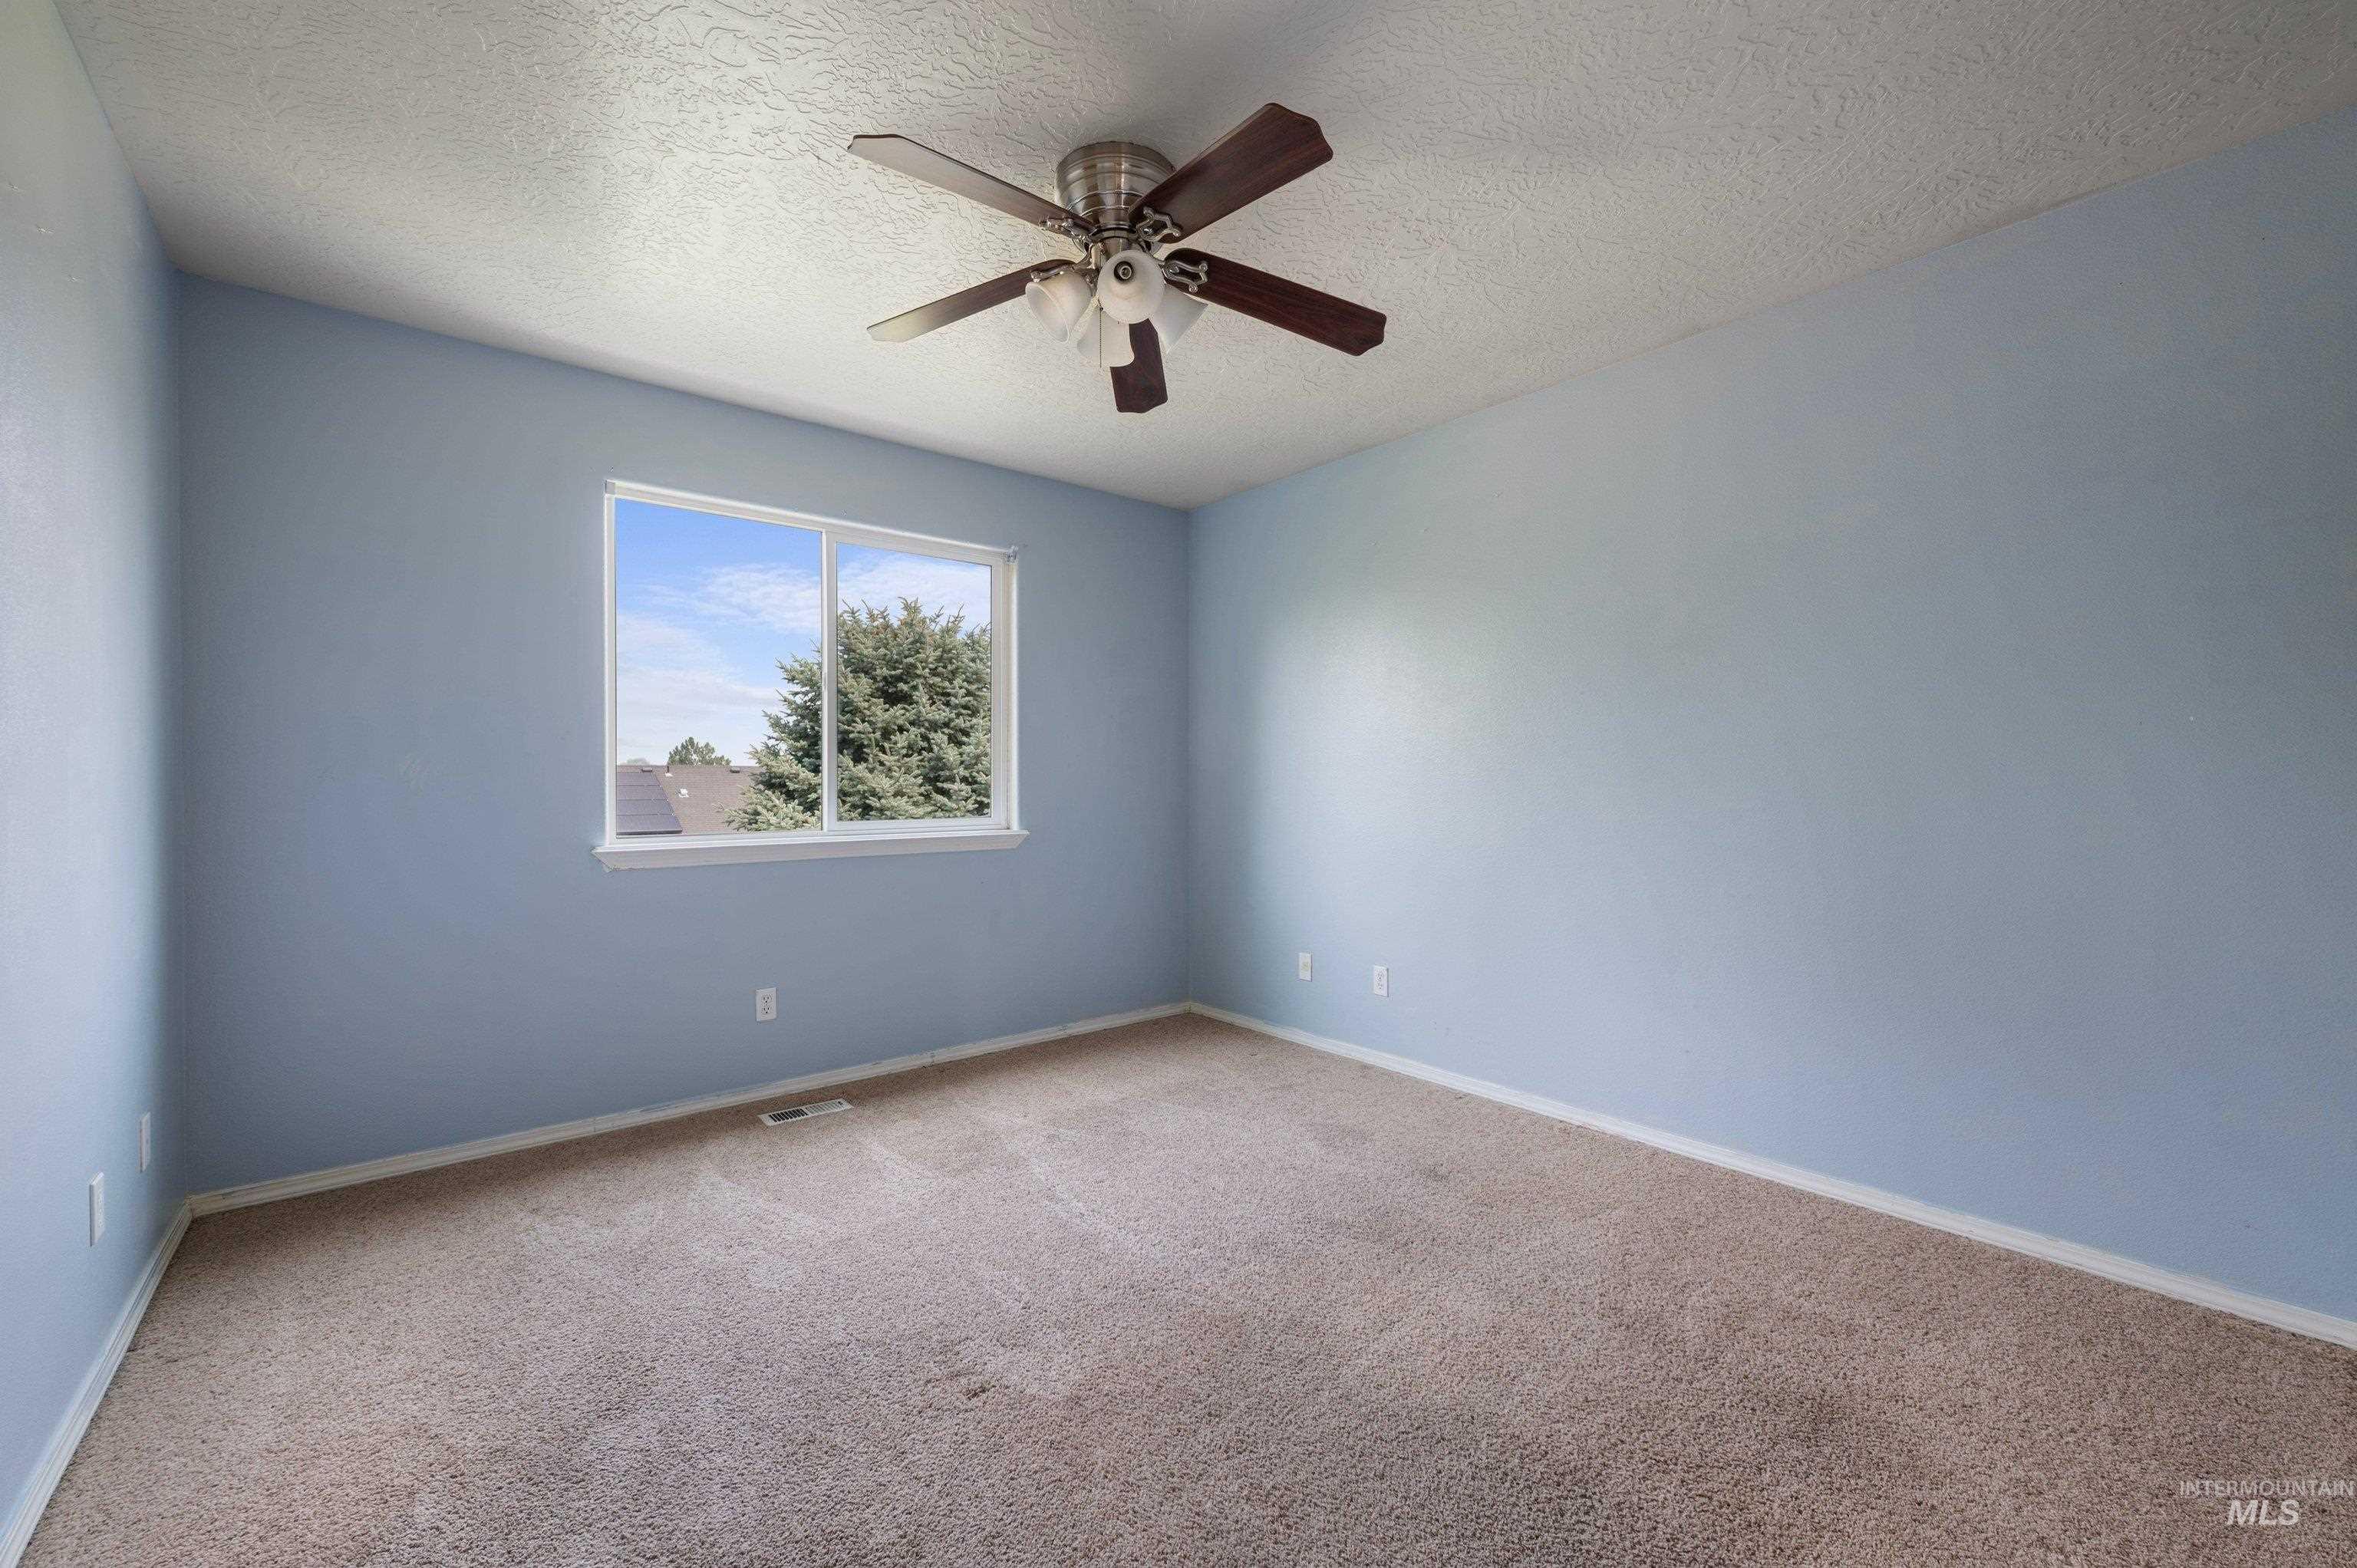
Carpeted room featuring a ceiling fan with integrated lighting, a dual-pane window, and light blue wall finishes
-
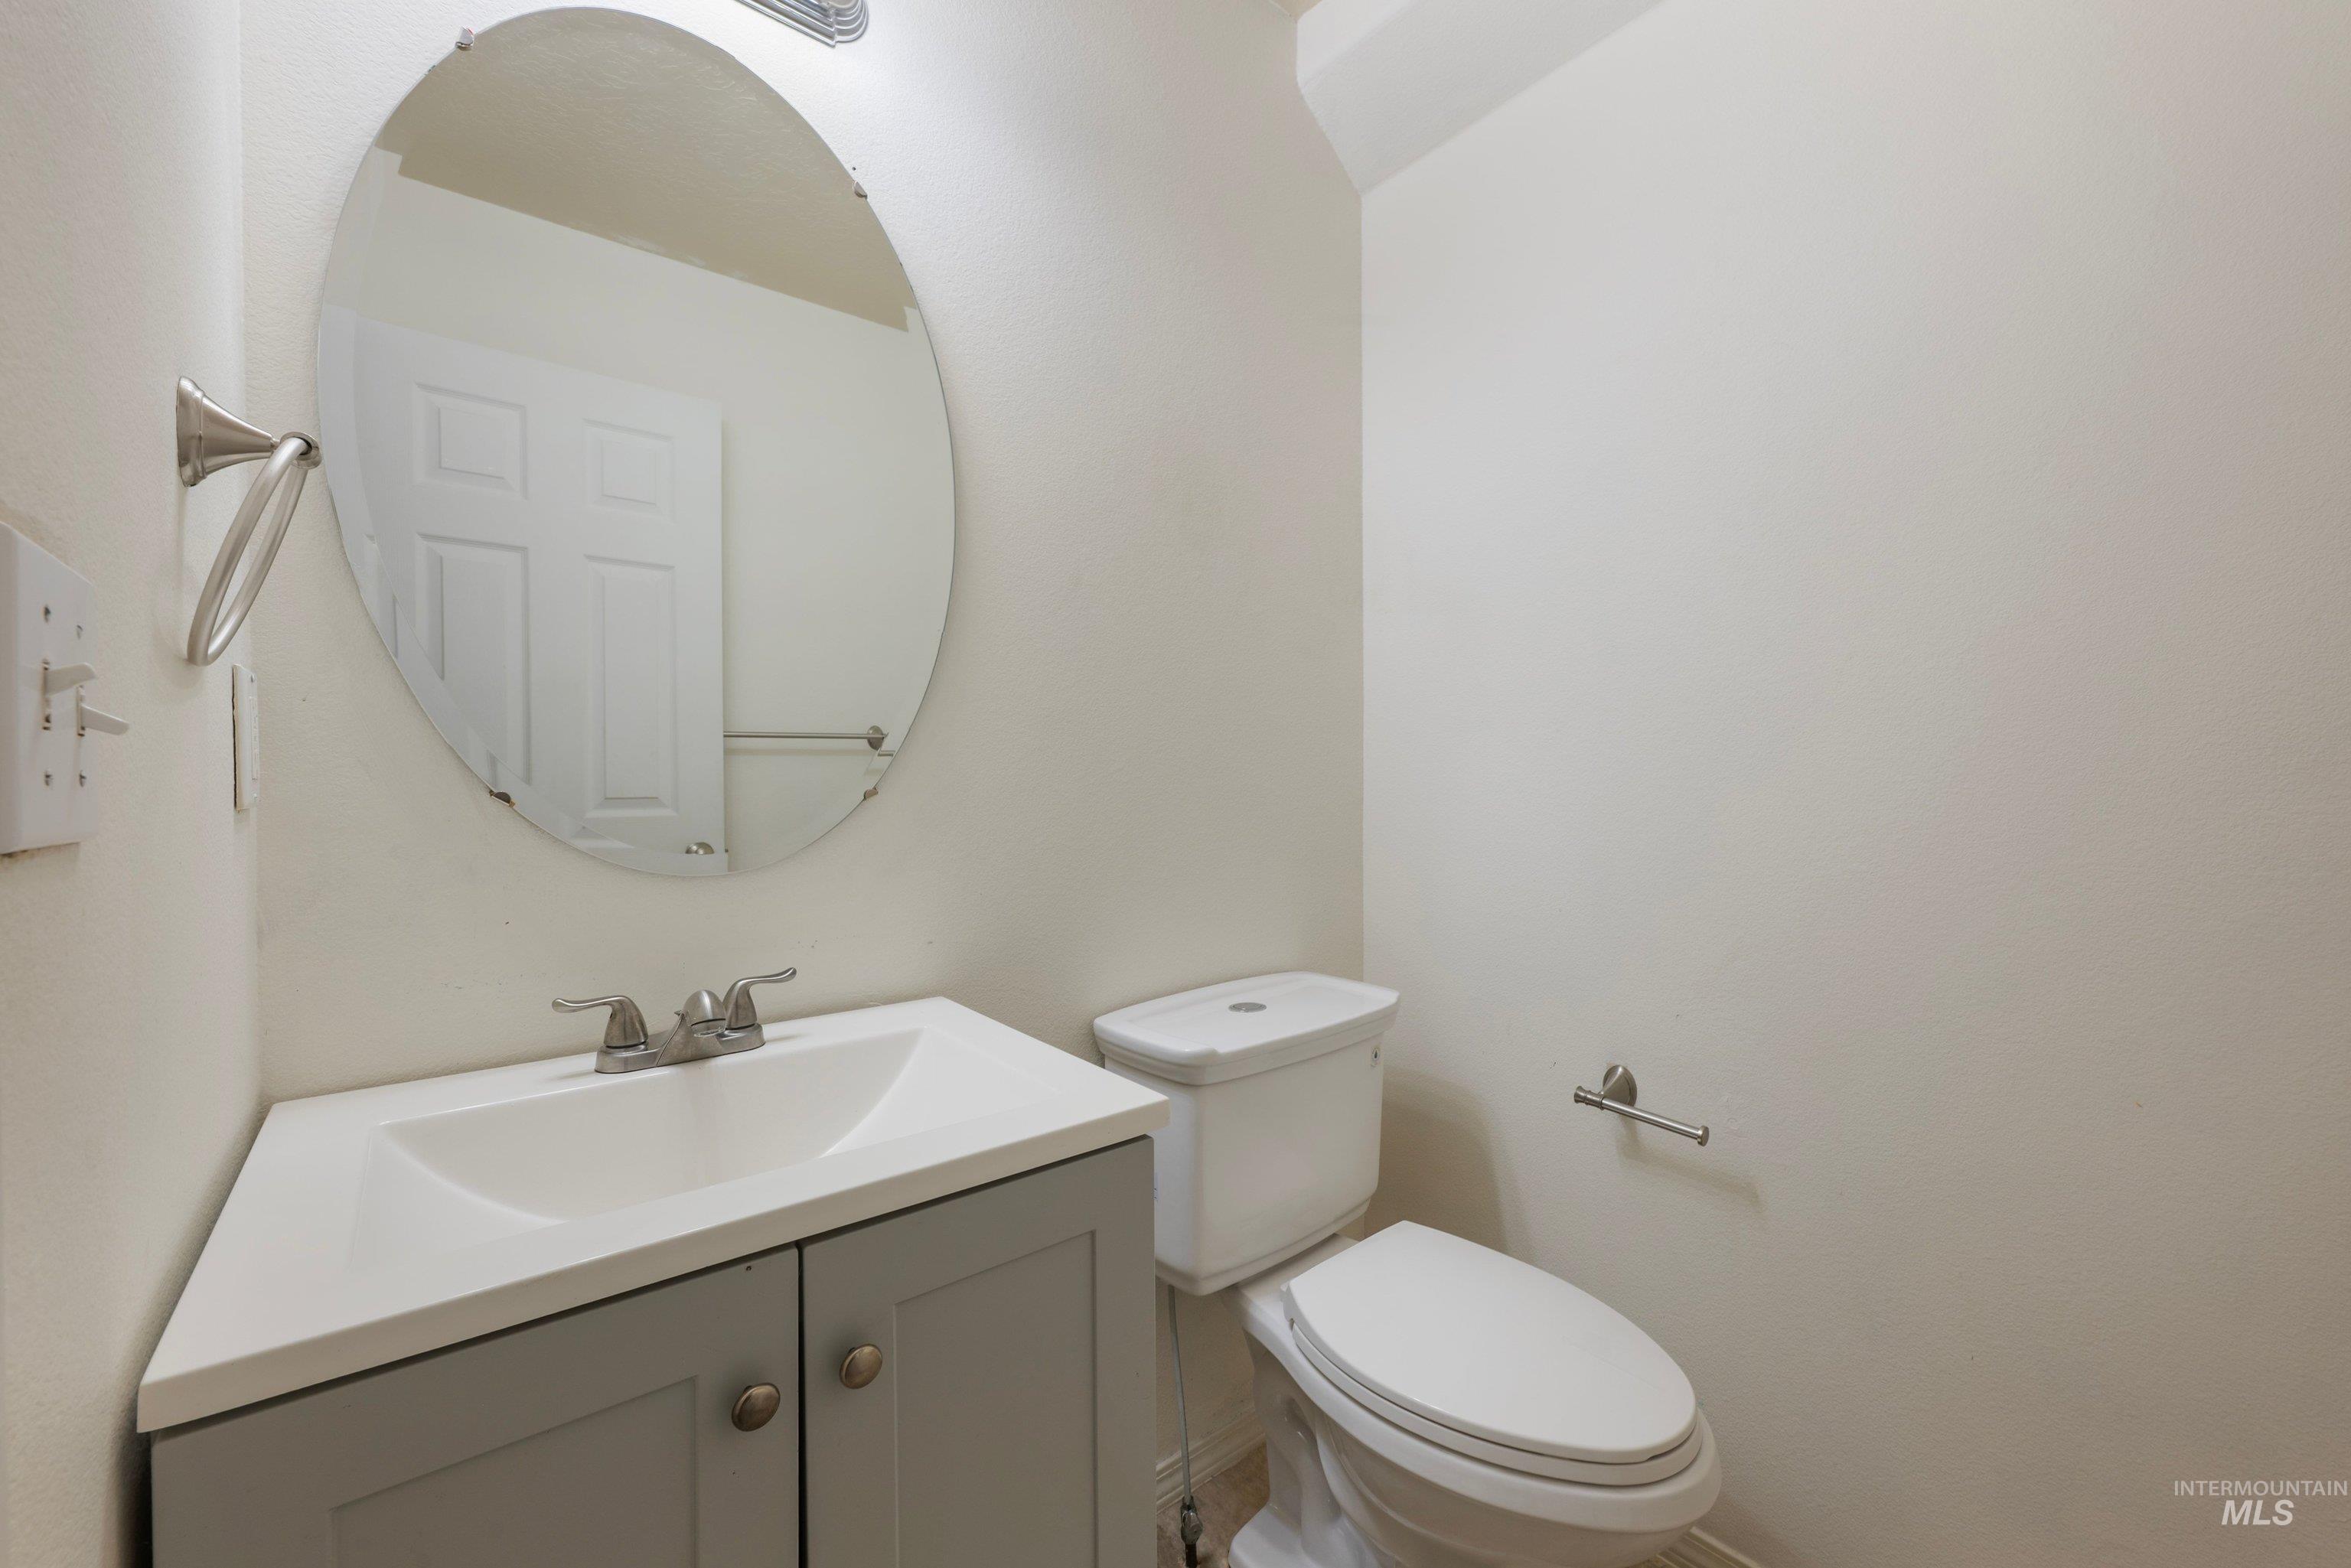
Powder room featuring a gray vanity with an integrated sink, polished chrome faucet, oval mirror, and a white toilet
-
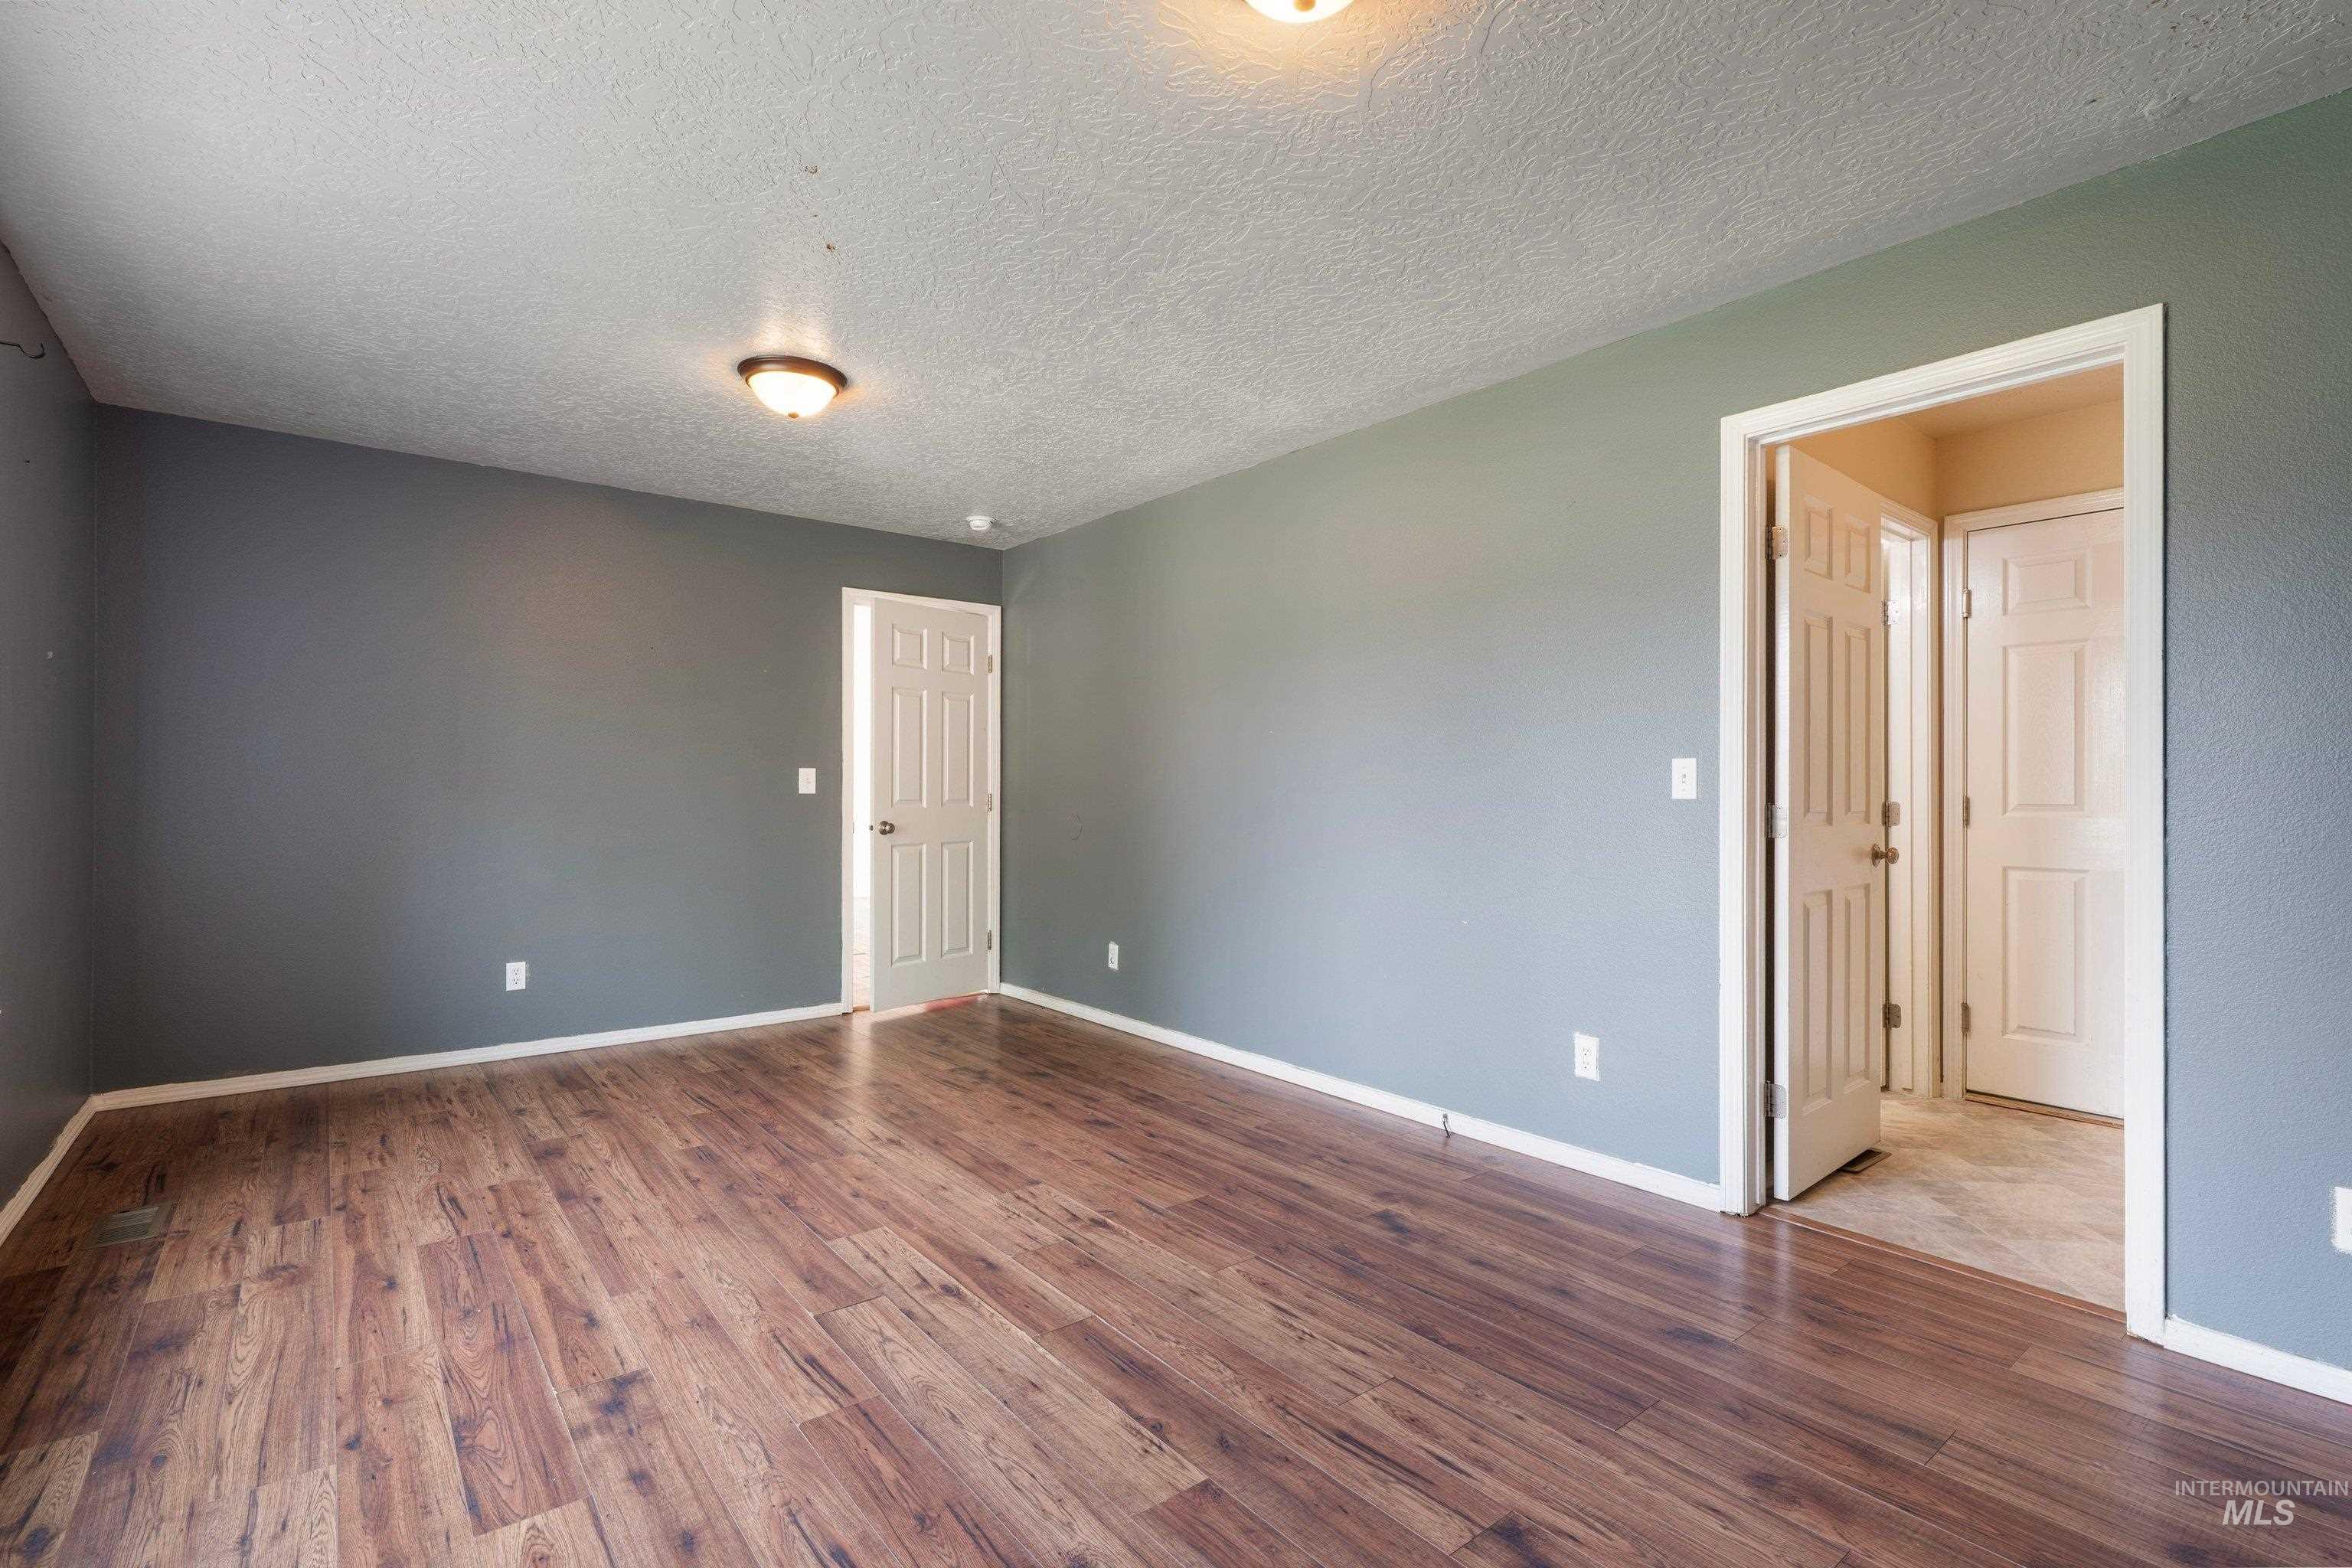
Spacious room featuring wood-finish flooring, neutral wall tones, and white trim
-
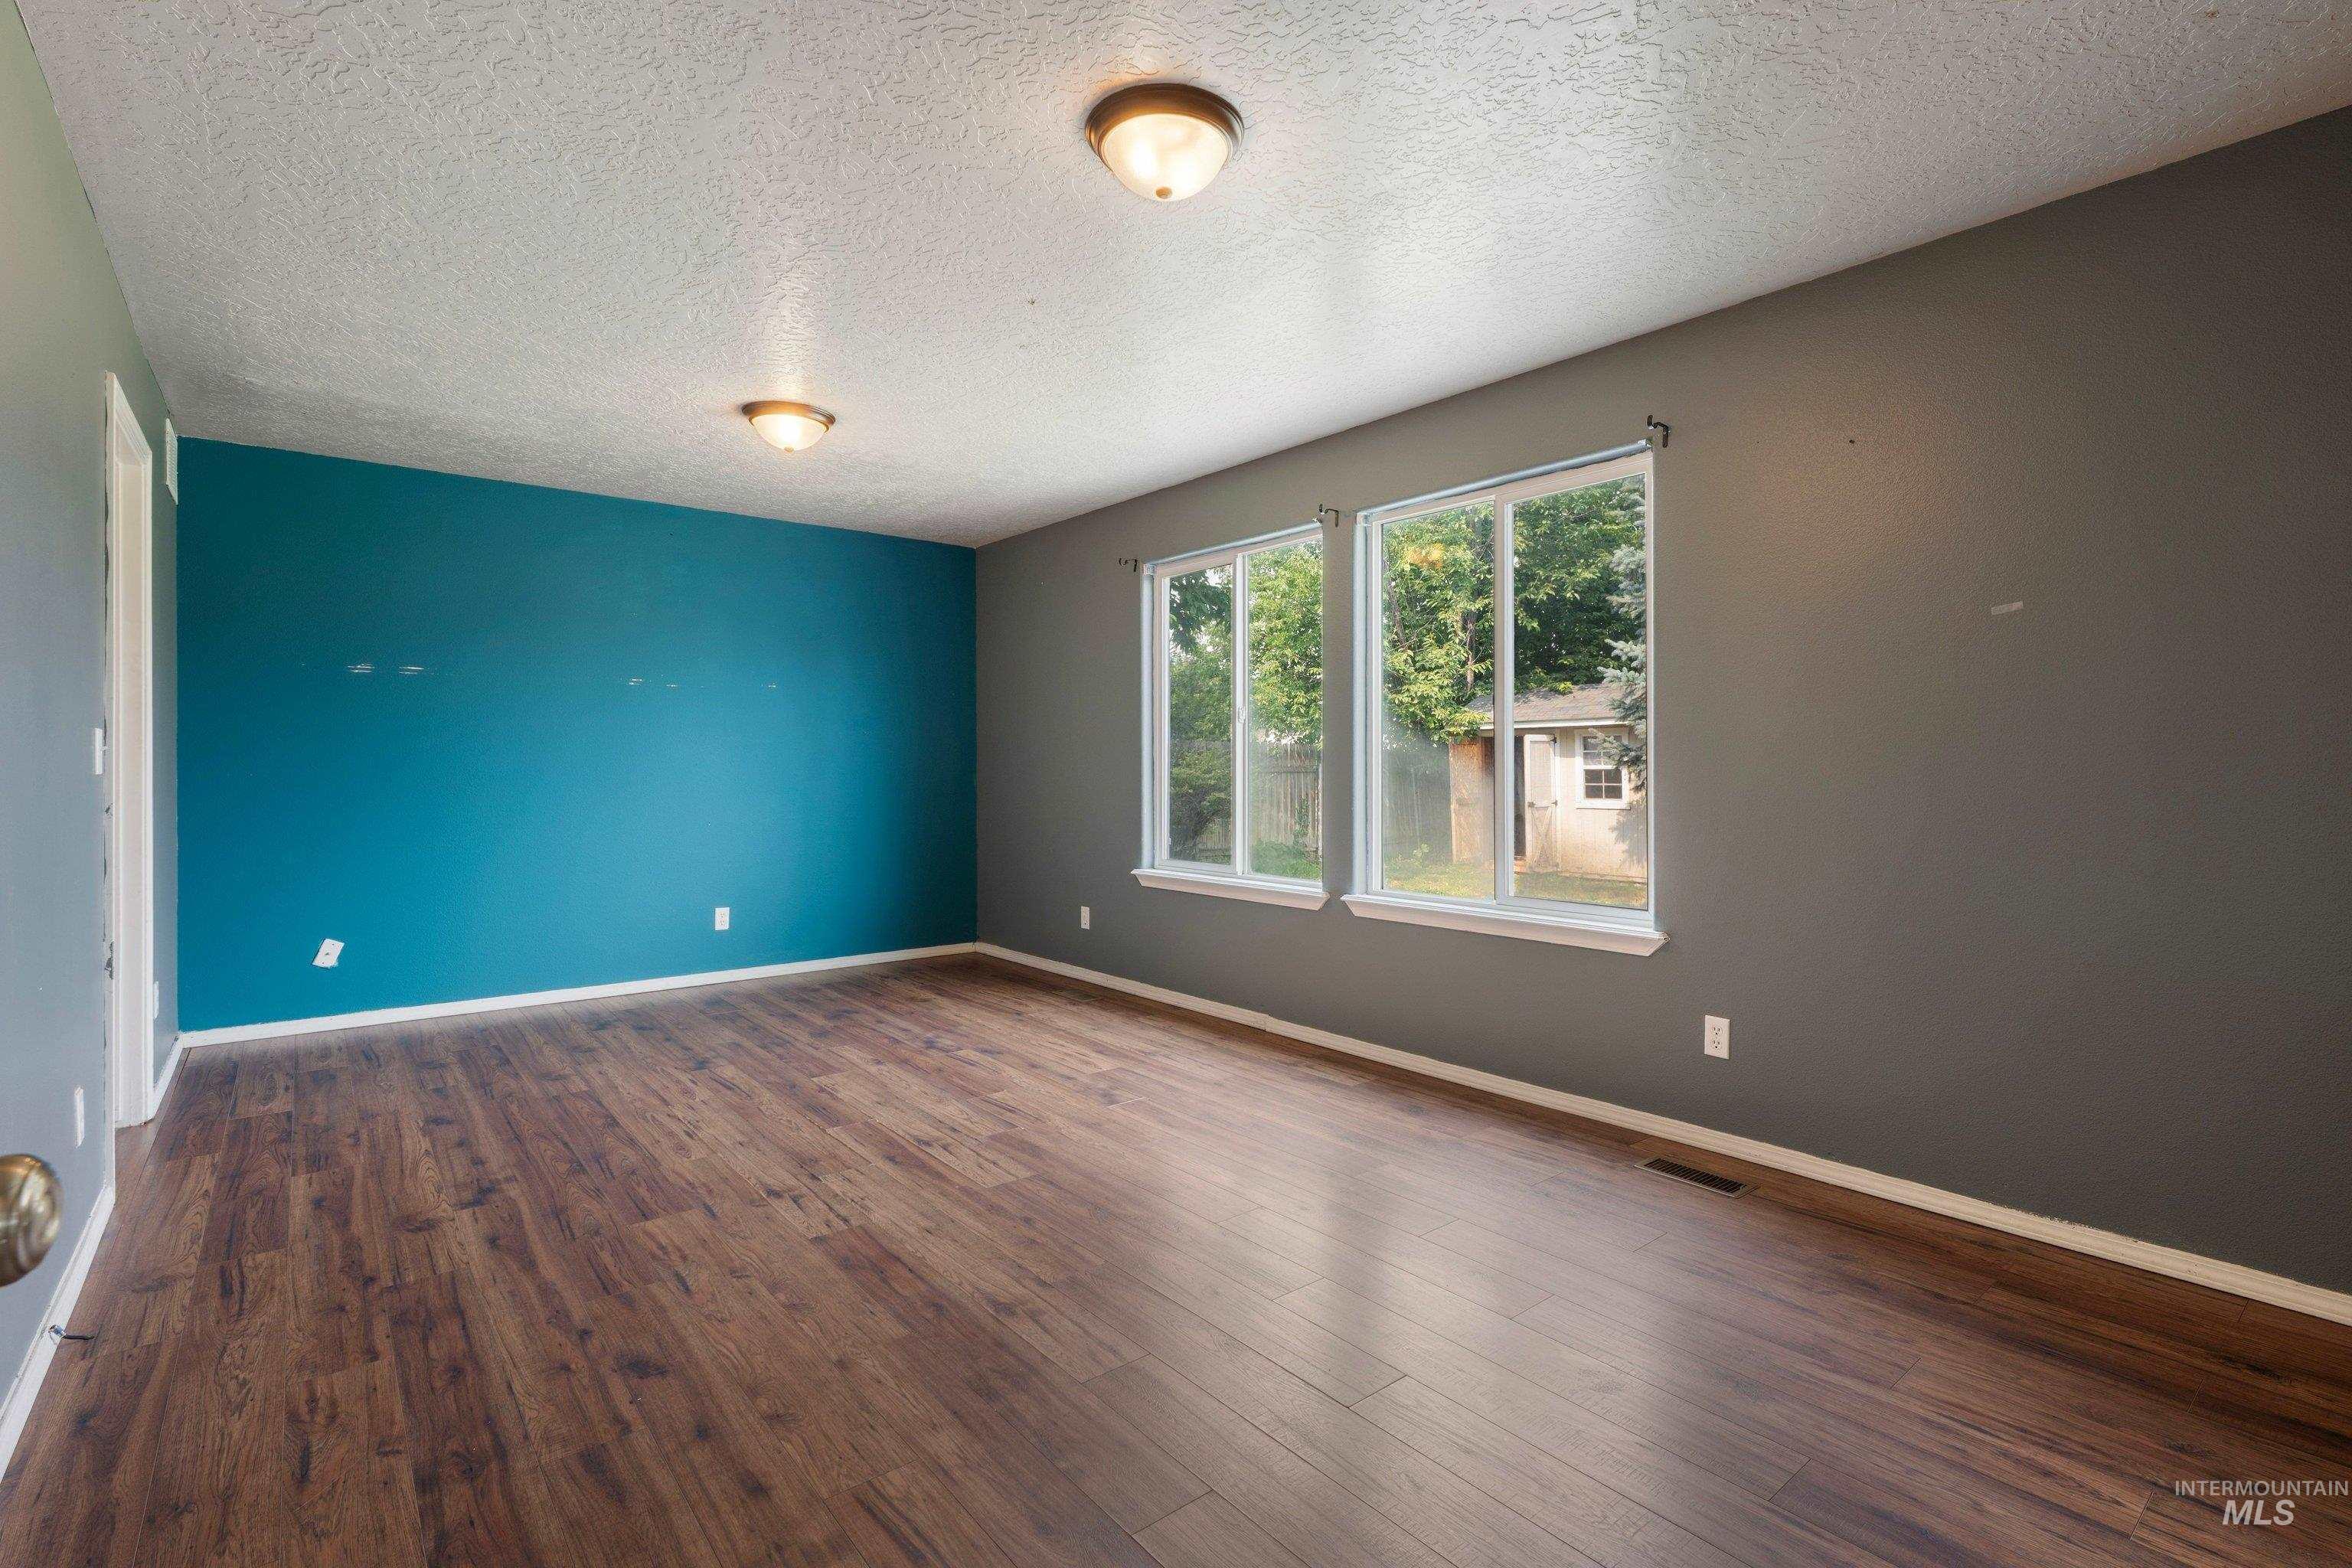
Spacious room featuring wood-finish flooring, a textured white ceiling, and a prominent accent wall
-
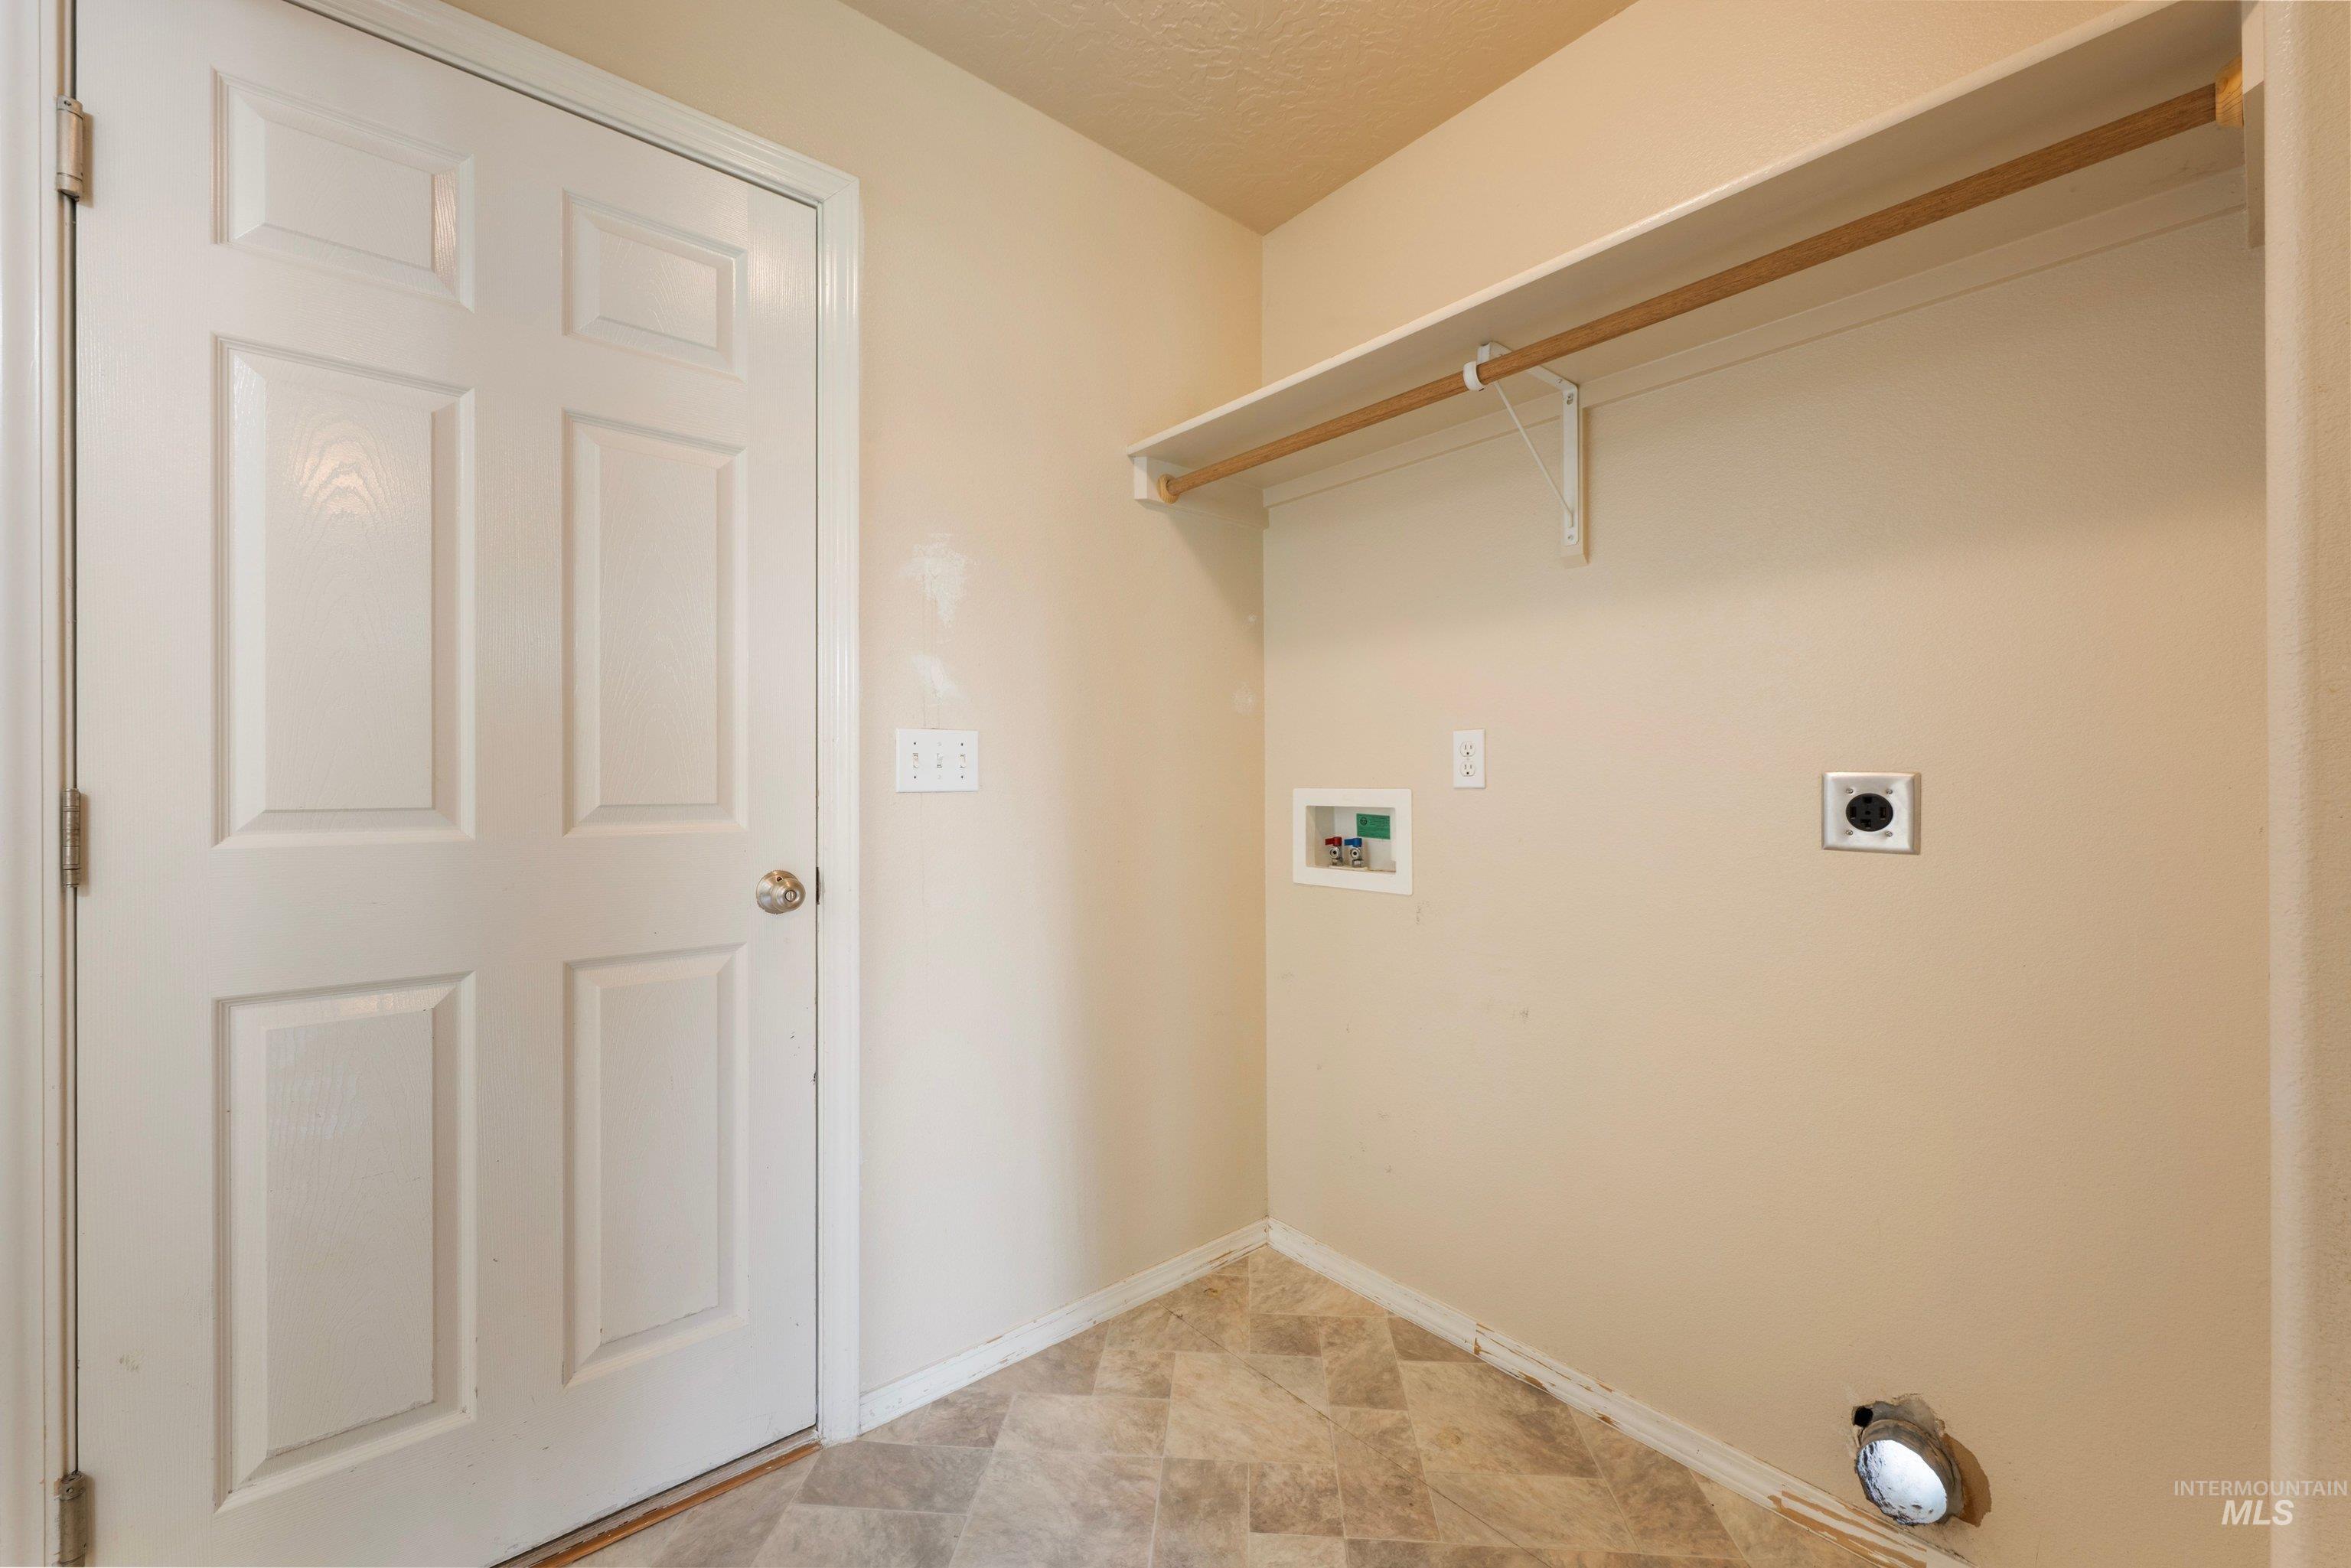
Dedicated utility area featuring warm neutral walls and wood-finish flooring
-
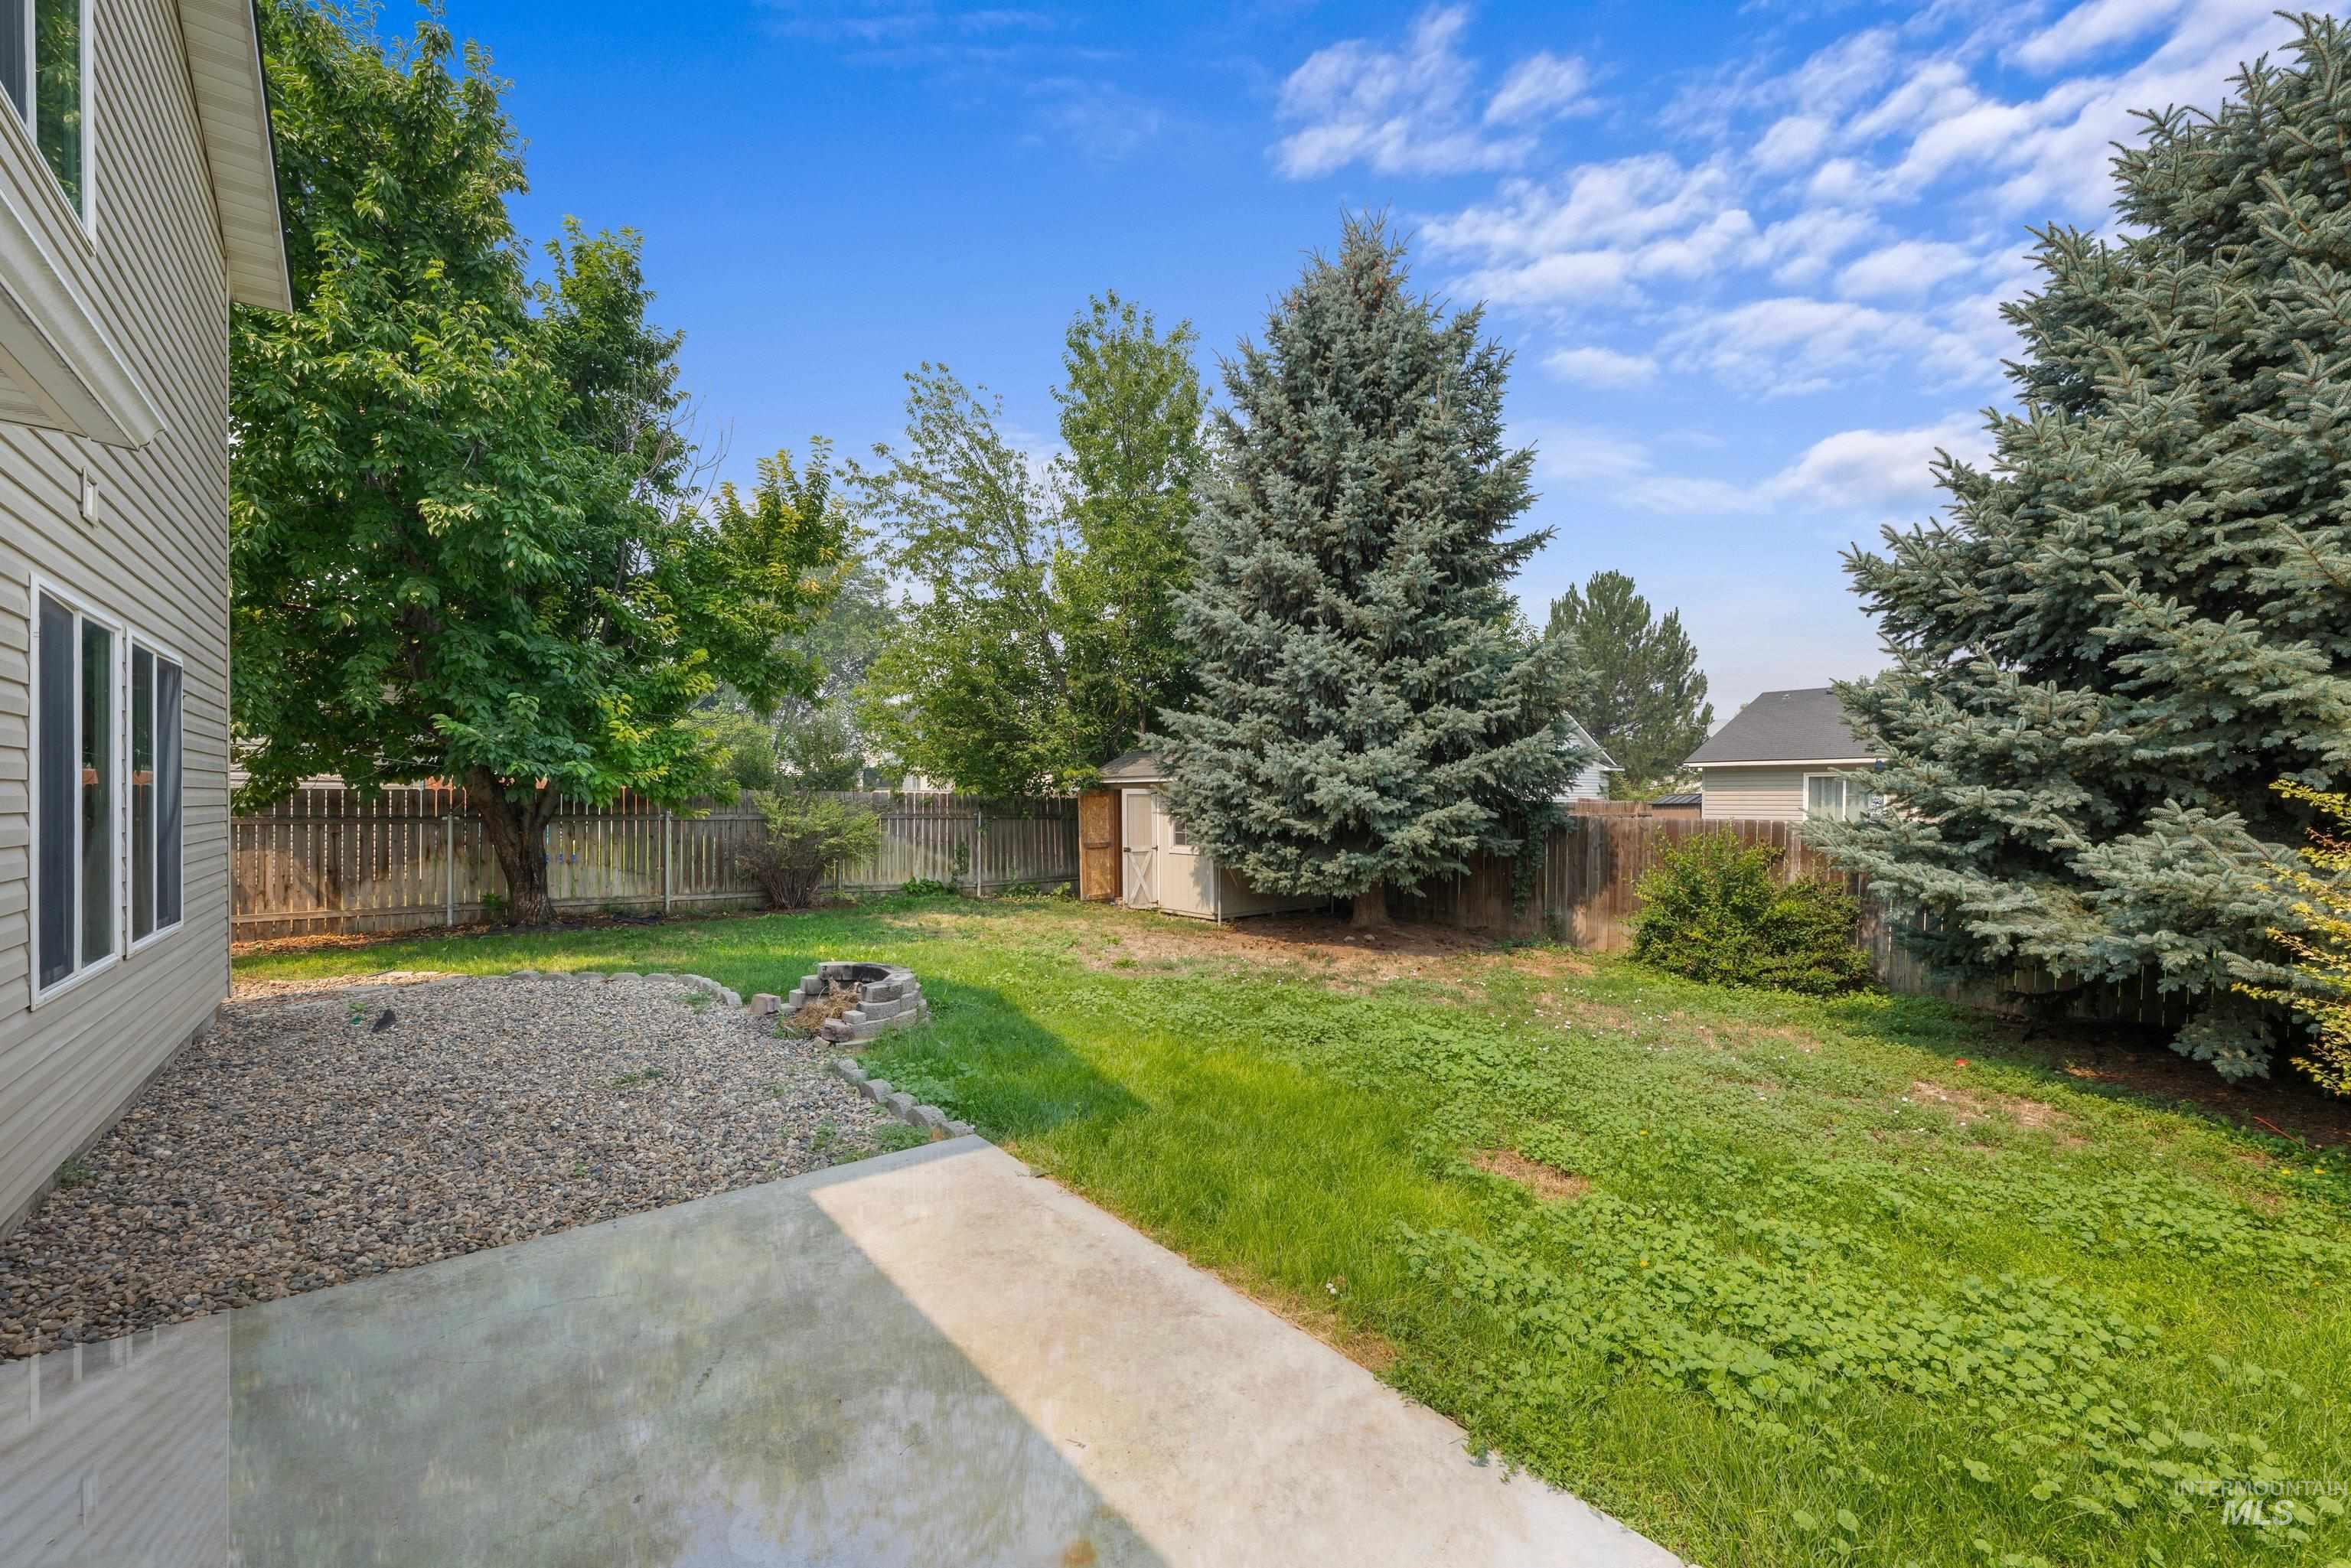
Spacious backyard featuring a concrete patio, gravel area, and a stone fire pit
-
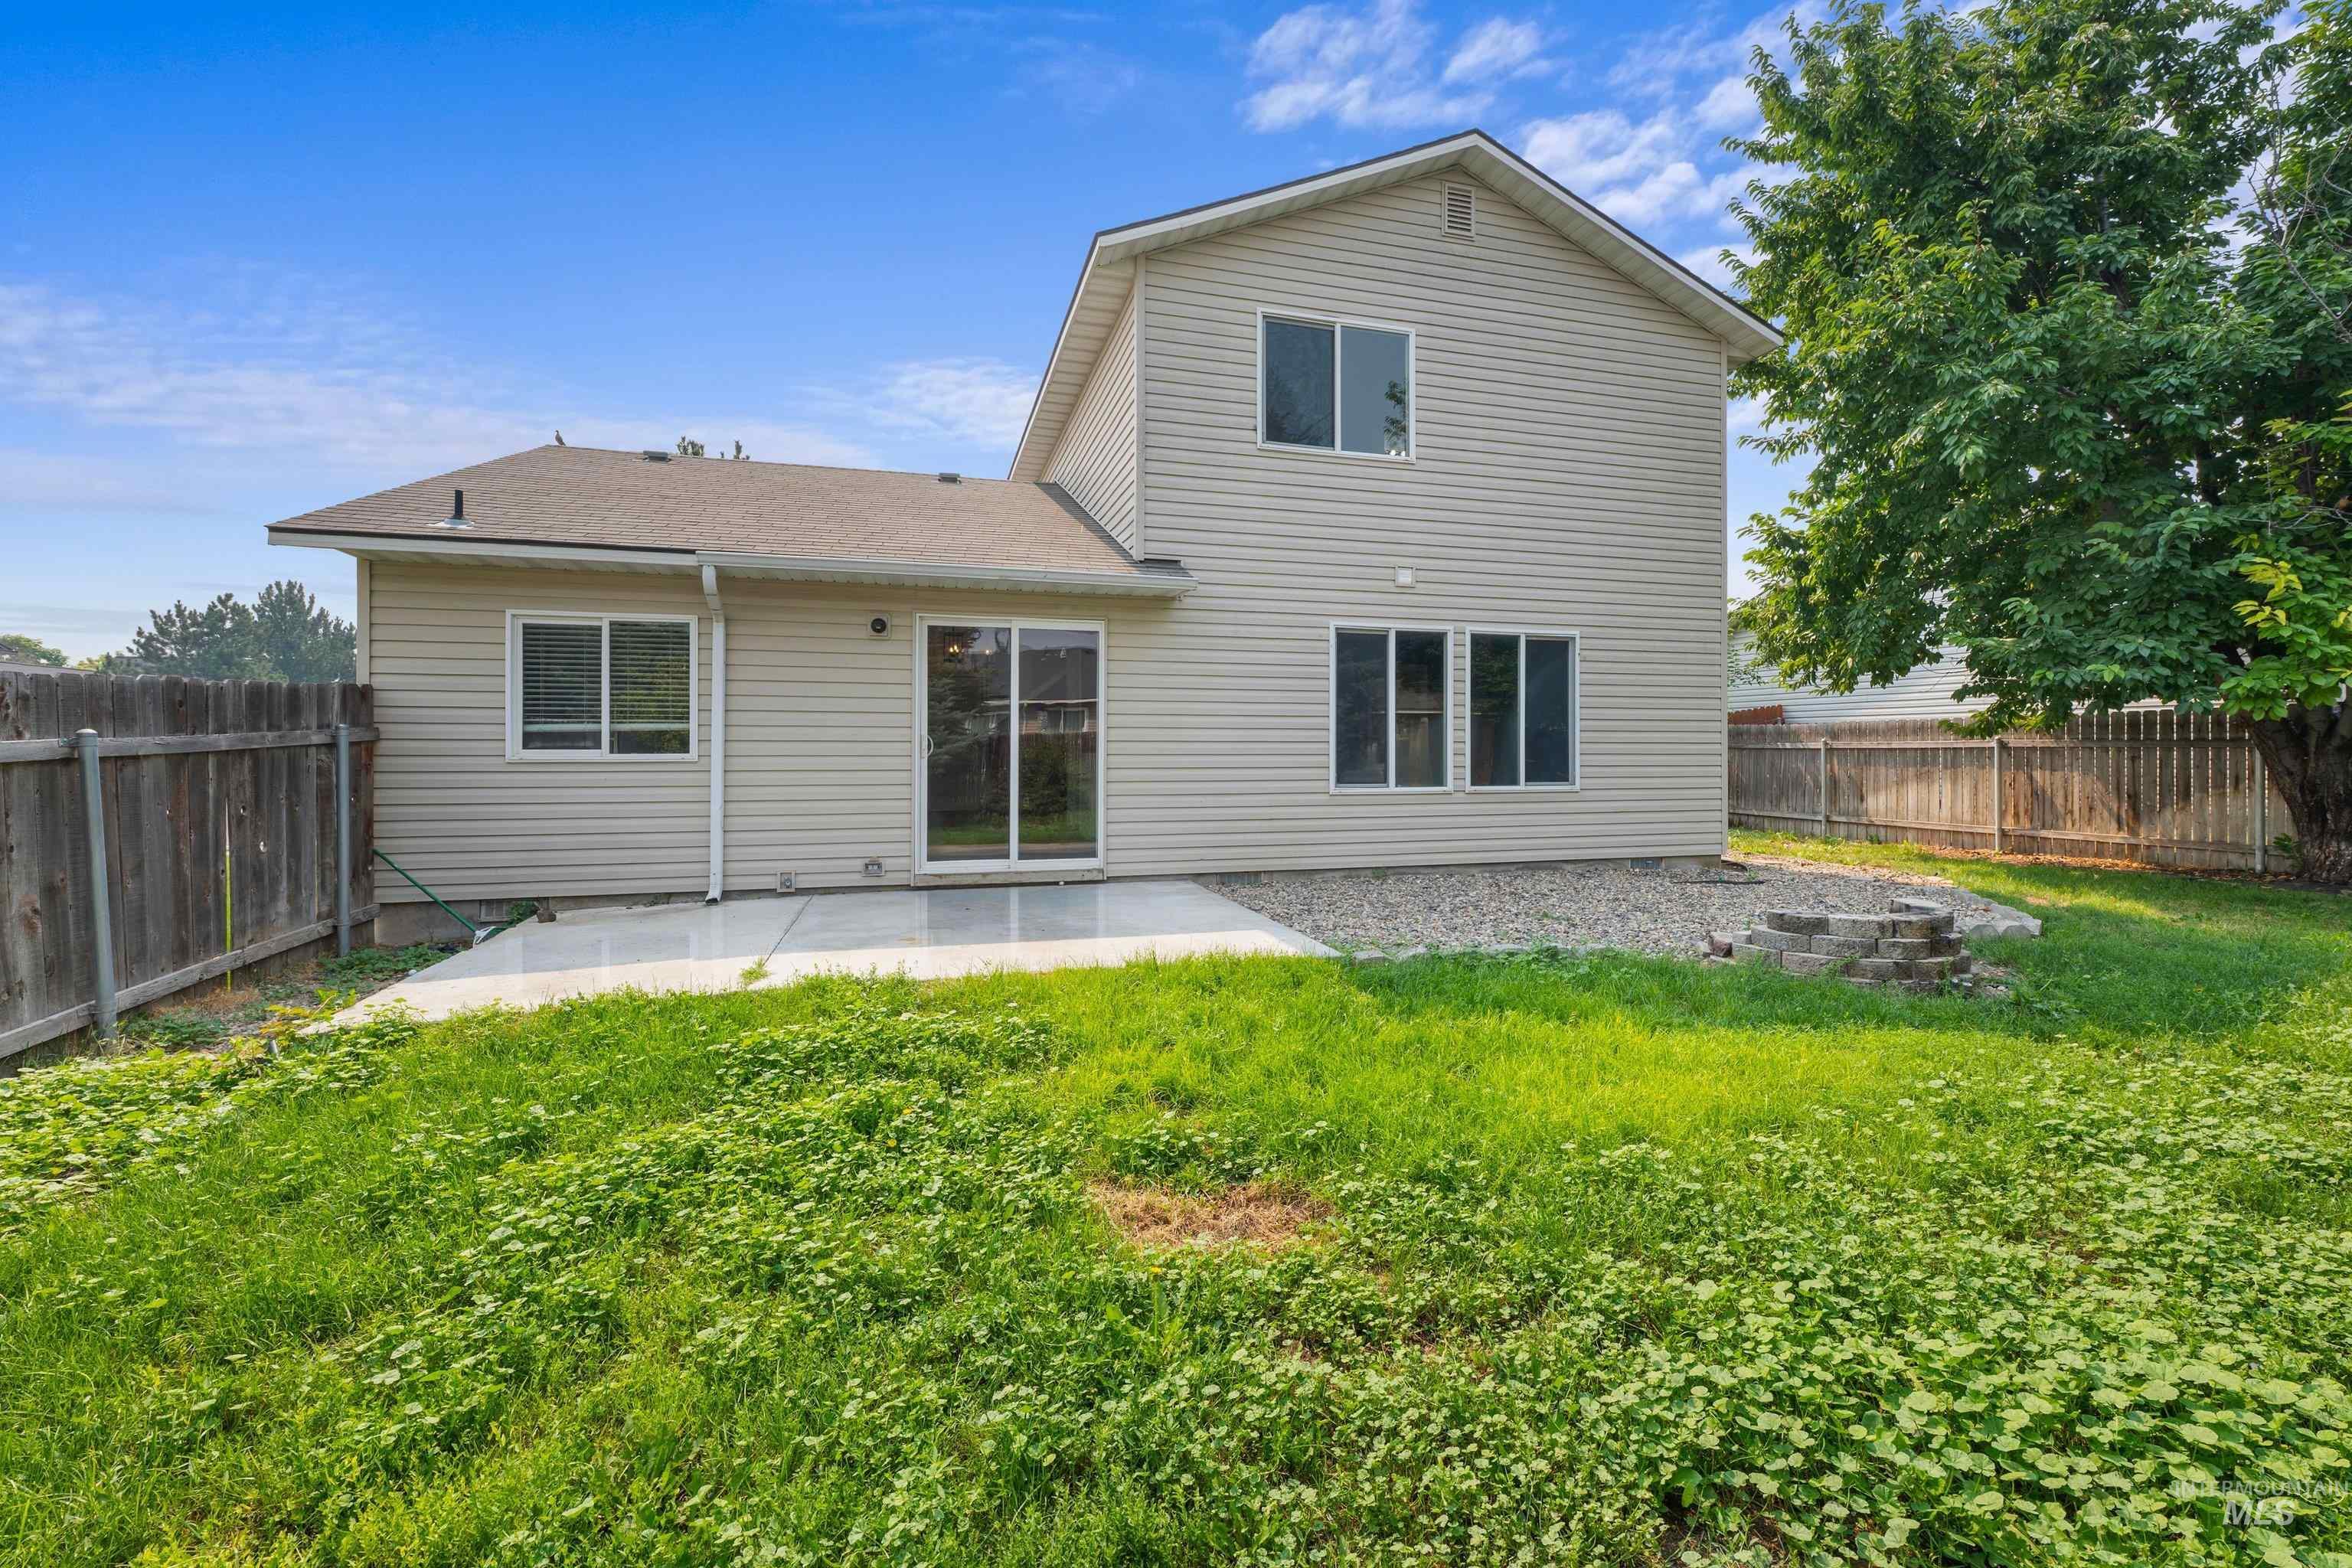
Rear exterior featuring horizontal siding, a sliding glass door, multiple windows, and a concrete patio
-
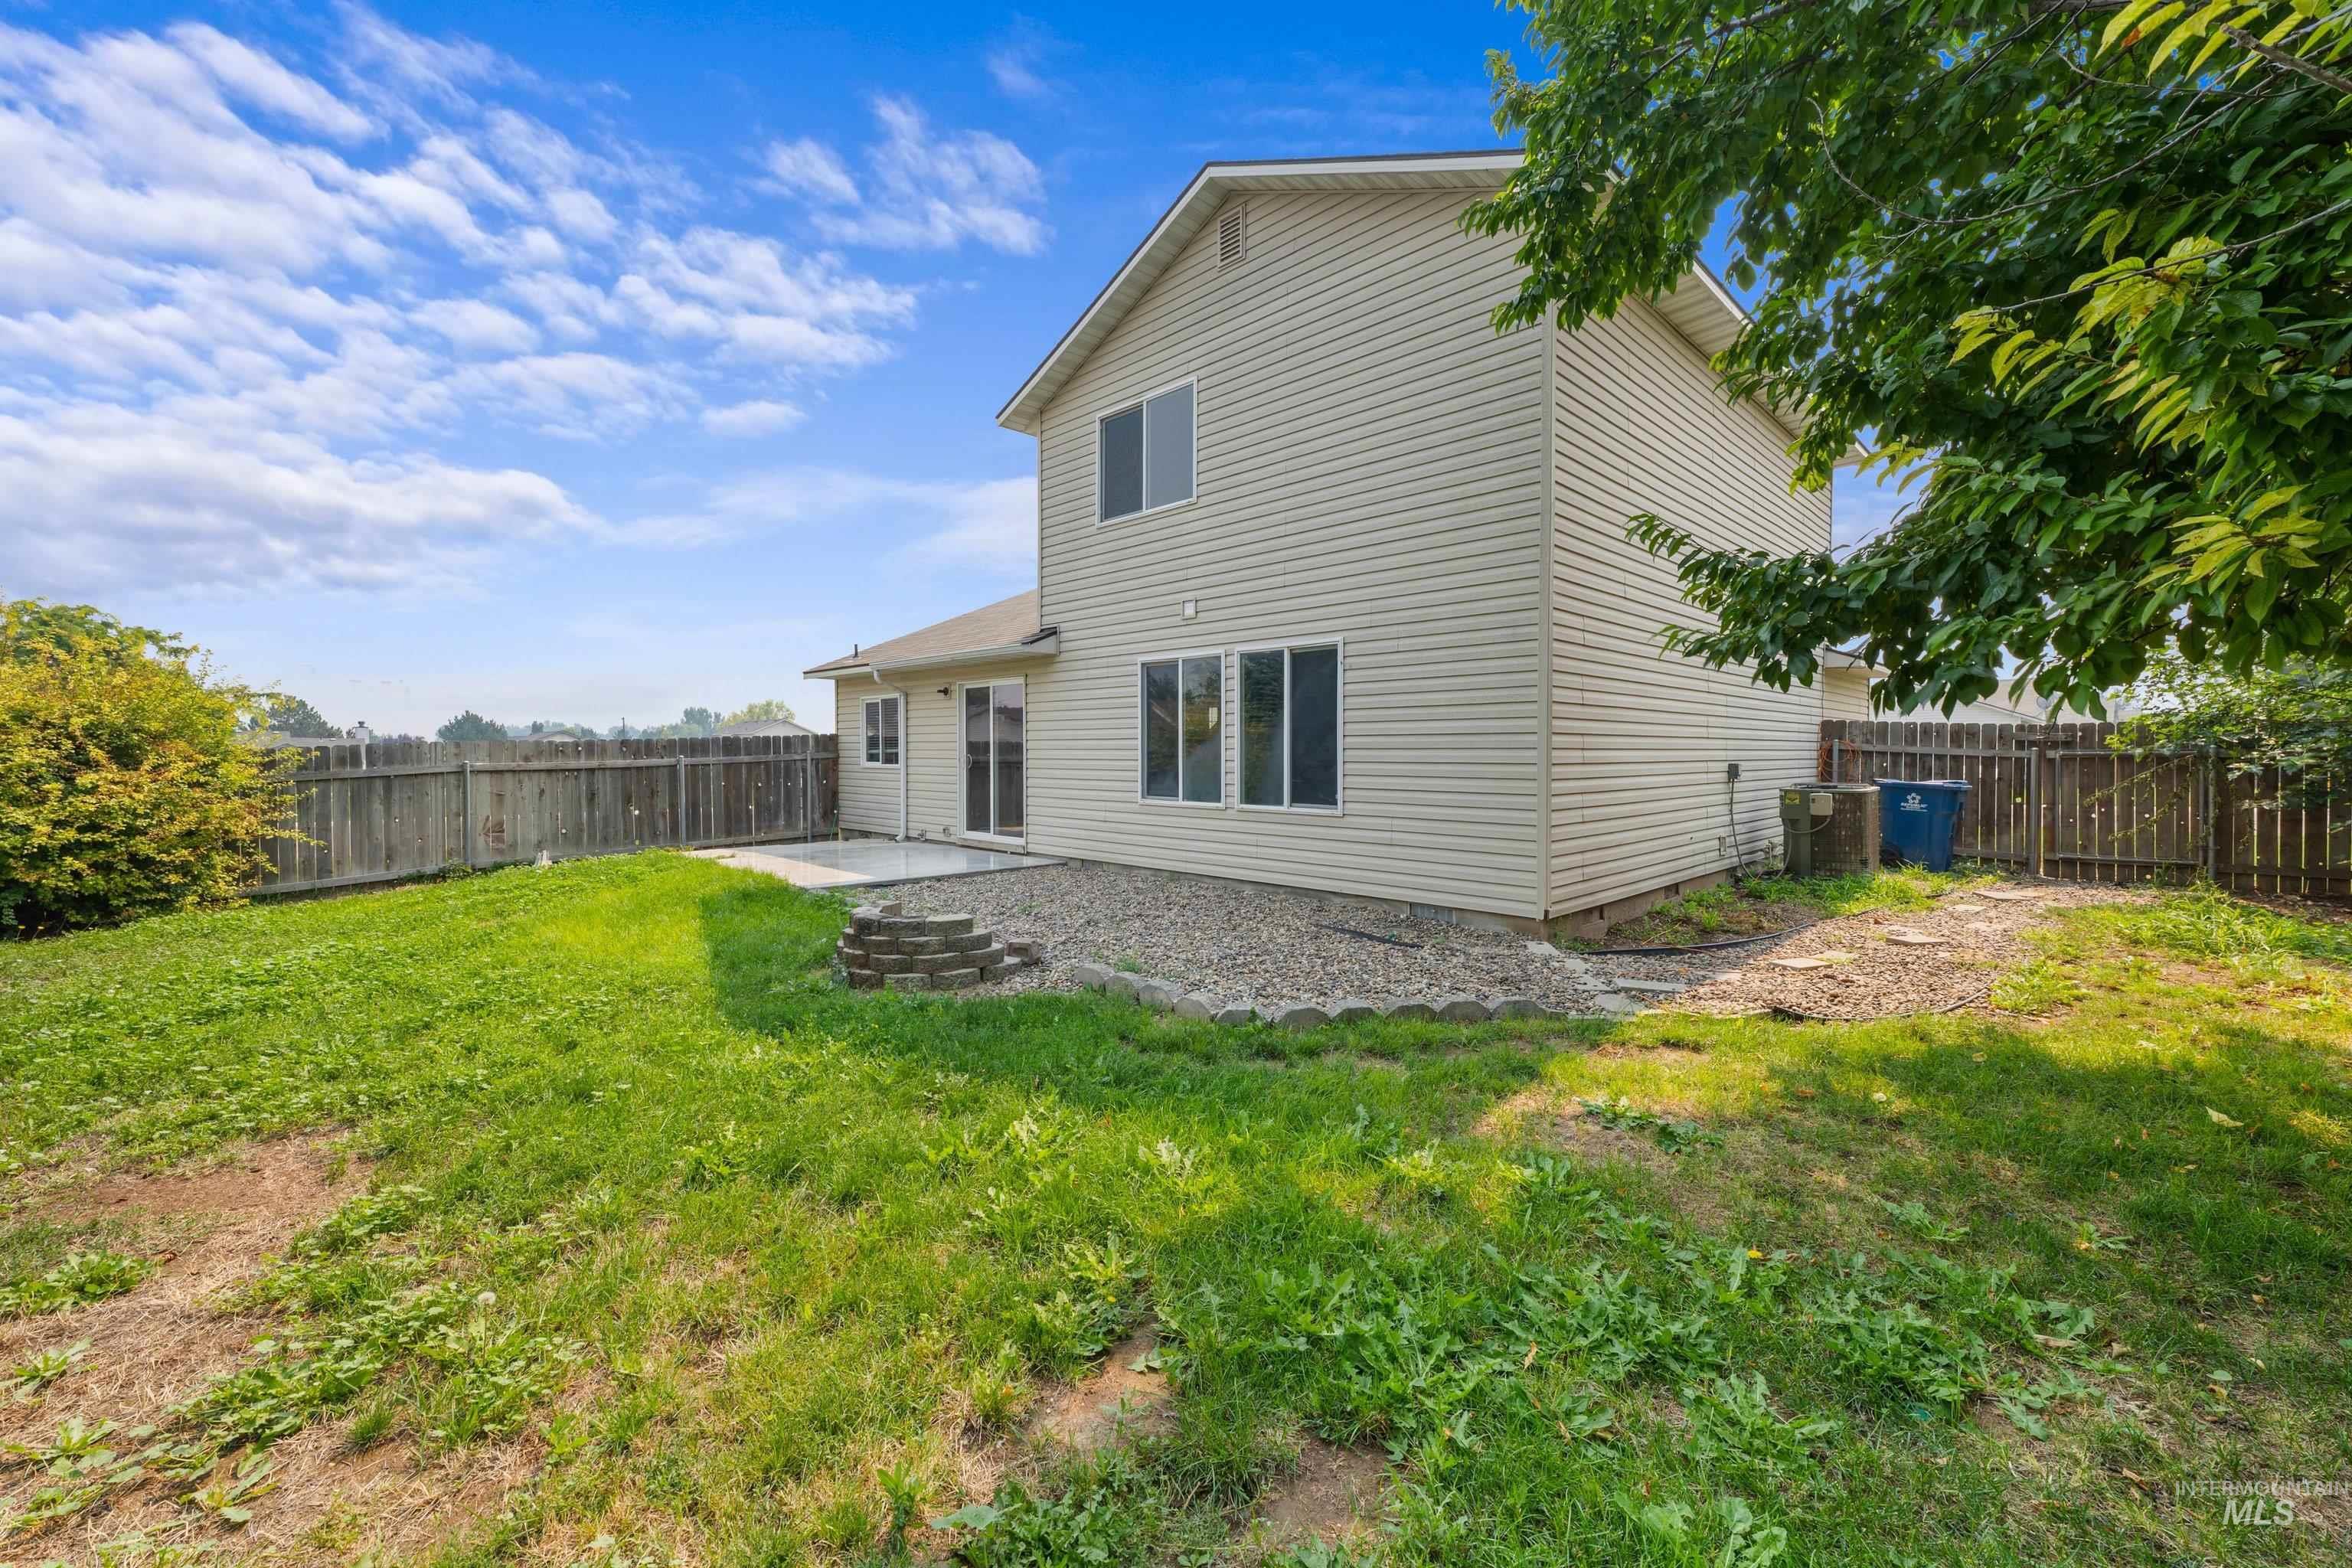
Rear exterior featuring a concrete patio, wood privacy fencing, and a built-in stone fire pit
-
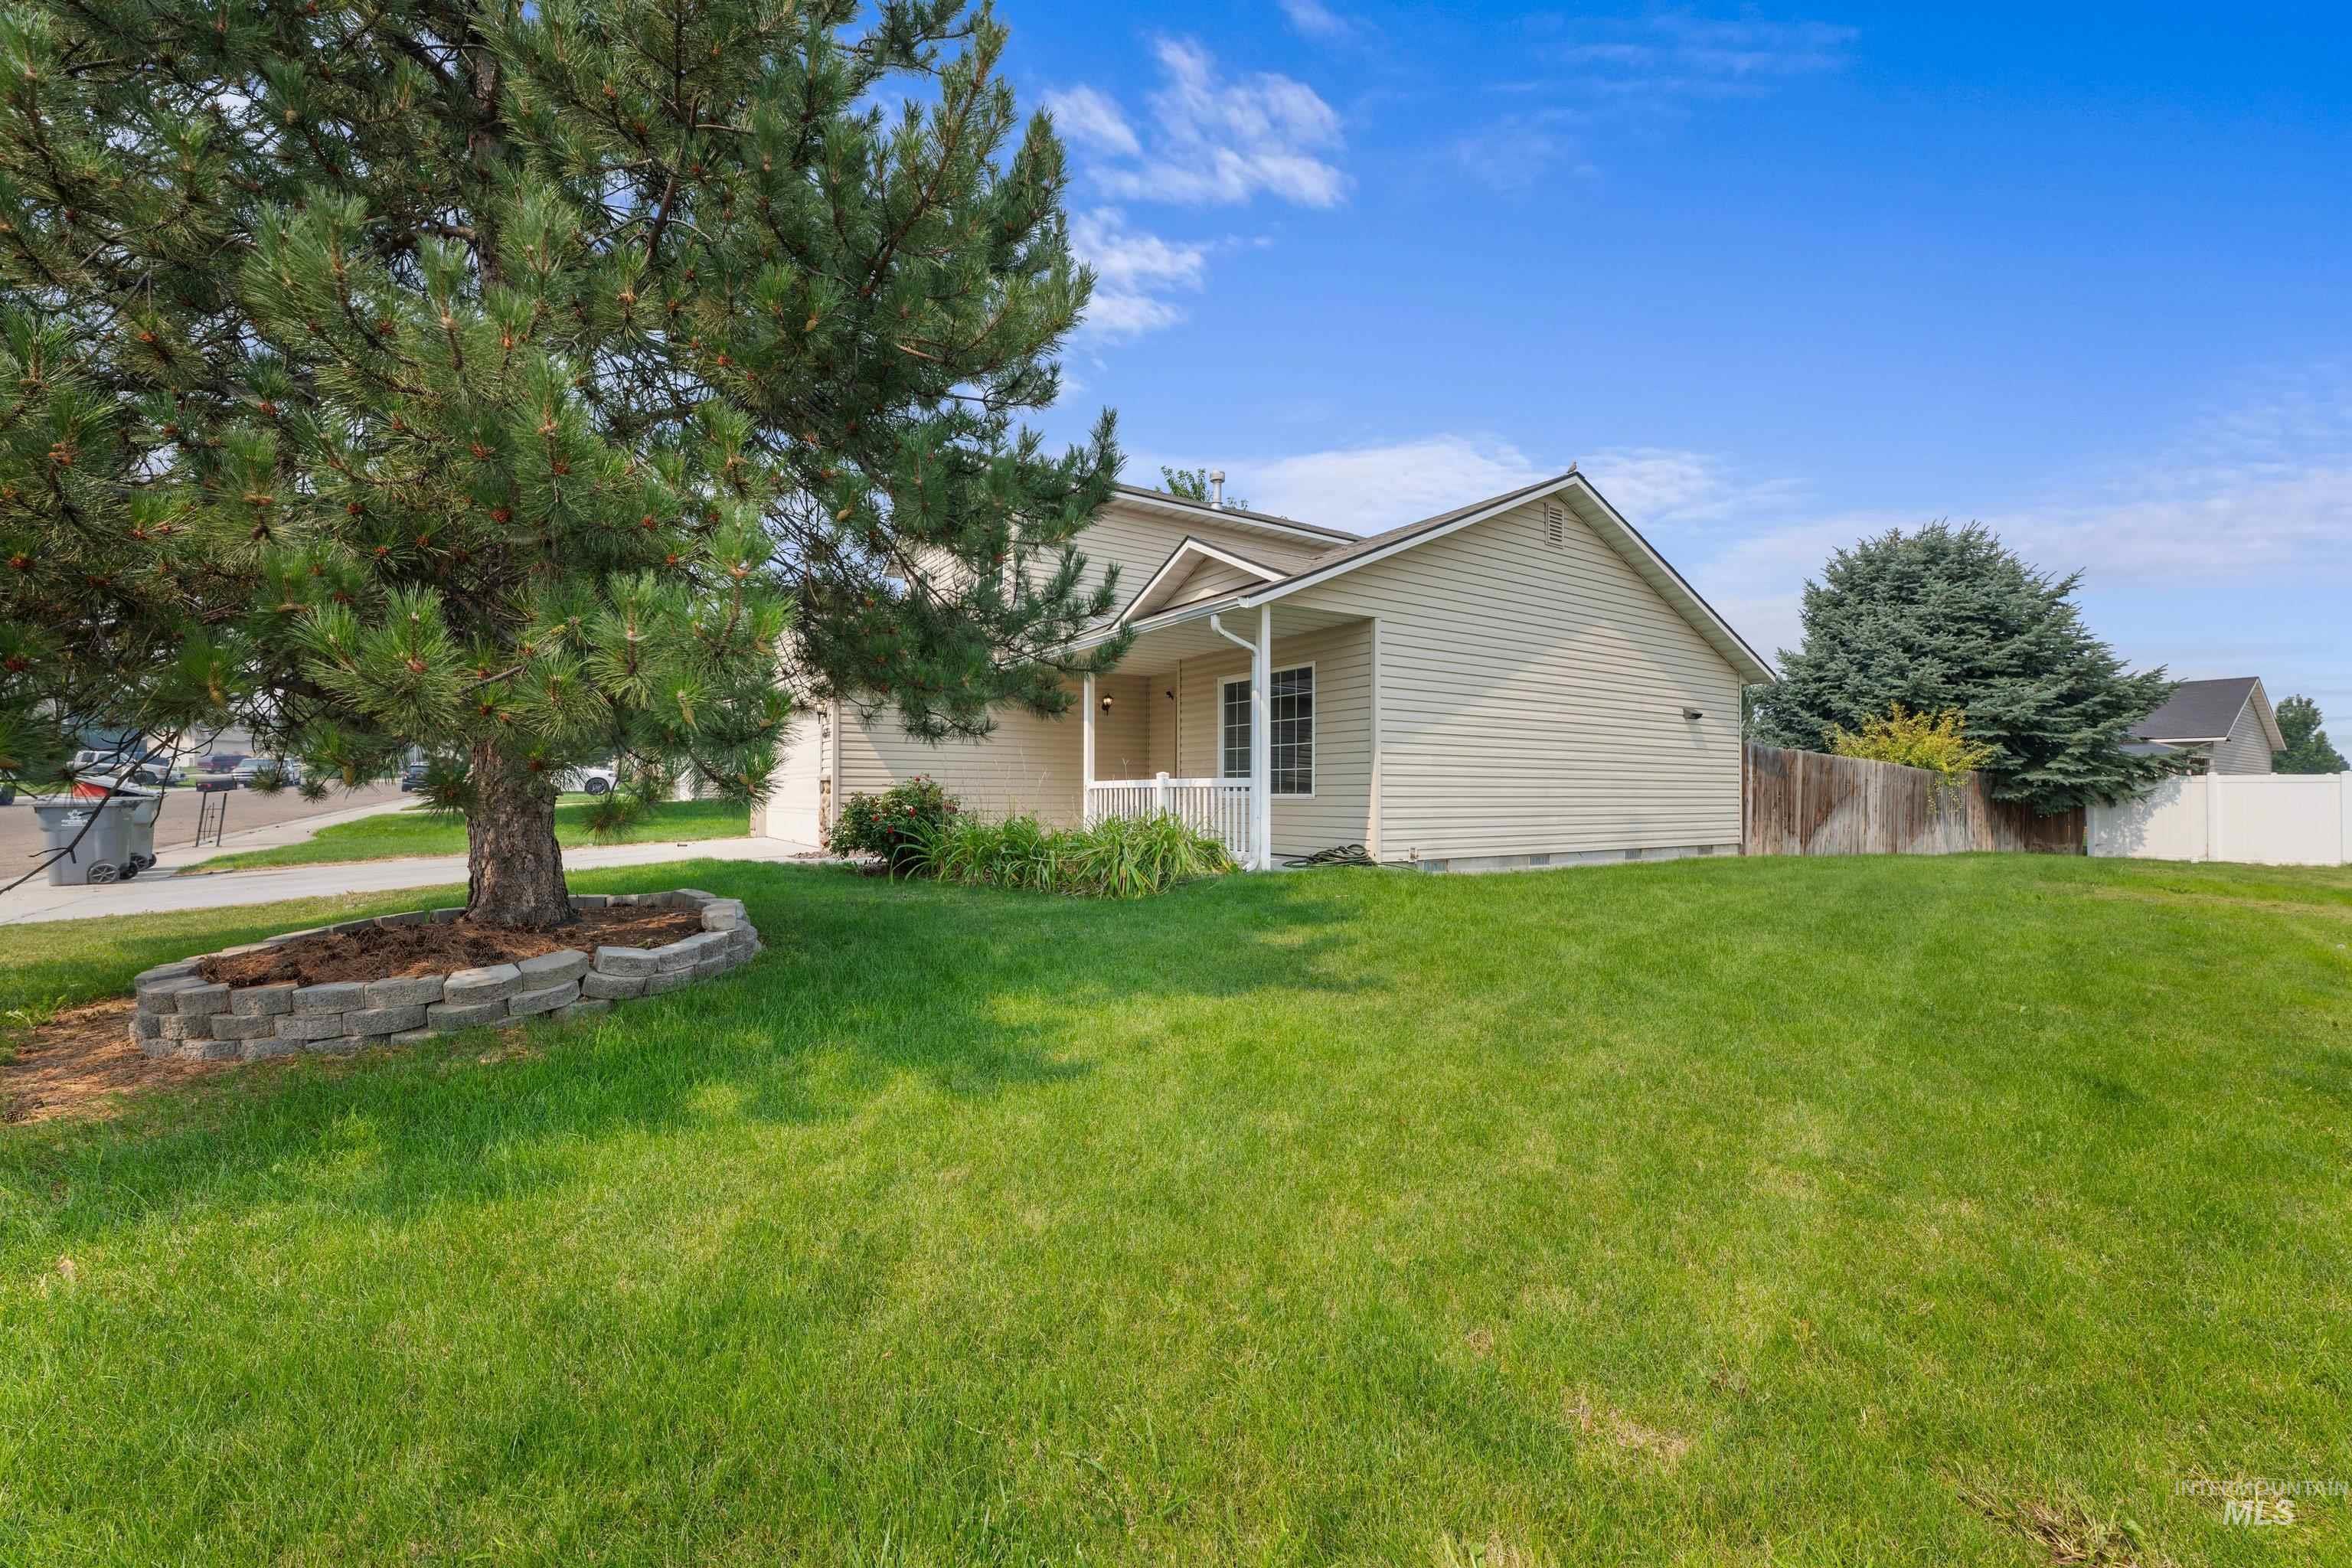
Expansive green lawn with a mature evergreen tree featuring a stone-block tree ring
-
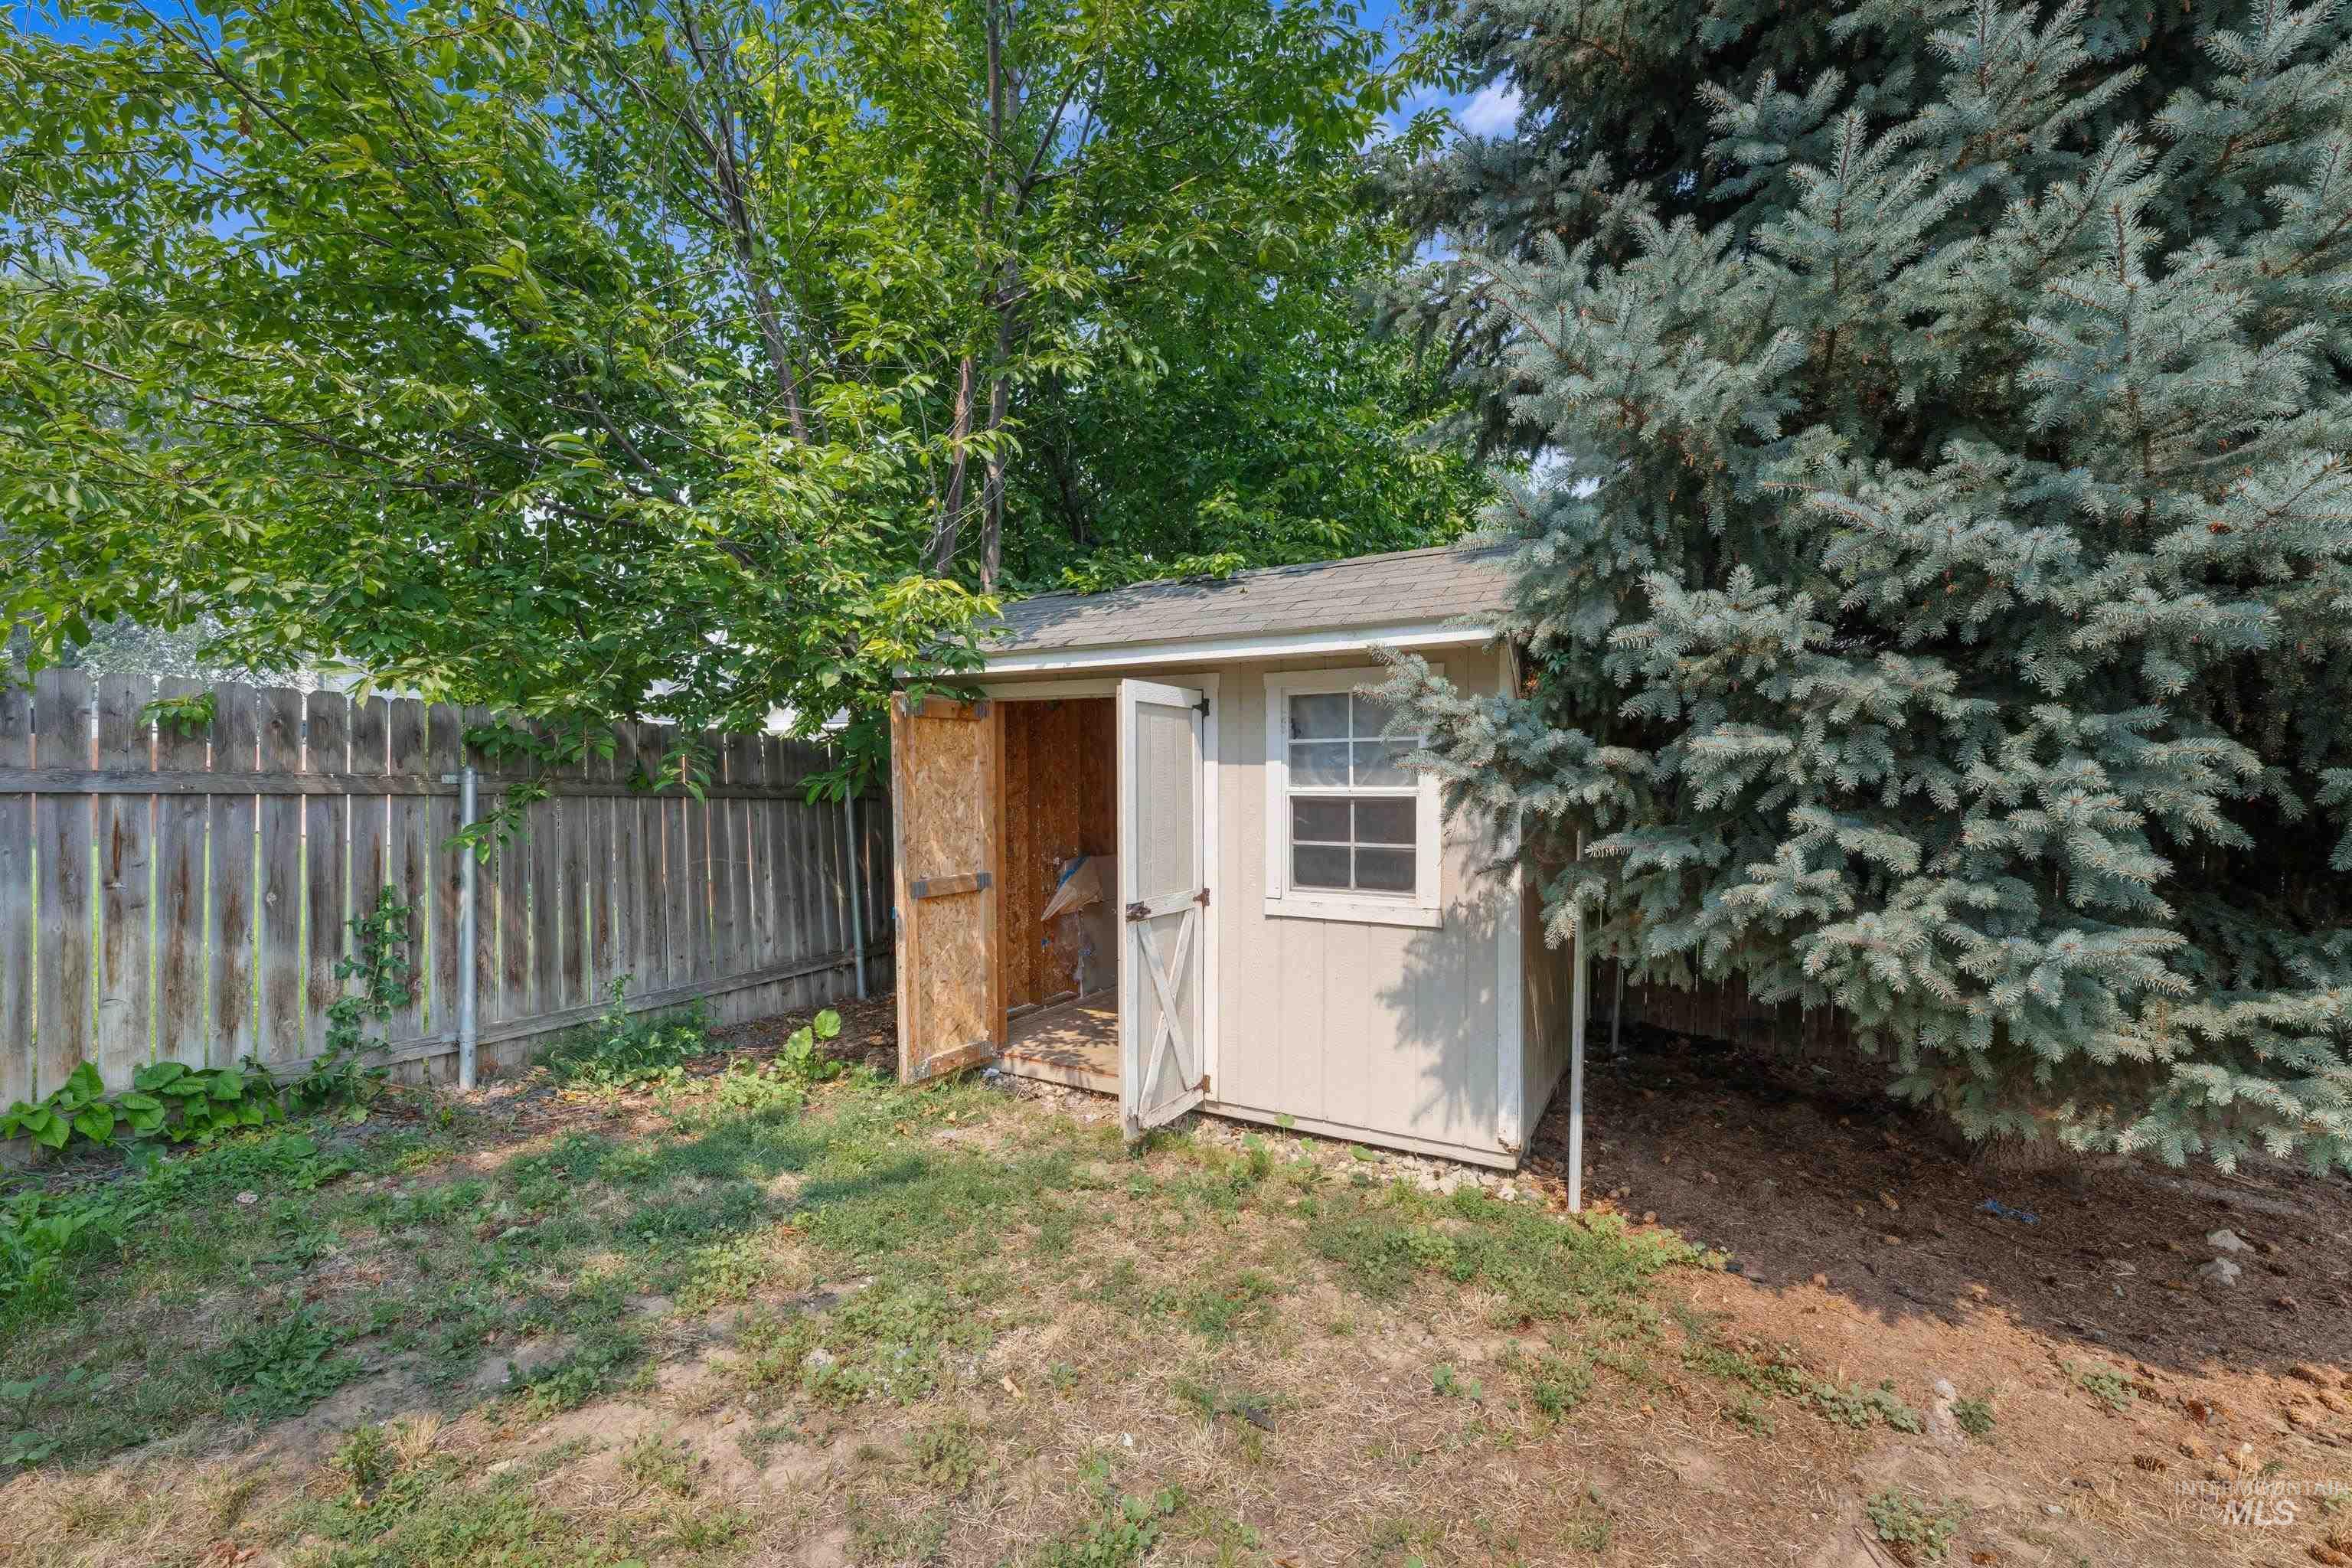
Detached storage shed with a window, positioned within a yard featuring established trees and a privacy fence
-
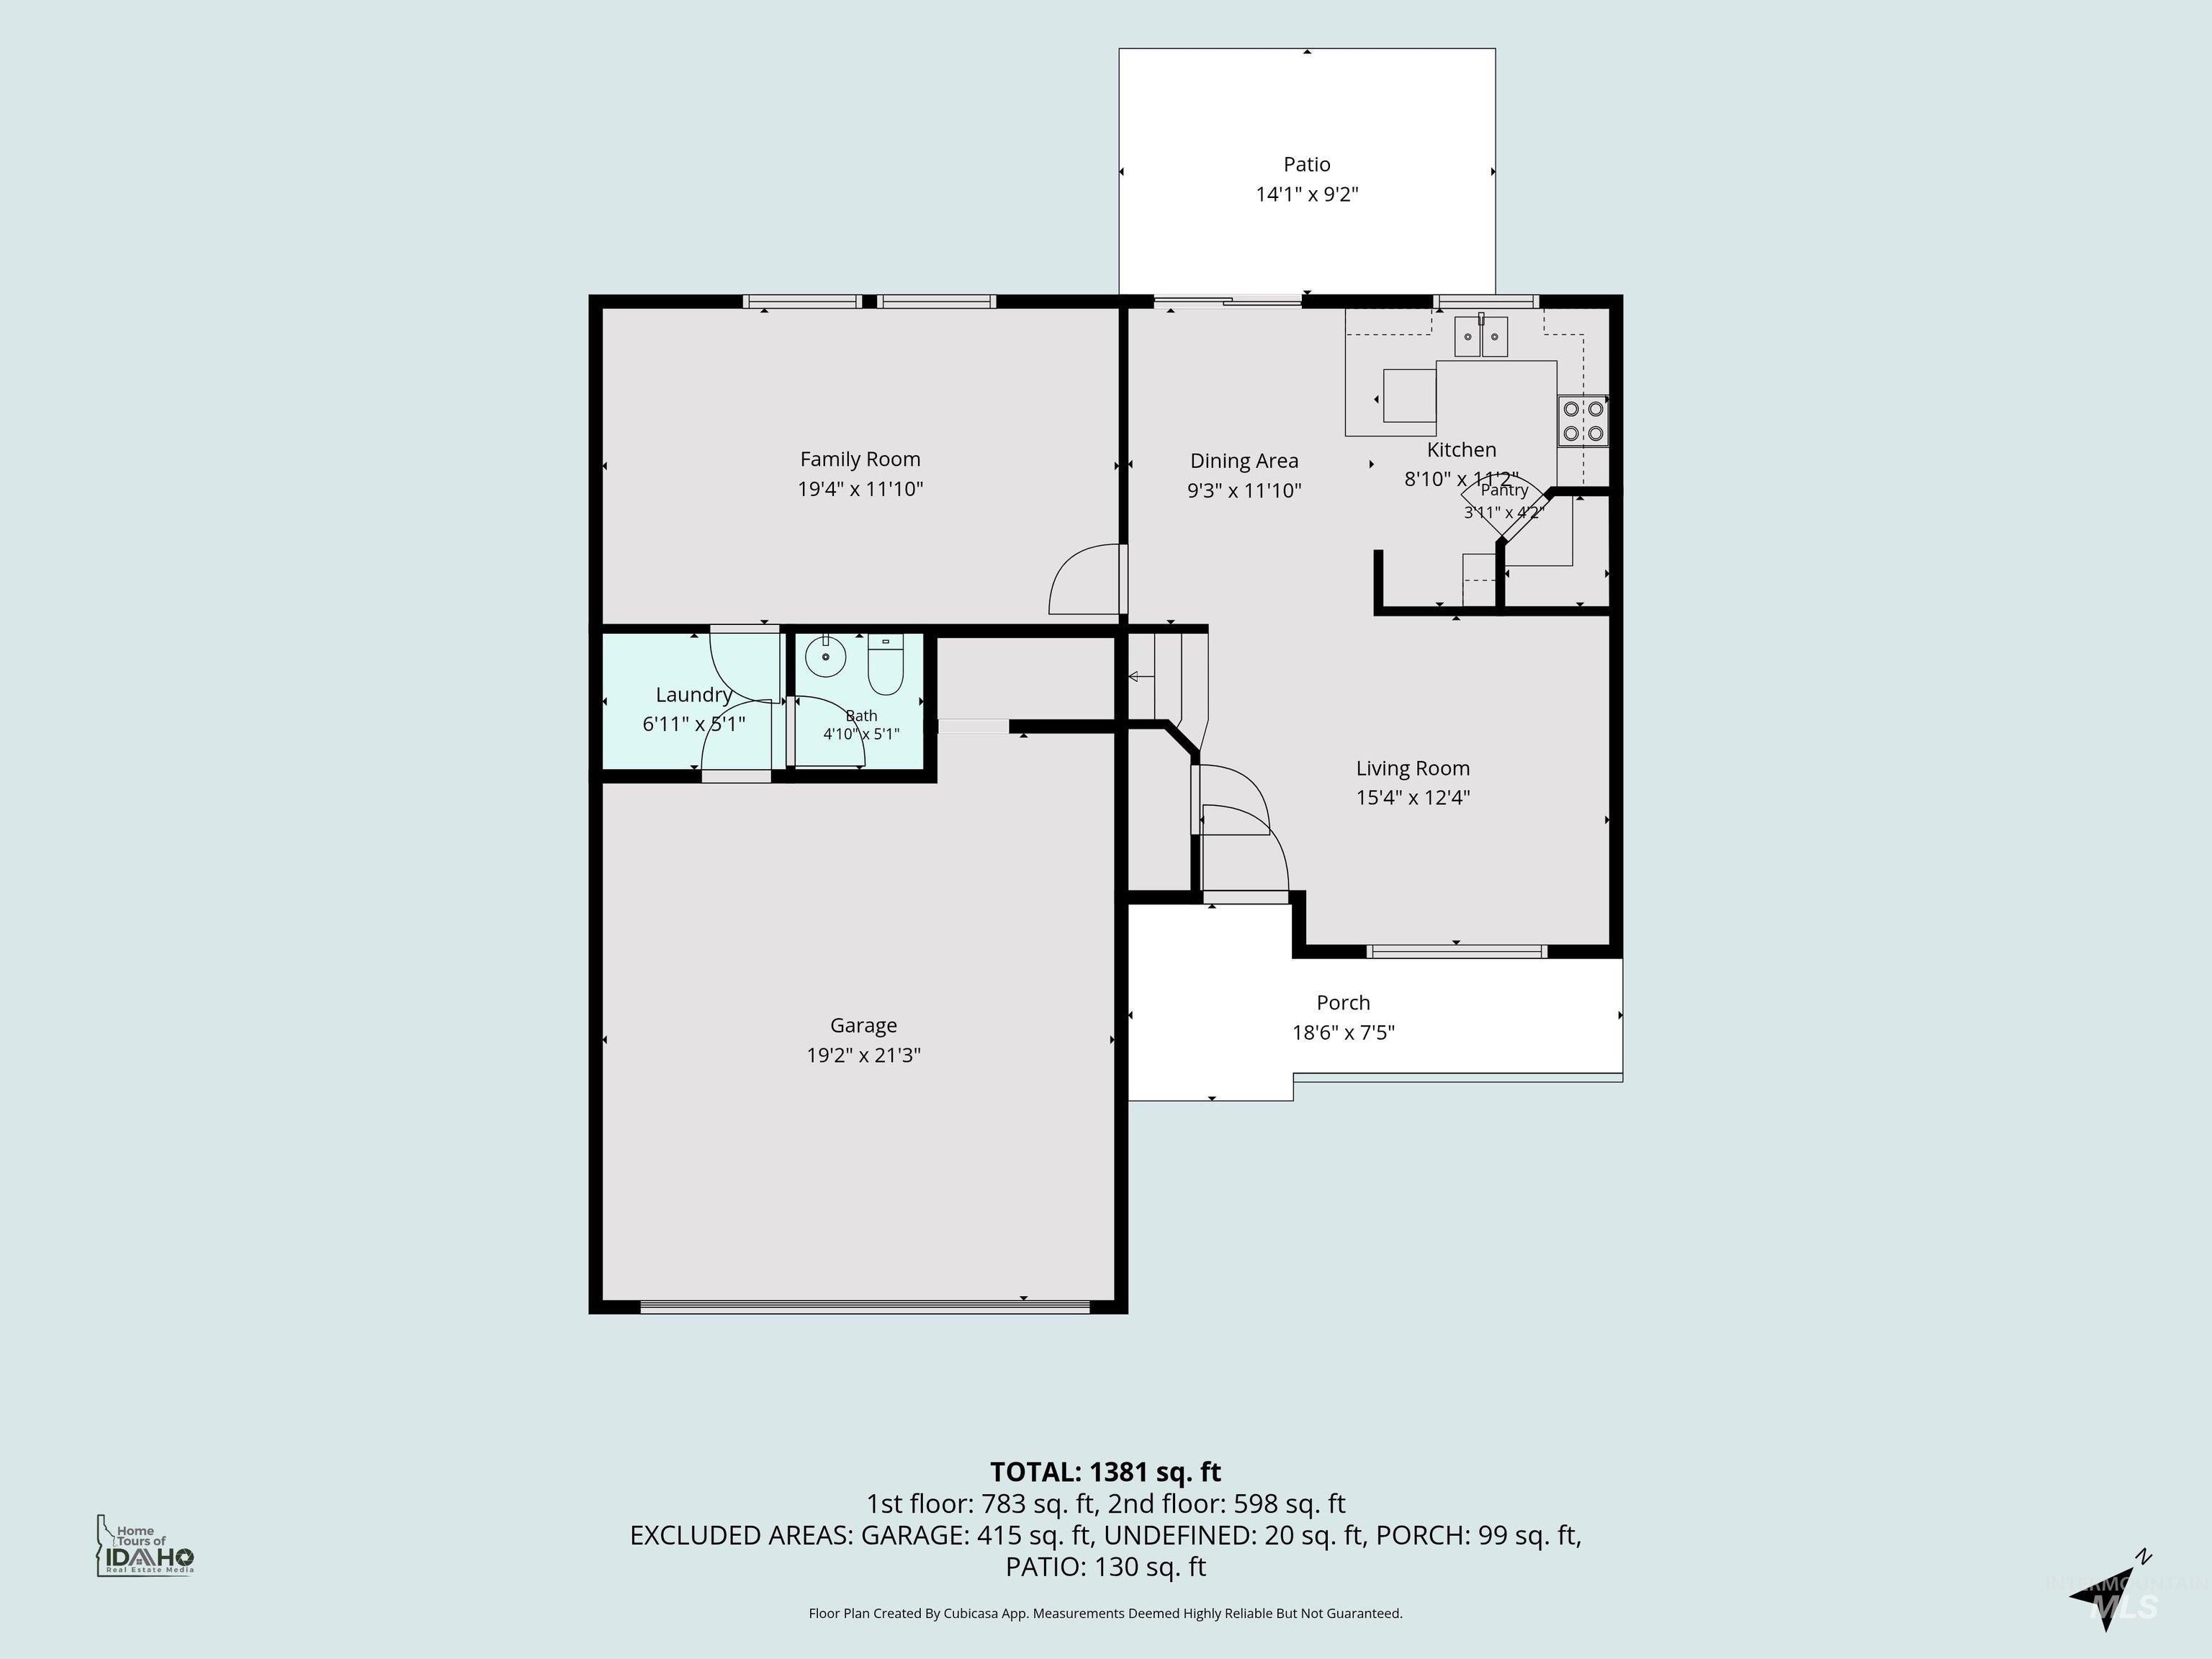
Floor plan
-
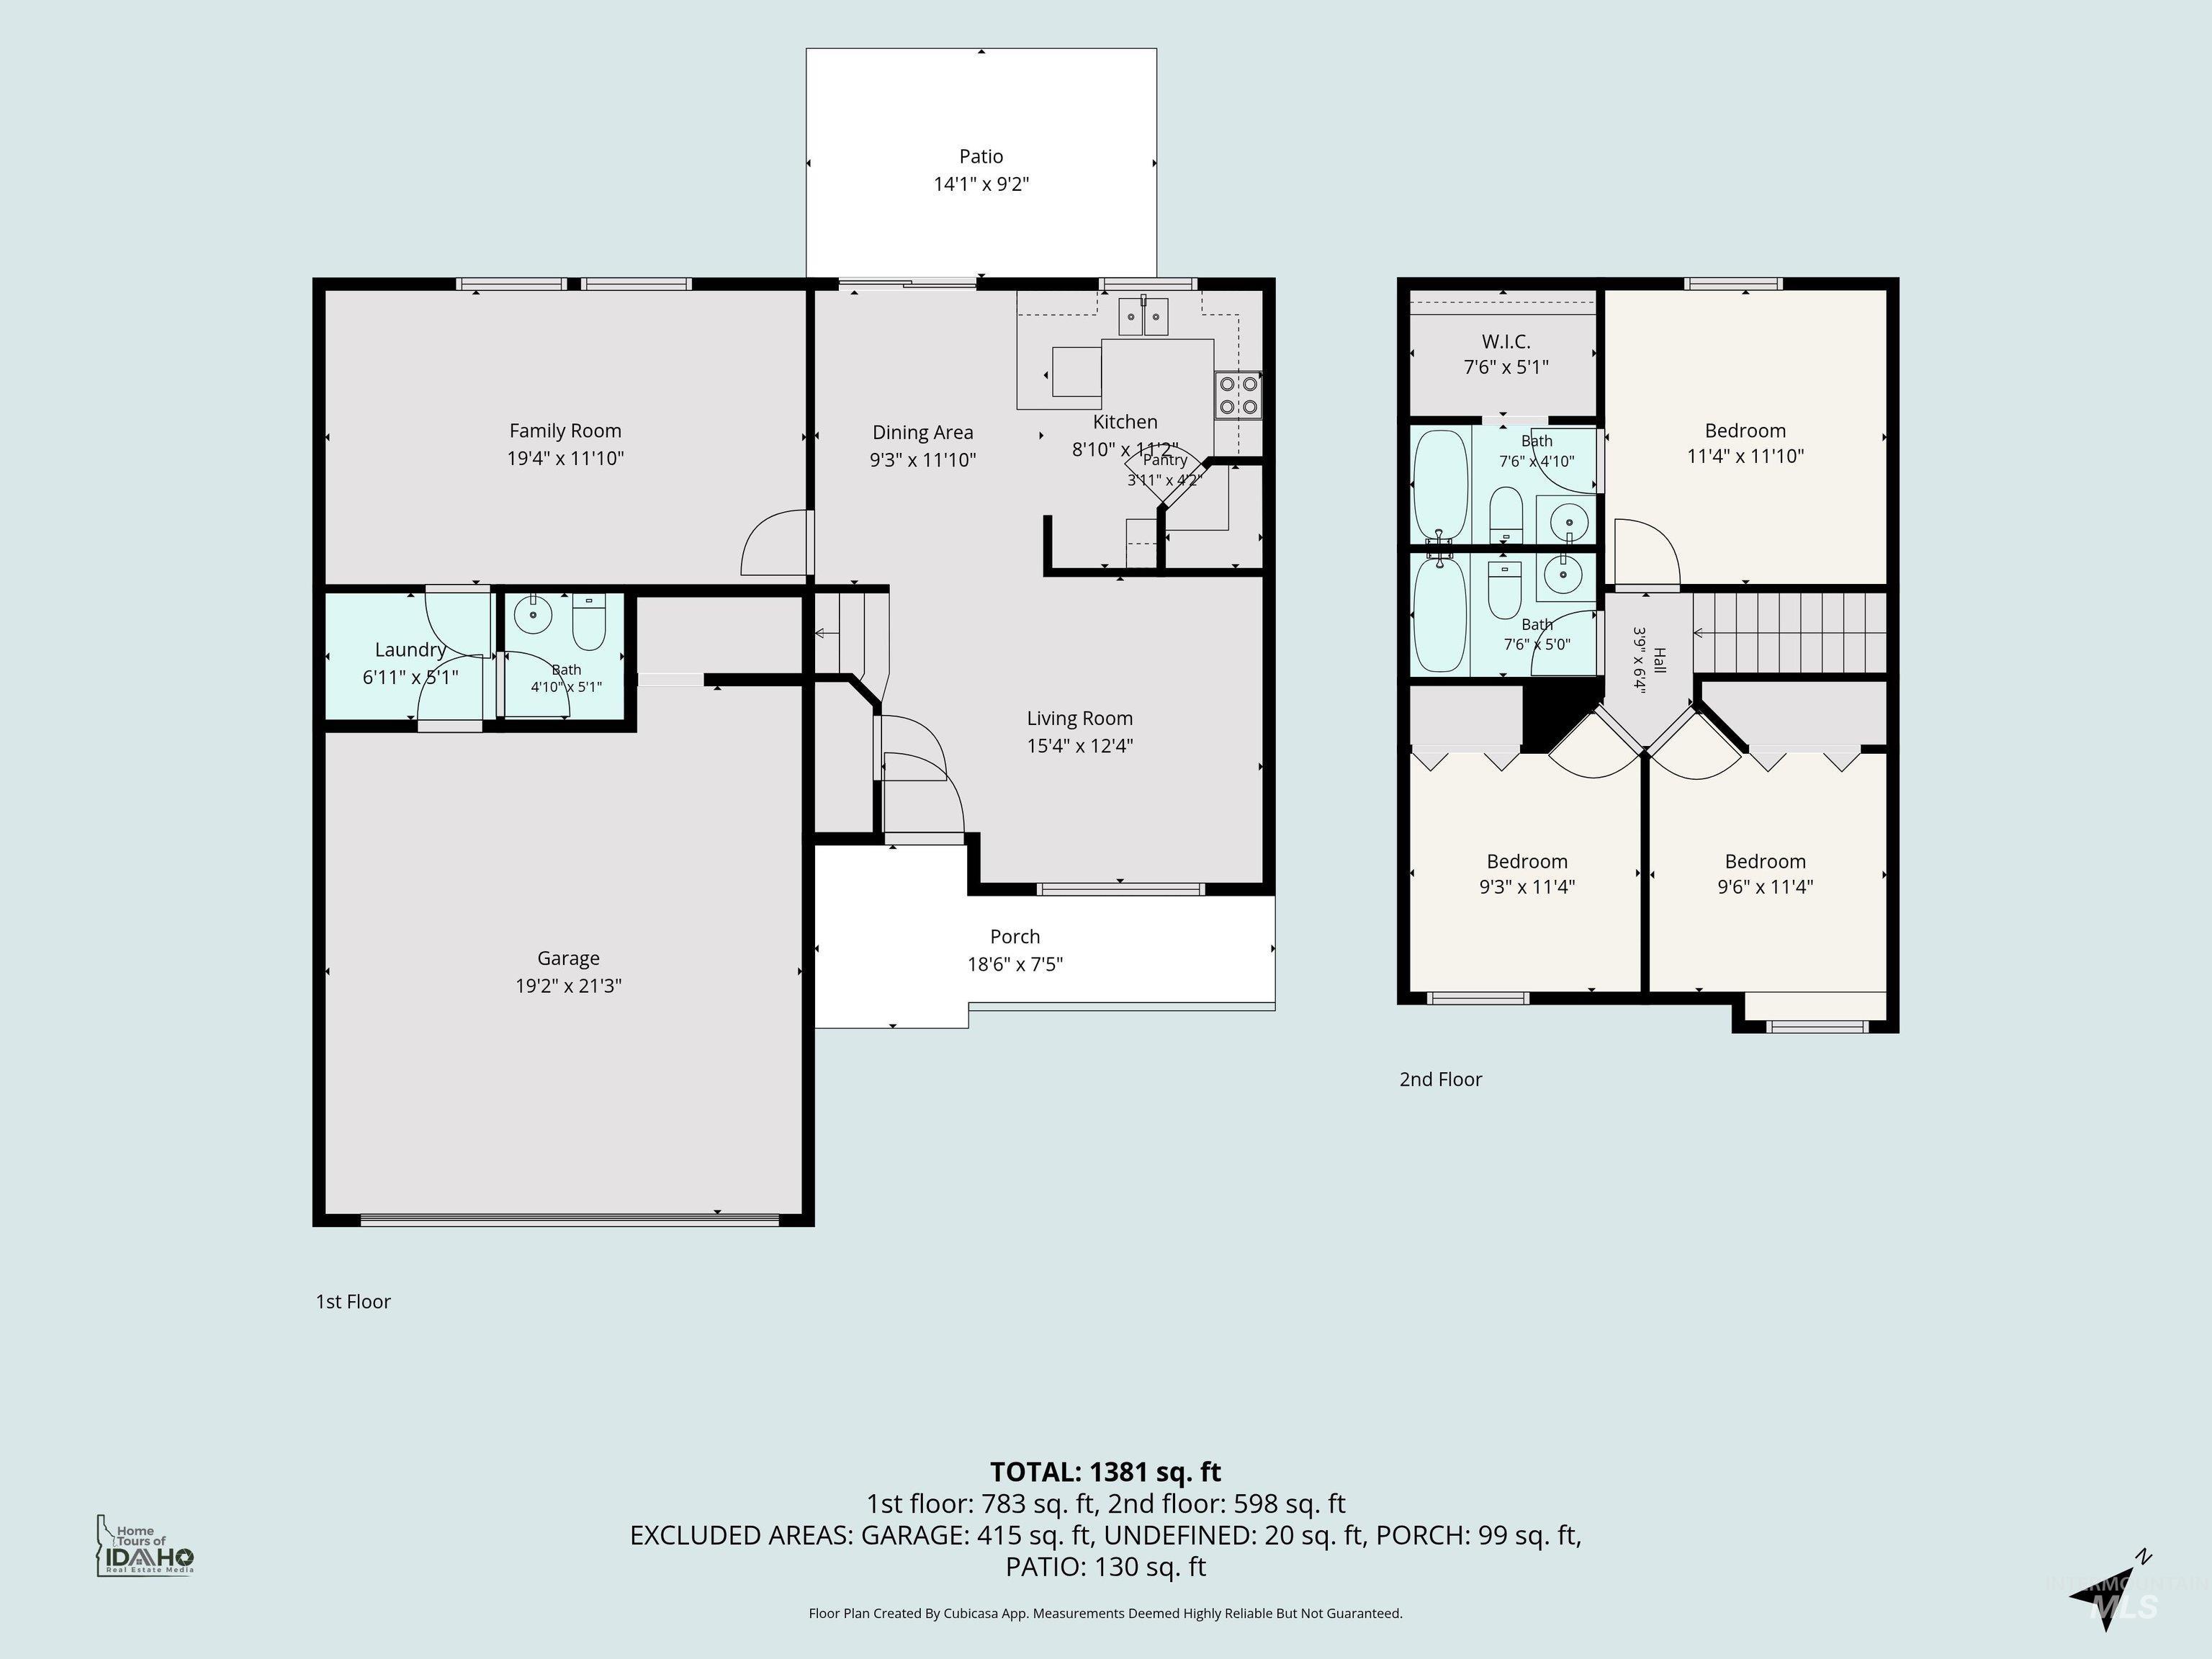
Floor plan
-
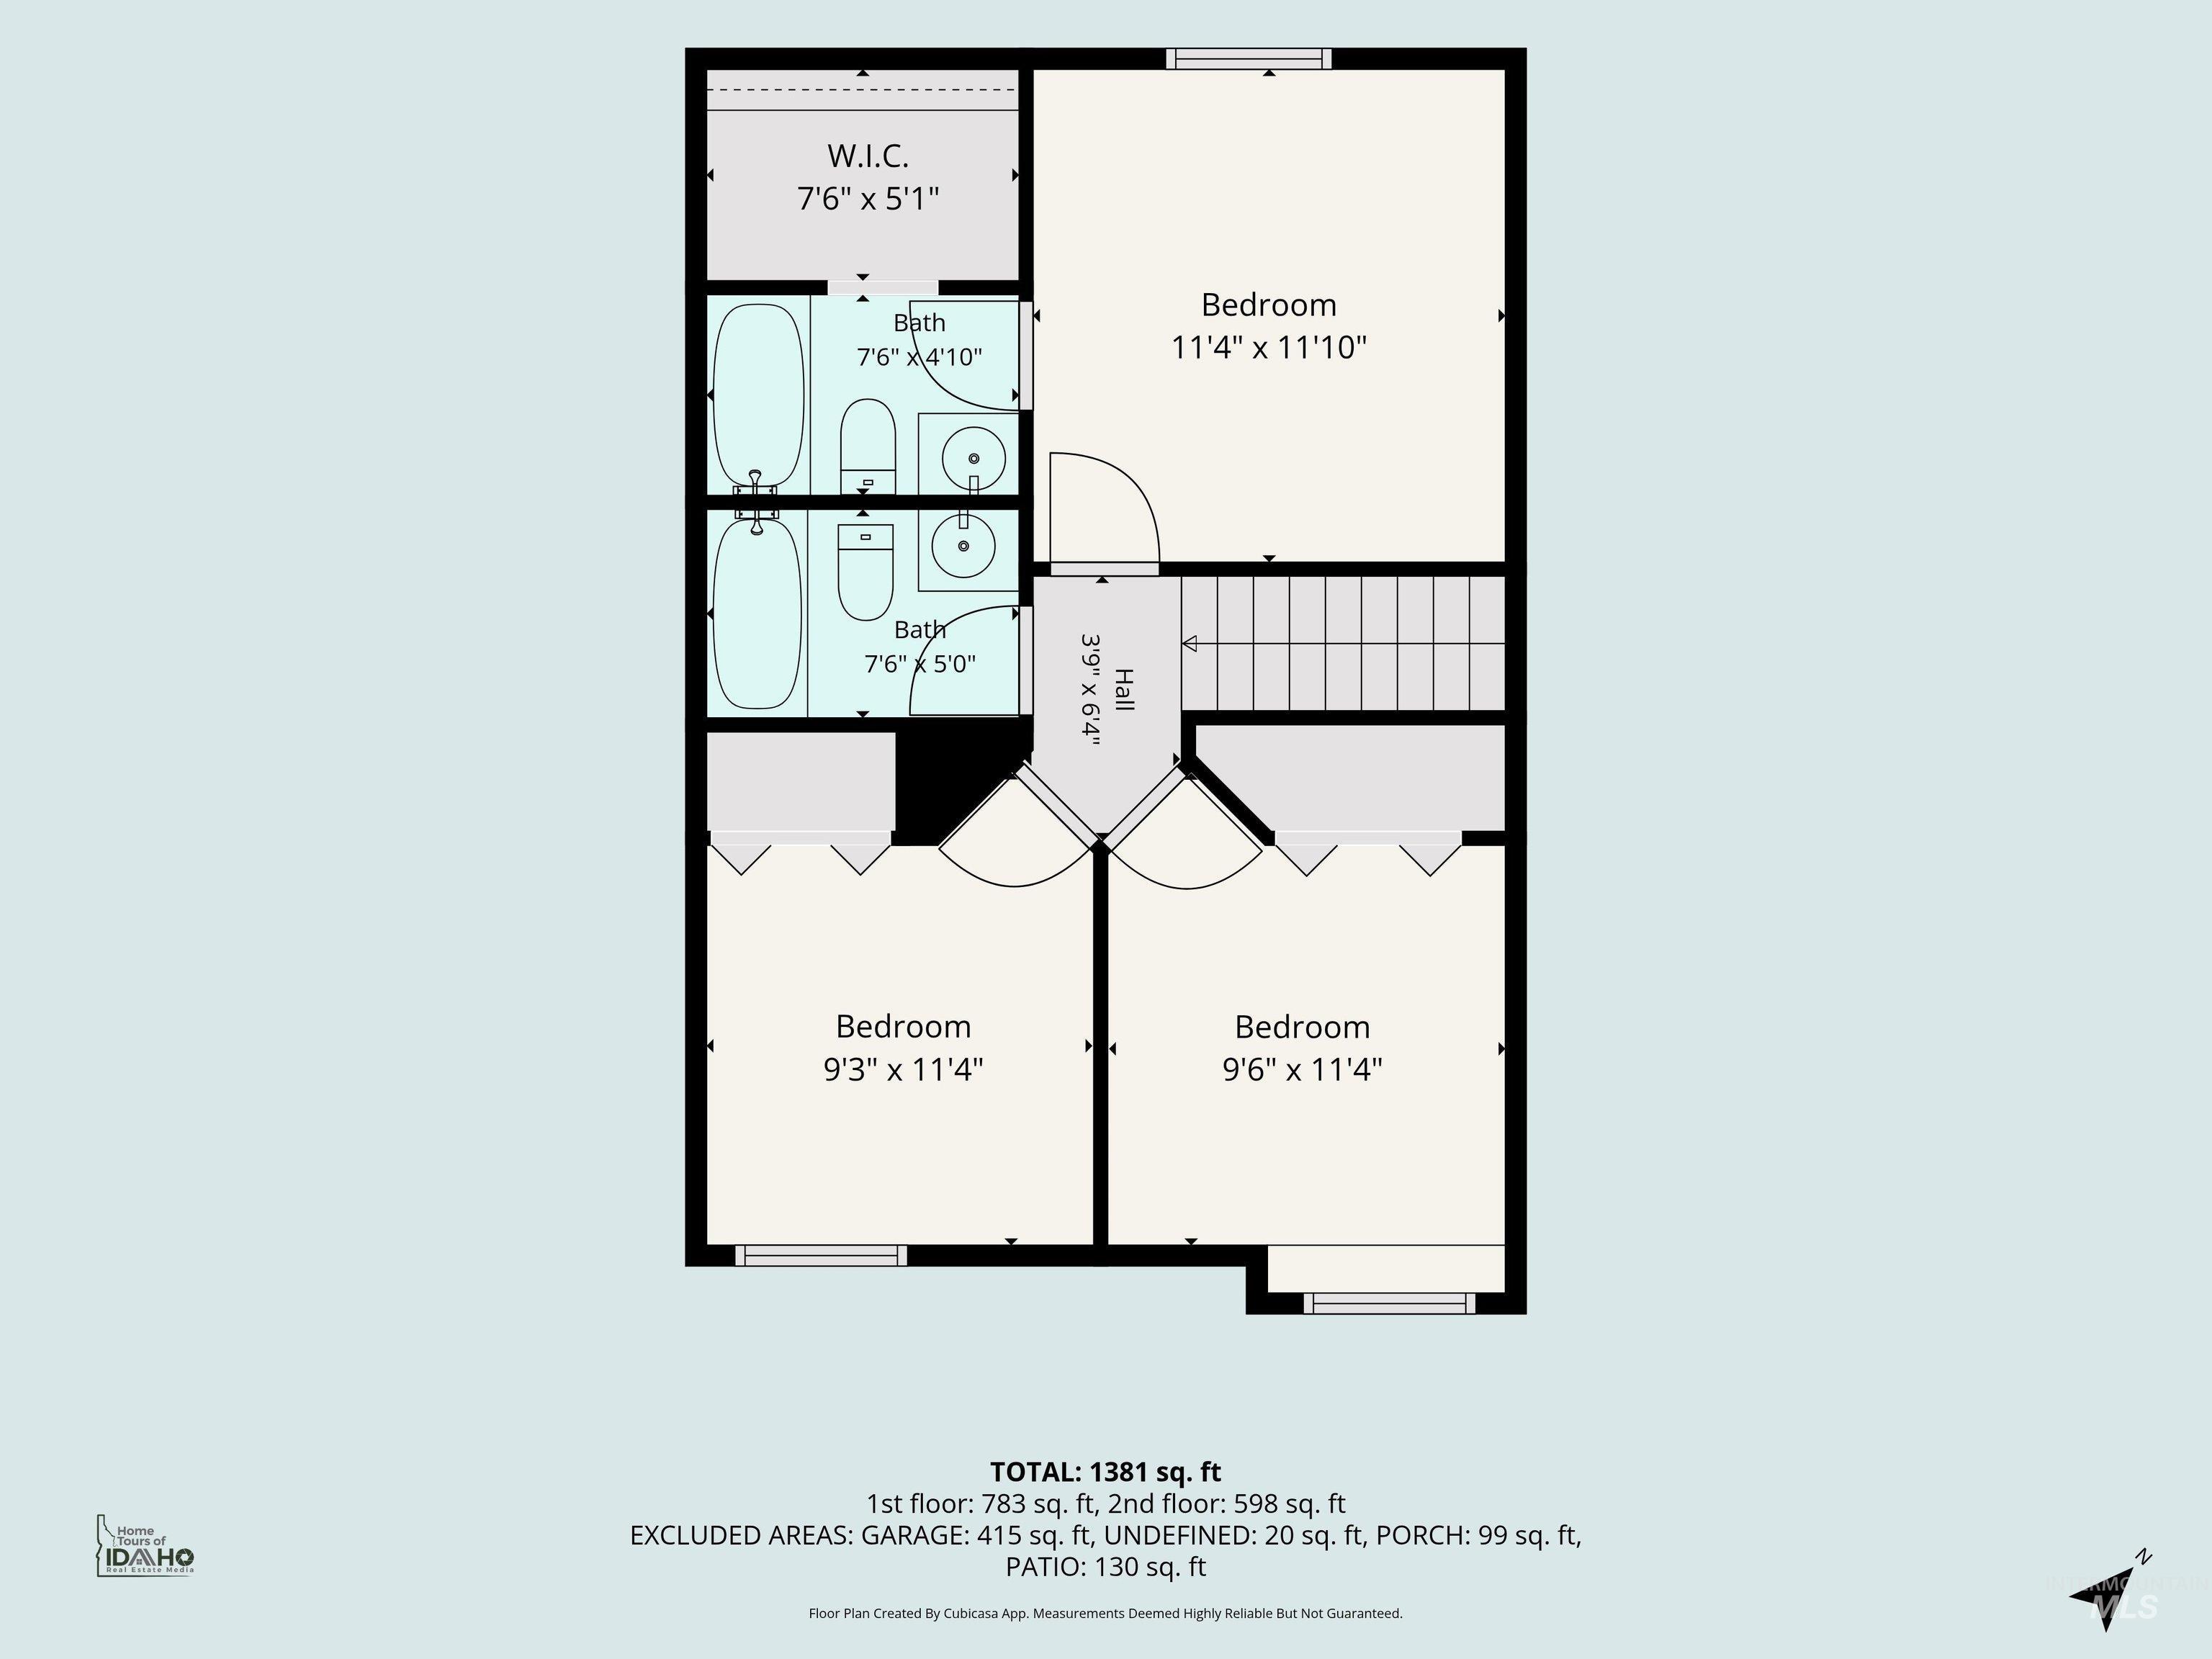
Floor plan
Welcome home to this functional Cottonwood floor plan, perfectly situated on a spacious corner lot in the Southpark Subdivision. From the inviting country-style front porch to the classic brick accents, this home offers warmth and curb appeal from the moment you arrive. Inside, you’ll find a functional layout featuring two separate living areas, providing plenty of space to relax, entertain, or work from home. The backyard-facing kitchen is designed for everyday living and includes a breakfast bar, large pantry, and self-cleaning range, making meal prep both convenient and enjoyable.Upstairs, all three bedrooms offer privacy, including a spacious primary suite complete with its own private bath and walk-in closet. Step outside to enjoy the backyard, perfect for summer BBQs, pets, or simply unwinding after a long day. Conveniently located near shopping, dining, parks, and everyday amenities, this home is also in the Vallivue School District.If you’ve been looking for a home with charm, functionality, and a fantastic location, this is one you won’t want to miss. Schedule your private showing today!
- Heating:
- Forced Air, Gas
- Cooling:
- Central air
- Garage Capacity:
- 2
- Country:
- US
- State:
- ID
- City:
- Caldwell
- Zipcode:
- 83607
- Street:
- 16711 Frisco Ave.
- Longitude:
- W117° 19' 12.6''
- Latitude:
- N43° 36' 53.2''
- Master Bedroom Level:
- Upper
- Master Bedroom Size:
- 12x12
- Bedroom 2 Level:
- Upper
- Bedroom2 Size:
- 10x10
- Bedroom 3 Level:
- Upper
- Bedroom3 Size:
- 10x10
- Kitchen Level:
- Main
- Kitchen Size:
- 9x11
- Living Room Level:
- Main
- School District:
- Vallivue School District #139
- Elementary School:
- West Canyon
- Middle School:
- Vallivue Middle
- High School:
- Vallivue
- Status:
- New
- Type:
- Single Family
- Level:
- Two Story
- Tax Year:
- 2025
- Taxes:
- $1,369
- Potential Short Sale:
- No
- Age:
- 11 - 20 Years
- Auction:
- No
- Flood Ins Required:
- No
- HUD Owned:
- No
- In Foreclosure:
- No
- Land Size:
- Standard Lot 6000-9999 SF
- Land Lease:
- No
- Home Owner Exempt:
- Yes
- HOA Frequency:
- Annual
- HOA Fees:
- $120
- Virtual Tour:
- https://sites.hometoursofidaho.com/16711friscoavenue
- Video Tour:
- https://sites.hometoursofidaho.com/mls/258707266
- Inc Kitchen Features:
- Breakfast bar, Dishwasher, Disposal, Microwave, Oven/range freestanding, Pantry, Countertop-laminate
- Lot Features:
- Sidewalks, Storage Shed, Corner Lot, Finished Driveway
- Water:
- City service
- Land Use:
- Single
- Sprinkler System:
- Auto,Full,Pressurized Irrigation
Residential For Sale
16711 Frisco Ave., Caldwell, Idaho 83607
- Property Type :
- Residential
- Listing Type :
- For Sale
- Status :
- Active
- Listing ID :
- 98995588
- Price :
- $319,900
- Bedrooms :
- 3
- Bathrooms :
- 2.5
- Apx SqFt :
- 1,354 SqFt
- Year Built :
- 2006
- Lot Area :
- 0.18 Acres
- Subdivision :
- Southpark
- Update Date :
- 07/29/2026 17:50:23



