
-
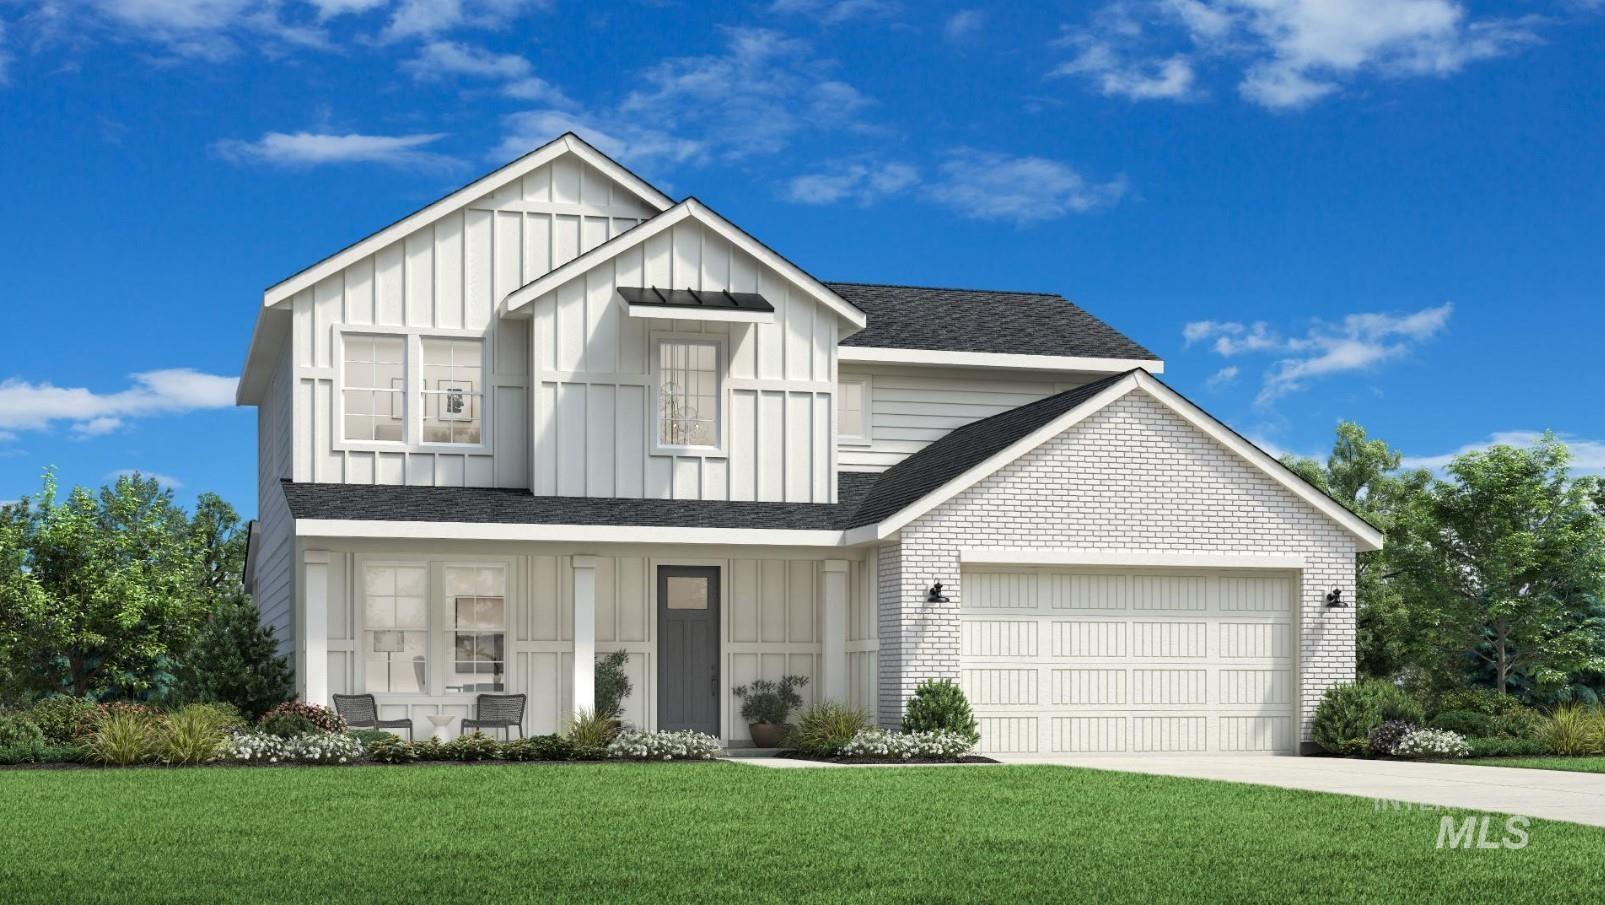
Two-story residence featuring white board and batten siding, a dark gray shingled roof, an attached two-car garage with a paneled door, a covered porch with white columns, and a dark gray front entry door
-

Unfurnished living room with a tile fireplace, light wood finished floors, and suspended lighting
-
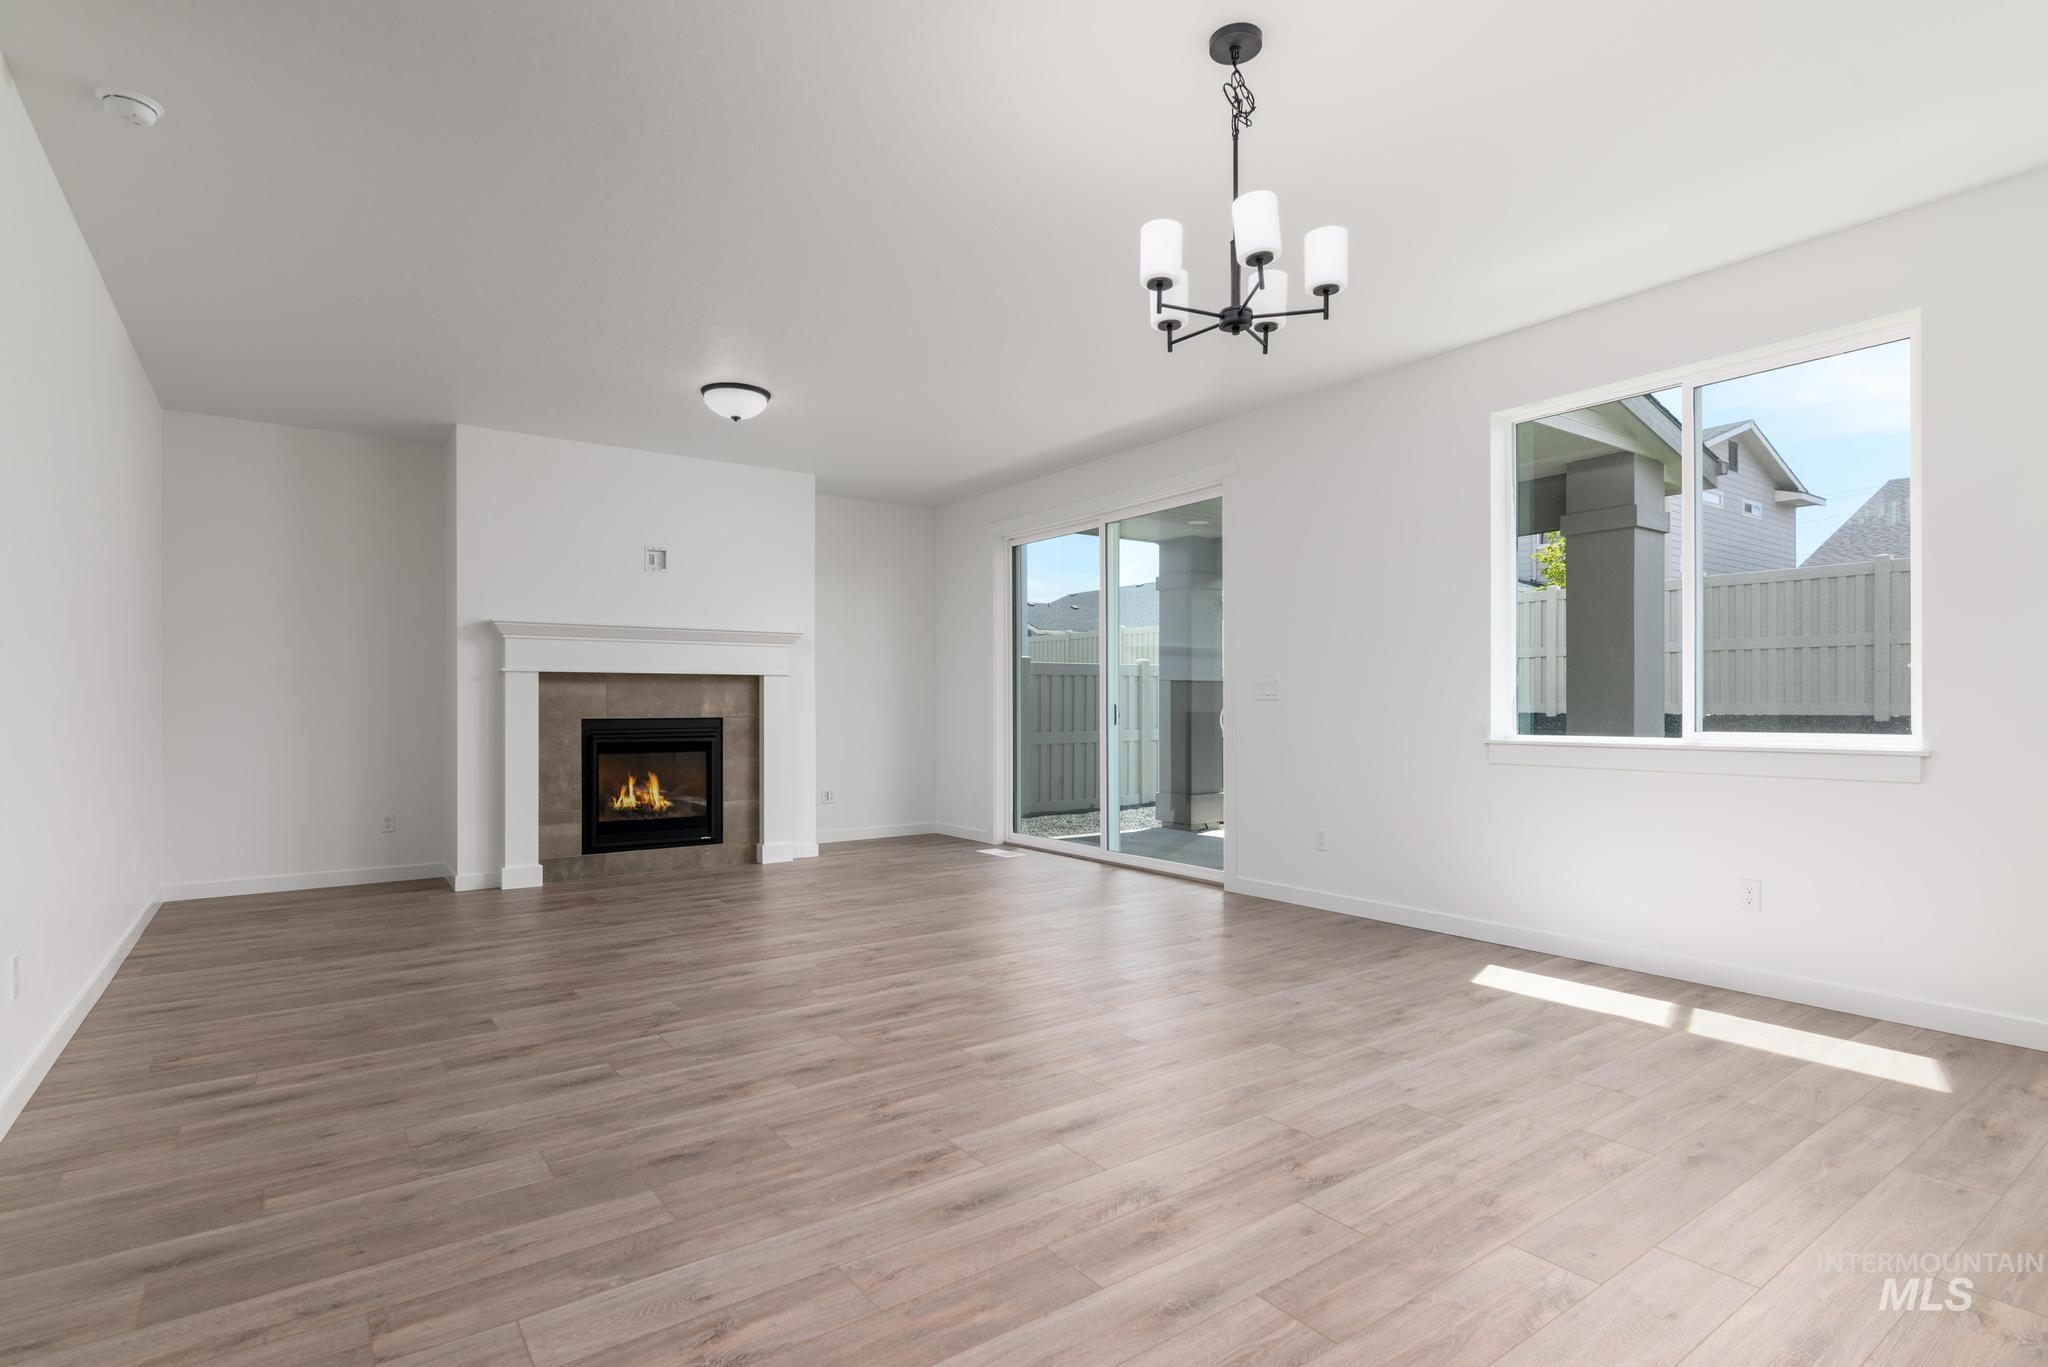
Unfurnished living room featuring healthy amount of natural light, light wood-style flooring, a fireplace, and a chandelier
-
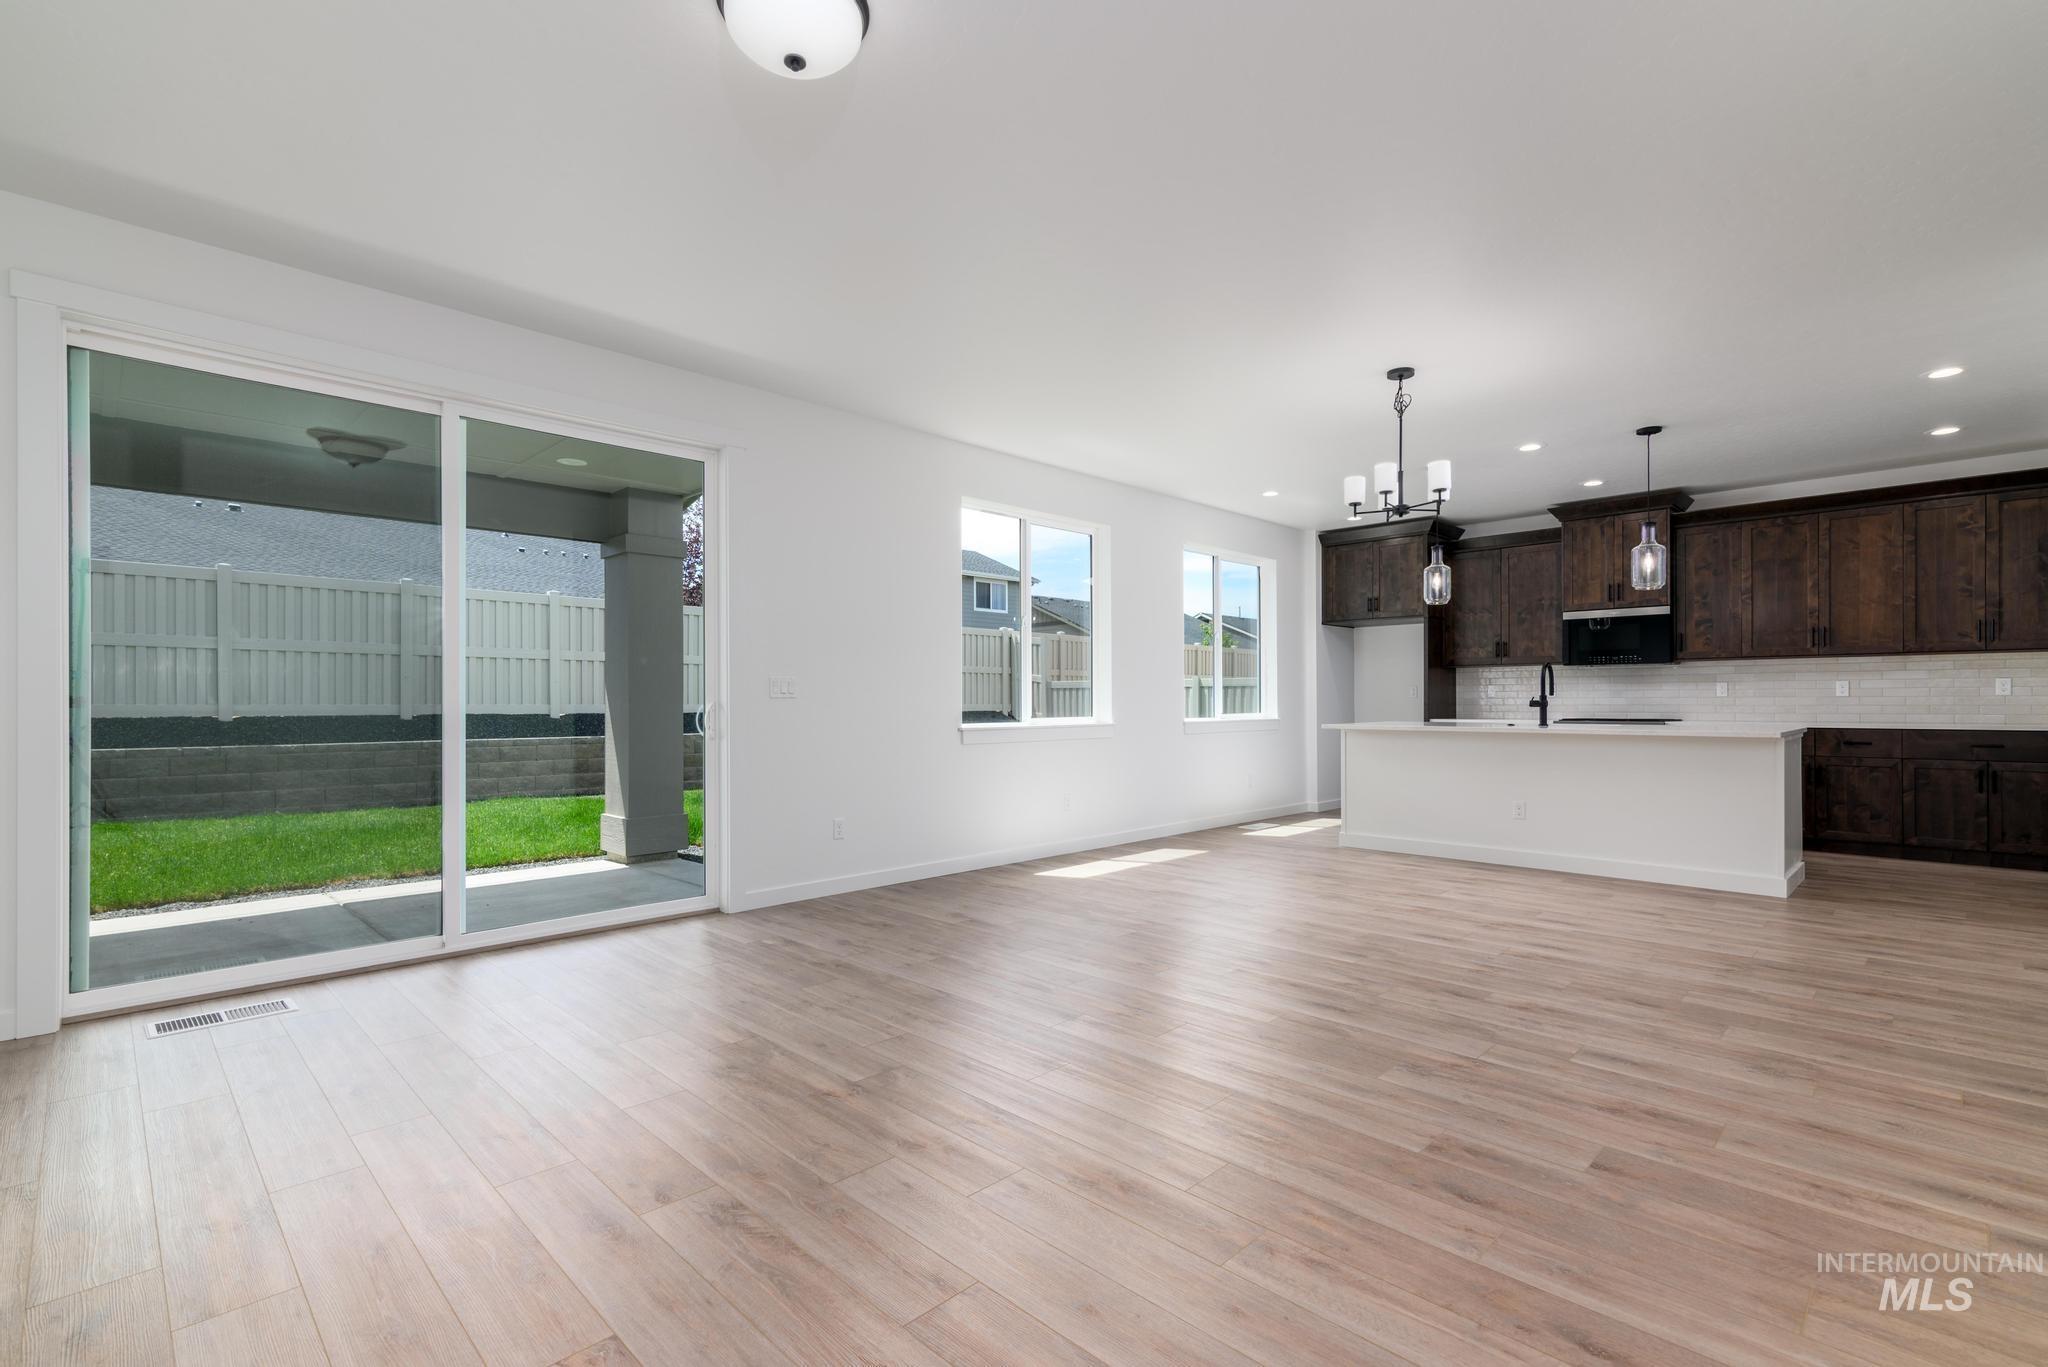
Unfurnished living room with recessed lighting and light wood-style floors
-

Kitchen with dark wood finish cabinets, an island with sink, light stone countertops, stainless steel appliances, and decorative backsplash
-
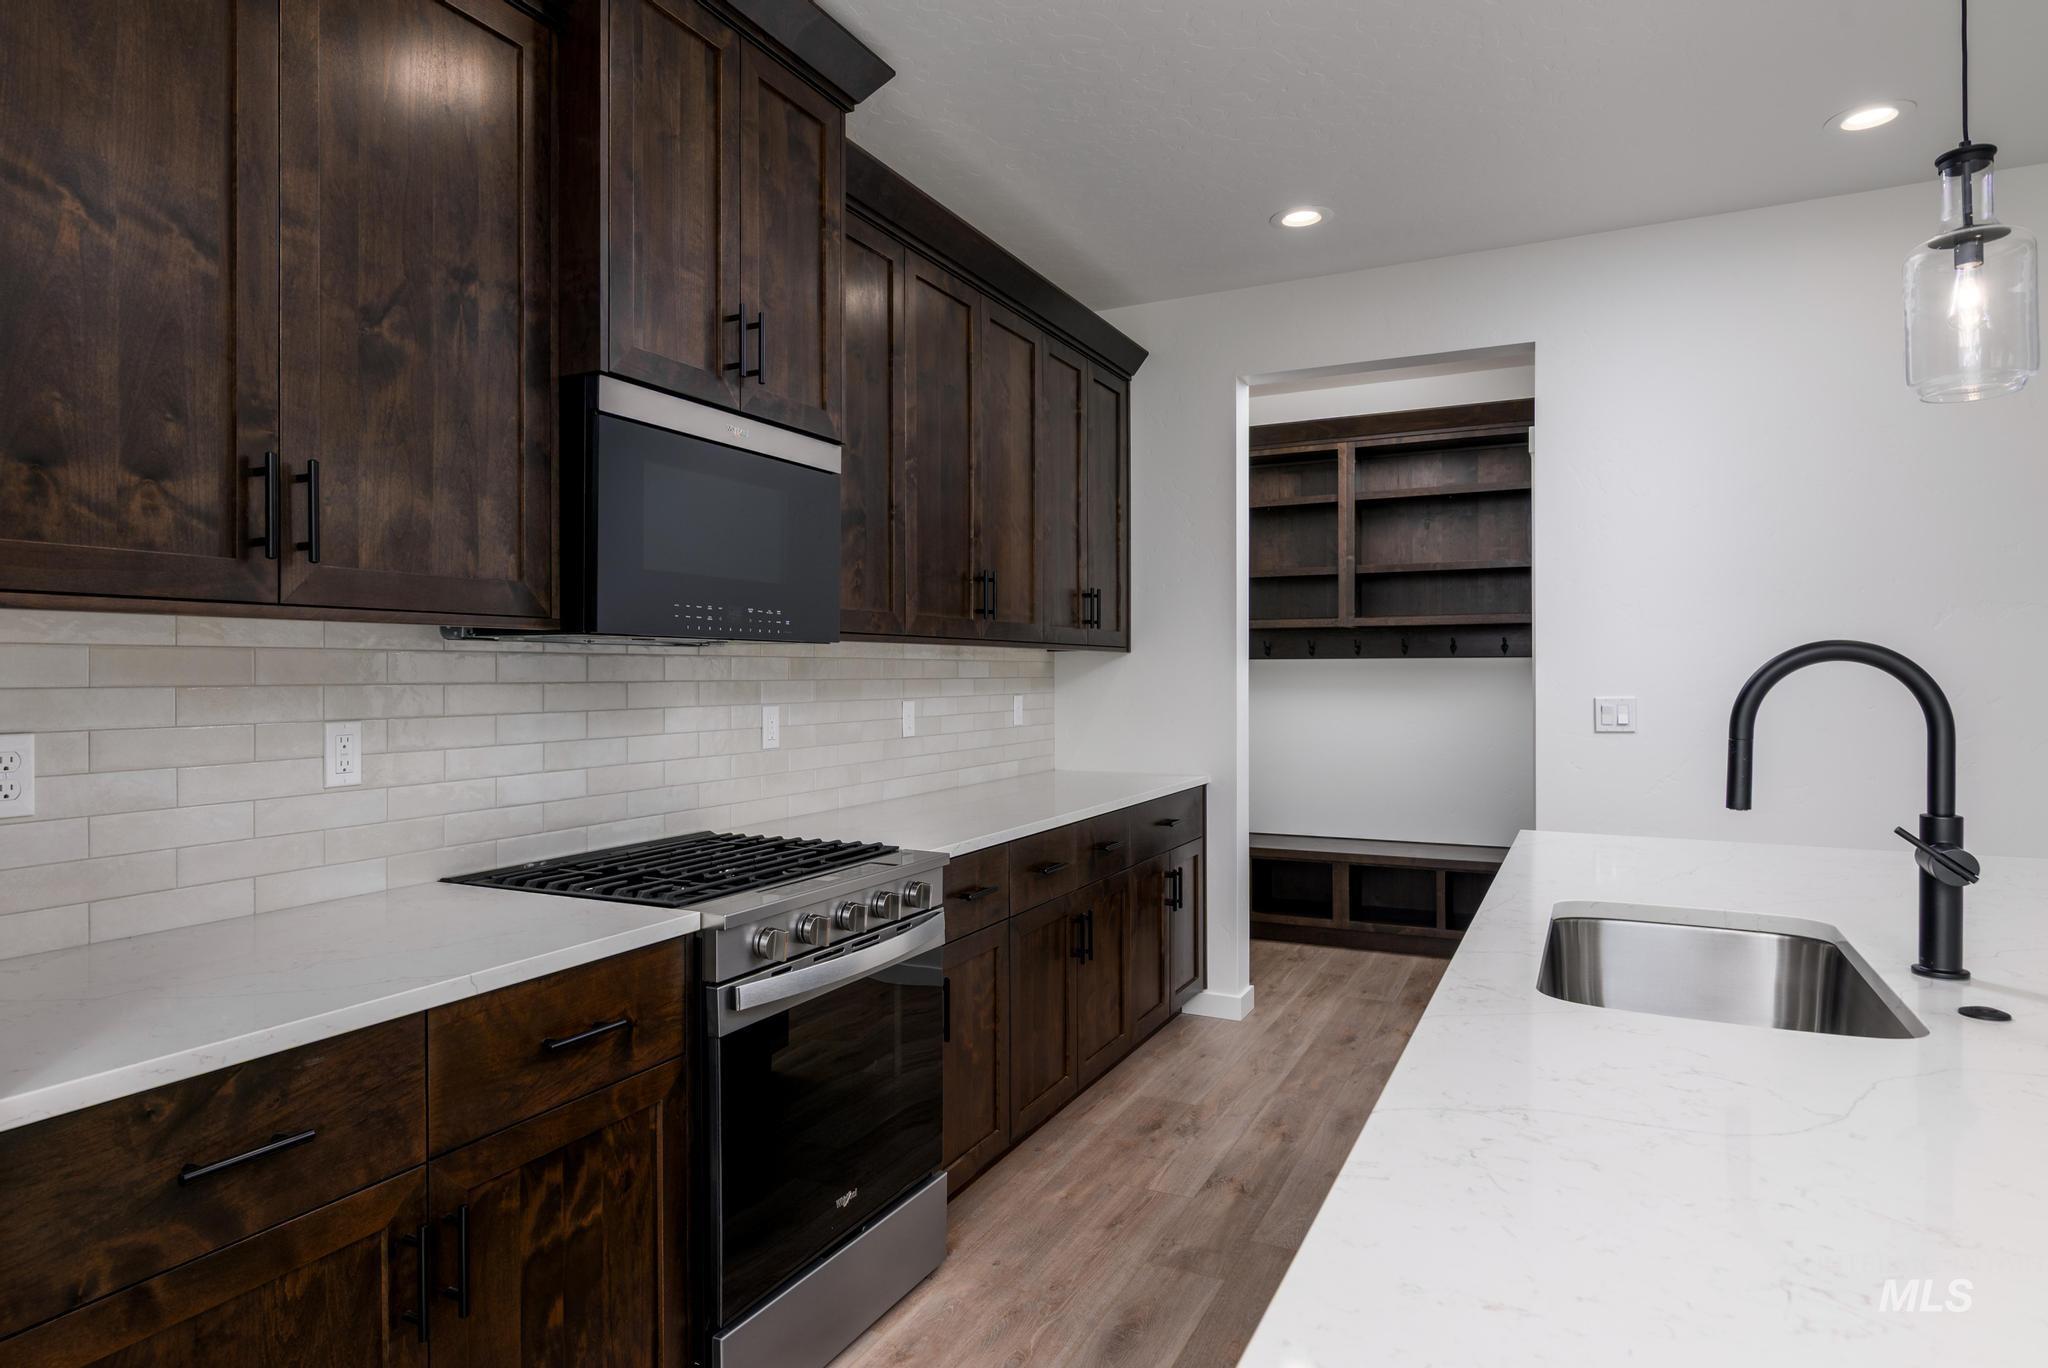
Kitchen with dark wood finish cabinets, stainless steel range with gas stovetop, light wood finished floors, decorative light fixtures, and backsplash
-
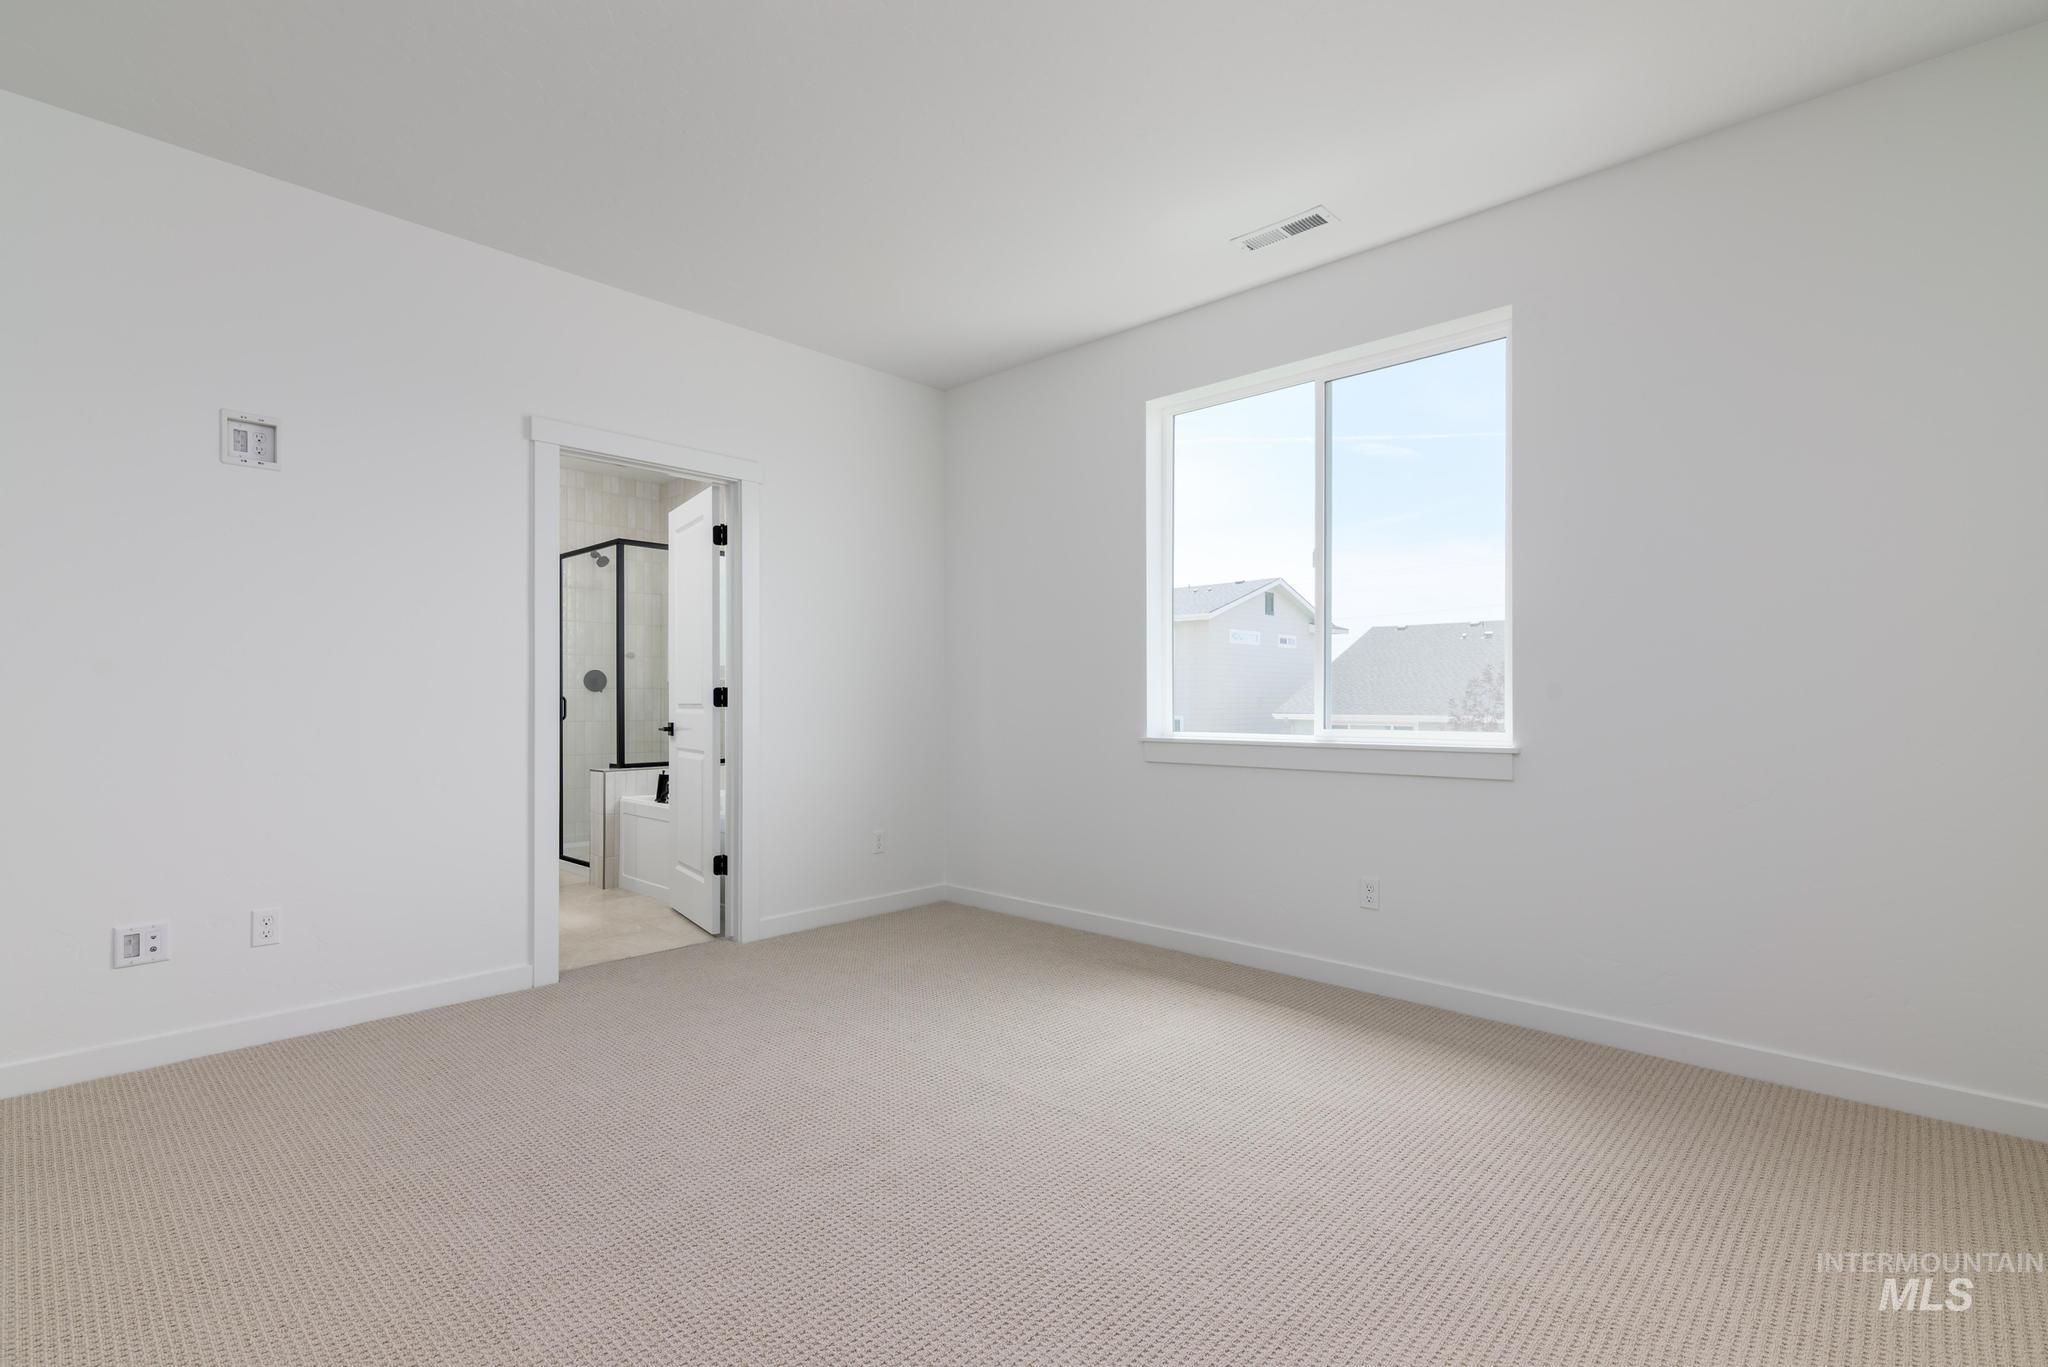
Empty room with light colored carpet and baseboards
-

Bathroom featuring double vanity, a shower stall, and recessed lighting
-
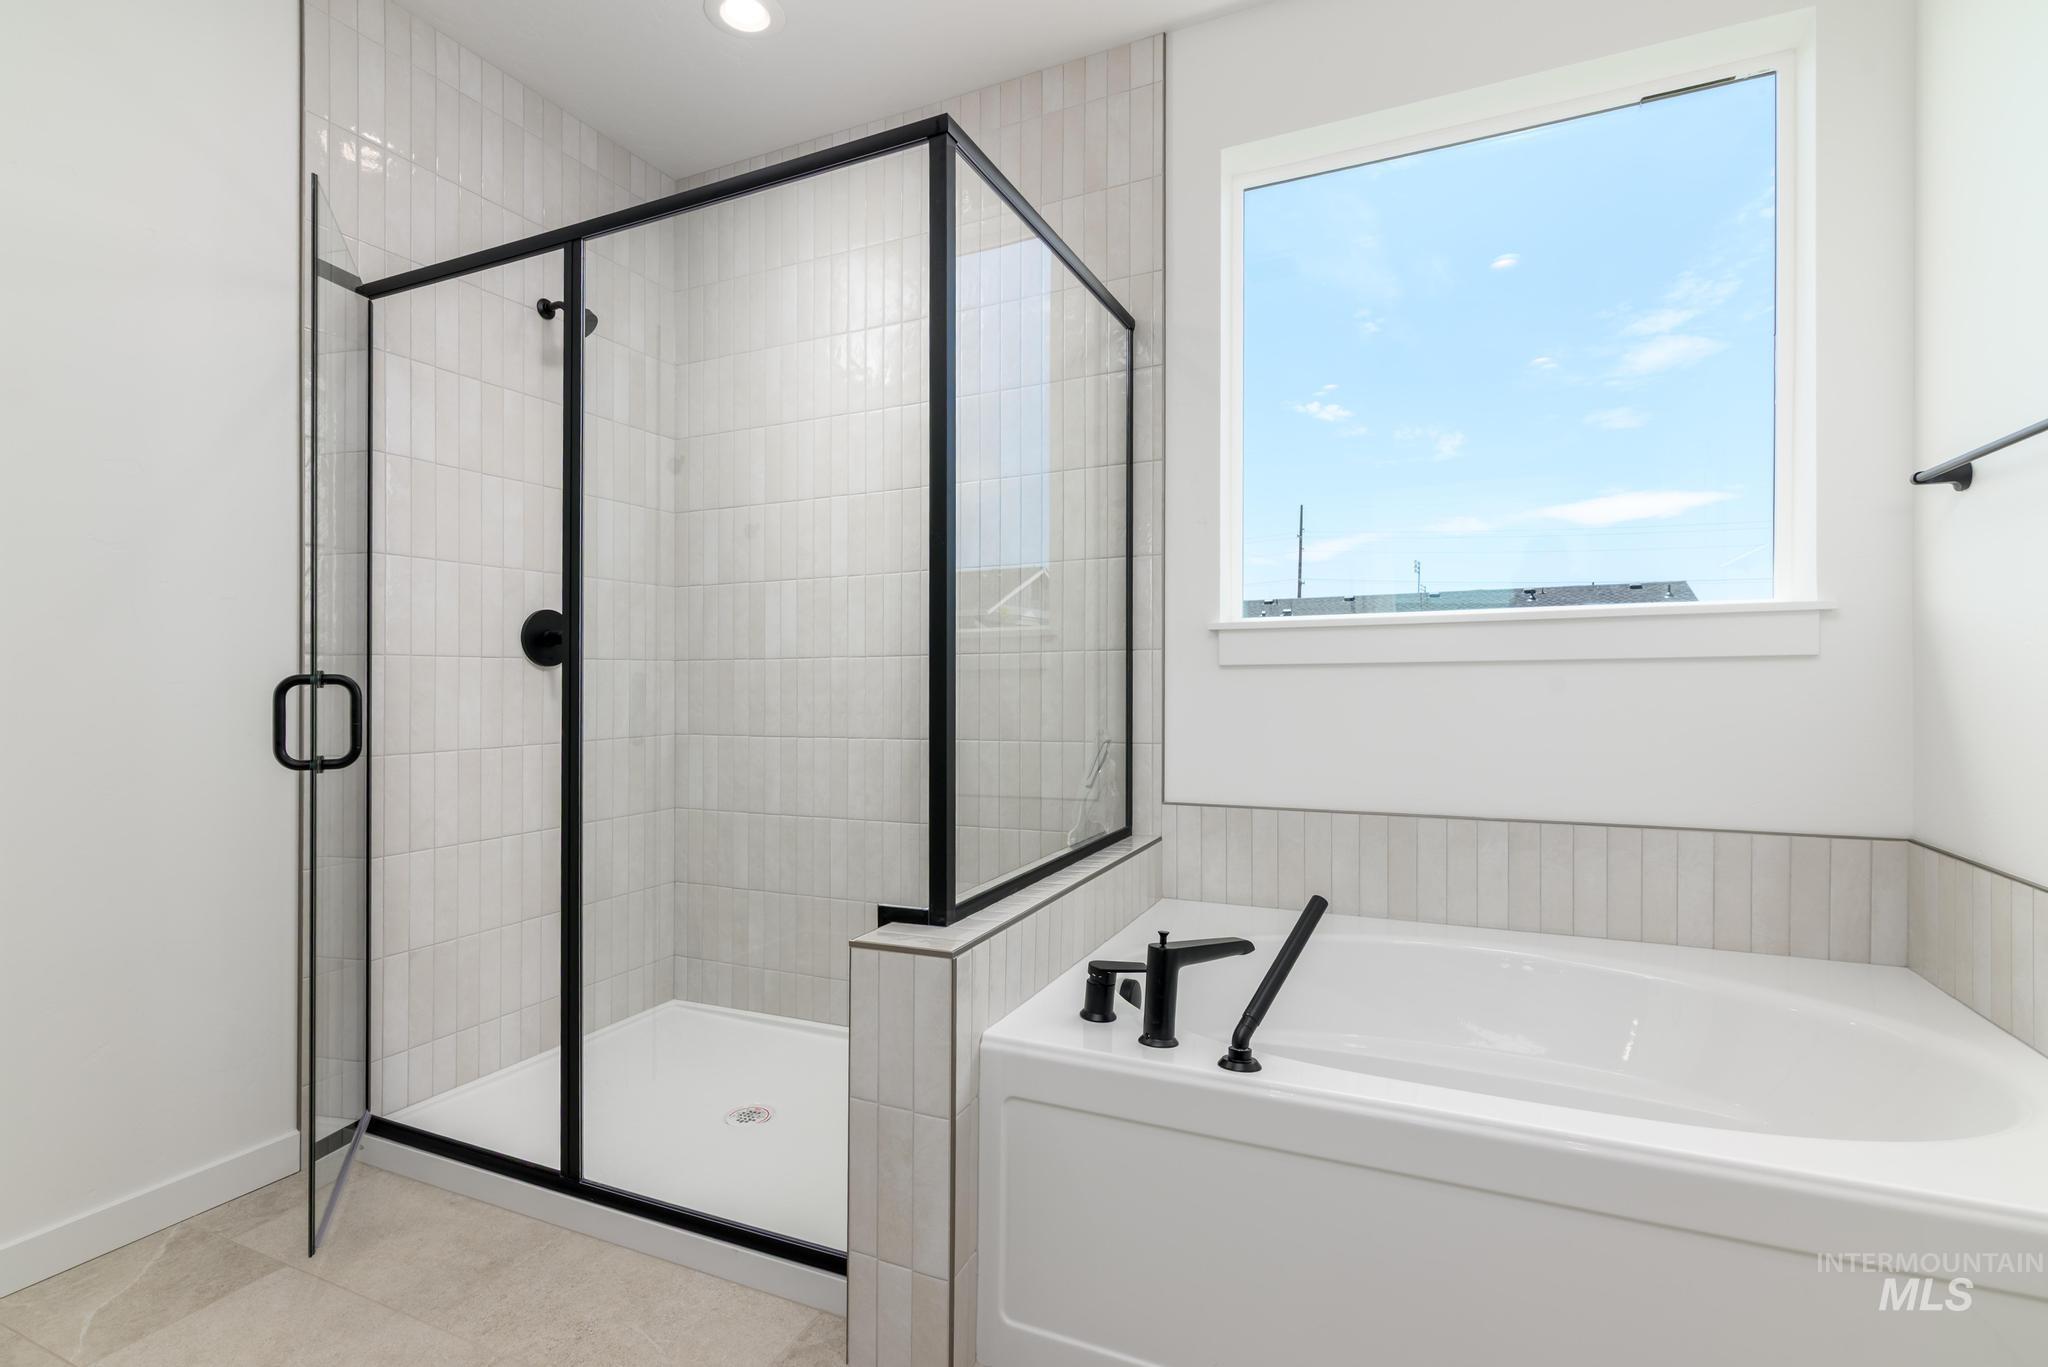
Bathroom with a shower stall, a garden tub, and recessed lighting
-

Kitchen featuring dark wood finish cabinets, light stone countertops, decorative backsplash, and light wood-style flooring
-
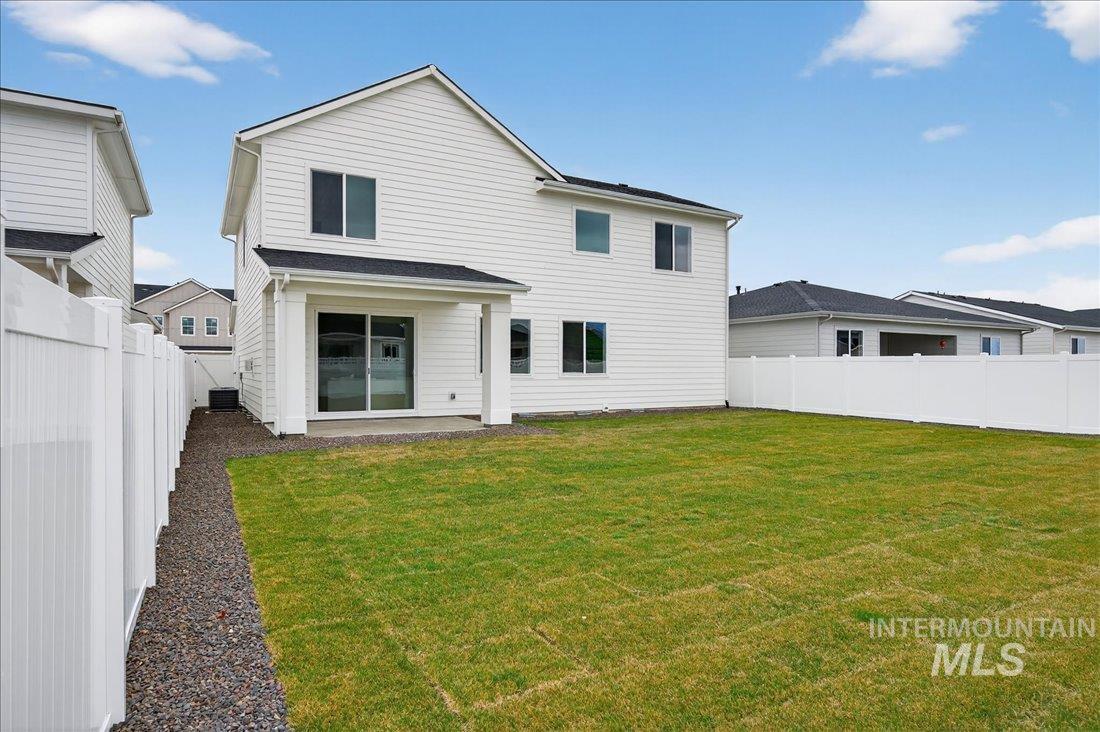
Back of property with a patio area and a fenced backyard
The Fonte home design is a stunning two-story single-family residence that features an open floor plan, perfect for entertaining and family gatherings. Upon entering the two-story foyer, guests are greeted by a spacious great room with adjoining casual dining area and chef-inspired kitchen complete with island seating, walk-in pantry, and plenty of counter space. A home office is situated off the foyer adjacent to a powder bath. Upstairs, the luxurious primary suite offers the ultimate escape with its spa-like bath featuring dual-sink vanity, shower with tiled walls, and separate soaking tub. An enormous walk-in closet completes this beautiful retreat. Two Secondary bedrooms share access to another full hall bath, loft and convenient bedroom-level laundry. 4 car tandem garage. HOME IS TO BE BUILT. PERMIT HAS BEEN SUBMITTED AND HOME WILL BE DIGGING SOON. FOR A LIMITED TIME CHOOSE YOUR OWN INTERIOR FINISHES. SALES PRICE REFLECTS BUILDER INCLUDED DESIGN OPTIONS ONLY. ANY UPGRADES CHOSEN BY BUYER MAY INCREASE PURCHASE PRICE. BTVAI
- Heating:
- Forced Air, Gas
- Cooling:
- Central air
- Fireplace:
- One, Gas
- Garage Capacity:
- 4
- Country:
- US
- State:
- ID
- City:
- Eagle
- Zipcode:
- 83616
- Street:
- 2539 N Morehouse Ave
- Longitude:
- W117° 33' 26.6''
- Latitude:
- N43° 42' 52''
- Master Bedroom Level:
- Upper
- Bedroom 2 Level:
- Upper
- Bedroom 3 Level:
- Upper
- Kitchen Level:
- Main
- School District:
- West Ada School District
- Elementary School:
- Eagle Hills
- Middle School:
- Eagle Middle
- High School:
- Eagle
- Status:
- New
- Type:
- Single Family
- Level:
- Two Story
- Tax Year:
- 2026
- Potential Short Sale:
- No
- Age:
- To Be Built
- Auction:
- No
- Flood Ins Required:
- No
- HUD Owned:
- No
- In Foreclosure:
- No
- Land Size:
- Standard Lot 6000-9999 SF
- Home Owner Exempt:
- Yes
- HOA Frequency:
- Quarterly
- HOA Fees:
- $463
- Inc Kitchen Features:
- Breakfast bar, Dishwasher, Disposal, Microwave, Oven/range freestanding, Pantry, Island, Countertop-granite
- Water:
- City service
- Land Use:
- Single
- Sprinkler System:
- Auto,Partial,Pressurized Irrigation
Residential For Sale
2539 N Morehouse Ave, Eagle, Idaho 83616
- Property Type :
- Residential
- Listing Type :
- For Sale
- Status :
- Active
- Listing ID :
- 98995321
- Price :
- $689,000
- Bedrooms :
- 3
- Bathrooms :
- 2.5
- Apx SqFt :
- 2,339 SqFt
- Year Built :
- 2026
- Lot Area :
- 0.23 Acres
- Subdivision :
- Torrente
- Builder Name :
- Toll Brothers
- Update Date :
- 07/27/2026 15:07:24



