
-

Contemporary two-story residence featuring light-colored siding with dark trim accents
-
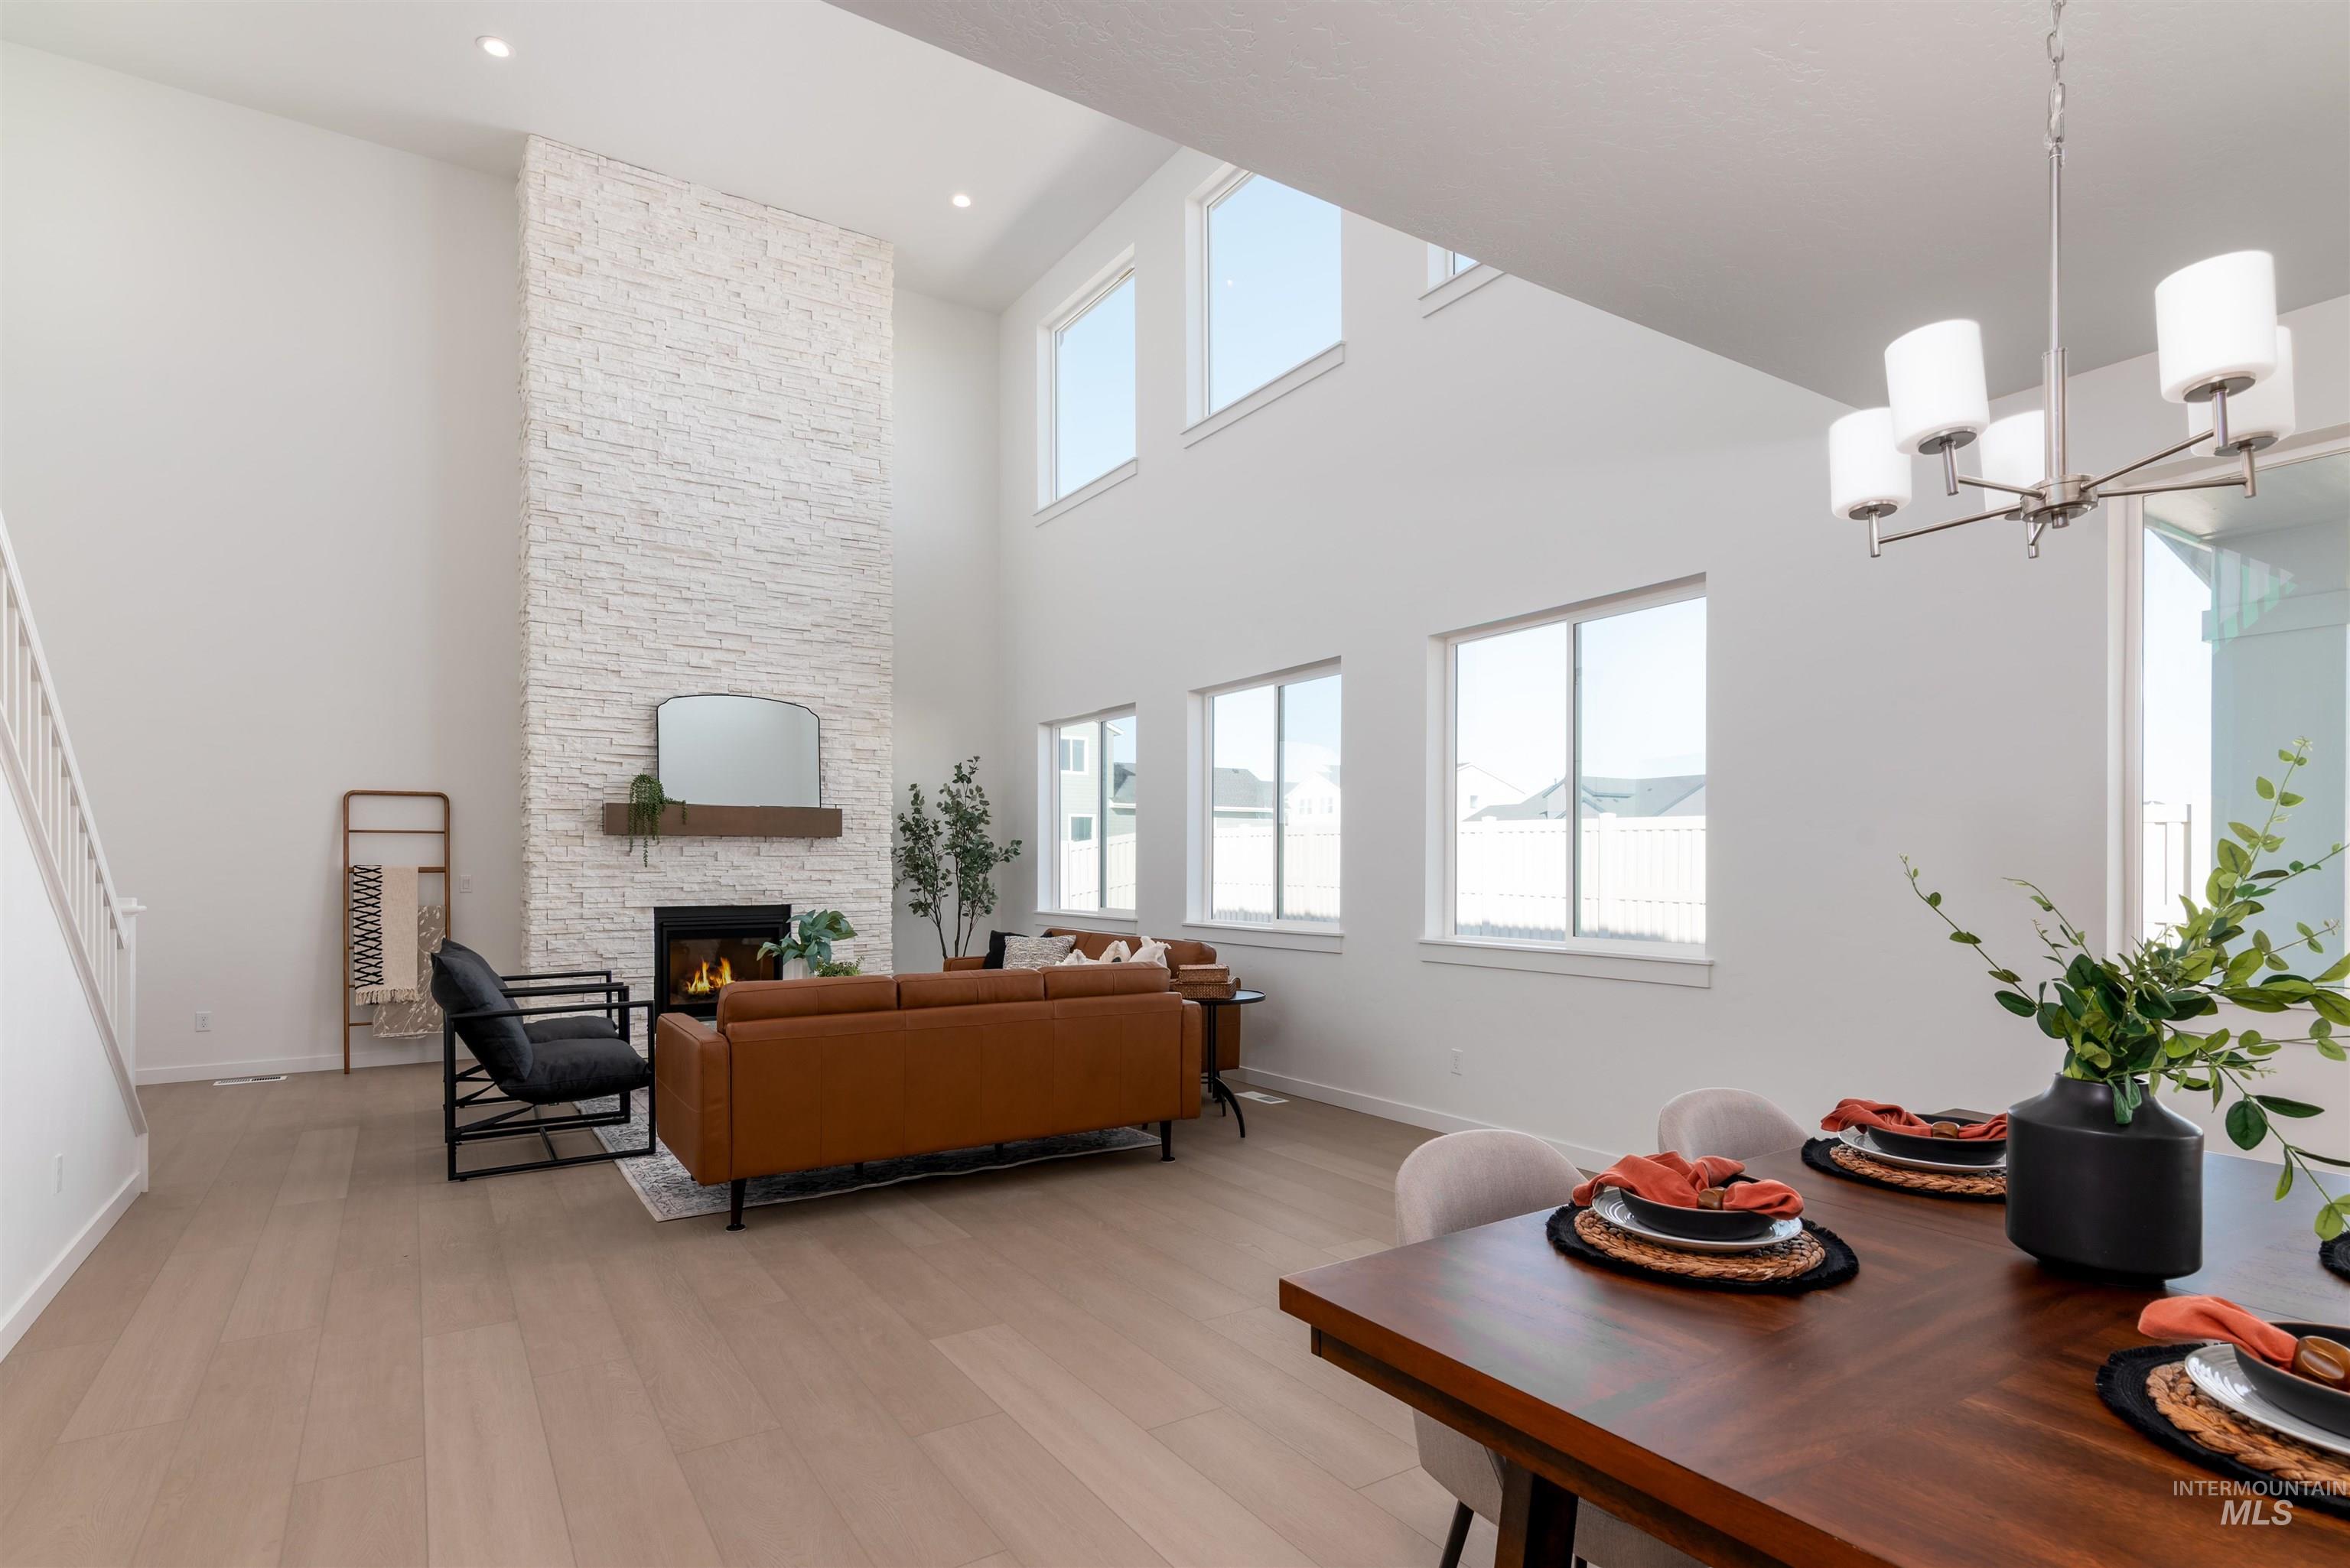
Two-story living area featuring a stacked stone fireplace with a wood mantle, wood-finish flooring, and multiple windows allowing ample ambient light
-
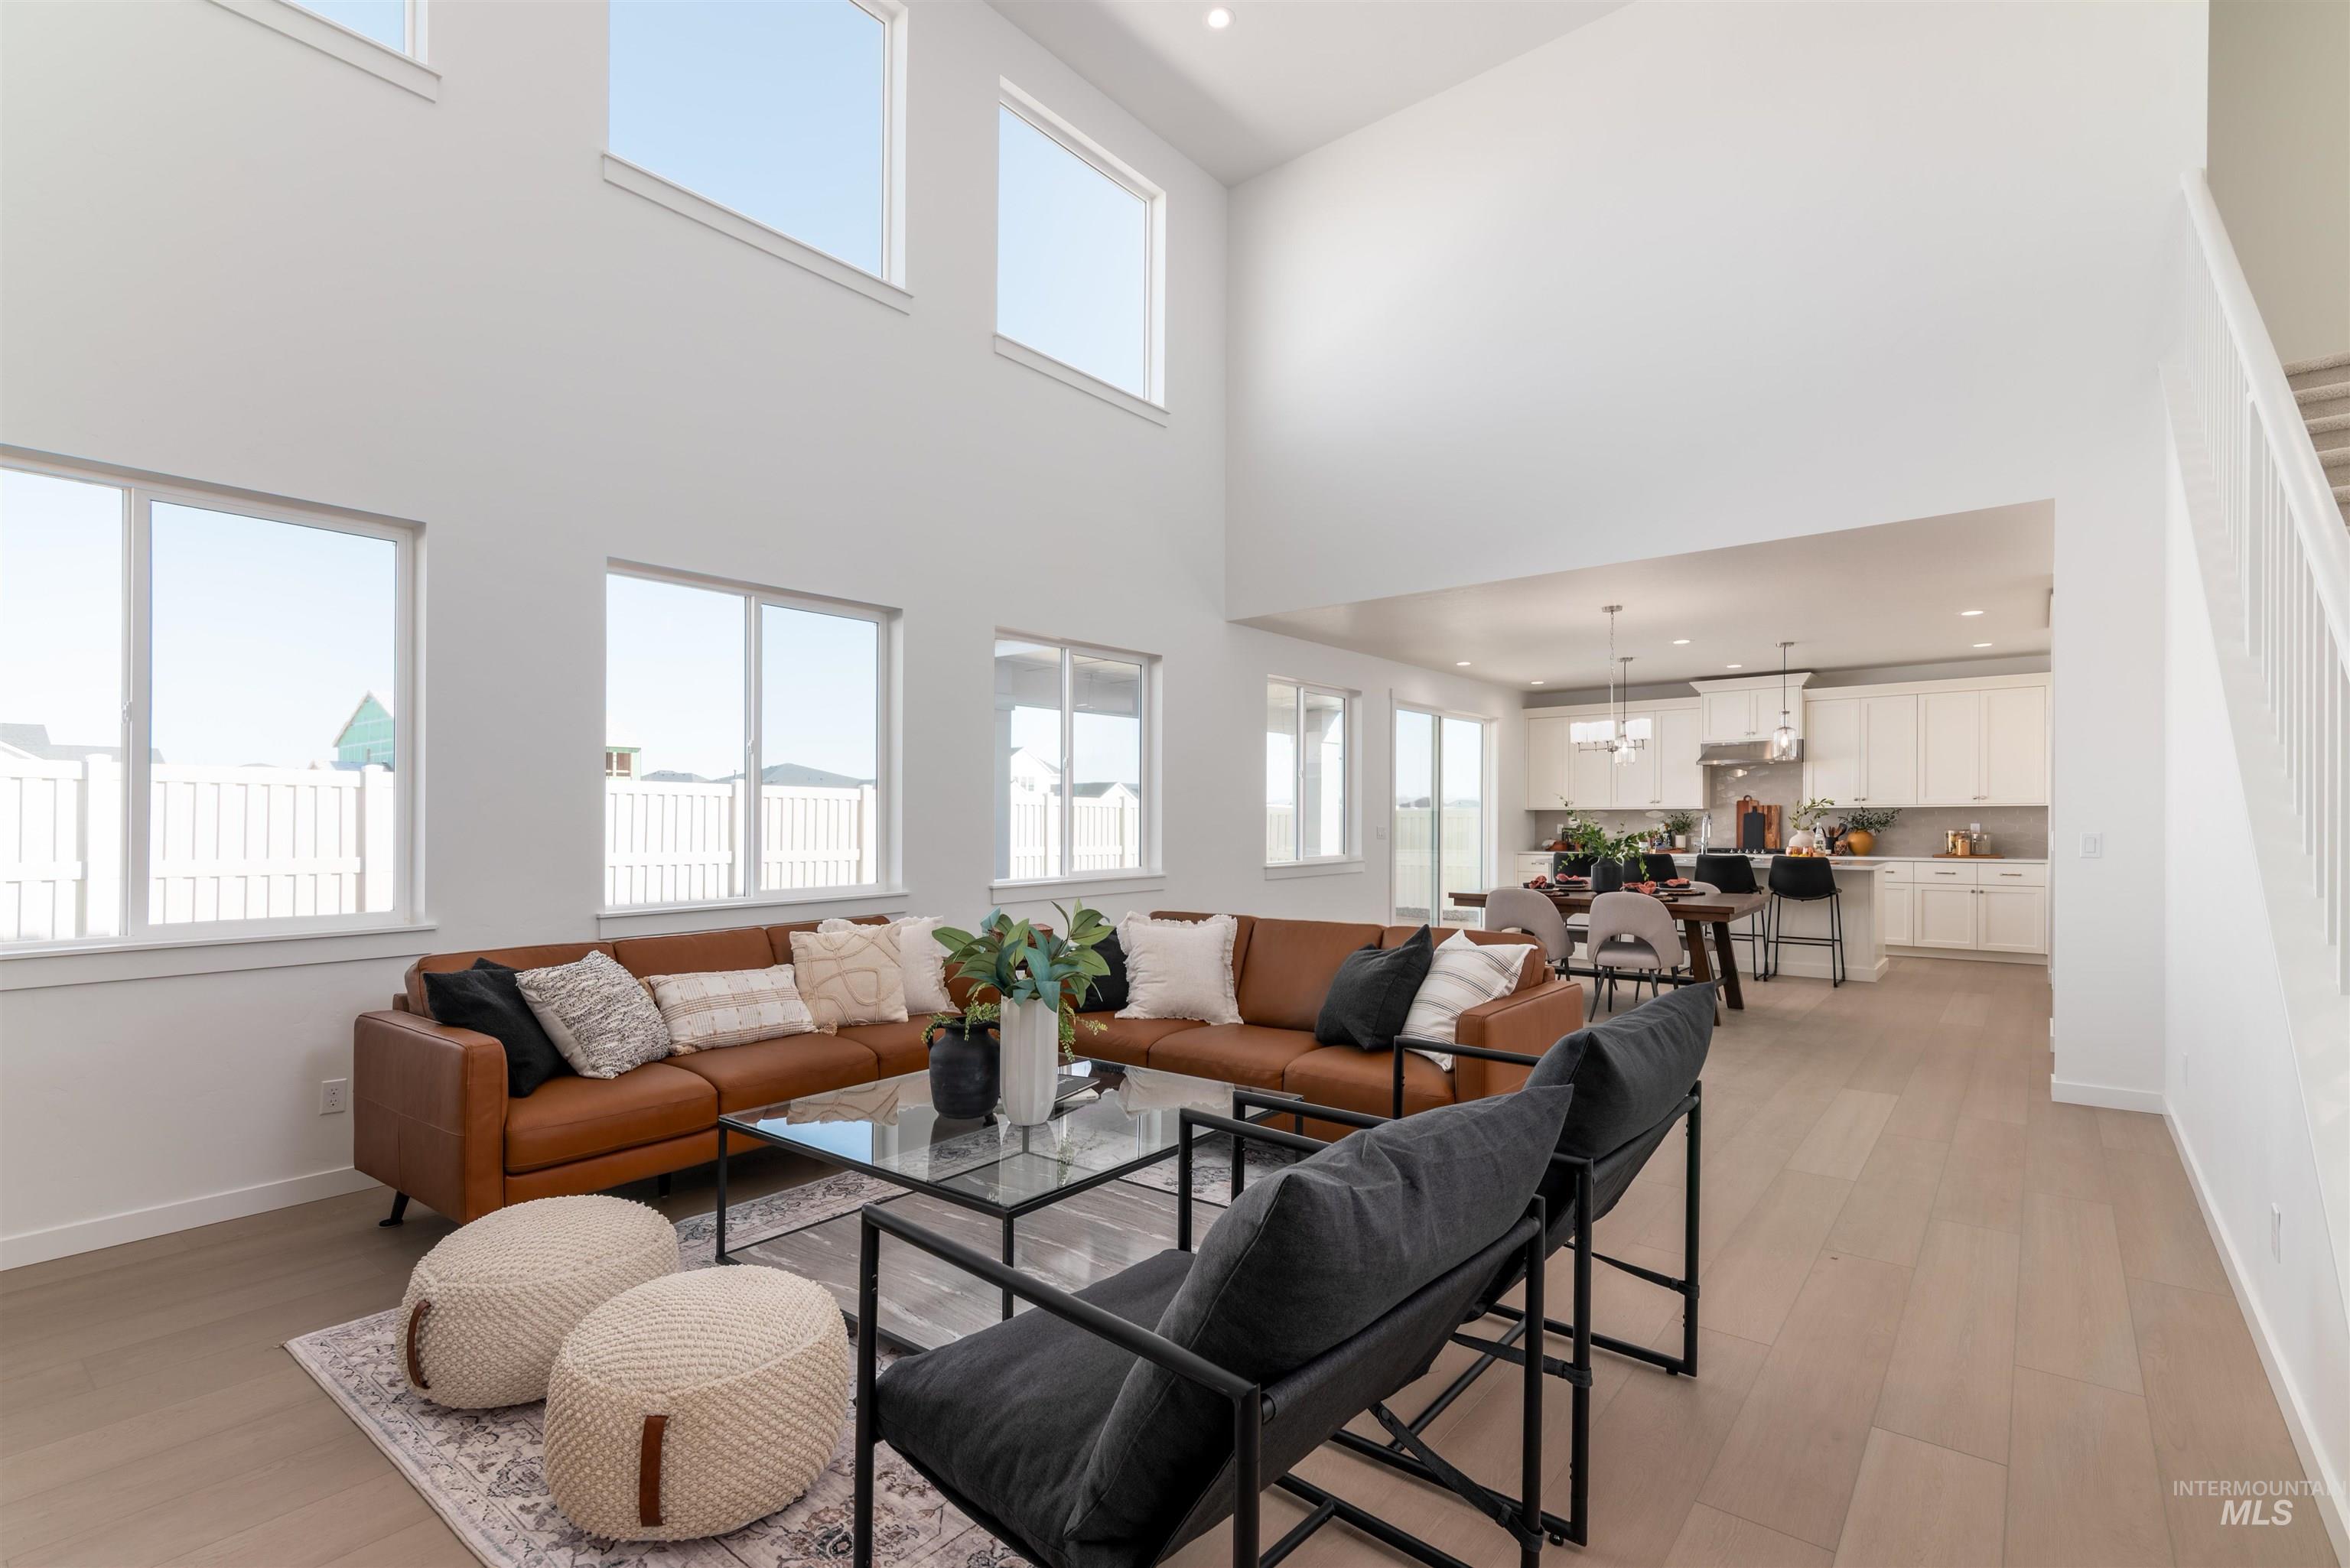
Open-concept living area with soaring ceilings, multiple windows, light wood-finish flooring, and a kitchen featuring white cabinetry and a central island
-
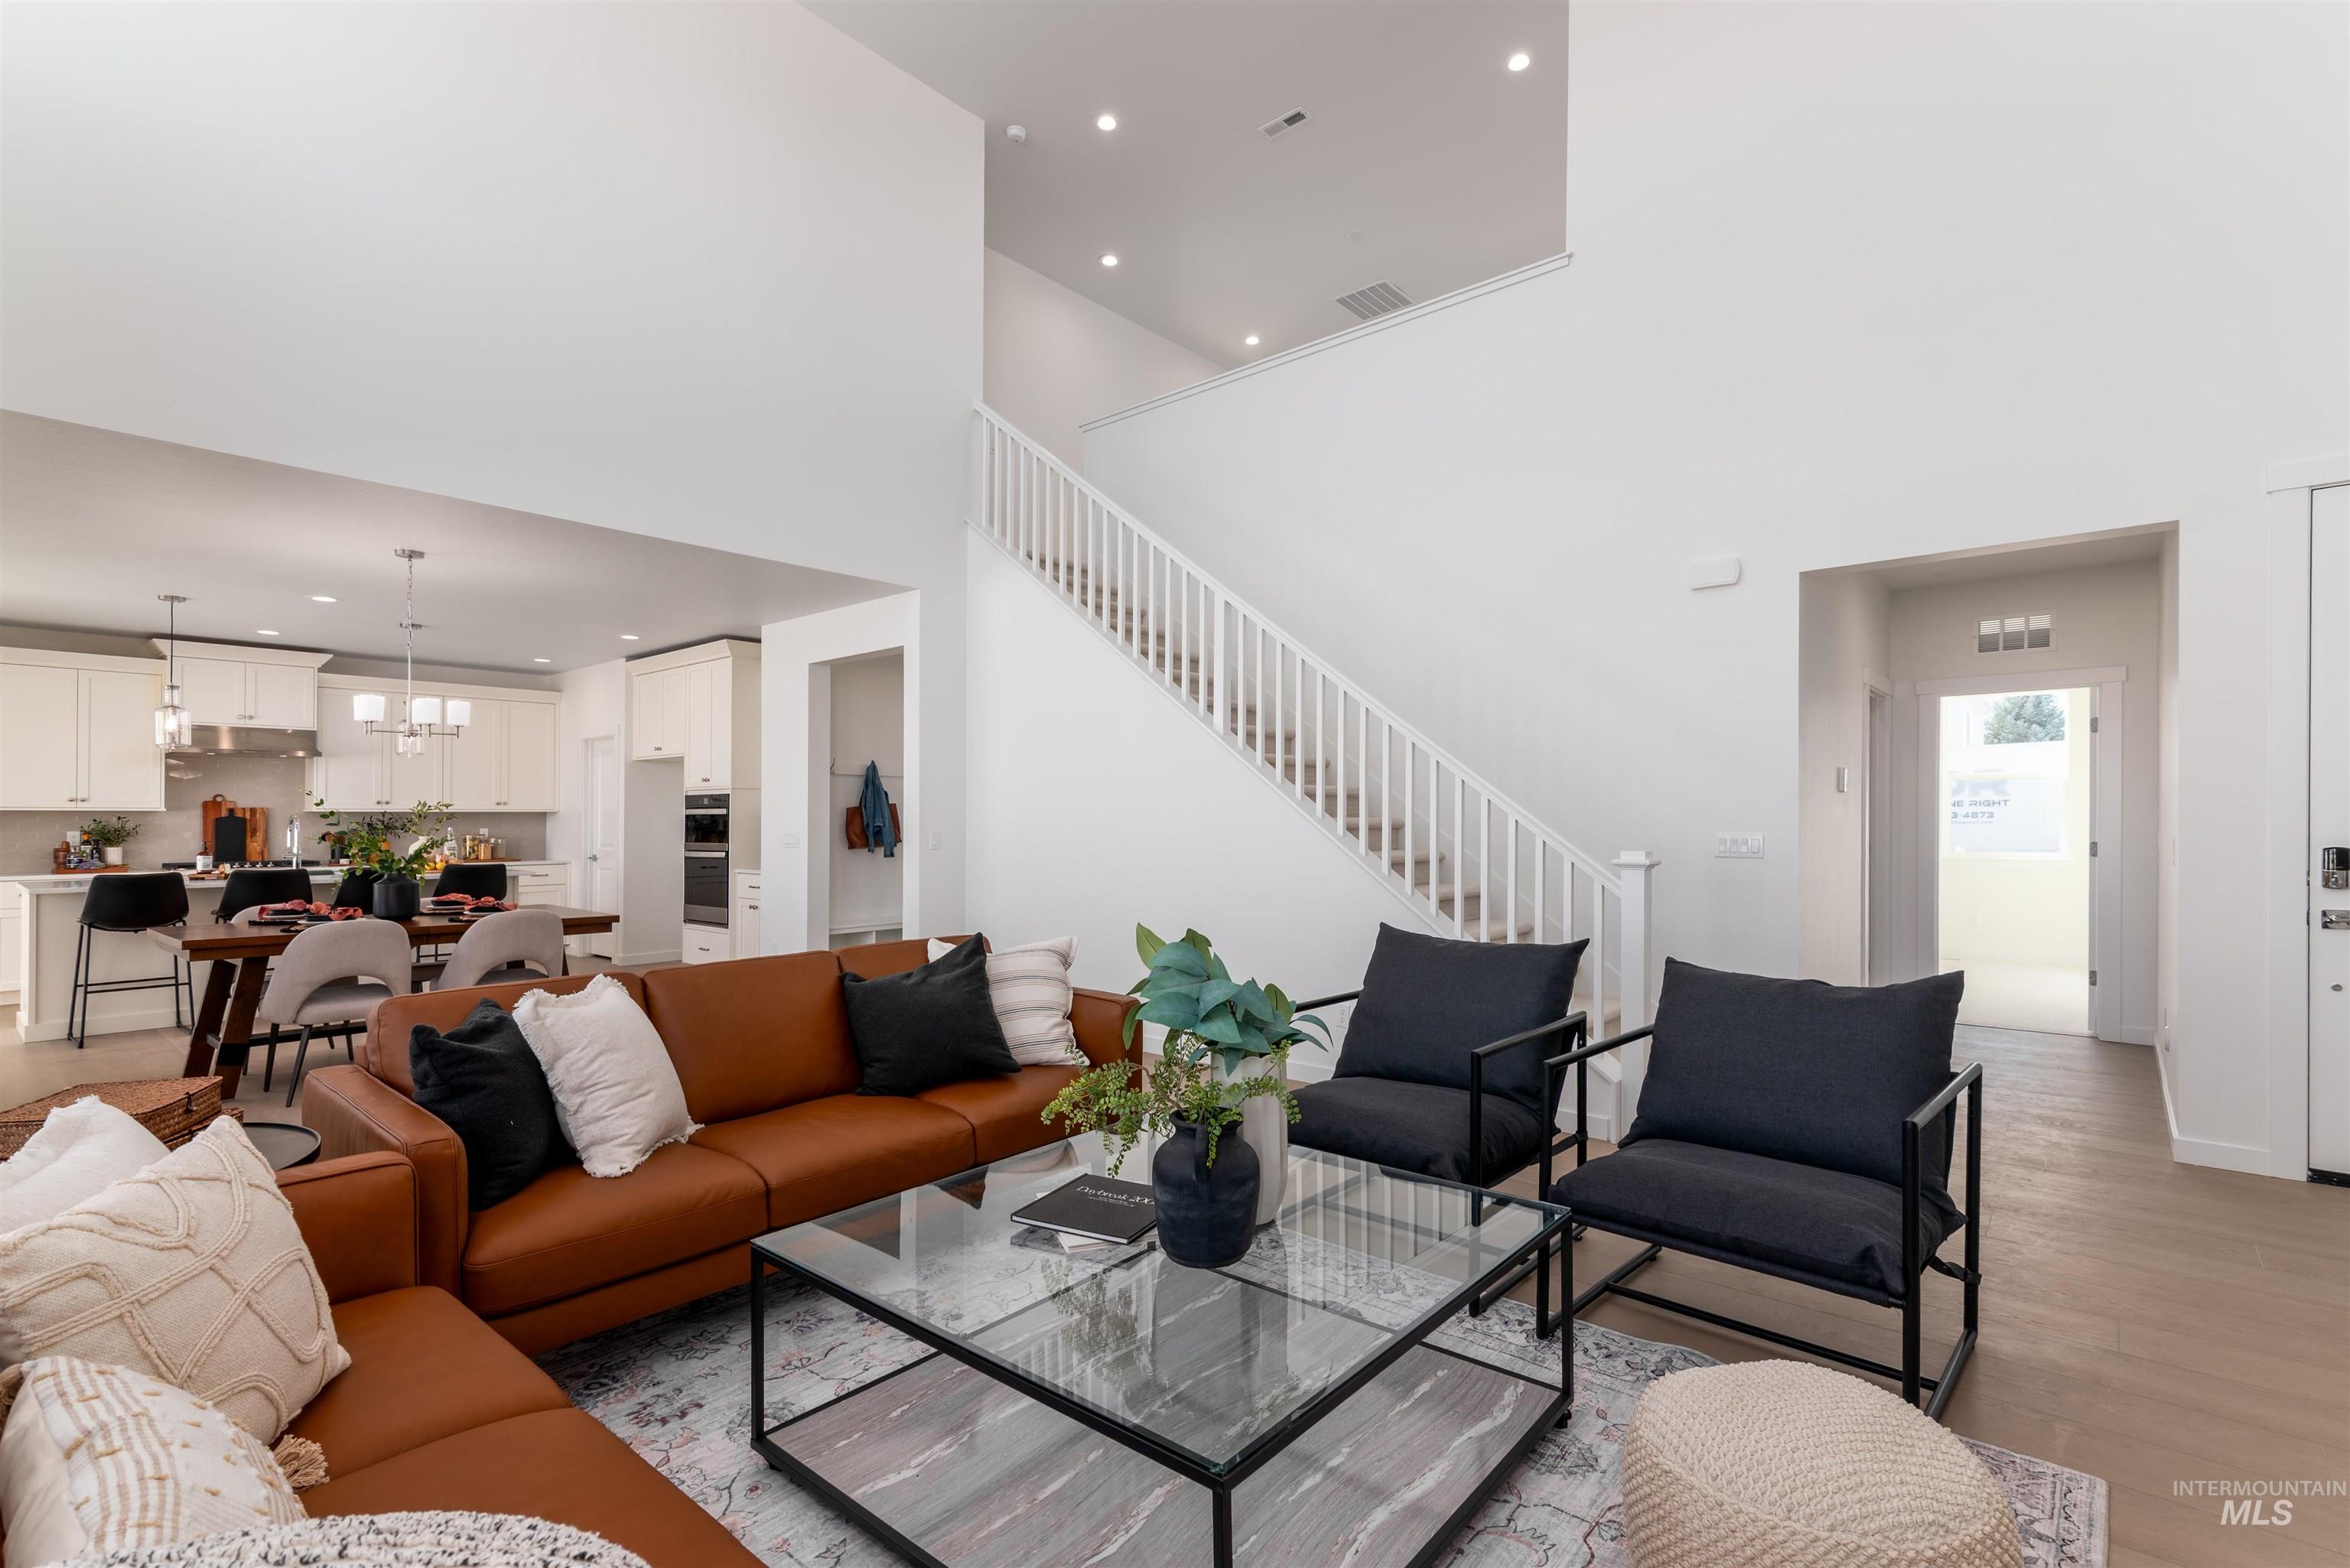
Open-concept living area featuring high ceilings, wood-finish flooring, a contemporary staircase with white railings, a modern kitchen with light cabinetry, and recessed lighting
-
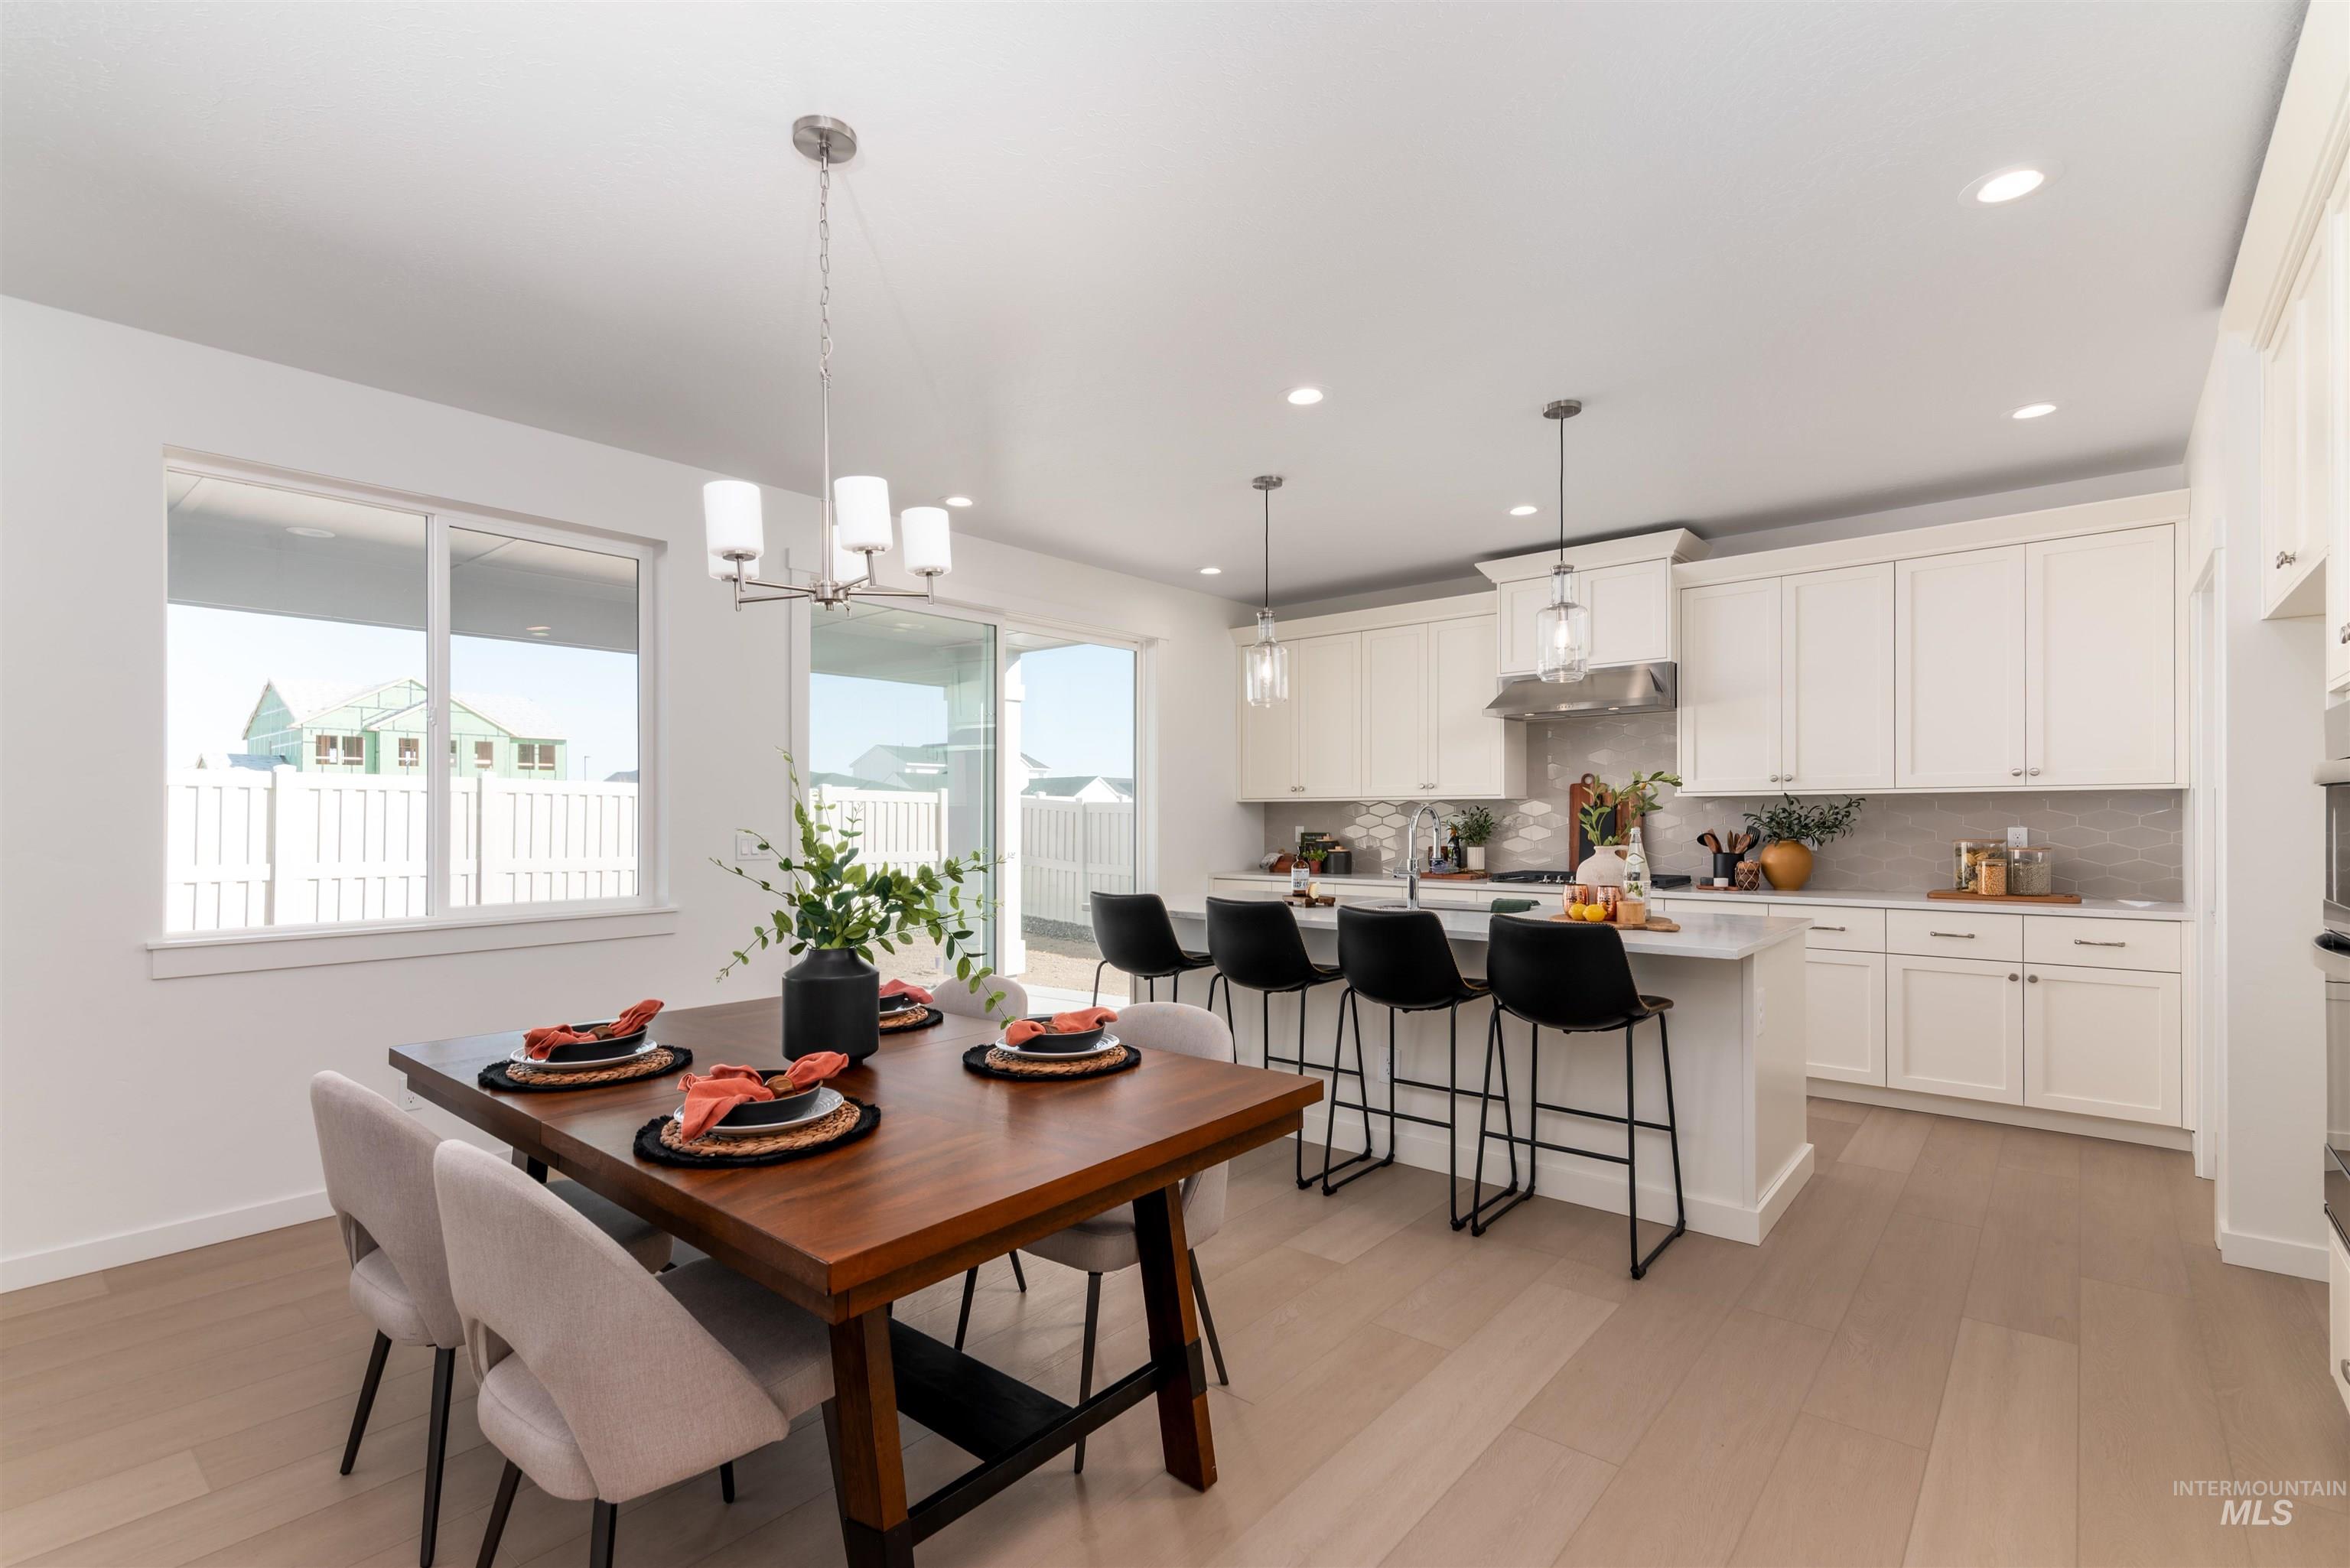
Open-concept living space featuring wood-finish flooring, a contemporary dining chandelier, and a kitchen with white cabinetry, stainless steel appliances, and a central island with bar seating
-
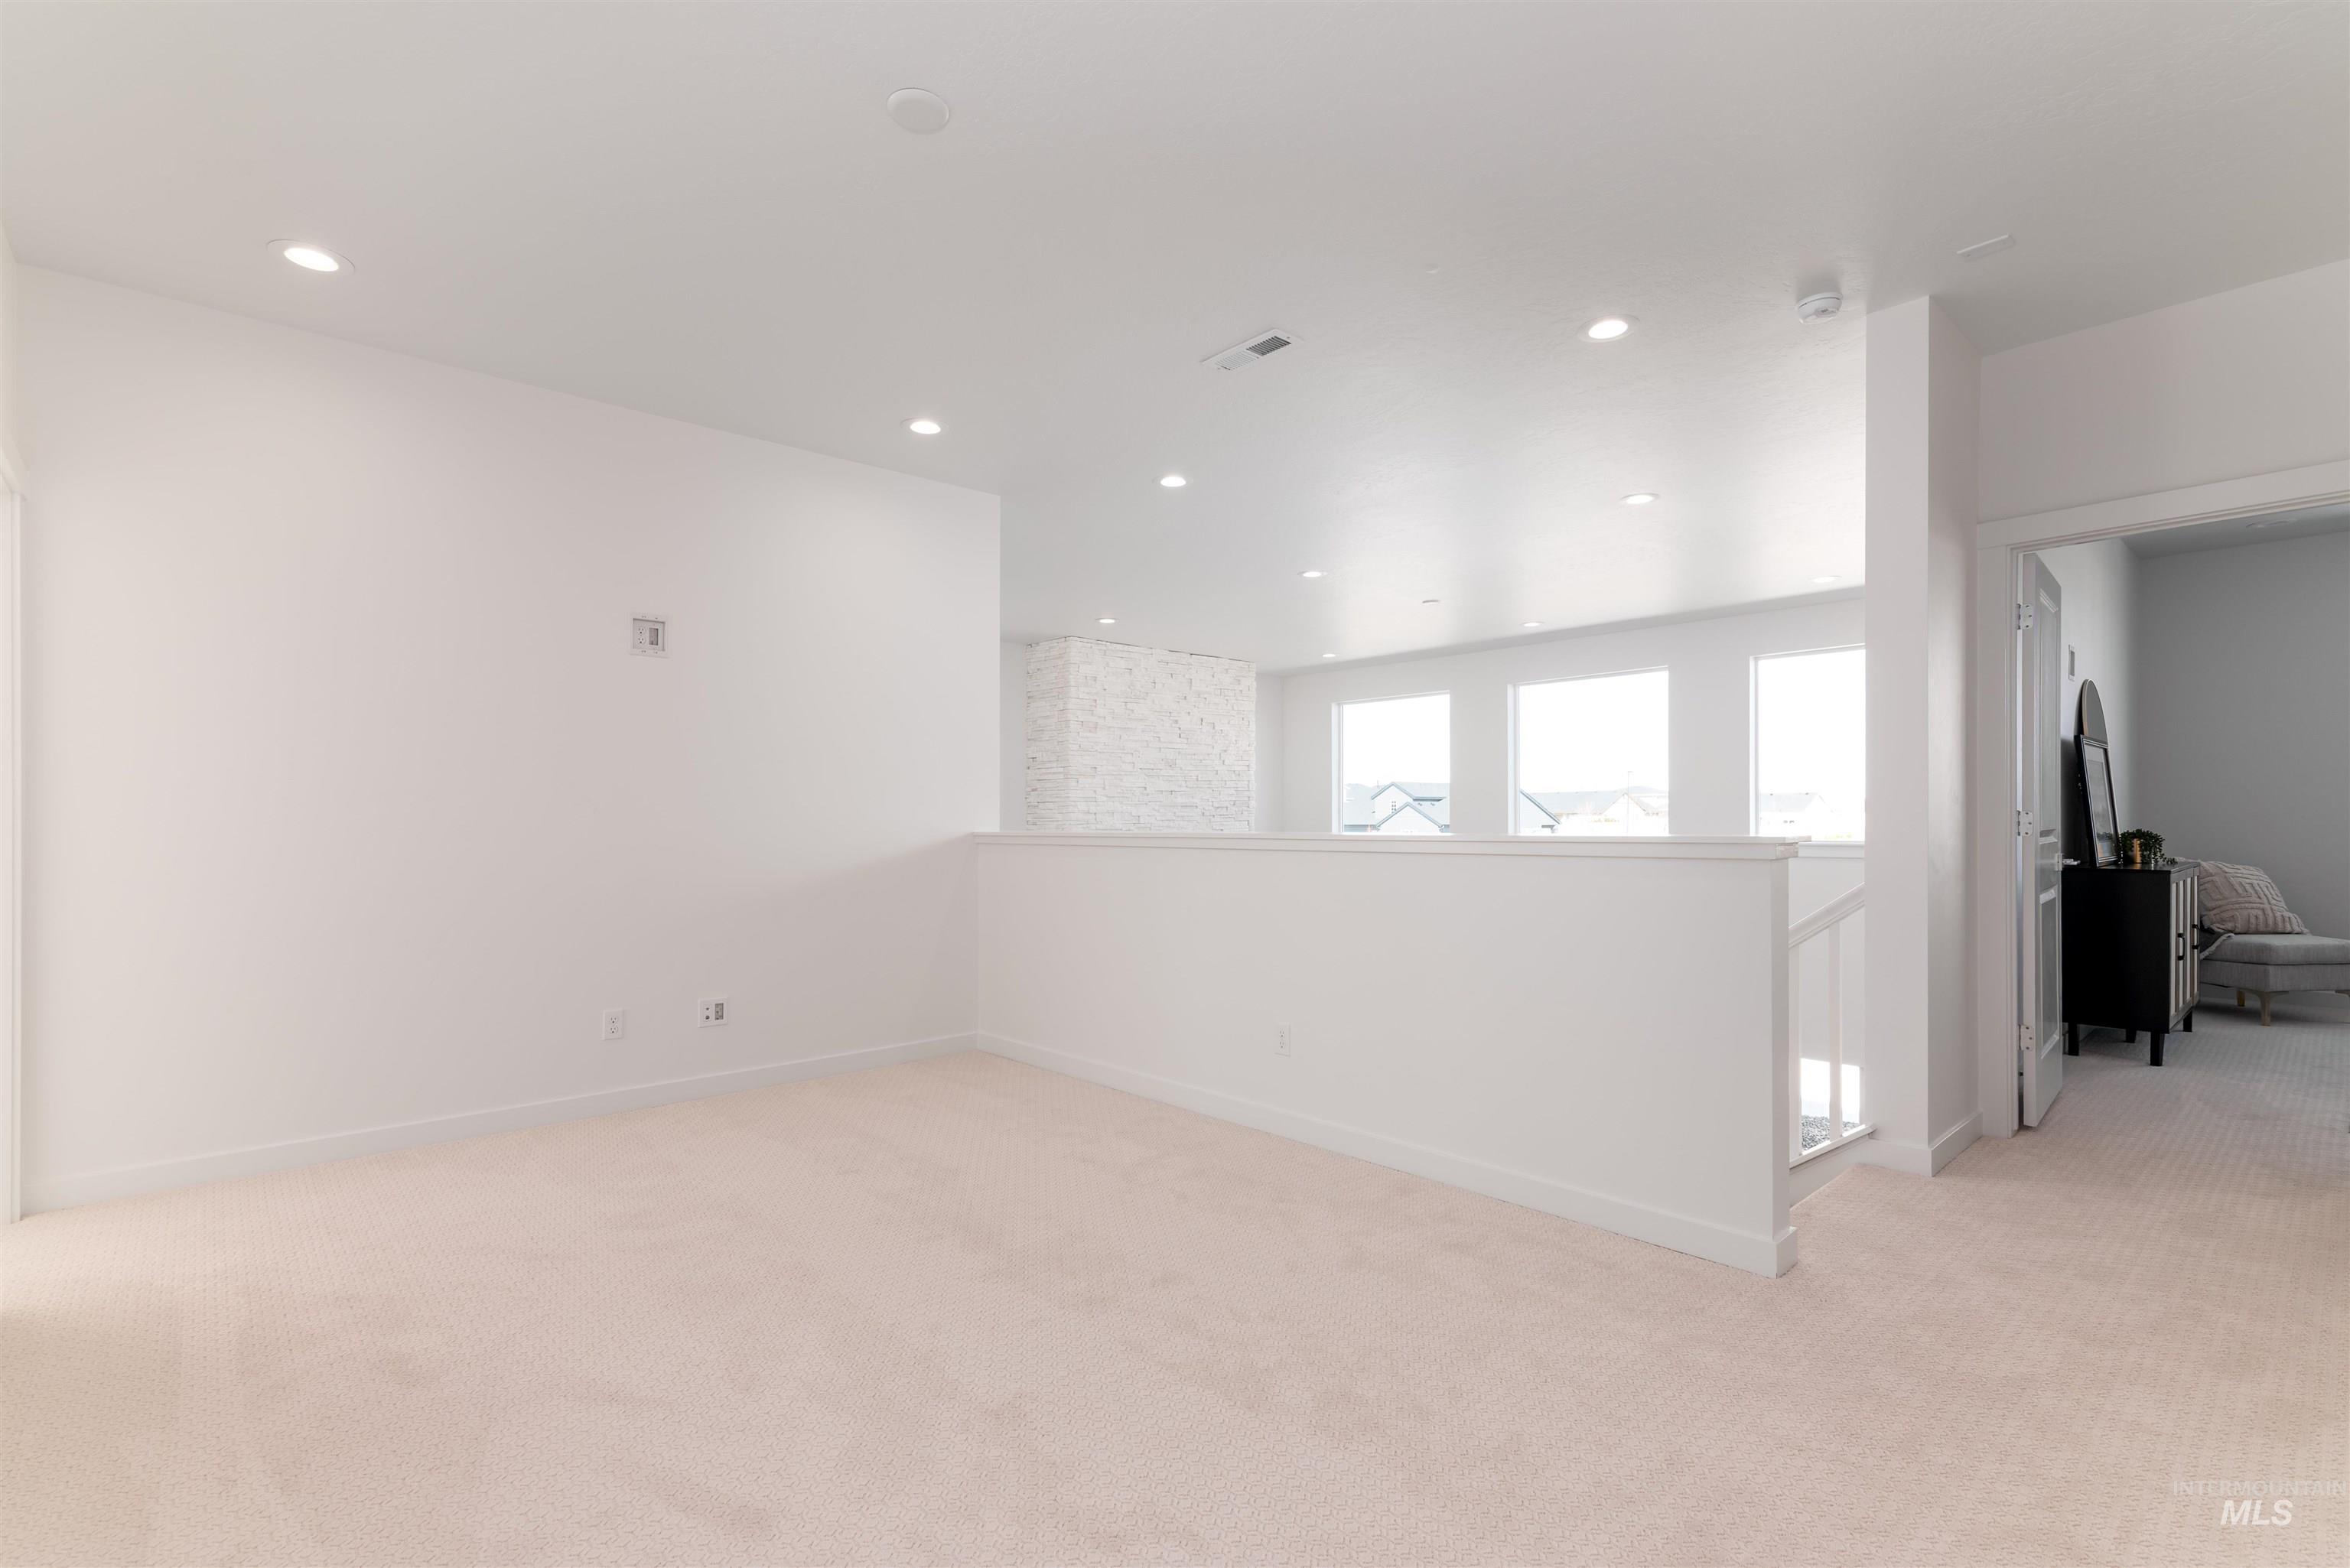
Empty room
-
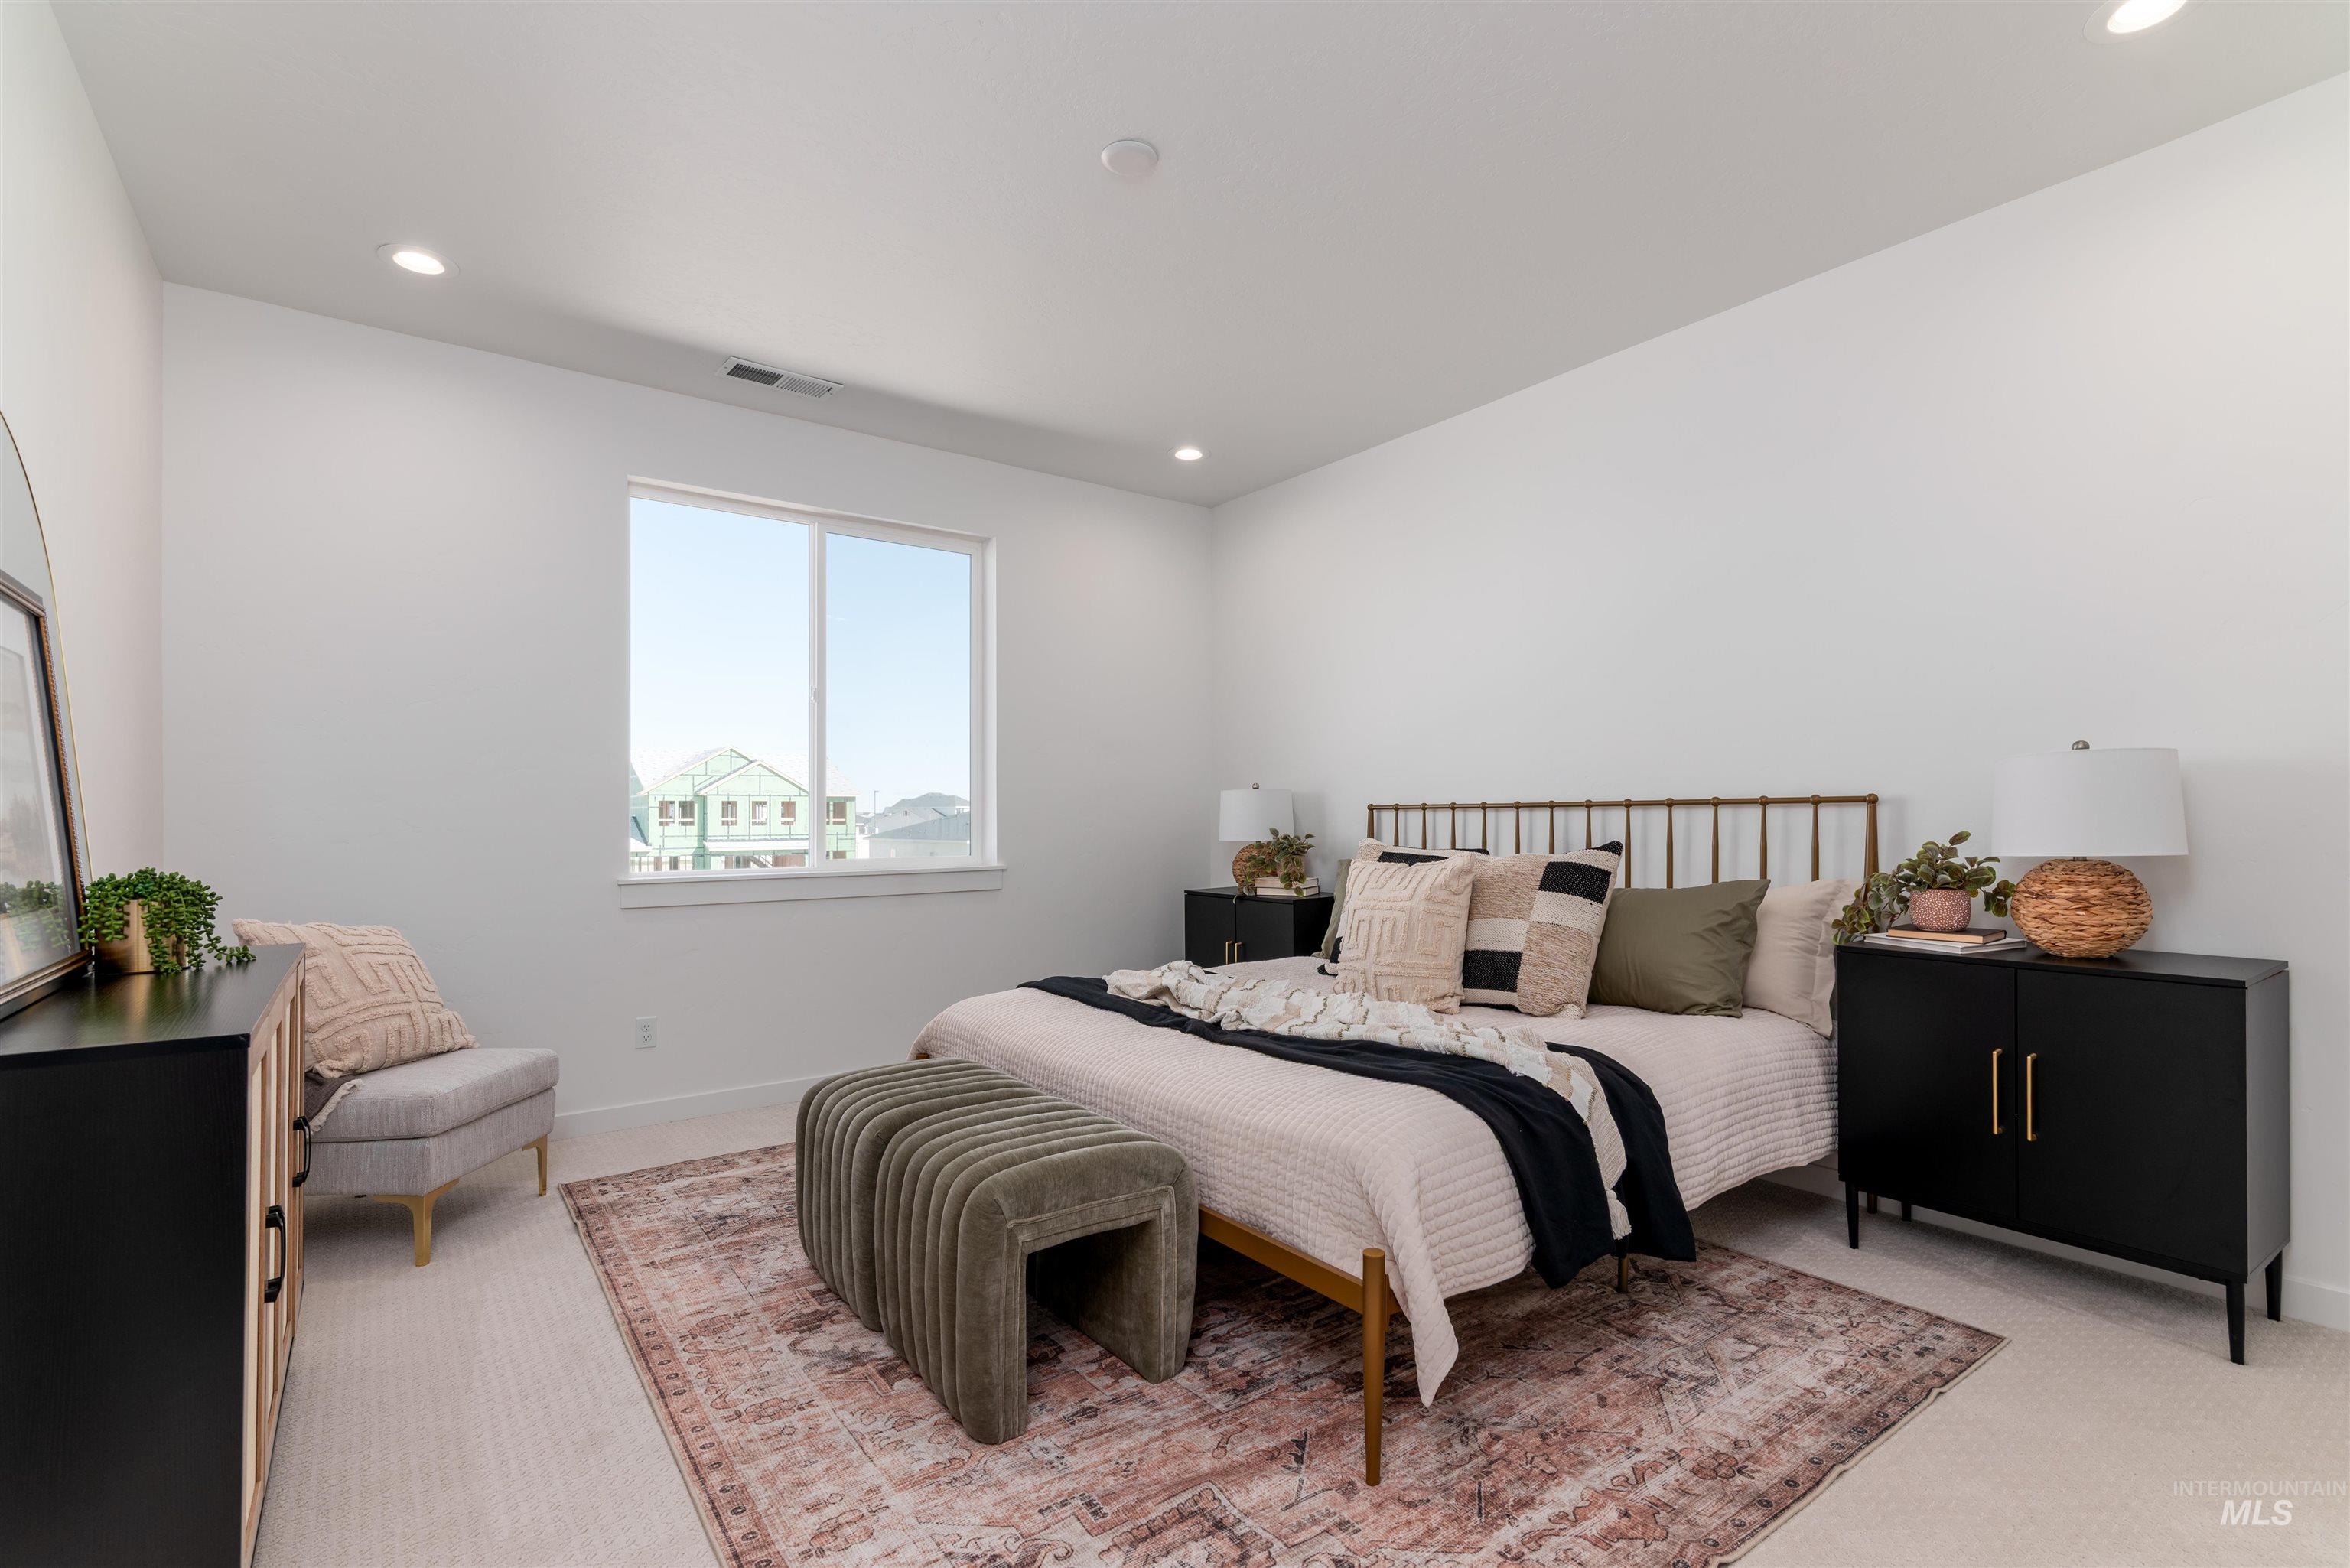
Bedroom
-
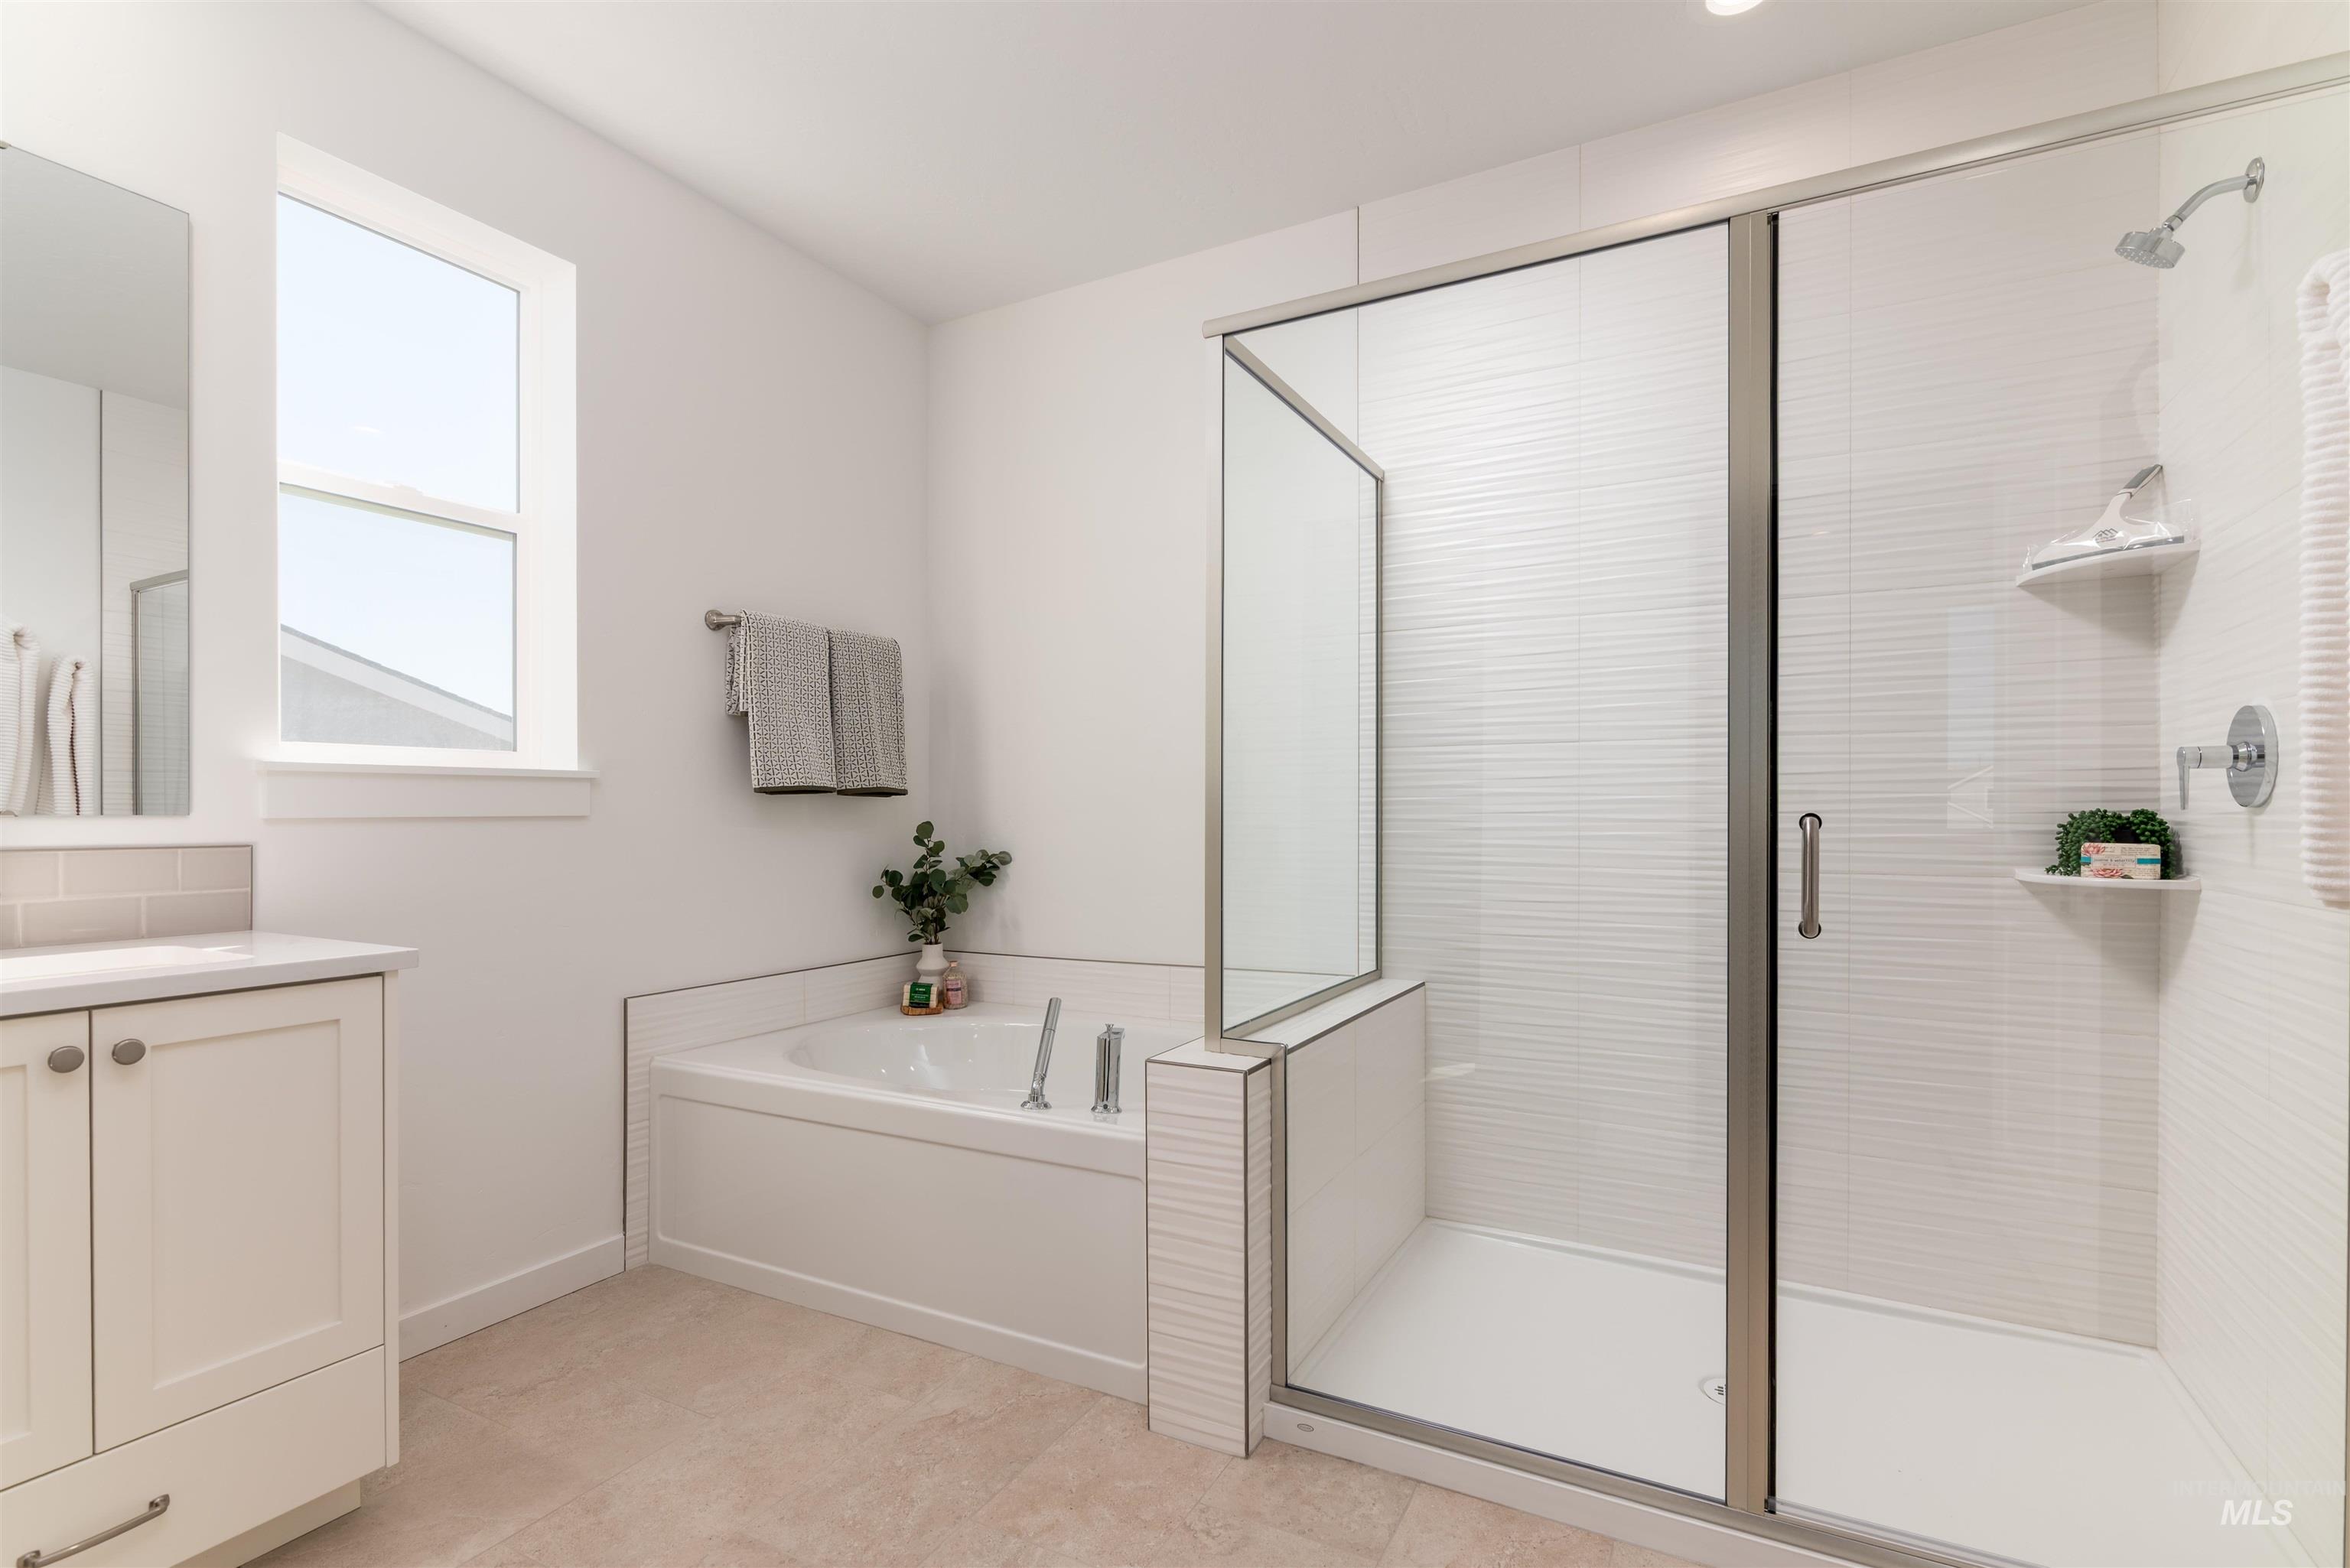
Bathroom featuring a glass-enclosed shower, a built-in bathtub, and a single vanity with under-counter storage
-
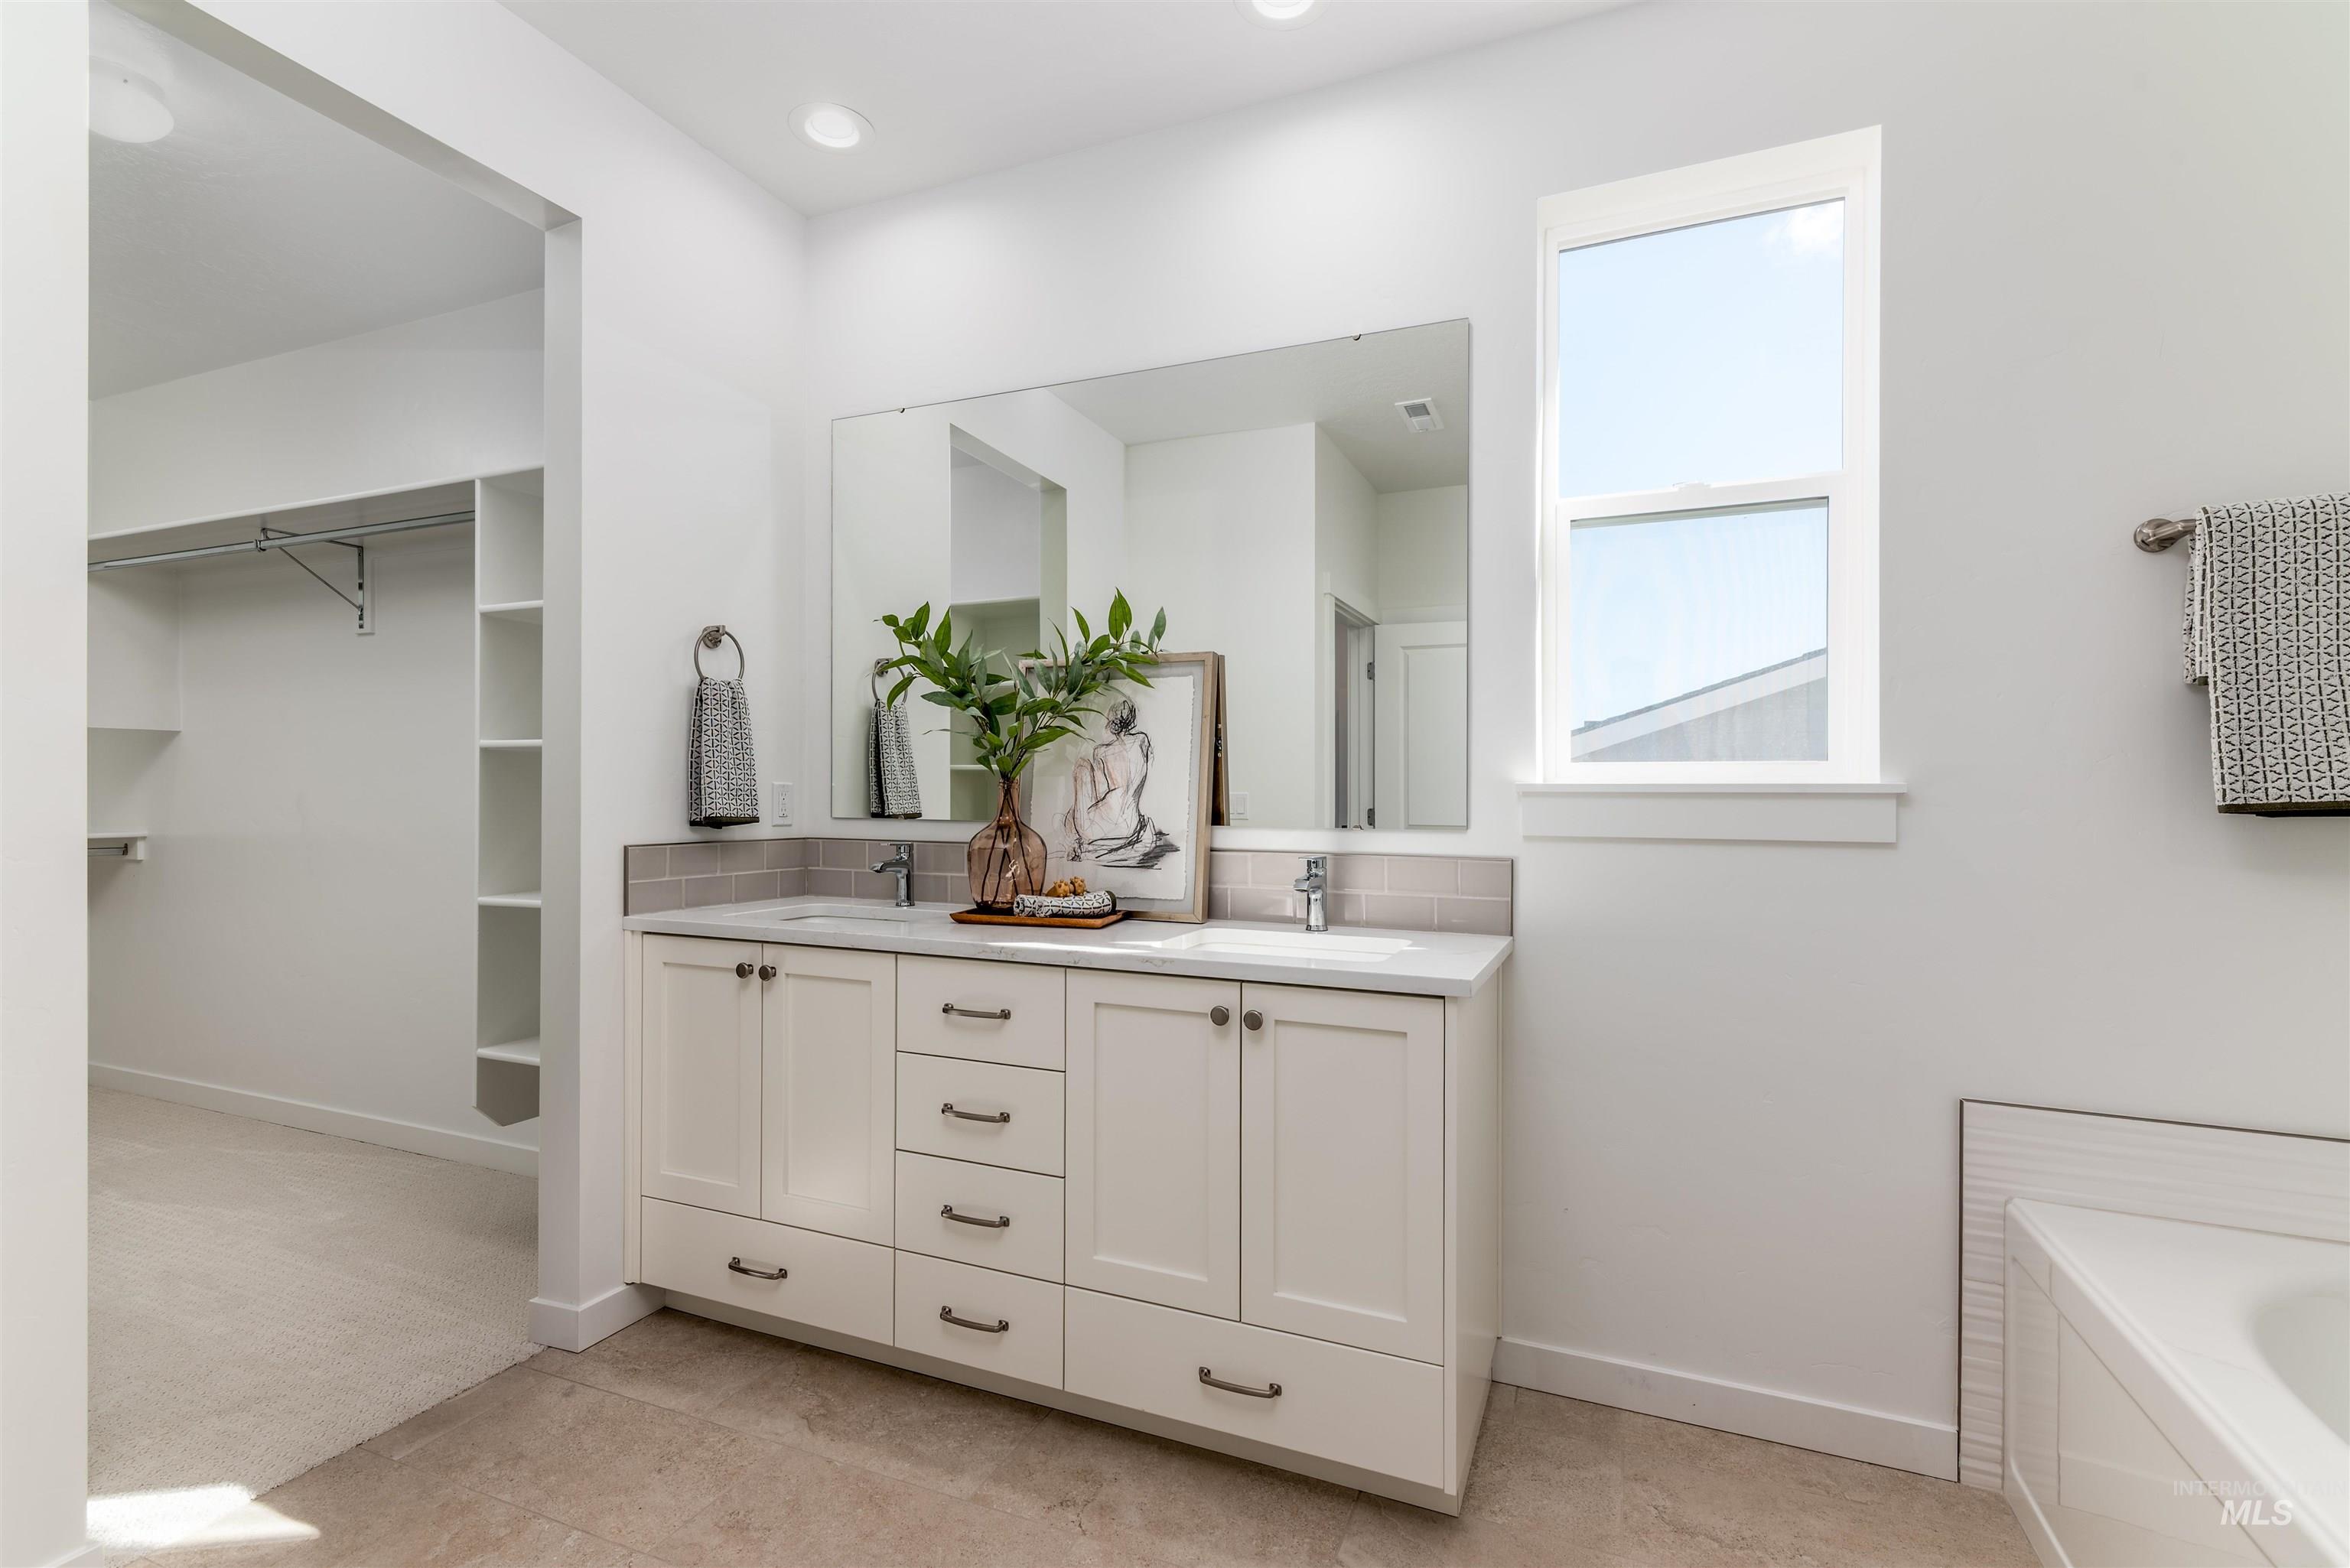
Double vanity featuring white cabinetry, integrated sinks, and a light-toned countertop with a tiled backsplash
-
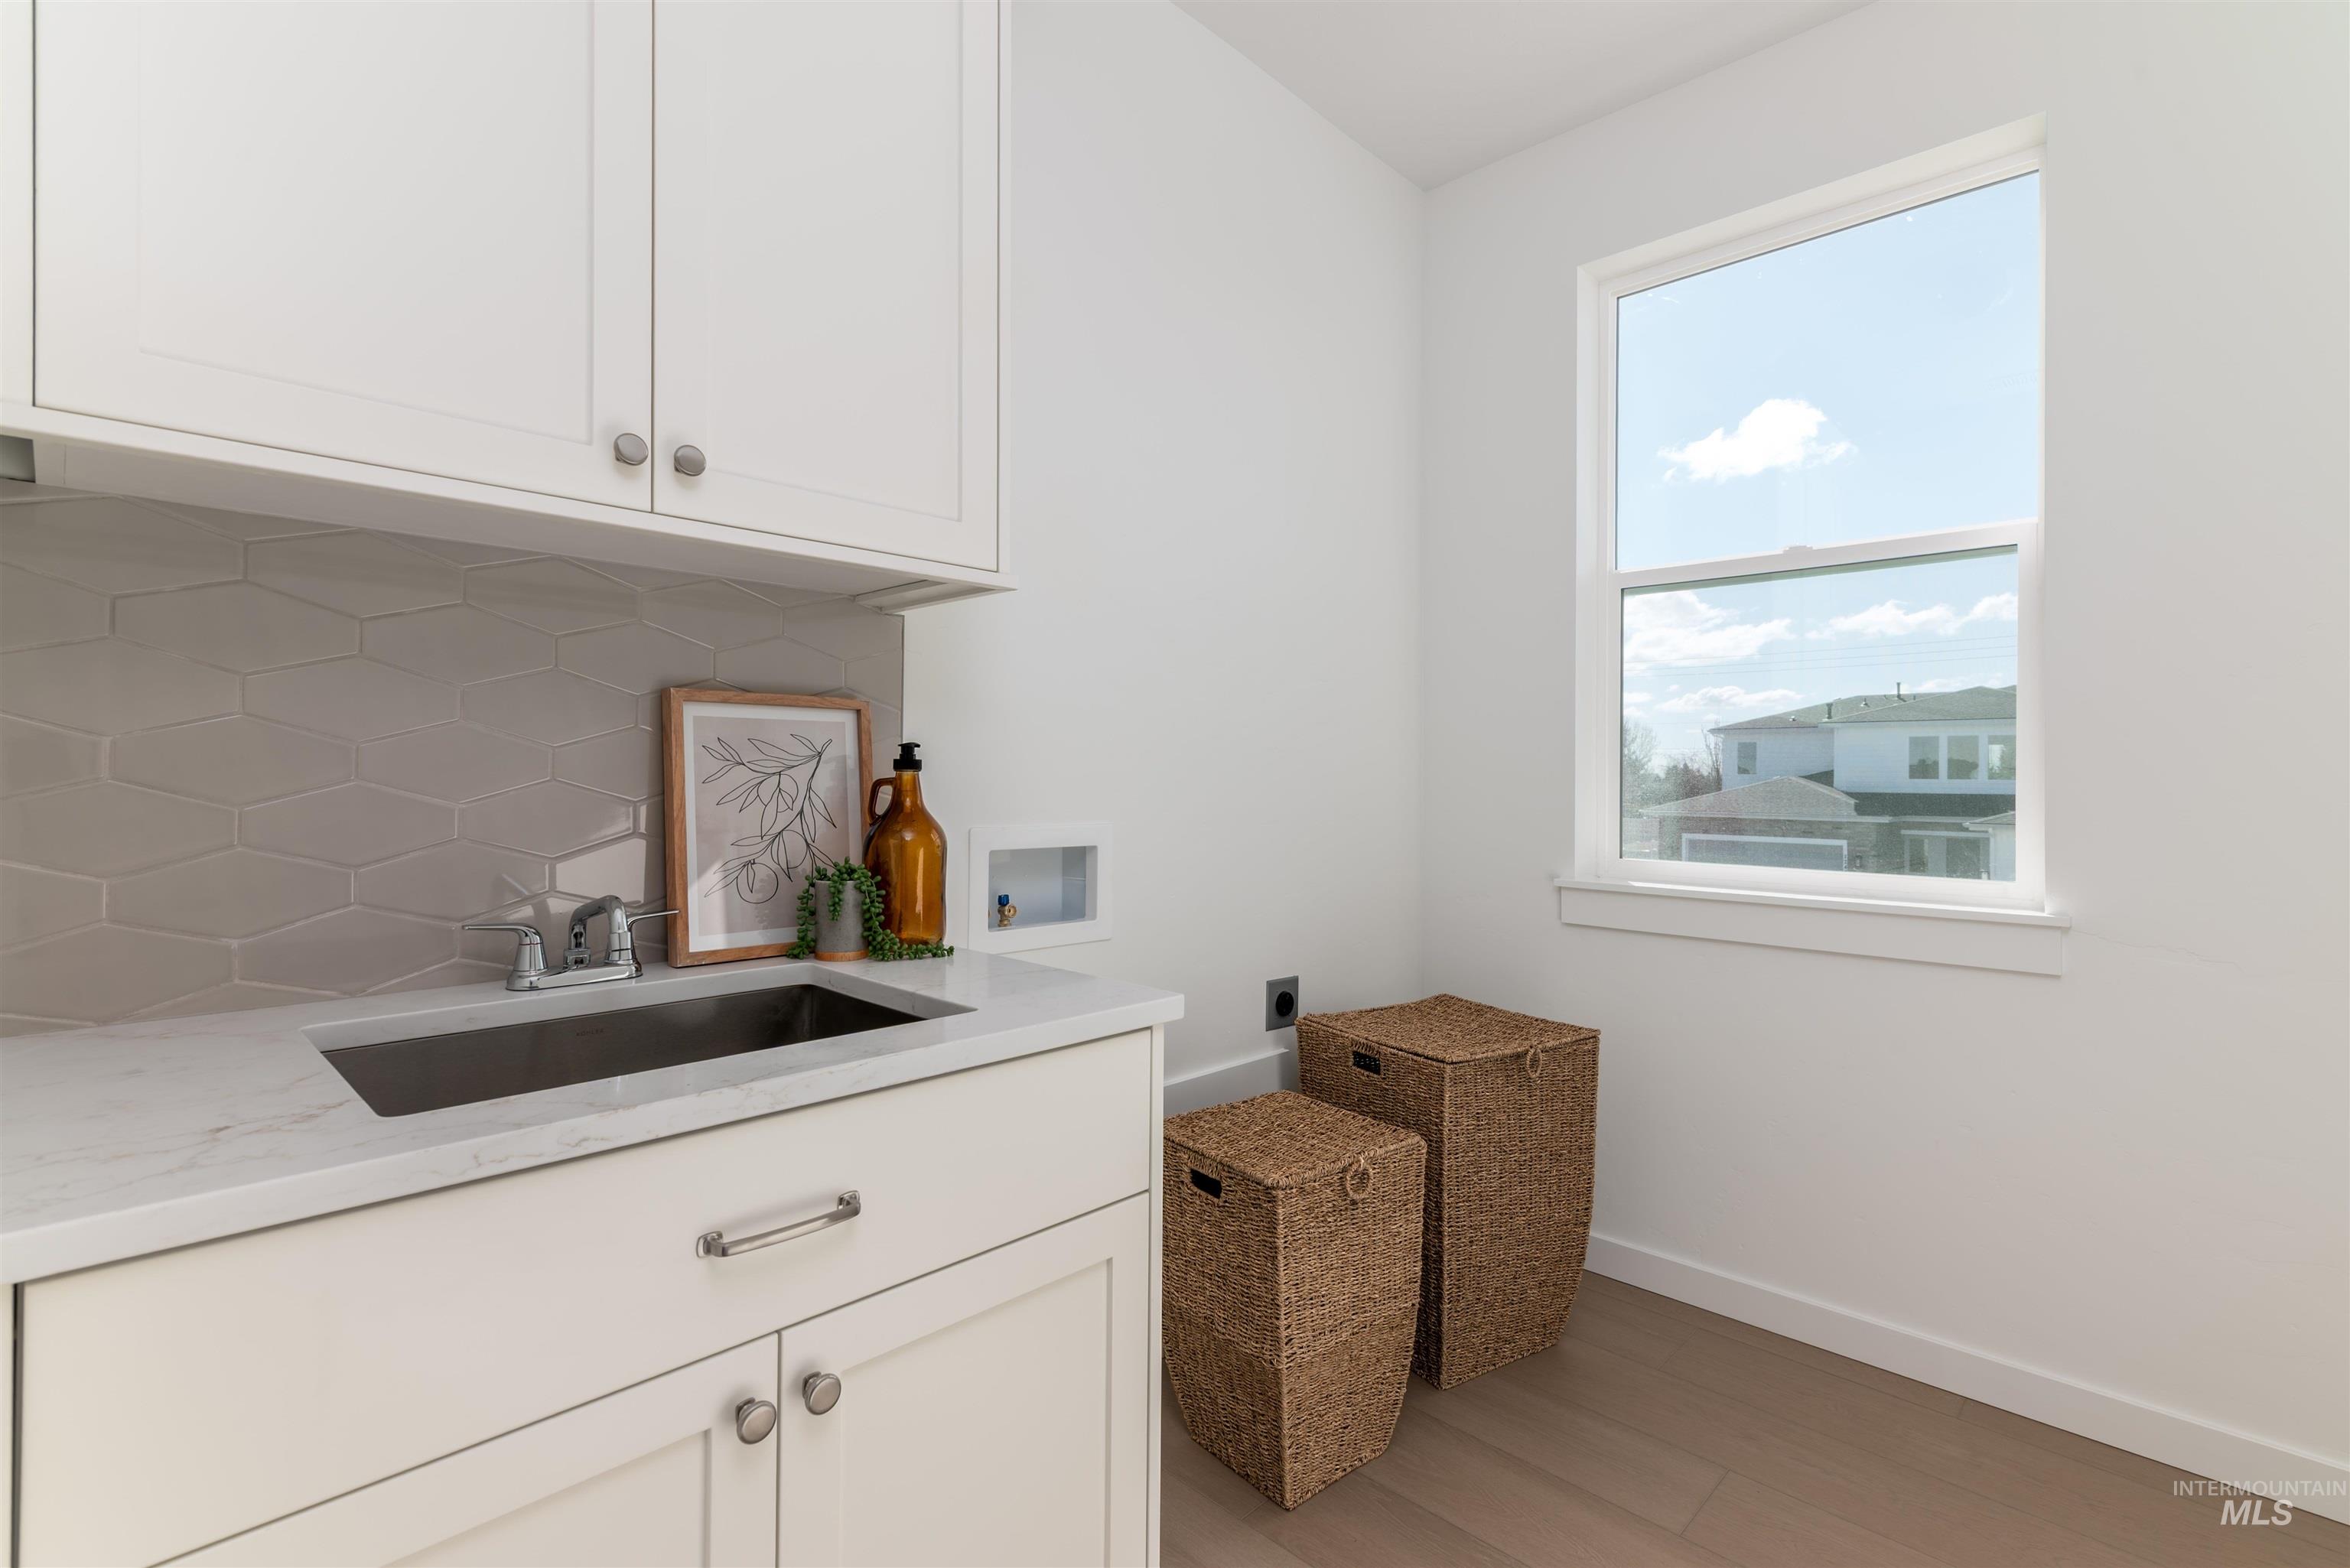
Utility room featuring white cabinetry, a single basin sink, a patterned tile backsplash, white countertops, and light wood-finish flooring
“The Alloro” Perfect for those seeking space and style. Upon entering the two-story foyer with its stunning curved staircase, guests will be greeted by the spacious great room with stunning stone fireplace. Adjacent to the impressive living space, the well-appointed kitchen features a large center island with breakfast bar seating, sizable walk-in pantry, and overlooks the full length covered patio, as well as an adjacent casual dining area. Off the foyer you’ll find a guest bedroom with hall bath, perfect for guests. Complementing the primary bedroom suite’s generously sized walk-in closet is a spa-like primary bath enhanced by dual-sink vanity, luxe glass enclosed shower, separate soaking tub, along with private water closet and linen storage. Upper level anchored by versatile loft area, convenient laundry and 3 generous bedrooms and 2 full baths. Solena homesite #14. HOME IS TO BE BUILT, DIGGING SOON. THERE IS STILL TIME TO CHOOSE YOUR OWN INTERIOR FINISHES. SALES PRICE REFLECTS BUILDER INCLUDED DESIGN OPTIONS ONLY. ANY UPGRADES CHOSEN BY BUYER WILL INCREASE PURCHASE PRICE. BTVAI
- Heating:
- Forced Air, Gas
- Cooling:
- Central air
- Fireplace:
- One, Gas
- Garage Capacity:
- 3
- Country:
- US
- State:
- ID
- City:
- Eagle
- Zipcode:
- 83616
- Street:
- 2555 N Morehouse Ave
- Longitude:
- W117° 33' 26.1''
- Latitude:
- N43° 42' 52.6''
- Master Bedroom Level:
- Upper
- Bedroom 2 Level:
- Upper
- Bedroom 3 Level:
- Upper
- Bedroom 4 Level:
- Upper
- Bedroom 5 Level:
- Main
- Kitchen Level:
- Main
- School District:
- West Ada School District
- Elementary School:
- Eagle Hills
- Middle School:
- Eagle Middle
- High School:
- Eagle
- Status:
- New
- Type:
- Single Family
- Level:
- Two Story
- Tax Year:
- 2026
- Potential Short Sale:
- No
- Age:
- To Be Built
- Auction:
- No
- Flood Ins Required:
- No
- HUD Owned:
- No
- In Foreclosure:
- No
- Land Size:
- Standard Lot 6000-9999 SF
- Home Owner Exempt:
- Yes
- HOA Frequency:
- Quarterly
- HOA Fees:
- $463
- Inc Kitchen Features:
- Breakfast bar, Dishwasher, Disposal, Microwave, Oven/range freestanding, Pantry, Island, Countertop-quartz
- Water:
- City service
- Land Use:
- Single
- Sprinkler System:
- Auto,Partial,Pressurized Irrigation
Residential For Sale
2555 N Morehouse Ave, Eagle, Idaho 83616
- Property Type :
- Residential
- Listing Type :
- For Sale
- Status :
- Active
- Listing ID :
- 98995319
- Price :
- $686,000
- Bedrooms :
- 5
- Bathrooms :
- 4
- Apx SqFt :
- 2,550 SqFt
- Year Built :
- 2026
- Lot Area :
- 0.22 Acres
- Subdivision :
- Torrente
- Builder Name :
- Toll Brothers
- Update Date :
- 07/27/2026 15:07:56



