
-
-

Entryway featuring wood-finish flooring, white paneled doors, and light gray walls
-
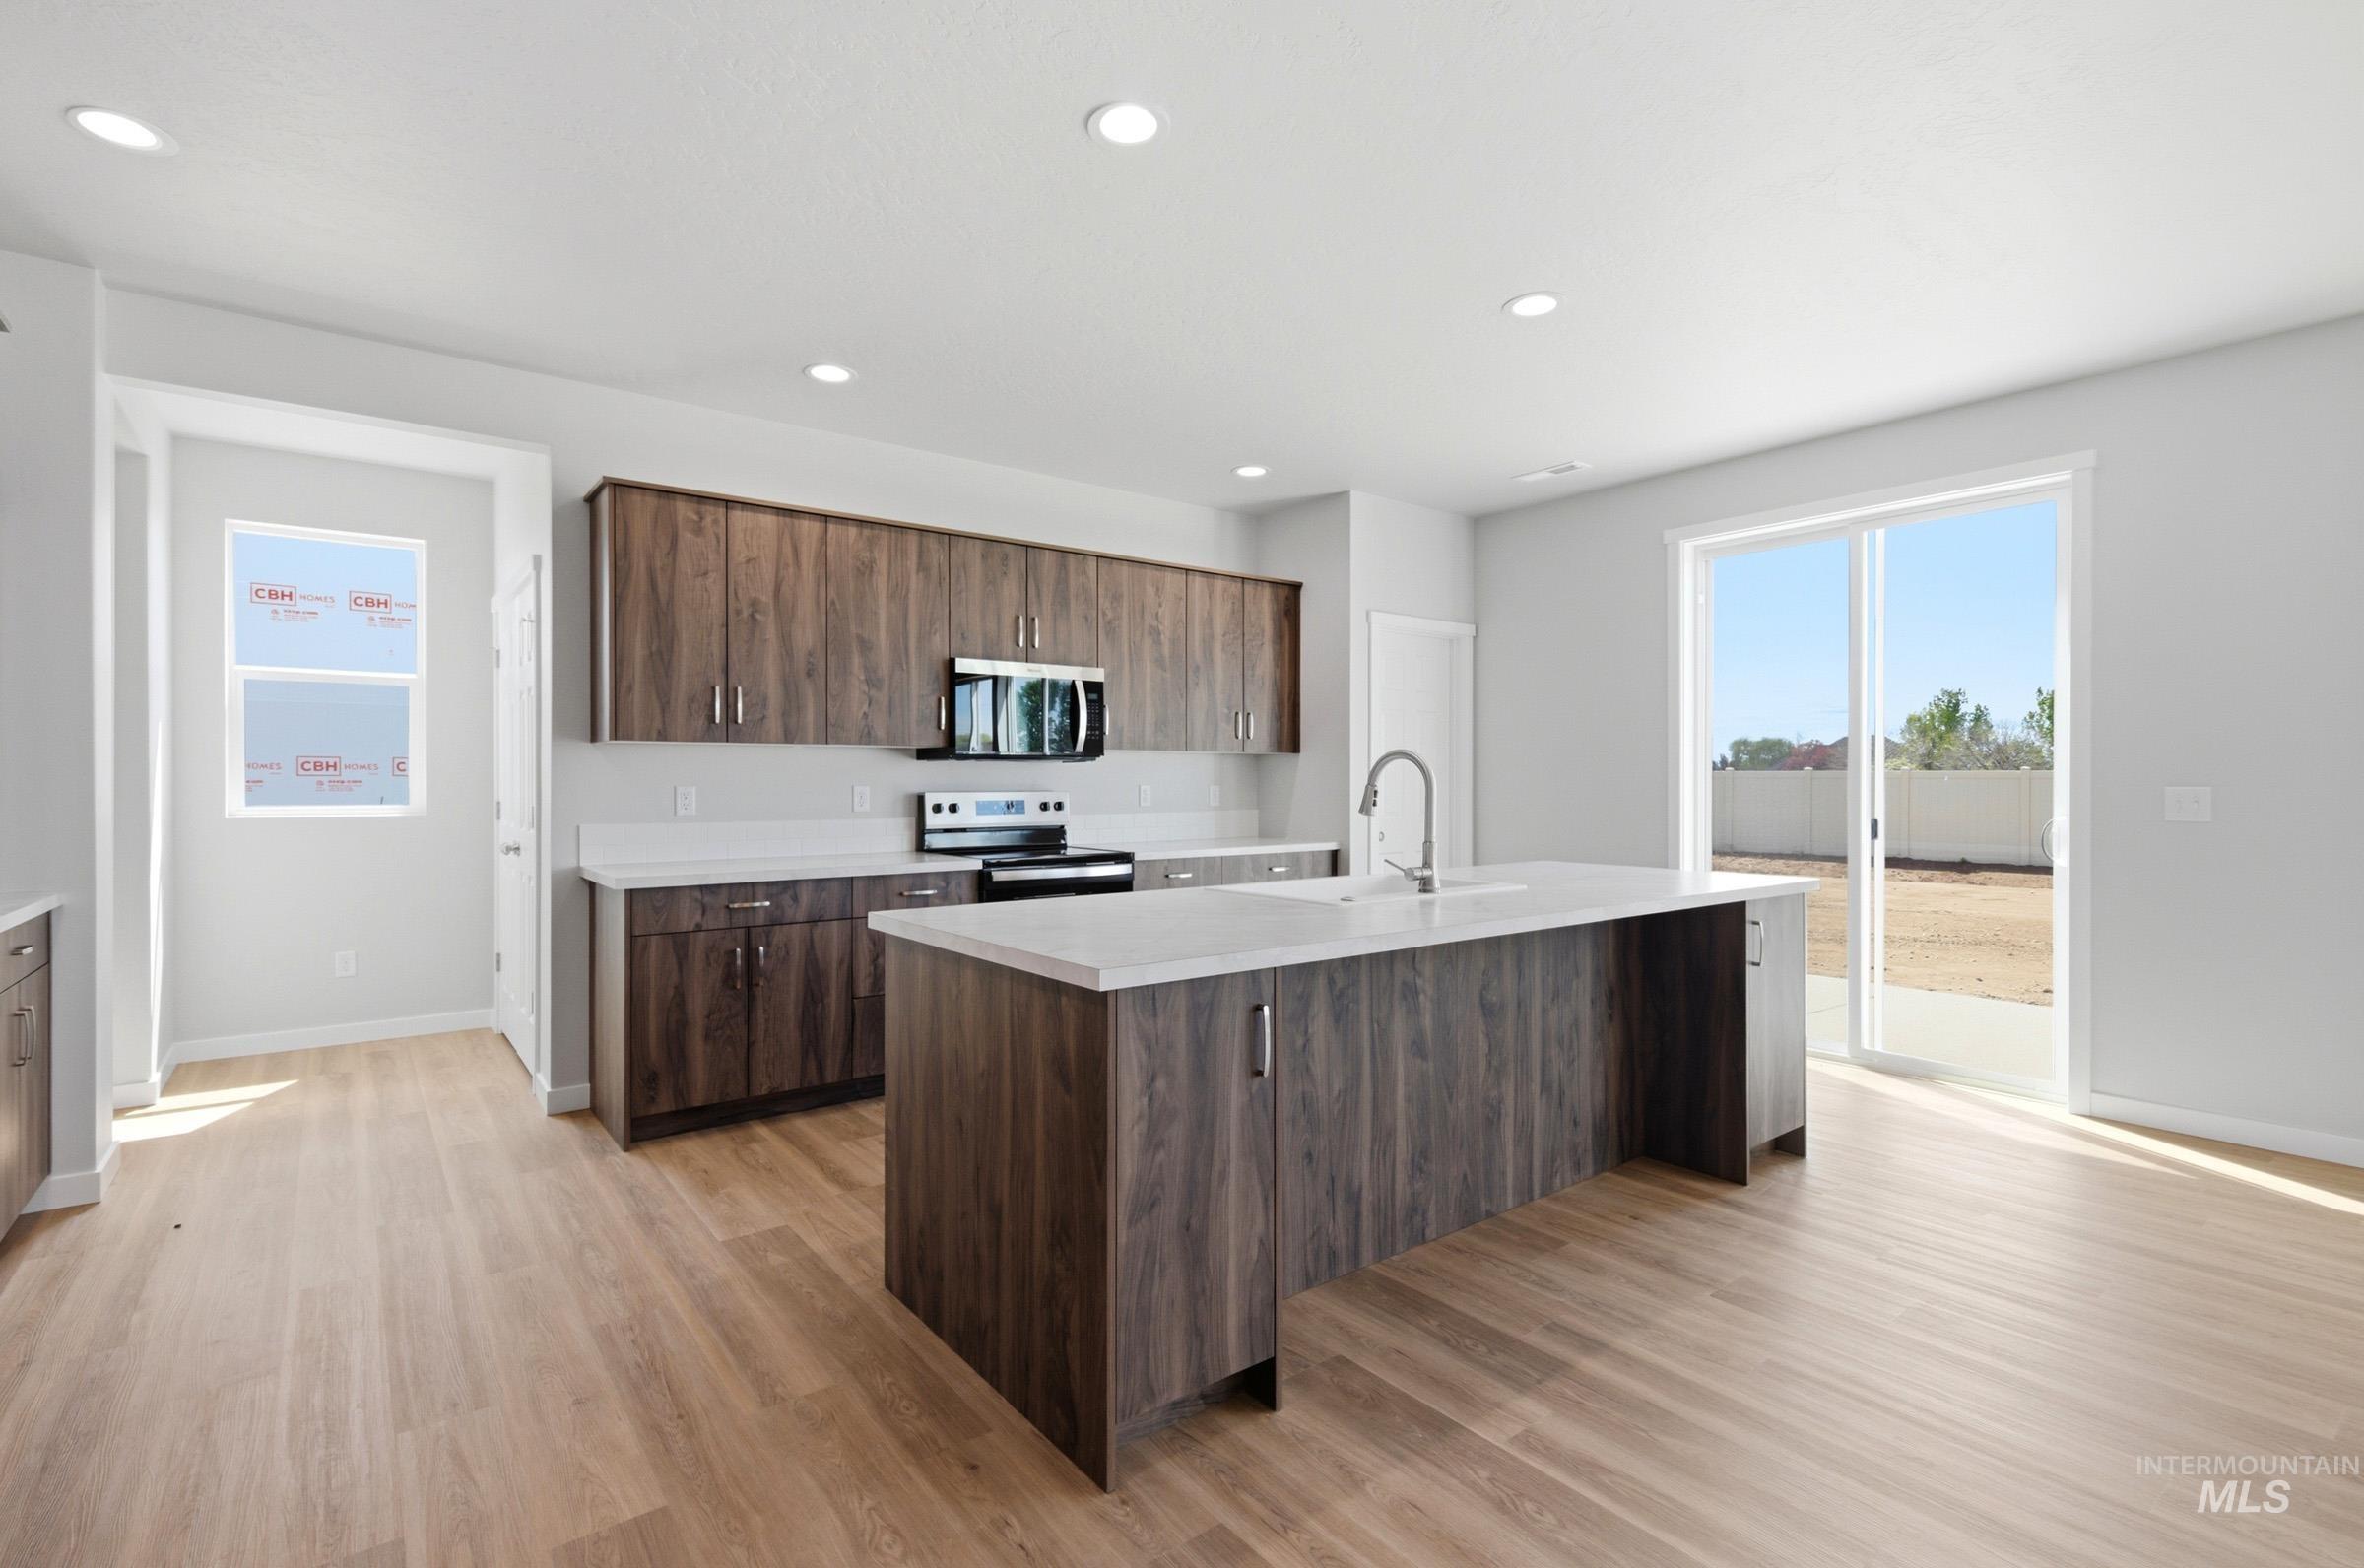
Spacious kitchen featuring wood-look cabinetry, a large center island with integrated sink, stainless steel appliances, light countertops, and wood-finish flooring
-

Open-concept kitchen featuring wood-finish cabinetry, a large center island with a white countertop, and integrated stainless steel appliances
-
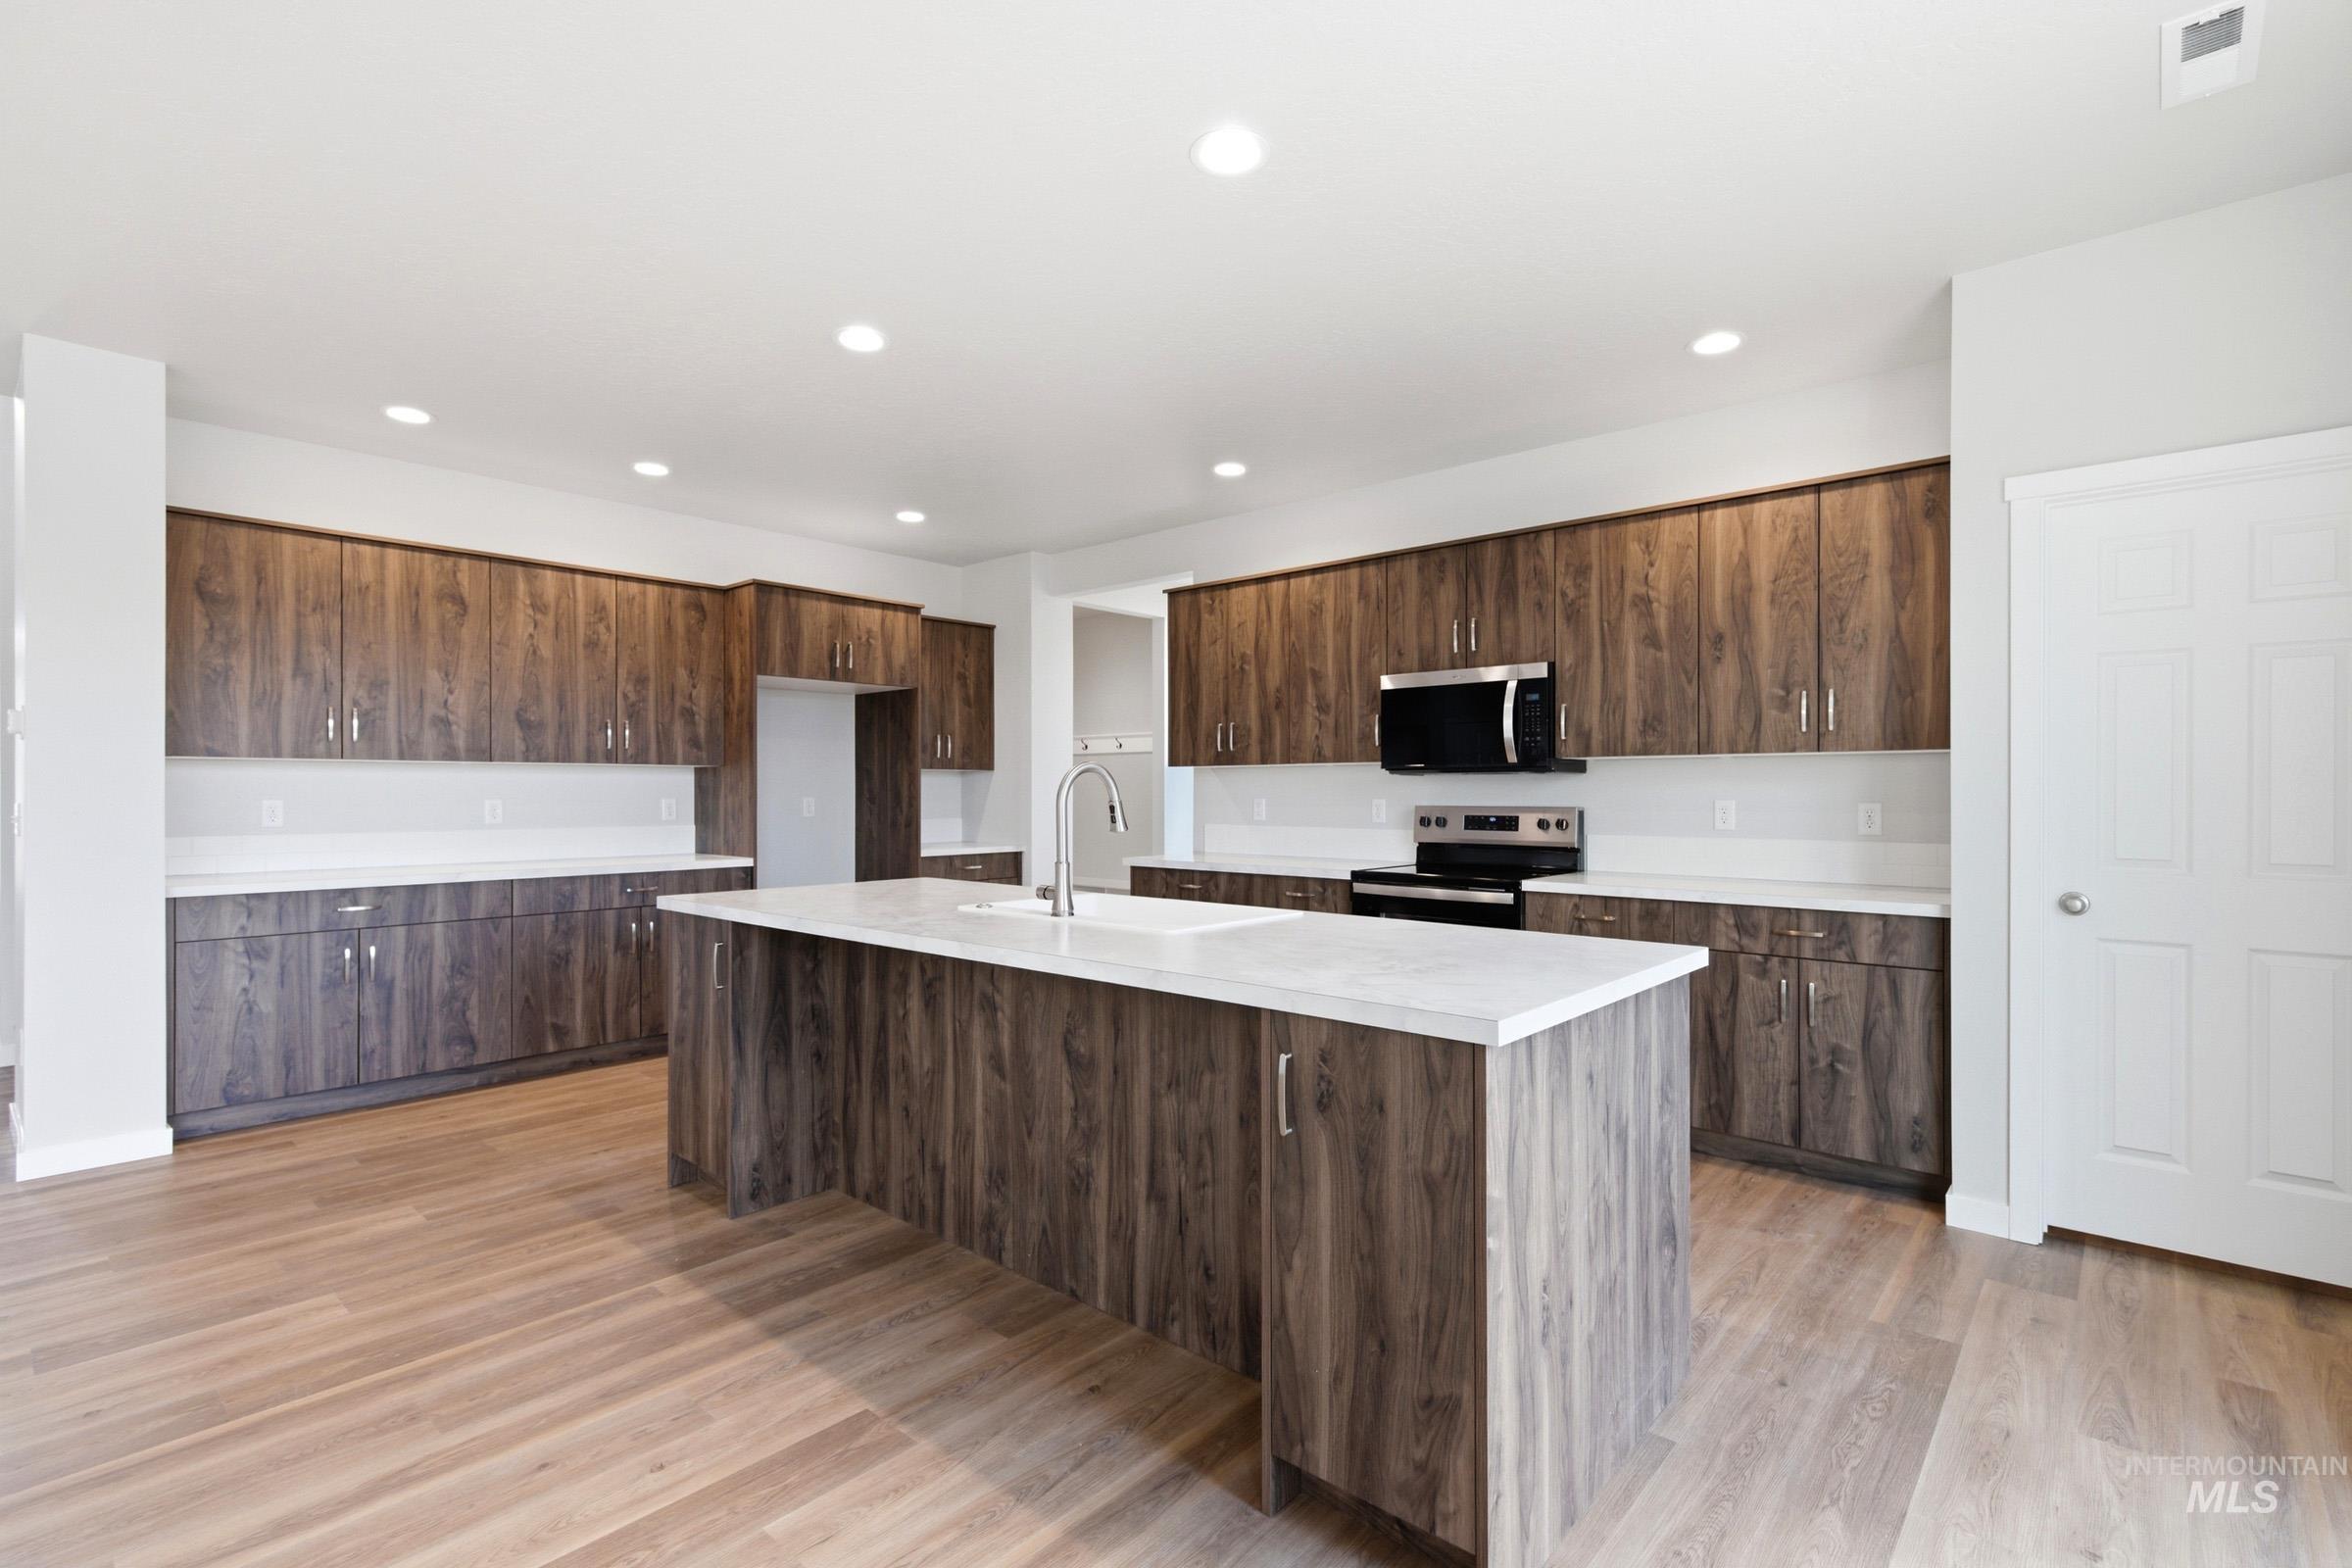
Expansive kitchen featuring a large central island with an undermount sink, wood-finish cabinetry, light-toned countertops, and wood-finish flooring
-
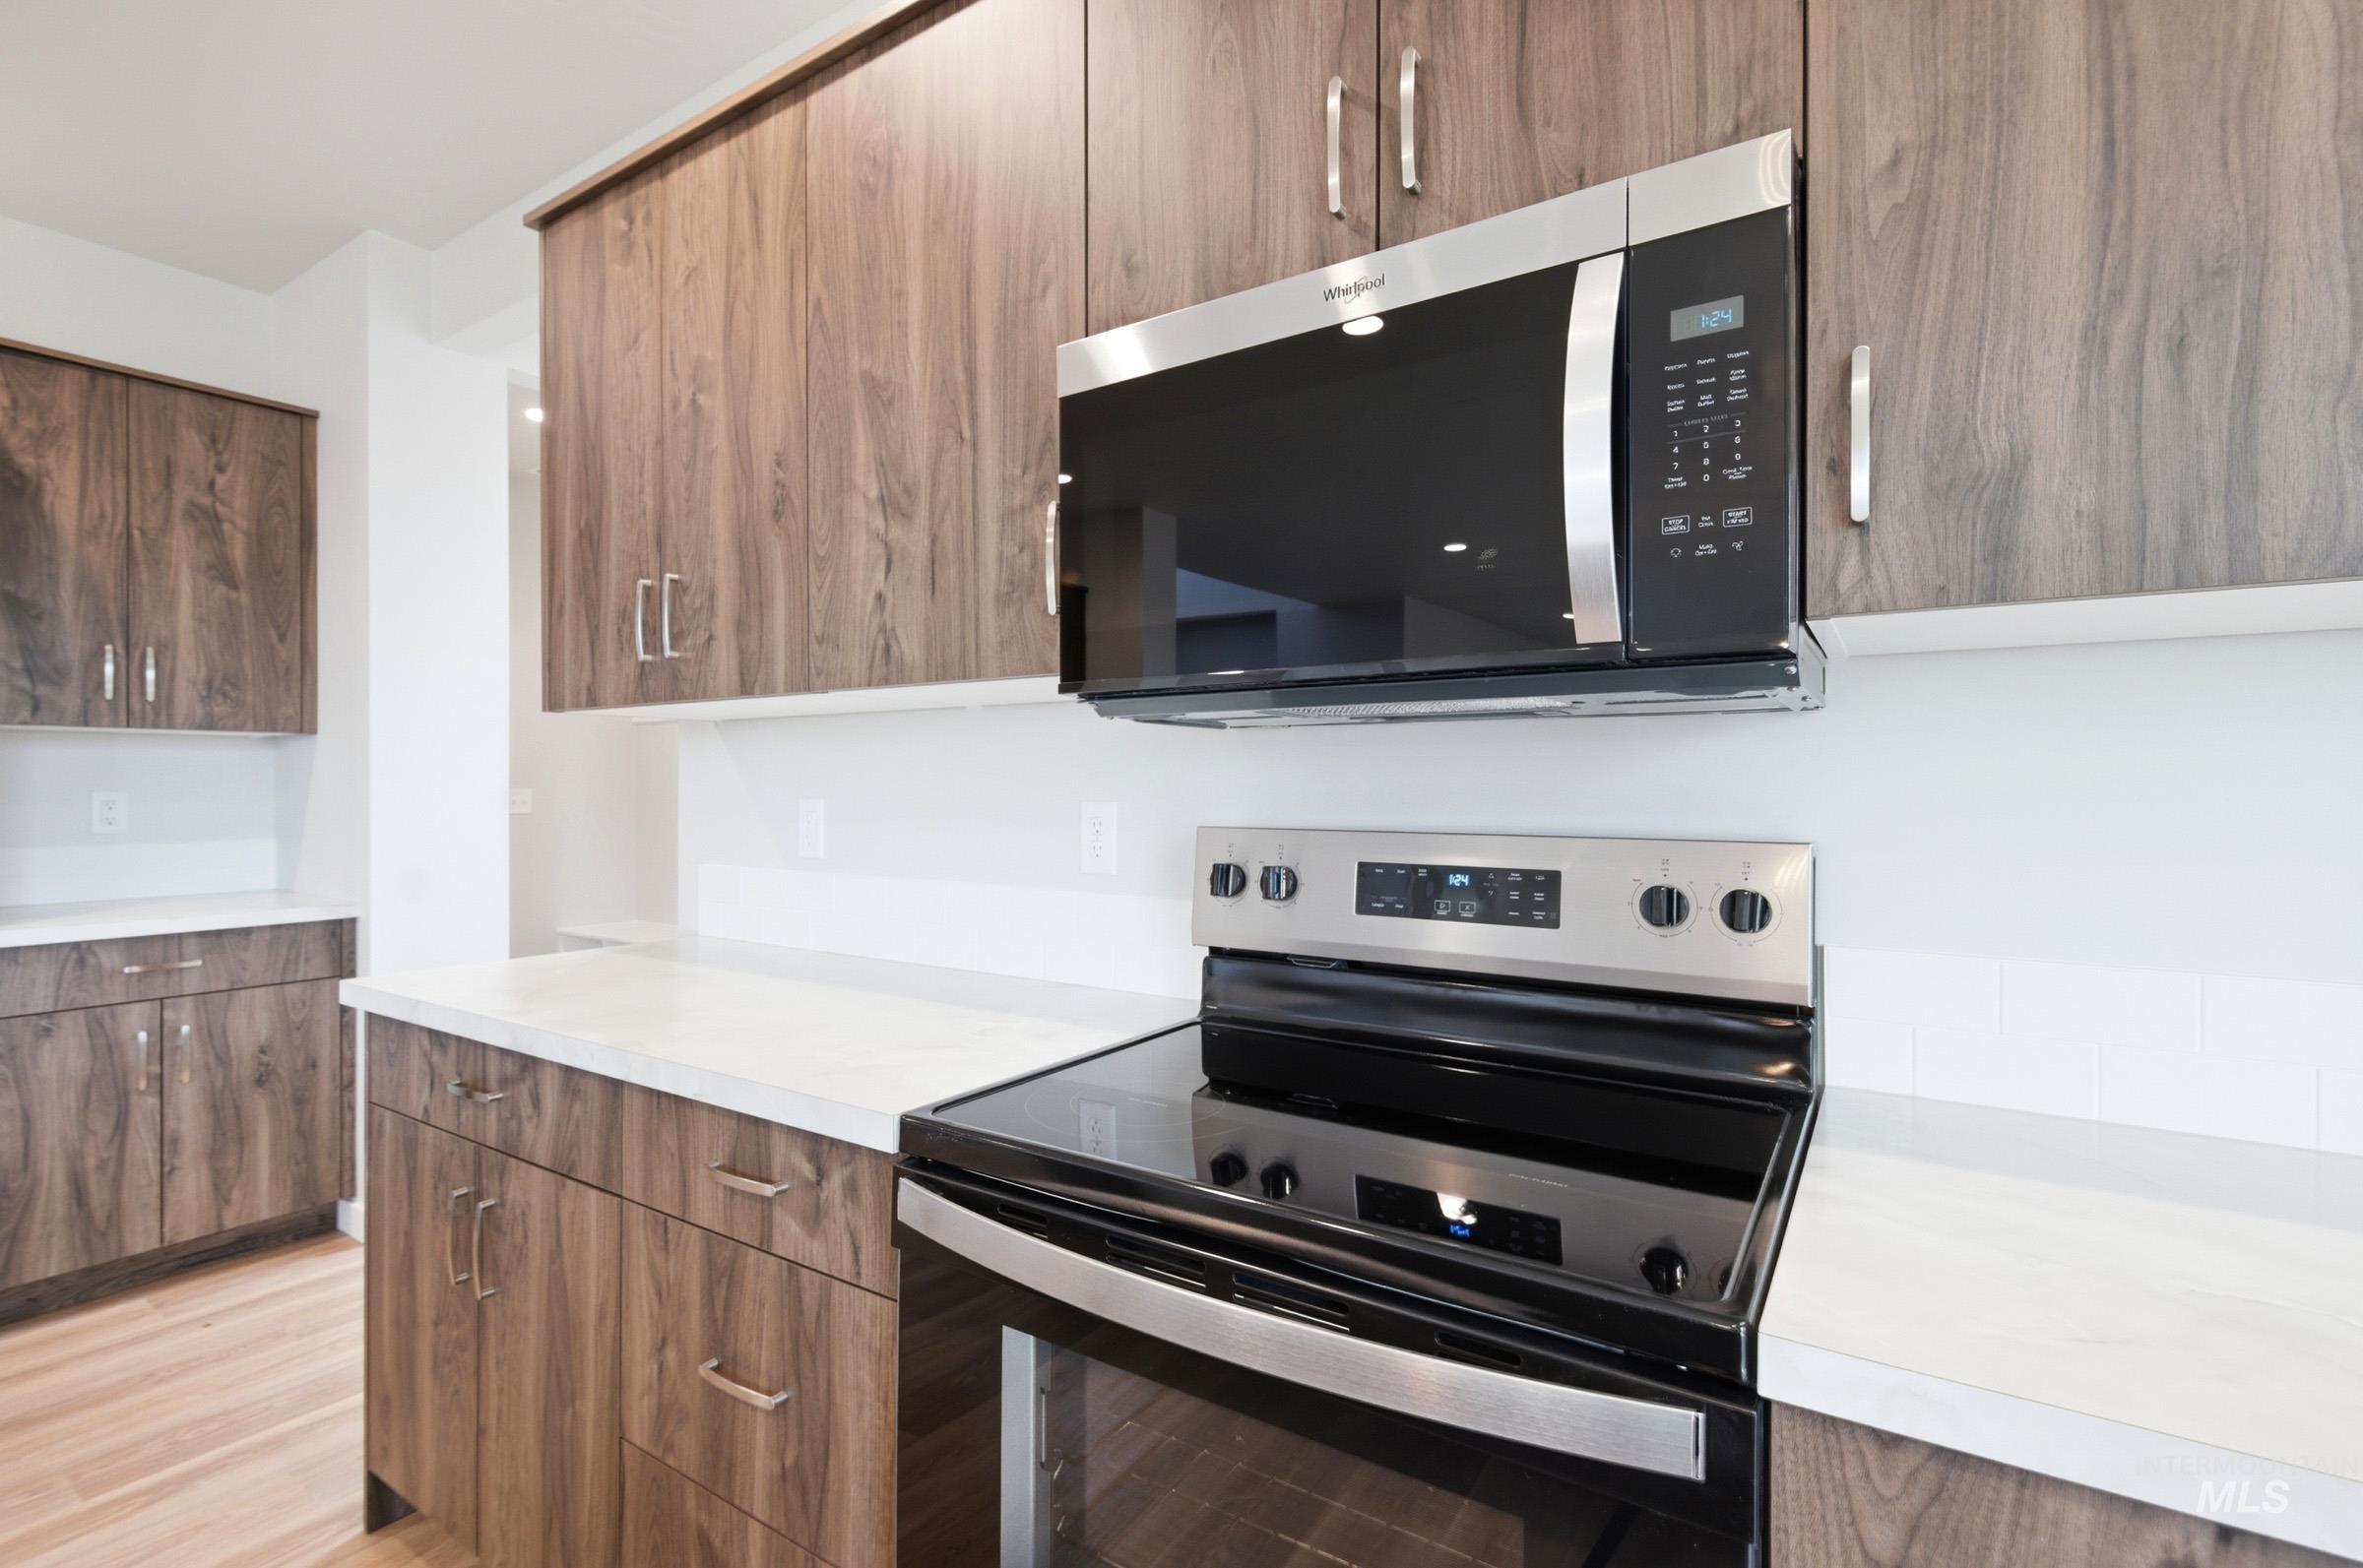
Modern kitchen featuring wood-finish cabinetry, white countertops, and white subway tile backsplash
-
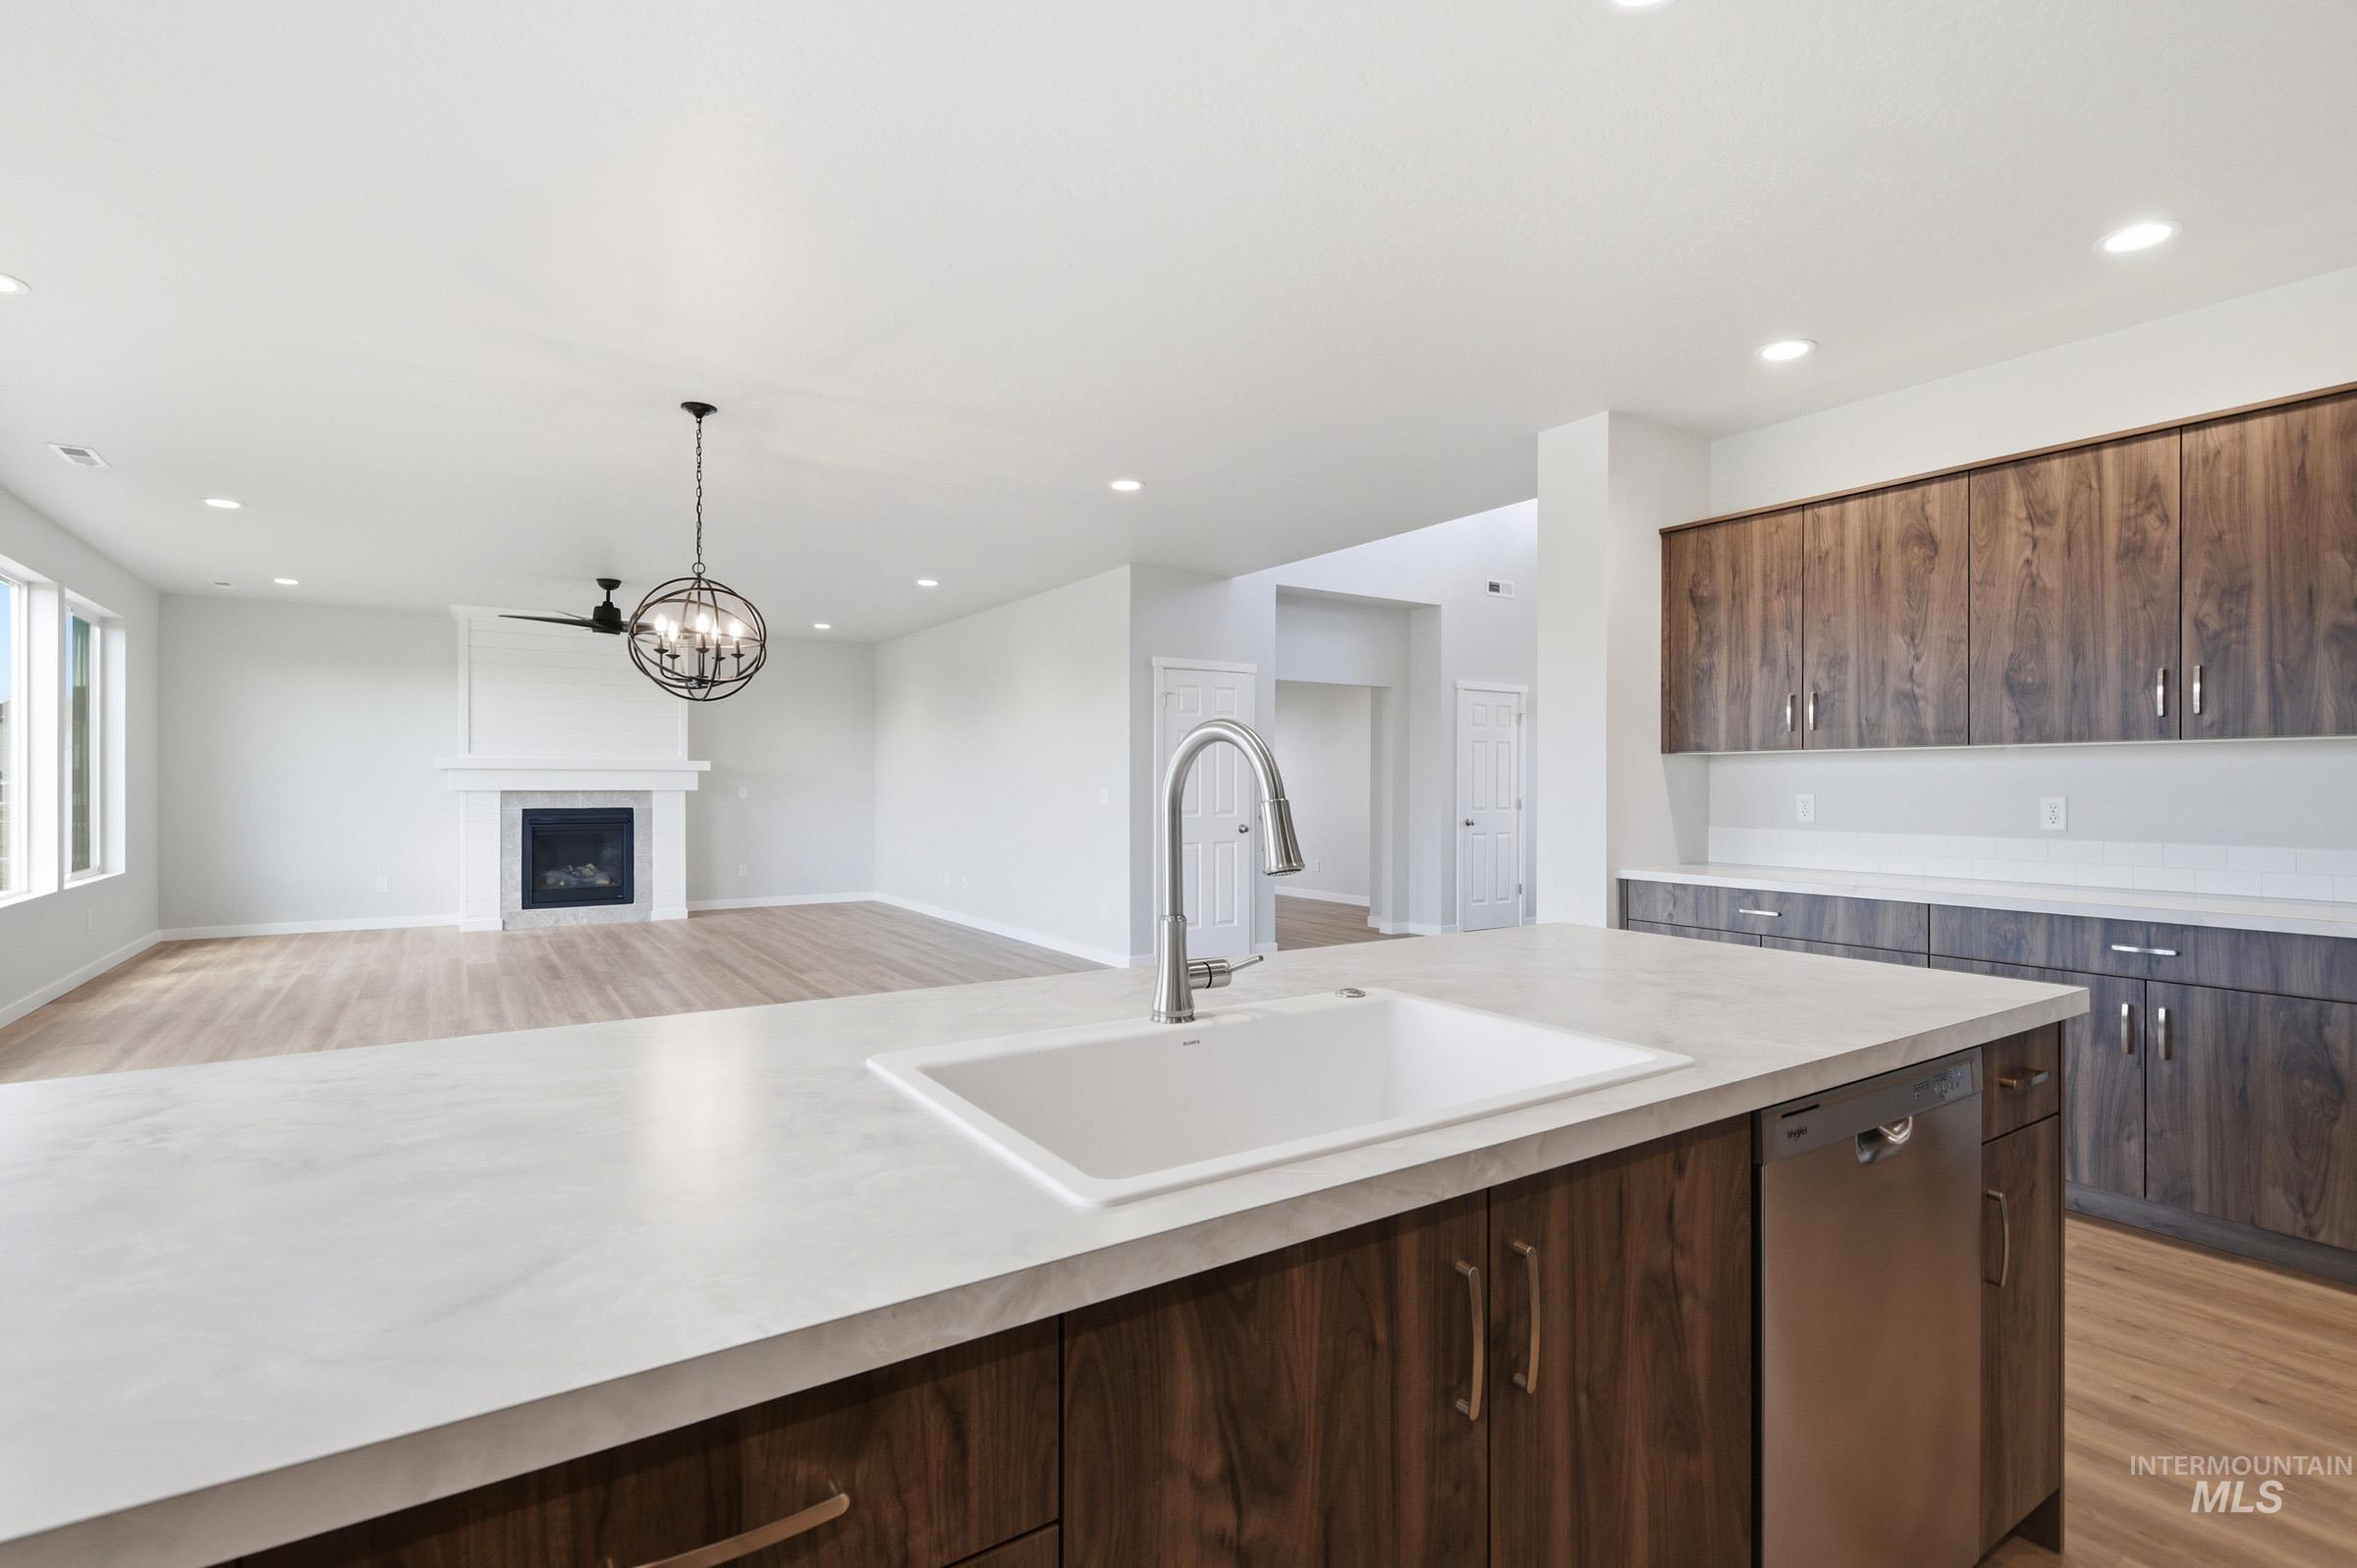
Kitchen island with an undermount sink and a gooseneck faucet
-
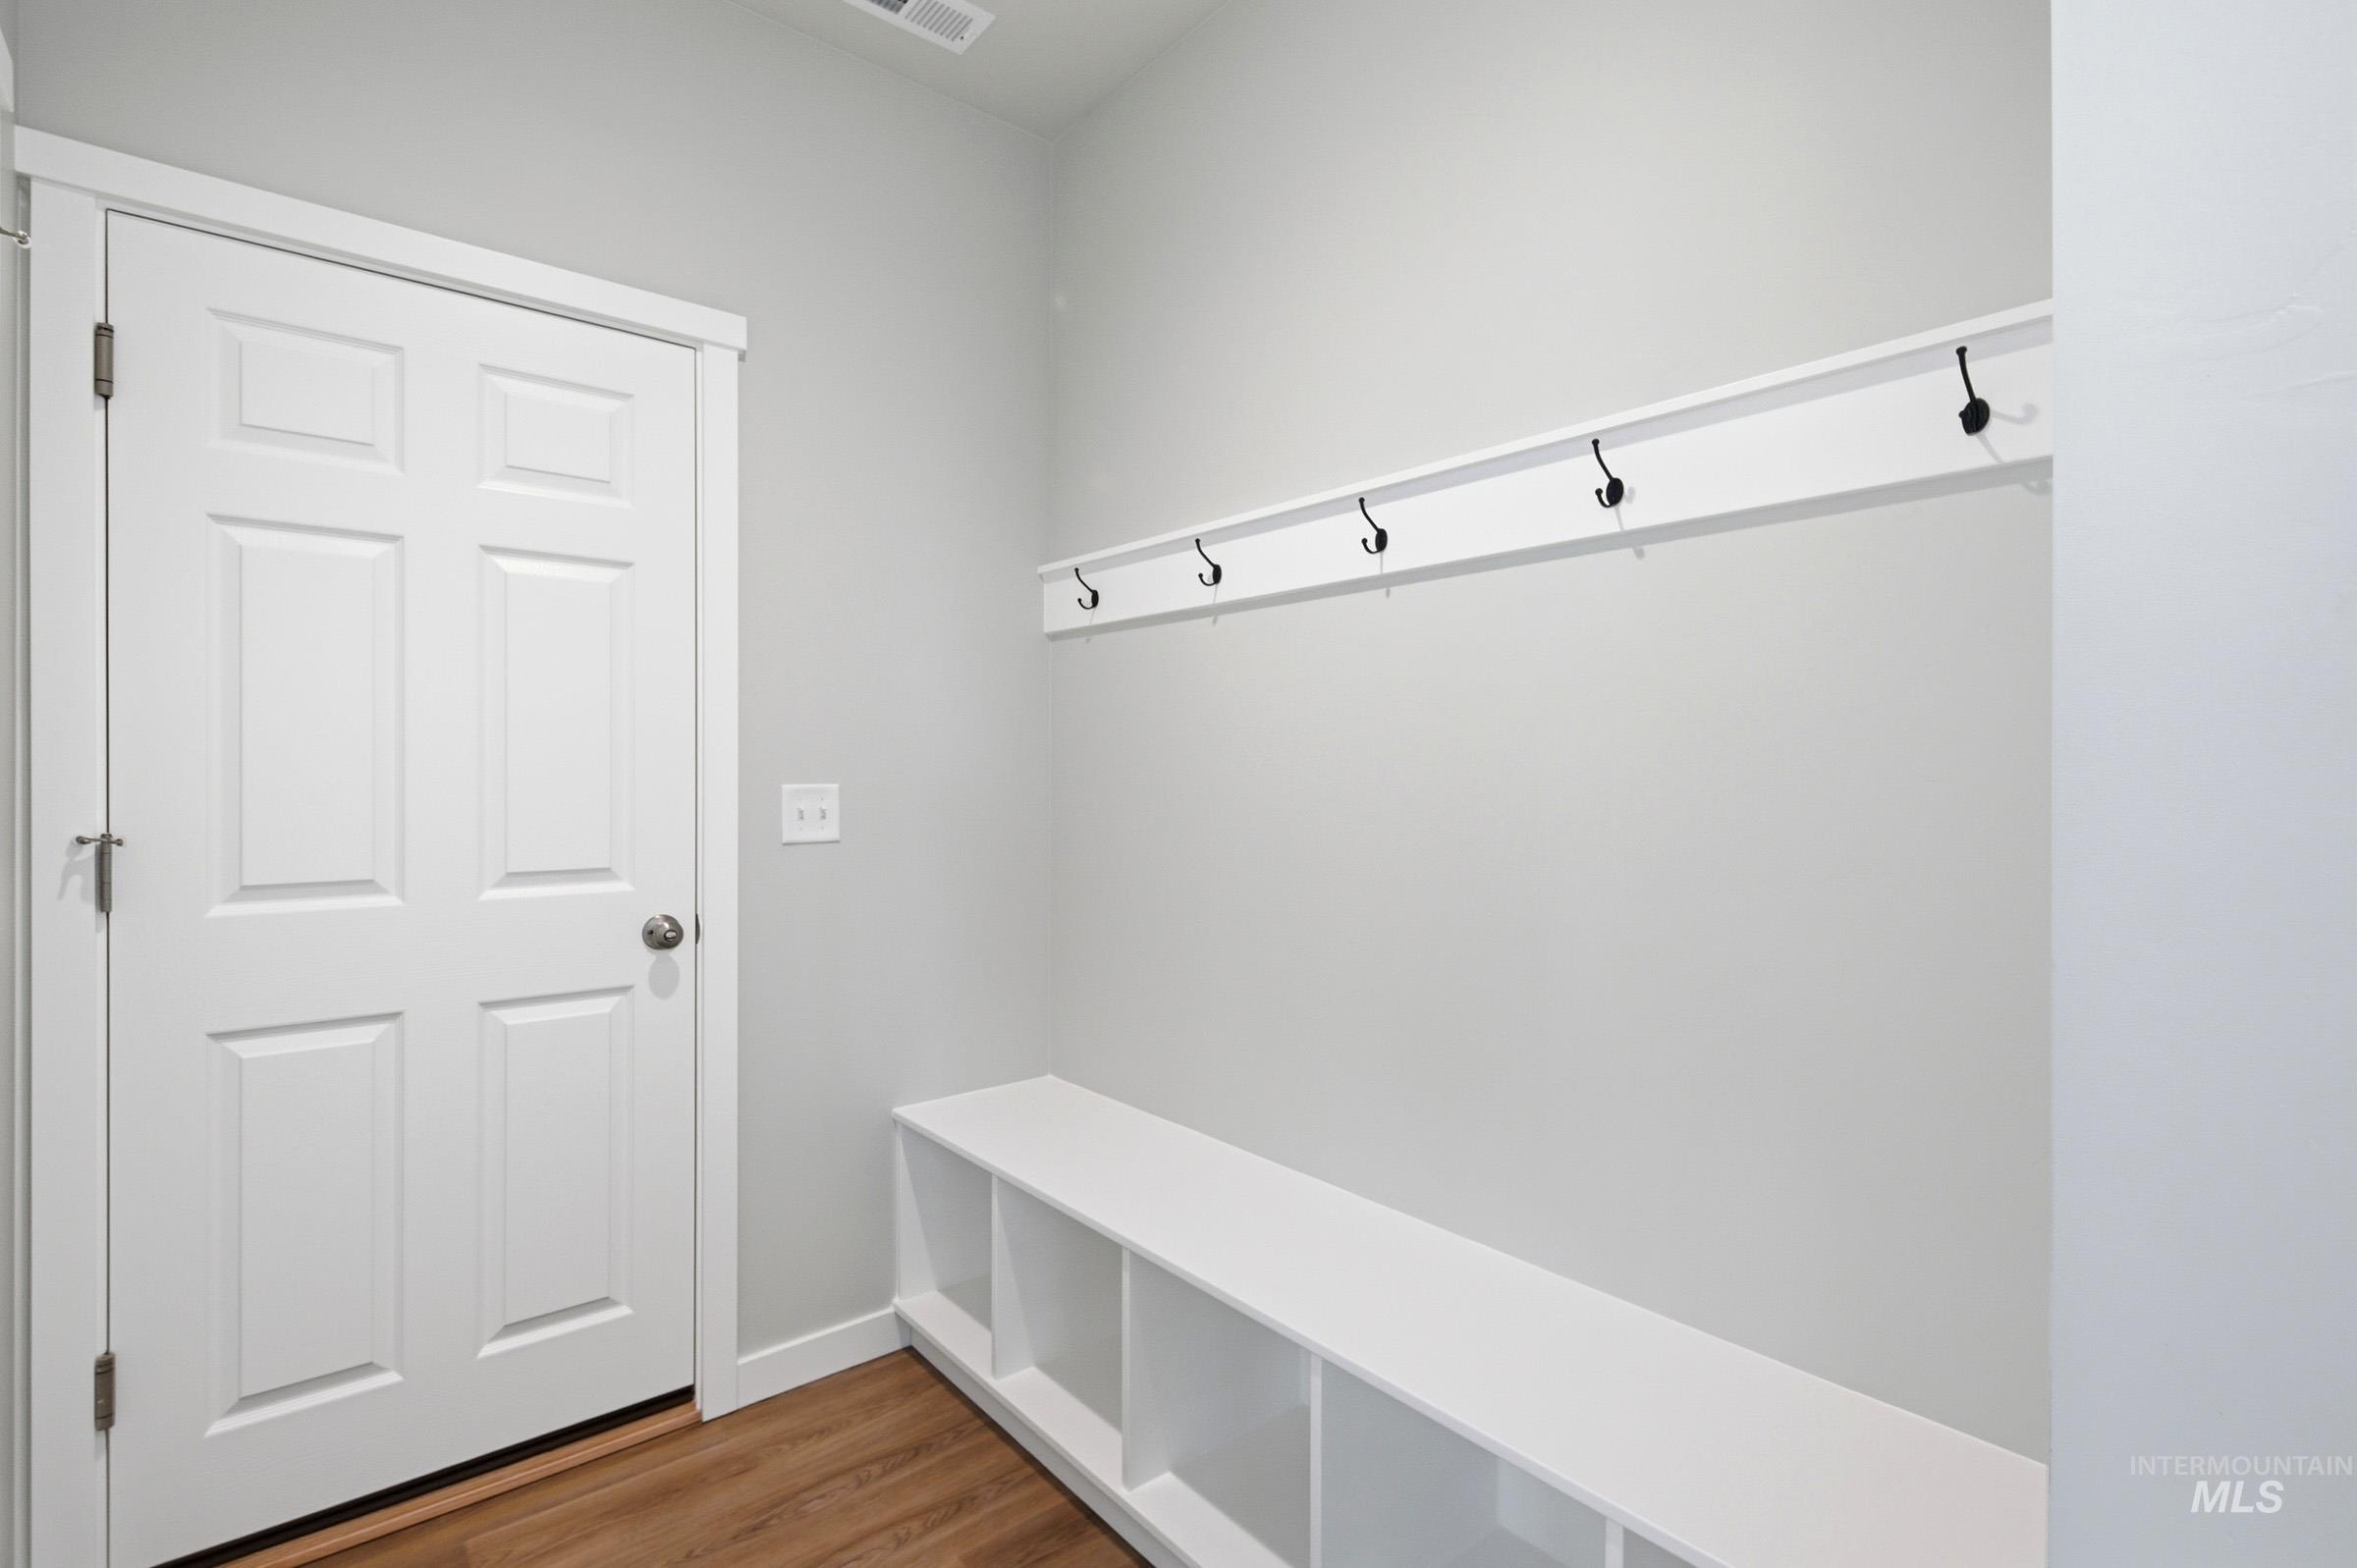
Entryway featuring wood-finish flooring, a white paneled door, and light gray walls
-
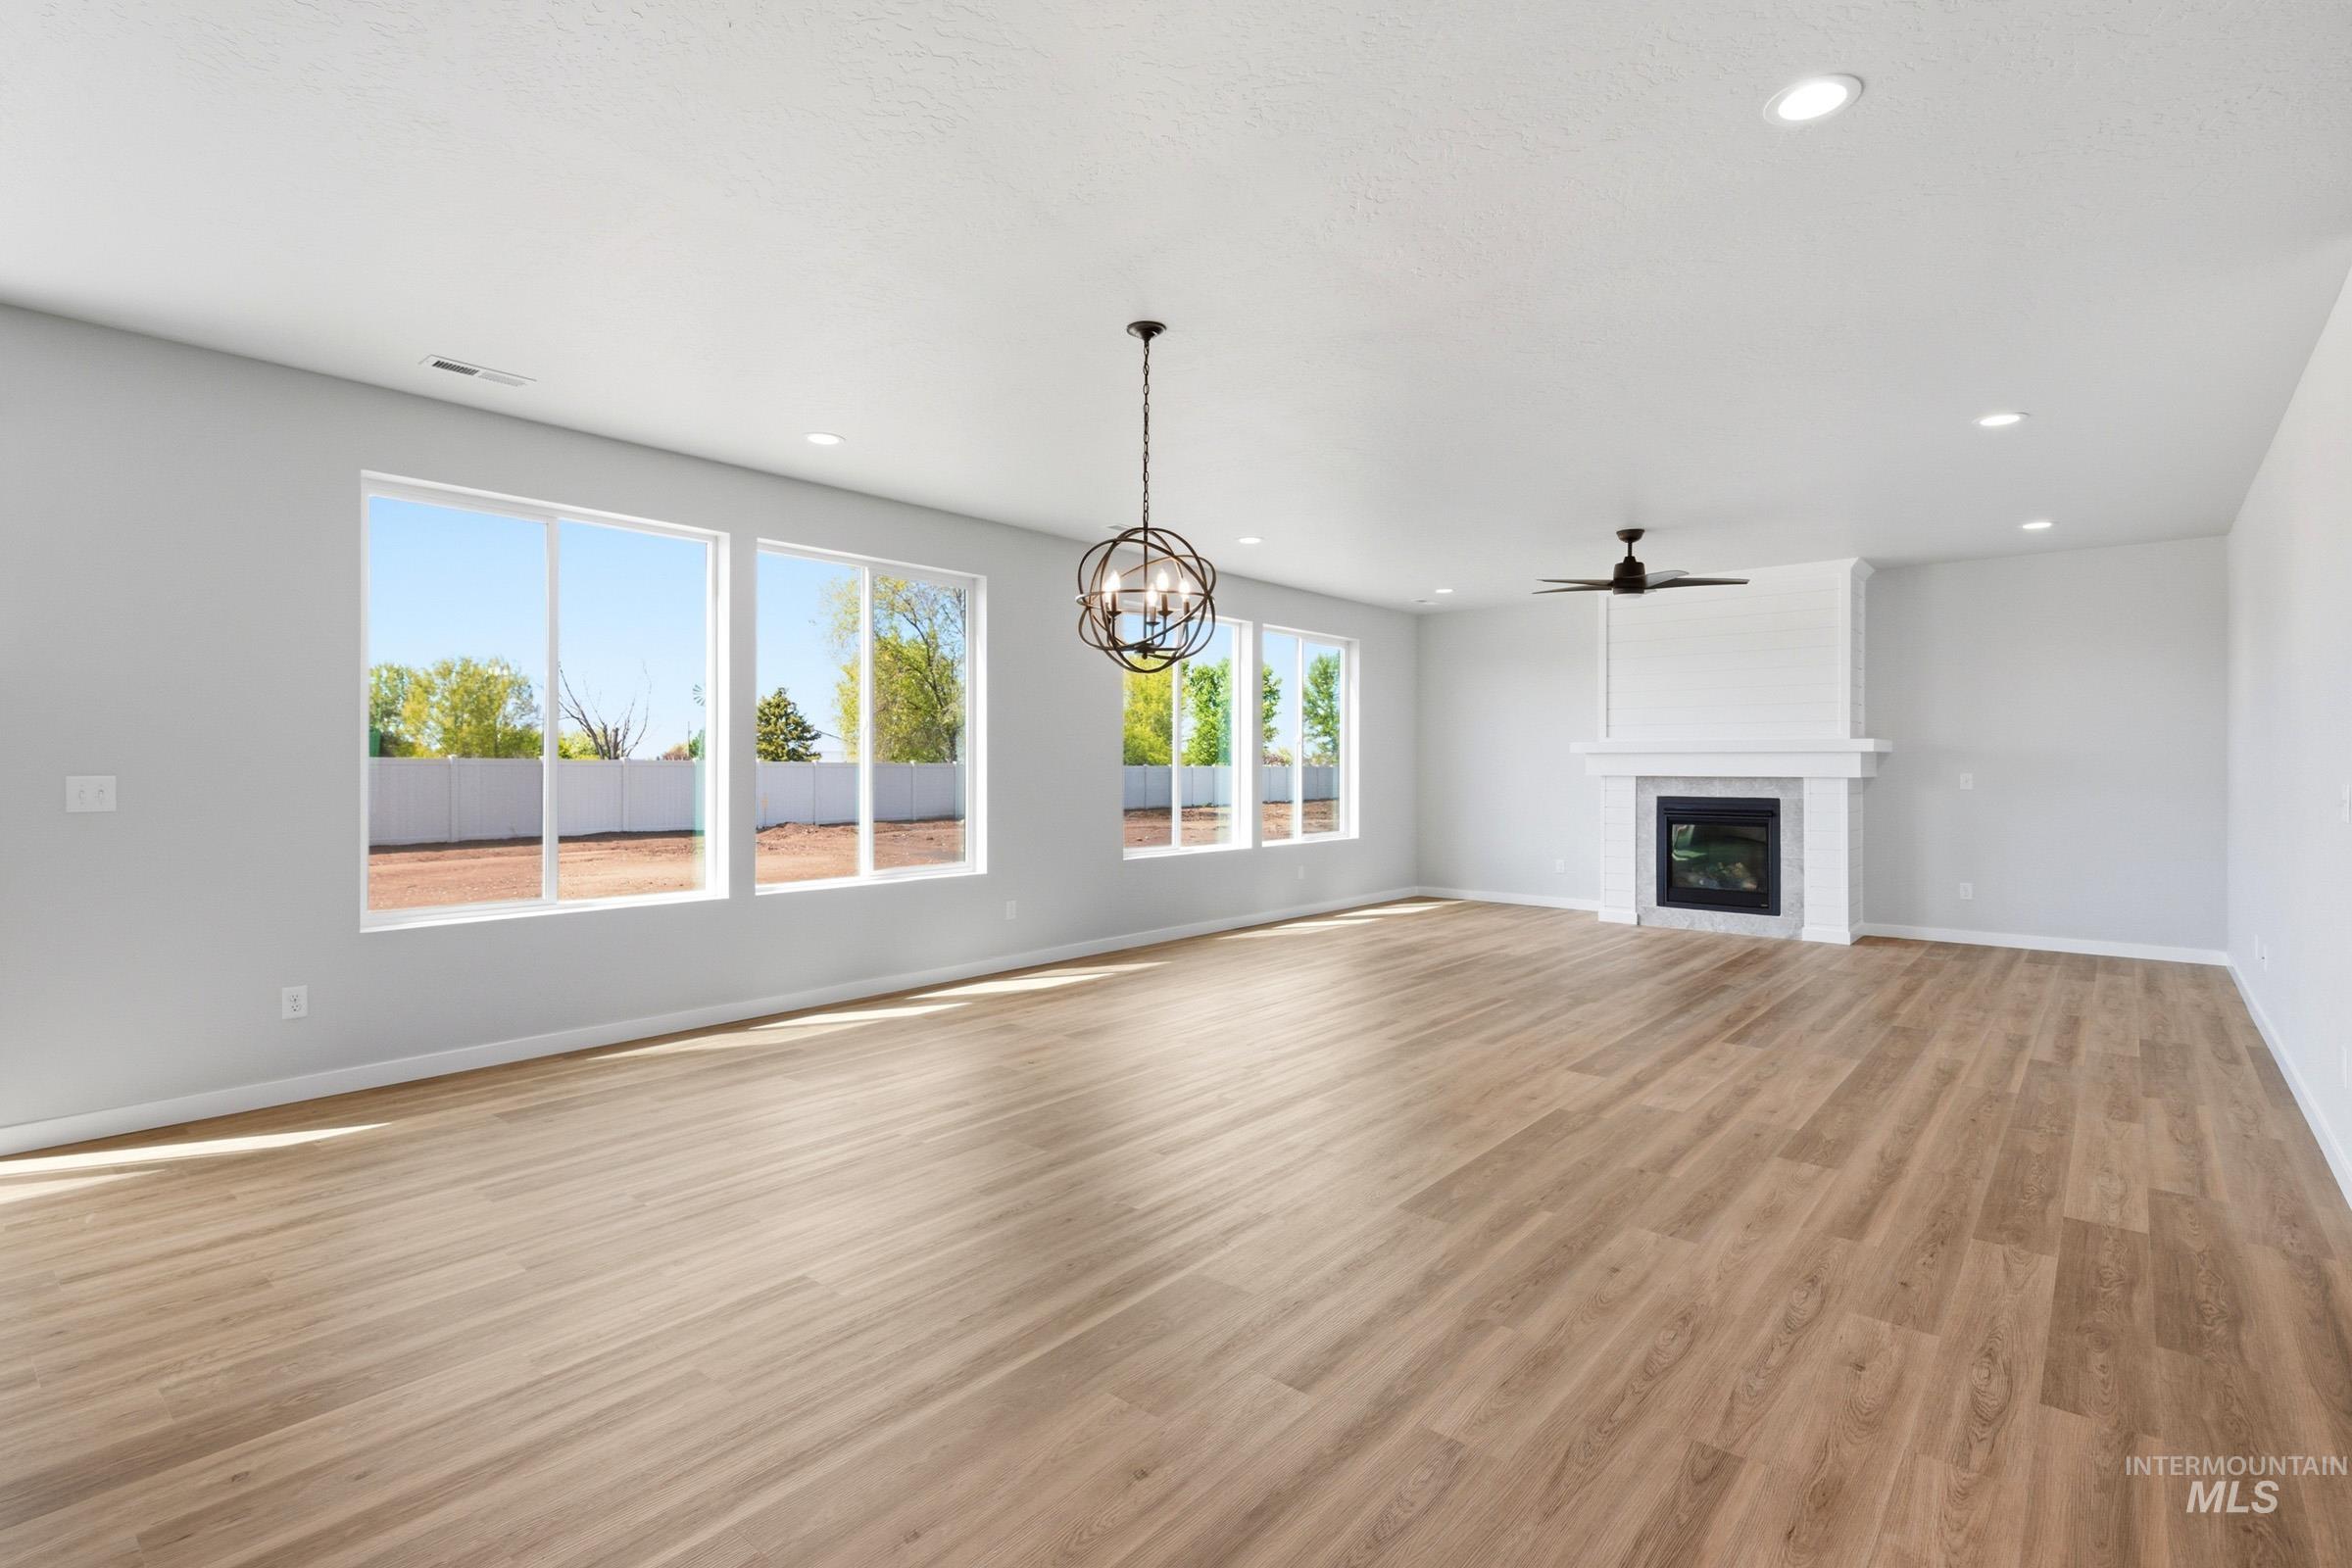
Spacious room featuring wood-finish flooring, multiple large windows, a built-in fireplace with mantel, a ceiling fan, and recessed lighting
-

Spacious room featuring wood-finish flooring, multiple windows, a decorative fireplace with a mantle, recessed lighting, and a contemporary spherical chandelier
-
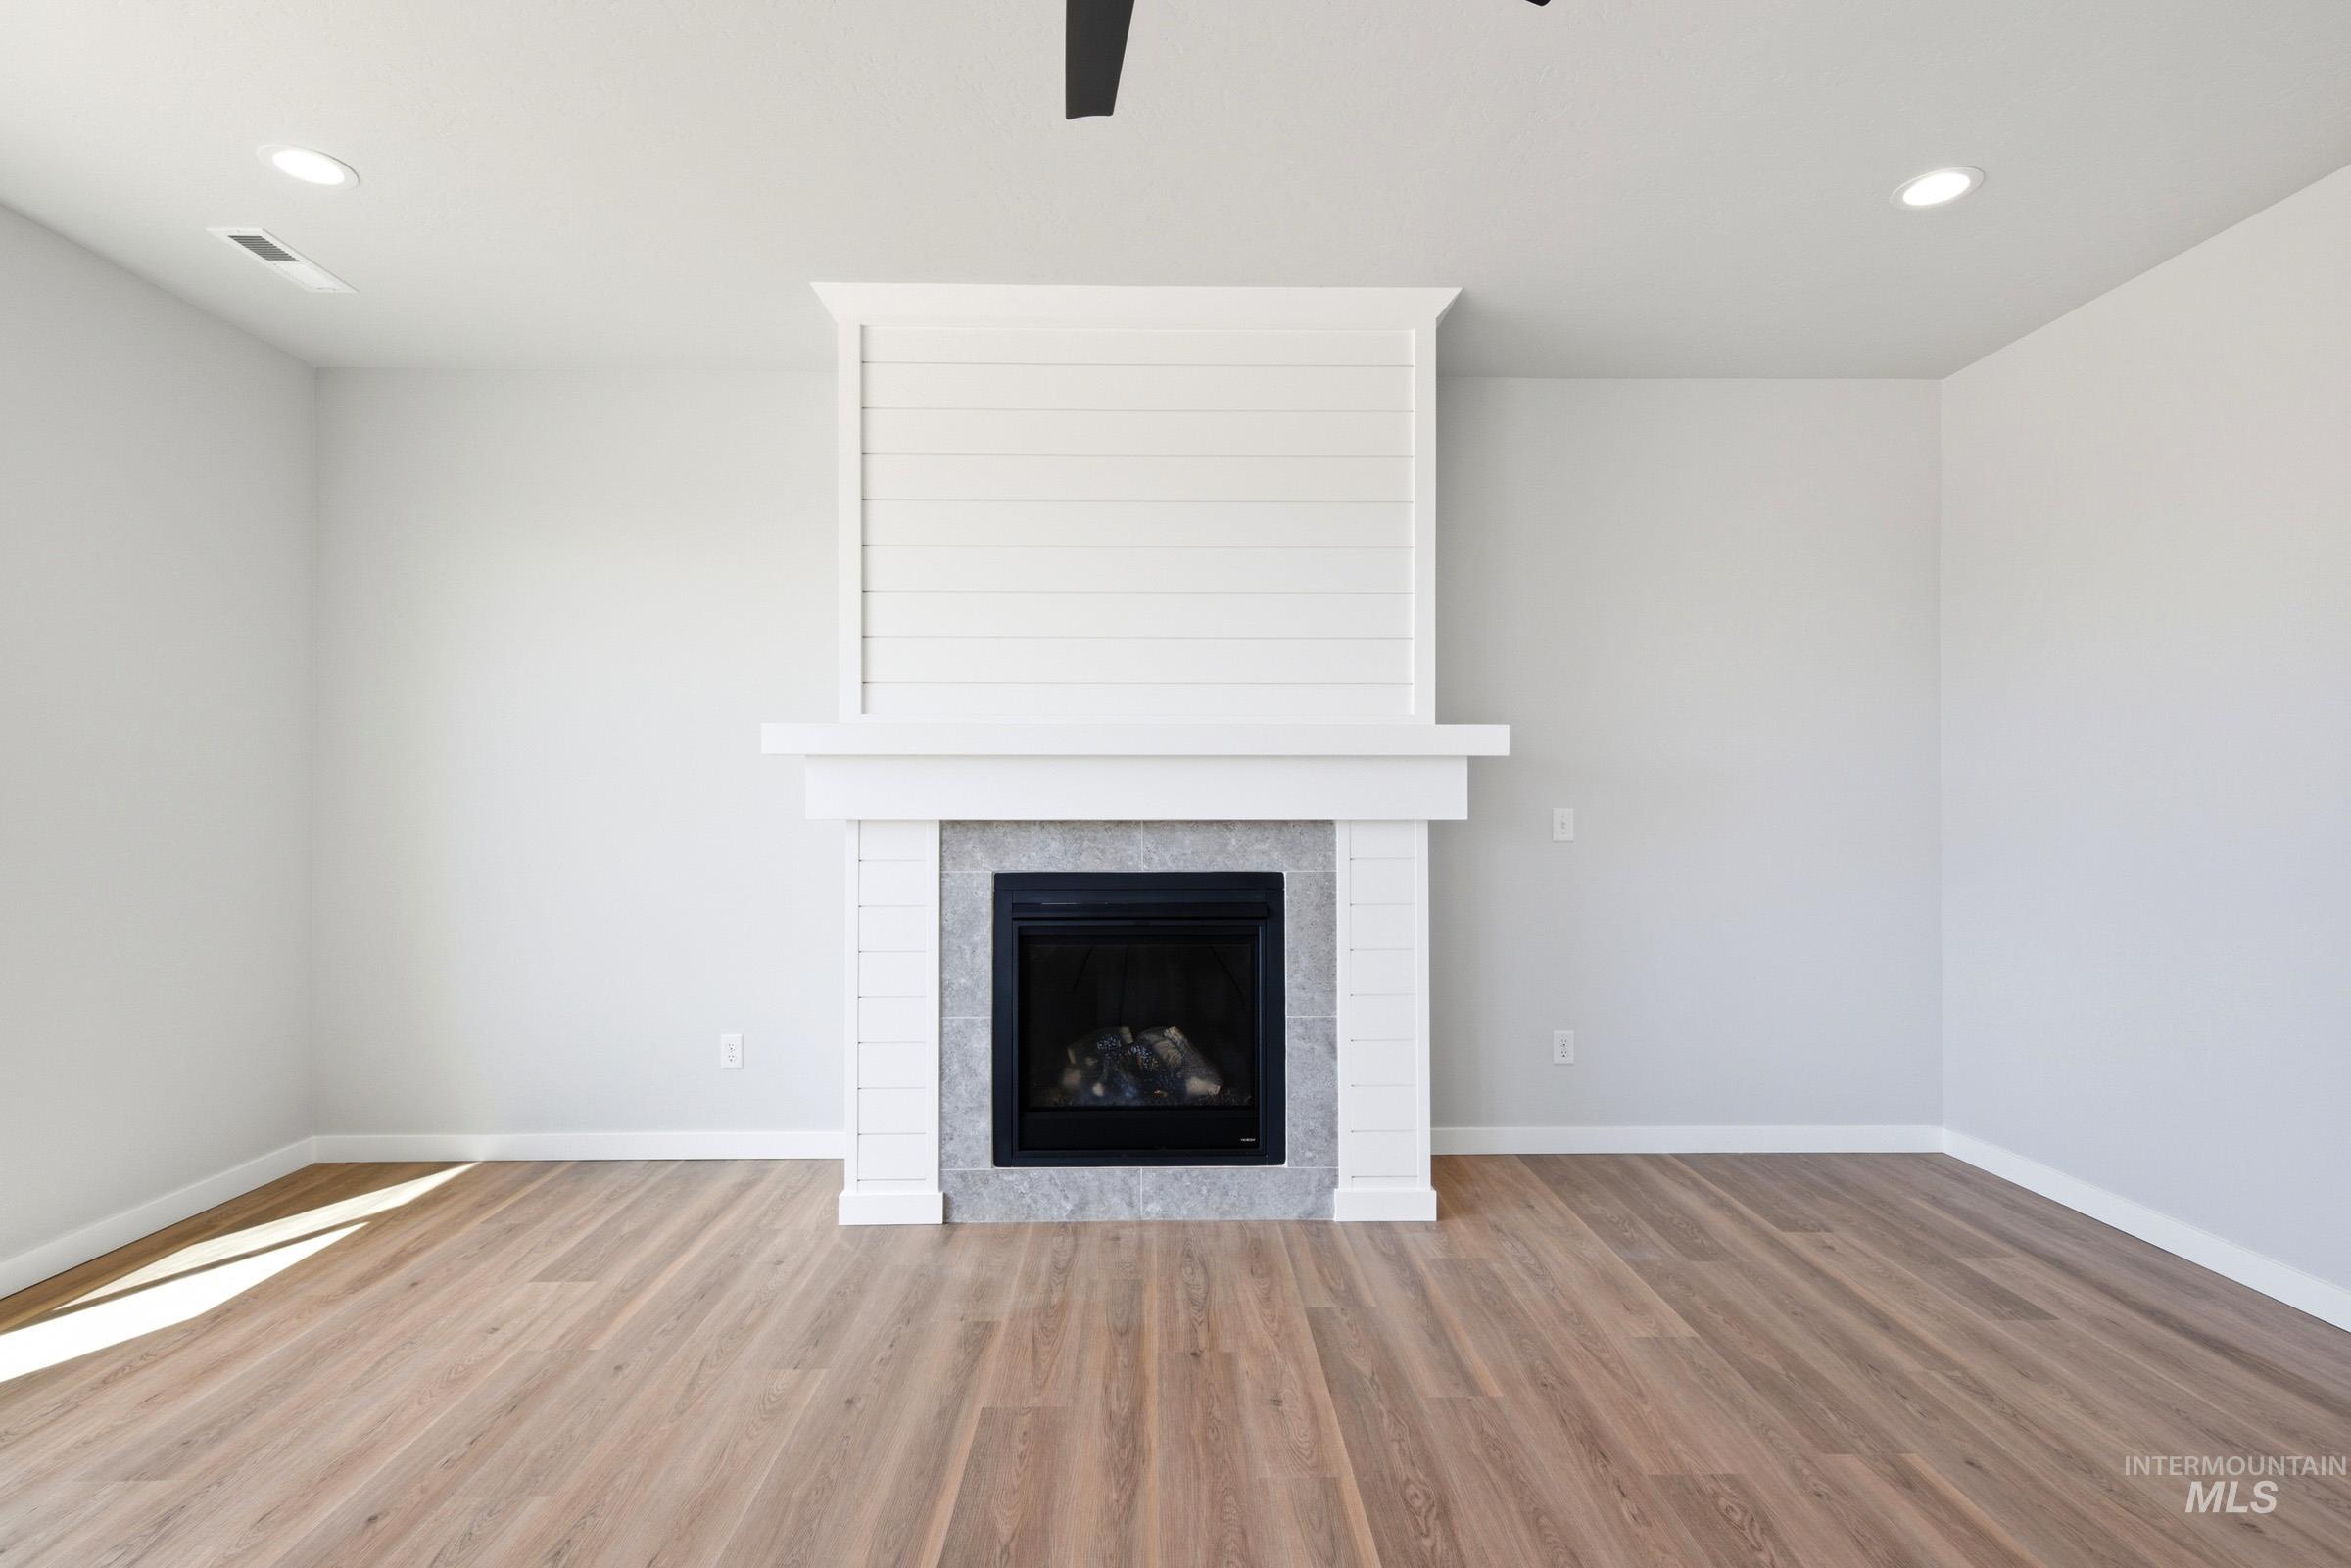
Living area featuring a modern fireplace with a white mantel and shiplap detailing, a gas insert with a tile surround, wood-finish flooring, recessed lighting, and a ceiling fan
-
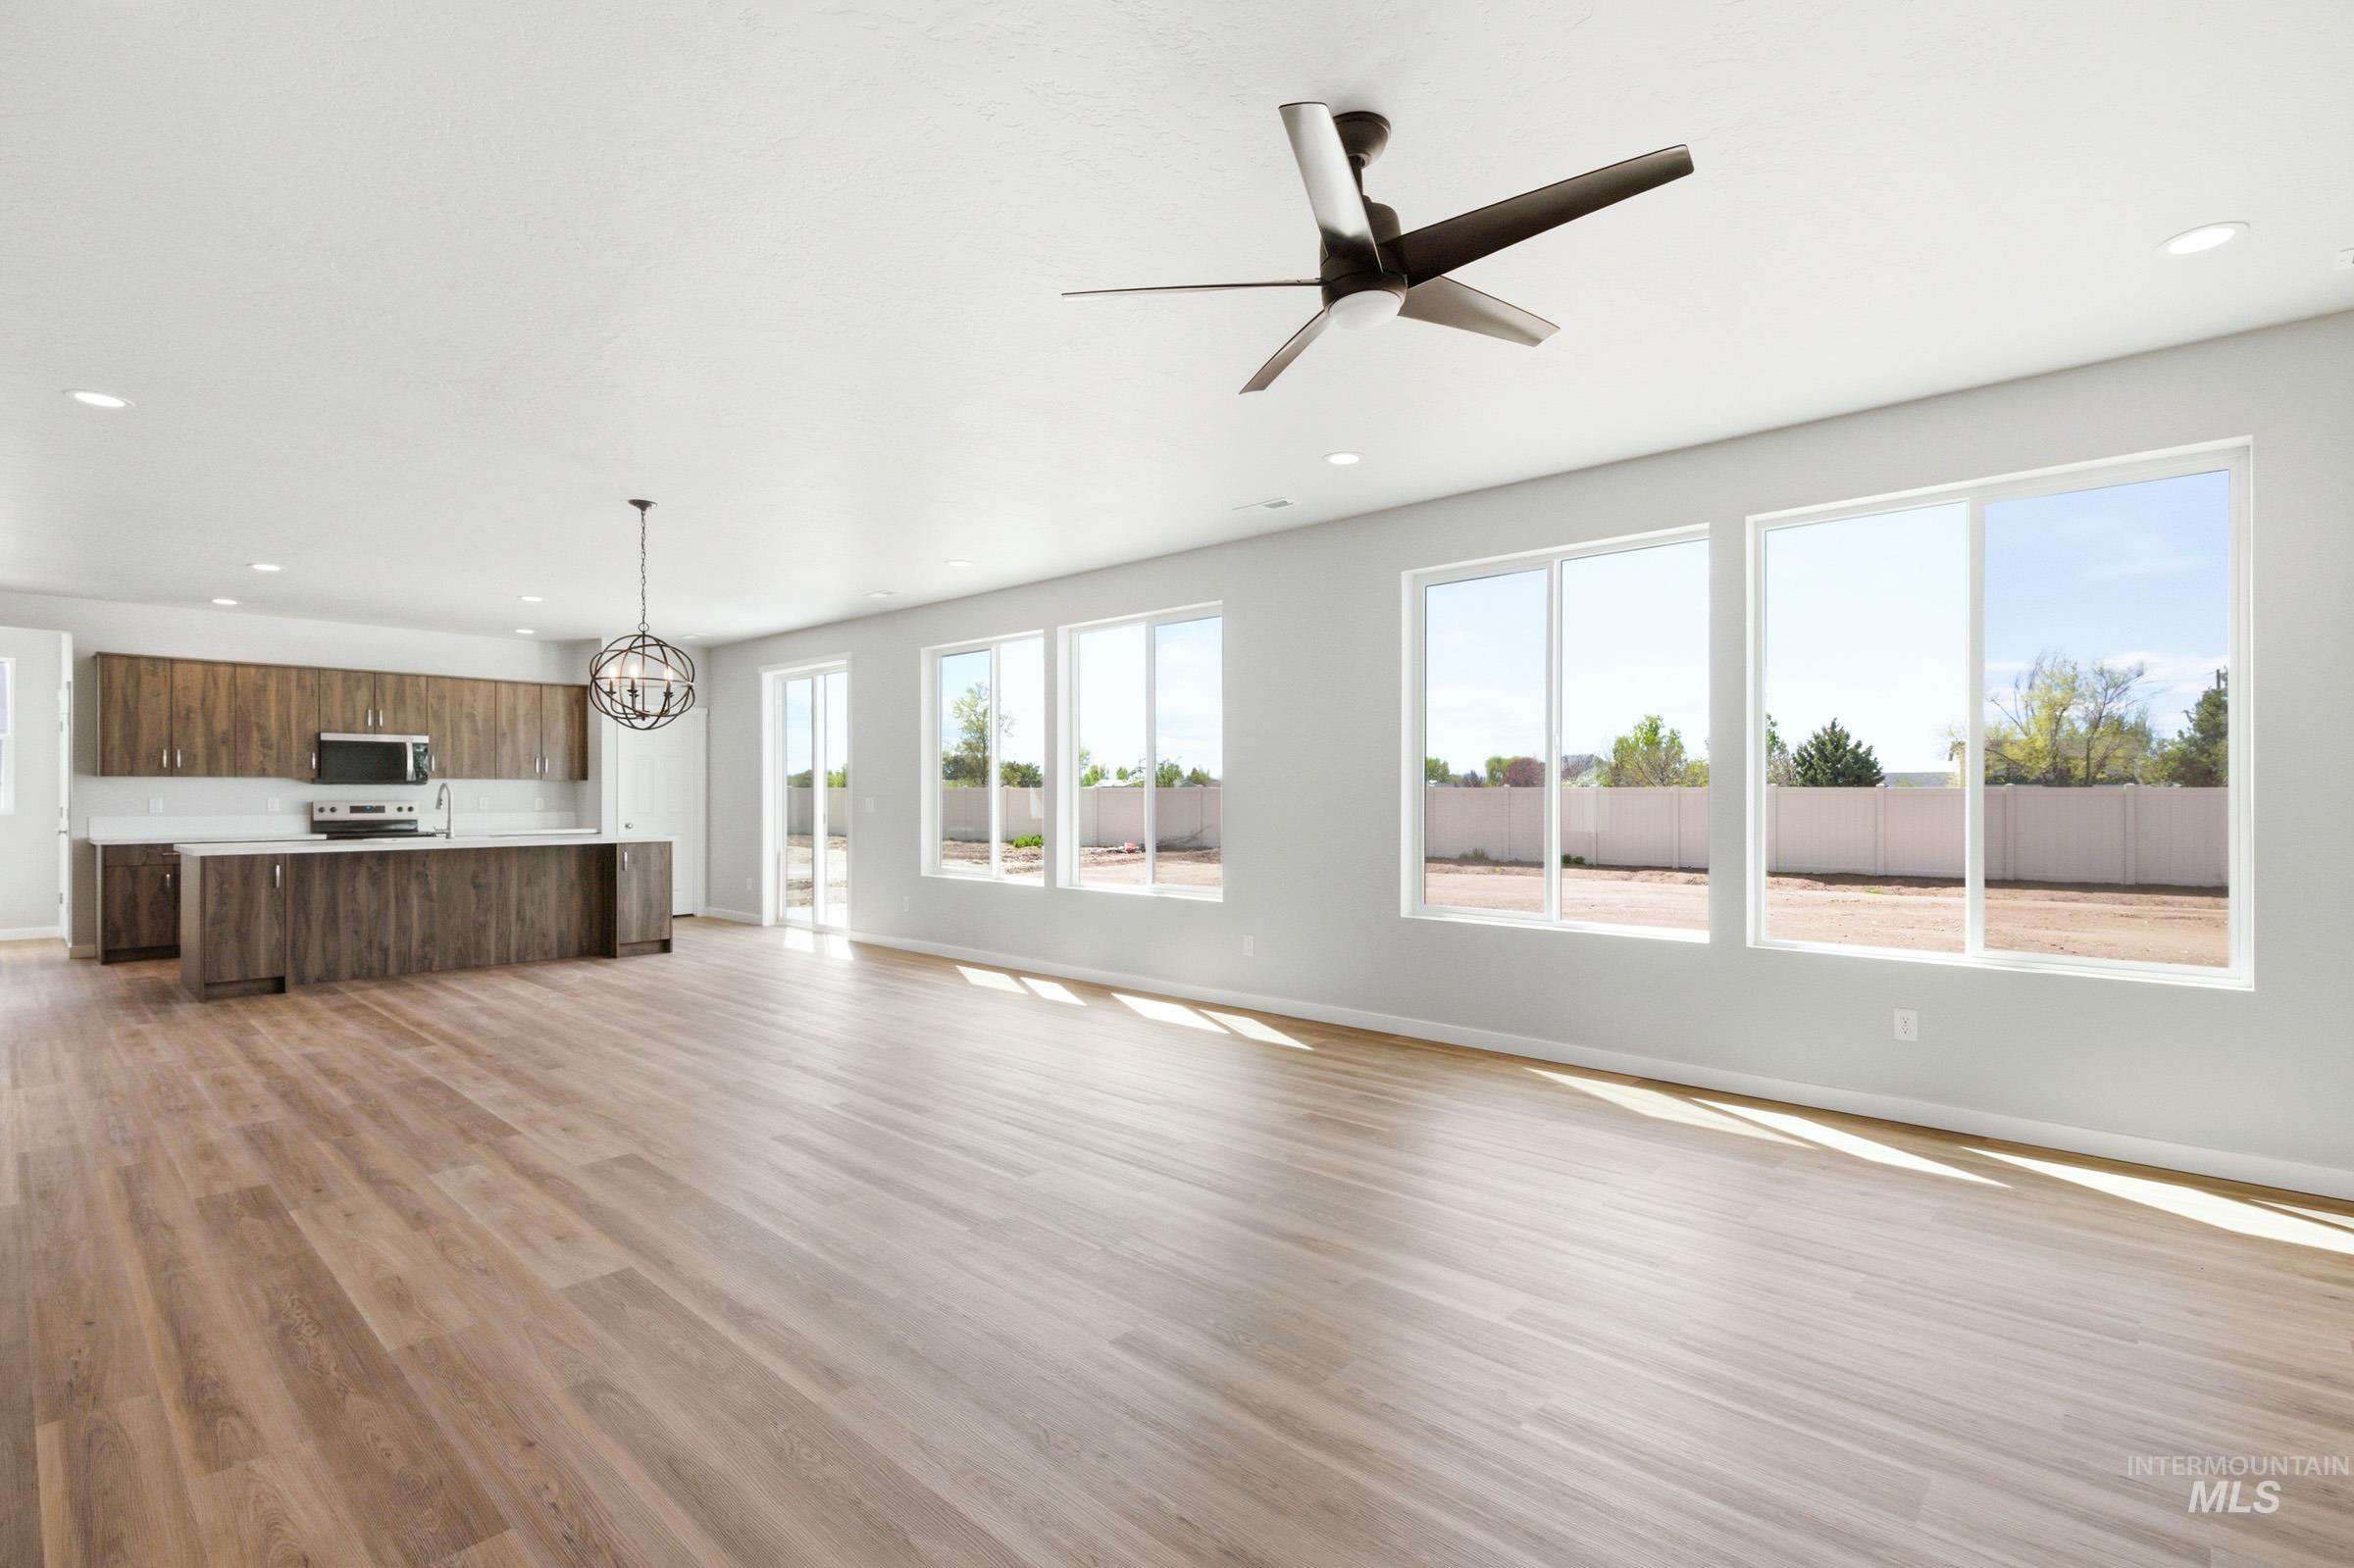
Open-concept living space with wood-finish flooring, a contemporary ceiling fan, and recessed lighting
-

Open-concept living space featuring wood-finish flooring, recessed lighting, and a modern ceiling fan
-
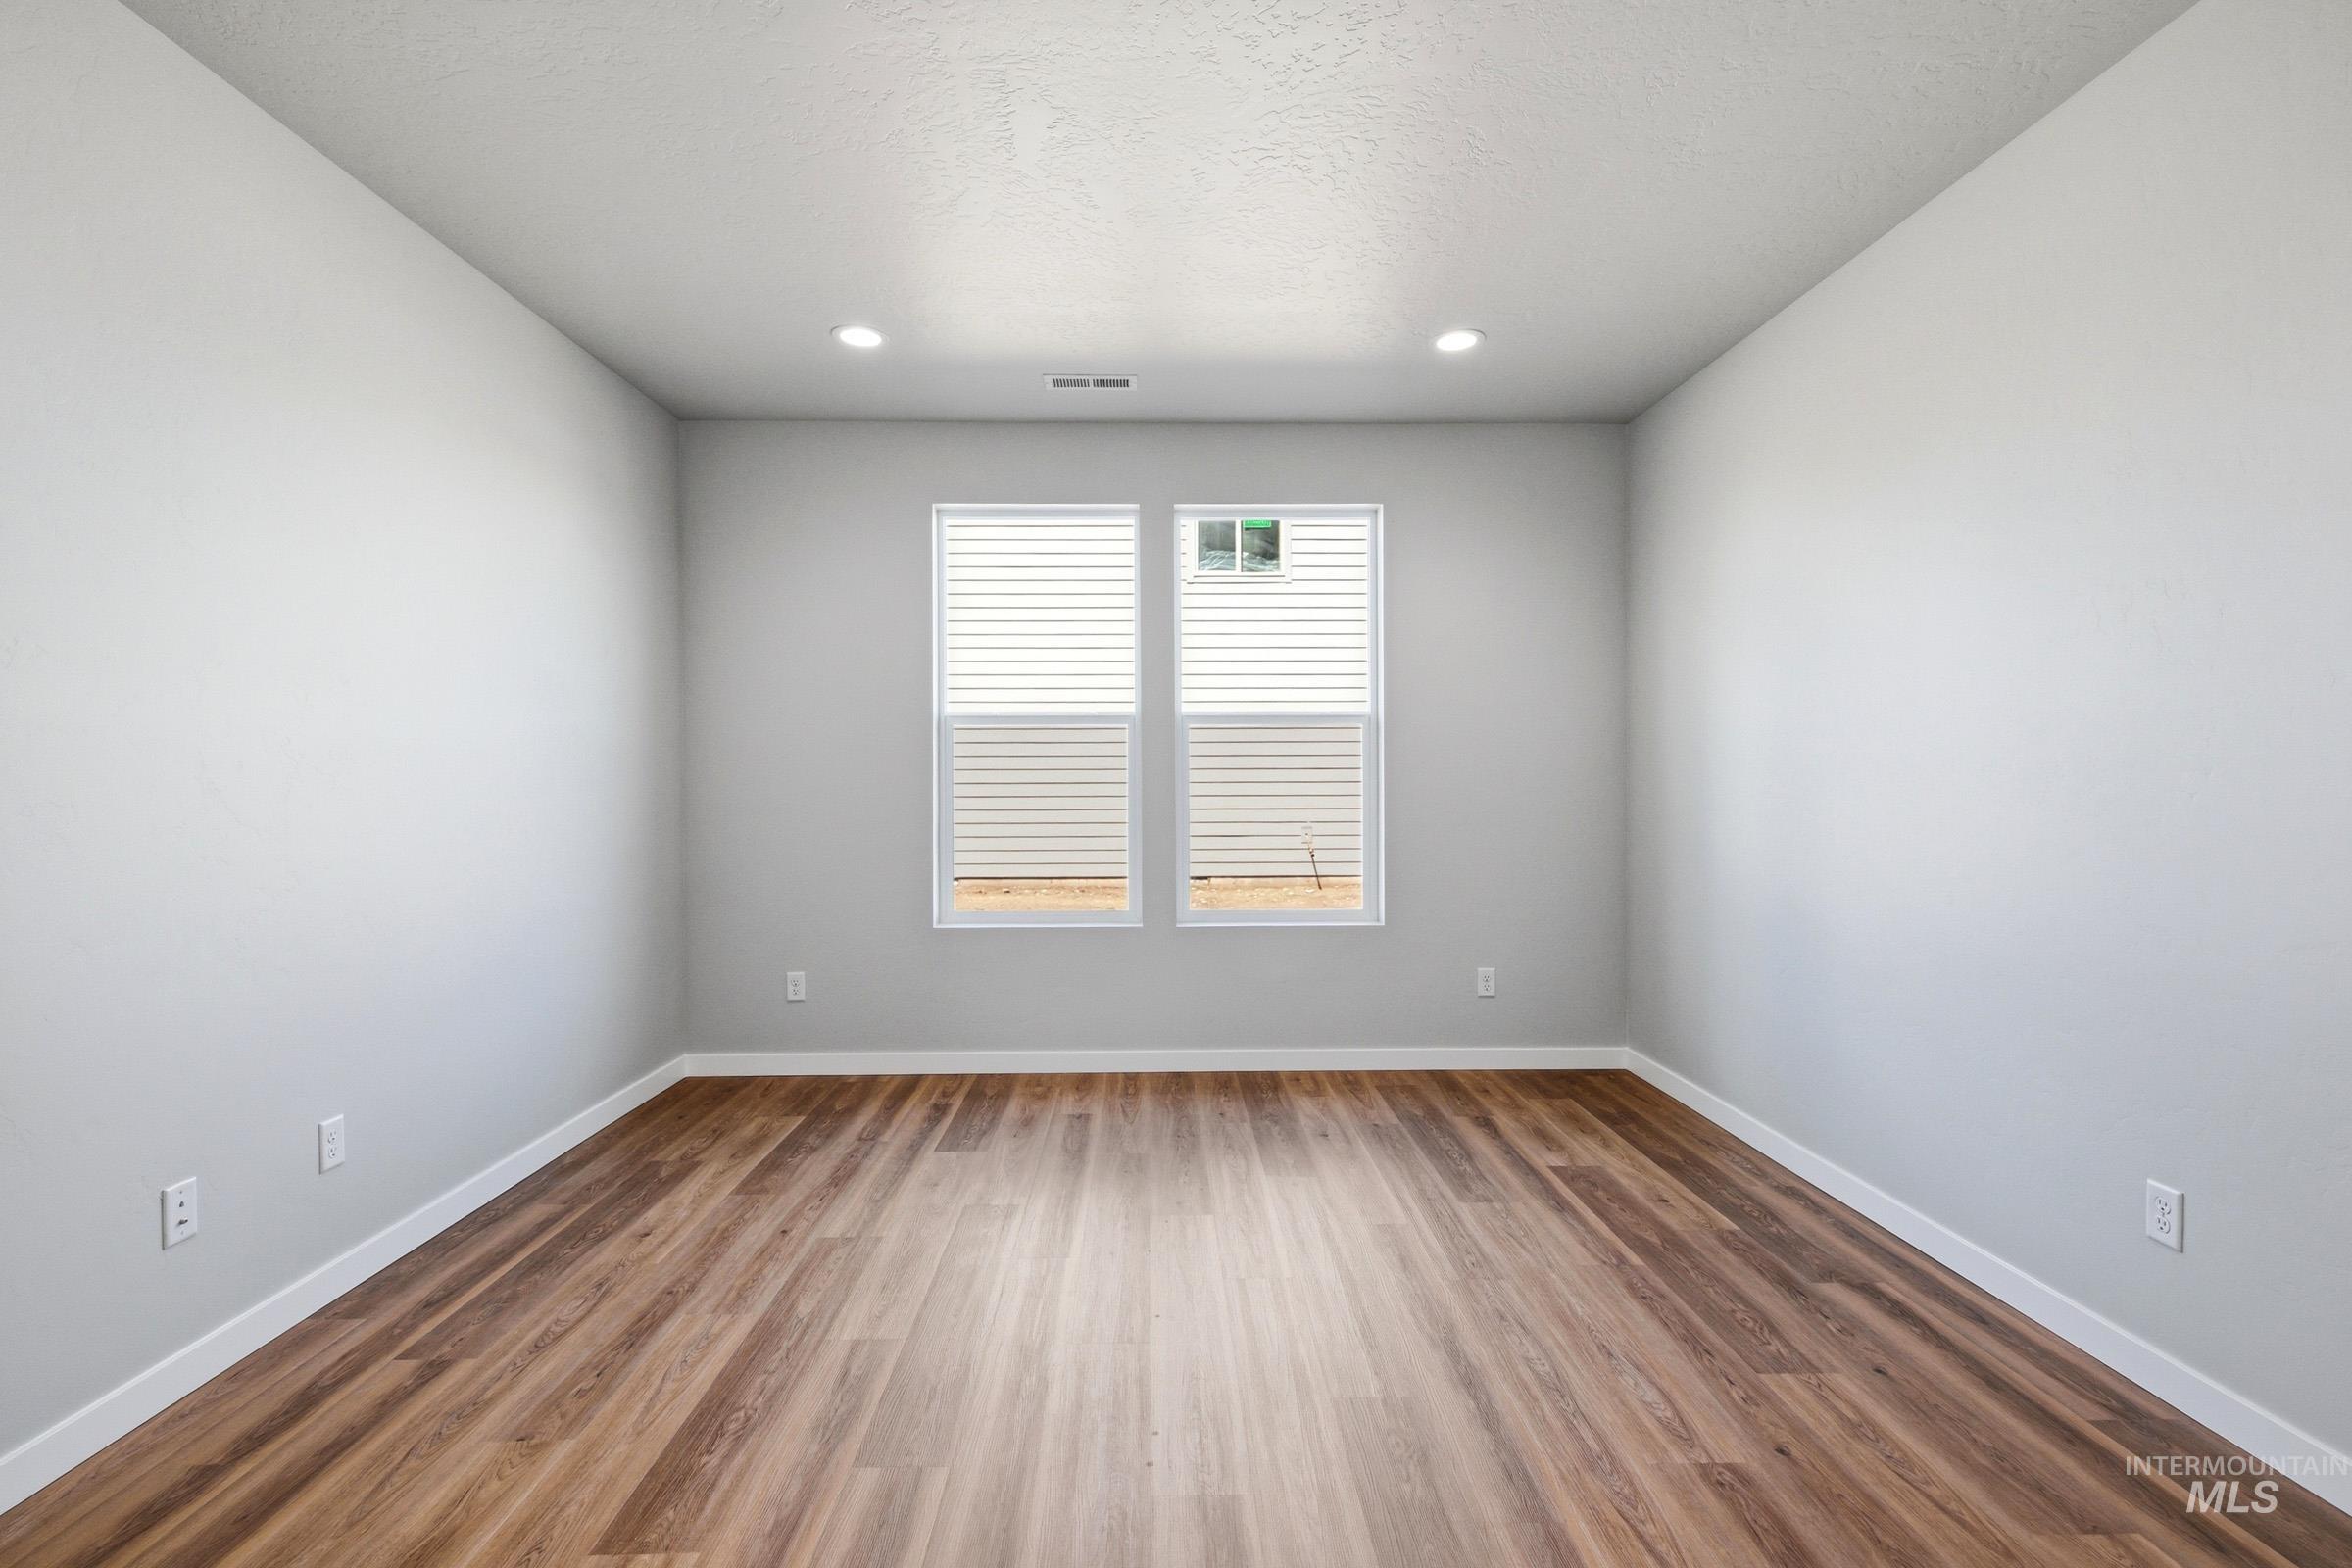
Spacious interior room featuring wood-finish flooring, two windows with blinds, recessed ceiling lighting, and light gray wall paint
-

Neutral-toned carpet flooring in a bright interior space featuring a flush-mount ceiling light and white baseboards
-
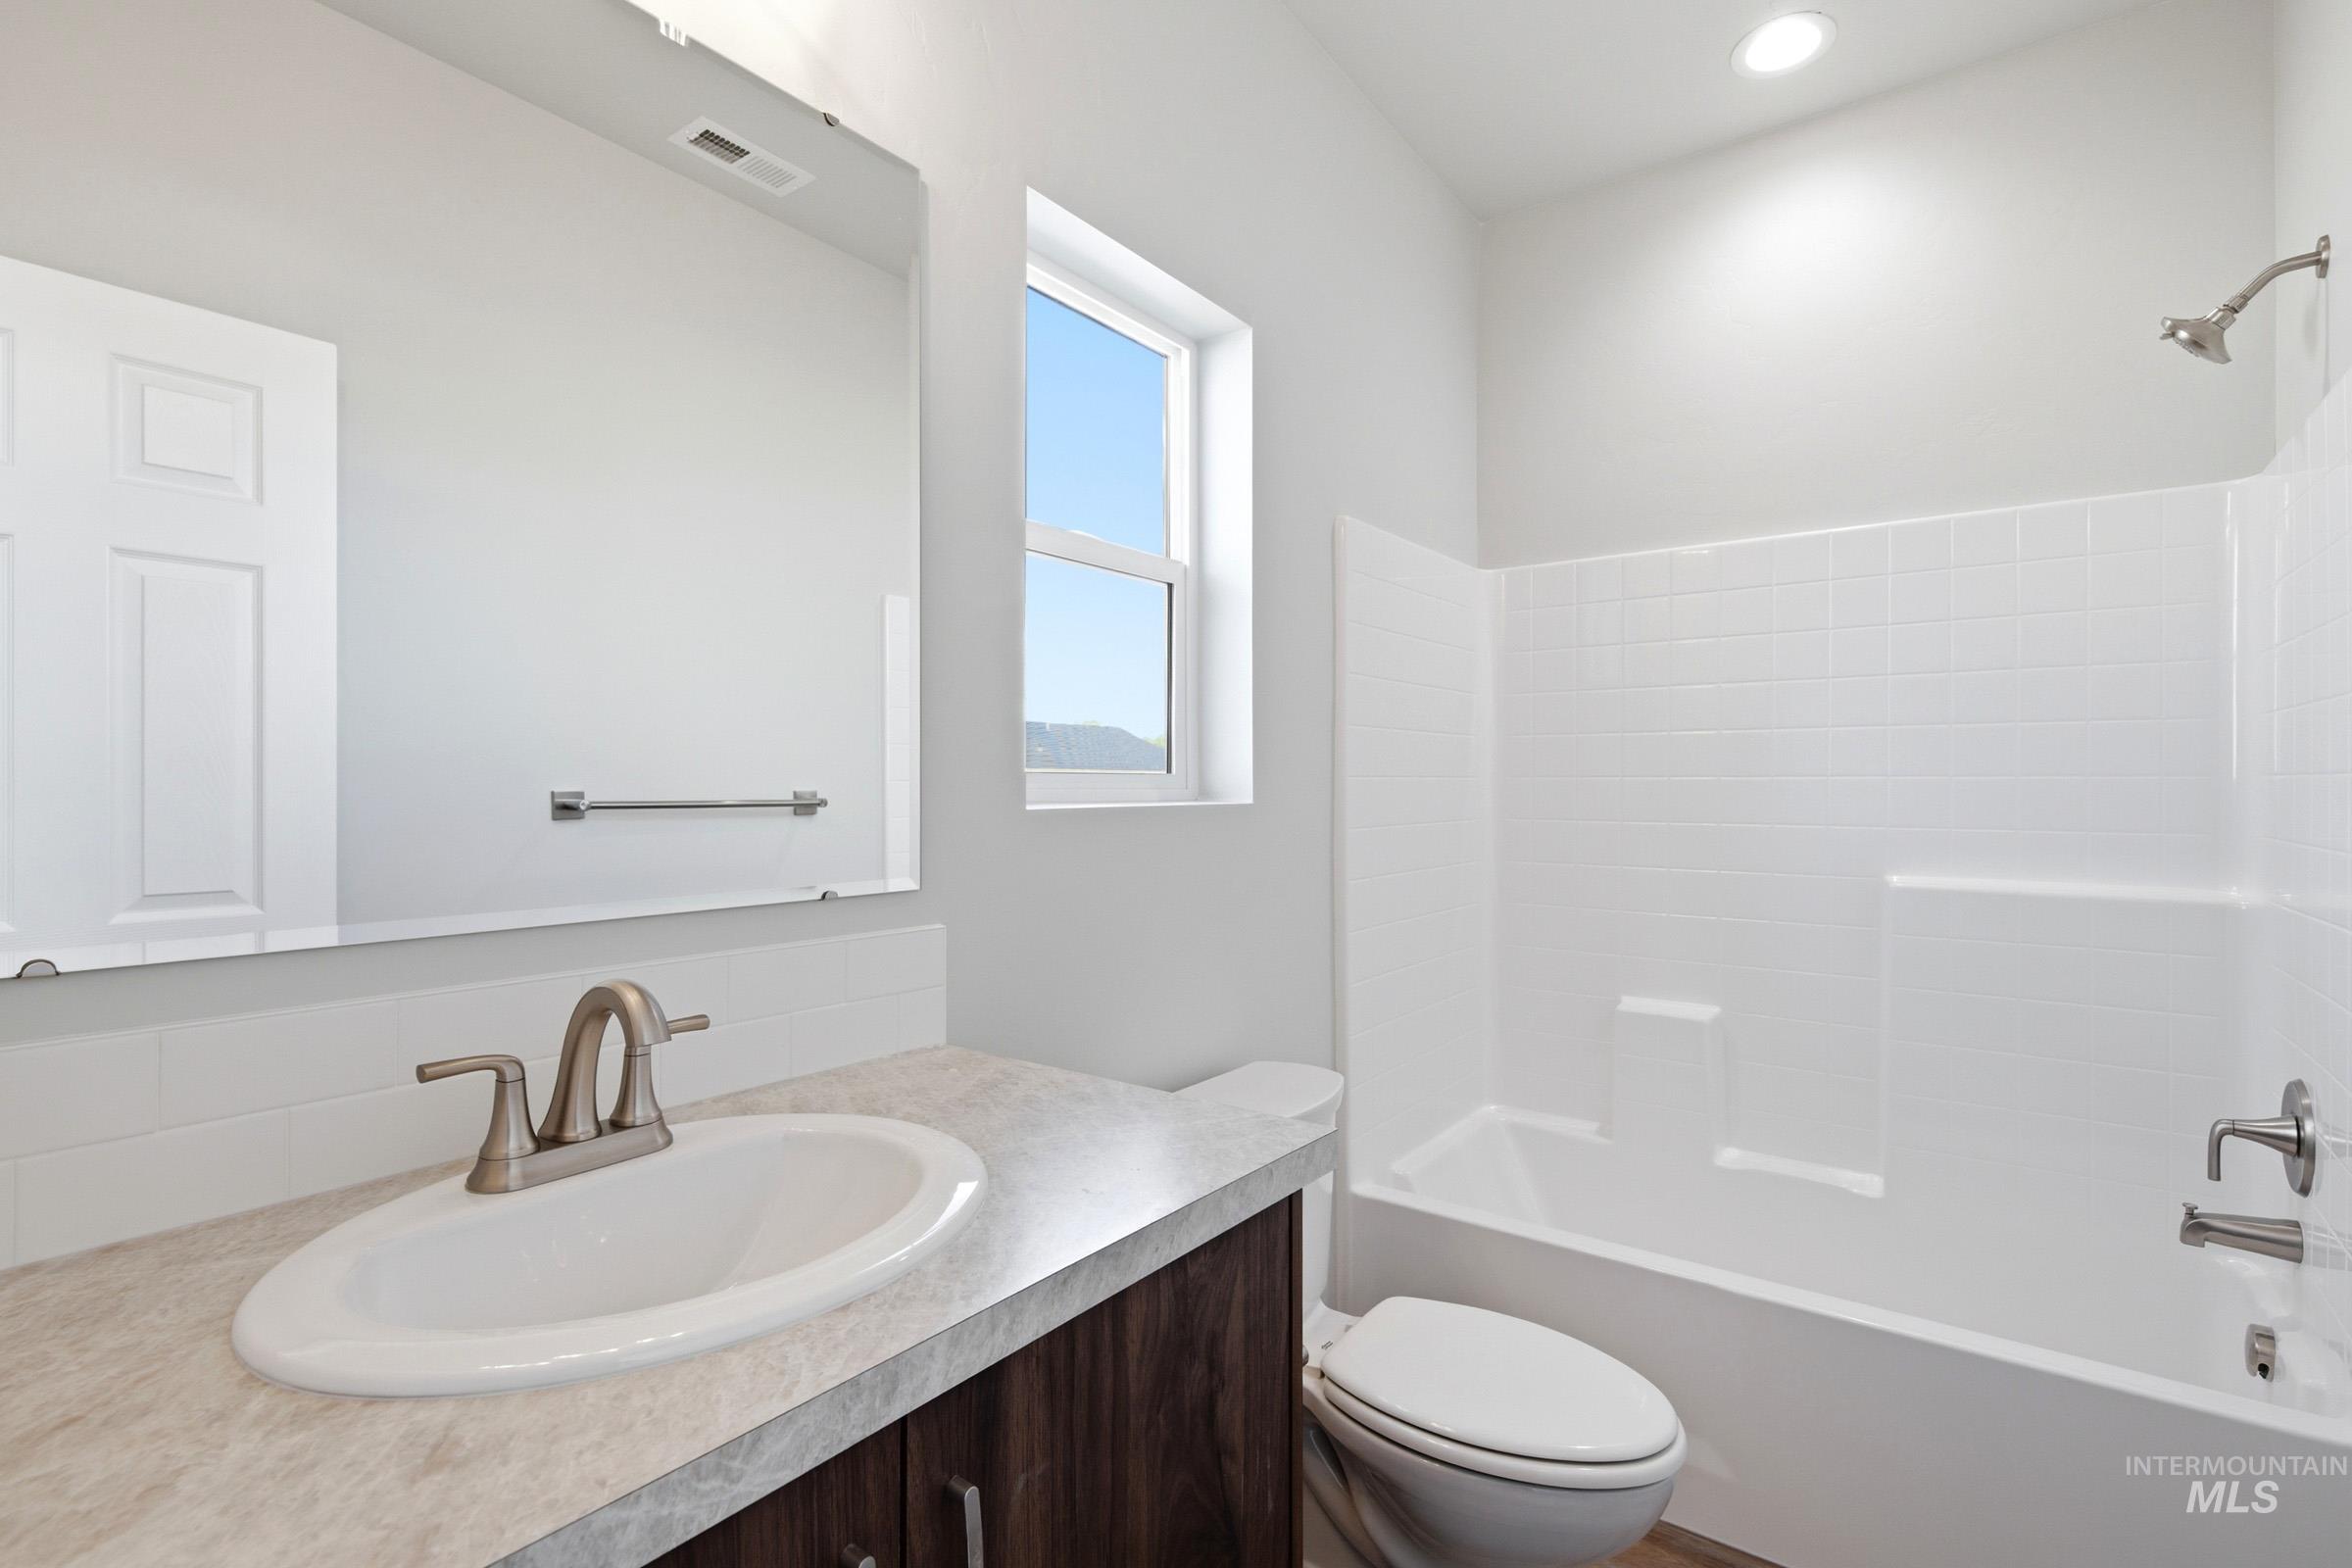
Bathroom featuring a wood-finish vanity with a light-toned countertop, an undermount sink with a brushed nickel faucet, and a large wall-mounted mirror
-
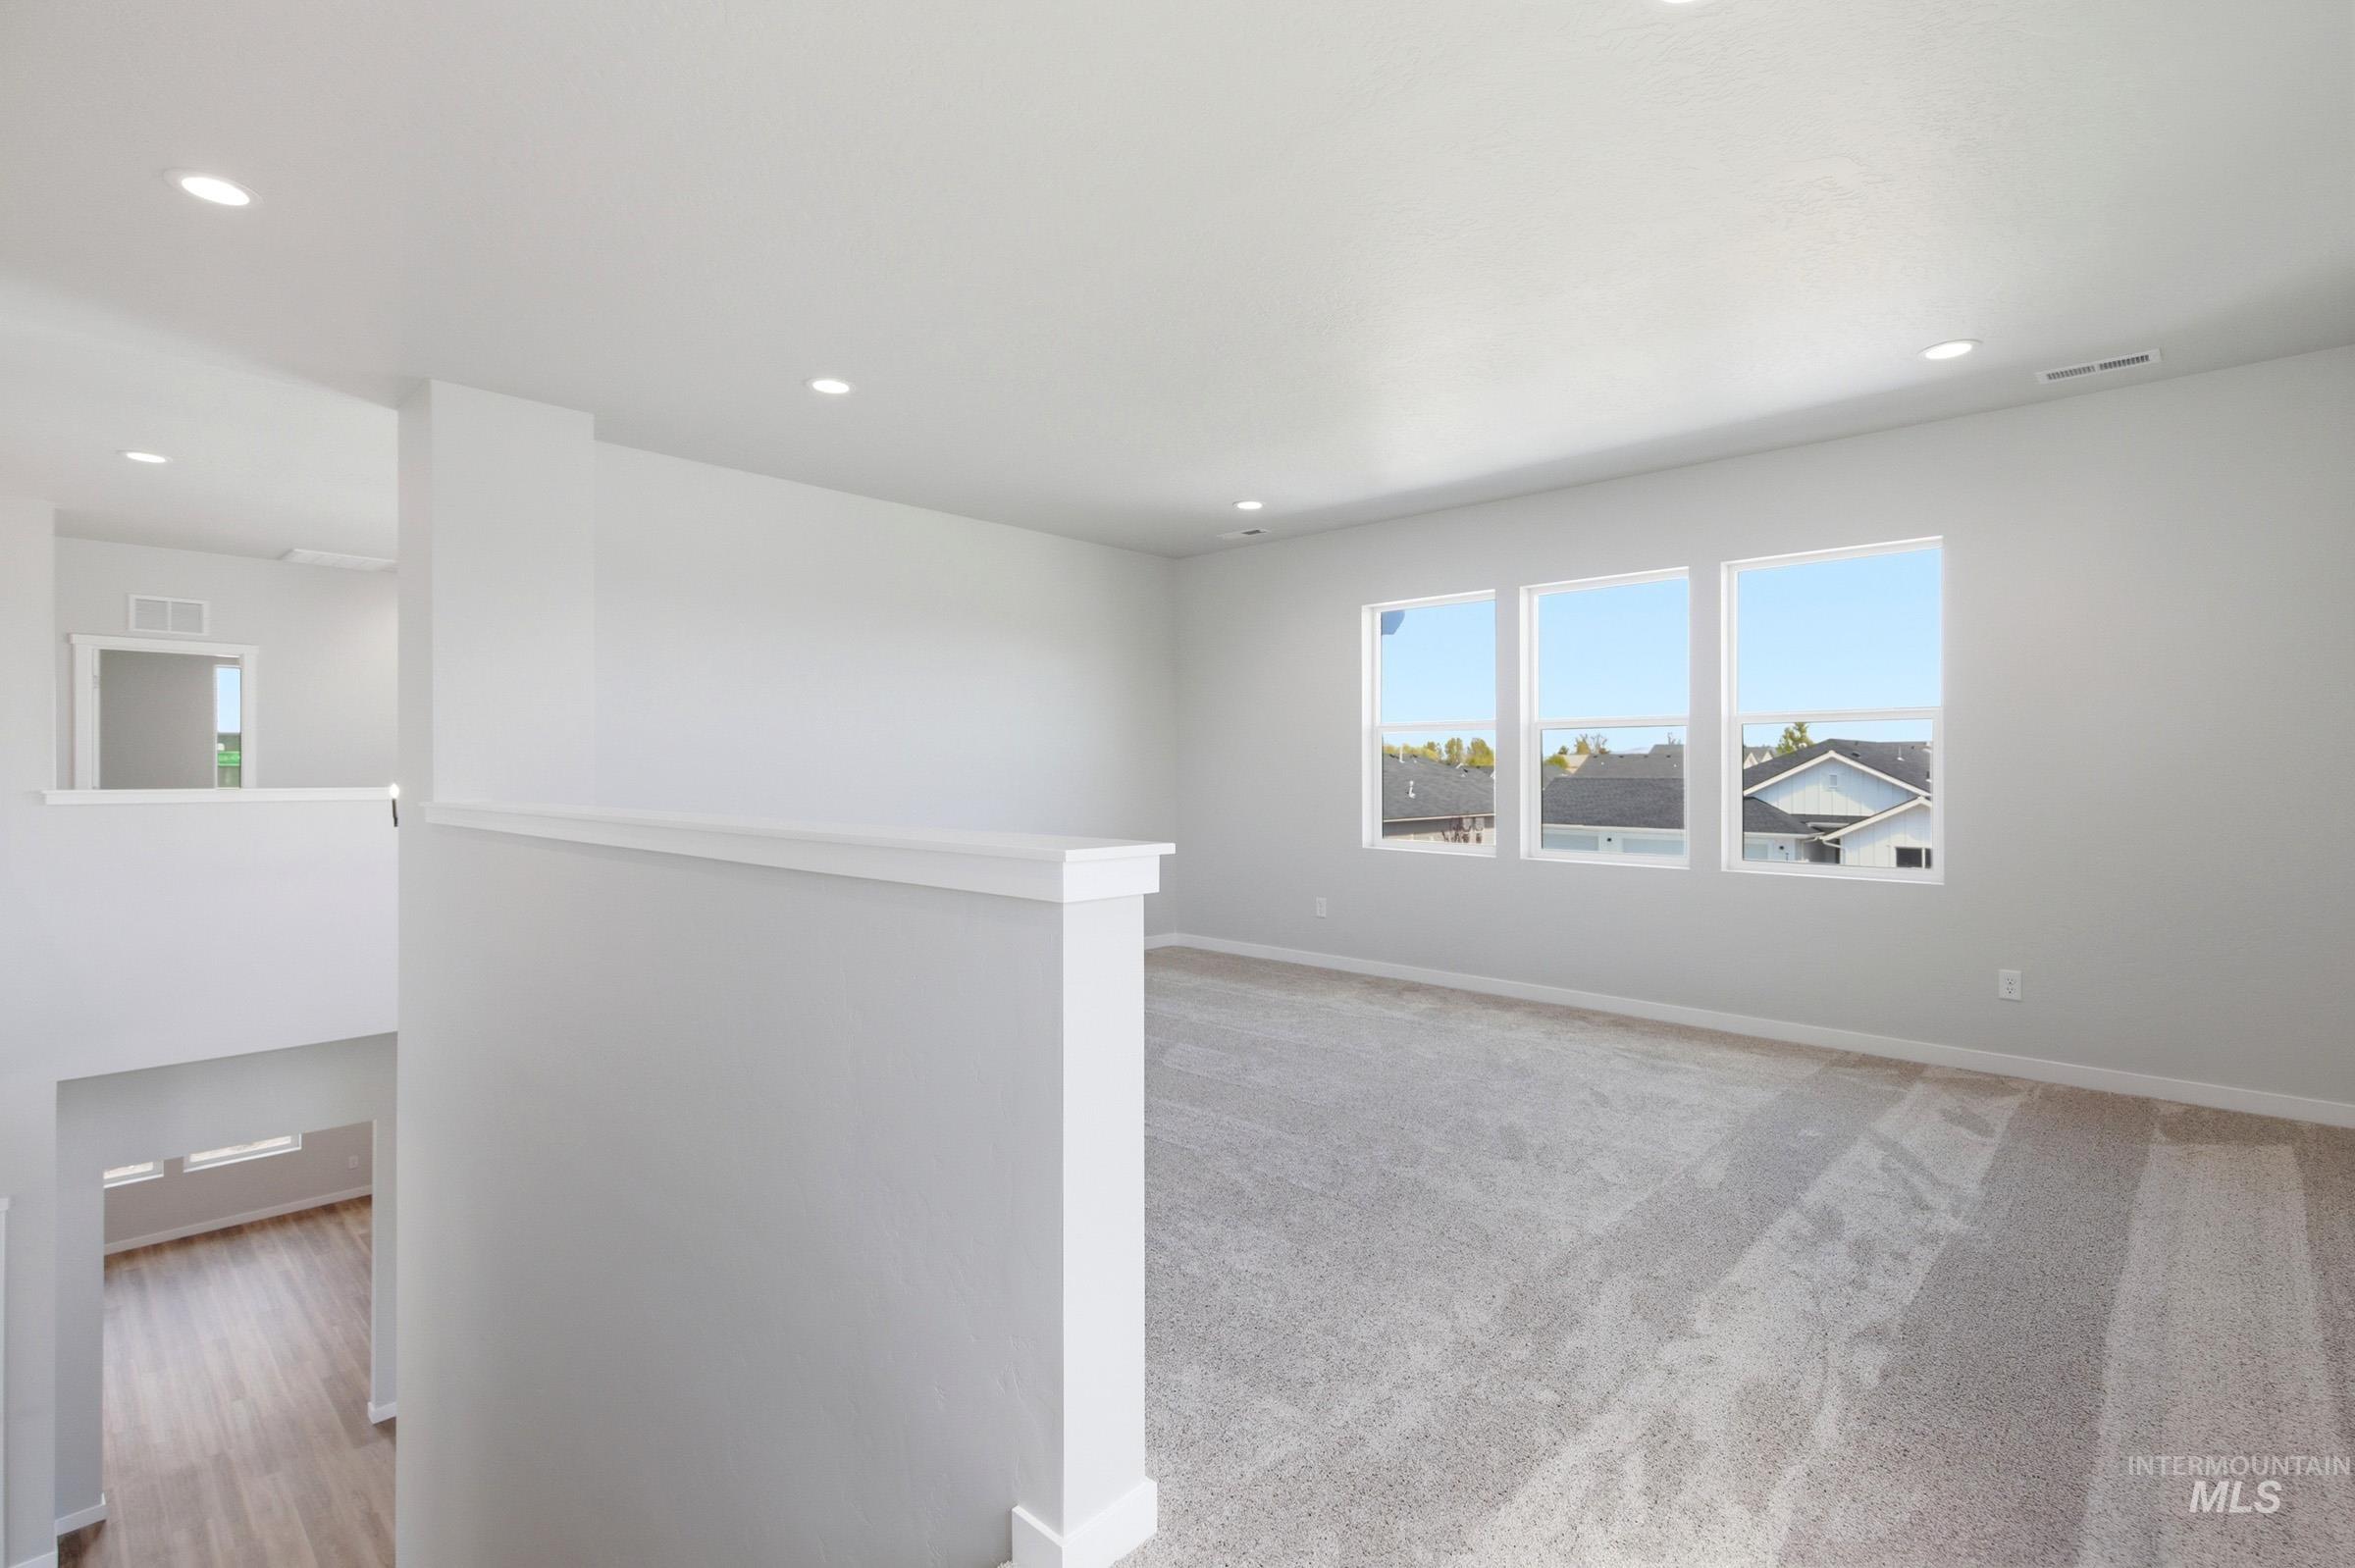
Large room featuring three expansive windows, recessed lighting, and light gray wall-to-wall carpeting
-
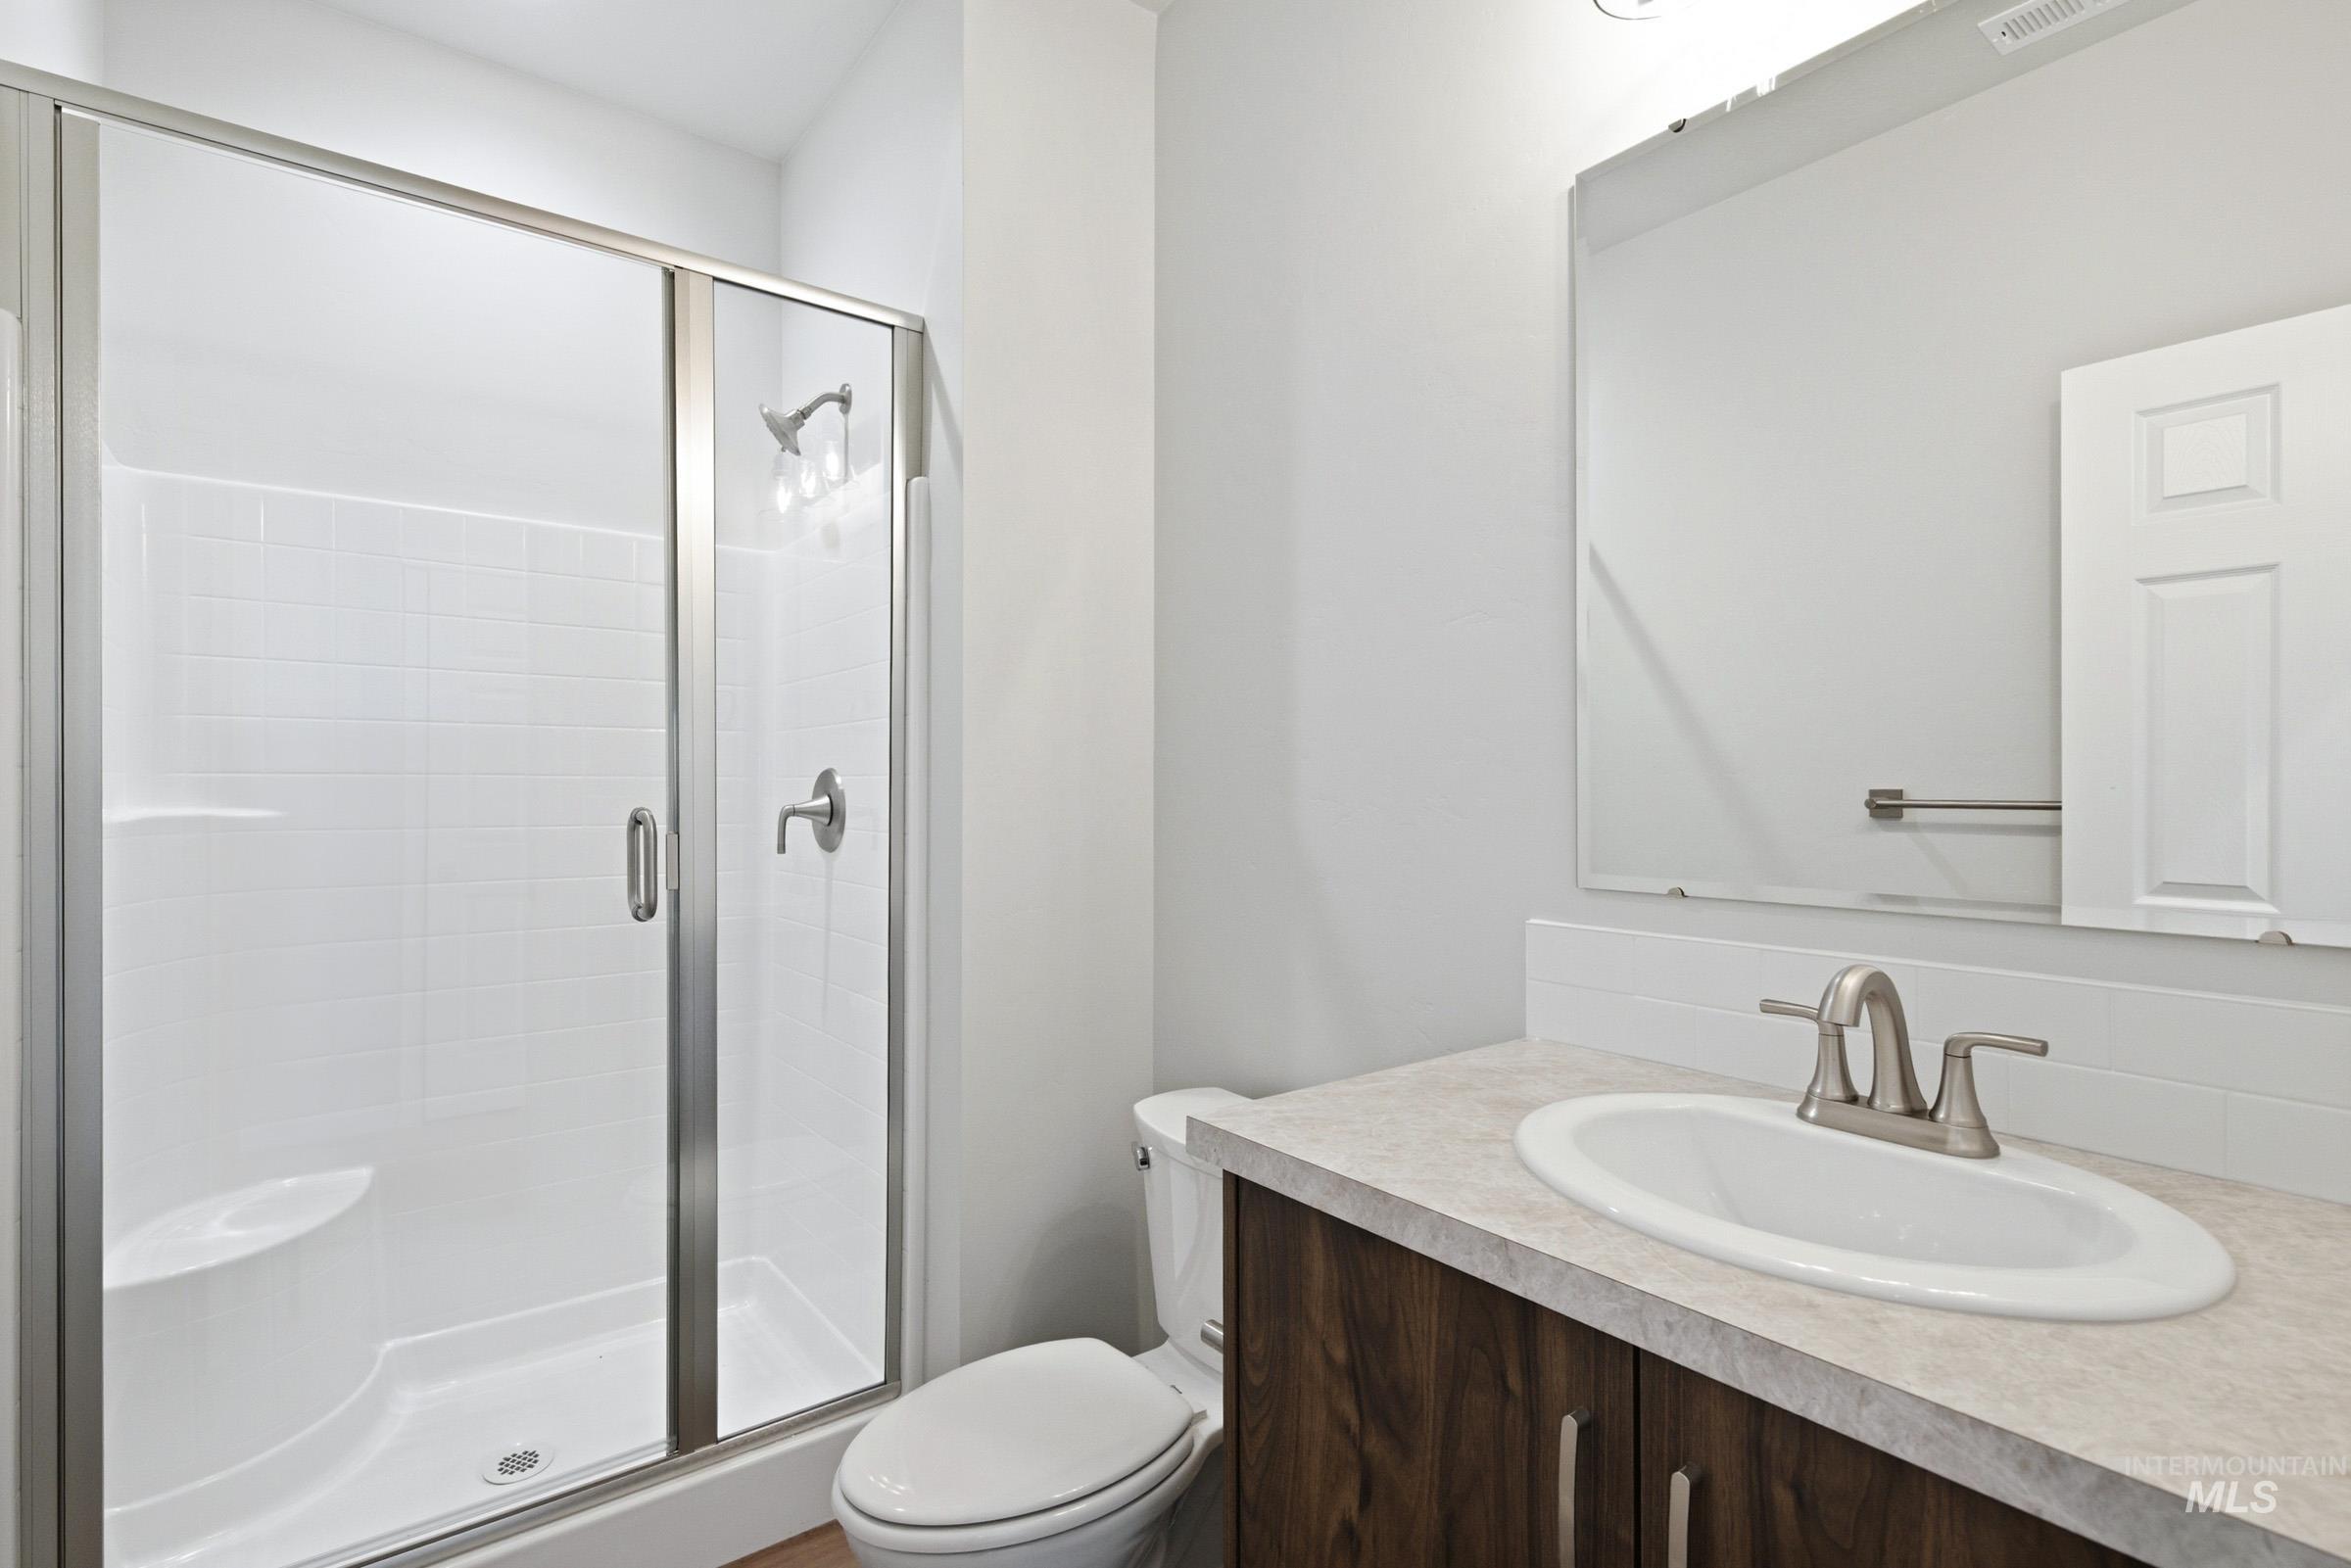
Contemporary bathroom featuring a glass-enclosed shower with white subway tile surround and built-in bench
-

Neutral-toned room featuring a large window, light gray walls, and plush carpet flooring
-
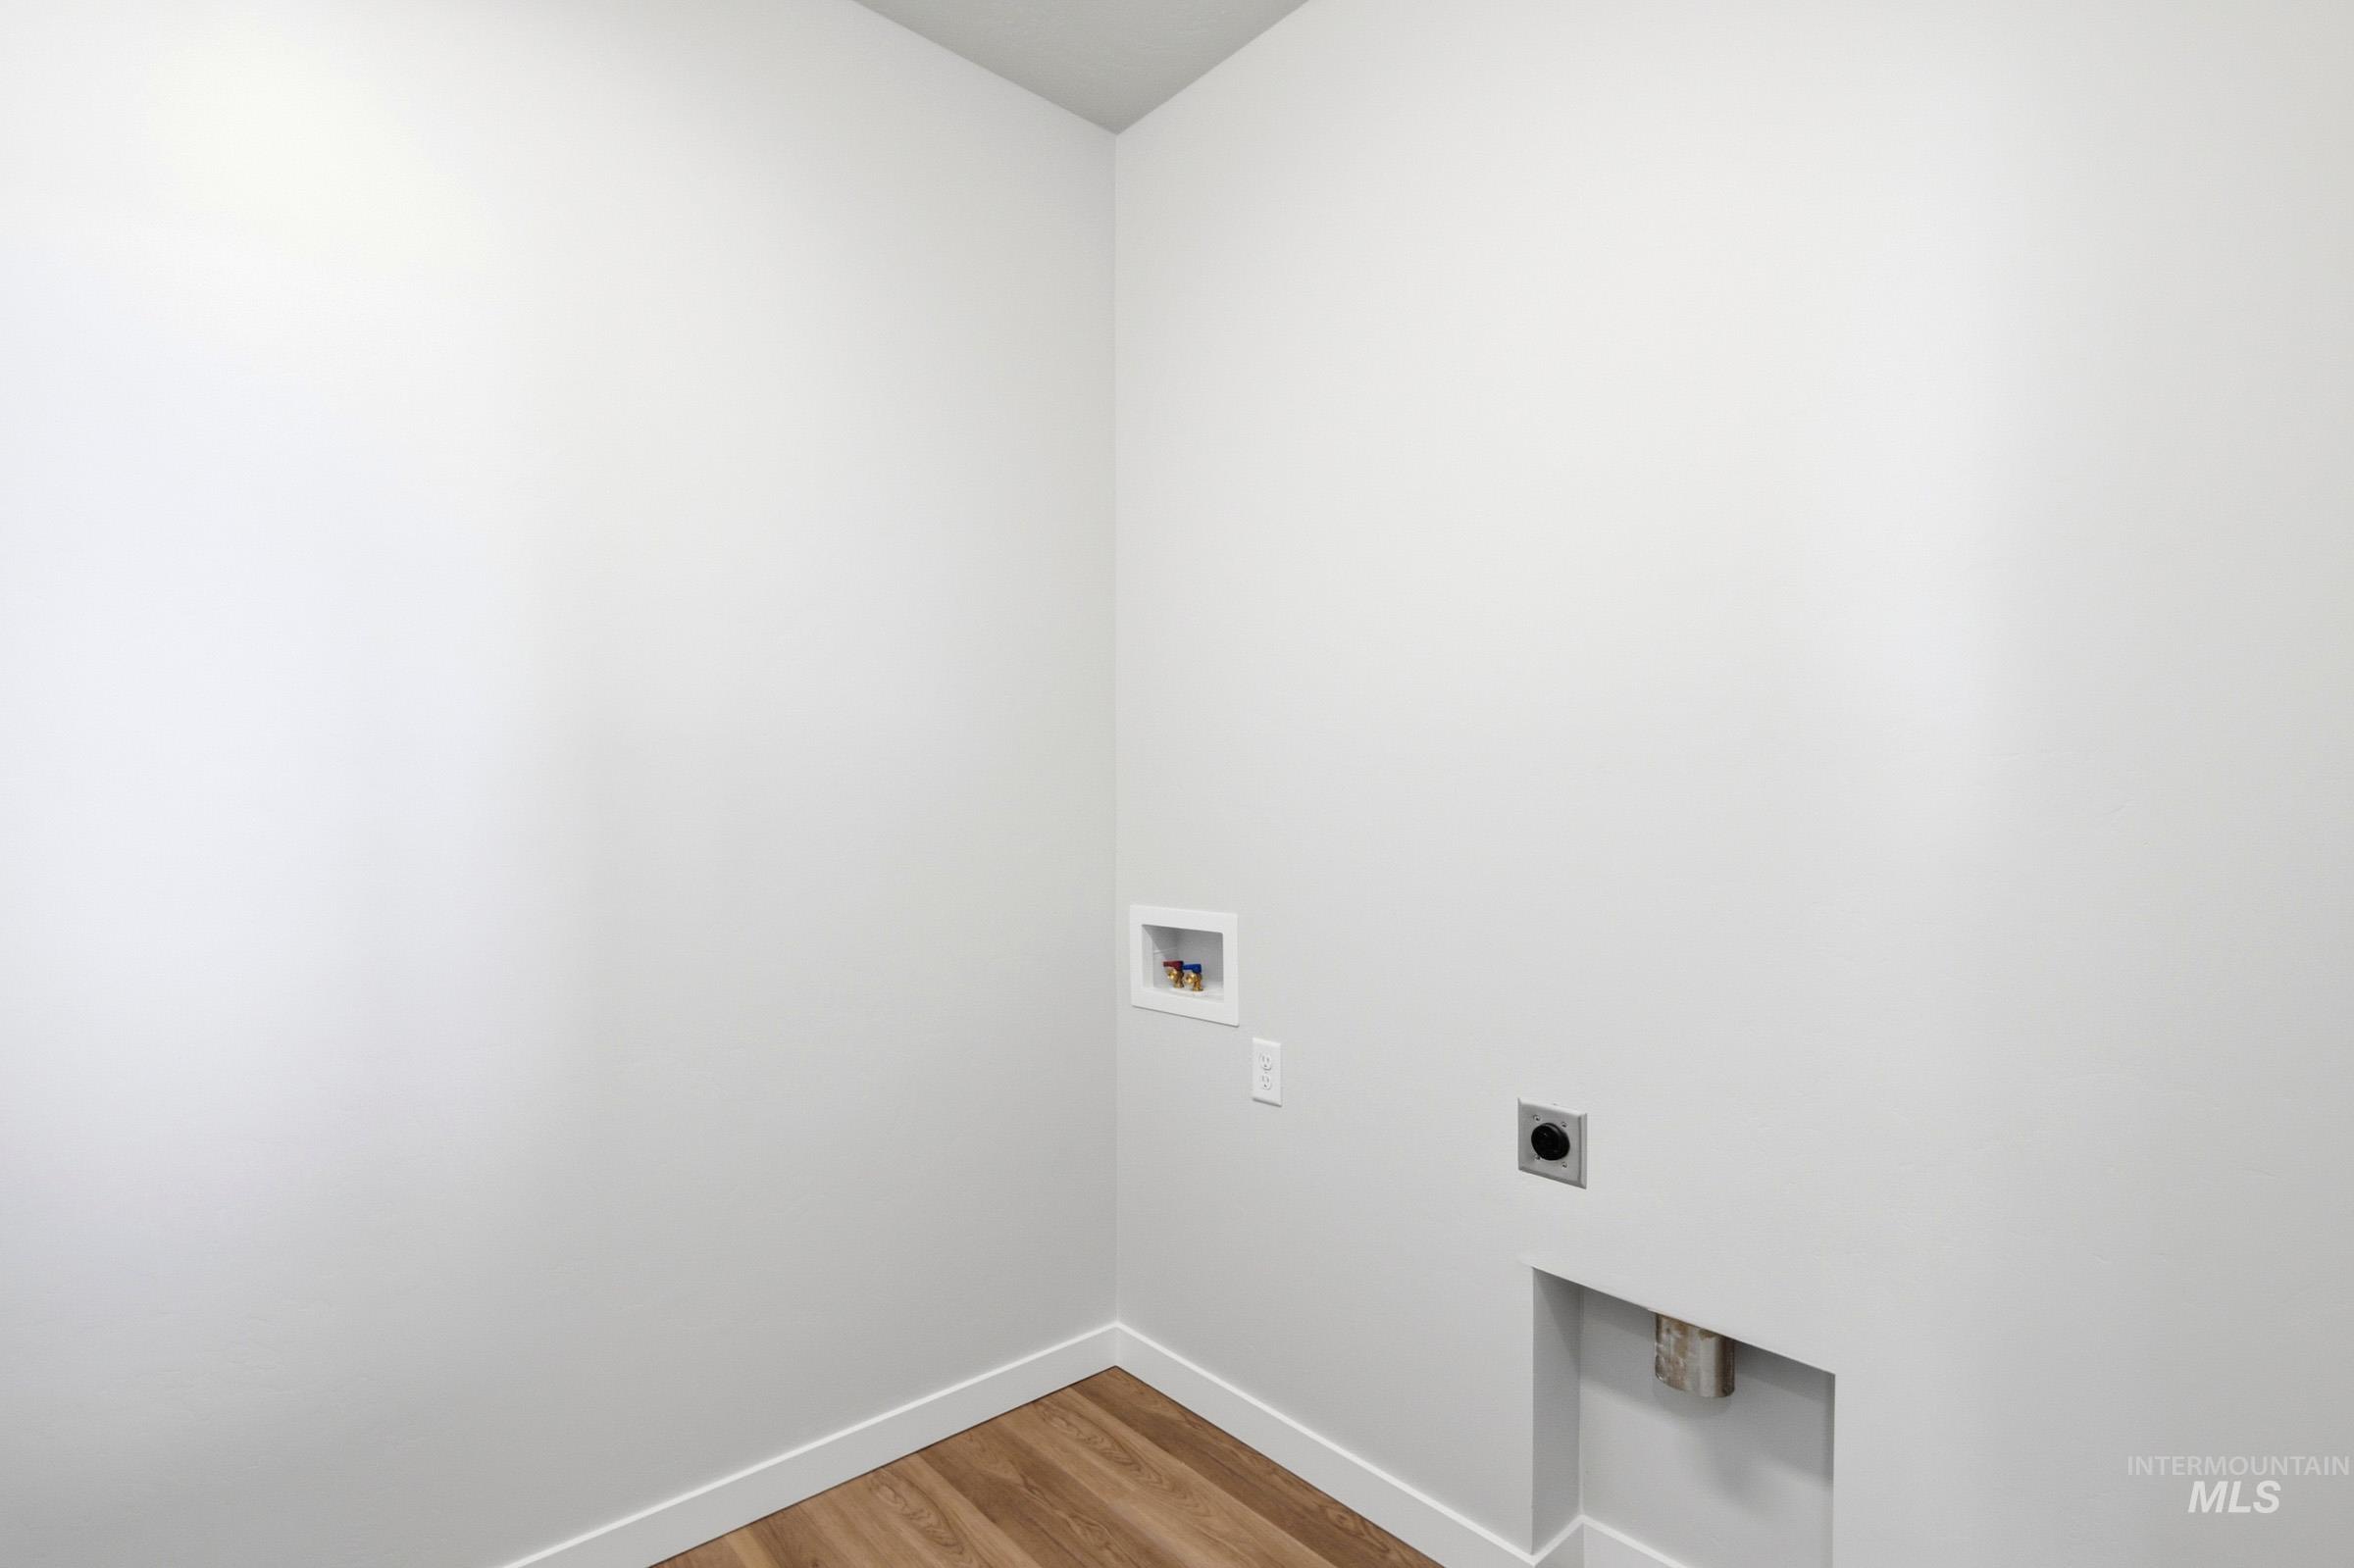
Dedicated utility area with wood-finish flooring, white walls, and bright white baseboards
-
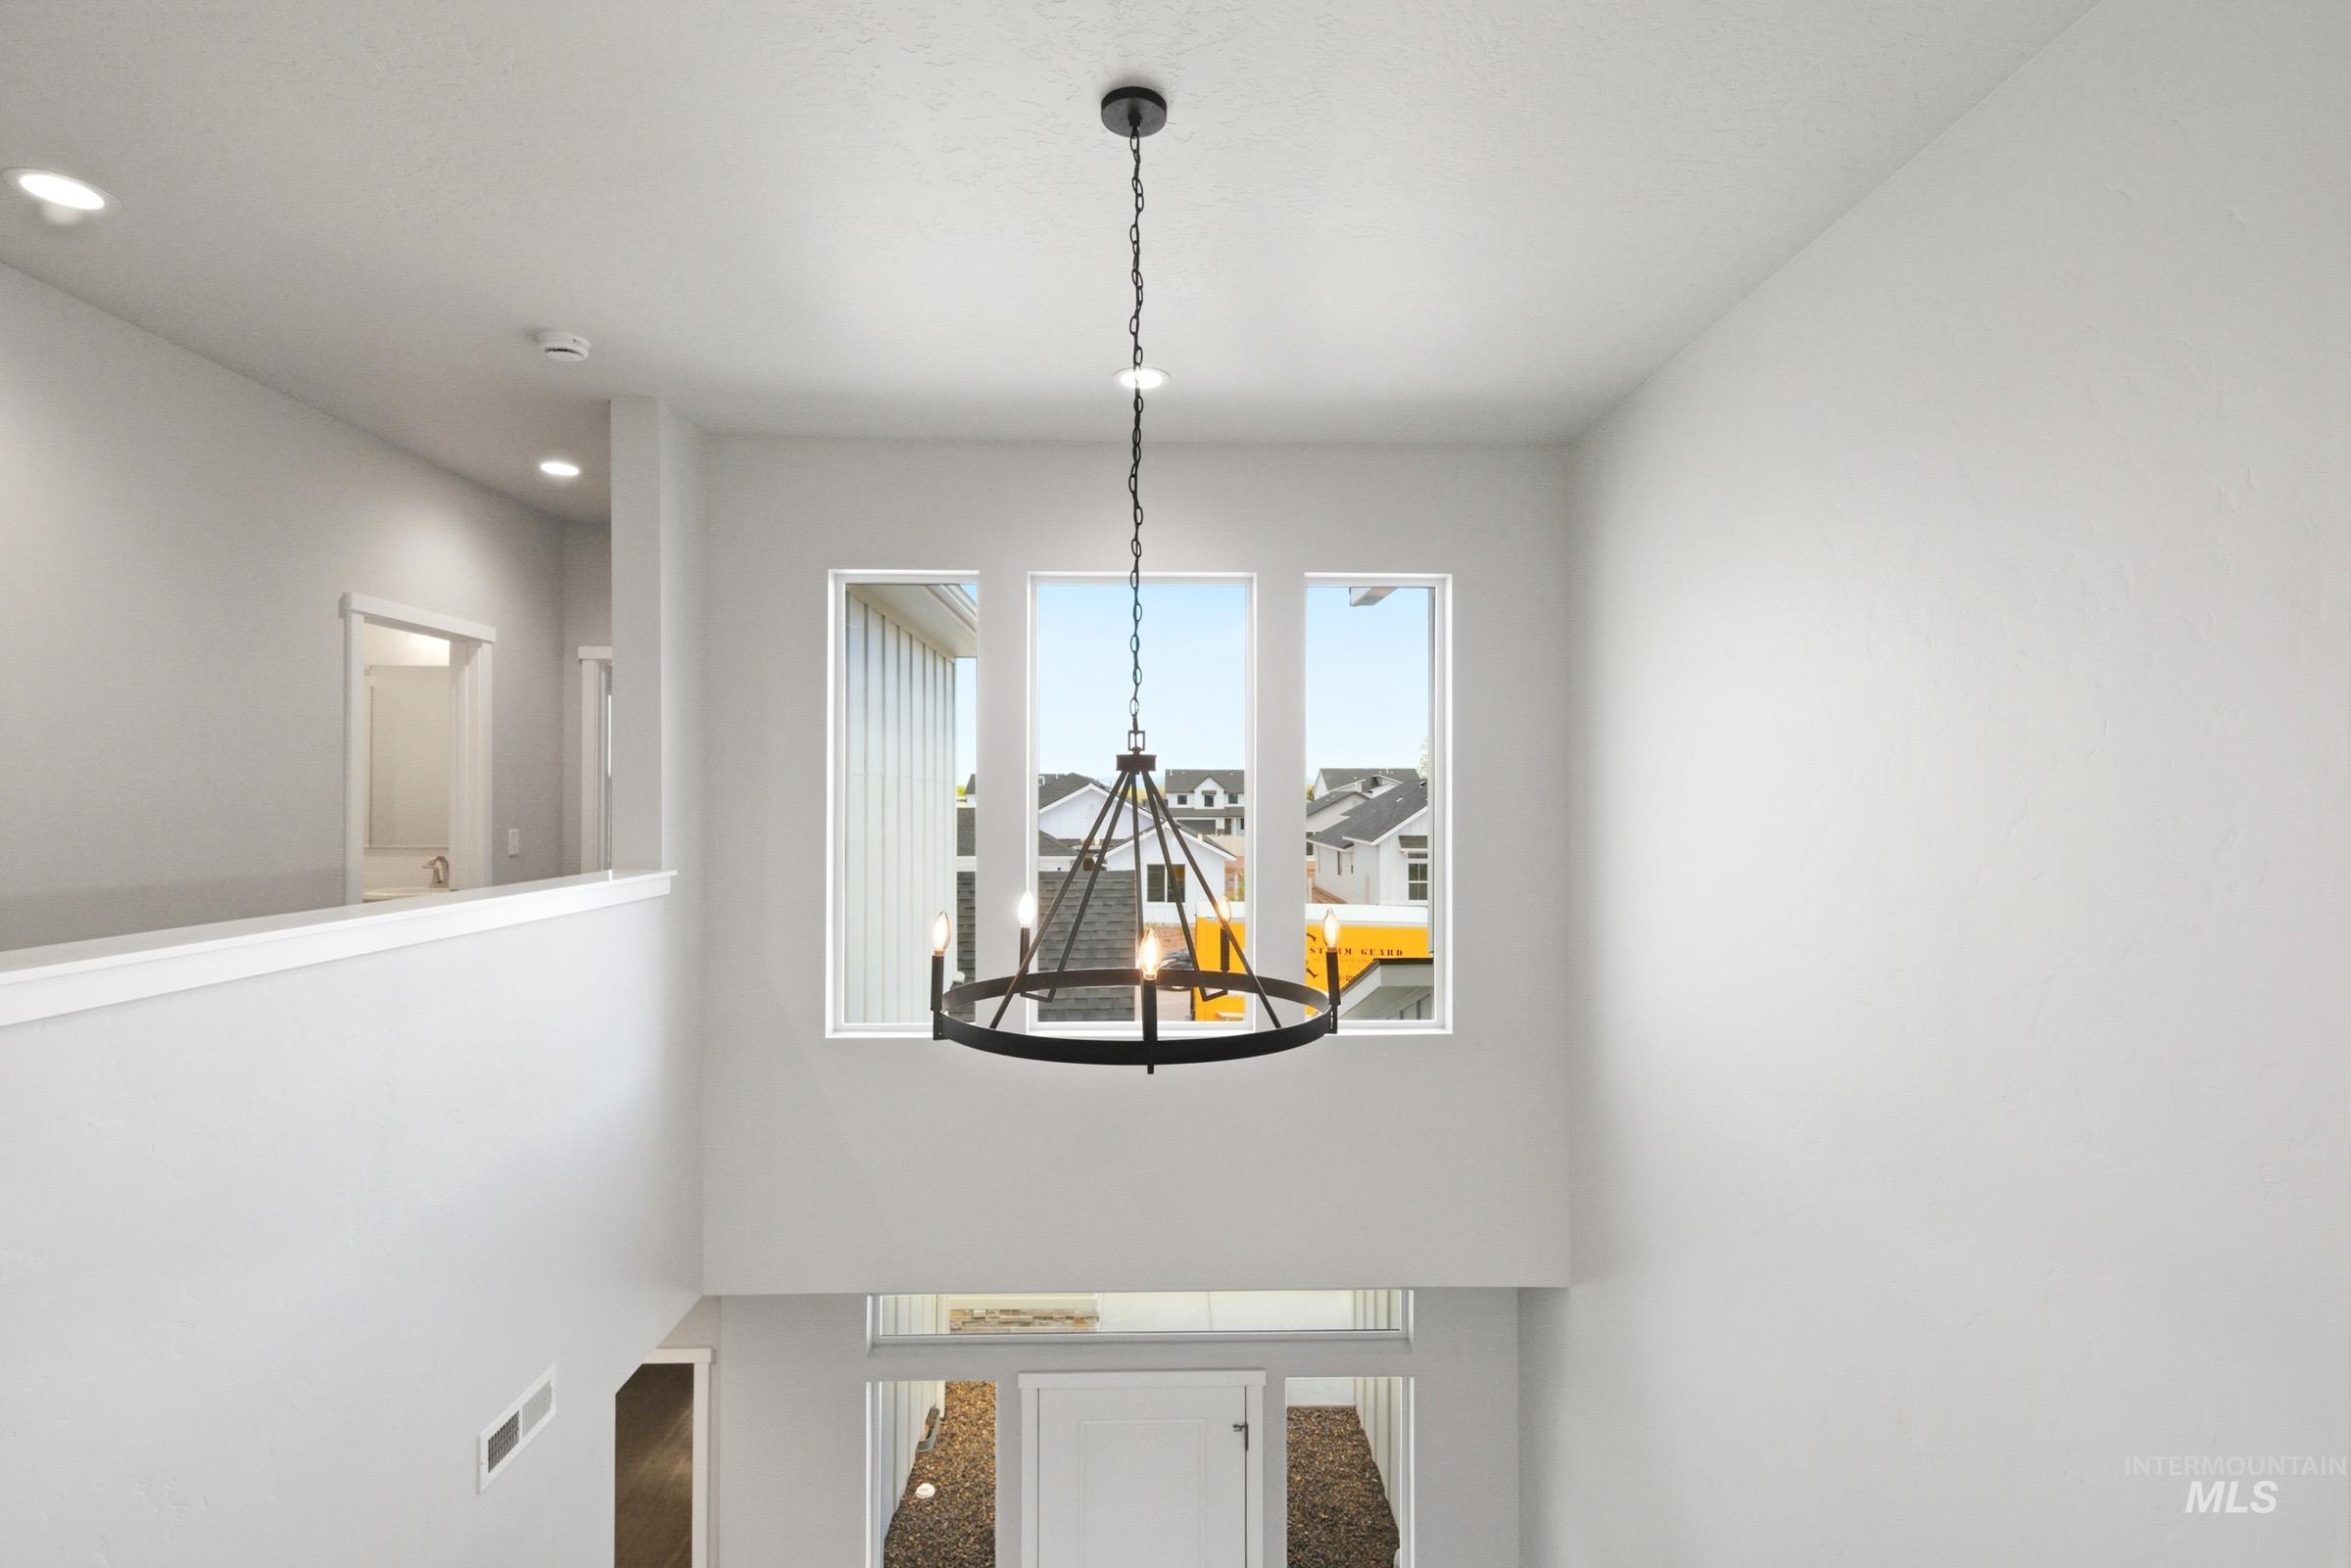
Two-story foyer with a contemporary black metal chandelier and three transom windows
-

Walk in closet
-
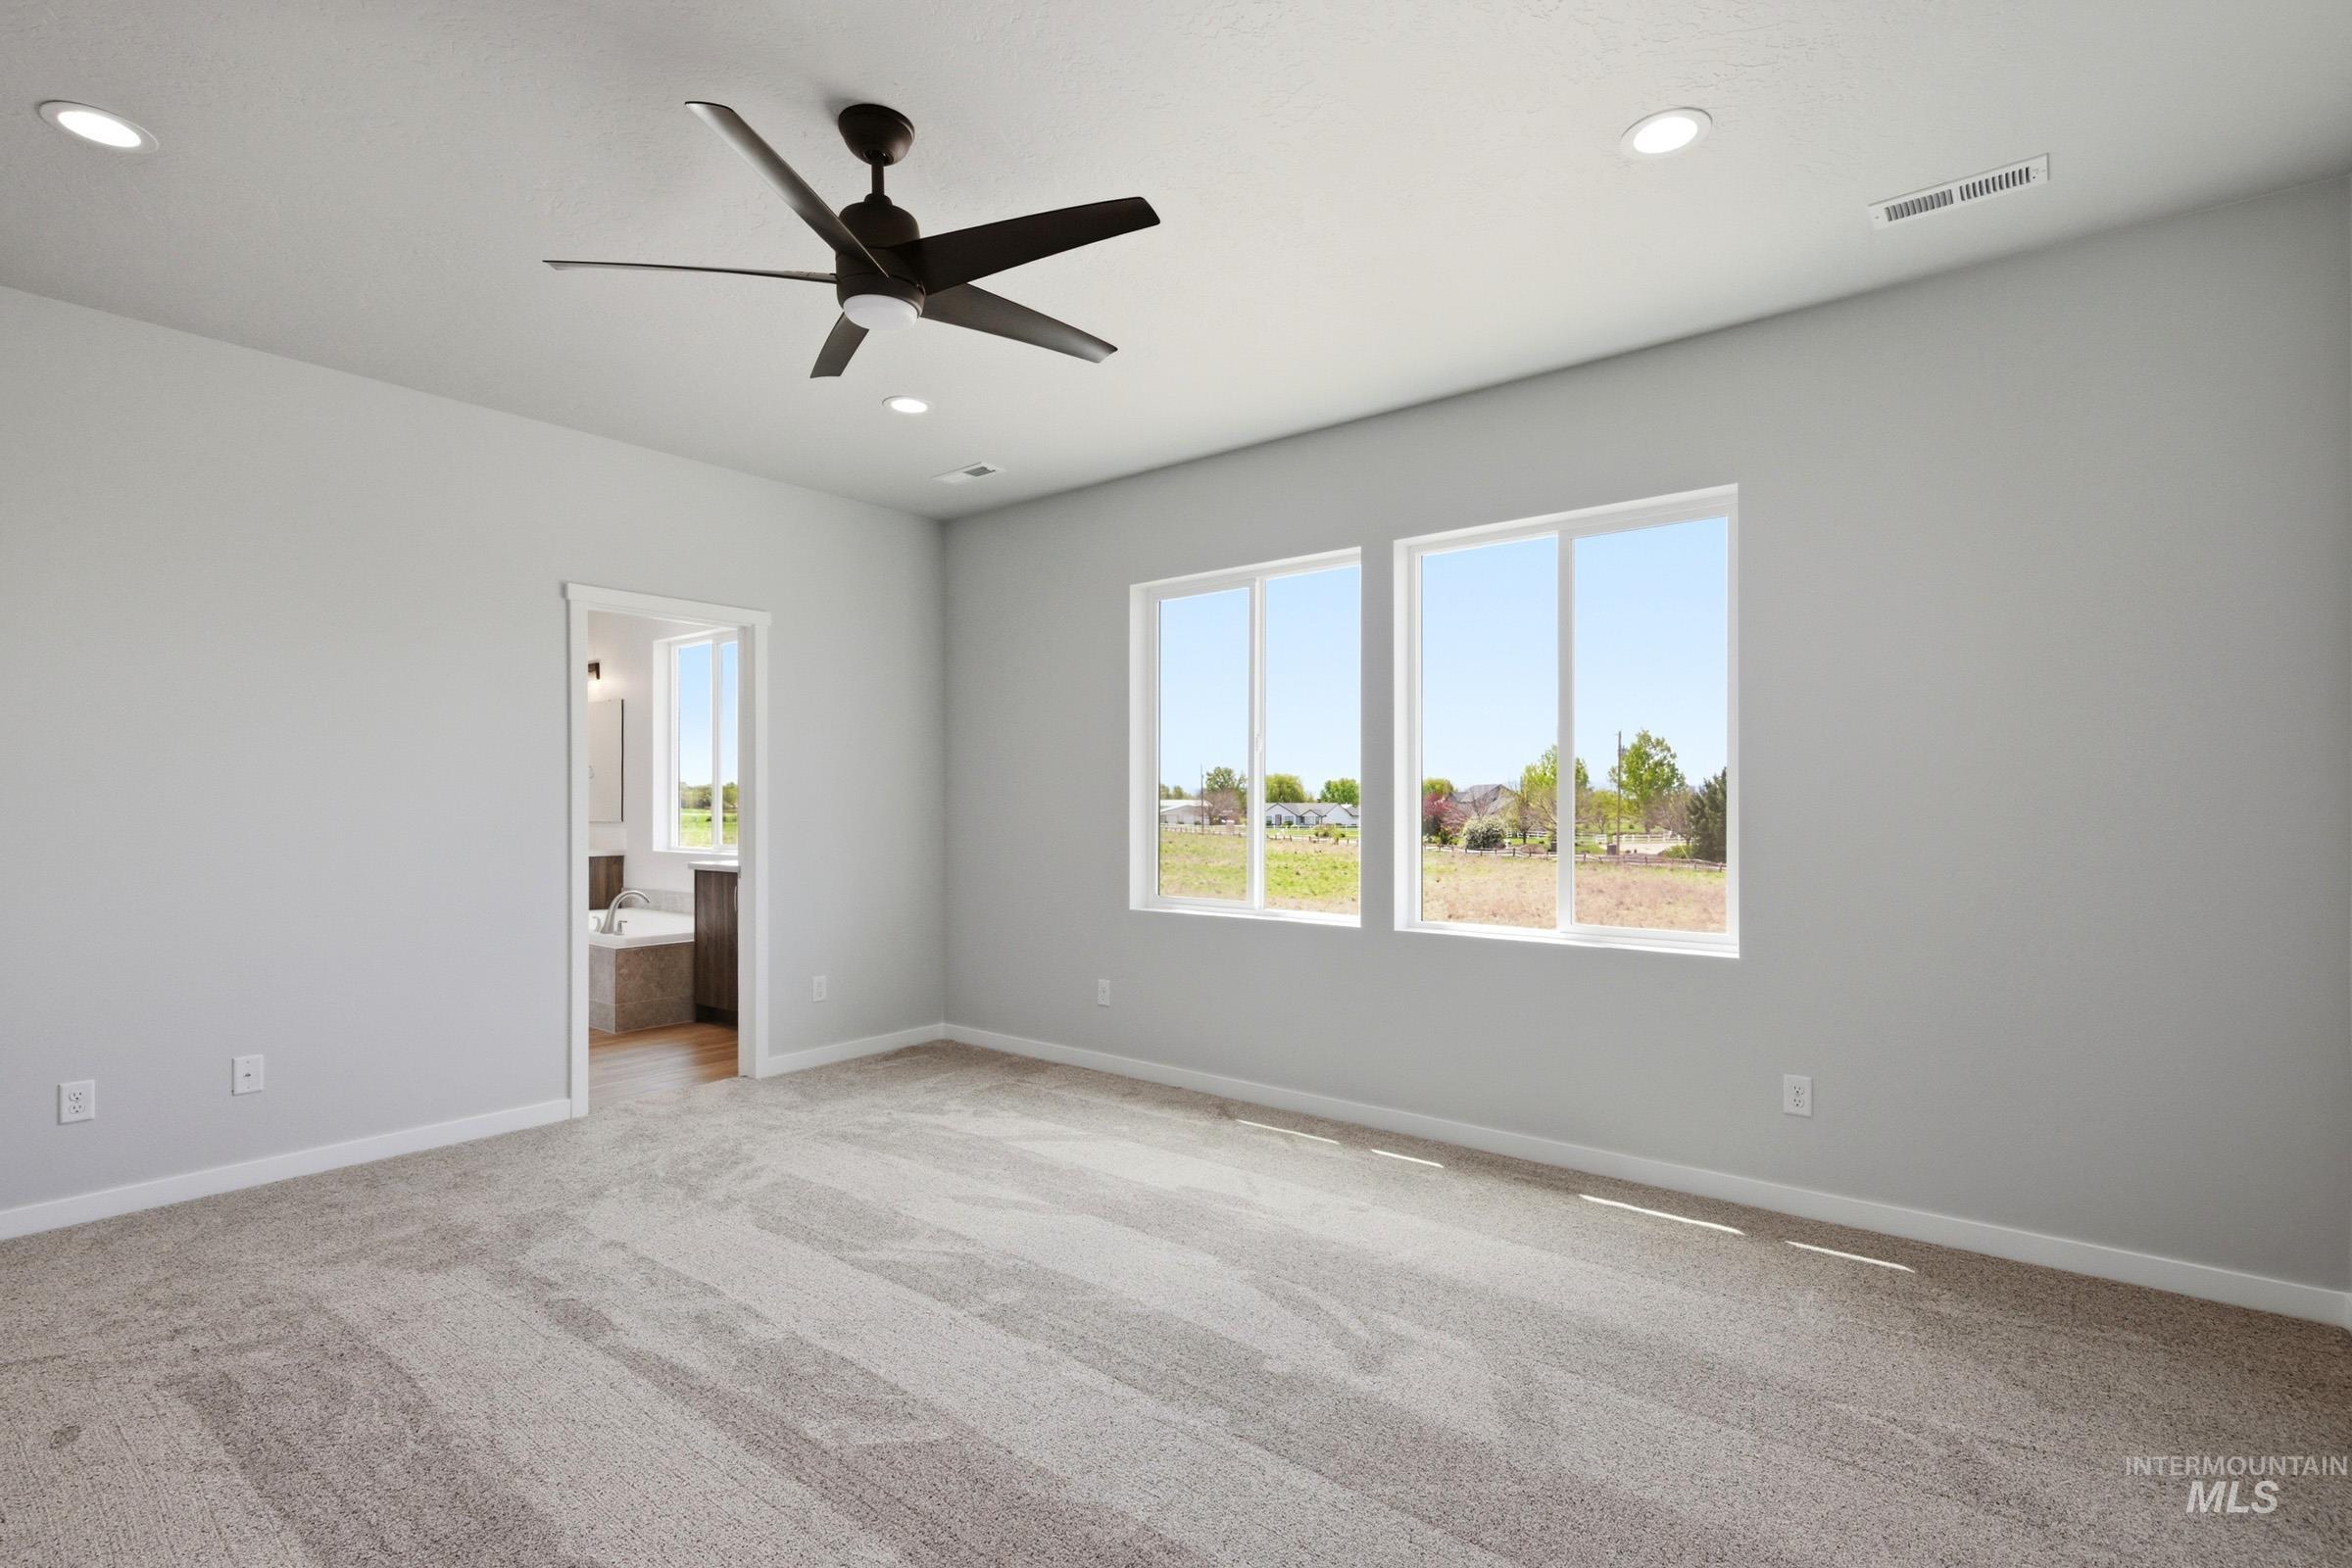
Spacious room featuring light-toned carpeting, white walls, and a contemporary ceiling fan
-
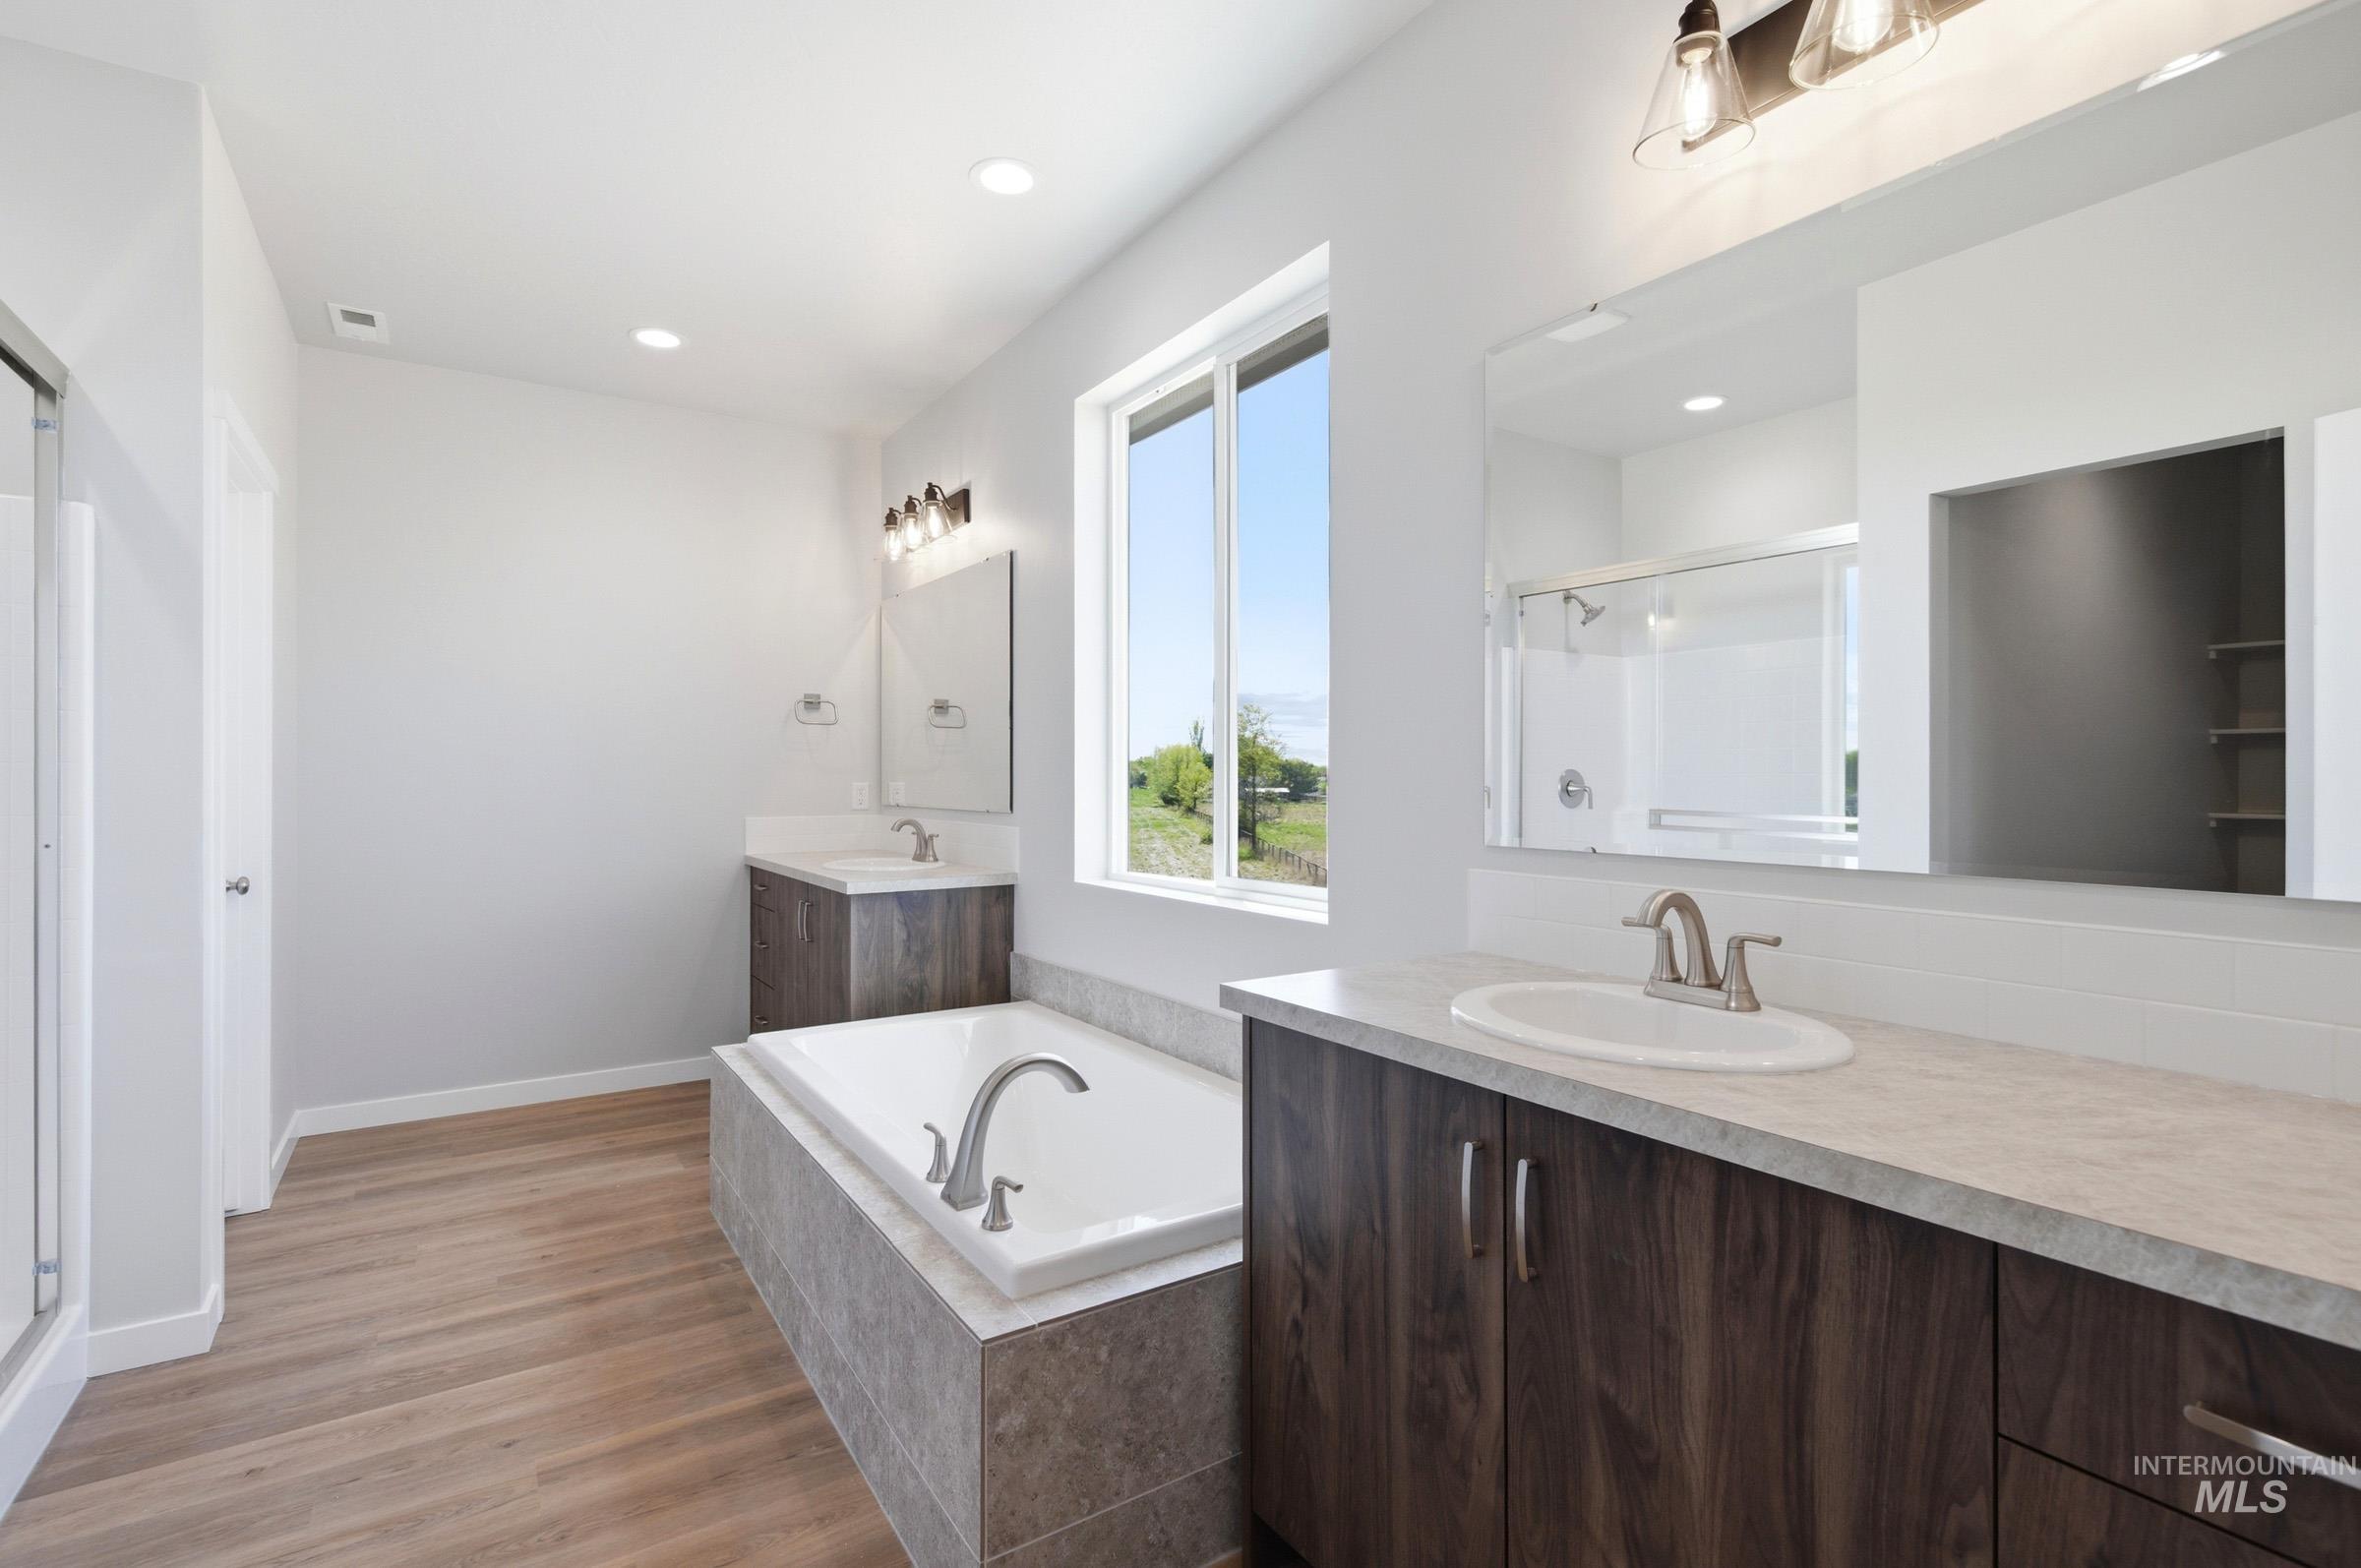
Spacious bathroom featuring a built-in tub with tile surround, dual wood-finish vanities with undermount sinks, and a separate glass-enclosed shower
-
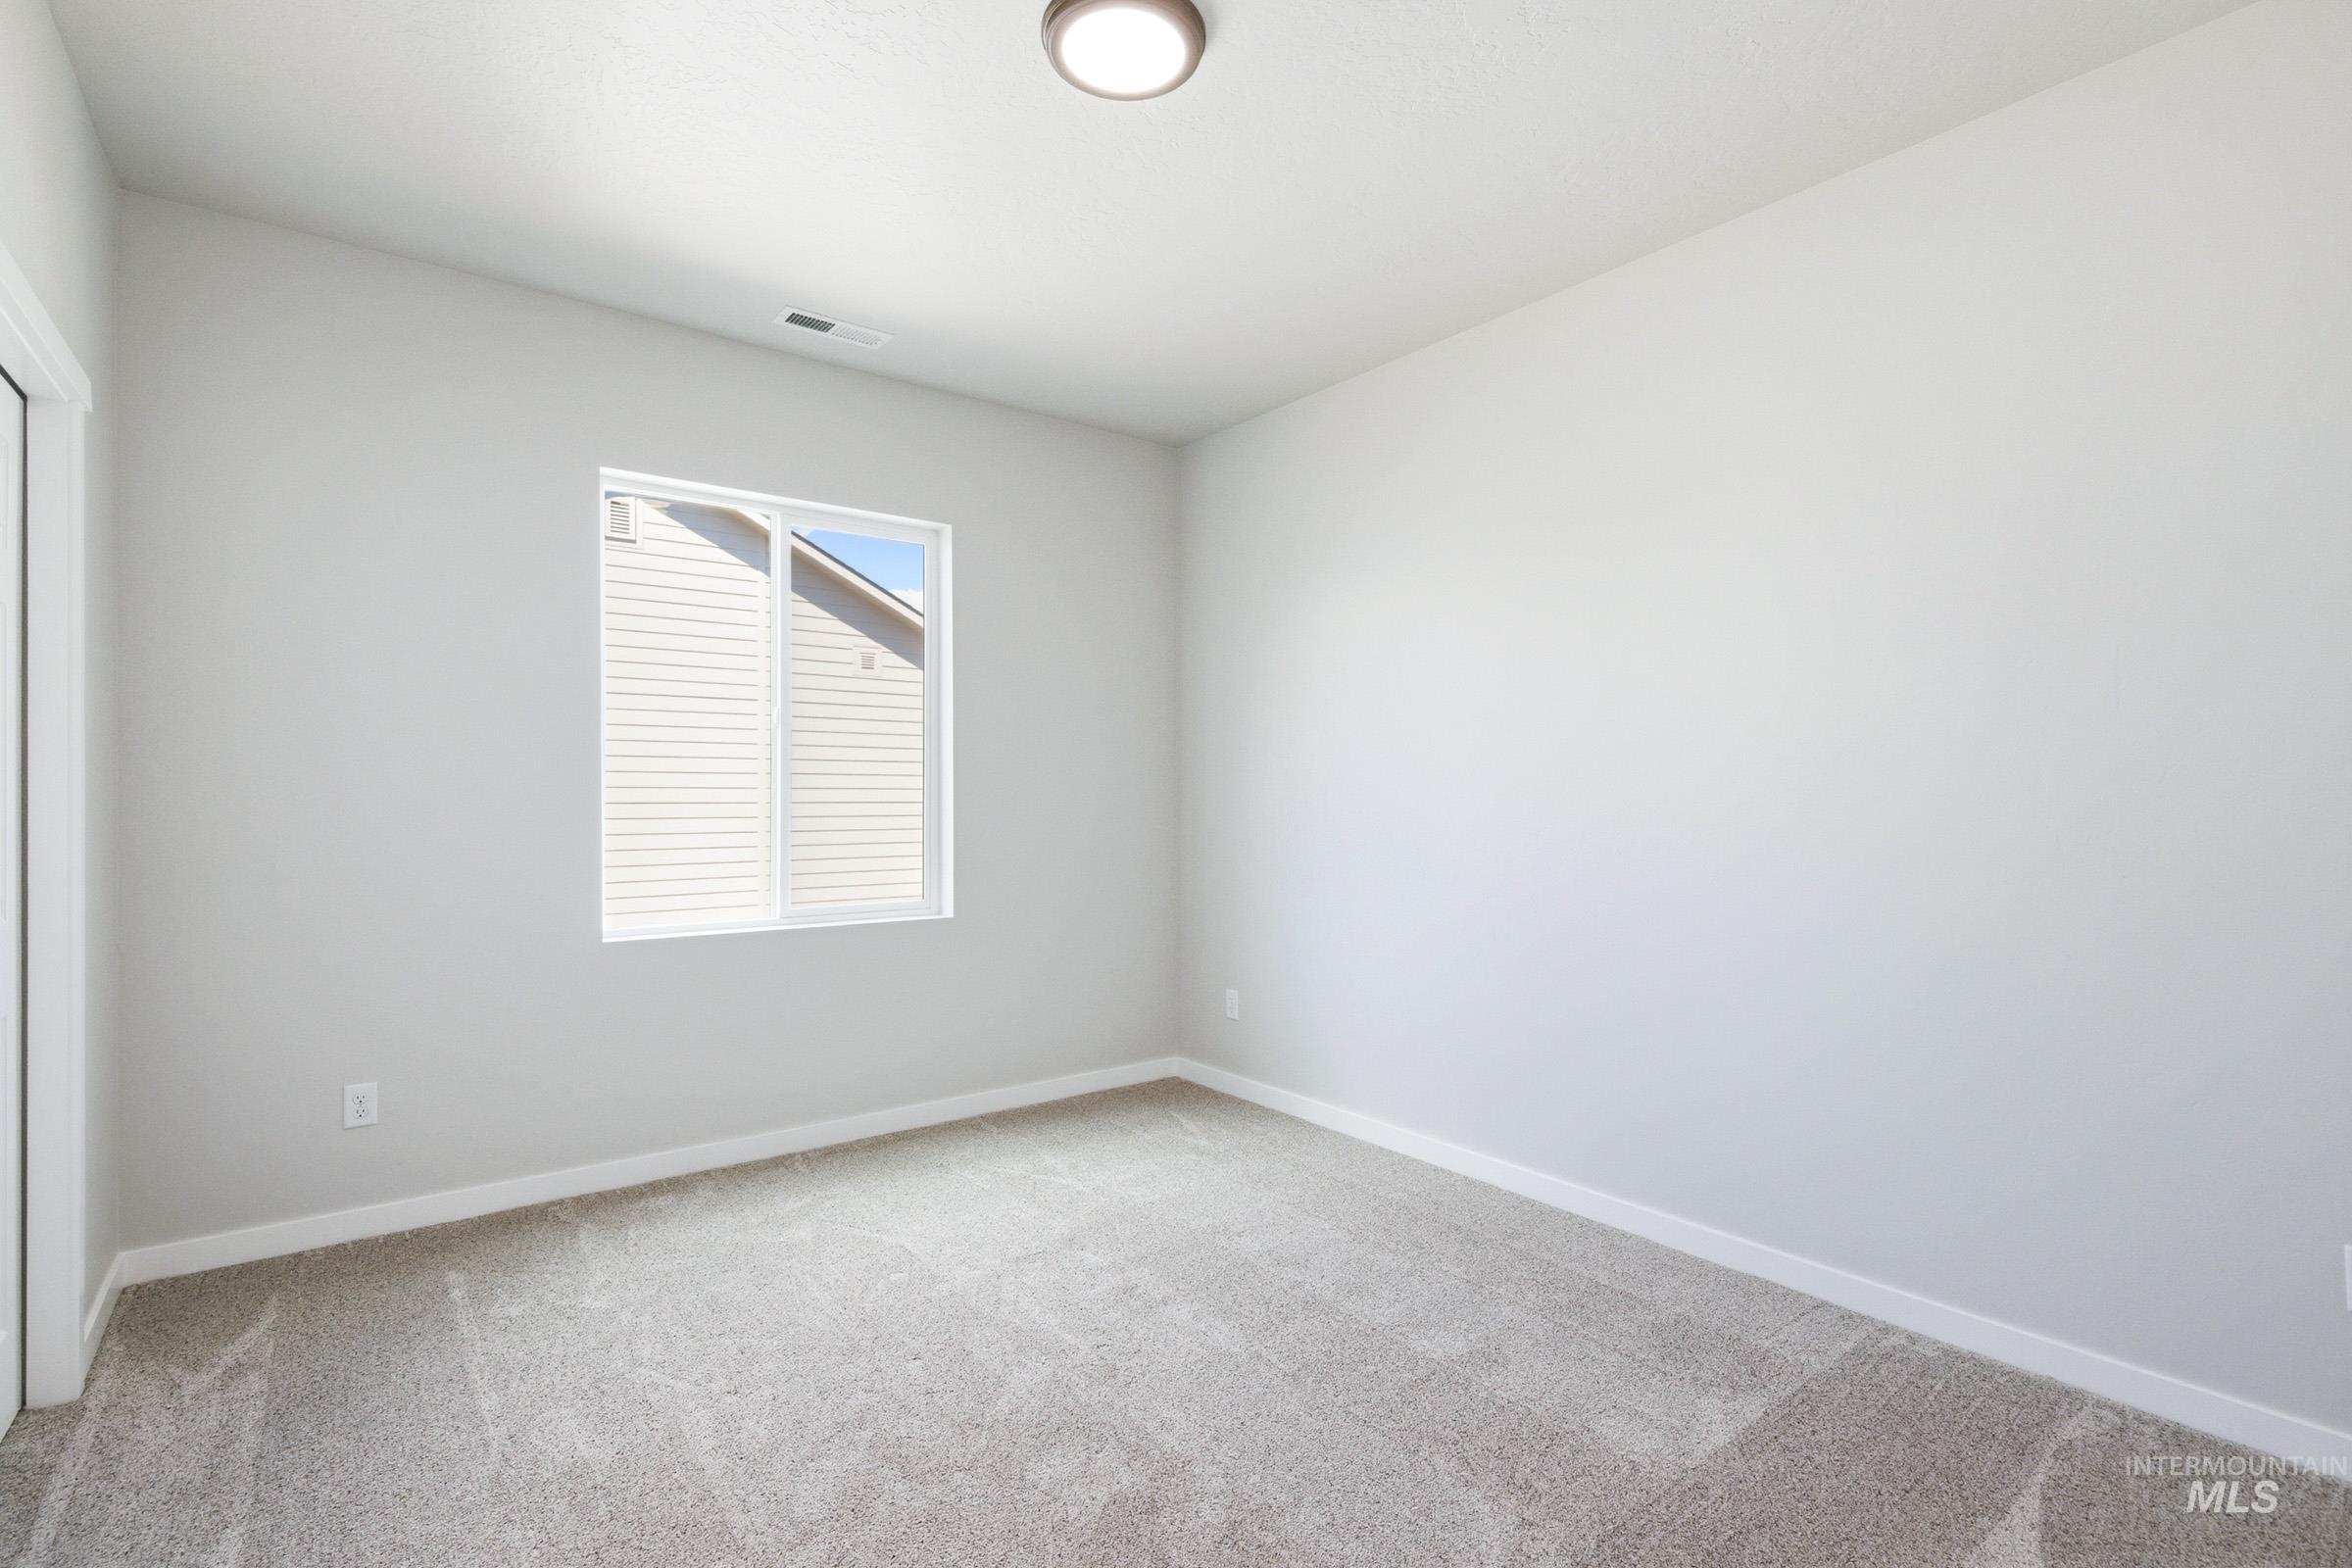
Empty room
-
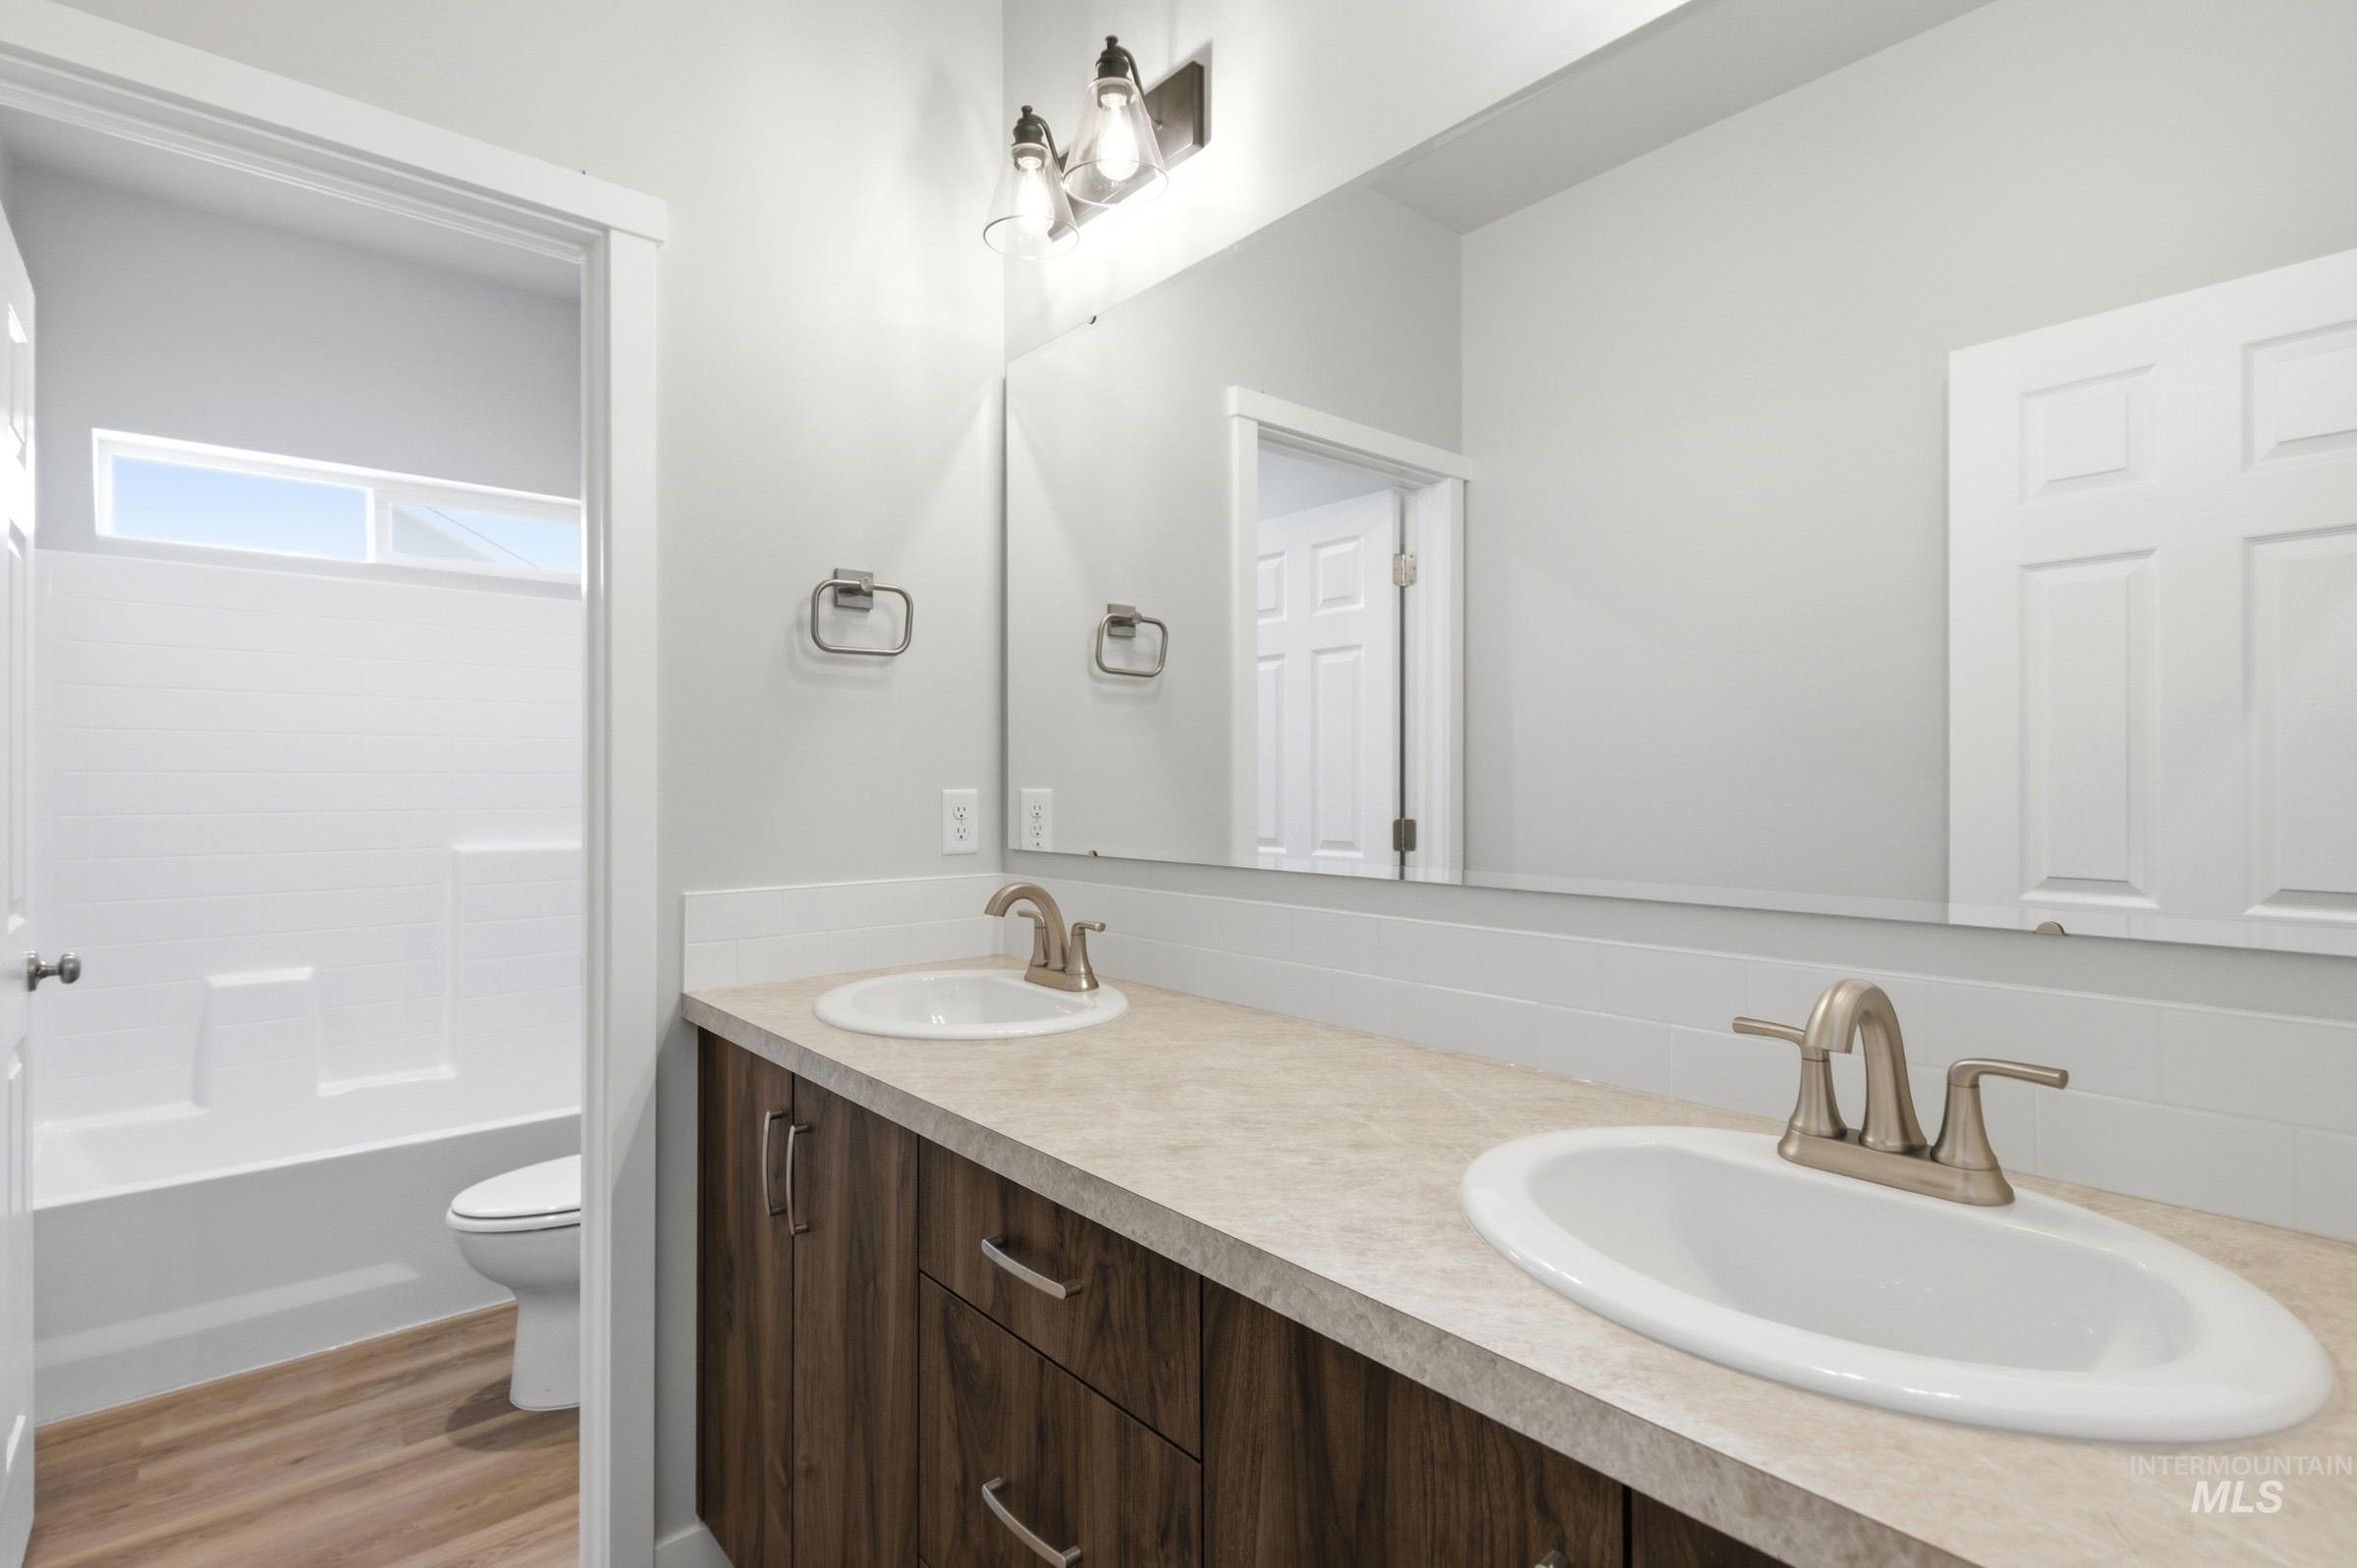
Bathroom featuring a double vanity with wood-finish cabinetry, light-toned countertop, and dual sinks with brushed nickel faucets
-
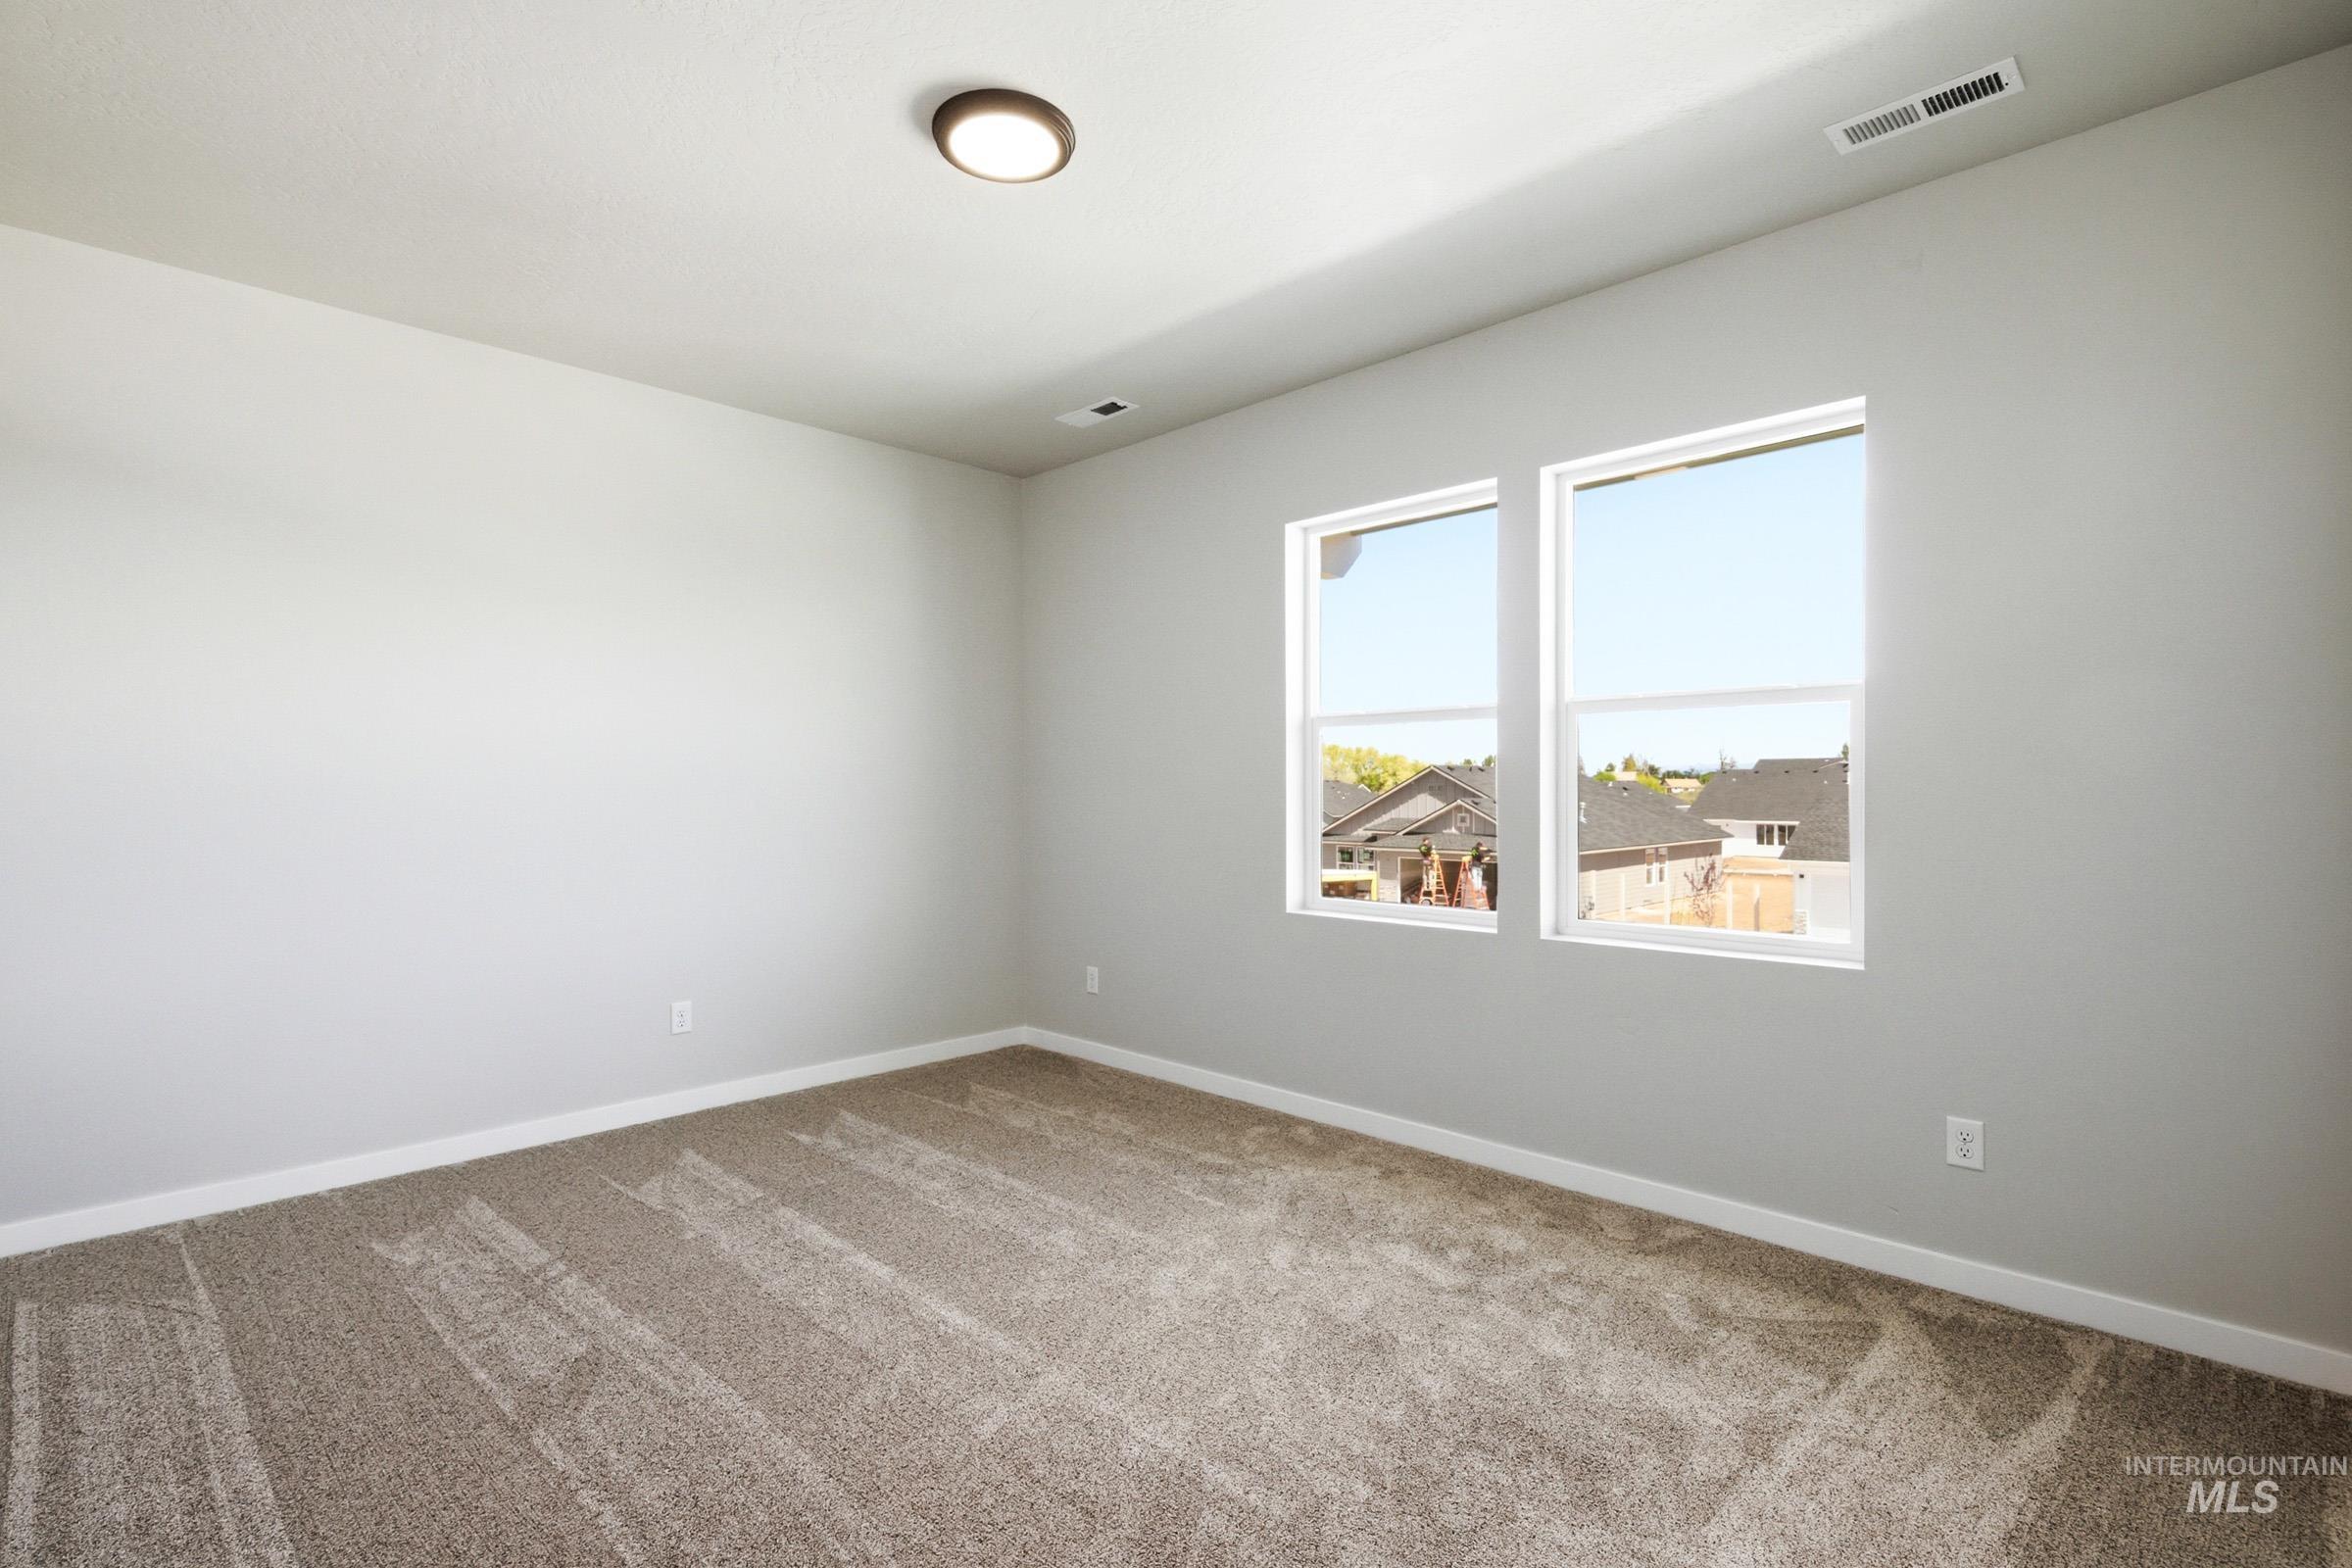
Room featuring neutral wall paint, two large windows, beige carpet, and a flush mount ceiling light
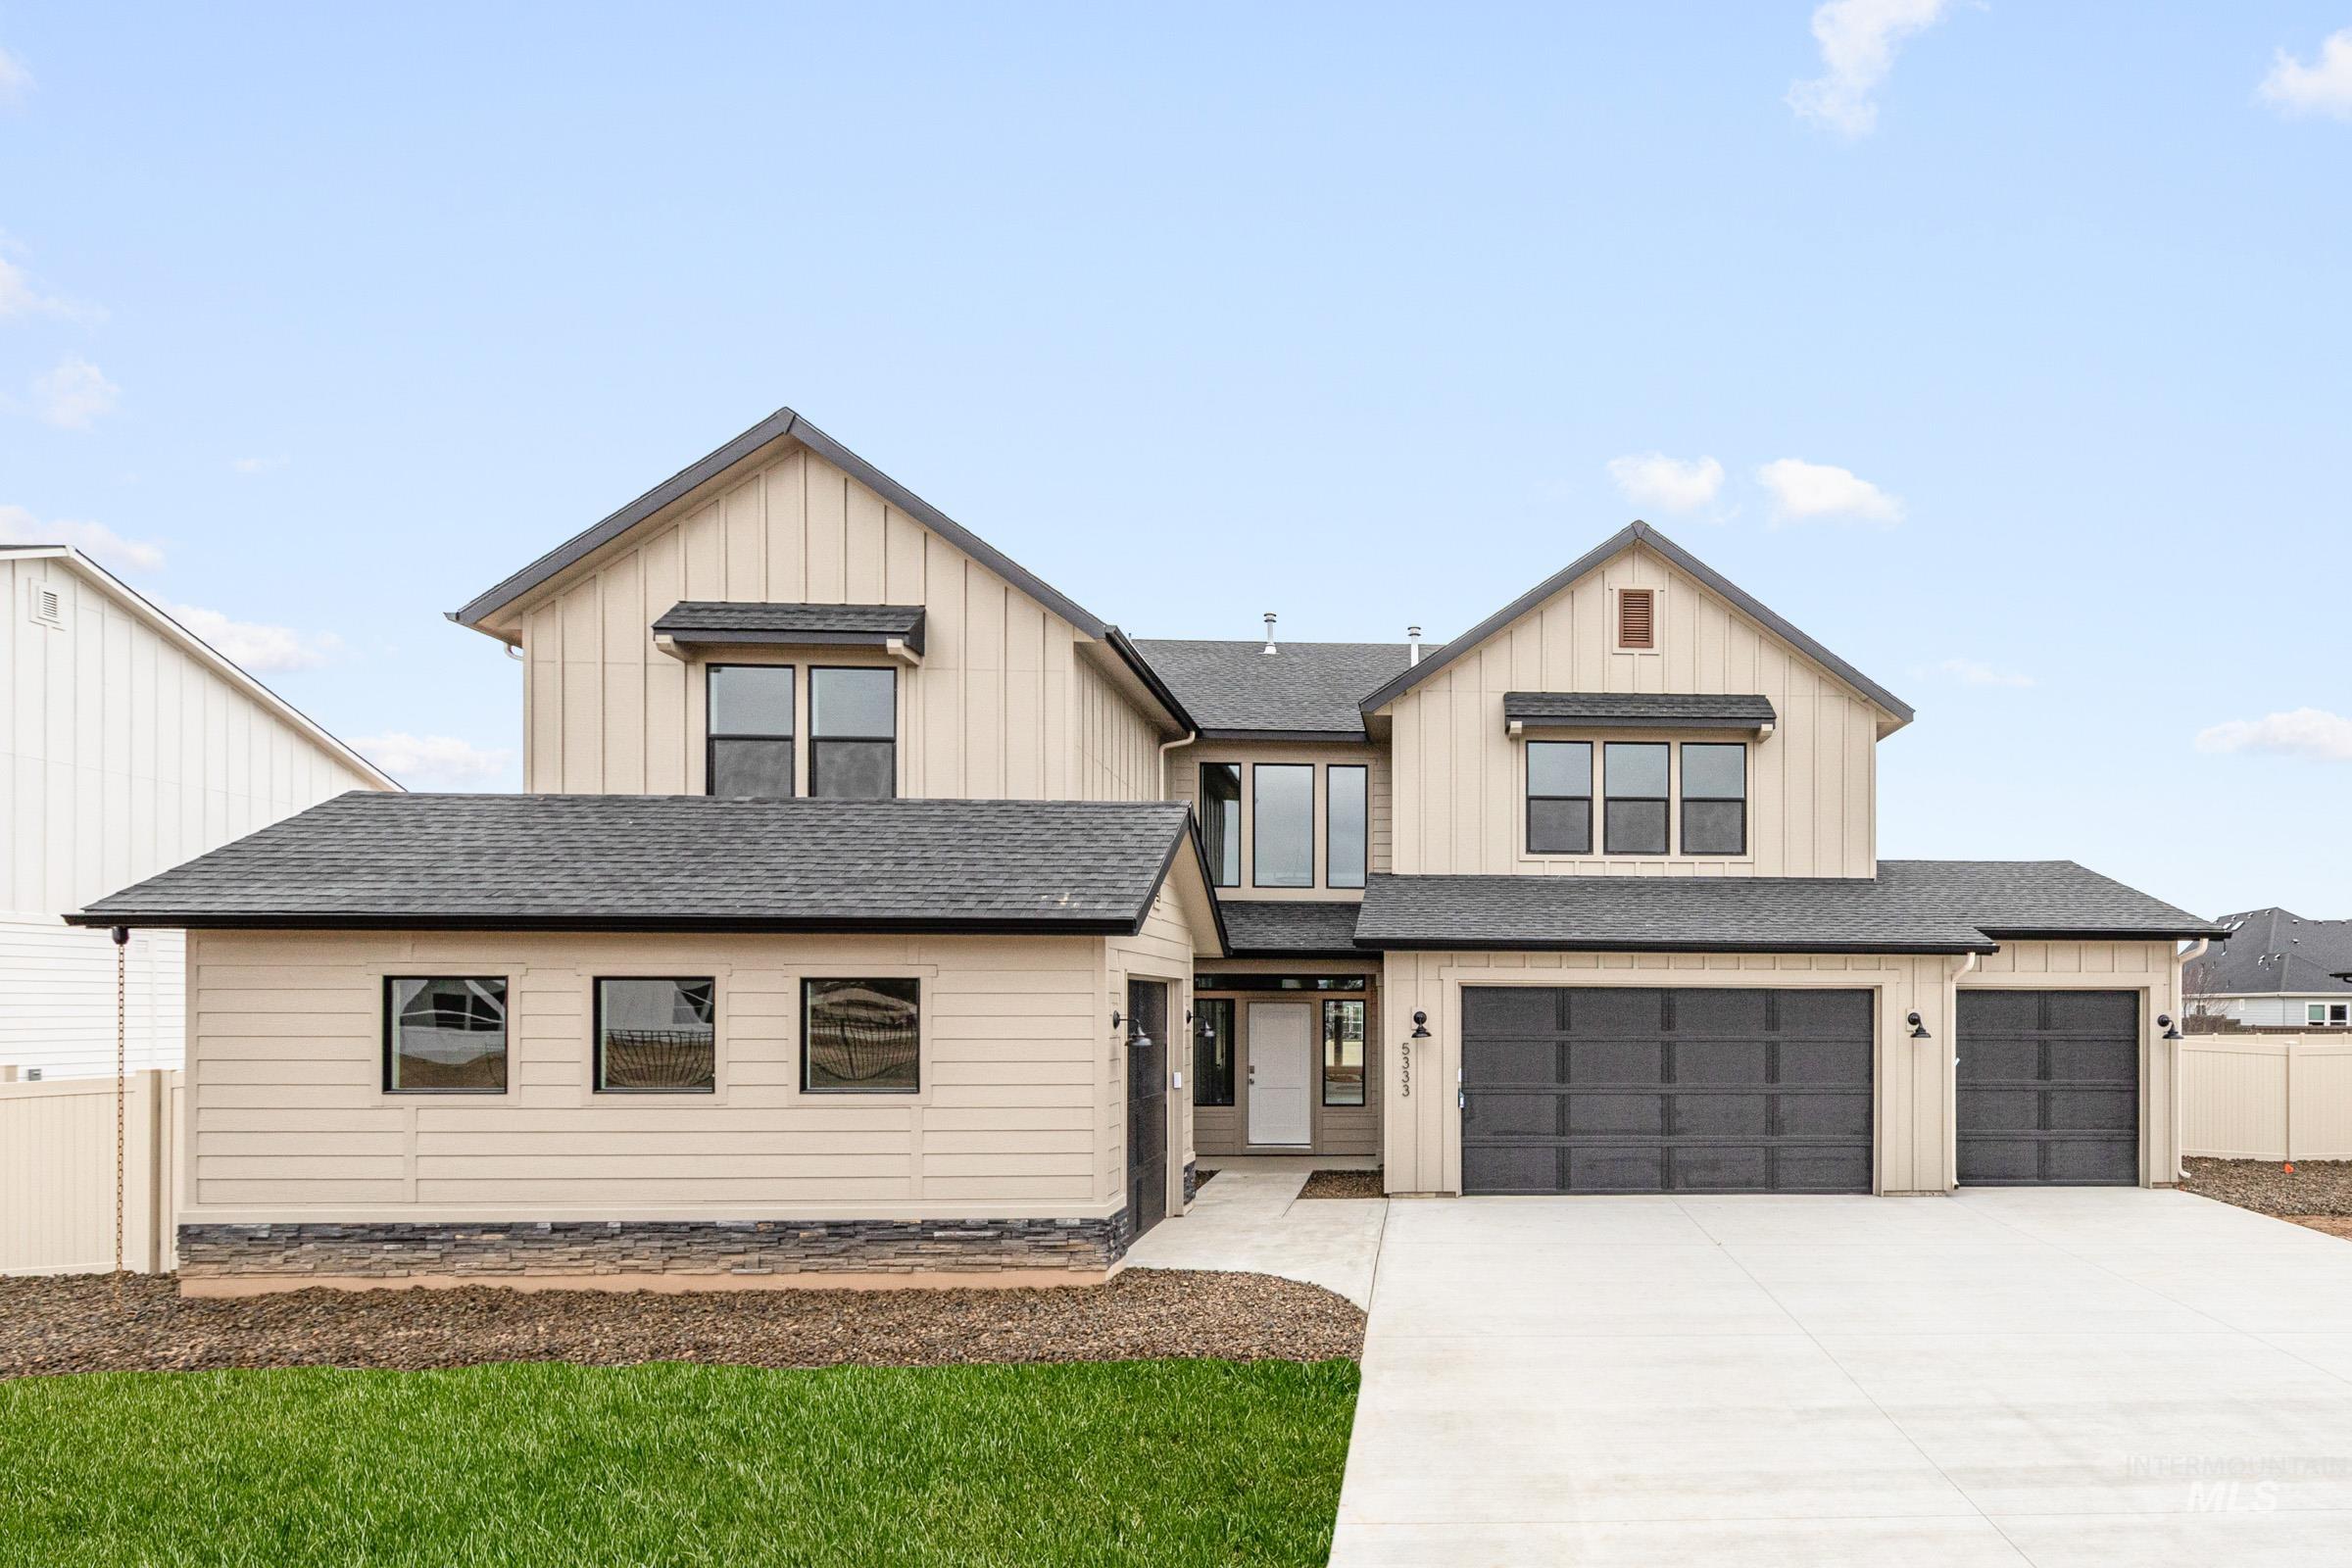
Unlock your “Summer of Yes” with 25k now through July 31! Ask a Sales Specialist for details. Embrace the comforts of a brand new home in Mountain Home, Idaho. The Ponderosa 3937 is designed to elevate multi generational living with two primary suites, one on the main level and another upstairs, each offering exceptional comfort and privacy. A striking seventeen foot entryway creates an unforgettable first impression, with an upper level hallway overlooking the foyer for a dramatic architectural touch. The great room flows effortlessly to the patio, creating a seamless connection between indoor and outdoor living, while the kitchen serves as a central gathering space for daily meals or special occasions. The secondary bedrooms are thoughtfully arranged upstairs alongside two additional full baths, providing convenience for guests. The upper level primary suite features an expansive dual closet and a soaker tub that enhances the spa like feel of the en suite bath. Premium storage is found throughout the home, supporting an elevated and functional lifestyle. Potential RV parking available. **PHOTOS ARE SIMILAR**. All selections are subject to change without notice, please call to verify.
- Heating:
- Forced Air, Gas
- Cooling:
- Central air
- Fireplace:
- One, Insert, Gas
- Garage Capacity:
- 4
- Country:
- US
- State:
- ID
- City:
- Mountain Home
- Zipcode:
- 83647
- Street:
- 806 SW Jayhawk St
- Longitude:
- W116° 17' 45.2''
- Latitude:
- N43° 6' 52.5''
- Master Bedroom Level:
- Upper
- Master Bedroom Size:
- 17x15
- Bedroom 2 Level:
- Upper
- Bedroom2 Size:
- 12x11
- Bedroom 3 Level:
- Upper
- Bedroom3 Size:
- 13x11
- Bedroom 4 Level:
- Upper
- Bedroom4 Size:
- 14x11
- Bedroom 5 Level:
- Main
- Bedroom5 Size:
- 11x13
- Kitchen Level:
- Main
- Kitchen Size:
- 13x18
- Living Room Level:
- Main
- Living Room Size:
- 15x18
- Bonus Room Size:
- 20x14
- School District:
- Mountain Home School District #1
- Elementary School:
- Mountain Home
- Middle School:
- Mtn Home
- High School:
- Mountain Home
- Status:
- New
- Type:
- Single Family
- Level:
- Two Story
- Tax Year:
- 2026
- Potential Short Sale:
- No
- Age:
- Under Construction
- Auction:
- No
- Flood Ins Required:
- No
- HUD Owned:
- No
- In Foreclosure:
- No
- Land Size:
- Standard Lot 6000-9999 SF
- Home Owner Exempt:
- No
- HOA Frequency:
- Annual
- HOA Fees:
- $575
- Virtual Tour:
- https://youriguide.com/ponderosa_3937
- Video Tour:
- https://unbranded.youriguide.com/ponderosa_3937
- Inc Kitchen Features:
- Breakfast bar, Dishwasher, Disposal, Oven/range freestanding, Pantry, Island
- Lot Features:
- Sidewalks
- Water:
- City service
- Land Use:
- Single
- Sprinkler System:
- Auto,Full
Residential For Sale
806 SW Jayhawk St, Mountain Home, Idaho 83647
- Property Type :
- Residential
- Listing Type :
- For Sale
- Status :
- Active
- Listing ID :
- 98995328
- Price :
- $659,990
- Bedrooms :
- 5
- Bathrooms :
- 4.5
- Apx SqFt :
- 3,937 SqFt
- Year Built :
- 2026
- Lot Area :
- 0.22 Acres
- Subdivision :
- Blue Yonder
- Builder Name :
- CBH Homes
- Update Date :
- 07/27/2026 16:05:56



