
-
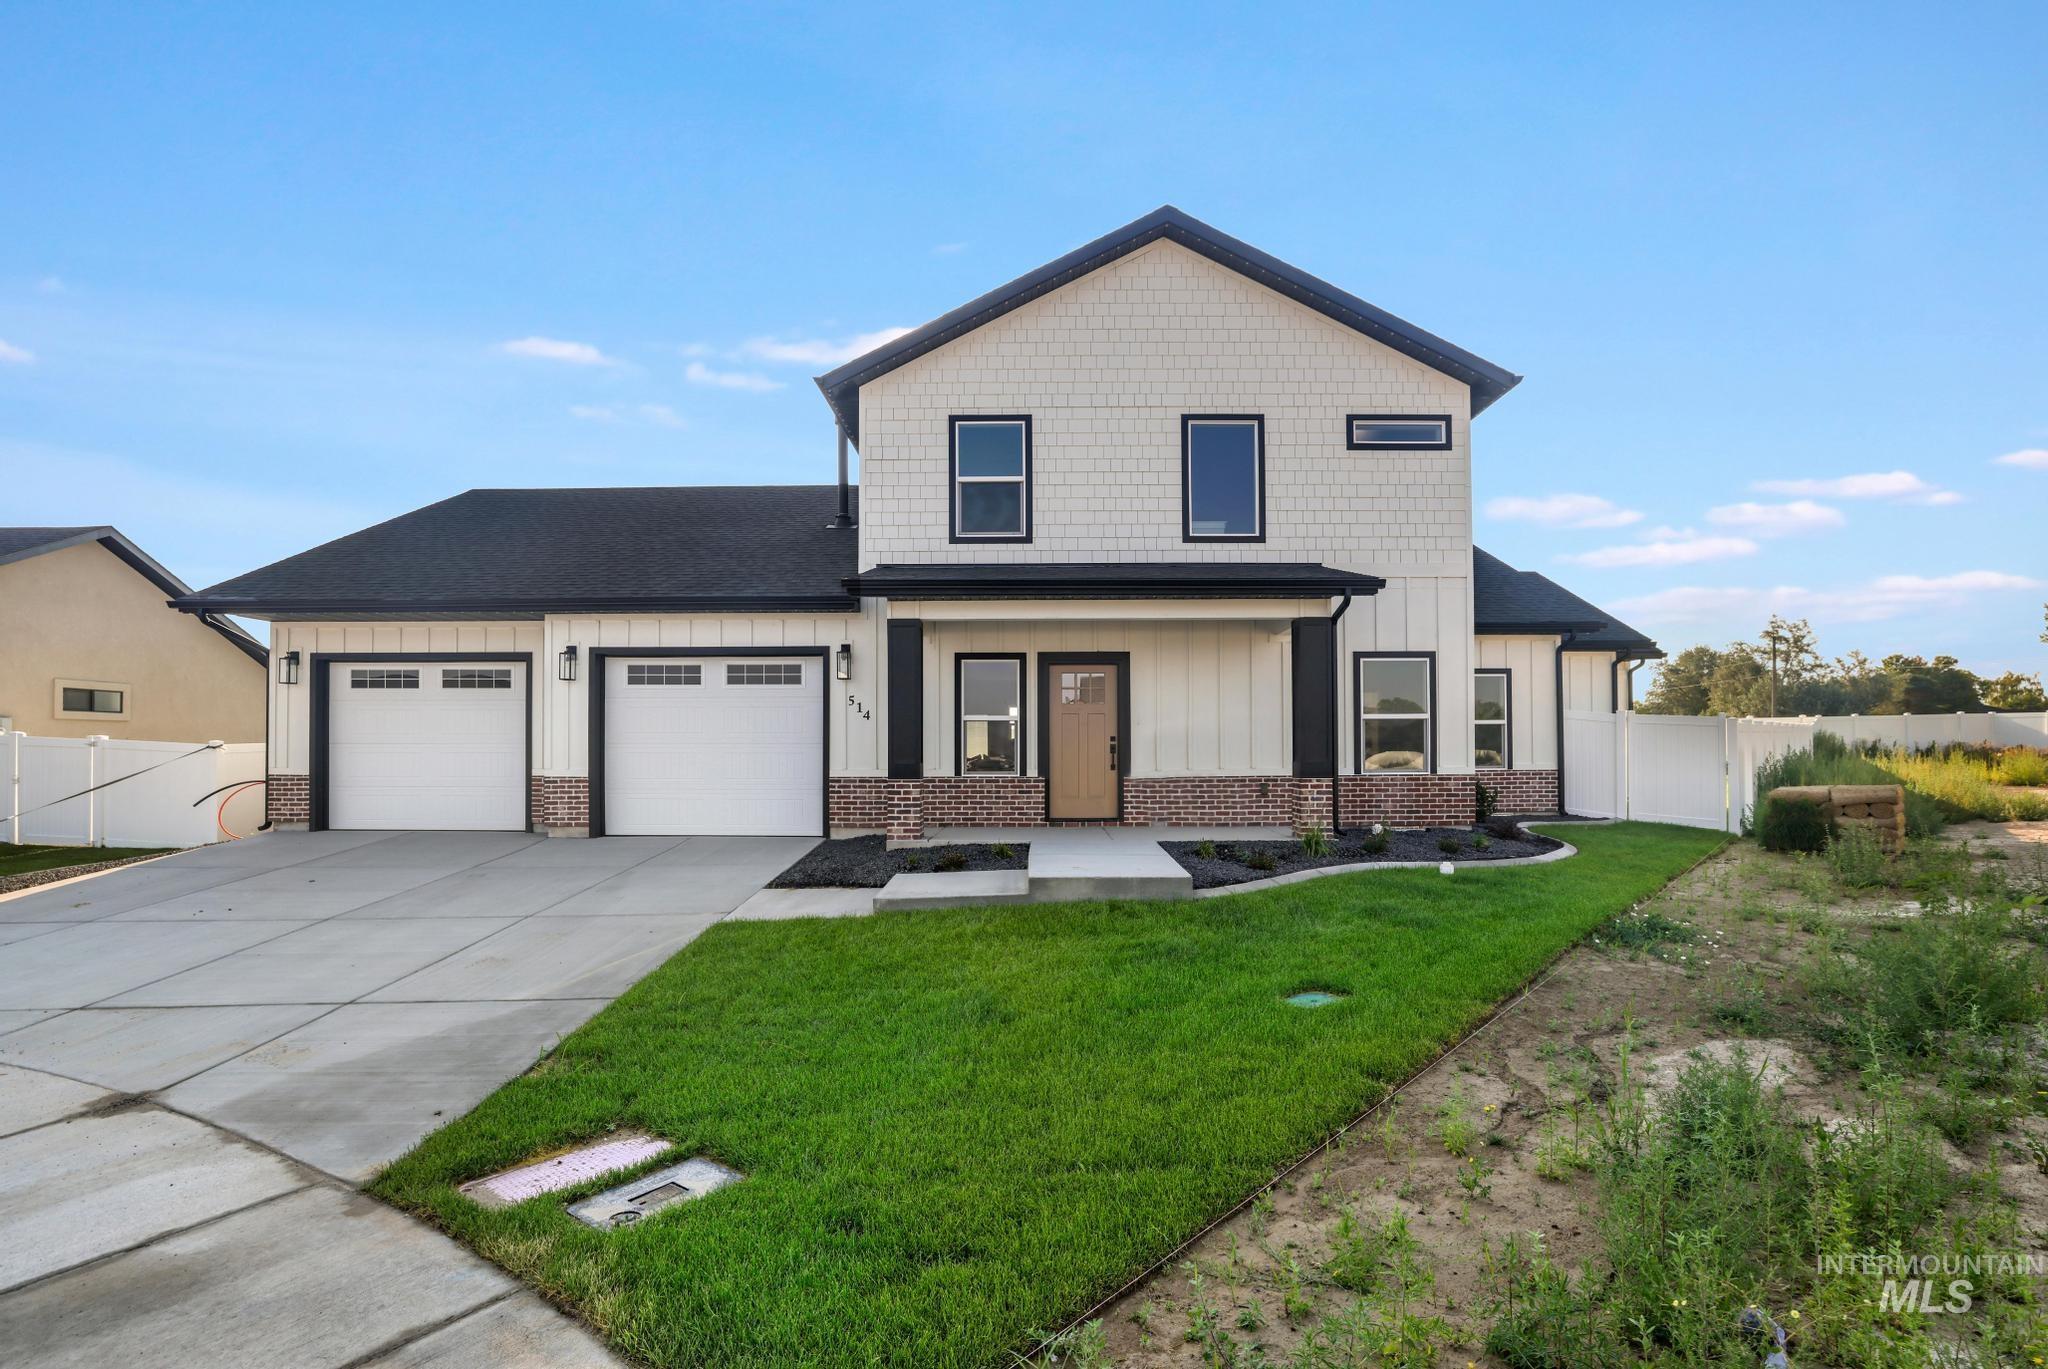
Modern farmhouse exterior featuring white vertical and shingle siding, a dark roof, and brick accents
-
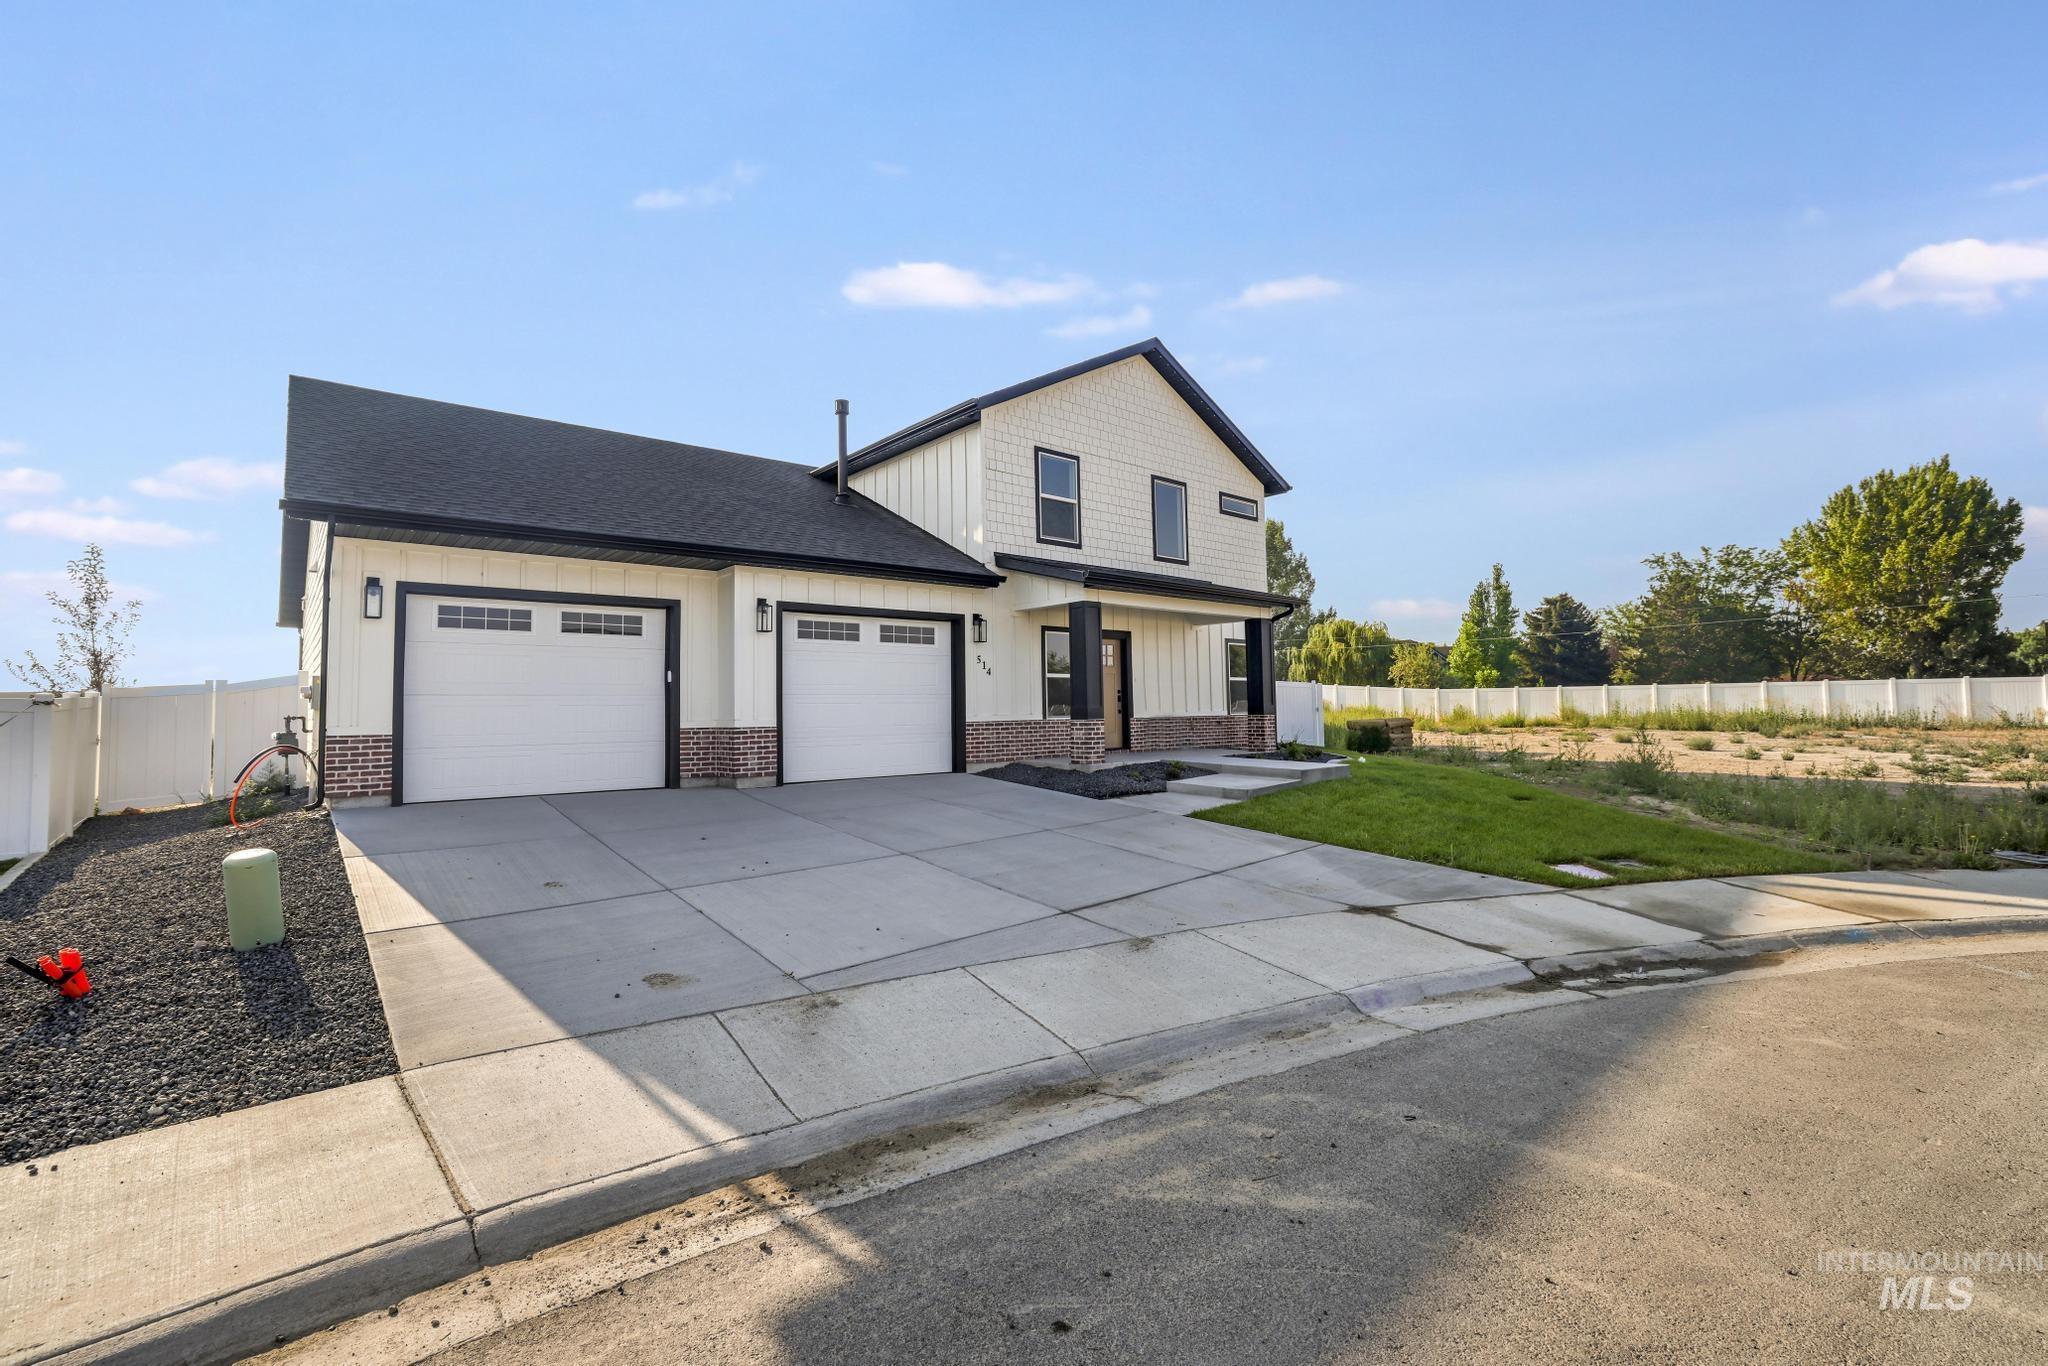
Contemporary two-story residence featuring a black shingle roof and white vertical siding
-
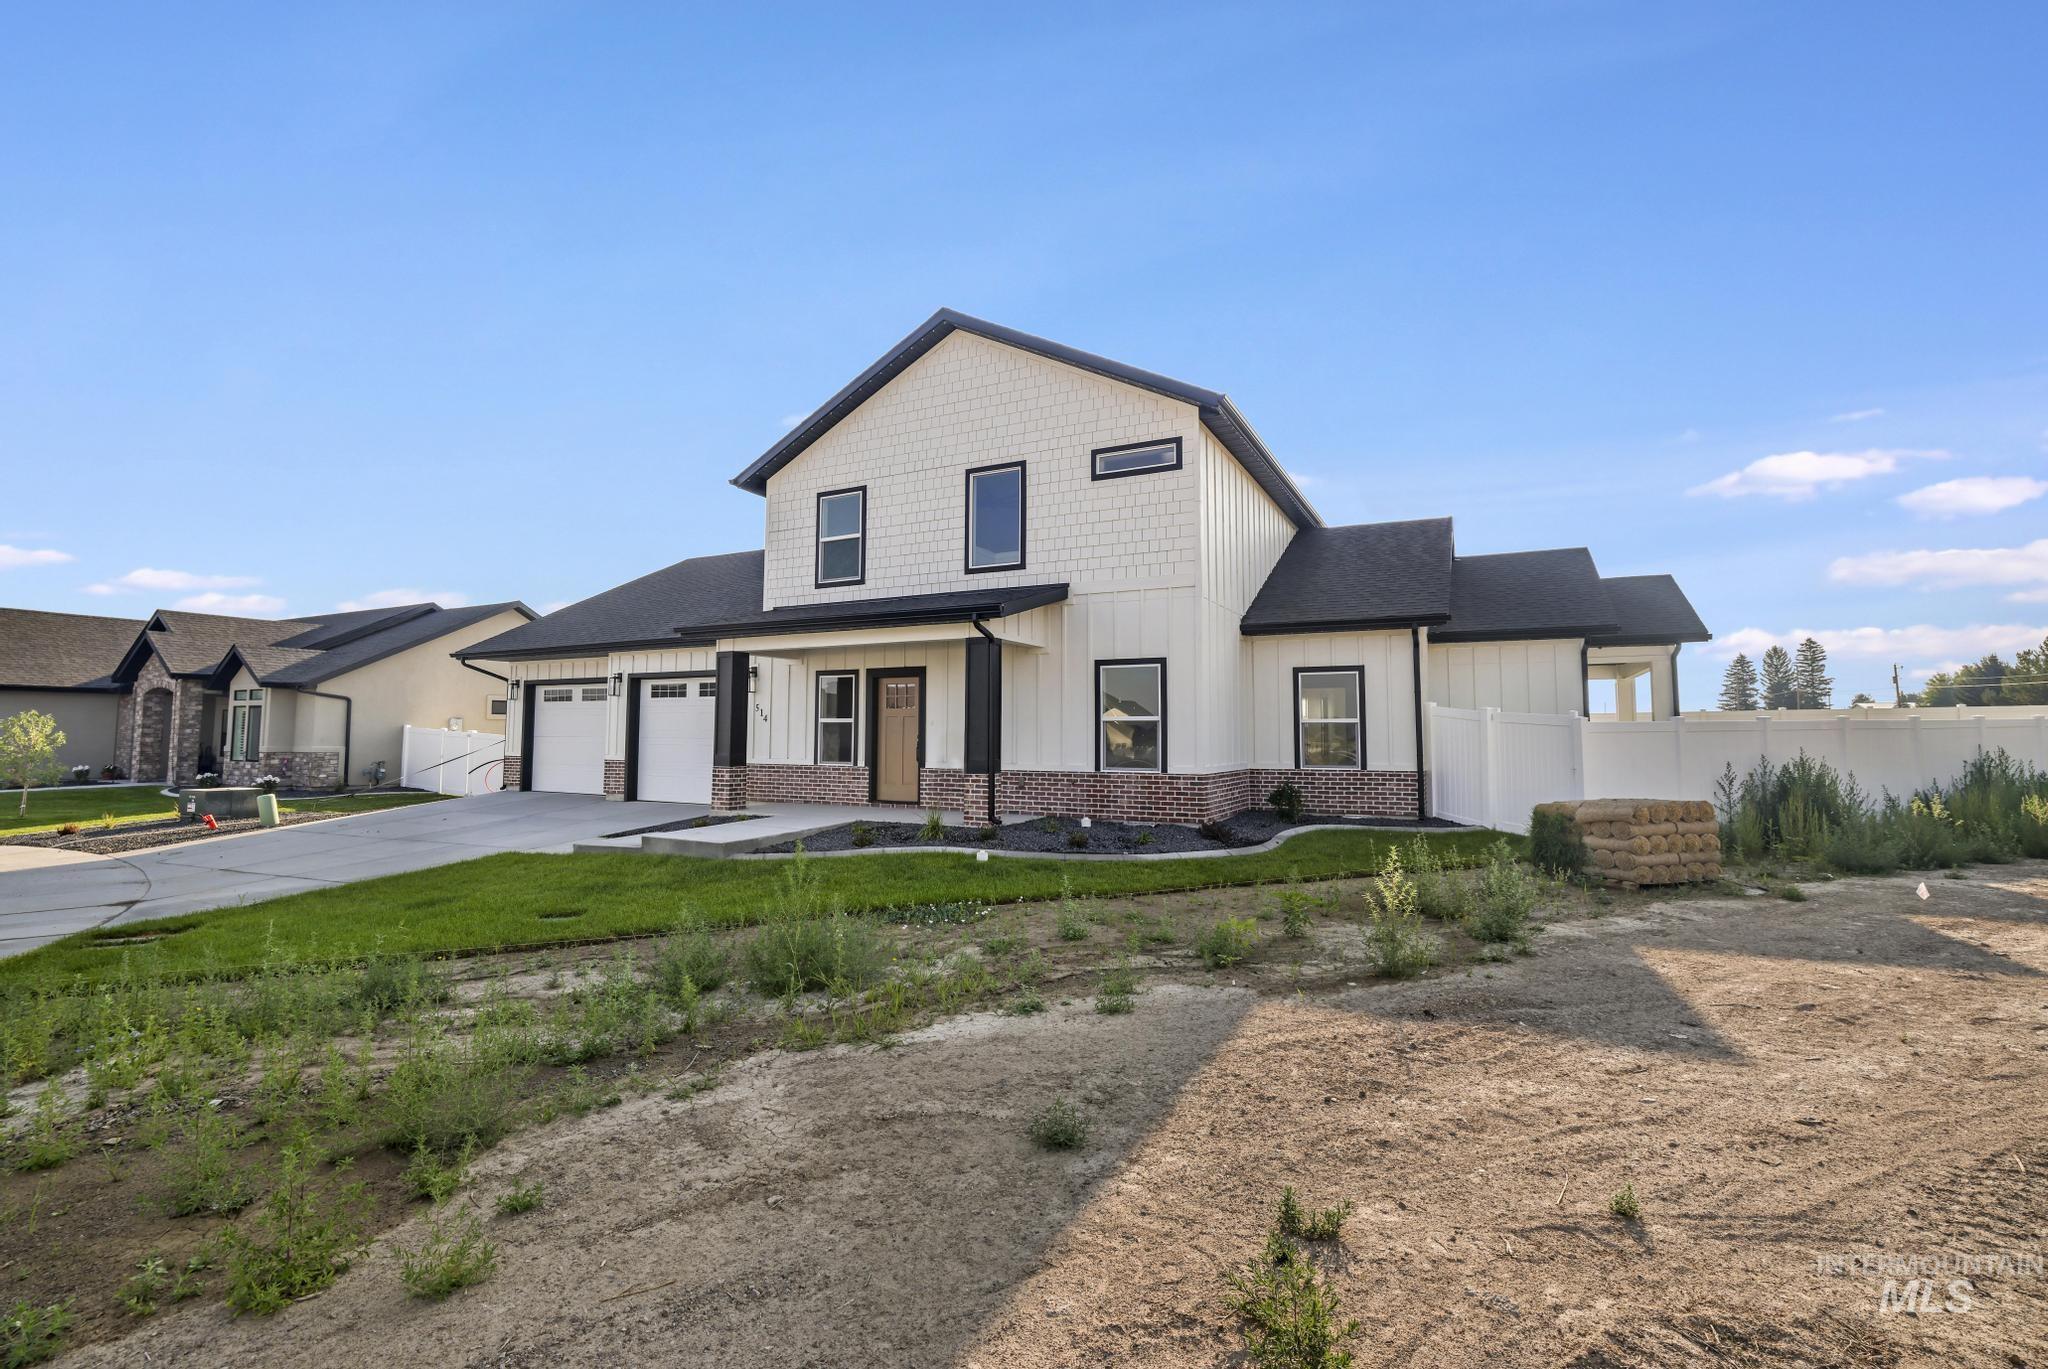
Contemporary two-story exterior with white board and batten siding, dark trim windows, and a black shingle roof
-
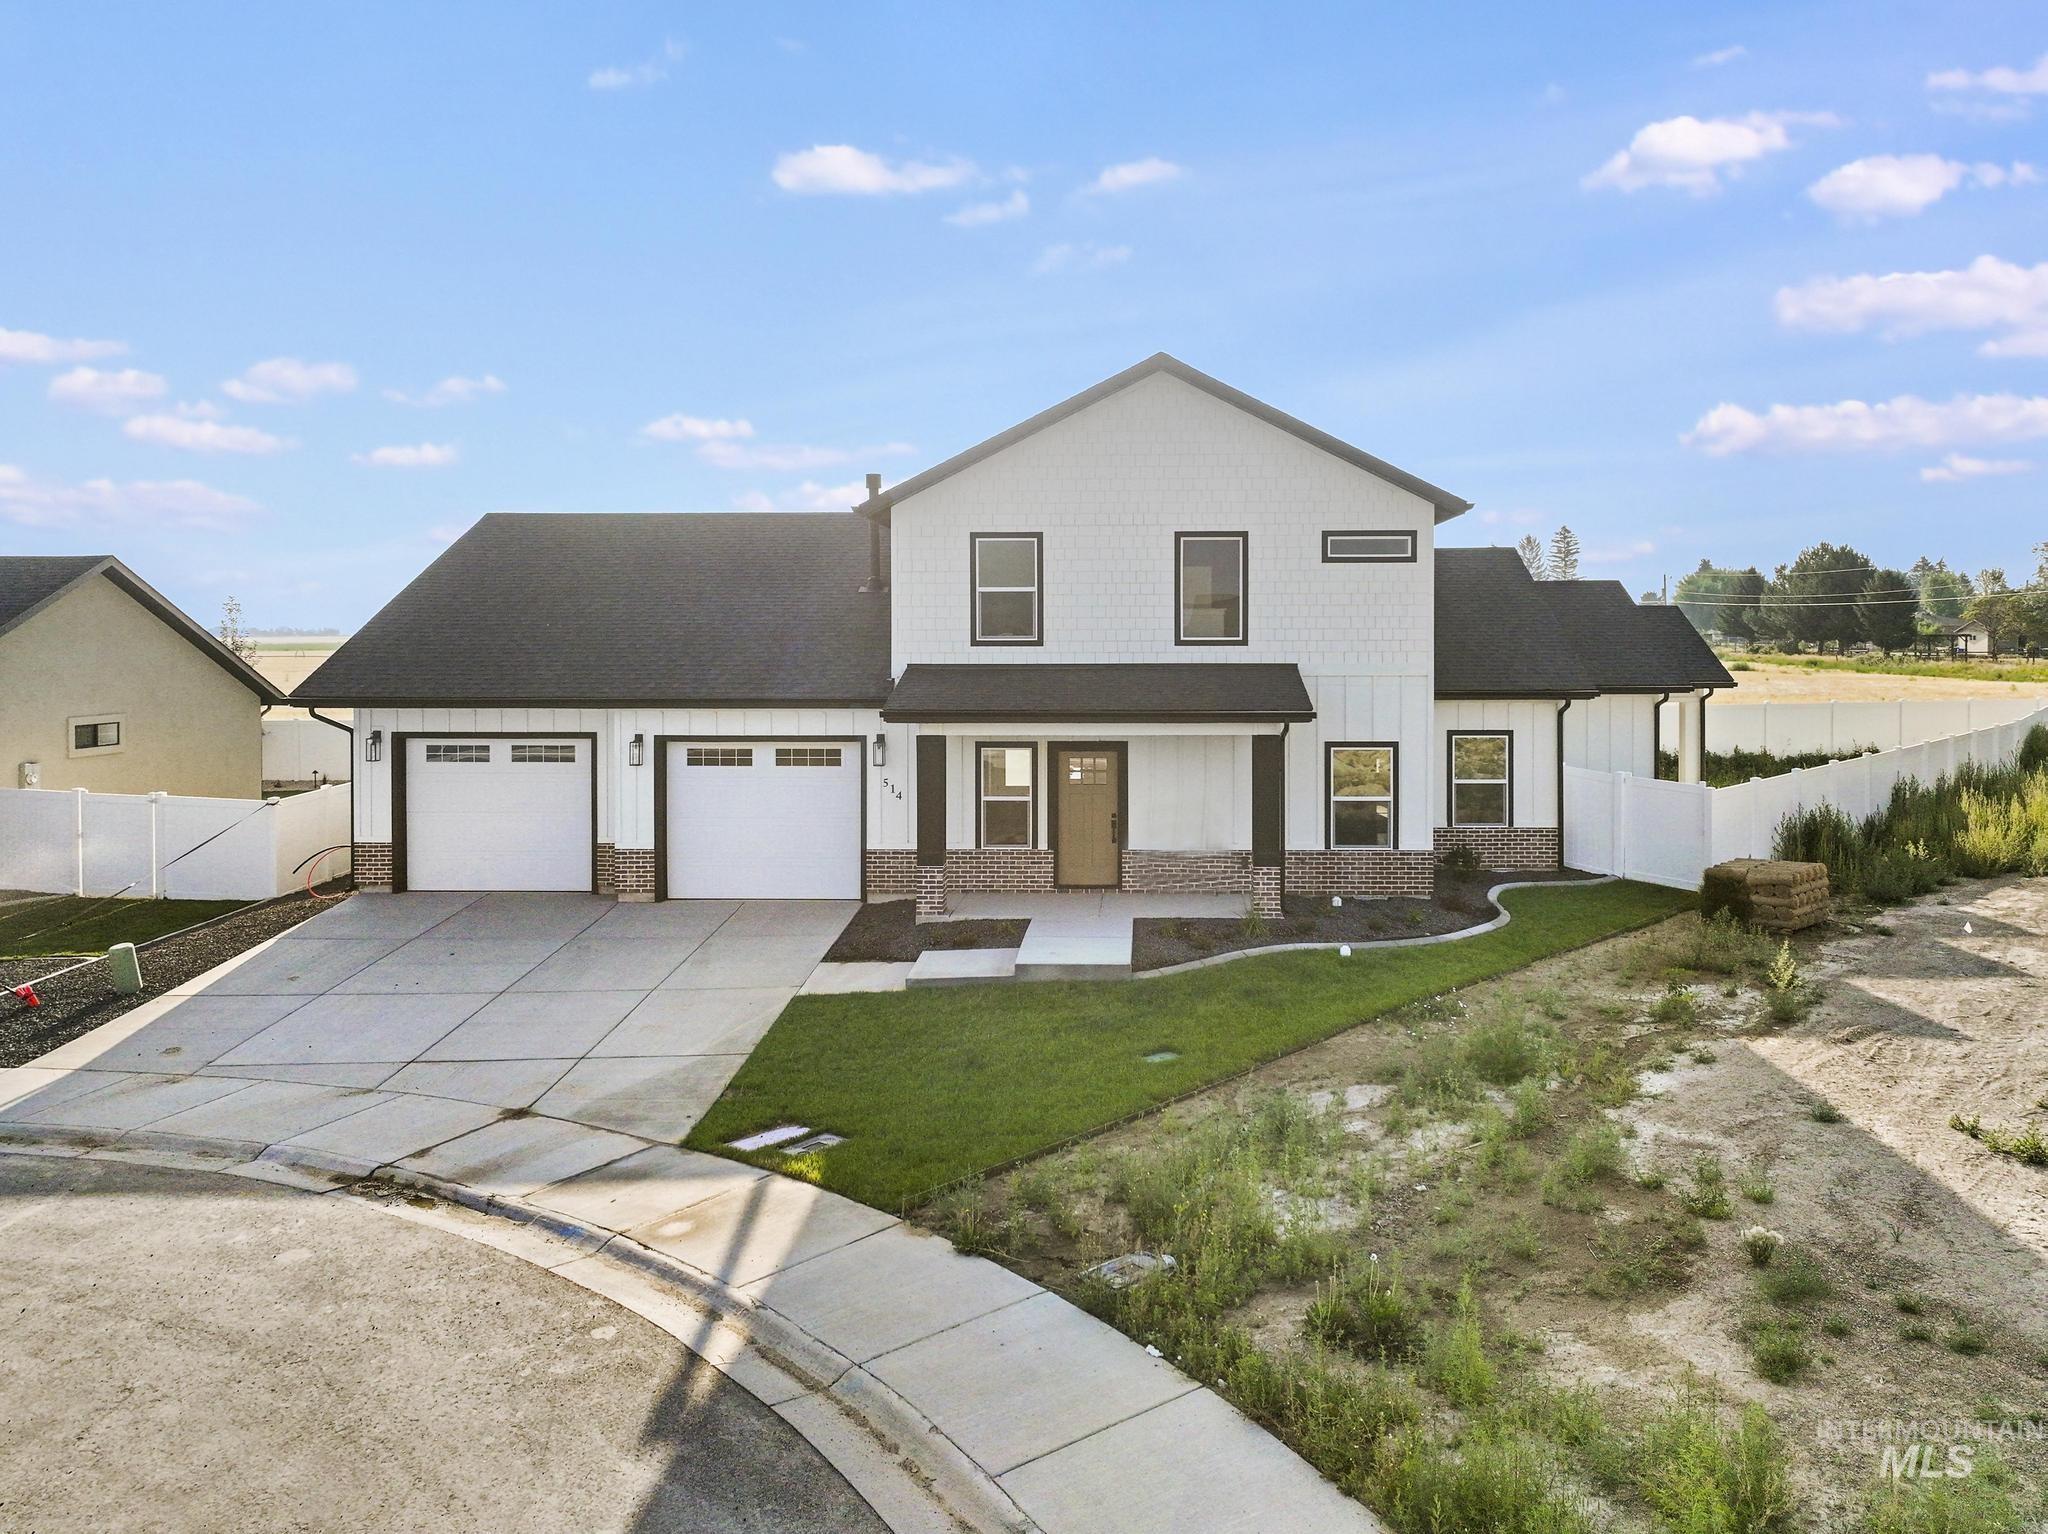
Modern farmhouse exterior featuring white siding and black trim accents
-
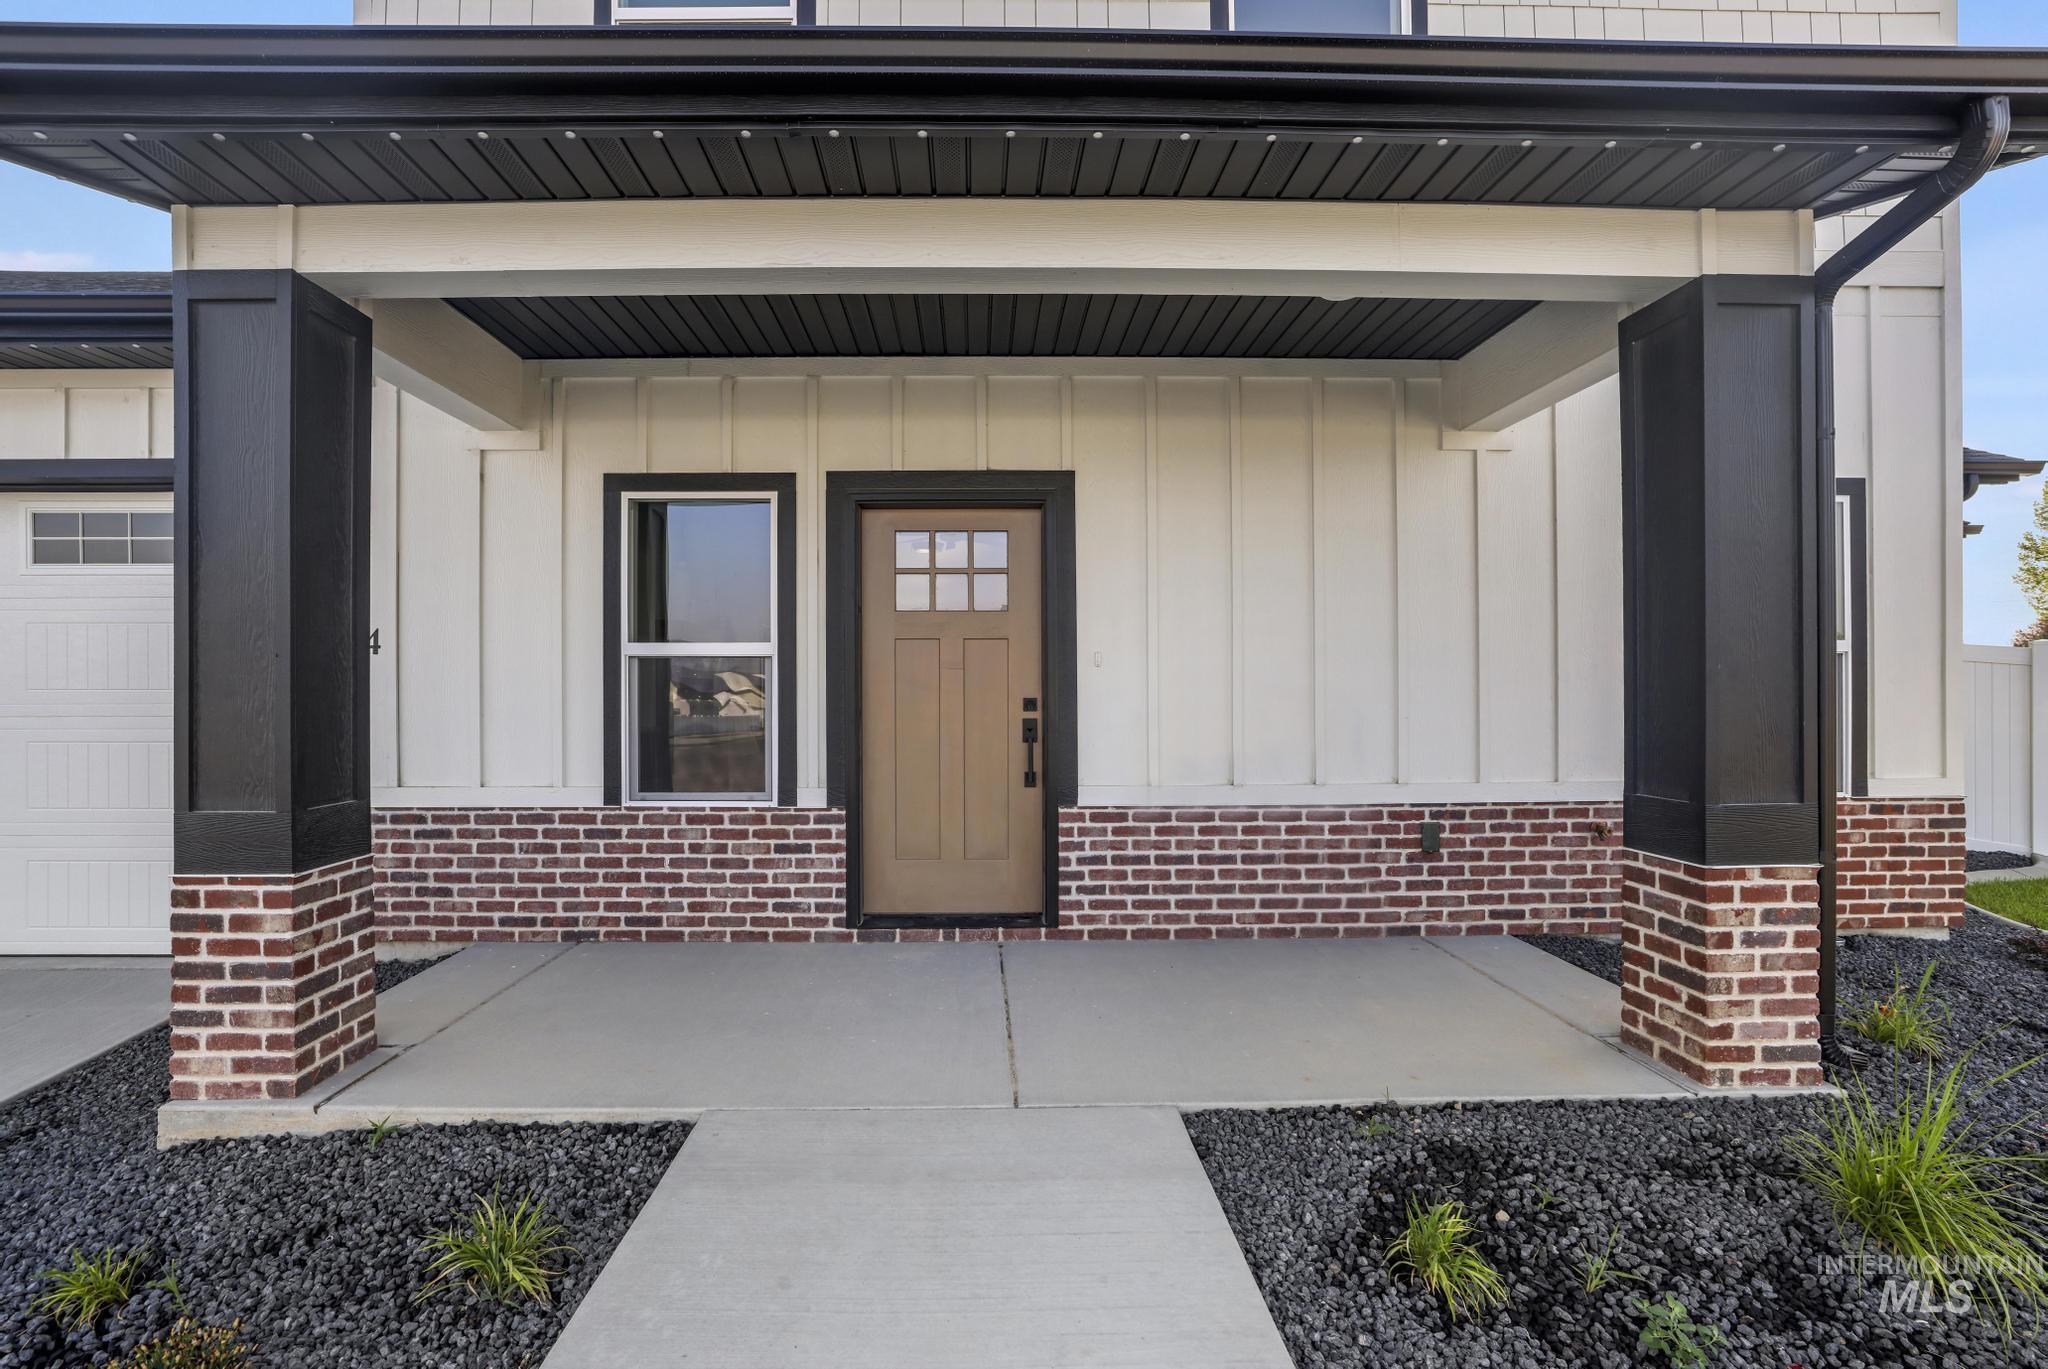
Covered front porch featuring a tan entry door with glass inserts, a white vertical siding facade, and a red brick foundation
-

Modern farmhouse exterior featuring board and batten siding with a brick wainscot
-
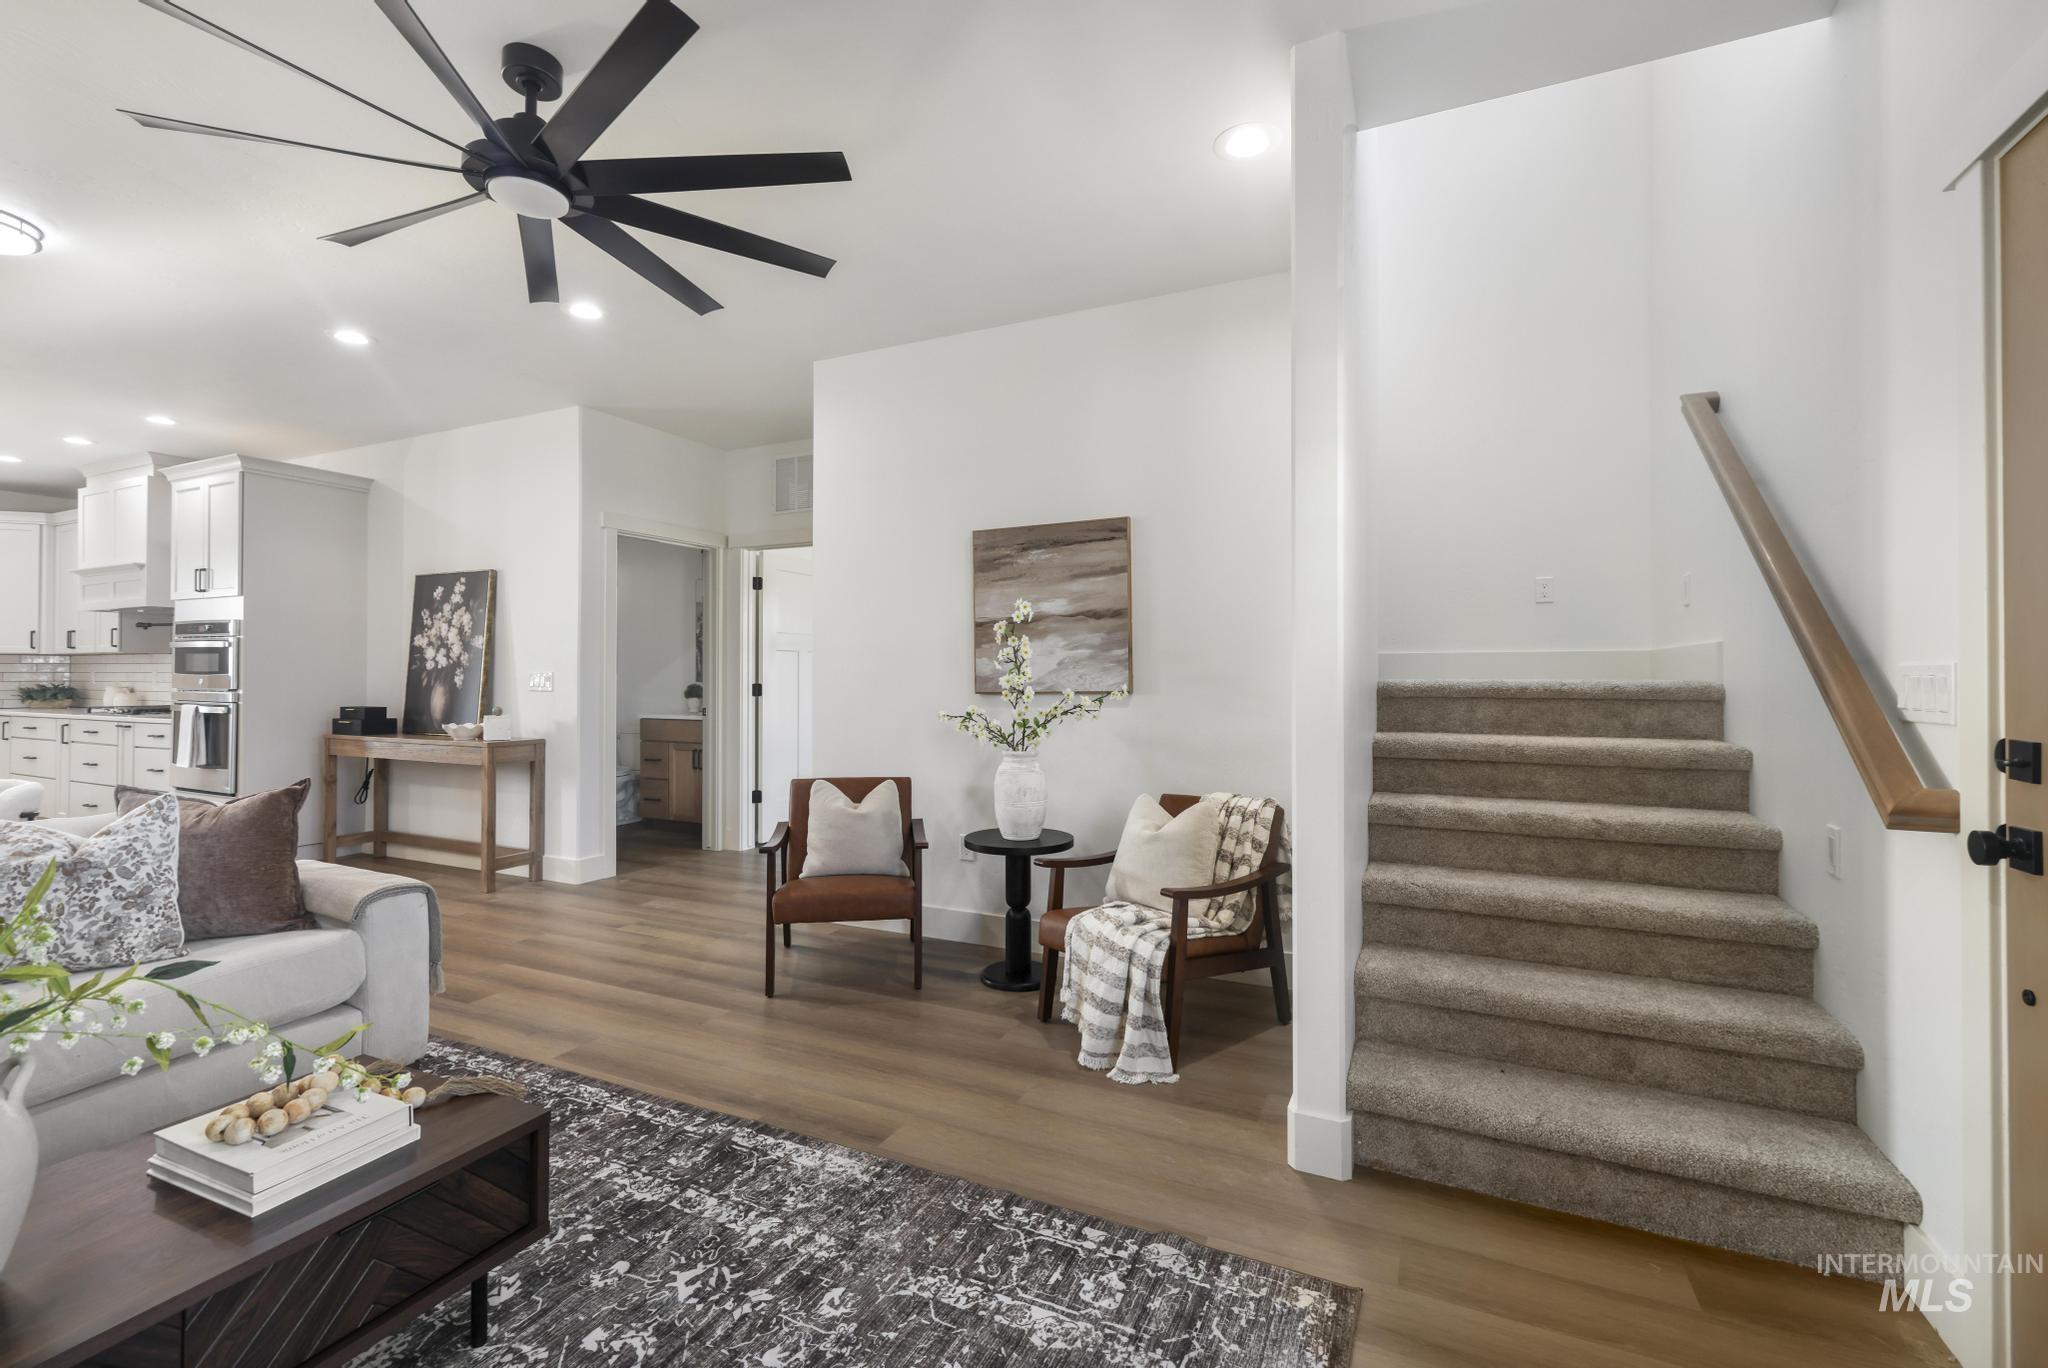
Open-concept living area with wood-finish flooring, a contemporary ceiling fan, recessed lighting, and a carpeted staircase with a wood handrail
-
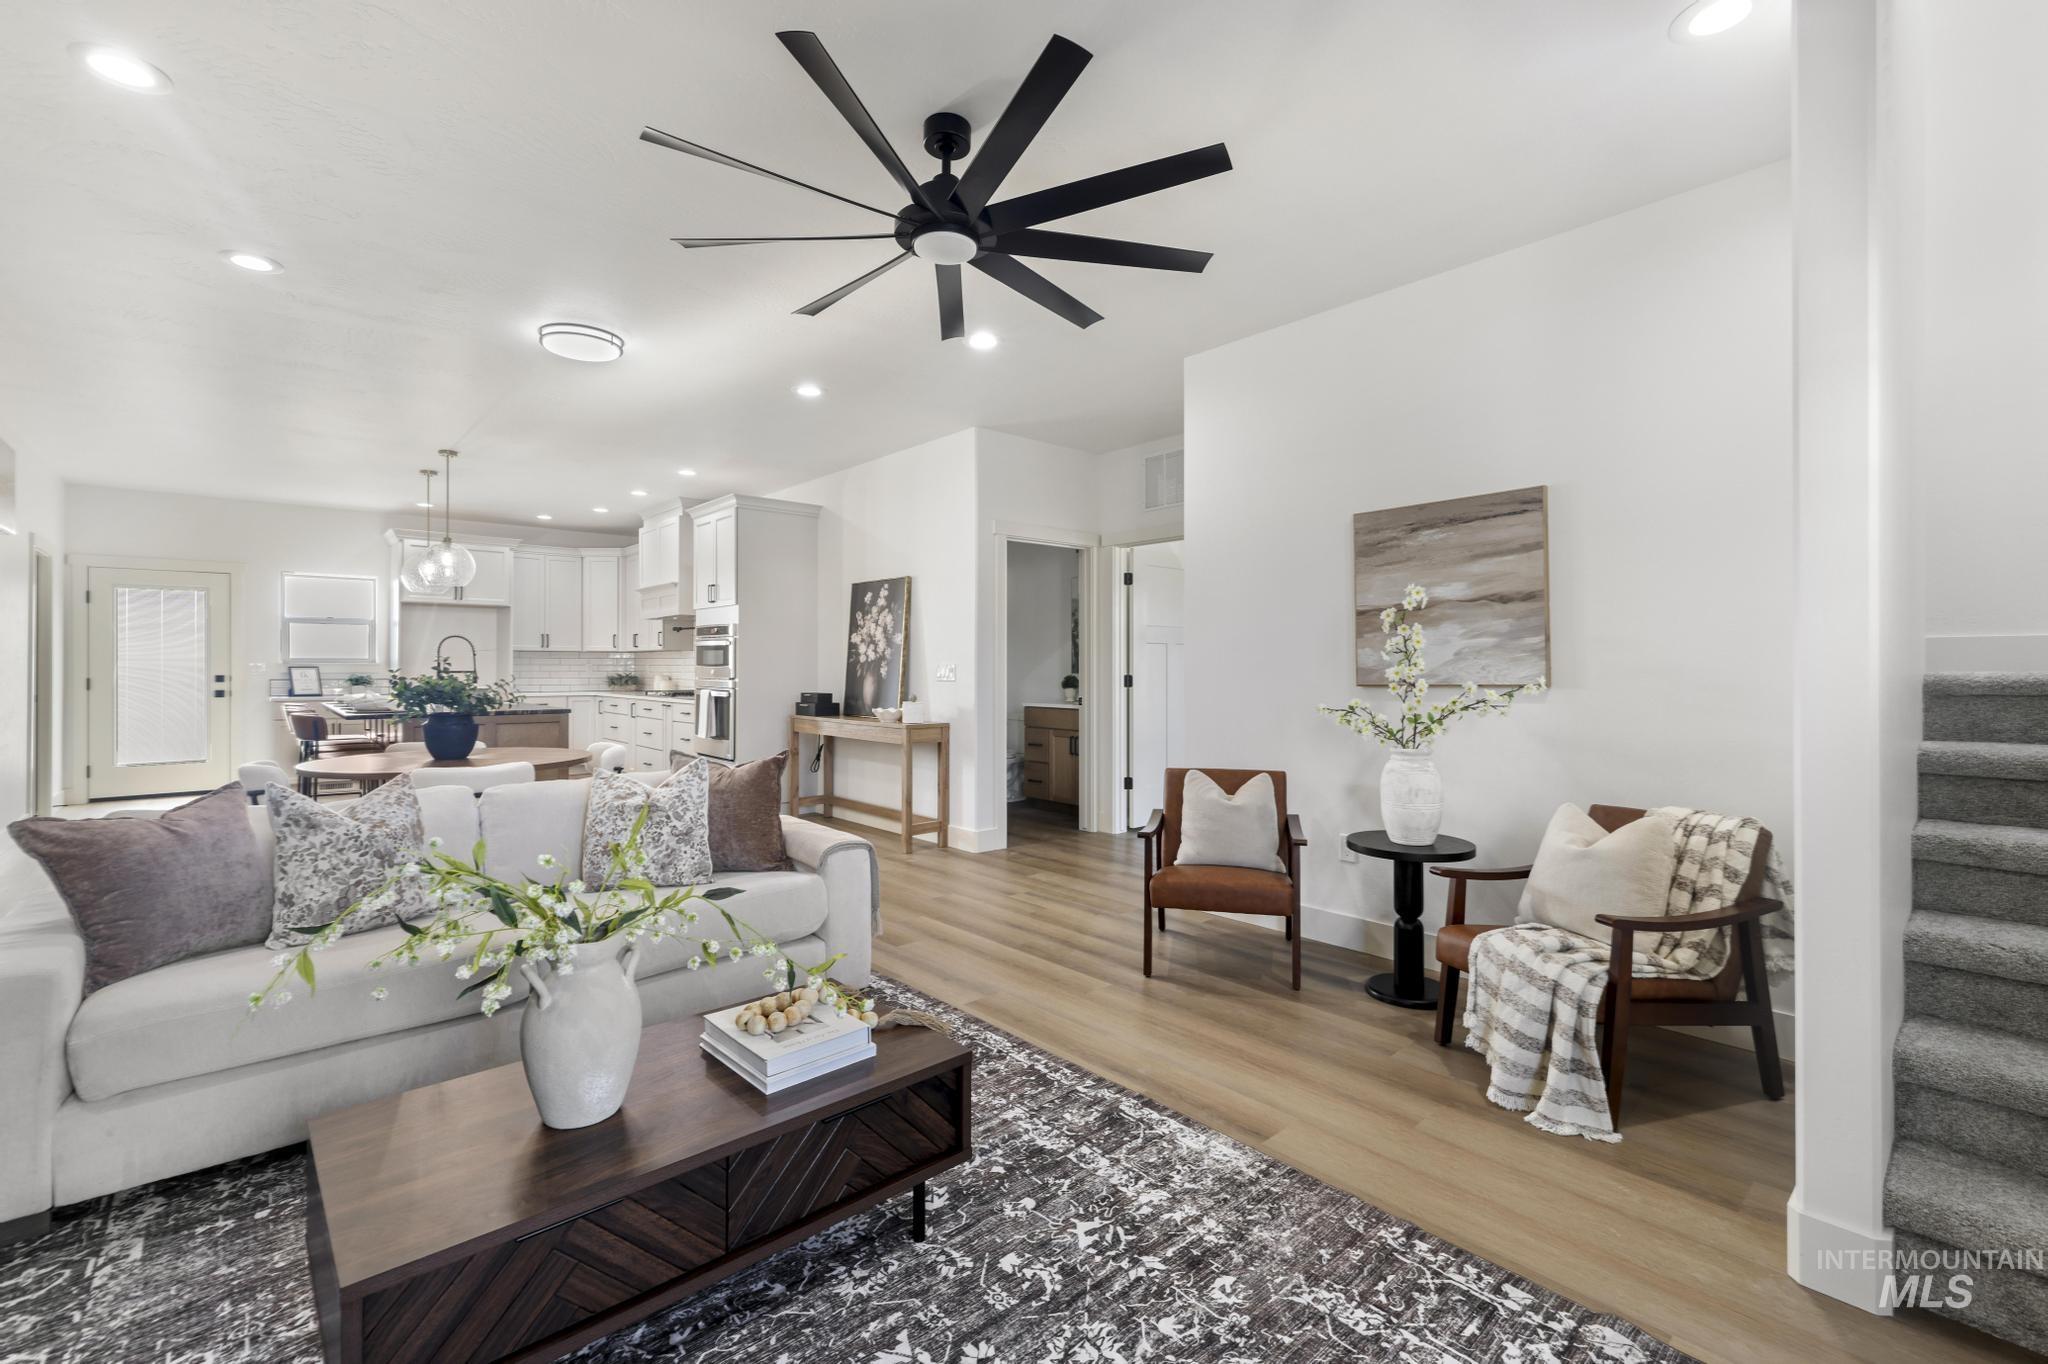
Open-concept living area featuring light wood-finish flooring, recessed lighting, and a modern ceiling fan
-

Living area featuring a fireplace with a herringbone tile surround and a wood mantel
-

Living area with a fireplace featuring dark herringbone tile surround and wood mantel
-
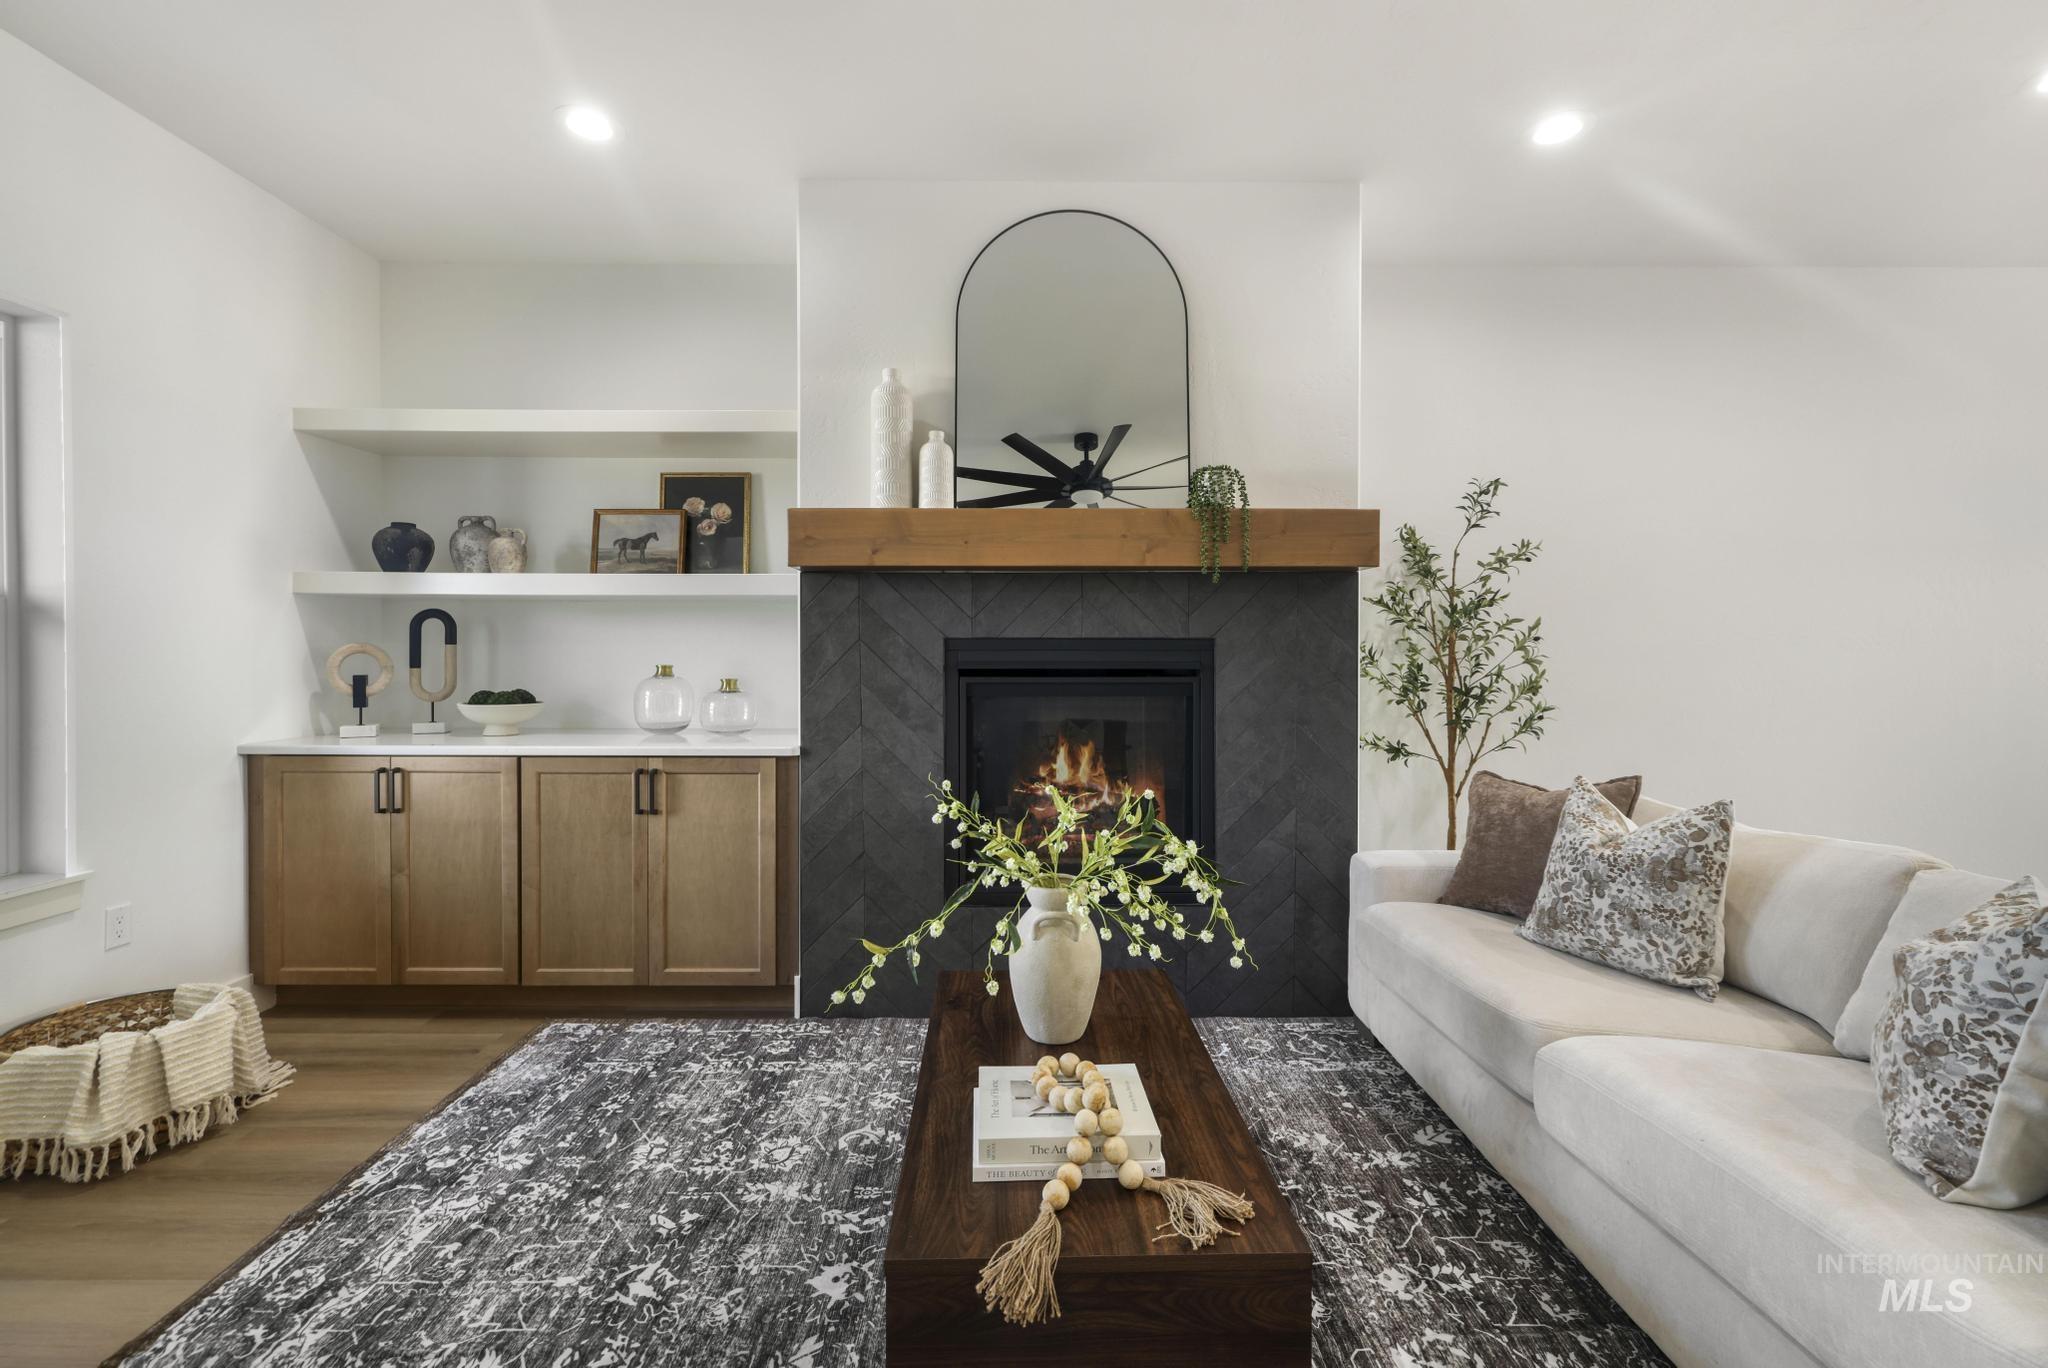
Fireplace with herringbone tile surround and wood mantel
-

Kitchen featuring a large island with a dark stone countertop, light wood-finish flooring, white cabinetry with black hardware, stainless steel double wall ovens, and pendant lighting
-

Spacious kitchen featuring an extended island with a dark countertop and two pendant lights
-

Kitchen featuring white shaker cabinetry, subway tile backsplash, recessed lighting, wood-finish flooring, and a large central island with a multi-toned countertop
-

Modern kitchen showcasing white cabinetry with black hardware, stainless steel appliances, and wood-finish flooring
-

Modern kitchen featuring white cabinetry, light wood-finish flooring, a kitchen island with a dark countertop, a stainless steel gas range, and integrated stainless steel wall ovens
-

Kitchen island featuring a black sink, integrated dishwasher, and pendant lighting
-

Bright kitchen space featuring white shaker cabinetry, white countertops, matte black hardware, subway tile backsplash, and wood-finish flooring
-
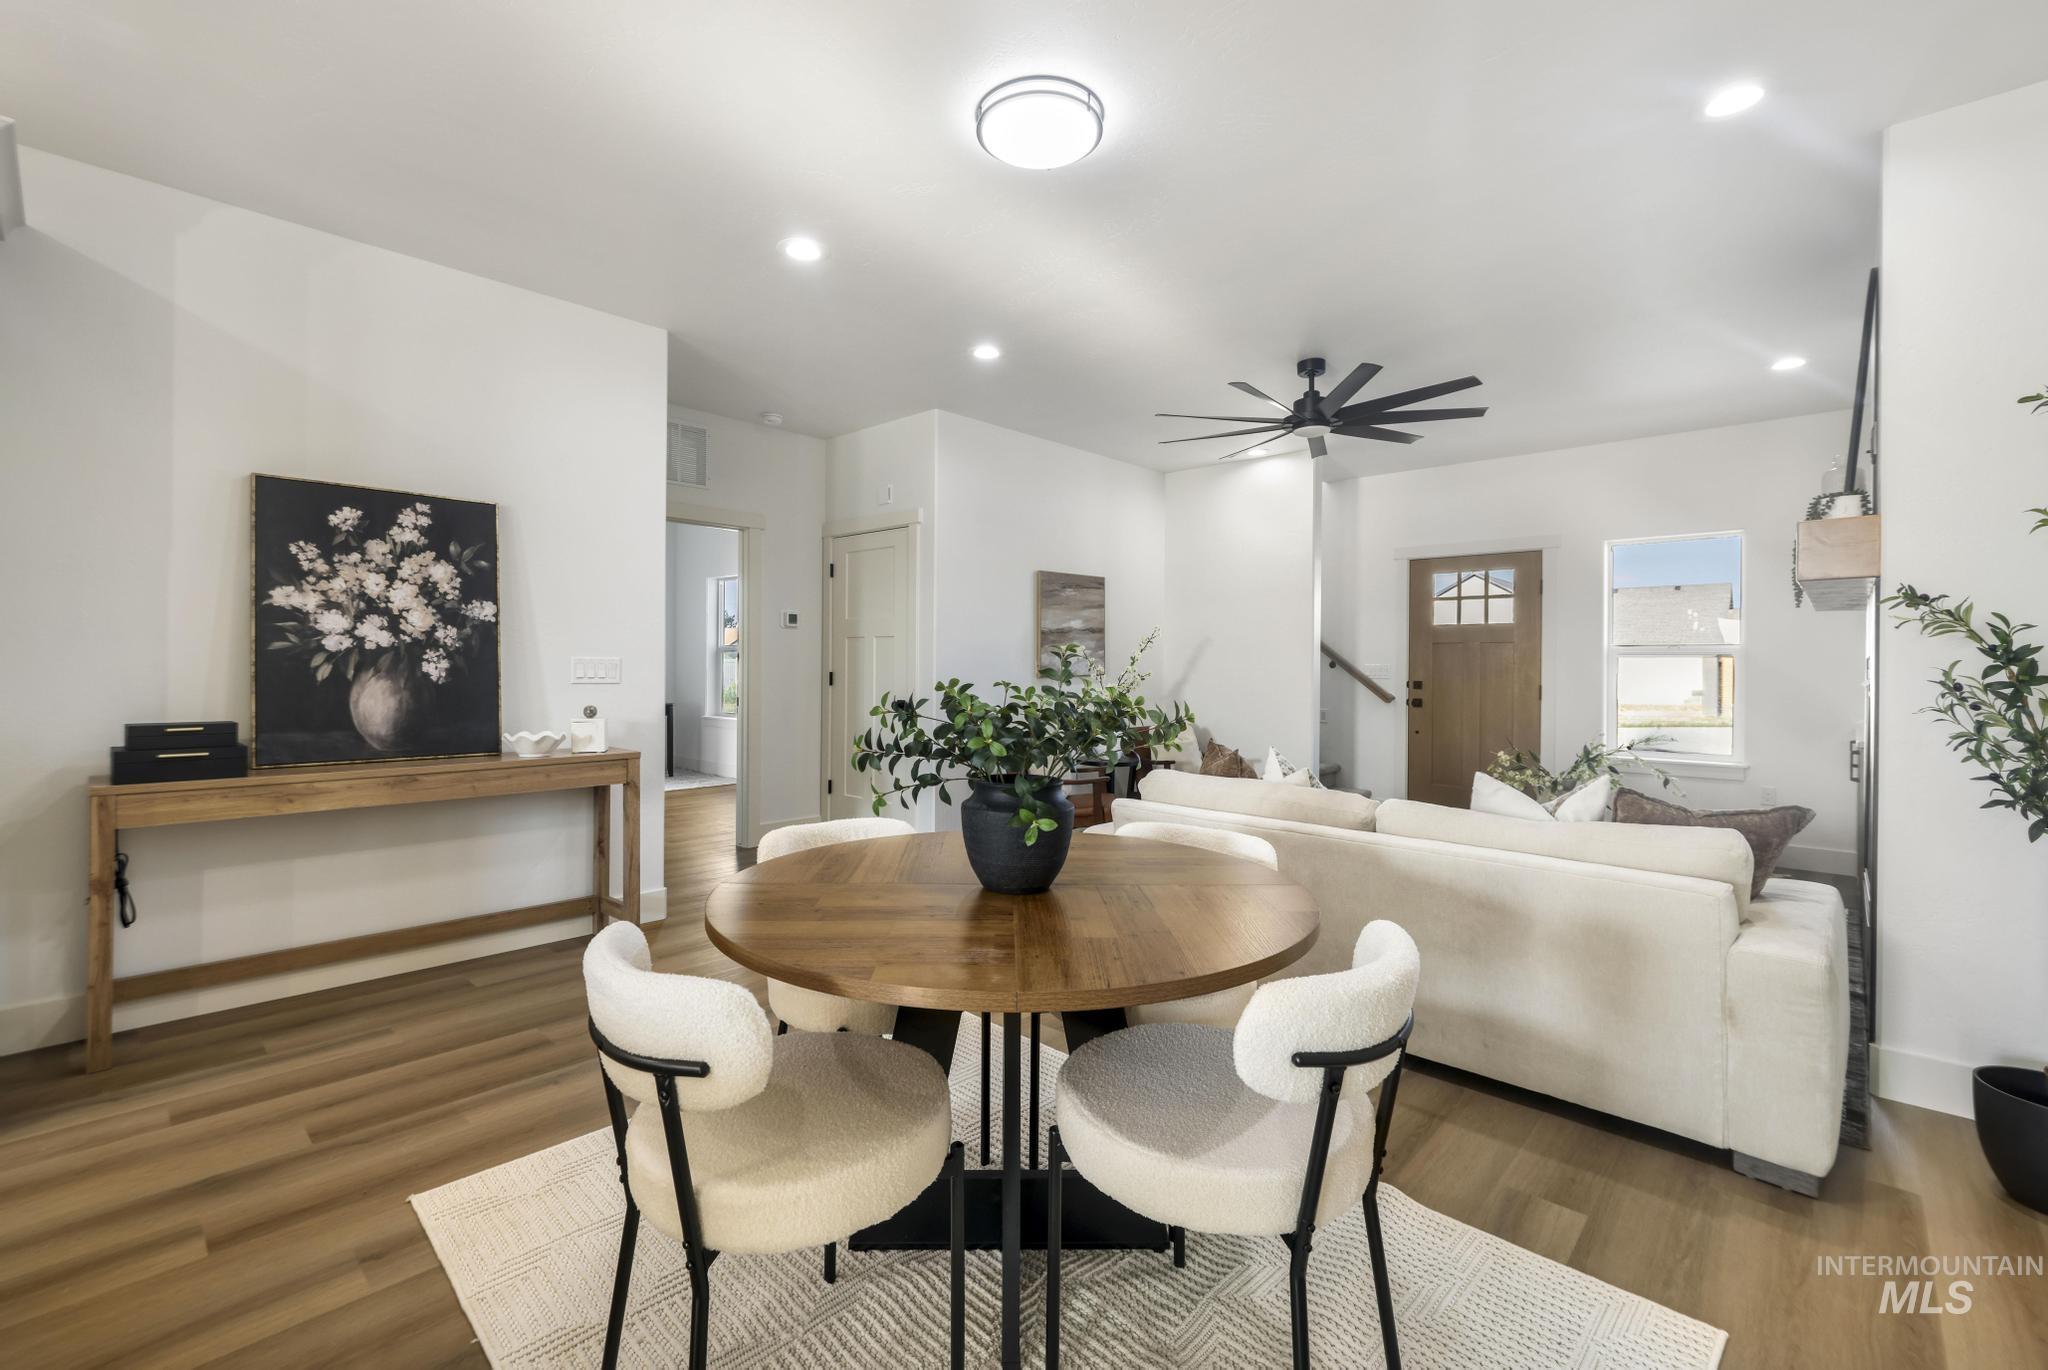
Open-concept living area featuring light wood-finish flooring, white walls, and recessed lighting
-

Contemporary kitchen island featuring a dark countertop, undermount sink, and stainless steel dishwasher
-

Spacious kitchen featuring an expansive island with a dark stone countertop, white shaker cabinetry, subway tile backsplash, and built-in stainless steel appliances
-

Recessed lighting illuminating extensive built-in shelving, wood-finish flooring, light wood cabinetry with black hardware, white countertop, and subway tile backsplash
-
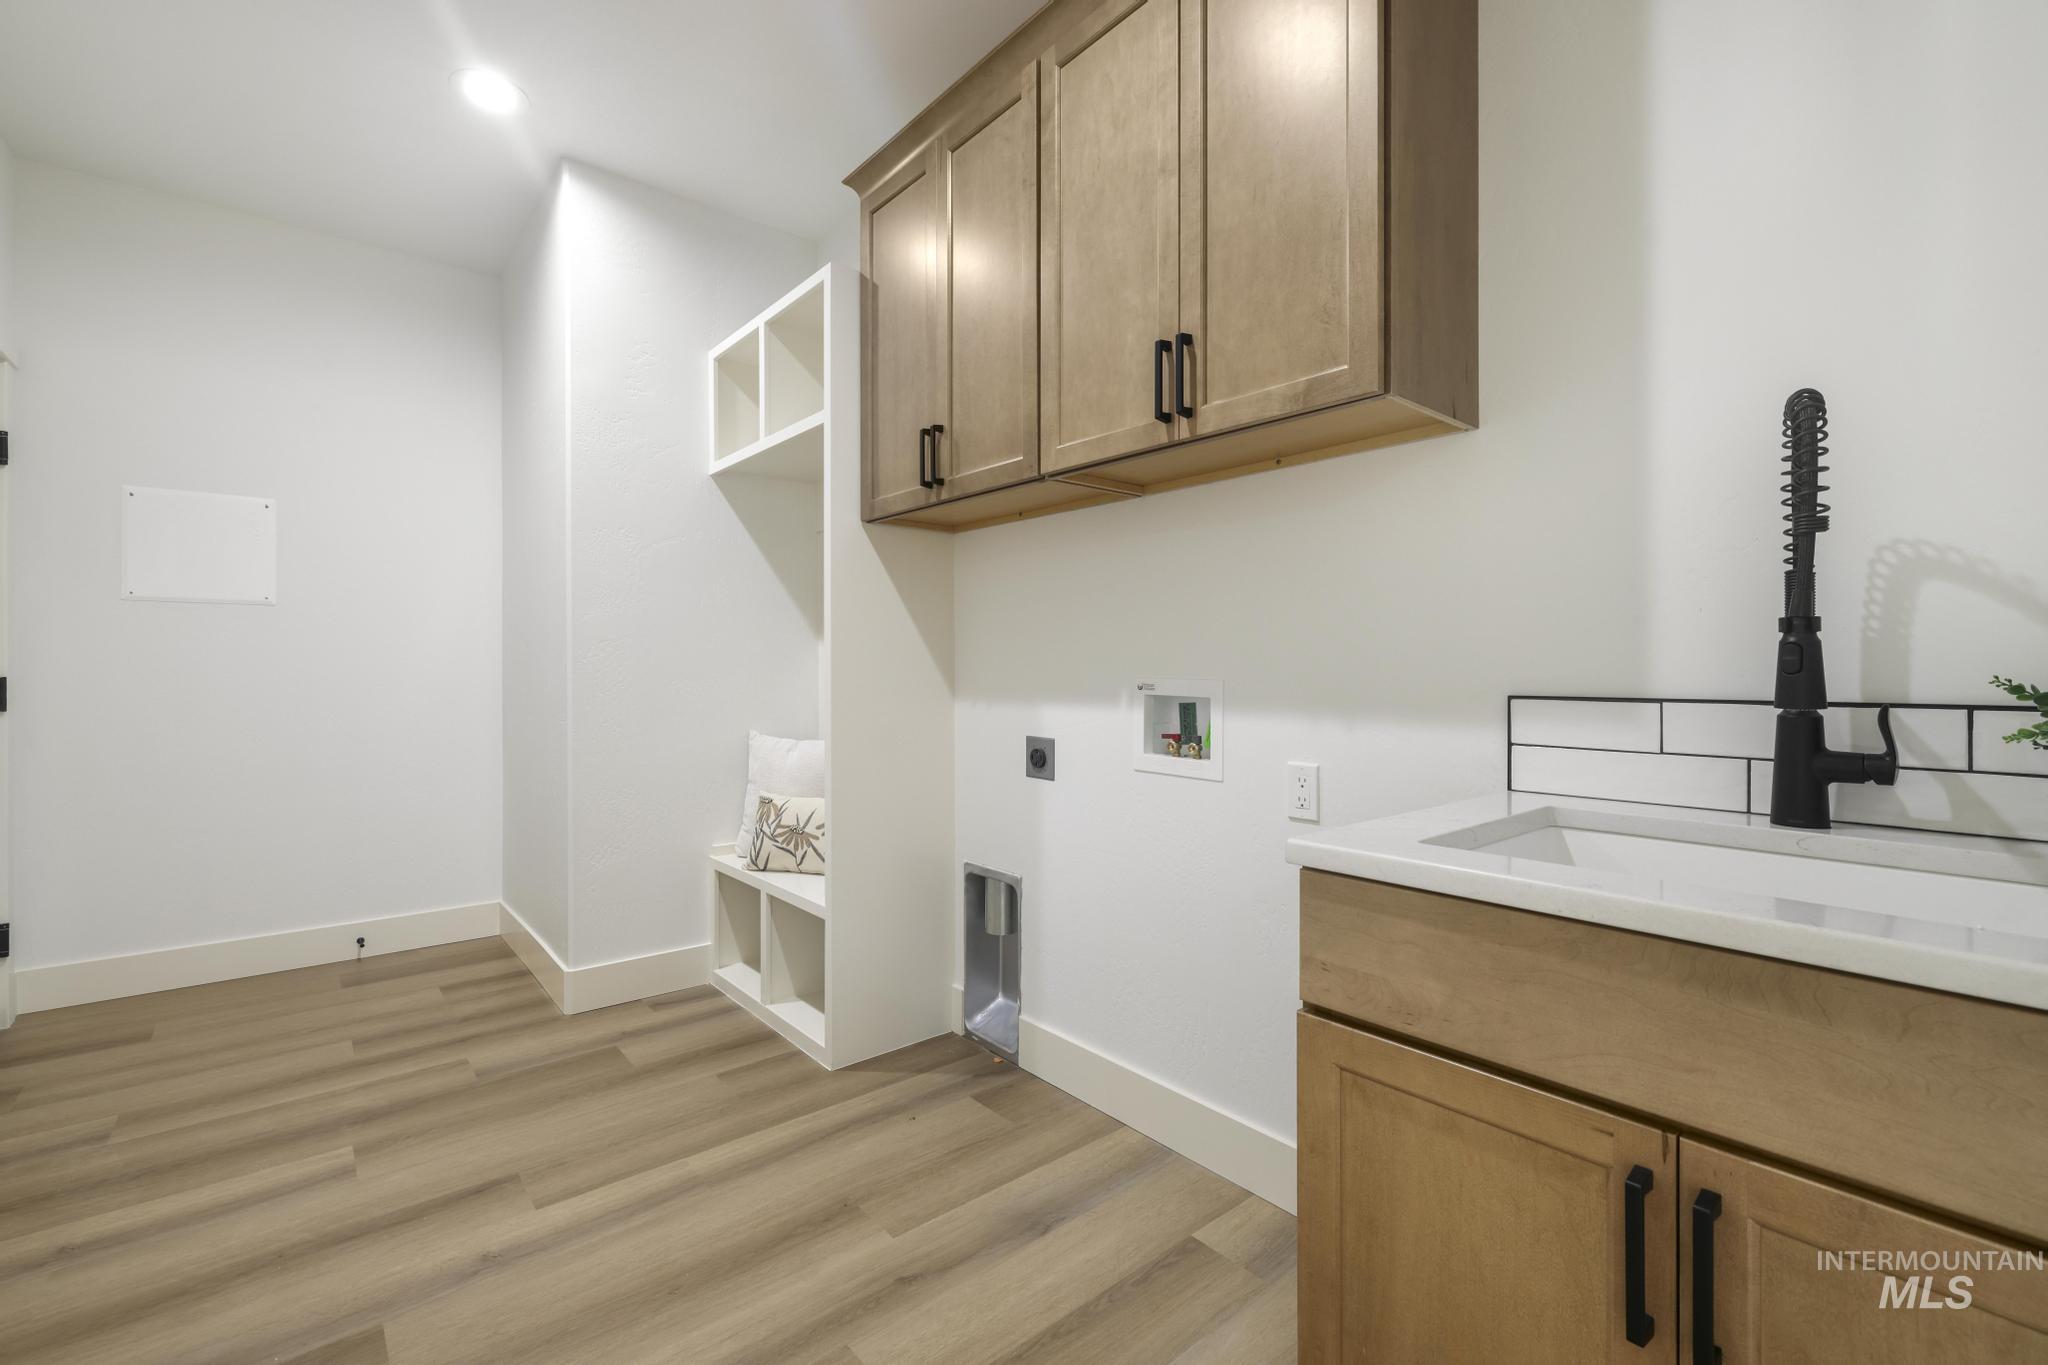
Laundry room featuring wood-finish flooring, built-in cabinetry, a utility sink with a matte black faucet, and a subway tile backsplash
-
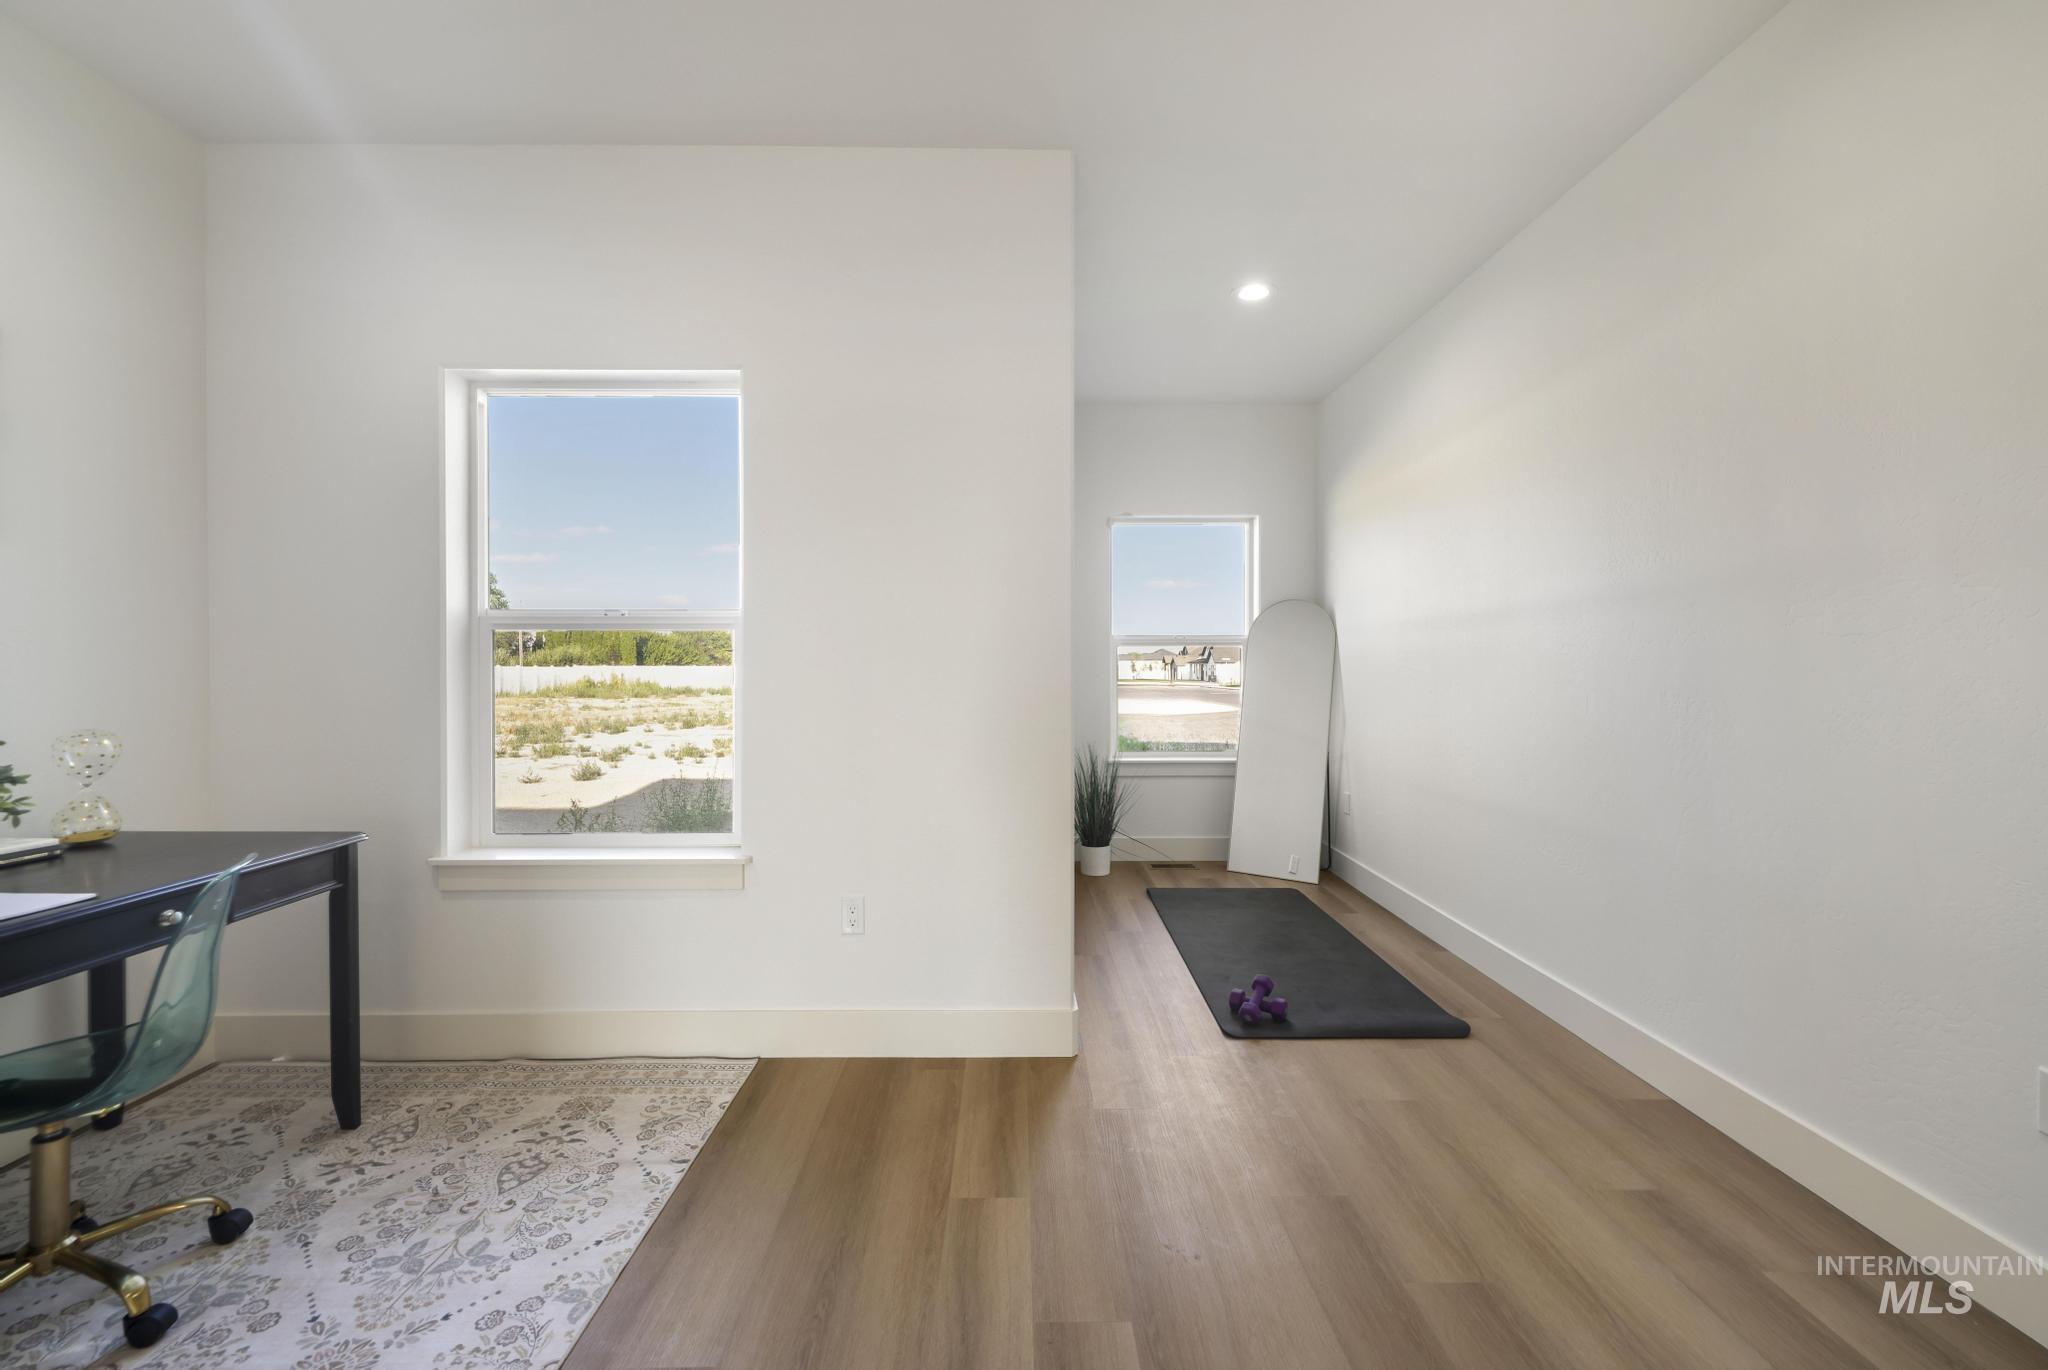
Bright, versatile interior space featuring wood-finish flooring, recessed lighting, and multiple windows
-

Versatile room featuring neutral walls, wood-finish flooring, and recessed lighting
-

Recessed office space featuring white walls, a large window, a patterned area rug, and white trim
-
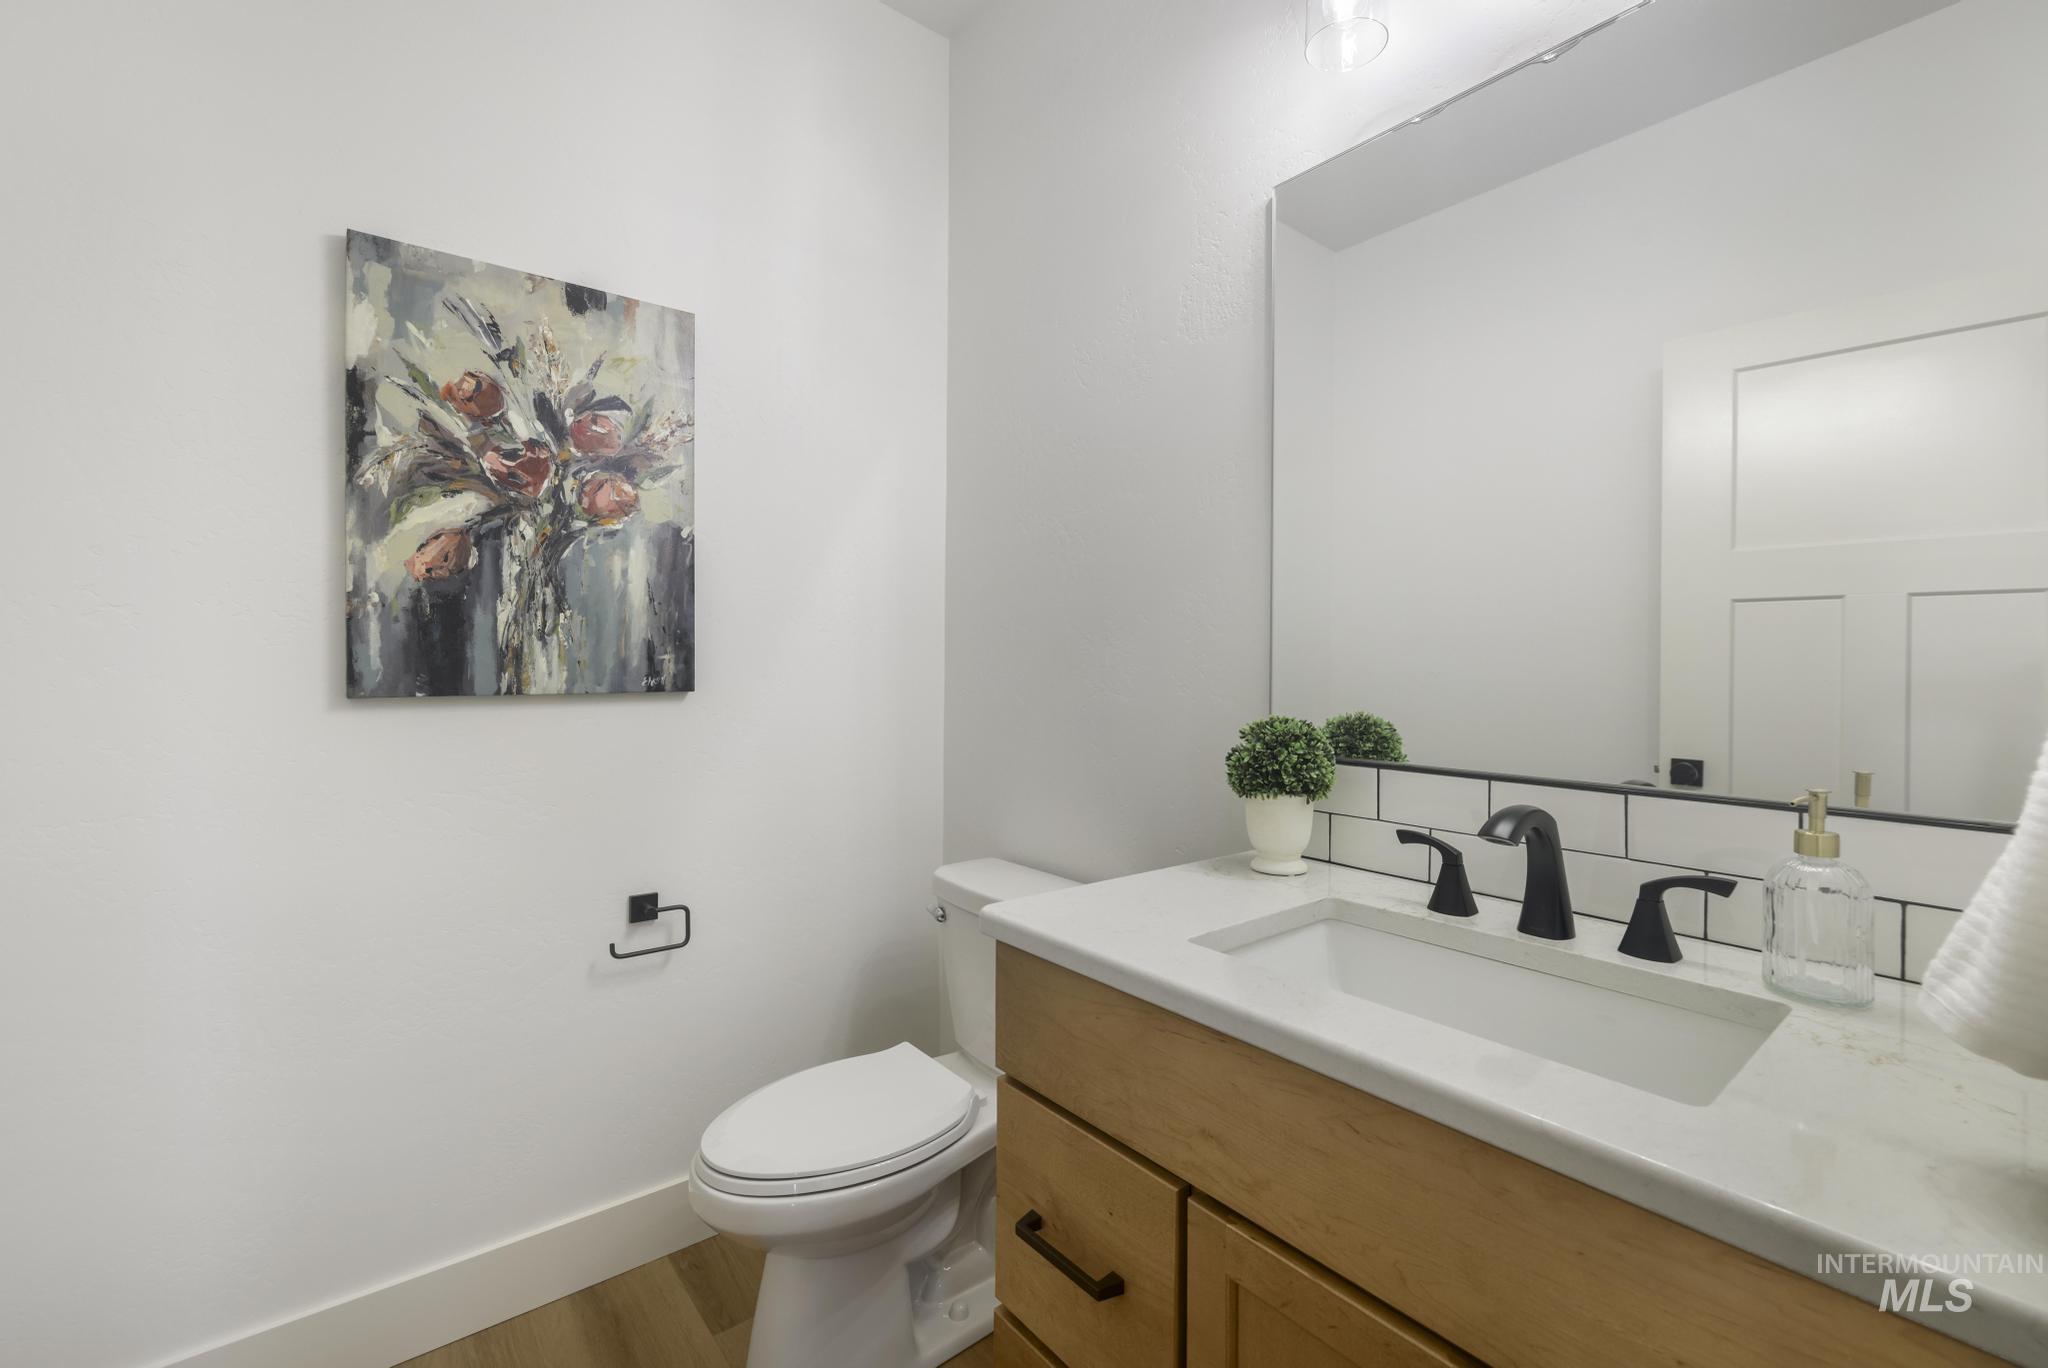
Bathroom featuring a light wood-finish vanity with a white countertop and integrated sink, matte black hardware, and a subway tile backsplash
-

Spacious room featuring light-colored carpeting, multiple windows, a ceiling fan with multiple blades, recessed lighting, and a glass-paneled exterior door
-

Spacious interior featuring a modern black ceiling fan, recessed lighting, and white walls
-

Spacious bedroom featuring light-toned carpet, recessed lighting, and a modern ceiling fan
-
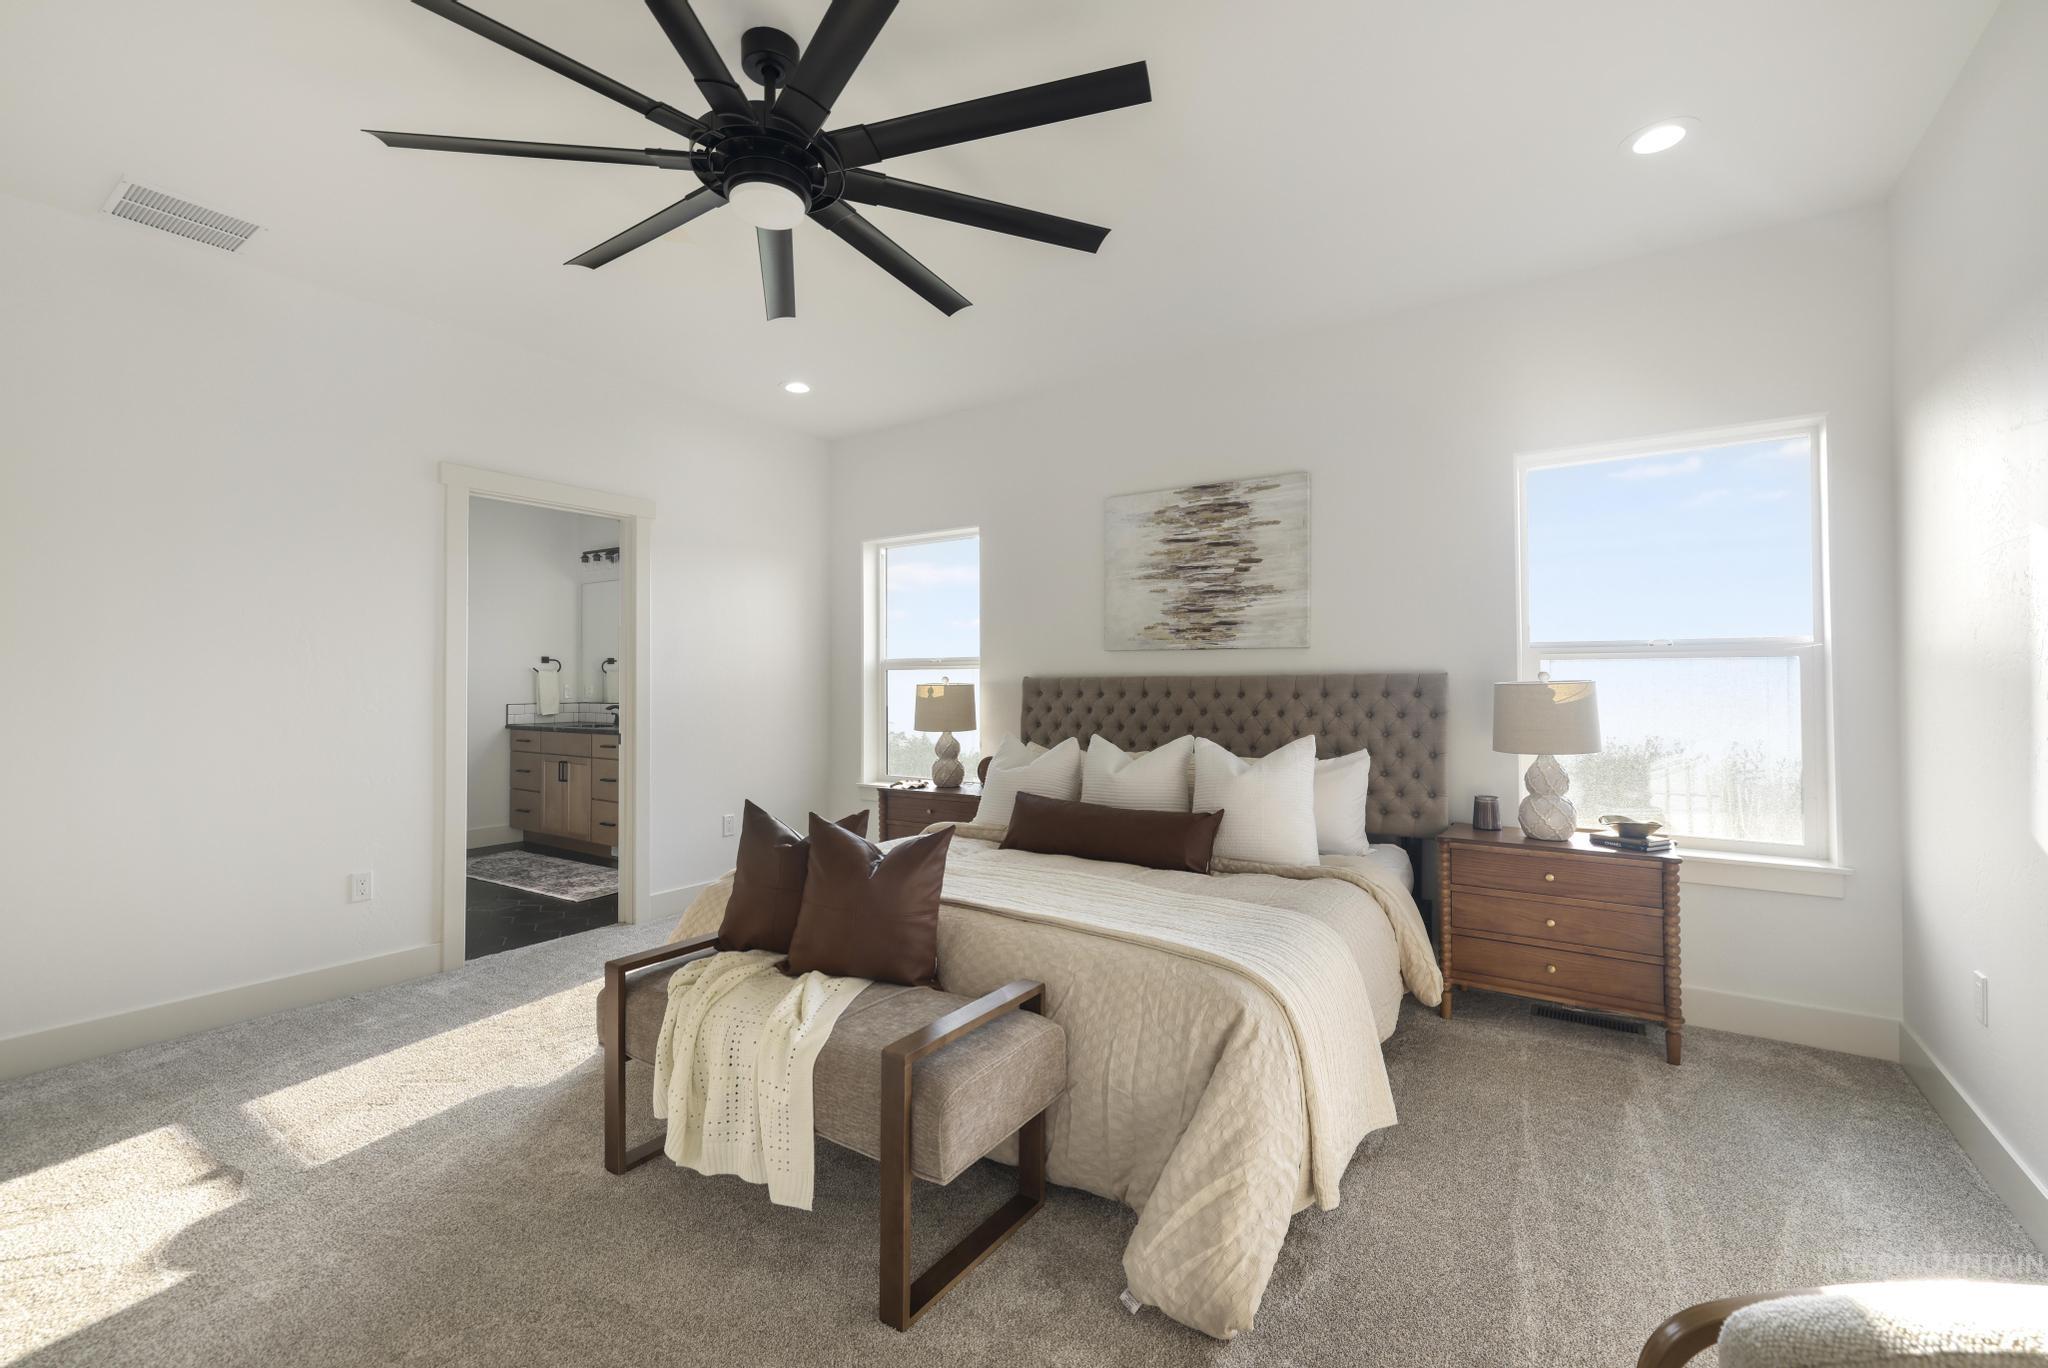
Spacious carpeted room featuring a ceiling fan with multiple blades, recessed lighting, and dual windows
-
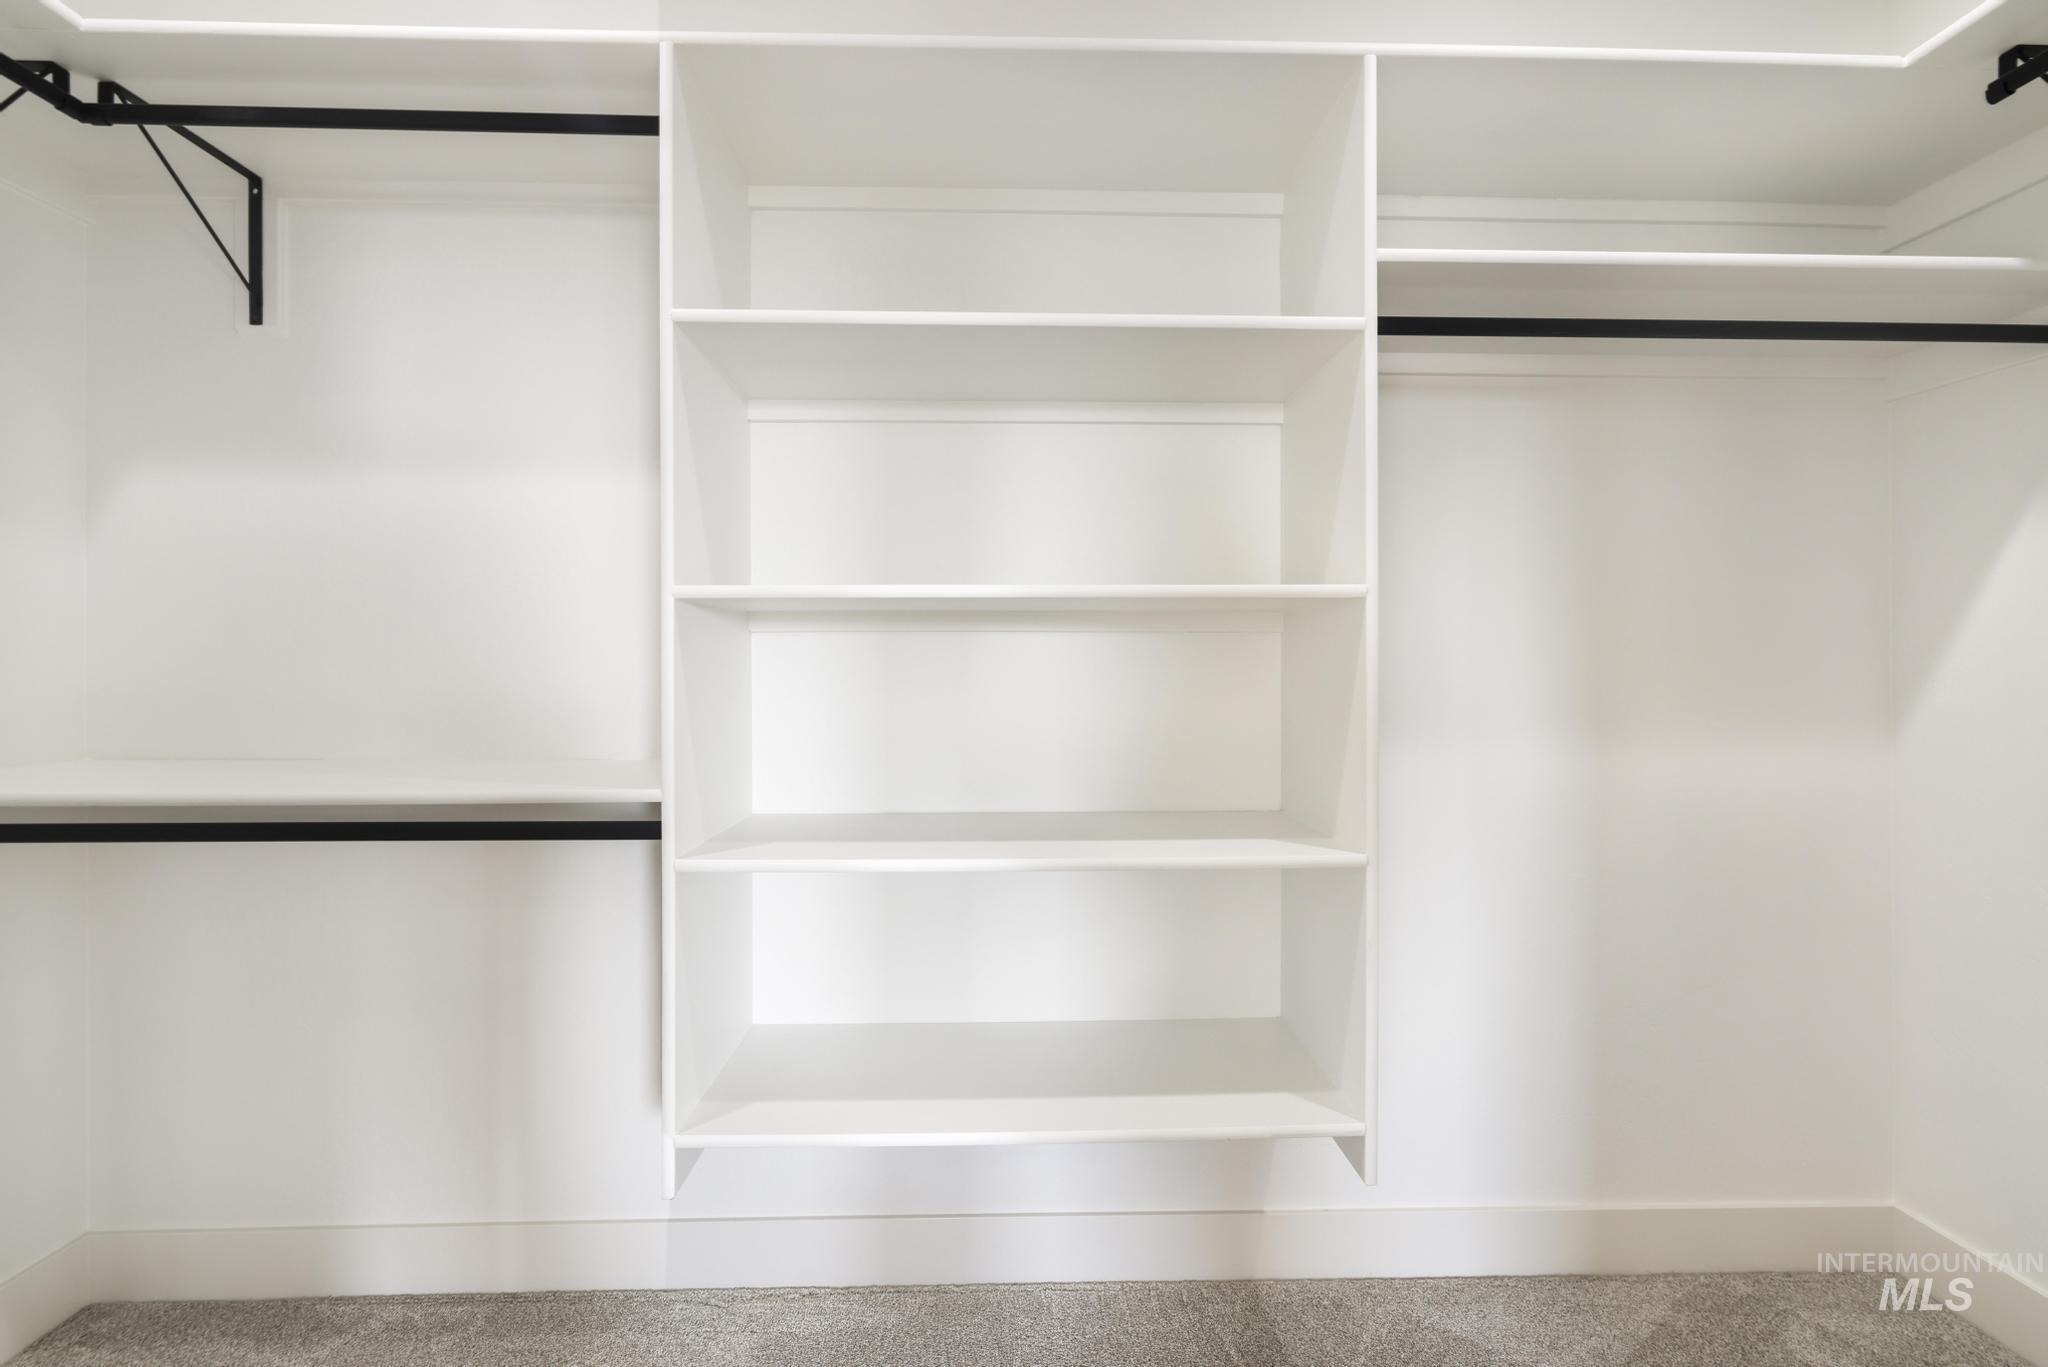
Built-in white shelving unit with five tiers, complemented by black garment rods
-
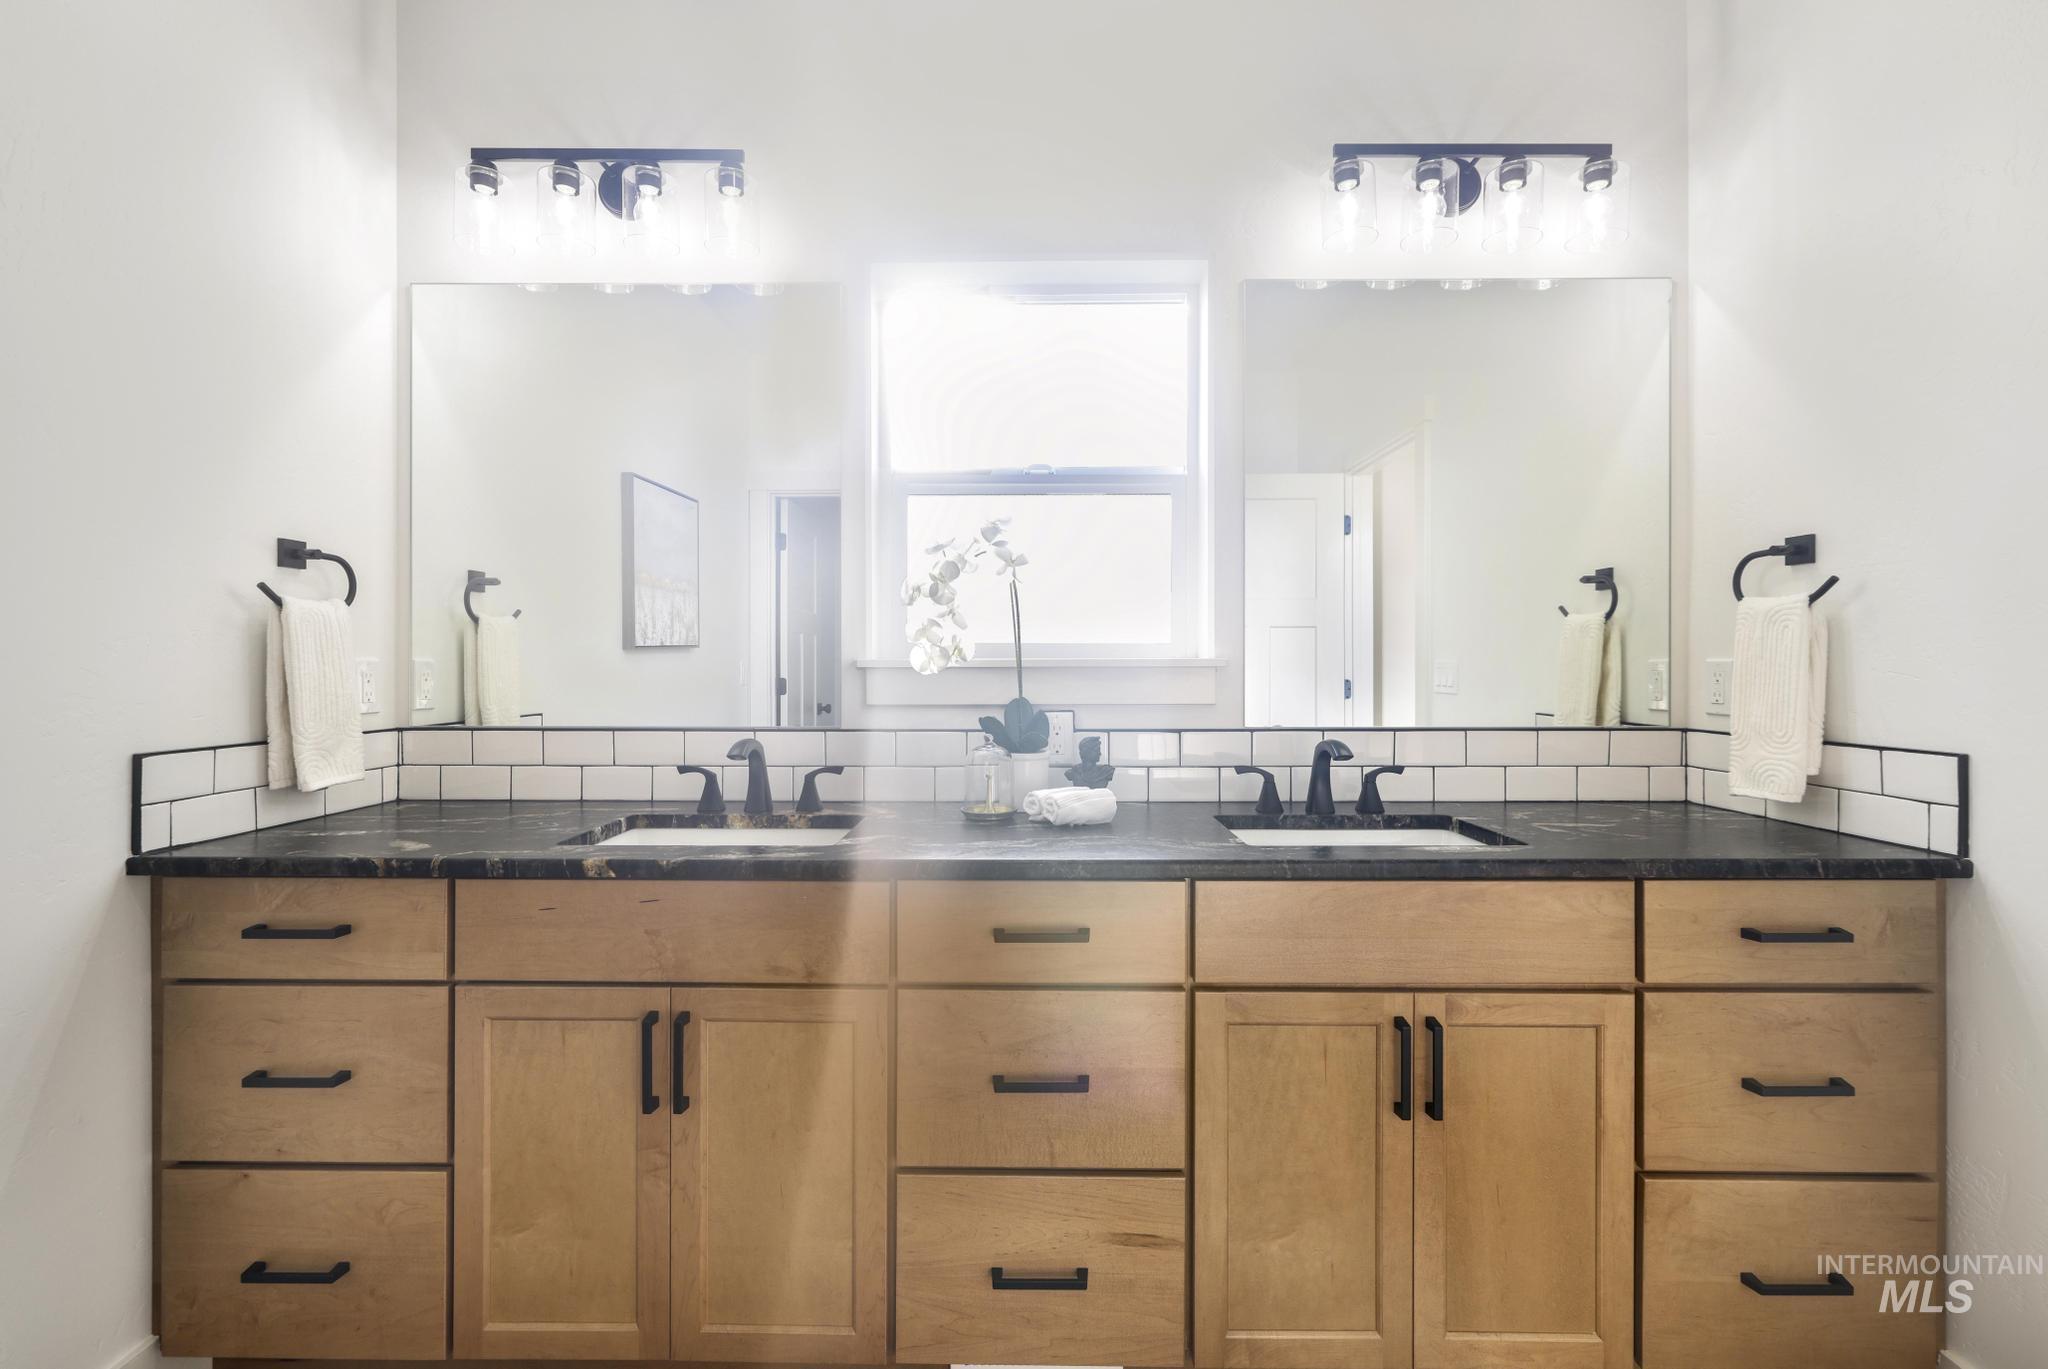
Dual vanity featuring light wood-finish cabinetry with matte black hardware, dark countertops, and undermount sinks
-
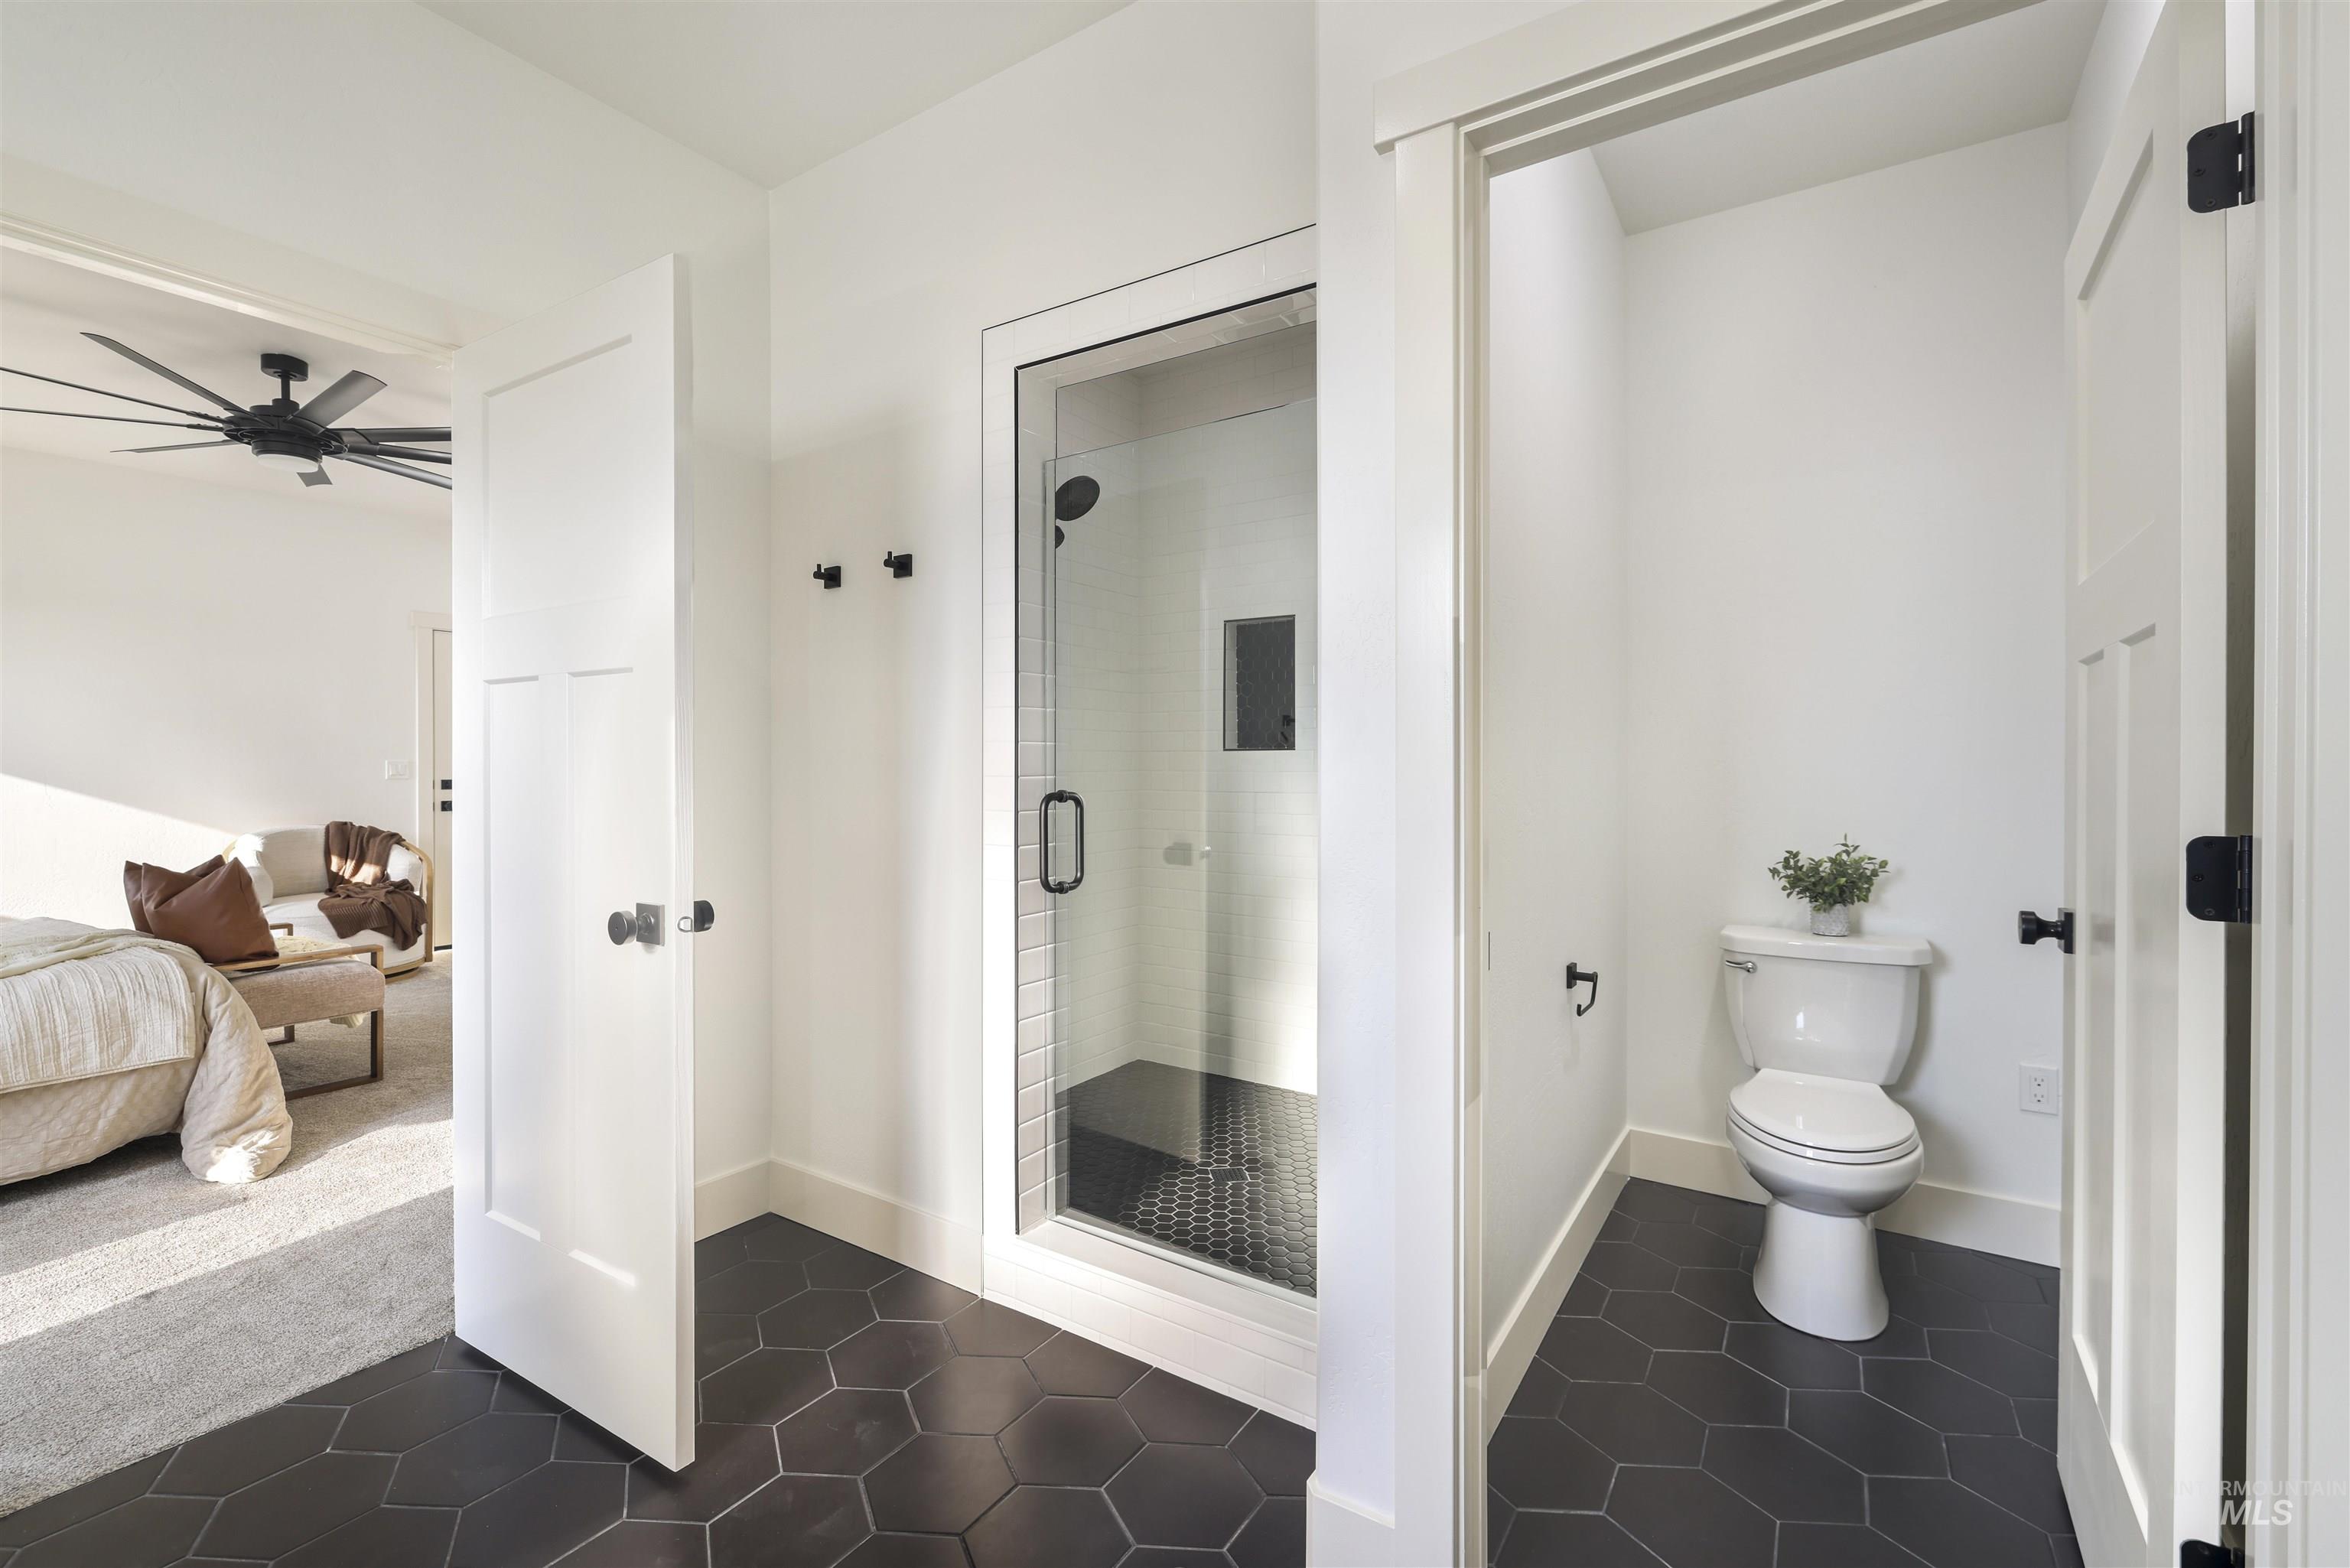
Bathroom featuring large hexagonal floor tiles and a glass-enclosed shower with a built-in niche
-

Spacious carpeted loft featuring a vaulted ceiling with recessed lighting and a modern ceiling fan
-

Spacious upper-level room featuring vaulted ceilings, a contemporary ceiling fan, recessed lighting, and soft grey carpeting
-
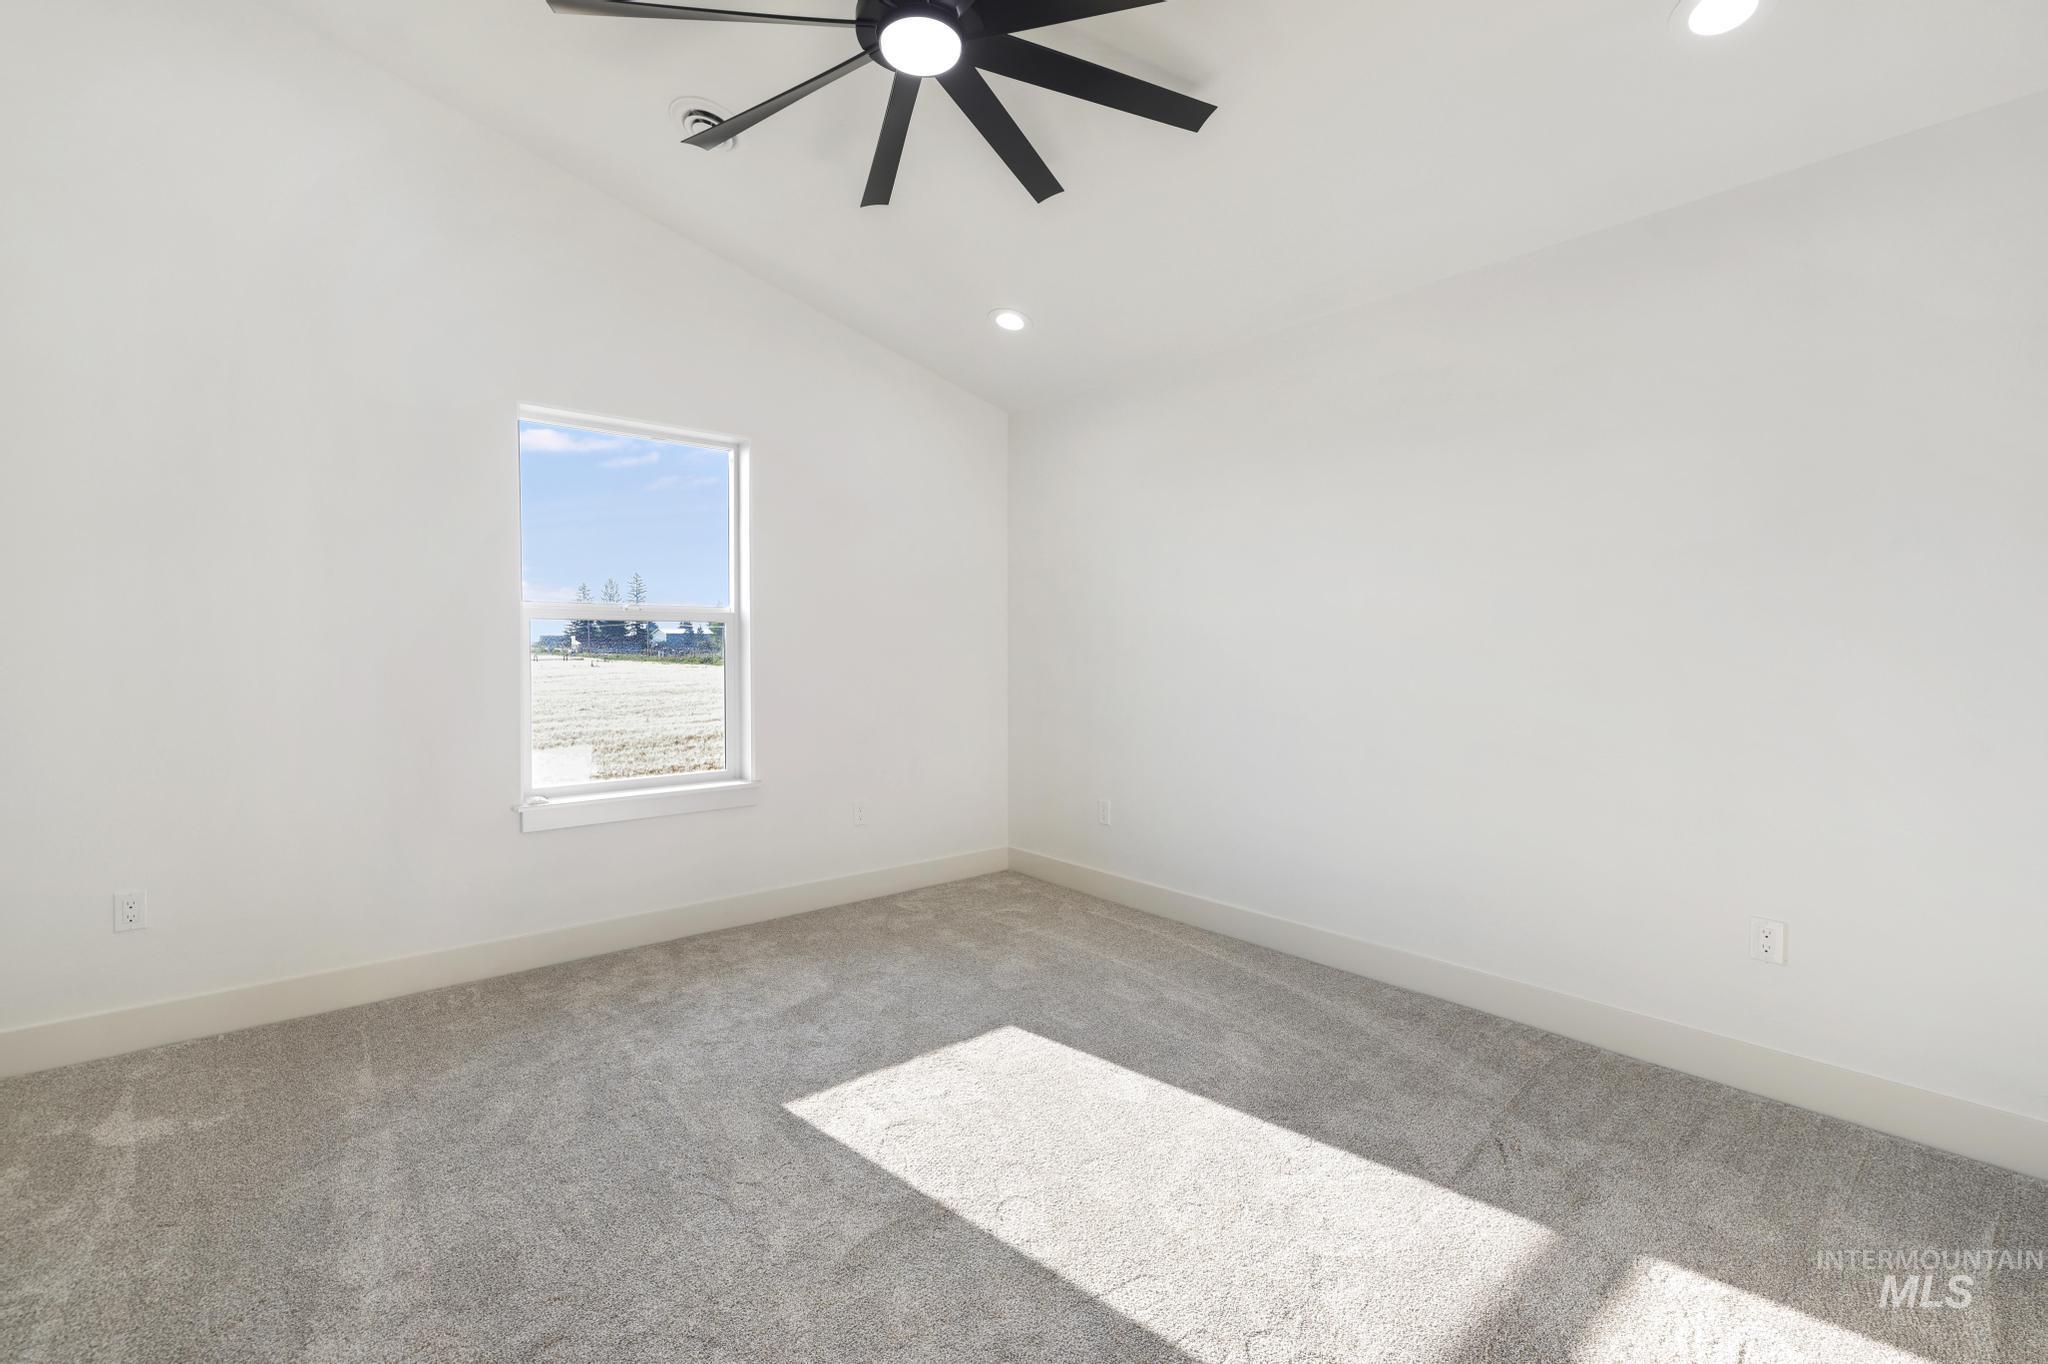
Bright interior space with soft gray carpeting
-
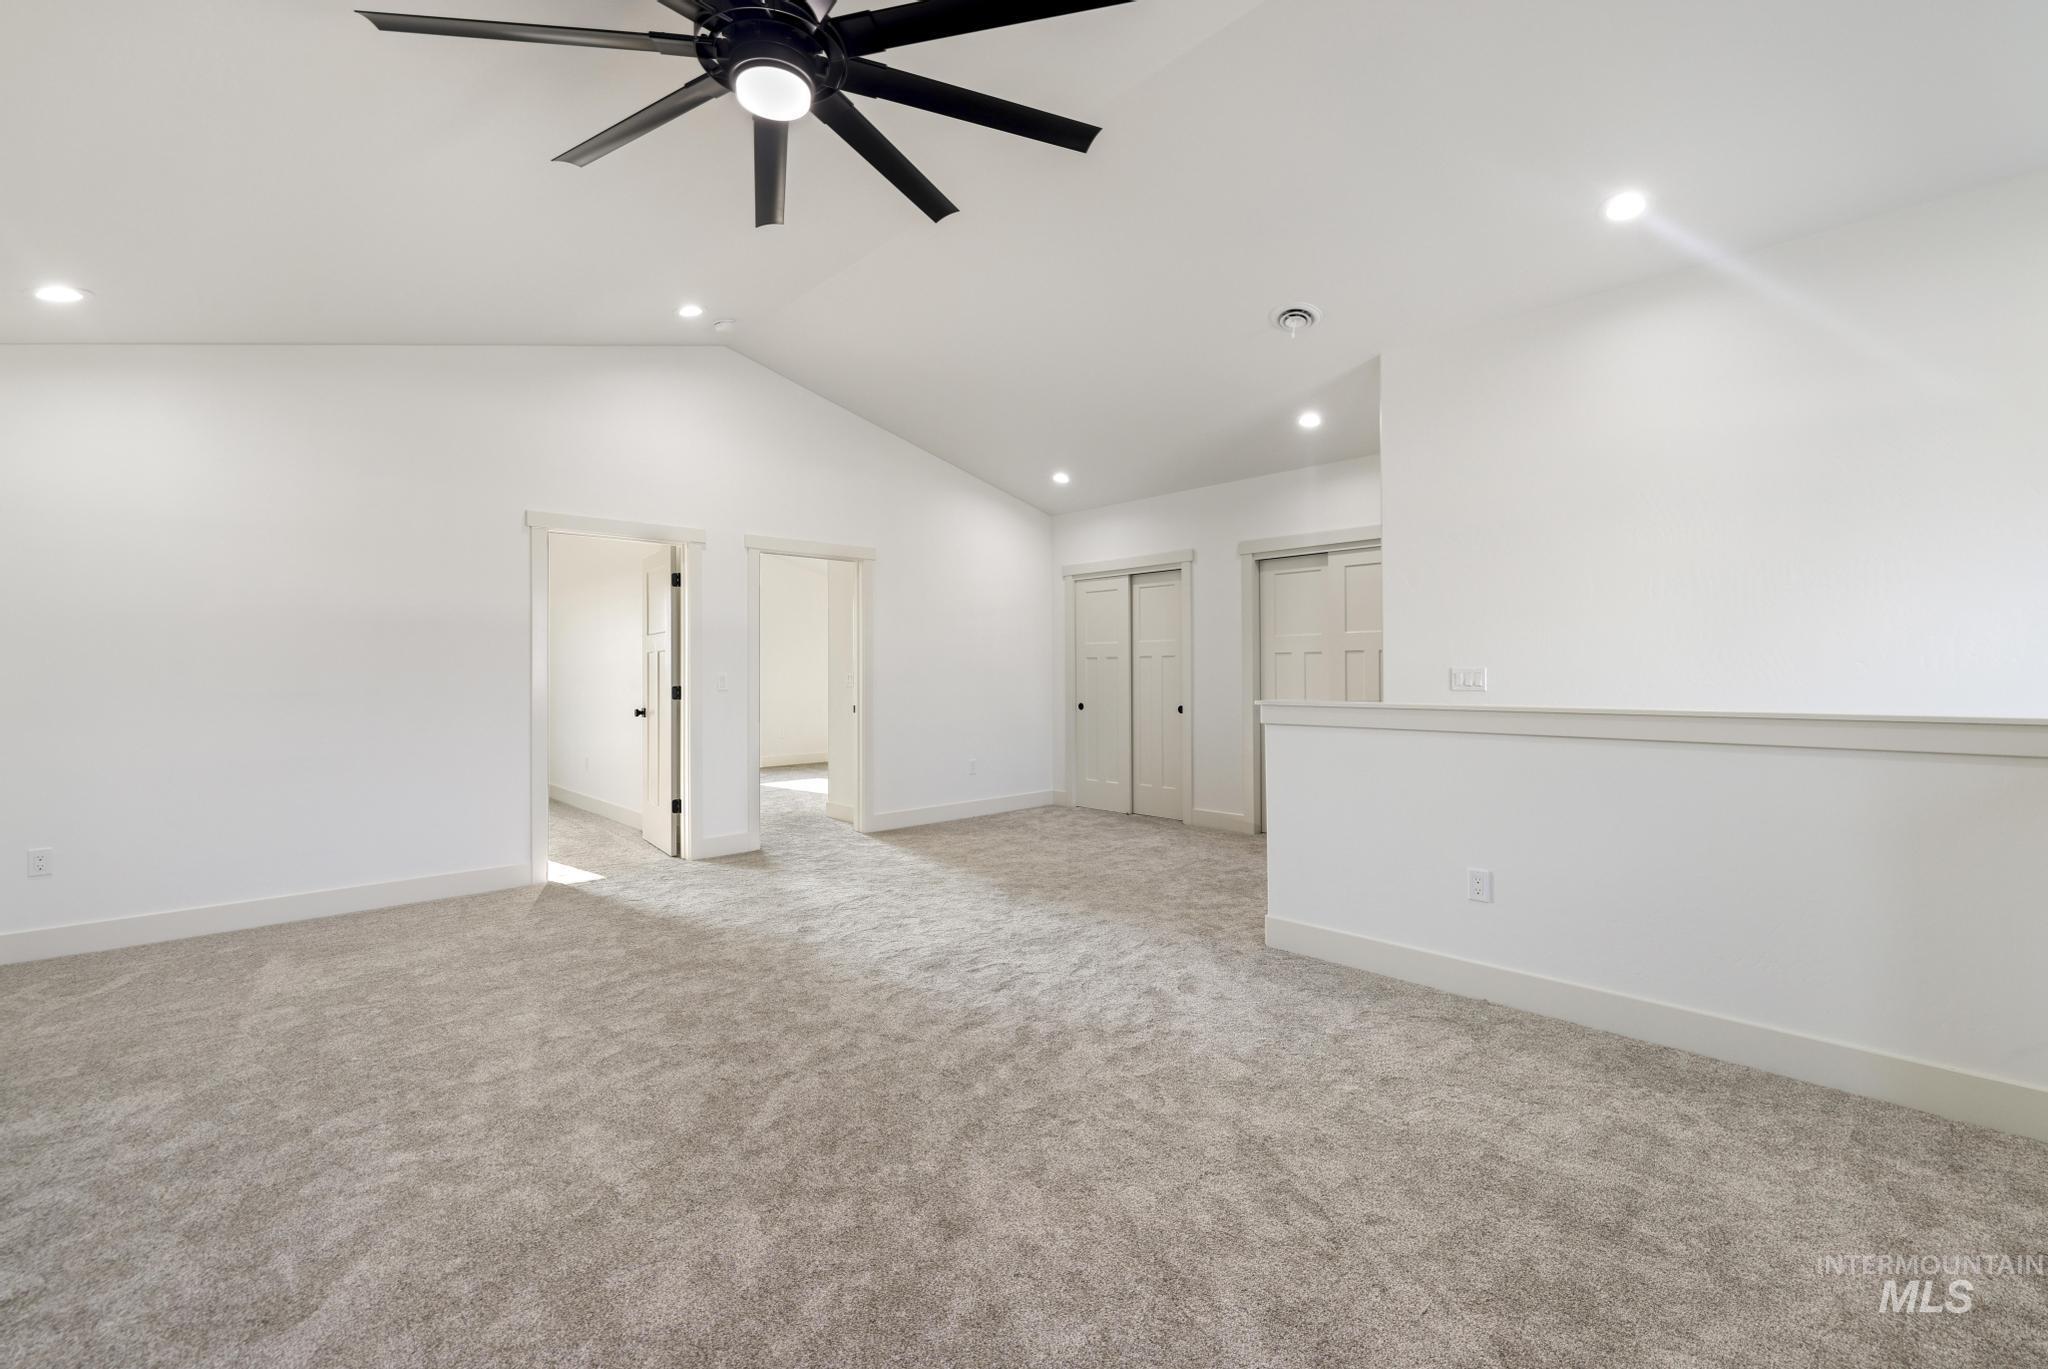
Spacious room featuring vaulted ceilings, recessed lighting, a modern ceiling fan, light-toned carpeting, and white trim throughout
-

Bathroom featuring a light wood-finish vanity with an integrated sink, matte black fixtures, and a white countertop
-

Carpeted room featuring a modern ceiling fan, recessed lighting, and a closet with white paneled sliding doors
-
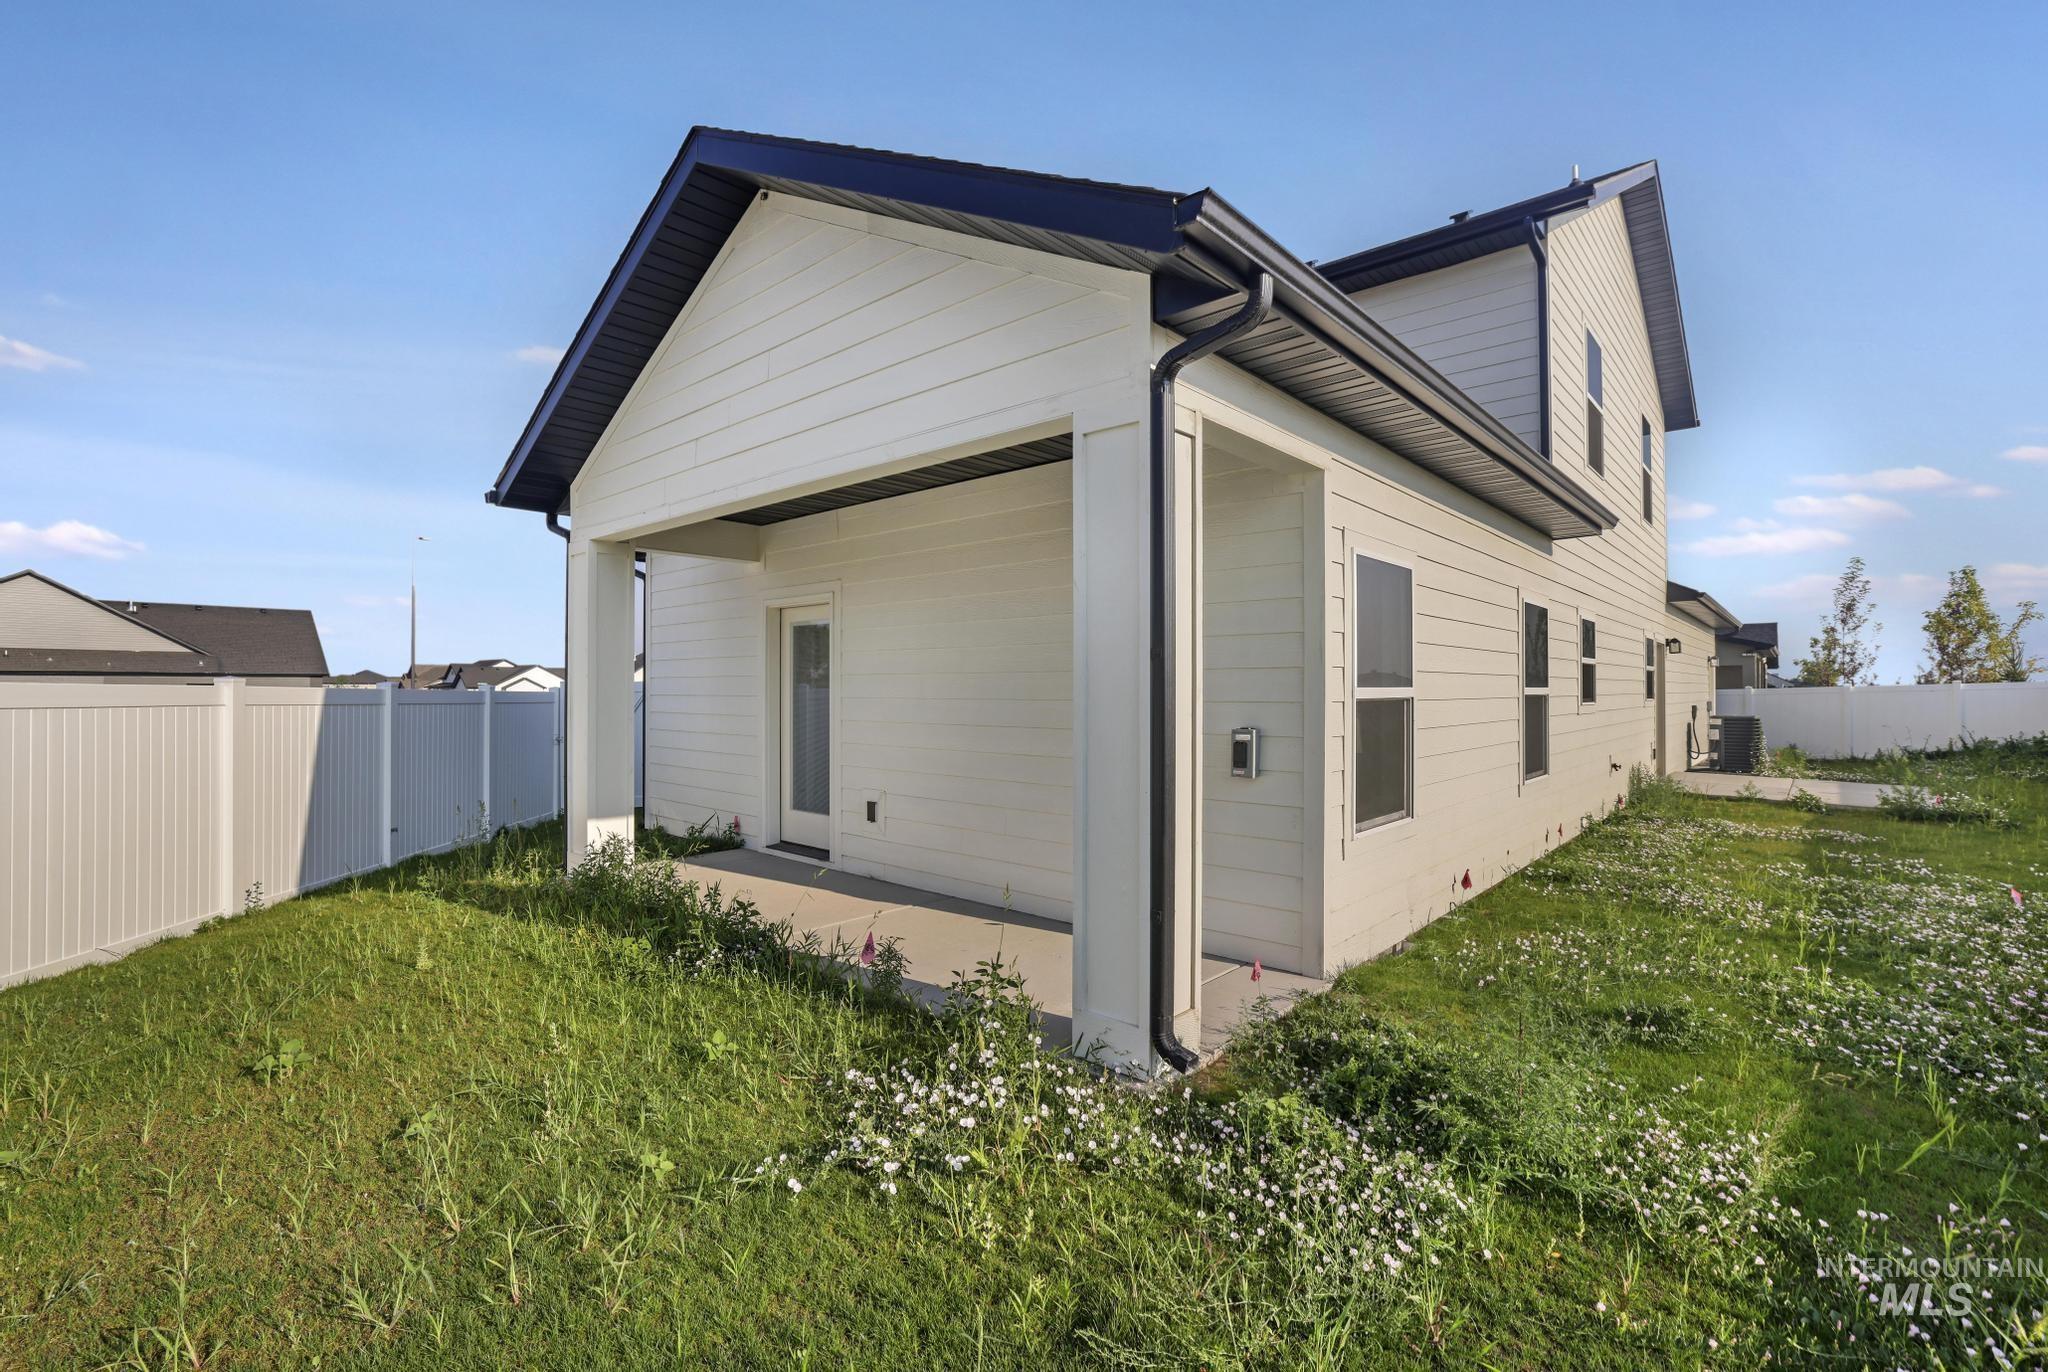
Rear exterior featuring a covered patio with concrete flooring, light-colored siding, dark trim, and a white privacy fence
-
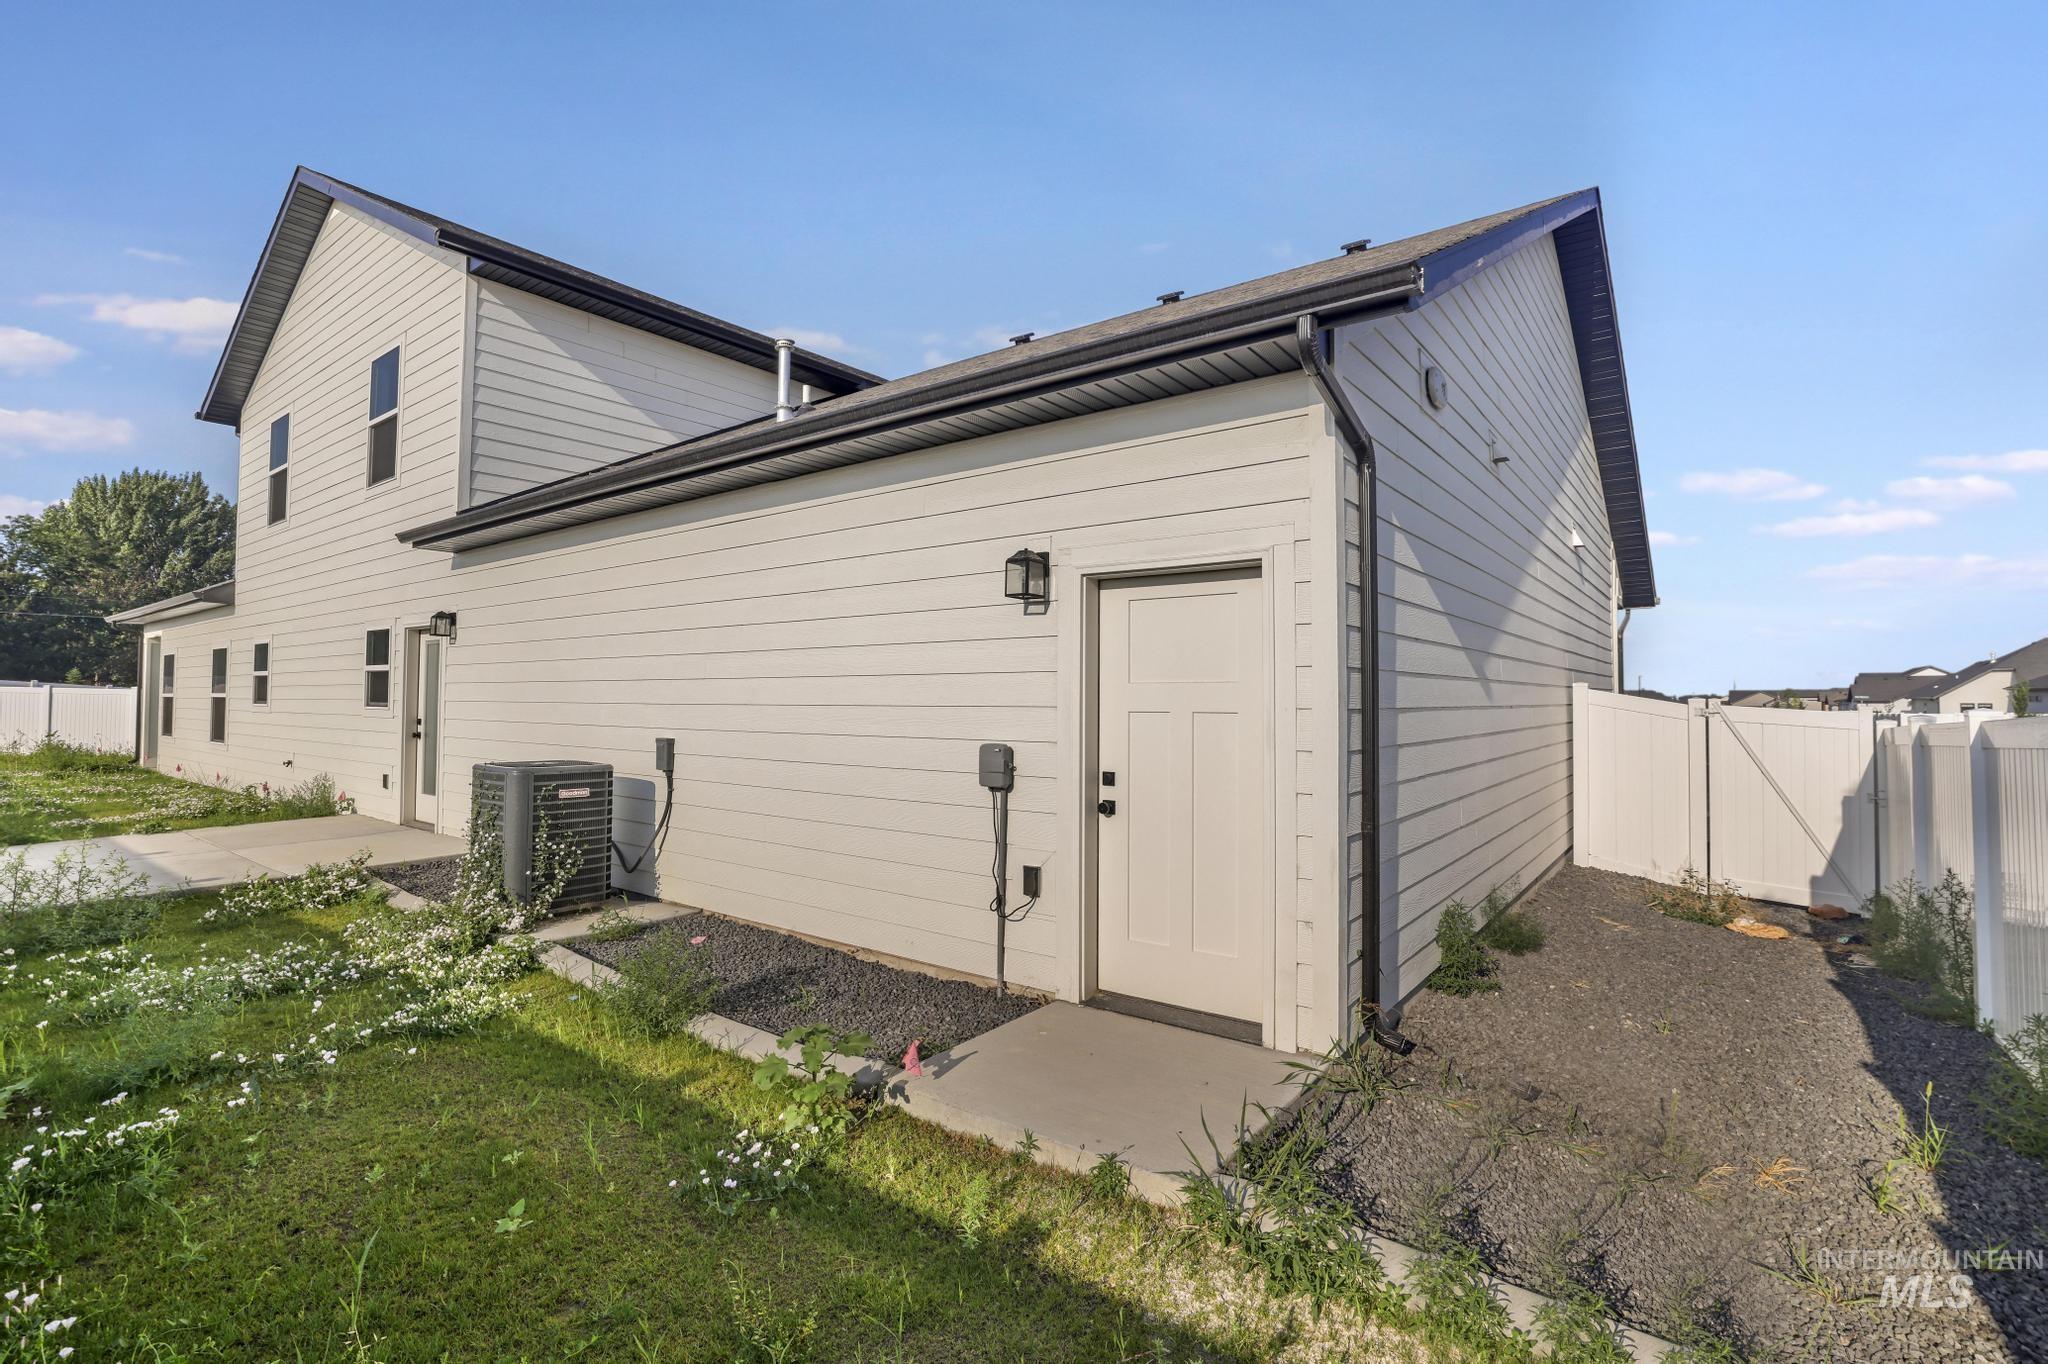
White horizontal siding exterior with dark eaves and gutters
-

Contemporary rear exterior featuring light-colored siding, dark roofing, and a white privacy fence
-
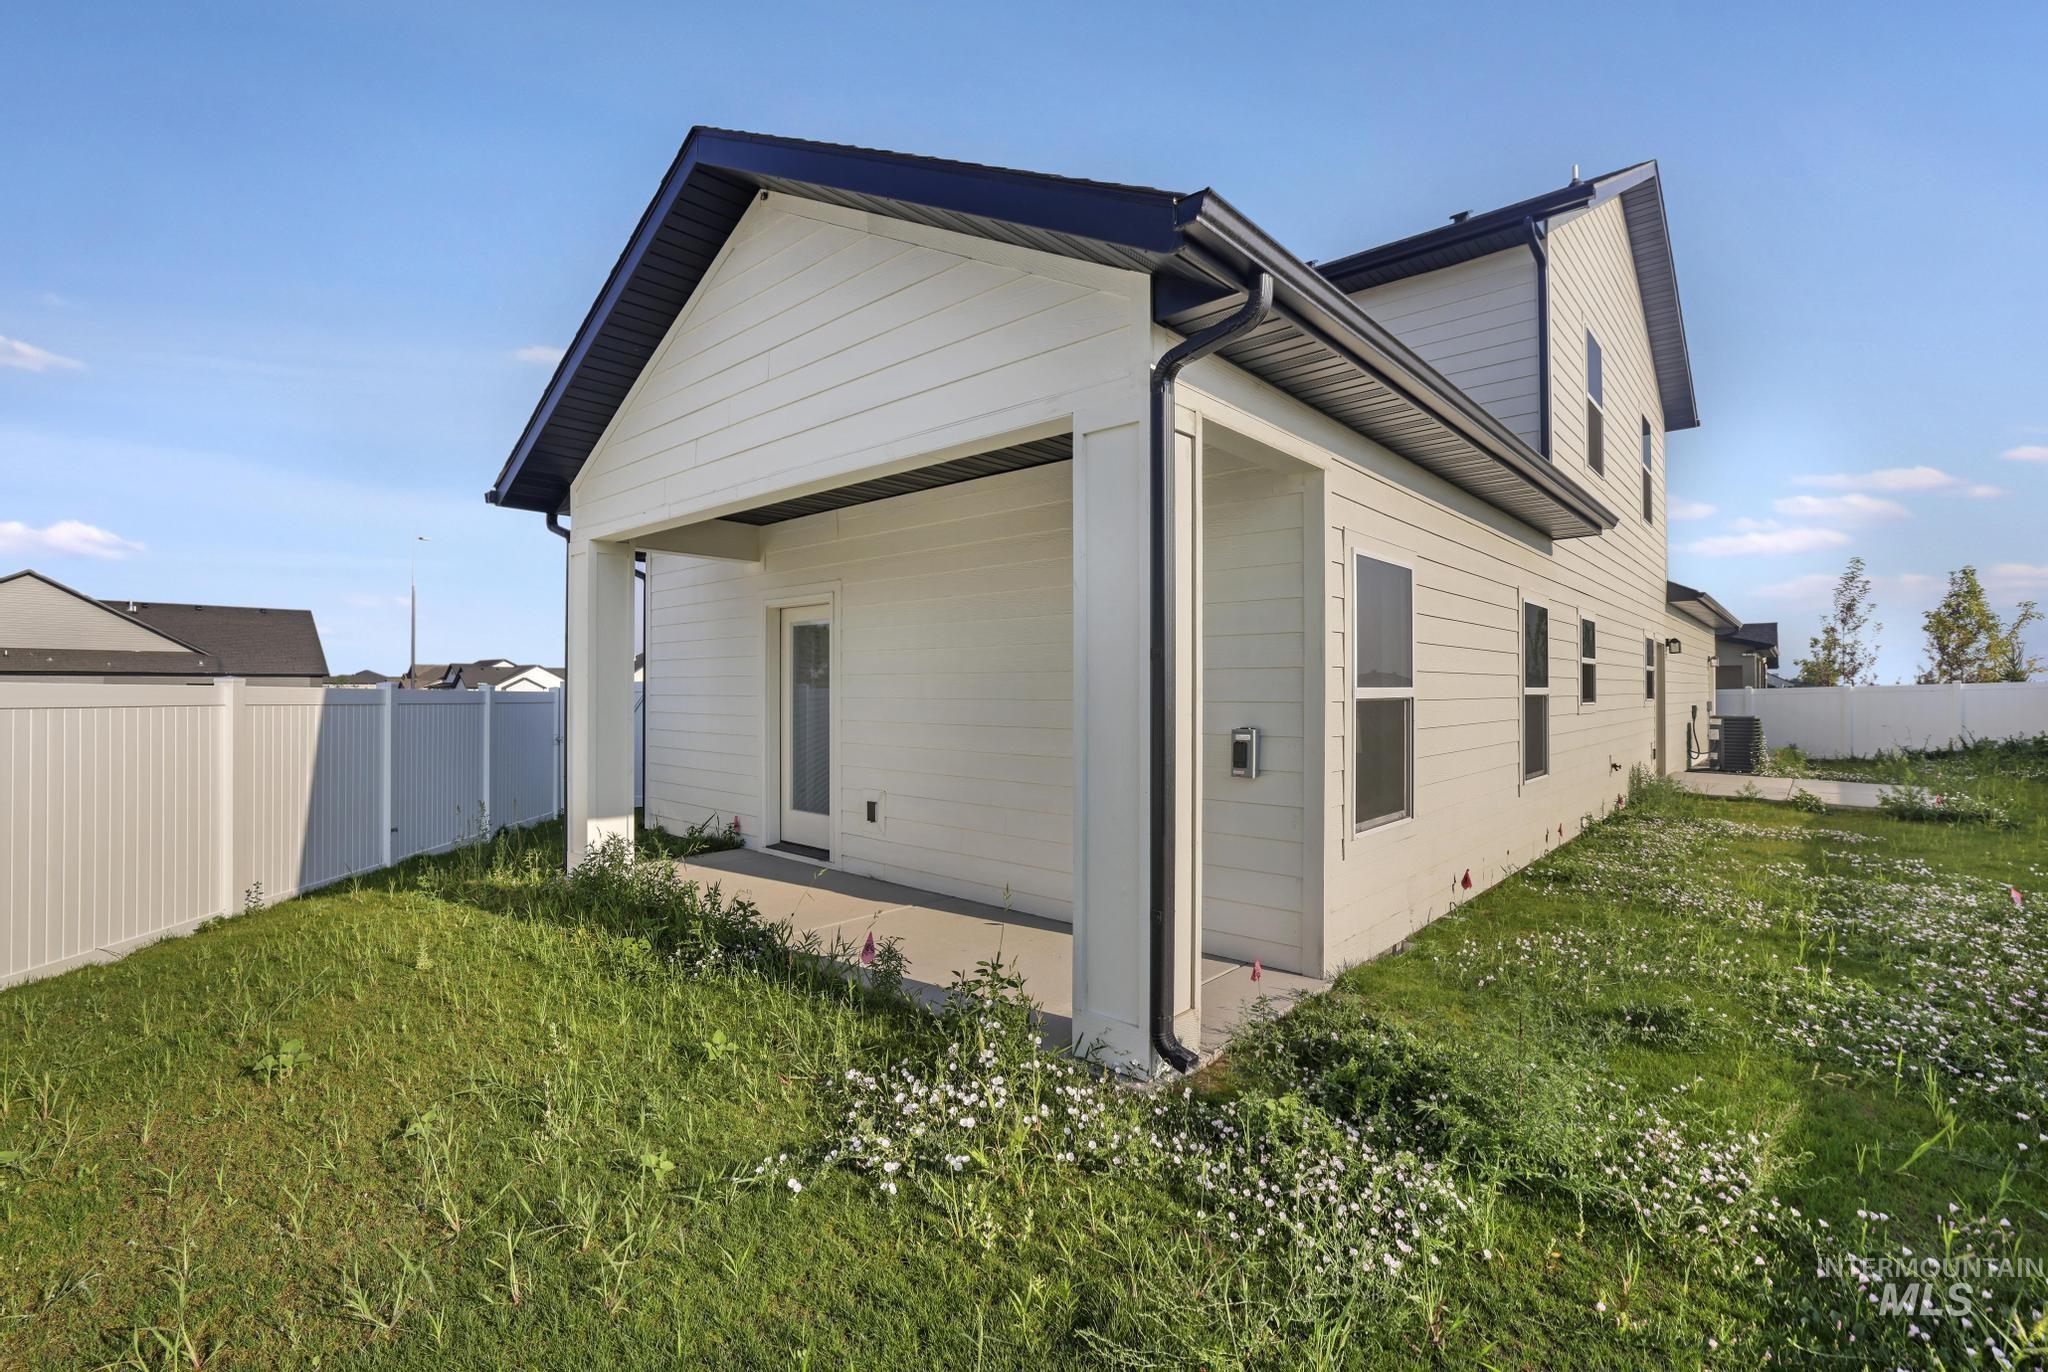
Covered patio with concrete flooring
-
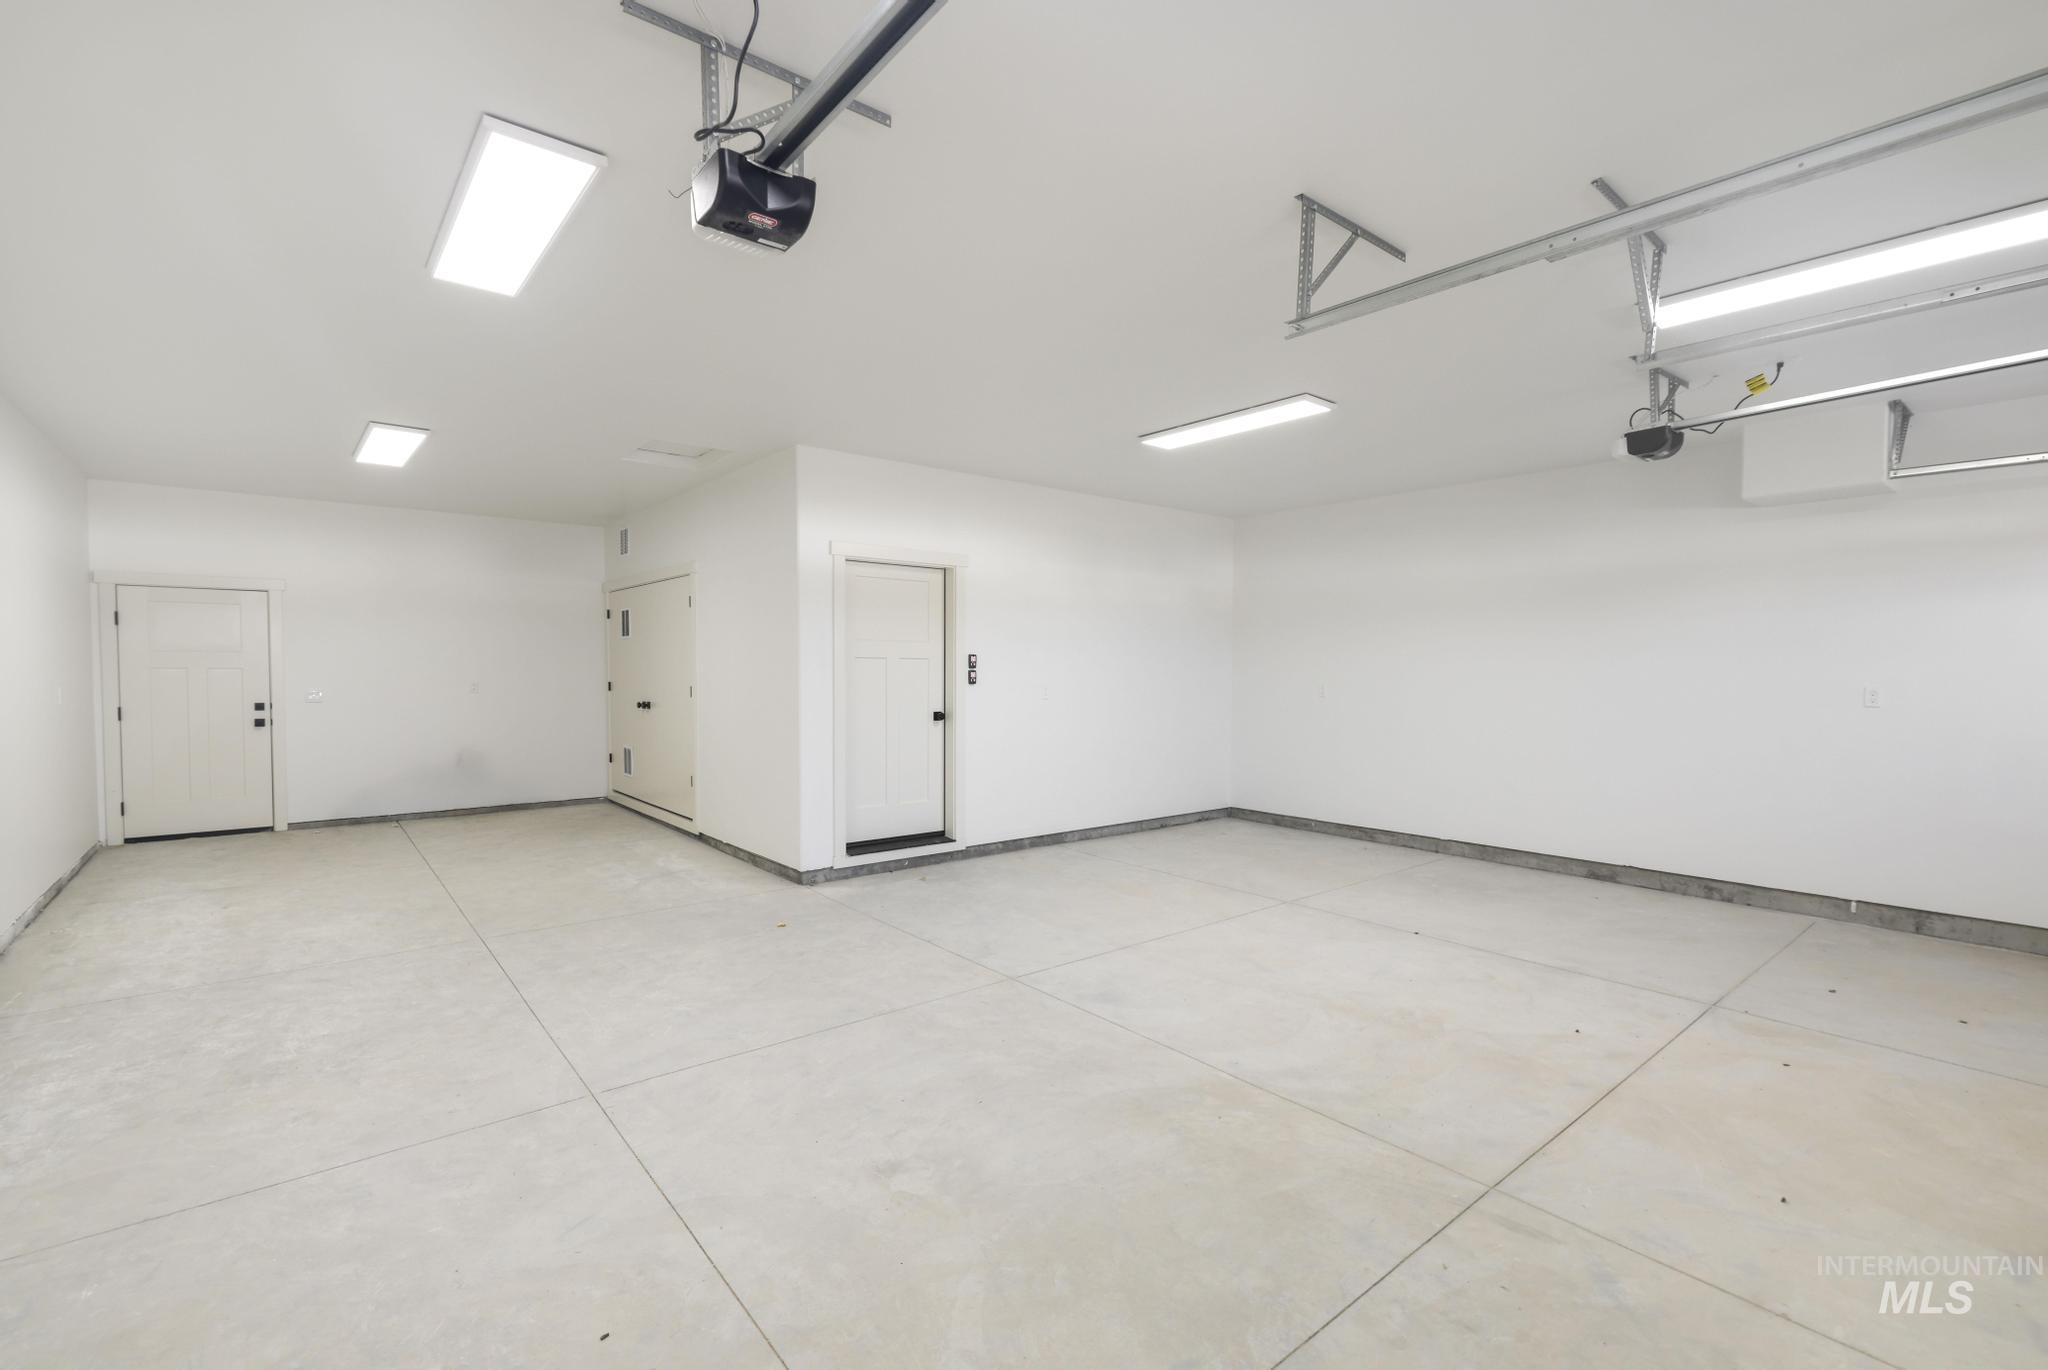
Spacious garage featuring a concrete floor, bright overhead lighting, and multiple access doors
-
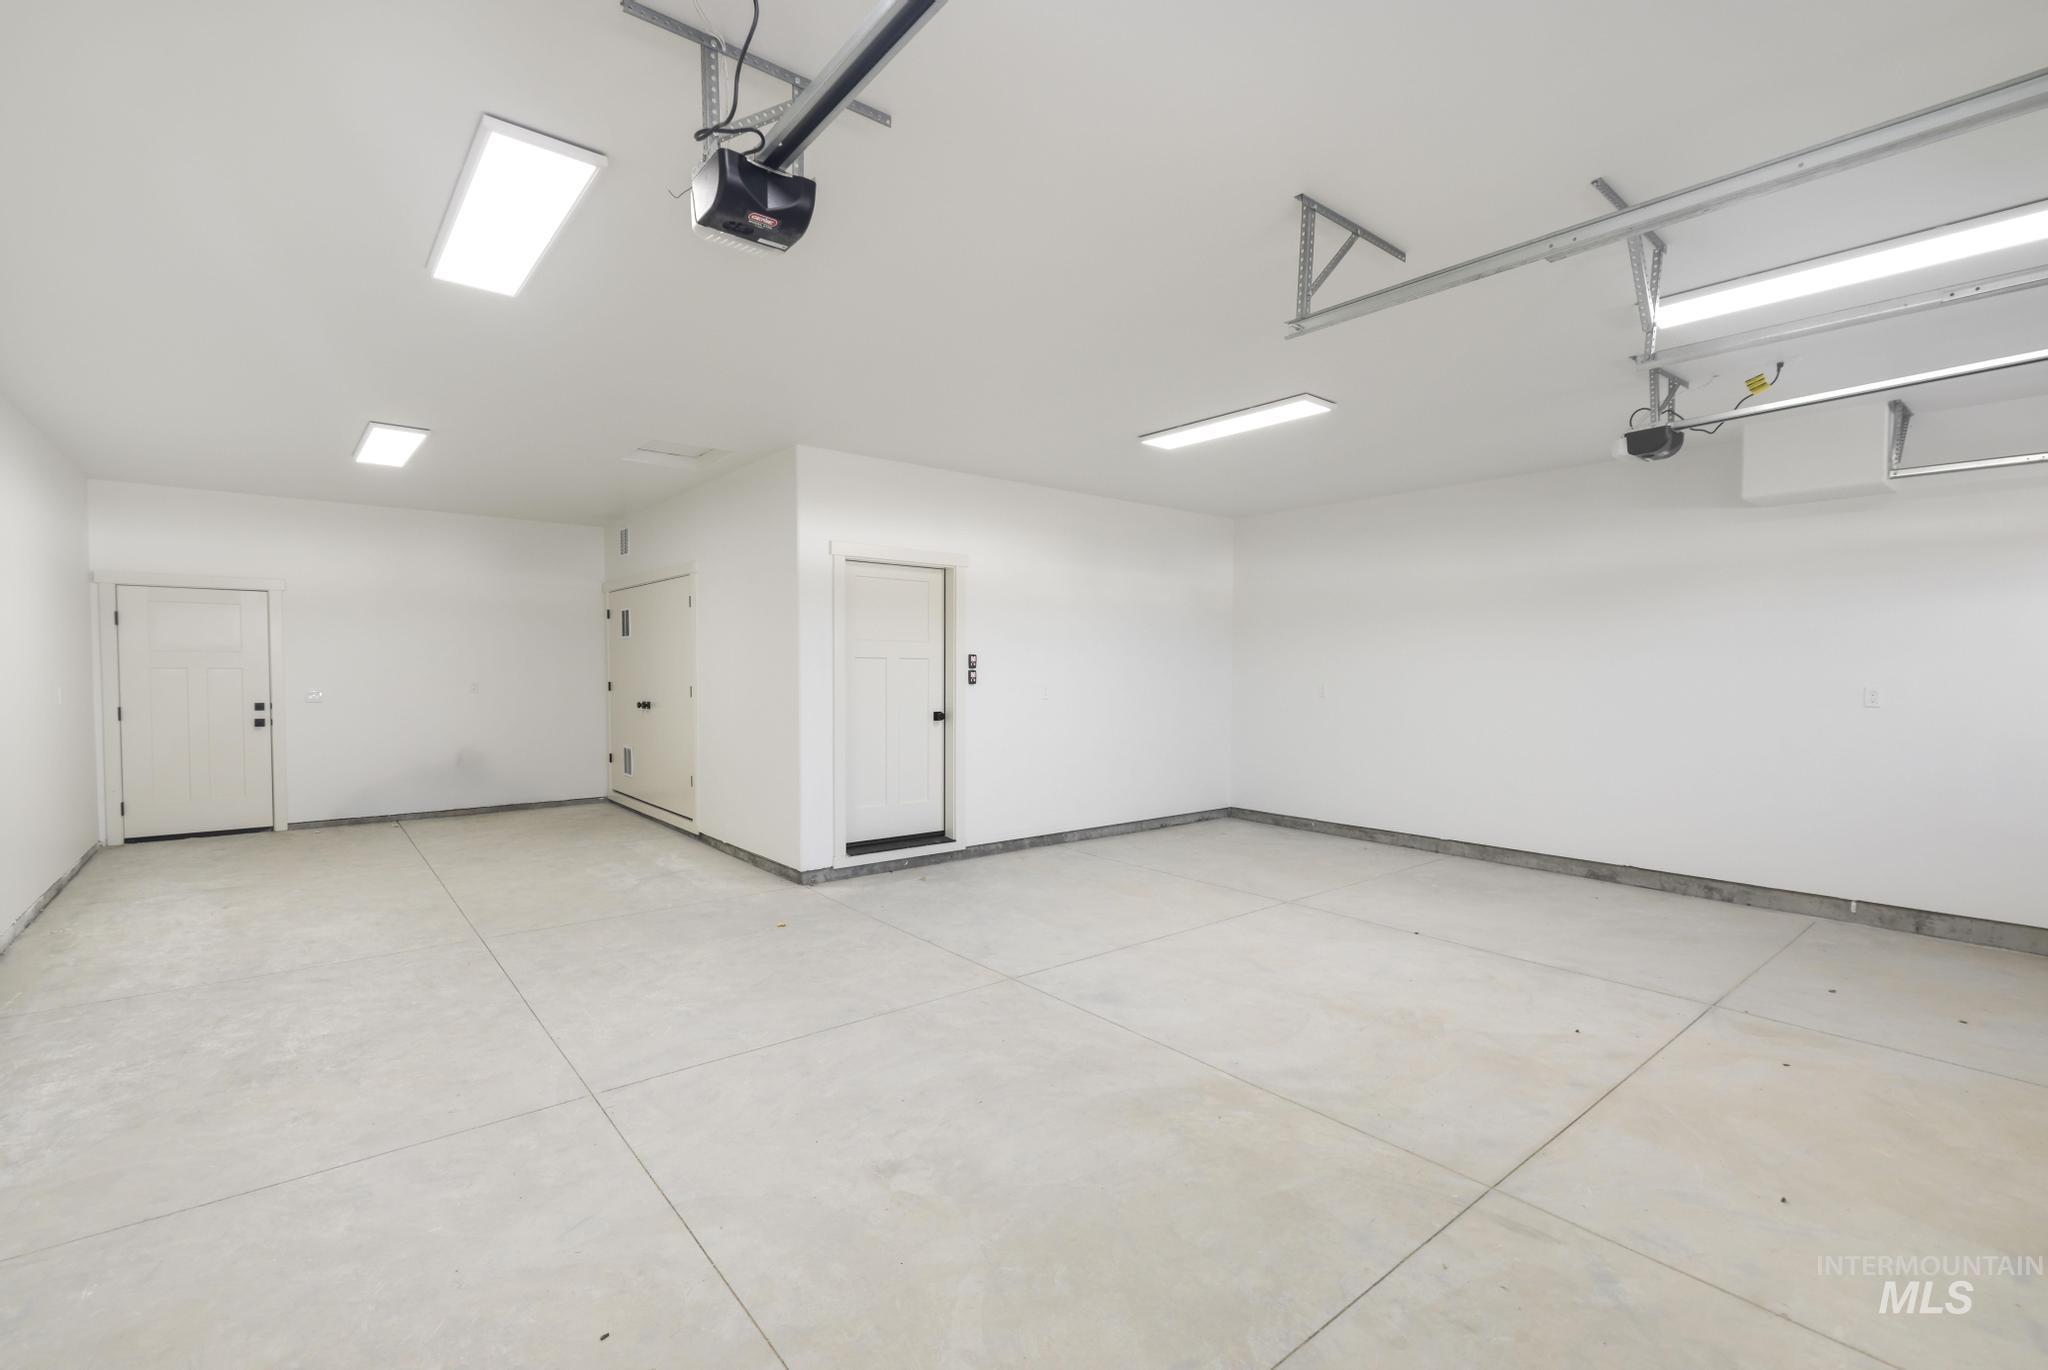
Spacious garage featuring a concrete floor, bright overhead lighting, and multiple access doors
-
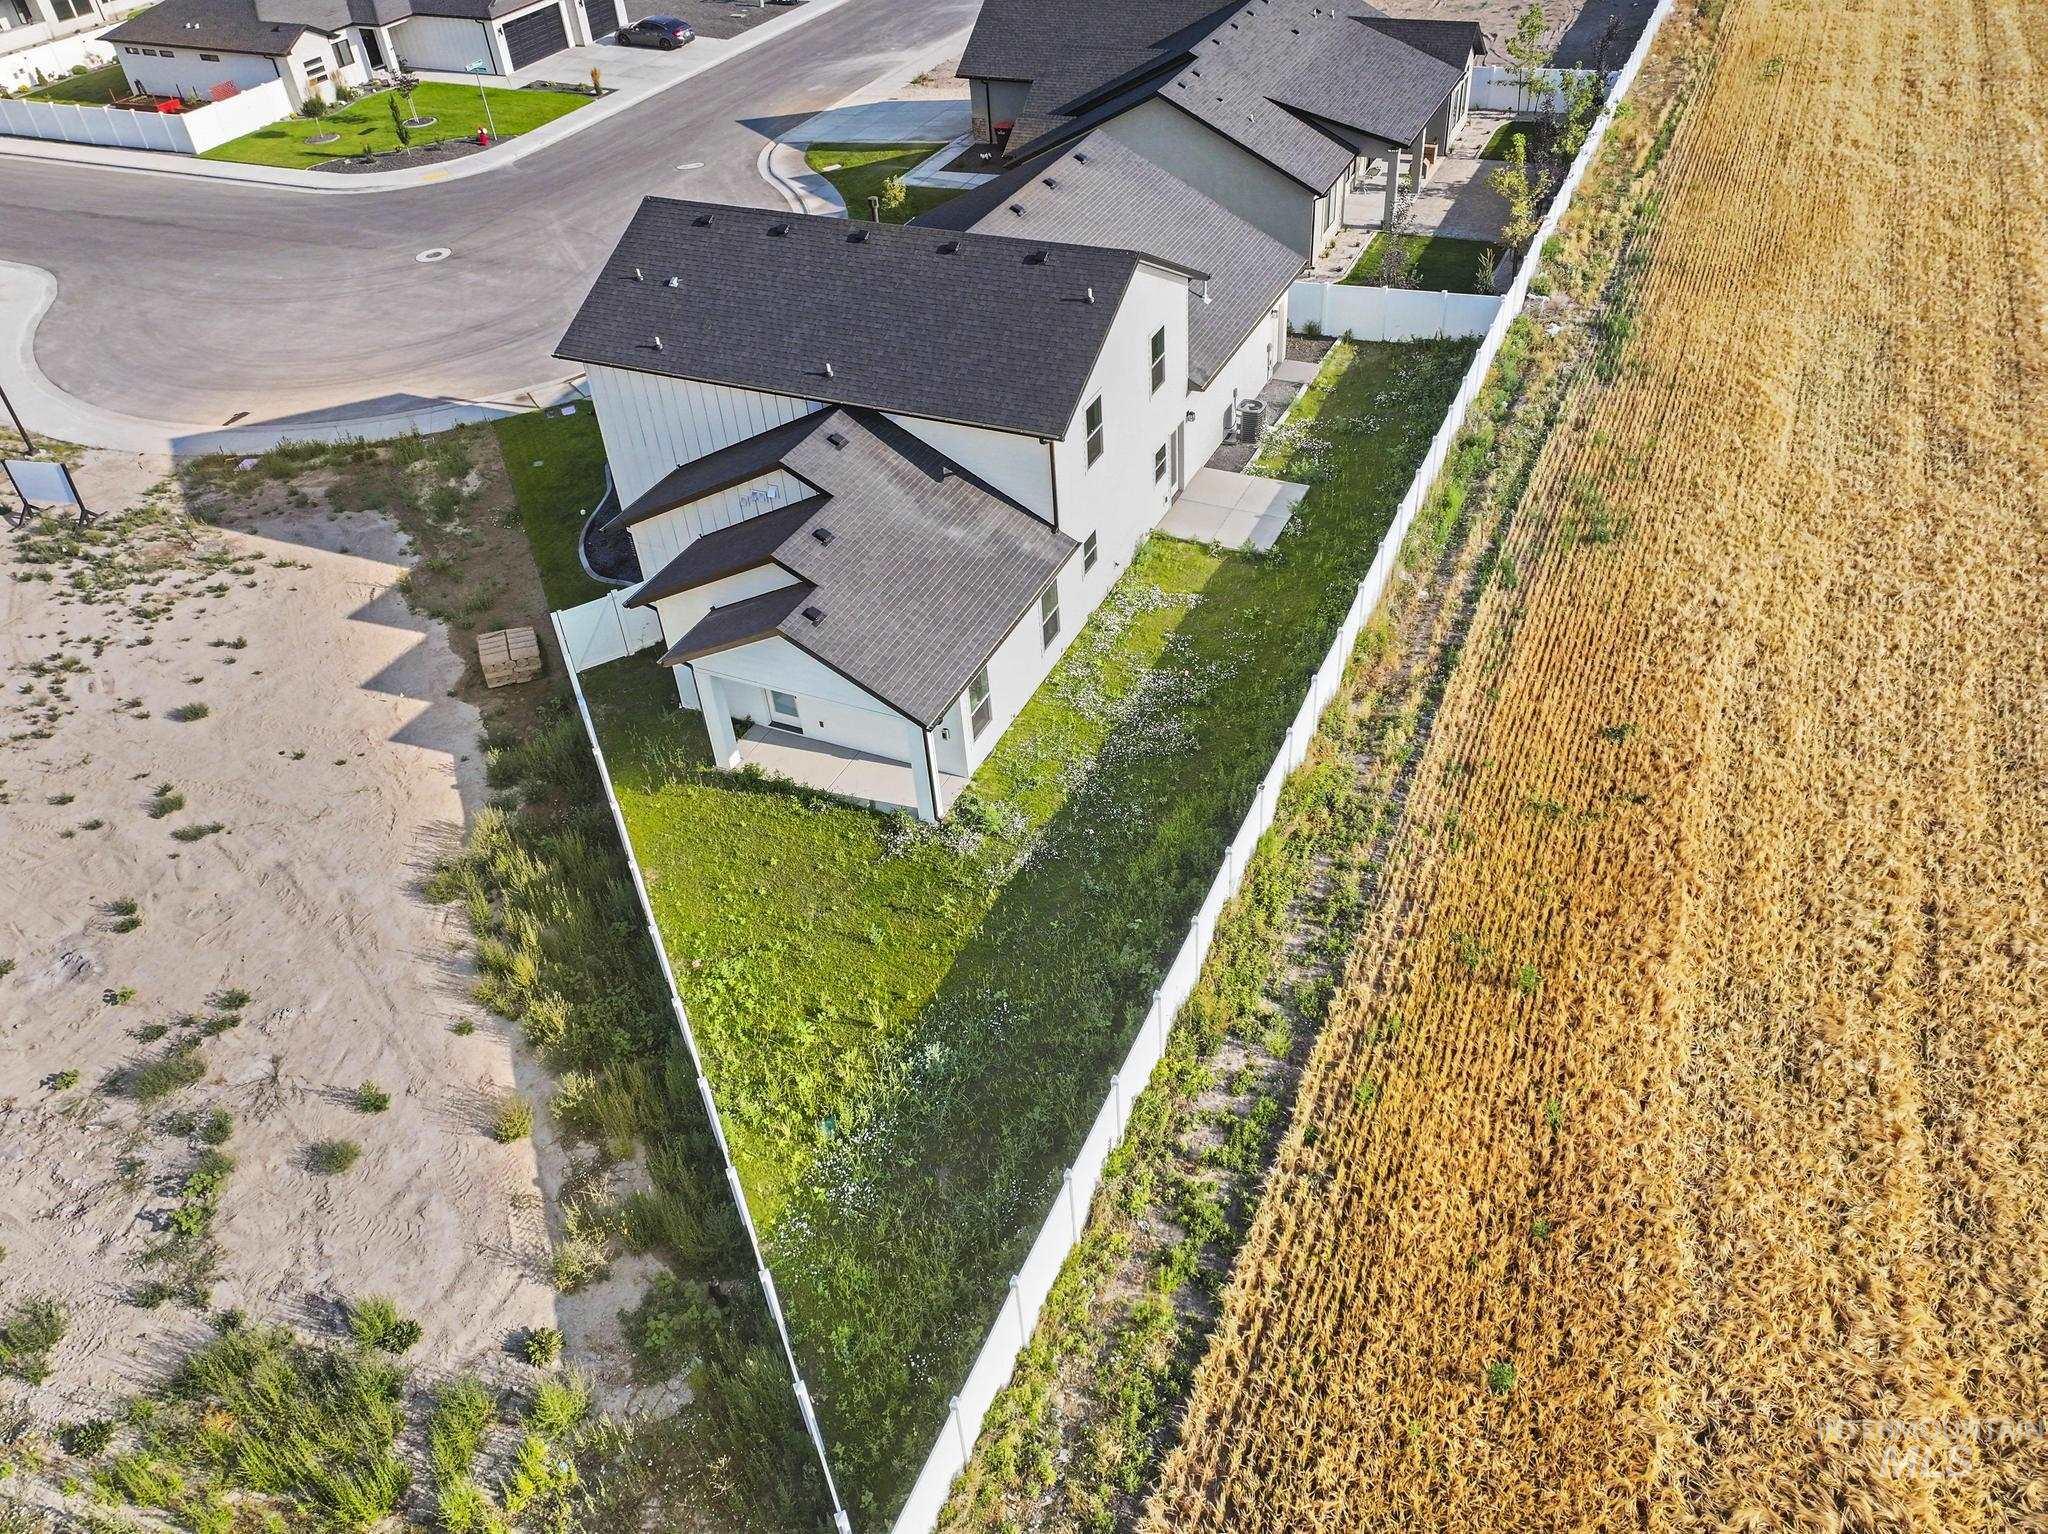
Aerial perspective showcasing a contemporary residence with an expansive, irregularly shaped lot
-
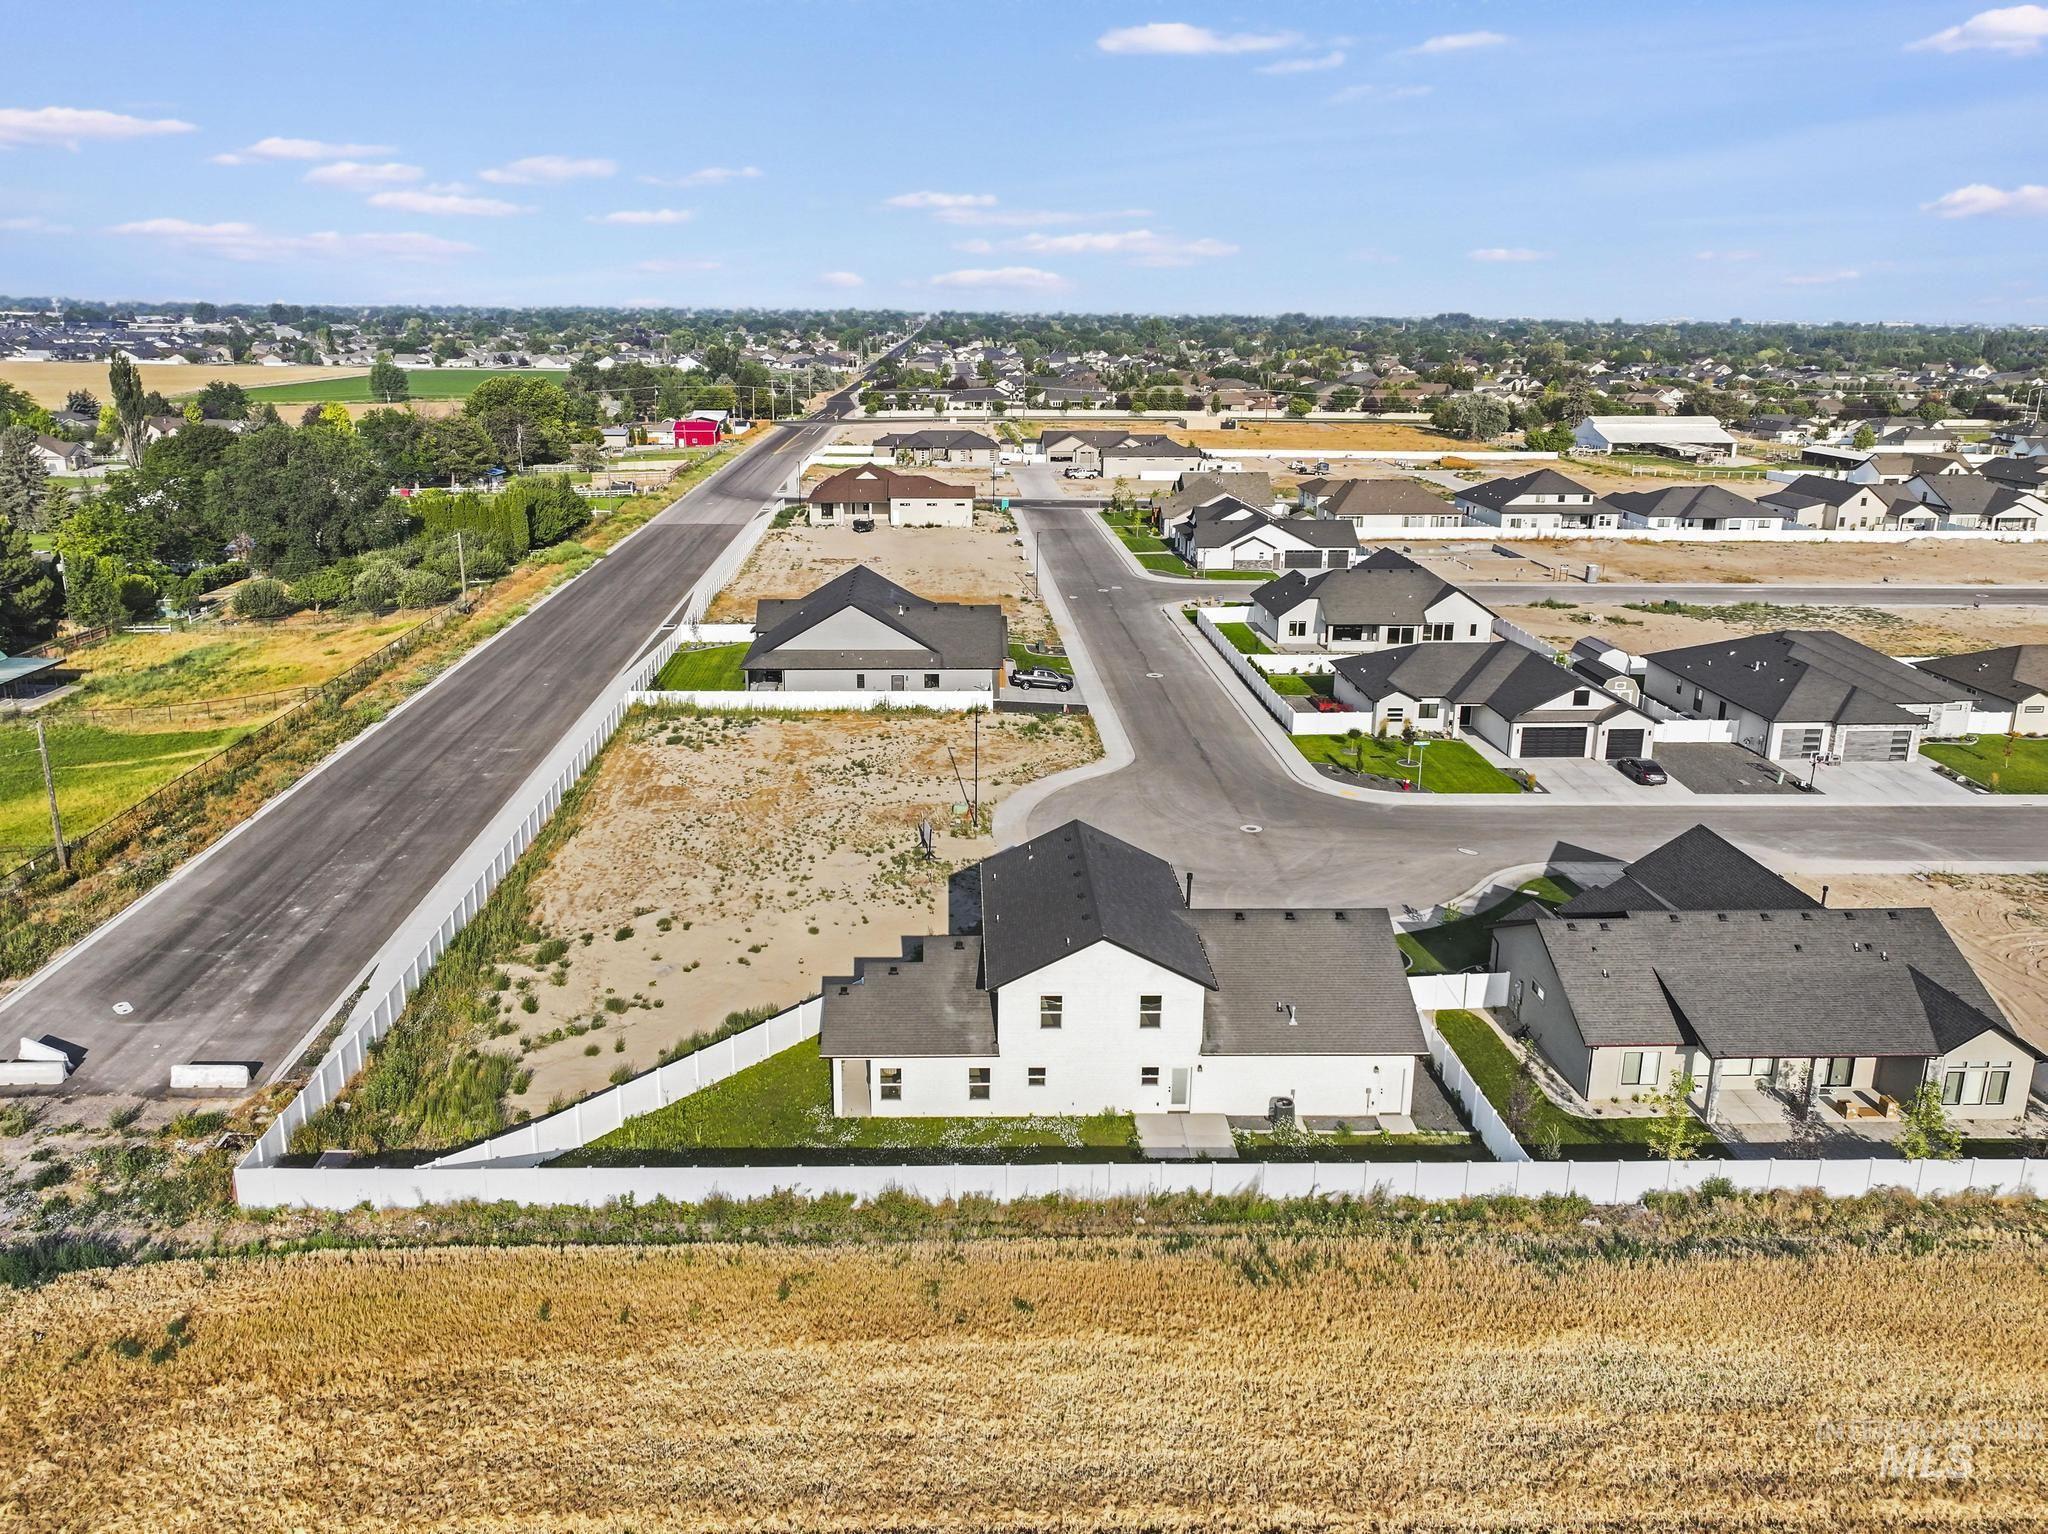
New construction residential subdivision featuring paved roads, uniform fencing, and a mix of single-story and two-story homes
-
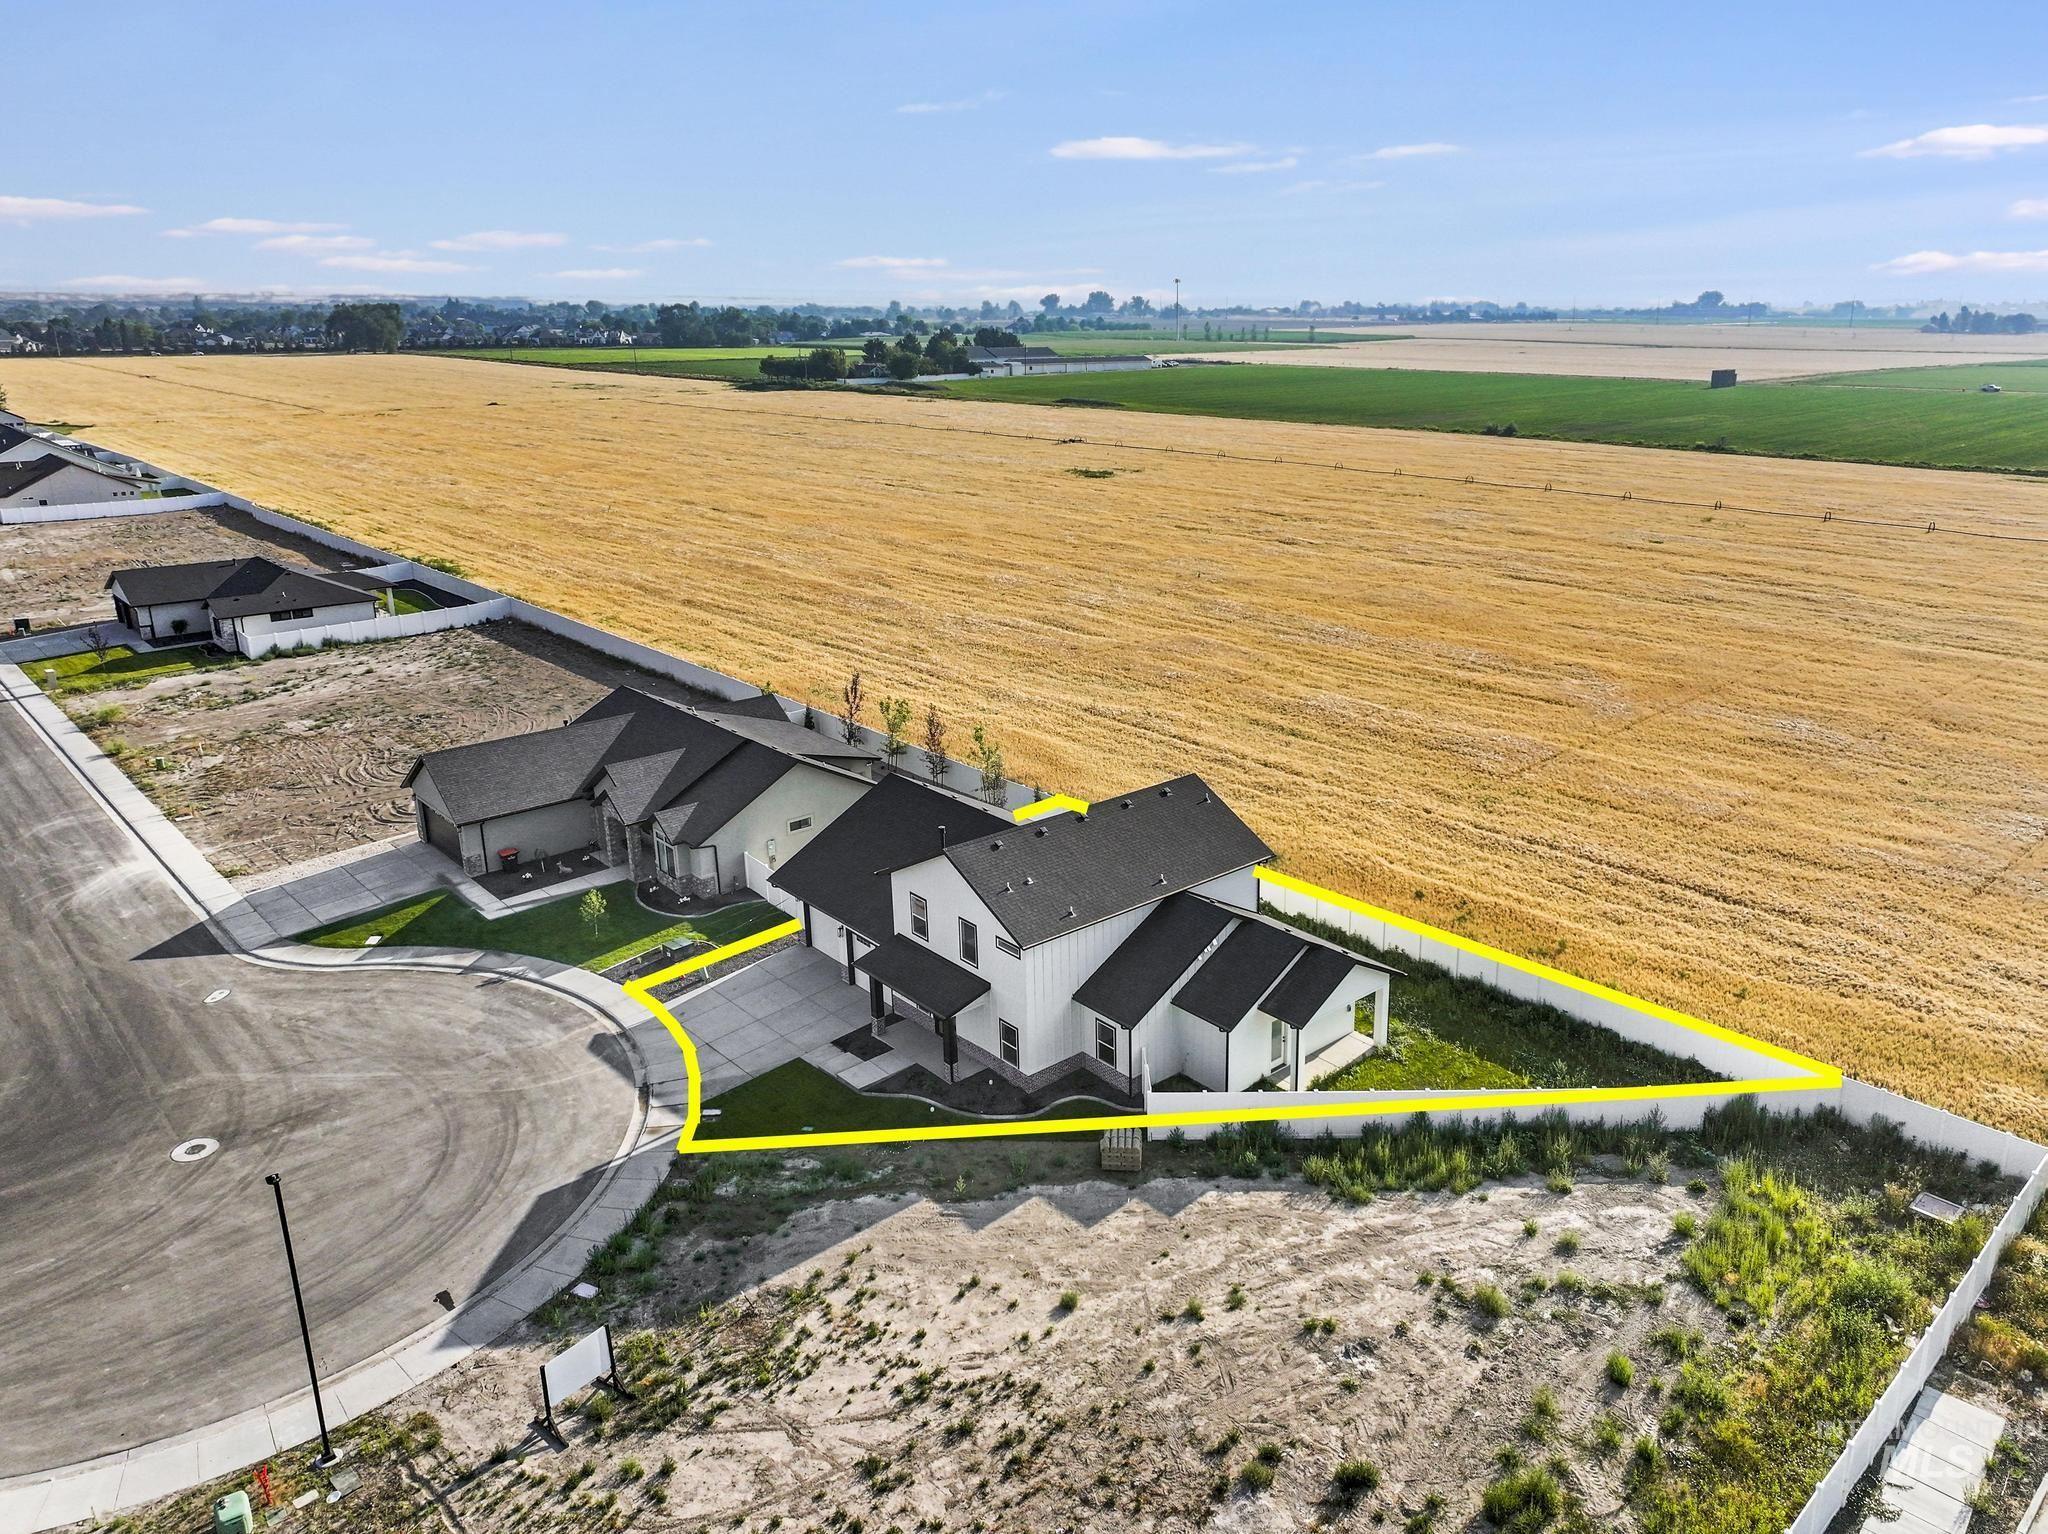
Modern farmhouse-style residence featuring white vertical siding and a dark shingle roof
-

Aerial view highlighting a residential property with a defined lot boundary
Beautiful brand new home in the highly desirable Morning Sun Subdivision located in the Pillar Falls School District and within walking distance to the school. This thoughtfully designed home features 3 bedrooms, 2.5 bathrooms, a flex space on the main level, a spacious bonus room upstairs, and an oversized 3 car tandem garage with plenty of storage. The stunning kitchen offers stone countertops, custom cabinetry, a large walk in butler’s pantry, pot filler, and gorgeous tile backsplash. The living area is highlighted by a beautiful fireplace, while the spacious primary suite includes a luxurious walk in tiled shower and high end finishes throughout. Enjoy a fully fenced and landscaped yard with a west facing front yard and east facing backyard, perfect for shaded summer evenings. This home combines quality craftsmanship, an exceptional floor plan, and a prime location. Schedule your private showing today!
- Heating:
- Forced Air, Gas
- Cooling:
- Central air
- Fireplace:
- One, Gas
- Garage Capacity:
- 2
- Country:
- US
- State:
- ID
- City:
- Twin Falls
- Zipcode:
- 83301
- Street:
- 514 Full Moon Way
- Longitude:
- W115° 35' 1.1''
- Latitude:
- N42° 34' 13.9''
- Master Bedroom Level:
- Main
- Bedroom 2 Level:
- Upper
- Bedroom 3 Level:
- Upper
- Kitchen Level:
- Main
- Living Room Level:
- Main
- School District:
- Twin Falls School District #411
- Elementary School:
- Pillar Falls
- Middle School:
- O'Leary
- High School:
- Twin Falls
- Status:
- Active
- Type:
- Single Family
- Level:
- Two Story
- Tax Year:
- 2024
- Taxes:
- $245
- Potential Short Sale:
- No
- Age:
- New-Never Occupied
- Auction:
- No
- Flood Ins Required:
- No
- HUD Owned:
- No
- In Foreclosure:
- No
- Land Size:
- Standard Lot 6000-9999 SF
- Home Owner Exempt:
- No
- HOA Frequency:
- Annual
- HOA Fees:
- $200
- Inc Kitchen Features:
- Dishwasher, Disposal, Microwave, Pantry, Island, Oven/range built-in, Countertop-granite, Gas Range
- Lot Features:
- Sidewalks, Public Road, Finished Driveway
- Water:
- City service
- Land Use:
- Single
- Sprinkler System:
- Auto,Full
Residential For Sale
514 Full Moon Way, Twin Falls, Idaho 83301
- Property Type :
- Residential
- Listing Type :
- For Sale
- Status :
- Active
- Listing ID :
- 98995376
- Price :
- $599,999
- Bedrooms :
- 3
- Bathrooms :
- 2.5
- Apx SqFt :
- 2,667 SqFt
- Year Built :
- 2026
- Lot Area :
- 0.17 Acres
- Days on Market :
- 13
- Subdivision :
- Morning Sun Subdivision (Twin Fa
- Builder Name :
- The Construction Group
- Update Date :
- 07/30/2026 06:02:35



