
-
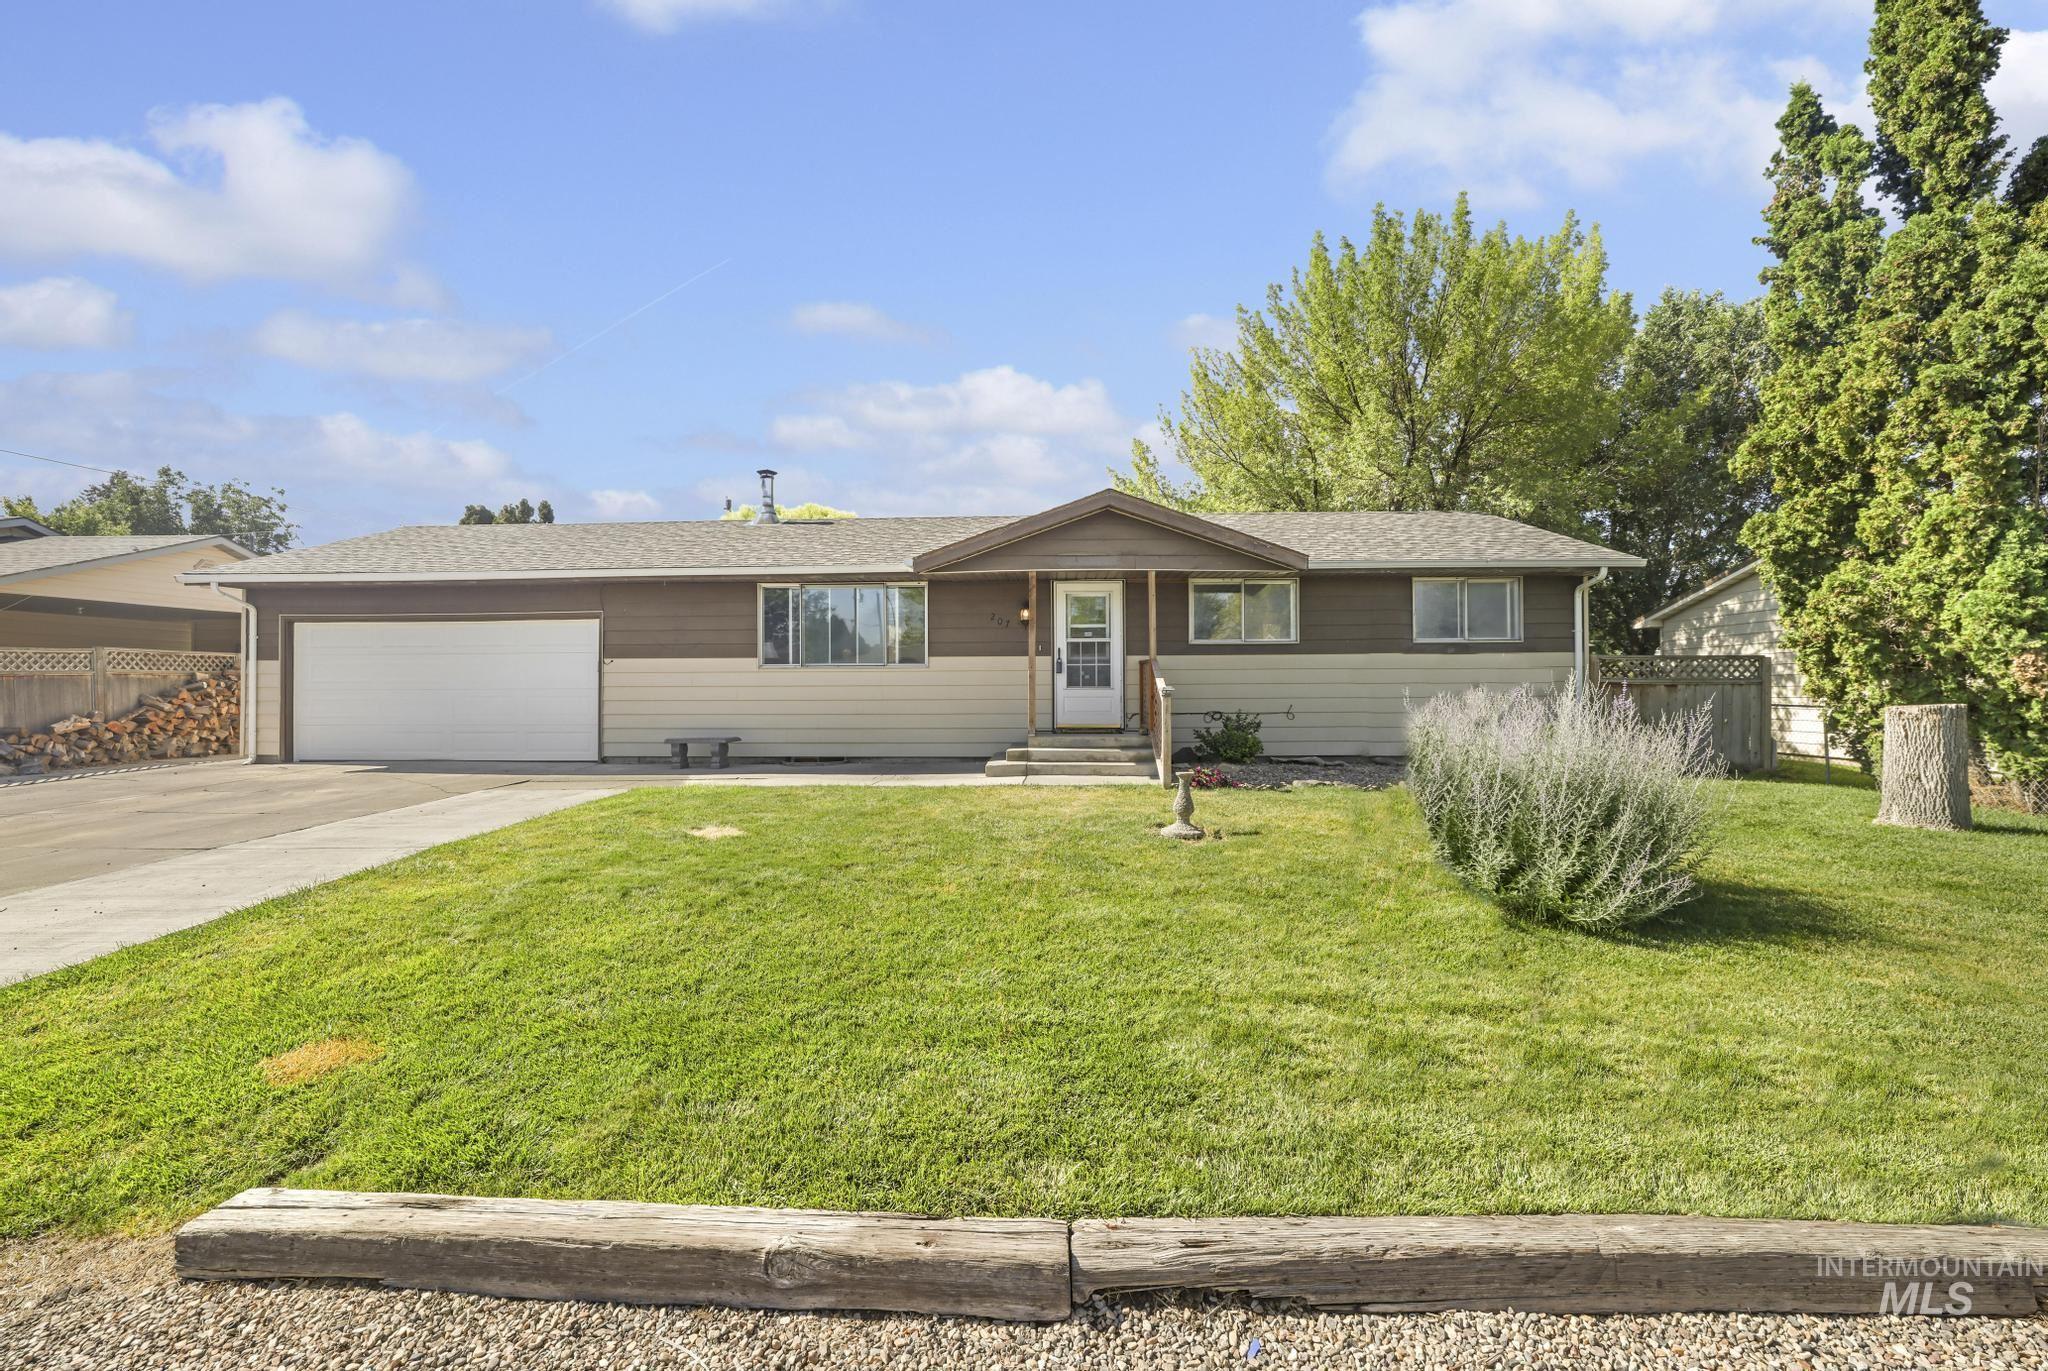
Ranch-style residence featuring a two-tone exterior, attached garage, front lawn, and mature trees
-
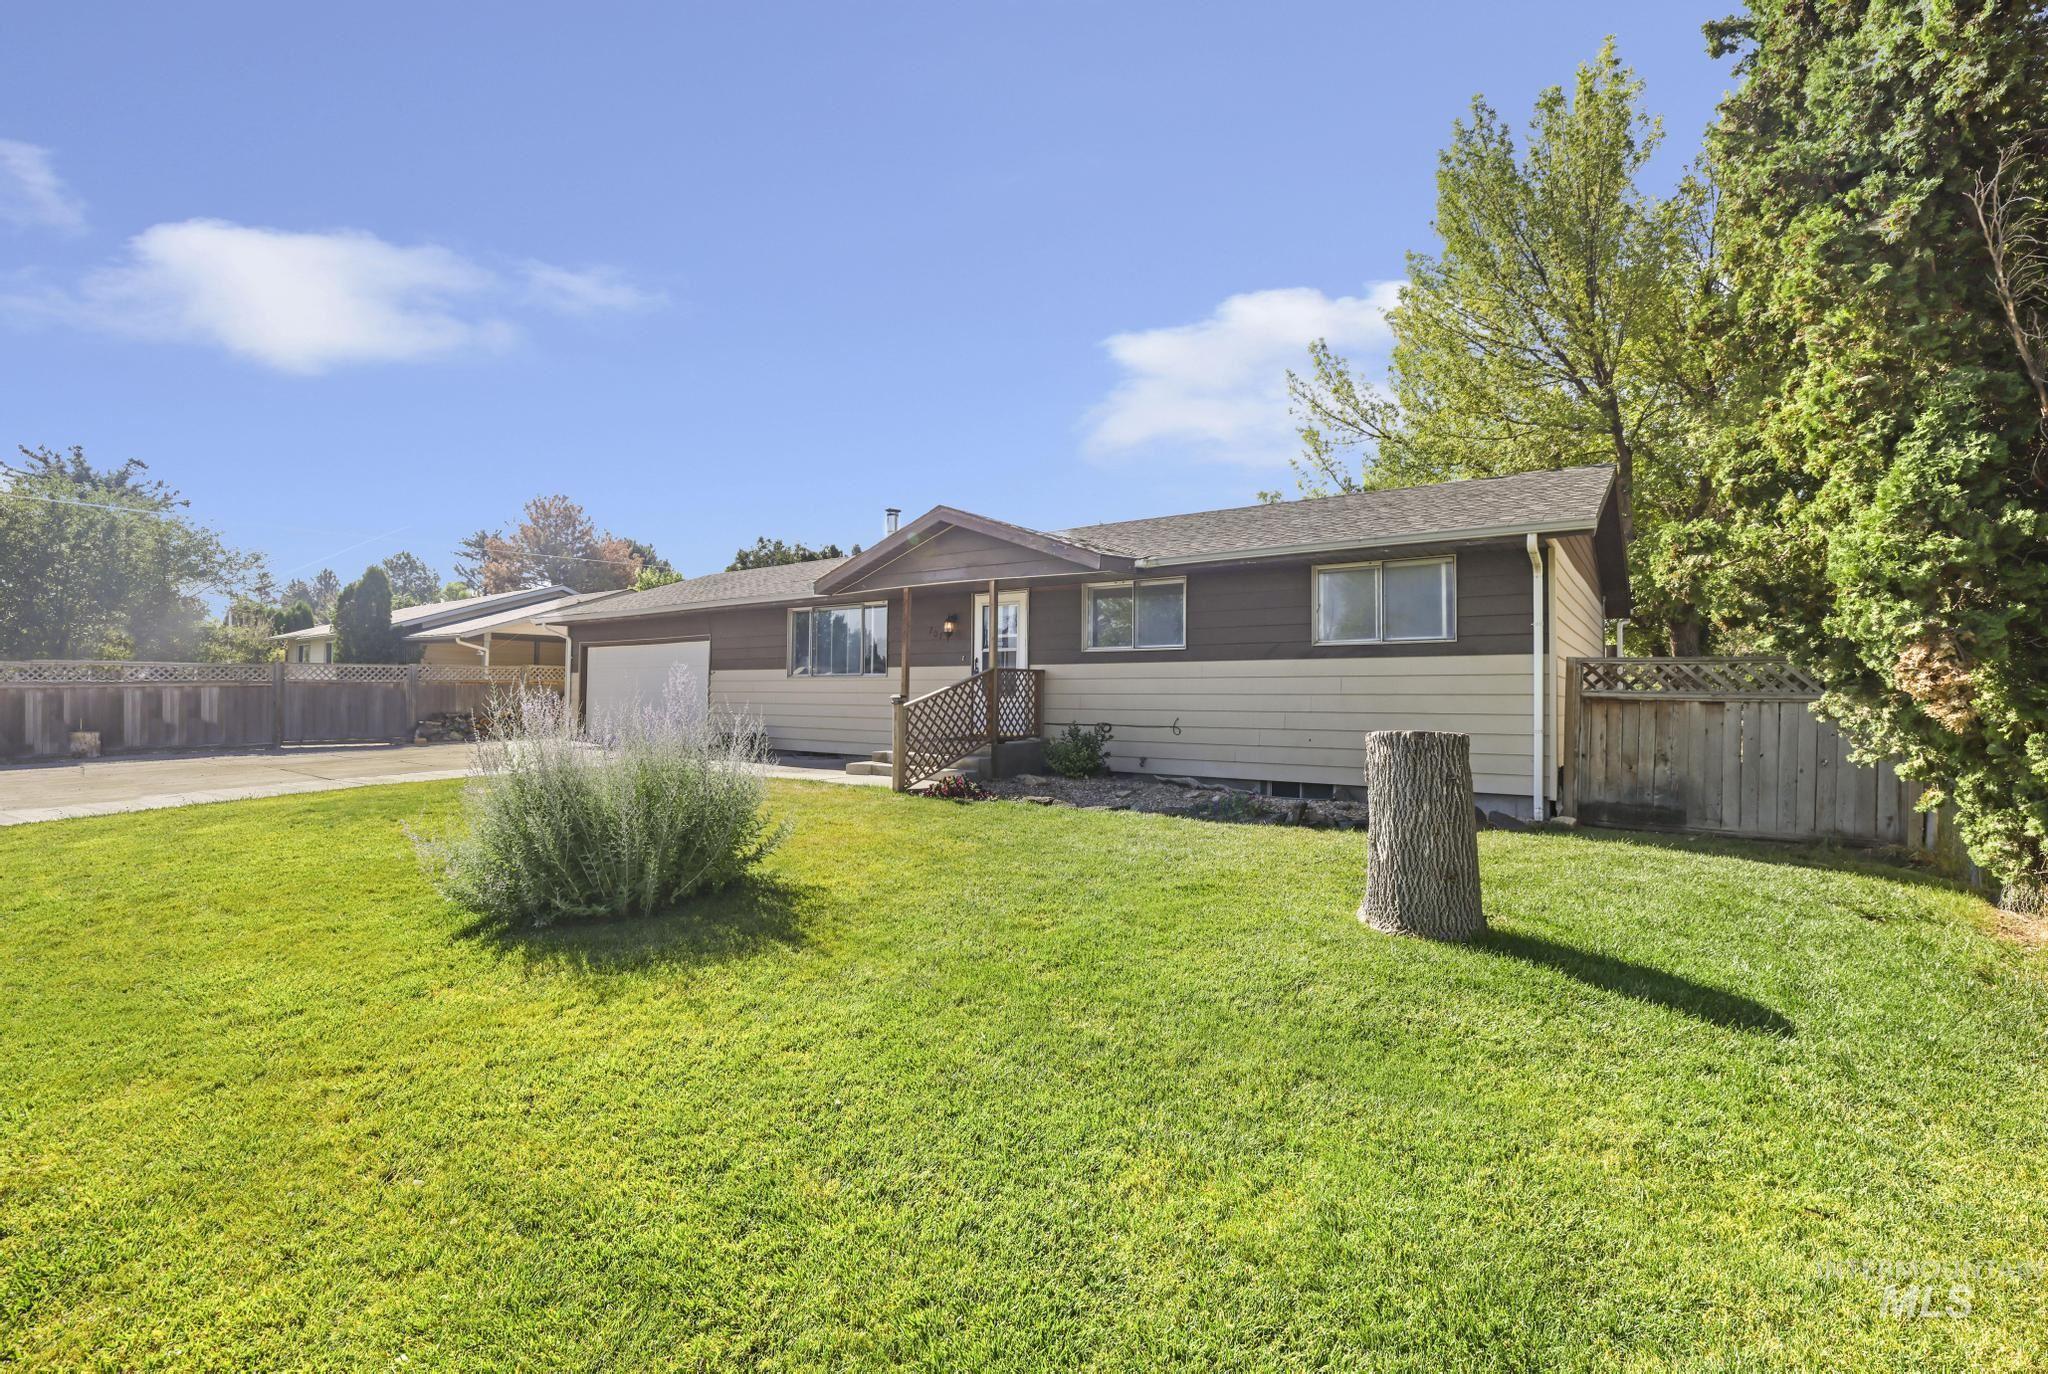
Ranch-style residence featuring a two-tone exterior, an attached garage, a covered front entry, and a spacious front lawn with mature landscaping
-
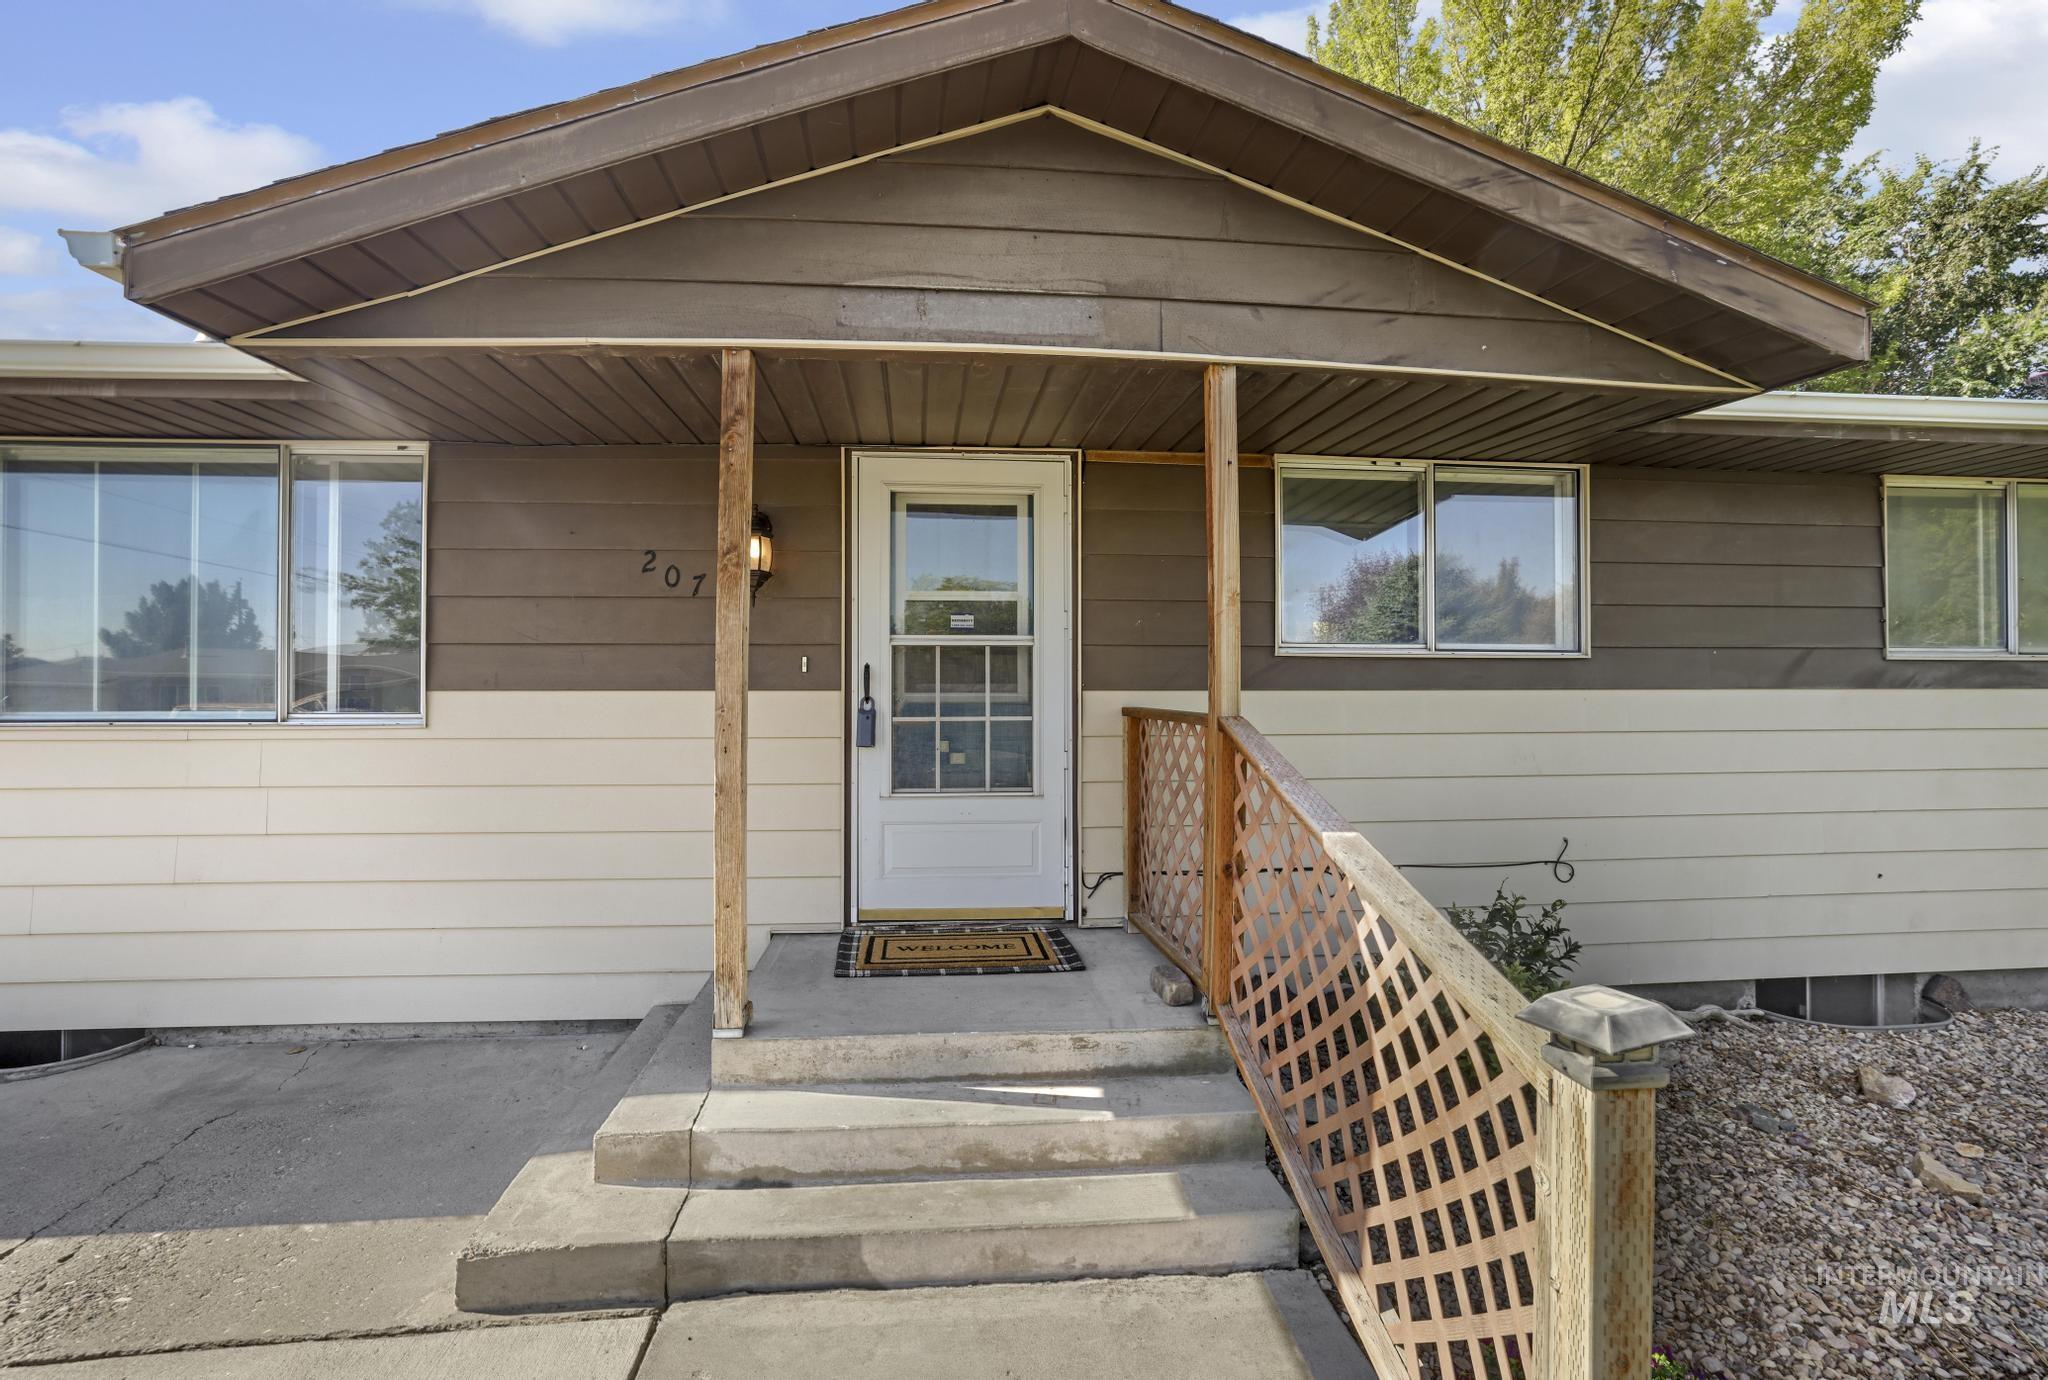
Front exterior featuring two-tone horizontal siding, an extended overhang, a white front entry door with a storm door, and a concrete pathway leading to the entry steps
-
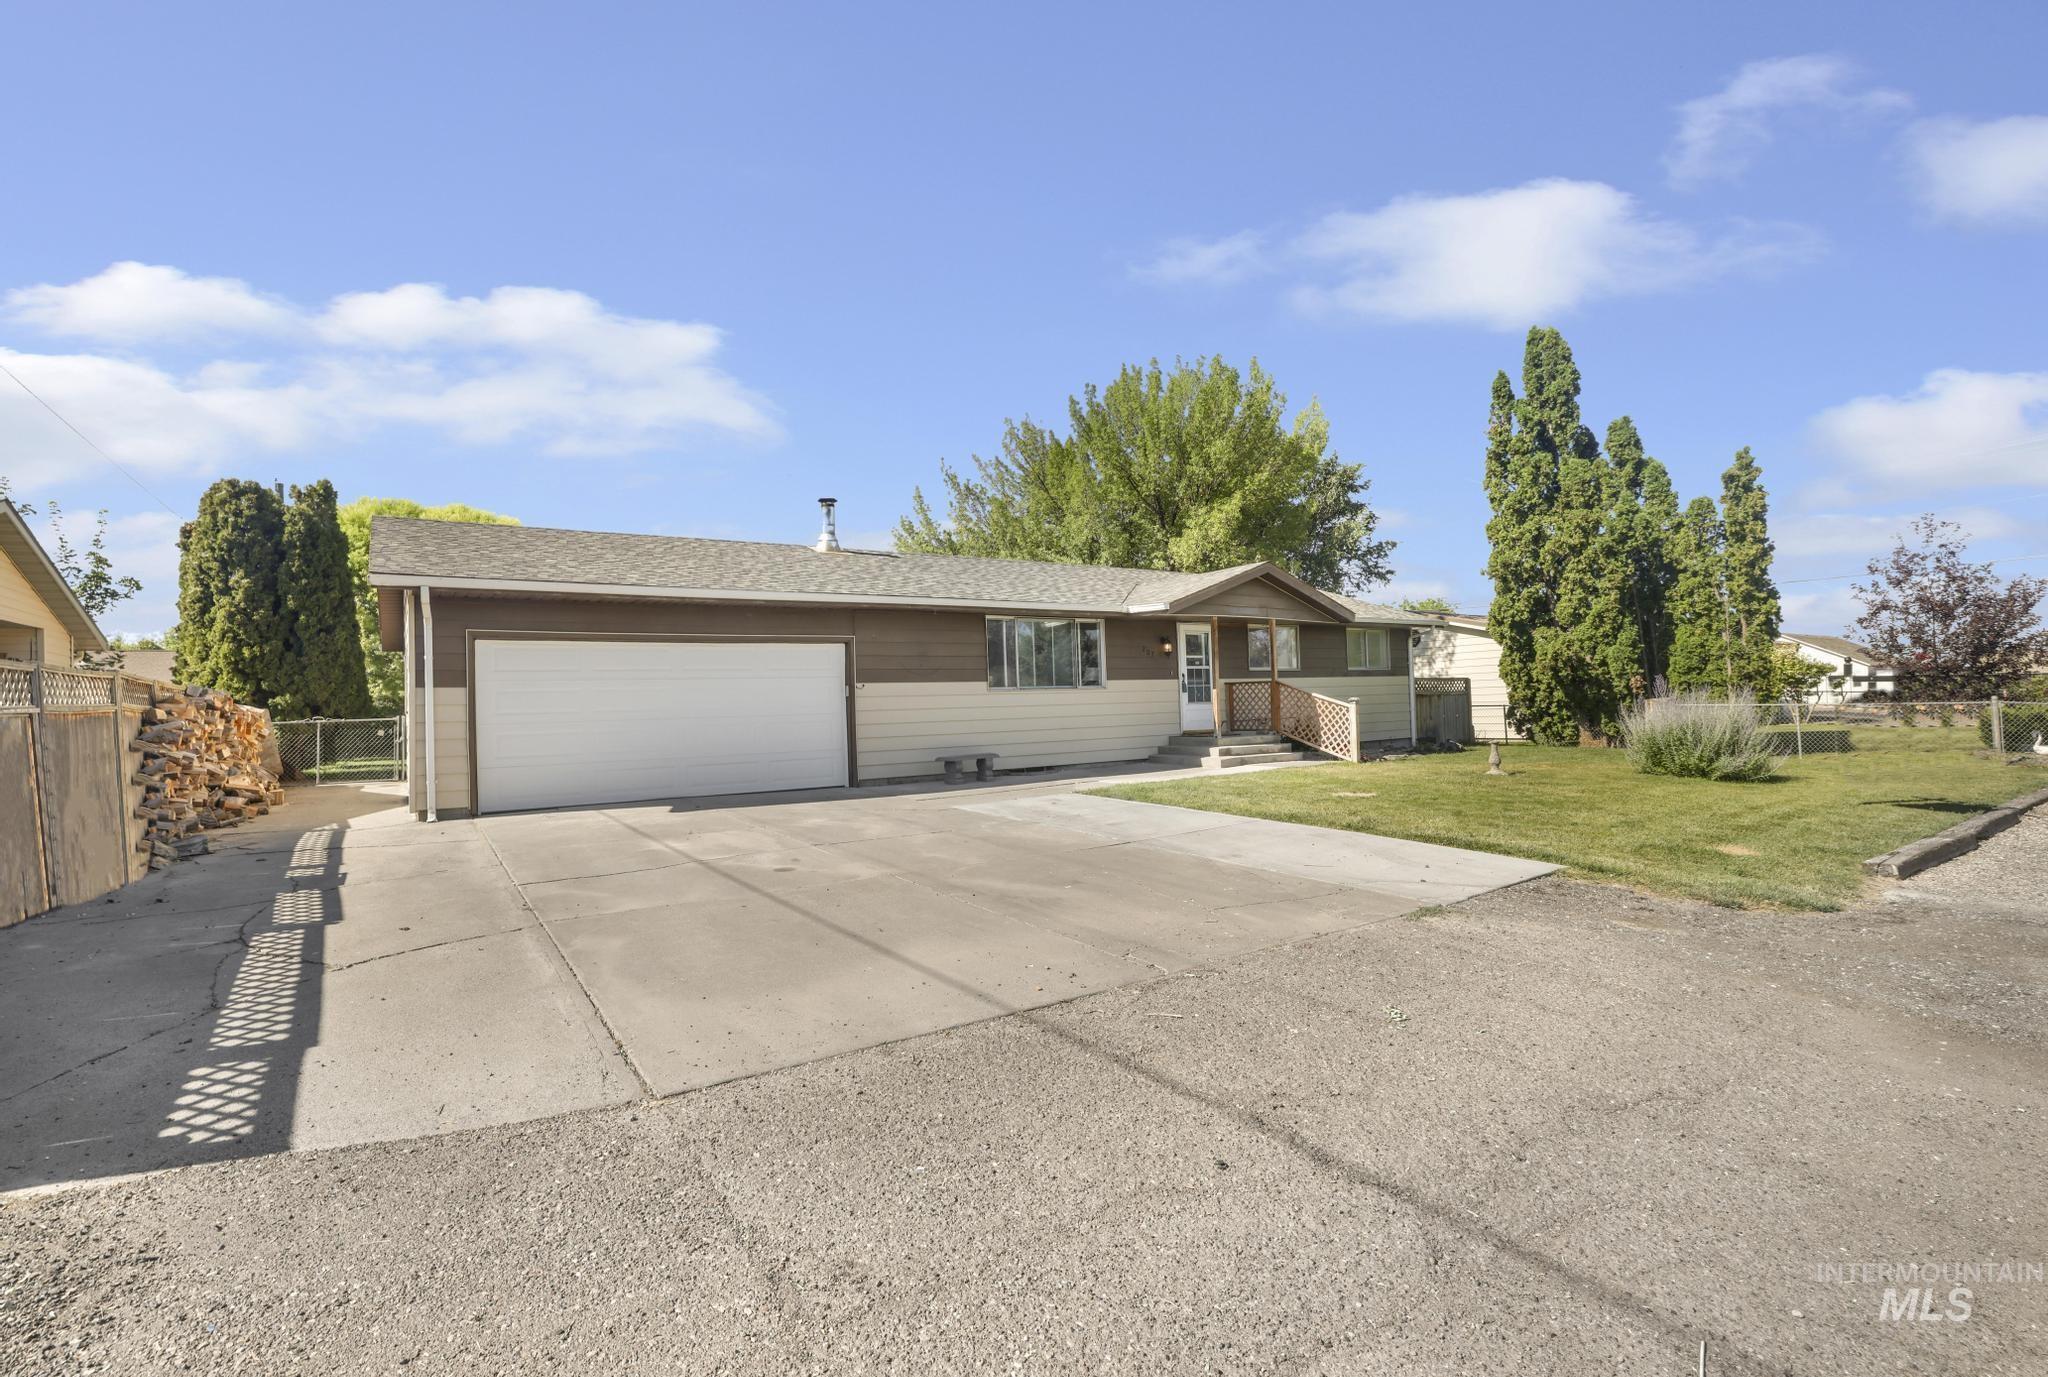
Exterior featuring a two-tone facade, attached garage, concrete driveway, front porch with ramp access, and mature landscaping
-

Spacious living area featuring large windows, a ceiling fan with light fixture, brick-faced wood-burning stove, and an open pass-through to the kitchen with a stone countertop
-
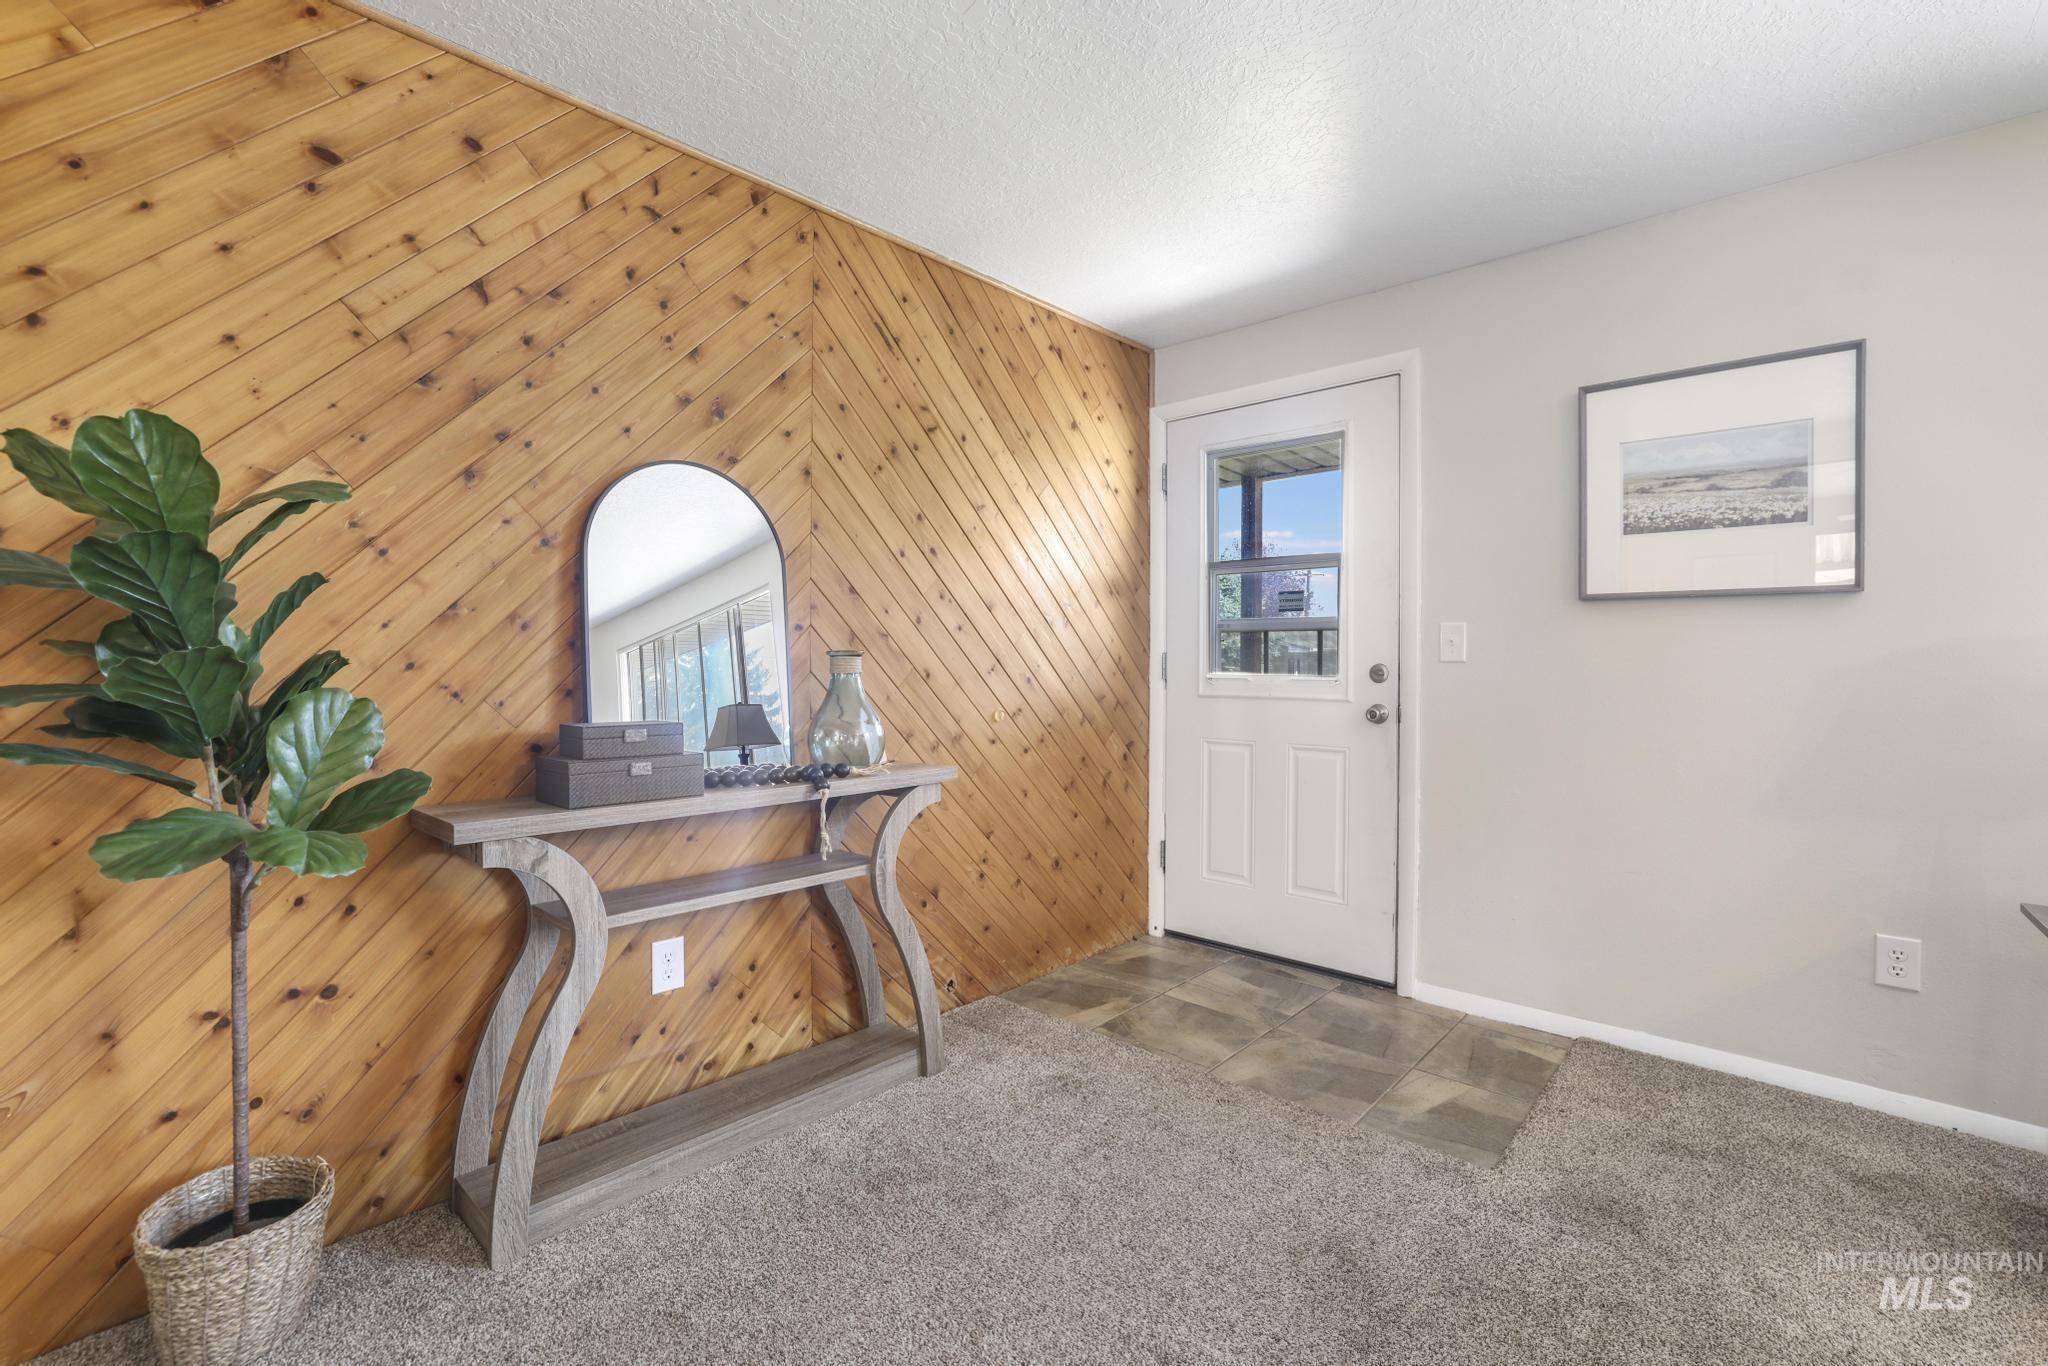
Entryway featuring a wood-paneled accent wall, a paneled door with a glass insert, light gray wall paint, gray carpet, and dark tile flooring at the entry
-

Corner-set wood-burning stove with a brick surround and hearth
-

Spacious living area featuring a brick-accented wall with a wood-burning stove
-

Living area featuring a slatted wood accent wall, ceiling fan with integrated lighting, and a half-wall partition
-
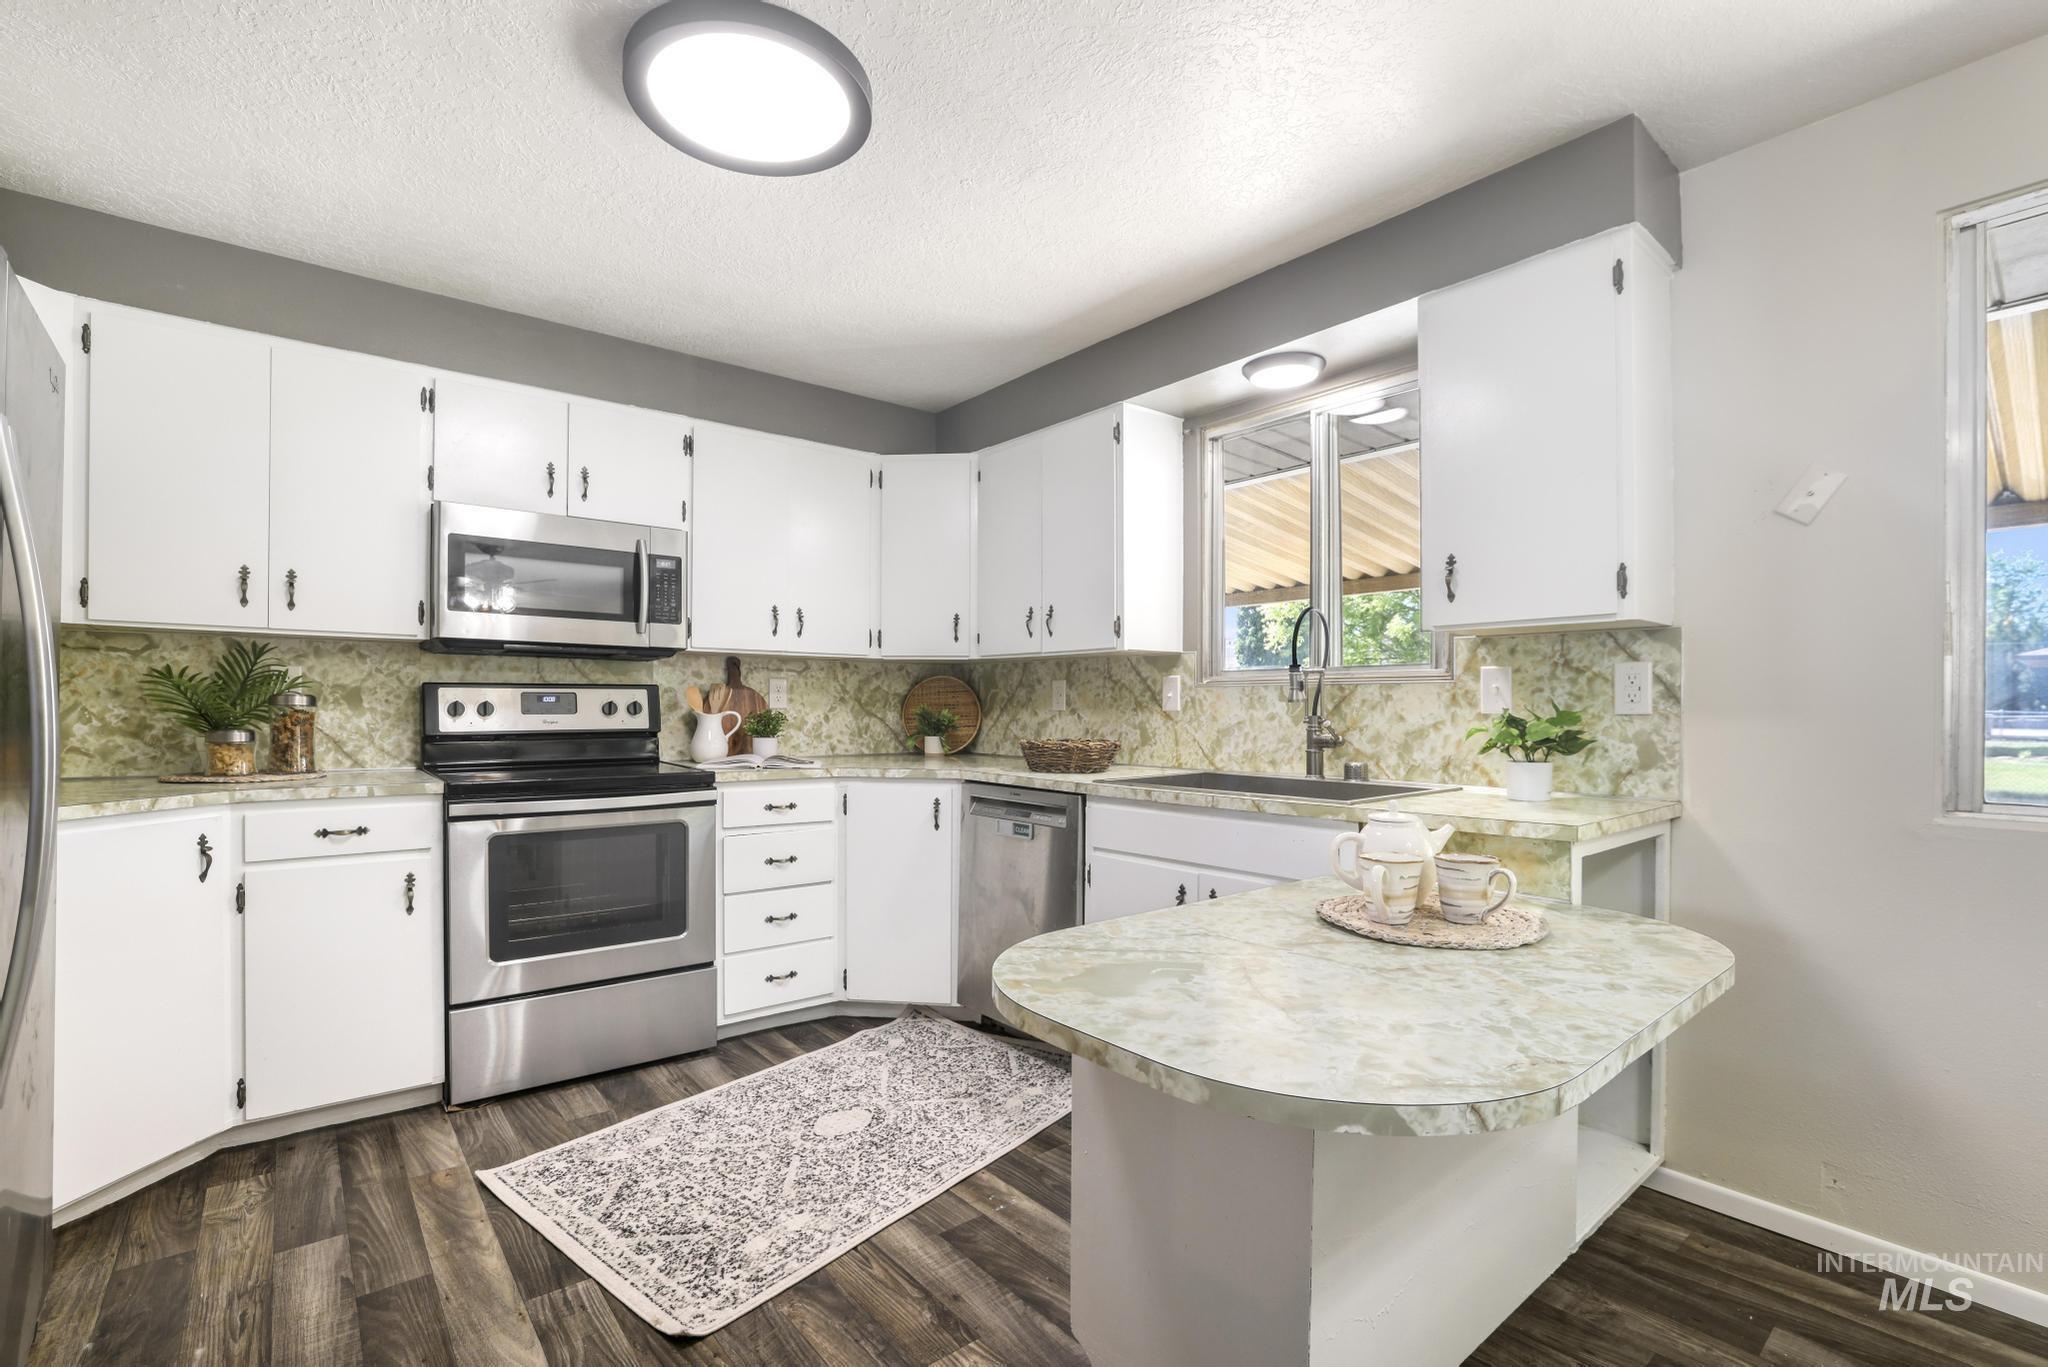
Open-concept kitchen featuring white cabinetry, stainless steel appliances, and wood-finish flooring
-
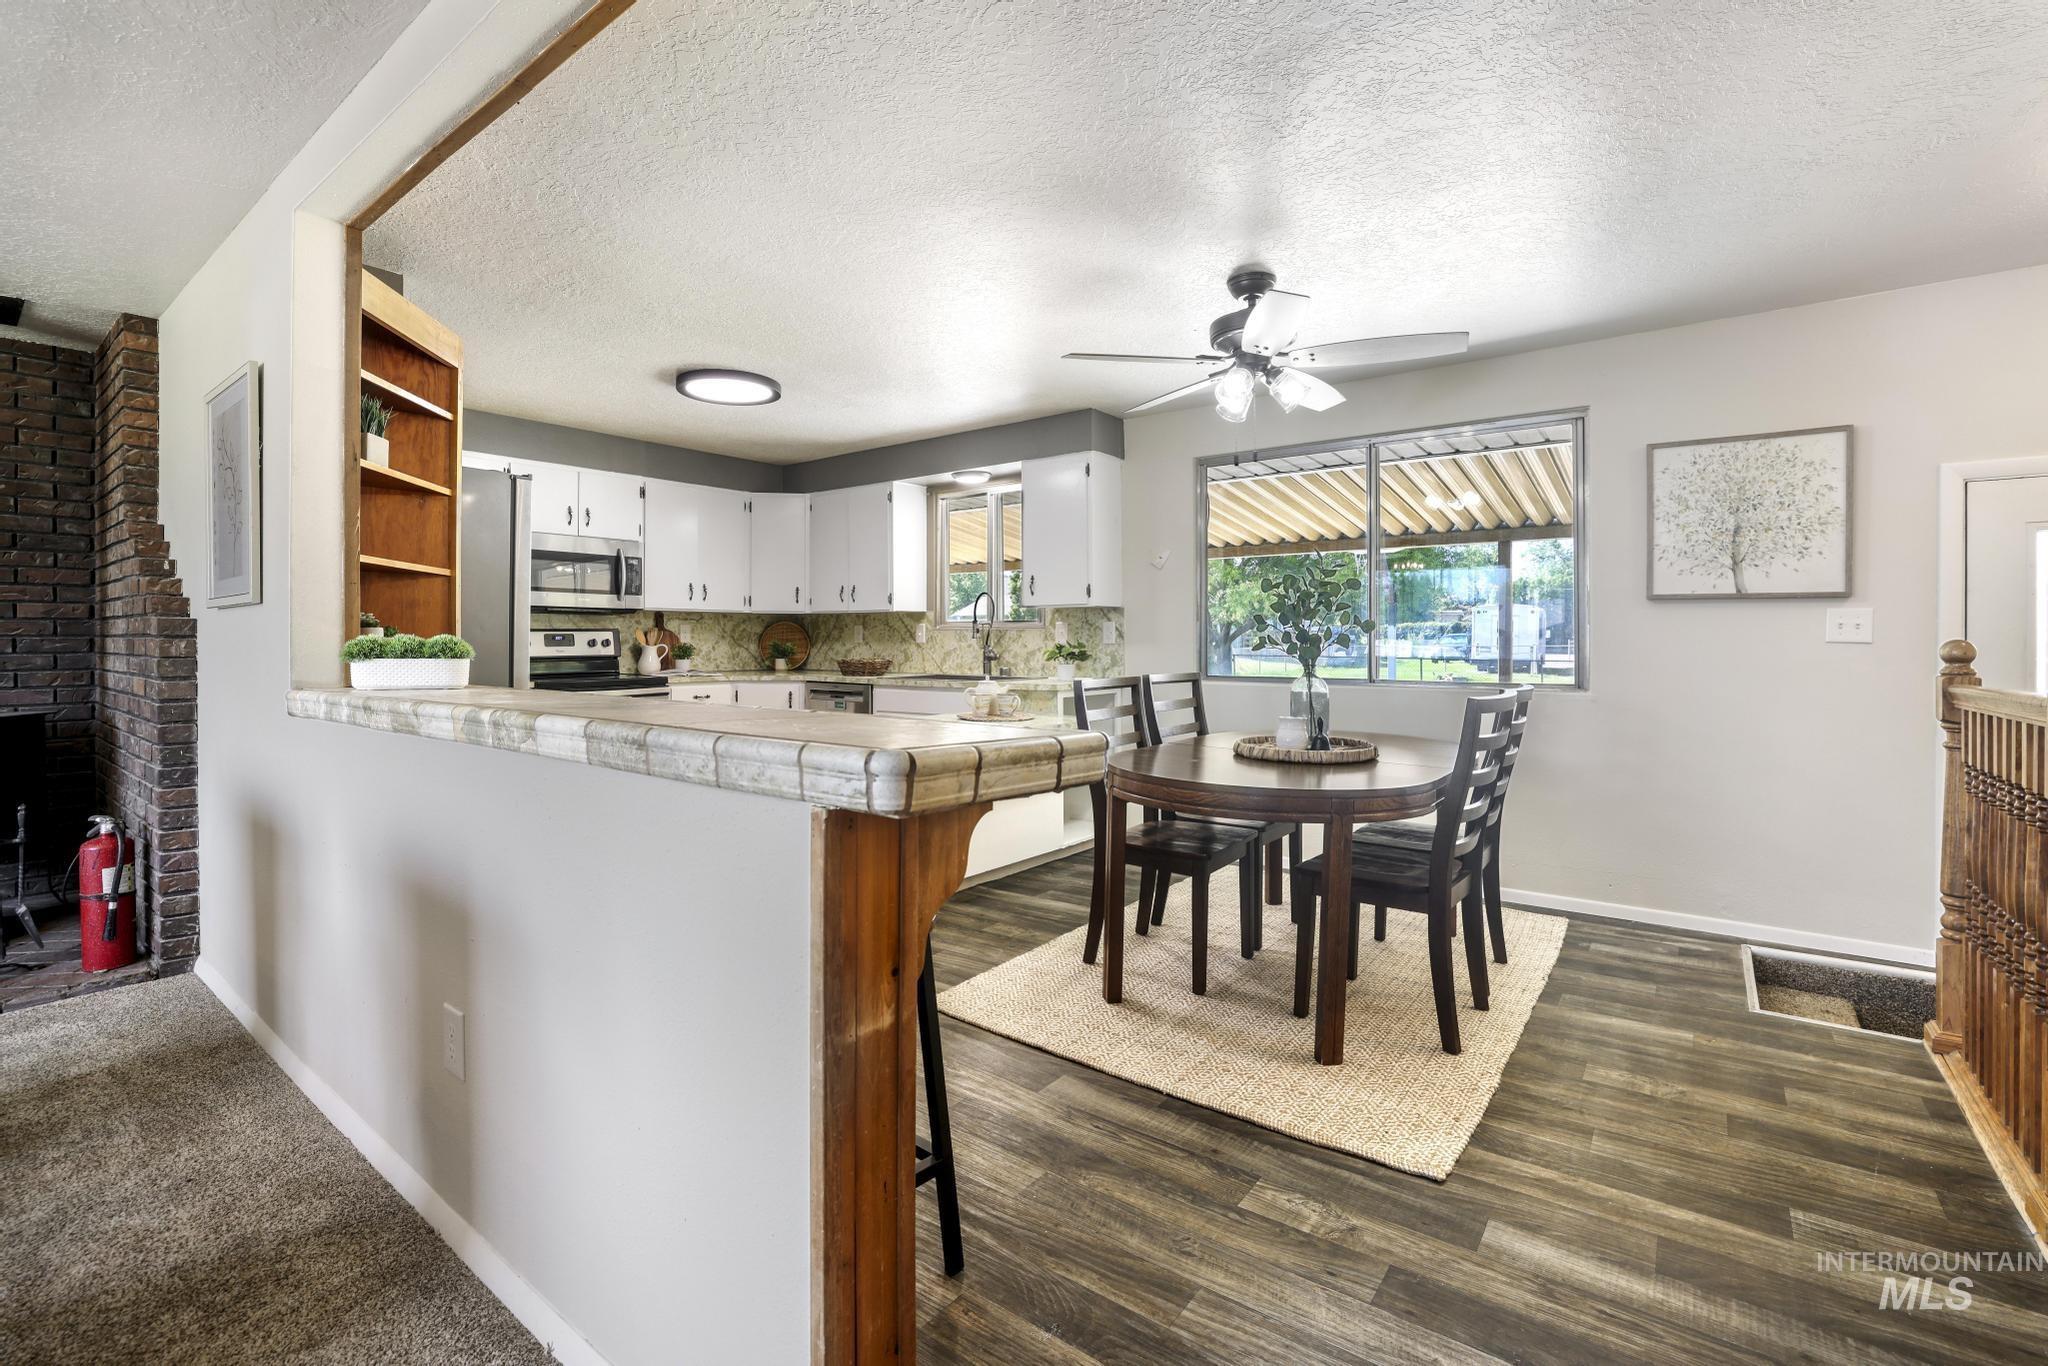
Open-concept kitchen and dining area featuring a breakfast bar with built-in shelving, white cabinetry, dark wood-finish flooring, and a ceiling fan
-

Kitchen featuring white cabinetry with dark hardware, stainless steel appliances, patterned countertops, and wood-finish flooring
-
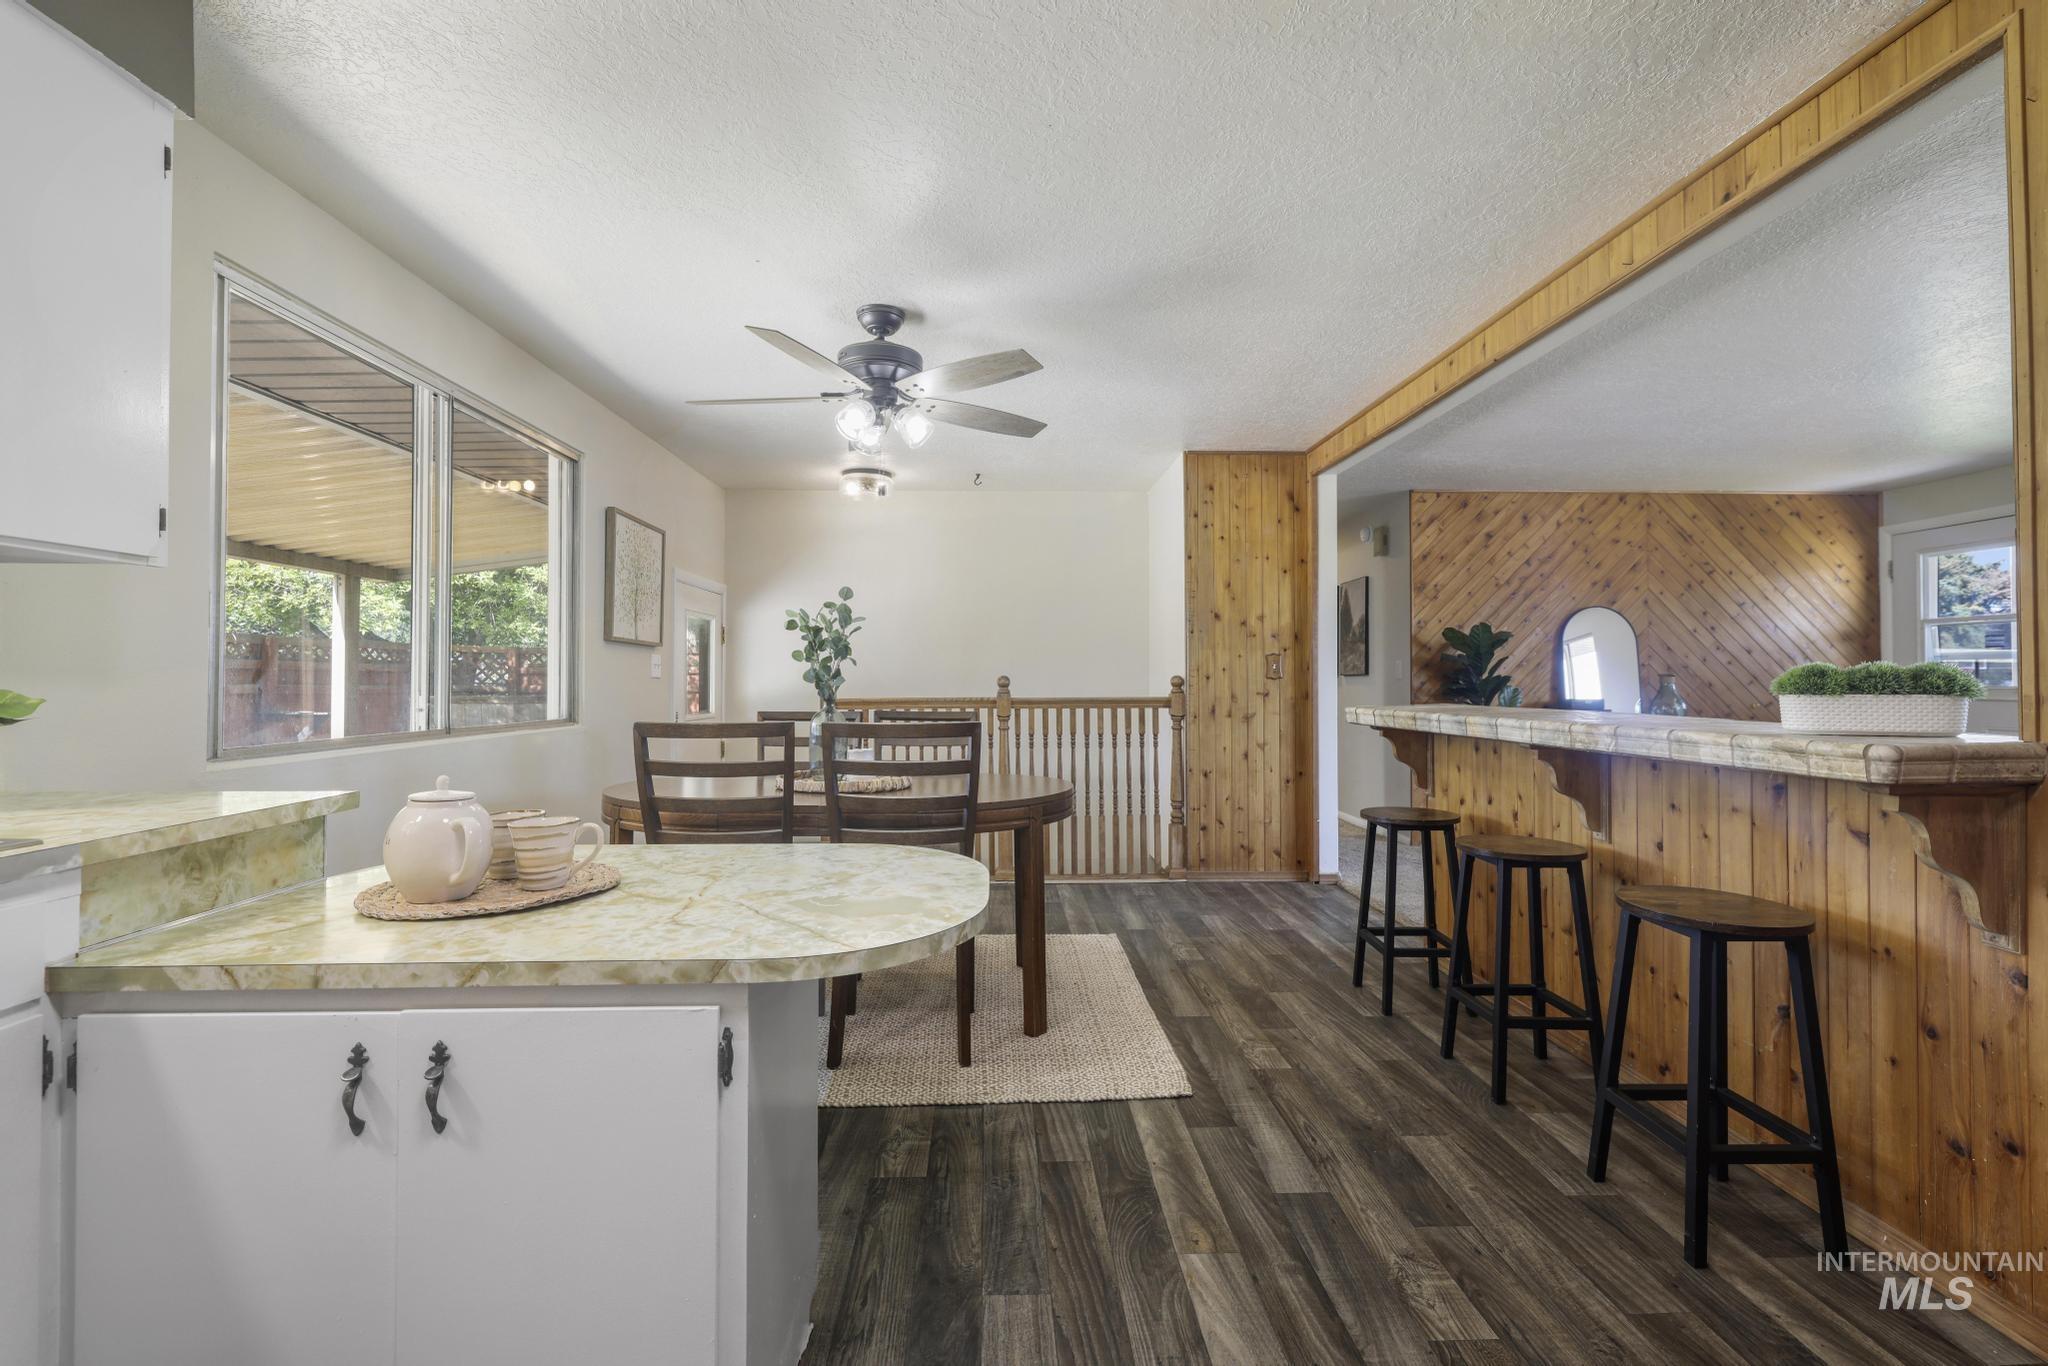
Kitchen peninsula with a rounded countertop, white cabinetry, and decorative hardware
-
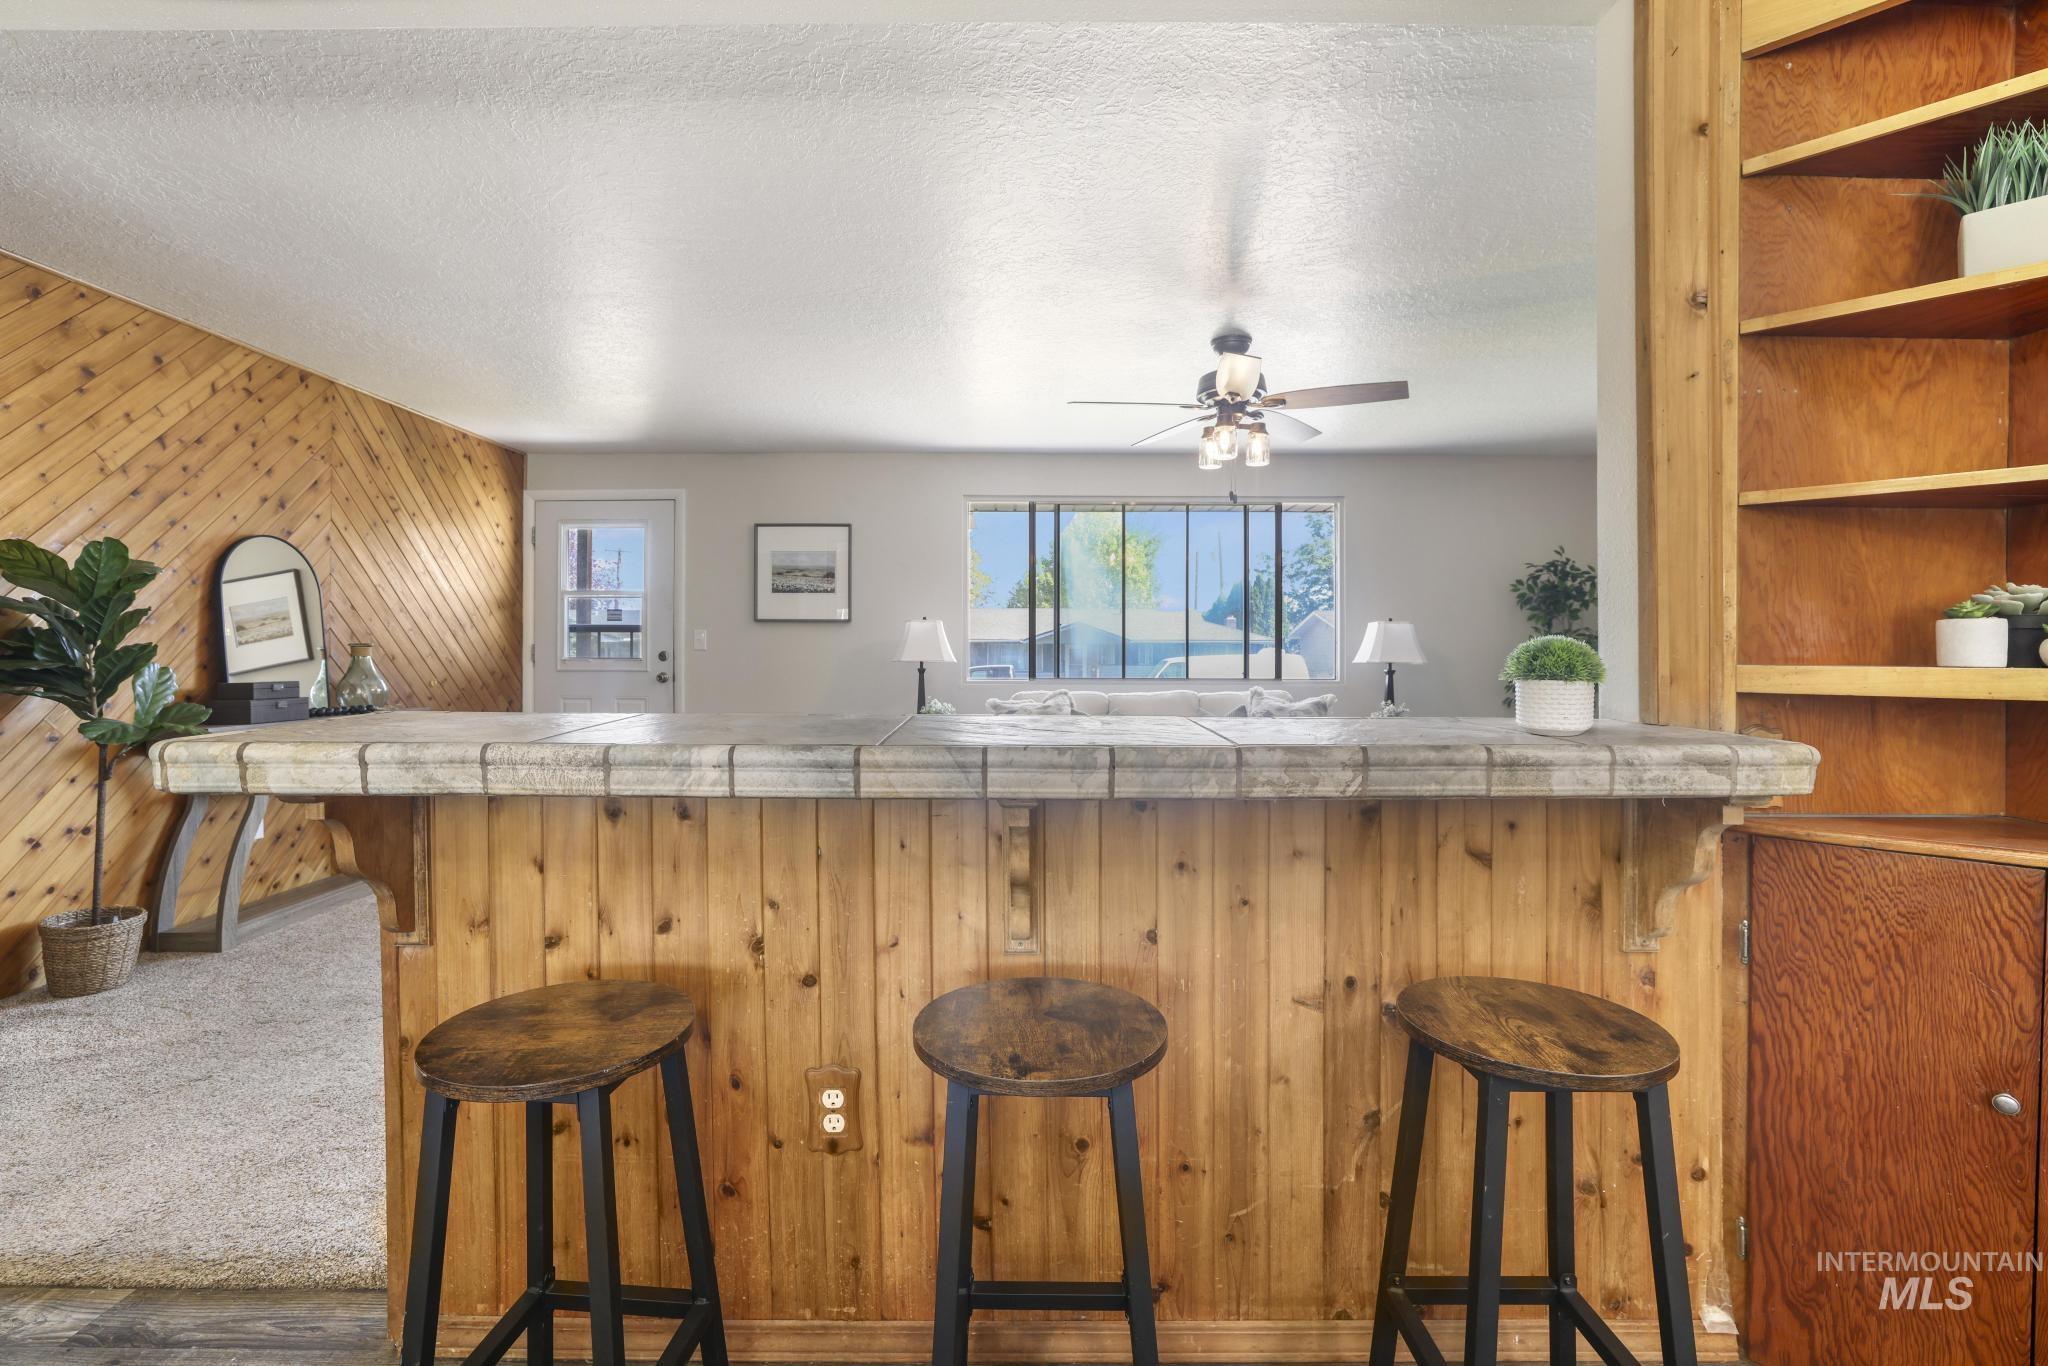
Built-in bar with a tile countertop and wood paneling
-
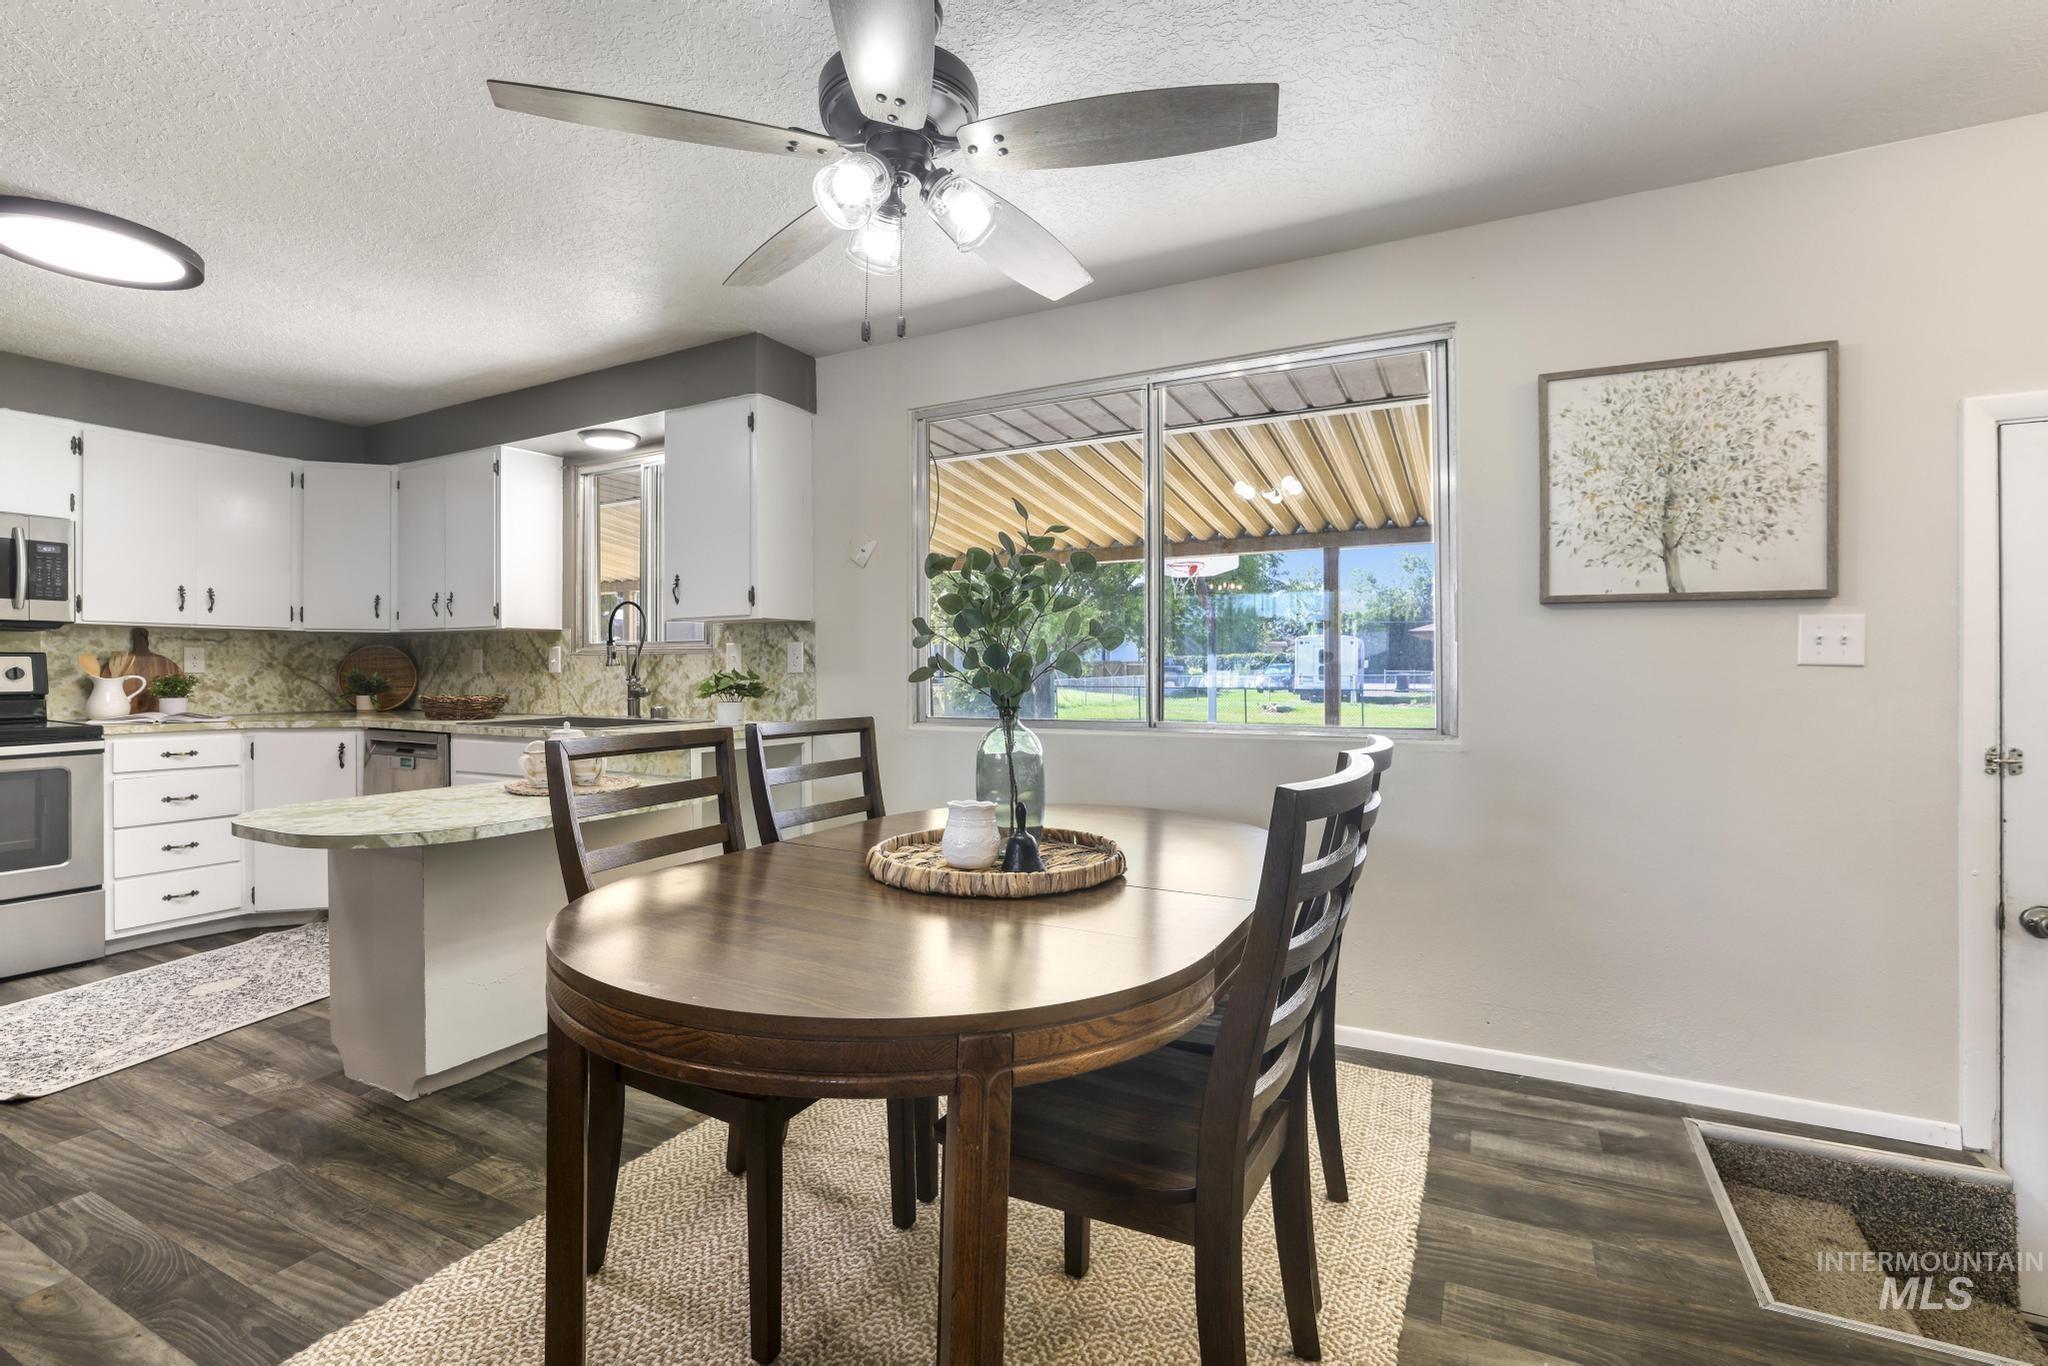
Open-concept kitchen and dining area featuring white cabinetry, stone-finish backsplash, stainless steel appliances, and wood-finish flooring
-

Bright interior with wood-finish flooring, a contemporary ceiling fan, and a large window overlooking a covered patio
-
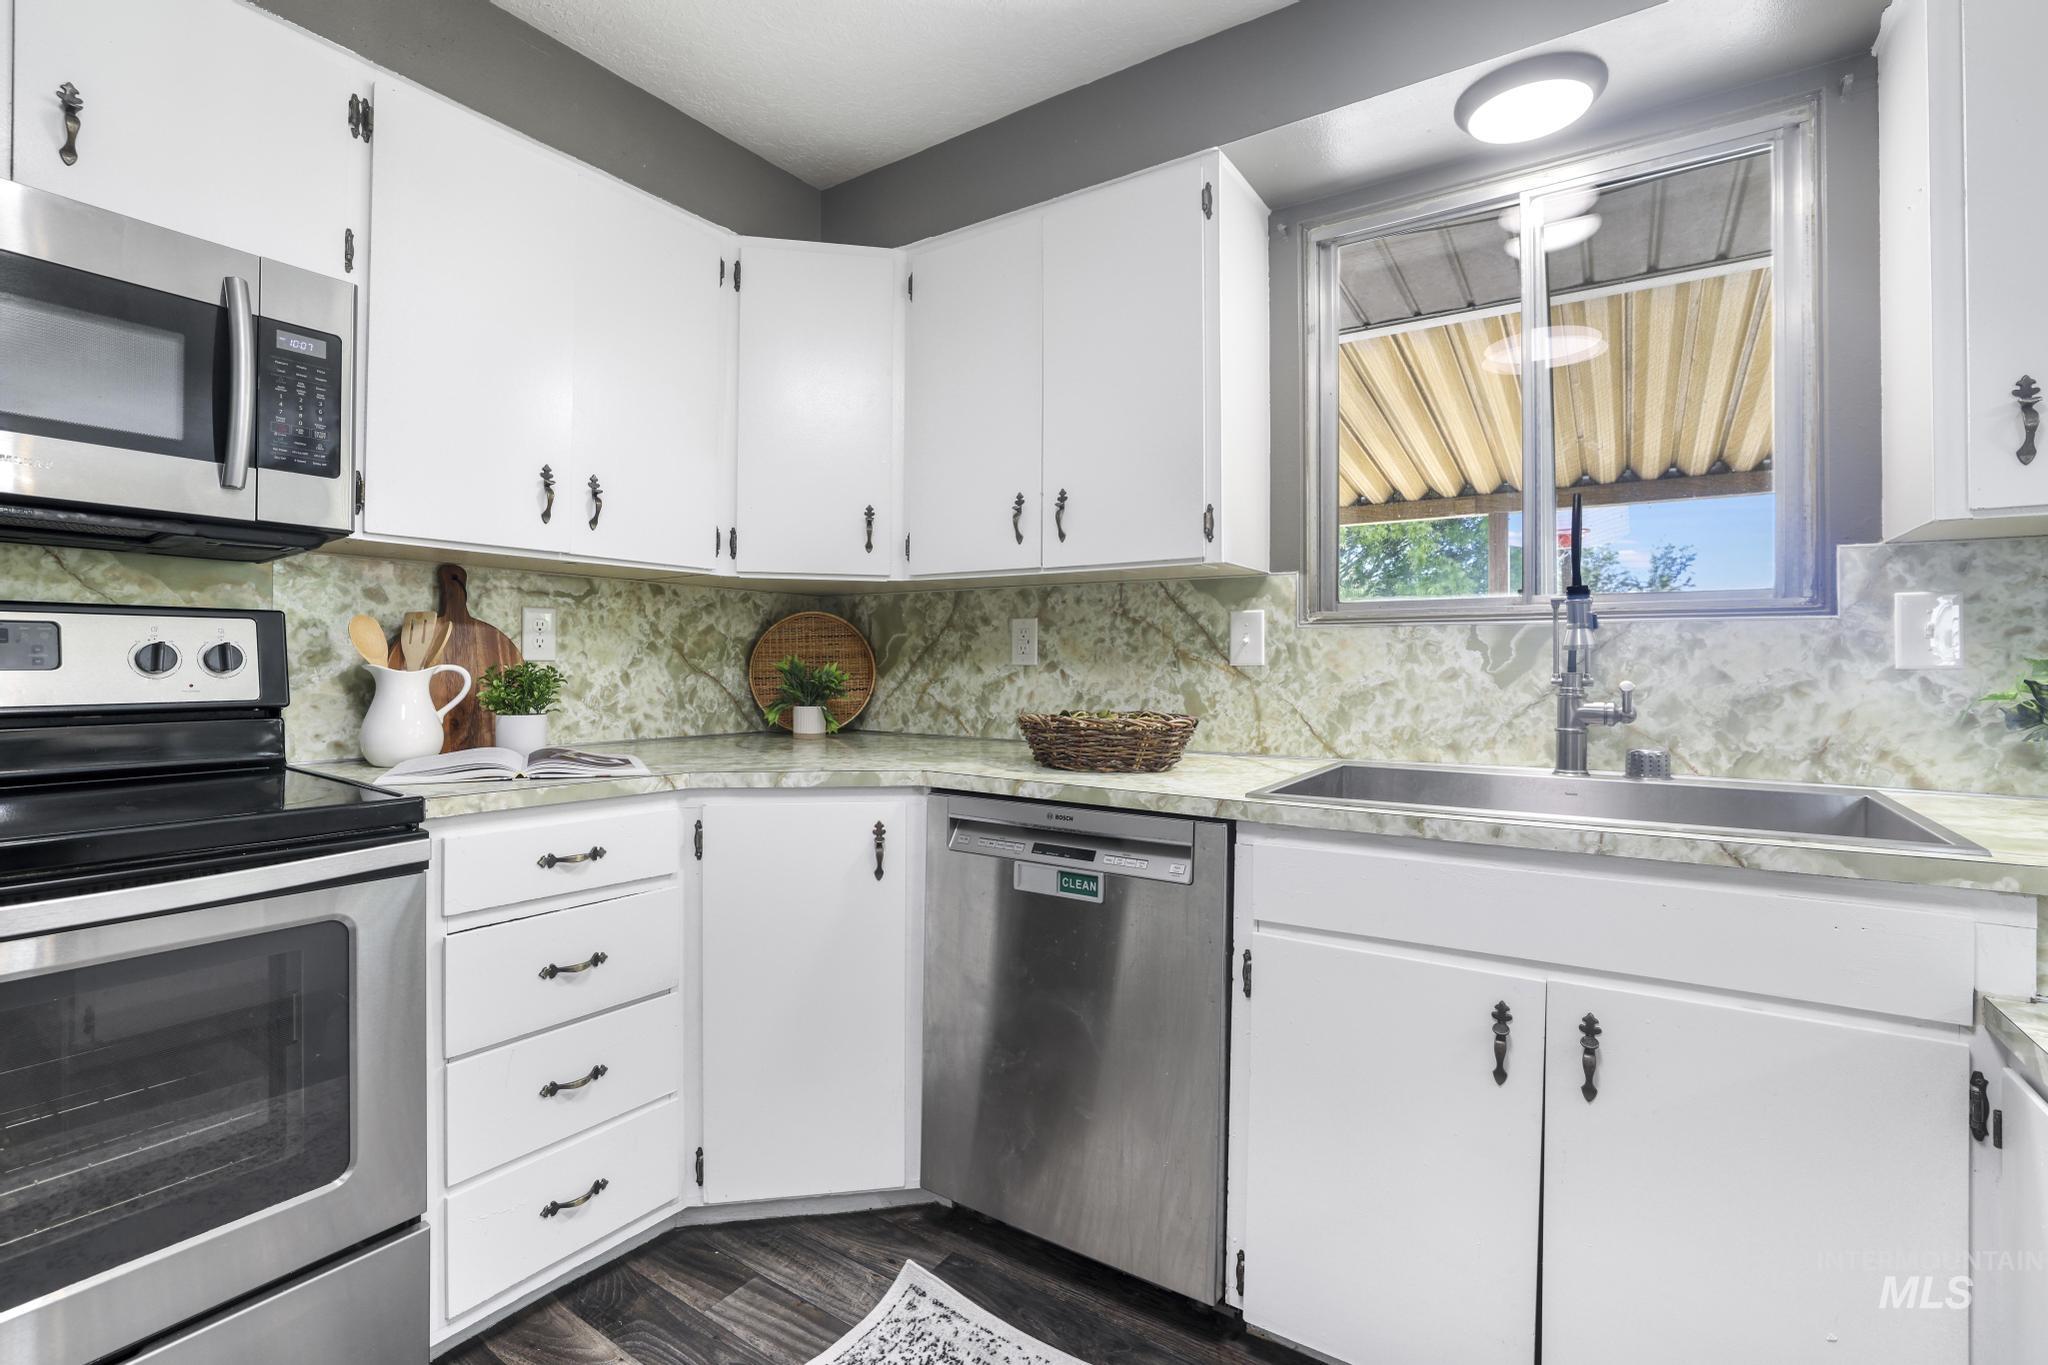
Kitchen featuring white cabinetry, stainless steel appliances, a stainless steel sink with a high-arc faucet, green veined countertops and backsplash, and wood-finish flooring
-
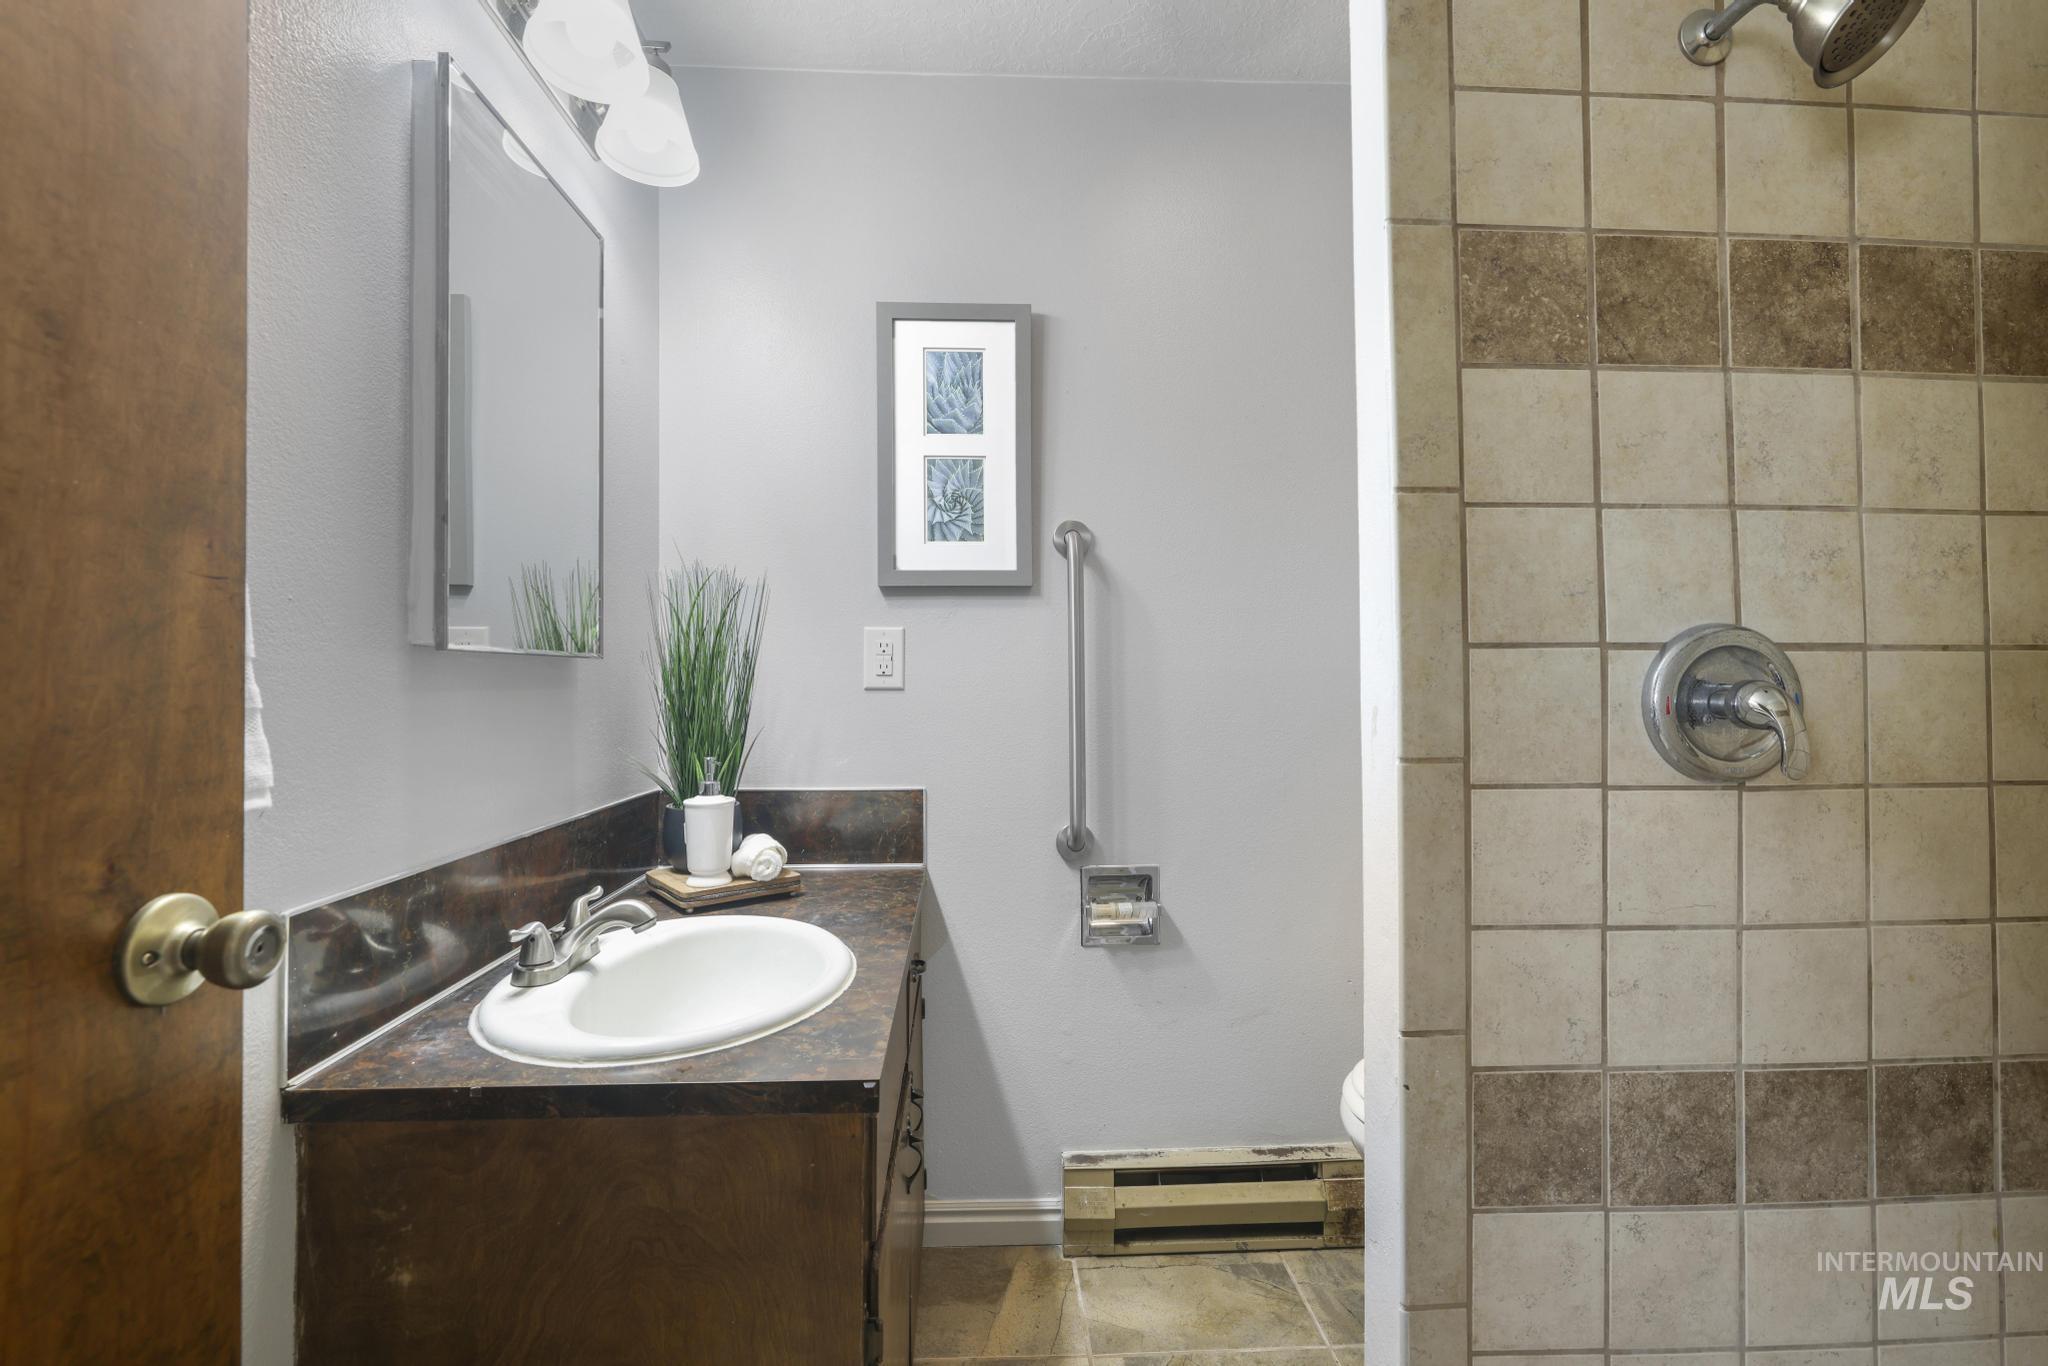
Bathroom featuring a vanity with a laminate countertop, integrated sink, and an overhead light fixture
-
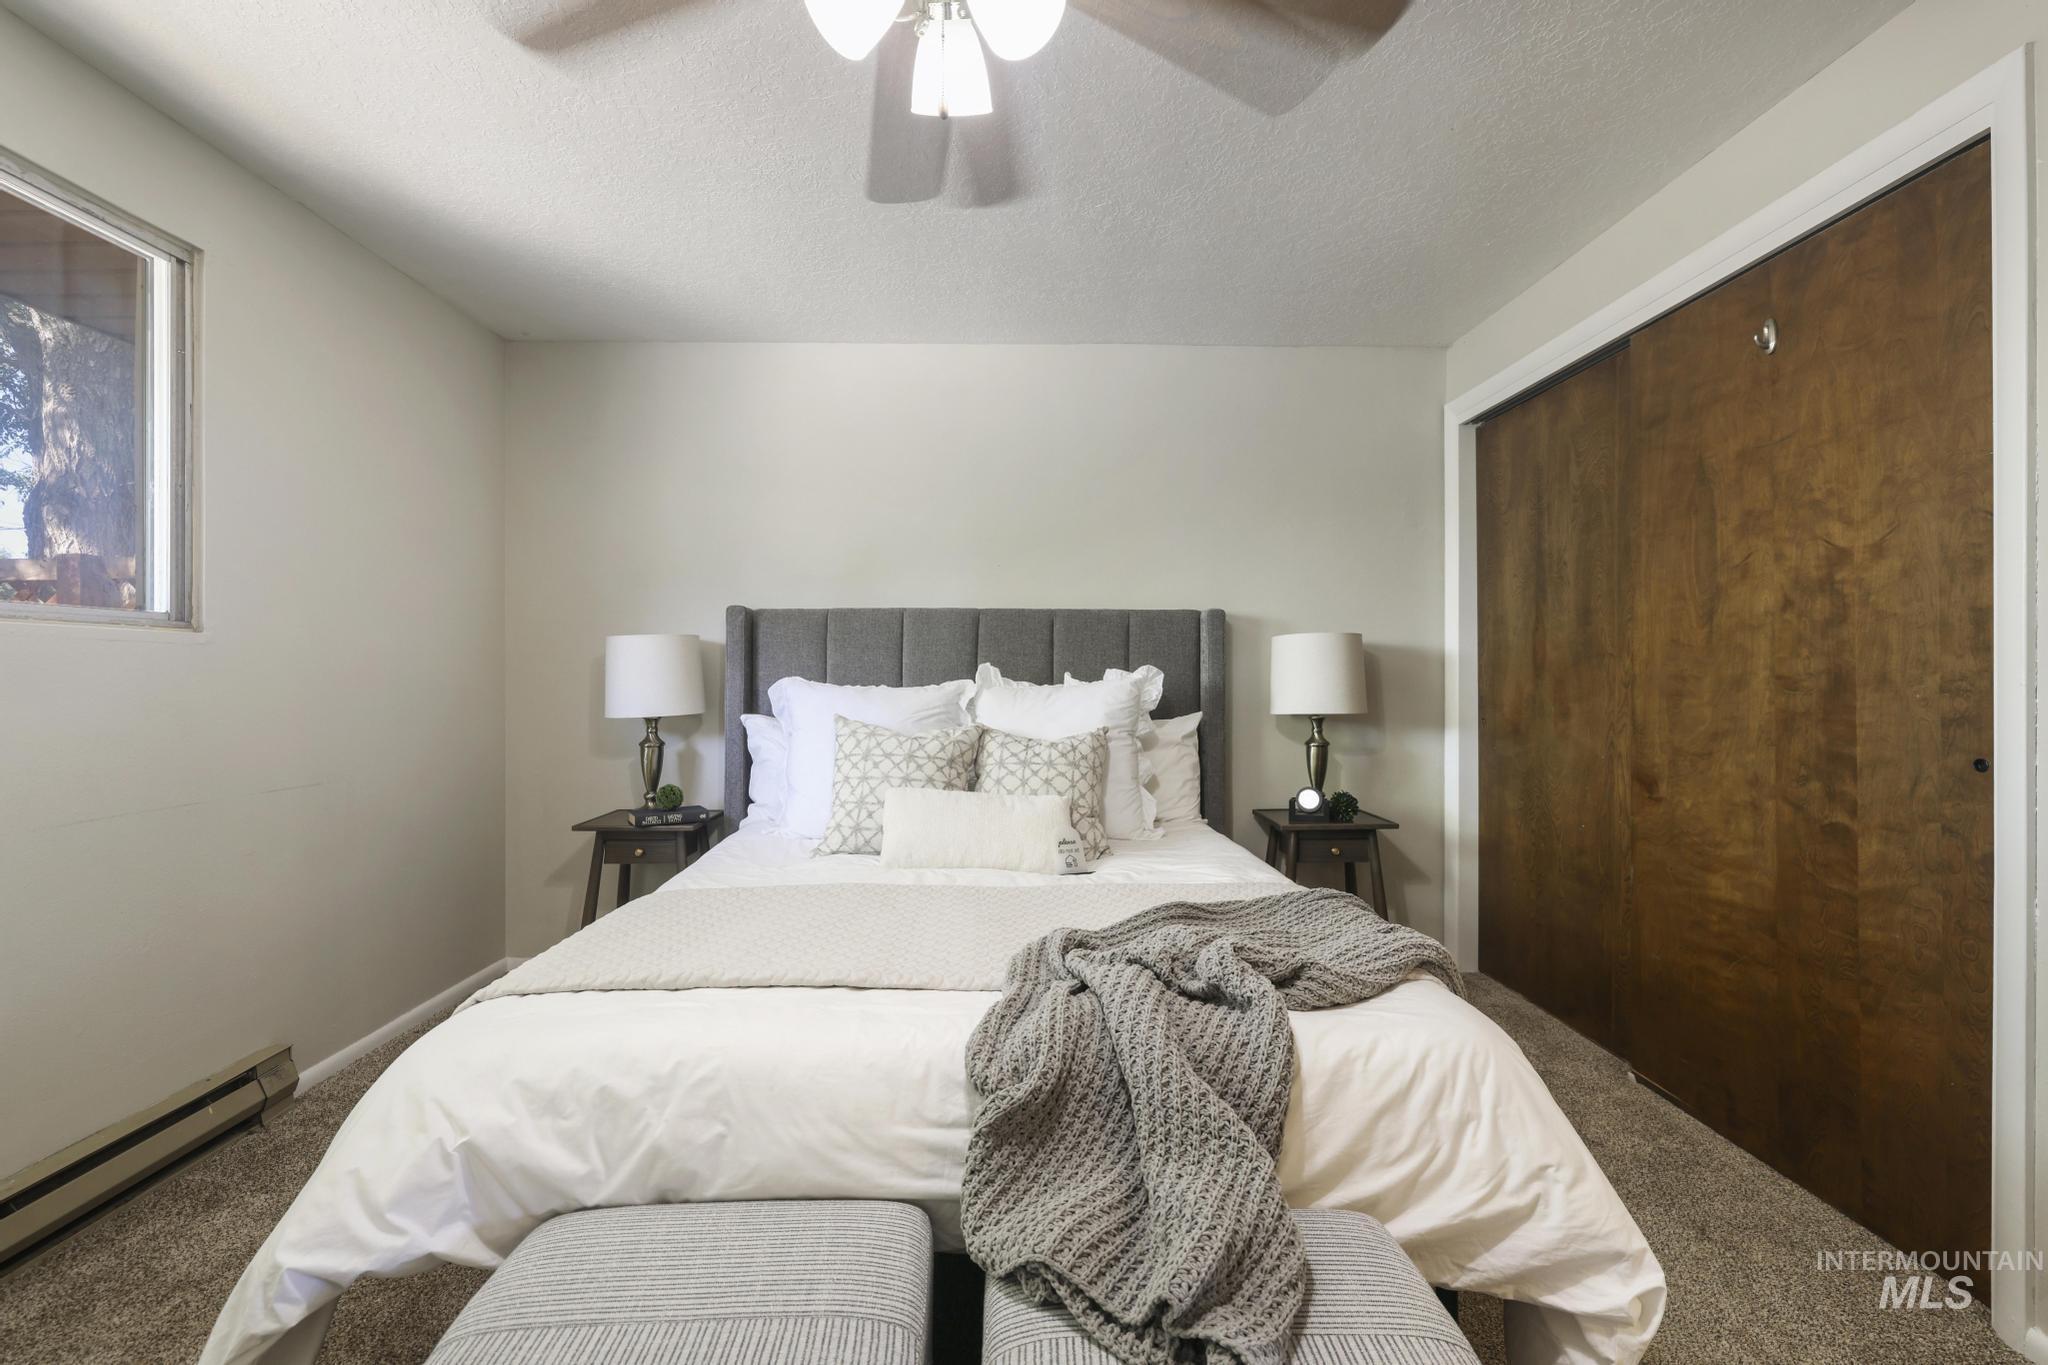
Comfortable bedroom featuring a ceiling fan with integrated lighting, wood-finish closet doors, light neutral wall paint, a window, and baseboard heating
-
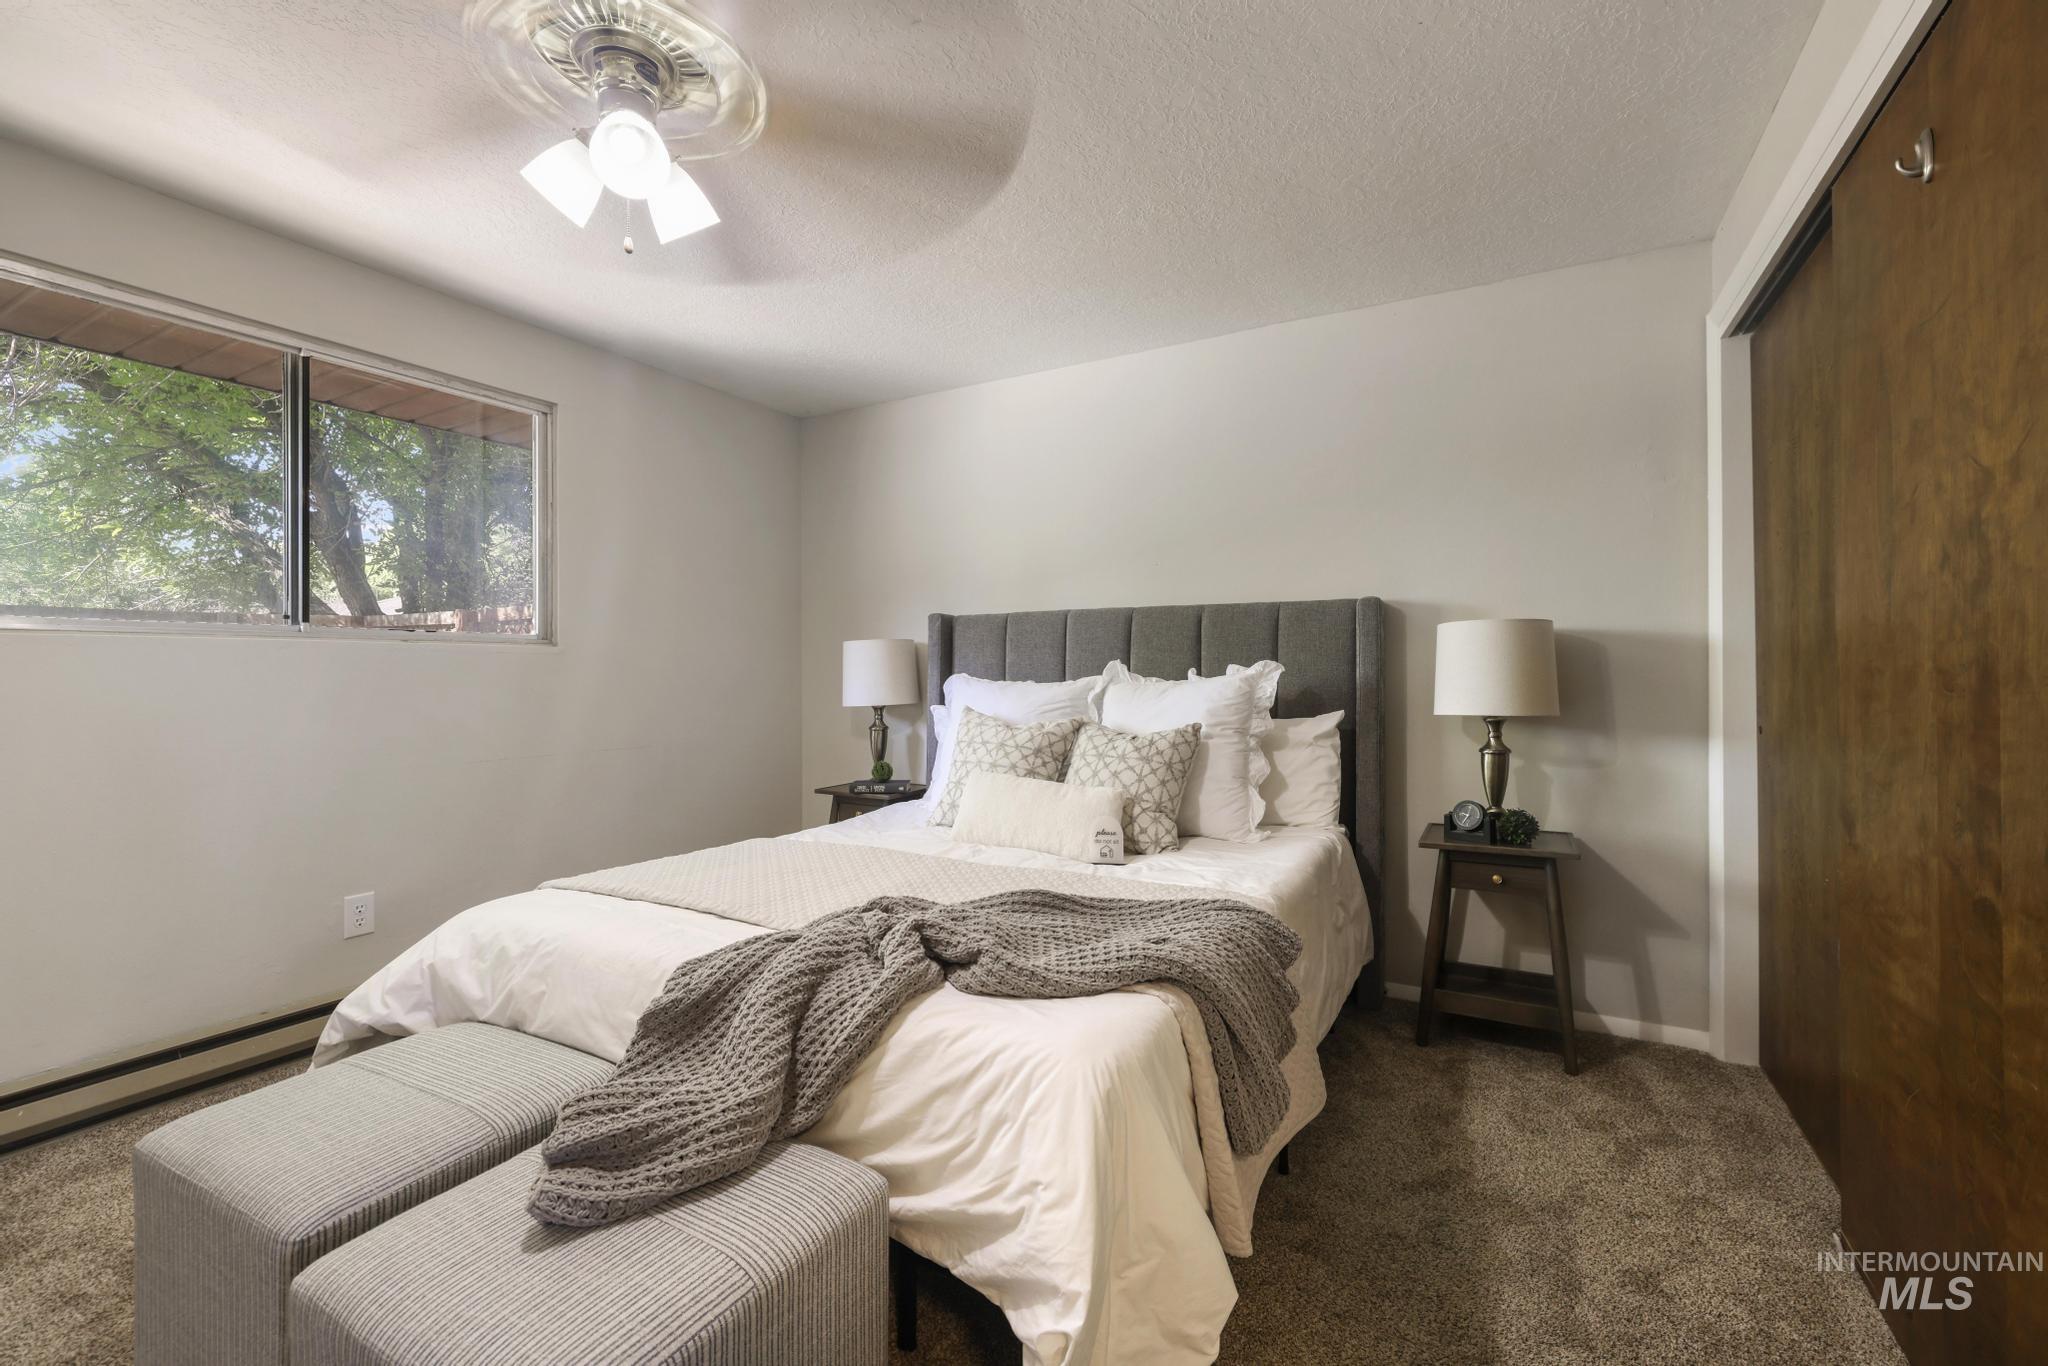
Bedroom featuring a window with exterior tree views, wall-to-wall carpeting, and a ceiling fan with light fixture
-

Carpeted bedroom featuring a ceiling fan with integrated lighting, wood-finish bi-fold closet doors, and direct access to a bathroom with a white shower curtain
-
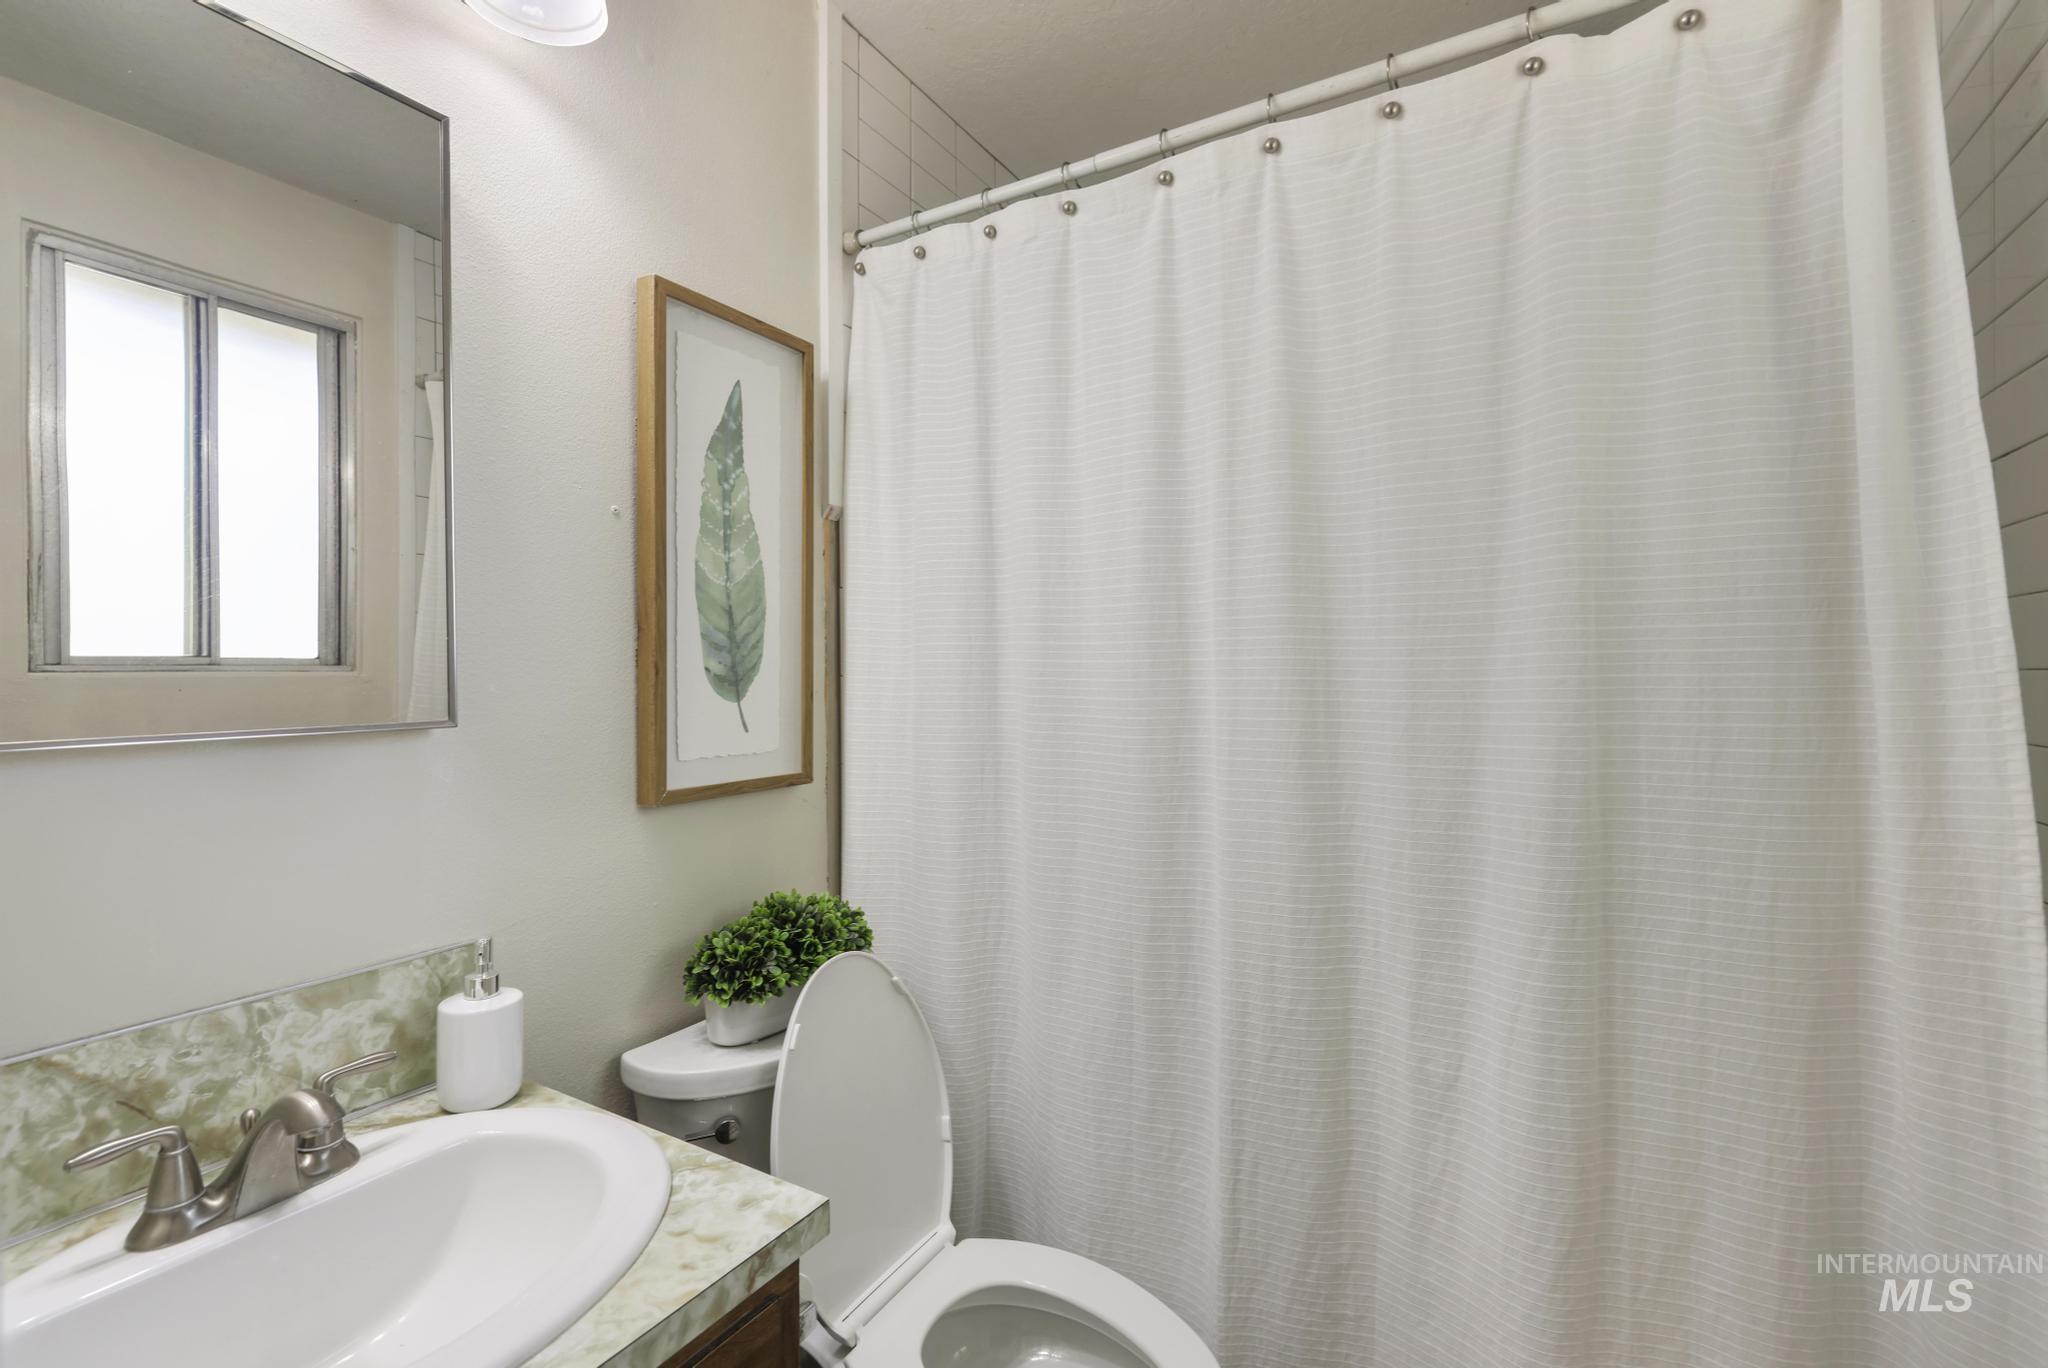
Bathroom featuring a vanity with a white basin and a green-toned countertop, a toilet, and a shower area with white subway tile
-
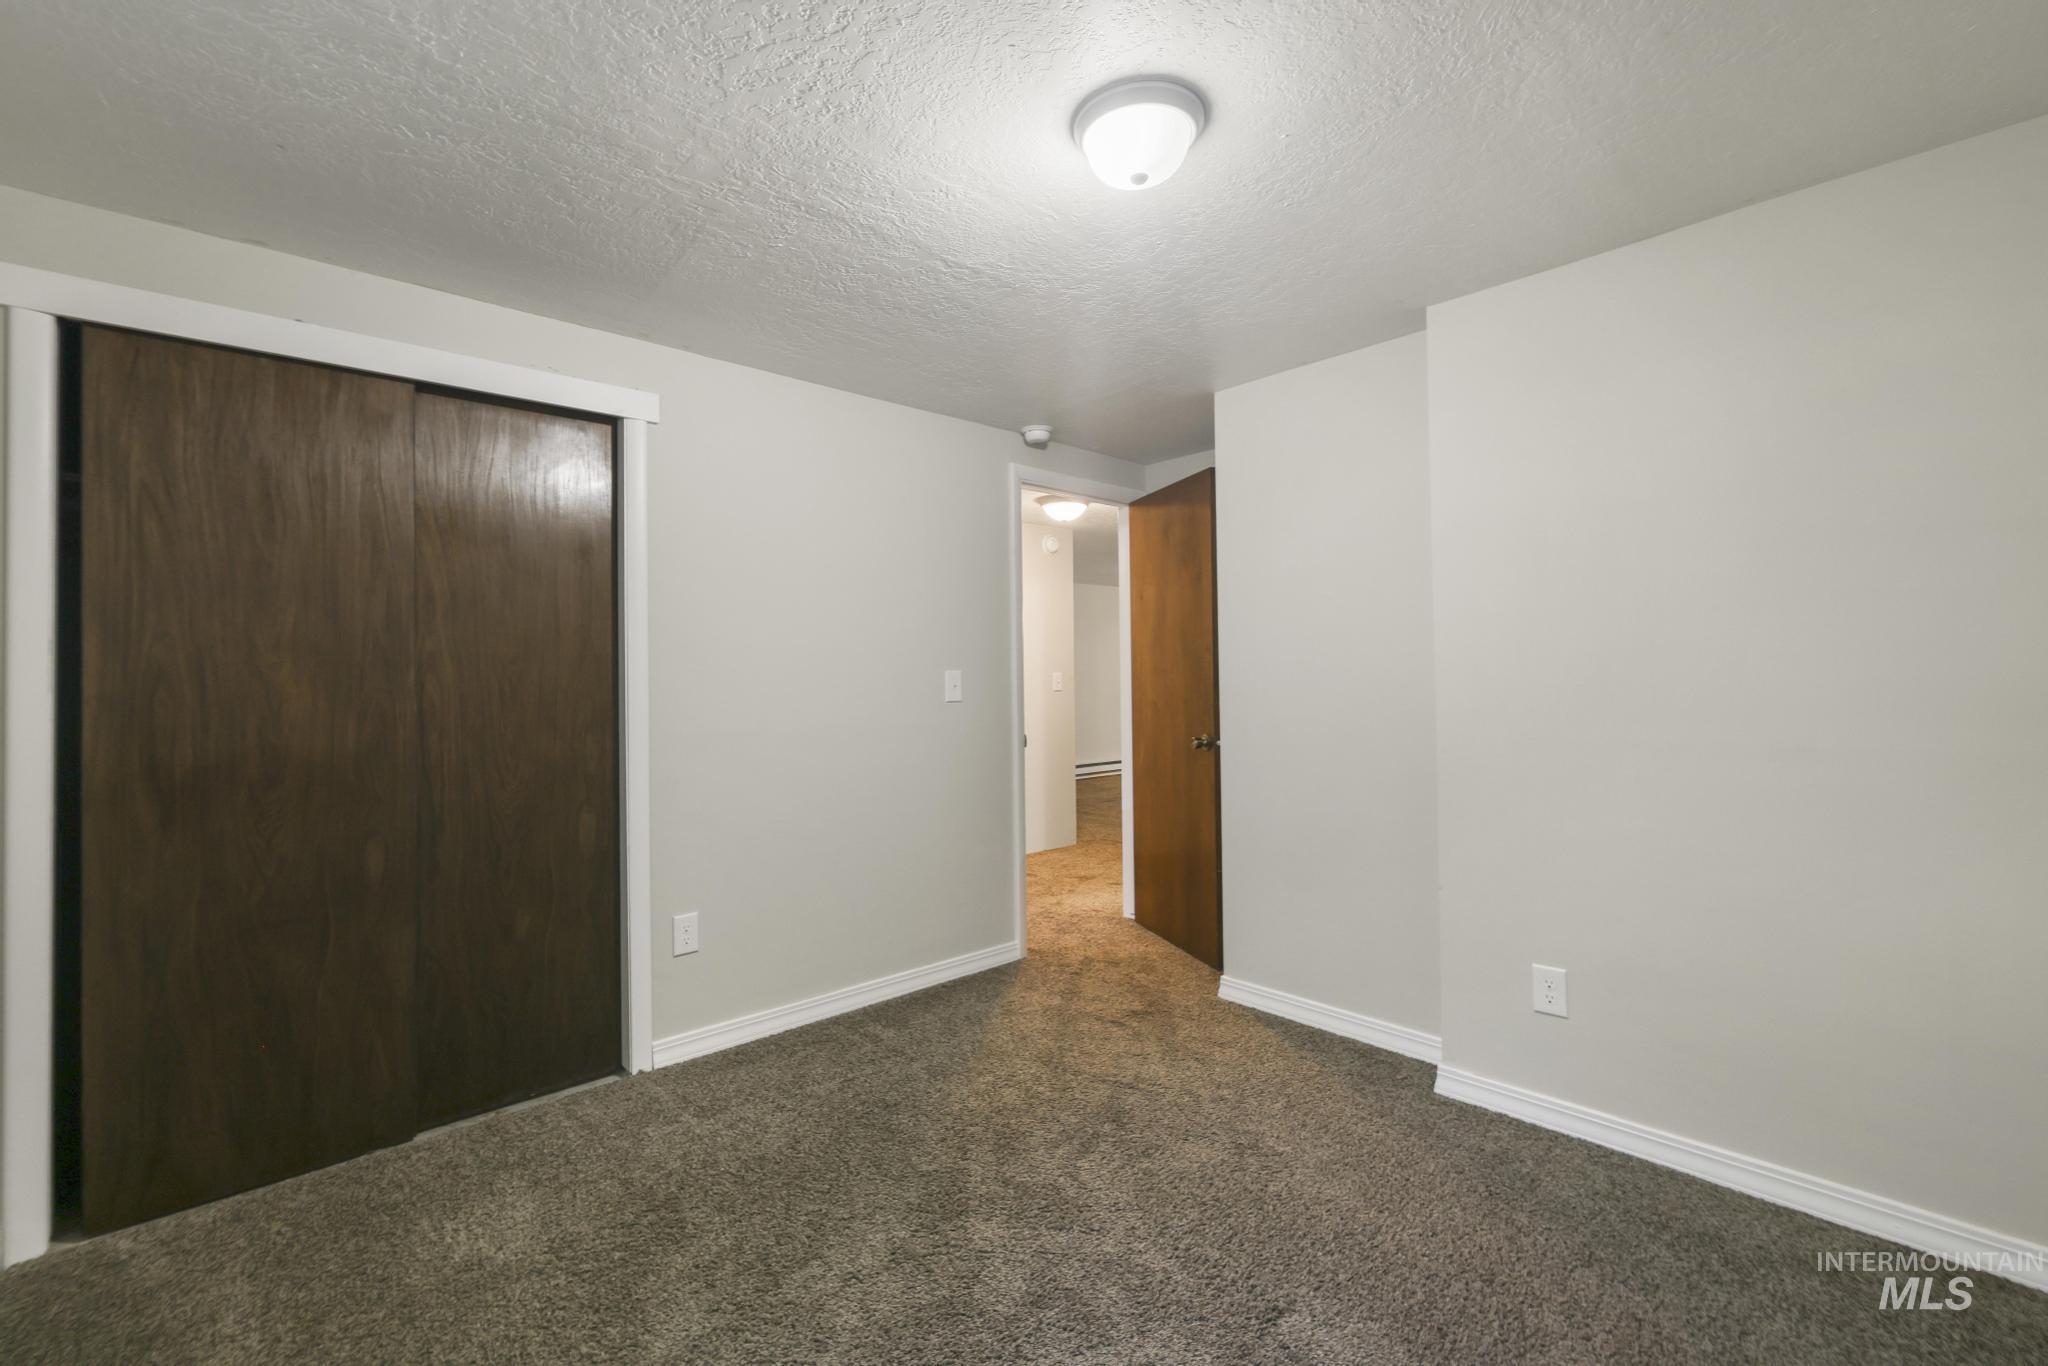
Bedroom featuring plush gray carpeting, light gray wall paint, white baseboards, and a flush-mount ceiling light
-
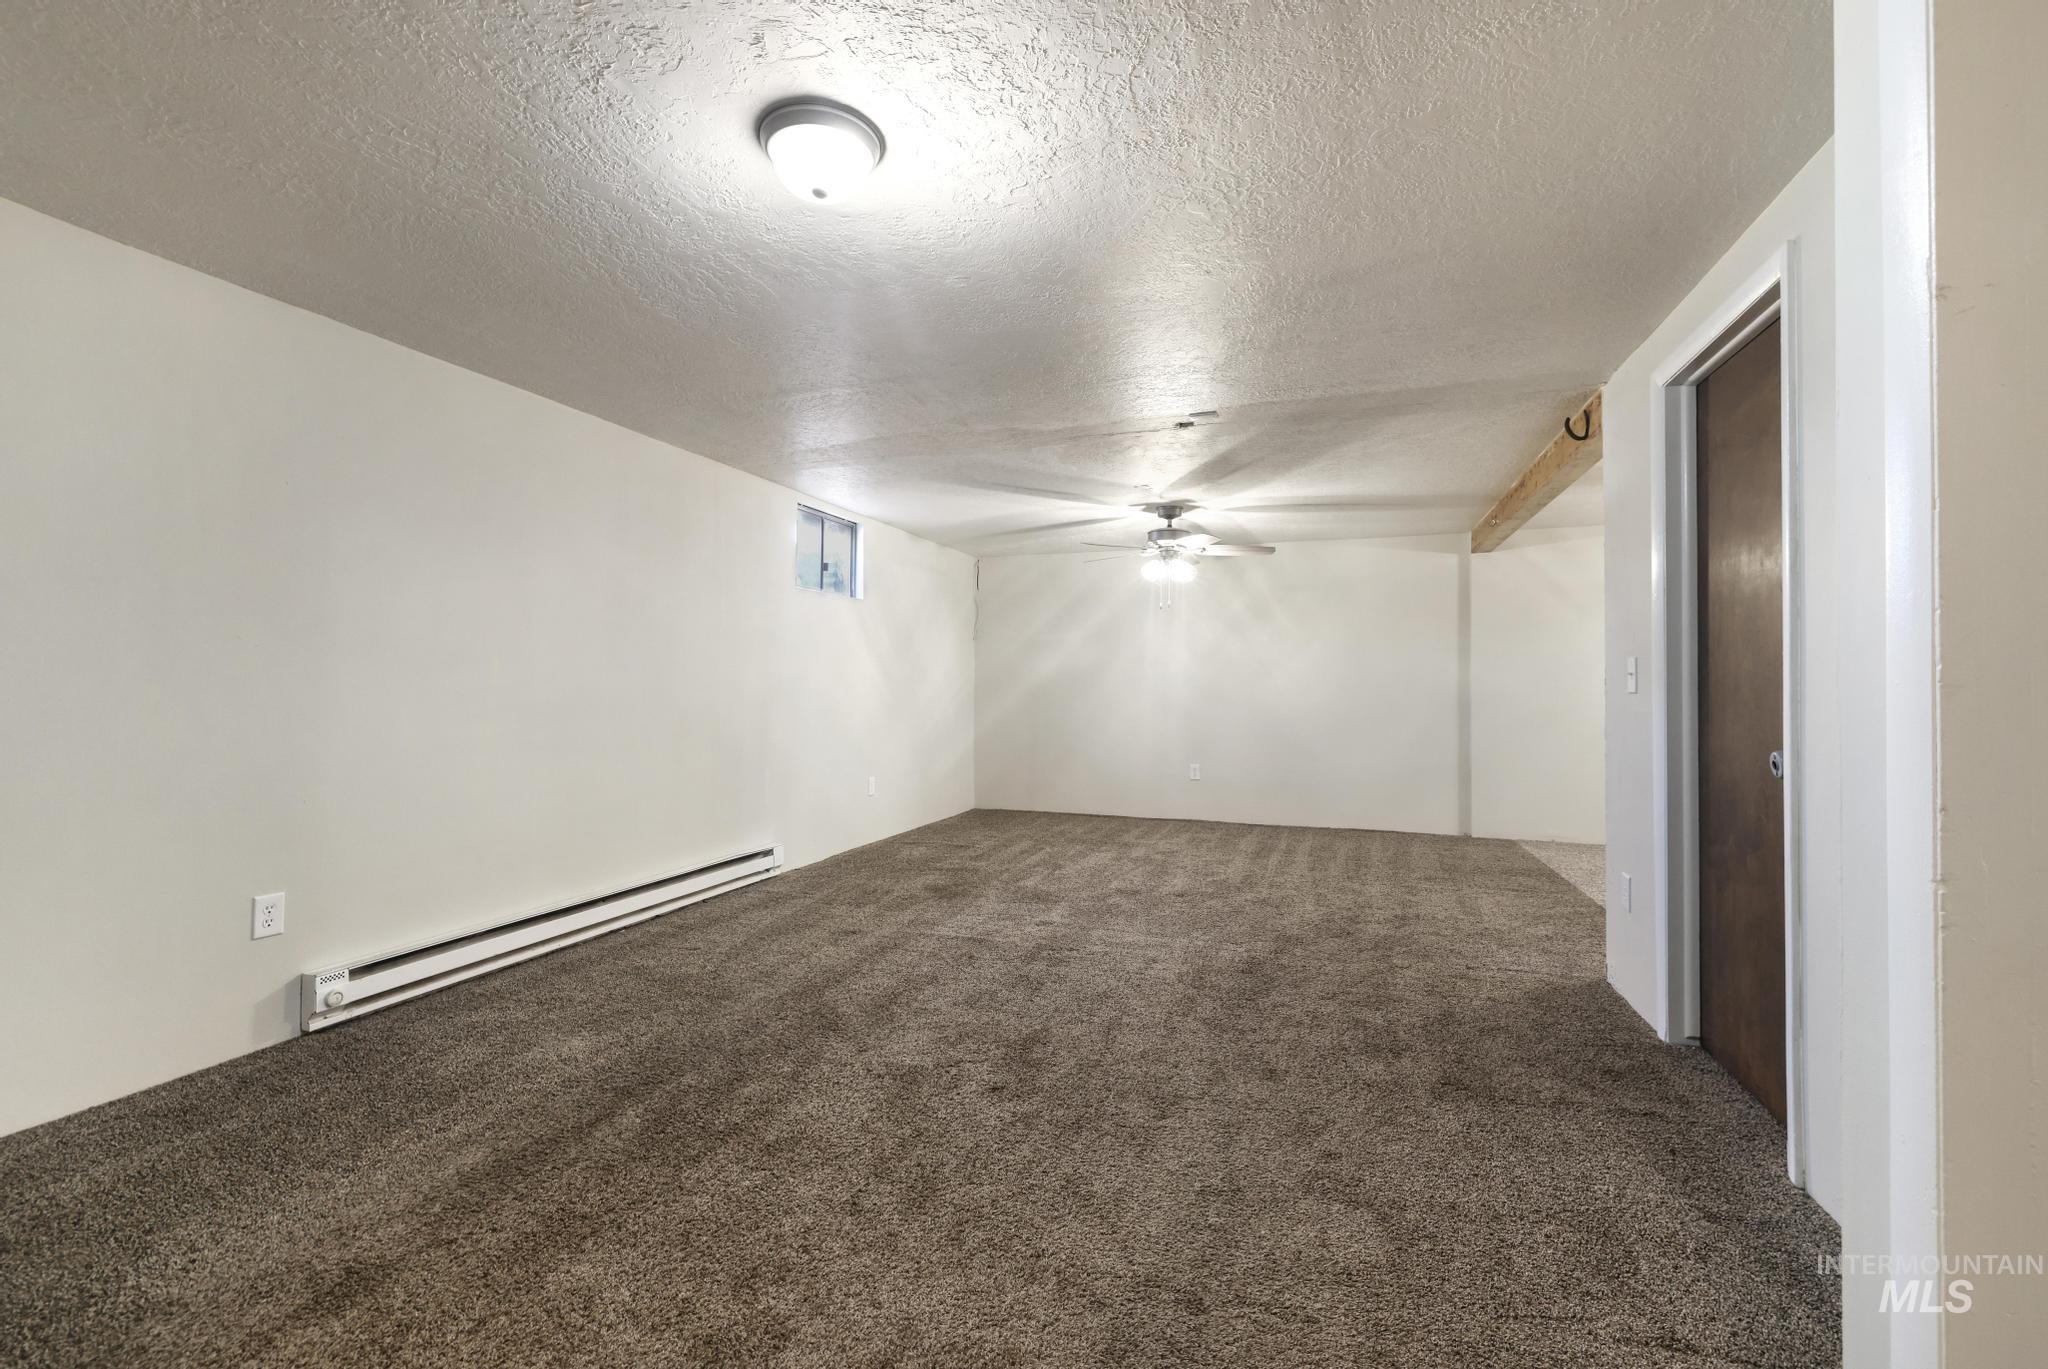
Spacious room with dark brown carpet flooring
-
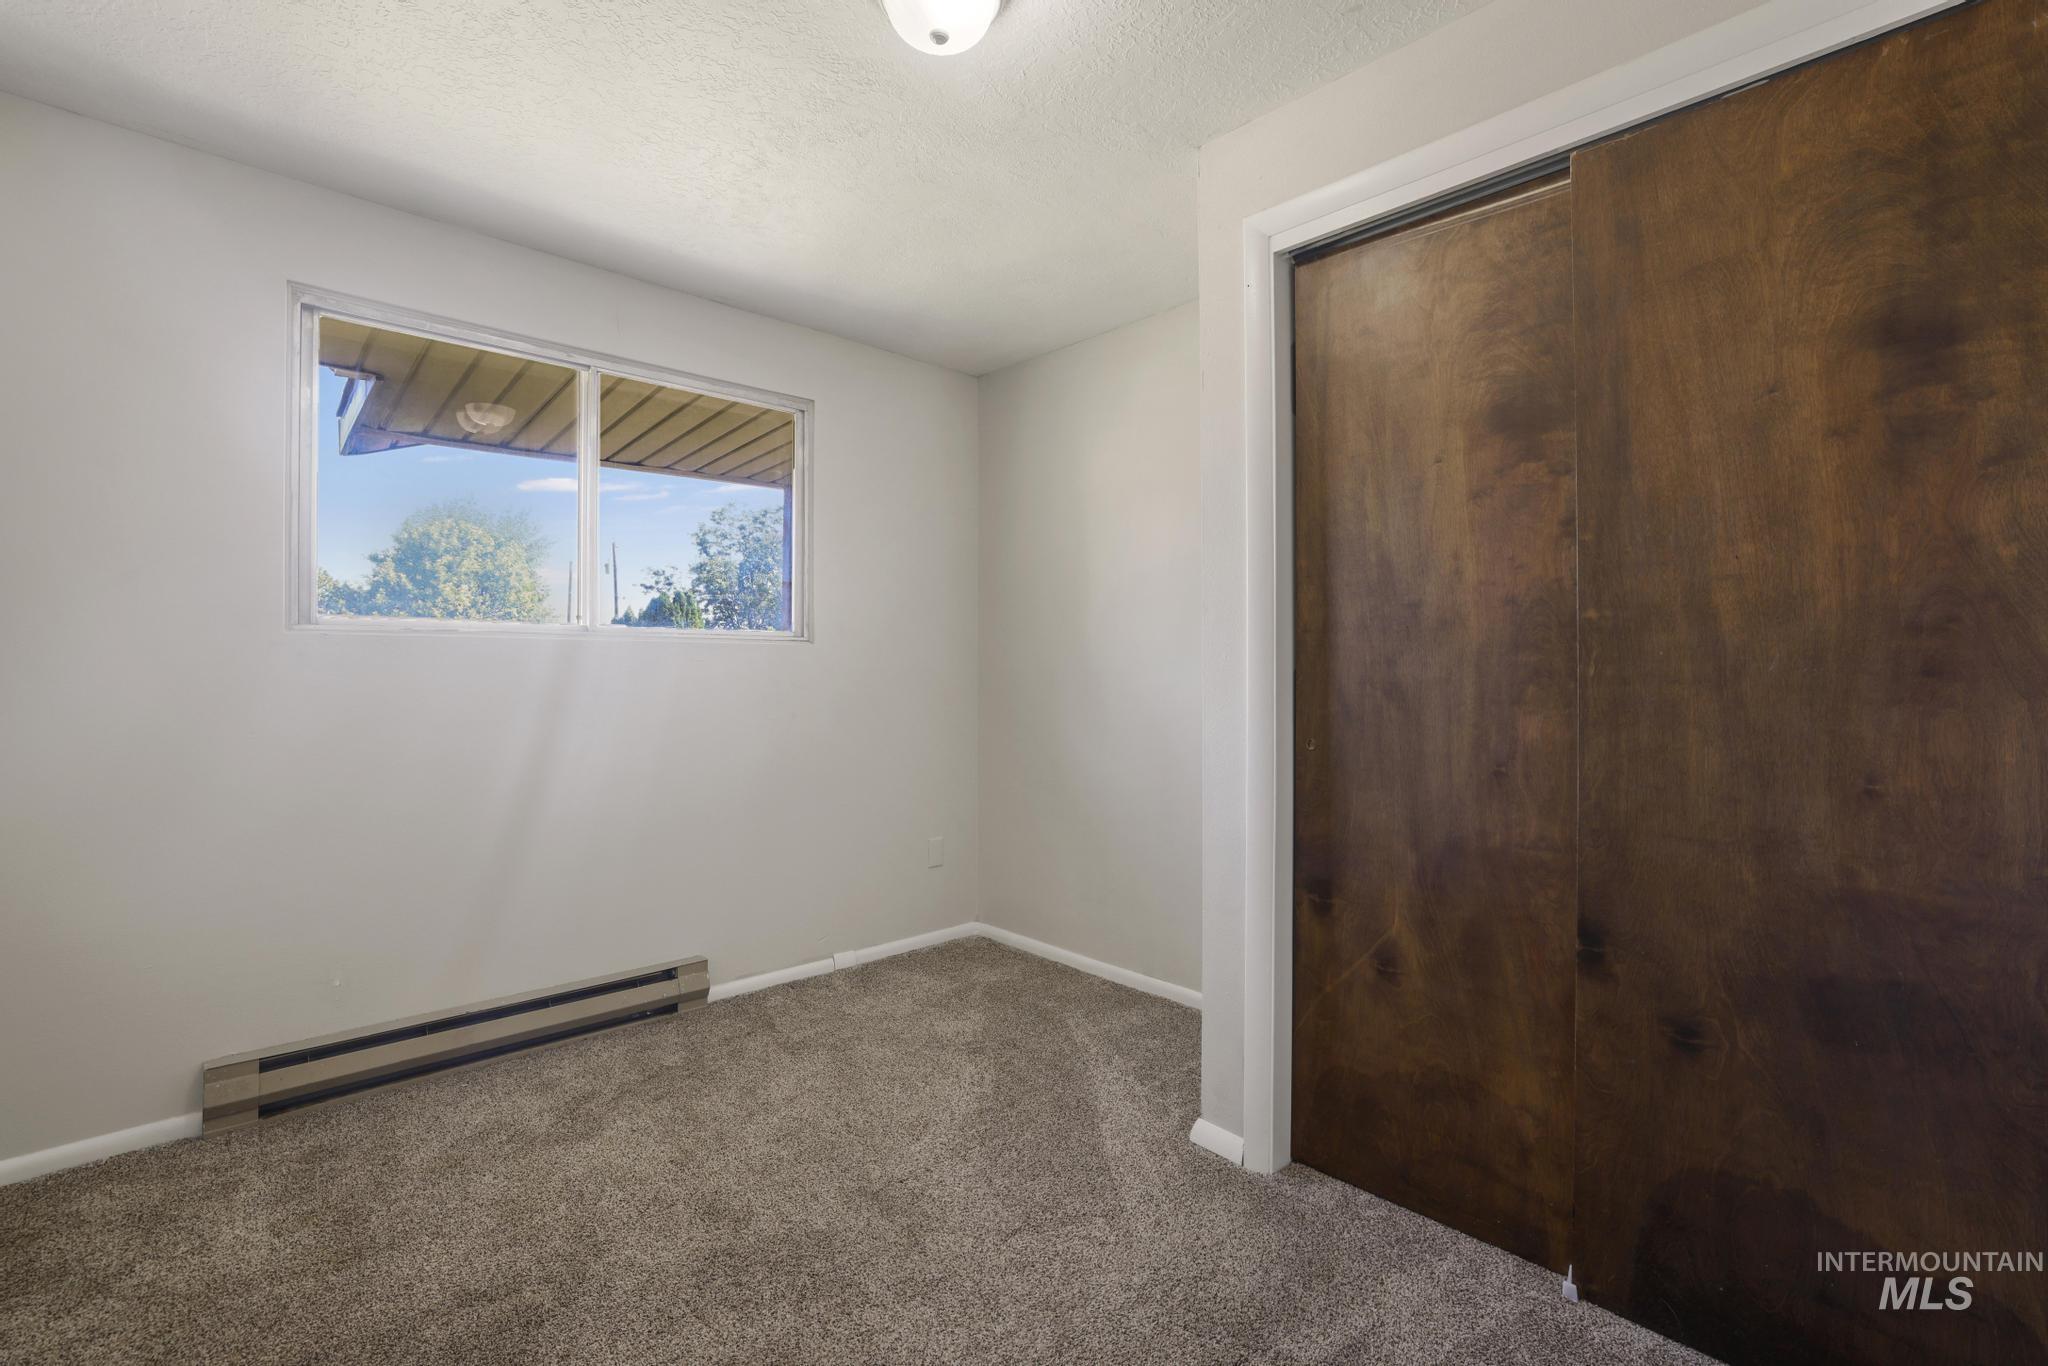
Bedroom featuring a window with exterior tree scenery, wood-look closet doors, light gray wall paint, gray carpet flooring, and white trim
-
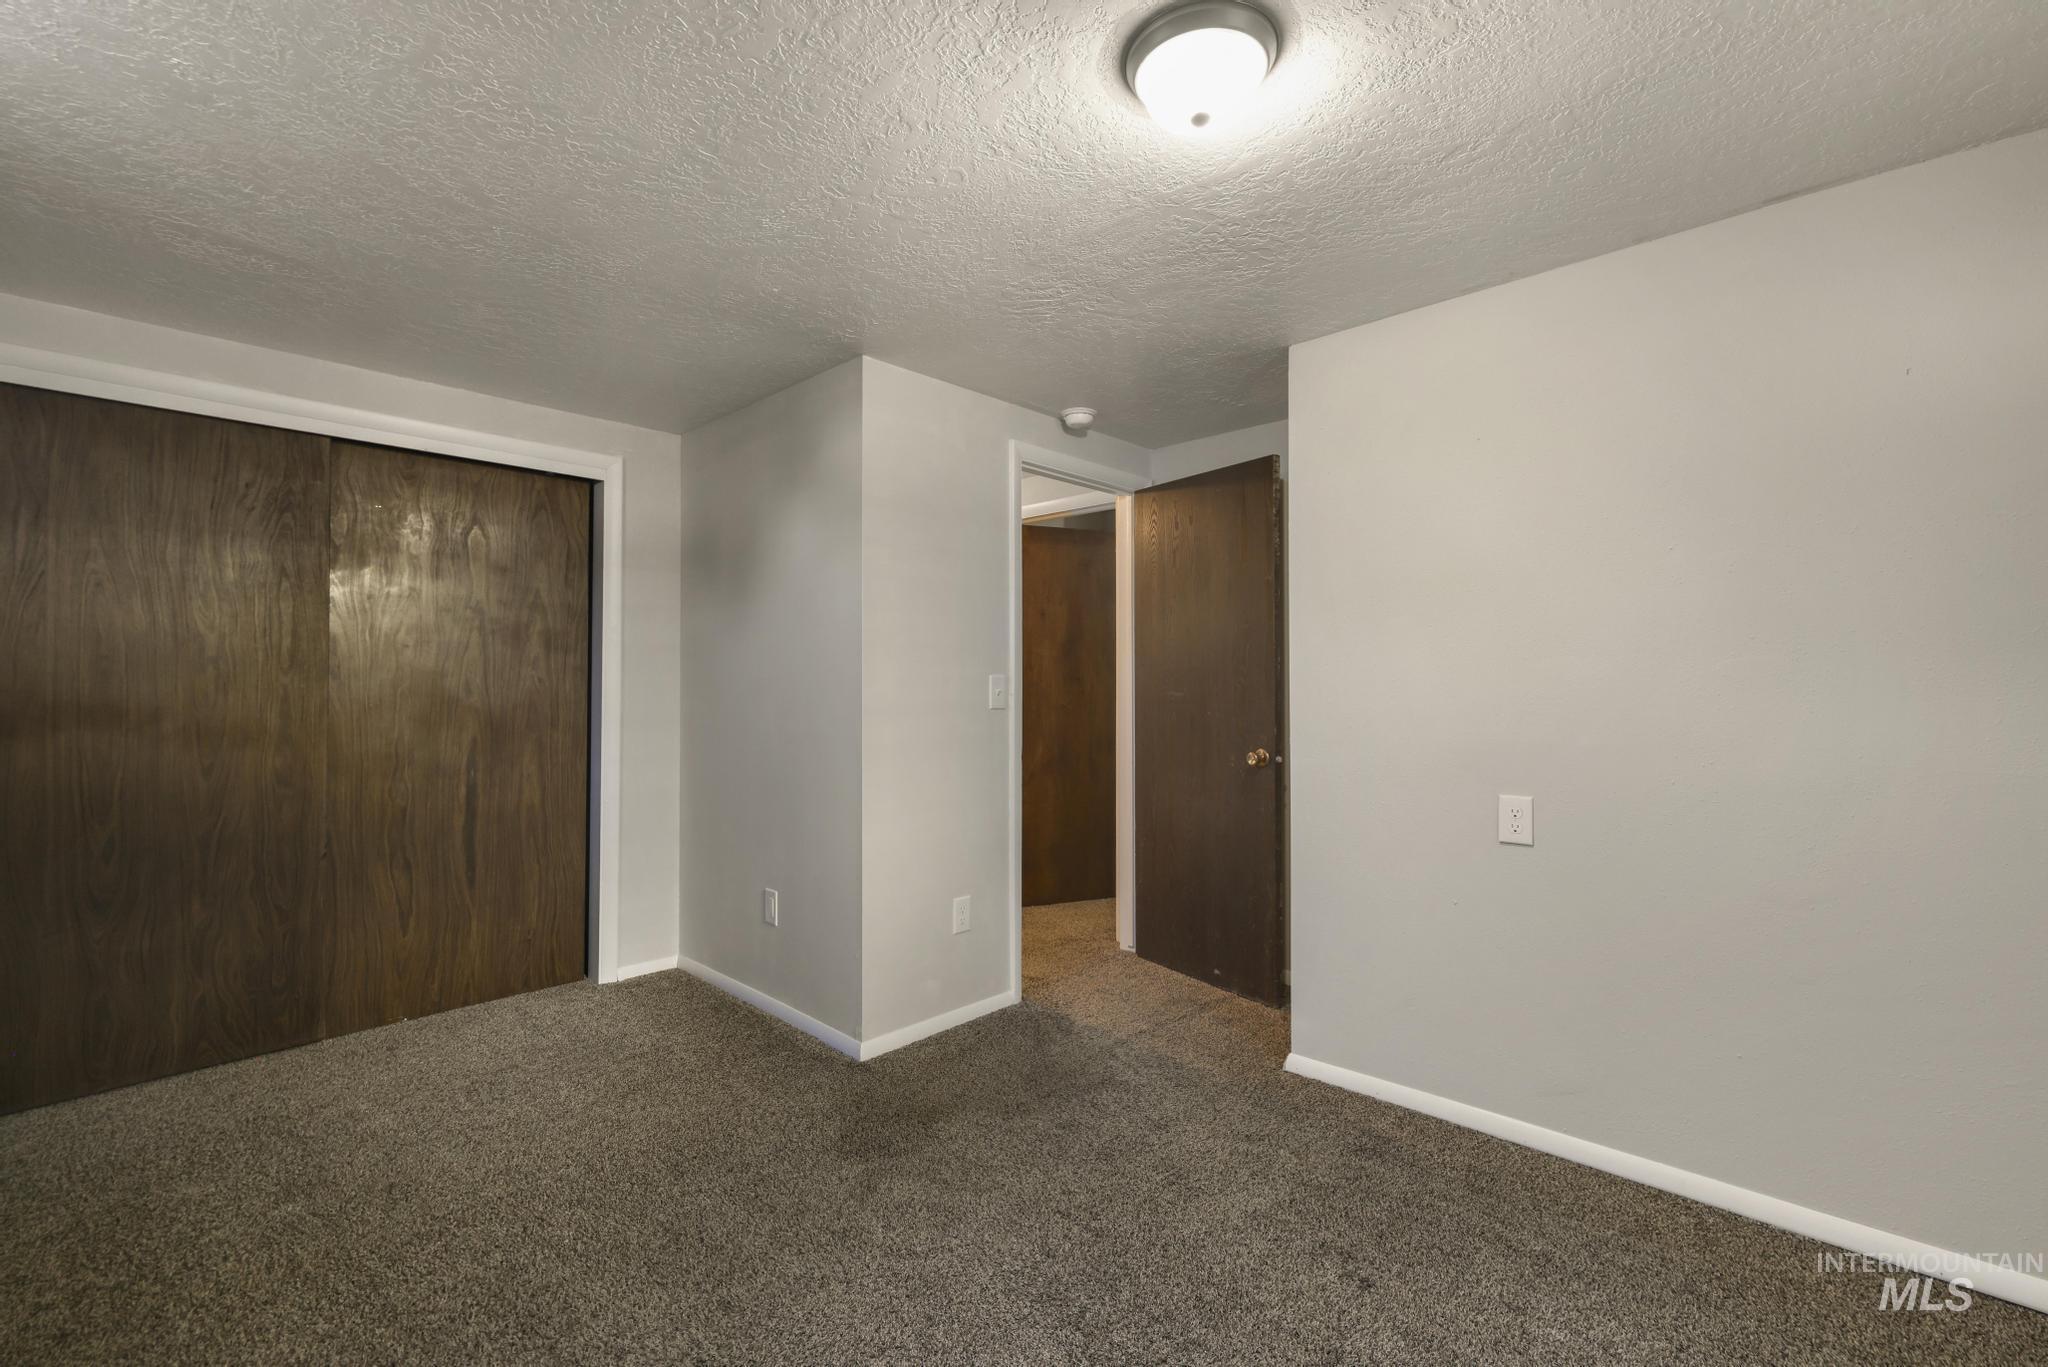
Bedroom featuring neutral-toned carpet, light gray painted walls, and white baseboards
-

Spacious room featuring neutral carpet flooring, light-toned walls, and a ceiling fan with integrated lighting
-
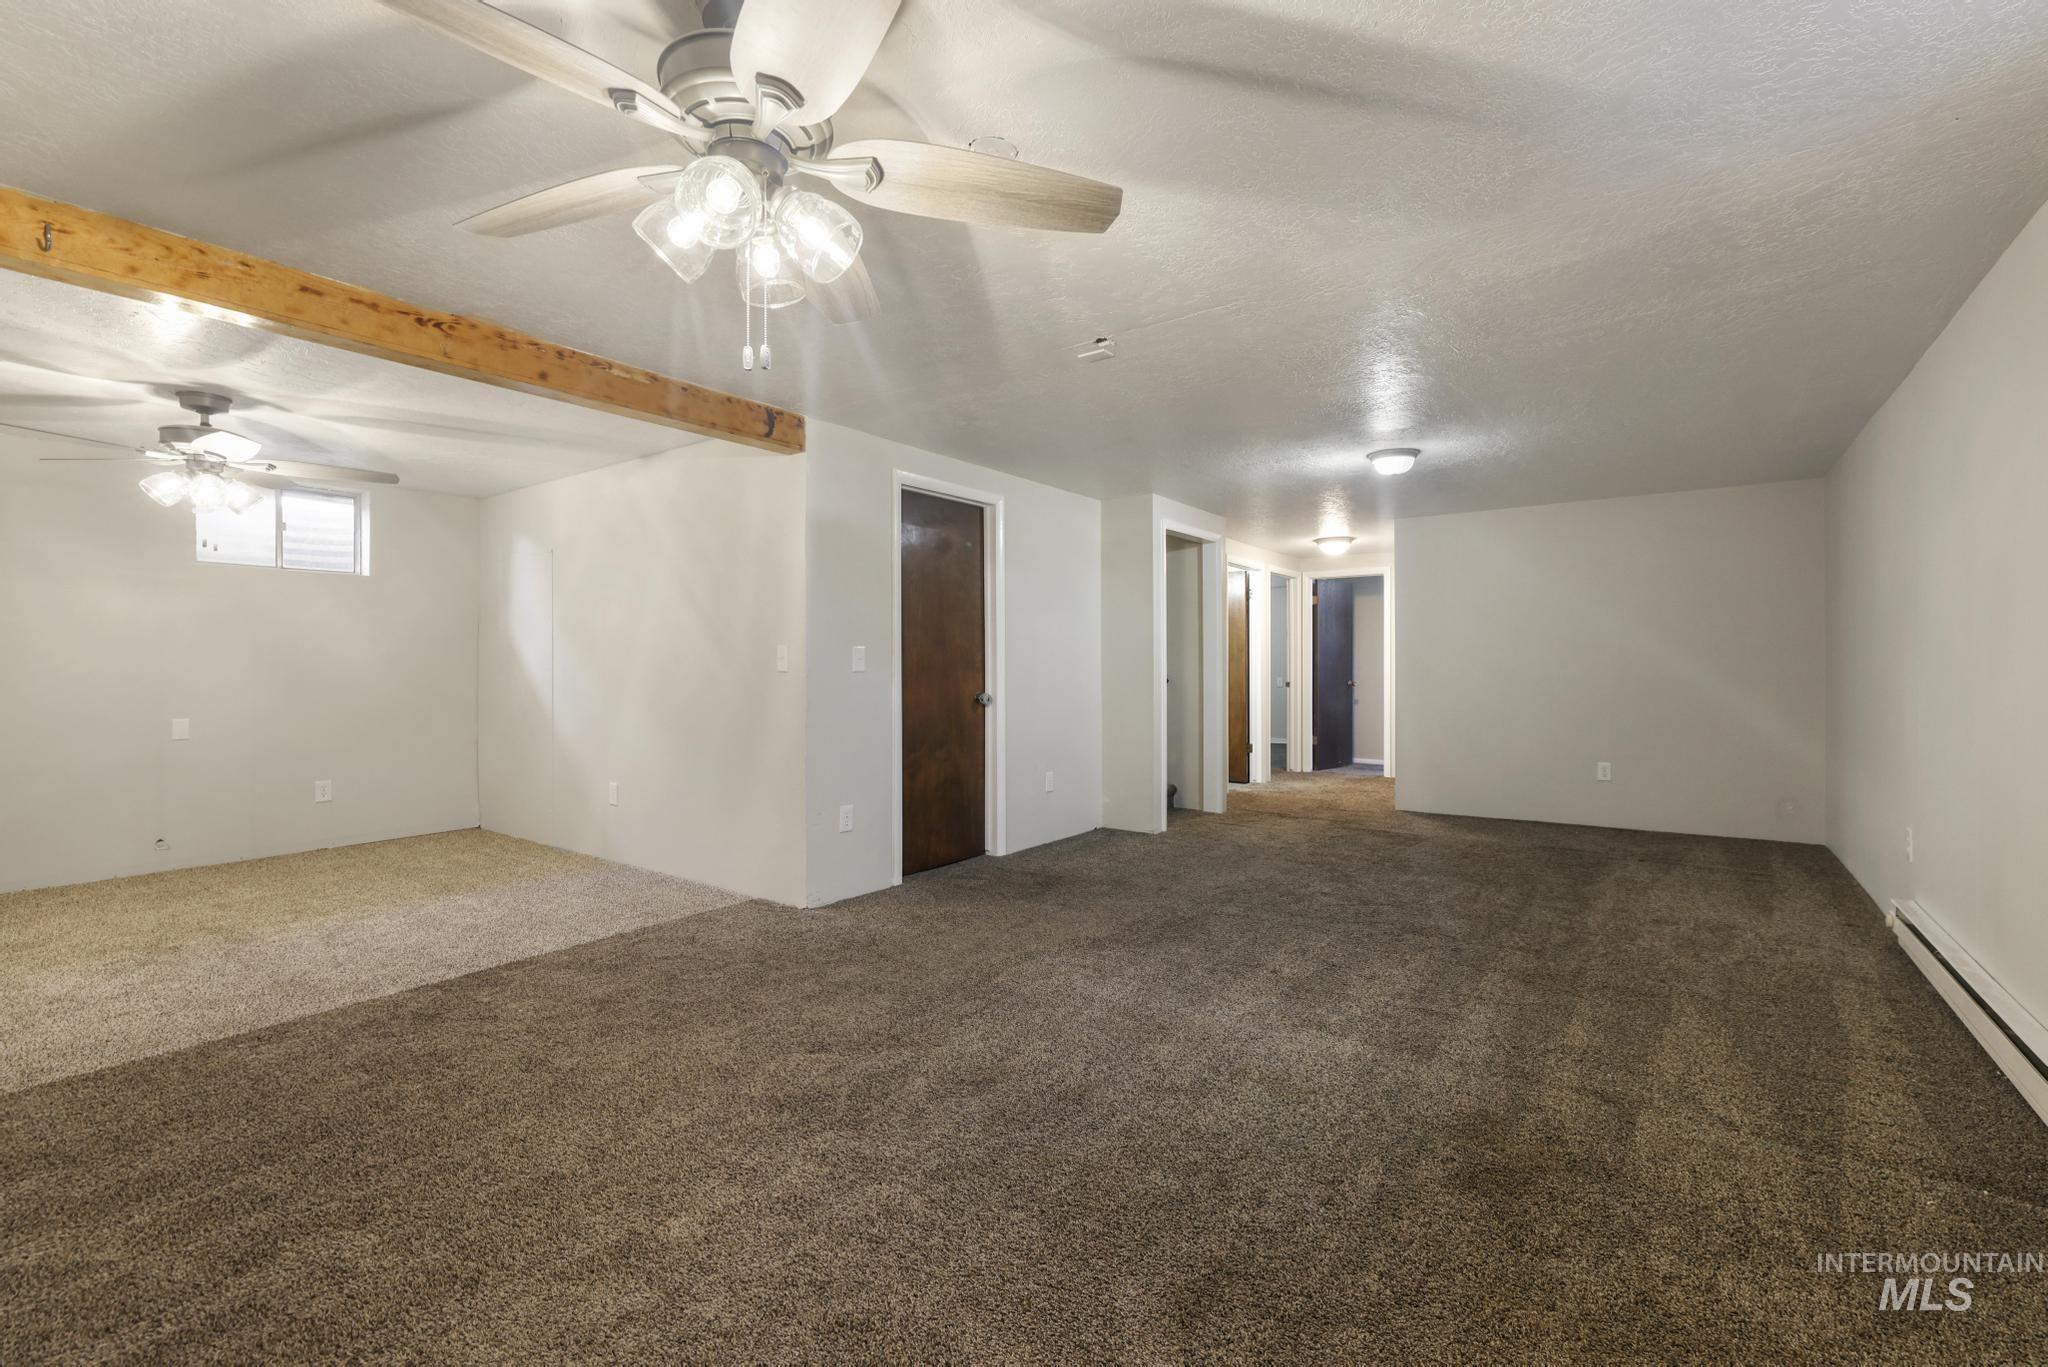
Spacious room featuring neutral carpeting, white walls, and multiple ceiling fans
-
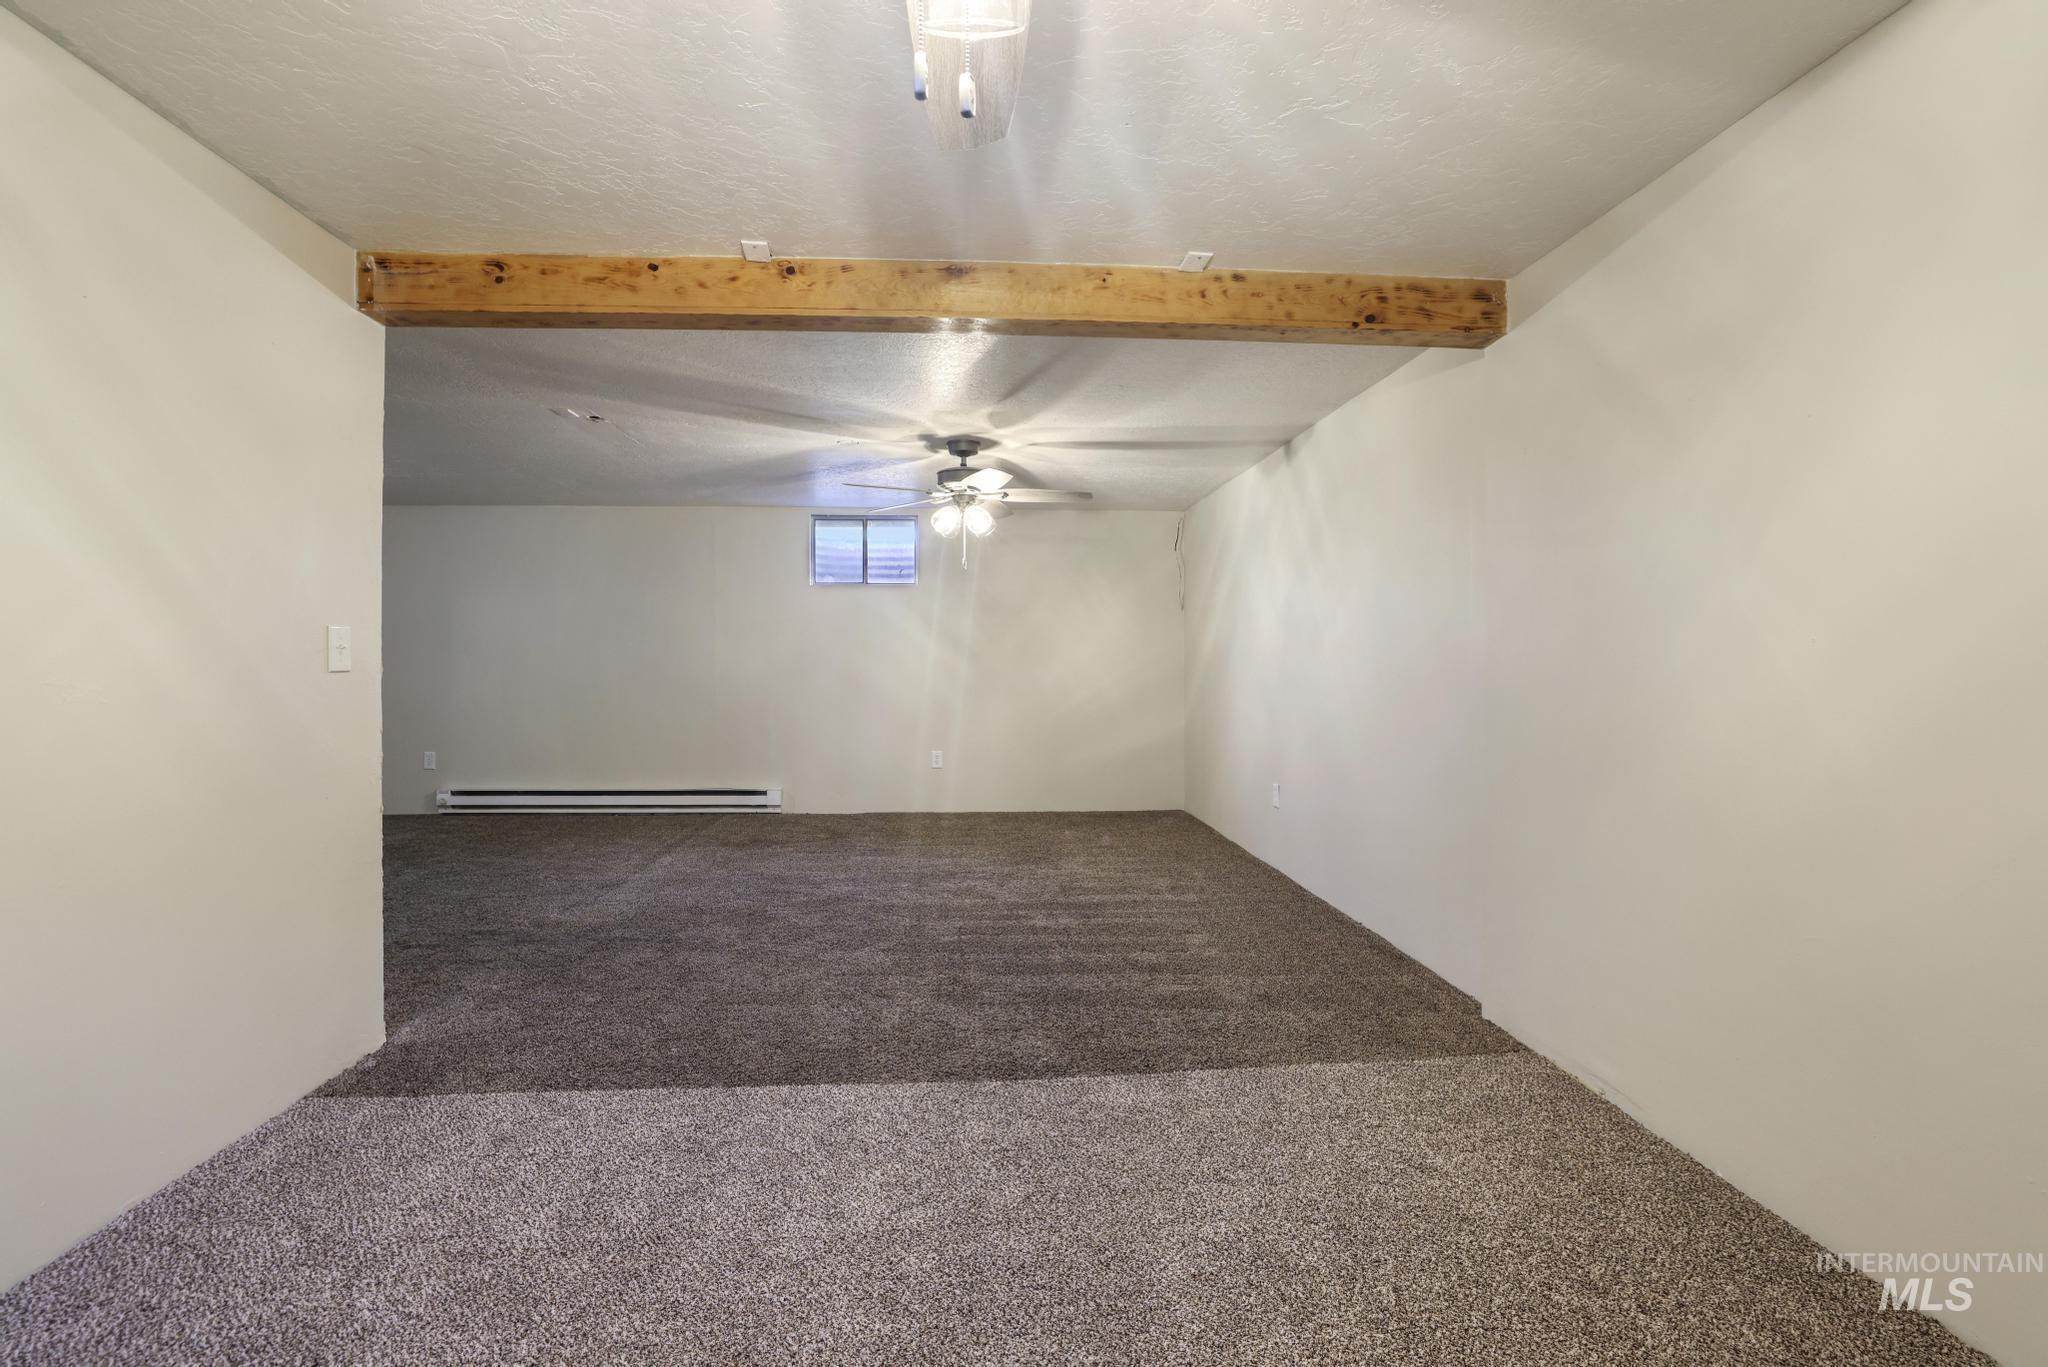
Expansive room with textured carpeting, a wood-finish beam, and a ceiling fan with integrated lighting
-
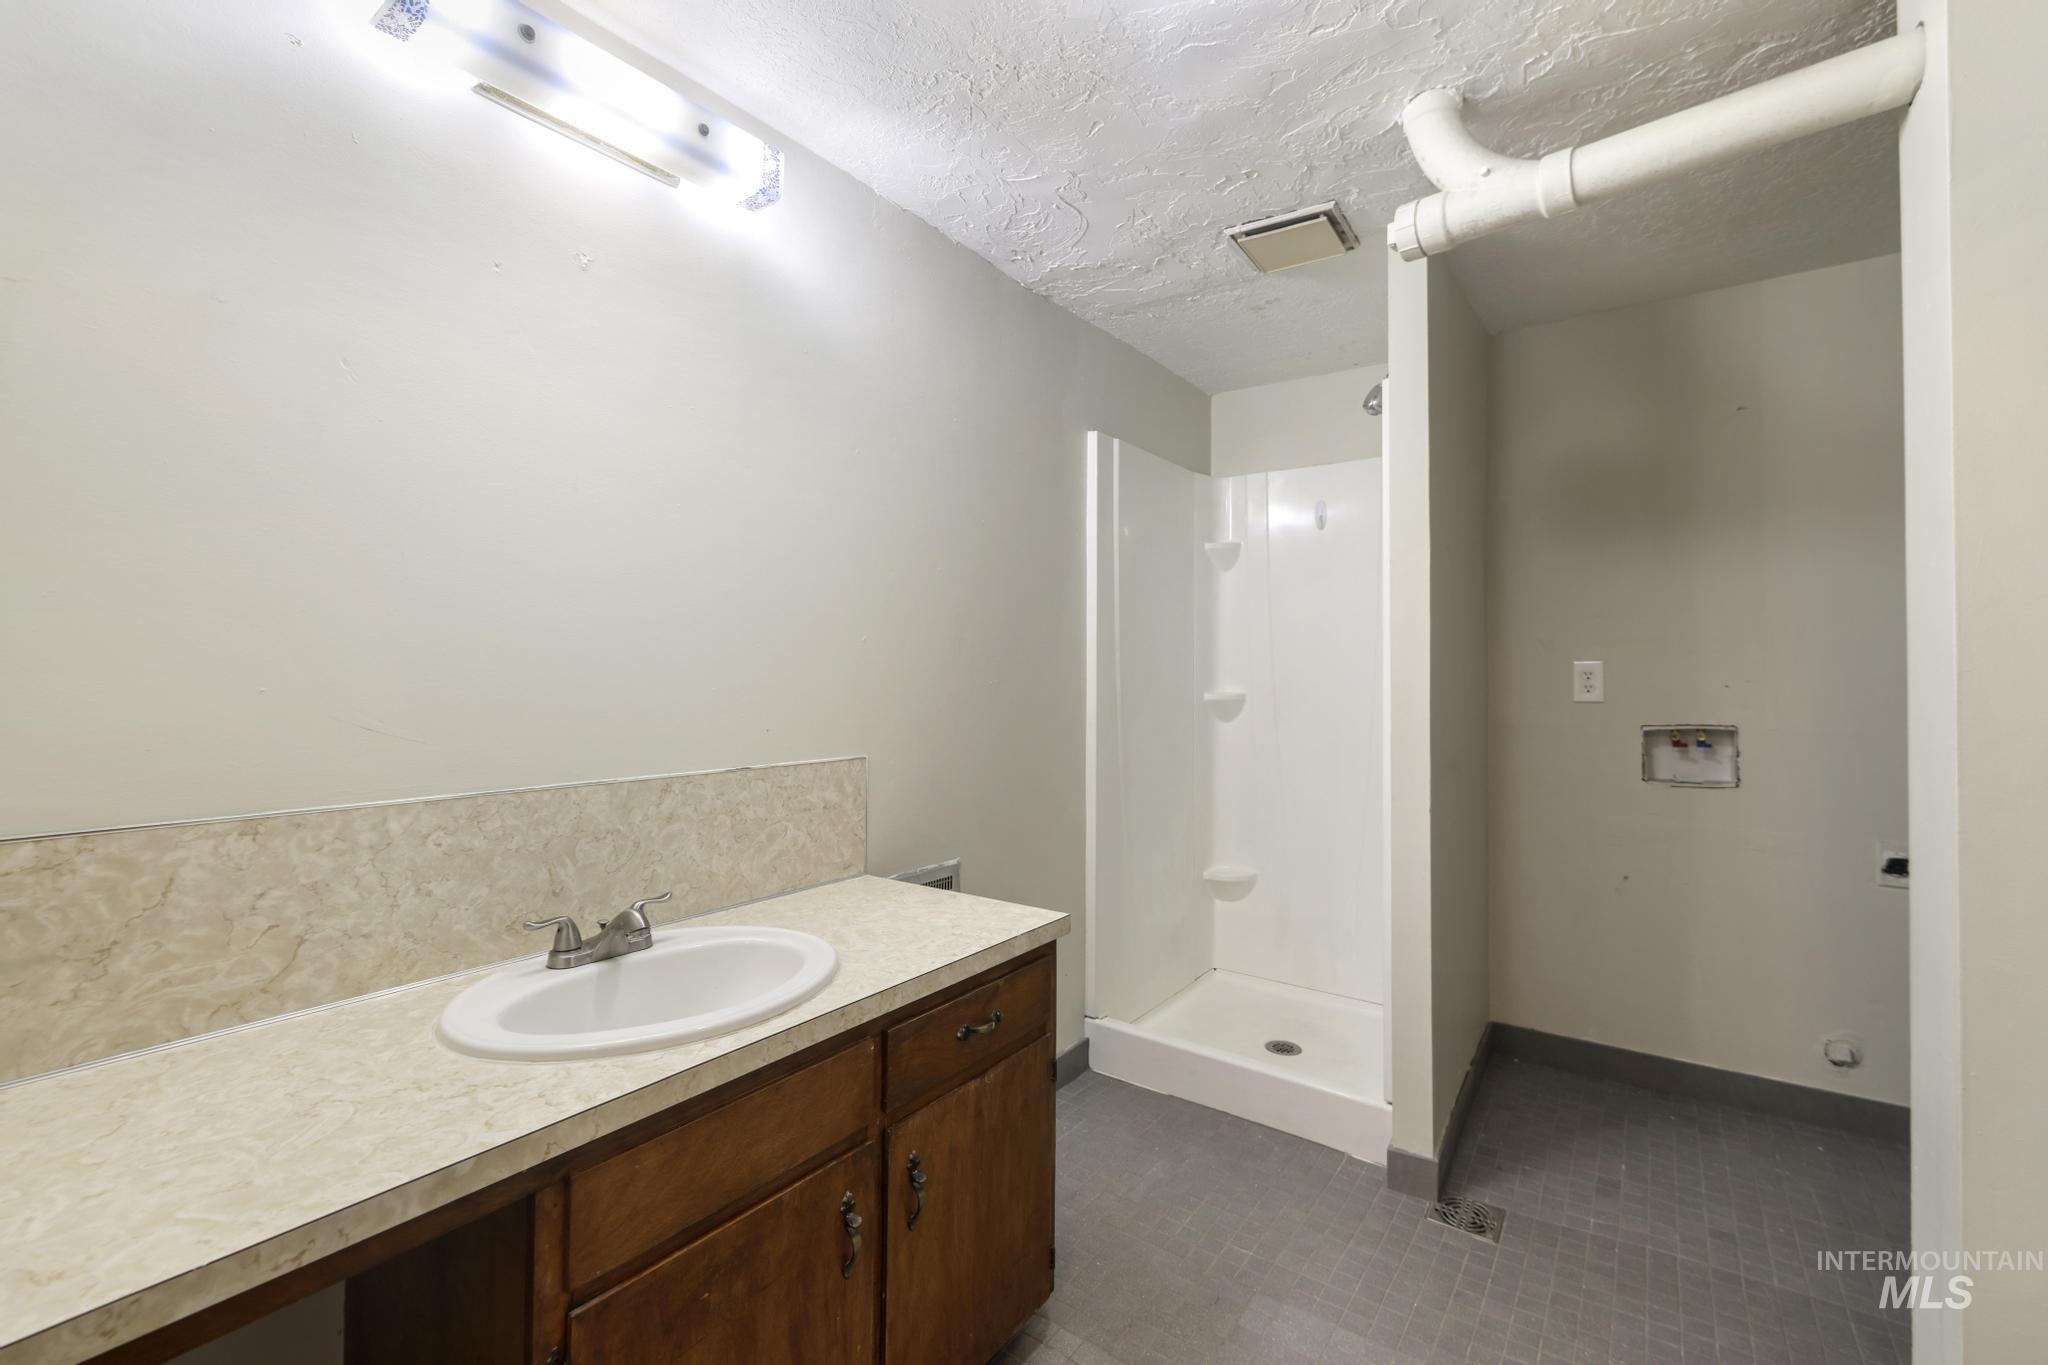
Bathroom featuring a single vanity with a countertop, integrated sink, and wood cabinetry
-

Storage room featuring extensive built-in shelving, concrete flooring, and a painted brick wall
-
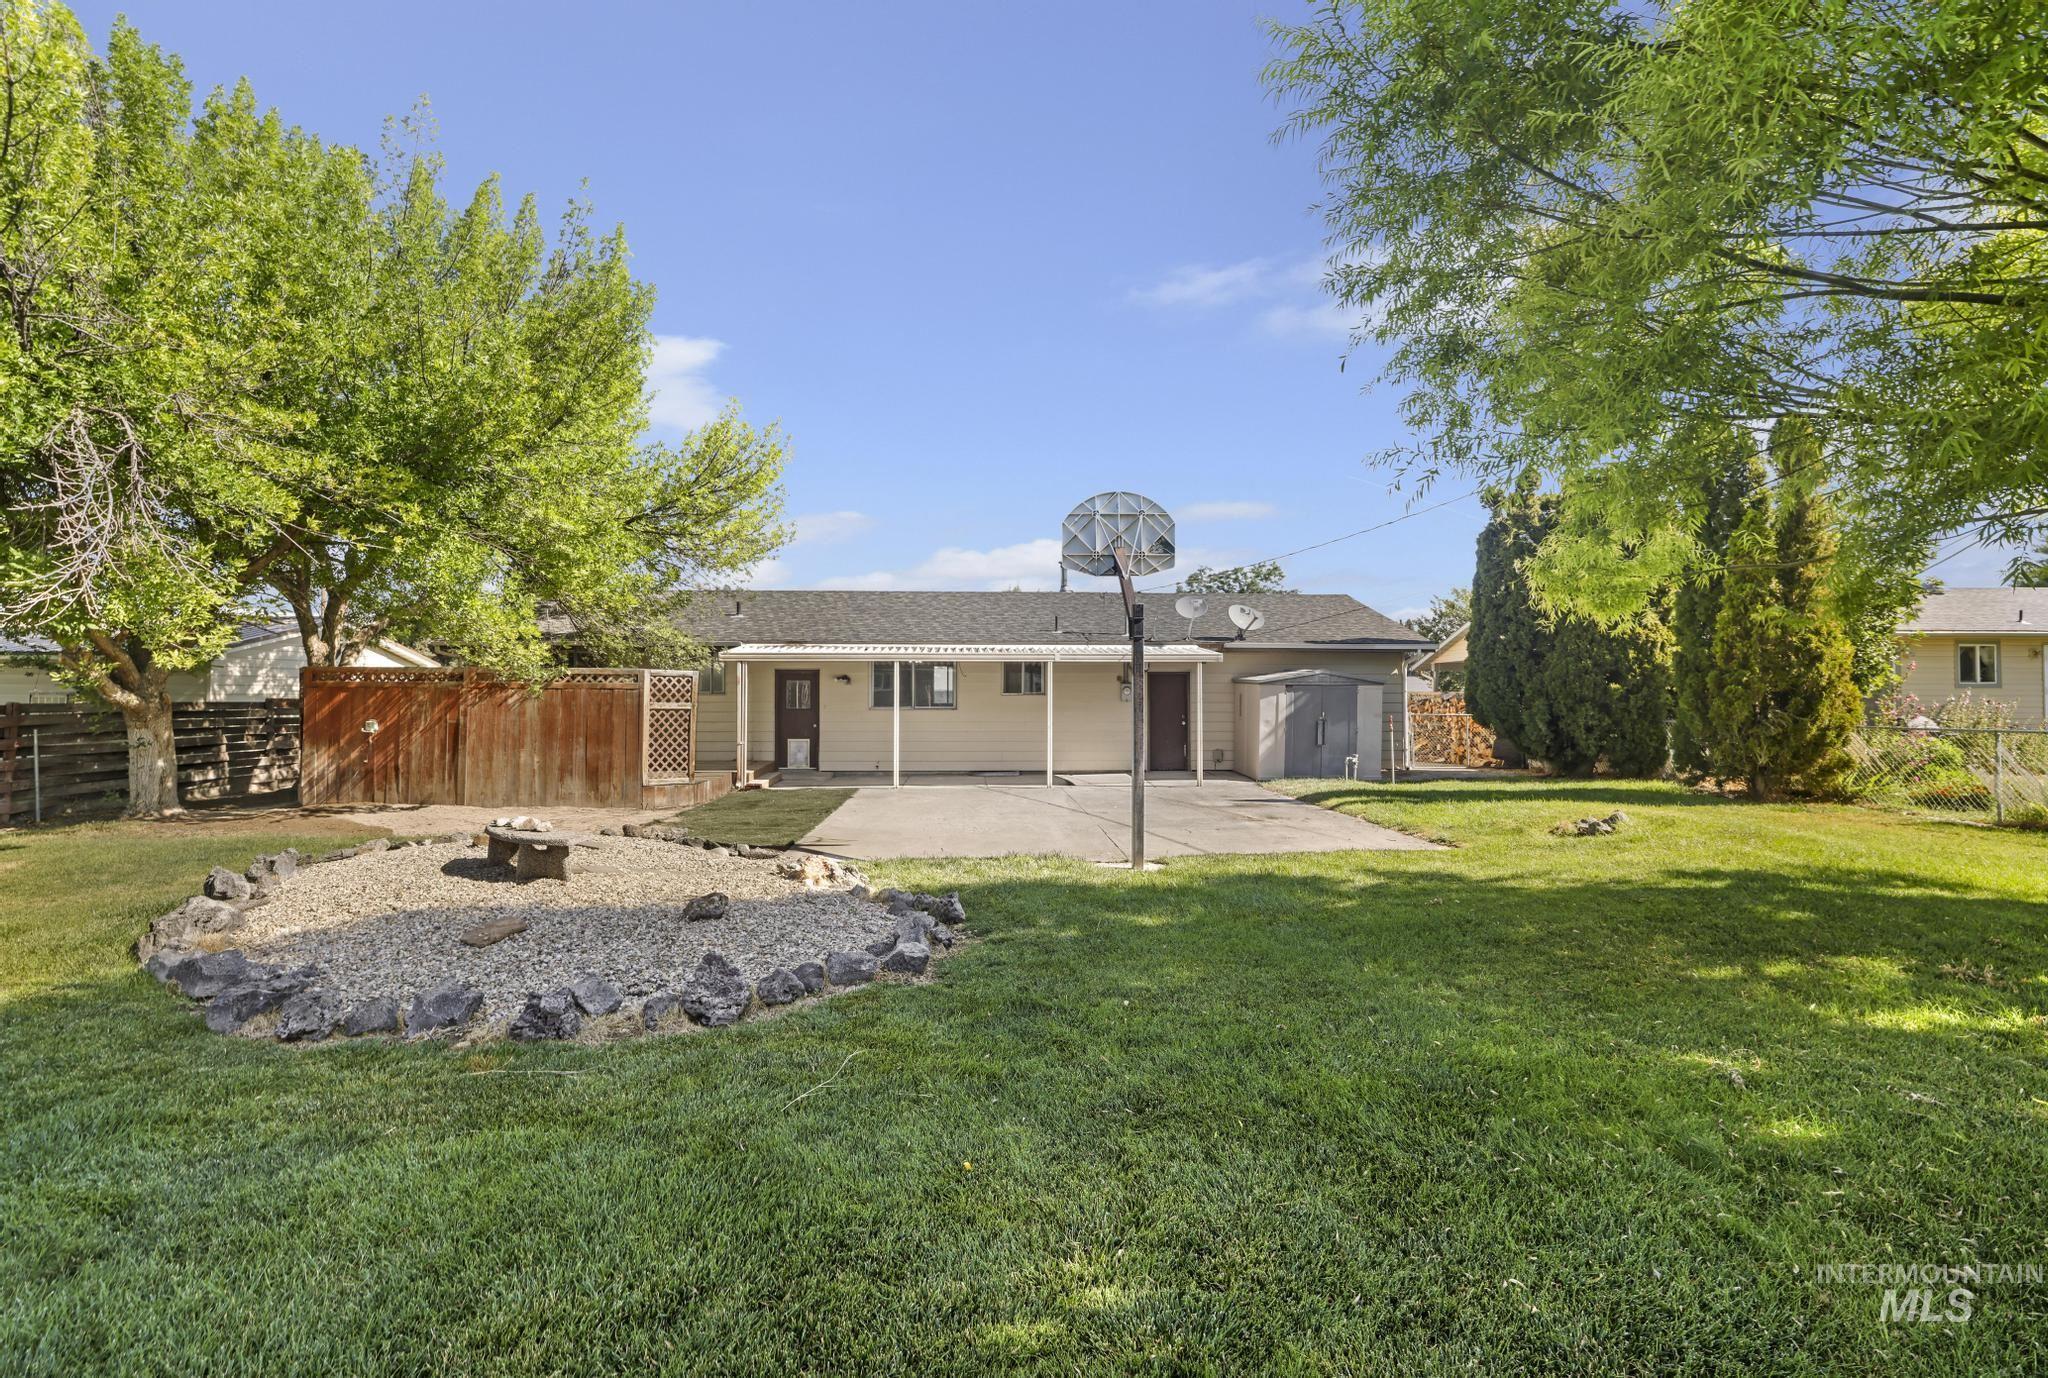
Expansive backyard featuring a lush lawn, mature trees, and a concrete patio
-
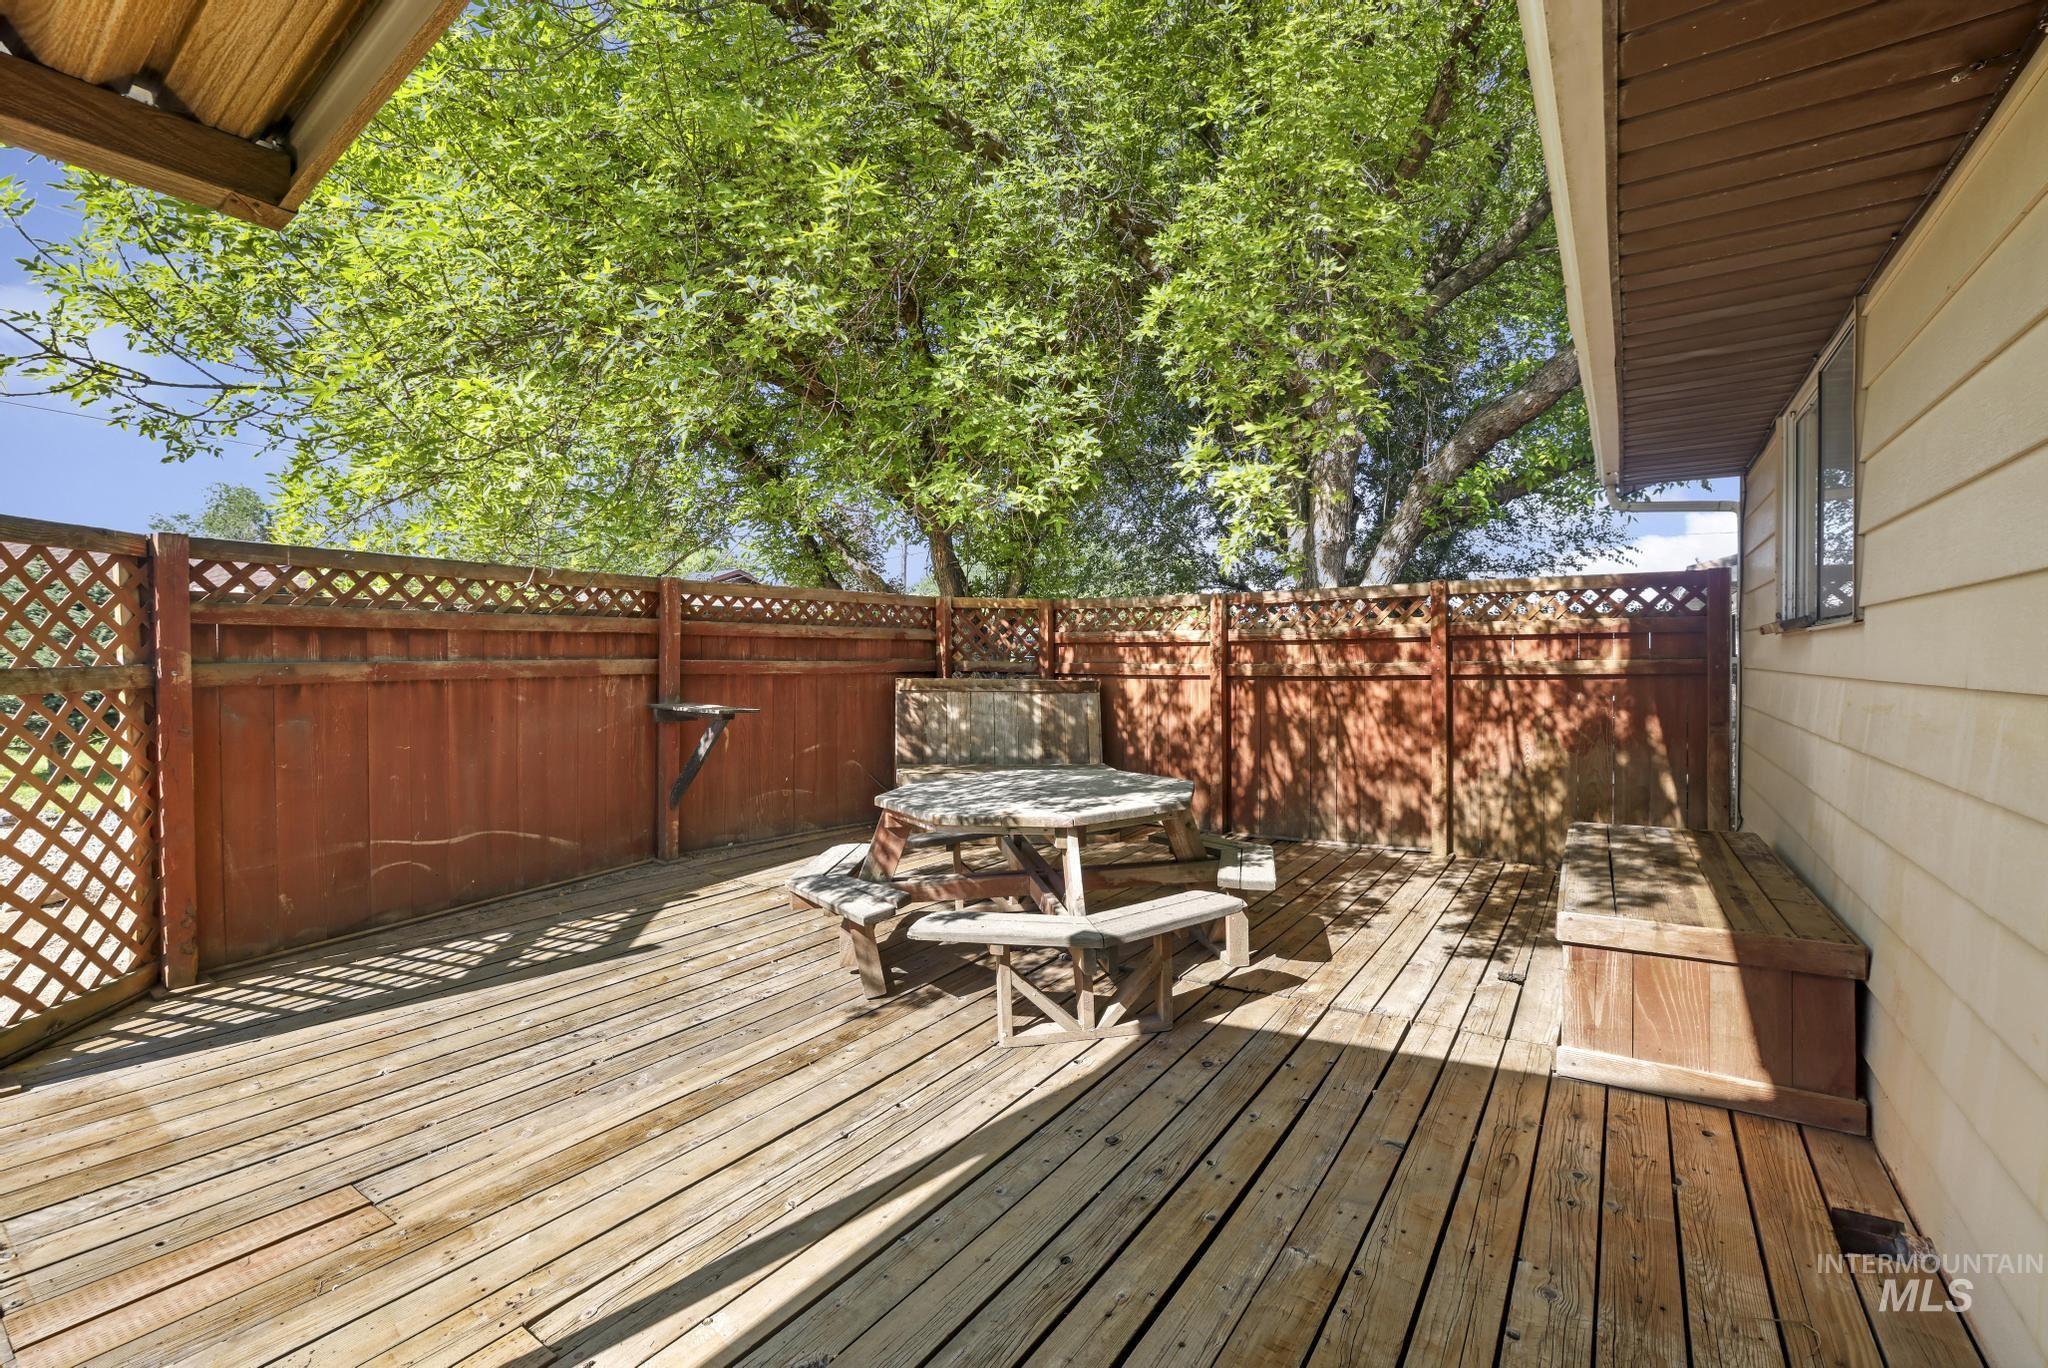
Expansive wood deck with a full privacy fence
-
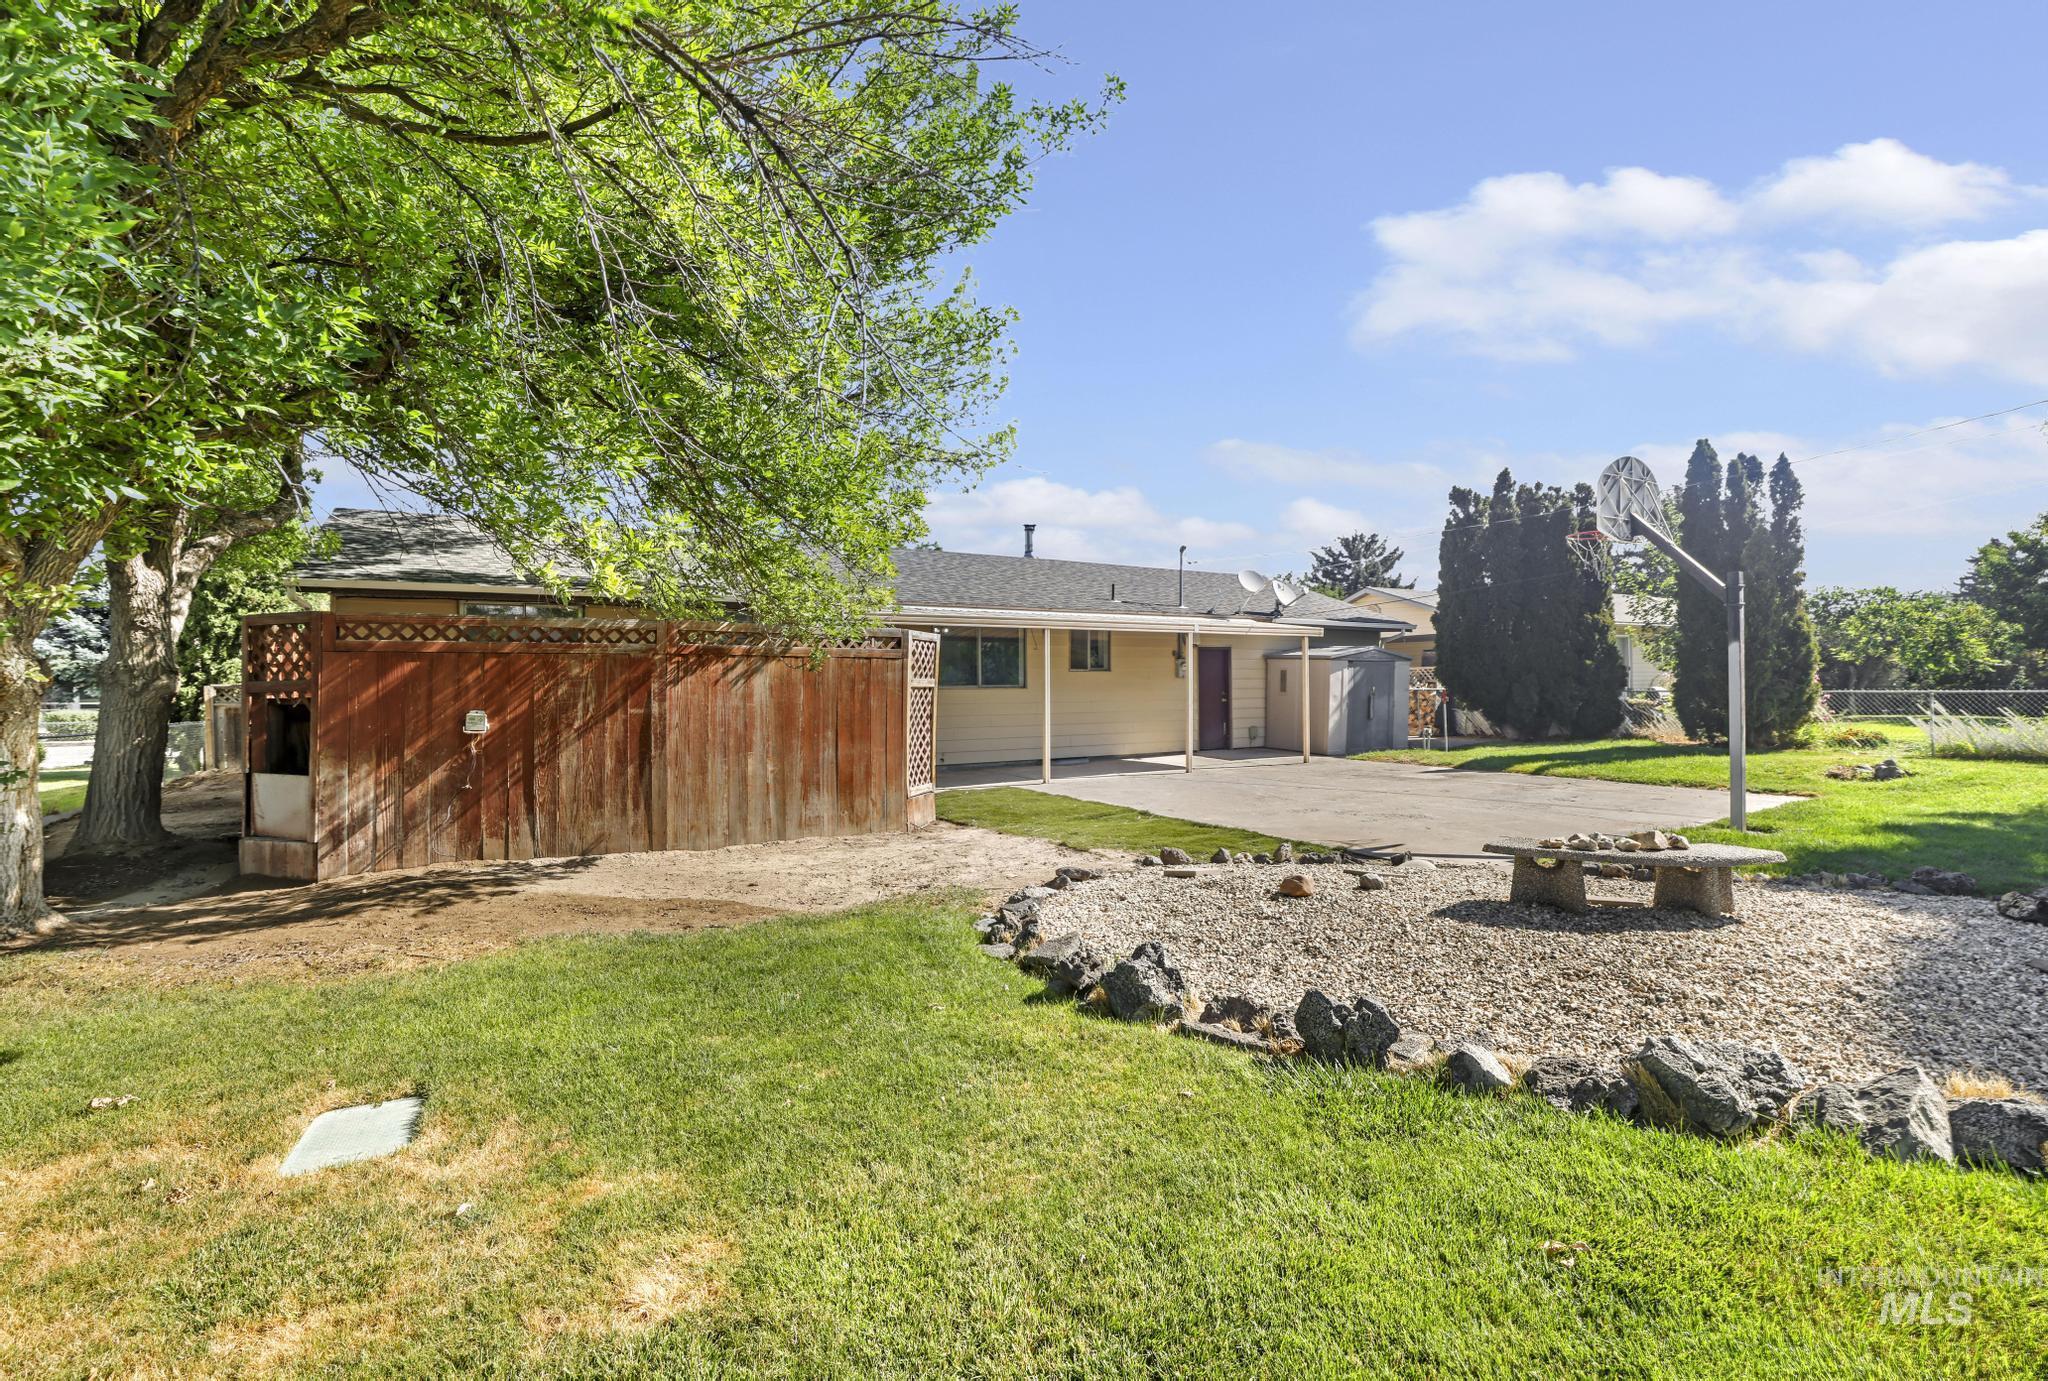
Expansive backyard featuring a concrete patio, a gravel bed with a stone bench, and mature trees providing shade
-
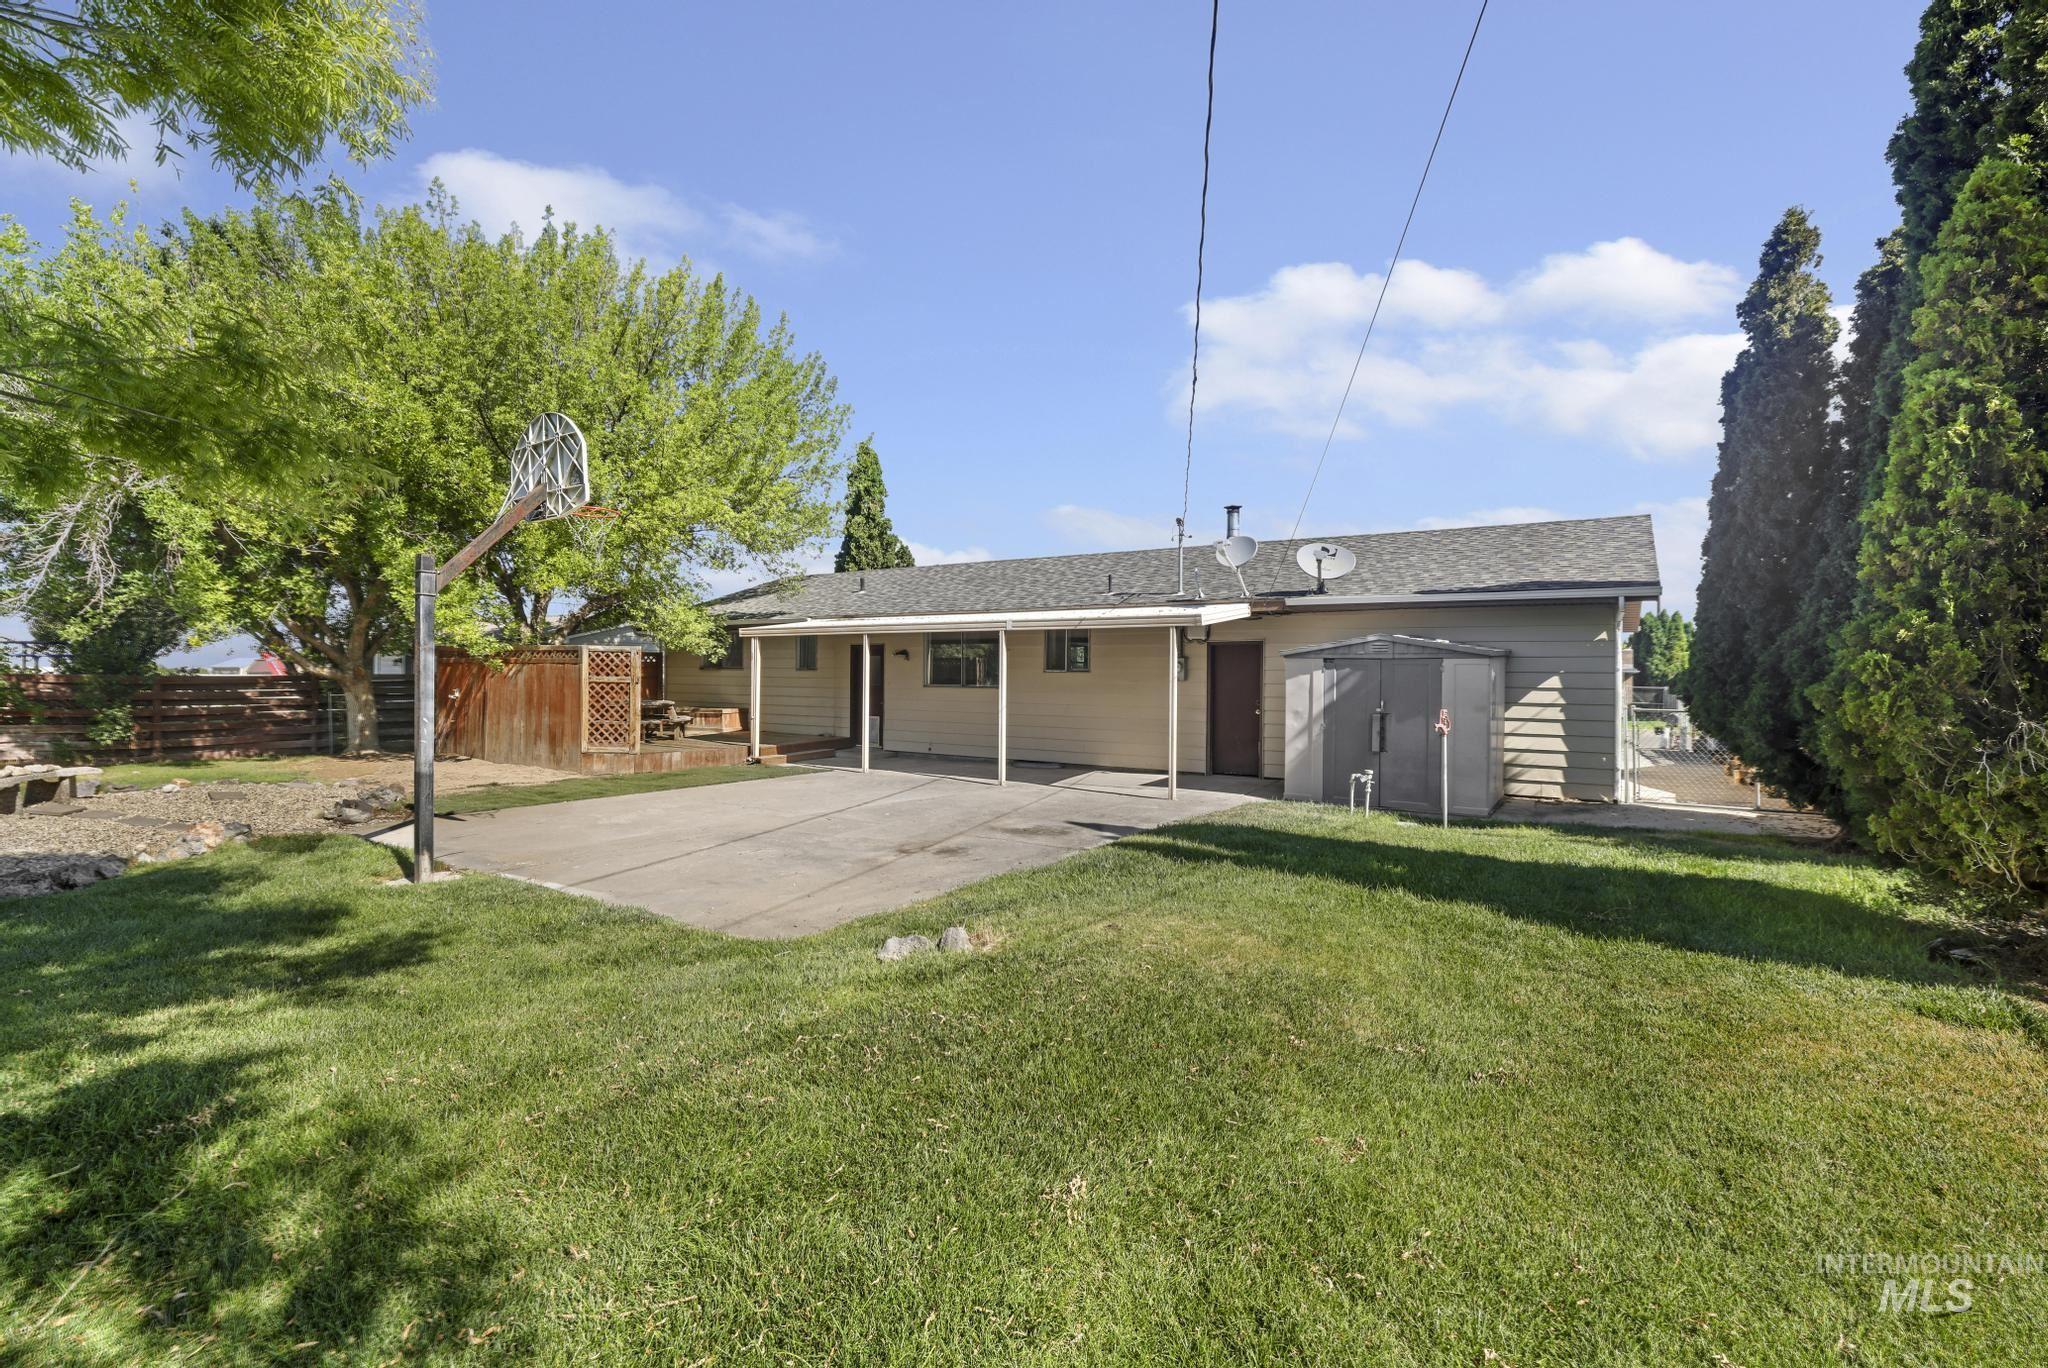
Expansive backyard featuring a concrete patio, a covered porch, and mature trees providing natural shade
-
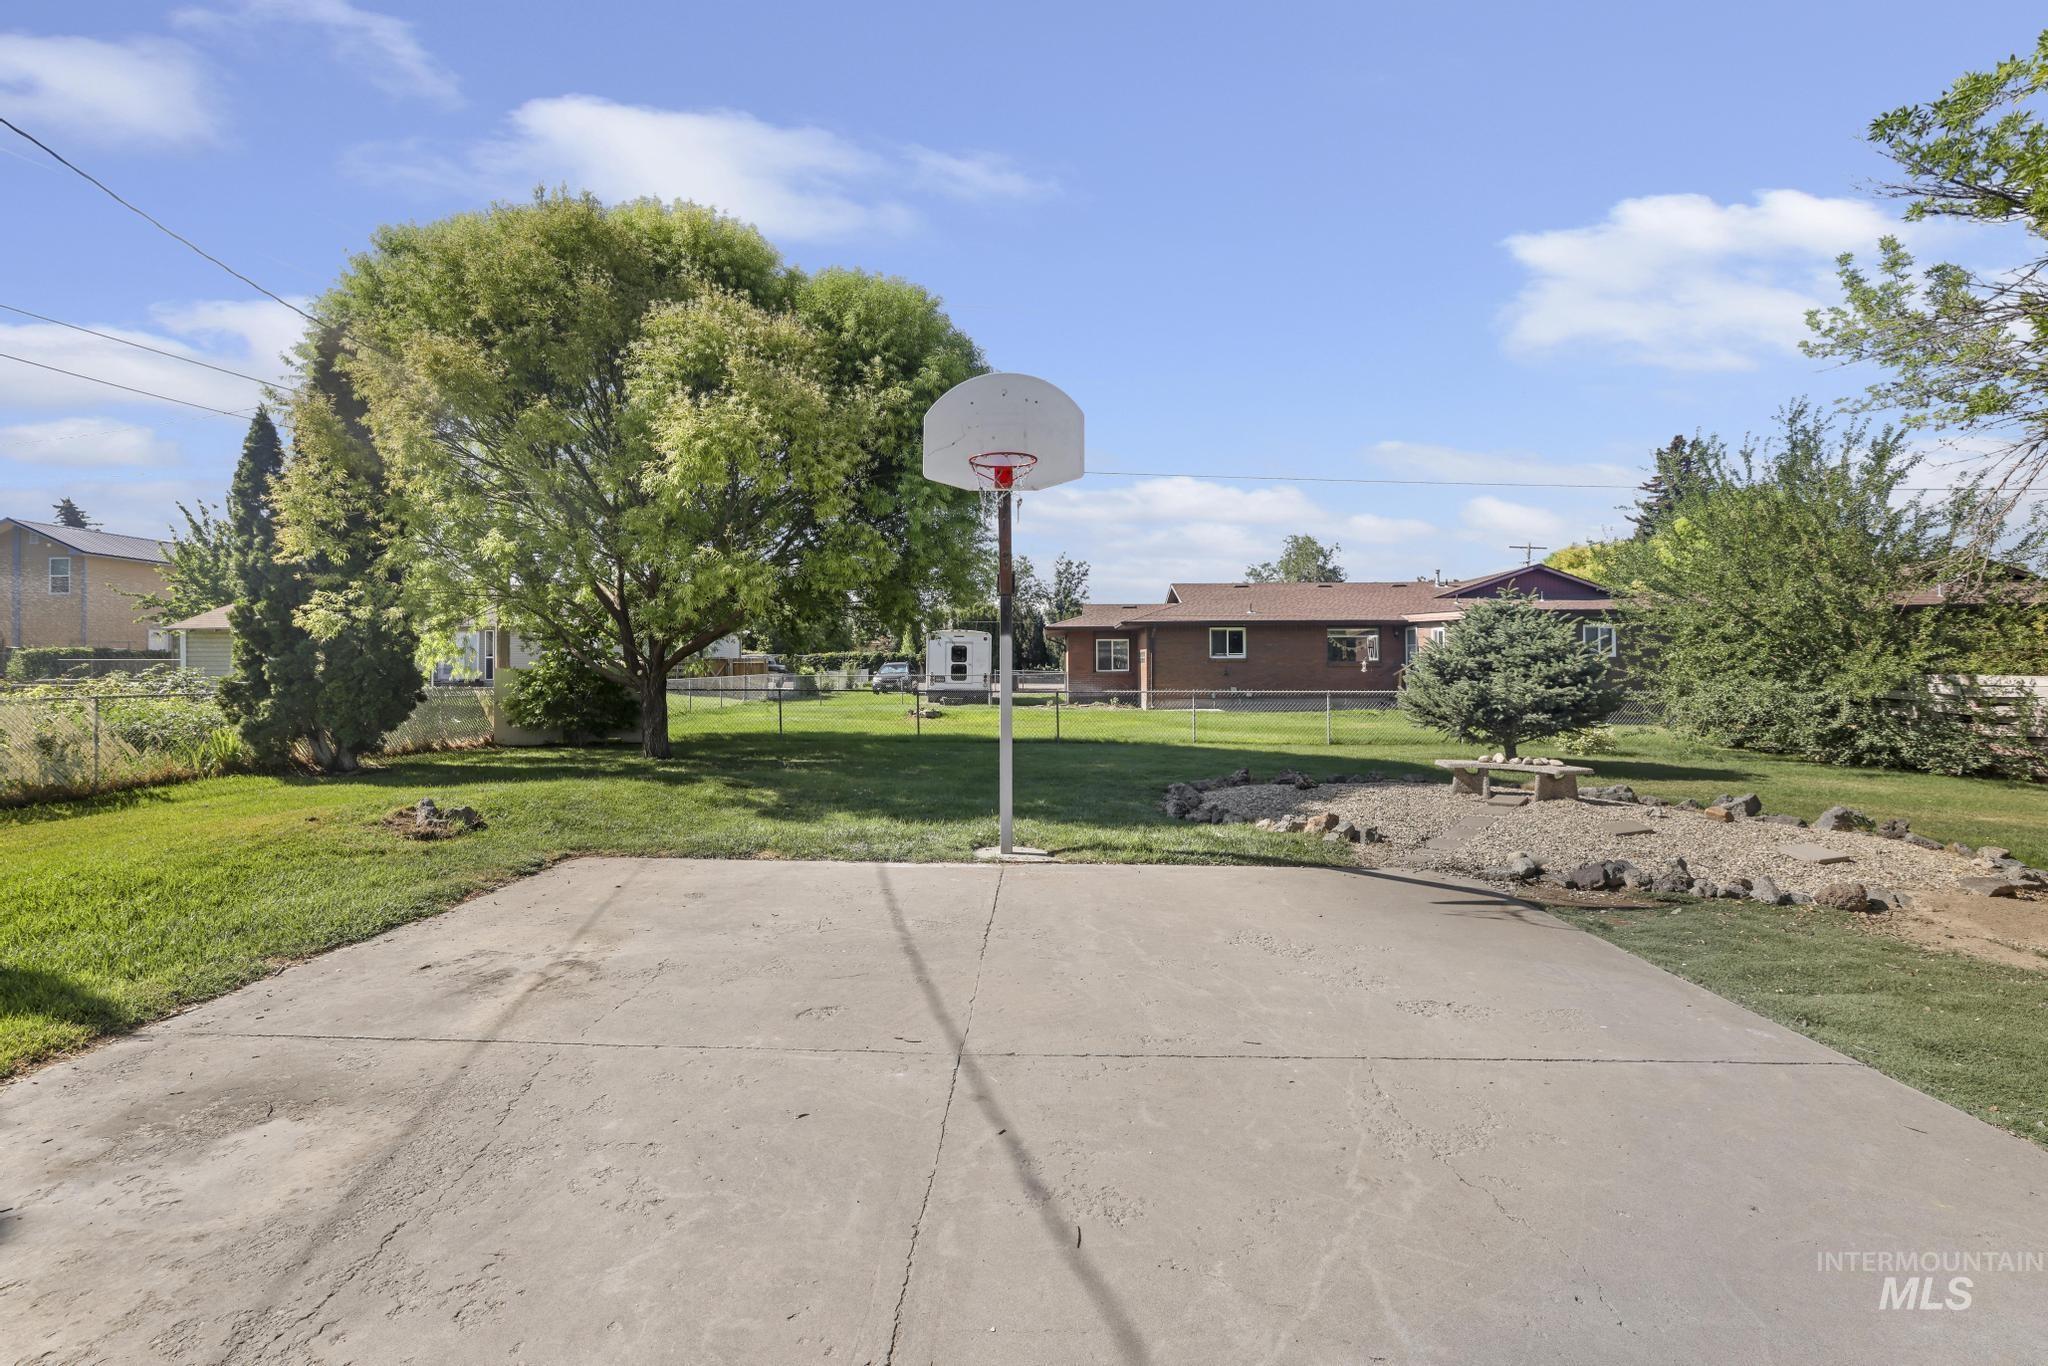
Concrete sports court featuring a basketball hoop, surrounded by a grassy lawn with mature trees and landscaping elements
-
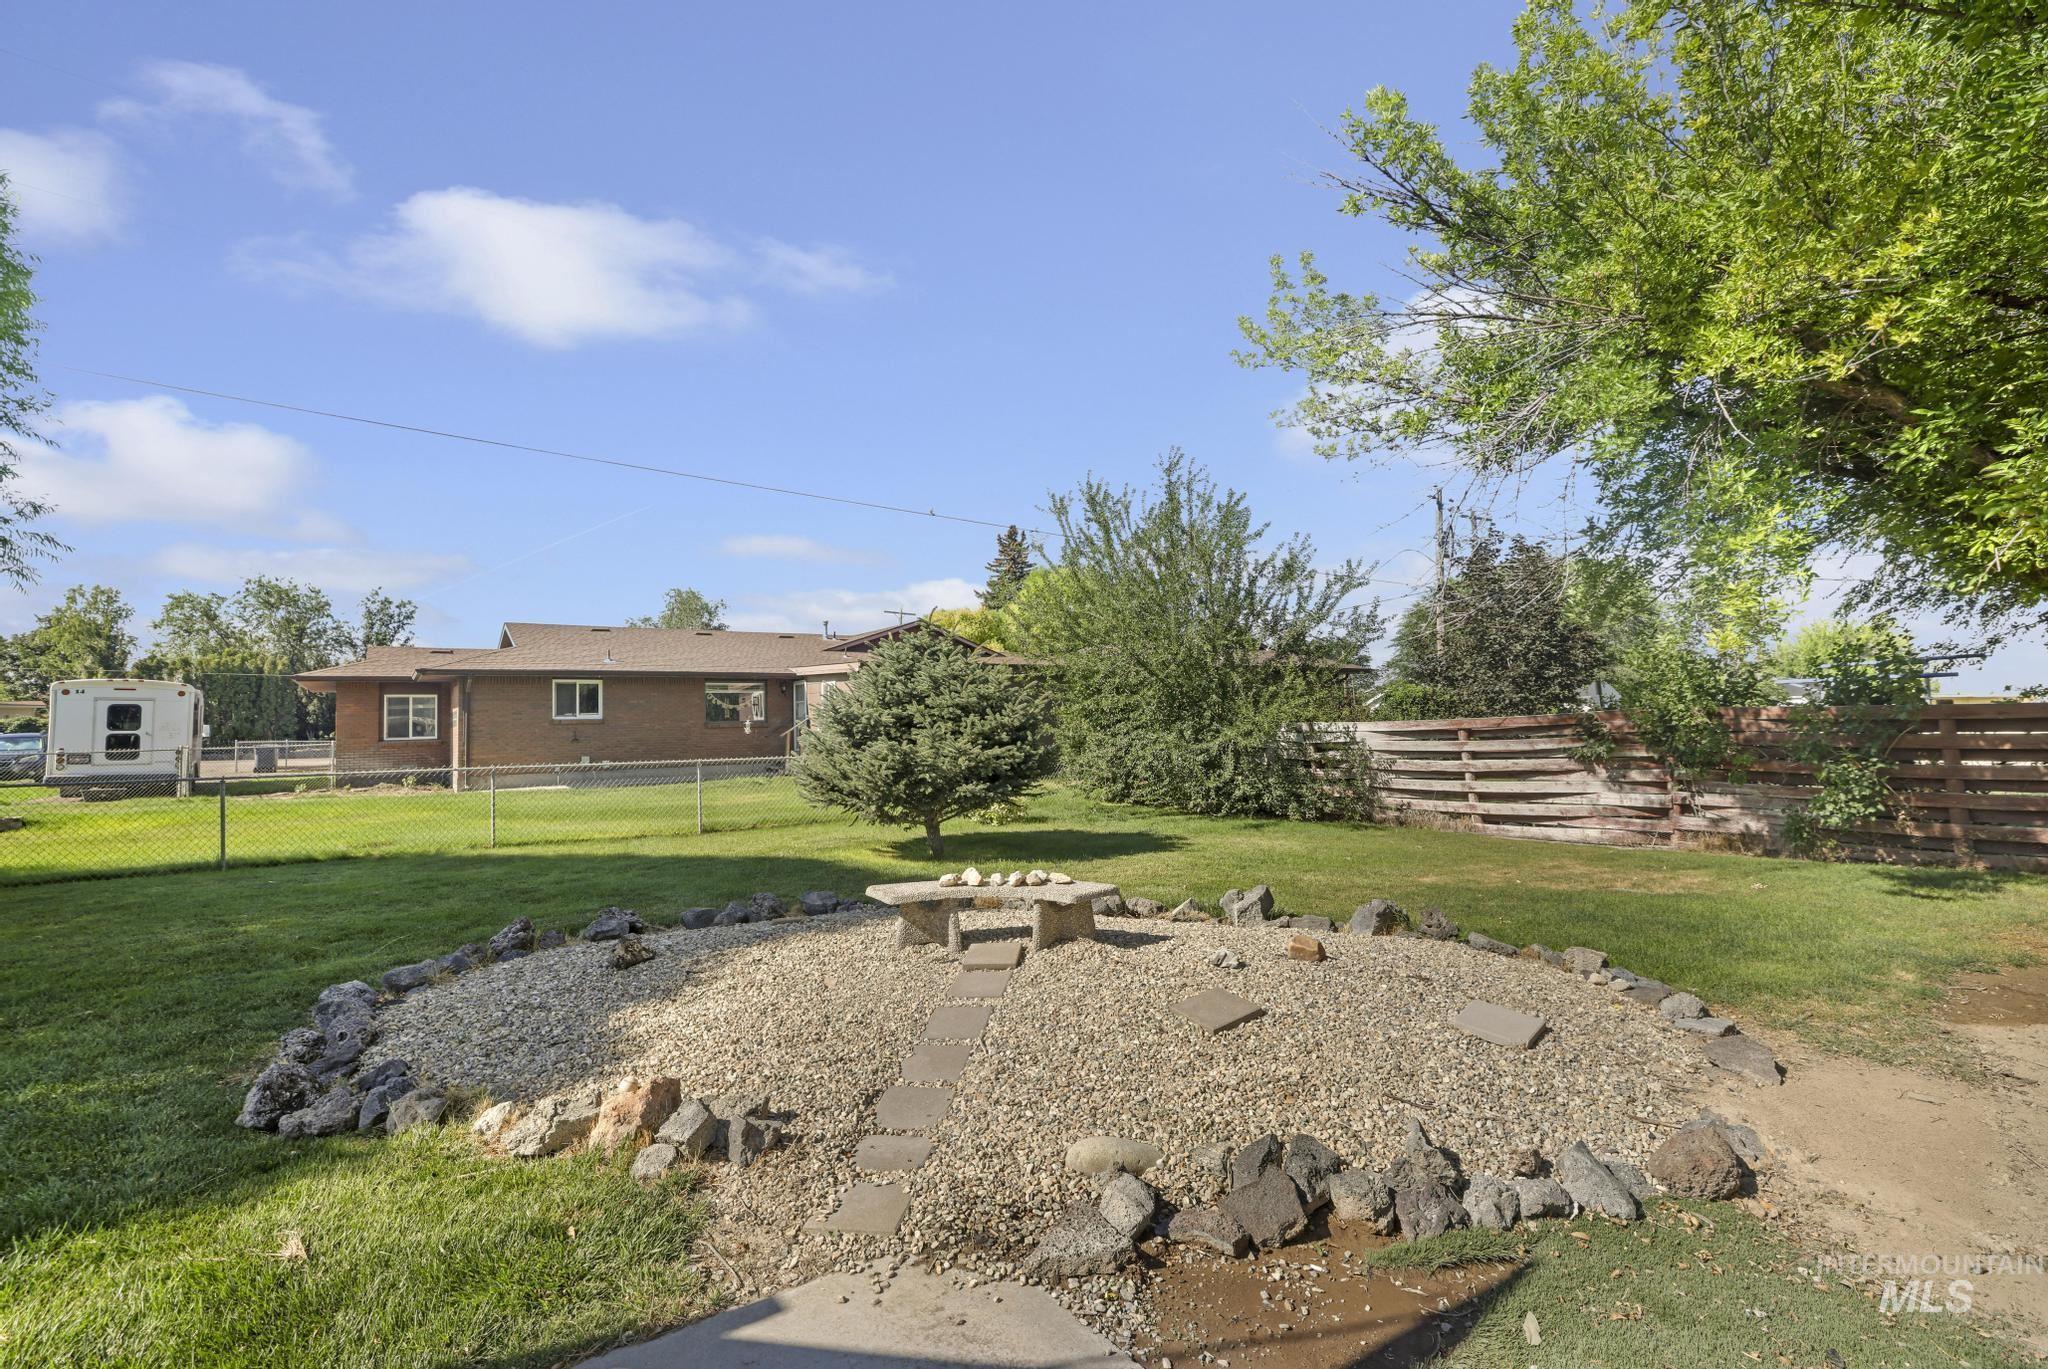
Expansive backyard featuring a gravel fire pit area with stone seating, a manicured lawn, mature trees, and a partial wood fence
-

Aerial perspective showcasing expansive green spaces, mature trees, and a concrete driveway
-
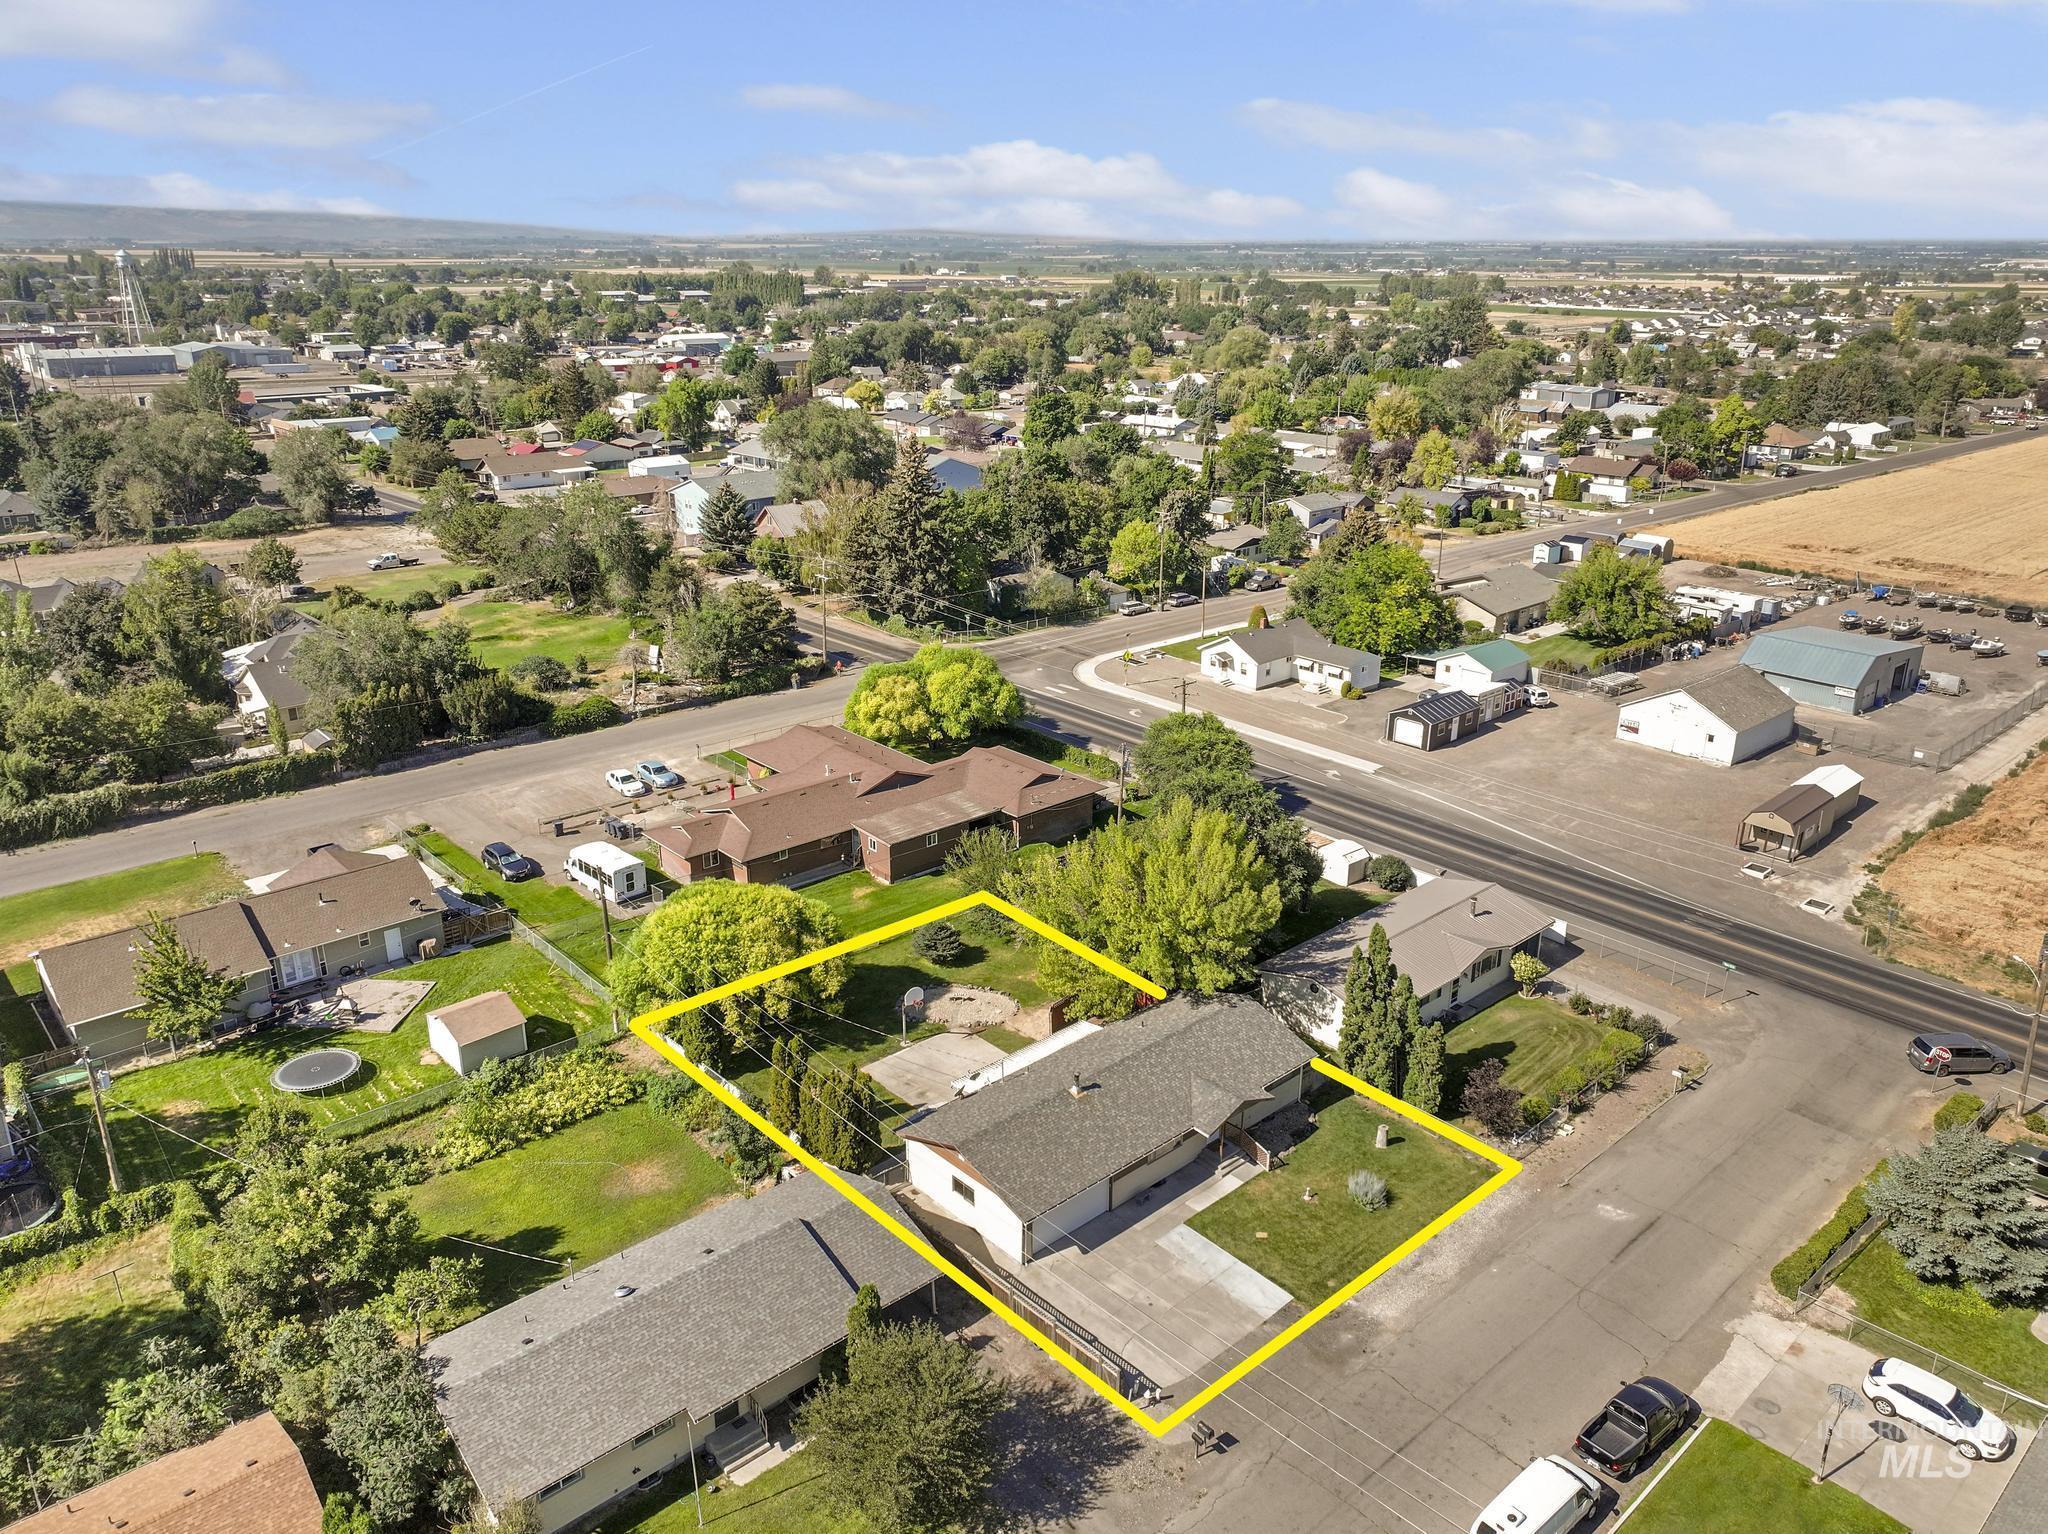
Single-story residence featuring a gray shingled roof, an attached two-car garage, and a concrete driveway
-

Aerial perspective highlighting the property outlined in yellow
-
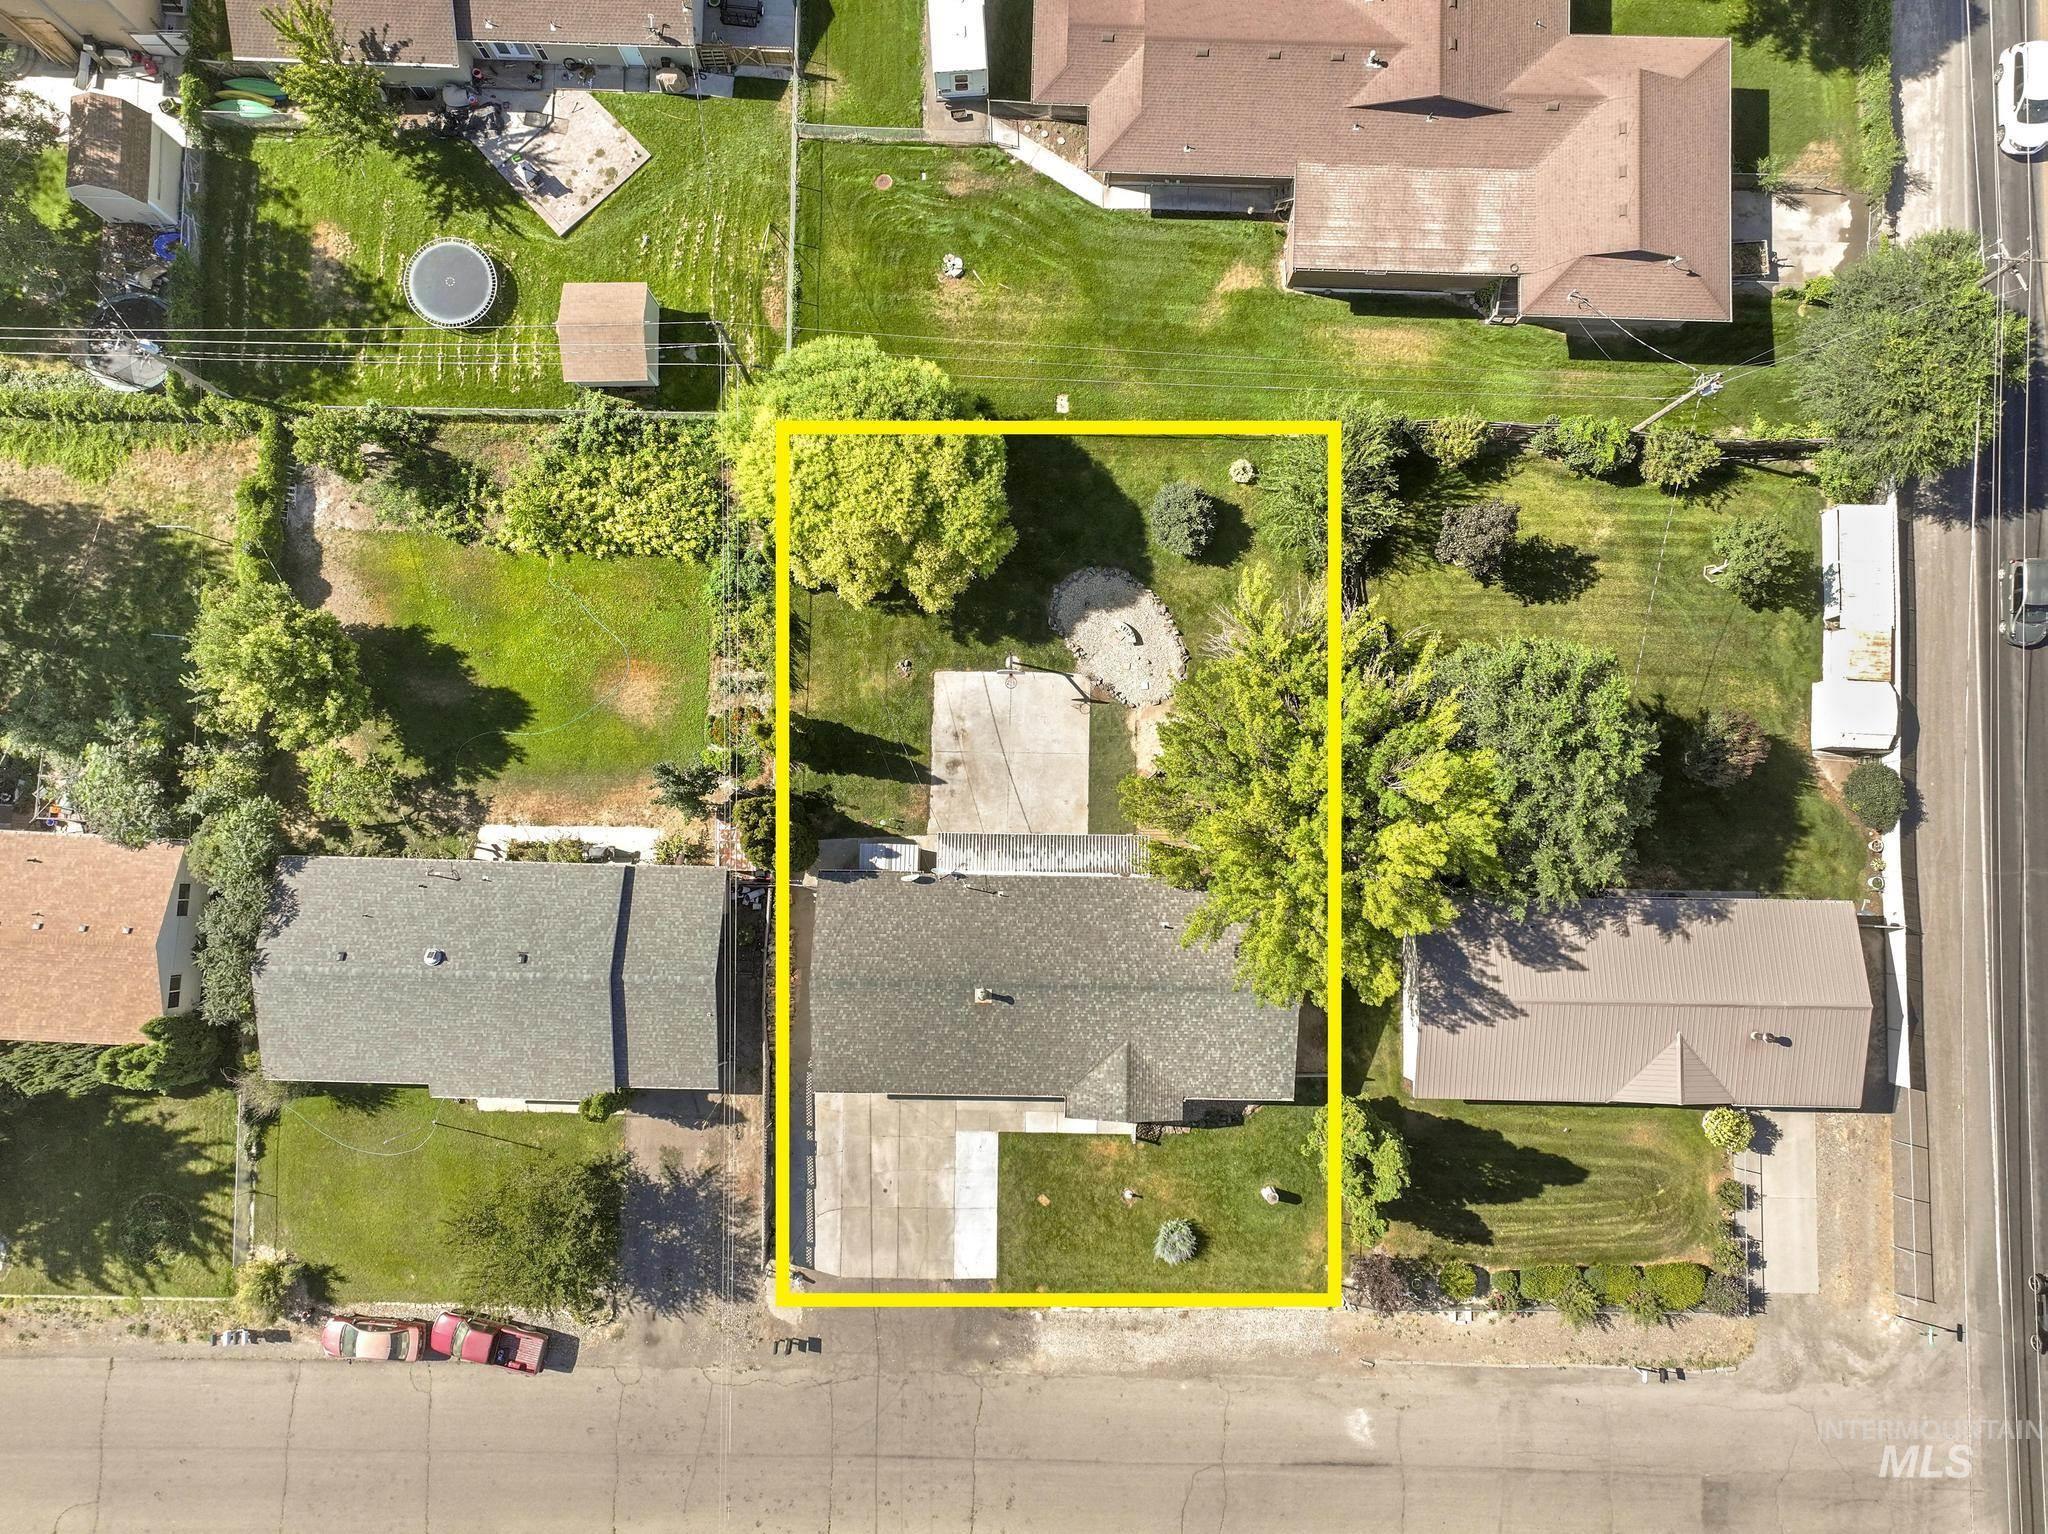
Aerial property view showcasing a residential structure with a dark-toned roof, a paved driveway, and a spacious green yard
-
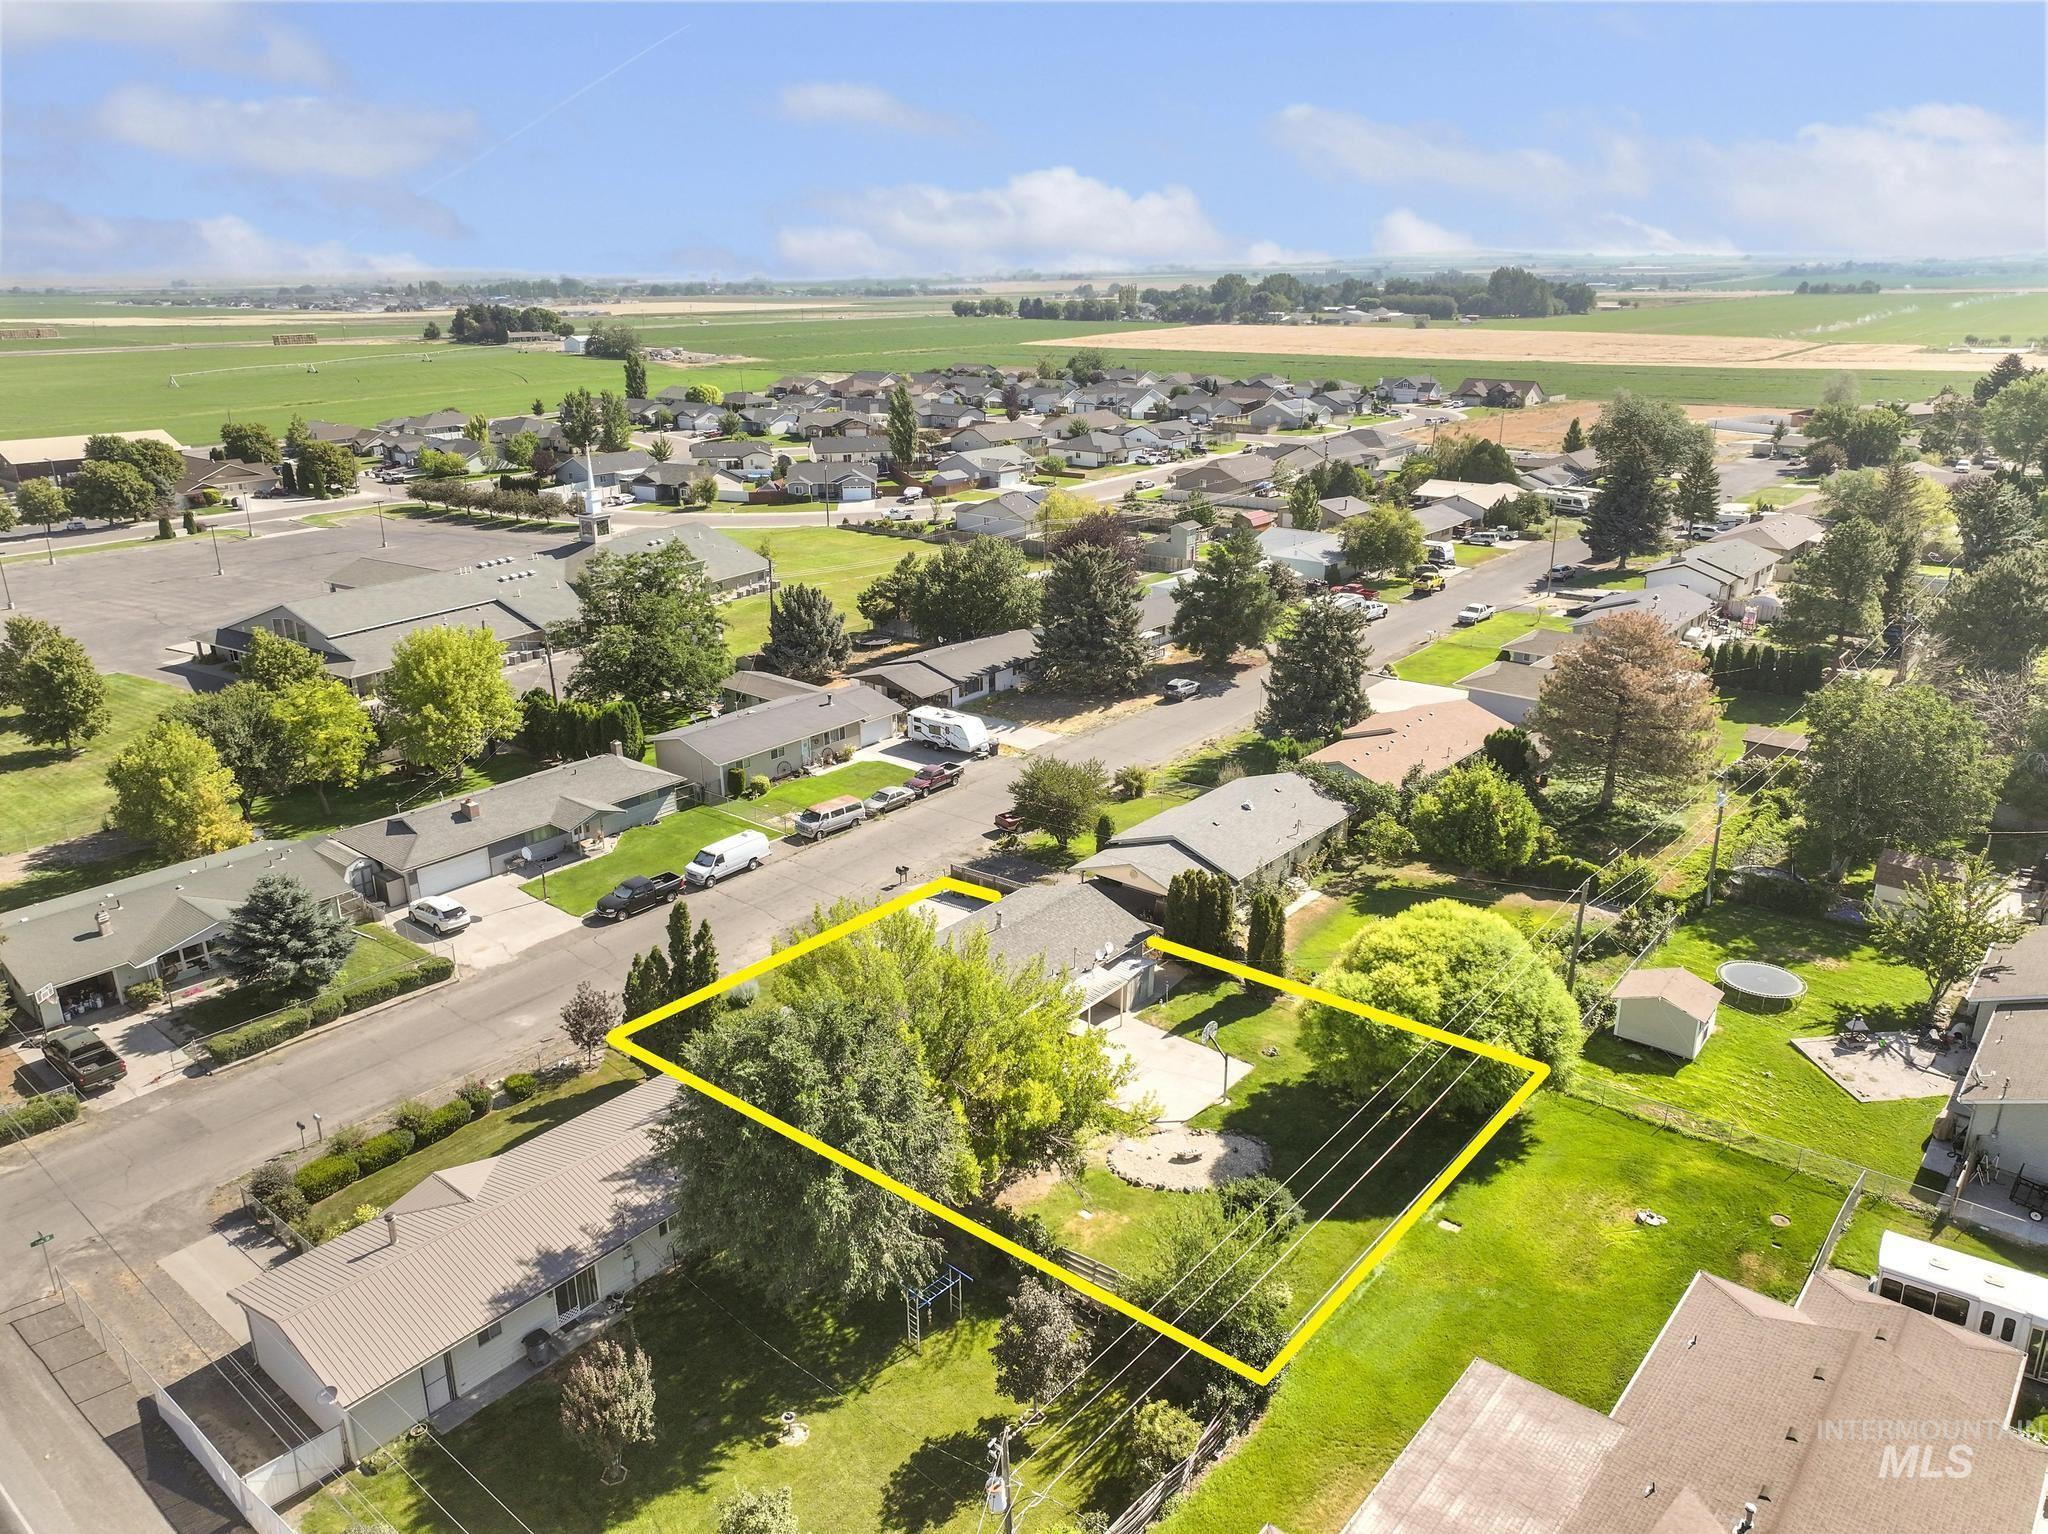
Aerial perspective showcasing a residential property with a substantial lot, mature trees, and a paved patio area
-
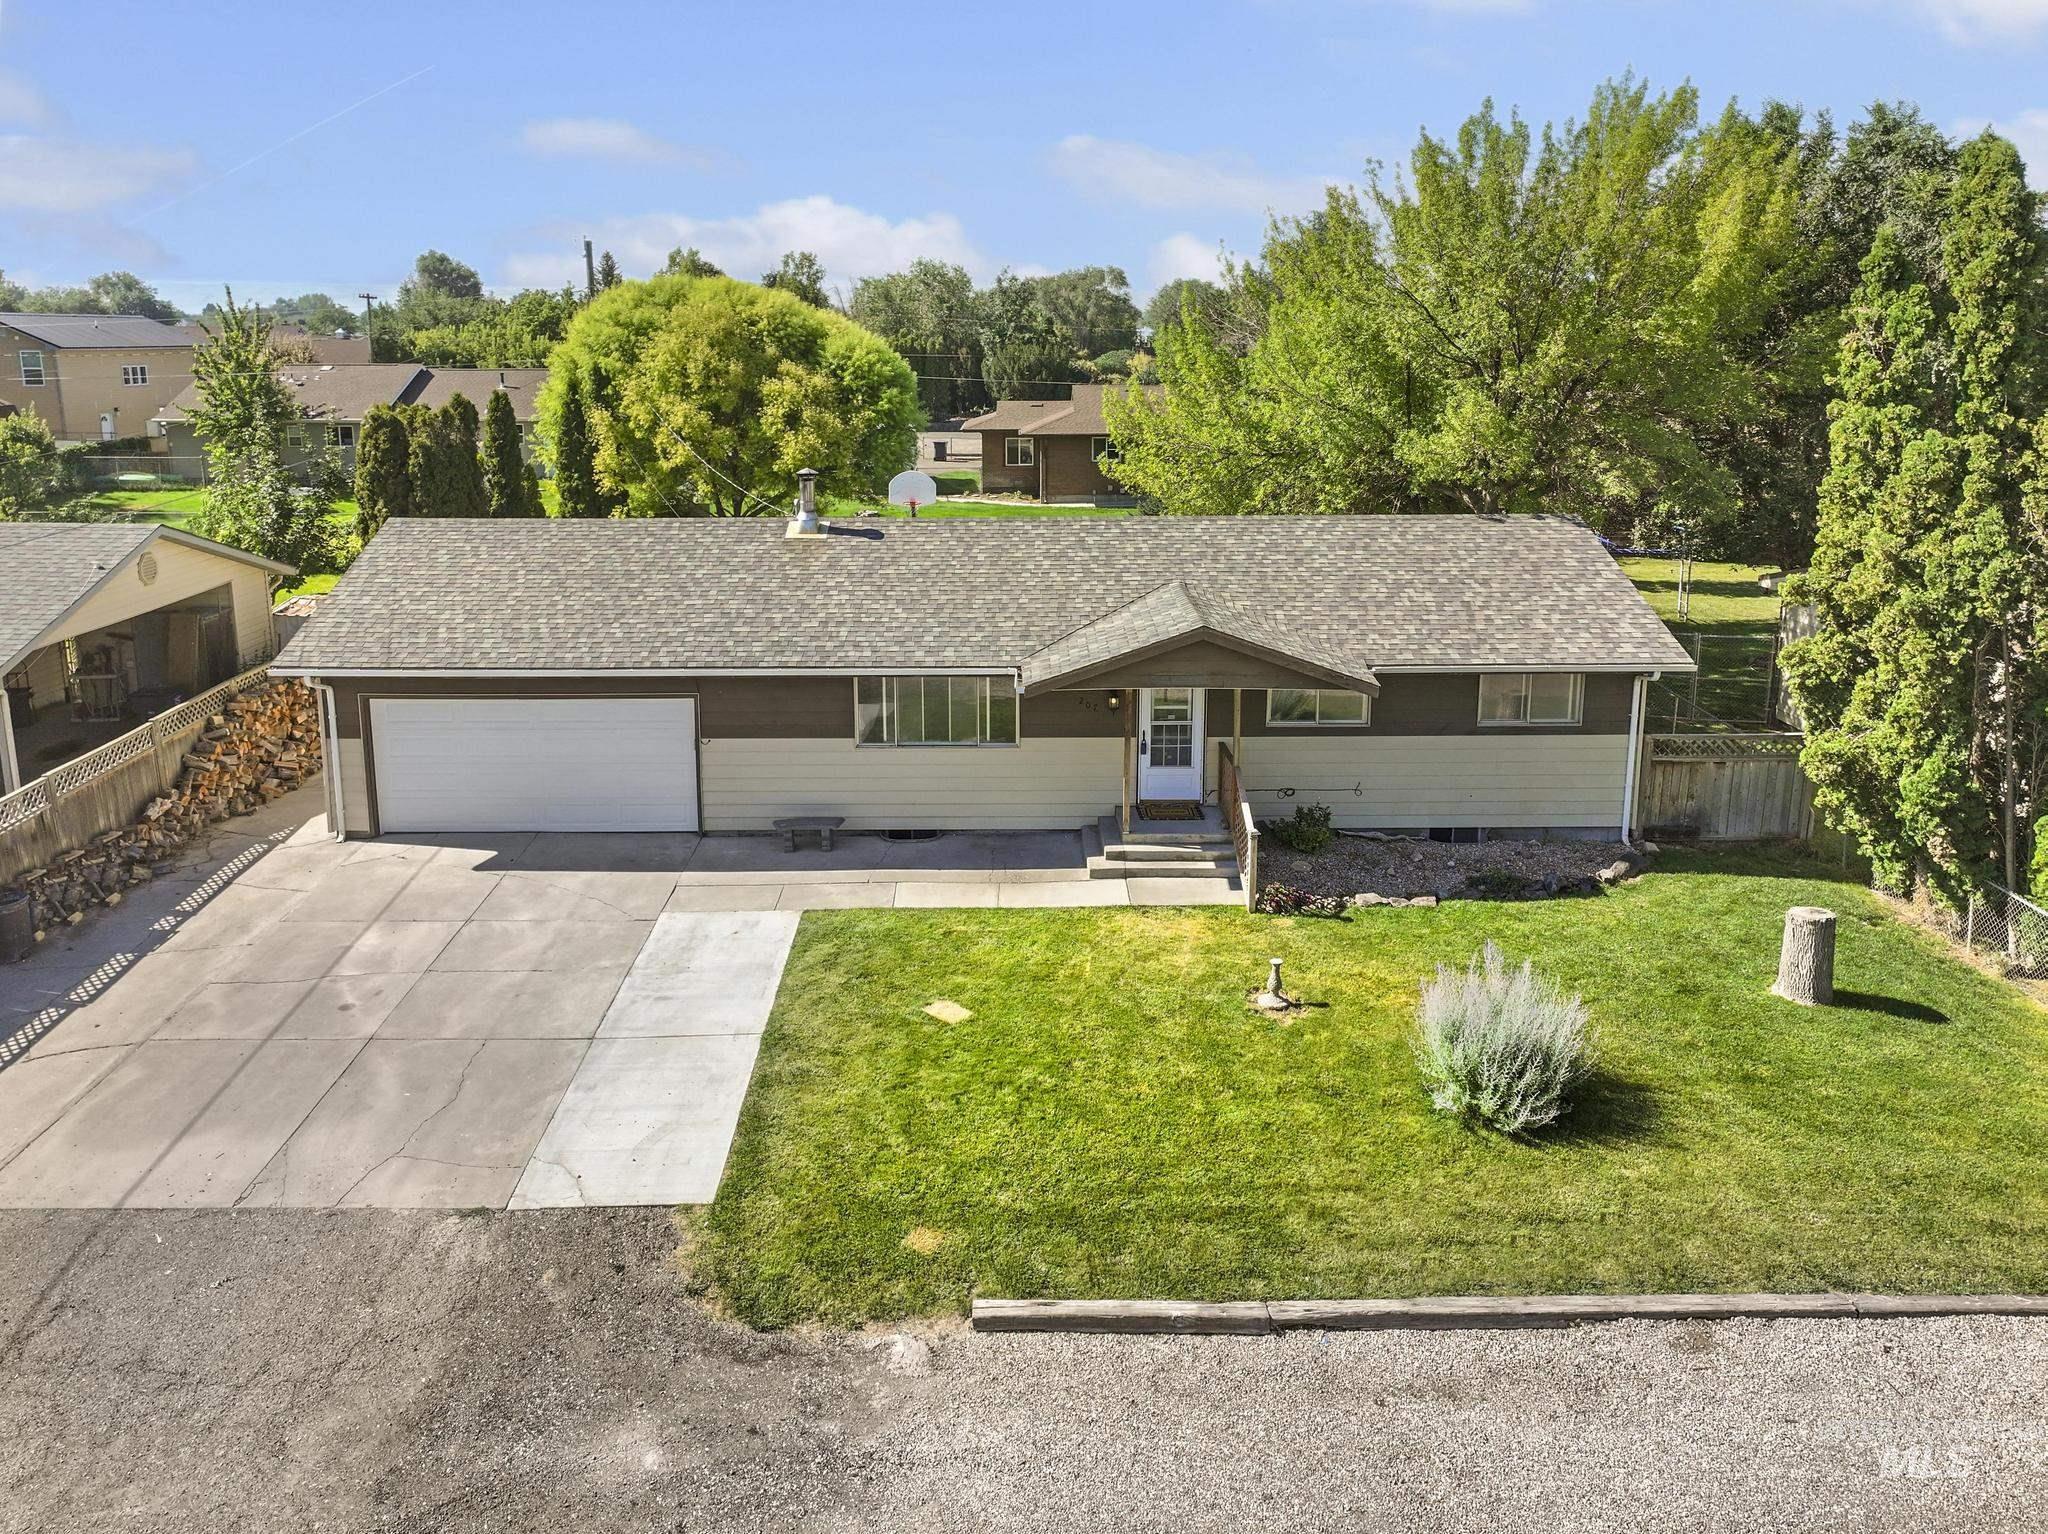
Front house
Space, comfort, and pride of ownership shine throughout this beautifully maintained 5-bedroom, 3-bathroom Kimberly home. Fresh interior paint complements the inviting floor plan, featuring spacious living areas and a fully finished basement with an expansive second family room. A cozy wood-burning fireplace creates the perfect gathering place, egress windows recently added to both bedrooms downstairs for peace of mind, while the generous backyard showcases a well-maintained lawn, concrete patio with basketball hoop, wooden deck and outdoor space to enjoy year-round. With RV parking and plenty of room for family, hobbies, and entertaining, this home is as practical as it is welcoming. Don’t miss your opportunity to own this move-in ready home at an exceptional value in one of Magic Valley’s most sought-after communities.
- Heating:
- Wood, Baseboard
- Cooling:
- Window/Wall Unit
- Fireplace:
- Wood Stove
- Garage Capacity:
- 2
- Country:
- US
- State:
- ID
- City:
- Kimberly
- Zipcode:
- 83341
- Street:
- 207 Sage St.
- Longitude:
- W115° 38' 8.7''
- Latitude:
- N42° 32' 29.5''
- Master Bedroom Level:
- Main
- Bedroom 2 Level:
- Main
- Bedroom 3 Level:
- Main
- Bedroom 4 Level:
- Down
- Bedroom 5 Level:
- Down
- Kitchen Level:
- Main
- Living Room Level:
- Main
- School District:
- Kimberly School District #414
- Elementary School:
- Kimberly
- Middle School:
- Kimberly
- High School:
- Kimberly
- Status:
- New
- Type:
- Single Family
- Level:
- Single with Below Grade
- Tax Year:
- 2025
- Taxes:
- $1,968
- Potential Short Sale:
- No
- Age:
- 31 - 50 Years
- Auction:
- No
- Flood Ins Required:
- No
- HUD Owned:
- No
- In Foreclosure:
- No
- Land Size:
- 10000 SF - .49 AC
- Land Lease:
- No
- Home Owner Exempt:
- Yes
- HOA Frequency:
- Annual
- Inc Kitchen Features:
- Dishwasher, Microwave, Oven/range freestanding, Refrigerator
- Lot Features:
- Storage Shed, Finished Driveway, RV Parking
- Water:
- City service
- Land Use:
- Single
- Sprinkler System:
- Auto,Full
Residential For Sale
207 Sage St., Kimberly, Idaho 83341
- Property Type :
- Residential
- Listing Type :
- For Sale
- Status :
- Active
- Listing ID :
- 98995283
- Price :
- $389,000
- Bedrooms :
- 5
- Bathrooms :
- 3
- Apx SqFt :
- 2,288 SqFt
- Year Built :
- 1977
- Lot Area :
- 0.24 Acres
- Days on Market :
- 1
- Subdivision :
- 0 Not Applicable
- Update Date :
- 07/25/2026 18:10:01



