
-
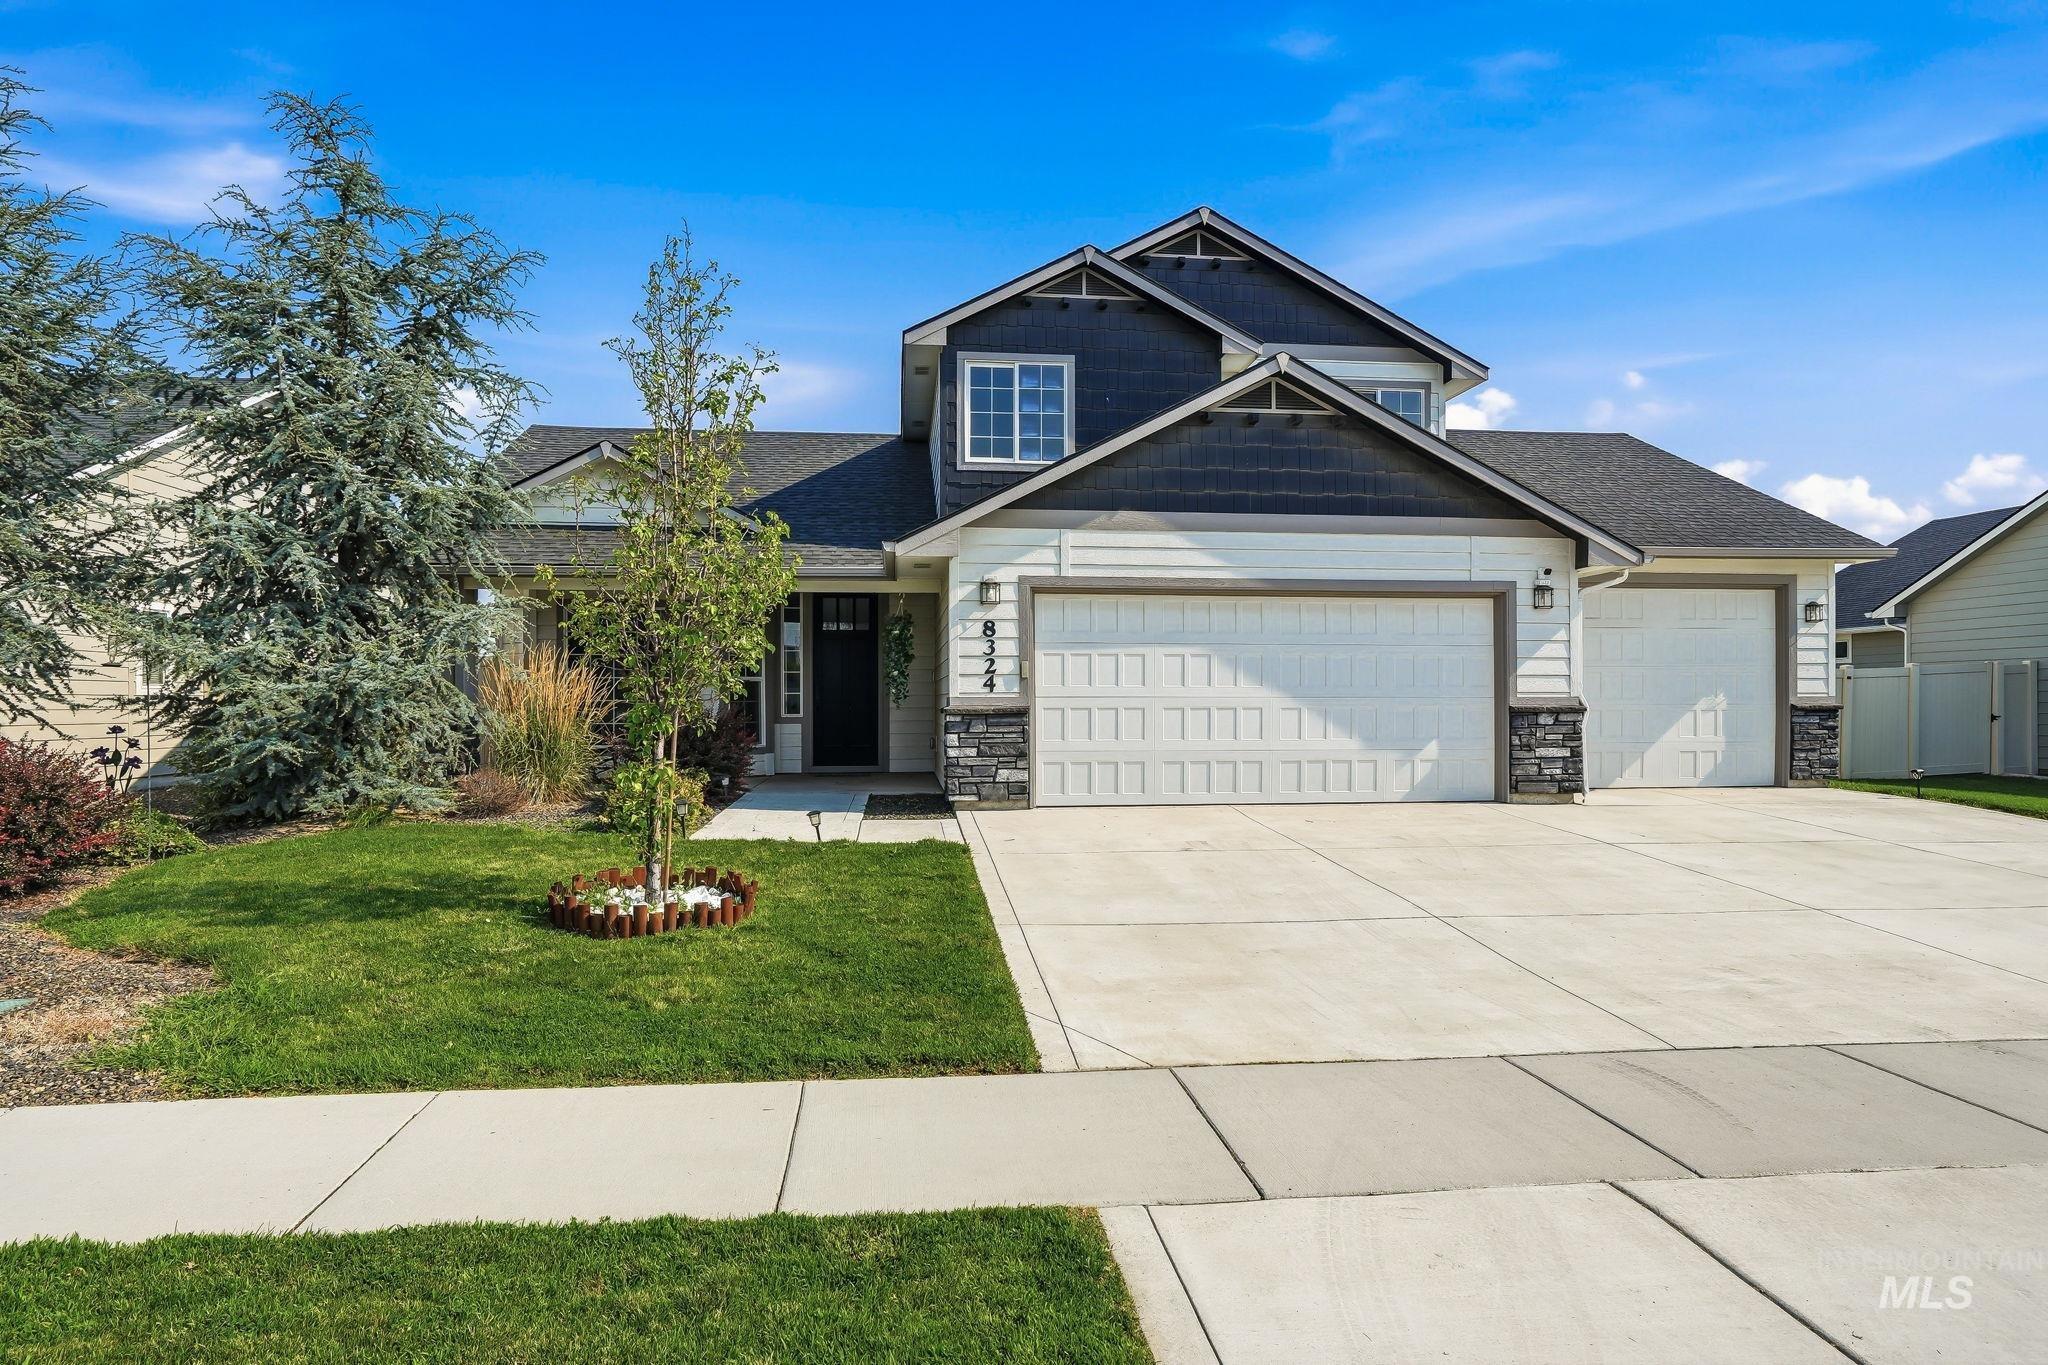
Two-story home with a multi-gabled roofline and a three-car garage
-
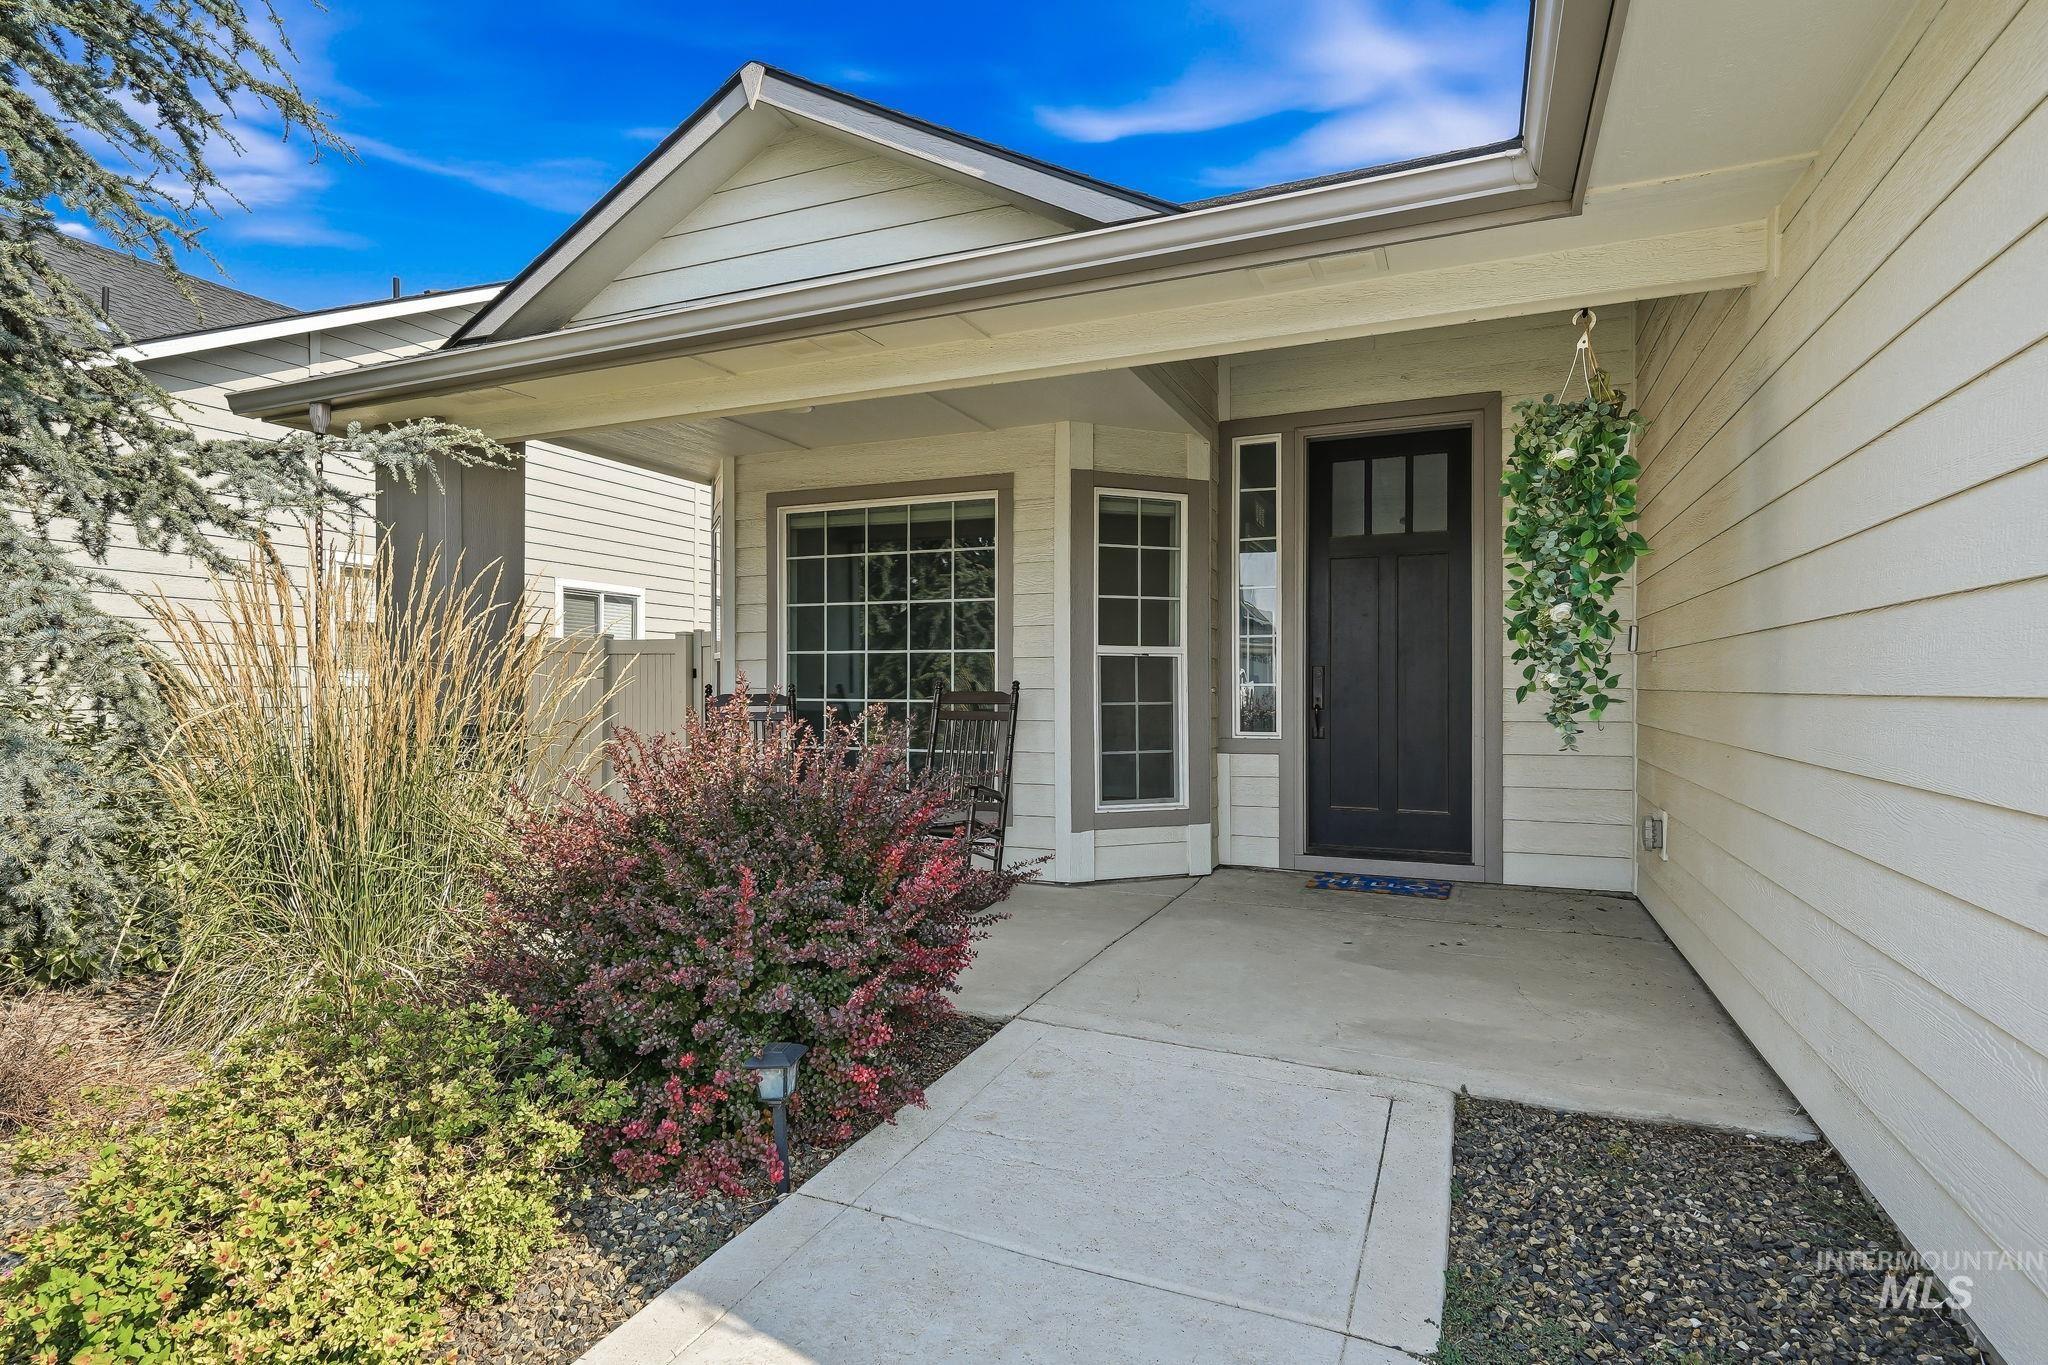
Covered front porch with a dark entry door and sidelight windows
-
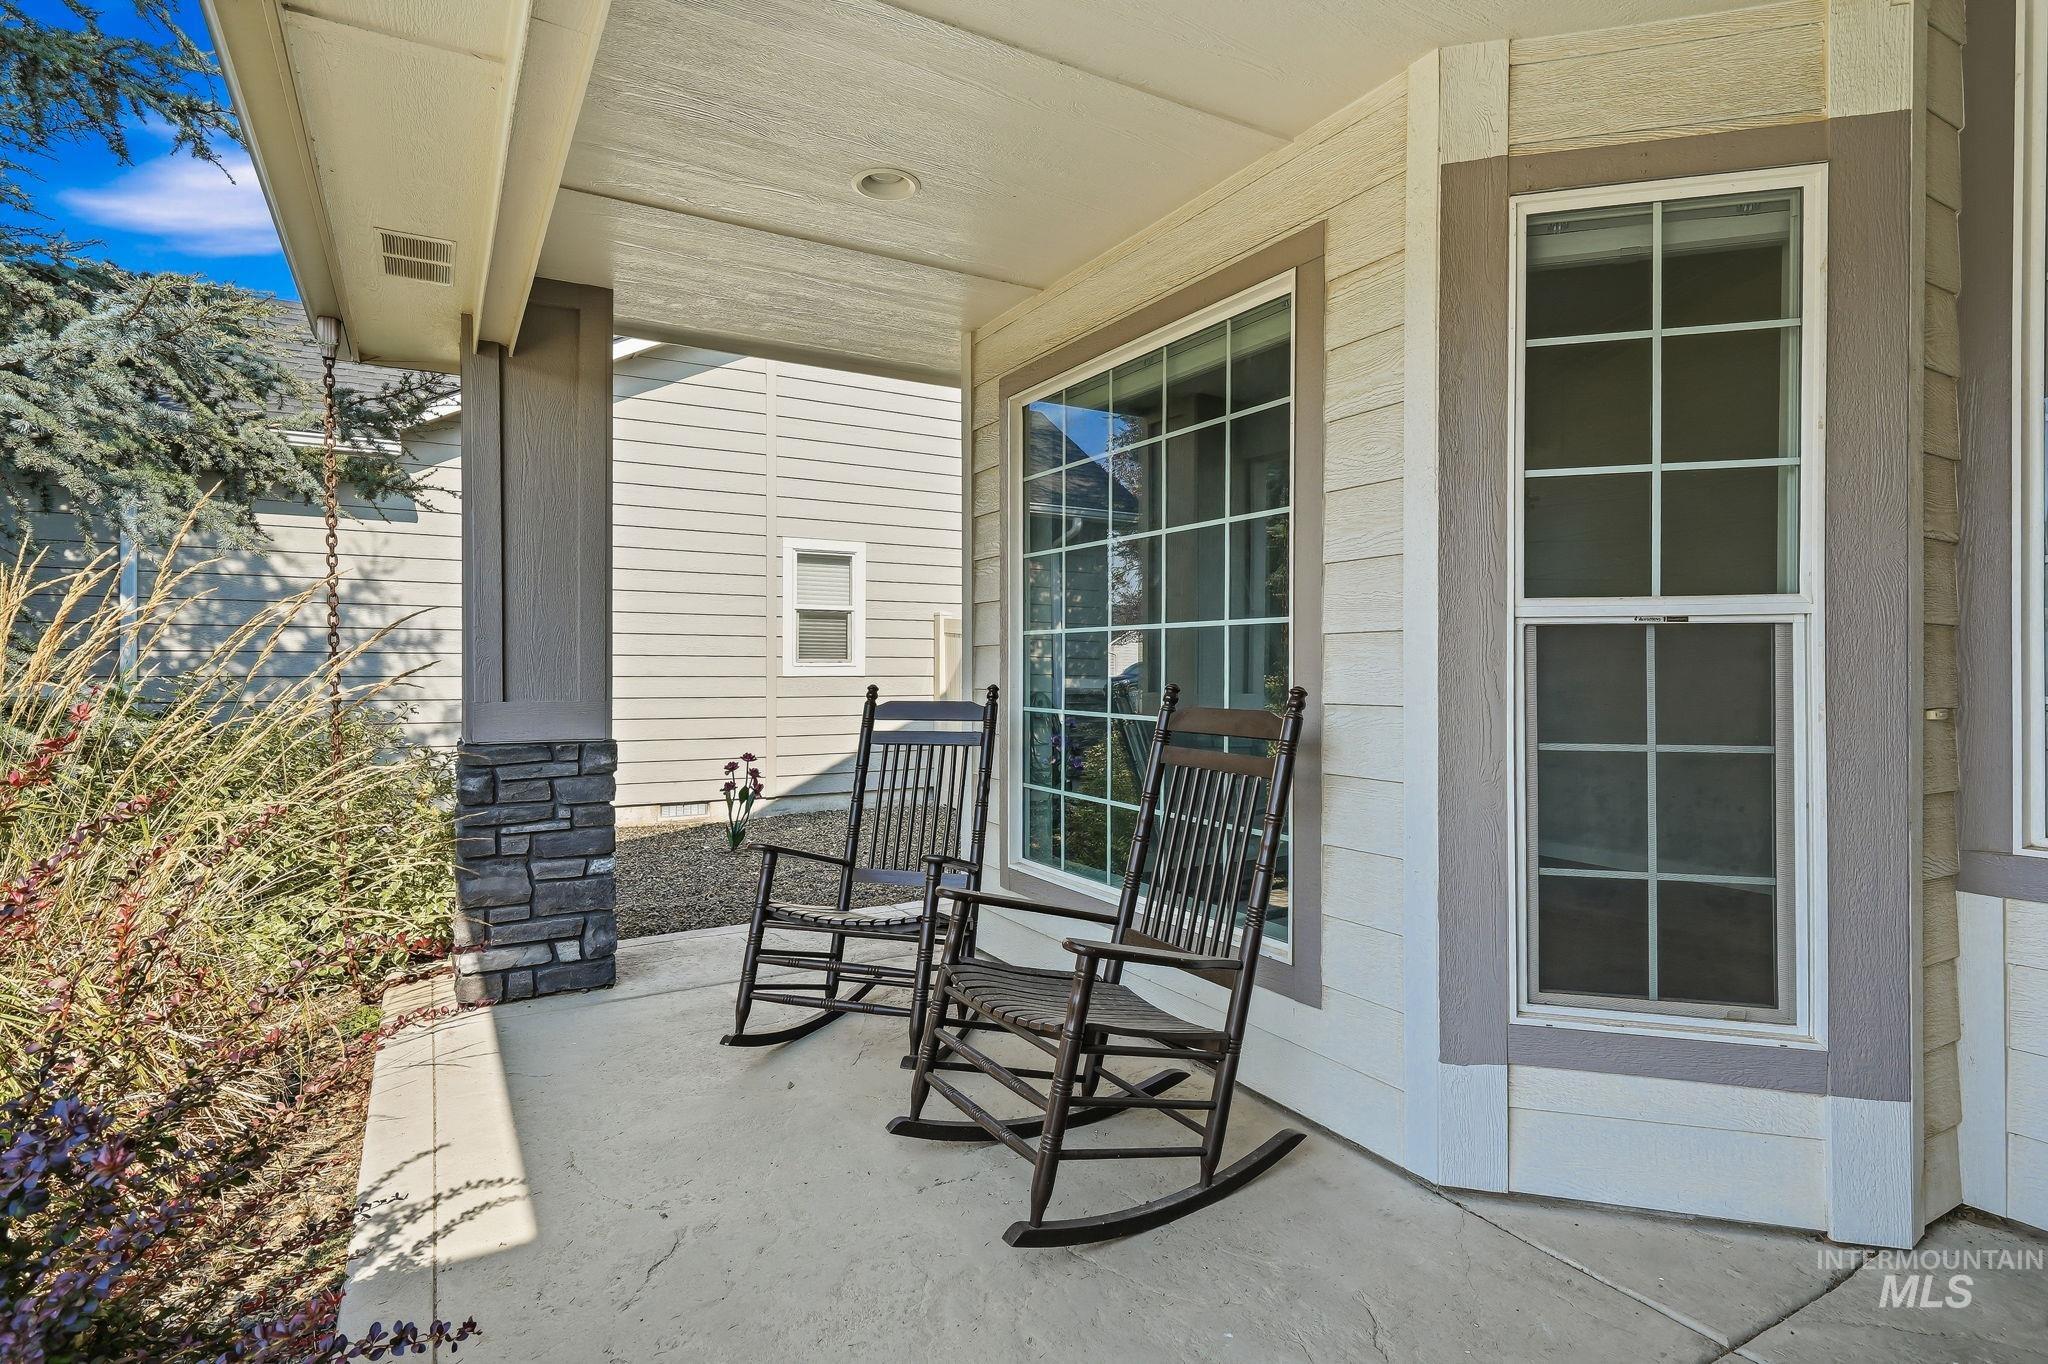
Covered front porch featuring a stamped concrete surface, stone column accents, and a panelled ceiling with recessed lighting
-
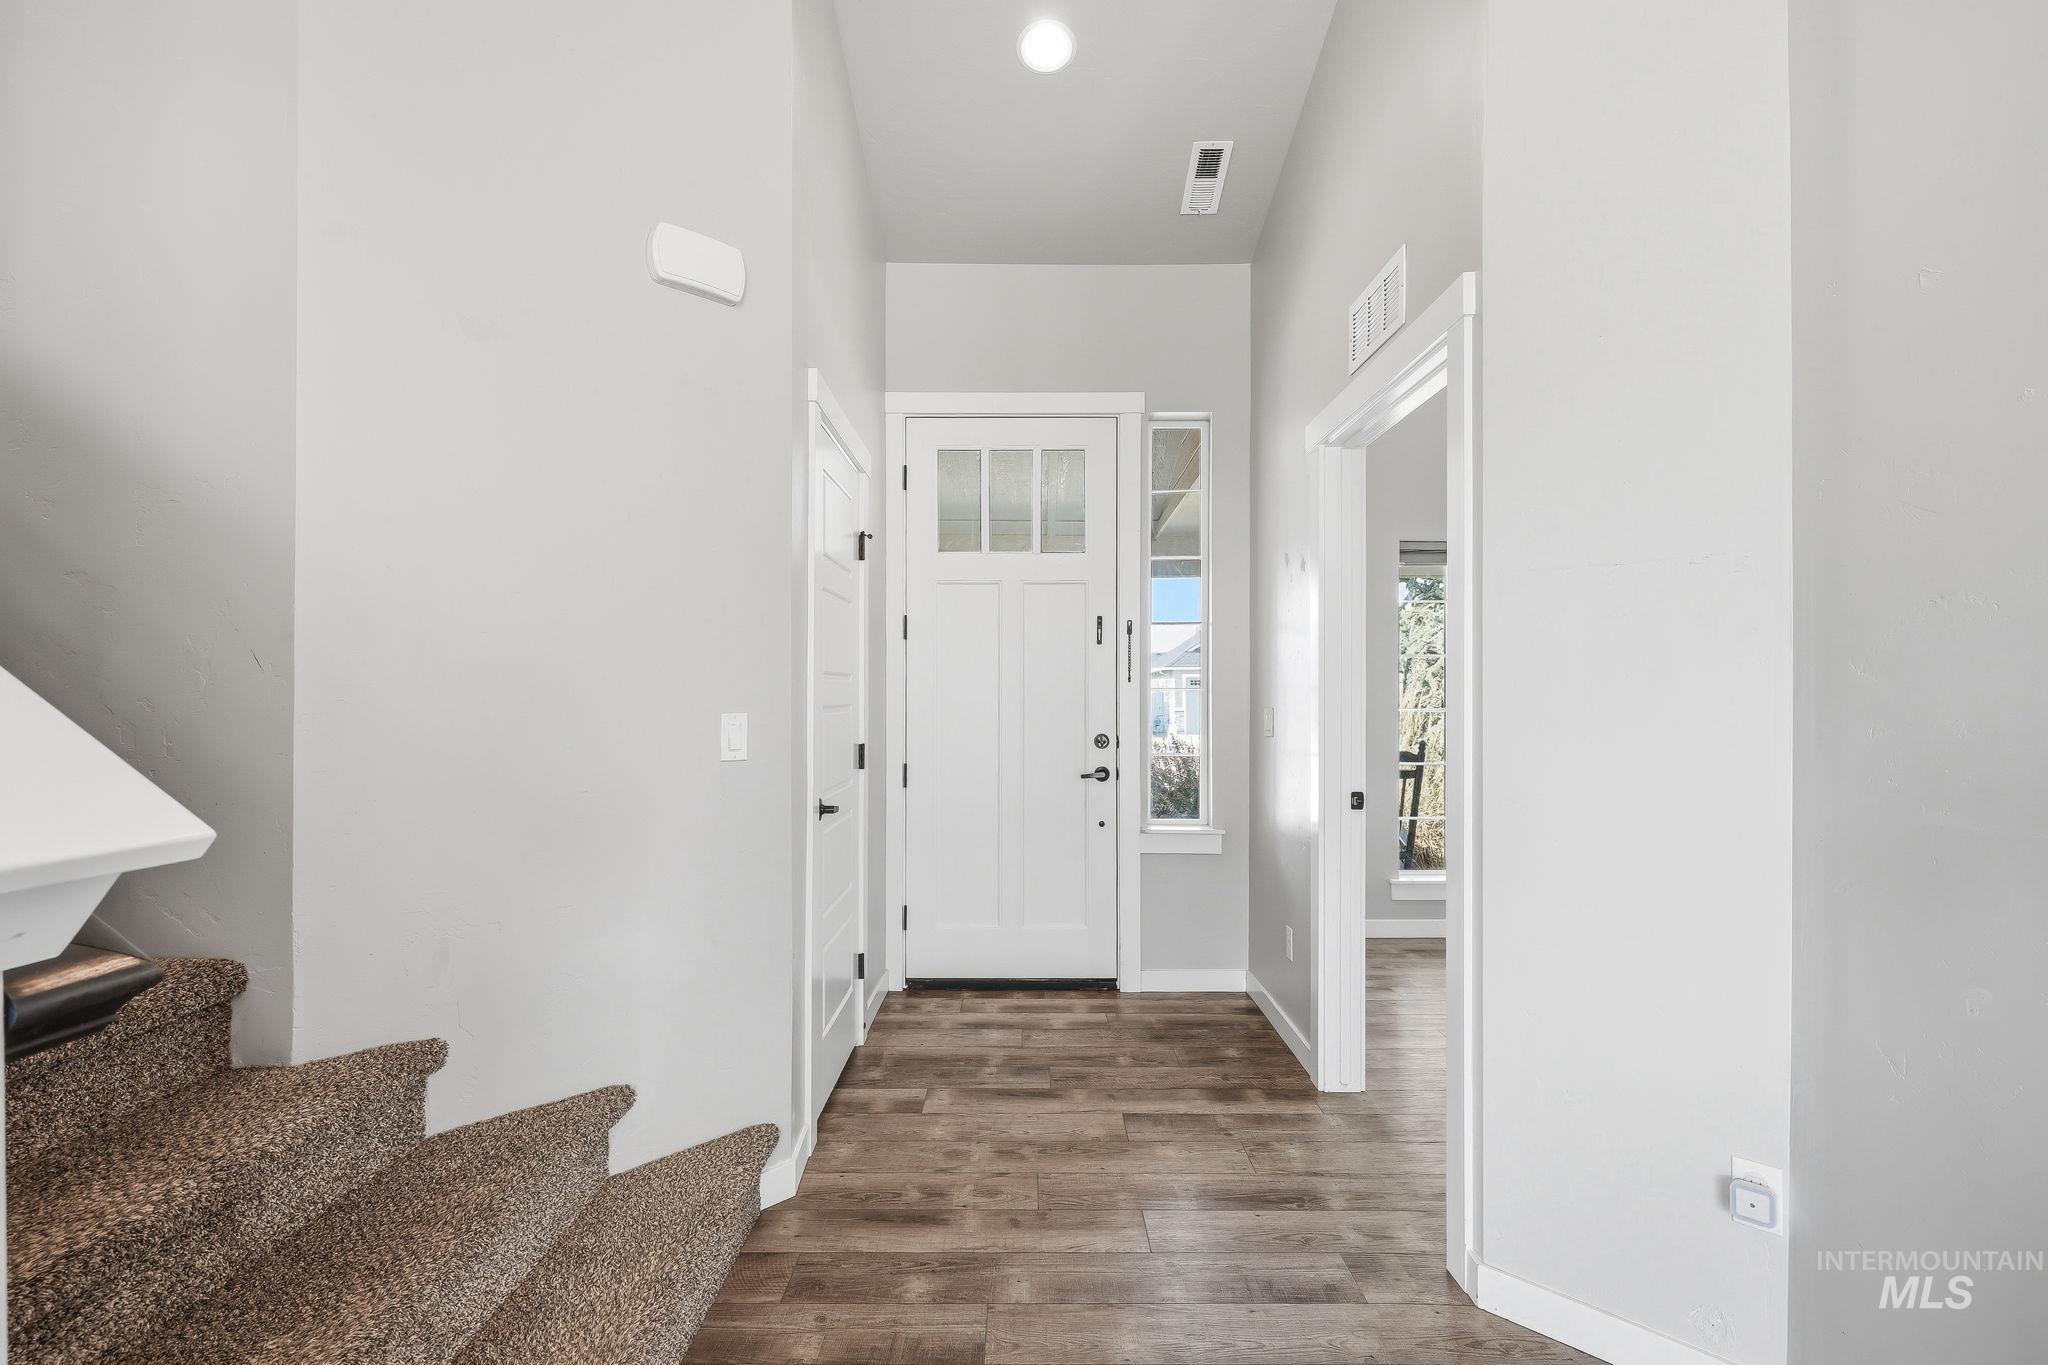
Entryway featuring wood-finish flooring and a white paneled door with glass inserts
-
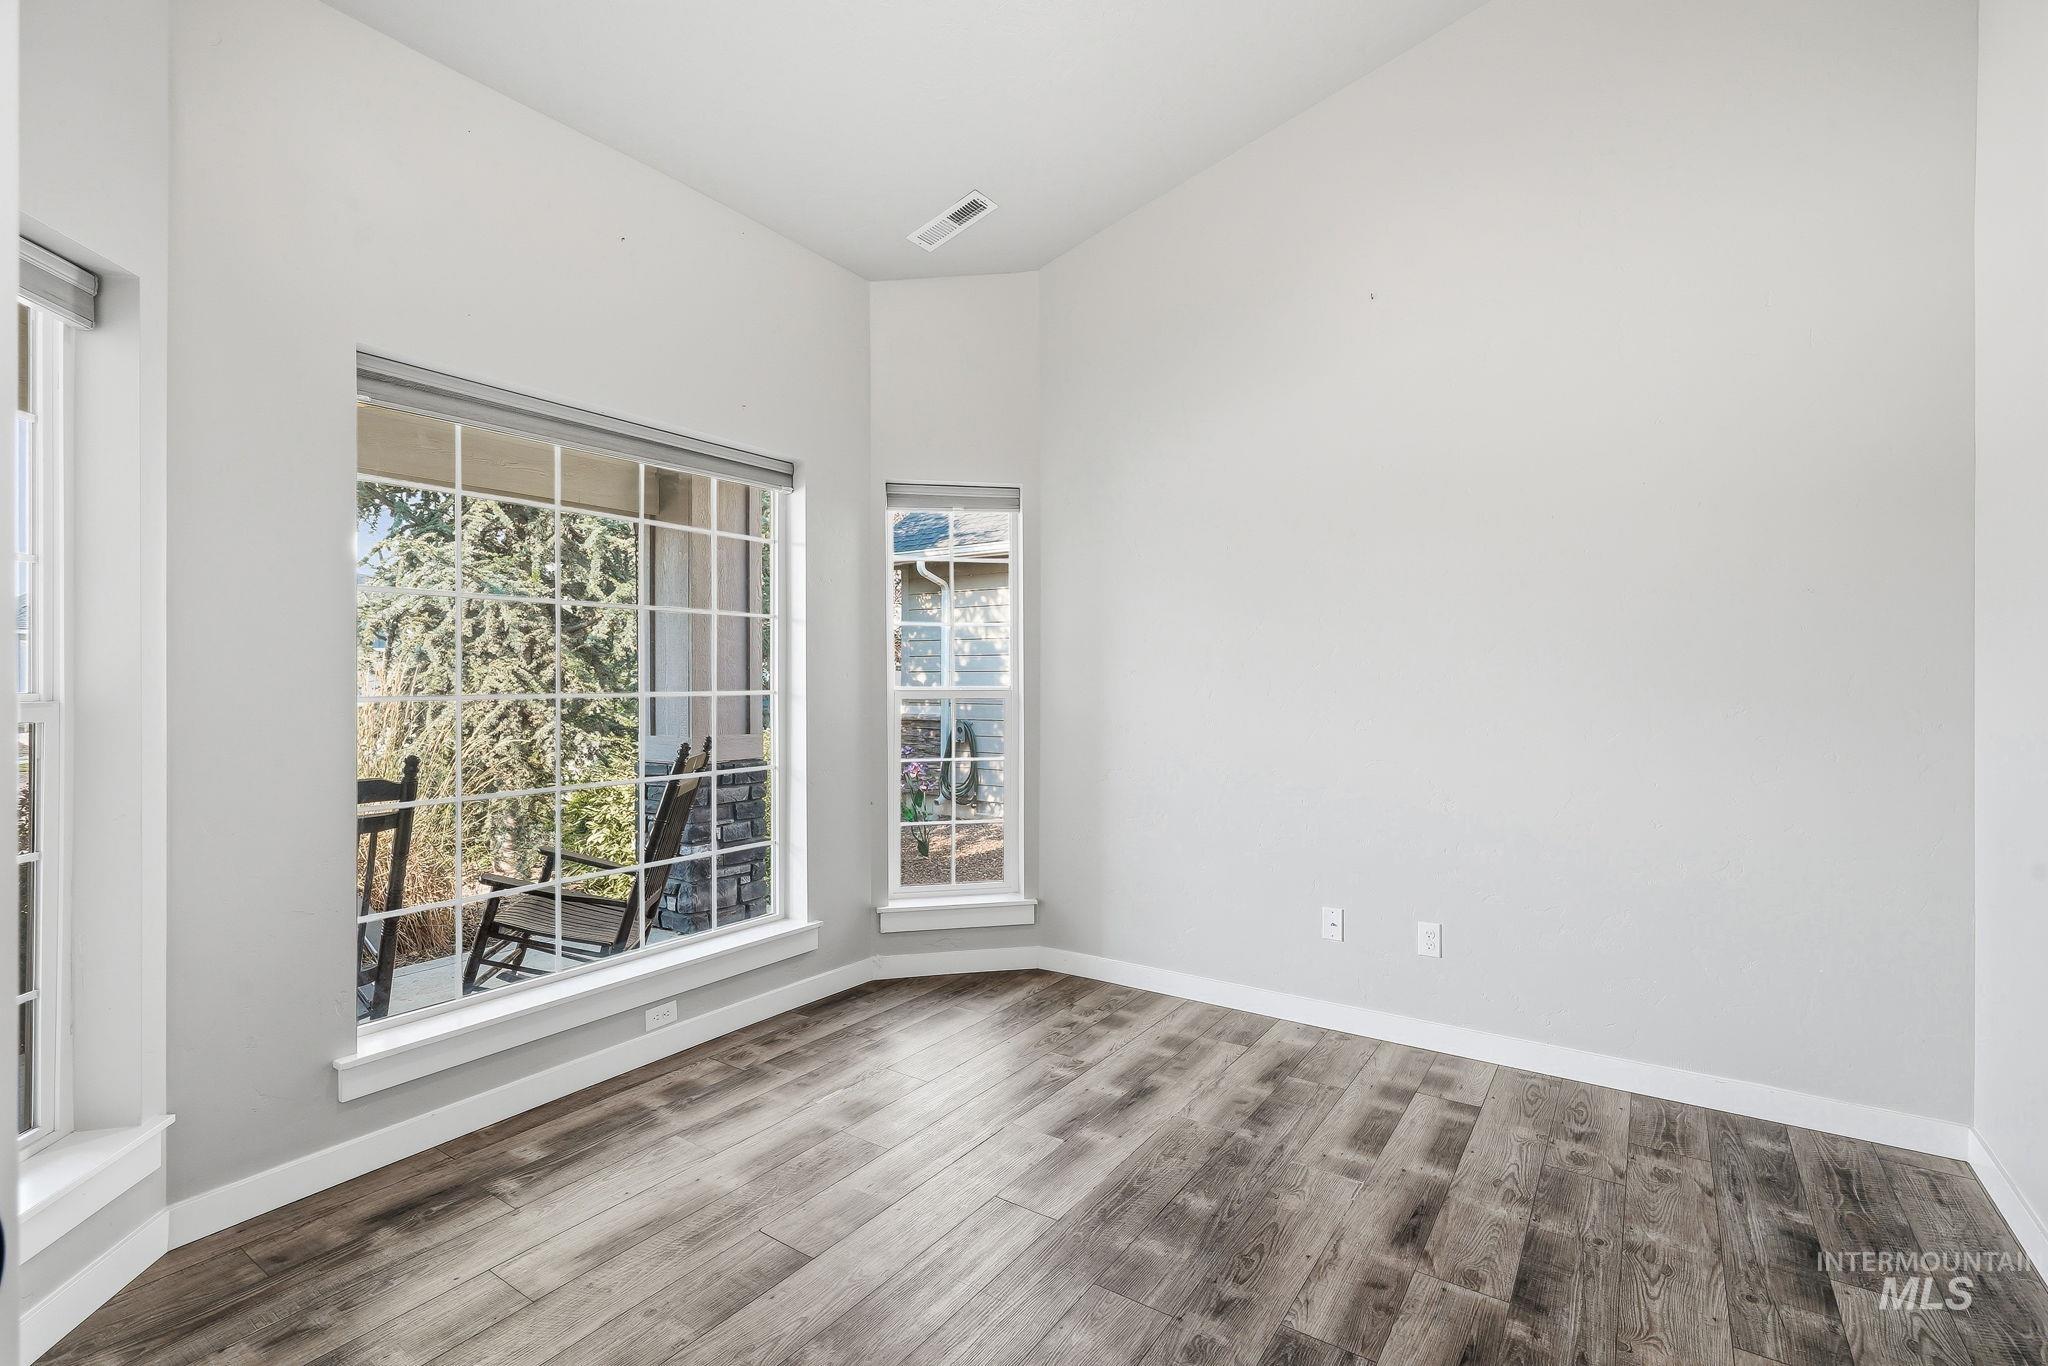
Room featuring wood-finish flooring, a vaulted ceiling, and white baseboards
-
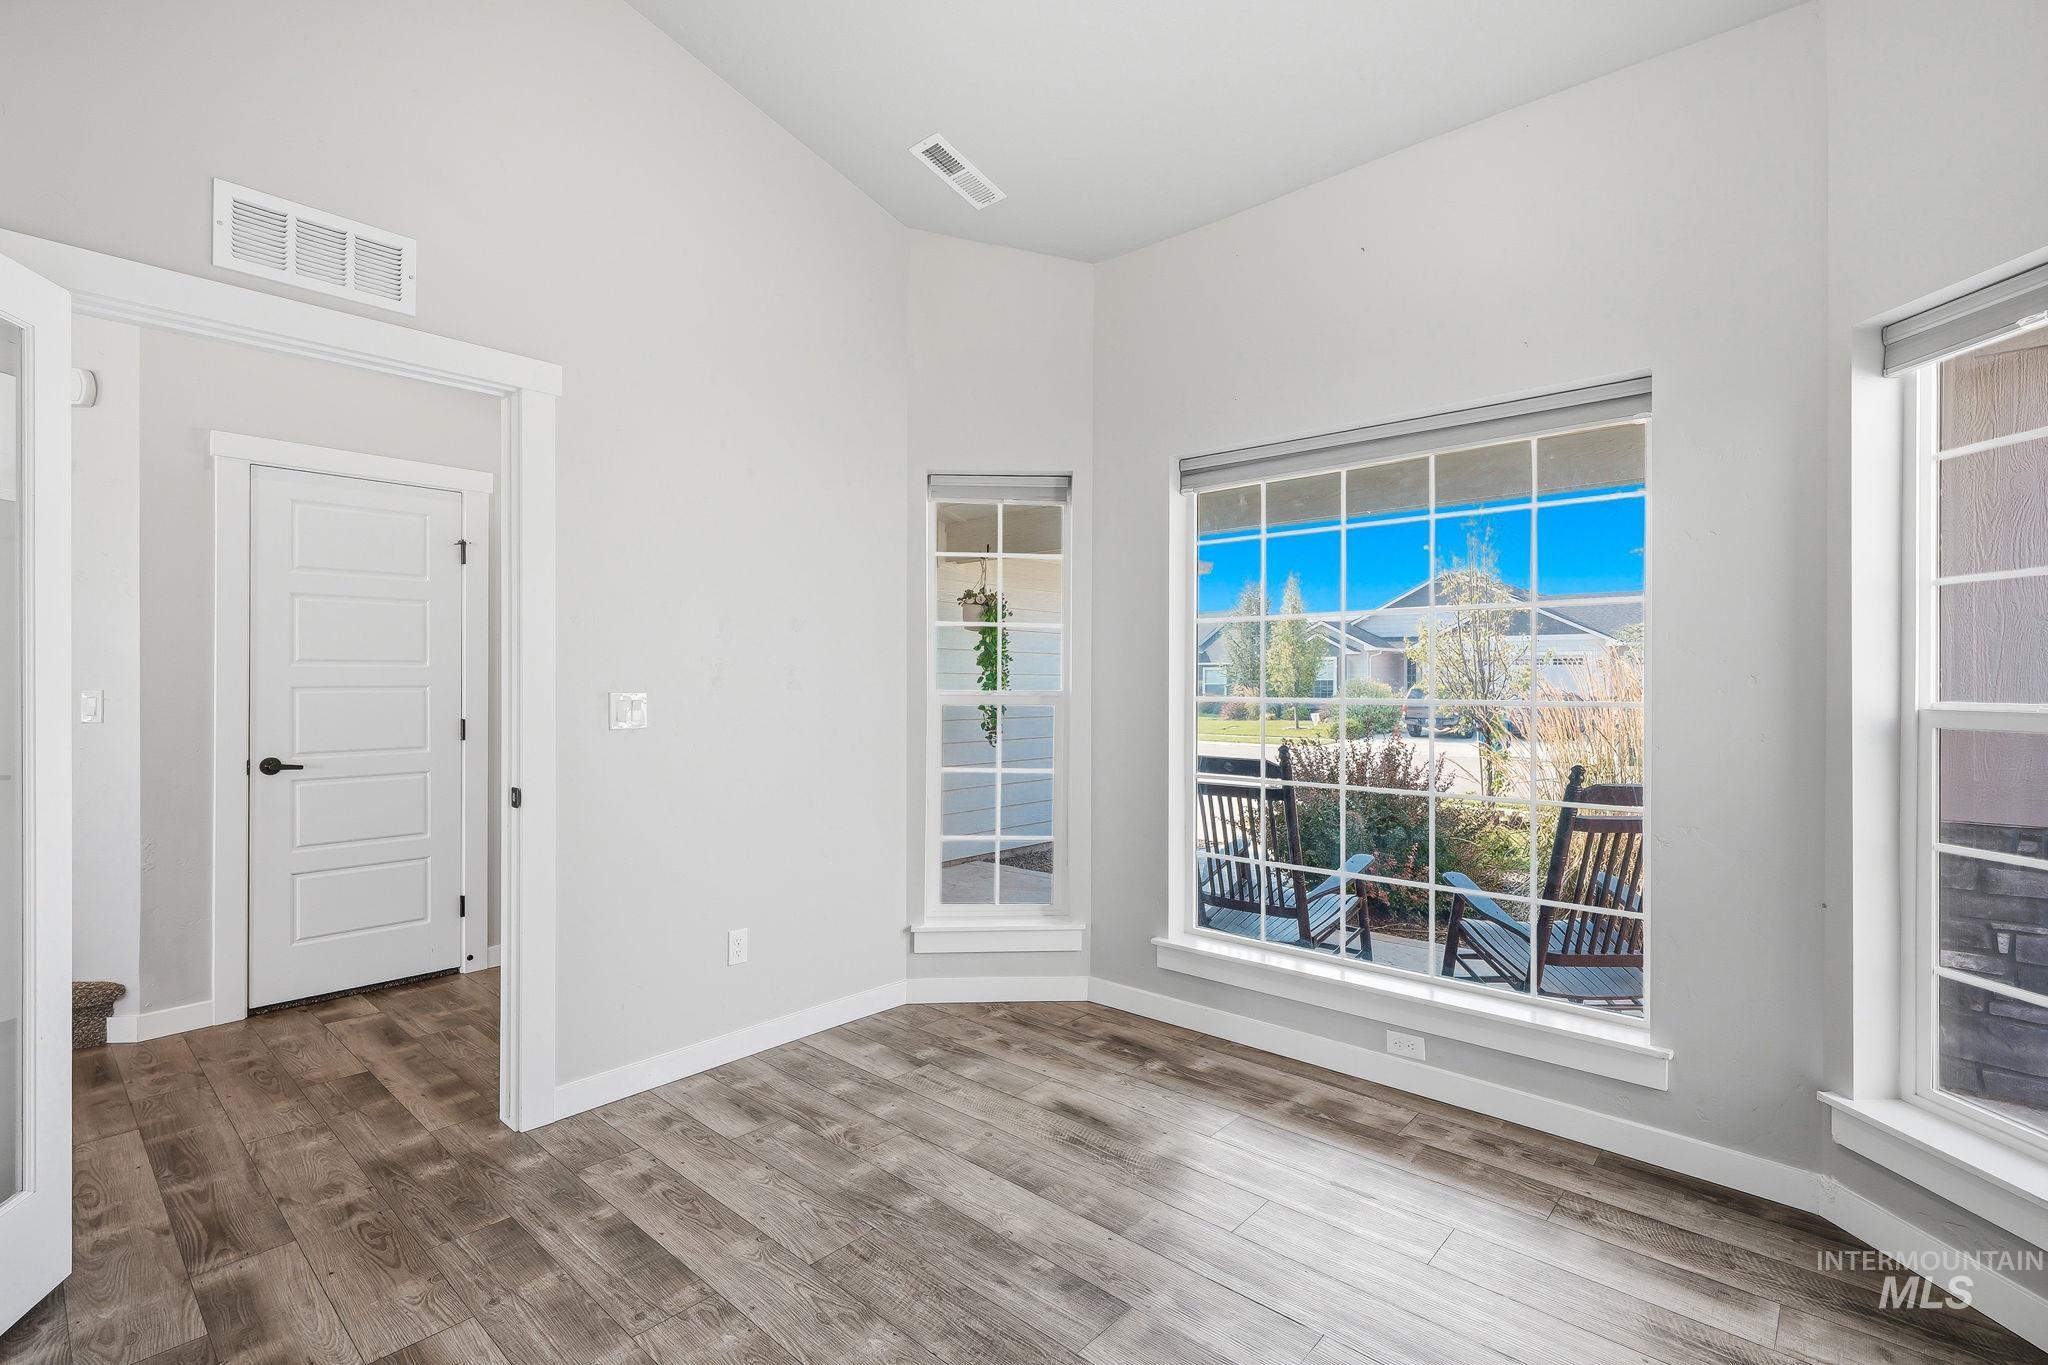
Bright interior space featuring wood-finish flooring, tall windows with grid patterns, and clean white trim
-
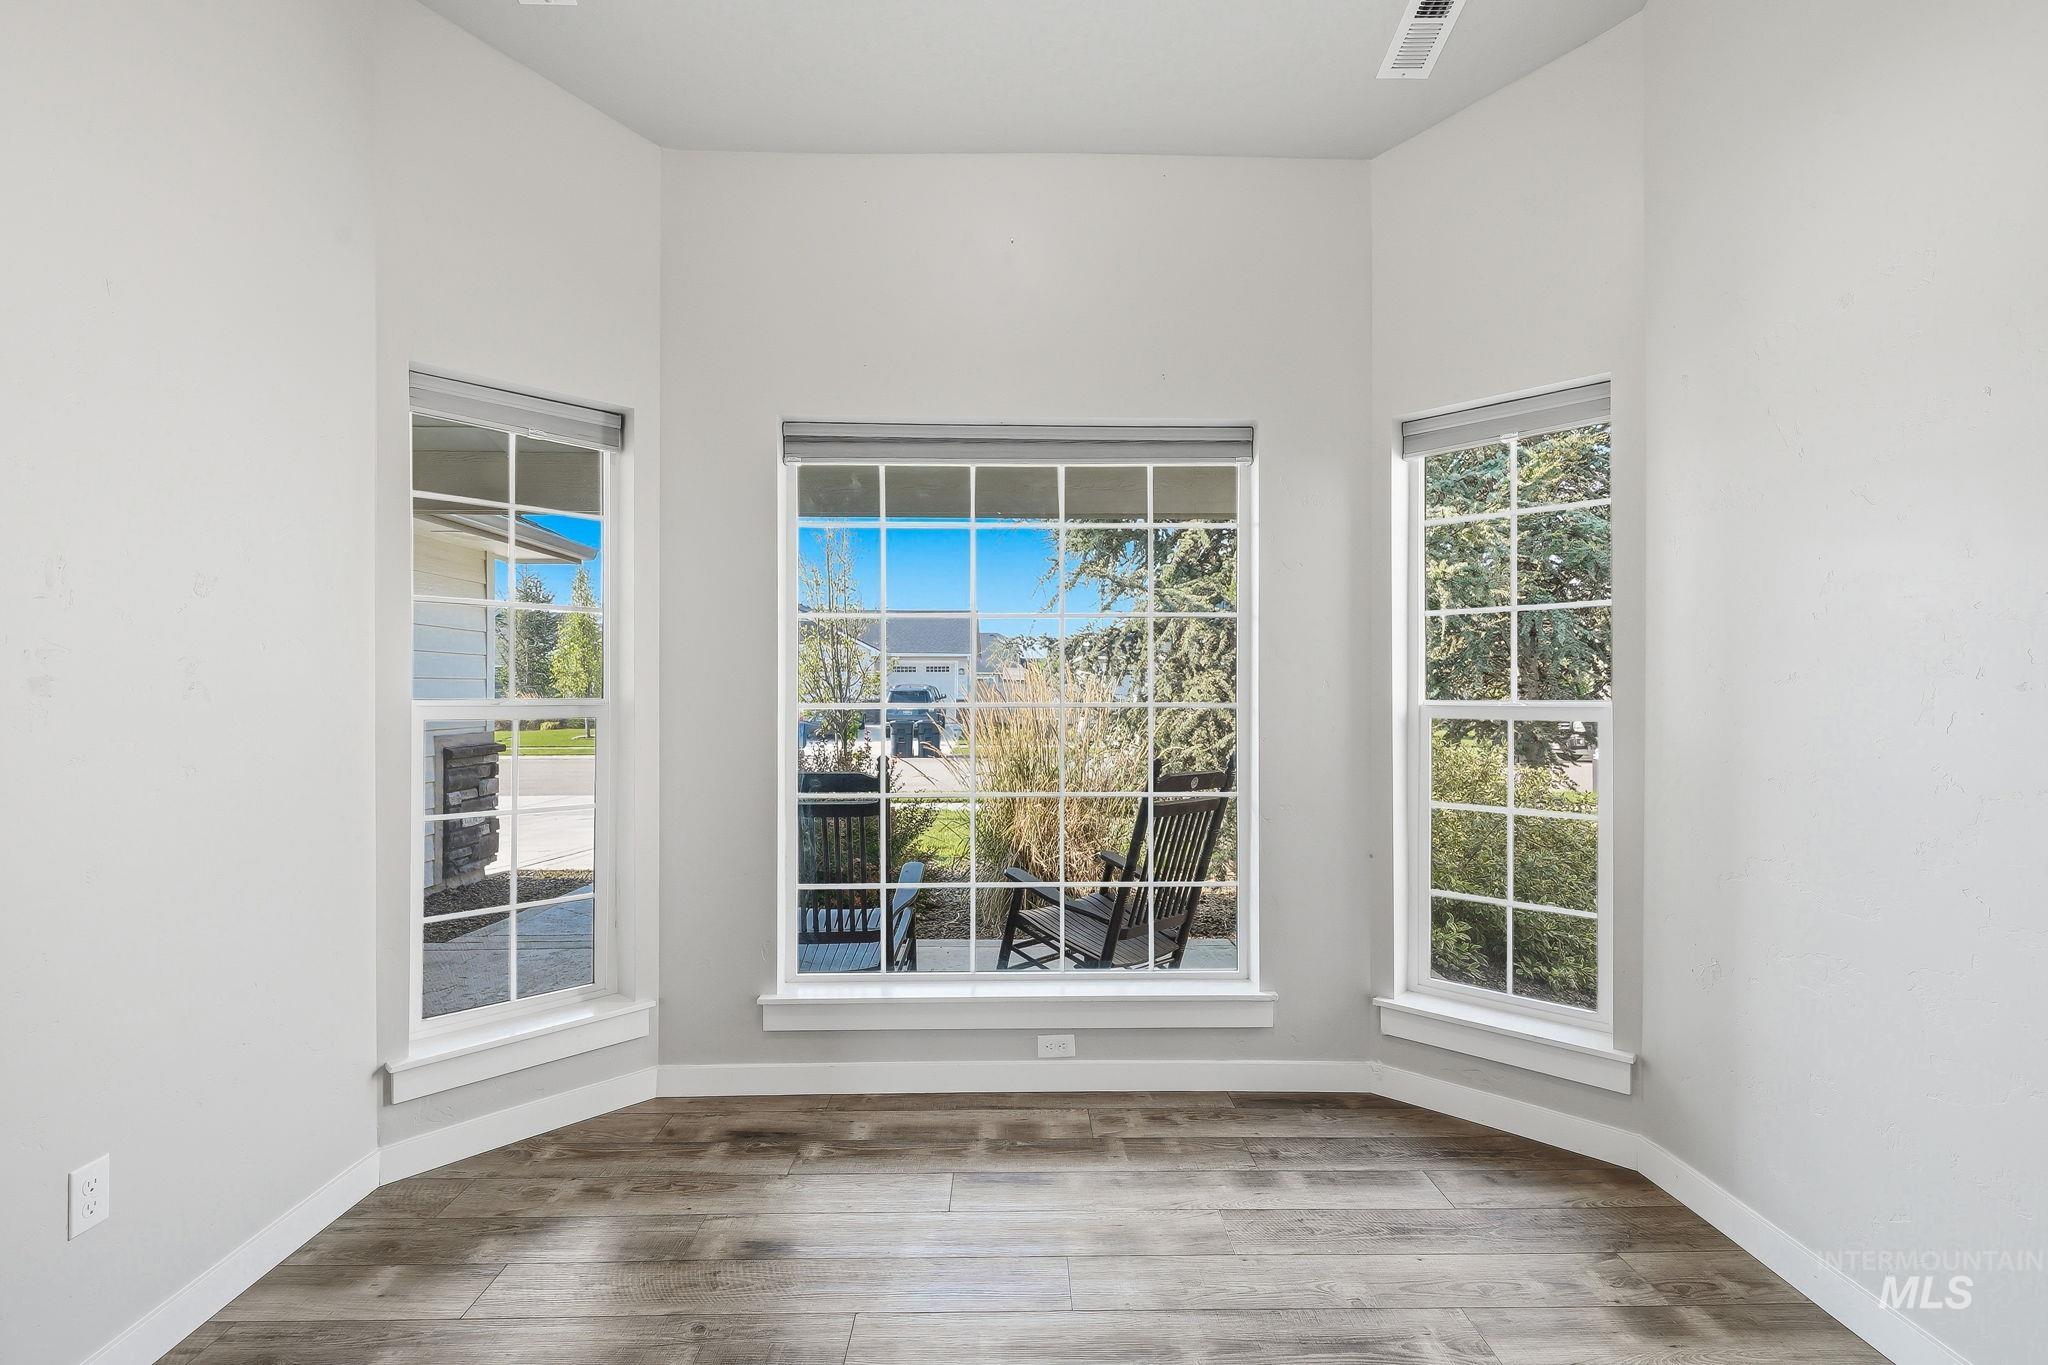
Bay window with wood-finish flooring, white trim, and light wall tones
-
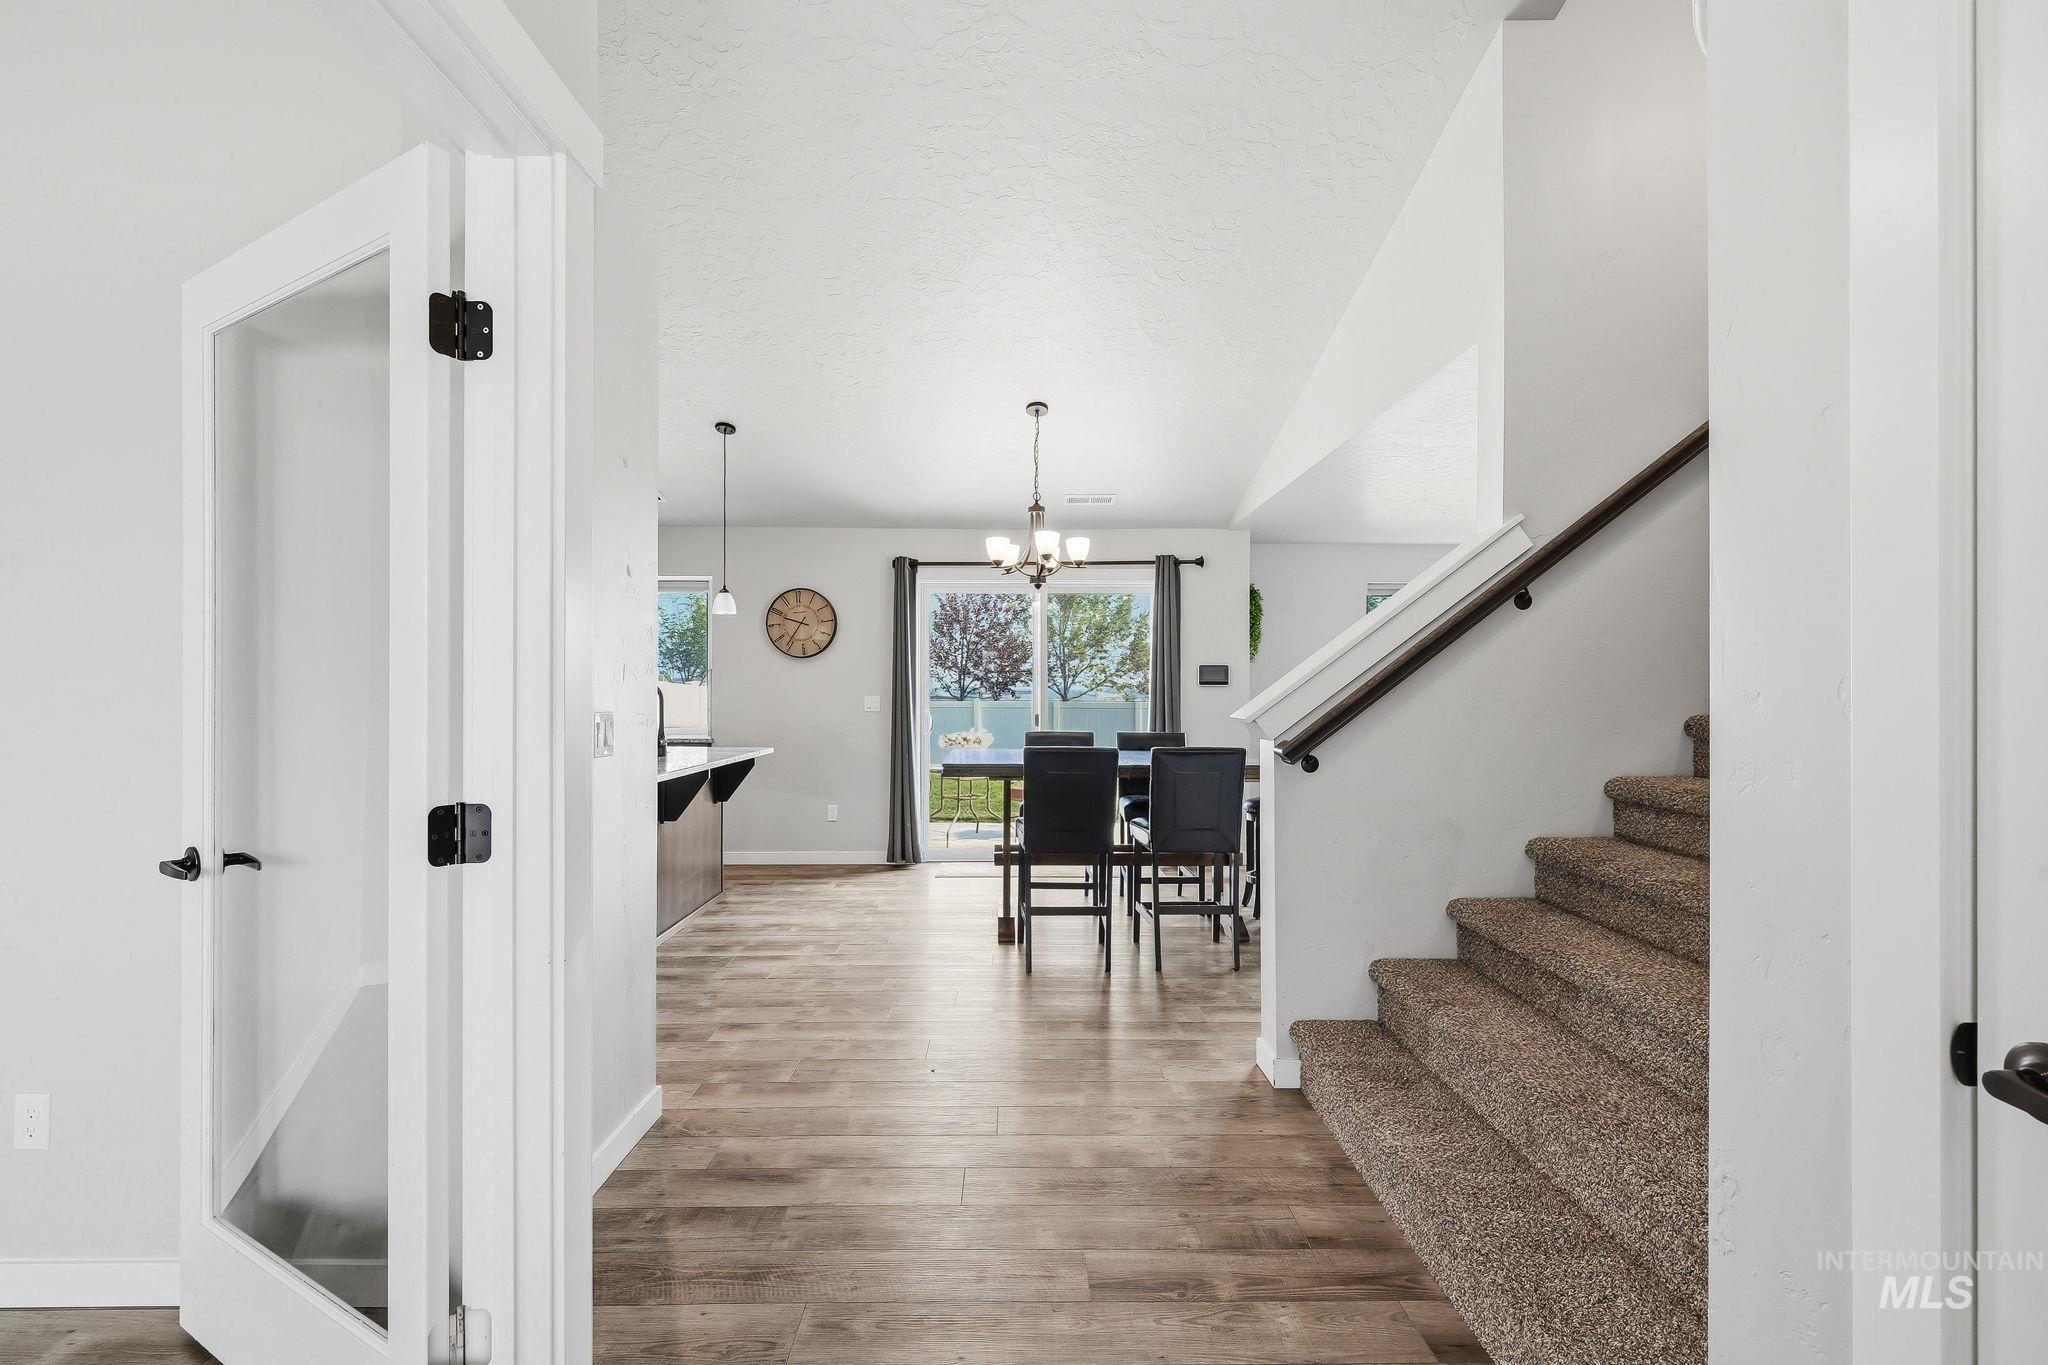
Open-concept interior featuring wood-finish flooring, a carpeted staircase with dark handrail, and white trim throughout
-
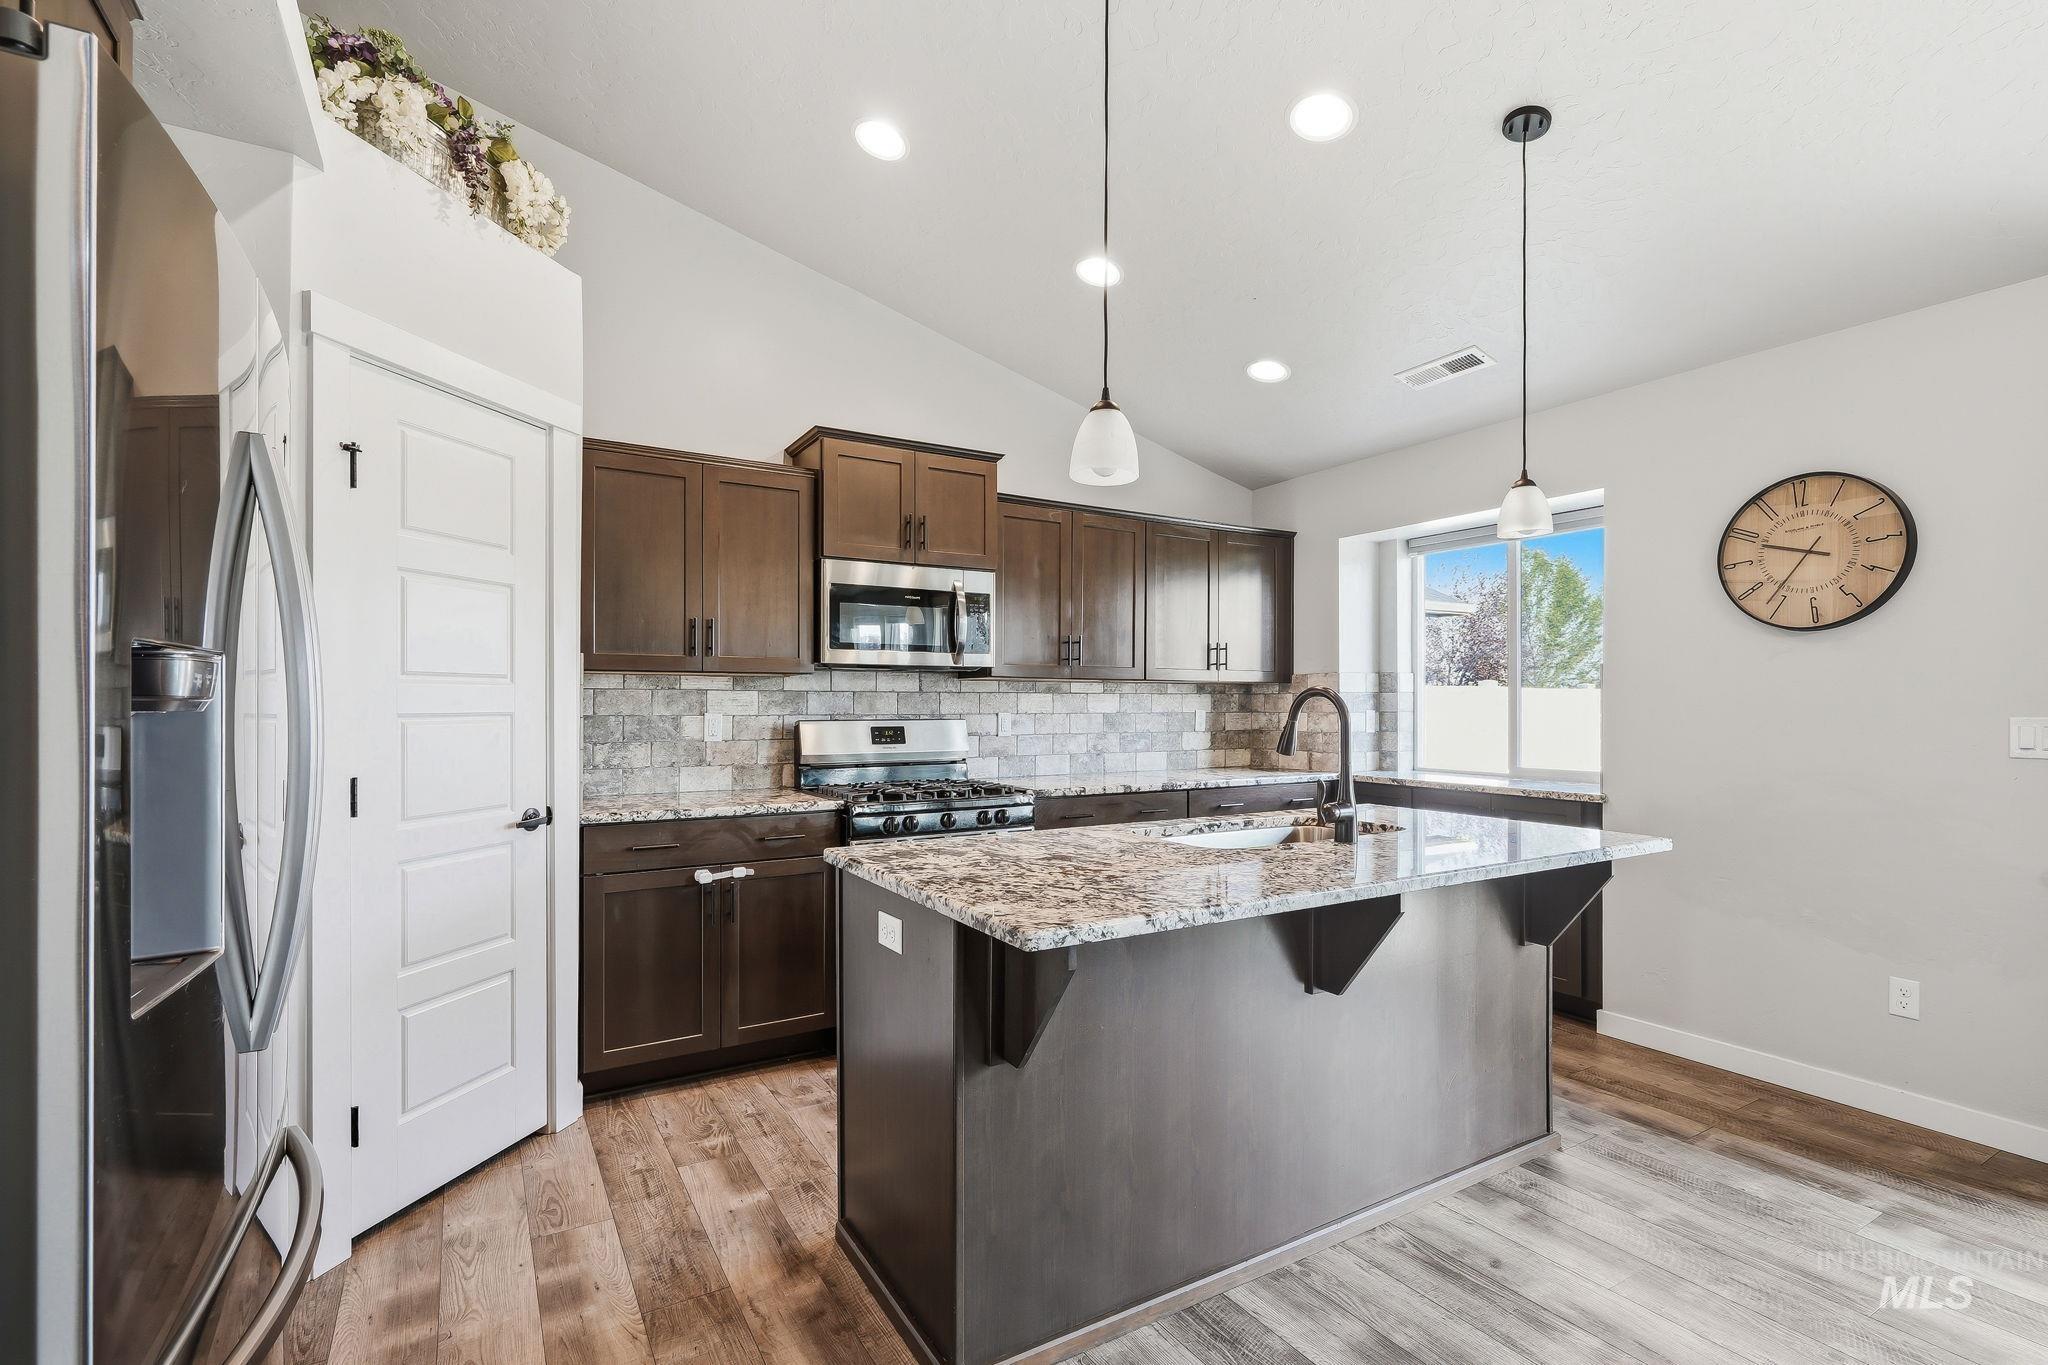
Contemporary kitchen featuring dark wood cabinetry, stainless steel appliances, a center island with a sink and pendant lighting, granite countertops, and wood-finish flooring
-
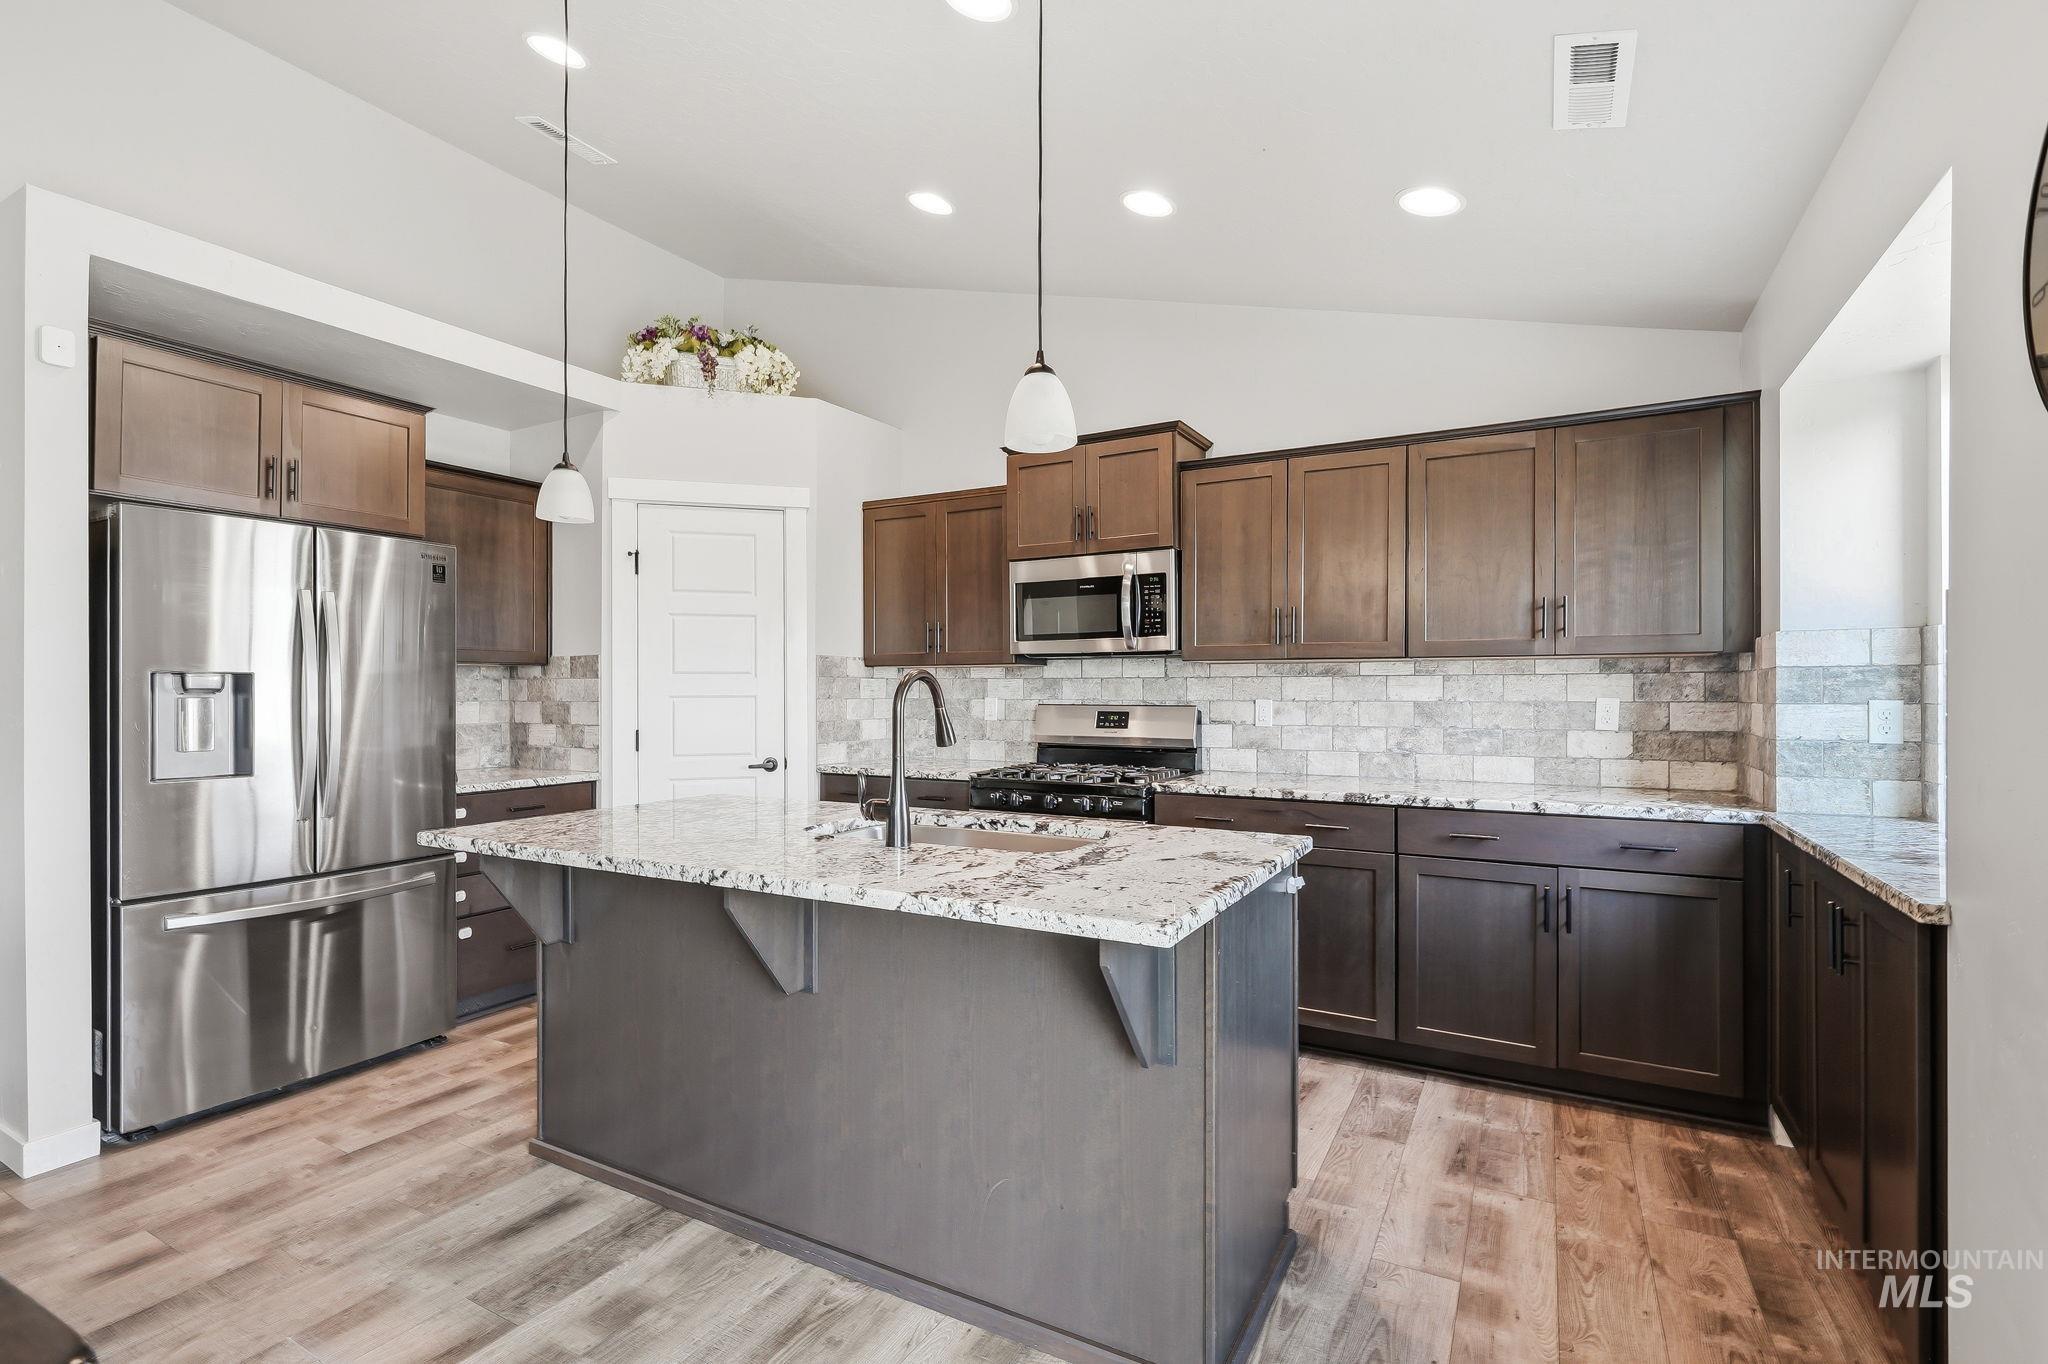
Spacious kitchen featuring a central island with a granite countertop, stainless steel appliances, wood-finish flooring, a tiled backsplash, and recessed lighting
-
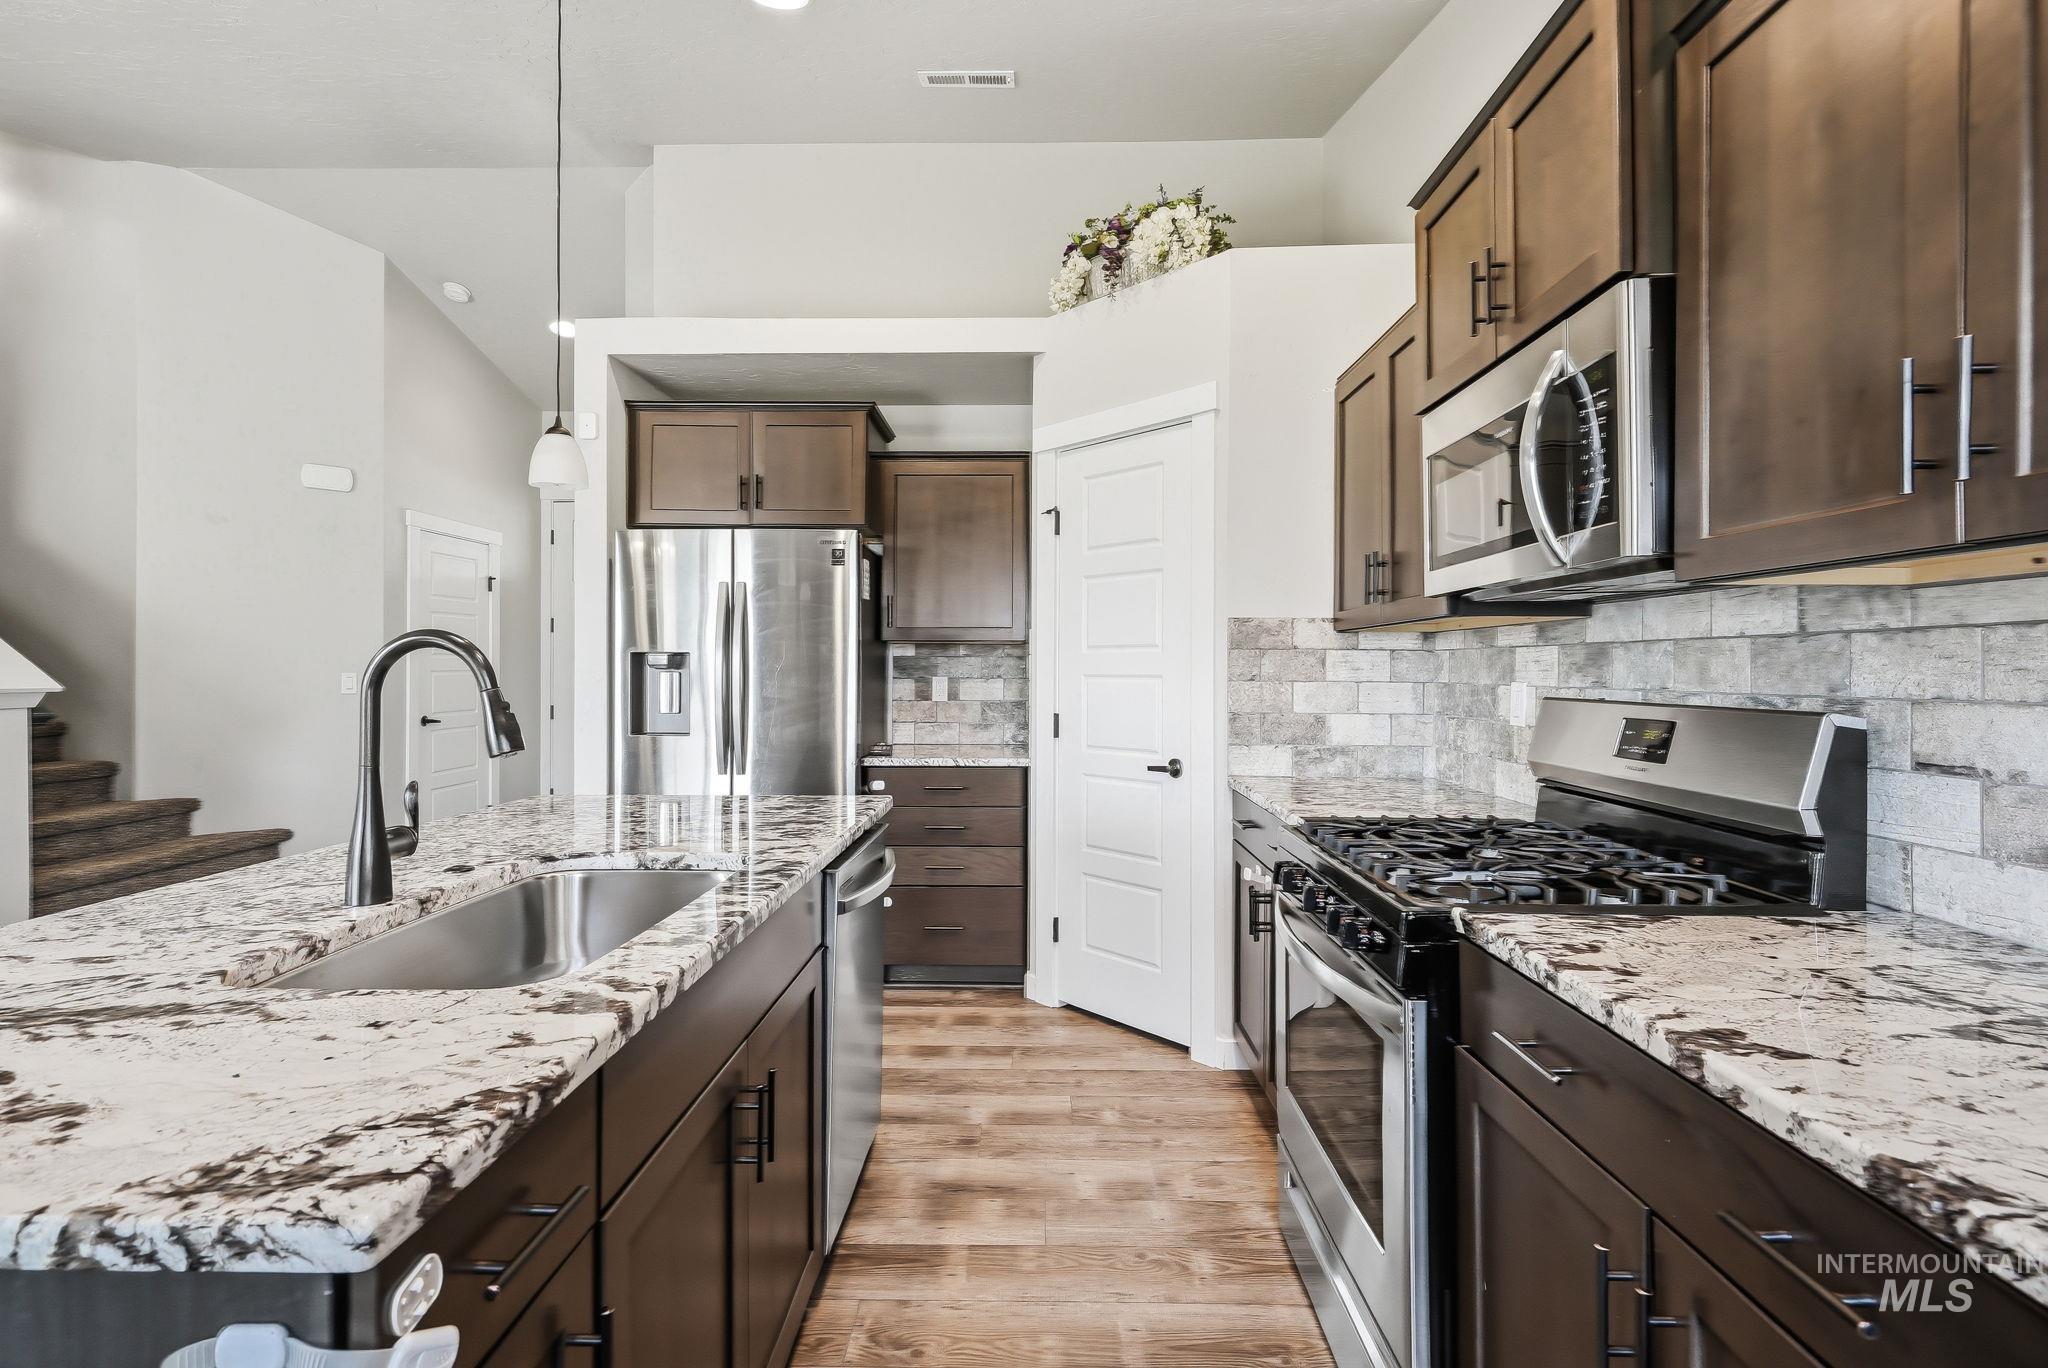
Well-appointed kitchen featuring dark wood-finish cabinetry, stainless steel appliances, and light granite countertops
-
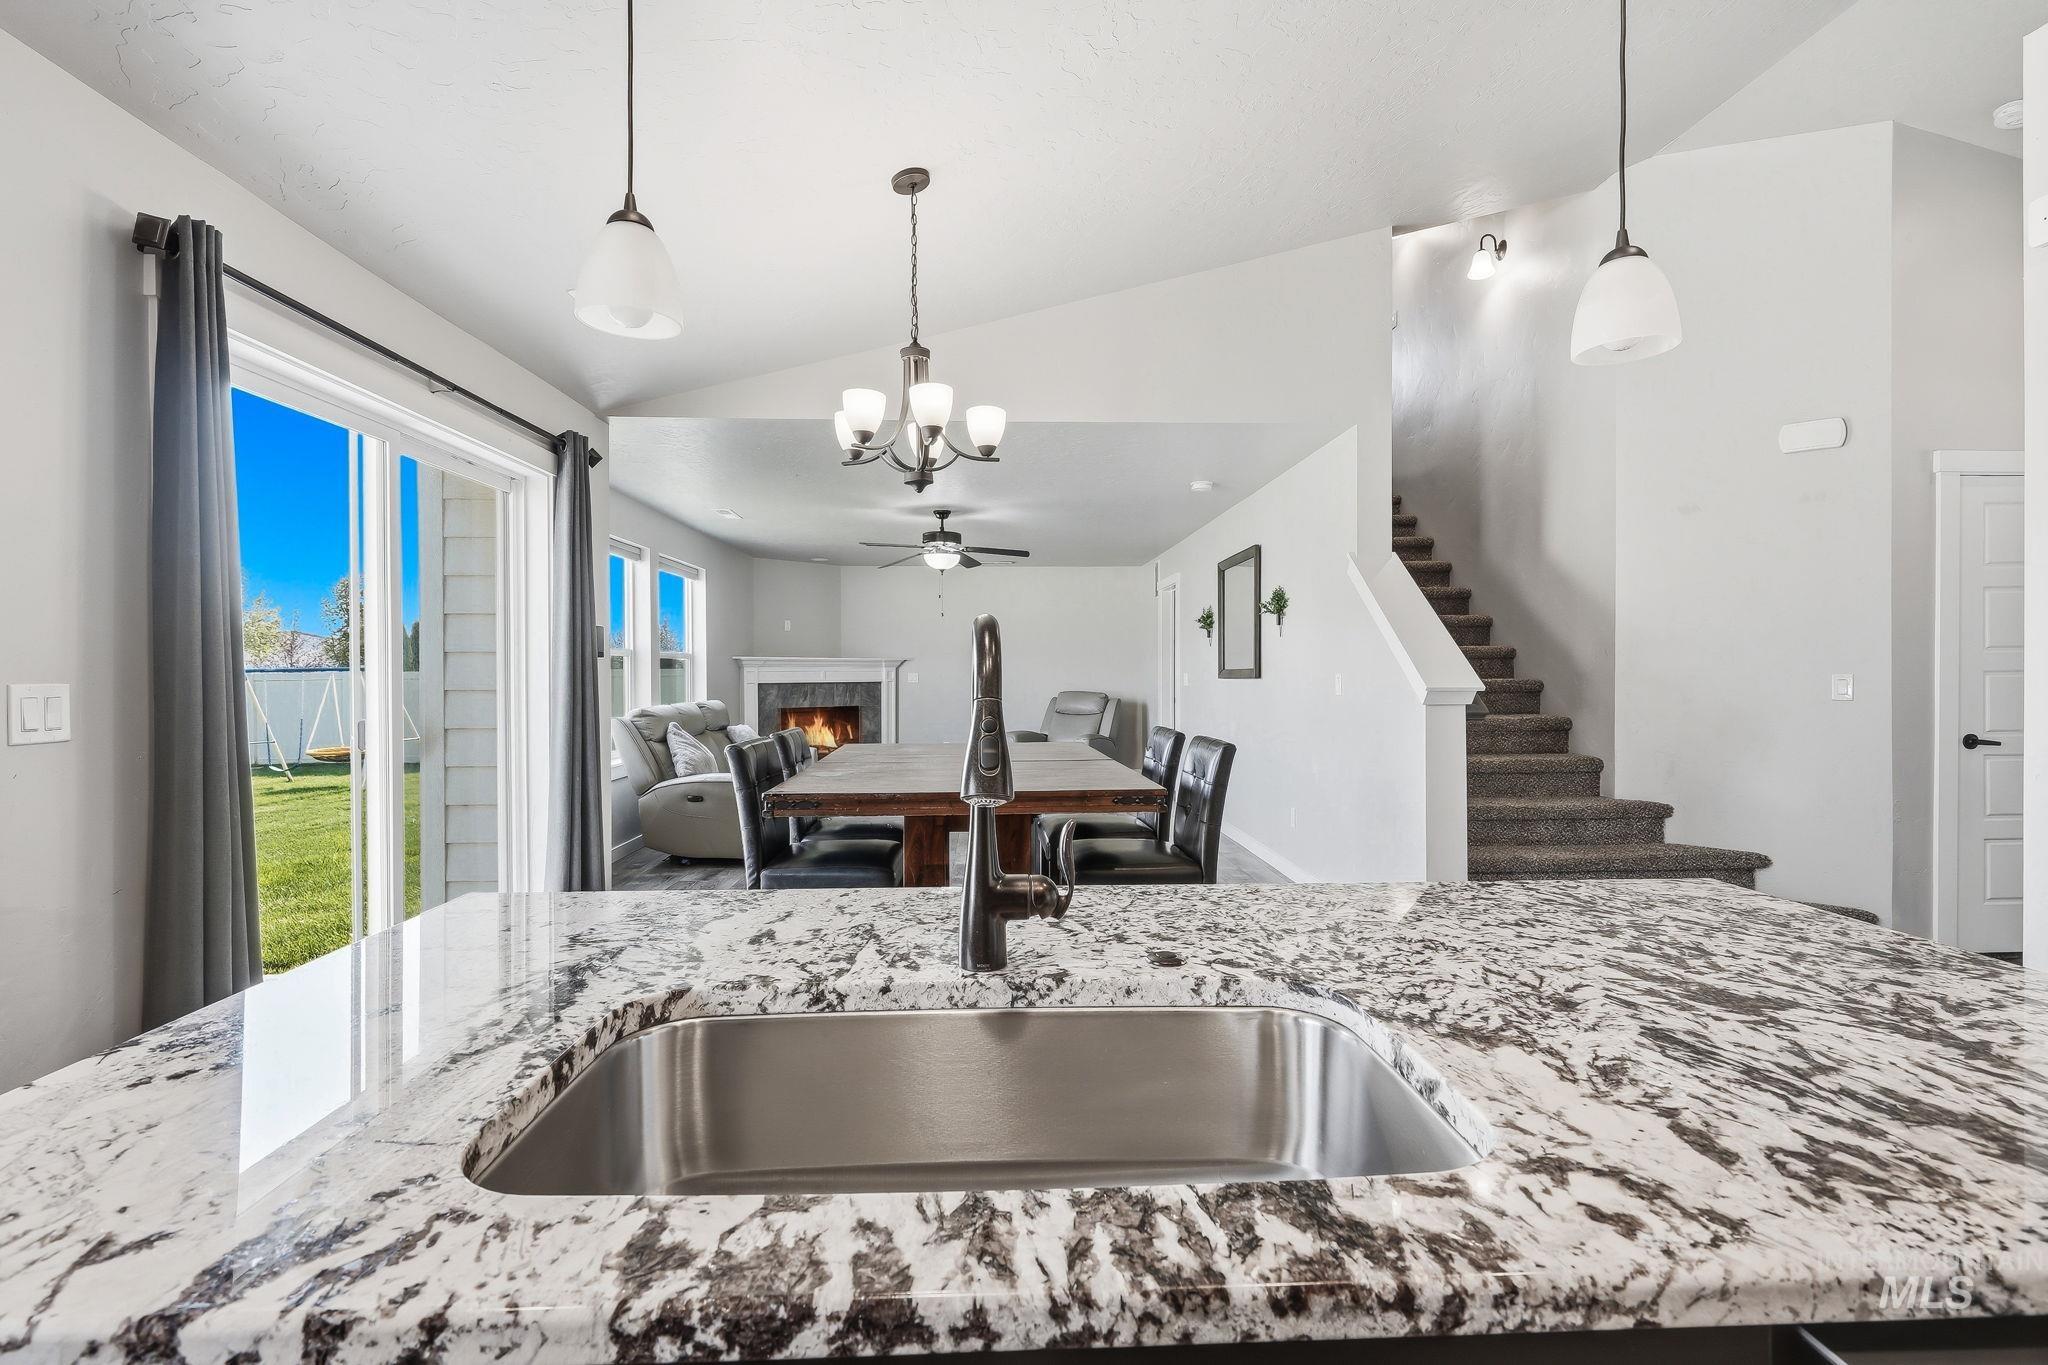
Kitchen island featuring a stainless steel undermount sink and a dark-veined stone countertop
-
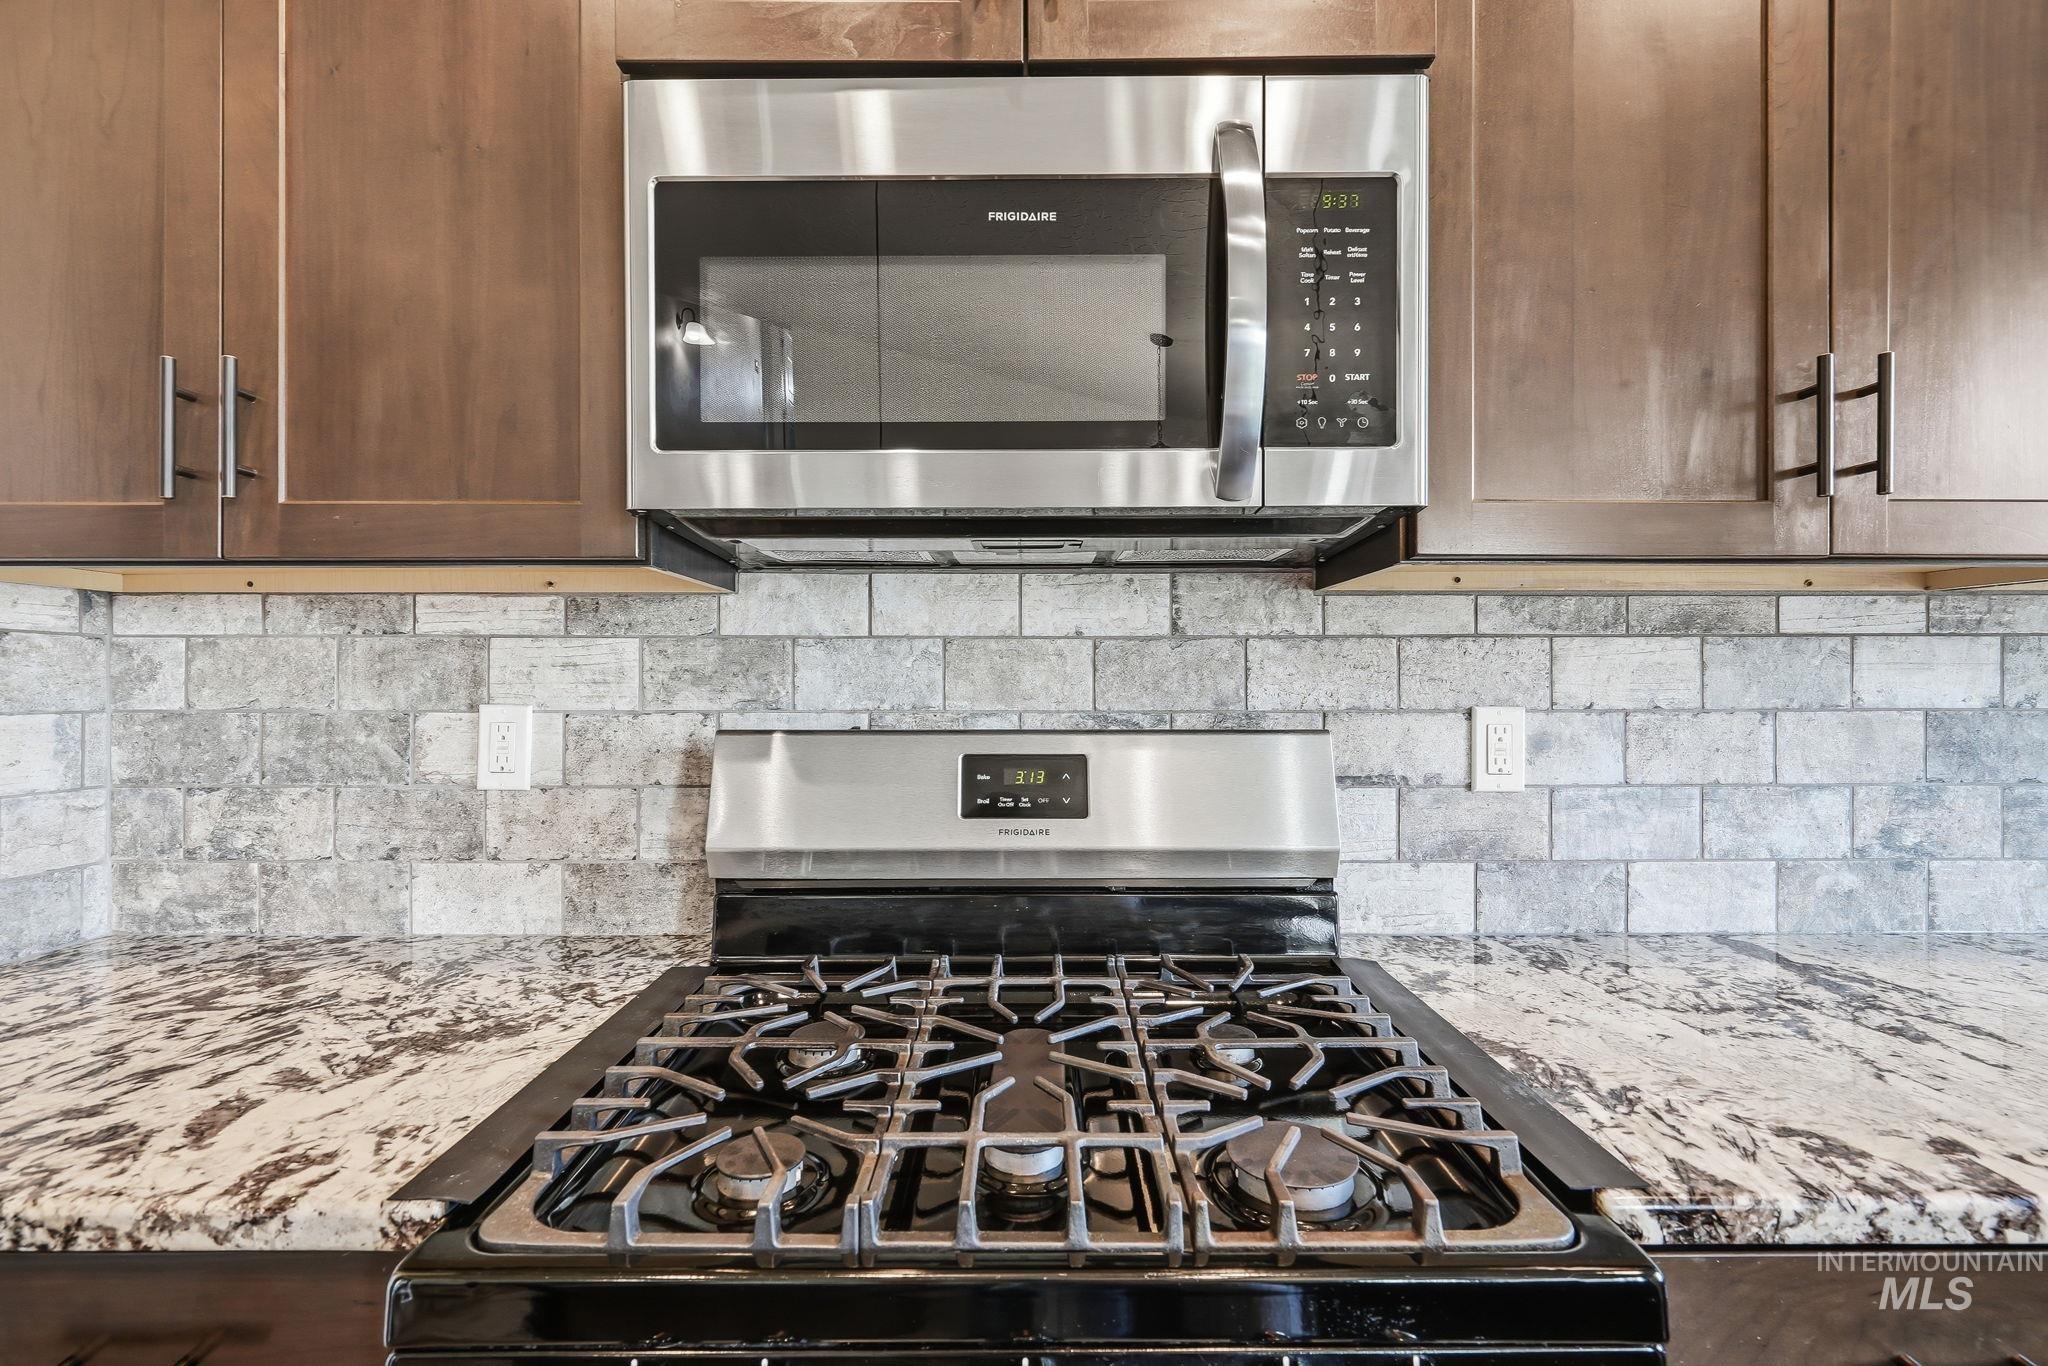
Stainless steel microwave and gas range with a tile backsplash, light-toned countertops, and wood-finish cabinetry
-
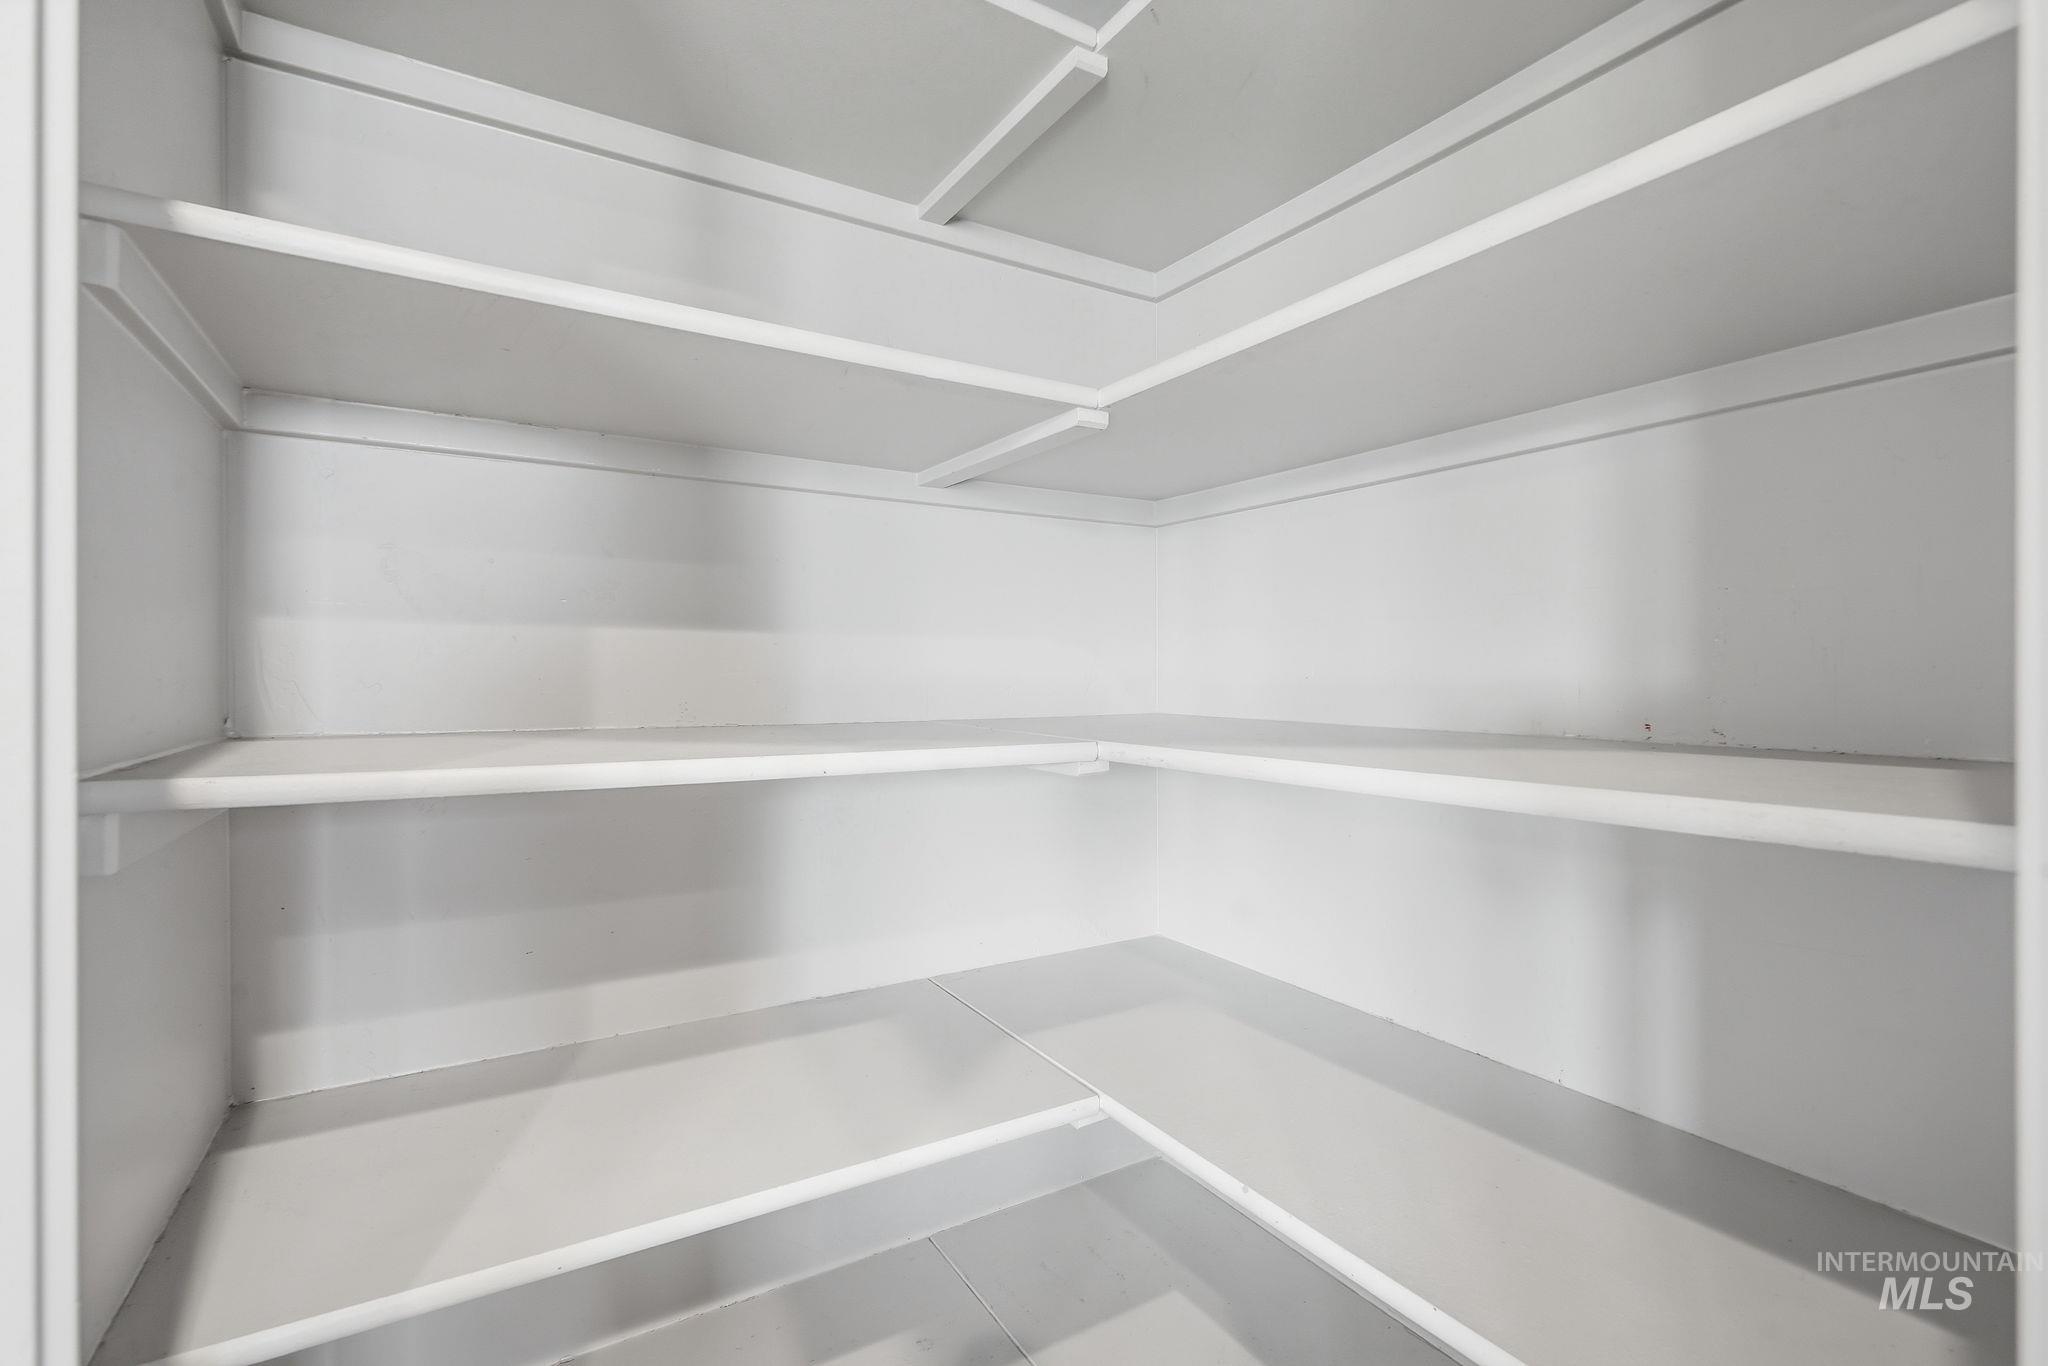
Custom white shelving offering extensive storage solutions
-
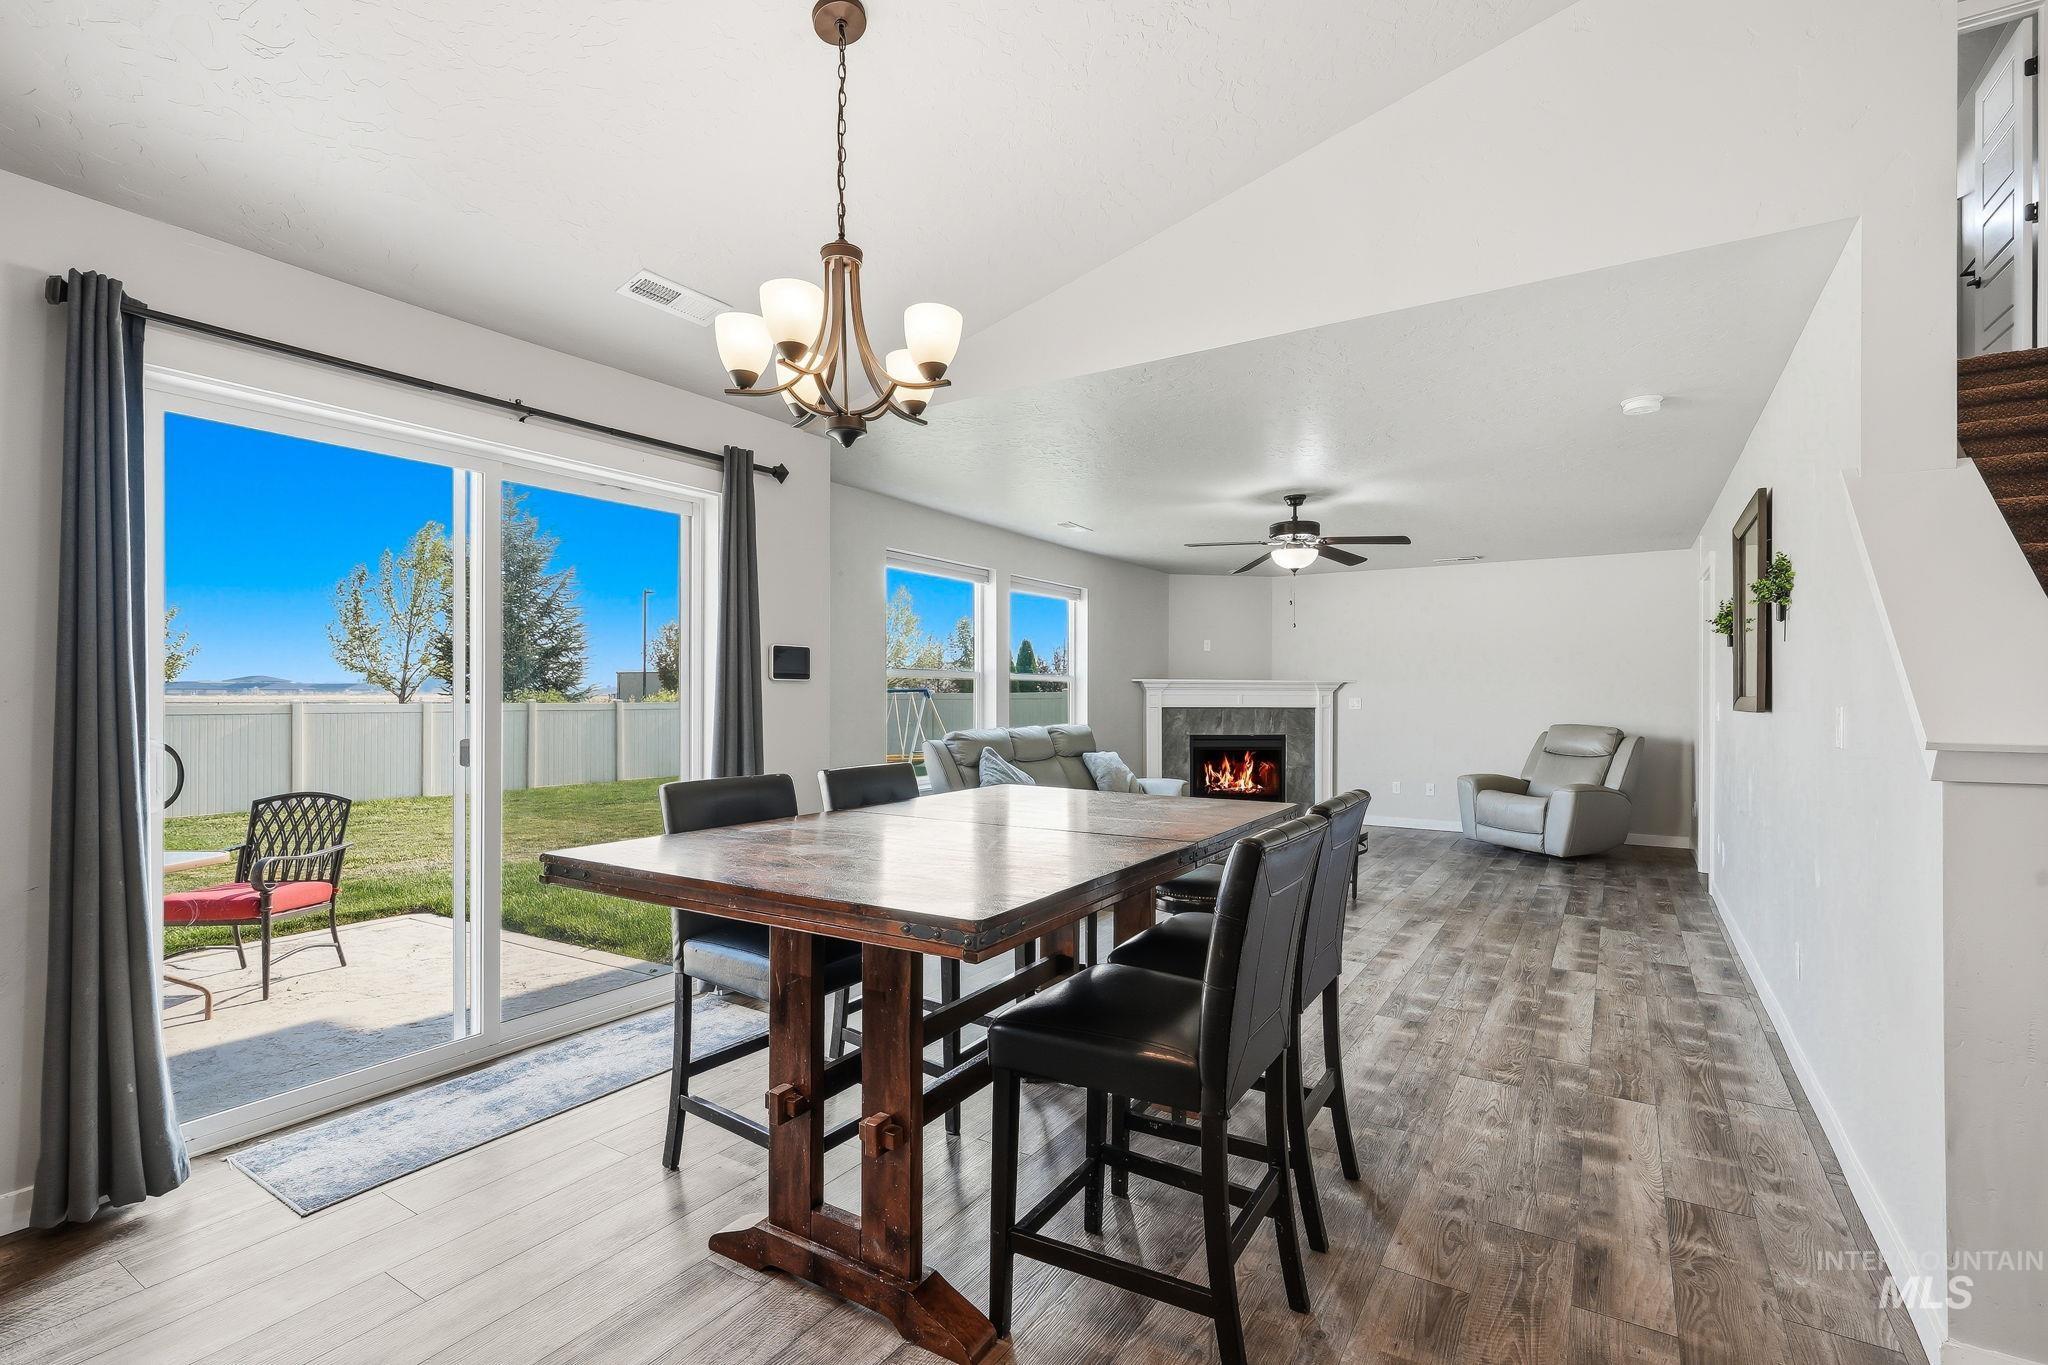
Dining area with wood-finish flooring and a decorative chandelier, featuring sliding glass doors opening to a fenced backyard with a patio
-
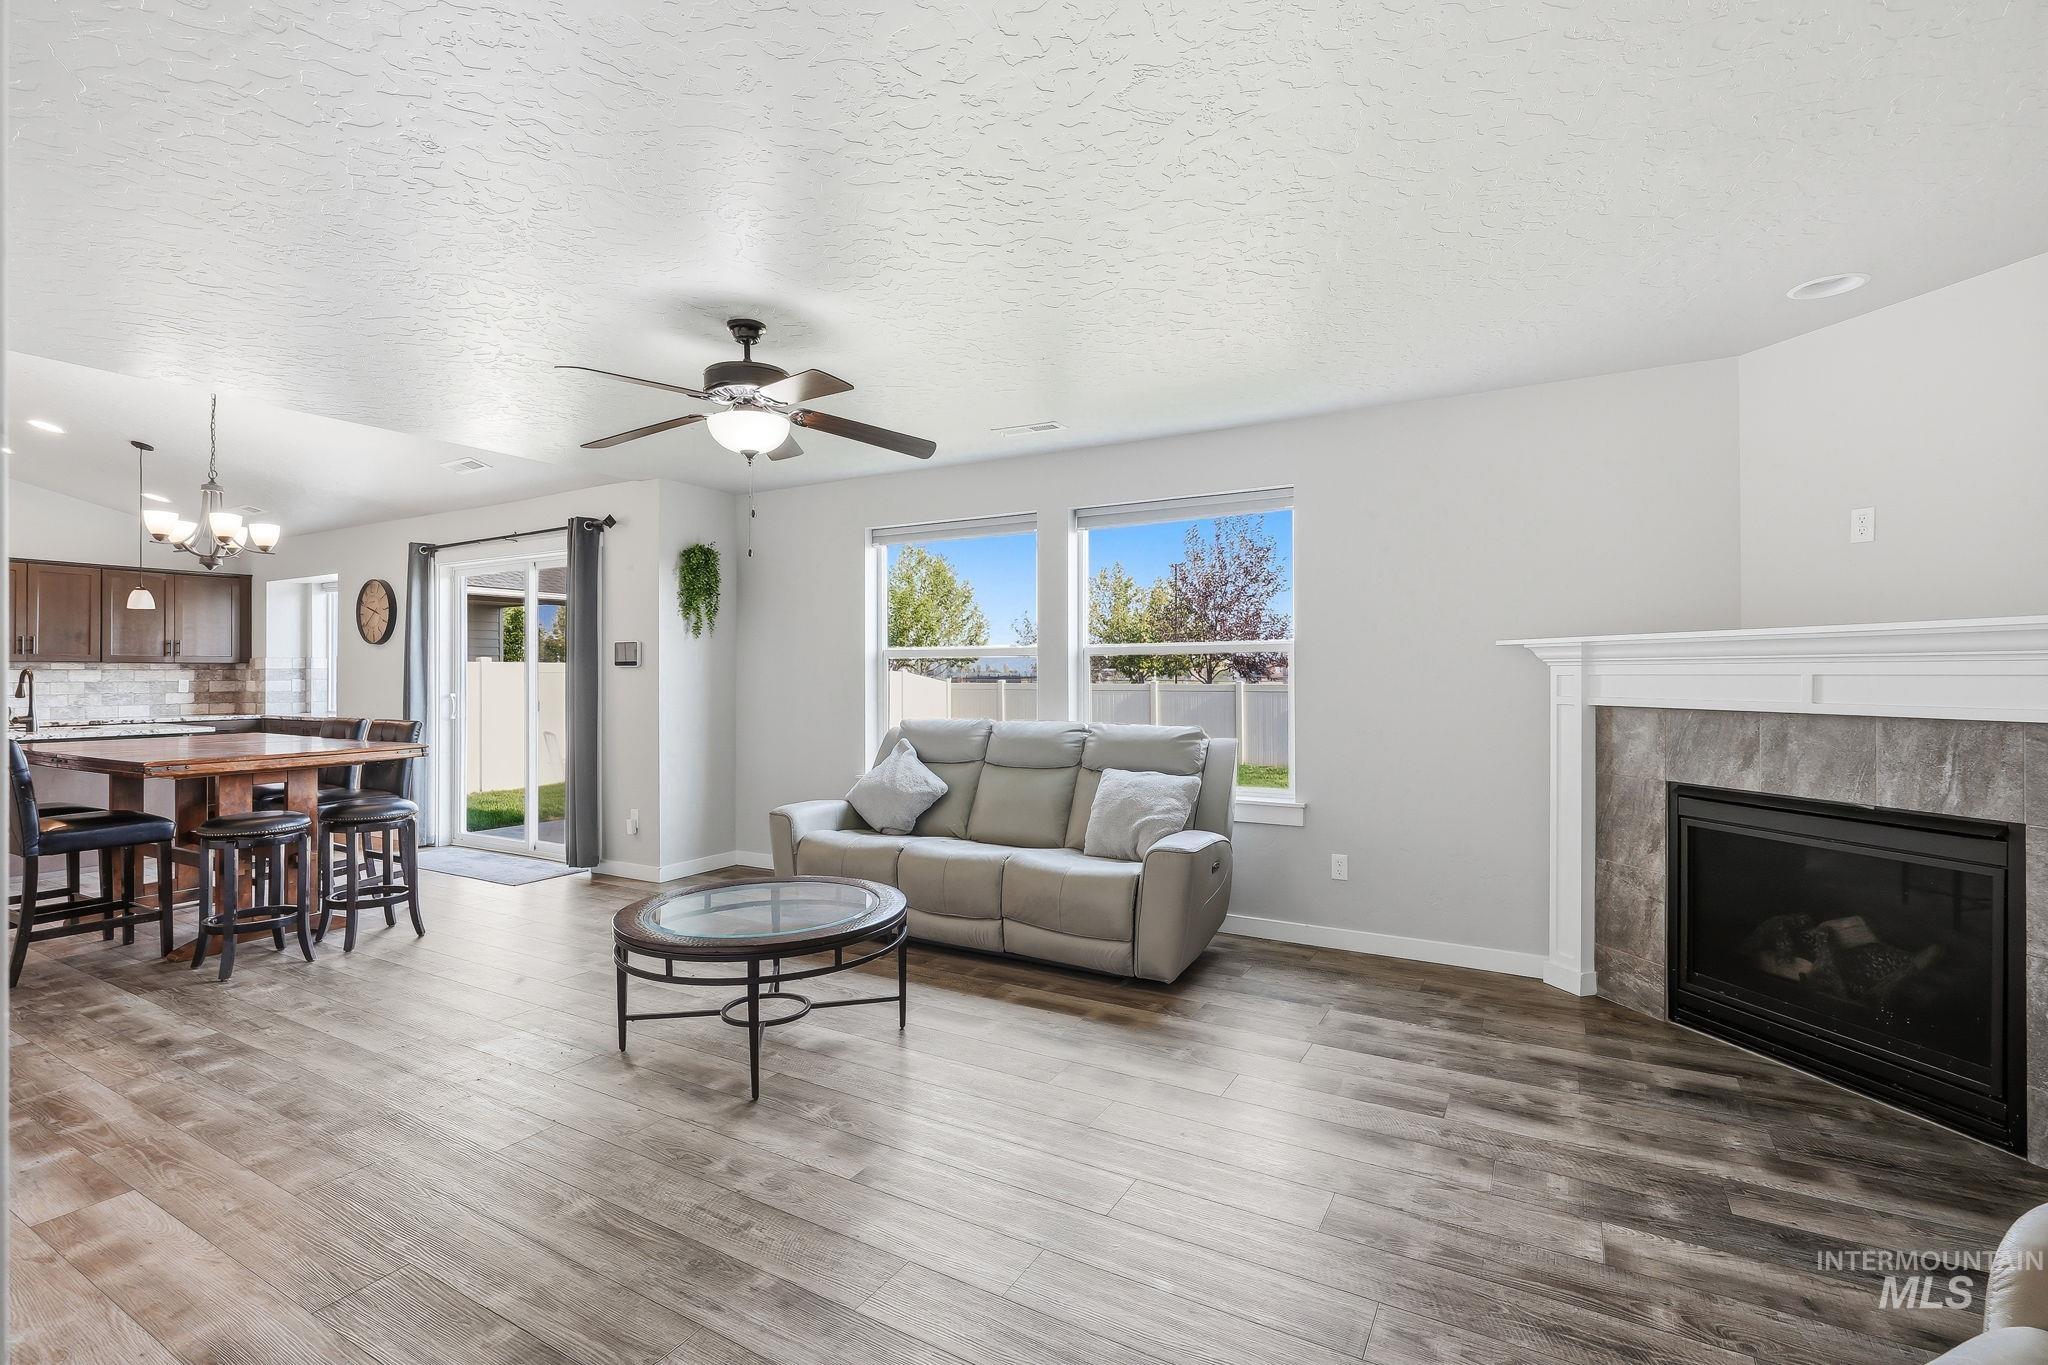
Open-concept living area featuring wood-finish flooring, a contemporary ceiling fan with integrated lighting, and multiple windows providing natural light
-
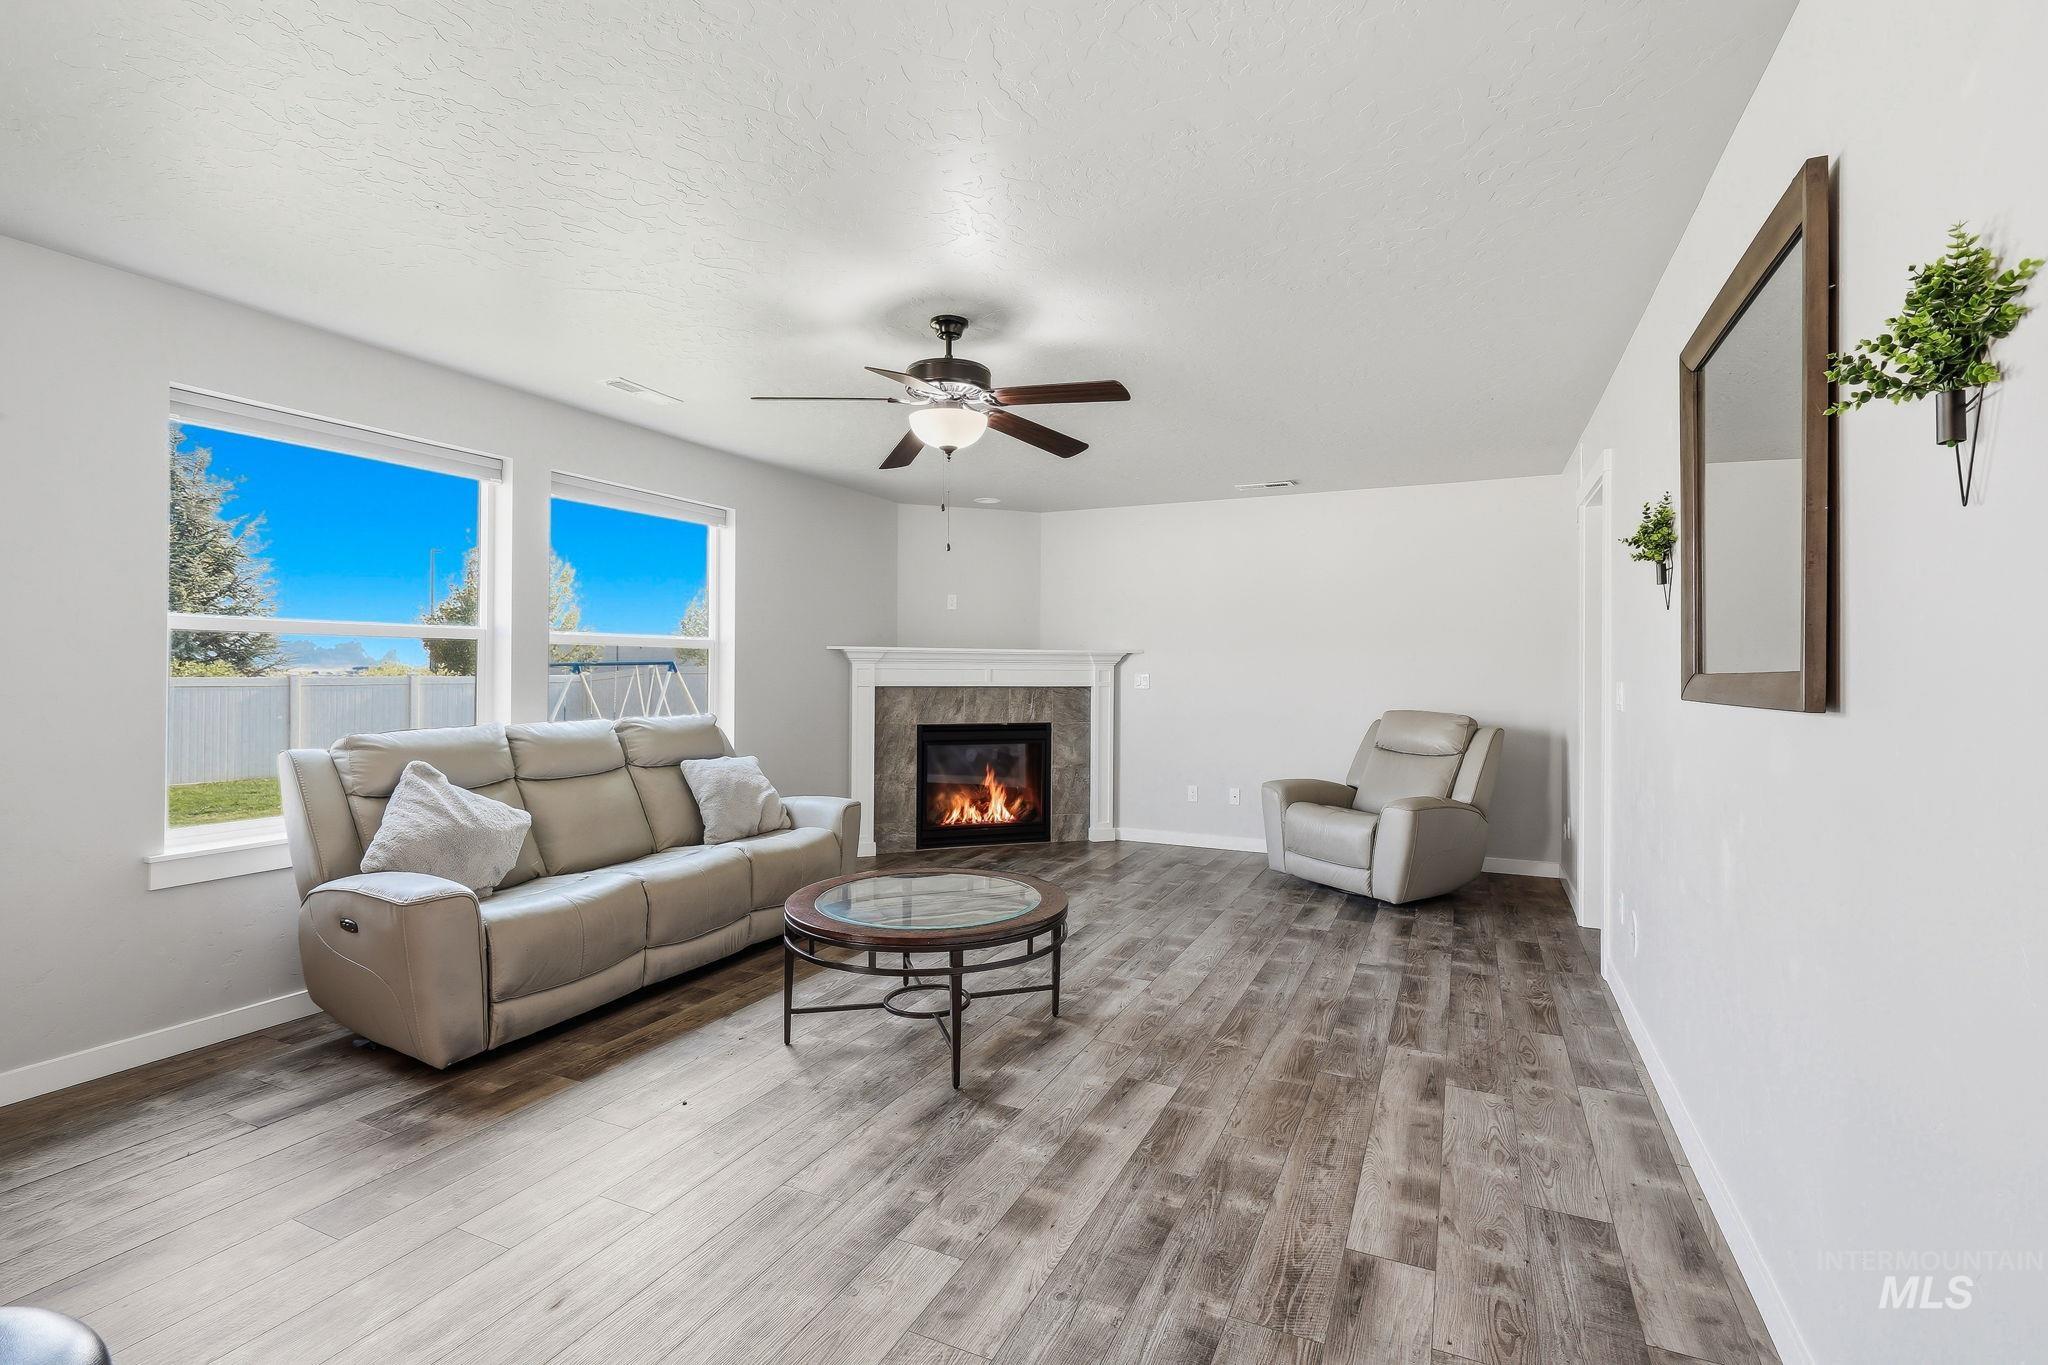
Spacious living area featuring wood-finish flooring, a ceiling fan with integrated lighting, and a fireplace with stone surround and white mantel
-
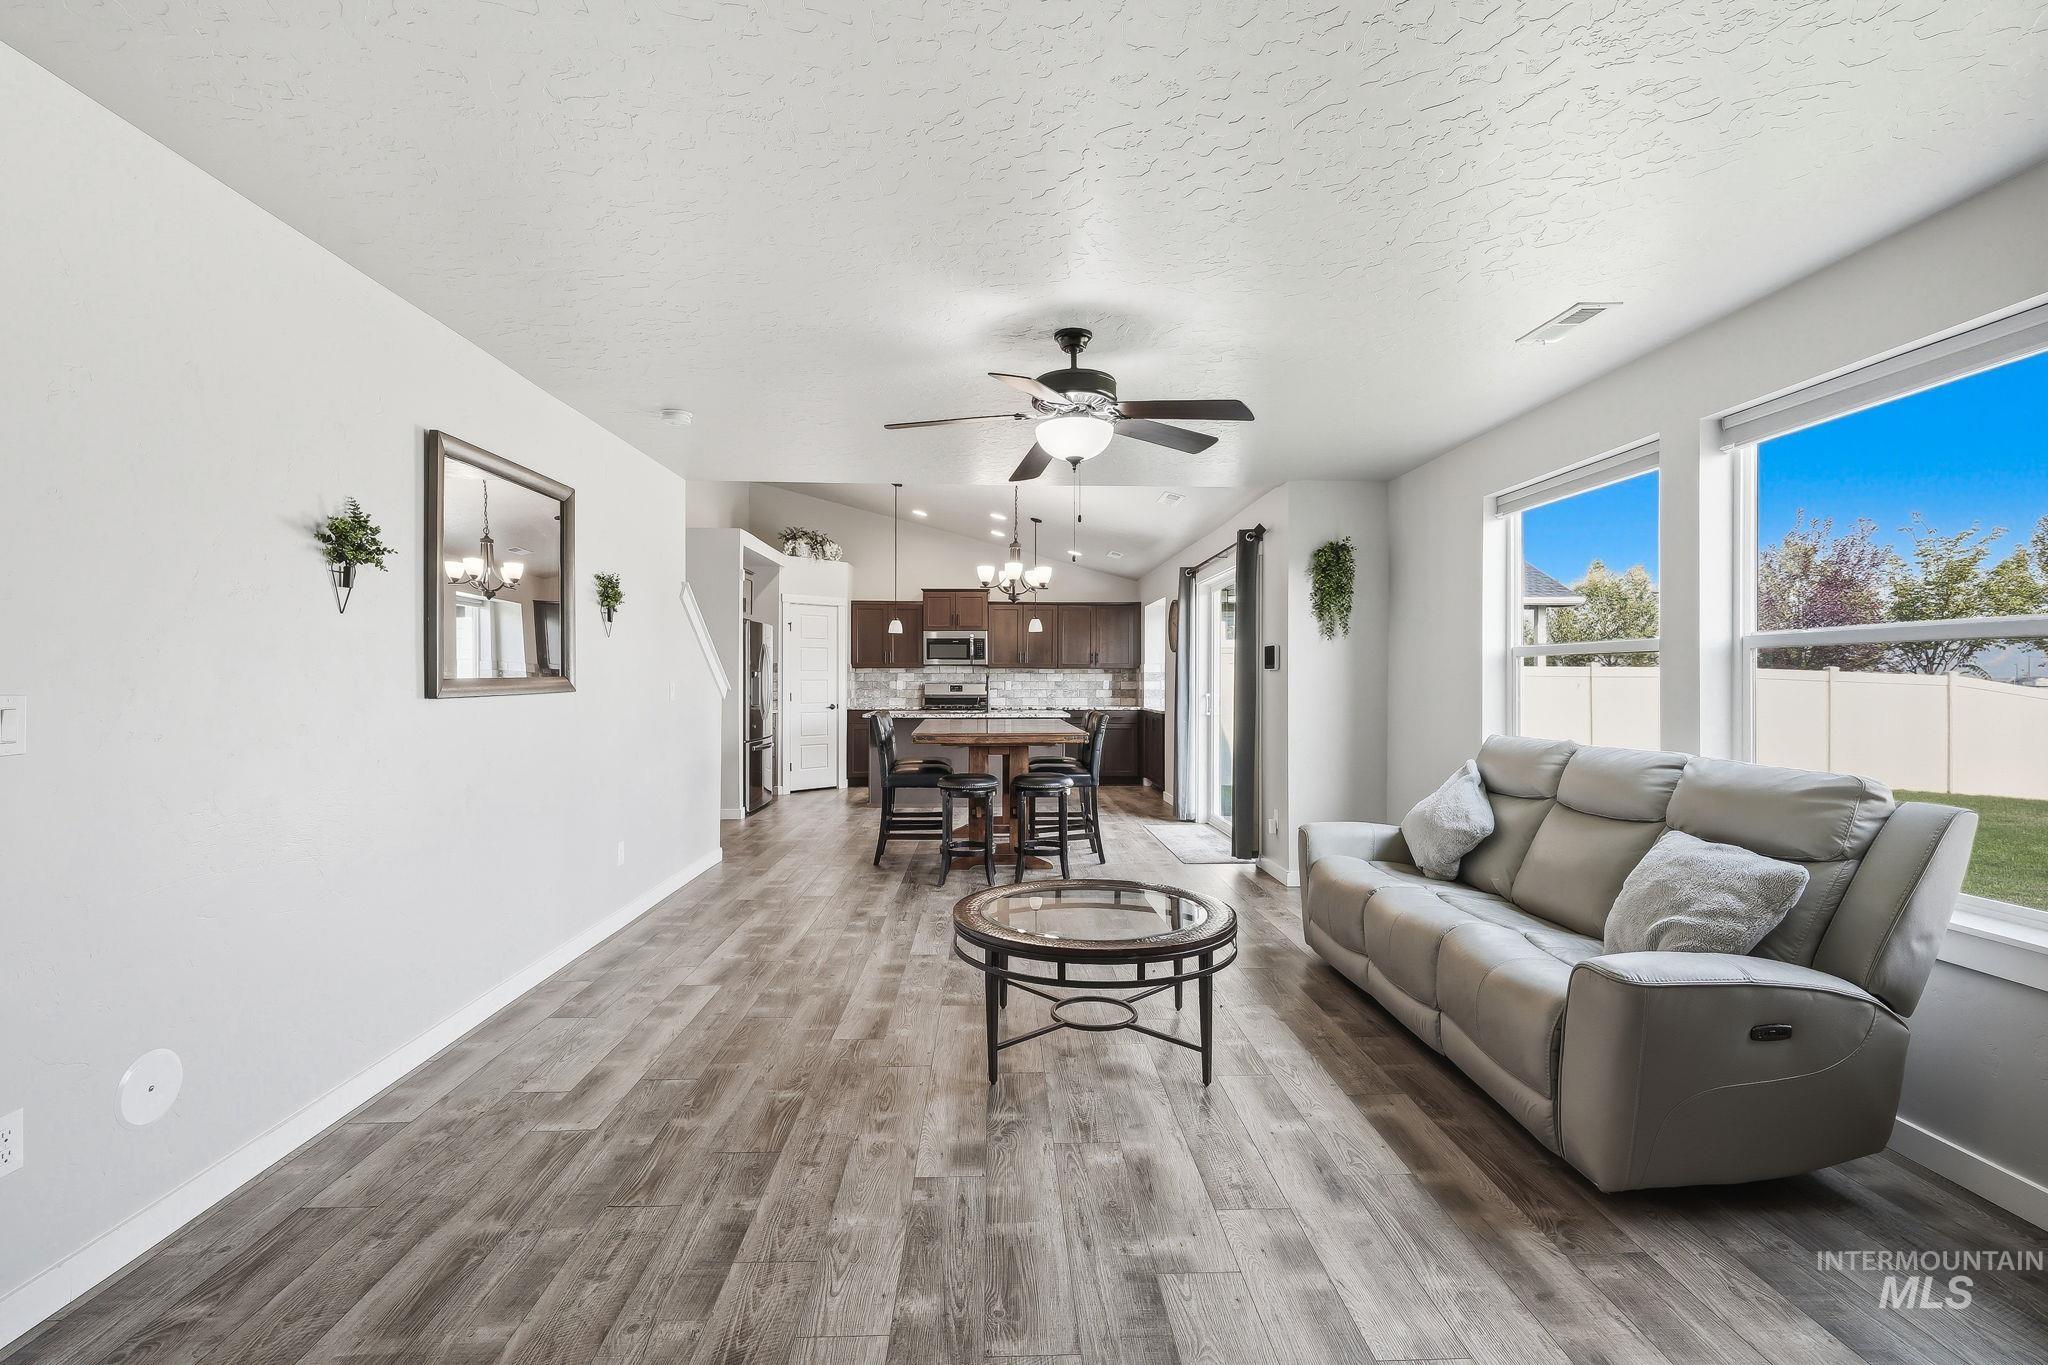
Open-concept living area featuring wood-finish flooring, recessed lighting, and multiple large windows
-
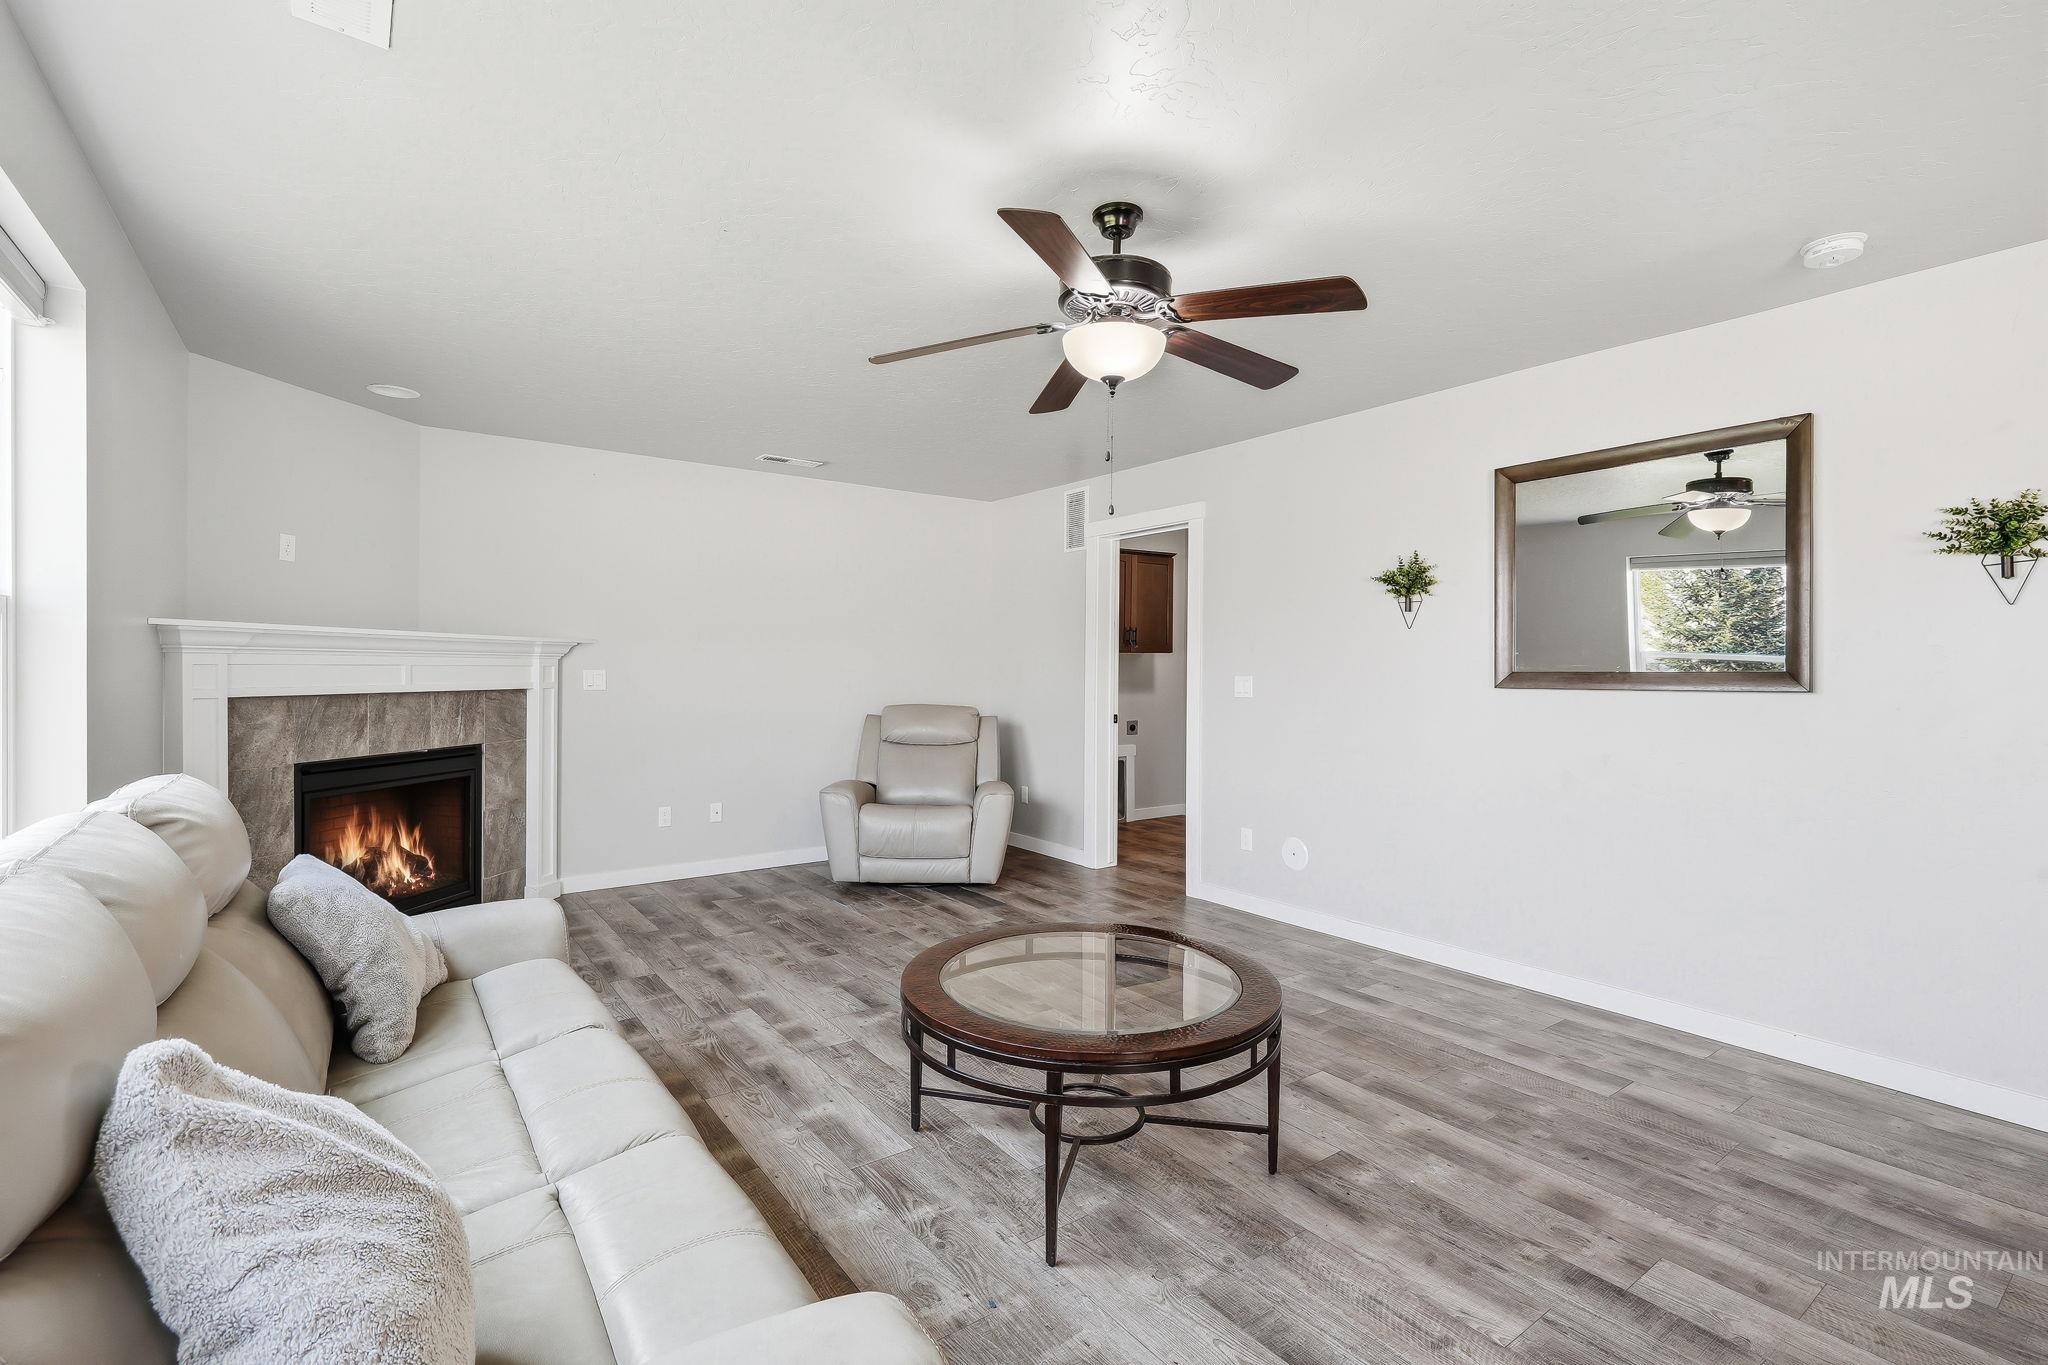
Living space featuring a corner fireplace with a white mantel and stone surround
-
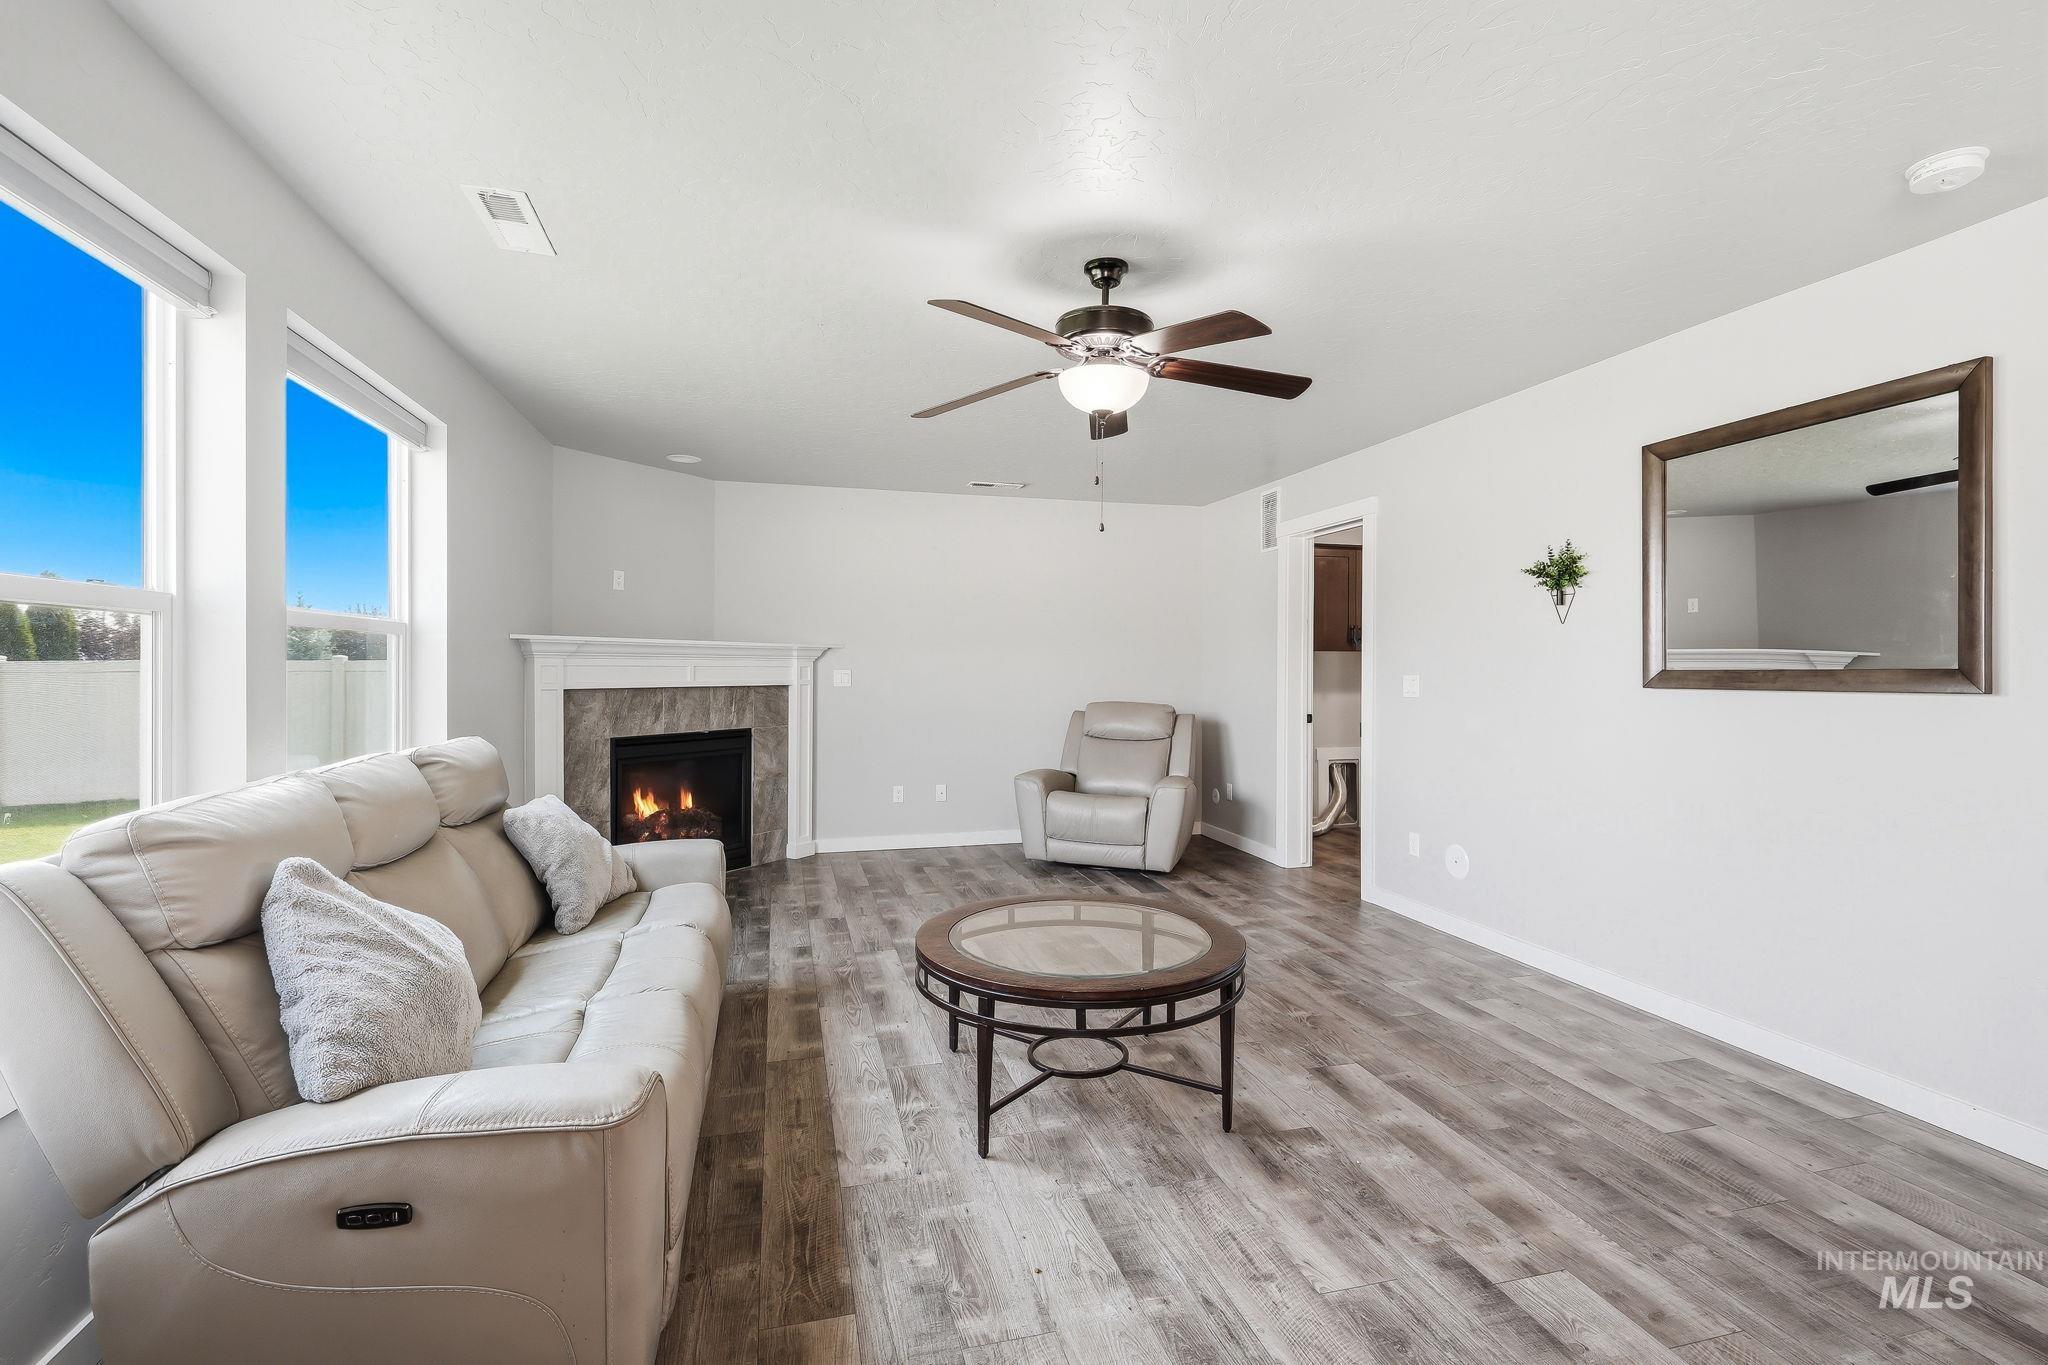
Living area featuring wood-finish flooring, a fireplace with a white mantel and stone-look surround, and a ceiling fan
-
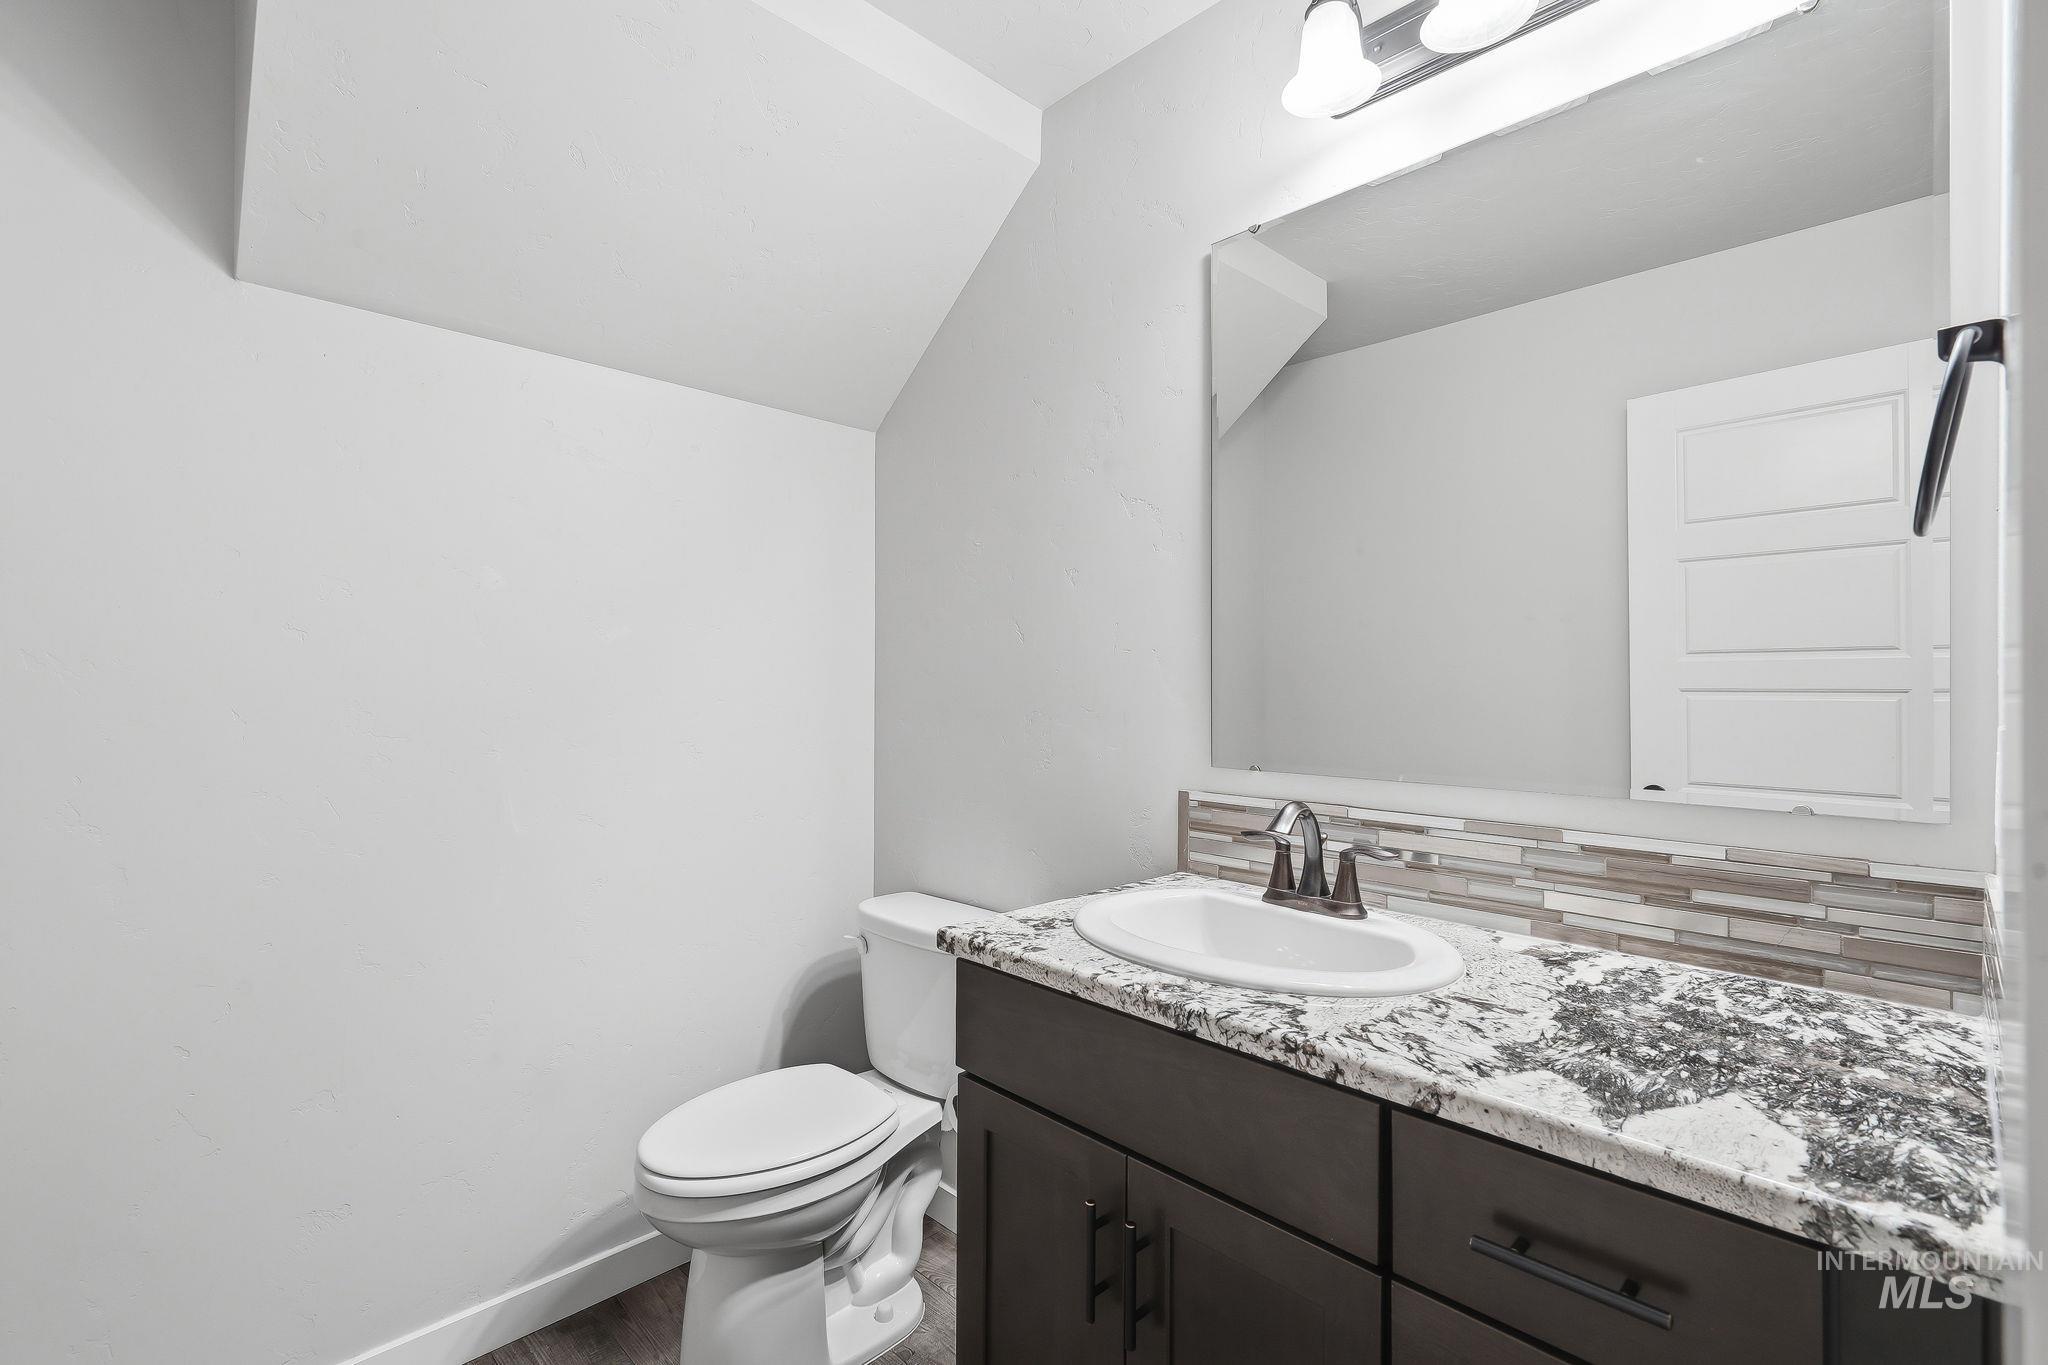
Bathroom featuring a dark wood vanity with a white-veined countertop, an oval undermount sink with a brushed nickel faucet, and a rectangular mirror
-
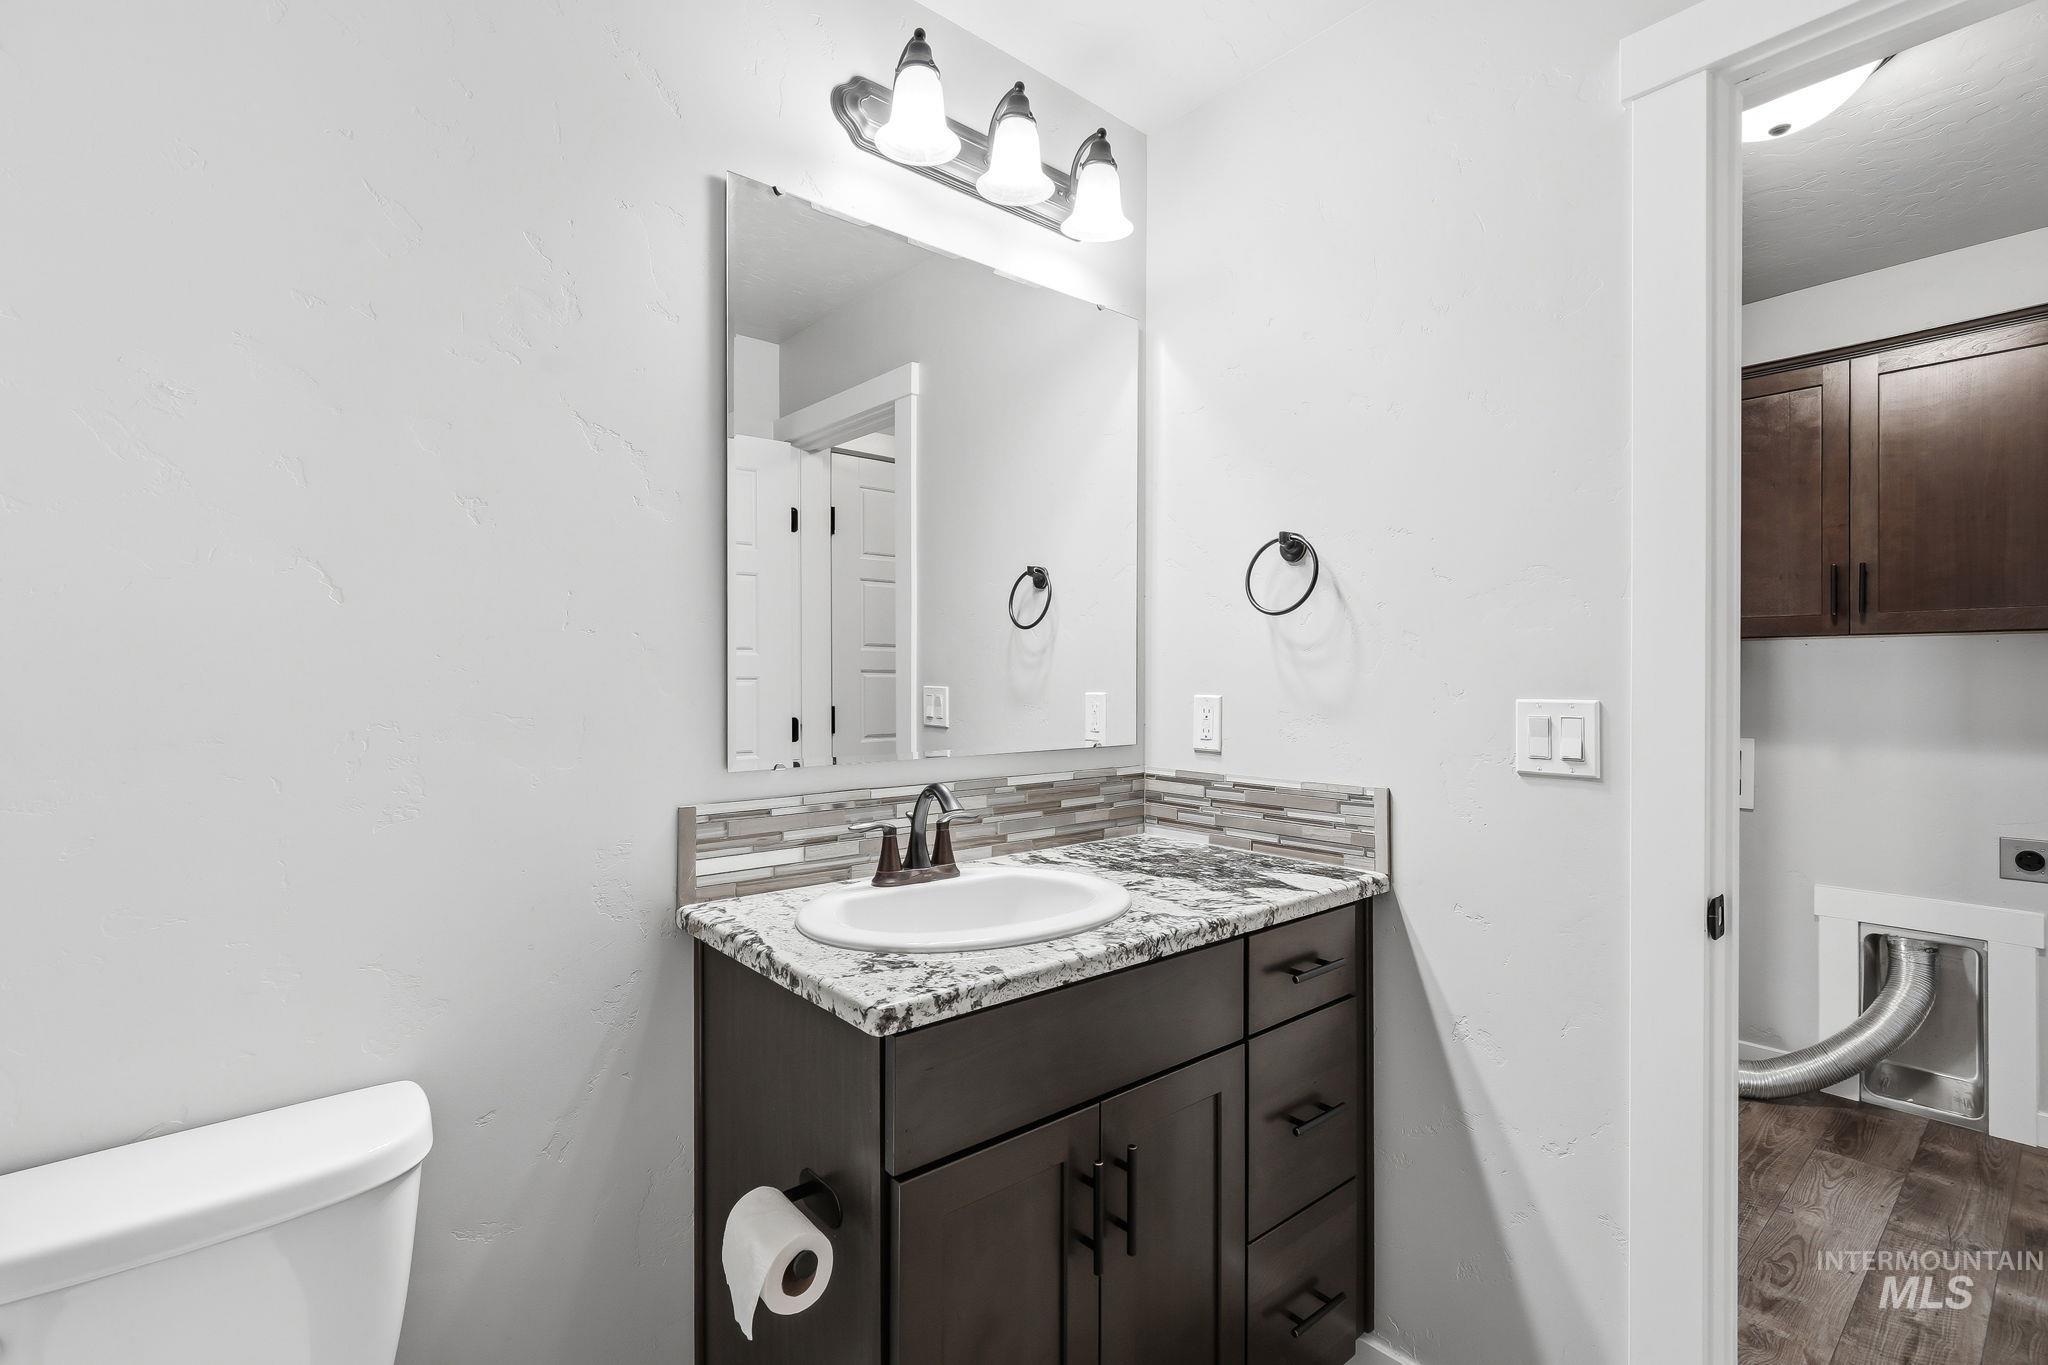
Bathroom vanity featuring a vessel sink, speckled countertop, mosaic tile backsplash, and dark wood-finish cabinetry
-
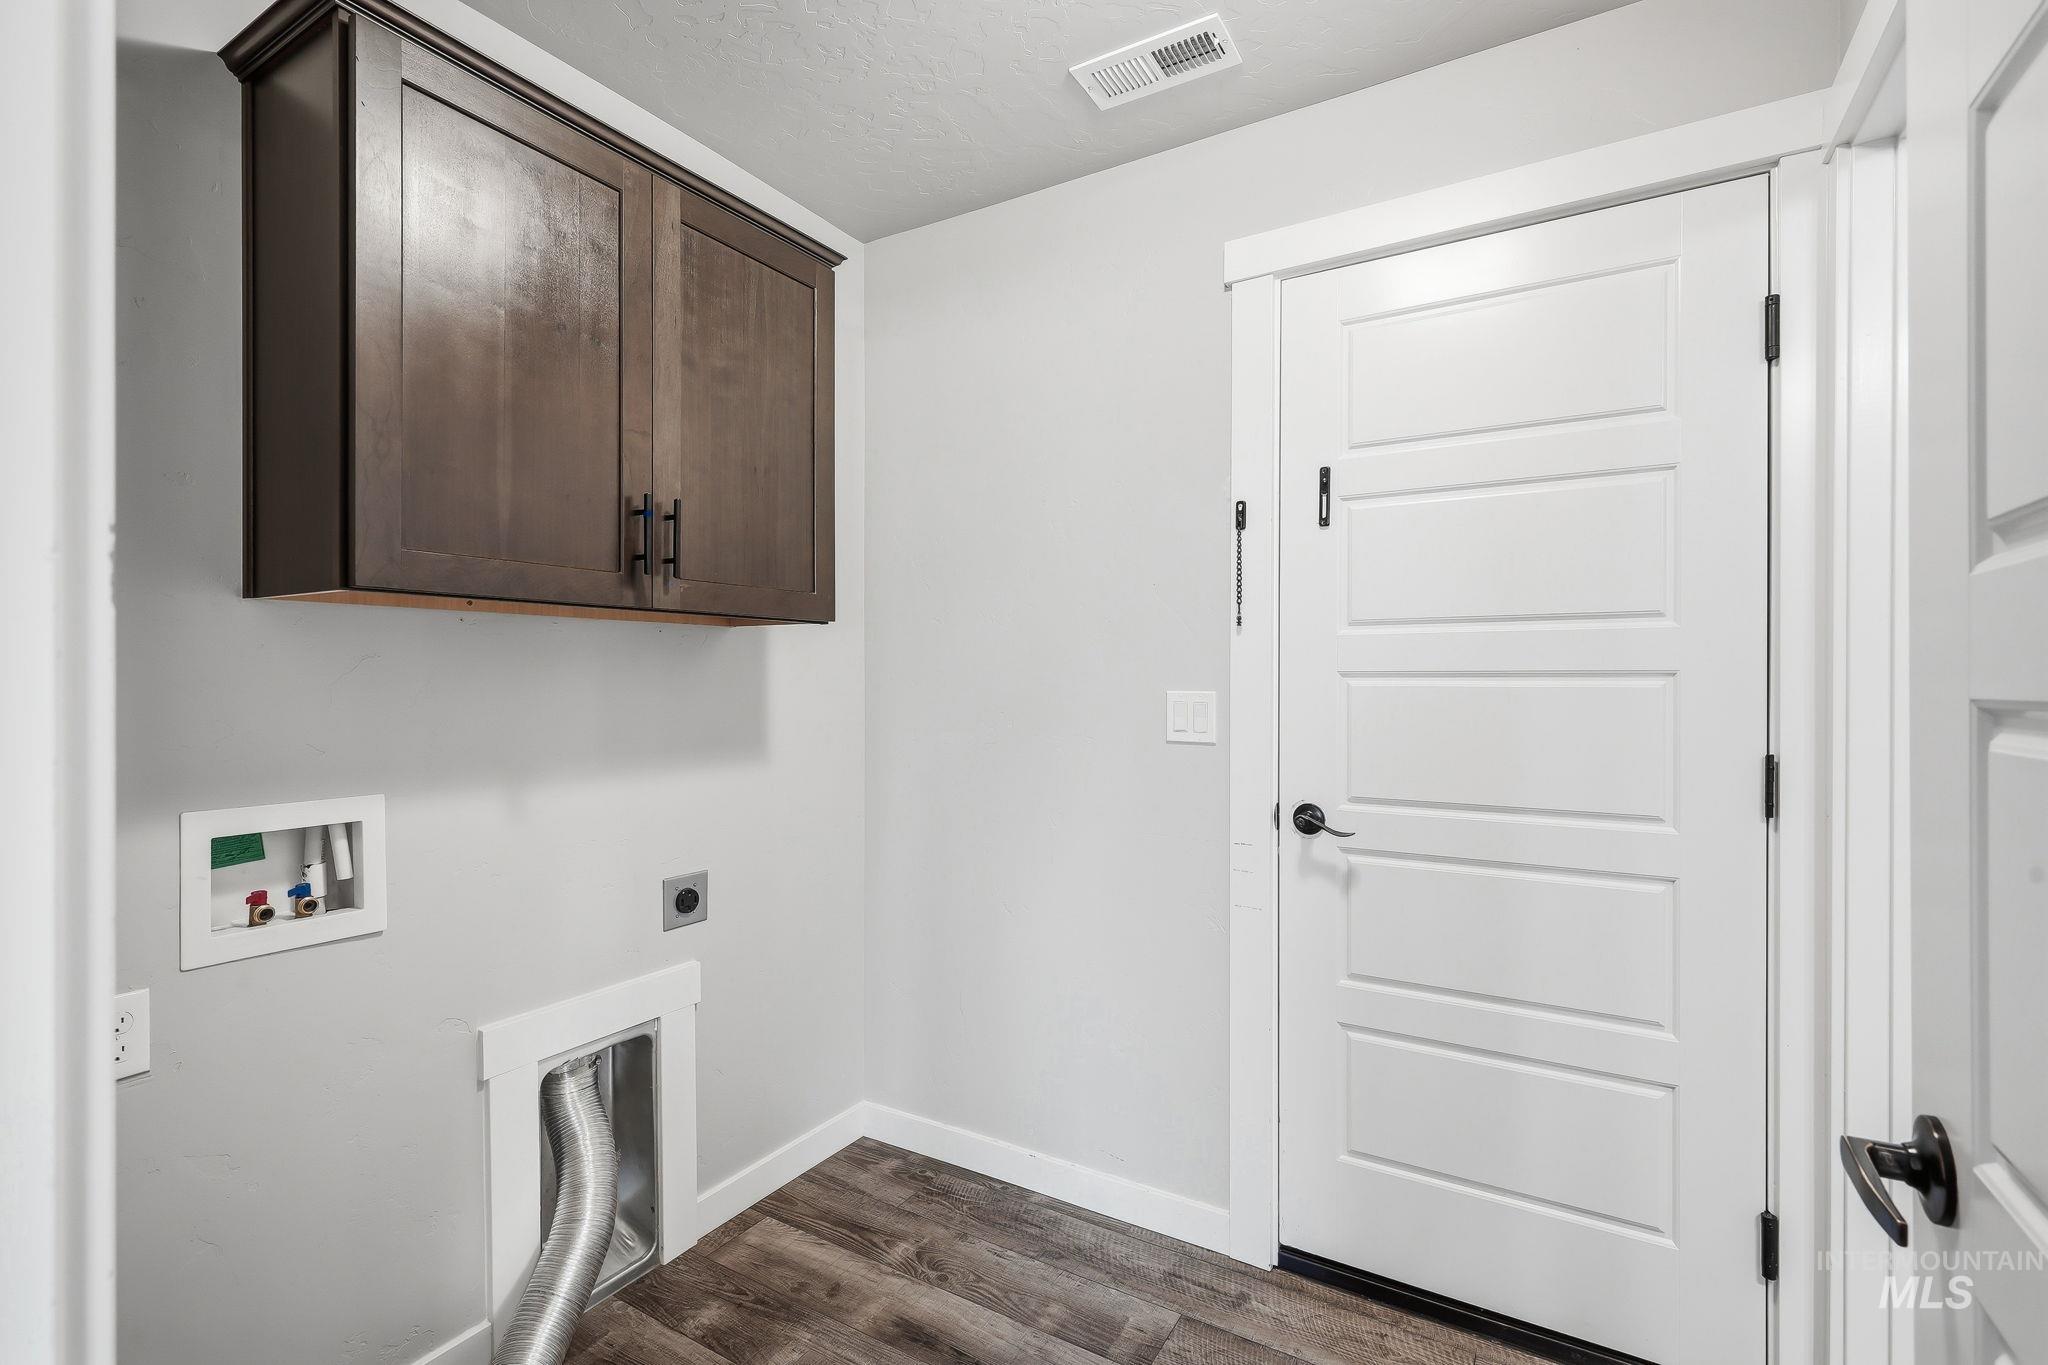
Utility area featuring wood-finish flooring, wall-mounted cabinetry with dark hardware, and a white paneled door
-

Carpeted staircase with a wood-finish handrail and white baluster
-
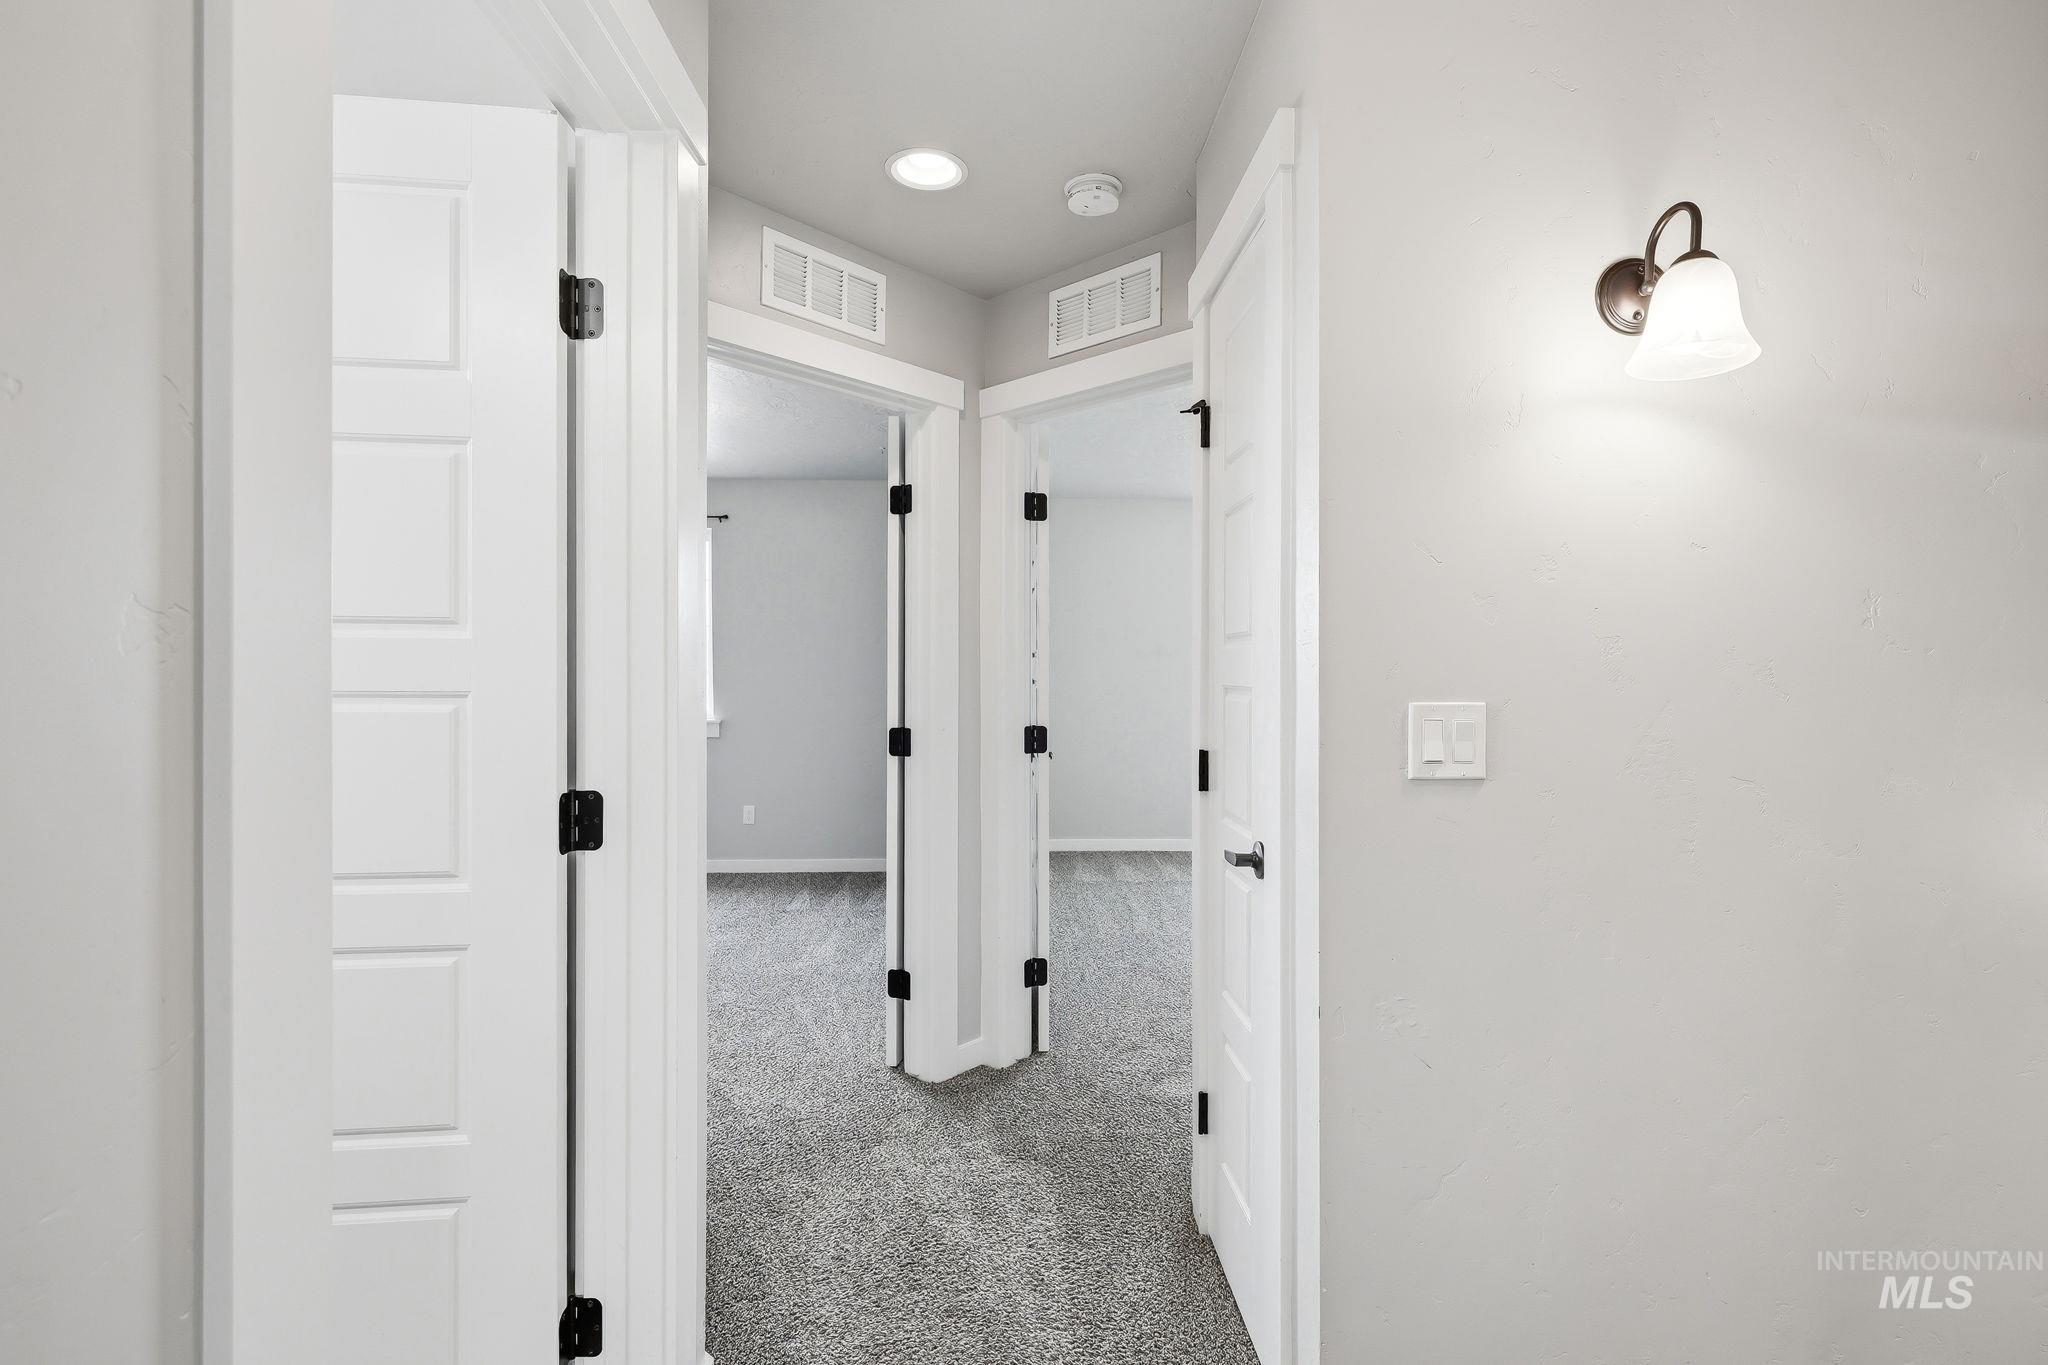
Hallway with light gray walls, white trim, and textured gray carpet
-
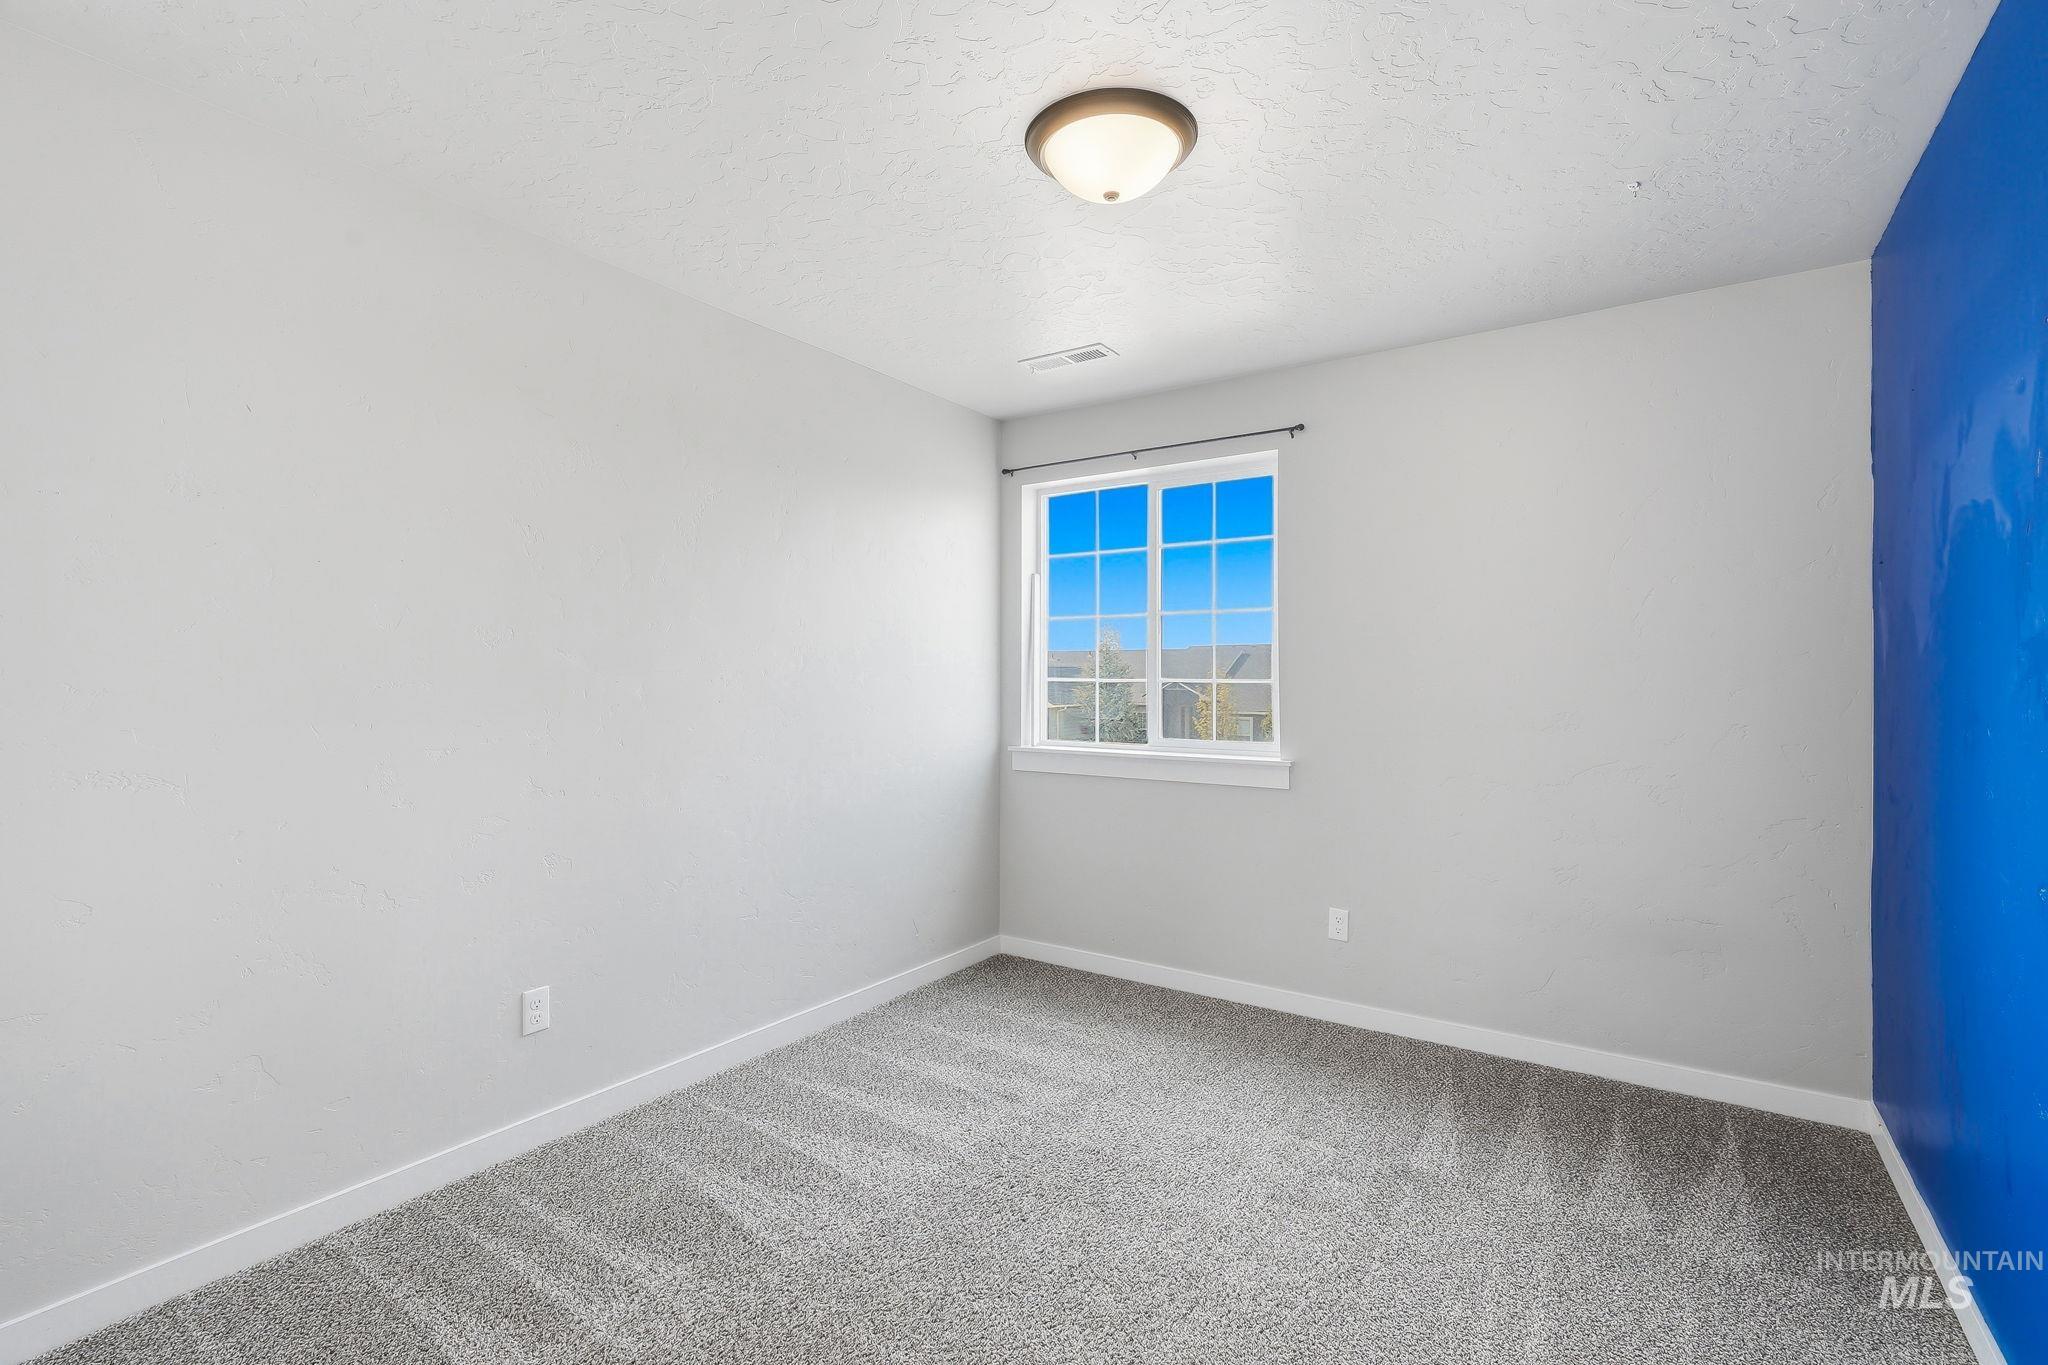
Neutral gray wall paint with a contrasting accent wall
-
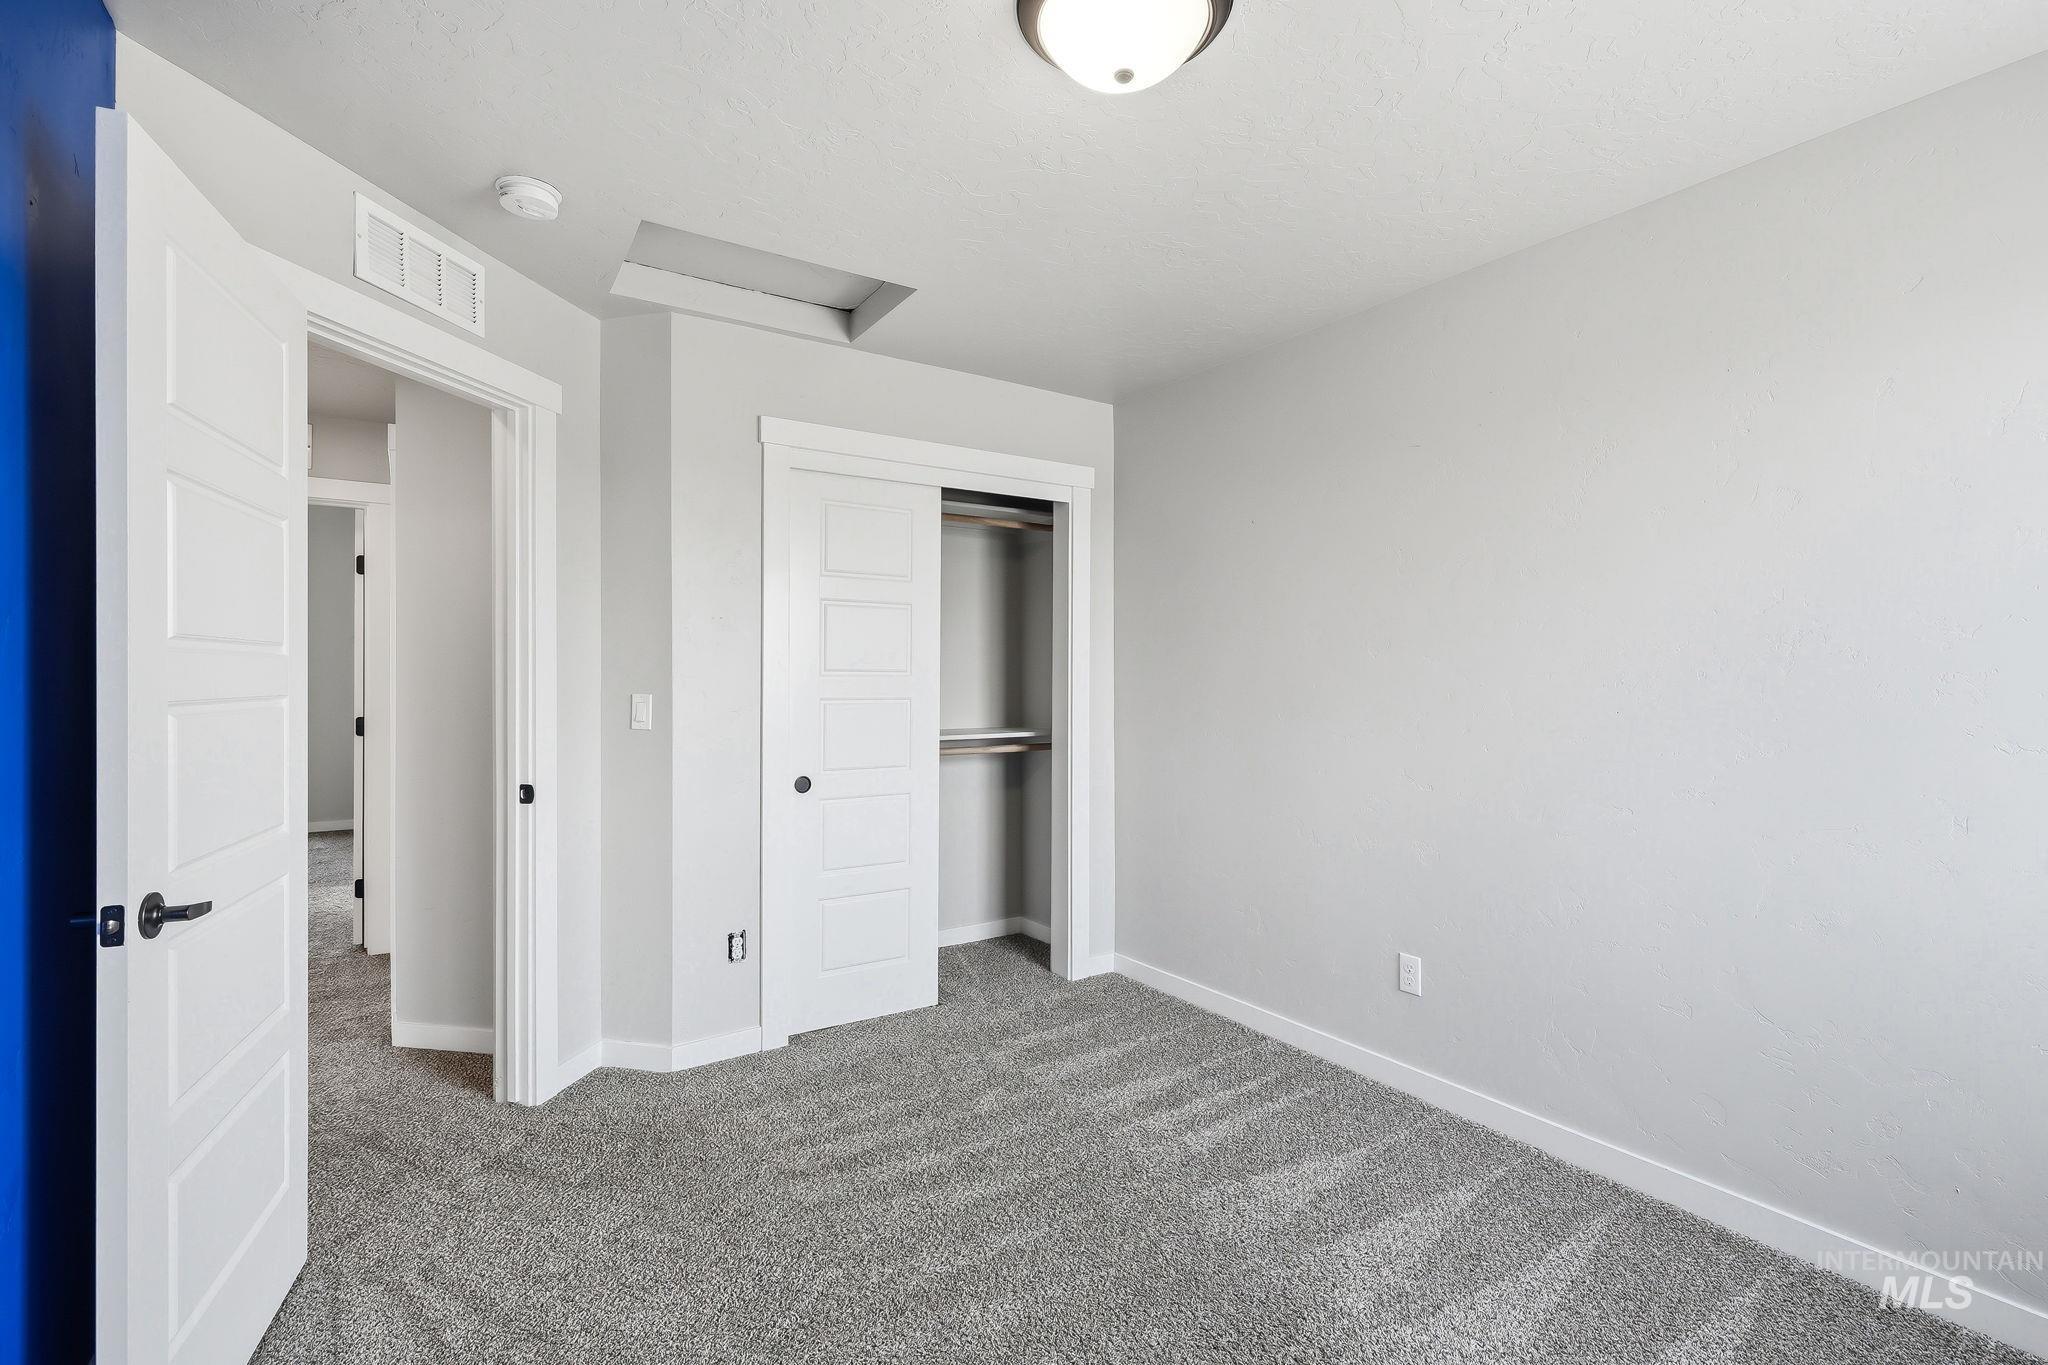
Carpeted room featuring a white paneled door, sliding closet doors, and recessed lighting
-
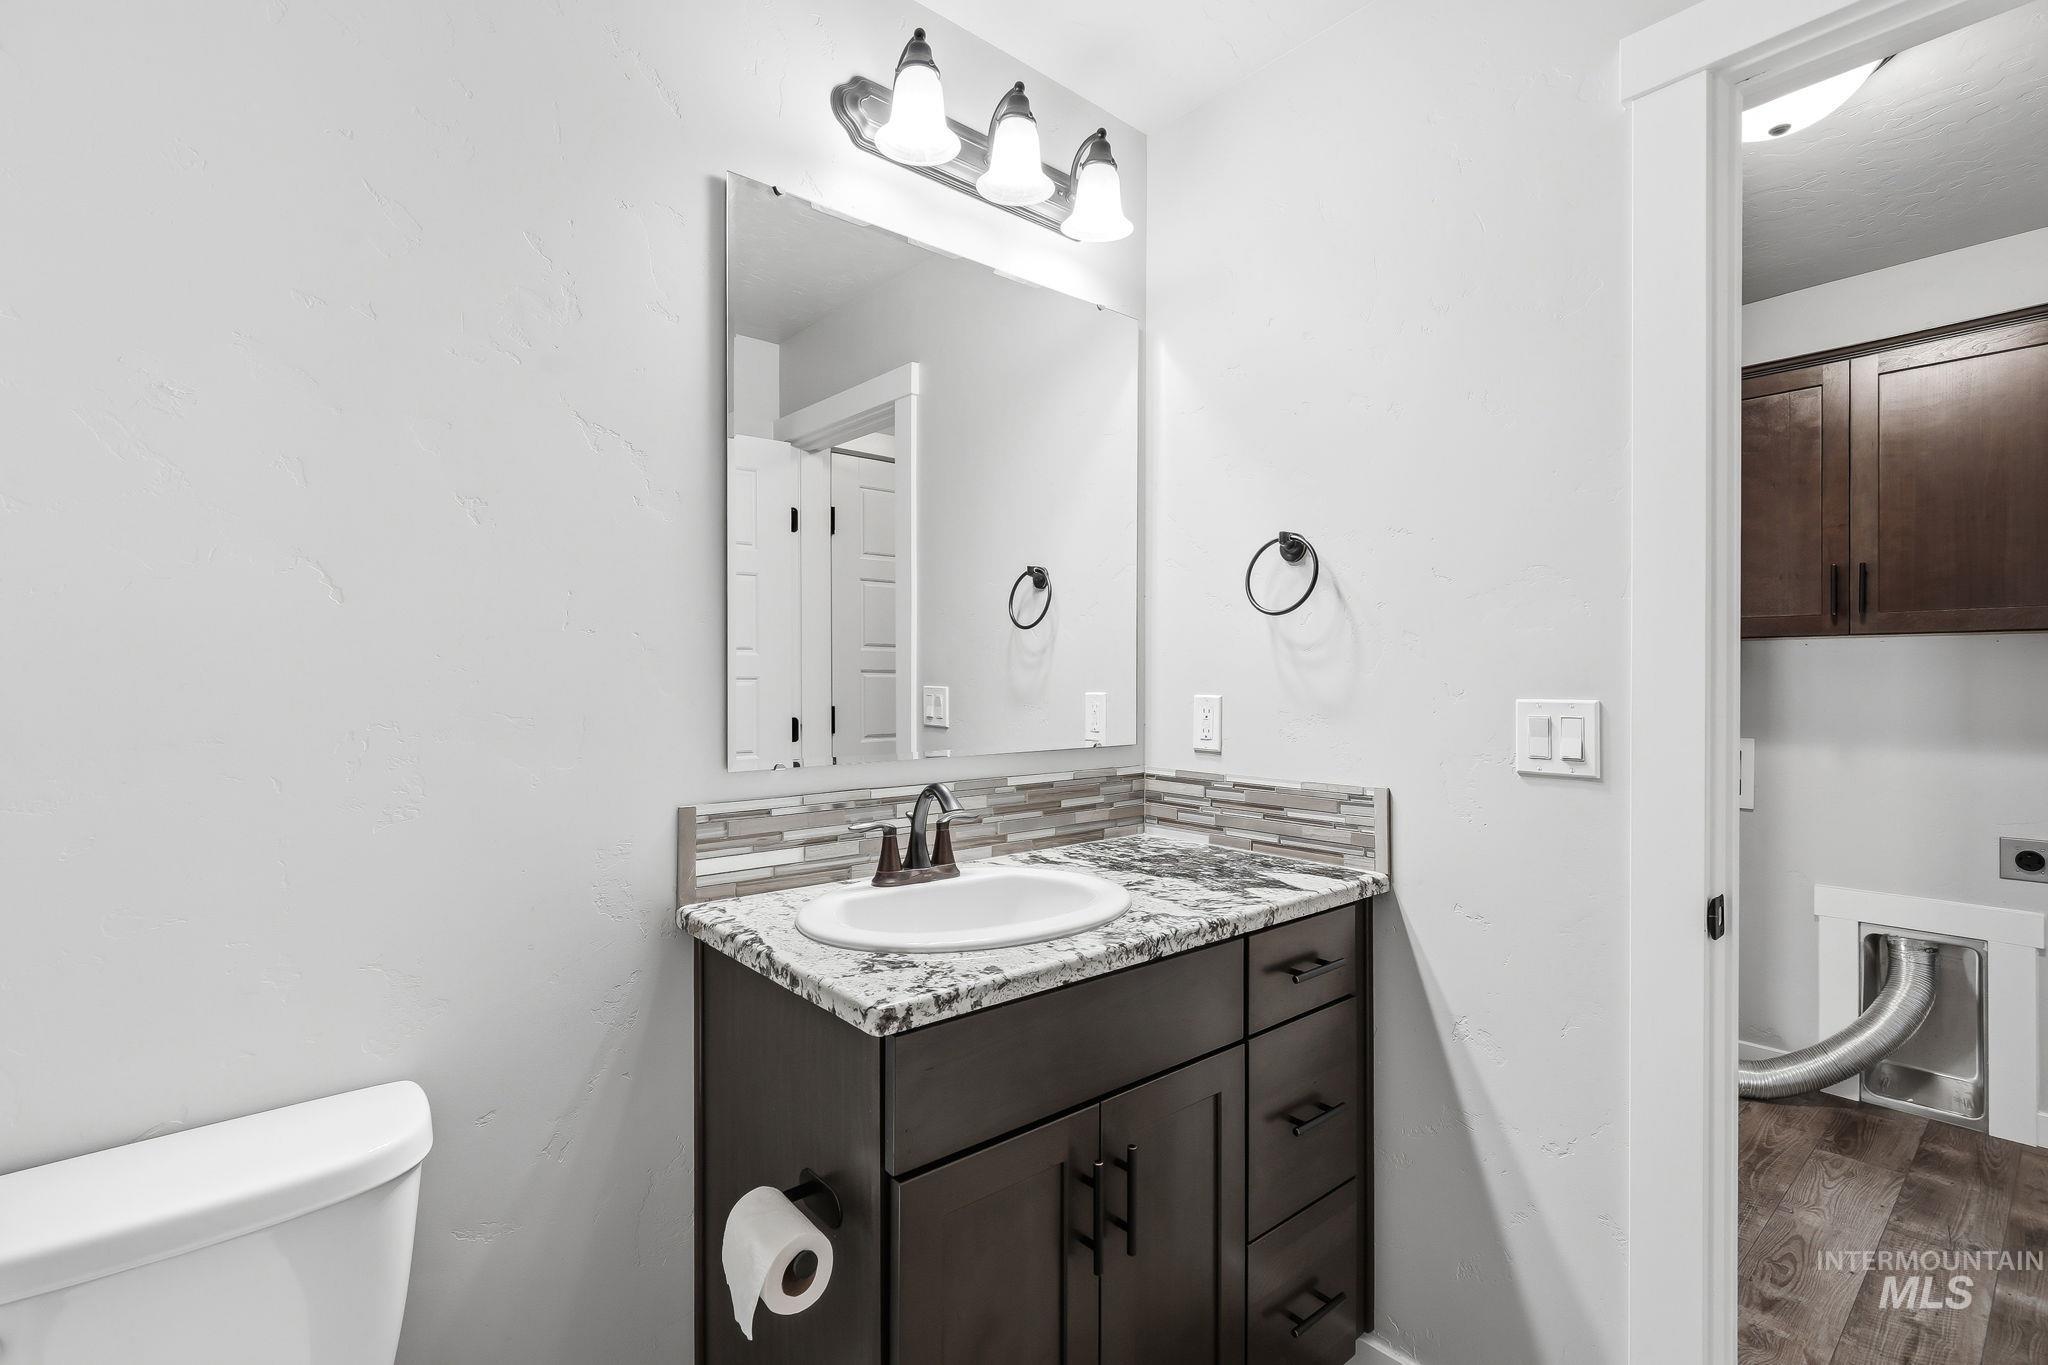
Bathroom vanity featuring a vessel sink, speckled countertop, mosaic tile backsplash, and dark wood-finish cabinetry
-
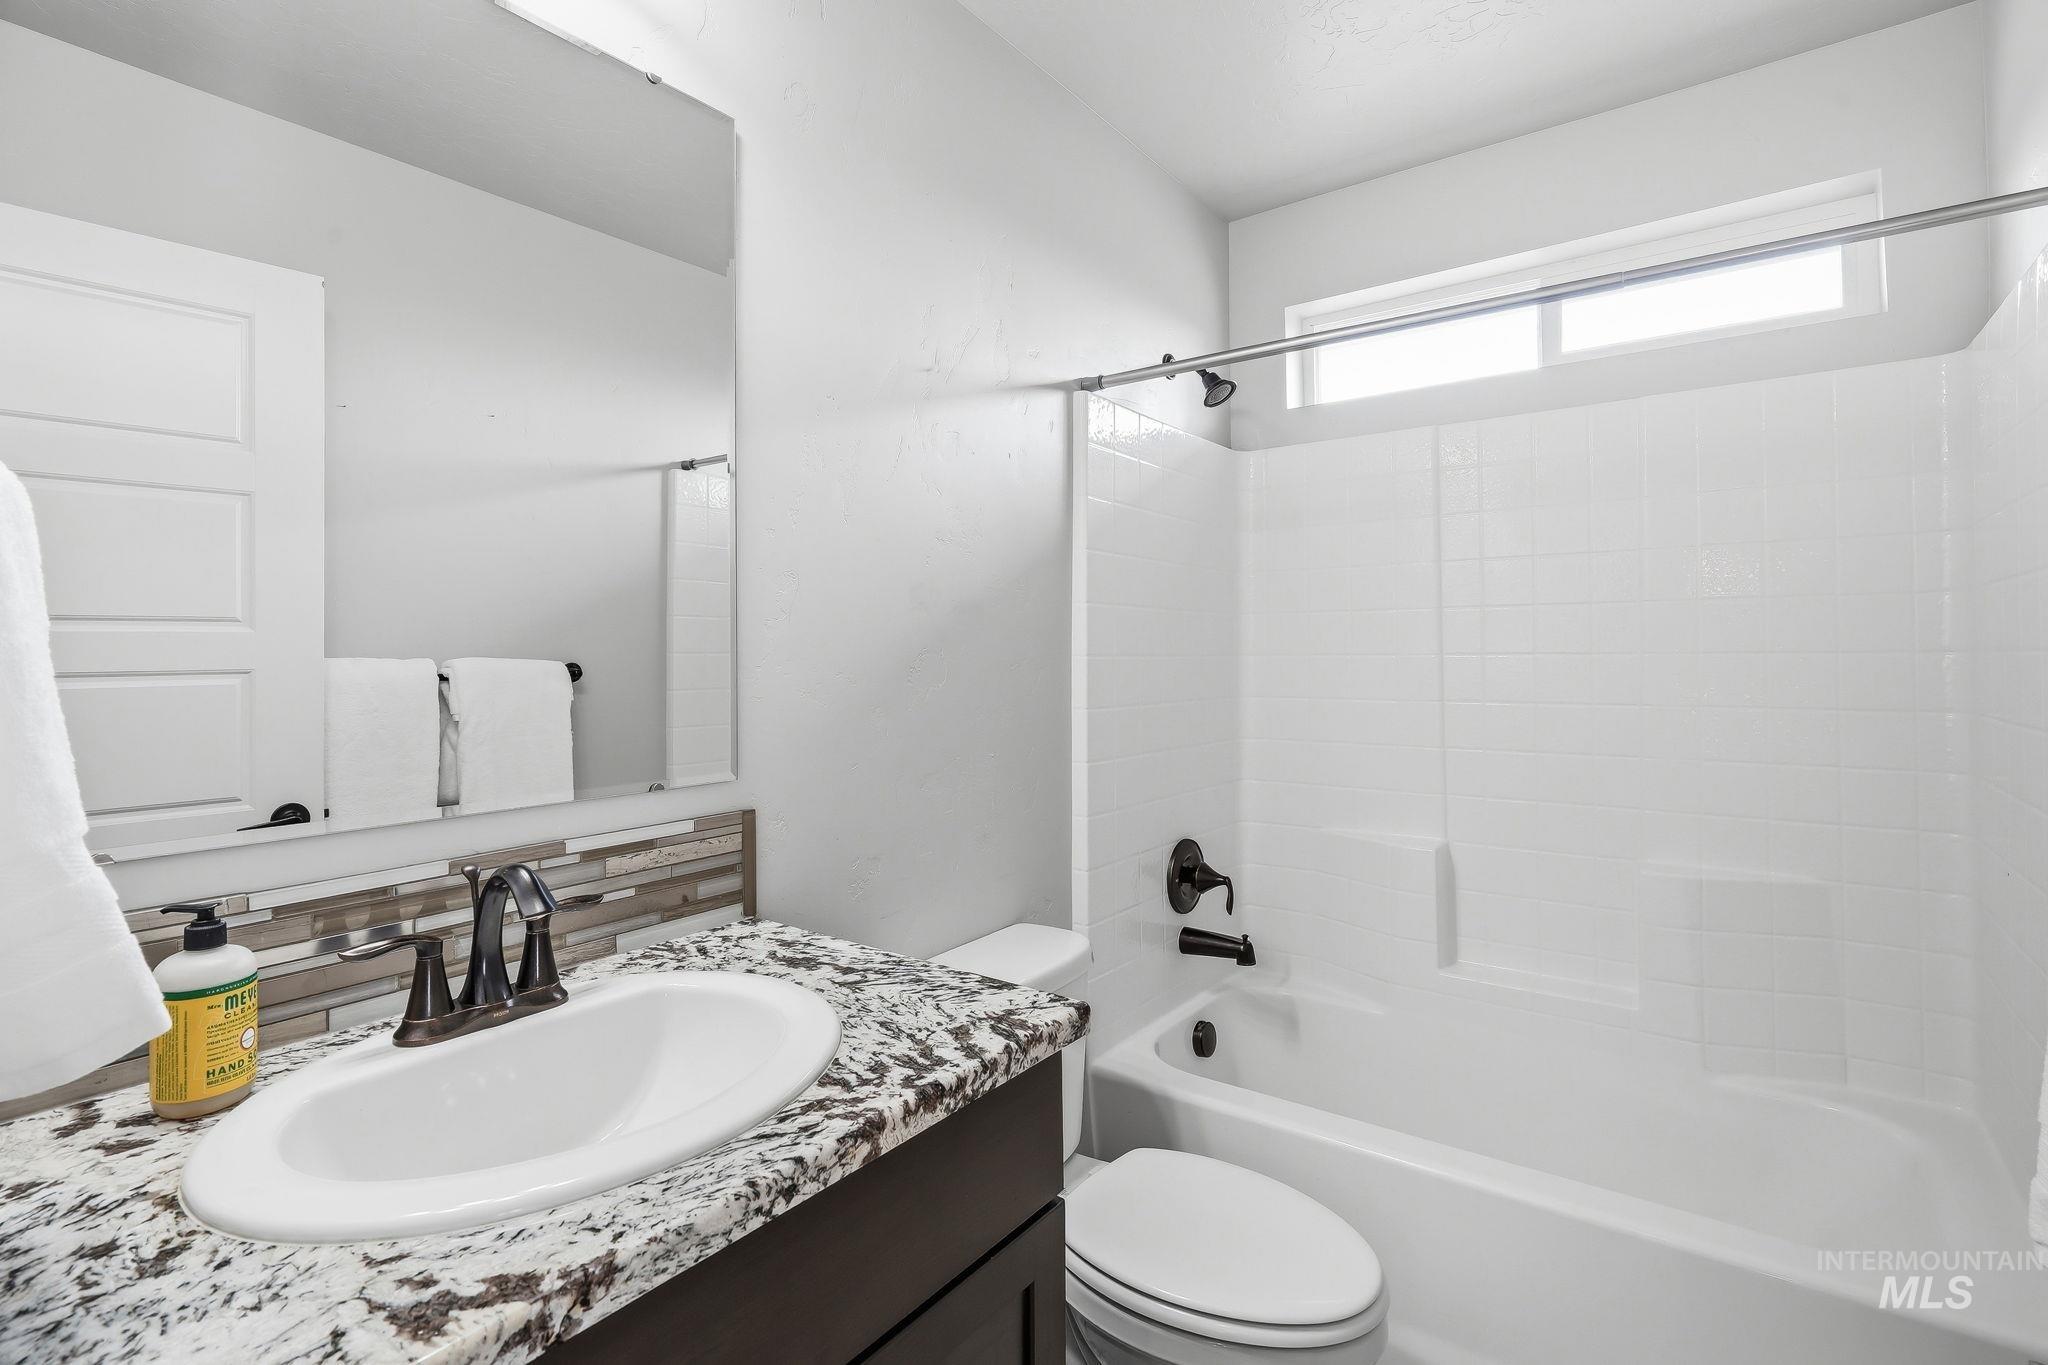
Bathroom featuring a white bathtub with dark bronze fixtures, a vanity with a white countertop and oval sink, a mosaic tile backsplash, and an upper horizontal window
-
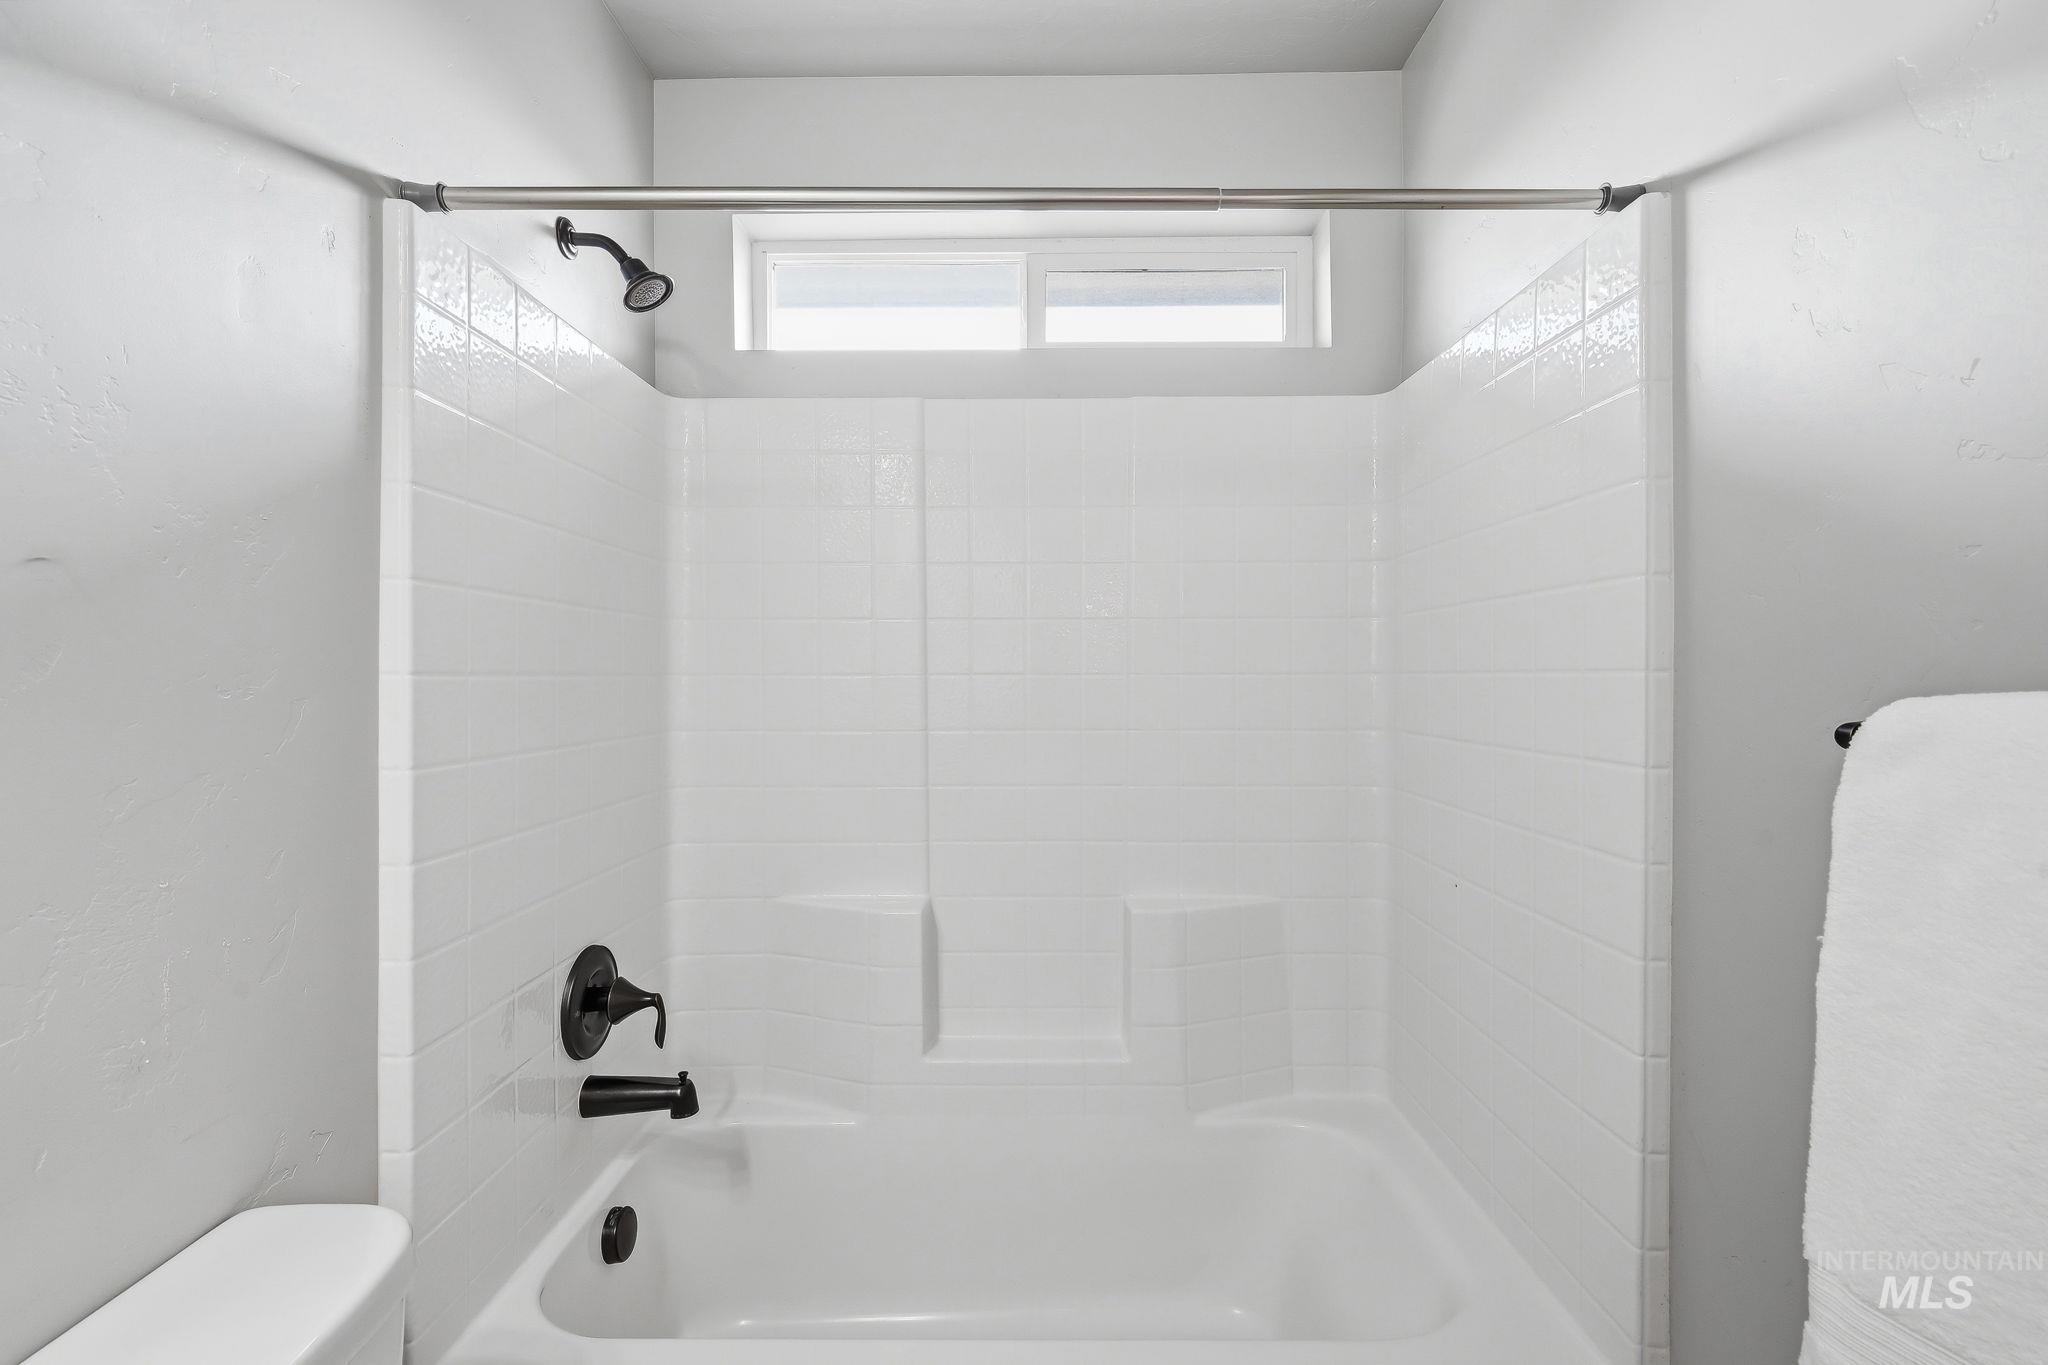
White tub and shower combination with subway tile-patterned surround
-
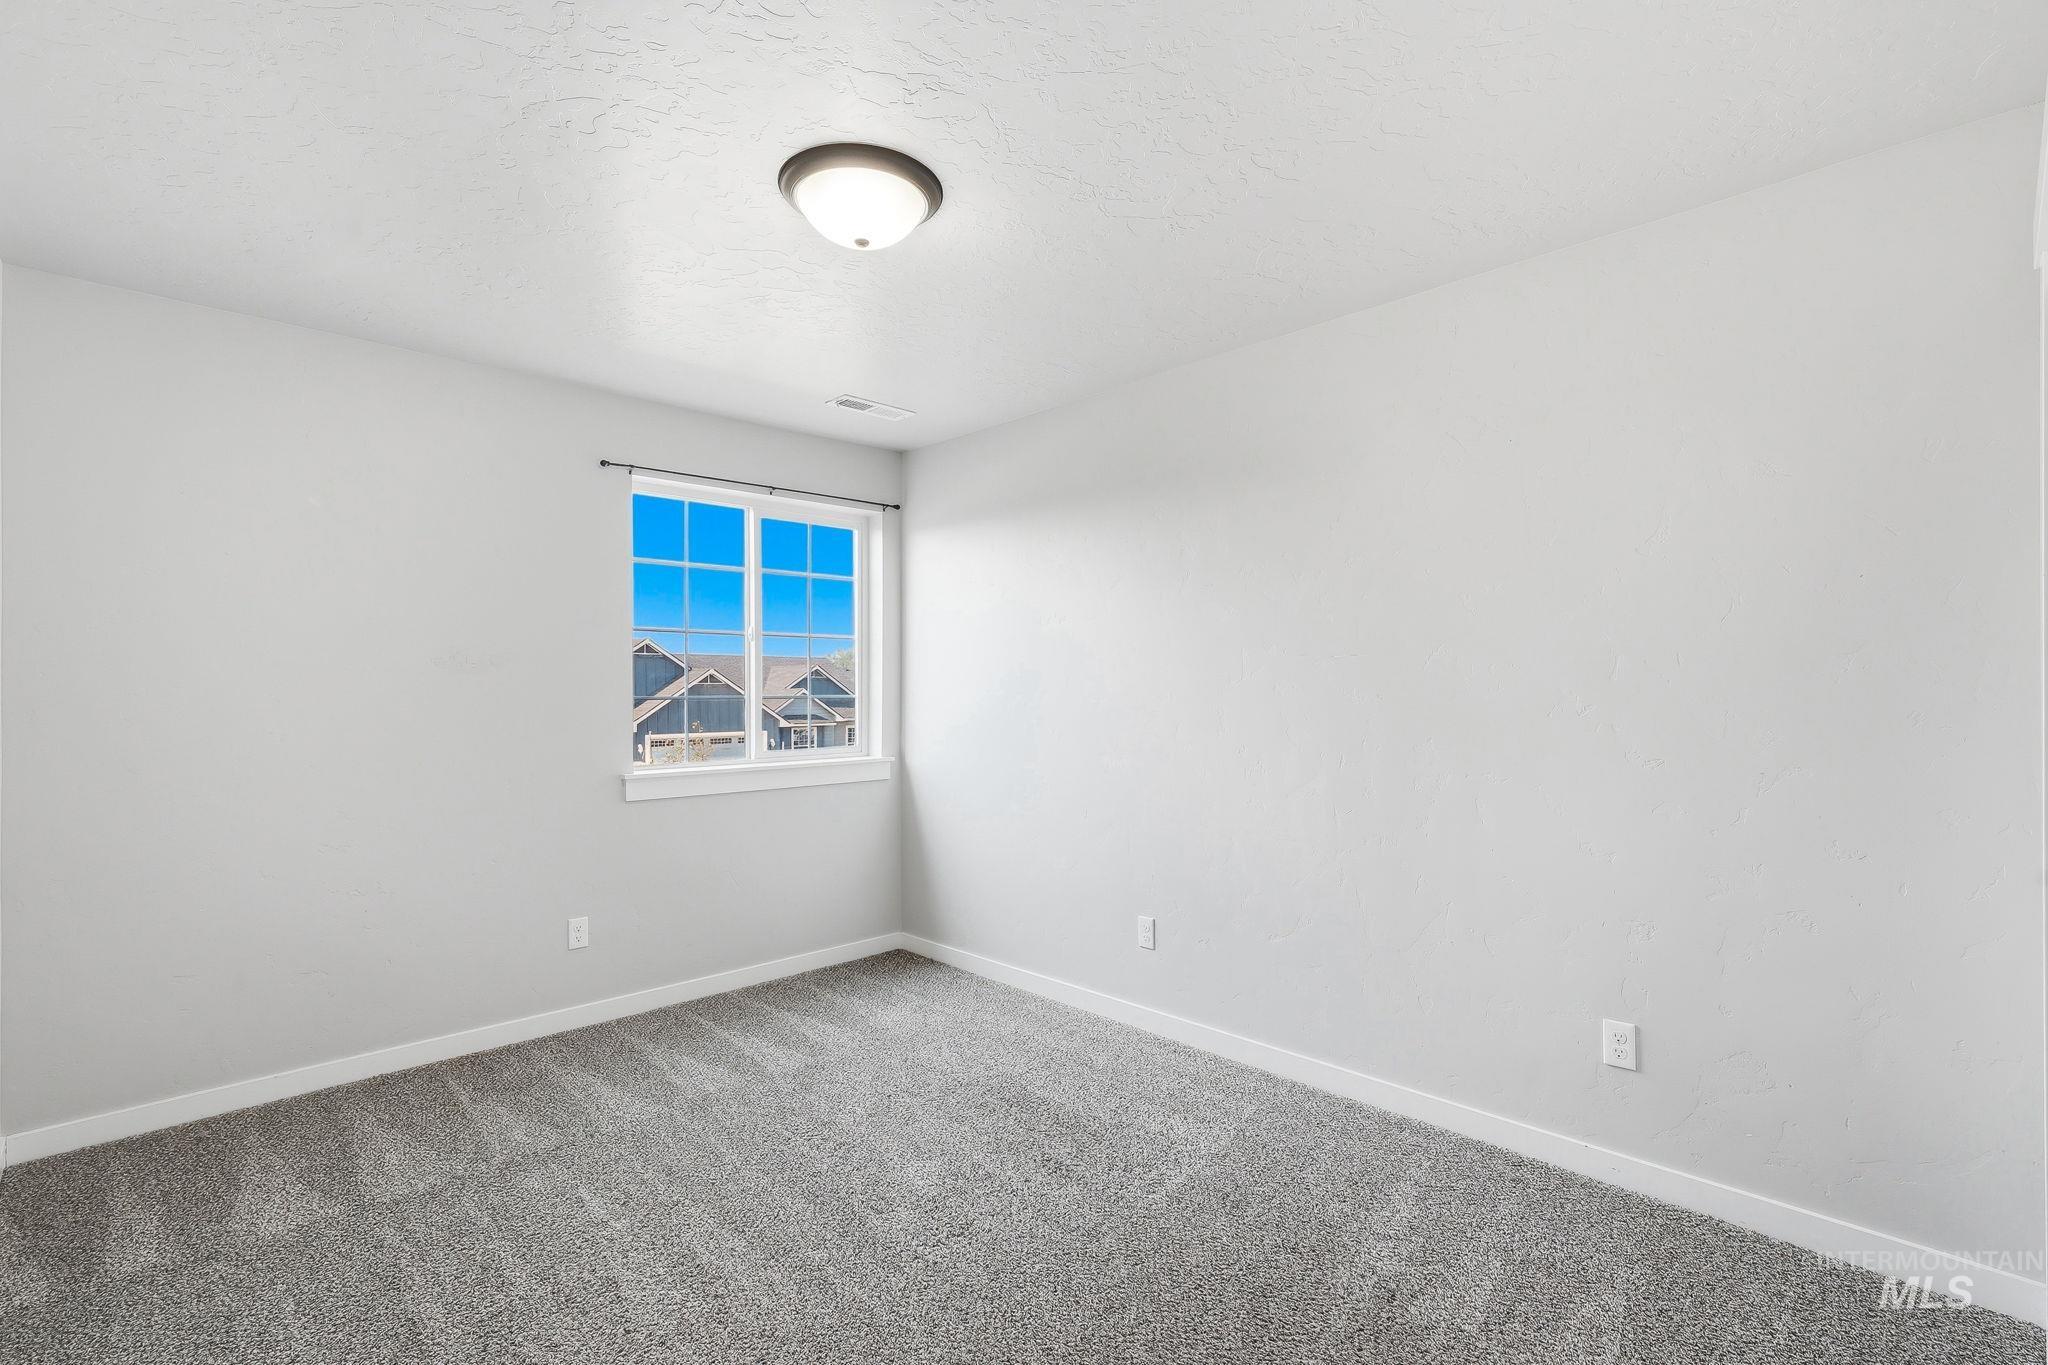
Bright room featuring a window with white trim, gray textured carpeting, and light-toned walls
-
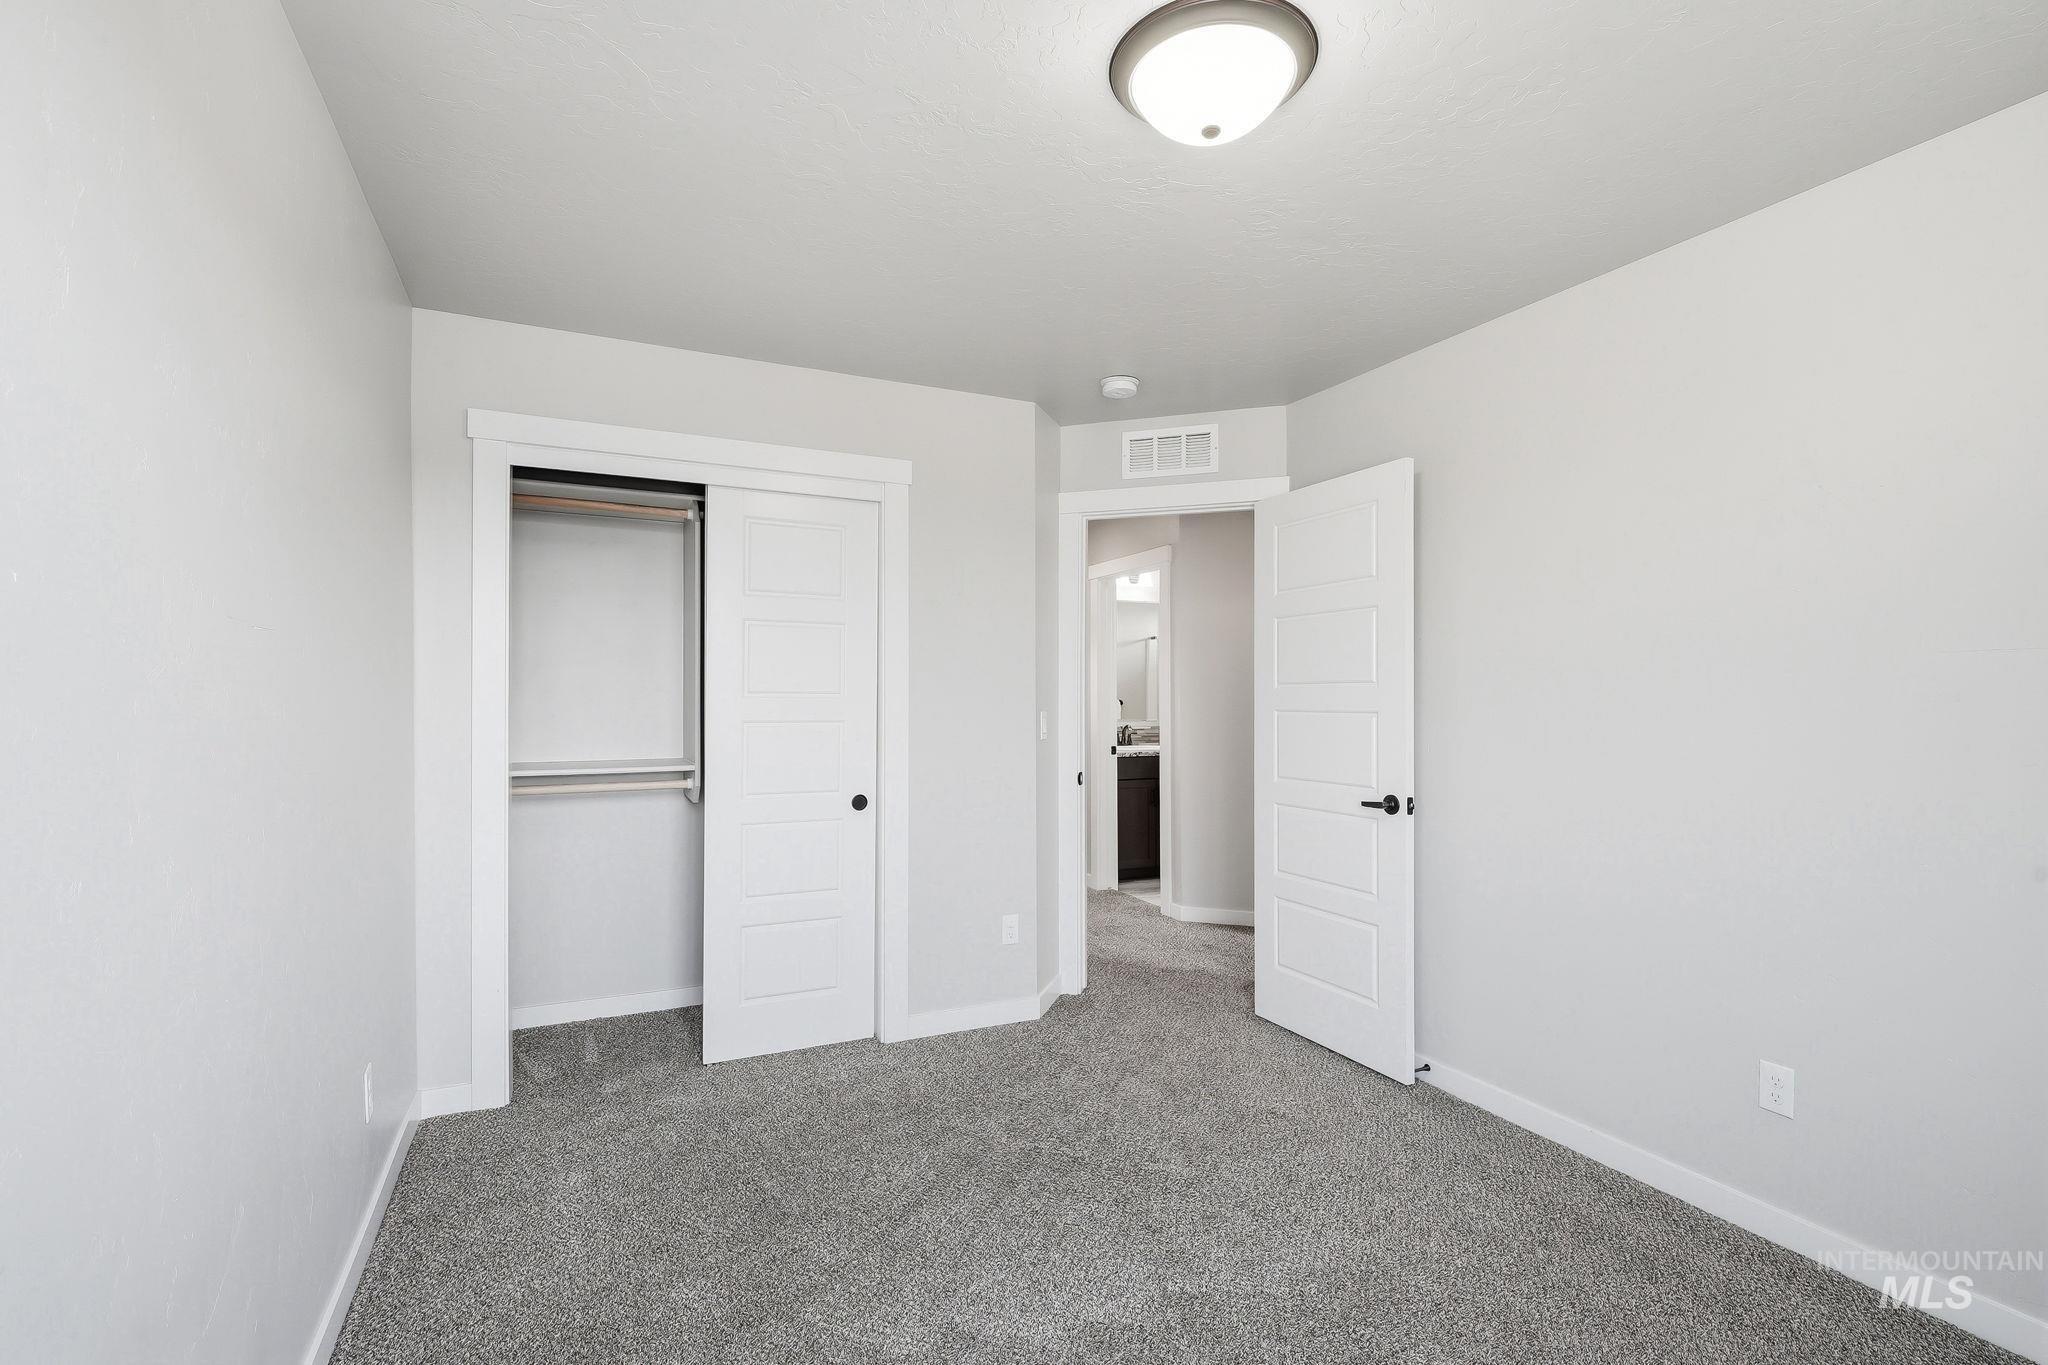
Neutral-toned room featuring grey textured carpet, white walls, and a white ceiling with a flush-mount light fixture
-
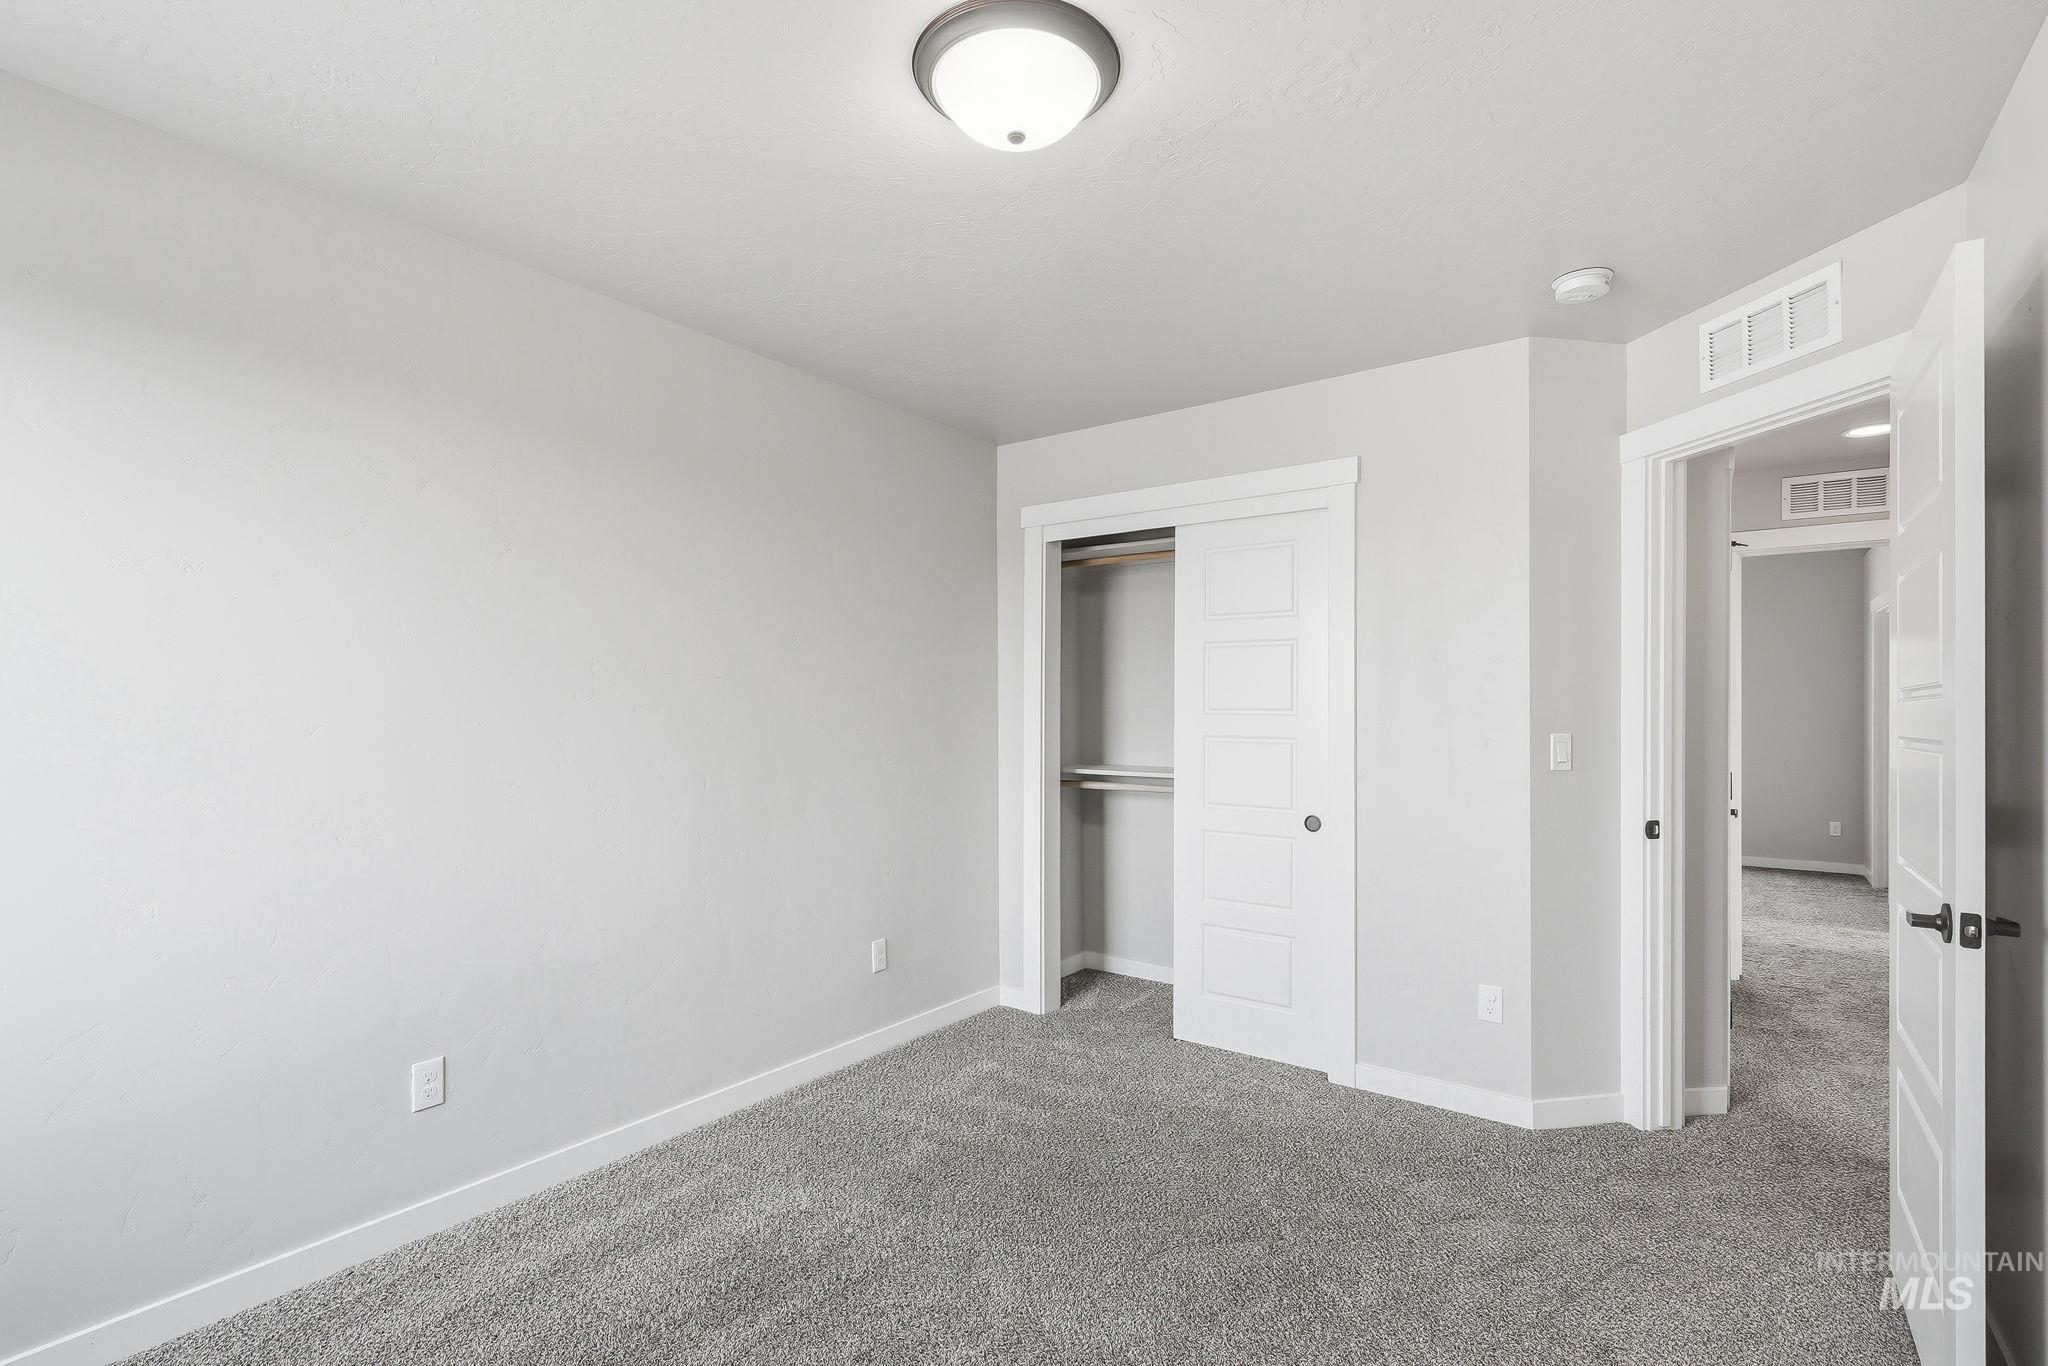
Neutral-toned room featuring a ceiling-mounted light fixture, plush gray carpeting, and white baseboards
-
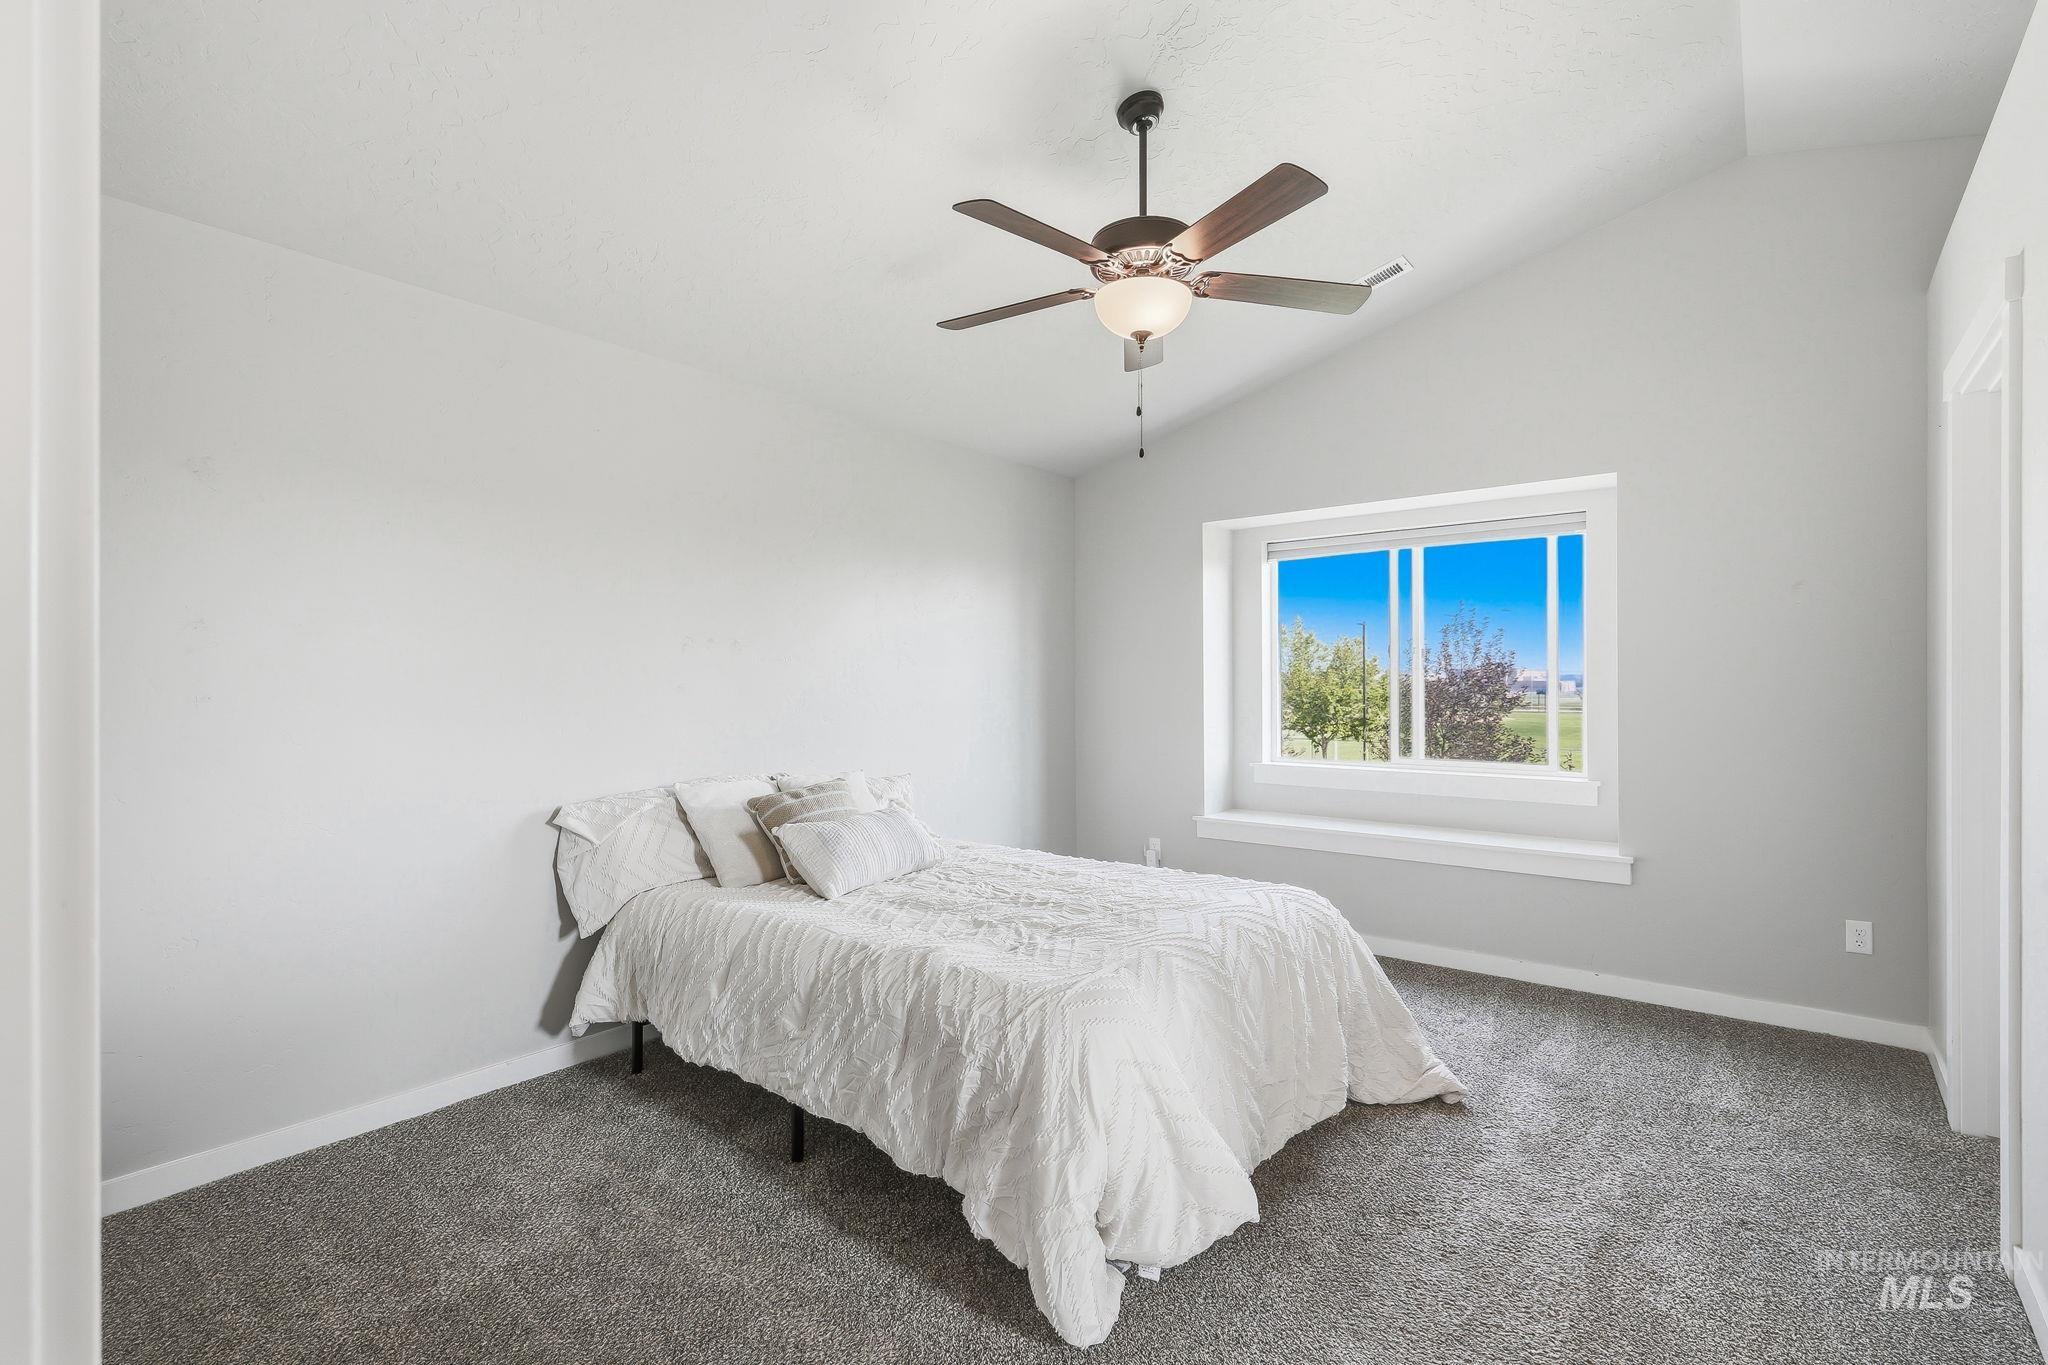
Vaulted ceiling room with a ceiling fan, broad window with white trim, and plush gray carpeting
-
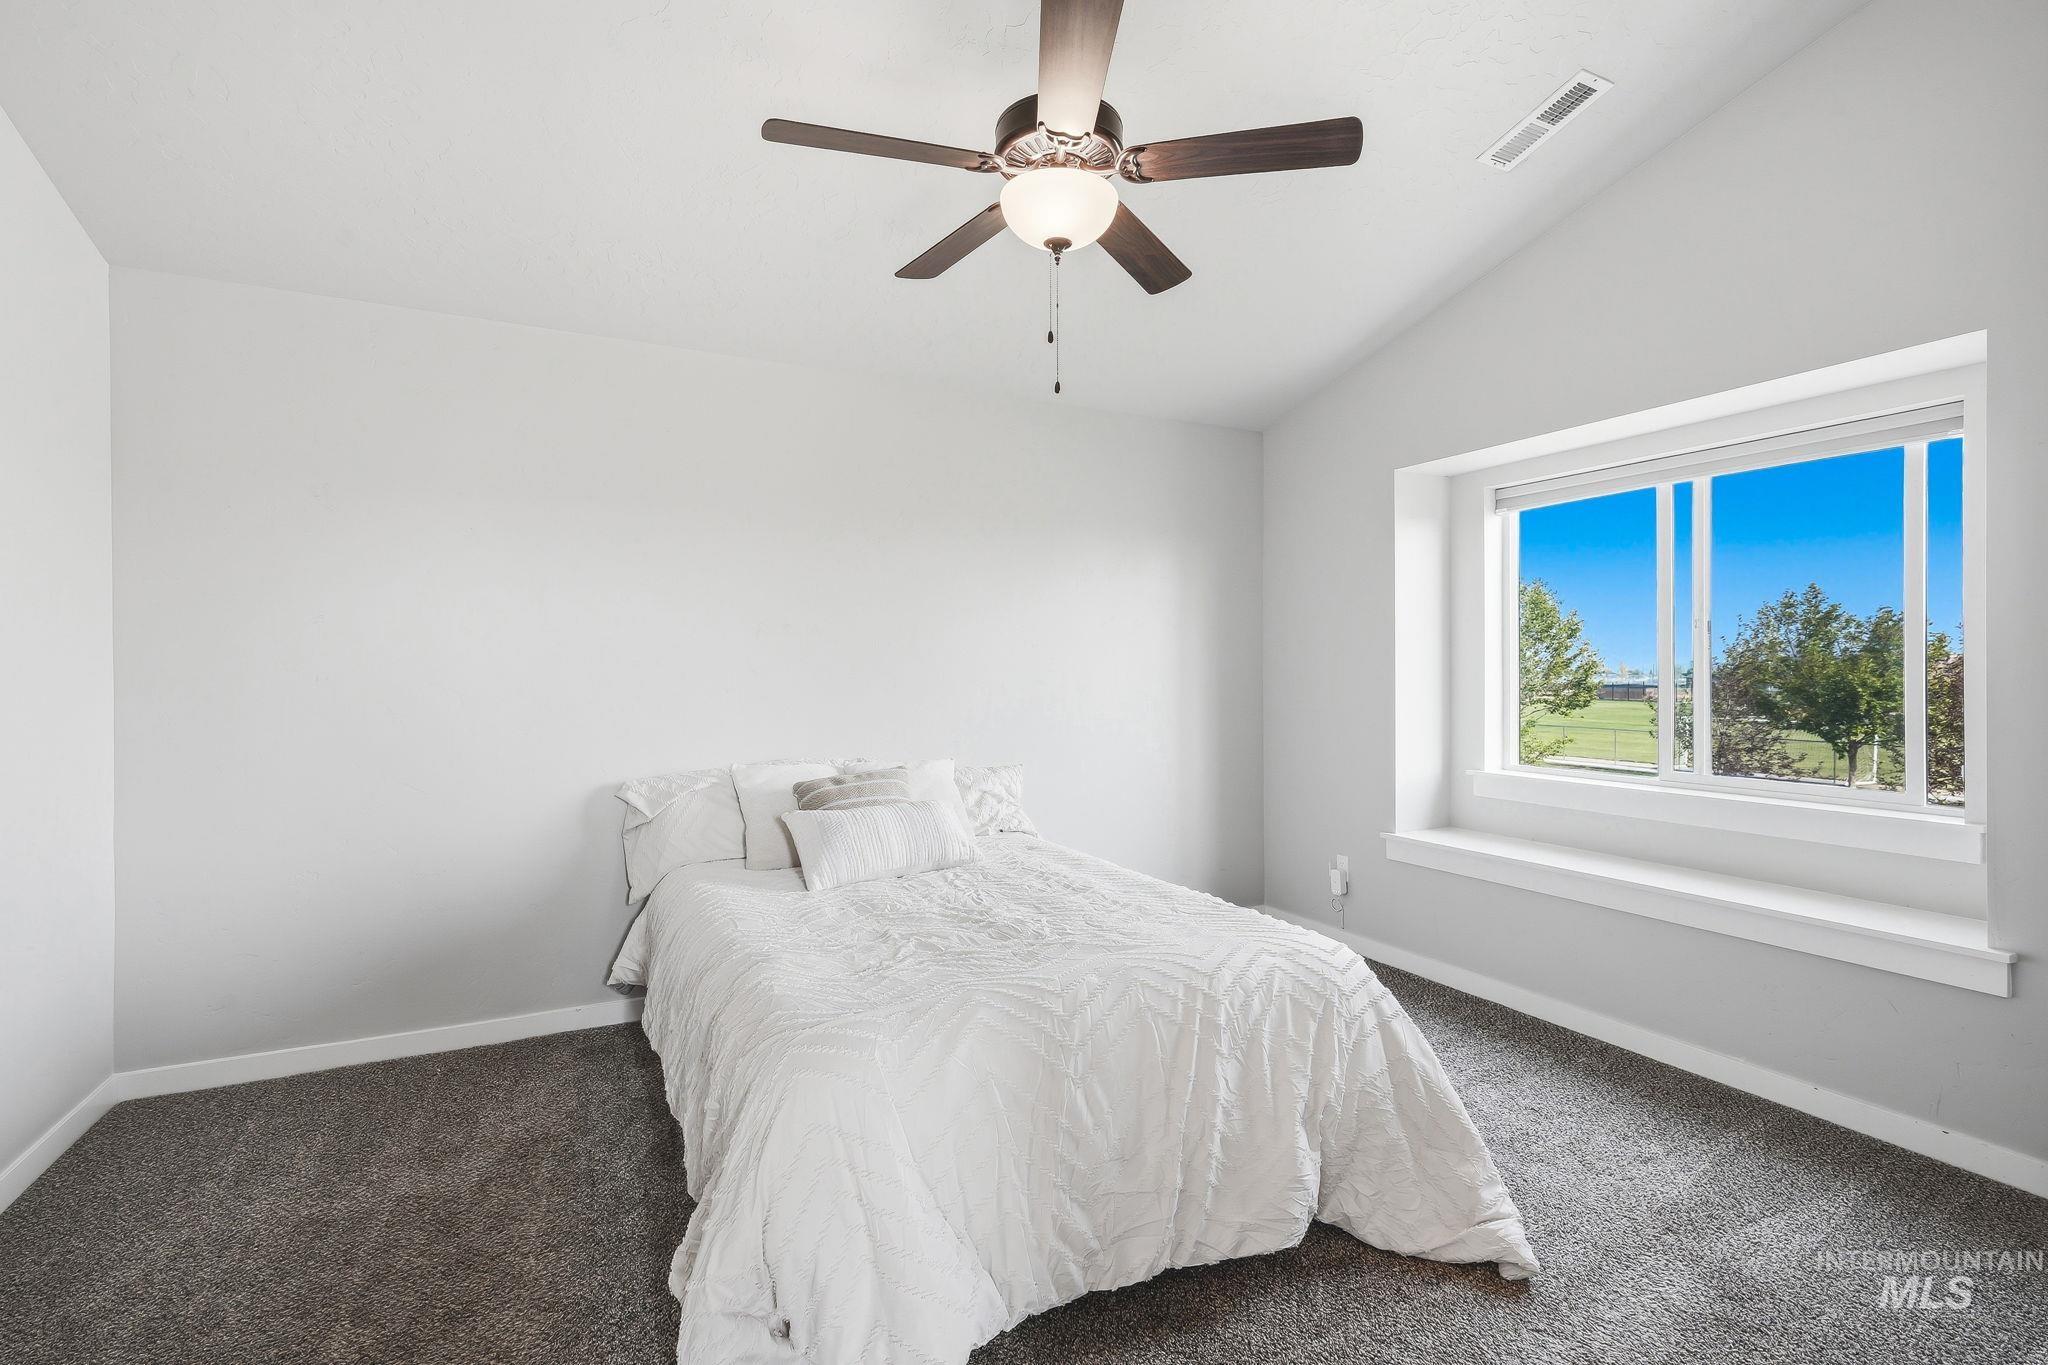
Vaulted ceiling room featuring a large window with white trim, a built-in window ledge, and a ceiling fan with integrated lighting
-
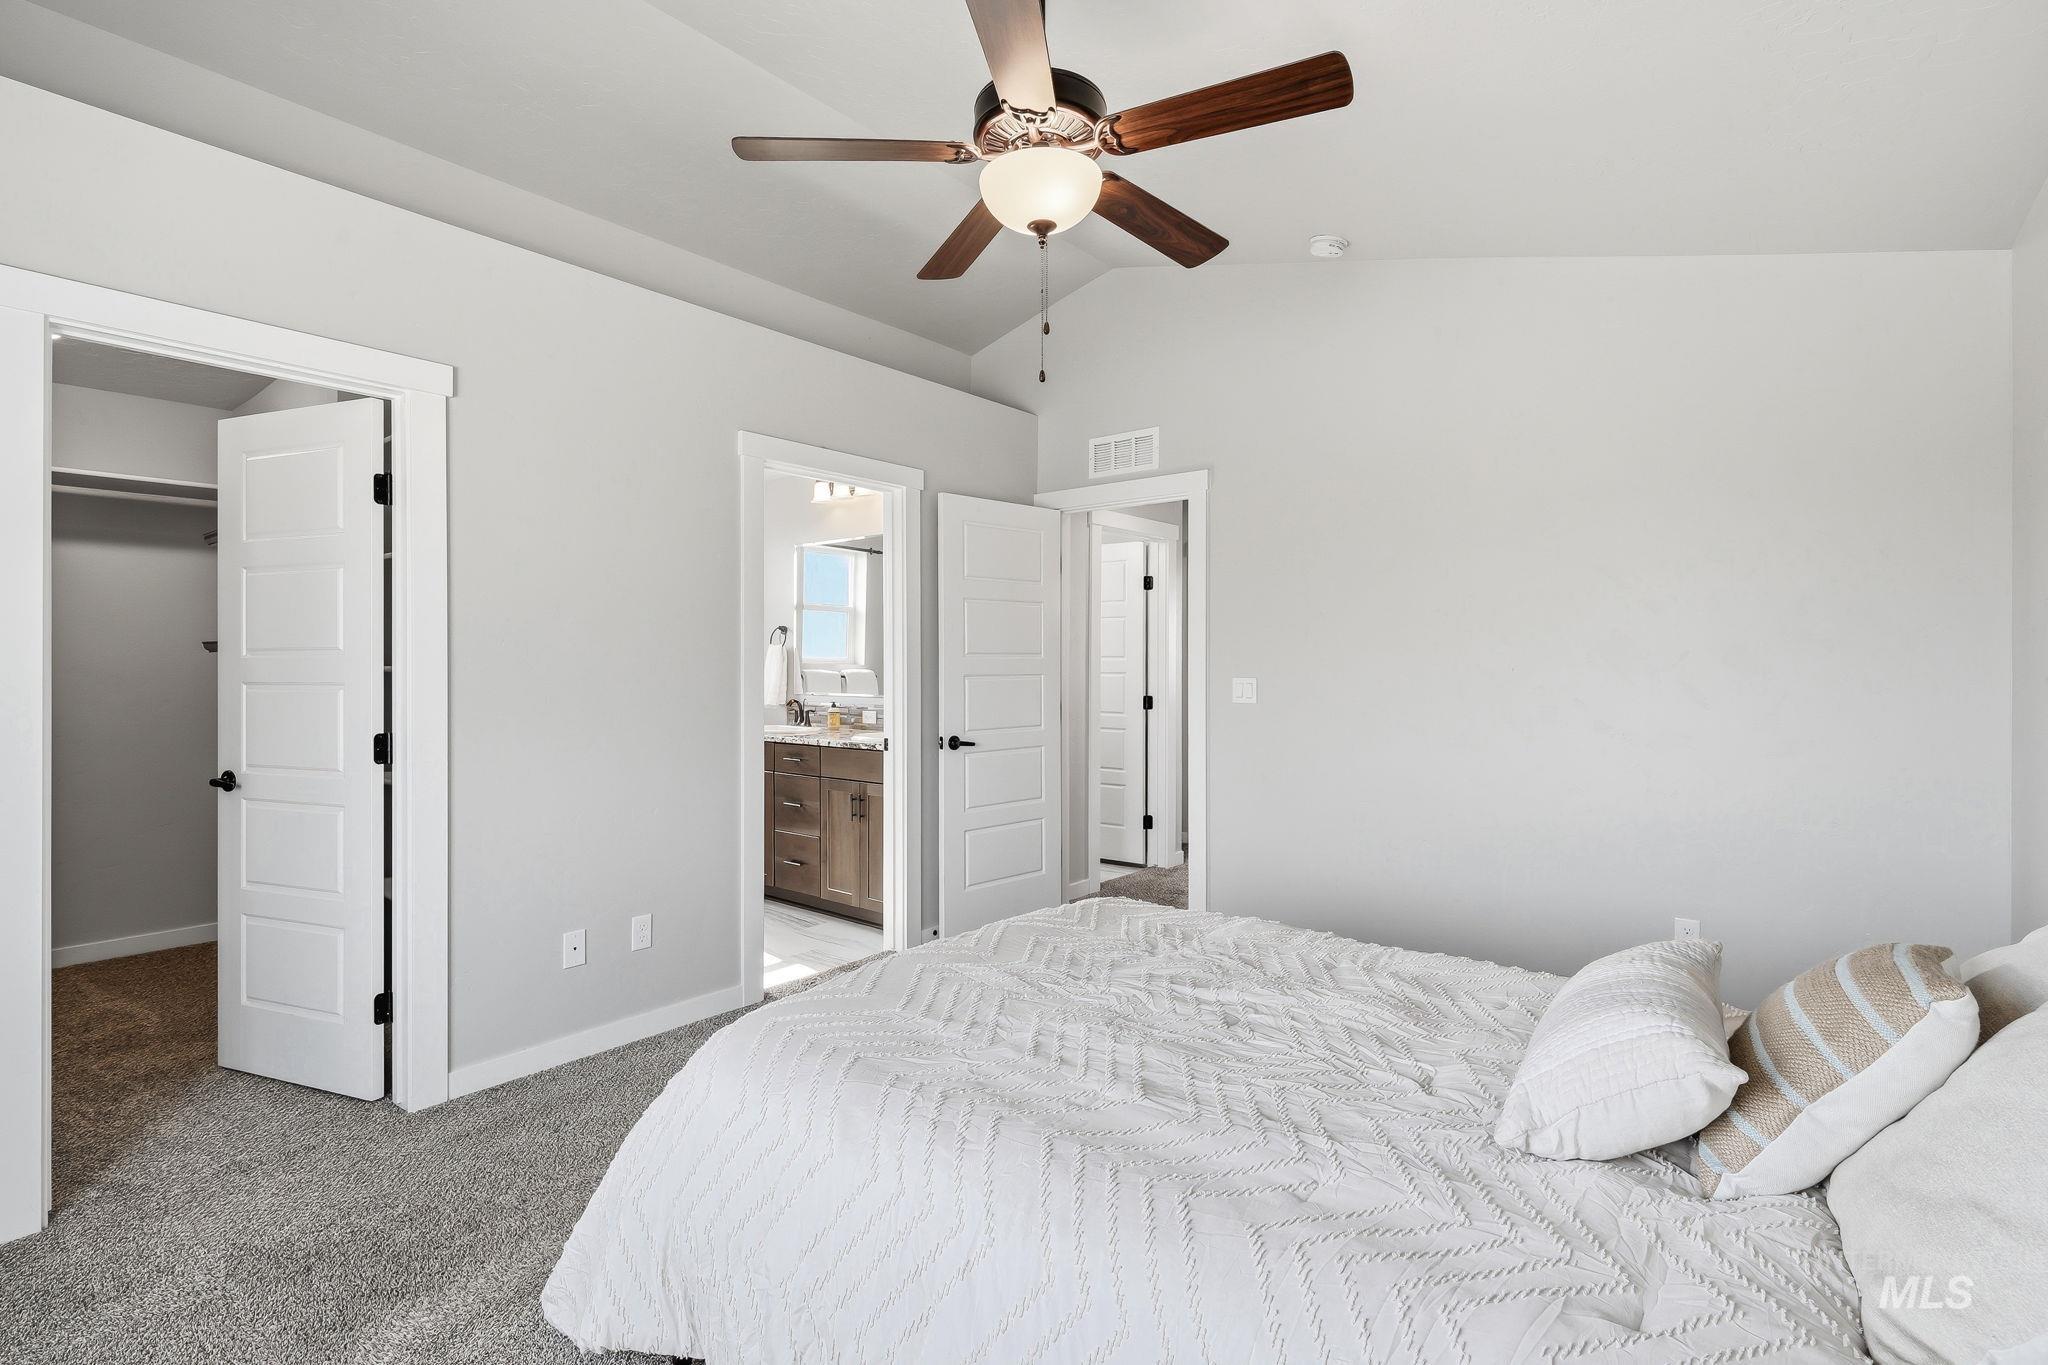
Carpeted room featuring a ceiling fan with light fixture, vaulted ceiling, and light gray wall paint
-
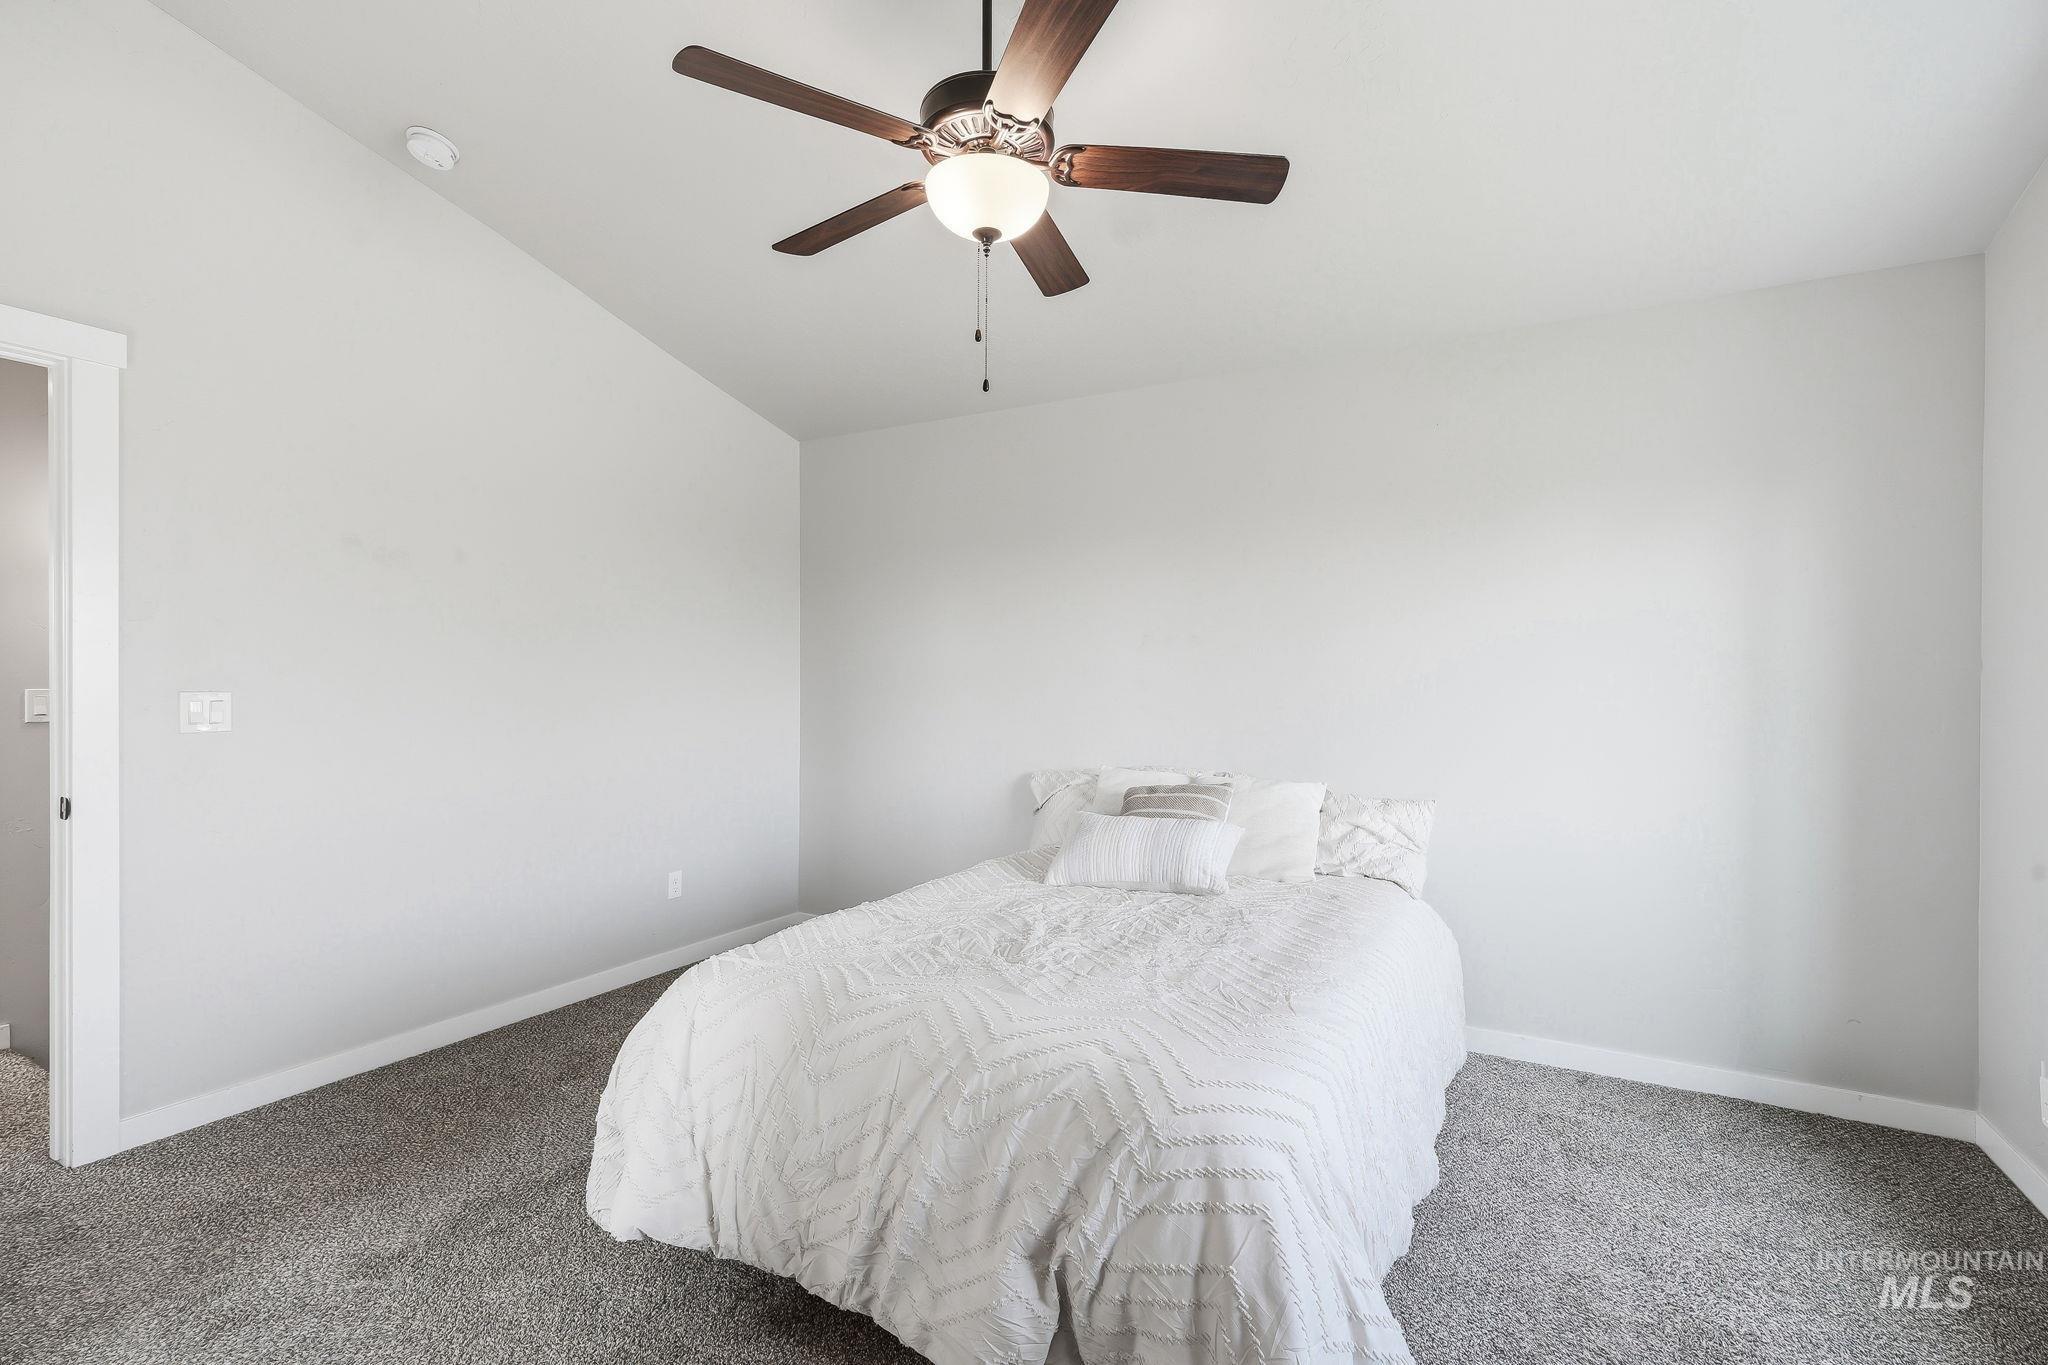
Bedroom featuring neutral paint, gray carpet, a ceiling fan with light fixture, and white trim
-
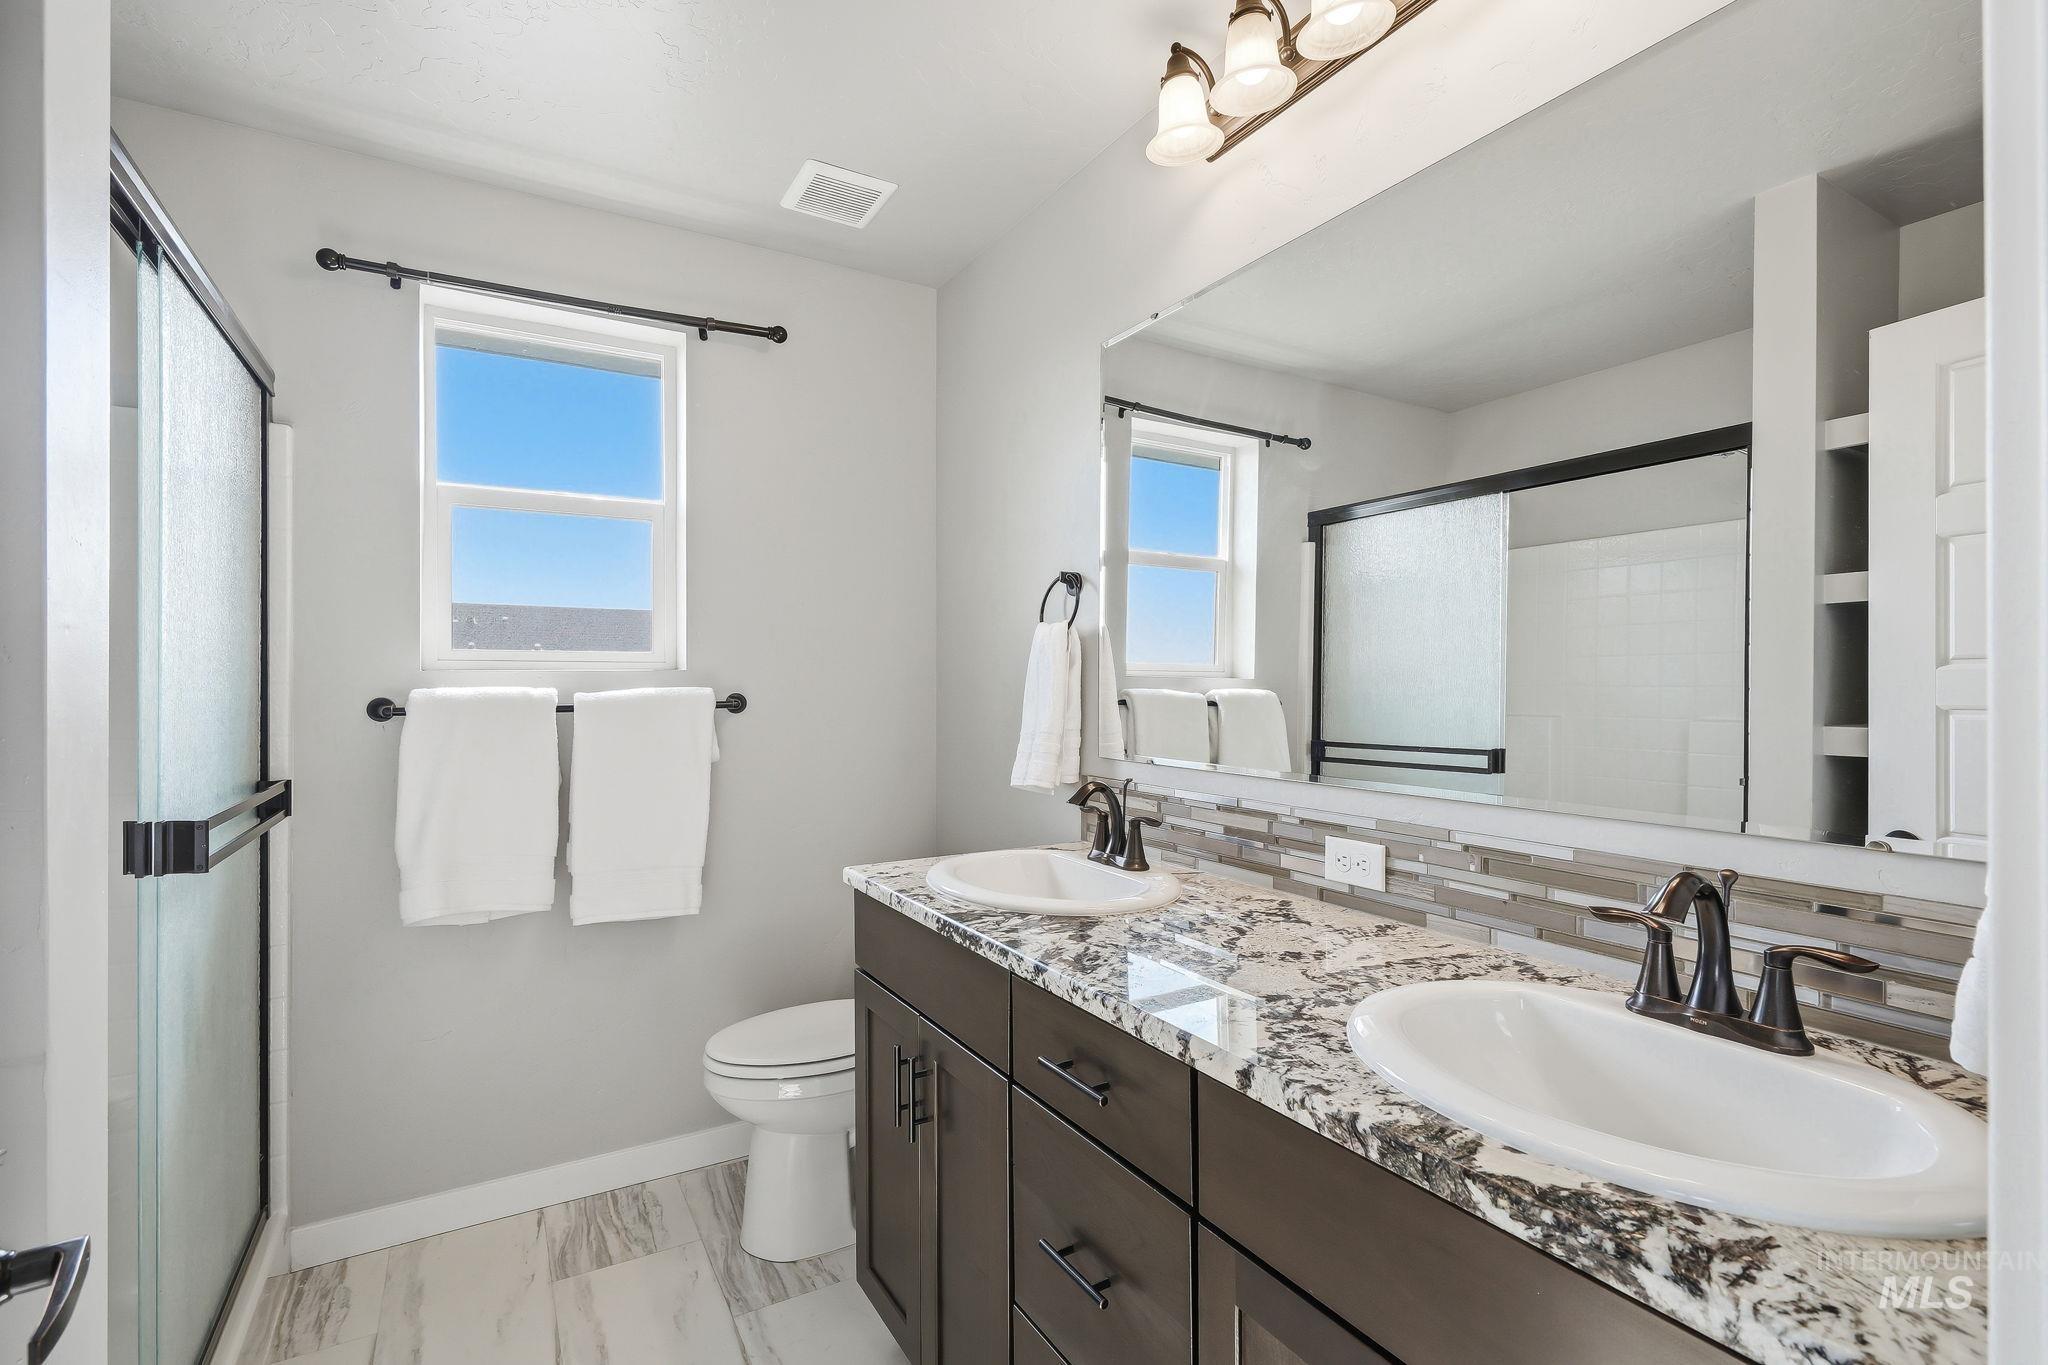
Bathroom featuring a double vanity with granite countertop, dual undermount sinks, and dark bronze fixtures
-
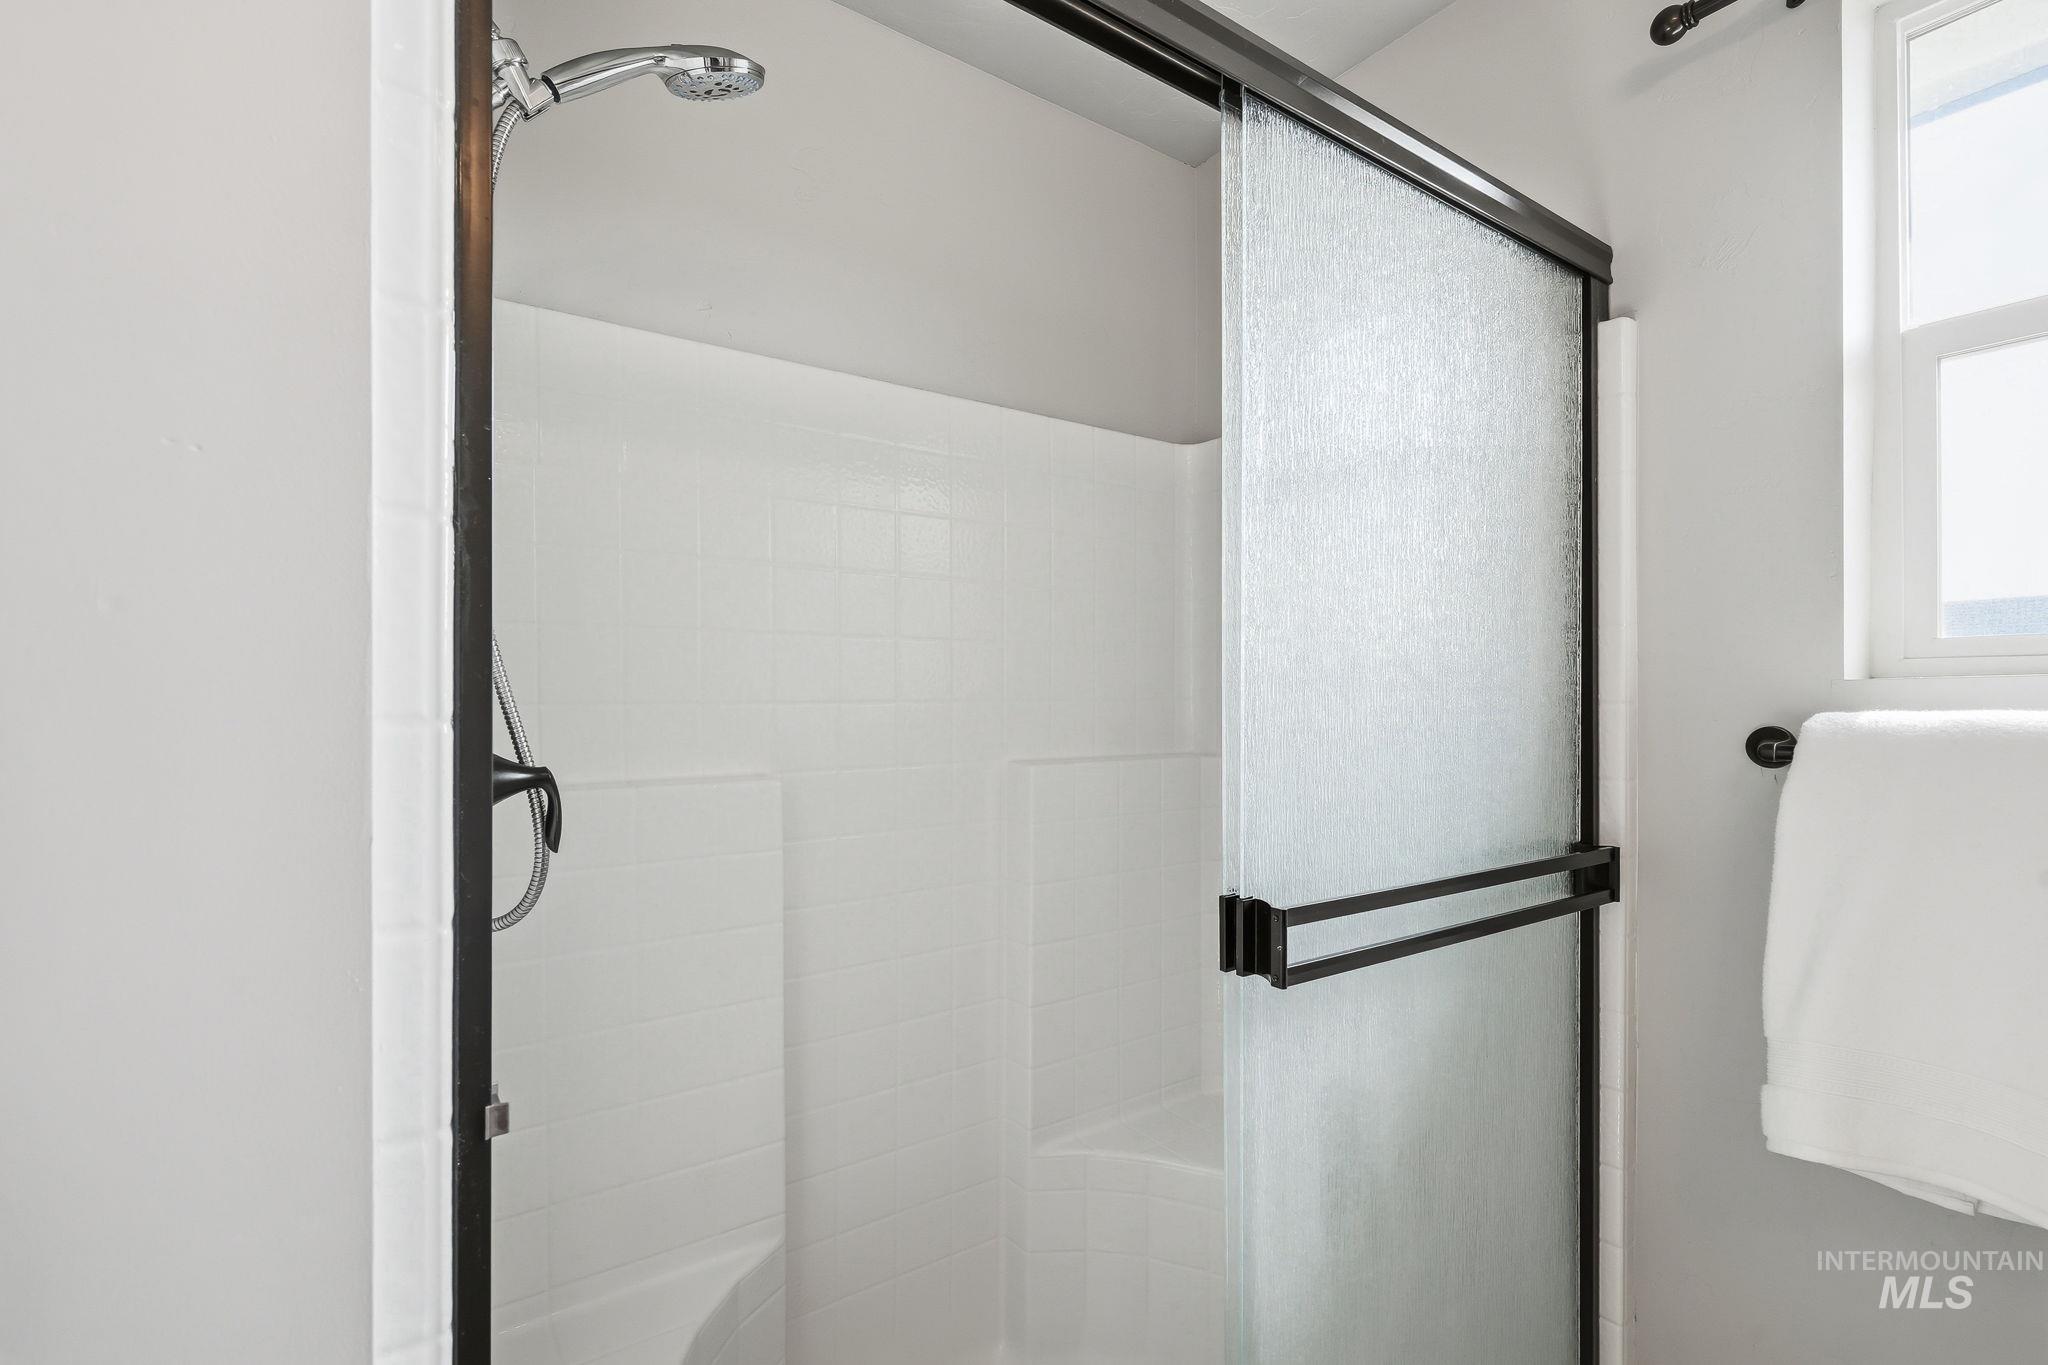
Shower enclosure featuring frosted glass sliding doors with matte black hardware, white subway tile surround, and a built-in shower bench
-
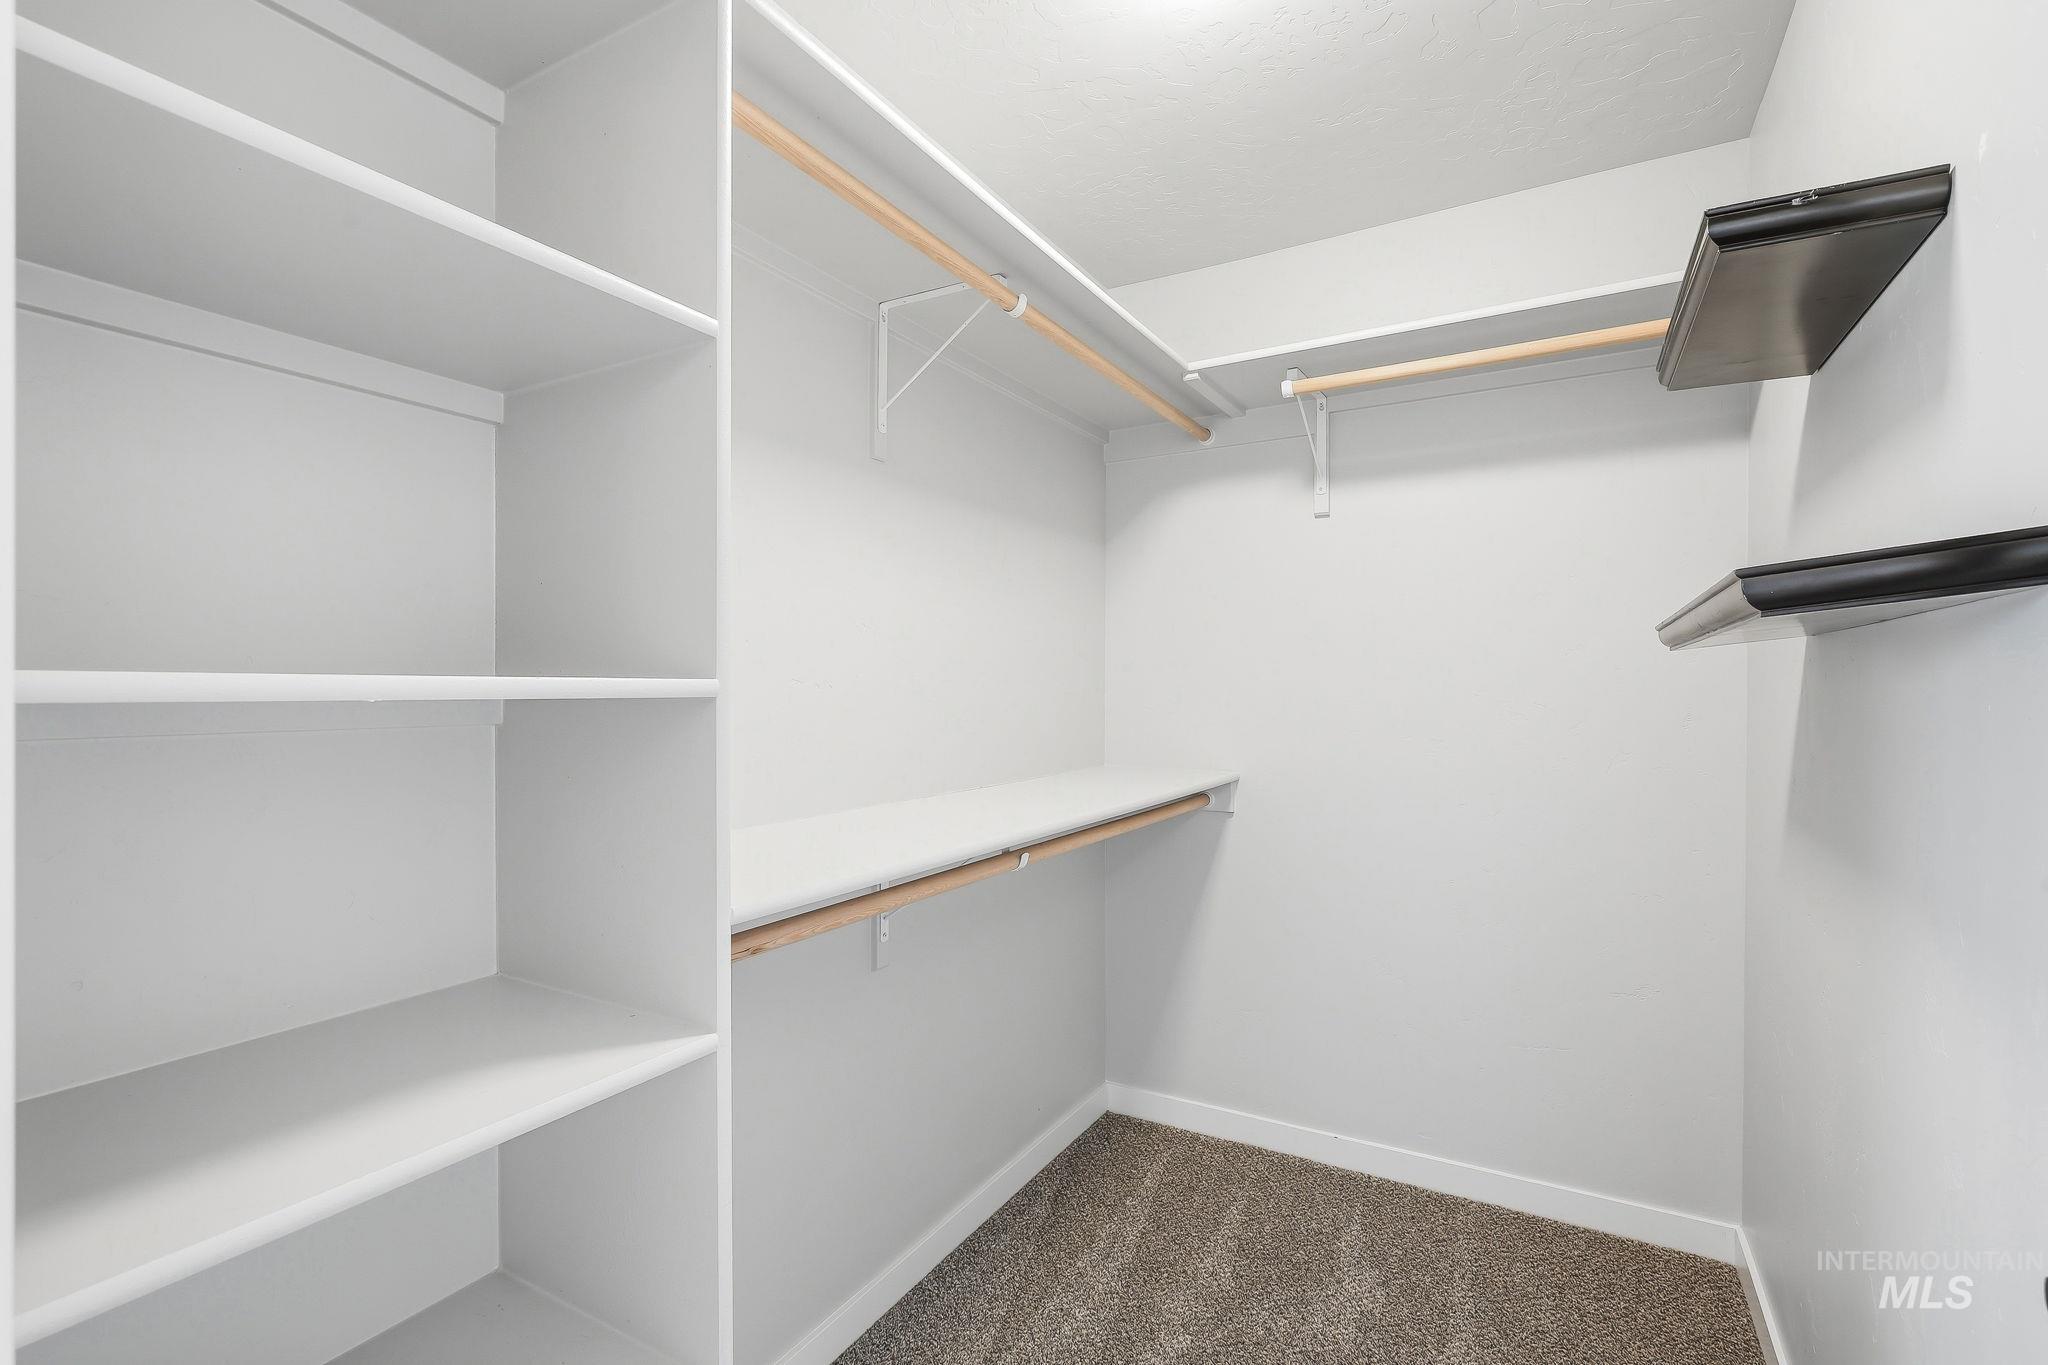
Walk-in closet featuring built-in shelving, multiple hanging rods, and a neutral carpeted floor
-

Expansive backyard featuring a stamped concrete patio, manicured lawn, and complete perimeter fencing
-
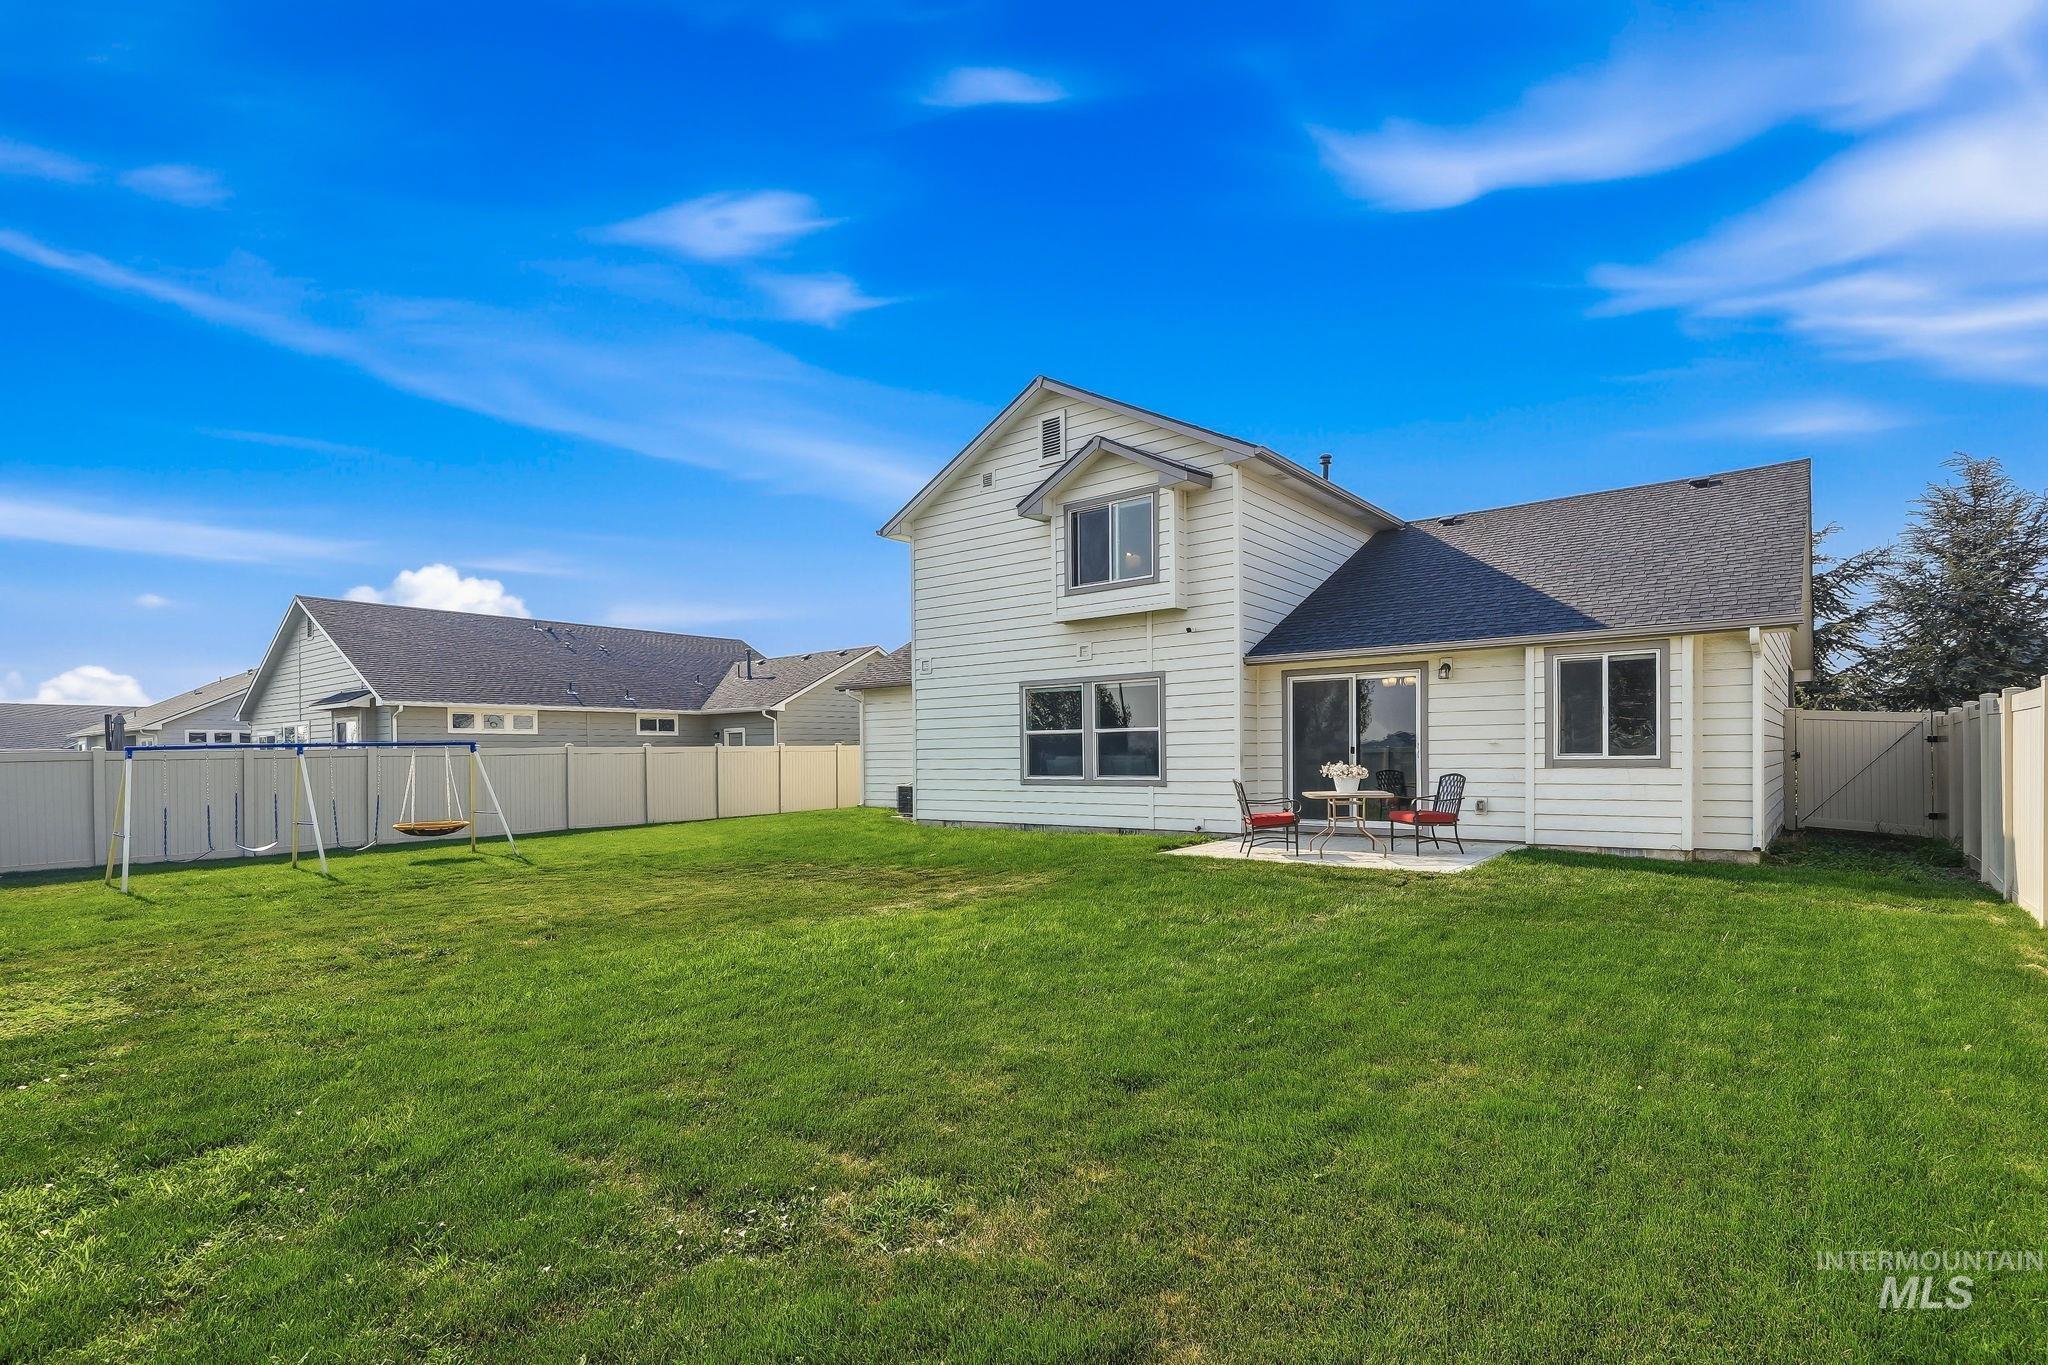
Expansive rear yard featuring a concrete patio, sliding glass door access, and a full vinyl fence
-
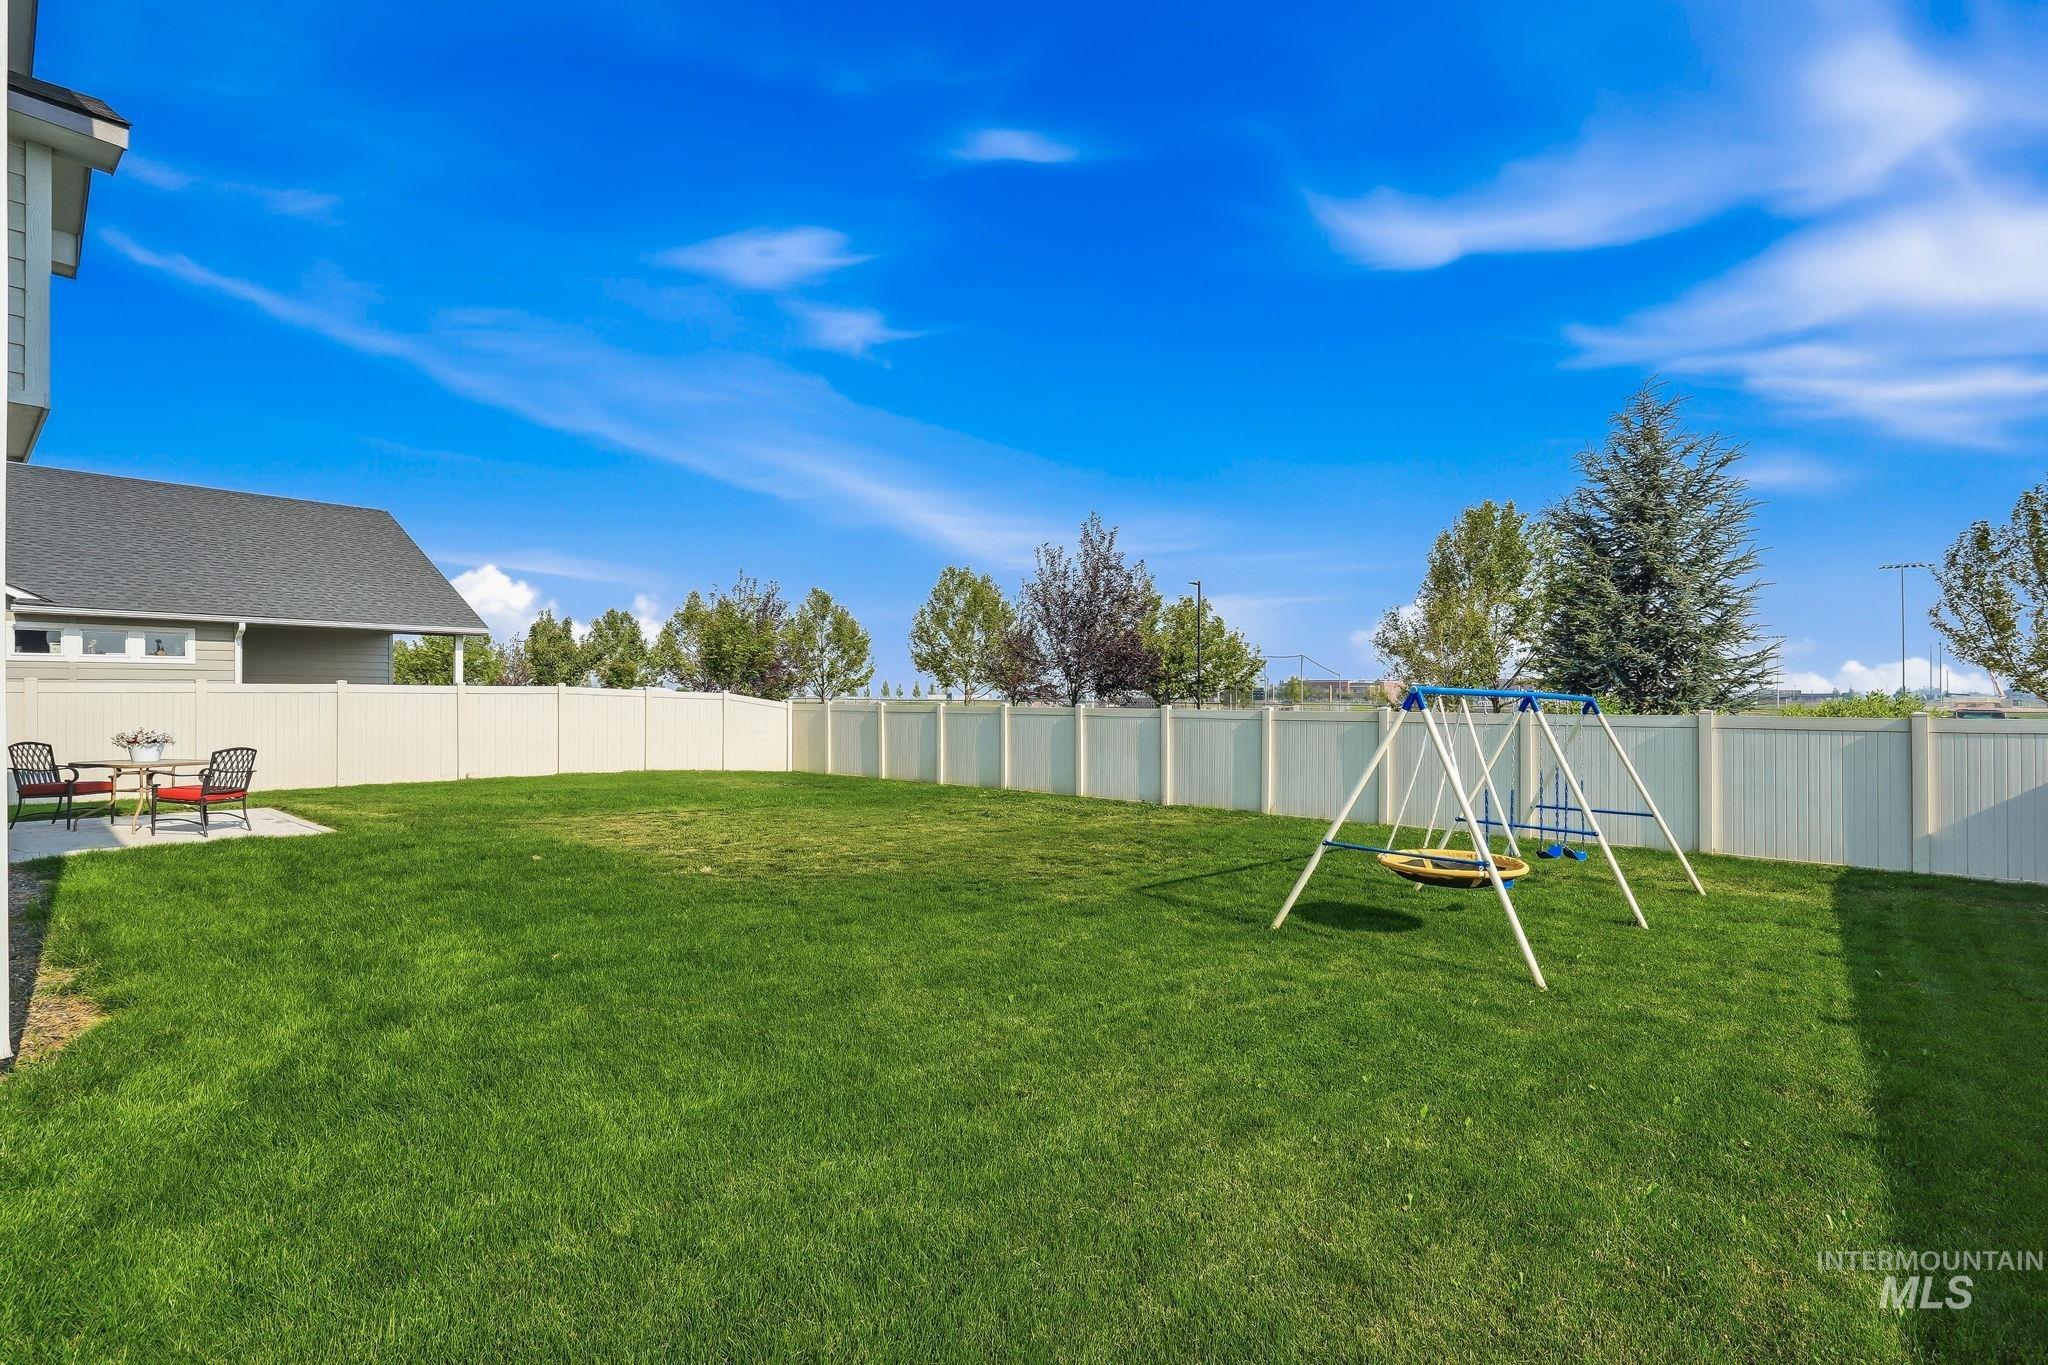
Expansive fenced backyard featuring a generously sized lawn, concrete patio, and a privacy fence
-
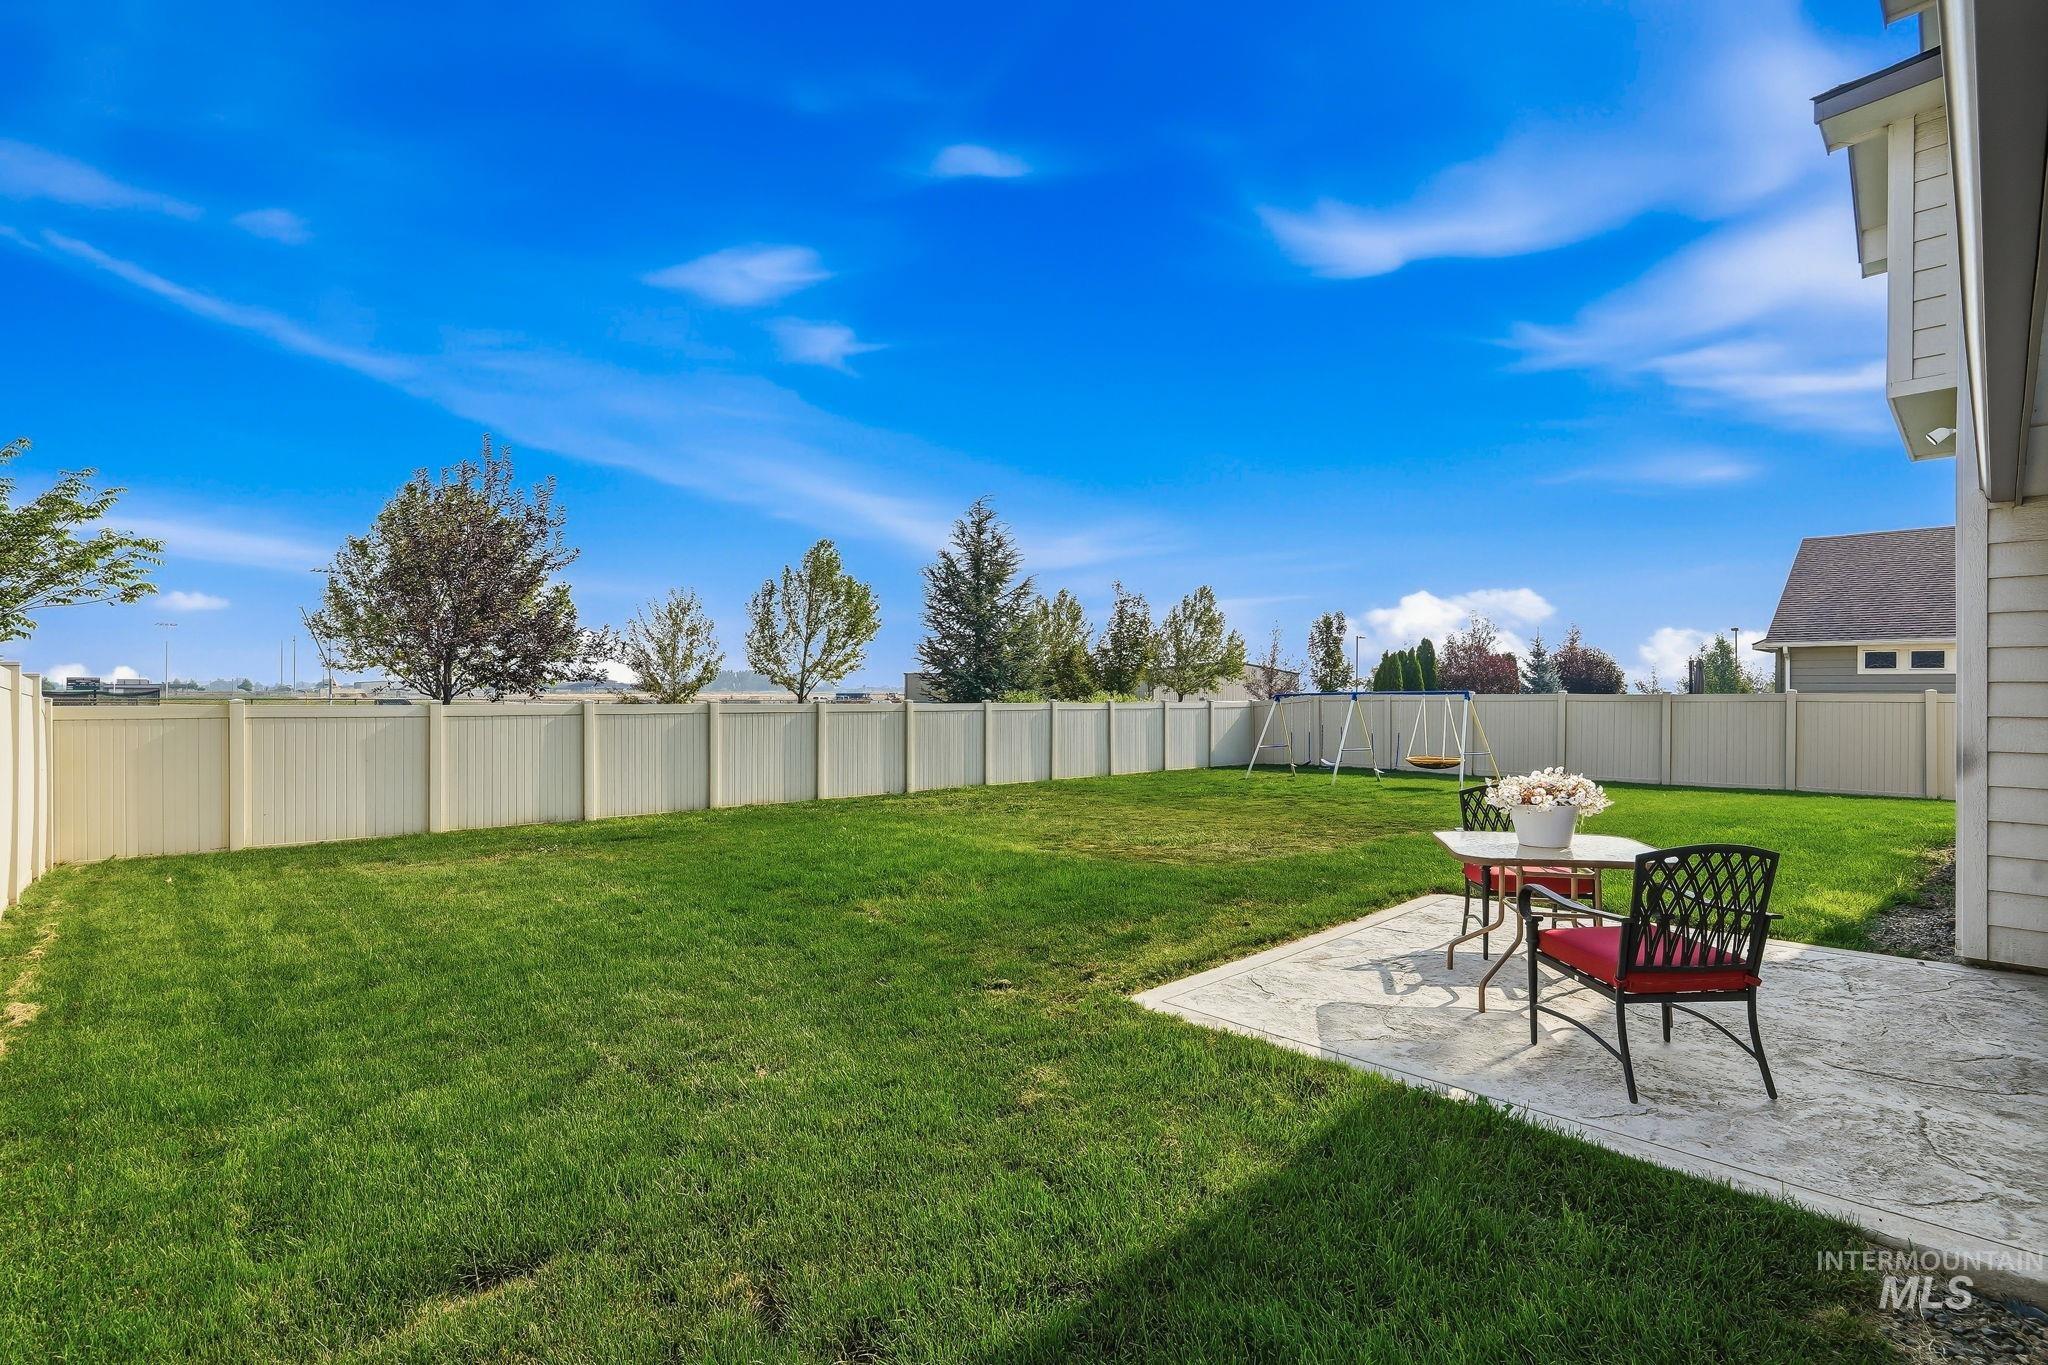
Expansive backyard featuring a large green lawn, full privacy fencing, and a concrete patio
-
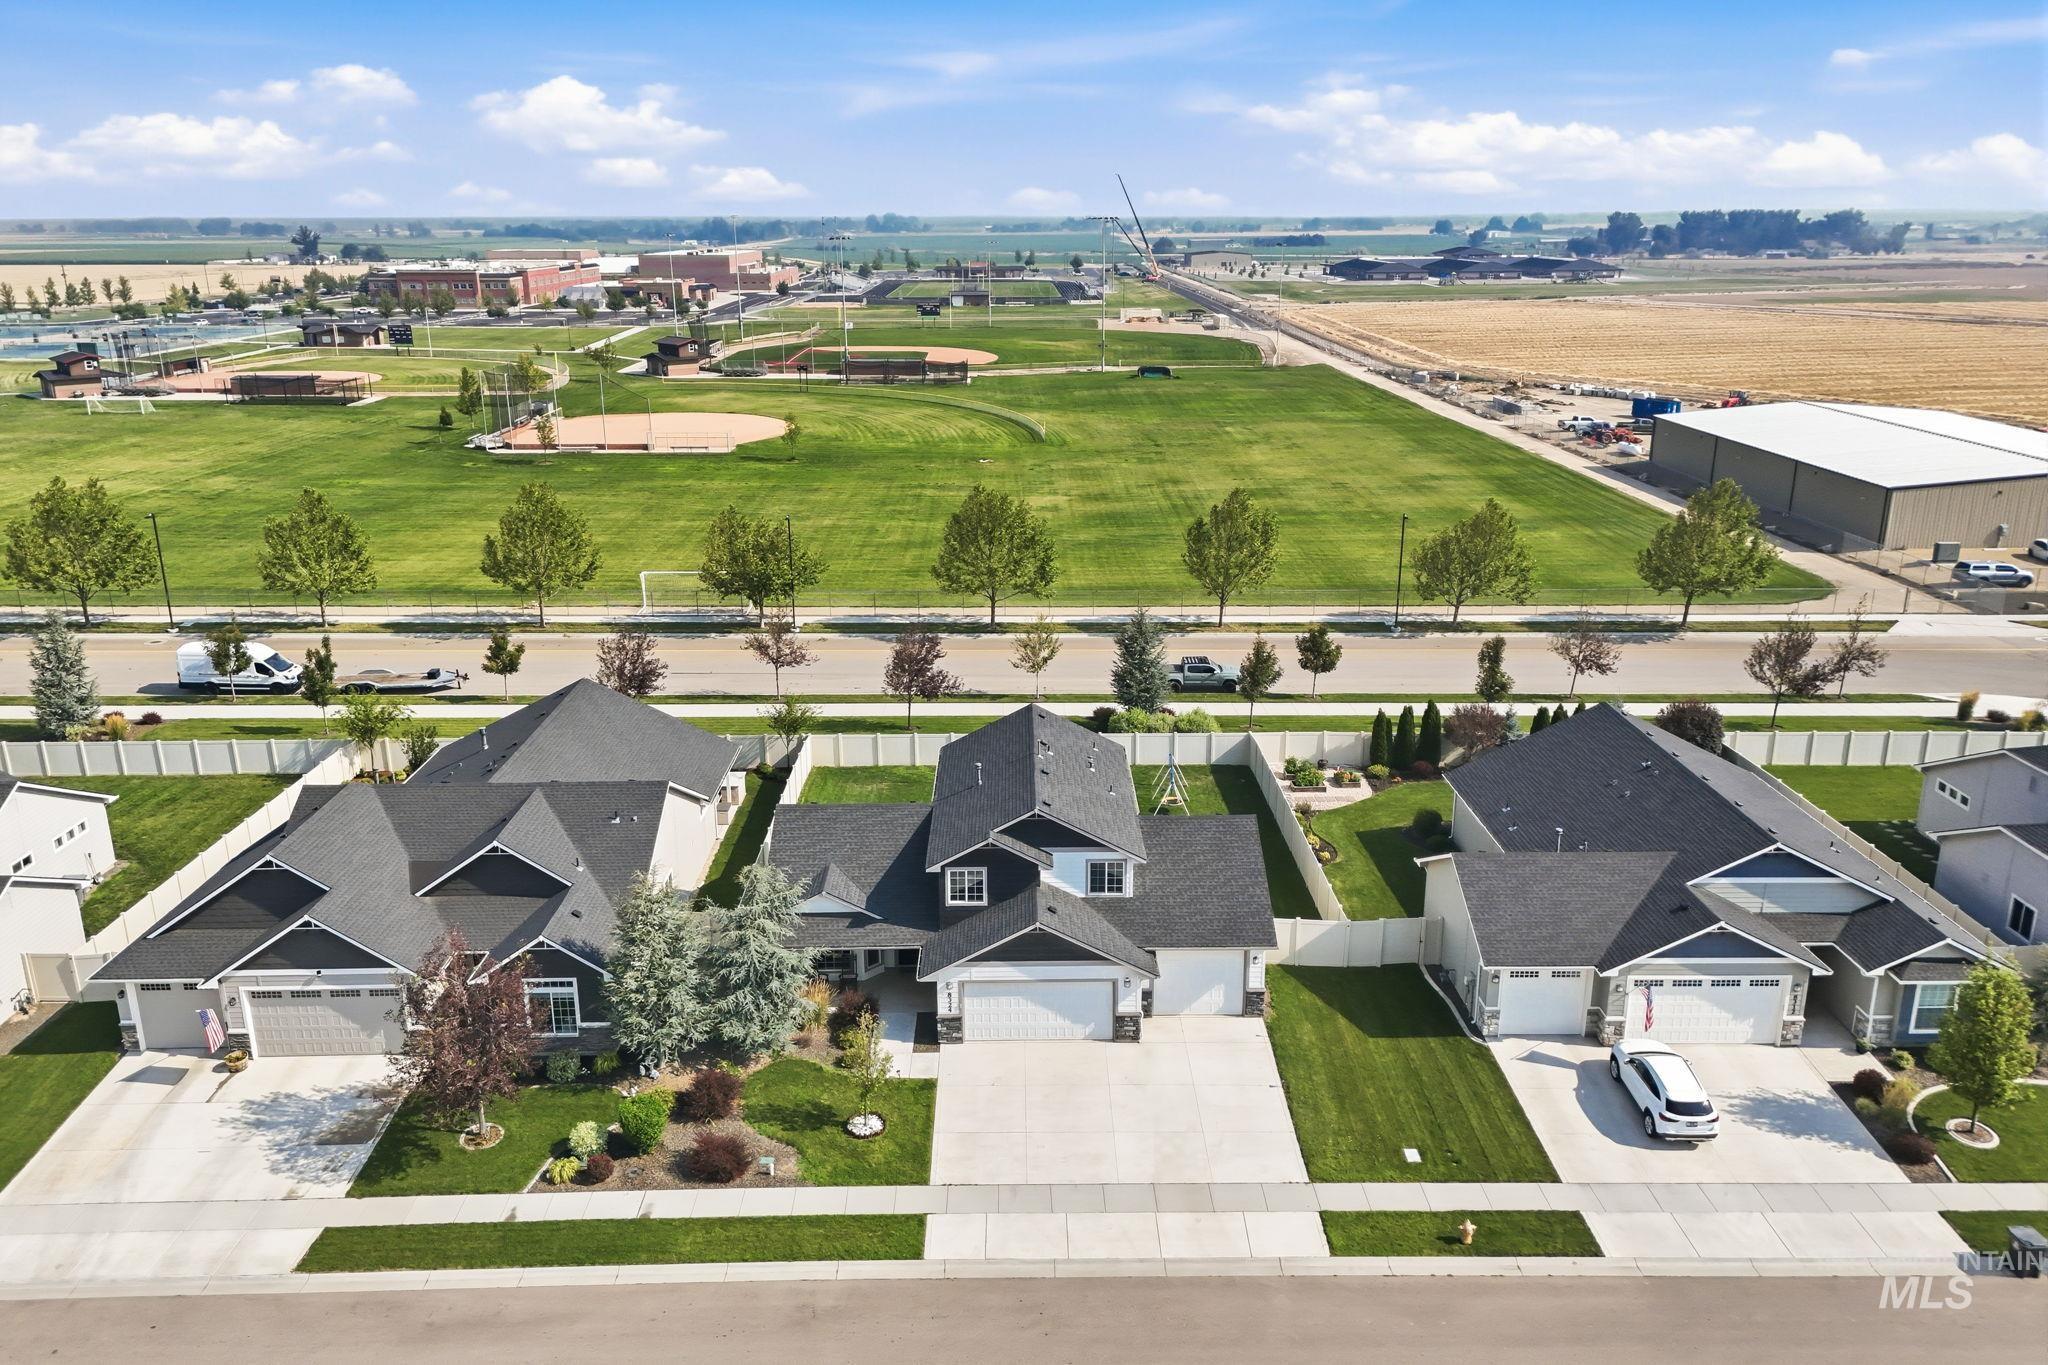
Aerial perspective showcasing a residential neighborhood with two-story homes, manicured lawns, and concrete driveways
-
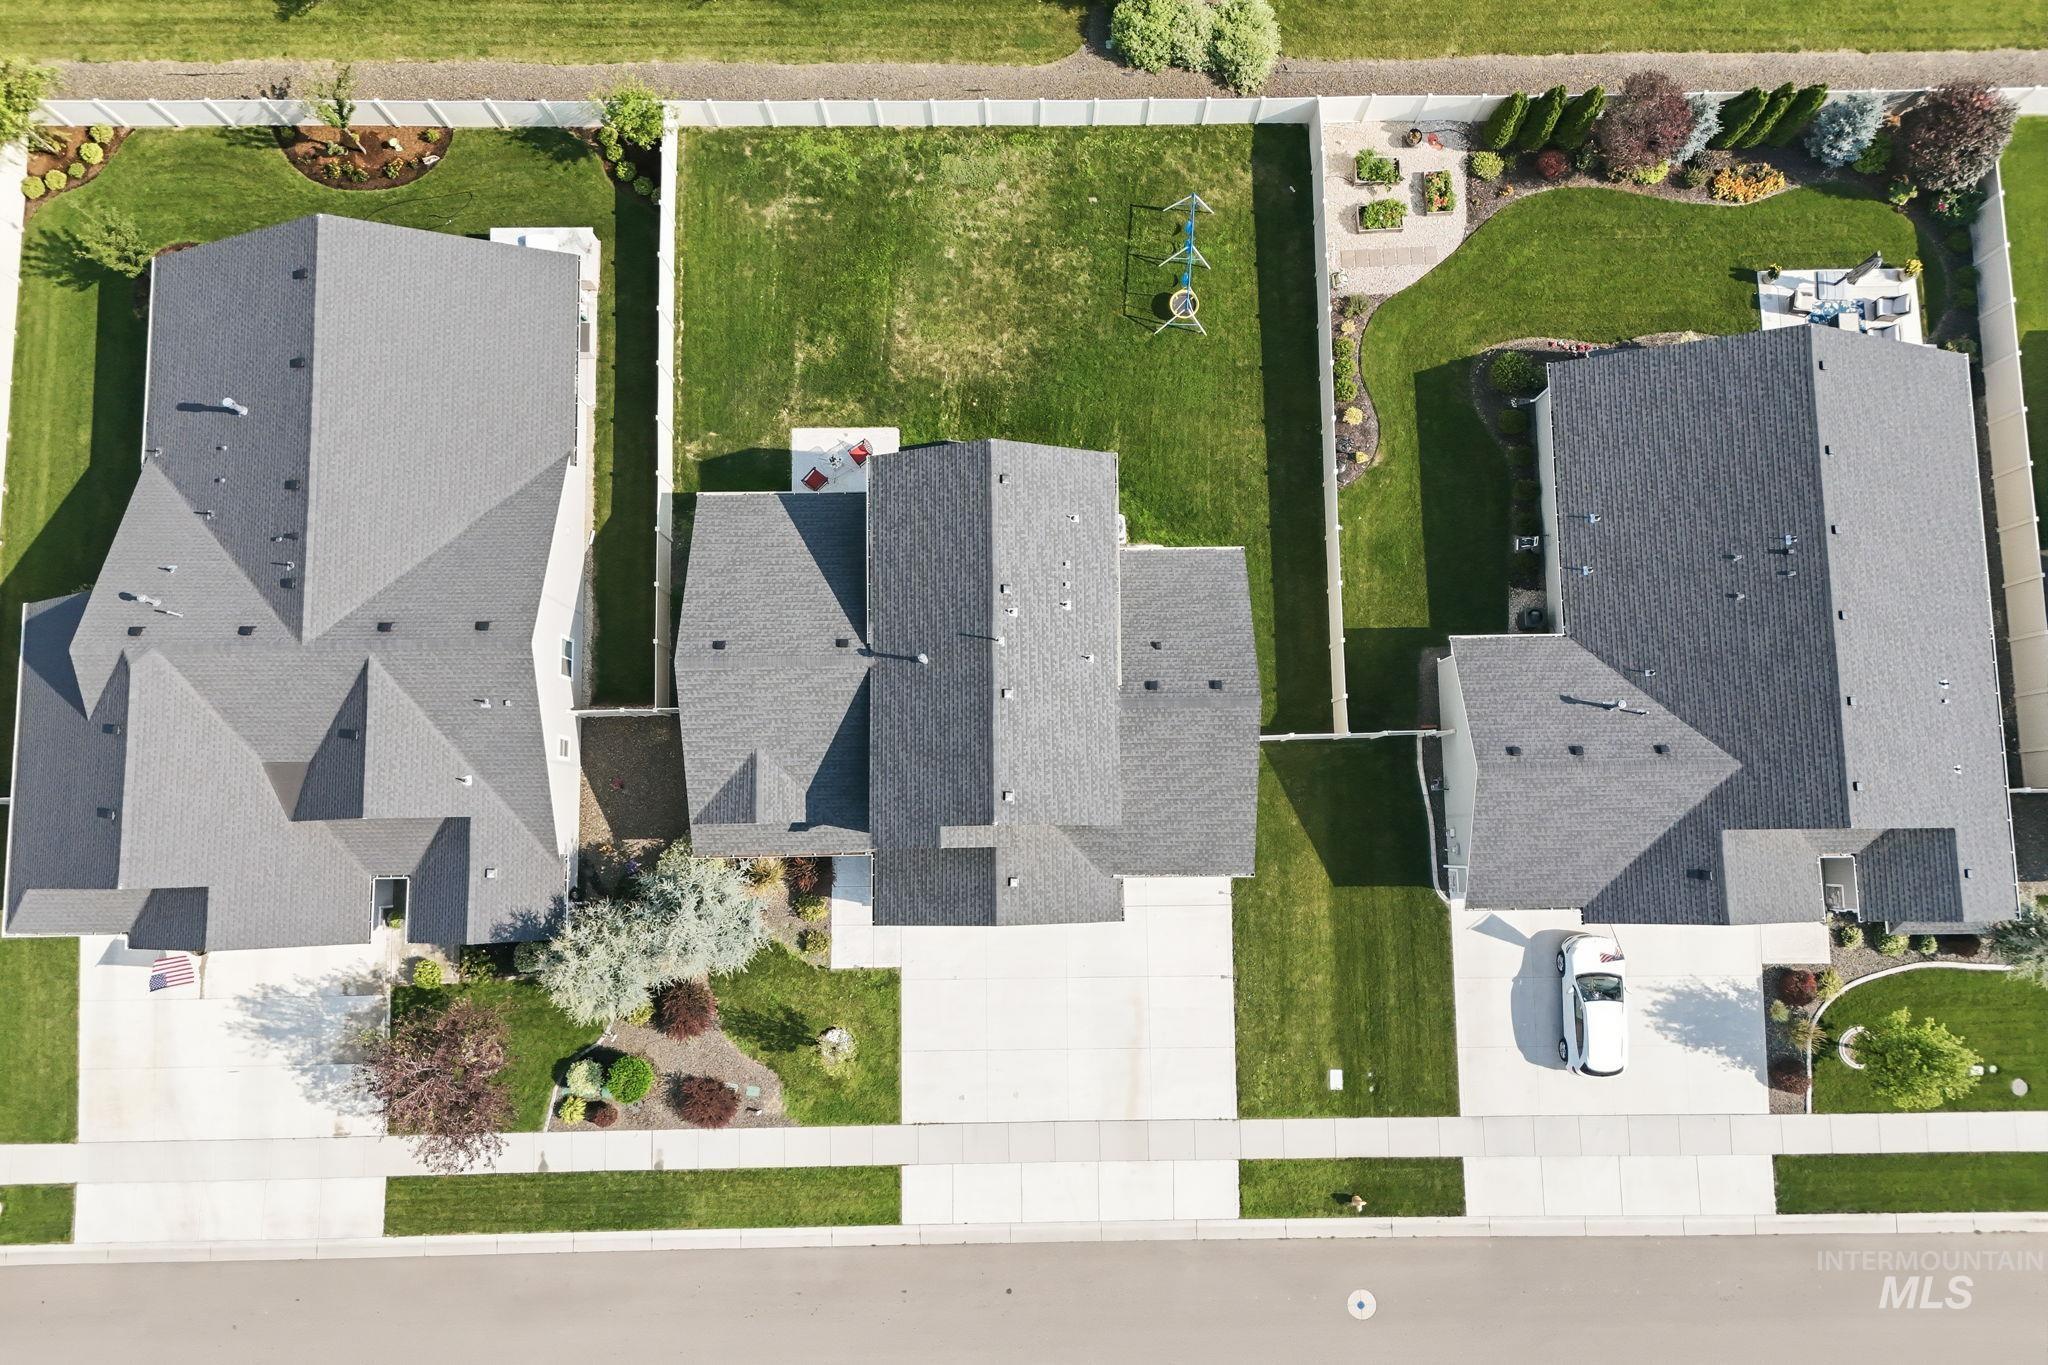
Aerial perspective showcasing three residential properties with varied landscaping
-
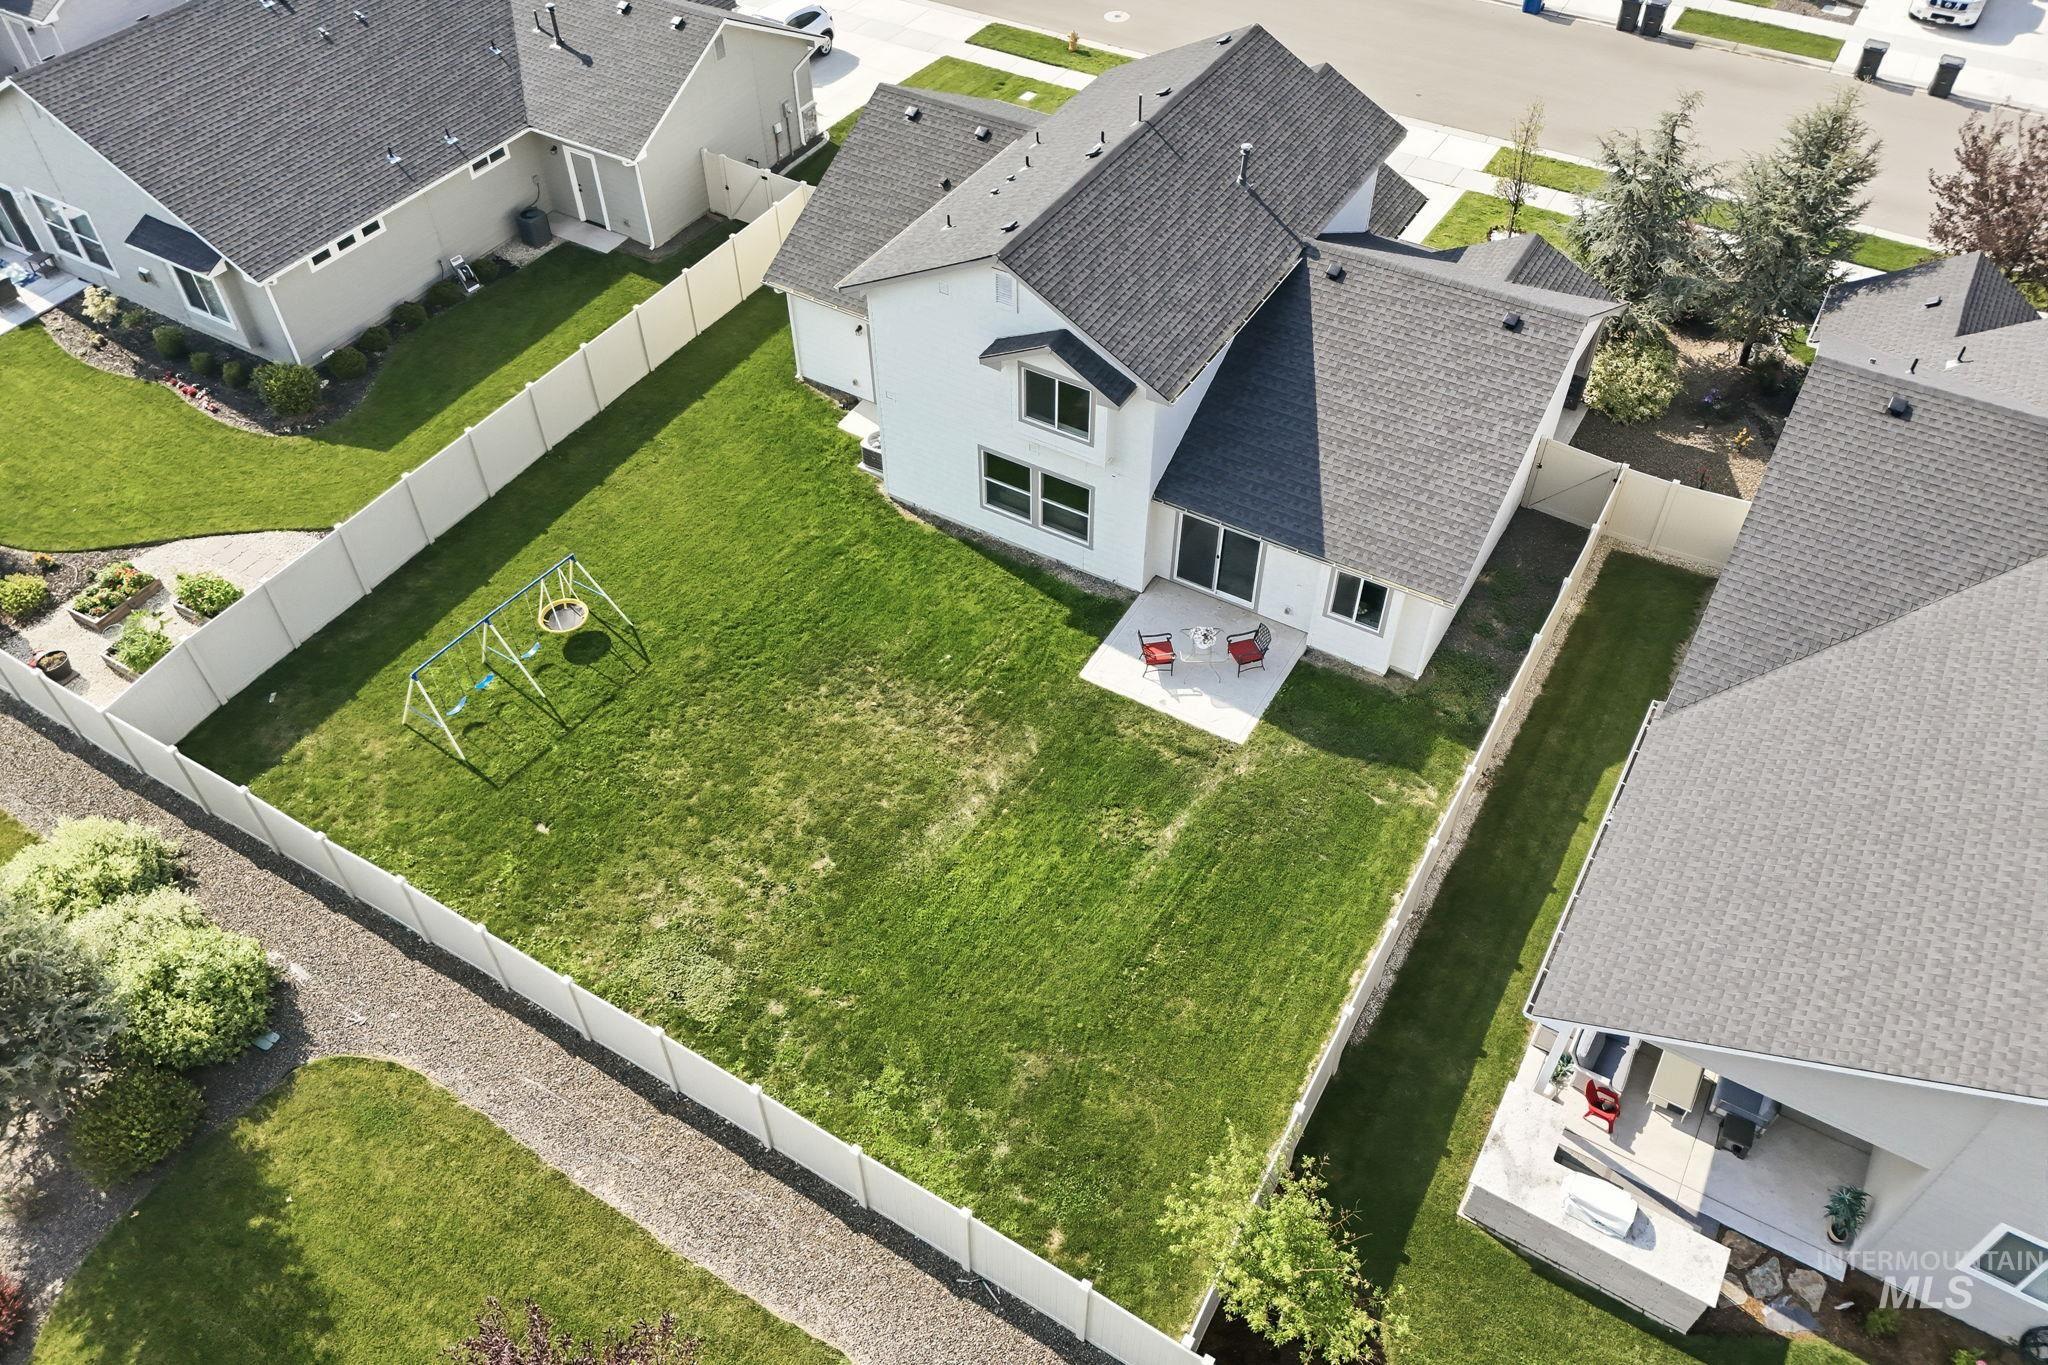
Expansive rear yard featuring a privacy fence, established lawn, and a concrete patio
-
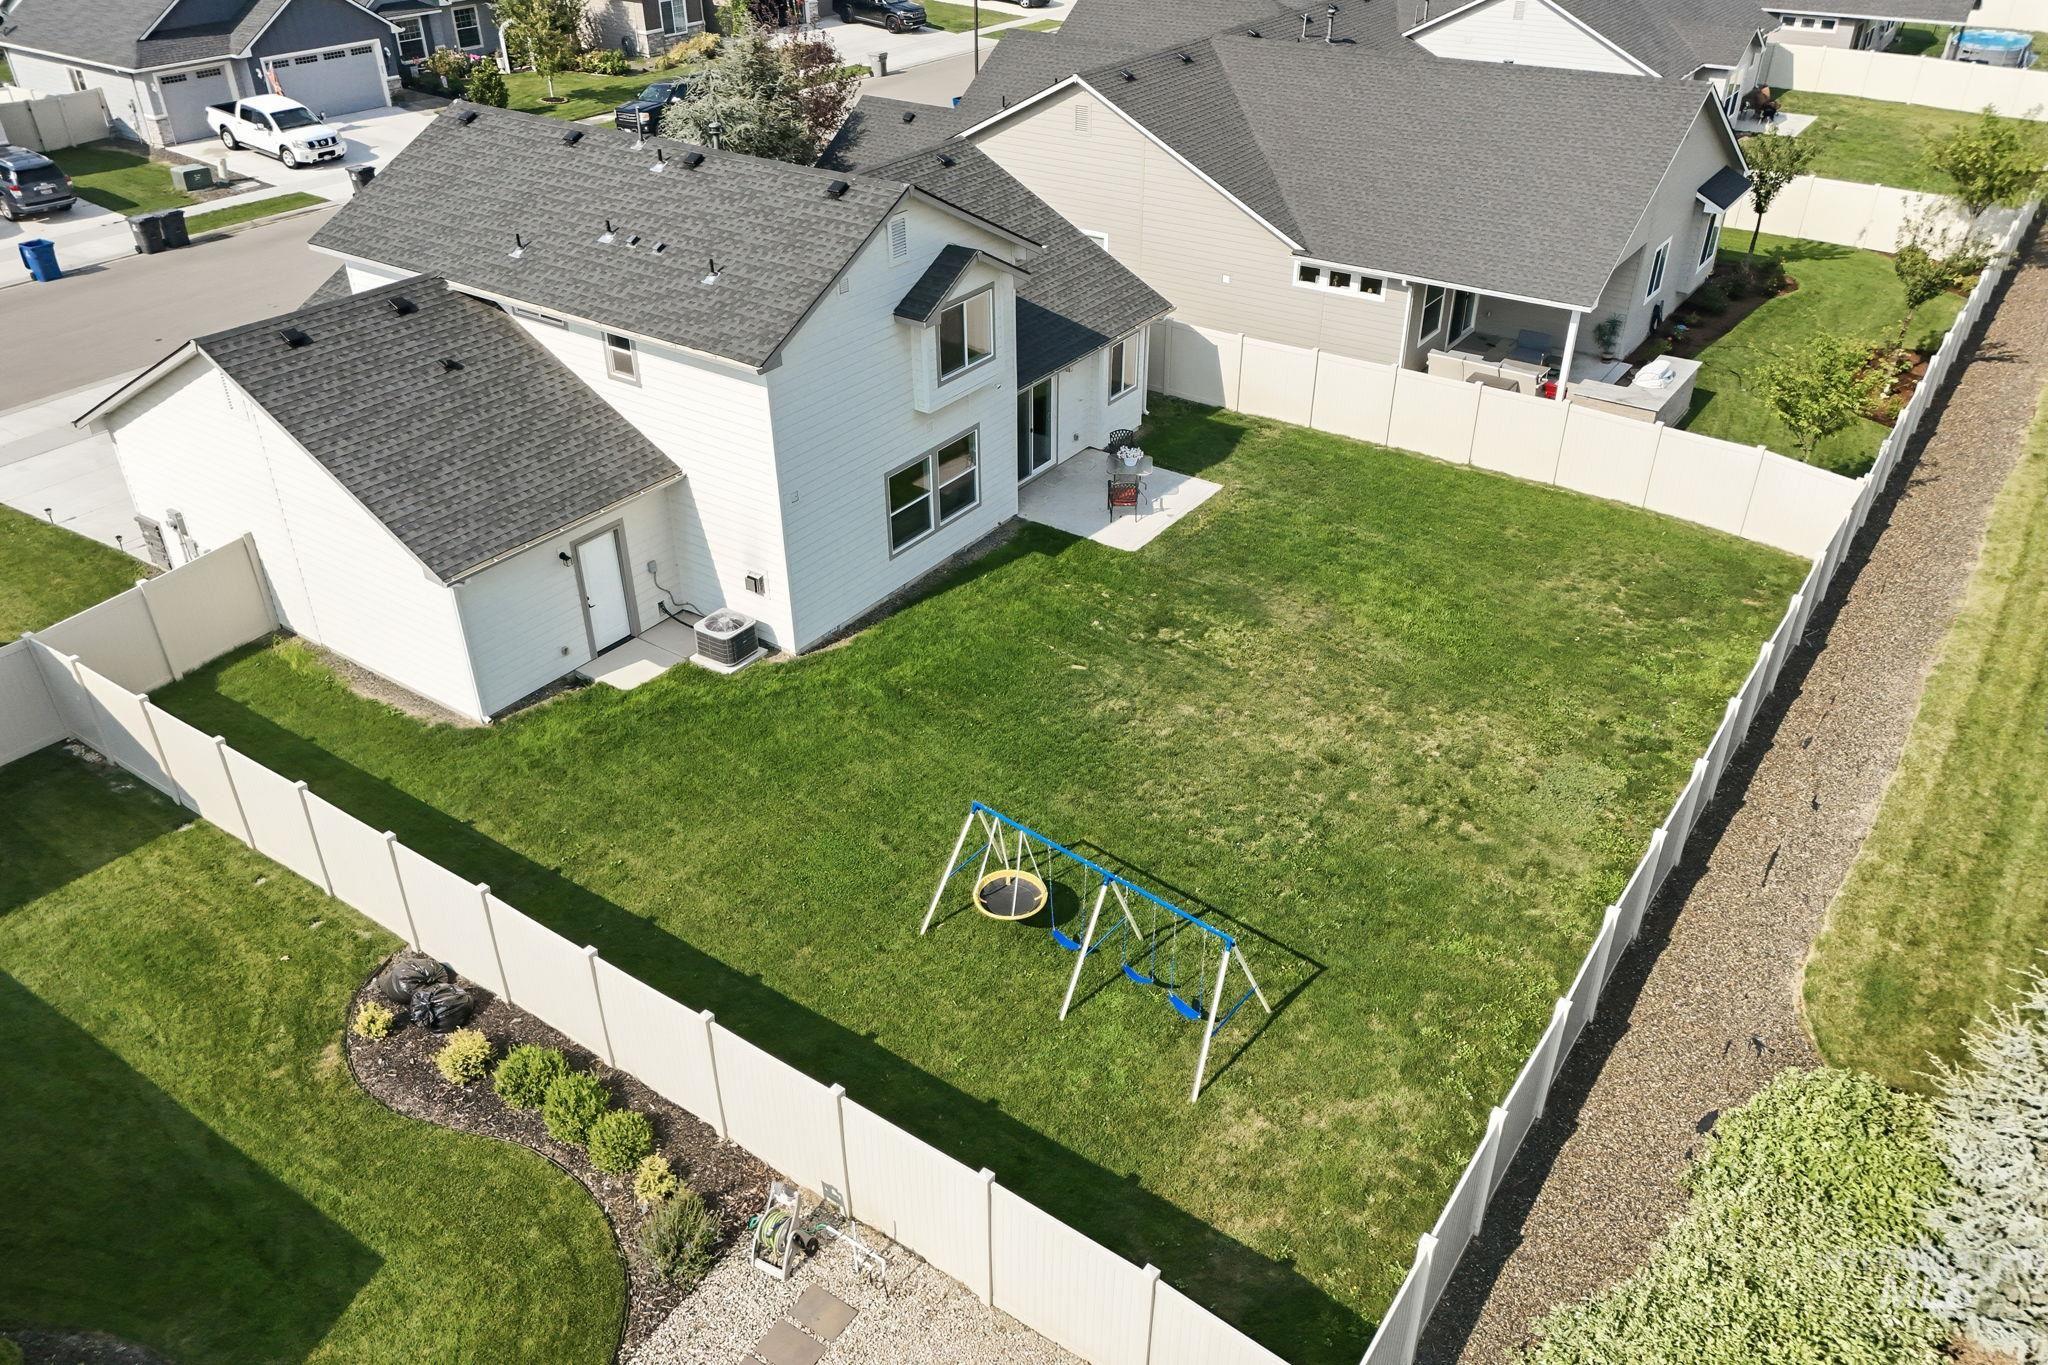
Expansive backyard featuring a manicured lawn, full perimeter fencing, a concrete patio, and a dedicated landscaping bed
-

Expansive green spaces featuring multiple sports fields, including three baseball diamonds with dirt infields, and several soccer goals
Welcome to 8324 Stone Valley in Nampa, Idaho! Built in 2020, this beautiful 3-bedroom, 2.5-bath home offers 1,653 square feet with no backyard neighbors, views of the mountains and an oversized 3-car garage, providing plenty of room for vehicles, storage, hobbies, or recreational gear. Step inside to discover a bright, open-concept floor plan designed for both everyday comfort and effortless entertaining. The spacious living area flows seamlessly into the kitchen and dining space, creating the perfect gathering place for family and friends. Upstairs, the primary suite offers a private retreat complete with an en-suite bathroom and ample closet space. Two additional bedrooms and a full bathroom provide flexibility for family, guests, or a home office. A convenient half bath on the main level adds to the home’s practicality. Situated in a desirable NE Nampa neighborhood, this move-in-ready home combines modern construction, energy-efficient features, and low-maintenance living with easy access to schools, parks, shopping, dining, and everyday conveniences. Don’t miss your opportunity to own this newer home with a 3-car garage and all the benefits of contemporary living. Schedule your showing today!
- Heating:
- Forced Air, Gas
- Cooling:
- Central air
- Garage Capacity:
- 3
- Country:
- US
- State:
- ID
- City:
- Nampa
- Zipcode:
- 83687
- Street:
- 8324 E. Stone Valley
- Longitude:
- W117° 26' 24.4''
- Latitude:
- N43° 38' 27.8''
- Master Bedroom Level:
- Upper
- Bedroom 2 Level:
- Upper
- Bedroom 3 Level:
- Upper
- Kitchen Level:
- Main
- School District:
- Vallivue School District #139
- Elementary School:
- East Canyon
- Middle School:
- Sage Valley
- High School:
- Ridgevue
- Status:
- New
- Type:
- Single Family
- Level:
- Two Story w/ Below Grade
- Tax Year:
- 2025
- Taxes:
- $2,405
- Potential Short Sale:
- No
- Age:
- 6 - 10 Years
- Auction:
- No
- Flood Ins Required:
- No
- HUD Owned:
- No
- In Foreclosure:
- No
- Land Size:
- Standard Lot 6000-9999 SF
- Home Owner Exempt:
- Yes
- HOA Frequency:
- Annual
- HOA Fees:
- $300
- Irrigation District:
- Pioneer
- Inc Kitchen Features:
- Breakfast bar, Dishwasher, Microwave, Oven/range freestanding, Pantry, Refrigerator, Island, Countertop-granite
- Lot Features:
- Sidewalks, Public Road, View, Finished Driveway
- Water:
- City service
- Land Use:
- Single
- Sprinkler System:
- Auto,Full,Irrigation
Residential For Sale
8324 E. Stone Valley, Nampa, Idaho 83687
- Property Type :
- Residential
- Listing Type :
- For Sale
- Status :
- Active
- Listing ID :
- 98995282
- Price :
- $434,000
- Bedrooms :
- 3
- Bathrooms :
- 2.5
- Apx SqFt :
- 1,653 SqFt
- Year Built :
- 2020
- Lot Area :
- 0.18 Acres
- Subdivision :
- Ridgevue Estates
- Builder Name :
- MRH
- Update Date :
- 07/25/2026 17:30:53



