
-

Single-story residence featuring a metal roof and light-colored siding
-

Spacious living area featuring a stone fireplace, wood-paneled walls, exposed ceiling beams, a decorative wagon wheel chandelier, and expansive windows
-

Spacious living area featuring exposed wood beams and a stone fireplace
-

Expansive picture windows showcasing exterior surroundings complement a stone-clad fireplace and wood-paneled walls
-

Floor-to-ceiling stone fireplace featuring a hearth, wood mantle, and an integrated wood-shingle hood
-
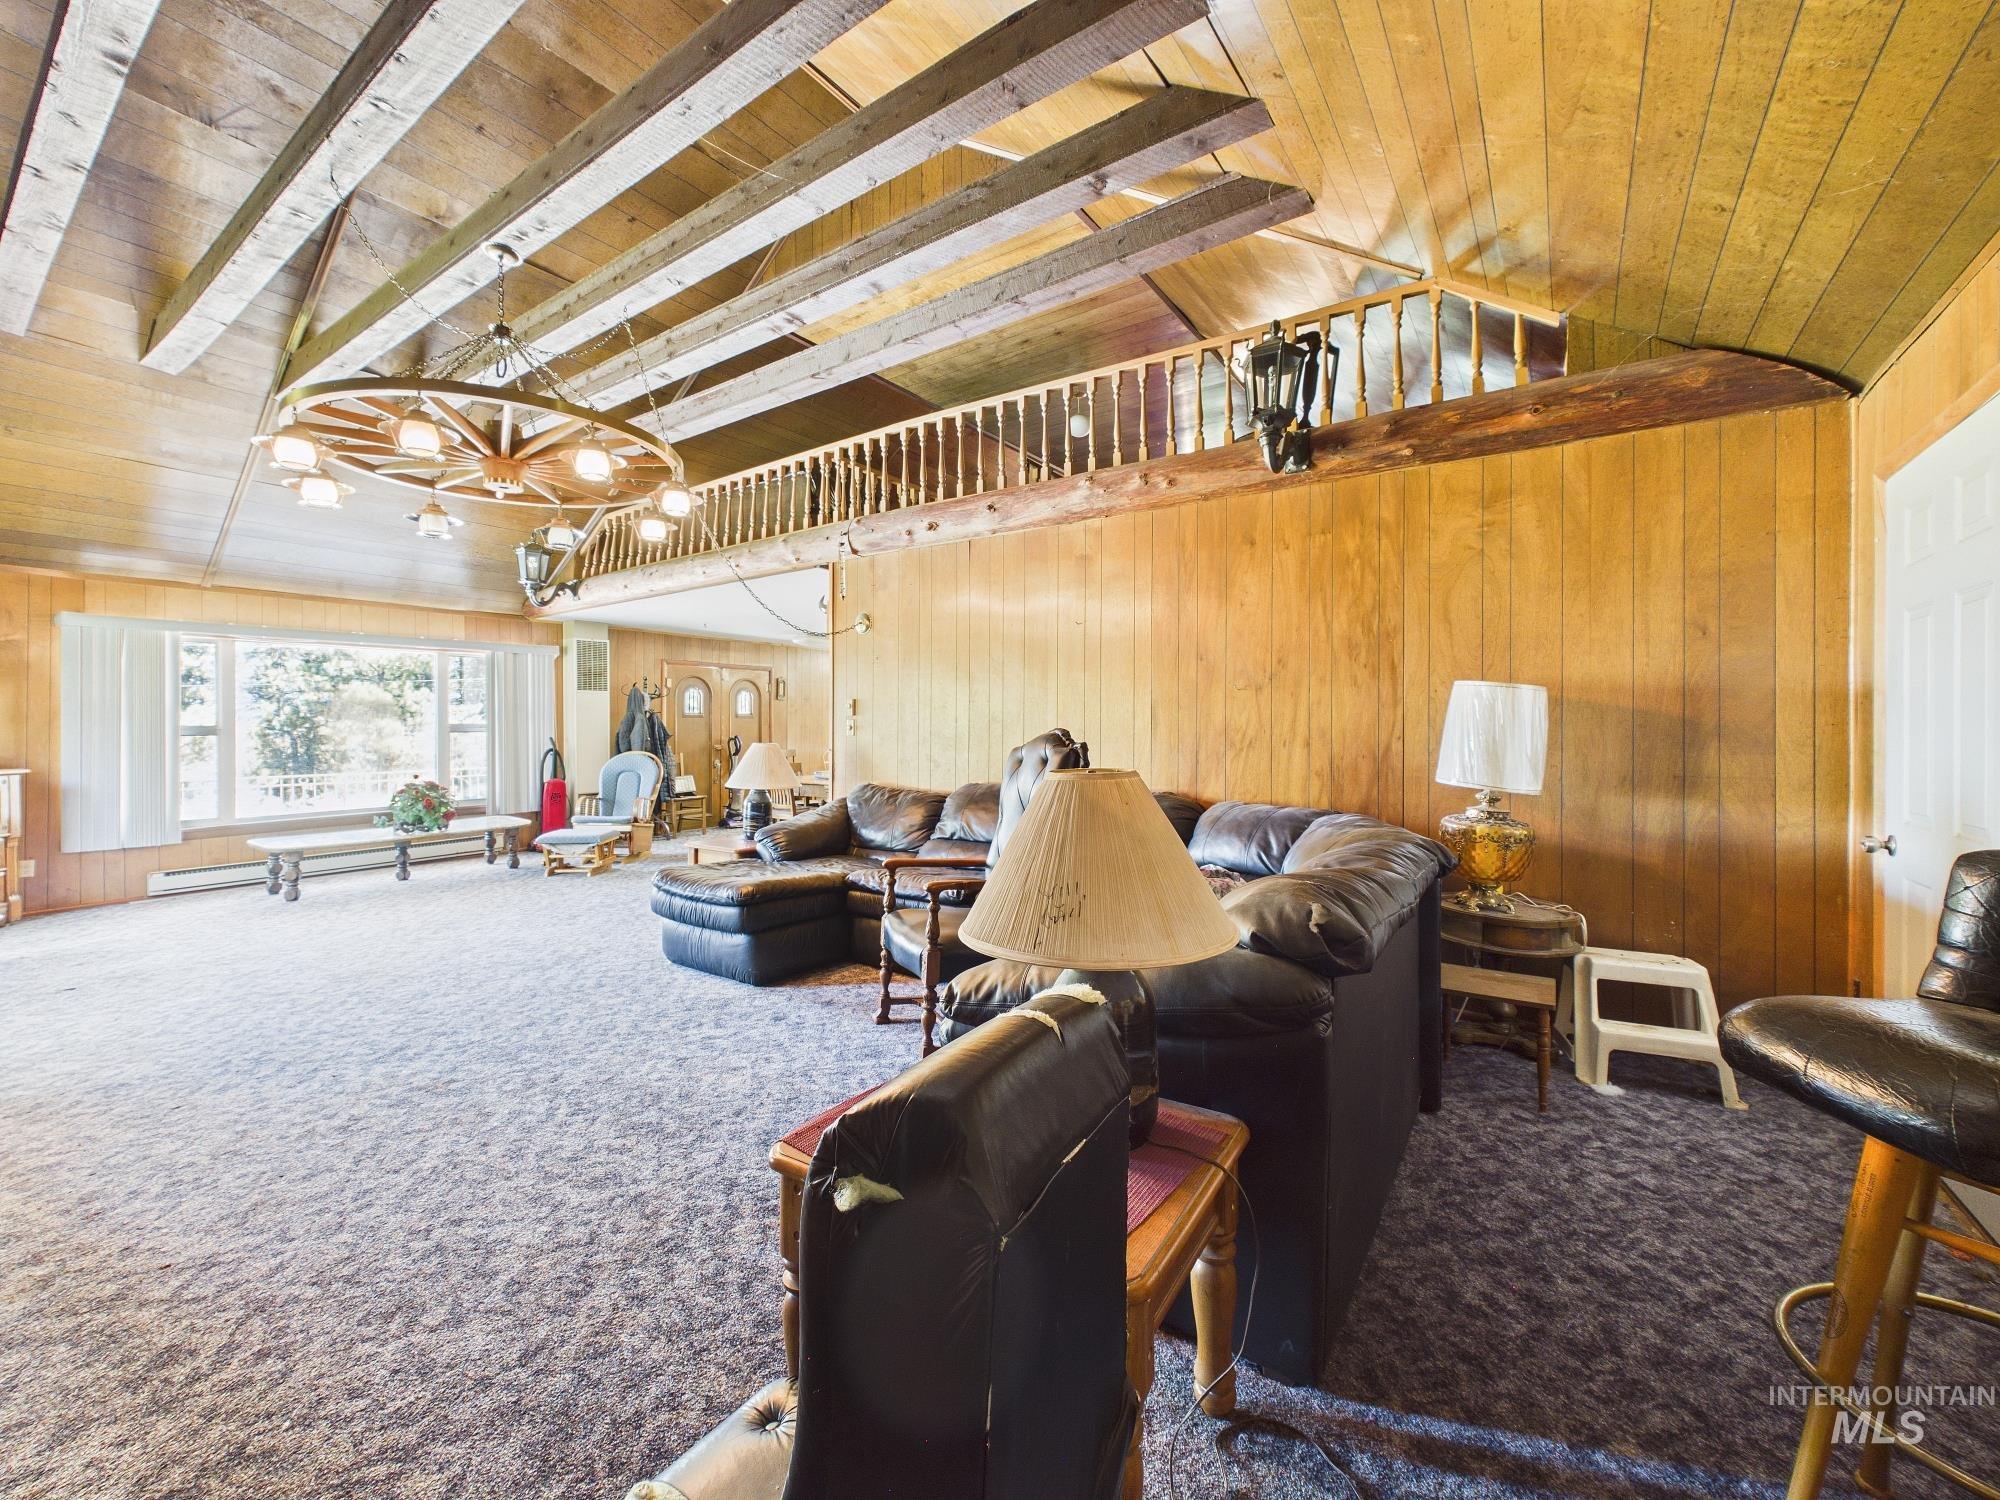
Spacious living area featuring exposed wood beam ceilings and a wagon wheel chandelier
-
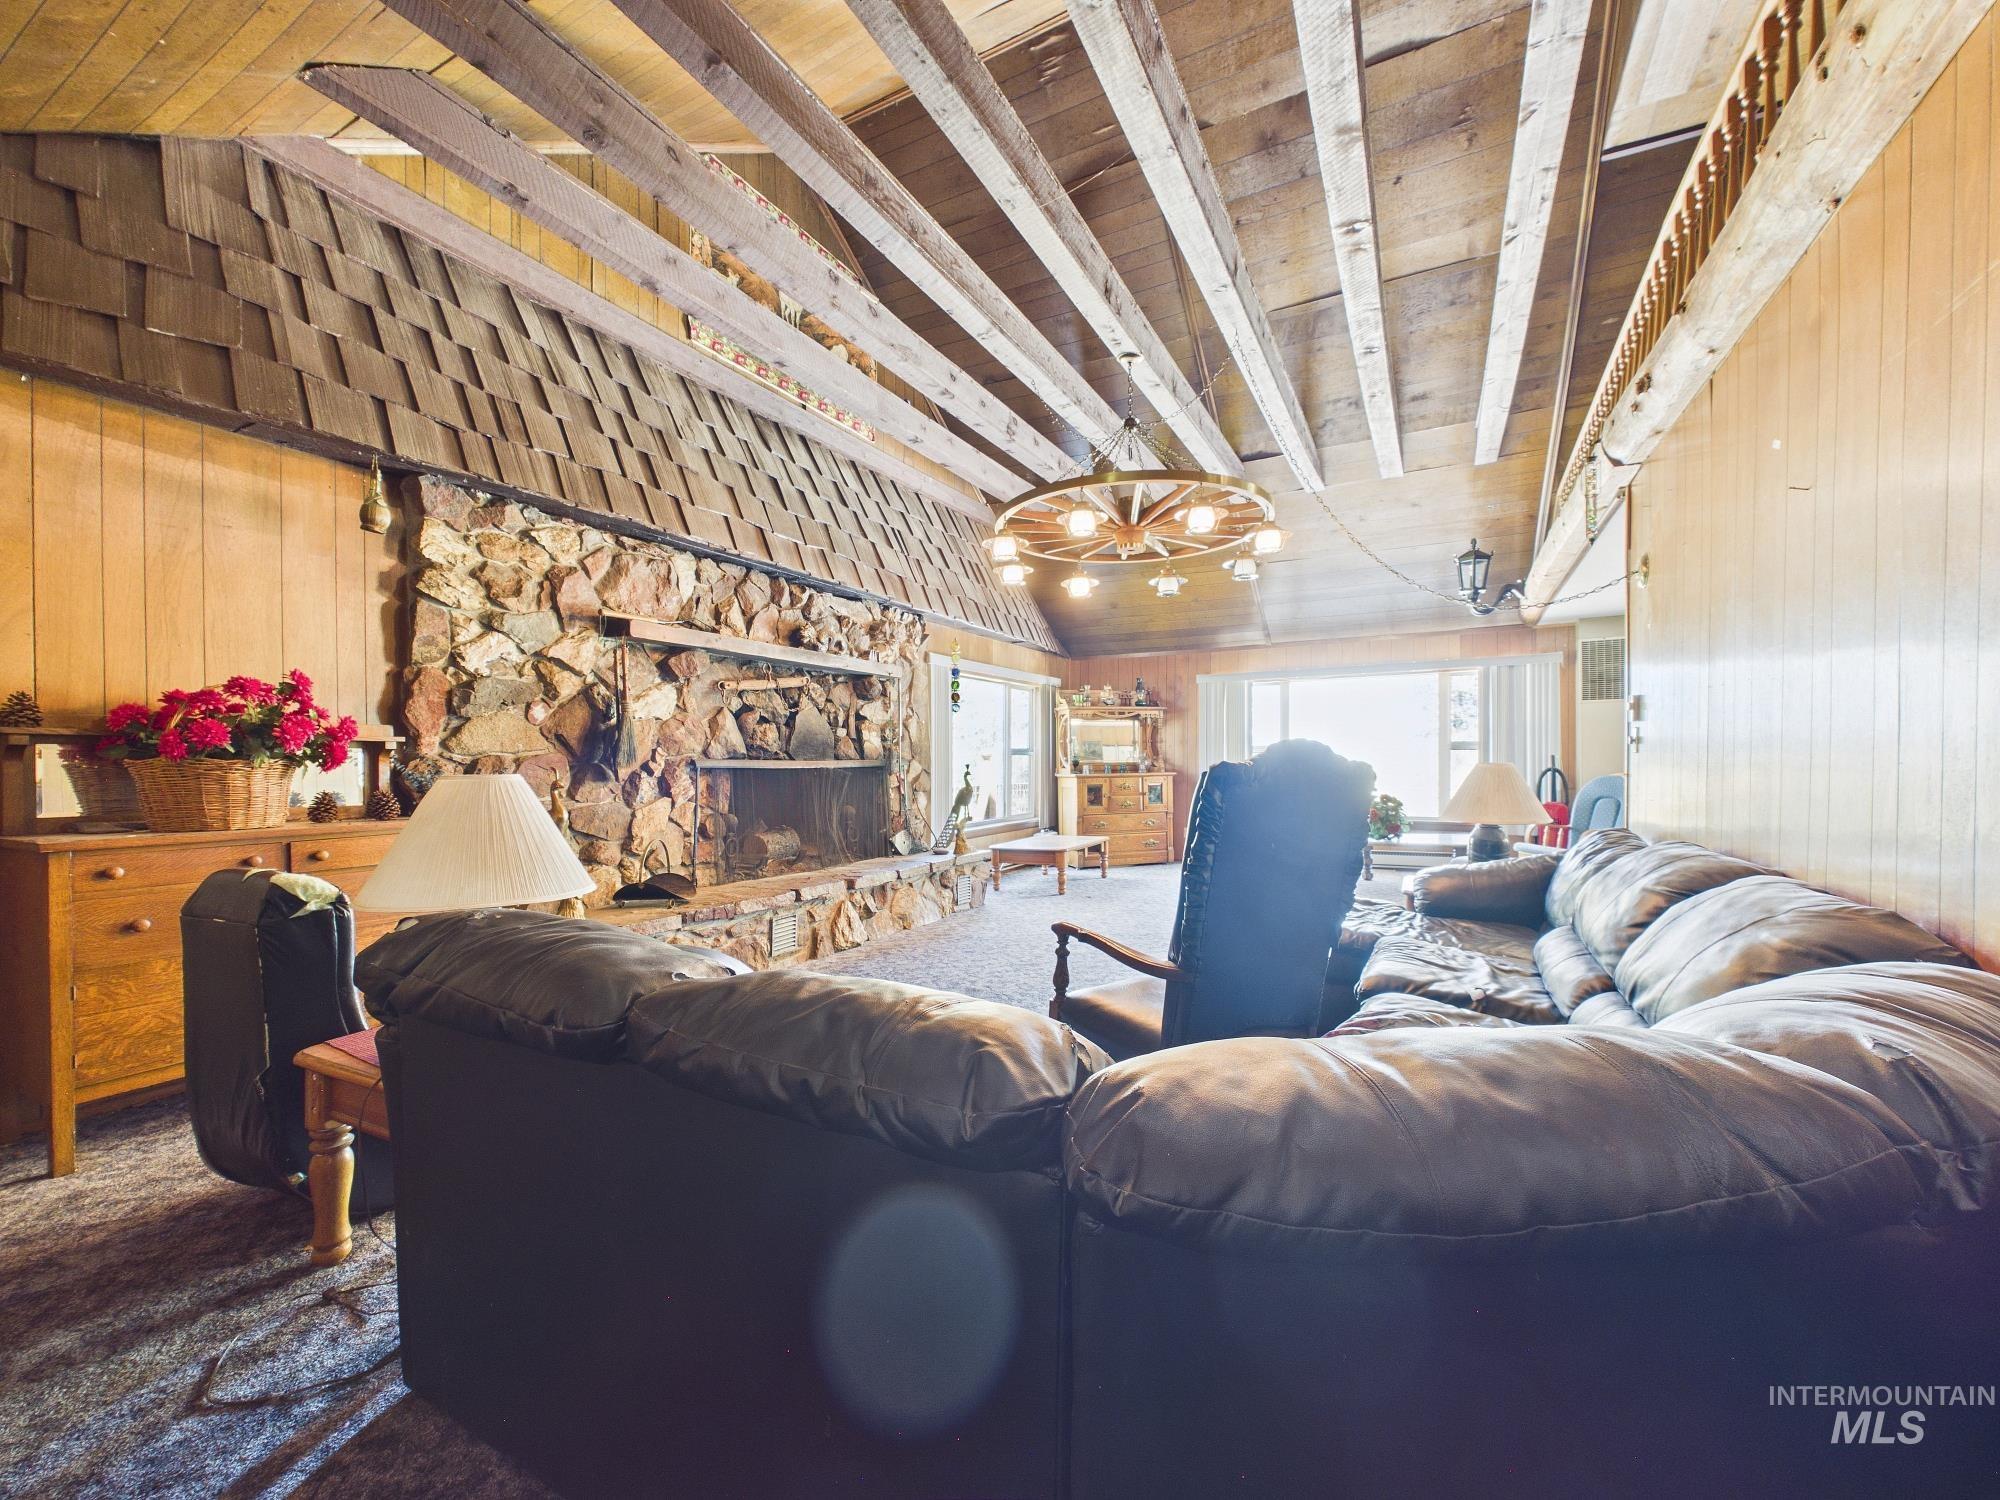
Spacious room featuring a stone fireplace with a raised hearth, wood paneling, exposed wood beam ceiling, and a large wagon wheel chandelier
-
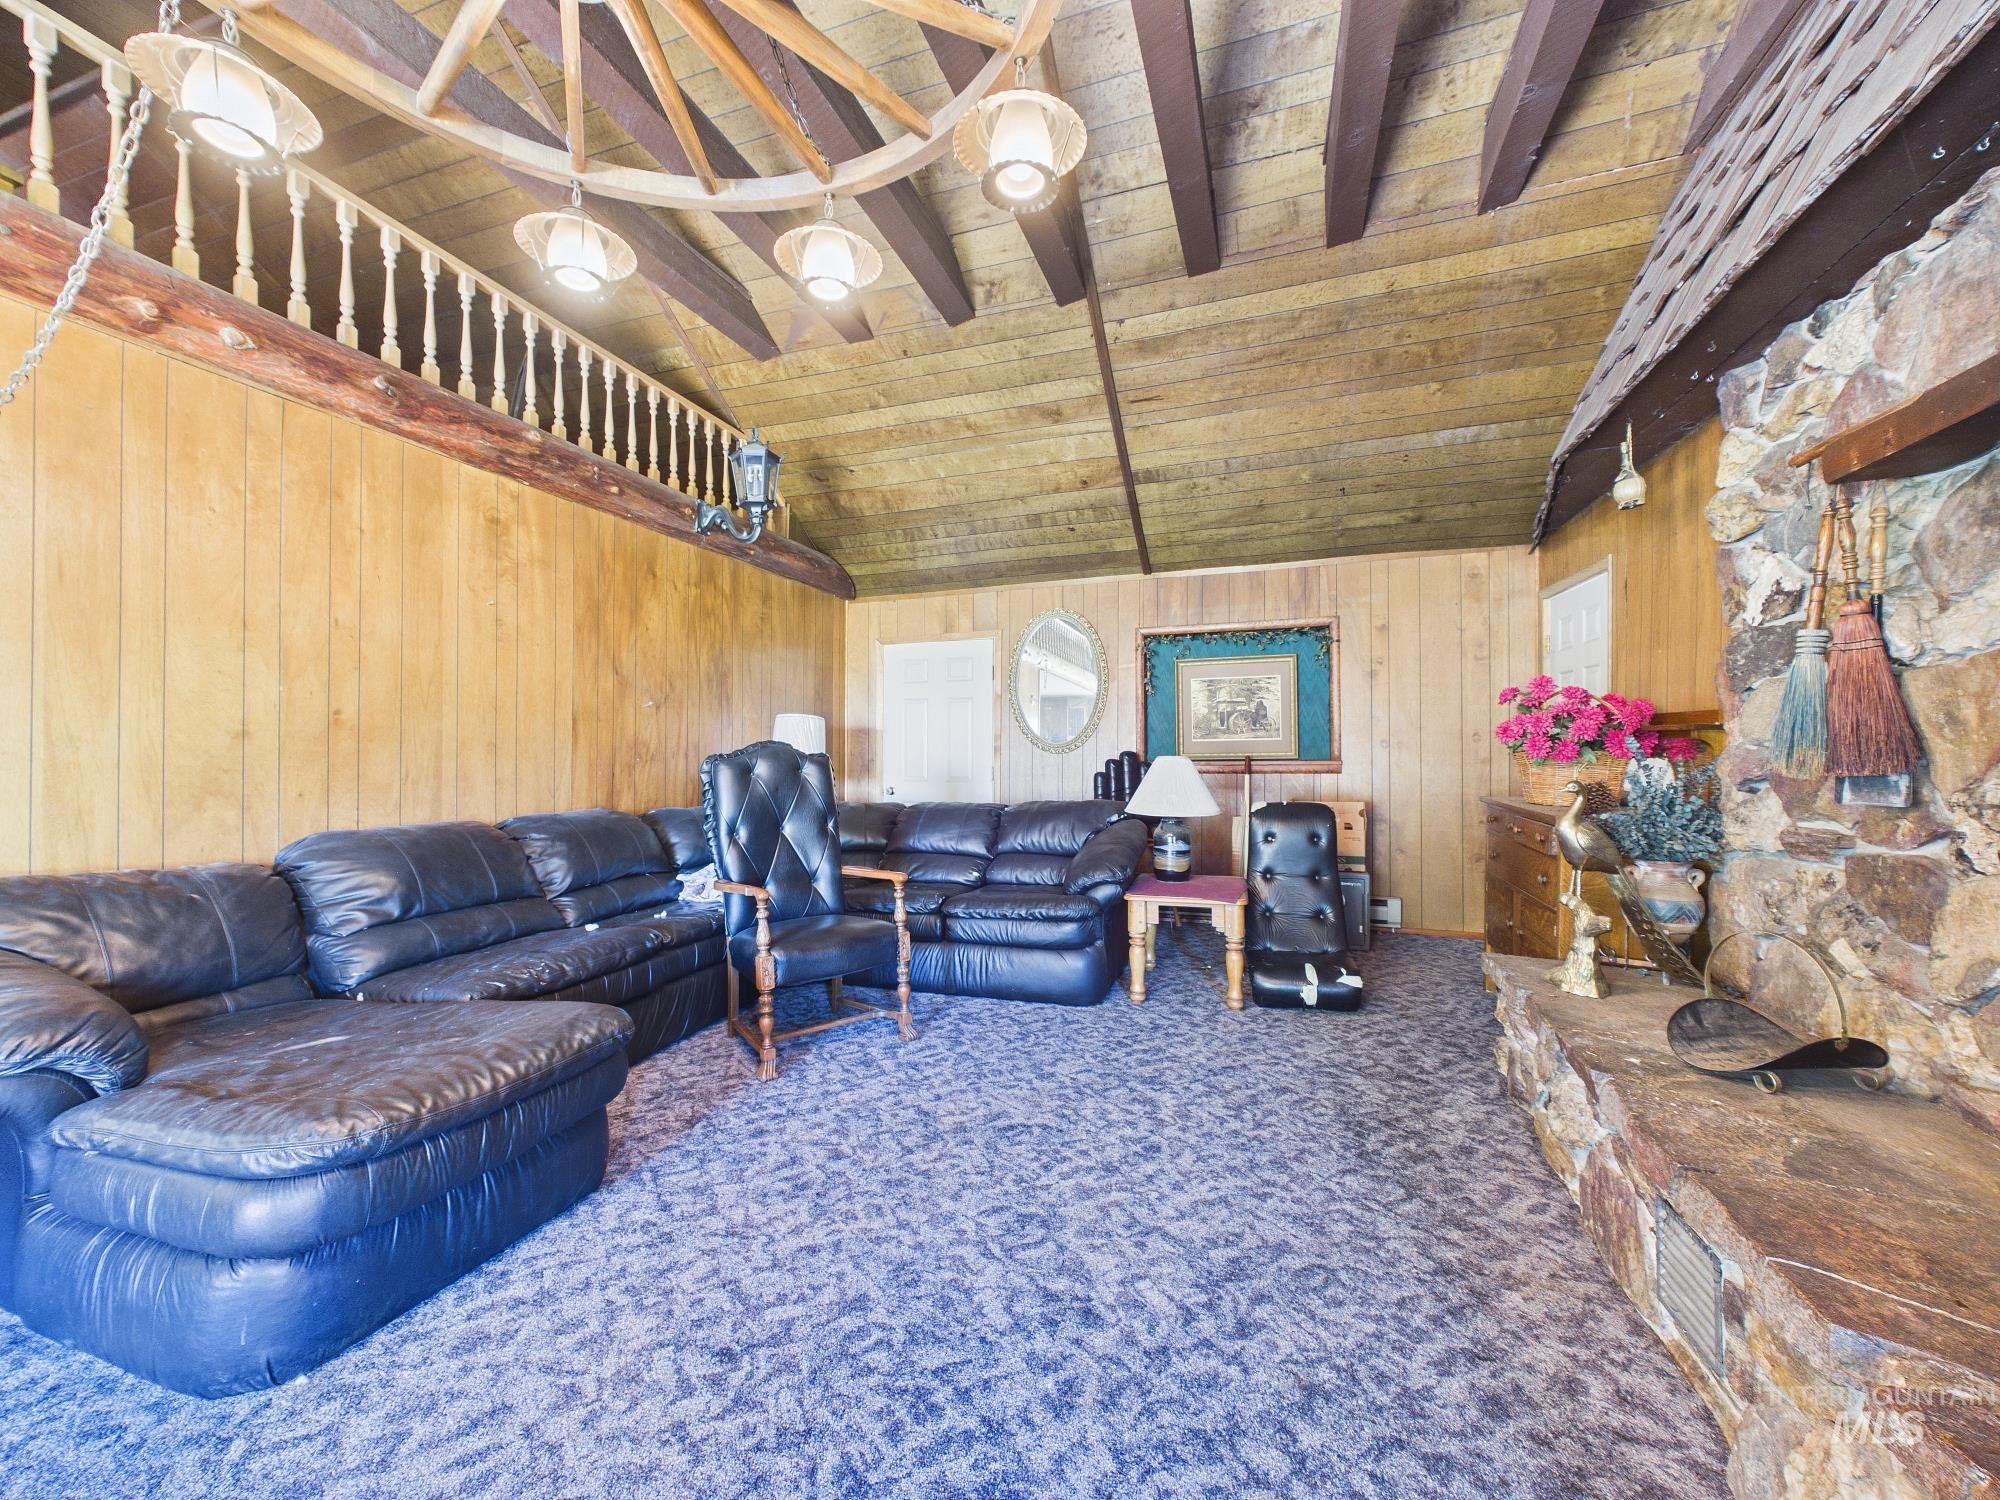
Living area featuring wood paneling, exposed wood beam ceiling, a stone fireplace with a substantial hearth, and an open loft with a decorative balustrade
-
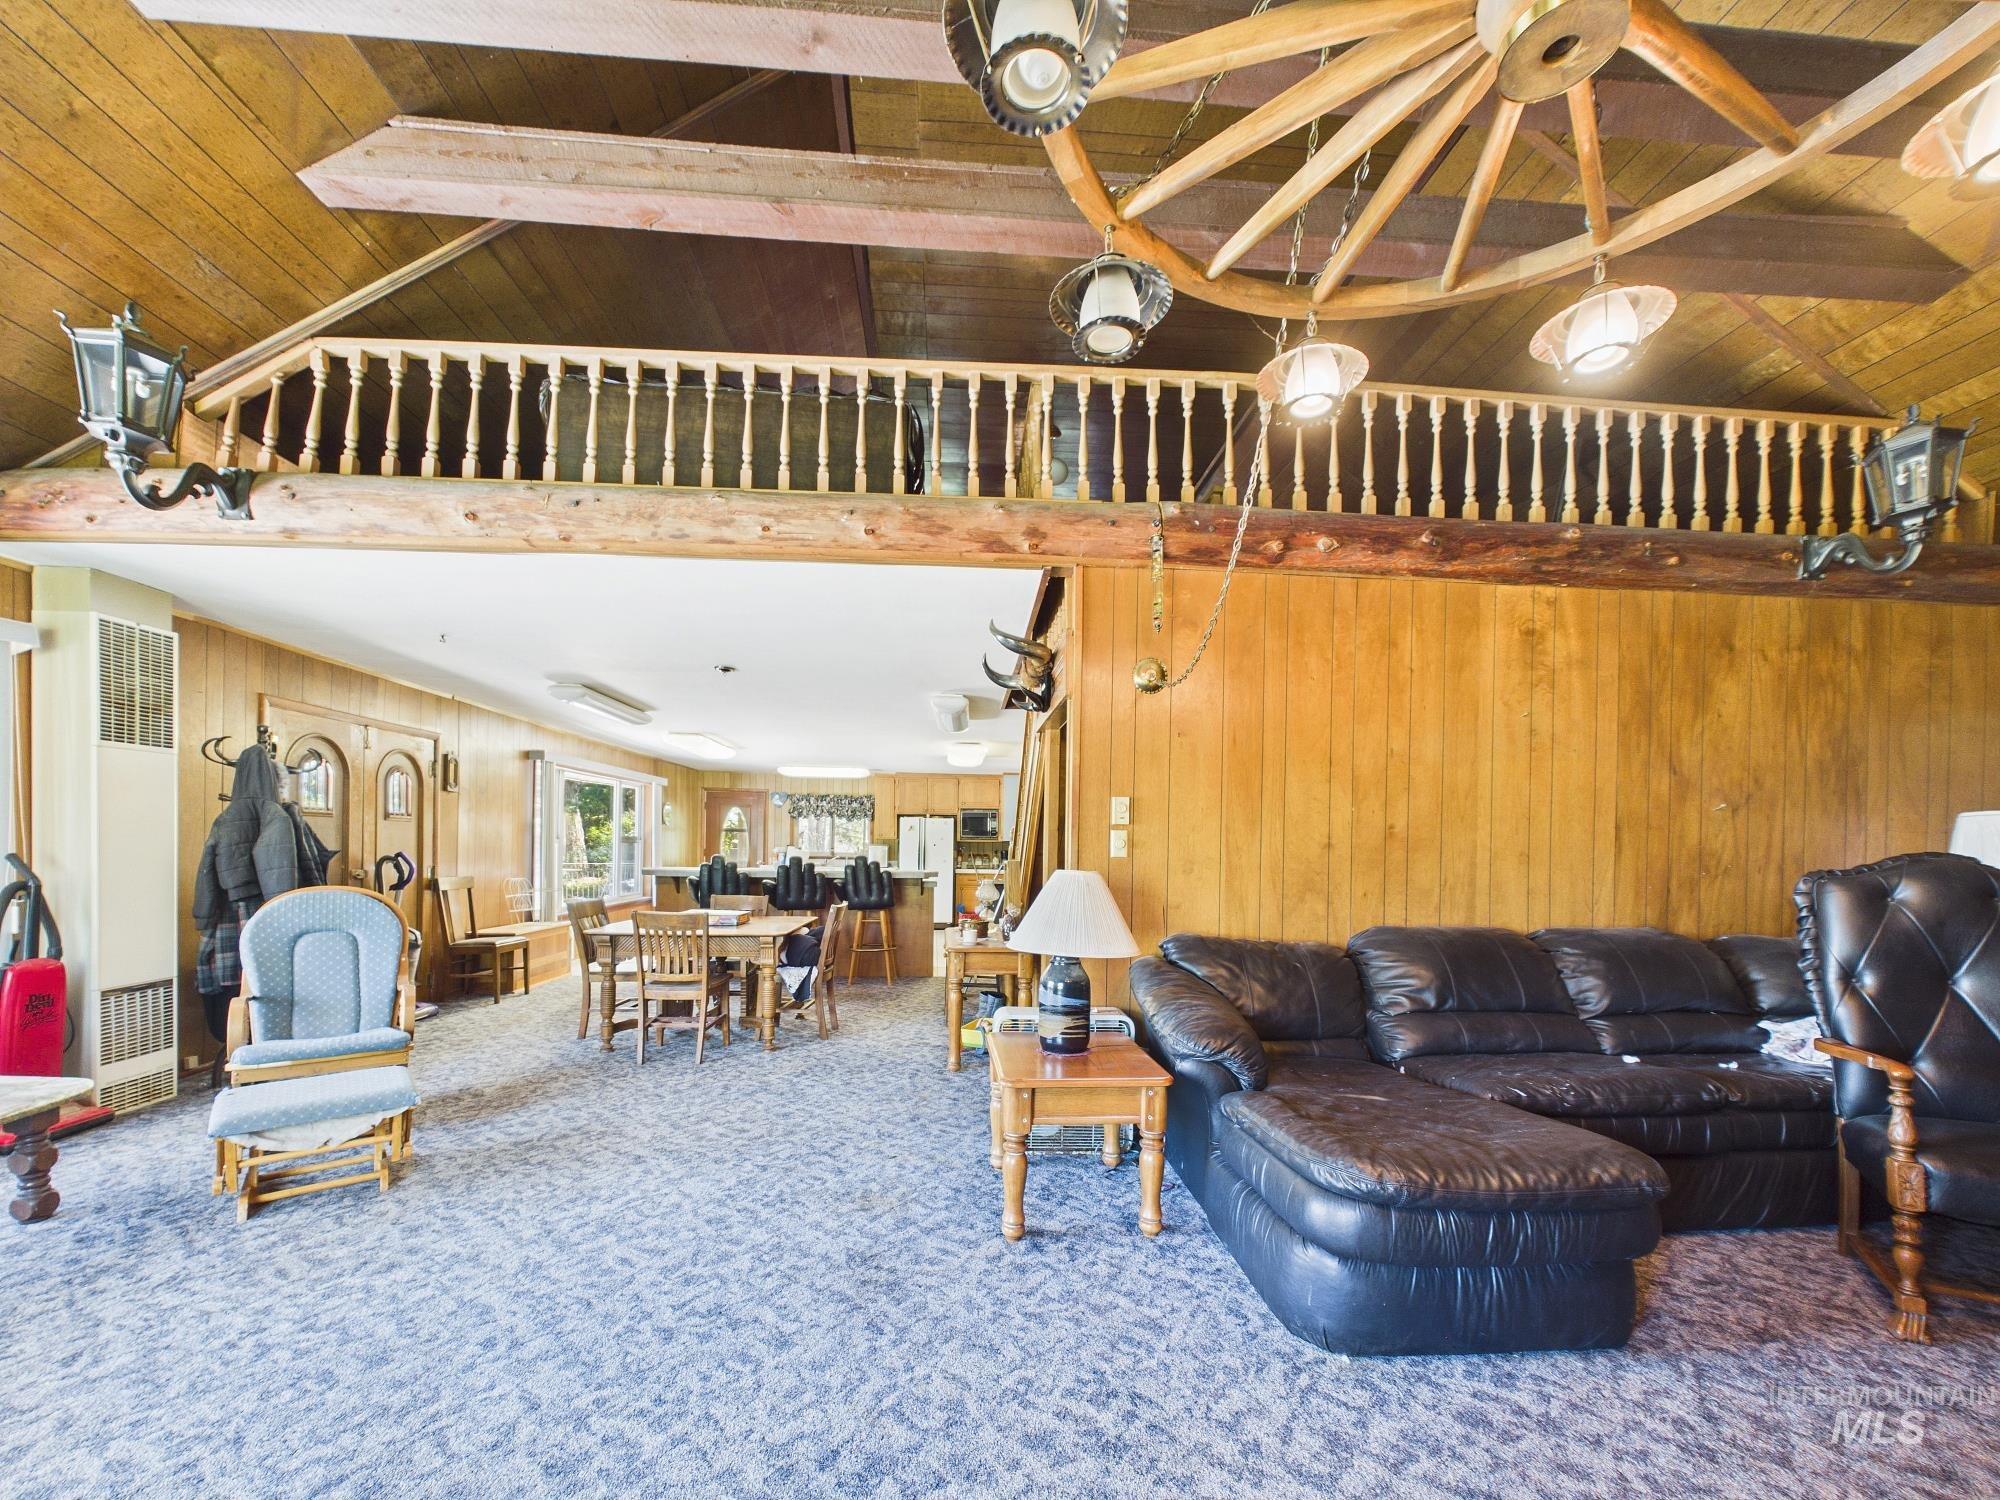
Interior space featuring wood paneling, a wood-finish vaulted ceiling with exposed beams, and a wagon wheel-inspired chandelier
-

Spacious kitchen featuring a large tile-top island, wood paneling, wood cabinetry, and tile flooring
-
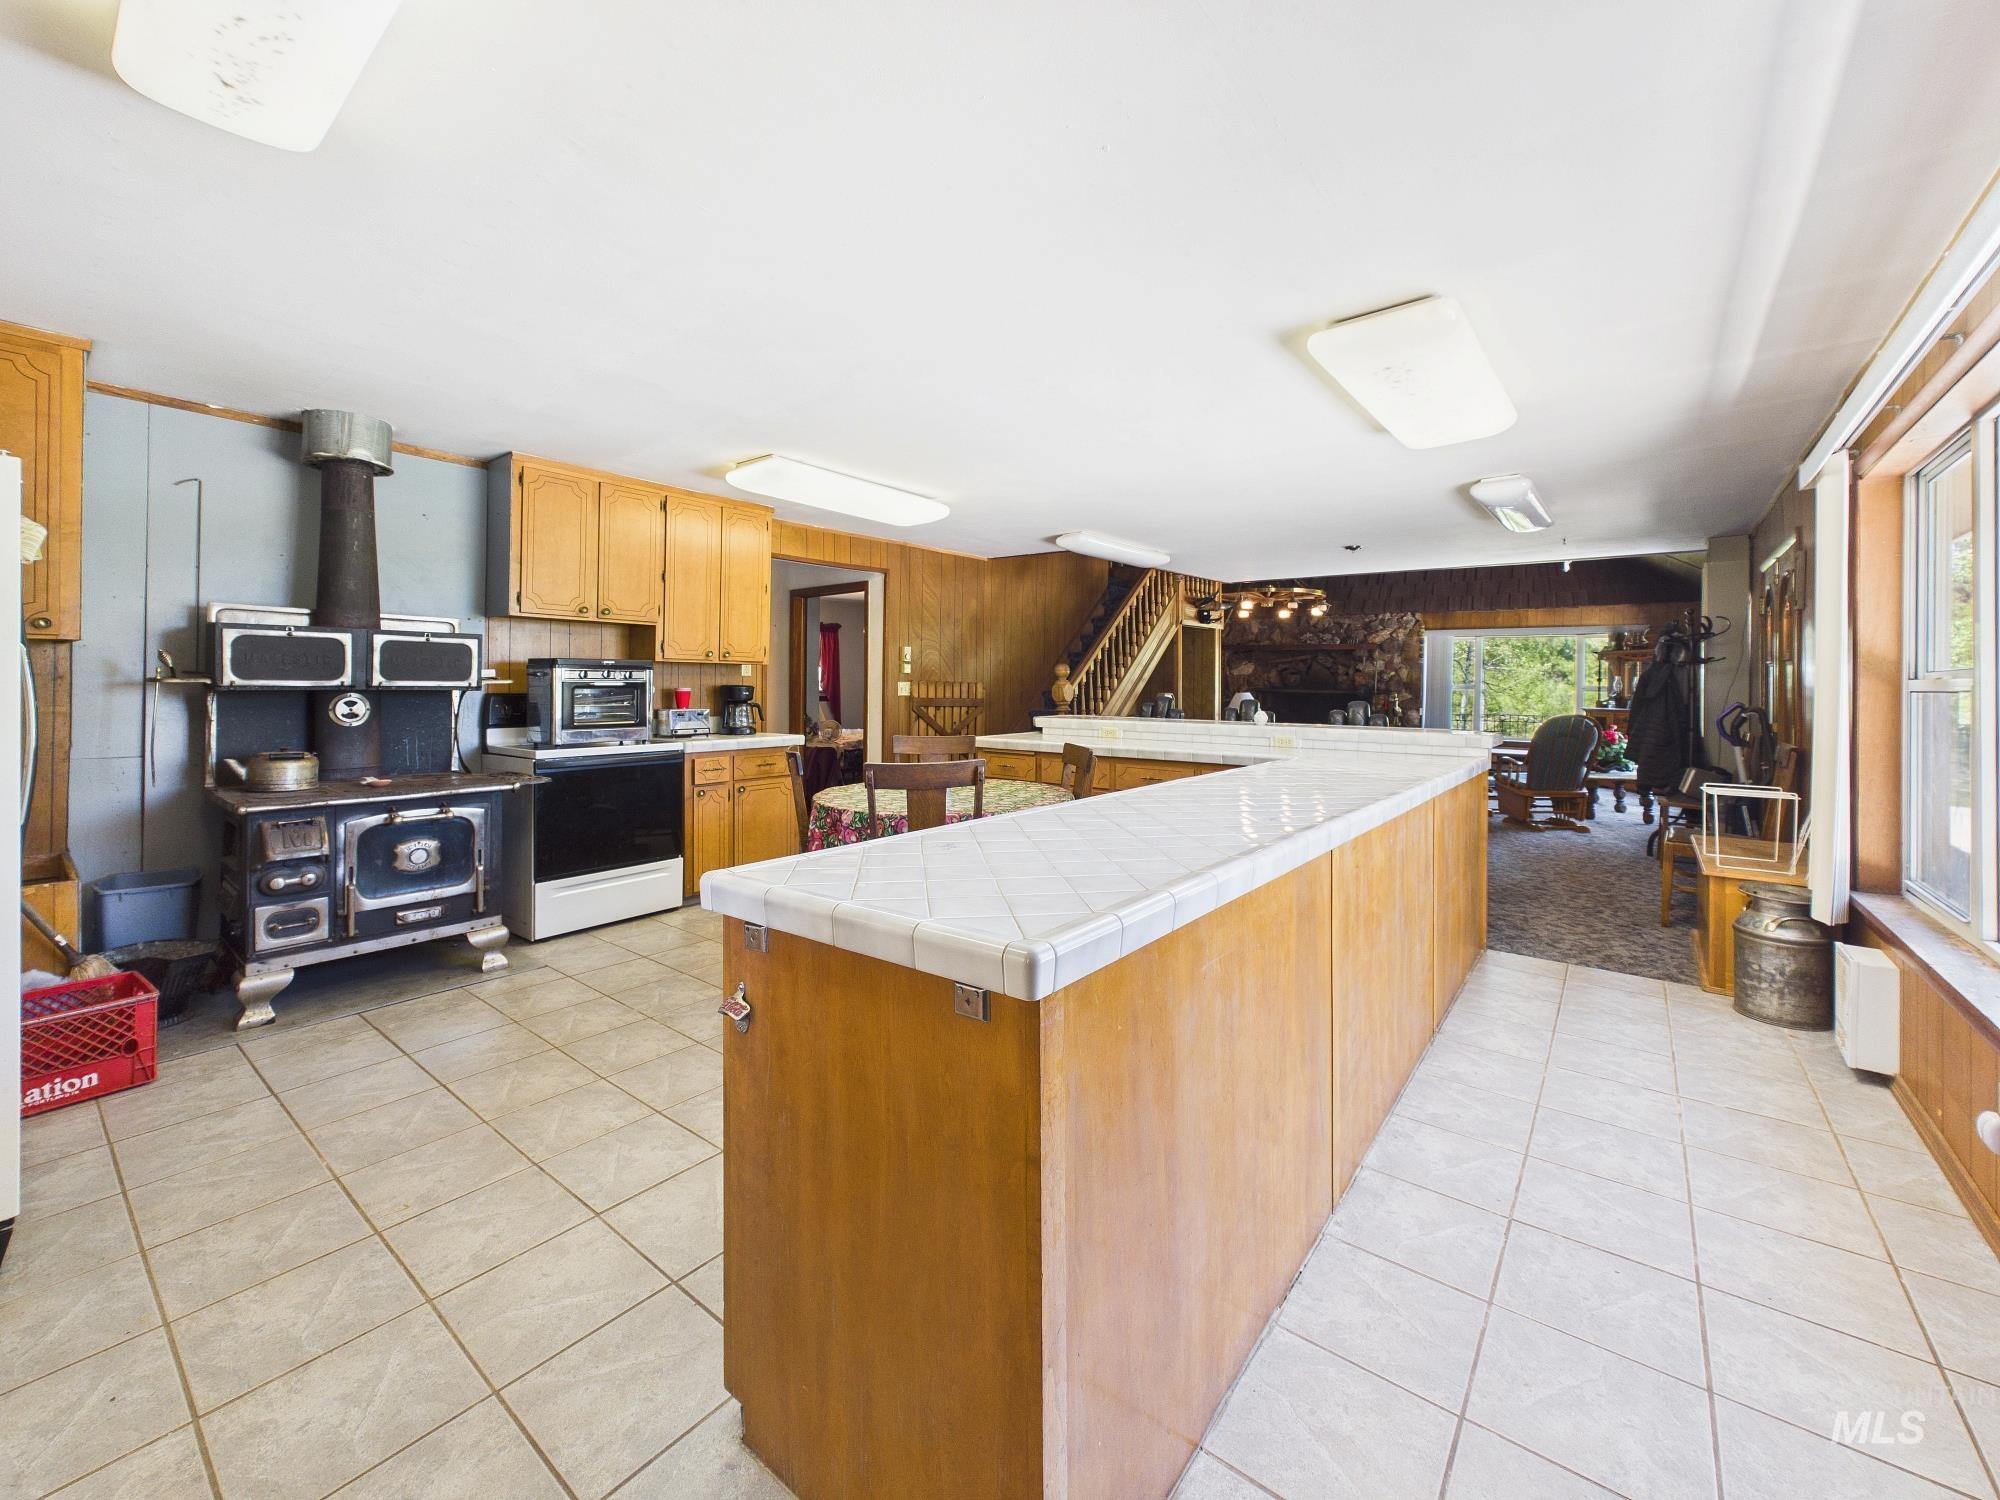
Spacious kitchen featuring tile flooring, light wood cabinetry, white tile countertops, and a vintage-style wood-burning stove
-
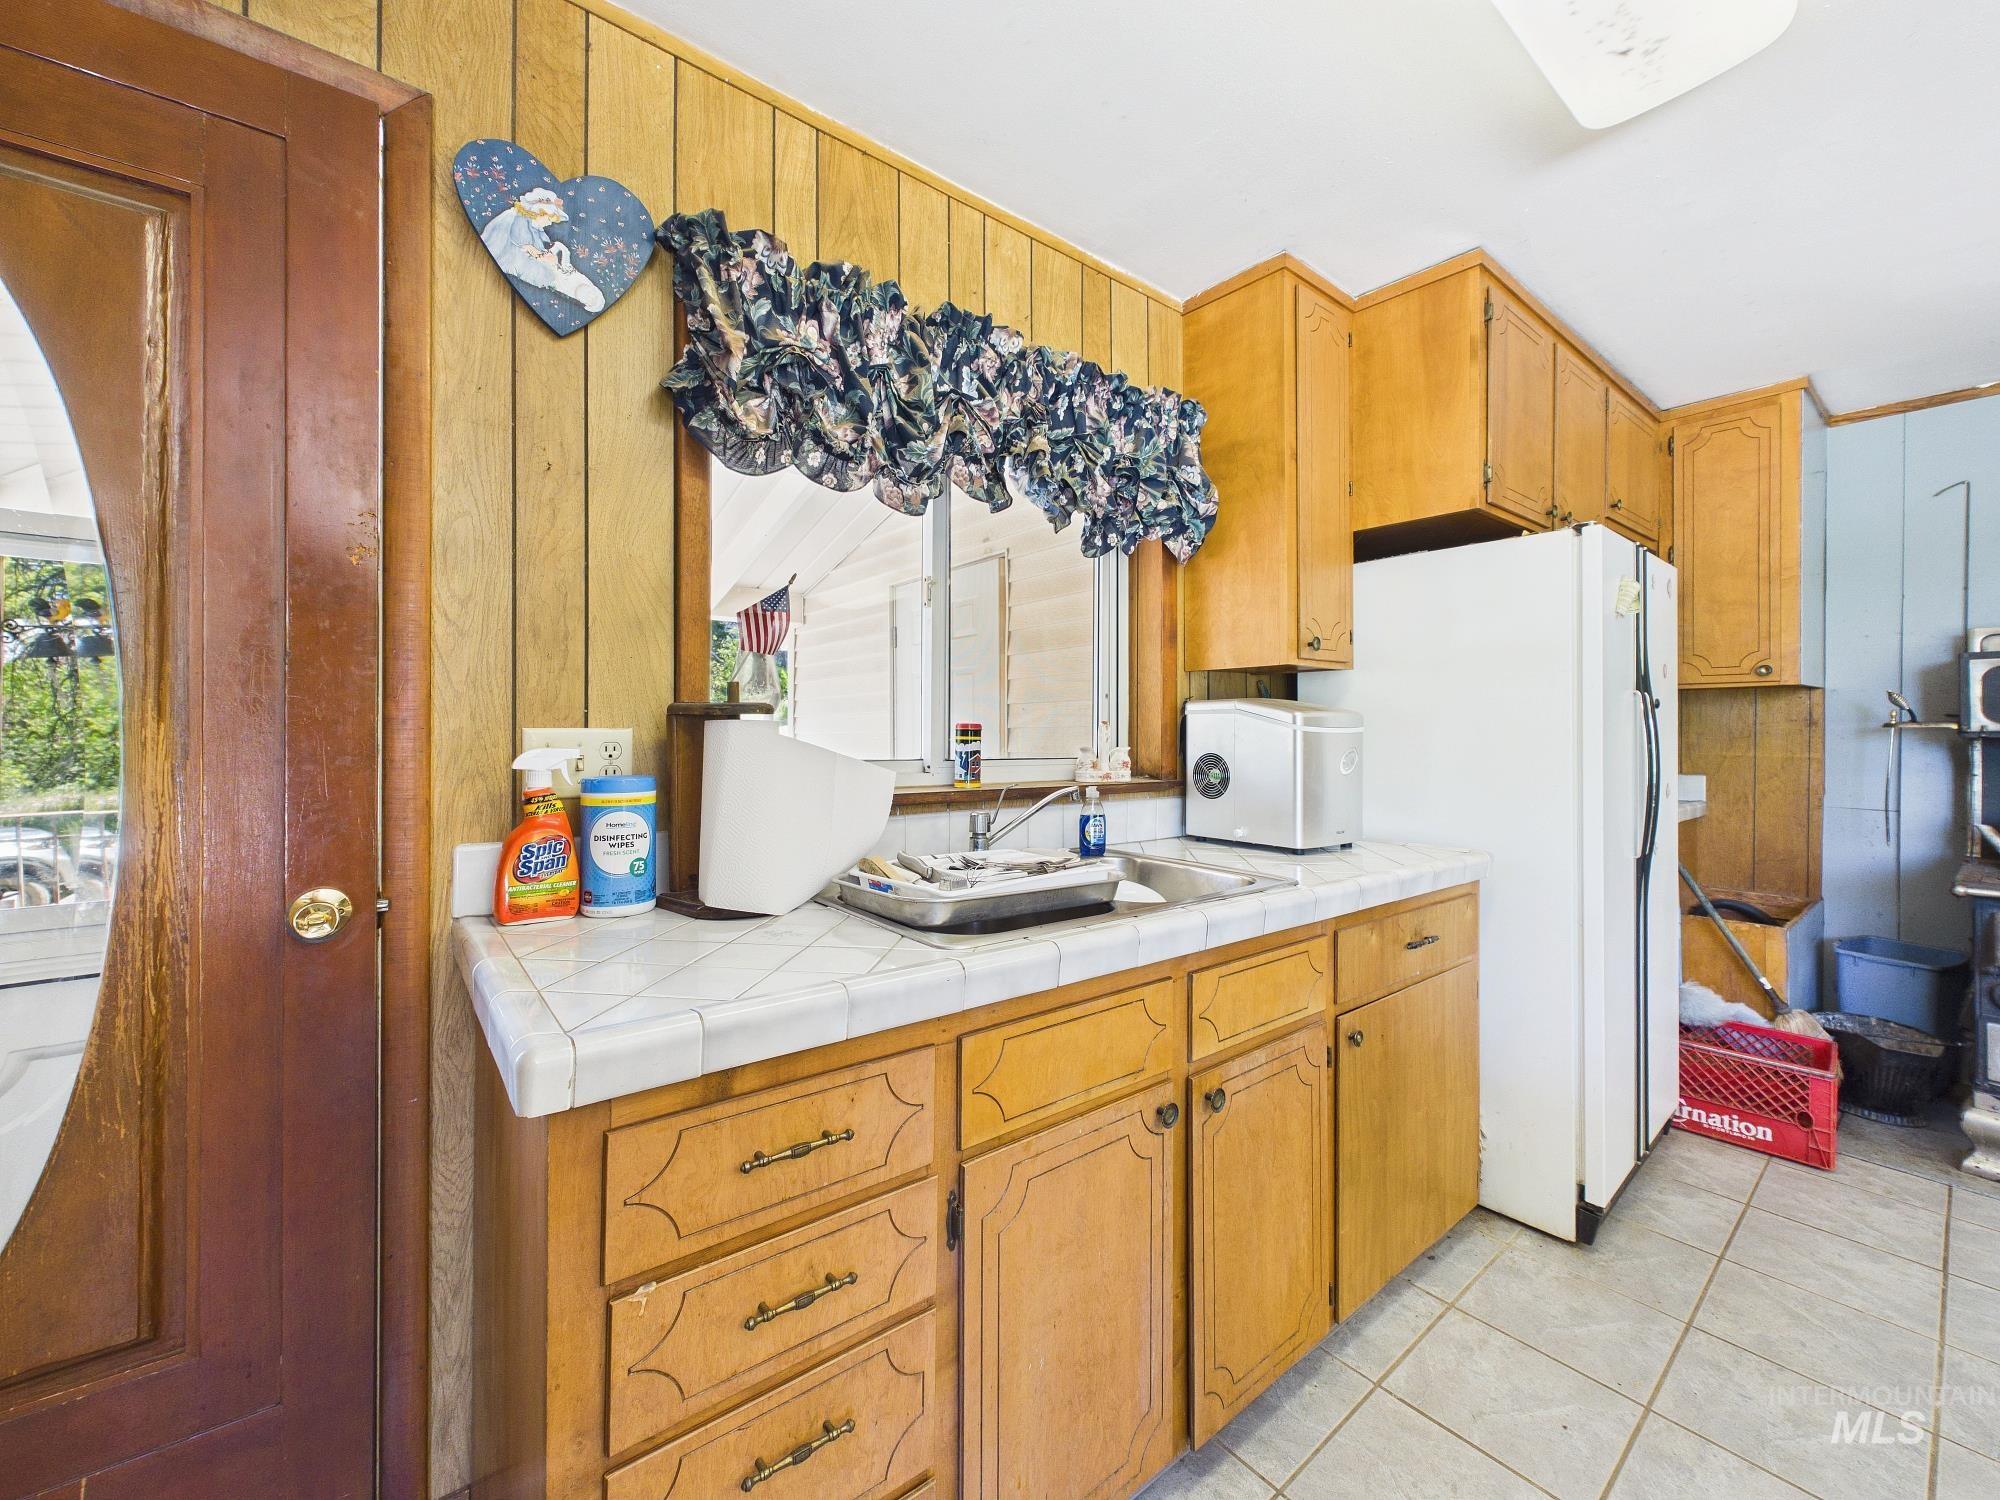
Kitchen featuring wood paneling, wood cabinetry, tile countertops, and a tile floor
-
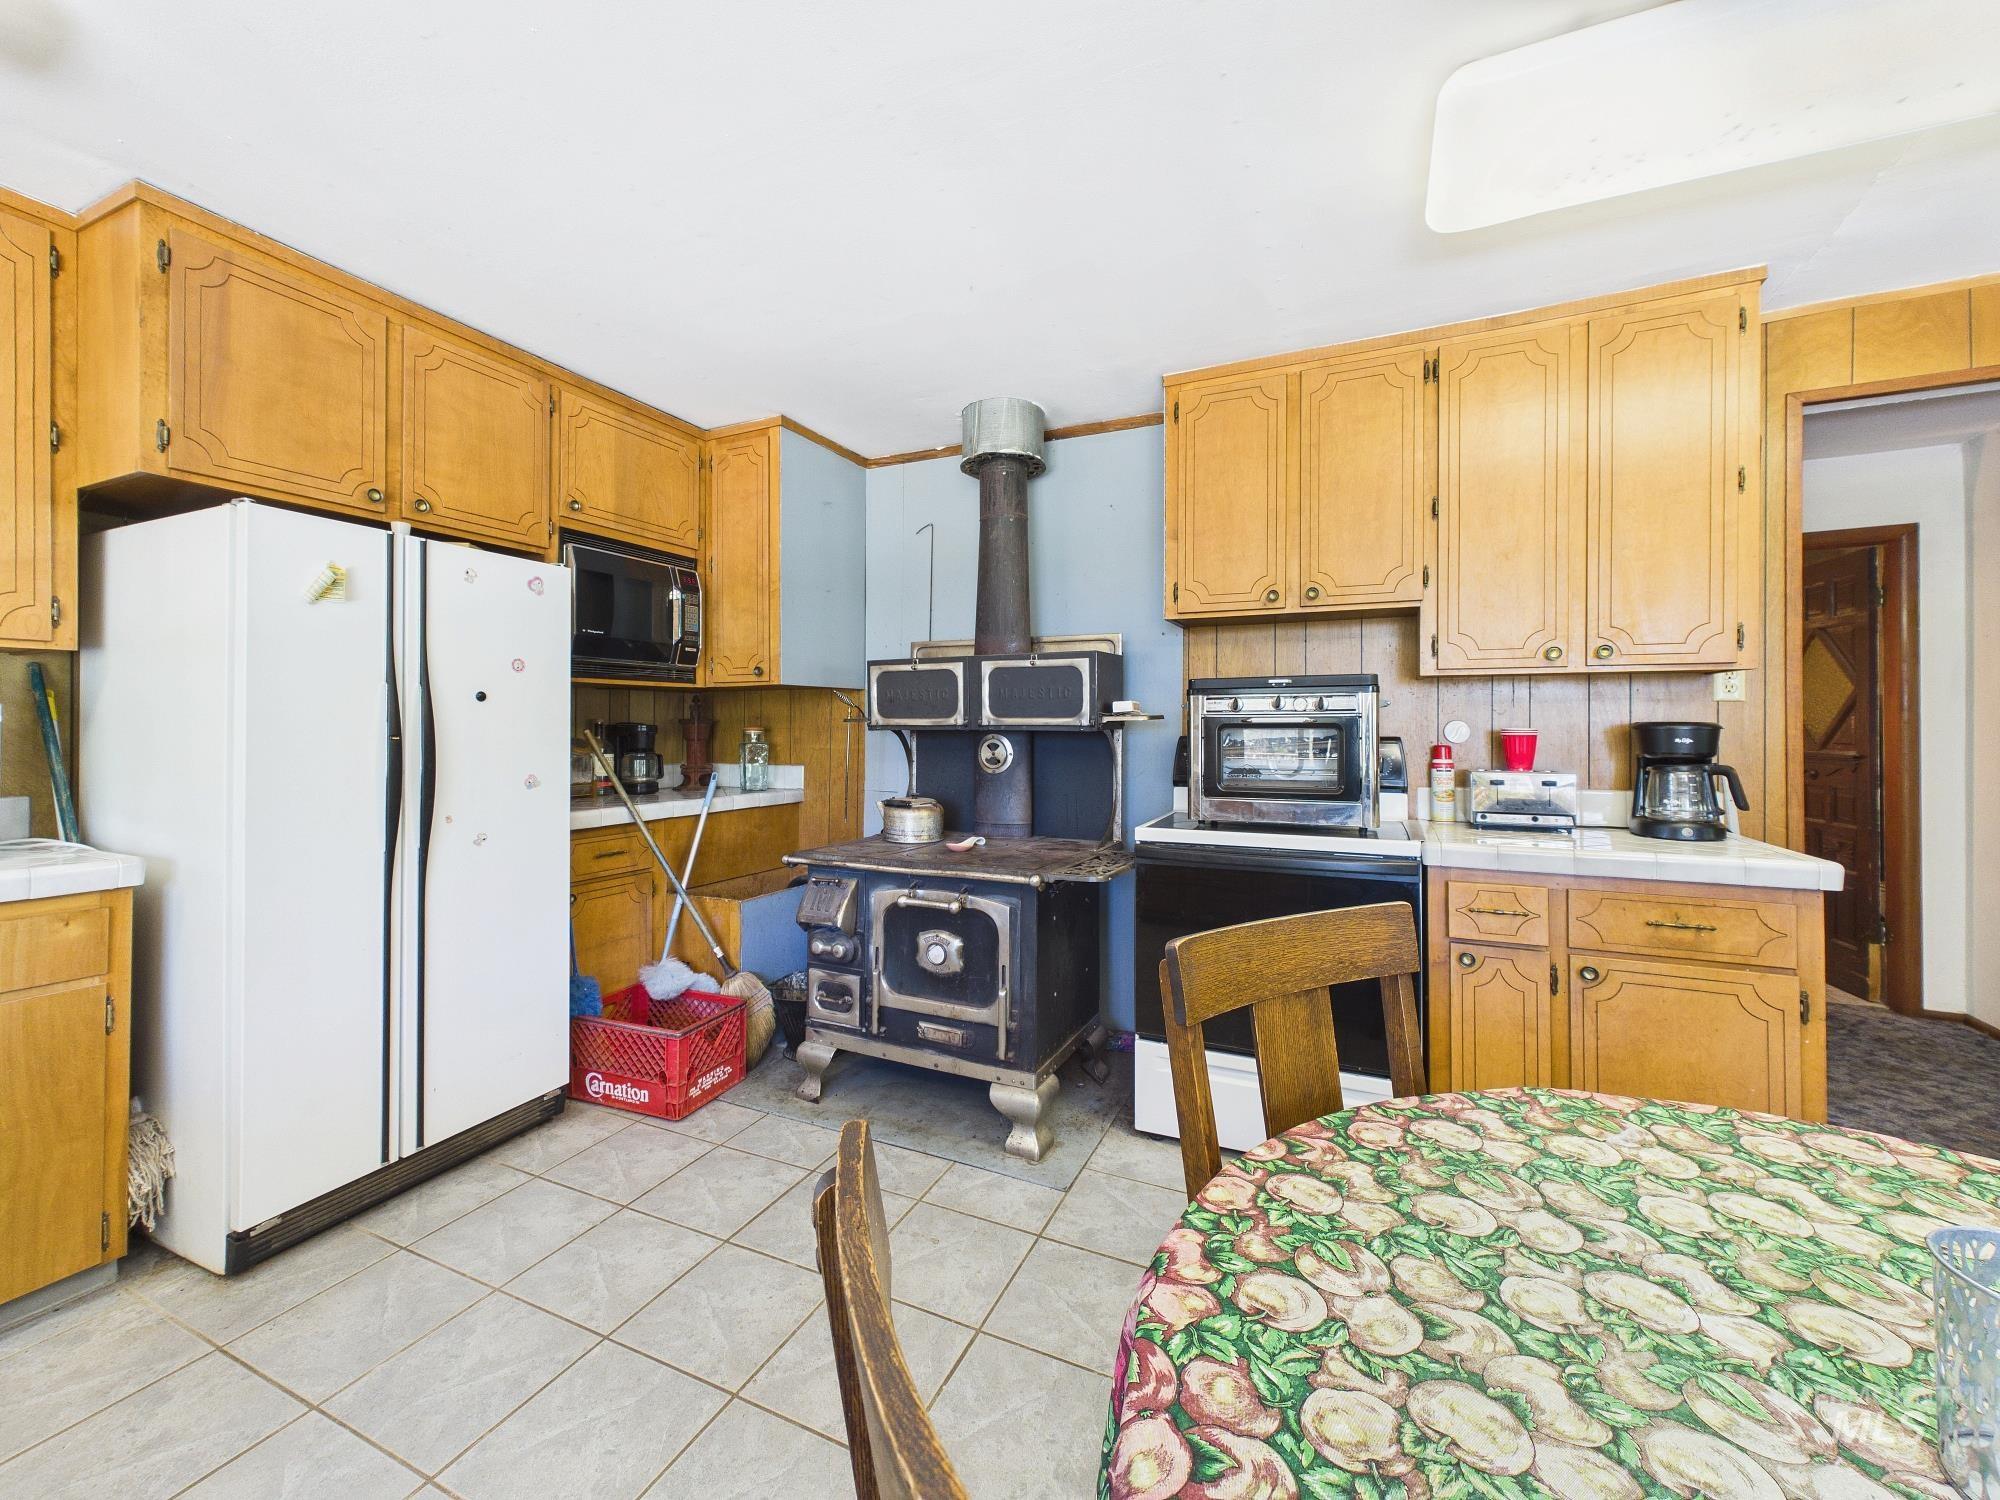
Kitchen featuring wood cabinetry, white countertops, tile flooring, and a freestanding oven
-

Spacious kitchen area featuring an expansive countertop bar, abundant cabinetry, a large window, and tile flooring
-
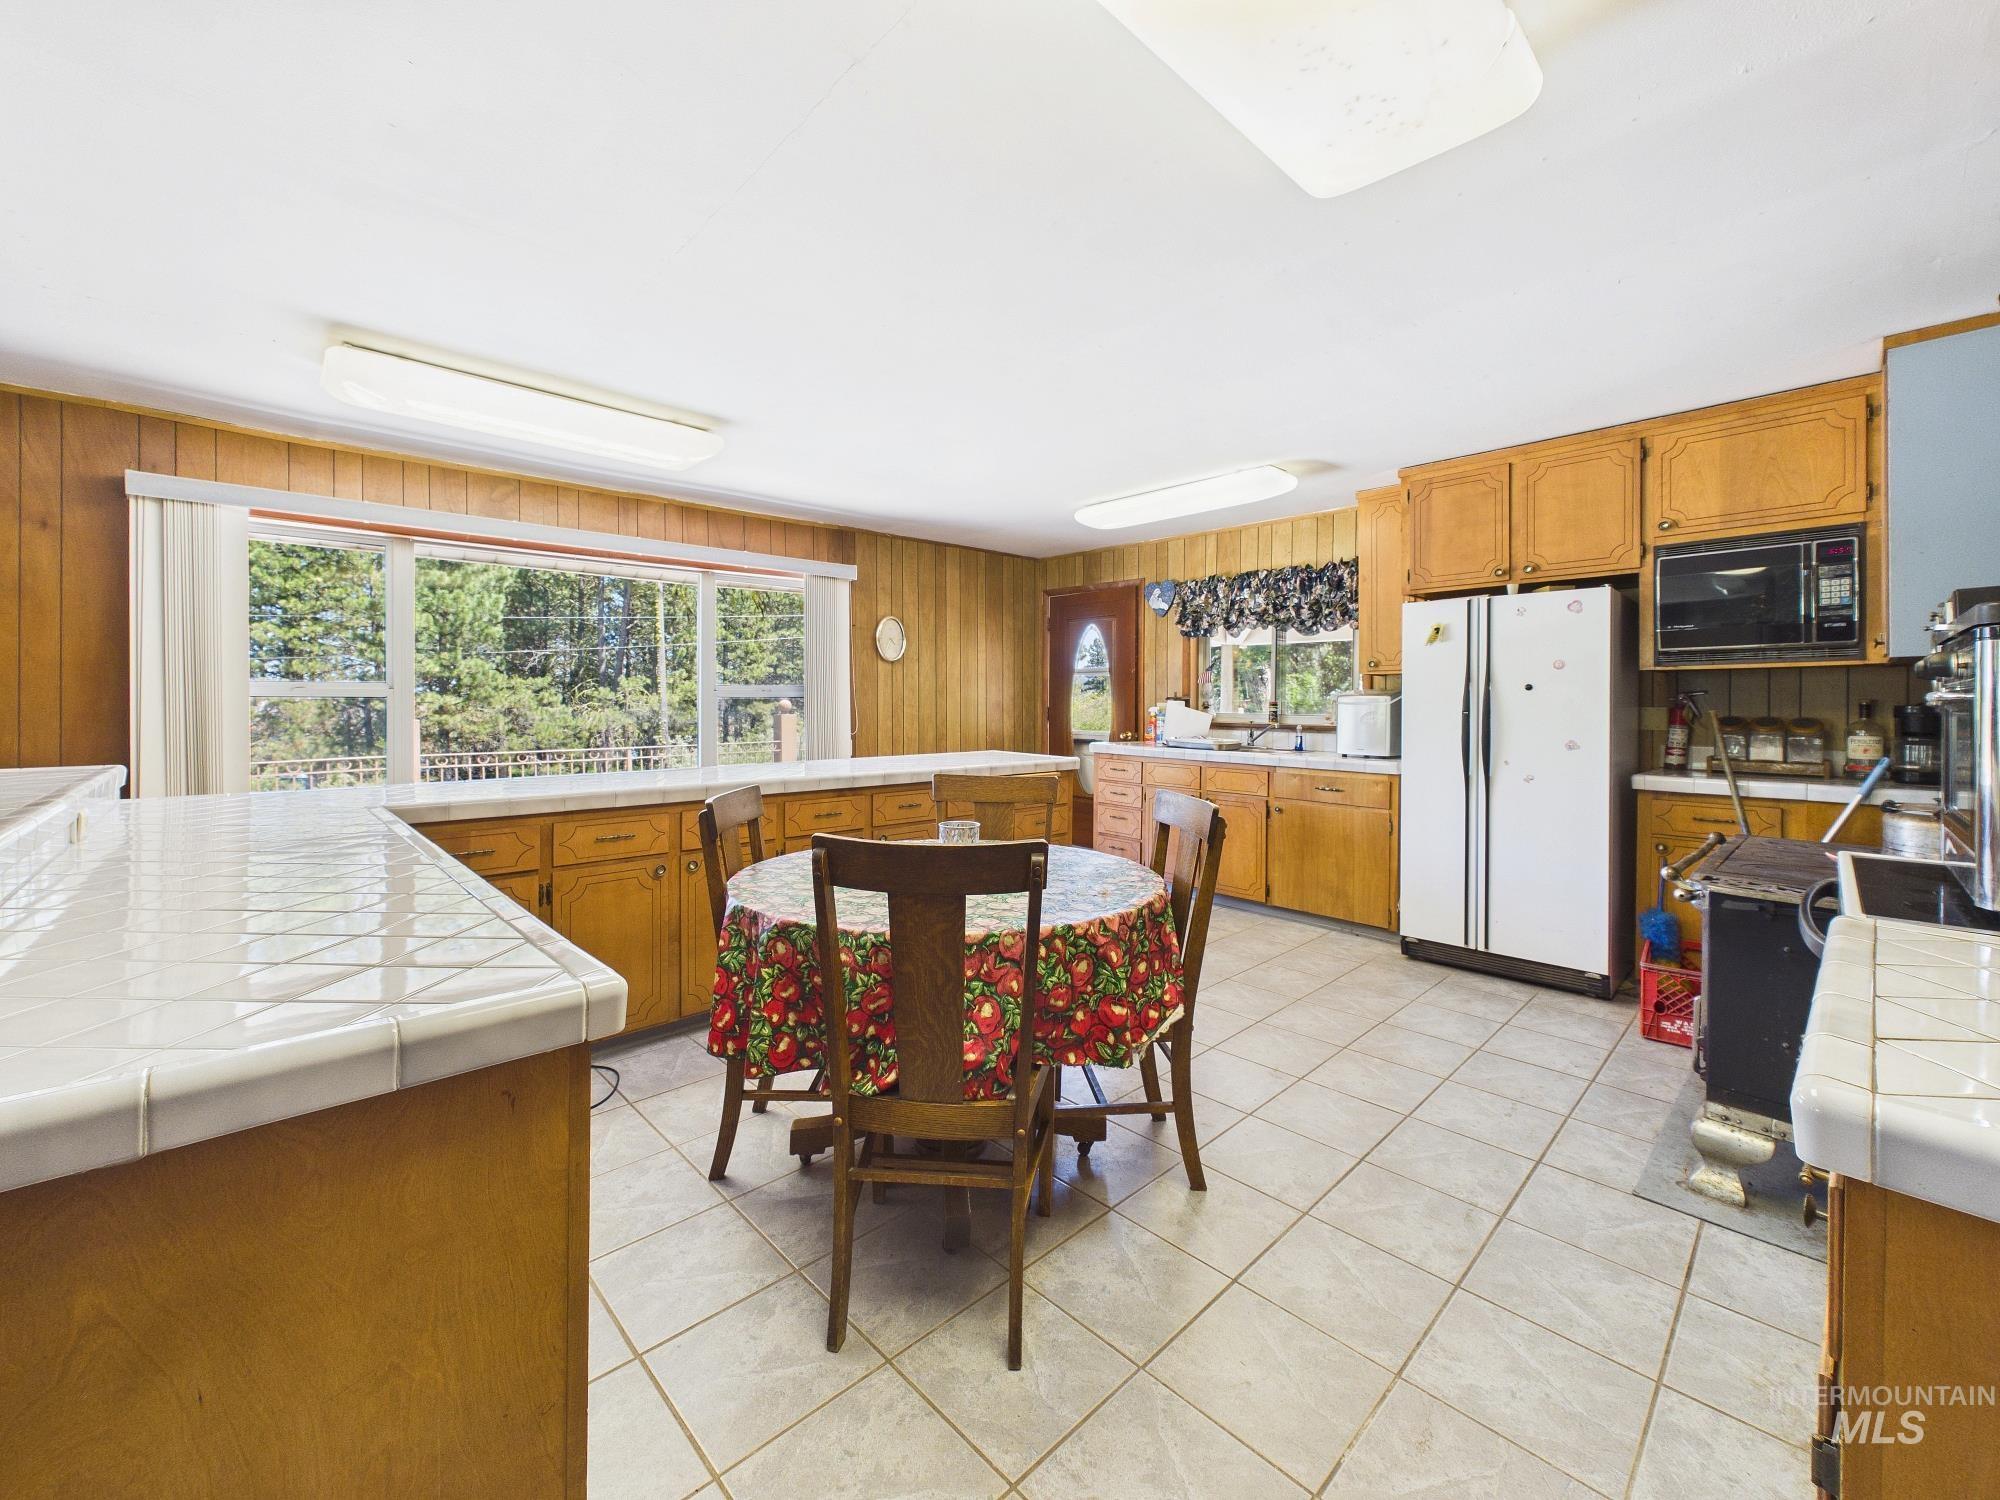
Spacious kitchen featuring wood paneling, extensive cabinetry, tile countertops, and a large window overlooking natural landscaping
-

Open-concept kitchen and dining area with wood paneling
-
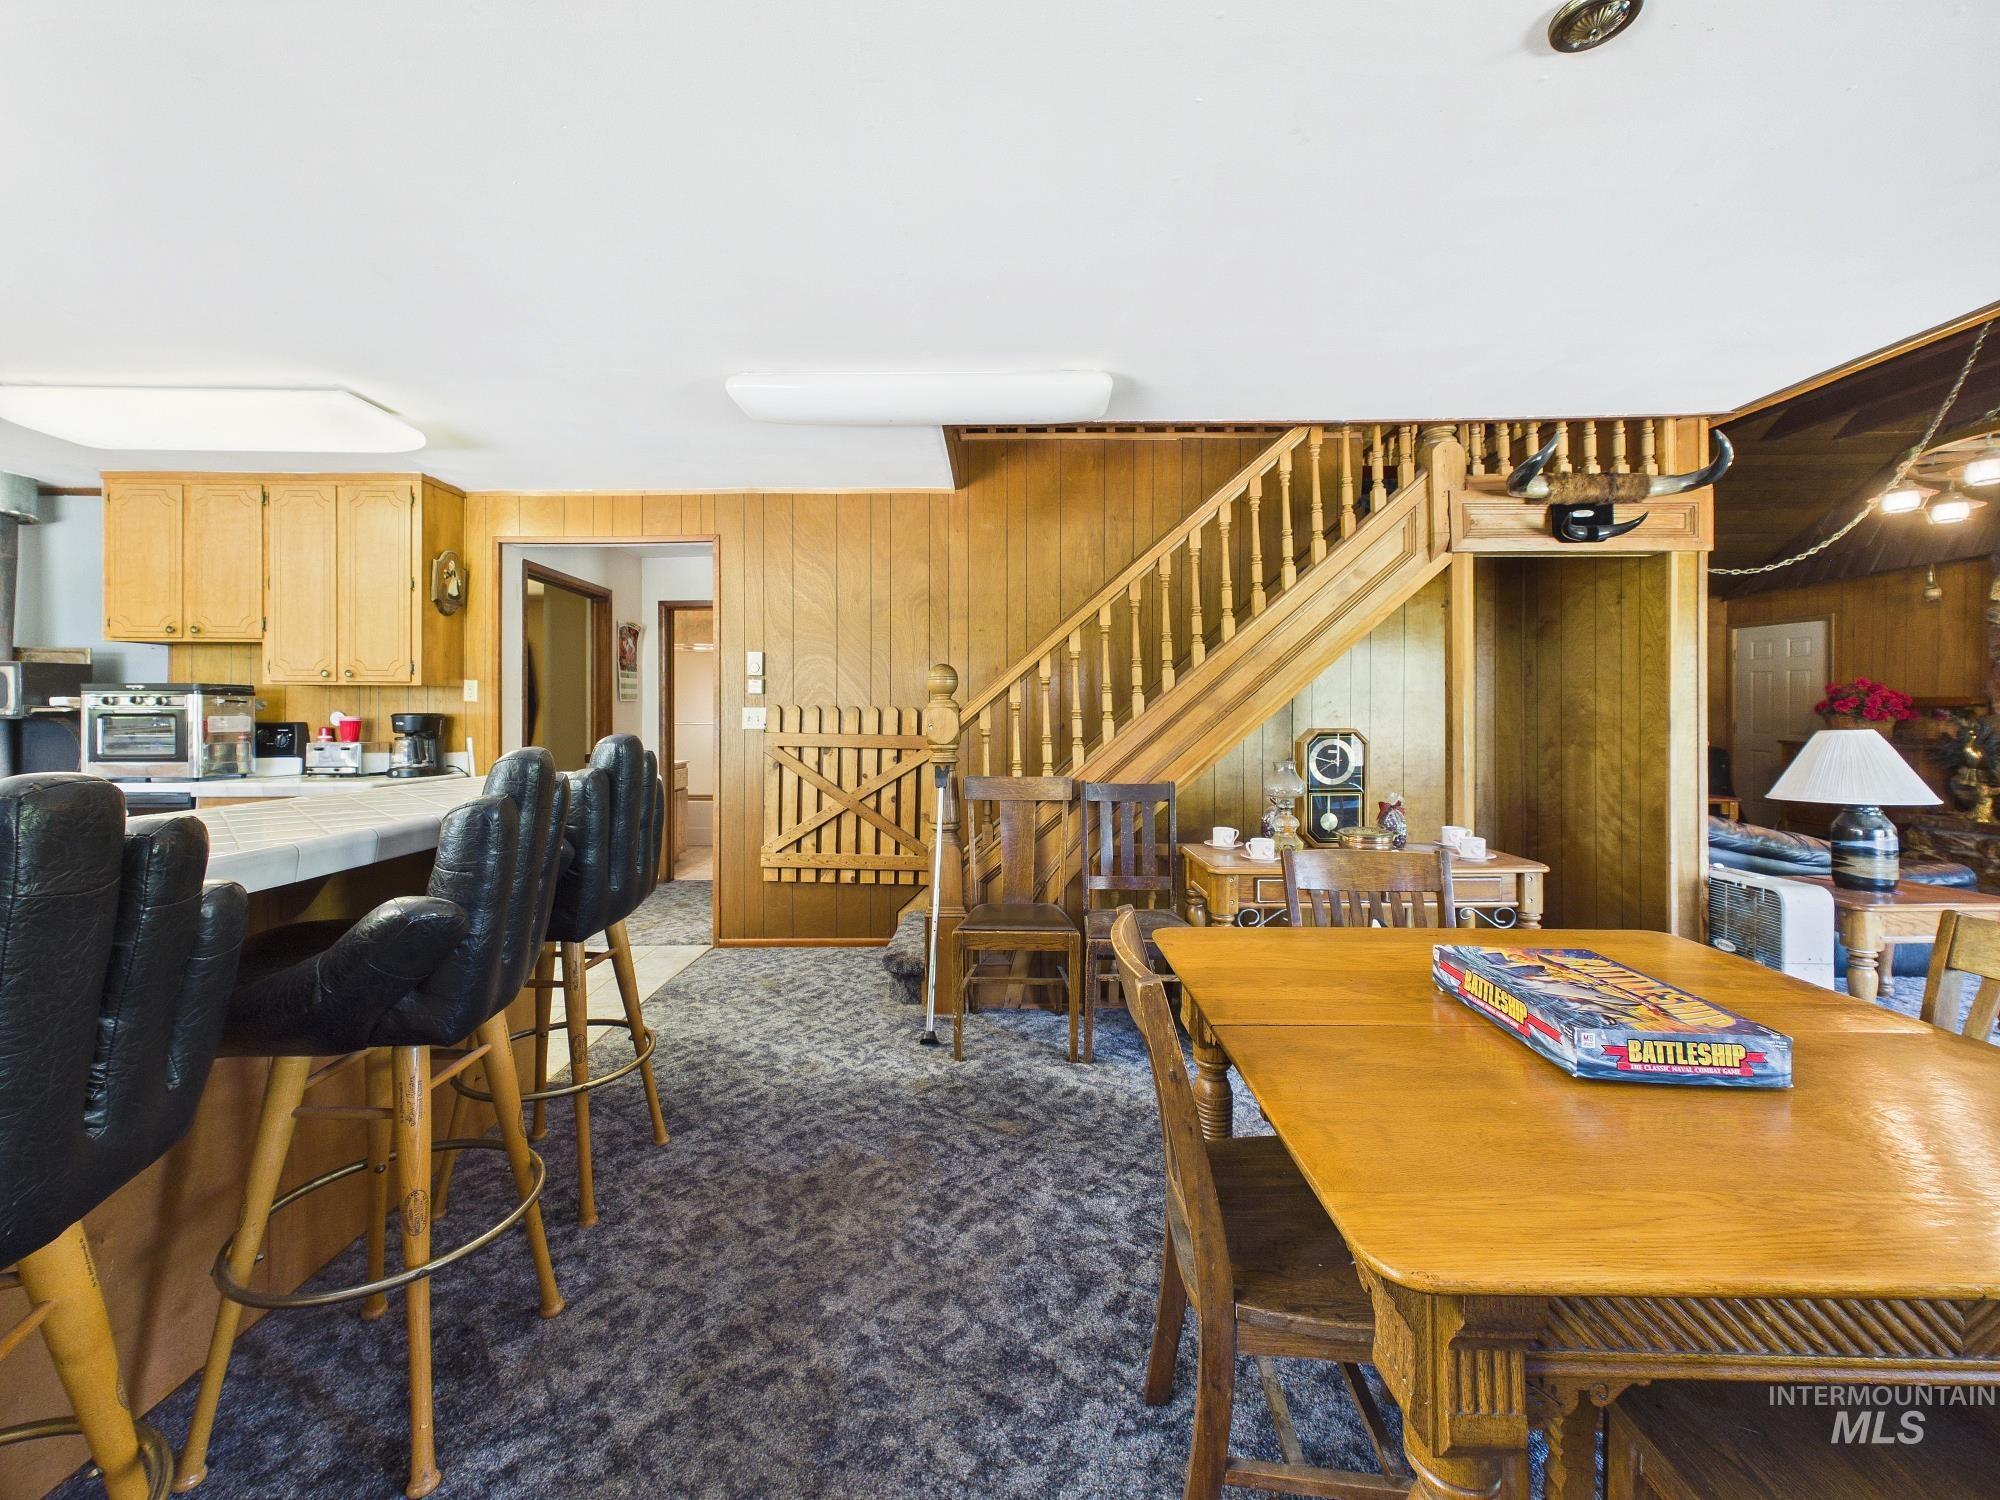
Open-concept living area with wood-paneled walls and a built-in staircase
-
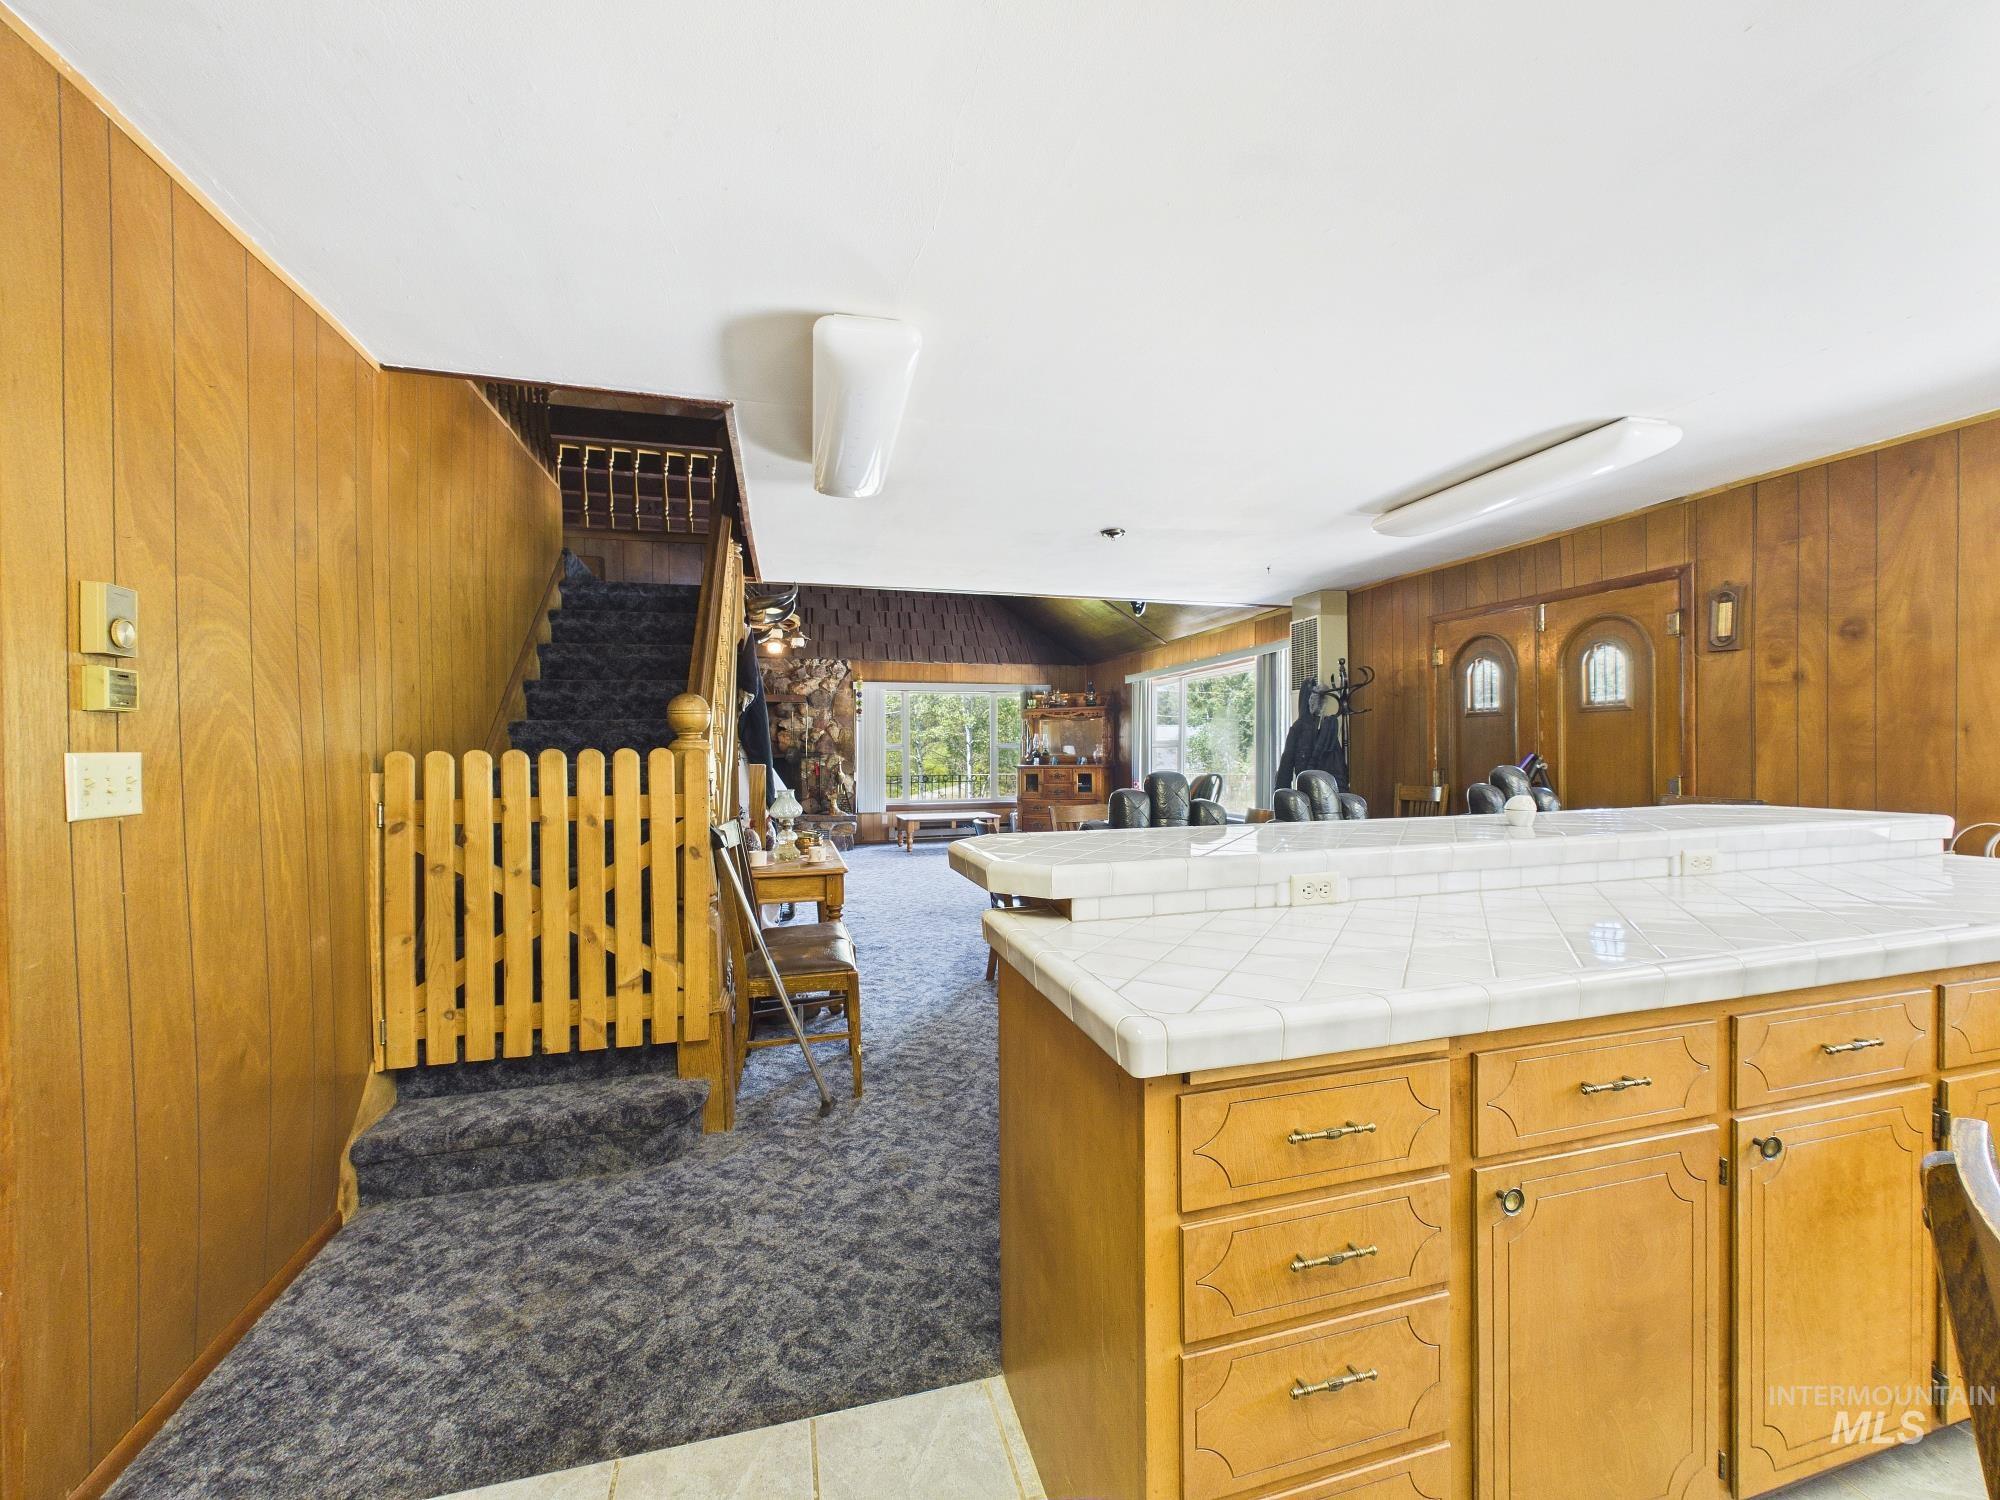
Kitchen island featuring a tiled countertop and light wood cabinetry
-

Bright interior space featuring a window, ceiling light fixture, and textured carpeting
-

Light blue walls complement the existing wall-to-wall carpeting
-
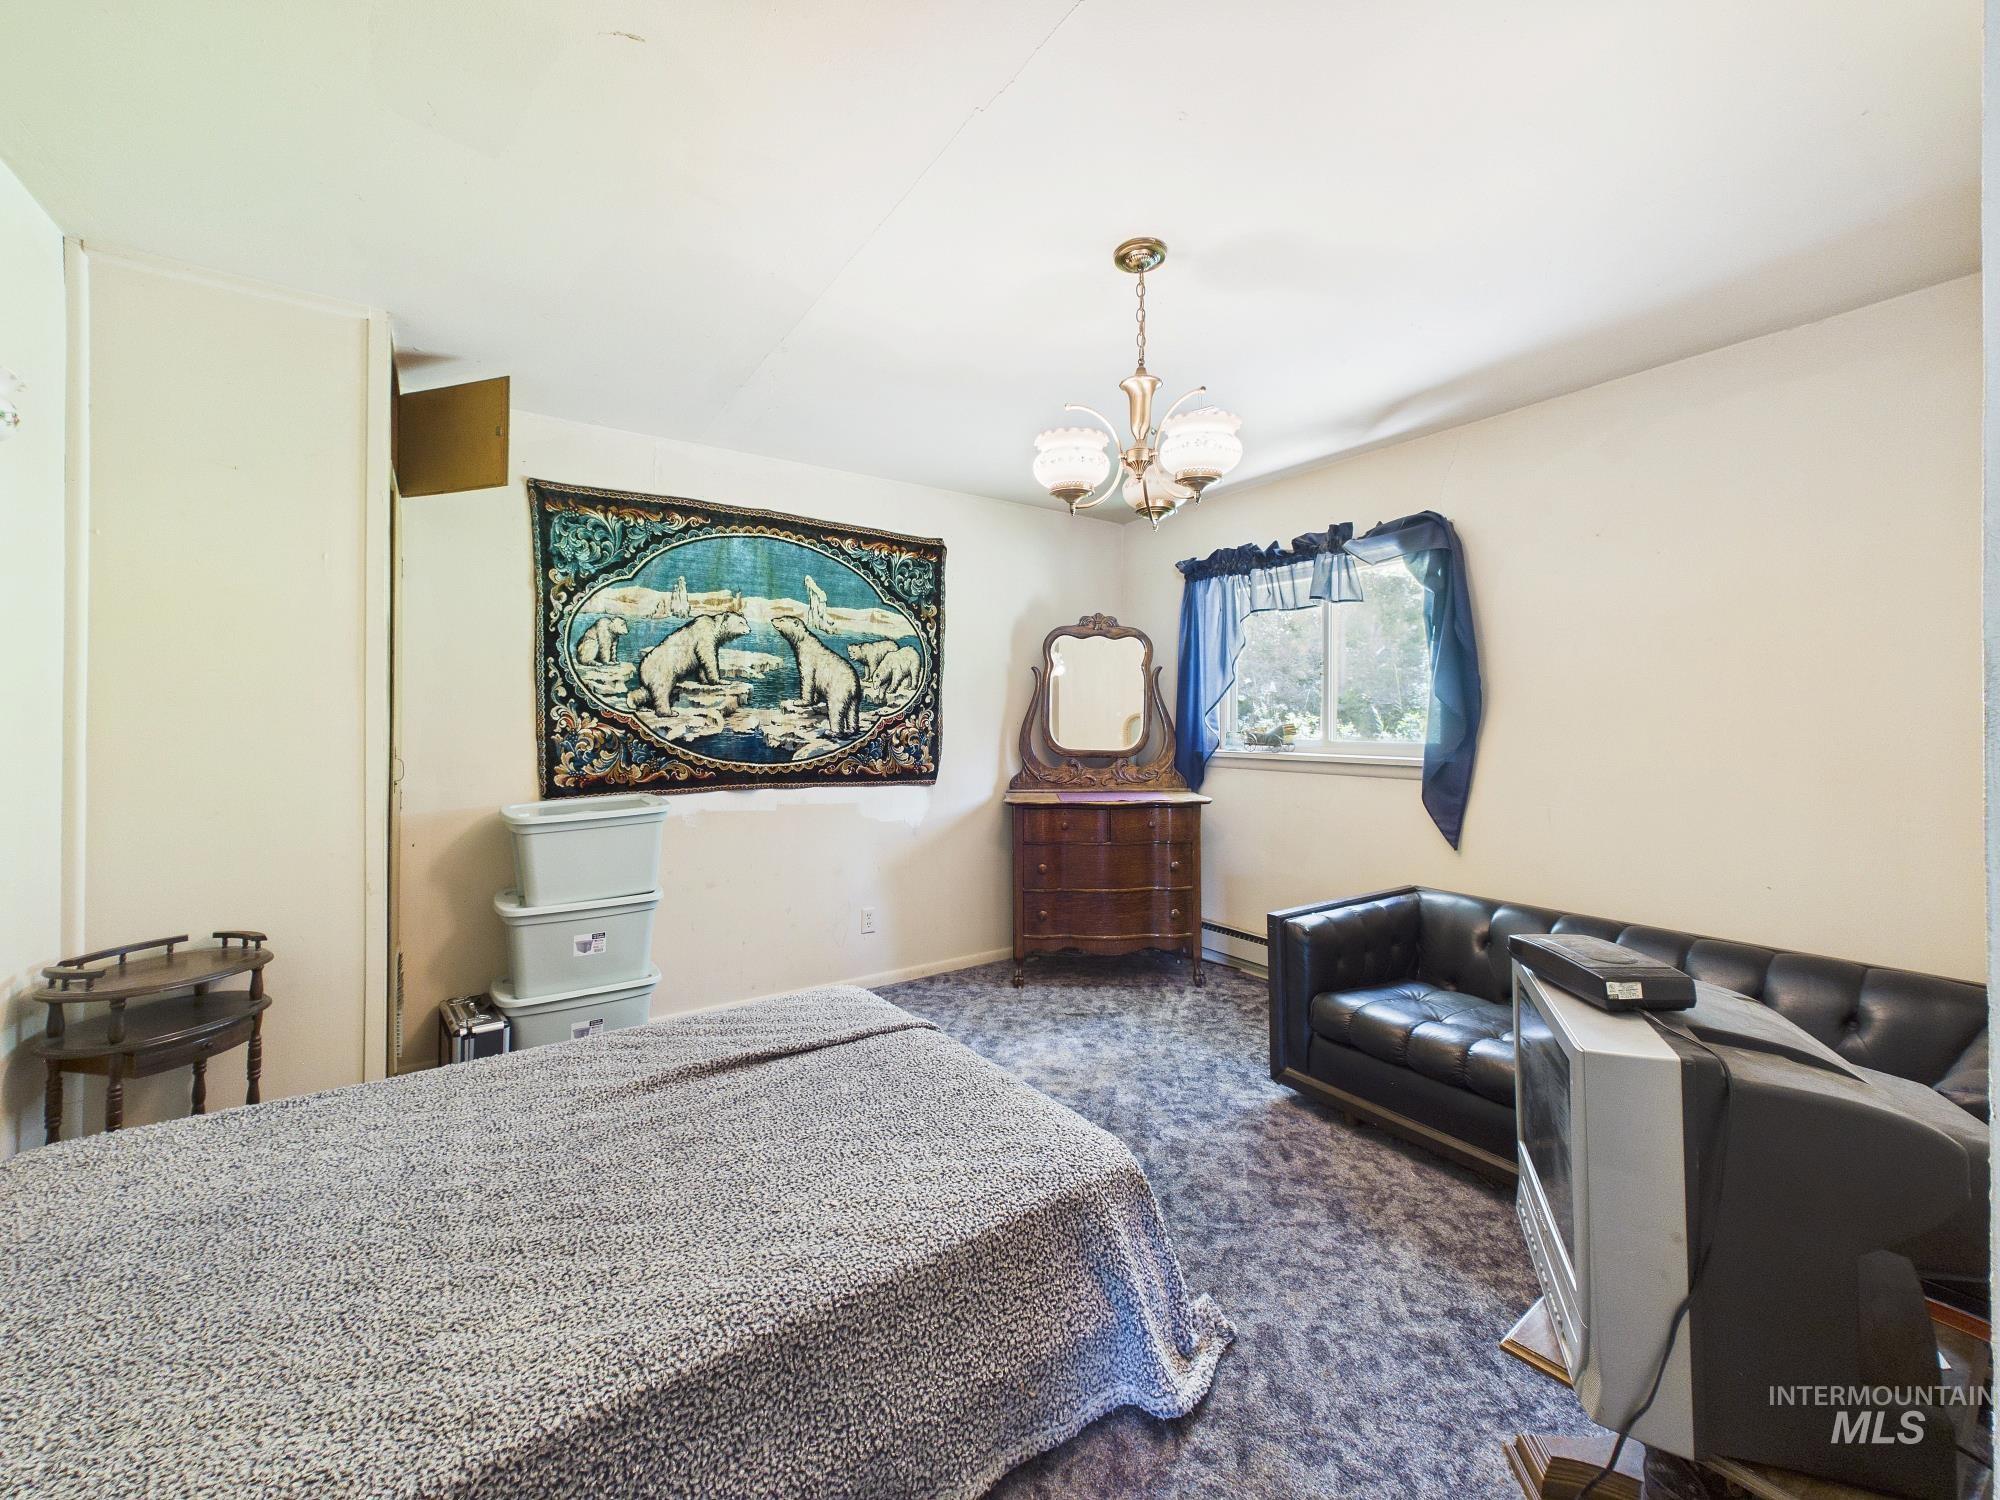
Room featuring light-colored walls and a window with natural light
-

Spacious interior featuring a brass chandelier with glass shades, a wall-mounted brass sconce, light-colored walls, and textured blue carpeting
-

Bathroom featuring a white vanity with an integrated sink, an ornate gold-framed mirror, a tub-shower combination with sliding glass doors, white subway tile with a decorative accent row, and ceramic tile flooring
-
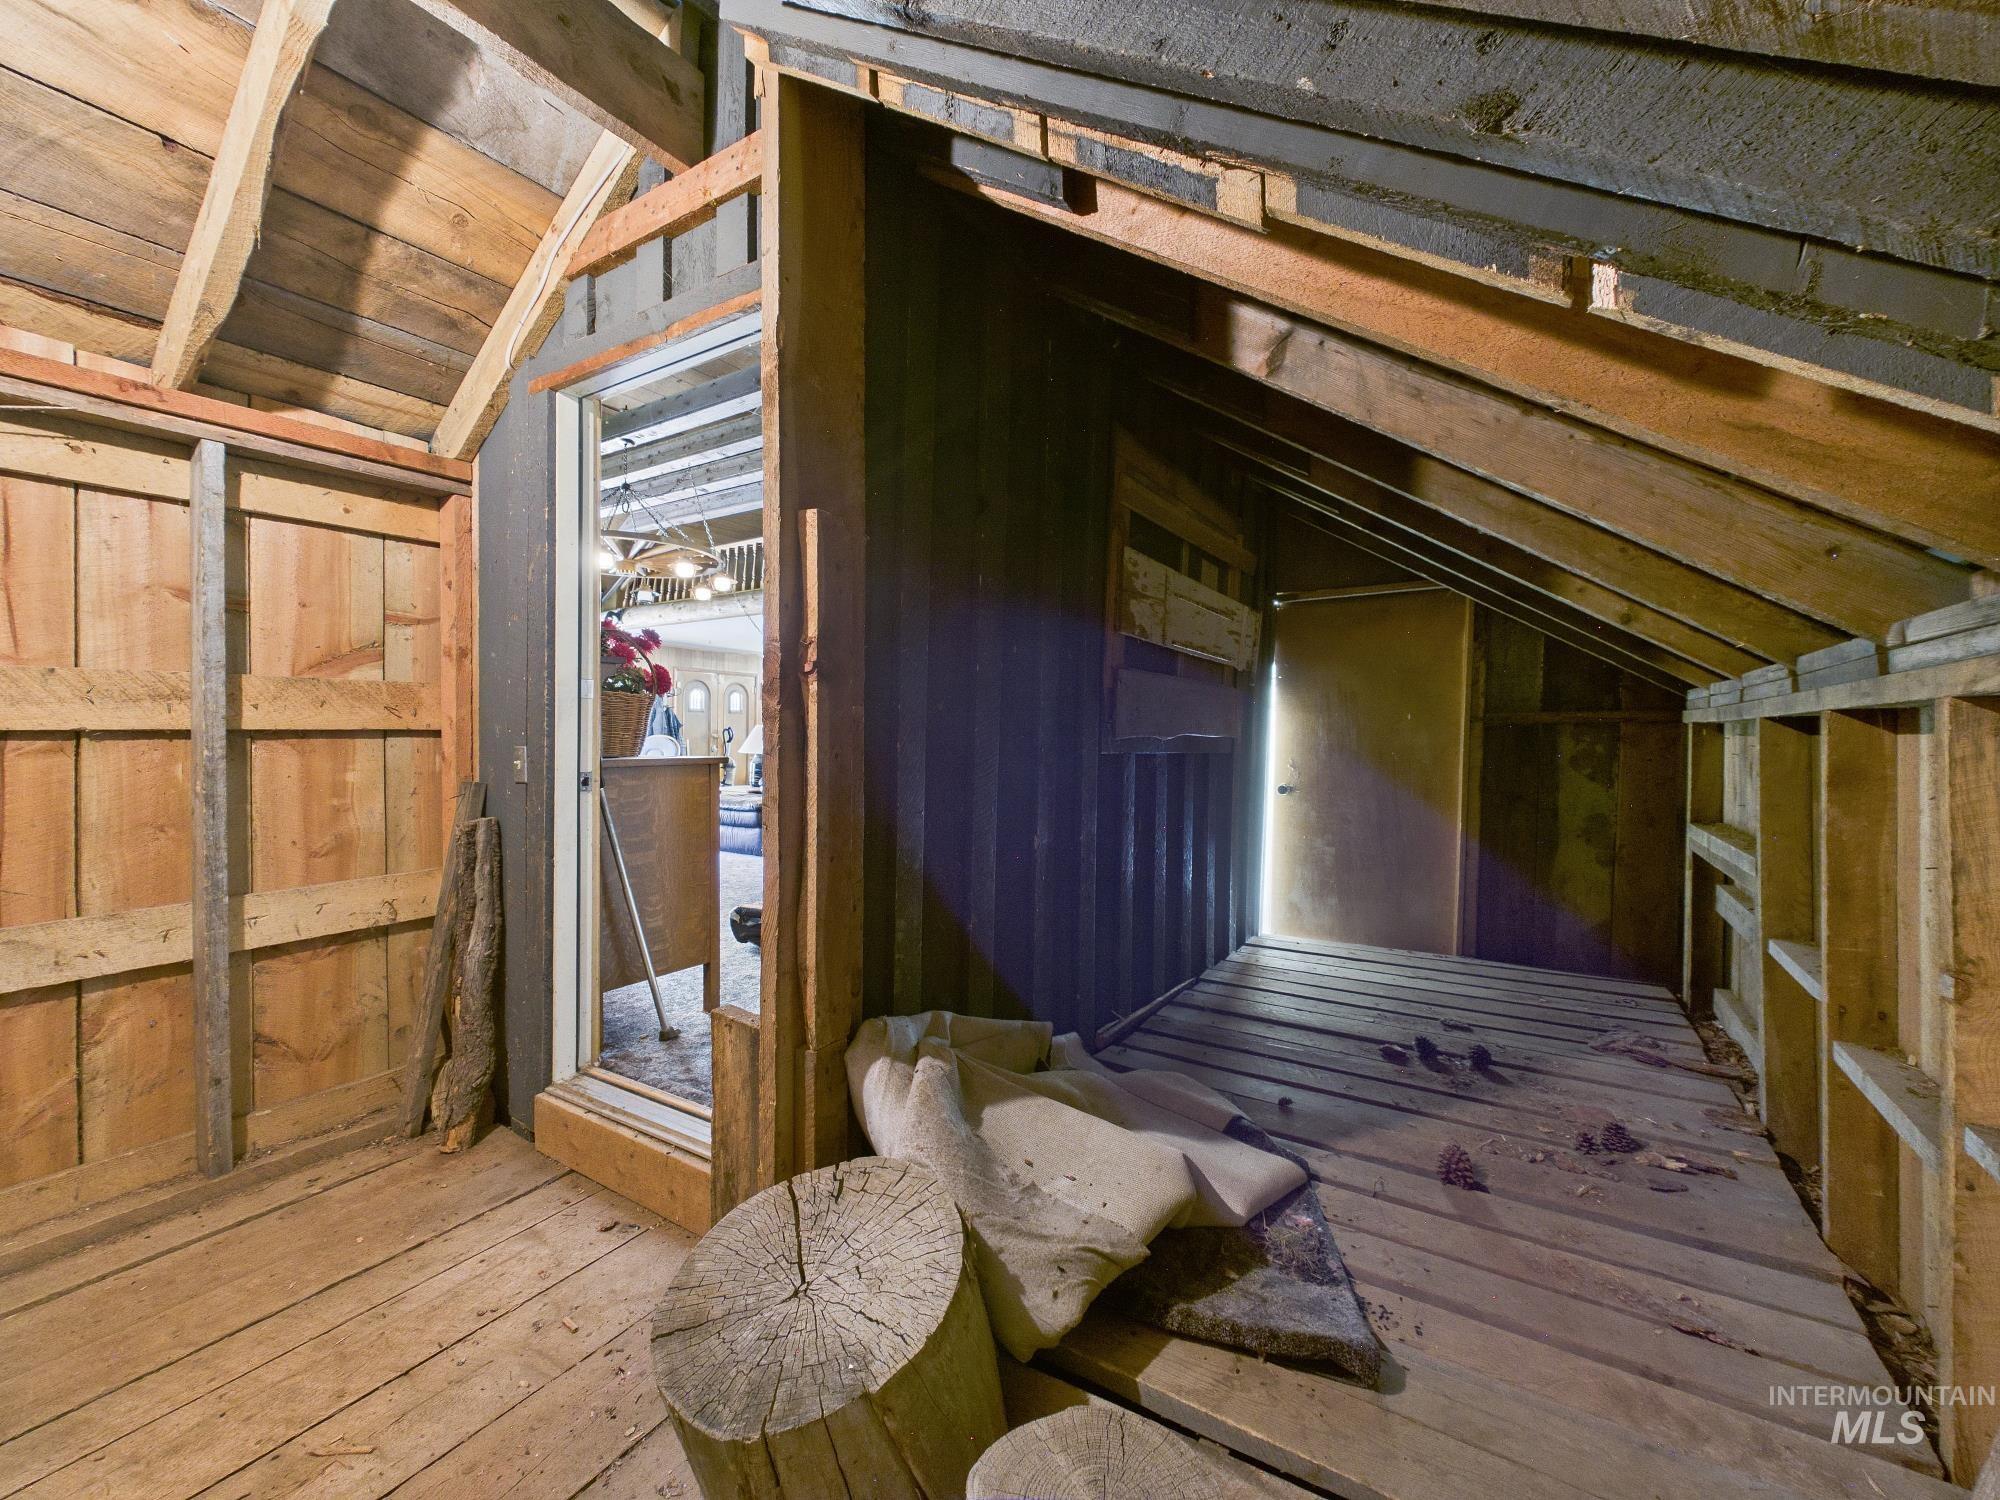
Image quality insufficient for description
-
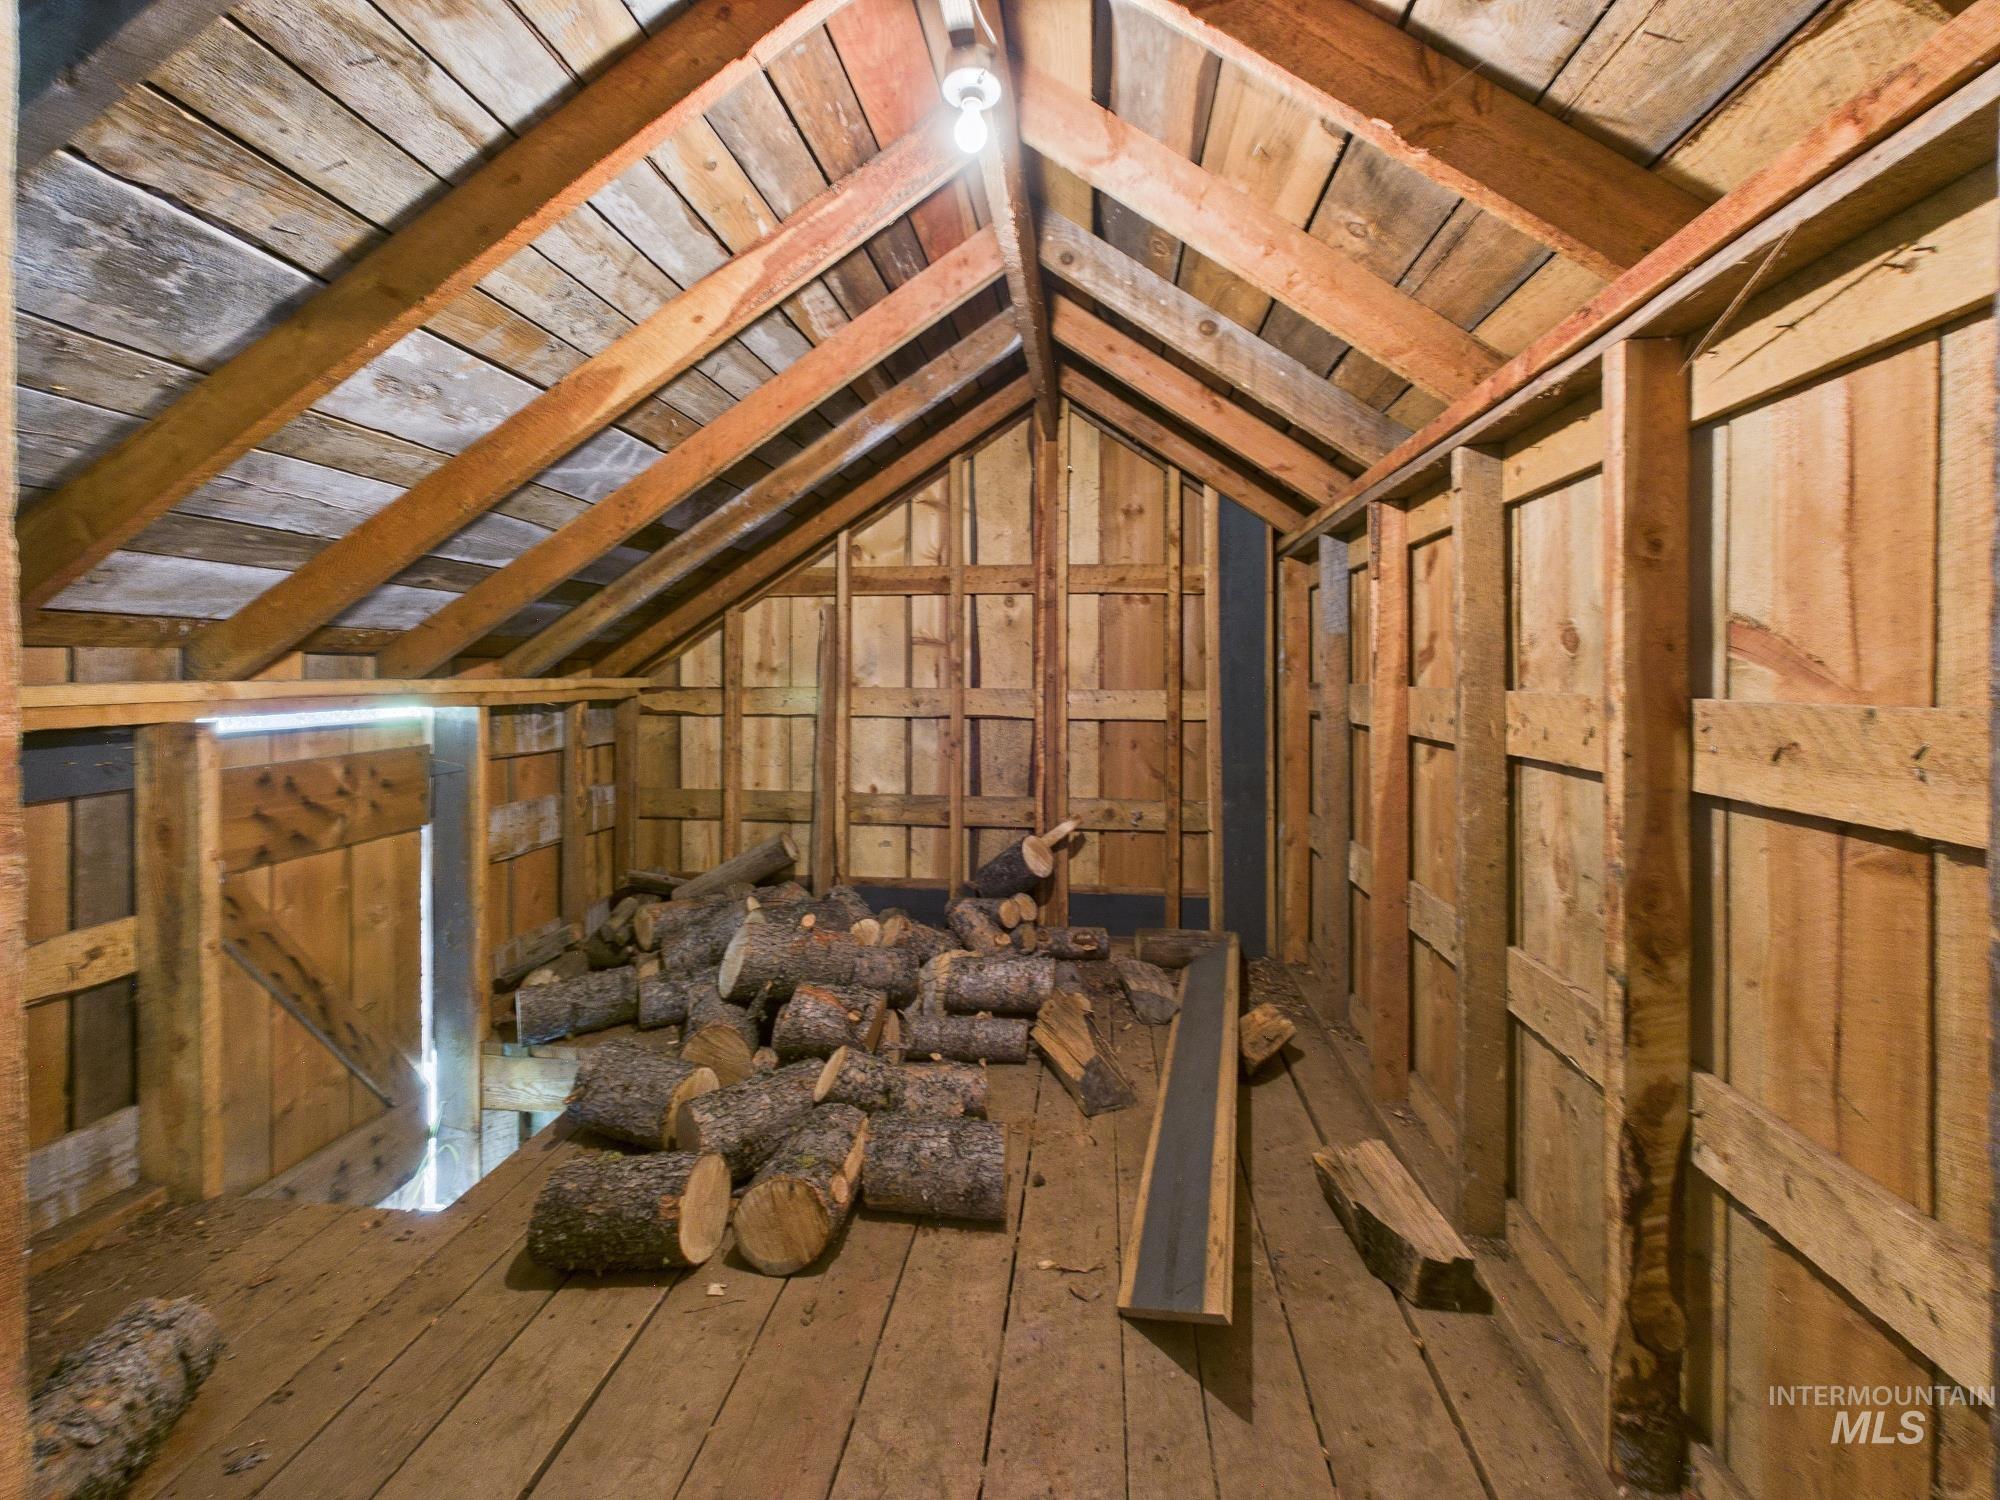
Wood-paneled interior featuring exposed ceiling rafters, a slatted wood floor, and a sliding wood door
-
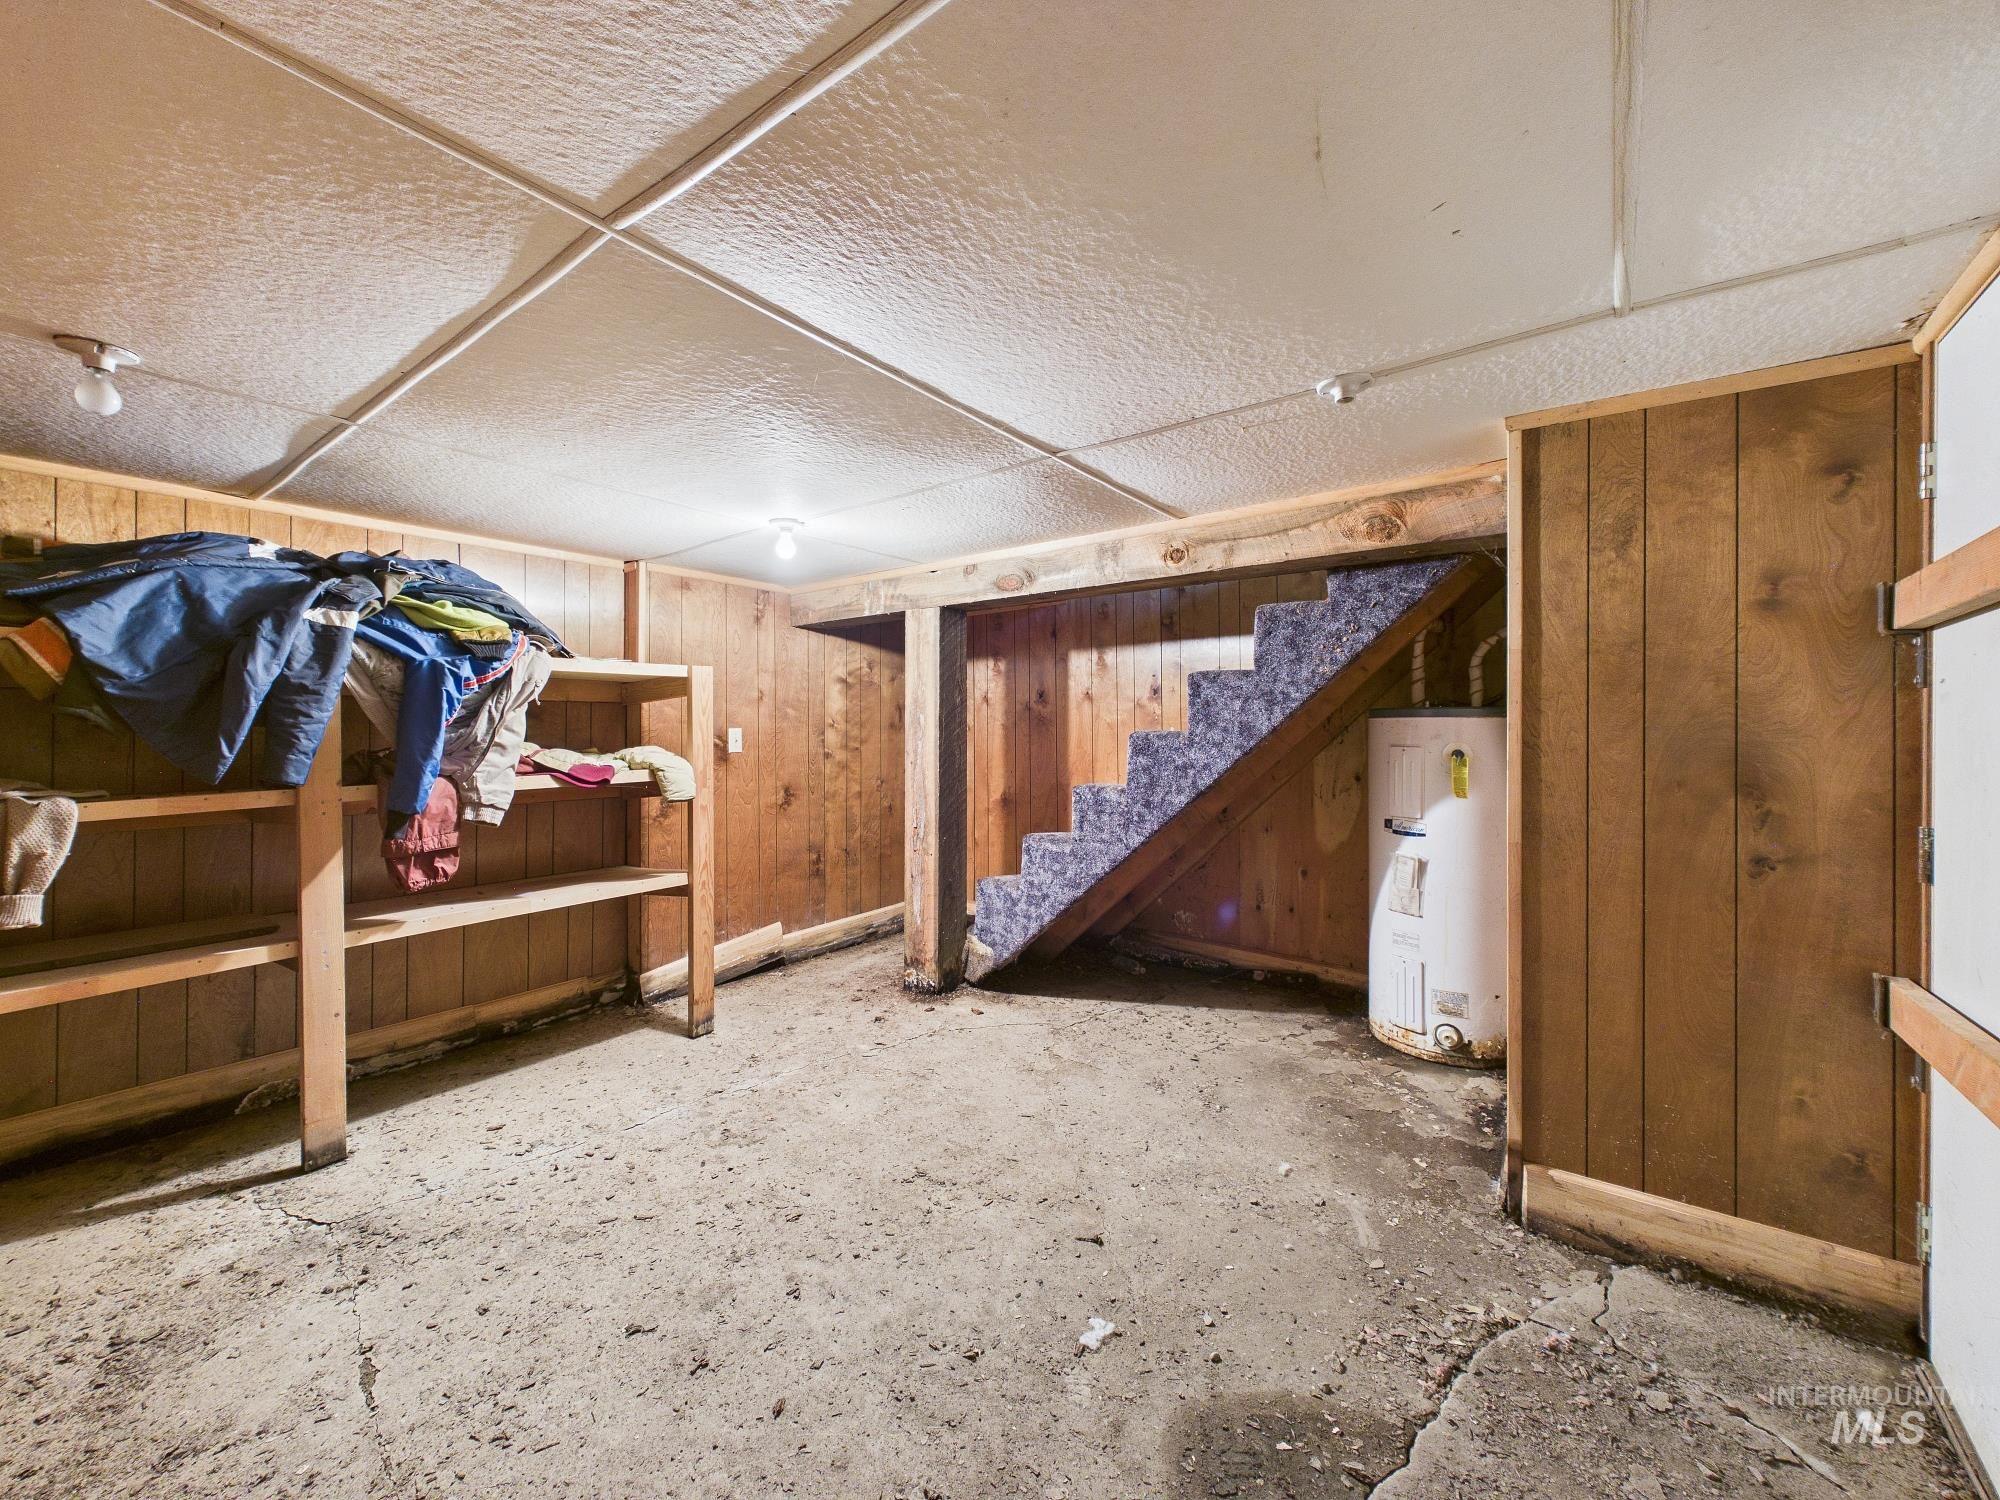
Finished basement area featuring concrete flooring, wood paneling, and a drop ceiling
-
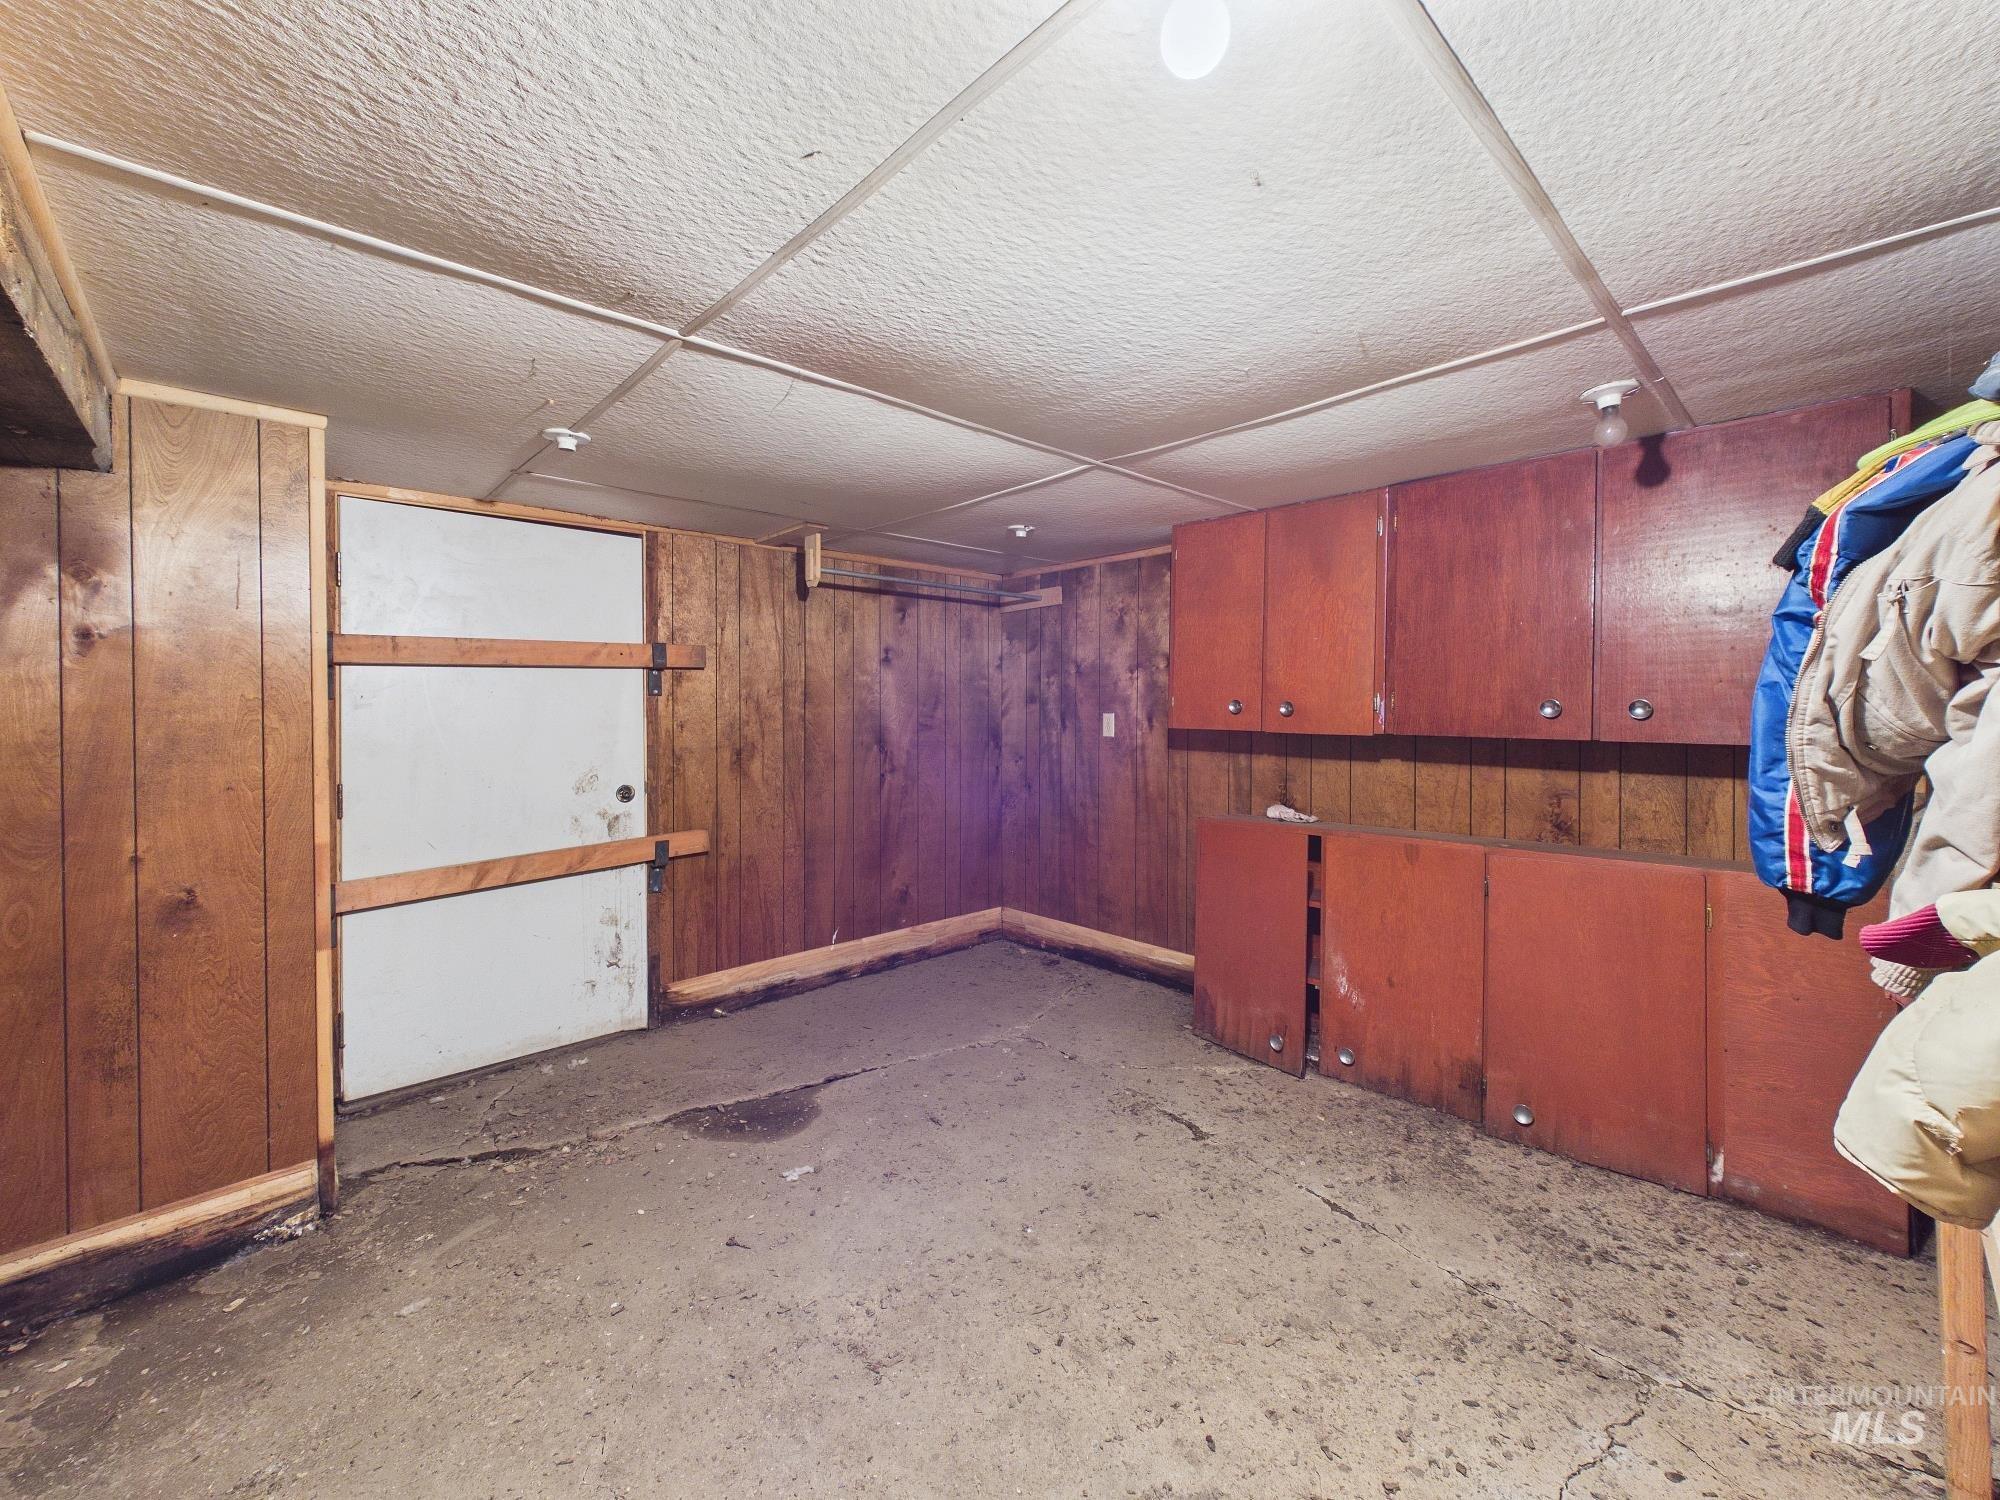
Lower level utility space featuring wood paneling, built-in storage cabinetry, and a concrete floor
-
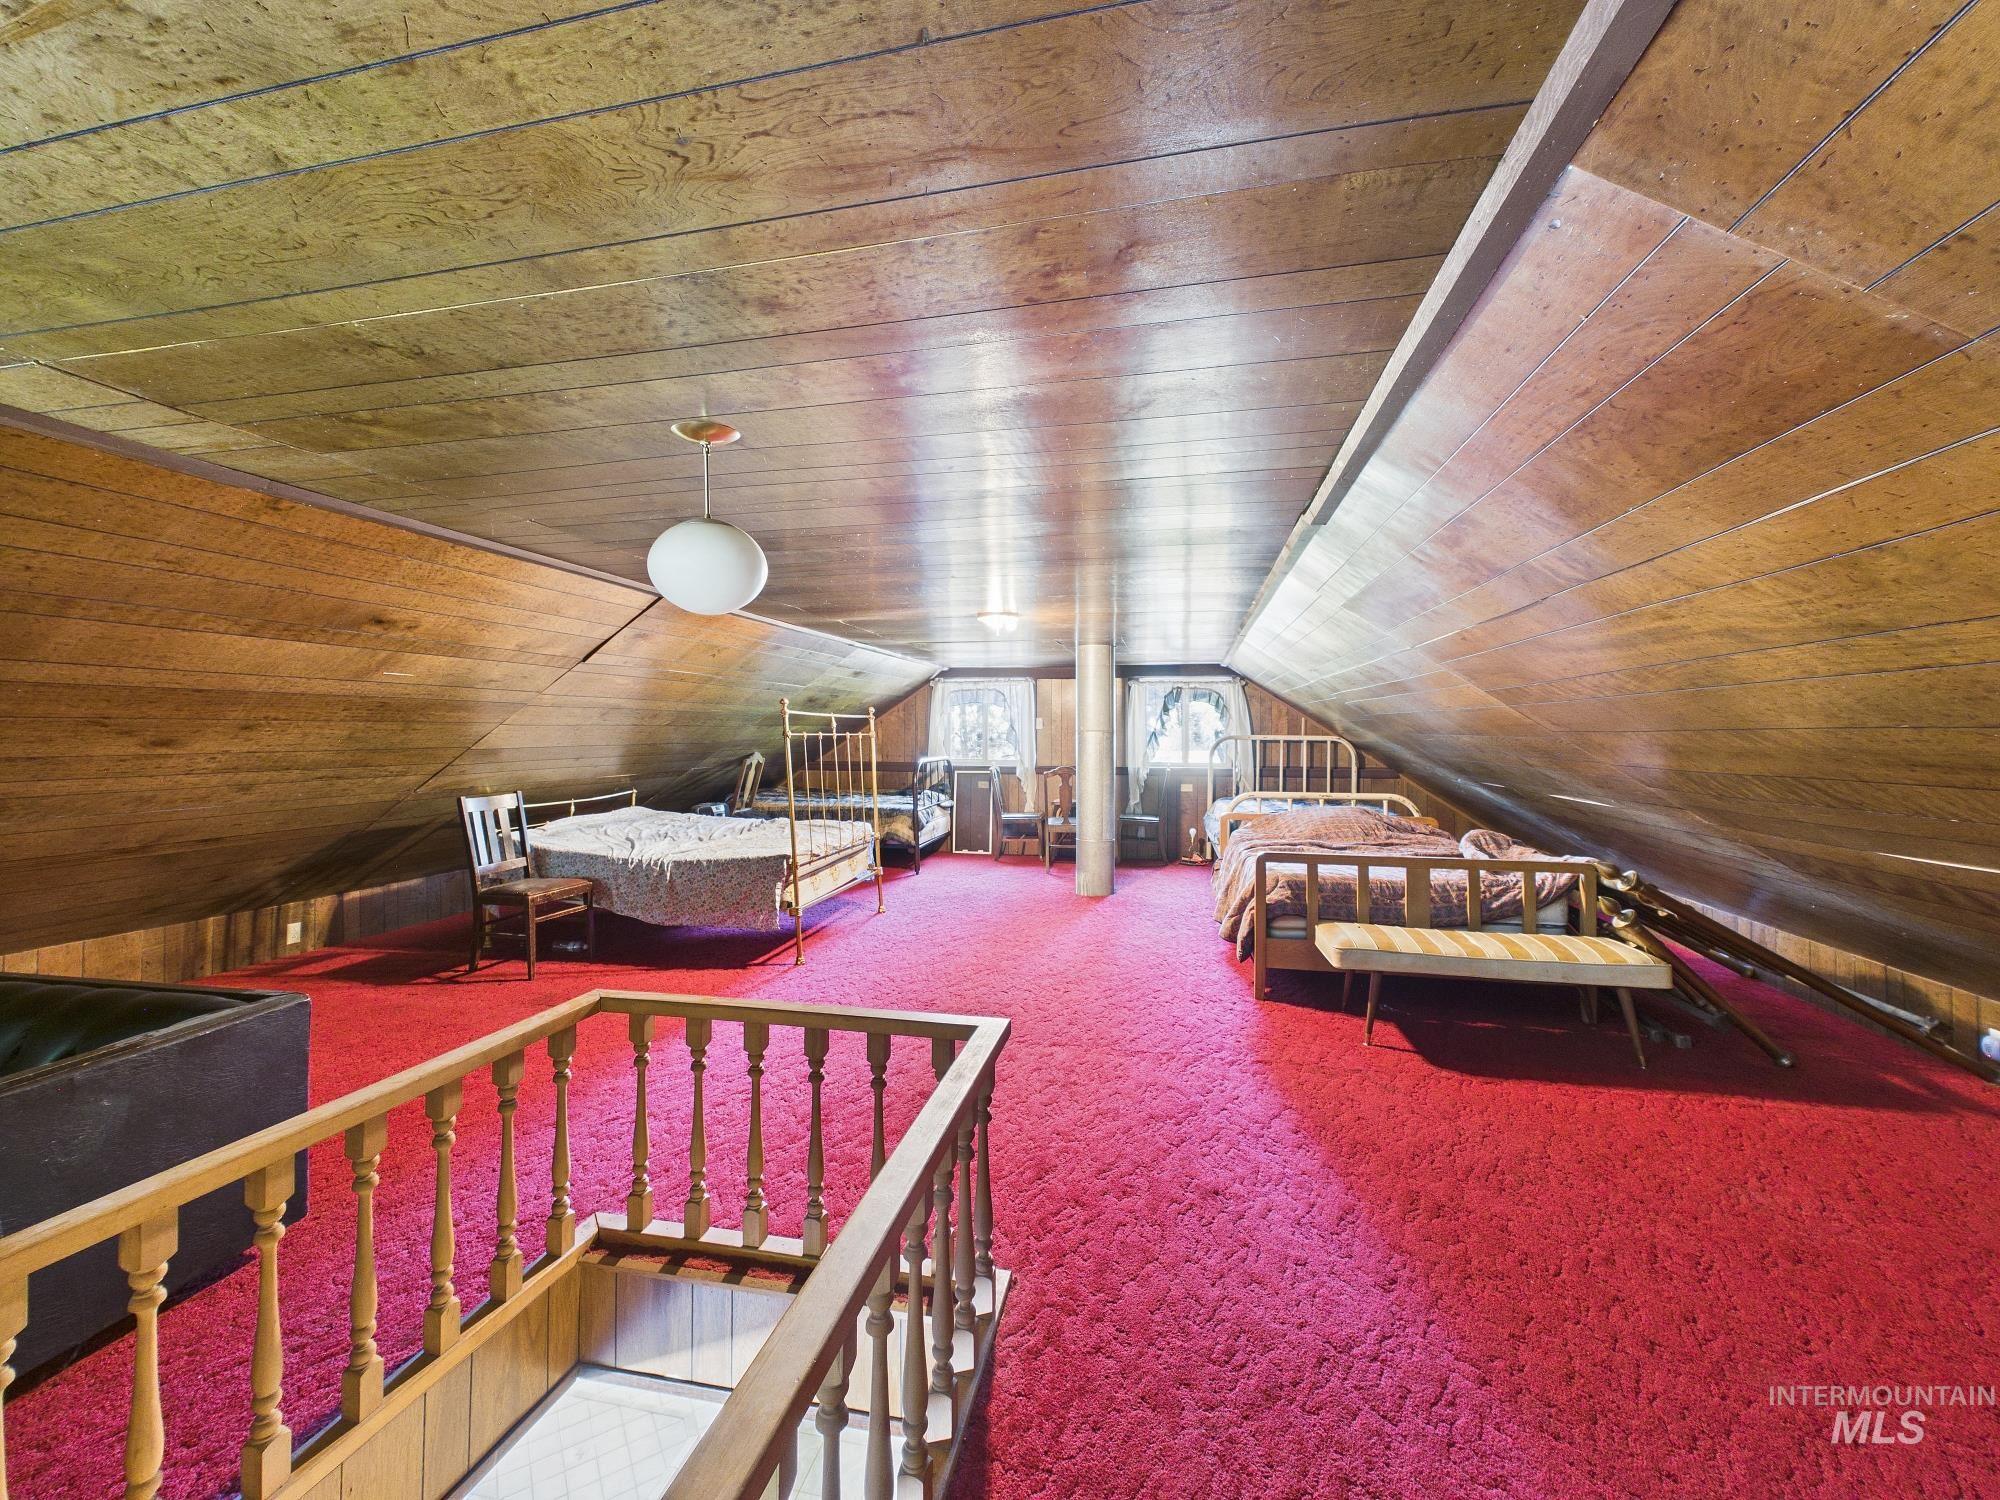
Upper-level space featuring a prominent red carpet, wood-paneled walls, and a sloped wood-finish ceiling
-
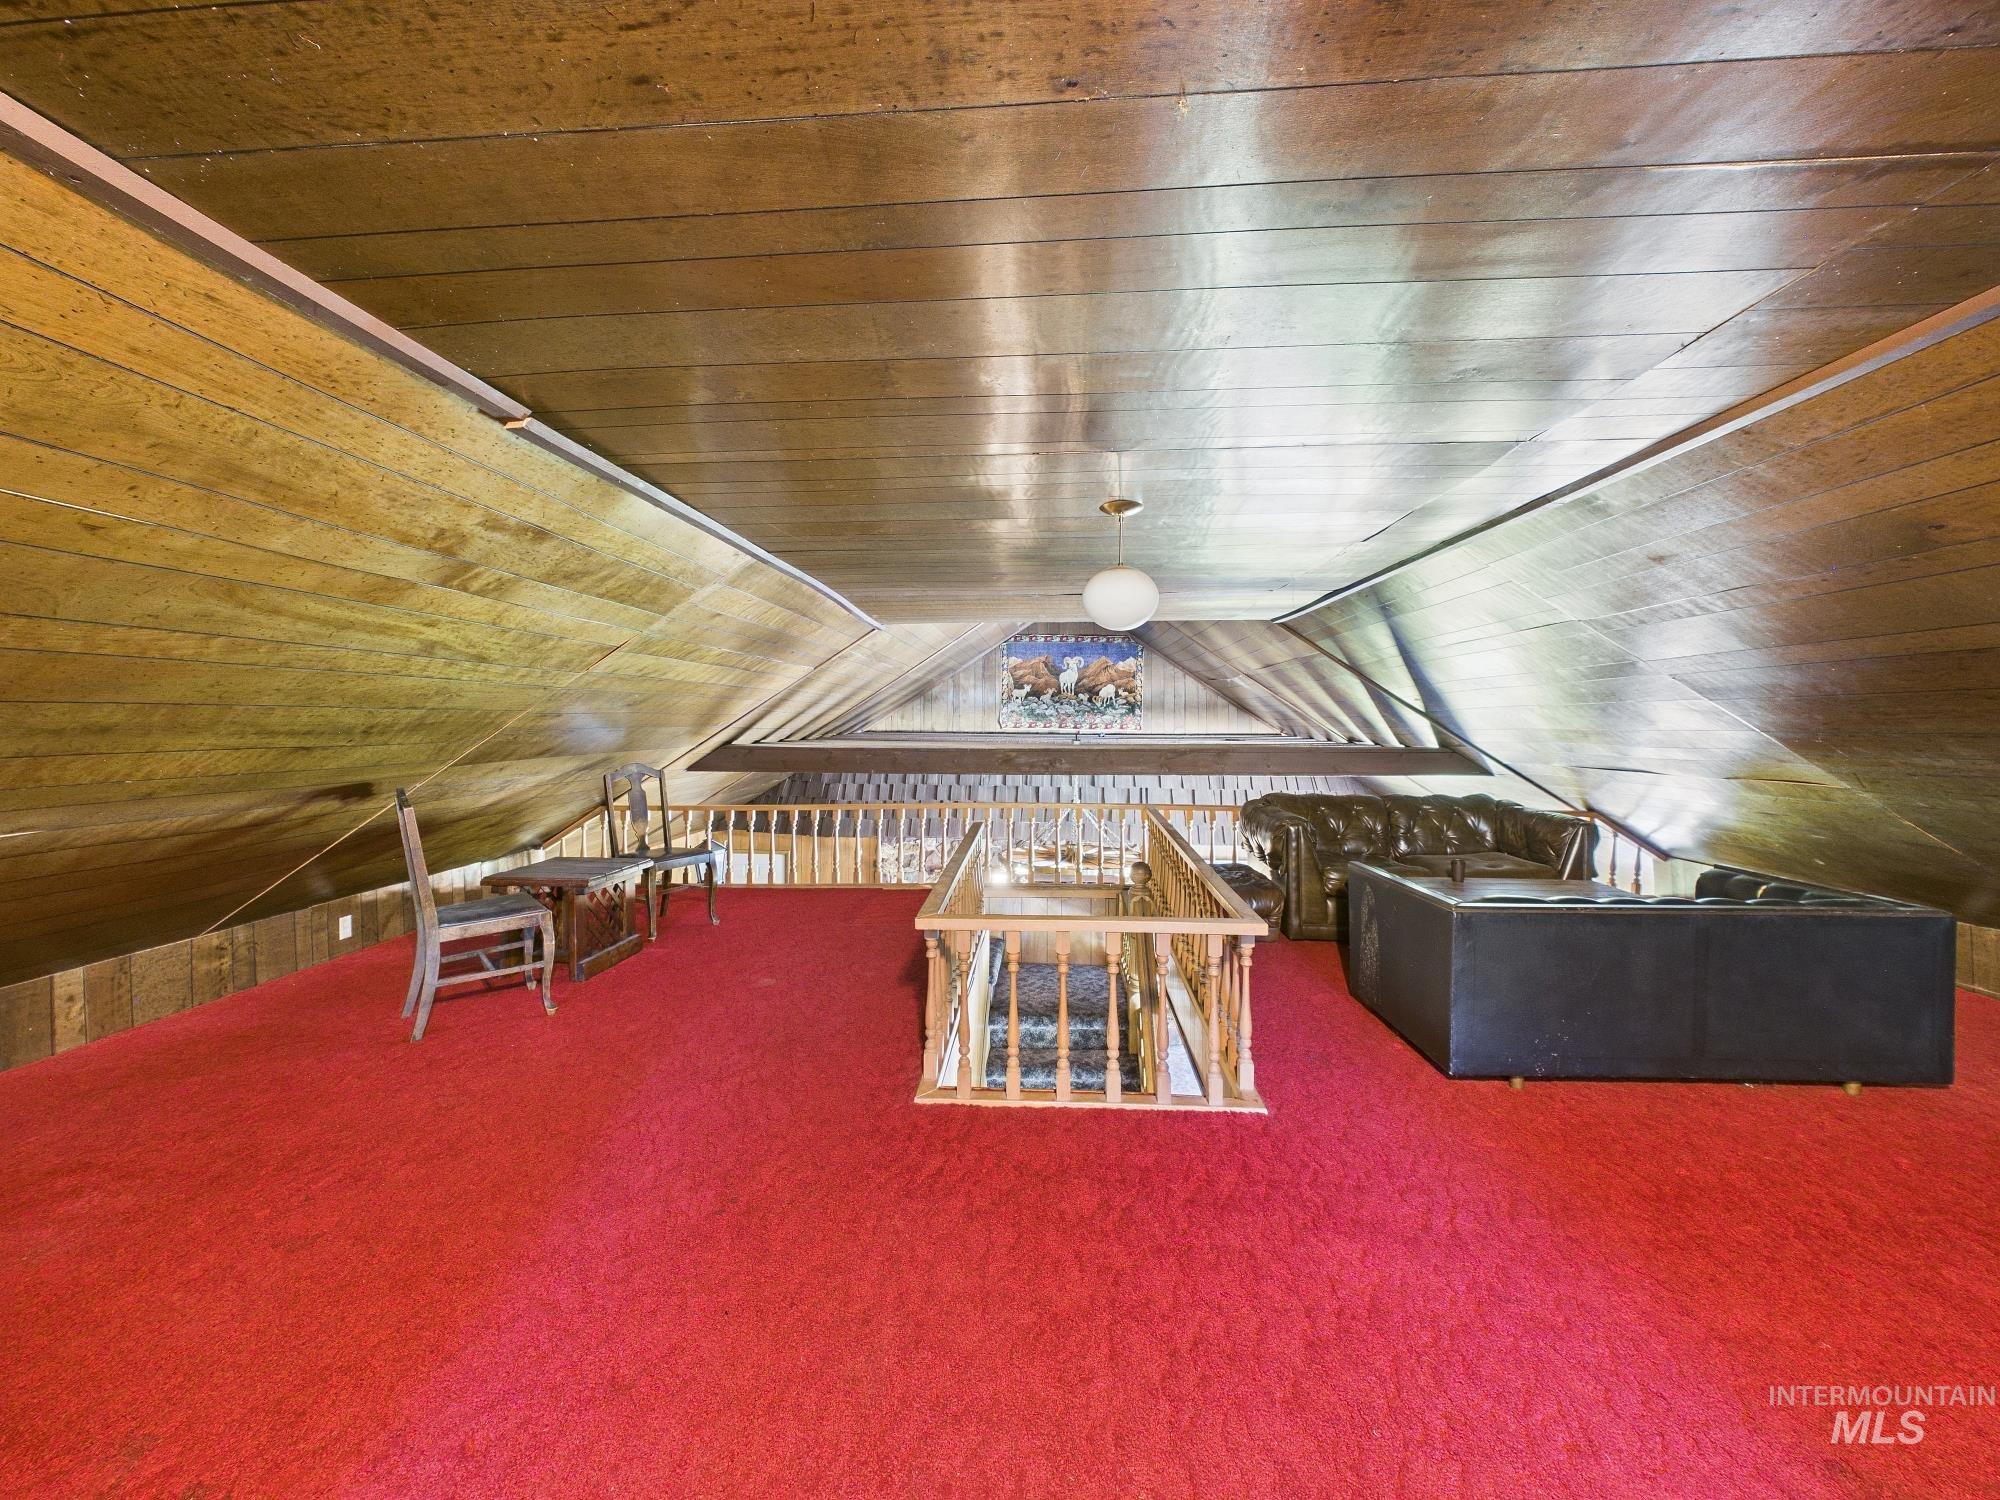
Image quality insufficient for description
-
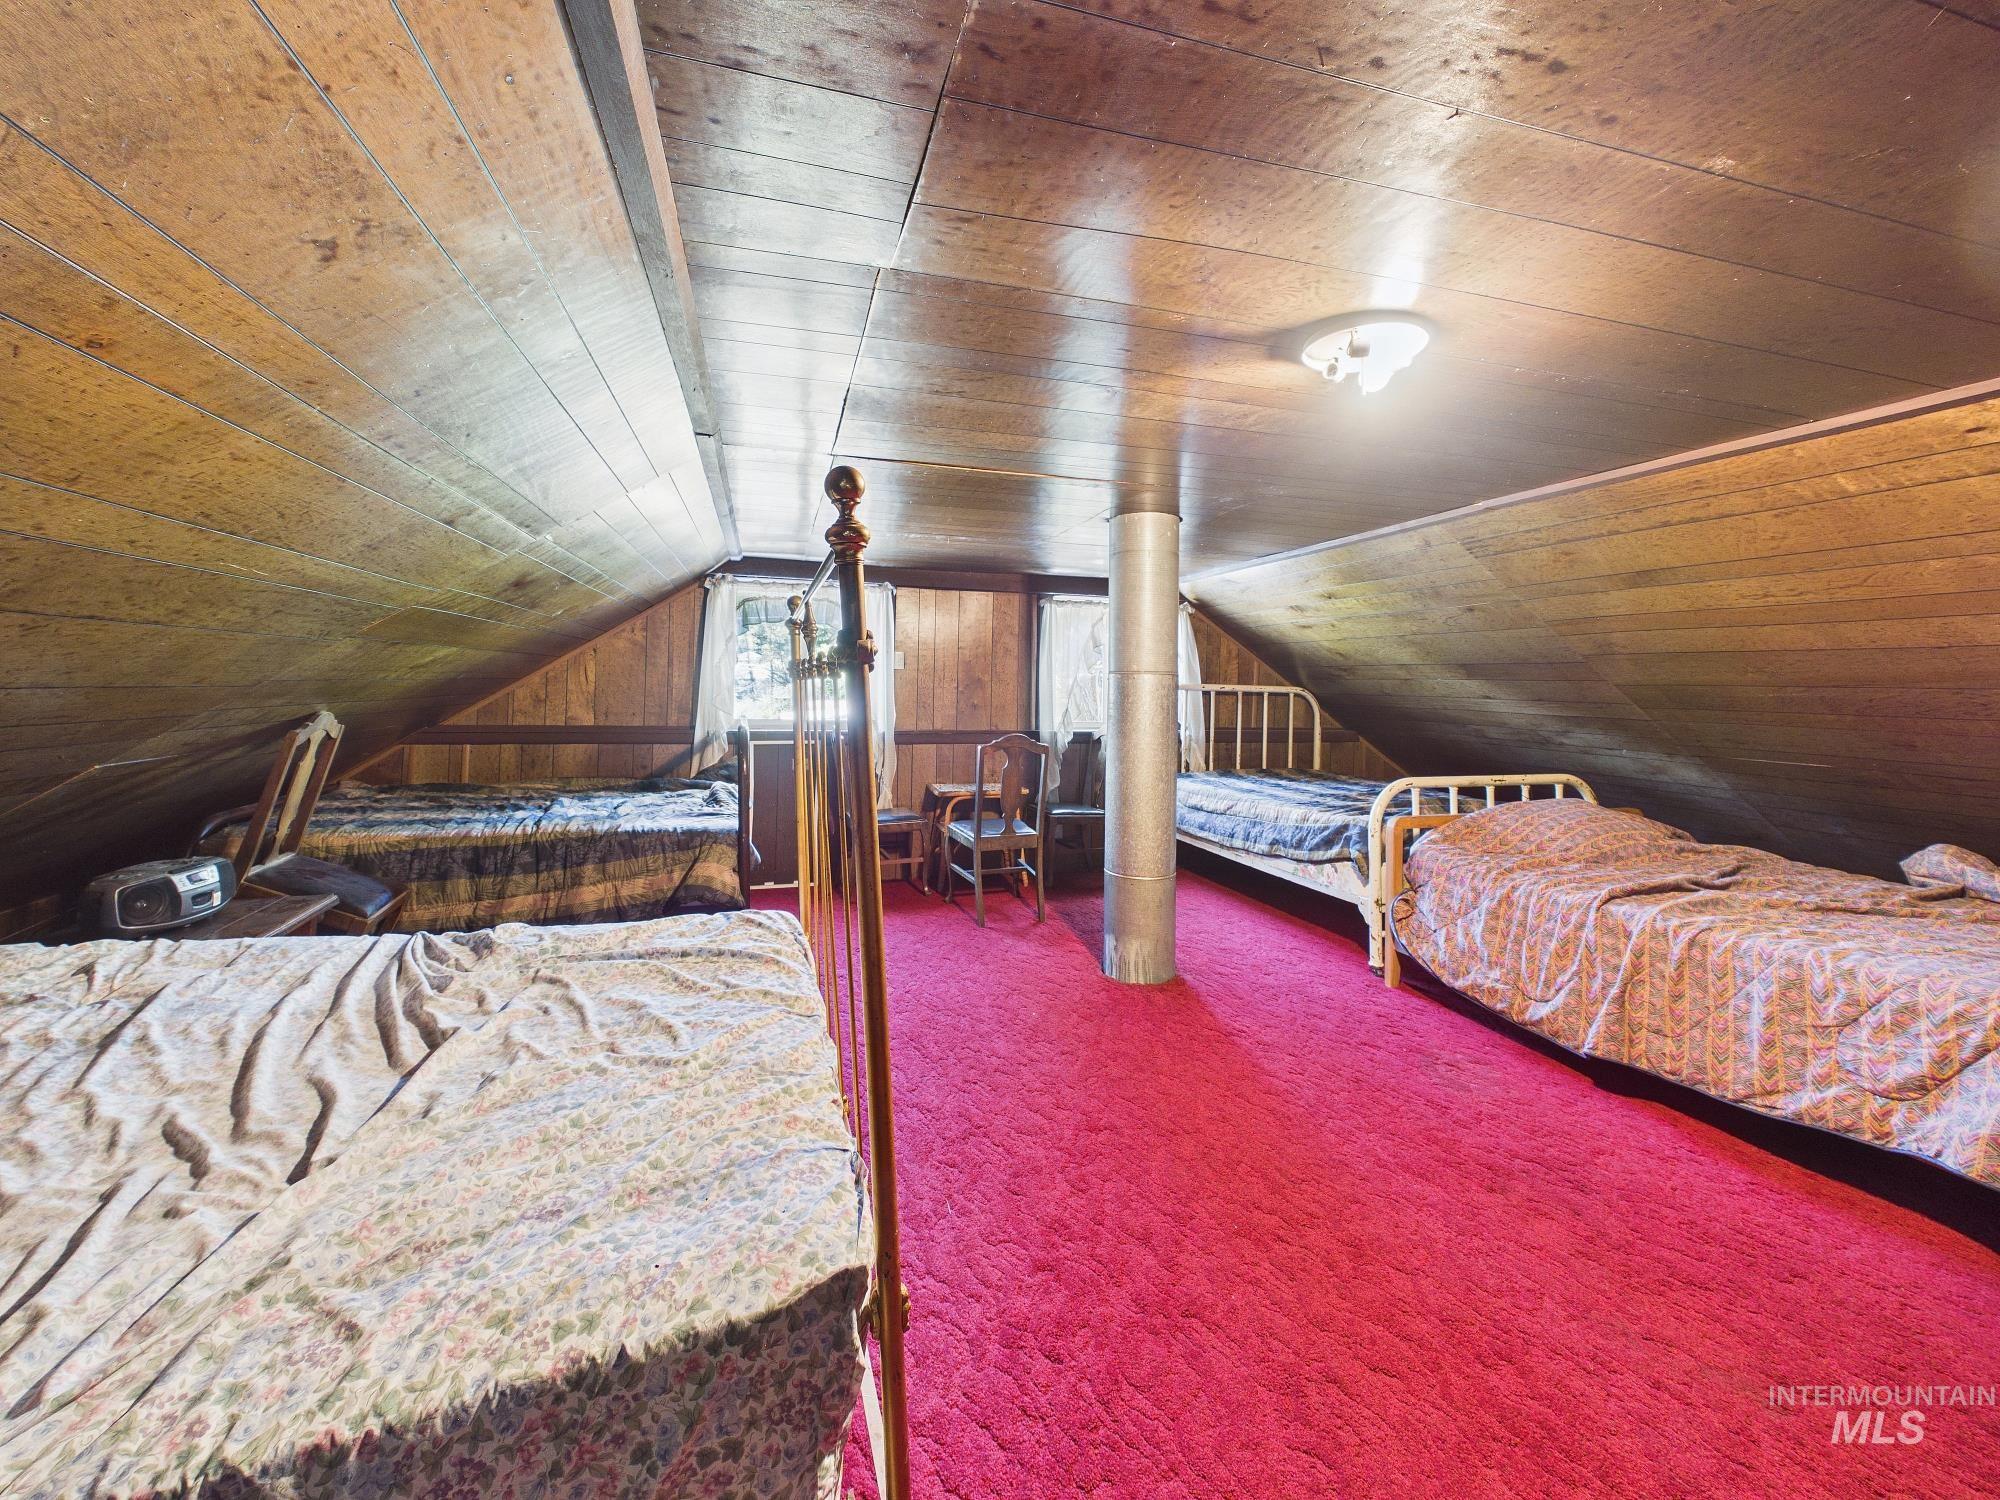
Attic space featuring wood-paneled walls and ceiling, sloped ceilings, and vibrant red carpeting
-
Image quality insufficient for description
-
Image quality insufficient for description
-

Expansive outdoor deck featuring composite decking and an ornamental metal railing
-
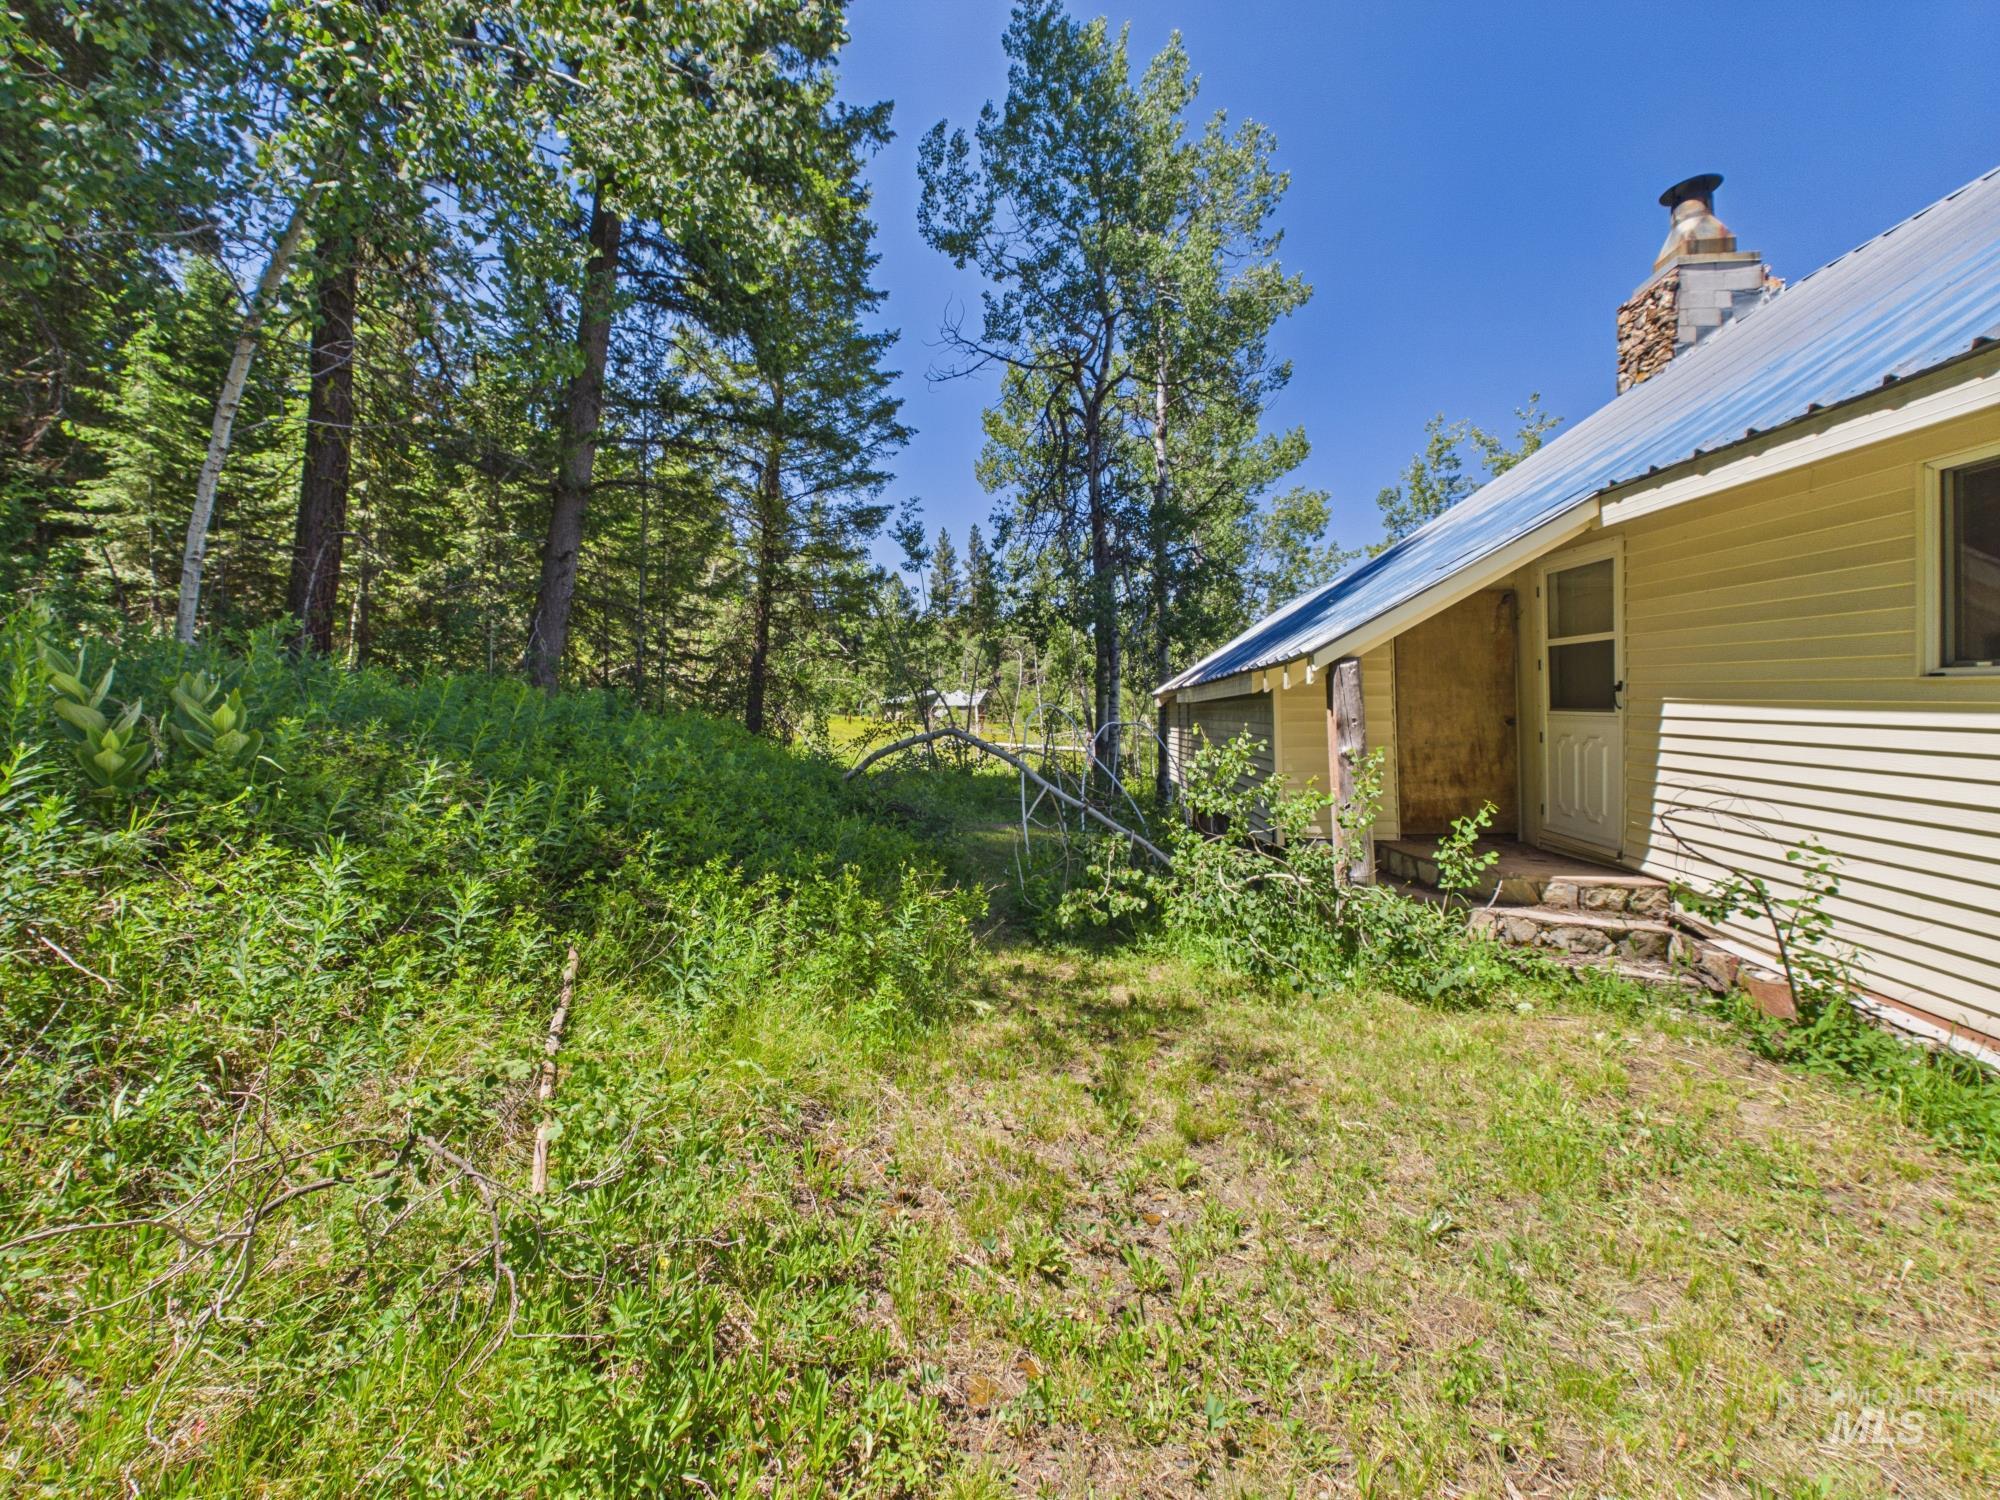
Wooded property featuring a residence with yellow siding, a blue metal roof, and a stone chimney
-

Exterior featuring light yellow siding, a prominent stone chimney, and a wooden deck with black metal railings
-

Expansive green space featuring mature deciduous trees and a clear blue sky
-

Private pond with surrounding mature evergreen trees
-
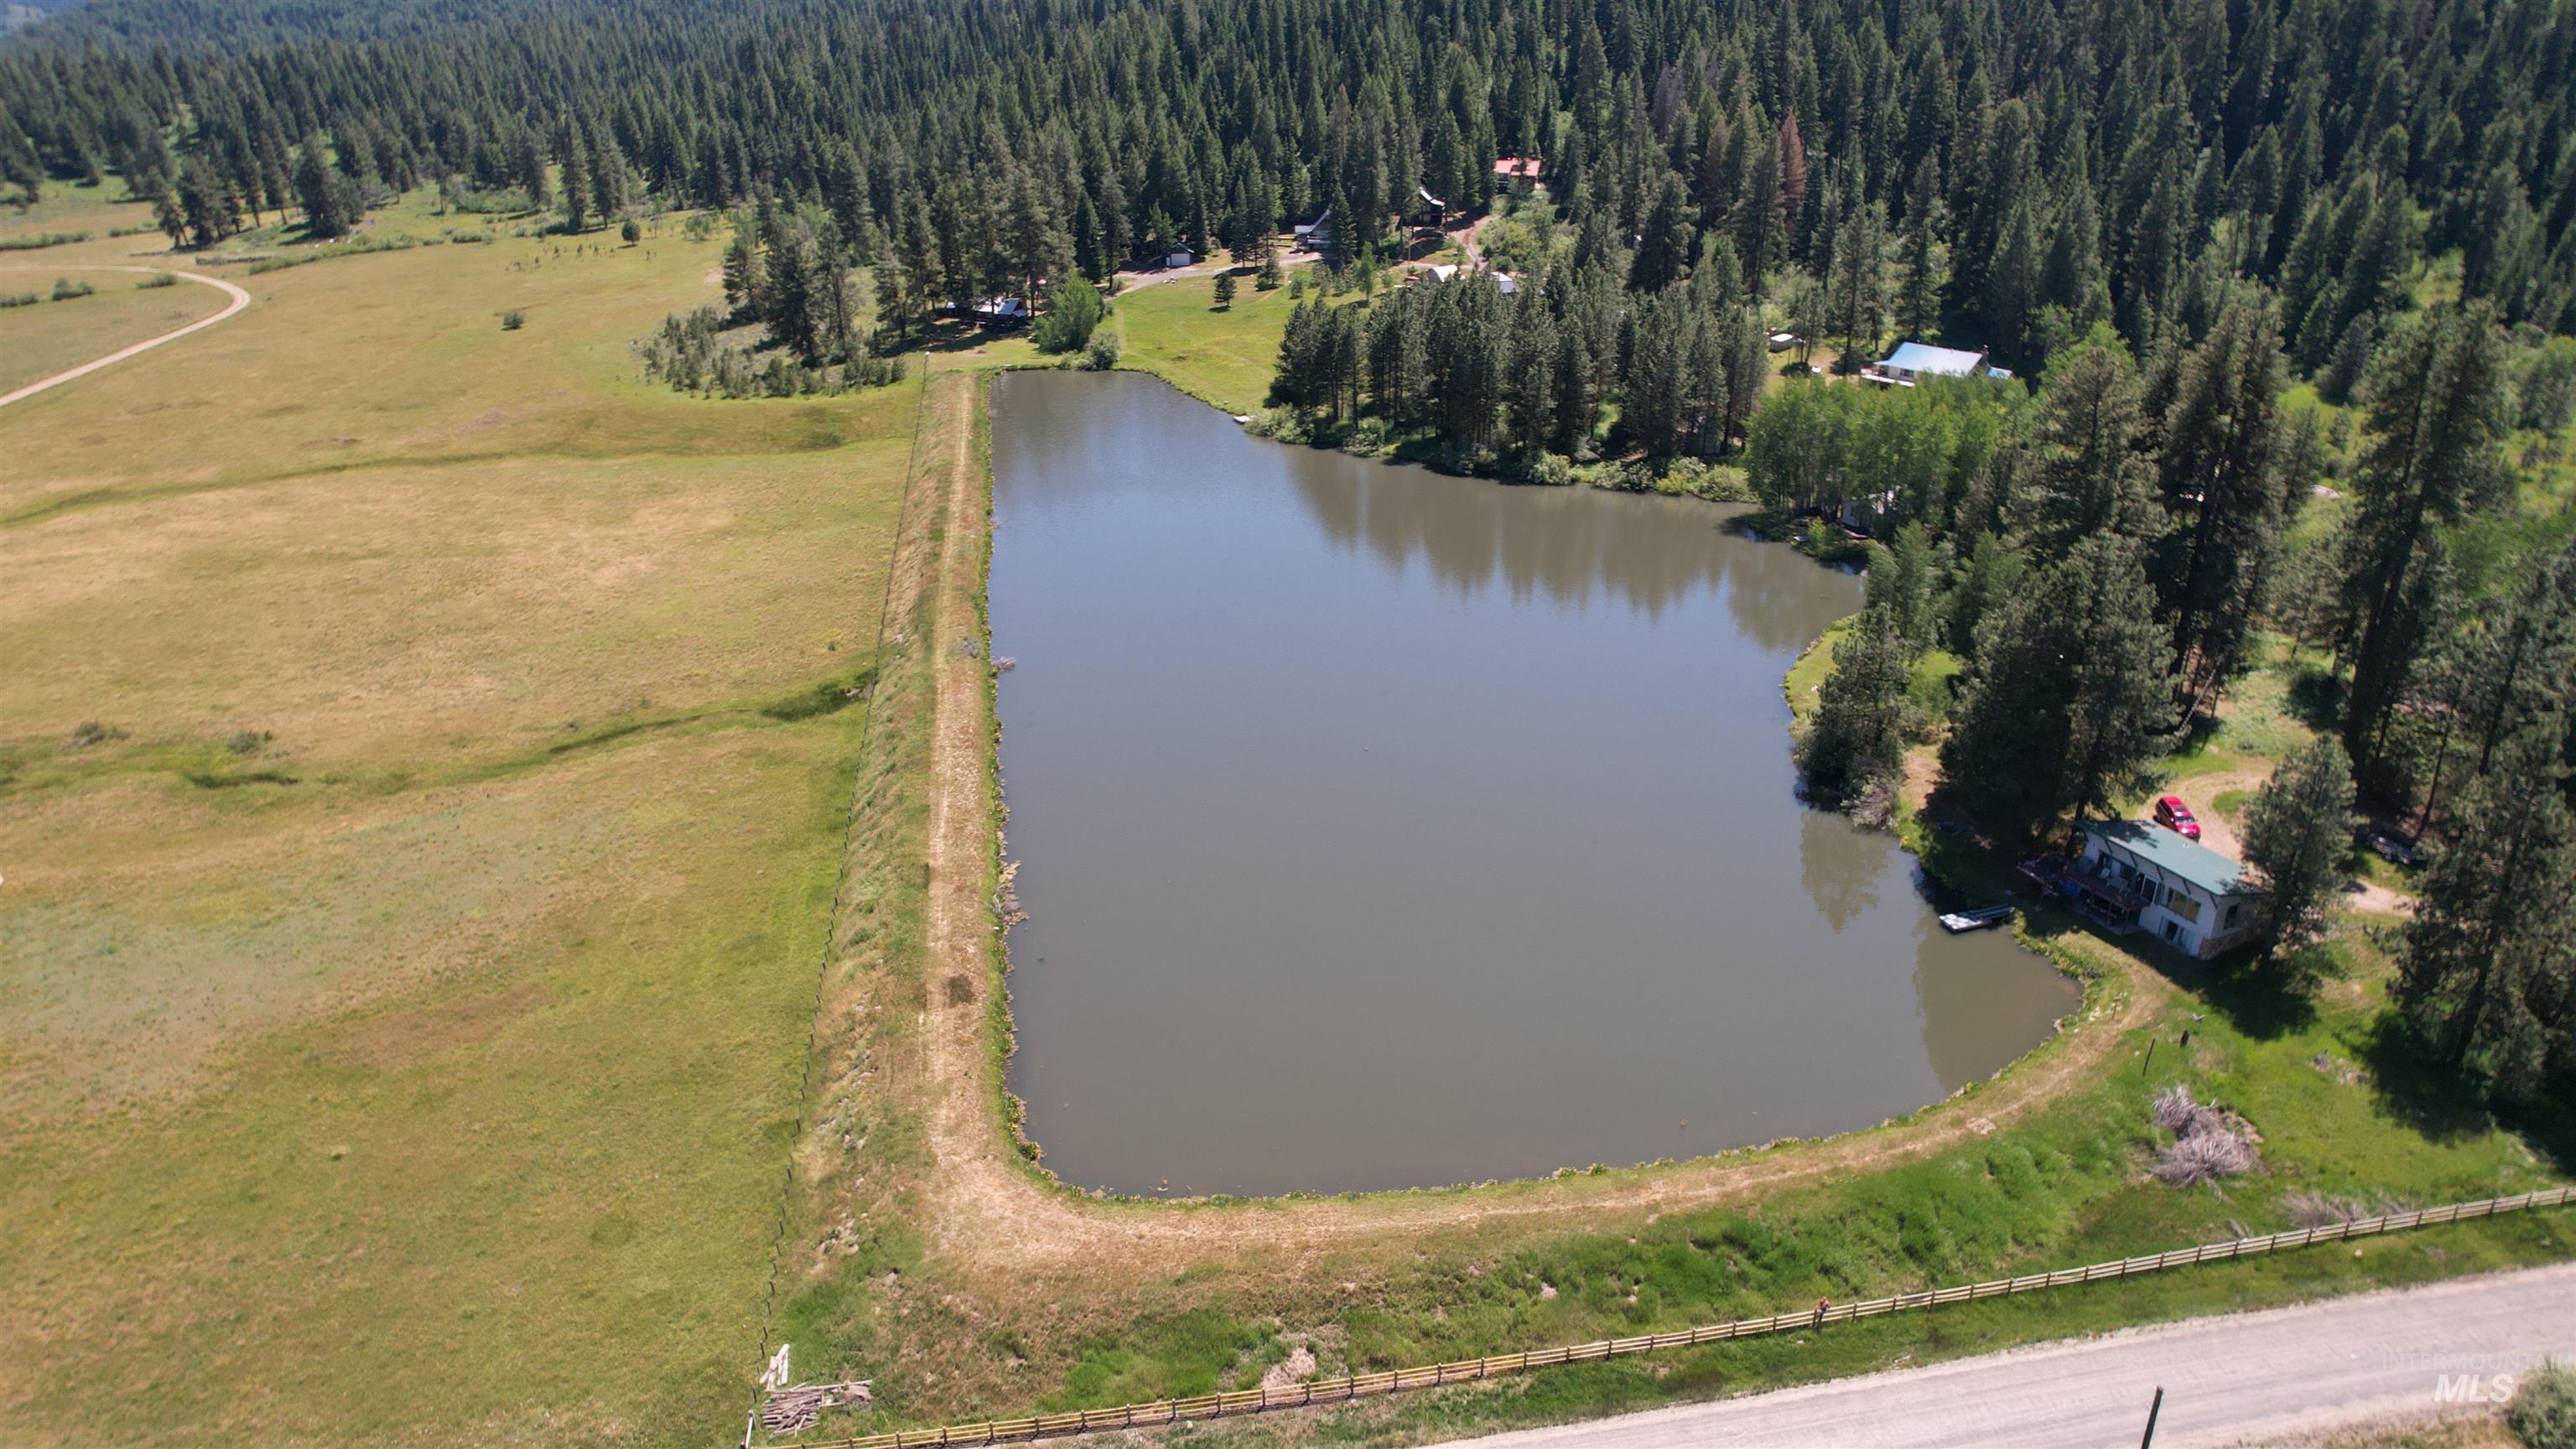
Expansive private pond surrounded by mature evergreen trees
-
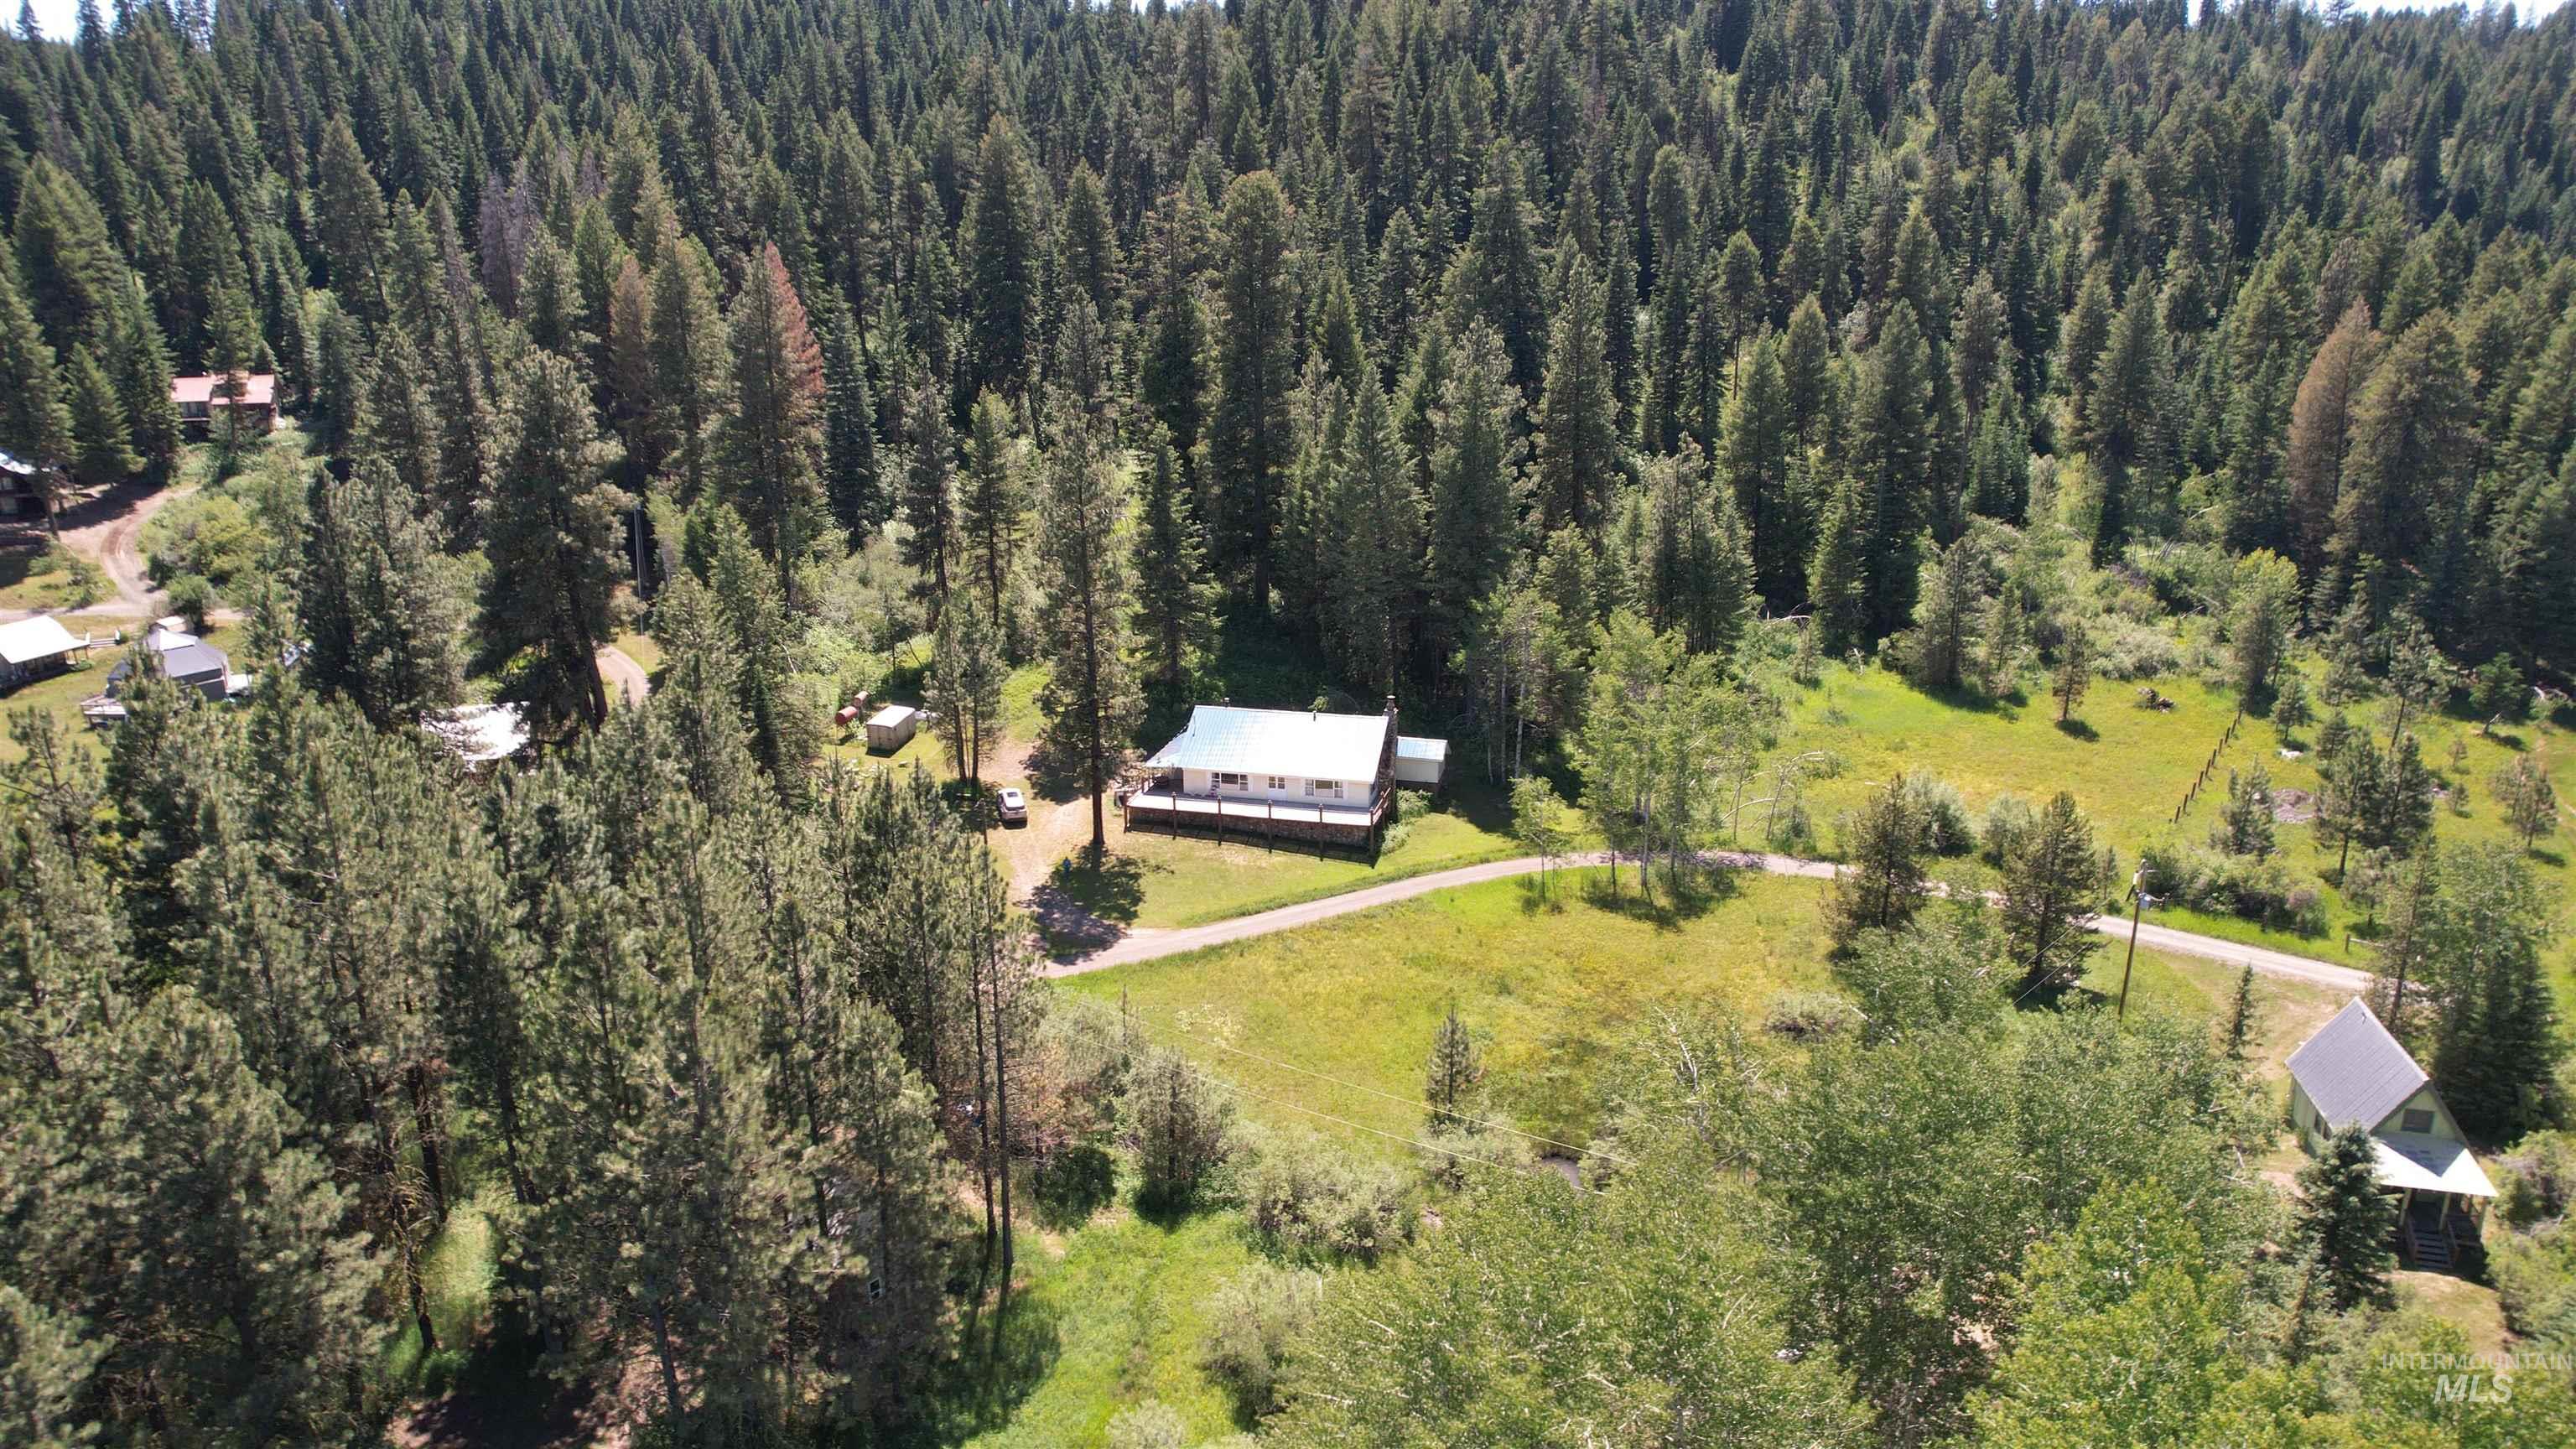
Wooded landscape surrounding a single-story residence with a light-colored roof and an expansive porch
-

Rural landscape featuring a white-sided residence with a metal roof surrounded by mature evergreen trees
-

Ranch-style residence featuring a metal roof, stone chimney, and a full-length deck with a stone foundation
-
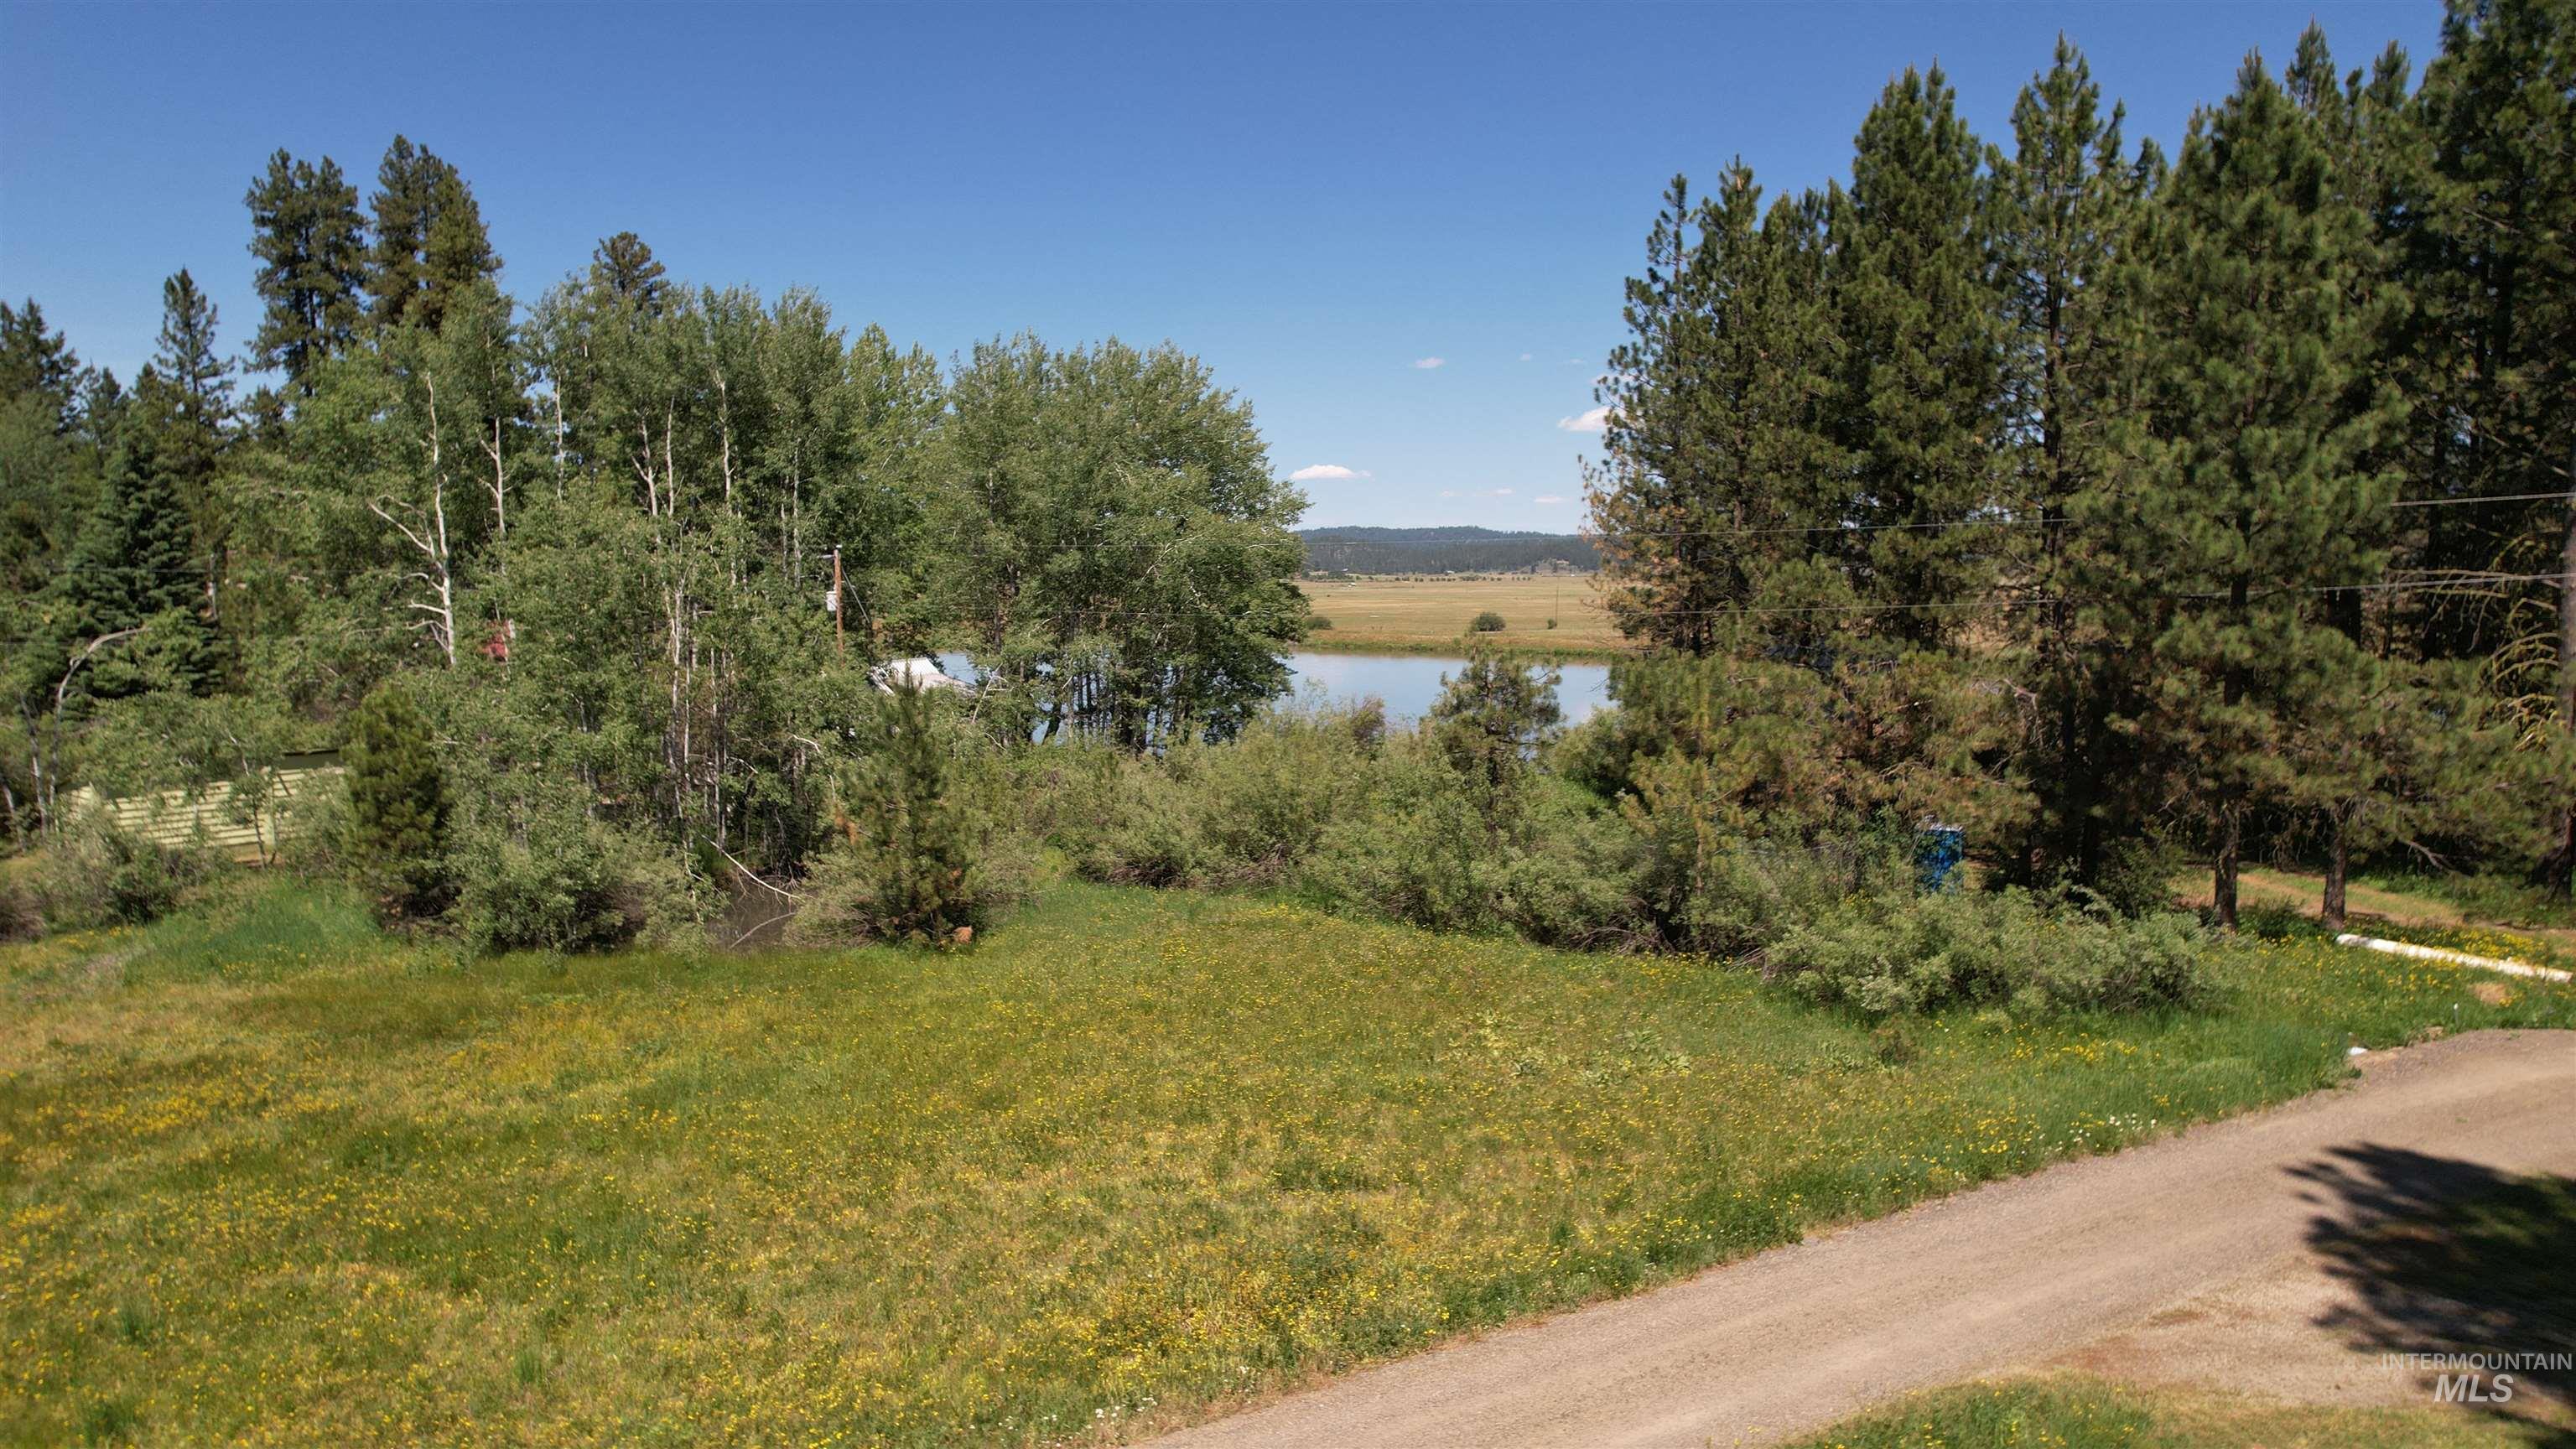
Expansive natural landscape featuring a body of water, mature evergreen trees, and a dirt road
-

Aerial perspective showcasing property within a dense forest
-

Floor plan
-

Floor plan
-
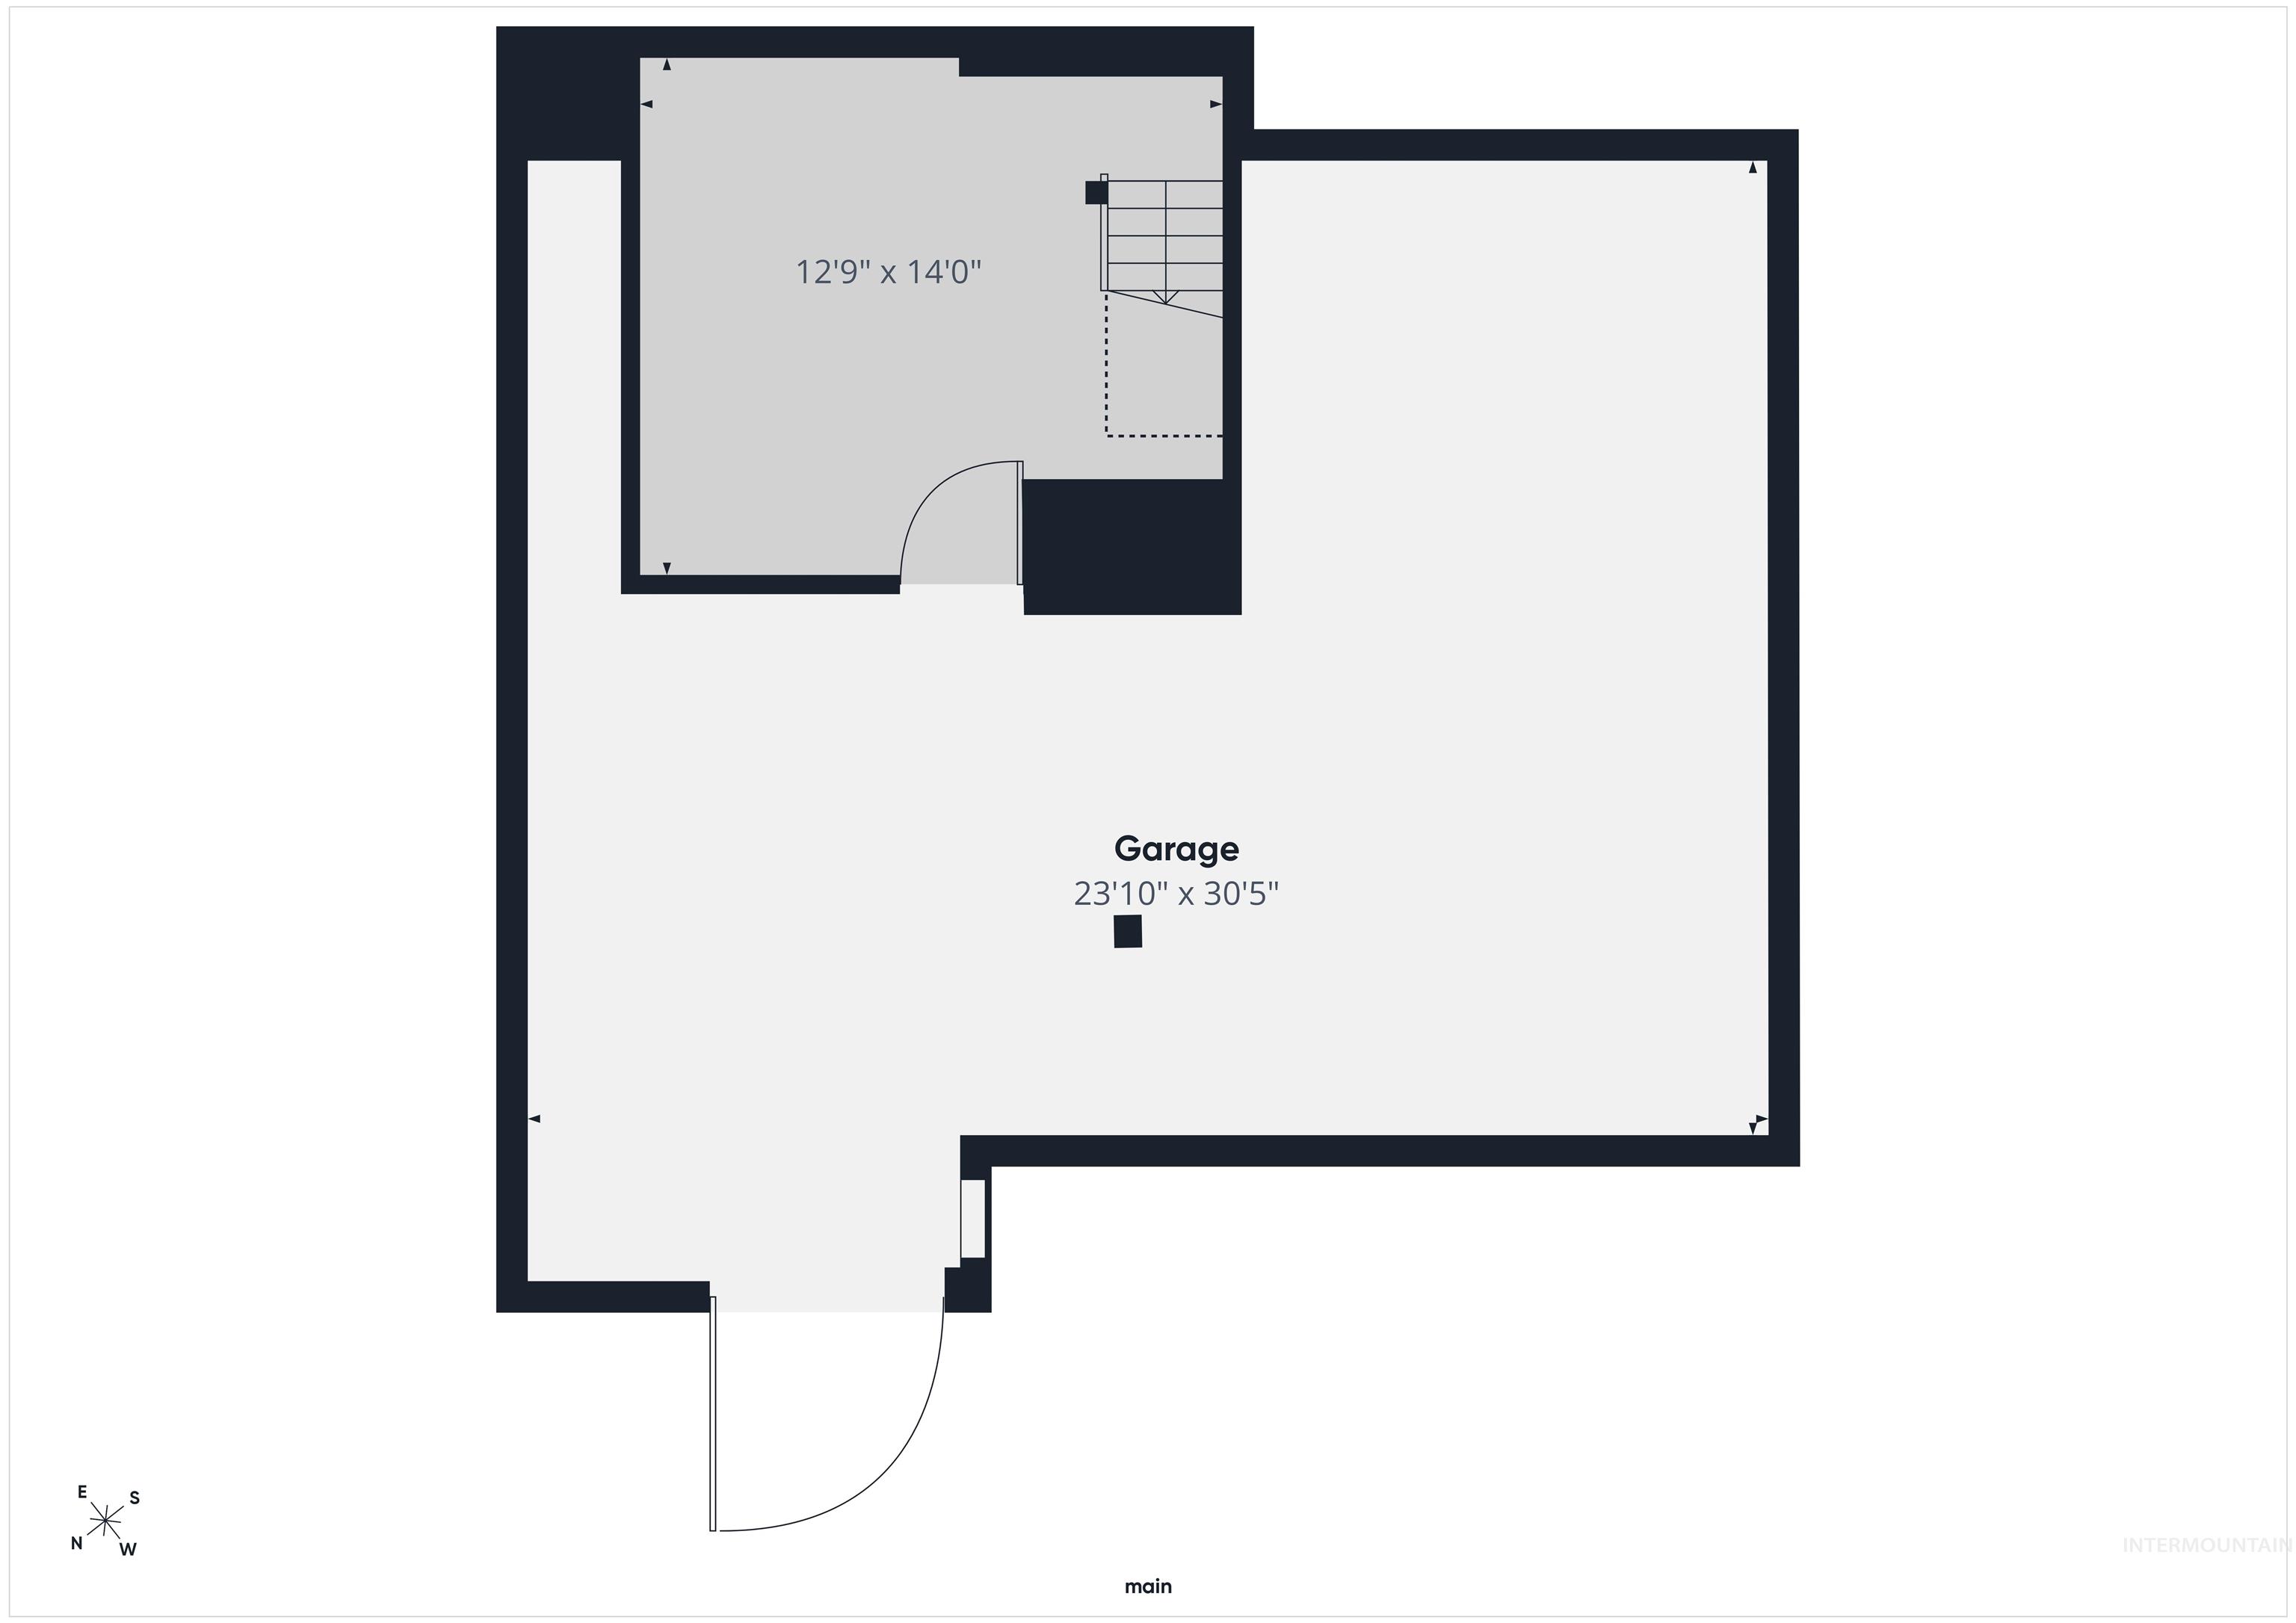
Floor plan
-
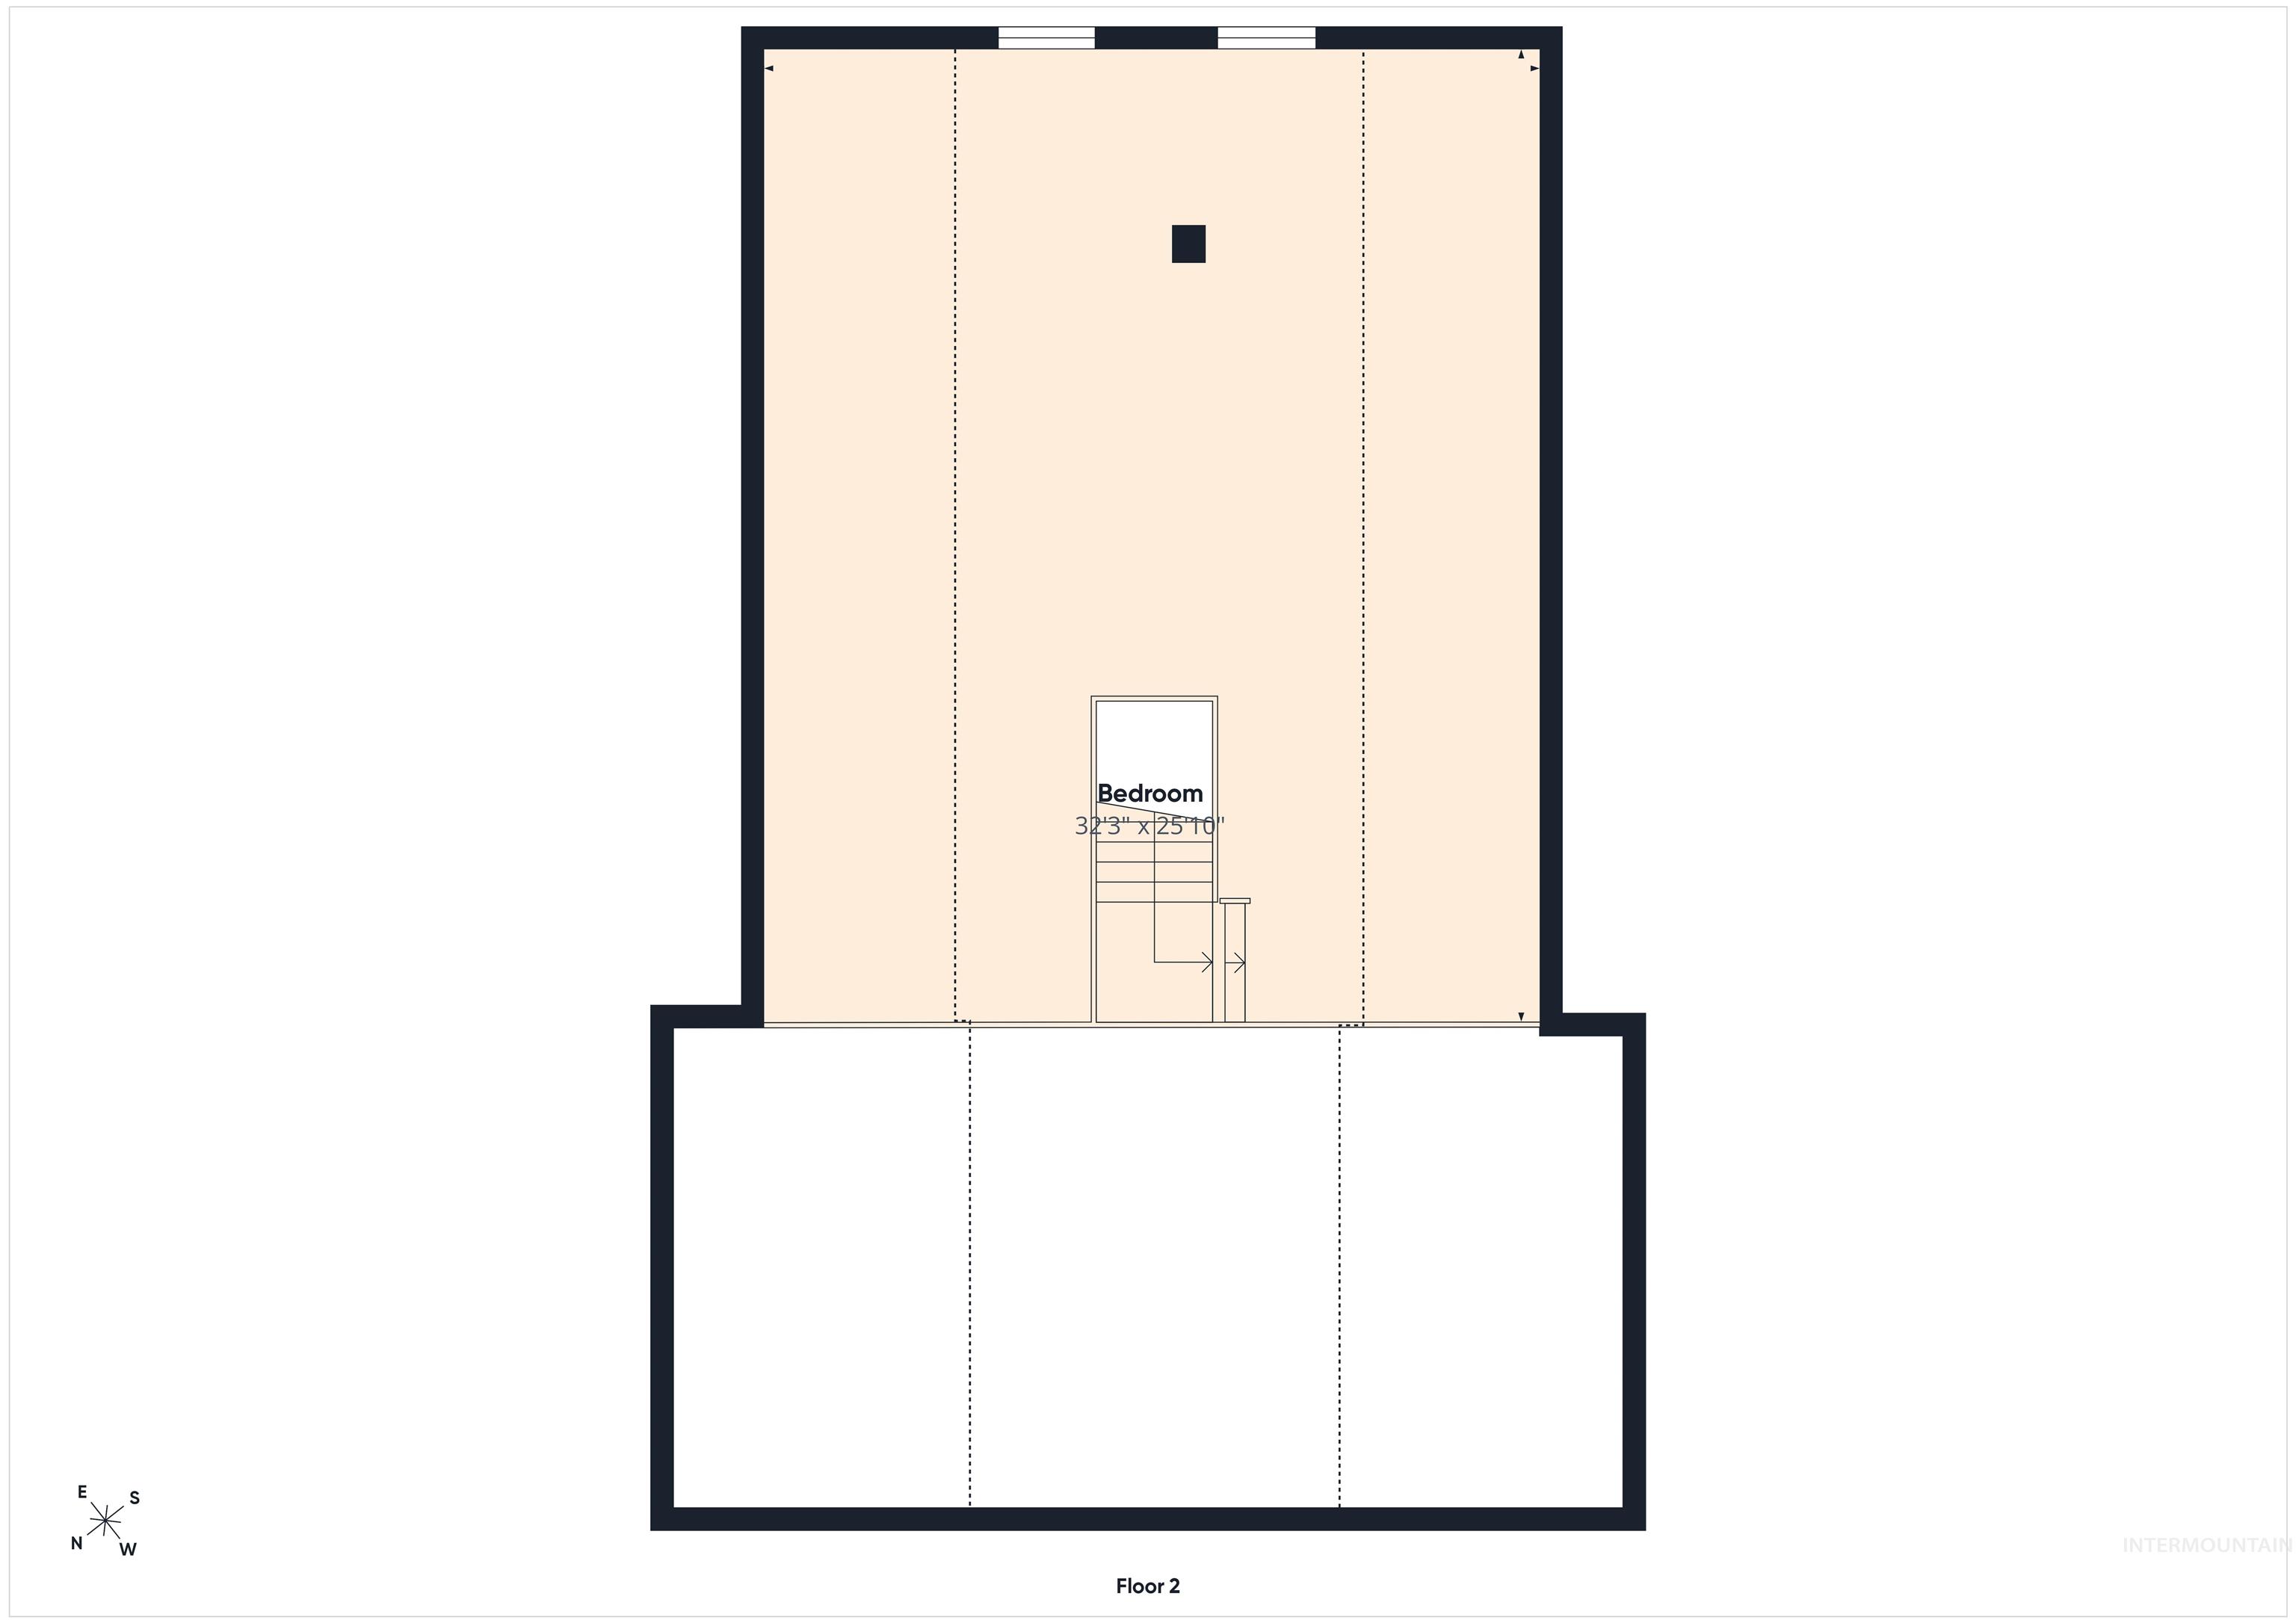
Floor plan
Escape to the mountains with this charming cabin on 5 rolling acres, located just 1.5 hours from Boise. Built in 1980, the home features 2 bedrooms, 1 bathroom, and a spacious loft that provides additional sleeping space for family and guests. Designed for year-round enjoyment, the property includes a durable metal roof, a large deck with beautiful mountain views, and a stunning floor-to-ceiling stone wood-burning fireplace that creates the perfect gathering place after a day outdoors. The home is served by a shared community well and septic system. HOA dues cover road maintenance and snow removal, fence repairs, stocking of the community fishing pond, maintenance of the community well, and upkeep of the common areas surrounding the pond and roads. This property offers direct access to Idaho’s spectacular wilderness right from your front door. Explore miles of ATV and snowmobile trails, scenic hiking and horseback riding routes, outstanding hunting opportunities, and fishing in nearby rivers or the HOA-maintained community pond. Whether you’re looking for a full-time residence, a weekend getaway, or a recreational retreat, this property offers an exceptional opportunity to experience Idaho’s outdoor lifestyle.
- Heating:
- Wood, Electric, Propane, Baseboard
- Fireplace:
- One
- Country:
- US
- State:
- ID
- City:
- High Valley
- Zipcode:
- 83611
- Street:
- 17 Lem Ct
- Longitude:
- W117° 47' 48.8''
- Latitude:
- N44° 12' 51.8''
- Master Bedroom Level:
- Main
- Bedroom 2 Level:
- Main
- School District:
- Emmett Independent District #221
- Elementary School:
- Sweet-Mont
- Middle School:
- Emmett
- High School:
- Emmett
- Status:
- New
- Type:
- Single Family w/ Acreage
- Level:
- Single w/ upstairs bonus room
- Tax Year:
- 2025
- Taxes:
- $1,058
- Potential Short Sale:
- No
- Age:
- 31 - 50 Years
- Auction:
- No
- Flood Ins Required:
- No
- HUD Owned:
- No
- In Foreclosure:
- No
- Land Size:
- 5 - 9.9 Acres
- Home Owner Exempt:
- No
- HOA Frequency:
- Annual
- HOA Fees:
- $500
- Inc Kitchen Features:
- Breakfast bar, Oven/range freestanding, Countertop-tile
- Lot Features:
- Storage Shed, View, Rolling Topography, Steep topography, Wooded, Winter Access, Pond Community
- Water:
- Shared well
- Land Use:
- Single
Residential For Sale
17 Lem Ct, High Valley, Idaho 83611
- Property Type :
- Residential
- Listing Type :
- For Sale
- Status :
- Active
- Listing ID :
- 98995265
- Price :
- $350,000
- Bedrooms :
- 2
- Bathrooms :
- 1
- Apx SqFt :
- 2,208 SqFt
- Year Built :
- 1980
- Lot Area :
- 5.23 Acres
- Days on Market :
- 1
- Subdivision :
- Marsters
- Update Date :
- 07/25/2026 04:22:28



