
-
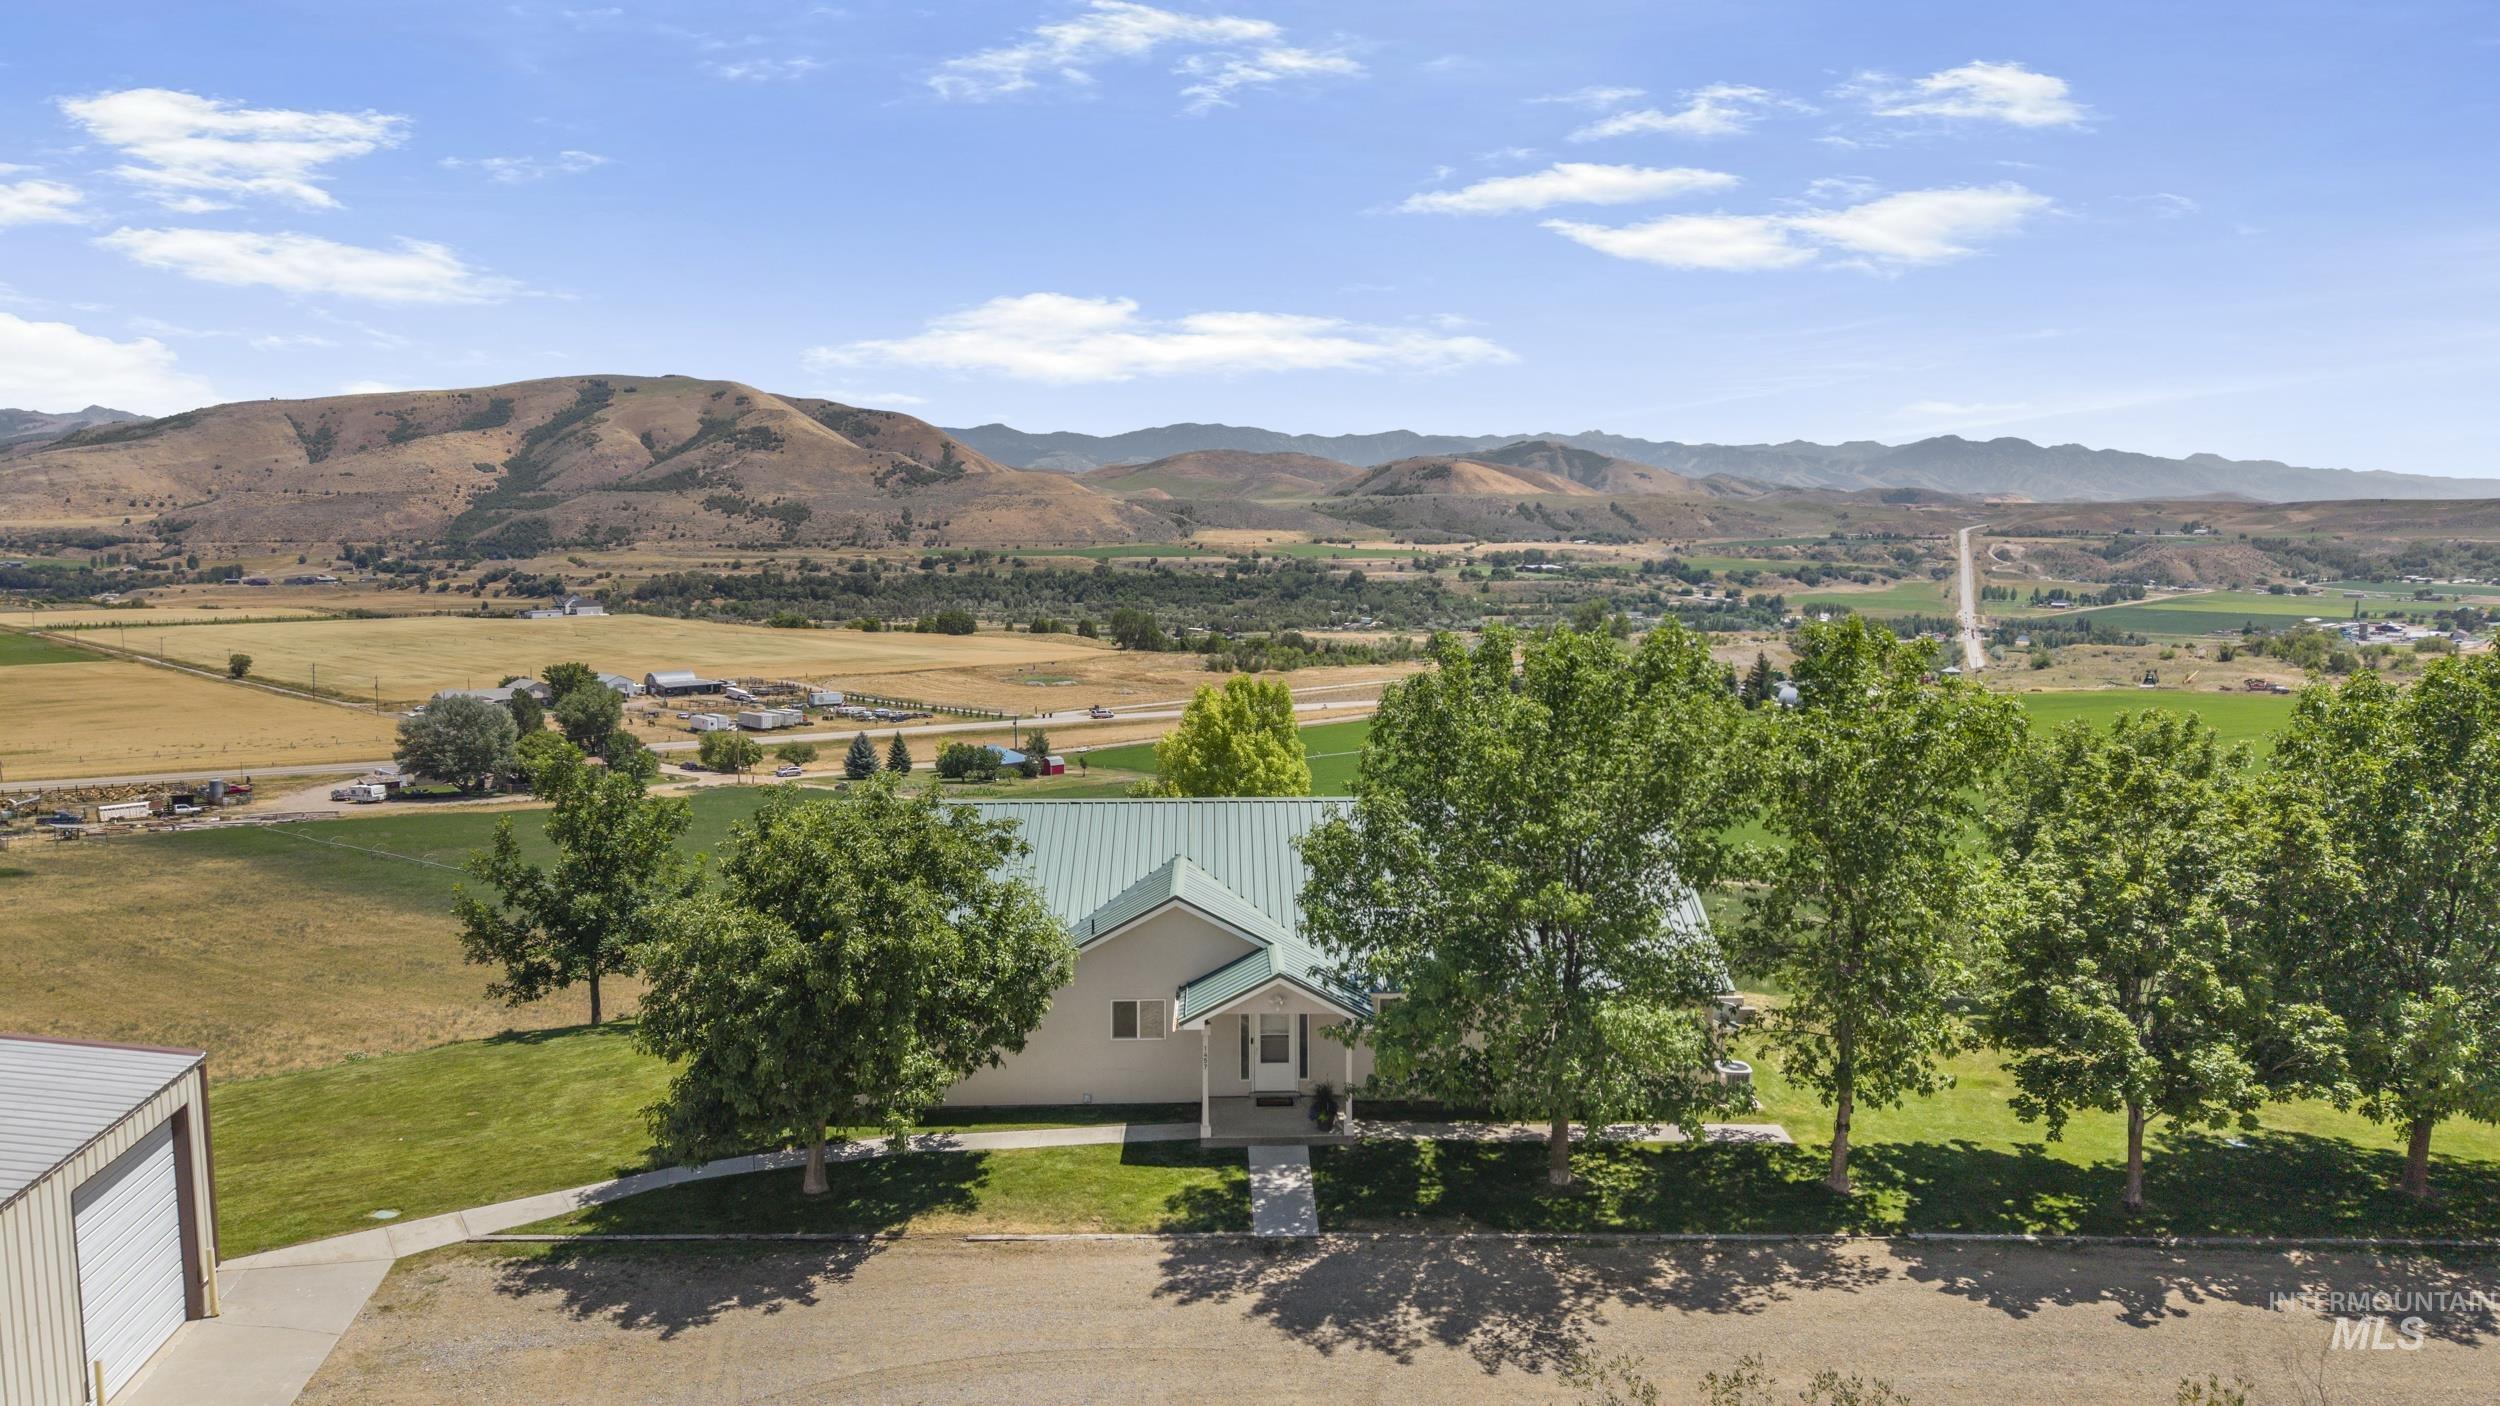
Single-story residence featuring a green metal roof and a covered front porch
-
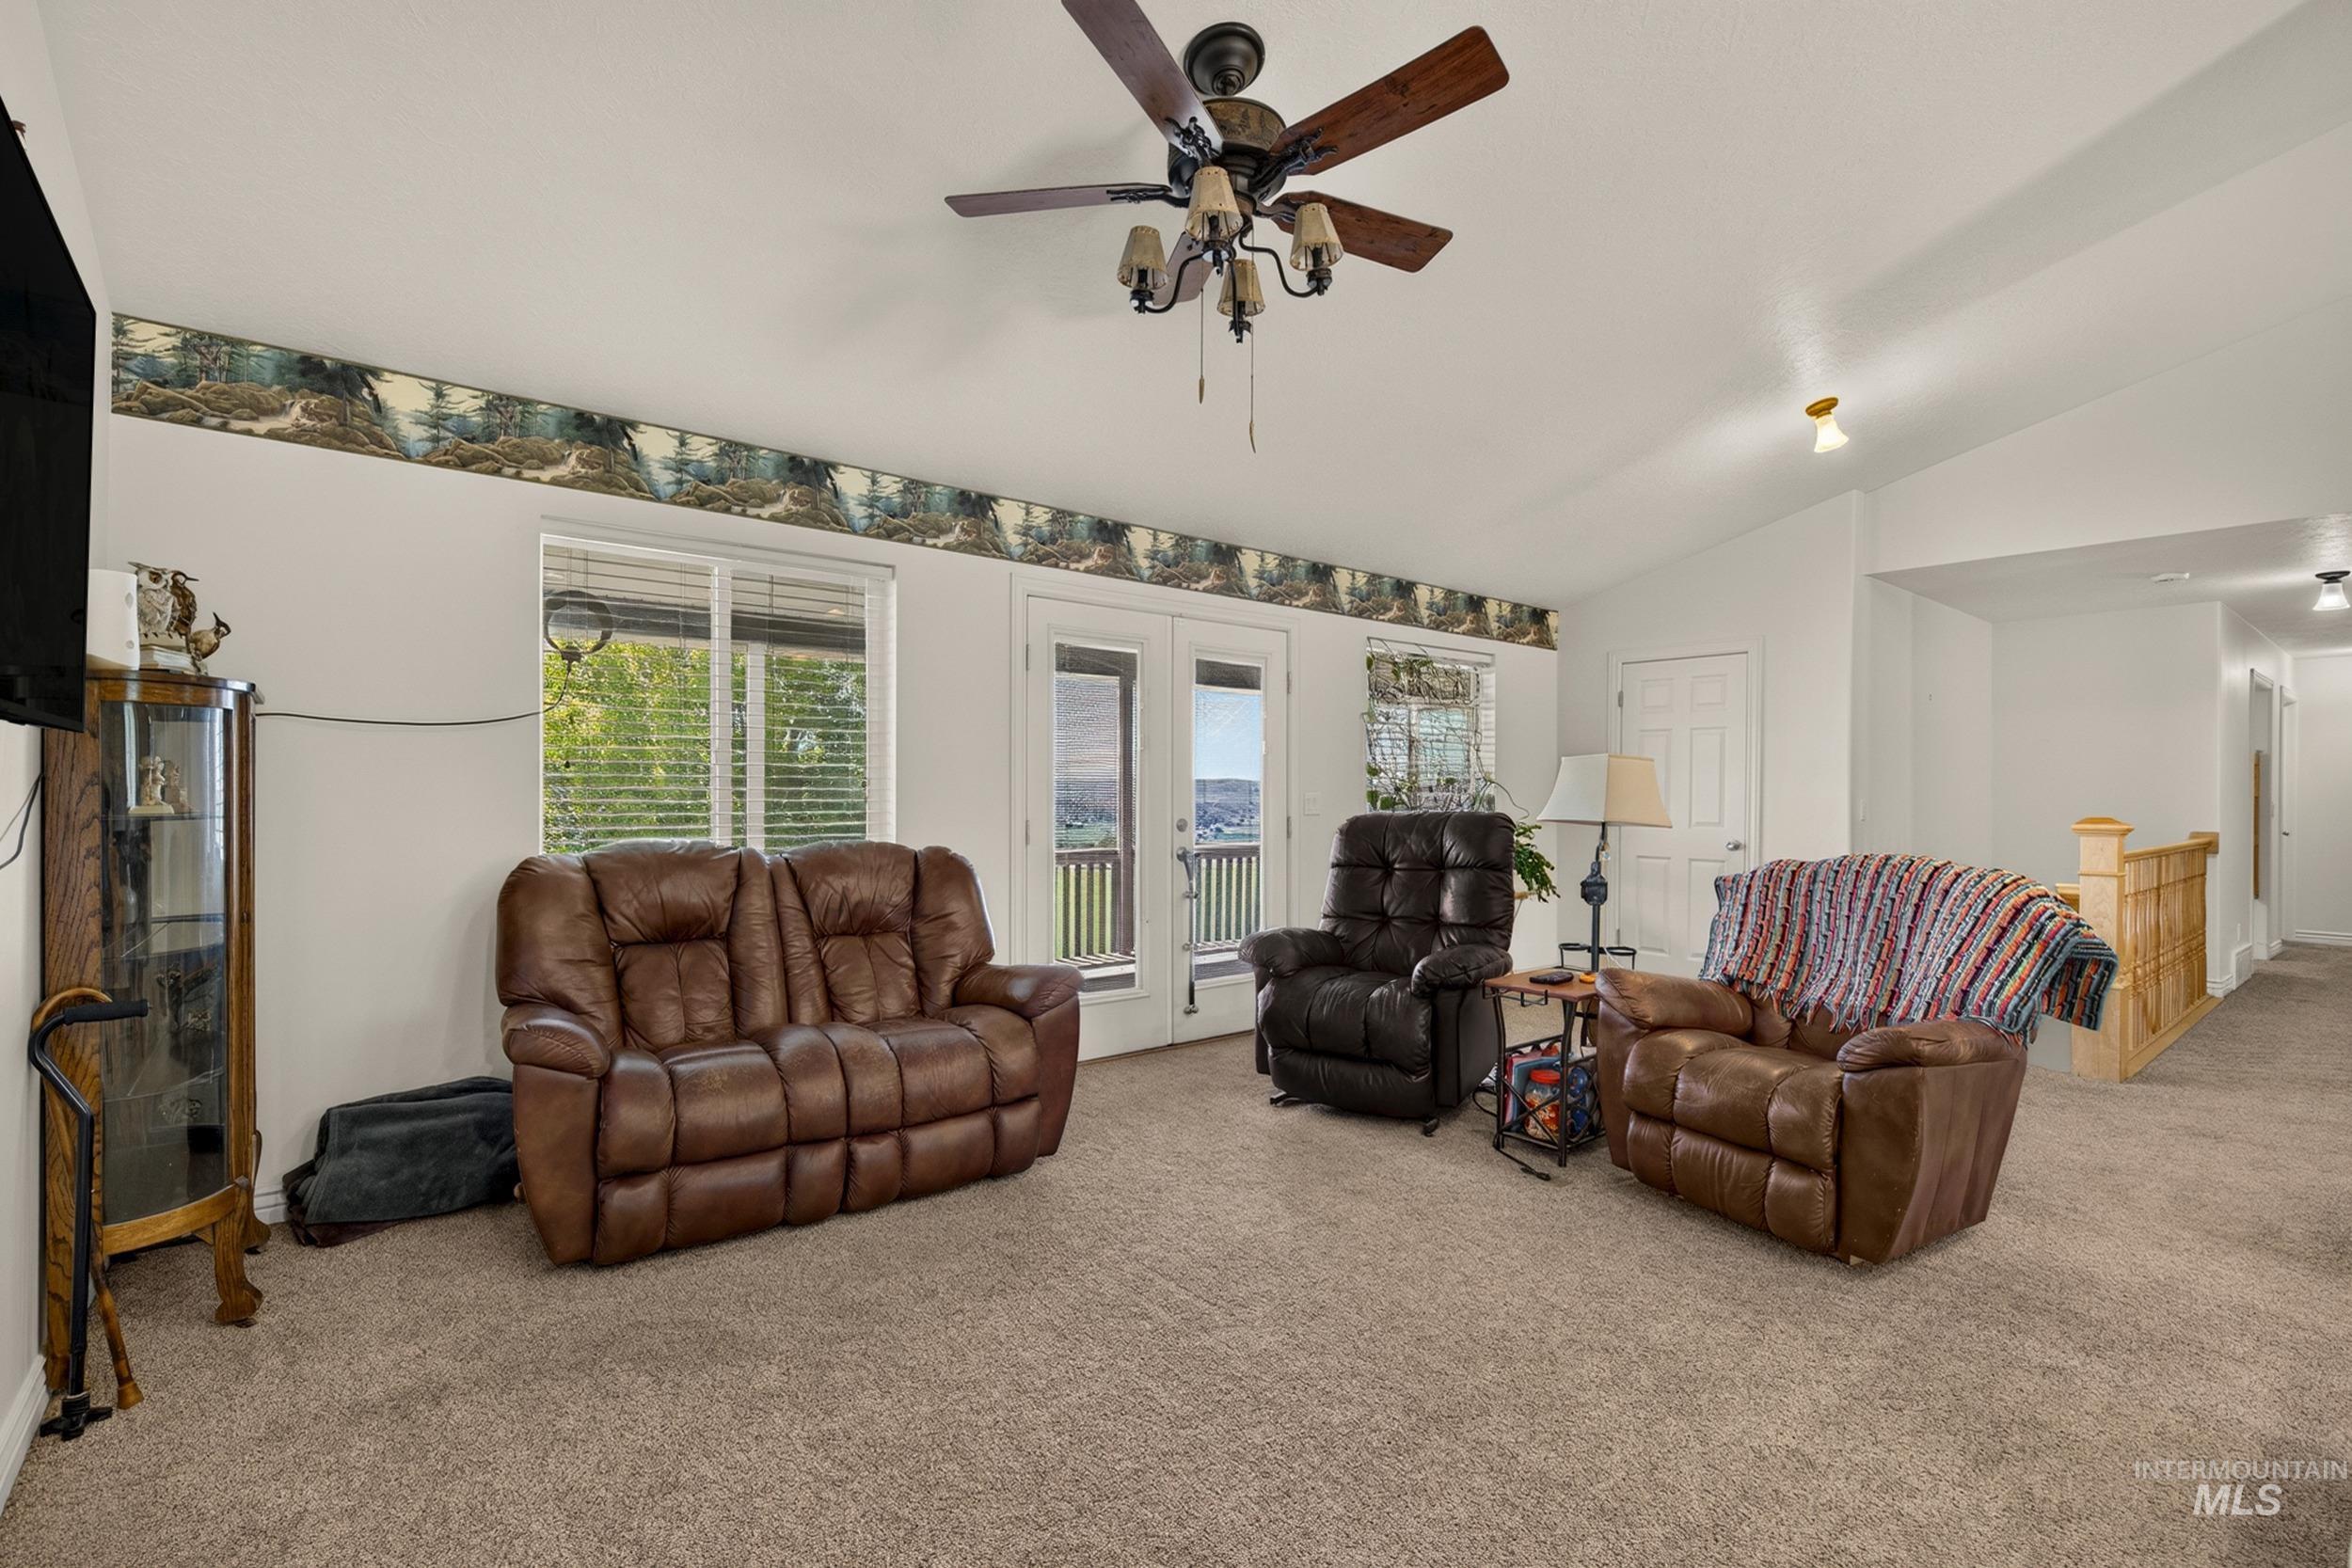
Carpeted room featuring a ceiling fan with light fixture, multiple windows, and a glass-paneled door
-
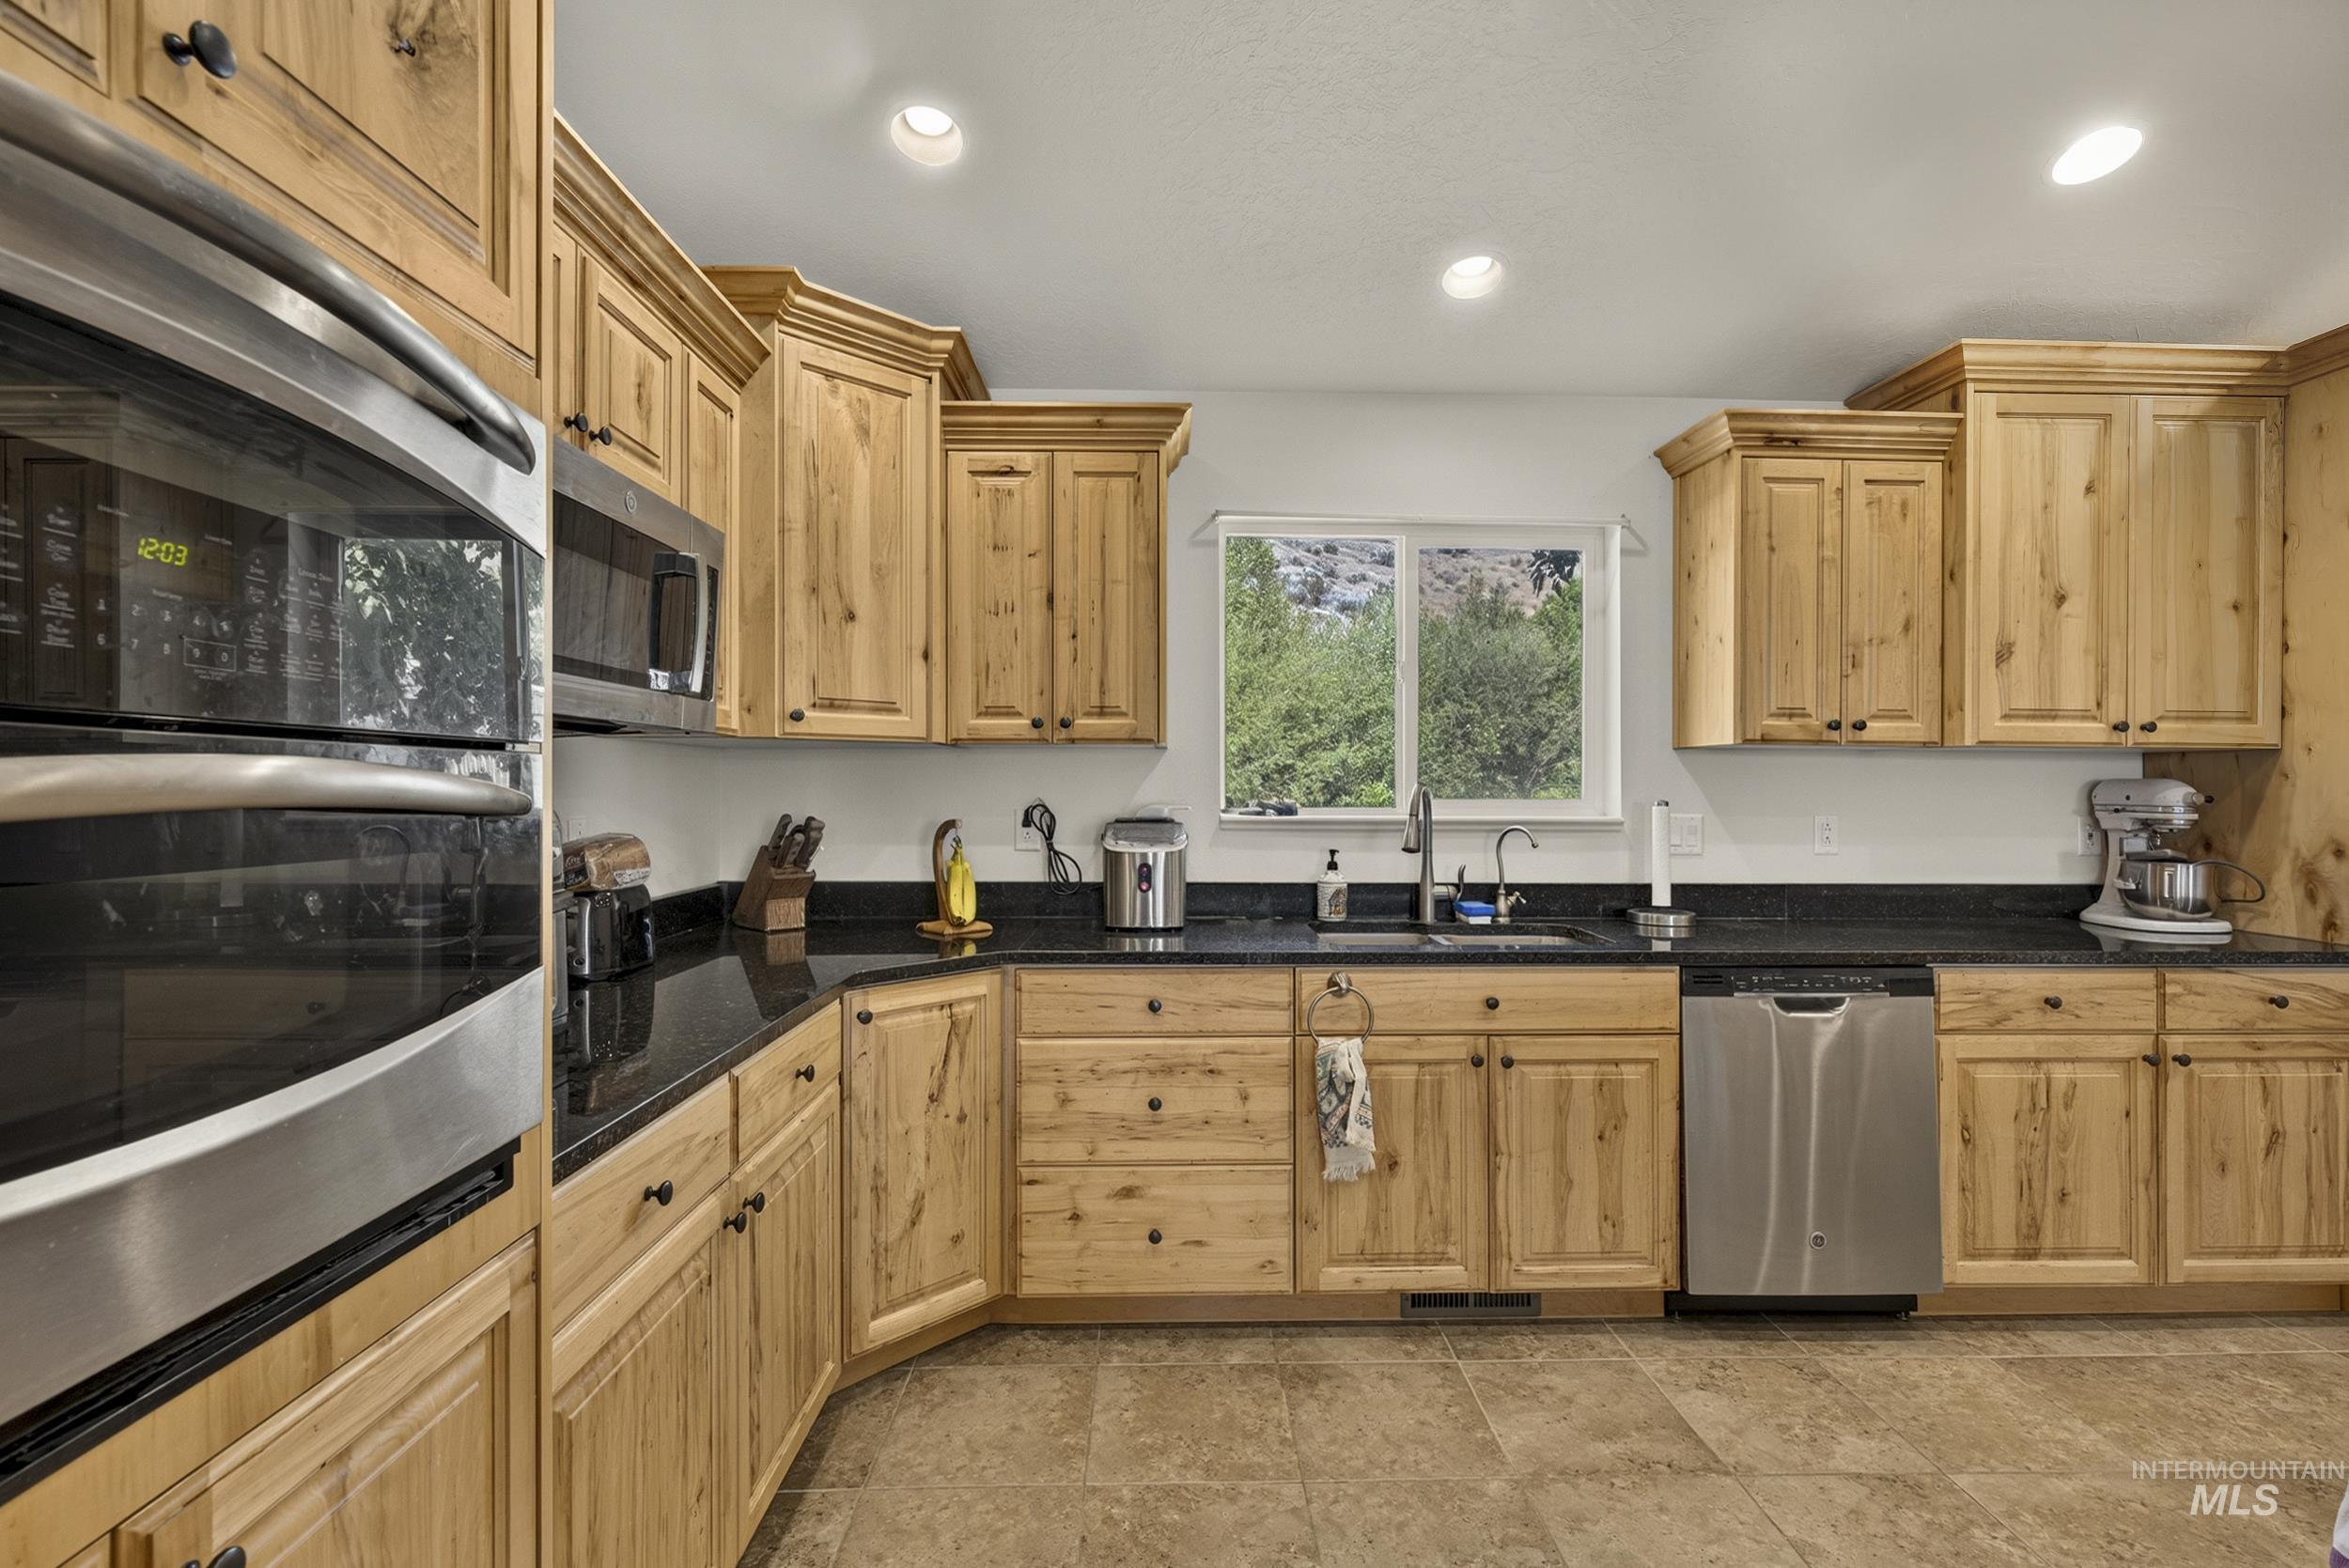
Kitchen featuring wood cabinetry, dark countertops, stainless steel appliances, and a window with outdoor scenery
-
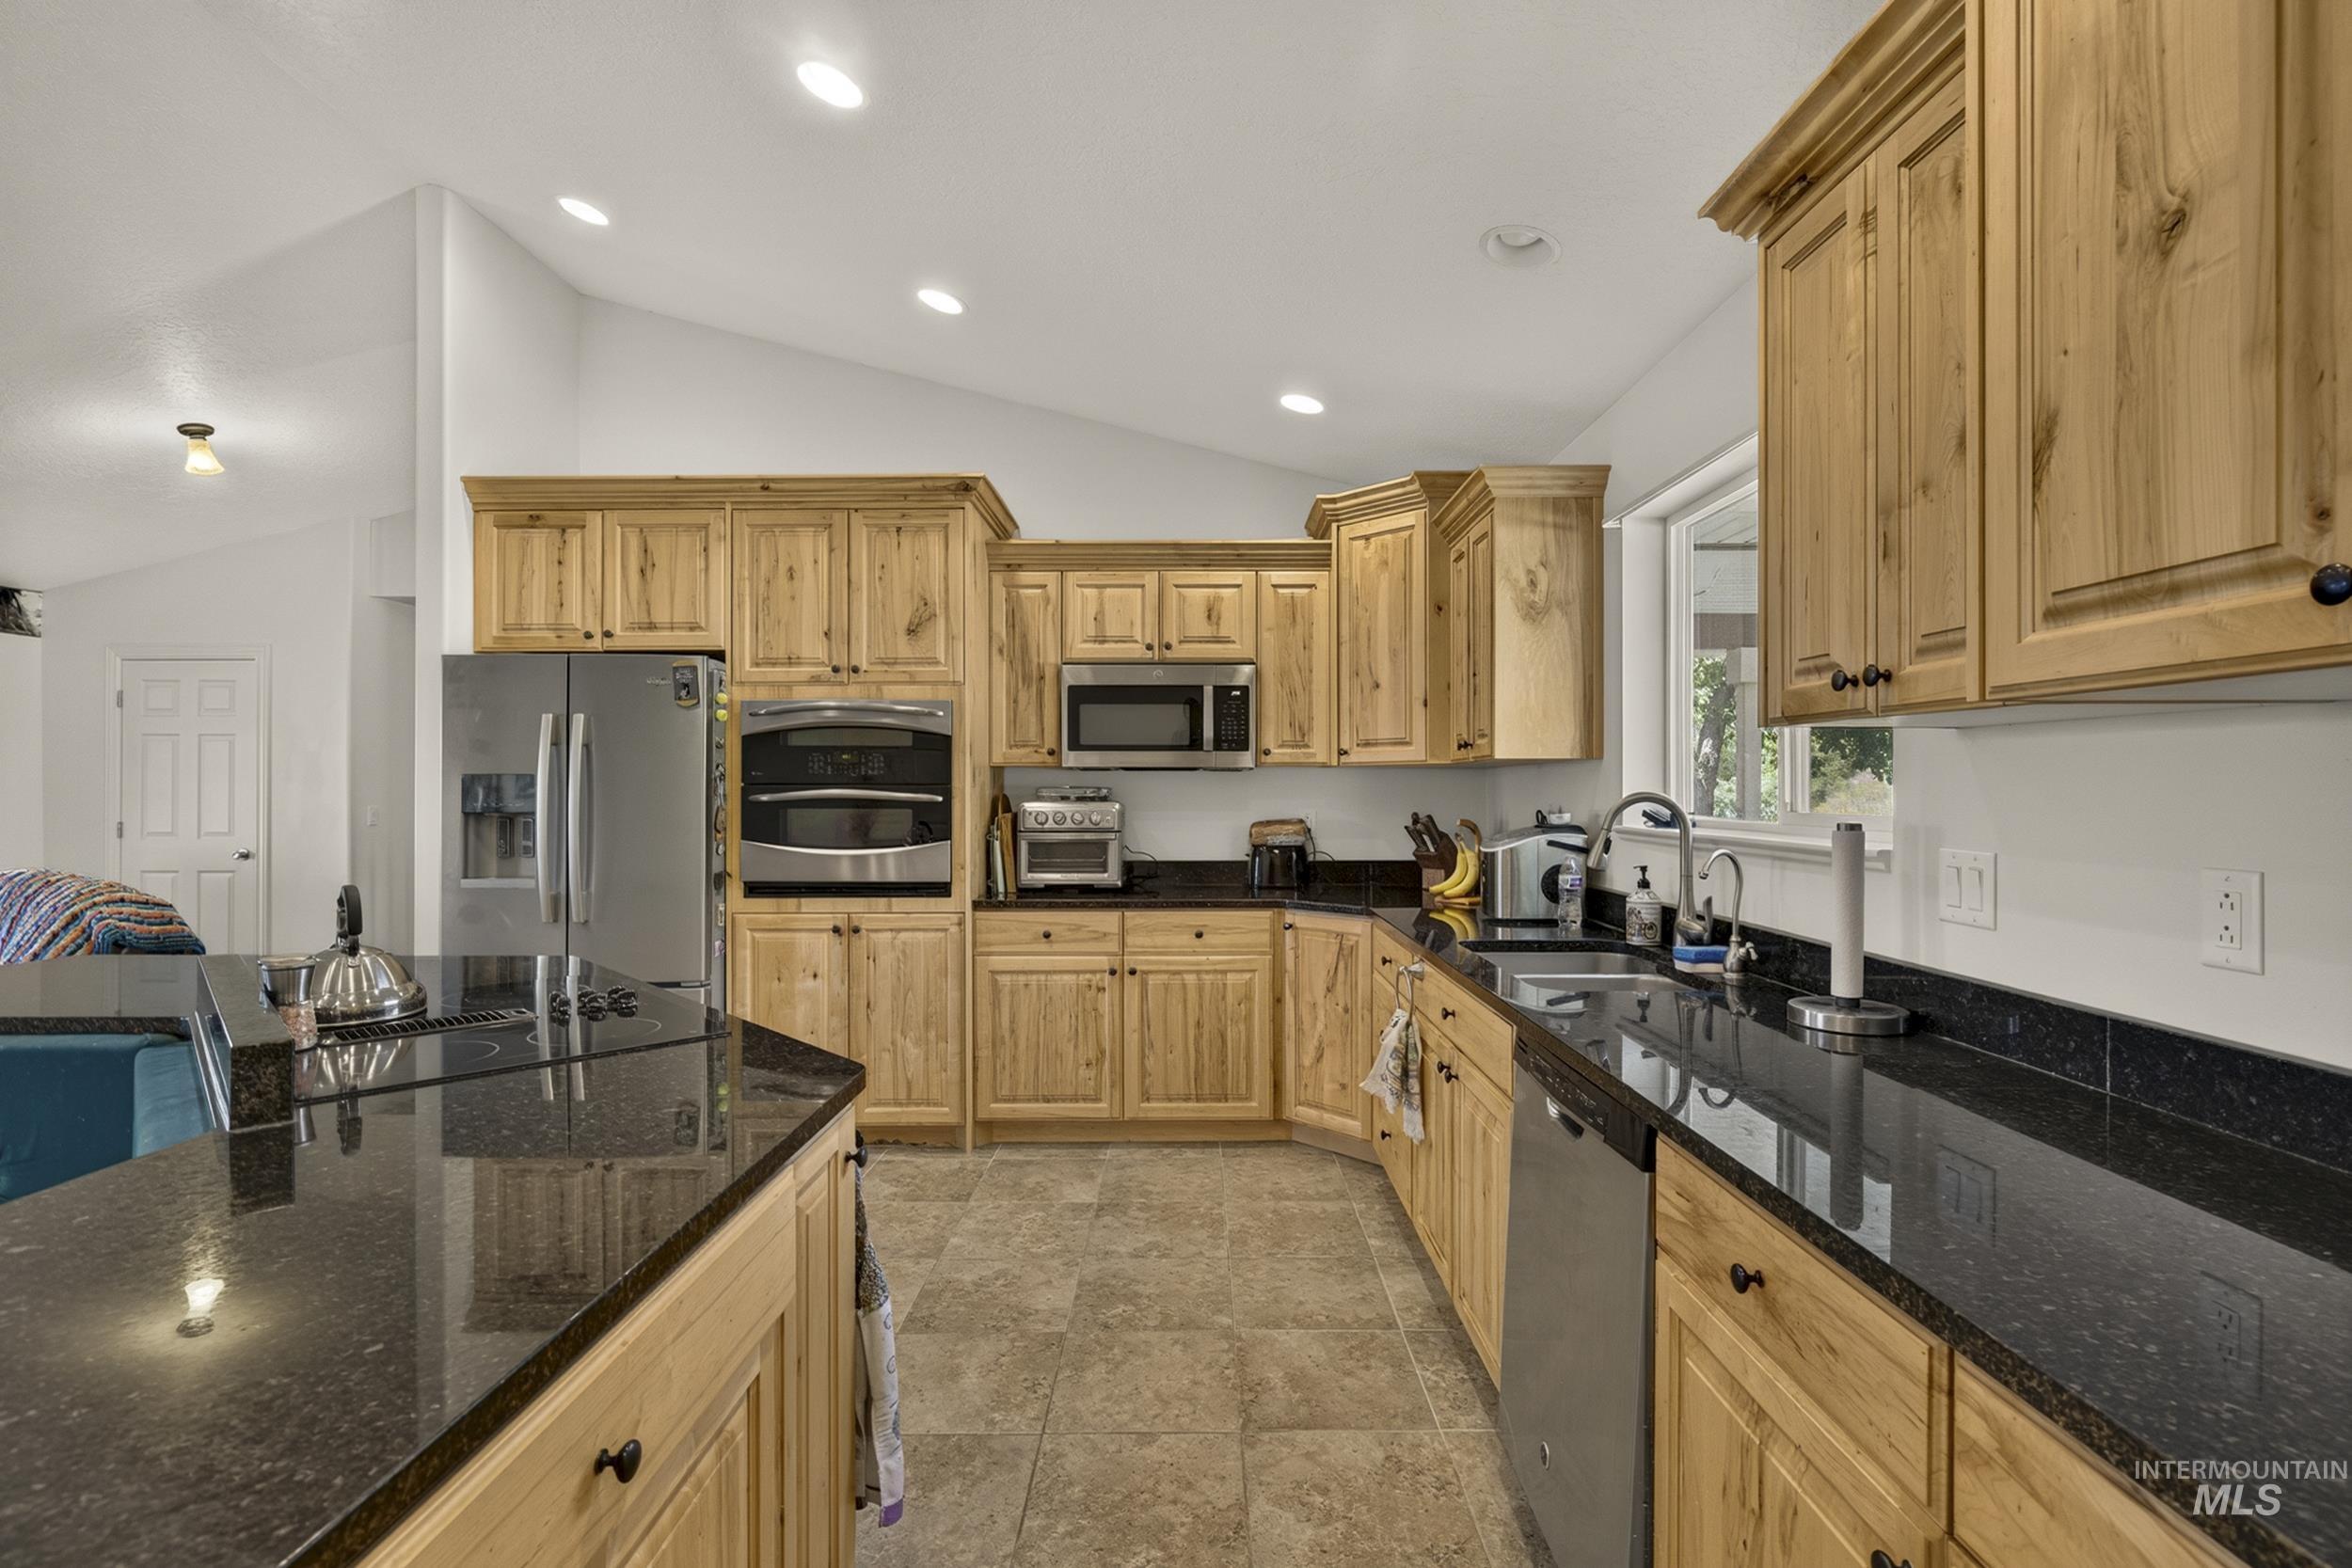
Kitchen featuring wood cabinetry, stainless steel appliances, dark stone countertops, and tile flooring
-
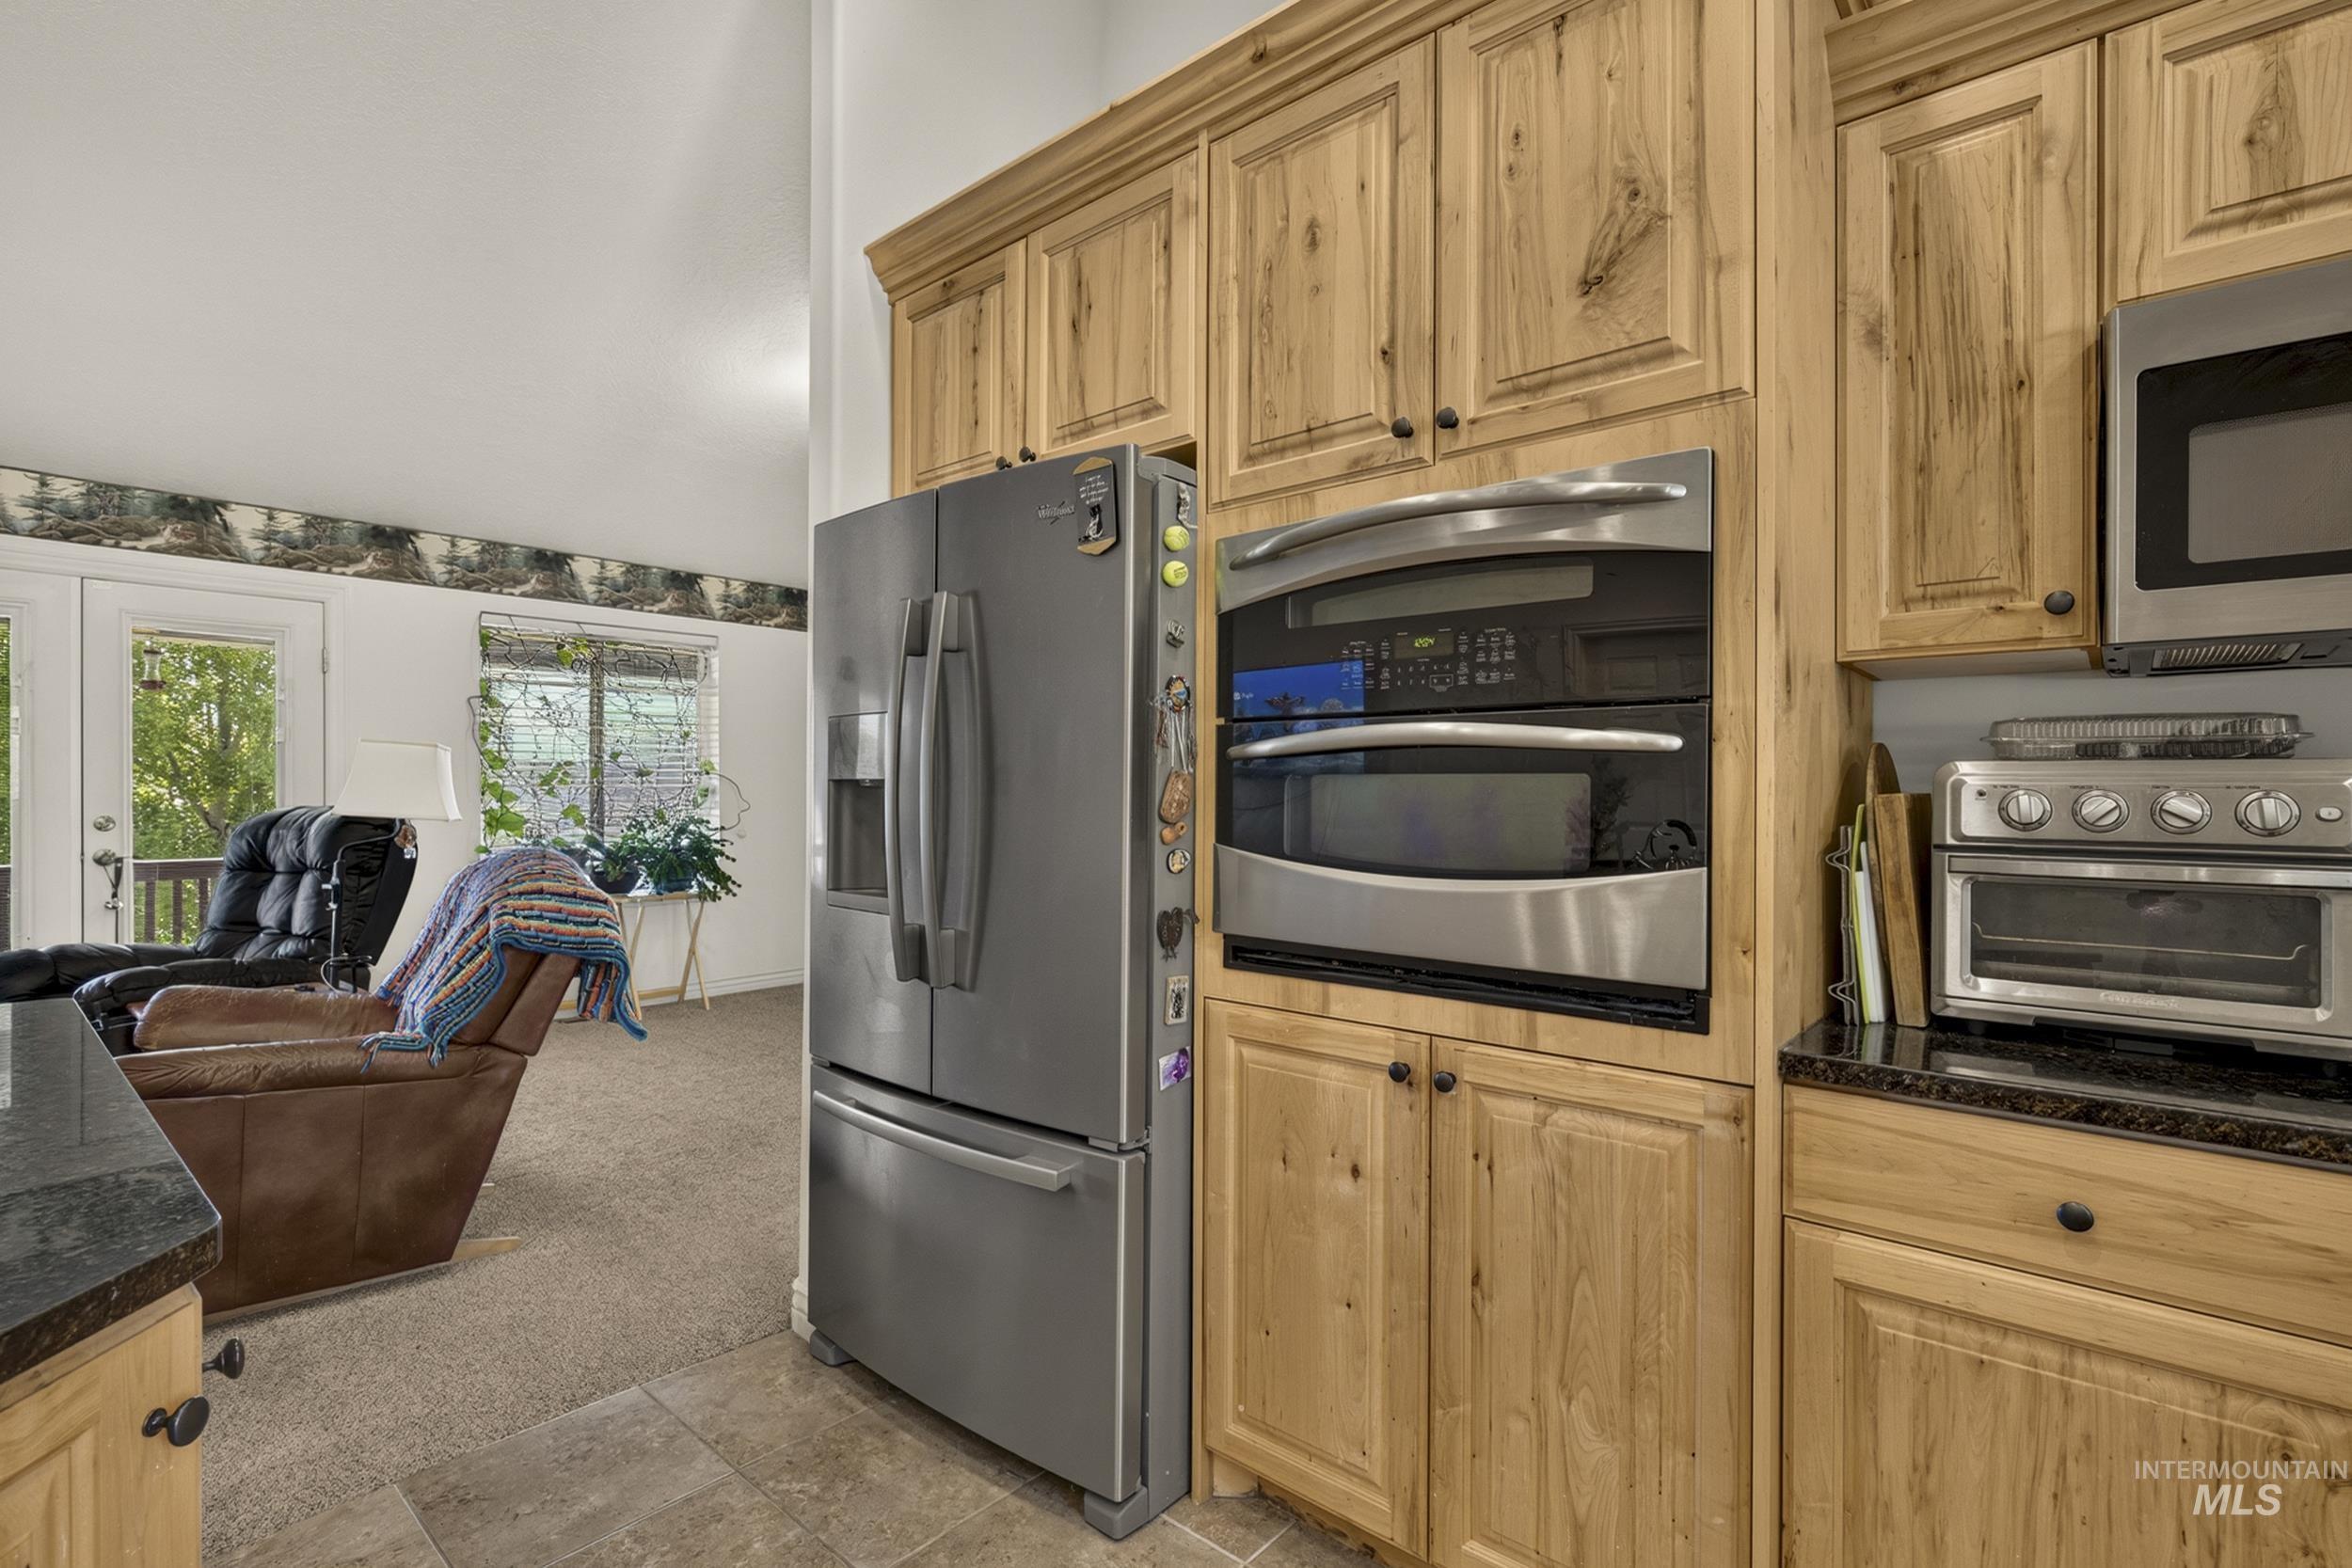
Kitchen with natural wood cabinetry, dark countertops, and stainless steel appliances
-
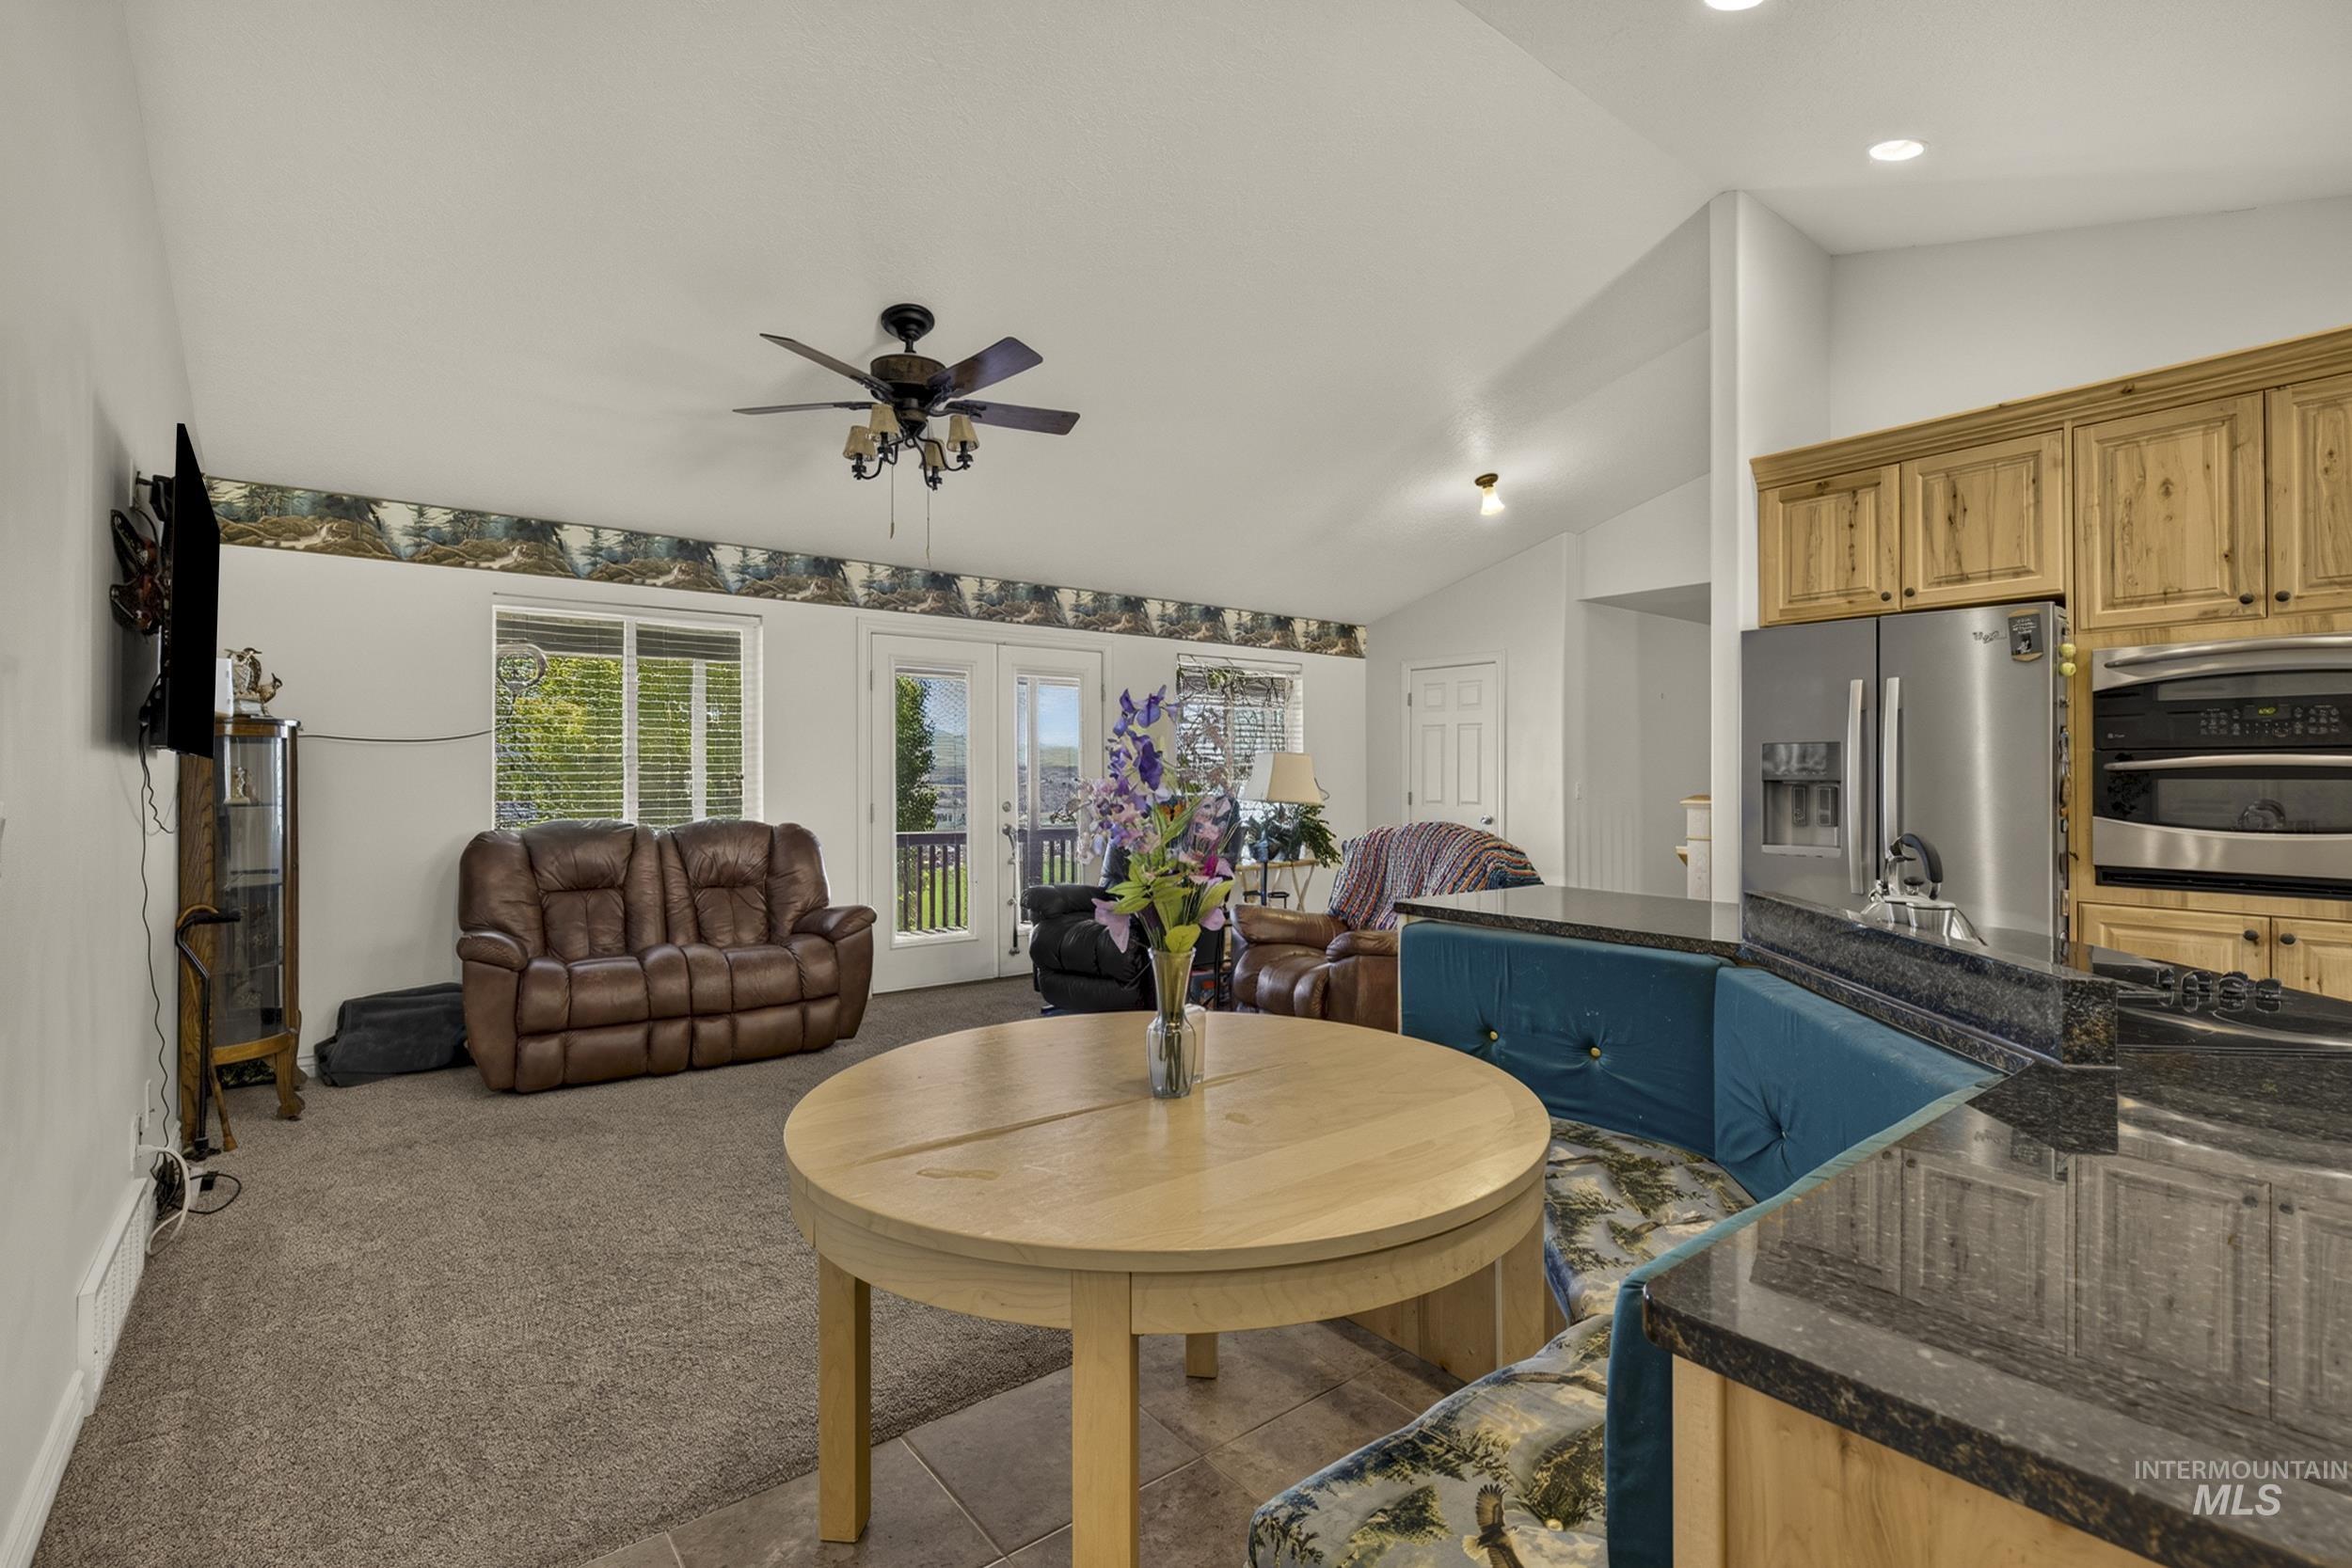
Open-concept living space featuring vaulted ceilings, a ceiling fan with integrated lighting, and carpet flooring
-

Carpeted room featuring a vaulted ceiling and a ceiling fan with integrated lighting
-
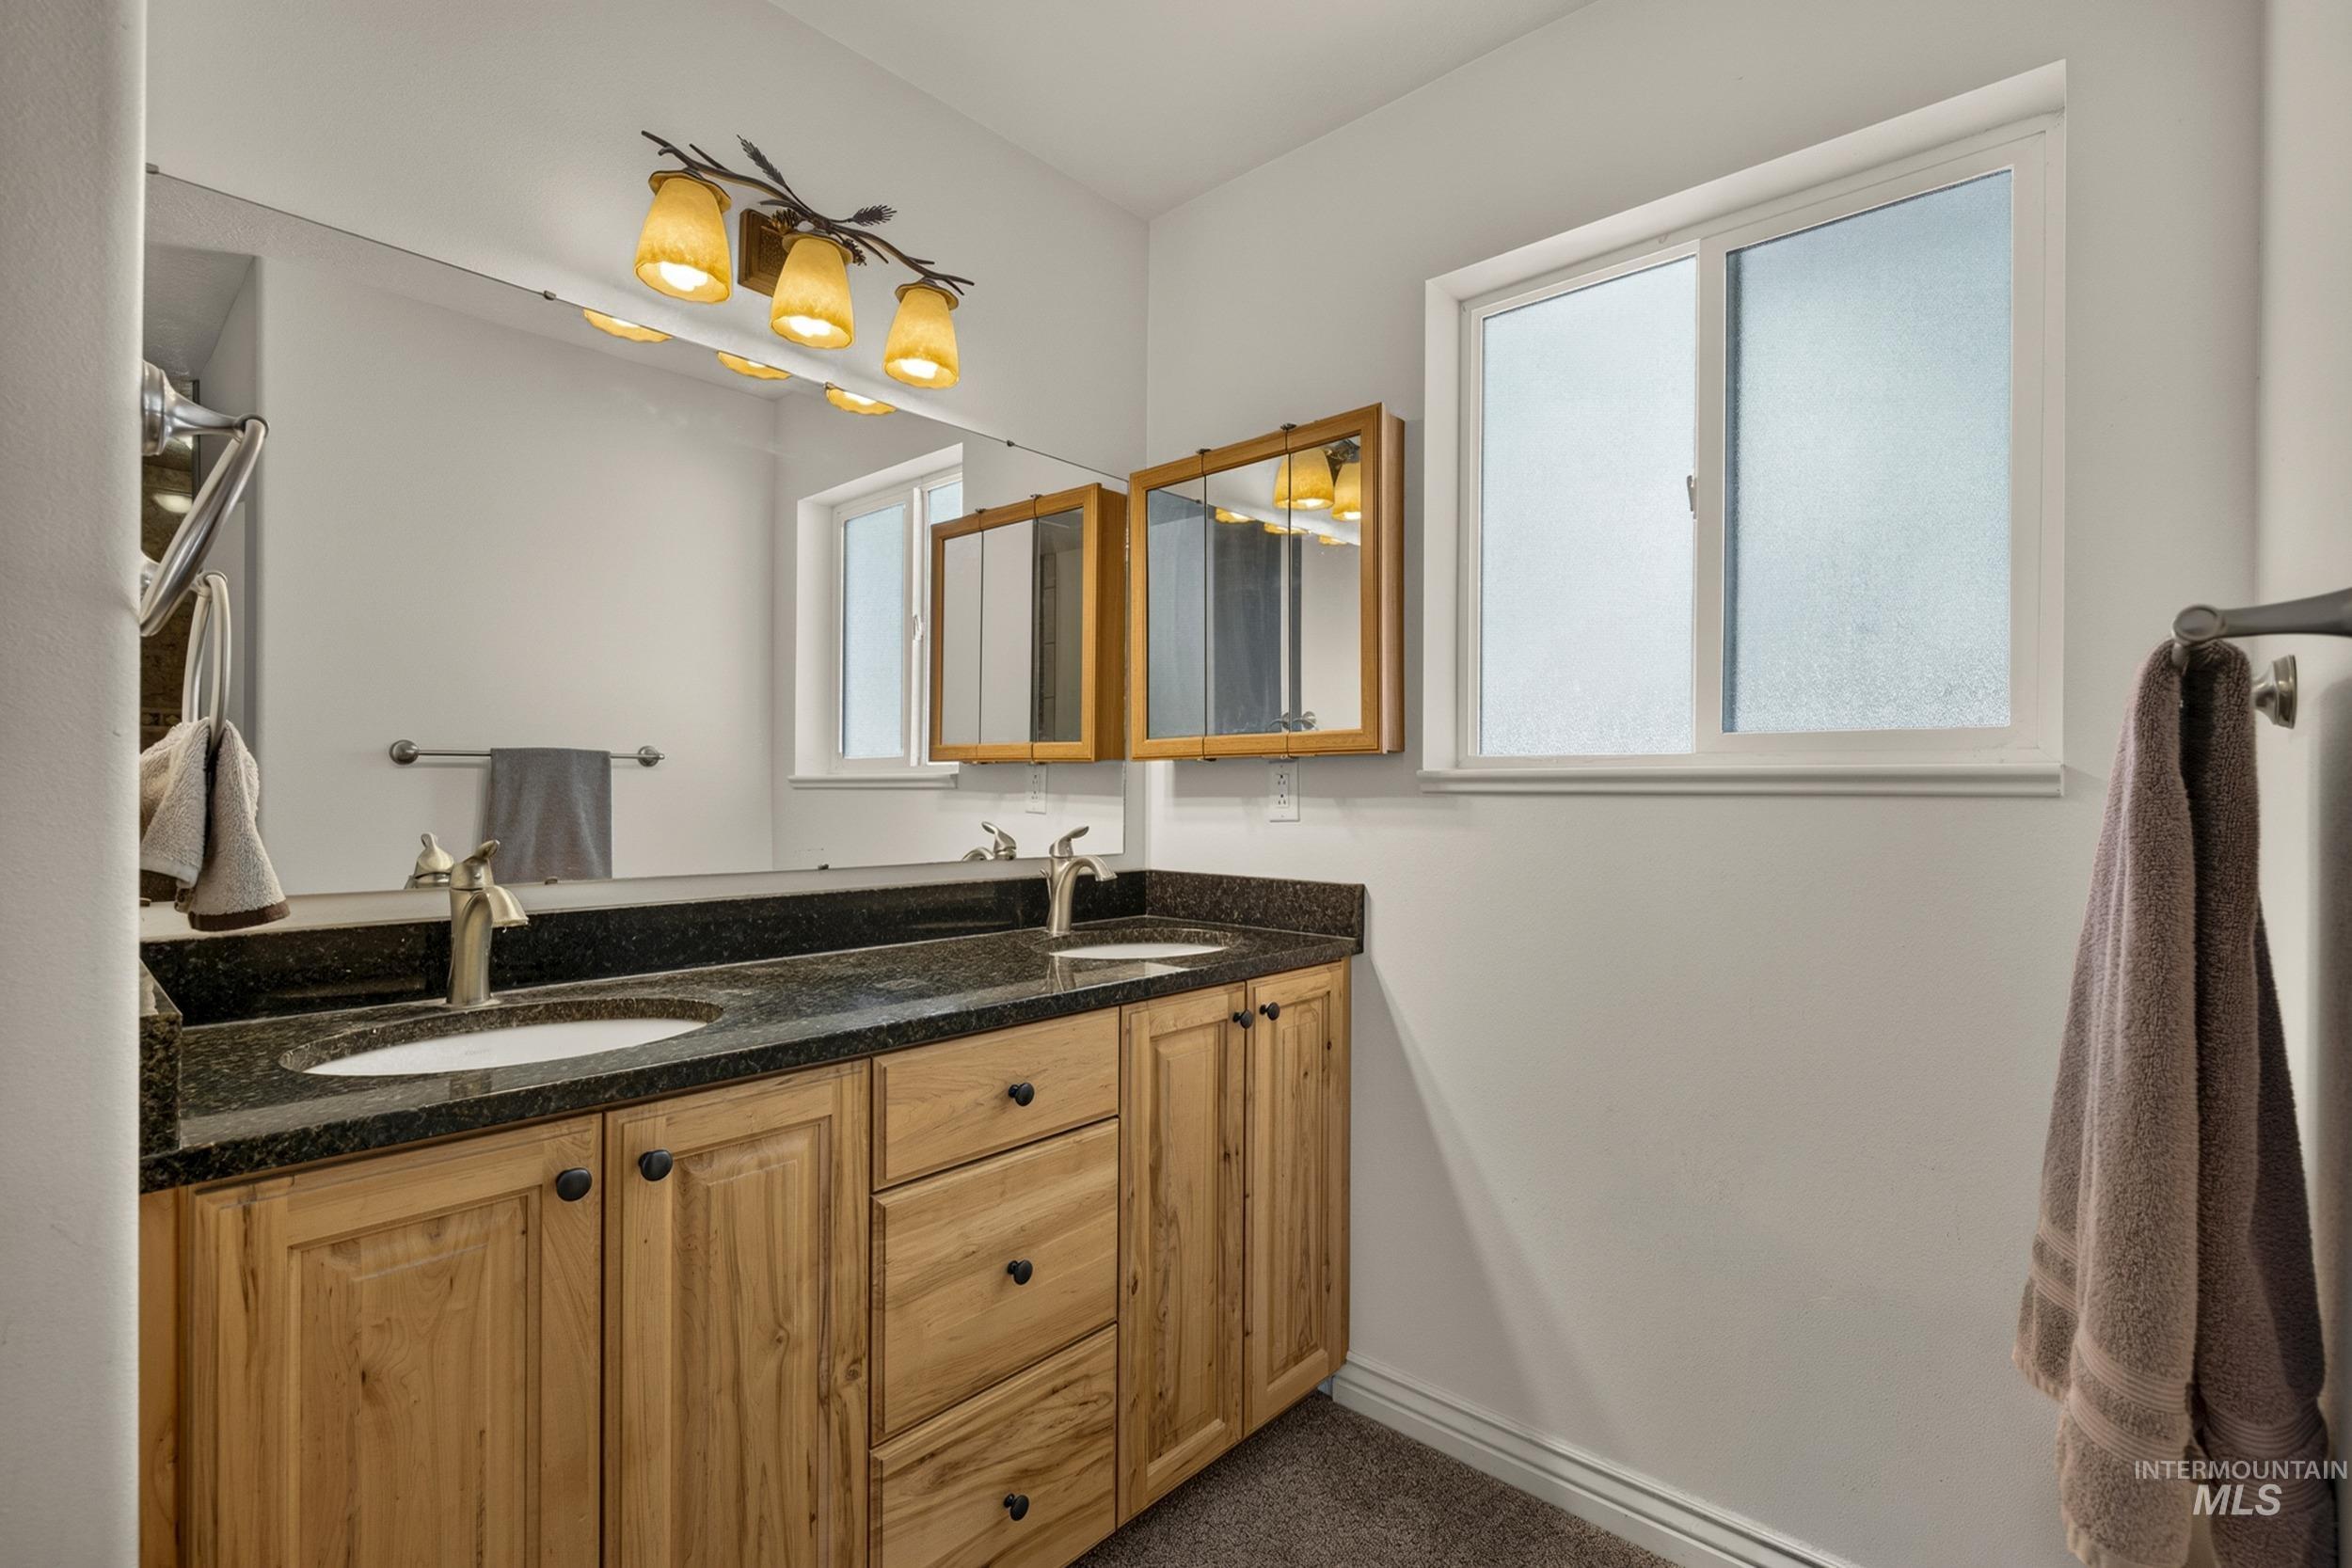
Dual vanity featuring wood-finish cabinetry and a dark stone countertop
-

Tiled walk-in shower featuring a built-in bench, decorative tile accents, and a rainfall showerhead
-
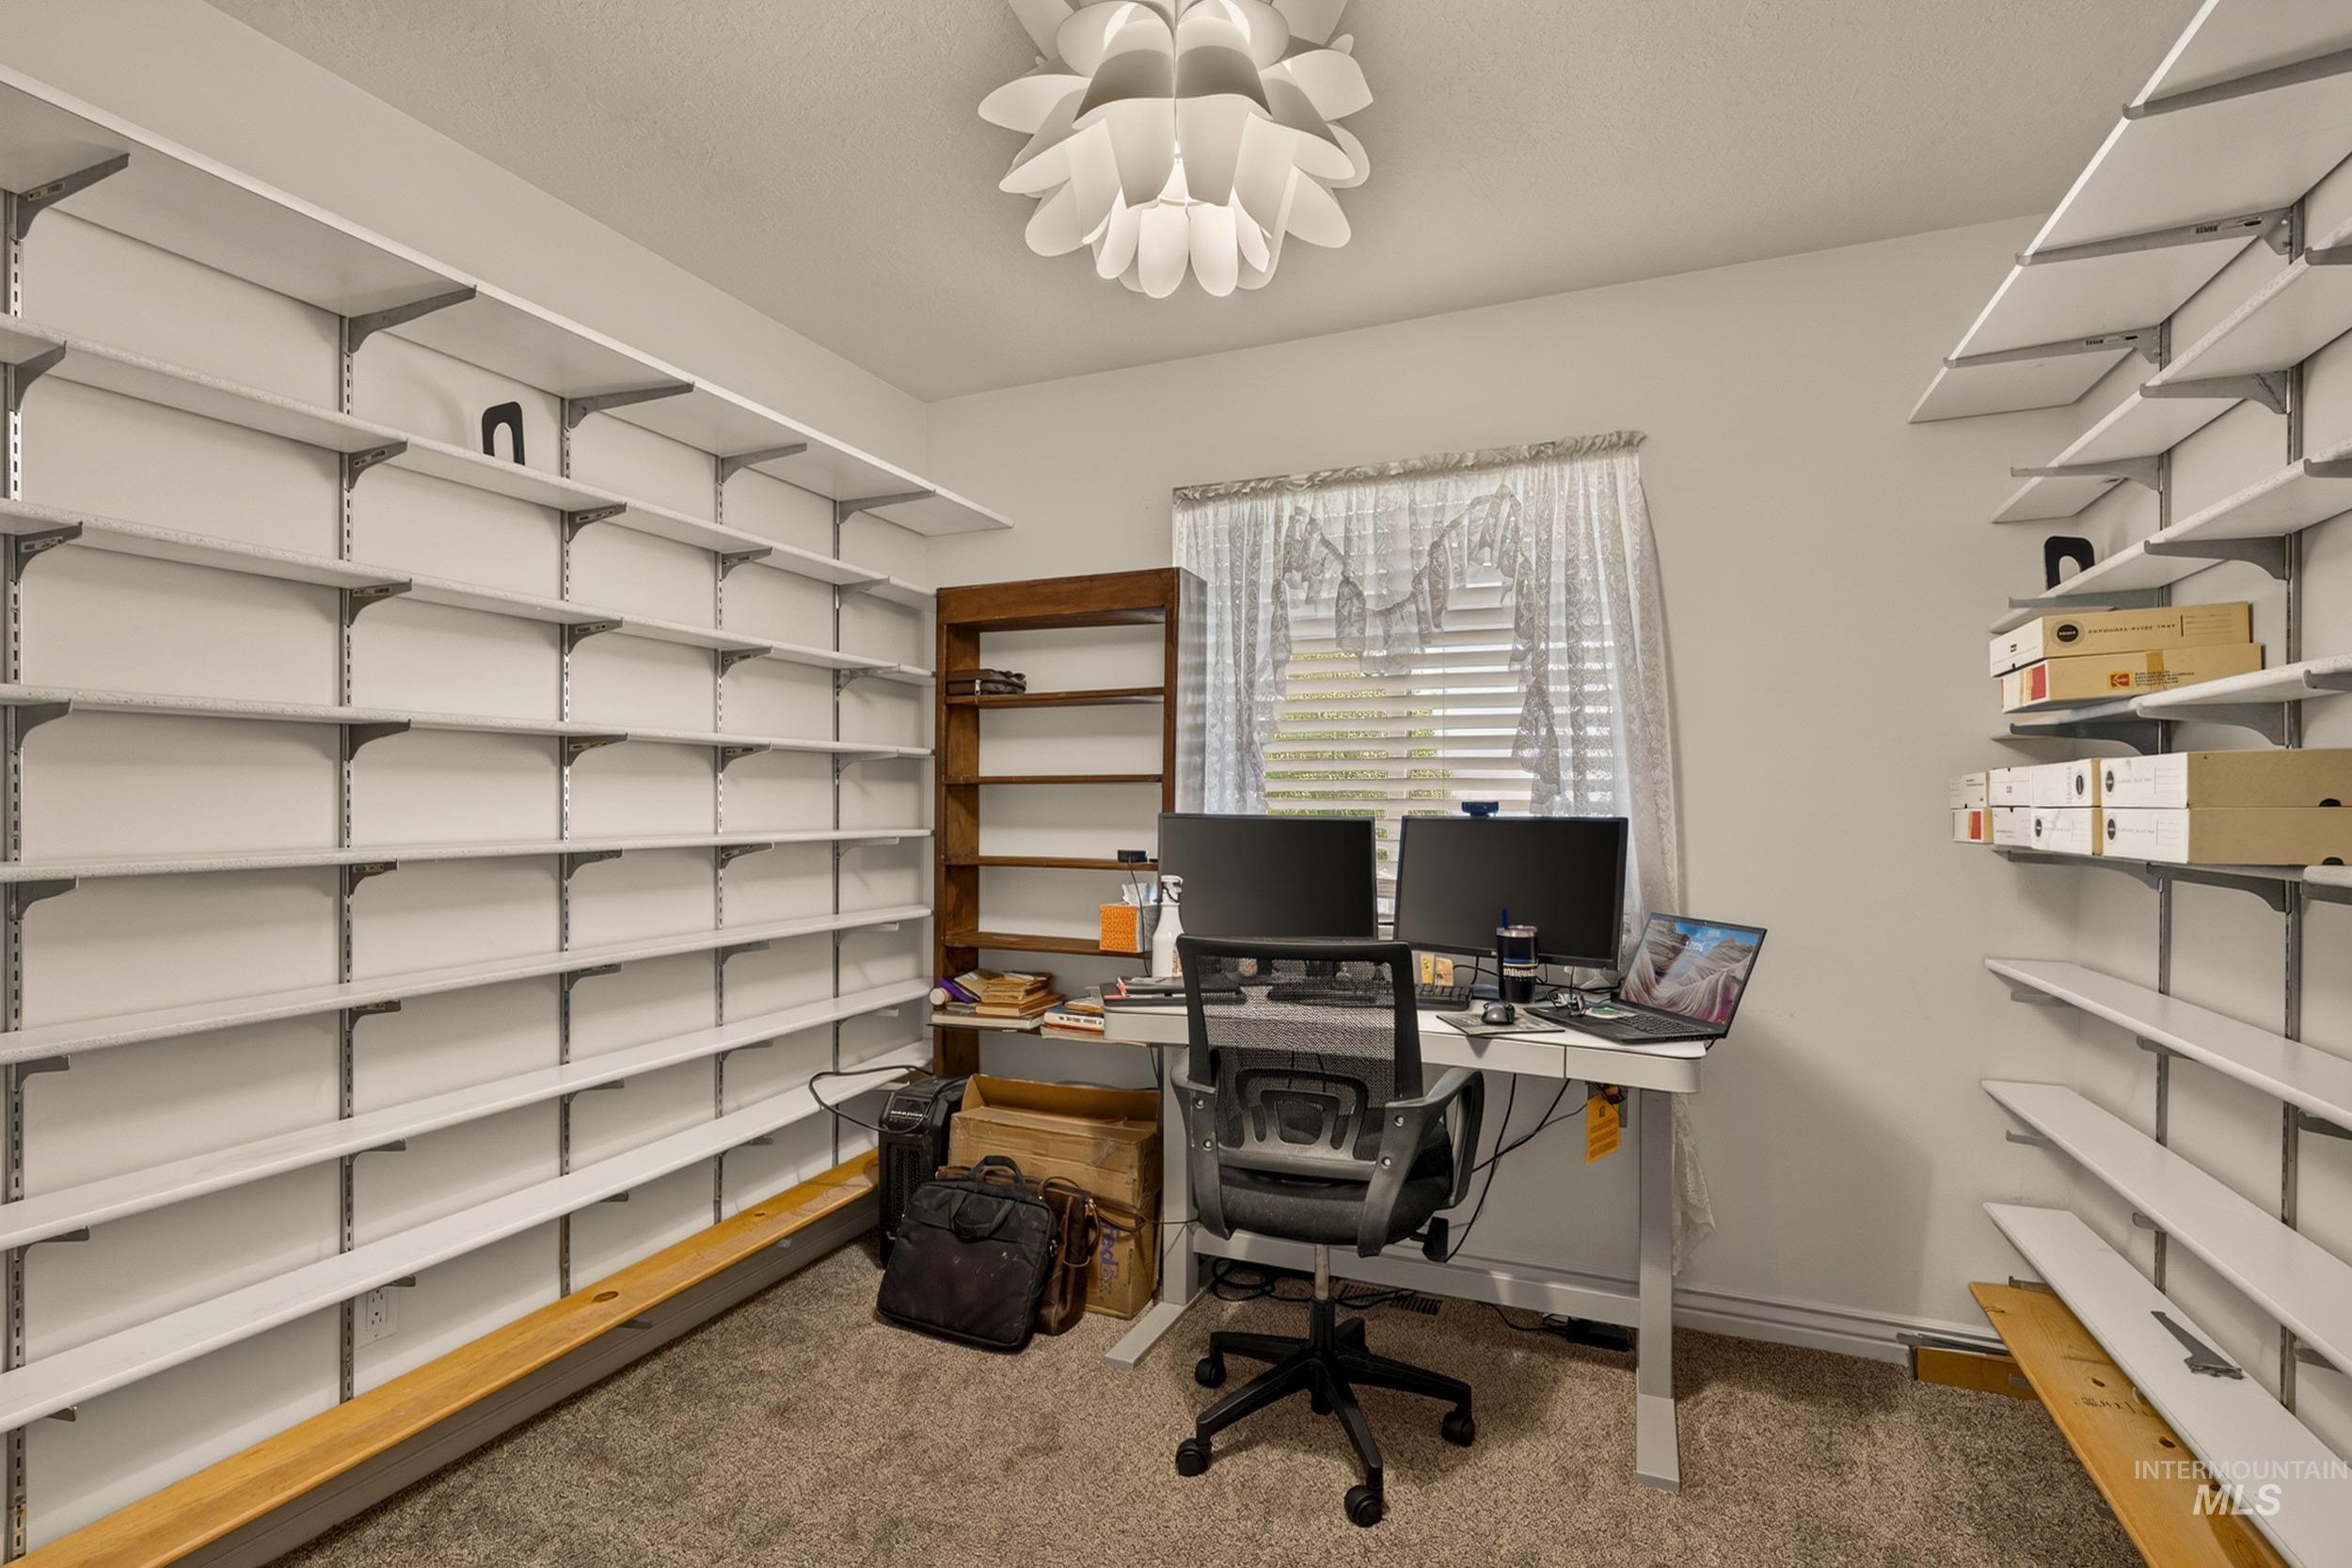
Dedicated interior space featuring extensive adjustable wall shelving, a window with horizontal blinds, textured carpeting, and a distinctive ceiling light fixture
-

Room featuring a window with horizontal blinds, a ceiling-mounted light fixture, and wall-mounted shelving
-

Neutral wall paint, plush carpeting, white baseboards, and a ceiling-mounted light fixture
-
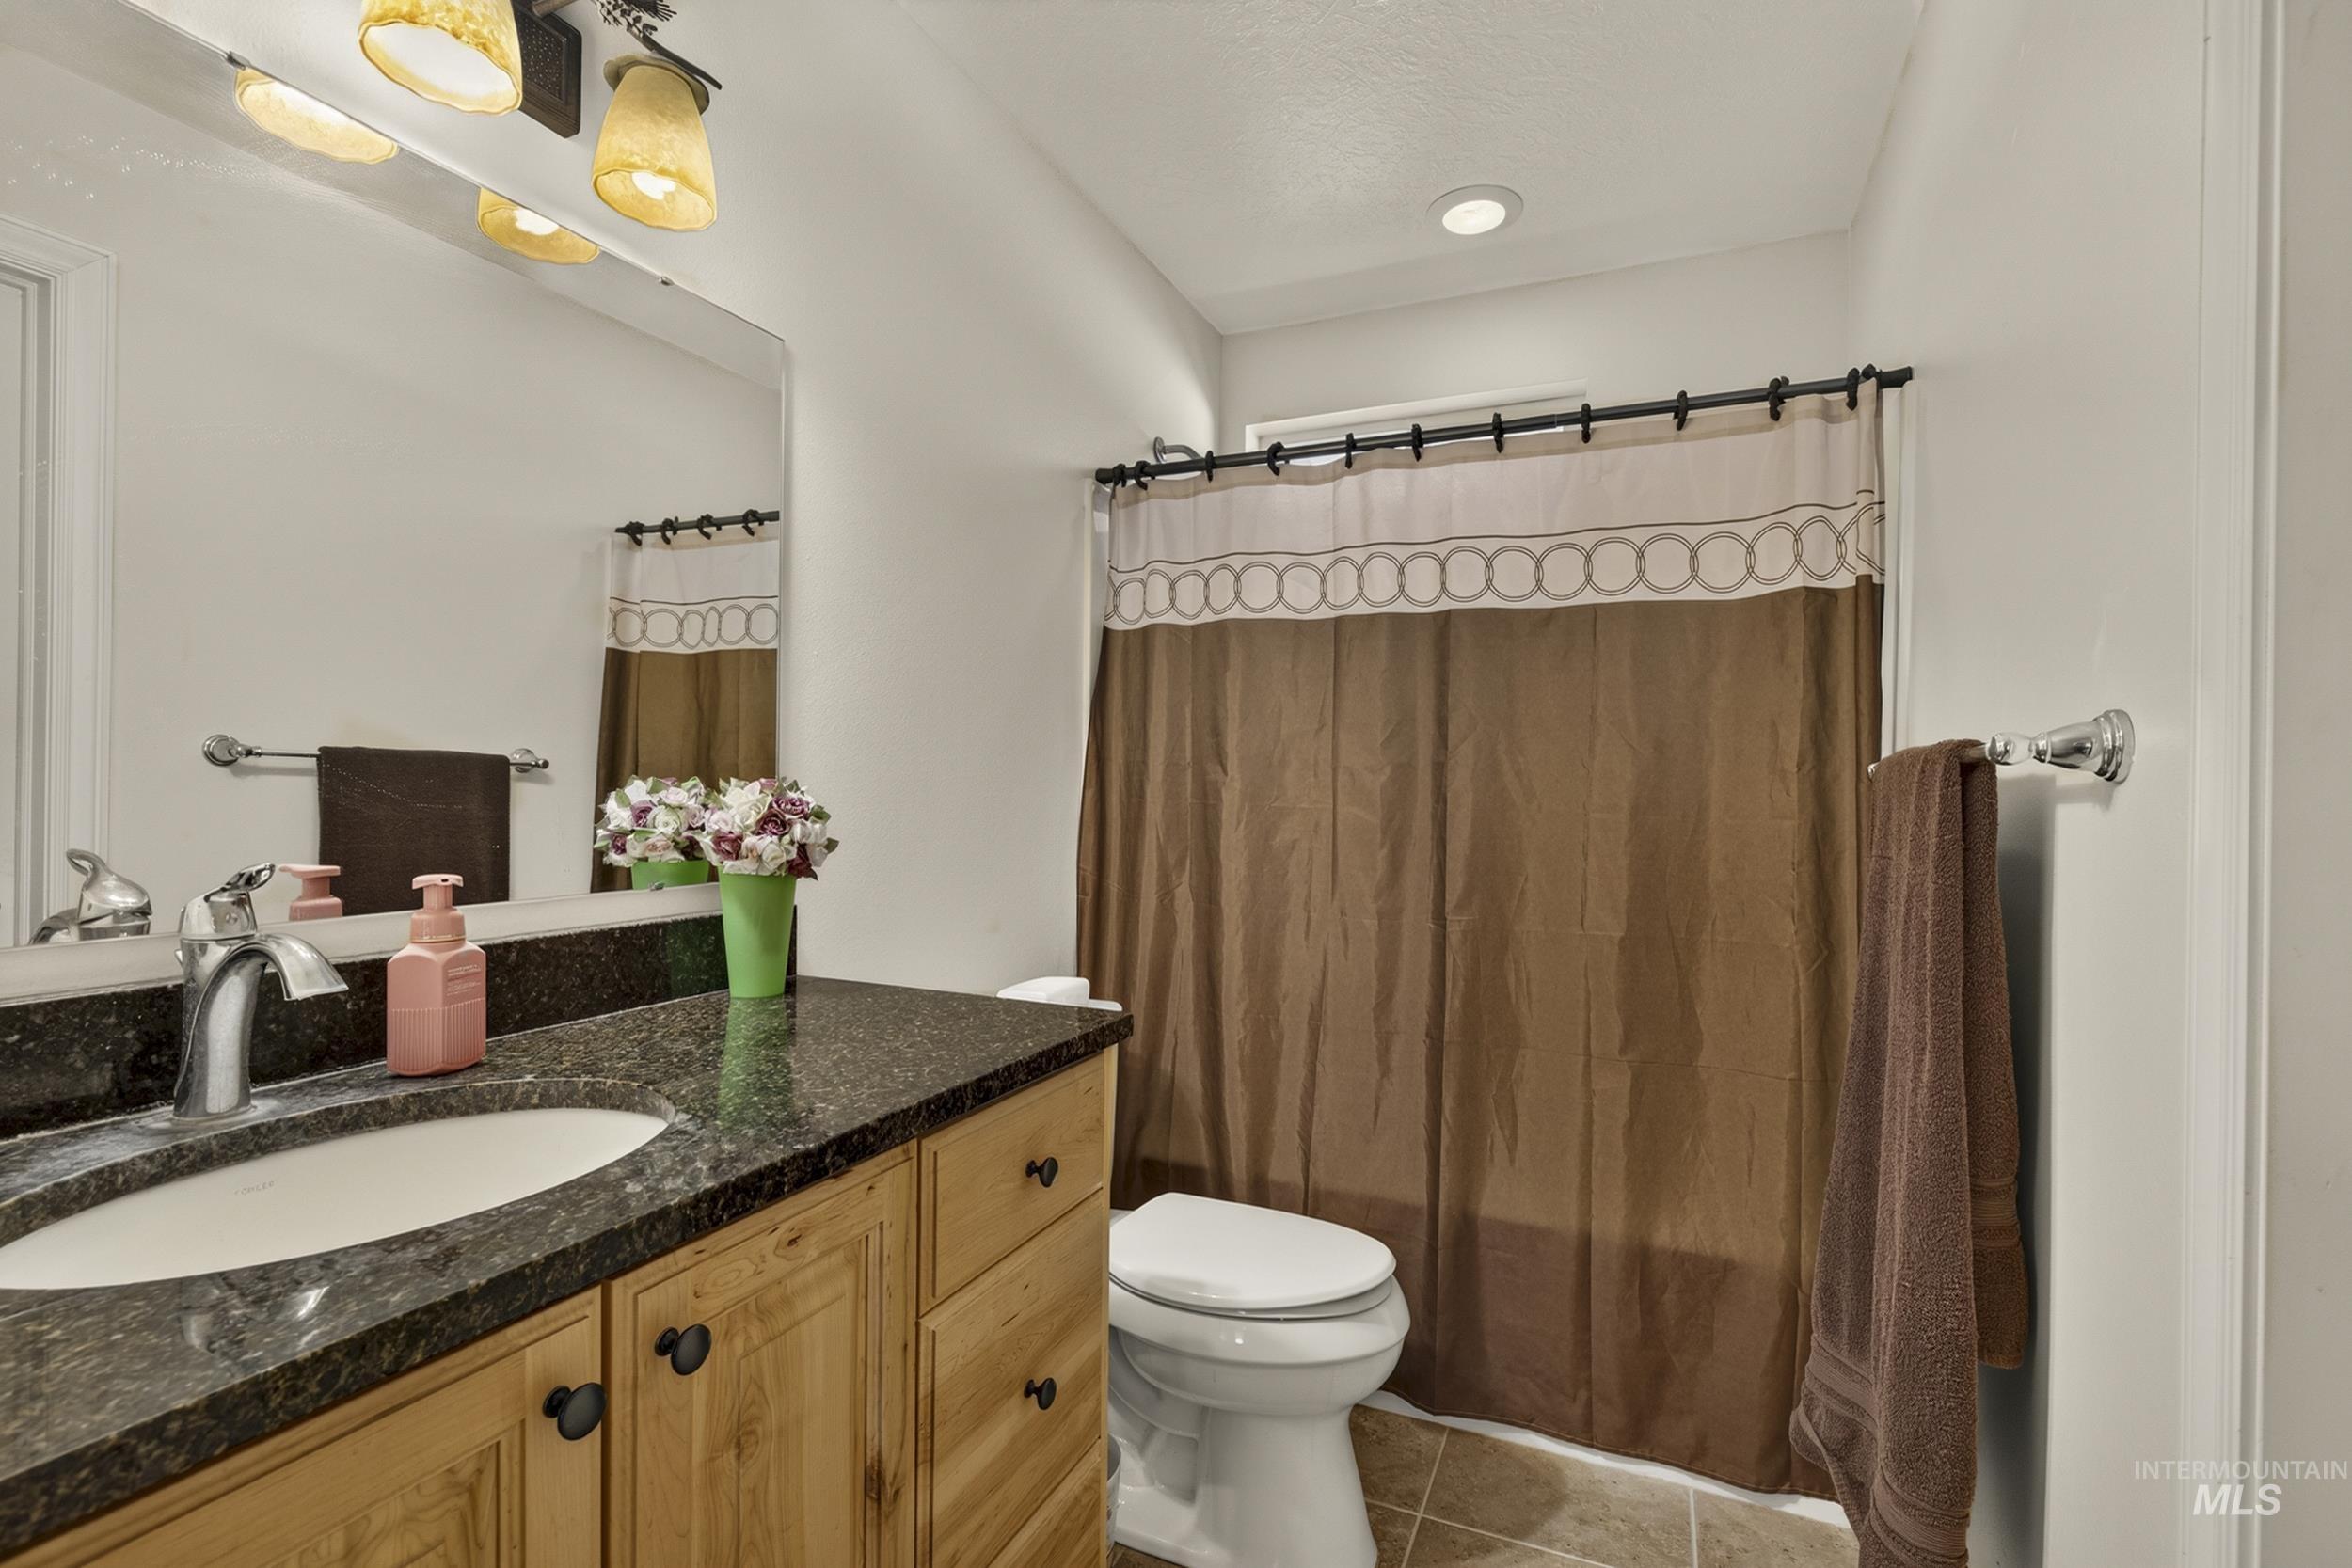
Bathroom vanity with a dark granite countertop, undermount sink, and wood-finish cabinetry
-
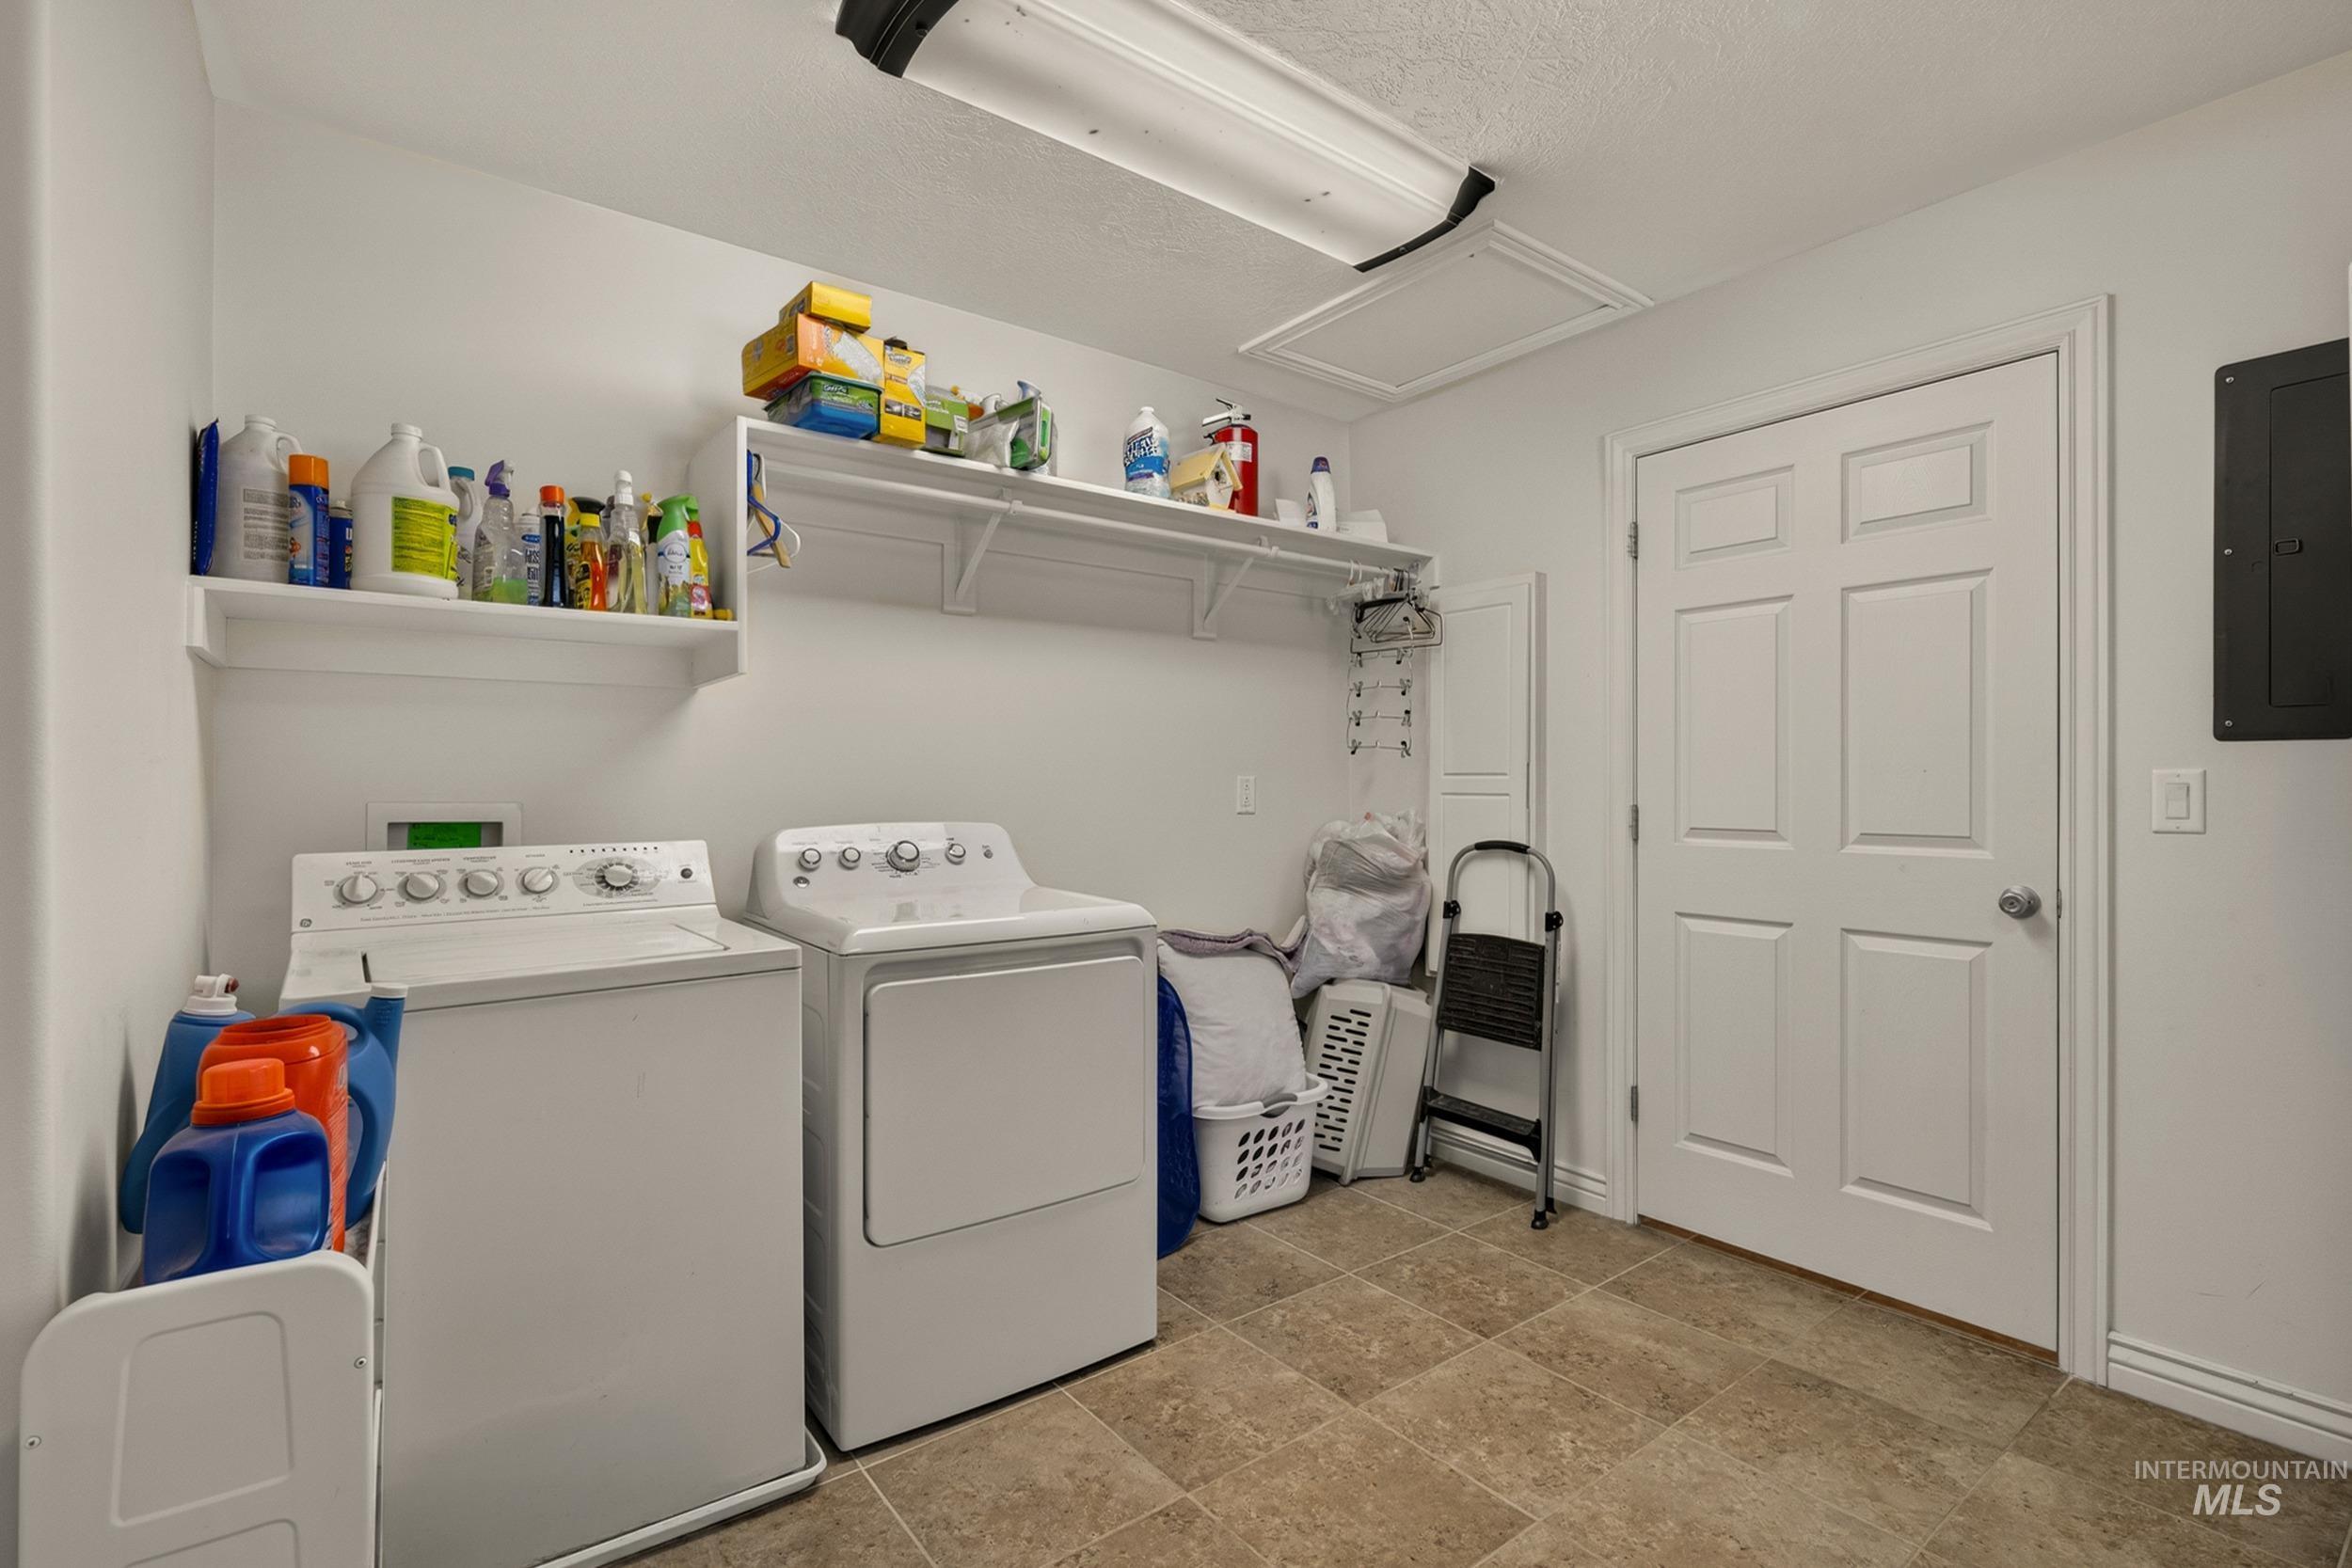
Functional utility room featuring a light-toned tile floor, white walls, and a white paneled door
-
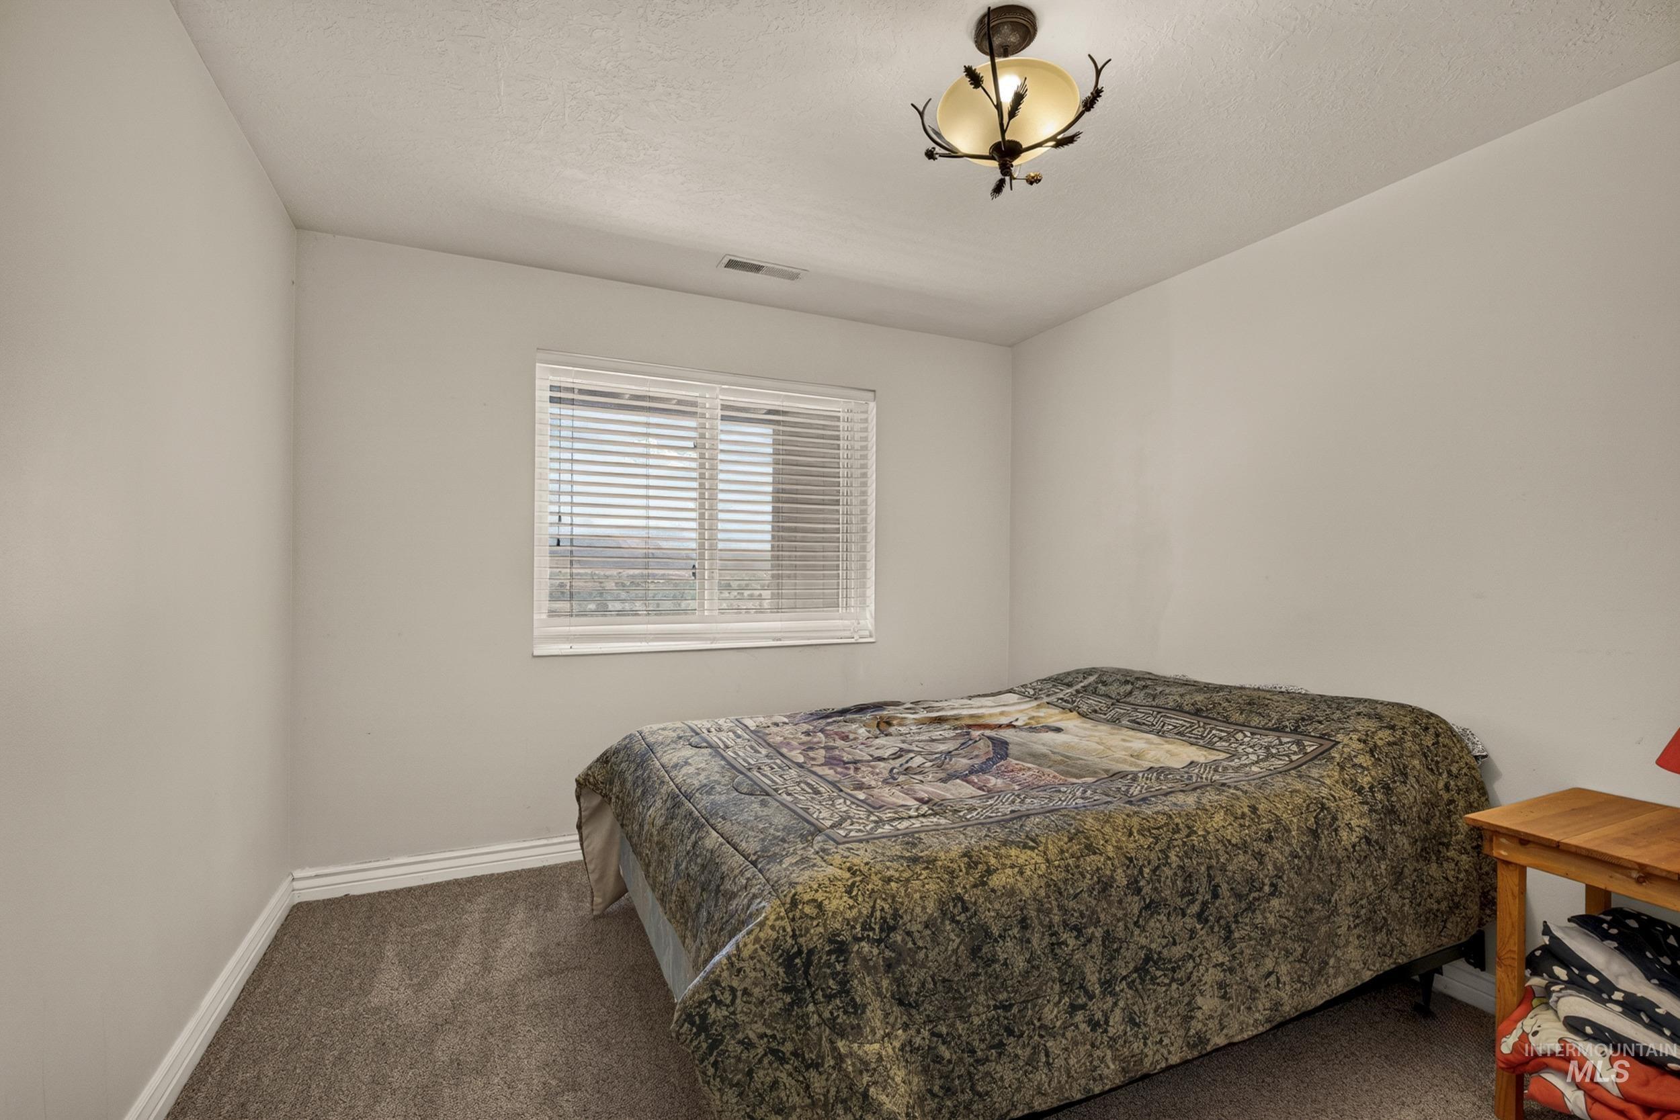
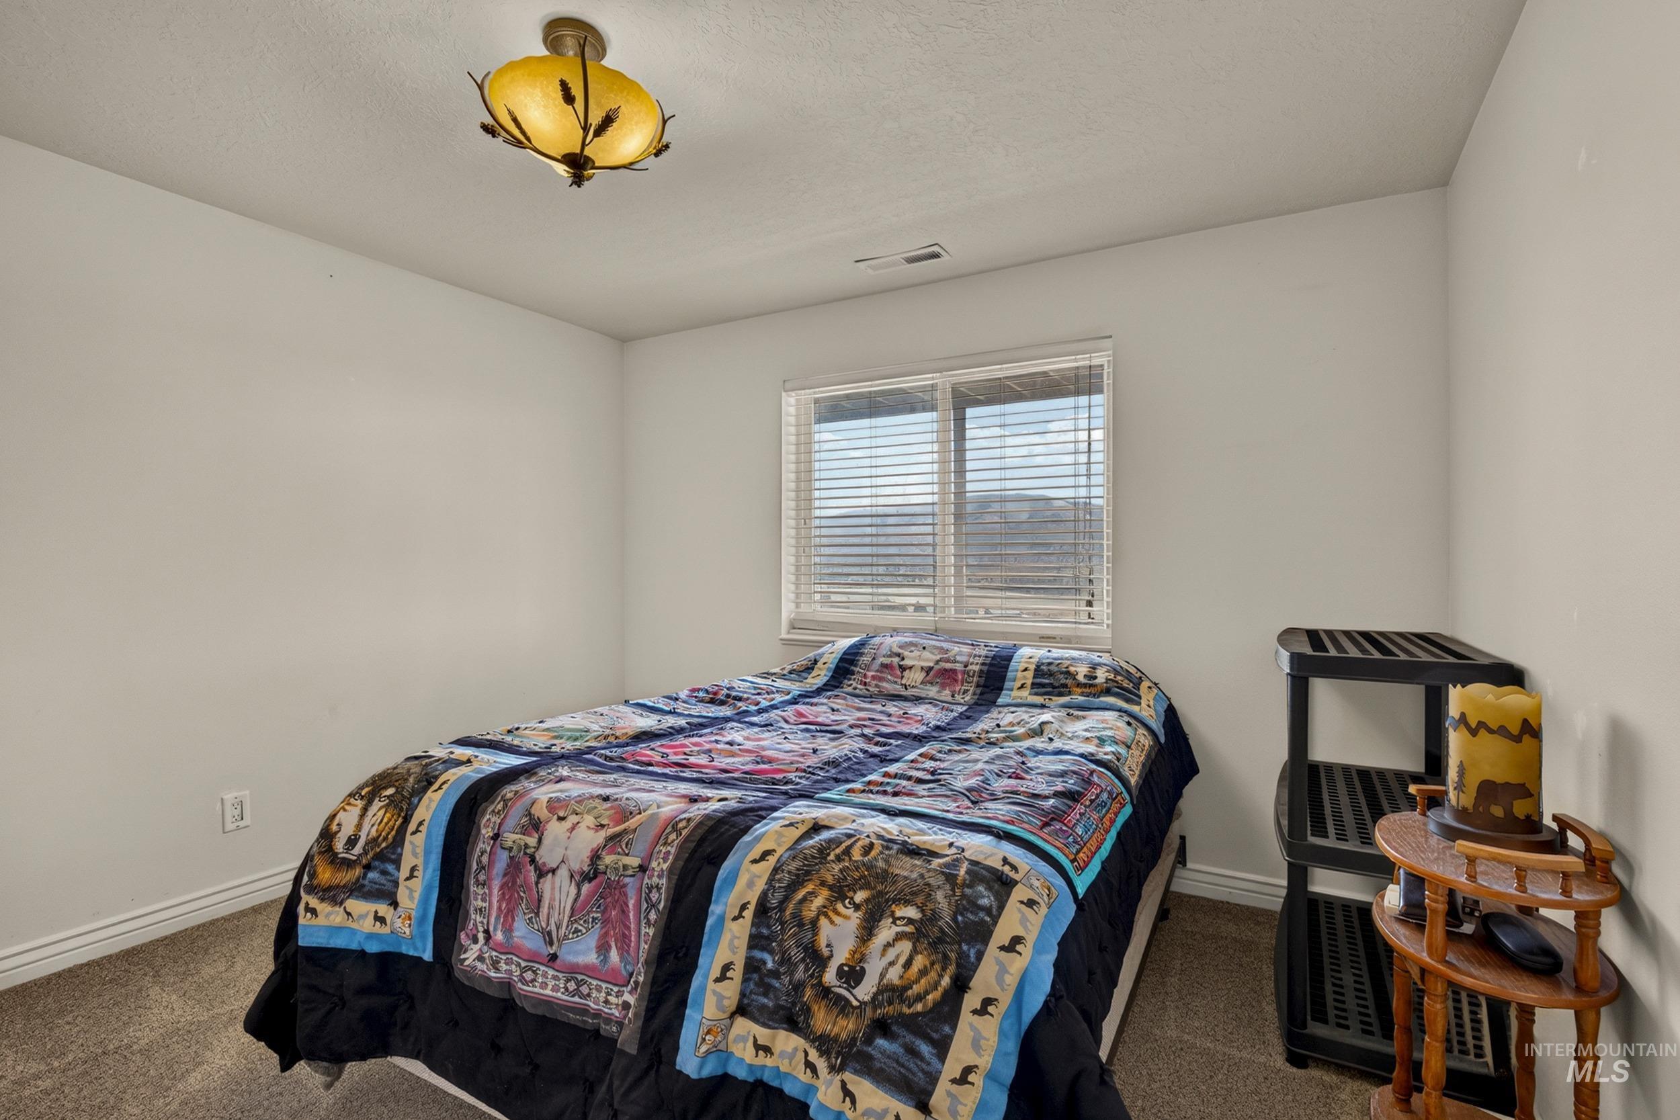
Carpeted room featuring light gray walls, a window with blinds, and a ceiling-mounted fixture with a bronze finish
-
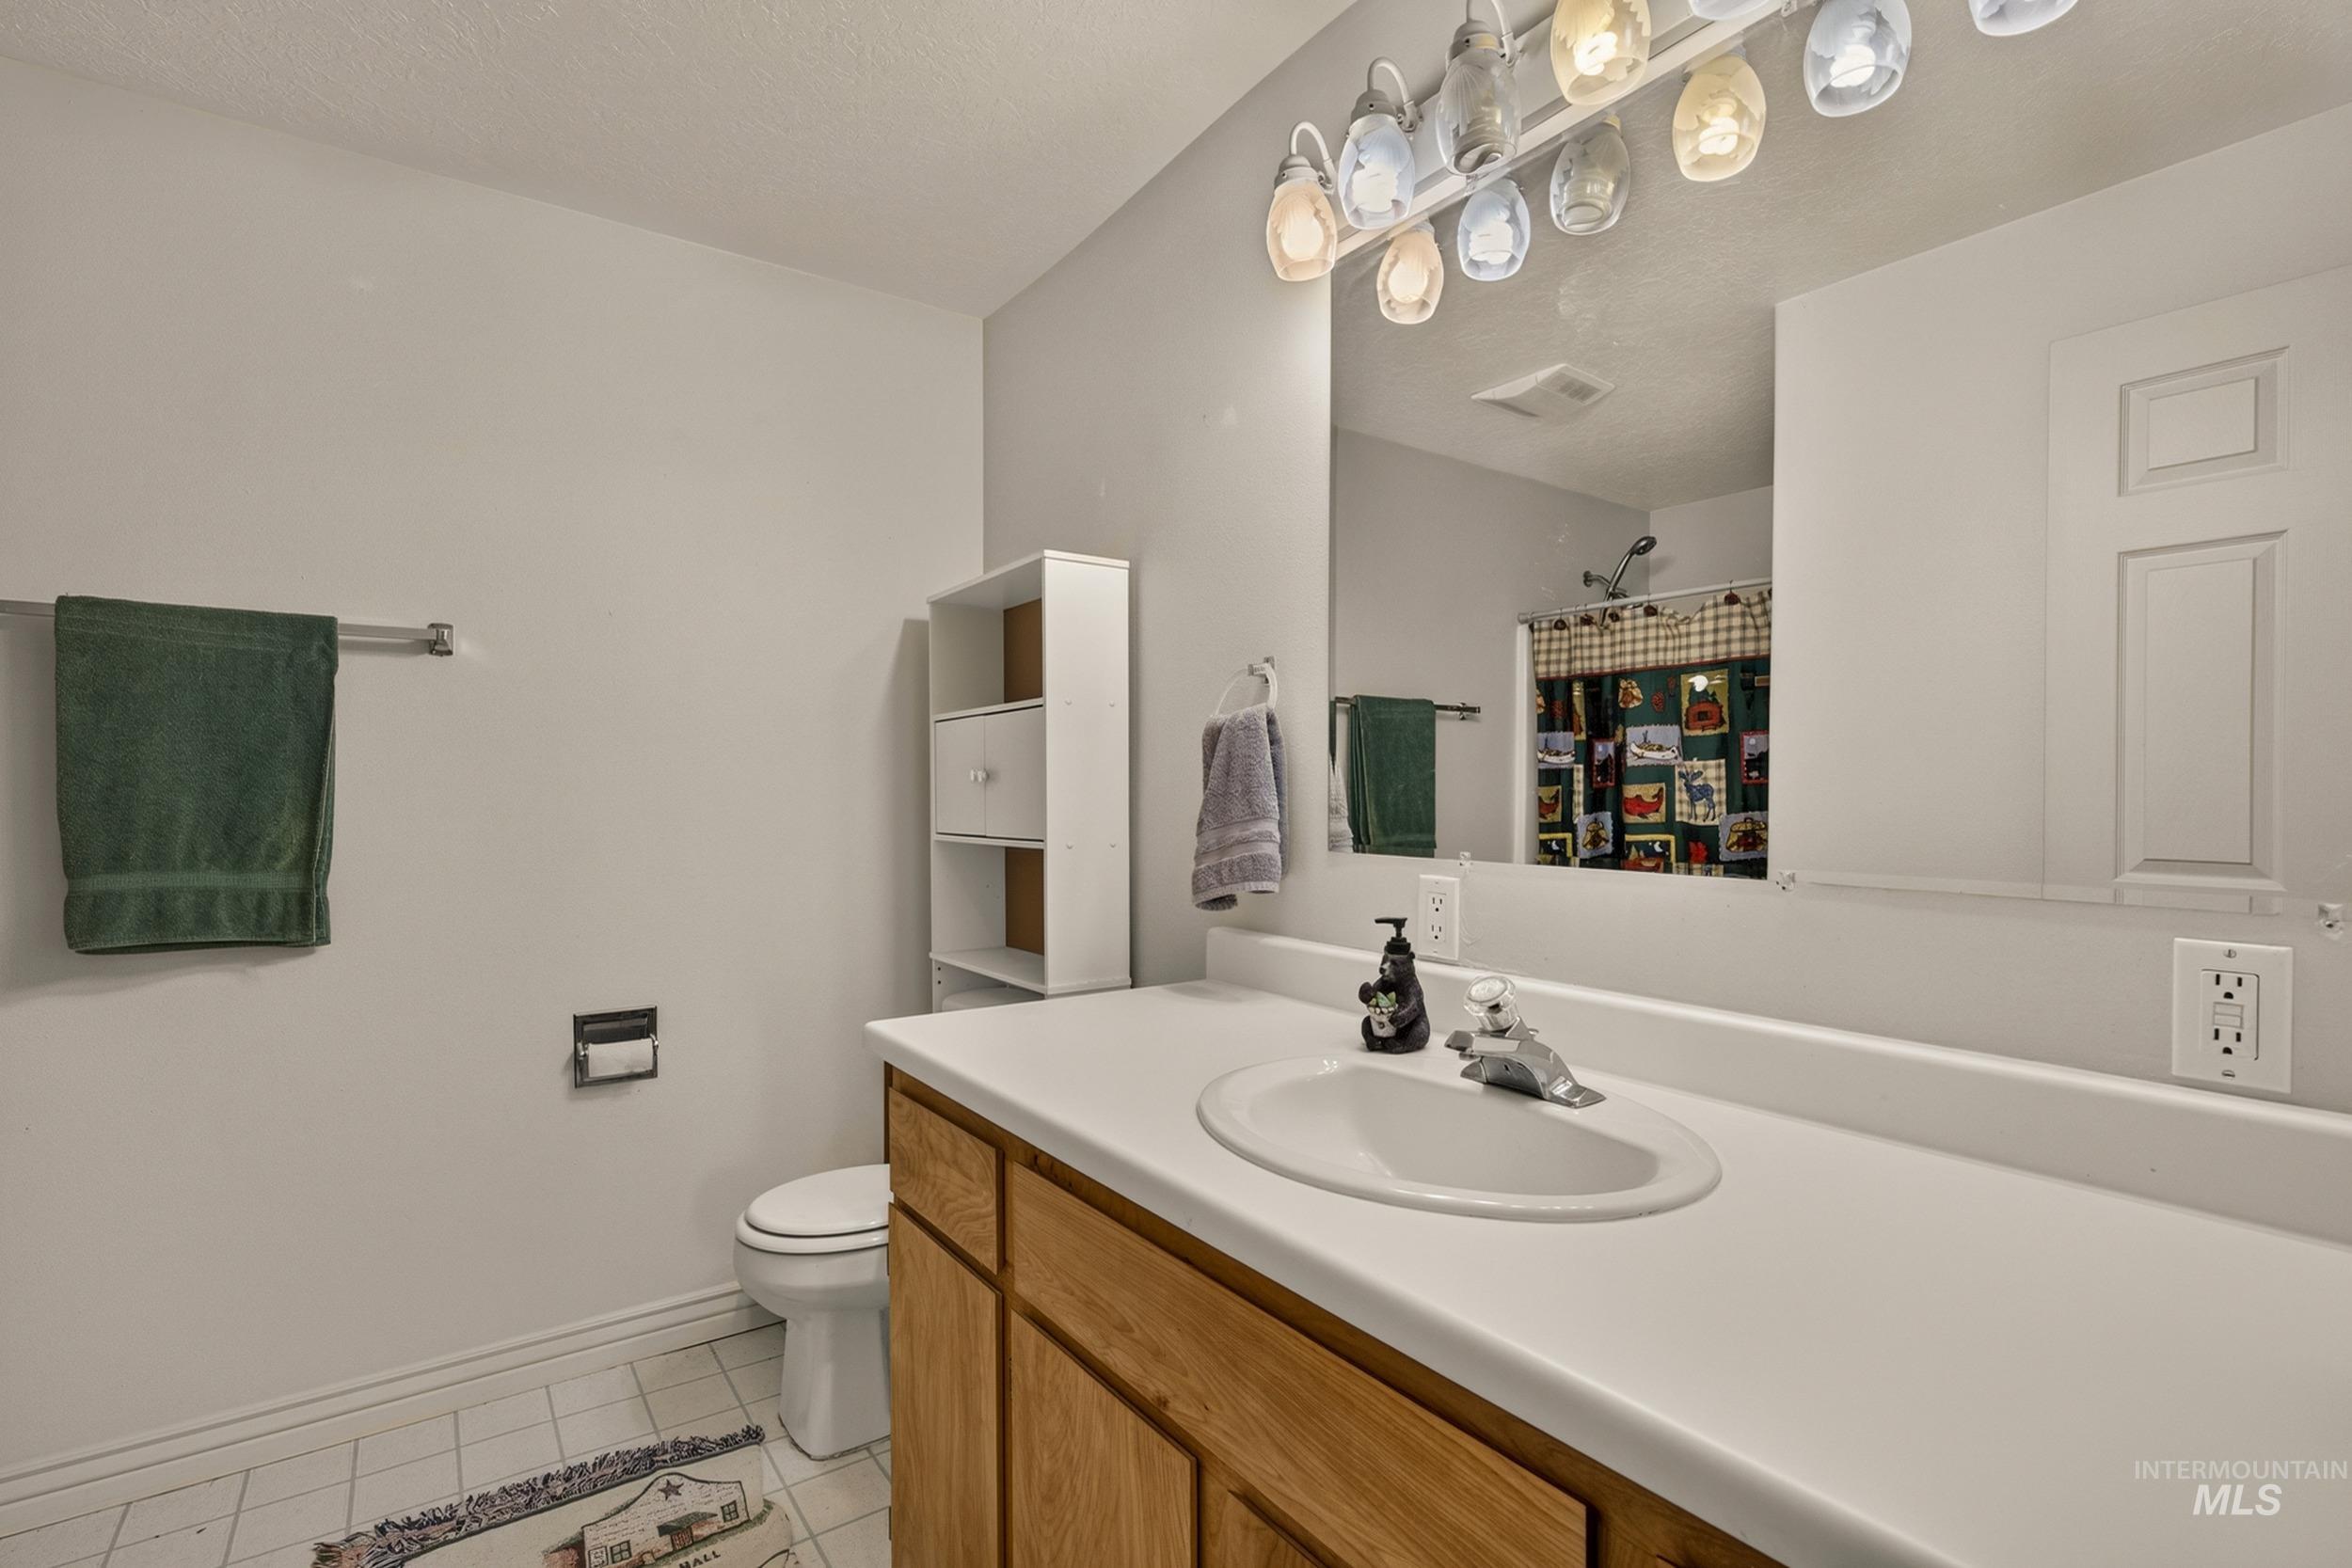
Bathroom featuring a wood-finish vanity with an integrated sink and a white countertop
-
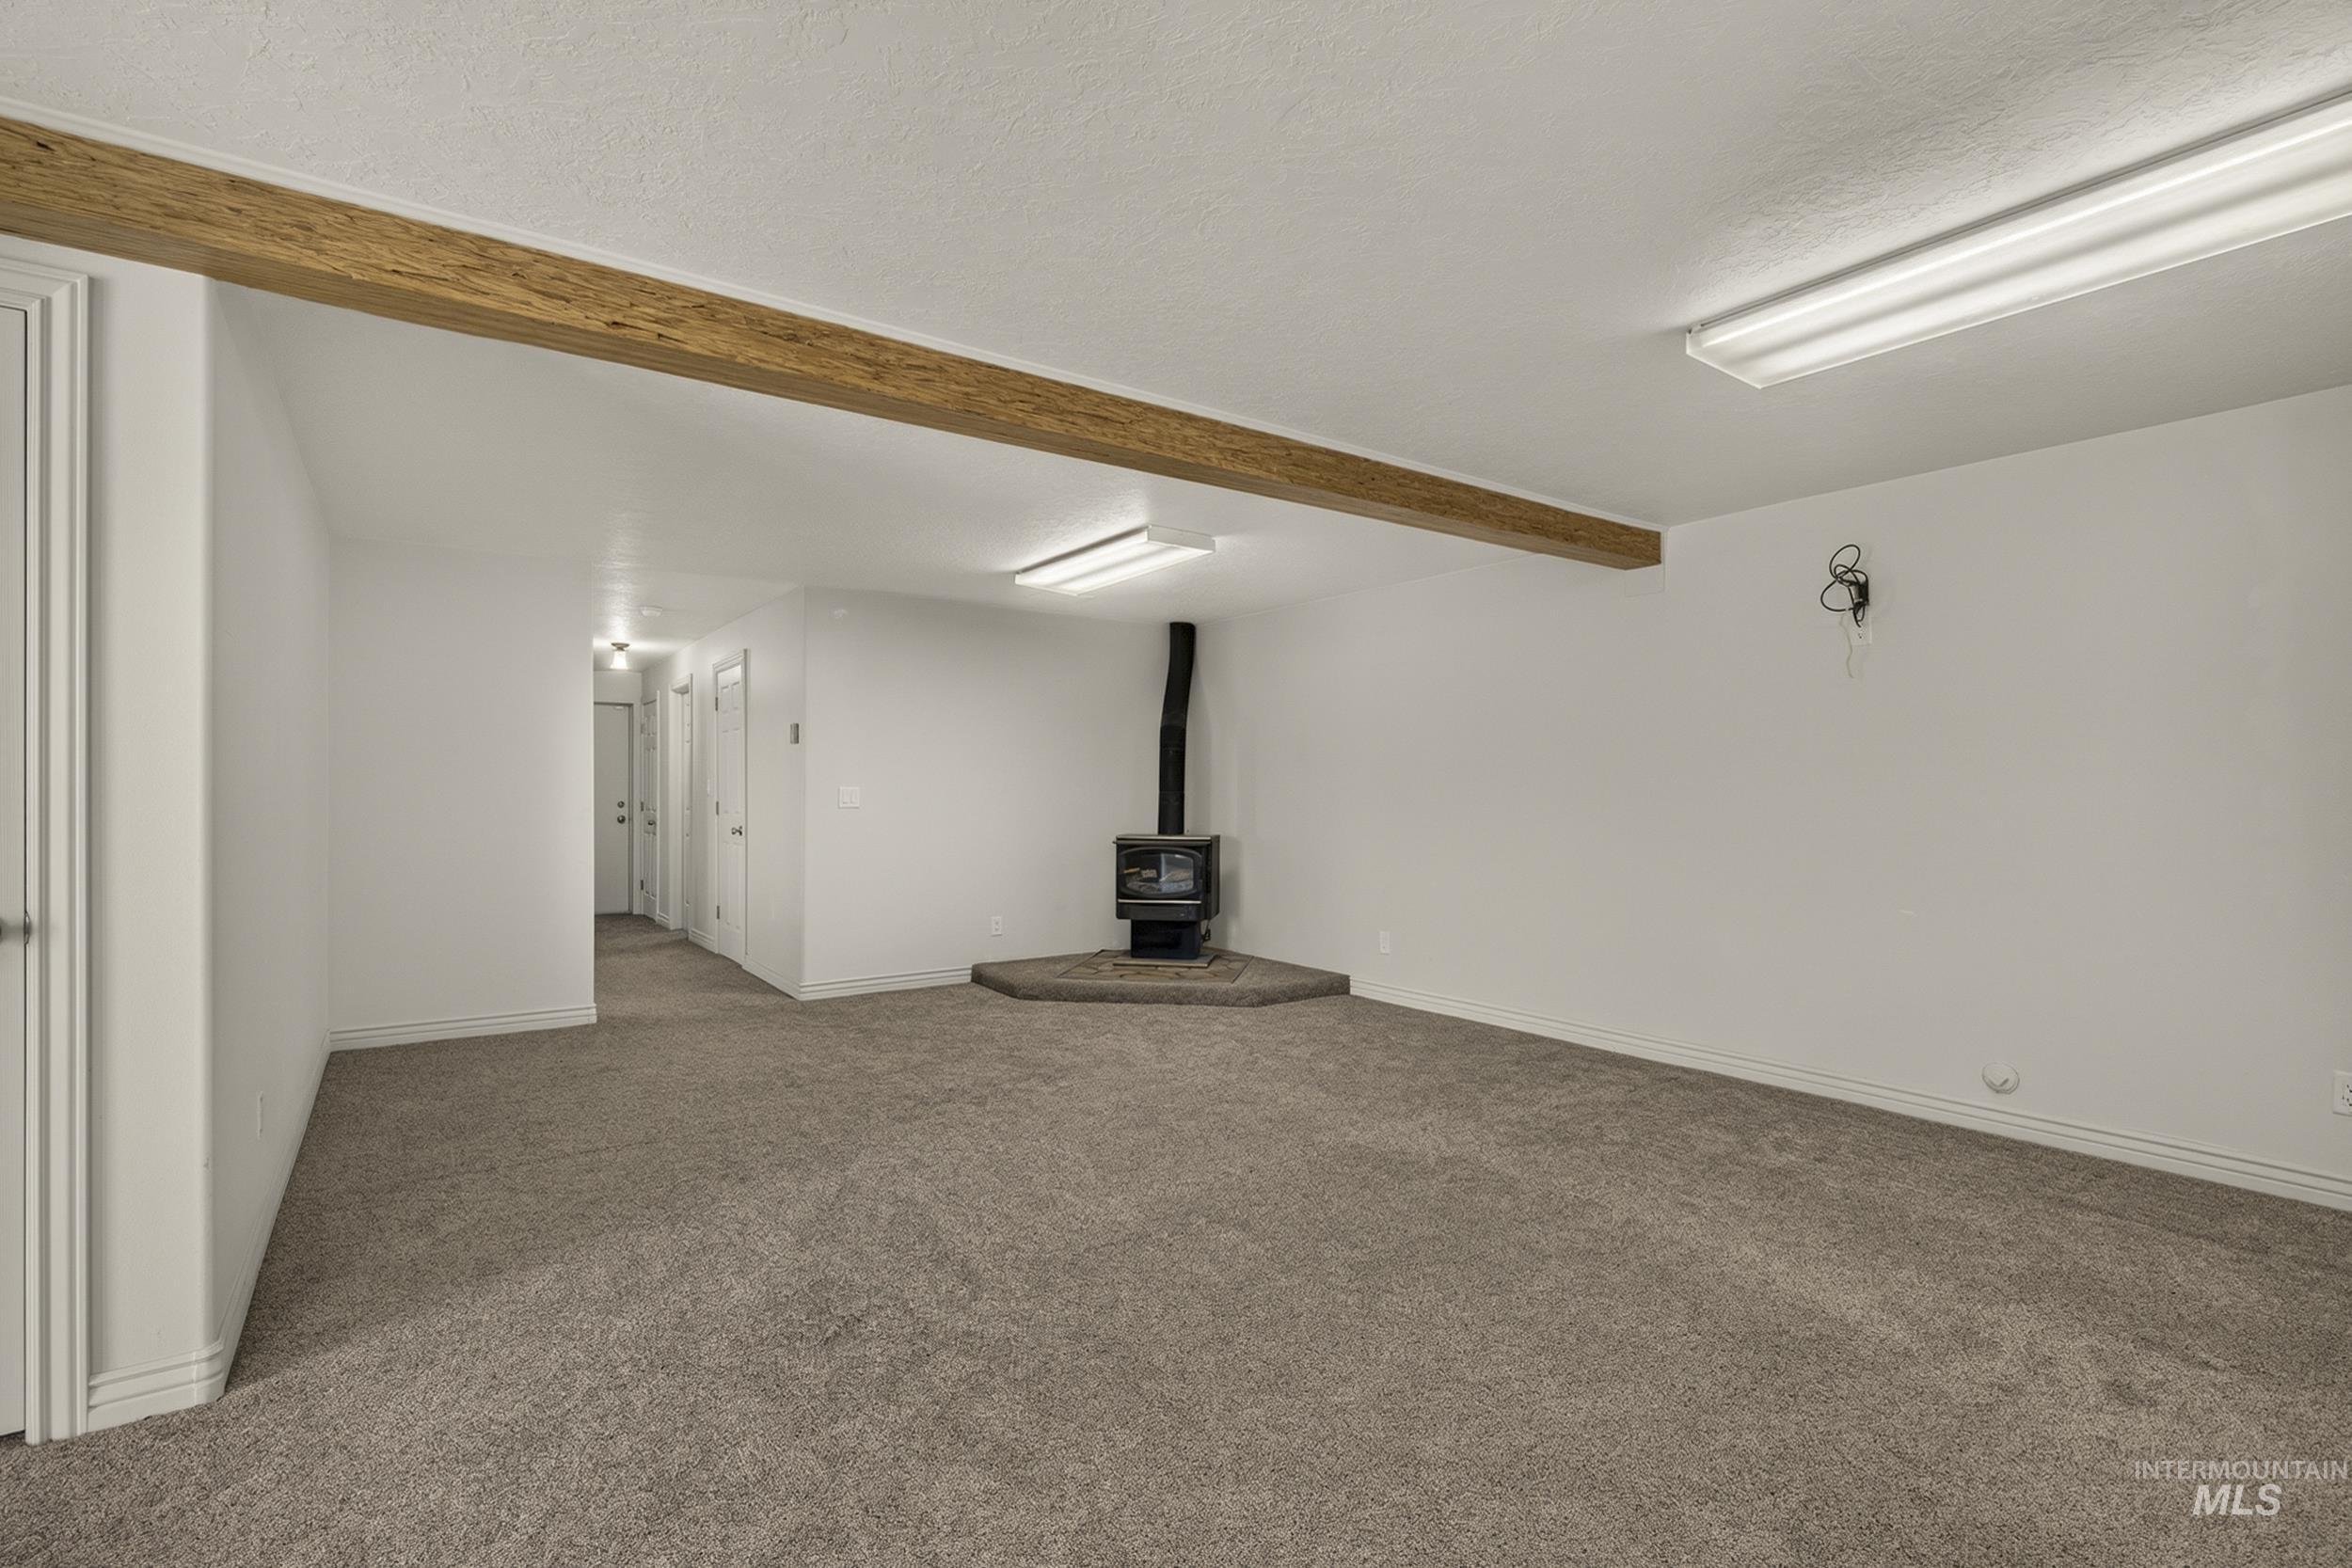
Spacious room featuring gray carpet flooring, white painted walls, and a wood-burning stove with a hearth
-
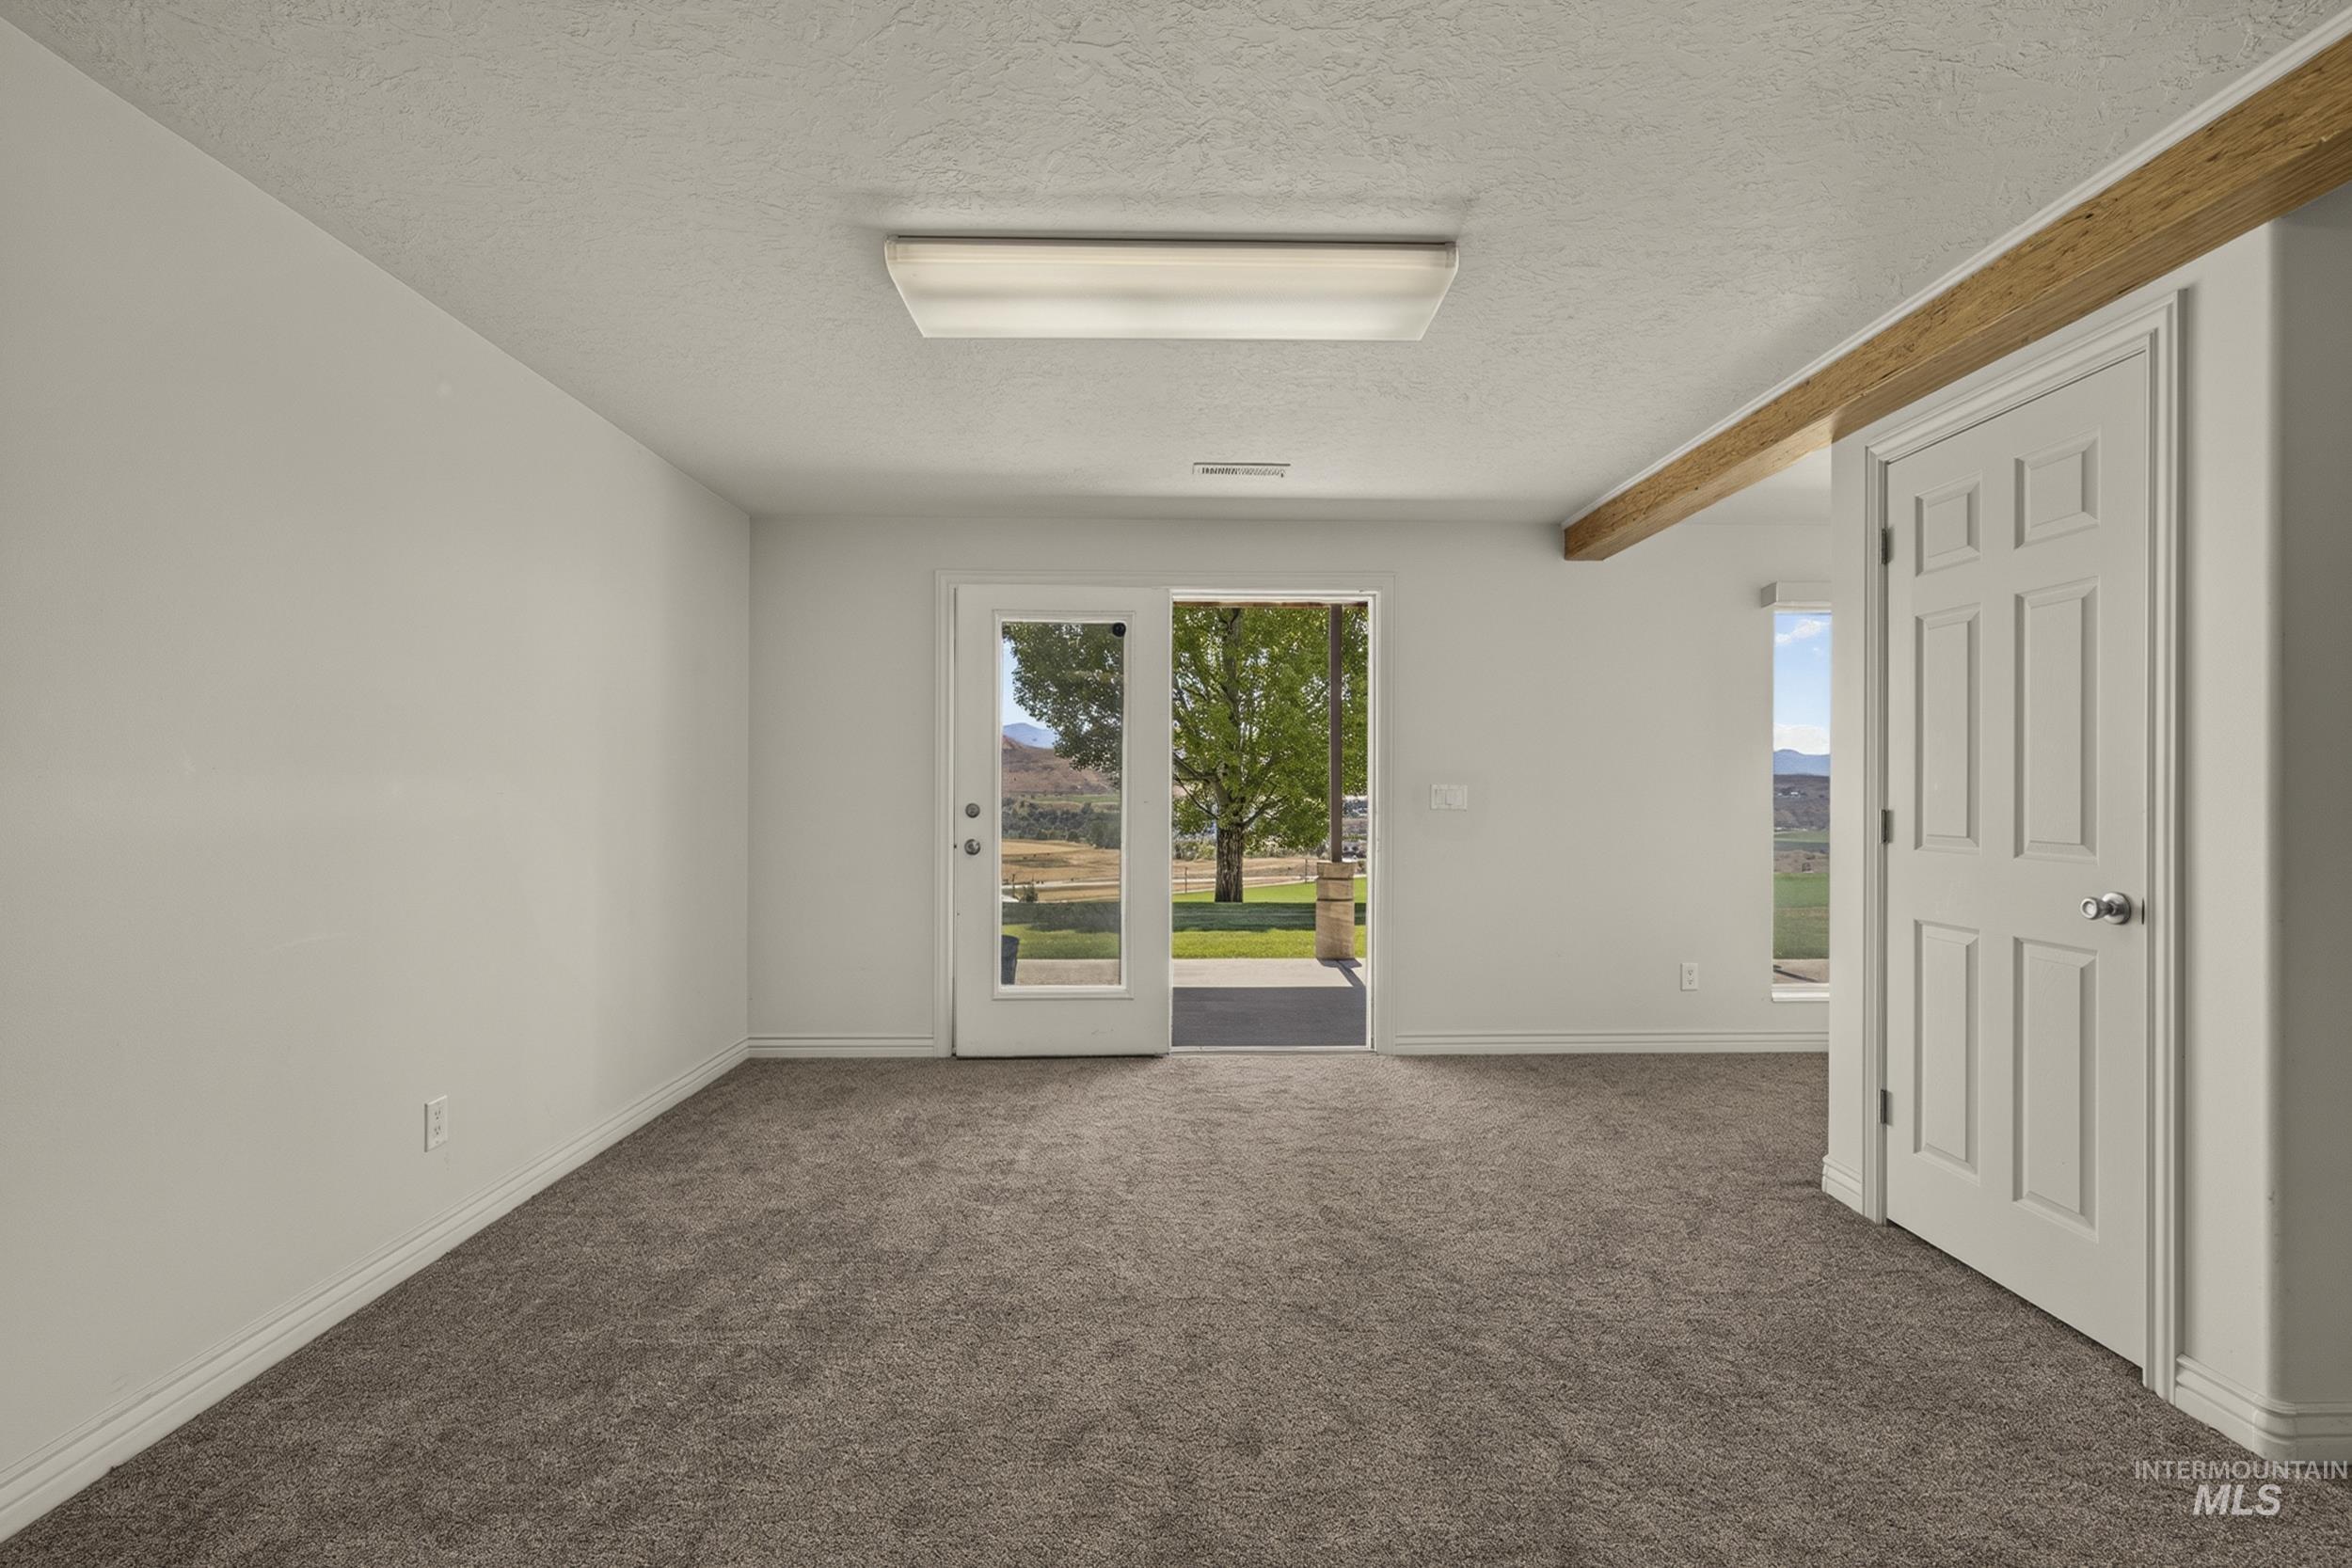
Room featuring neutral carpeting, white walls, and a fluorescent ceiling light
-

Spacious room featuring neutral paint, gray carpeting, white baseboards, and a flush-mount ceiling light fixture
-
Spacious room featuring neutral carpeting and white wall finishes
-
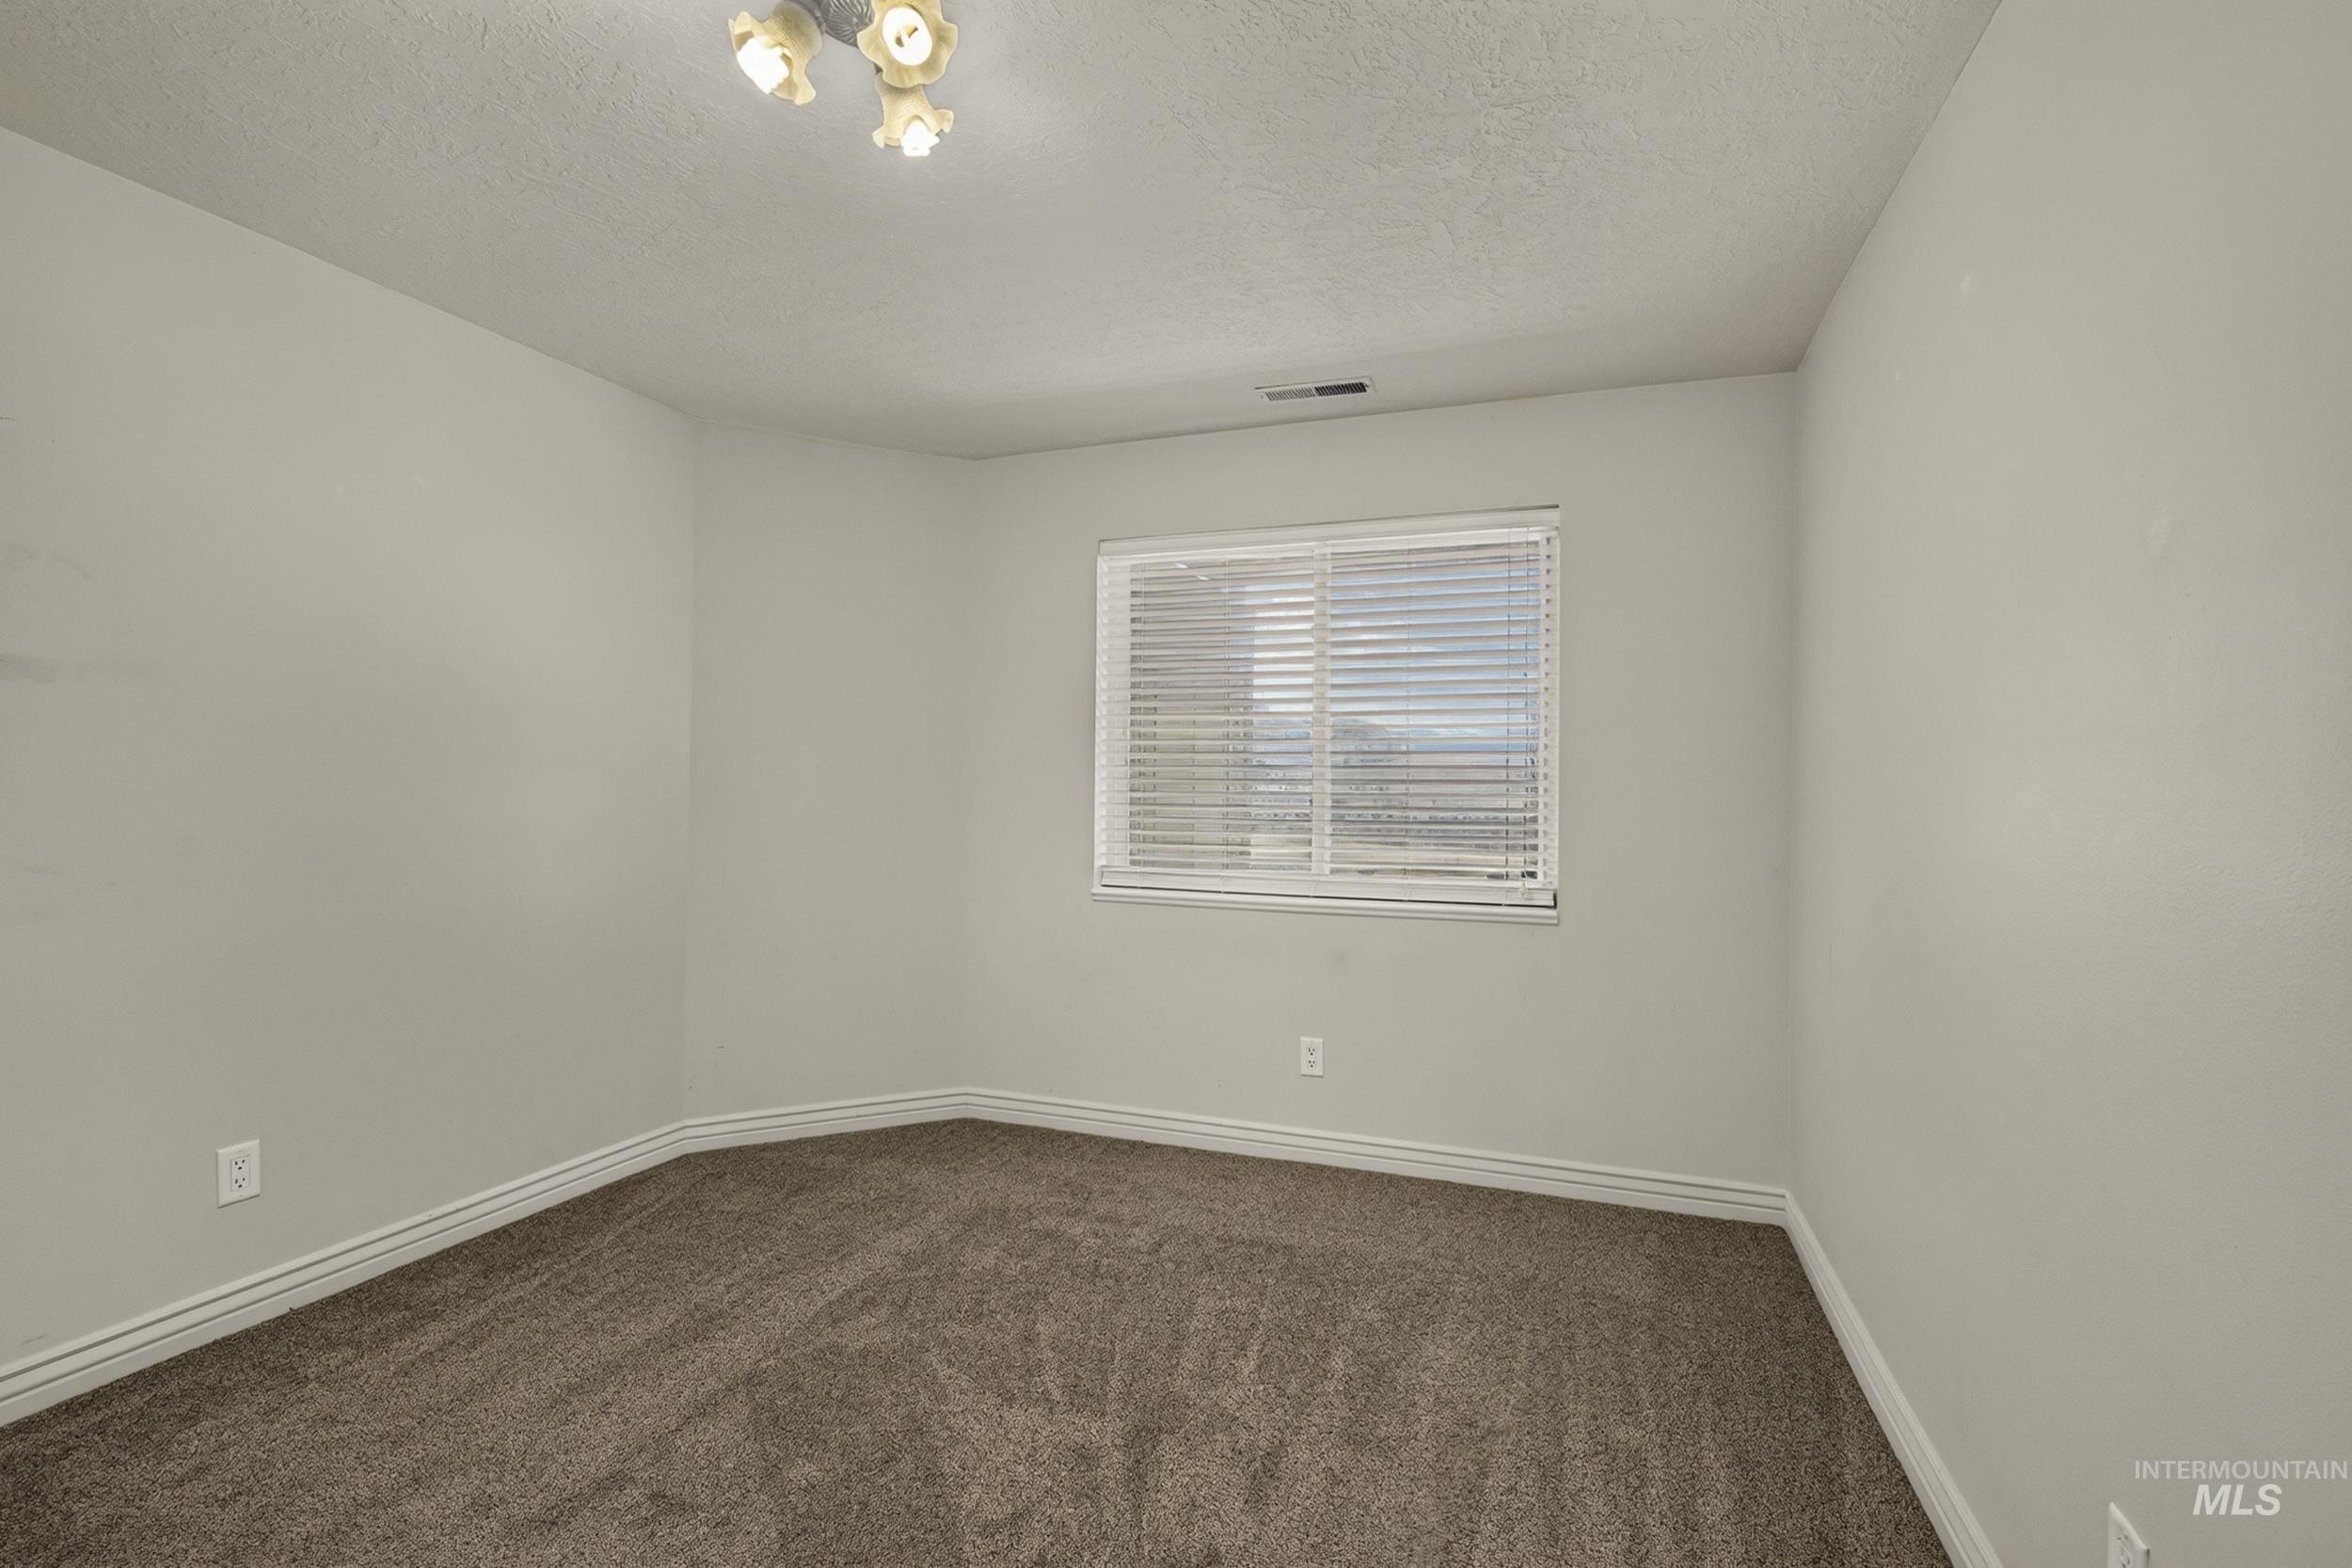
Carpeted room with a single window featuring horizontal blinds
-
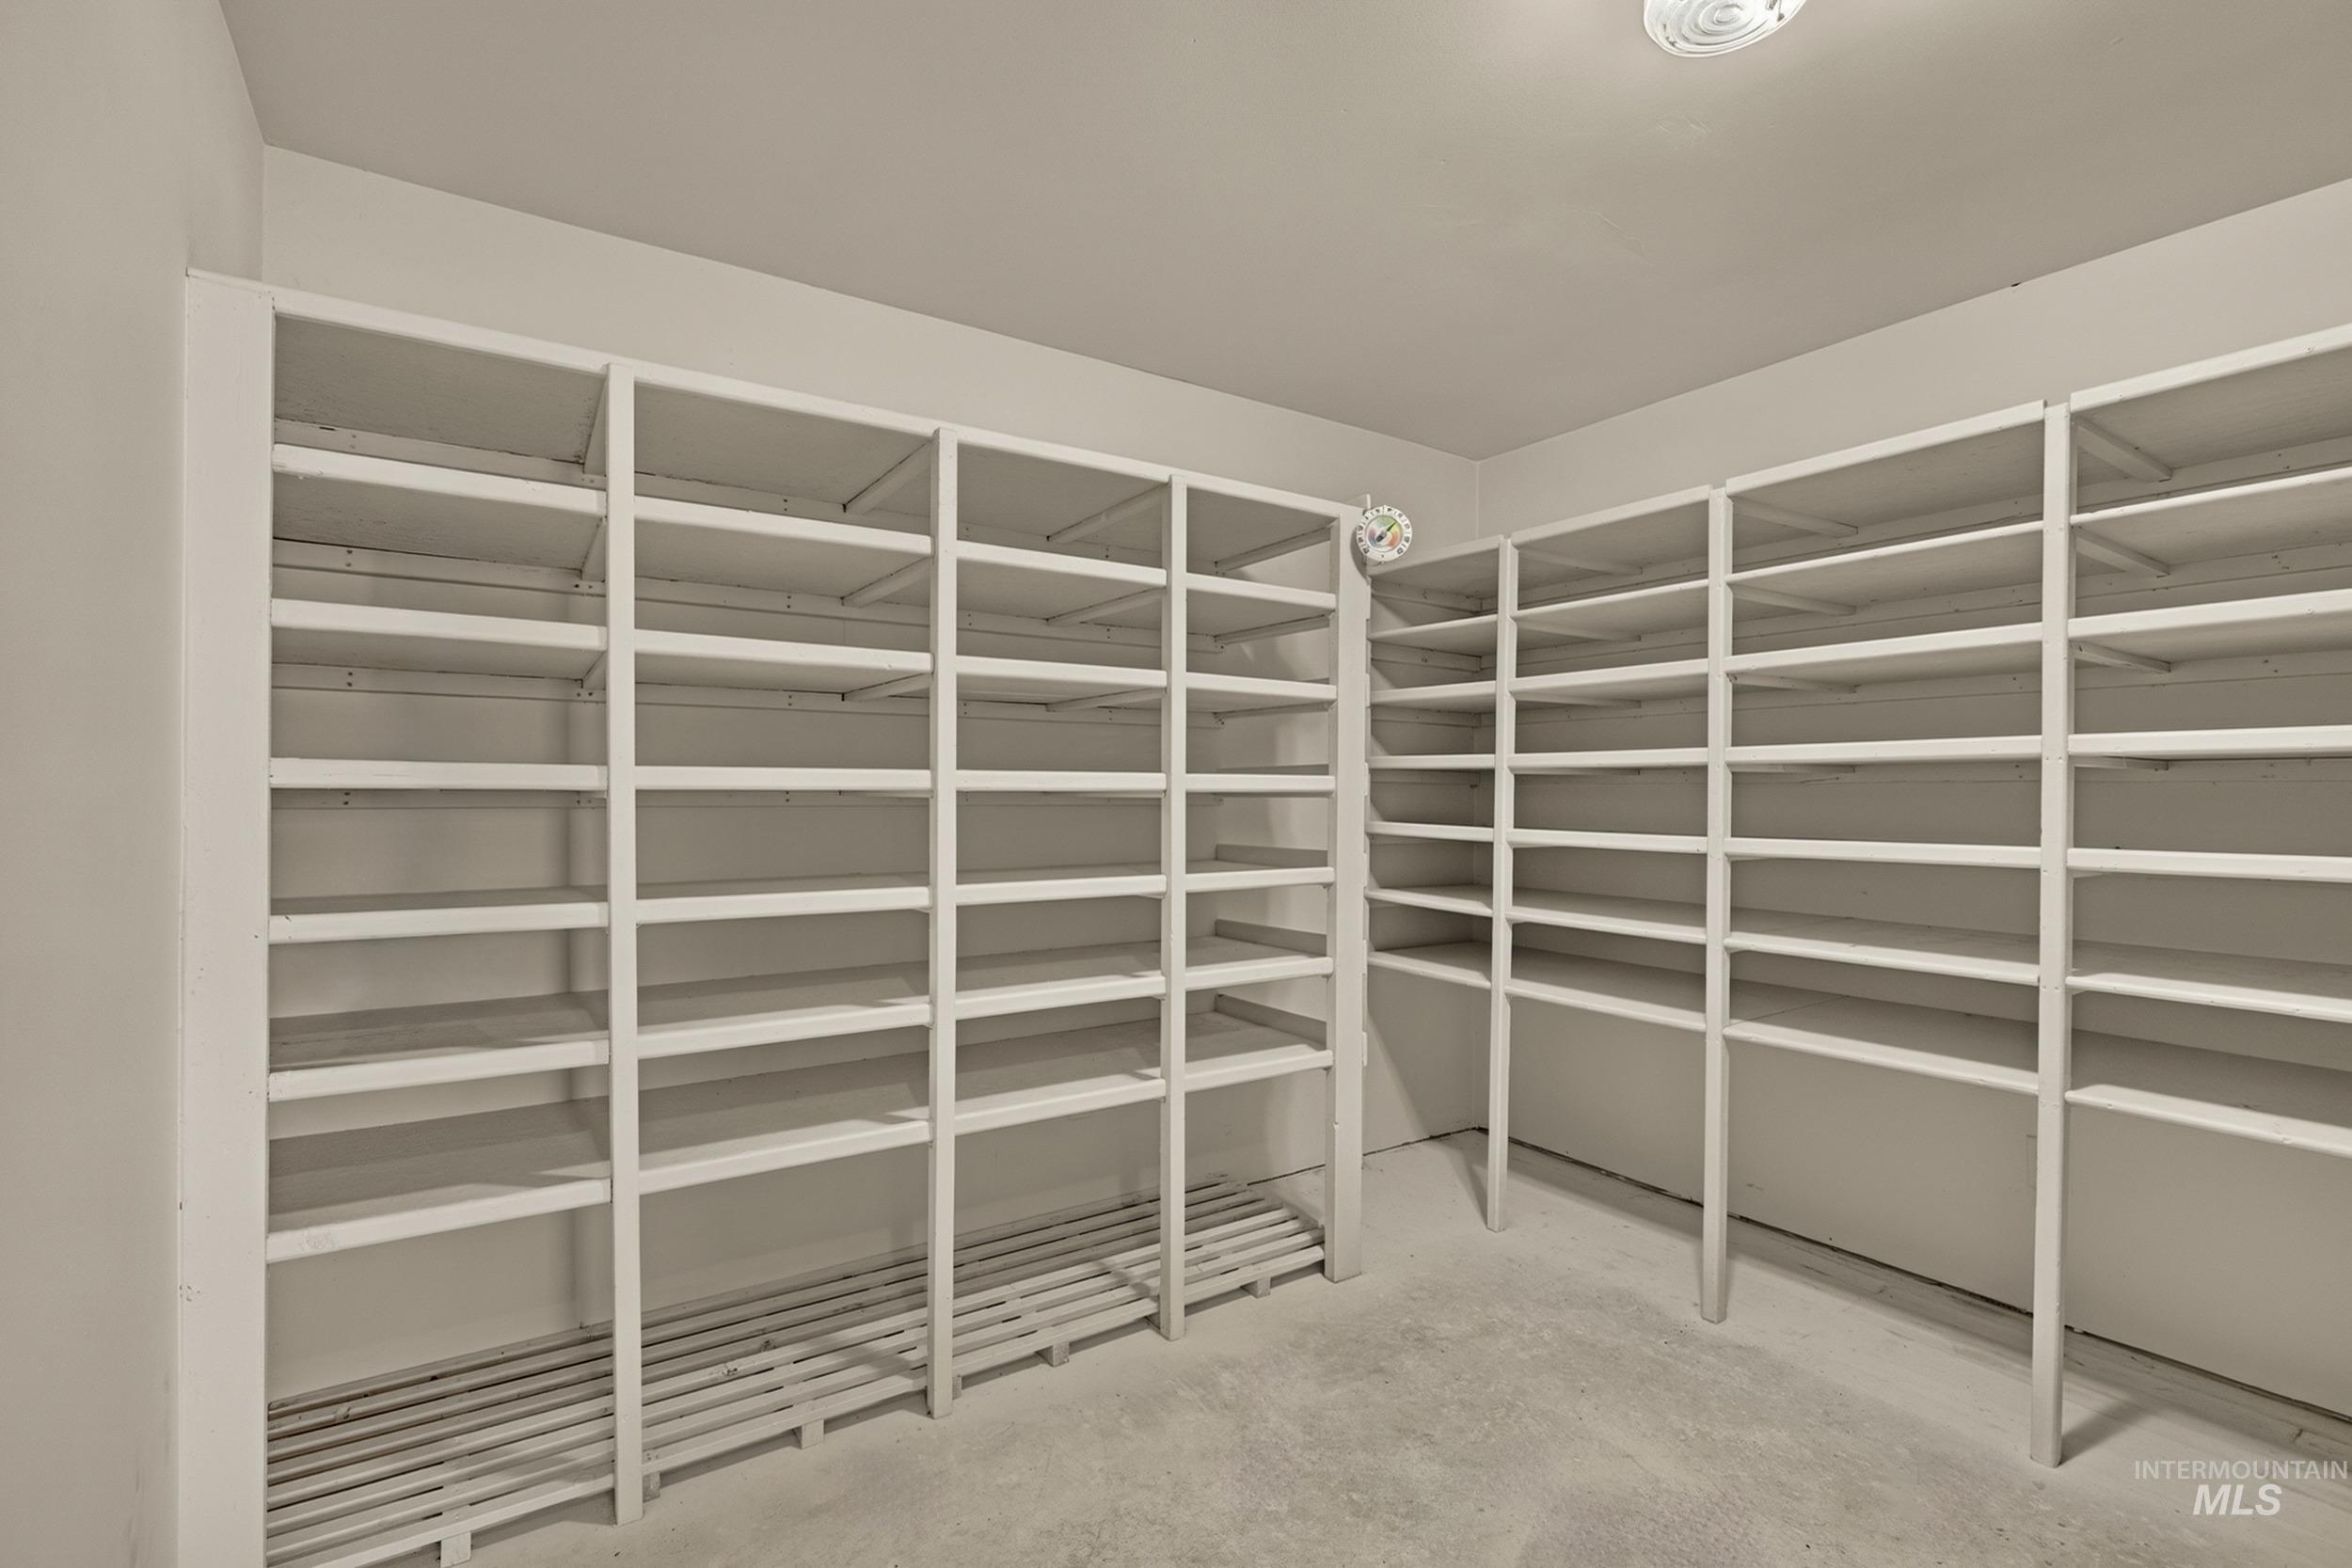
Spacious walk-in pantry featuring extensive built-in shelving, white painted finishes, and a flush-mount ceiling light
-
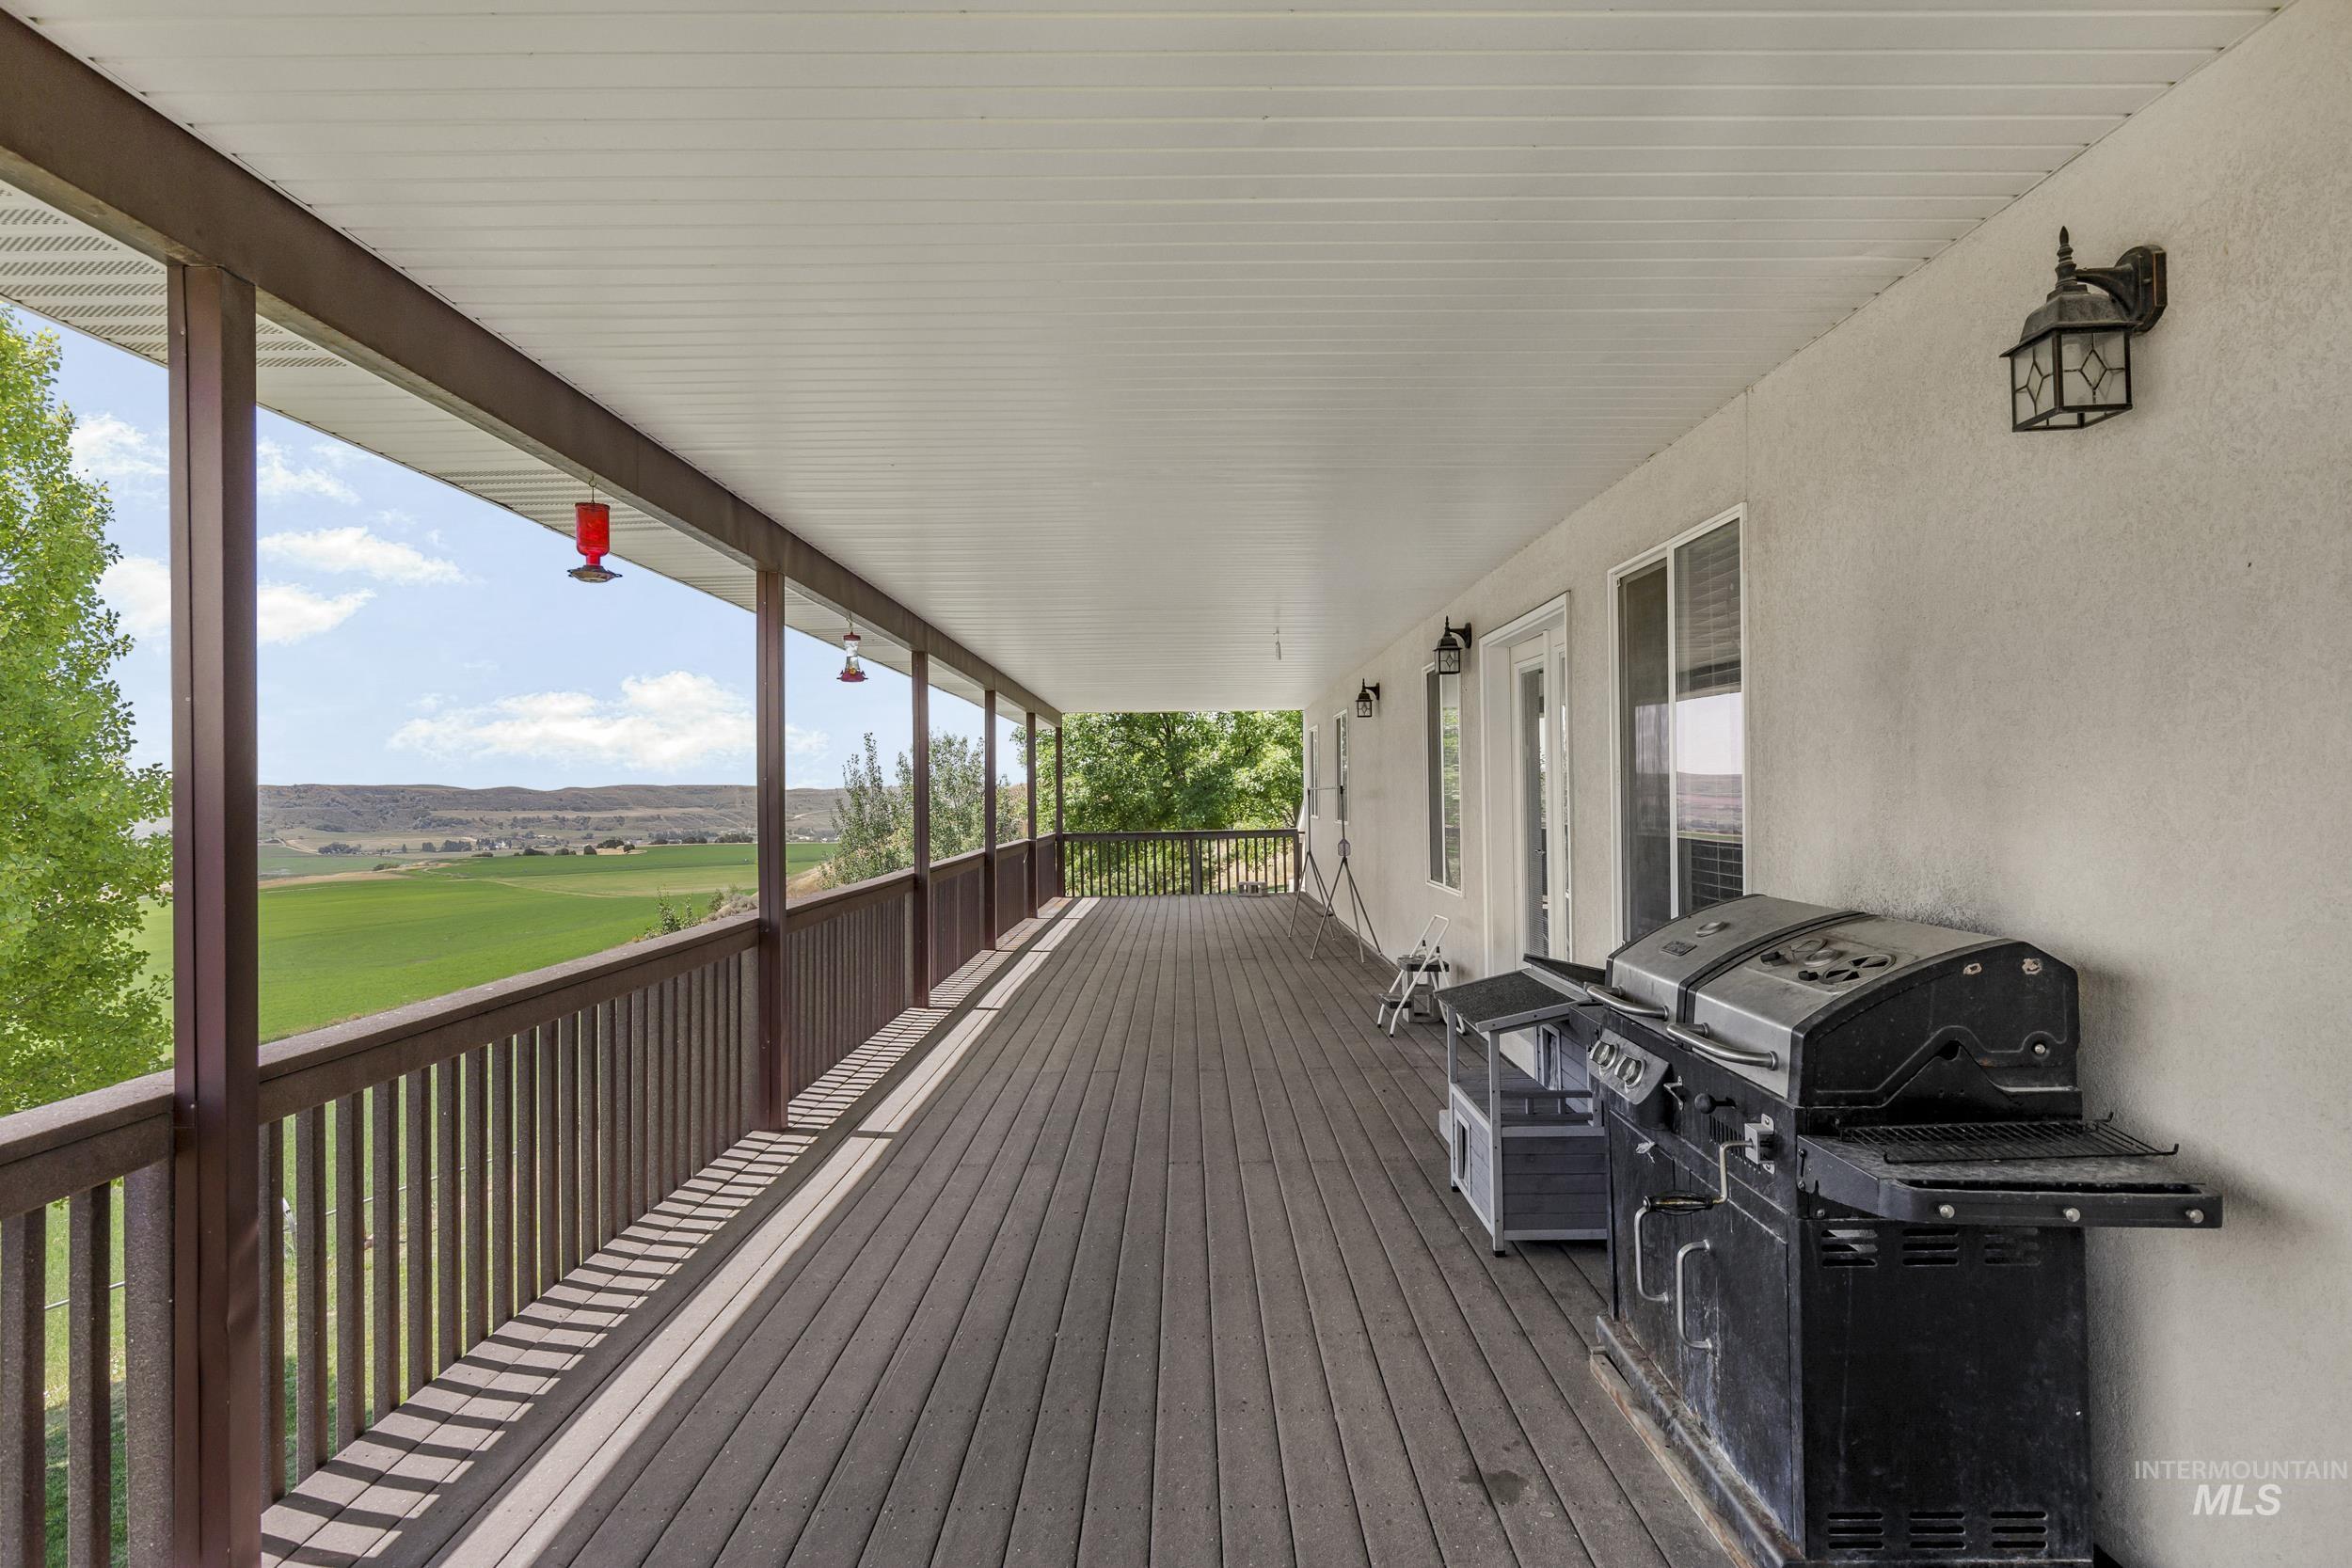
Expansive covered deck featuring wood-finish flooring, a full-length railing, and distant natural scenery
-
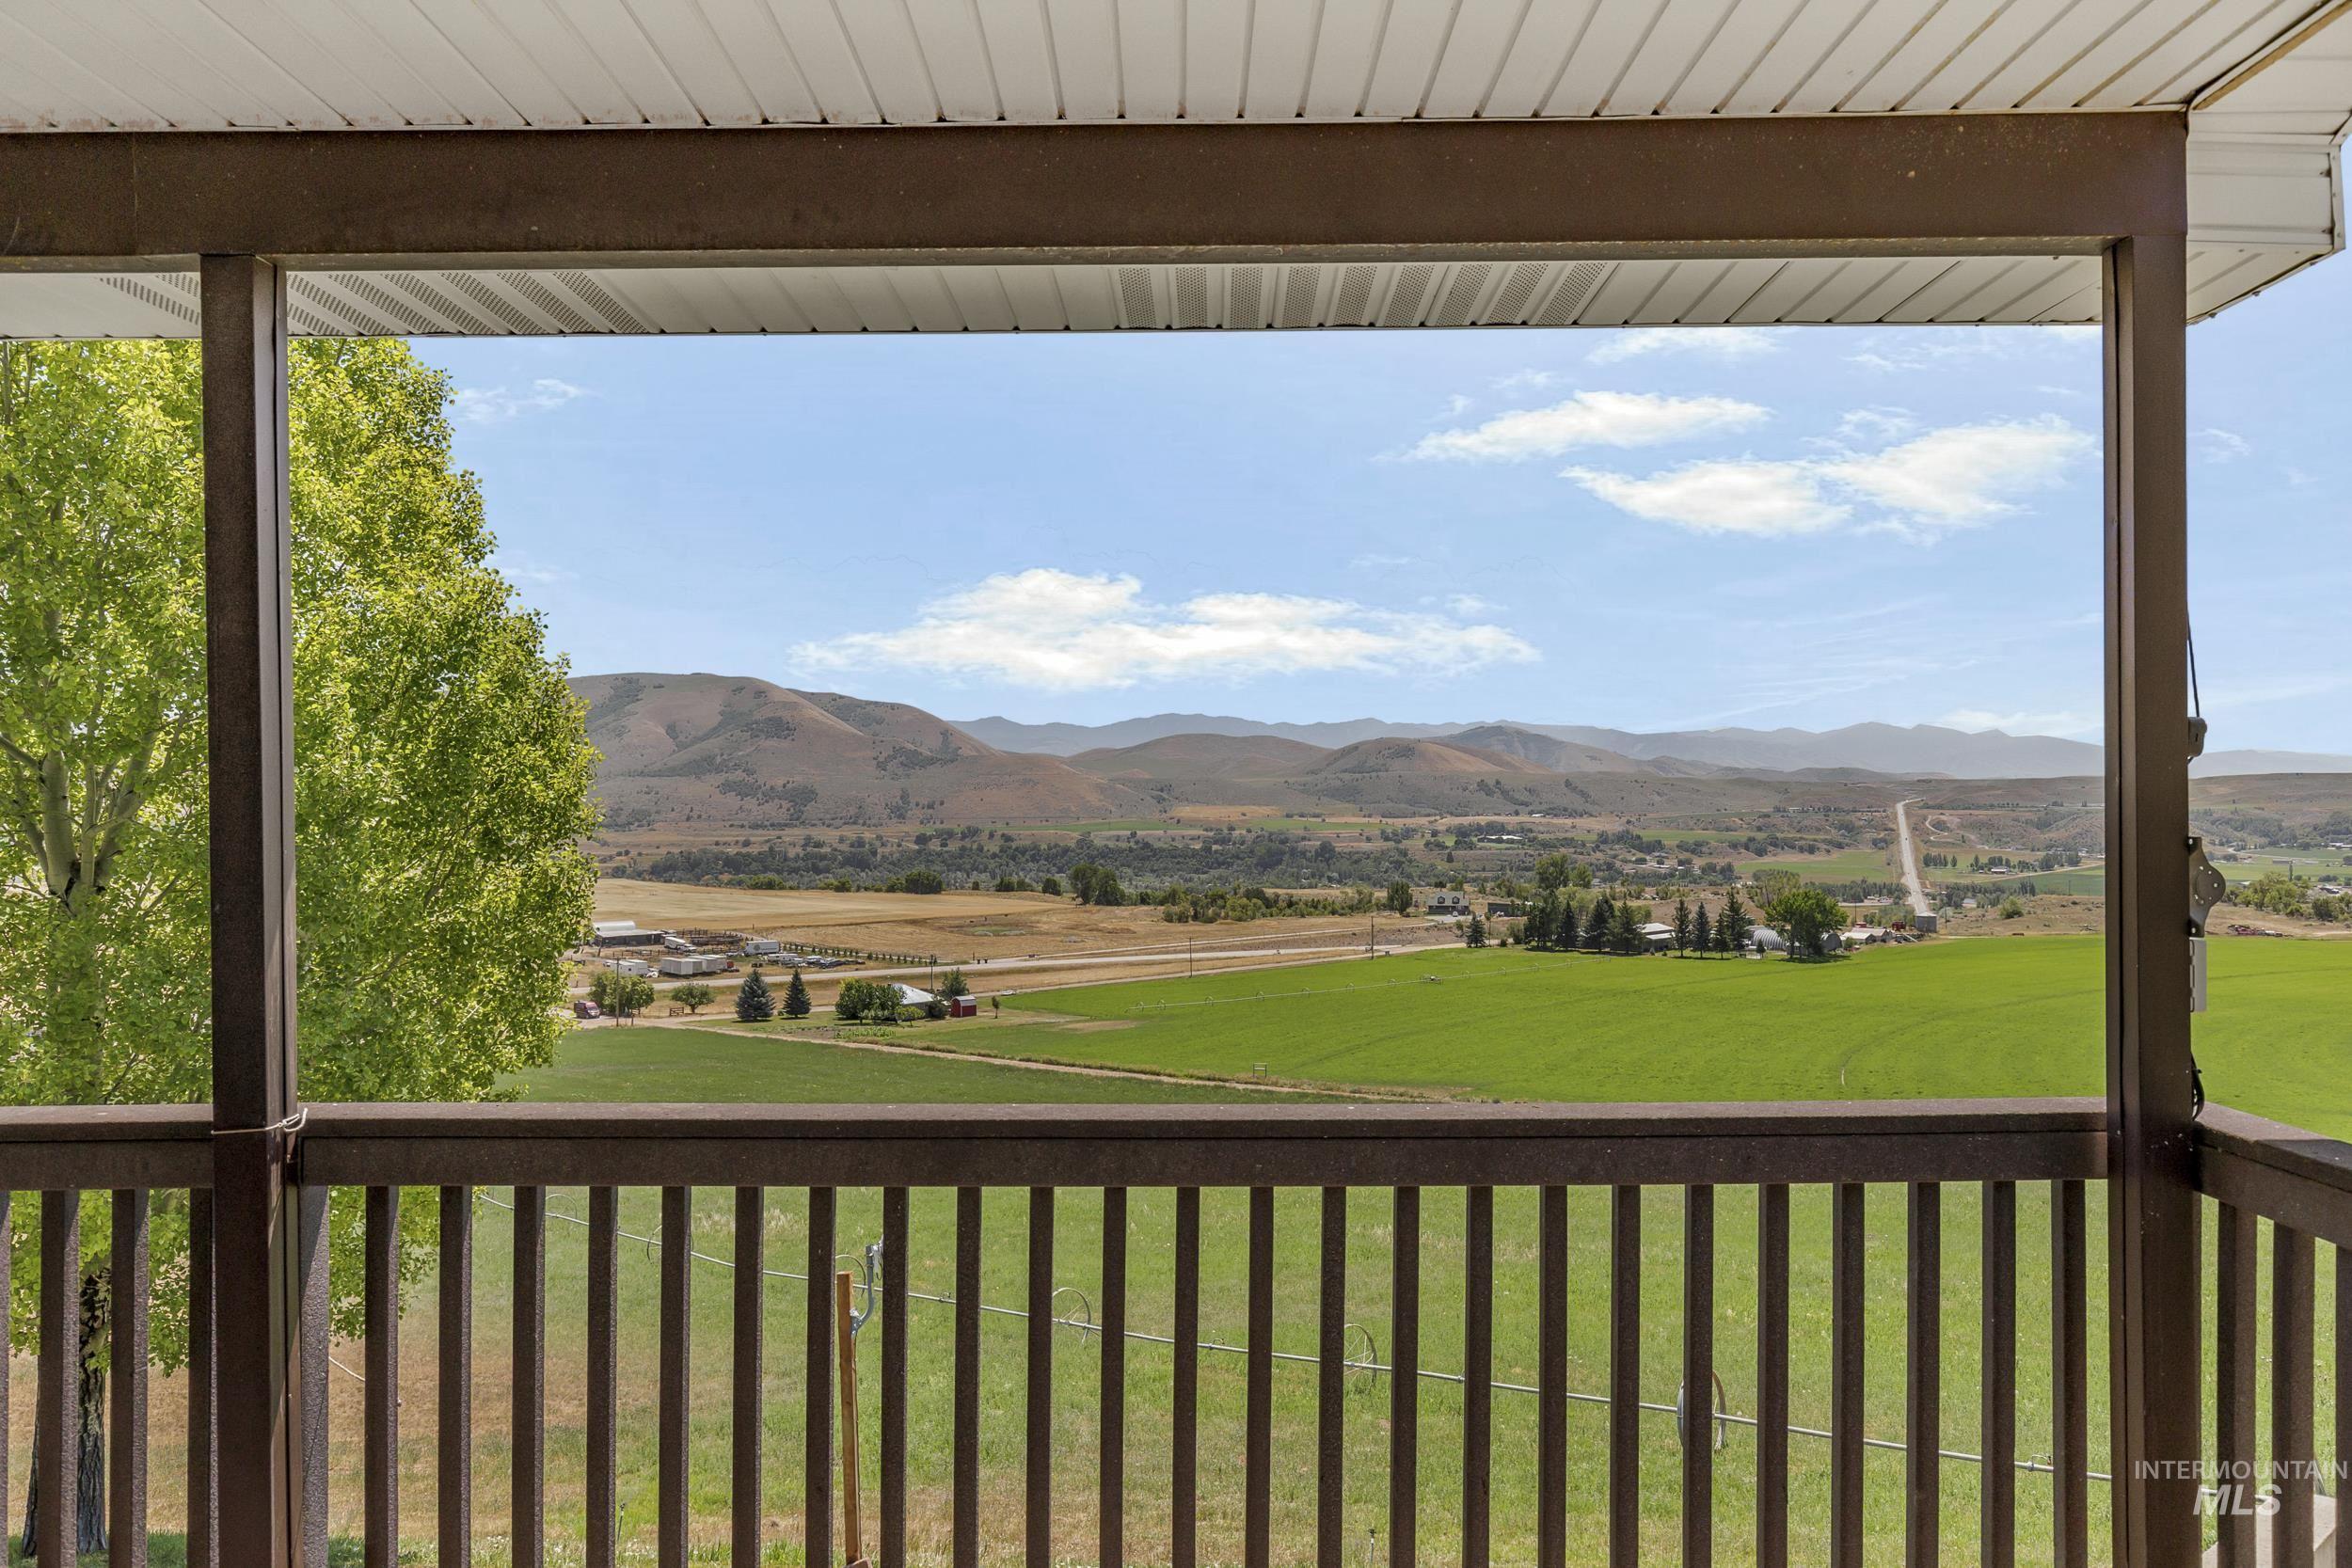
Spacious covered patio with a vertical slat railing system overlooking expansive green fields, distant mountains, and scattered rural structures
-
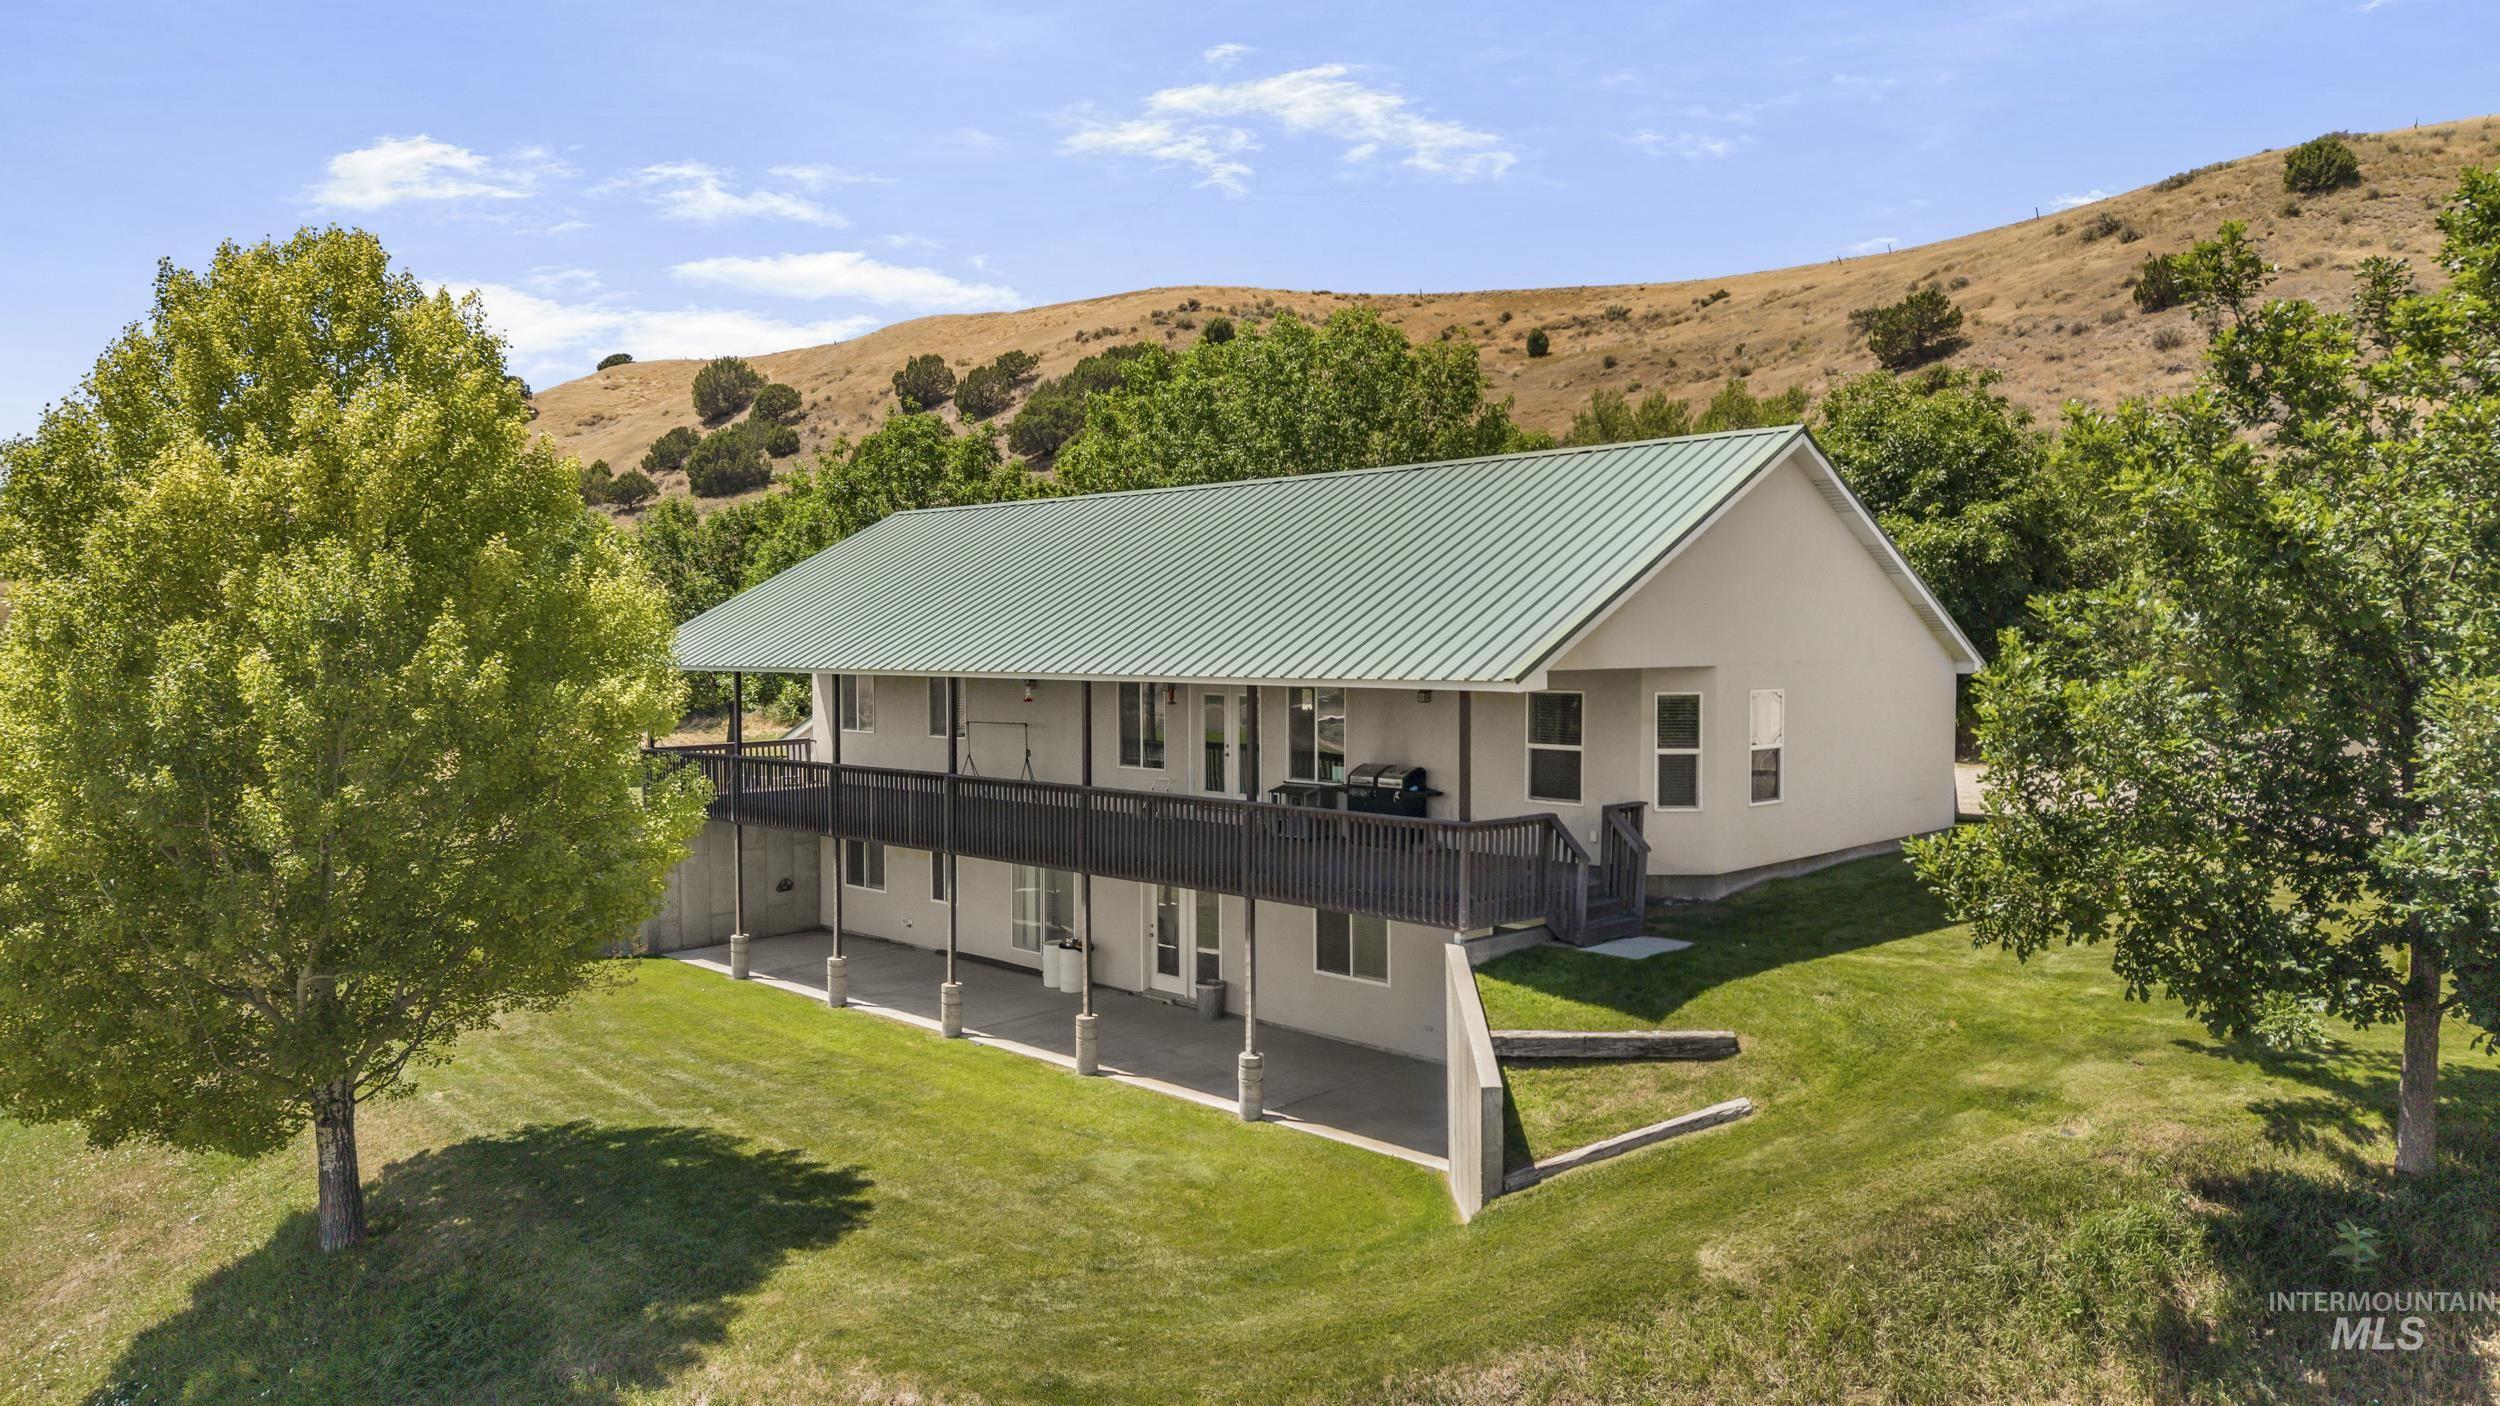
Spacious two-story residence featuring a green metal roof, light-colored siding, and a full-length upper deck
-

Multi-level residence featuring a green metal roof and stucco exterior
-

Metal-sided industrial building featuring three large roll-up doors, a pedestrian entry door, and a concrete foundational wall
-
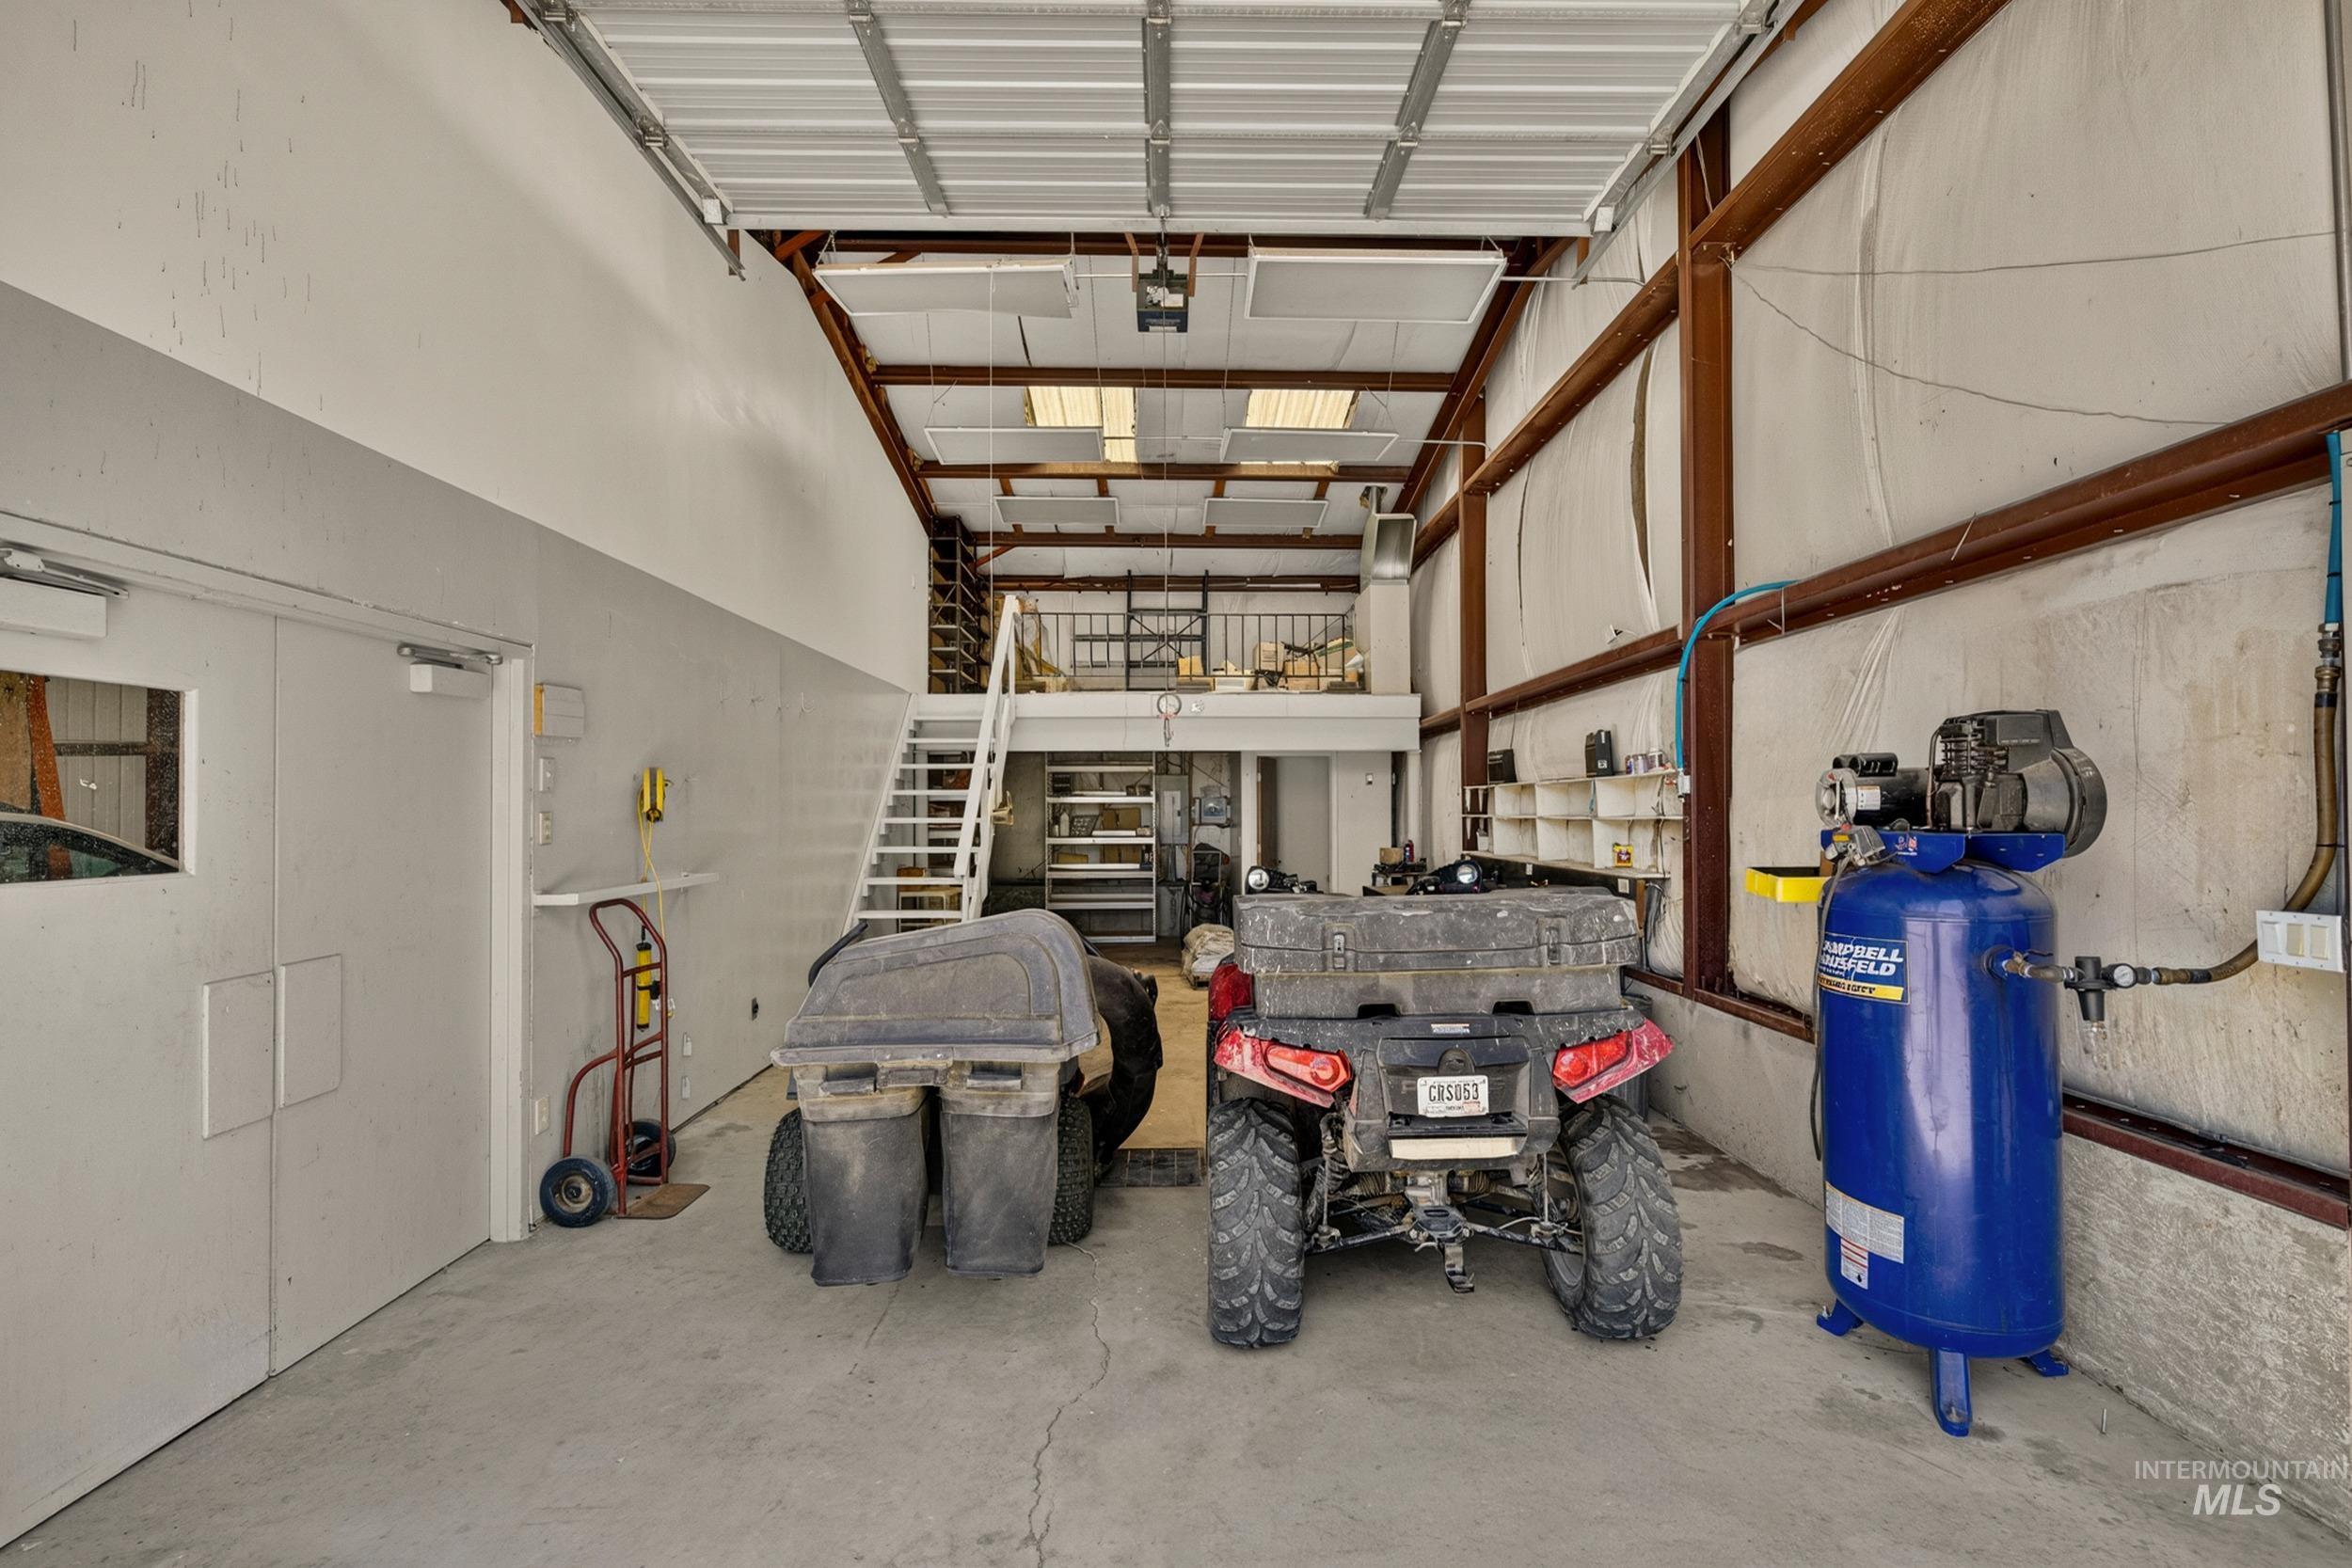
Spacious garage with high ceilings, concrete flooring, exposed structural beams, a roll-up garage door, and an upper mezzanine level
-
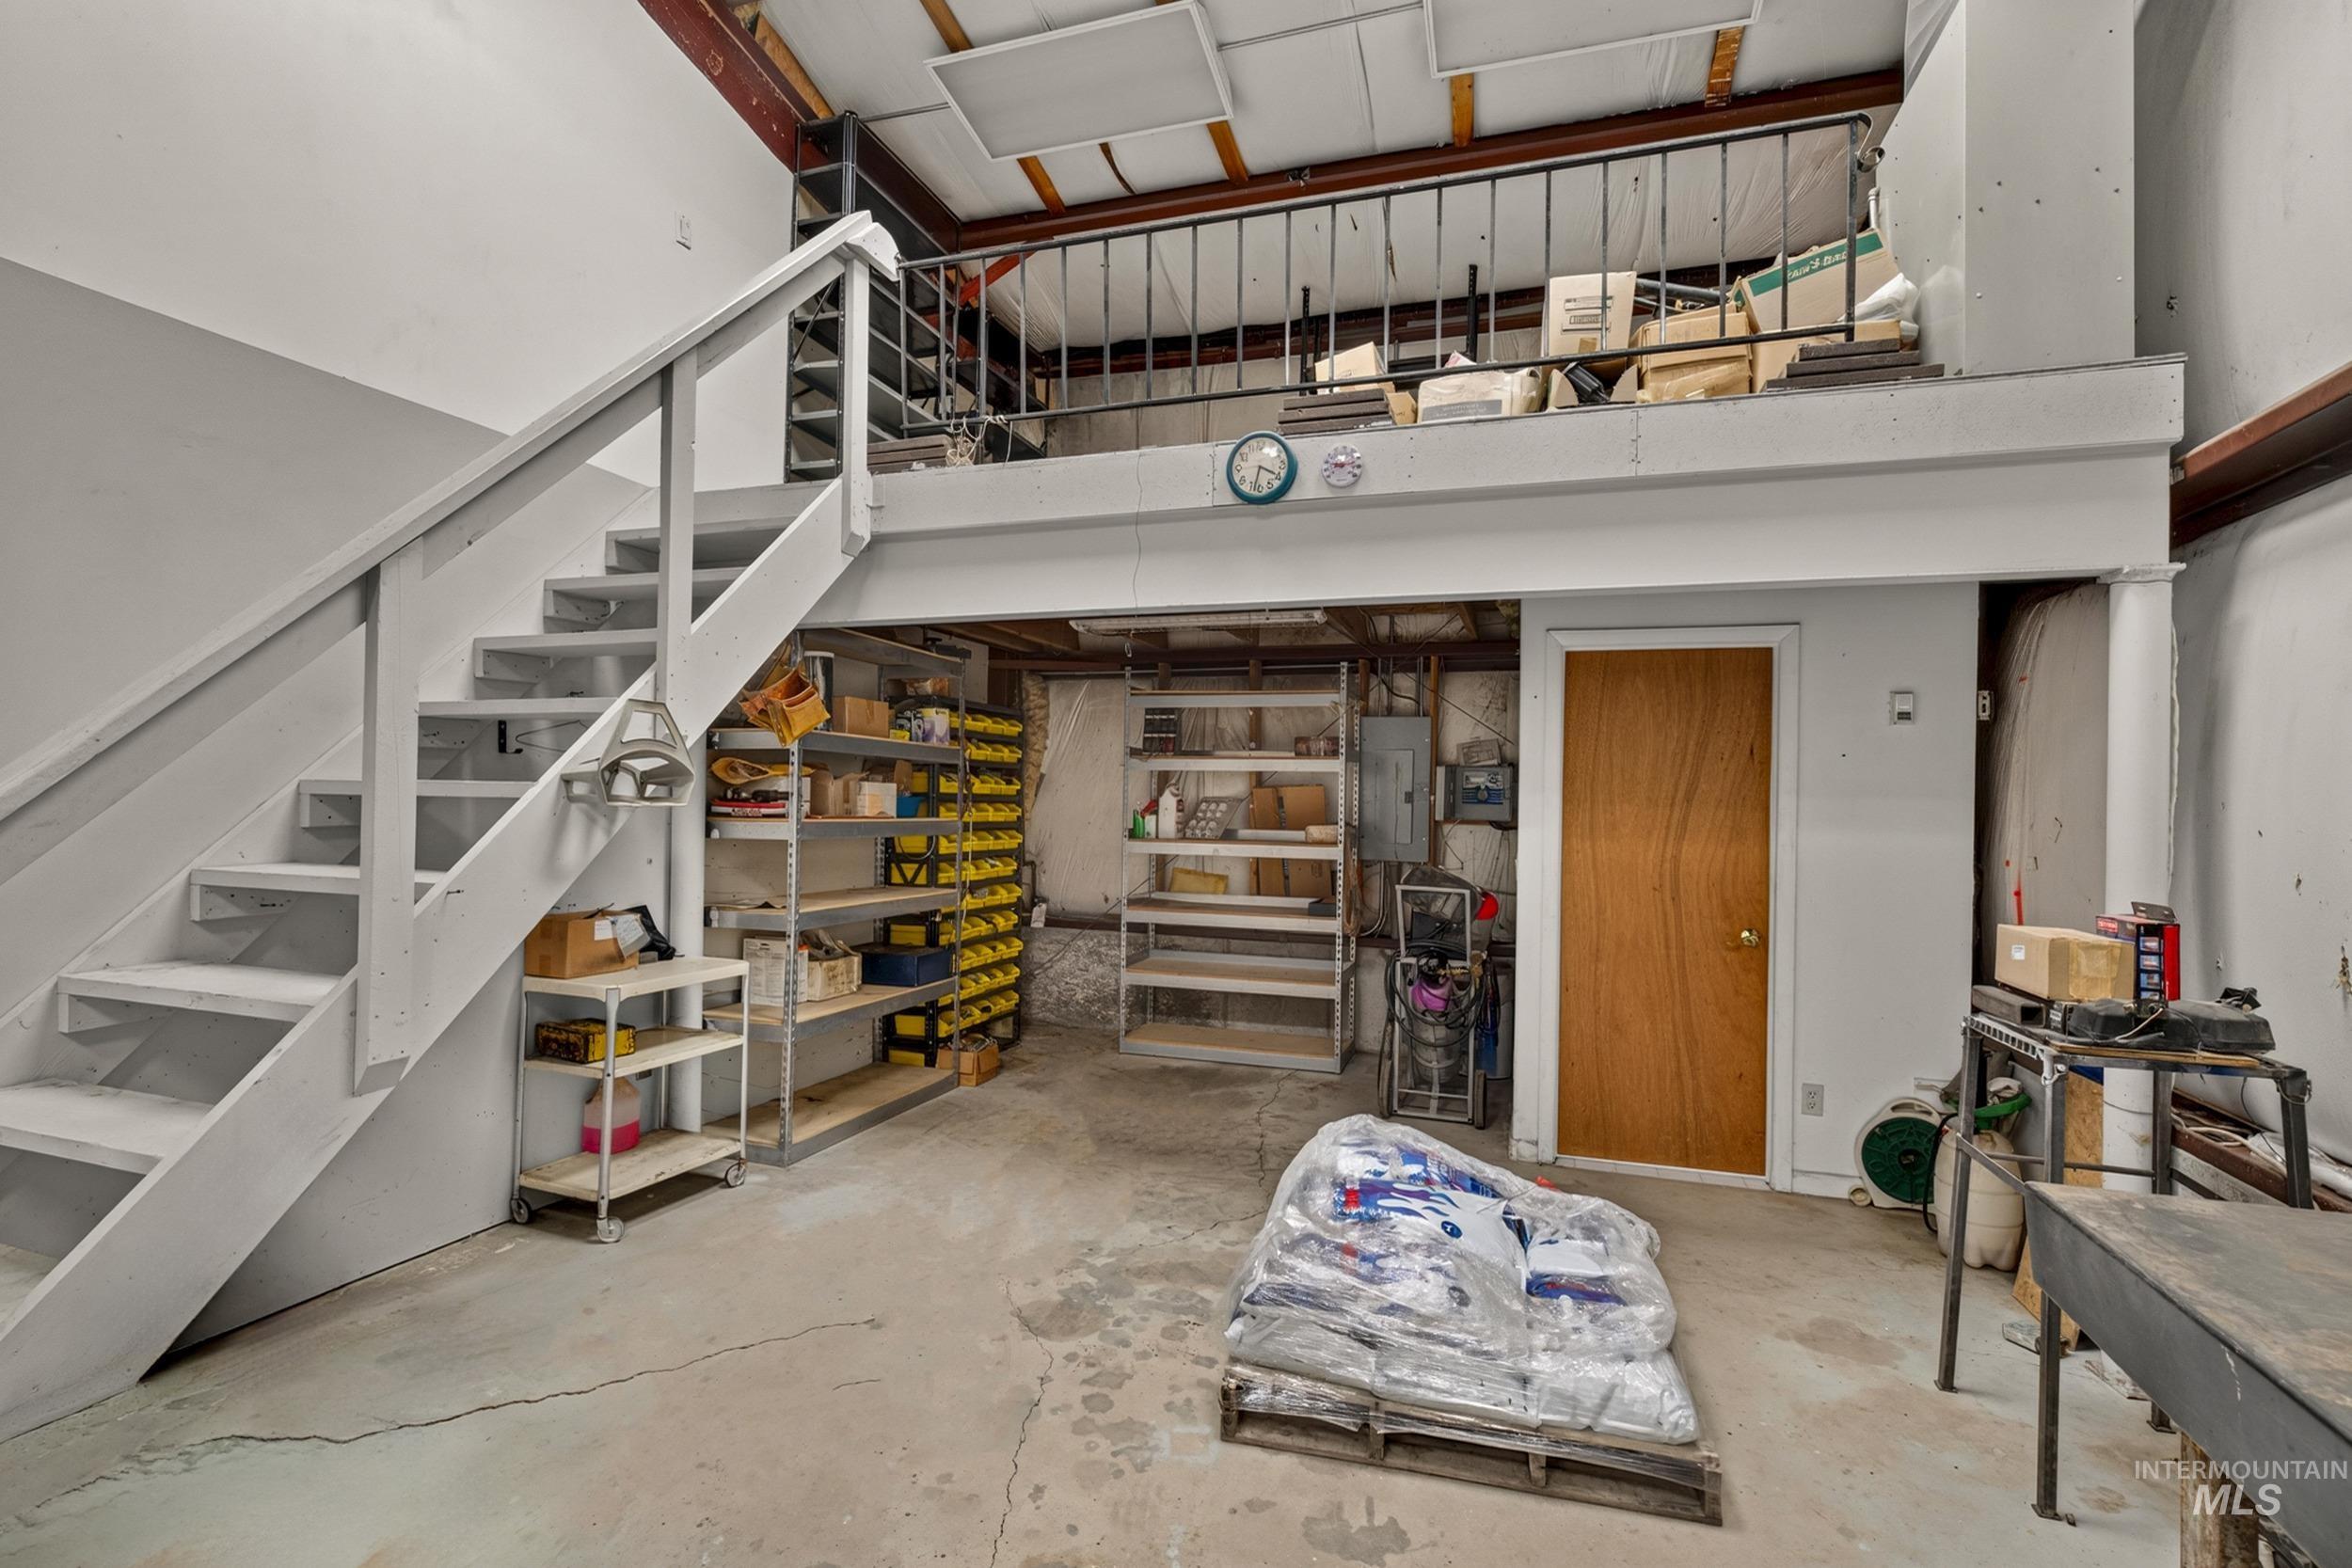
Spacious concrete floor area with a painted wood staircase leading to an upper mezzanine
-
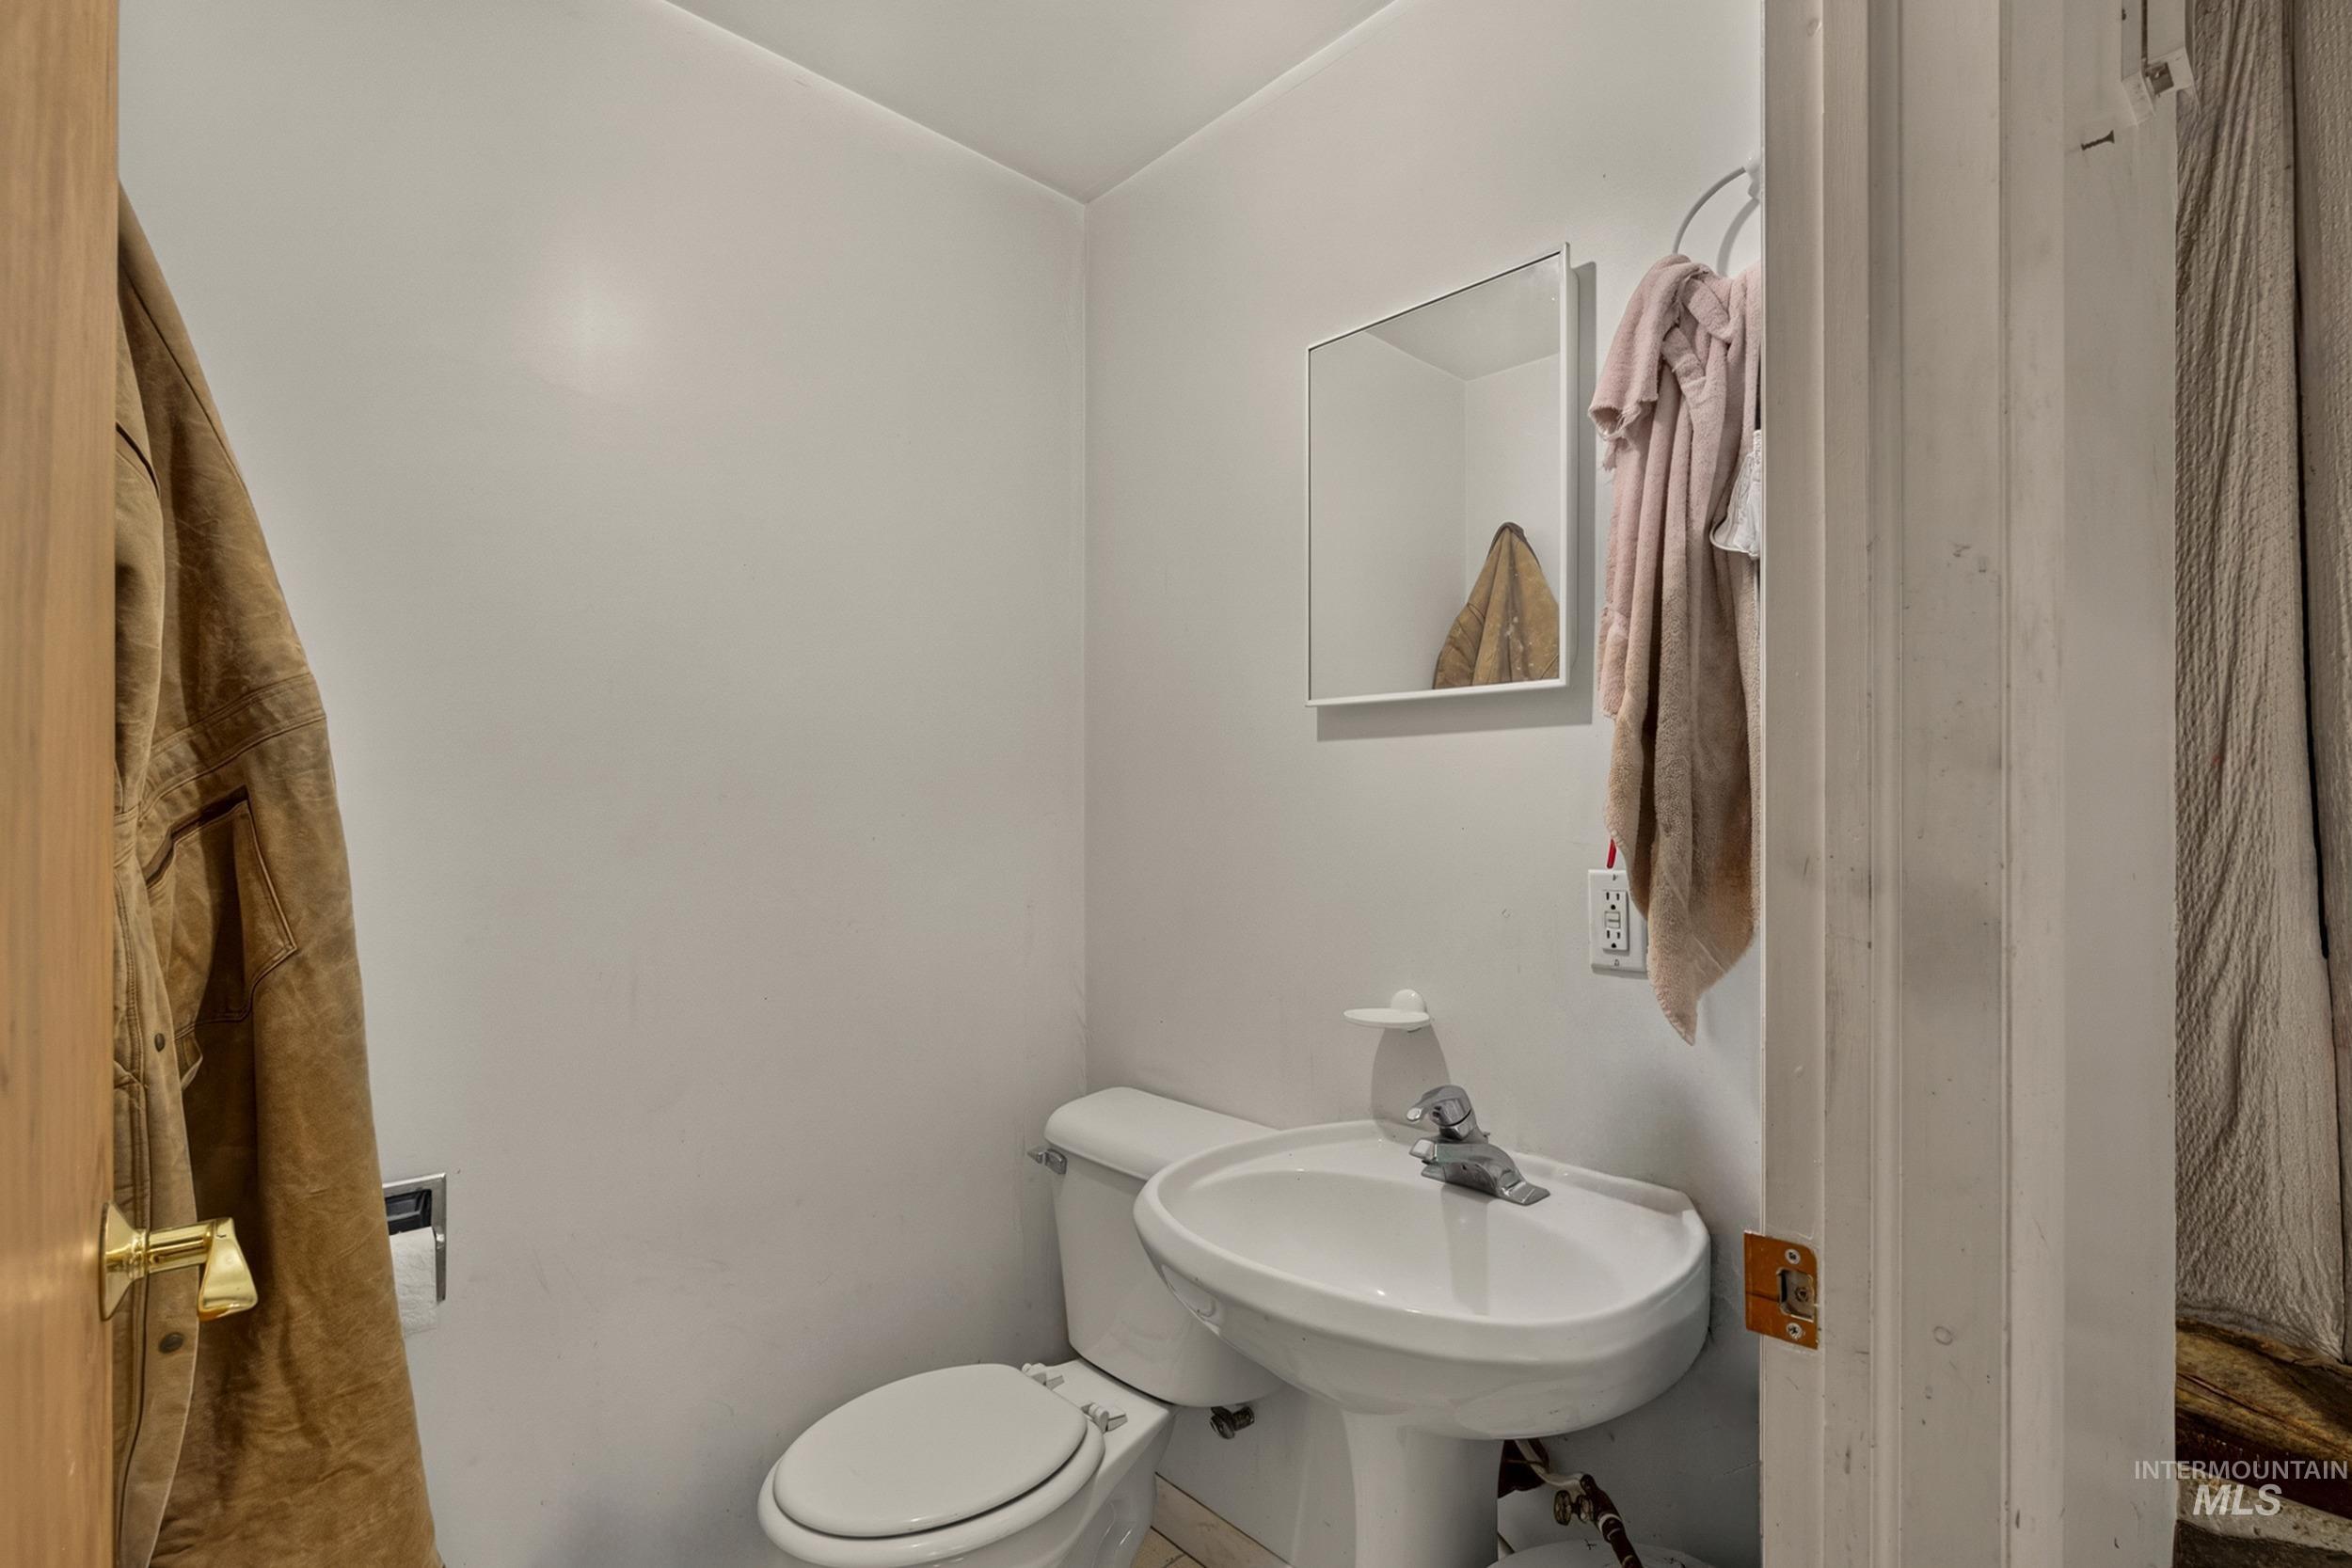
Powder room featuring a pedestal sink with a chrome faucet, a white toilet, and a wall-mounted mirror
-
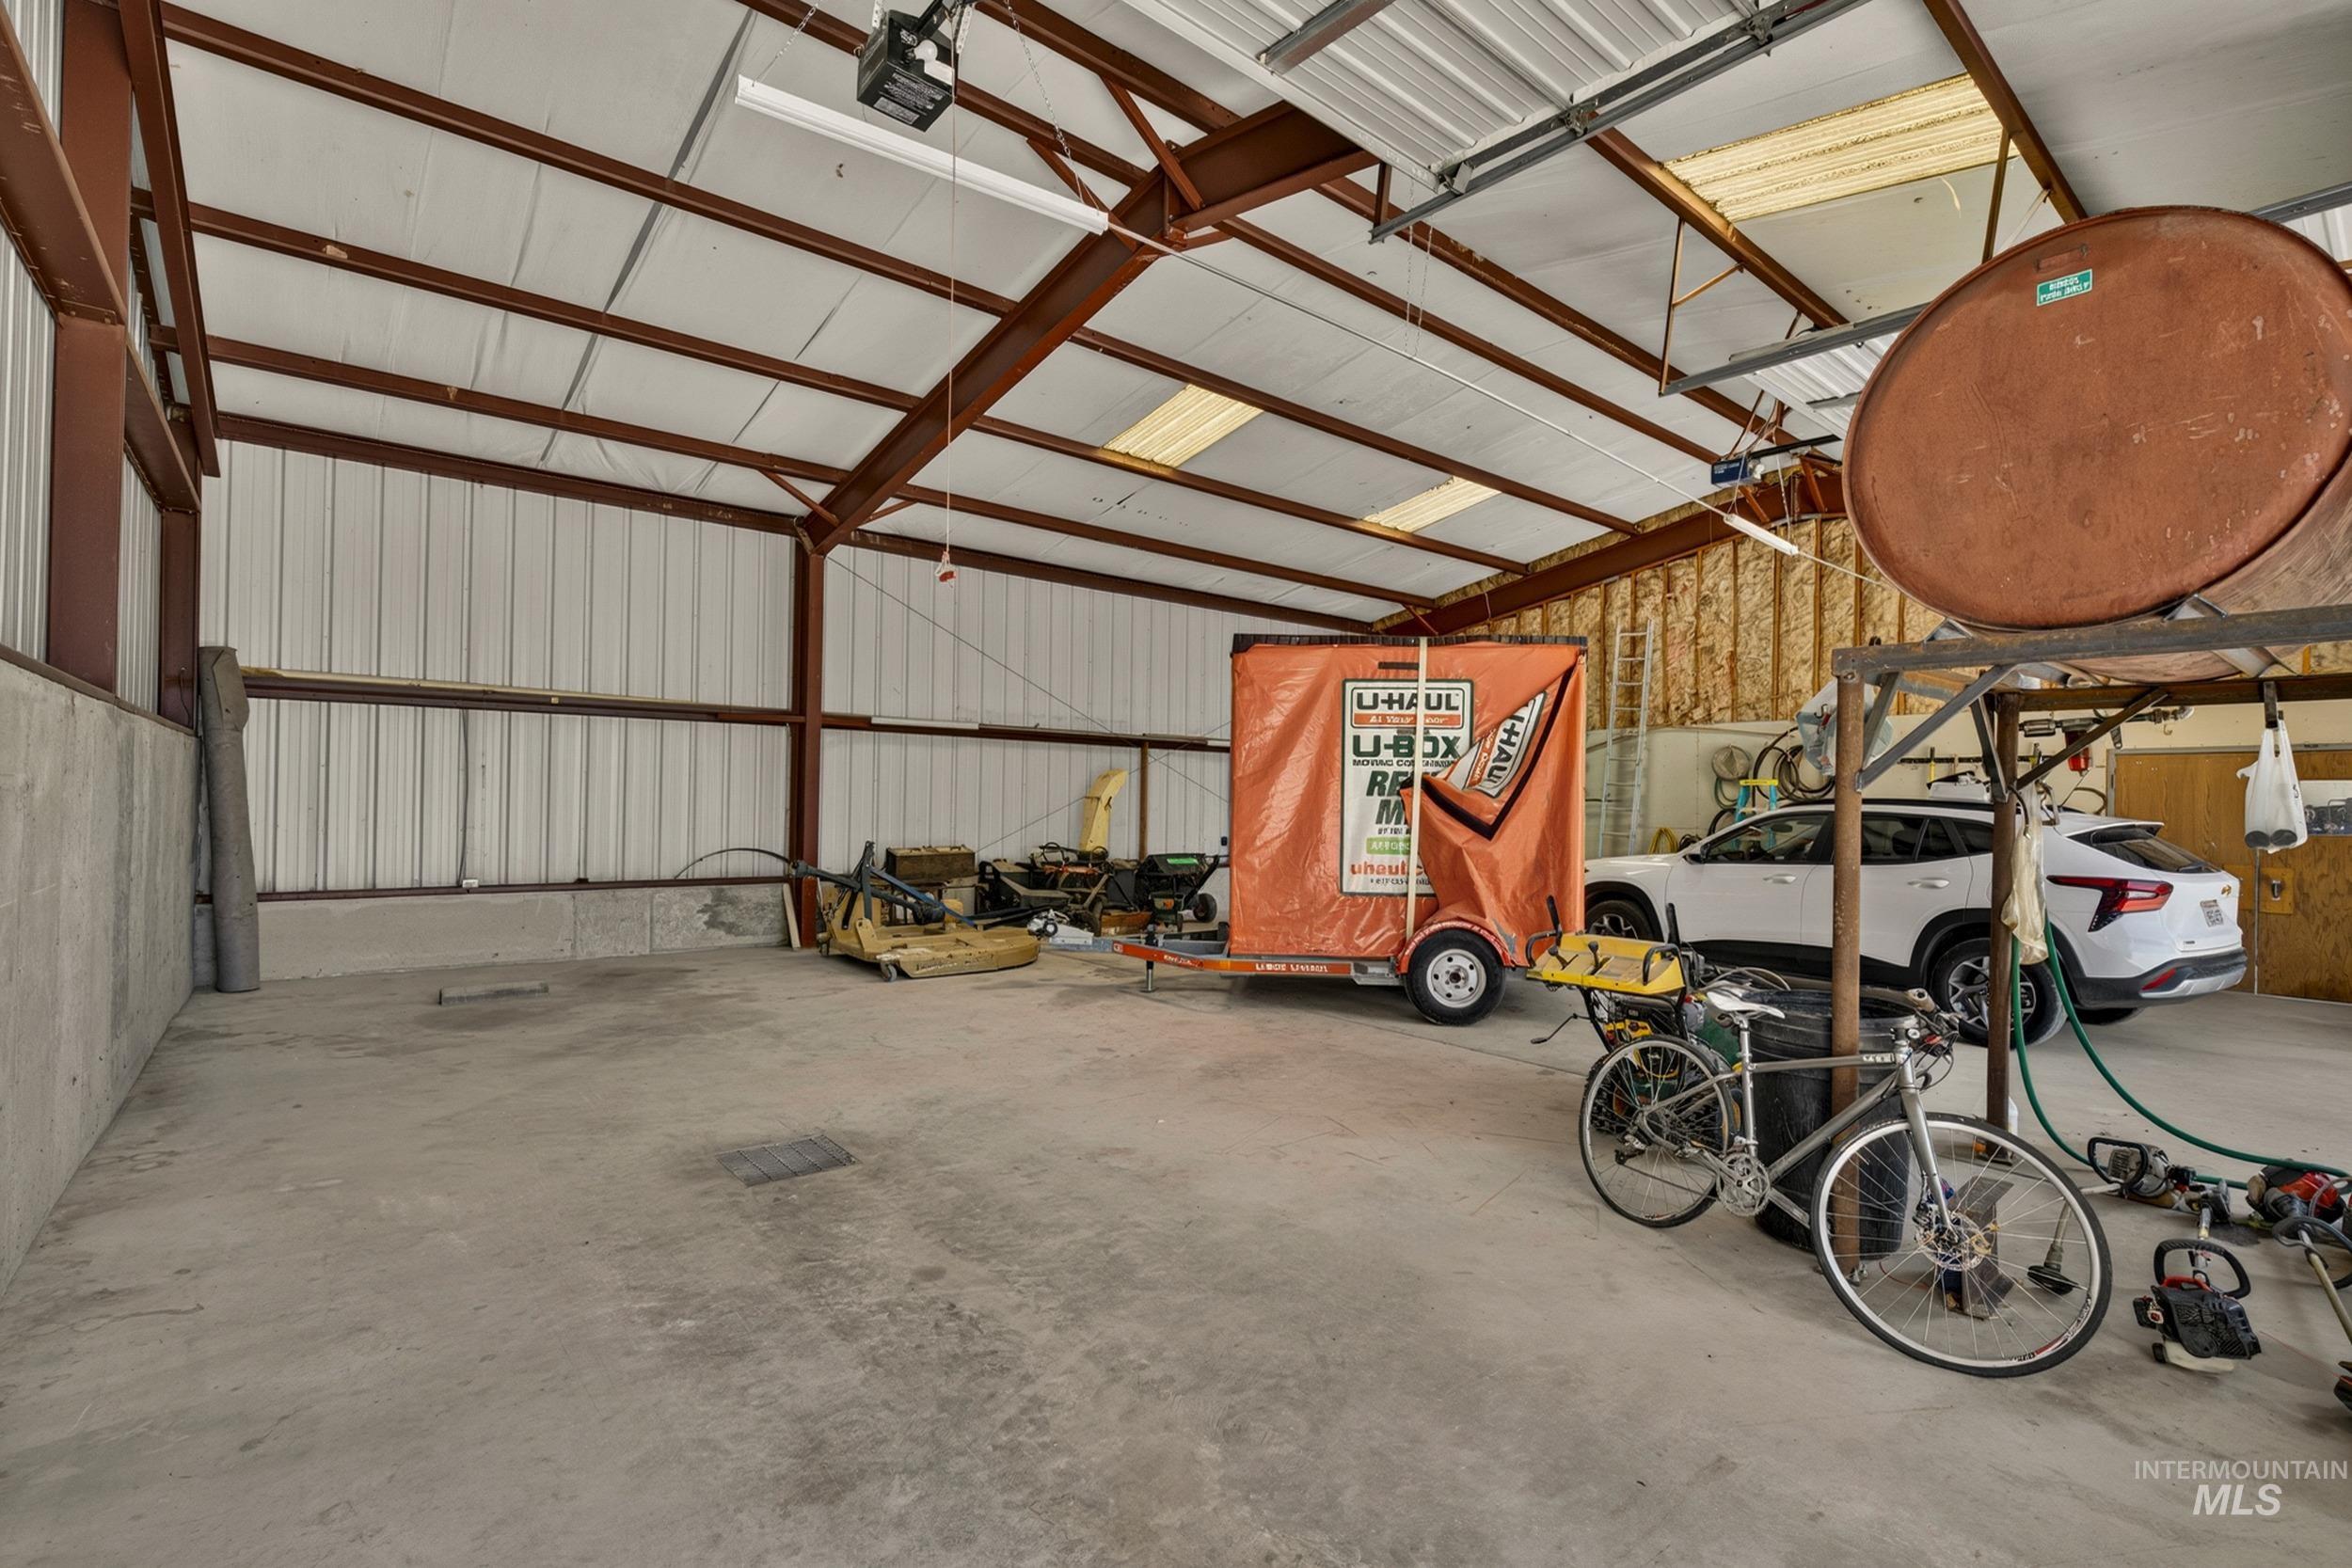
Spacious metal-frame building featuring concrete flooring, corrugated metal walls, and a metal roof
-
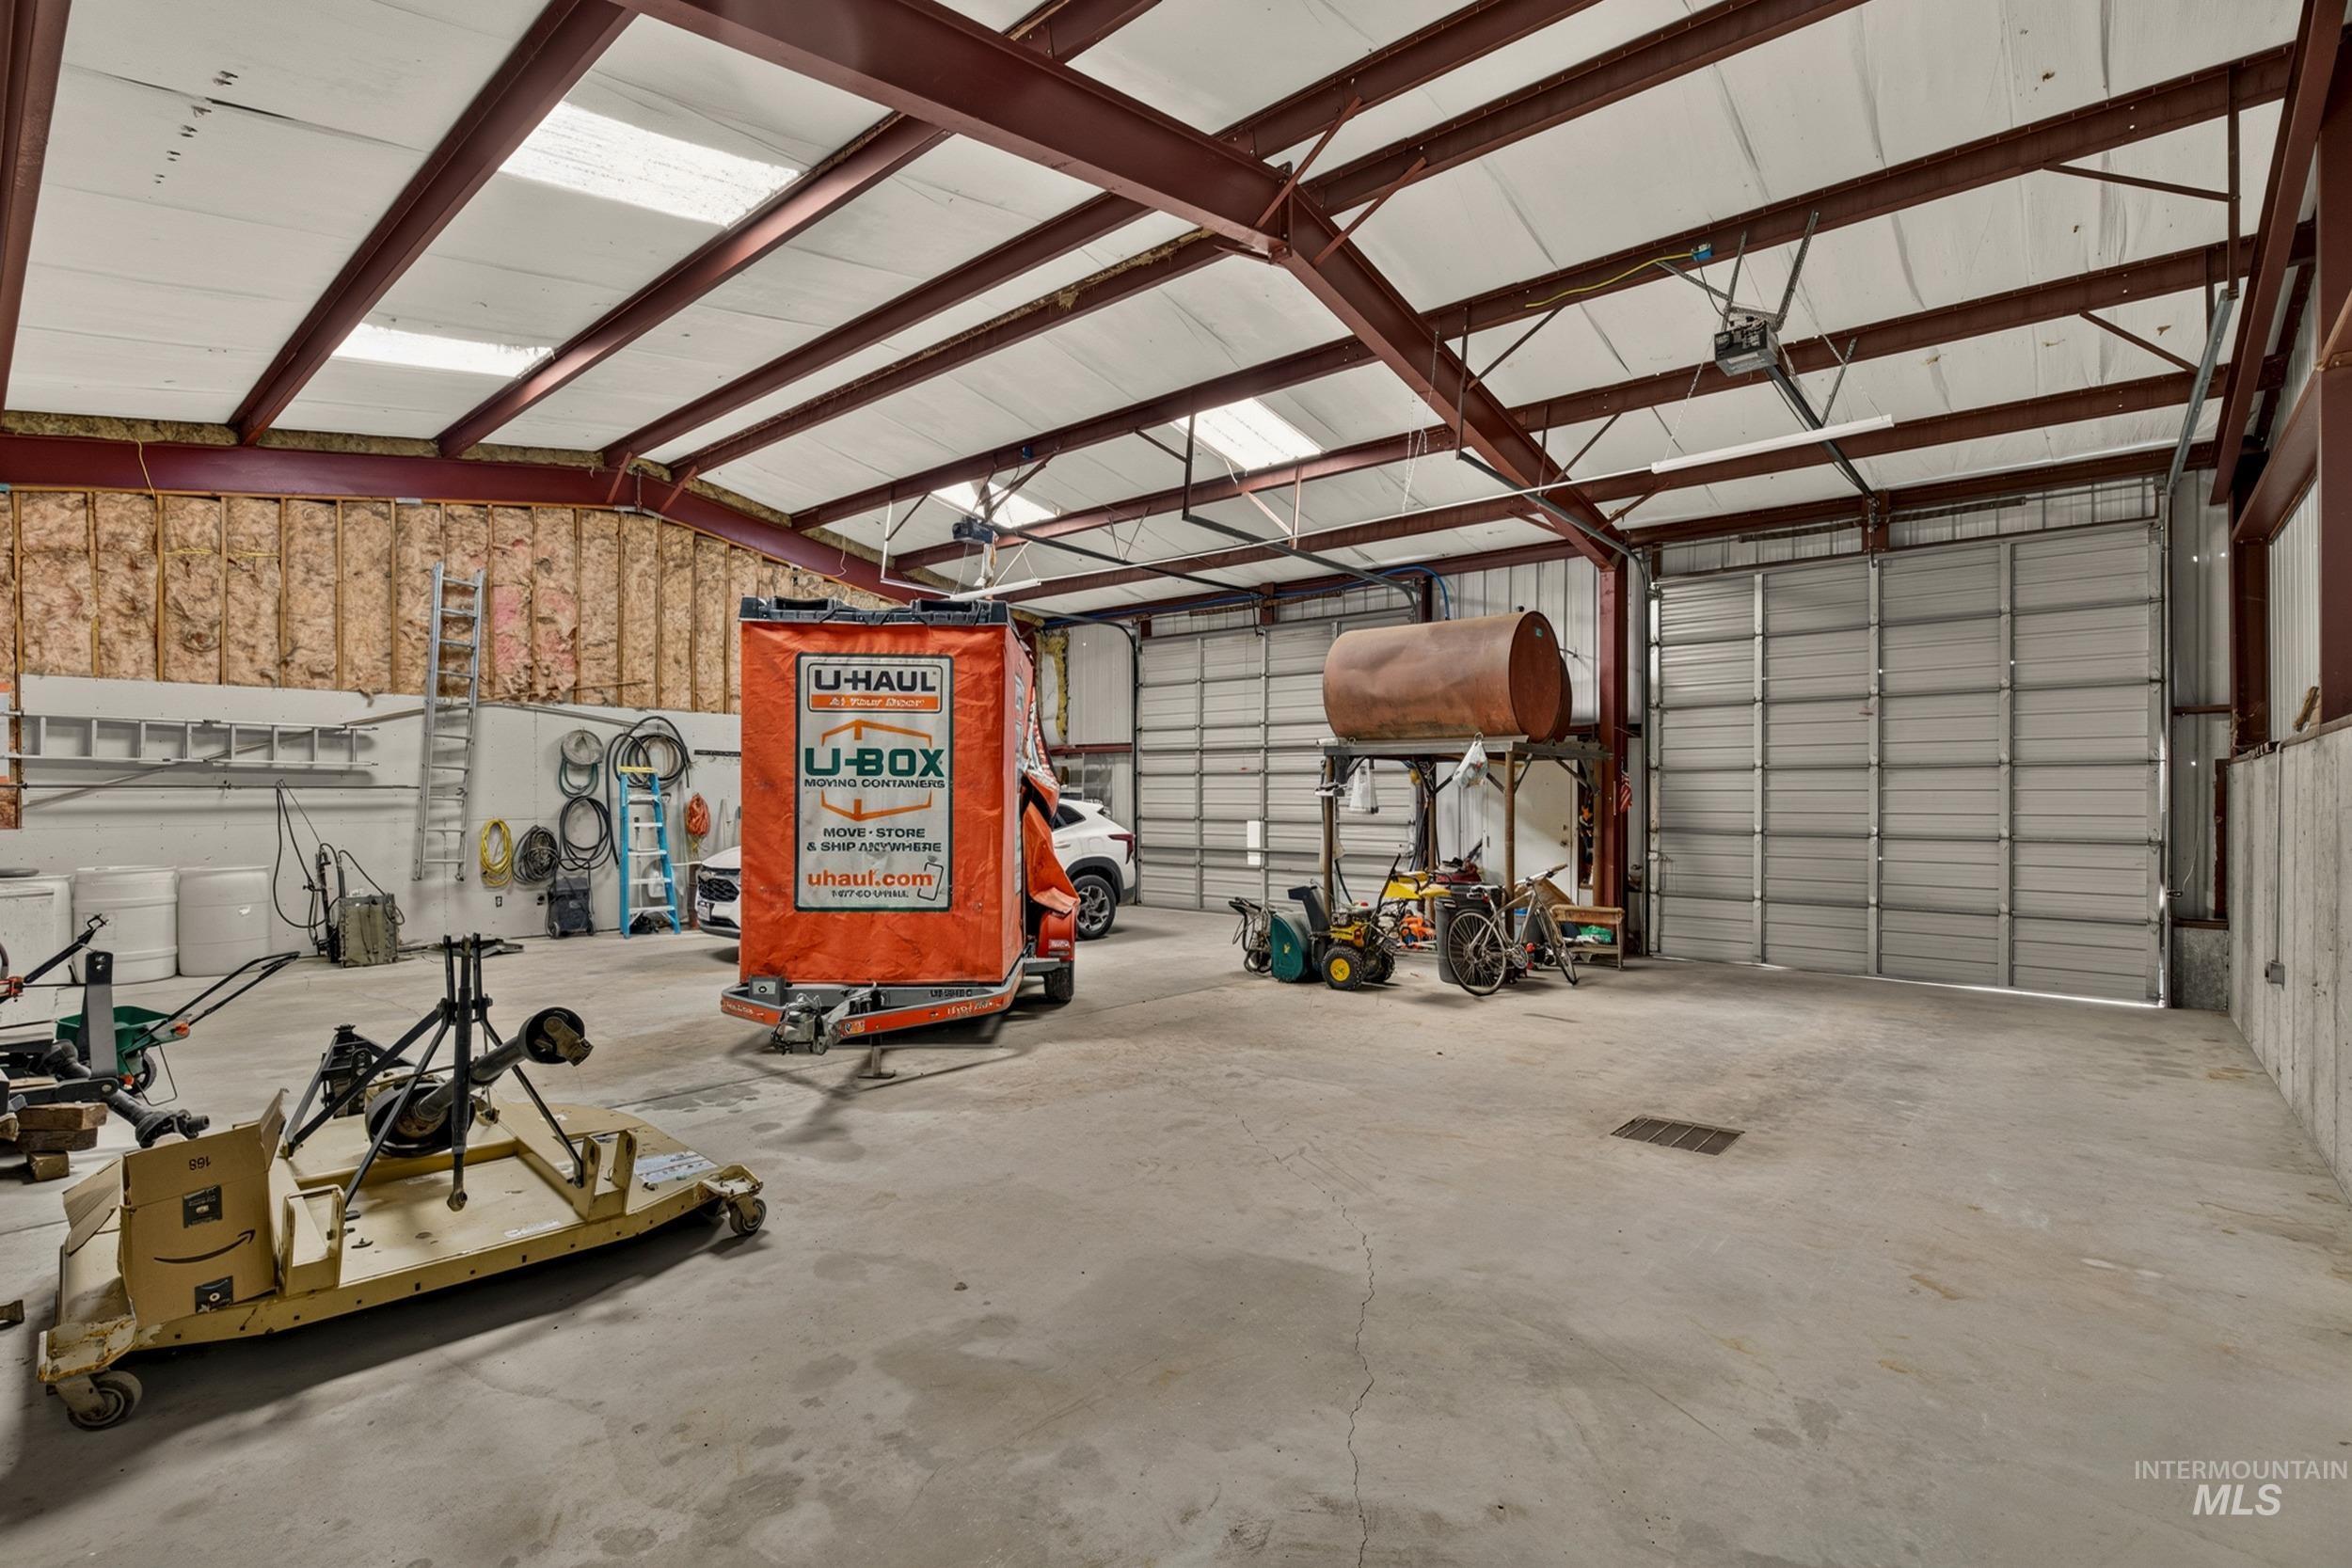
Spacious industrial-style building featuring exposed metal trusses, concrete flooring, and multiple roll-up garage doors
-
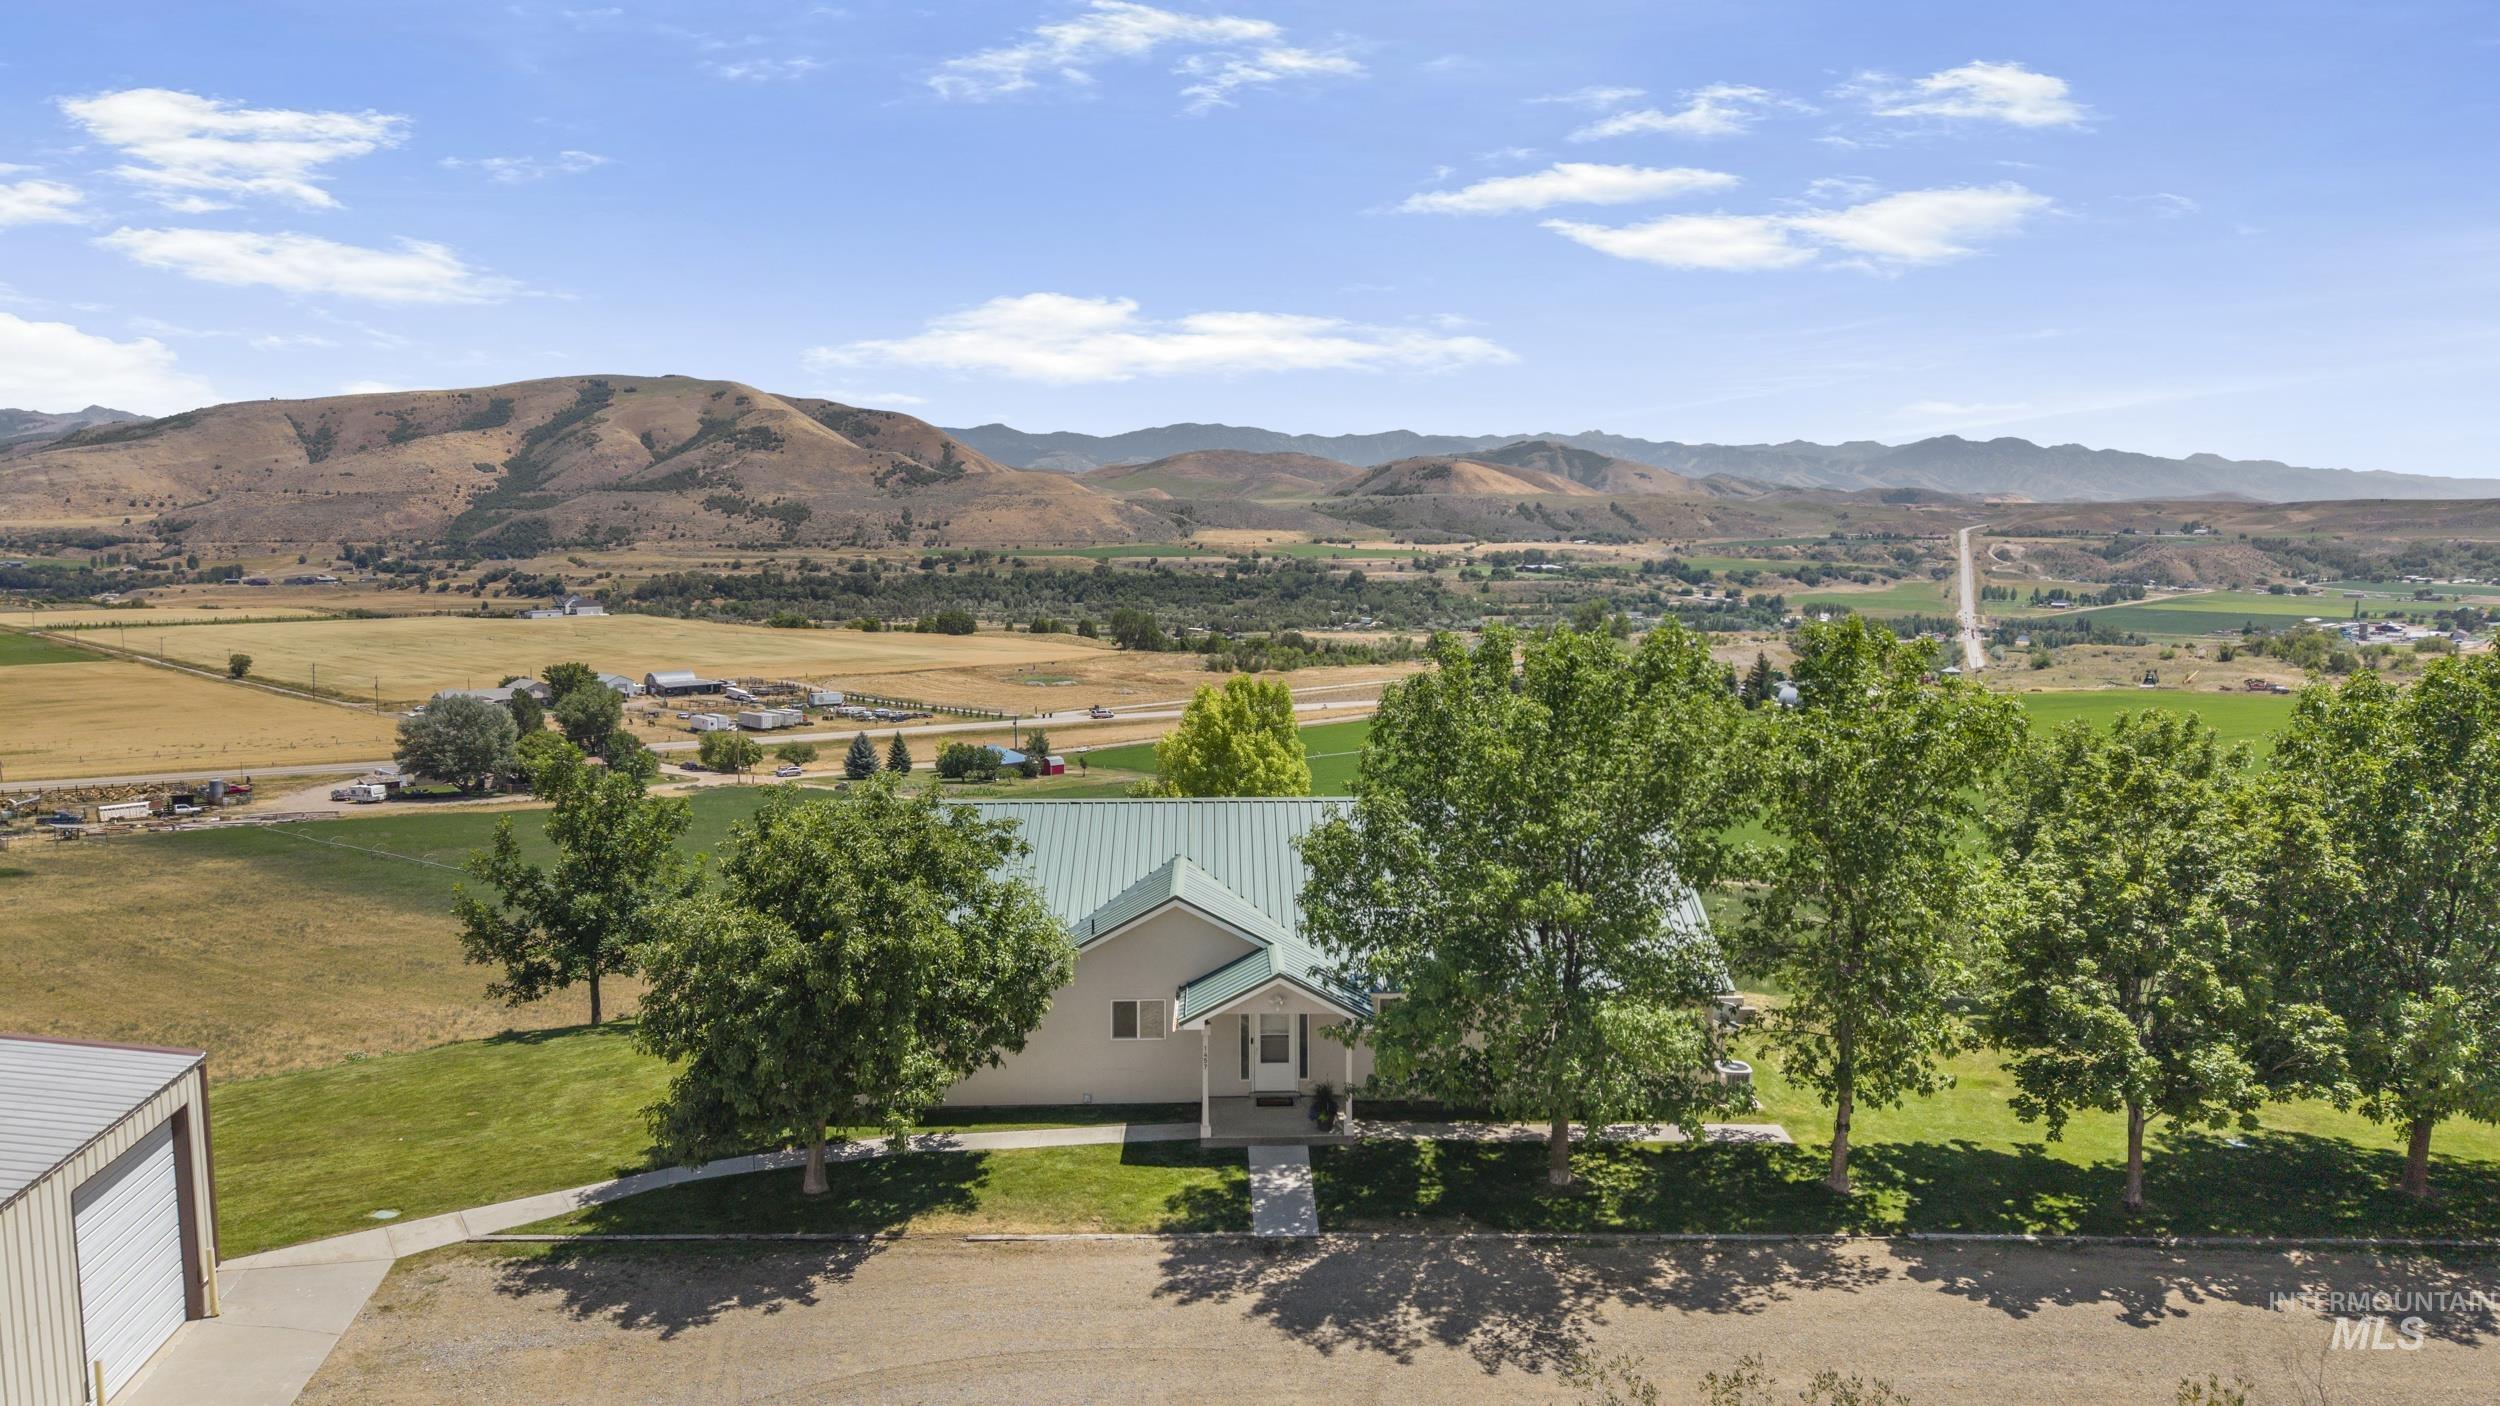
Single-story residence featuring a green metal roof and a covered front porch
-
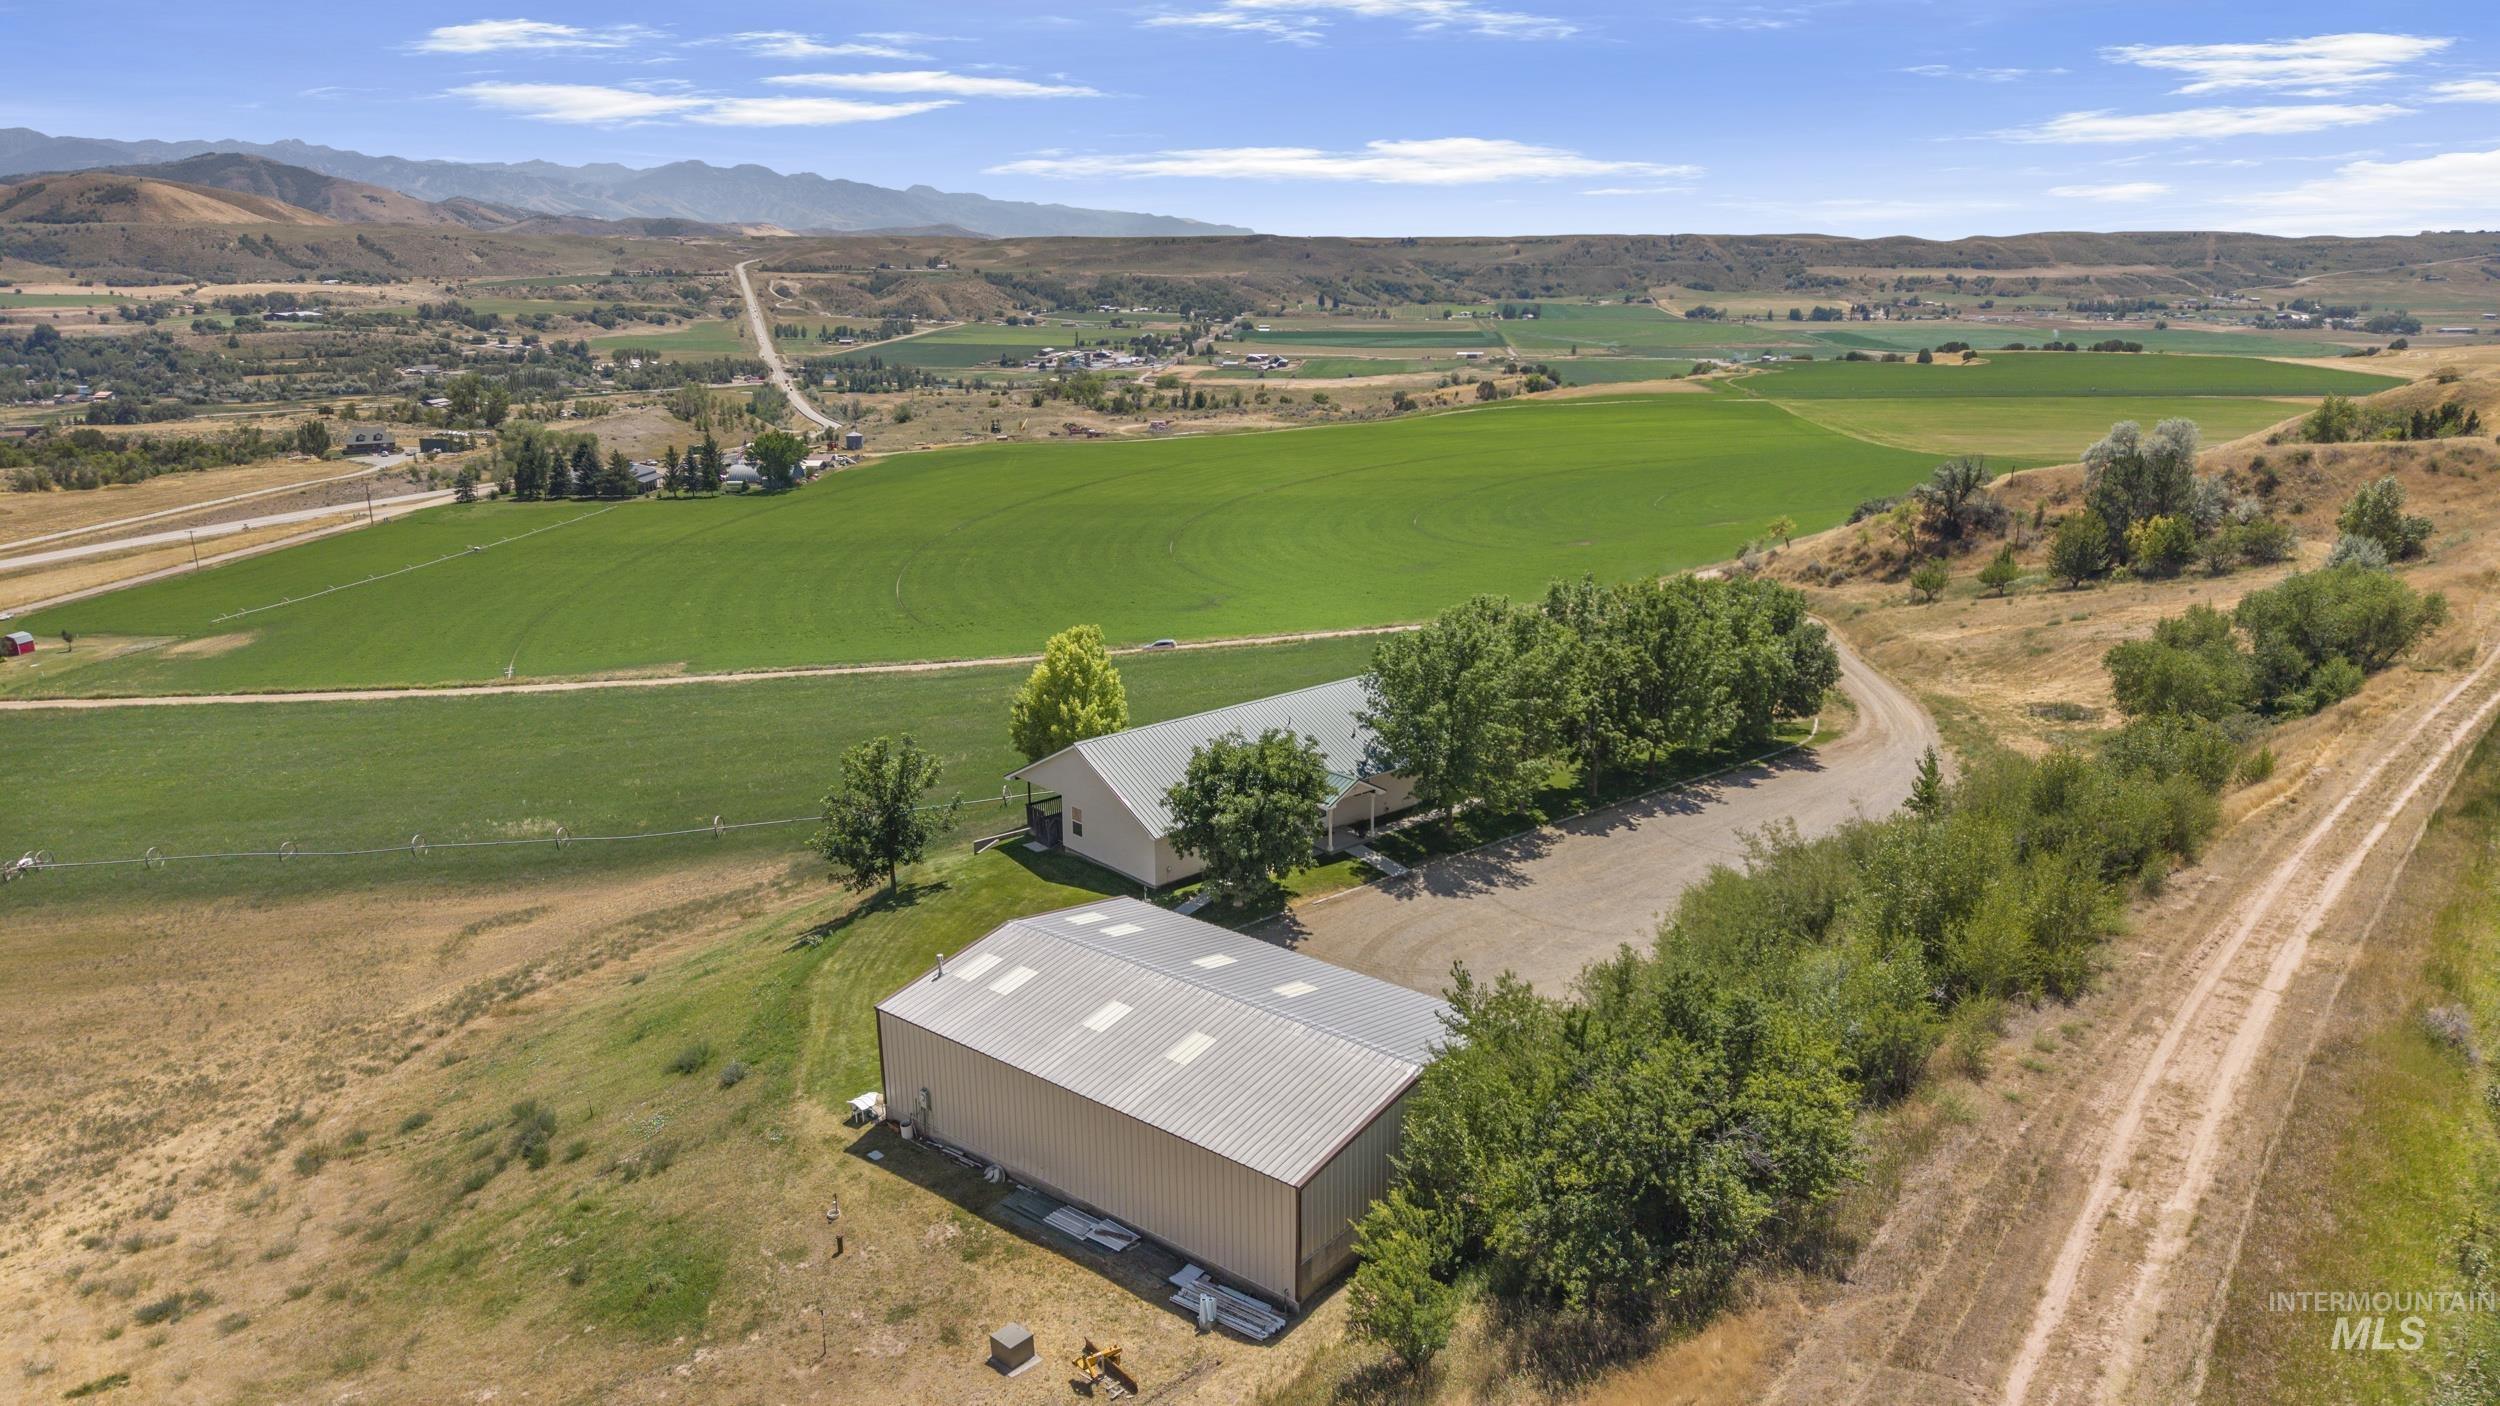
Aerial perspective showcasing two structures amidst expansive green fields and distant mountains
-
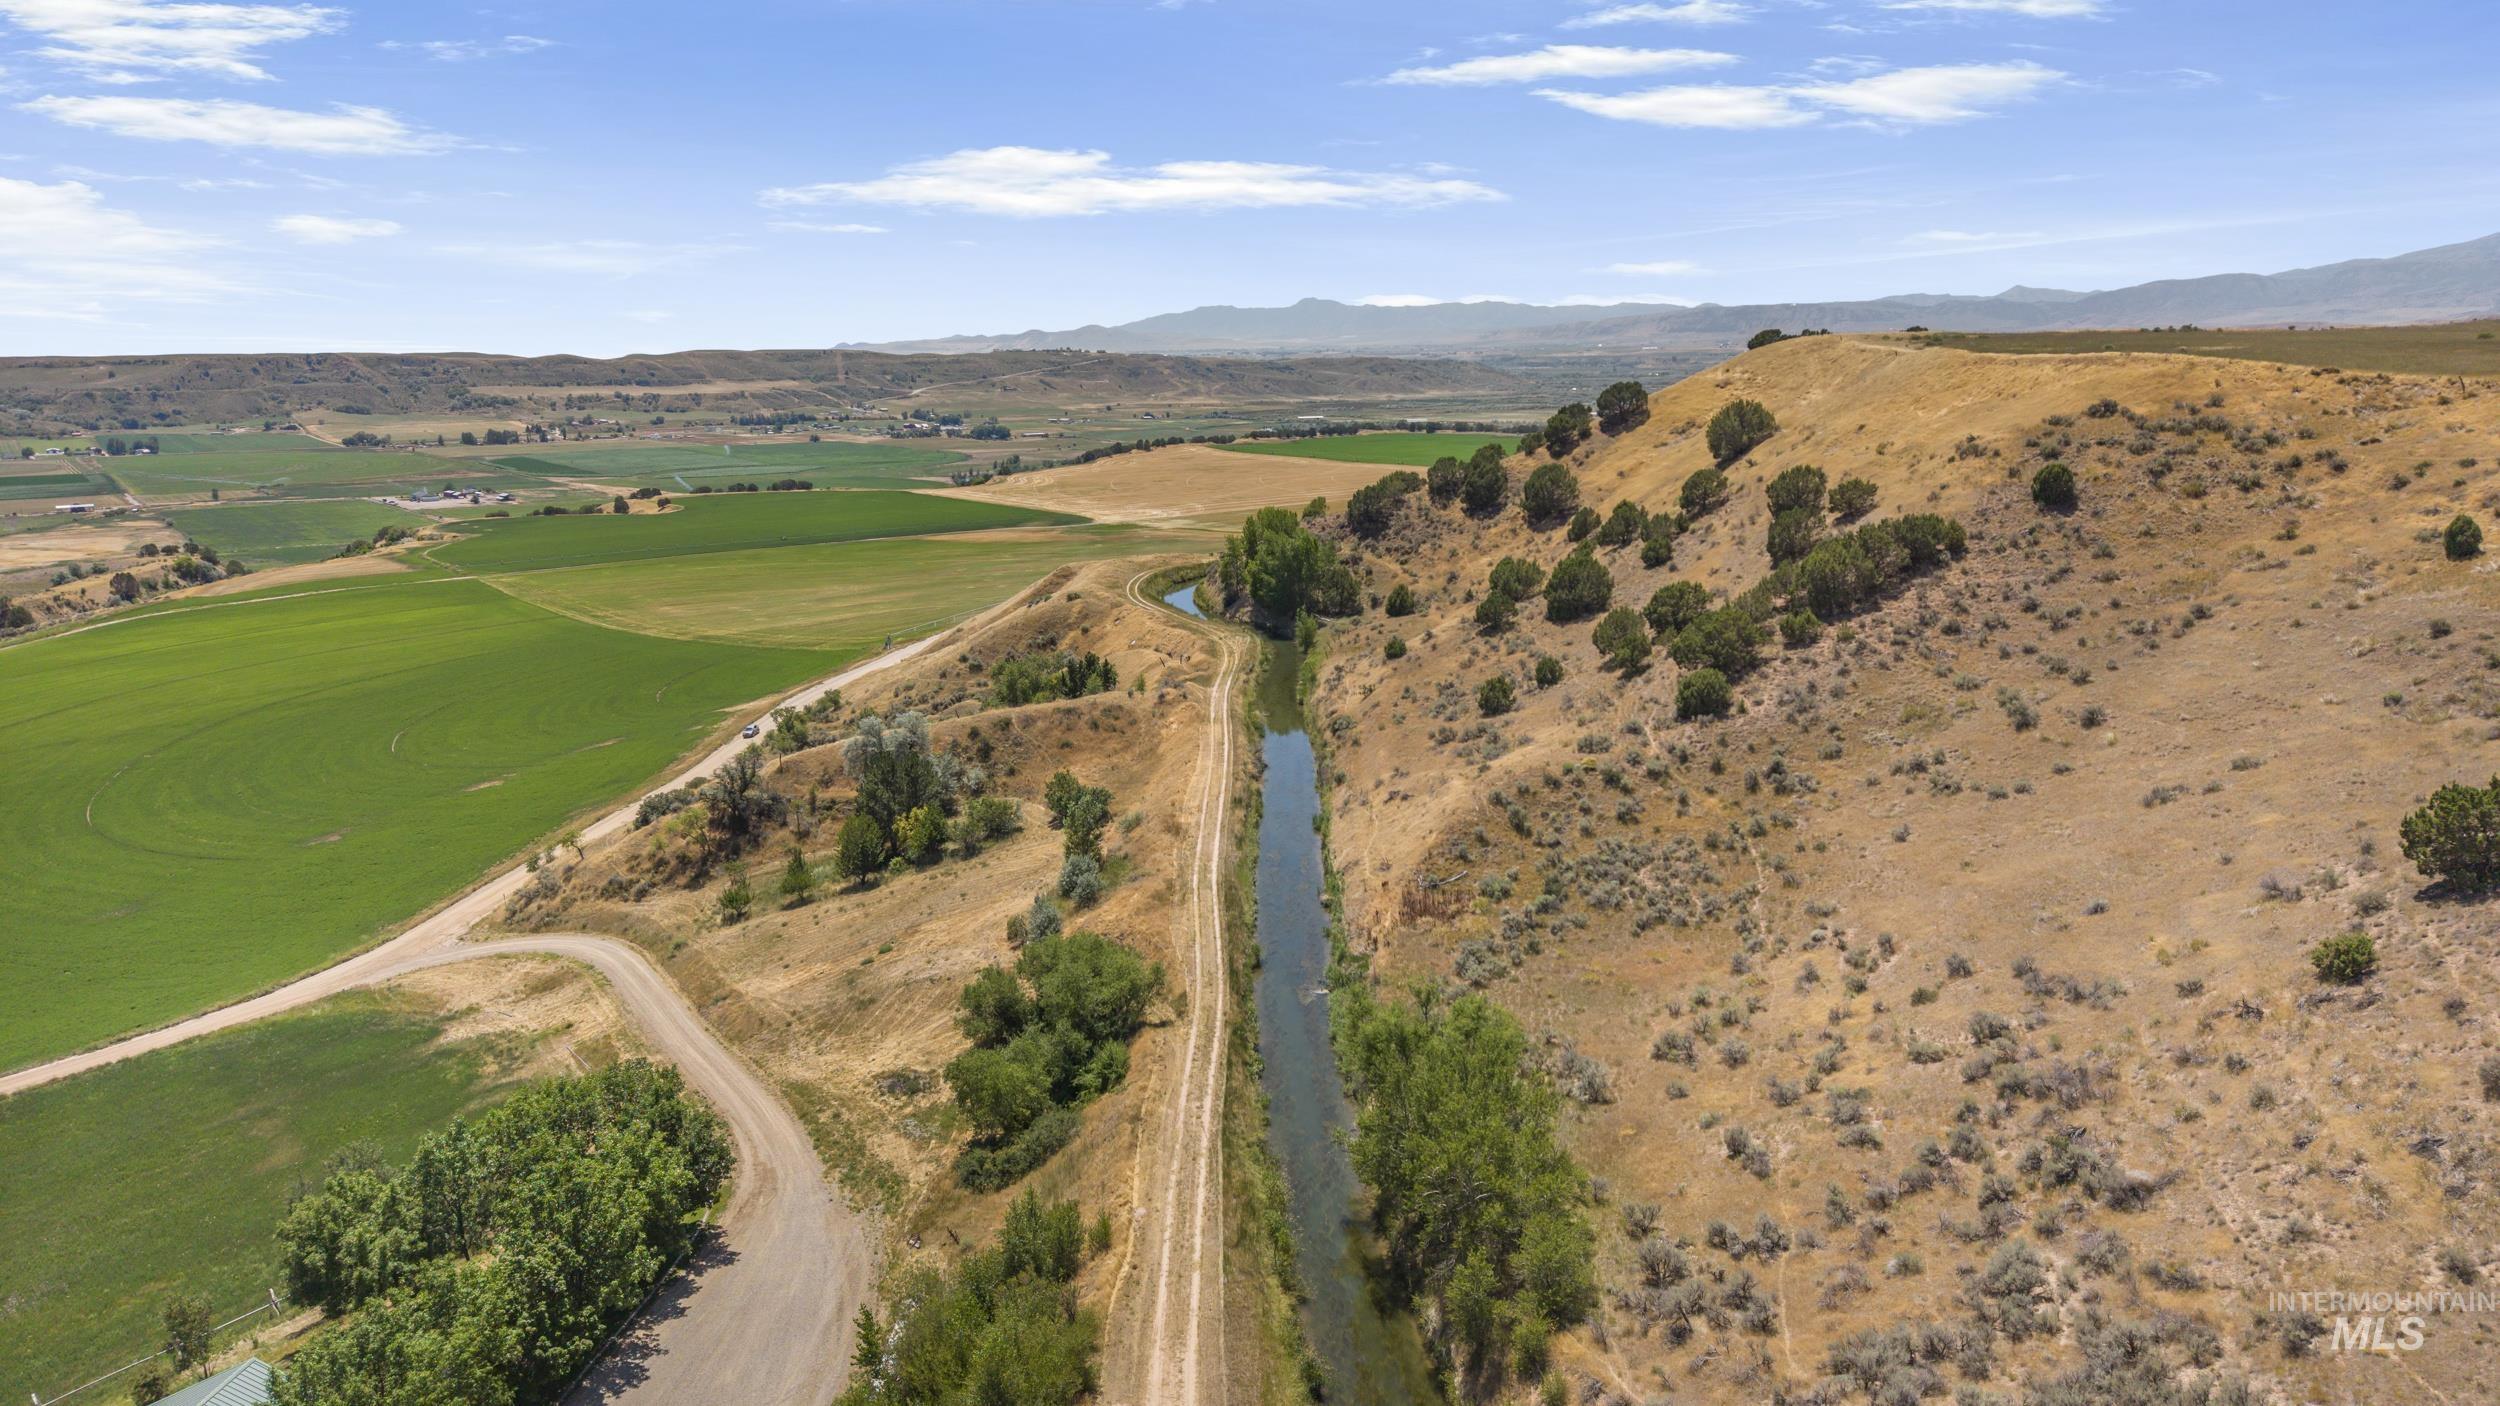
Expansive agricultural landscape featuring verdant fields, a water canal, natural terrain, and distant mountains under a blue sky with scattered clouds
-
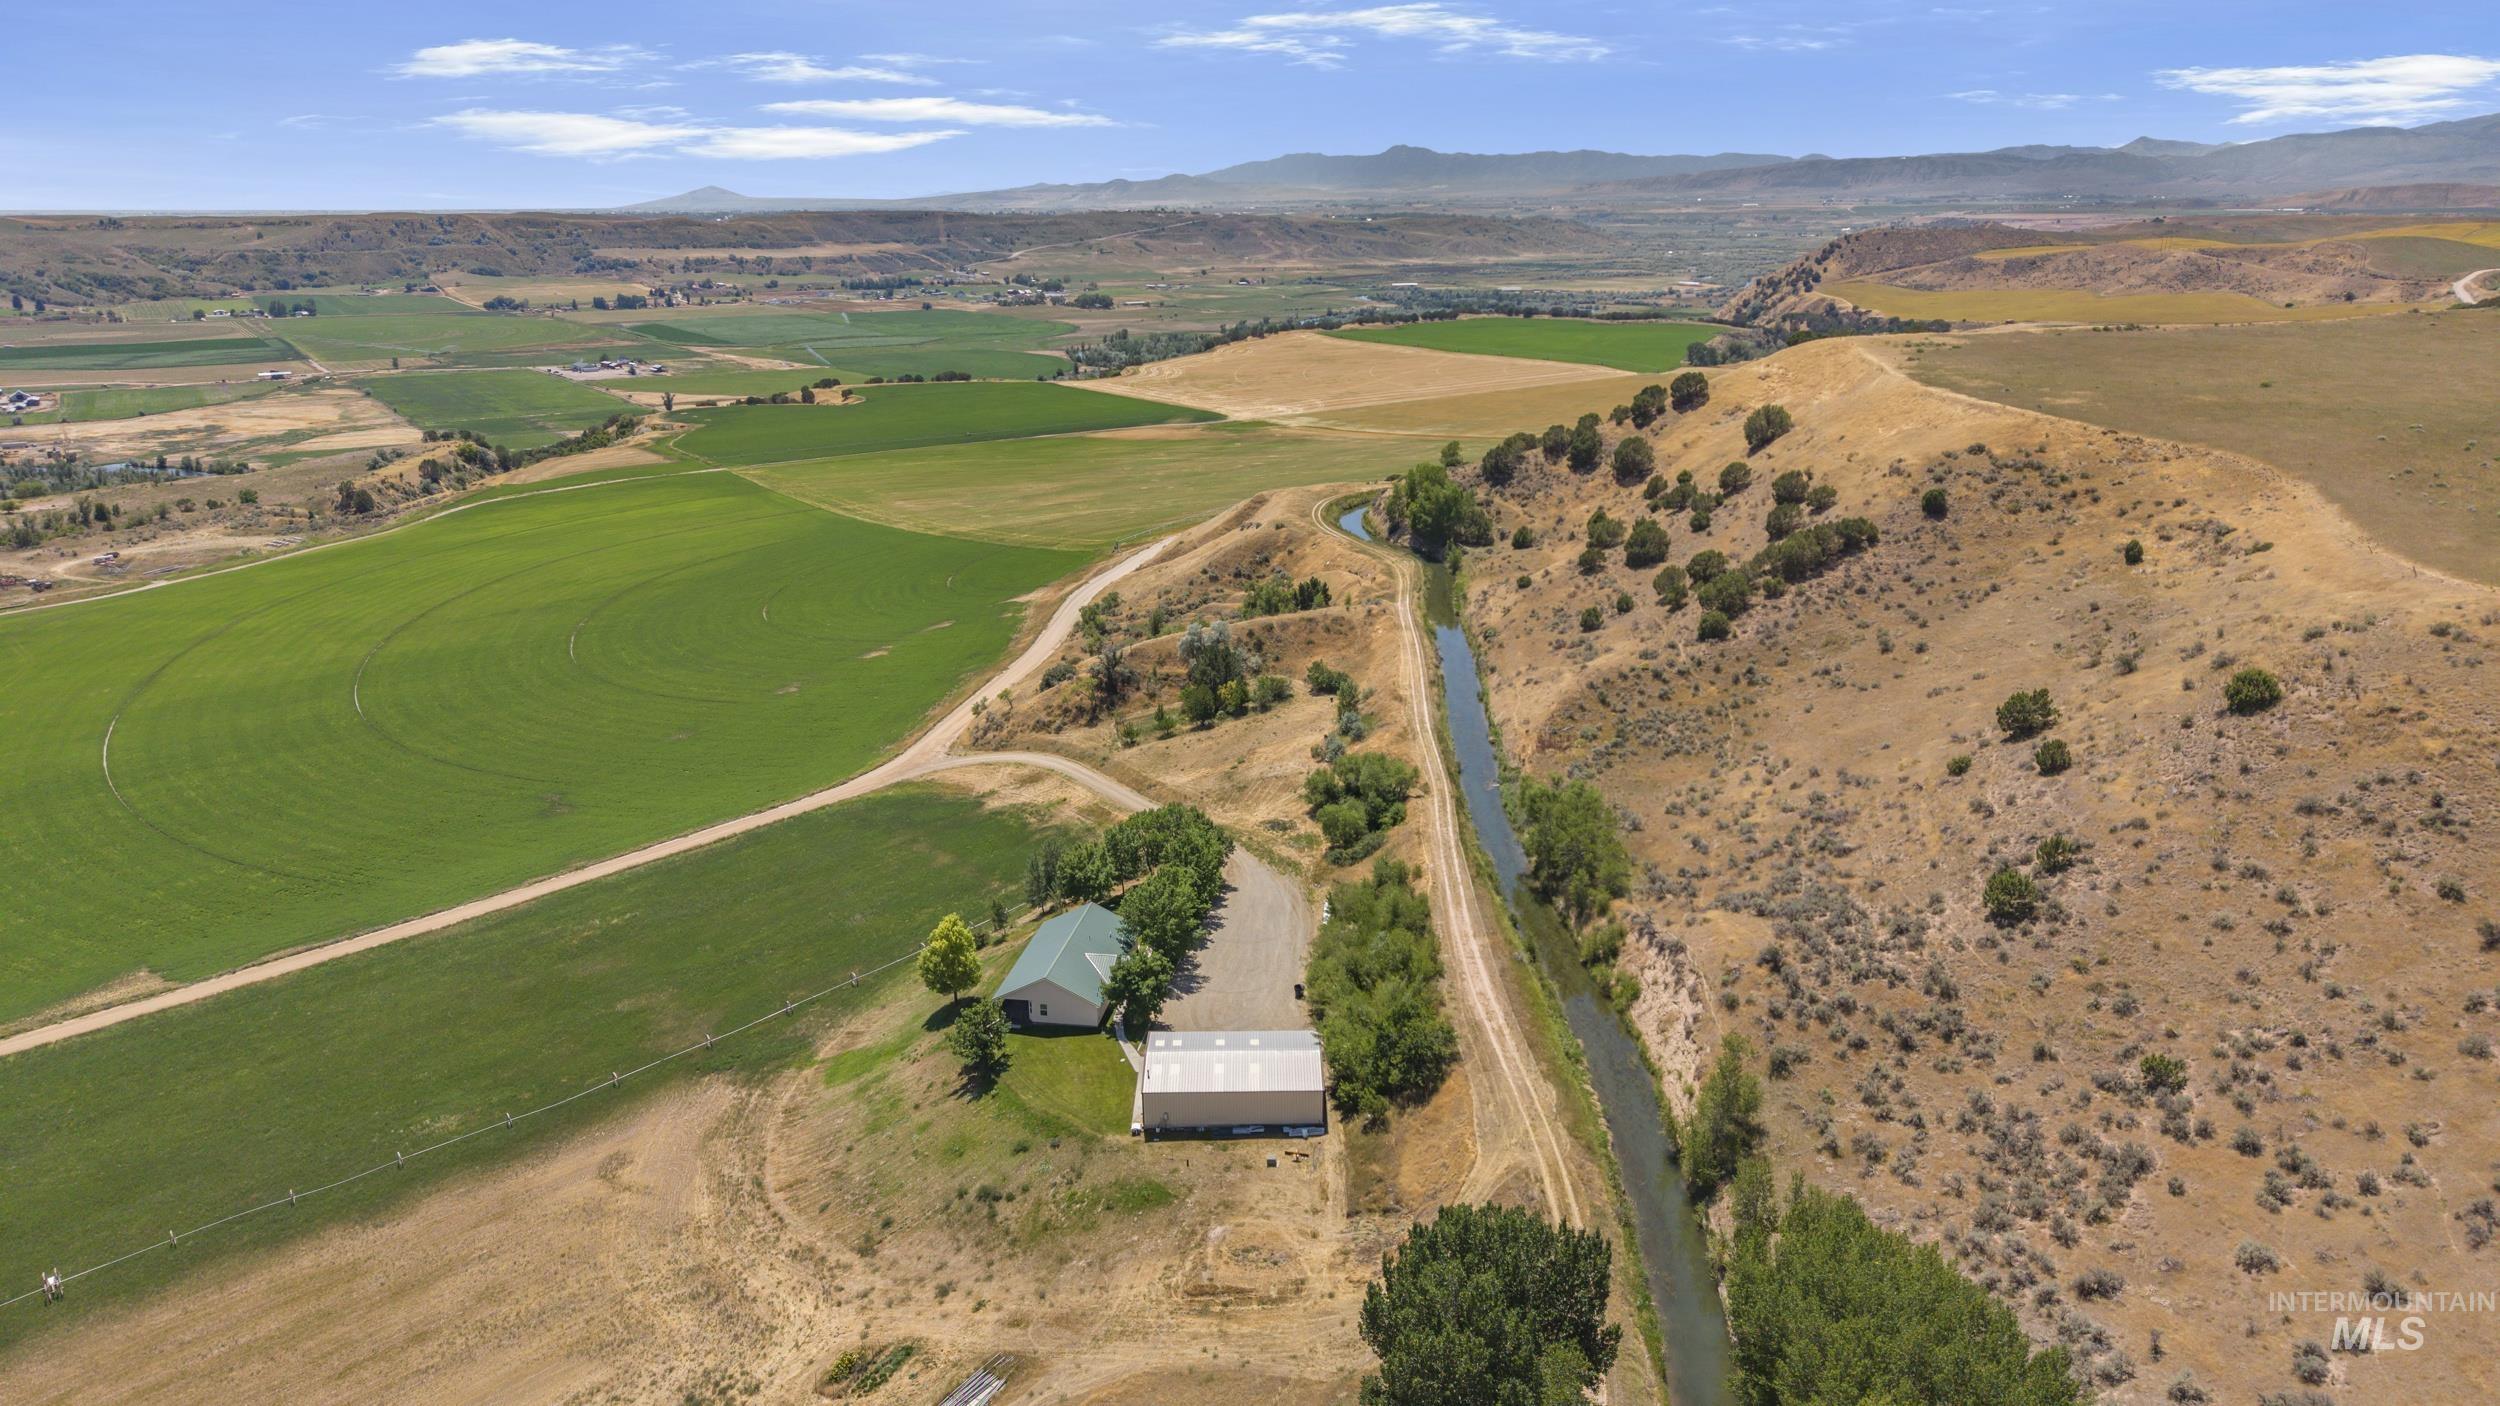
Property featuring a green-roofed building, a white-roofed building, and direct water frontage
-
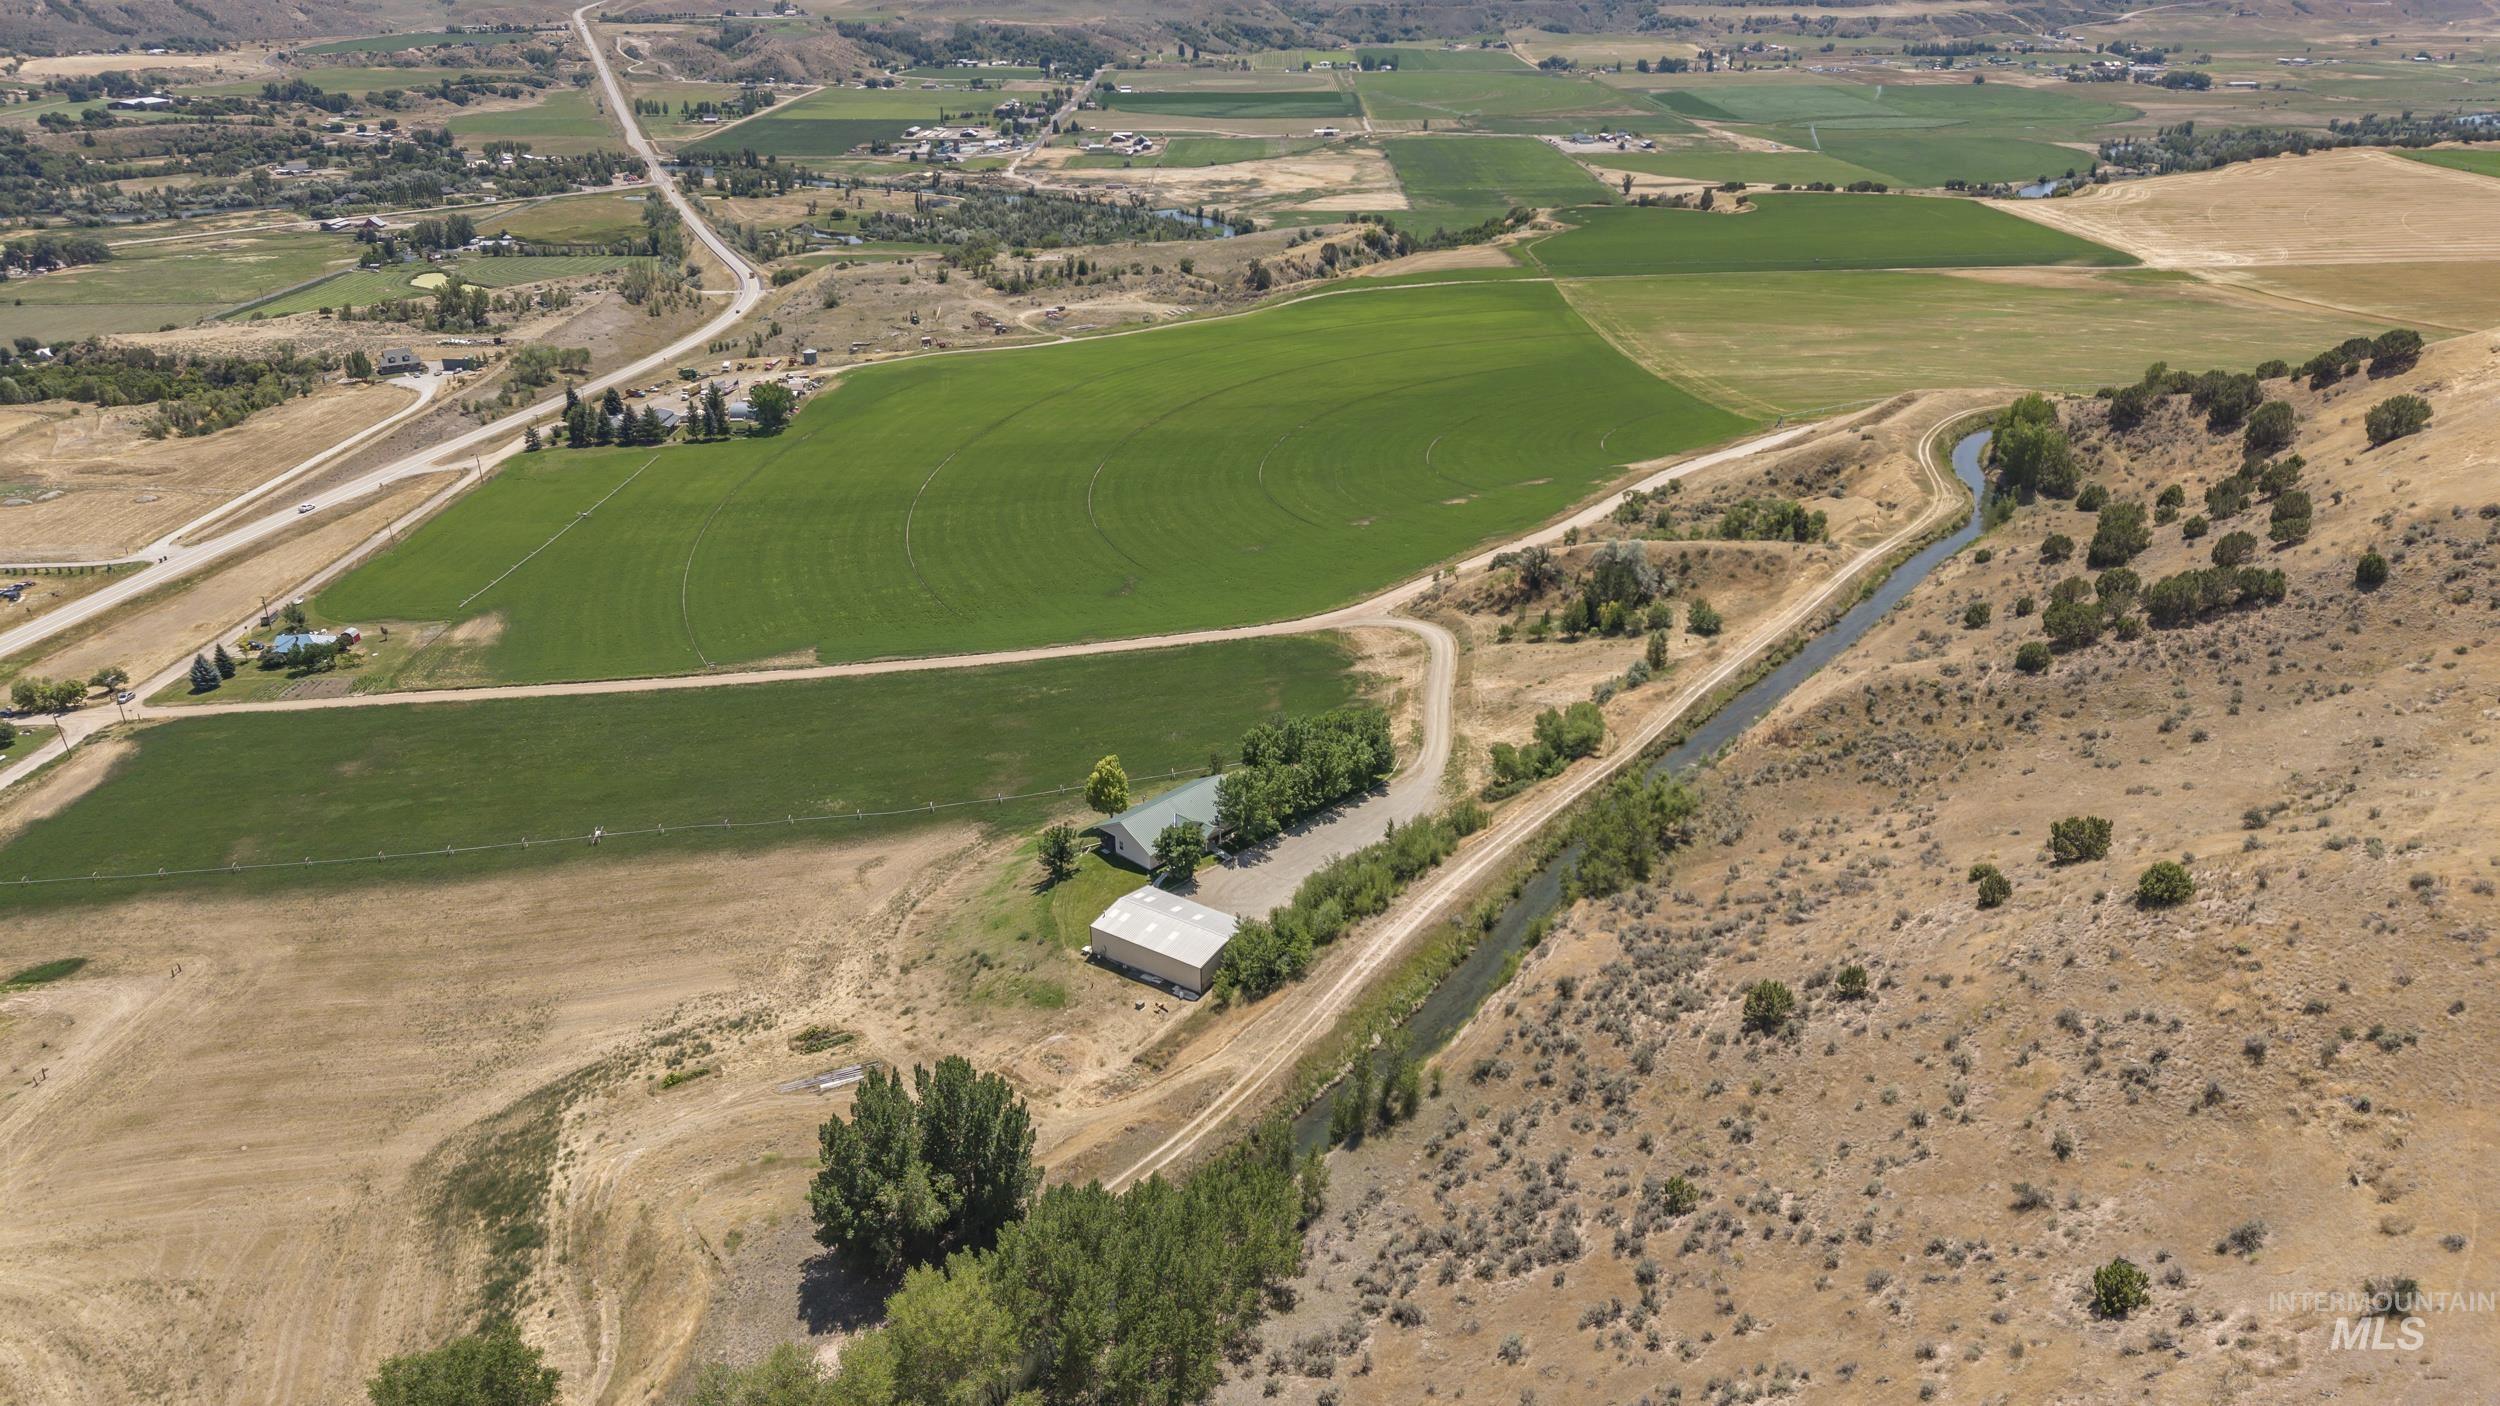
Expansive agricultural land featuring a waterway, established structures, cultivated fields, and surrounding natural terrain
-
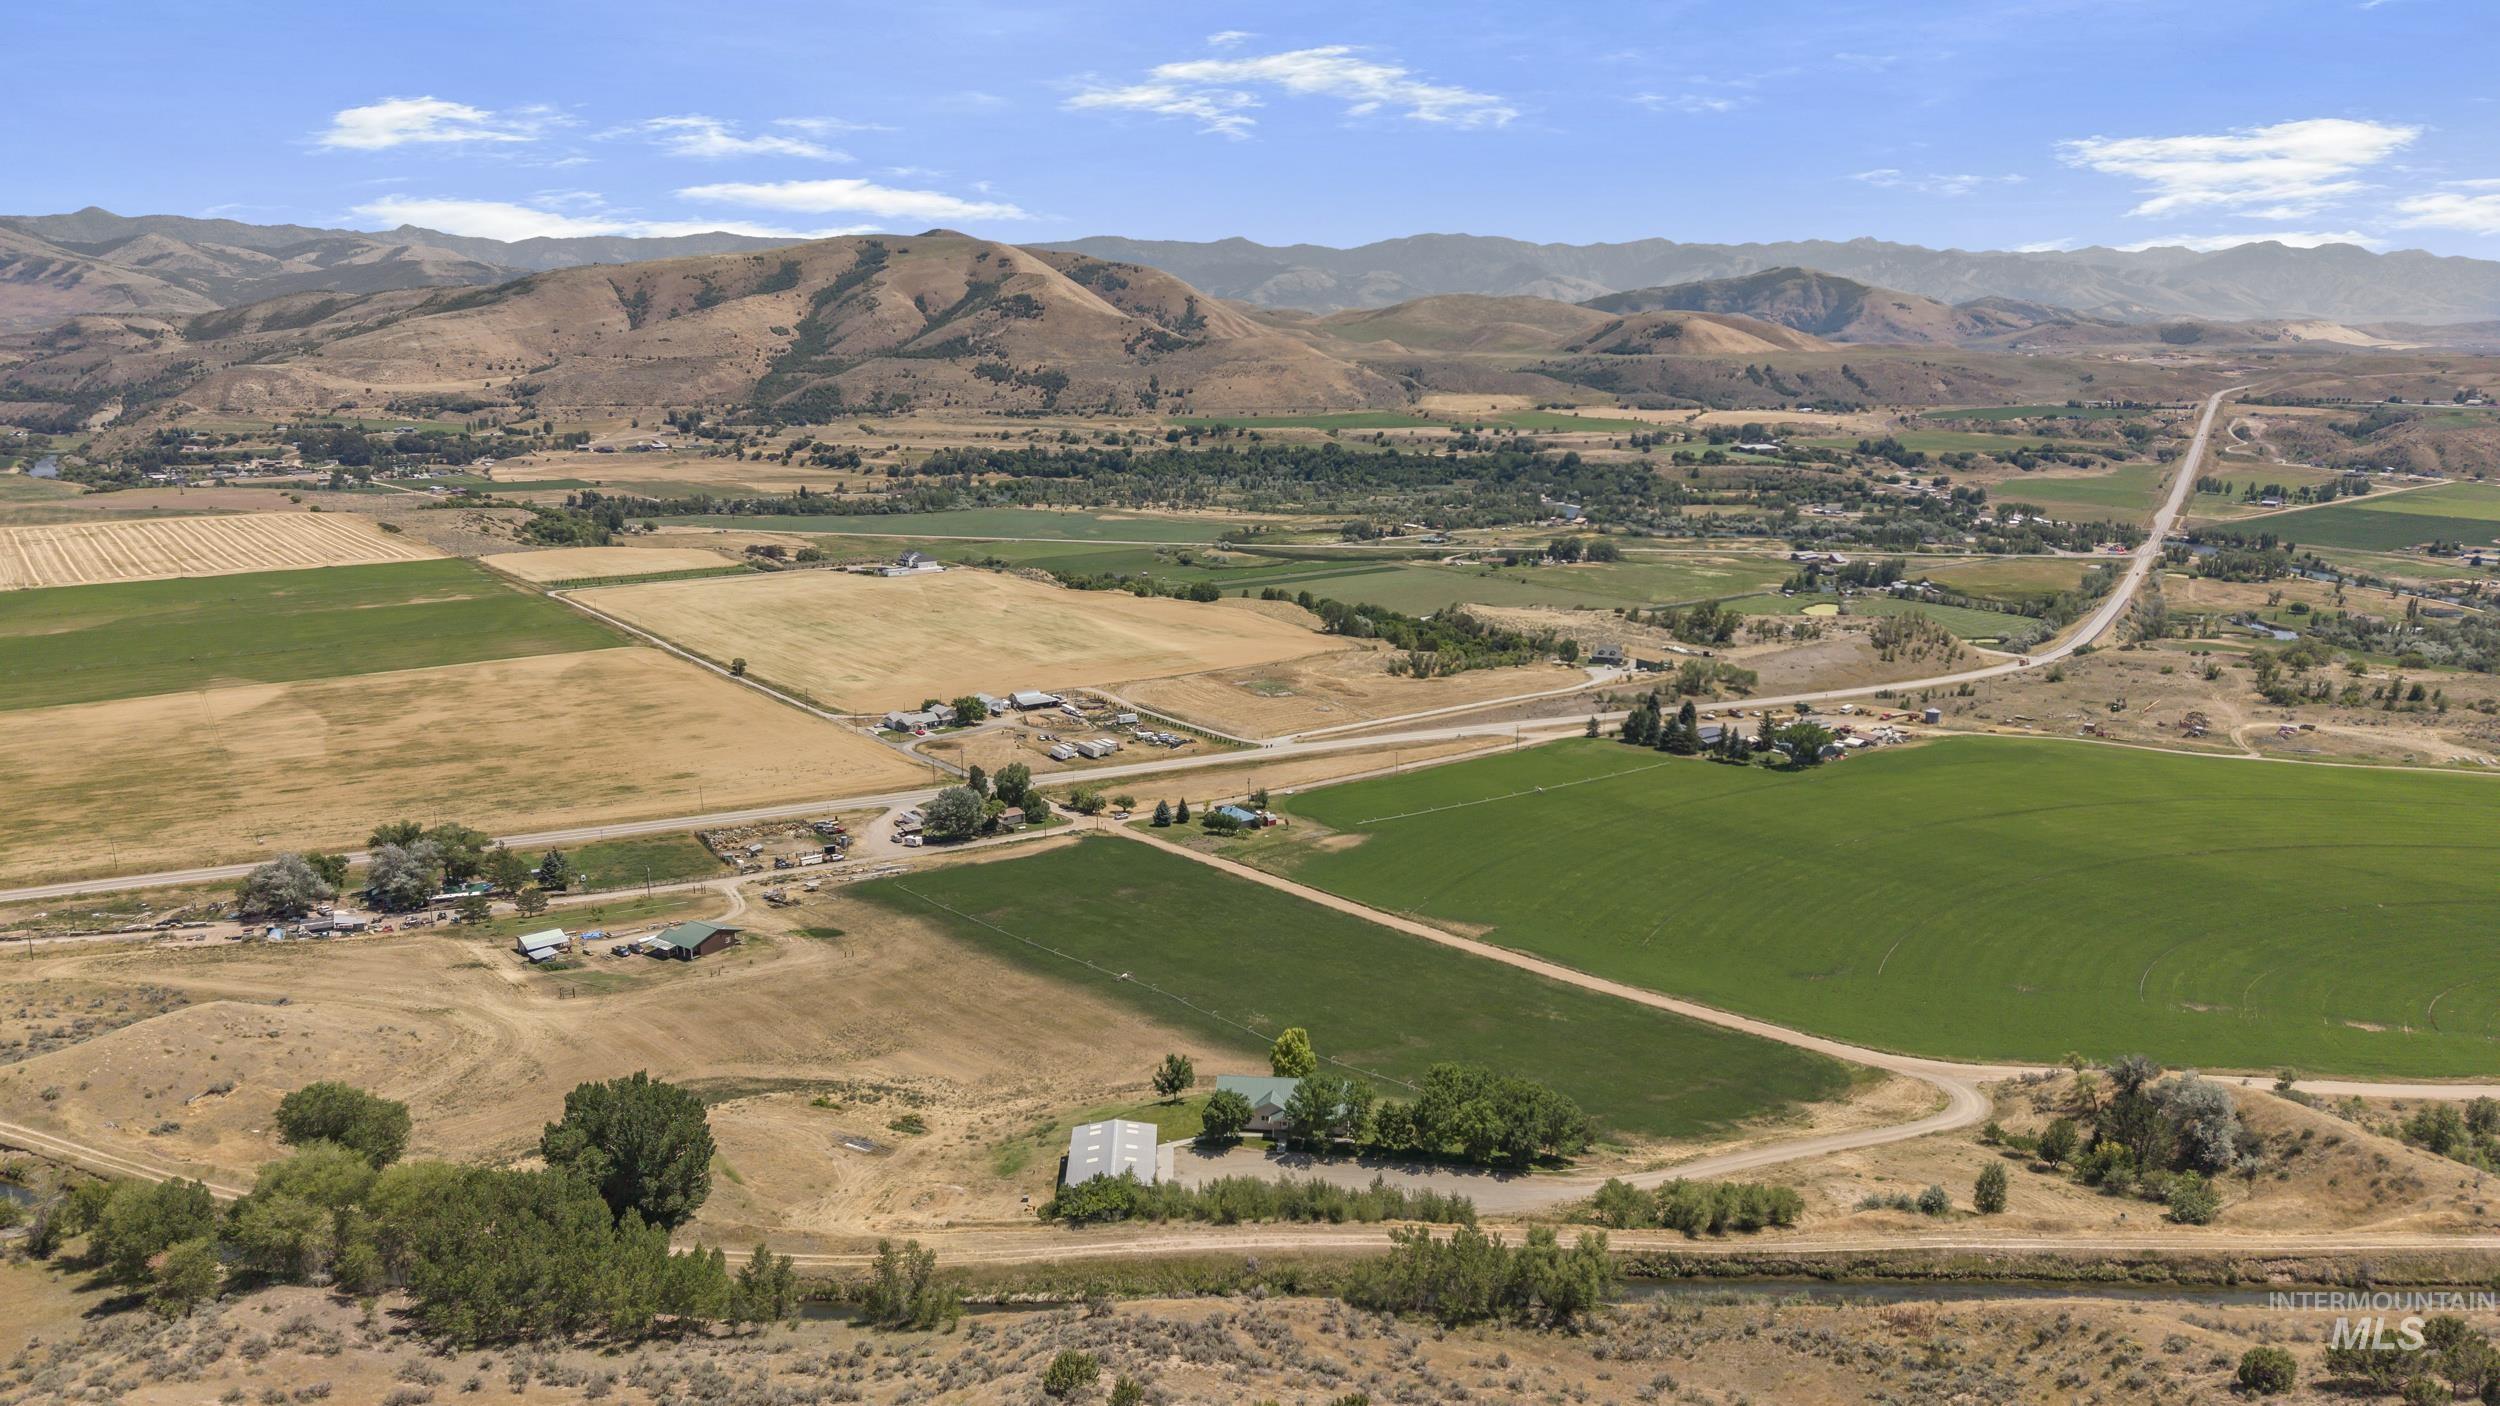
Expansive rural landscape featuring a mix of cultivated green fields and arid terrain, surrounded by distant mountains
-
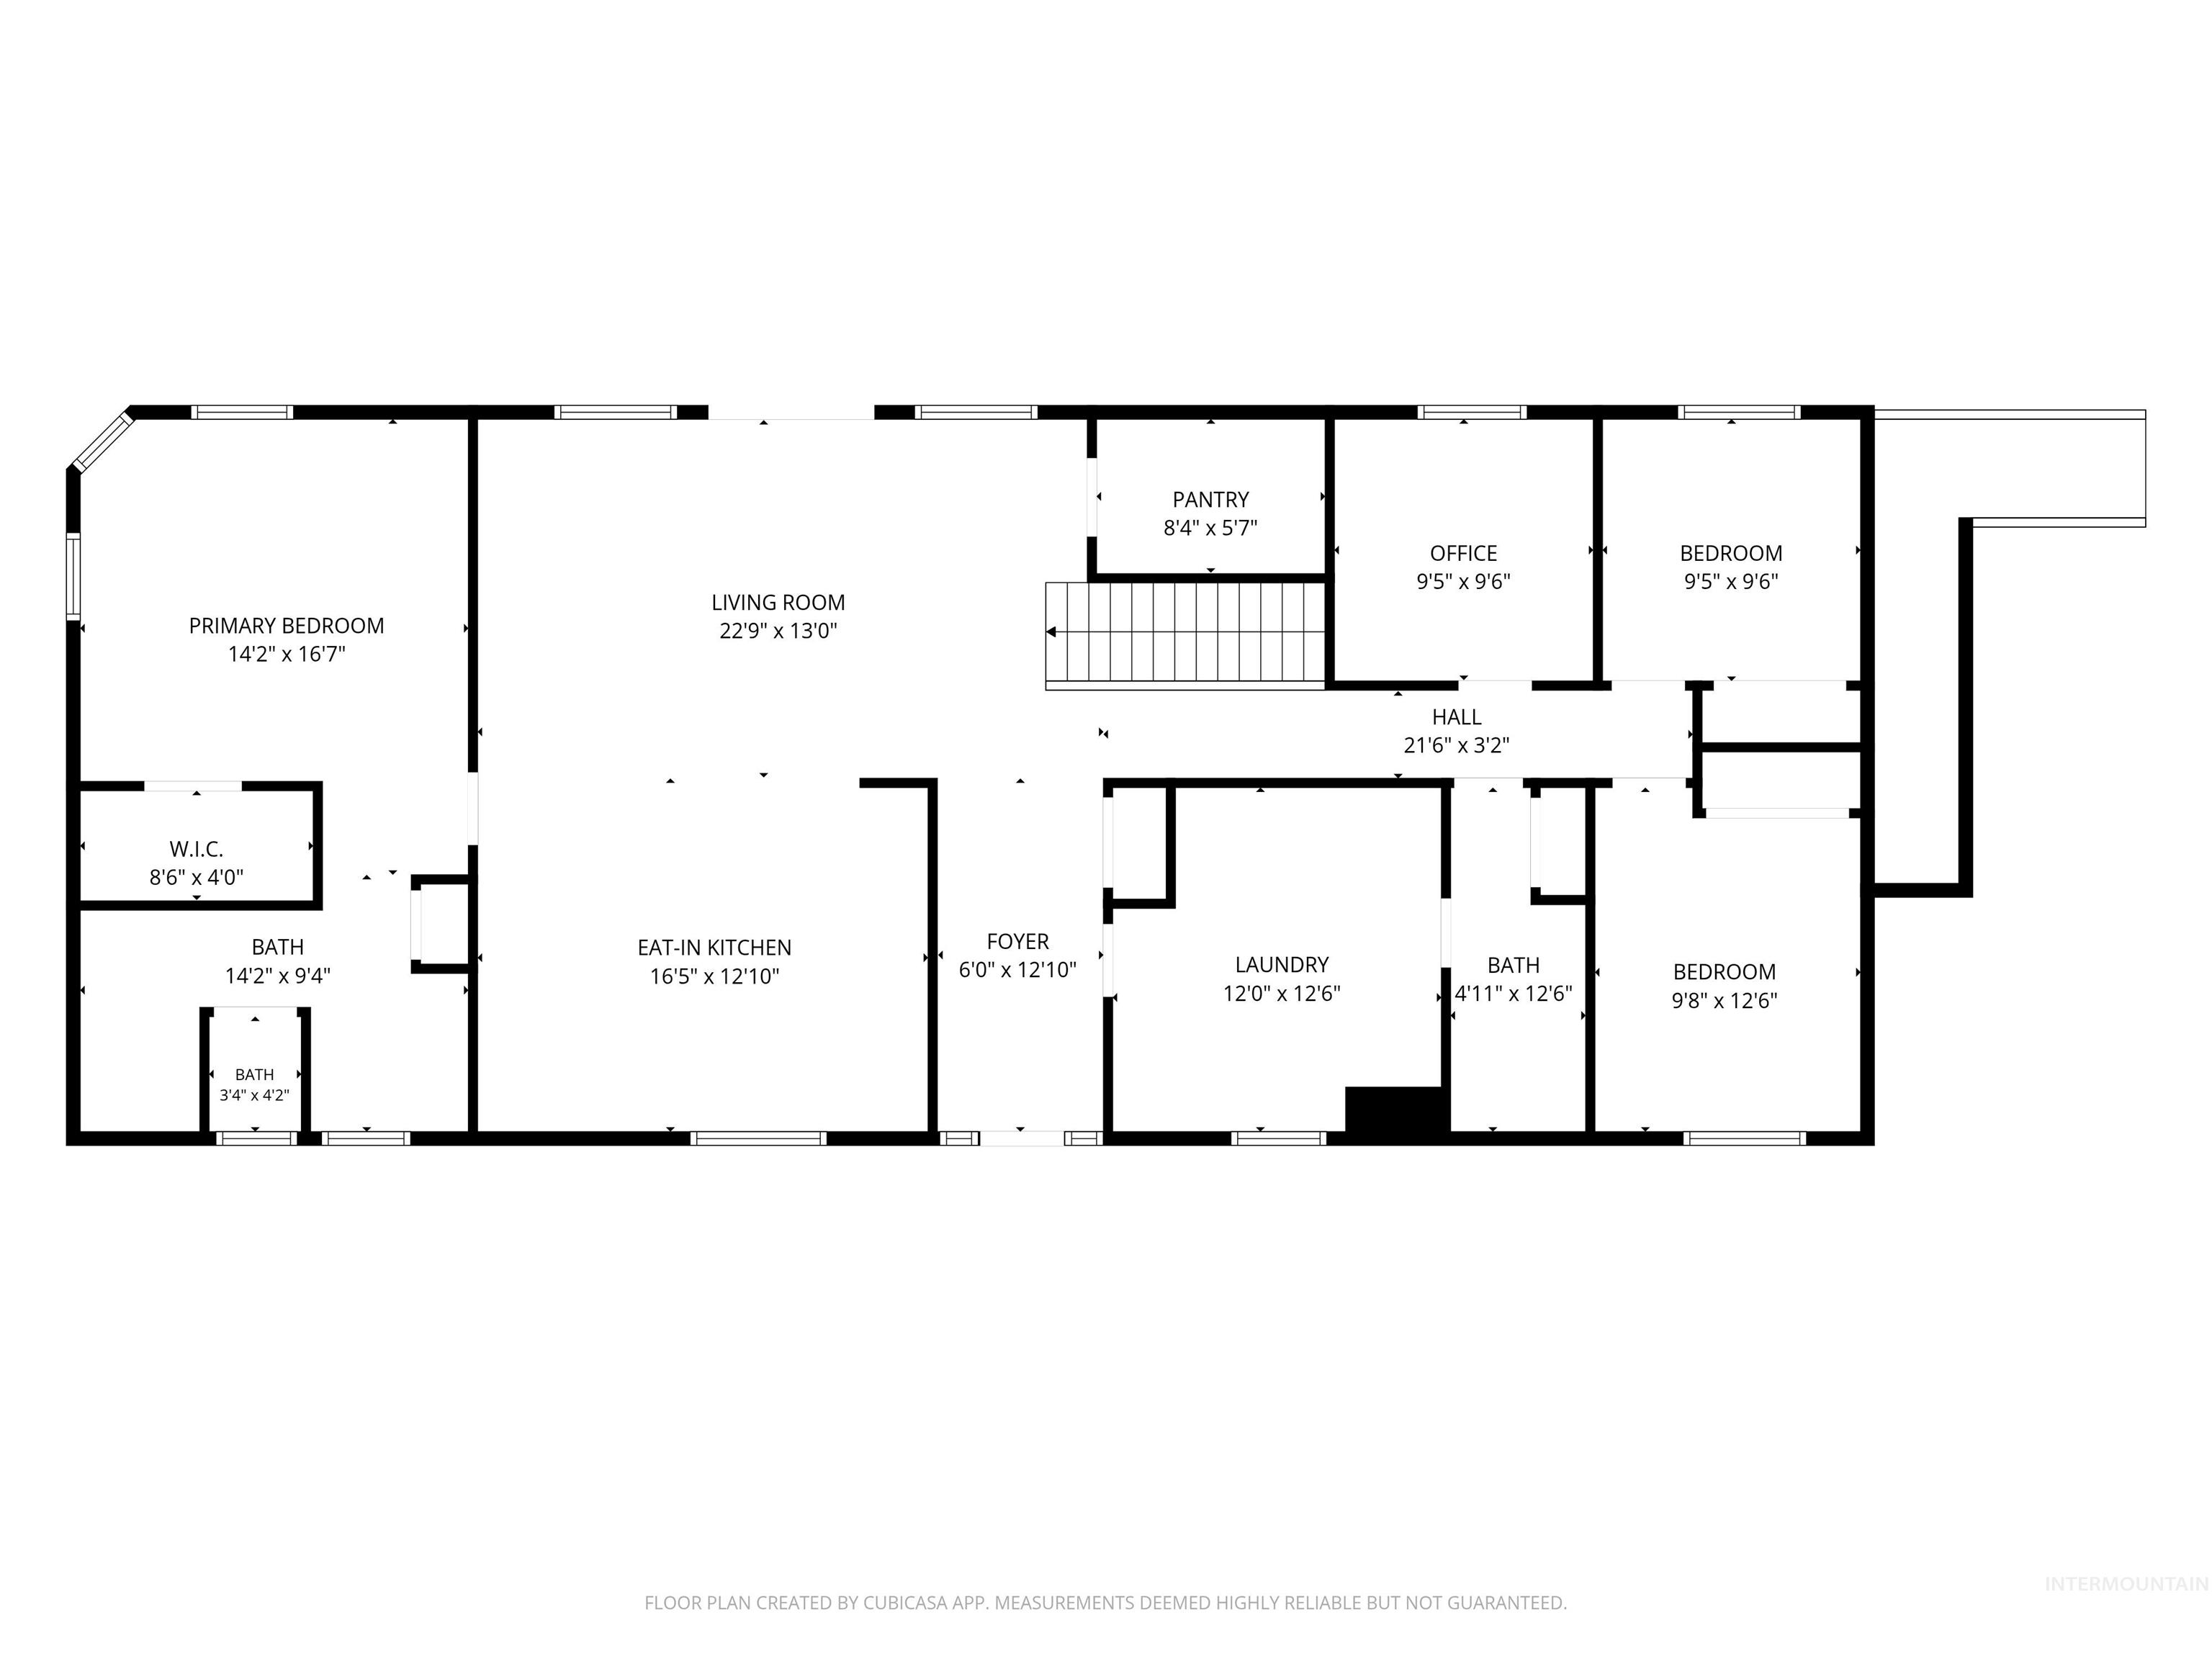
Floor plan
-
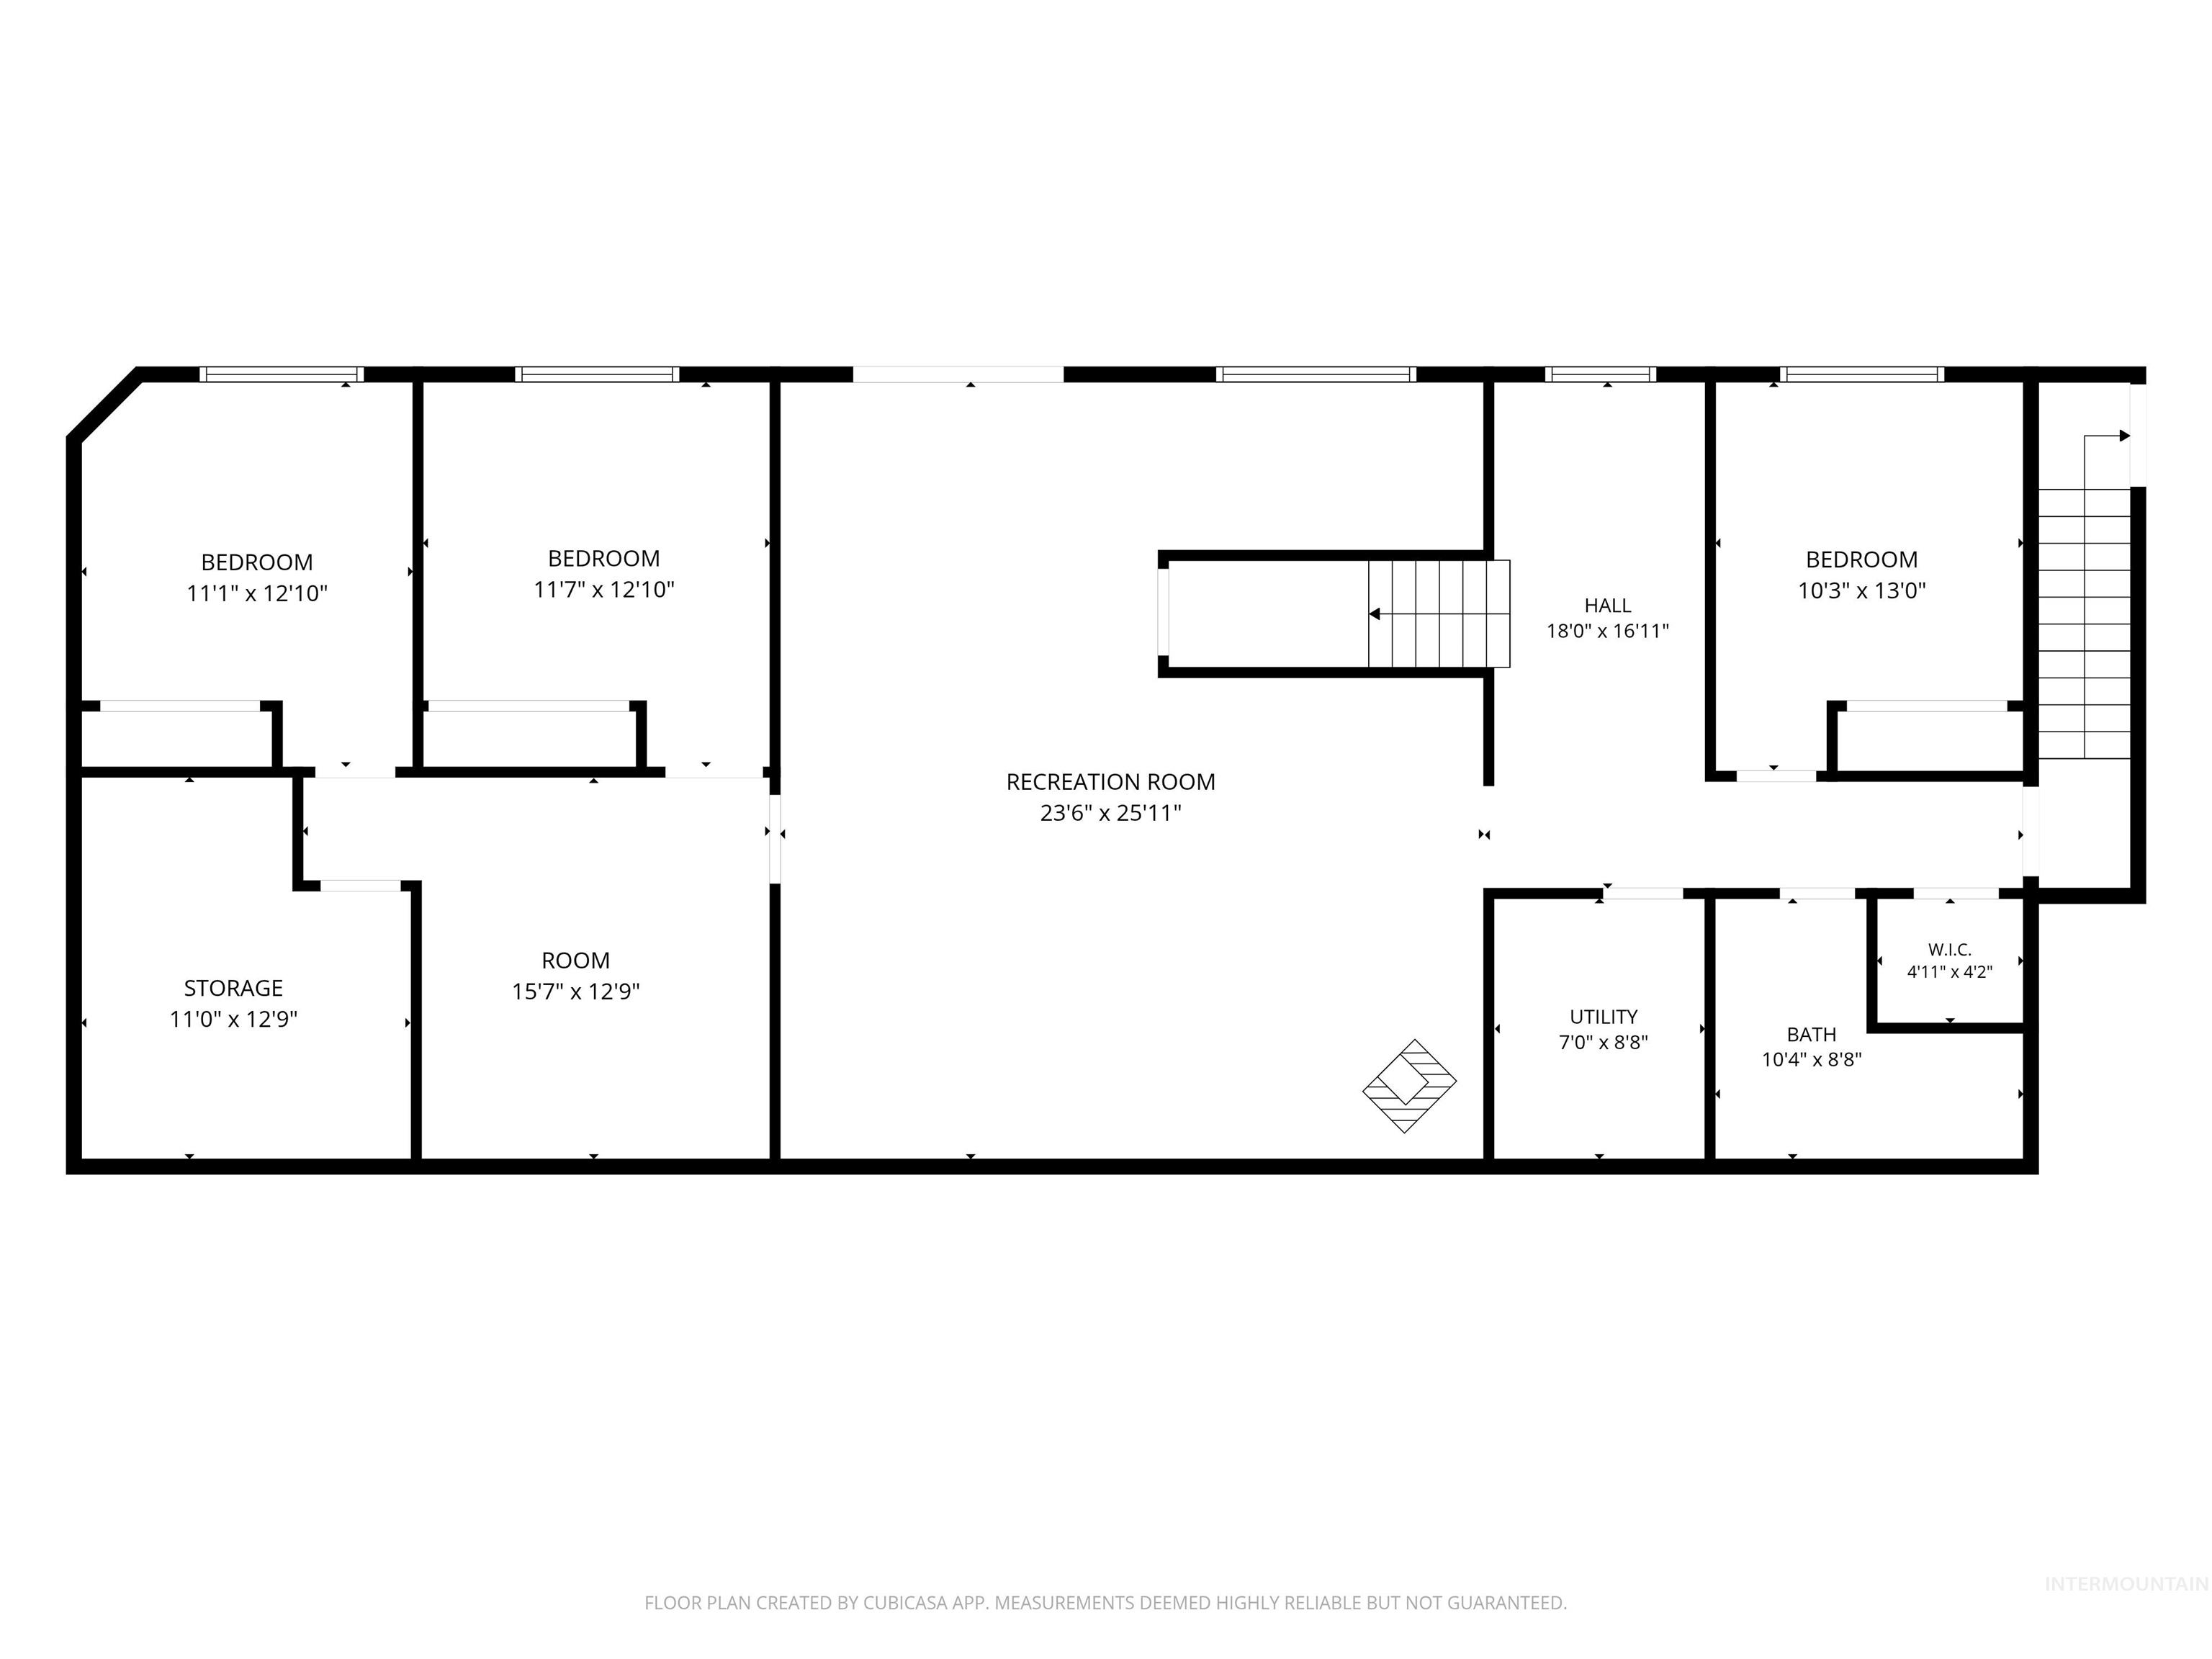
Floor plan
Enjoy spectacular mountain views and the space, privacy, and possibilities that come with acreage living! Located just 8 miles north of Preston, this unique property offers four parcels and a 40×60 shop with 220-amp power, a half bath, and plumbing in place for a generator. The shop also features two 12×12 overhead doors and one 14×12 overhead door, providing plenty of room for equipment, vehicles, recreational toys, or projects. Inside the home, you’ll find beautiful birch cabinetry in the kitchen and an abundance of storage throughout. The property also features an established orchard with cherry, pear, apple, and plum trees, along with automatic sprinklers and a wheel line for irrigation. The sale includes 7 water shares from Twin Lakes Canal Company. Ideally situated near Winder Reservoir and the Bear River, this property offers incredible views and plenty of room to enjoy the best of country living. A rare opportunity to own acreage with valuable water resources, a spacious shop, and breathtaking mountain surroundings!
- Heating:
- Forced Air, Propane
- Cooling:
- Central air
- Fireplace:
- One, Propane
- Garage Capacity:
- 3
- Country:
- US
- State:
- ID
- City:
- Preston
- Zipcode:
- 83263
- Street:
- 1457 E 4600 N
- Longitude:
- W112° 10' 22.1''
- Latitude:
- N42° 8' 53.2''
- Master Bedroom Level:
- Main
- Master Bedroom Size:
- 14x16
- Bedroom 2 Level:
- Main
- Bedroom2 Size:
- 9x12
- Bedroom 3 Level:
- Main
- Bedroom3 Size:
- 9x9
- Bedroom 4 Level:
- Down
- Bedroom4 Size:
- 11x12
- Bedroom 5 Level:
- Down
- Bedroom5 Size:
- 11x12
- Kitchen Level:
- Main
- Kitchen Size:
- 16x12
- Living Room Level:
- Main
- Living Room Size:
- 22x13
- School District:
- Preston School District #201
- Elementary School:
- Pioneer
- Middle School:
- Preston
- High School:
- Preston
- Status:
- New
- Type:
- Single Family w/ Acreage
- Level:
- Single with Below Grade
- Tax Year:
- 2025
- Taxes:
- $1,884
- Potential Short Sale:
- No
- Age:
- 11 - 20 Years
- Auction:
- No
- Flood Ins Required:
- No
- HUD Owned:
- No
- In Foreclosure:
- No
- Land Size:
- 20 - 40 Acres
- Home Owner Exempt:
- Yes
- HOA Frequency:
- Not Applicable
- Irrigation District:
- Twin Lakes Canal Company
- Inc Kitchen Features:
- Breakfast bar, Dishwasher, Disposal, Microwave, Pantry, Double oven, Water softener own, Oven/range built-in, Countertop-granite
- Lot Features:
- Garden Space, Horses, Public Road, Easement, View, Rolling Topography, Chickens, Irrigation Canal/ditch, RV Parking
- Water:
- Individual well
- Land Use:
- Single
- Sprinkler System:
- Auto,Full
Residential For Sale
1457 E 4600 N, Preston, Idaho 83263
- Property Type :
- Residential
- Listing Type :
- For Sale
- Status :
- Active
- Listing ID :
- 98995113
- Price :
- $949,000
- Bedrooms :
- 6
- Bathrooms :
- 3
- Apx SqFt :
- 3,494 SqFt
- Year Built :
- 2013
- Lot Area :
- 30.65 Acres
- Subdivision :
- 0 Not Applicable
- Update Date :
- 07/24/2026 14:09:14



