
-

Solar Powered Mid Century 2742 sq ft home has more to offer than appears from the street! Brick exterior featuring a two-car attached garage!
-
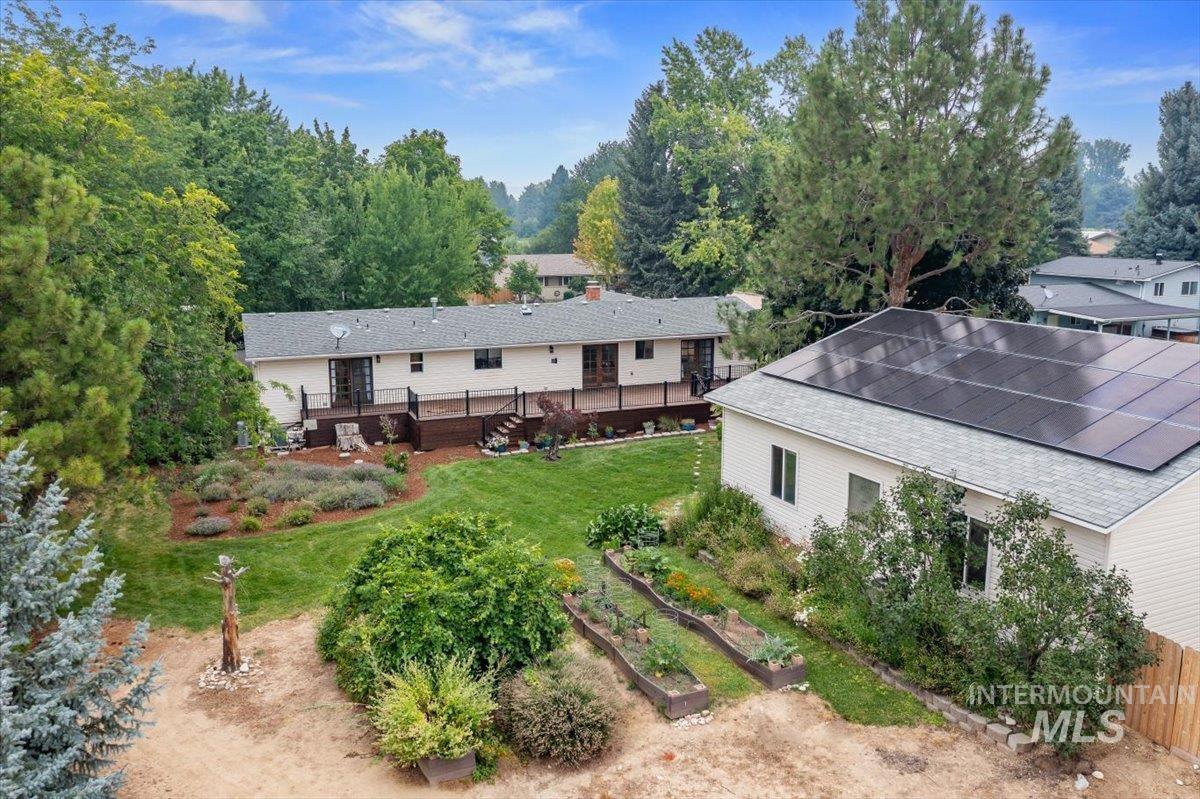
Shaded backyard featuring a manicured lawn, established garden beds, and mature tree's, calming pond and waterfall.
-
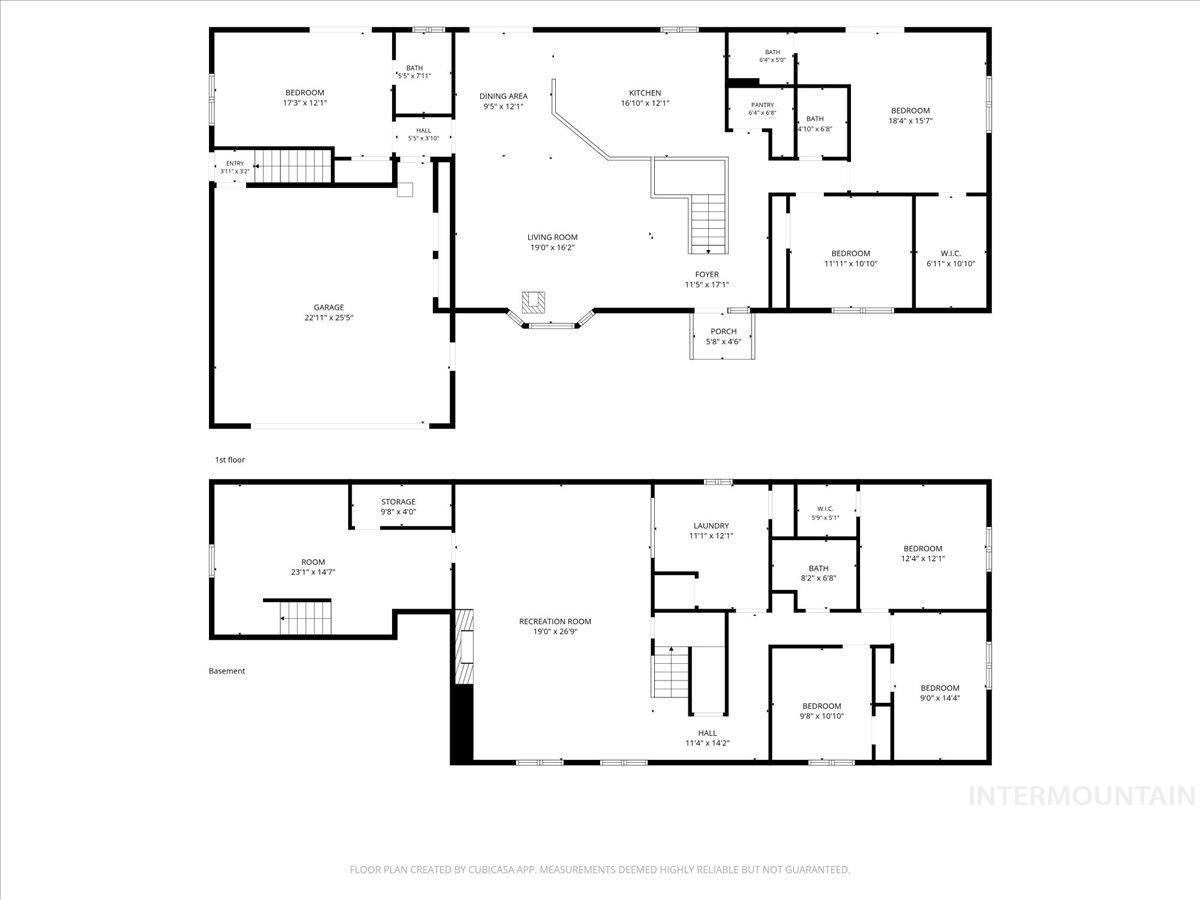
Floor plan of both levels 2742 sq ft.
-
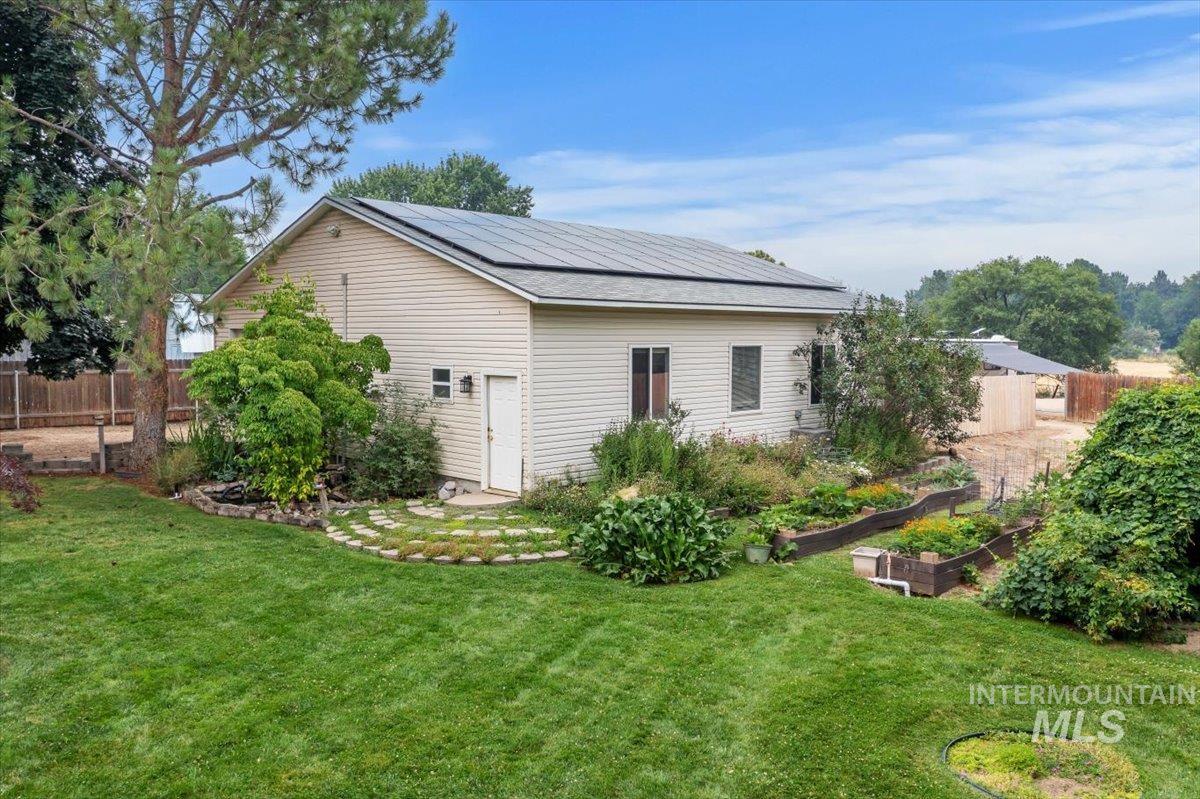
1600 sq ft heated and cooled shop with 220 V electrical service, featuring two bays with overhead garage doors and openers and multiple windows on the west side of the shop!
-
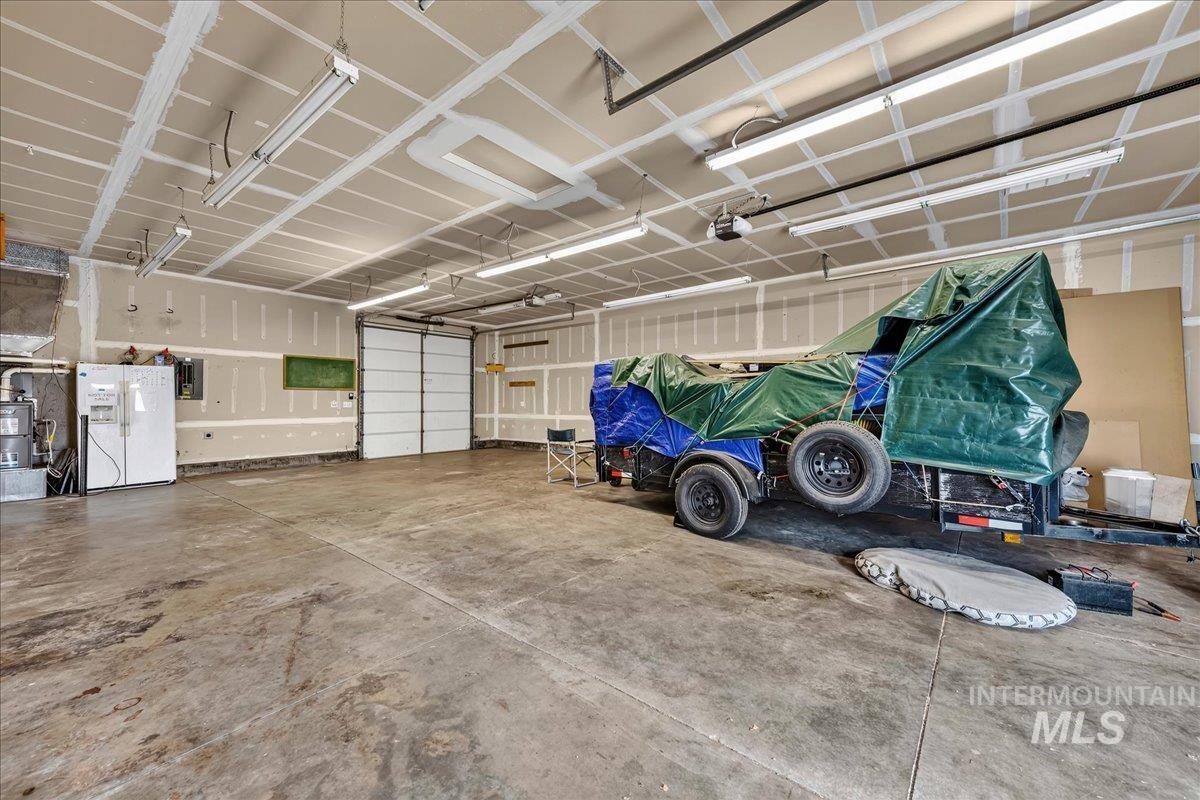
Spacious 1600 sq ft heated and cooled shop featuring a concrete floor, two oversized garage doors with openers, lots of light fixtures. Room for all your toys!
-
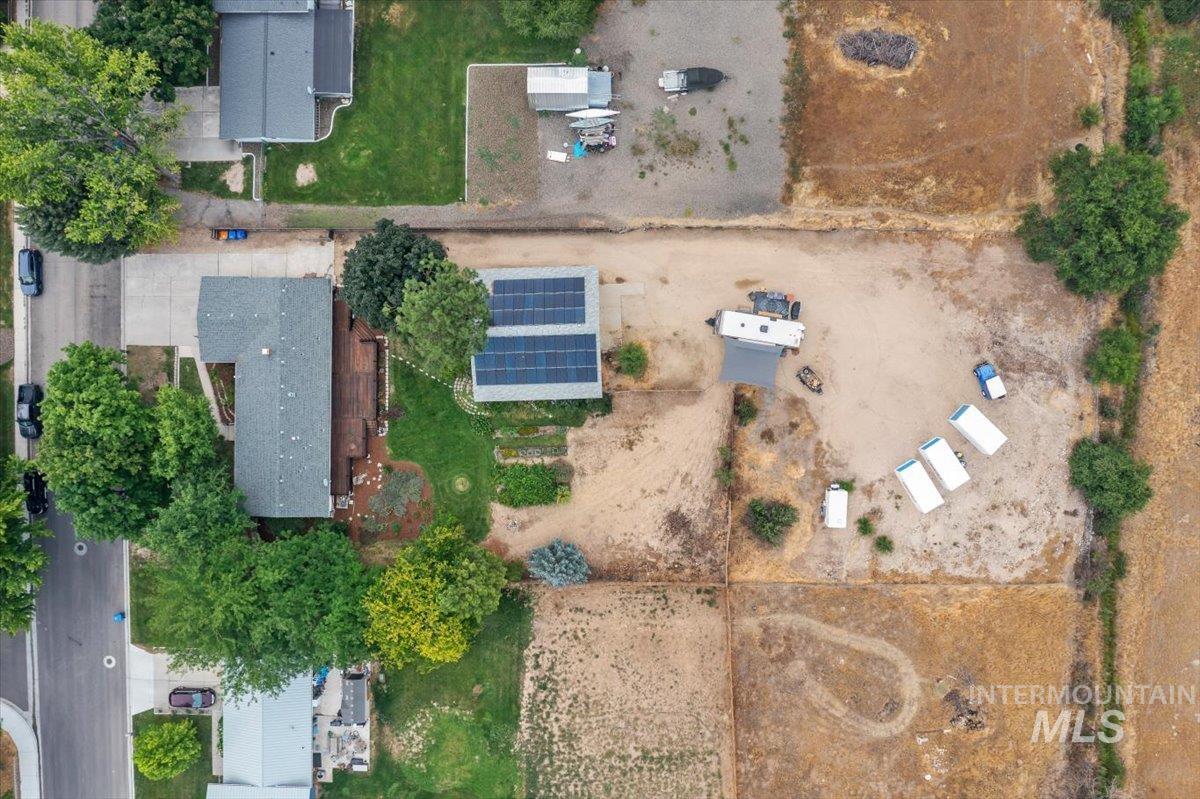
.91 acre Zoned R-2 on pressurized irrigation, city water and sewer, no HOA!
-

Living area featuring a bay window with decorative glass accents, recessed lighting, beautiful maple hardwood flooring, a wood-paneled media wall, freshly painted, and a pellet stove to add ambience on those cold wintery evenings!
-
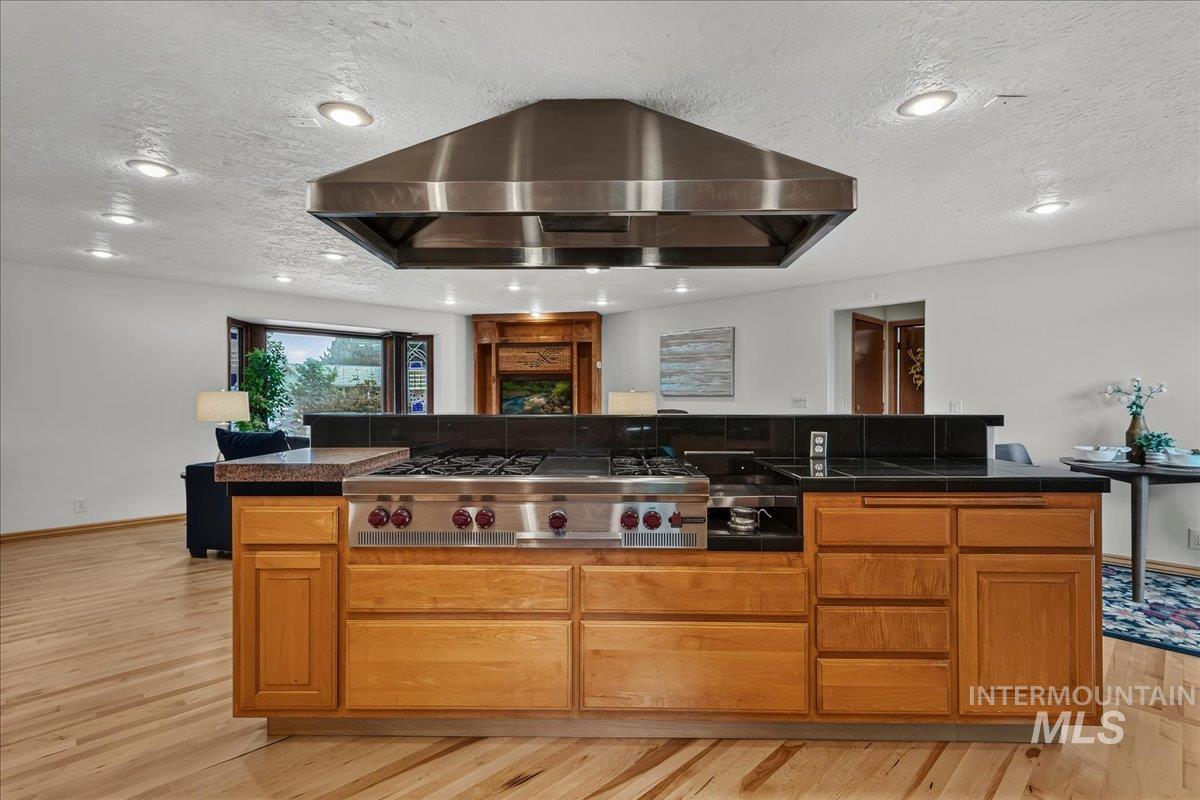
Central kitchen island featuring a professional-grade Wolf 6 Burner gas range, stainless steel range hood, Thermador Frig, Commercial grade gas oven, second oven in pantry, microwave, tile countertops, beautiful wood-finish cabinetry, new paint!
-
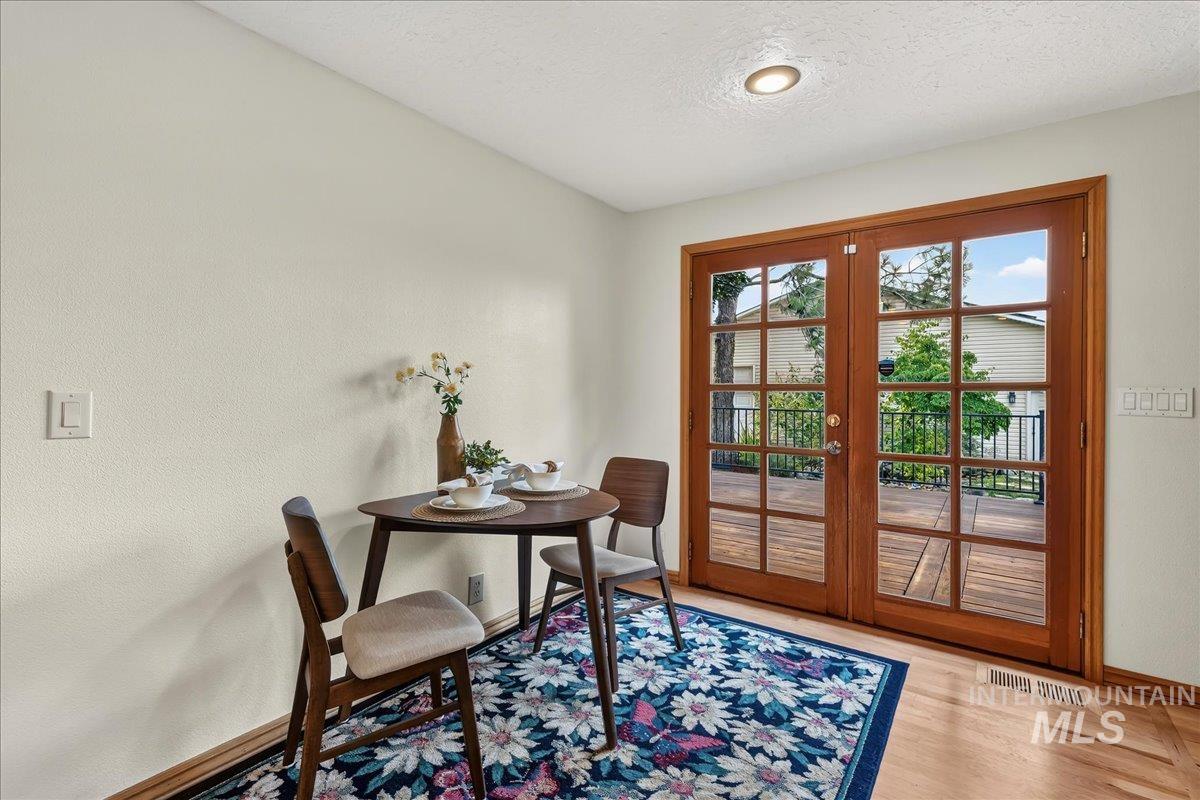
Perfect place for your morning tea and affirmations as you look over your garden.
-
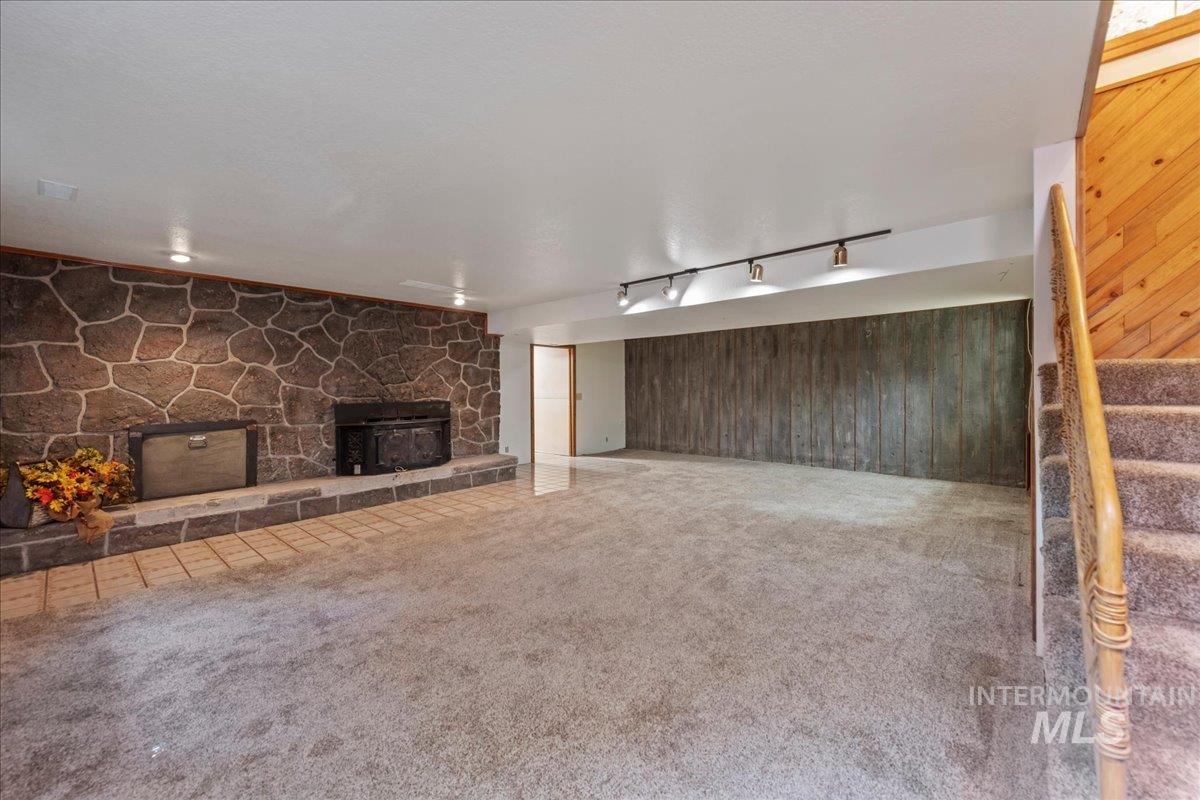
Family room with lots of space for the family or to entertain, featuring a stone-clad wood burning fireplace and hearth, egress windows, pass through window to laundry area, and " wood like " concrete walls.
-
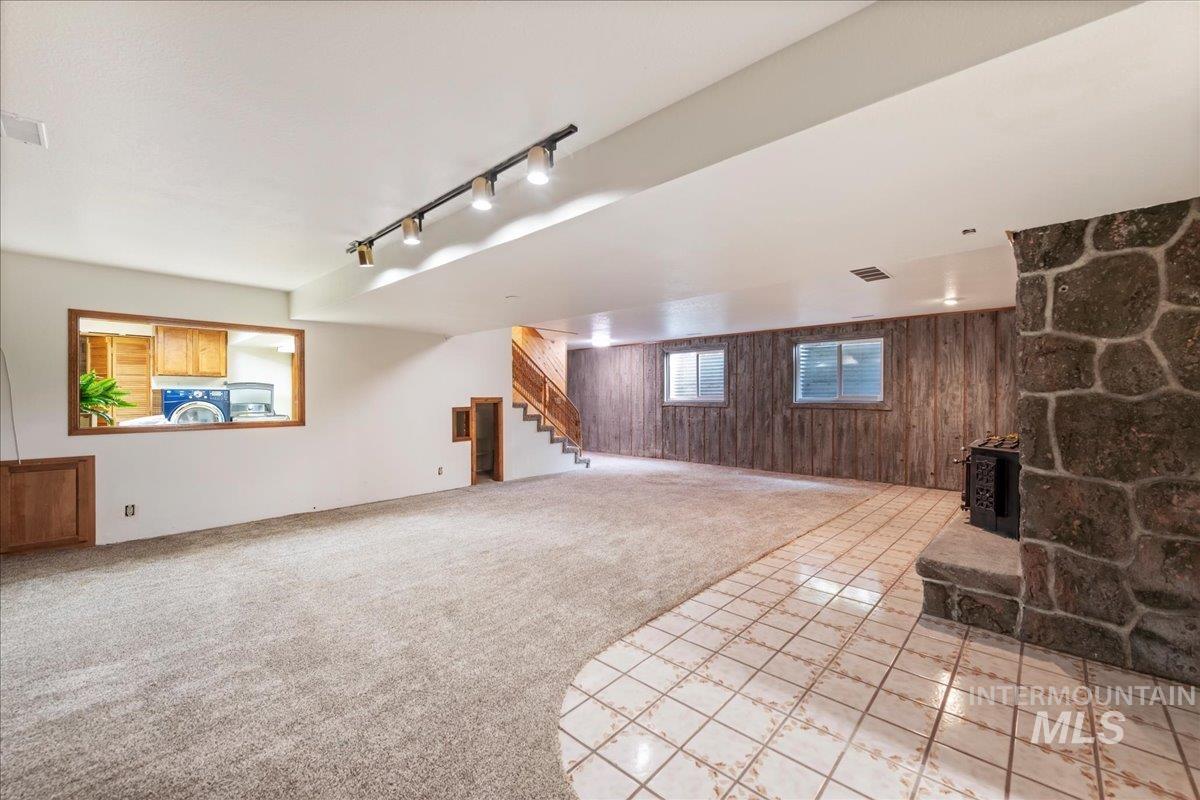
Spacious family room pass through window with wood trim from Laundry Room to Family Room, lighted kids play room under the stairs. Lots of room!
-

Laundry room featuring wood-finish cabinetry, light countertops, a built-in pass through window to family room.
-

1600 sq ft heated and cooled shop, two overhead garge doors with openers, 220 volt electrical service installed!
-

Second bay on west side of 1600 sq ft heated and cooled shop with concrete flooring, multiple windows for lots of natural light, and fluorescent lighting.
-

Expansive finished deck with black metal railings, a stone paver pathway, and a mature shade tree-lined perimeter.
-
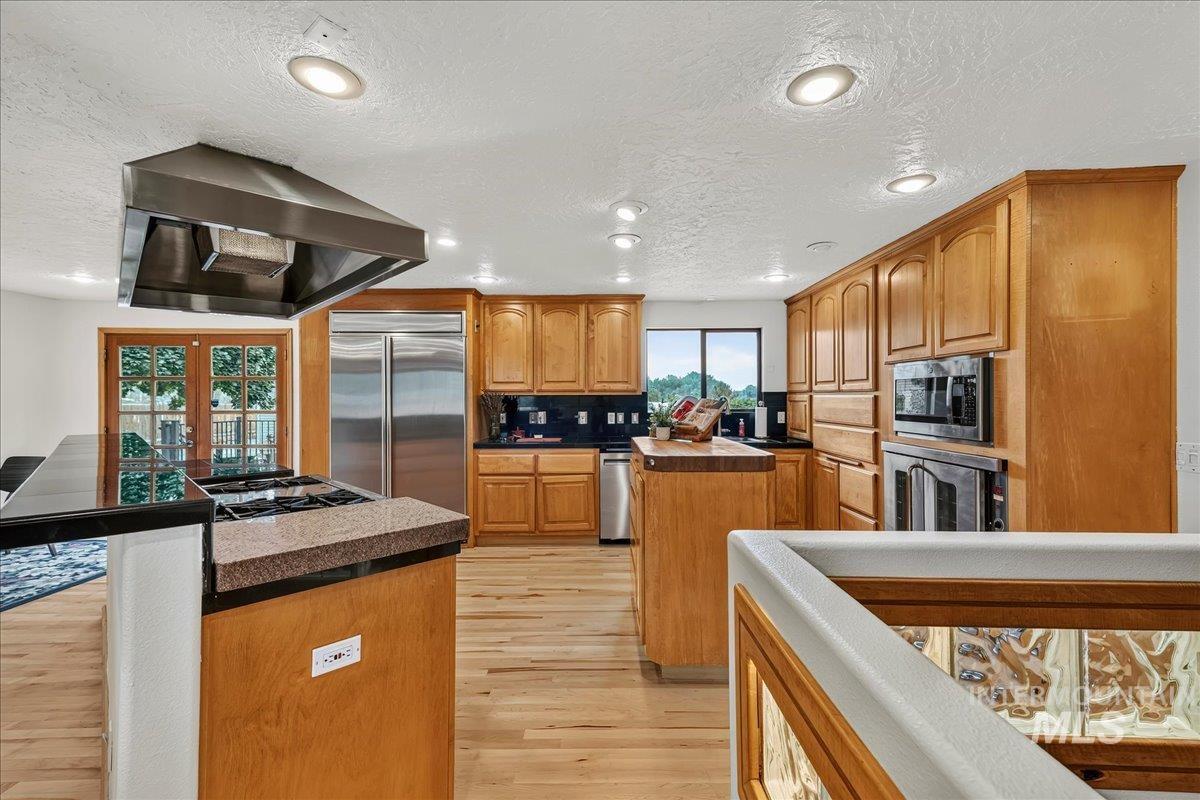
Gourmet kitchen featuring 6 burner Wolf gas range, Thermador Frig, Commercial Gas Oven, freshly refinished maple flooring, wood cabinetry, stainless steel appliances, recessed lighting, and maple wood flooring, new paint!
-
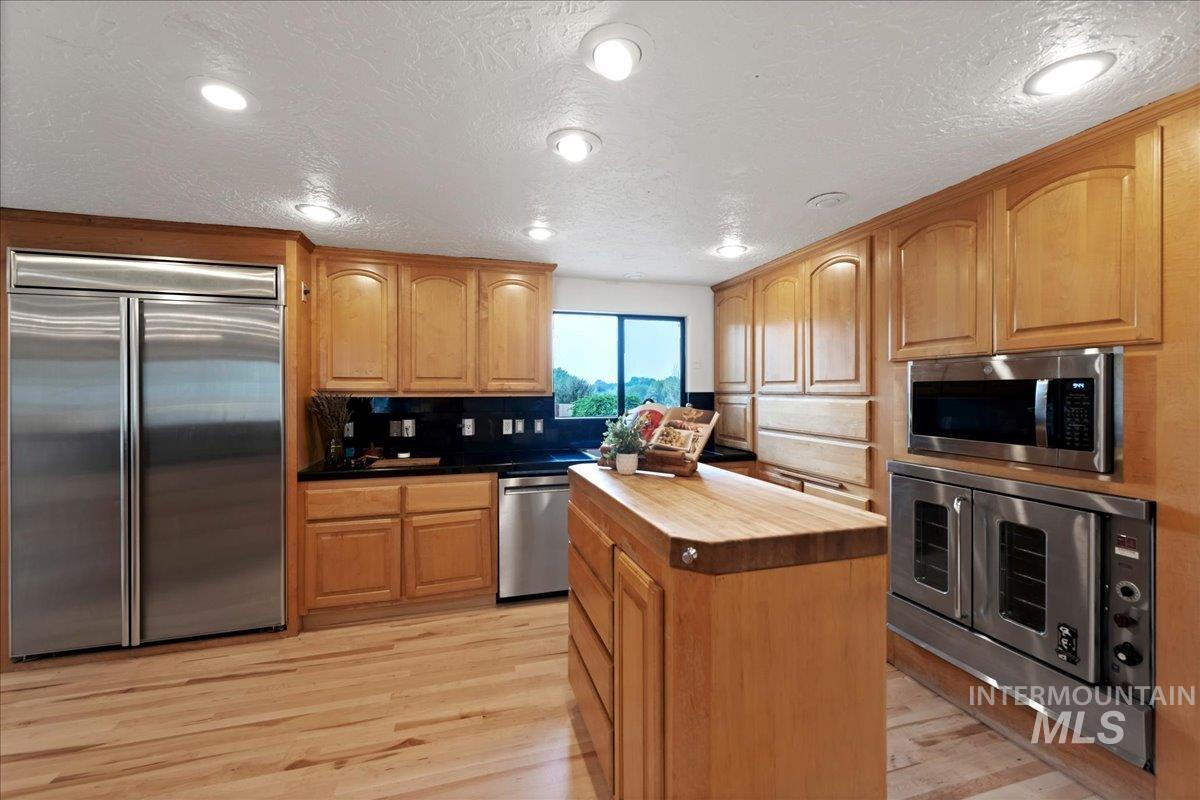
Gourmet kitchen featuring 6 burner Wolf gas range, Thermador Frig, Commercial Gas Oven, freshly refinished maple flooring, wood cabinetry, stainless steel appliances, recessed lighting, and maple wood flooring, new paint!
-
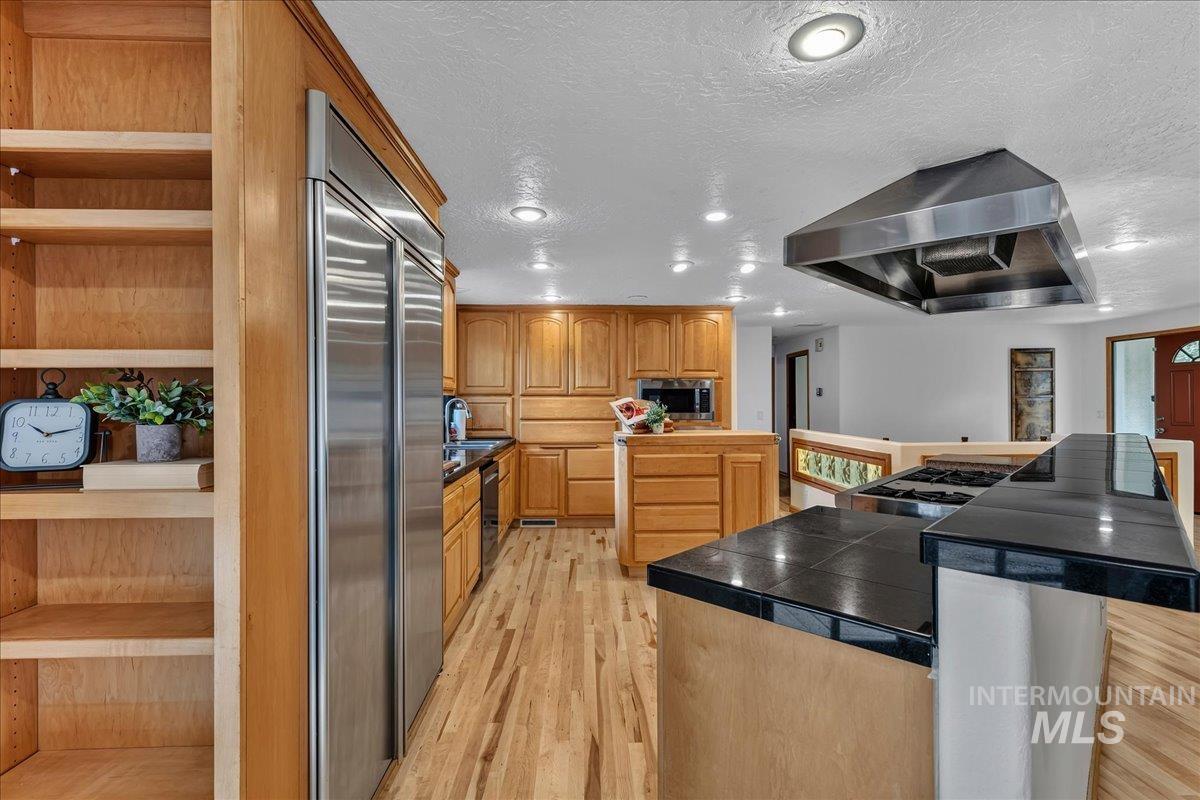
Gourmet kitchen featuring 6 burner Wolf gas range, Thermador Frig, Commercial Gas Oven, freshly refinished maple flooring, wood cabinetry, stainless steel appliances, recessed lighting, and maple wood flooring, new paint!
-
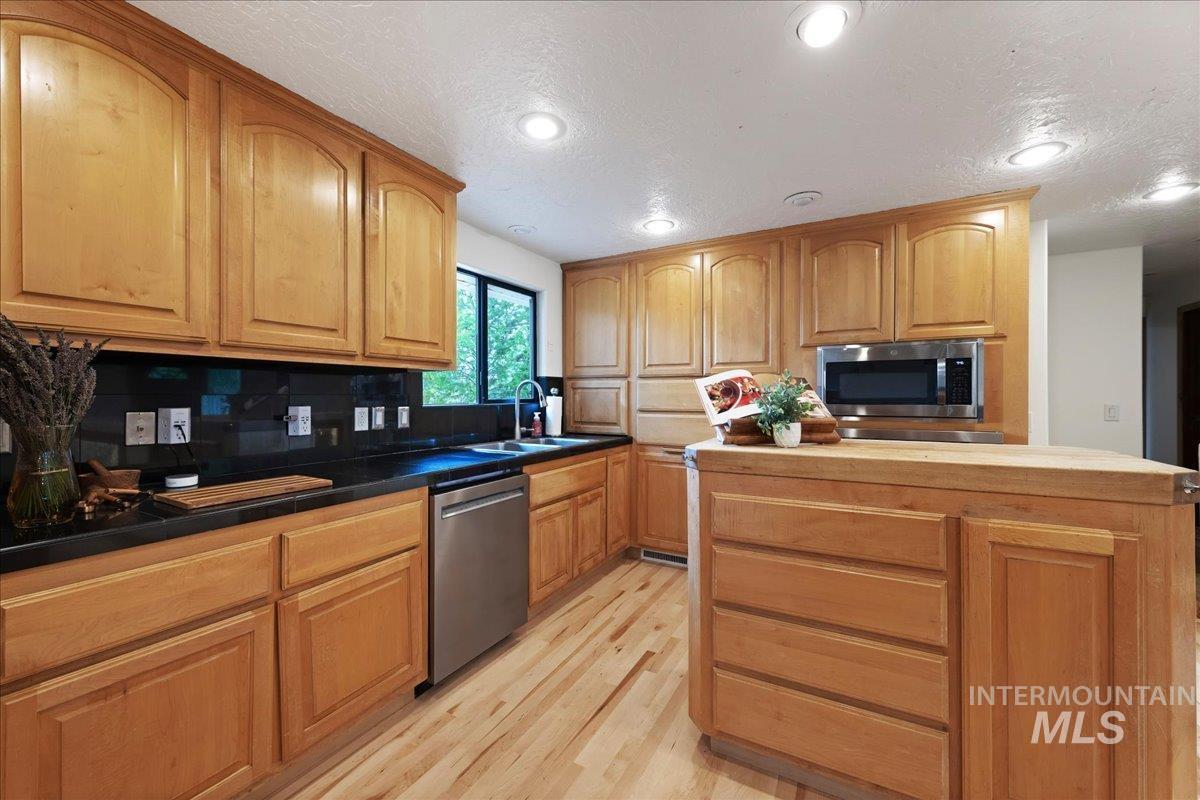
Gourmet kitchen featuring 6 burner Wolf gas range, Thermador Frig, Commercial Gas Oven, freshly refinished maple flooring, wood cabinetry, stainless steel appliances, recessed lighting, and maple wood flooring, new paint!
-
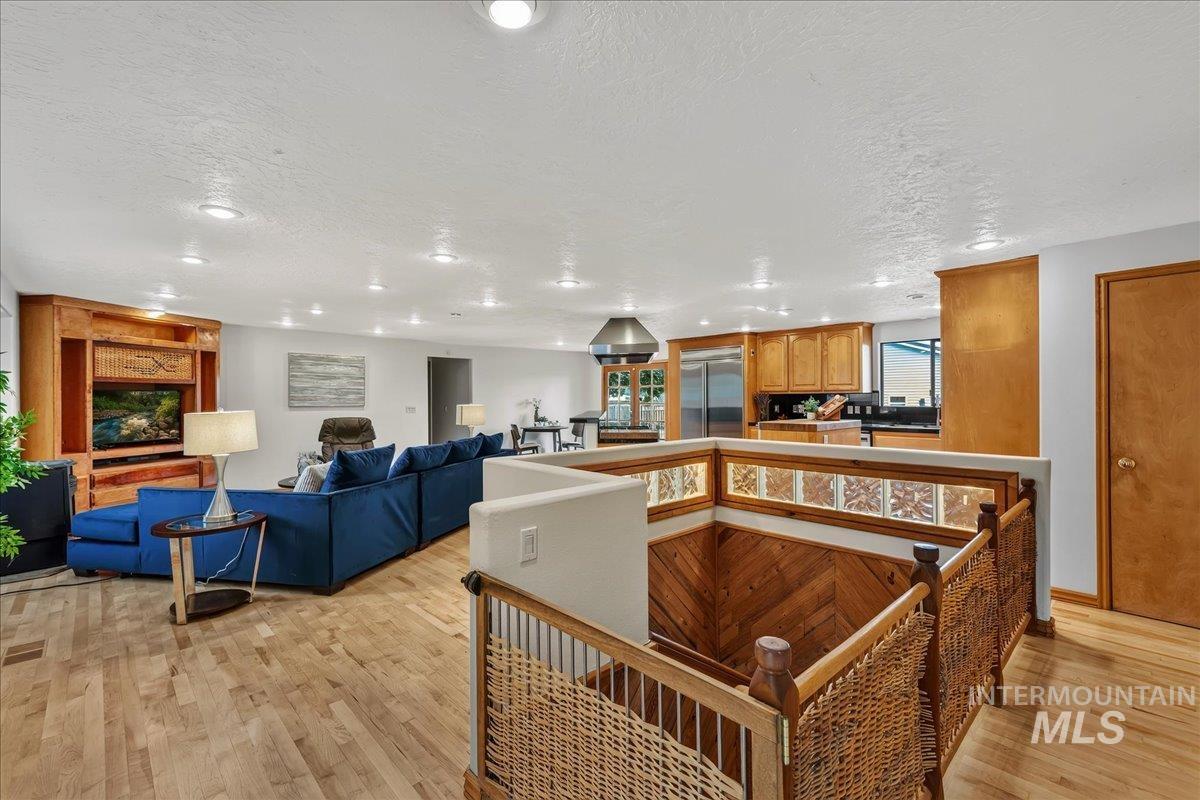
Open-concept living area with newly refinished maple wood flooring, fresh paint, recessed lighting, and a built-in media center, pellet stove to add some ambience on those cold, wintery evenings!
-
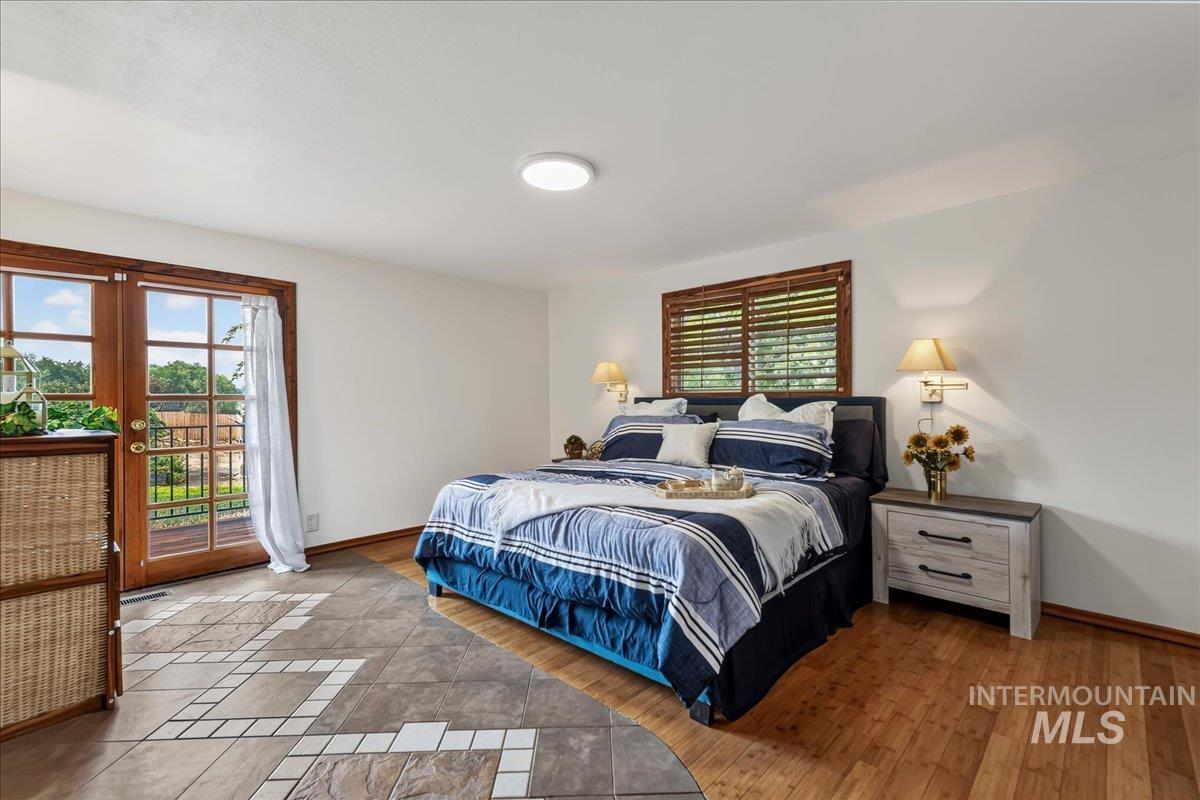
Spacious Primary Bedroom featuring a dual-material flooring design with bamboo hardwood and decorative tile, lots of light from wooden French Doors!
-
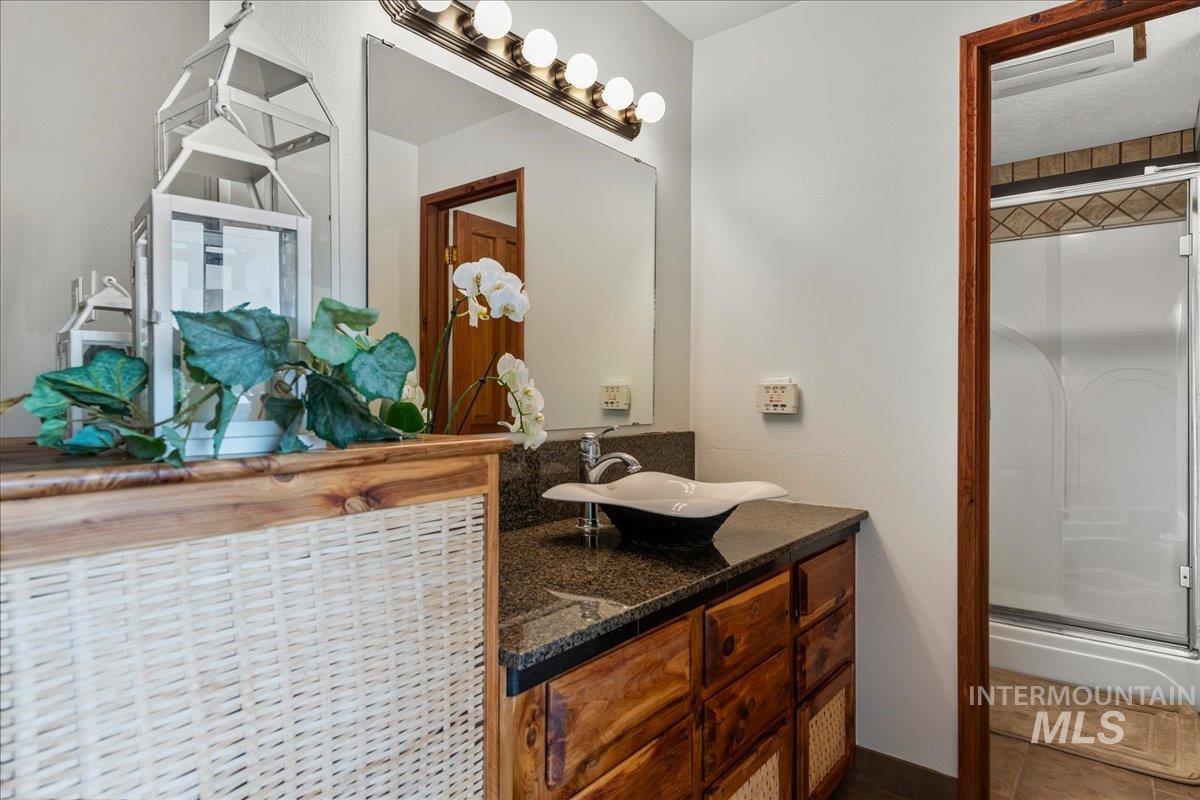
Primary Bathroom vanity with a vessel sink and granite countertop, complemented by a wood-finish cabinet and mirror with new light fixture!
-
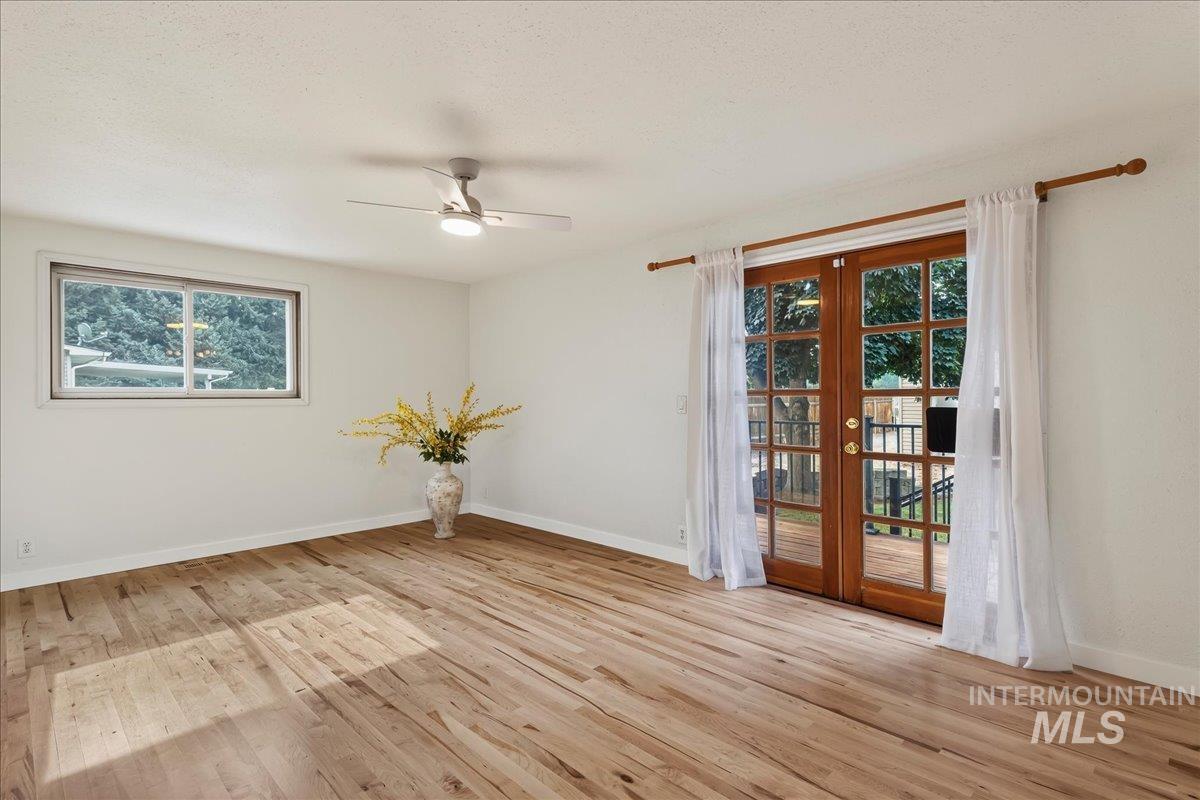
Spacious Primary Bedroom #2 with lovely new maple wood flooring, fresh paint, lot of natural light from the French doors, and window.
-
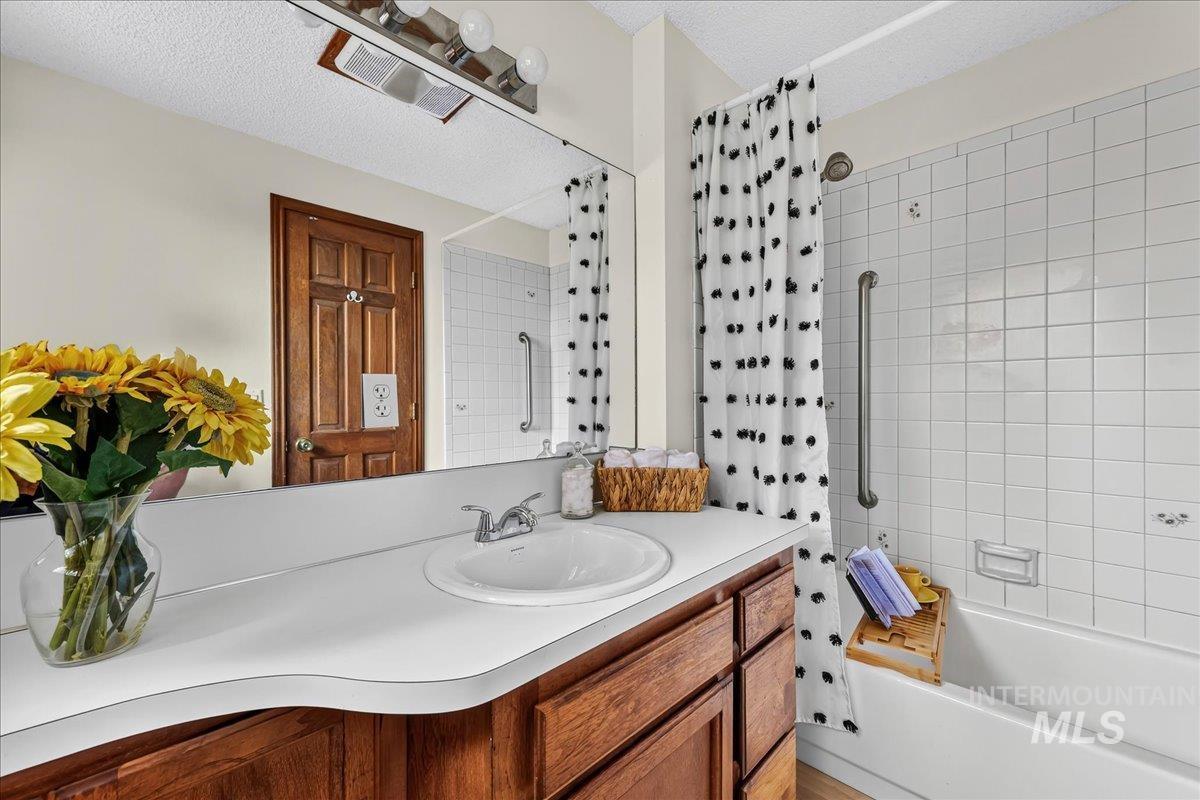
Primary Bathroom #2 featuring a white bathtub with subway tile surround, a built-in grab bar, and a vanity with a white countertop and wood-finish cabinetry
-
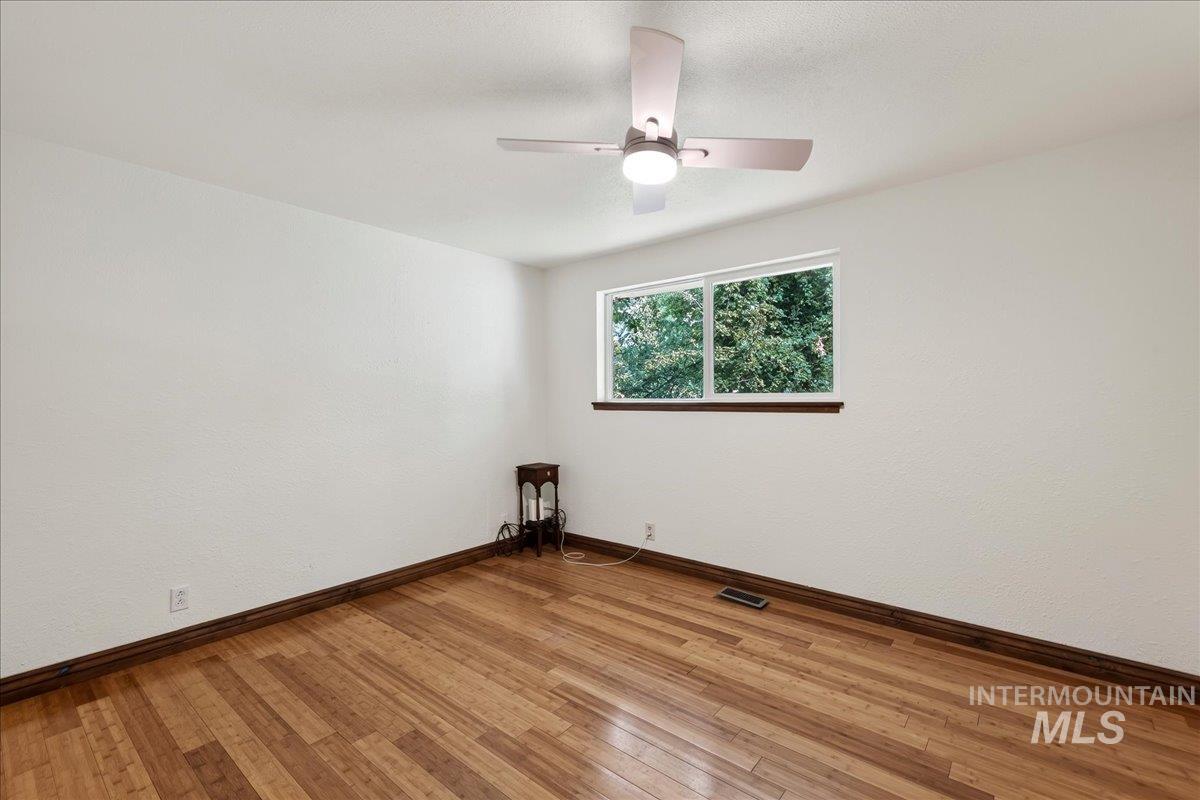
Bedroom # 3 with Bamboo flooring, fresh paint, and wood-finish baseboards in true Mid Century style!
-
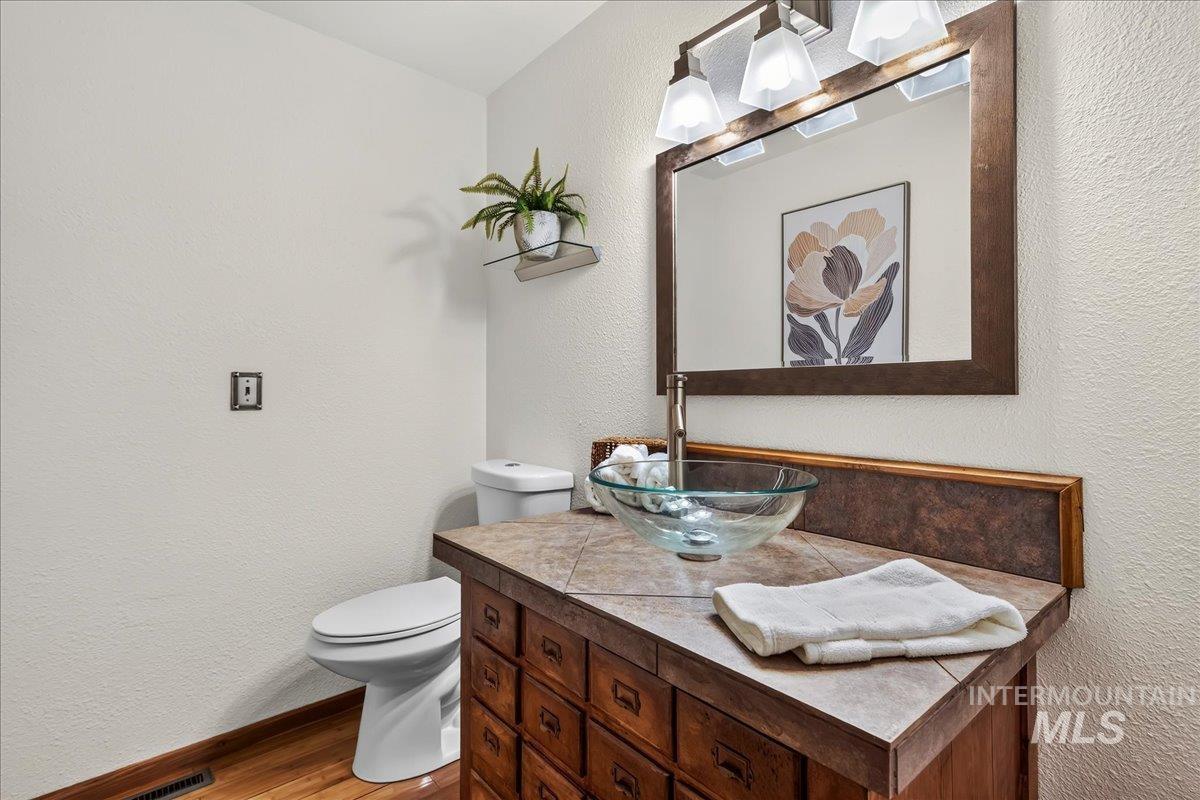
Half bath off of Kitchen has a vanity featuring a glass vessel sink, tile countertop, and wood-finish cabinetry
-
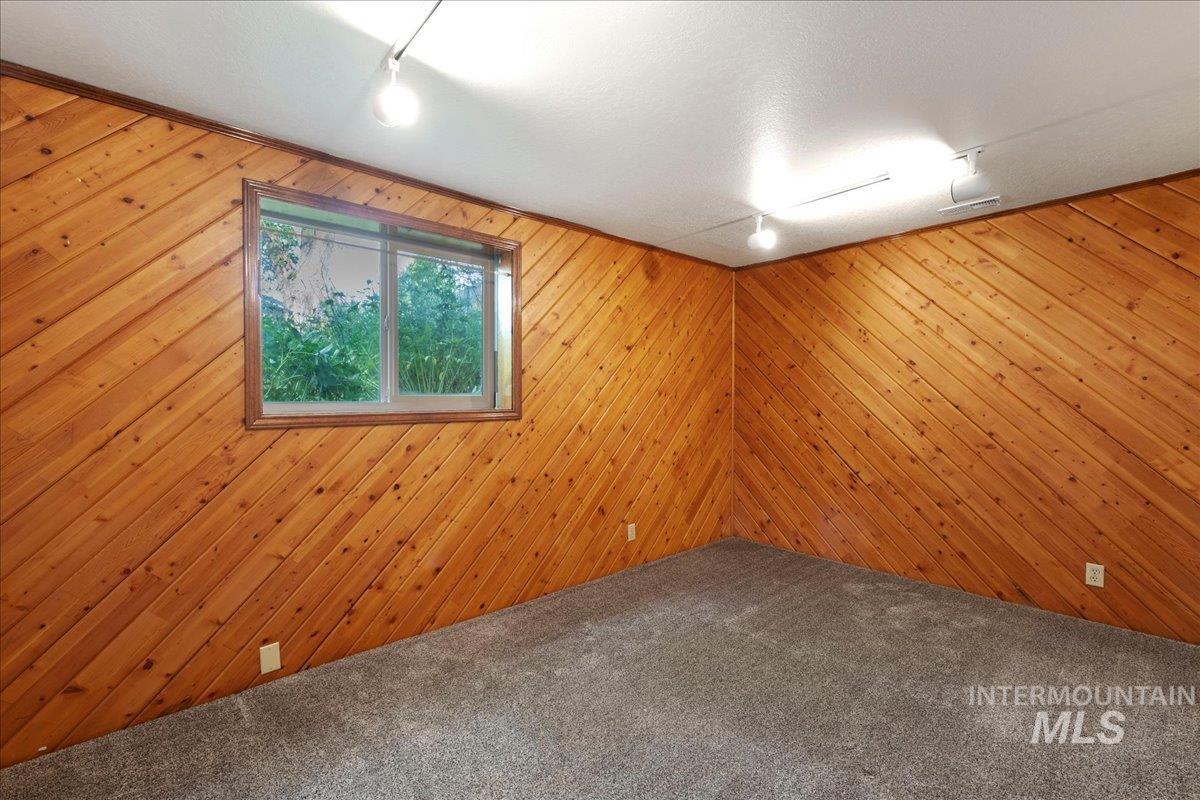
Bedroom #4 featuring diagonal wood paneling, a large window with wood trim, wall to wall carpet flooring, freshly painted and track lighting fixtures, egress window.
-
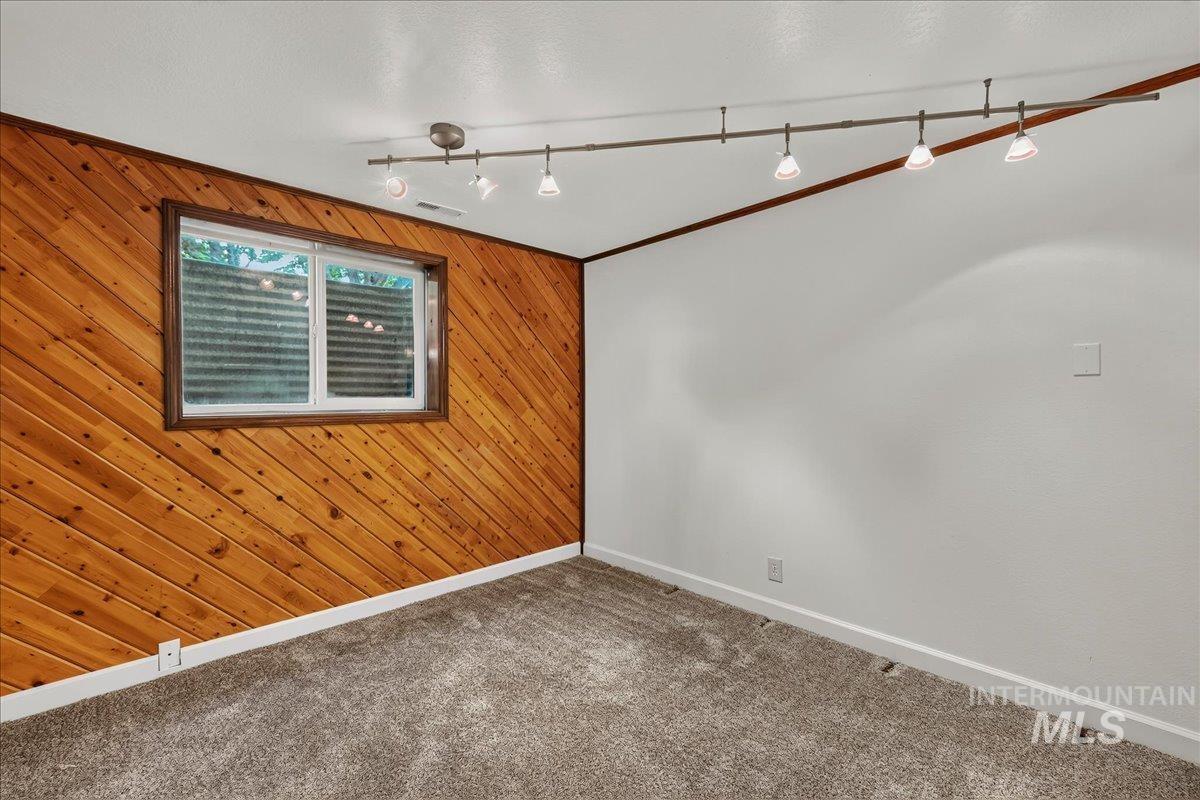
Bedroom #5 featuring diagonal wood paneling, a double-pane window, track lighting, and wall to wall carpeting, egress window.
-
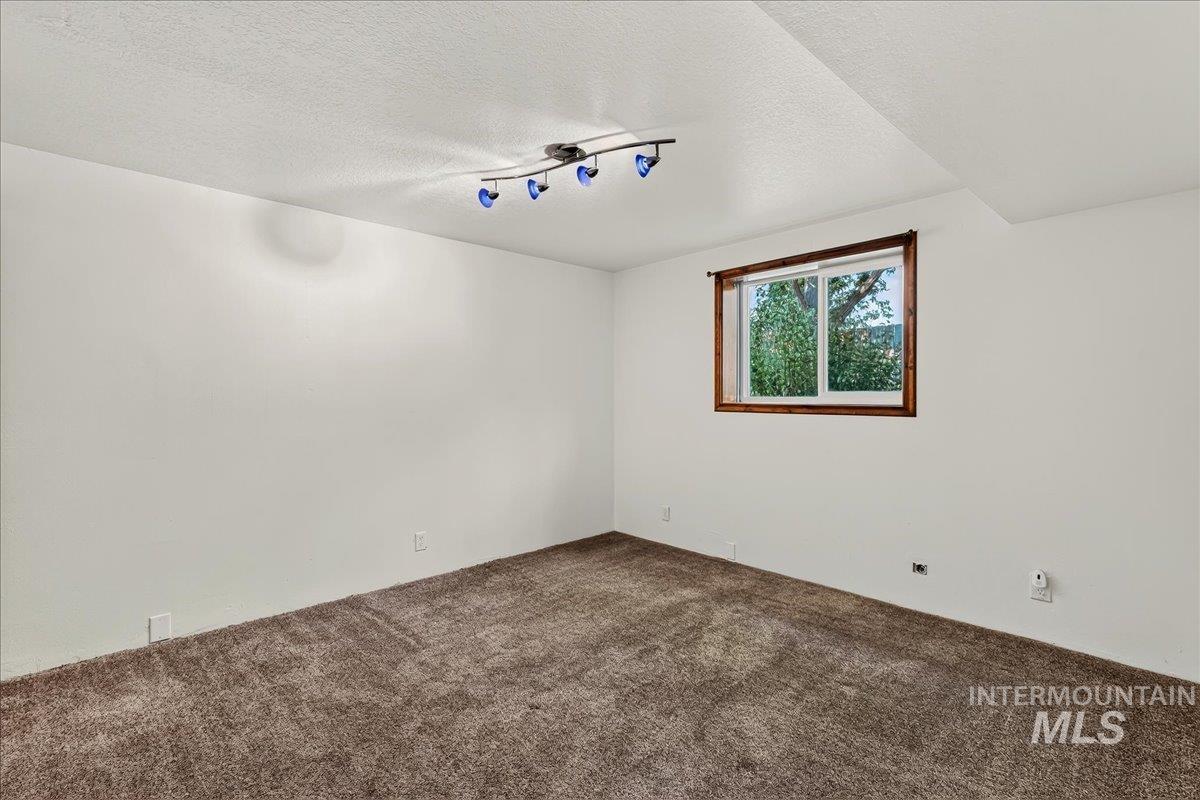
Bedroom #6 with wall to wall carpet, wooden-framed window and a track lighting fixture, egress window.
-
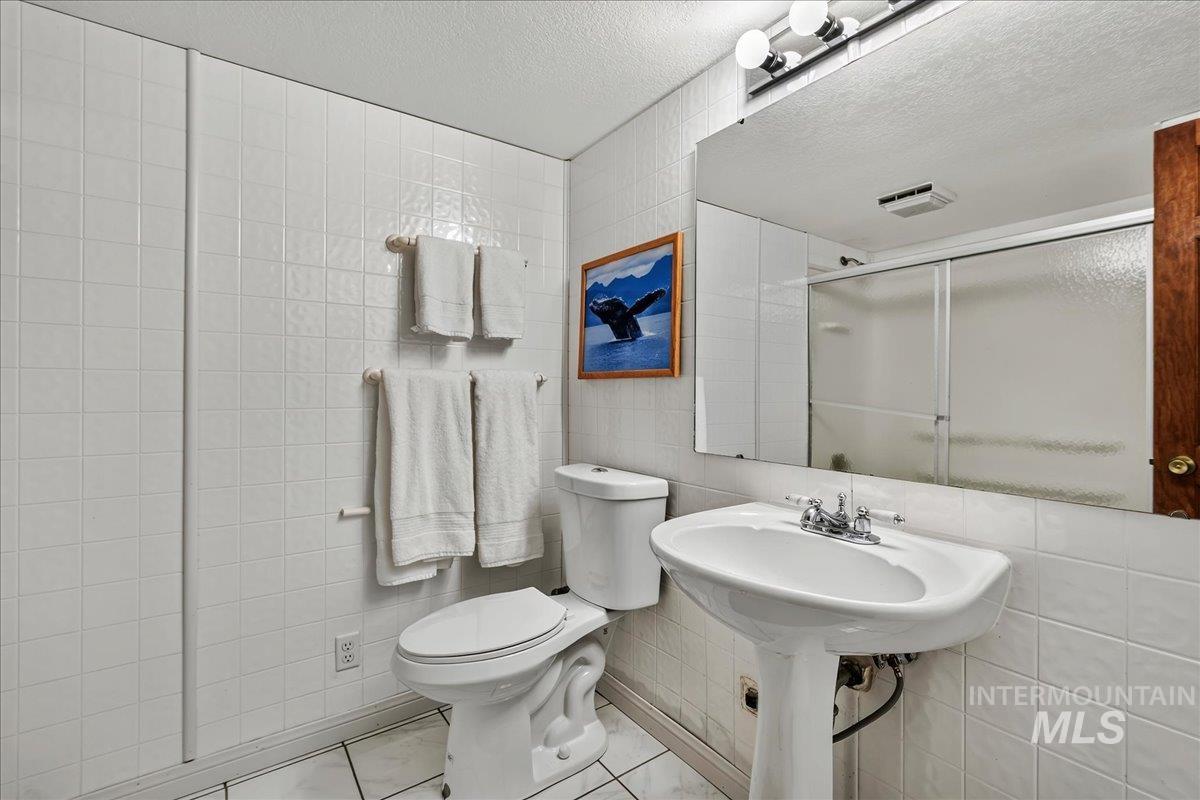
3rd Full bathroom with extensive white ceramic wall tiling, pedestal sink, and shower and bath with a sliding glass enclosure.
-
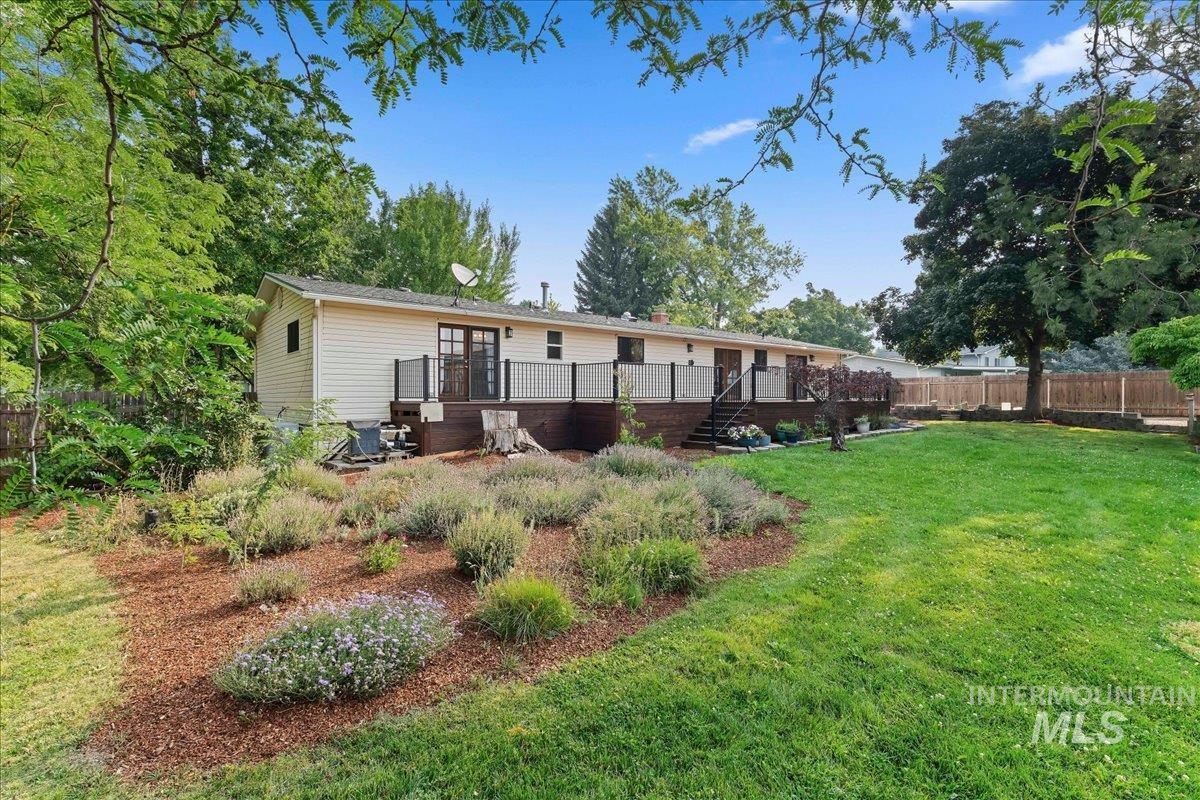
Spacious backyard featuring a large elevated deck with dark railings, multiple access points, a terraced garden bed with wood chip mulch, and a lush green lawn, calming pond and waterfall.
-
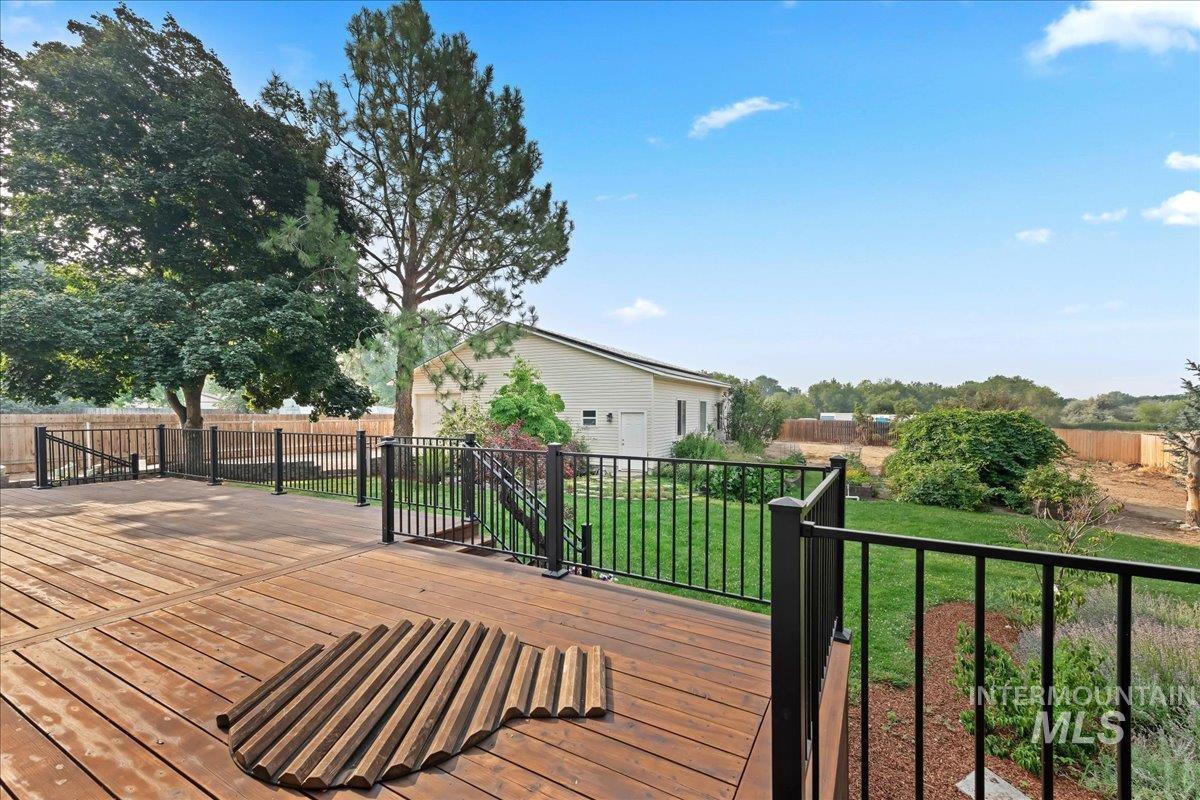
Expansive wood deck with black metal railings, and a under the deck hot tub.
-
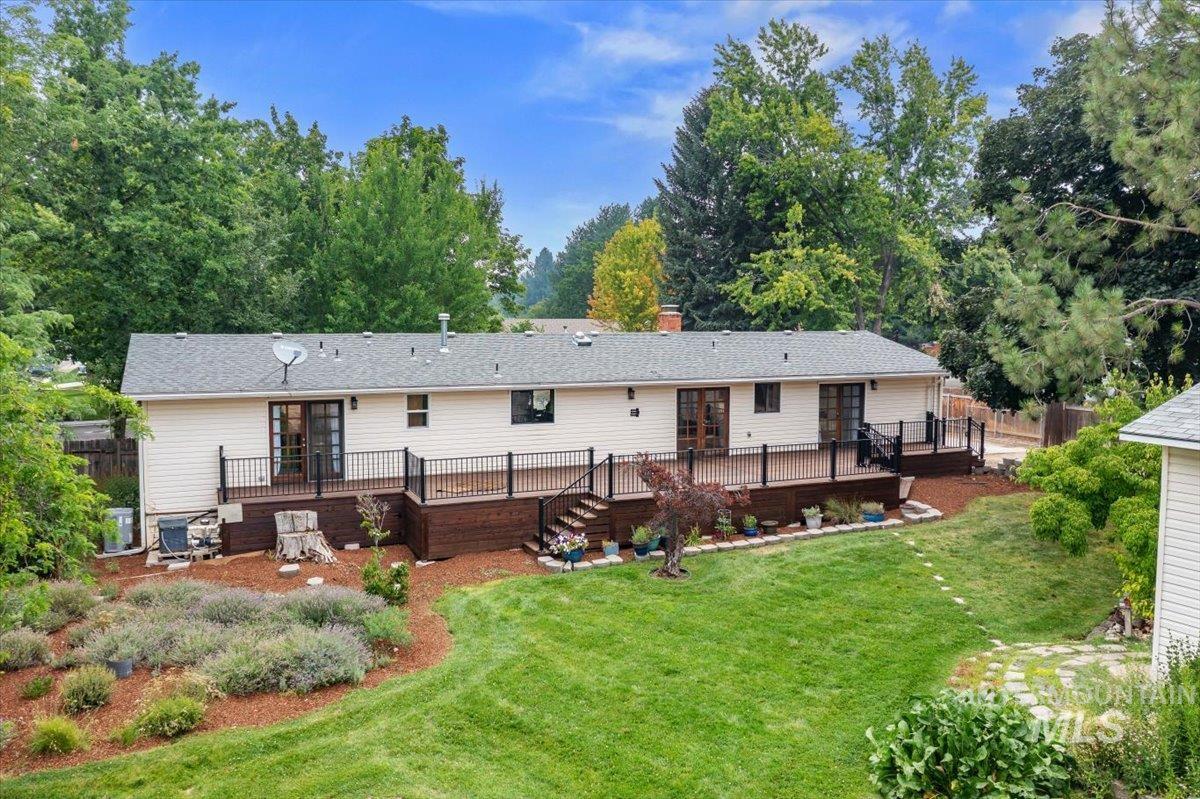
Expansive private backyard featuring a multi-level wood deck, manicured lawn, and mature landscaping, soothing water fall and pond.
-
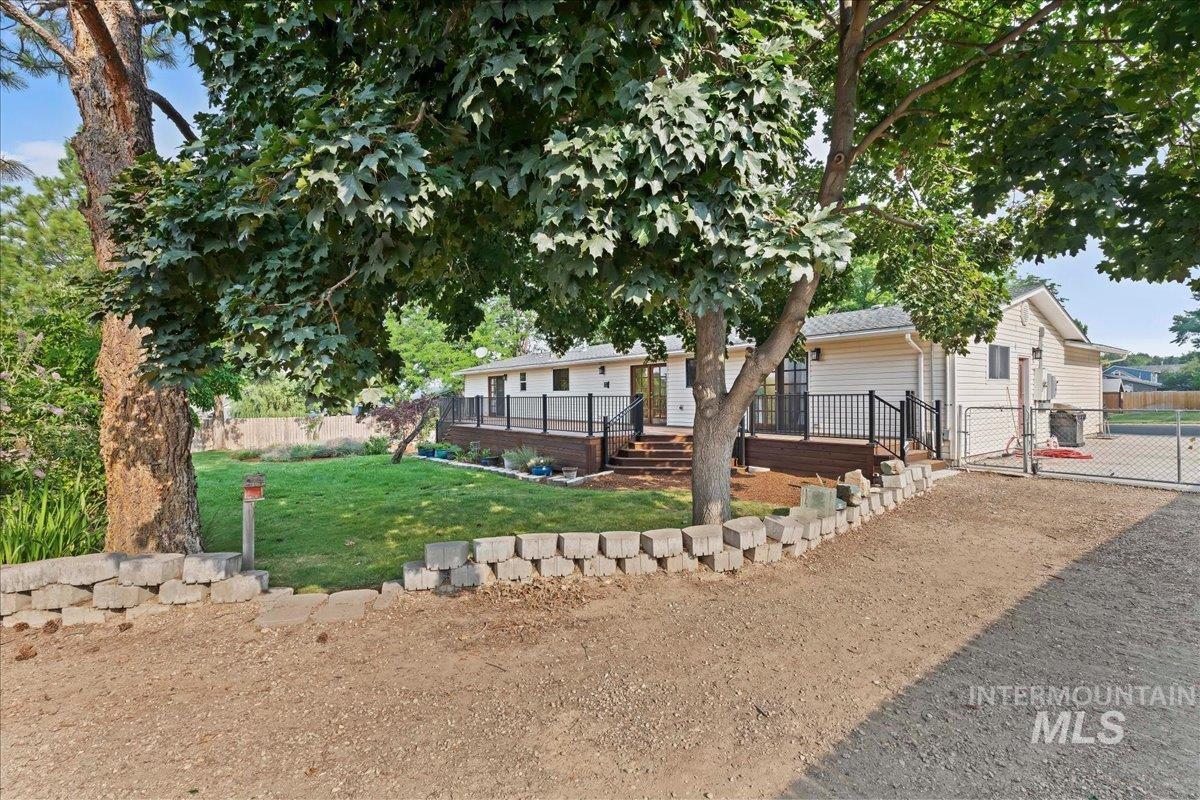
Backyard is shaded from multiple mature tree's!
-
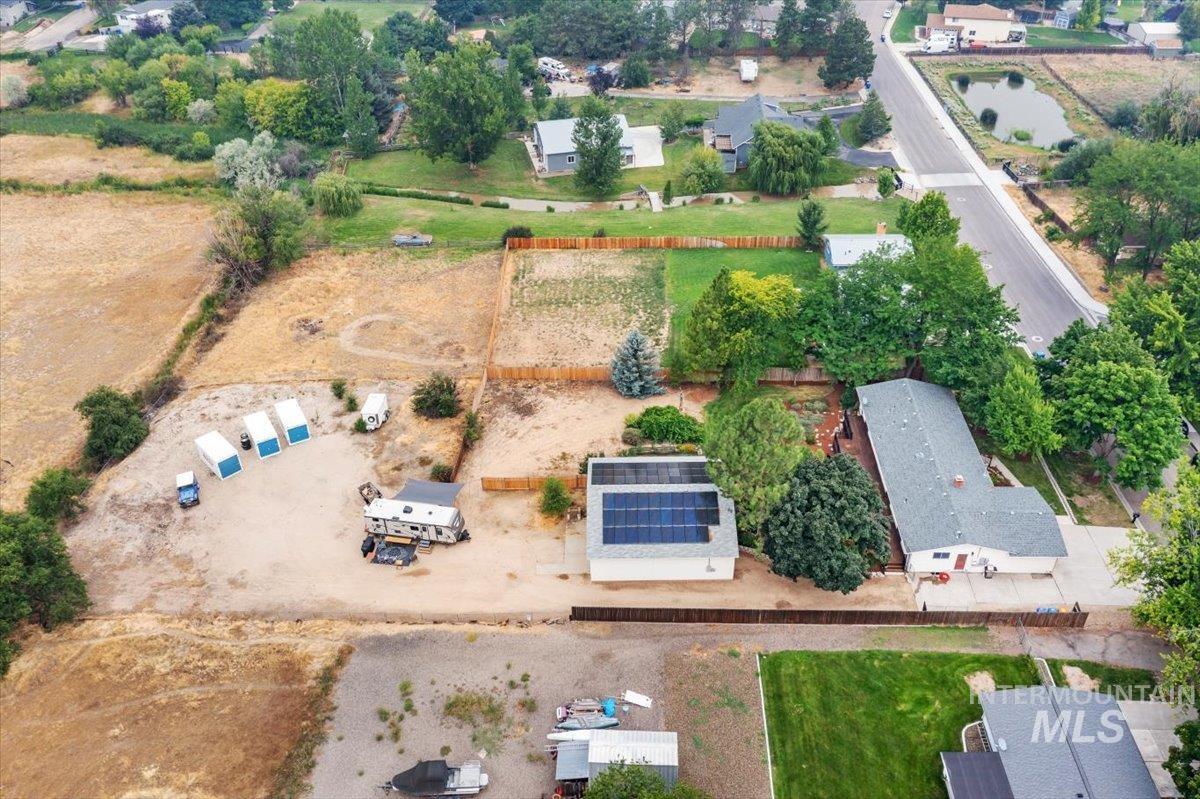
Aerial View of .091 acre, 2742 sq ft home, 1600 sq ft shop heated and cooled, RV Parking, zoned R 2! Room to park all your toys!
-
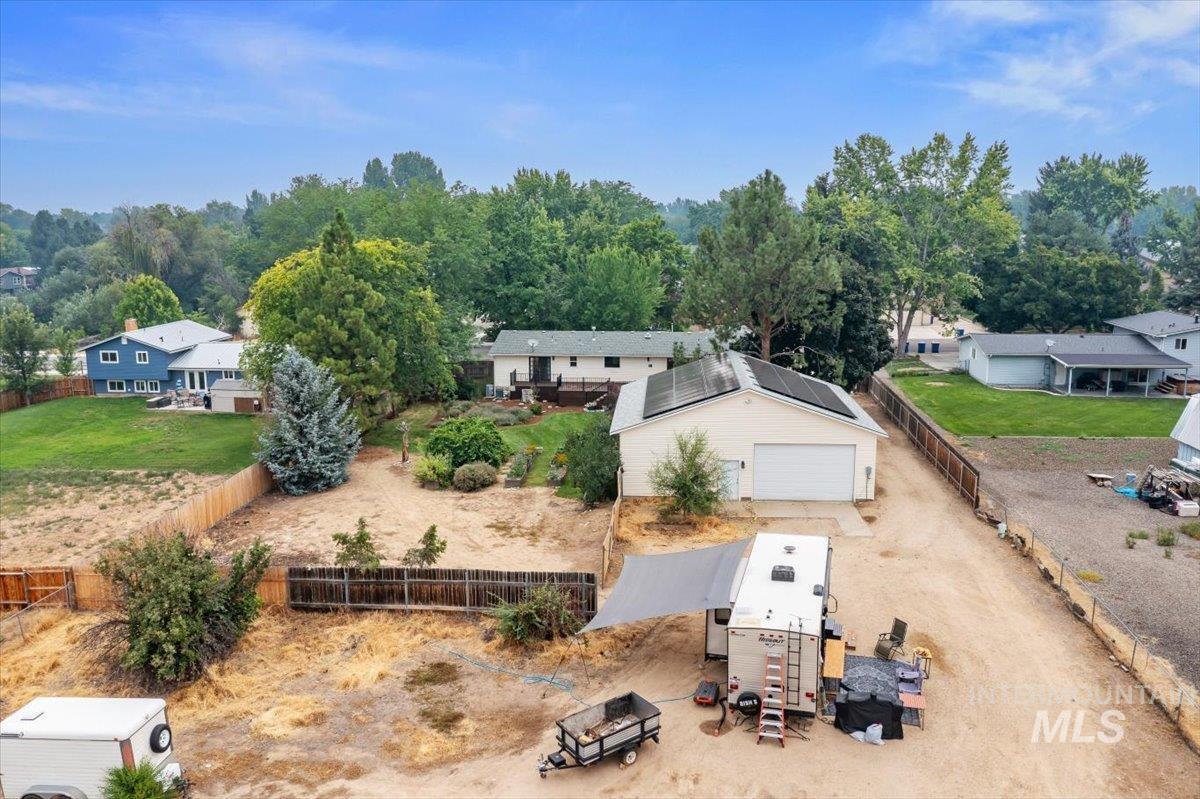
Aerial View of .091 acre,2742 sq ft home and 1600 sq ft shop heated and cooled, RV Parking, zoned R 2! Boise likes ADU's!
-
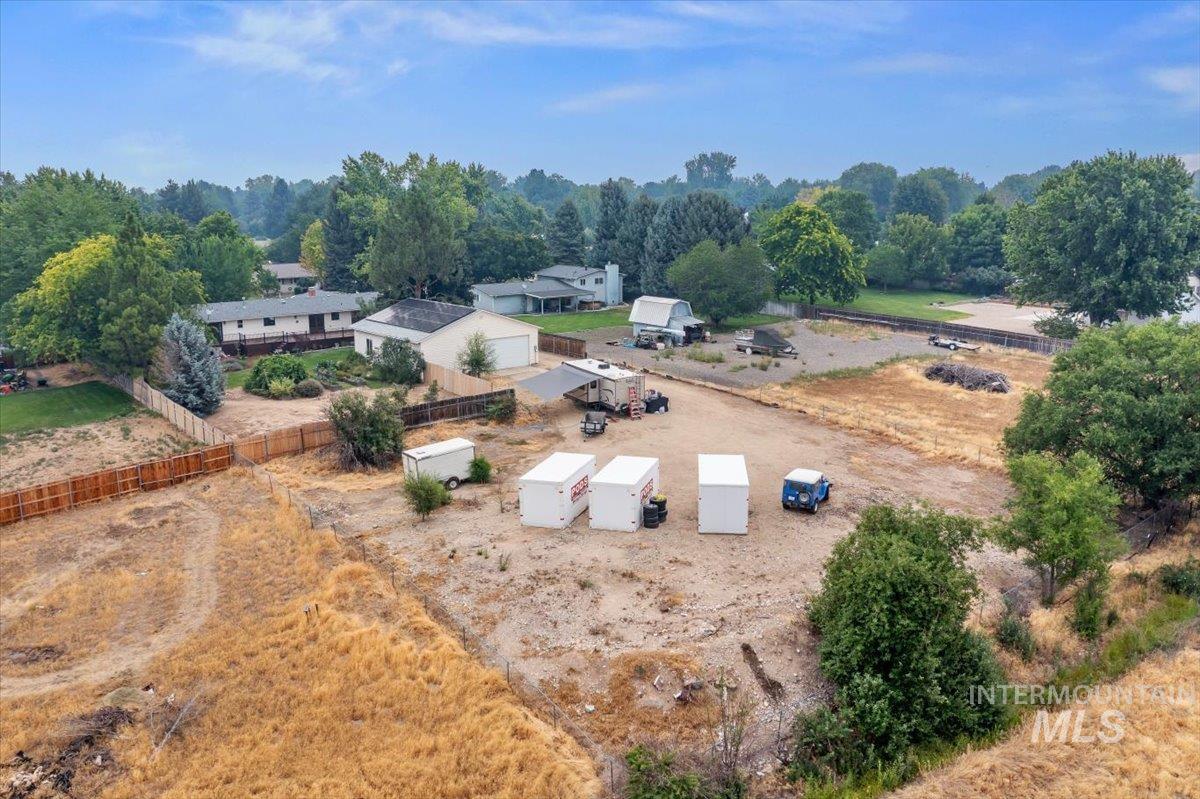
Aerial View of .091 acre, 2742 sq ft home and 1600 sq ft shop heated and cooled, RV Parking, room to build!
Solar powered, mid-century charmer has more to offer than appears from the street! 6 Bedrooms, 3.5 Baths, 2742 sf and 1600 sf heated and cooled shop with 220 electrical service! No HOA! Zoned R-2 on 0.91-acre on pressurized irrigation, city water and sewer! No rear neighbors! The land behind is owned by City of Boise! Modern open floor plan with new paint throughout, freshly refinished maple flooring, open gourmet kitchen with a 6-burner Wolf stove, Thermador Frig, tile counter tops, island workstation, abundant cabinetry, walk in pantry, wine cellar. Pellet stove offers ambience in the main living area during those snowy winter days. 2 Primary Suites on the main level. Walk in closet in Primary #1. Lower level offers a HUGE Family room with wood burning fireplace. Lower level has a separate entrance and egress. This spacious home has room for family gatherings or room to entertain! Outside there is an ample outdoor deck, raised garden beds, accented by a secluded, lush, backyard, the peaceful waterfall and pond just a few steps from the shop. The 1600 sf shop would be the perfect place to operate a business, or space for your hobbies as a wood worker, or car enthusiast. The .91 acre has potential! Opportunity is knocking!
- Heating:
- Forced Air, Gas
- Cooling:
- Central air
- Fireplace:
- Pellet, Insert
- Garage Capacity:
- 6
- Country:
- US
- State:
- ID
- City:
- Boise
- Zipcode:
- 83709
- Street:
- 11269 W Reutzel Dr.
- Longitude:
- W117° 40' 39.1''
- Latitude:
- N43° 33' 56''
- Master Bedroom Level:
- Main
- Bedroom 2 Level:
- Main
- Bedroom 3 Level:
- Main
- Bedroom 4 Level:
- Down
- Bedroom 5 Level:
- Down
- Kitchen Level:
- Main
- Living Room Level:
- Main
- School District:
- Boise School District #1
- Elementary School:
- Amity
- Middle School:
- West Boise Jr
- High School:
- Borah
- Status:
- Active
- Type:
- Single Family
- Level:
- Single with Below Grade
- Tax Year:
- 2025
- Taxes:
- $3,991
- Potential Short Sale:
- No
- Age:
- 51 - 80 Years
- Auction:
- No
- Flood Ins Required:
- No
- HUD Owned:
- No
- In Foreclosure:
- No
- Land Size:
- 1/2 - .99 AC
- Land Lease:
- No
- Home Owner Exempt:
- Yes
- HOA Frequency:
- Not Applicable
- Irrigation District:
- New York Irrigation
- Virtual Tour:
- https://tours.360idaho.com/11269-Reutzel-Dr
- Video Tour:
- https://tours.360idaho.com/x3226694
- Inc Kitchen Features:
- Breakfast bar, Dishwasher, Disposal, Microwave, Oven/range freestanding, Pantry, Refrigerator, Washer, Island, Oven/range built-in, Countertop-marble, Gas Range, Gas Dryer Hookup
- Lot Features:
- Garden Space, Public Road, Borders Public Owned Land, Irrigation Available, Chickens, Finished Driveway, Pond Private, RV Parking
- Water:
- City service
- Land Use:
- Single
- Sprinkler System:
- Auto,Pressurized Irrigation
Residential For Sale
11269 W Reutzel Dr., Boise, Idaho 83709
- Property Type :
- Residential
- Listing Type :
- For Sale
- Status :
- Active
- Listing ID :
- 98995174
- Price :
- $929,888
- Bedrooms :
- 6
- Bathrooms :
- 3.5
- Apx SqFt :
- 3,656 SqFt
- Year Built :
- 1974
- Lot Area :
- 0.91 Acres
- Days on Market :
- 33
- Subdivision :
- Five Mile Estates
- Update Date :
- 08/25/2026 20:47:55



