
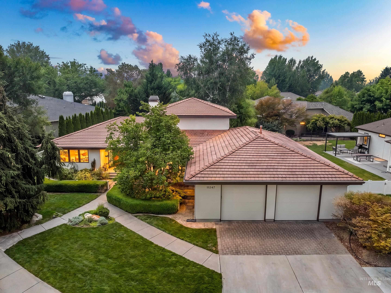
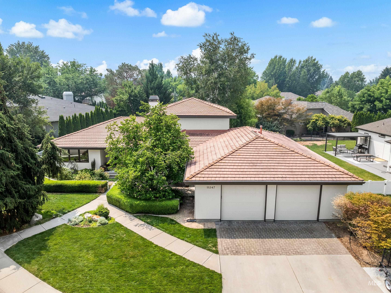
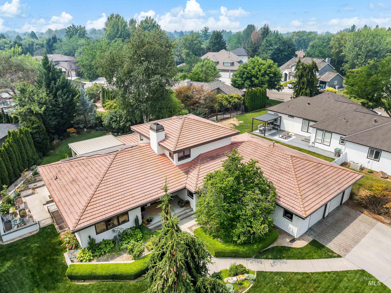
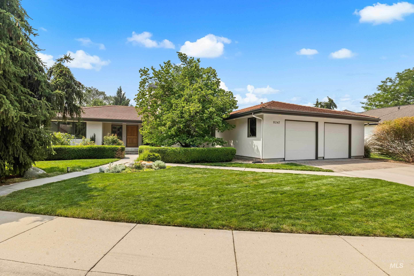
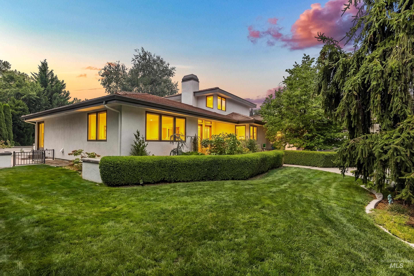
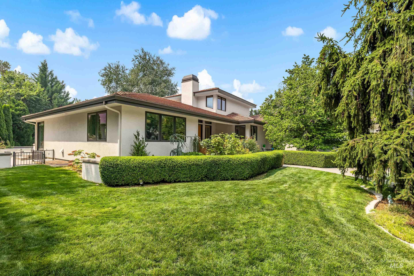
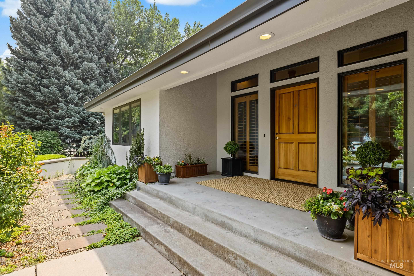
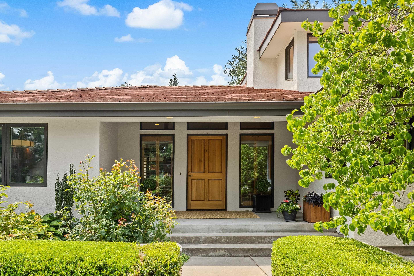
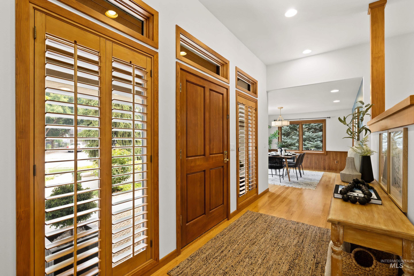
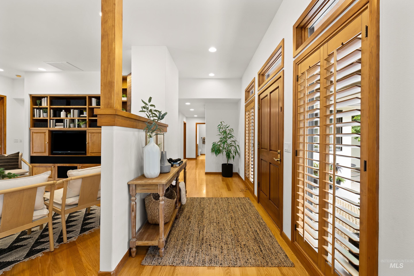
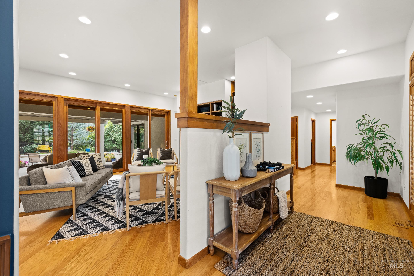


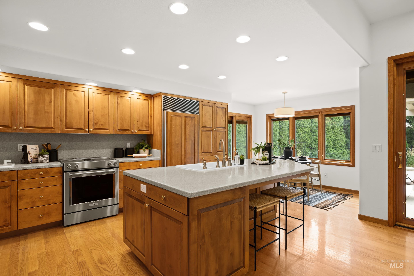
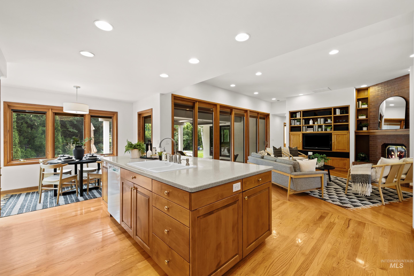


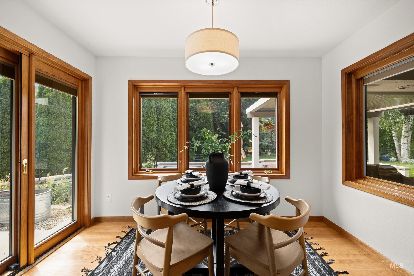


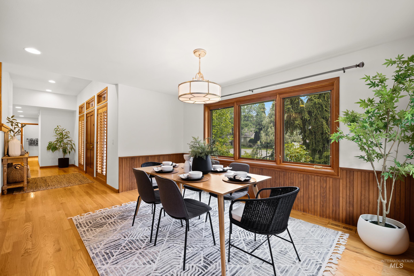


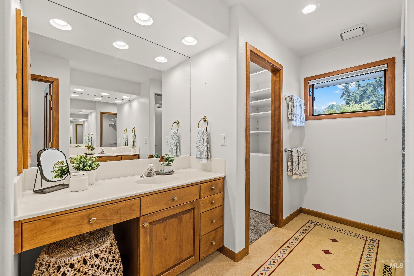

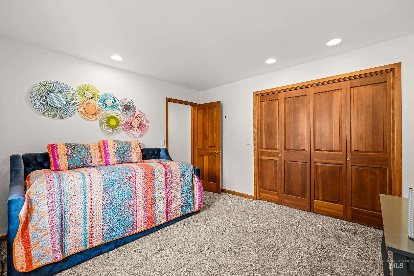


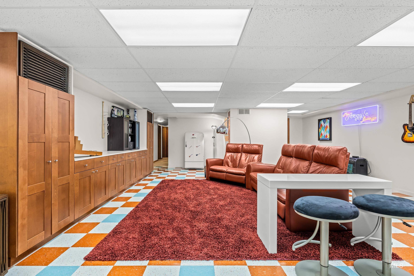
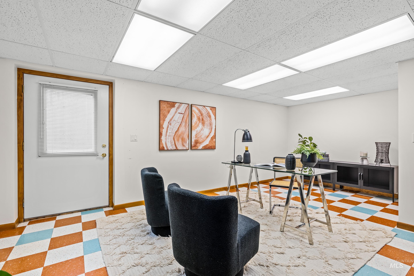


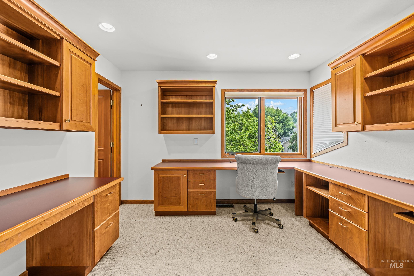

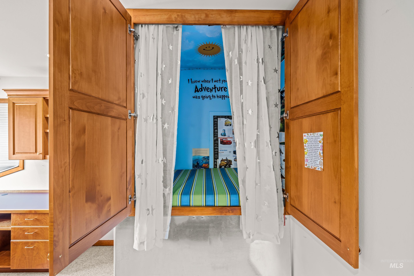
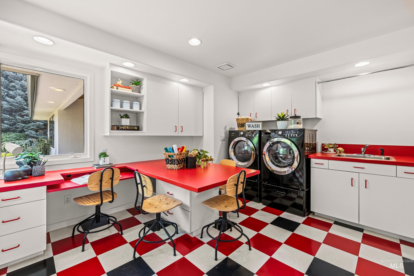
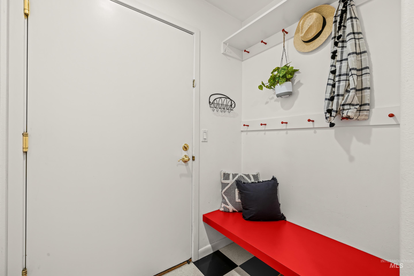
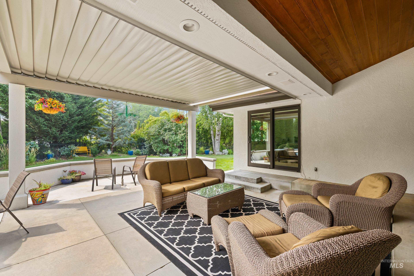
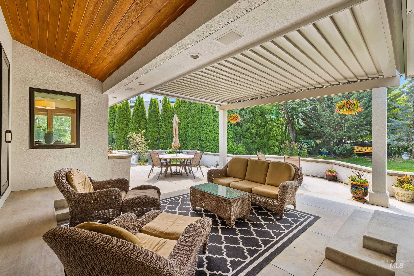
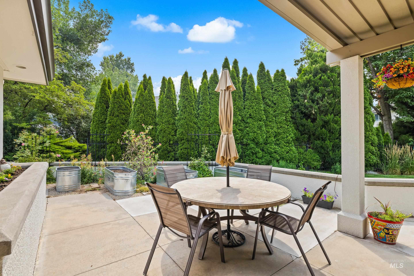
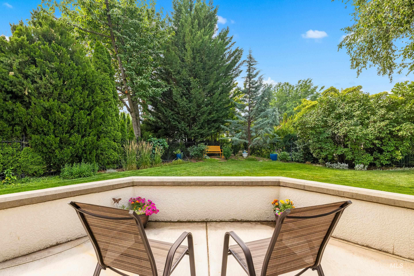
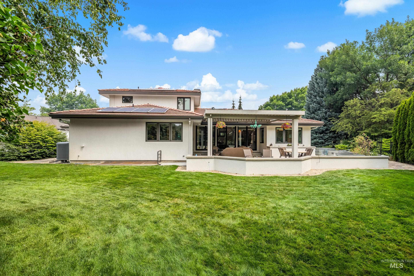
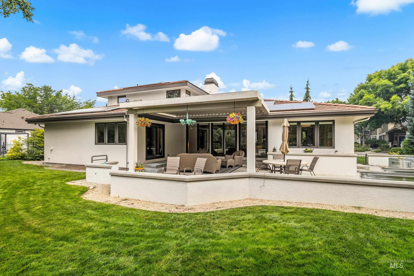
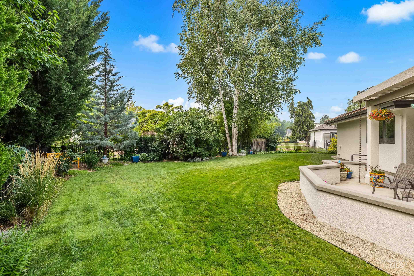
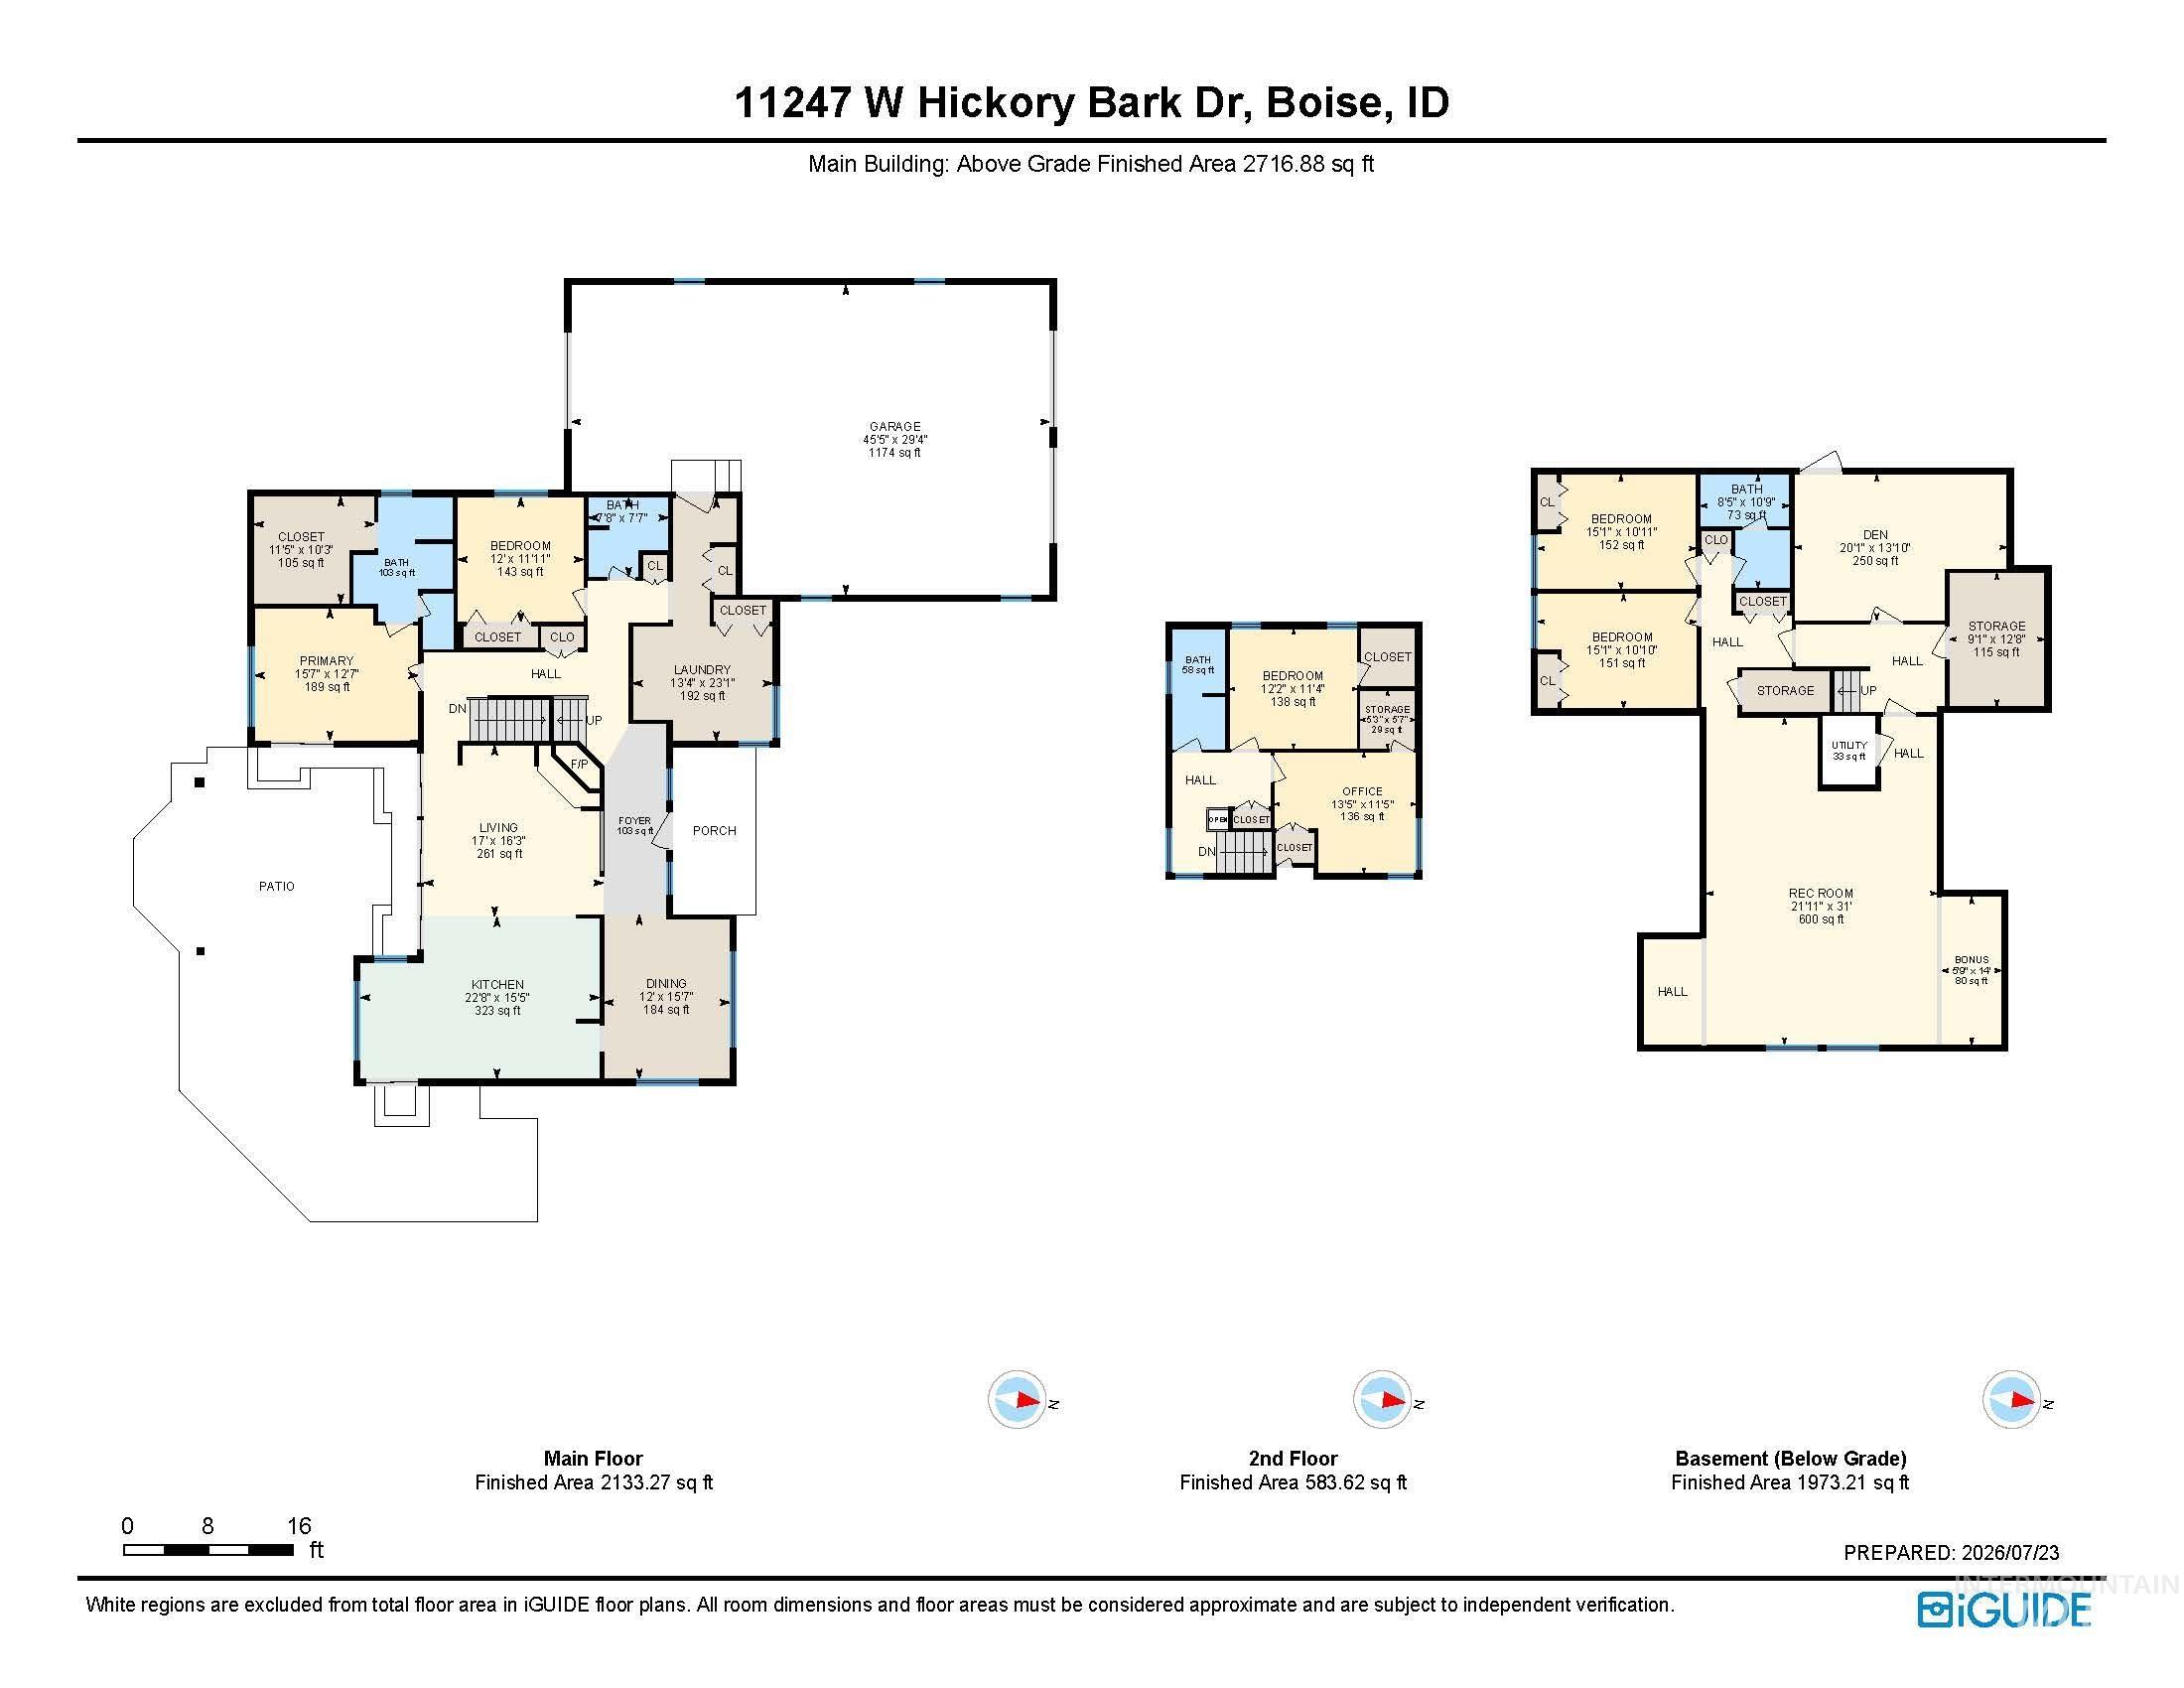
Among the winding streets and mature trees of The Hickories sits a home that feels as timeless and welcoming as the neighborhood itself. Designed for the way people gather, celebrate, and live today, its thoughtfully designed floor plan centers around an inviting kitchen with custom cabinetry, double ovens, a built-in refrigerator, island seating, and adjoining eating nook, flowing seamlessly into the living room, where expansive glass doors open to the covered patio and beautifully landscaped backyard. A formal dining room, main-level primary suite, two dedicated offices, thoughtfully crafted built-ins, and generous gathering spaces offer exceptional flexibility, while a hidden reading nook adds an unexpected touch. Outside, mature landscaping, raised garden beds, an automated patio cover, and solar panels help keep utility costs low. The heated pull-through tandem garage, complete with its own furnace and built-in dust collection system, is ready for woodworking, hobbies, or collector vehicles. Downstairs, the unforgettable Argyle Lounge, complete with its neon sign, Smeg refrigerator, sectional, and shuffleboard table (all included), creates a destination all its own. Lovingly cared for by just its second owners, this is a rare opportunity to become part of one of Boise’s most admired neighborhoods.
- Heating:
- Heat Pump, Forced Air, Gas, Electric
- Cooling:
- Central air
- Fireplace:
- One, Insert
- Garage Capacity:
- 3
- Country:
- US
- State:
- ID
- City:
- Boise
- Zipcode:
- 83713
- Street:
- 11247 W Hickory Bark Drive
- Longitude:
- W117° 40' 39.7''
- Latitude:
- N43° 39' 5.1''
- Master Bedroom Level:
- Main
- Master Bedroom Size:
- 16x13
- Bedroom 2 Level:
- Main
- Bedroom2 Size:
- 12x12
- Bedroom 3 Level:
- Upper
- Bedroom3 Size:
- 12x11
- Bedroom 4 Level:
- Down
- Bedroom4 Size:
- 15x11
- Bedroom 5 Level:
- Down
- Bedroom5 Size:
- 15x11
- Kitchen Level:
- Main
- Kitchen Size:
- 23x15
- Living Room Level:
- Main
- Living Room Size:
- 17x16
- School District:
- West Ada School District
- Elementary School:
- Joplin
- Middle School:
- Lowell Scott Middle
- High School:
- Centennial
- Status:
- New
- Type:
- Single Family
- Level:
- Two Story w/ Below Grade
- Tax Year:
- 2025
- Taxes:
- $3,929
- Potential Short Sale:
- No
- Age:
- 31 - 50 Years
- Auction:
- No
- Flood Ins Required:
- No
- HUD Owned:
- No
- In Foreclosure:
- No
- Land Size:
- 10000 SF - .49 AC
- Home Owner Exempt:
- Yes
- HOA Frequency:
- Not Applicable
- Irrigation District:
- Settlers
- Virtual Tour:
- https://youriguide.com/11247_w_hickory_bark_dr_boise_id/
- Inc Kitchen Features:
- Breakfast bar, Dishwasher, Disposal, Microwave, Pantry, Refrigerator, Washer, Dryer, Island, Double oven, Water softener own, Oven/range built-in, Countertop-granite
- Lot Features:
- Sidewalks, Garden Space, Public Road, Irrigation Available, Finished Driveway
- Water:
- City service
- Land Use:
- Single
- Sprinkler System:
- Auto,Full,Irrigation
Residential For Sale
11247 W Hickory Bark Drive, Boise, Idaho 83713
- Property Type :
- Residential
- Listing Type :
- For Sale
- Status :
- Active
- Listing ID :
- 98995112
- Price :
- $925,000
- Bedrooms :
- 5
- Bathrooms :
- 4
- Apx SqFt :
- 4,846 SqFt
- Year Built :
- 1992
- Lot Area :
- 0.29 Acres
- Subdivision :
- Hickories - Ada
- Update Date :
- 07/24/2026 13:33:56



