
-
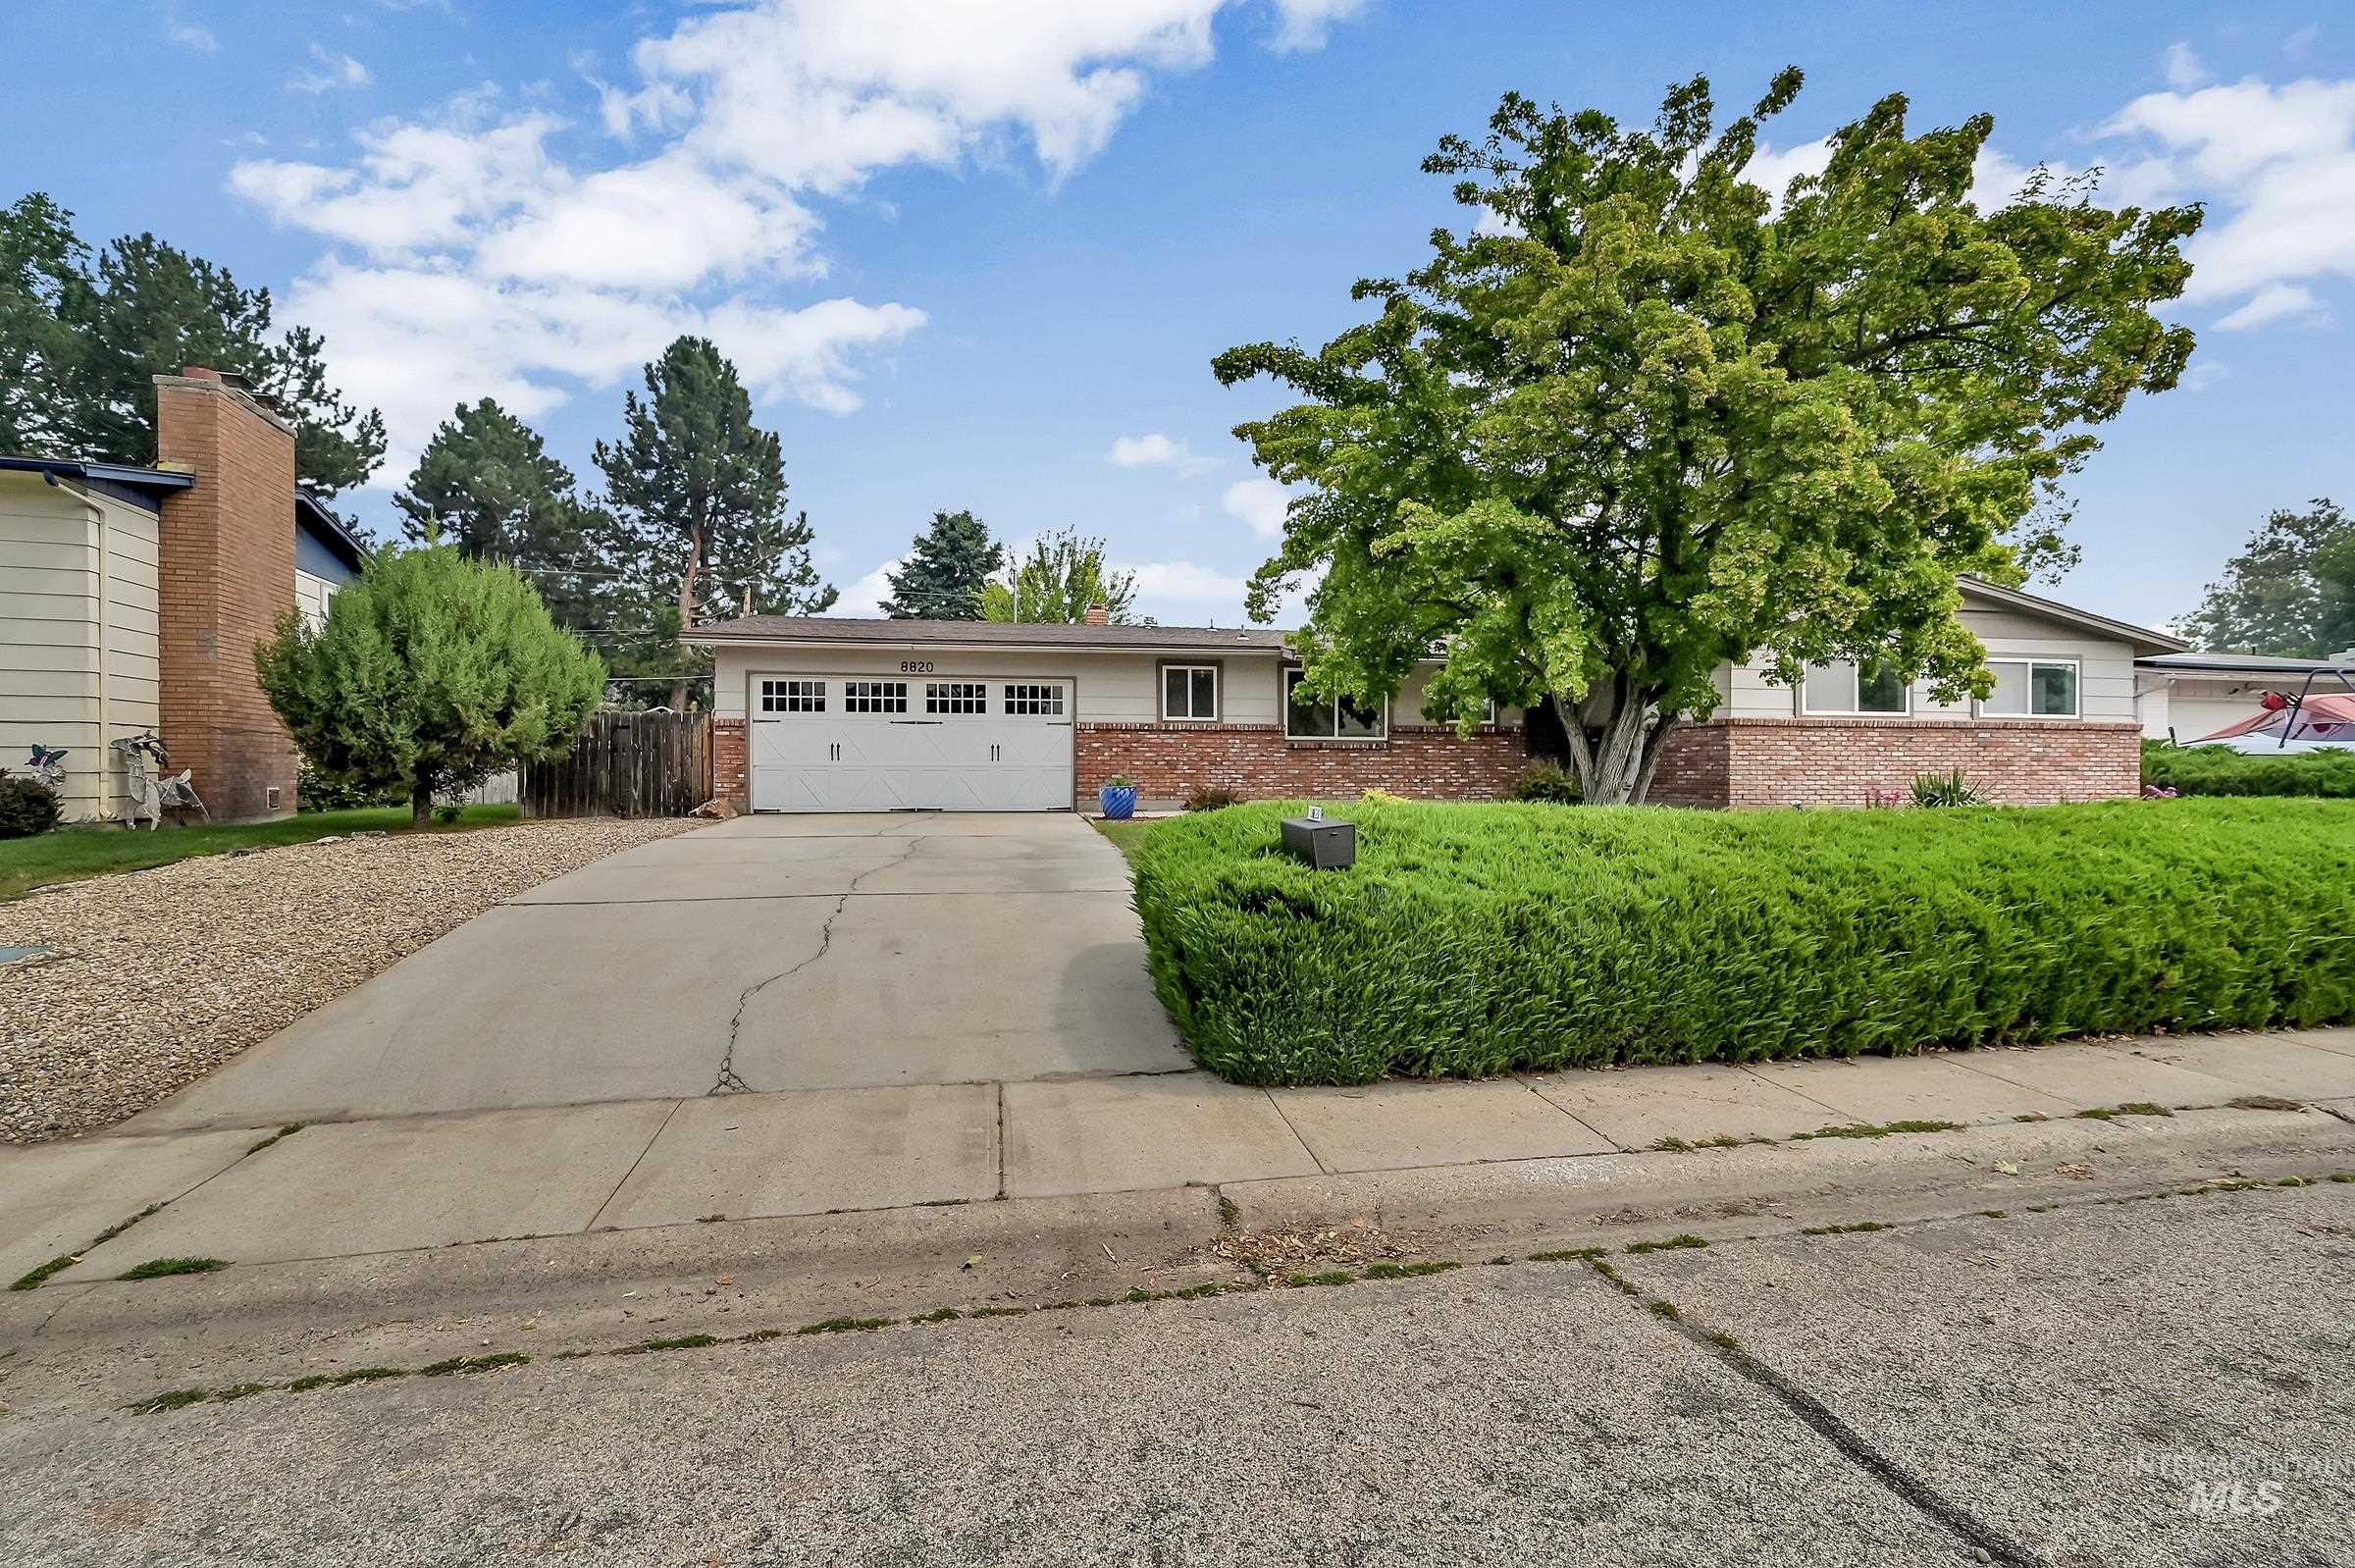
Ranch-style residence featuring a two-car garage with paneling and window detailing
-
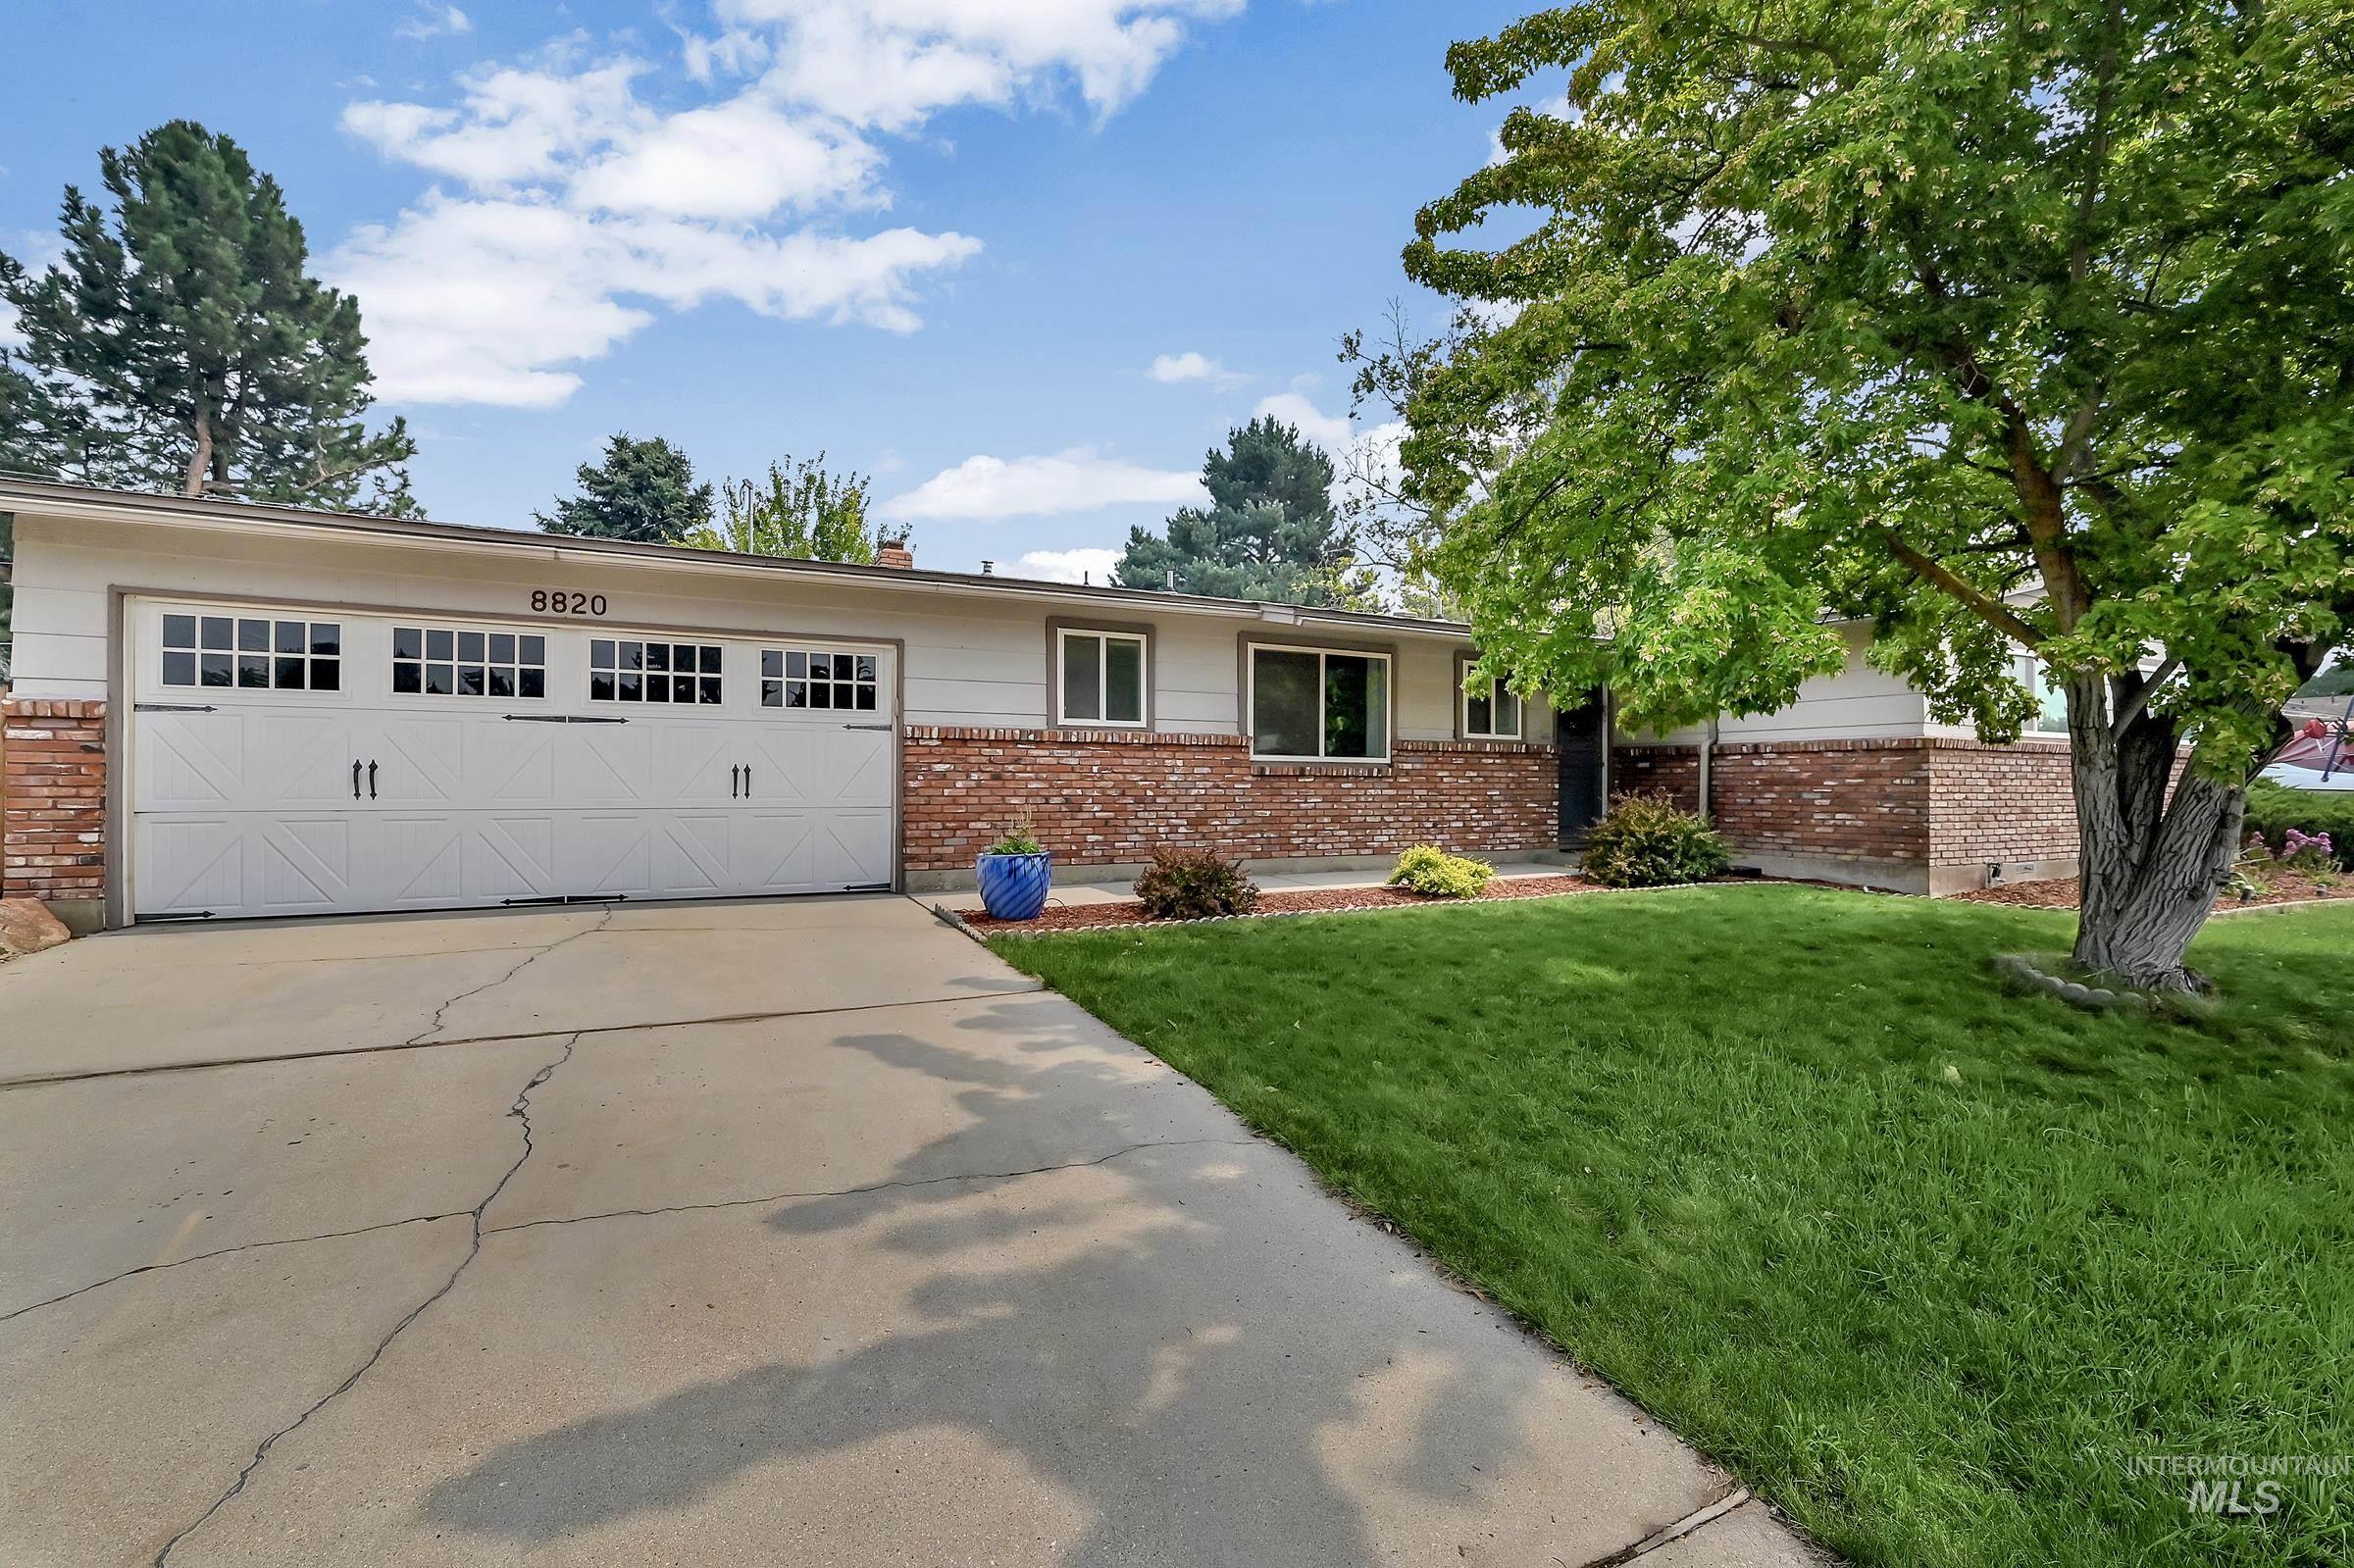
Ranch-style residence featuring a prominent two-car garage with decorative windows and hardware
-
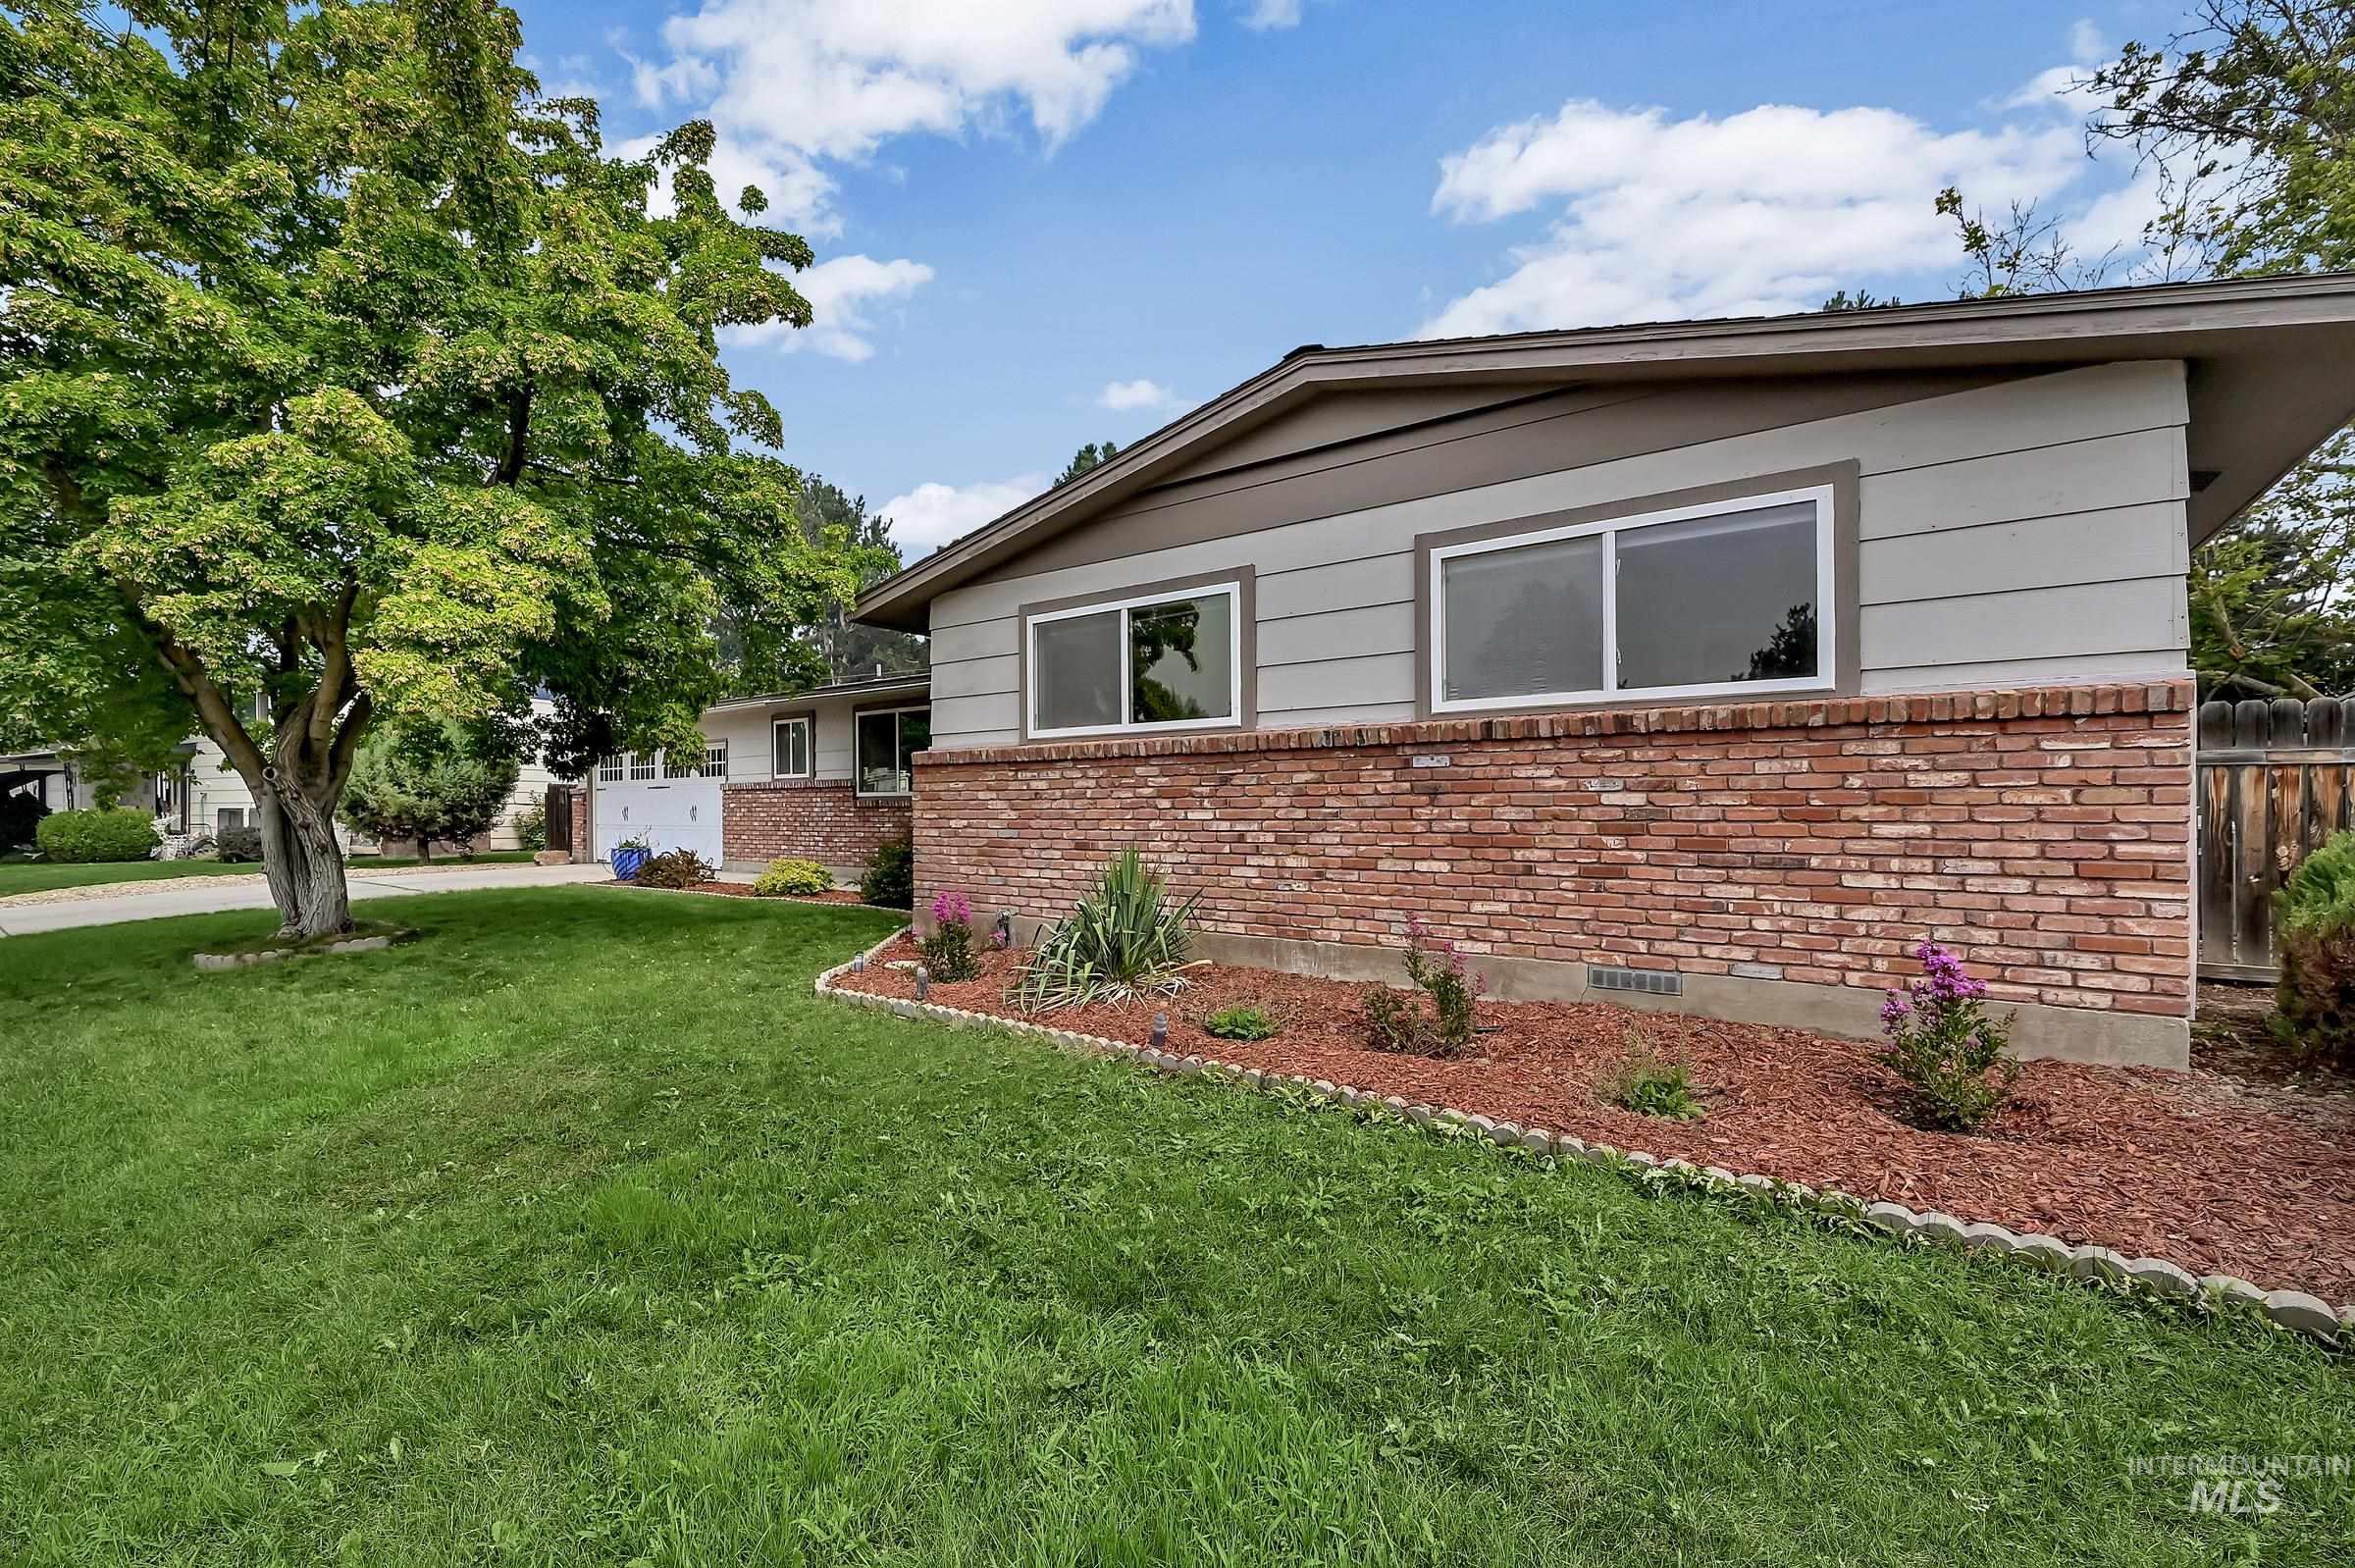
Front house
-
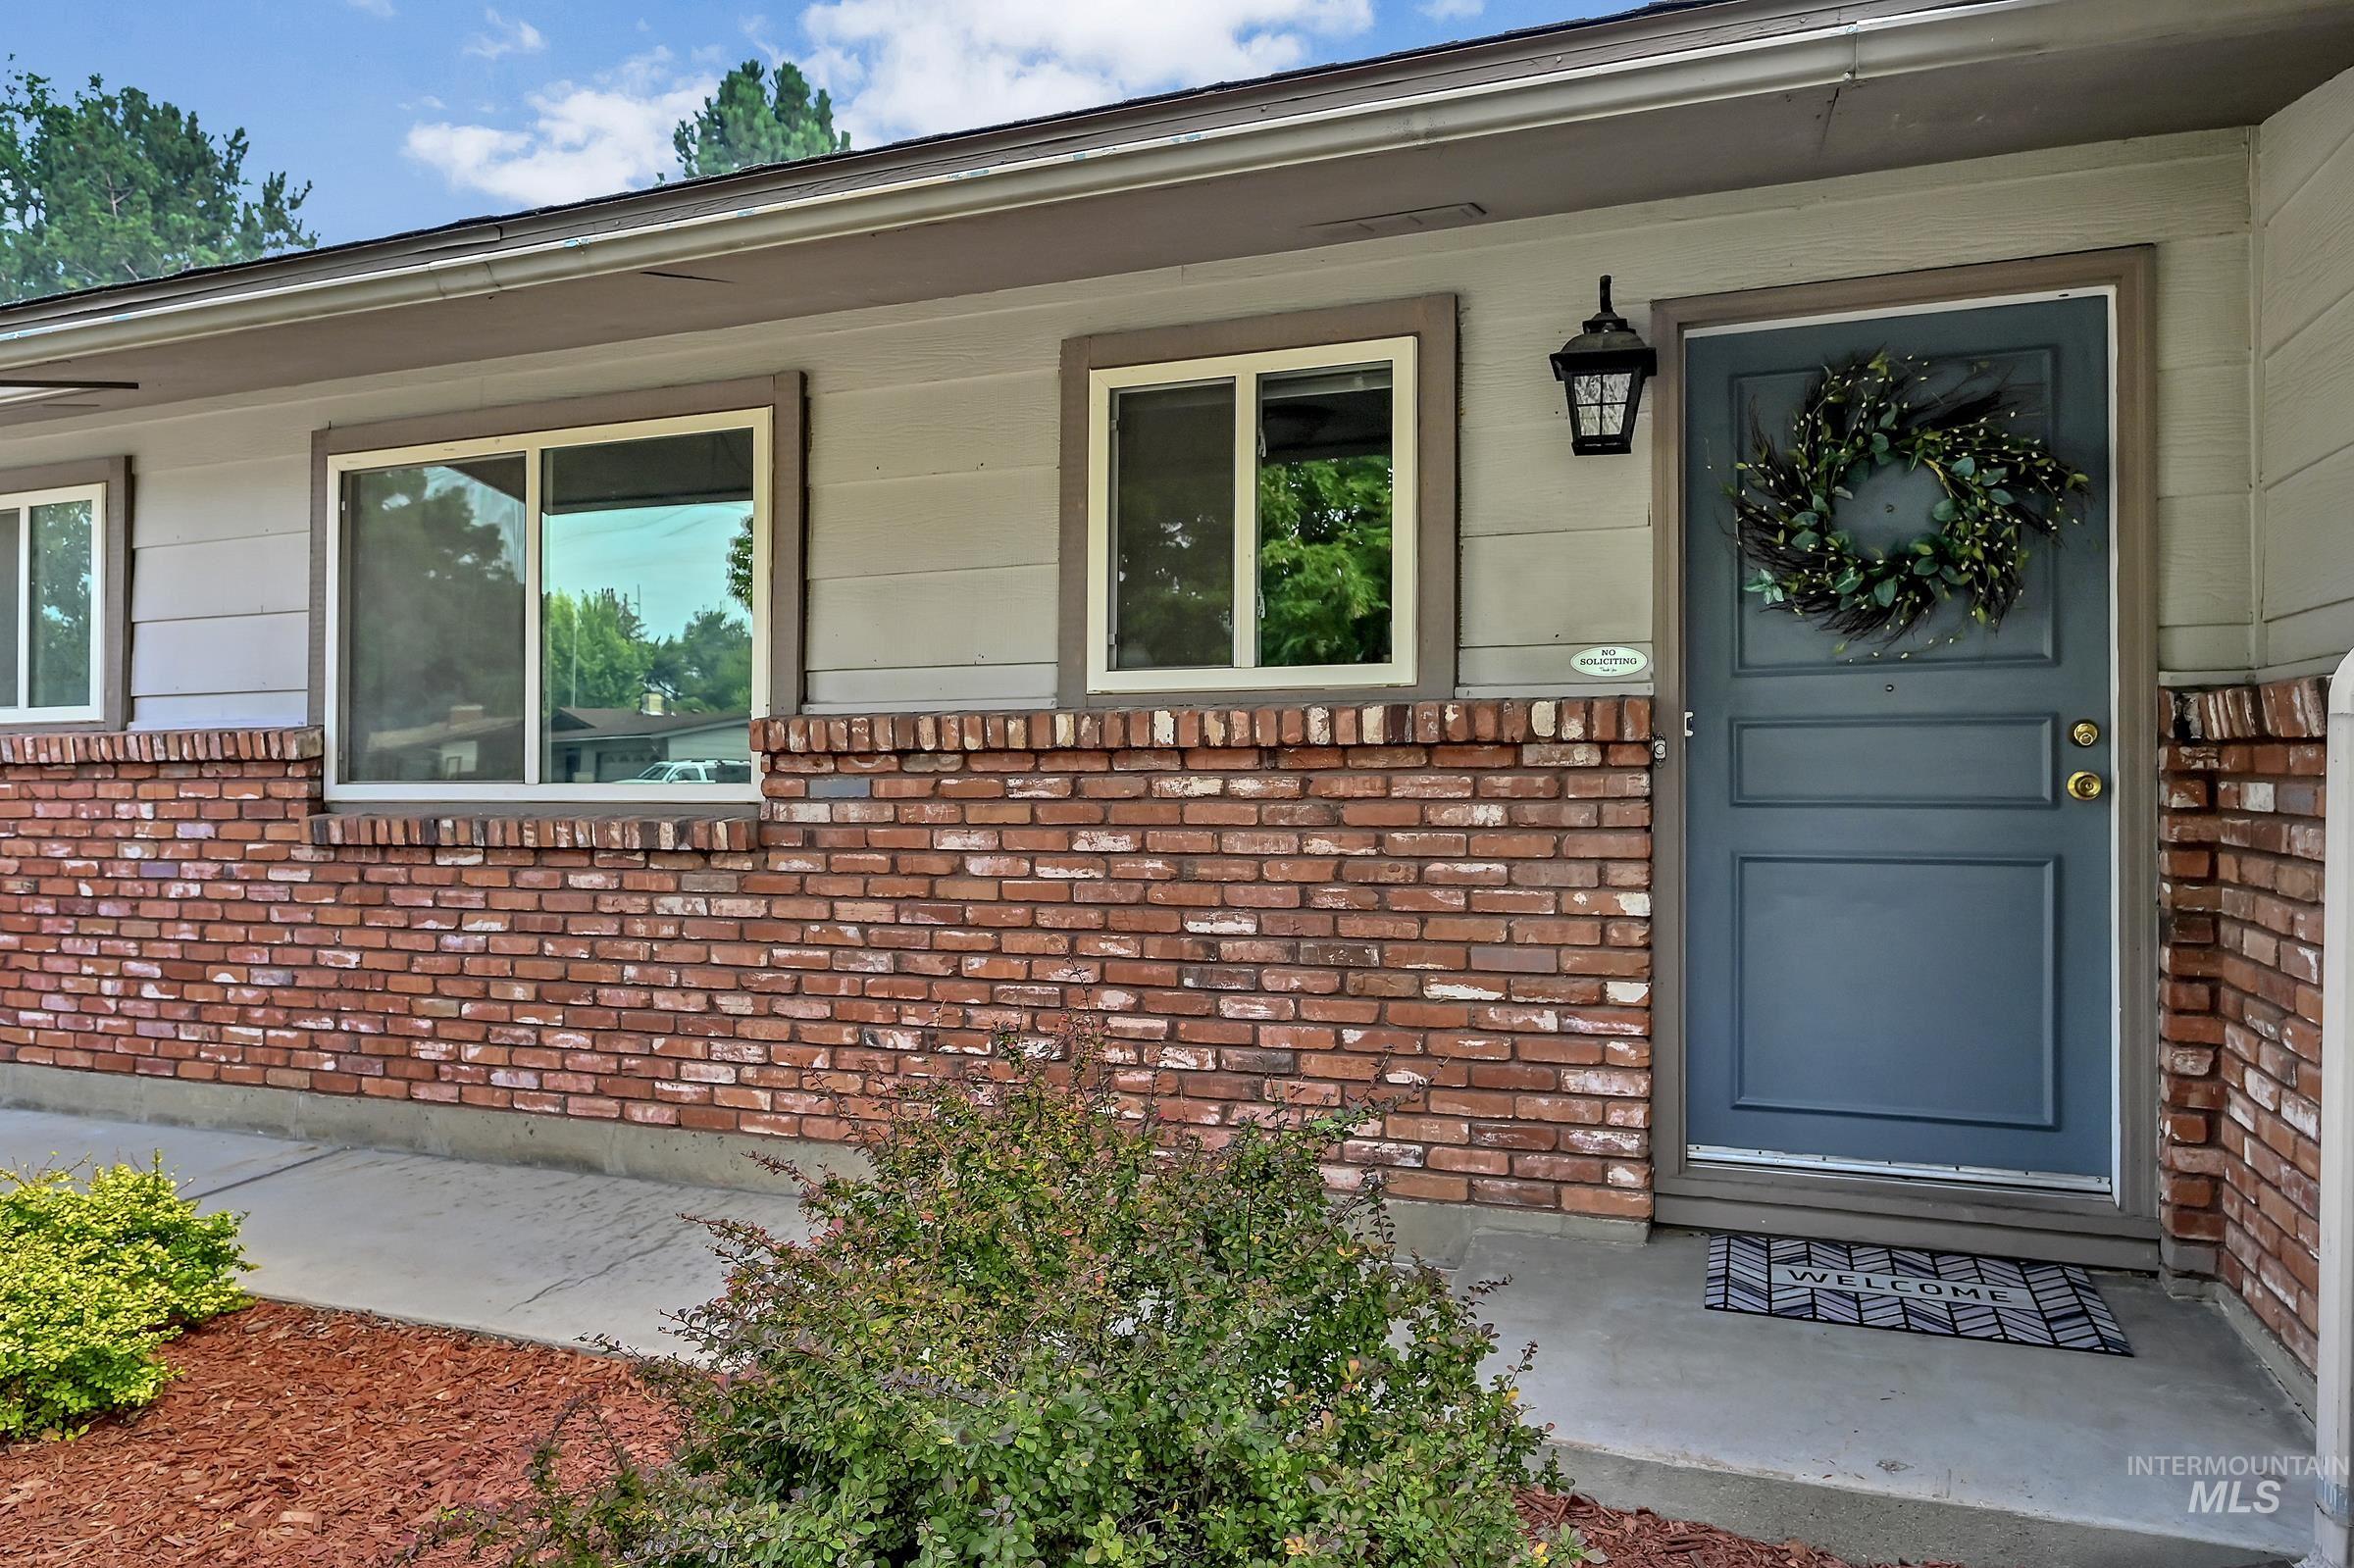
Exterior entry
-
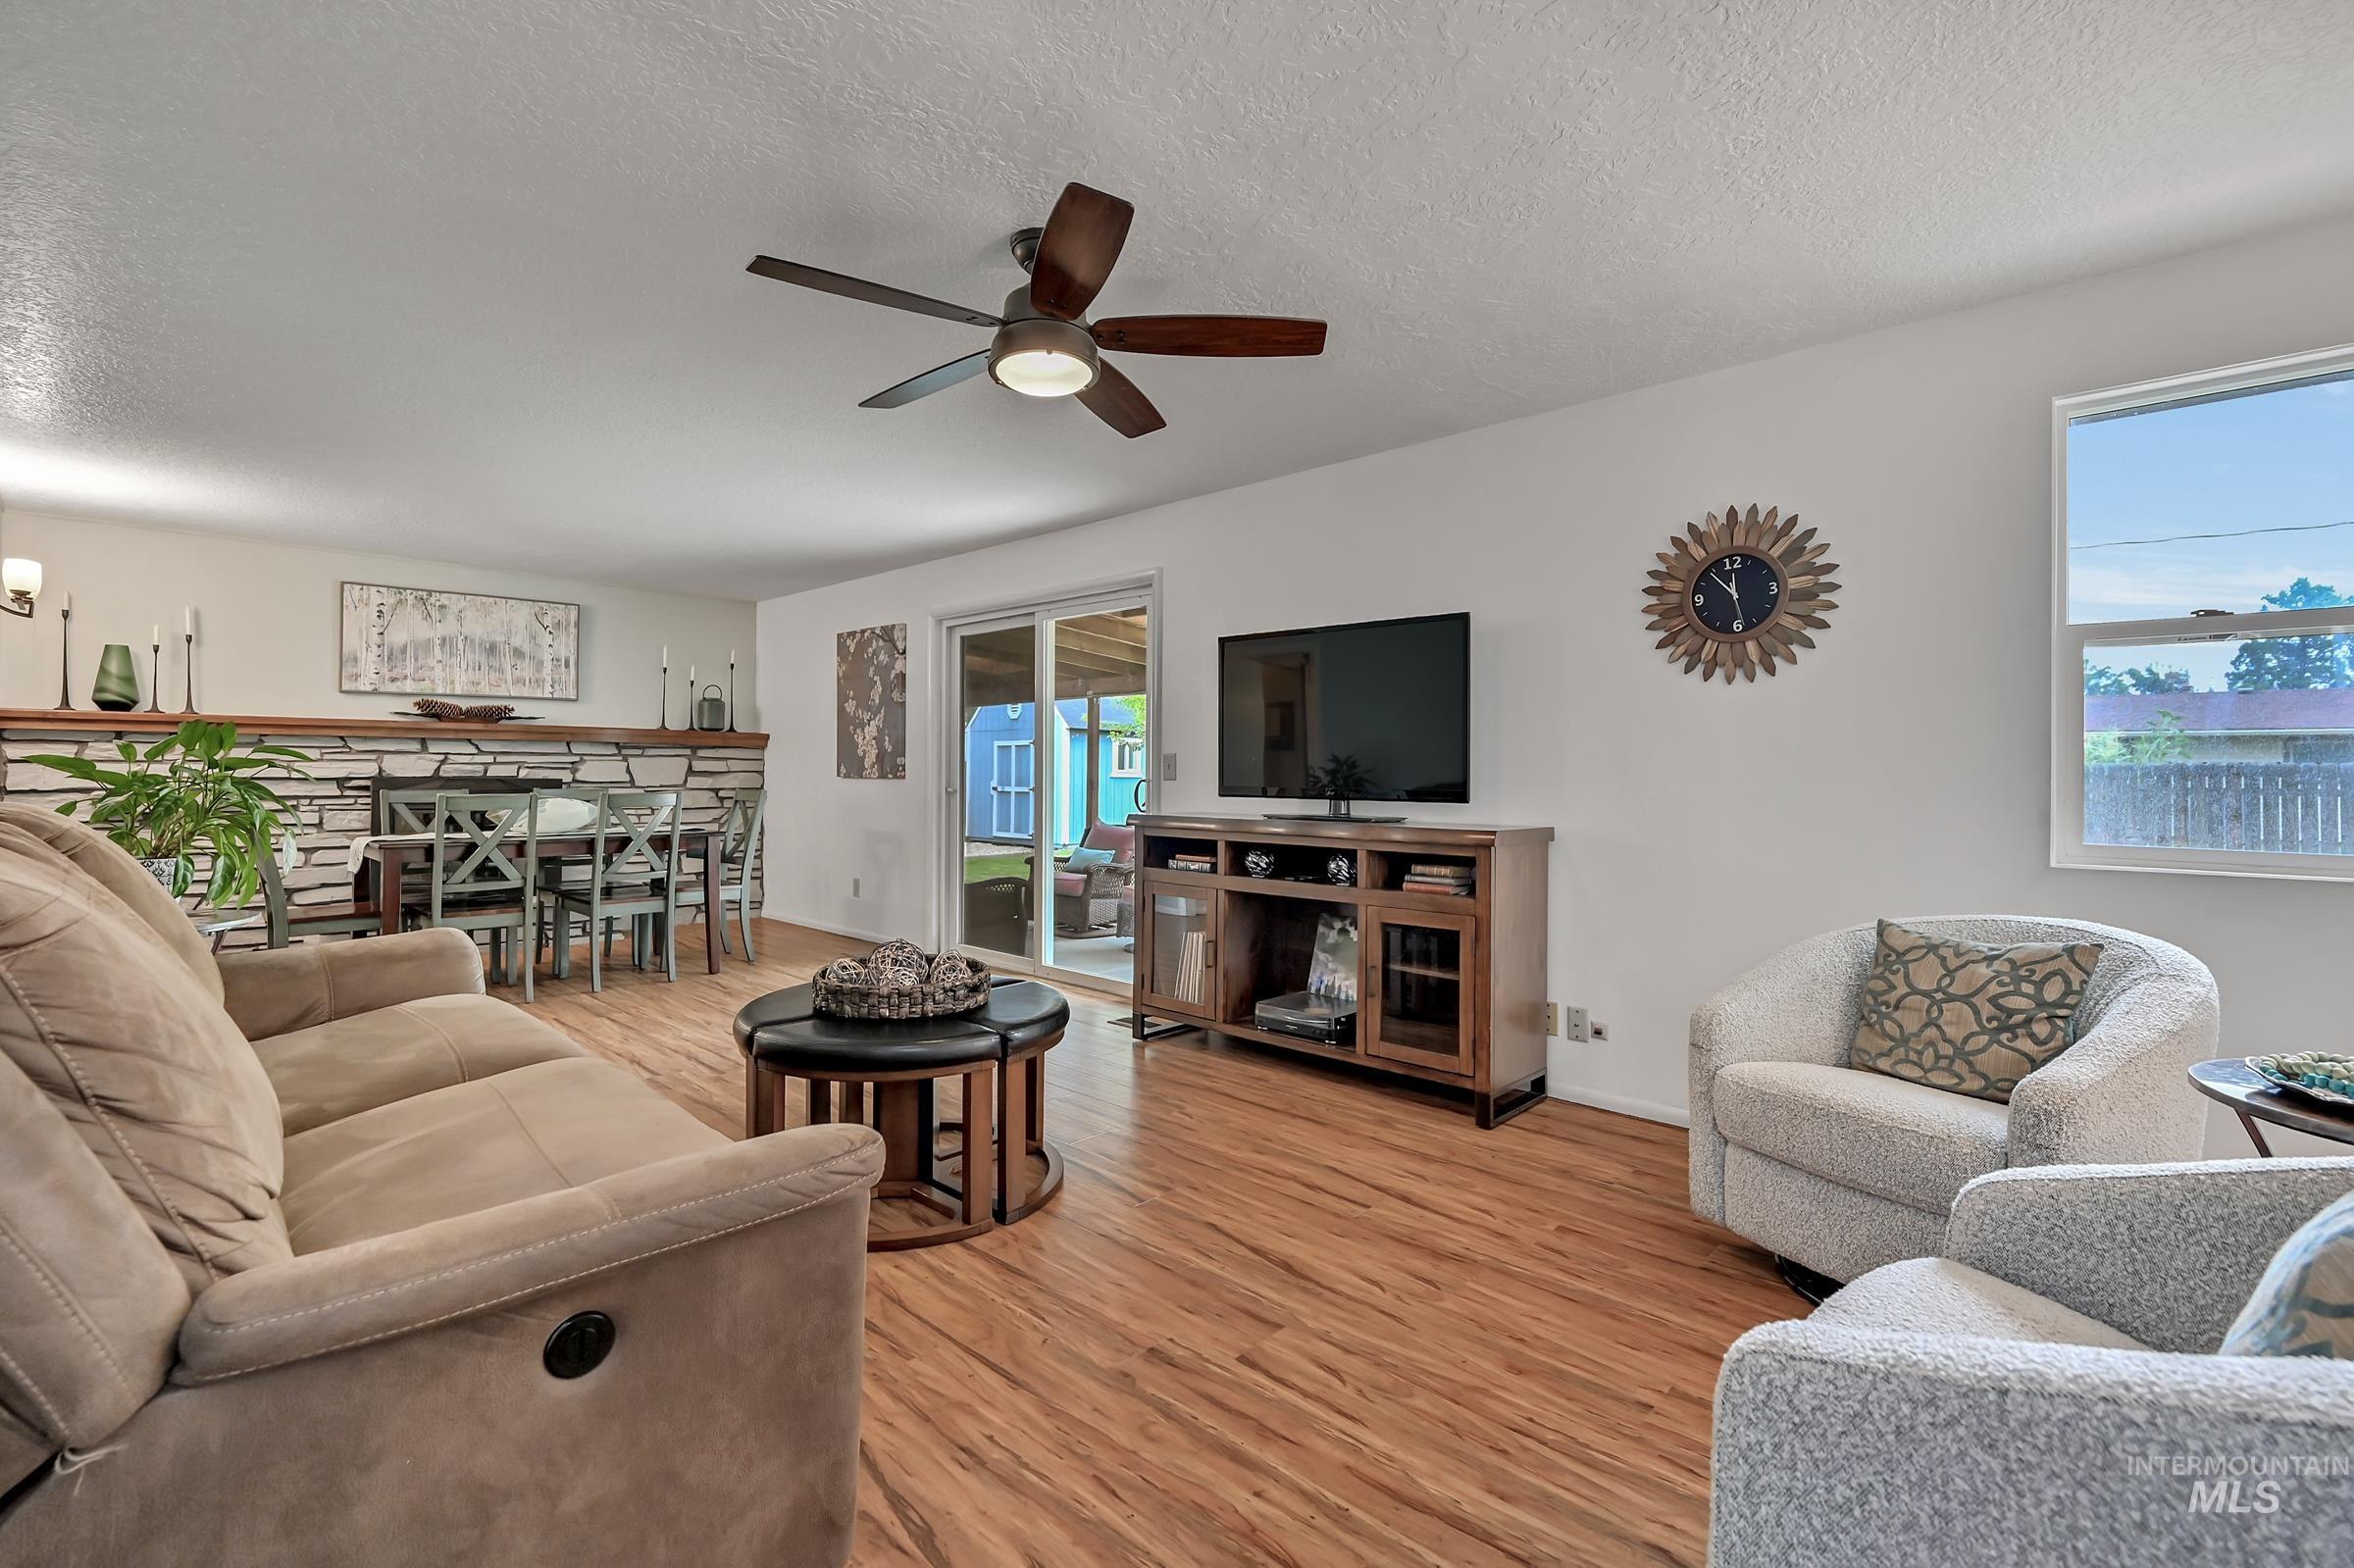
Open concept living area featuring wood-finish flooring
-
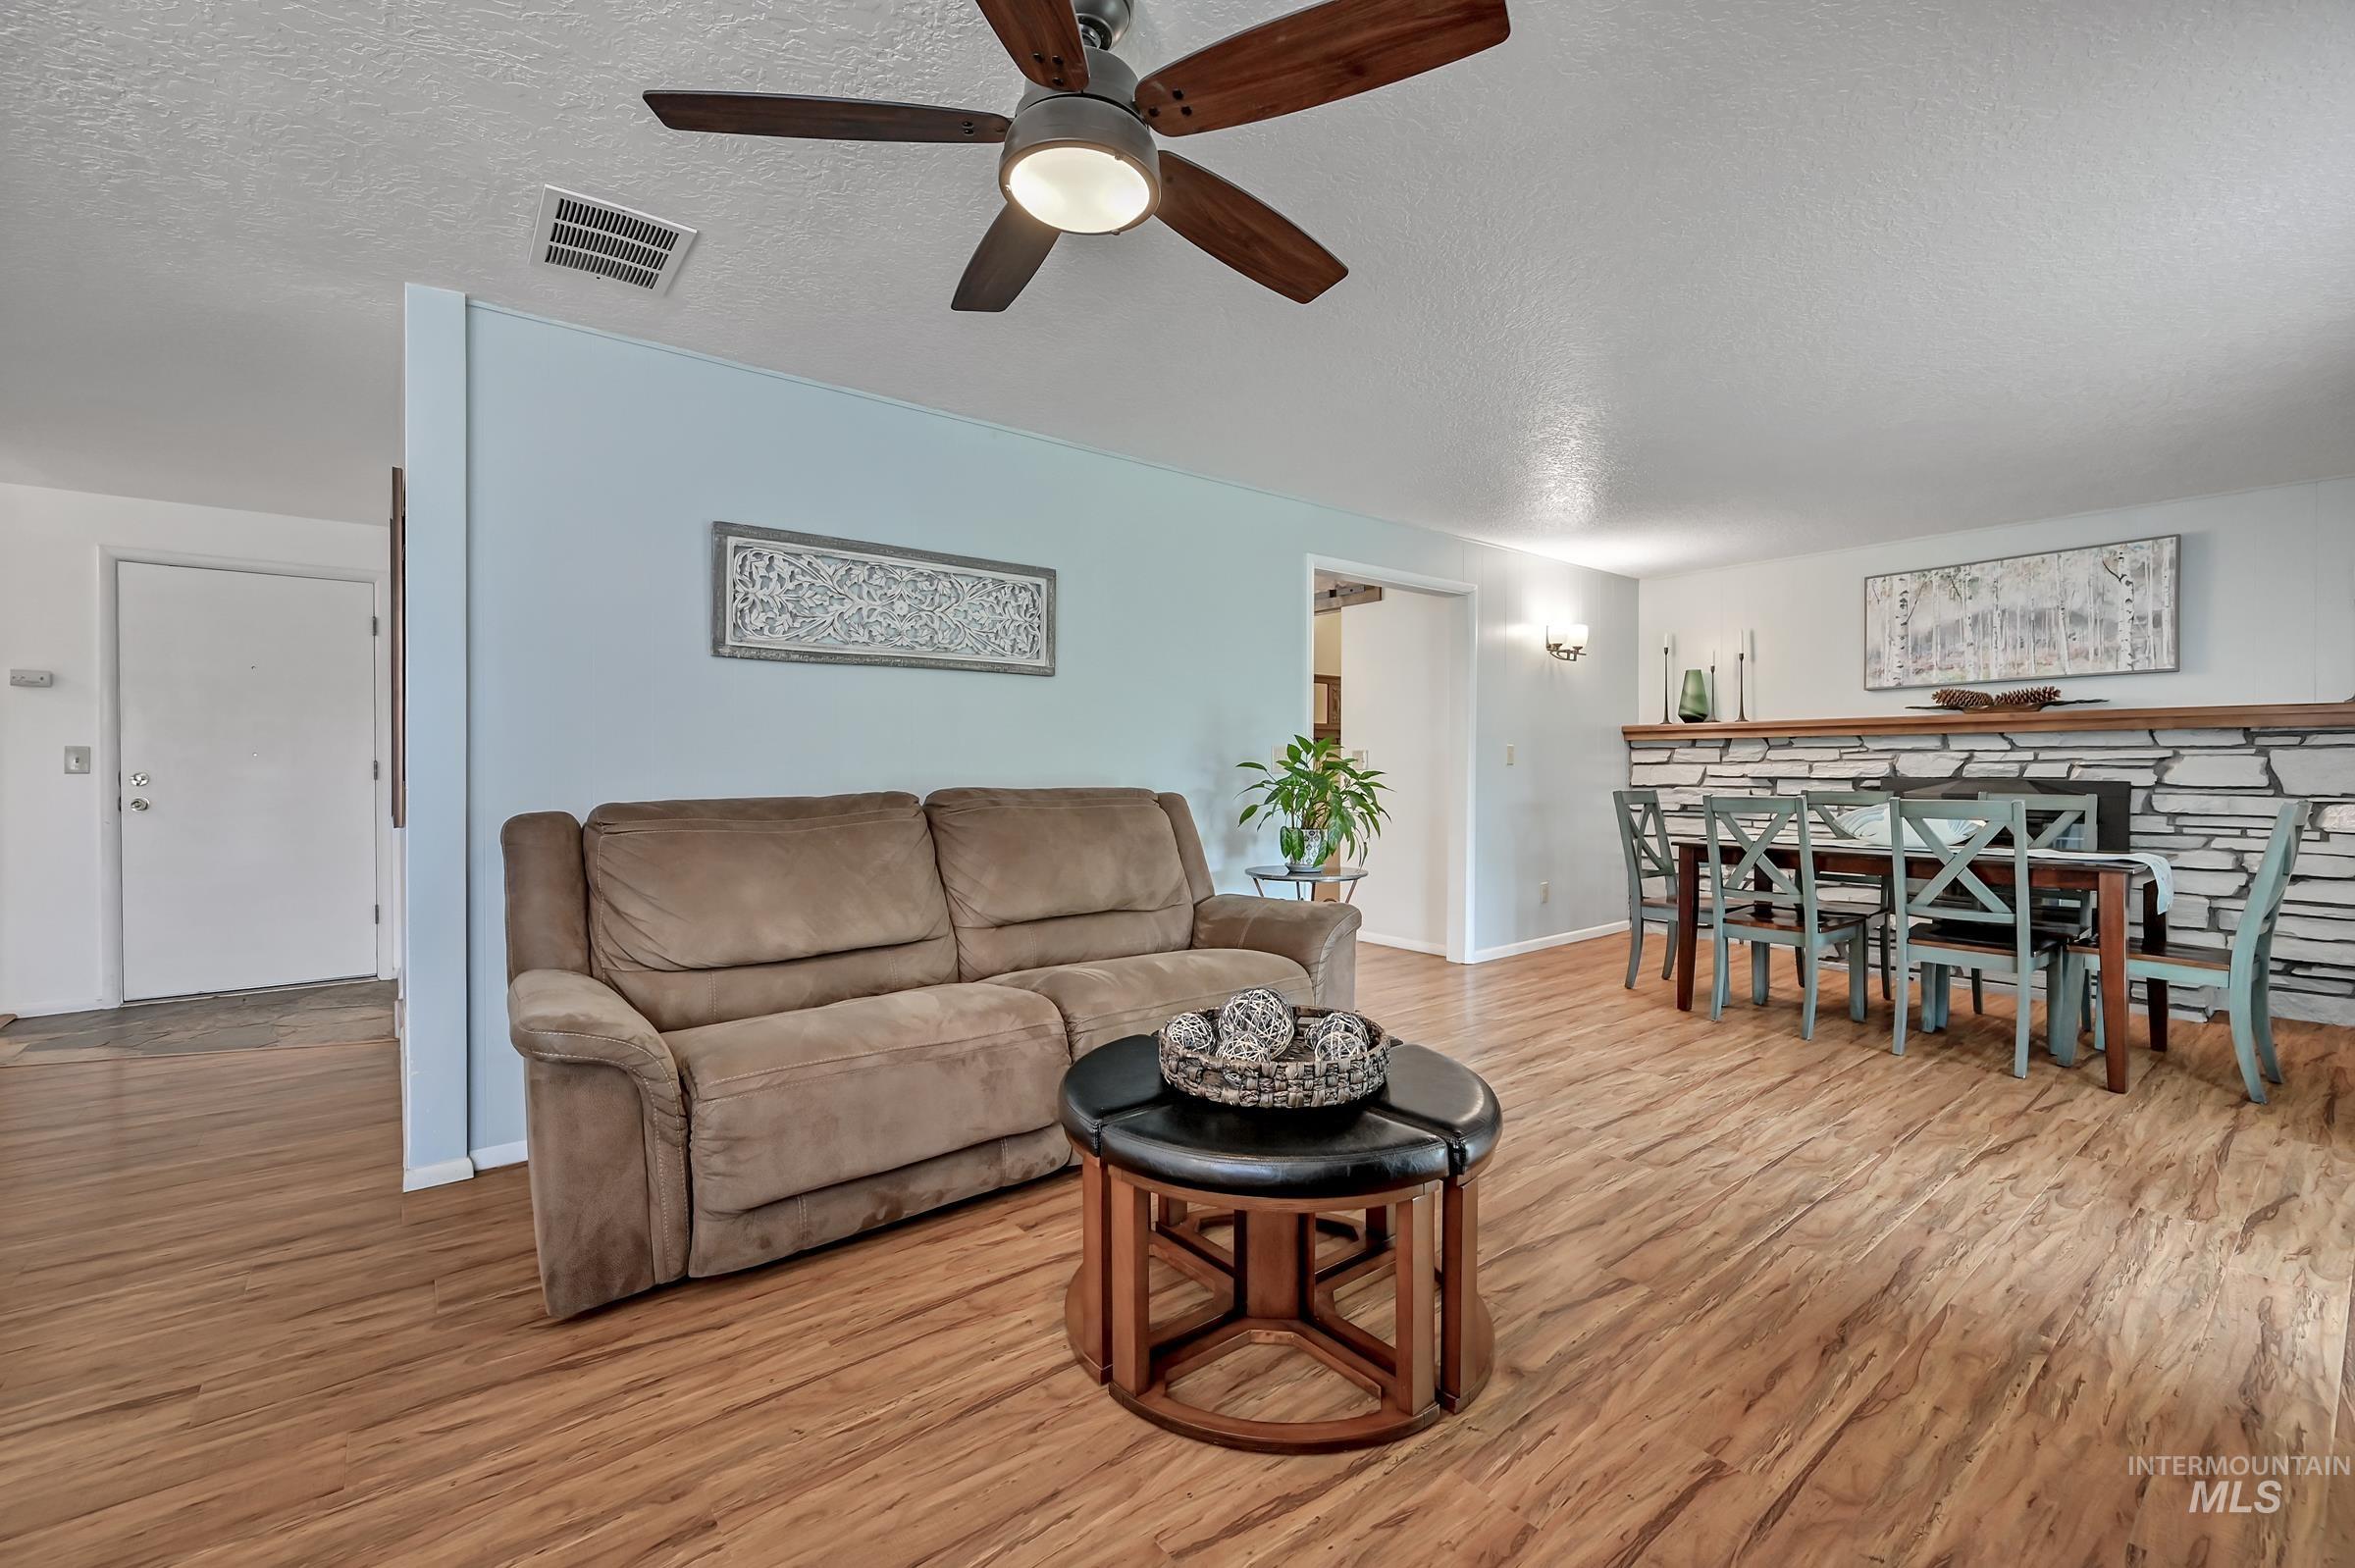
Open-concept living area featuring wood-finish flooring, a ceiling fan with integrated lighting, and a stone-faced accent wall
-
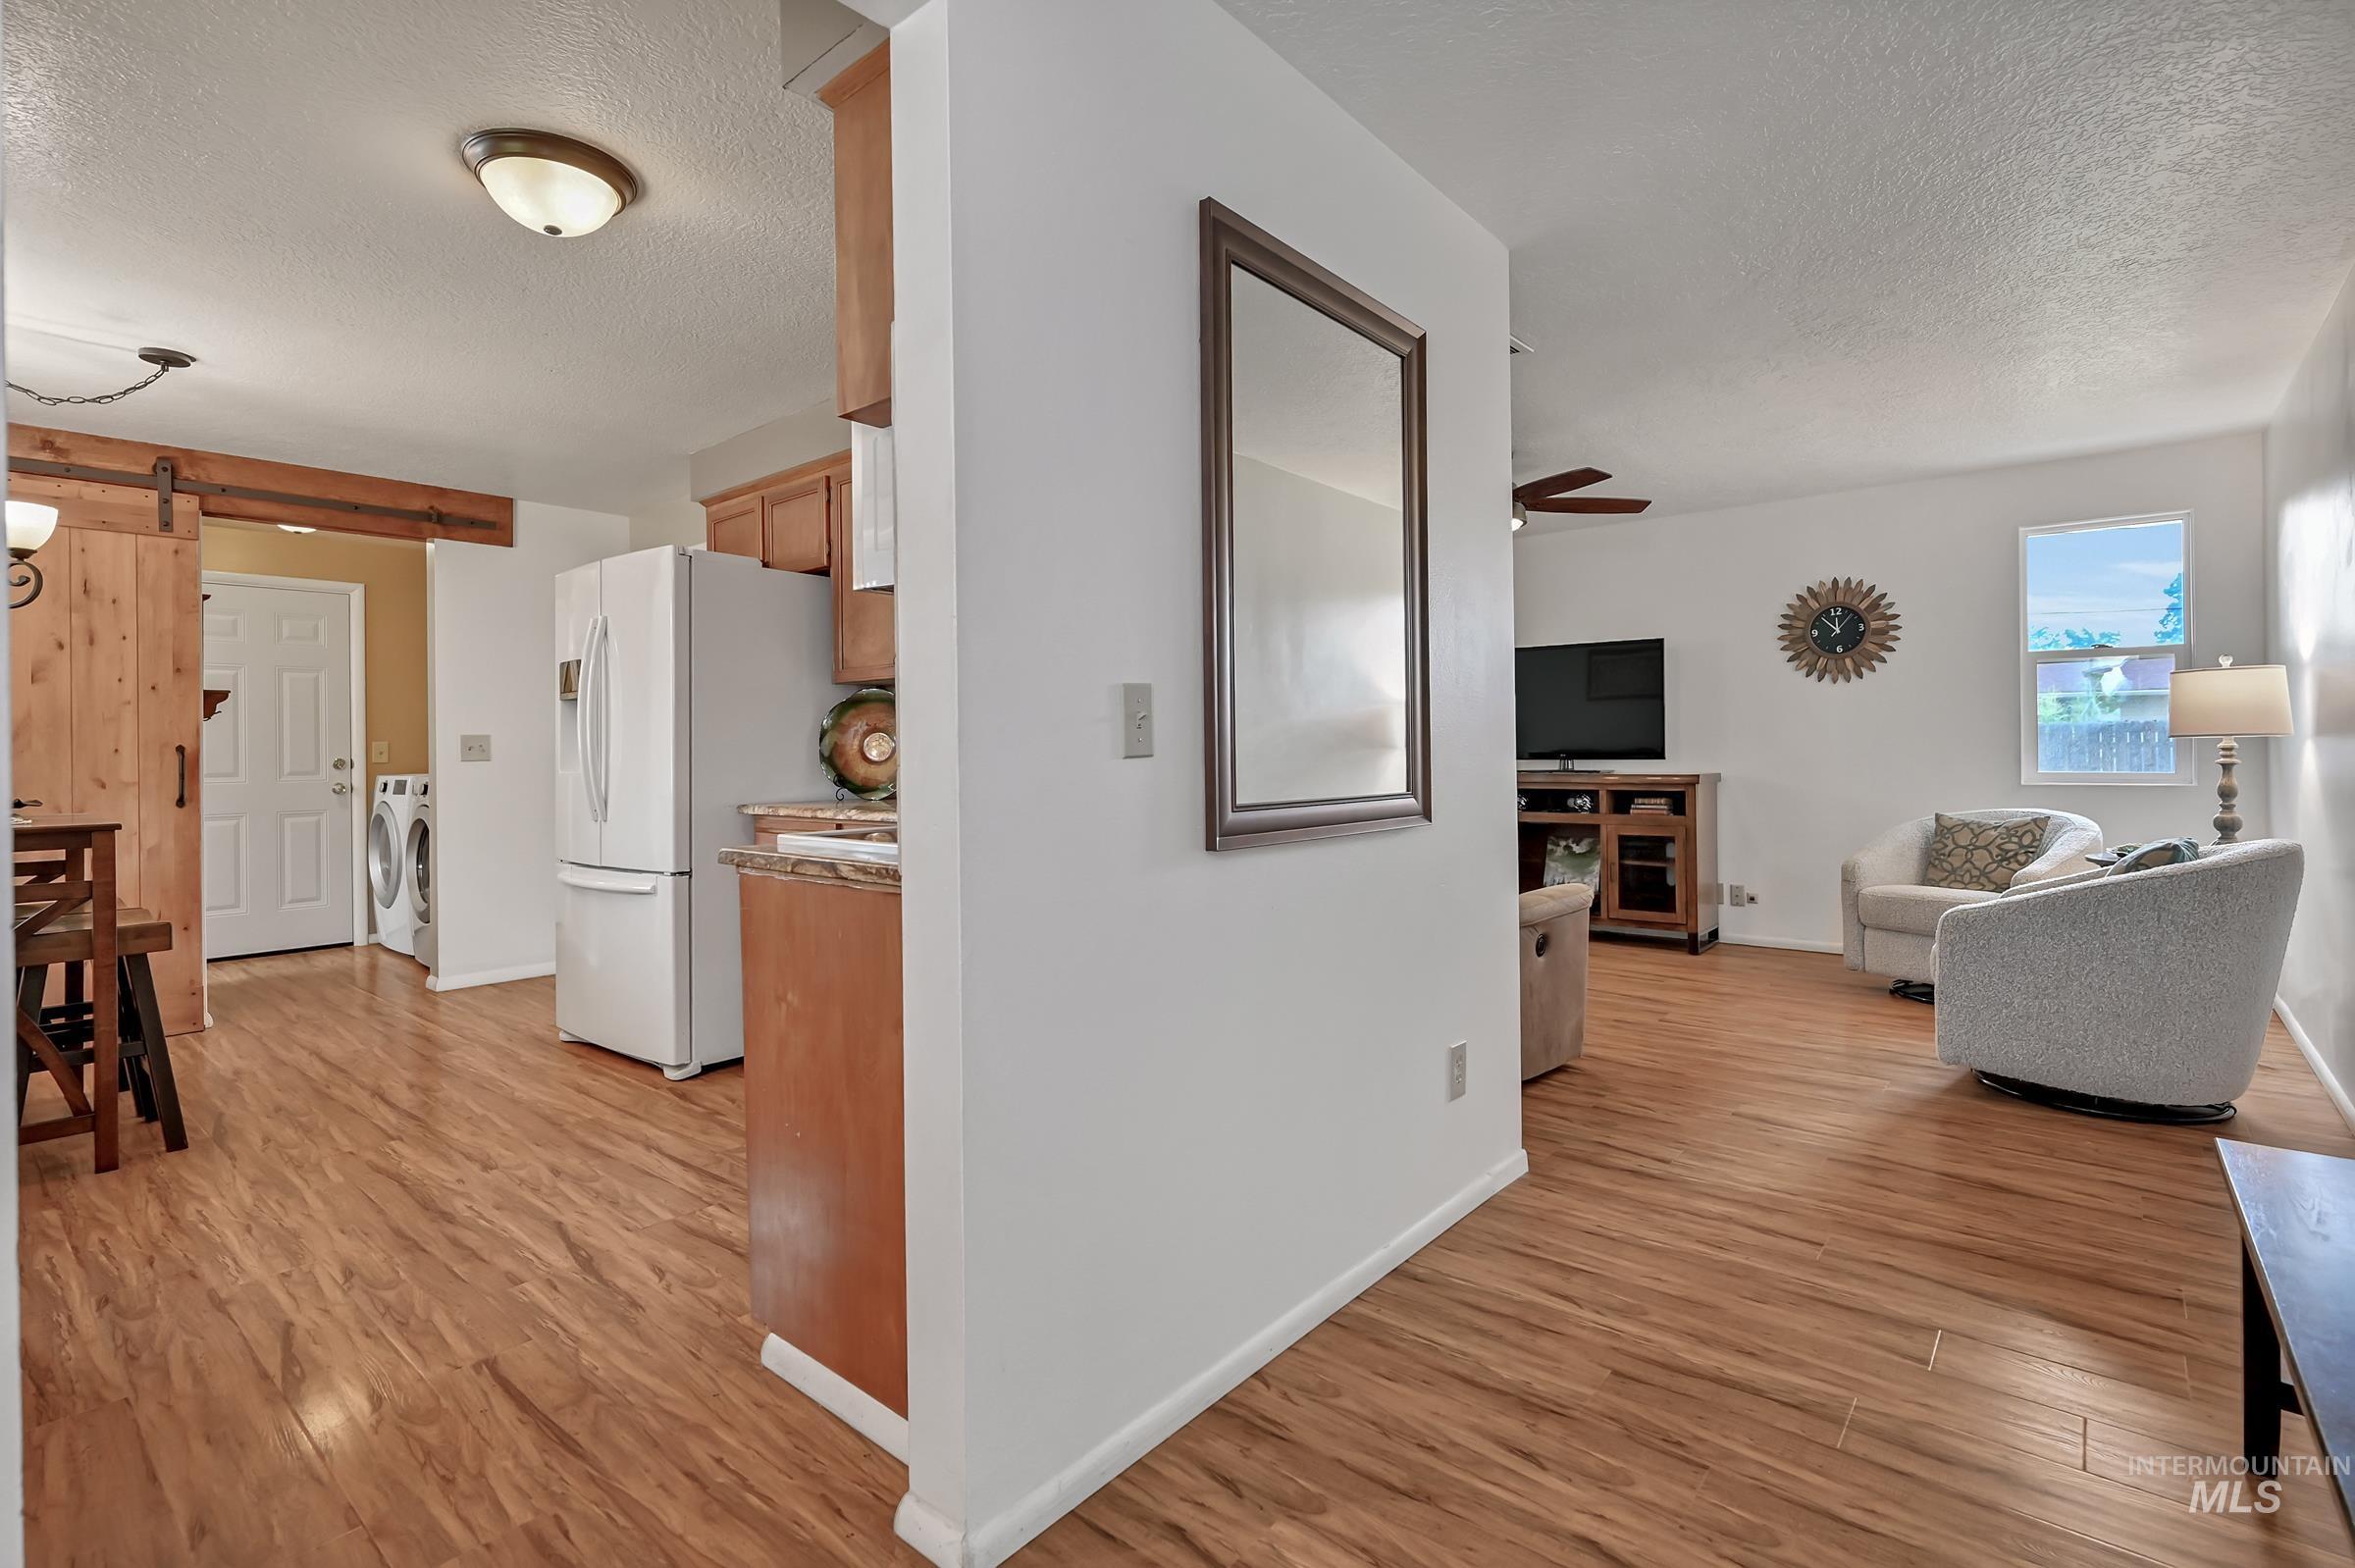
Open-concept living space featuring wood-finish flooring throughout
-
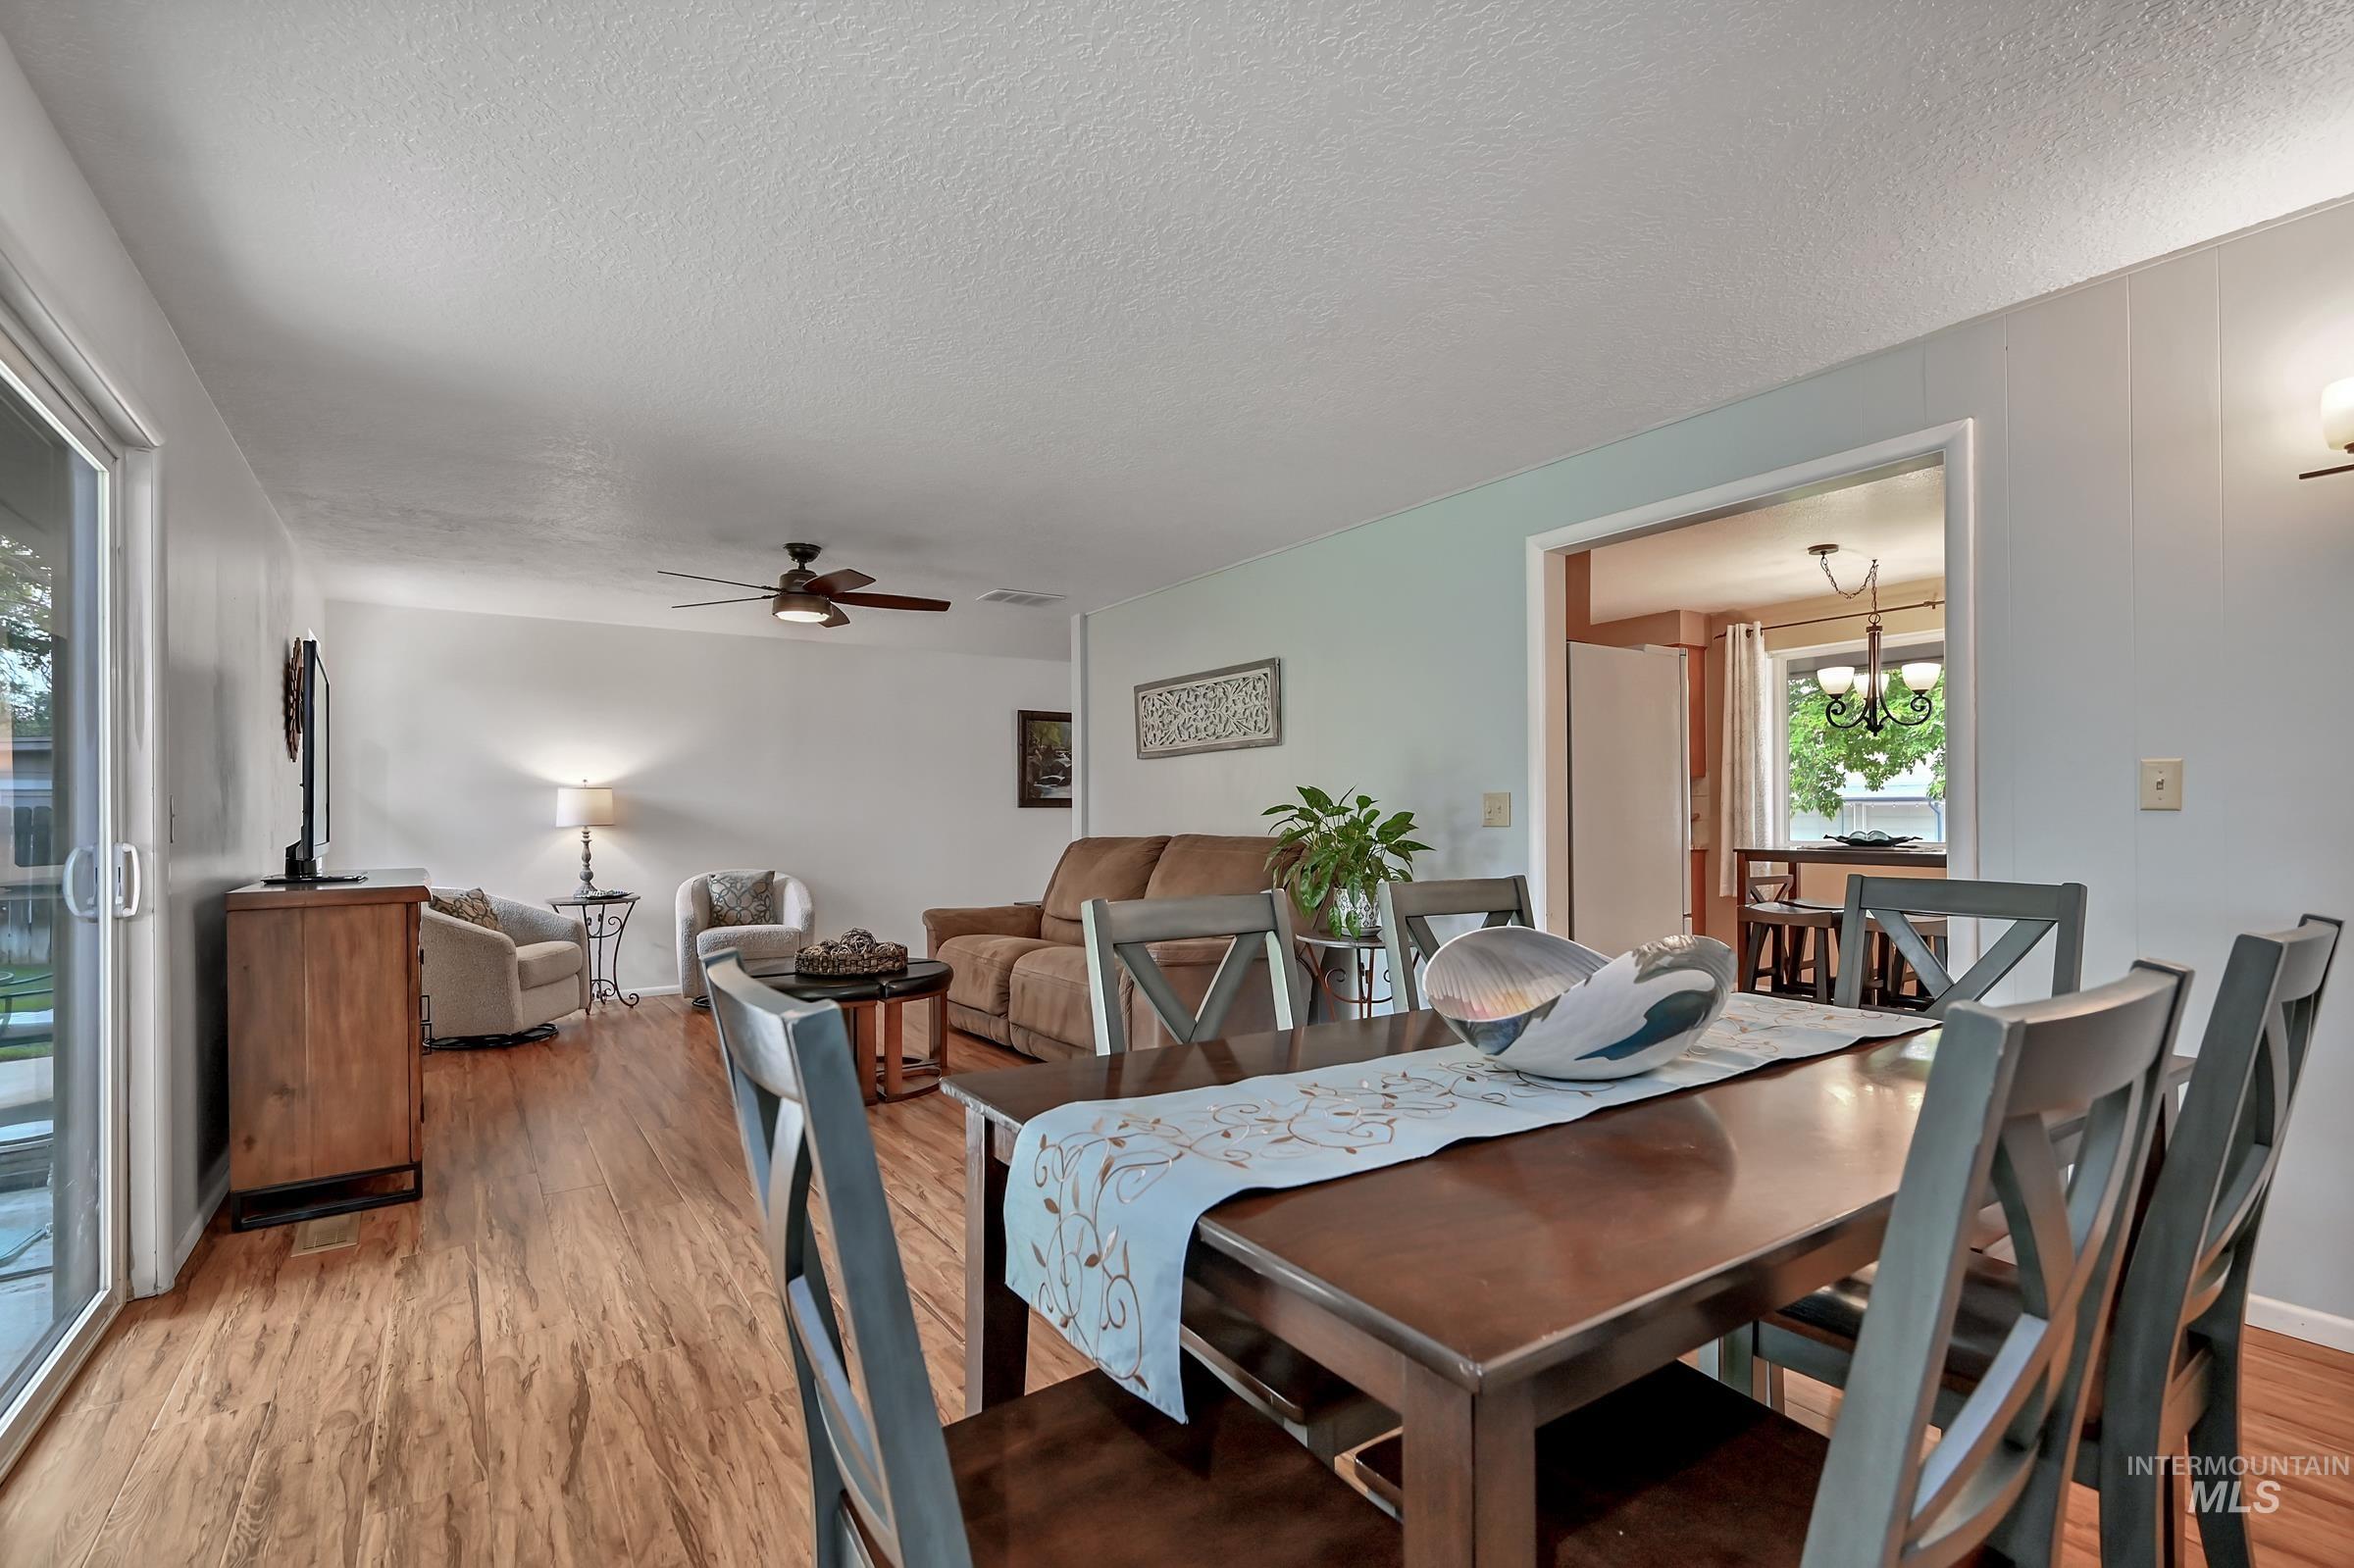
Dining area featuring wood-finish flooring, a six-person dining table, and direct access to an adjacent living space
-
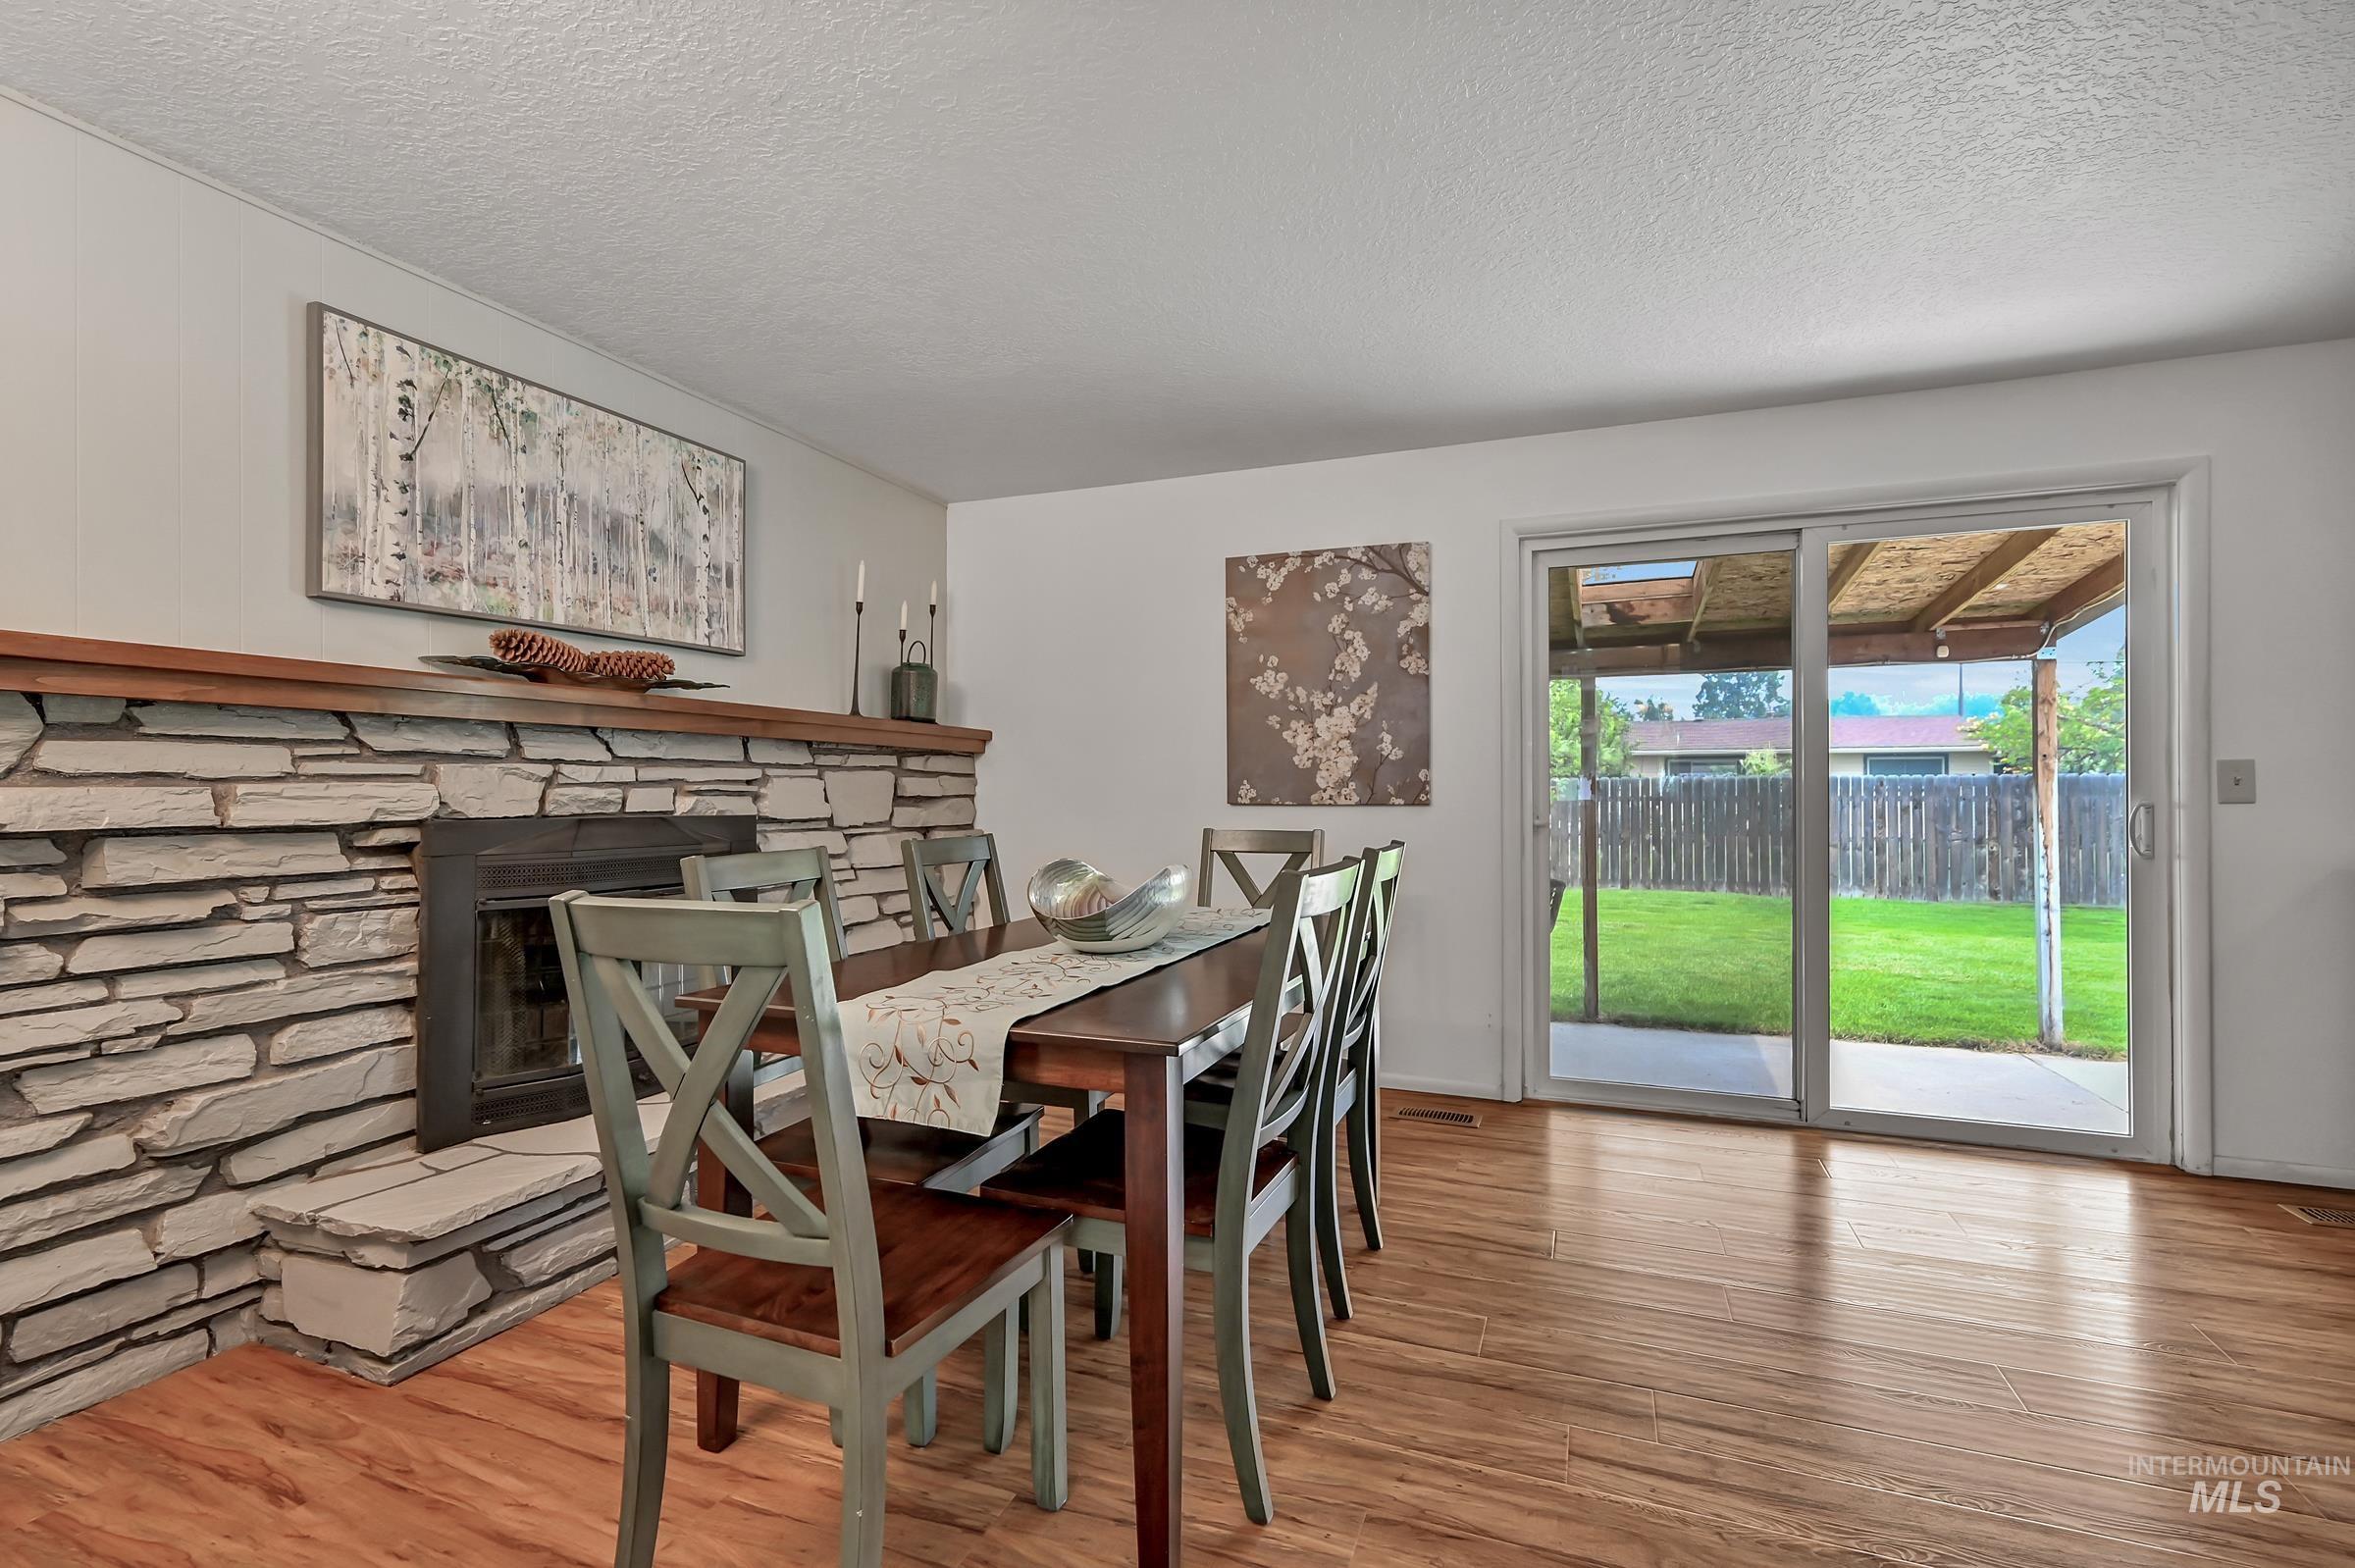
Spacious room featuring wood-finish flooring, a stone-faced fireplace with a wooden mantel, and a sliding glass door providing backyard access
-
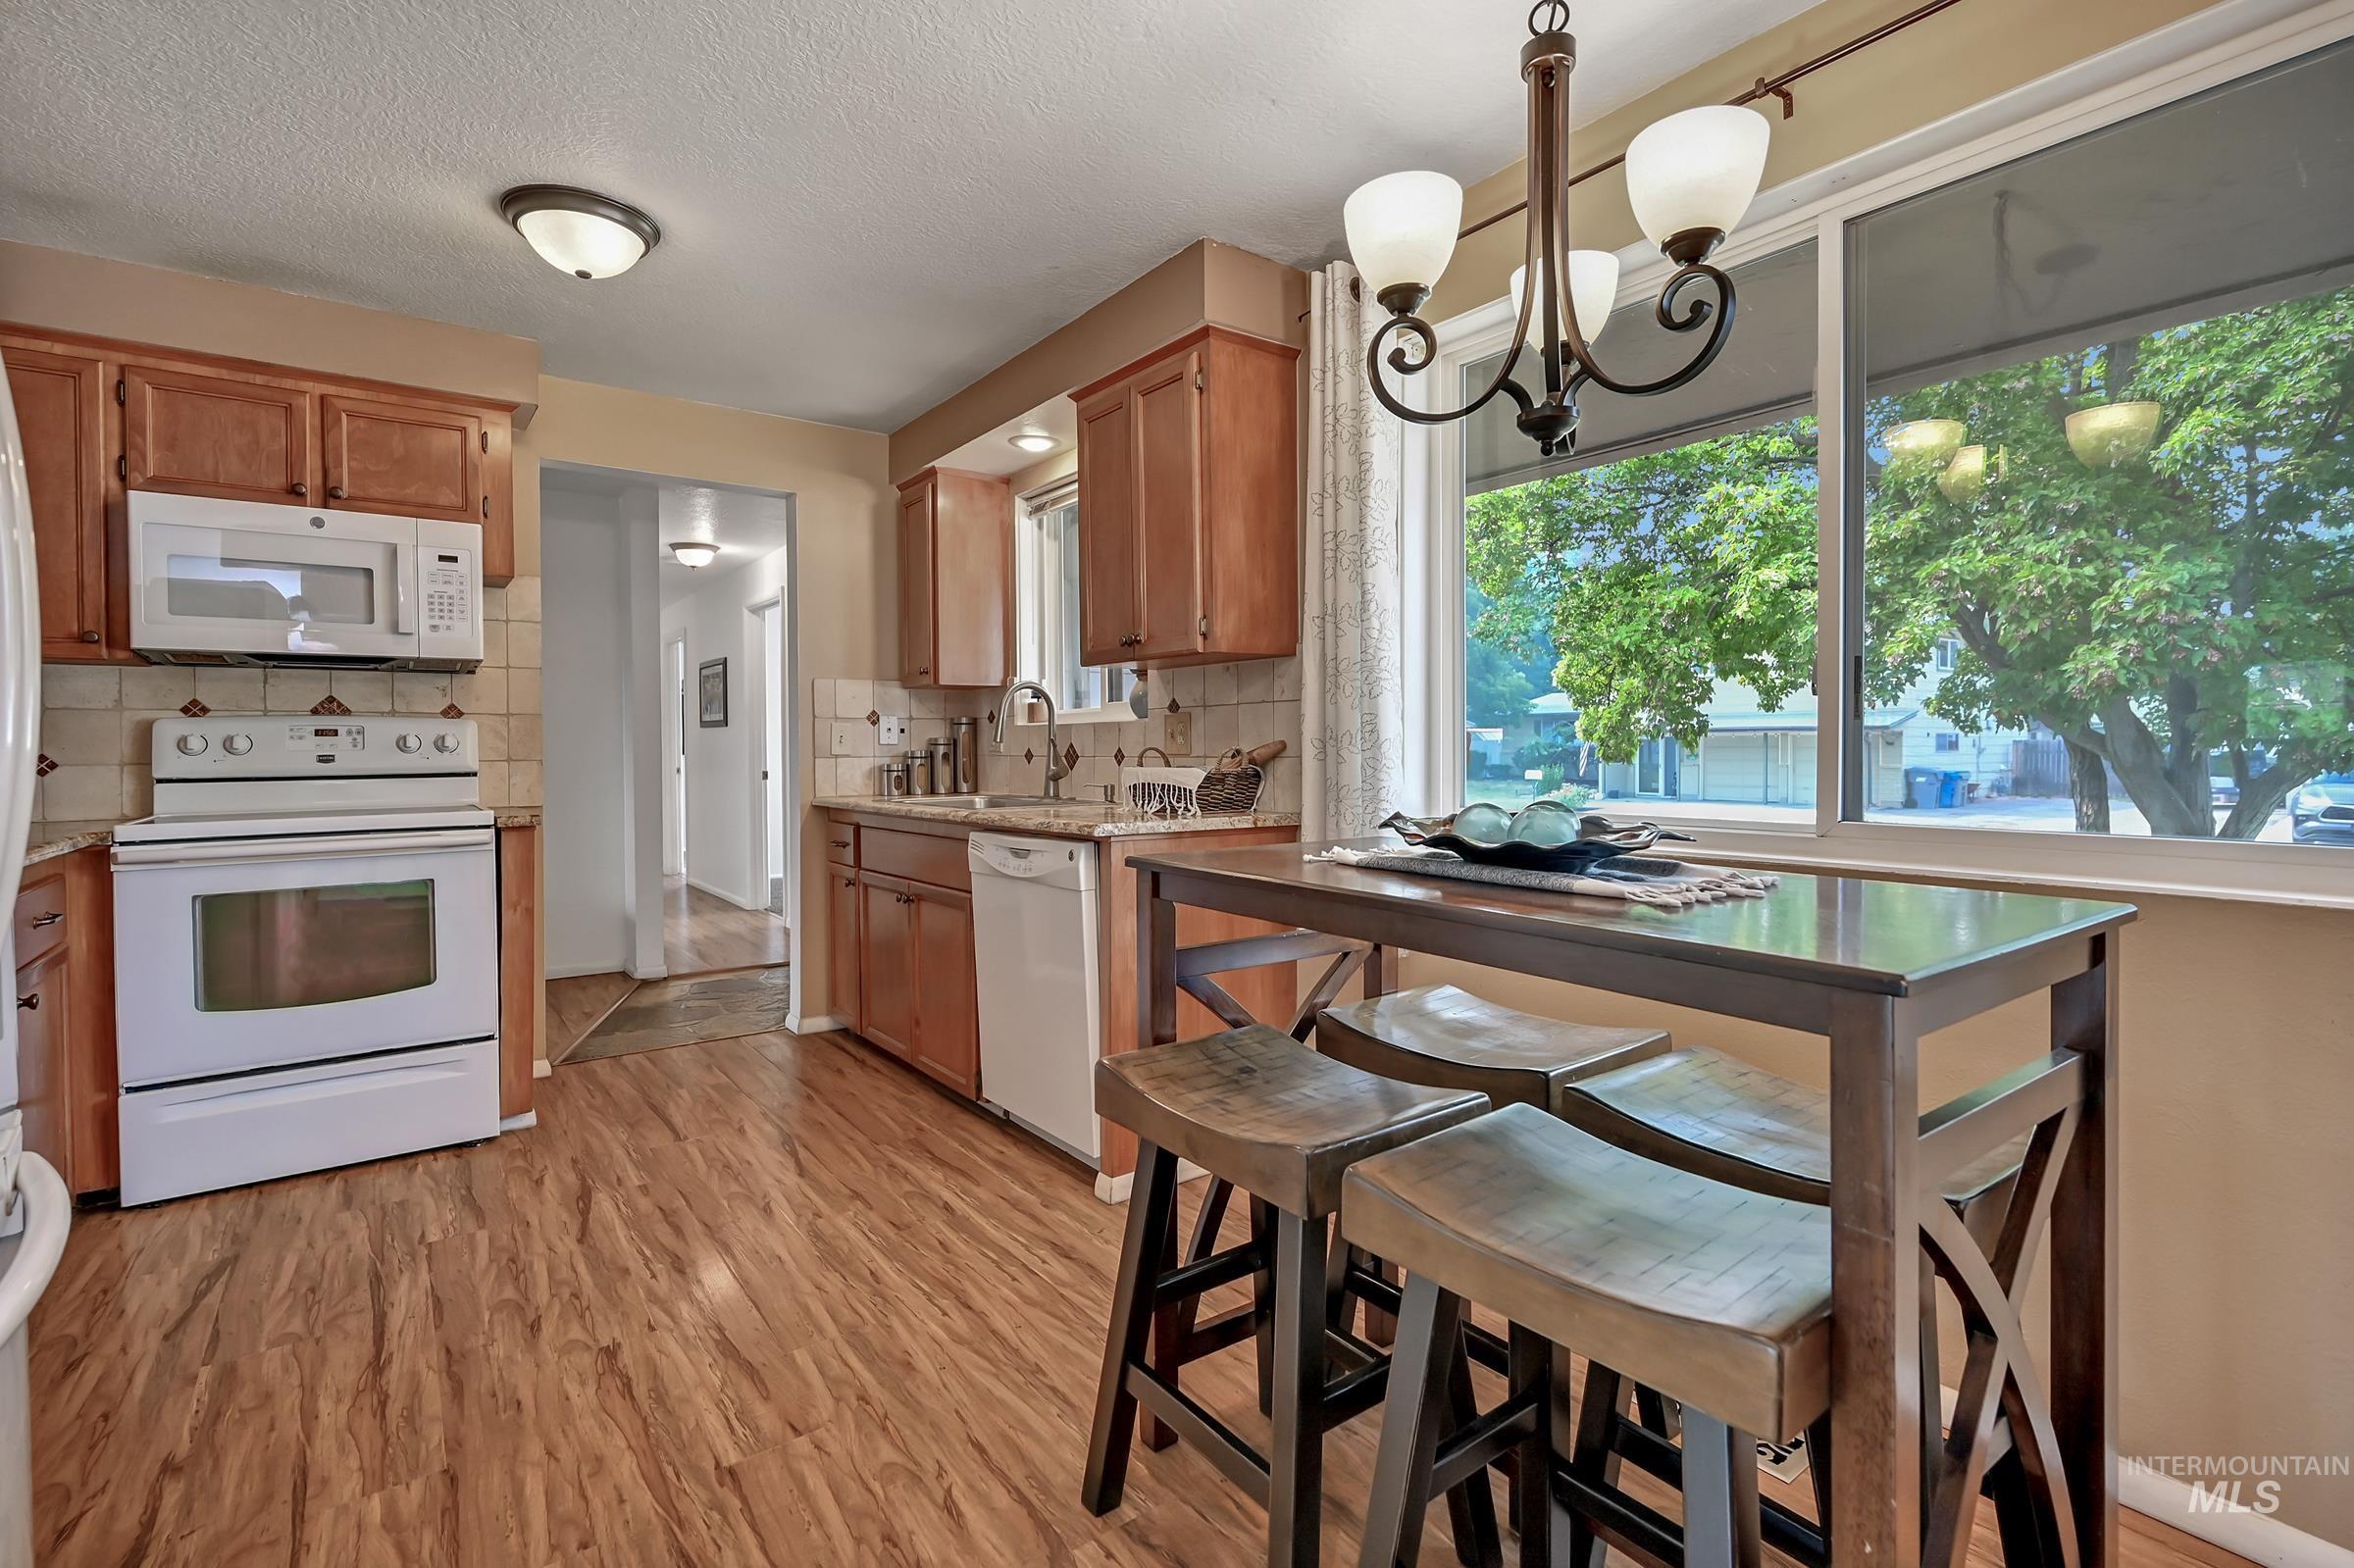
Kitchen featuring wood-finish flooring, wood cabinetry, white appliances, and a tile backsplash
-
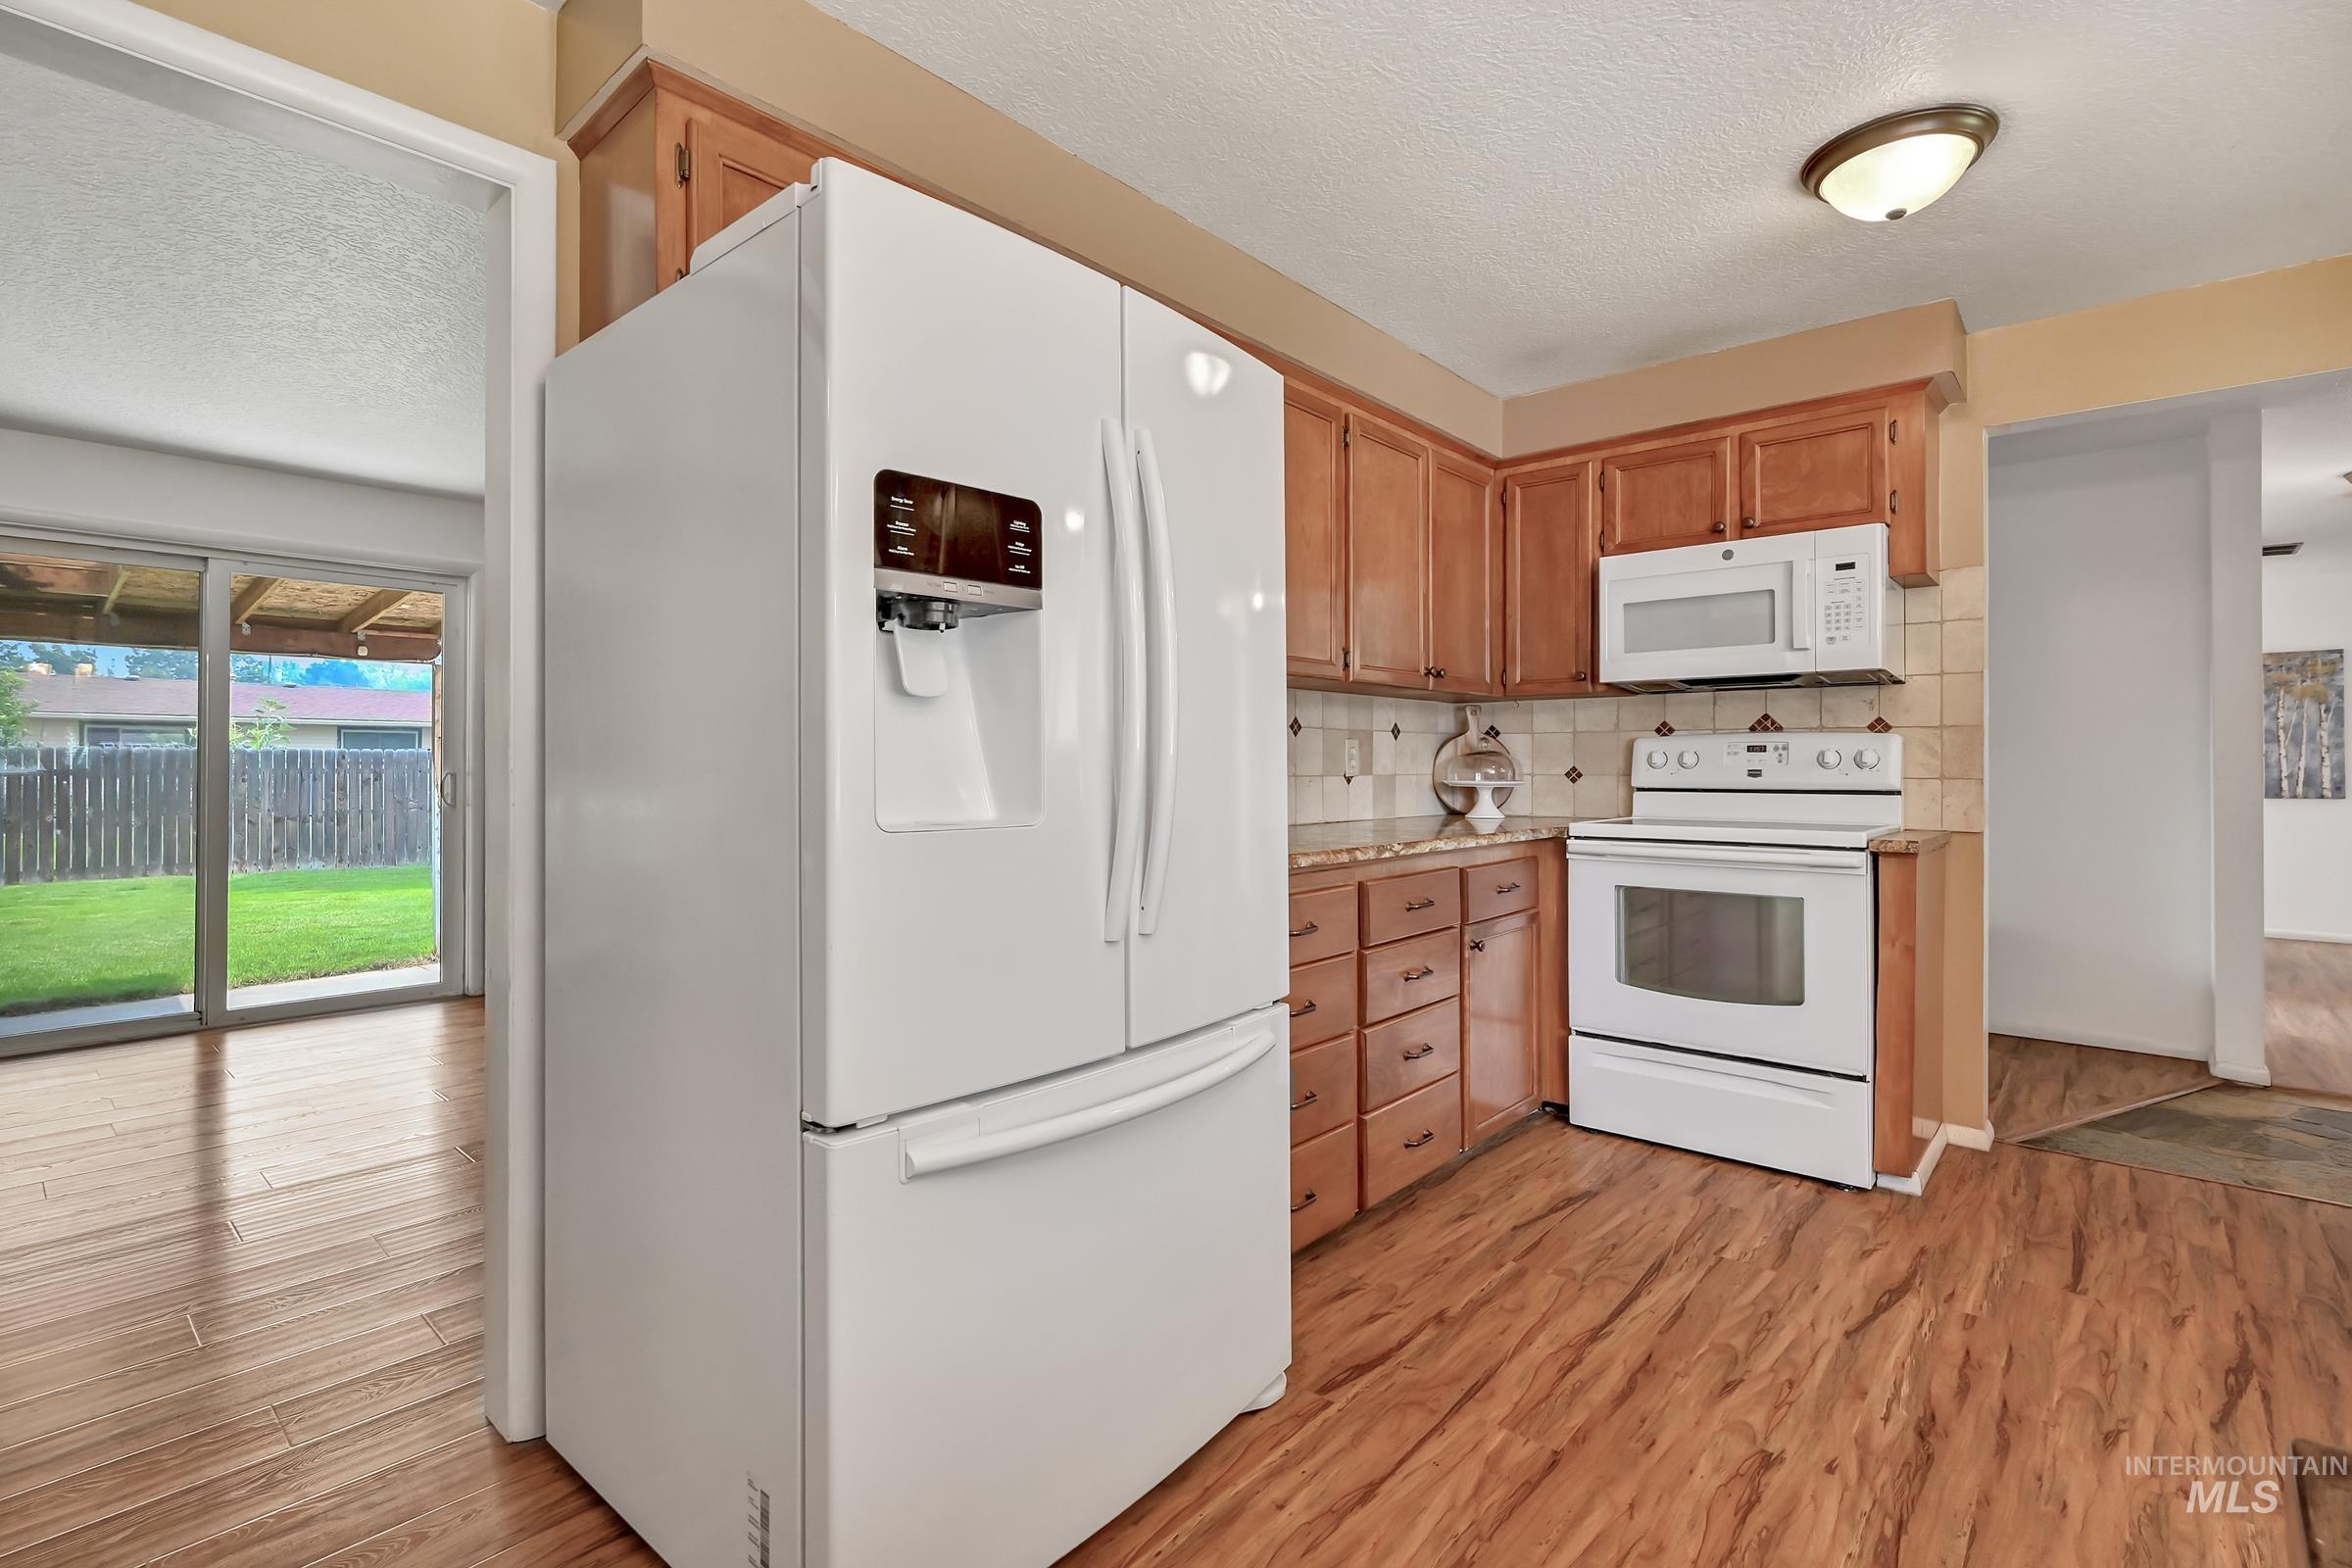
Kitchen
-
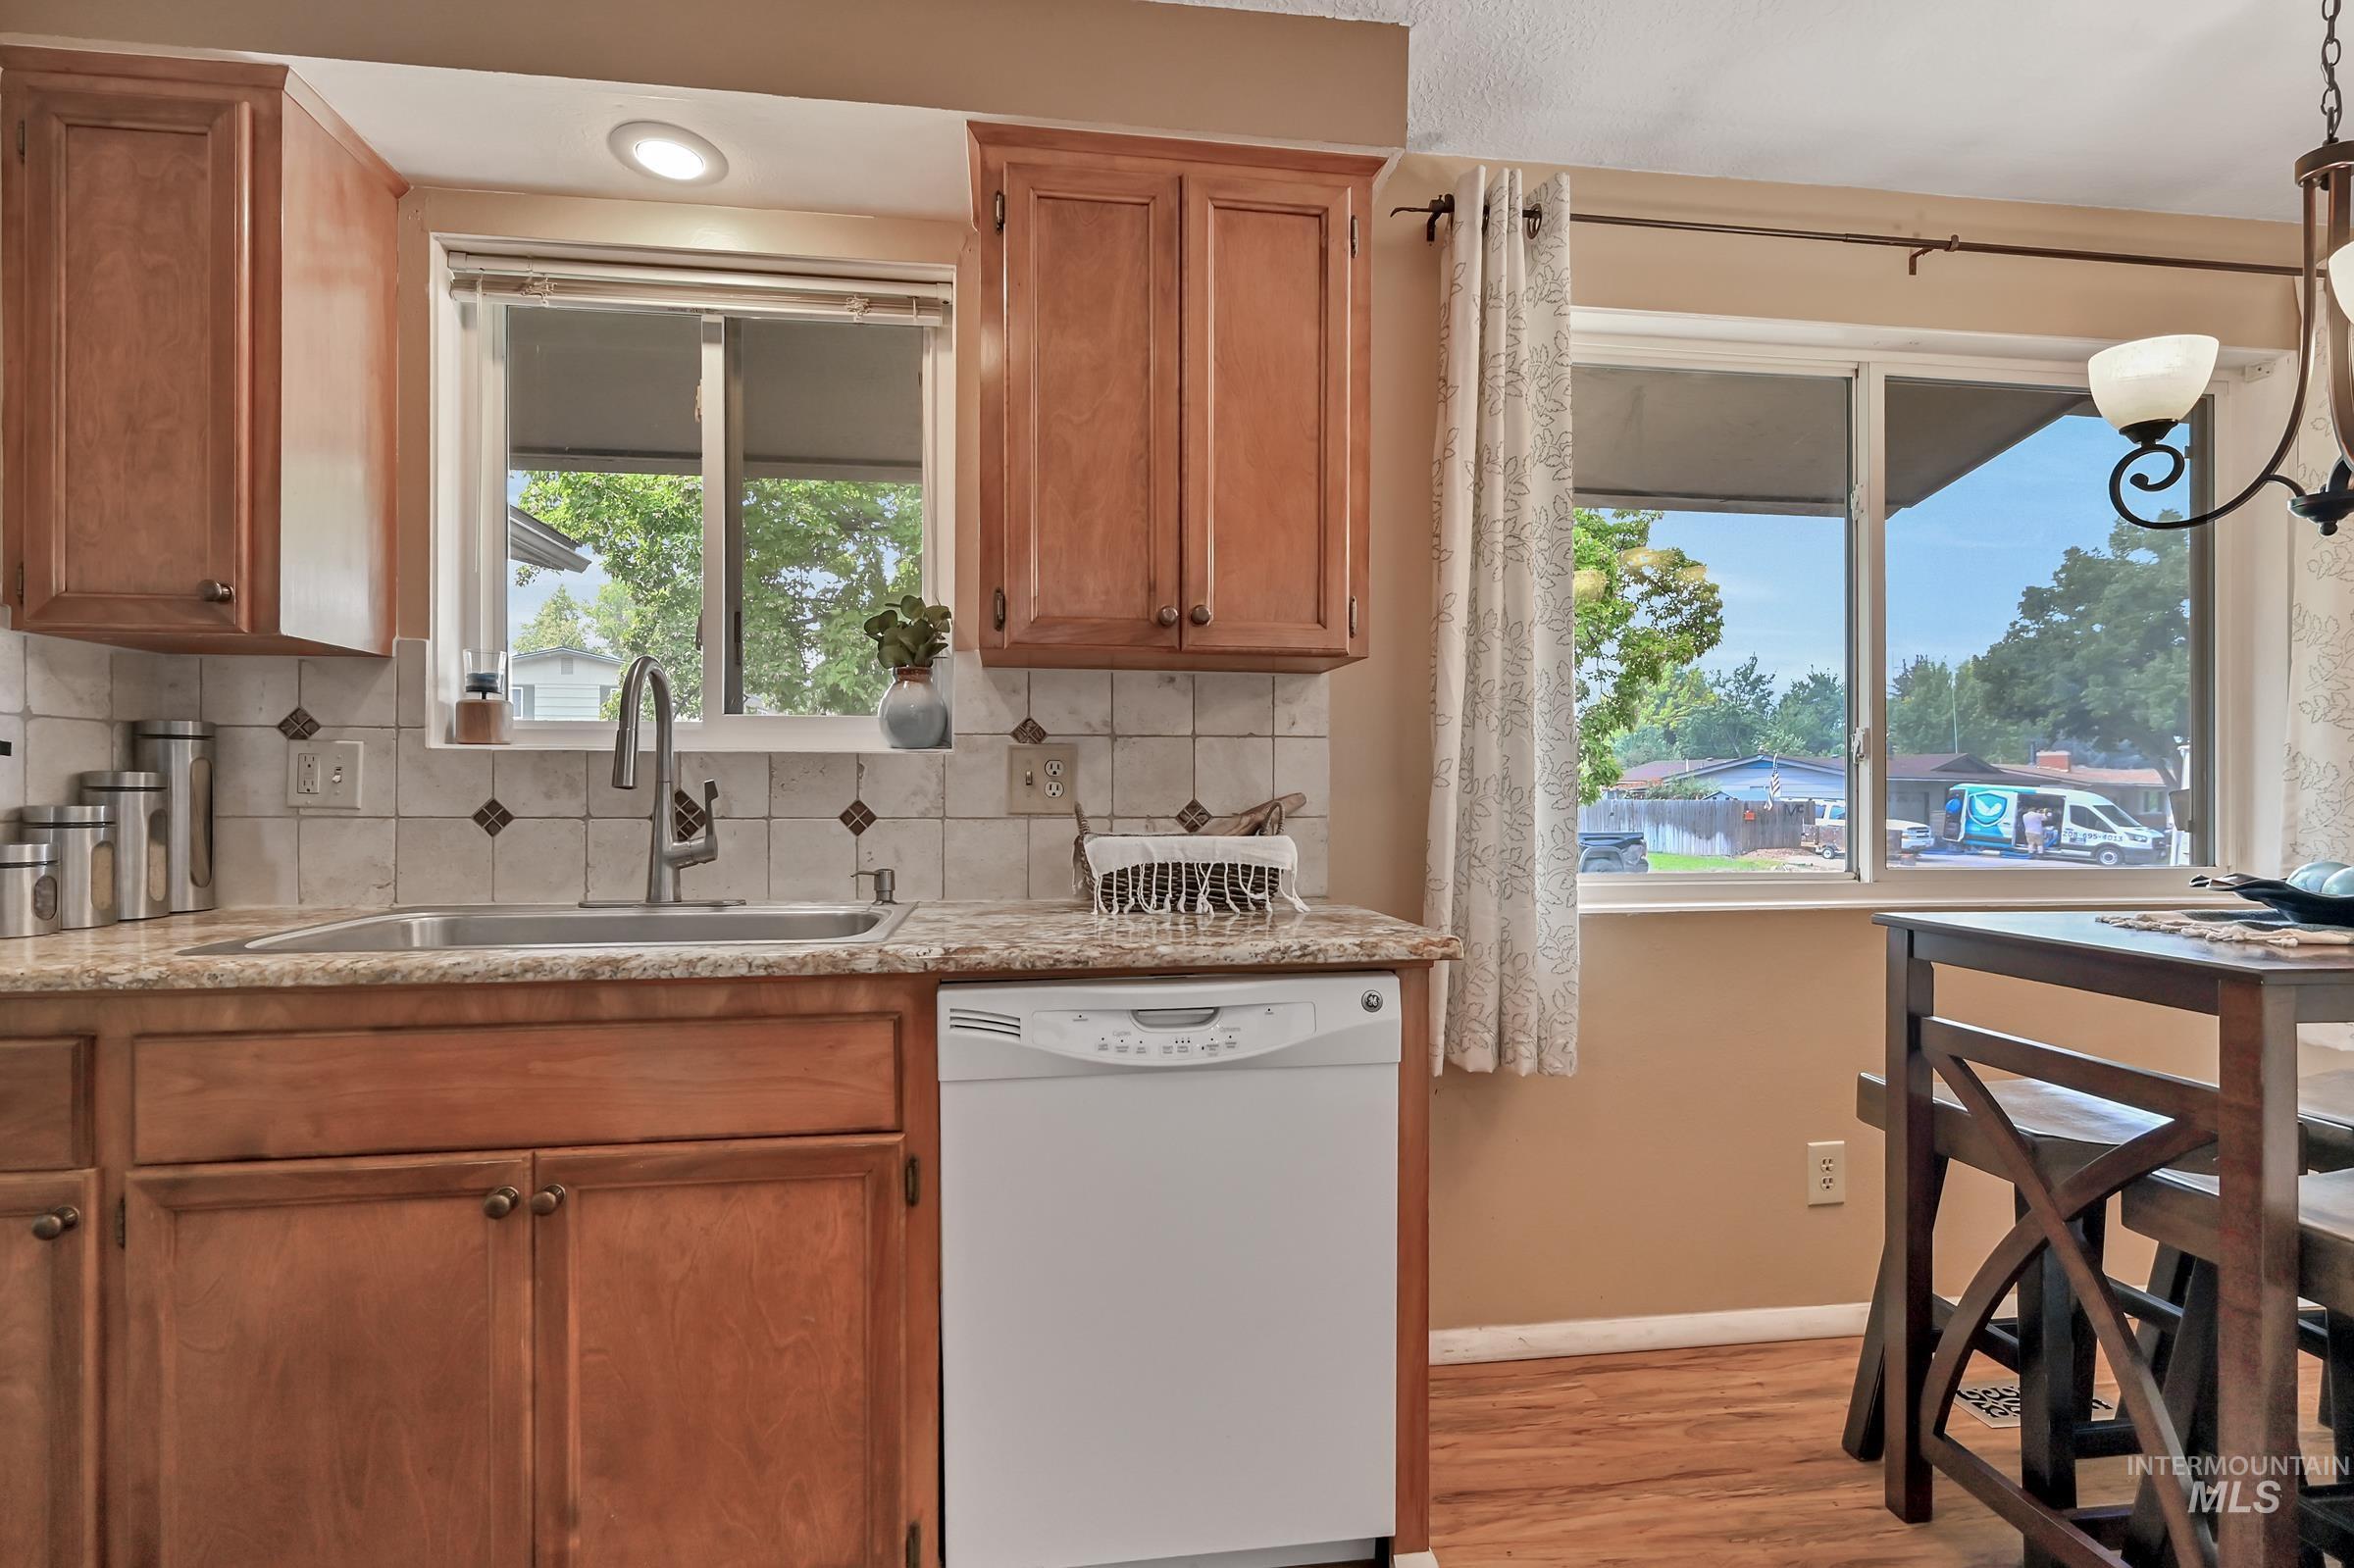
Kitchen area featuring wood-finish cabinetry, granite-style countertops, and a tile backsplash with decorative accents
-
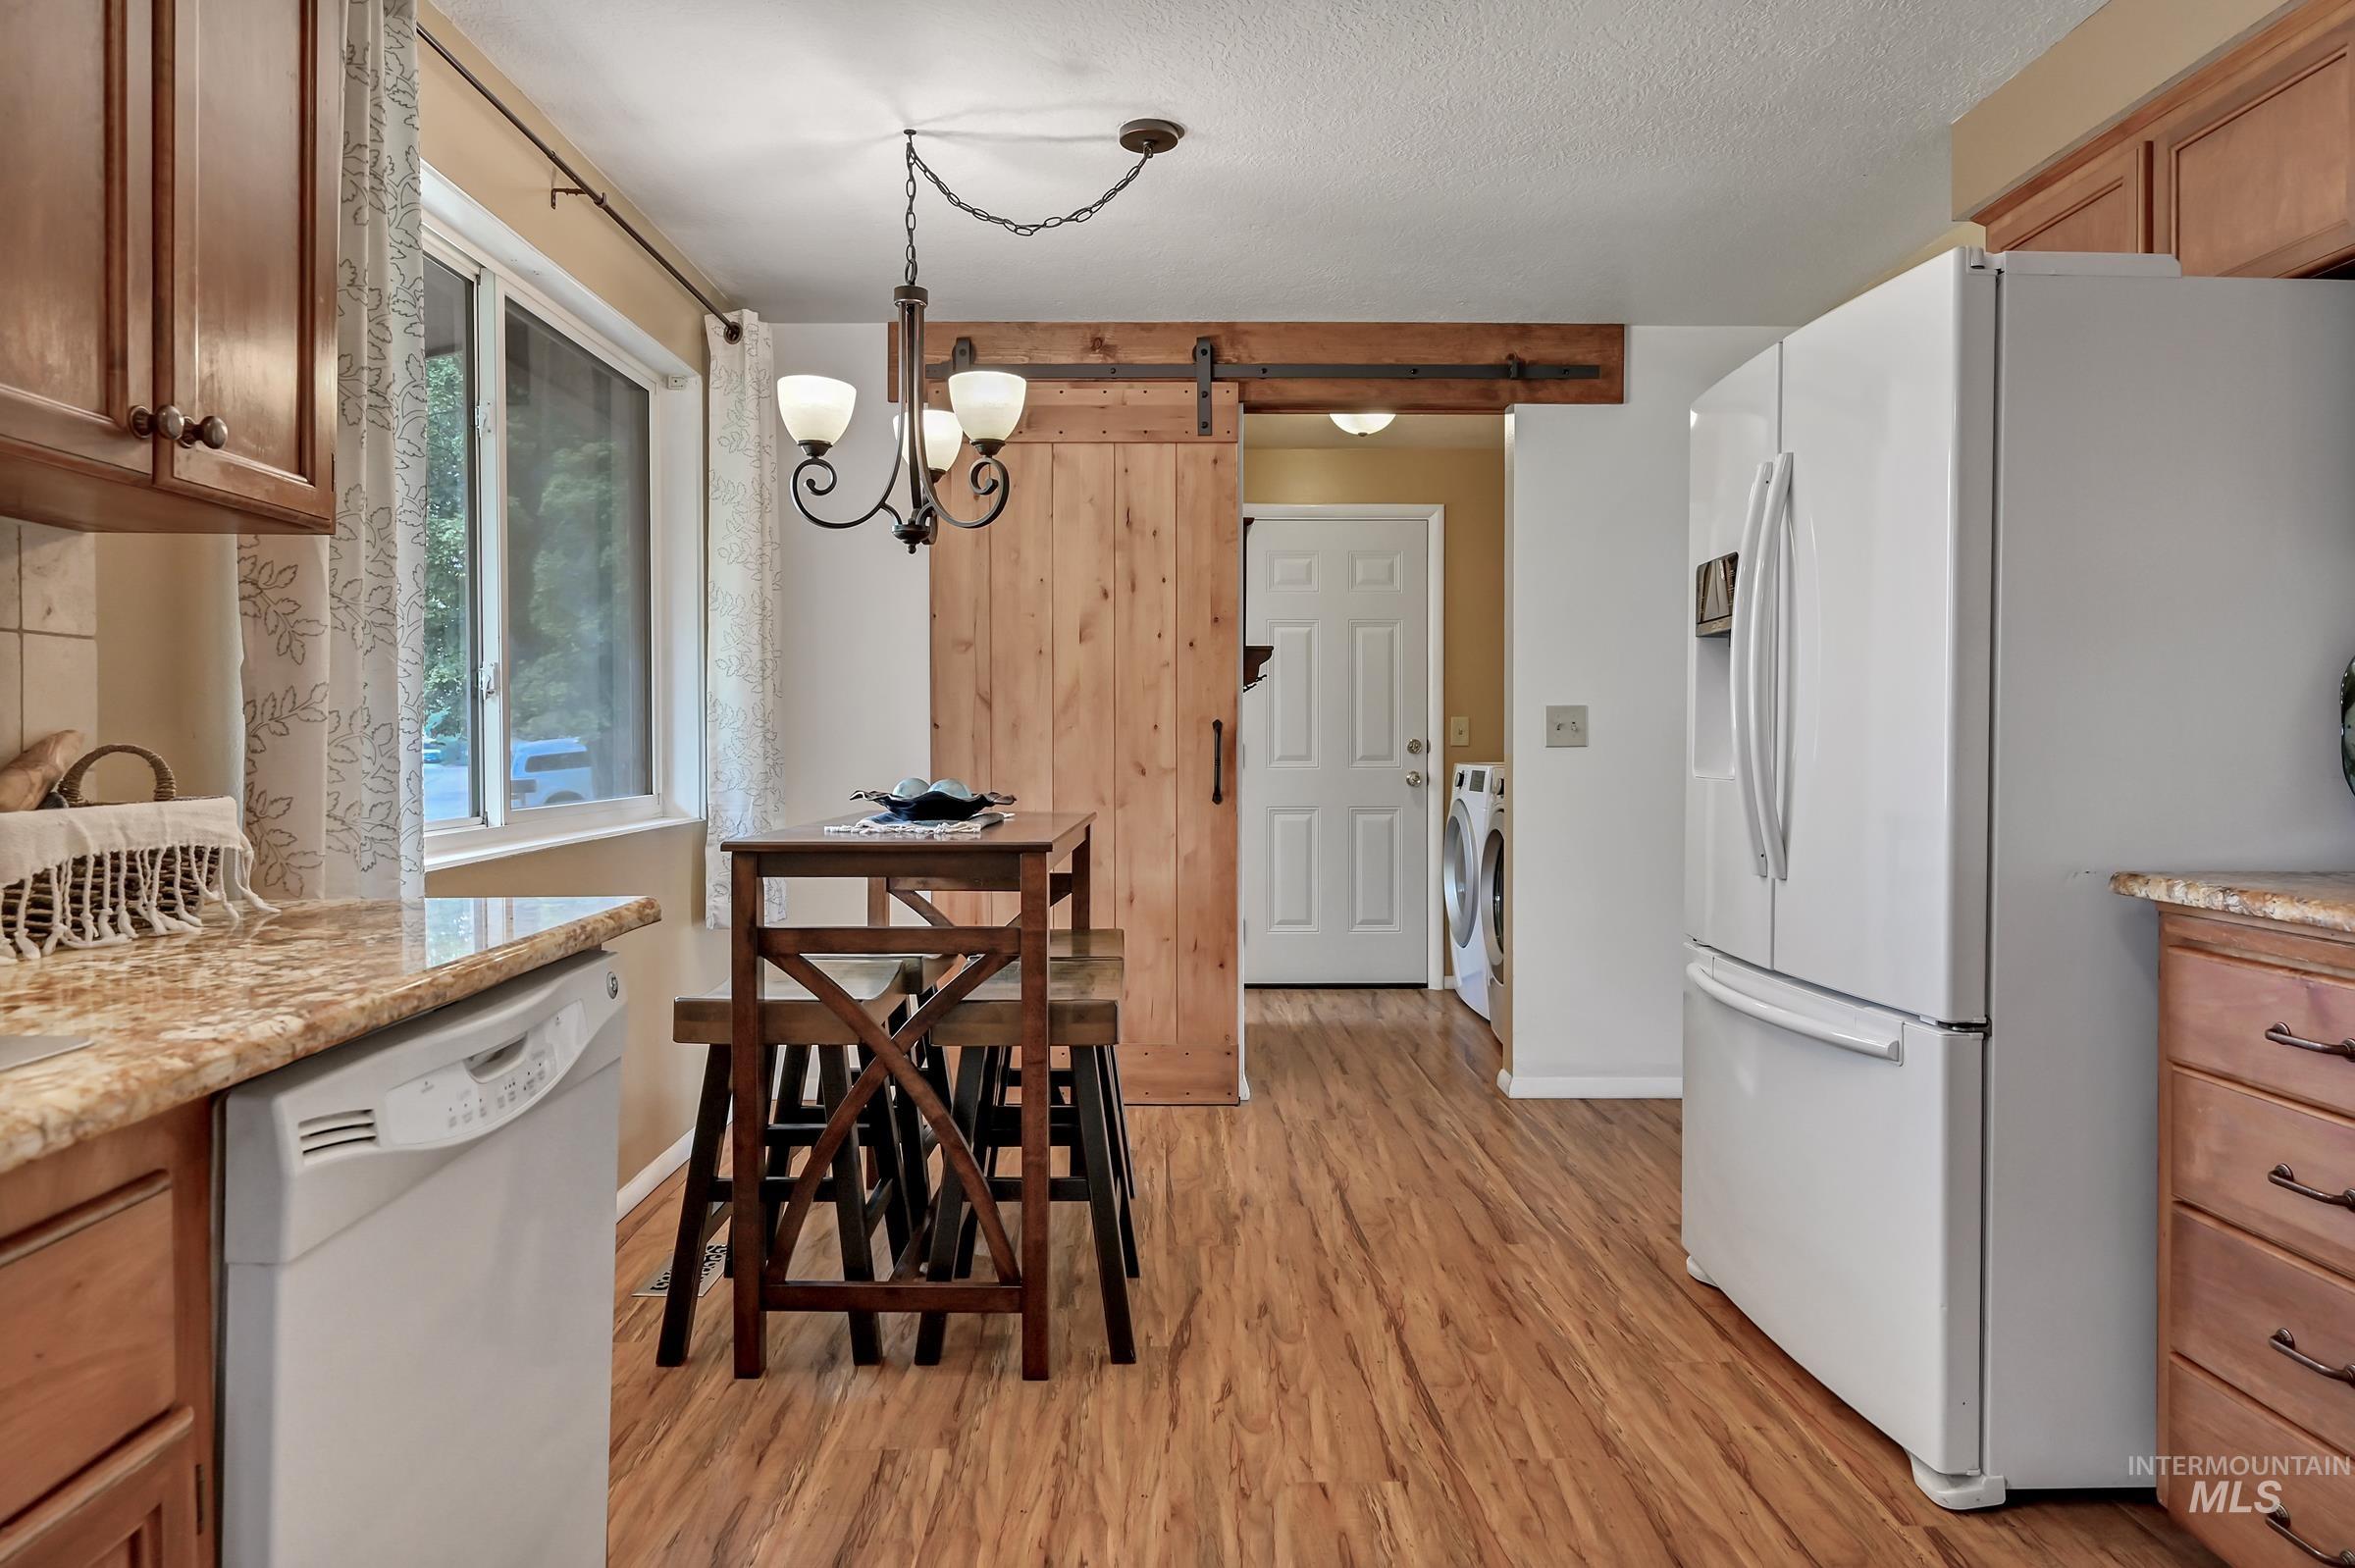
Kitchen area featuring light wood-finish flooring, a barn door, and a white dishwasher
-
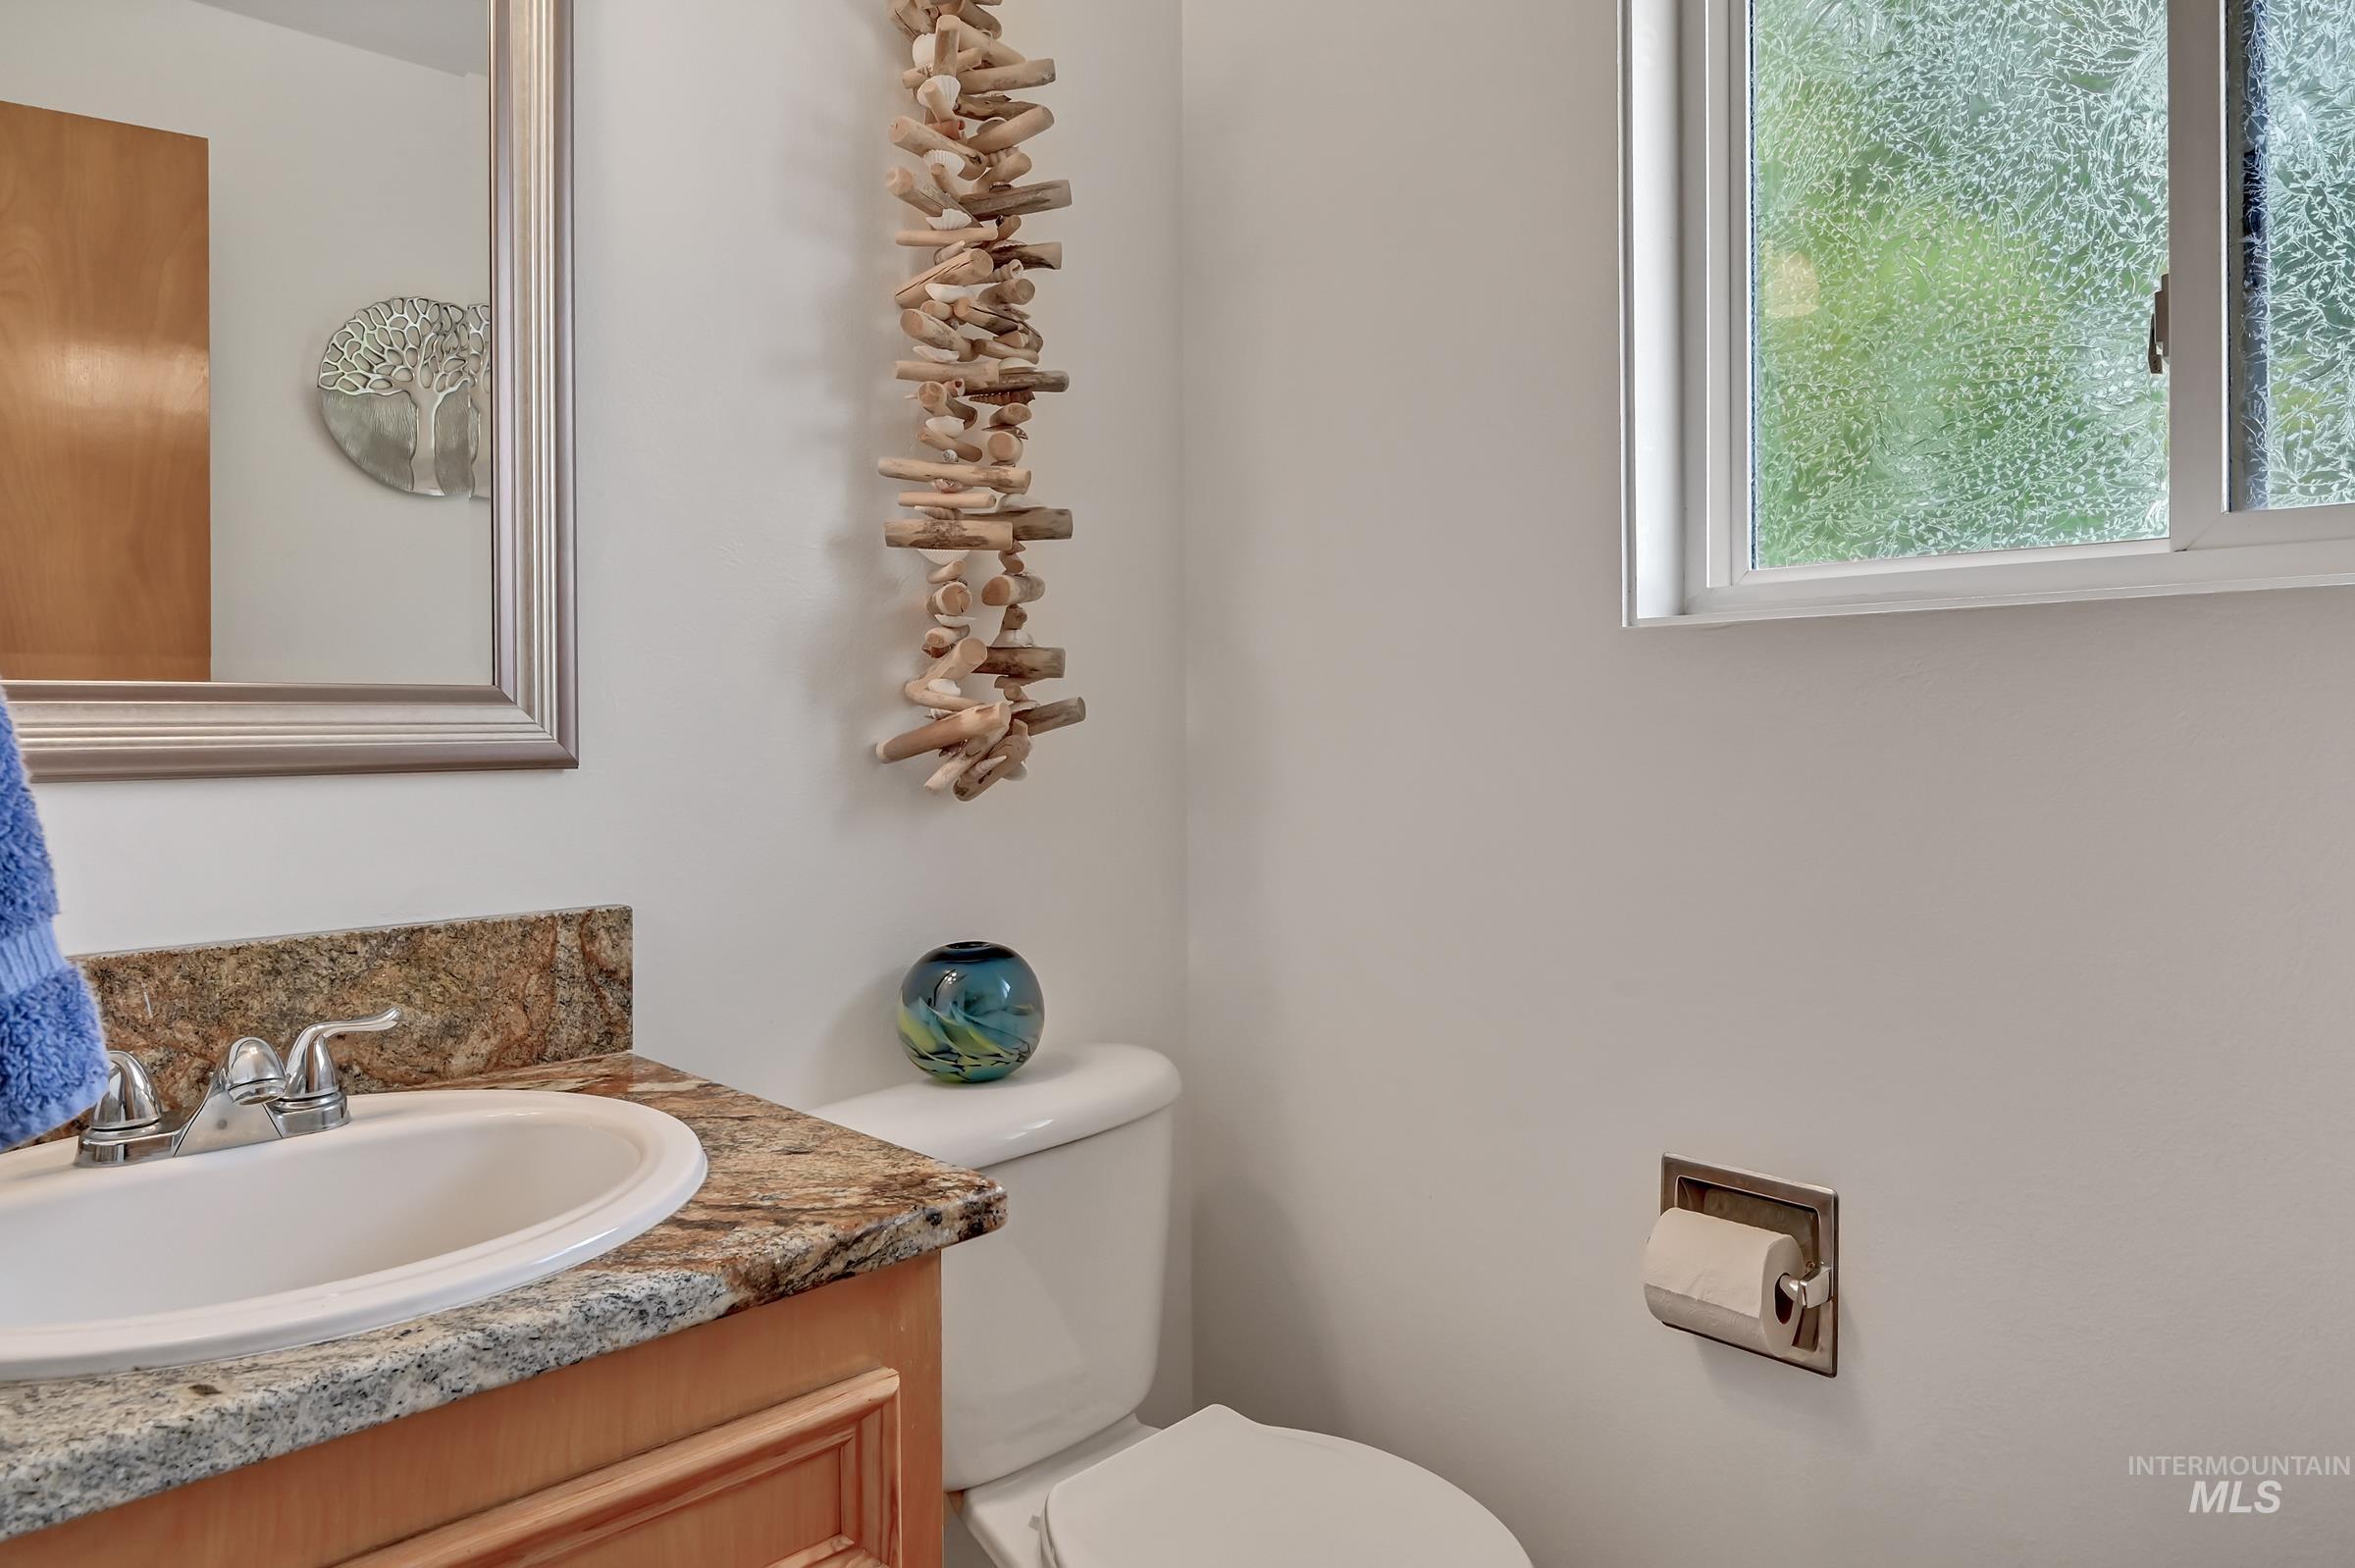
Bathroom vanity featuring an integrated oval sink and a polished chrome faucet
-
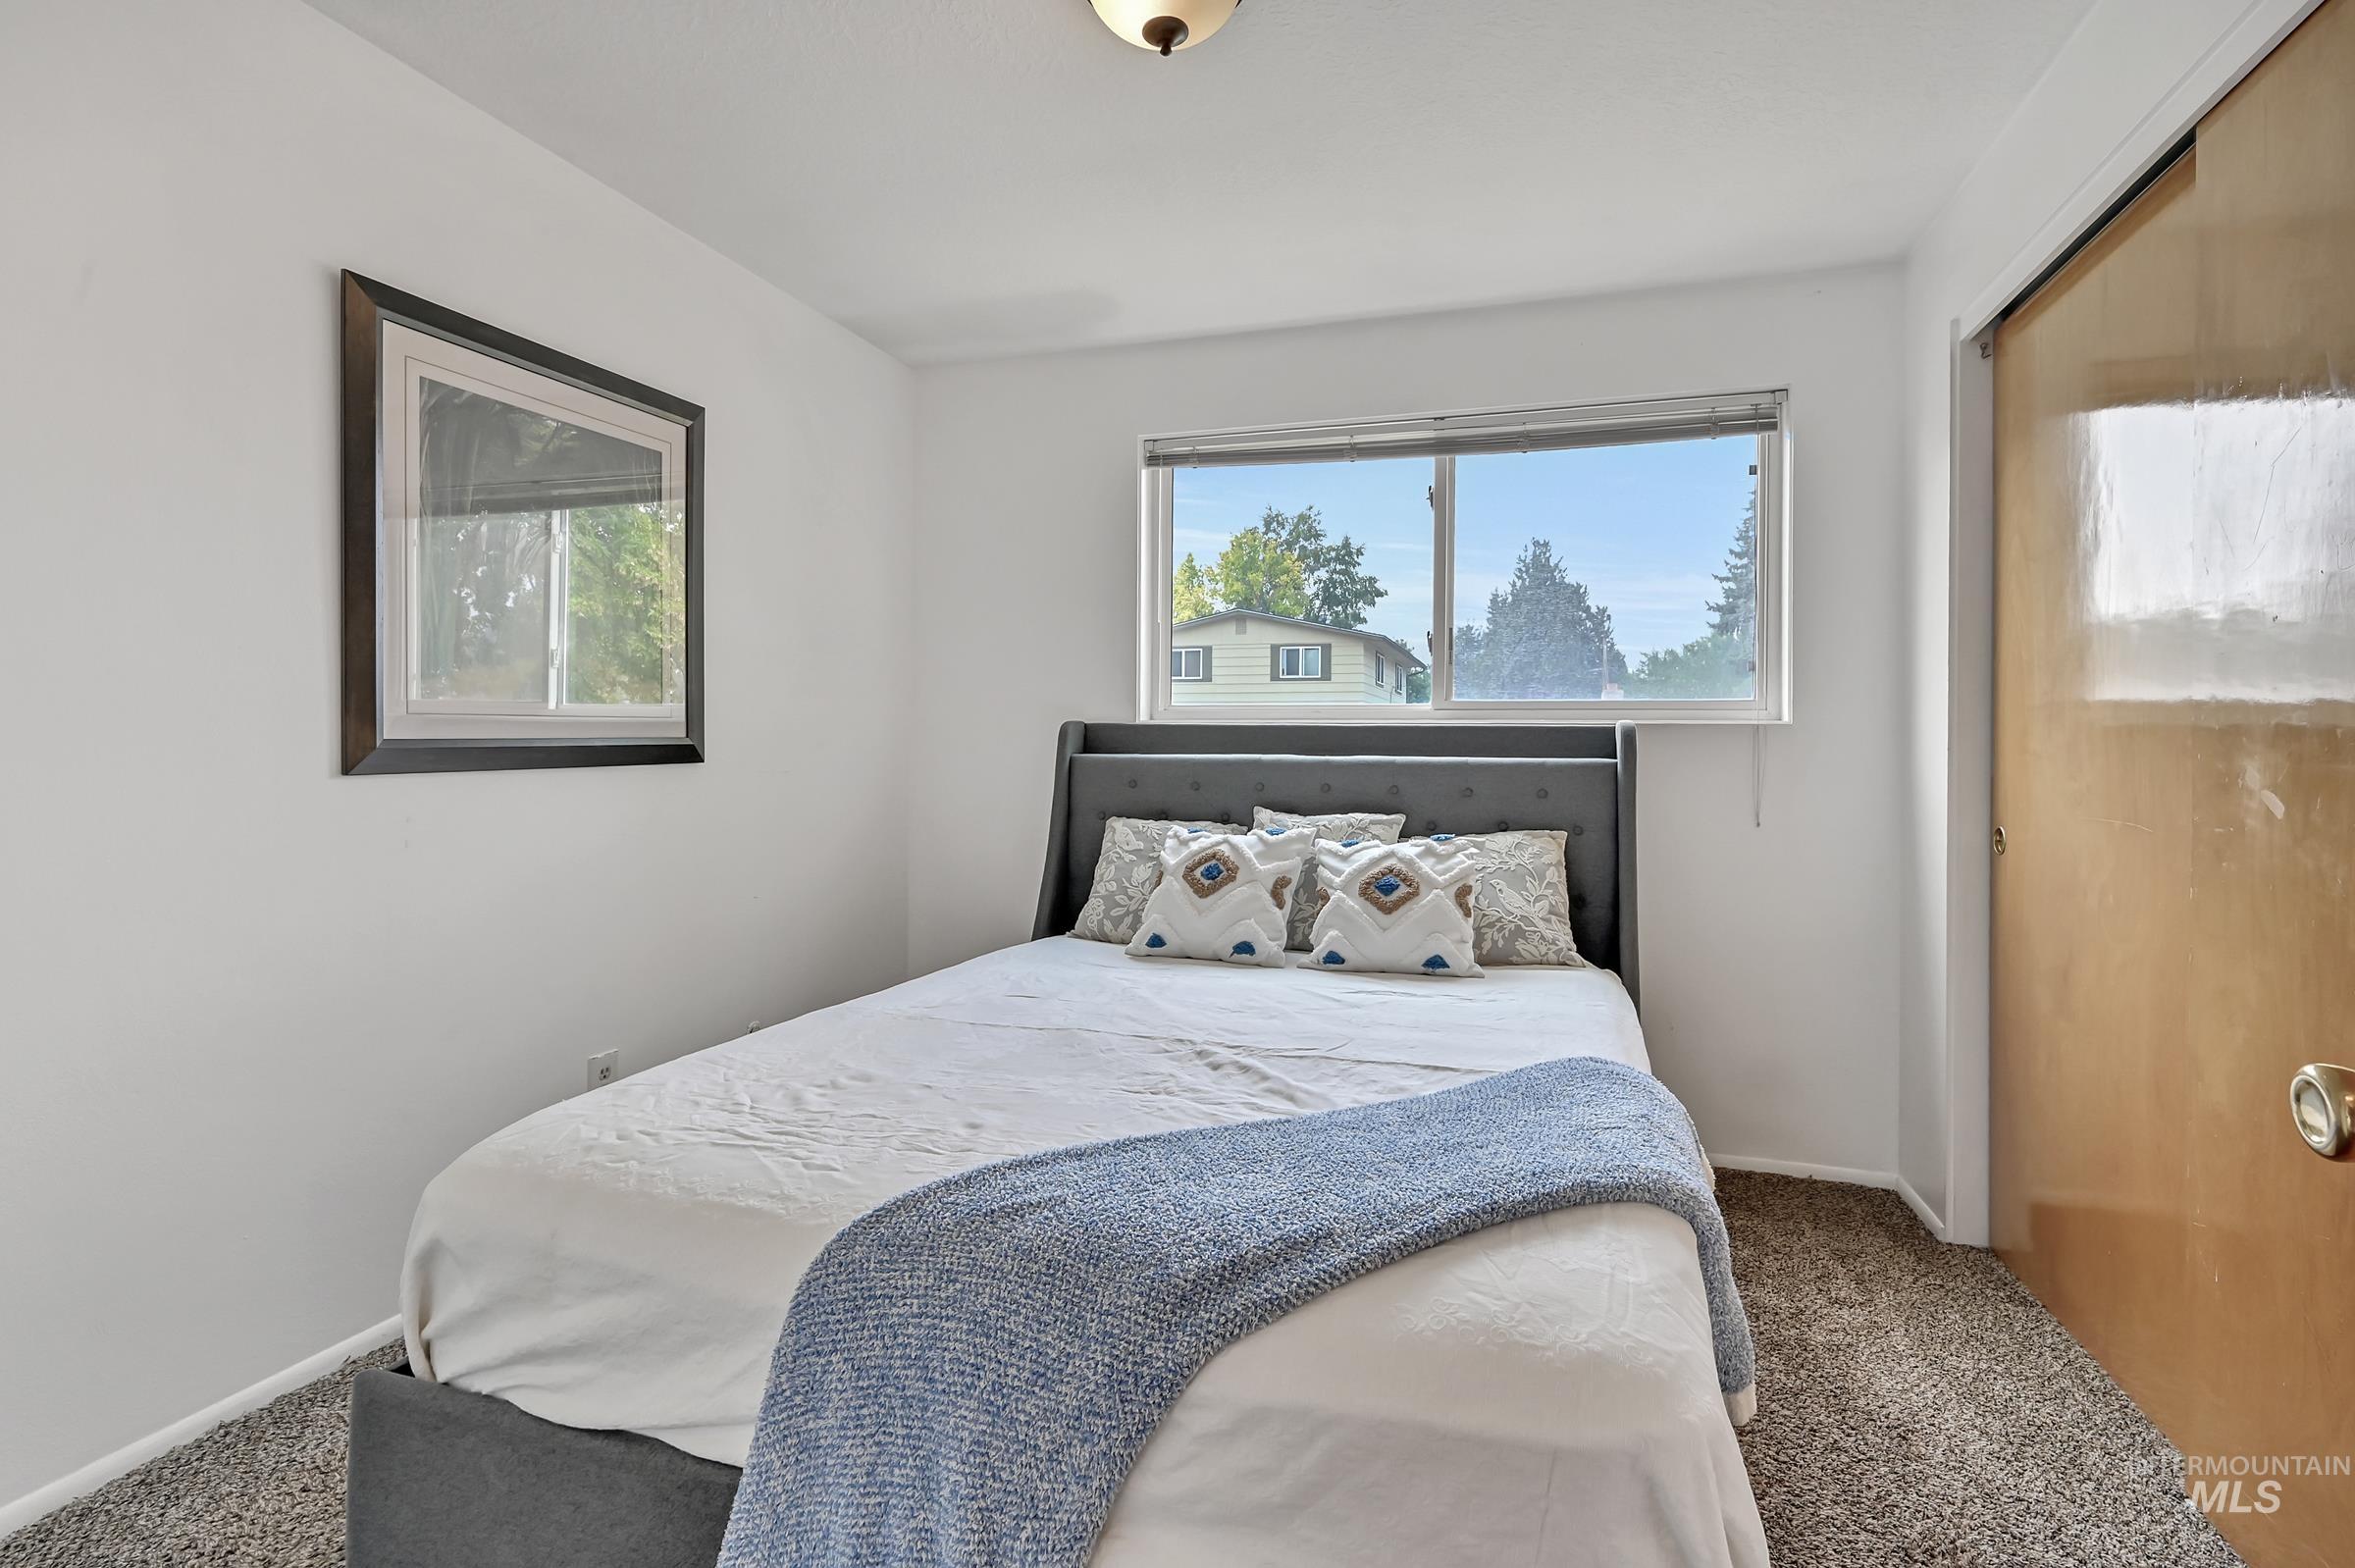
Carpeted room featuring a ceiling-mounted light fixture, white walls, and a window with a residential outlook
-
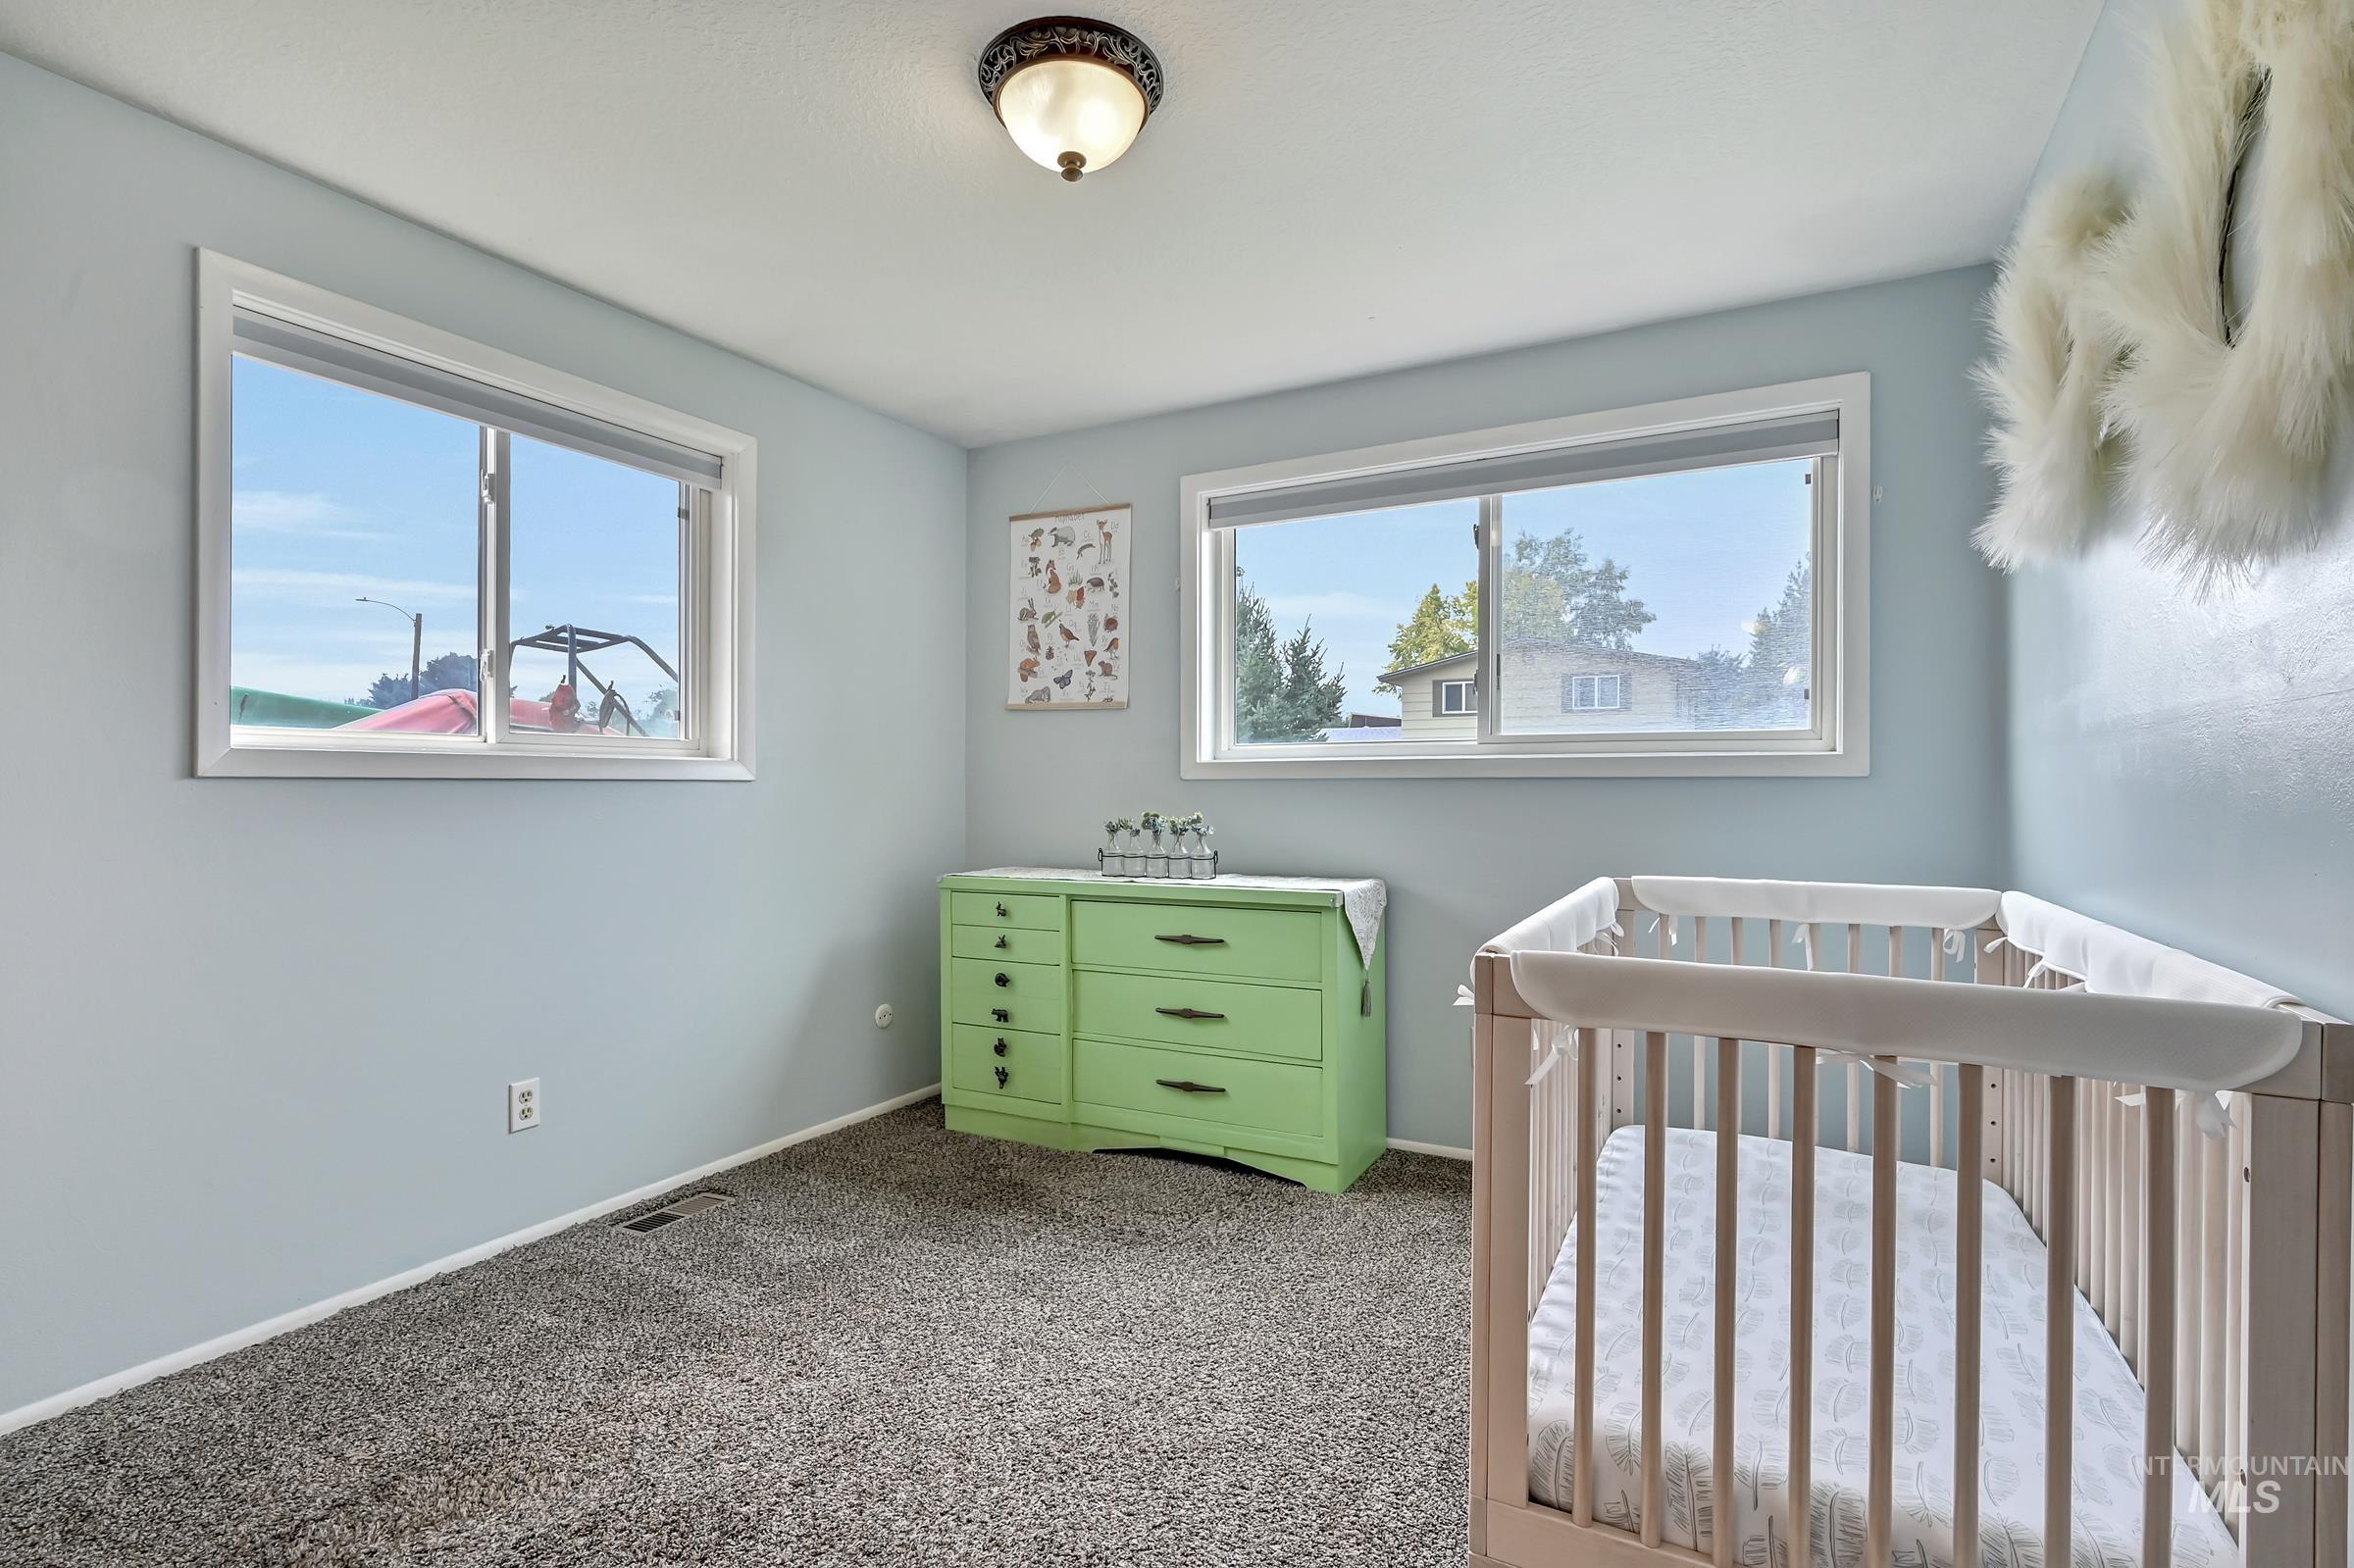
Light blue walls complement the gray carpeting
-
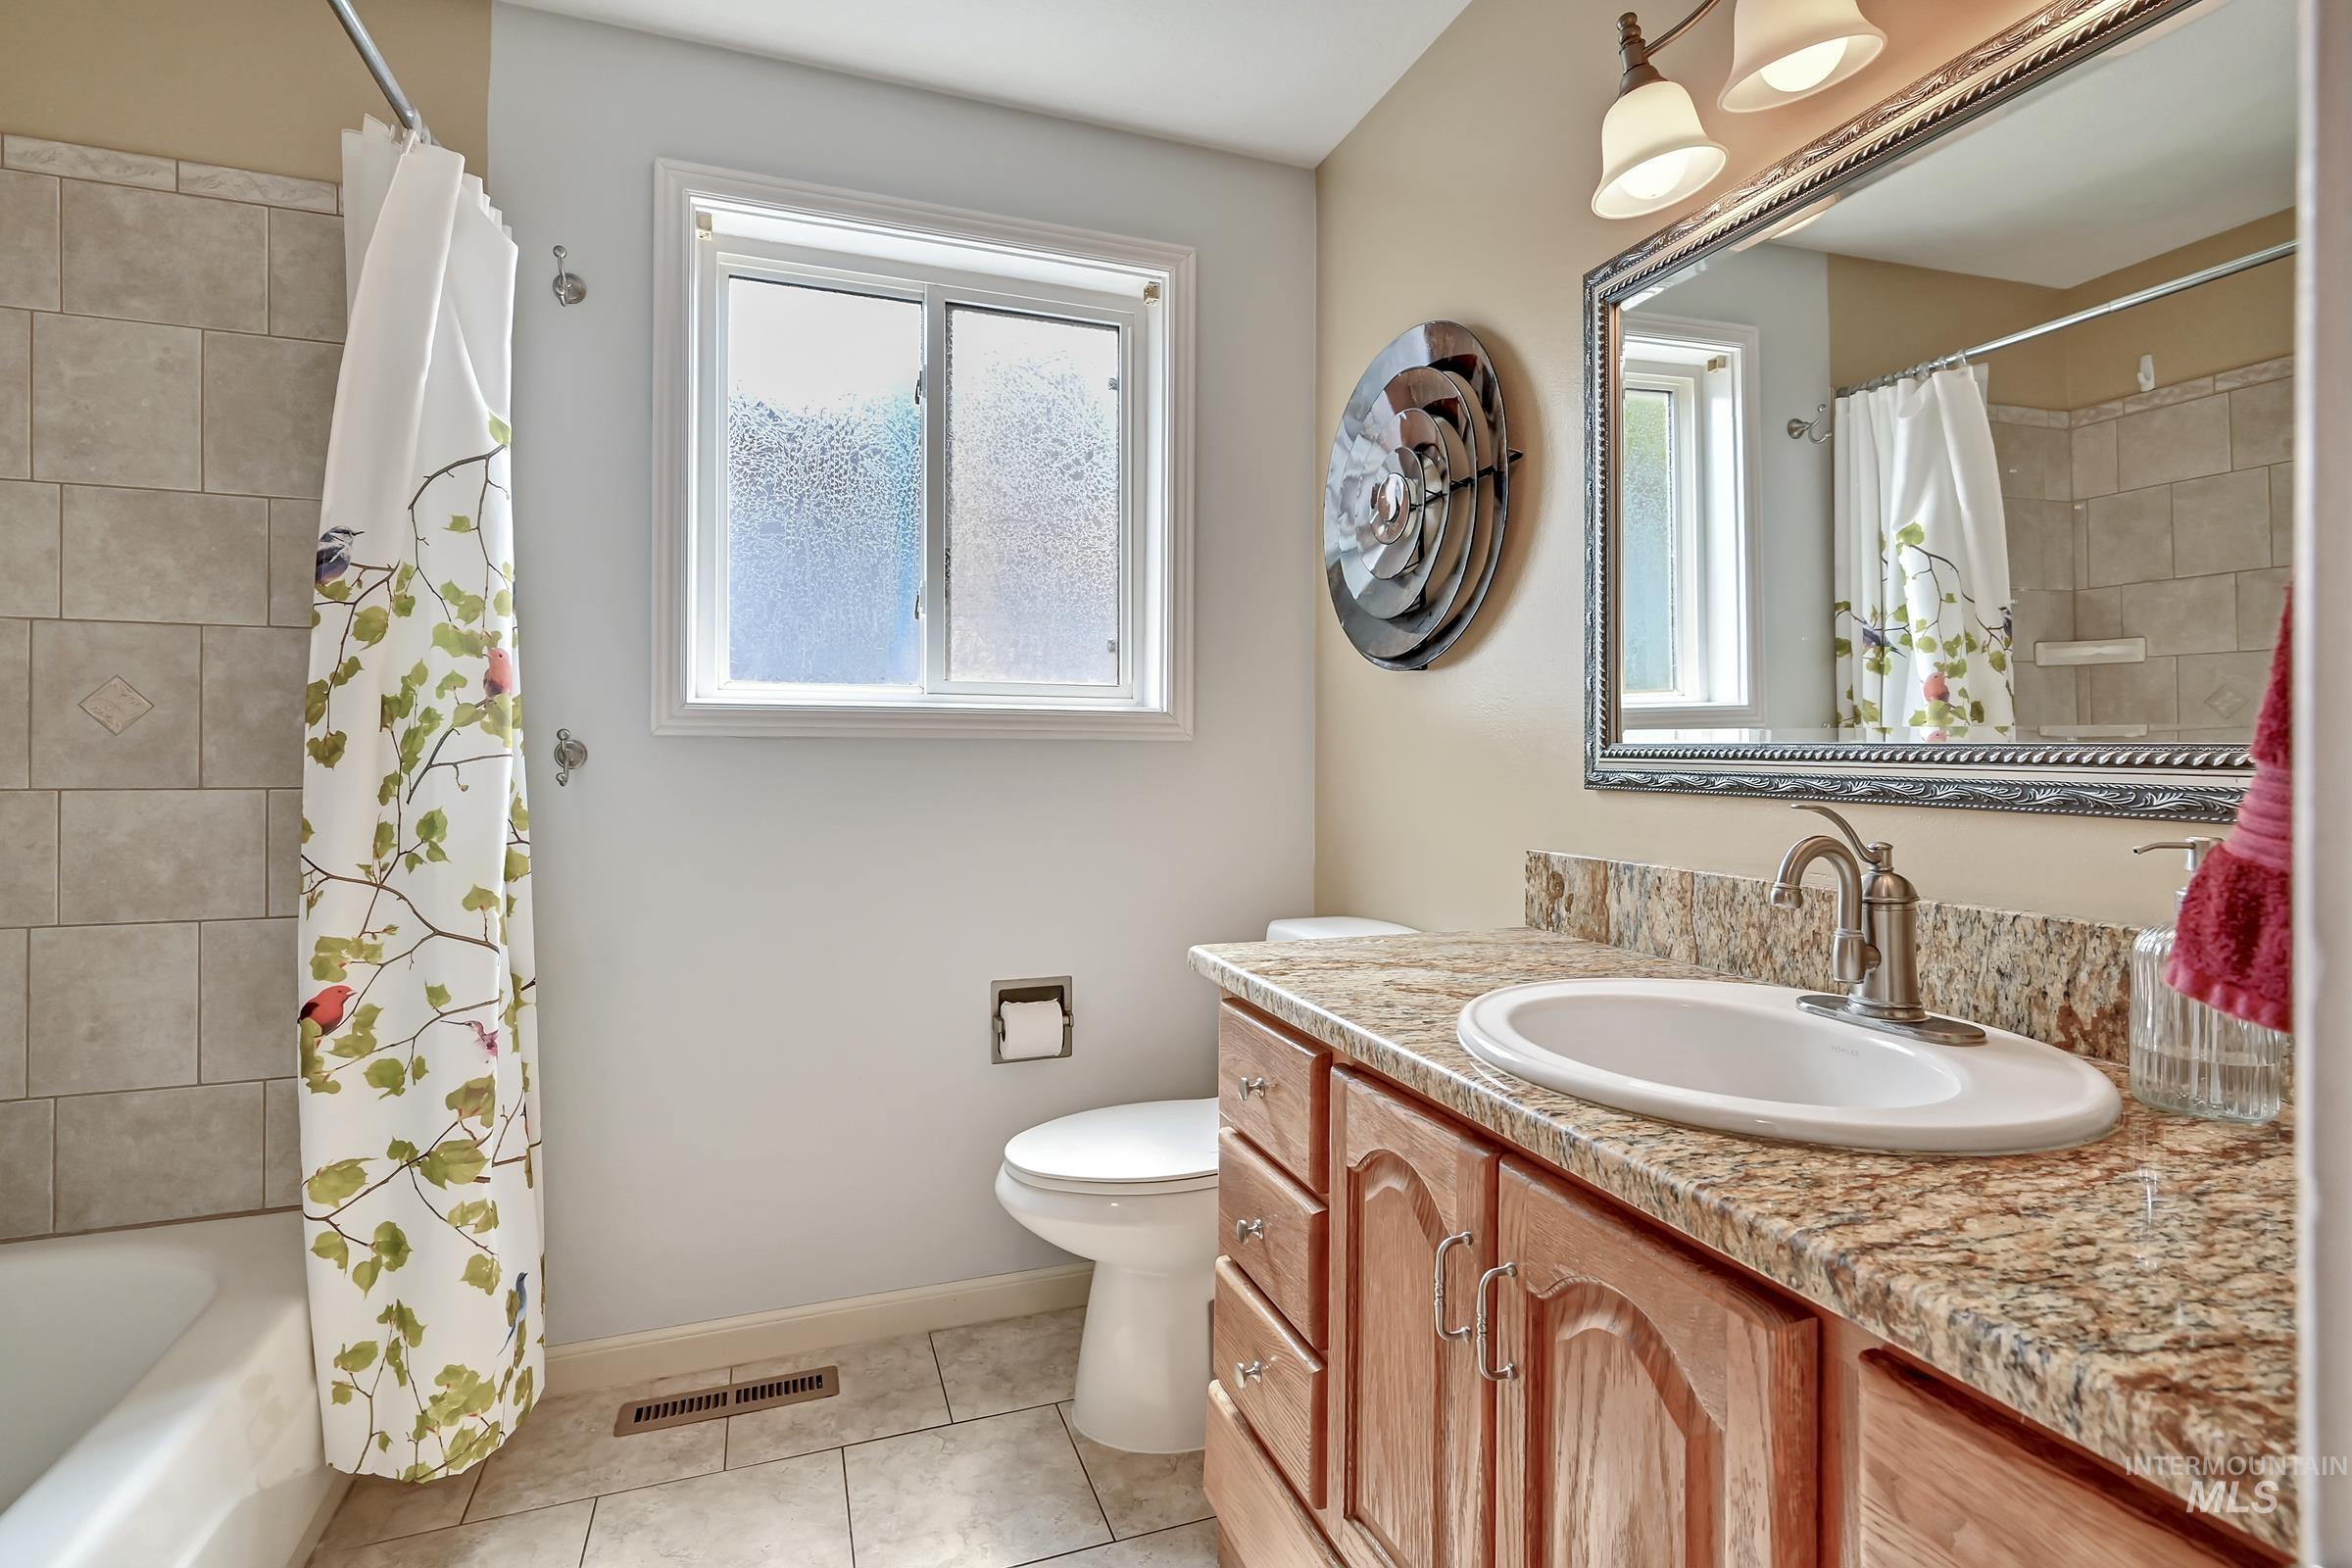
Bathroom
-
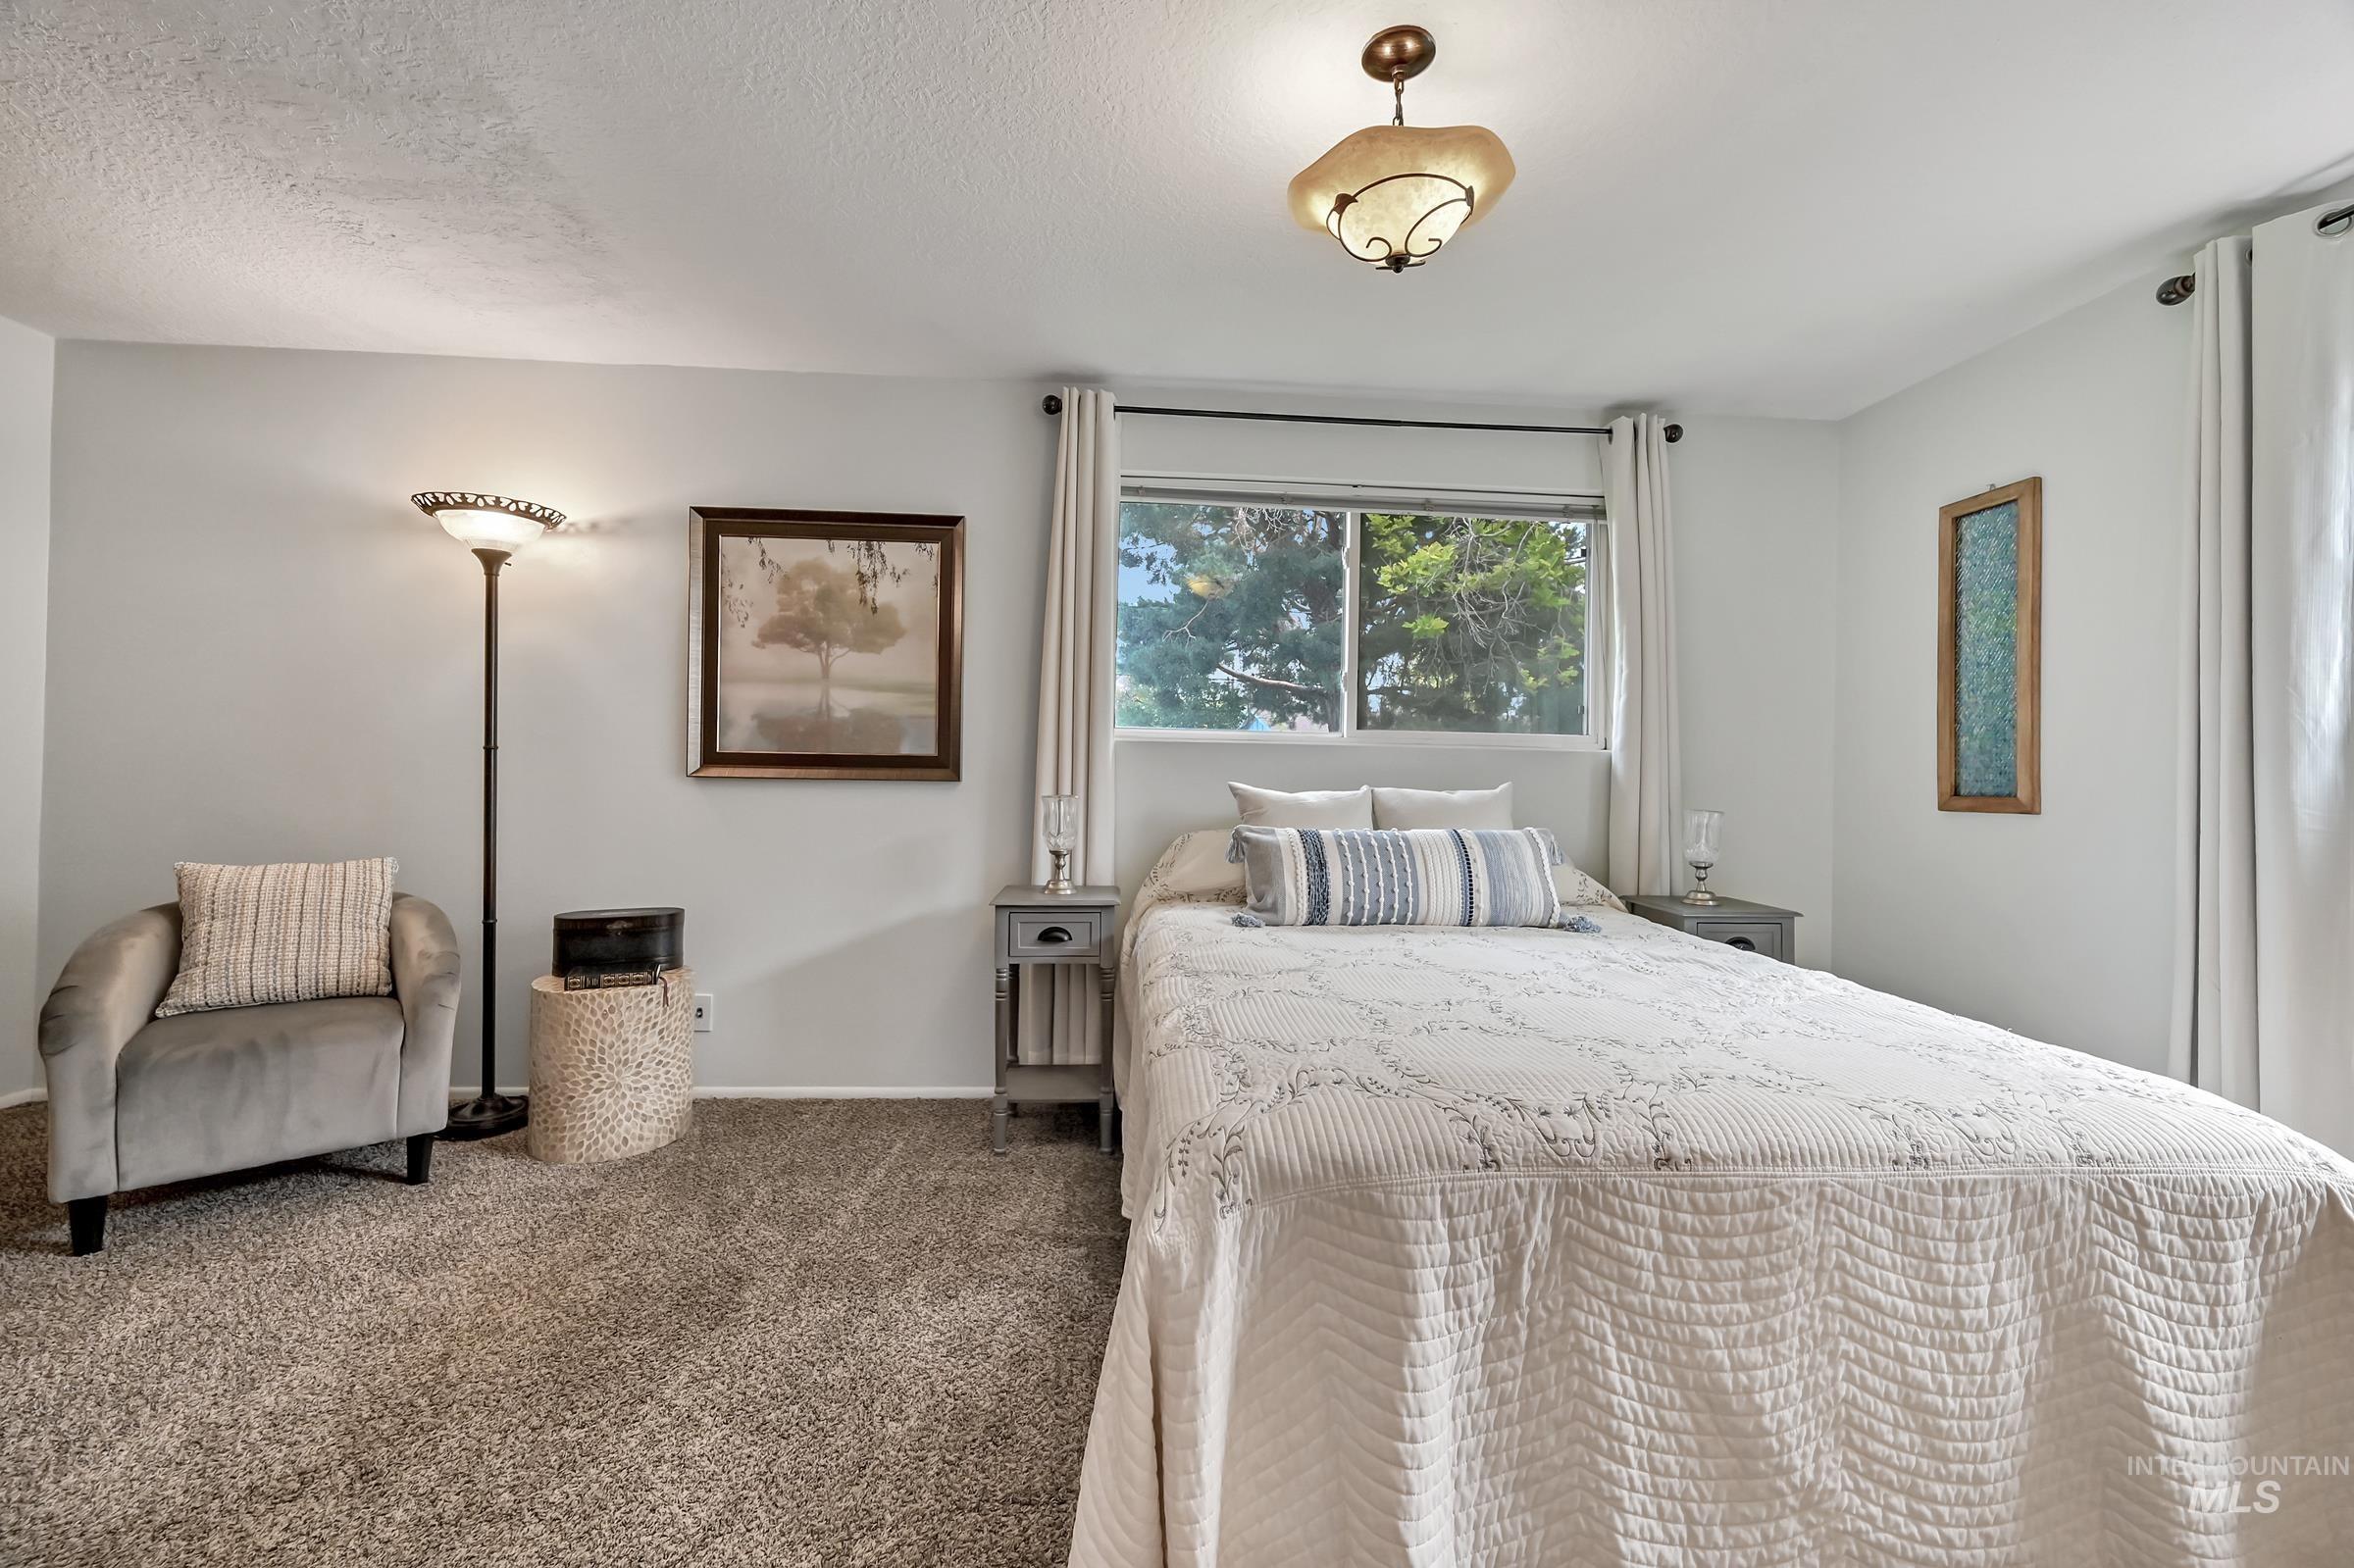
Bedroom featuring light gray walls, plush carpeting, a large window with white curtains, and a ceiling-mounted light fixture
-
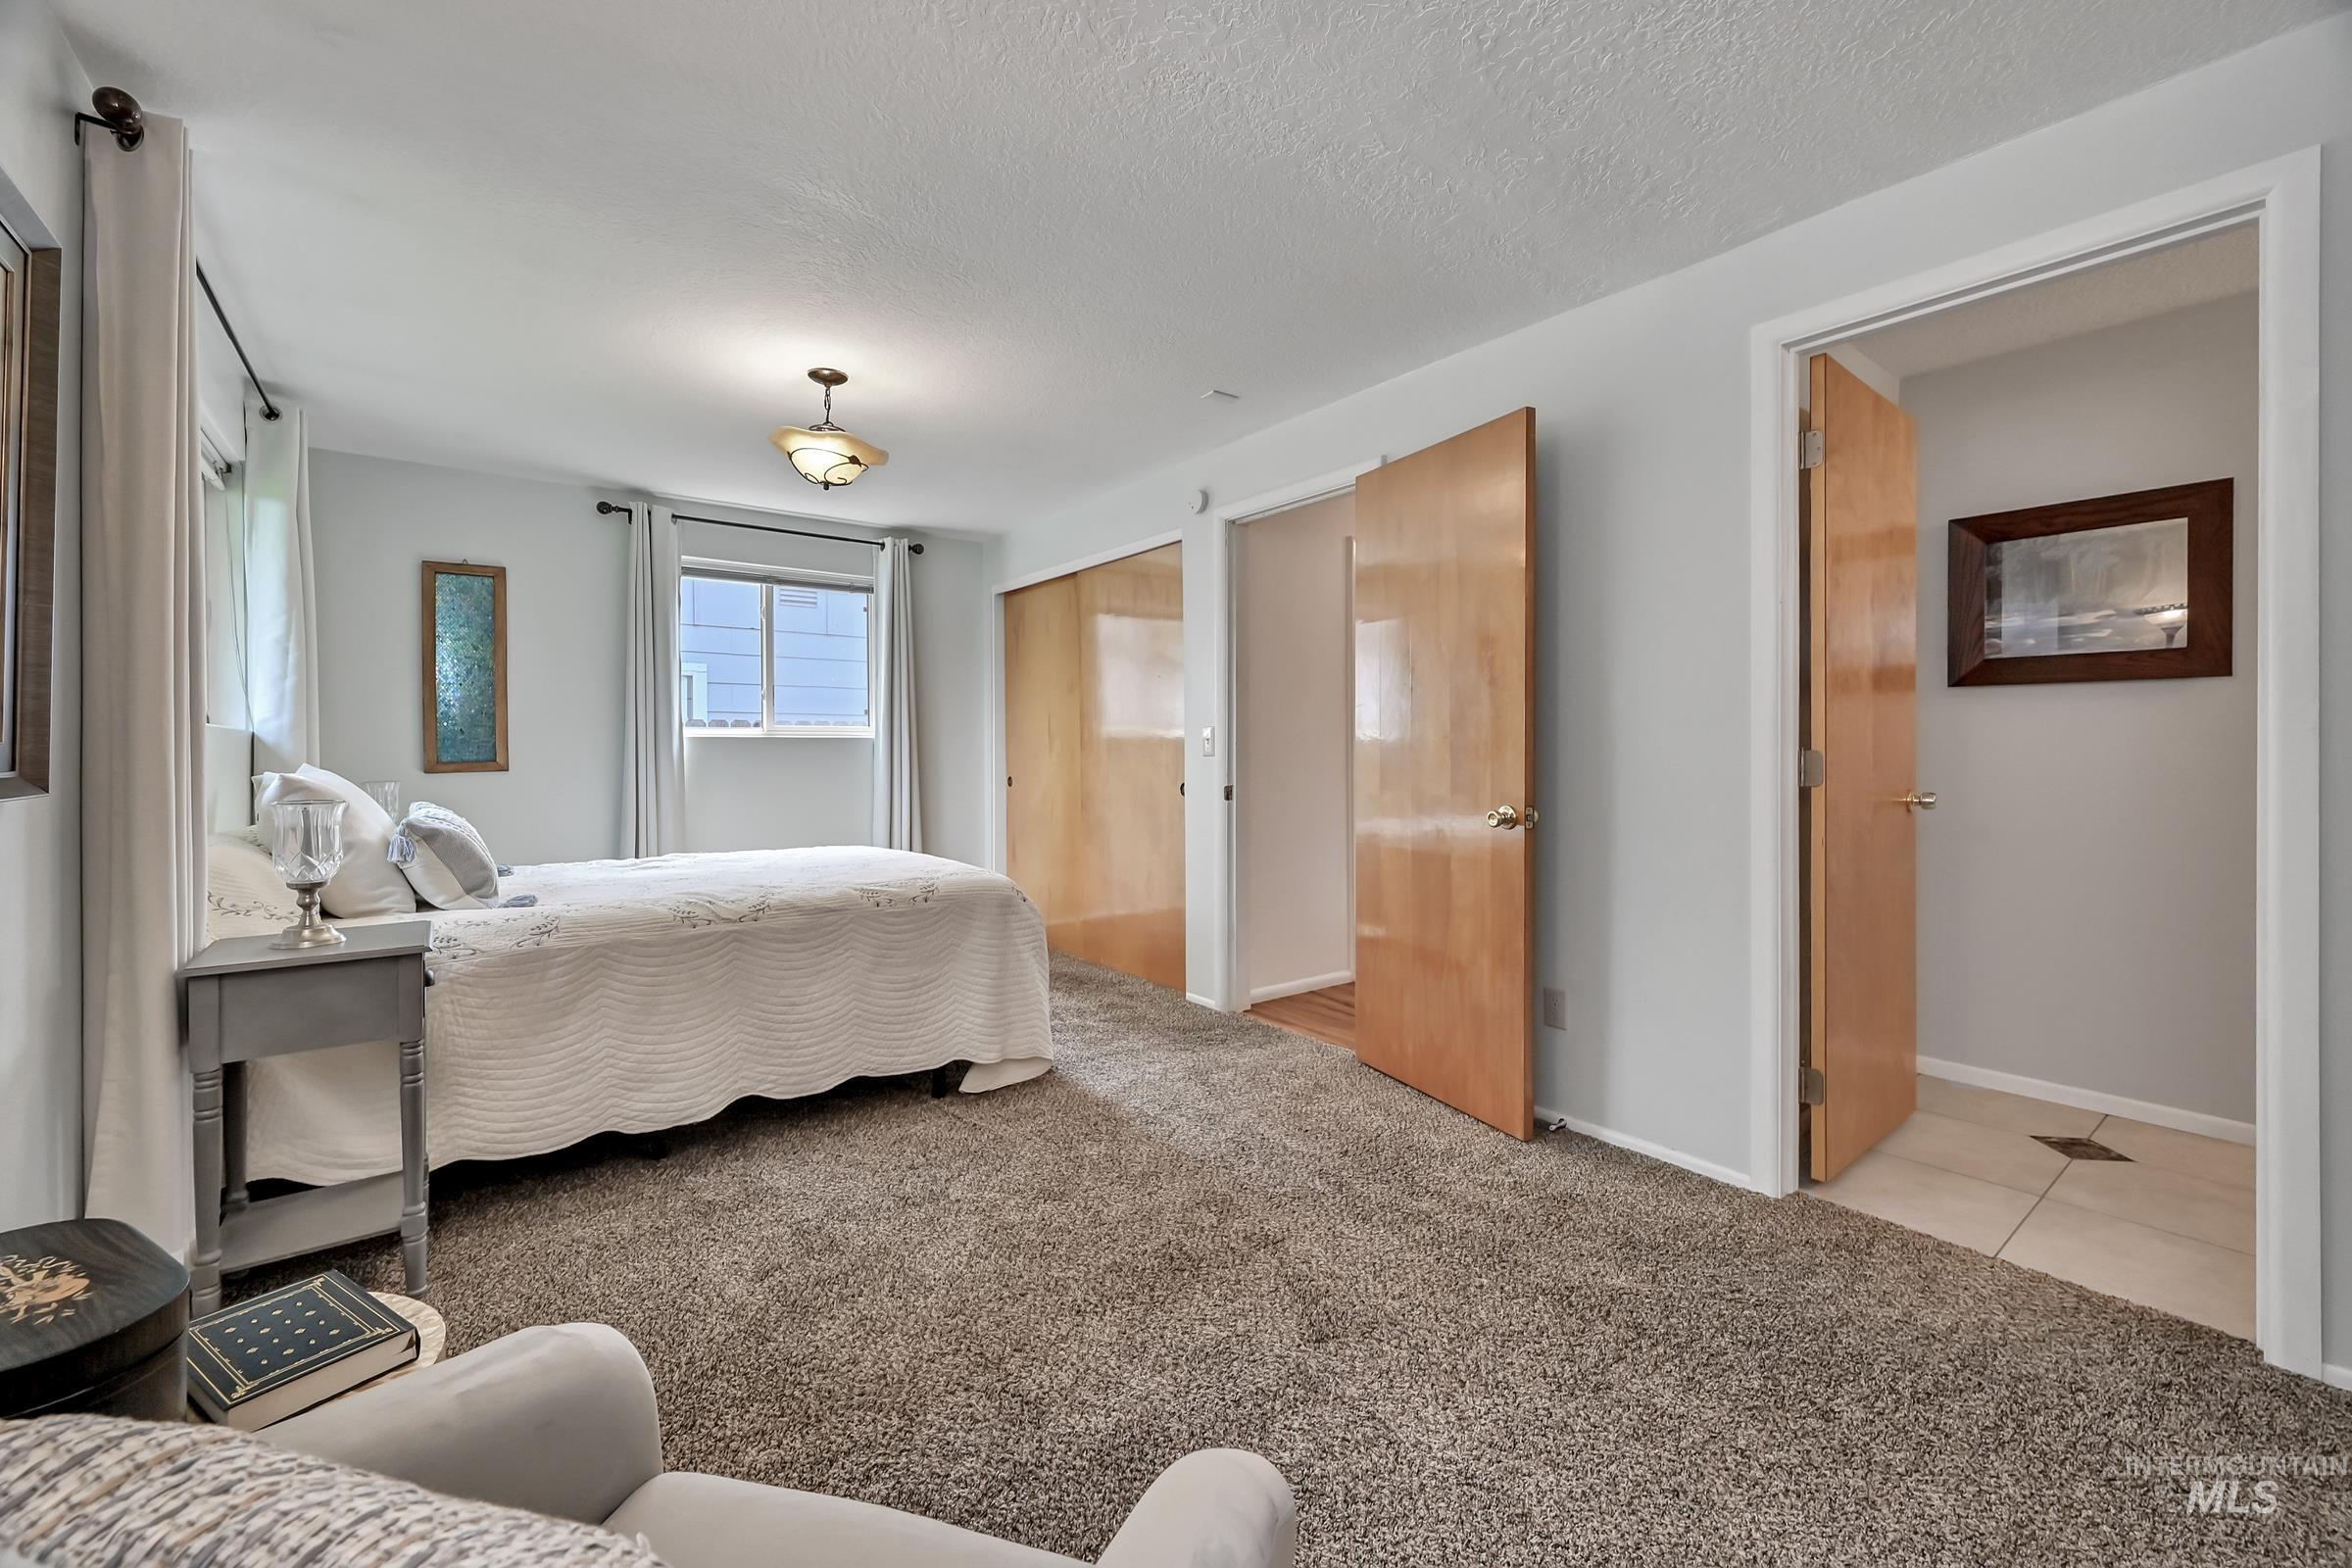
Bedroom
-
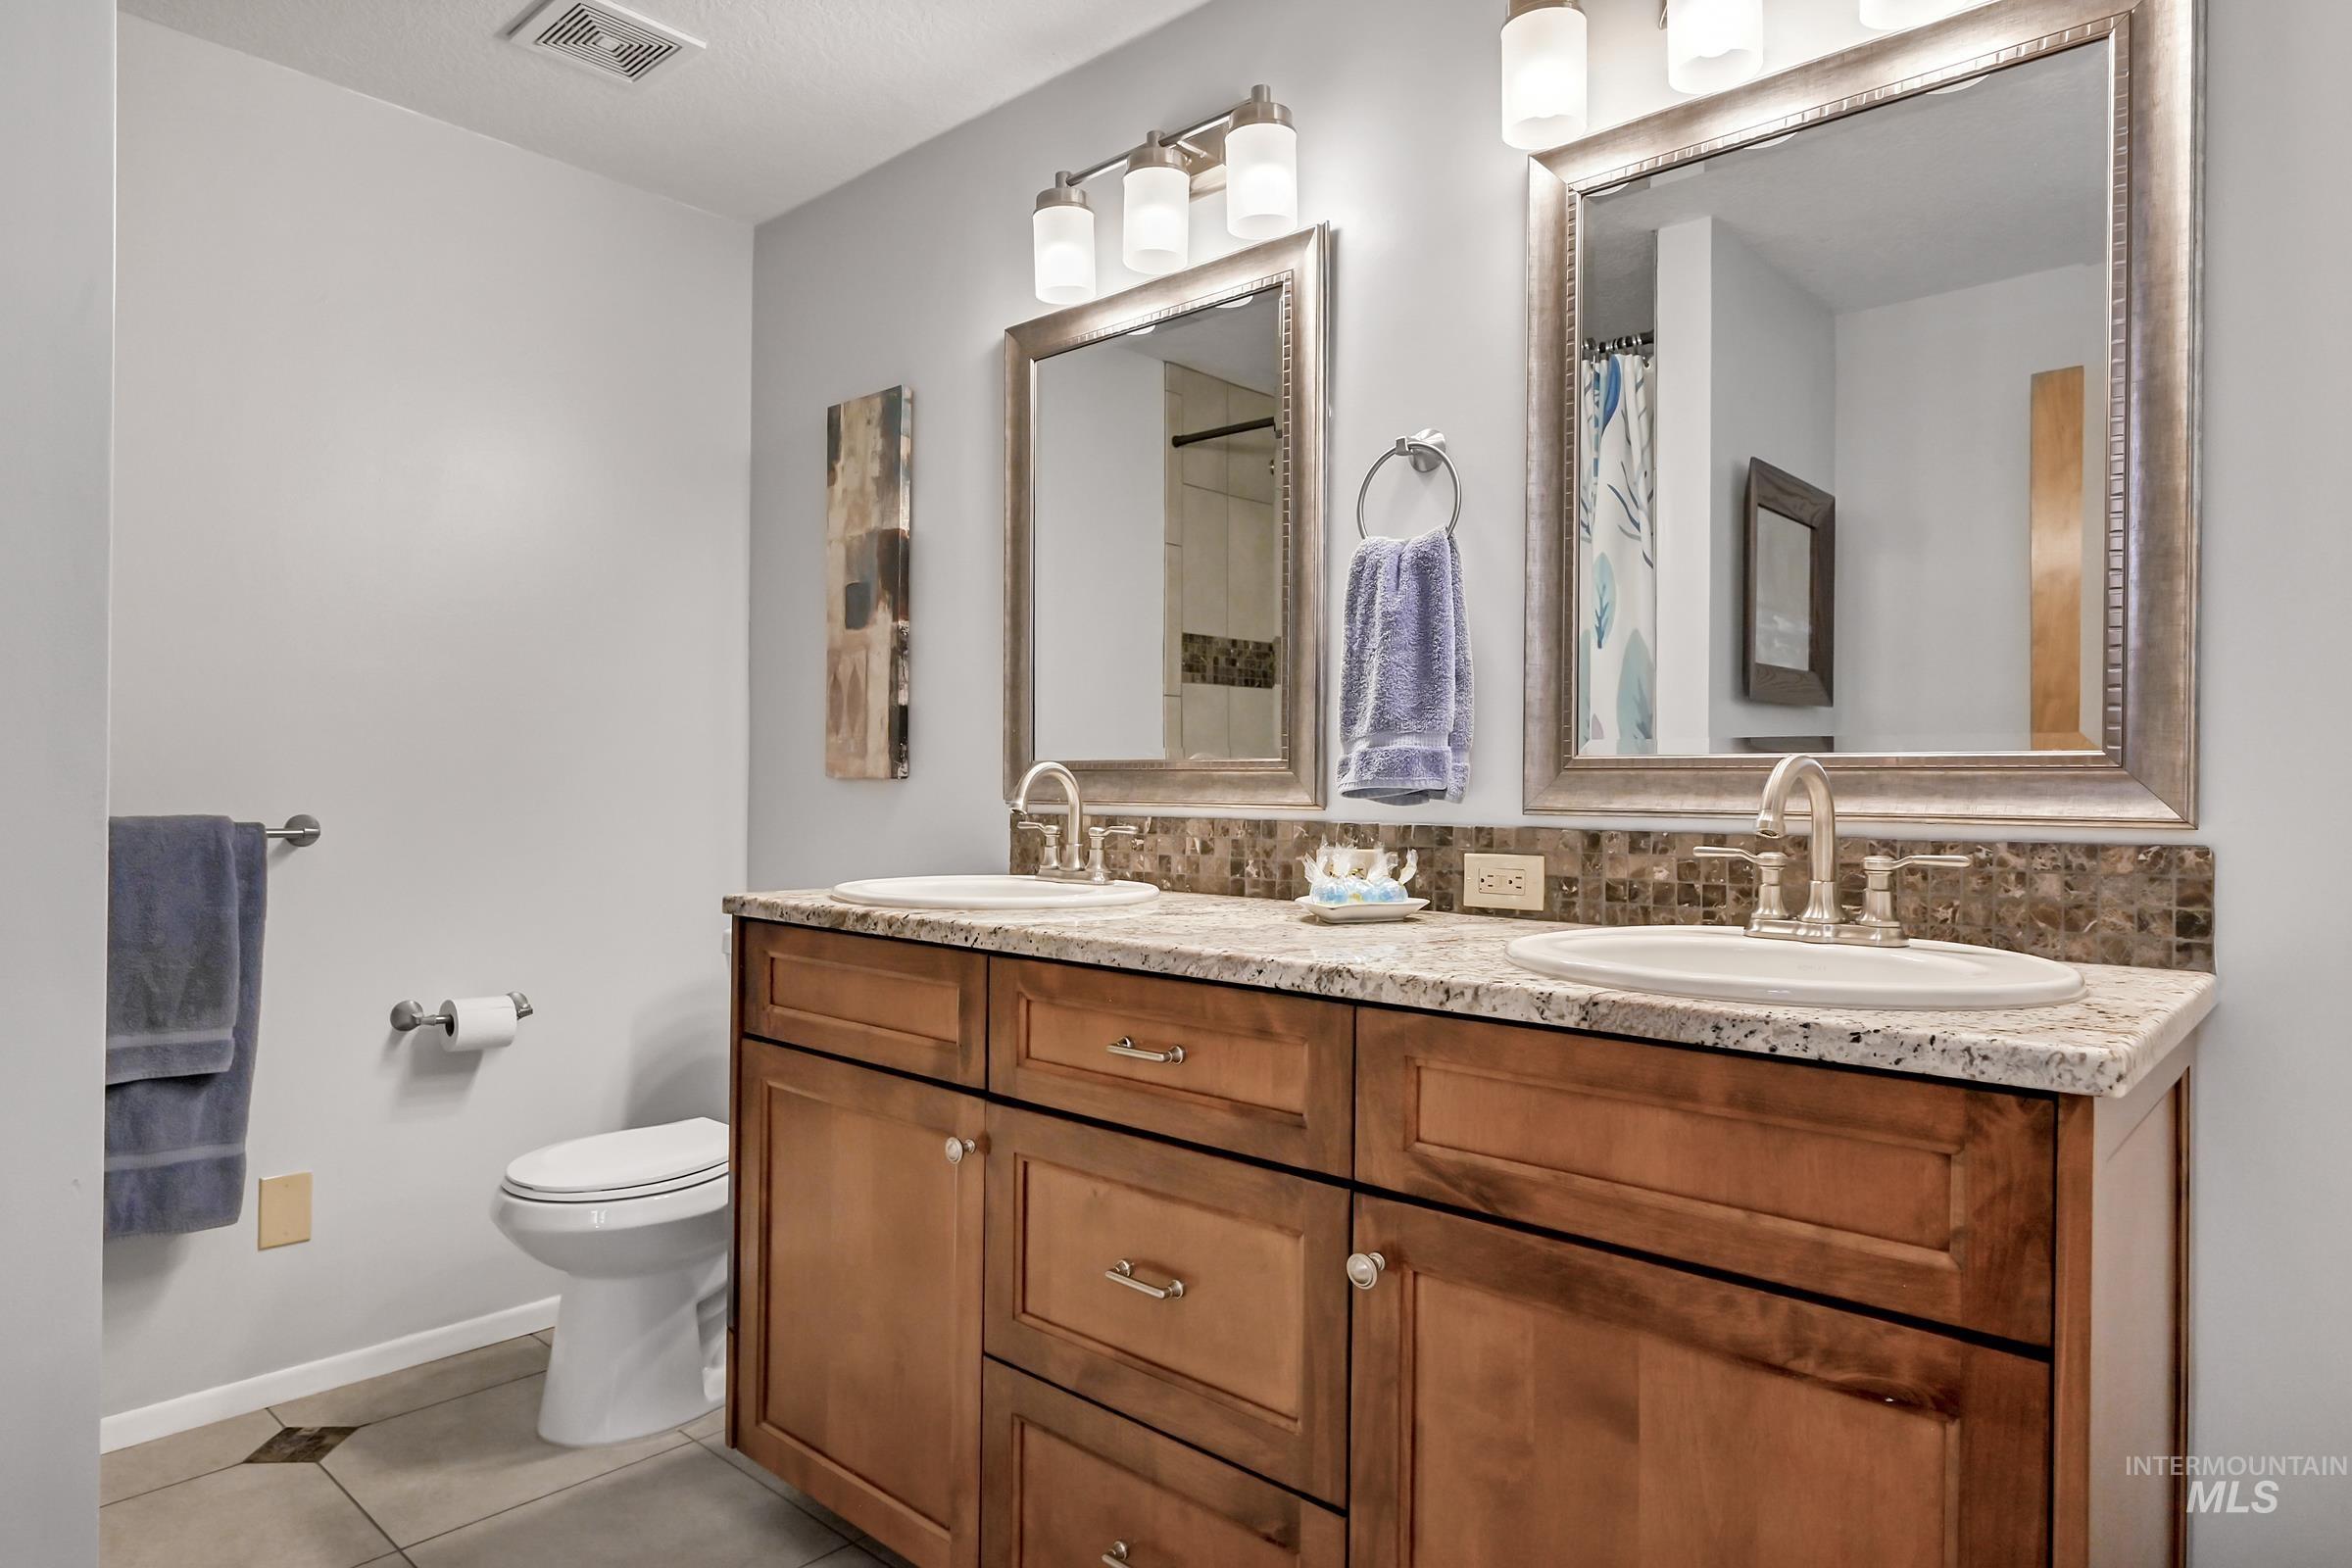
Dual vanity with wood cabinetry, granite-style countertop, undermount sinks, and brushed nickel fixtures
-
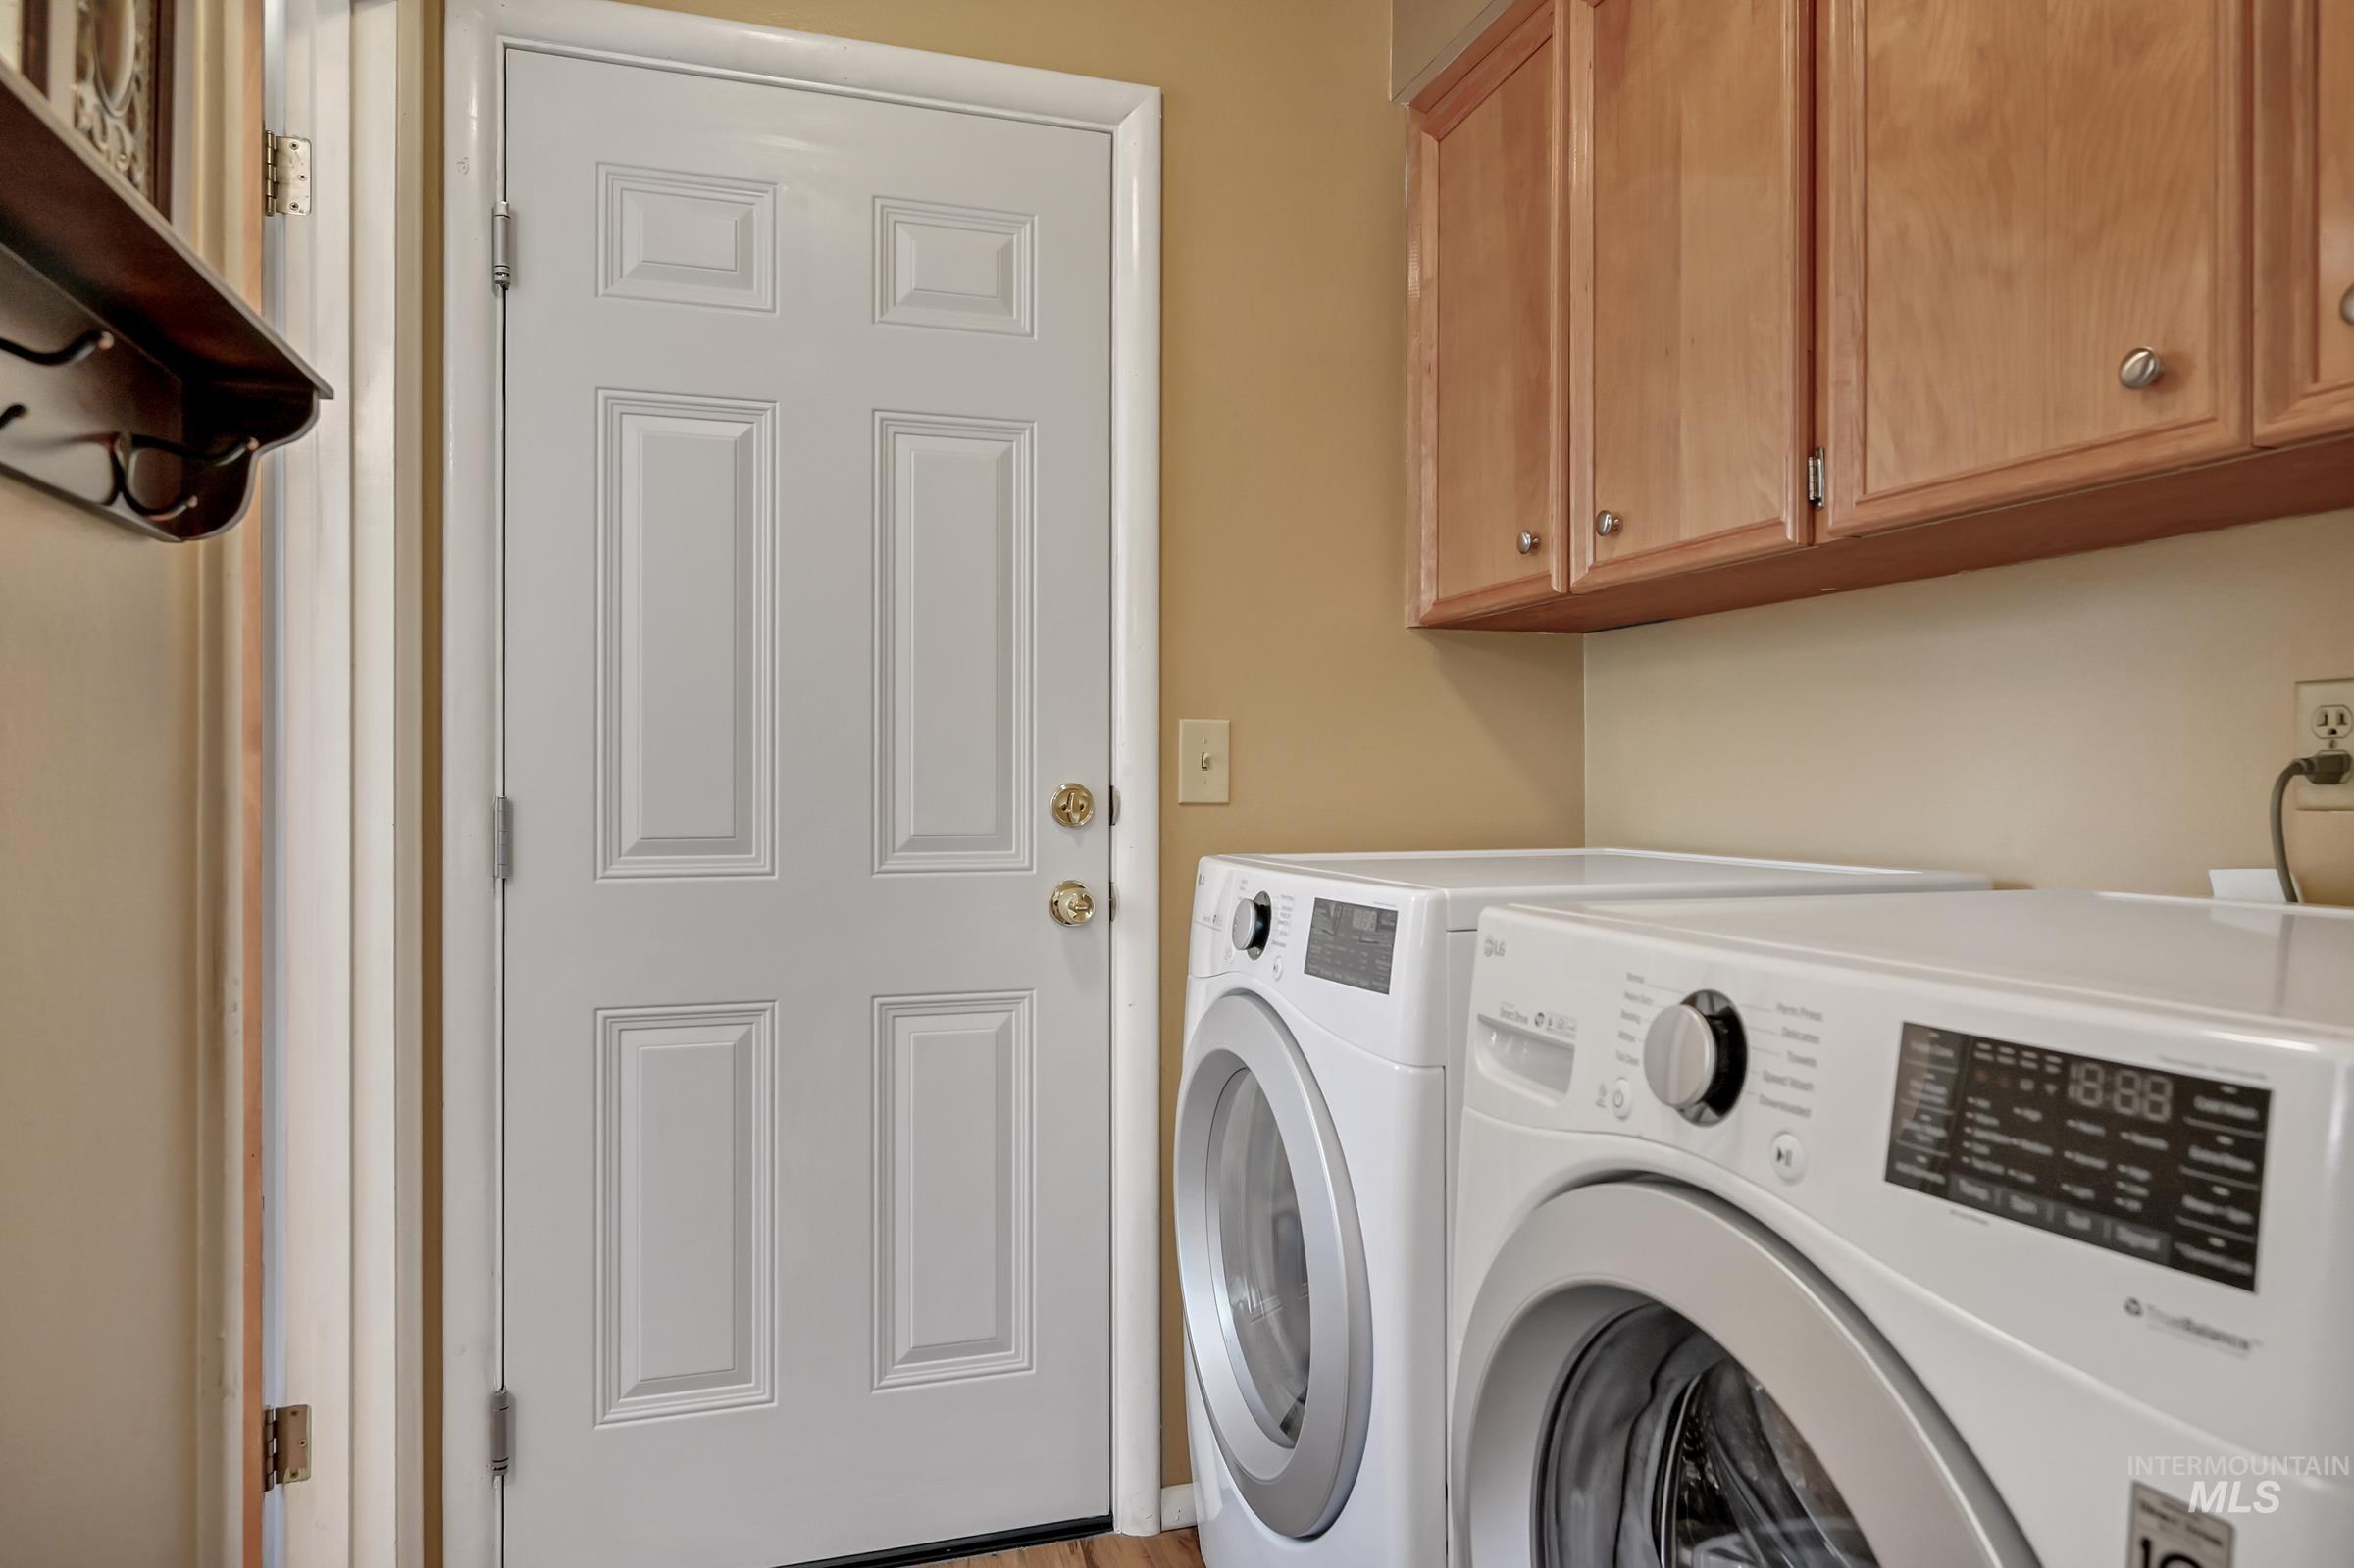
Laundry room
-
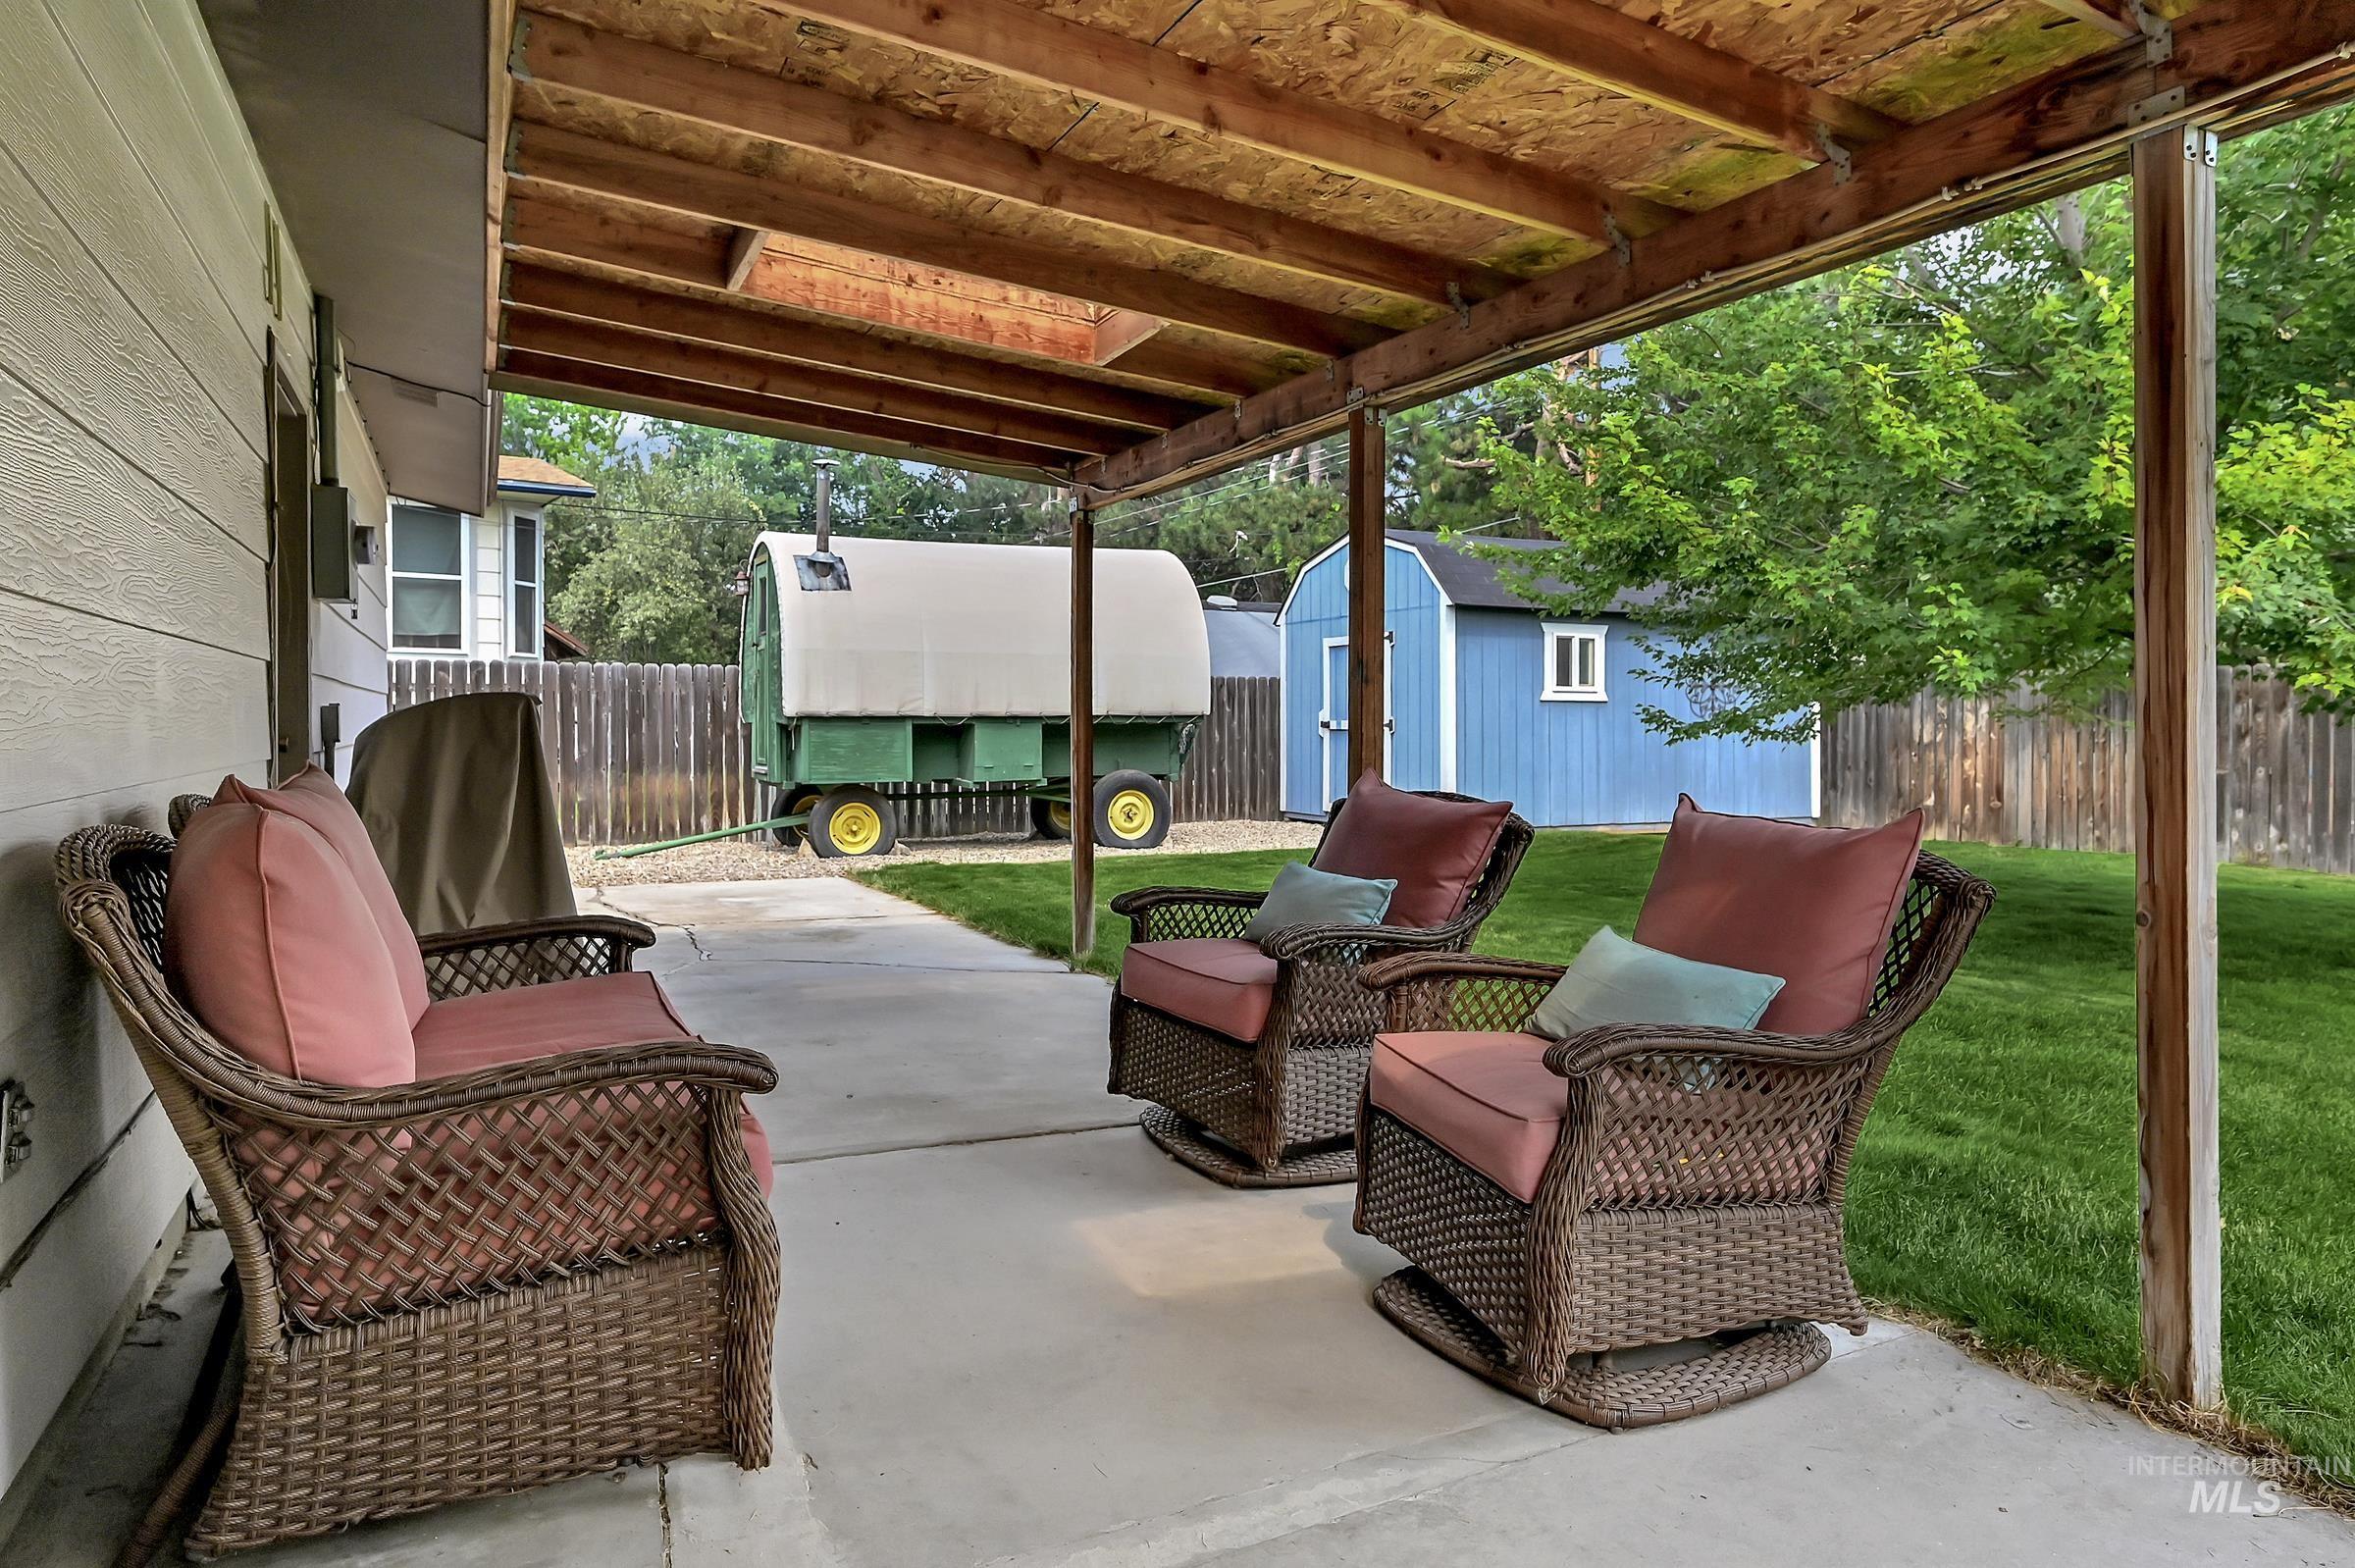
Covered patio featuring a concrete floor and exposed wood ceiling
-
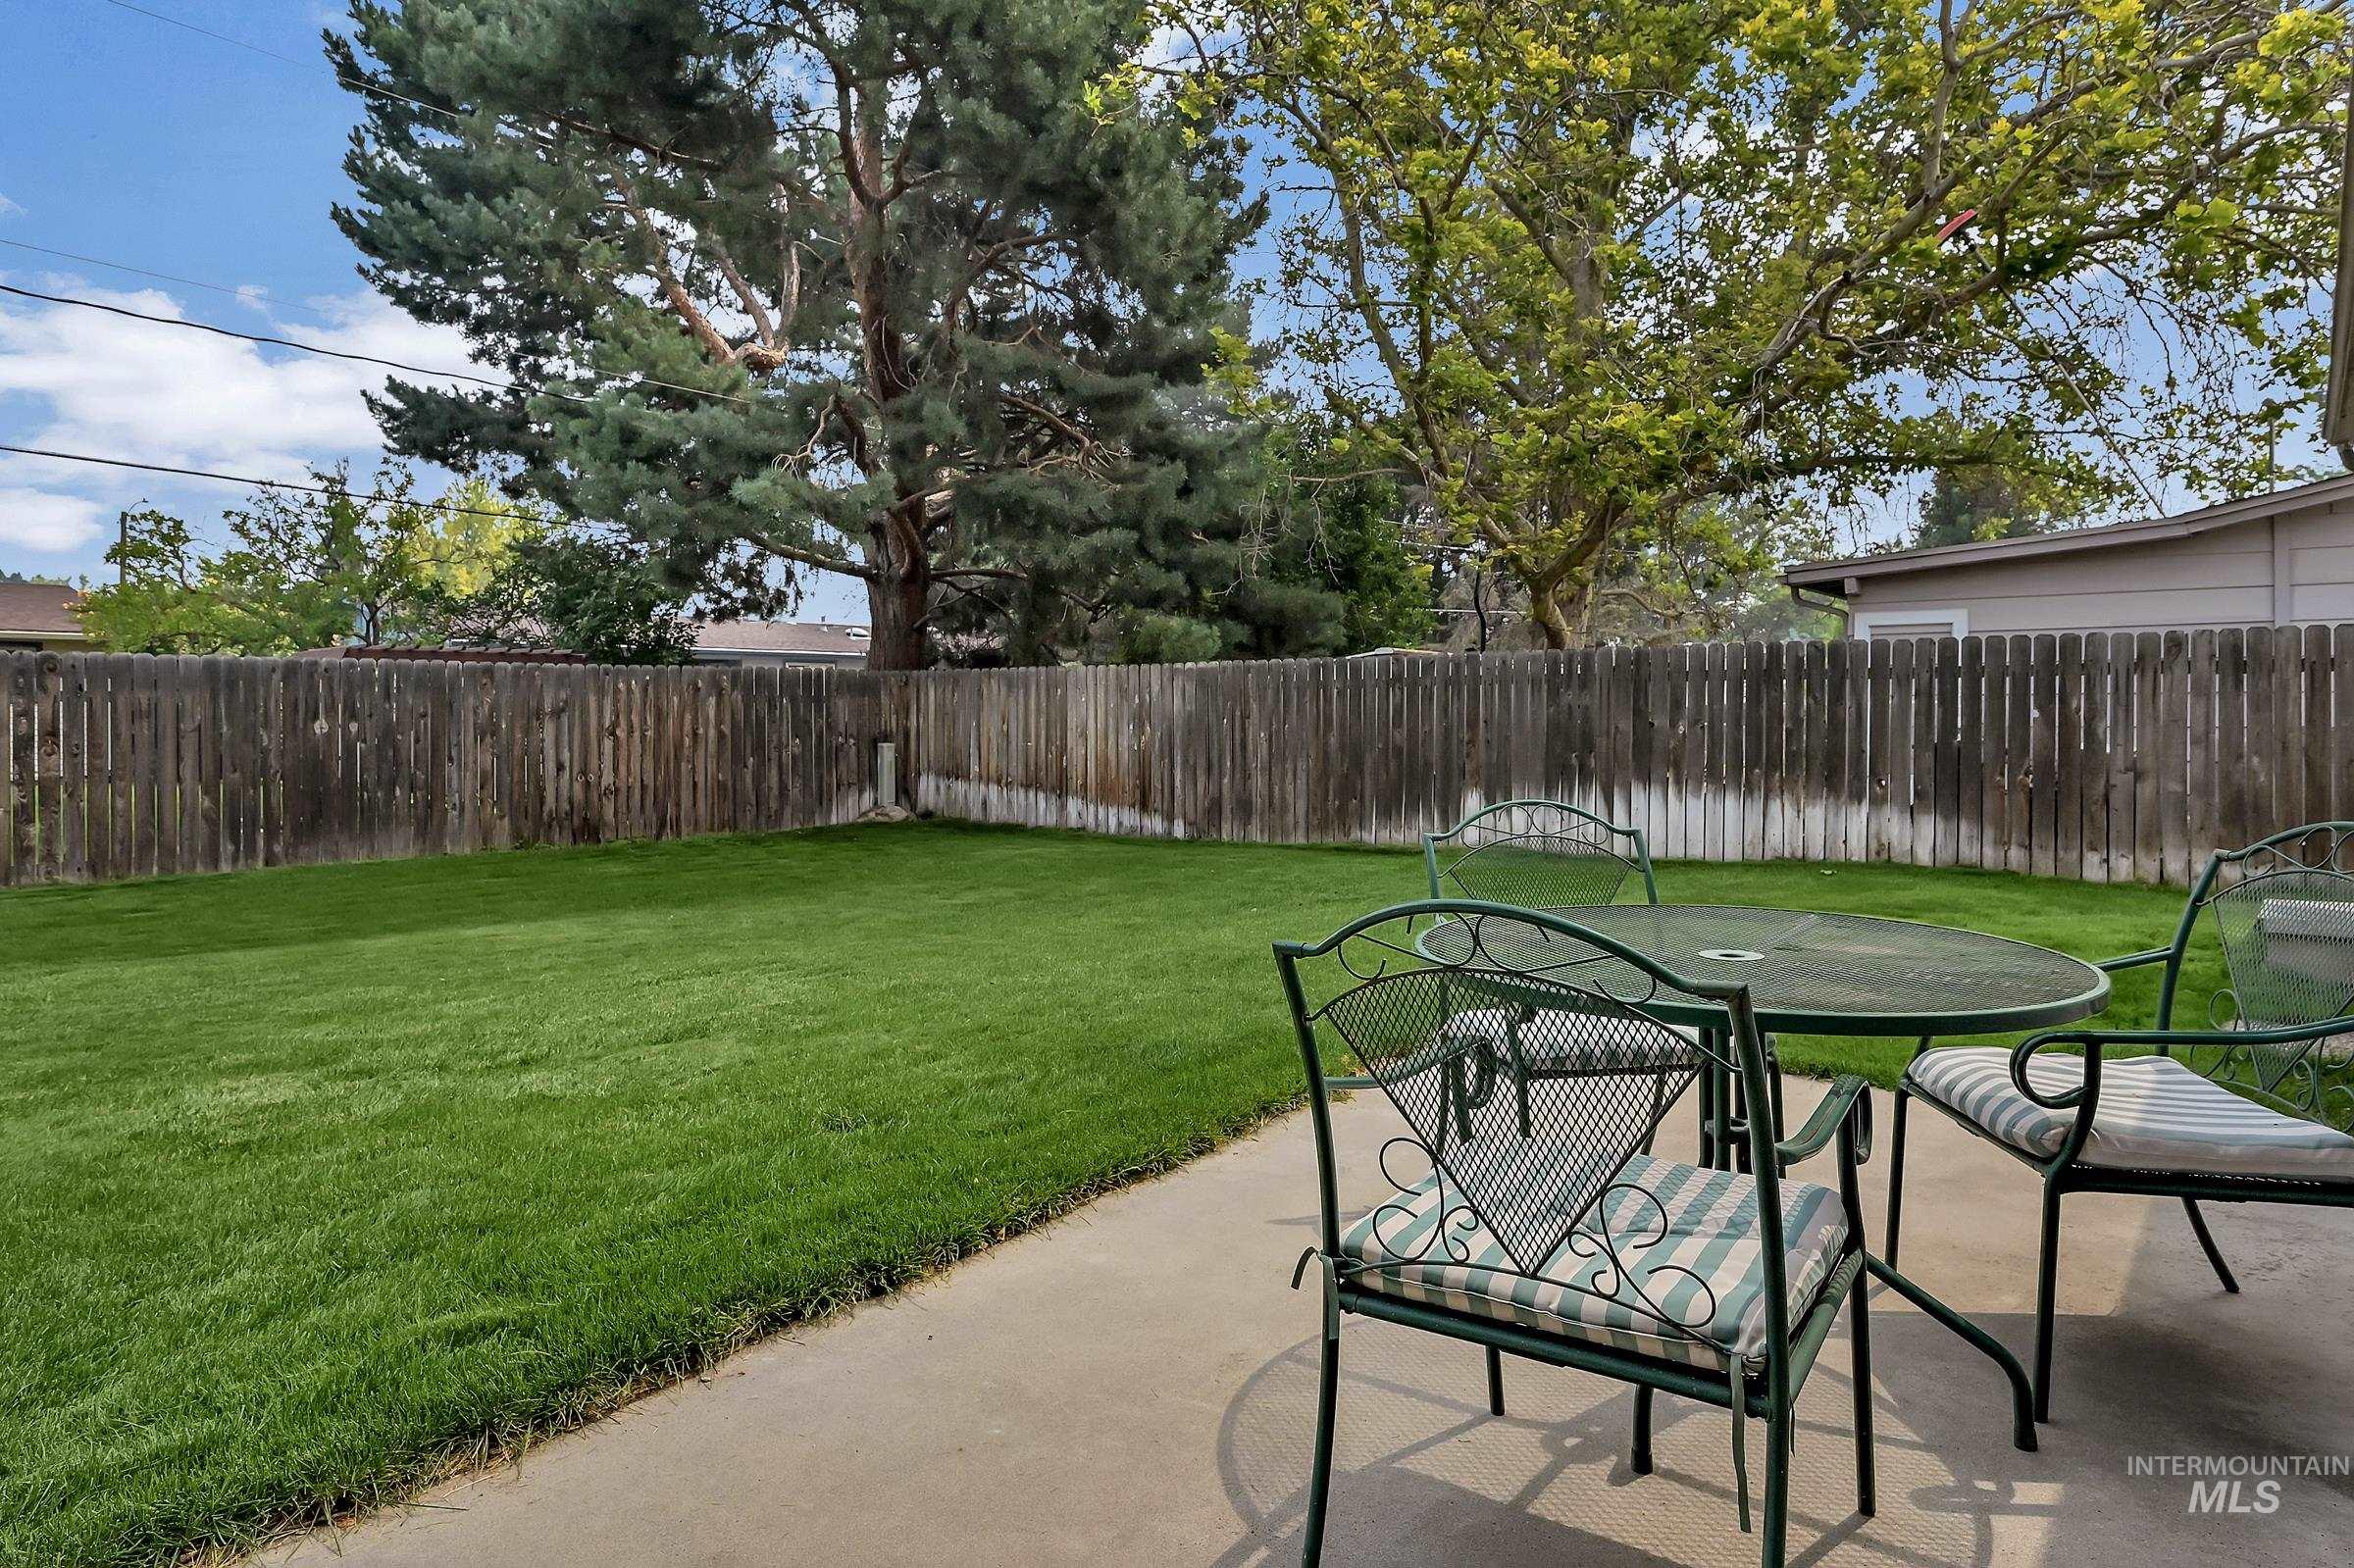
Yard
-
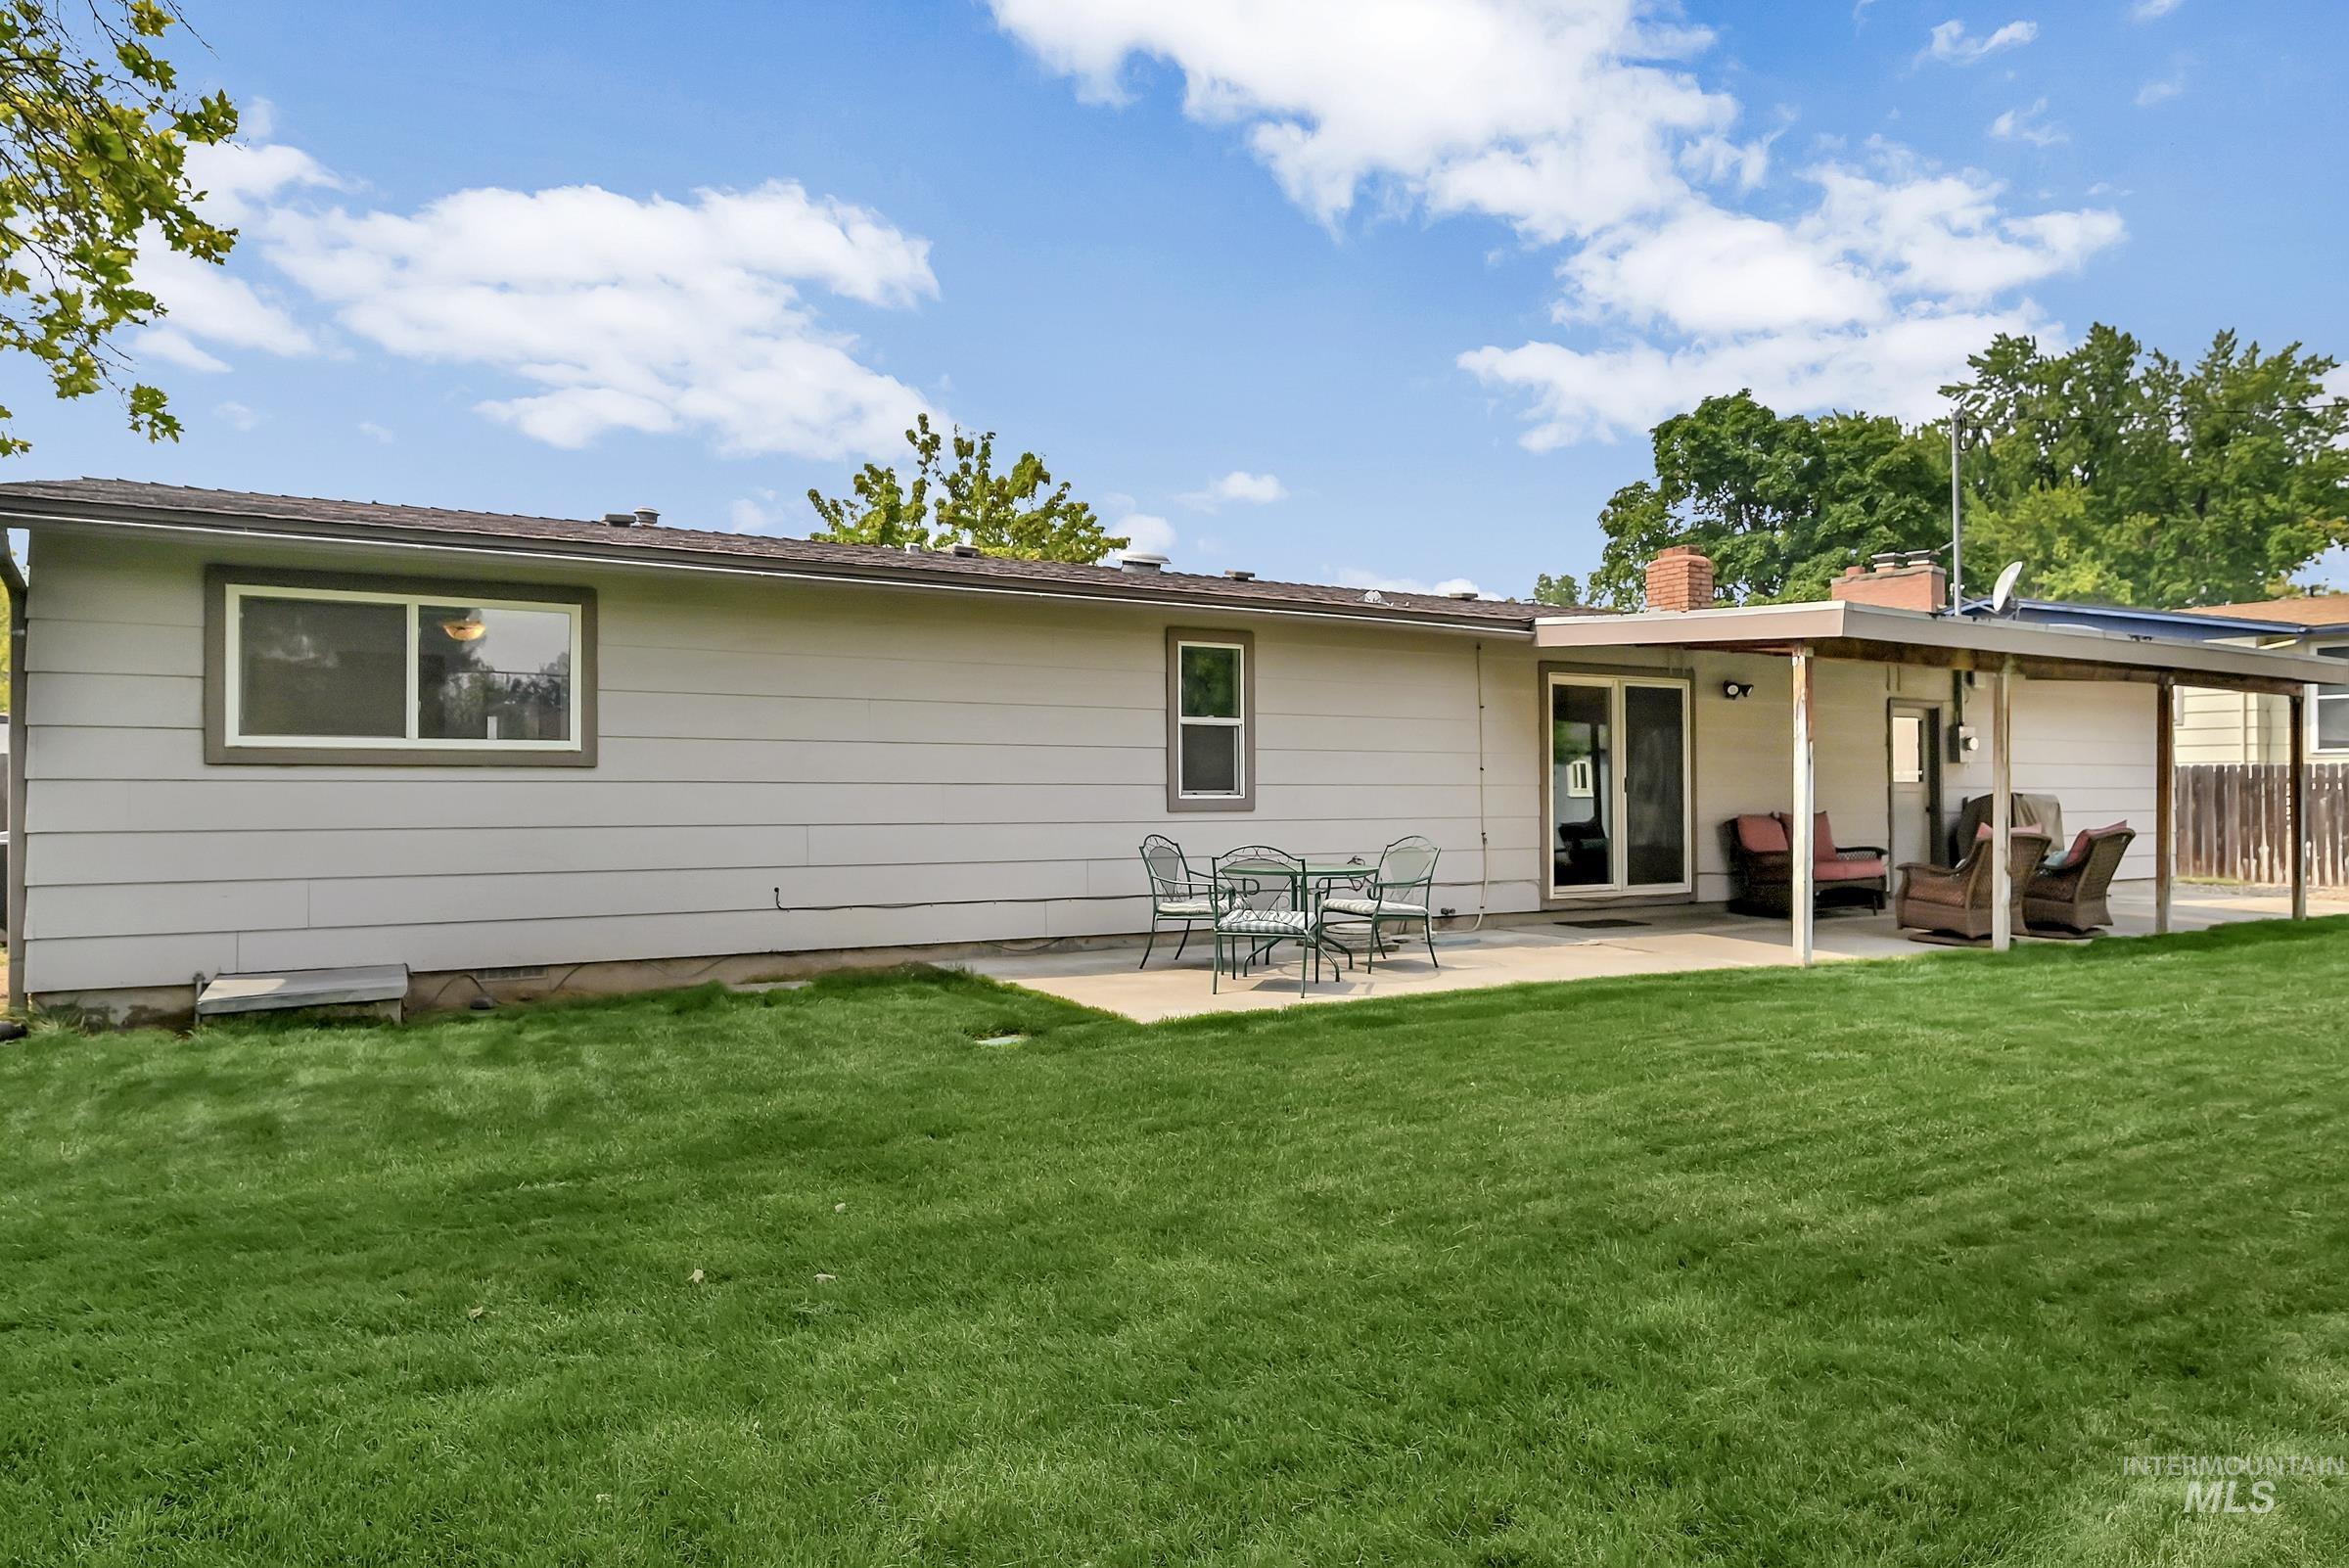
Expansive grassy backyard featuring a concrete patio, a covered outdoor living area, and sliding glass doors
-
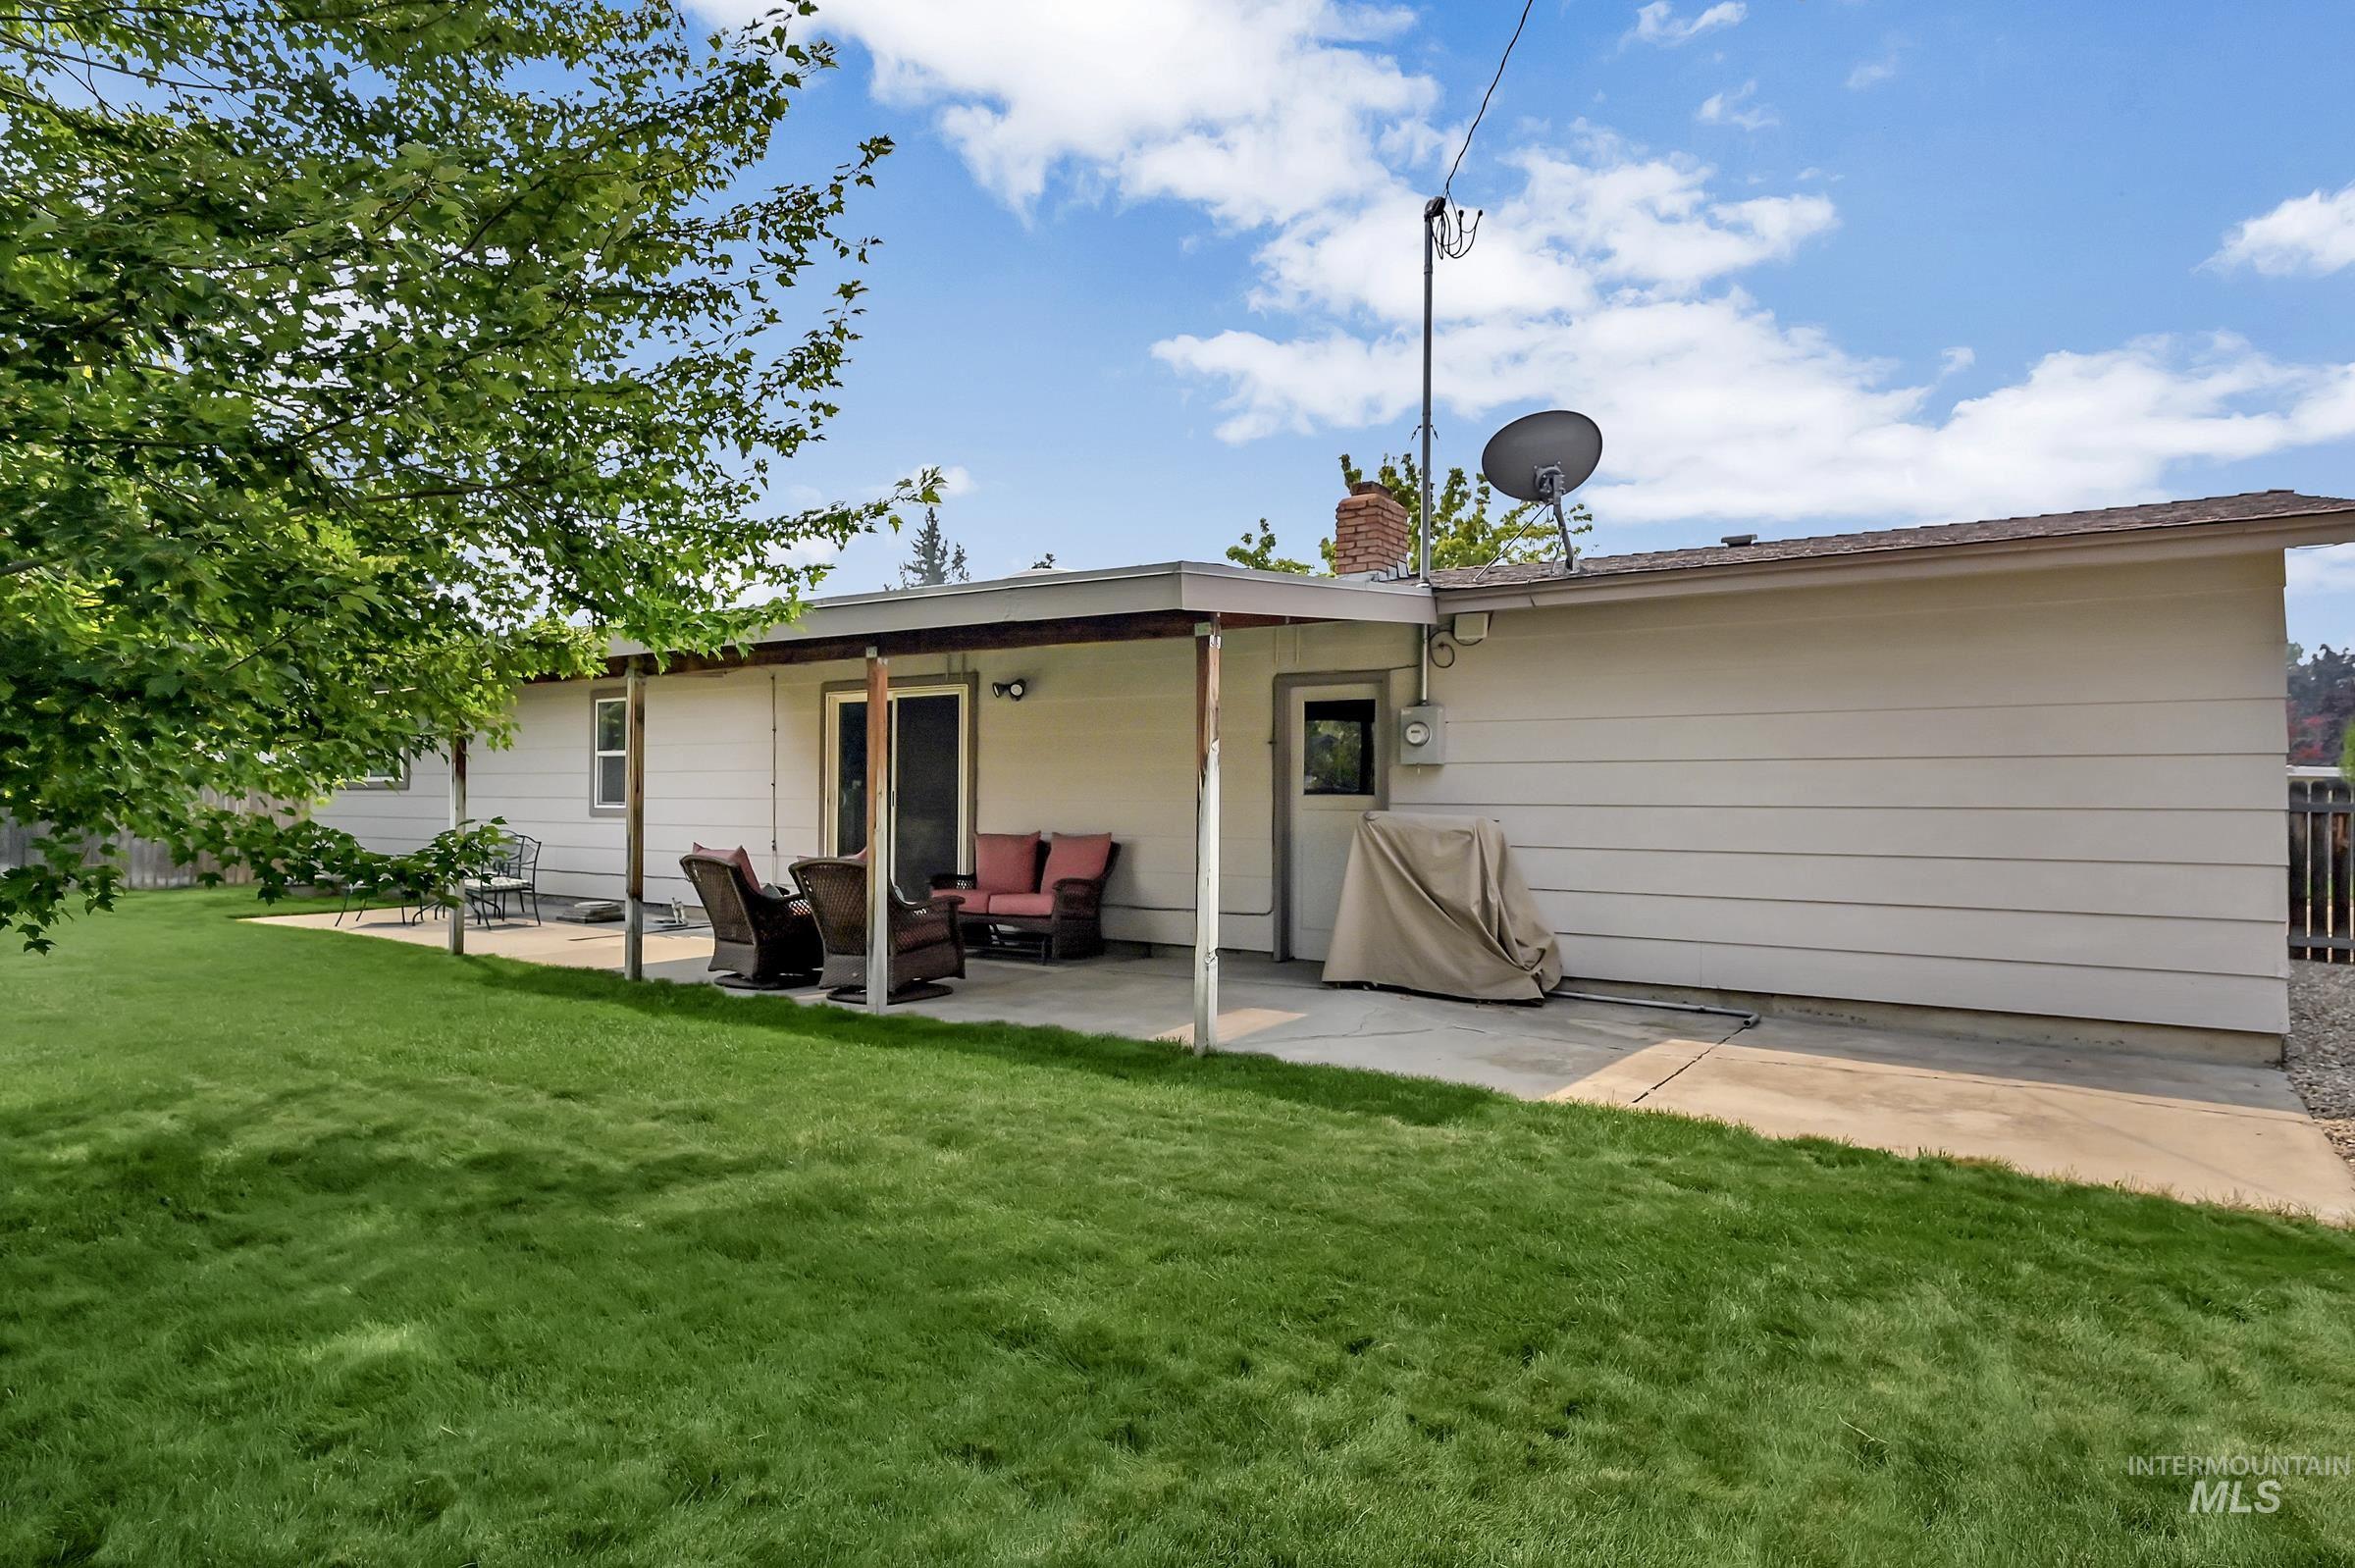
Expansive green lawn with a covered concrete patio and additional uncovered concrete patio space
-
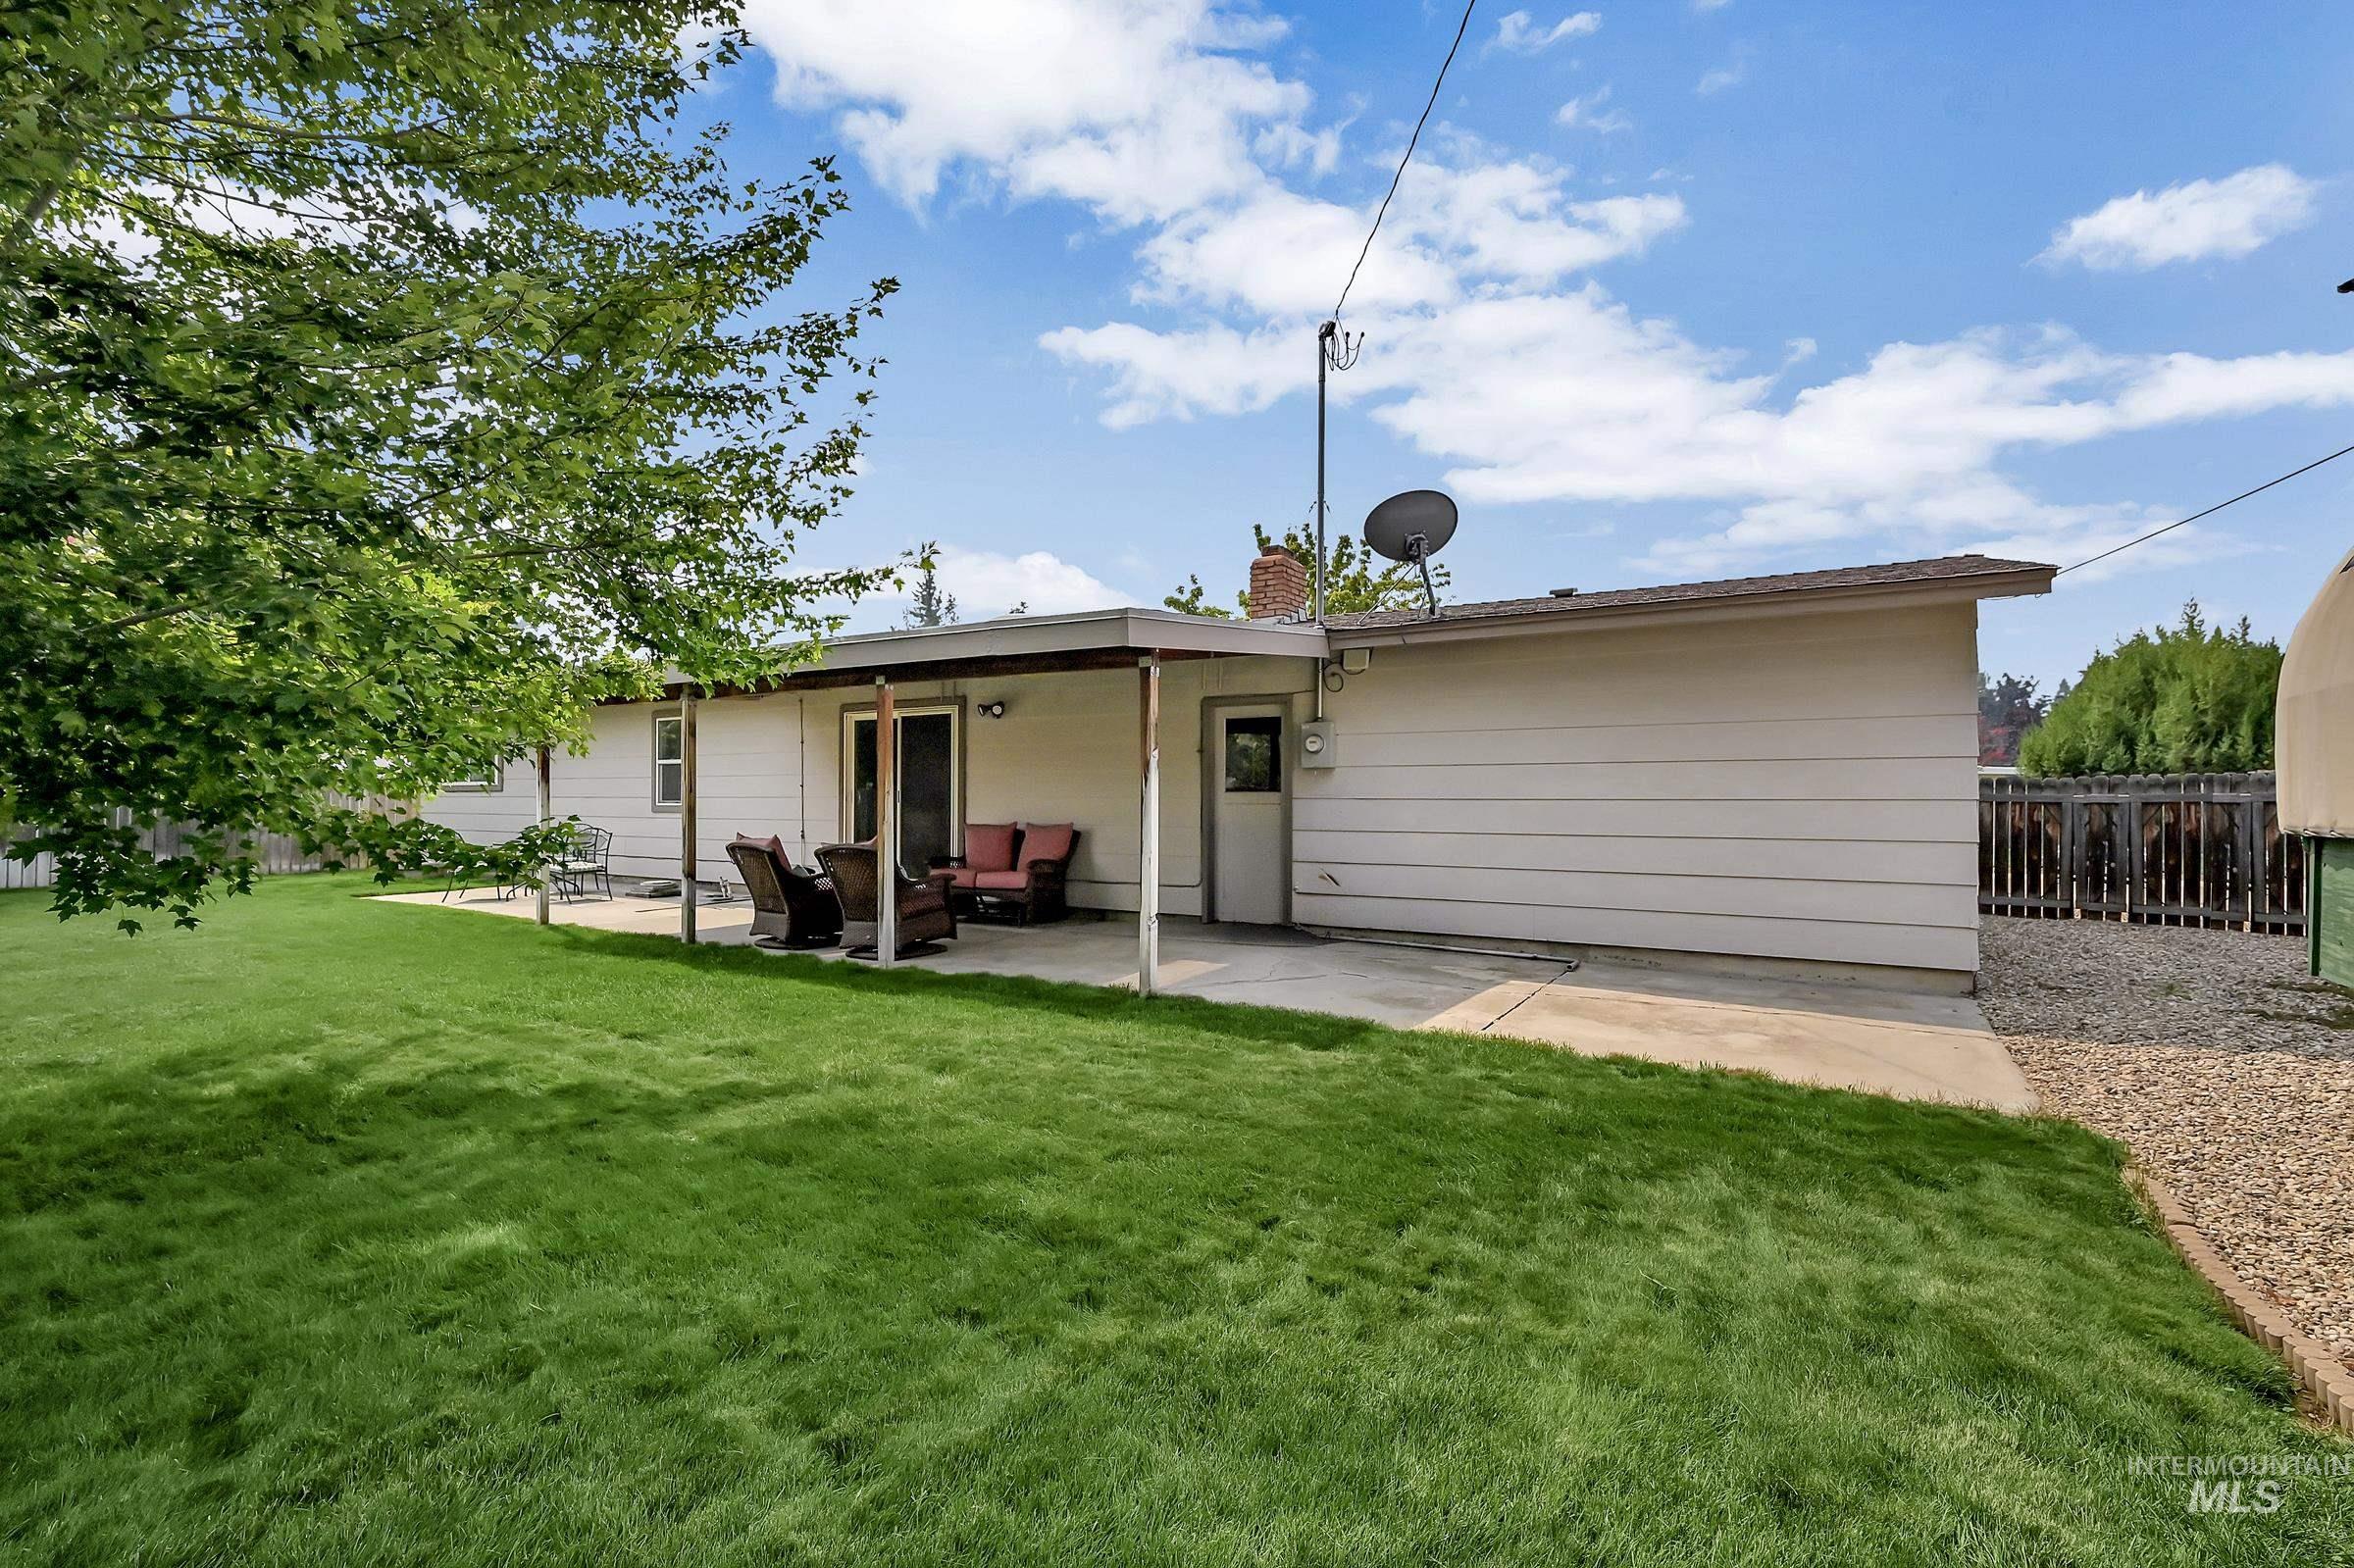
Back house
-

Outdoor storage shed with light blue siding and white trim
Welcome to this well maintained 3-bedroom, 2.5-bath home offering the perfect blend of modern updates and outdoor living in one of West Boise’s most desirable locations. From the moment you step inside, the pride of ownership shines through. The main living space features a bright, functional flow ideal for both daily life and hosting guests. Relax in the large primary suite with a remodeled primary bath with stylish and modern finishes. Updated flooring, windows and kitchen counters. The hall bath has been updated as well including tile flooring, granite counters and tile shower surround. Step outside to your large/private backyard with a spacious covered patio perfect for year-round outdoor dining, morning coffee, or summer grilling. Gravel R.V. parking on side of home next to driveway. Large shed for all your garden tools and toys.
- Heating:
- Forced Air, Gas
- Cooling:
- Central air
- Fireplace:
- One
- Garage Capacity:
- 2
- Country:
- US
- State:
- ID
- City:
- Boise
- Zipcode:
- 83704
- Street:
- 8820 W San Anita
- Longitude:
- W117° 42' 29''
- Latitude:
- N43° 39' 1.8''
- Master Bedroom Level:
- Main
- Bedroom 2 Level:
- Main
- Bedroom 3 Level:
- Main
- Kitchen Level:
- Main
- School District:
- Boise School District #1
- Elementary School:
- Mountain View
- Middle School:
- Fairmont
- High School:
- Capital
- Status:
- Active
- Type:
- Single Family
- Level:
- Single
- Tax Year:
- 2025
- Taxes:
- $2,234
- Potential Short Sale:
- No
- Age:
- 51 - 80 Years
- Auction:
- No
- Flood Ins Required:
- No
- HUD Owned:
- No
- In Foreclosure:
- No
- Land Size:
- Standard Lot 6000-9999 SF
- Land Lease:
- No
- Home Owner Exempt:
- Yes
- HOA Frequency:
- Not Applicable
- Inc Kitchen Features:
- Dishwasher, Disposal, Microwave, Oven/range freestanding, Countertop-granite
- Lot Features:
- Storage Shed, RV Parking
- Water:
- City service
- Land Use:
- Single
- Sprinkler System:
- Auto,Drip,Full
Residential For Sale
8820 W San Anita, Boise, Idaho 83704
- Property Type :
- Residential
- Listing Type :
- For Sale
- Status :
- Active
- Listing ID :
- 98994998
- Price :
- $460,000
- Bedrooms :
- 3
- Bathrooms :
- 2.5
- Apx SqFt :
- 1,429 SqFt
- Year Built :
- 1967
- Lot Area :
- 0.20 Acres
- Days on Market :
- 4
- Subdivision :
- San Marino Park
- Update Date :
- 07/26/2026 06:02:06



