
-
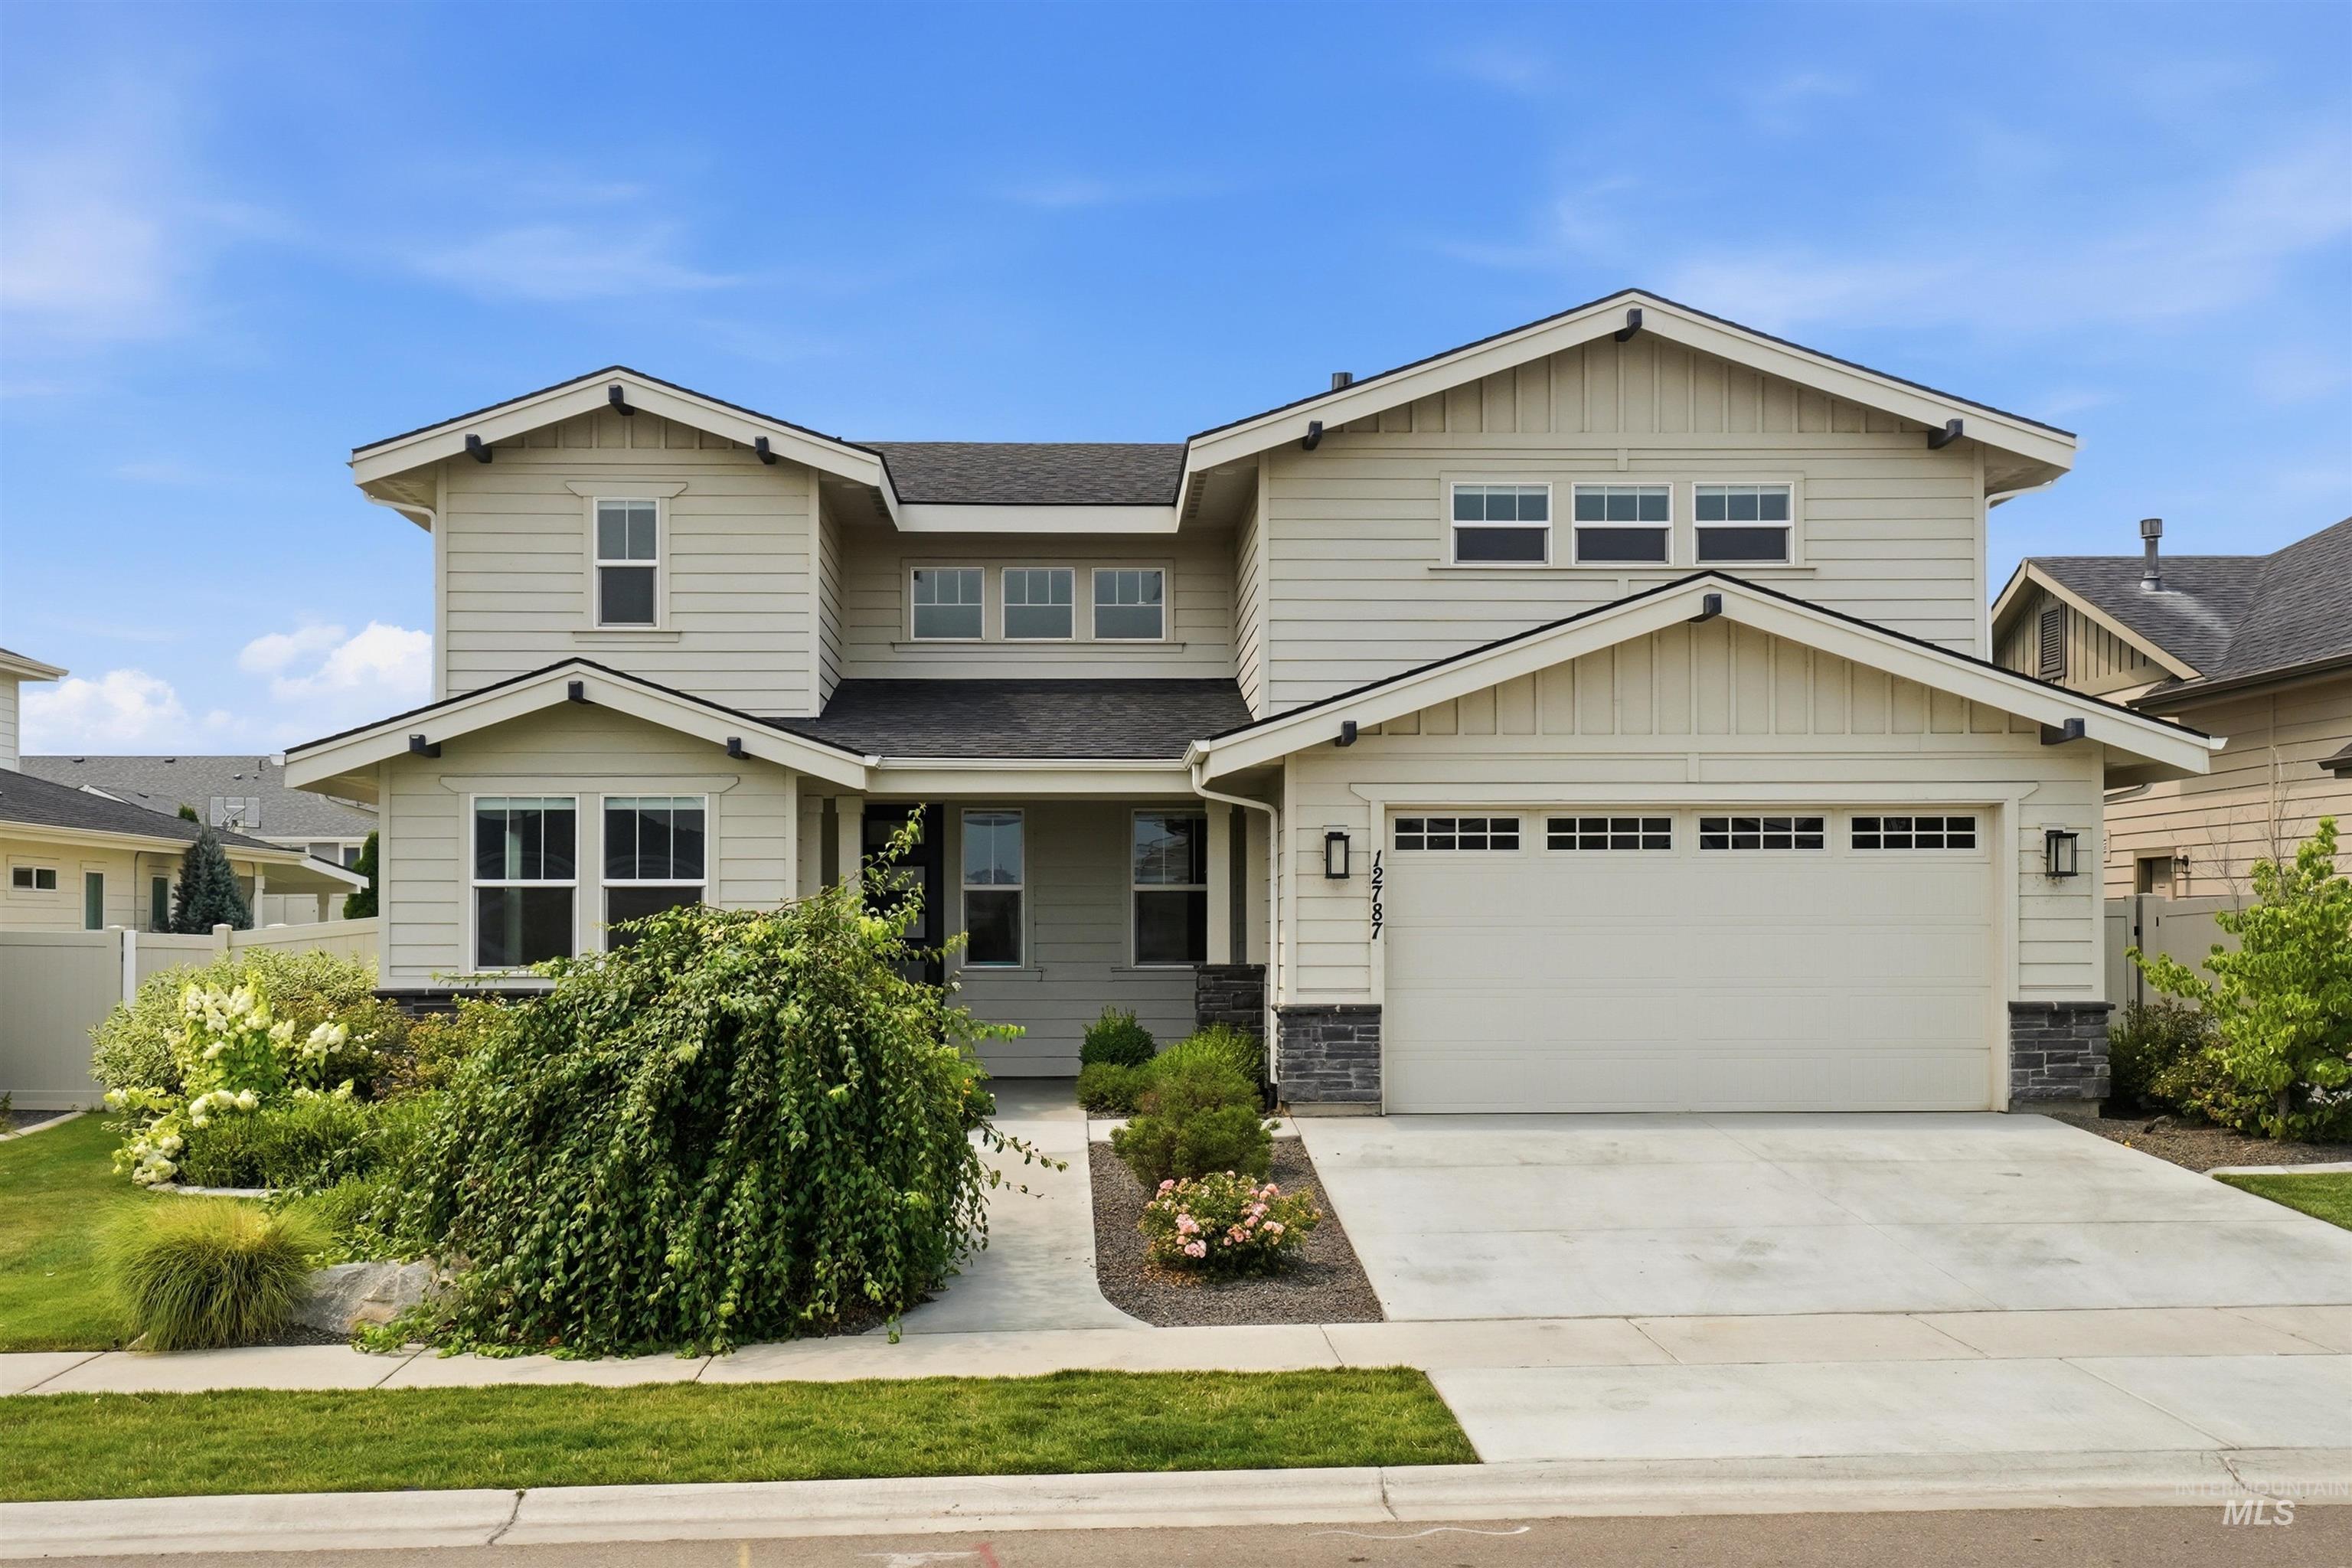
Contemporary two-story residence featuring light-colored siding and dark roof shingles
-
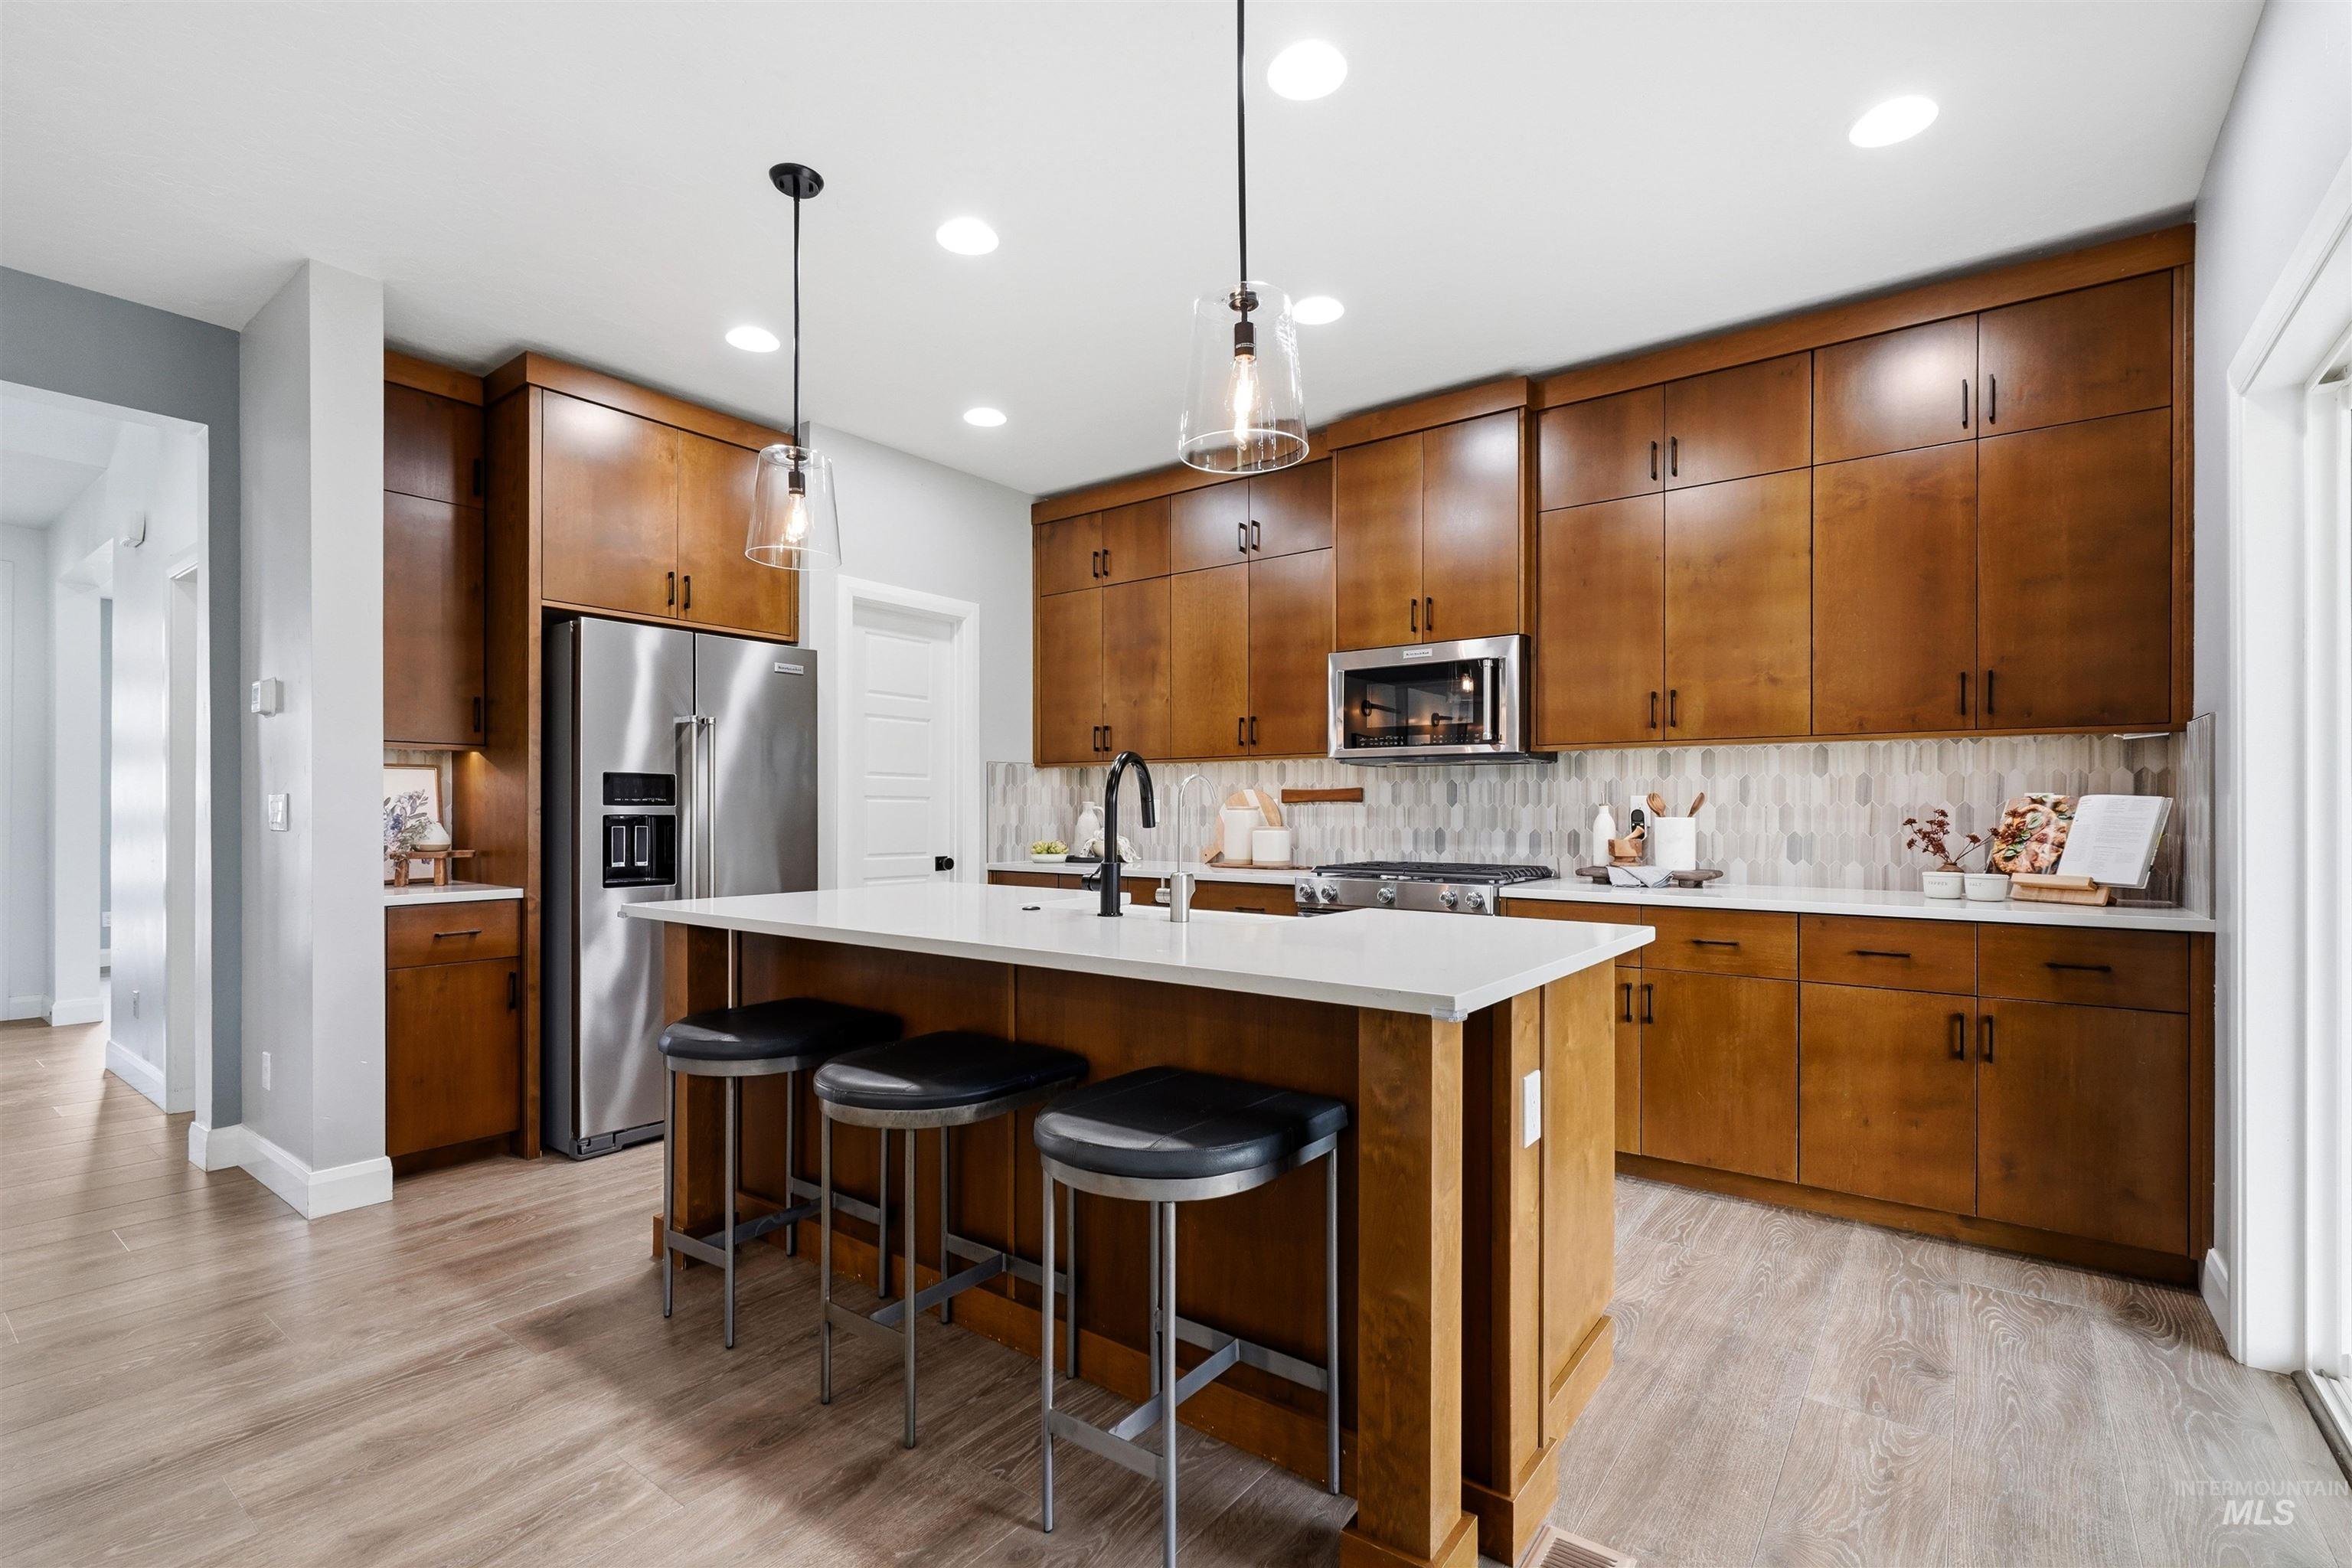
Kitchen featuring wood-finish cabinetry, stainless steel appliances, a center island with countertop seating, recessed lighting, and wood-finish flooring
-
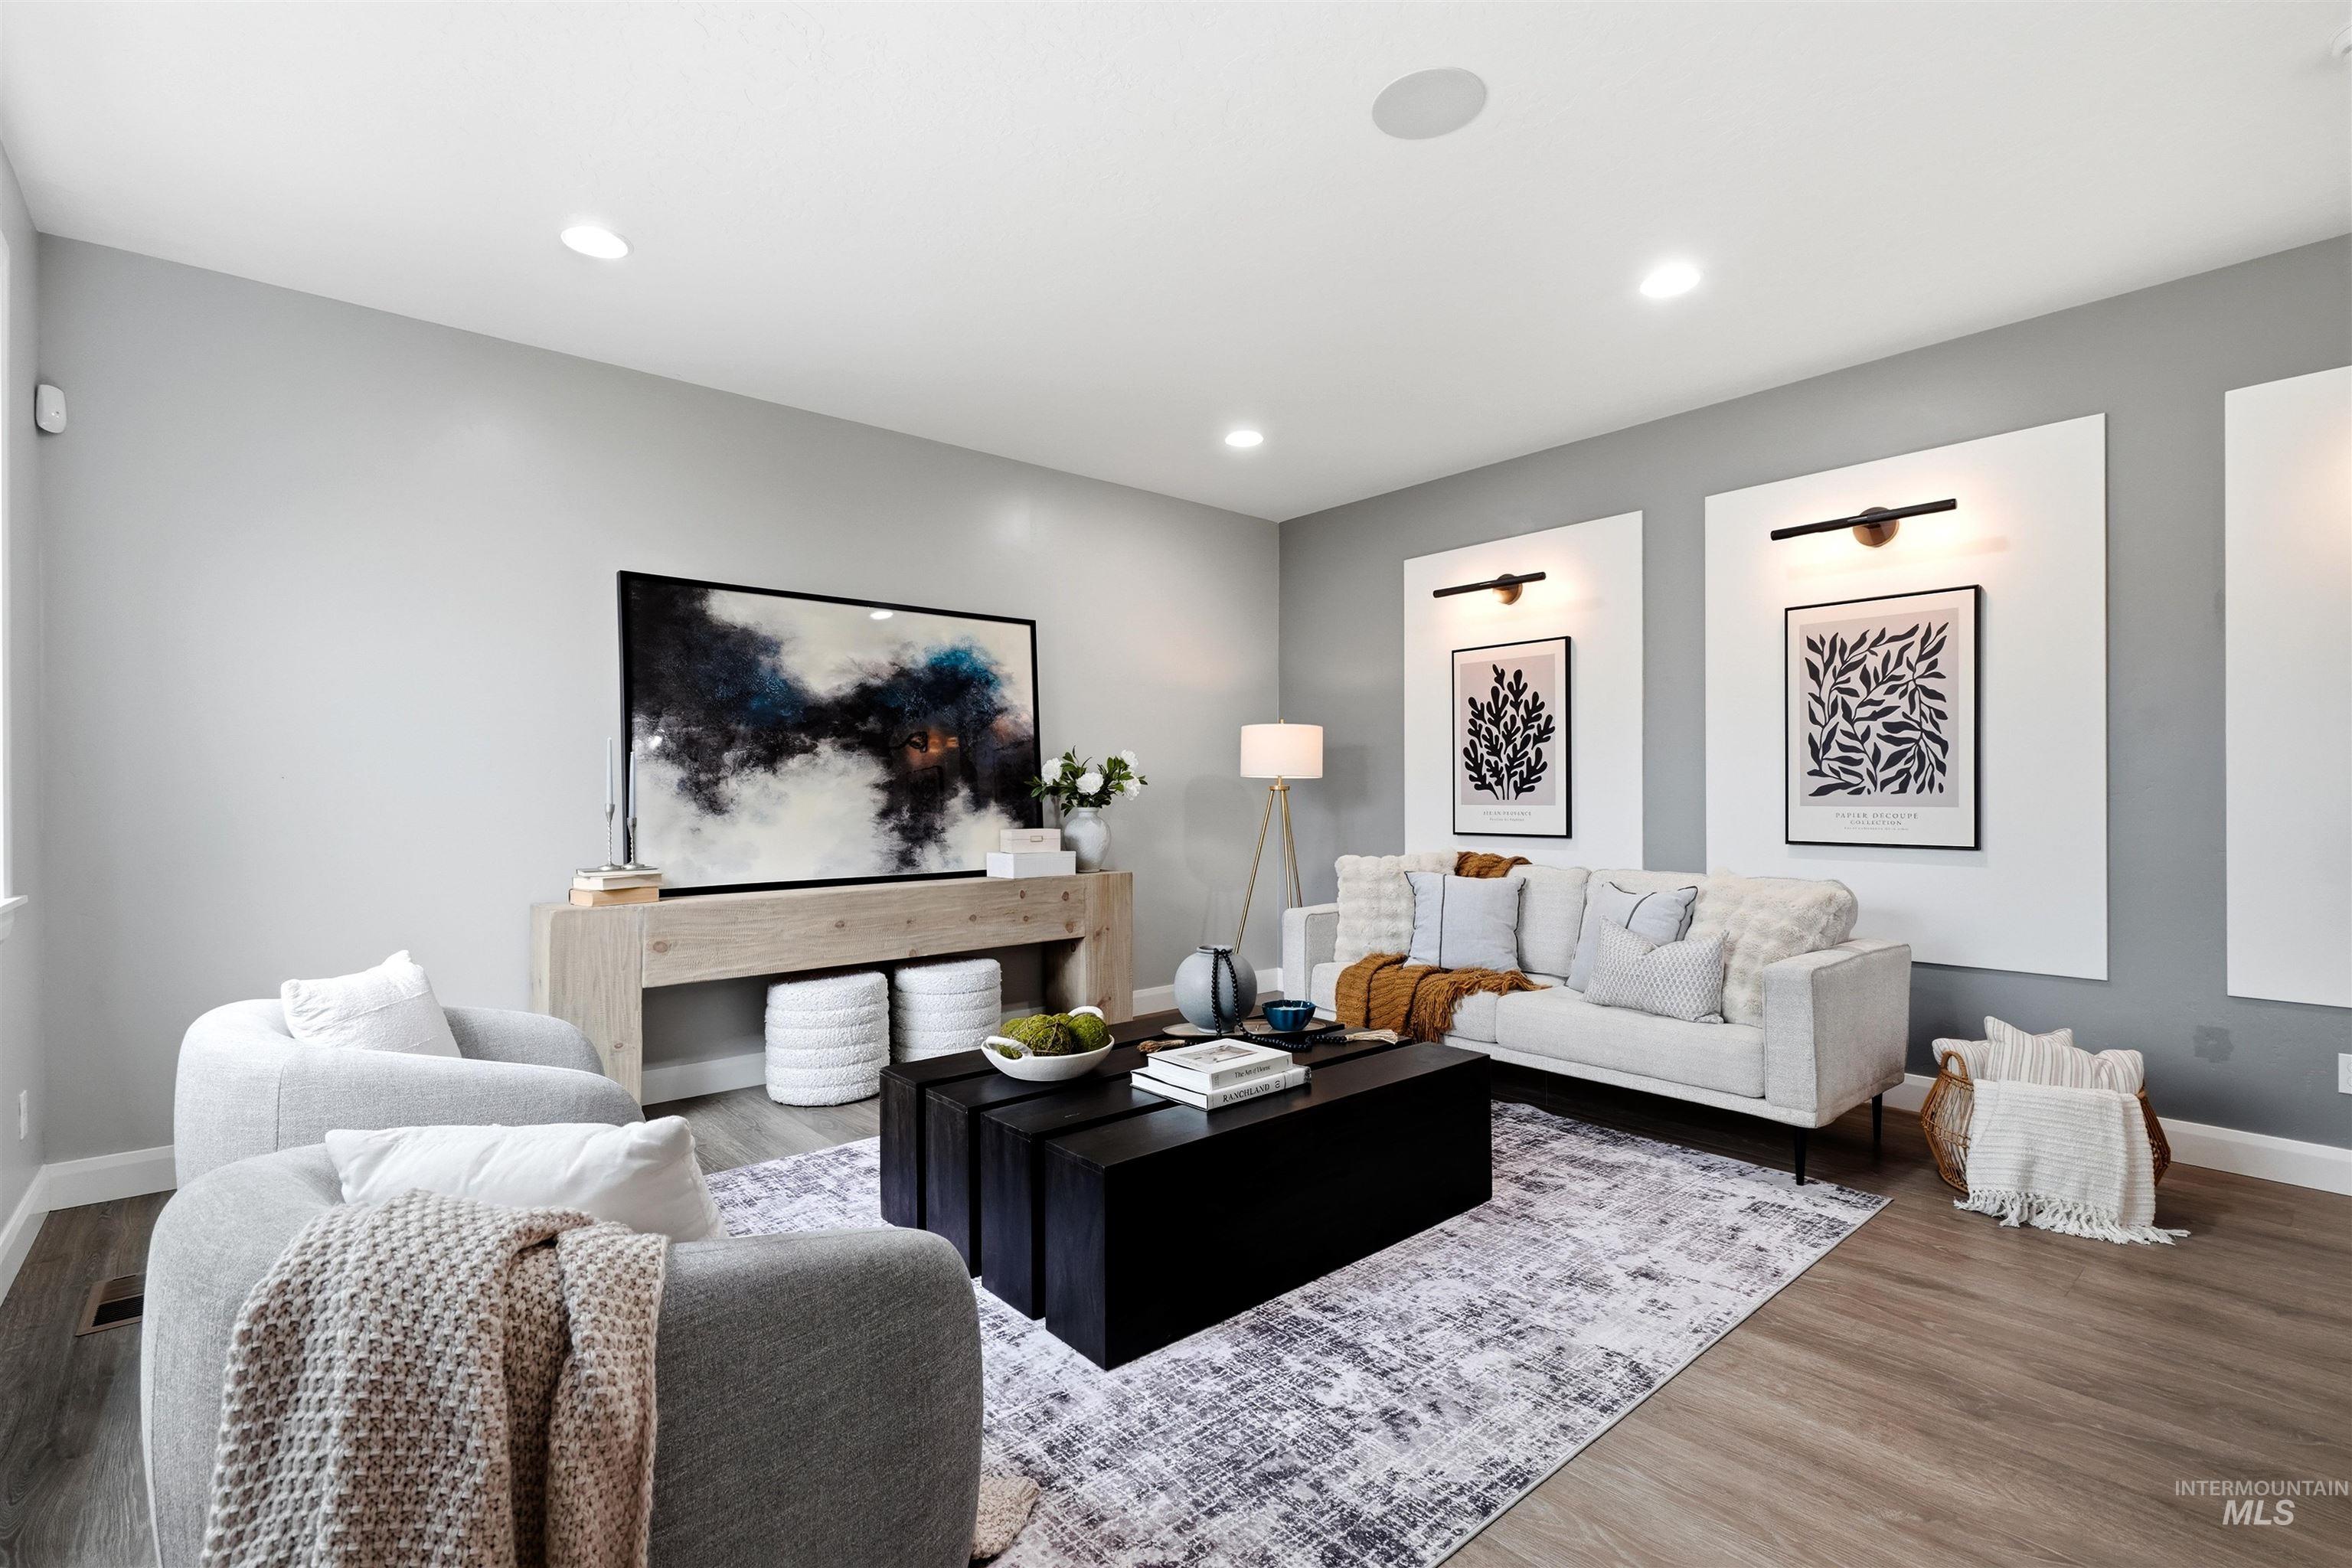
Living room
-
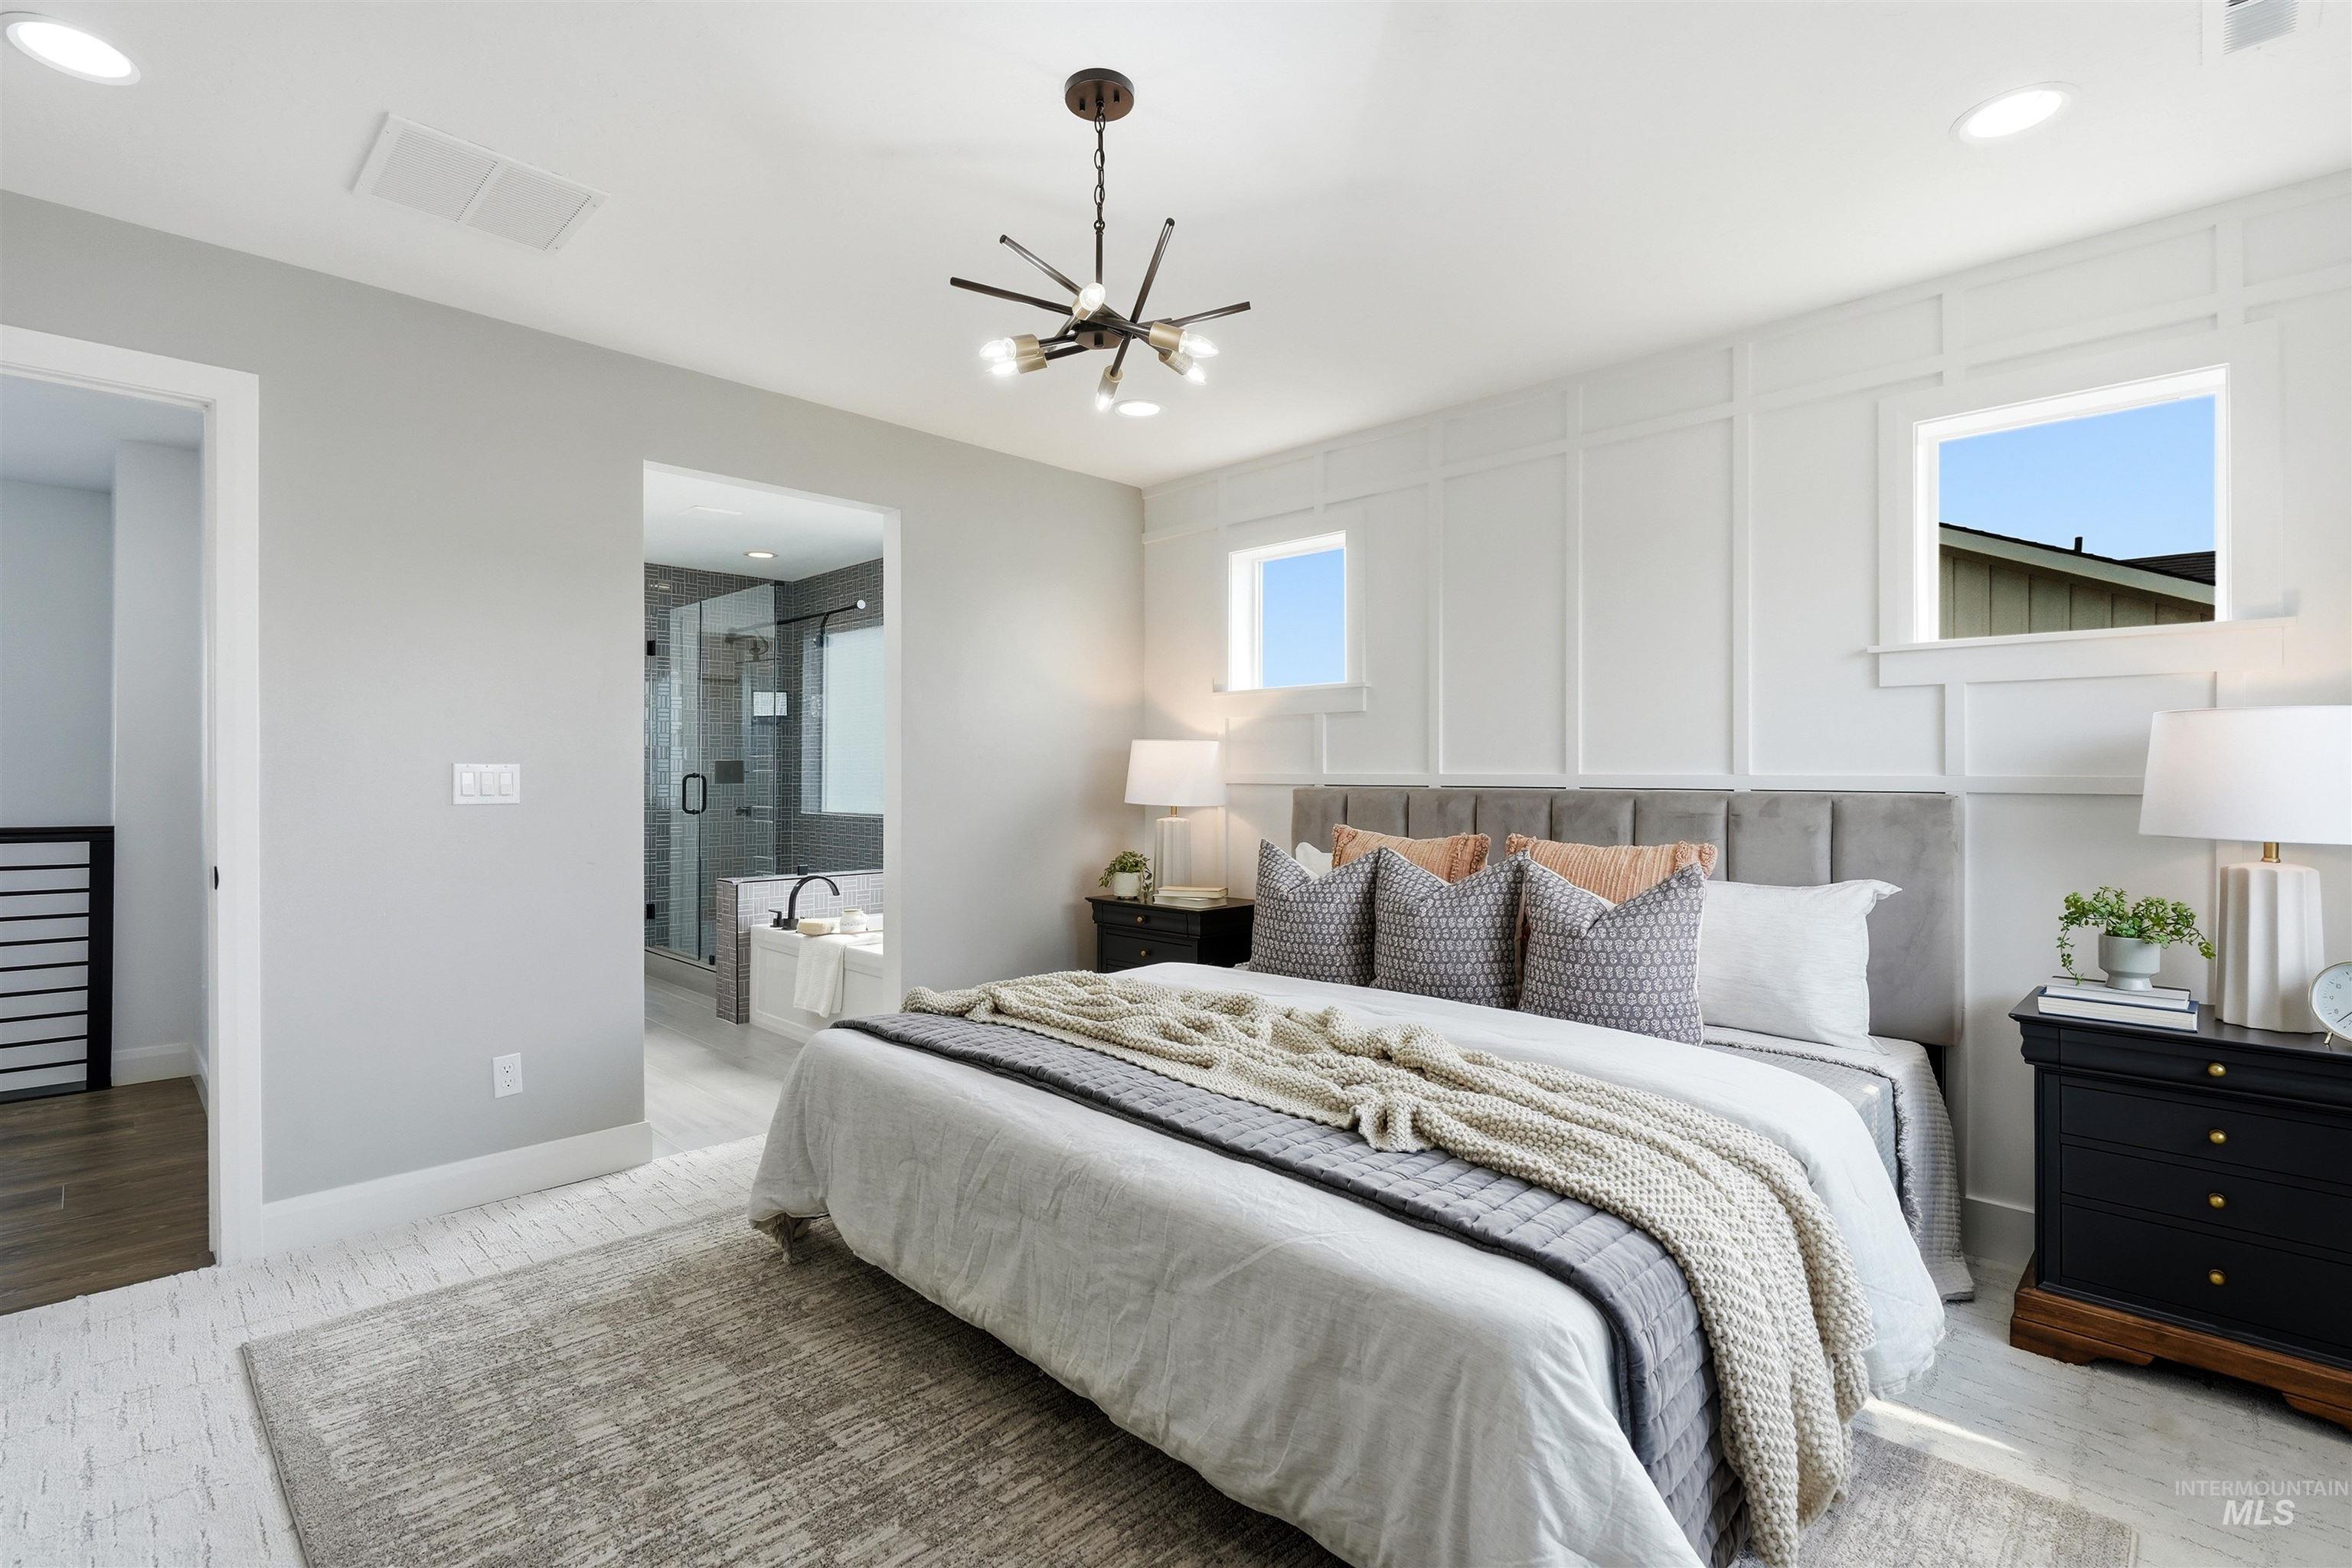
Bedroom
-
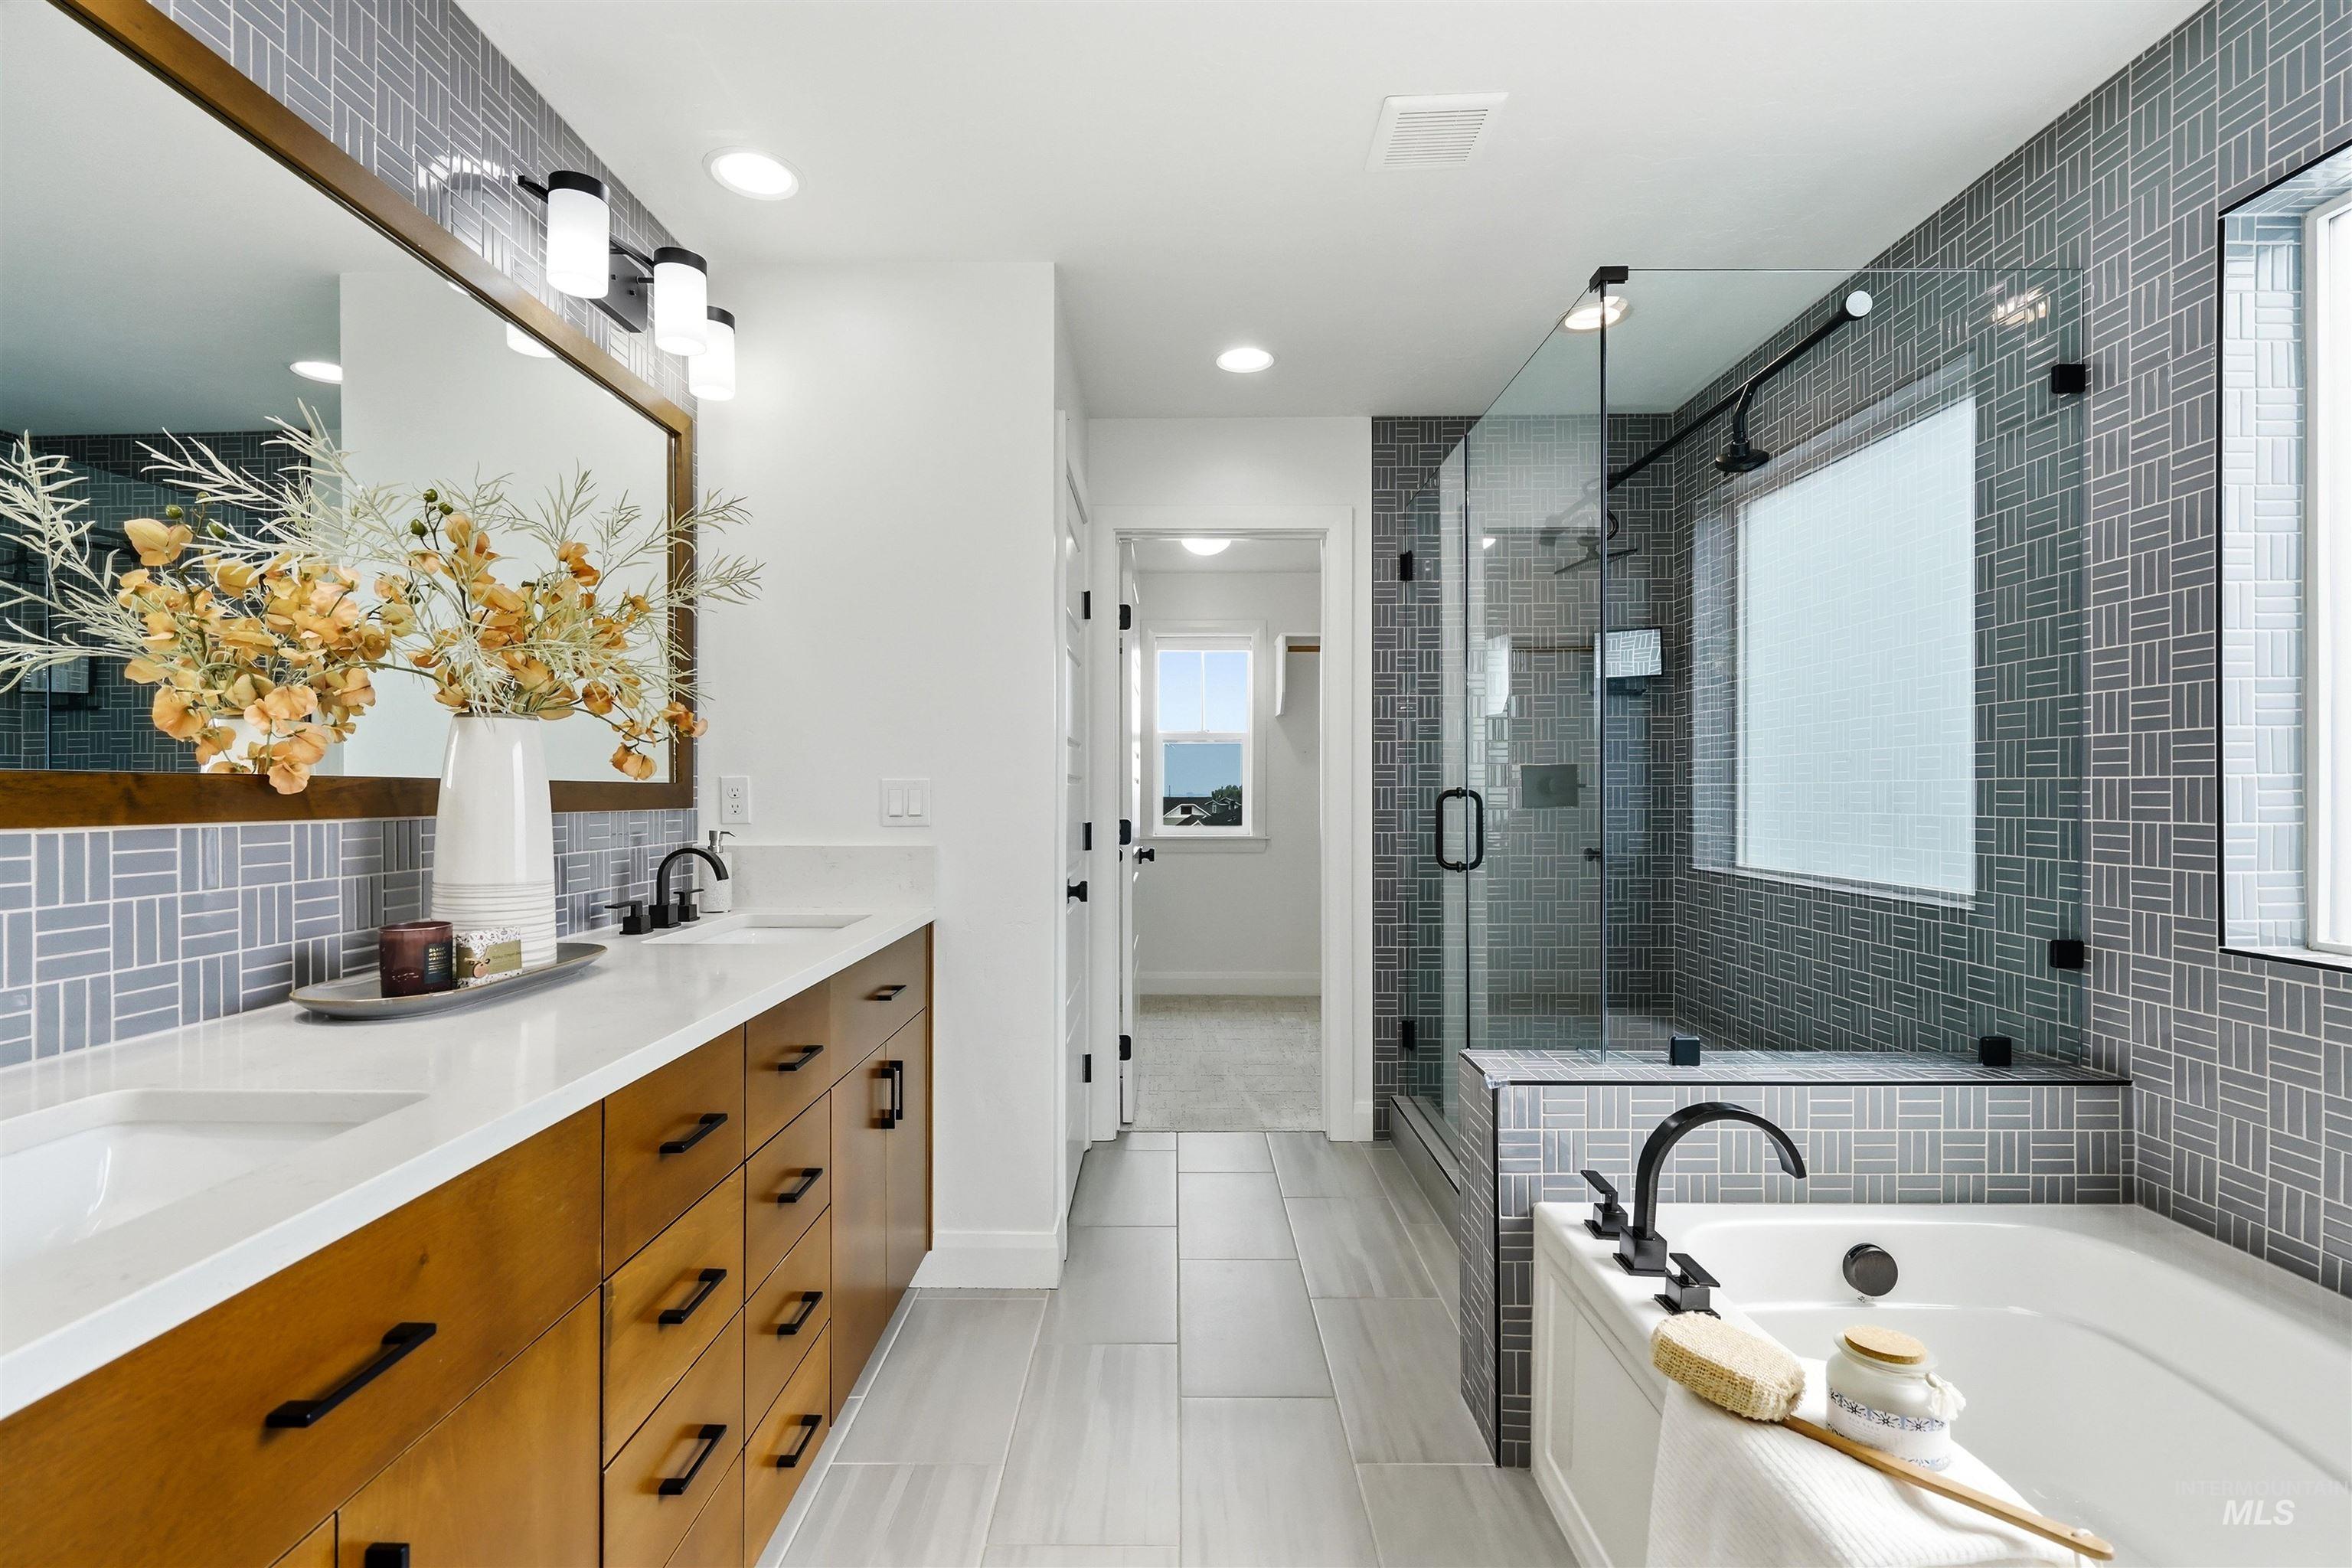
Contemporary bathroom featuring a double vanity with wood-finish cabinetry, white countertop, and dual sinks
-
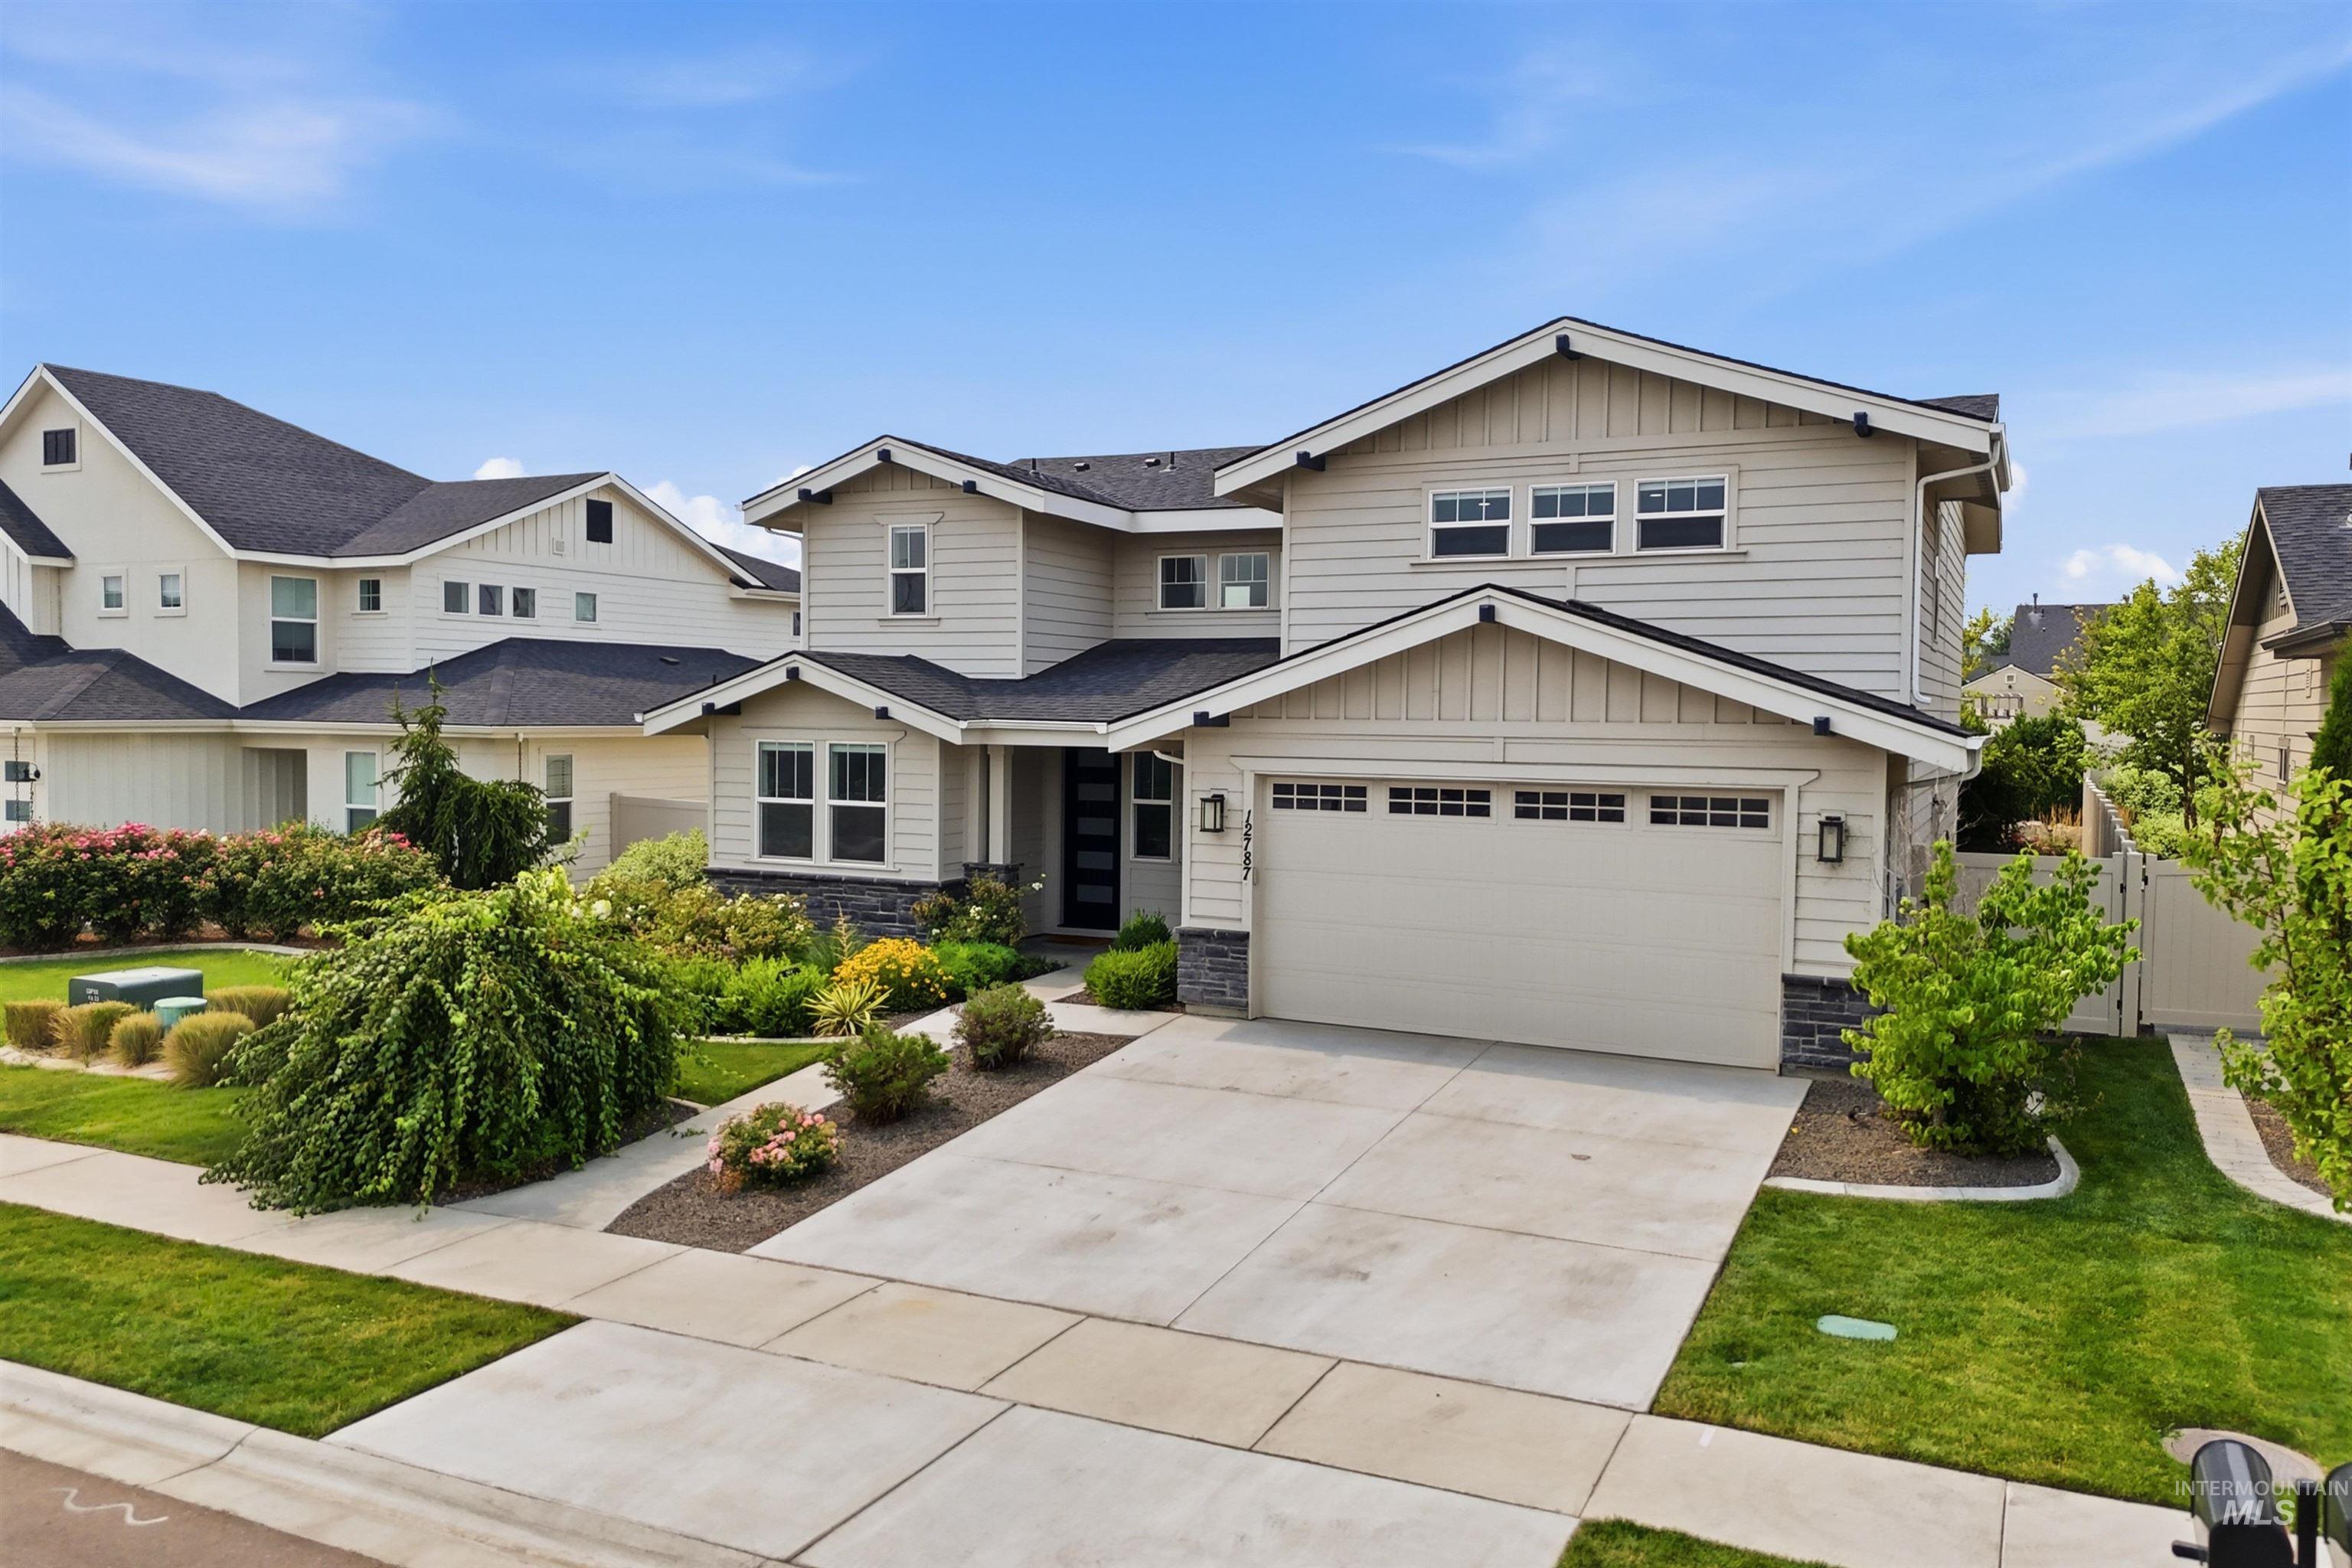
Front house
-
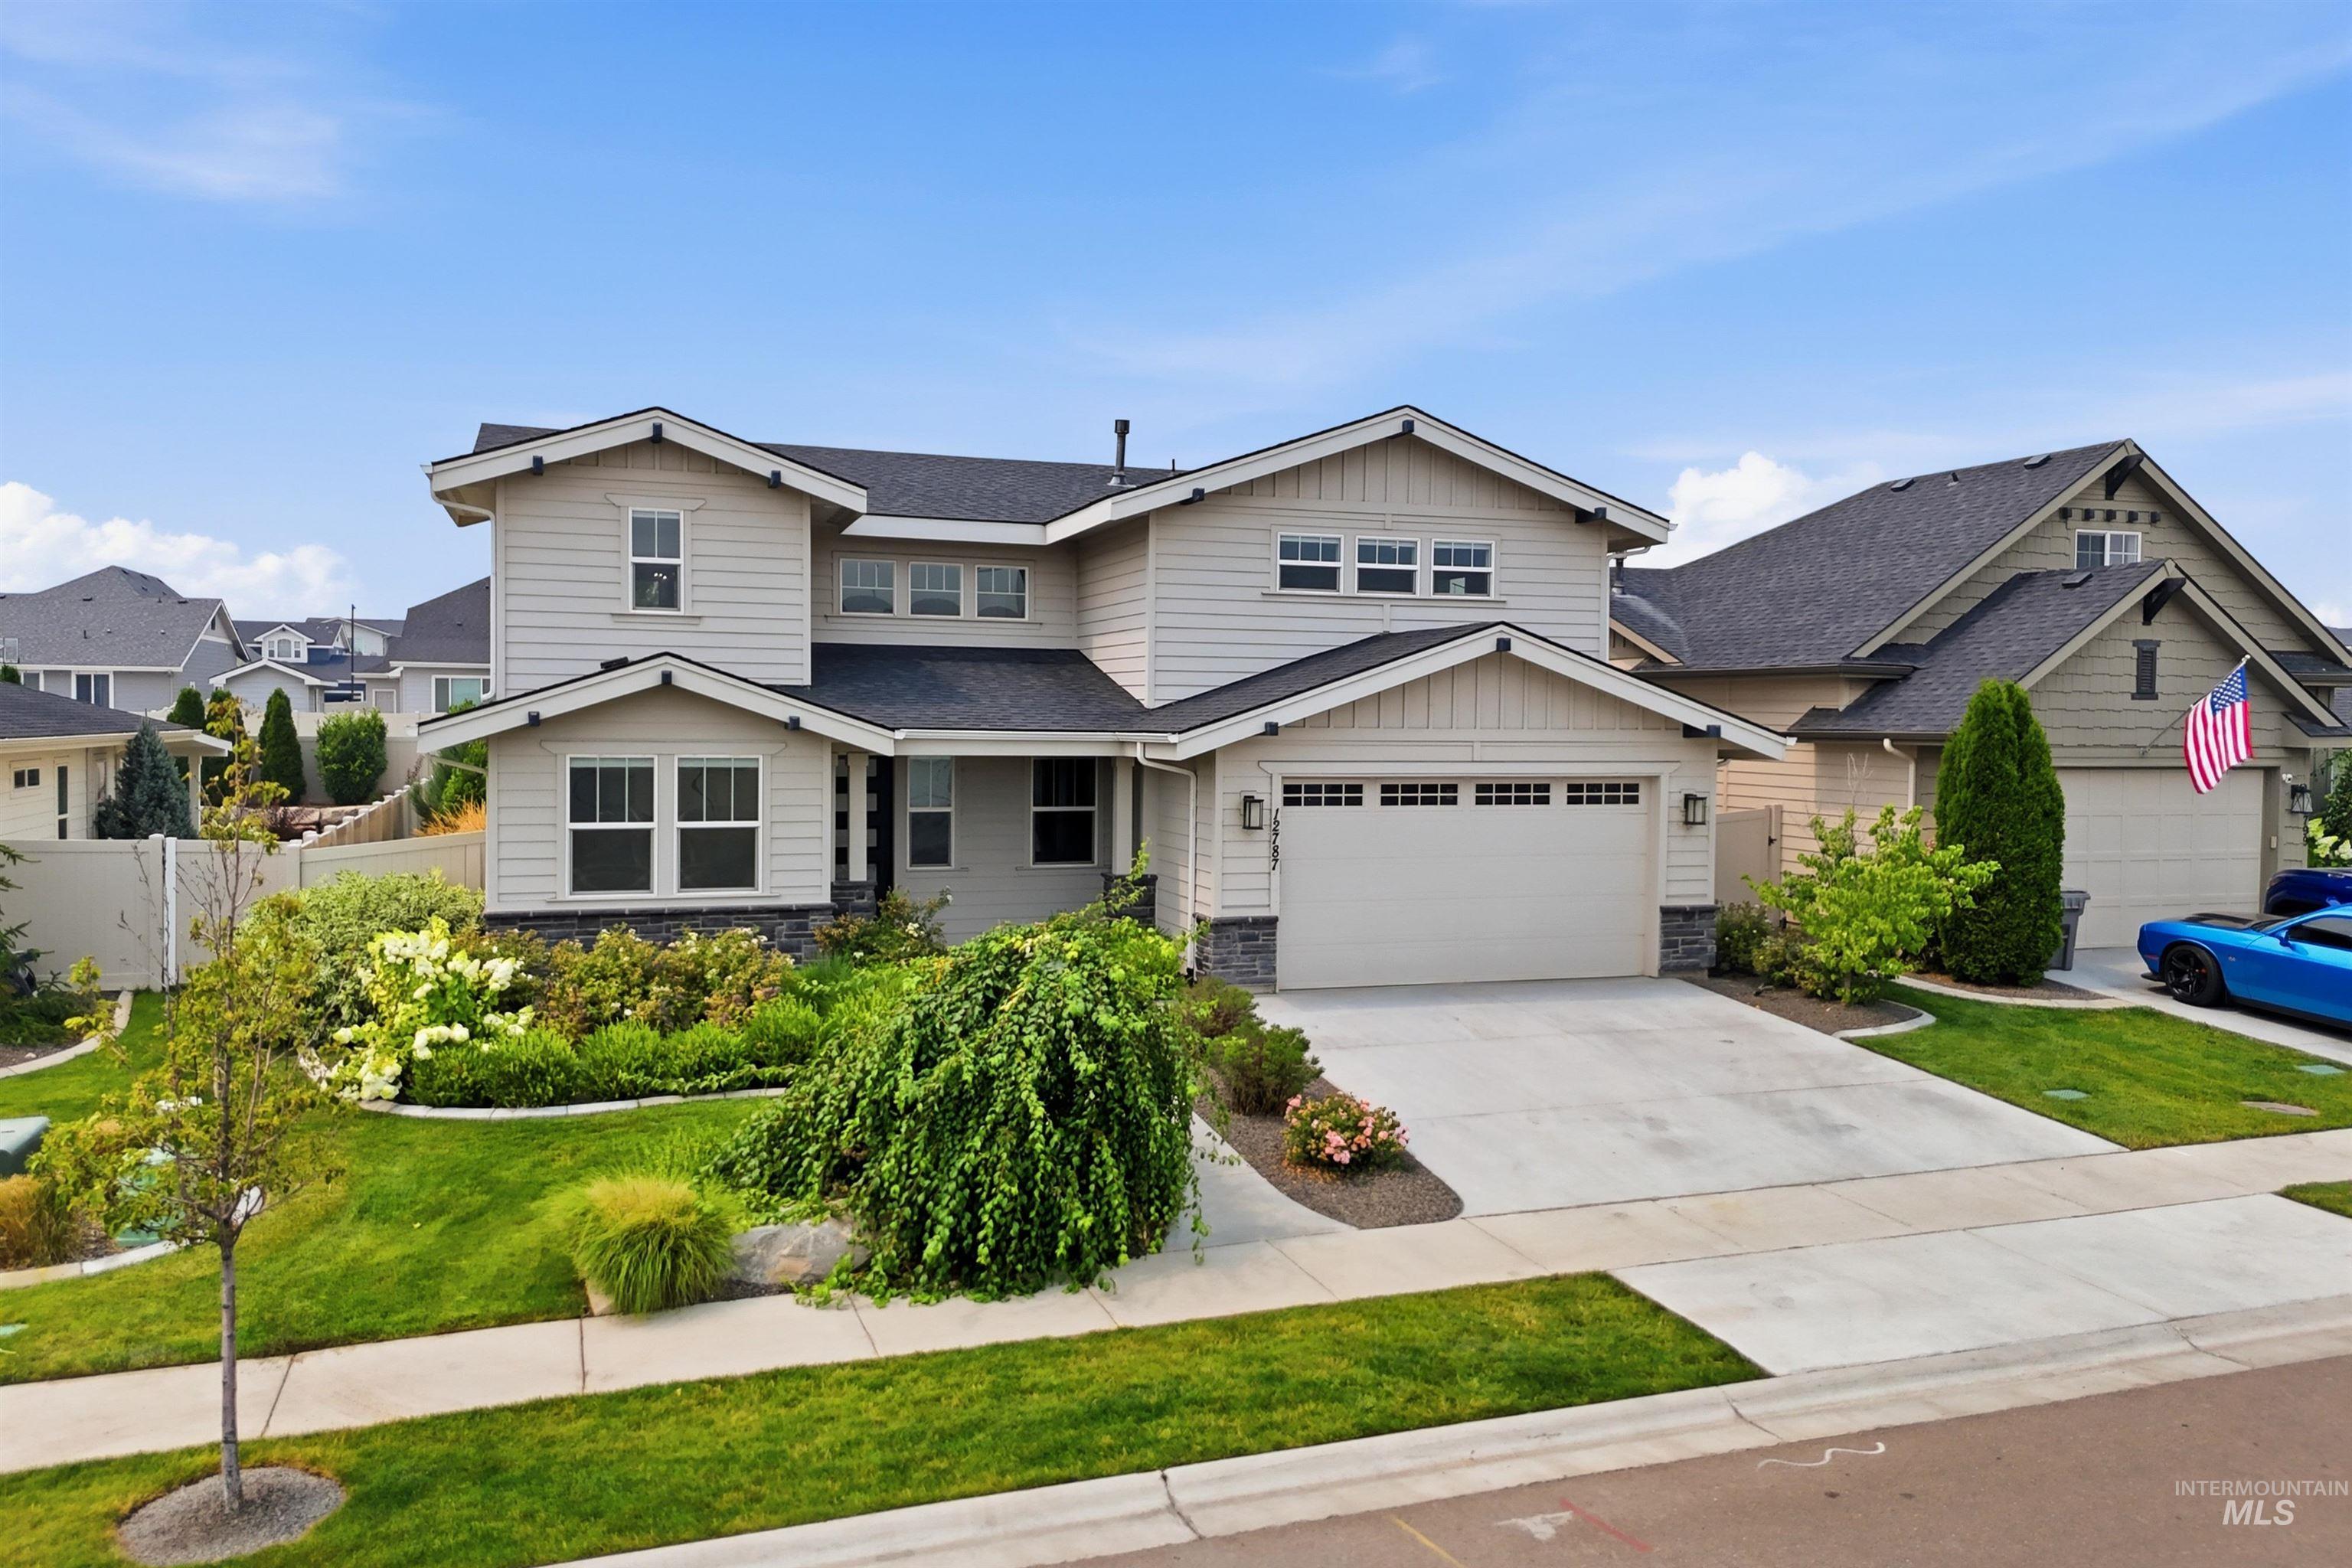
Contemporary residence featuring a light-toned siding facade with dark trim accents
-
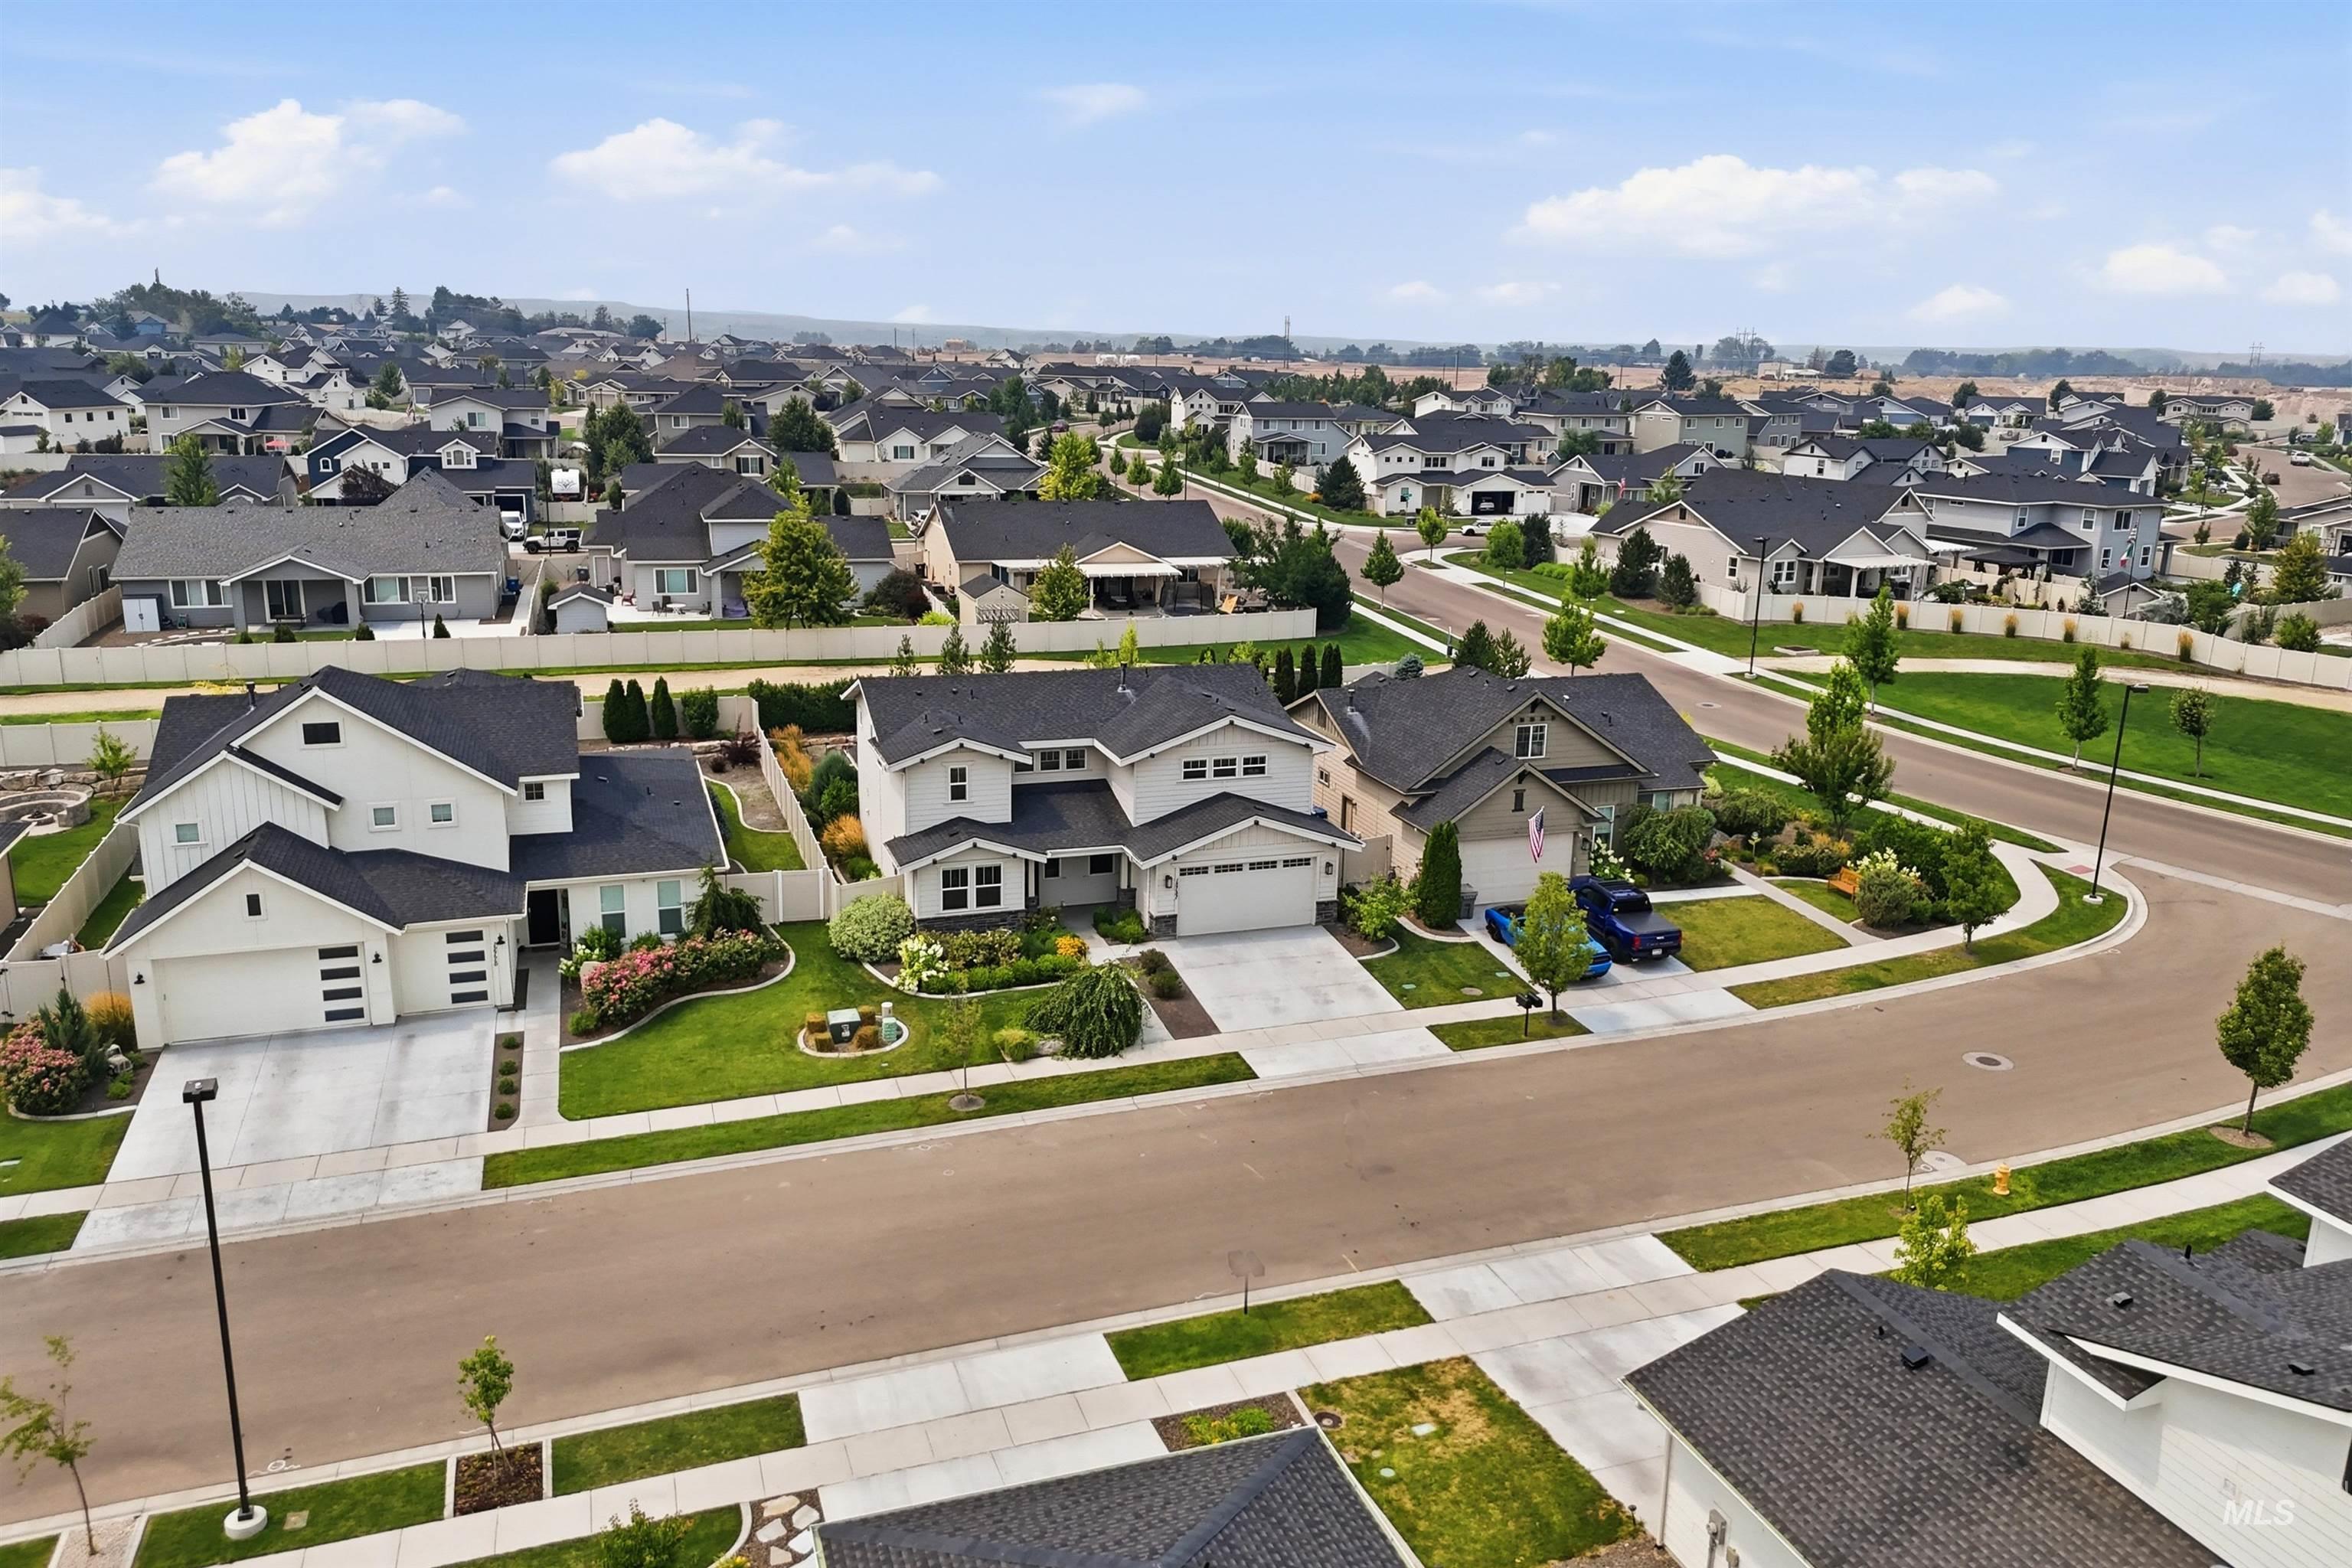
Aerial view
-
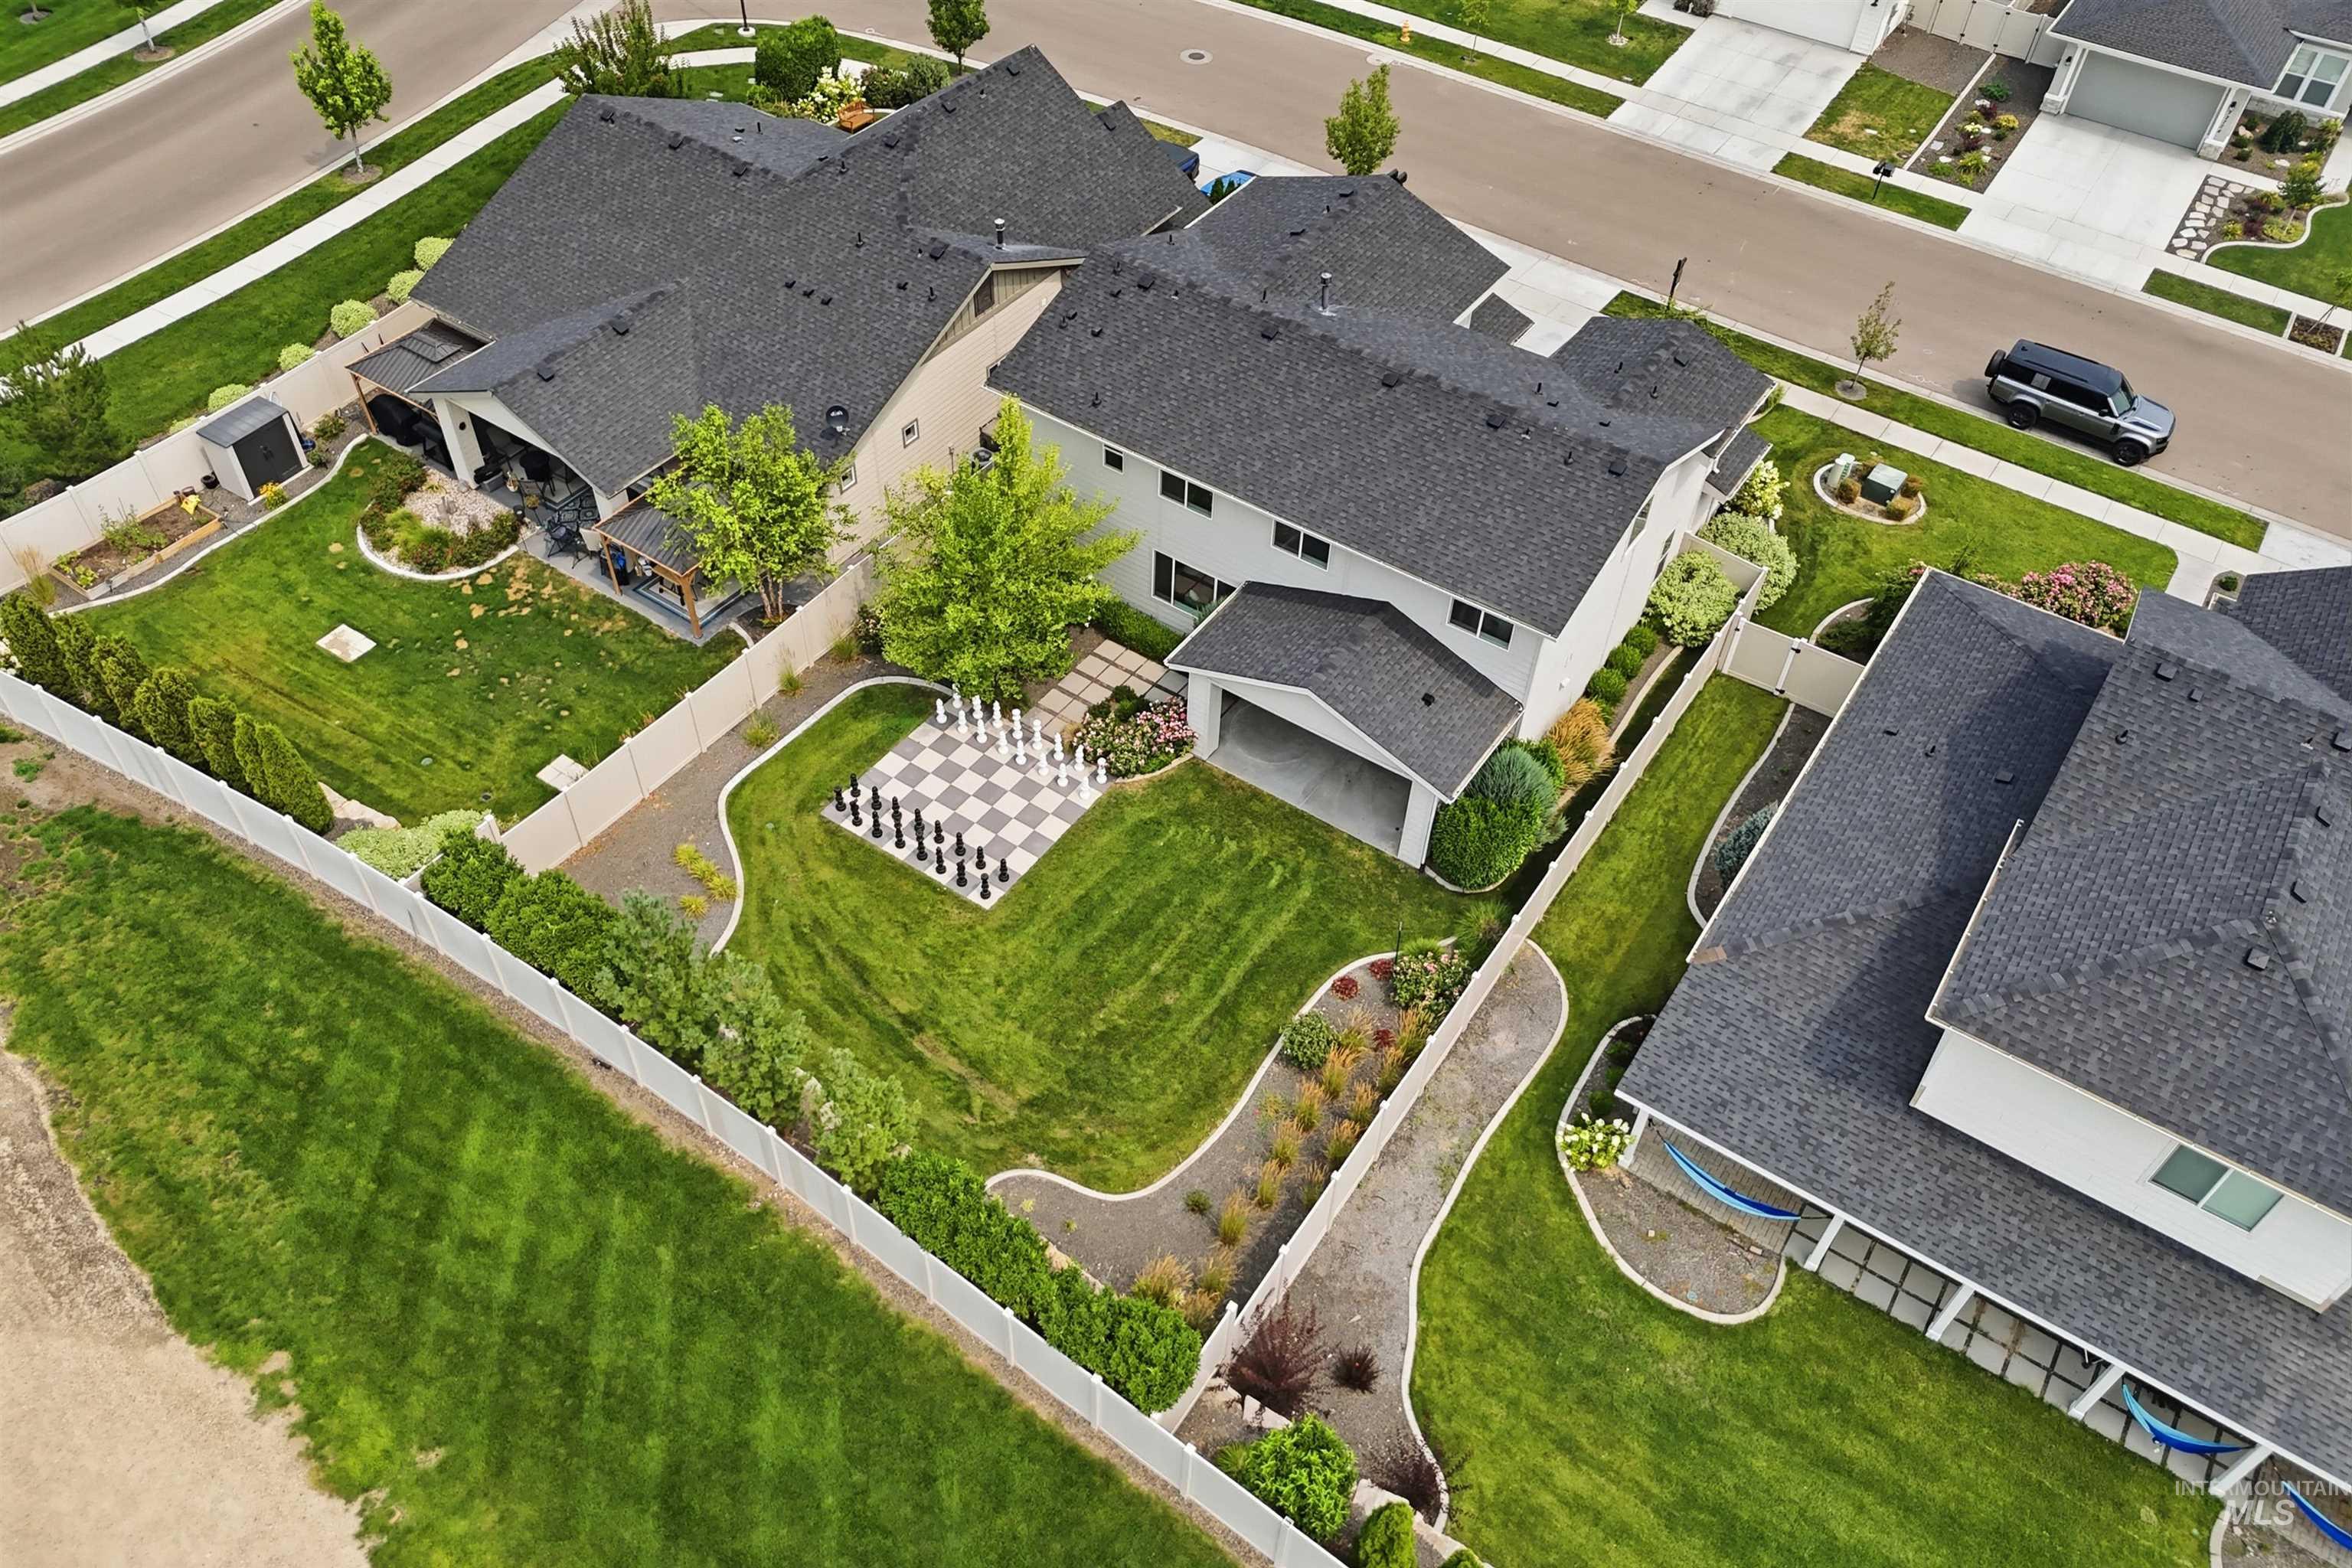
Expansive backyard featuring a large outdoor chess board, perimeter fencing, mature landscaping, manicured lawn, and a covered patio area
-
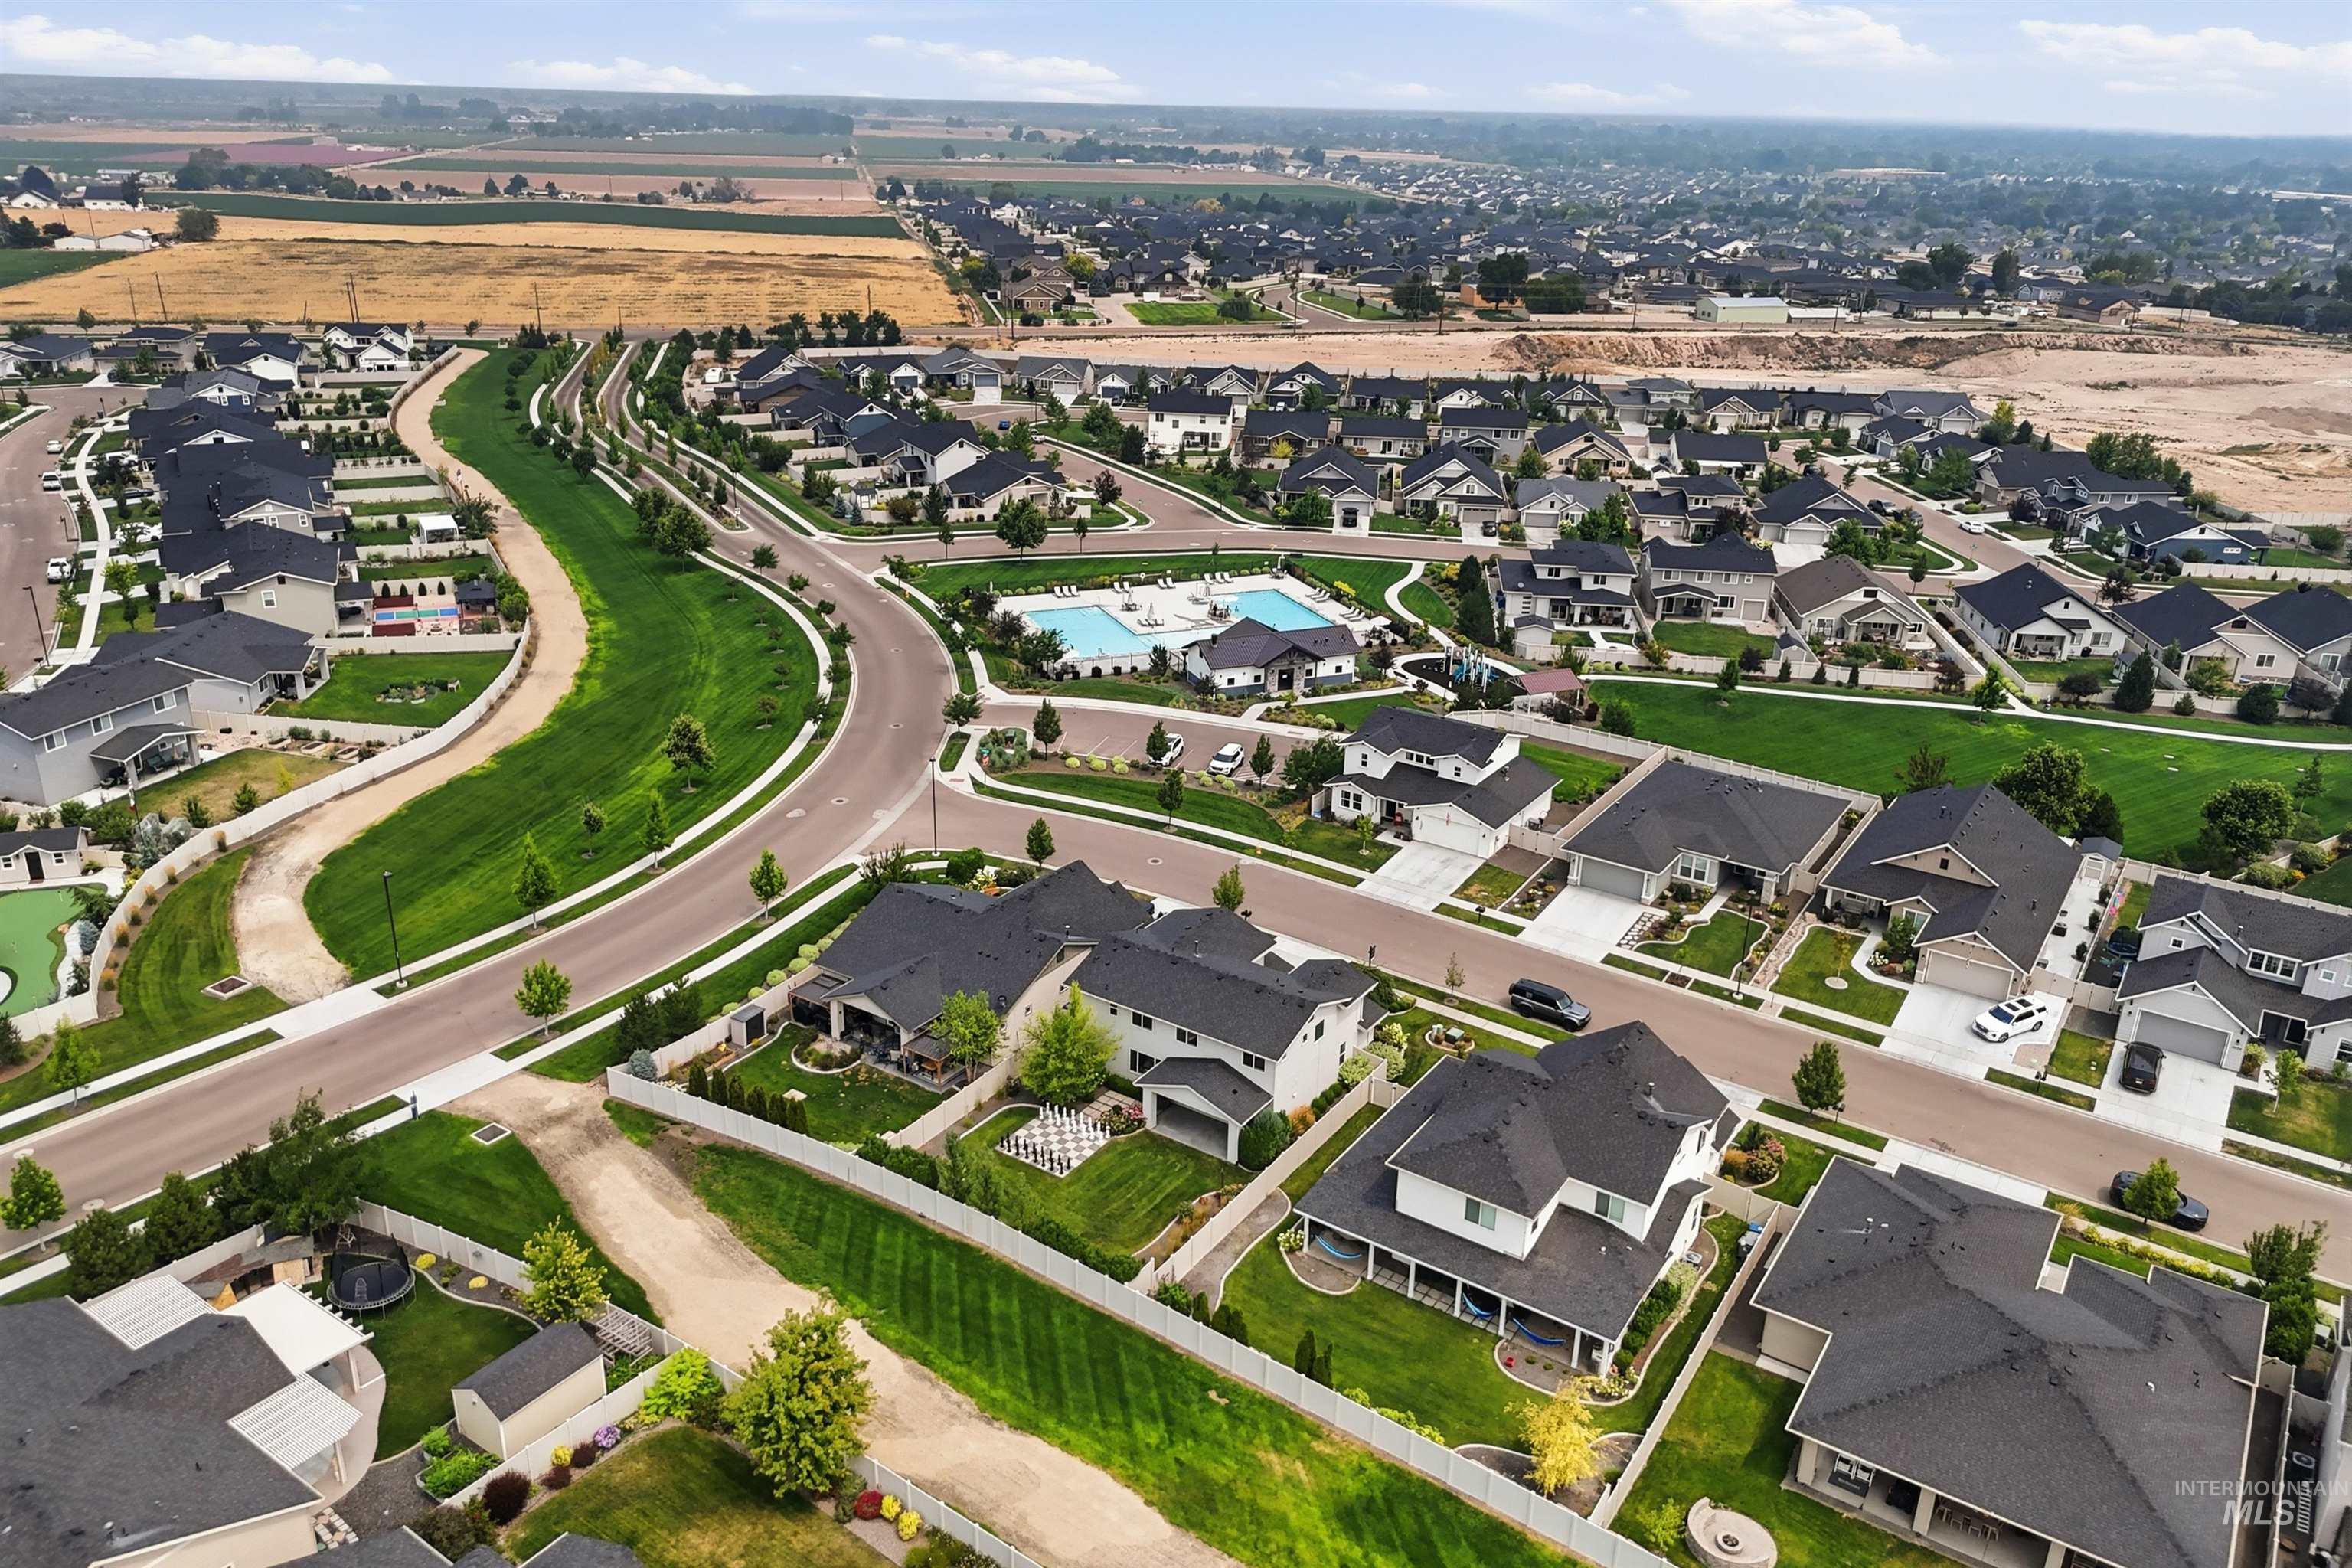
Aerial view
-
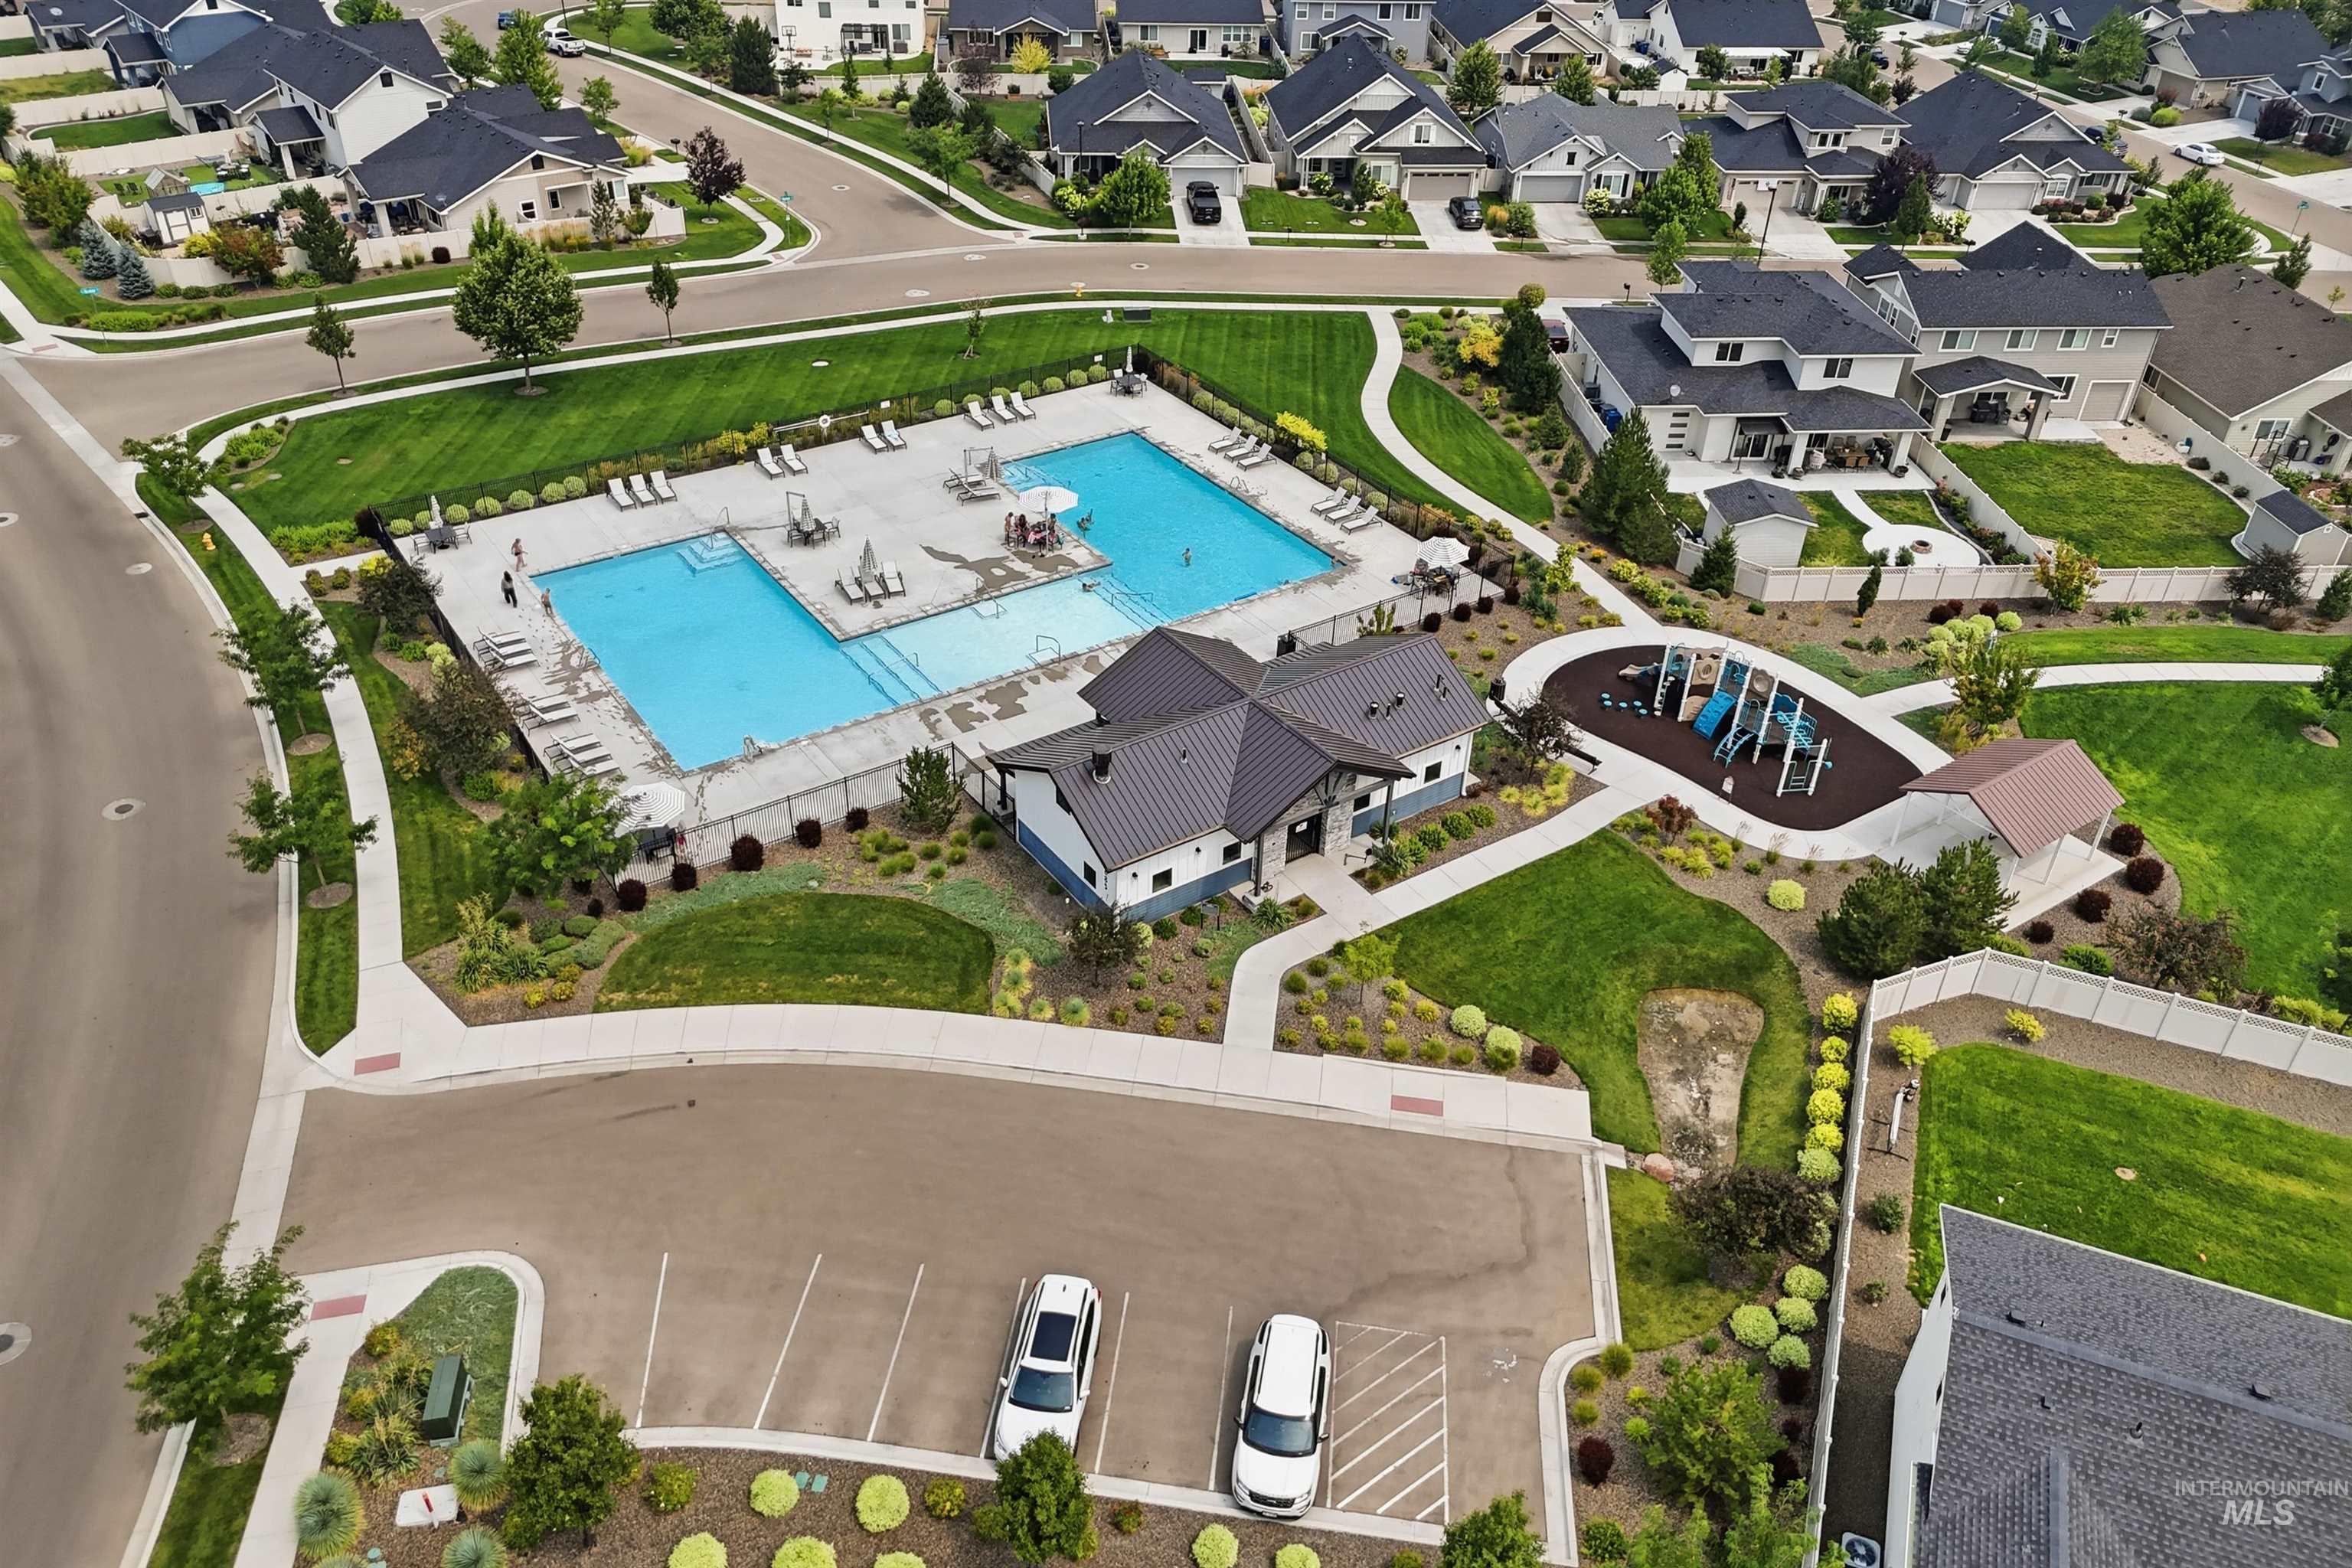
Community swimming pool with an adjacent amenity building and playground area, surrounded by landscaped greenspace and paved walkways
-
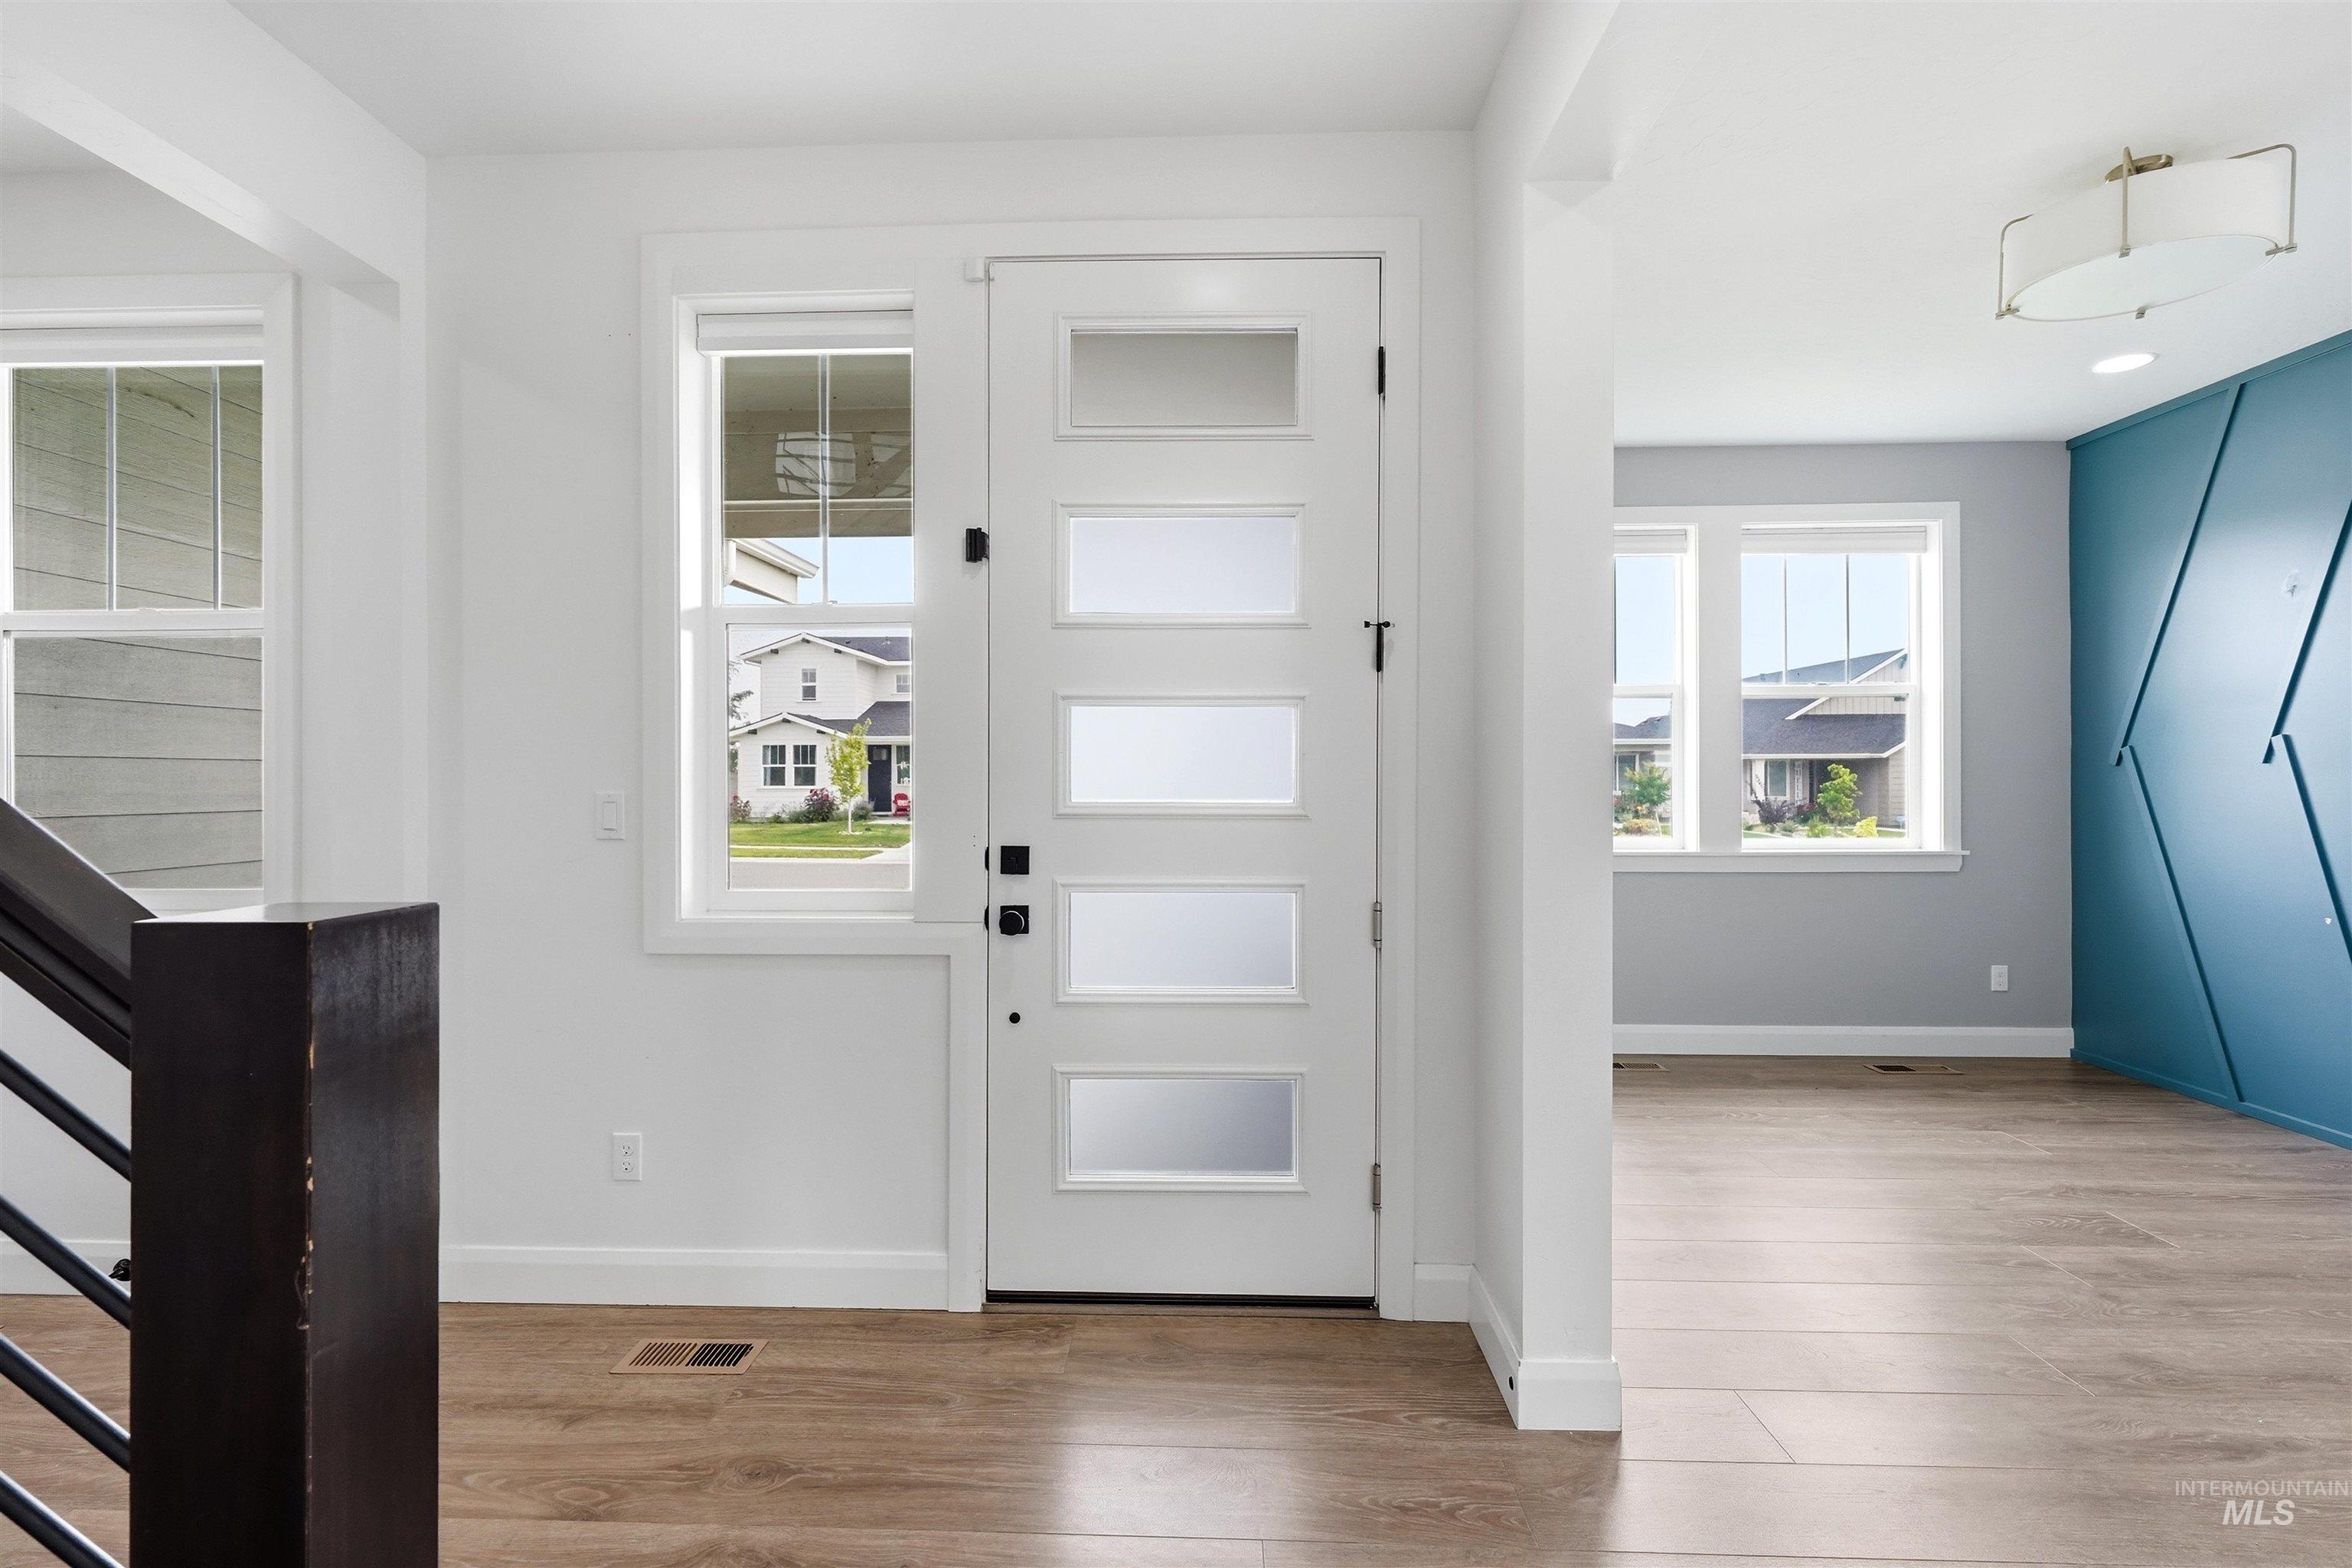
Entryway featuring a modern paneled door with frosted glass inserts, wood-finish flooring, and bright white trim
-
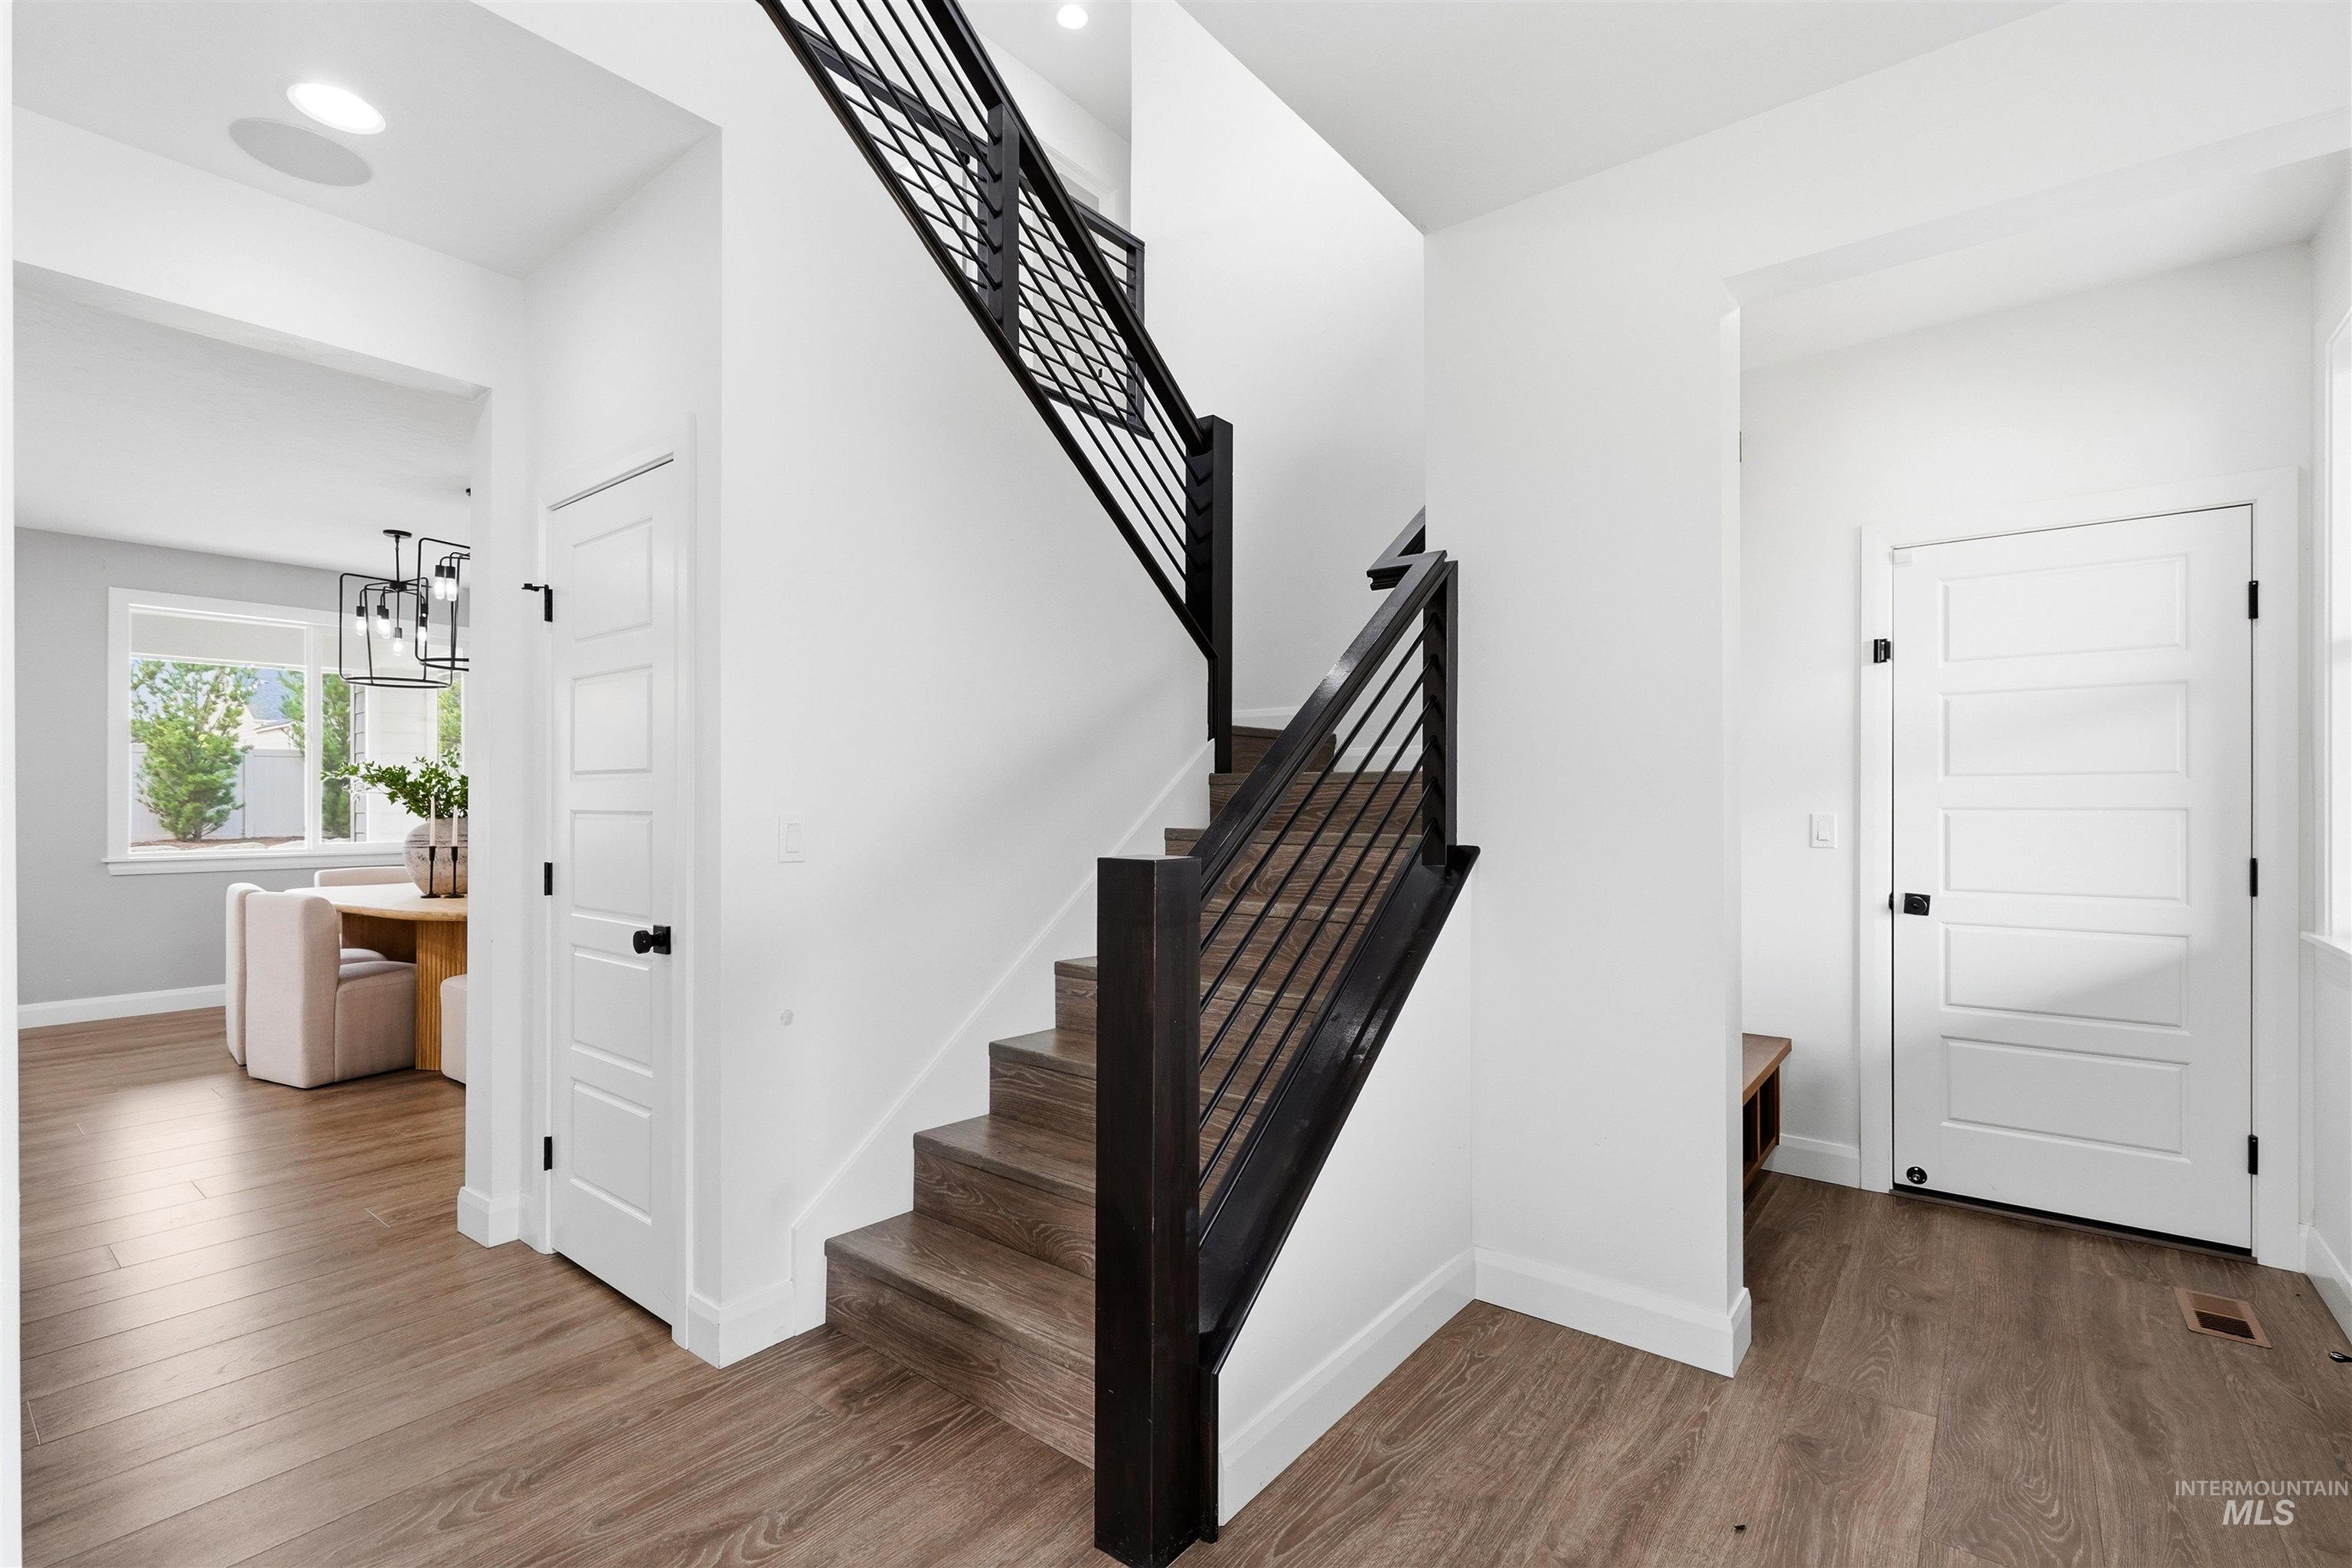
Modern staircase featuring dark wood-finish treads and risers, black metal railings, and crisp white walls
-
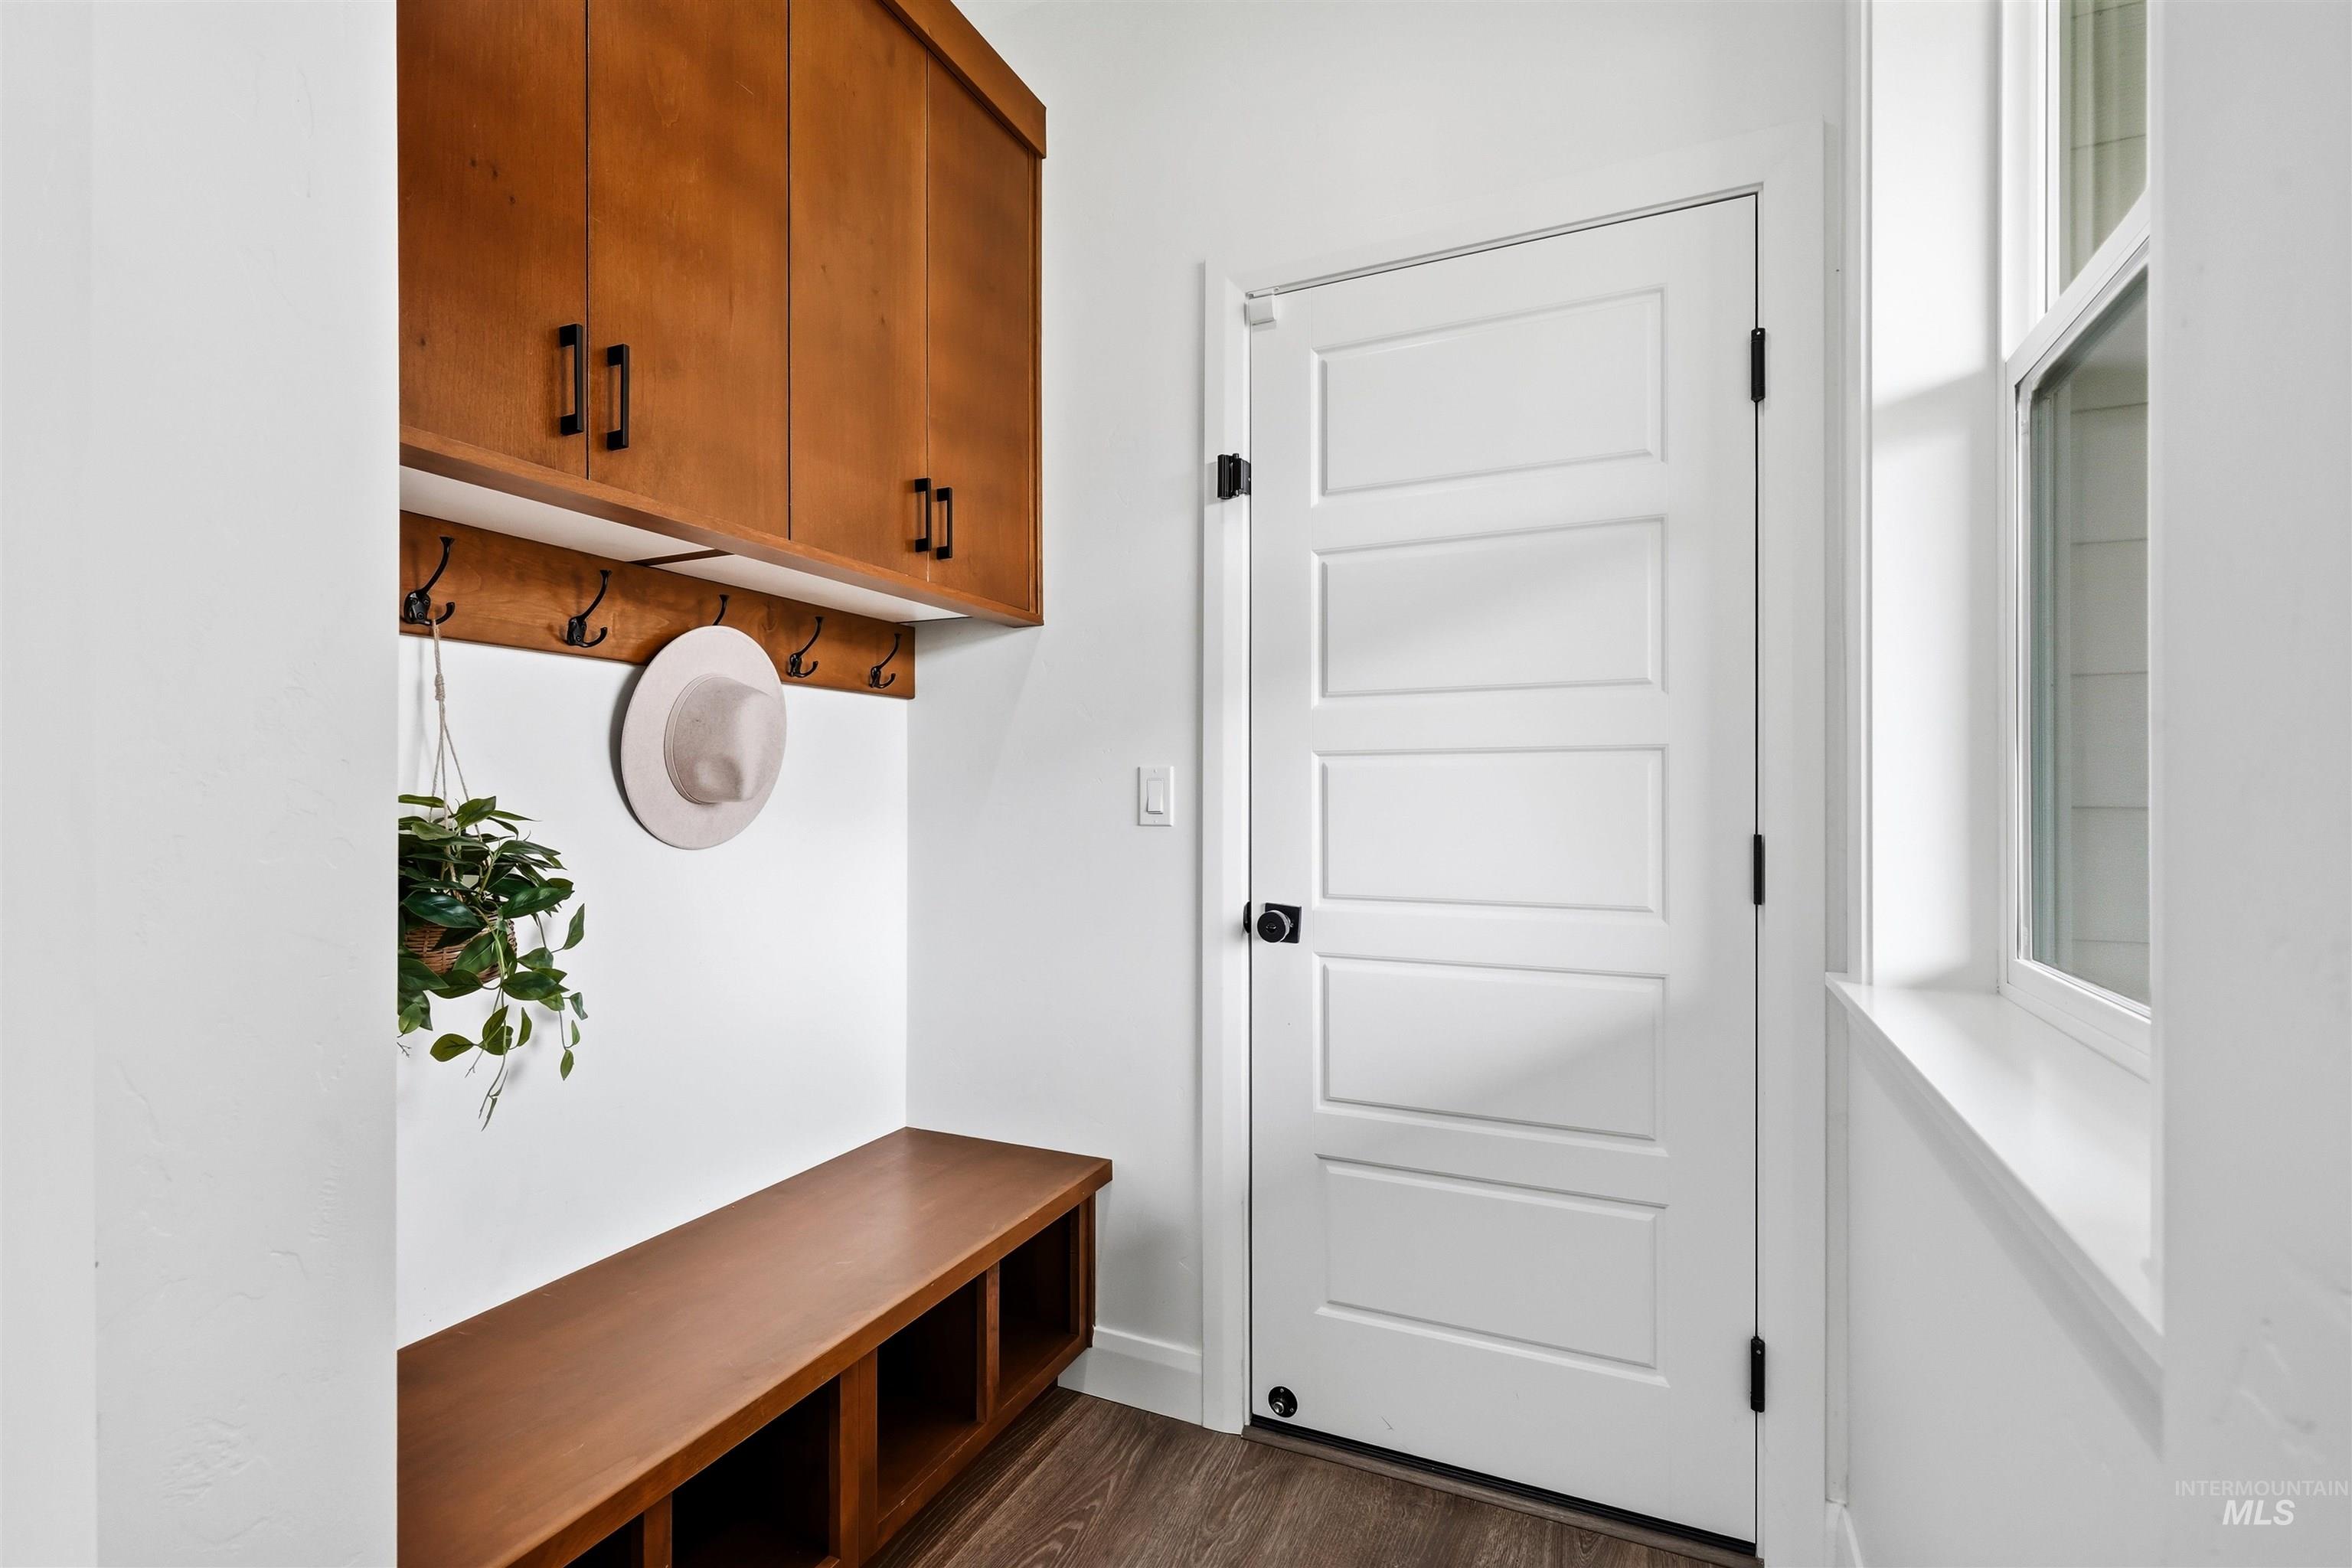
Built-in mudroom storage featuring rich wood-tone cabinetry, integrated bench seating, and wall-mounted coat hooks
-
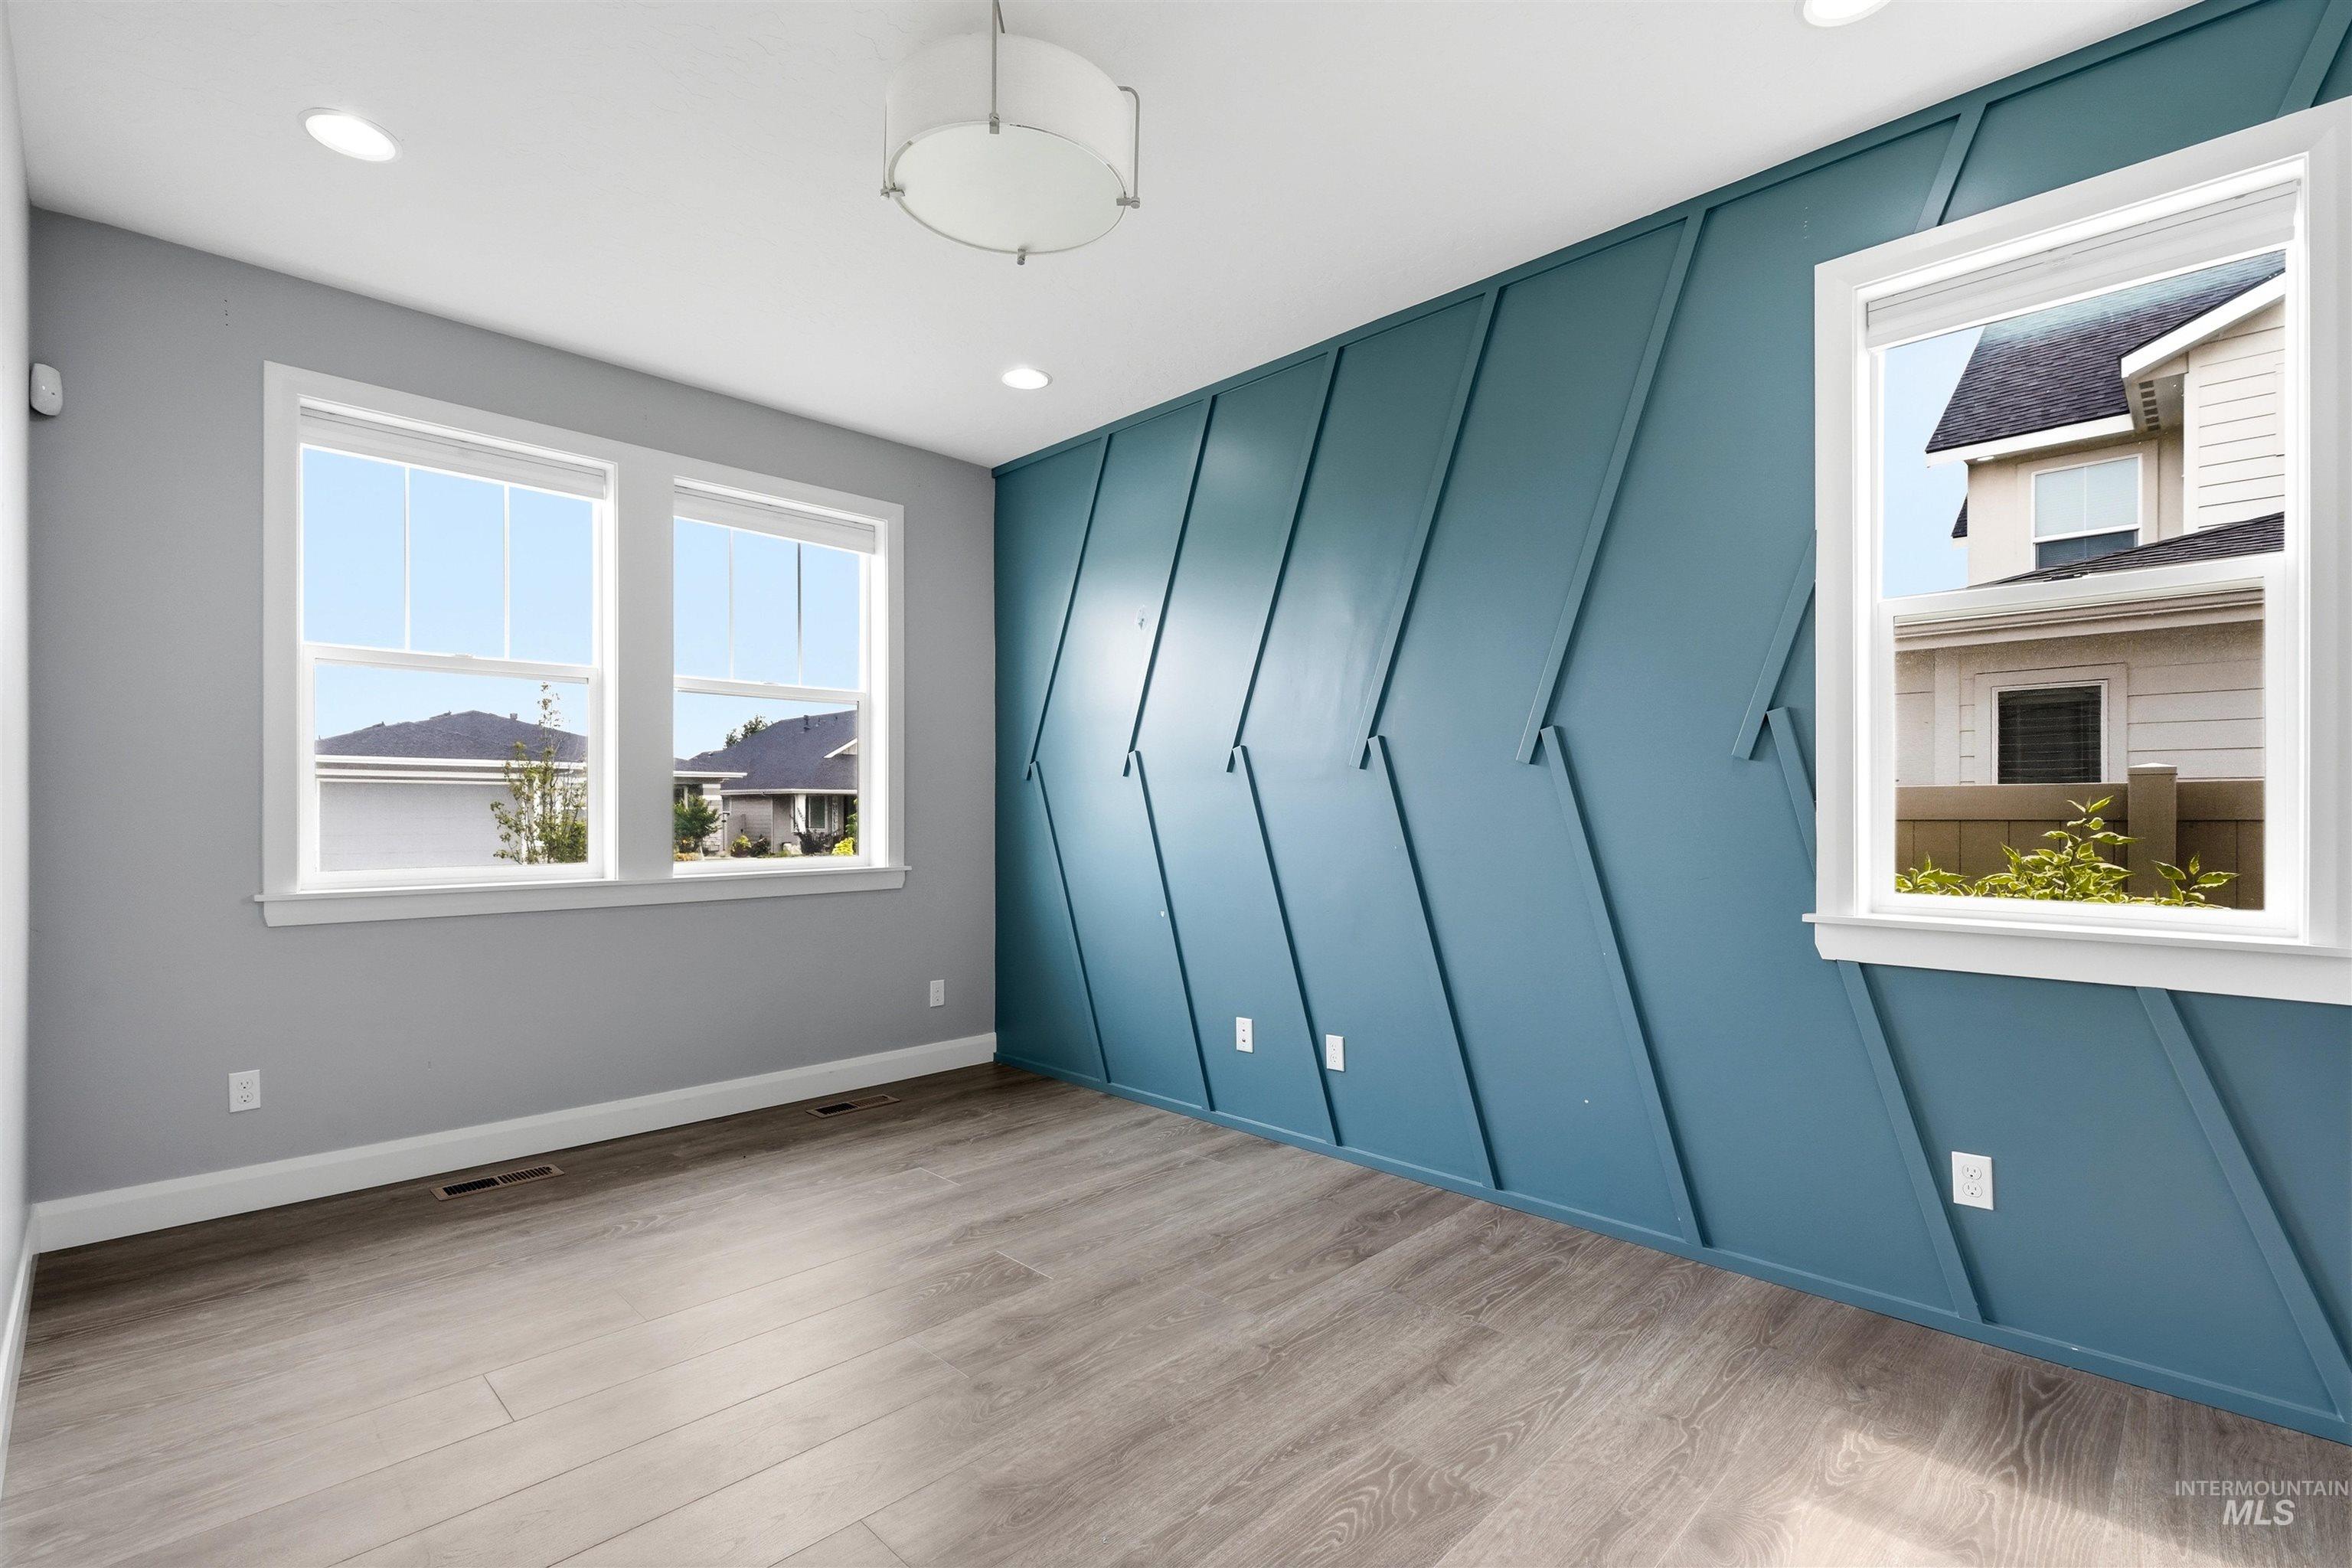
Accent wall featuring a geometric pattern in blue, light wood-finish flooring, two large windows, recessed lighting, and a modern ceiling light fixture
-
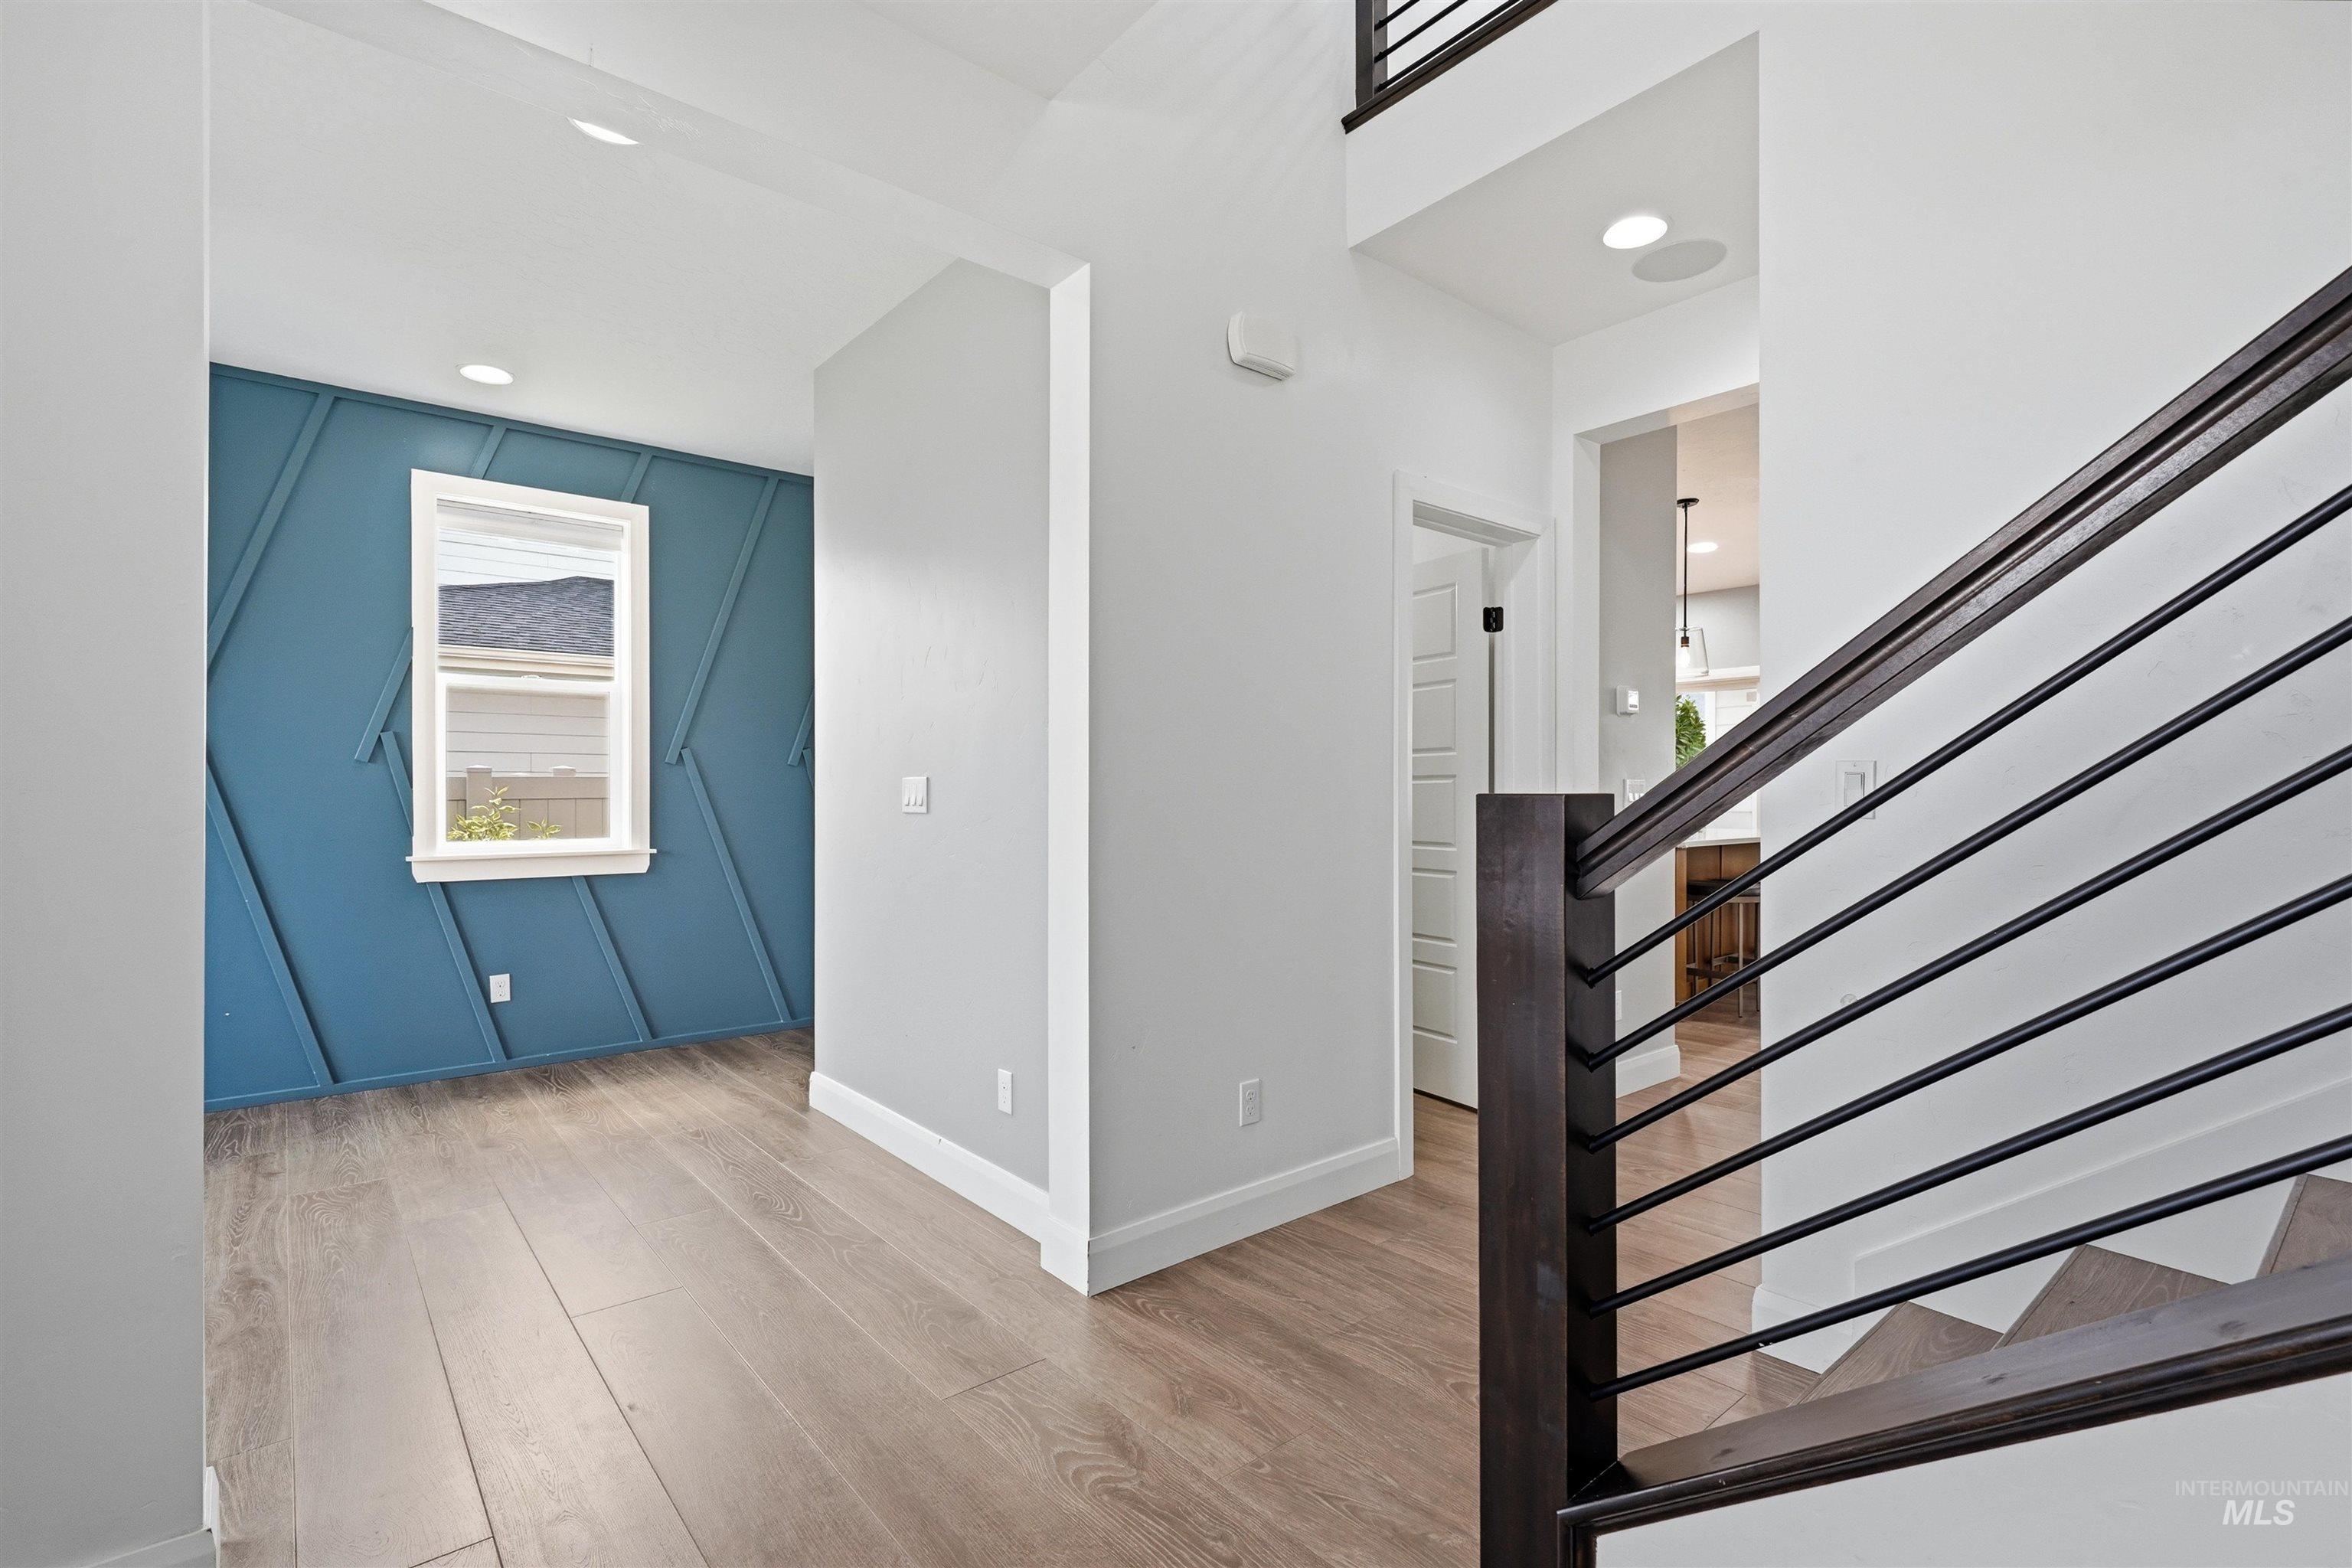
Stairs
-
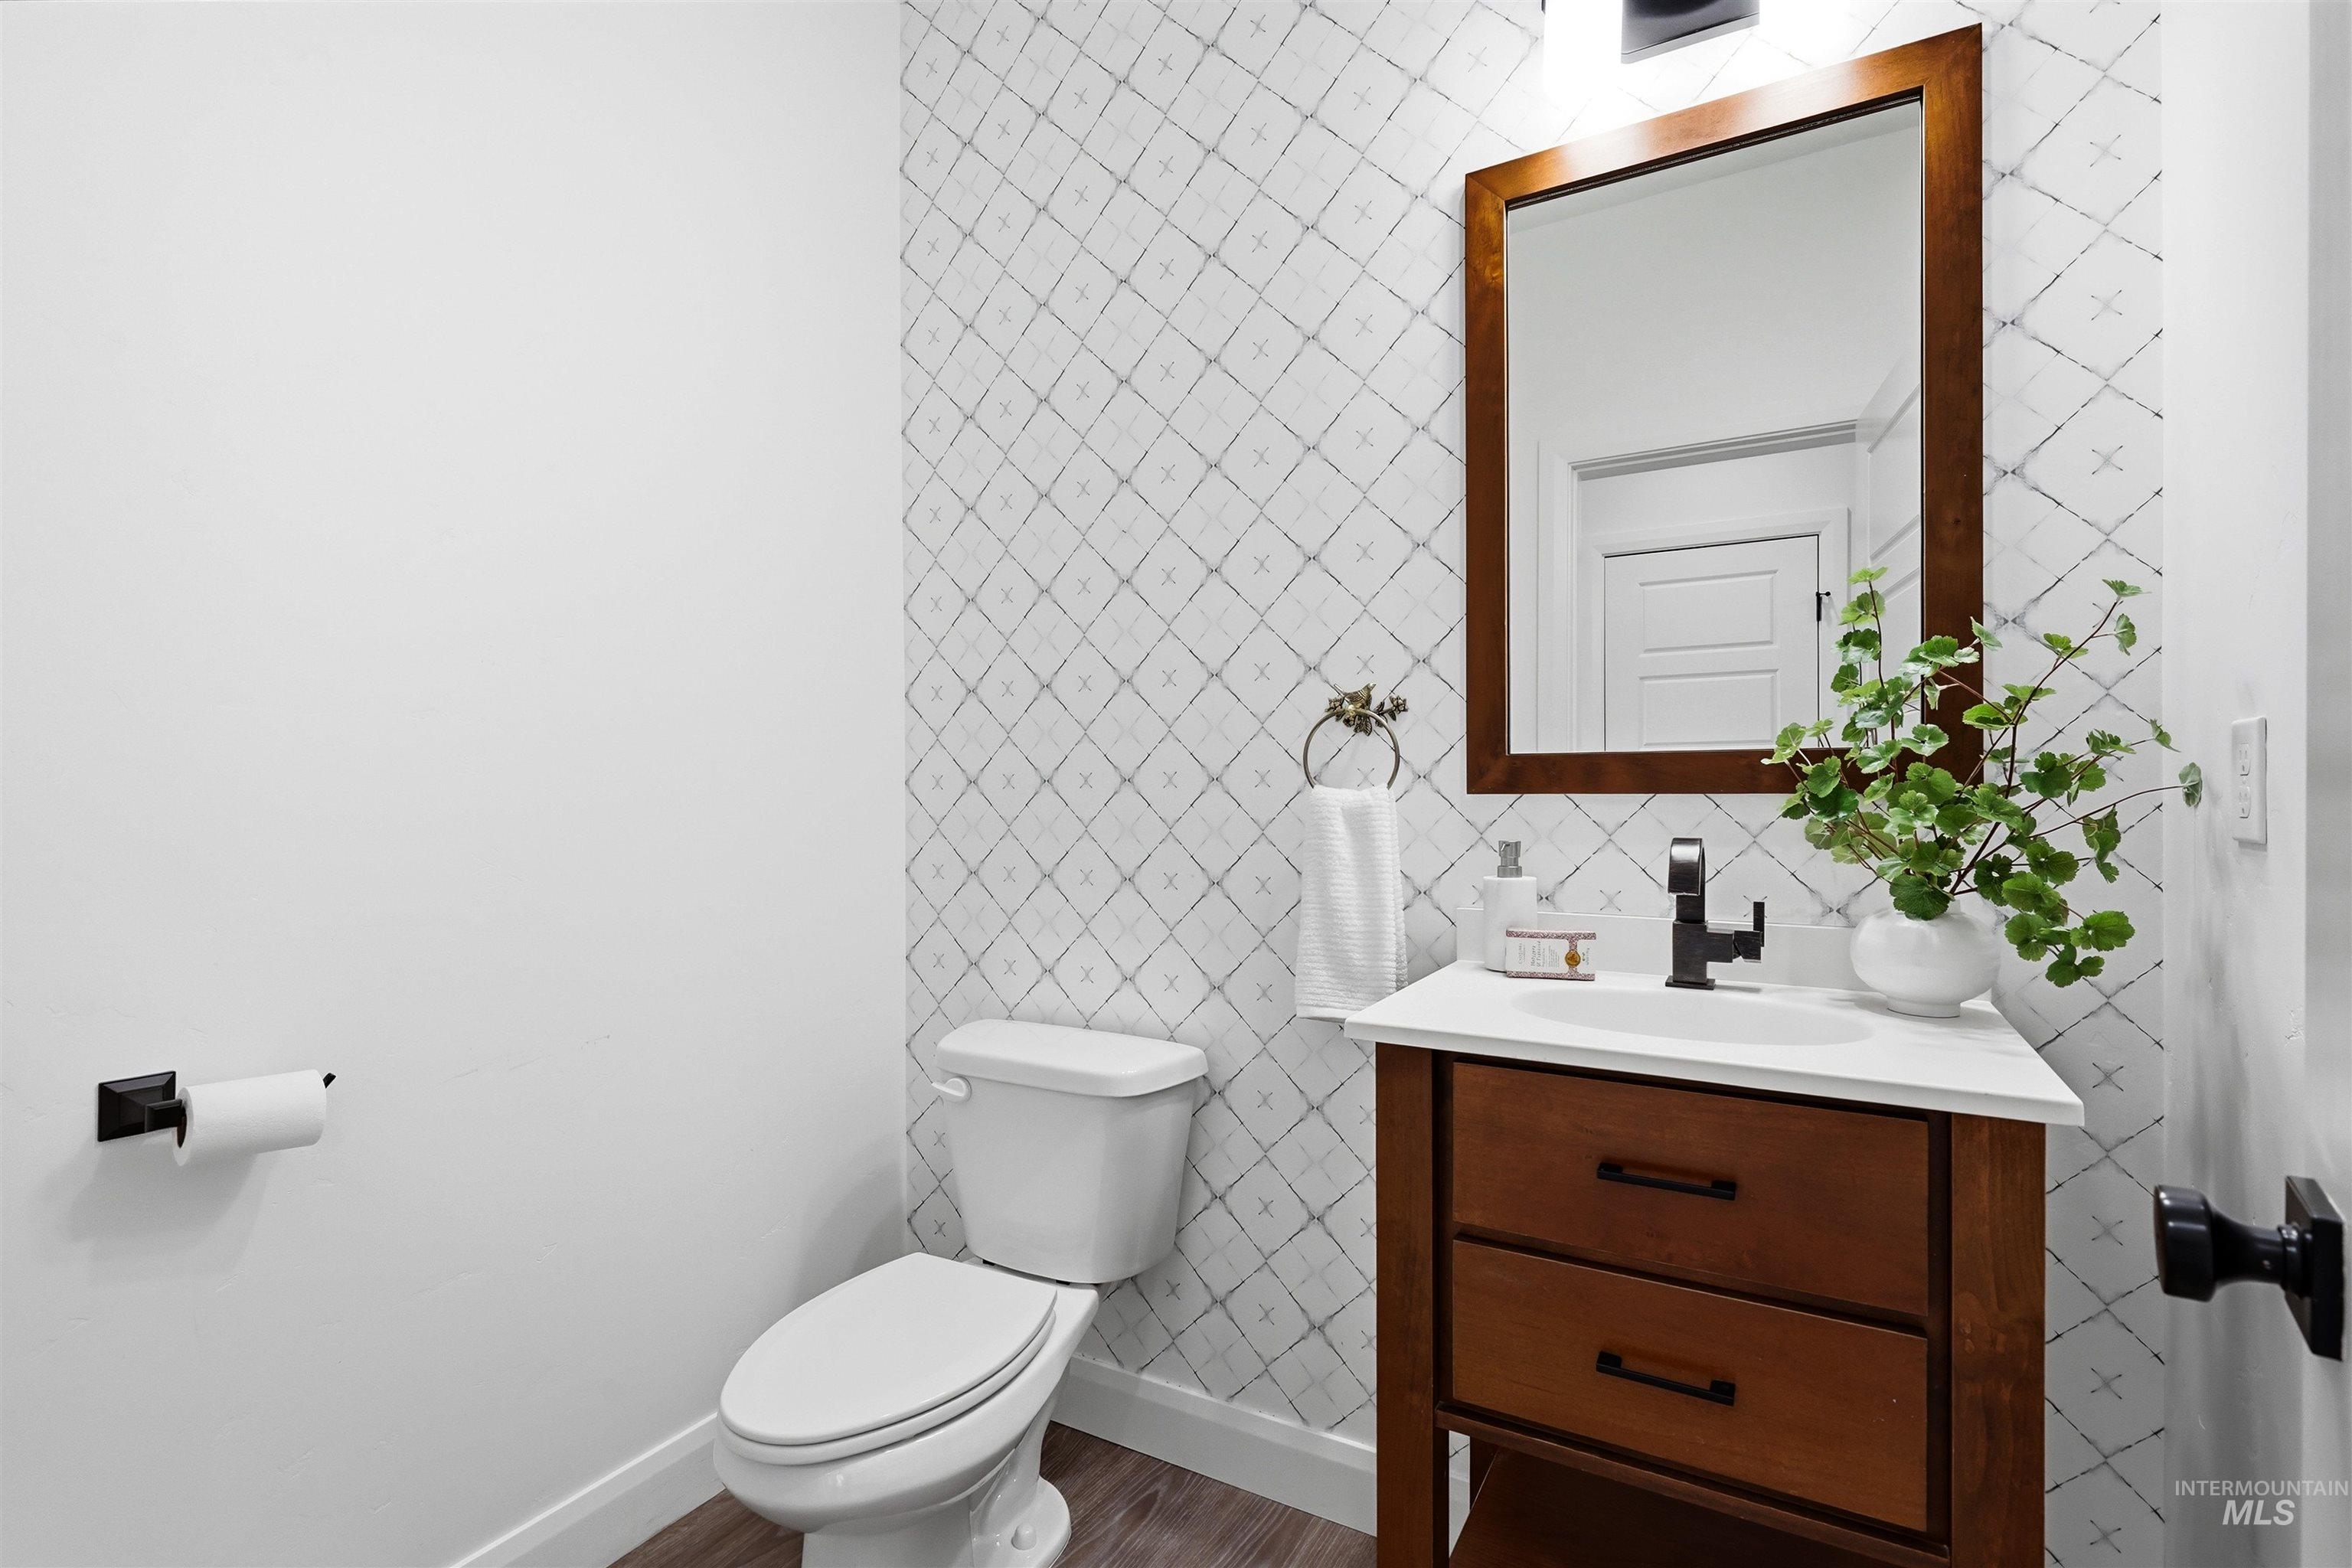
Bathroom
-
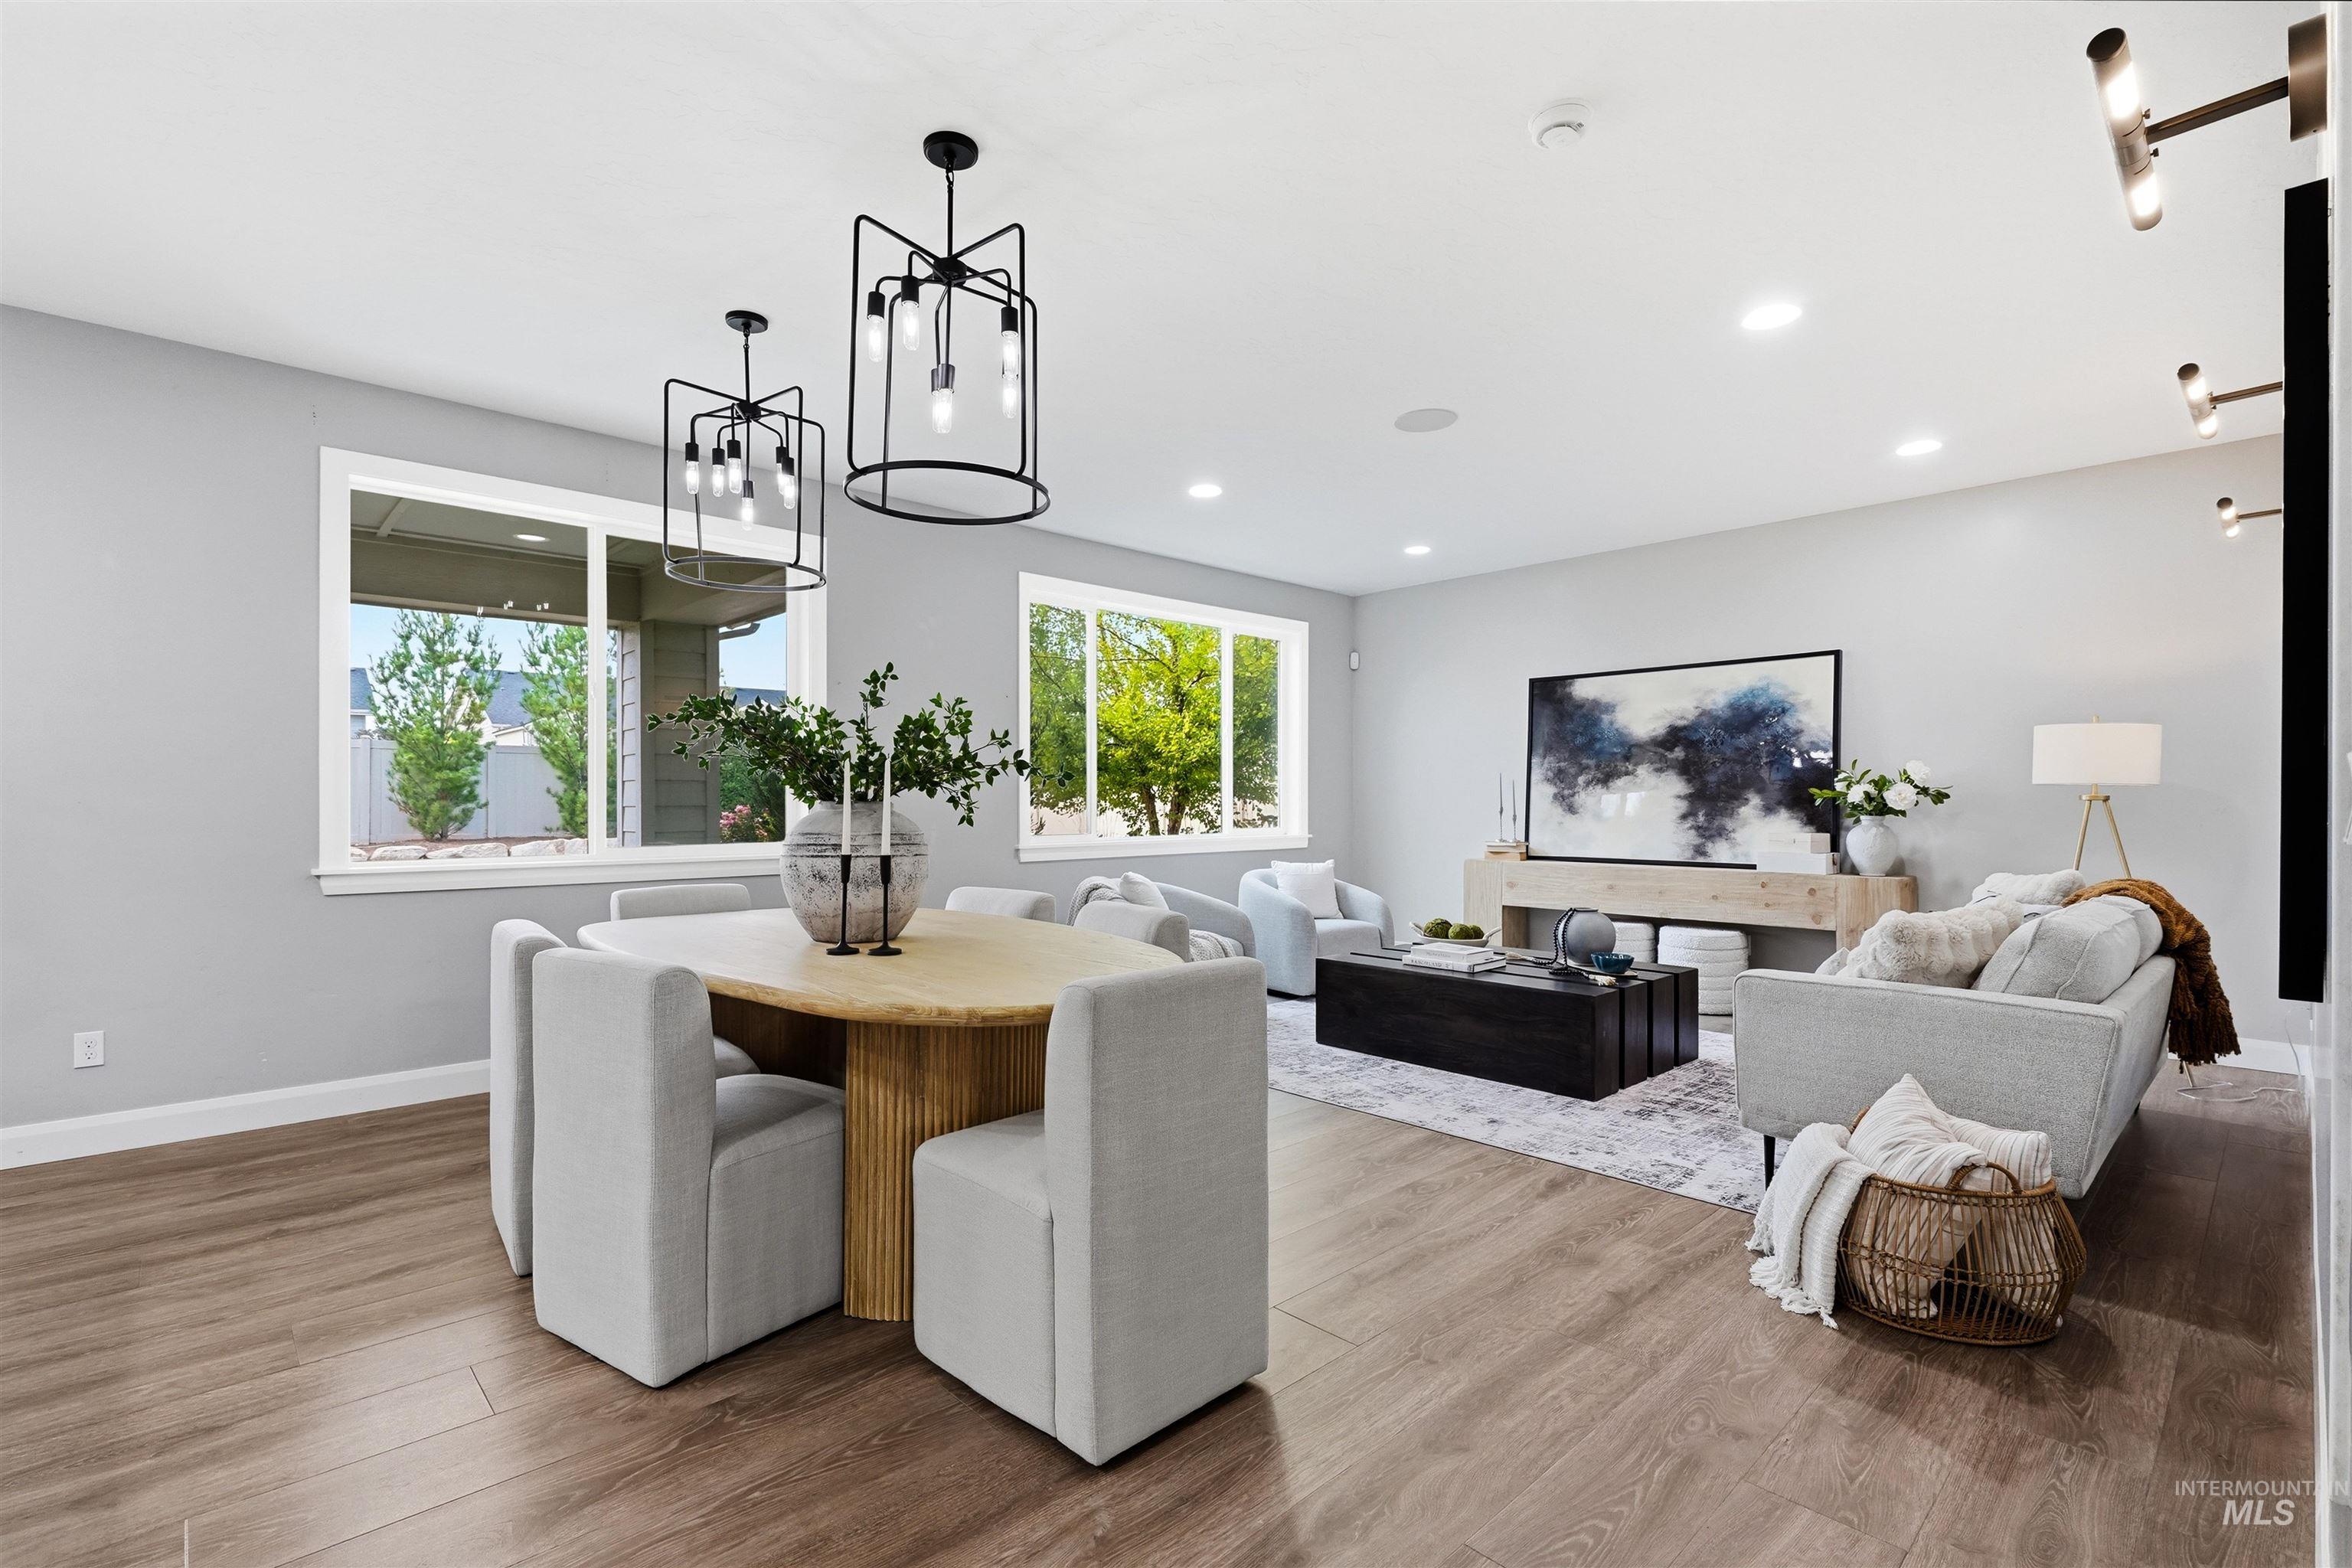
Open-concept living space featuring wood-finish flooring, recessed lighting, and large windows
-
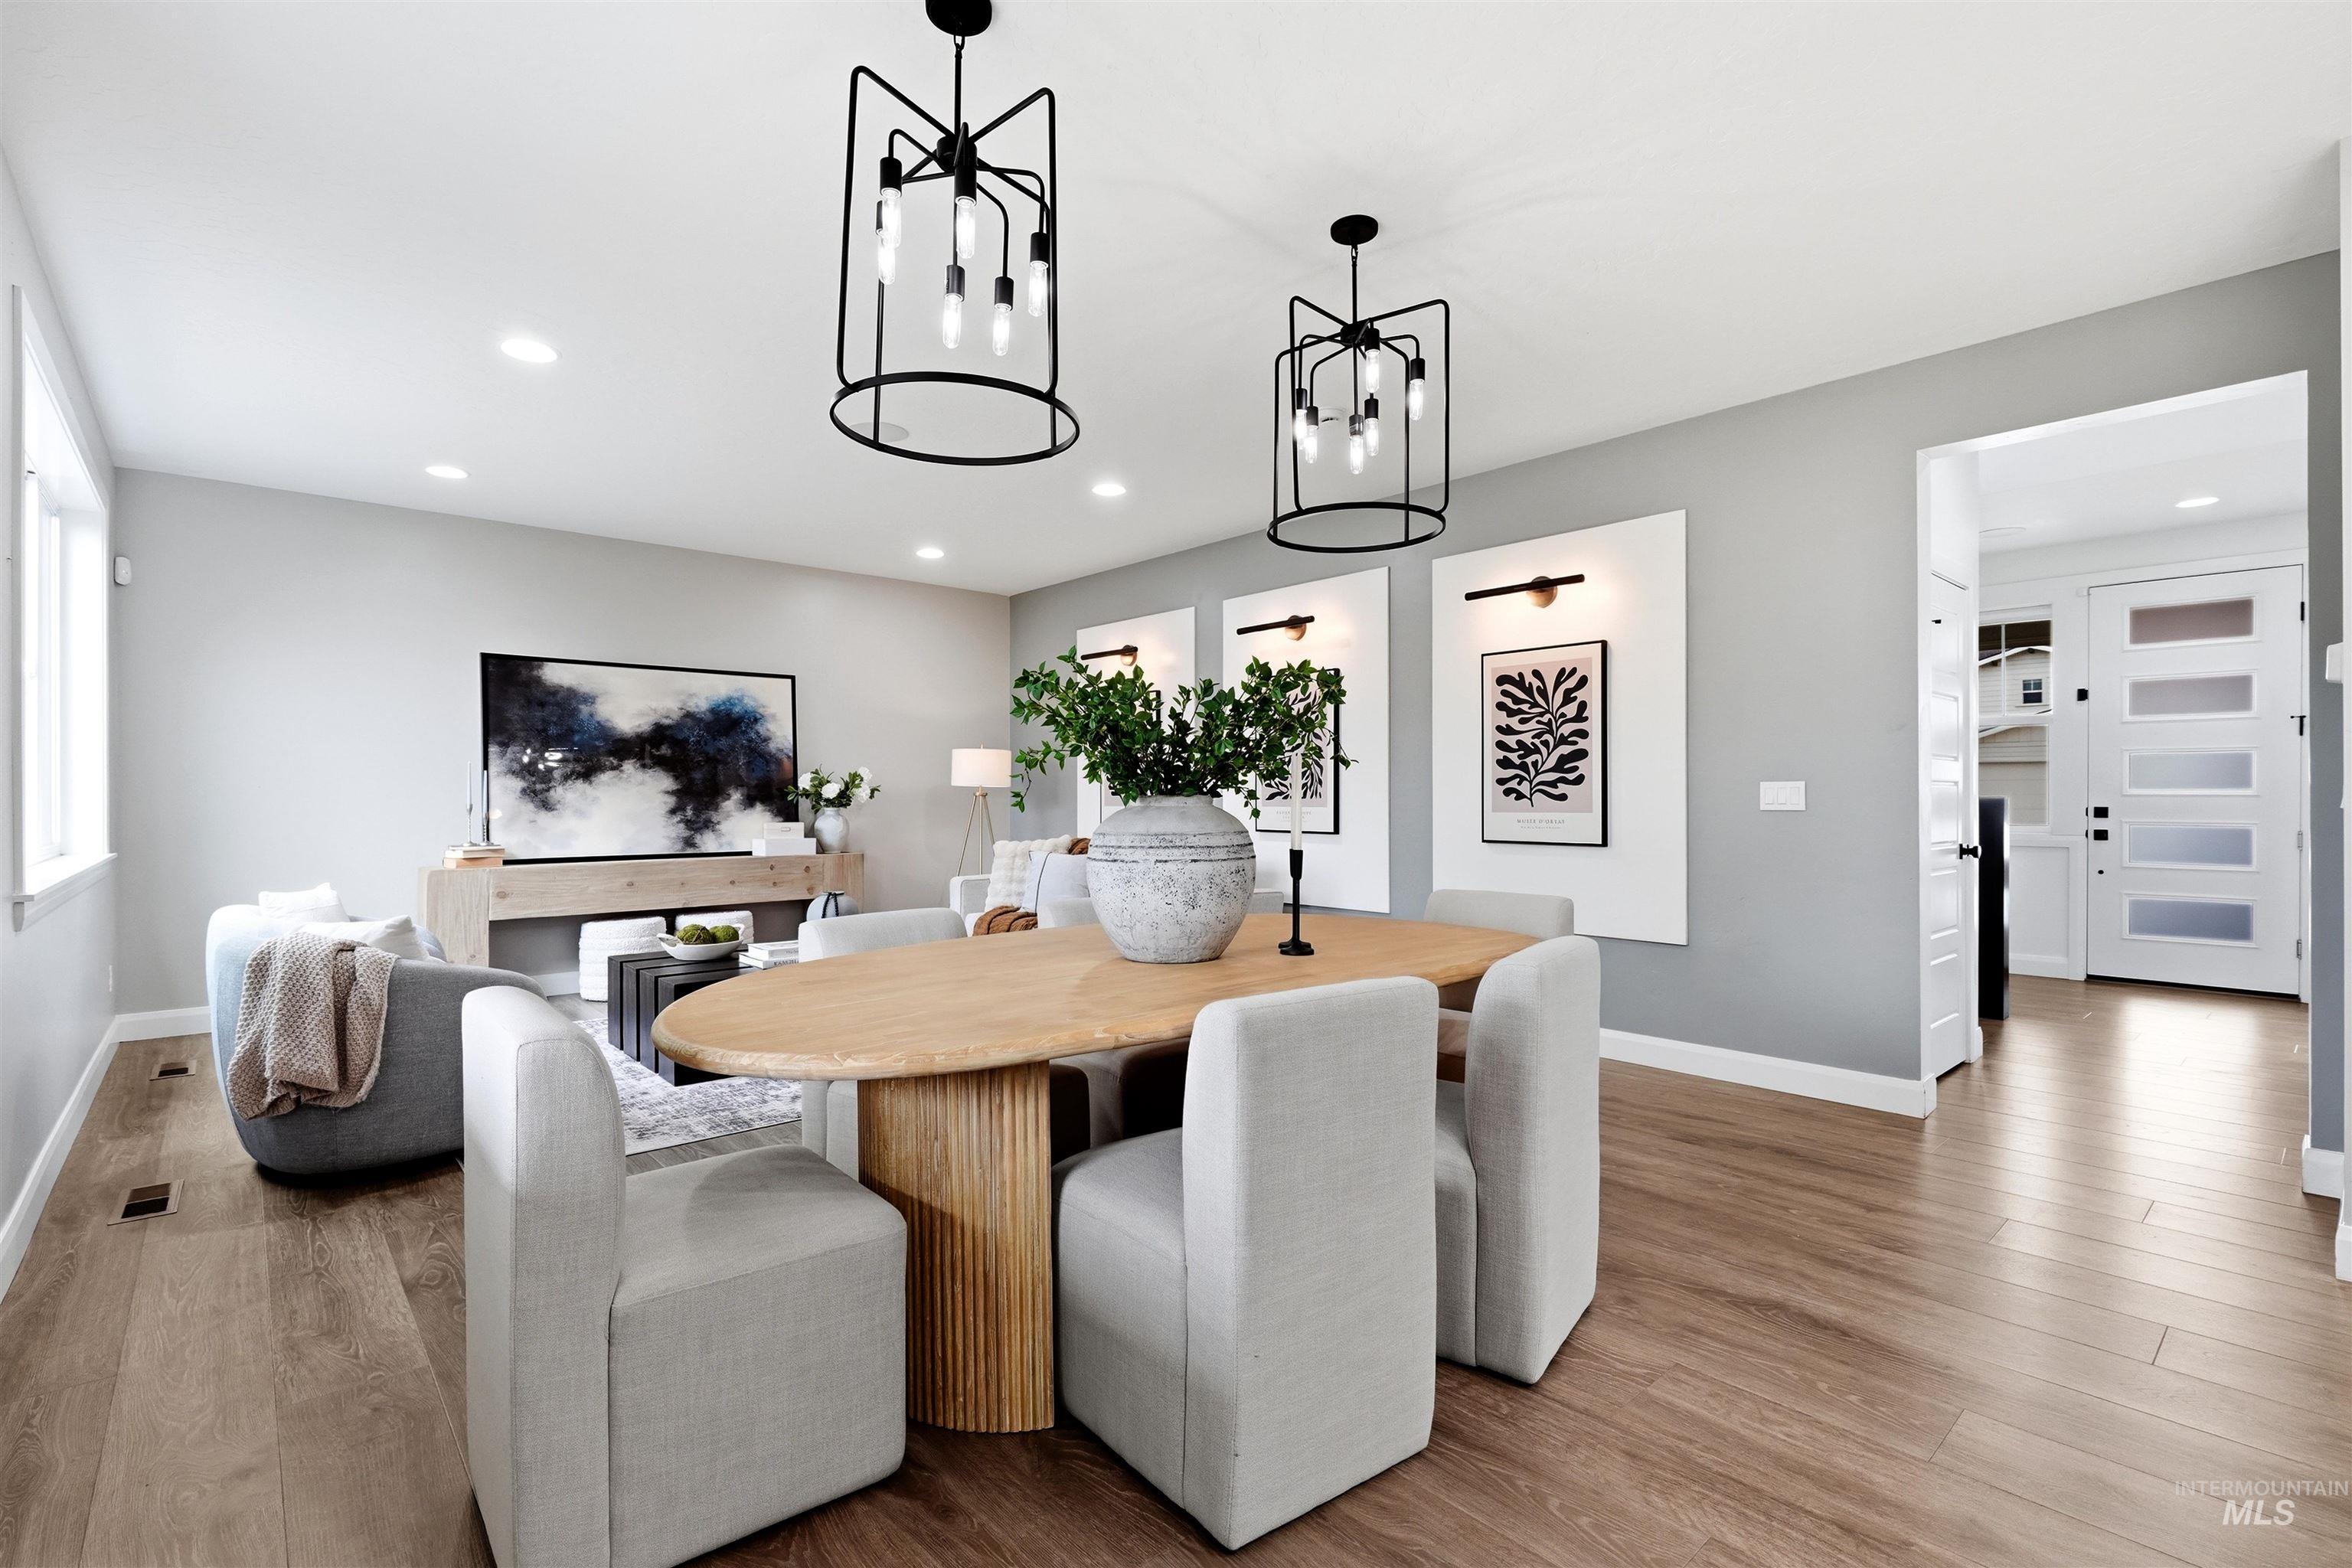
Dining area
-
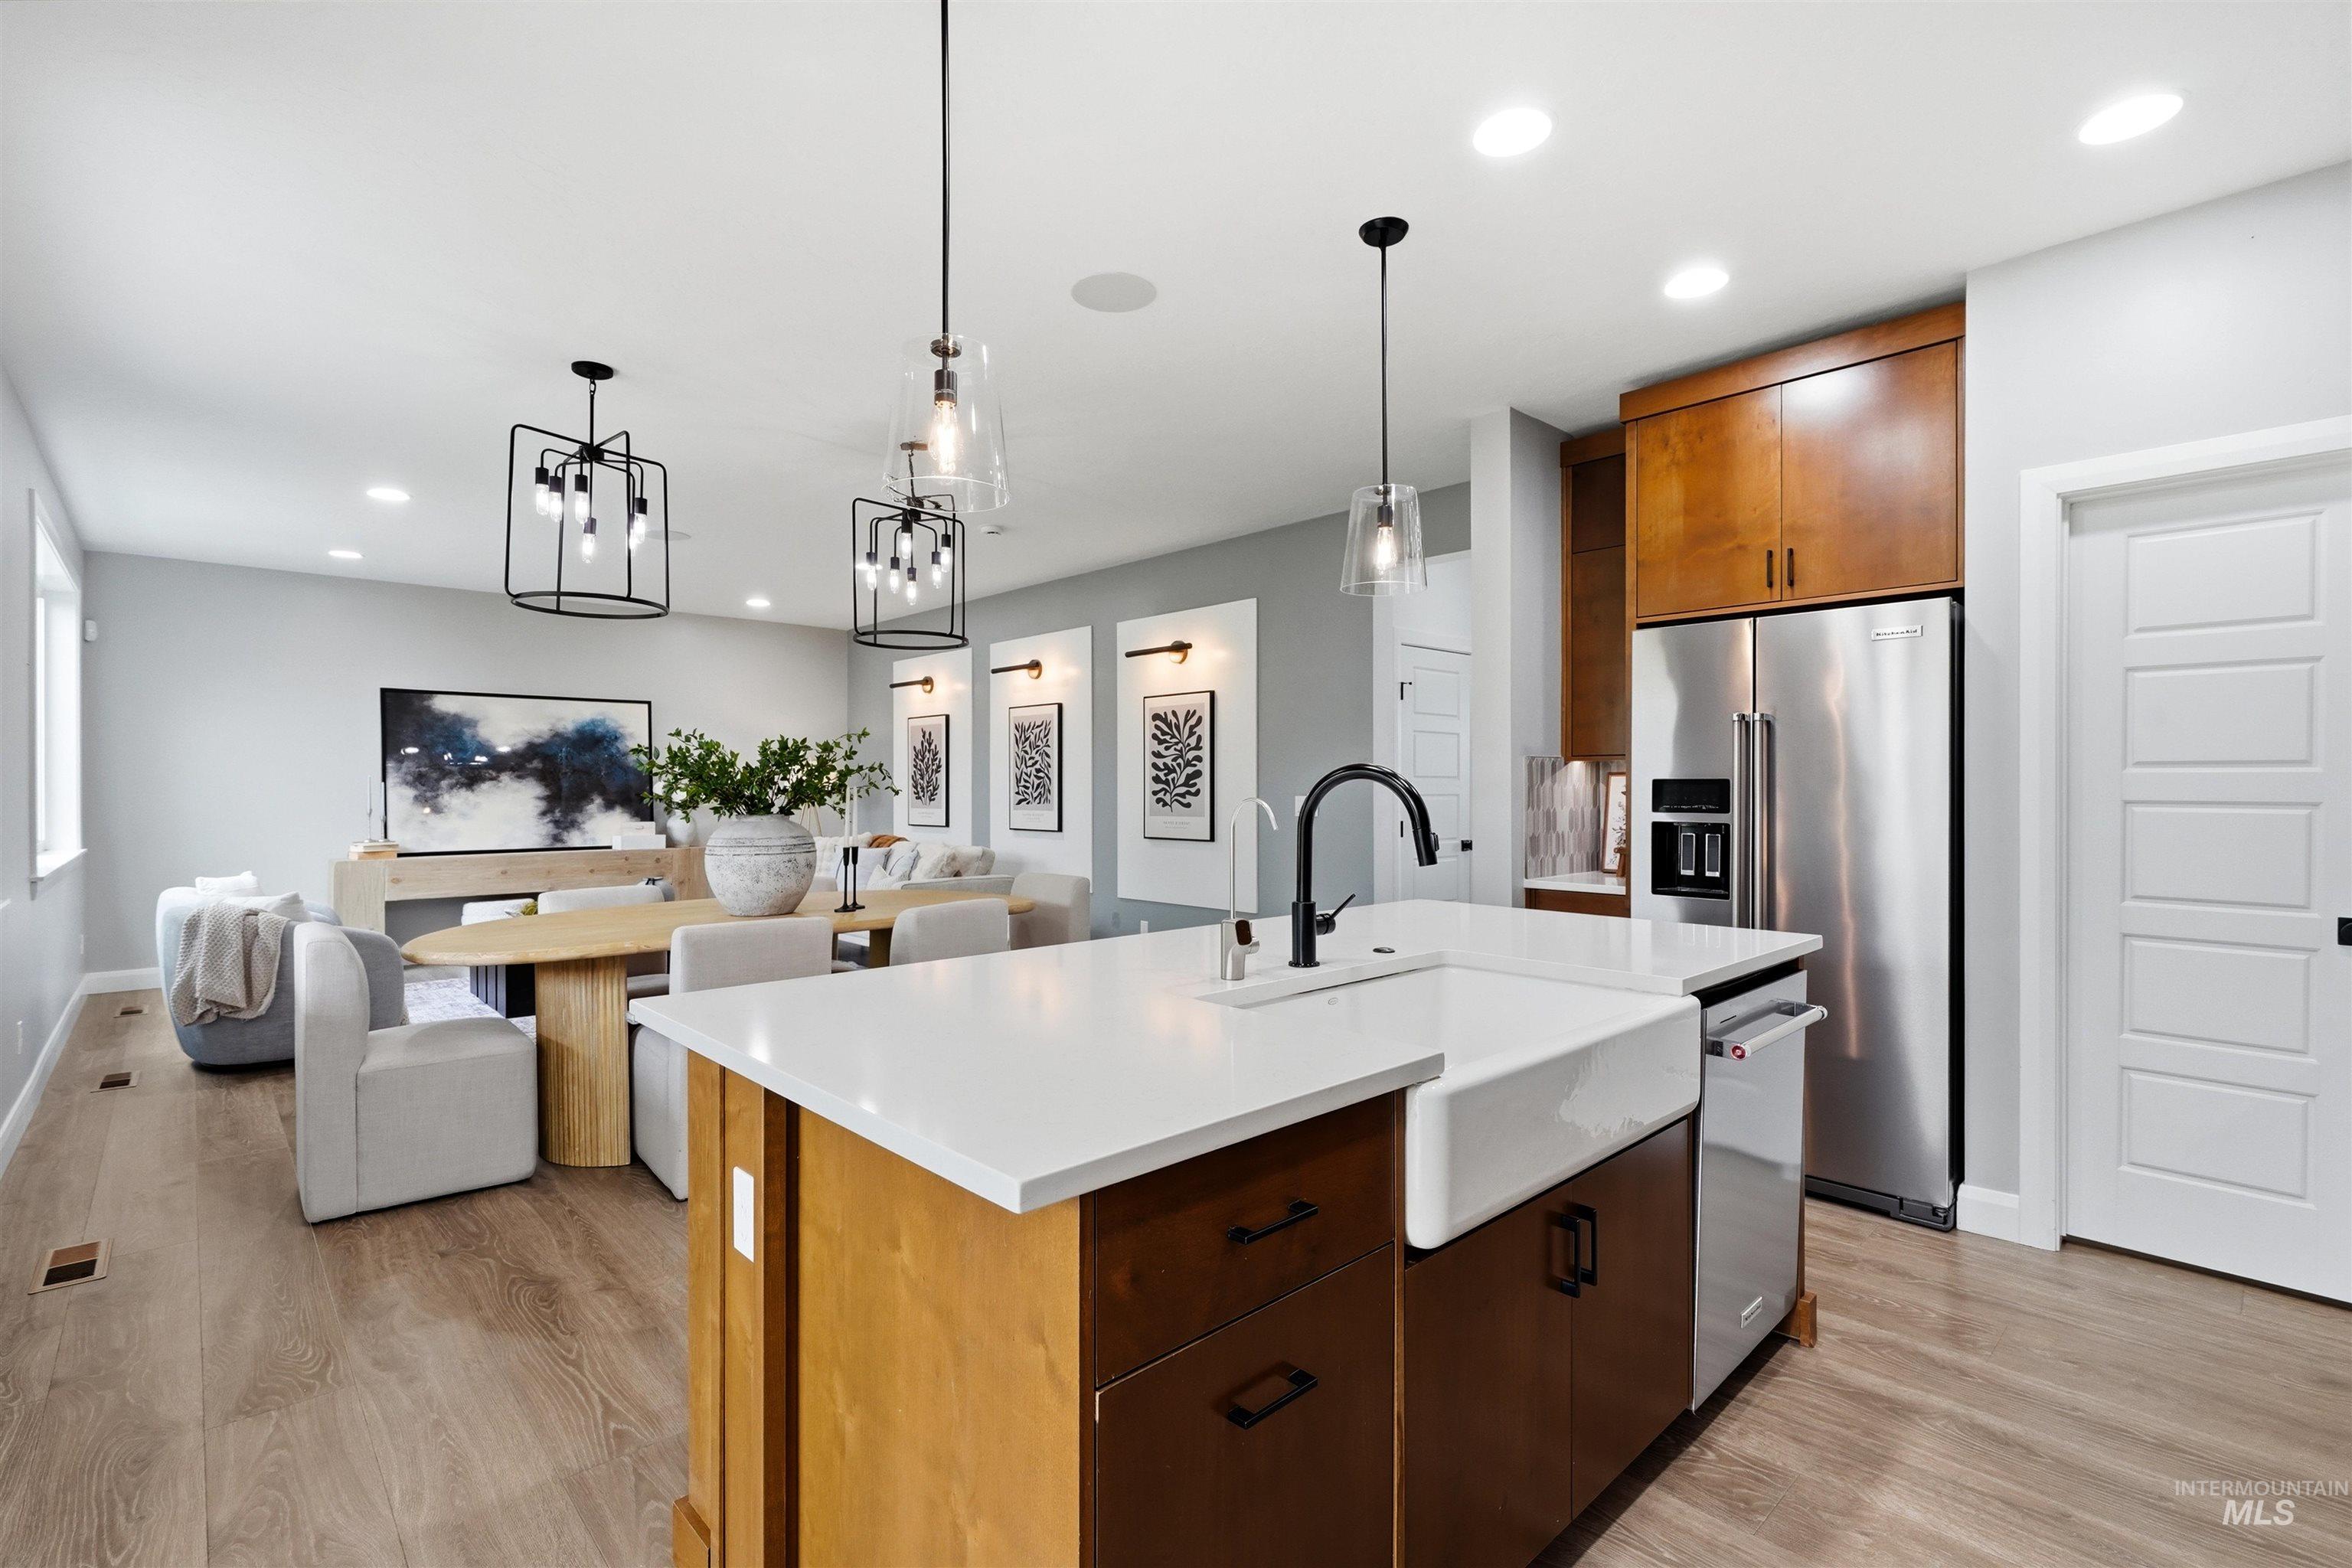
Open-concept kitchen featuring an island with white countertop, a farmhouse sink with a black faucet, and stainless steel appliances
-
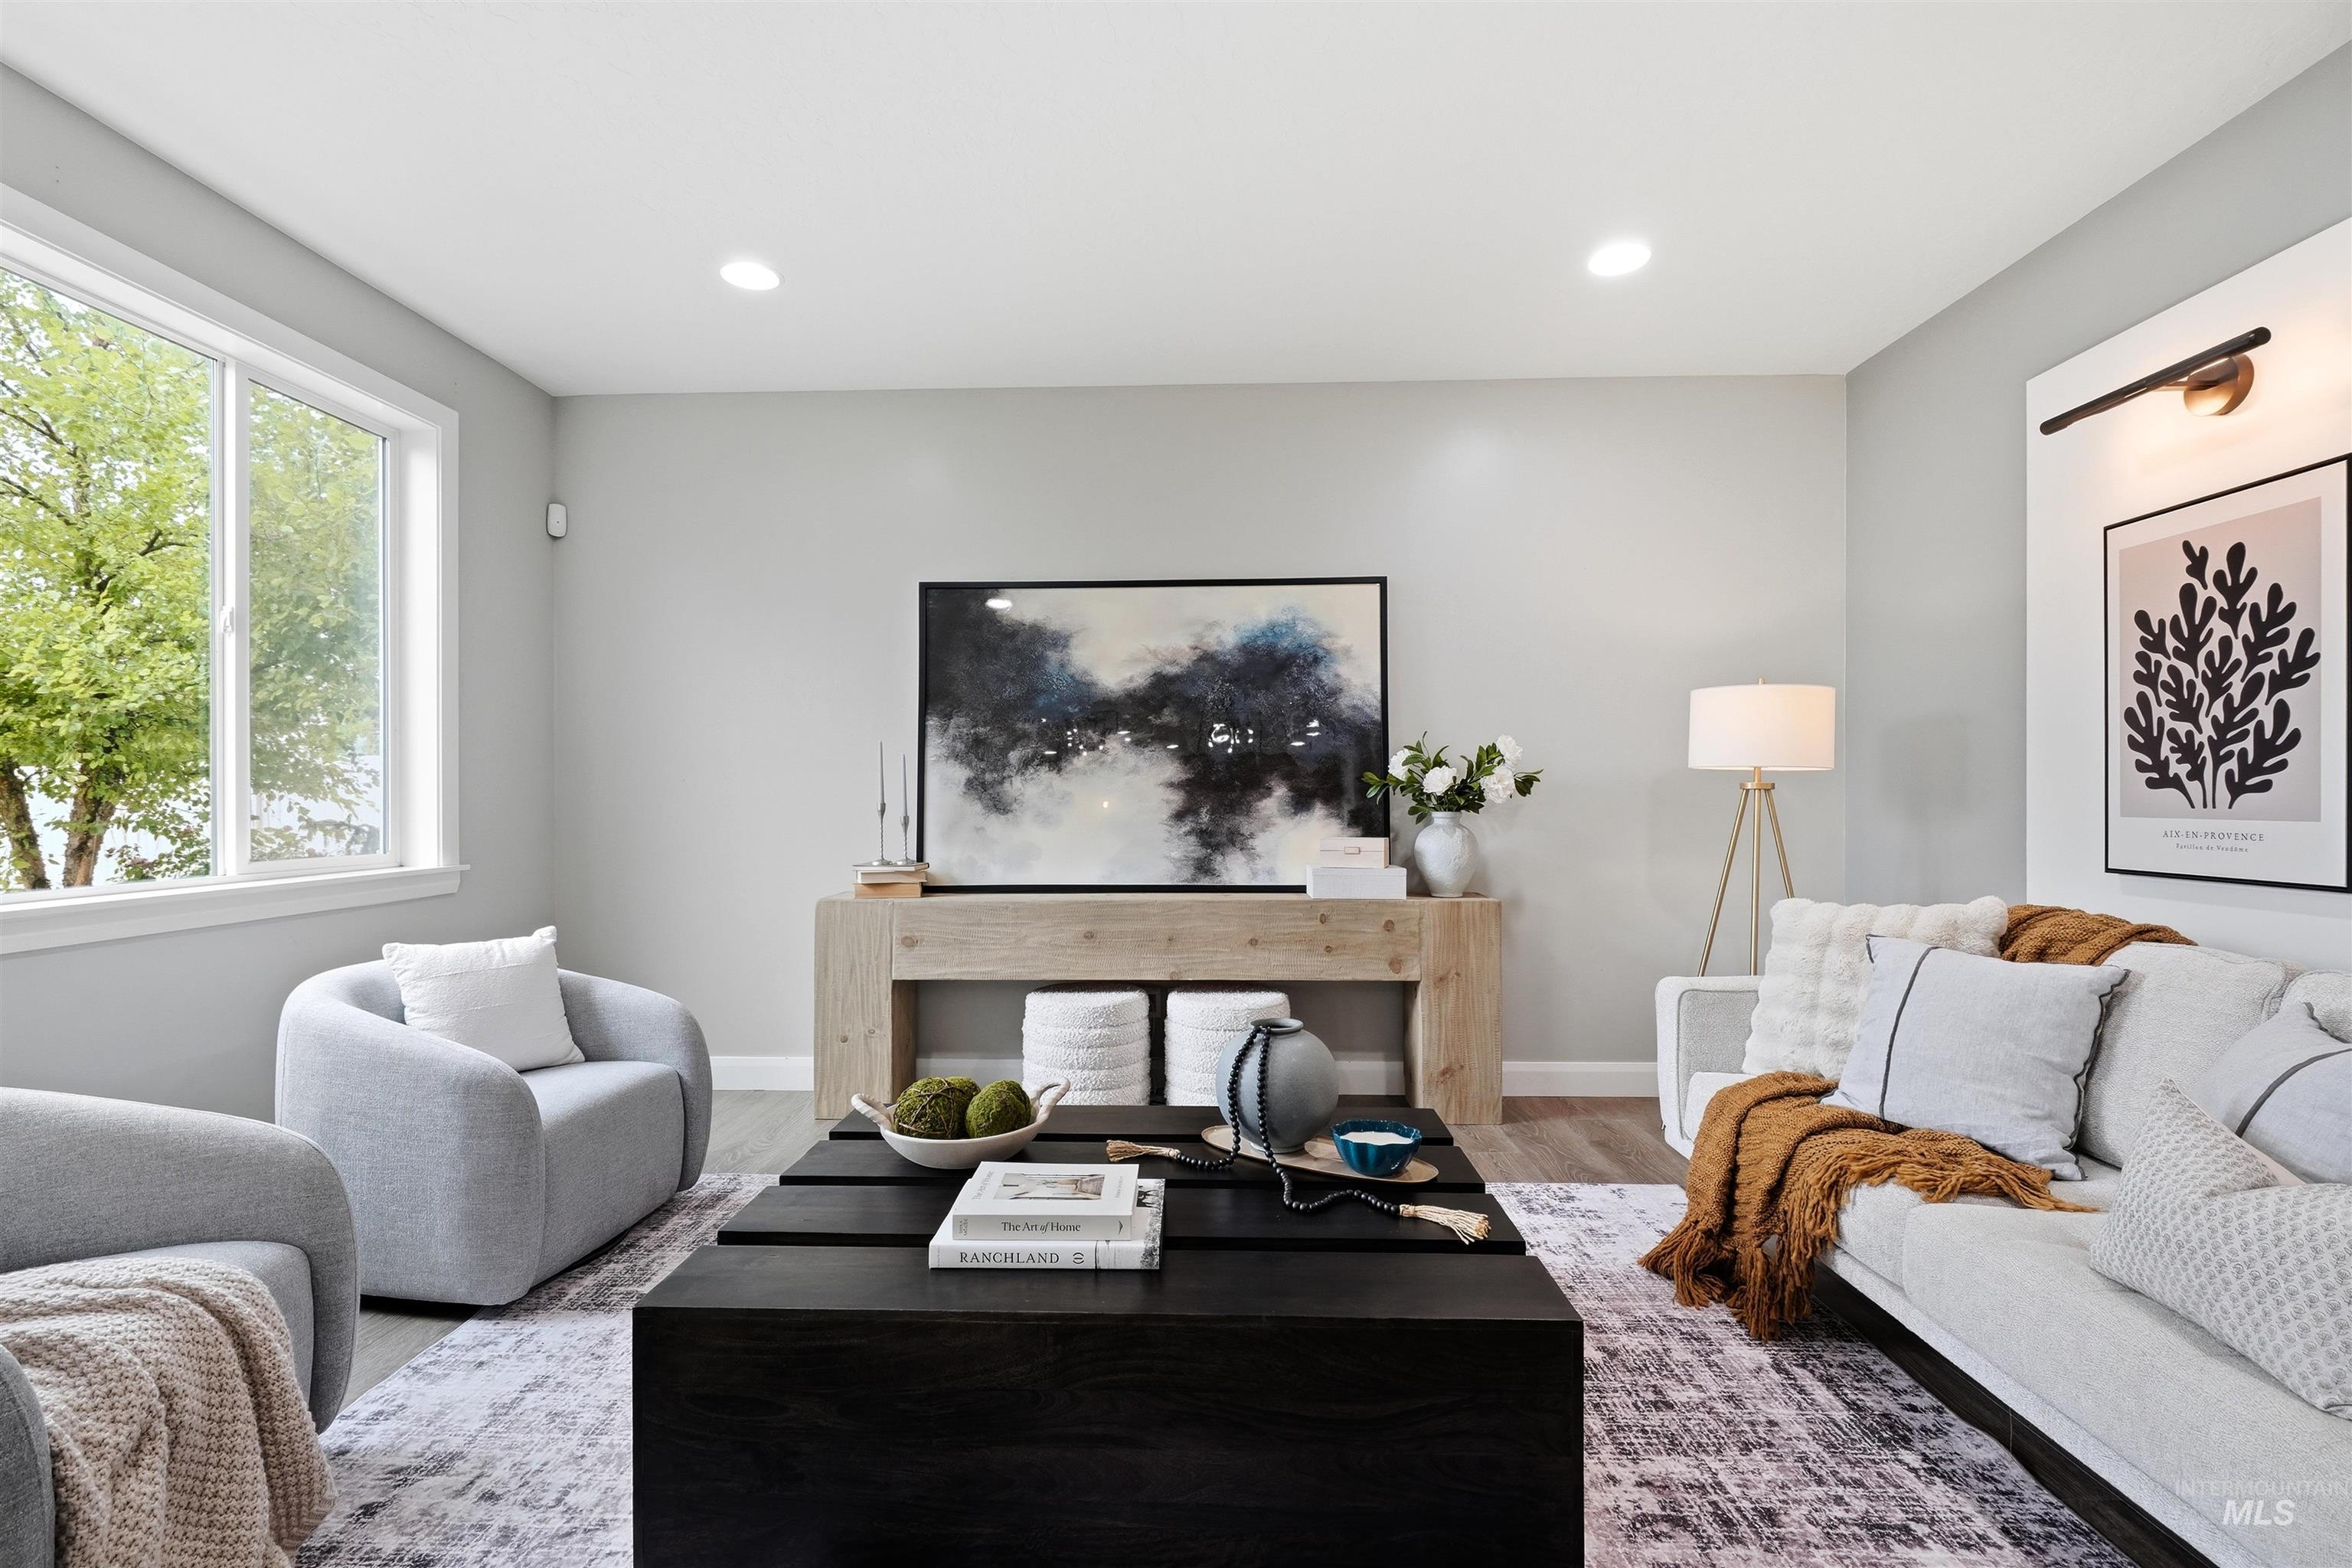
Living room
-

Open-concept kitchen and dining area featuring wood-finish flooring, custom wood cabinetry, a center island with seating, a tile backsplash, and contemporary lighting fixtures
-
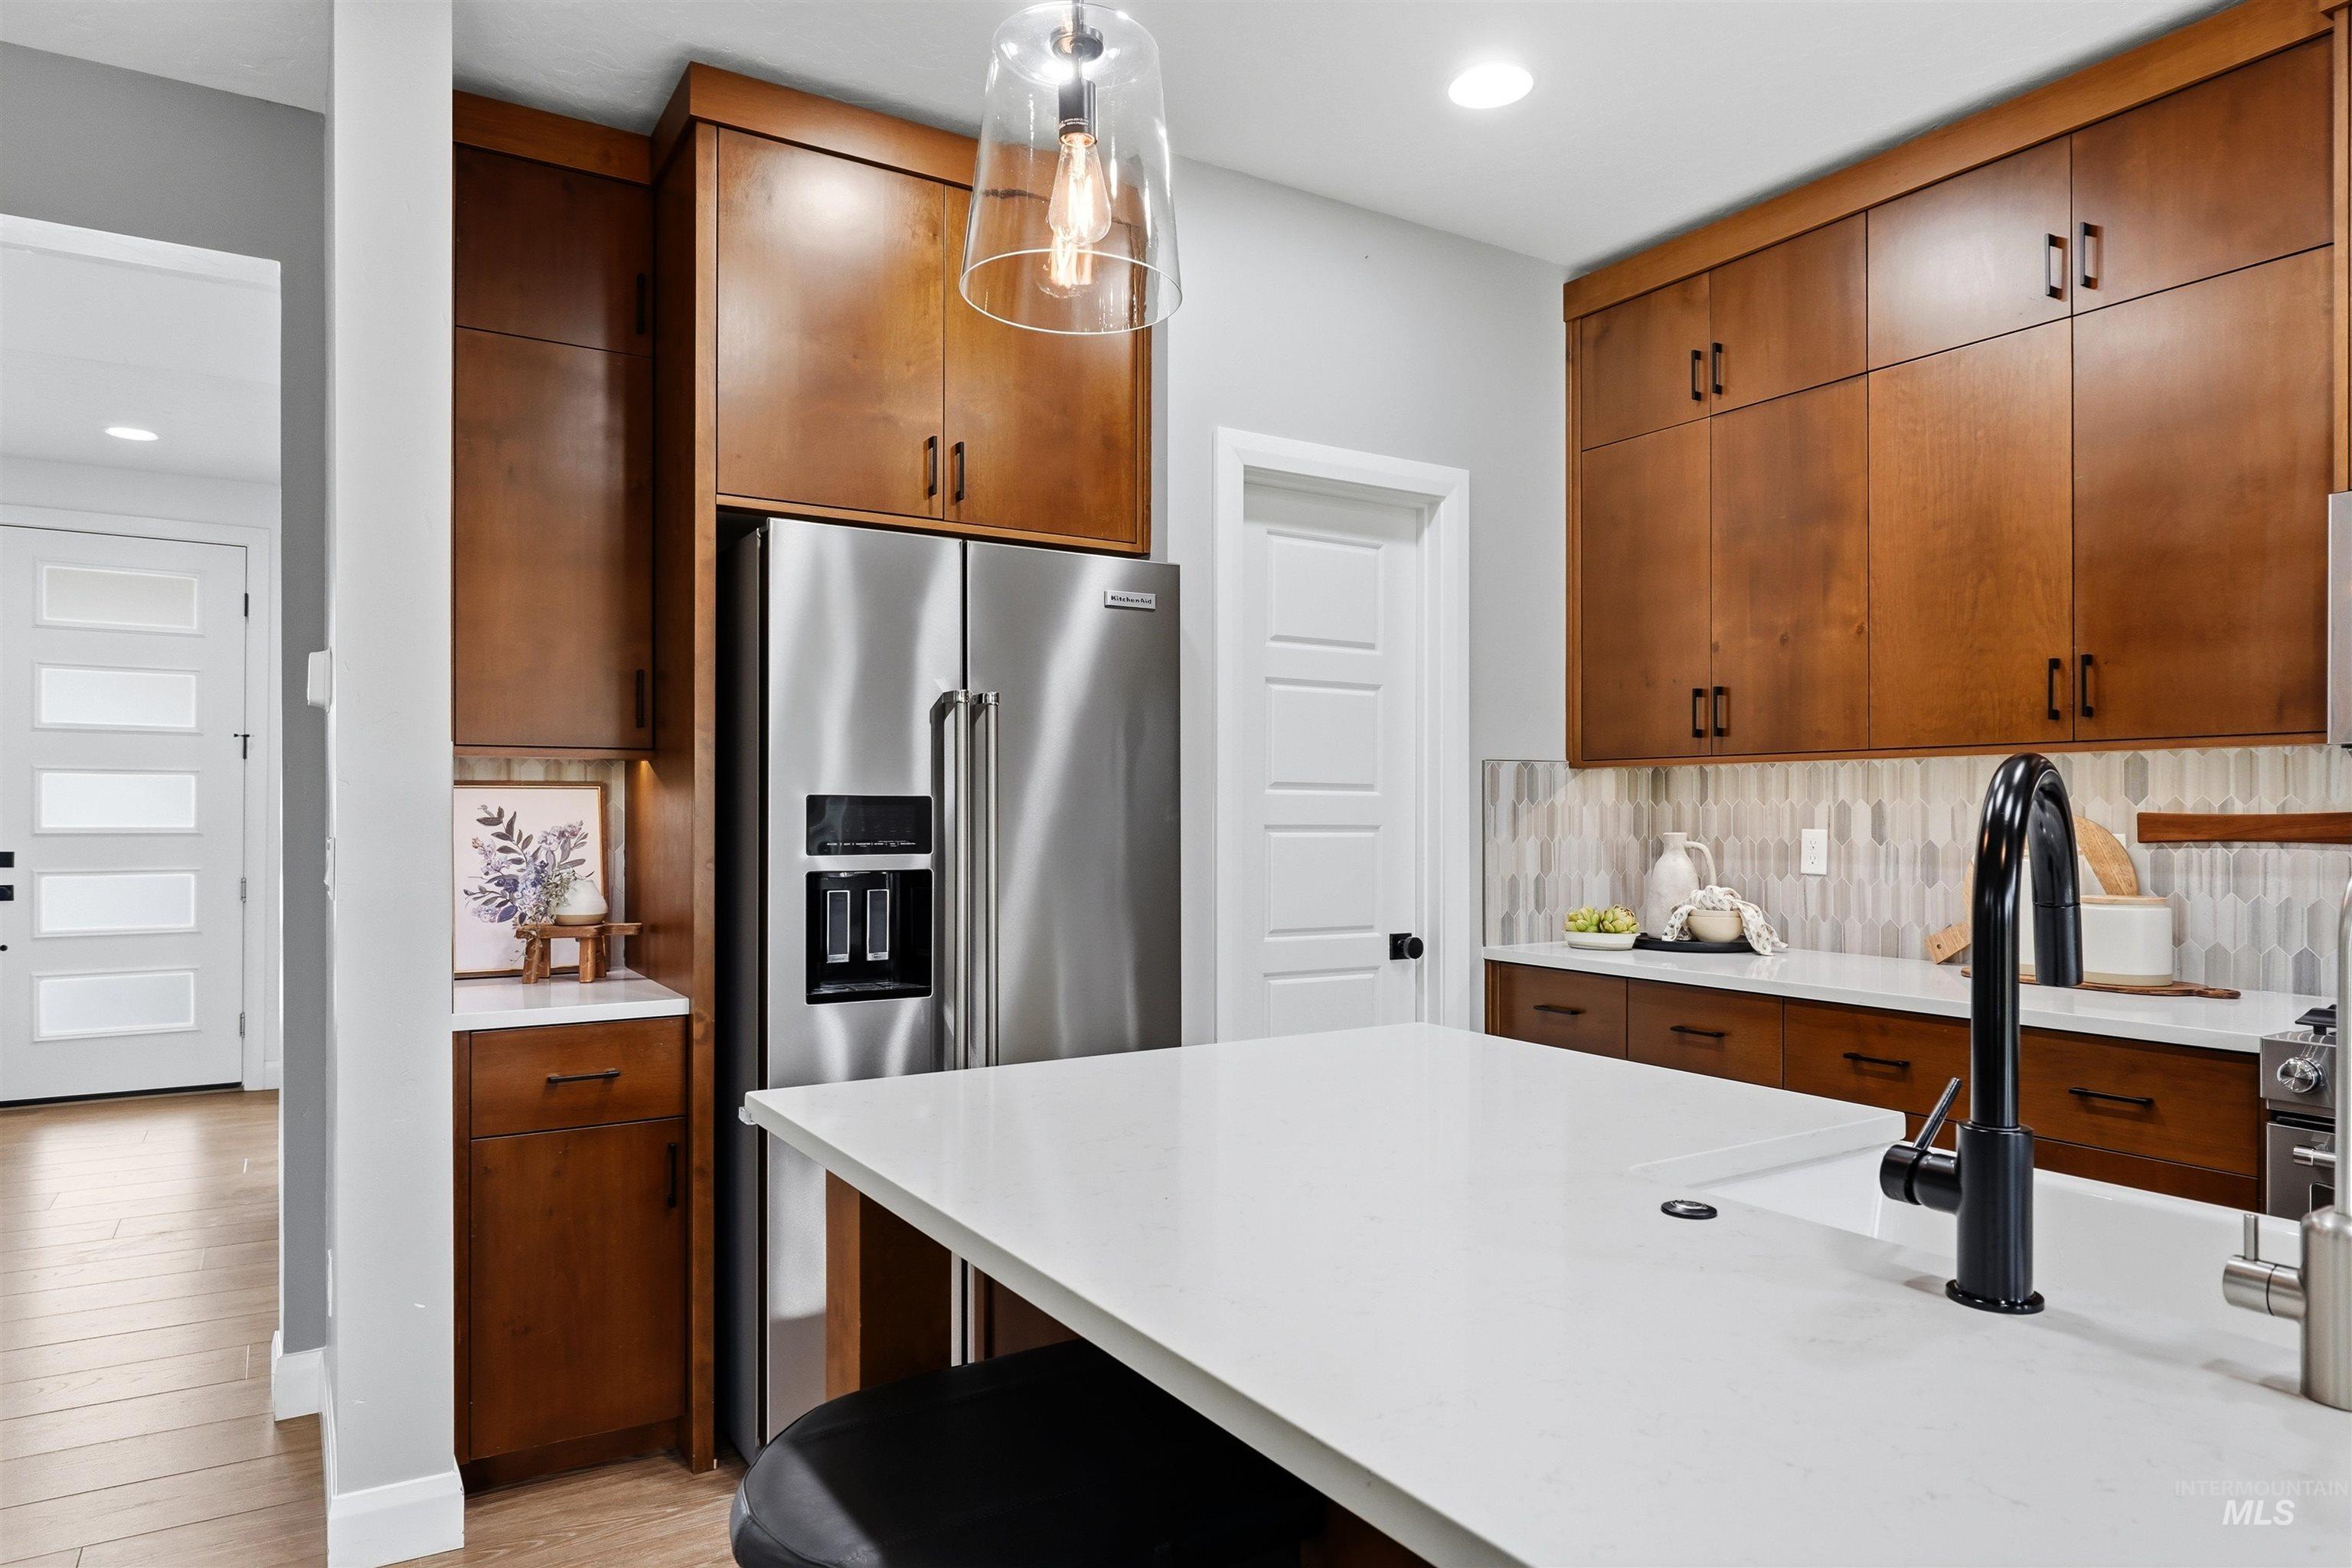
Kitchen featuring warm wood-finish cabinetry, stainless steel refrigerator, white countertops, and a modern black faucet on the island
-
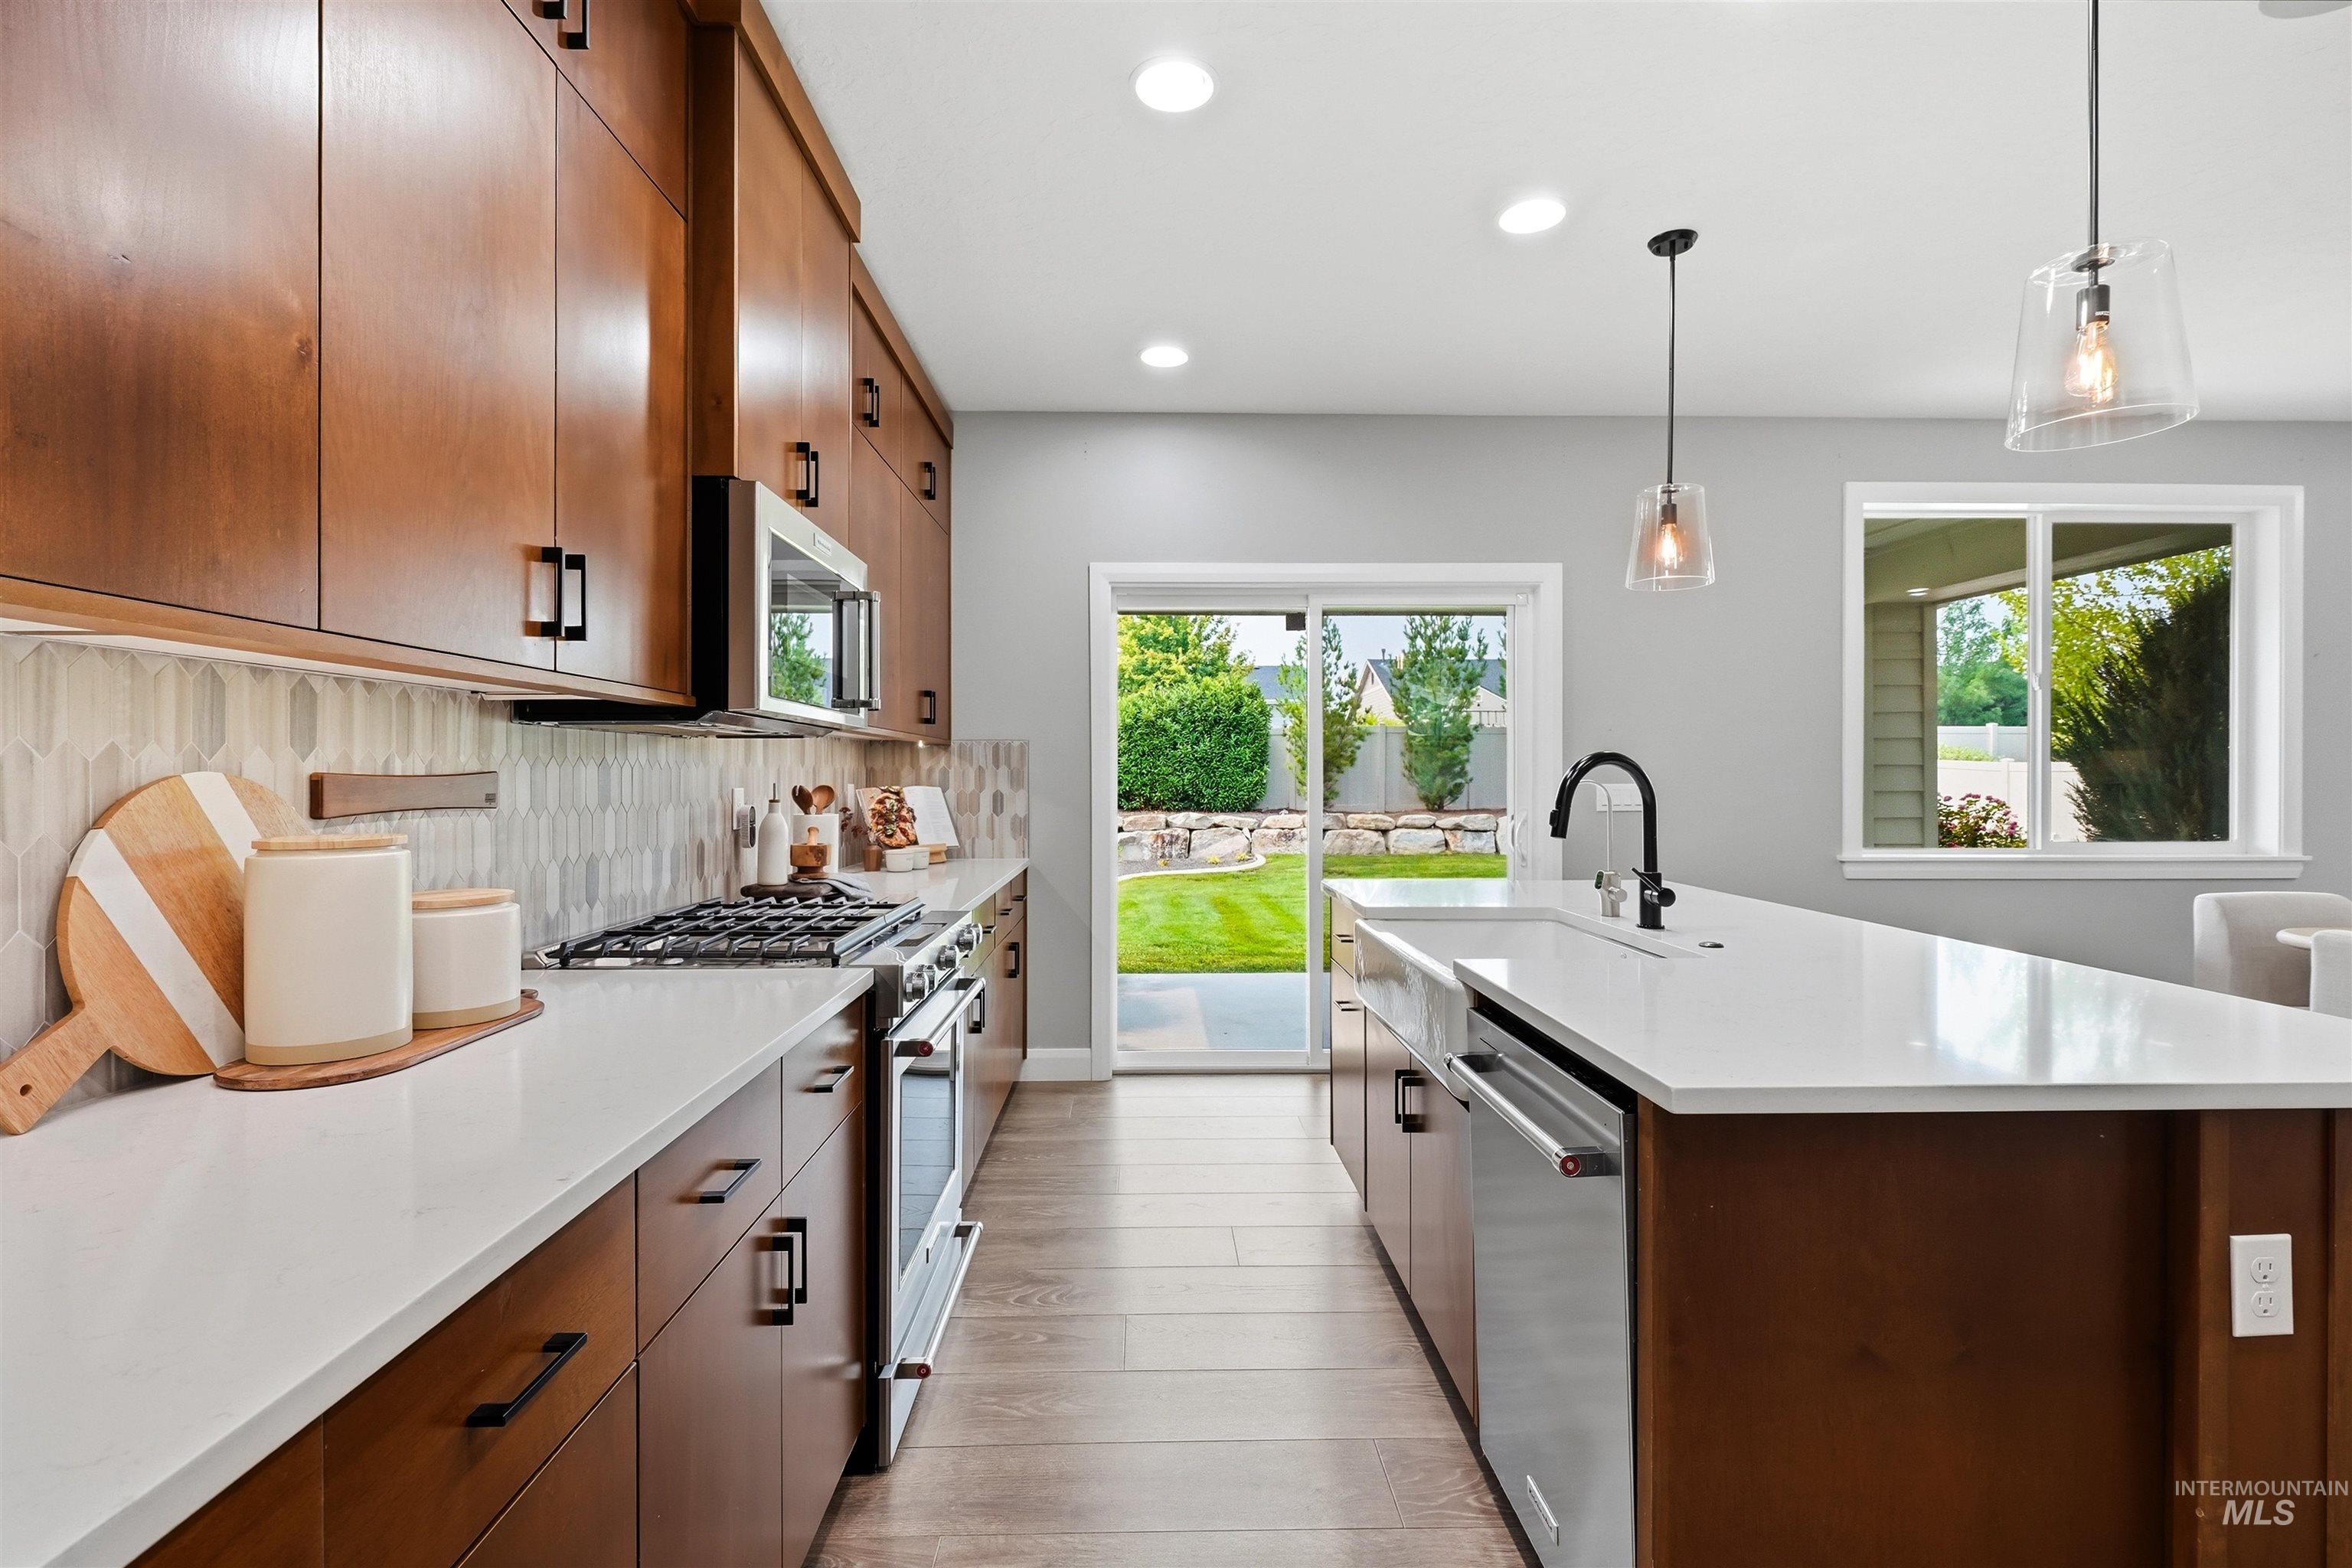
Modern kitchen featuring wood-finish cabinetry, white countertops, stainless steel appliances, and a tile backsplash
-
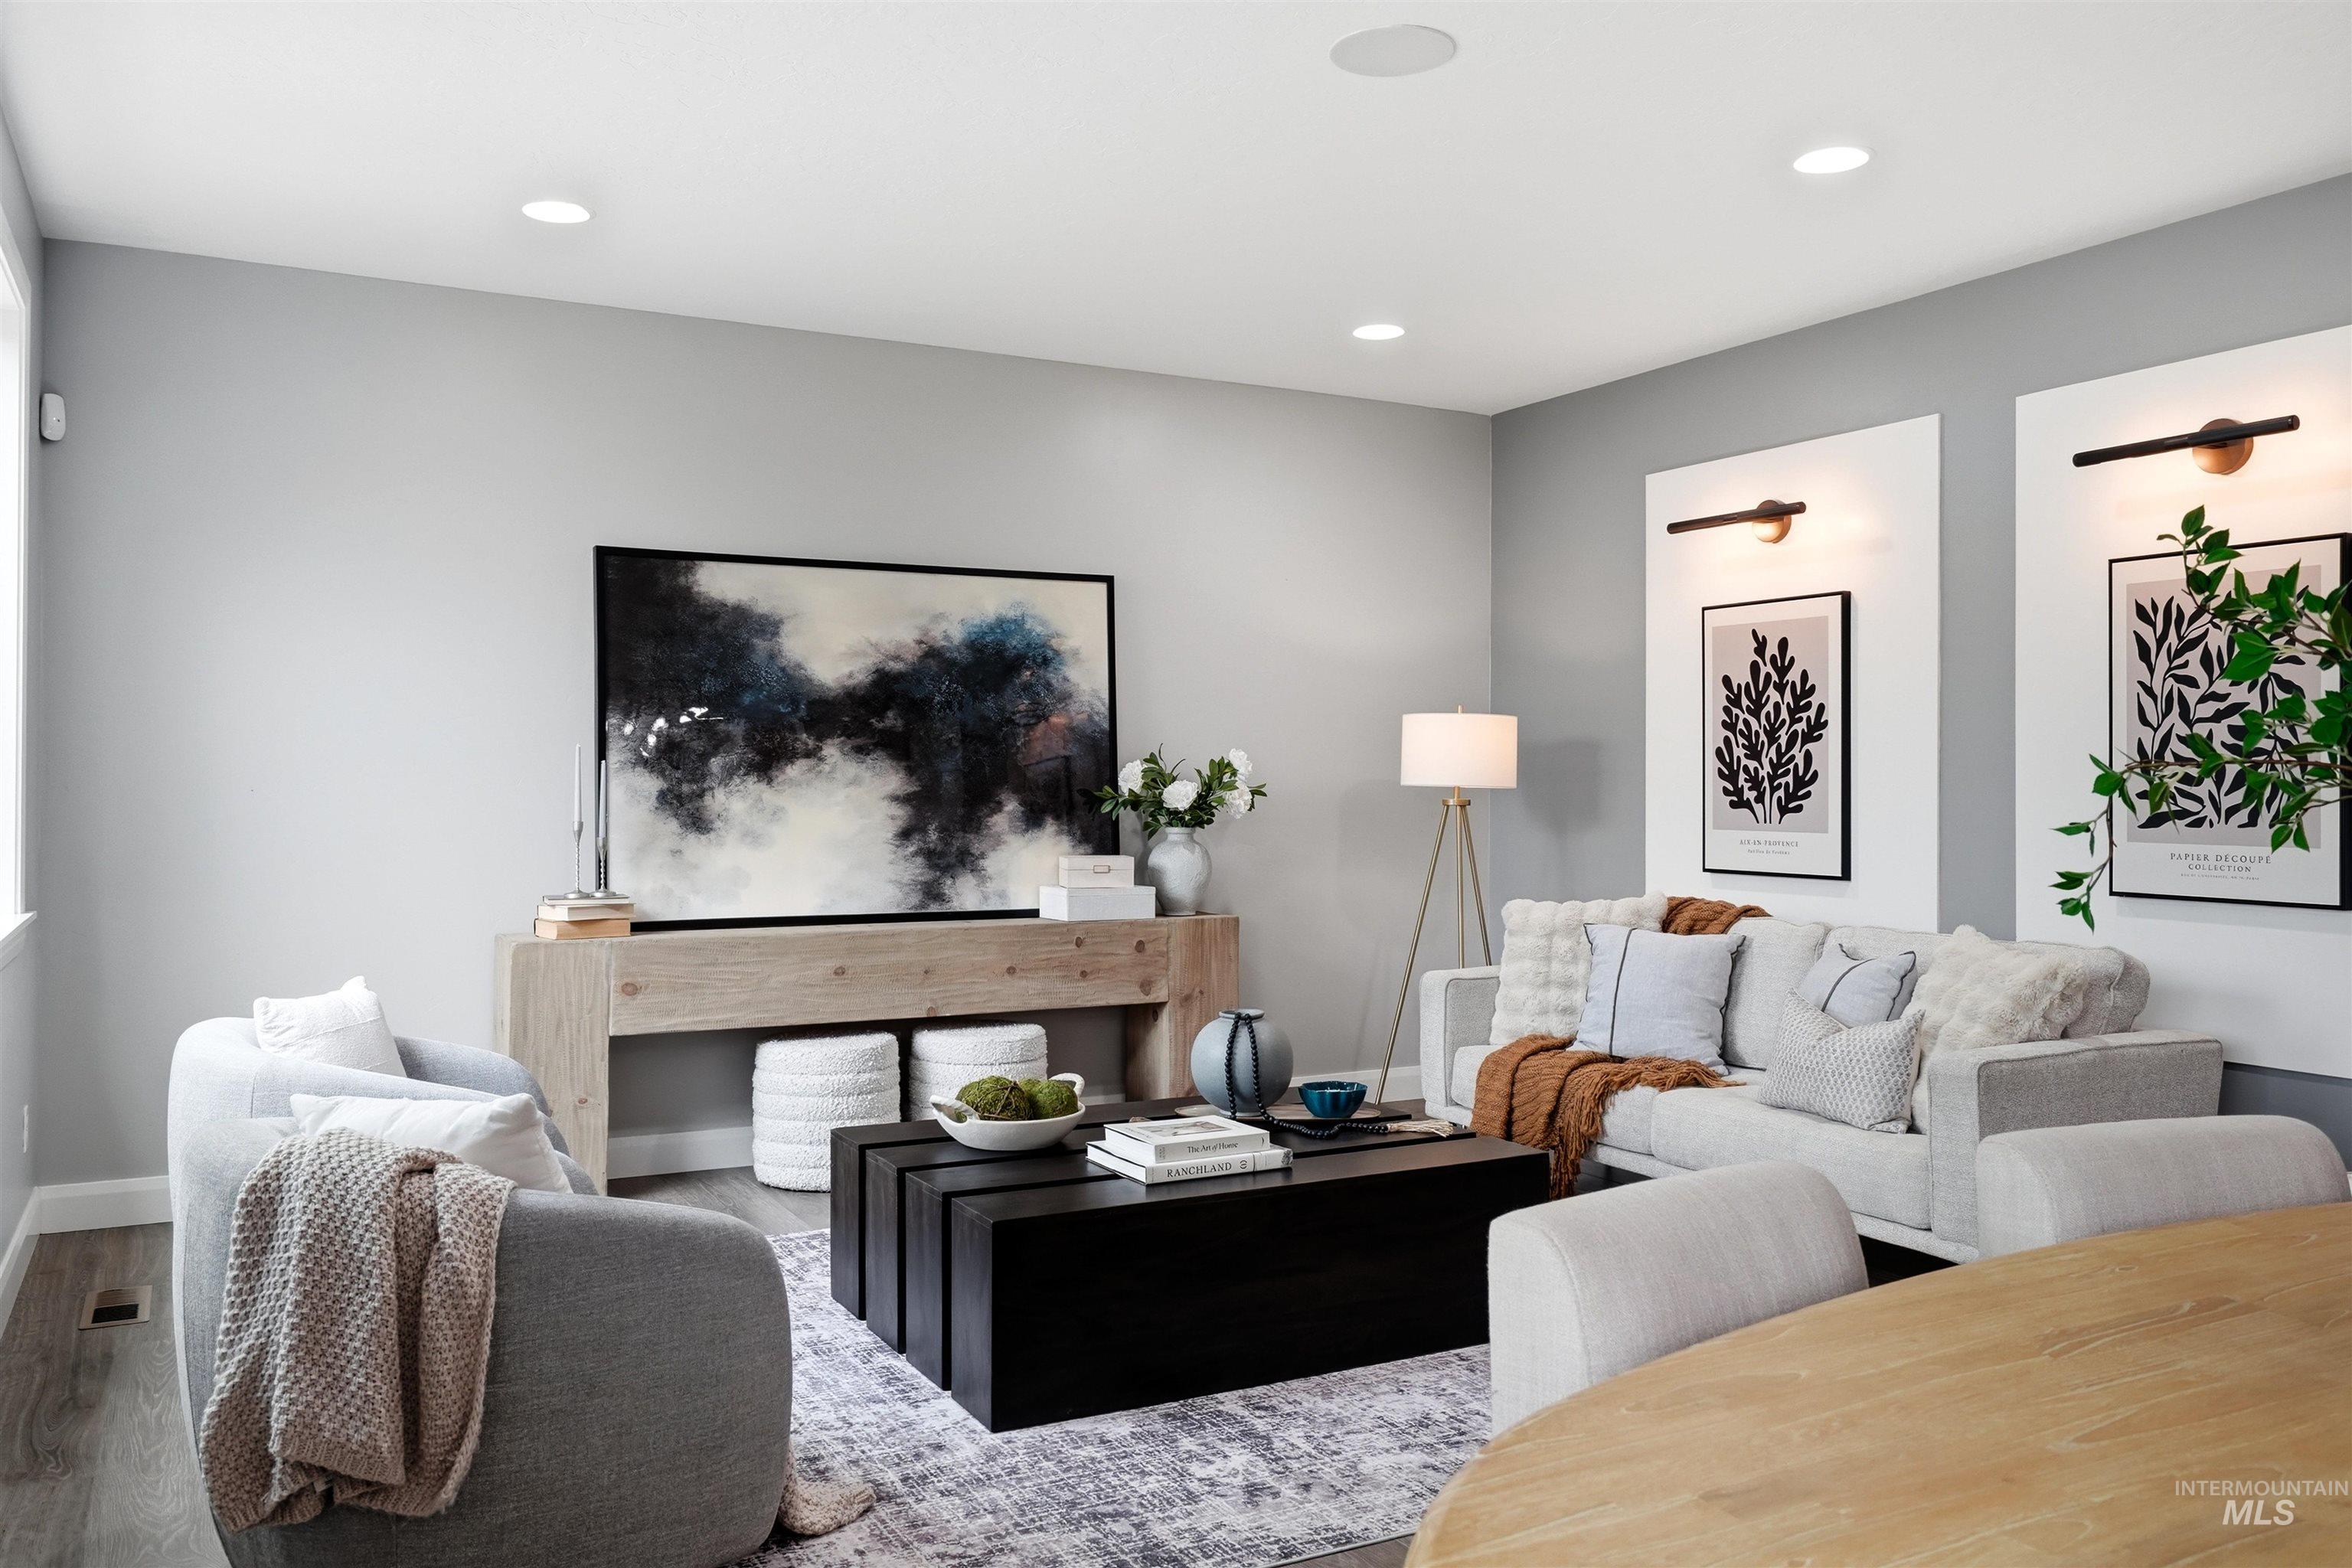
Living area featuring recessed lighting, light wood-finish flooring, light gray wall tones, and built-in ceiling speakers
-
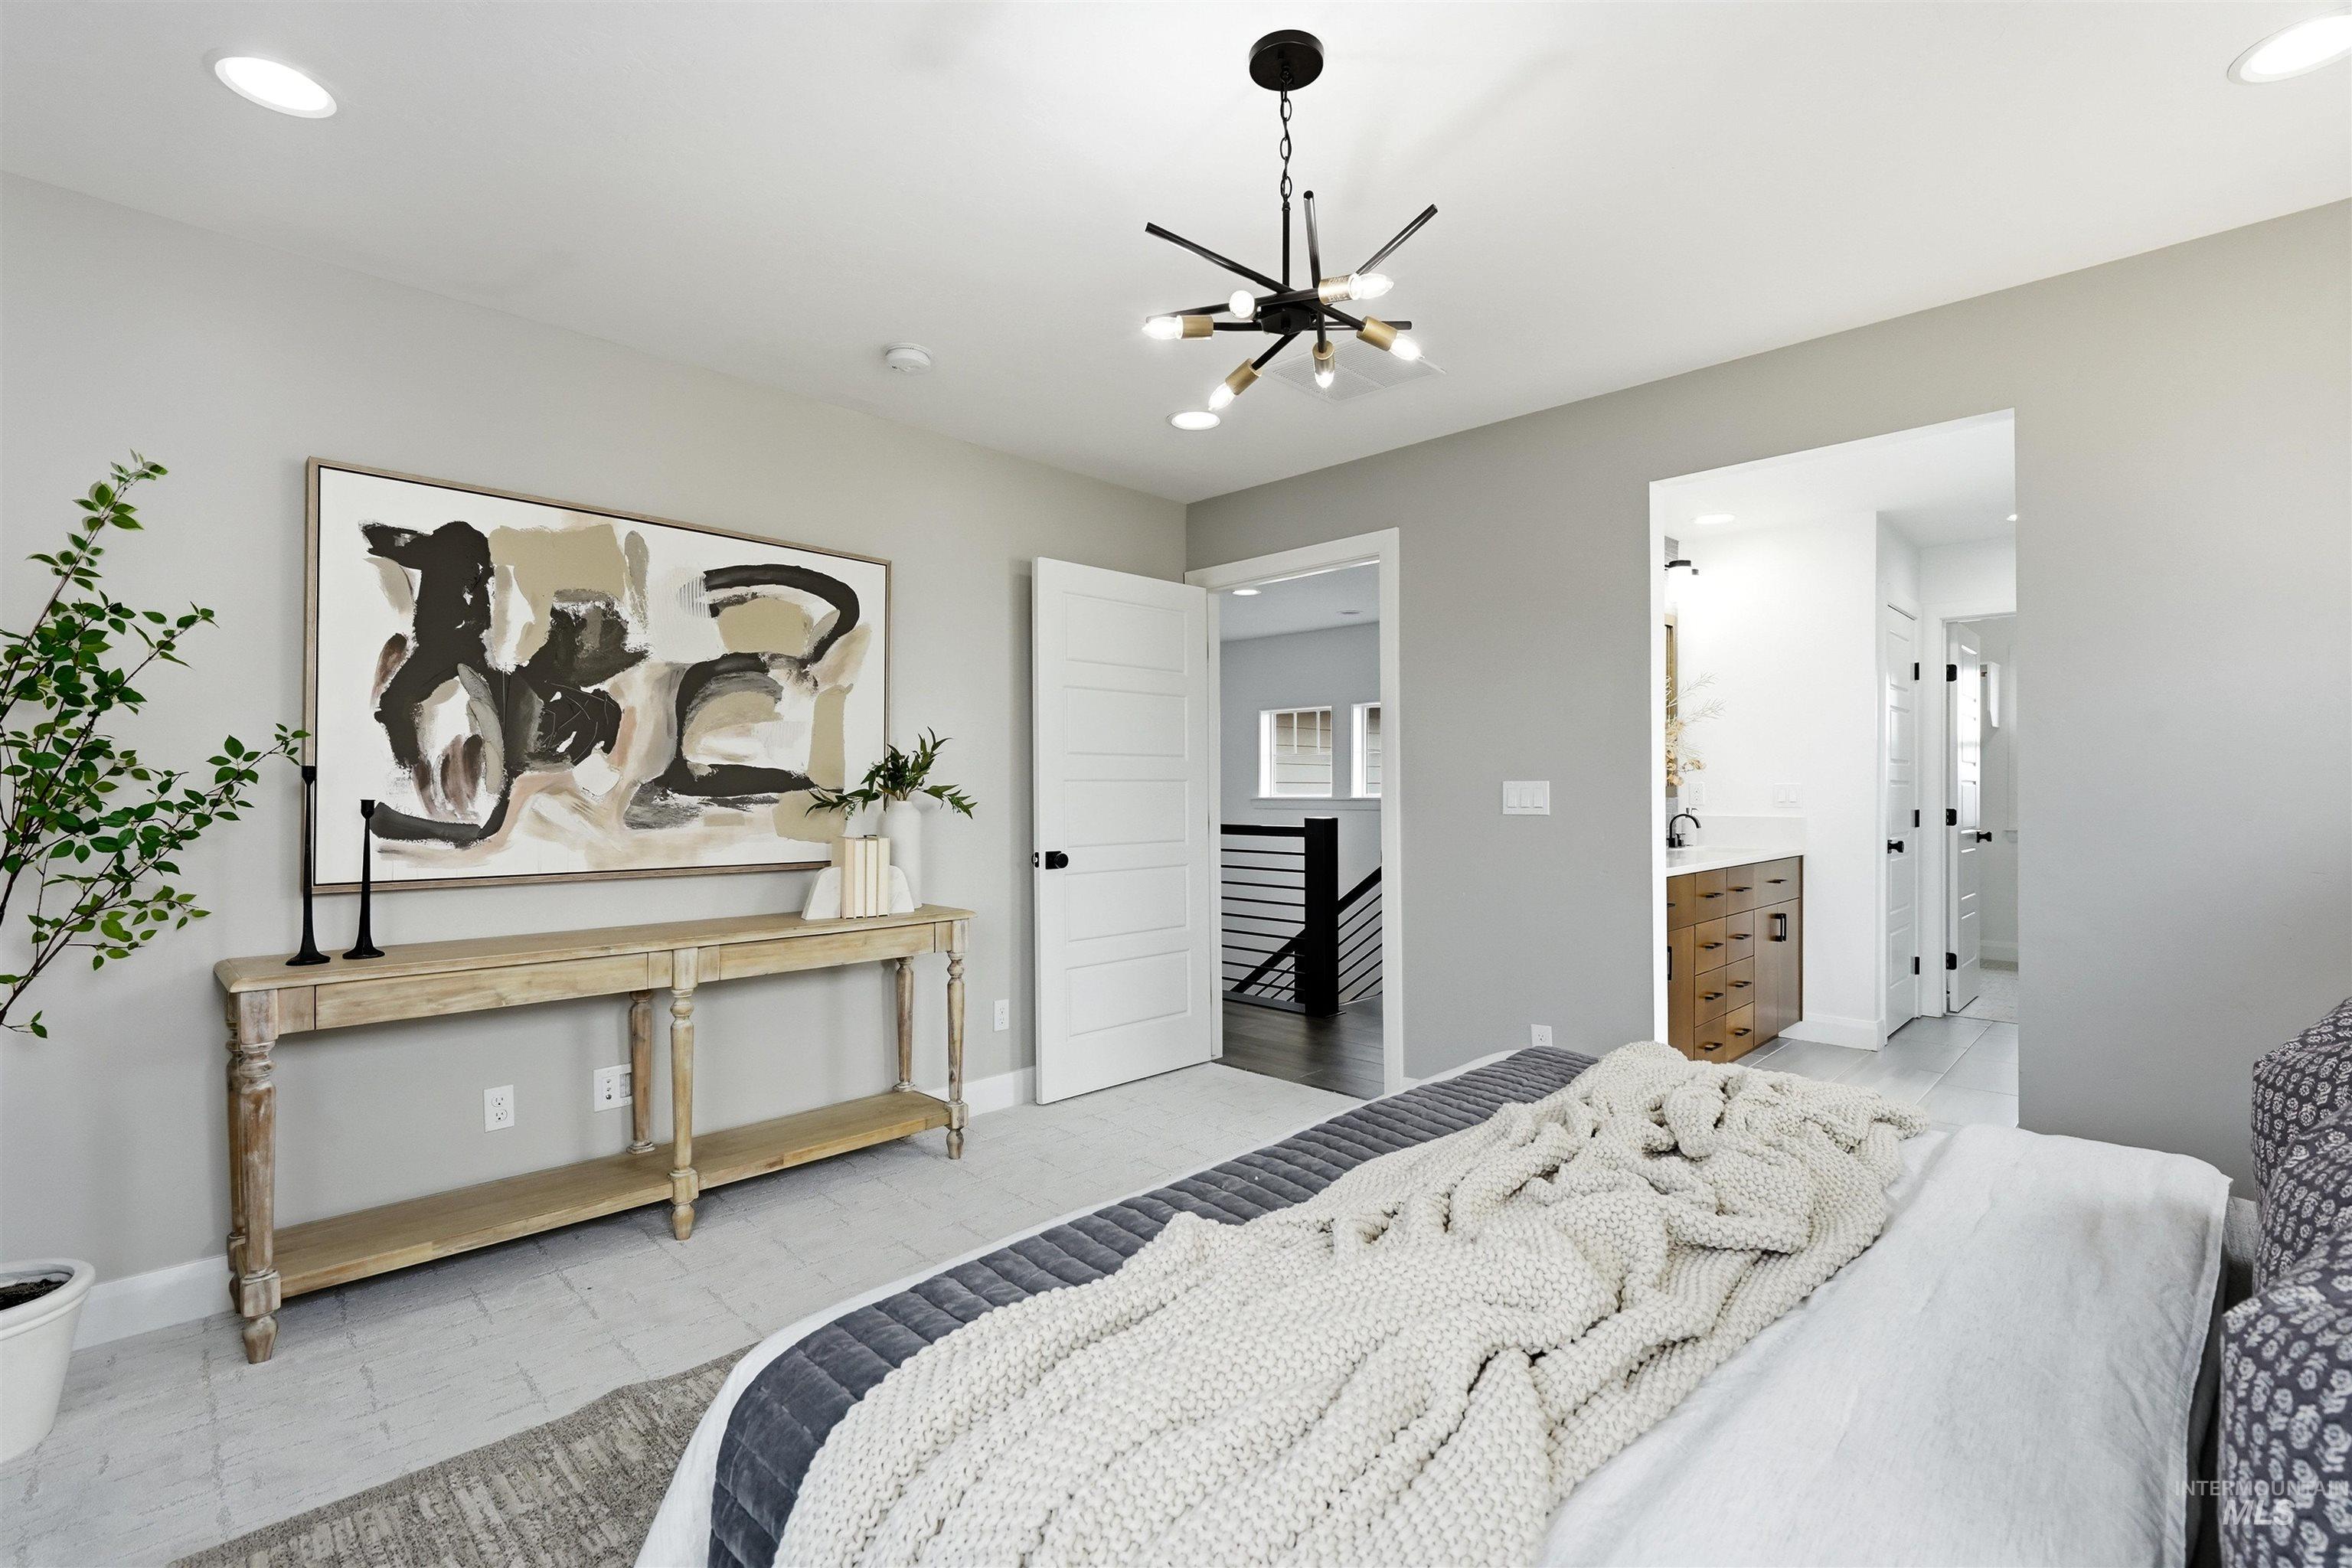
Bedroom
-
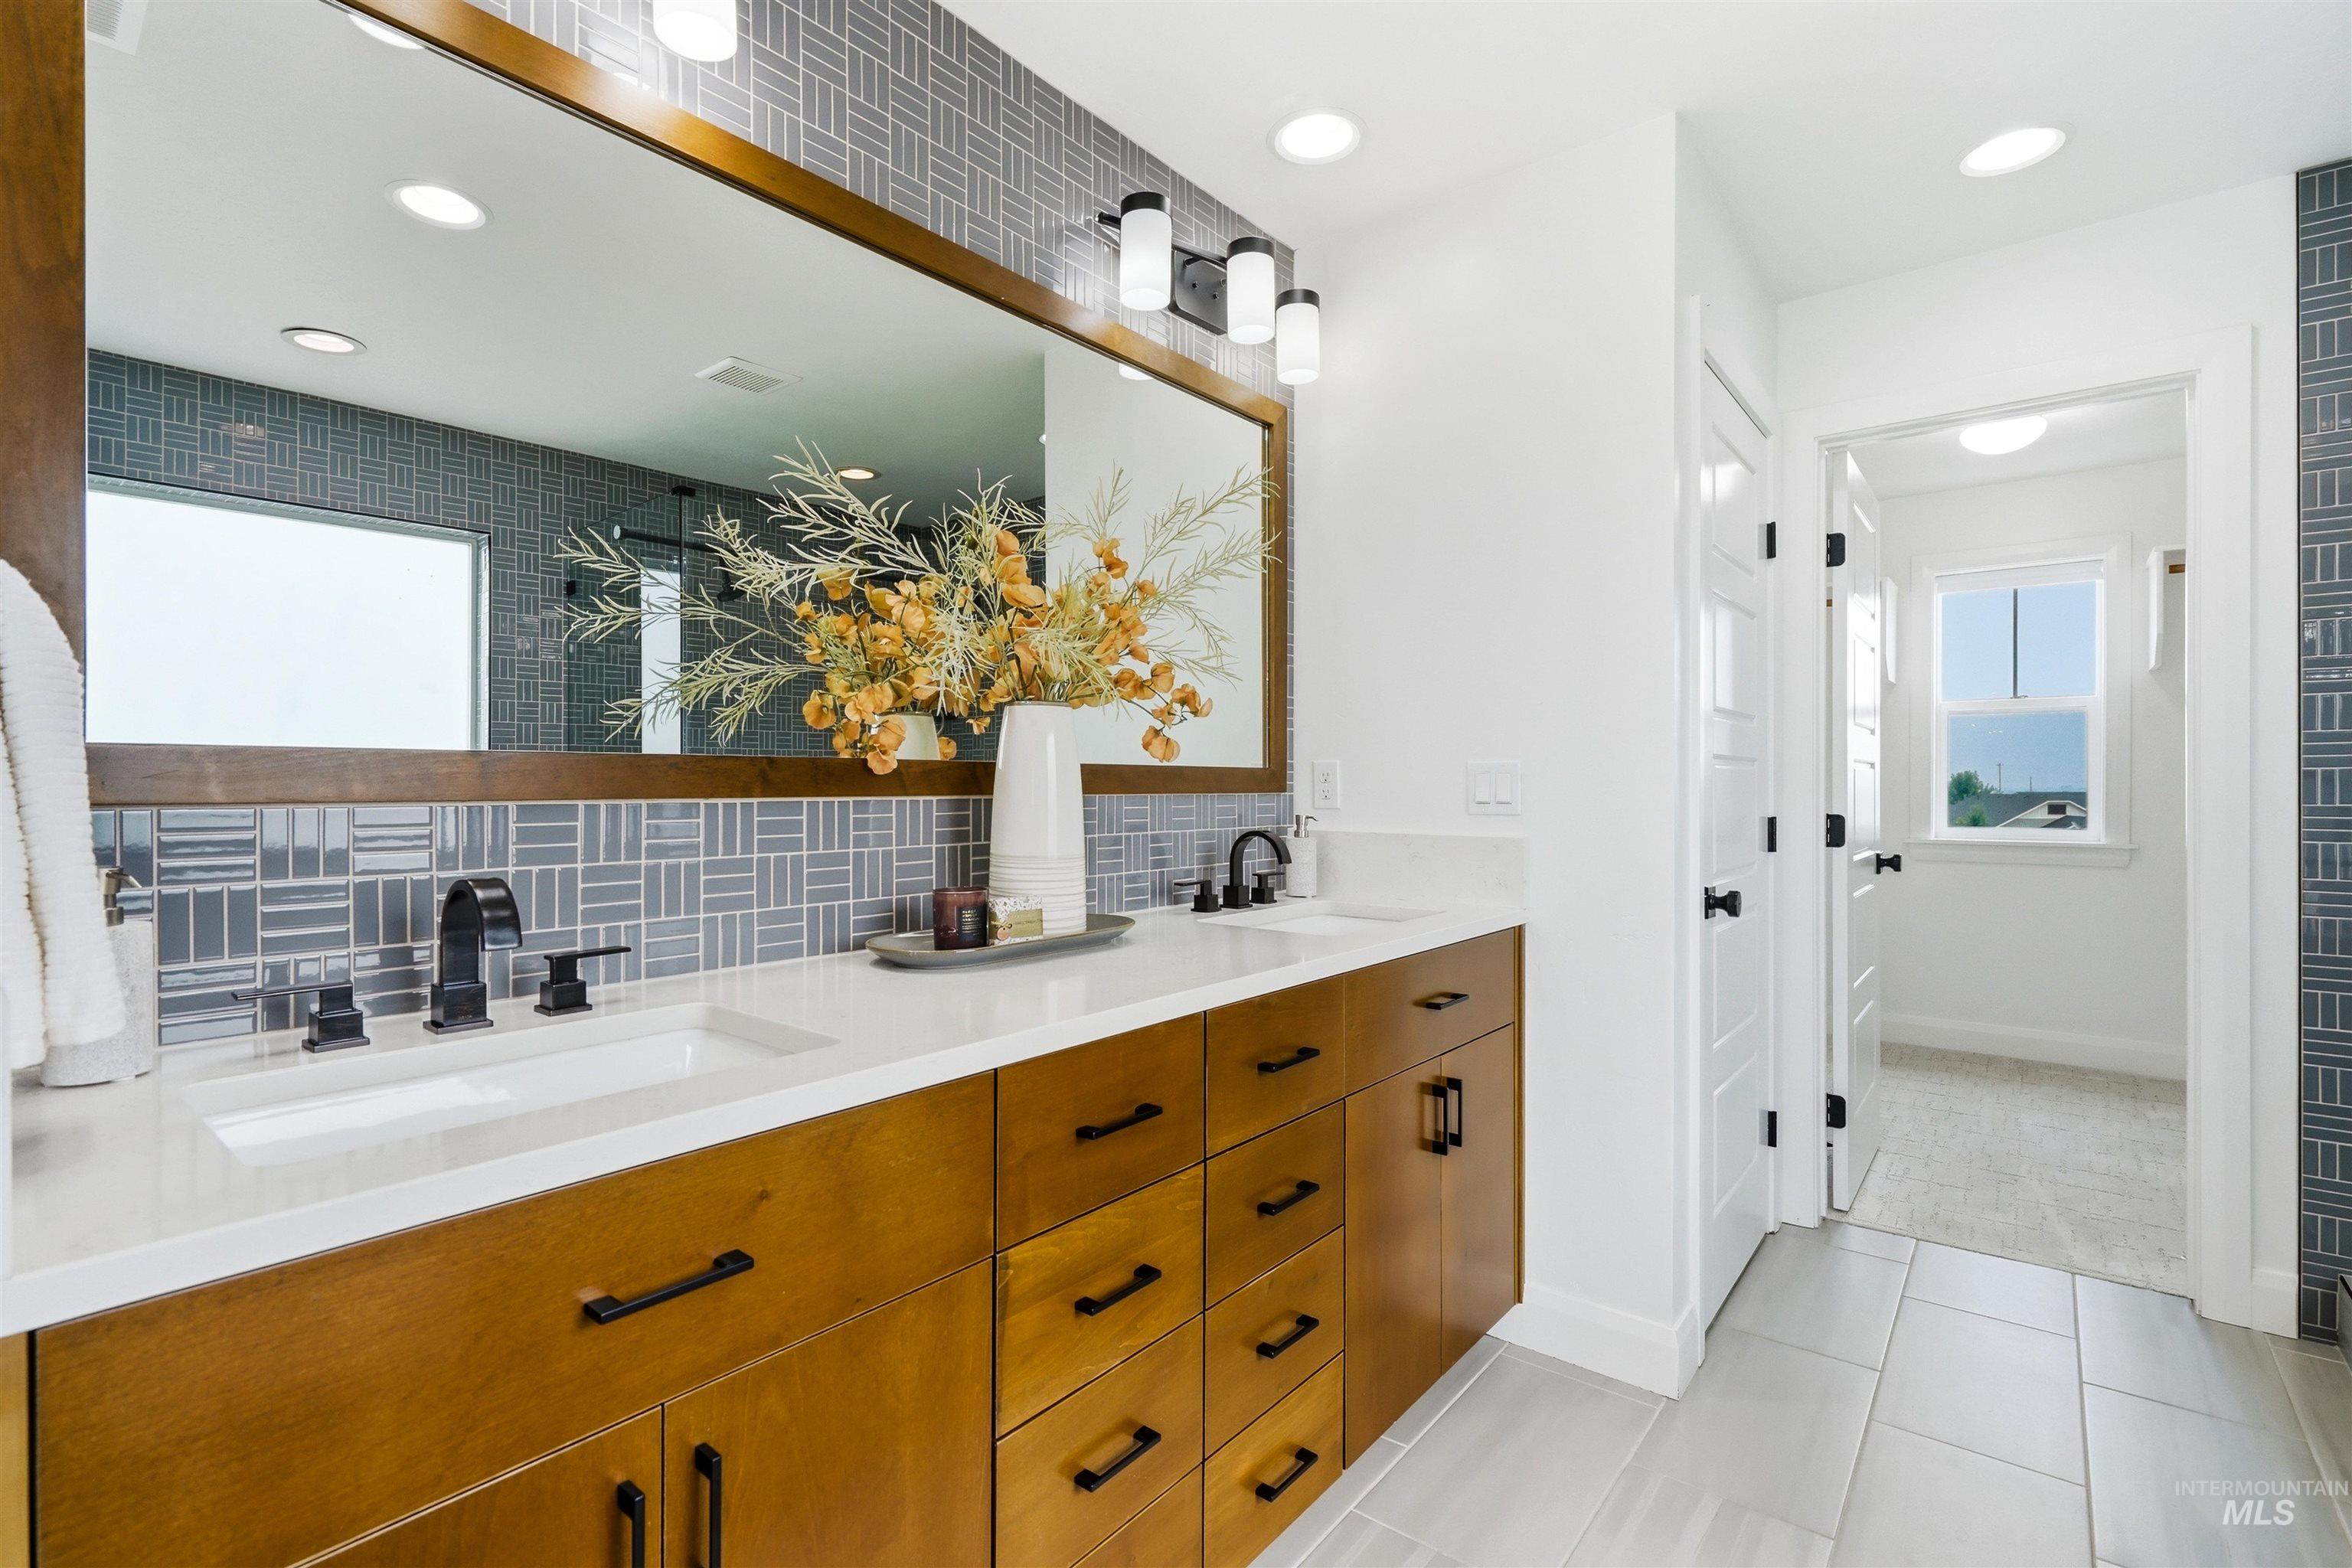
Dual vanity with stone-finish countertop, wood-finish cabinetry, and matte black fixtures
-
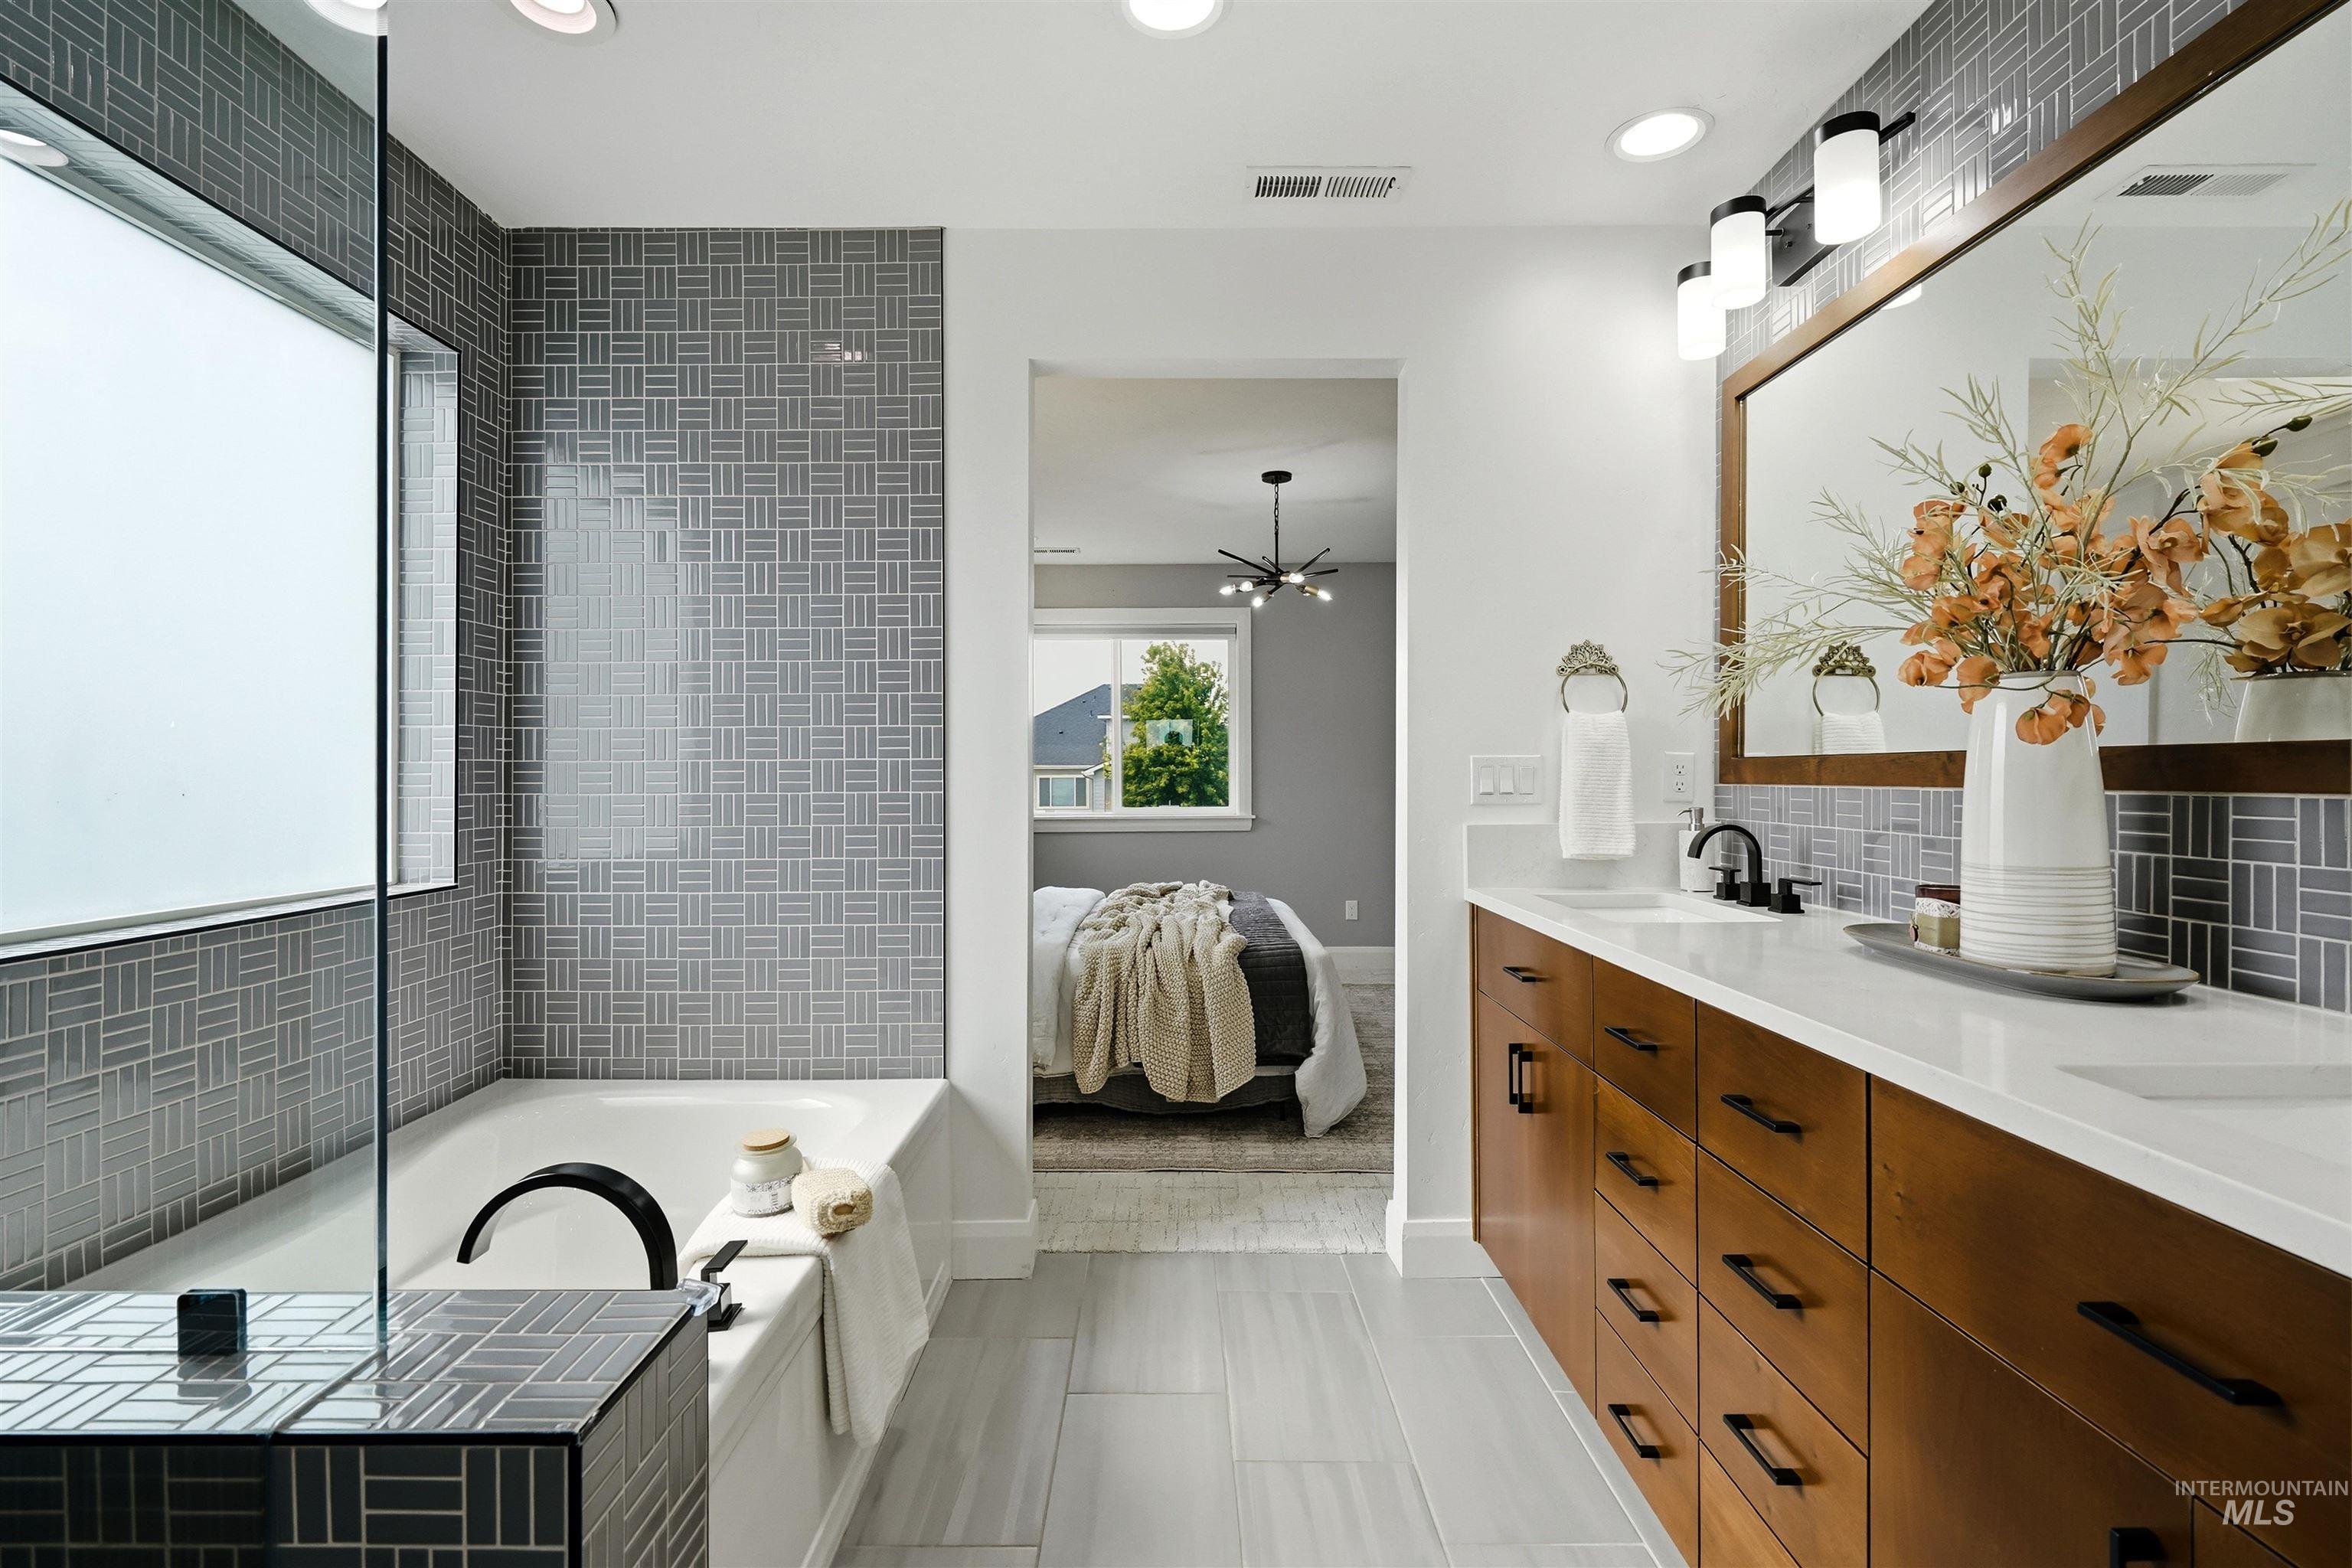
Bathroom featuring a spacious soaking tub with a frosted window, glass shower enclosure, and gray geometric tile accents
-
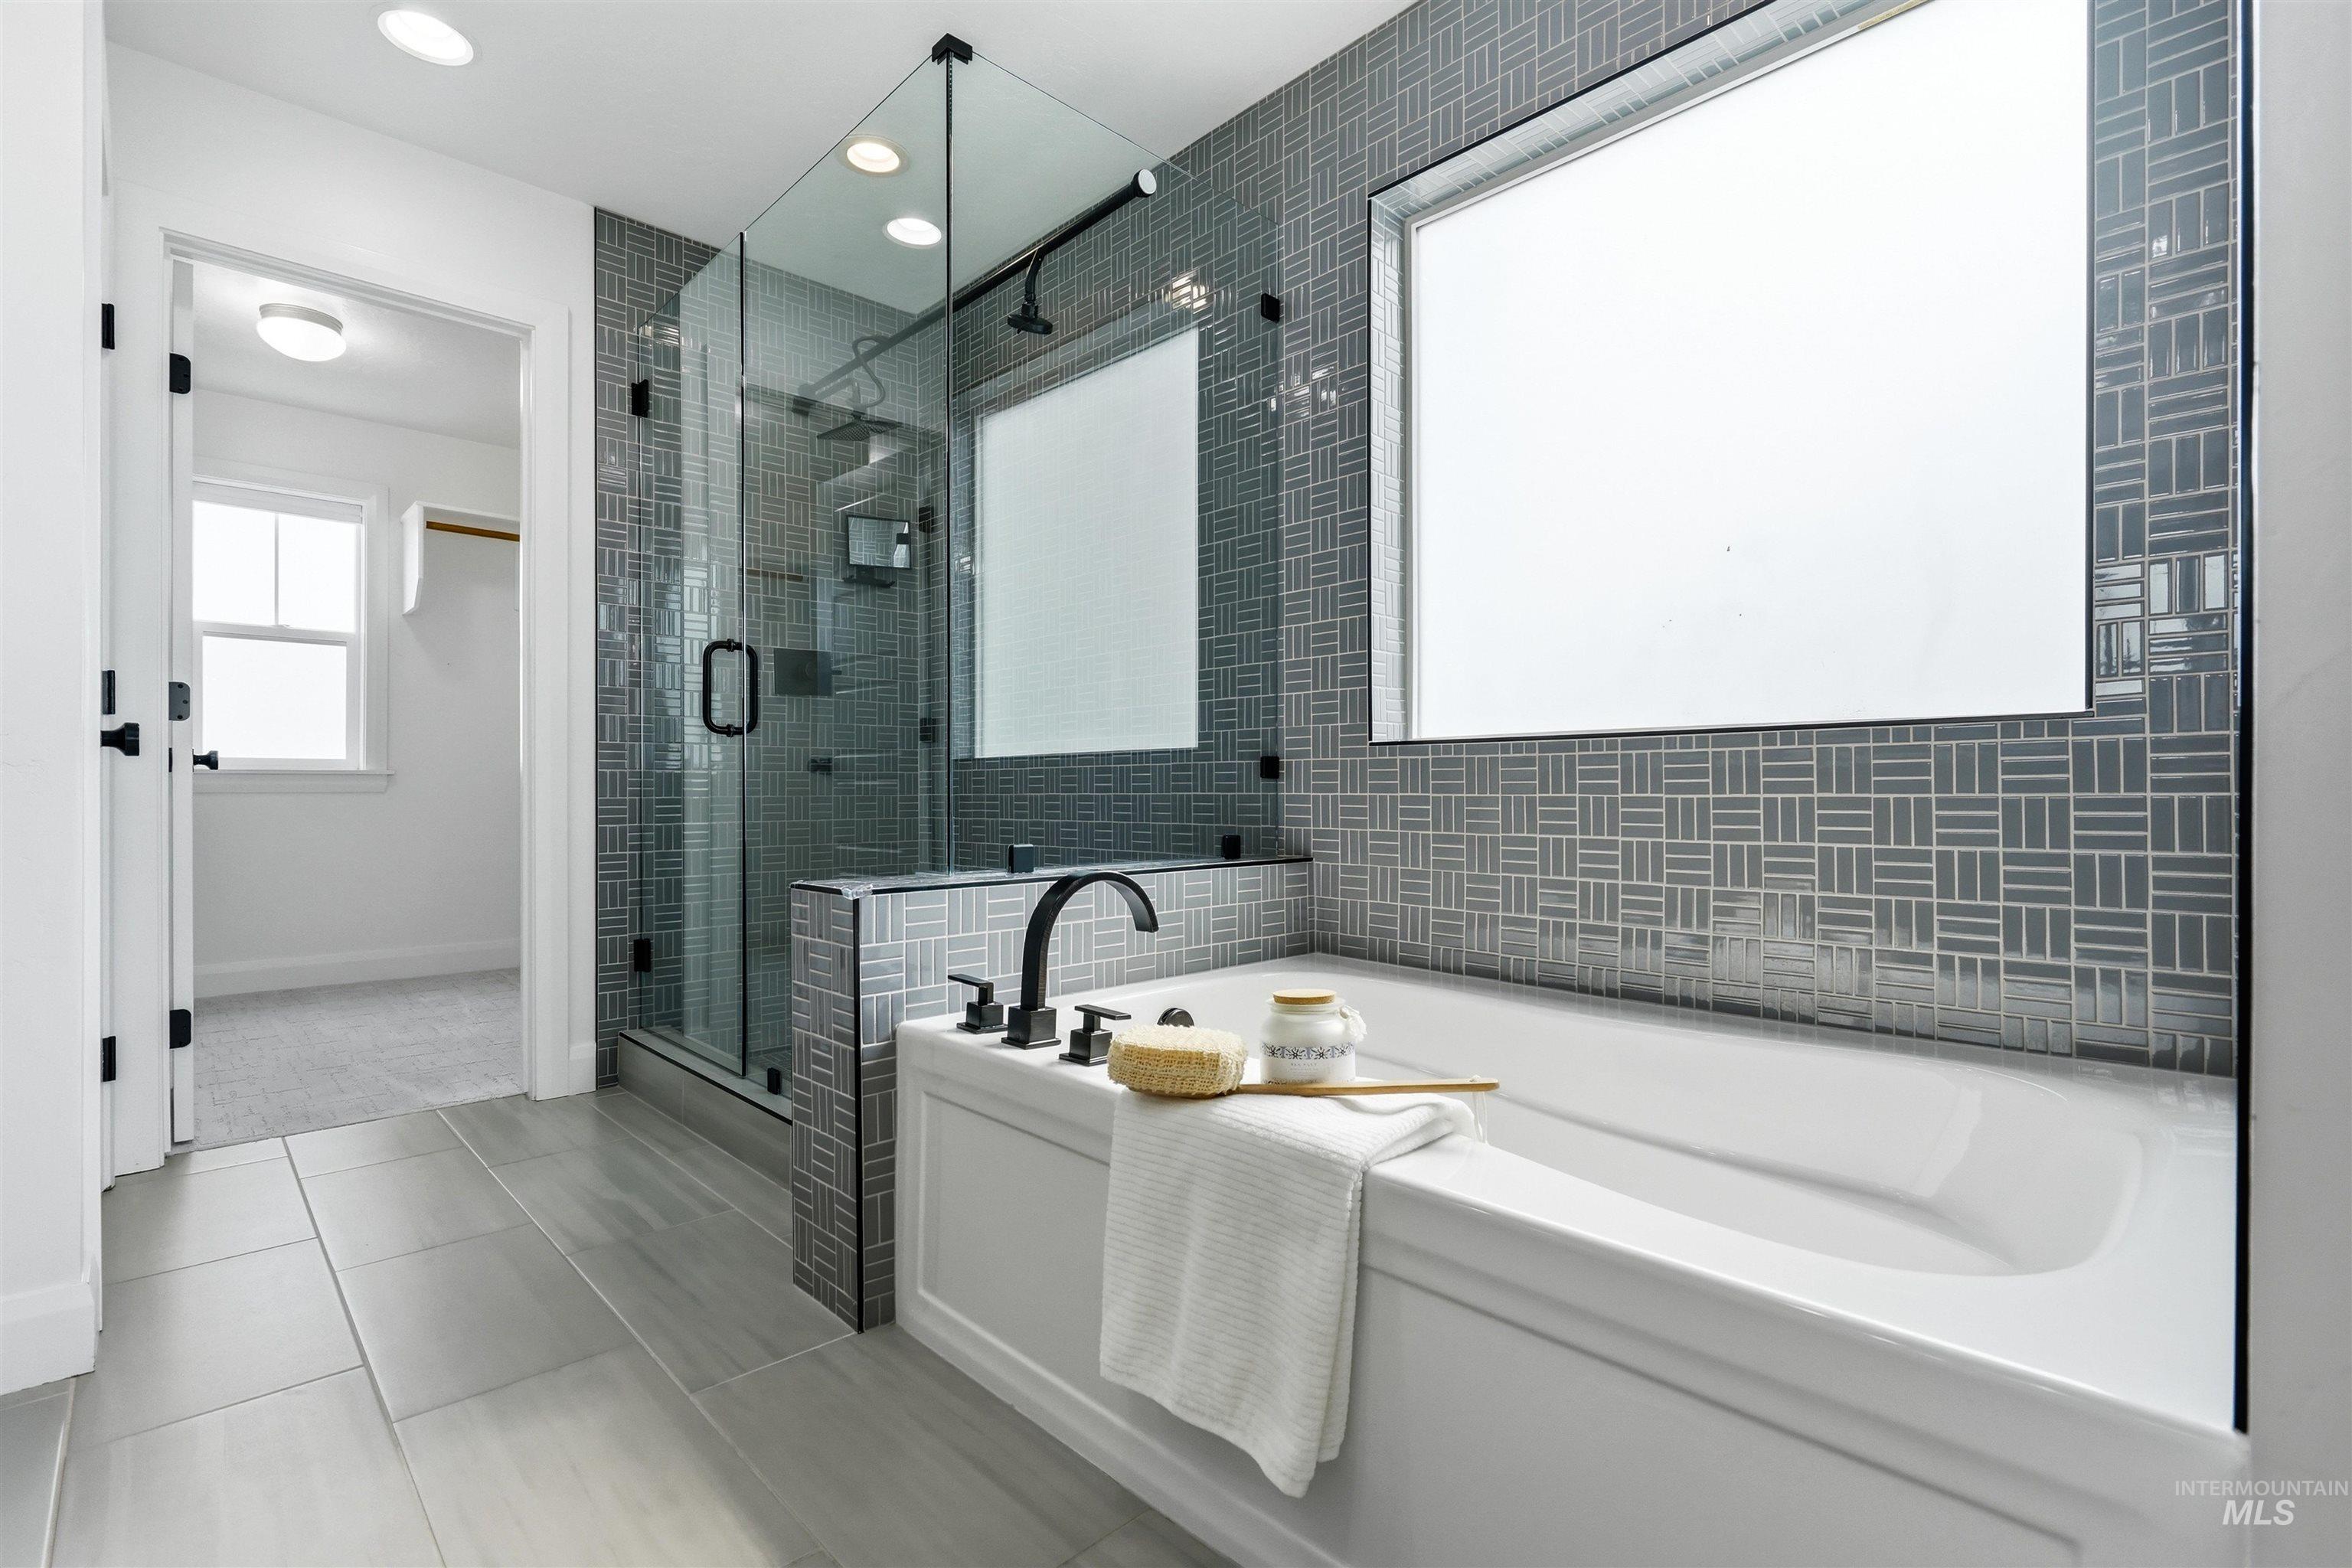
Modern bathroom featuring a built-in soaking tub, glass-enclosed shower, and large format floor tiles
-
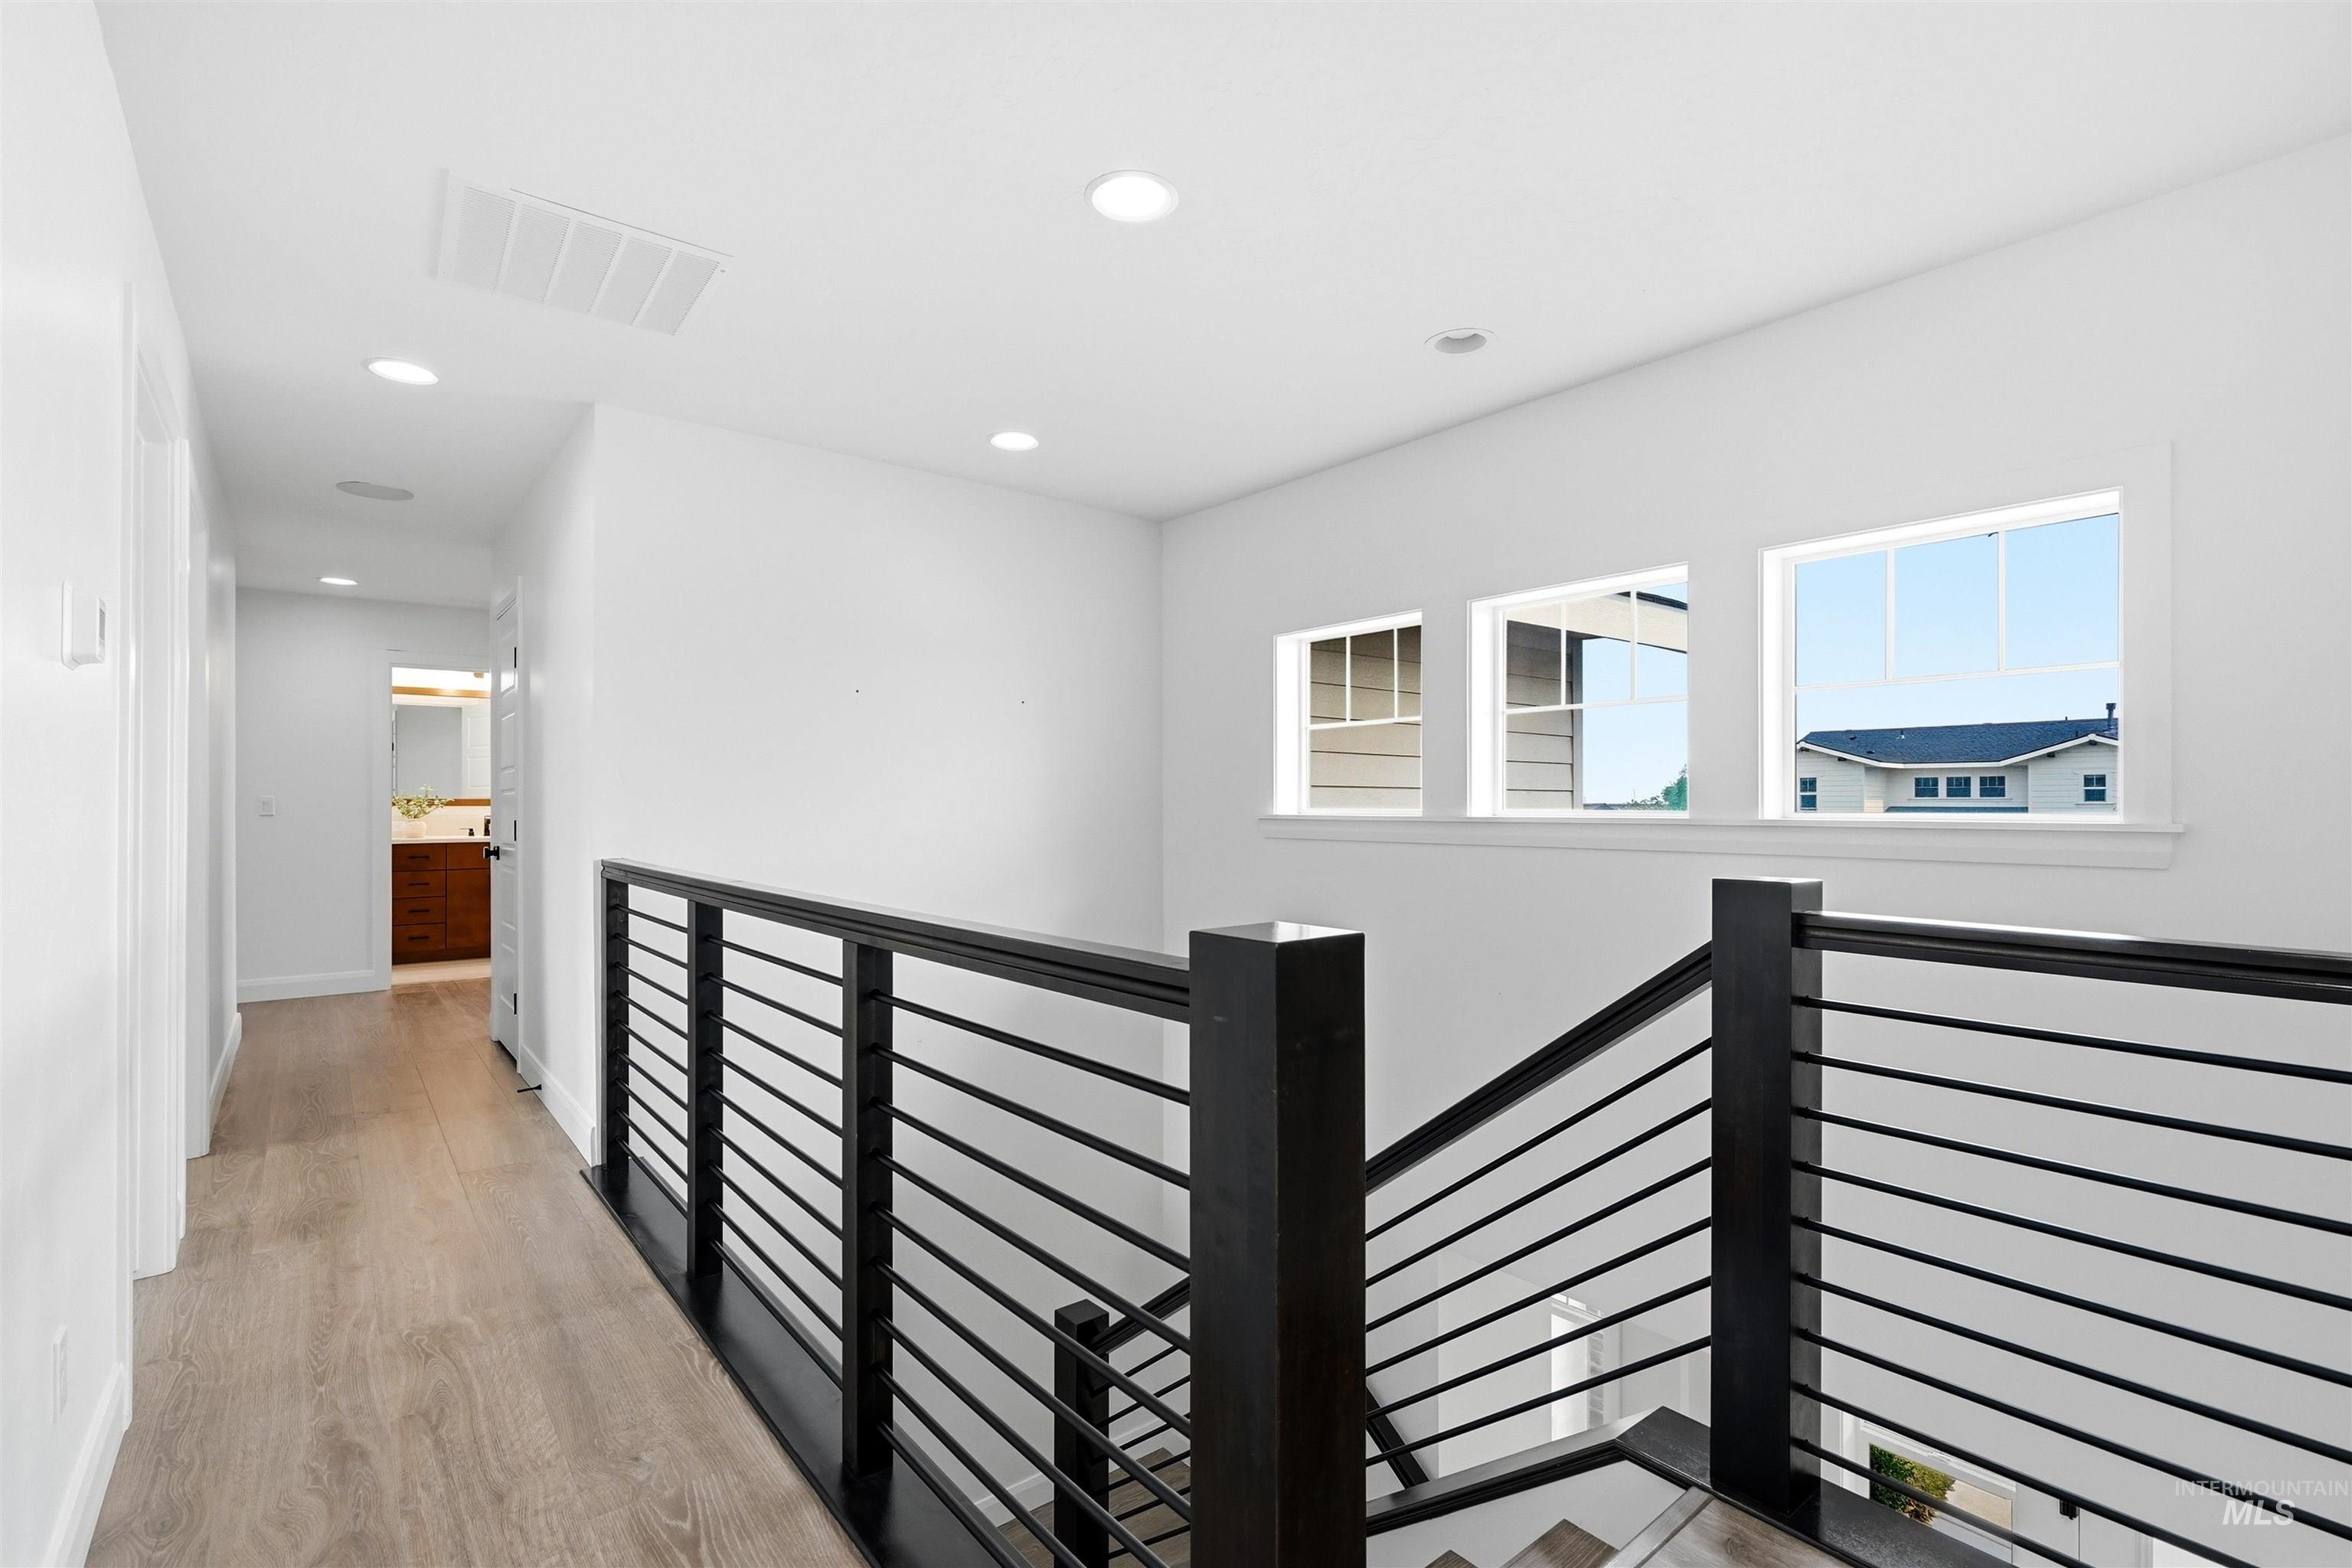
Hallway with light wood-finish flooring and recessed lighting
-
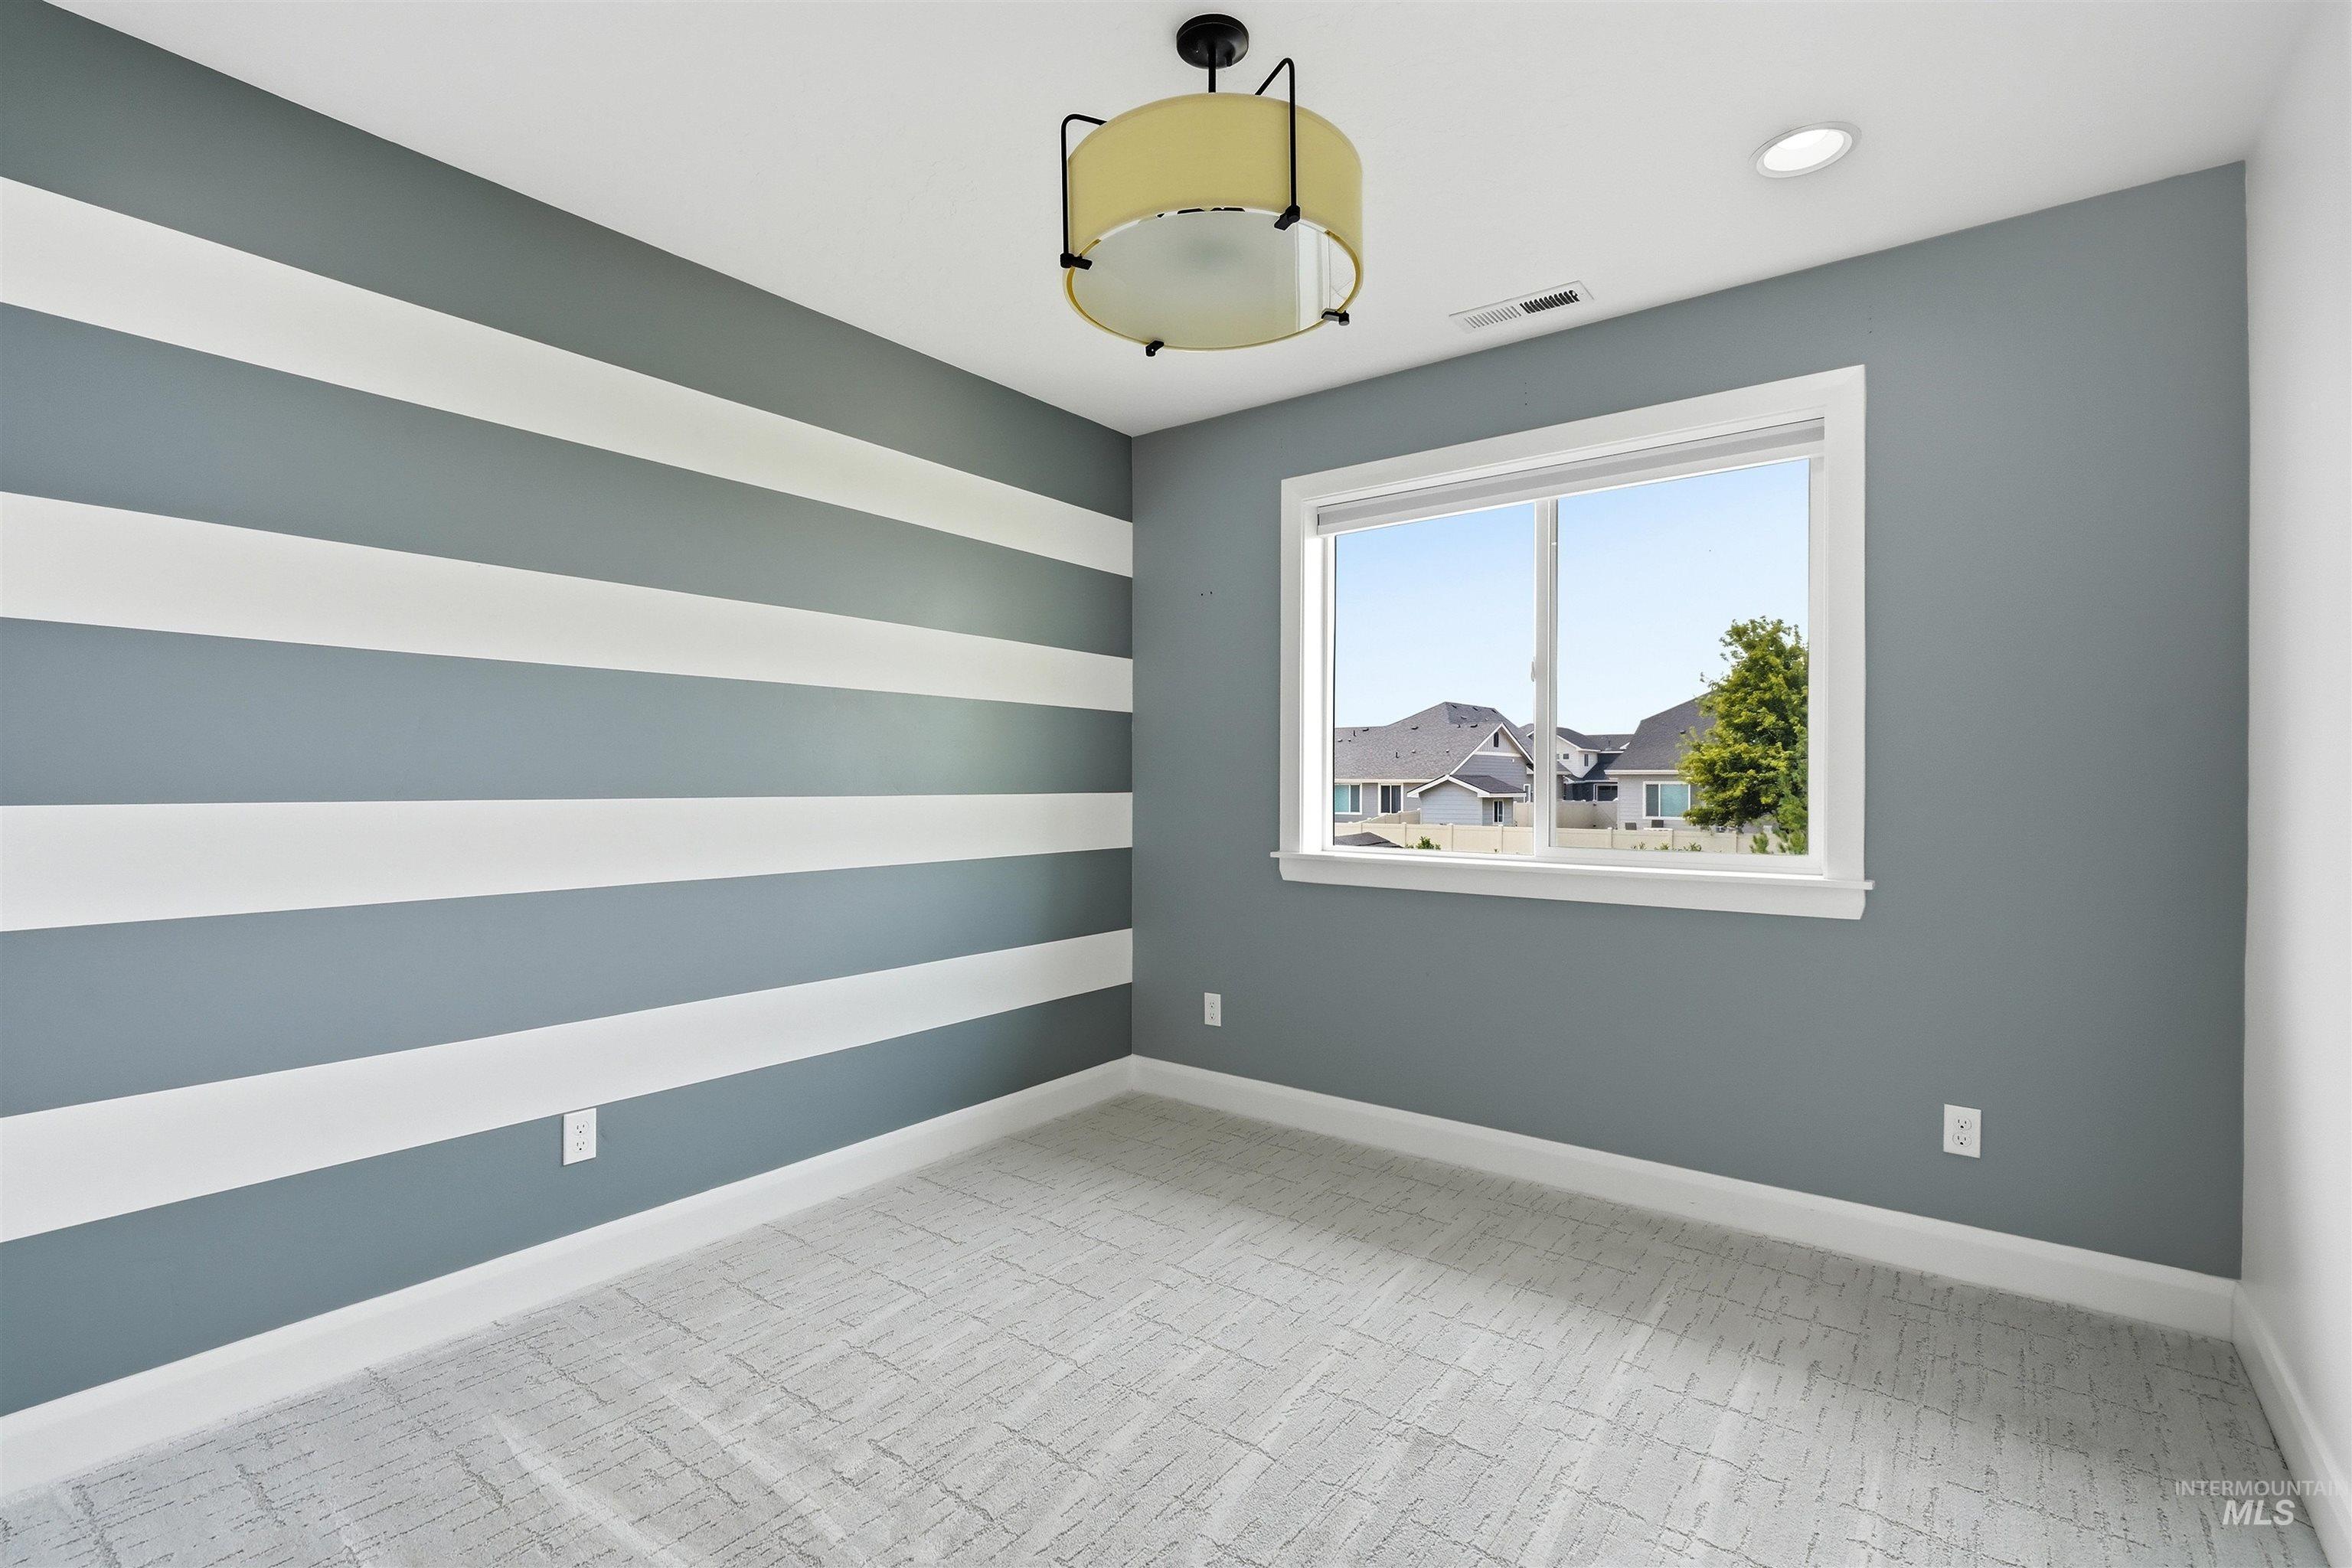
Room featuring a horizontal striped accent wall, a single window with white trim, recessed lighting, and a drum-style pendant light fixture
-
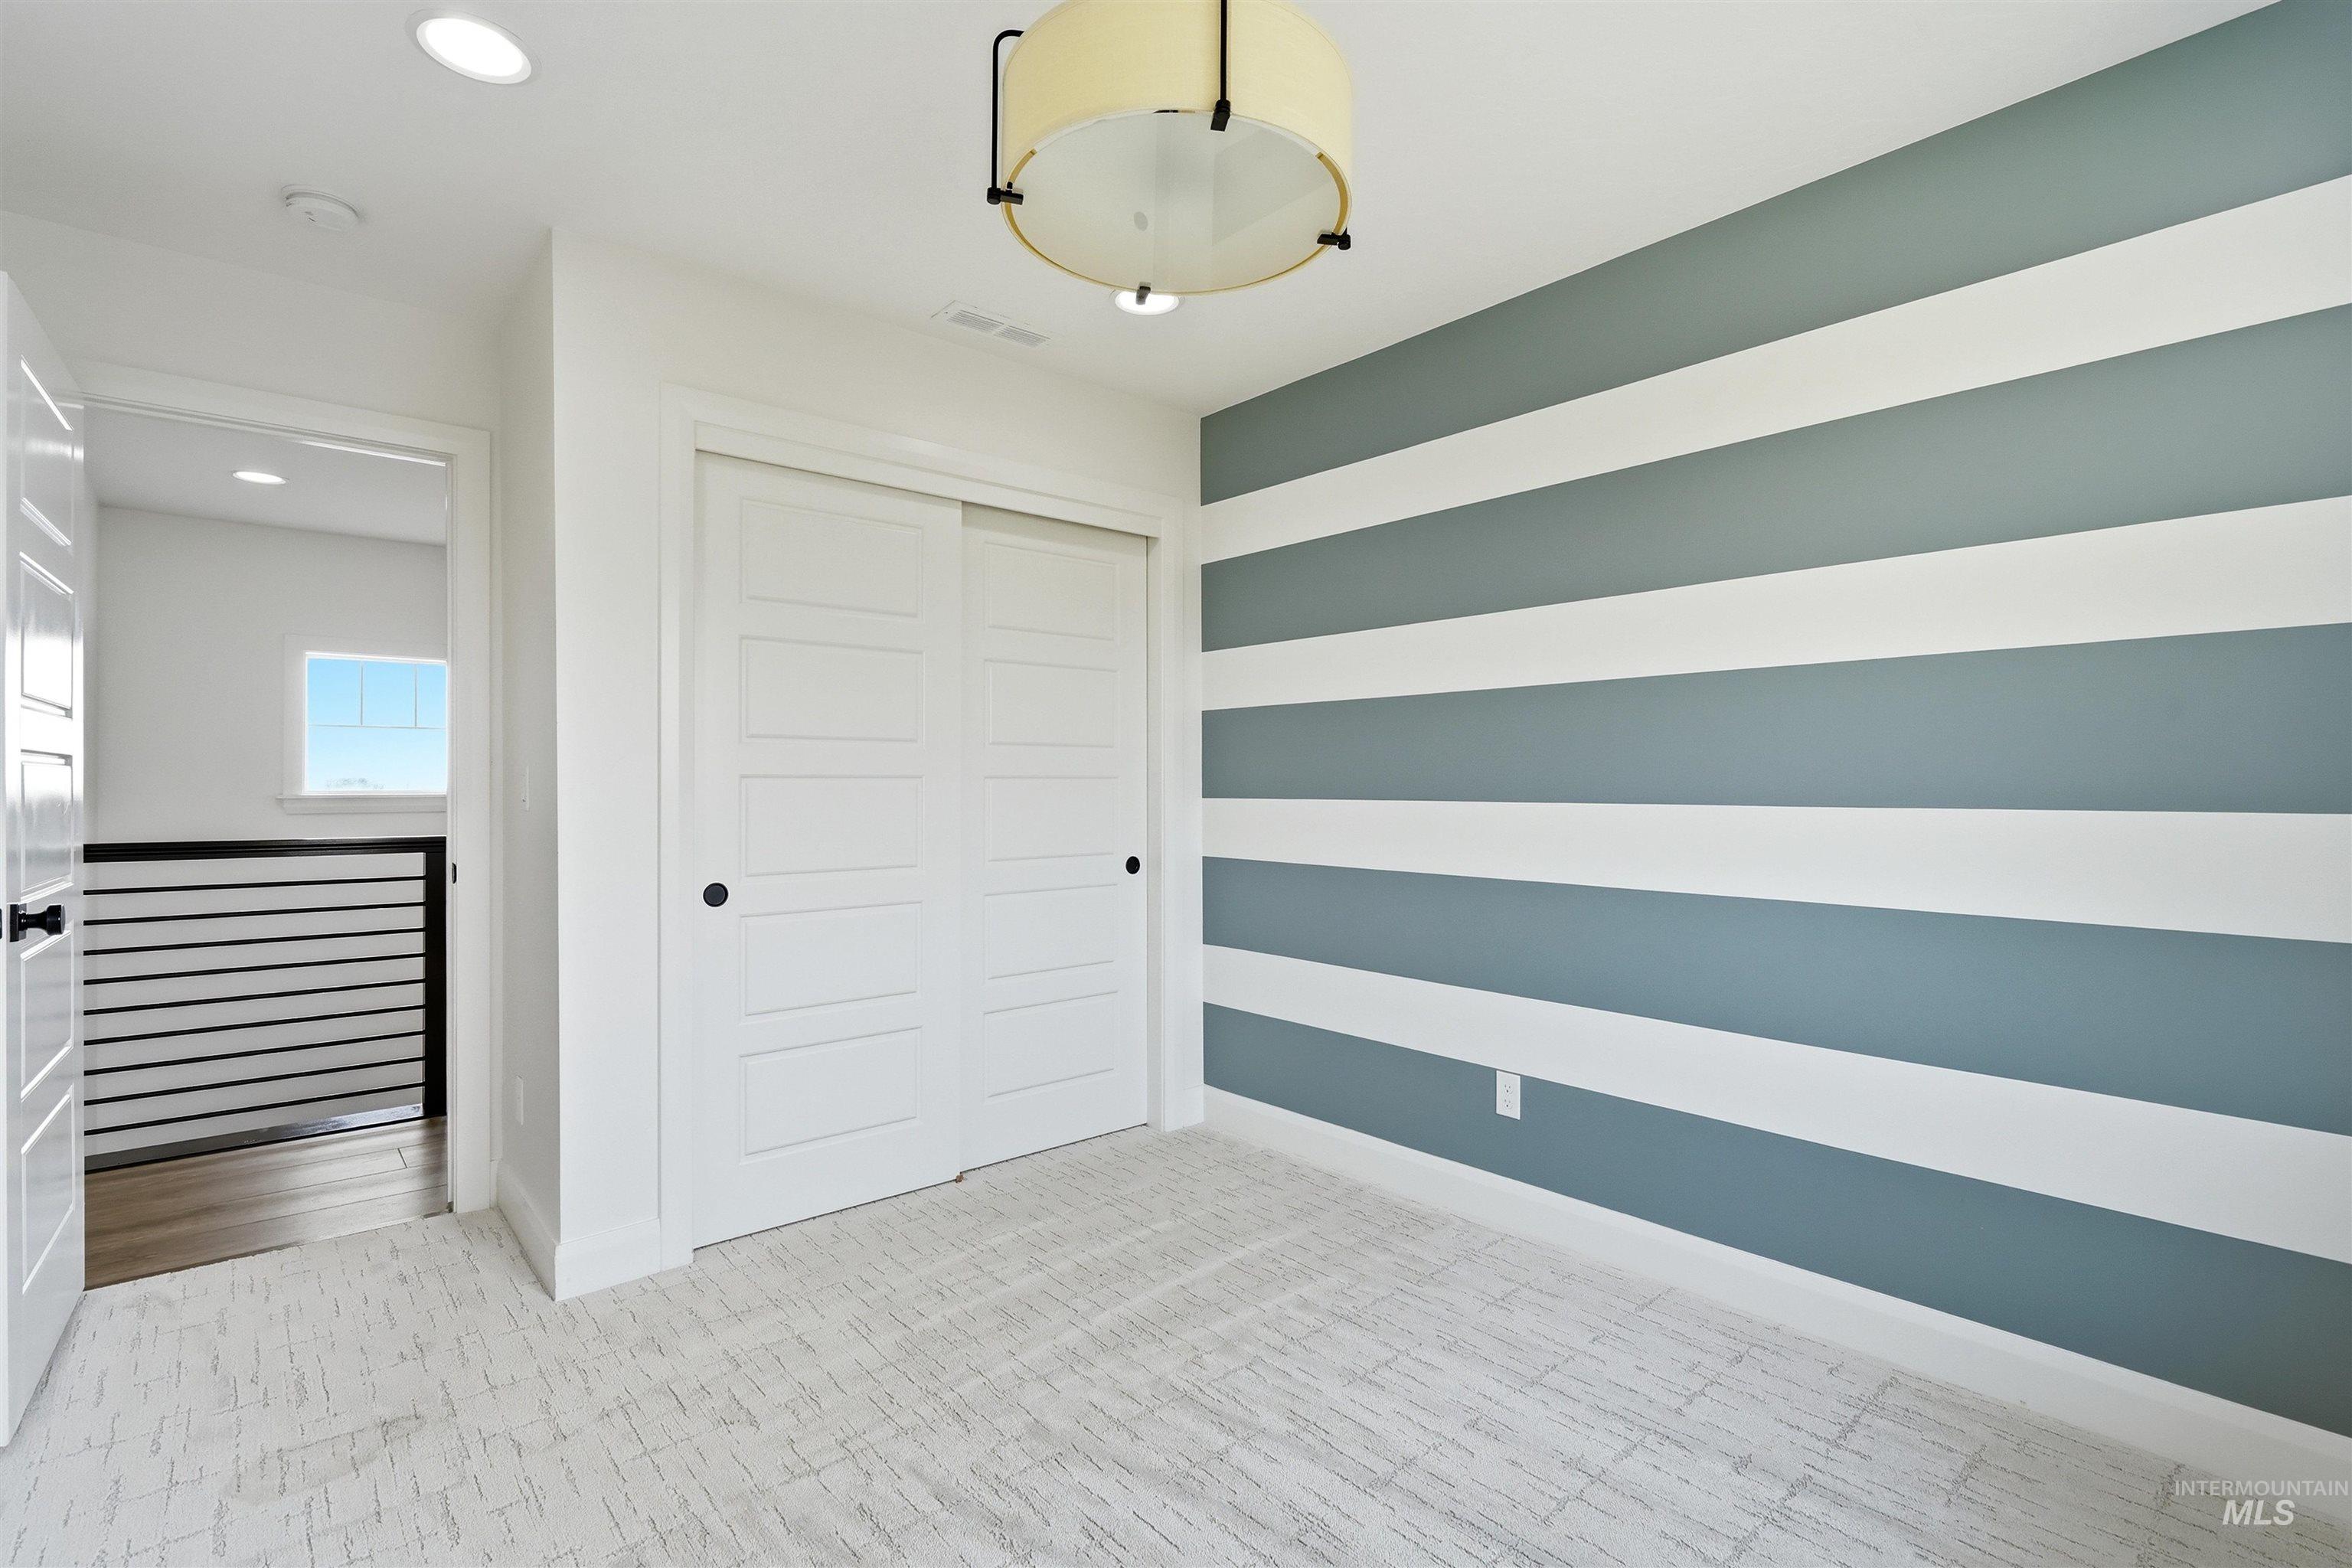
Image quality insufficient for description
-
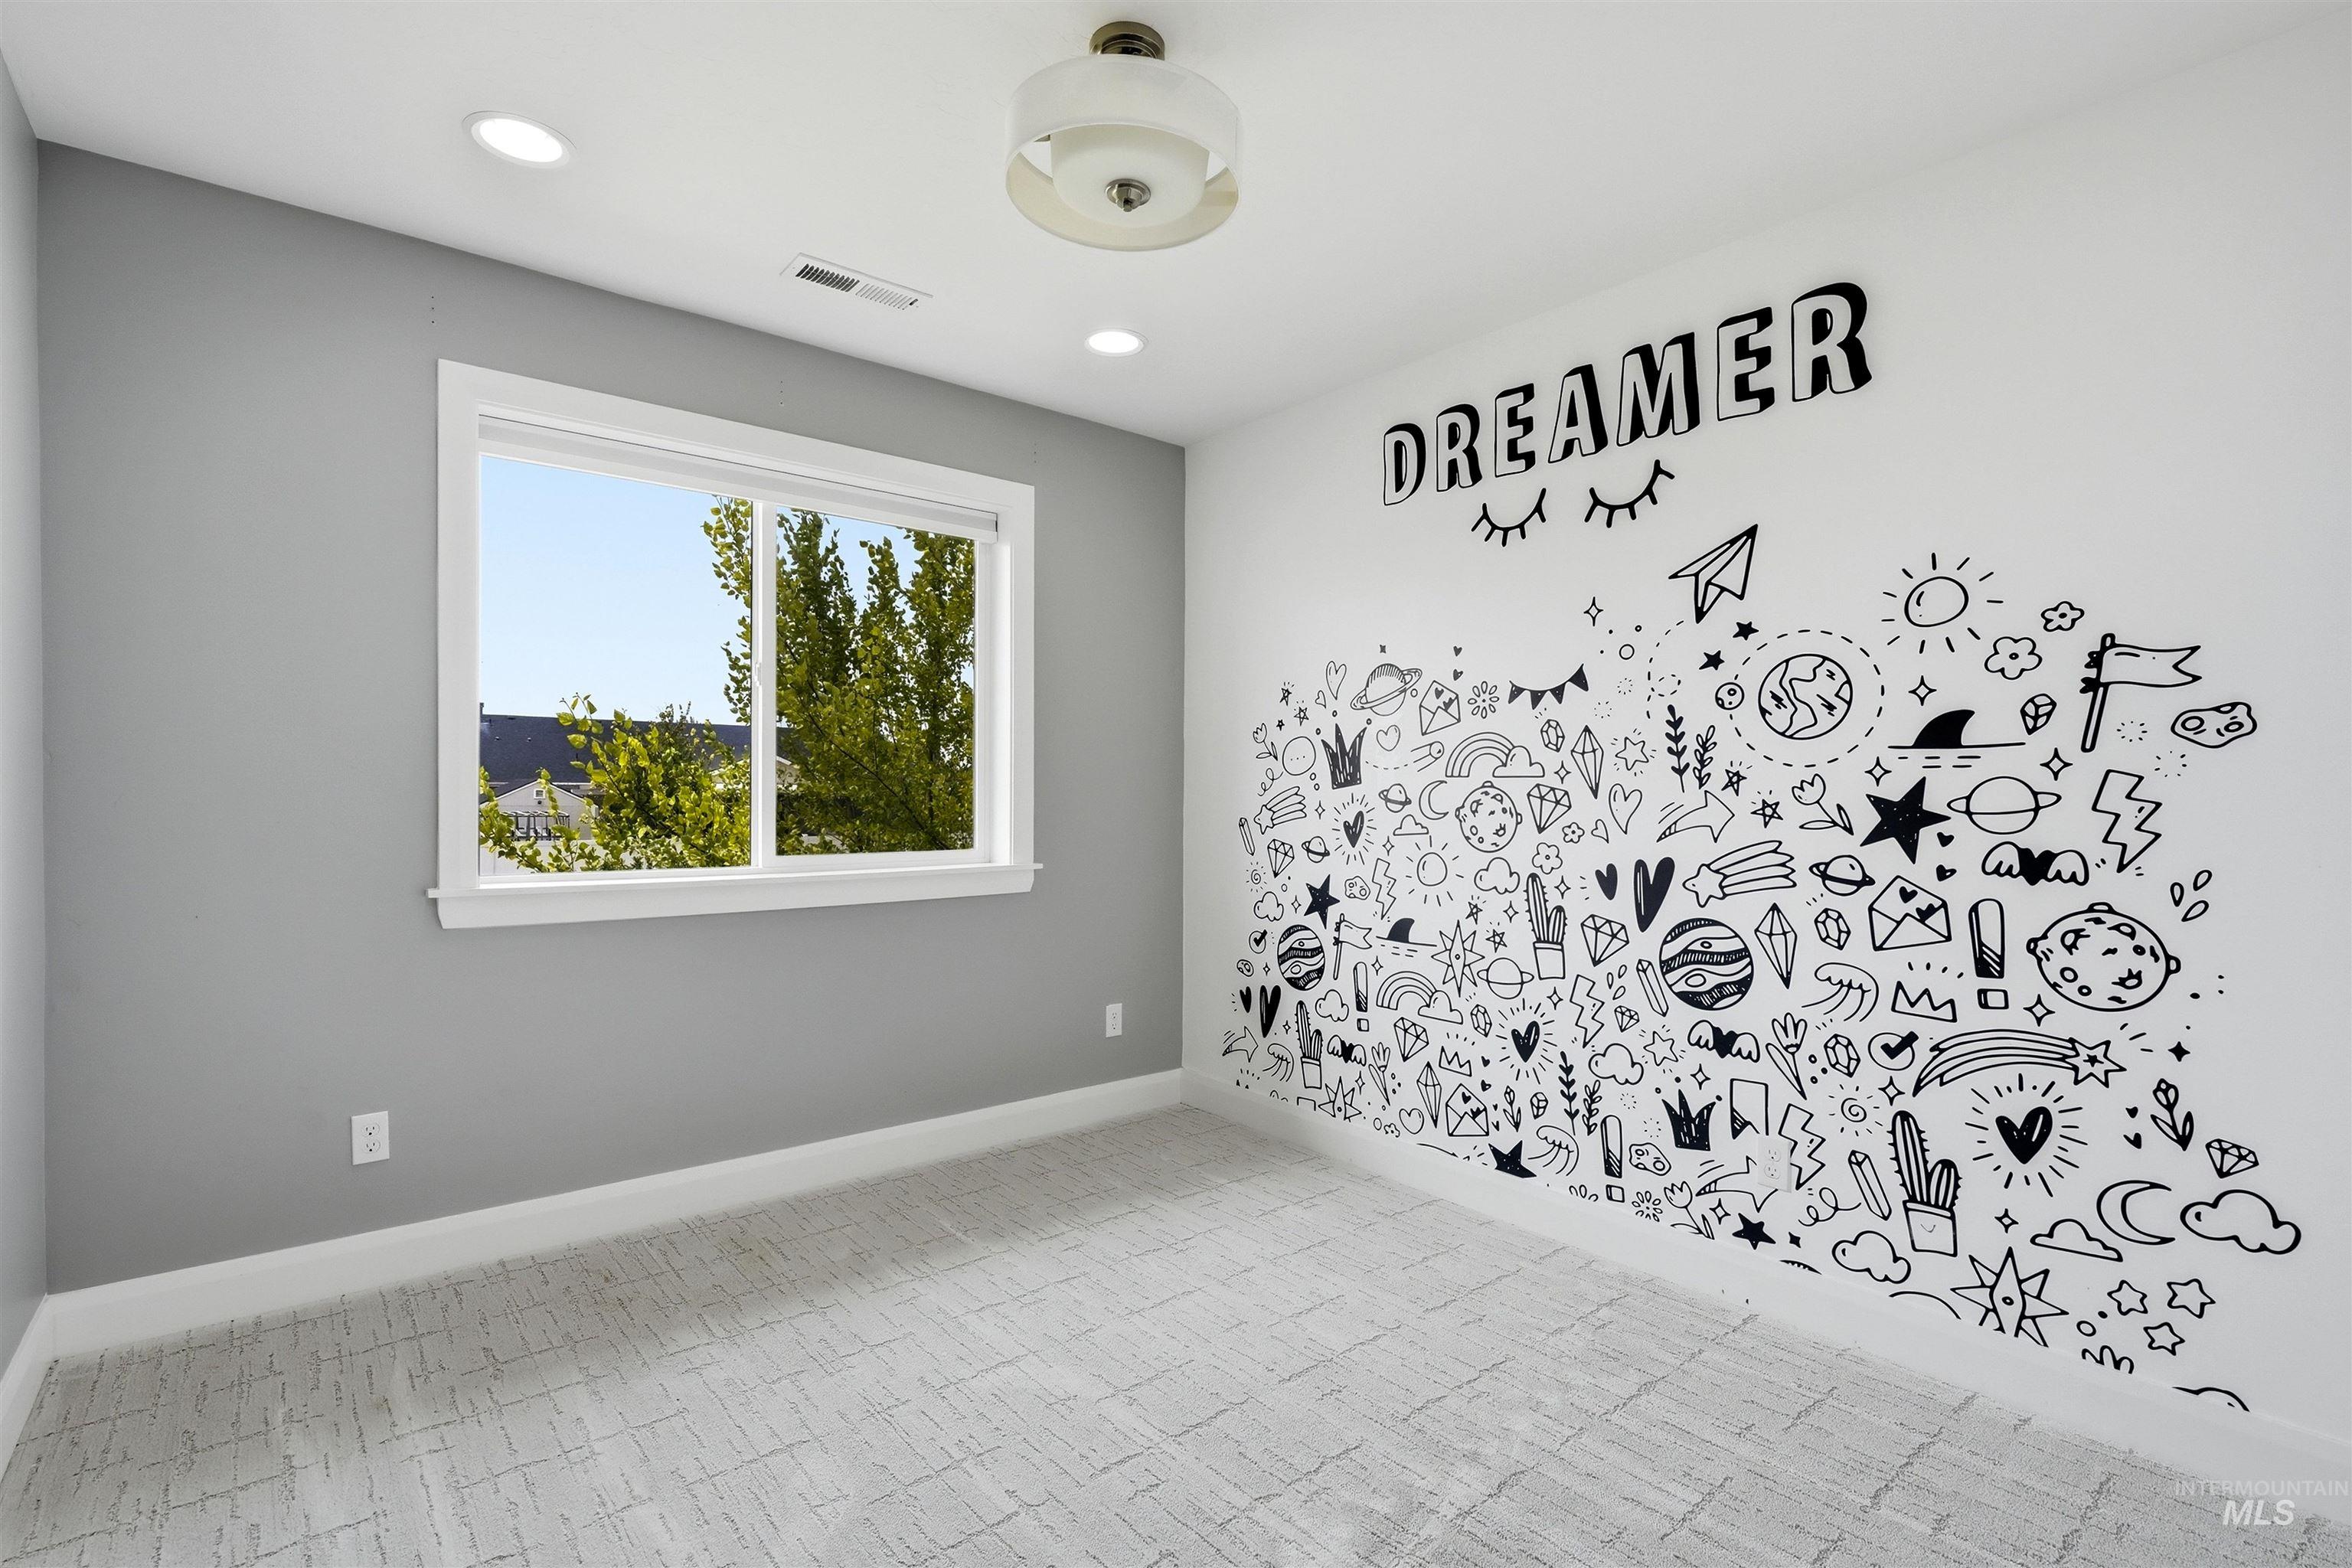
Bright interior room featuring a large window, recessed lighting, a ceiling-mounted light fixture, white trim, and light-toned carpet flooring
-
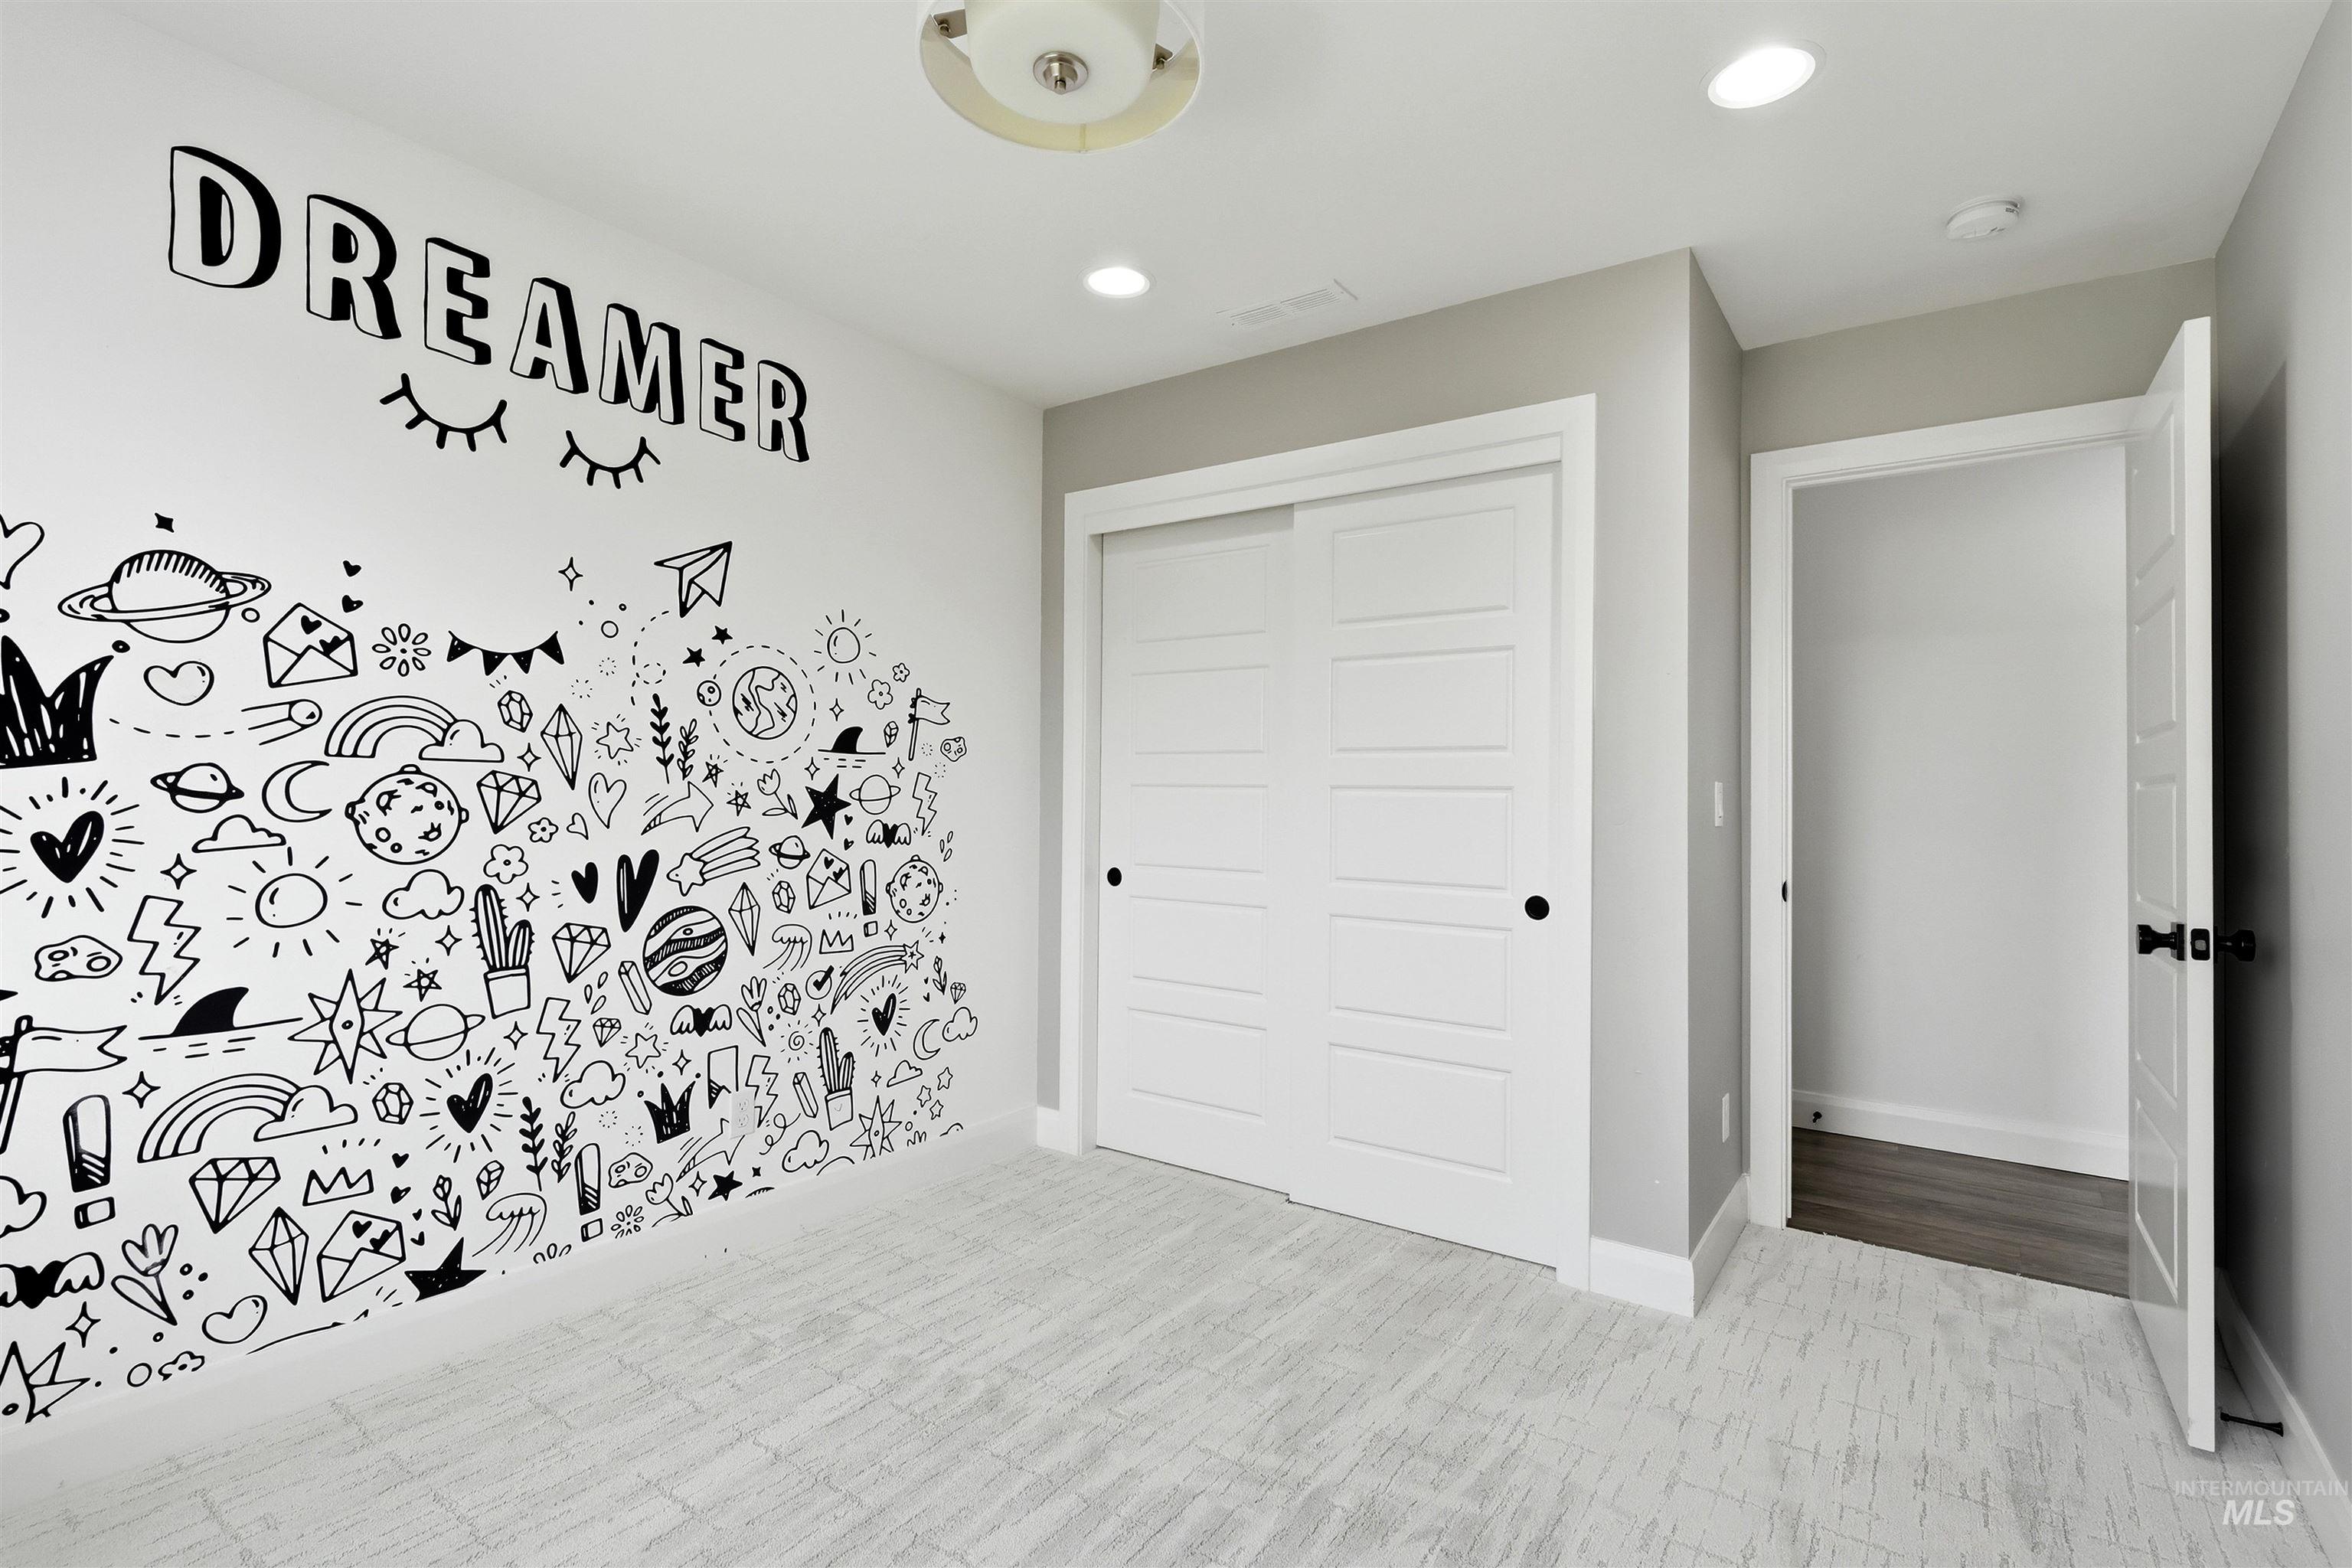
Bedroom
-
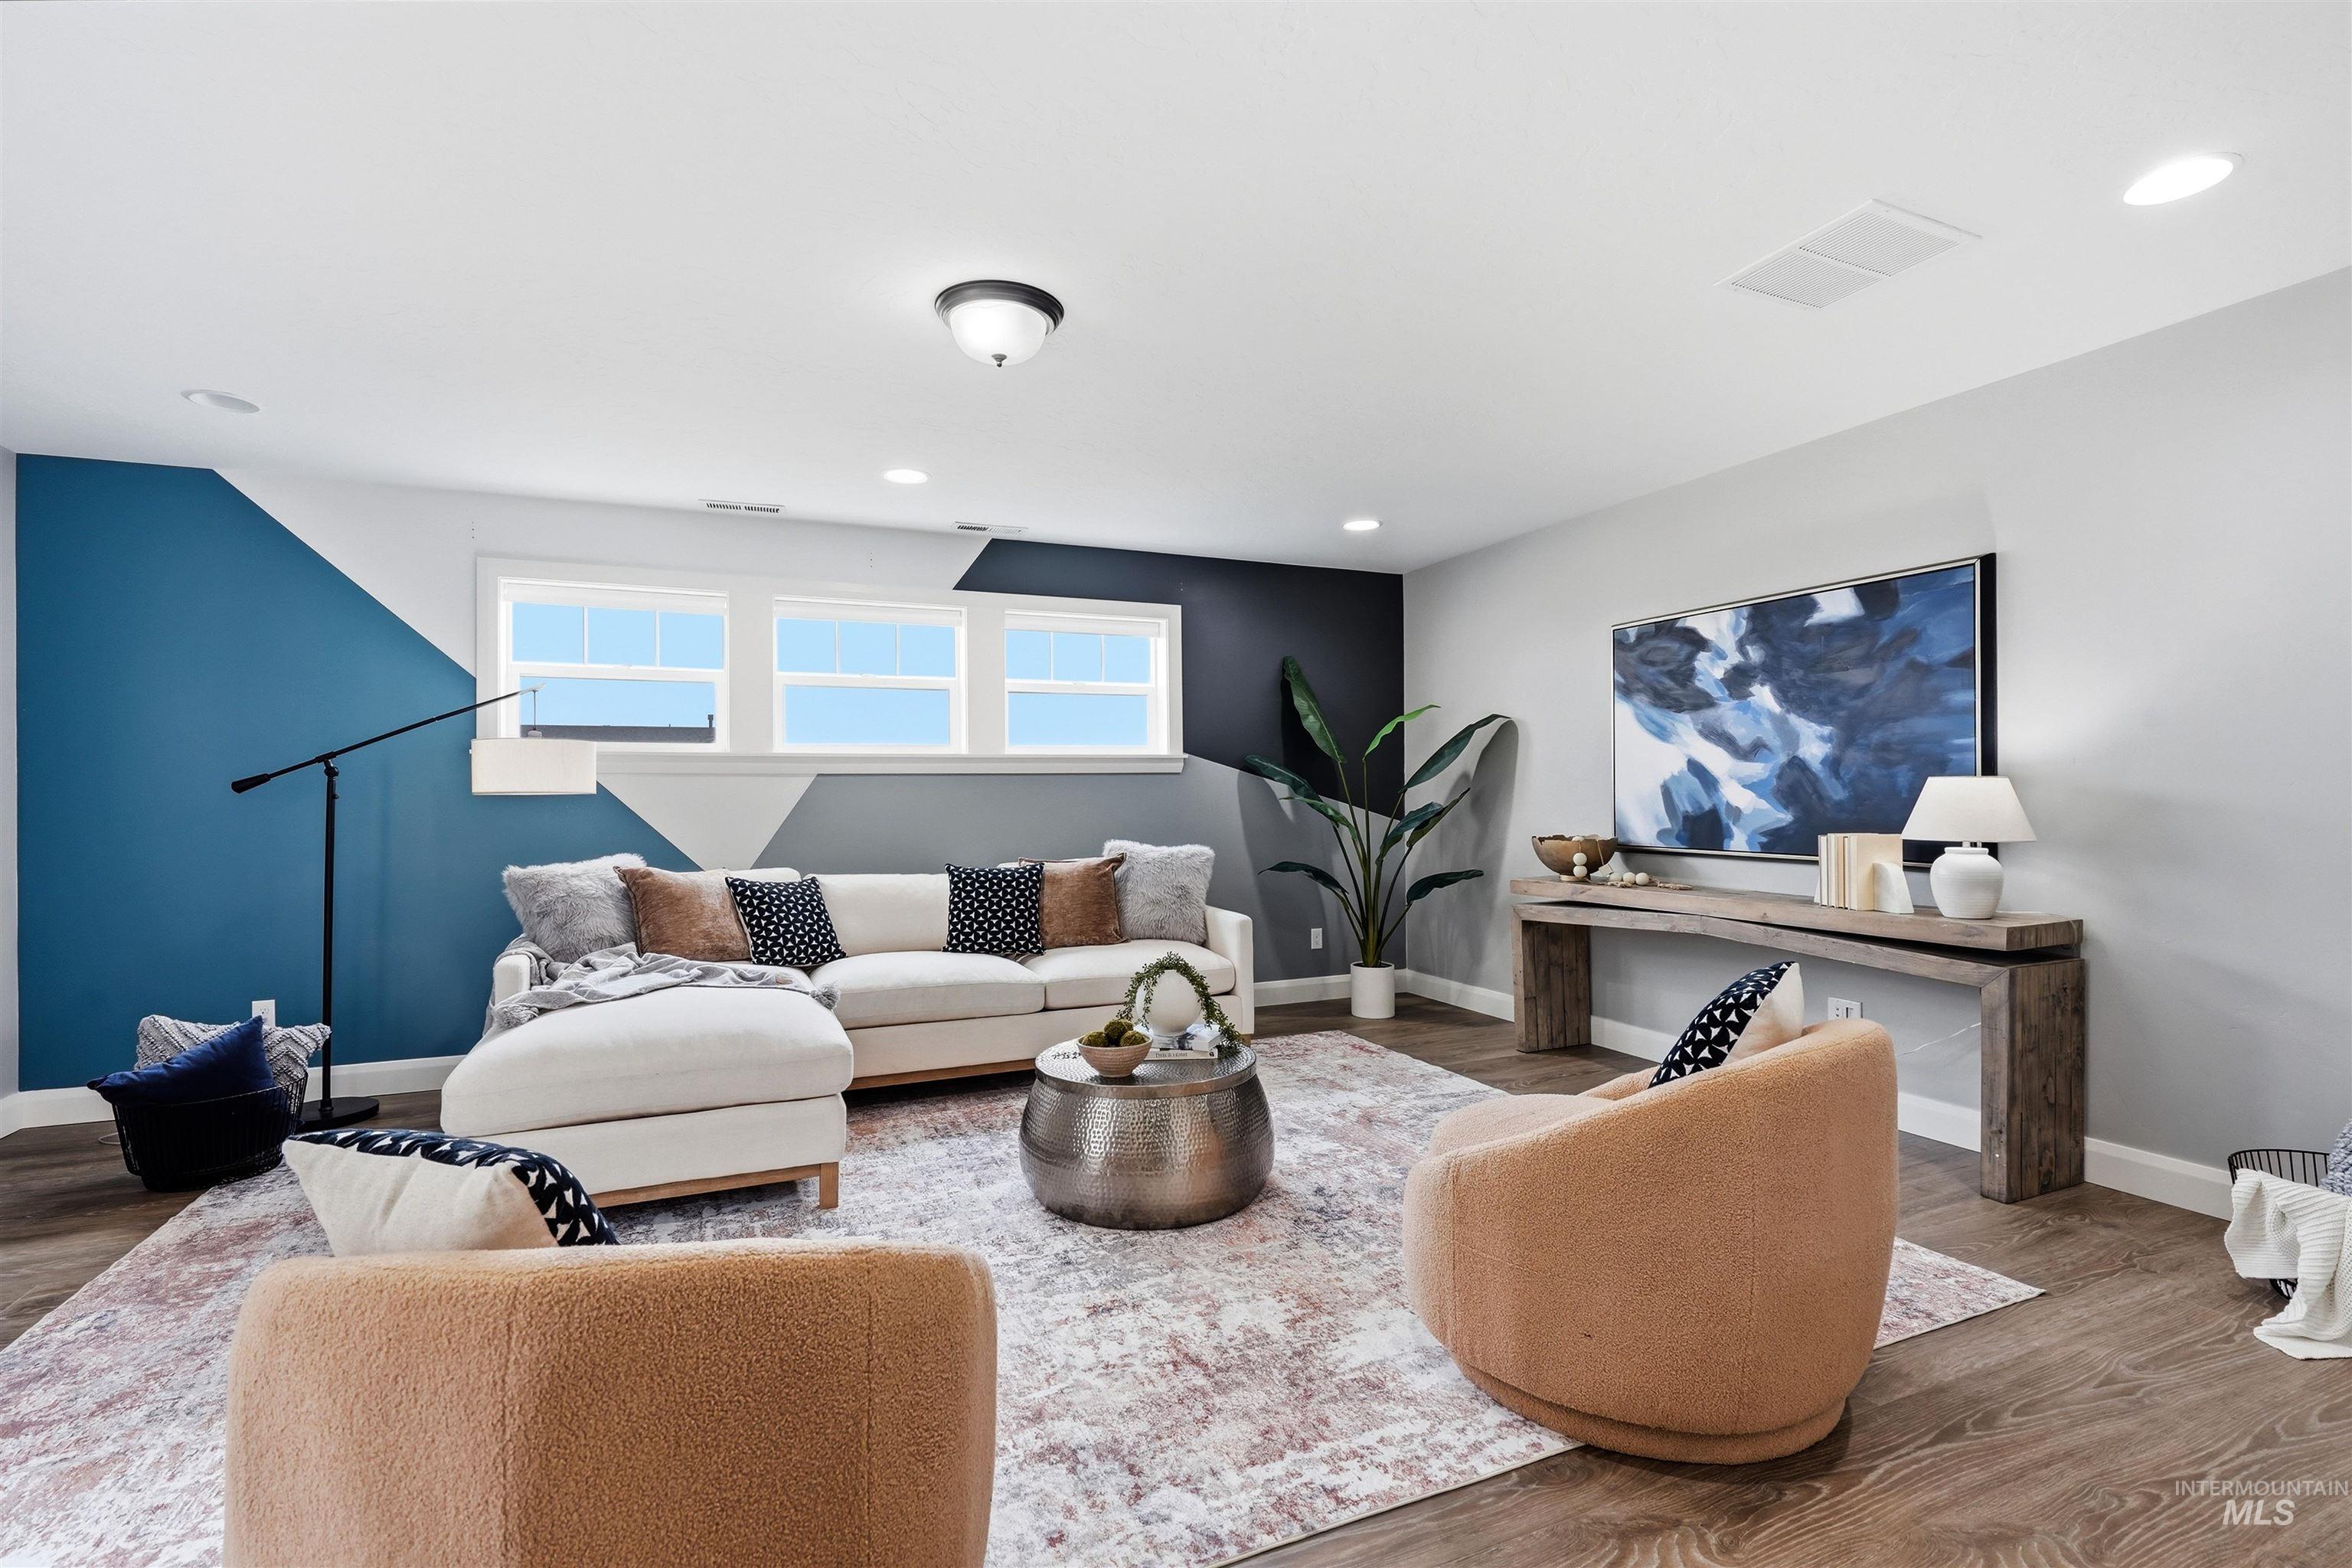
Spacious room featuring wood-finish flooring, recessed lighting, and a unique geometric accent wall
-
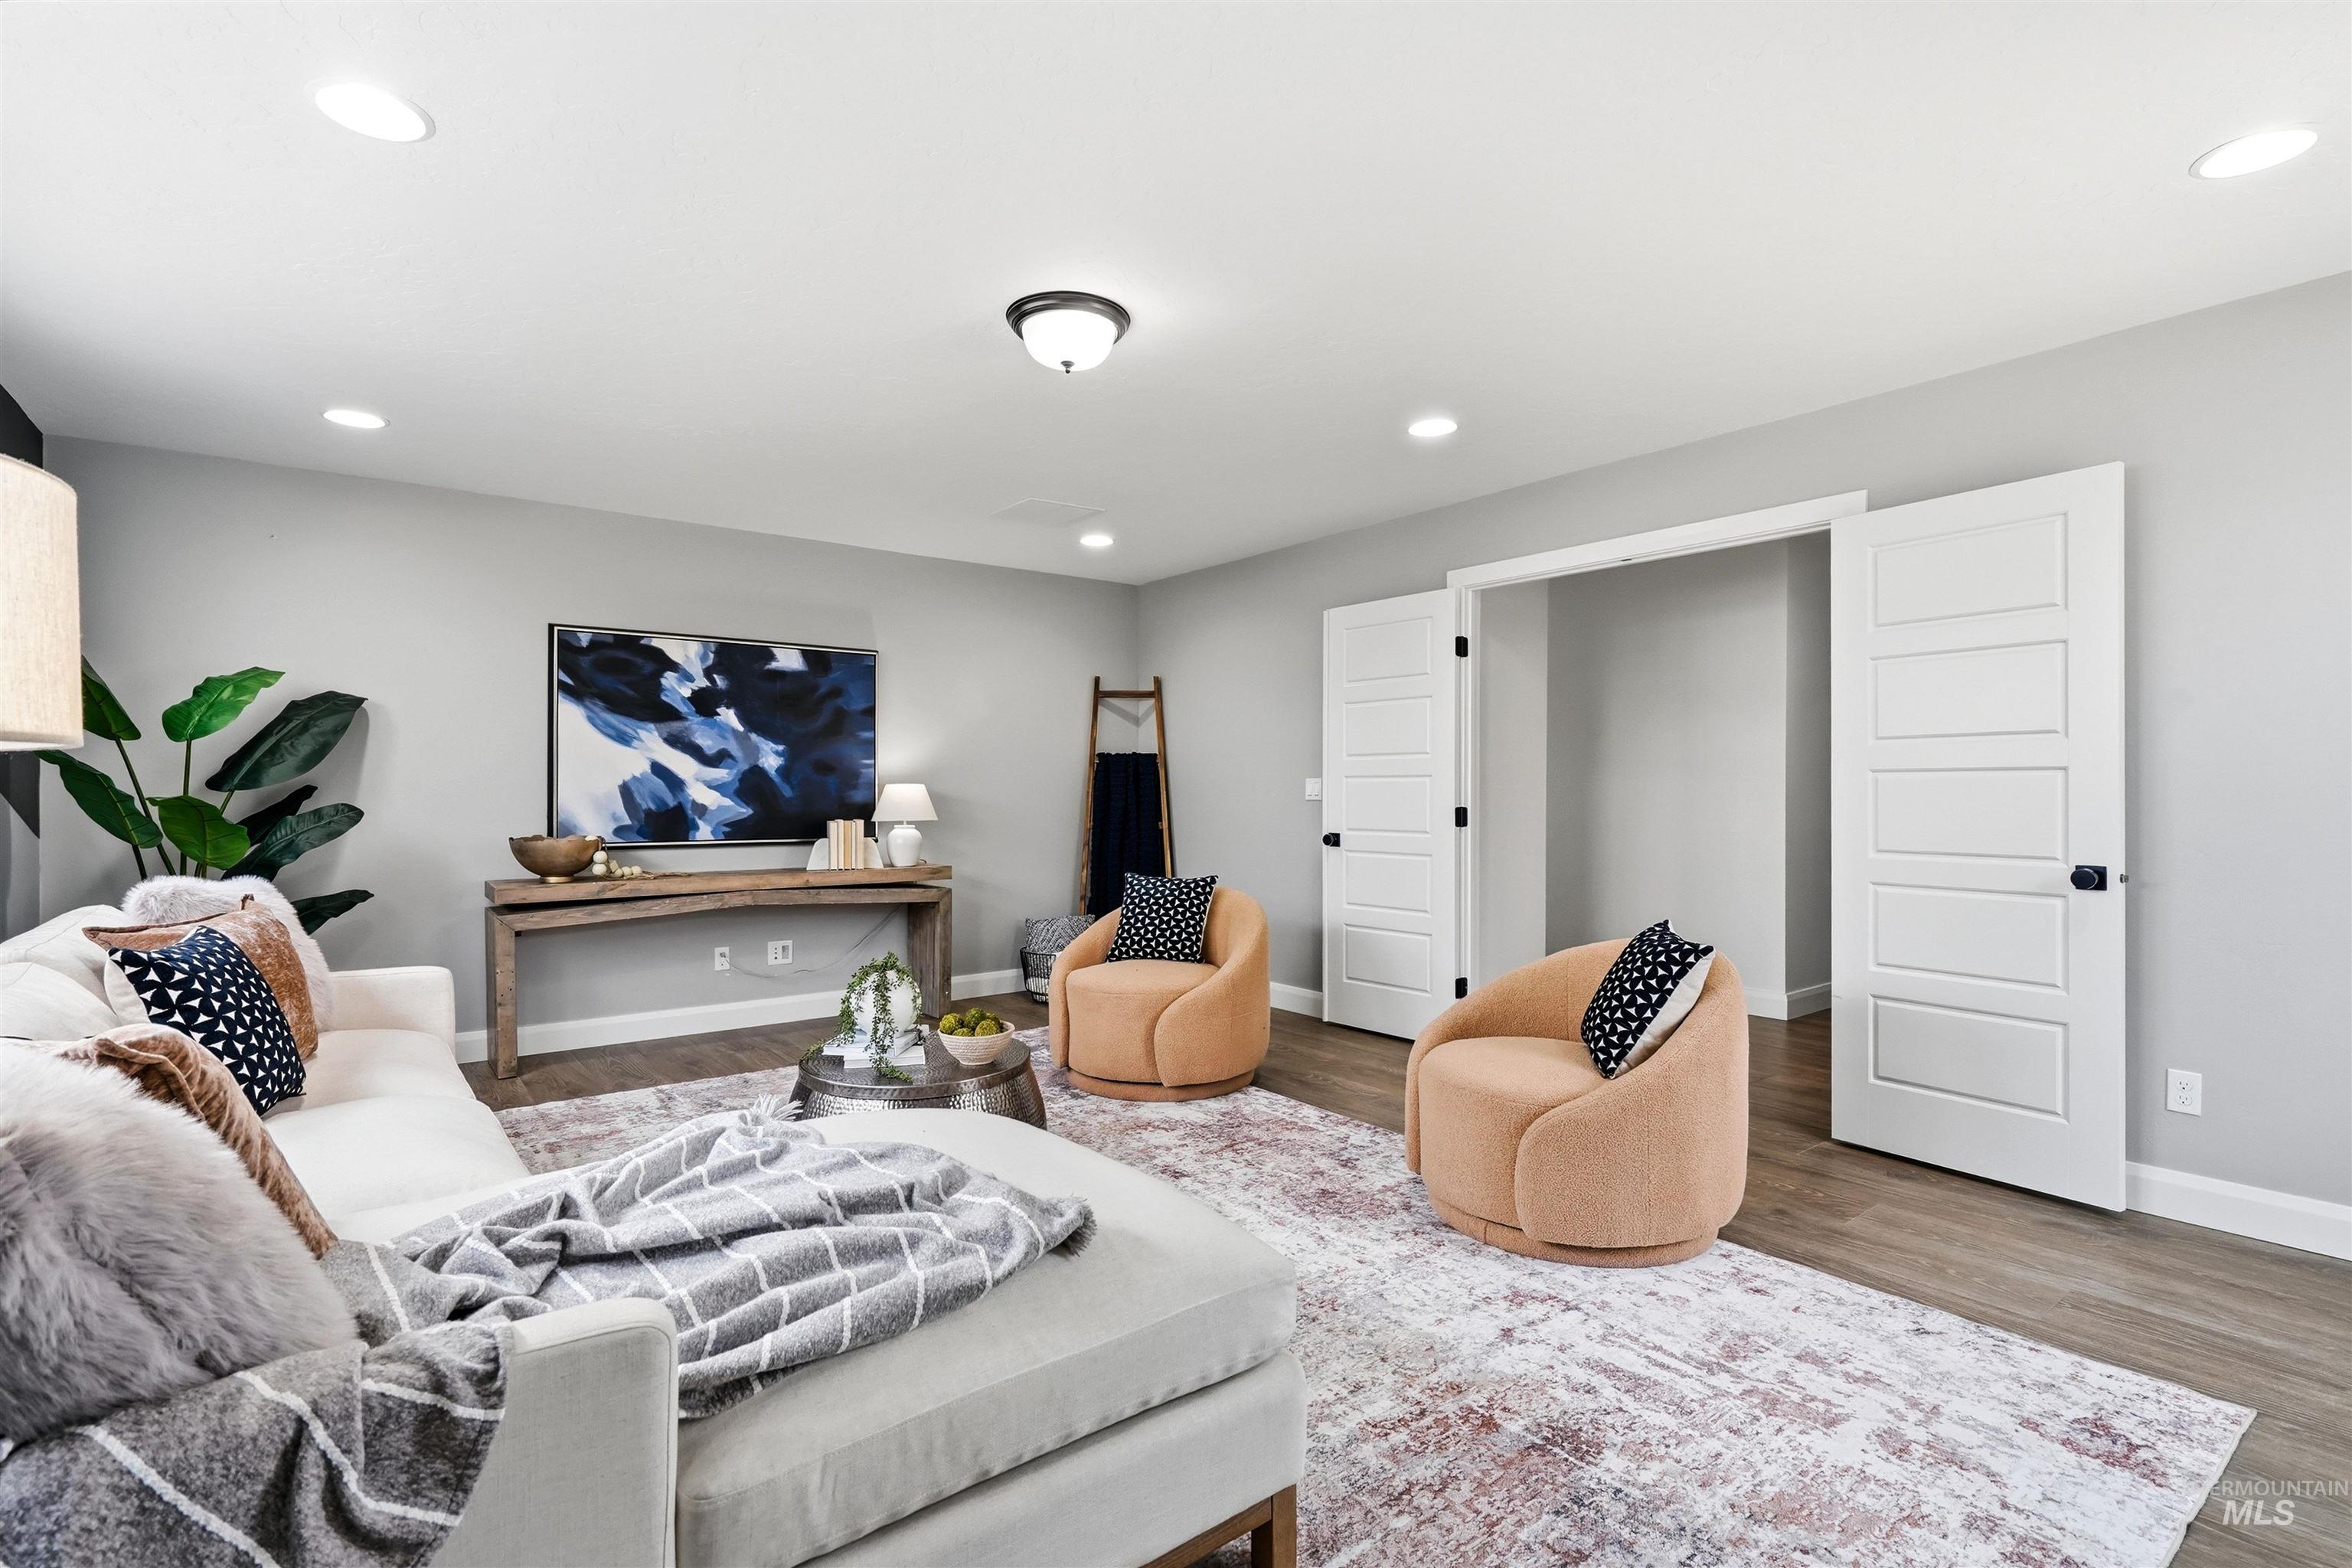
Spacious living area featuring recessed lighting, a ceiling-mounted light fixture, and wood-finish flooring
-
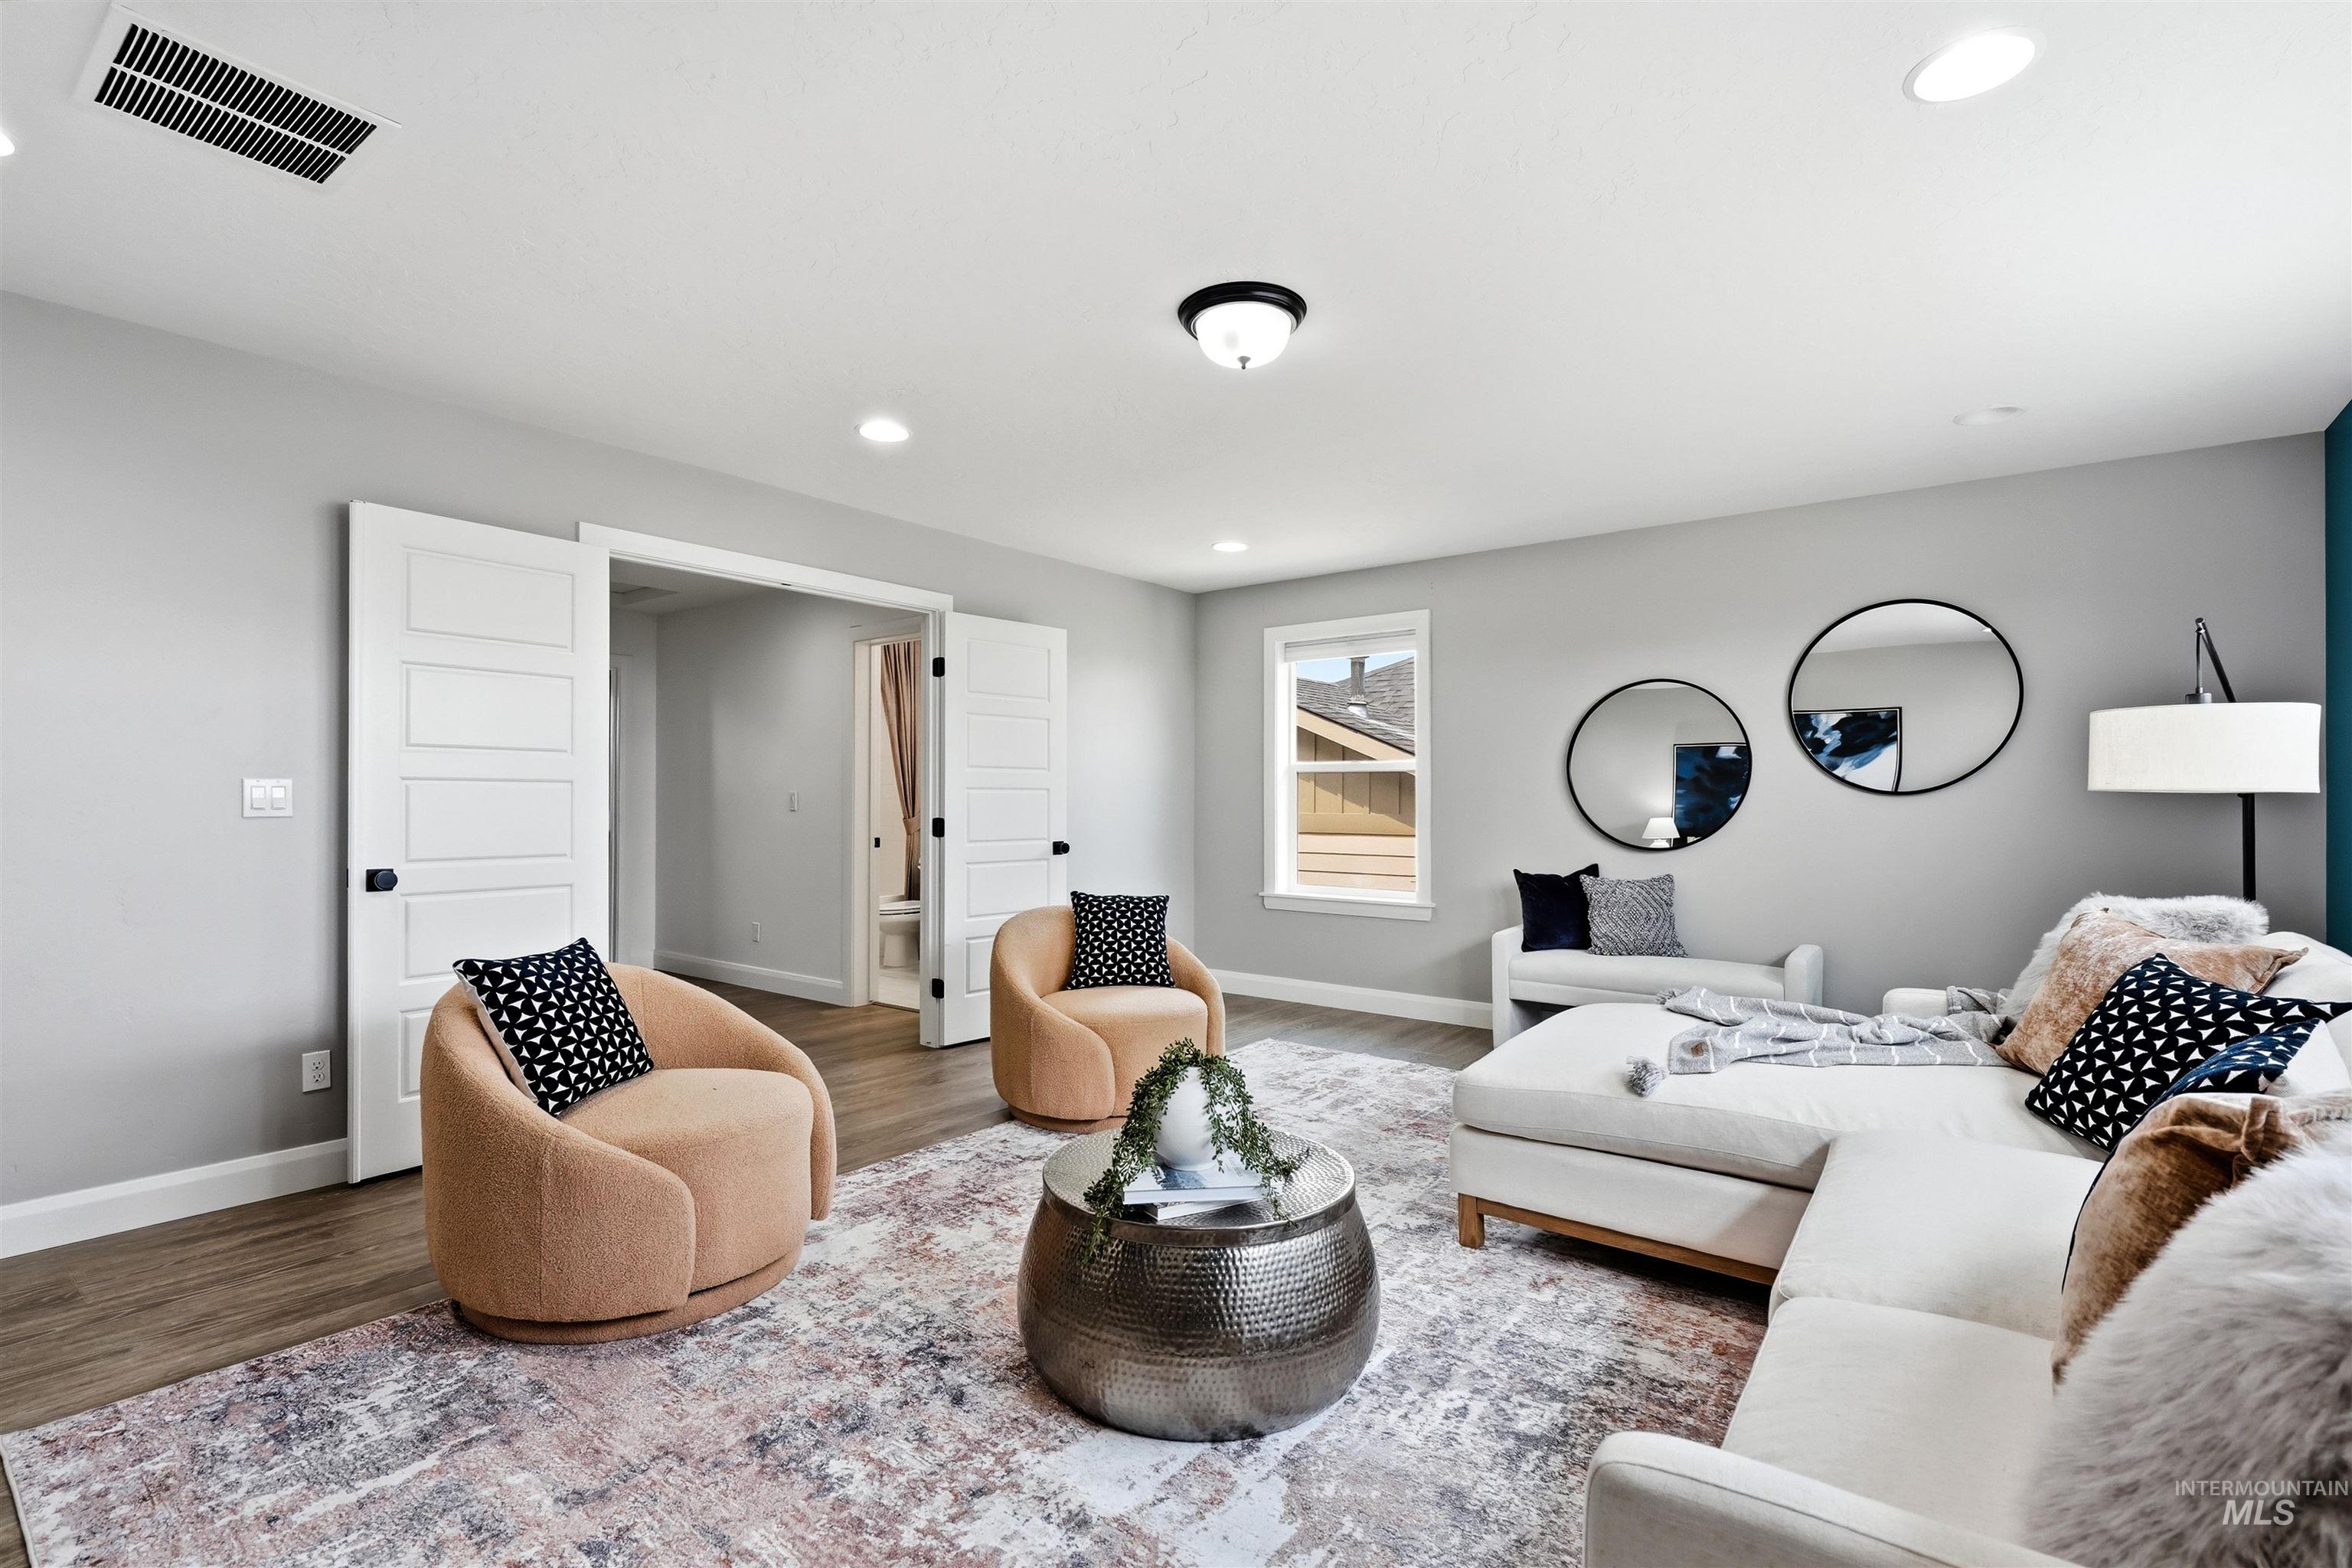
Spacious room featuring wood-finish flooring, recessed lighting, and a window with a white frame
-
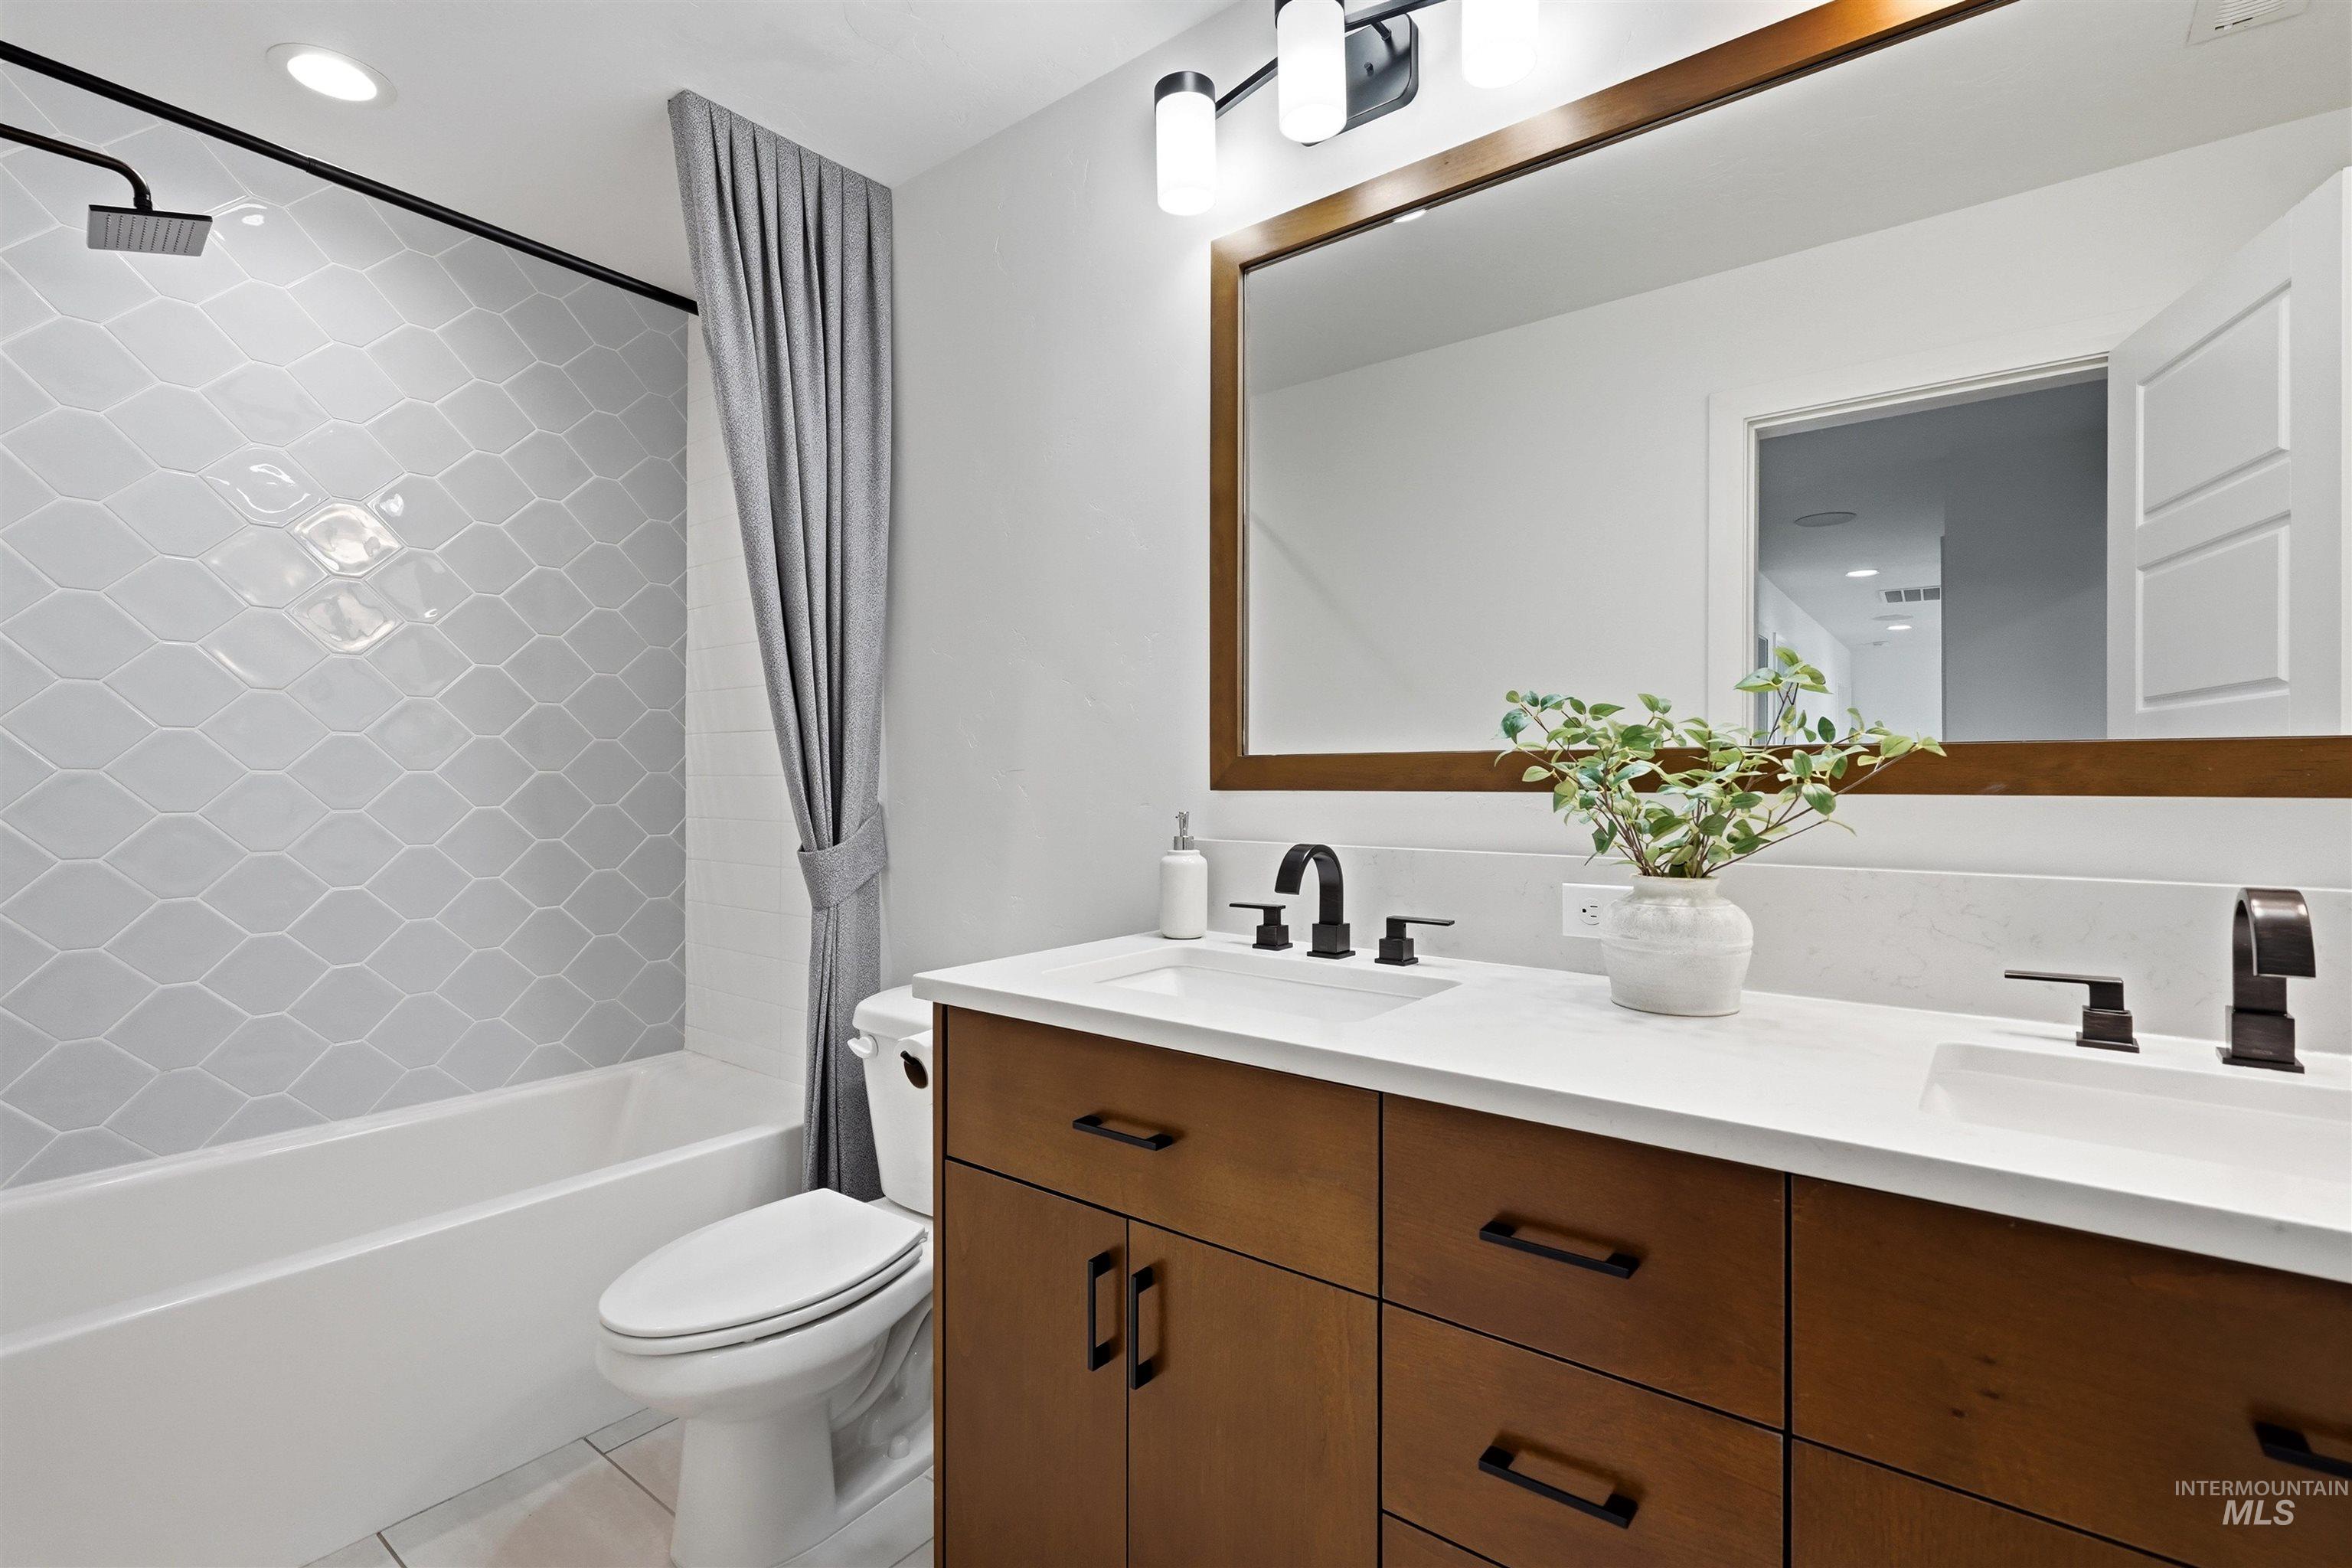
Bathroom featuring a dual vanity with wood-finish cabinetry, white countertops, and contemporary black fixtures
-
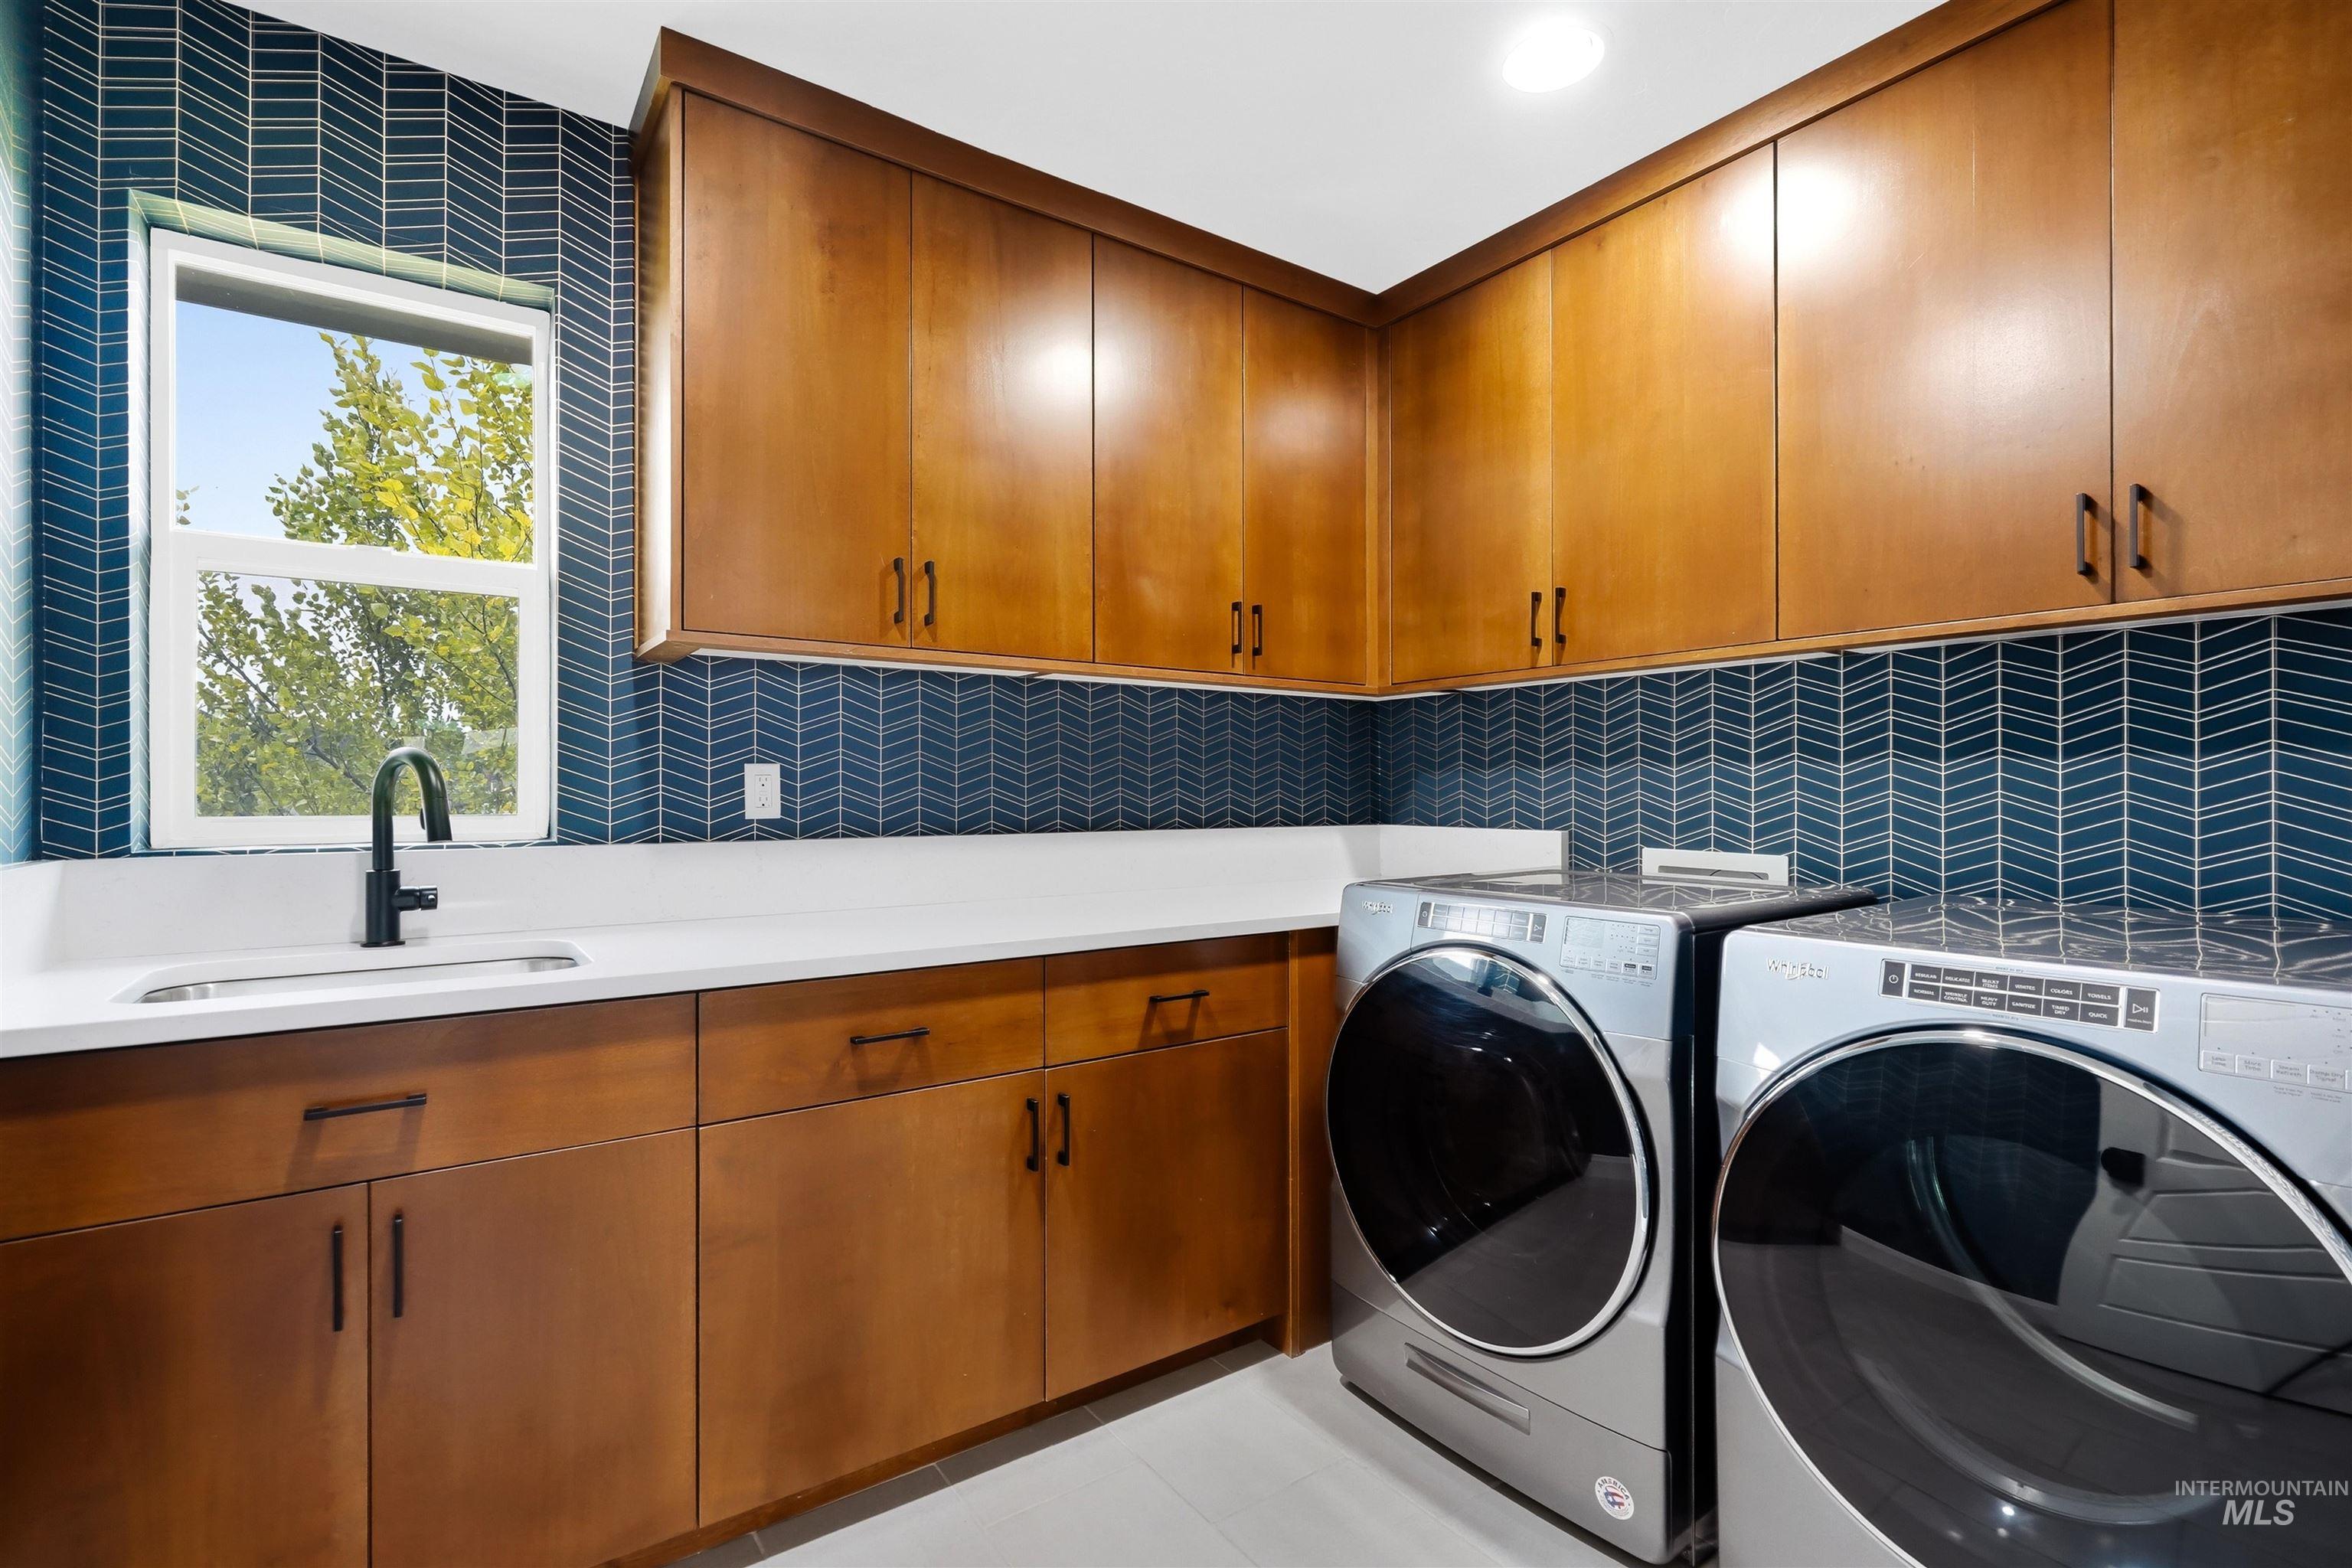
Laundry room with wood-finish cabinetry, white countertops, and a blue chevron-patterned tile backsplash
-
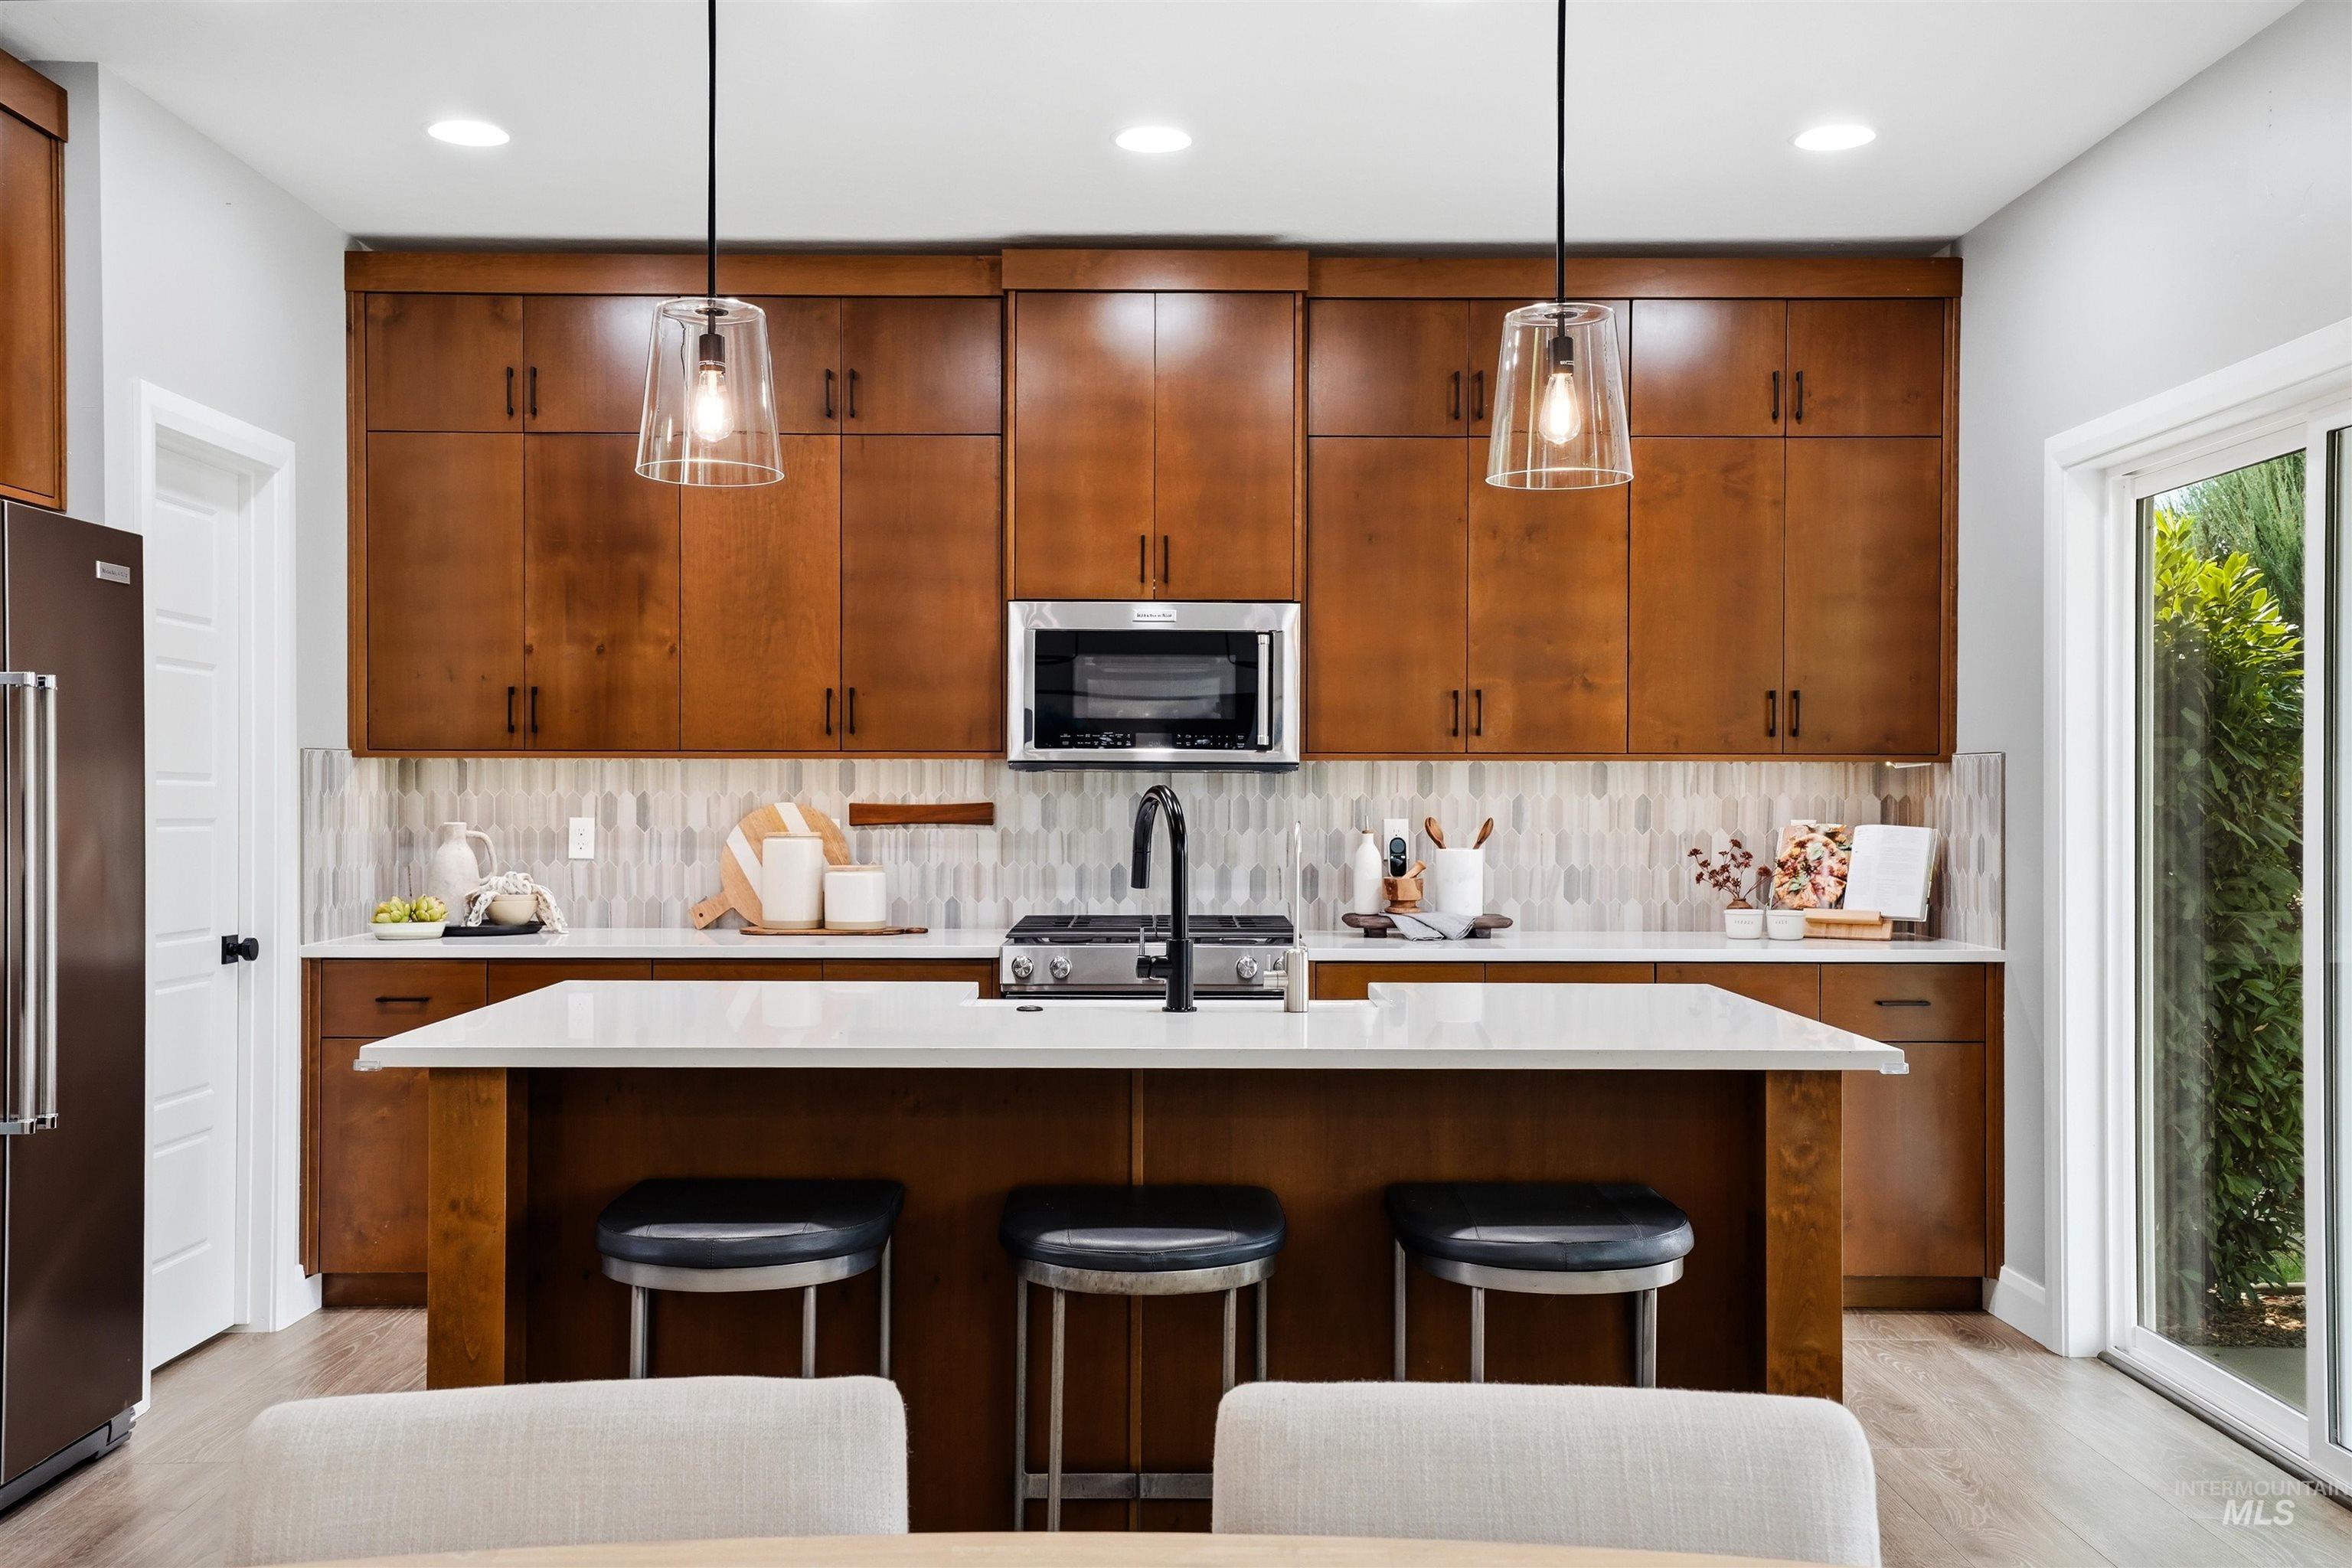
Modern kitchen featuring a central island with white countertop, integrated gas range, and a black faucet
-
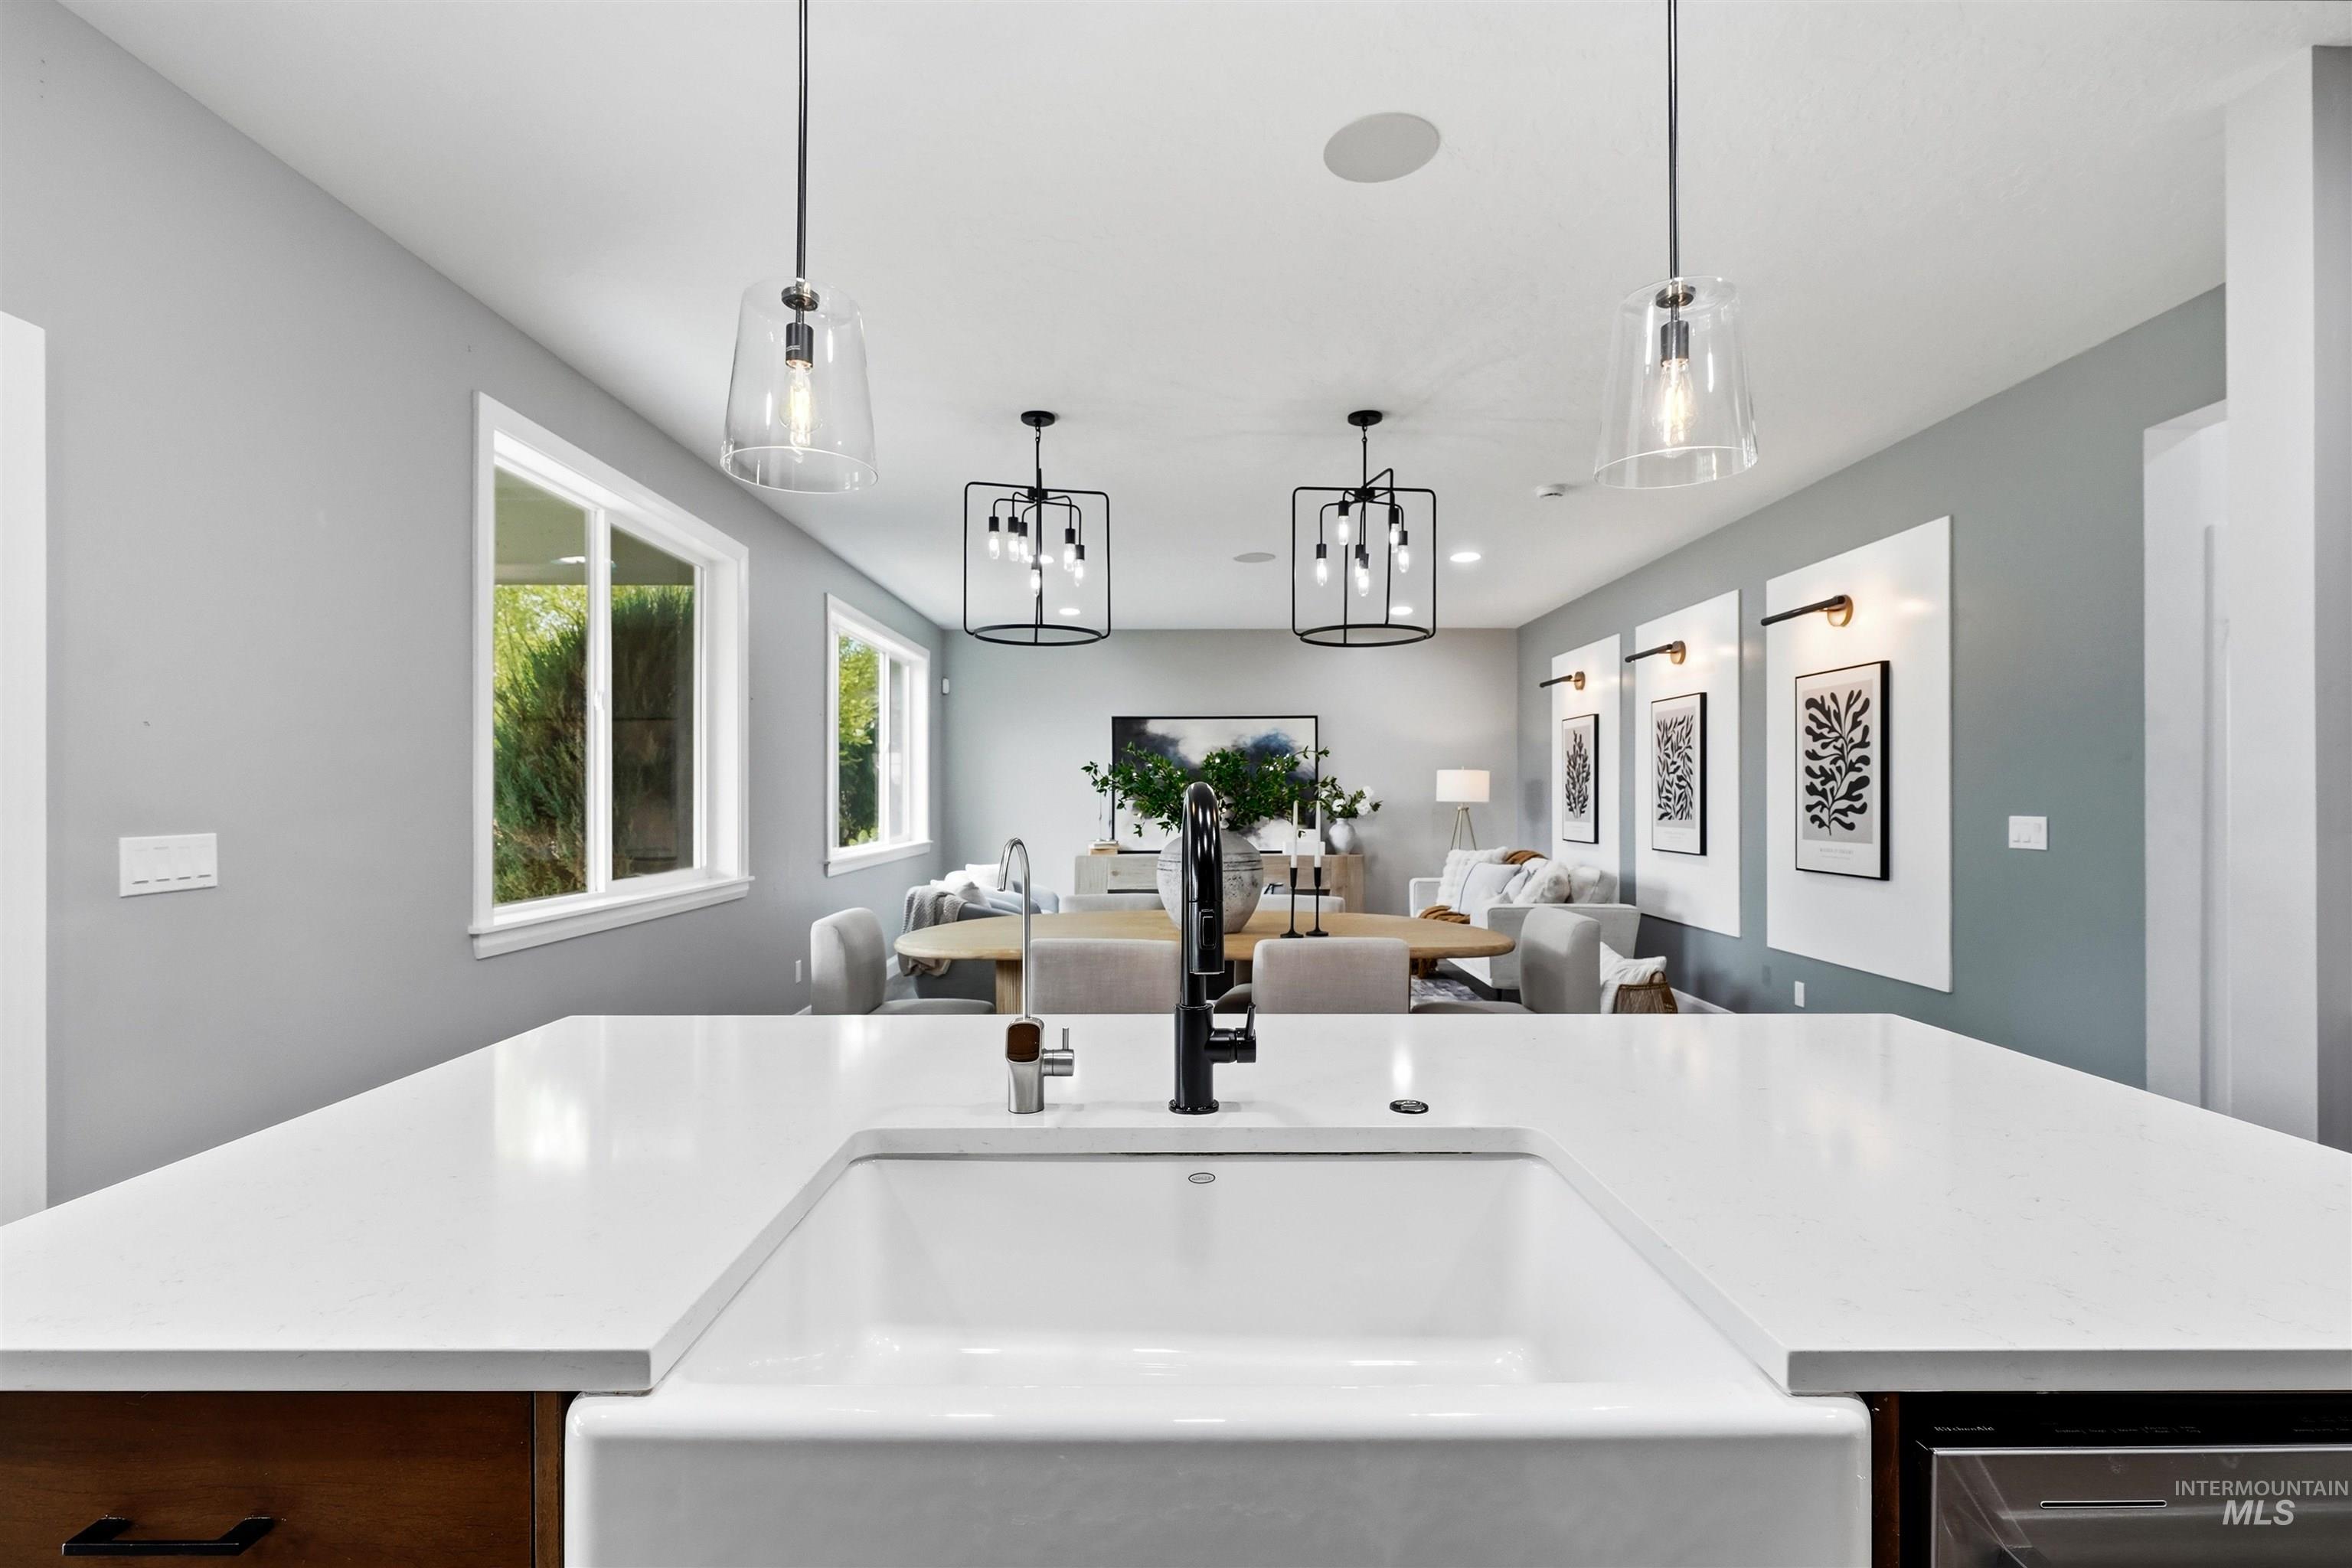
Kitchen island featuring a white apron-front sink, a matte black faucet, and white countertops
-
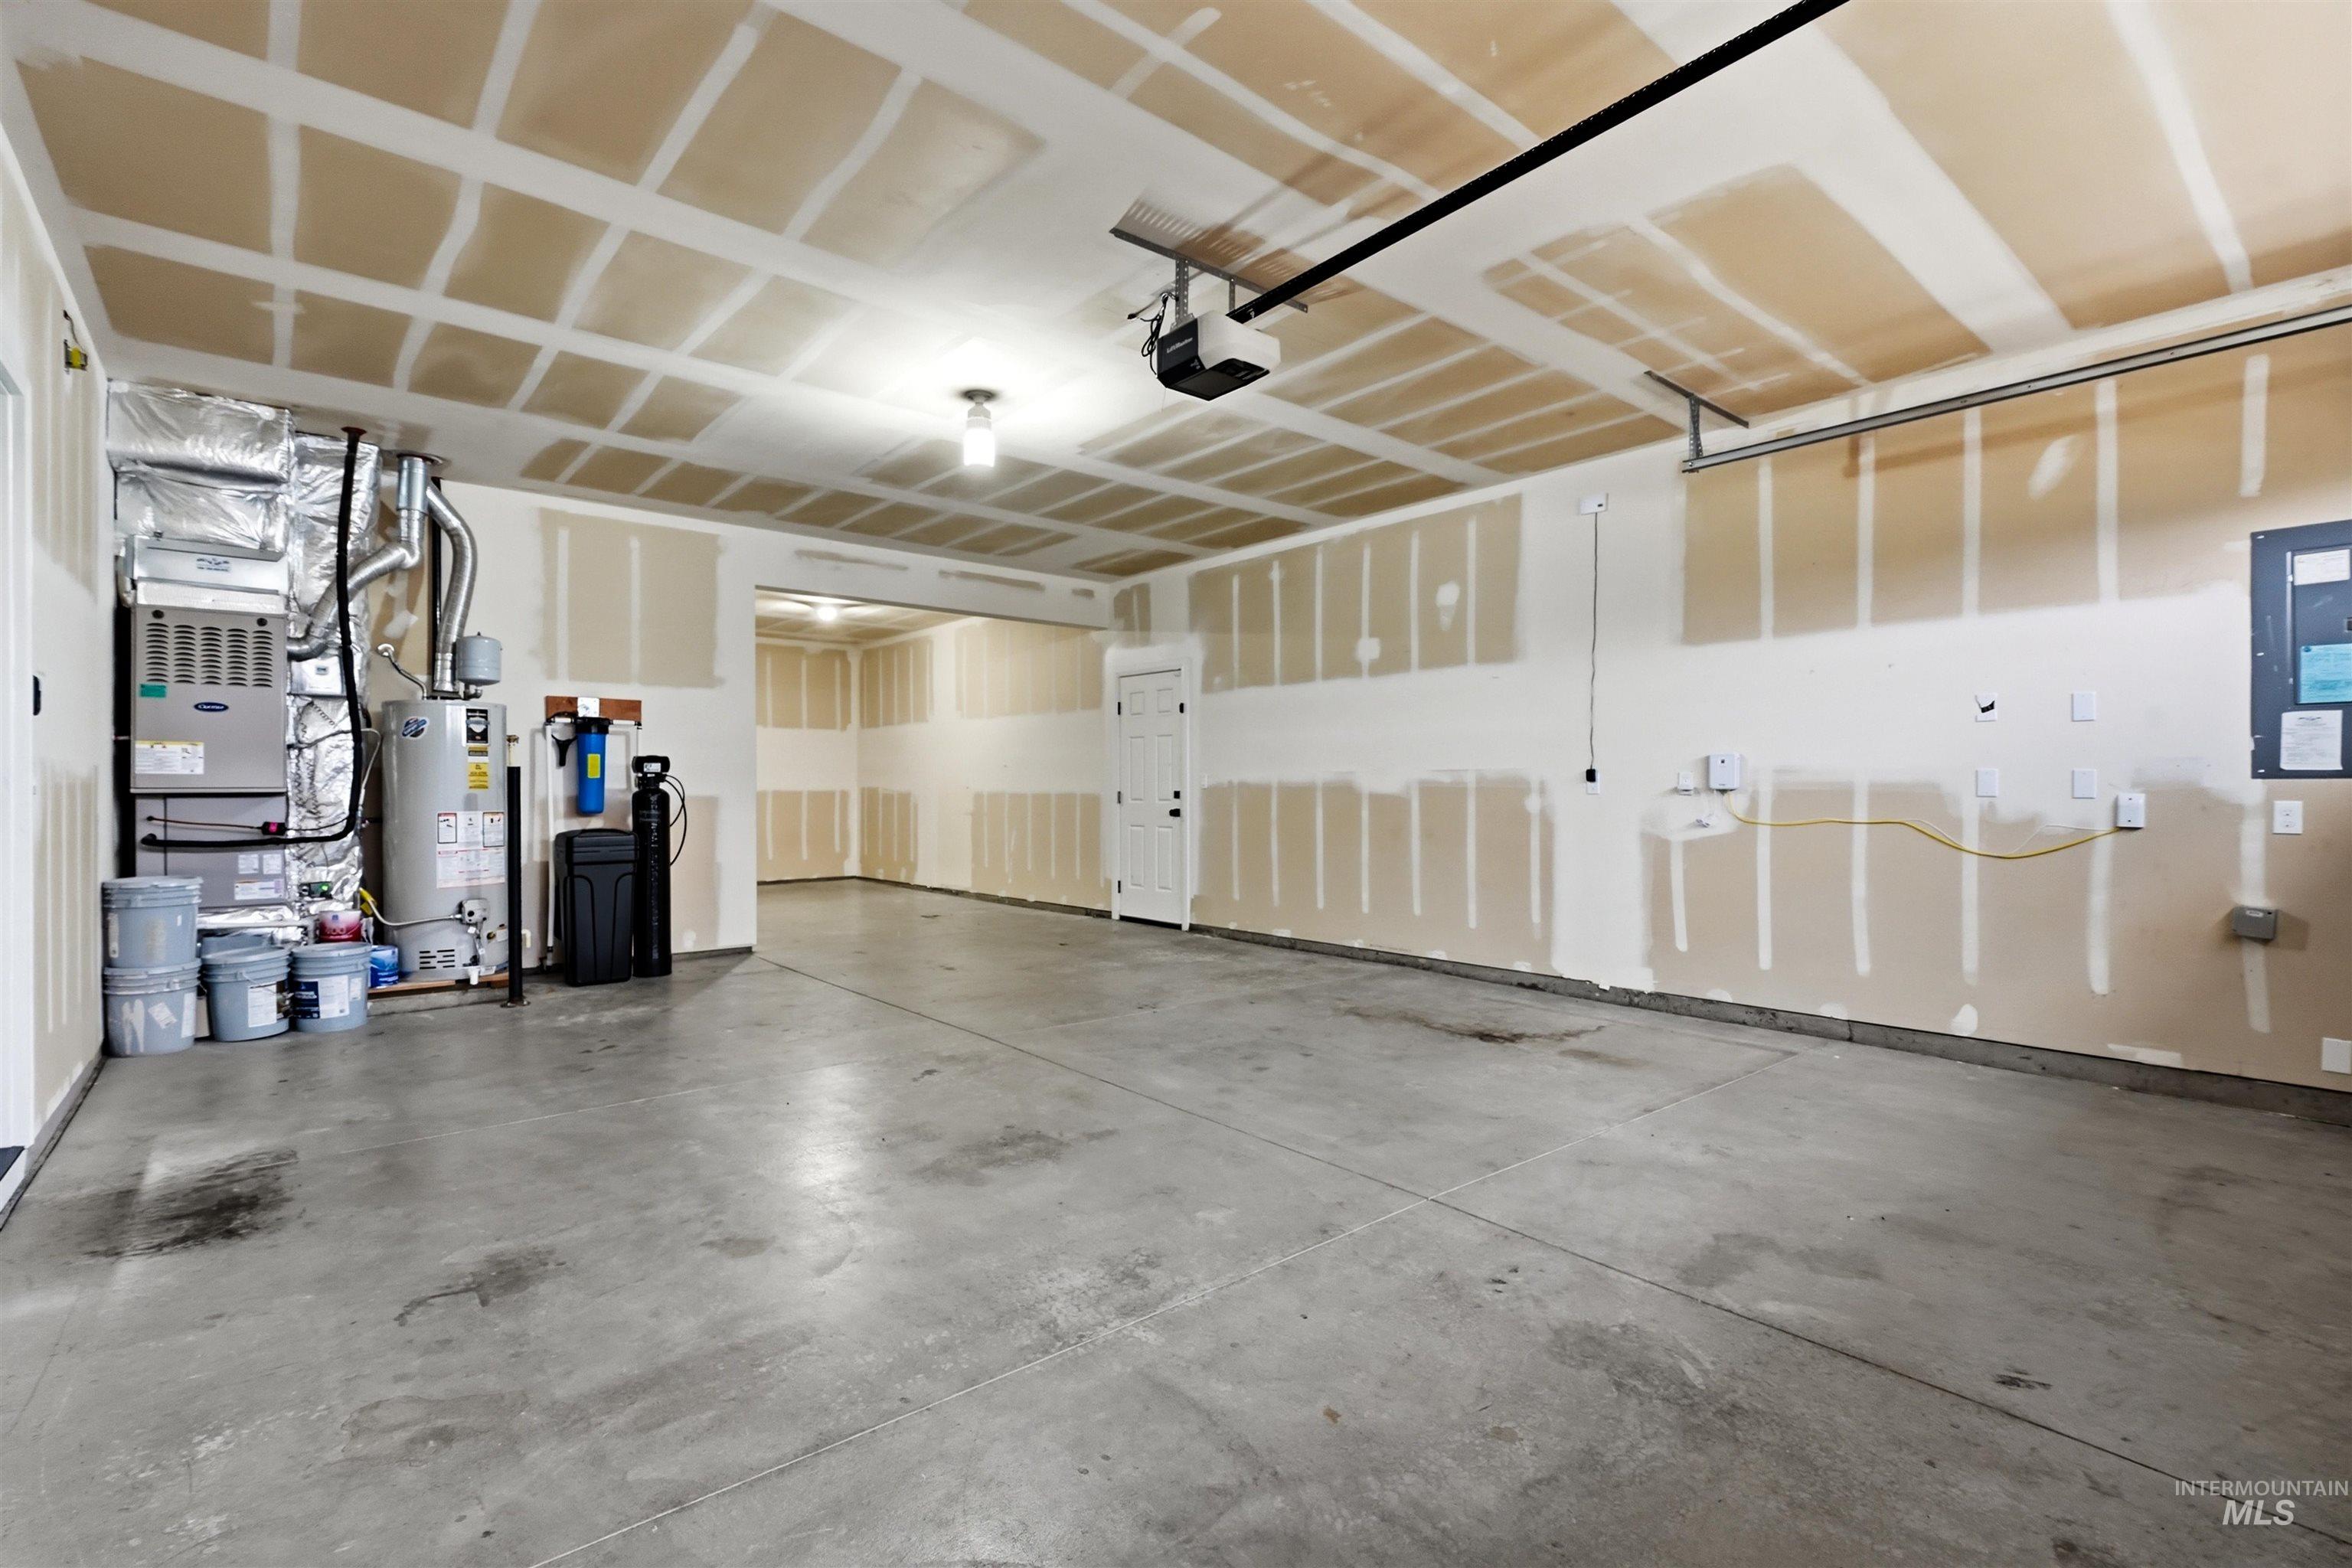
Spacious garage featuring a concrete floor, exposed drywall with visible seams, central lighting, and an overhead garage door track system
-
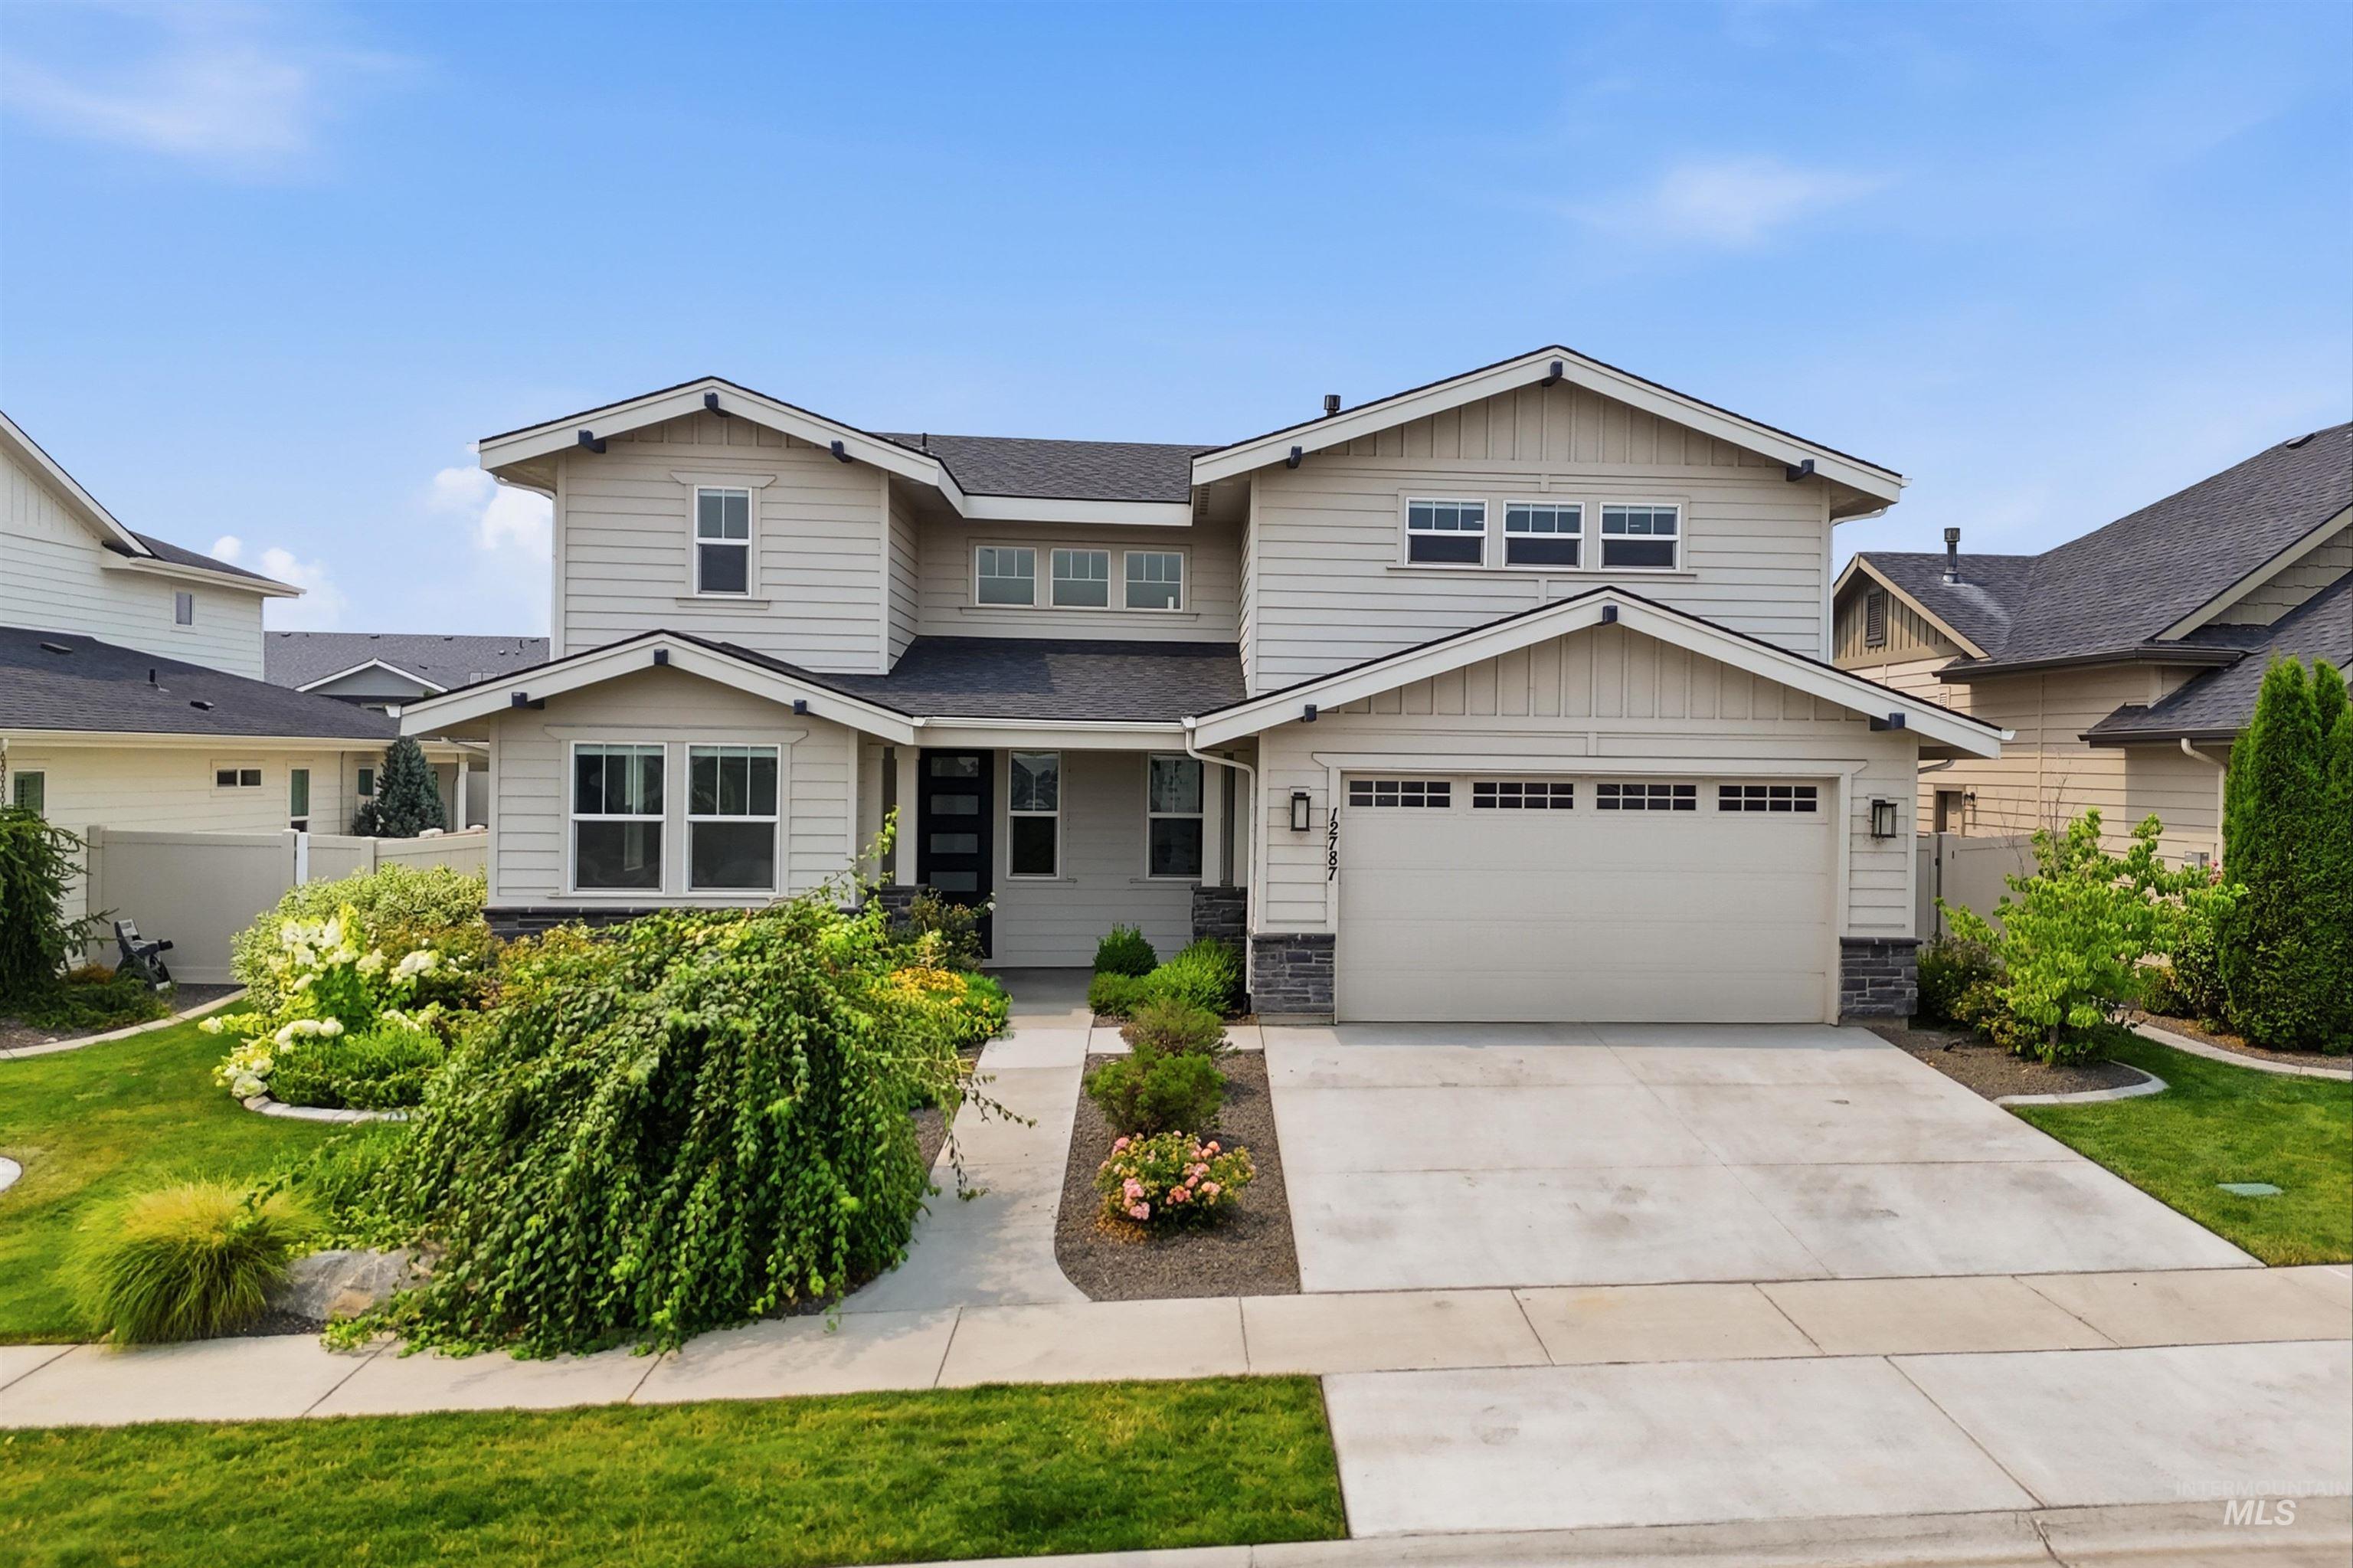
Contemporary two-story residence featuring light siding, a dark roof, and stone facade accents
-
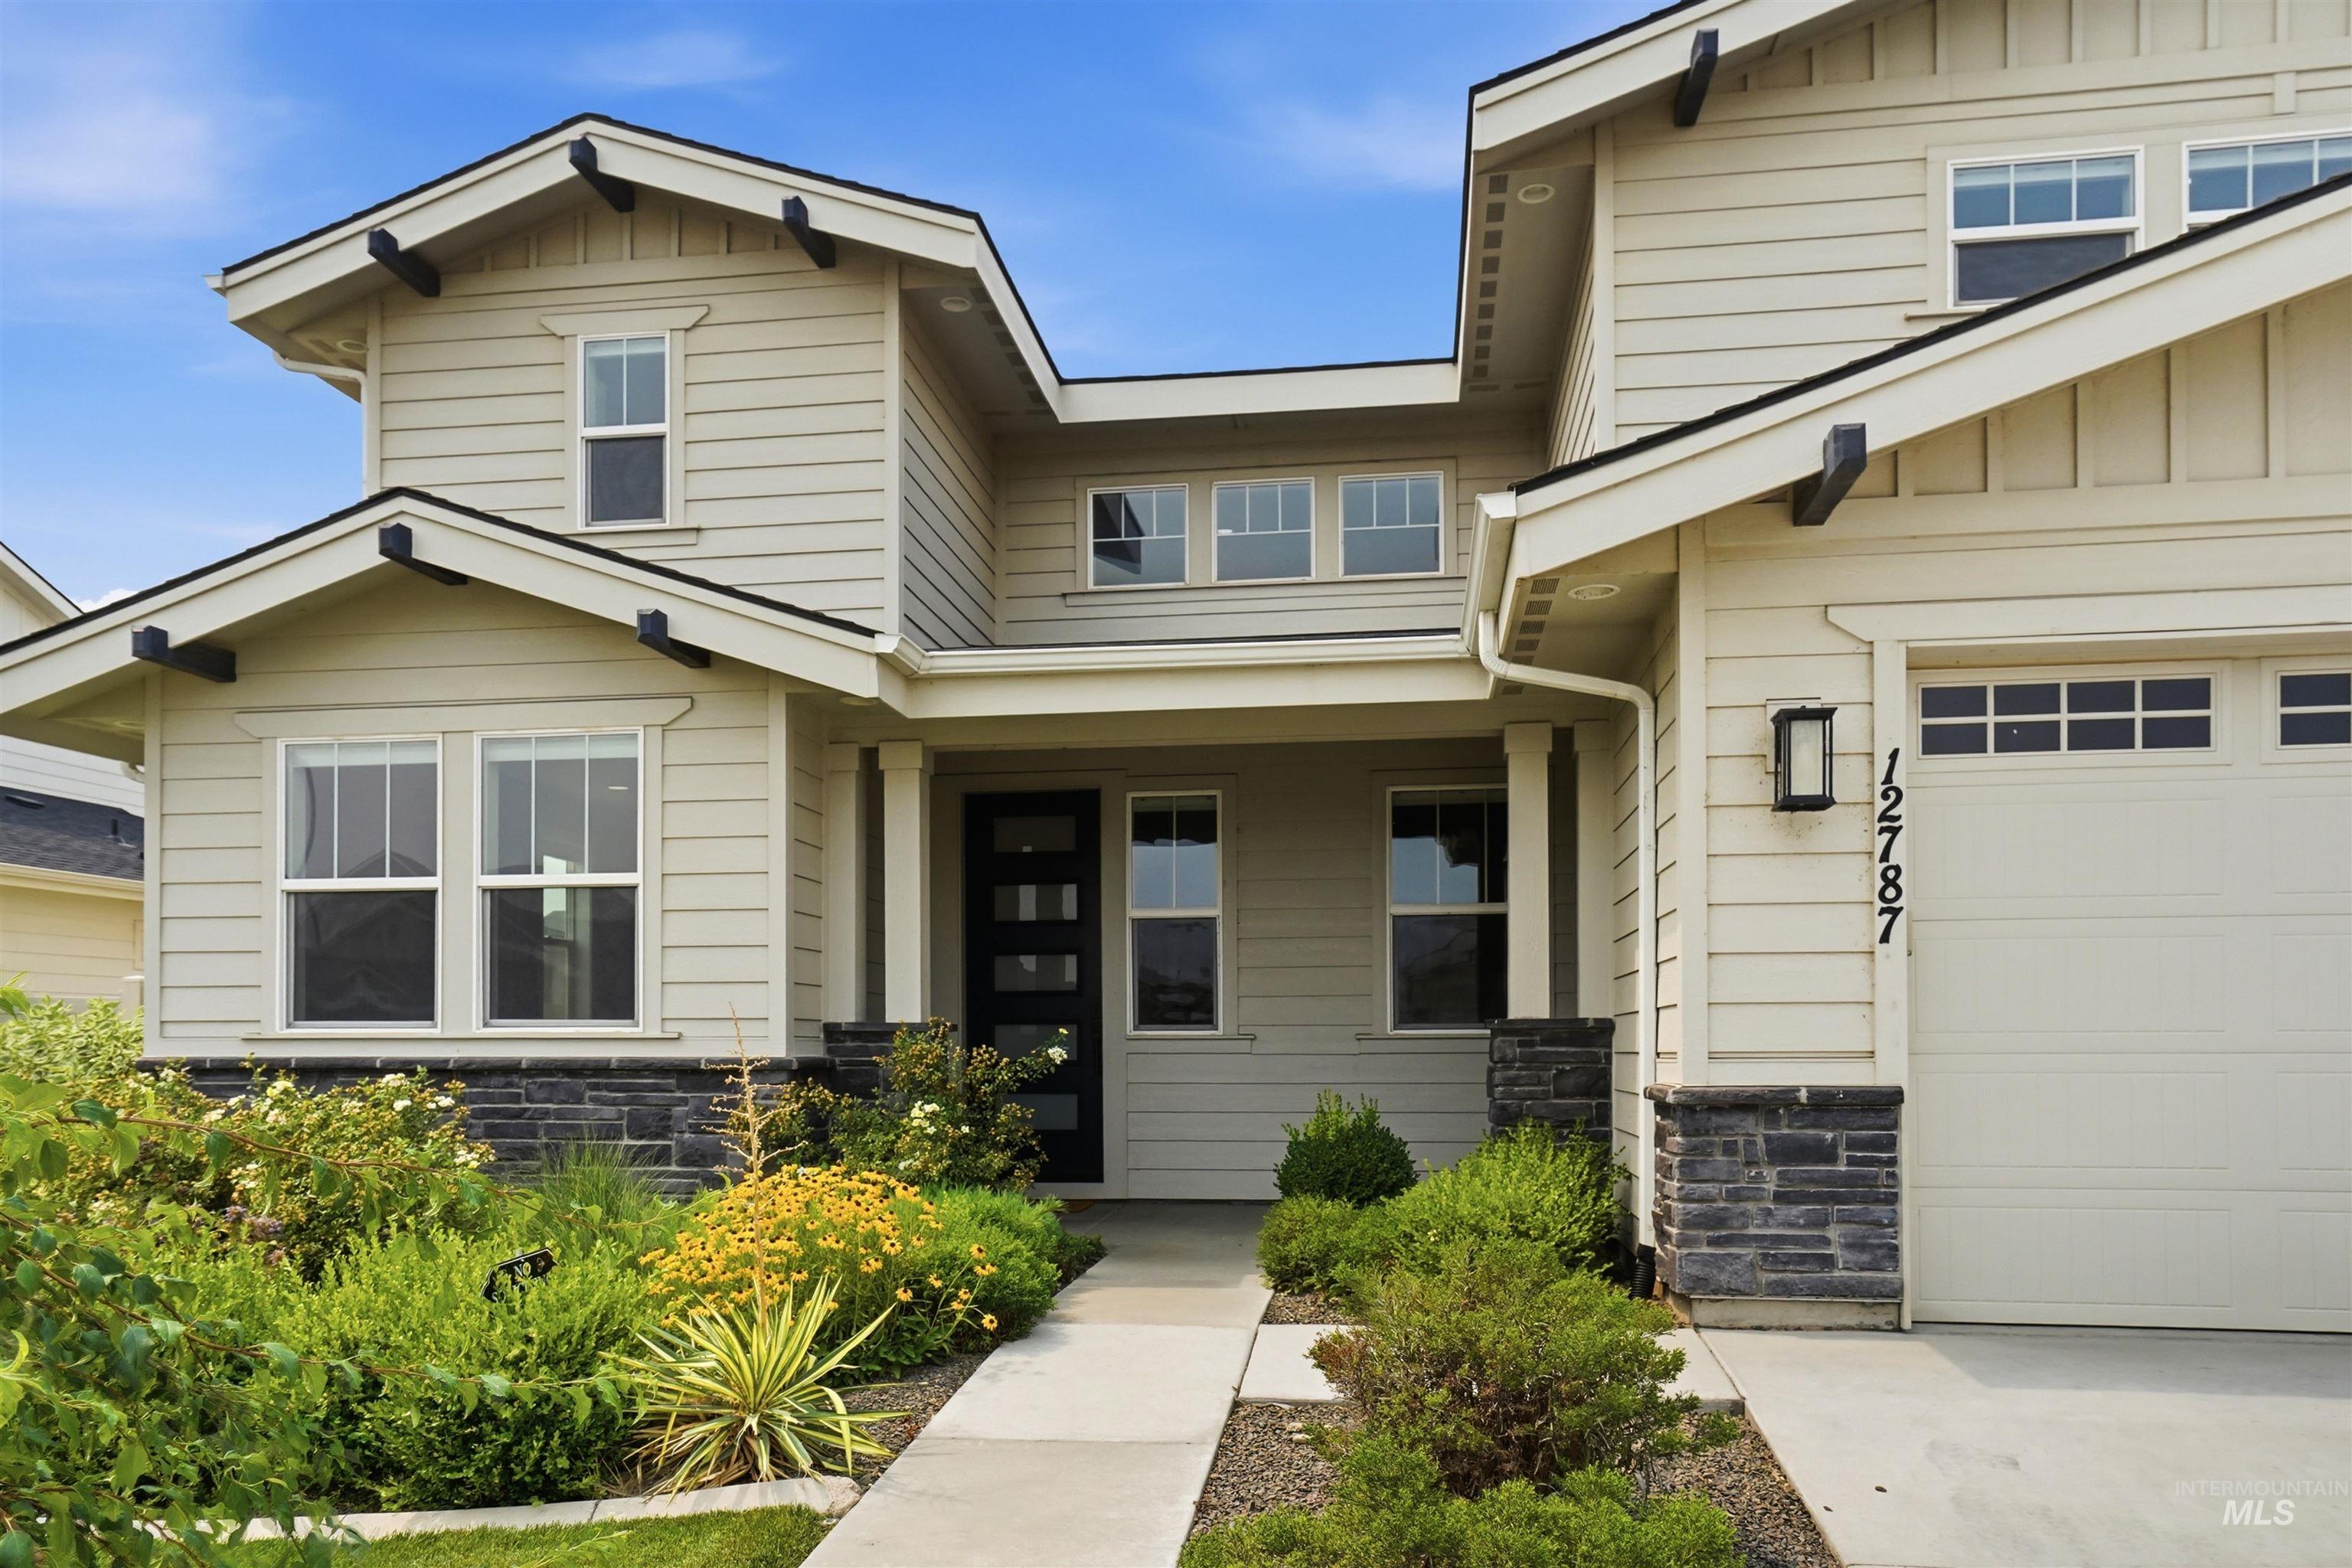
Cream-colored exterior featuring horizontal siding and dark stone accents
-
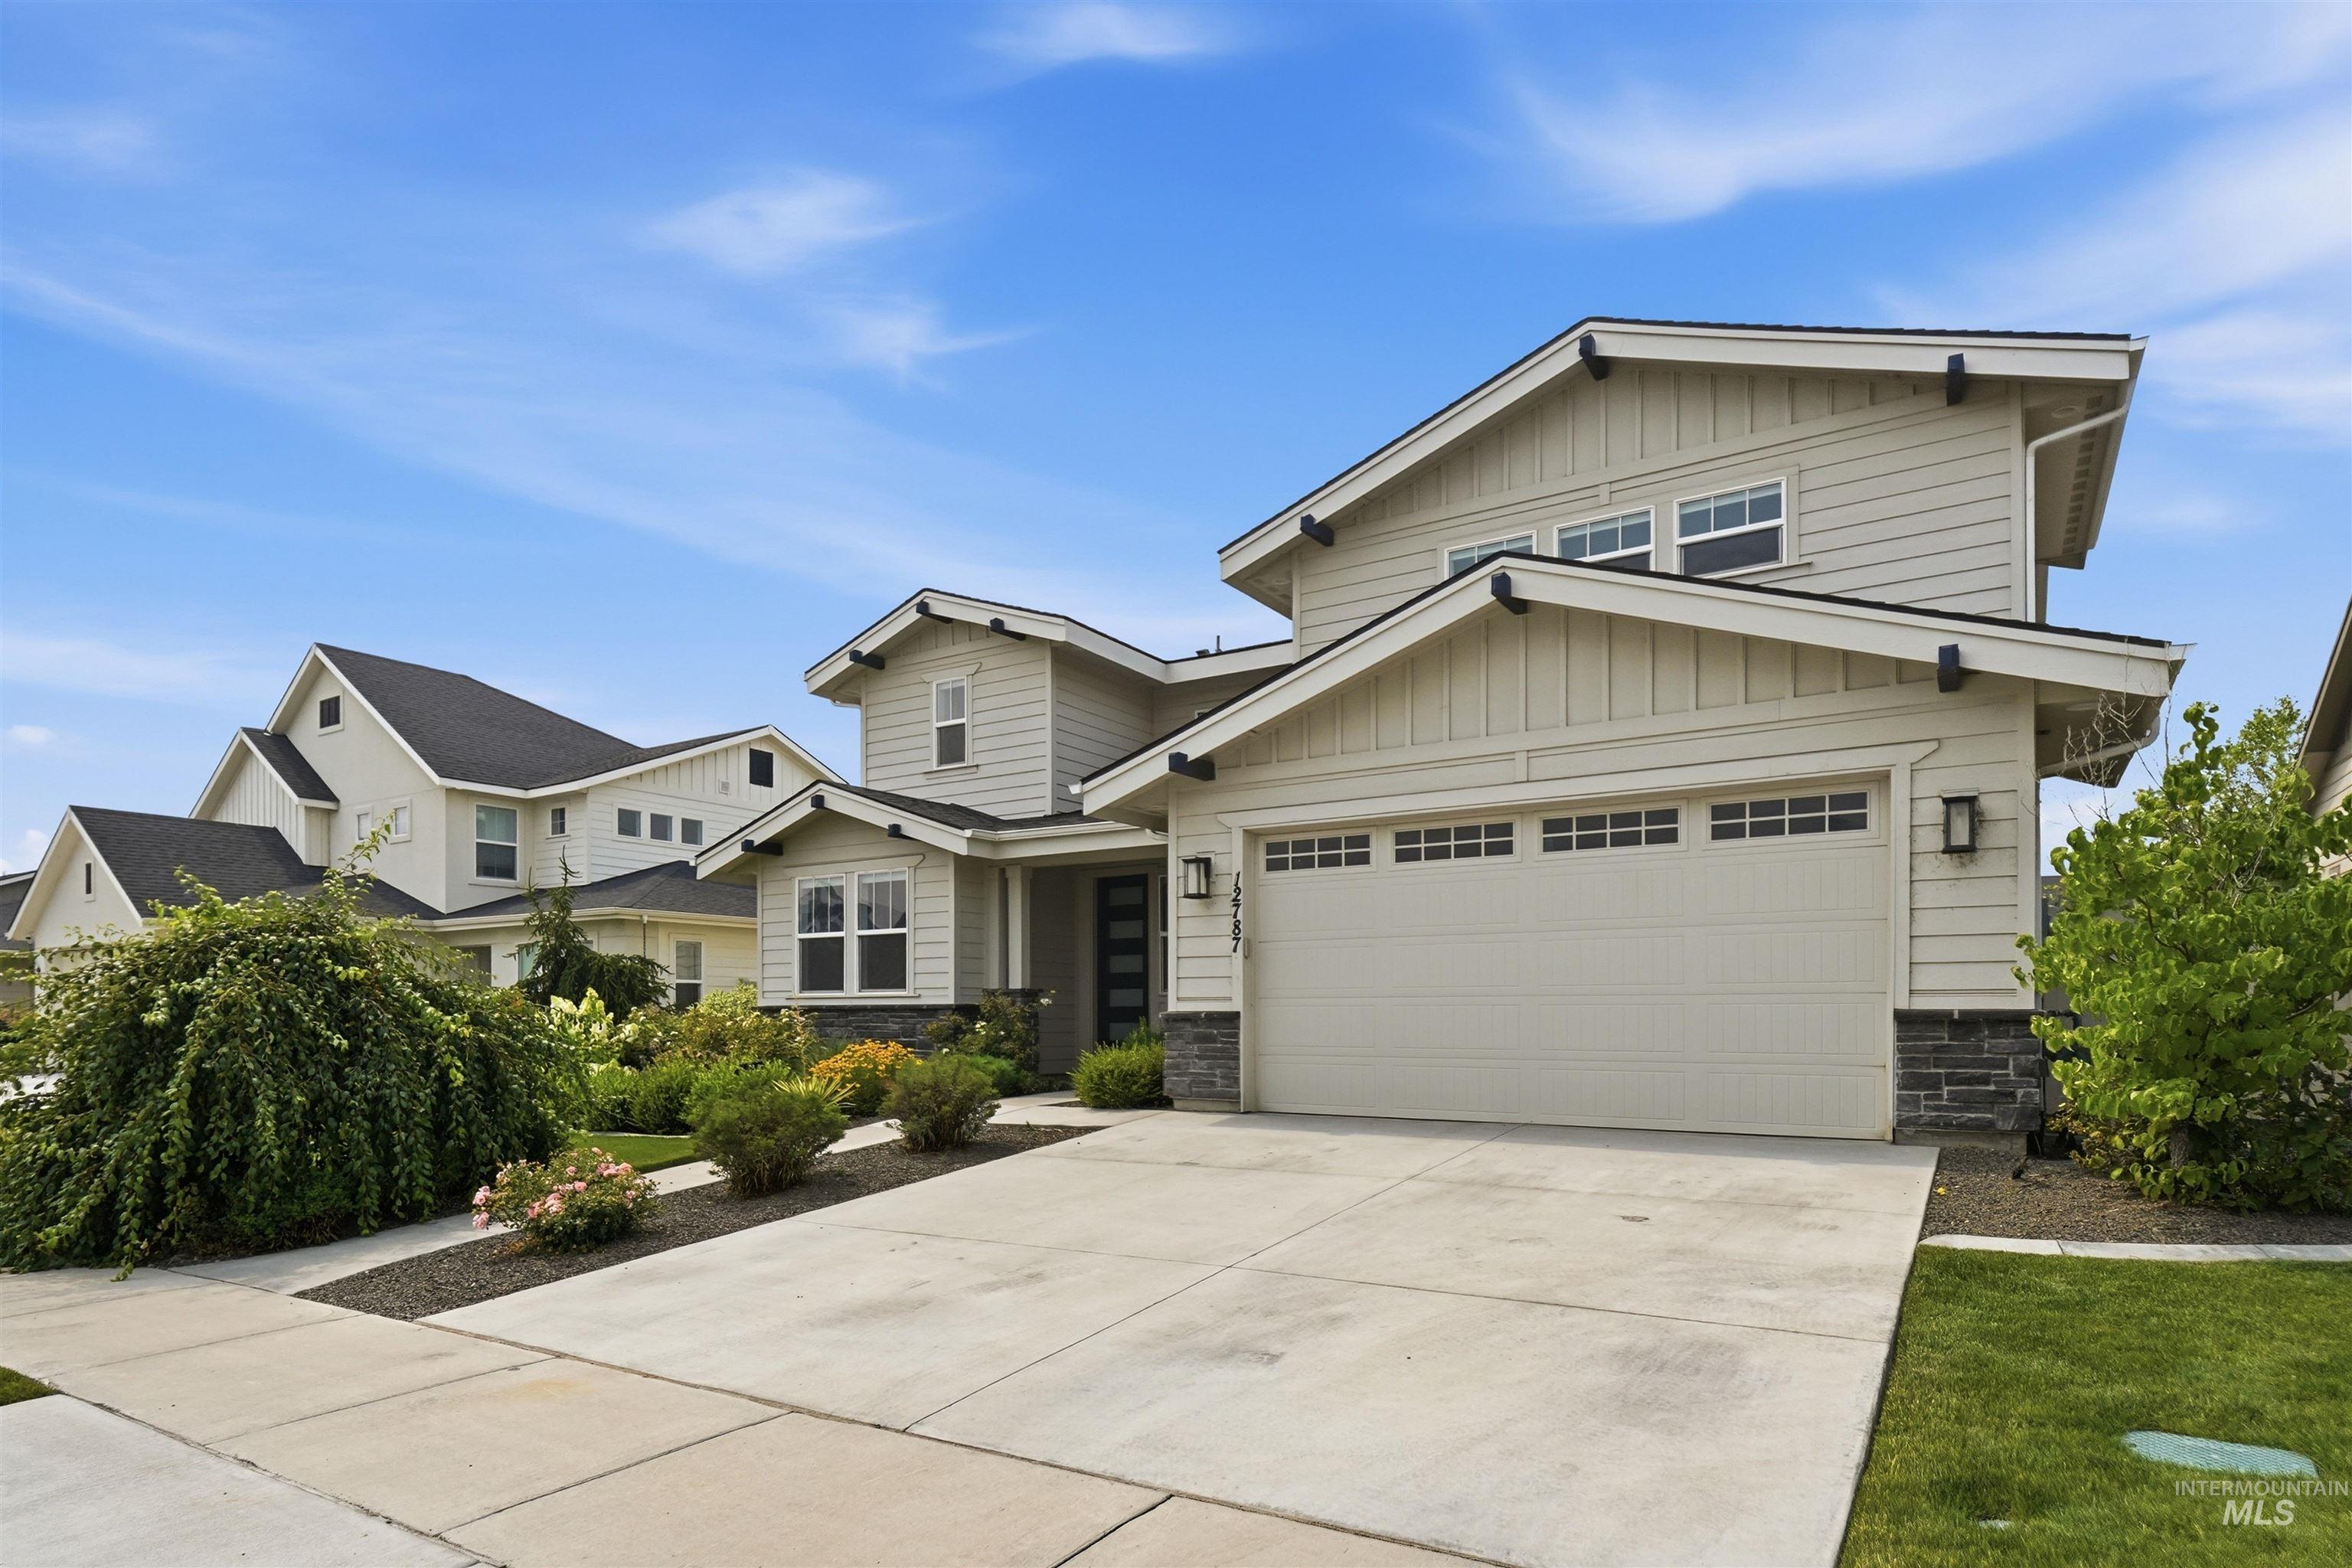
Front house
-
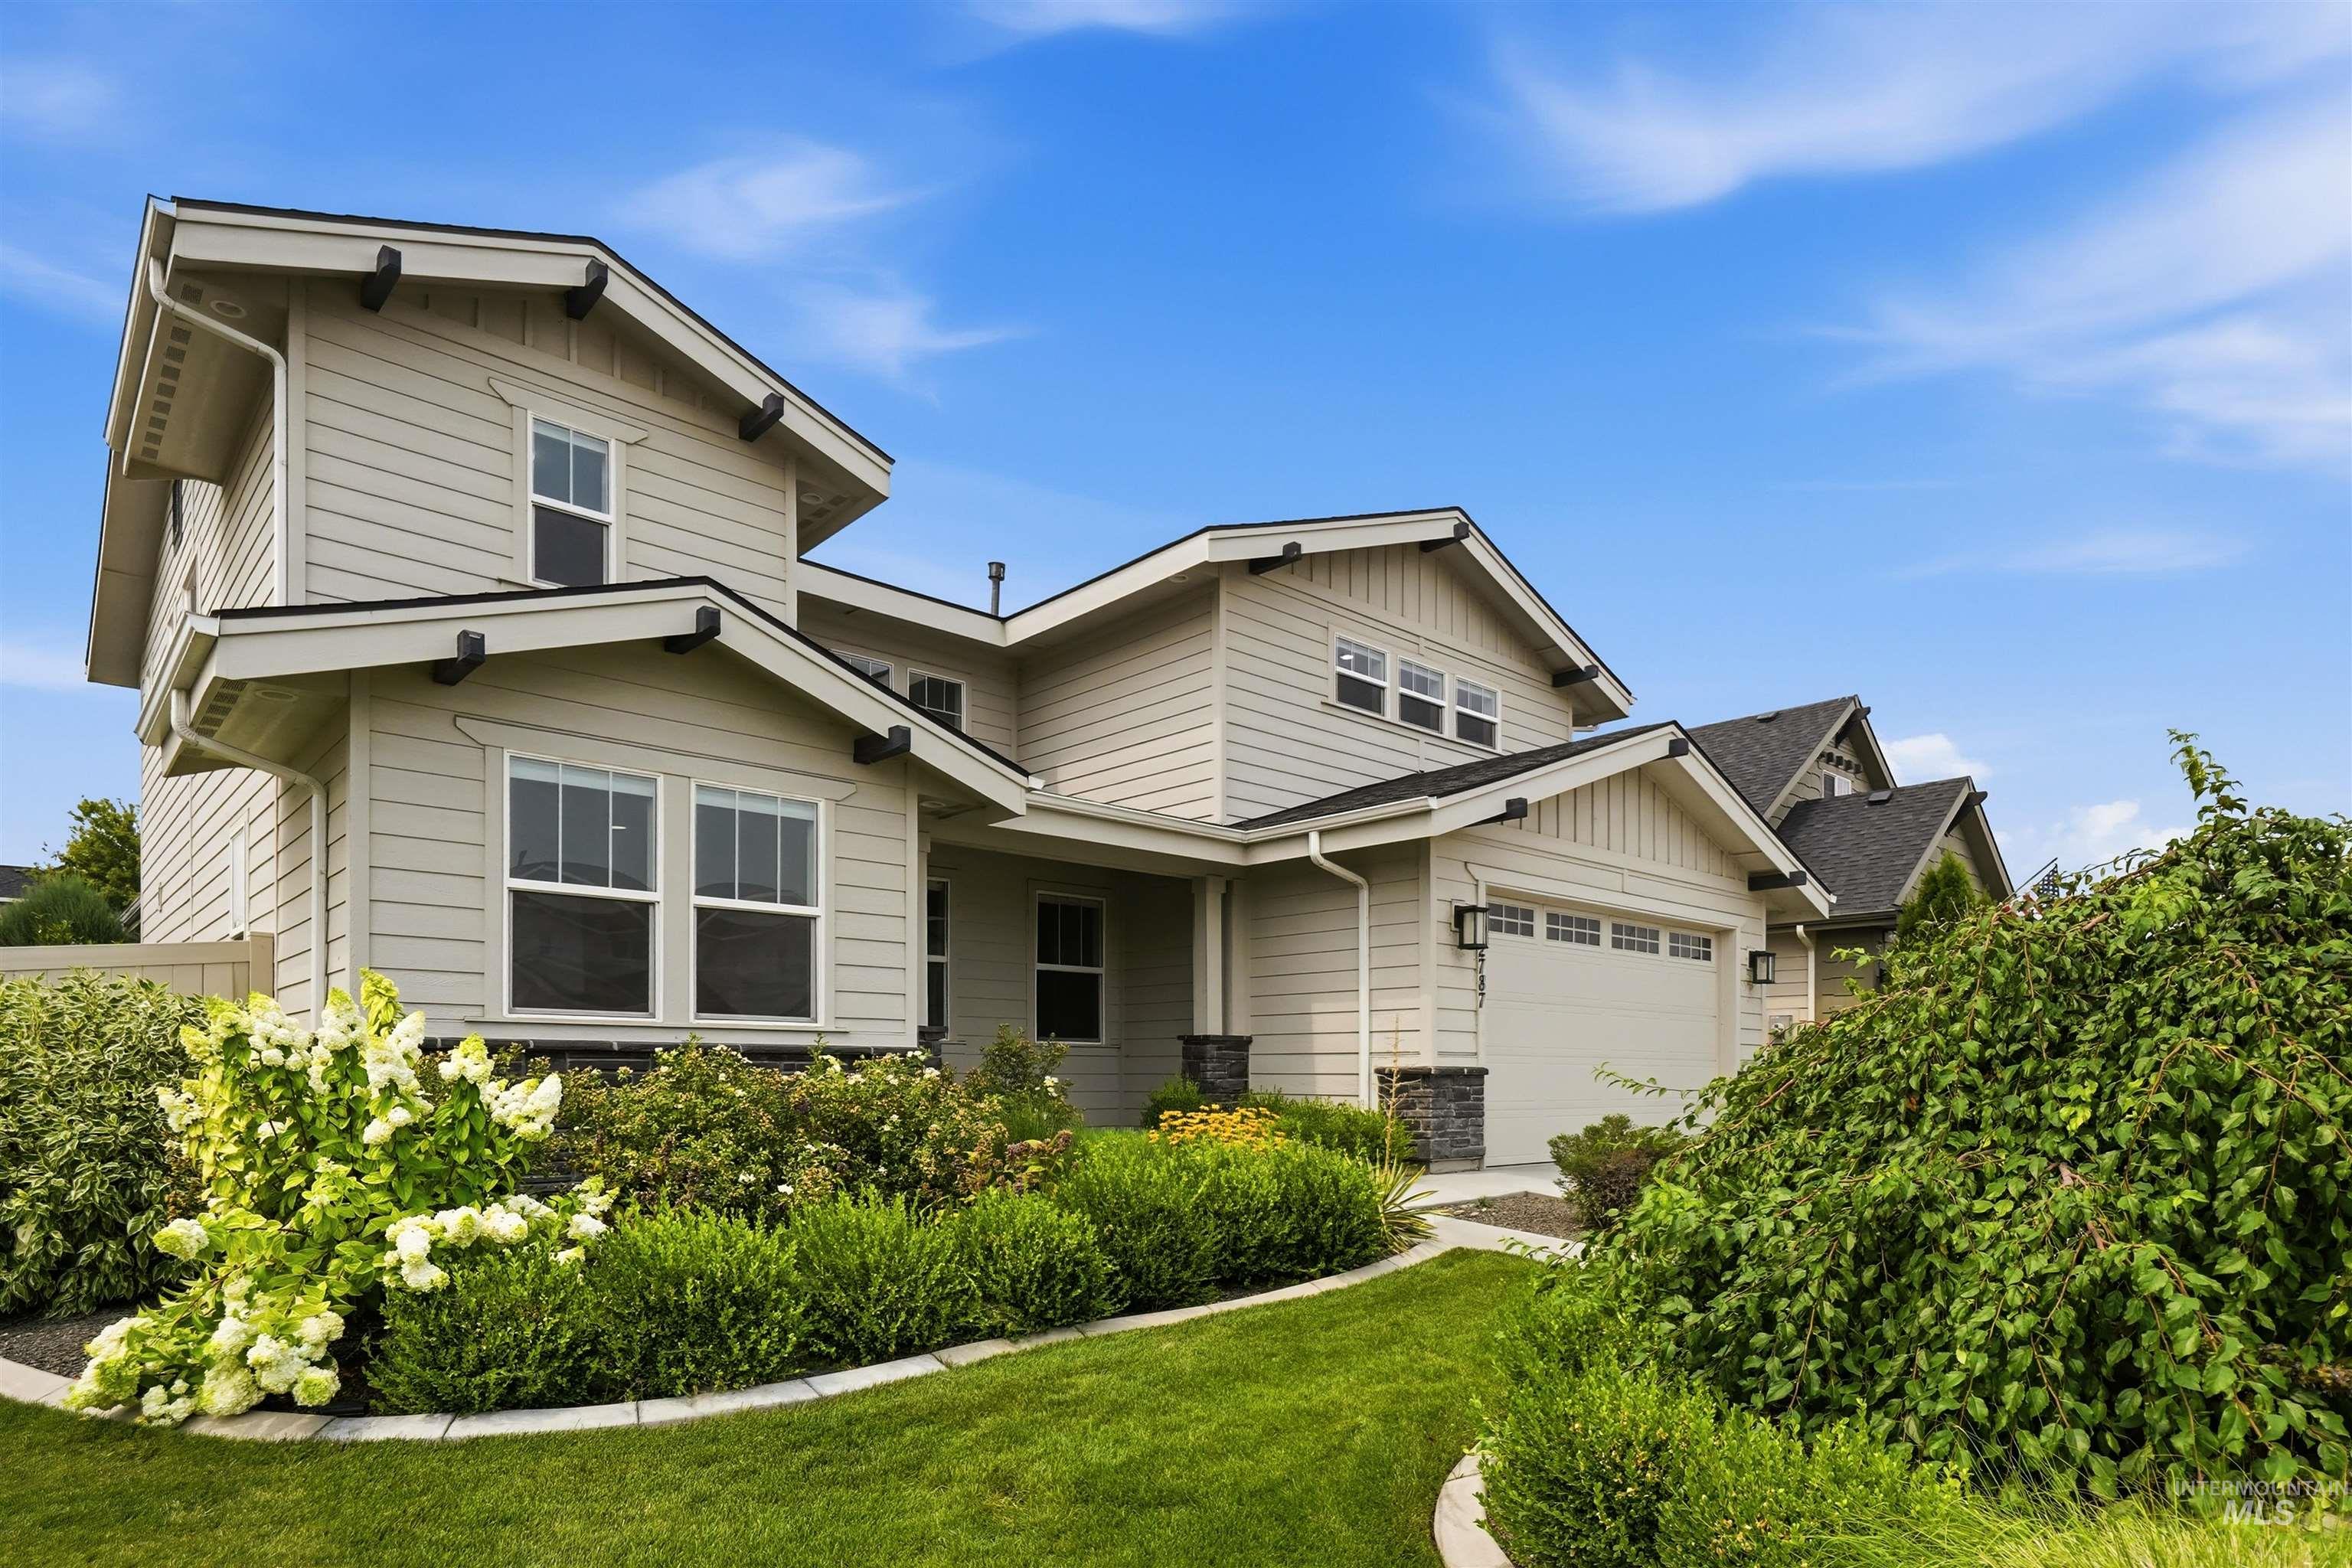
Two-story residence featuring light-colored horizontal siding and a dark shingle roof with decorative rafter tails
-
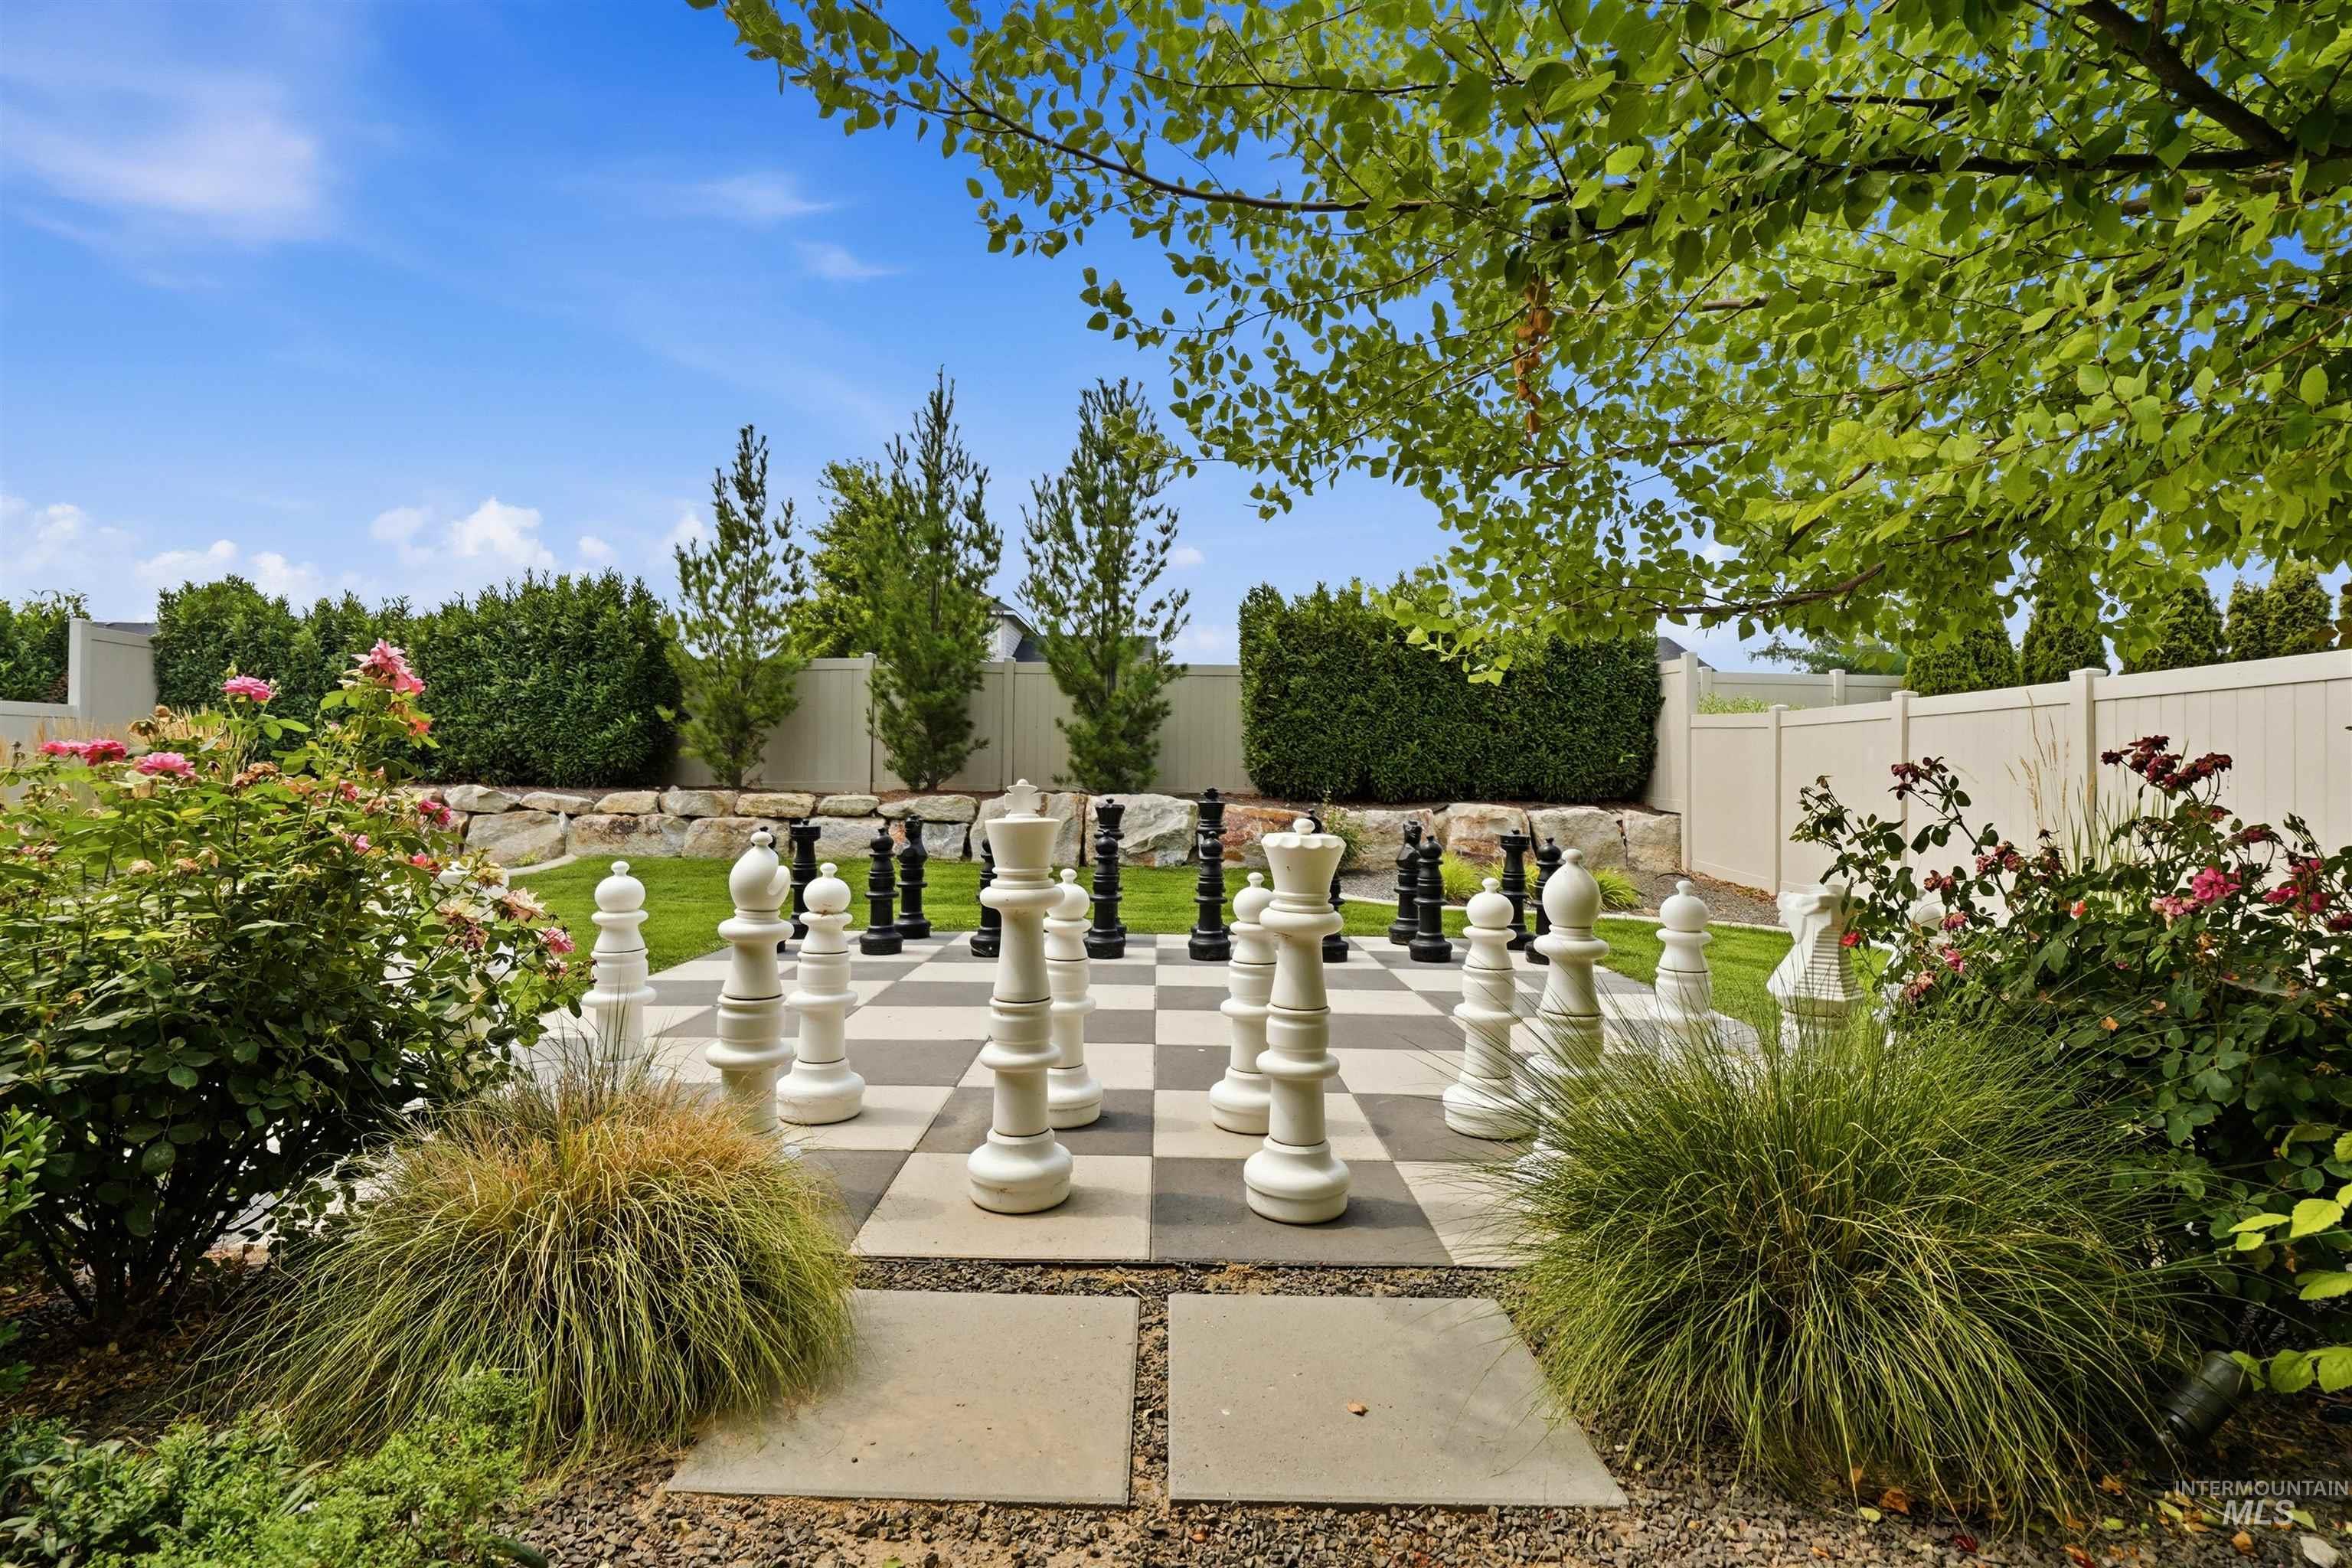
Expansive outdoor space featuring a large-scale checkerboard pattern, decorative chess pieces, manicured landscaping, and a privacy fence
-
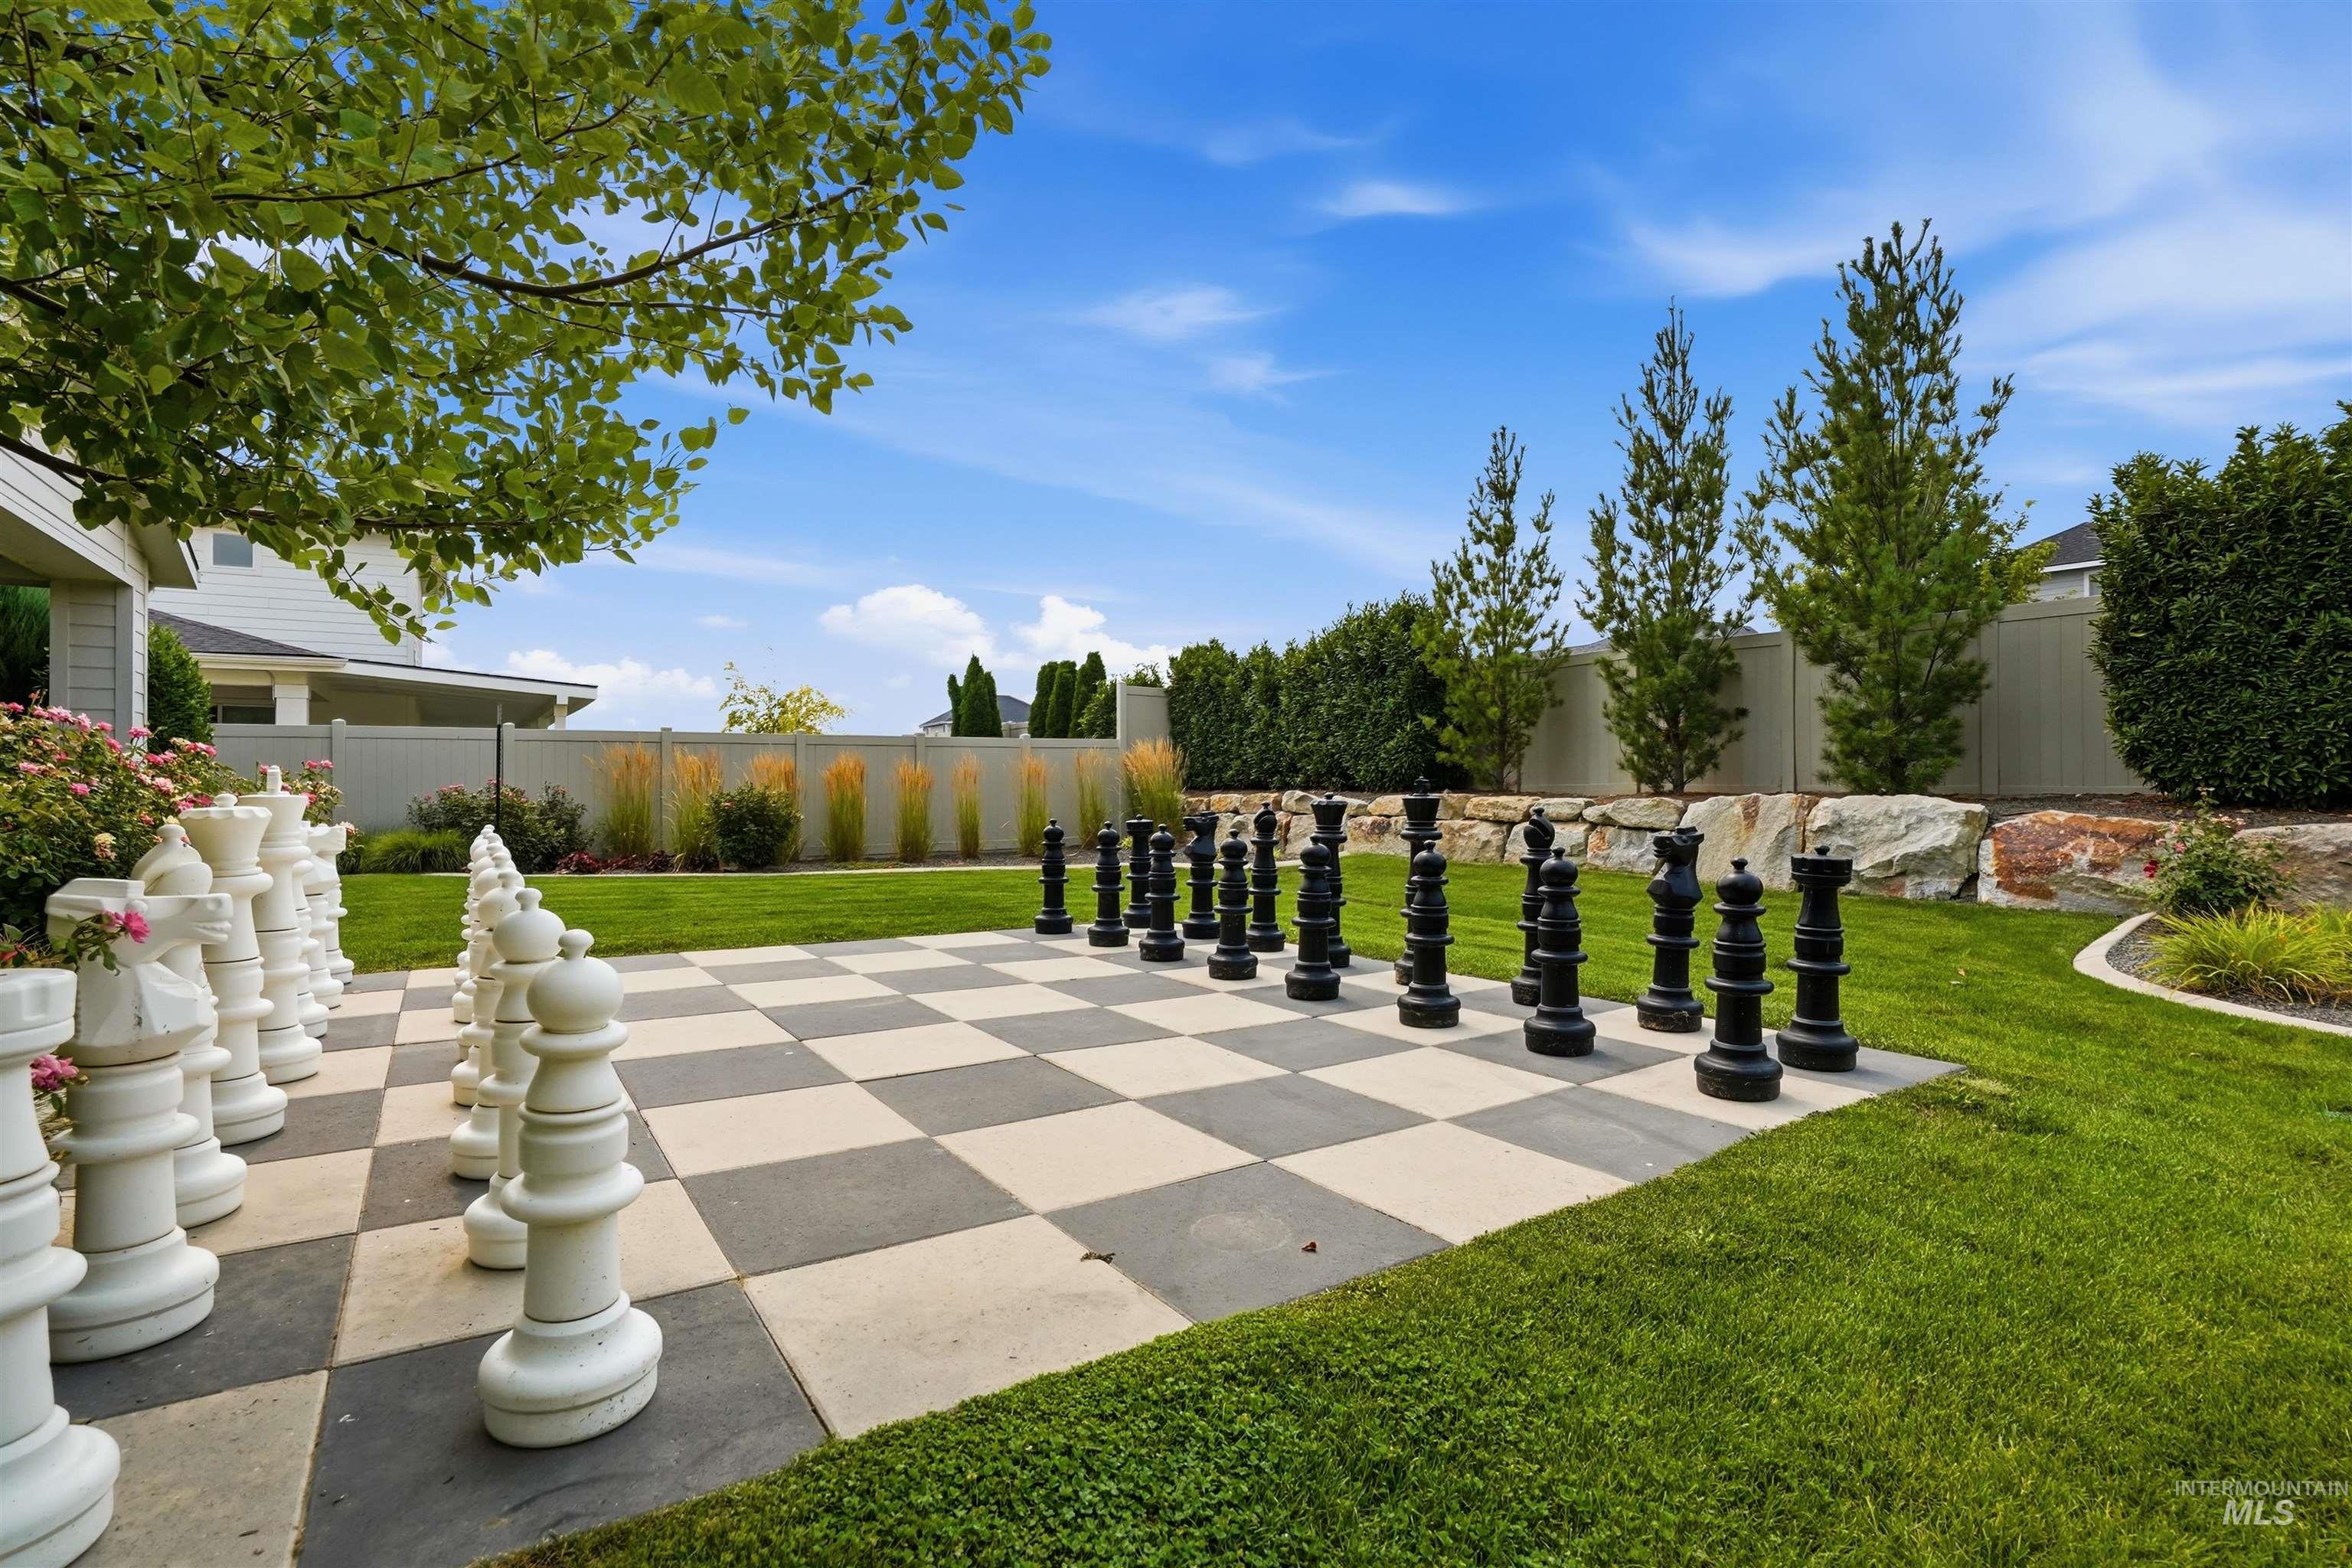
Expansive backyard featuring a large-scale outdoor chess set with checkered pavers, manicured lawn, and mature landscaping
-
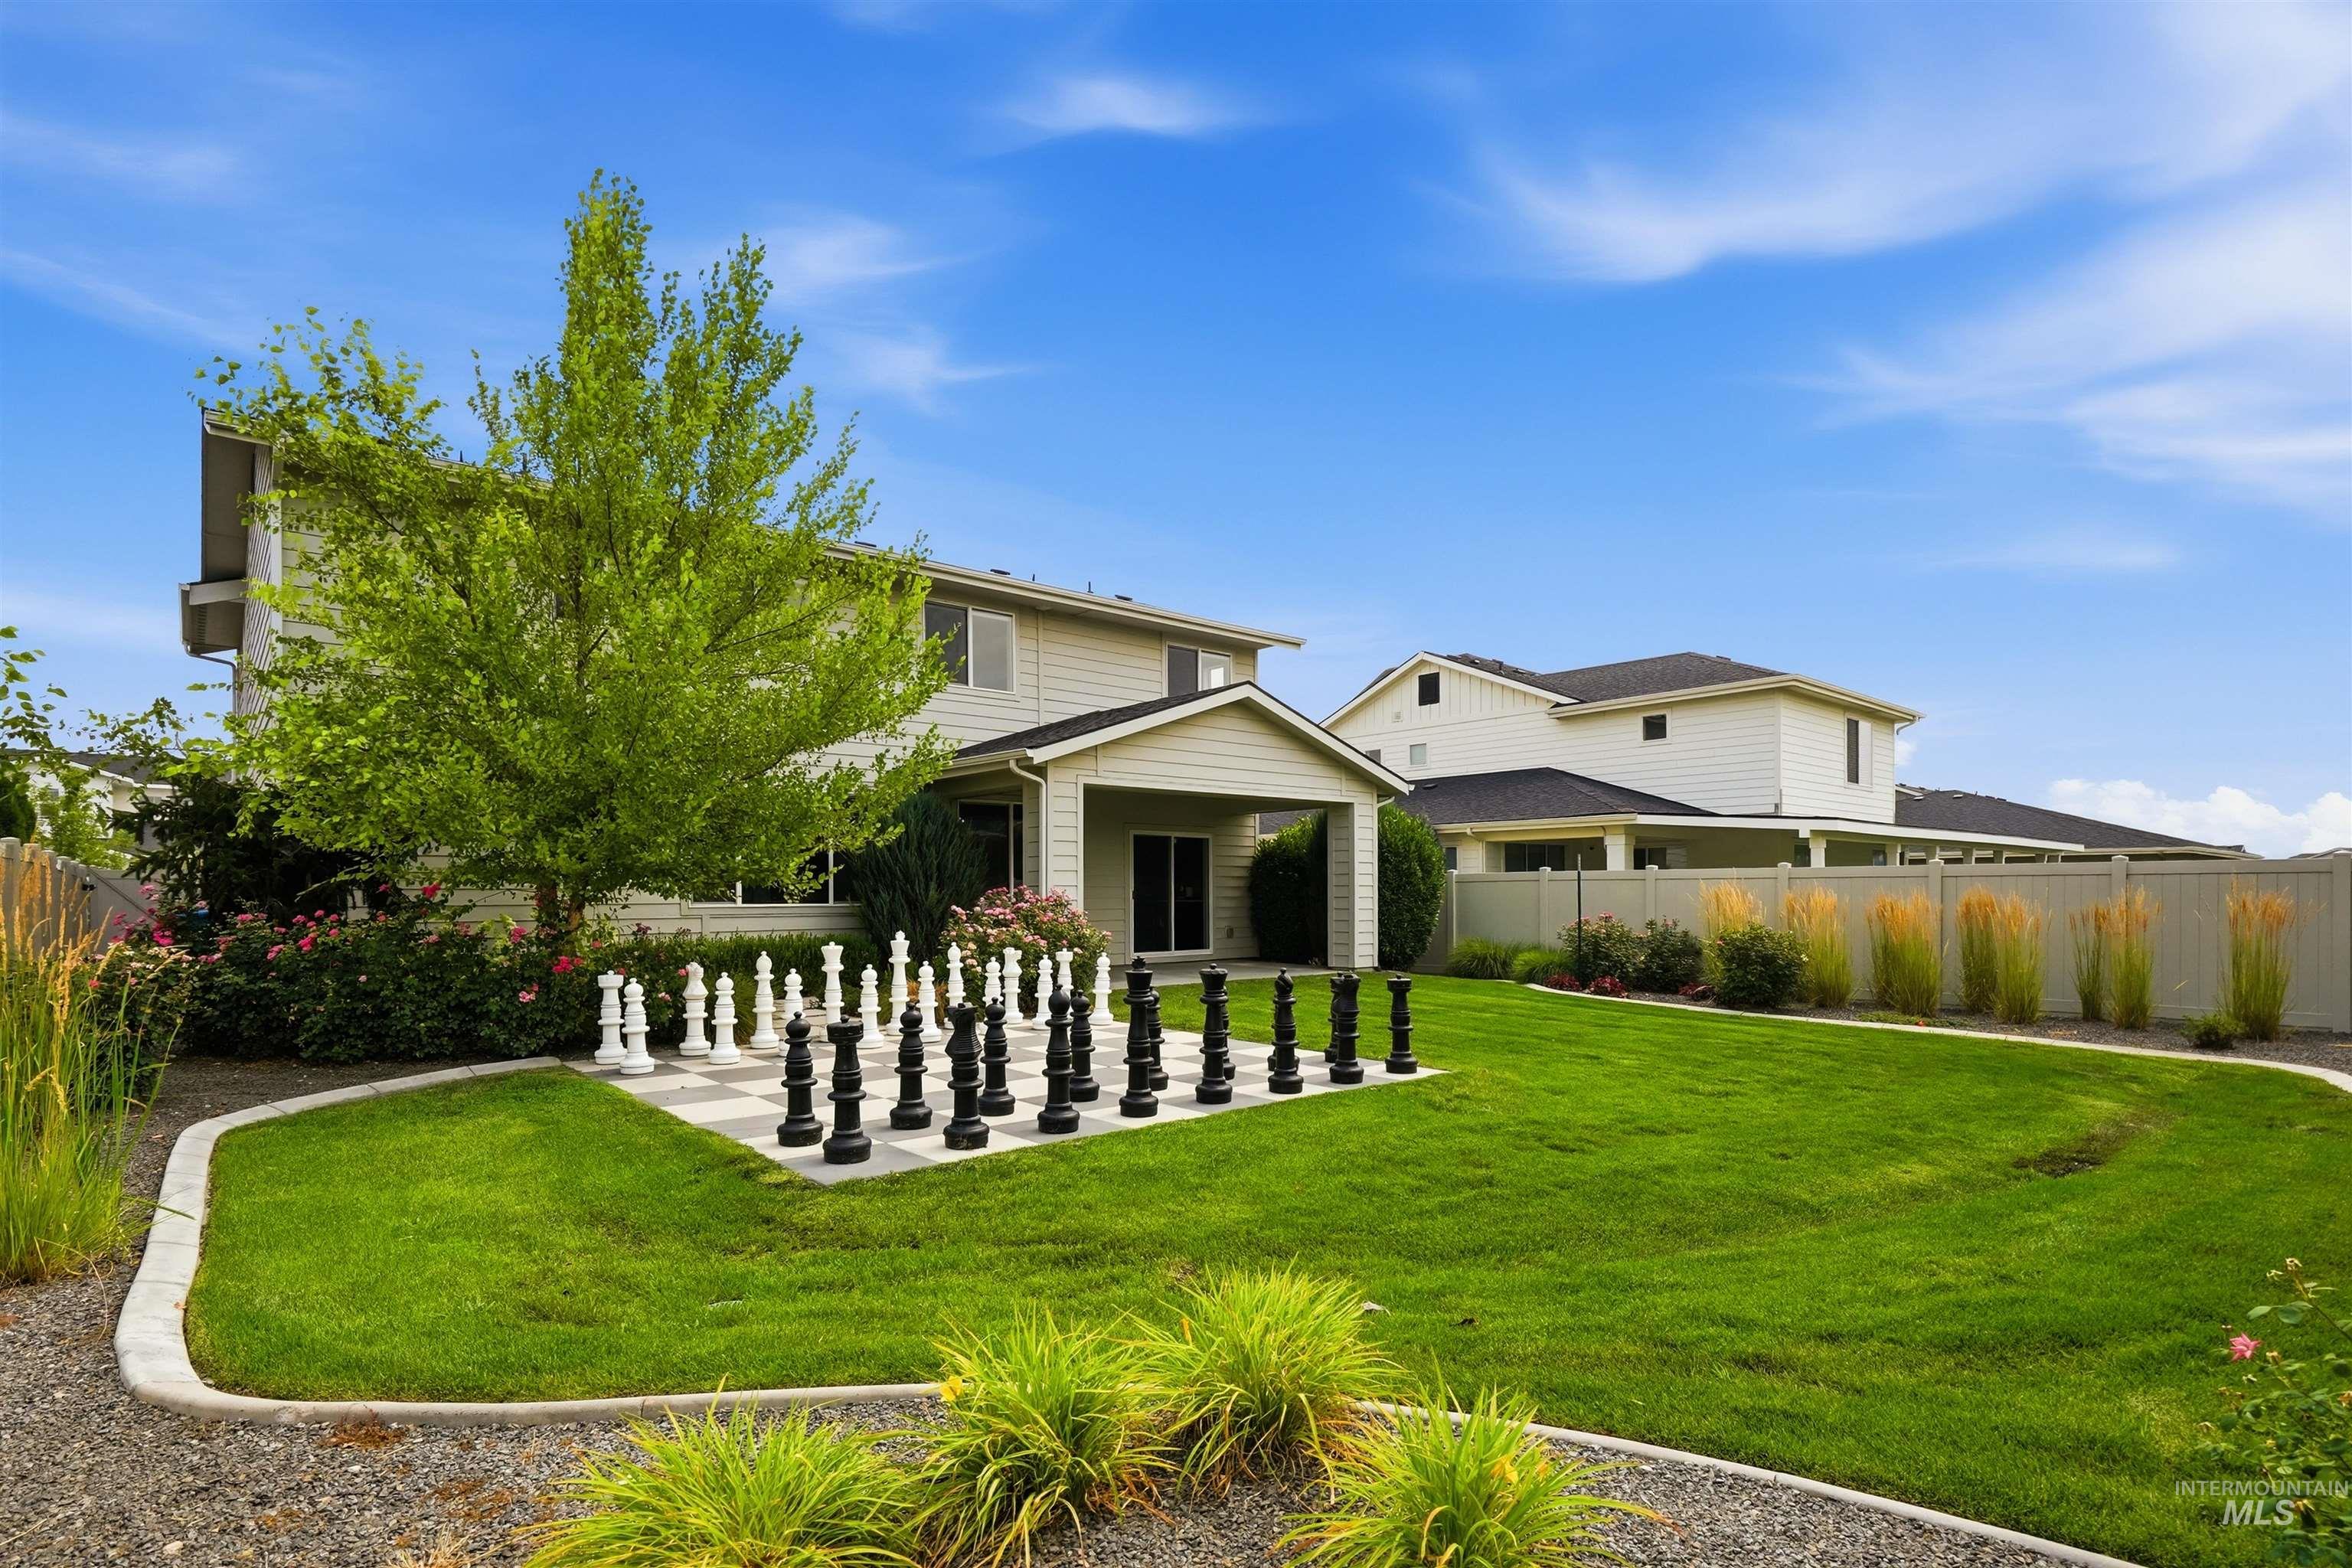
Spacious backyard featuring a built-in chess board, manicured lawn, established landscaping, and a covered patio area
-
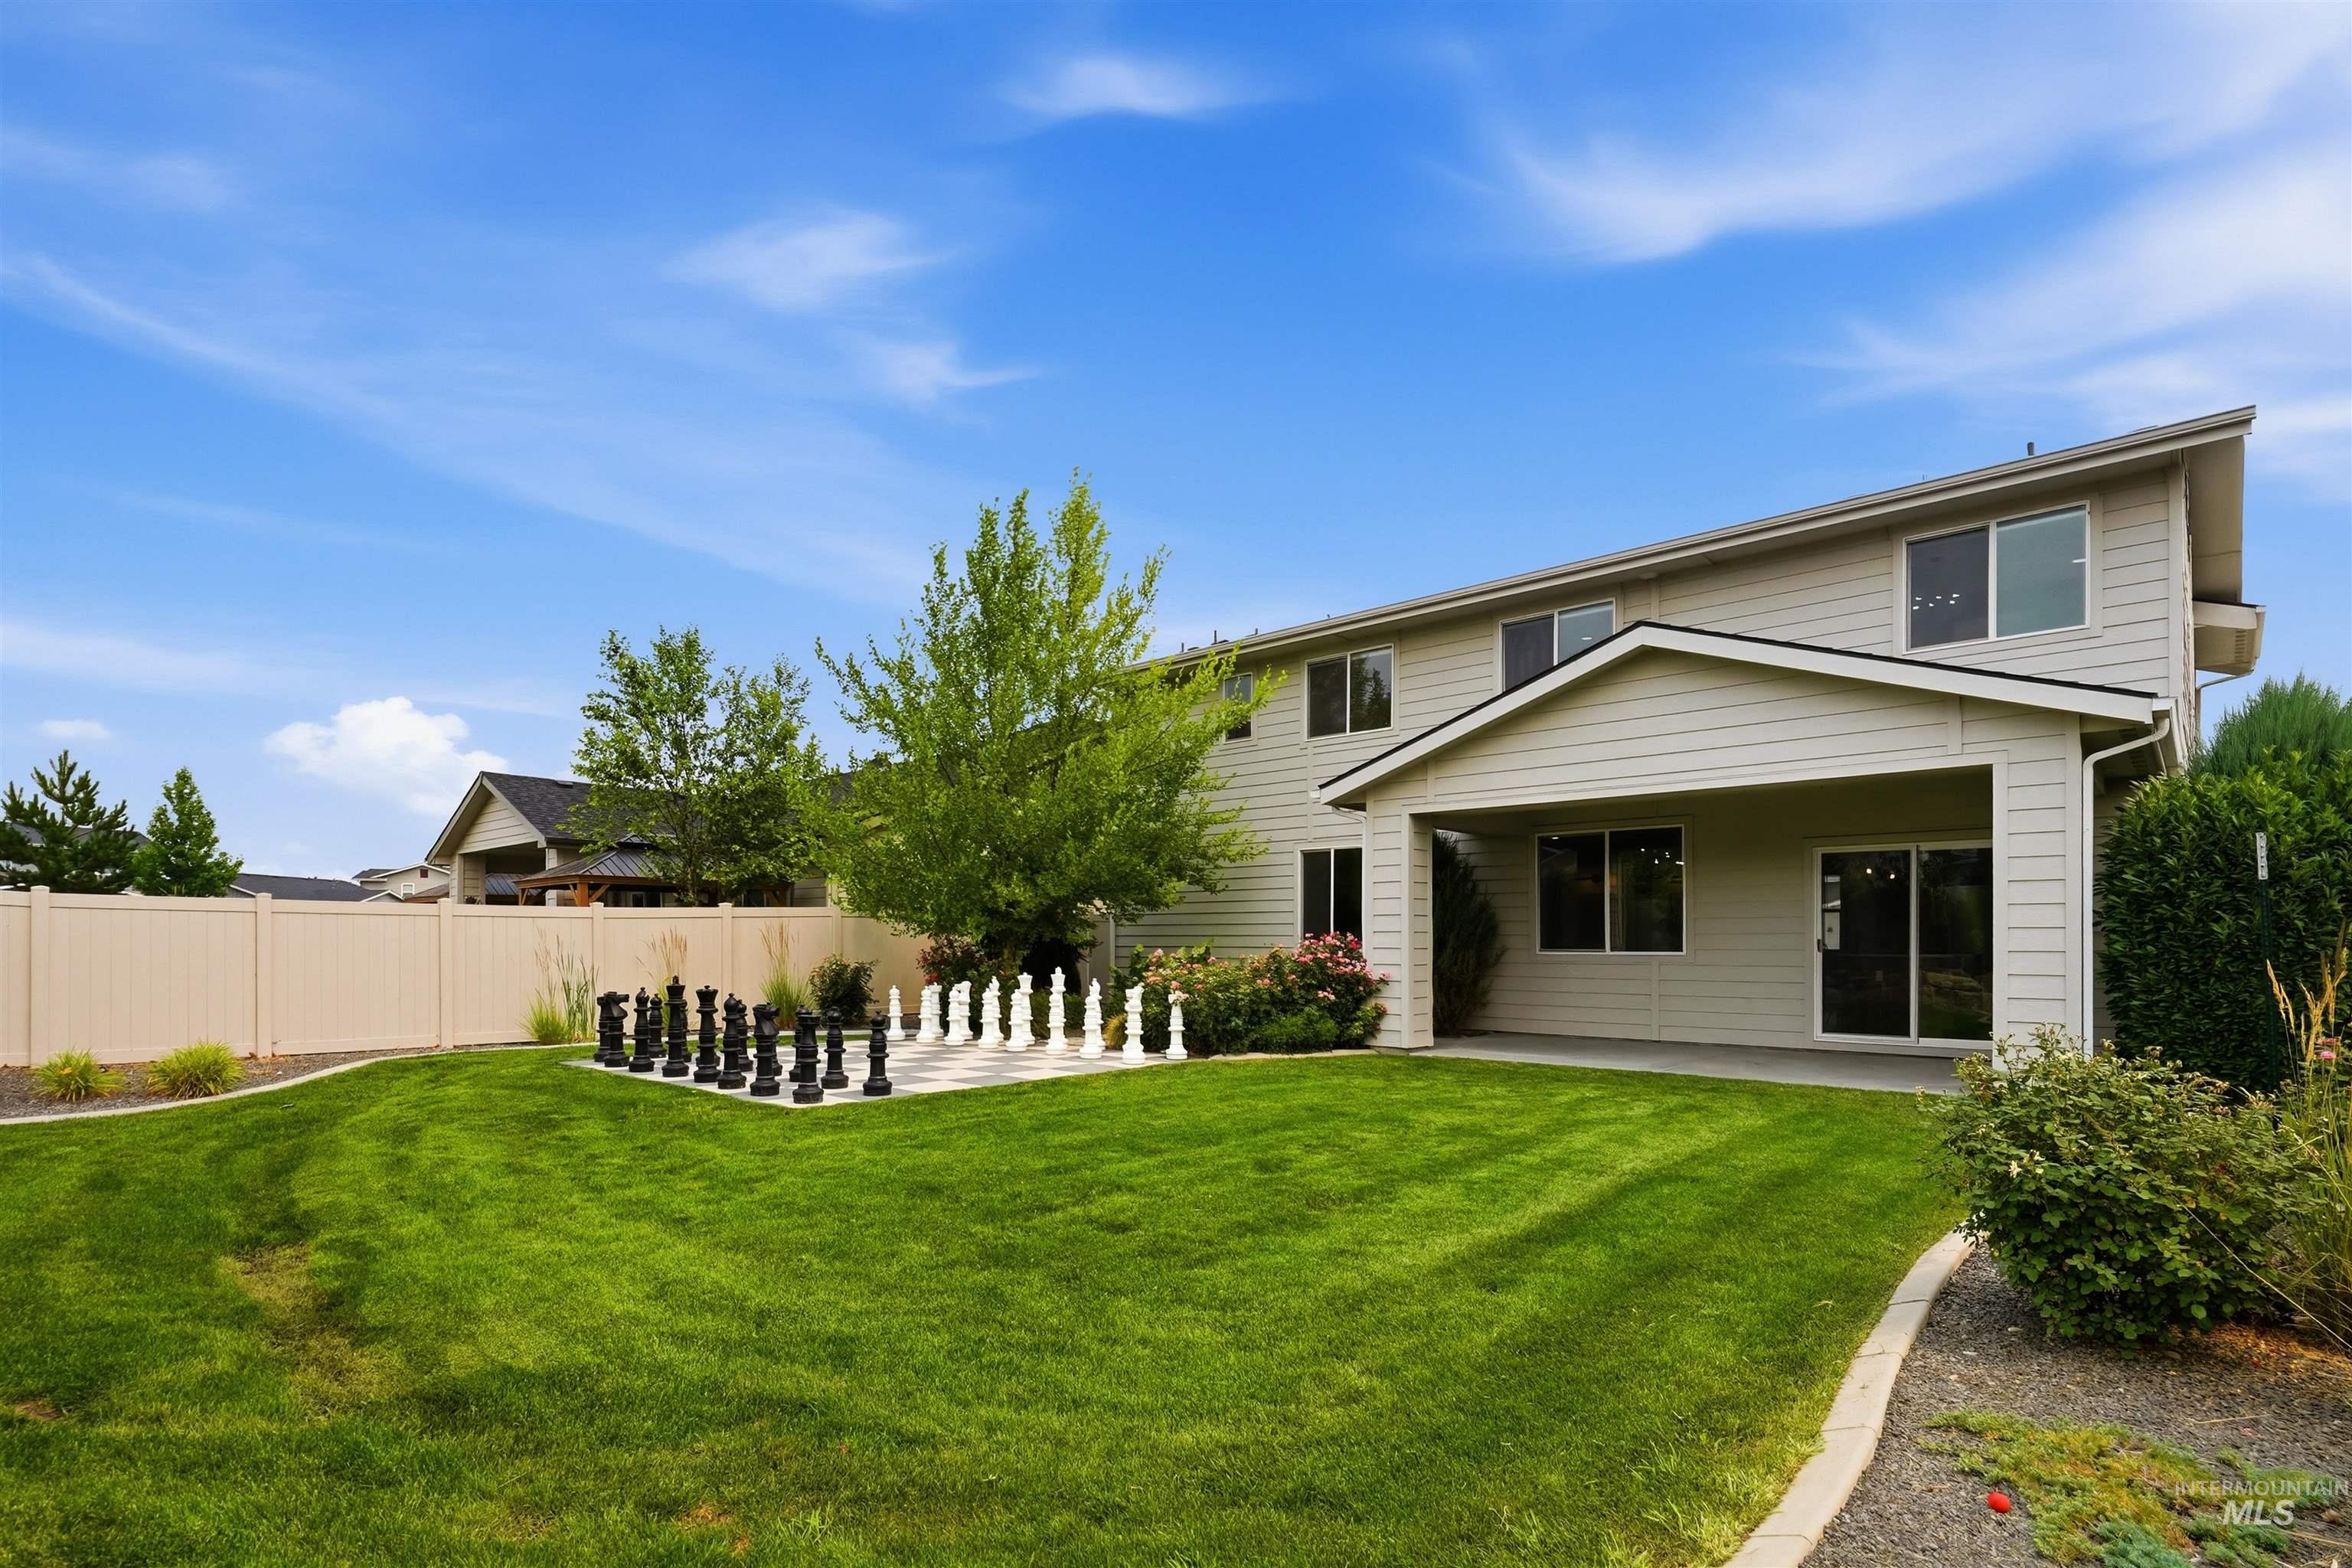
Expansive backyard featuring a lush lawn, a large outdoor chess set, a covered patio with recessed lighting, and mature landscaping
Welcome to this thoughtfully designed two-story former model home in the desirable Carriage Hill West subdivision of Nampa, offering comfort, style, and upgraded finishes throughout. Ideally located directly across from the community pool, you’ll enjoy easy access for relaxing summer days. The inviting entry opens to a private office highlighted by decorative millwork, creating a beautiful and functional workspace, along with a convenient guest powder room. Model home upgrades include designer tile, wallpaper, upgraded carpet, and an enhanced lighting package. The open-concept main level seamlessly connects the living, dining, and kitchen areas, creating an ideal space for everyday living and entertaining. The kitchen features stainless steel appliances, abundant cabinetry, generous counter space, modern black fixtures, and a functional layout. Large windows fill the home with natural light and overlook the backyard, where the patio and life-size chess board create a fun space for outdoor gatherings. Upstairs, the spacious primary suite offers a spa-inspired bath with a soaking tub, separate tiled shower, dual vanities, and a large walk-in closet. Two additional bedrooms share a full bath, while the oversized bonus room provides flexible space for a media room, playroom, fitness area, or second living area. Complete with a three-car garage and ample storage, this beautifully upgrade
- Heating:
- Forced Air, Gas
- Cooling:
- Central air
- Garage Capacity:
- 3
- Country:
- US
- State:
- ID
- City:
- Nampa
- Zipcode:
- 83686
- Street:
- 12787 S Farrara Way
- Longitude:
- W117° 22' 19''
- Latitude:
- N43° 33' 30.1''
- Master Bedroom Level:
- Upper
- Bedroom 2 Level:
- Upper
- Bedroom 3 Level:
- Upper
- Kitchen Level:
- Main
- School District:
- Nampa School District #131
- Elementary School:
- Owyhee
- Middle School:
- Lone Star
- High School:
- Nampa
- Status:
- Active
- Type:
- Single Family
- Level:
- Two Story
- Tax Year:
- 2025
- Taxes:
- $3,503
- Potential Short Sale:
- No
- Age:
- 1 -5 Years
- Auction:
- No
- Flood Ins Required:
- No
- HUD Owned:
- No
- In Foreclosure:
- No
- Land Size:
- Standard Lot 6000-9999 SF
- Land Lease:
- No
- Home Owner Exempt:
- No
- HOA Frequency:
- Annual
- HOA Fees:
- $920
- Irrigation District:
- City of Nampa
- Inc Kitchen Features:
- Breakfast bar, Dishwasher, Disposal, Microwave, Oven/range freestanding, Pantry, Refrigerator, Washer, Dryer, Island, Water softener own, Countertop-quartz
- Lot Features:
- Sidewalks, Irrigation Available
- Water:
- City service
- Land Use:
- Single
- Sprinkler System:
- Auto,Irrigation,Pressurized Irrigation
Residential For Sale
12787 S Farrara Way, Nampa, Idaho 83686
- Property Type :
- Residential
- Listing Type :
- For Sale
- Status :
- Active
- Listing ID :
- 98994988
- Price :
- $549,000
- Bedrooms :
- 3
- Bathrooms :
- 2.5
- Apx SqFt :
- 2,468 SqFt
- Year Built :
- 2024
- Lot Area :
- 0.16 Acres
- Days on Market :
- 14
- Subdivision :
- Carriage Hill West
- Update Date :
- 08/05/2026 16:19:28



