
-

Ranch-style exterior featuring light-colored siding, a dark shingle roof, an attached two-car garage, an integrated porch, and a concrete driveway
-
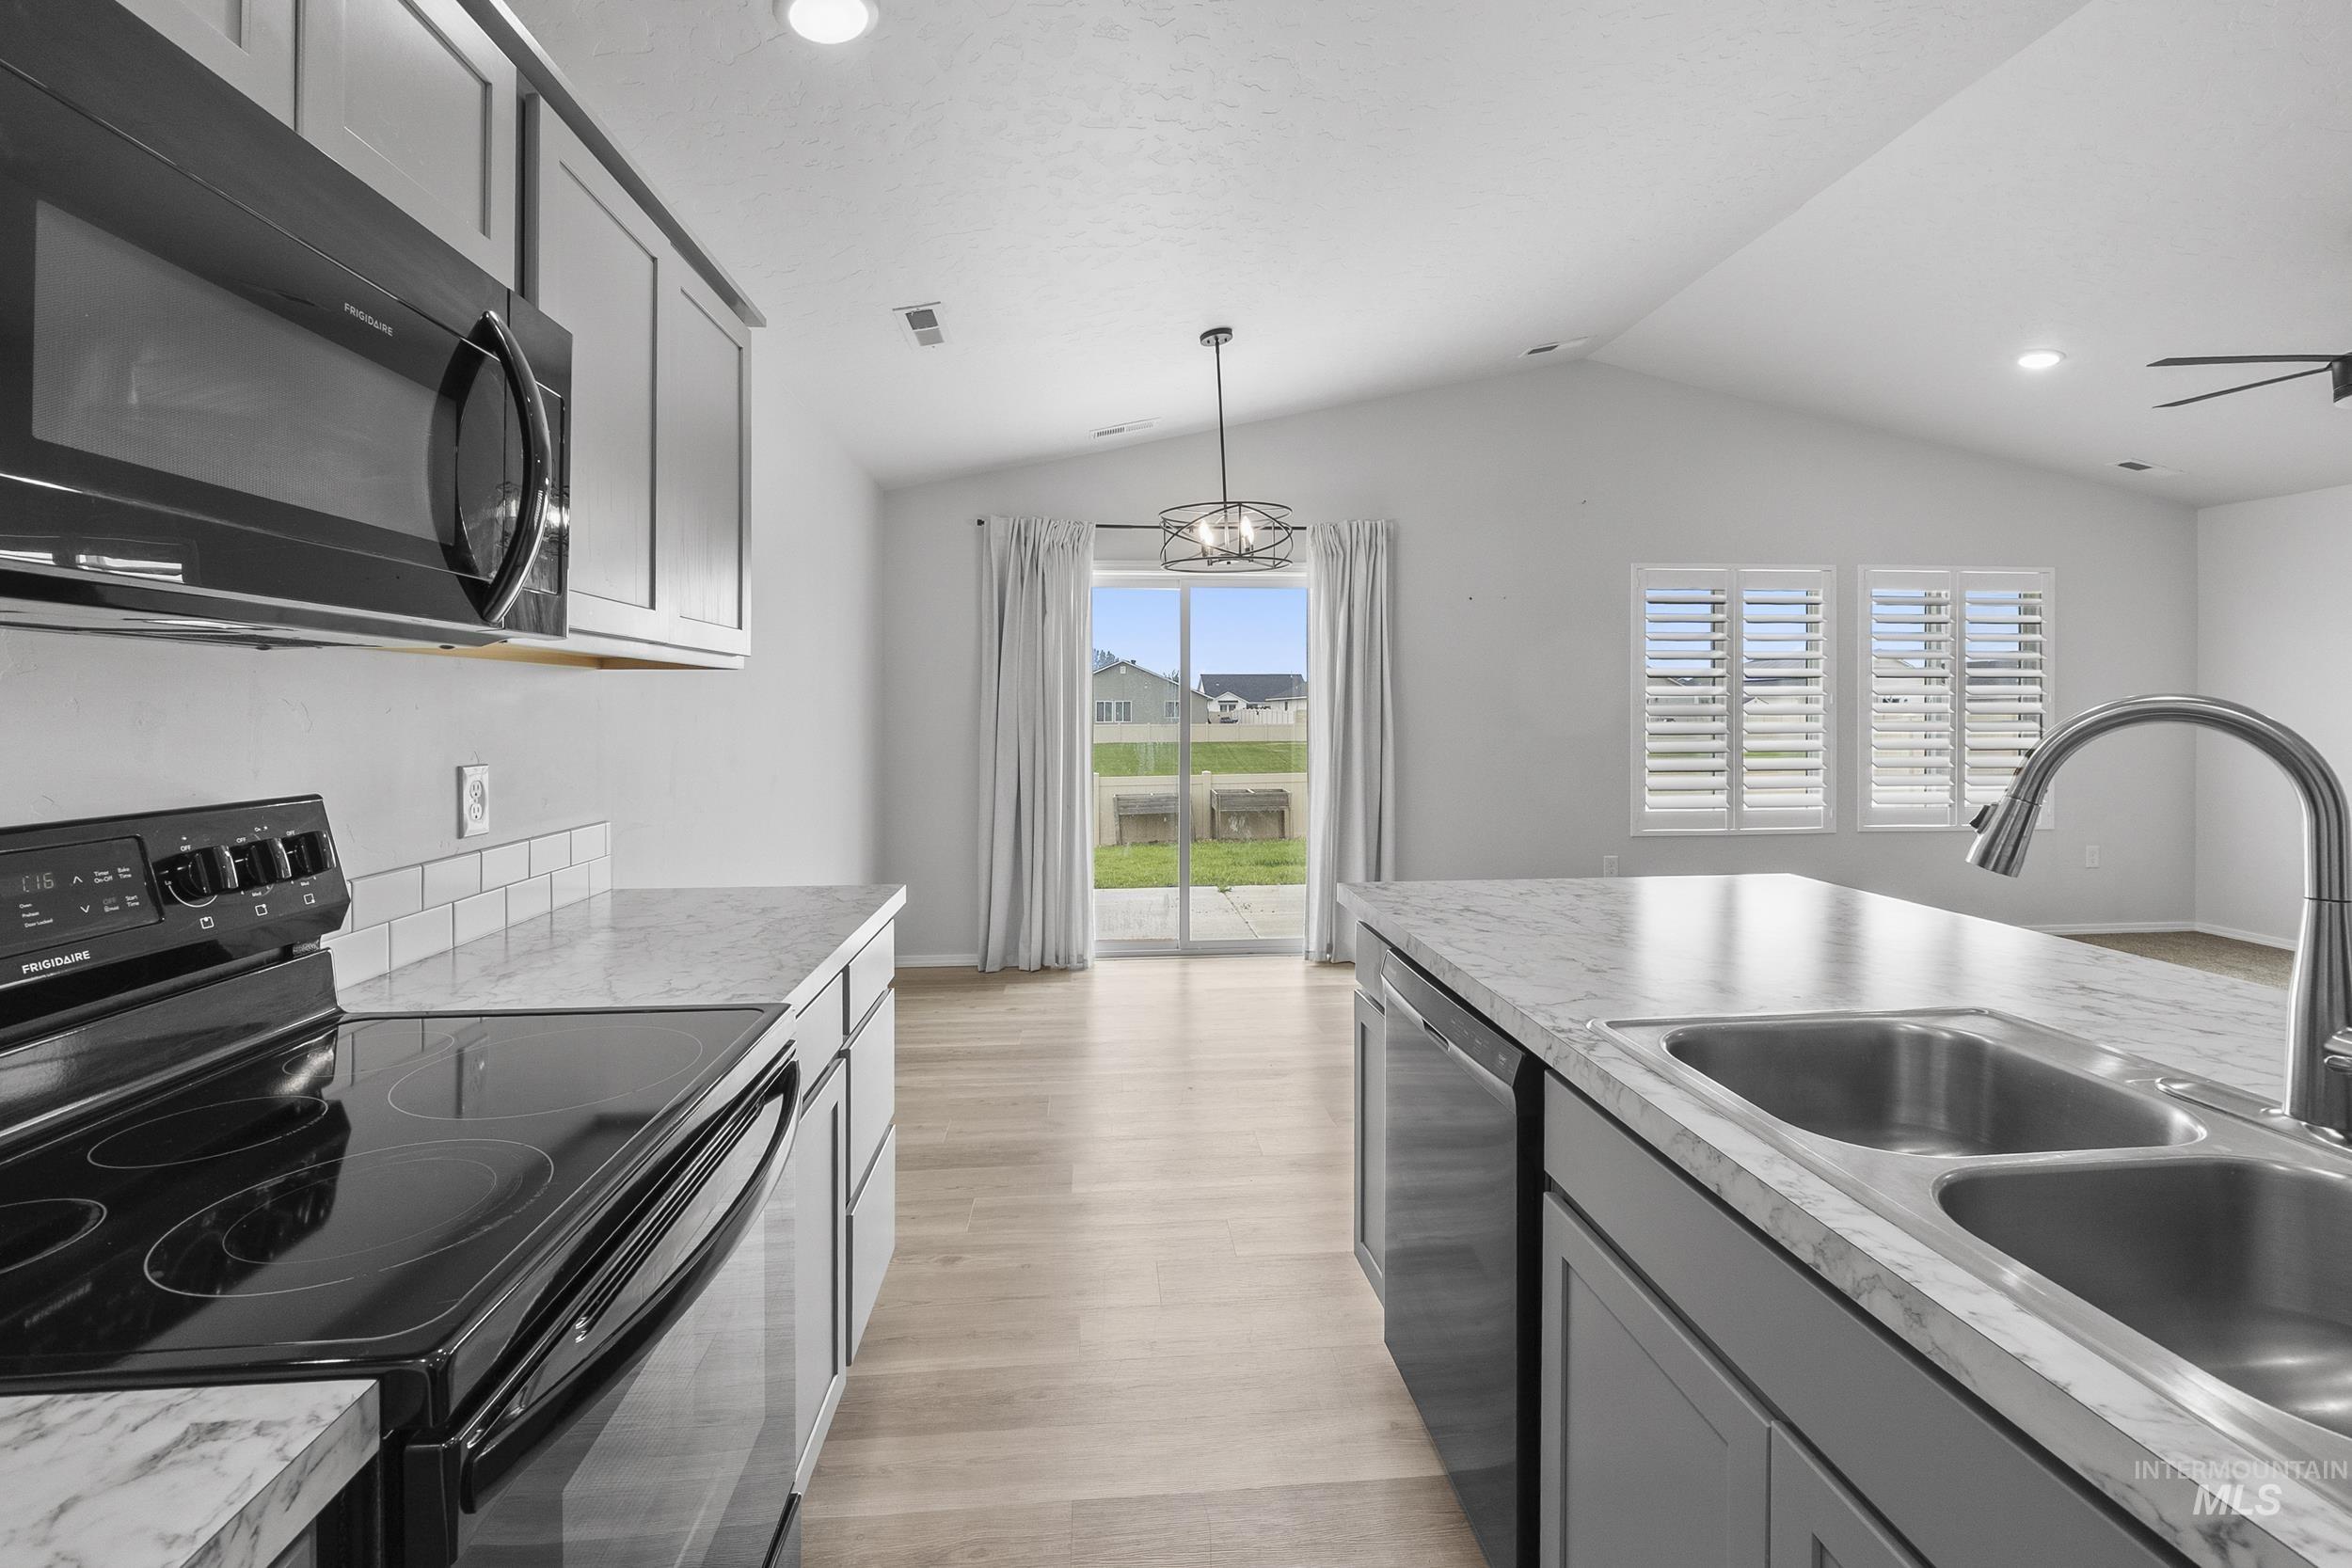
Kitchen featuring light grey cabinetry, a black appliance suite, and light wood-finish flooring
-
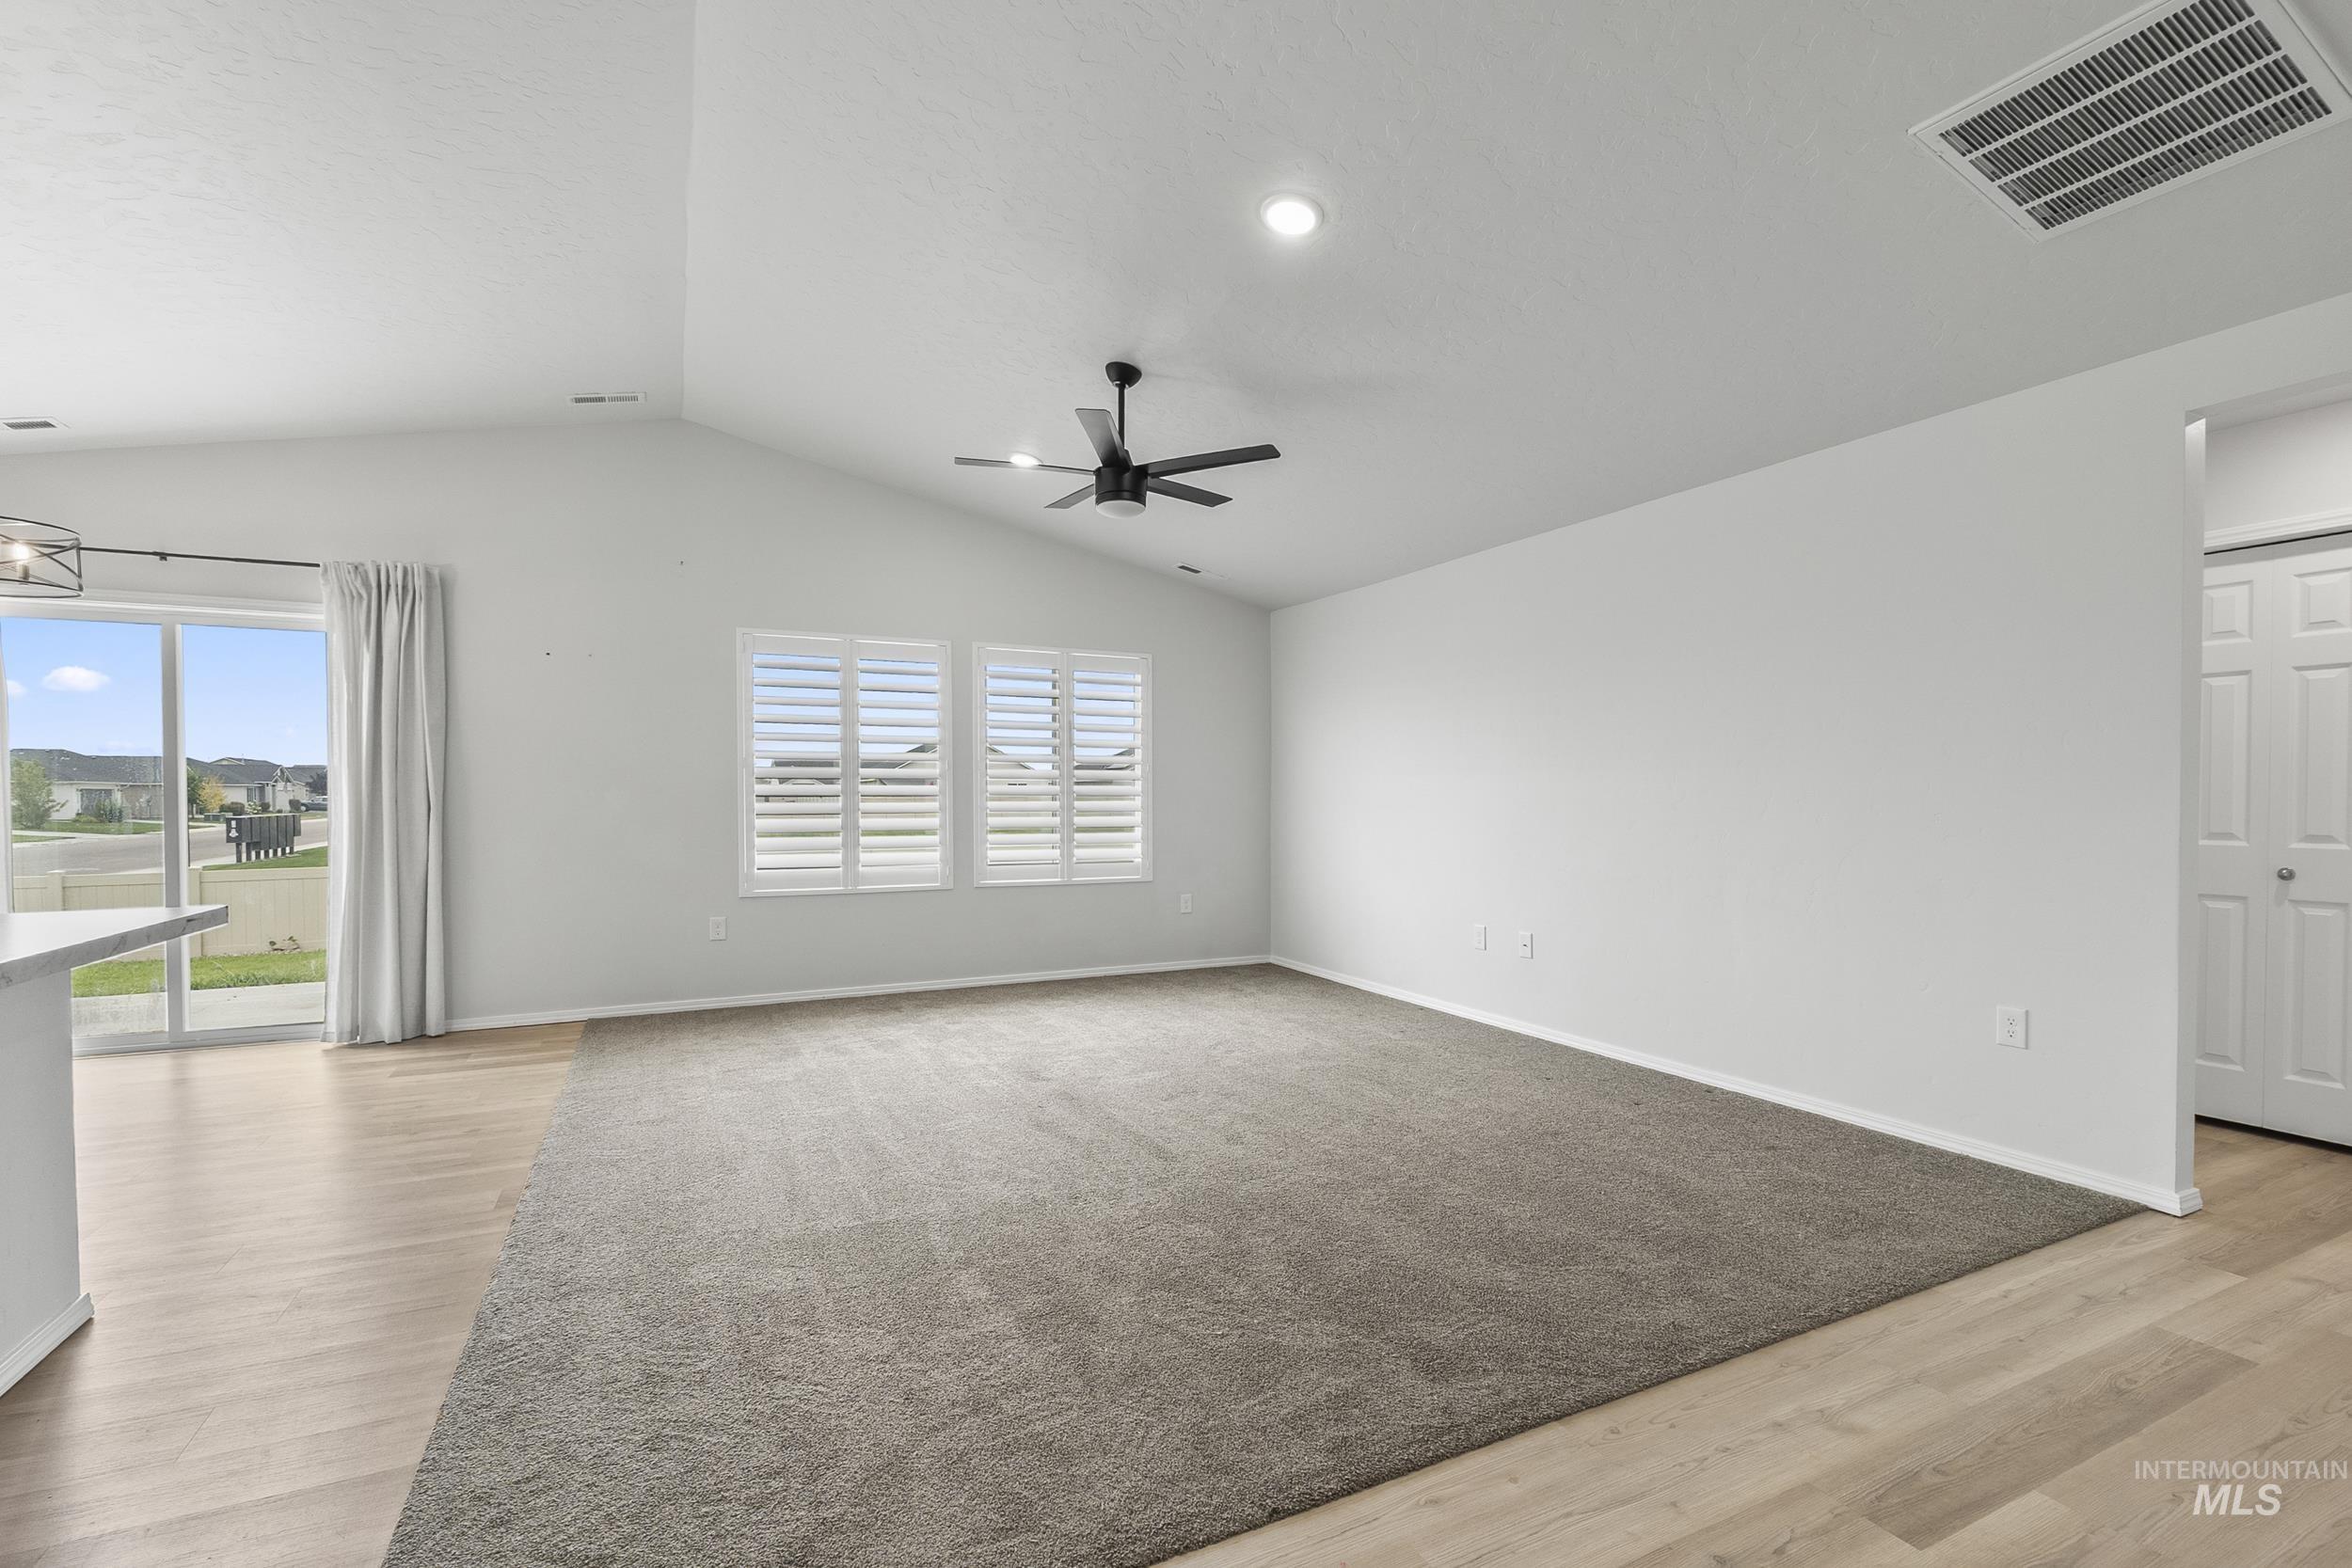
Spacious living area featuring vaulted ceilings, recessed lighting, and a contemporary ceiling fan
-
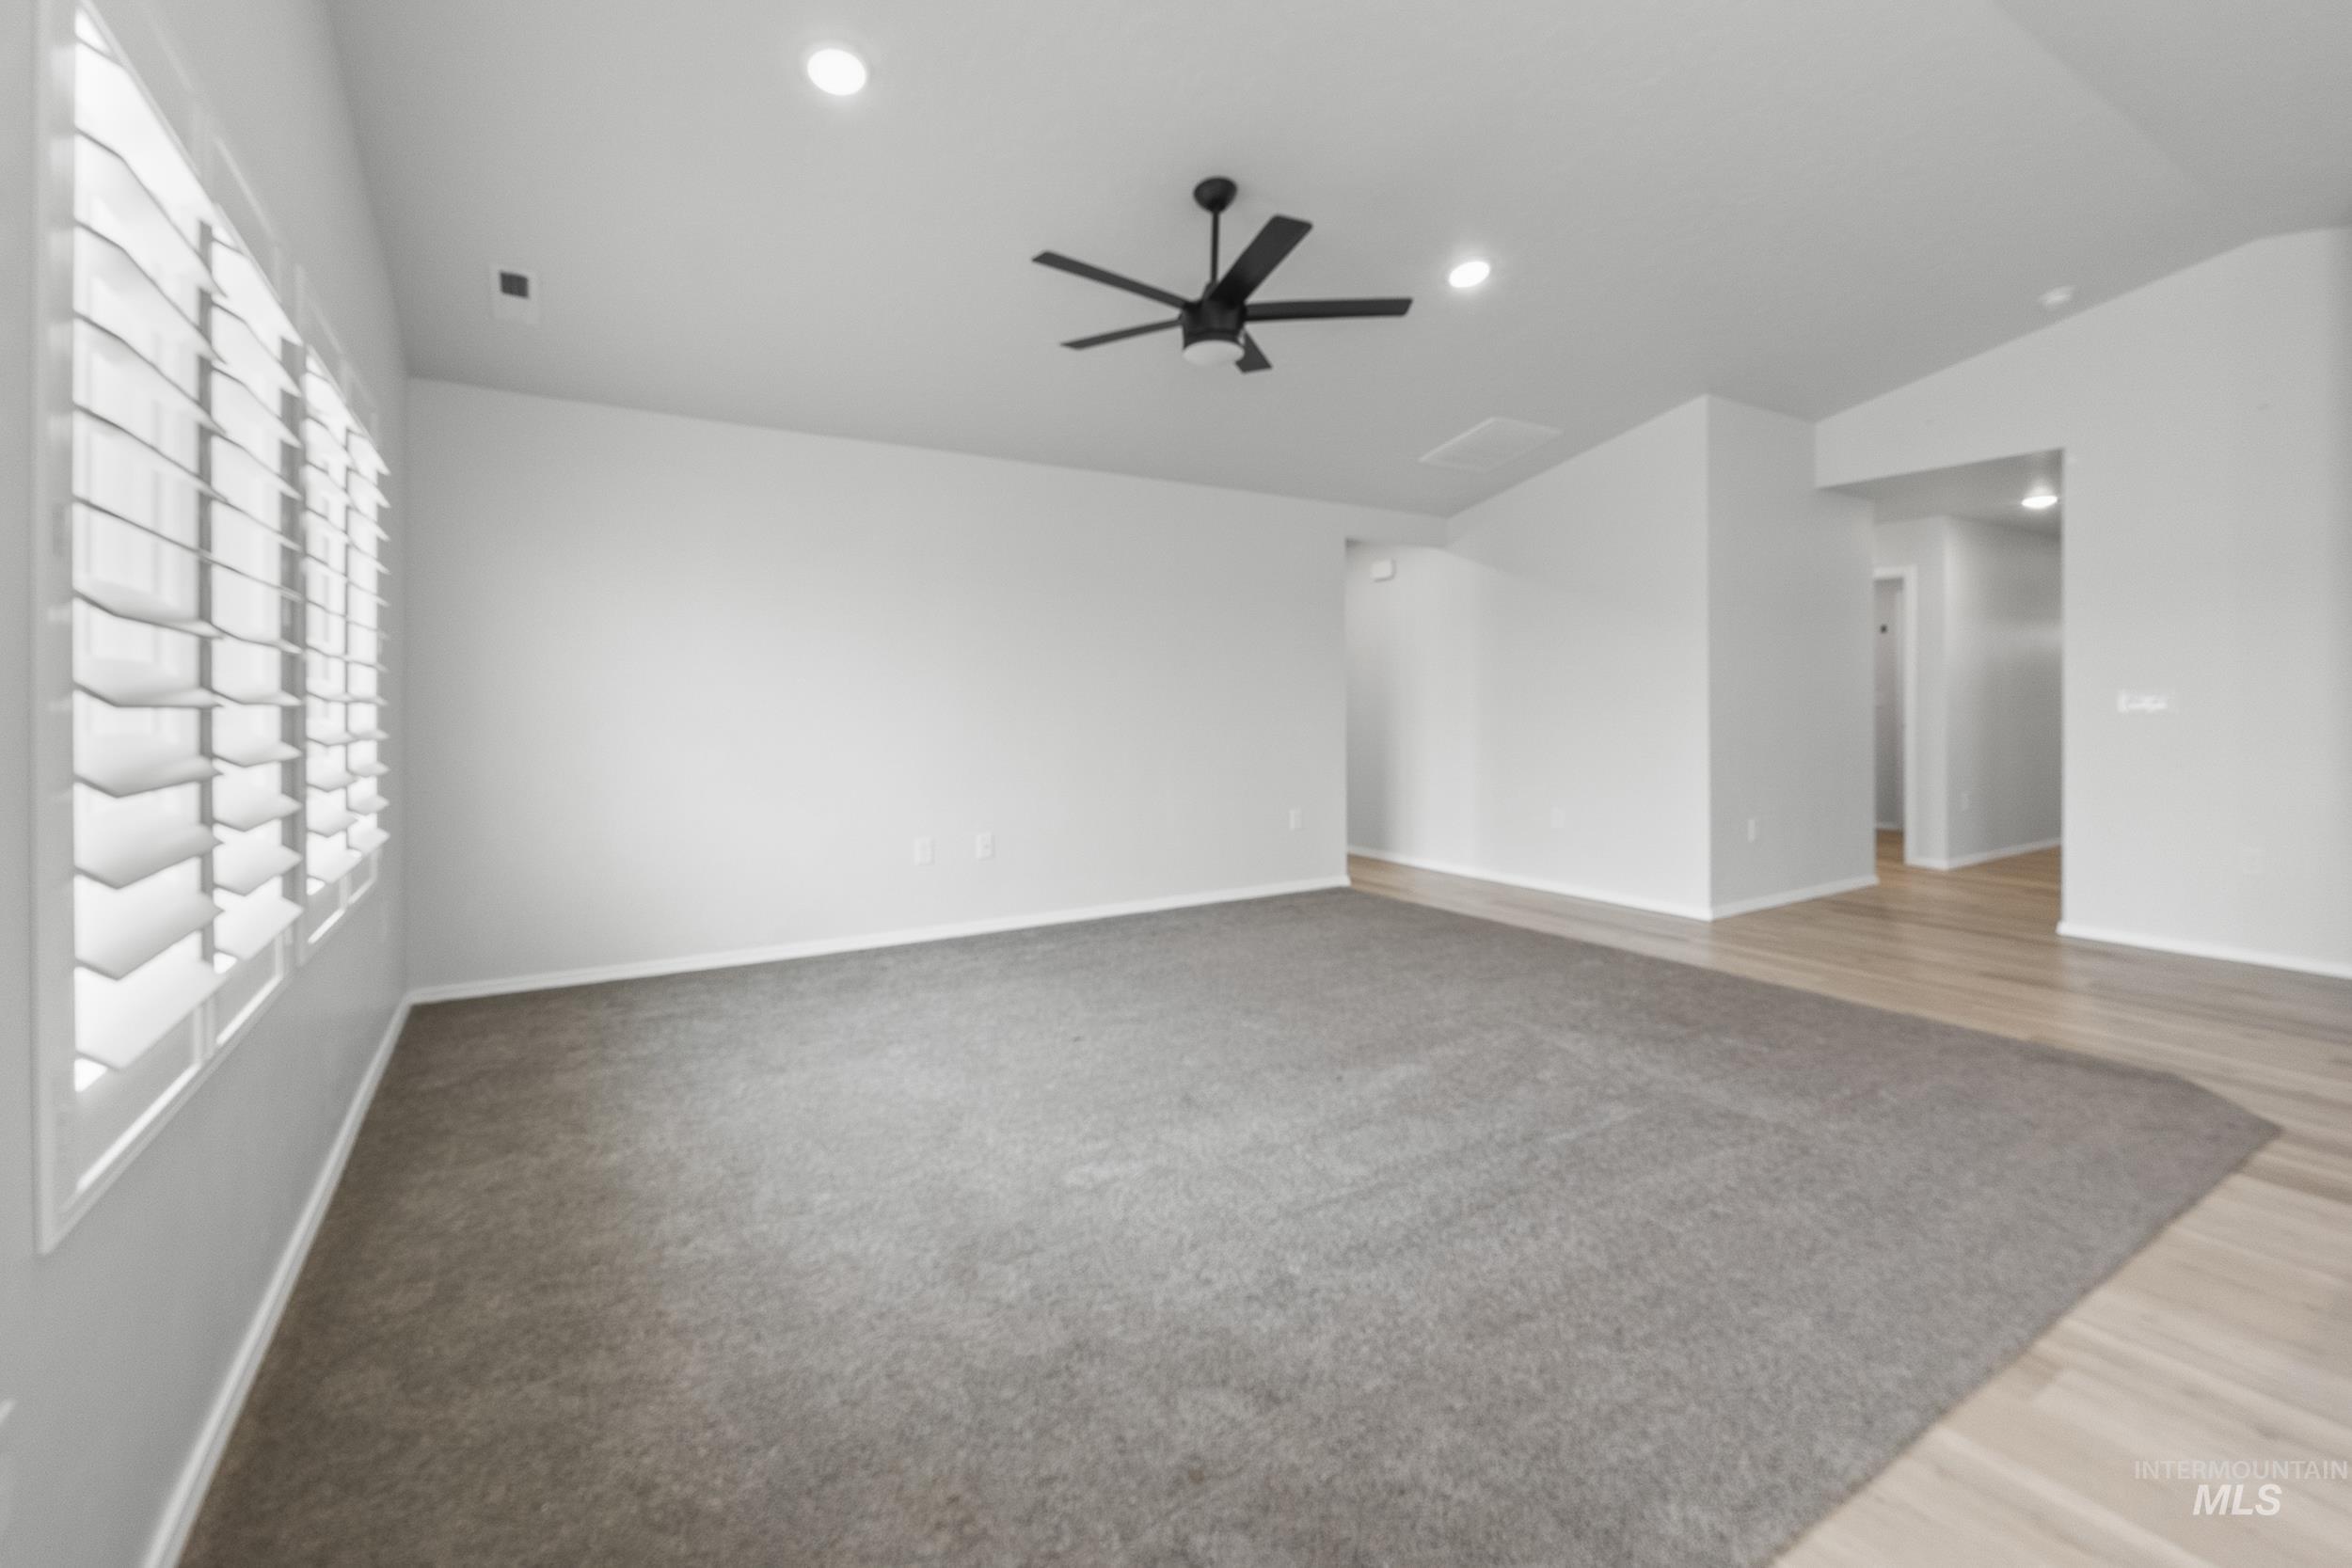
Spacious interior featuring a neutral color palette, recessed lighting, and a modern ceiling fan
-
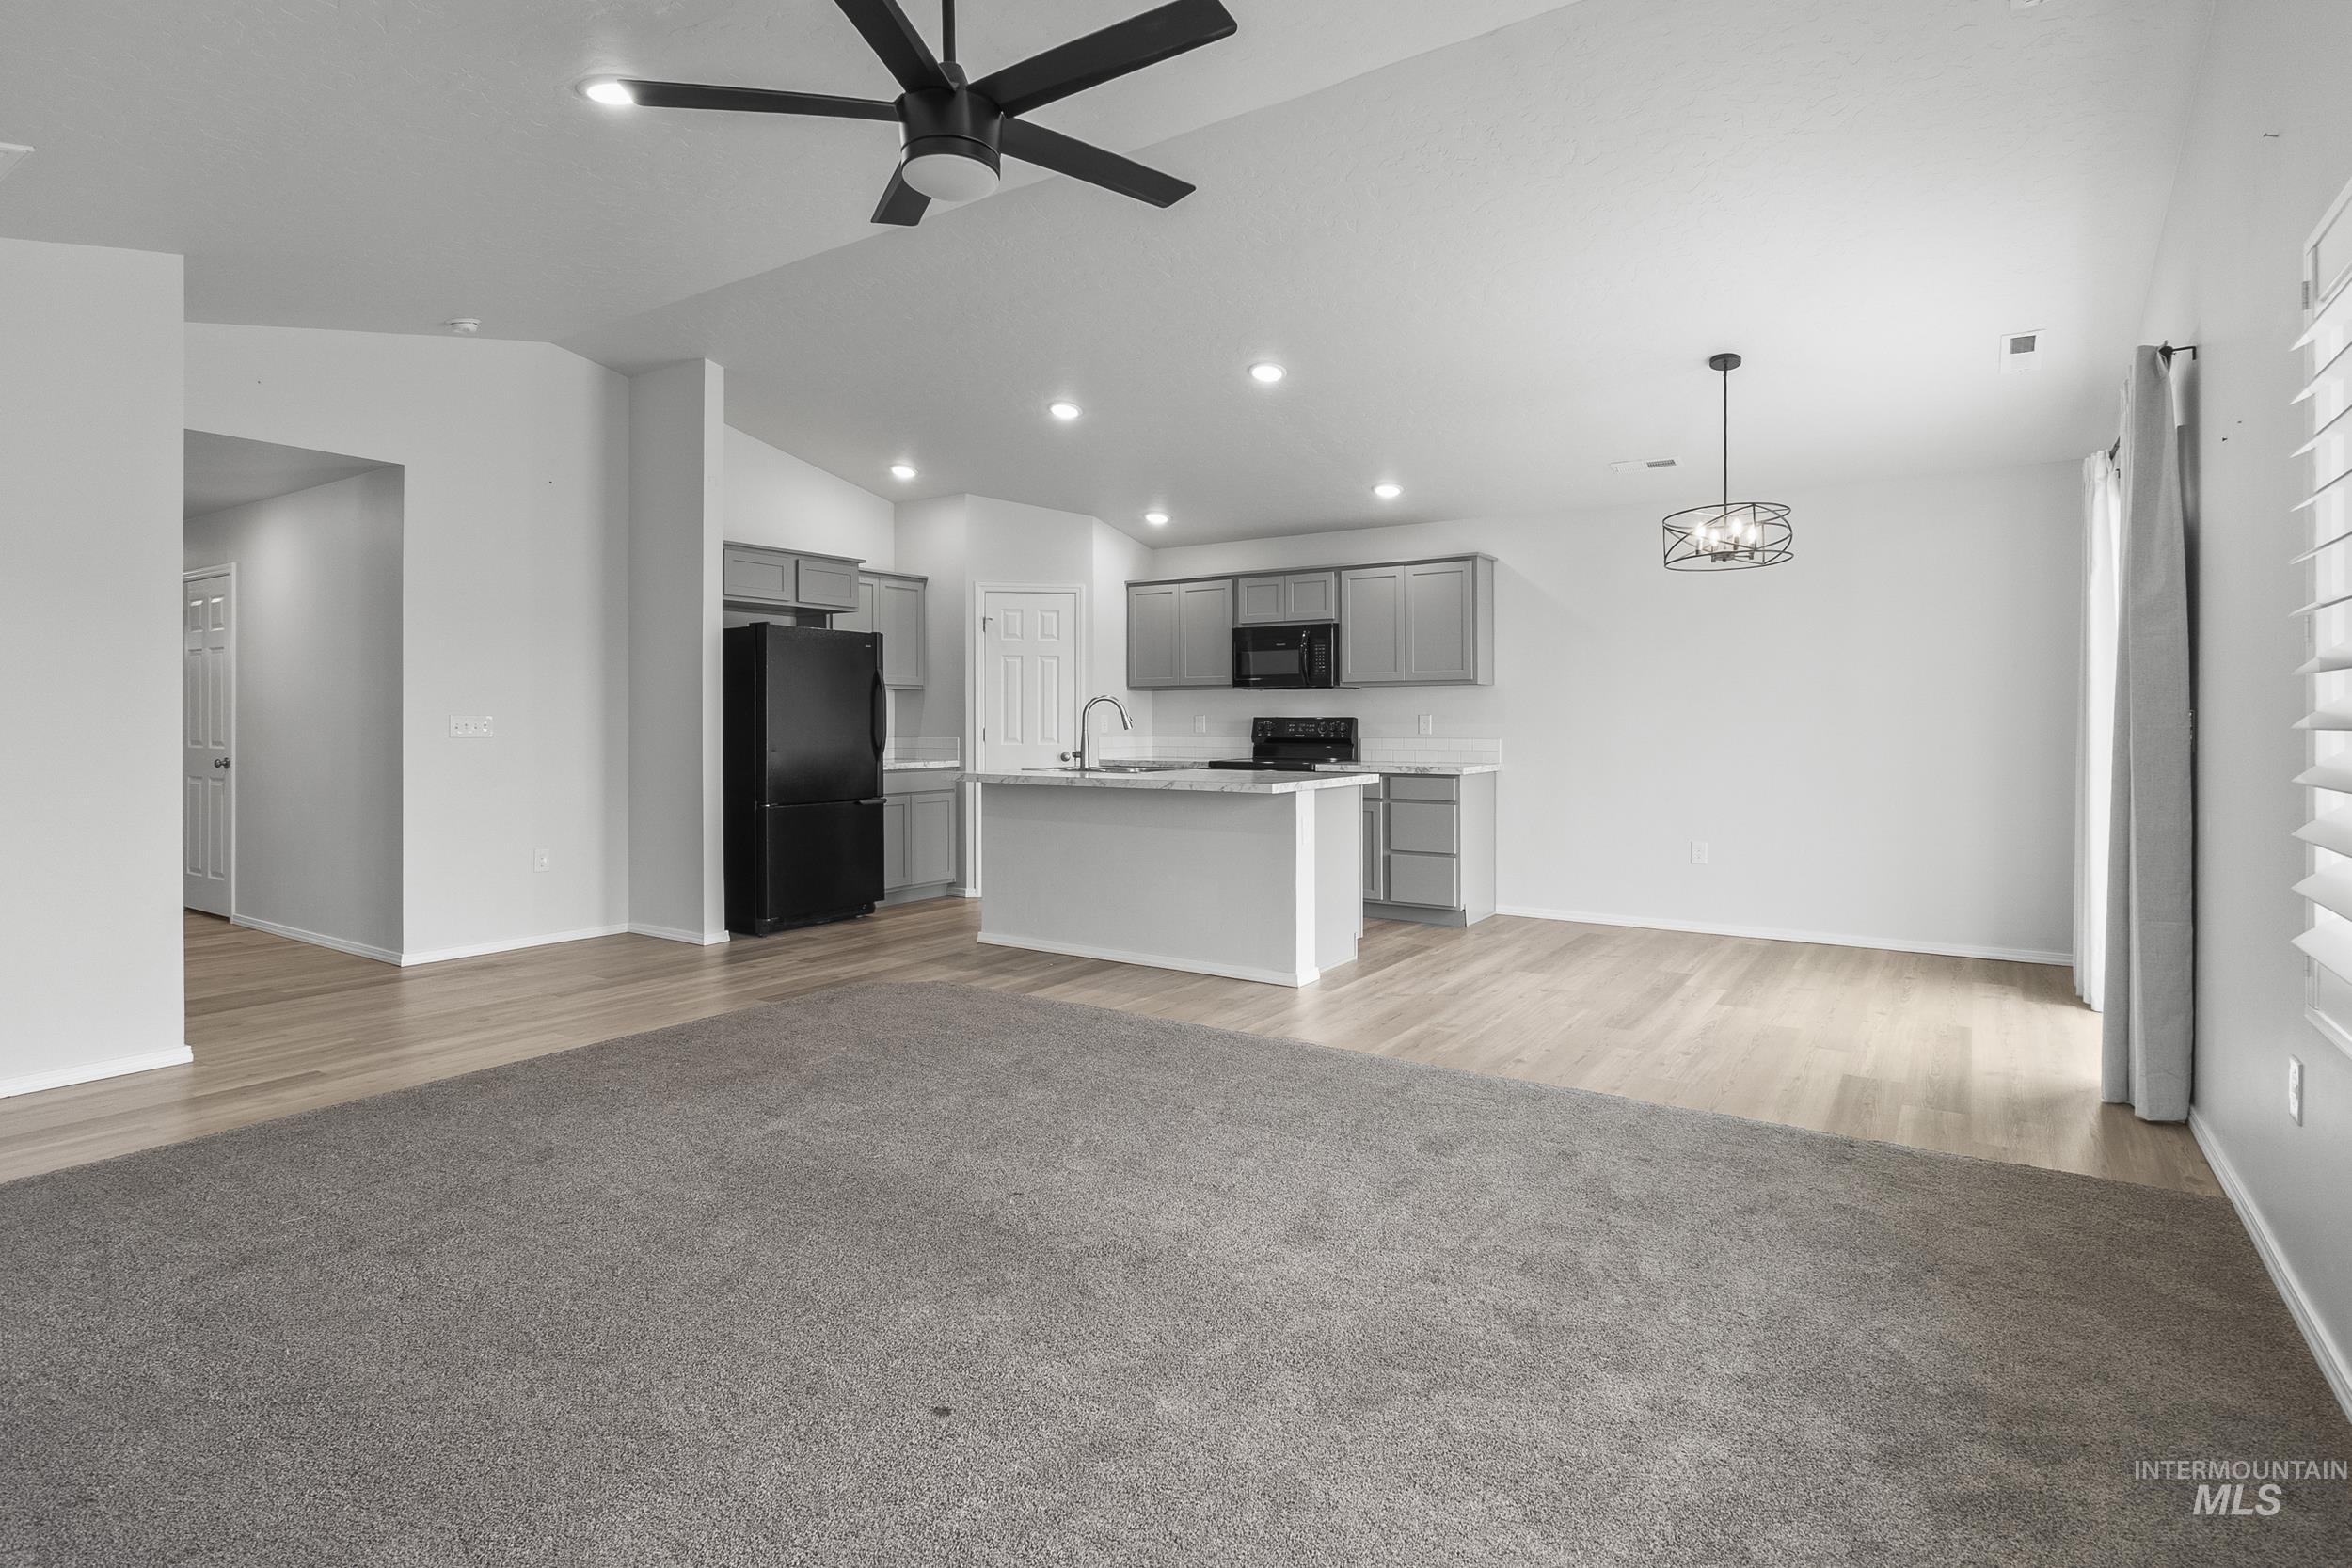
Open-concept living space featuring a modern kitchen with light gray cabinetry and a central island
-
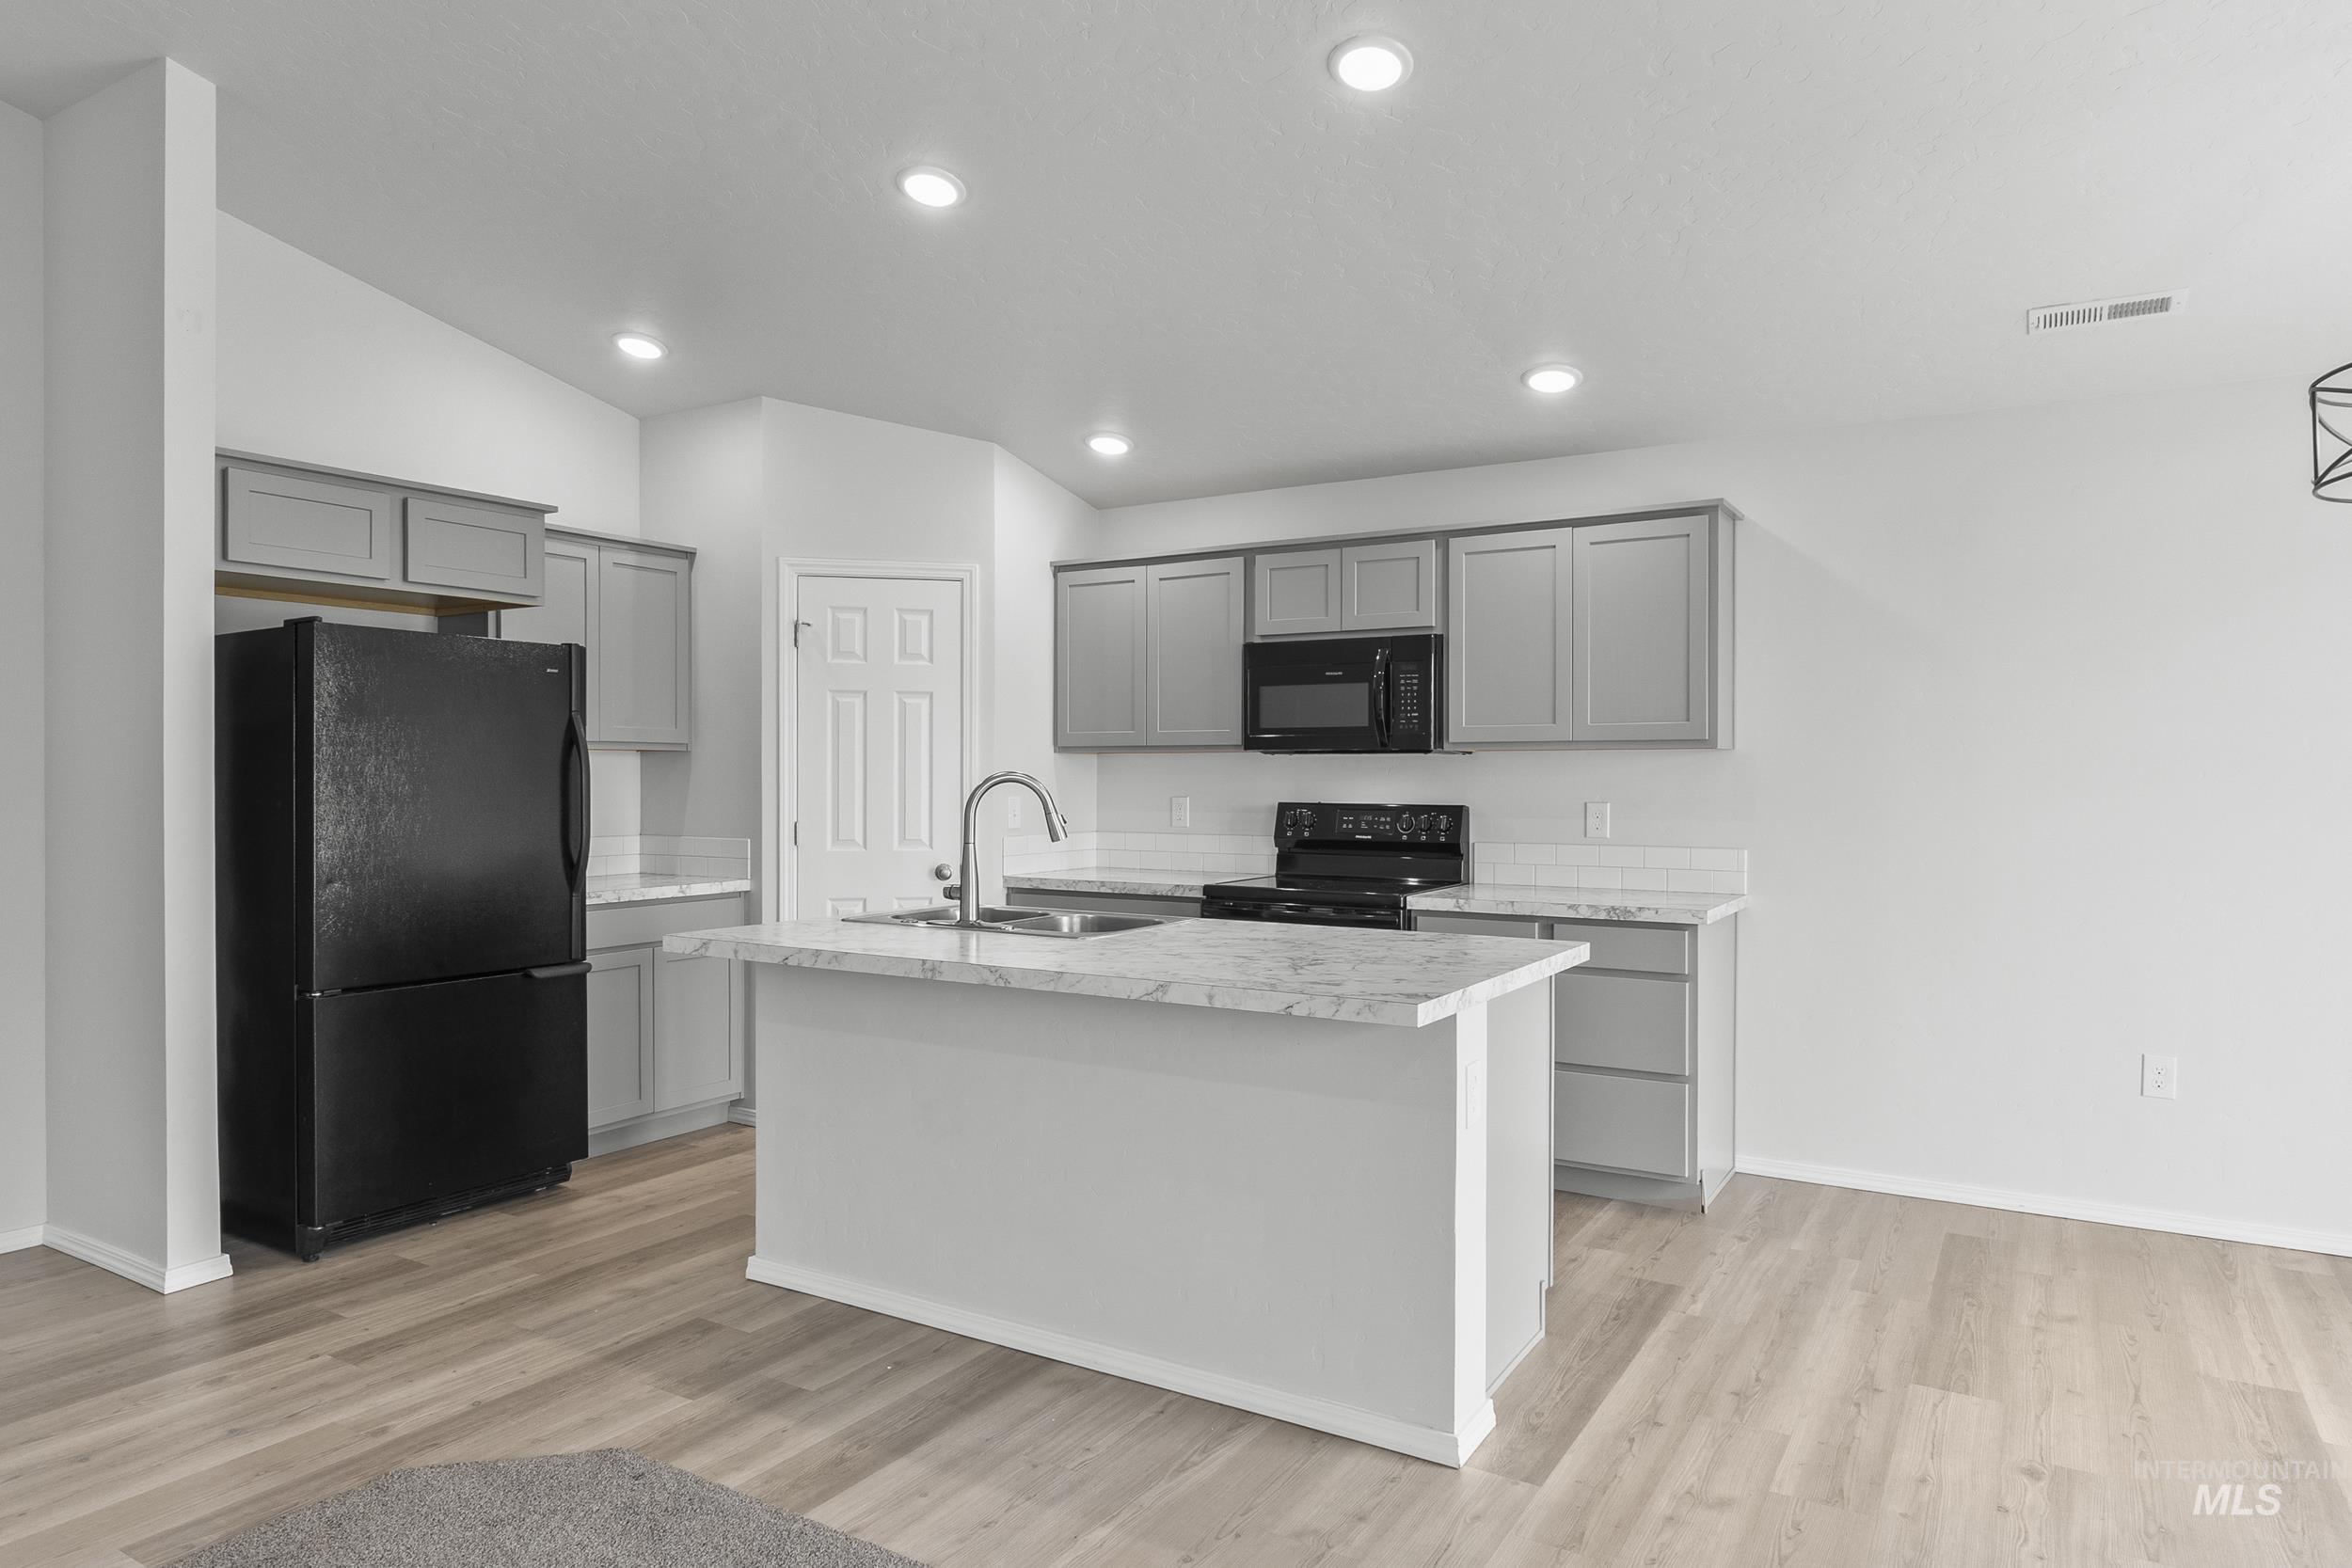
Contemporary kitchen featuring light gray cabinetry, a central island with a sink, black appliances, light-toned wood-finish flooring, and recessed ceiling lighting
-
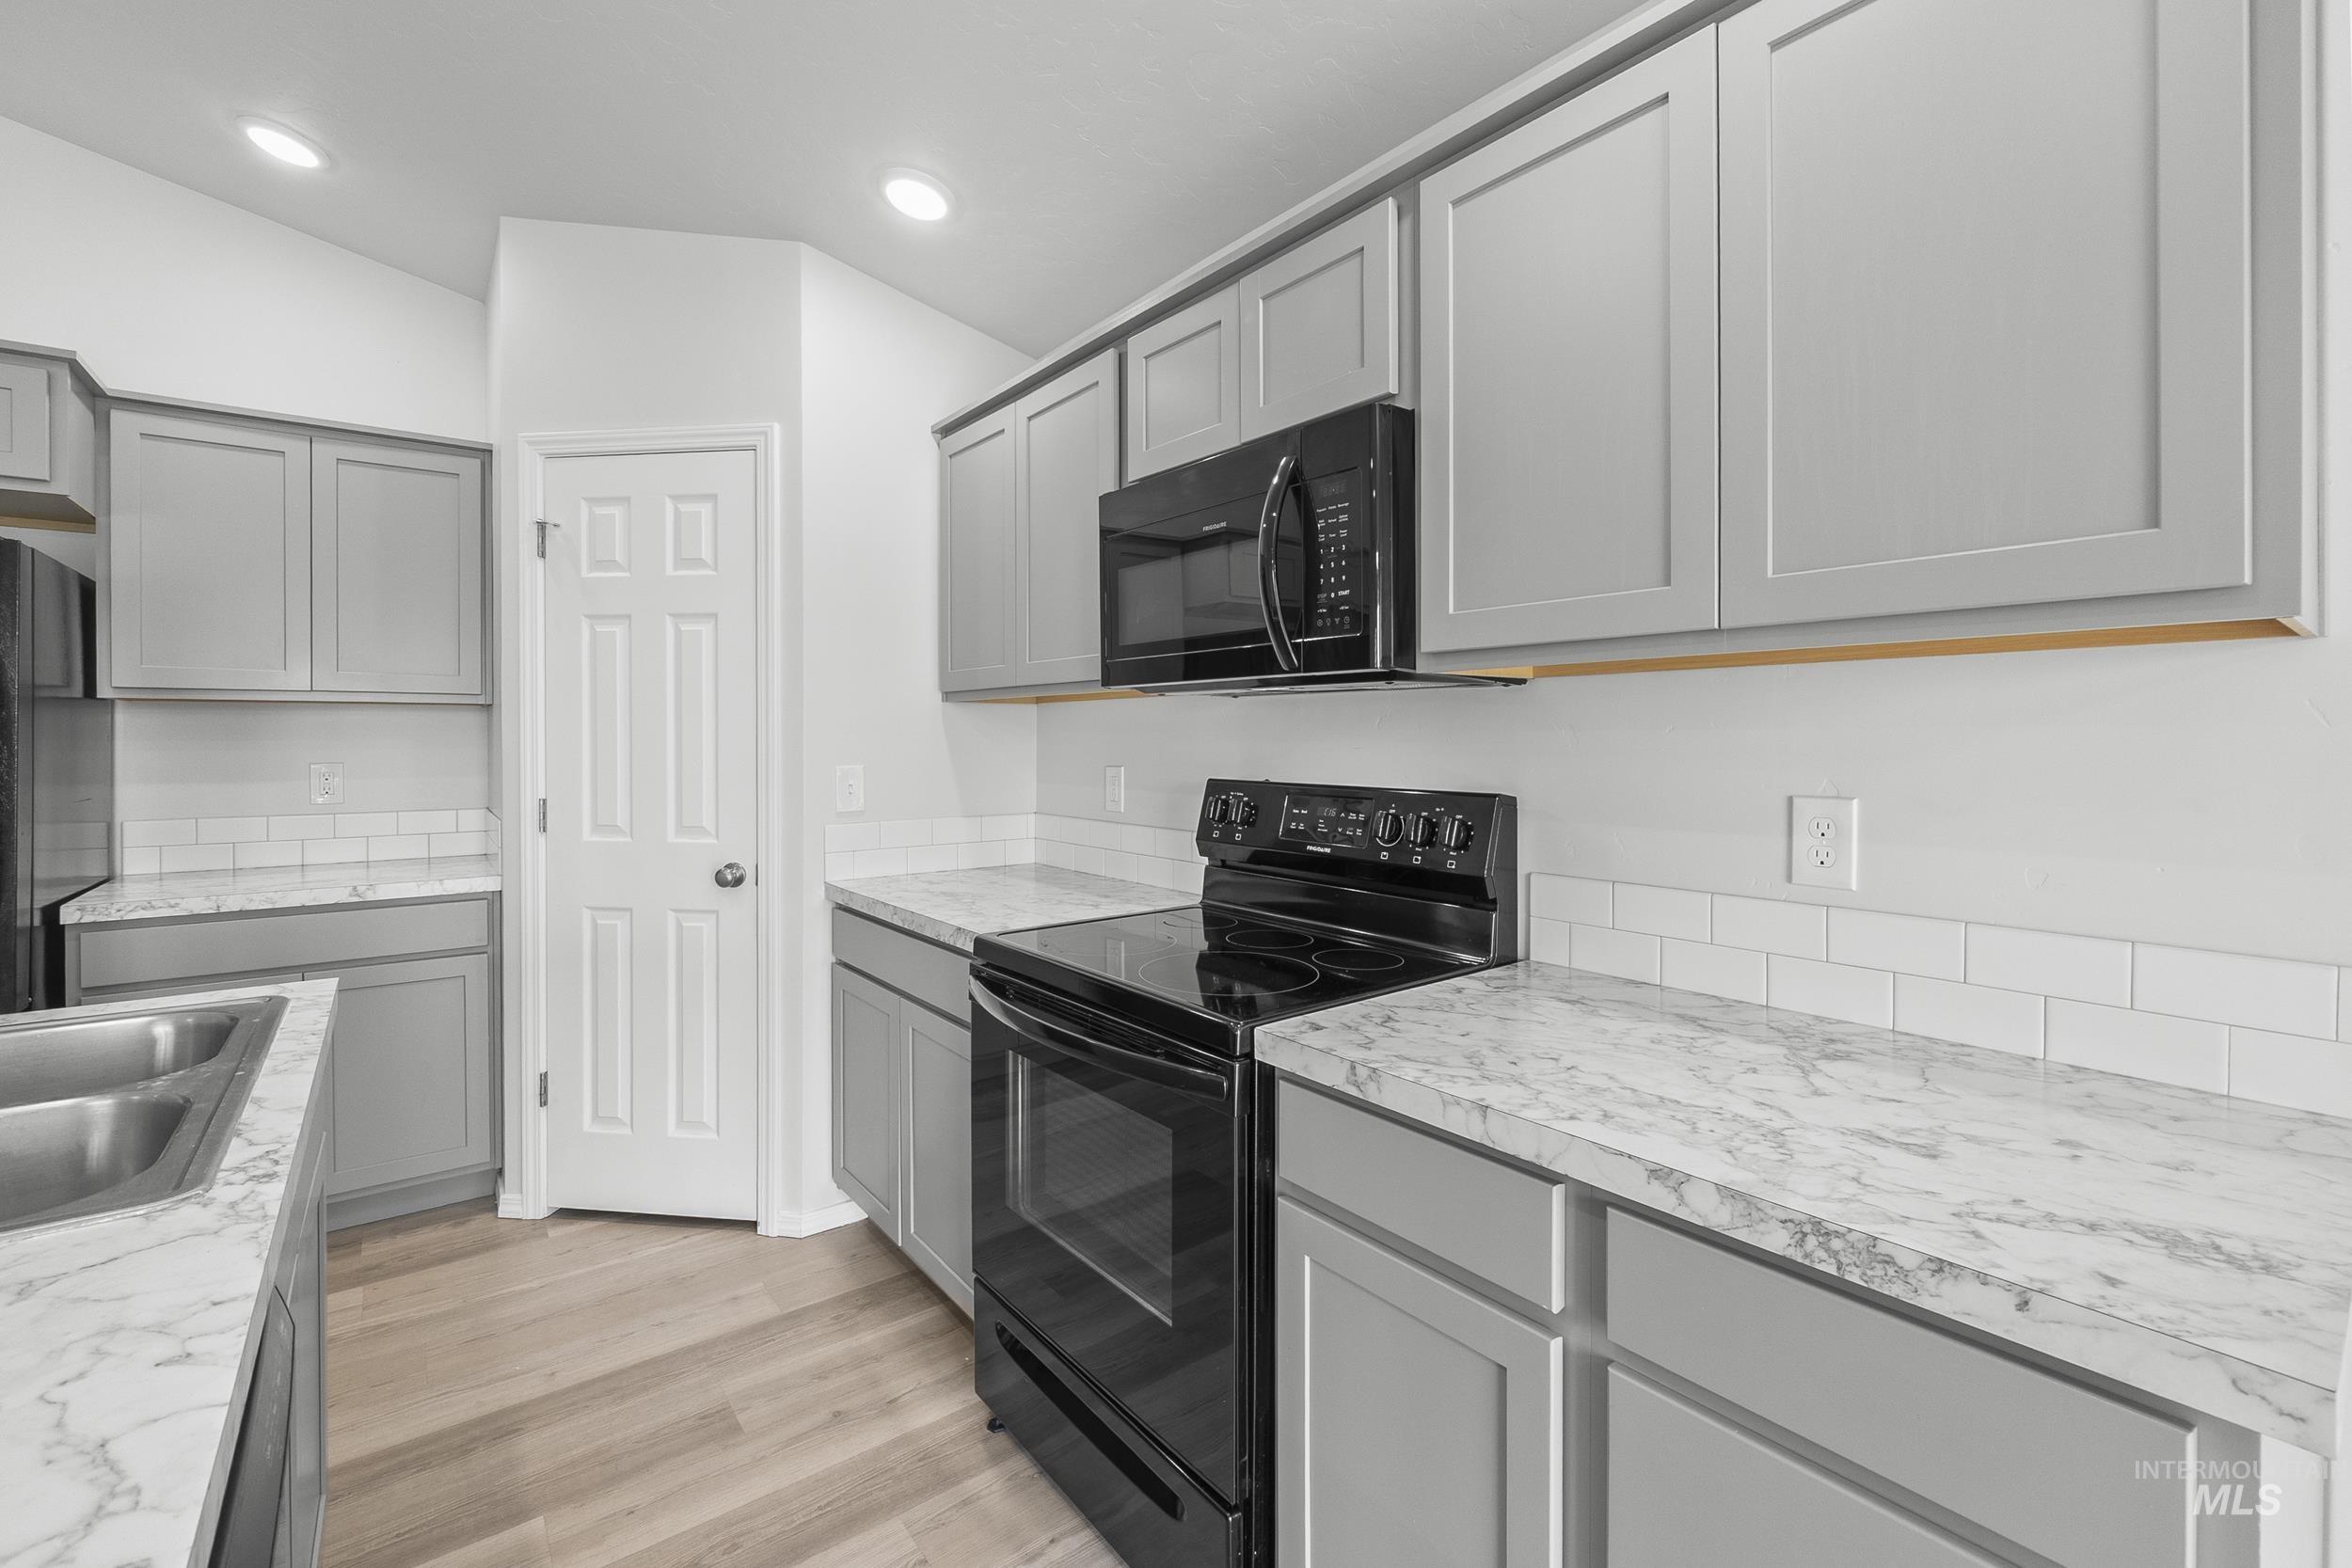
Contemporary kitchen featuring light gray cabinetry, white subway tile backsplash, and light wood-finish flooring
-
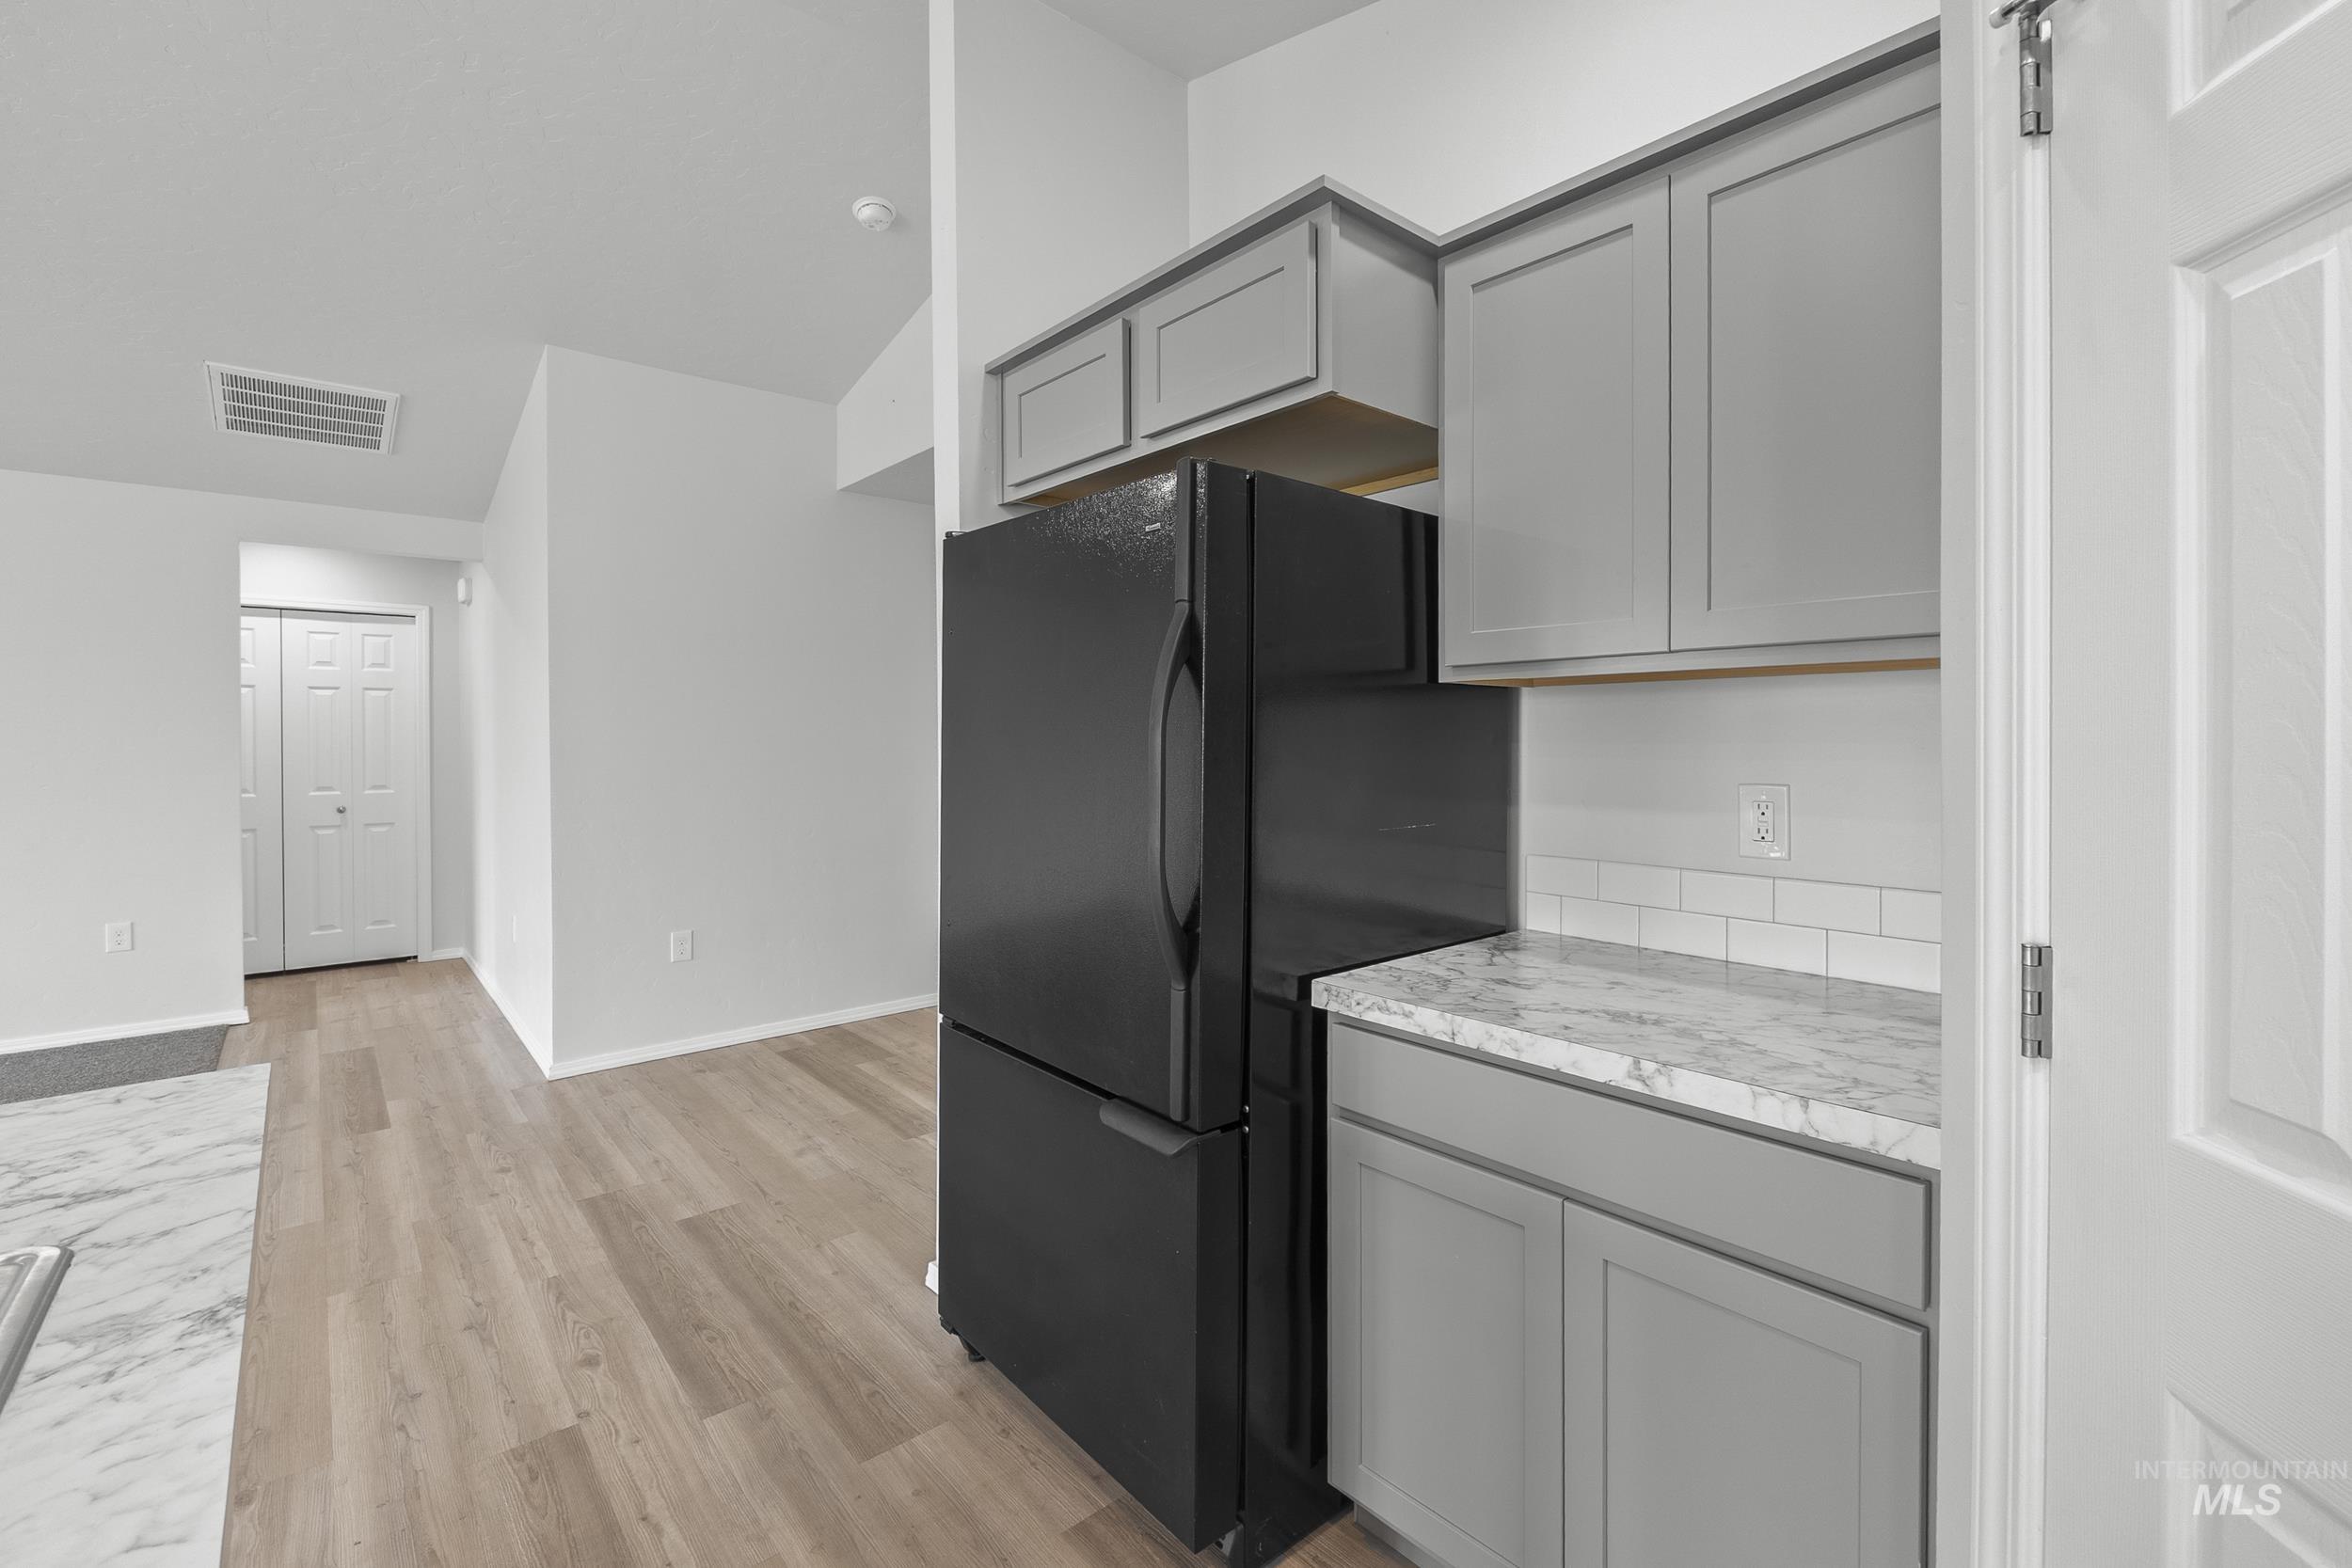
Kitchen area featuring light gray cabinetry, a black refrigerator, white subway tile backsplash, and a light-toned countertop
-

Spacious dining area featuring wood-finish flooring, a modern geometric chandelier, and light gray wall paint
-
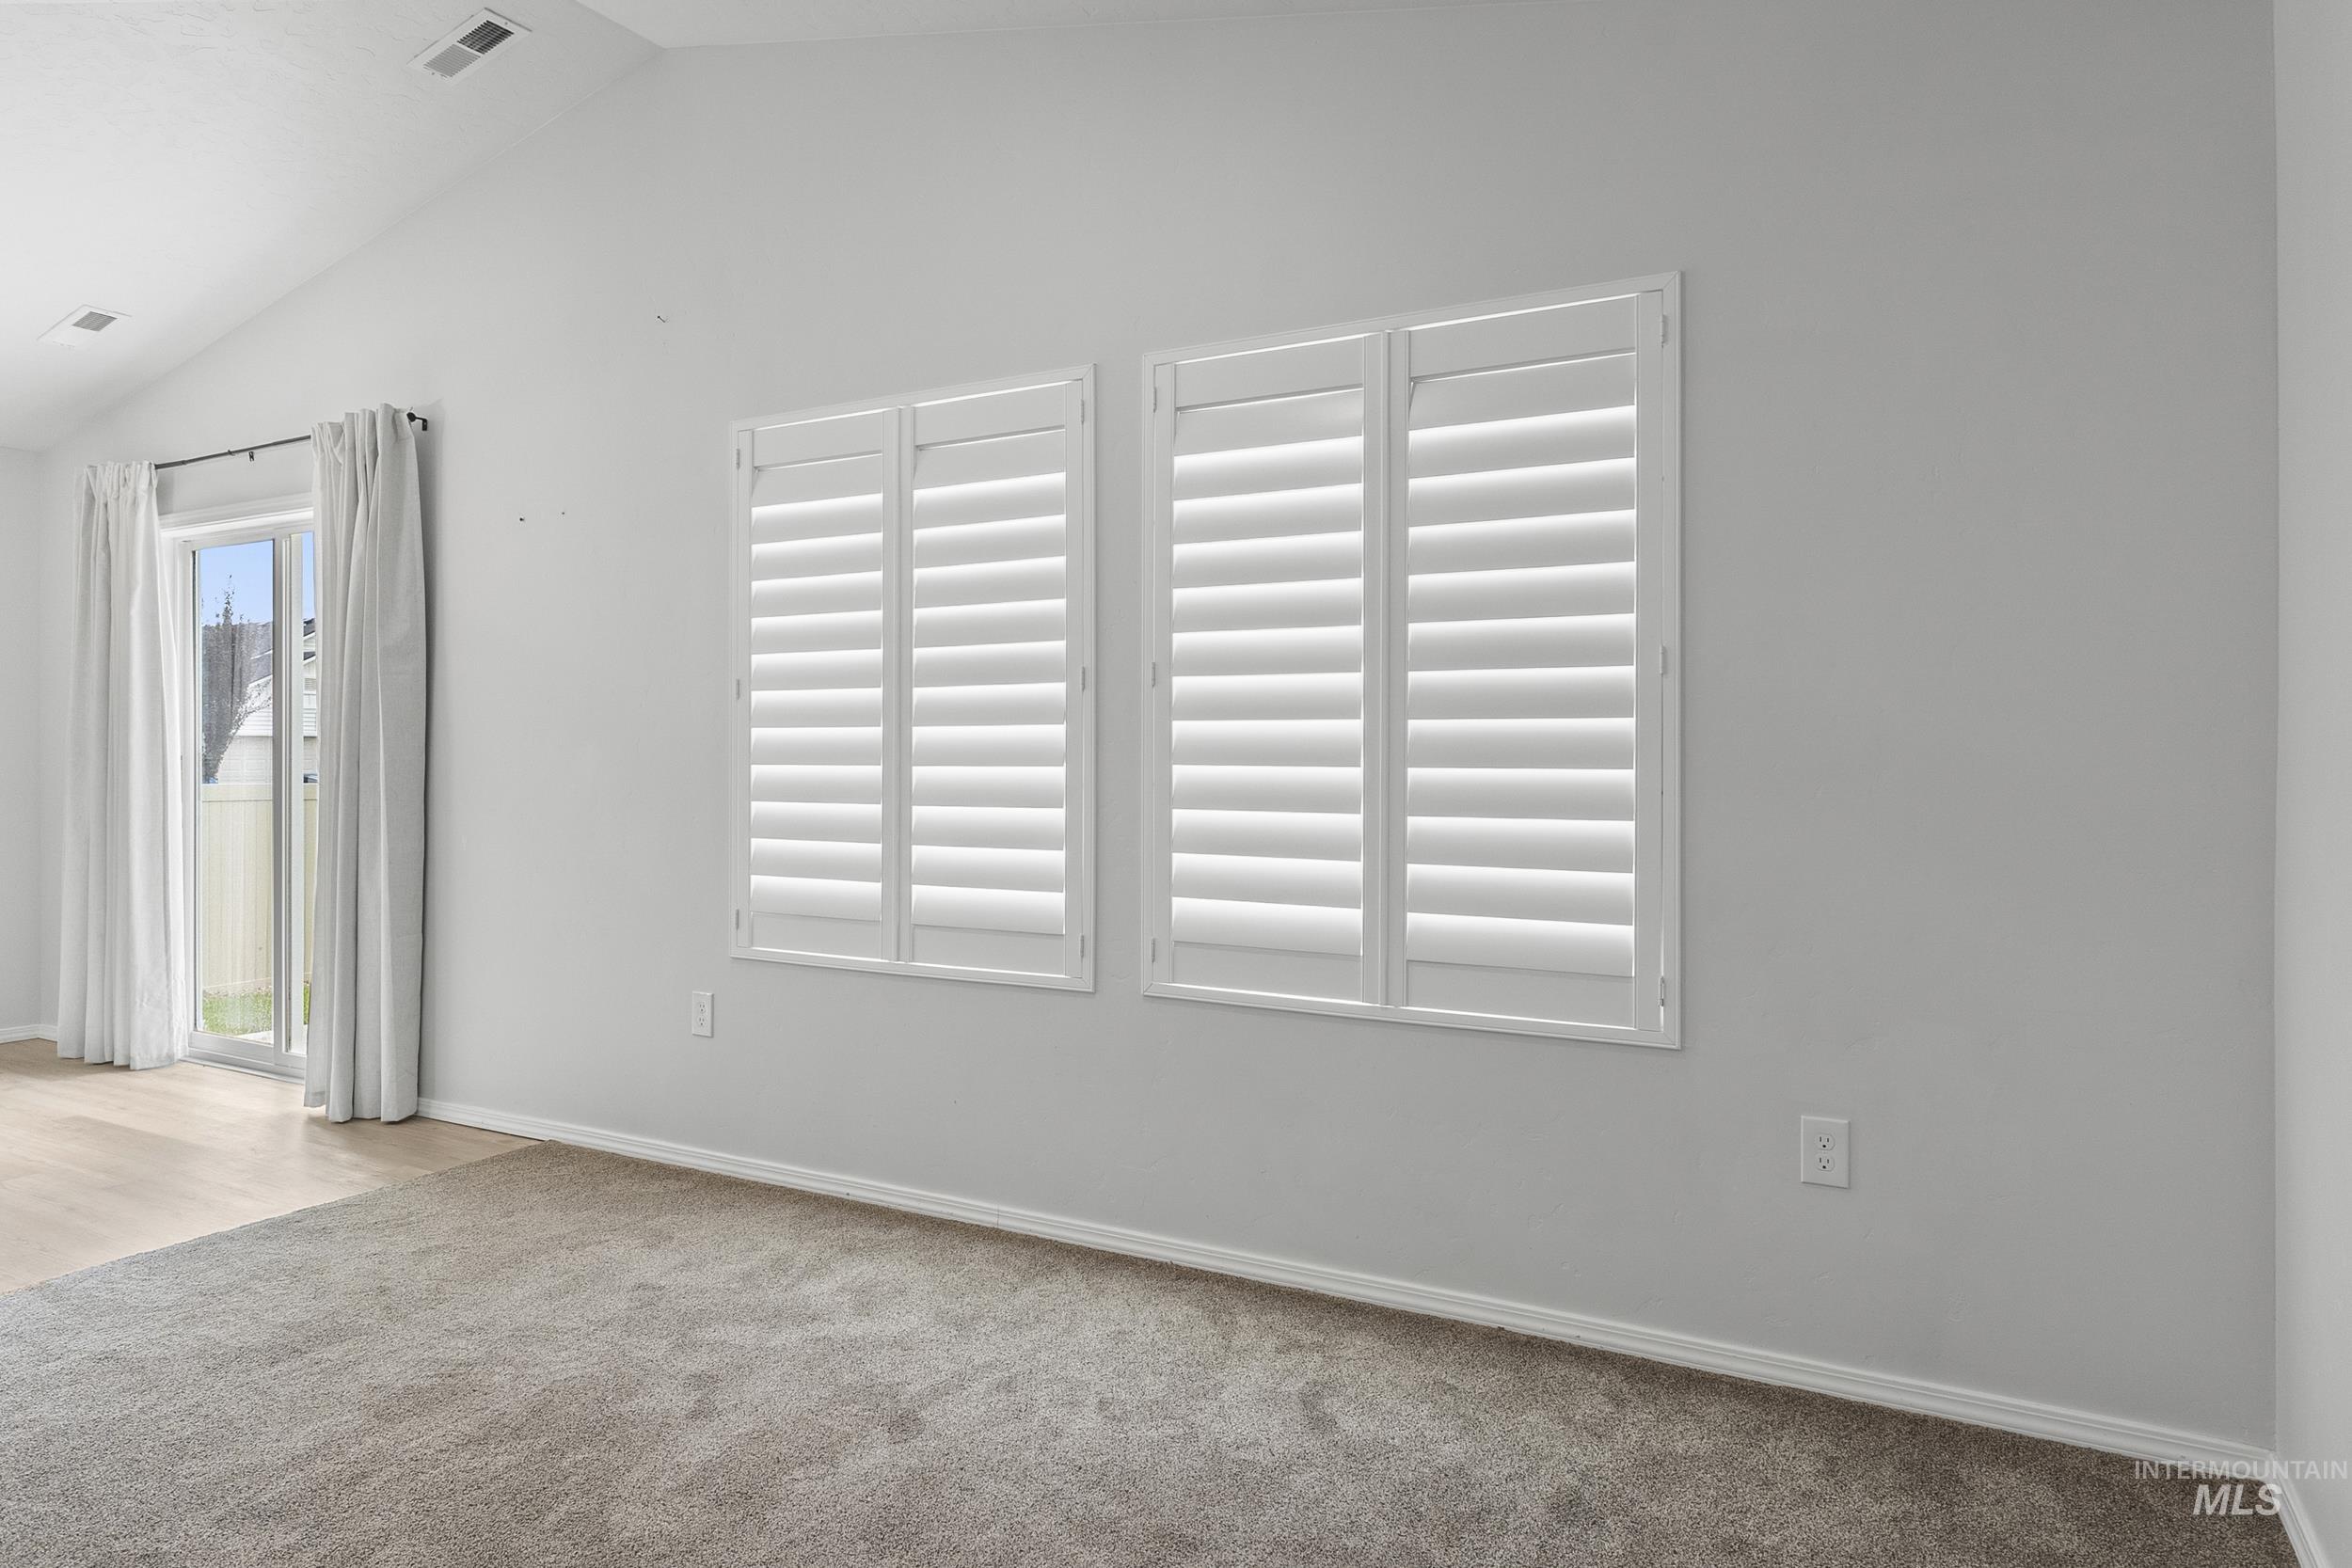
Vaulted ceilings complement the neutral wall finishes
-
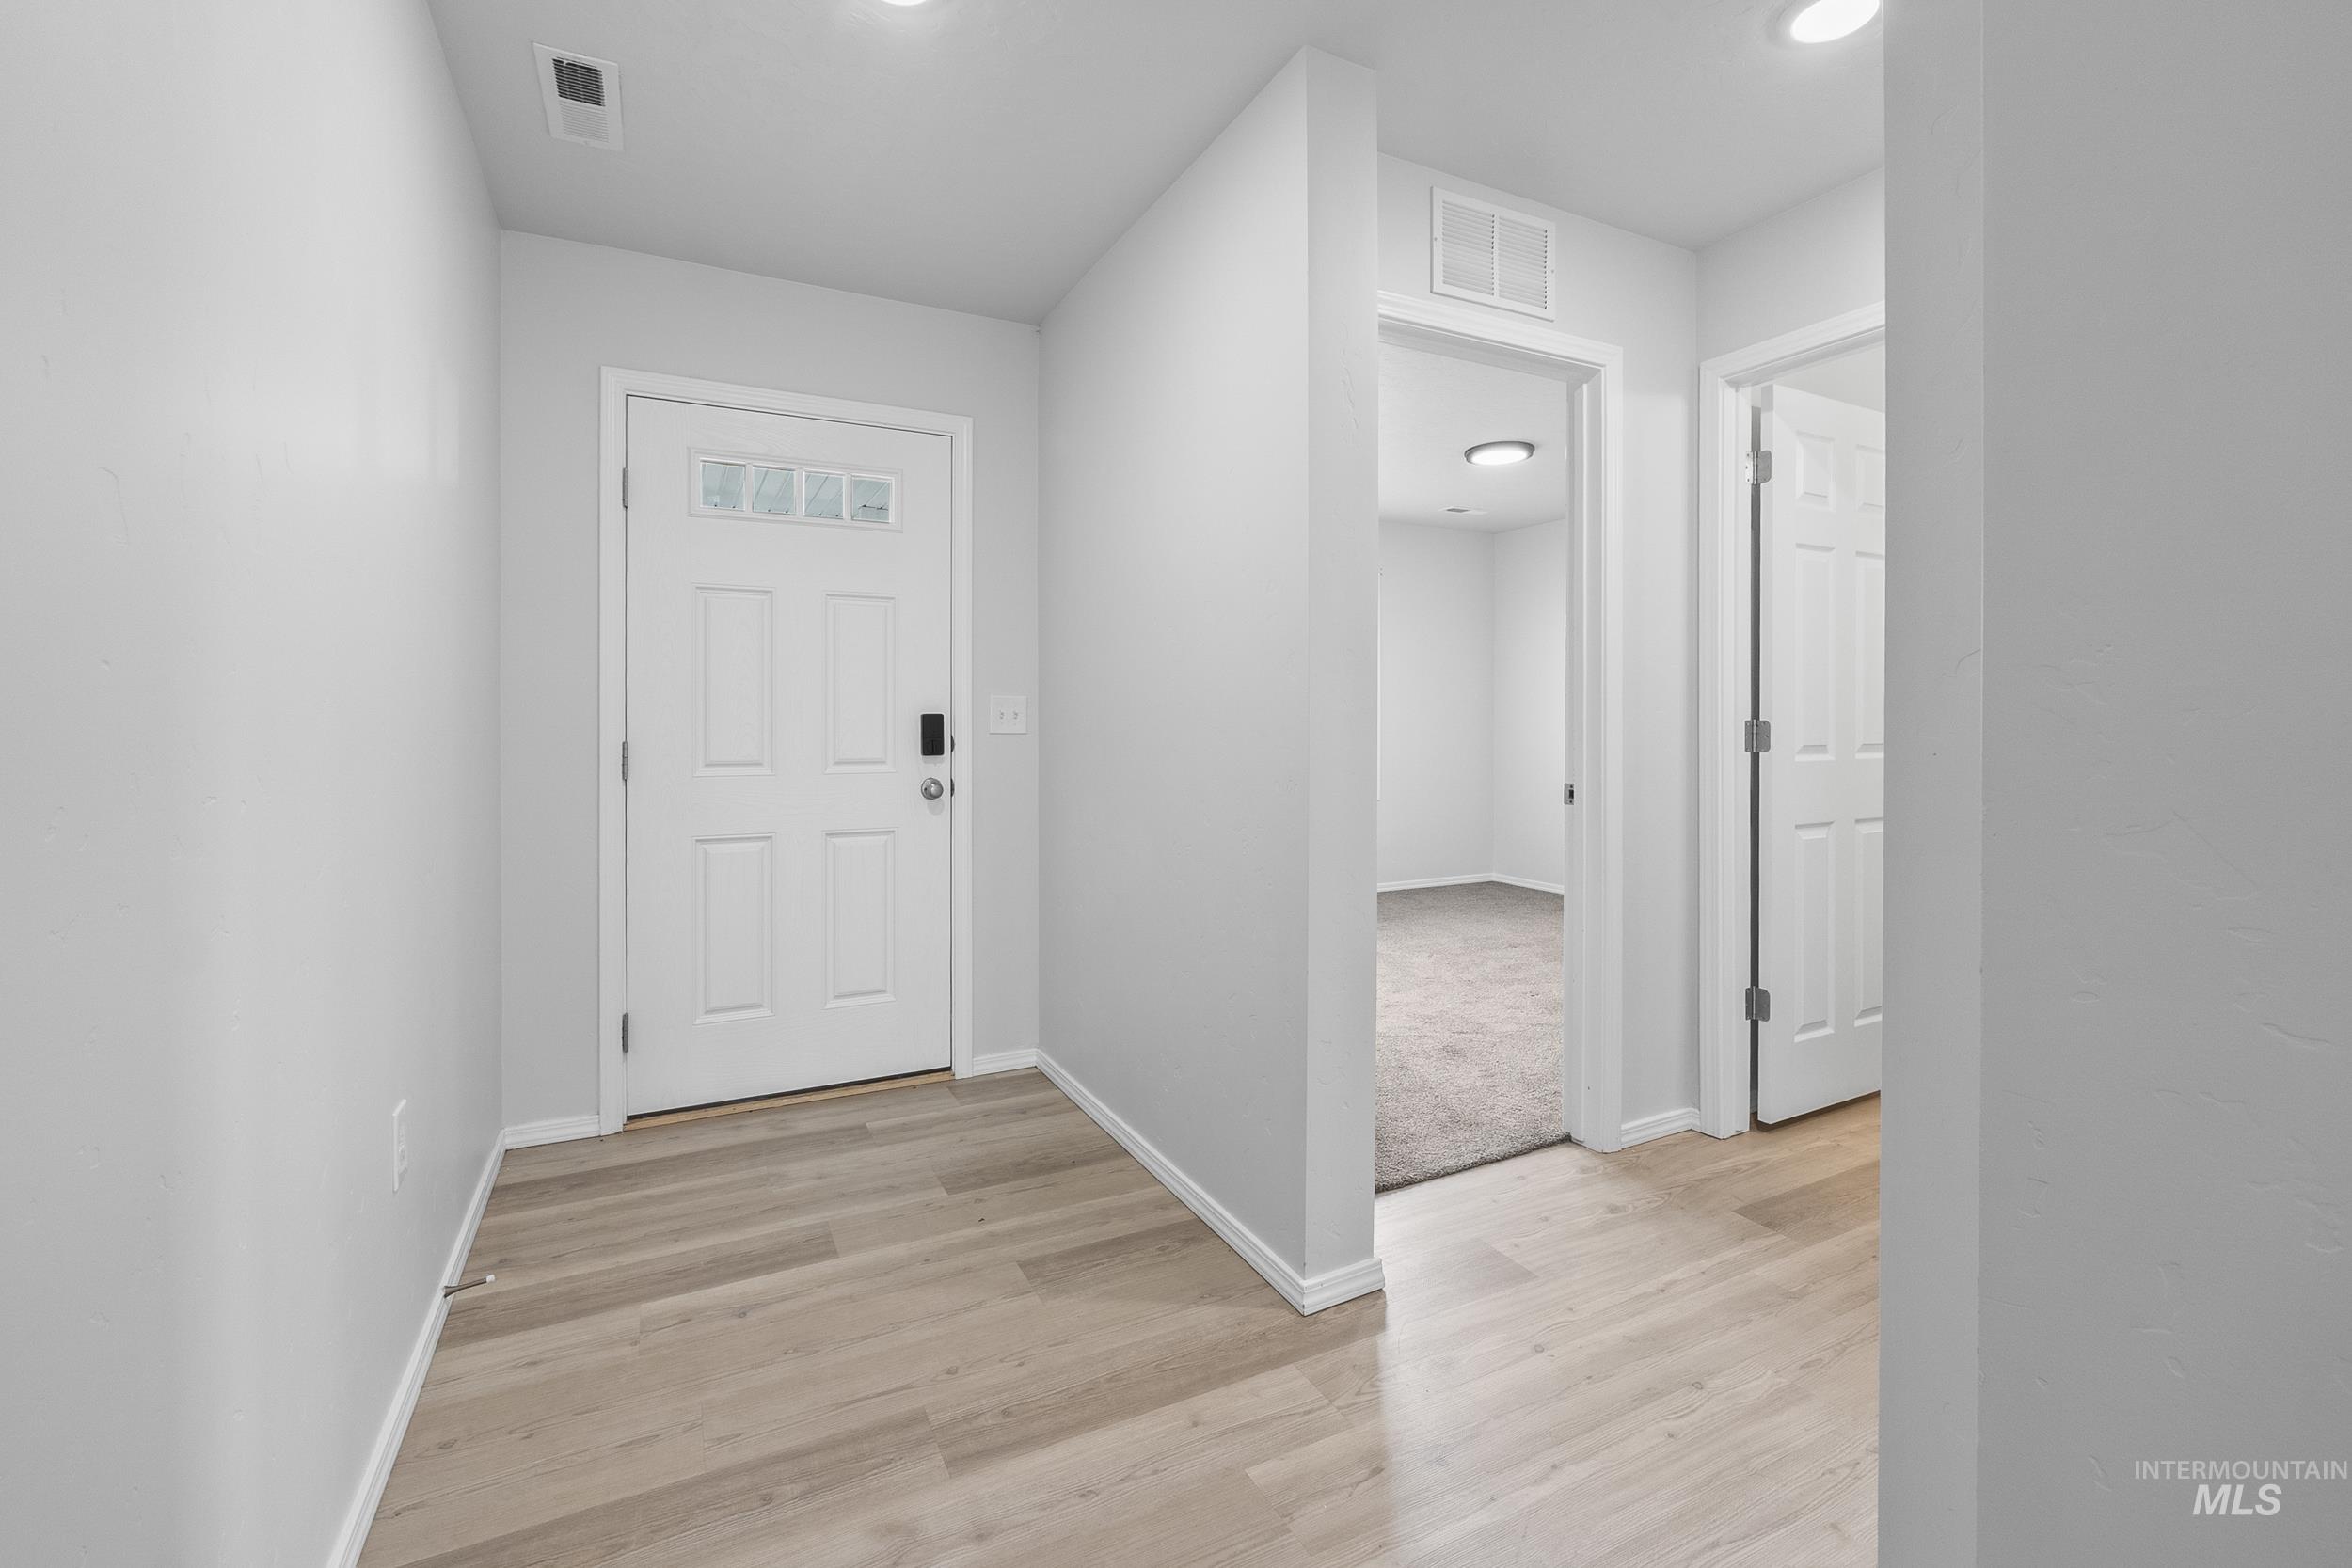
Entryway featuring wood-finish flooring, recessed lighting, and a white paneled door with decorative glass inserts
-
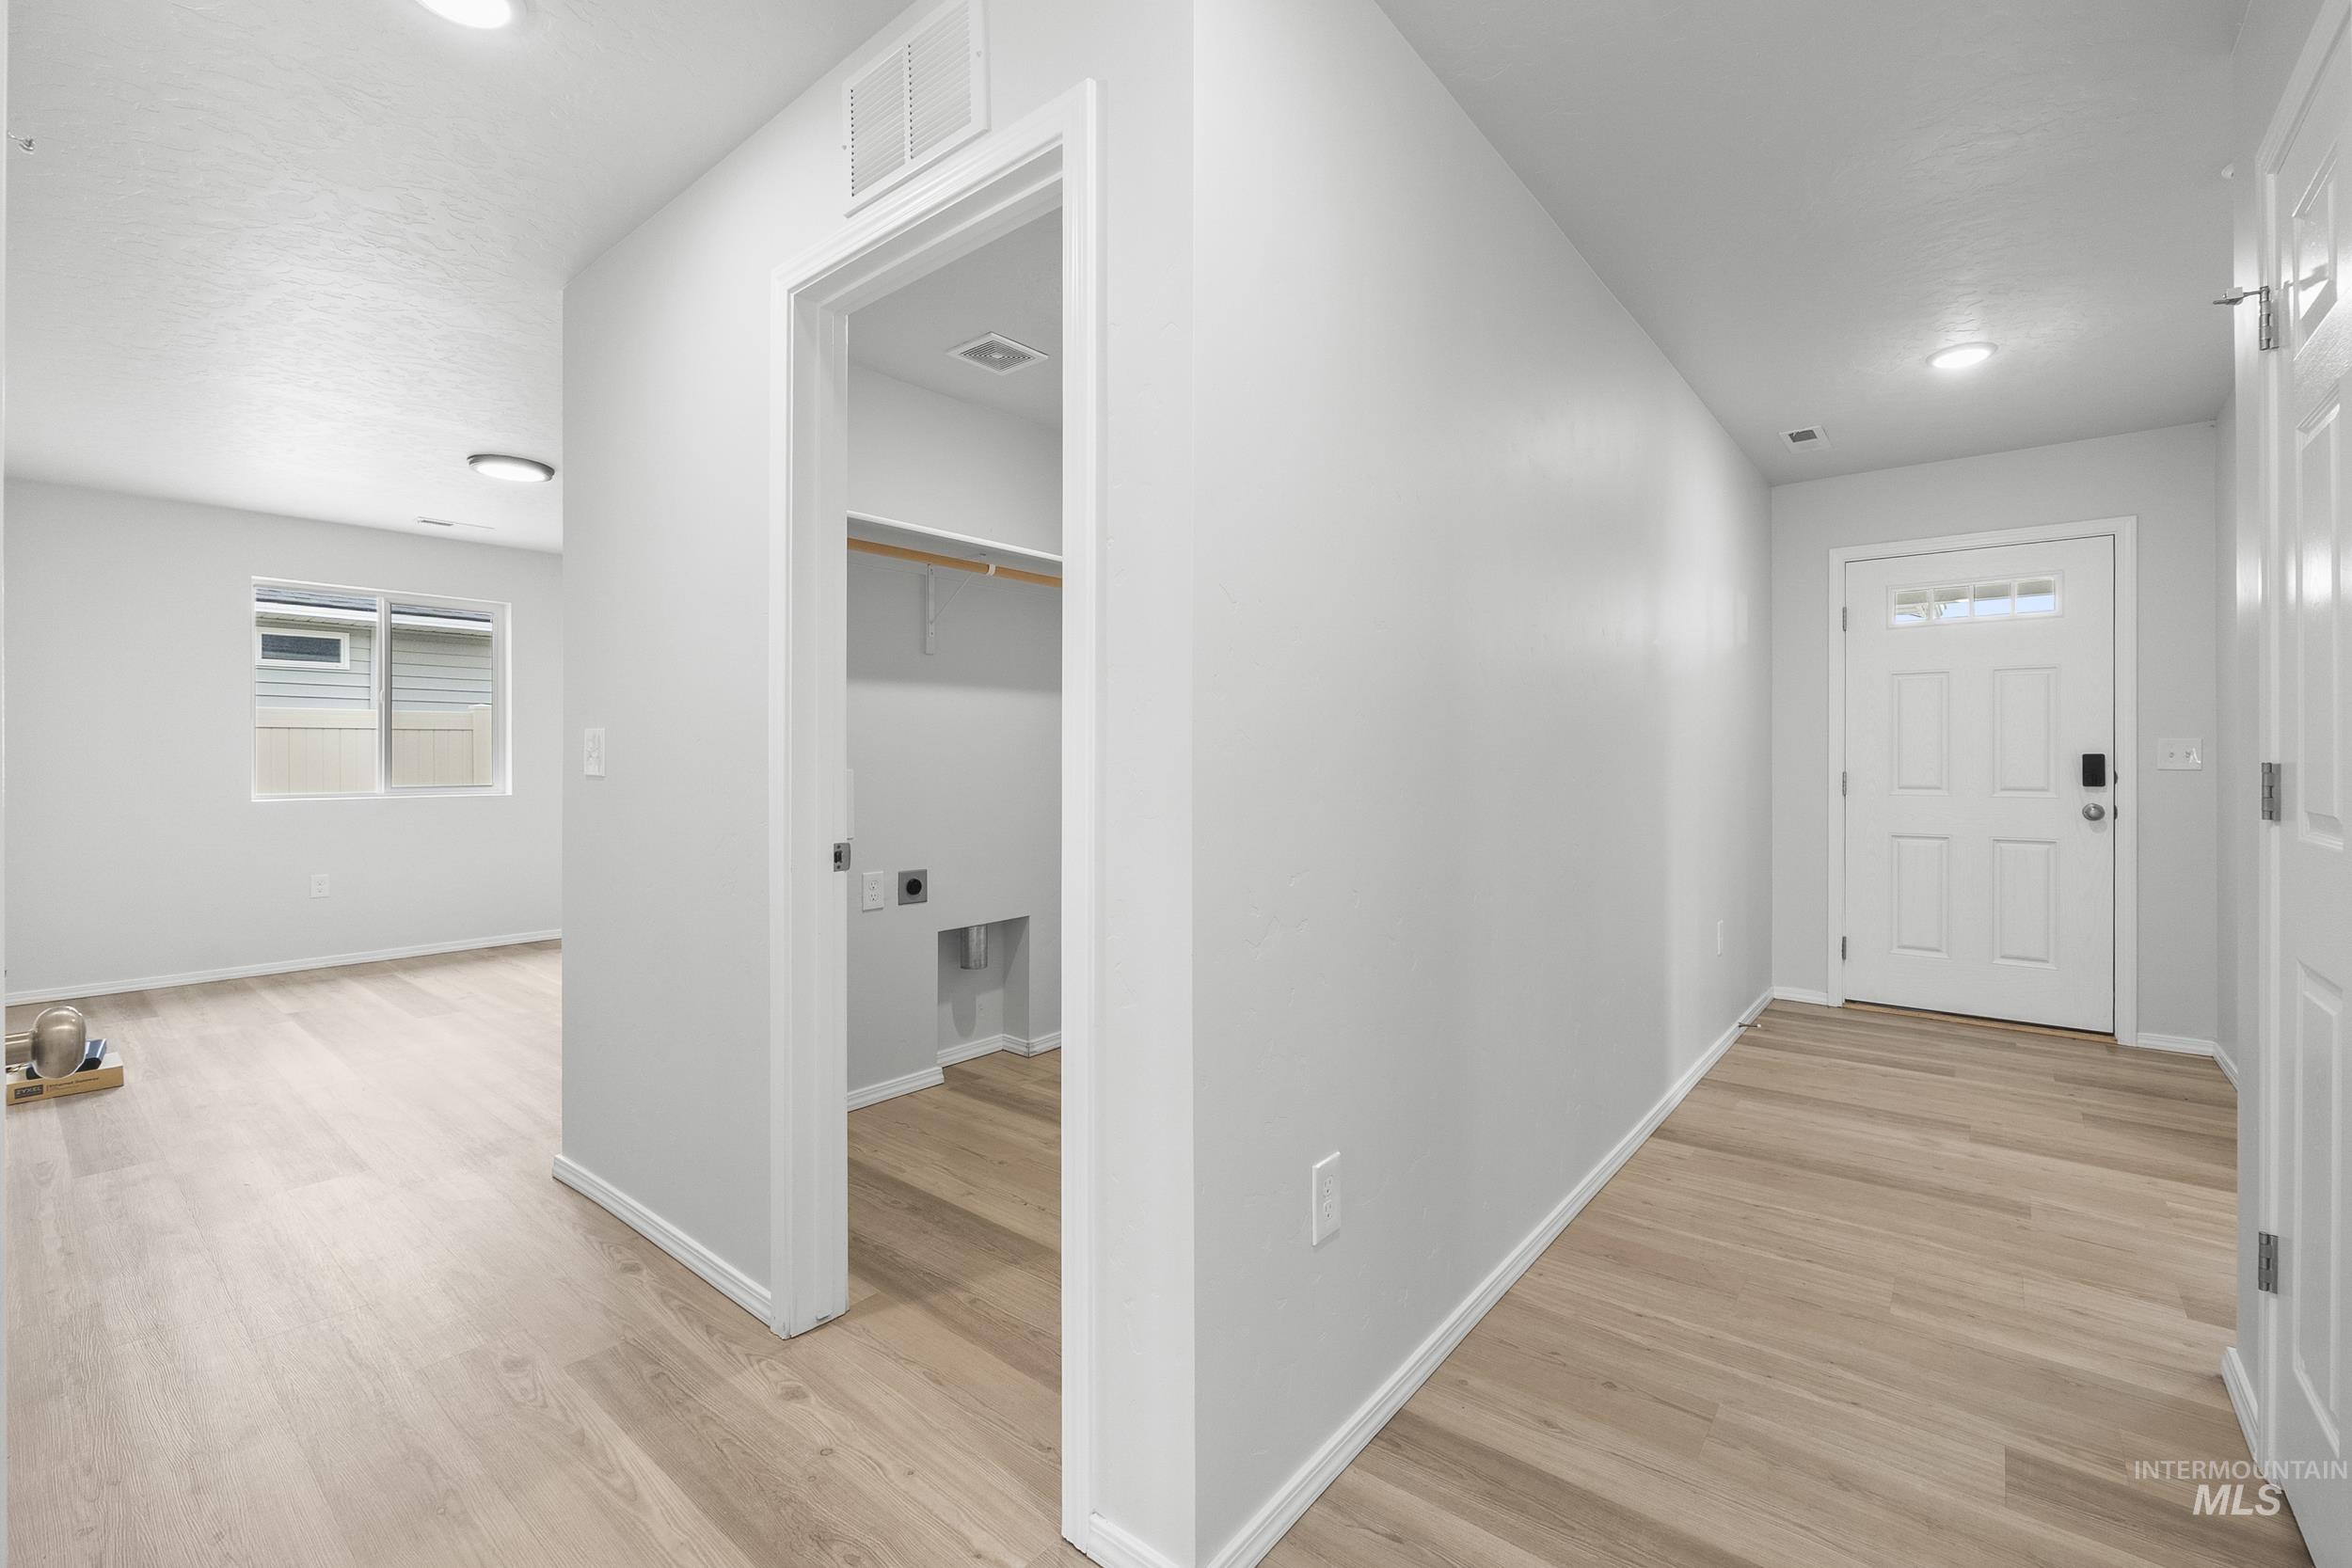
Entryway featuring wood-finish flooring and a white paneled door with decorative glass
-
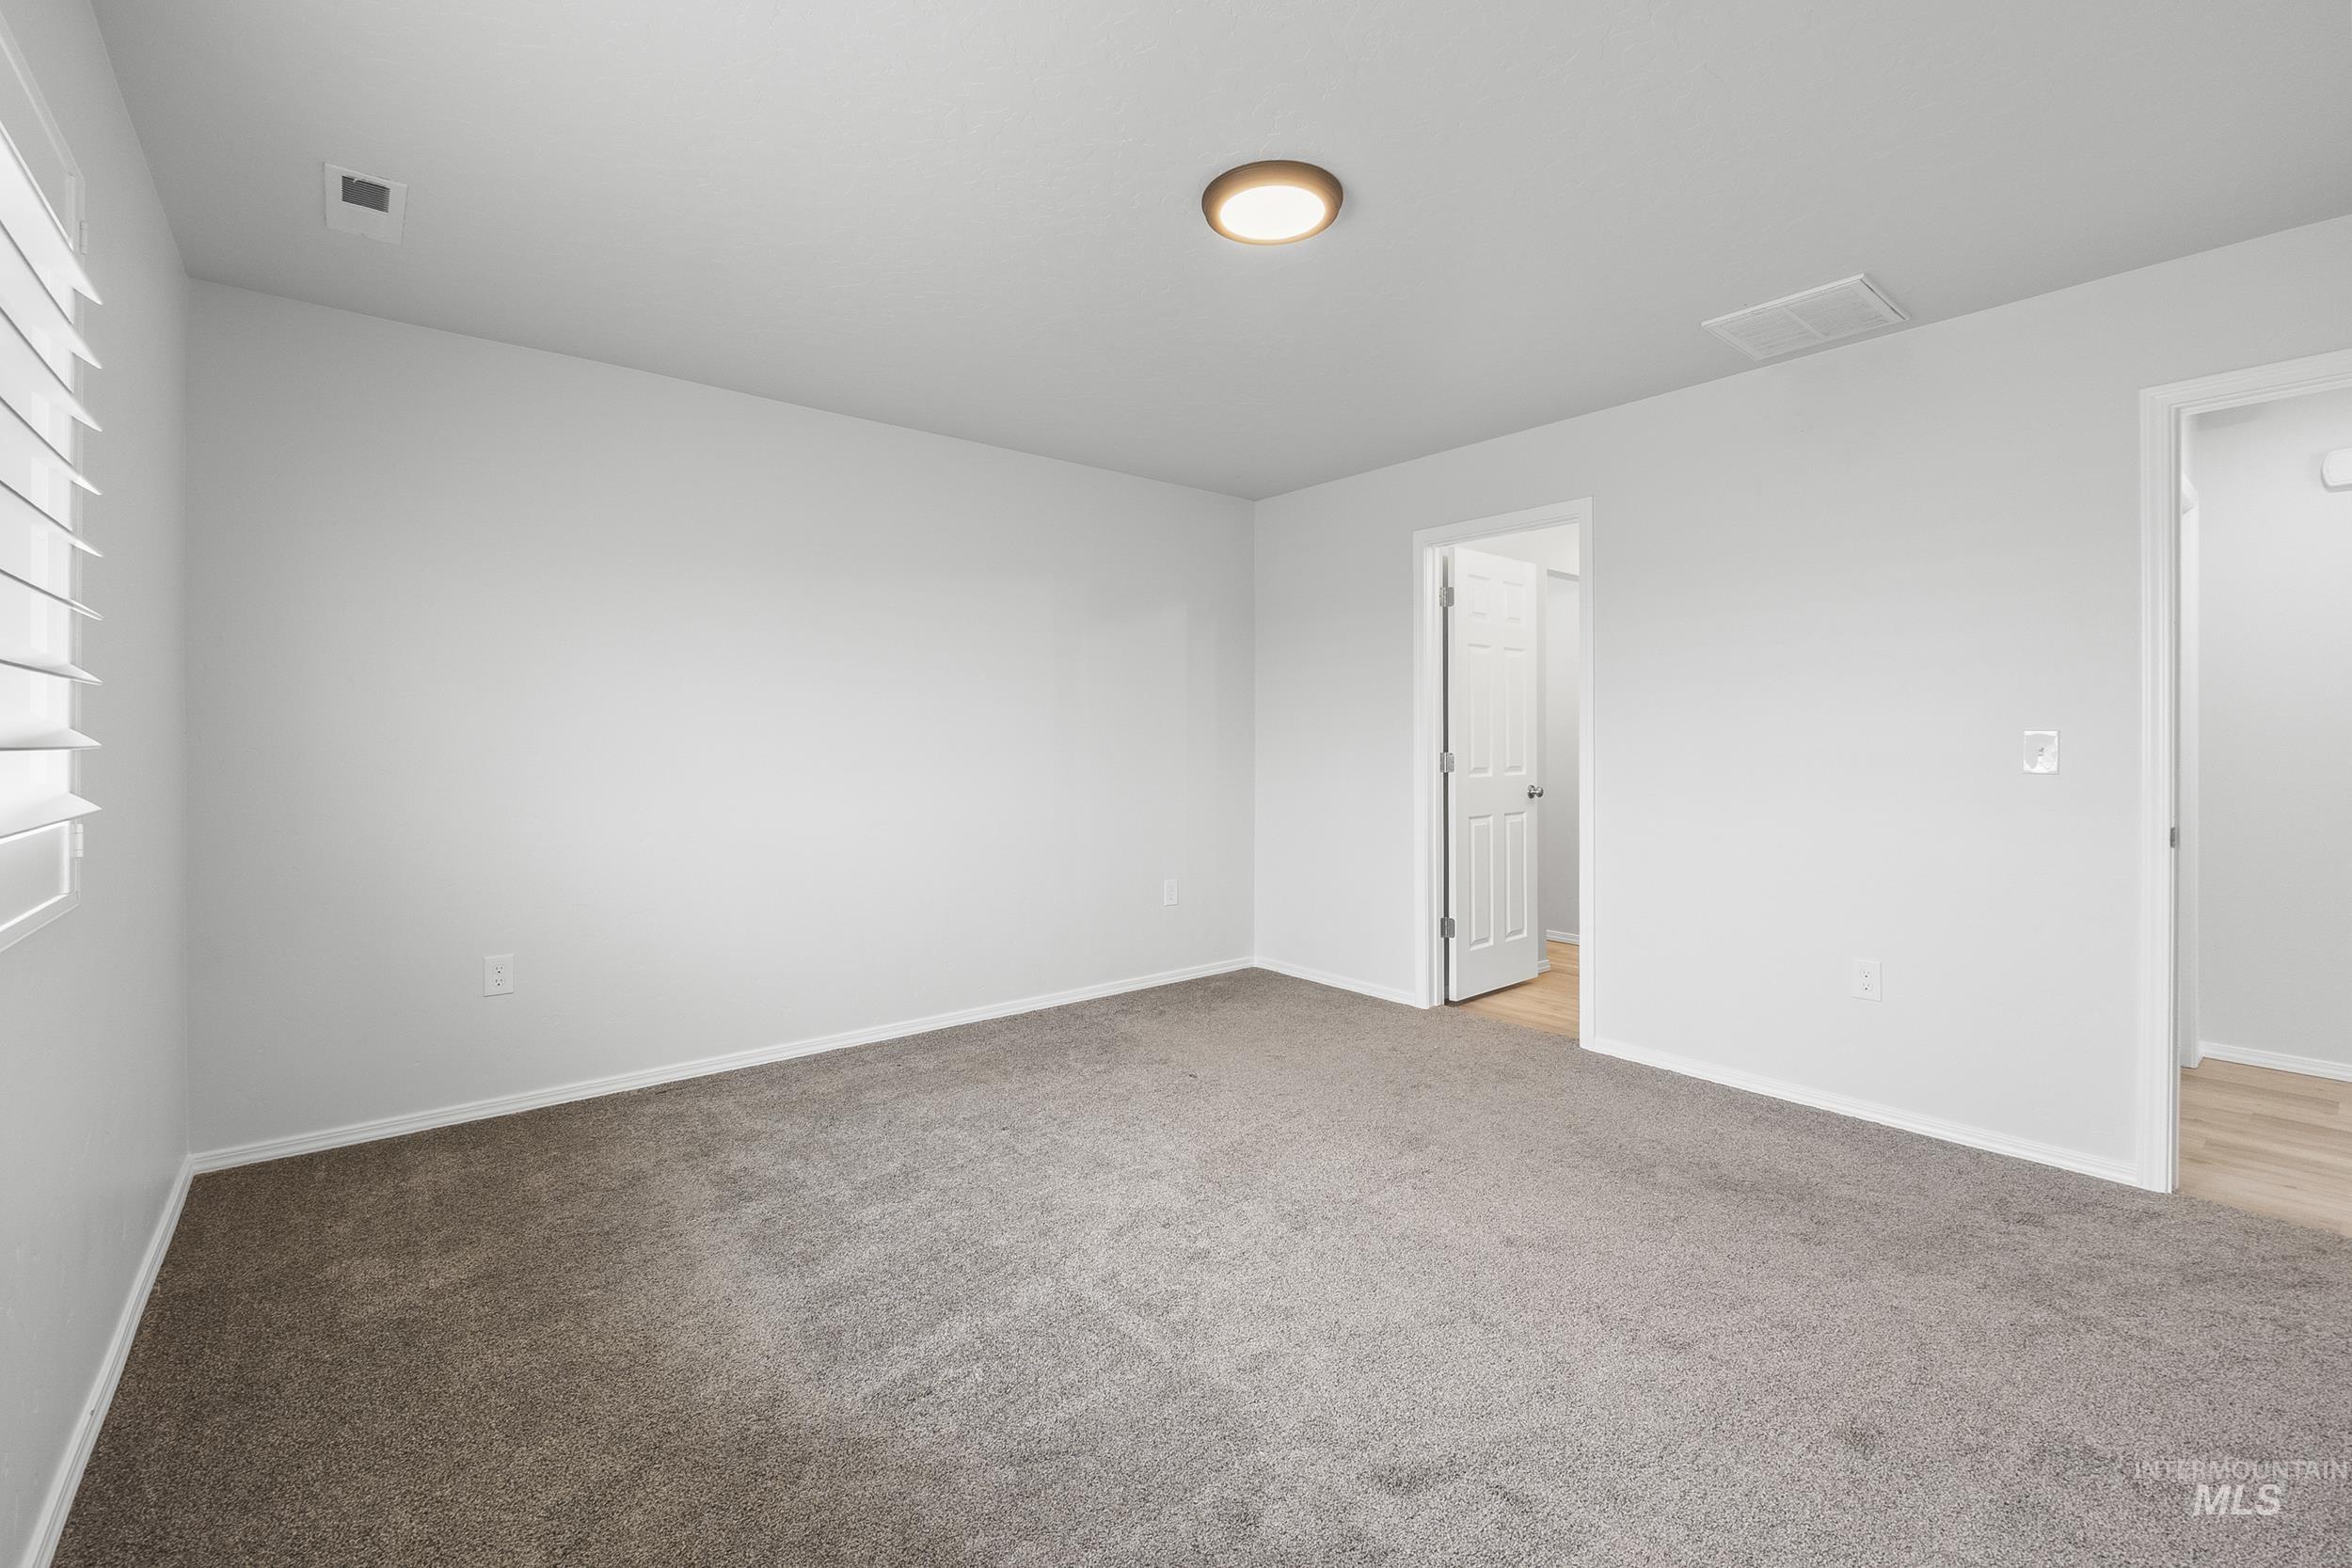
Room featuring neutral carpeting, white walls, and a window with white plantation shutters
-
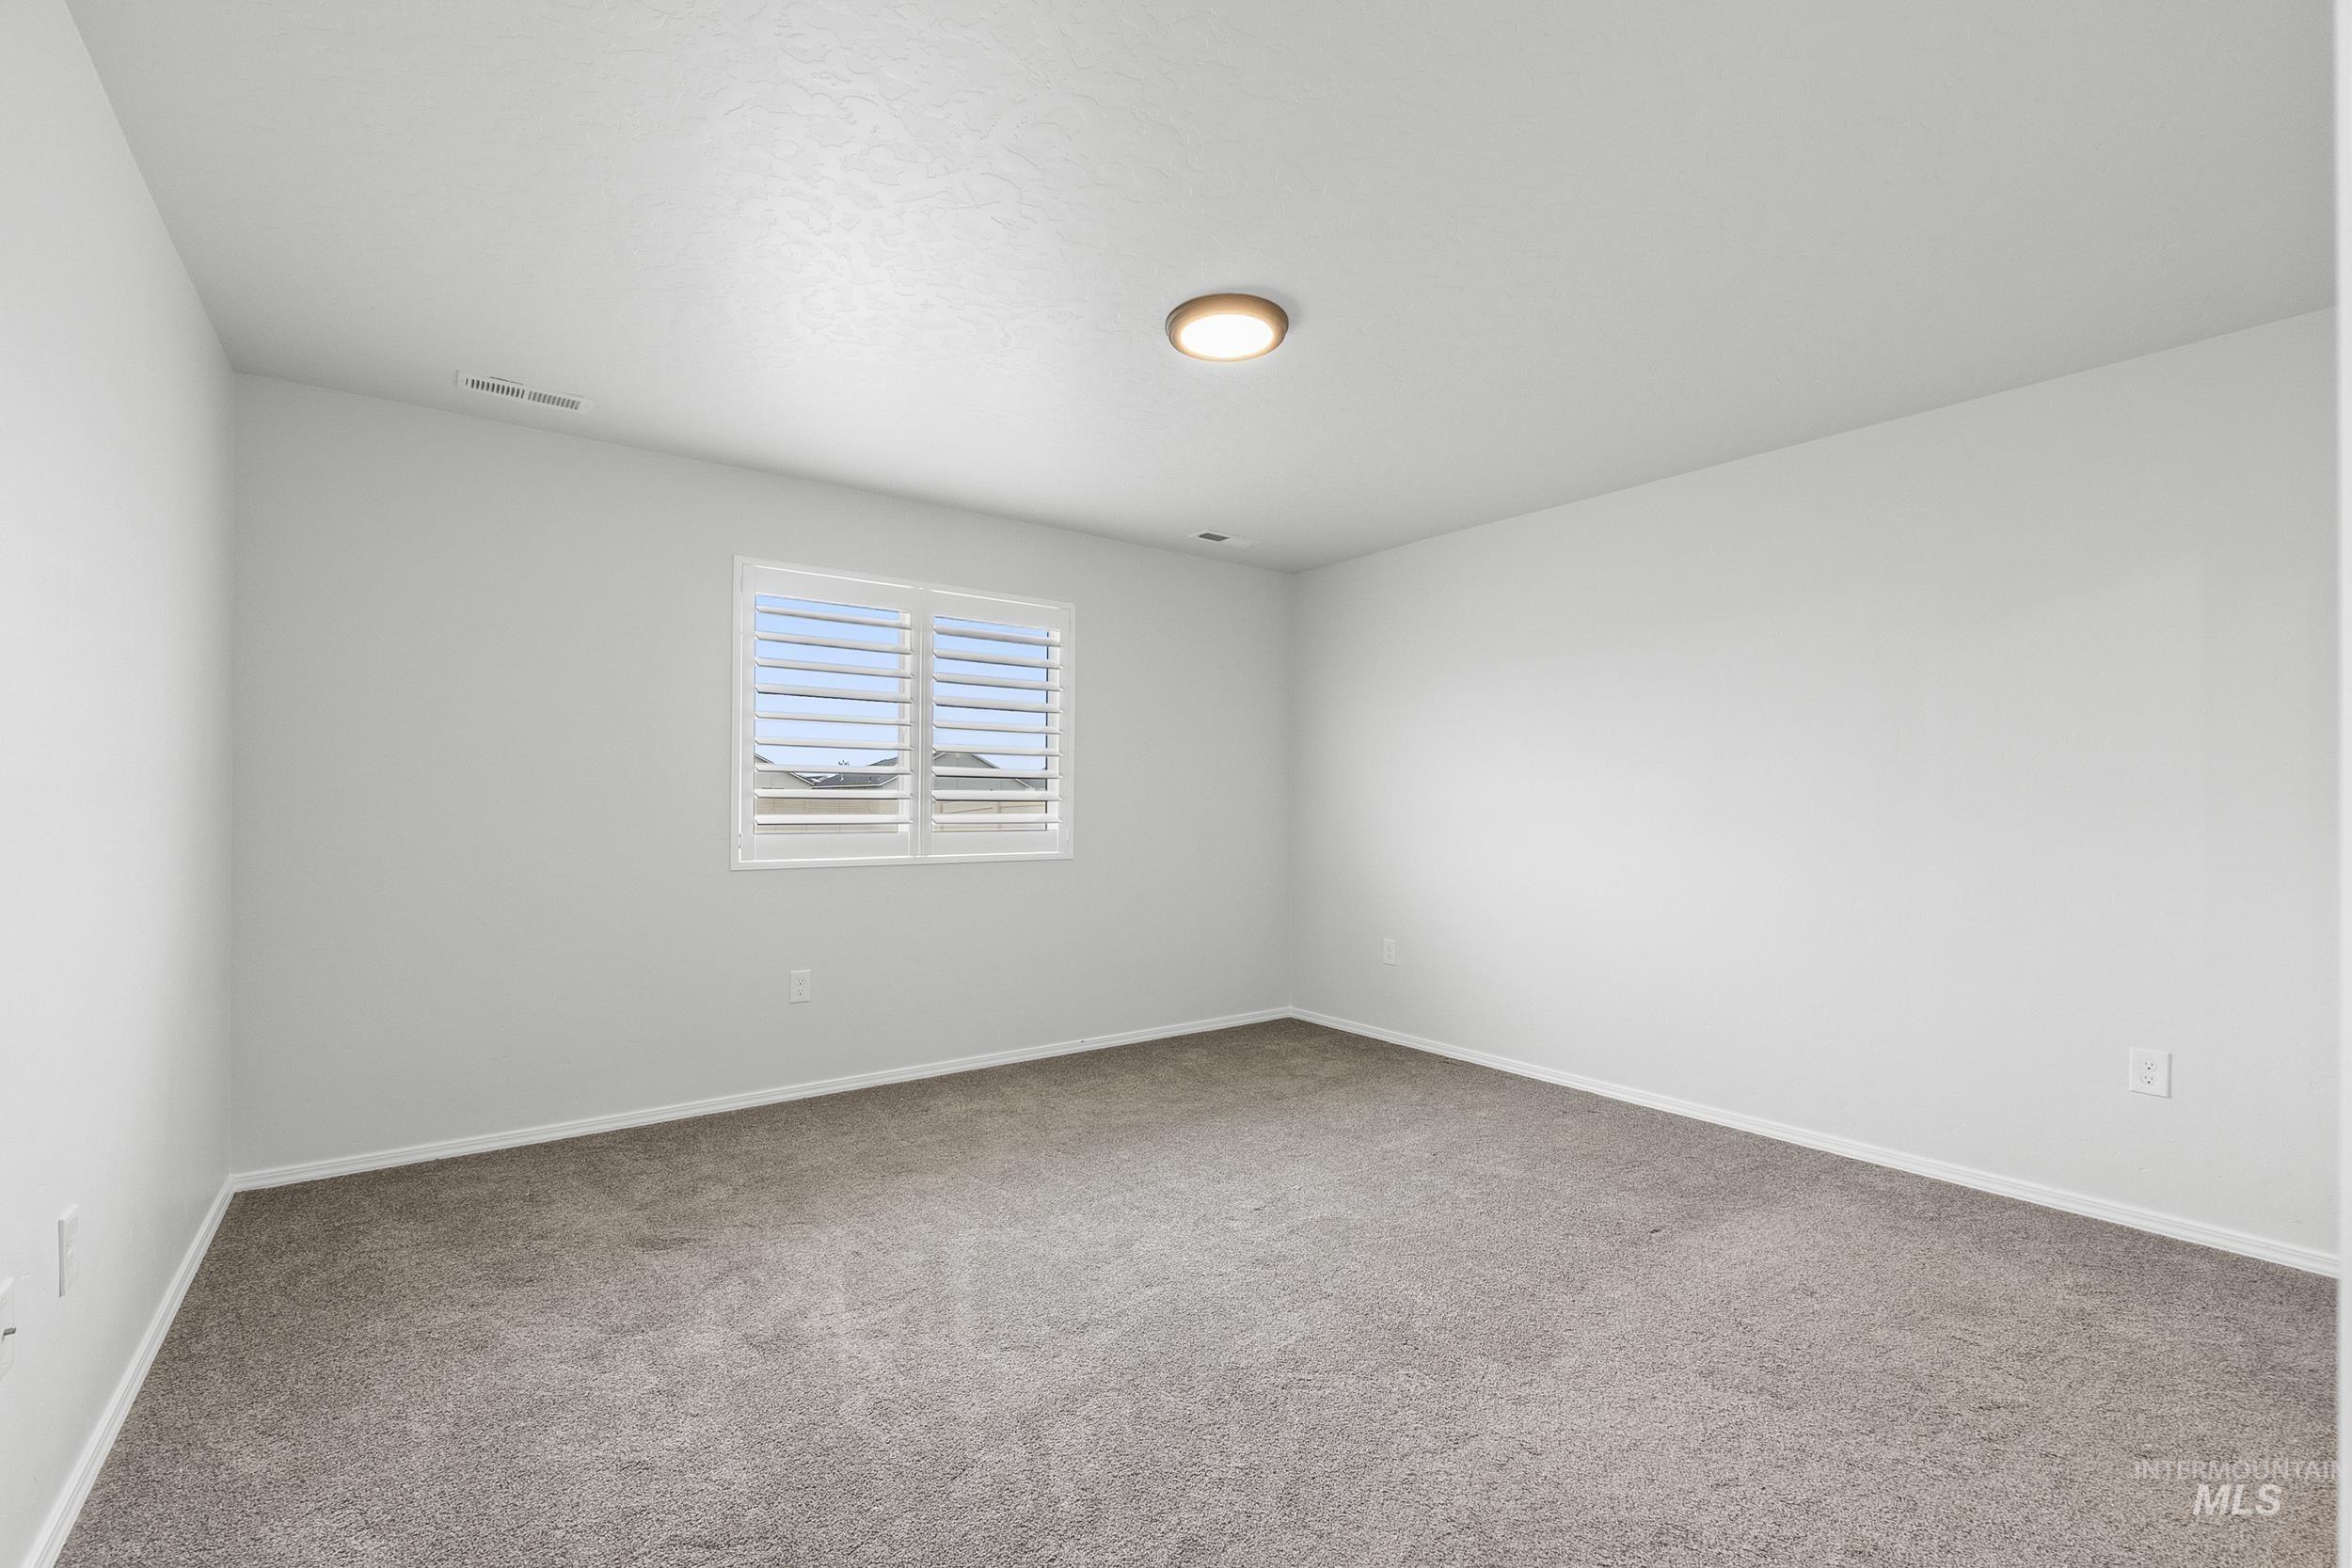
Spacious room with light gray walls, plush gray carpeting, and white baseboards
-

Spacious bathroom featuring a double vanity with stone-look countertops, grey cabinetry, and wood-finish flooring
-
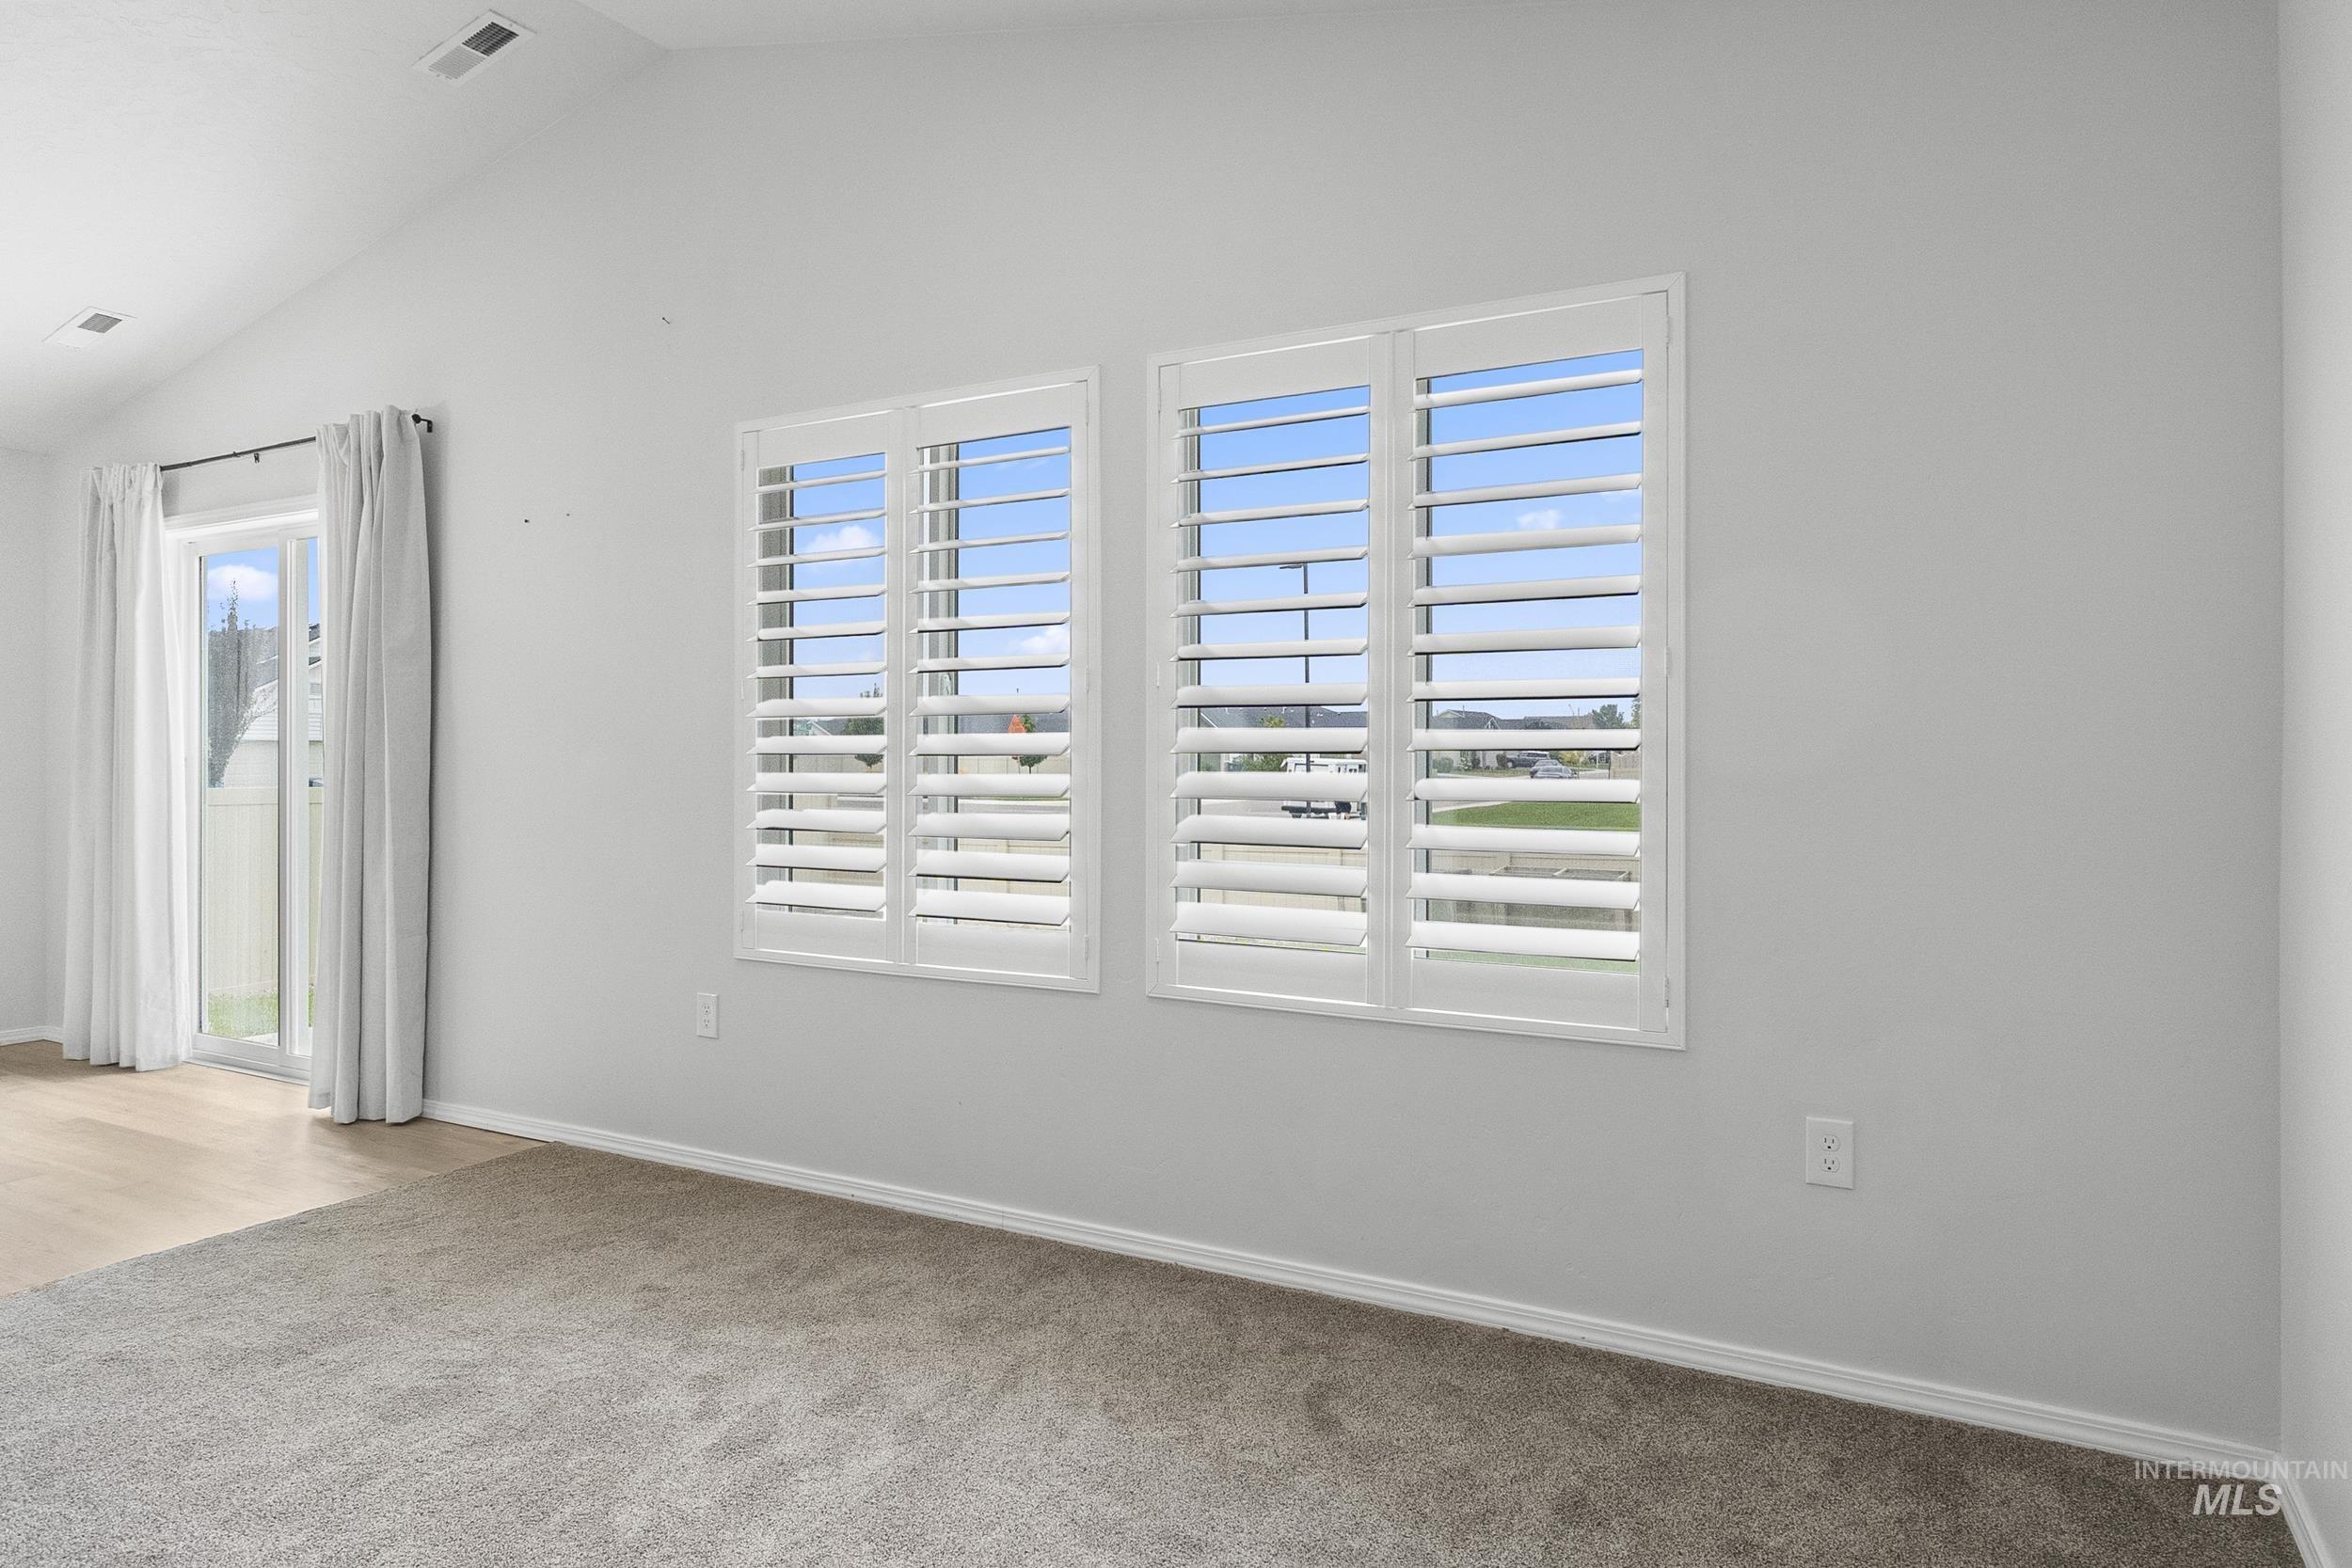
Vaulted ceiling living space with light gray walls, two windows featuring white louvered shutters, and a sliding glass door with a sheer curtain
-
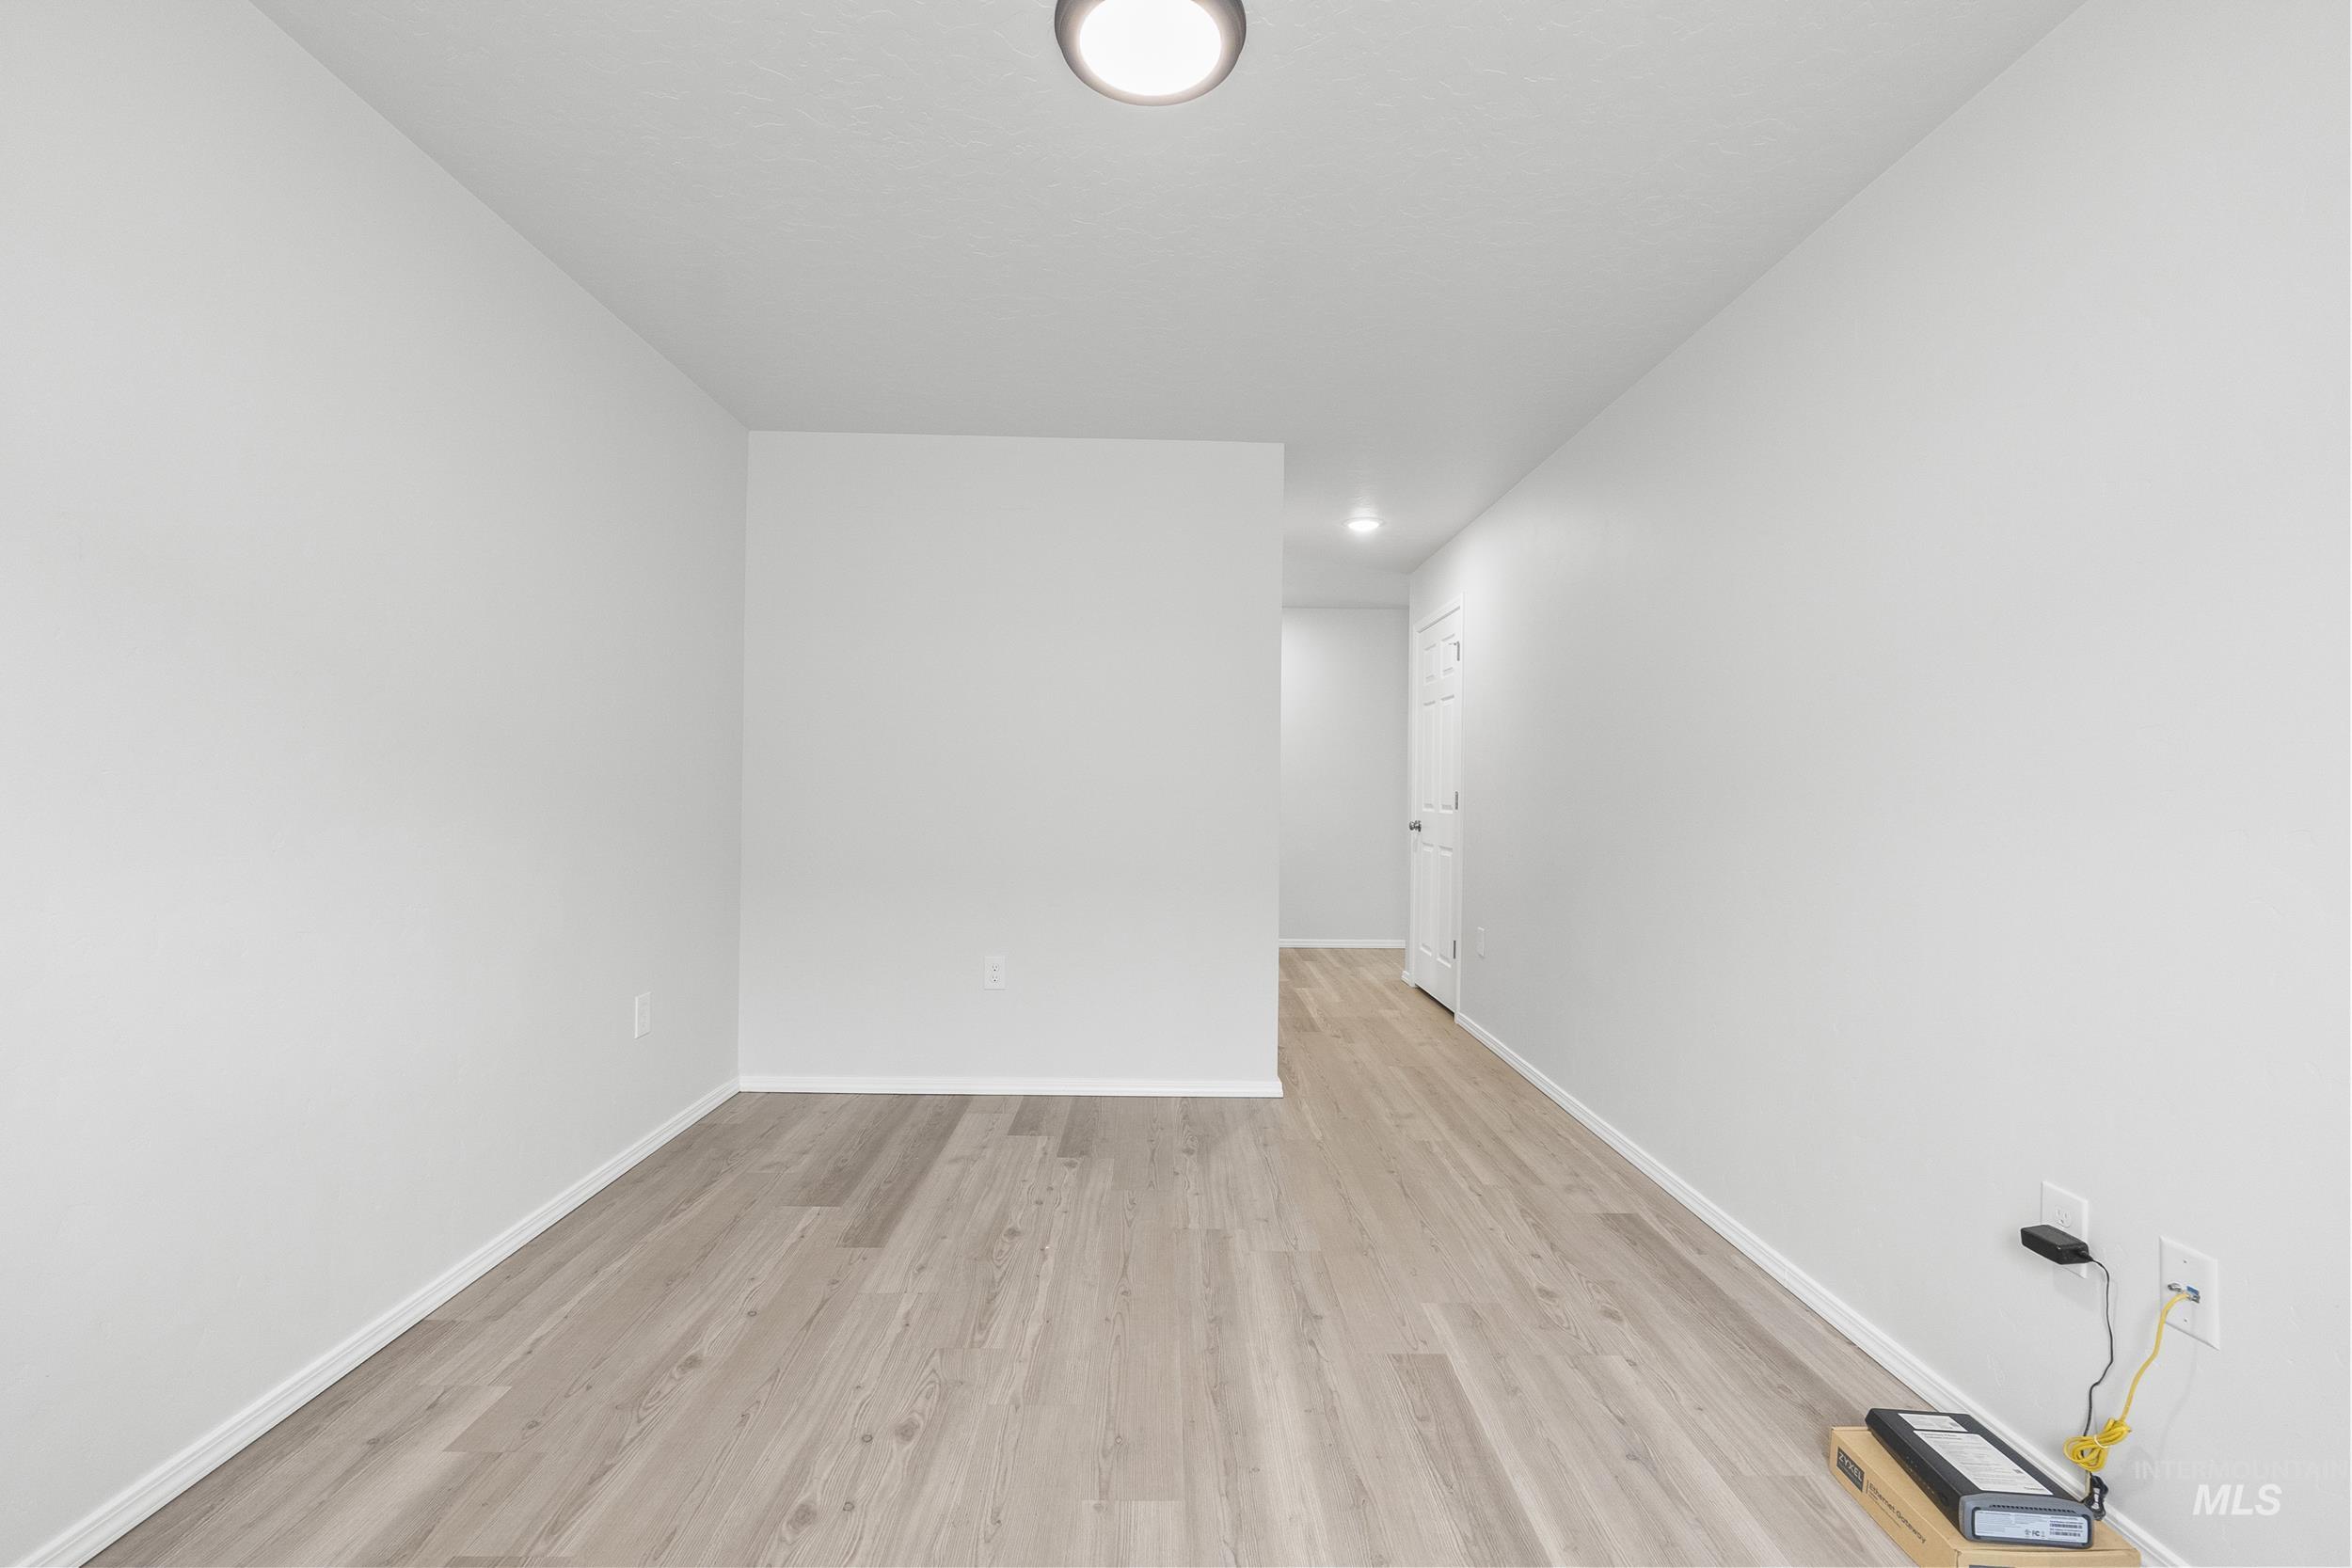
Light wood-finish flooring complements the neutral wall tones throughout this space
-
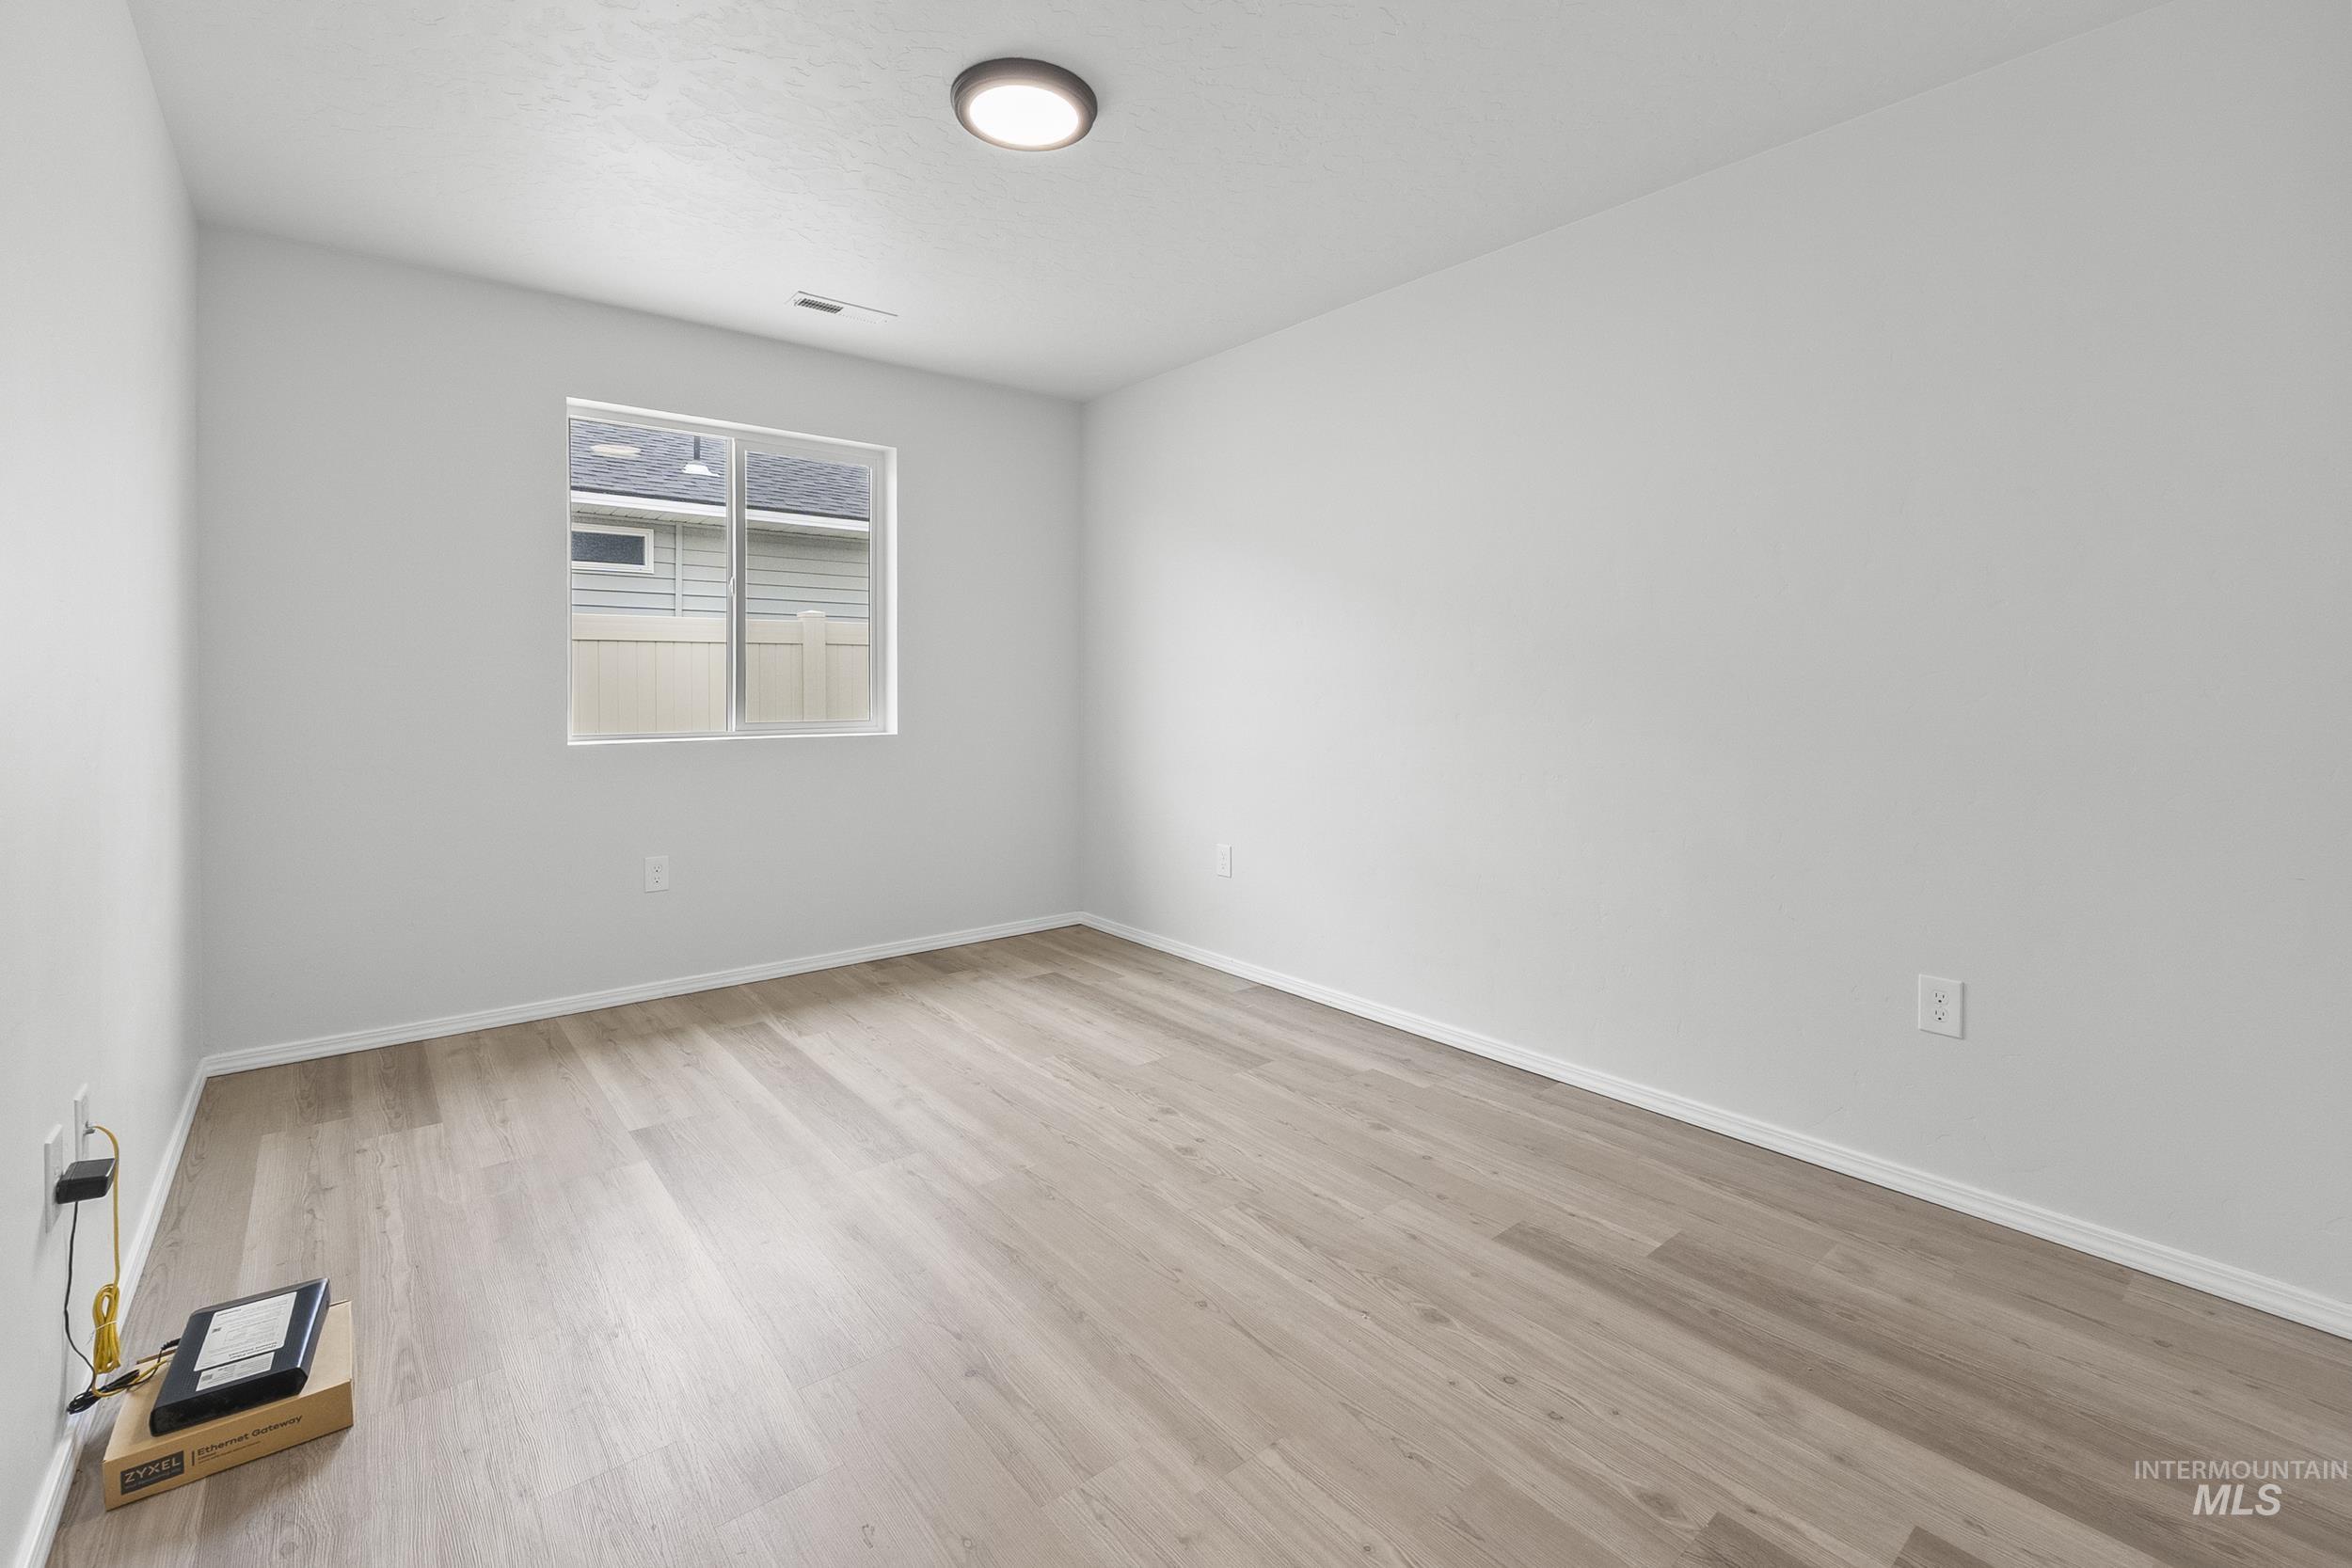
Spacious room featuring wood-finish flooring, crisp white walls, a recessed window, and a modern flush-mount ceiling light fixture
-
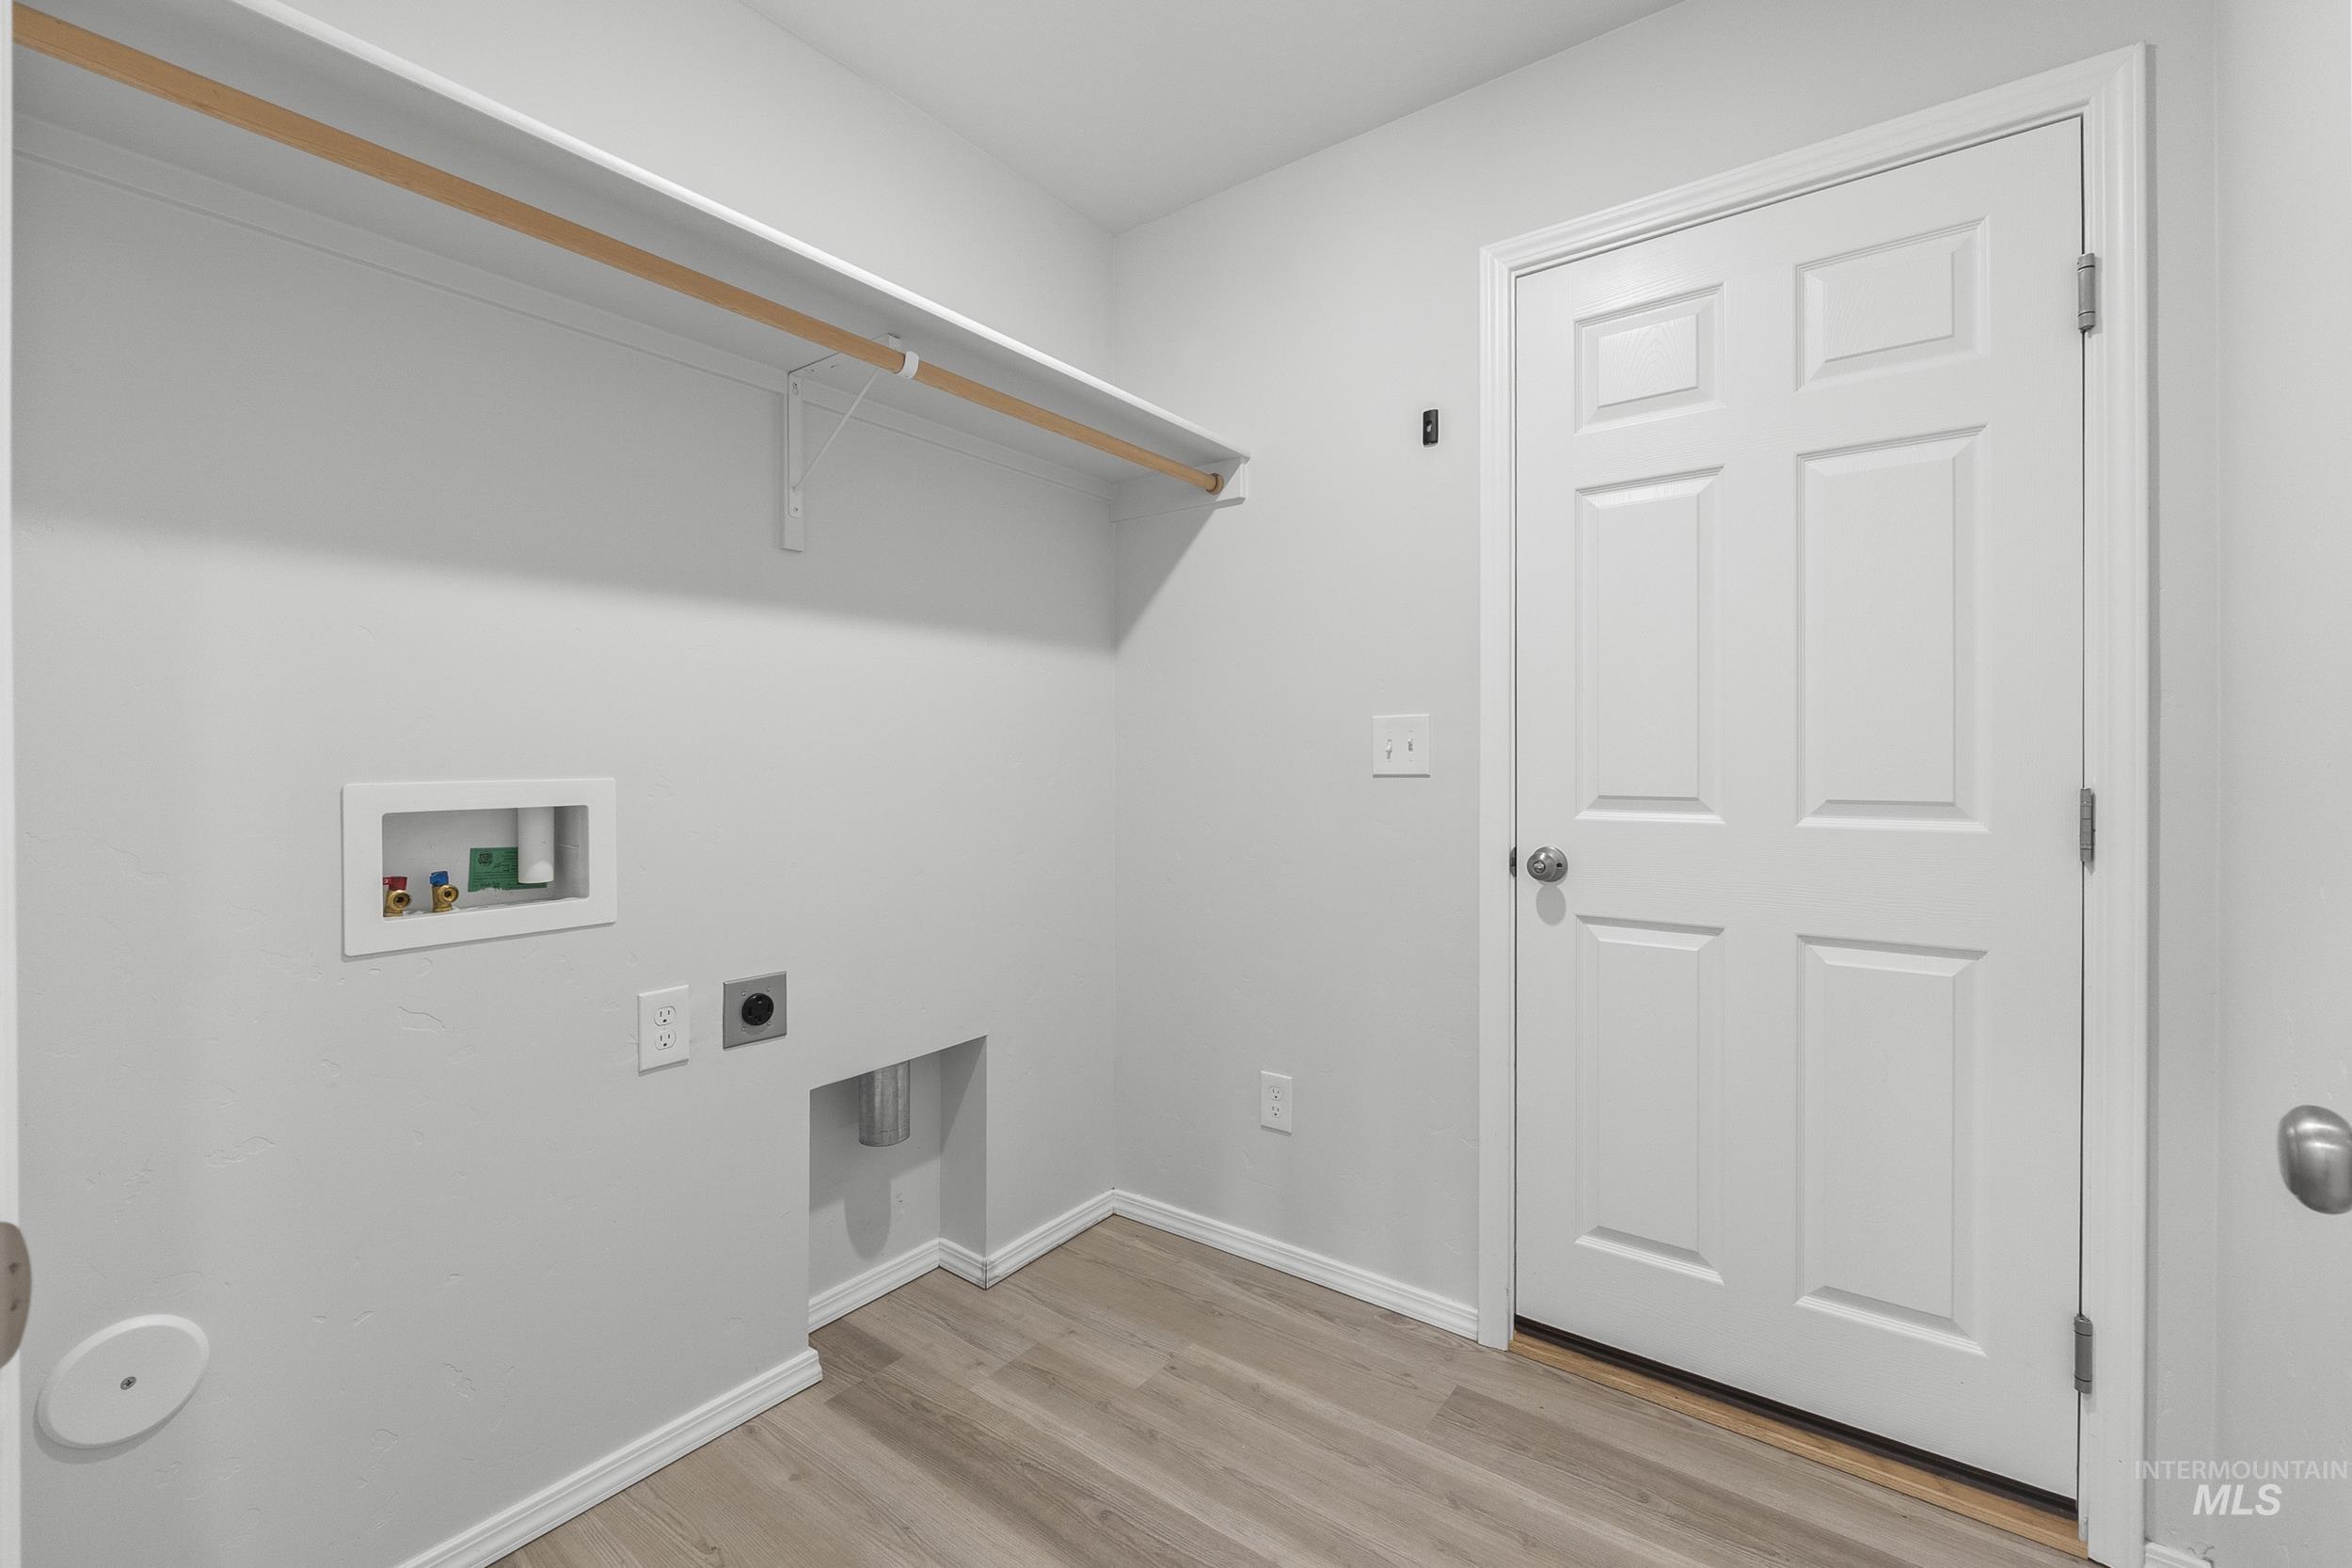
Dedicated laundry area featuring light wood-finish flooring, white baseboards, and a six-panel door
-
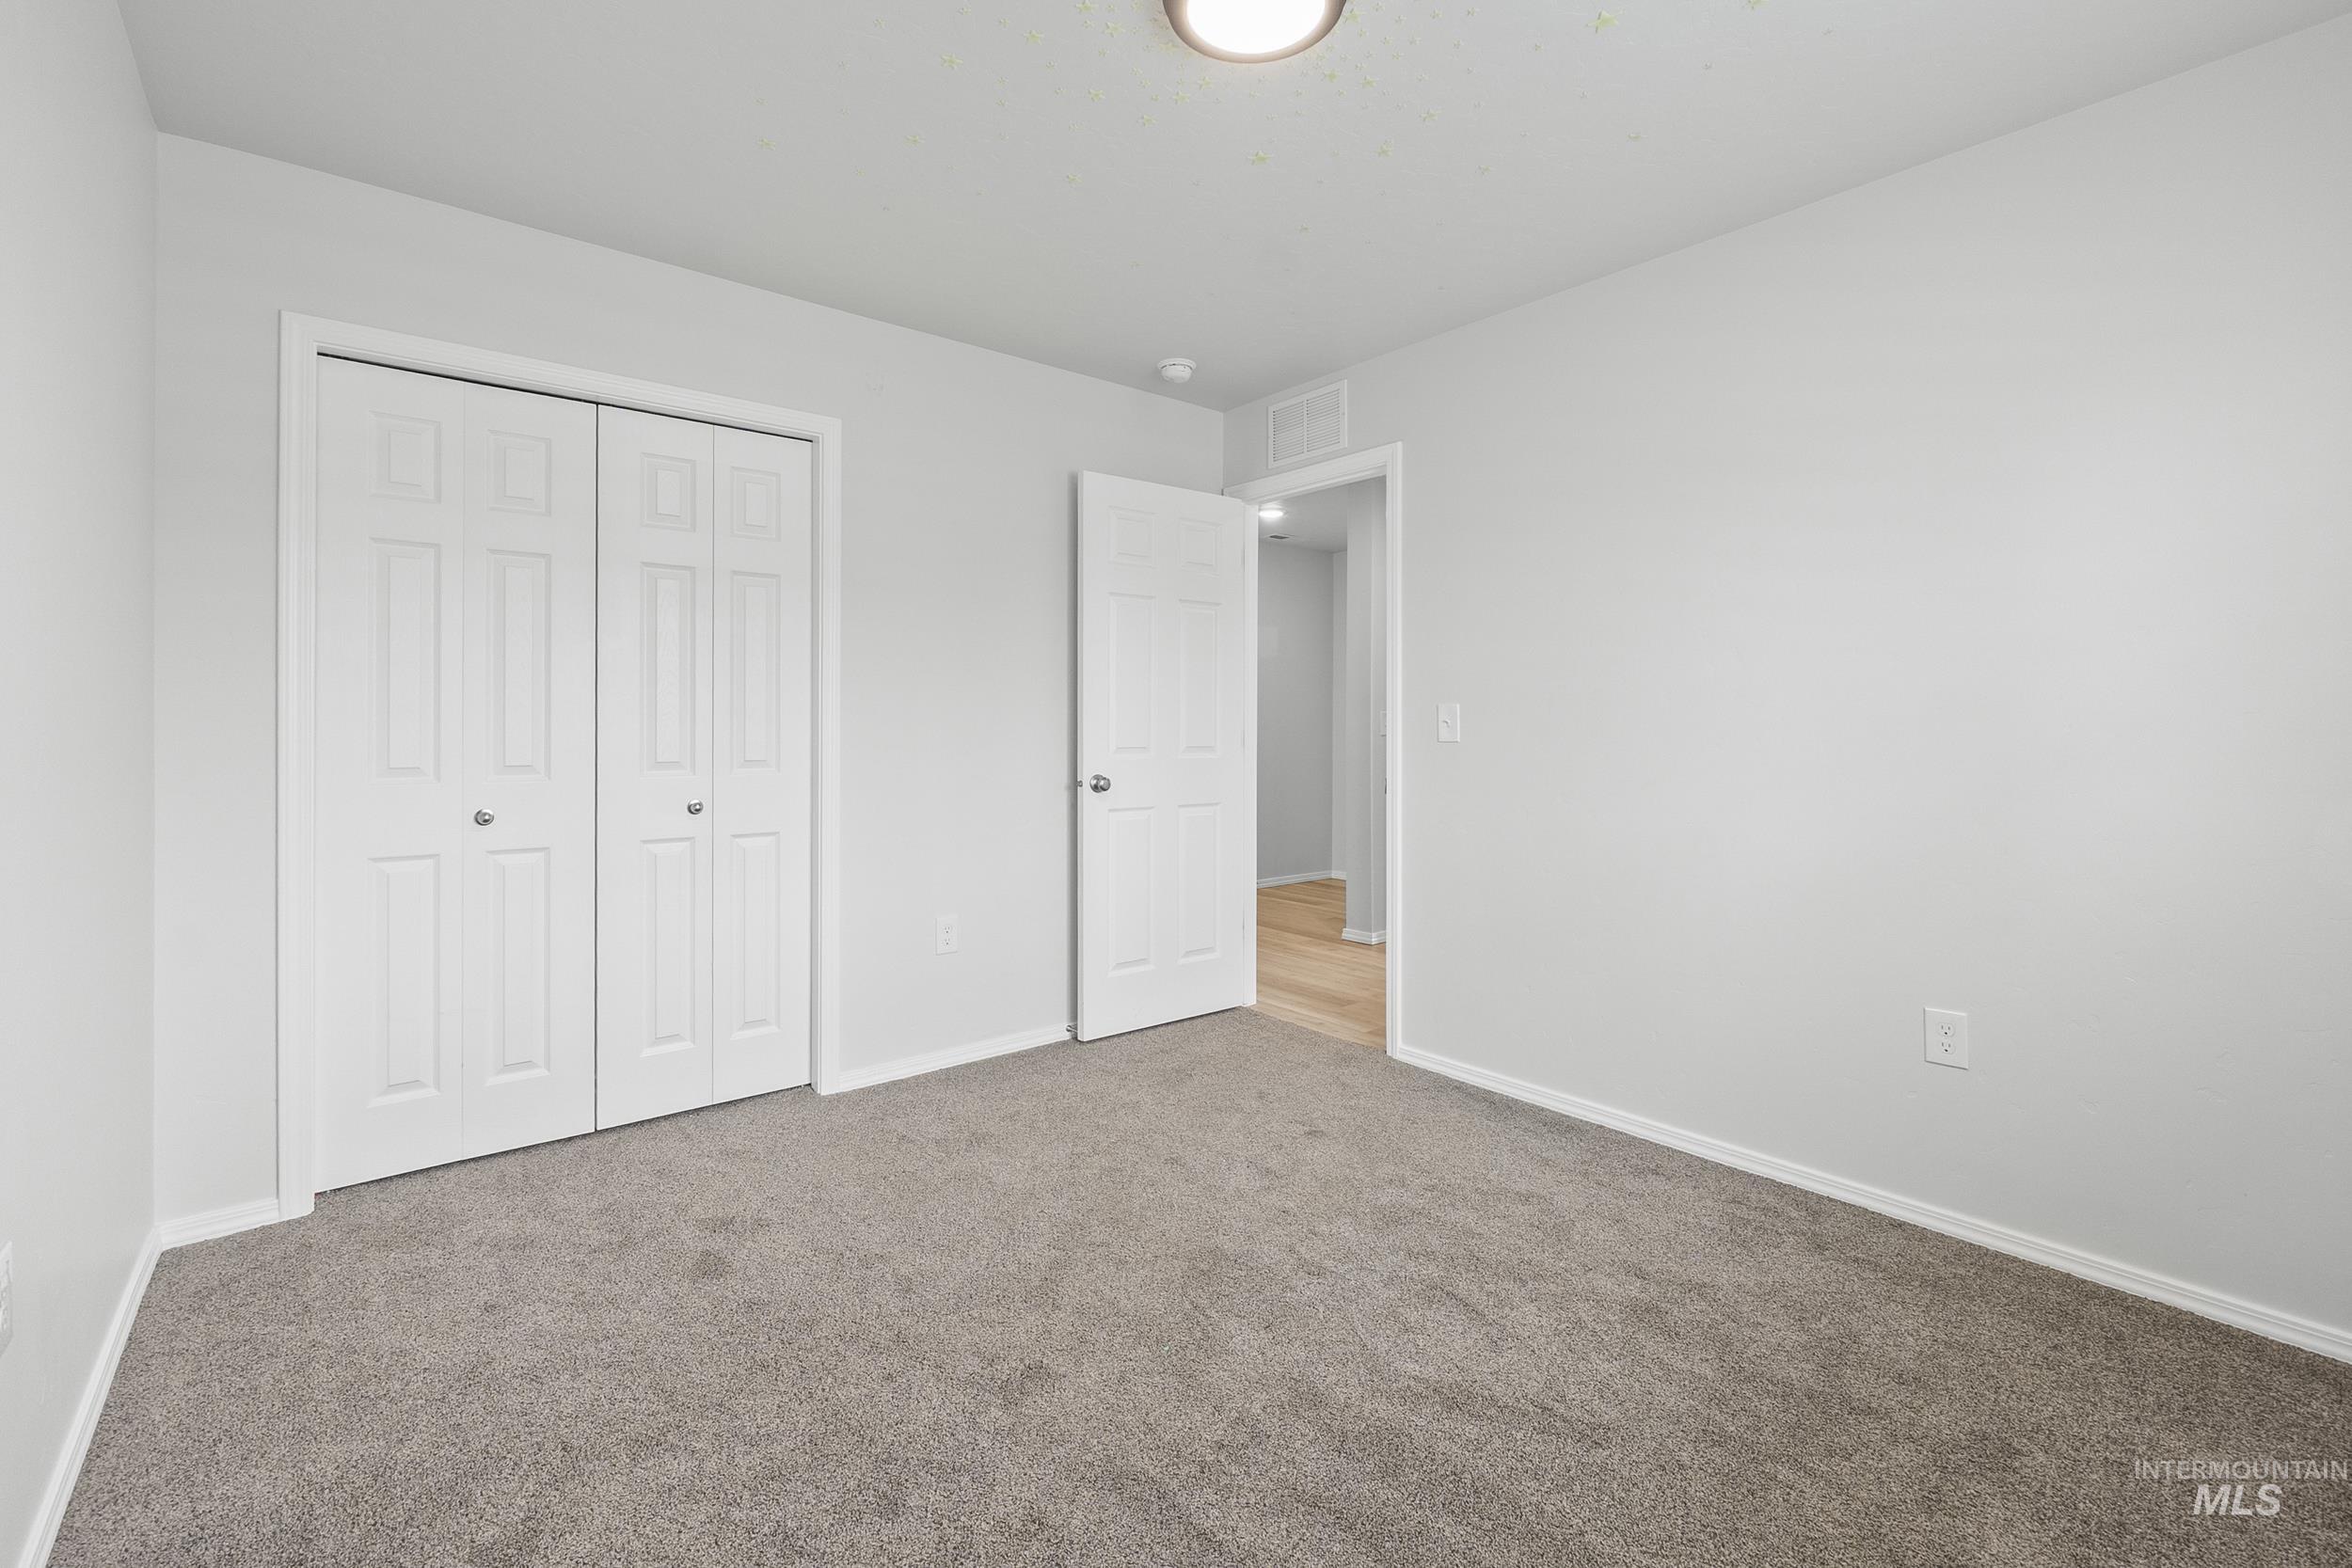
Room featuring light gray wall paint, gray carpet flooring, white trim, and a white bifold closet
-
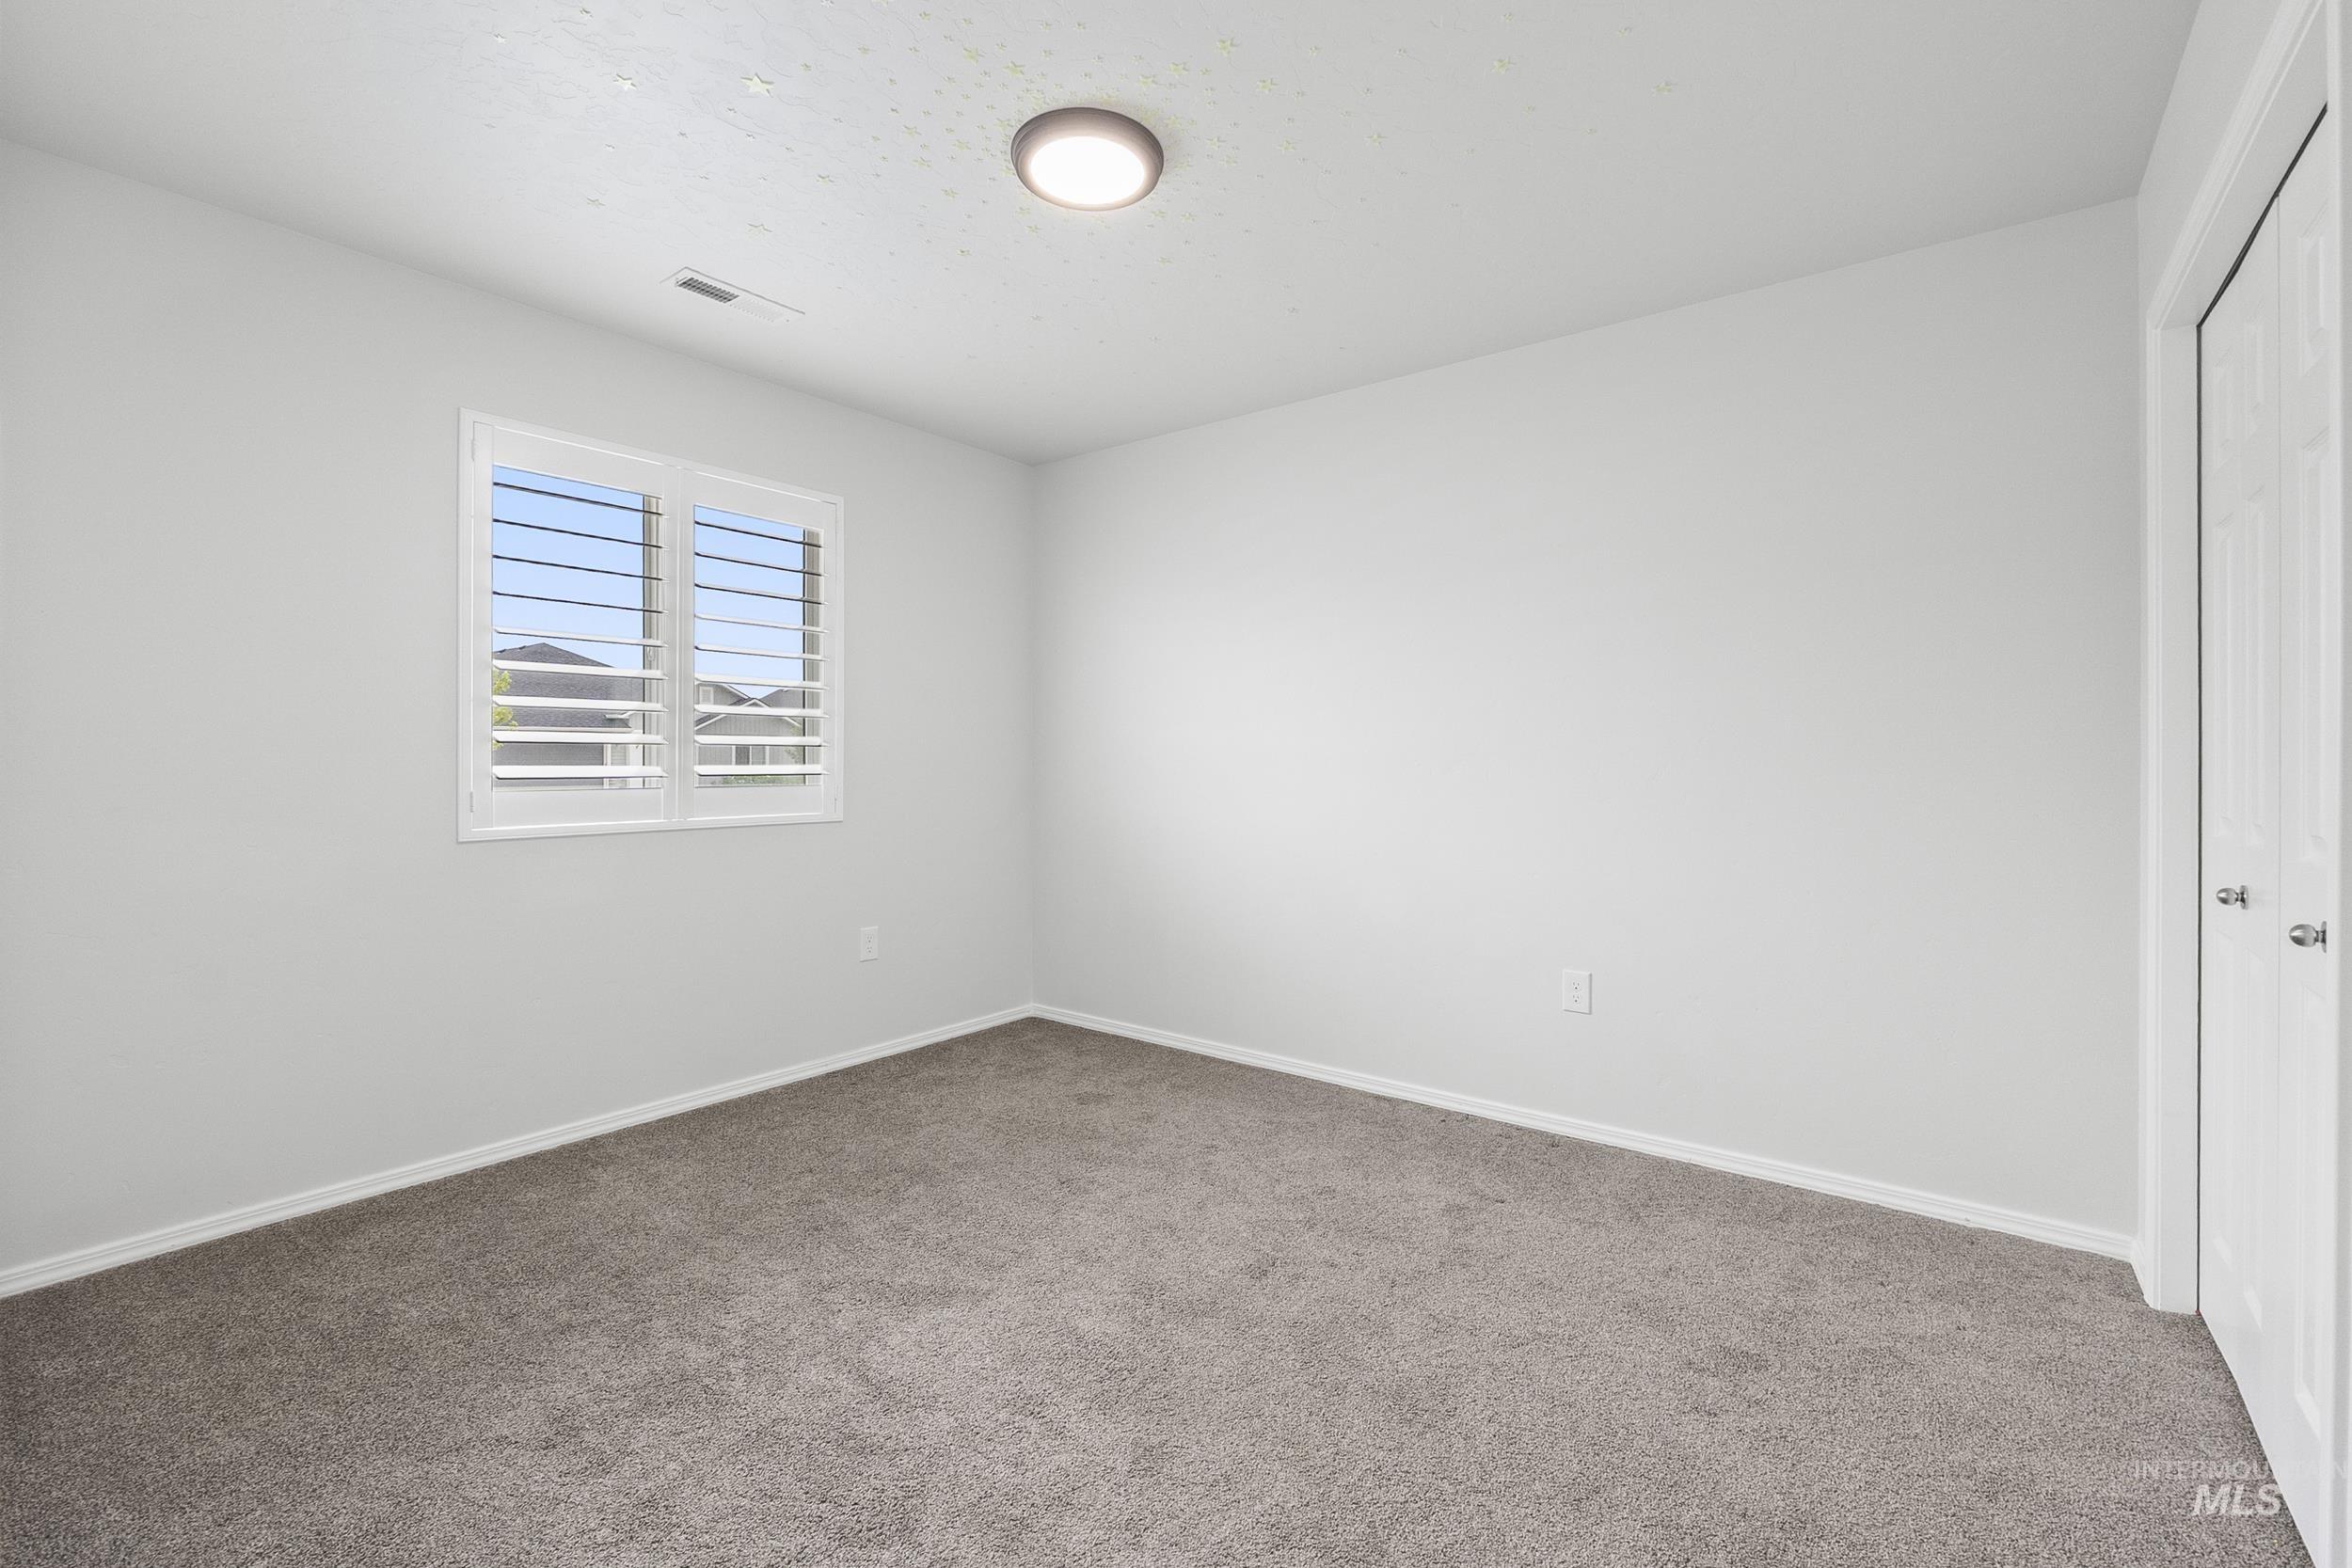
Neutral-toned room featuring a window with white louvered shutters, light gray wall paint, and dark gray carpet flooring
-
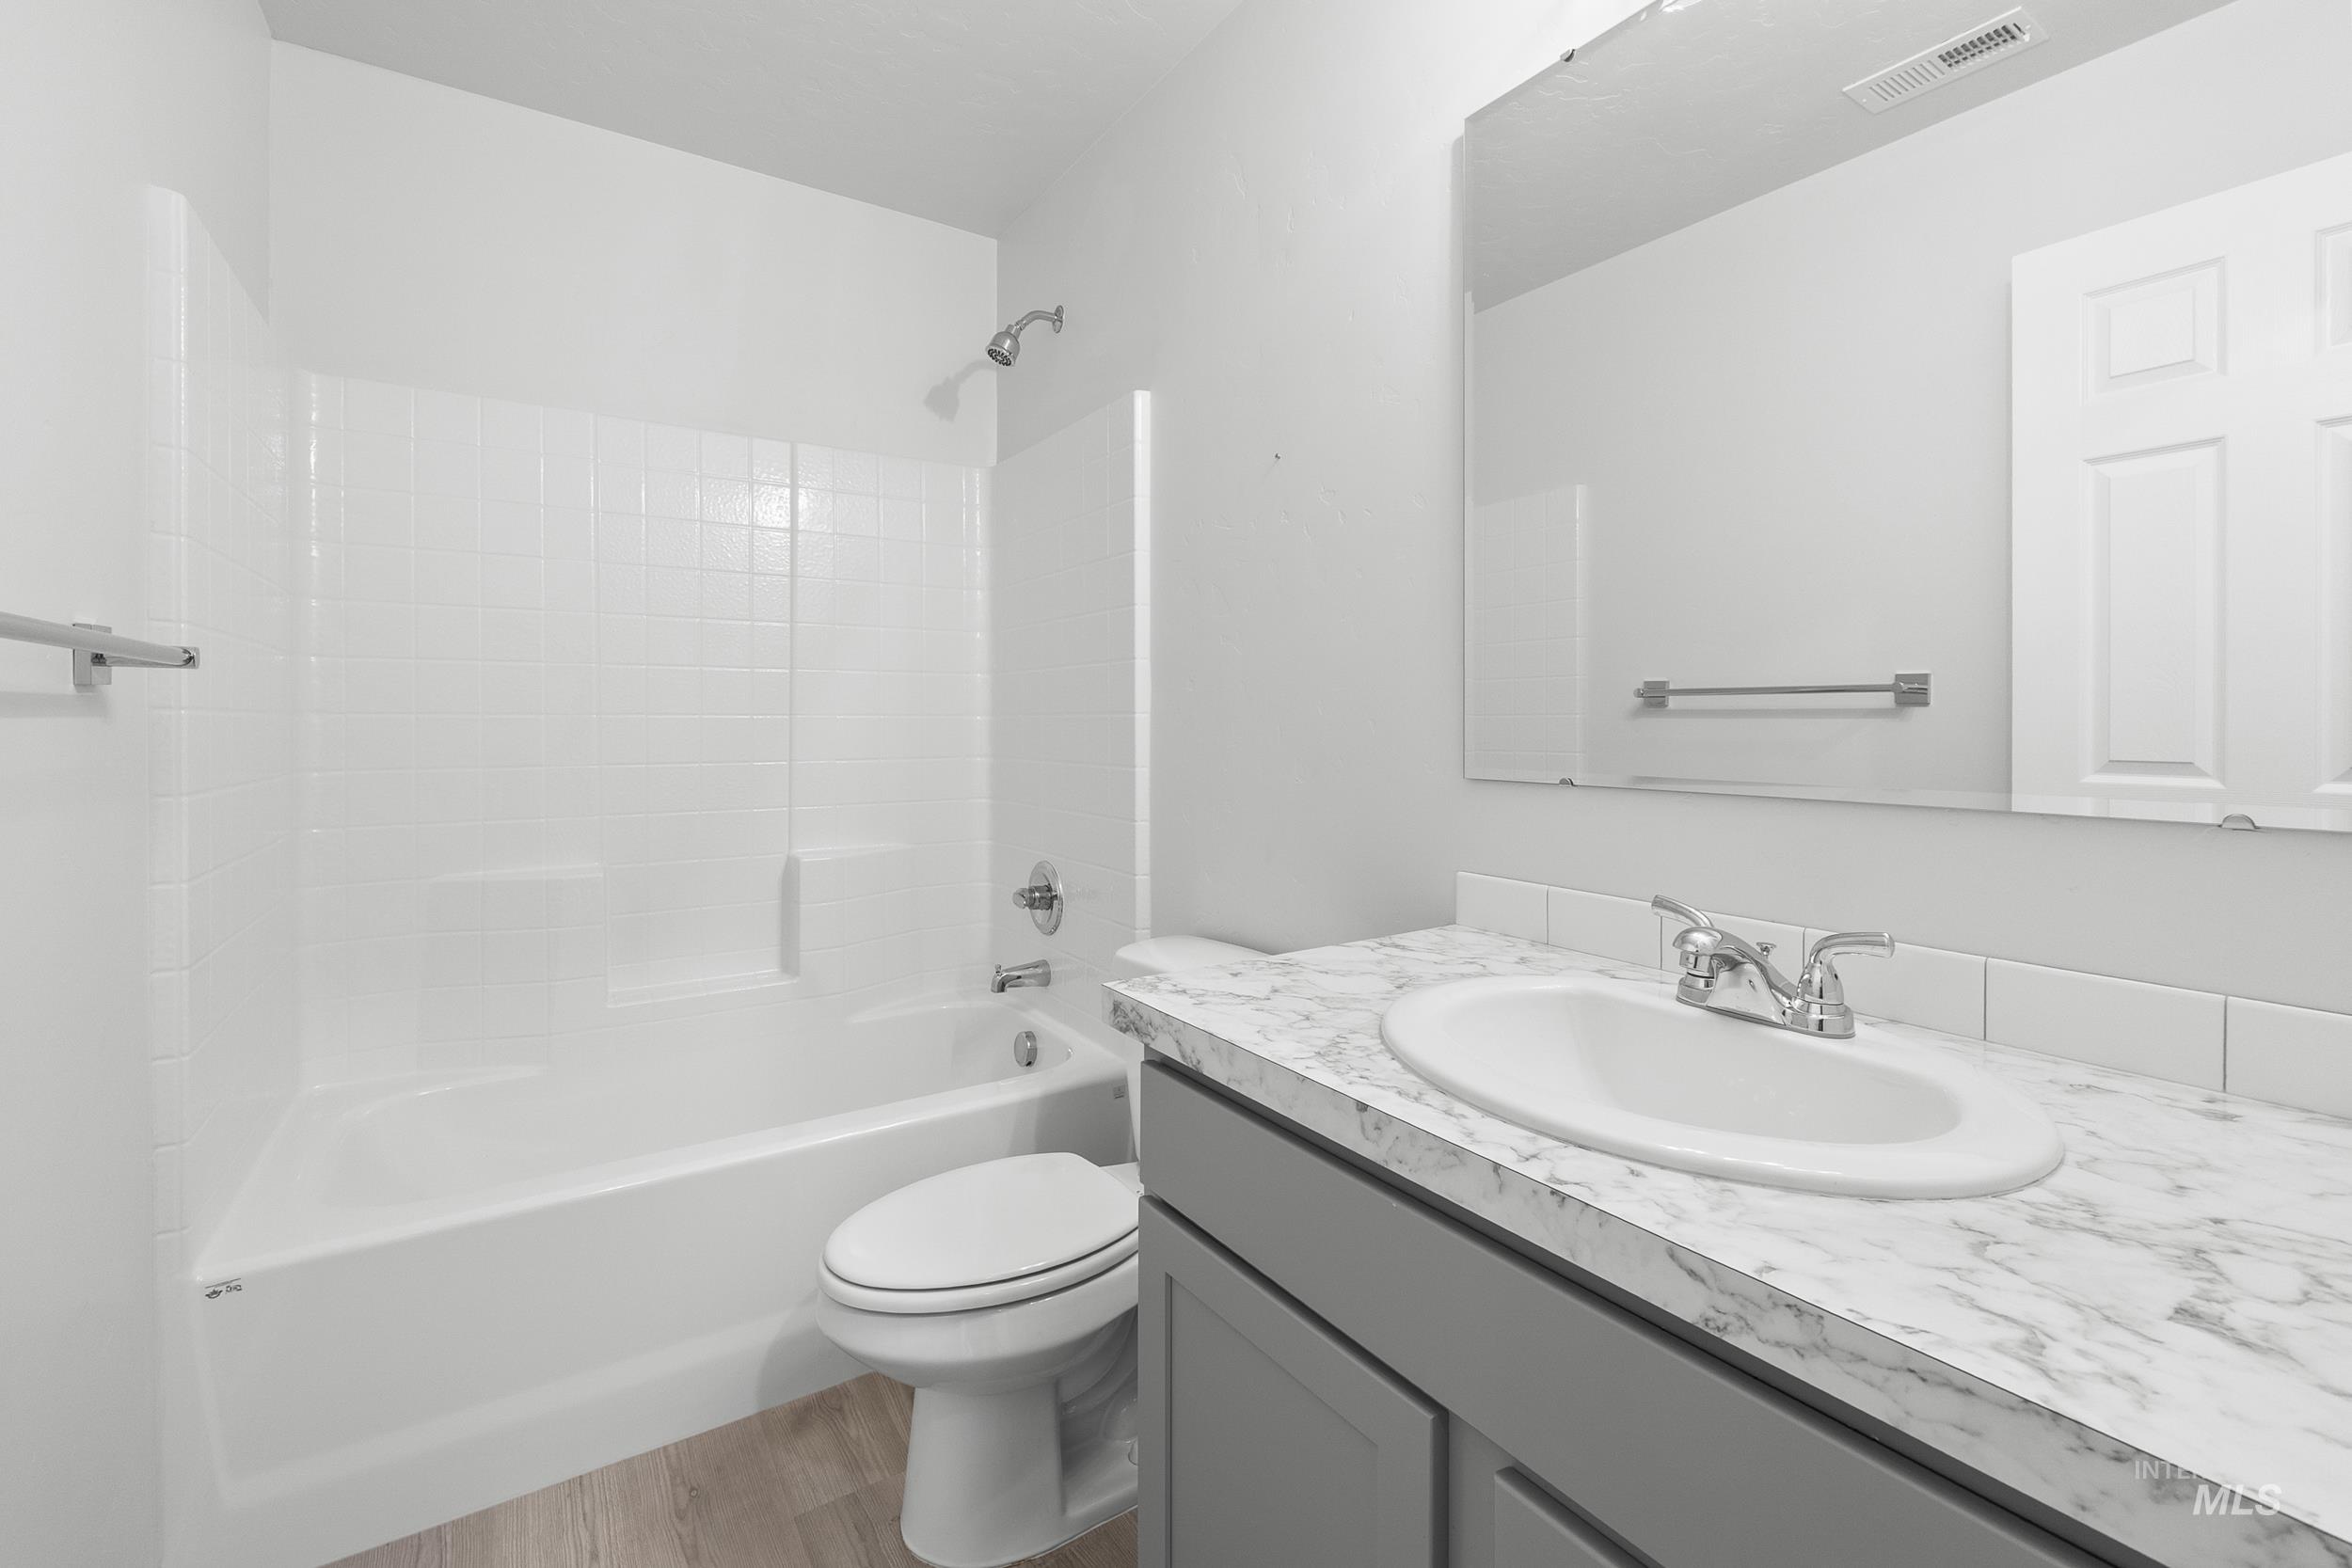
Bathroom featuring a vanity with a faux marble countertop, undermount sink, and a large mirror
-
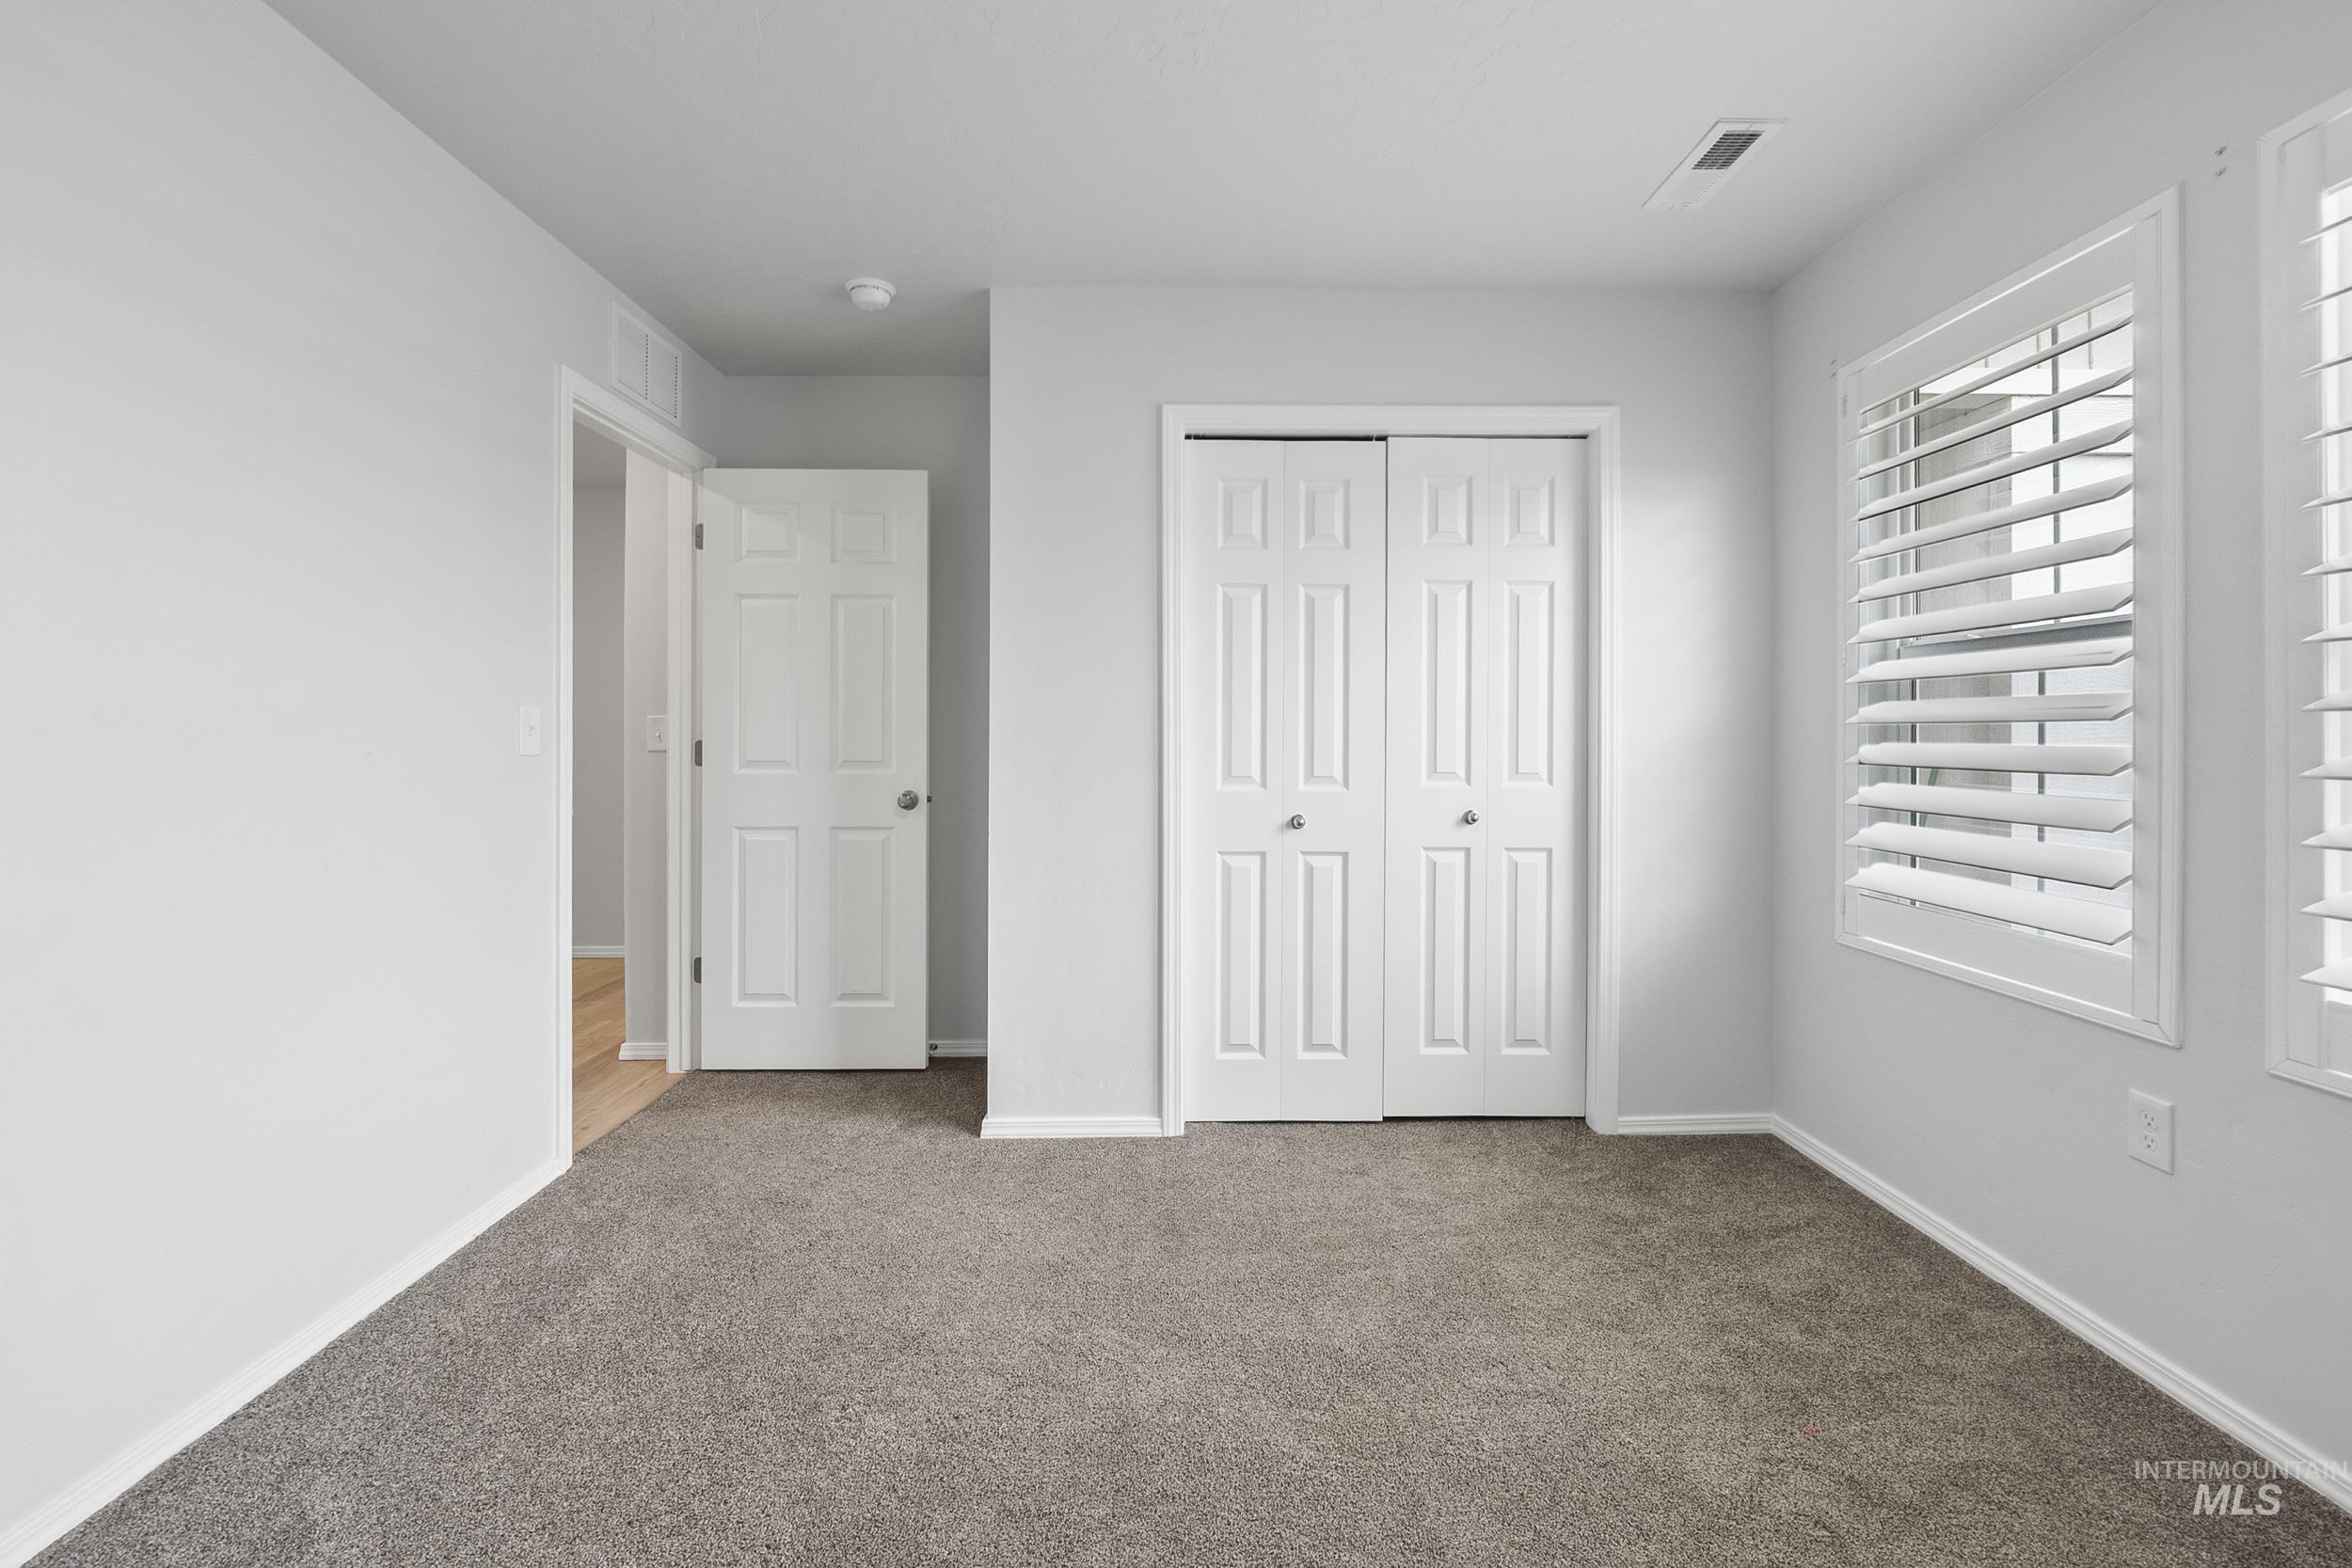
Spacious room featuring neutral paint, gray carpeting, a paneled closet with bi-fold doors, white window shutters, and white baseboards
-
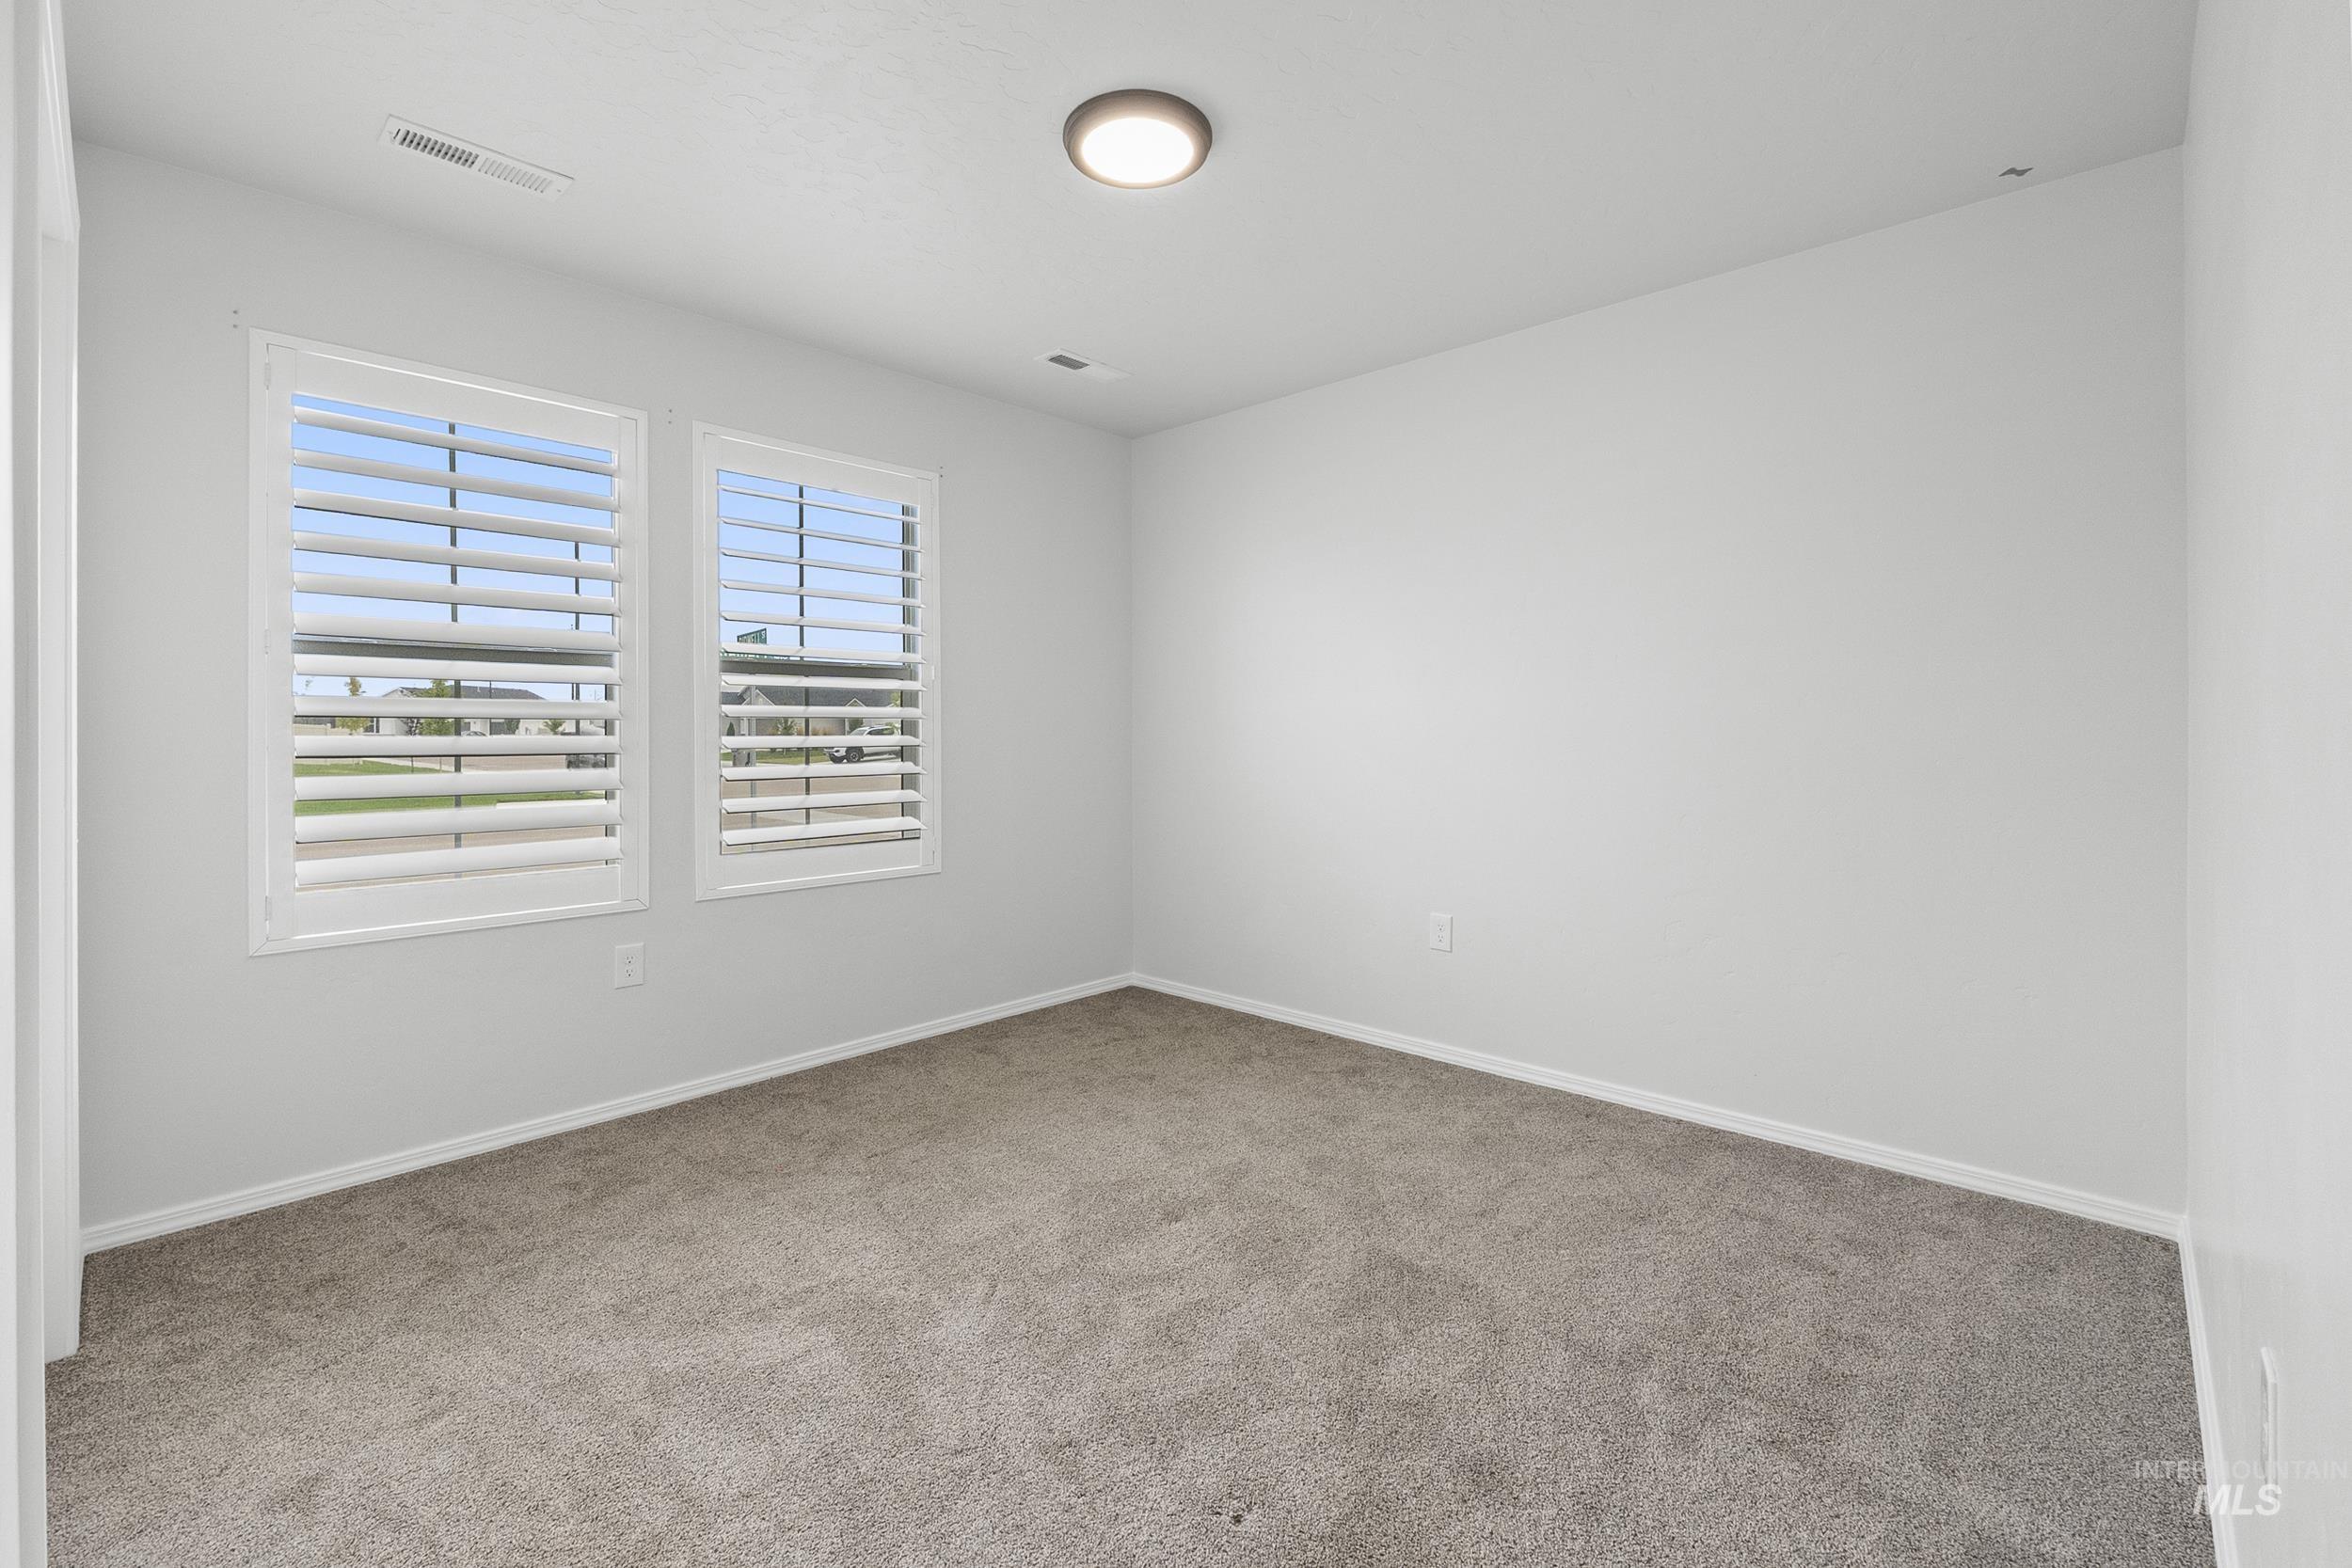
Neutral-toned carpeting paired with light gray walls
-
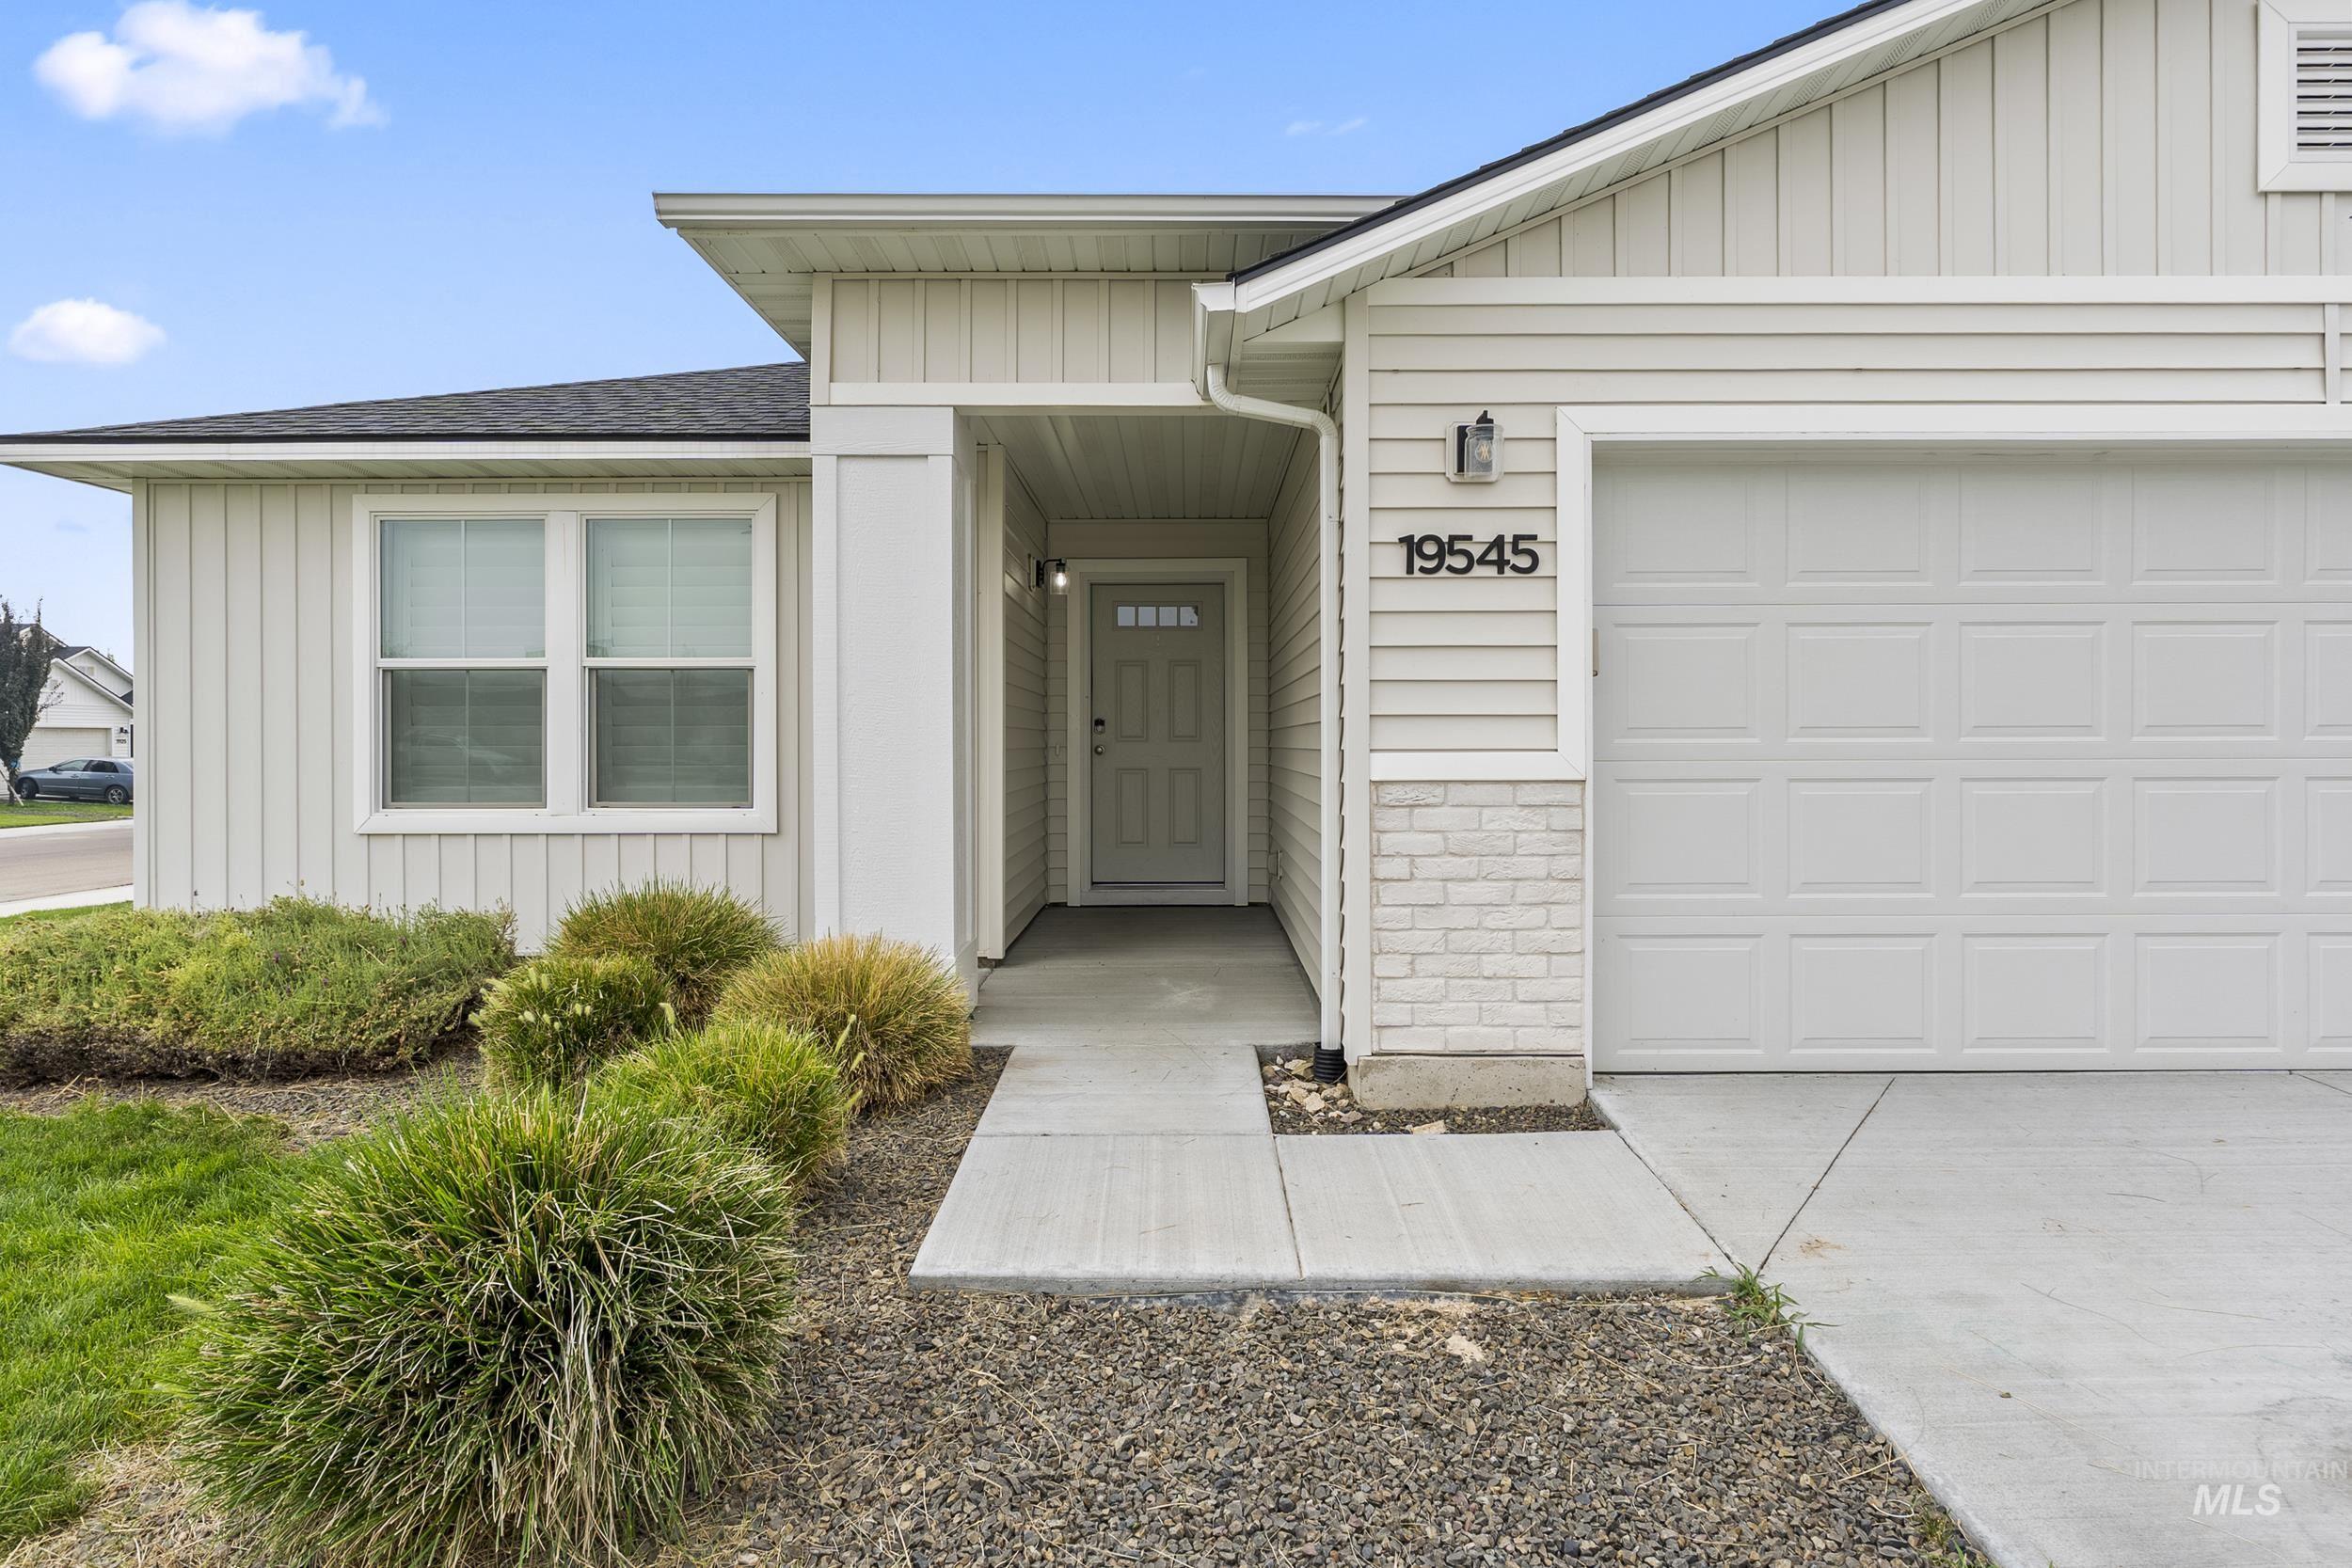
Modern residence featuring a light-toned exterior, a paneled garage door, and a covered entryway
-
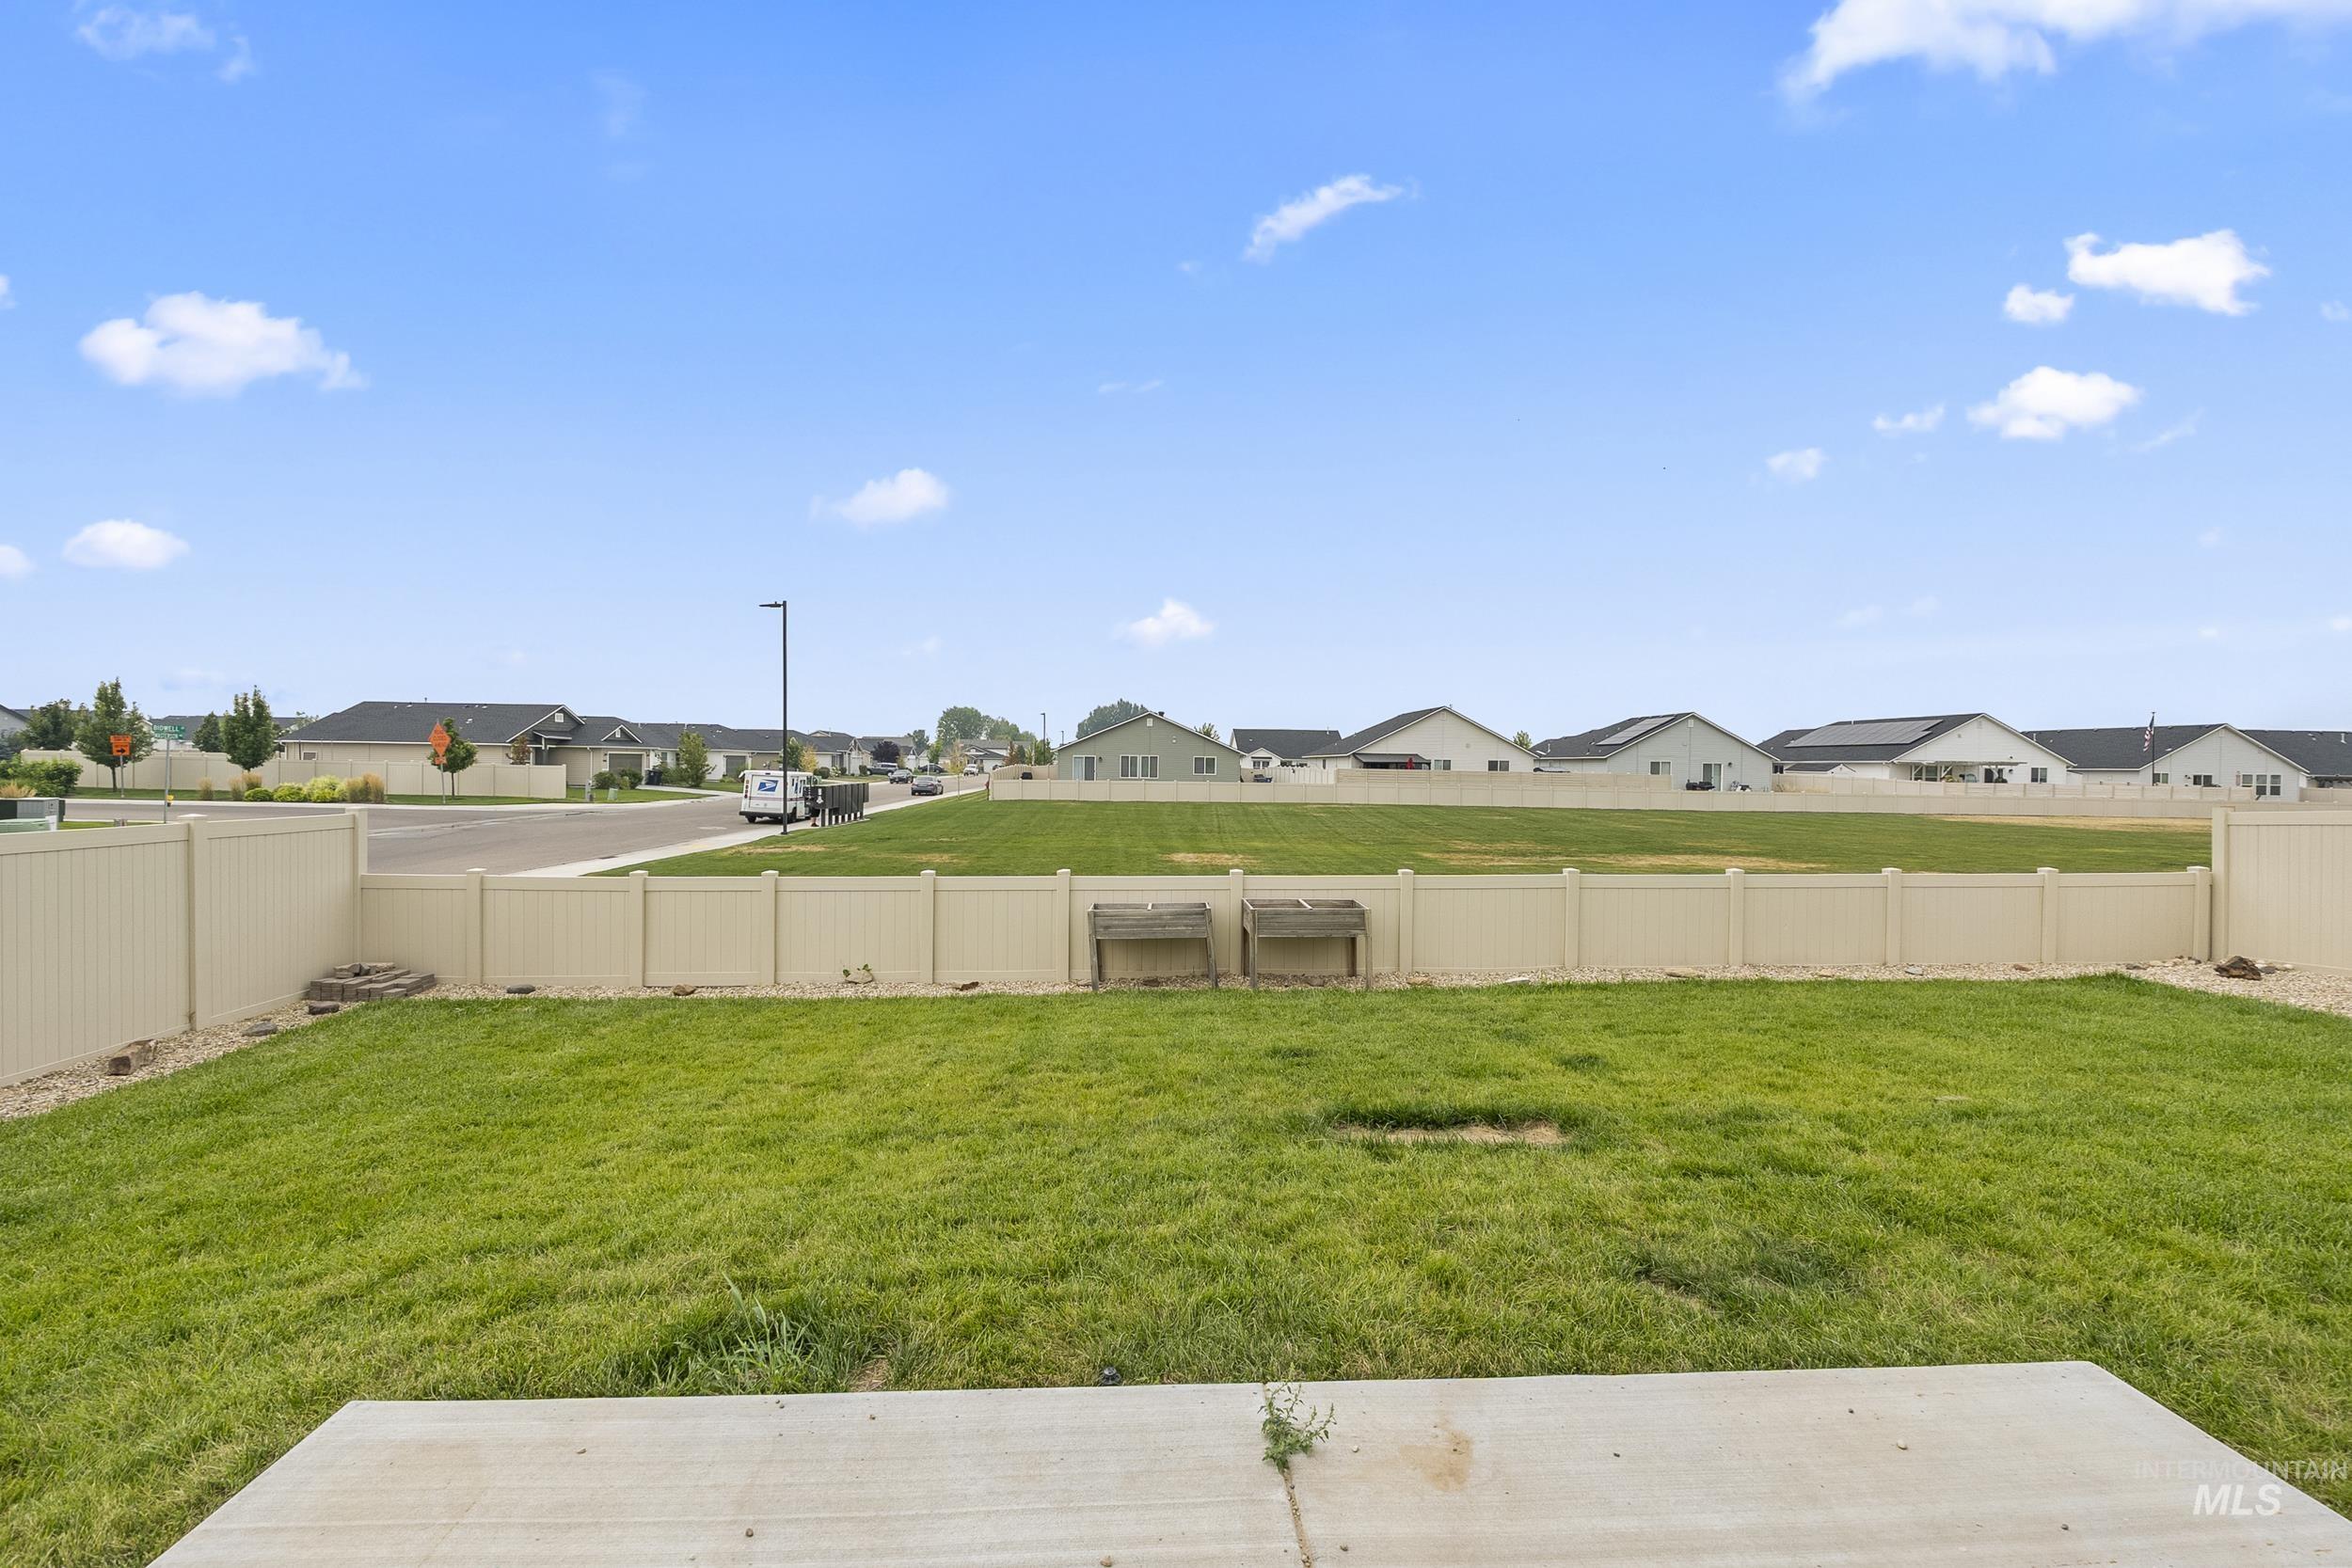
Expansive backyard featuring a manicured lawn, concrete patio, and full perimeter fencing
-

Expansive backyard featuring a manicured lawn, full fencing, and a concrete patio
-
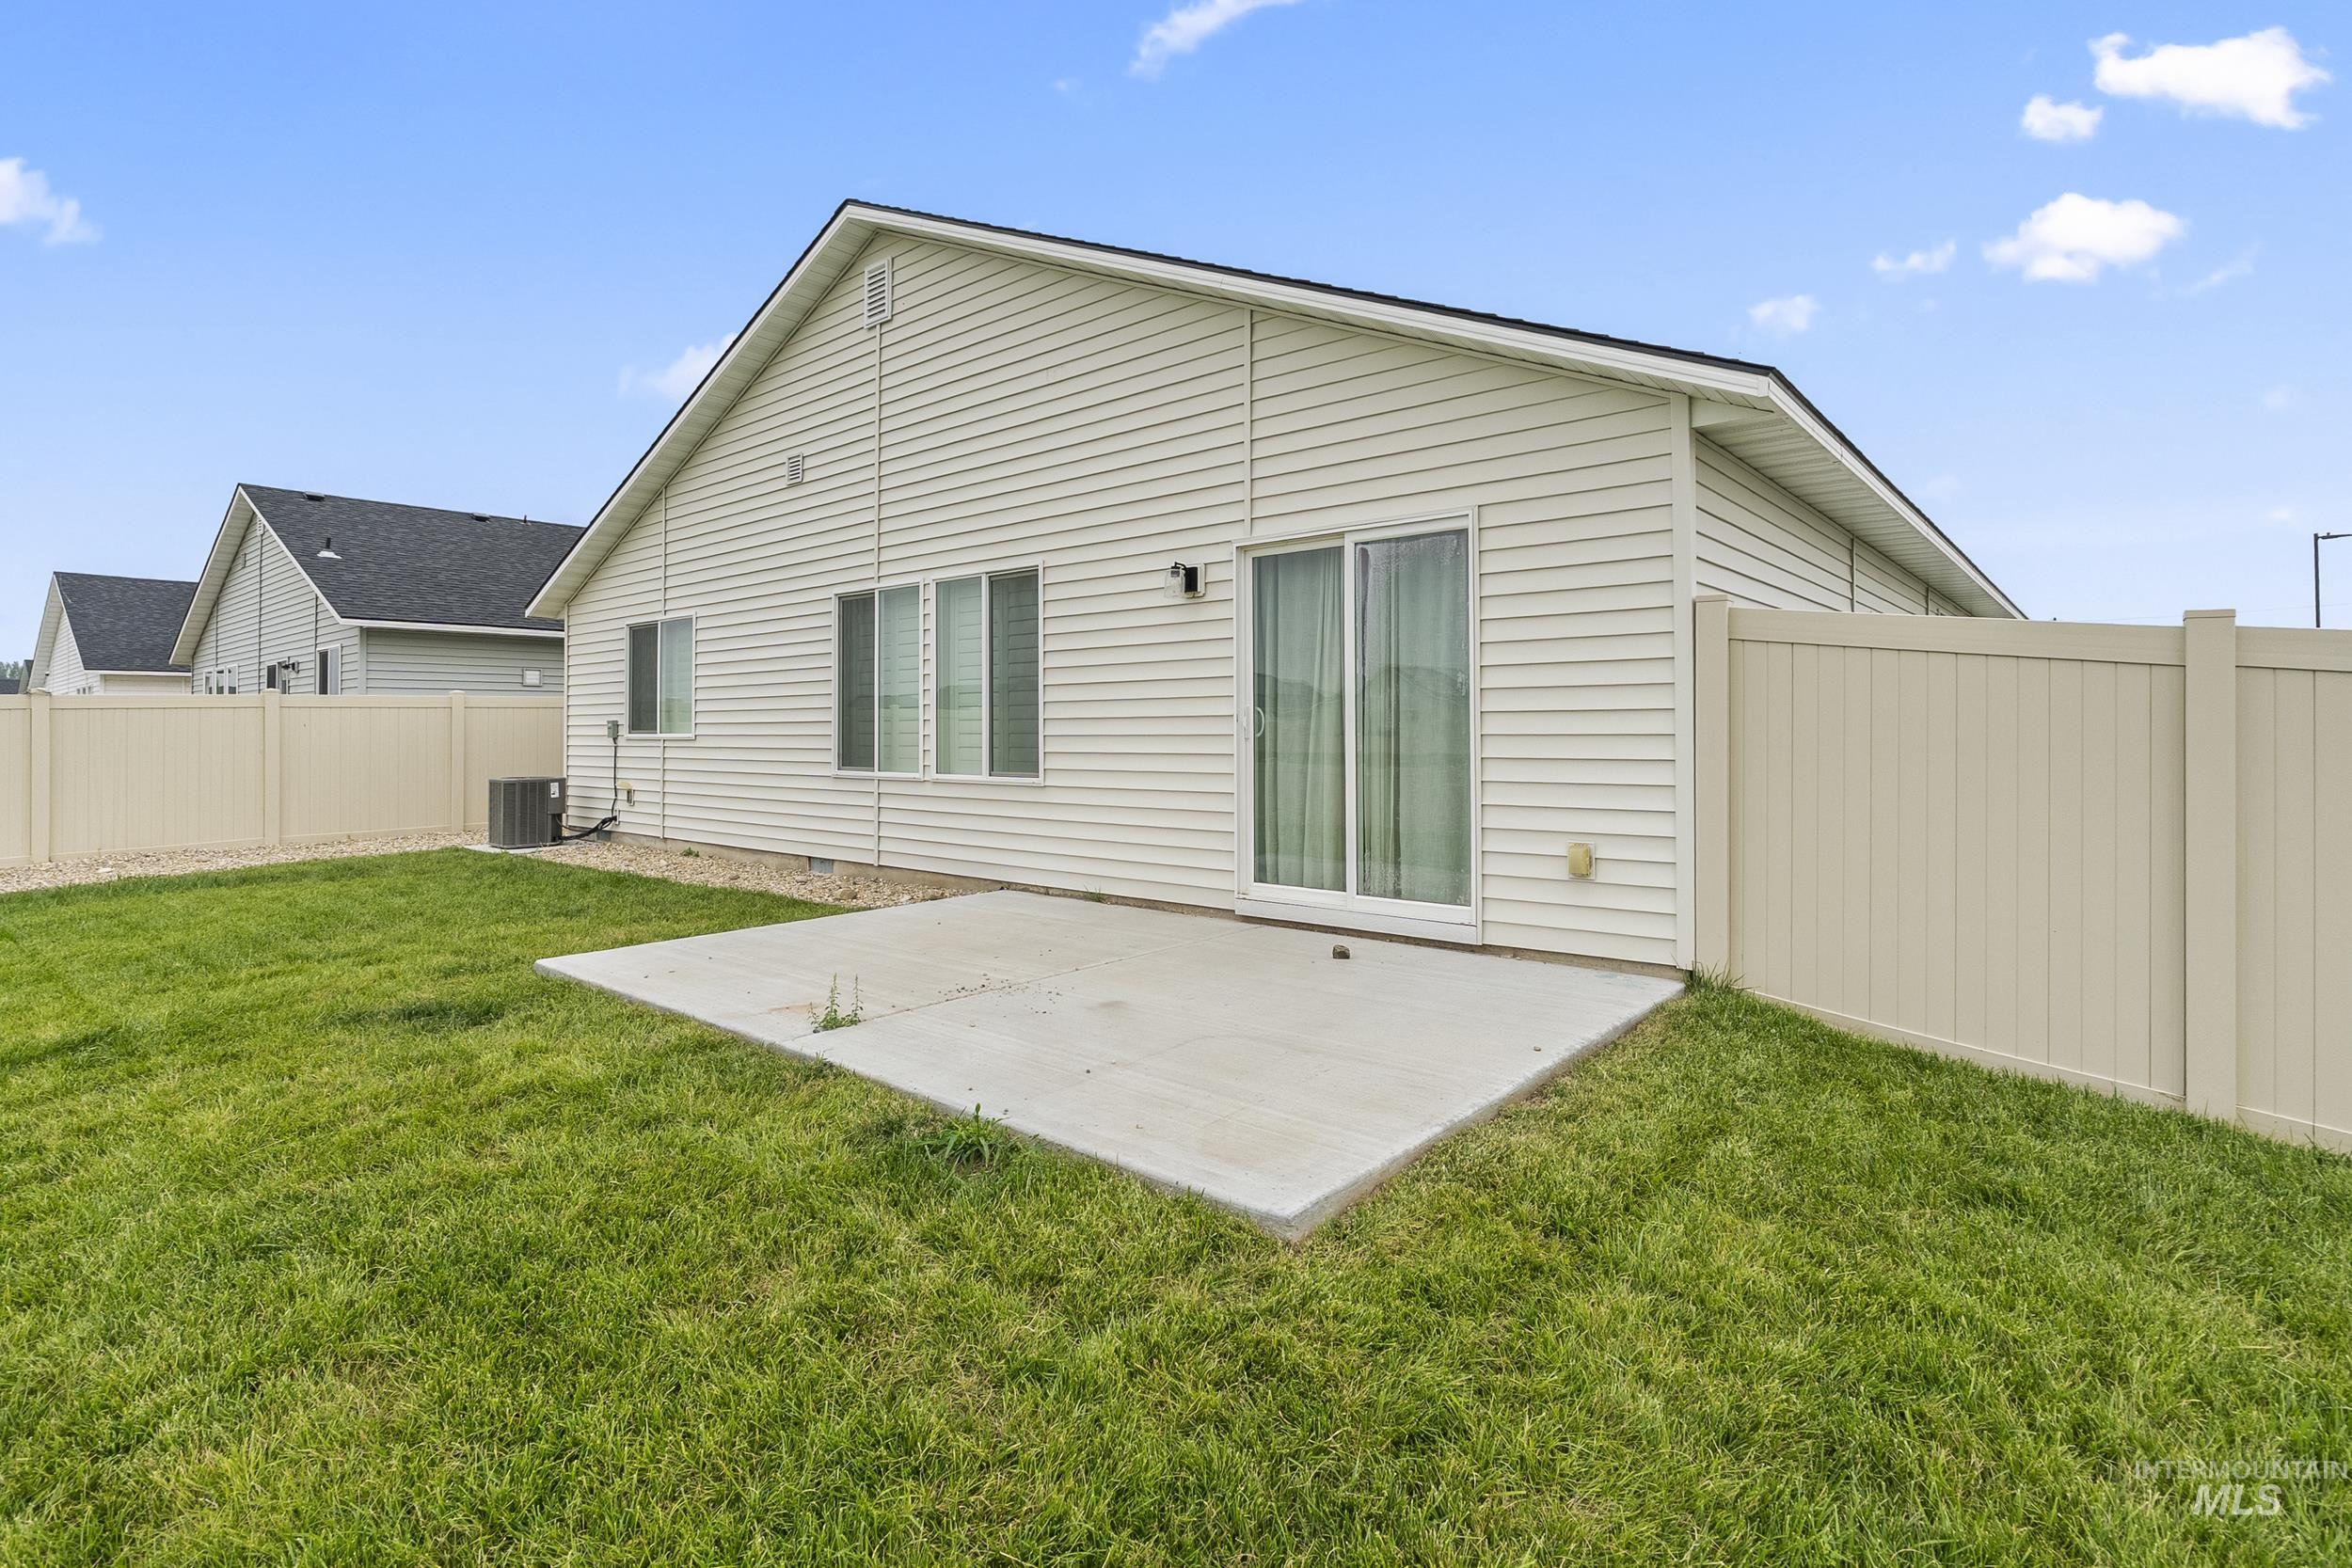
Backyard featuring a concrete patio, expansive lawn, and full privacy fencing
Property Description
Built in 2023, this inviting single-level home offers 3 bedrooms, 2 bathrooms, and a flexible bonus room with space to grow, work, play, or simply unwind. Set on a corner lot with a large backyard, there is plenty of room for summer barbecues, pets, a garden, or the outdoor space you have been dreaming of. Located near the Caldwell-Nampa border, the home offers convenient access to the interstate, Costco, Target, dining, shopping, charter schools, and the popular Vallivue School District. With continued growth and new amenities coming to the surrounding area, this is a wonderful place to settle in and feel at home for years to come.
Features
- Heating:
- Forced Air, Gas
- Cooling:
- Central air
- Garage Capacity:
- 2
Address Map
- Country:
- US
- State:
- ID
- City:
- Caldwell
- Zipcode:
- 83605
- Street:
- 19545 Newell Way
- Longitude:
- W117° 23' 4.4''
- Latitude:
- N43° 39' 23.6''
Rooms
- Master Bedroom Level:
- Main
- Master Bedroom Size:
- 14x13
- Bedroom 2 Level:
- Main
- Bedroom2 Size:
- 11x10
- Bedroom 3 Level:
- Main
- Bedroom3 Size:
- 10x11
- Kitchen Level:
- Main
- Kitchen Size:
- 10x12
- Living Room Level:
- Main
- Living Room Size:
- 14x19
- Bonus Room Size:
- 13x10
Schools
- School District:
- Vallivue School District #139
- Elementary School:
- Skyway
- Middle School:
- Summitvue
- High School:
- Ridgevue
Additional Details
- Status:
- New
- Type:
- Single Family
- Level:
- Single
- Tax Year:
- 2025
- Taxes:
- $1,716
- Potential Short Sale:
- No
- Age:
- 1 -5 Years
- Auction:
- No
- Flood Ins Required:
- No
- HUD Owned:
- No
- In Foreclosure:
- No
- Land Size:
- Standard Lot 6000-9999 SF
- Home Owner Exempt:
- No
- HOA Frequency:
- Annual
- HOA Fees:
- $375
- Irrigation District:
- Pioneer Irrigation Dist
- Inc Kitchen Features:
- Breakfast bar, Dishwasher, Disposal, Oven/range freestanding, Pantry, Refrigerator, Island
- Lot Features:
- Sidewalks, Irrigation Available, Corner Lot, Finished Driveway
- Water:
- City service
- Land Use:
- Single
- Sprinkler System:
- Auto,Irrigation,Partial,Pressurized Irrigation
Residential For Sale
19545 Newell Way, Caldwell, Idaho 83605
3 Bedrooms
2 Bathrooms
1,694 SqFt
Visits : 6 in 1 days
$389,900
Listing ID #98994885
Basic Details
- Property Type :
- Residential
- Listing Type :
- For Sale
- Status :
- Active
- Listing ID :
- 98994885
- Price :
- $389,900
- Bedrooms :
- 3
- Bathrooms :
- 2
- Apx SqFt :
- 1,694 SqFt
- Year Built :
- 2023
- Lot Area :
- 0.17 Acres
- Days on Market :
- 1
- Subdivision :
- Saddleback
- Builder Name :
- CBH Homes
- Update Date :
- 07/23/2026 01:33:15
Agent info


Contact Agent
Mortgage Calculator

