
-
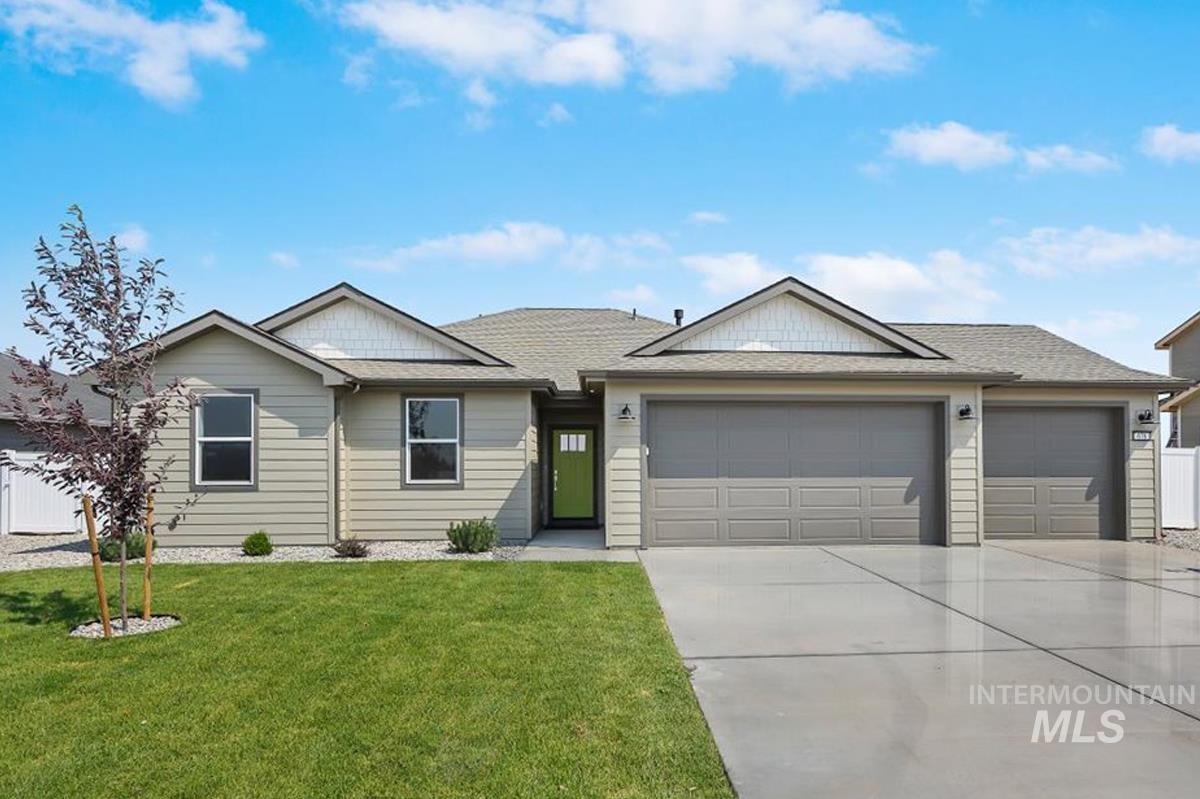
Single-story residence featuring light gray siding, a prominent three-car garage, and a vibrant green entry door
-
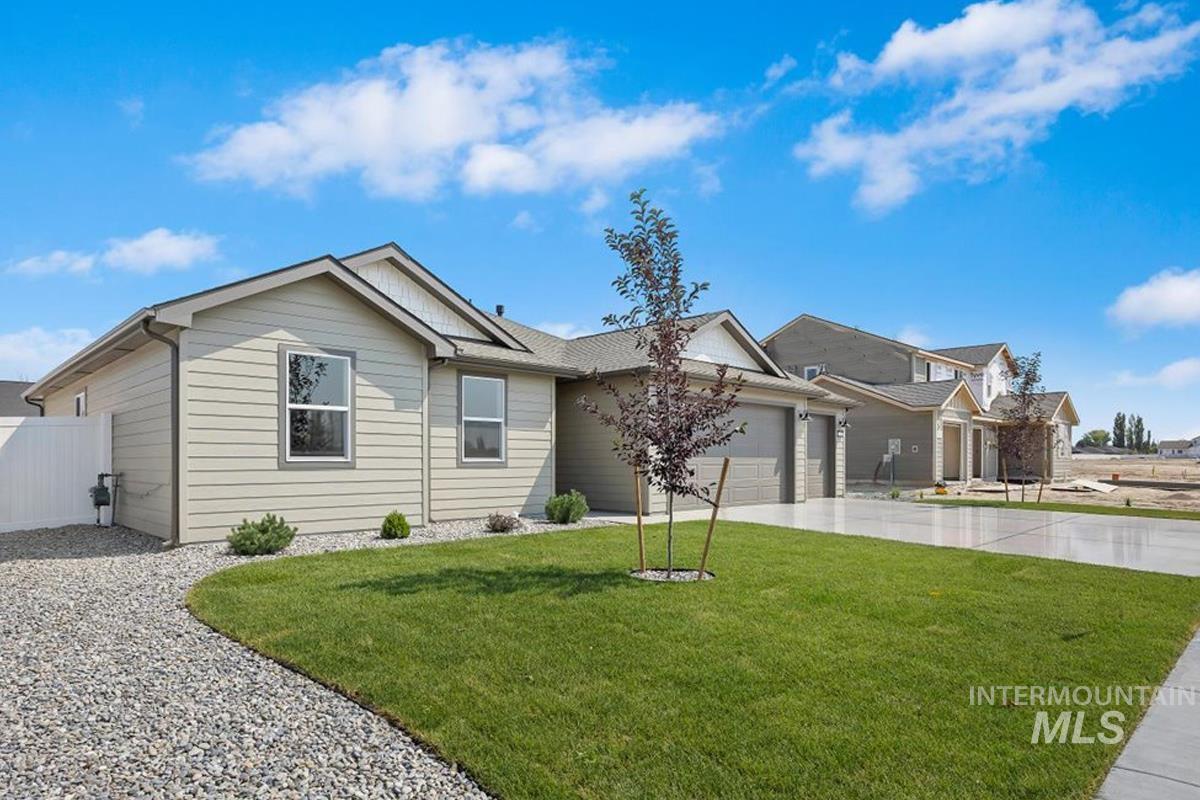
Contemporary ranch-style exterior with light-toned siding and dark trim
-
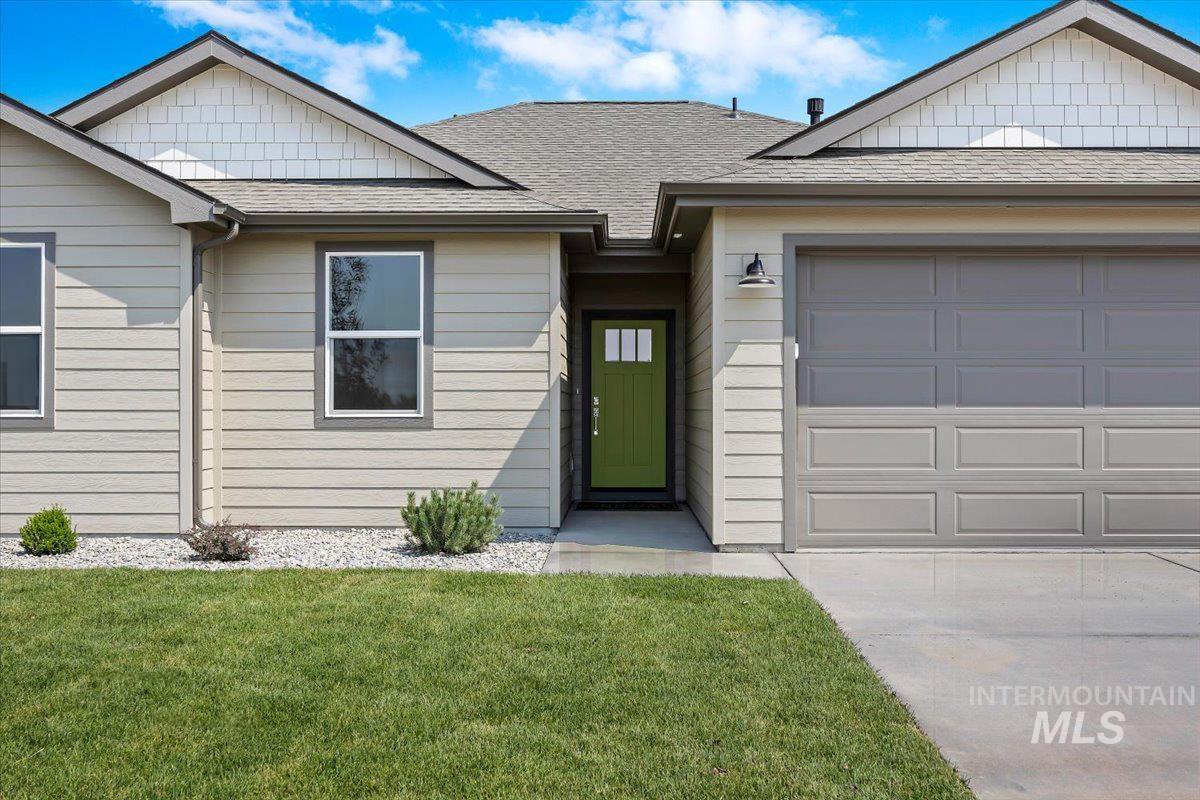
Charming single-story home featuring clean horizontal siding, peaked gable rooflines, and a welcoming green entry door
-
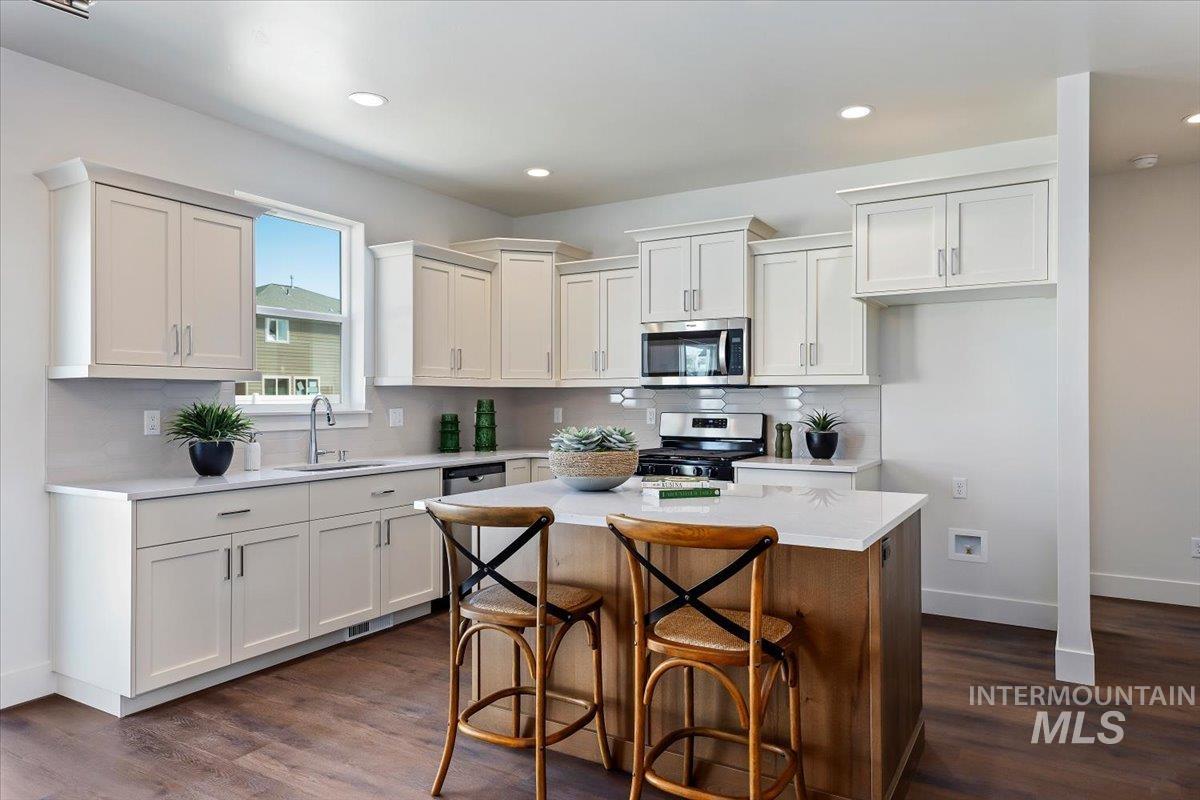
Modern kitchen featuring white shaker cabinetry, stainless steel appliances, a wood-finish island with a white countertop, wood-finish flooring, and recessed lighting
-
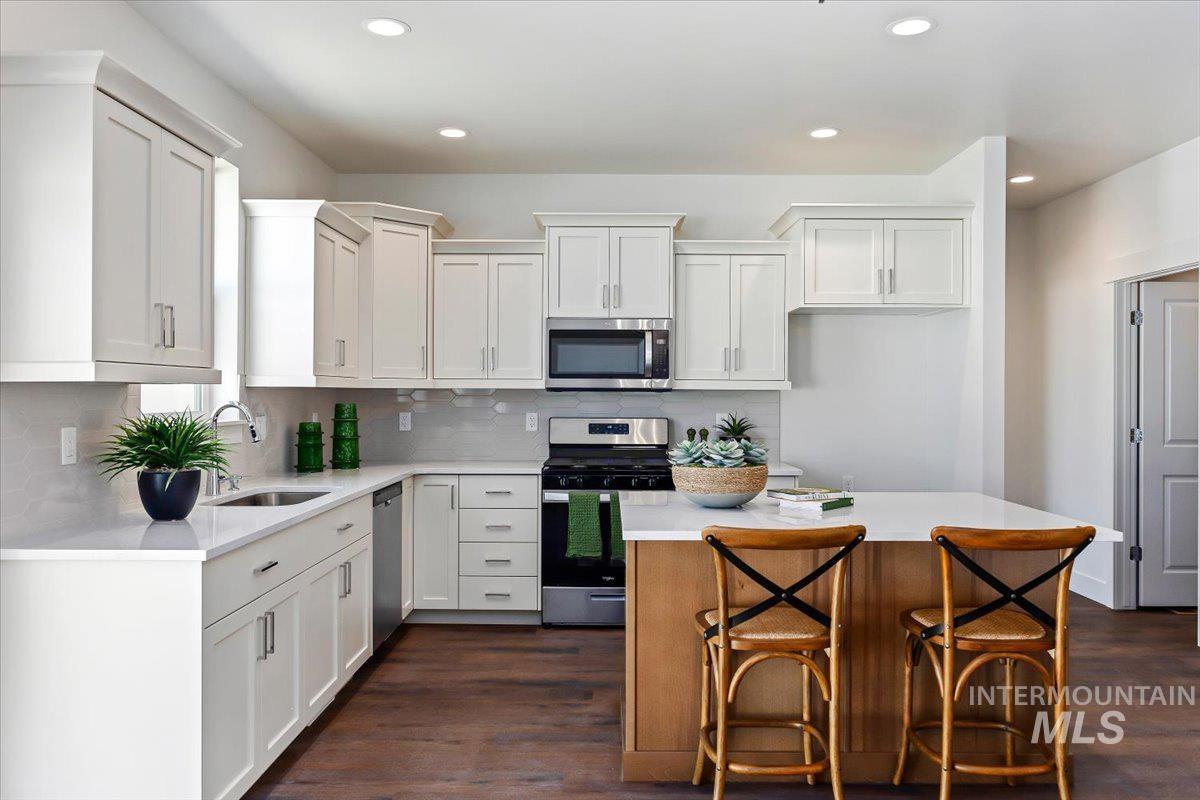
Modern kitchen featuring white cabinetry, stainless steel appliances, light countertops, a tile backsplash, and wood-finish flooring
-
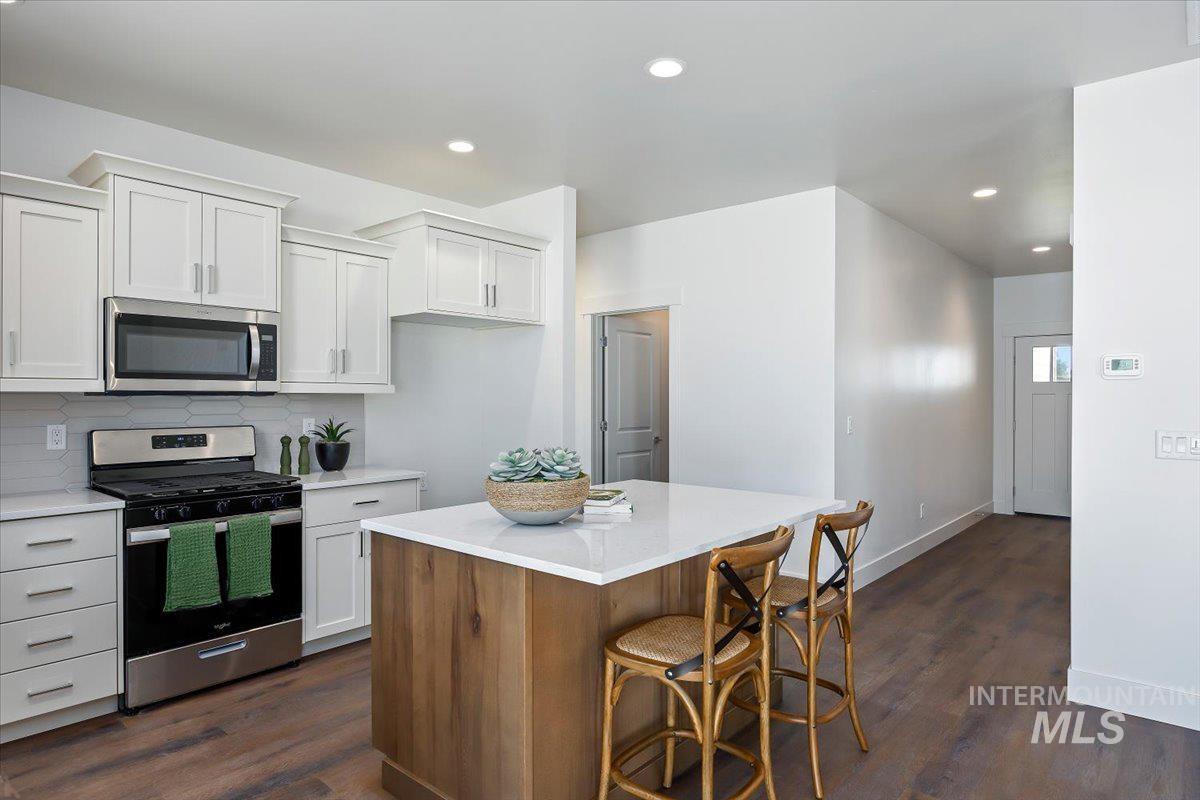
Contemporary kitchen featuring white cabinetry, stainless steel appliances, a white hexagon tile backsplash, and a wood-finish island with a white countertop
-
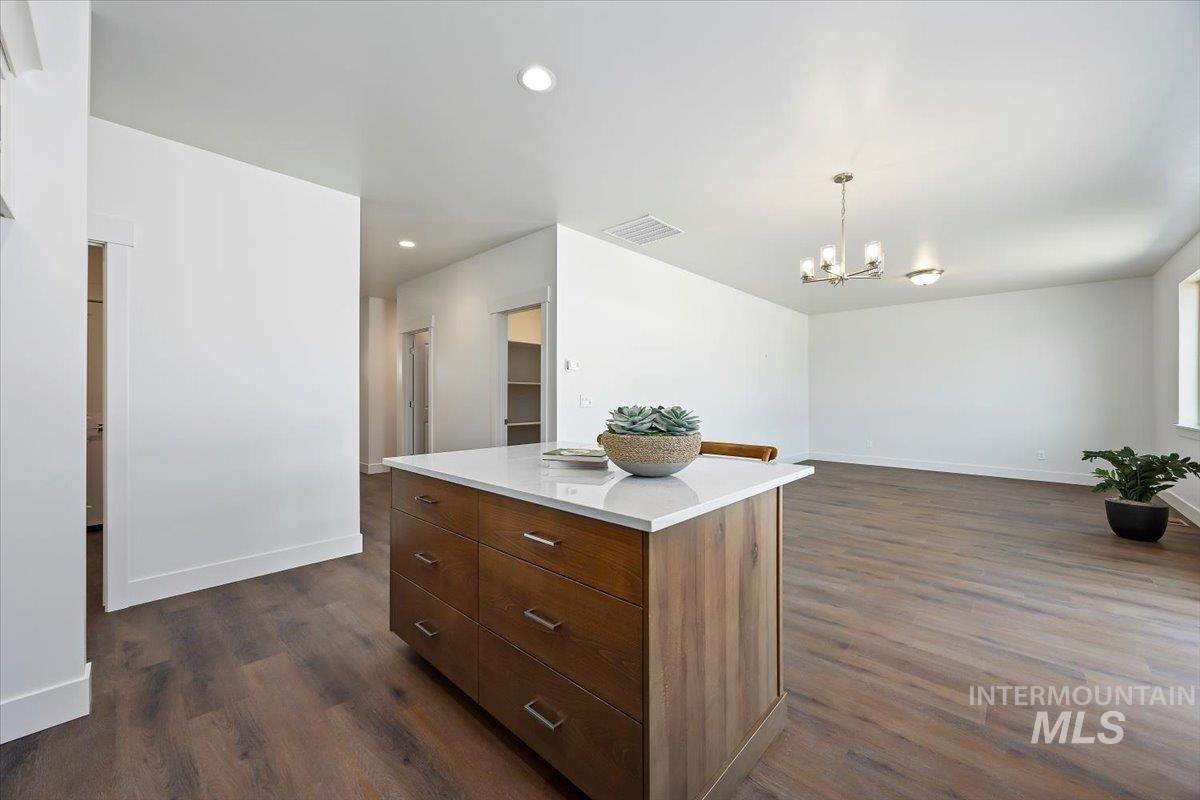
Kitchen island with a white countertop and wood-finish cabinetry
-
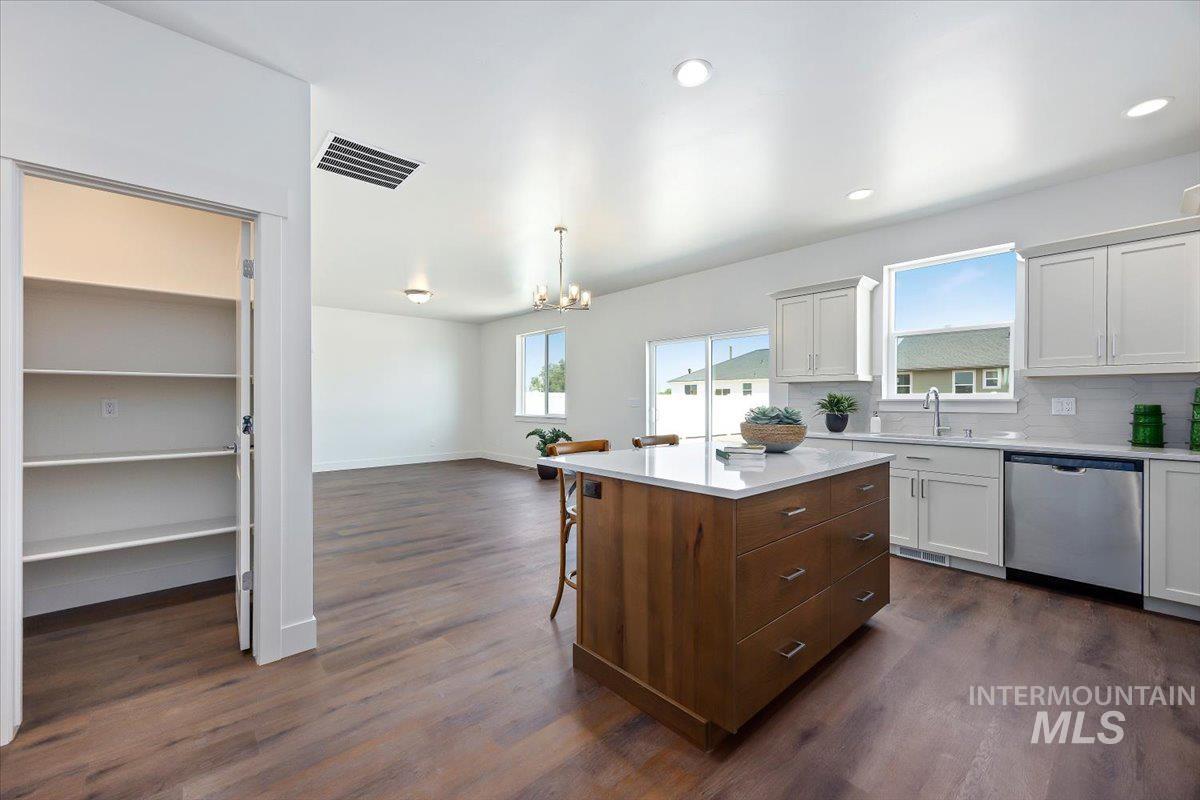
Modern kitchen featuring a wood-finish island with a light-toned countertop, white cabinetry, stainless steel appliances, and wood-finish flooring
-
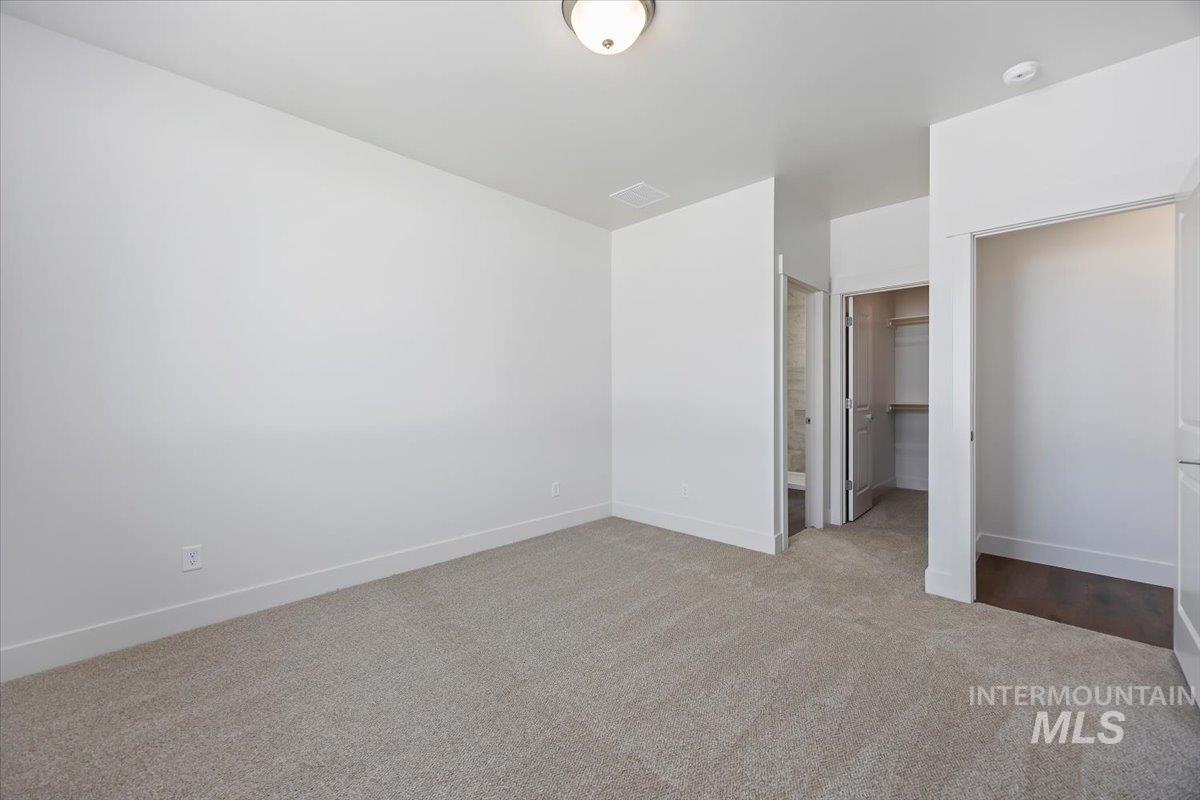
Primary bedroom with oversized walk in closet and bathroom.
-
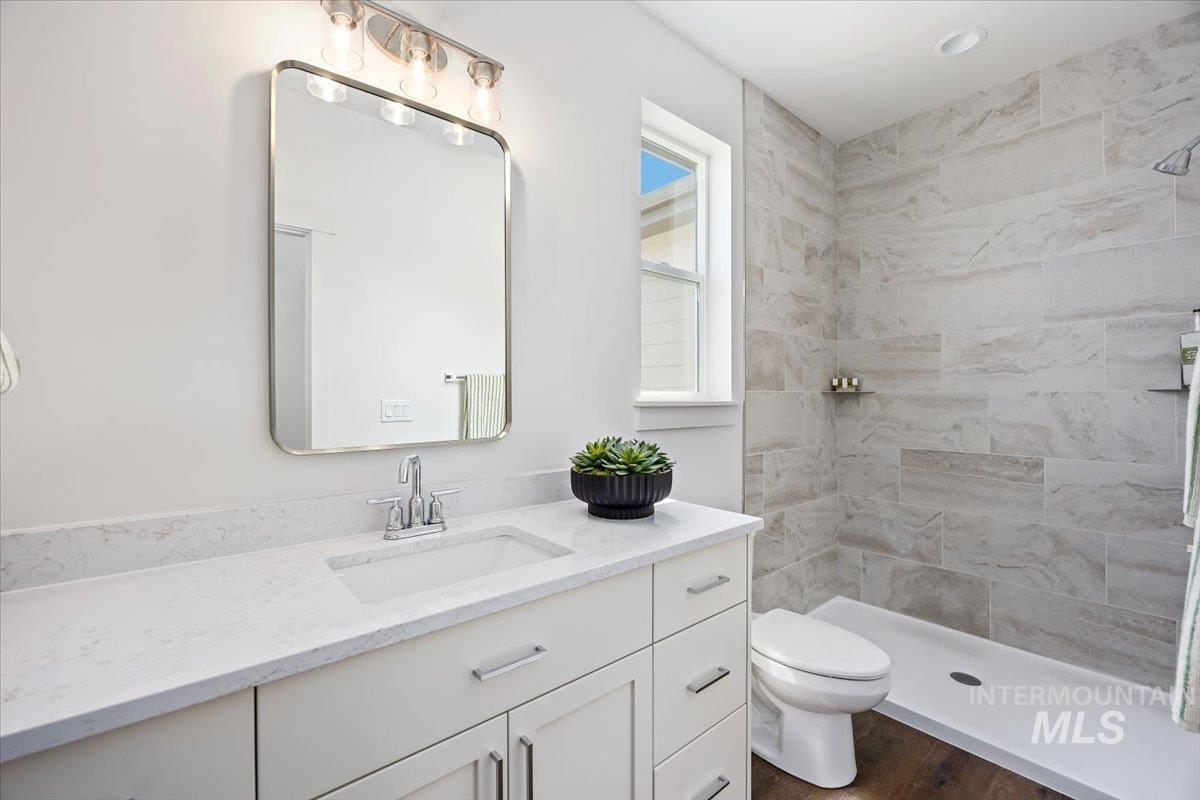
Bathroom featuring a white vanity with a light-toned countertop, an undermount sink, and a chrome faucet
-
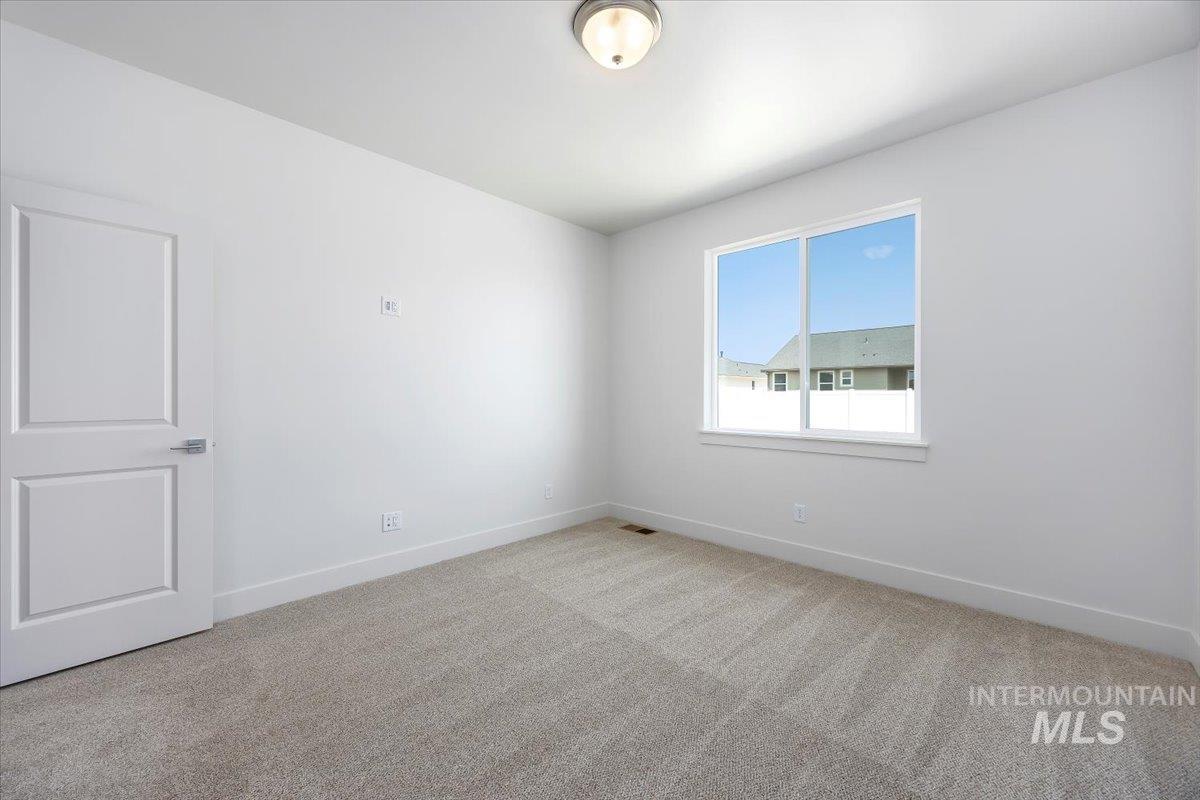
Carpeted room featuring a double-pane window, white trim, a flush mount ceiling light, and a two-panel interior door with brushed nickel hardware
-
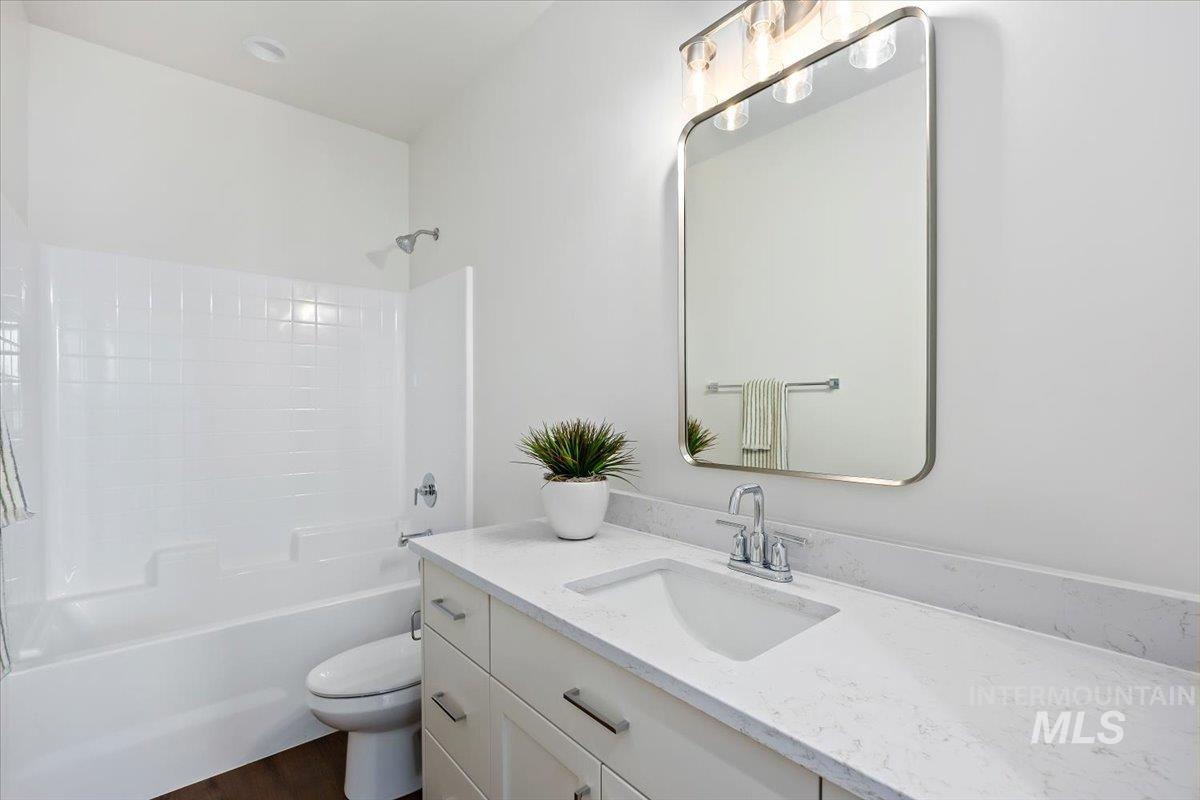
Bathroom featuring a white shower-over-tub combination with tiled surround, a toilet, and a vanity with a white countertop and integrated sink
-
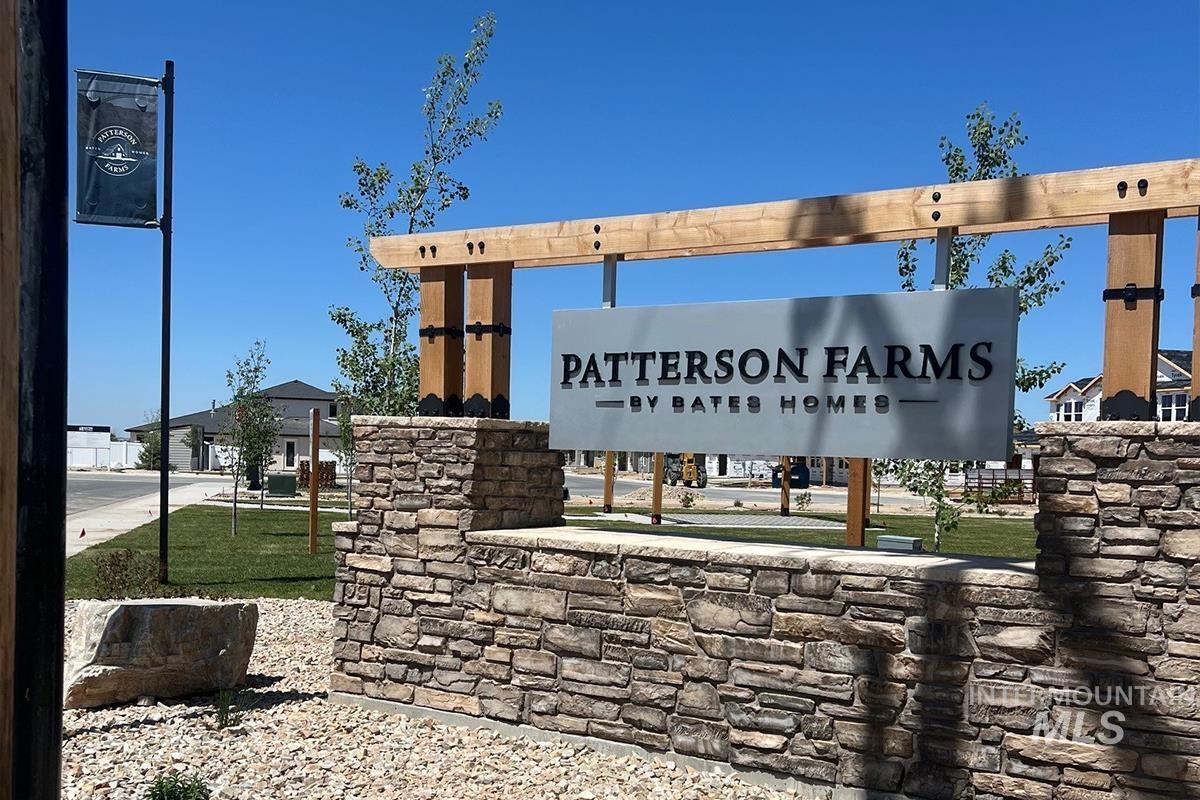
Stone veneer entryway sign with exposed timber beam accents and a prominent horizontal banner
-
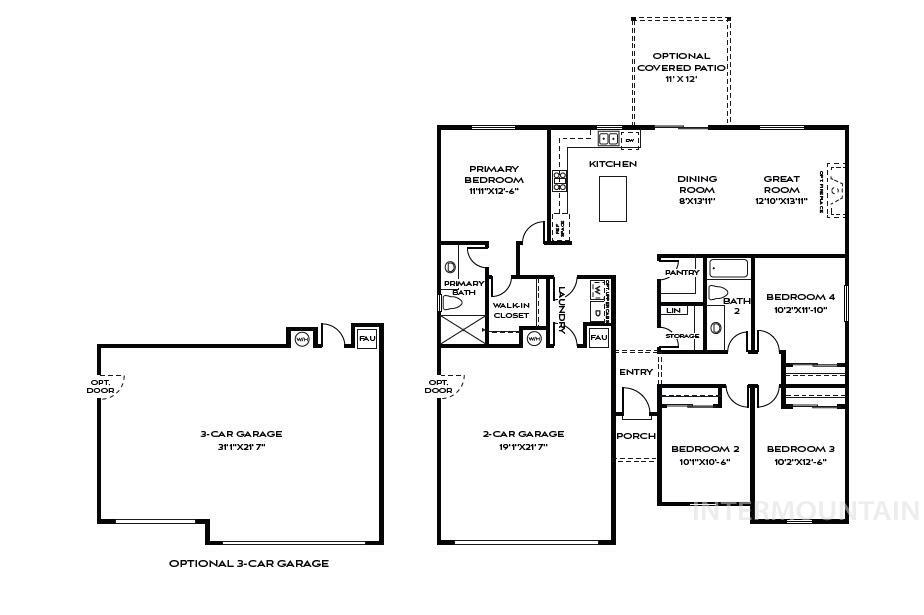
Floor plan
Property Description
OPEN HOUSE NOON – 3pm Friday, Saturday, and Sunday .New Single Level Home in the Patterson Farms community! Don’t miss the opportunity to make this beautiful home yours. ! Special features include LARGE Homesite including a fully fenced backyard. Three car garage, 4 bedroom, split bedroom floorplan and 9 foot ceilings. The kitchen has quartz counters, rich stained island with shoji white cabinets on exterior of kitchen. An abundance of storage offering a pantry in addition to an oversized walk in coat/utility closet. Walking distance to Kimberly schools. This home comes with a 1 year Builder Warranty. Ask how you can get a Backyard landscape.
Features
- Heating:
- Forced Air, Gas
- Cooling:
- Central air
- Garage Capacity:
- 3
Address Map
- Country:
- US
- State:
- ID
- City:
- Kimberly
- Zipcode:
- 83341
- Street:
- 676 Maxine Lane West
- Longitude:
- W115° 37' 38.6''
- Latitude:
- N42° 31' 42.8''
Rooms
- Master Bedroom Level:
- Main
- Bedroom 2 Level:
- Main
- Bedroom 3 Level:
- Main
- Bedroom 4 Level:
- Main
Schools
- School District:
- Kimberly School District #414
- Elementary School:
- Kimberly
- Middle School:
- Kimberly
- High School:
- Kimberly
Additional Details
- Status:
- Active
- Type:
- Single Family
- Level:
- Single
- Unit #:
- Homesite 309
- Tax Year:
- 2025
- Potential Short Sale:
- No
- Age:
- New-Never Occupied
- Auction:
- No
- Flood Ins Required:
- No
- HUD Owned:
- No
- In Foreclosure:
- No
- Land Size:
- Standard Lot 6000-9999 SF
- Land Lease:
- No
- Home Owner Exempt:
- No
- HOA Frequency:
- Monthly
- HOA Fees:
- $55
- Inc Kitchen Features:
- Breakfast bar, Dishwasher, Microwave, Pantry, Island, Countertop-quartz, Gas Oven, Gas Range
- Lot Features:
- Sidewalks, Public Road
- Land Use:
- Single
- Sprinkler System:
- Auto,Drip,Irrigation,Partial,Pressurized Irrigatio
Residential For Sale
676 Maxine Lane West, Kimberly, Idaho 83341
4 Bedrooms
2 Bathrooms
1,578 SqFt
Visits : 44 in 47 days
$438,300
Listing ID #98994877
Basic Details
- Property Type :
- Residential
- Listing Type :
- For Sale
- Status :
- Active
- Listing ID :
- 98994877
- Price :
- $438,300
- Bedrooms :
- 4
- Bathrooms :
- 2
- Apx SqFt :
- 1,578 SqFt
- Year Built :
- 2026
- Lot Area :
- 0.21 Acres
- Days on Market :
- 38
- Subdivision :
- Patterson Farms
- Builder Name :
- Bates Homes
- Update Date :
- 08/28/2026 20:57:40
Agent info


Contact Agent
Mortgage Calculator

