
-
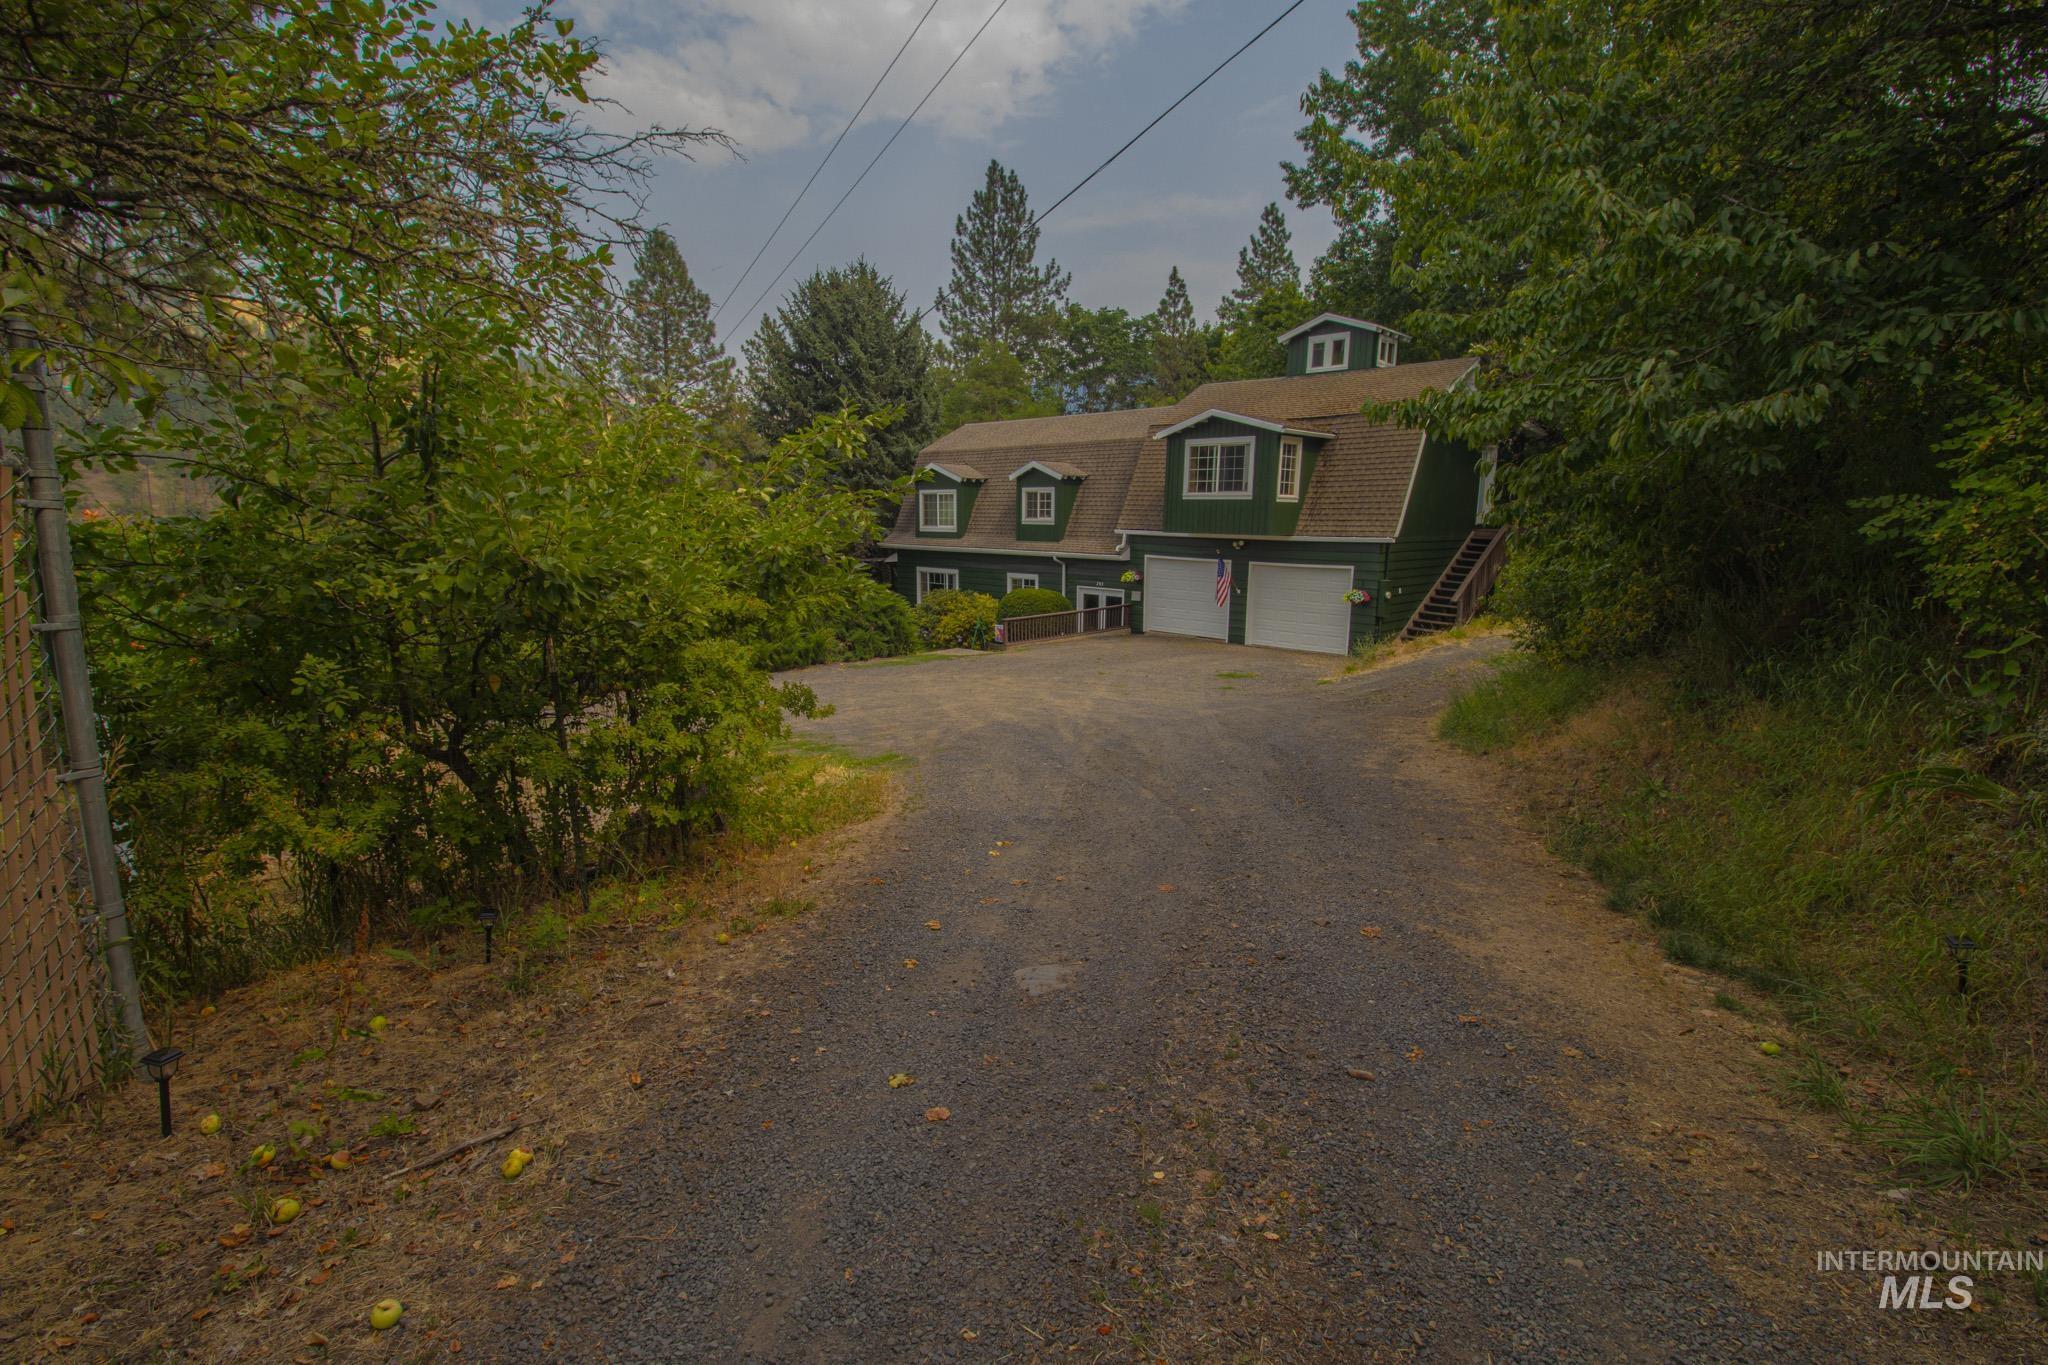
Gable-roofed home with green siding and white trim, featuring two white garage doors and a dormer window
-
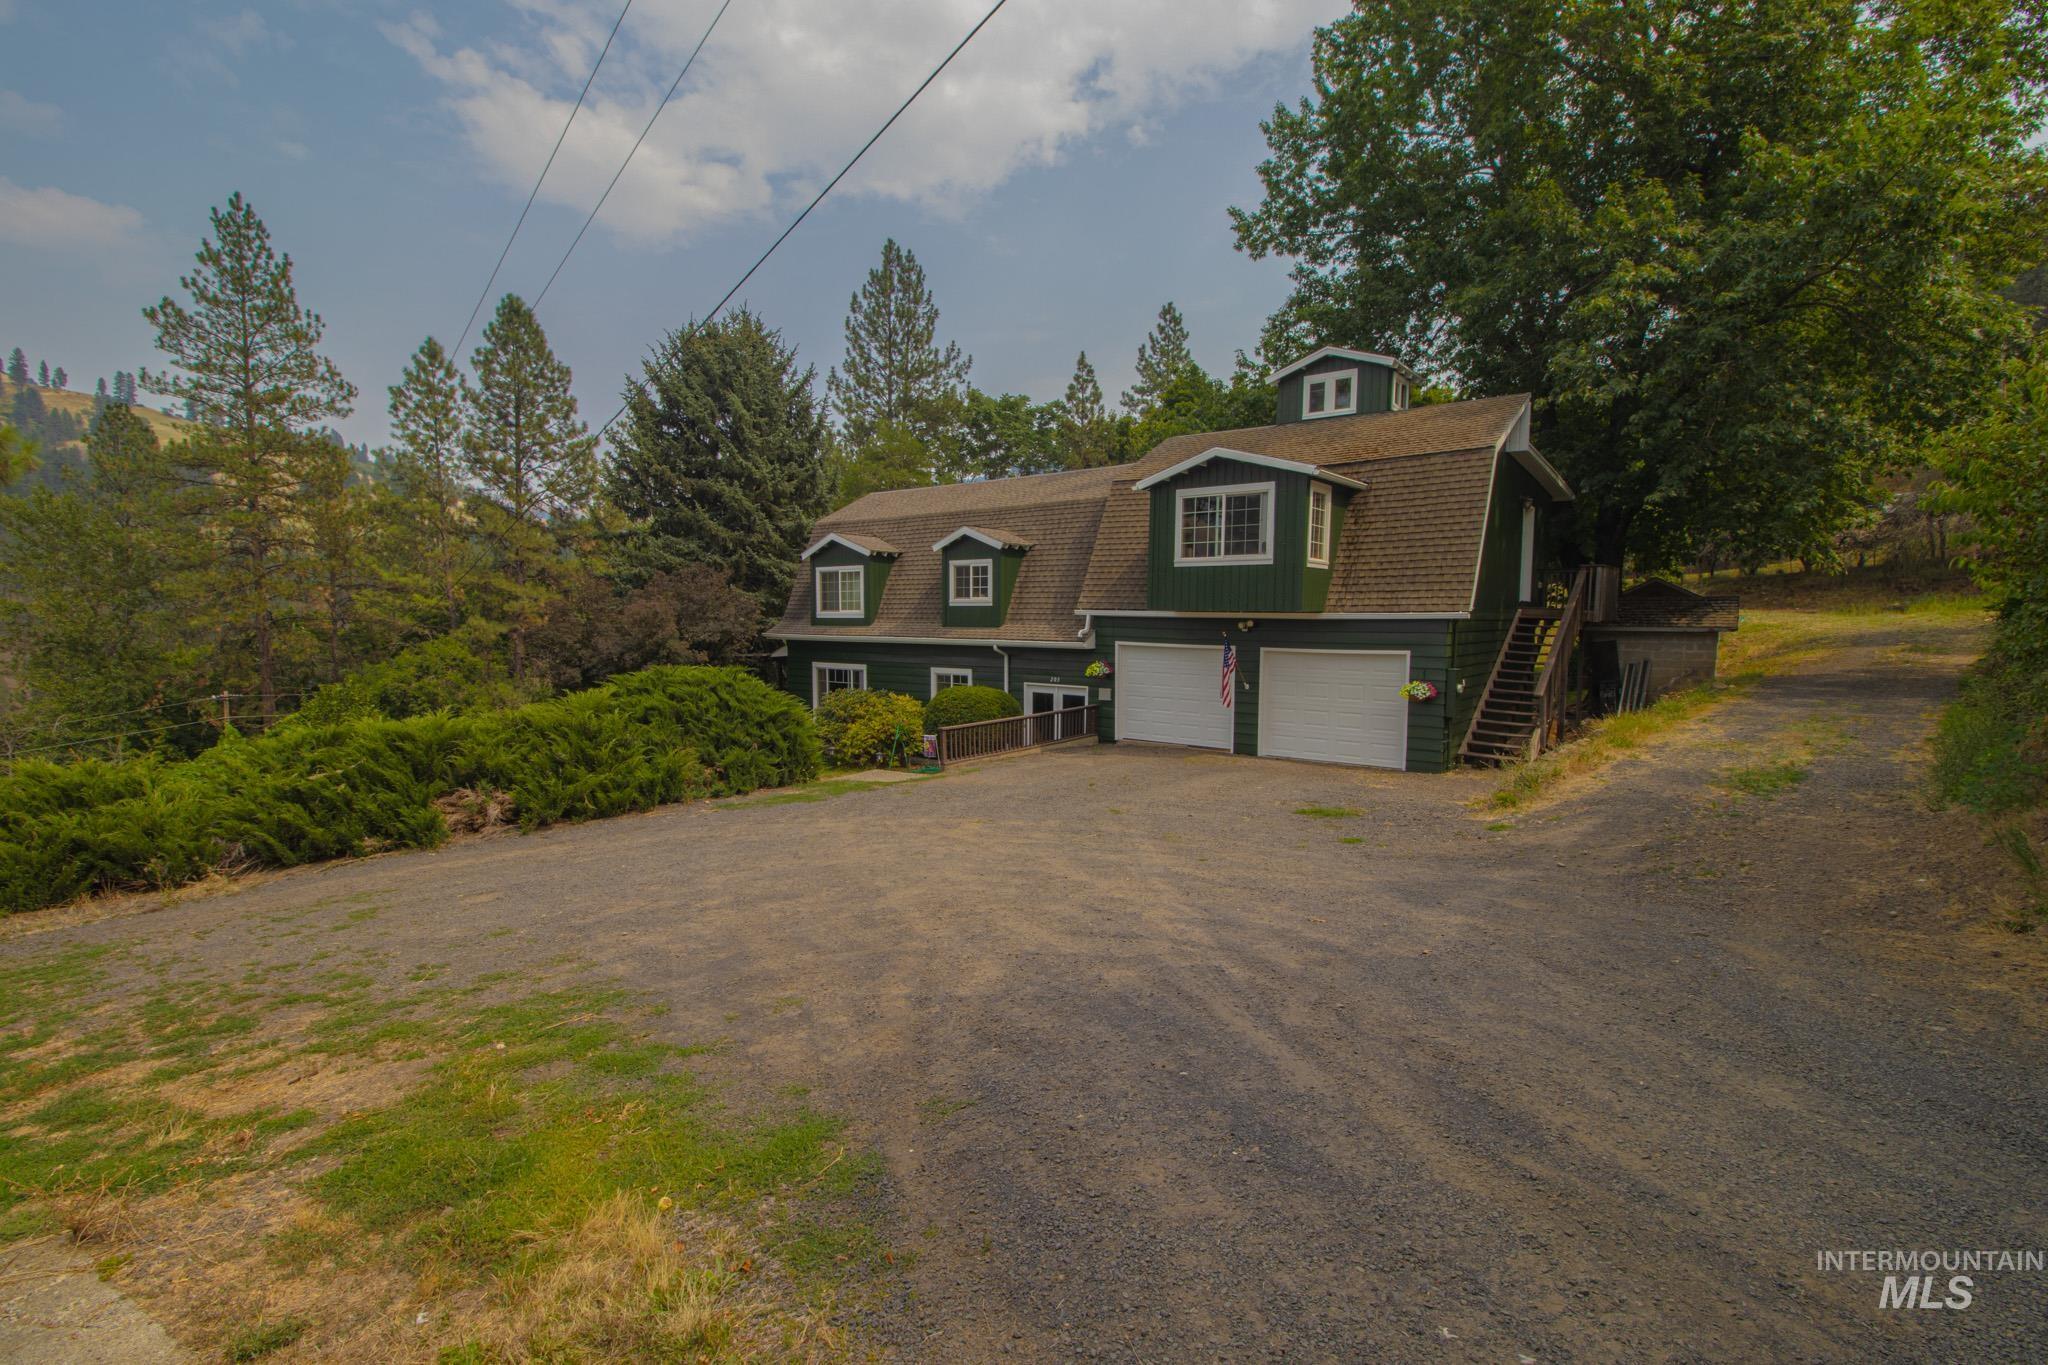
Two-story barn-style residence featuring a dark green exterior, two white garage doors, and a dormer window
-
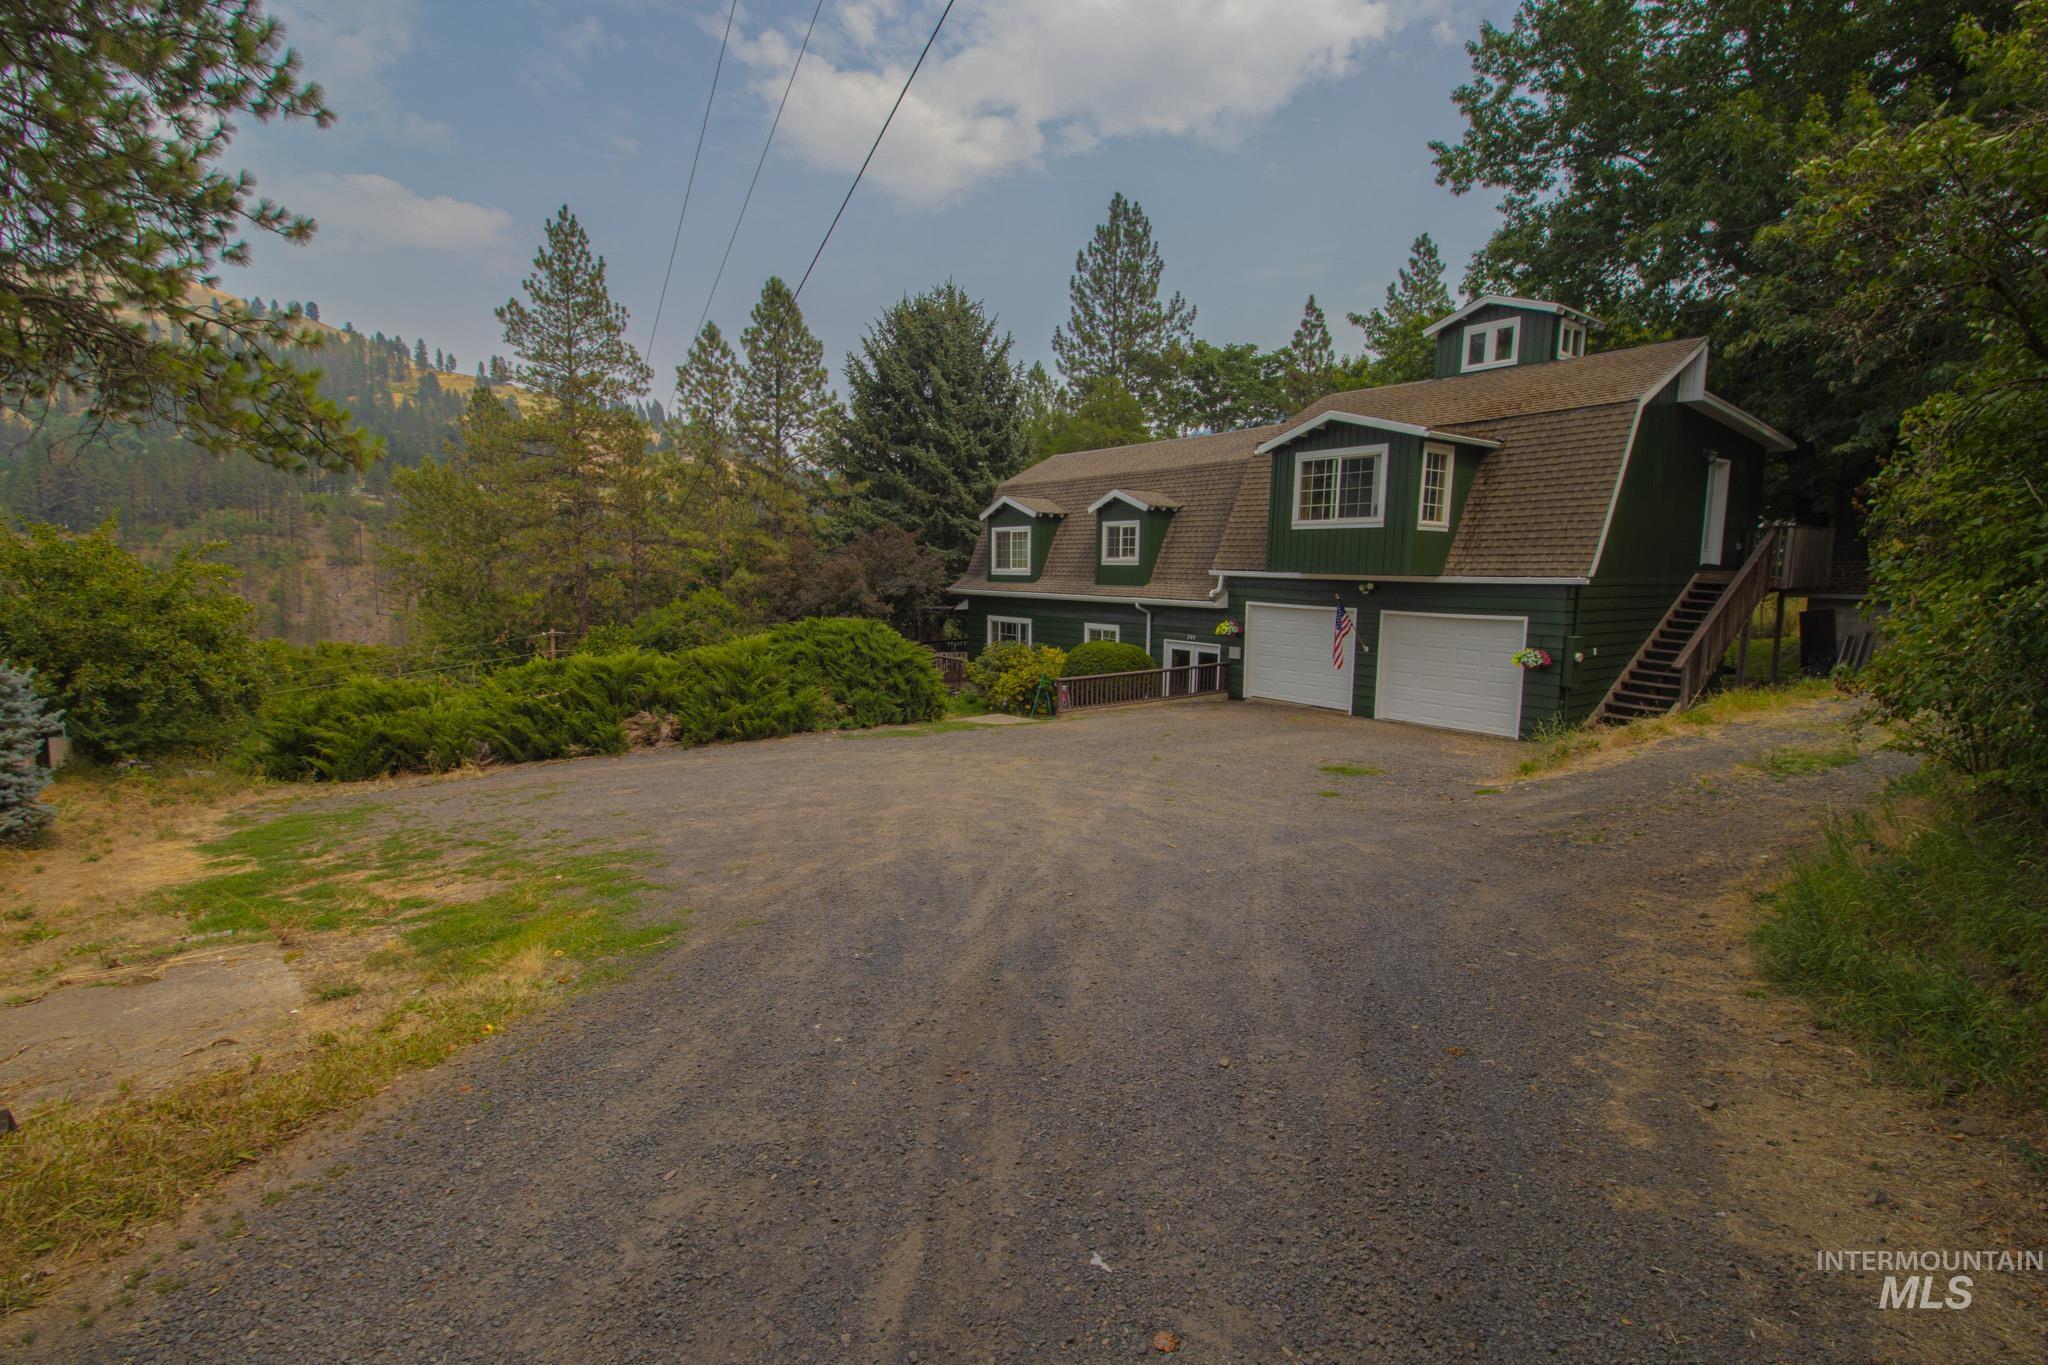
Barn-style residence featuring a green exterior, multiple dormer windows, and a two-car garage
-
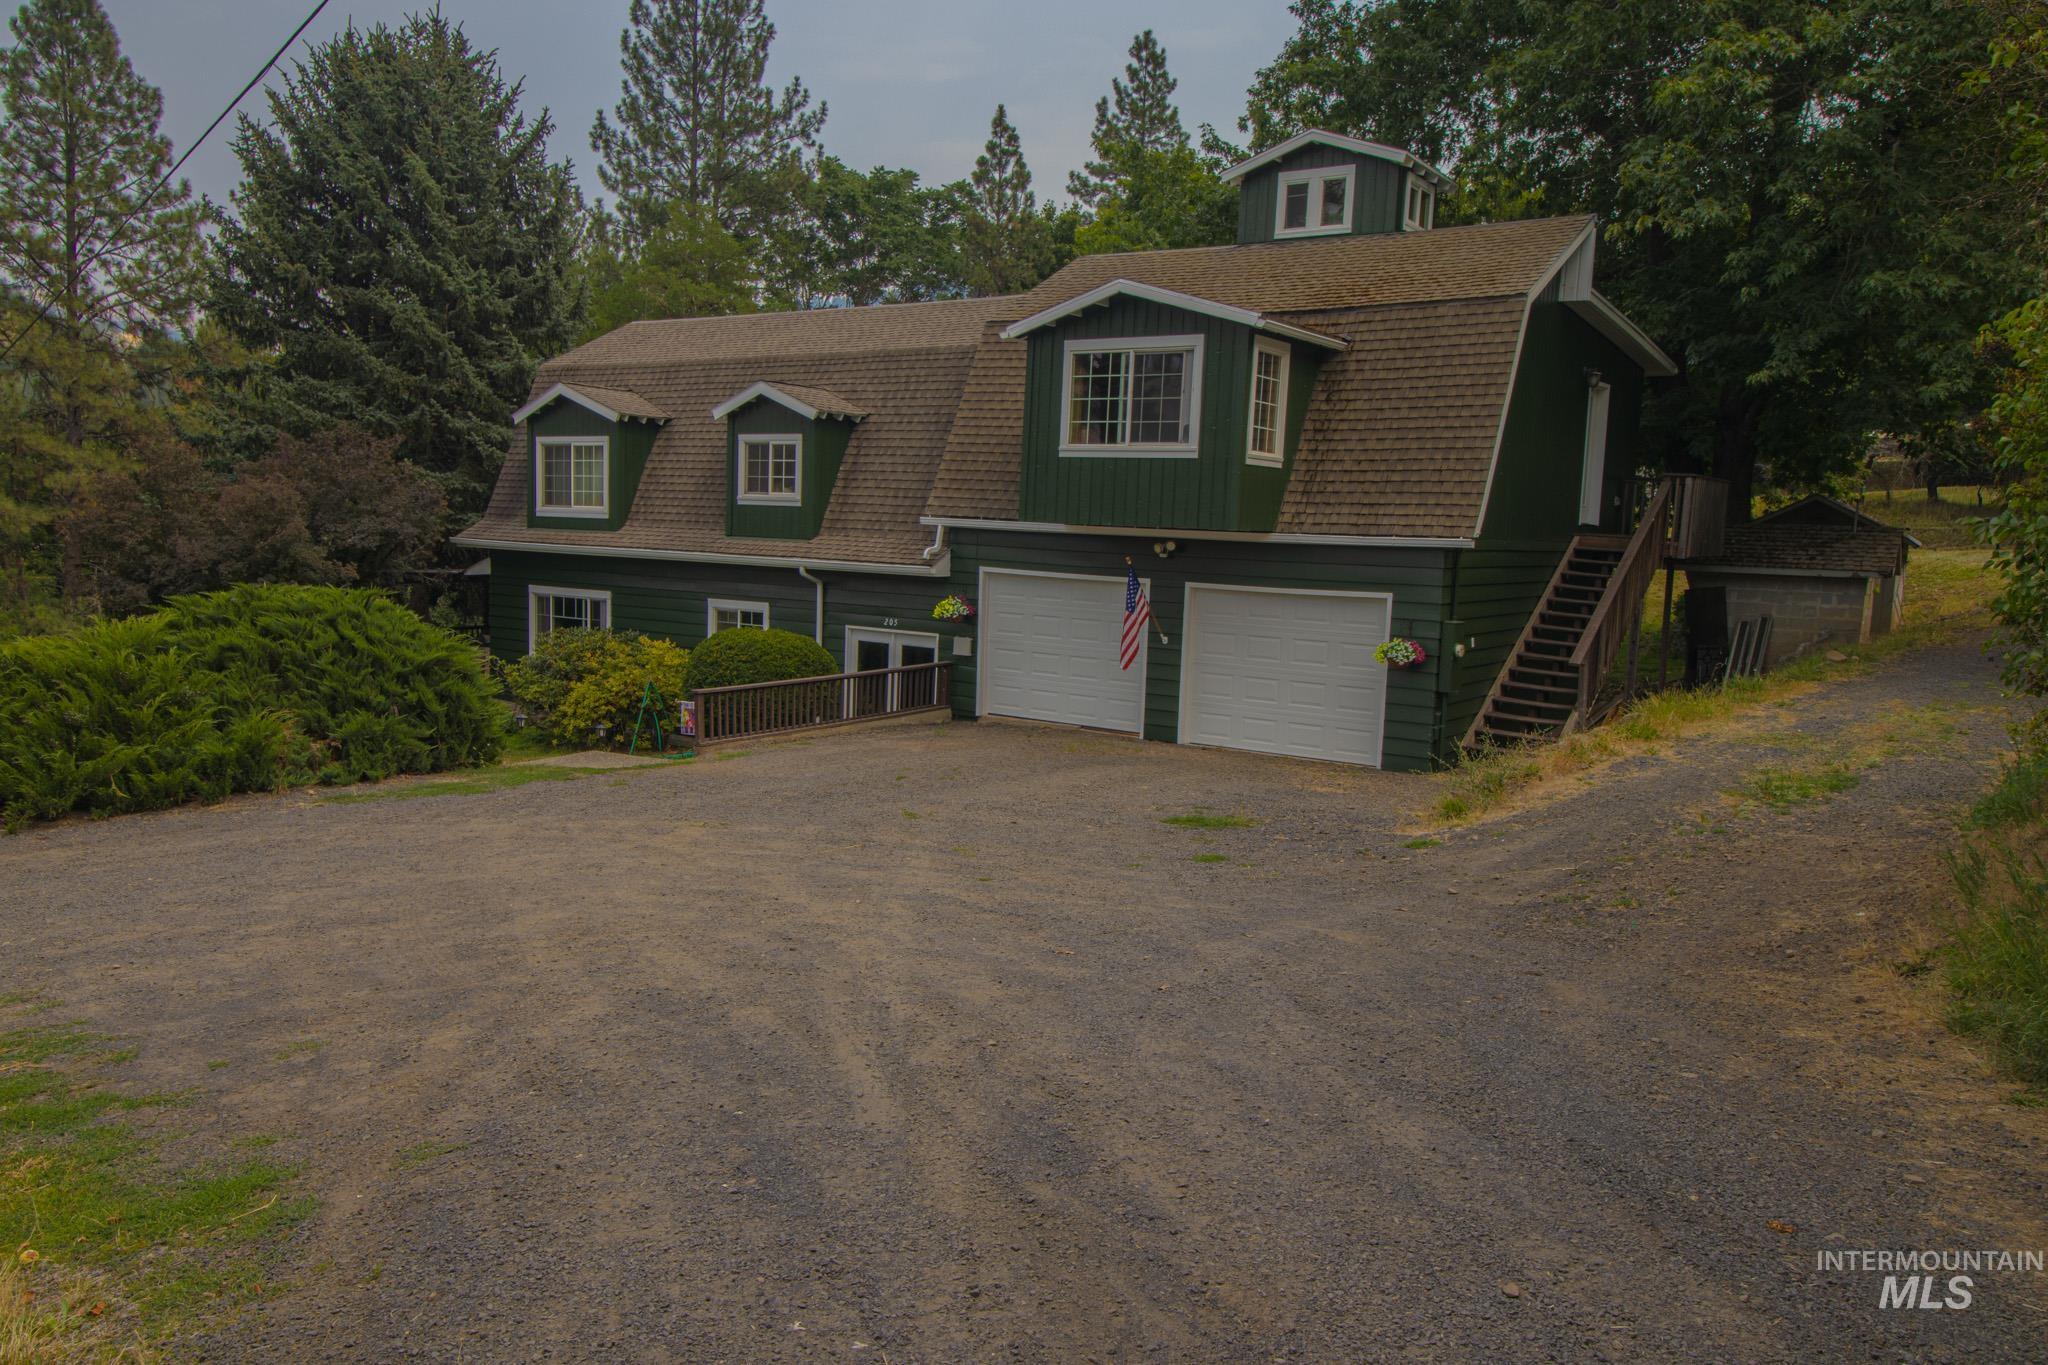
Gambrel-style residence featuring a dark green exterior, dual white garage doors, and a natural brown shingle roof
-
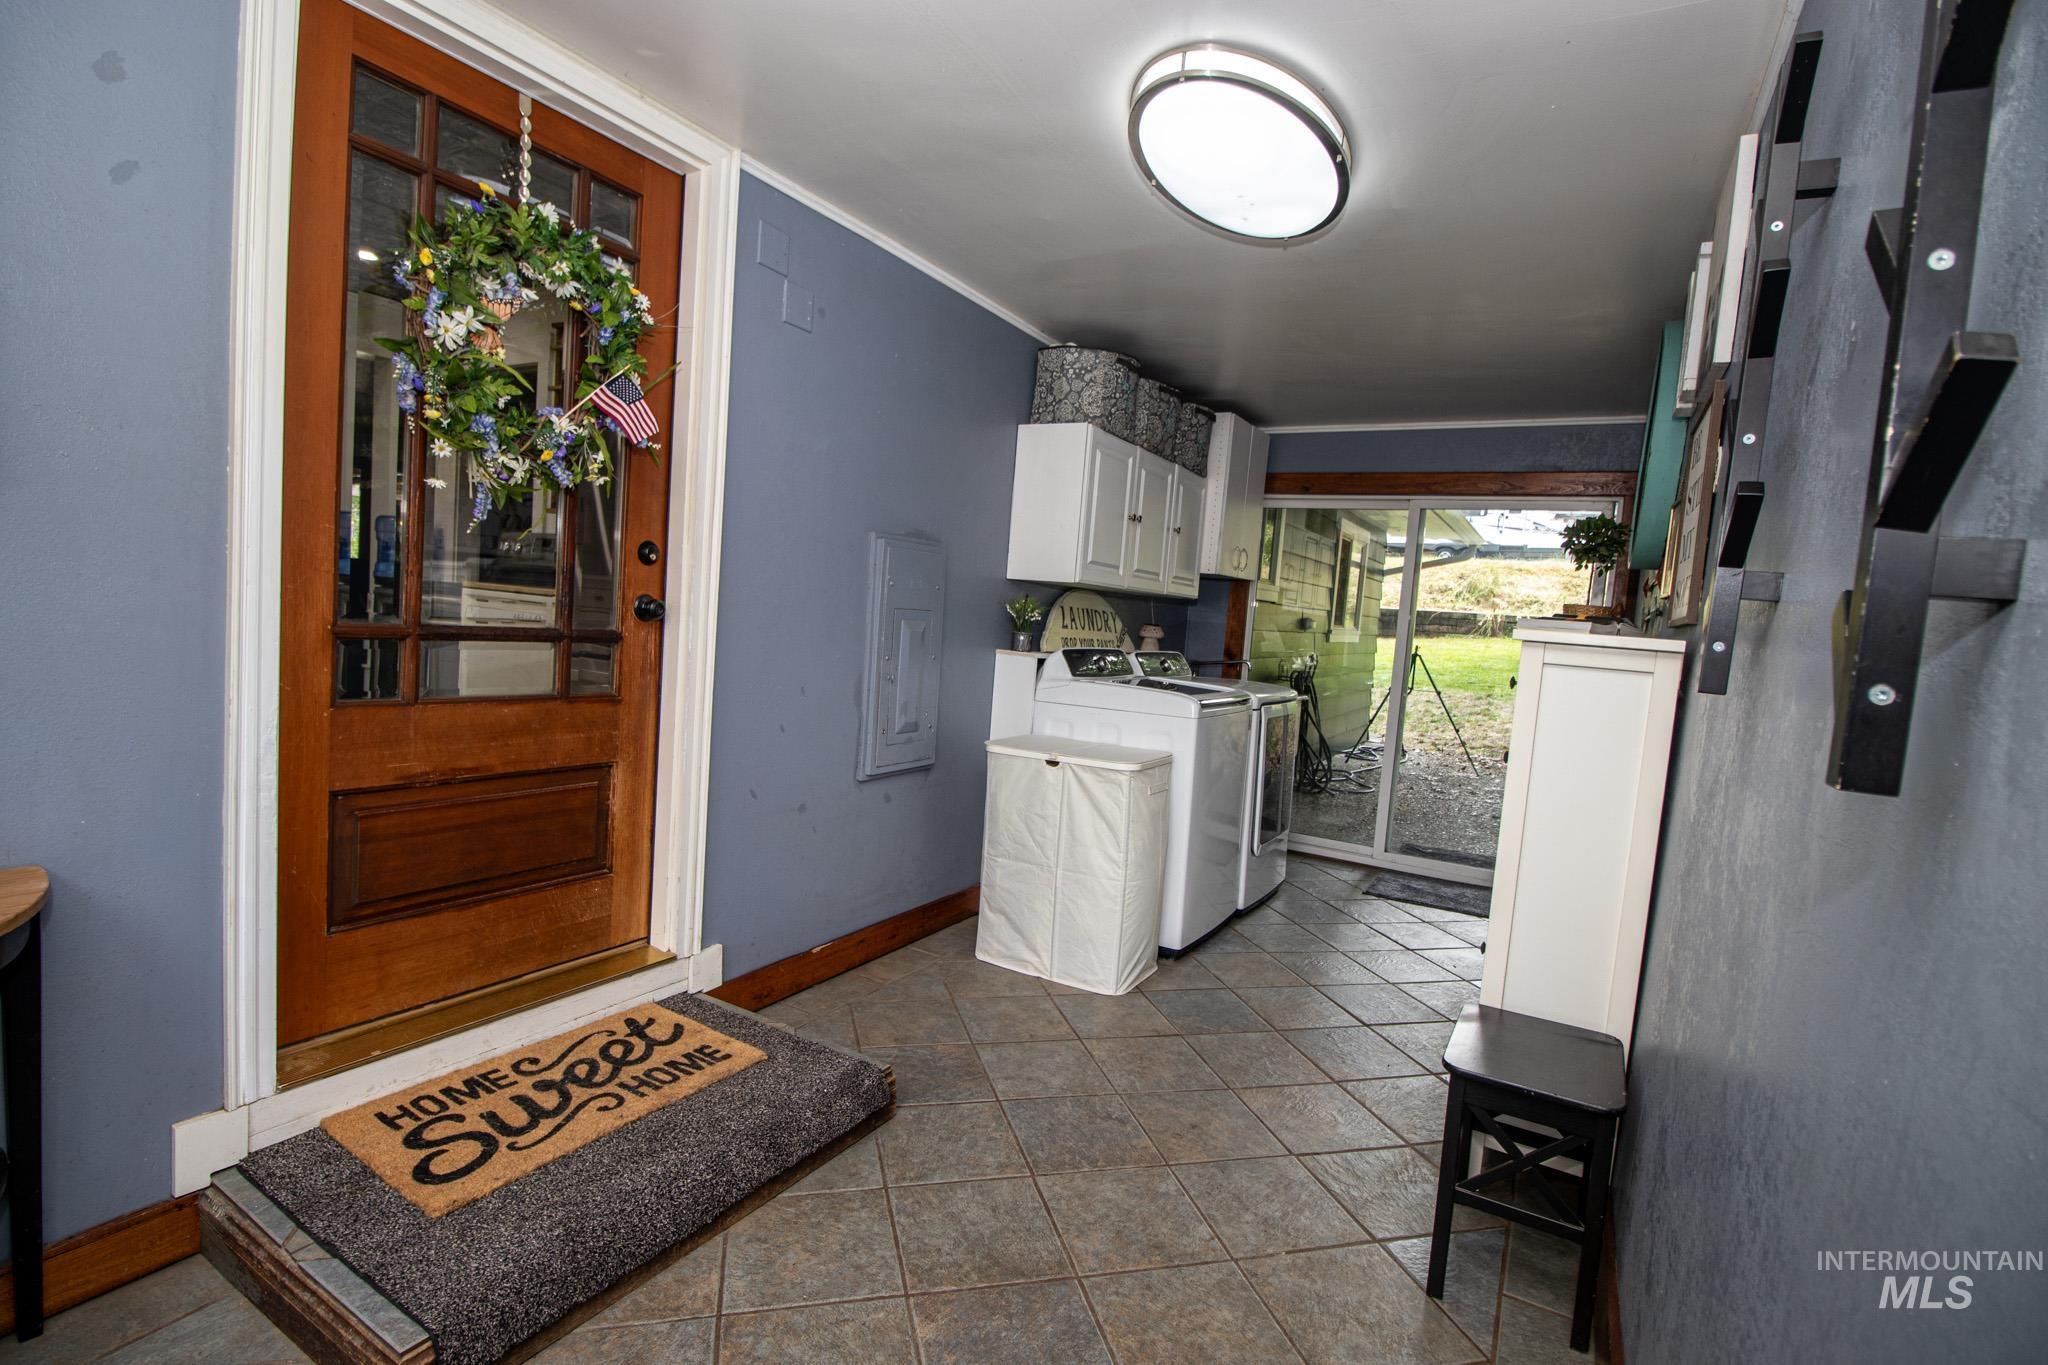
Wood-paneled entry door with glass inserts, complemented by a laundry area featuring white cabinetry and a sliding glass door
-
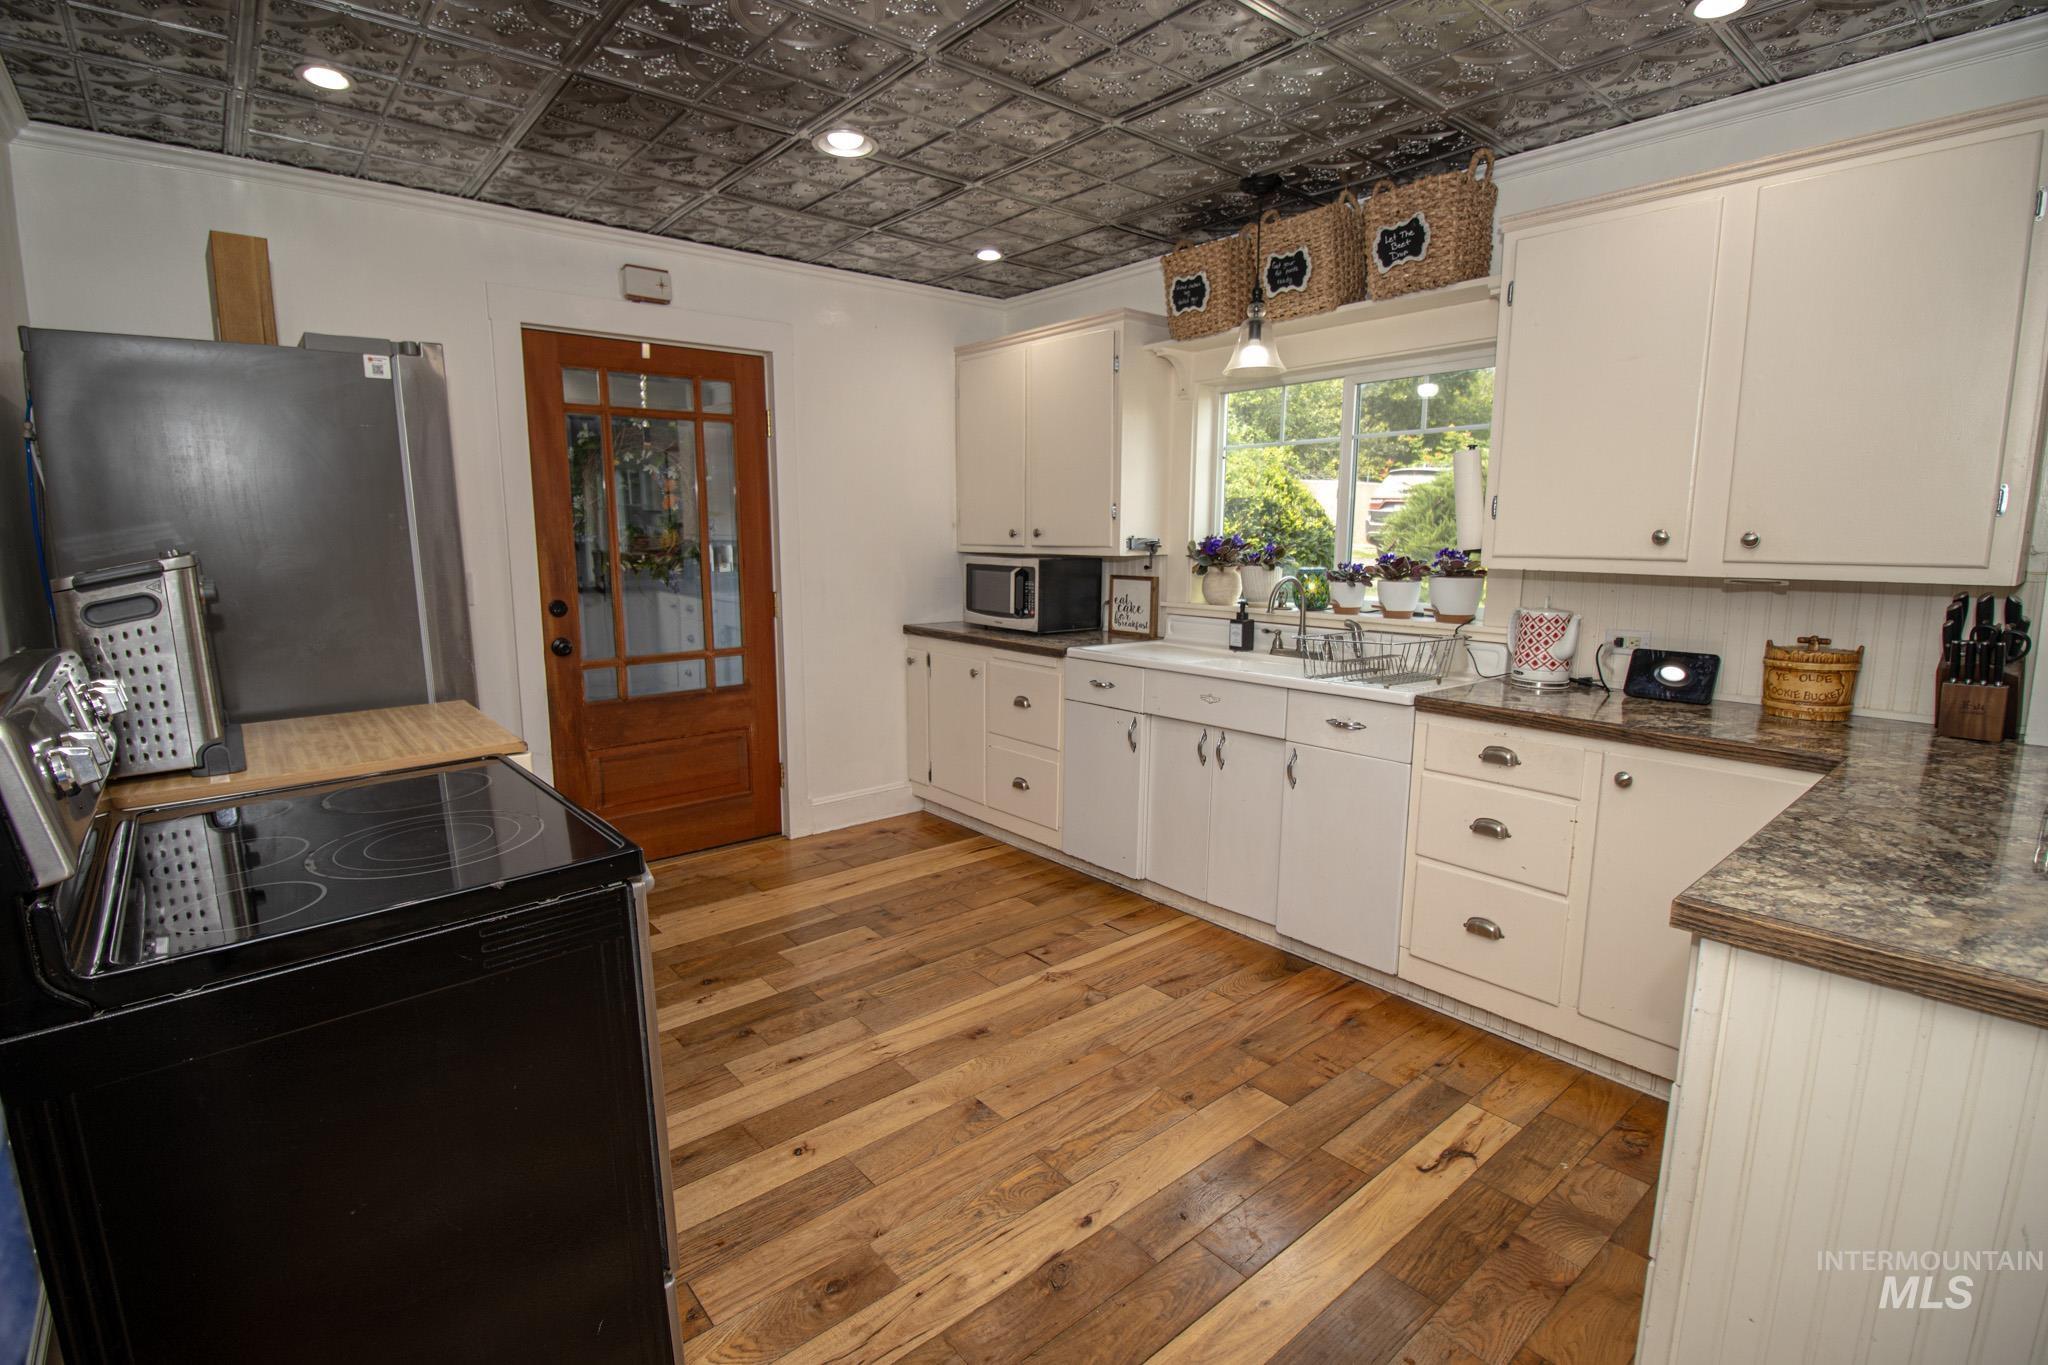
Kitchen featuring wood-finish flooring and a decorative tin-tile ceiling with recessed lighting
-

White cabinetry kitchen featuring a tin tile ceiling with recessed lighting
-
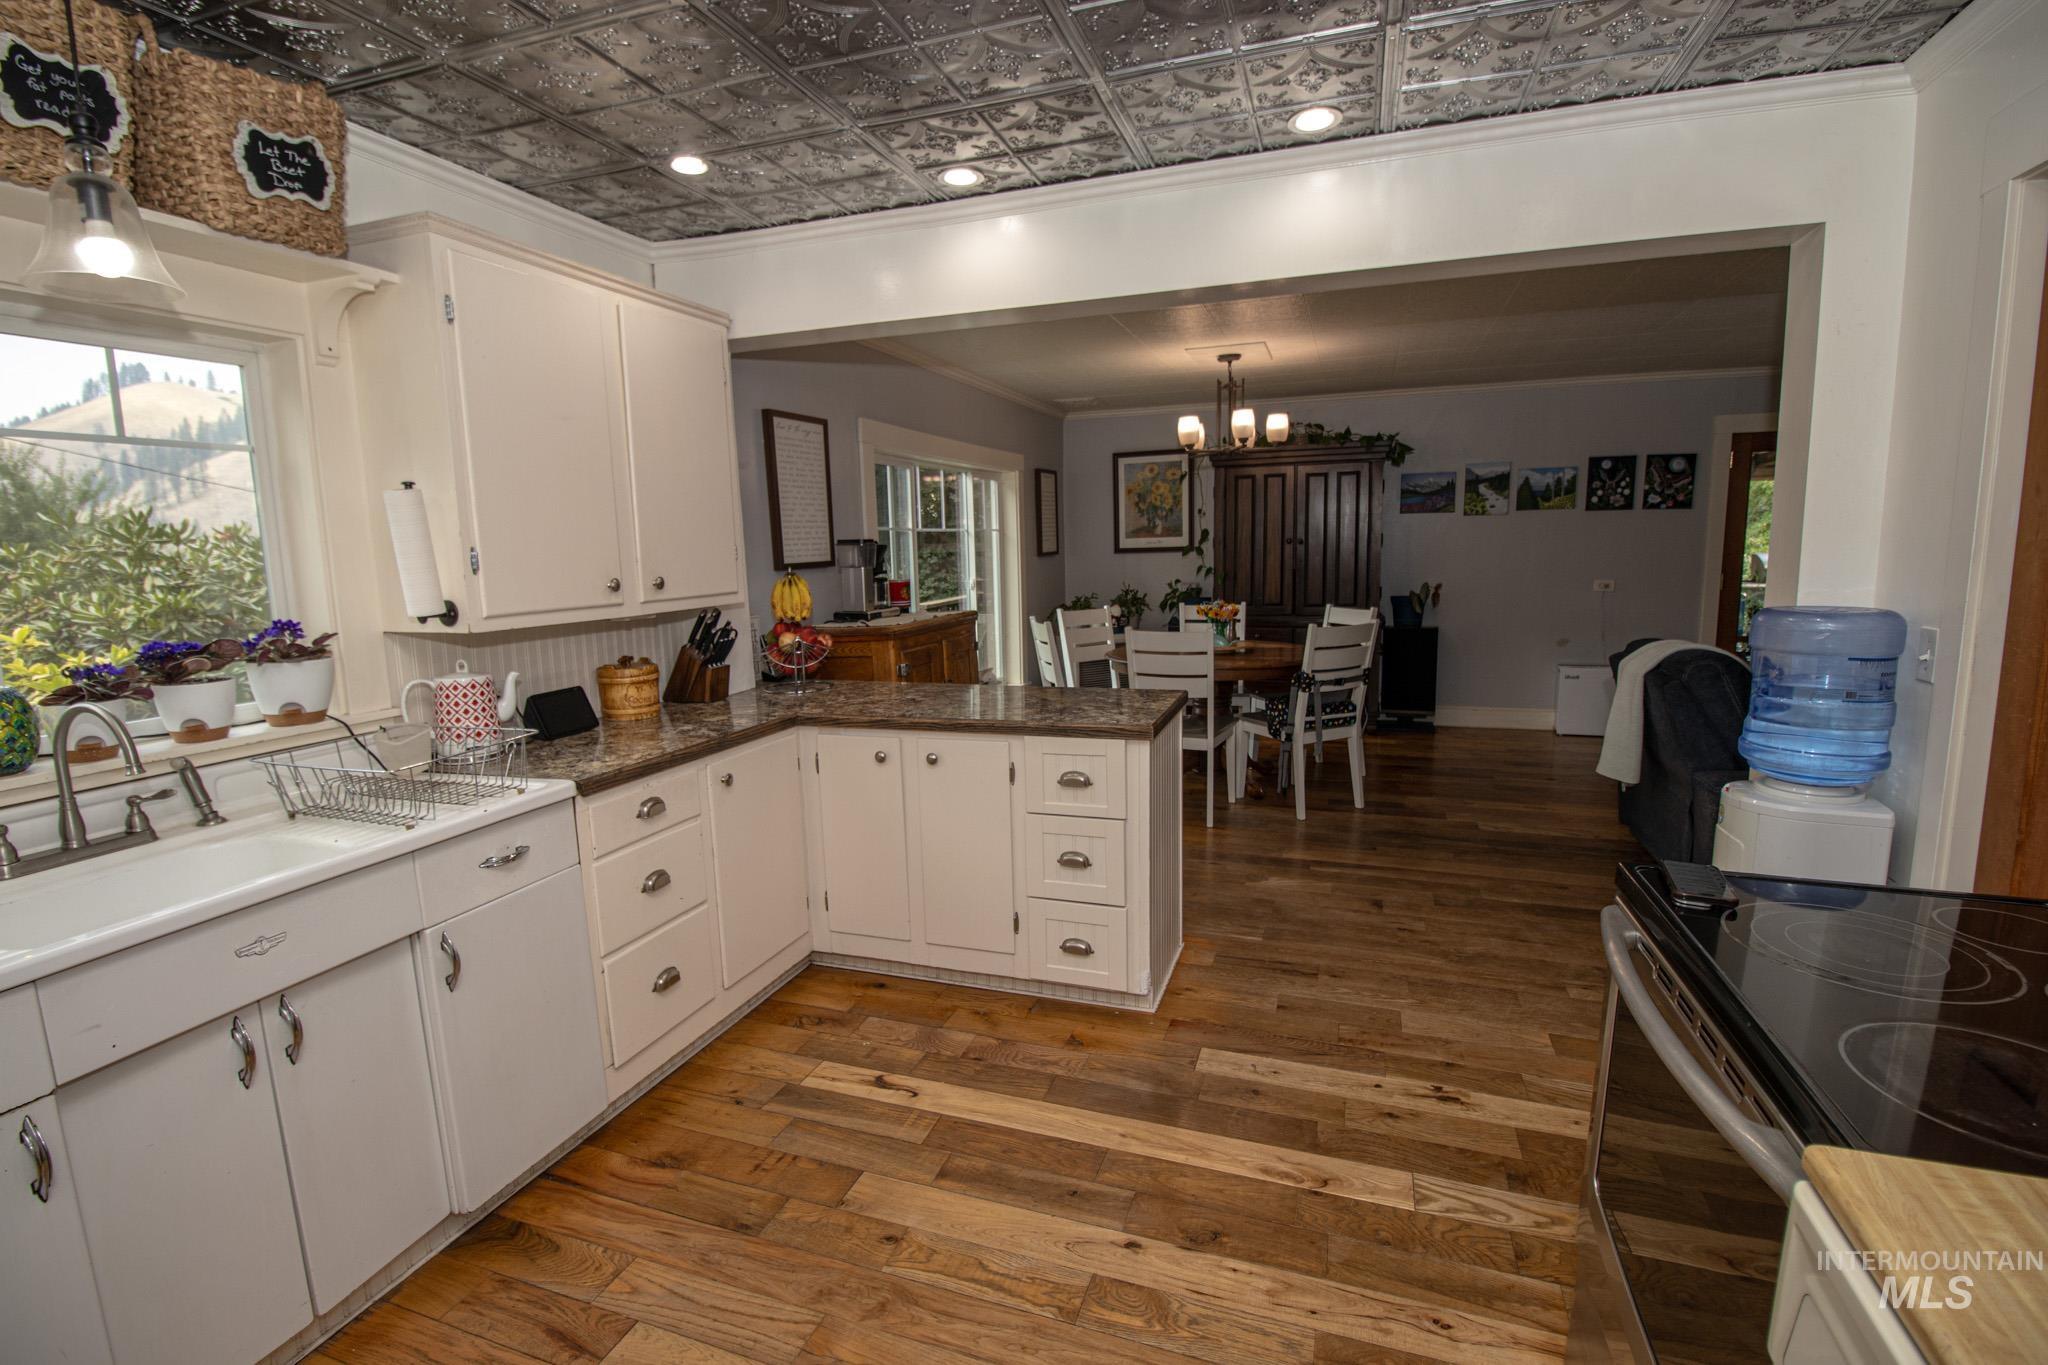
Kitchen featuring white cabinetry, wood-finish flooring, a tin-pressed ceiling, and a large window above the sink
-
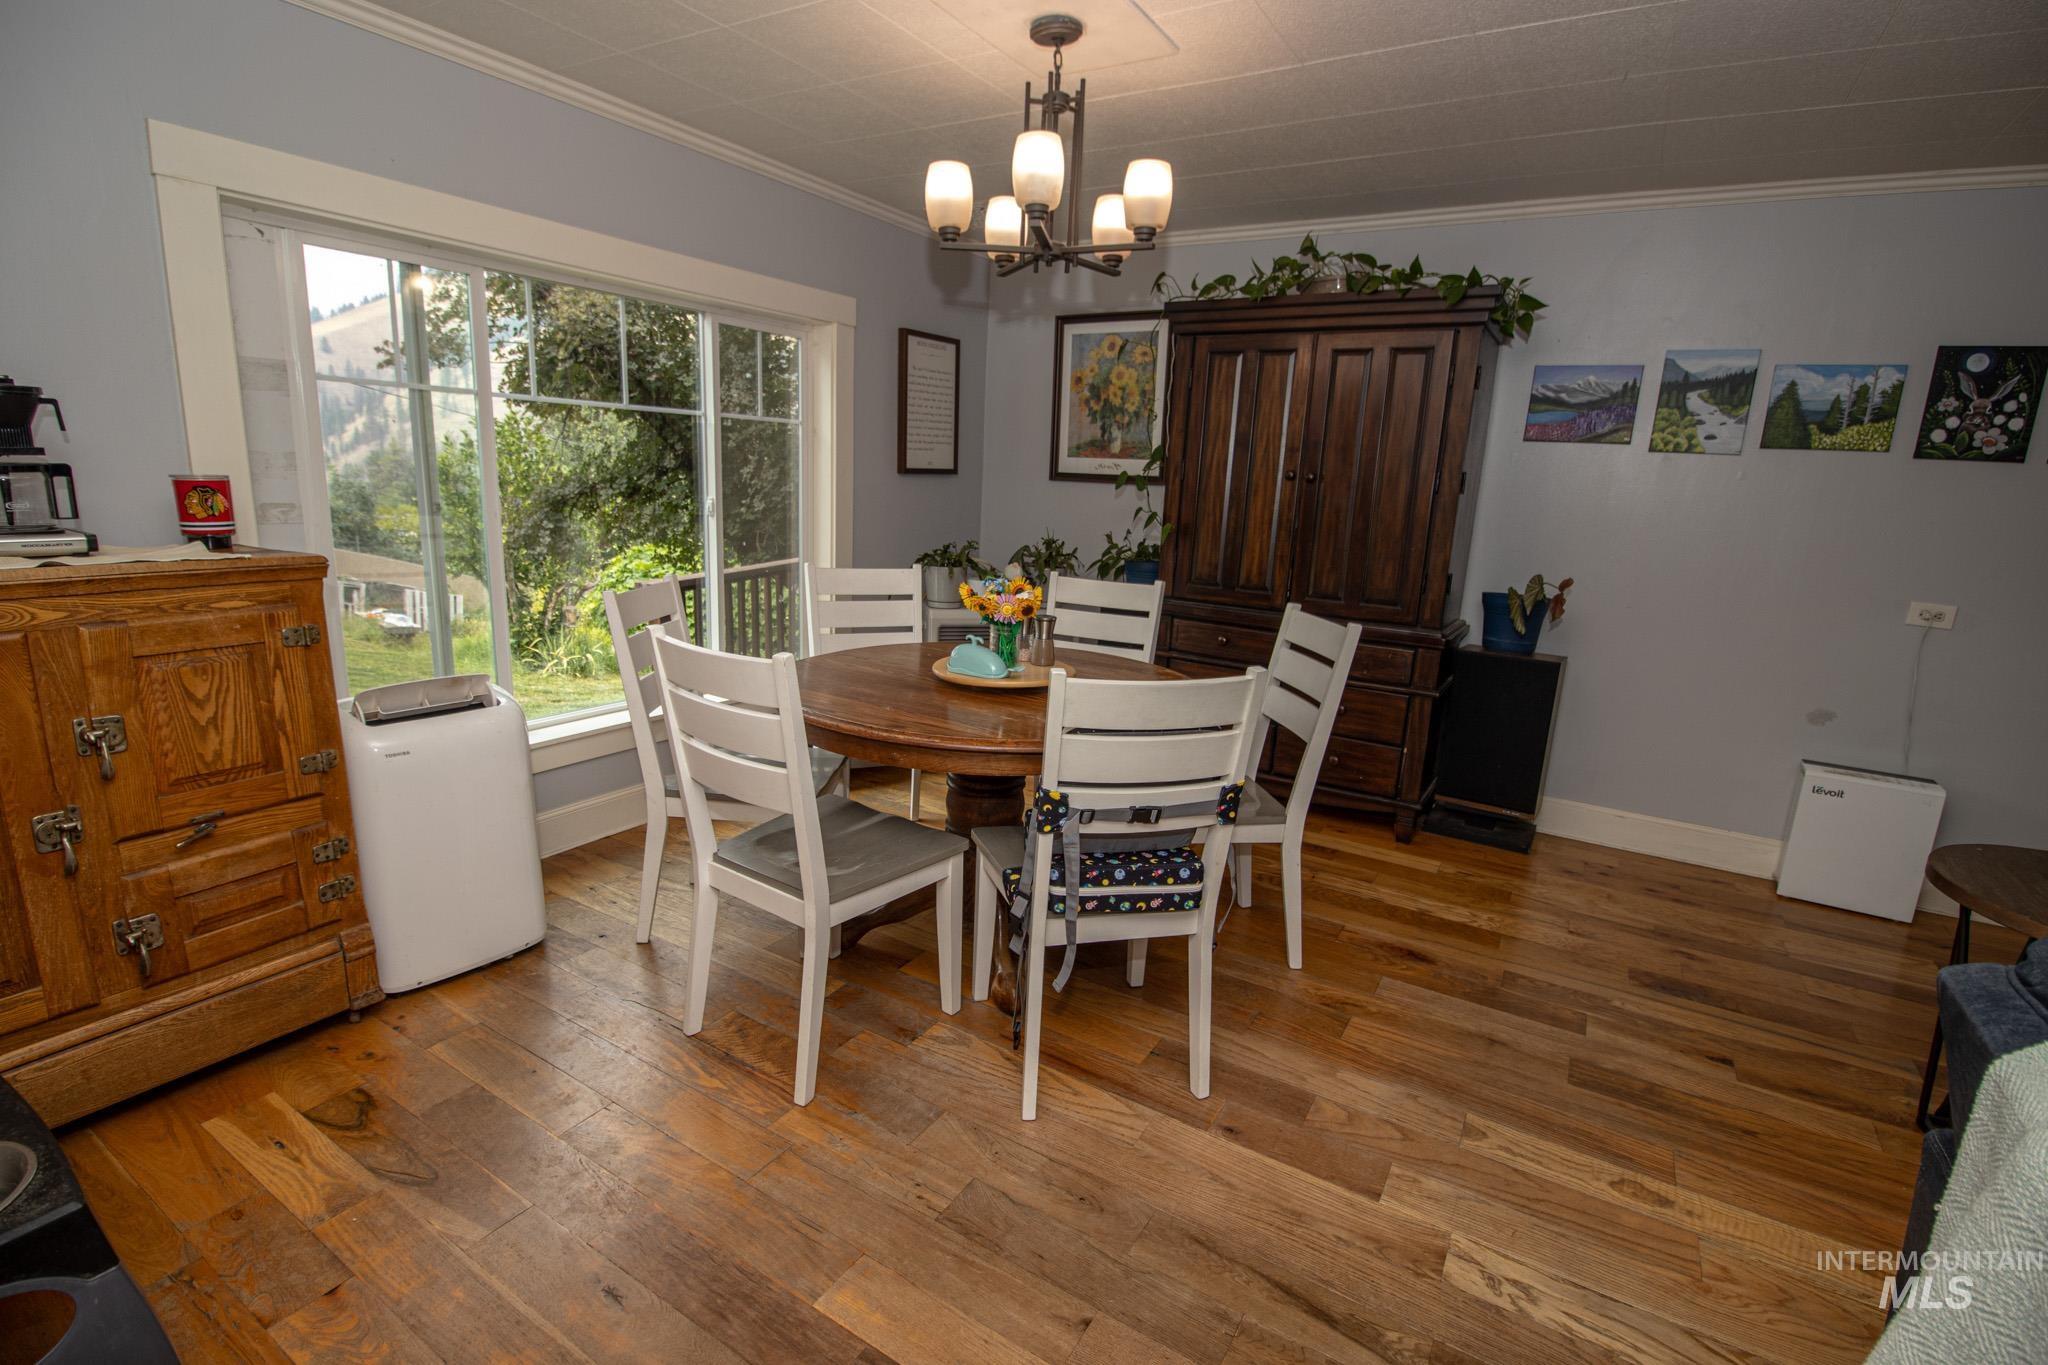
Hardwood flooring throughout a room with light blue walls and a large picture window
-
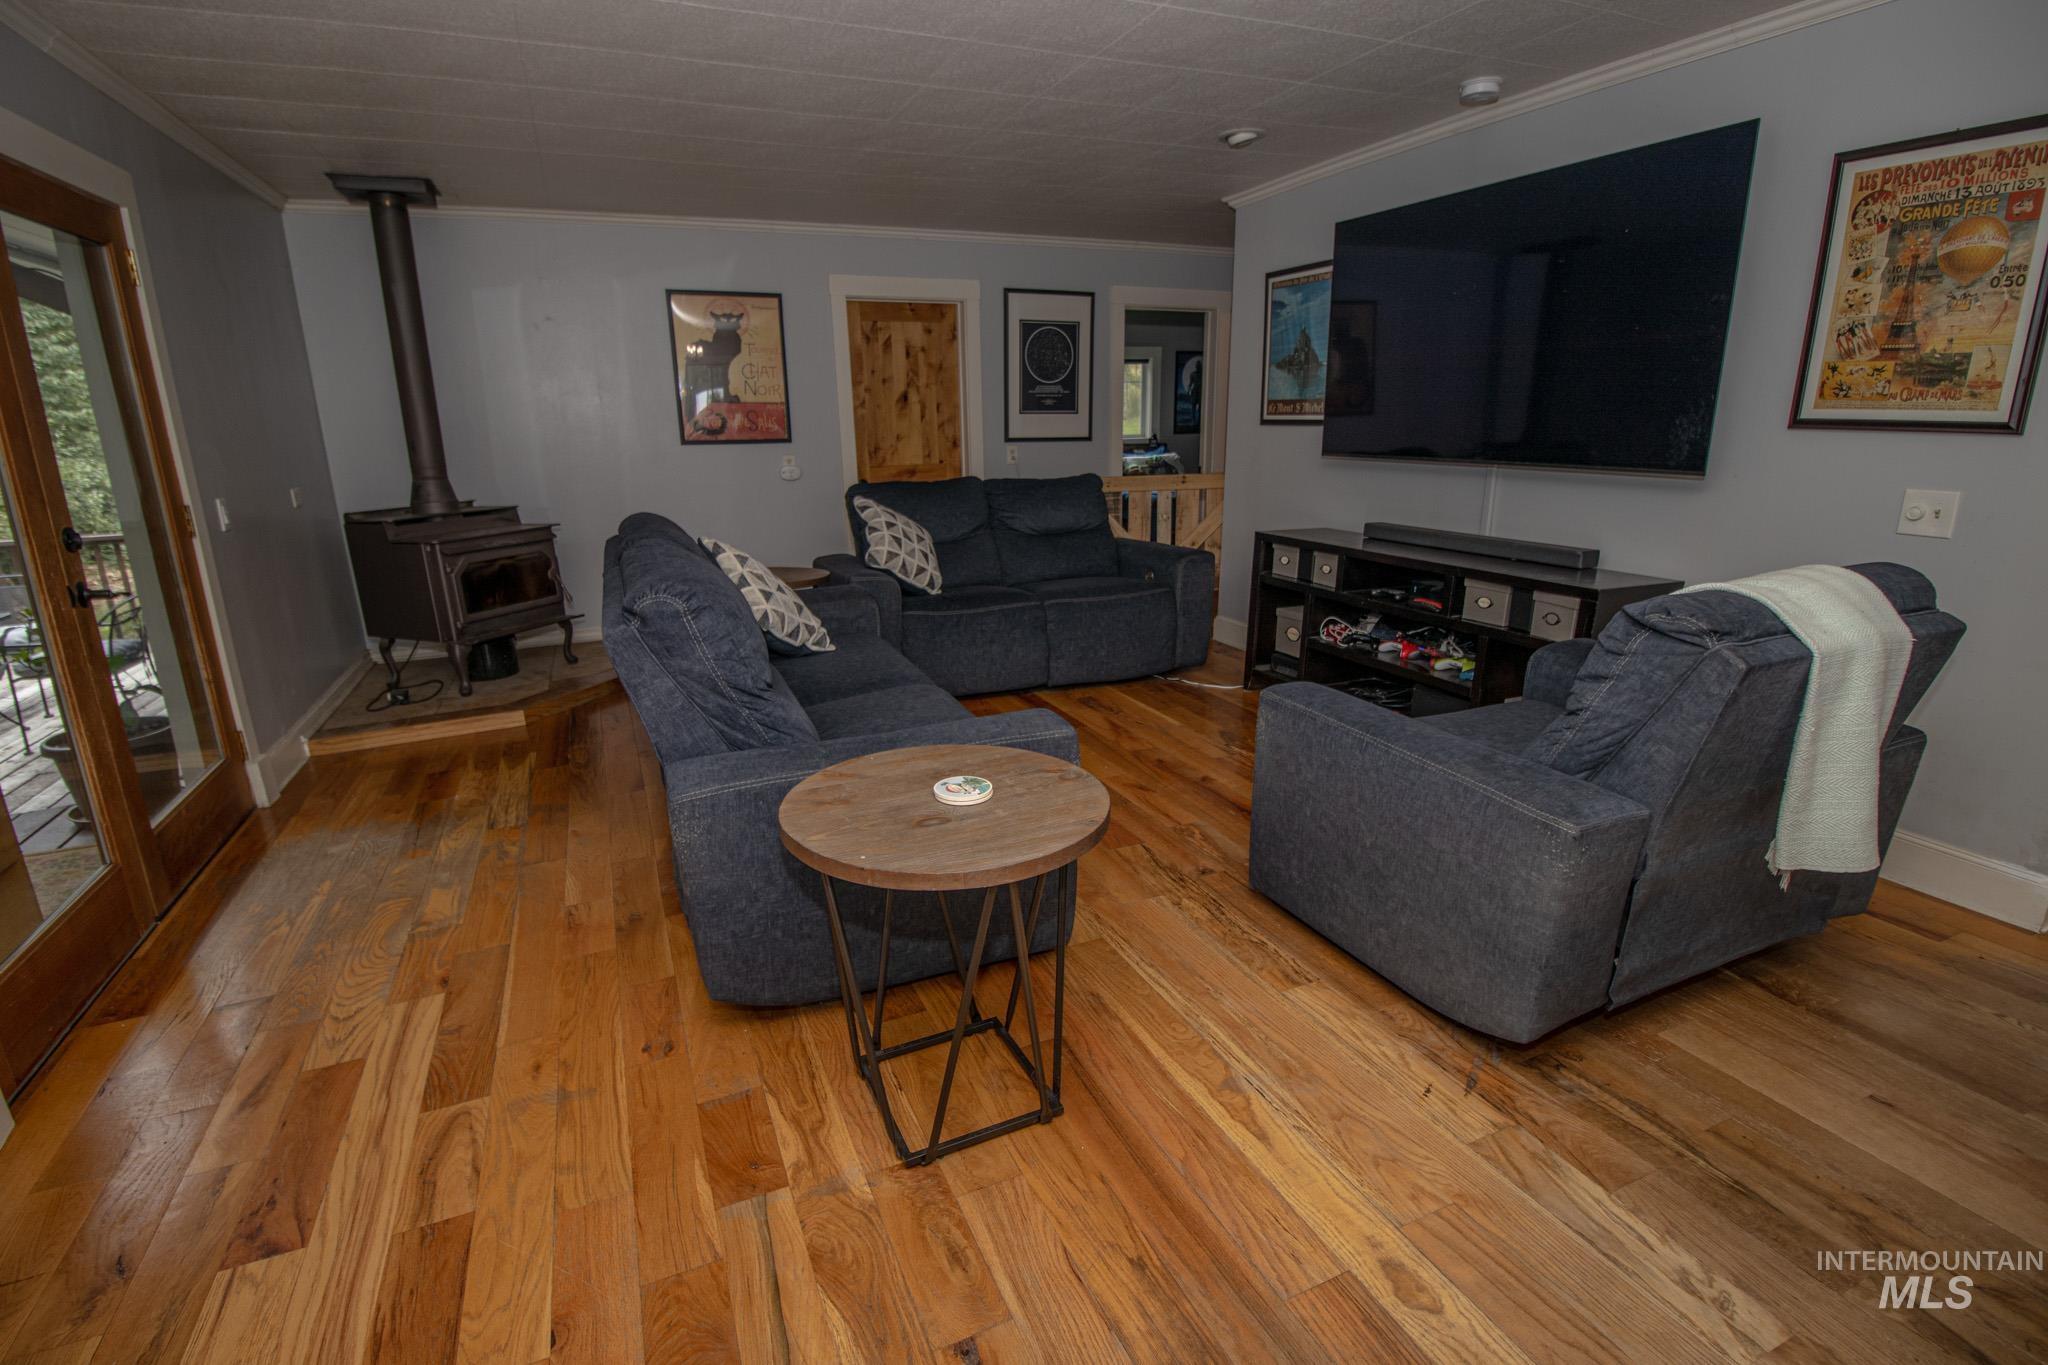
Living area featuring wood-finish flooring, a freestanding wood-burning stove on a dark tile hearth, and light gray painted walls
-

Spacious room featuring wood-finish flooring, a freestanding wood-burning stove, and a wood armoire
-

Wood-finish flooring enhances this room featuring multiple windows with exterior views
-

Bathroom featuring white beadboard wainscoting, wood-finish flooring, a dark green vanity with a white countertop, a black-framed mirror, and a window with white trim
-

Bathroom featuring wood-finish flooring, a white integrated sink with matte black fixtures, a deep green vanity, and a built-in shower/tub combination
-

Bedroom featuring wood-finish flooring, dark green walls, and two windows with woven shades
-
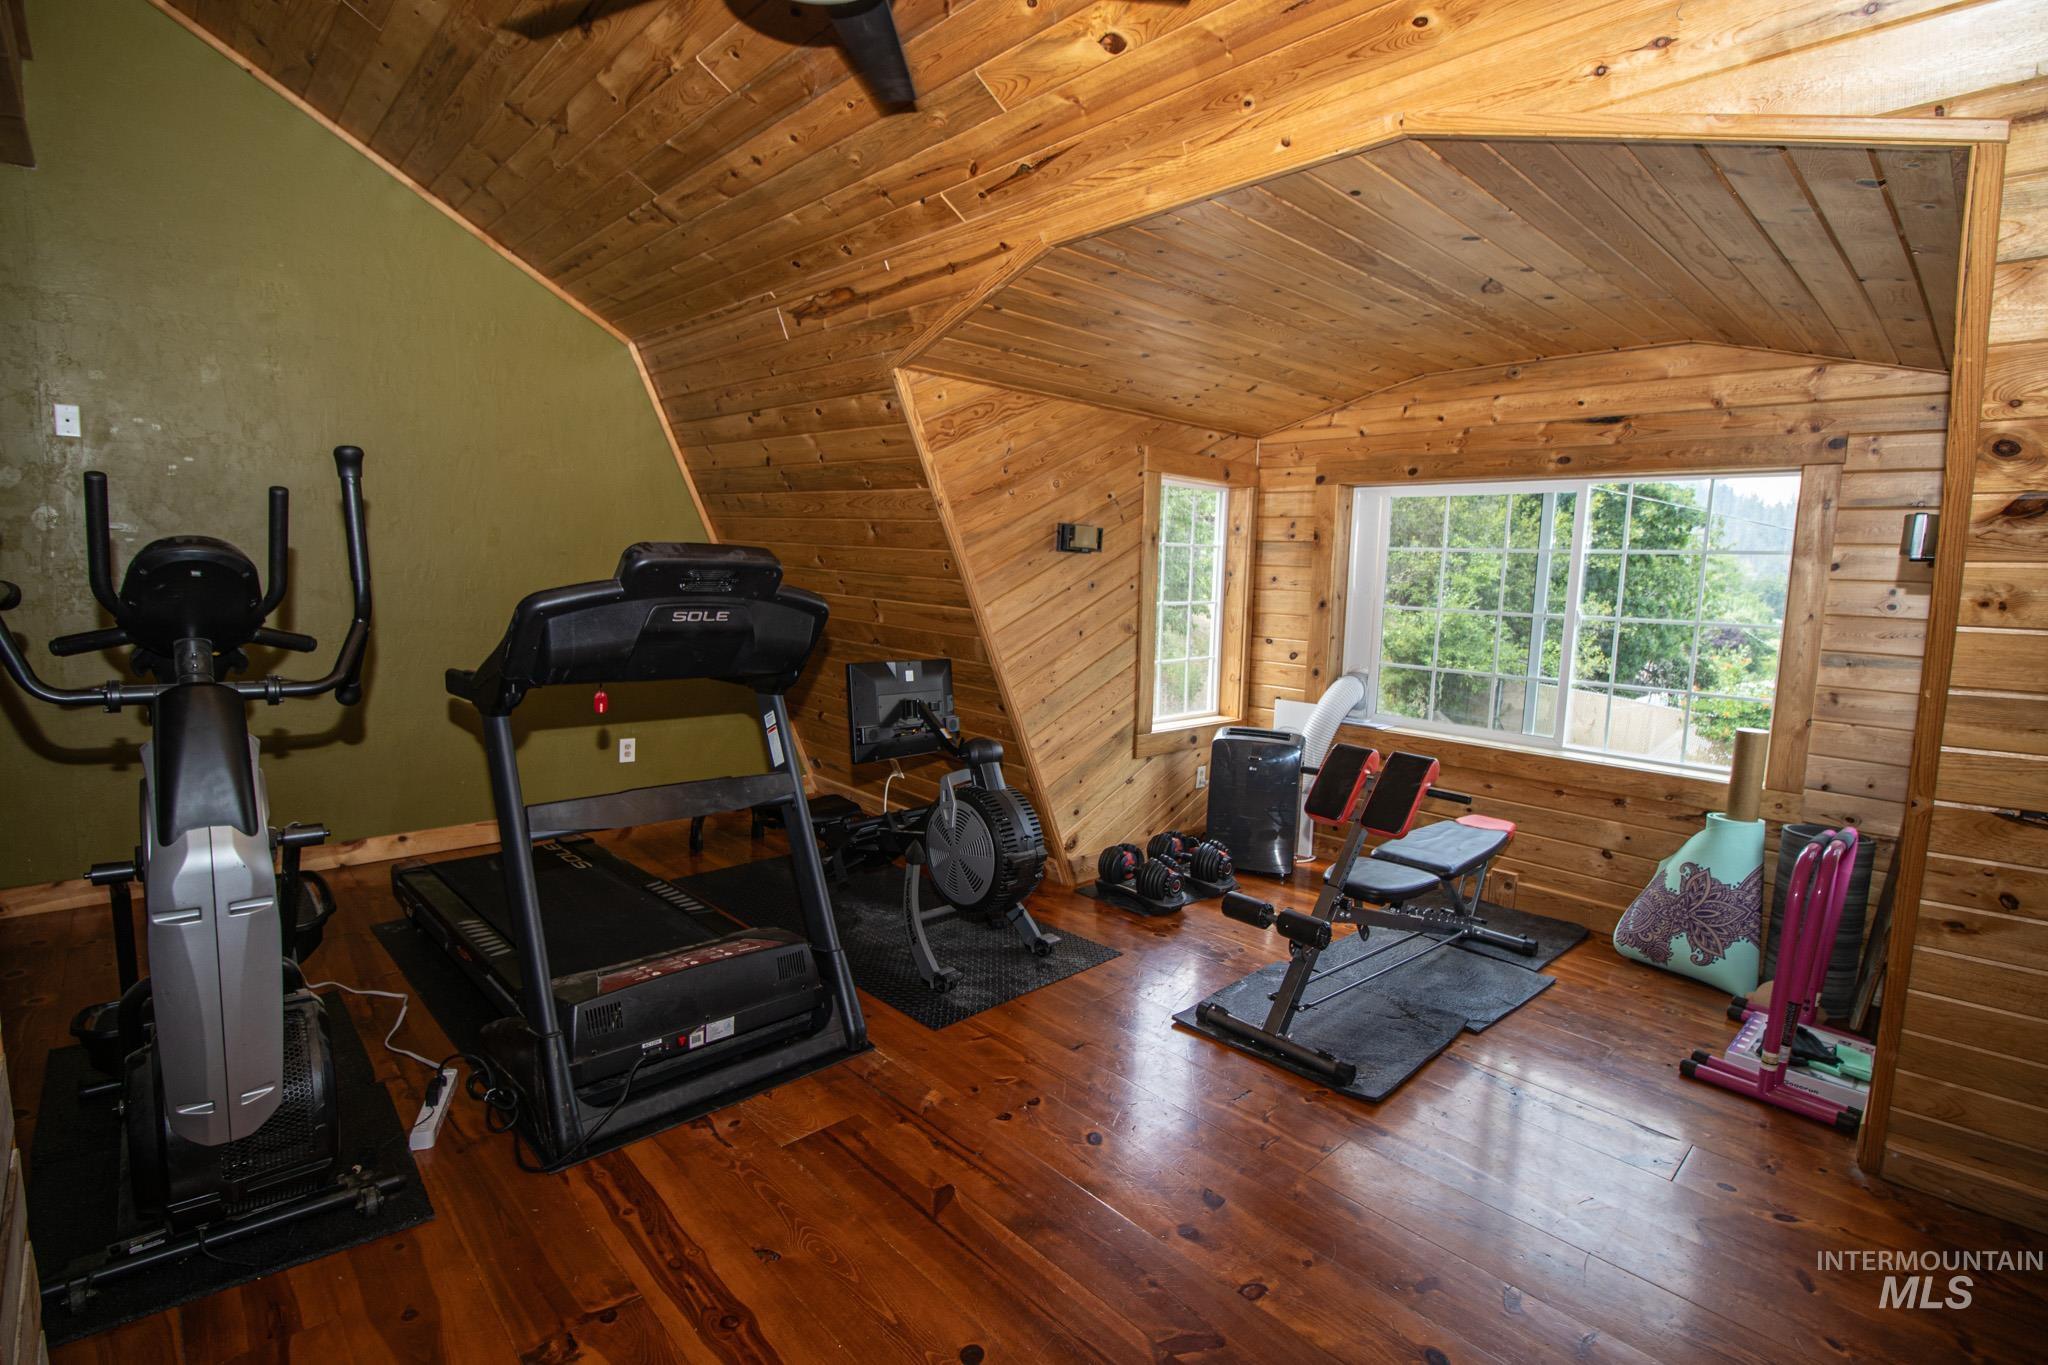
Versatile room featuring extensive wood paneling on walls and ceiling, rich wood-finish flooring, and multiple window units
-
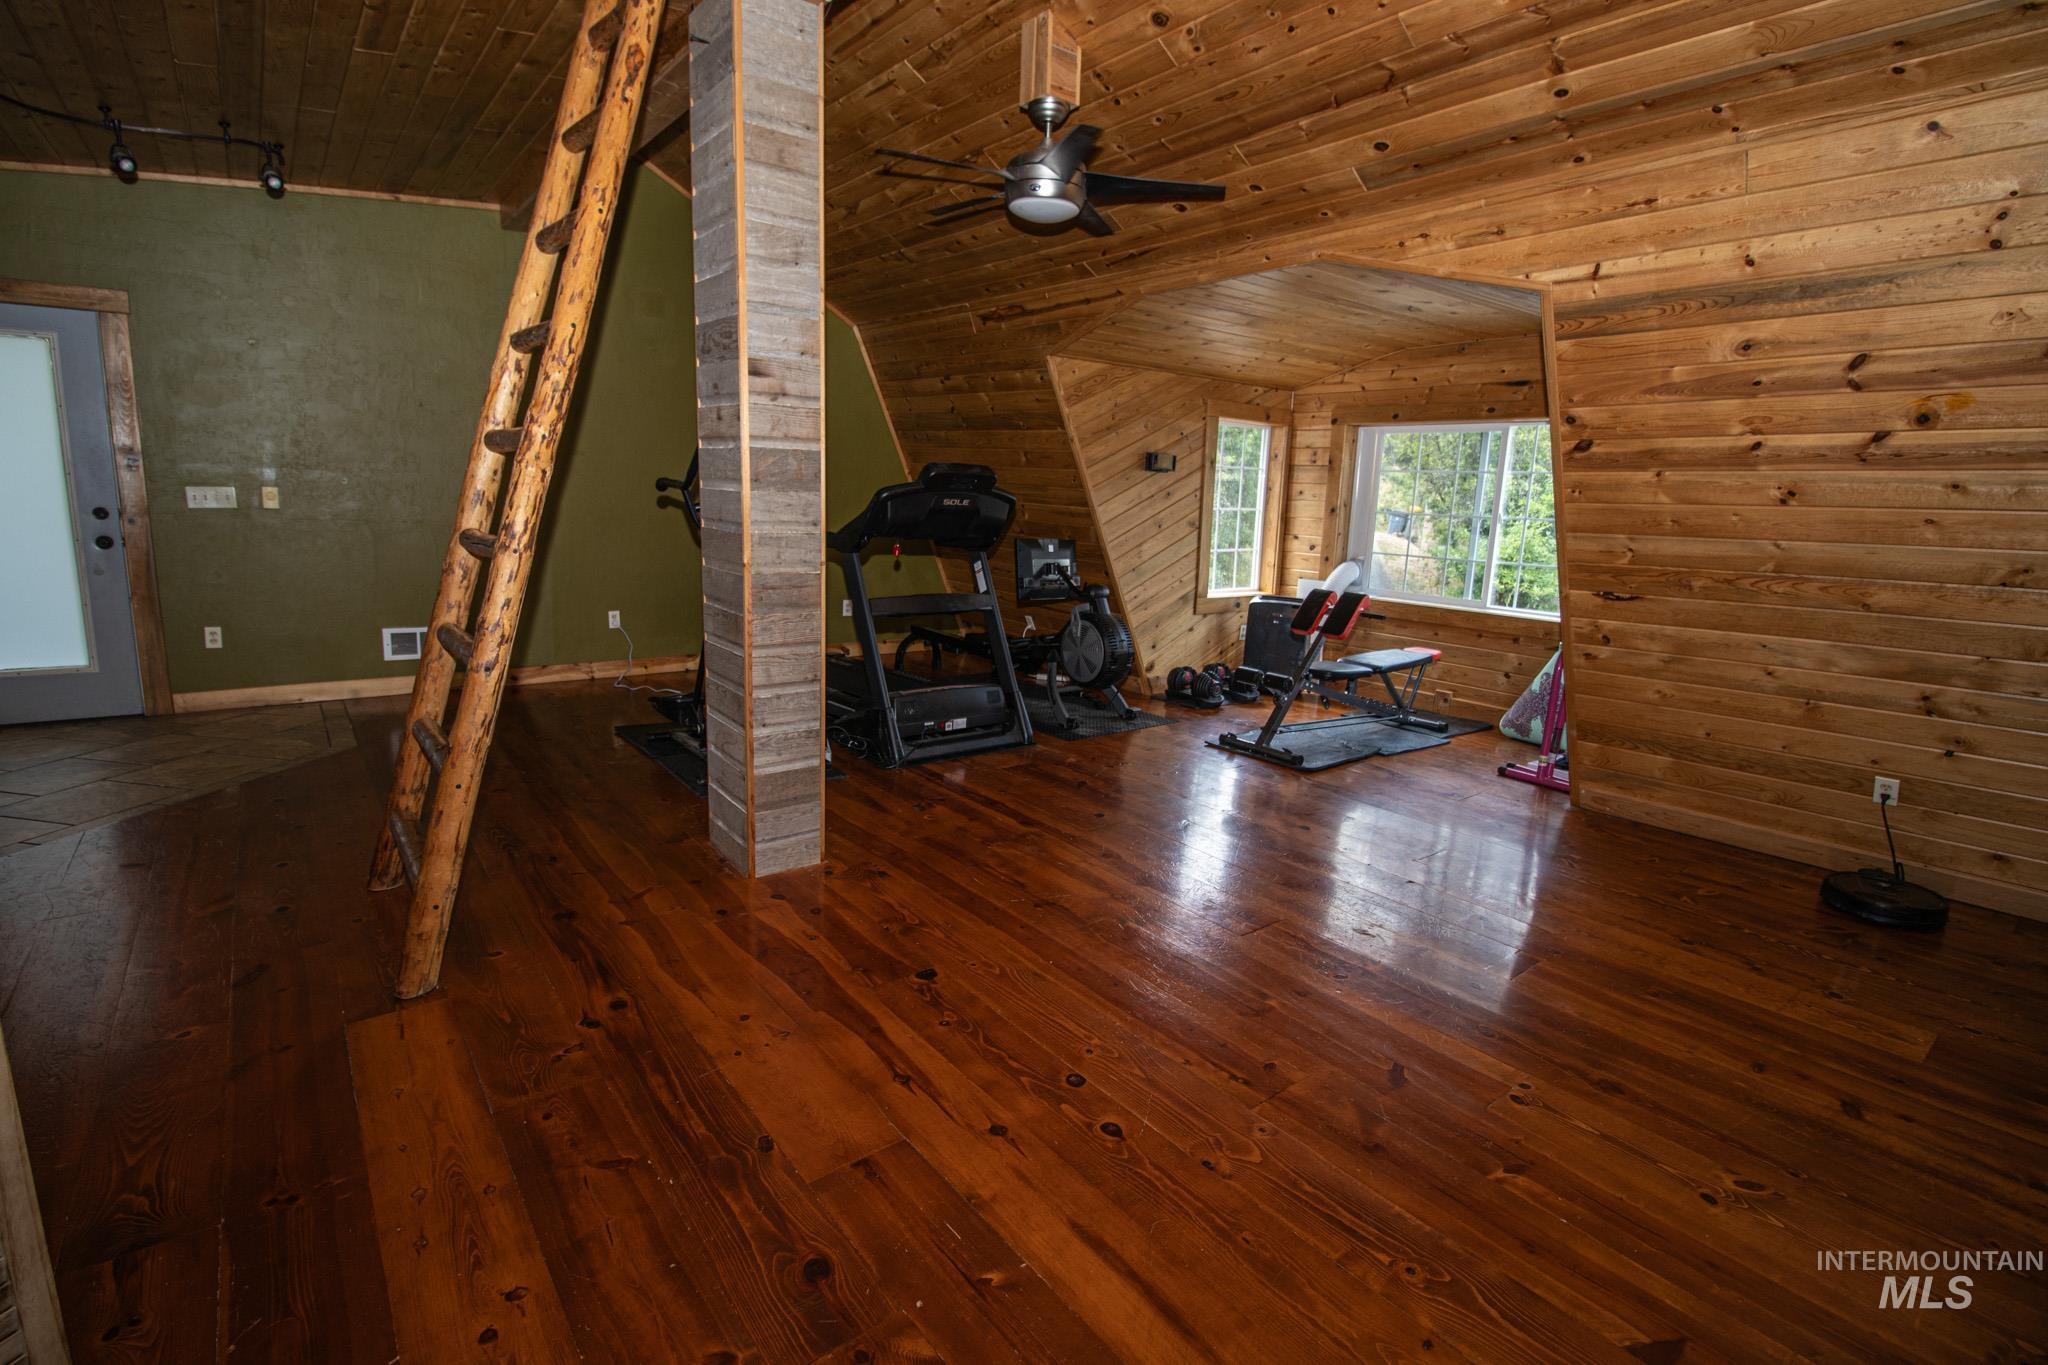
Expansive room featuring rich wood-finish flooring, natural wood plank walls and ceiling, multiple windows, a ceiling fan, and a rustic wood ladder
-

Expansive room featuring wood-finish flooring, wood plank ceiling, and sloped wood plank walls
-
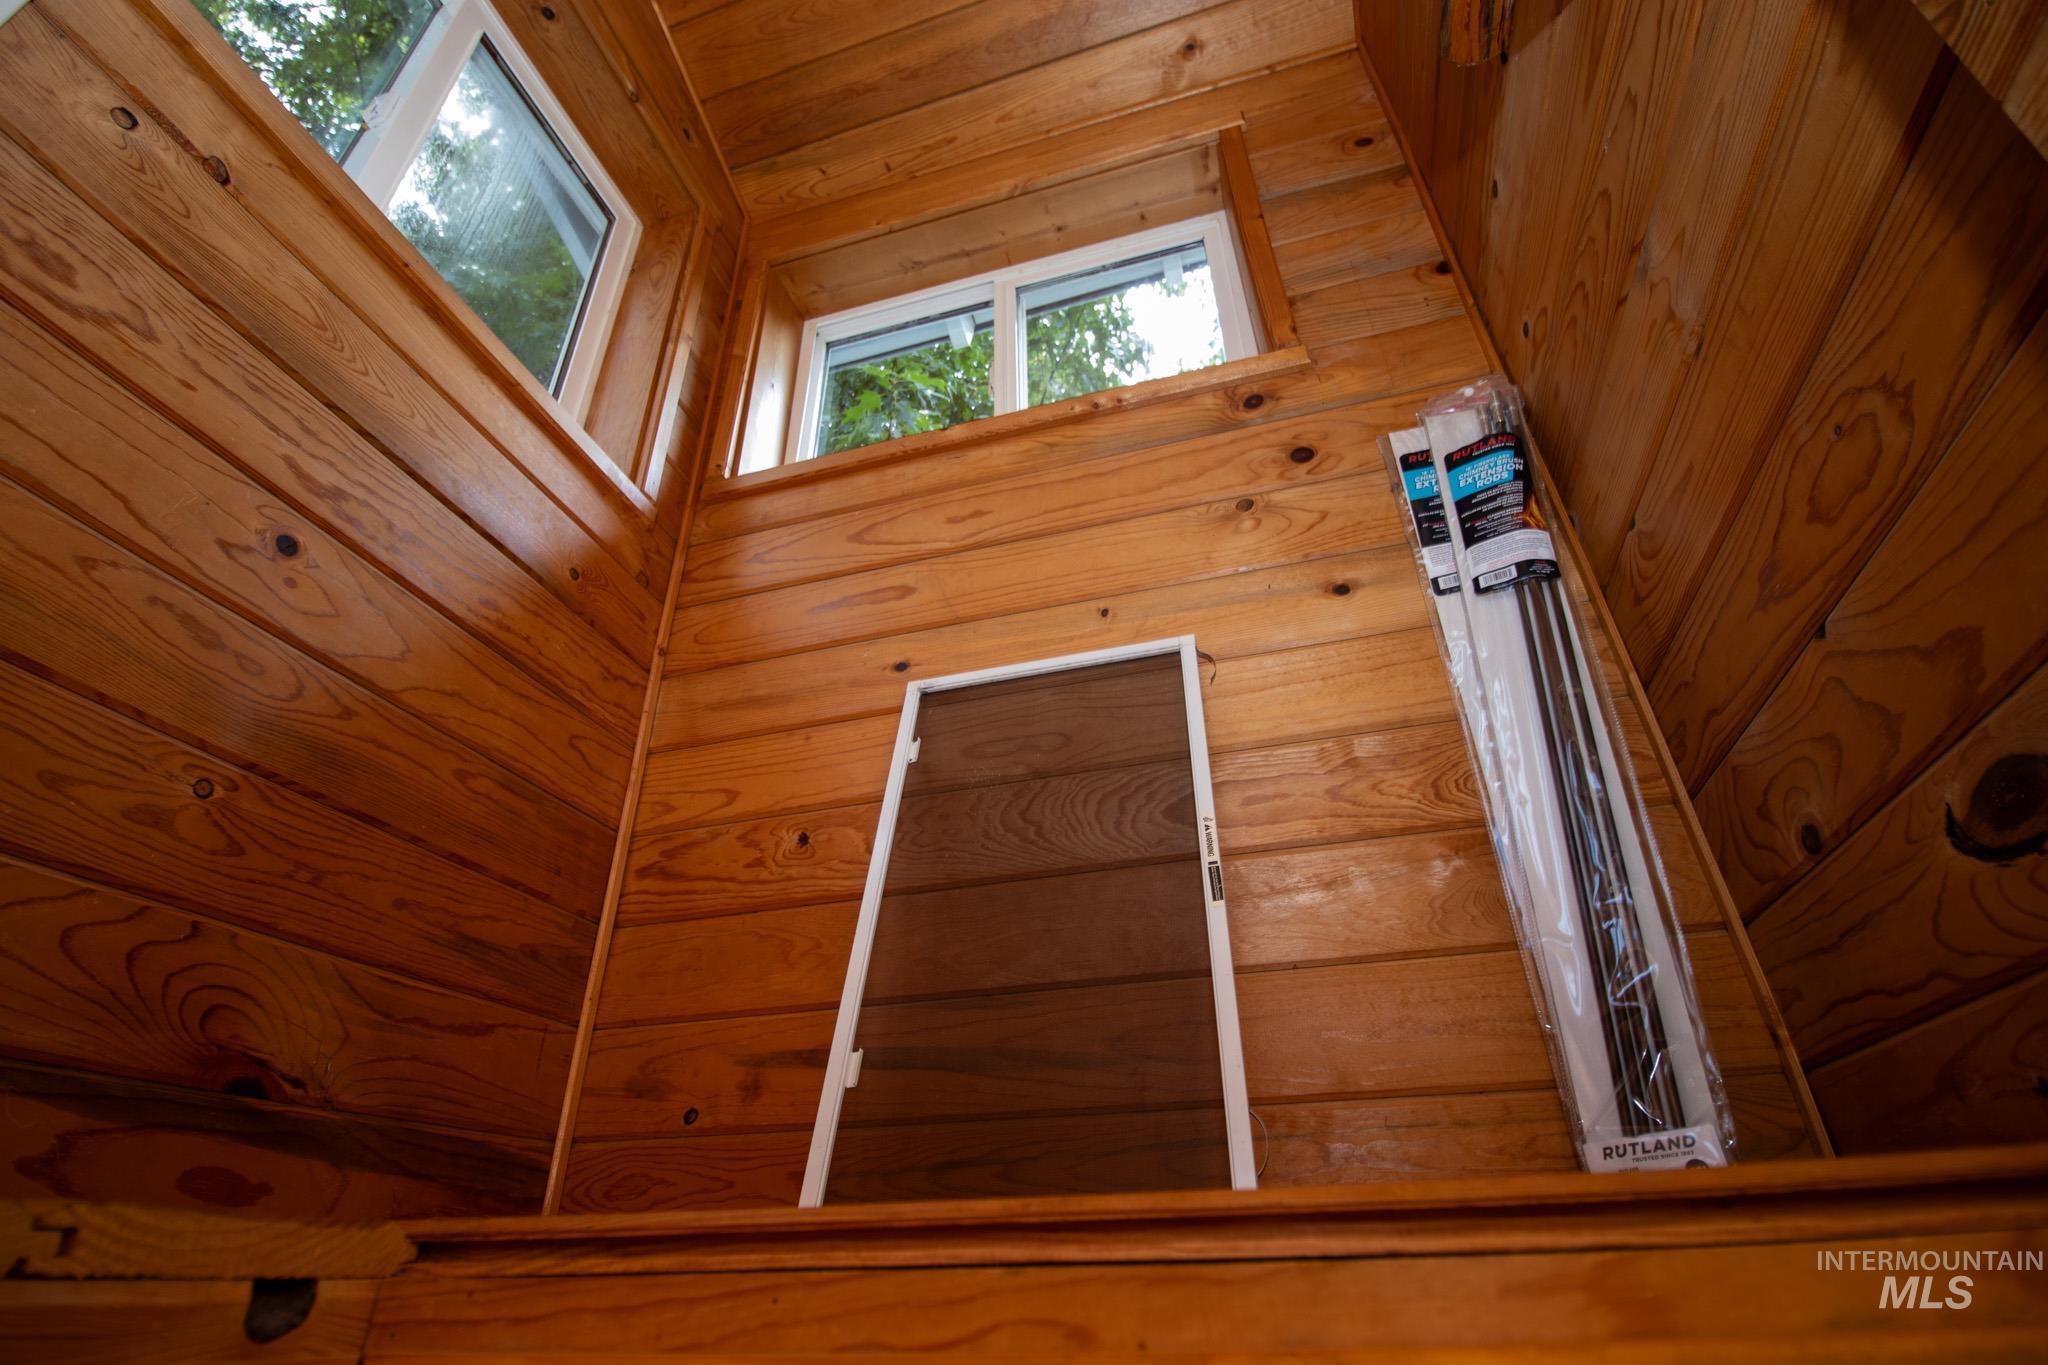
Wood-finish plank wall and ceiling paneling with multiple windows
-
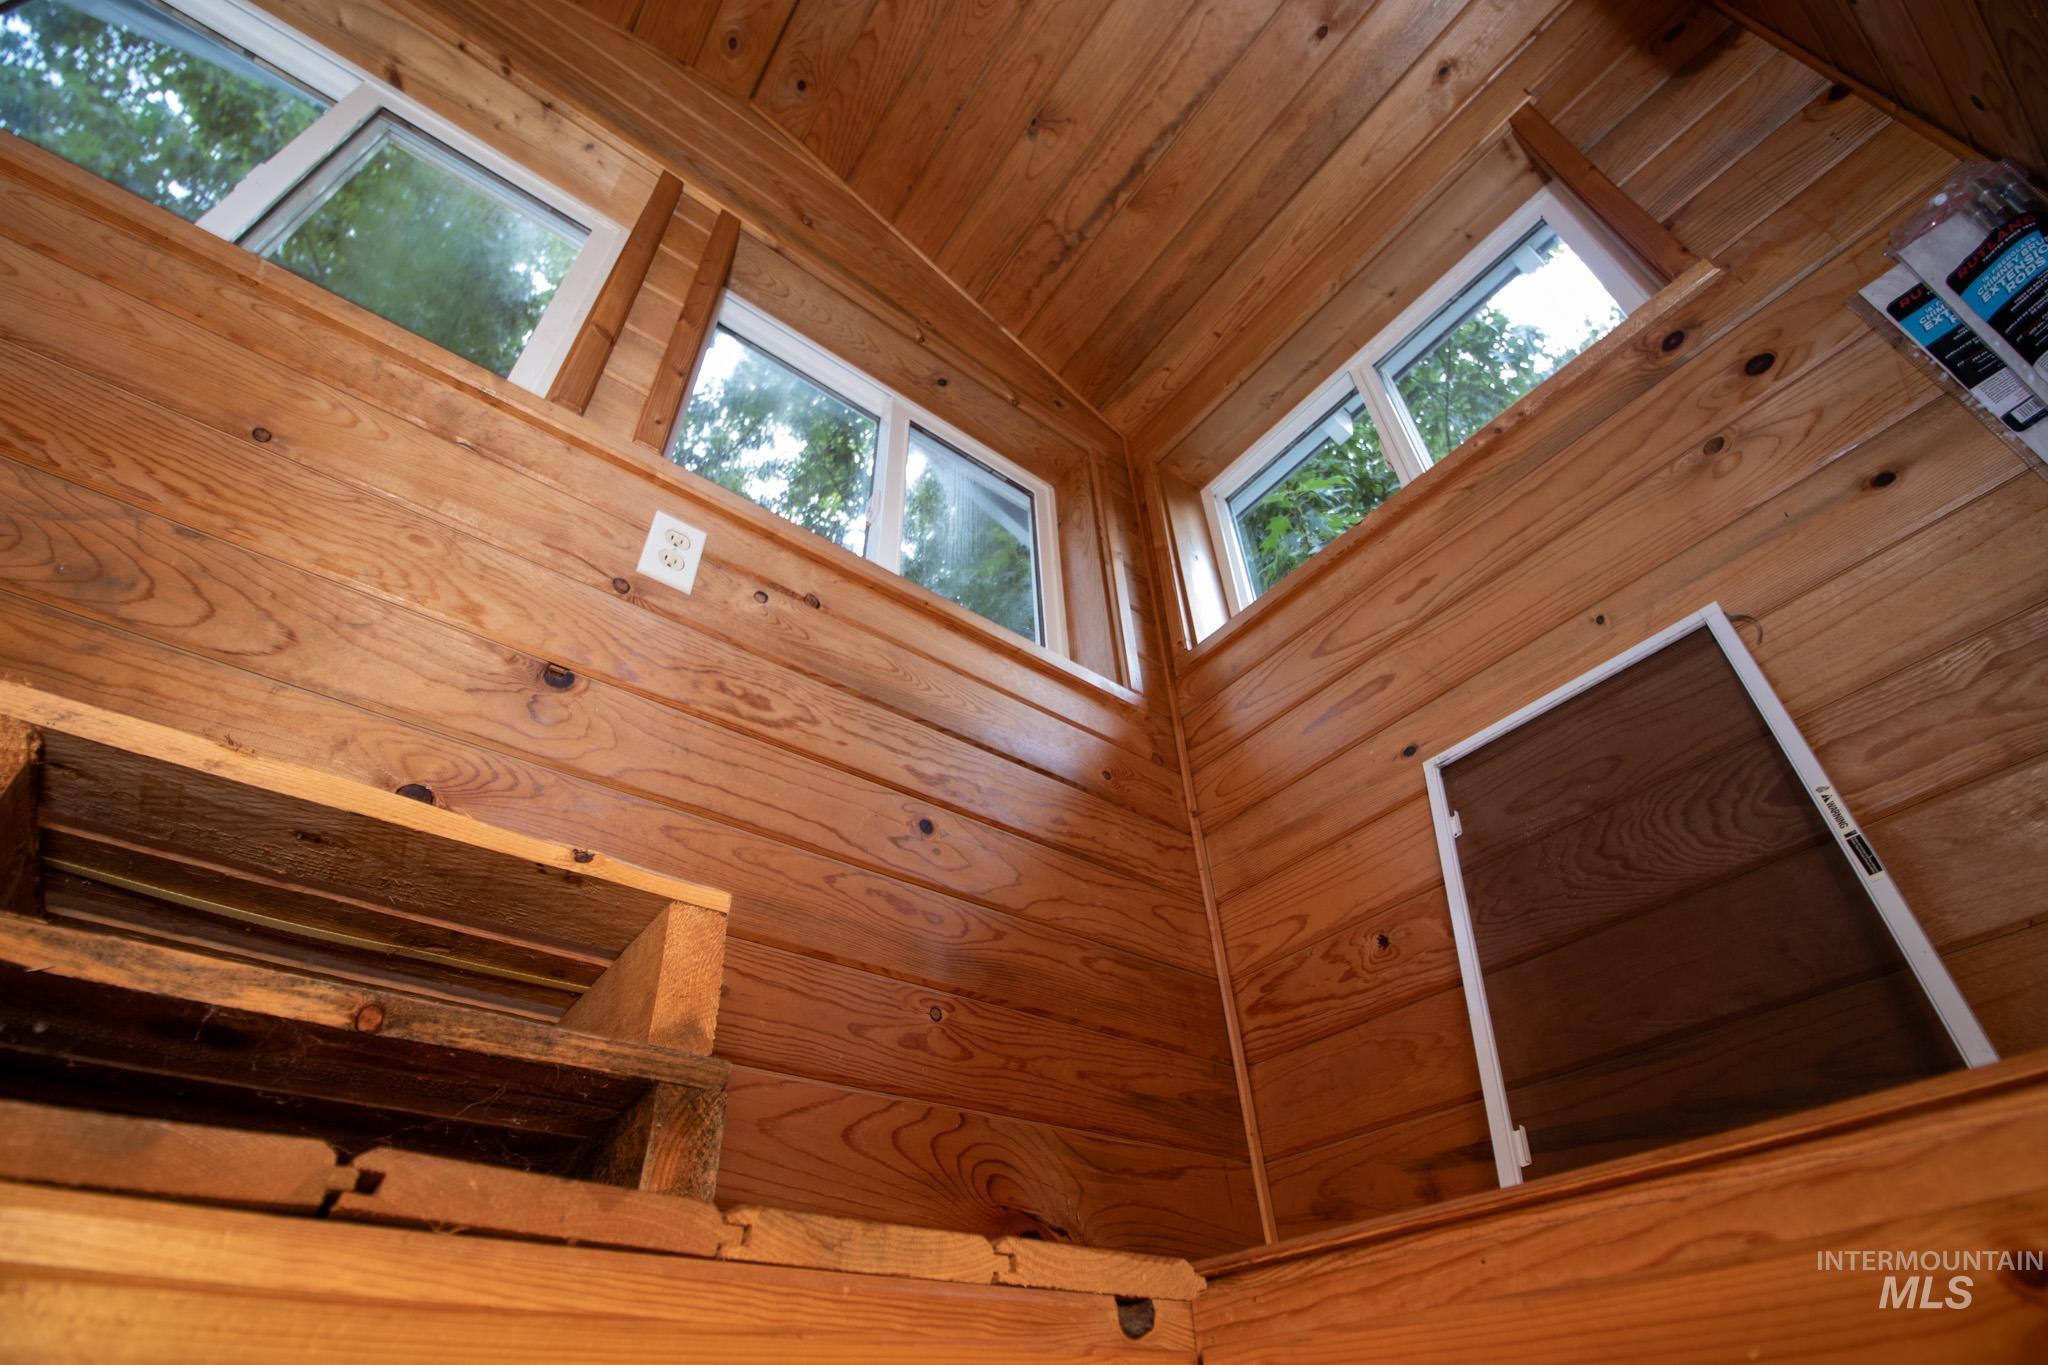
Wood-paneled interior featuring multiple windows, a wood-finish ceiling, built-in wooden shelving, and an electrical outlet
-
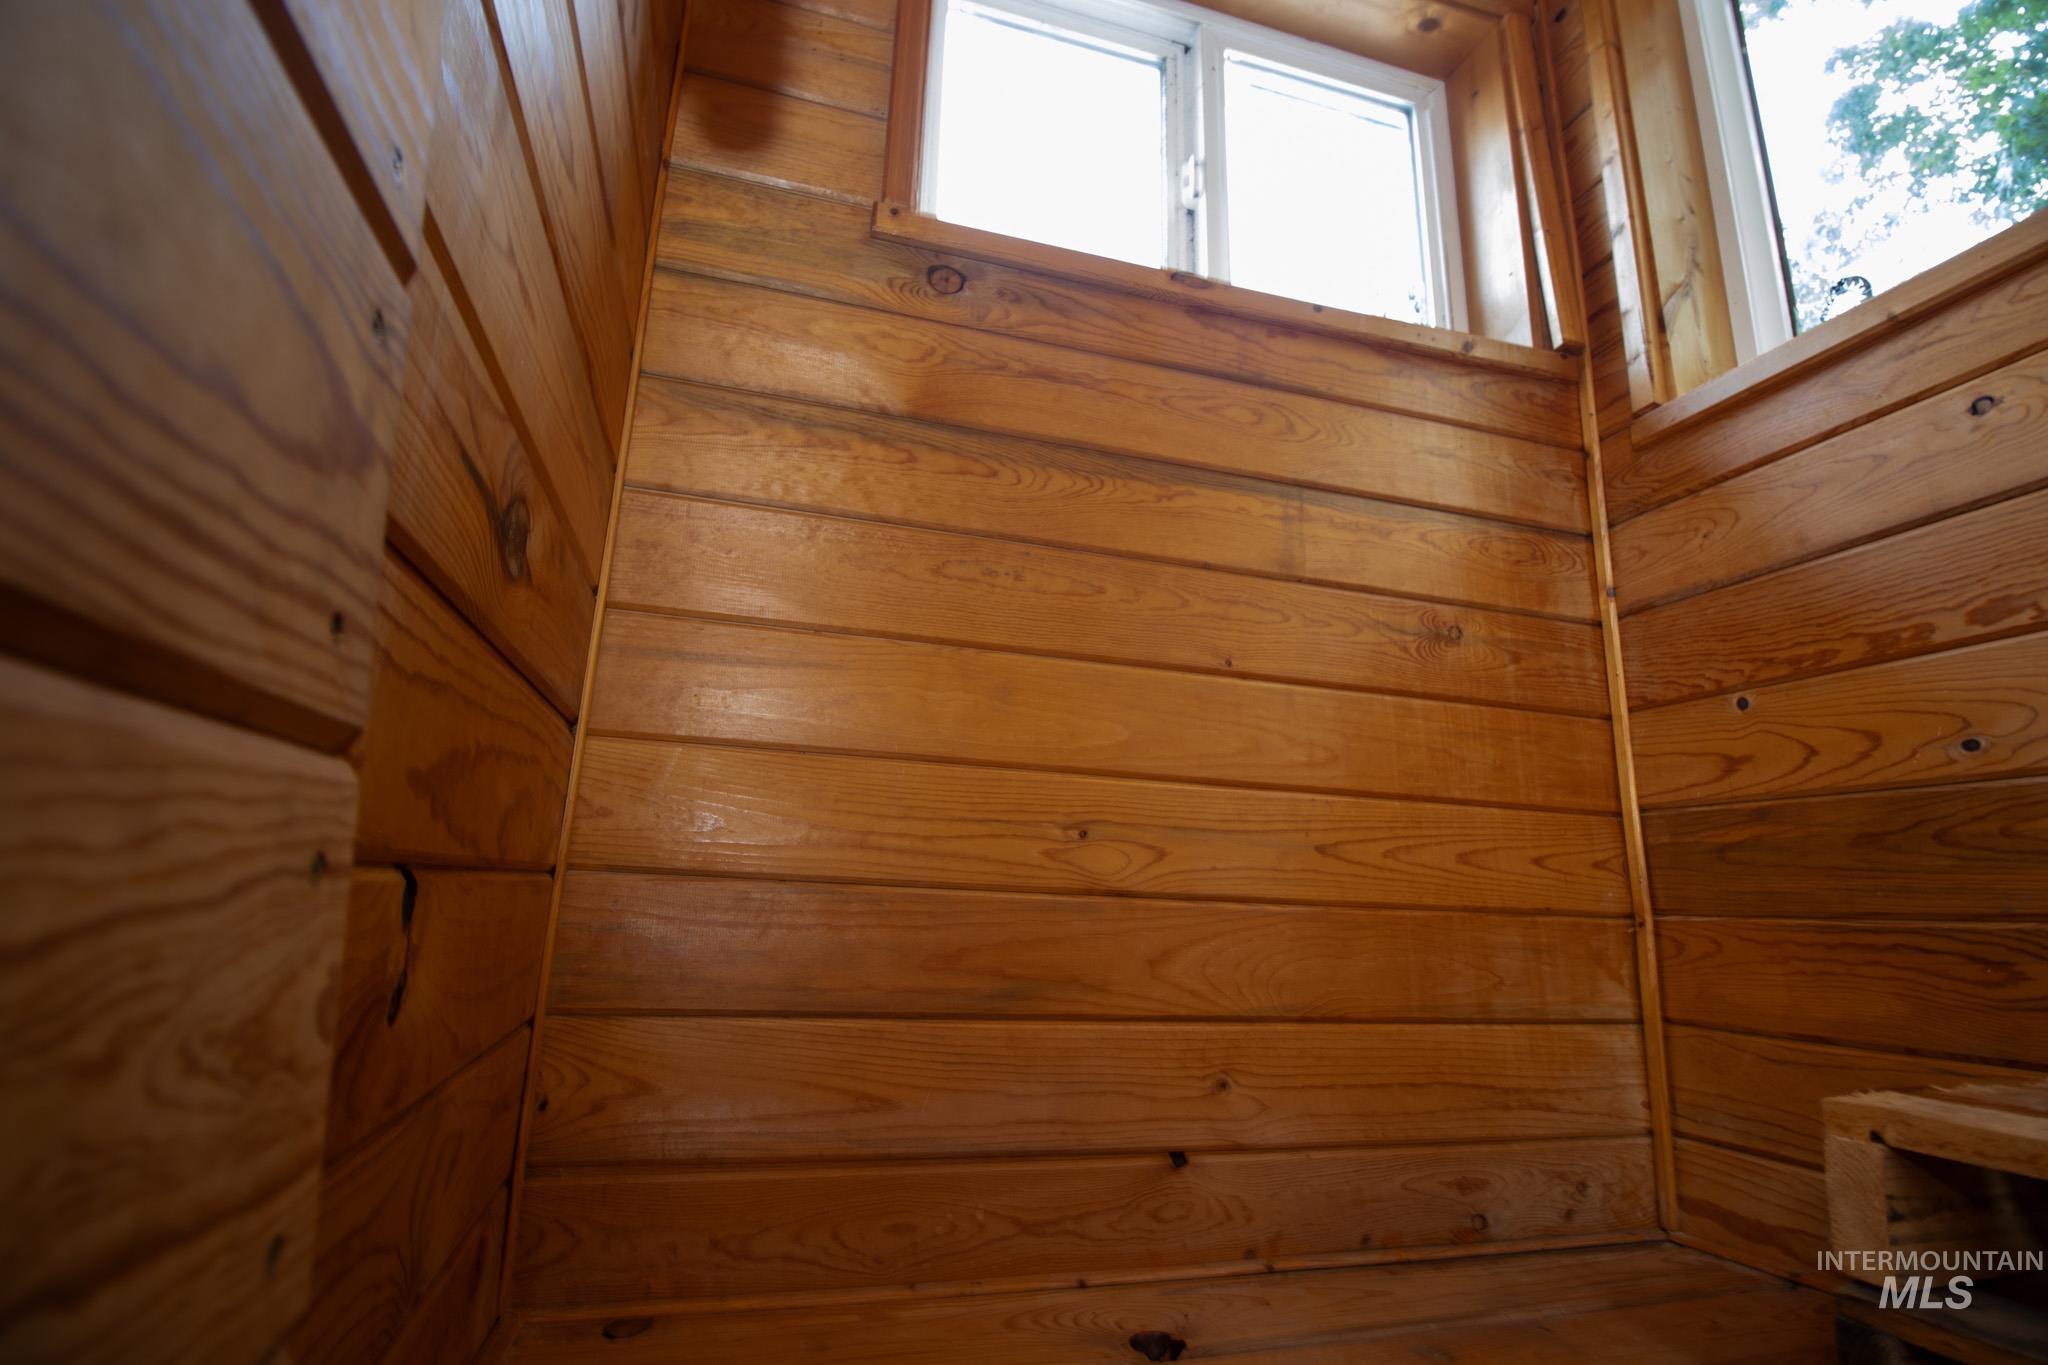
Wood-paneled room with natural wood finishes
-
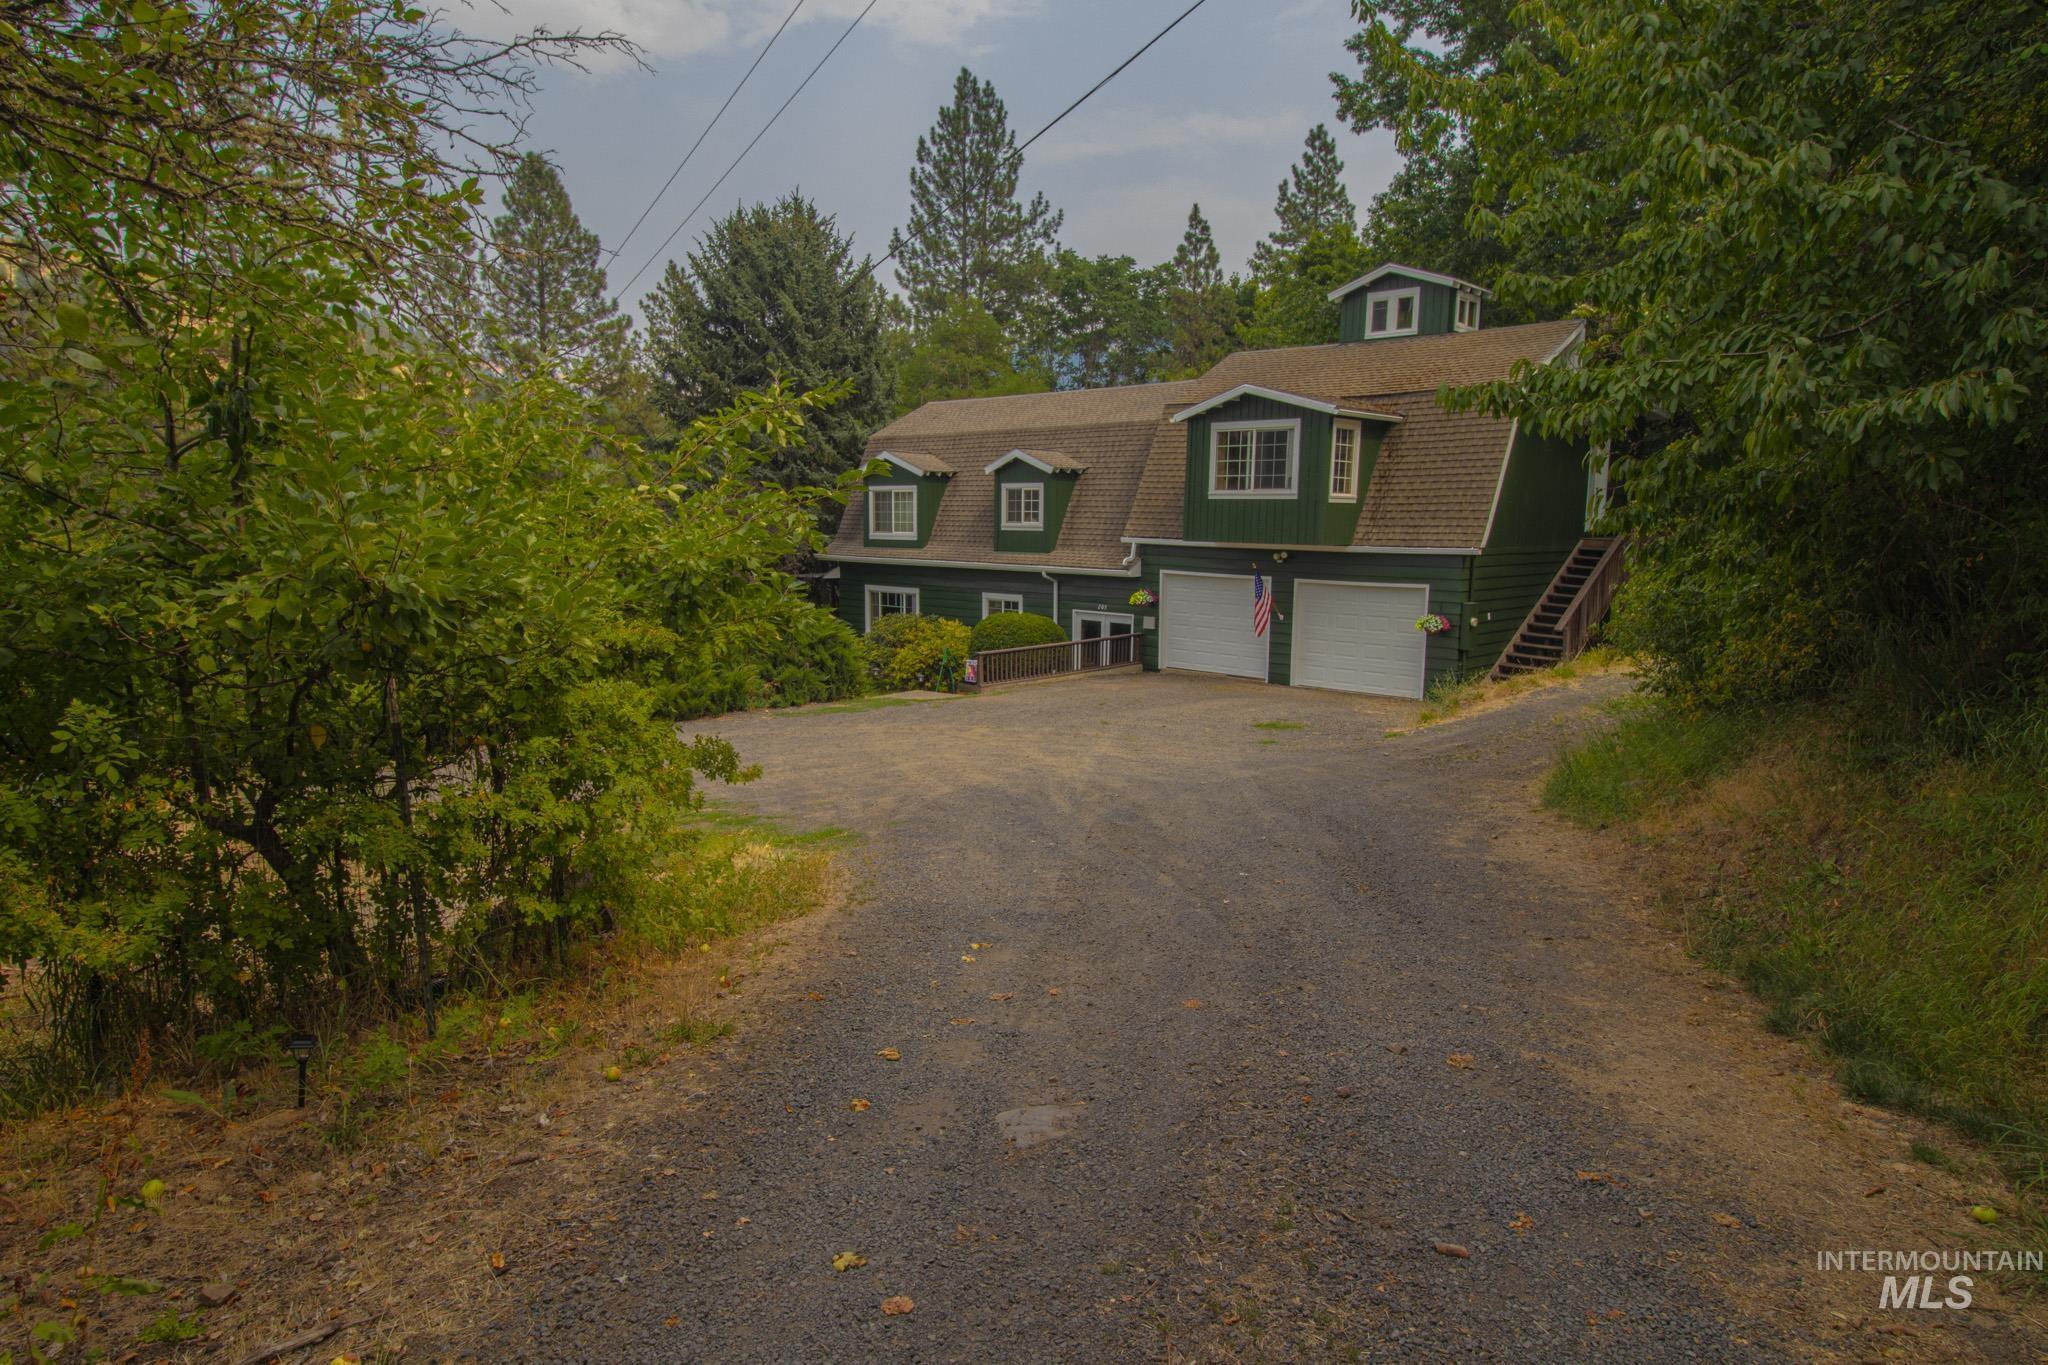
Green exterior with multiple dormer windows, a prominent cupola, and two integrated garage doors
-
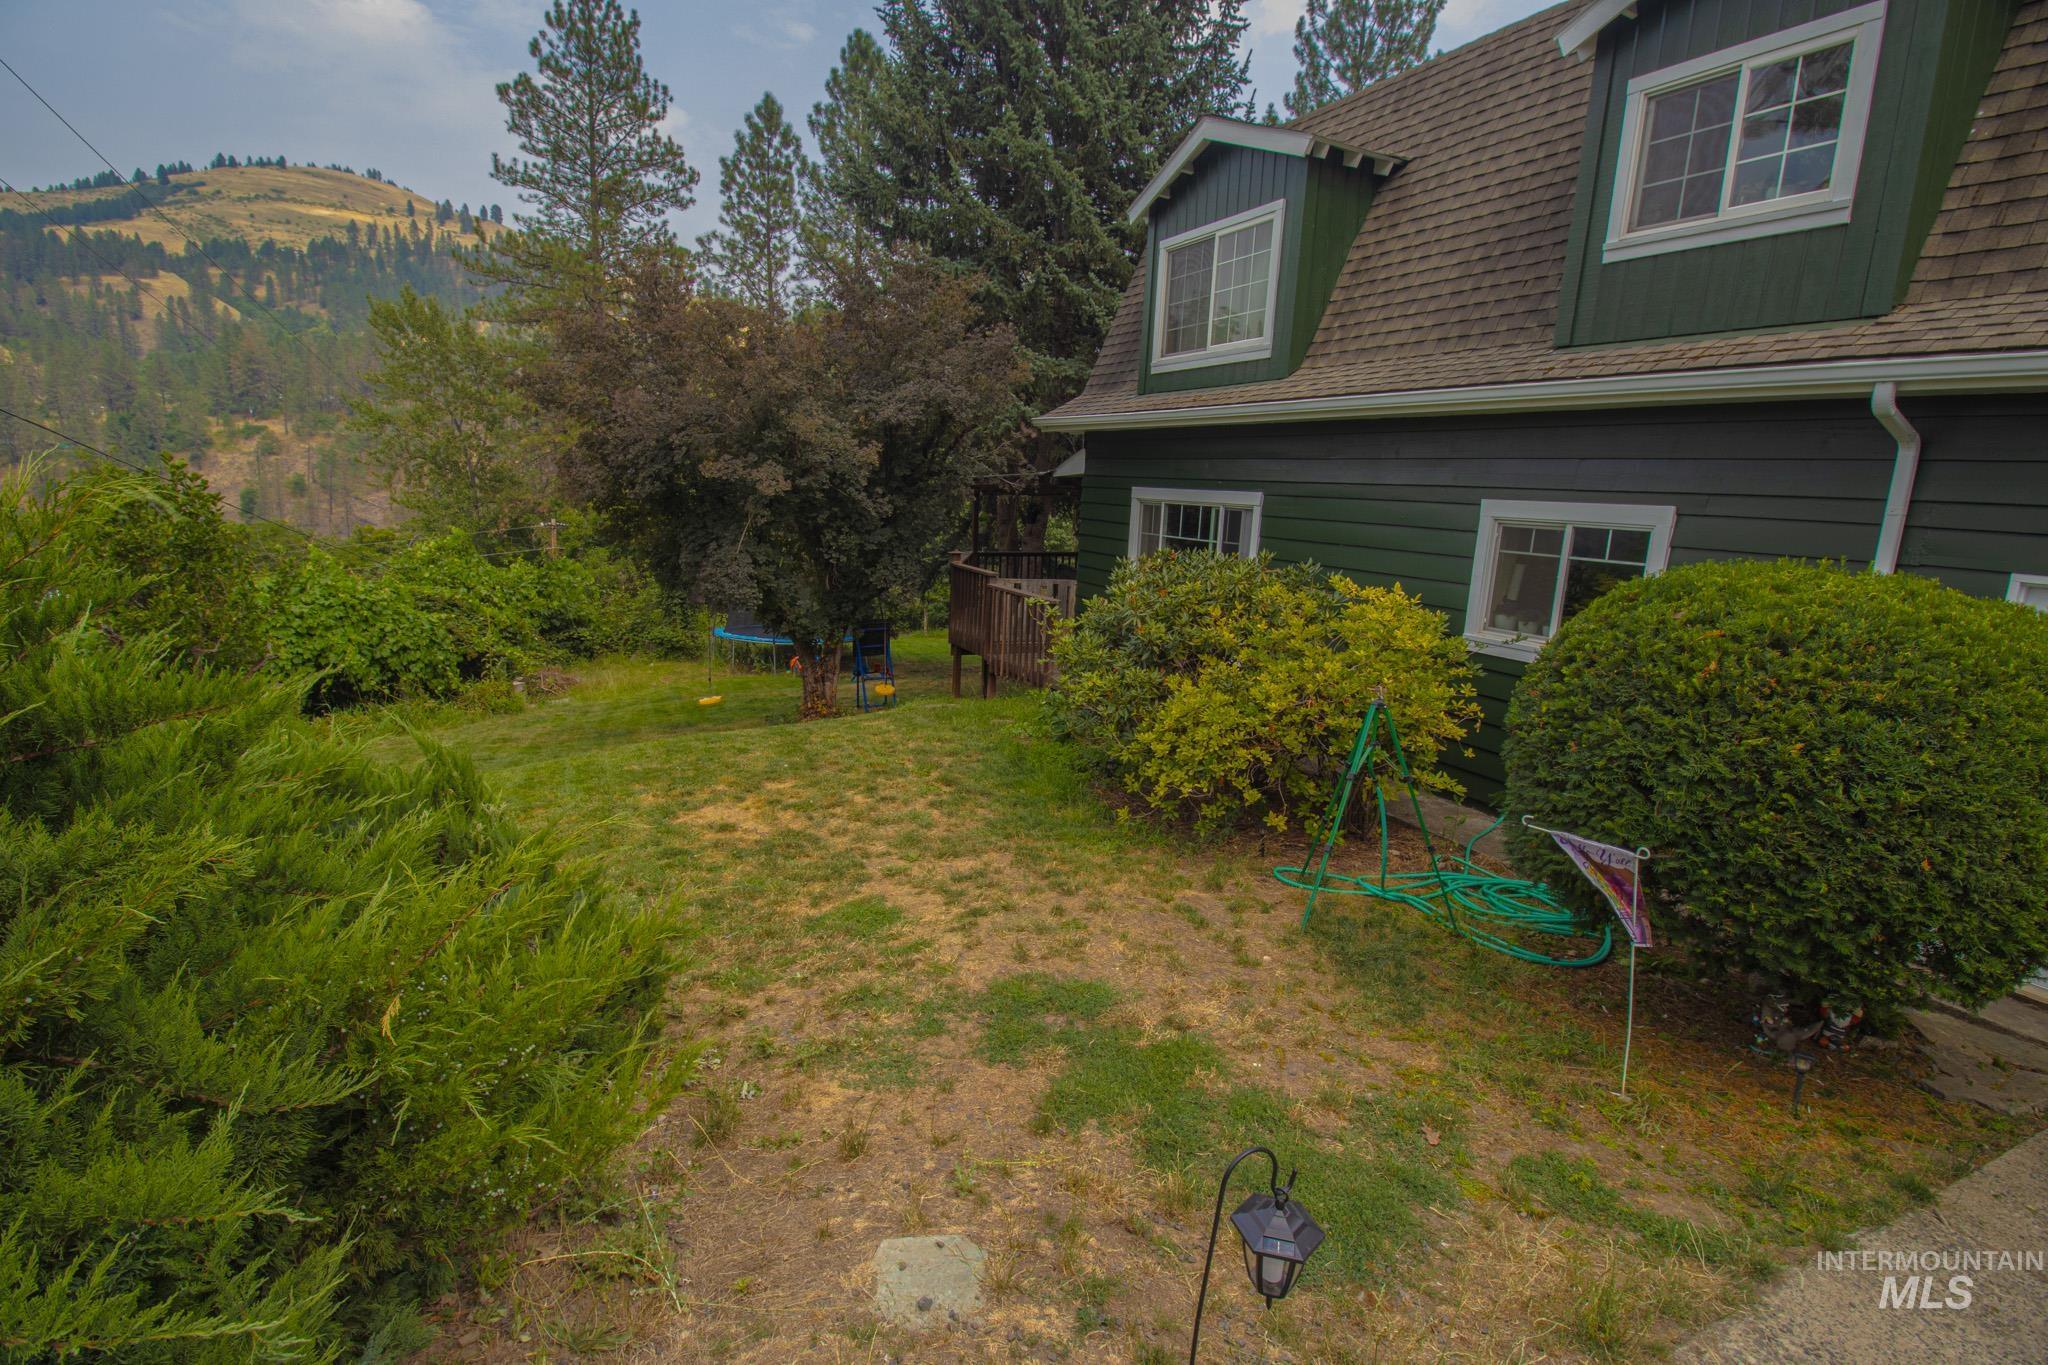
Dormer-style property with dark green siding, white trim windows, and a brown shingle roof
-
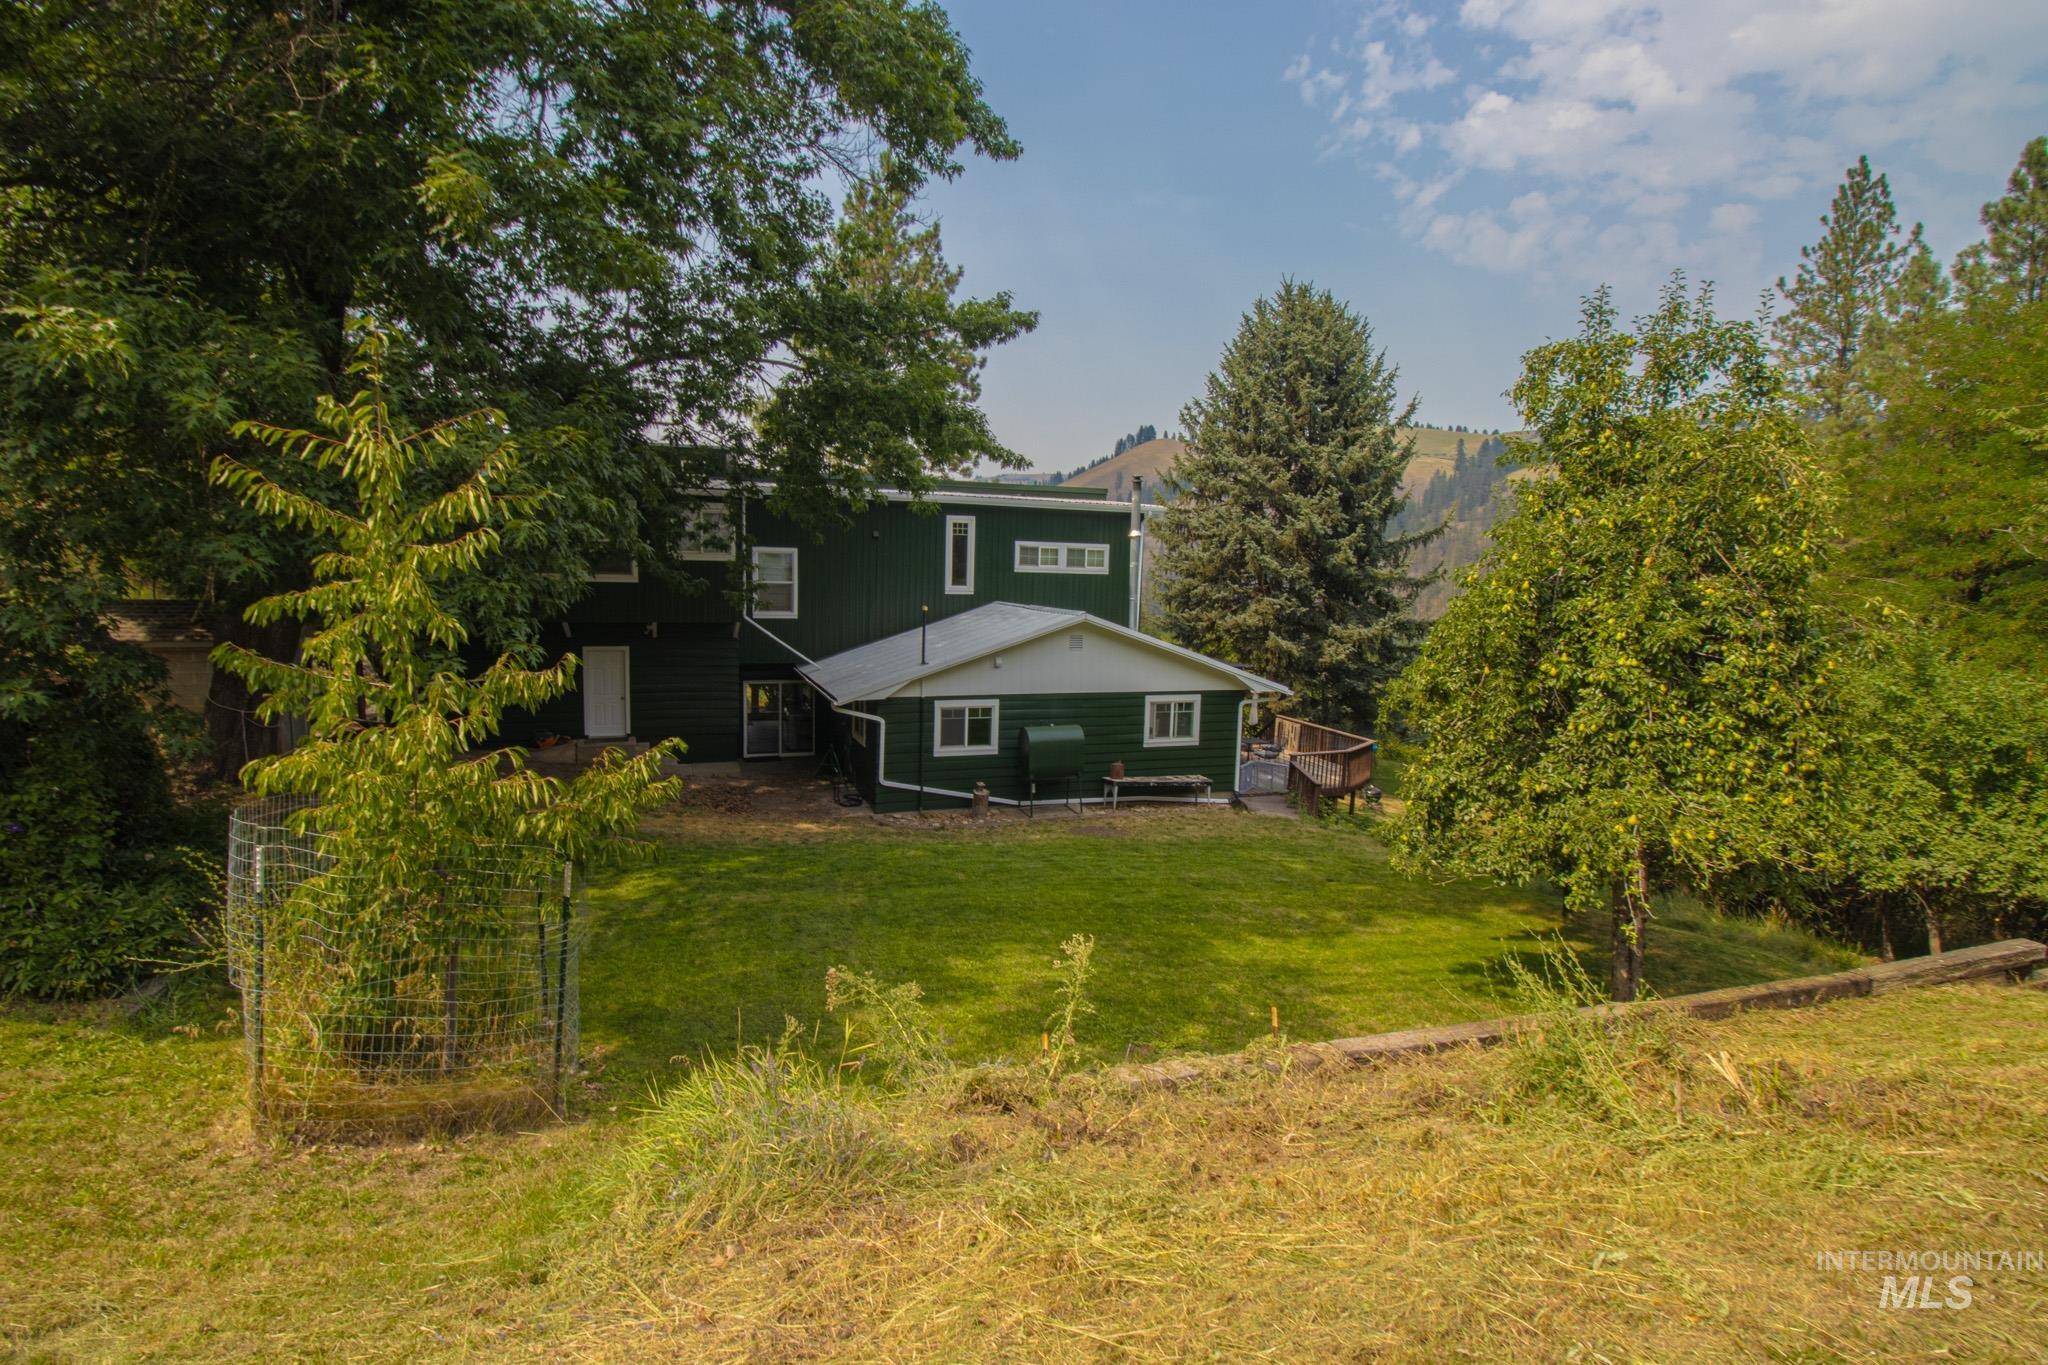
Expansive green yard with mature trees and mountain backdrop
-
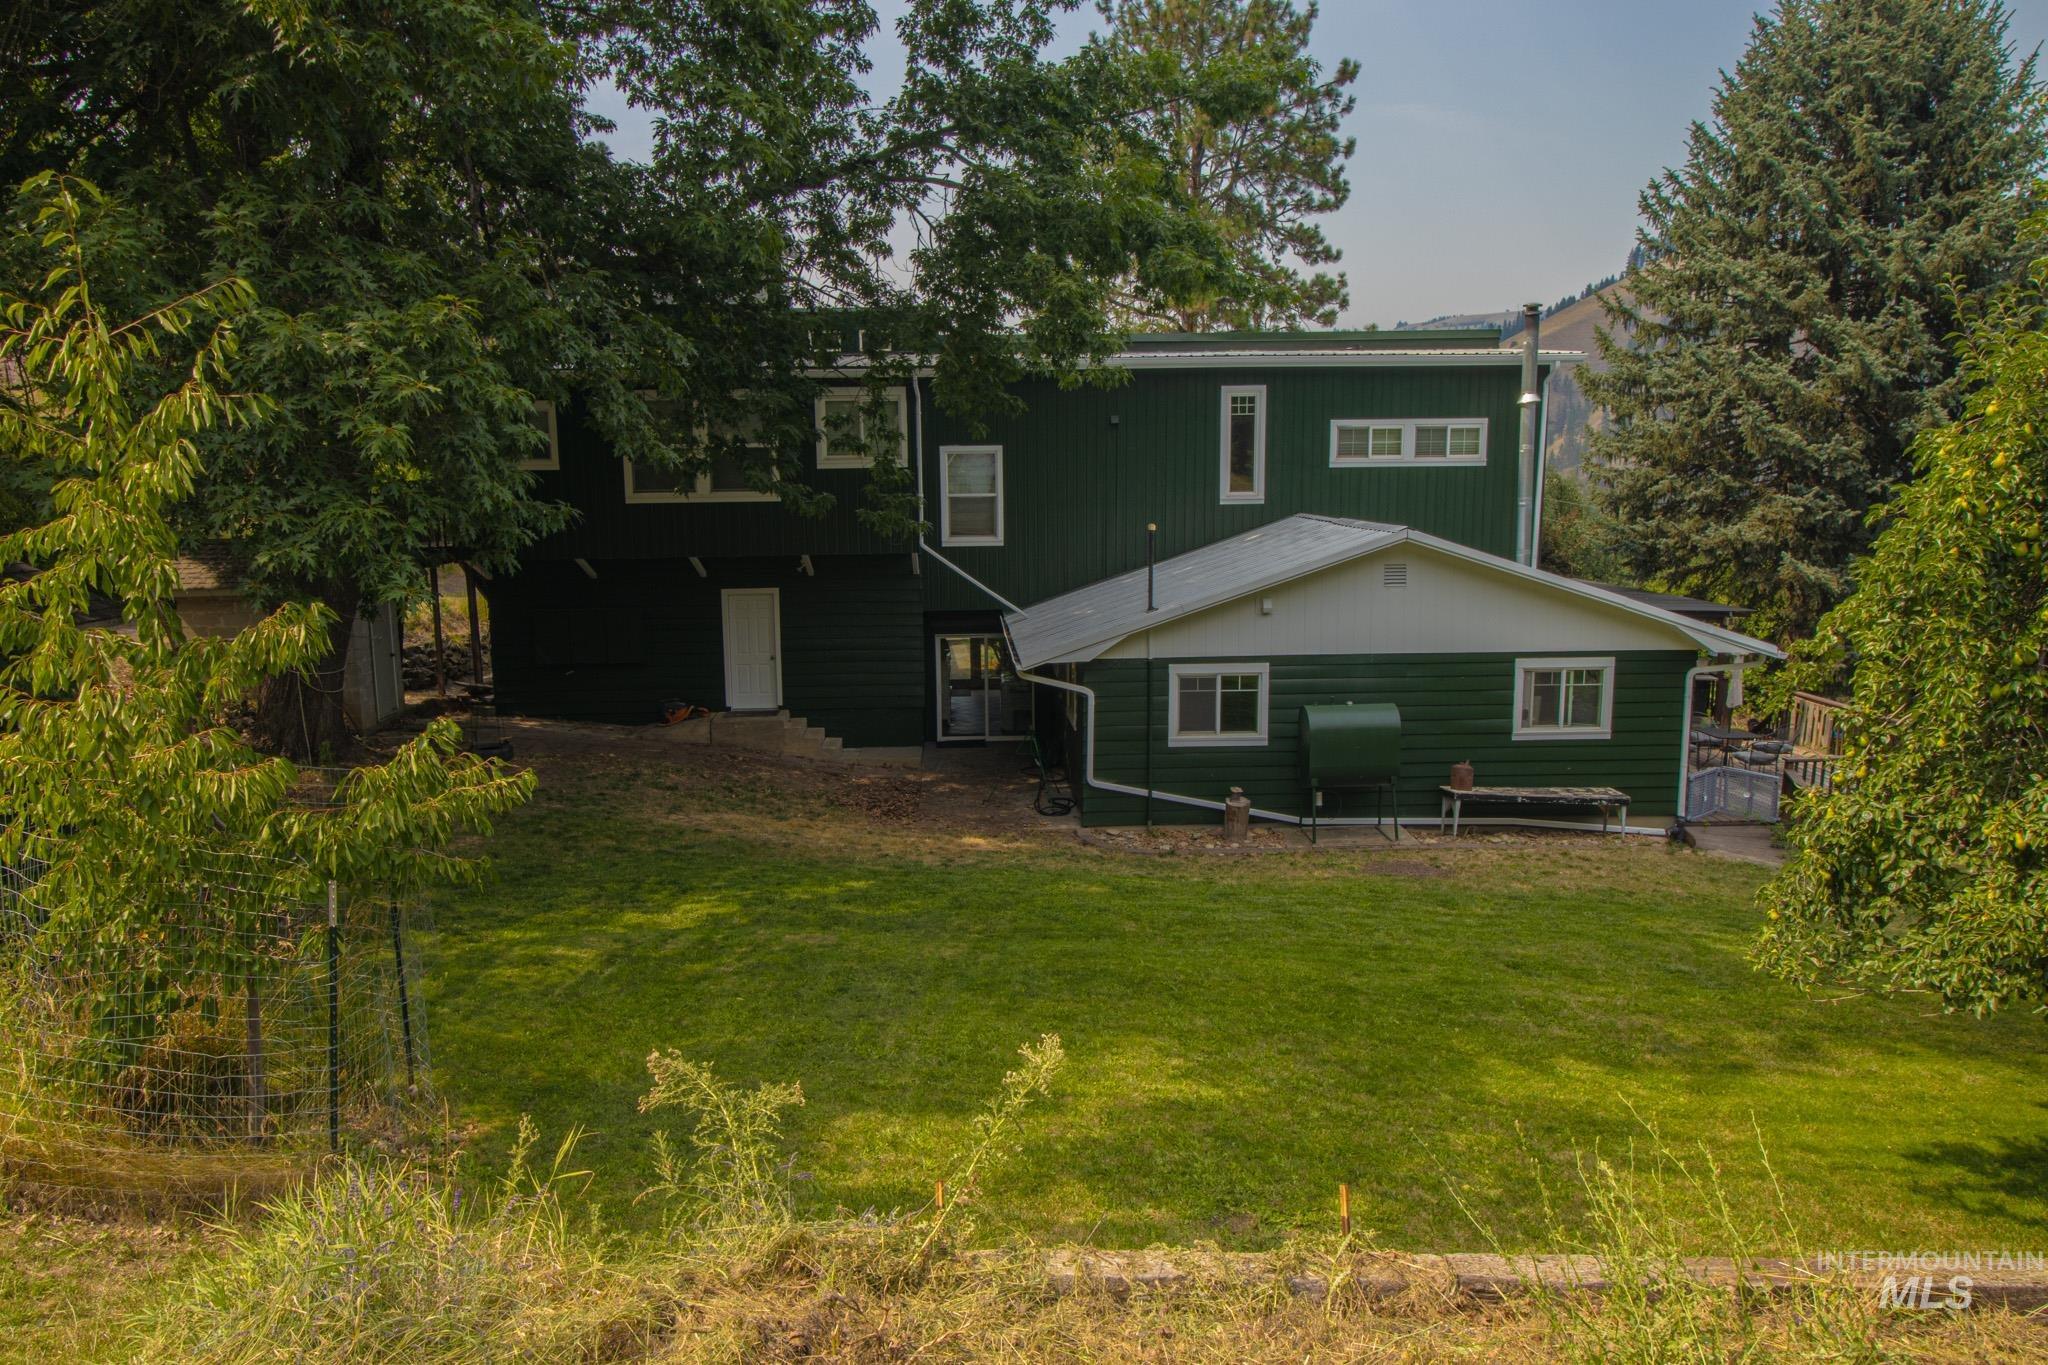
Rear exterior featuring a two-story structure with green siding and white trim, an expansive grassy yard, mature trees, and a mountain backdrop
-

Green exterior with white trim and multiple windows, surrounded by mature trees and natural landscaping
-
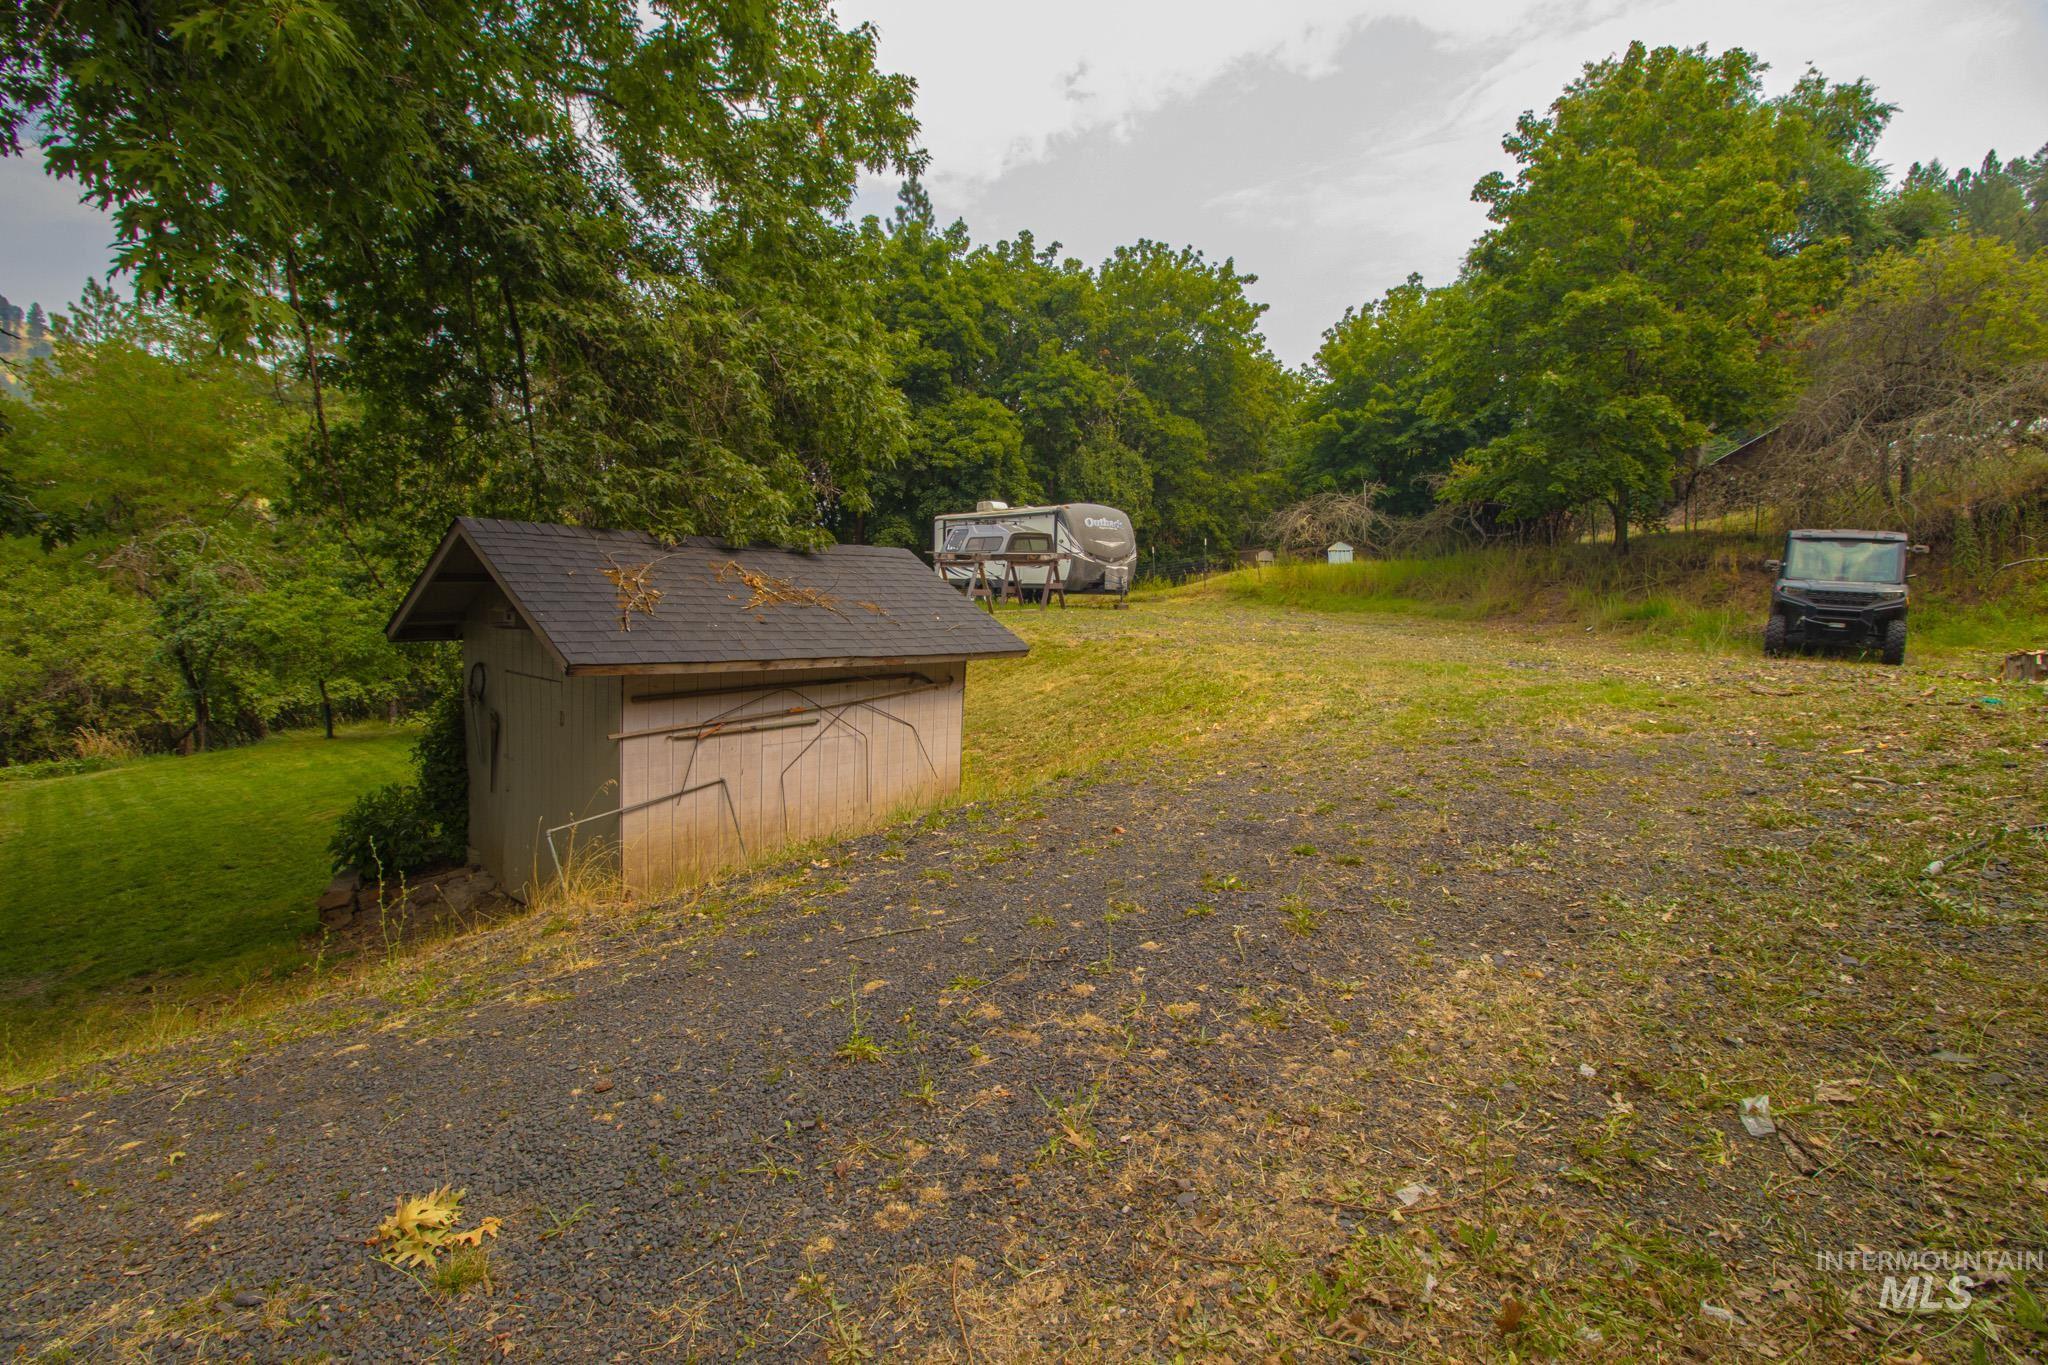
Storage shed with a dark shingle roof and light-colored siding, situated on a sloped gravel and grass terrain
-
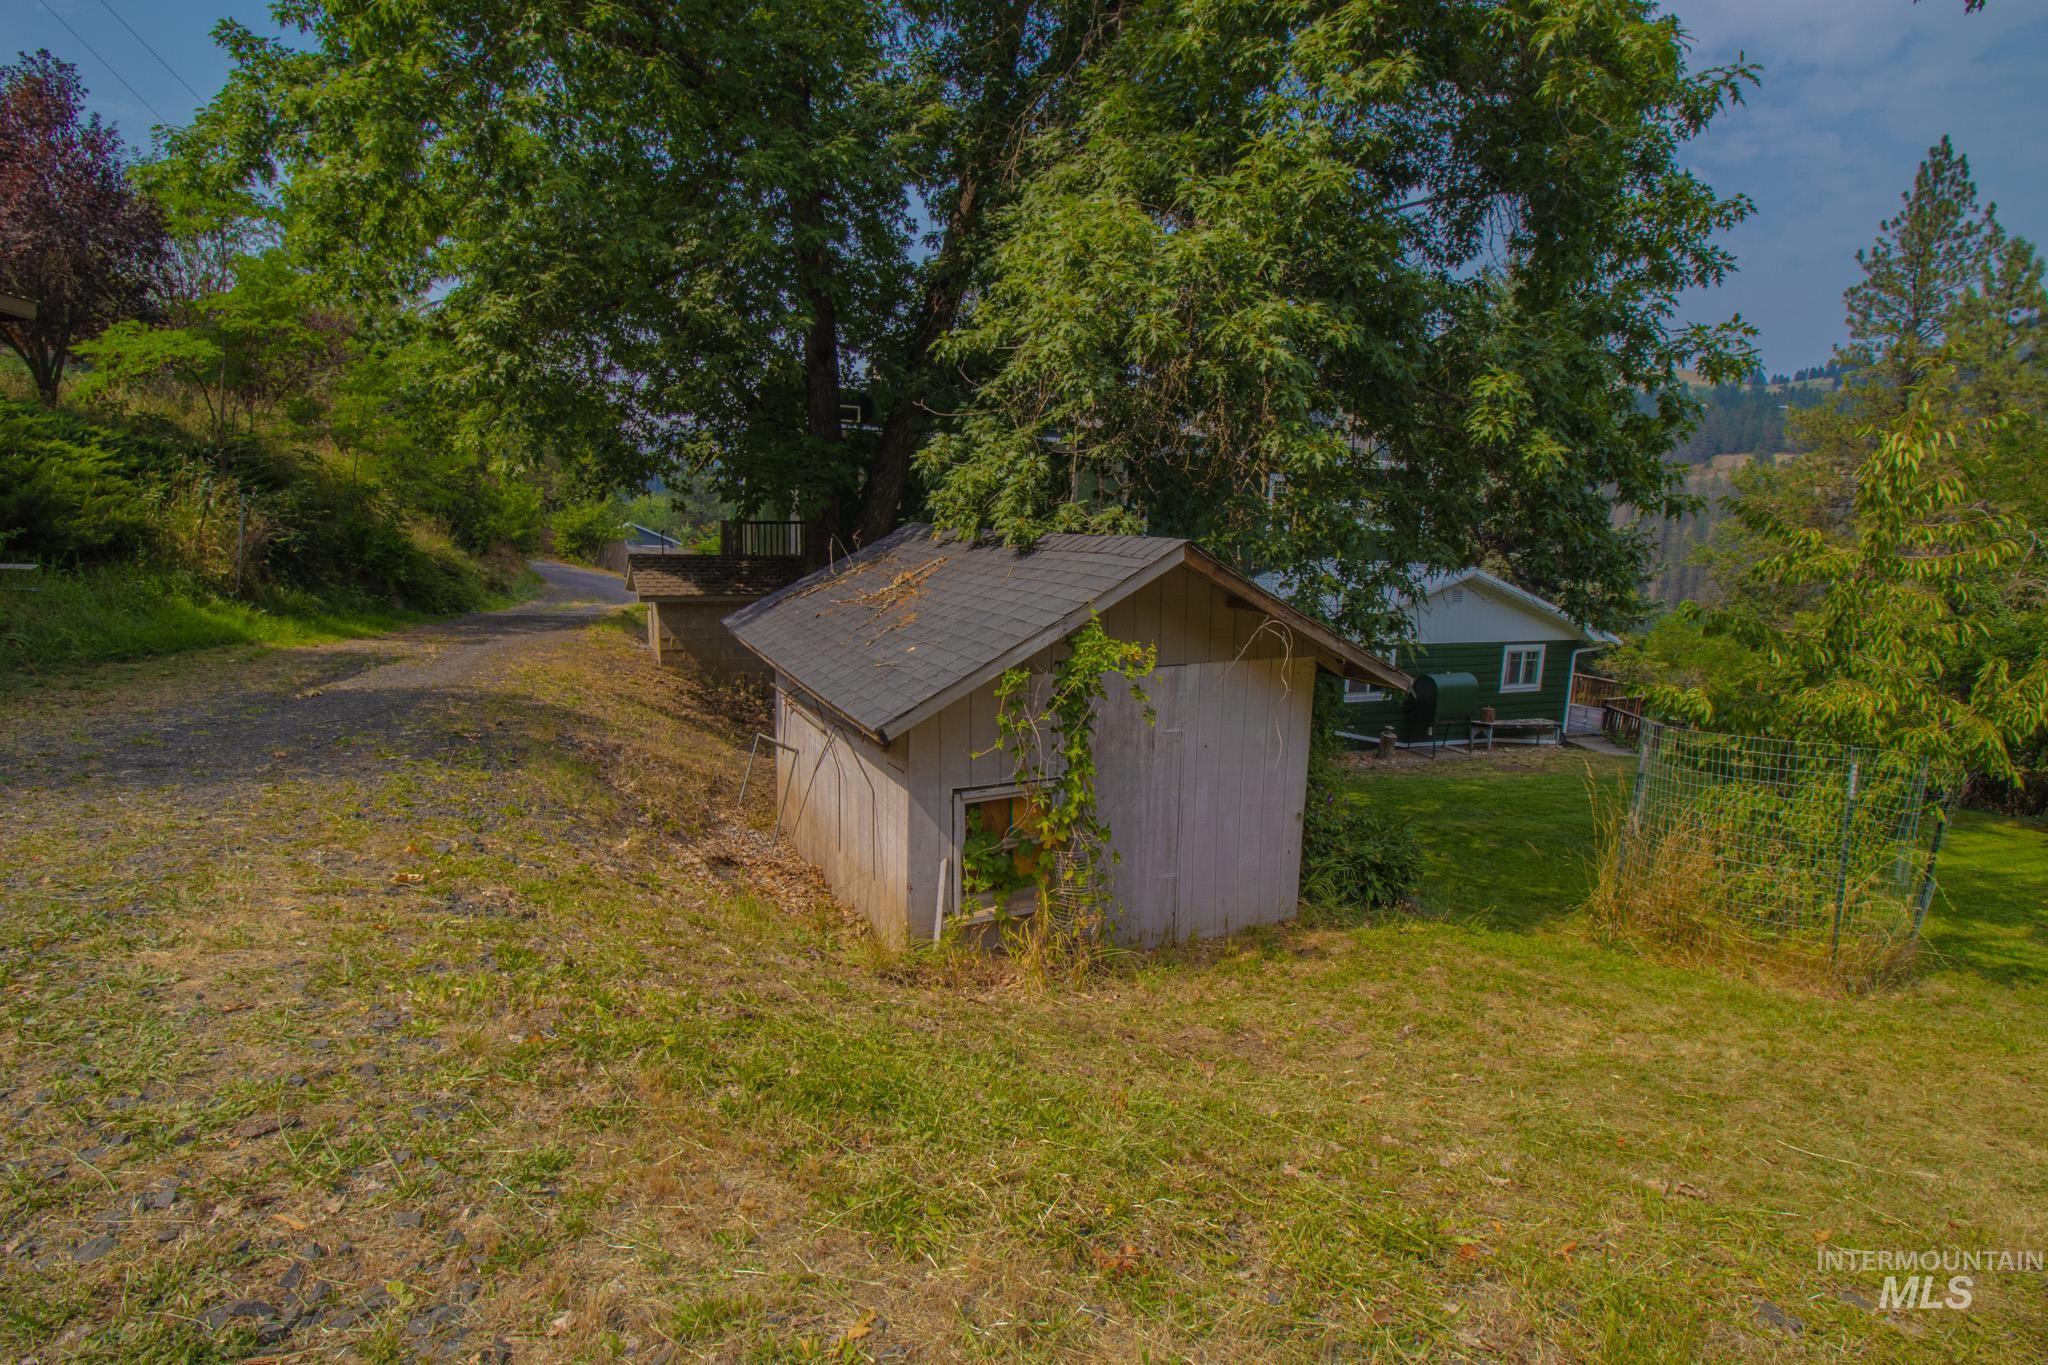
Storage shed with shingle roof and wood siding
-

Expansive outdoor area featuring a gravel and grass surface
-

Expansive green space featuring a detached storage shed with a shingled roof, a large mature tree, and a stone retaining wall
-
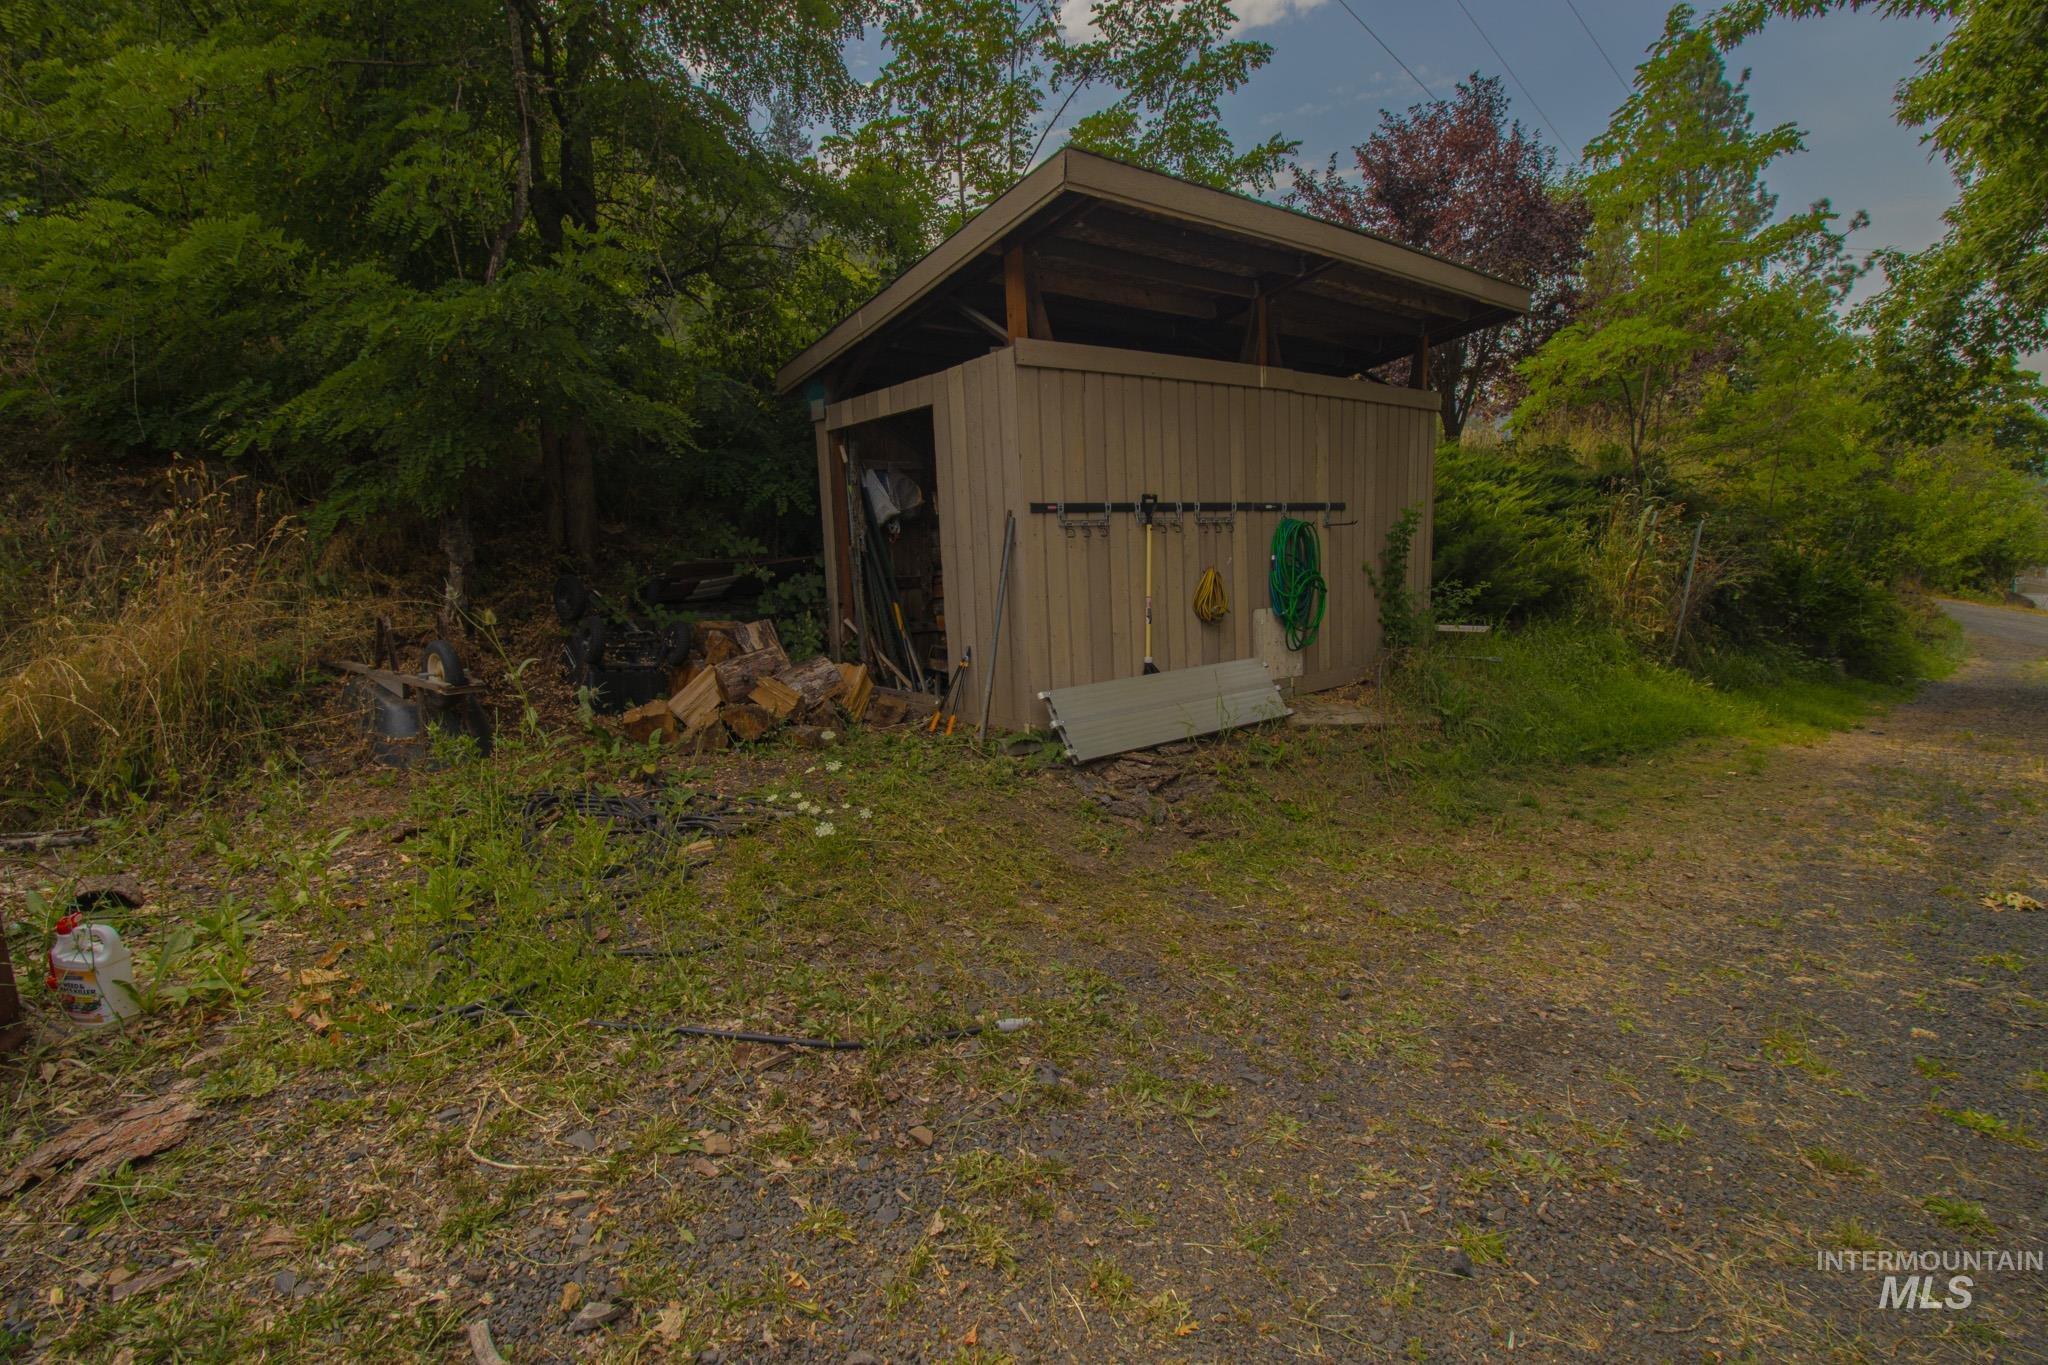
Wood-sided utility shed with an open-air storage bay, a sloped roofline, and an integrated tool rack
Escape to peaceful country living in this beautifully maintained 2,504 sq. ft., 4-bedroom, 2-bath home on a private 0.459-acre lot in Peck with stunning mountain views. Enjoy the serenity from the spacious covered and open deck surrounded by mature landscaping, fruit trees, a grape arbor, berry bushes, perennial flowers, established hops, and lavender. The property also features RV parking pad, large gravel parking area, wood shed, garden shed, chicken coop, and an above-ground root cellar. Inside, you’ll find custom reclaimed mill wood craftsmanship, hardwood flooring, updated luxury vinyl plank flooring, a remodeled guest bathroom, and a unique lookout room with panoramic views. The spacious upstairs primary suite offers an oversized soaking tub for the perfect place to unwind. Recent updates include new exterior paint and automatic garage doors with a transferable lifetime warranty. If you’re looking for privacy, character, and the perfect place to enjoy the Idaho lifestyle, this is one you won’t want to miss!
- Heating:
- Wall, Wood, Oil
- Cooling:
- Window/Wall Unit
- Fireplace:
- Wood Stove
- Garage Capacity:
- 2
- Country:
- US
- State:
- ID
- City:
- Peck
- Zipcode:
- 83545
- Street:
- 205 S Pine St
- Longitude:
- W117° 34' 33.7''
- Latitude:
- N46° 28' 18''
- Master Bedroom Level:
- Upper
- Bedroom 2 Level:
- Main
- Bedroom 3 Level:
- Upper
- Bedroom 4 Level:
- Main
- Living Room Level:
- Main
- School District:
- Joint School District #171 (Orof
- Elementary School:
- Orofino Elementary
- Middle School:
- Orofino Junior High
- High School:
- Orofino High School
- Status:
- New
- Type:
- Single Family
- Level:
- Two Story
- Tax Year:
- 2025
- Taxes:
- $1,363
- Potential Short Sale:
- No
- Age:
- 51 - 80 Years
- Auction:
- No
- Flood Ins Required:
- No
- HUD Owned:
- No
- In Foreclosure:
- No
- Land Size:
- 10000 SF - .49 AC
- Home Owner Exempt:
- Yes
- HOA Frequency:
- Not Applicable
- Inc Kitchen Features:
- Dishwasher, Microwave, Oven/range freestanding, Pantry, Refrigerator, Washer, Dryer, Countertop-laminate
- Lot Features:
- Garden Space, Oil tank, above ground, Public Road, Storage Shed, View, RV Parking
- Water:
- City service
- Land Use:
- Single
Residential For Sale
205 S Pine St, Peck, Idaho 83545
- Property Type :
- Residential
- Listing Type :
- For Sale
- Status :
- Active
- Listing ID :
- 98994882
- Price :
- $413,000
- Bedrooms :
- 4
- Bathrooms :
- 2
- Apx SqFt :
- 2,504 SqFt
- Year Built :
- 1961
- Lot Area :
- 0.46 Acres
- Days on Market :
- 1
- Subdivision :
- 0 Not Applicable
- Update Date :
- 07/23/2026 01:18:38



