
-
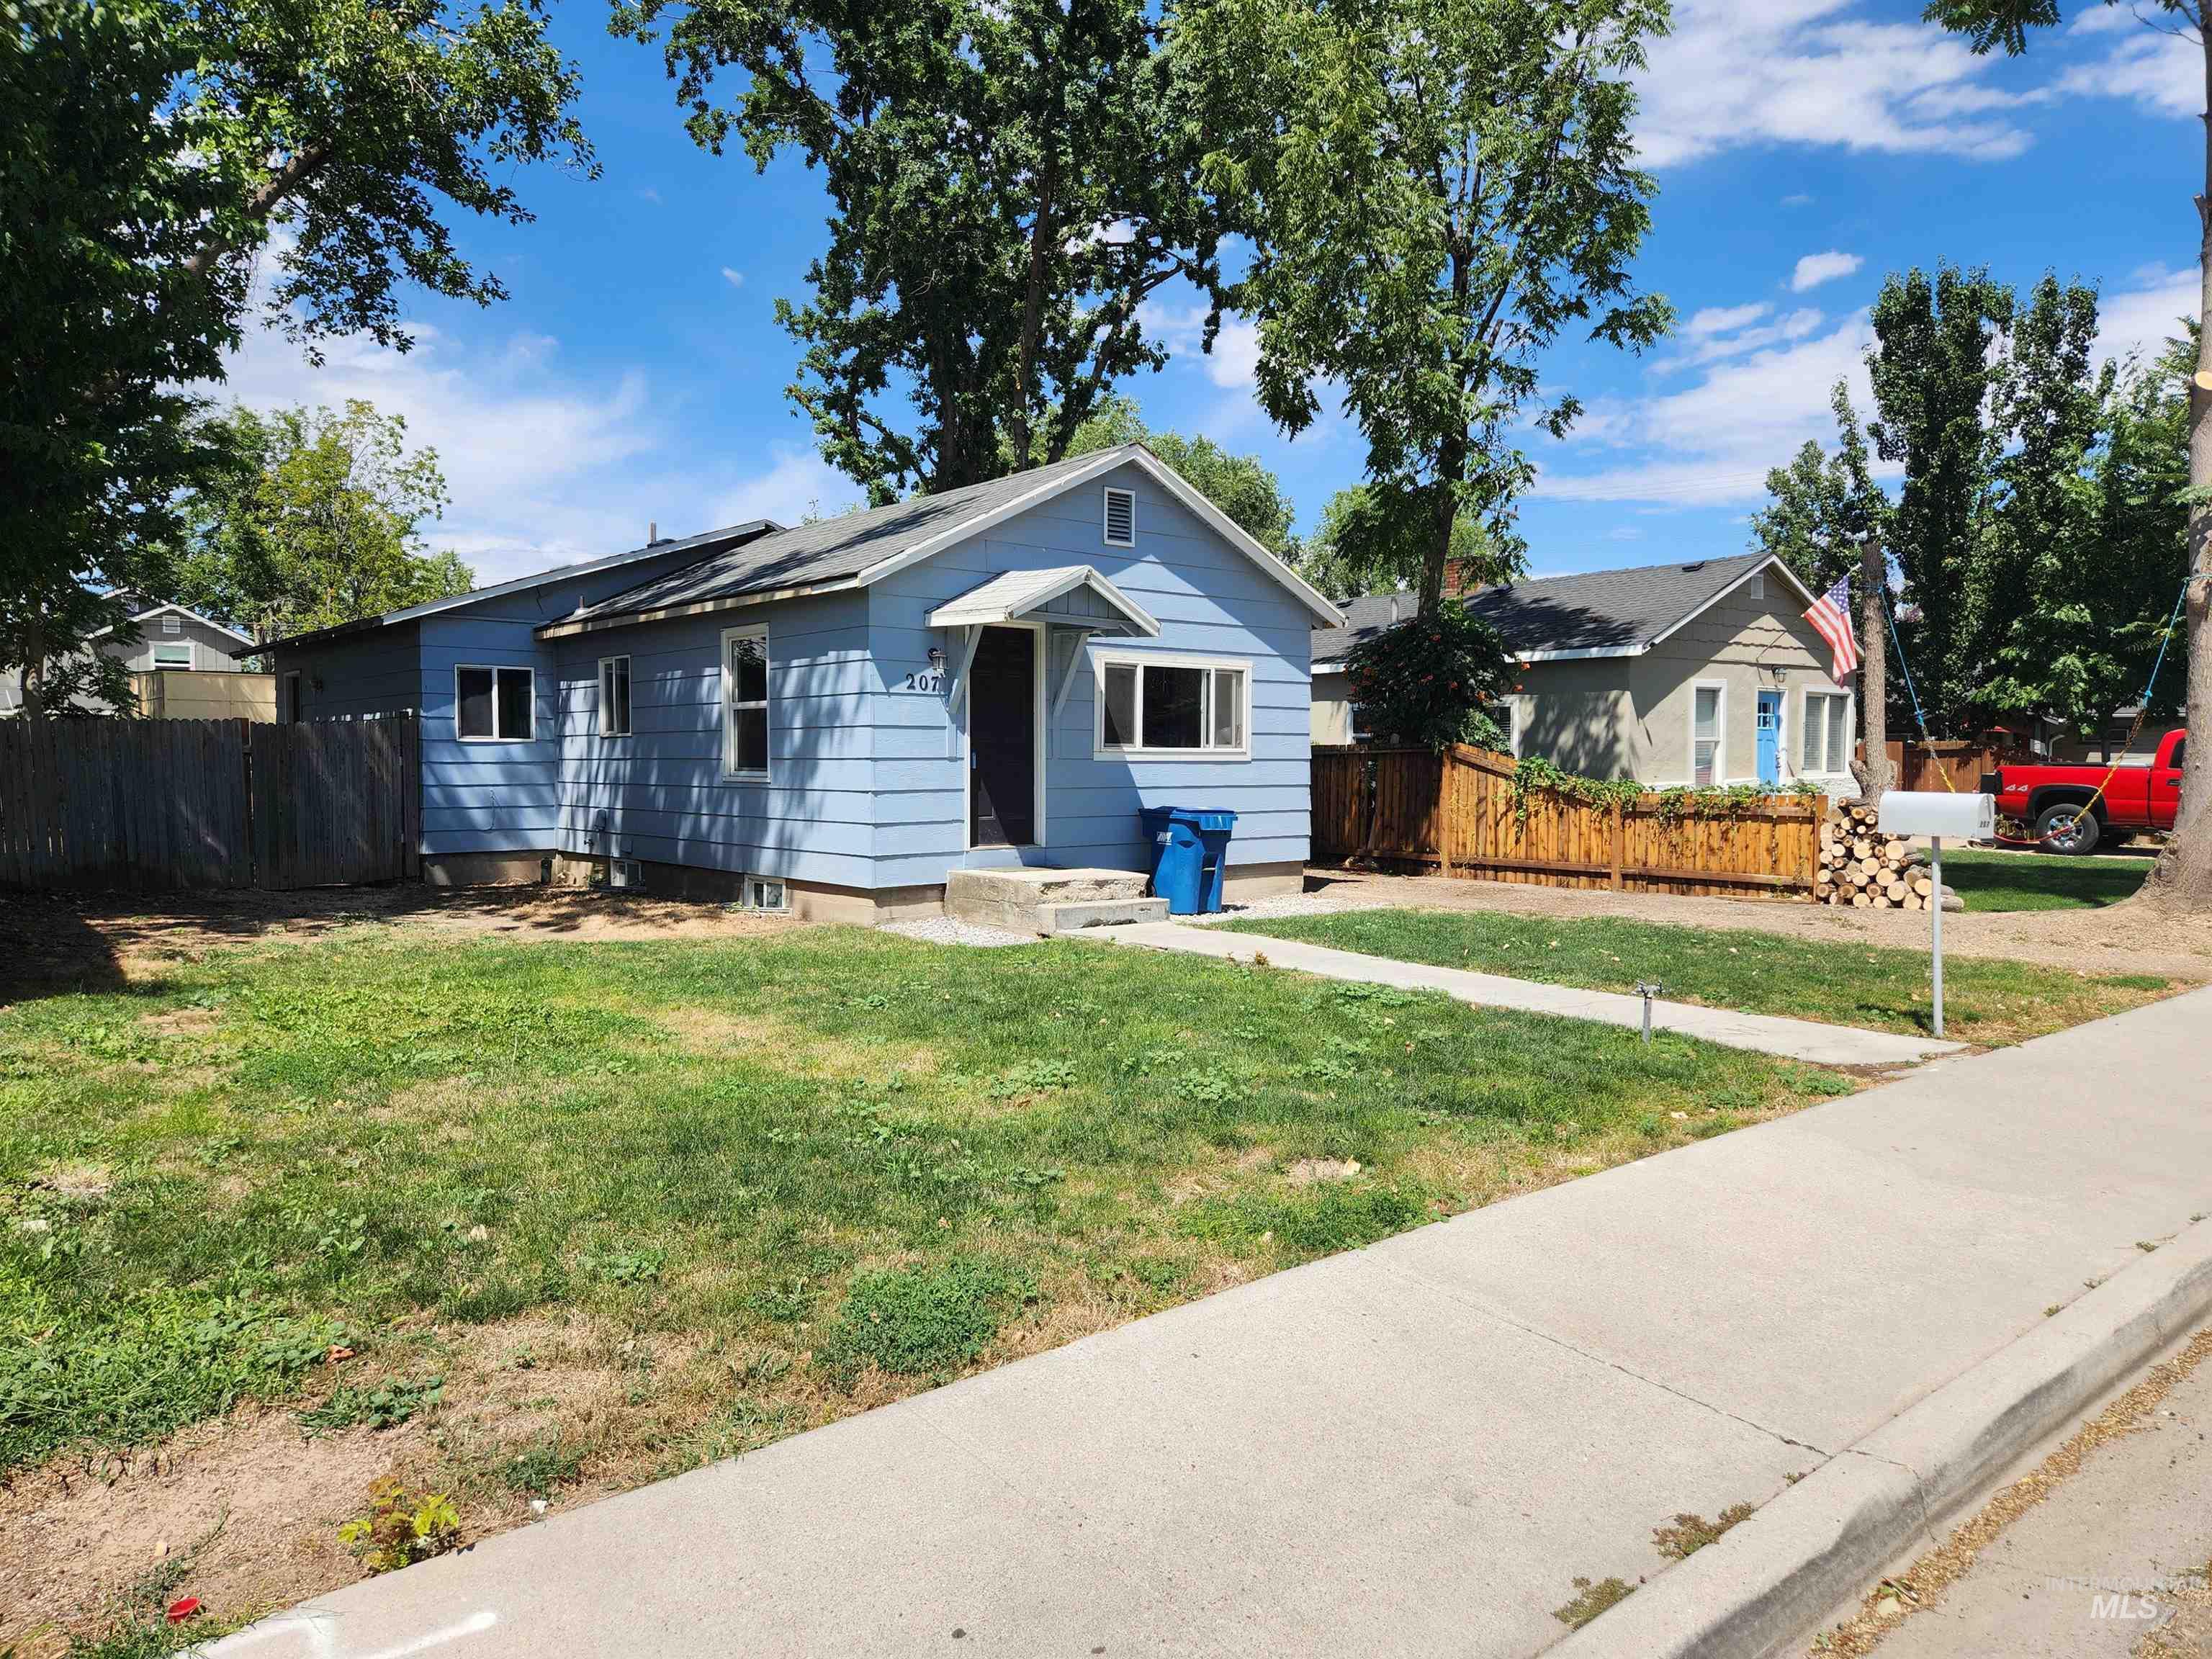
Light blue siding exterior with white window trim and a covered entry
-
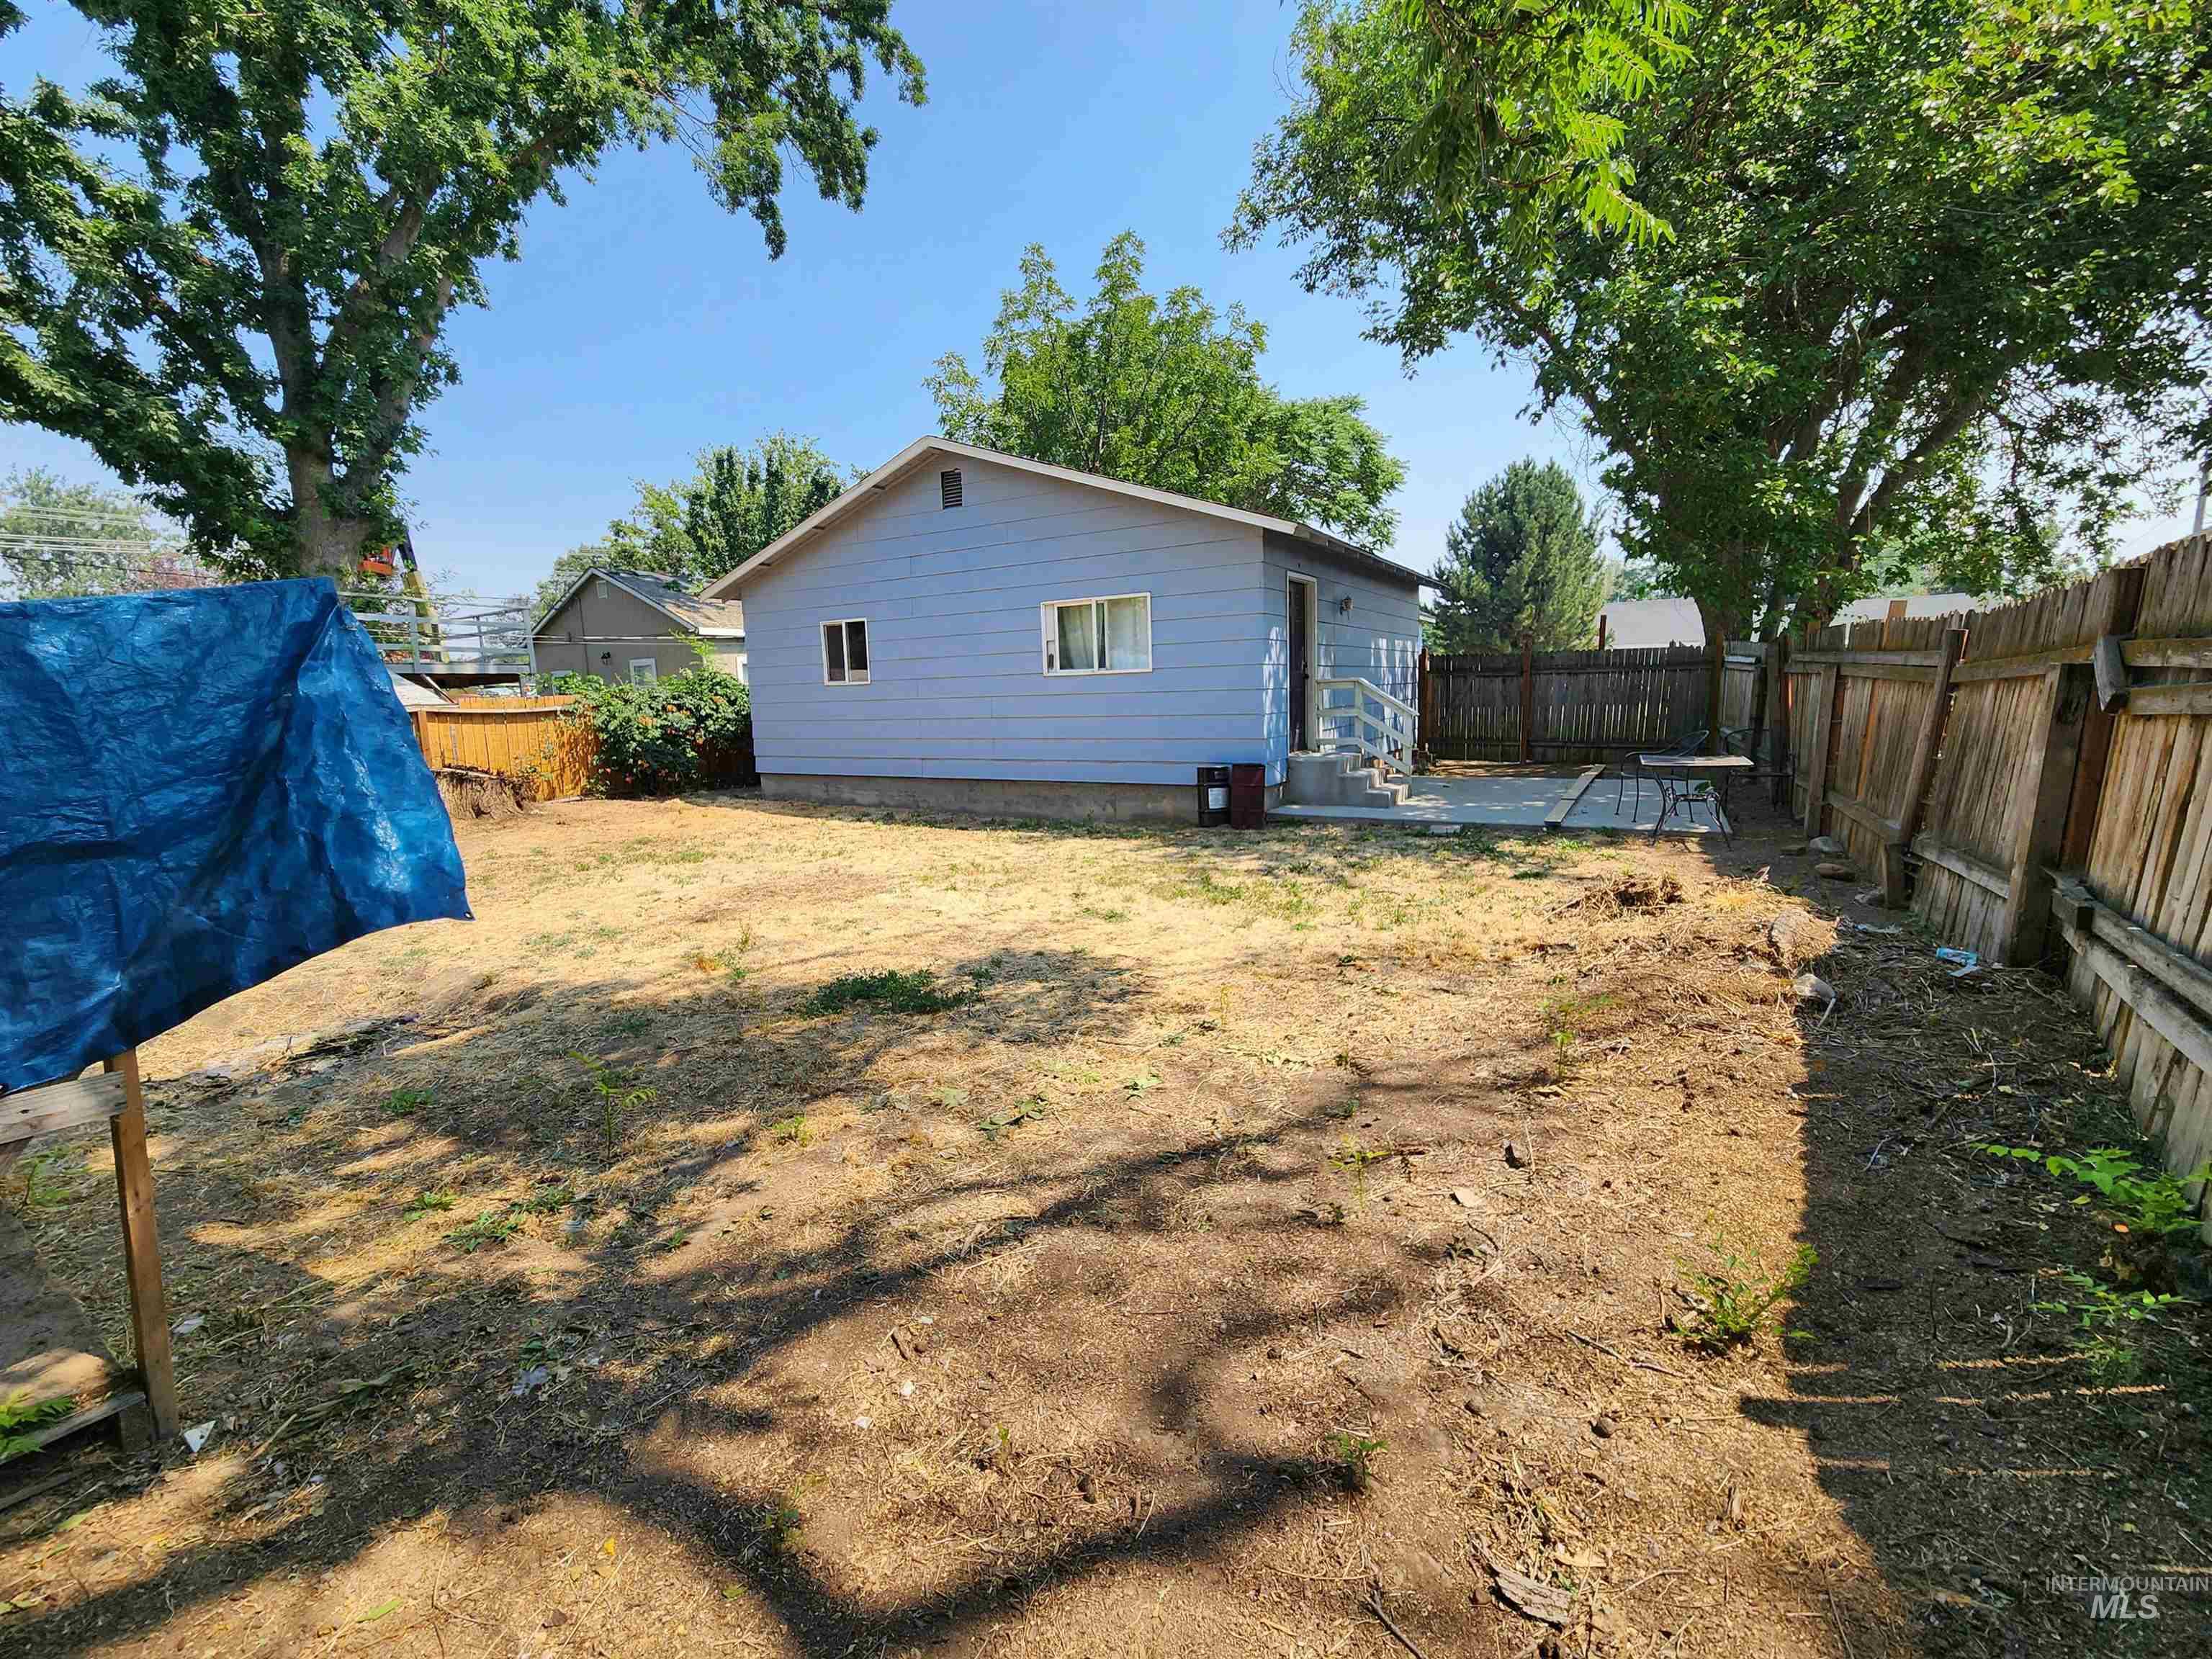
Expansive backyard featuring a partial wood fence, mature trees, and a concrete patio
-
Additional content
-
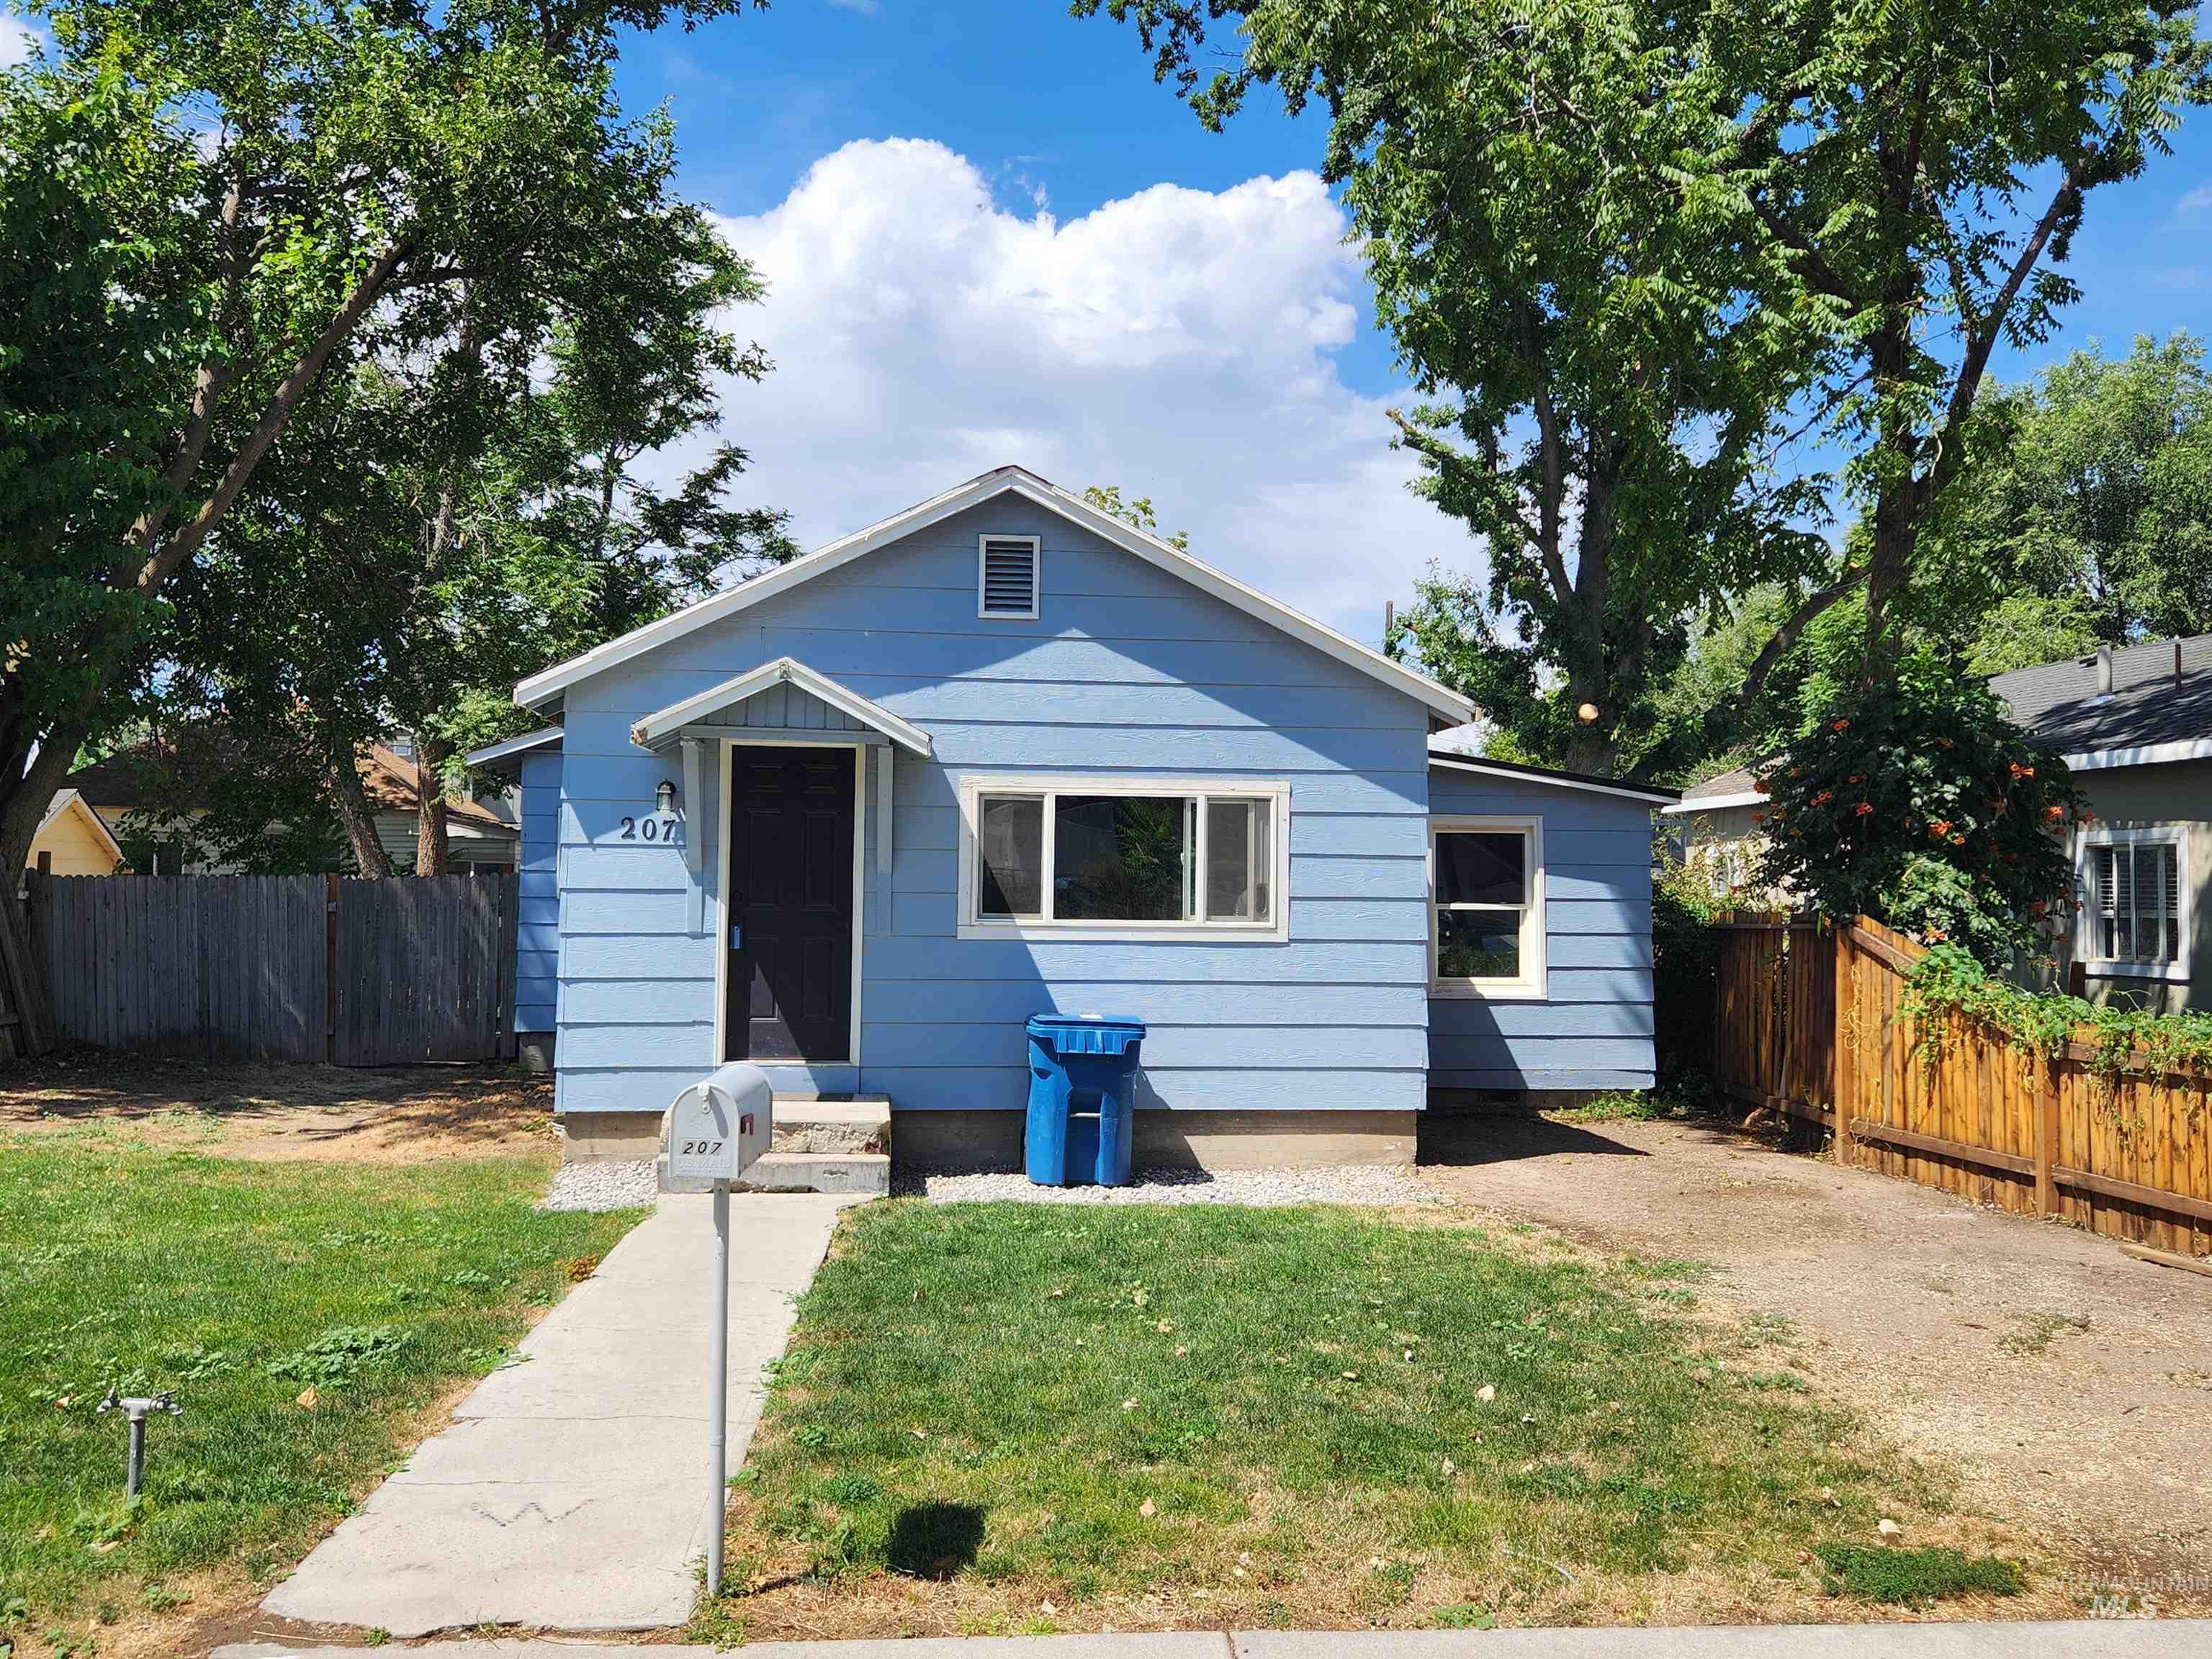
Light blue siding exterior with white trim
-
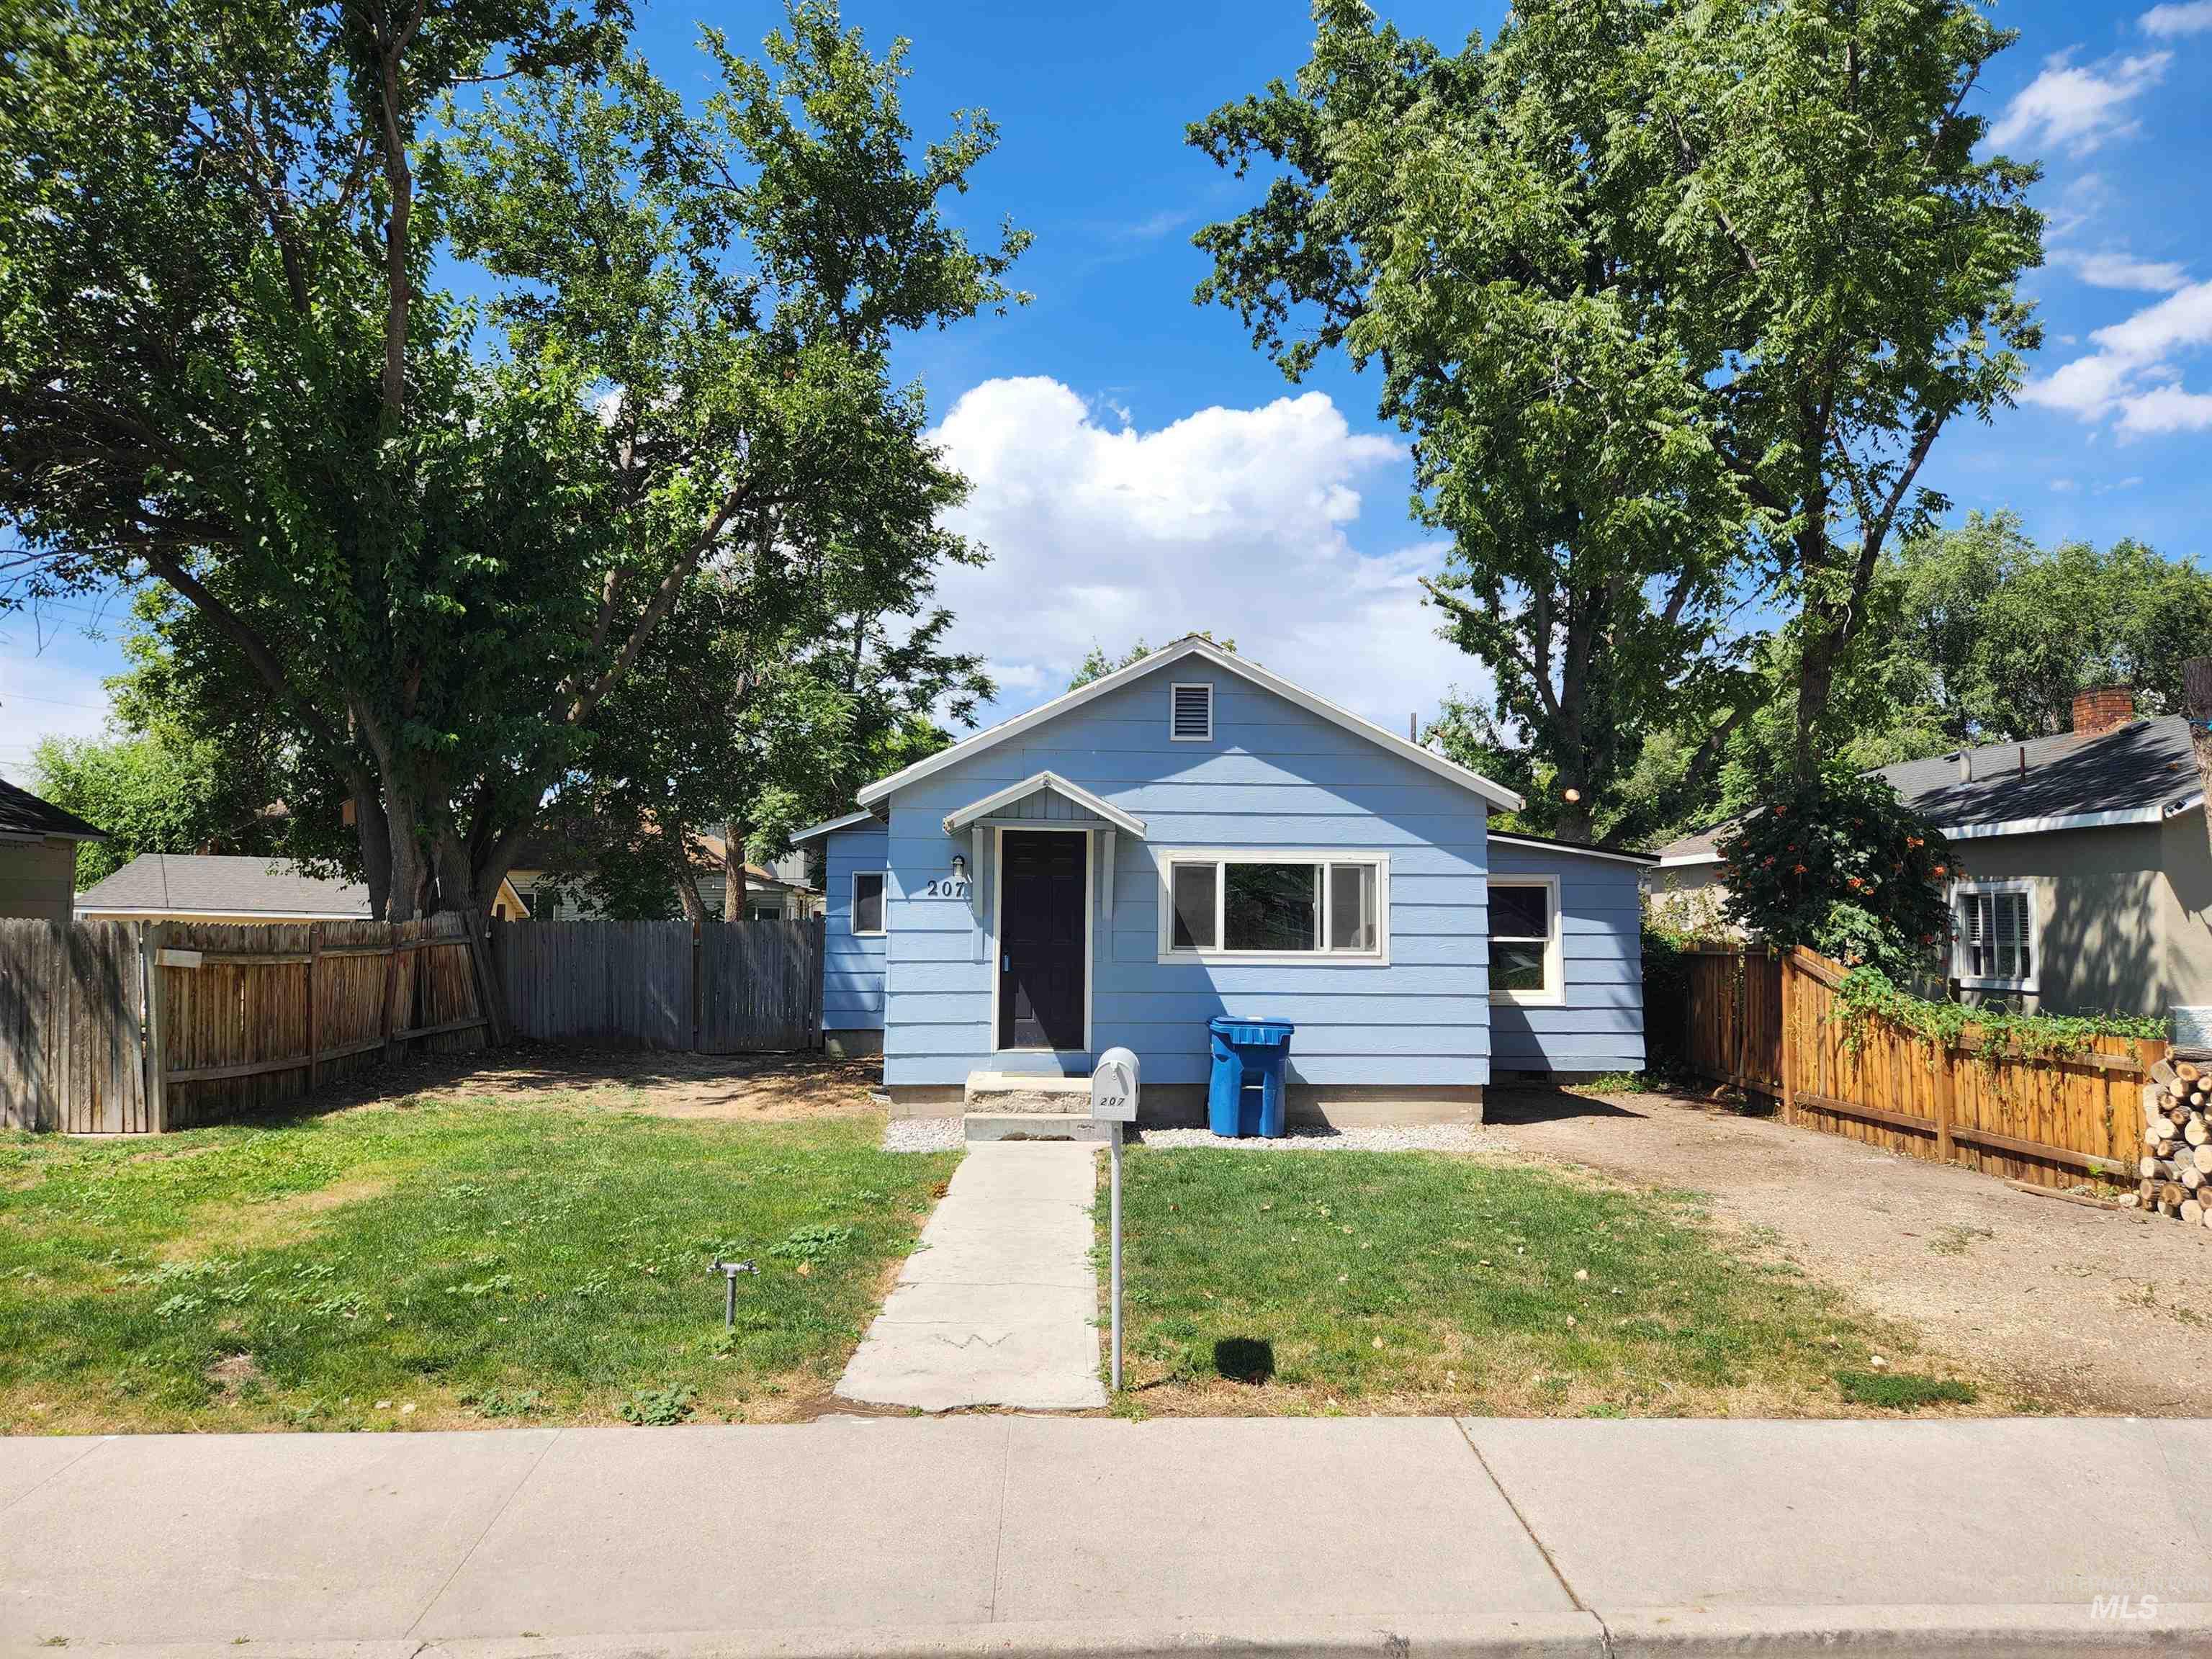
Light blue siding exterior, white trim windows, front porch with steps, mature trees, and a wooden privacy fence
-
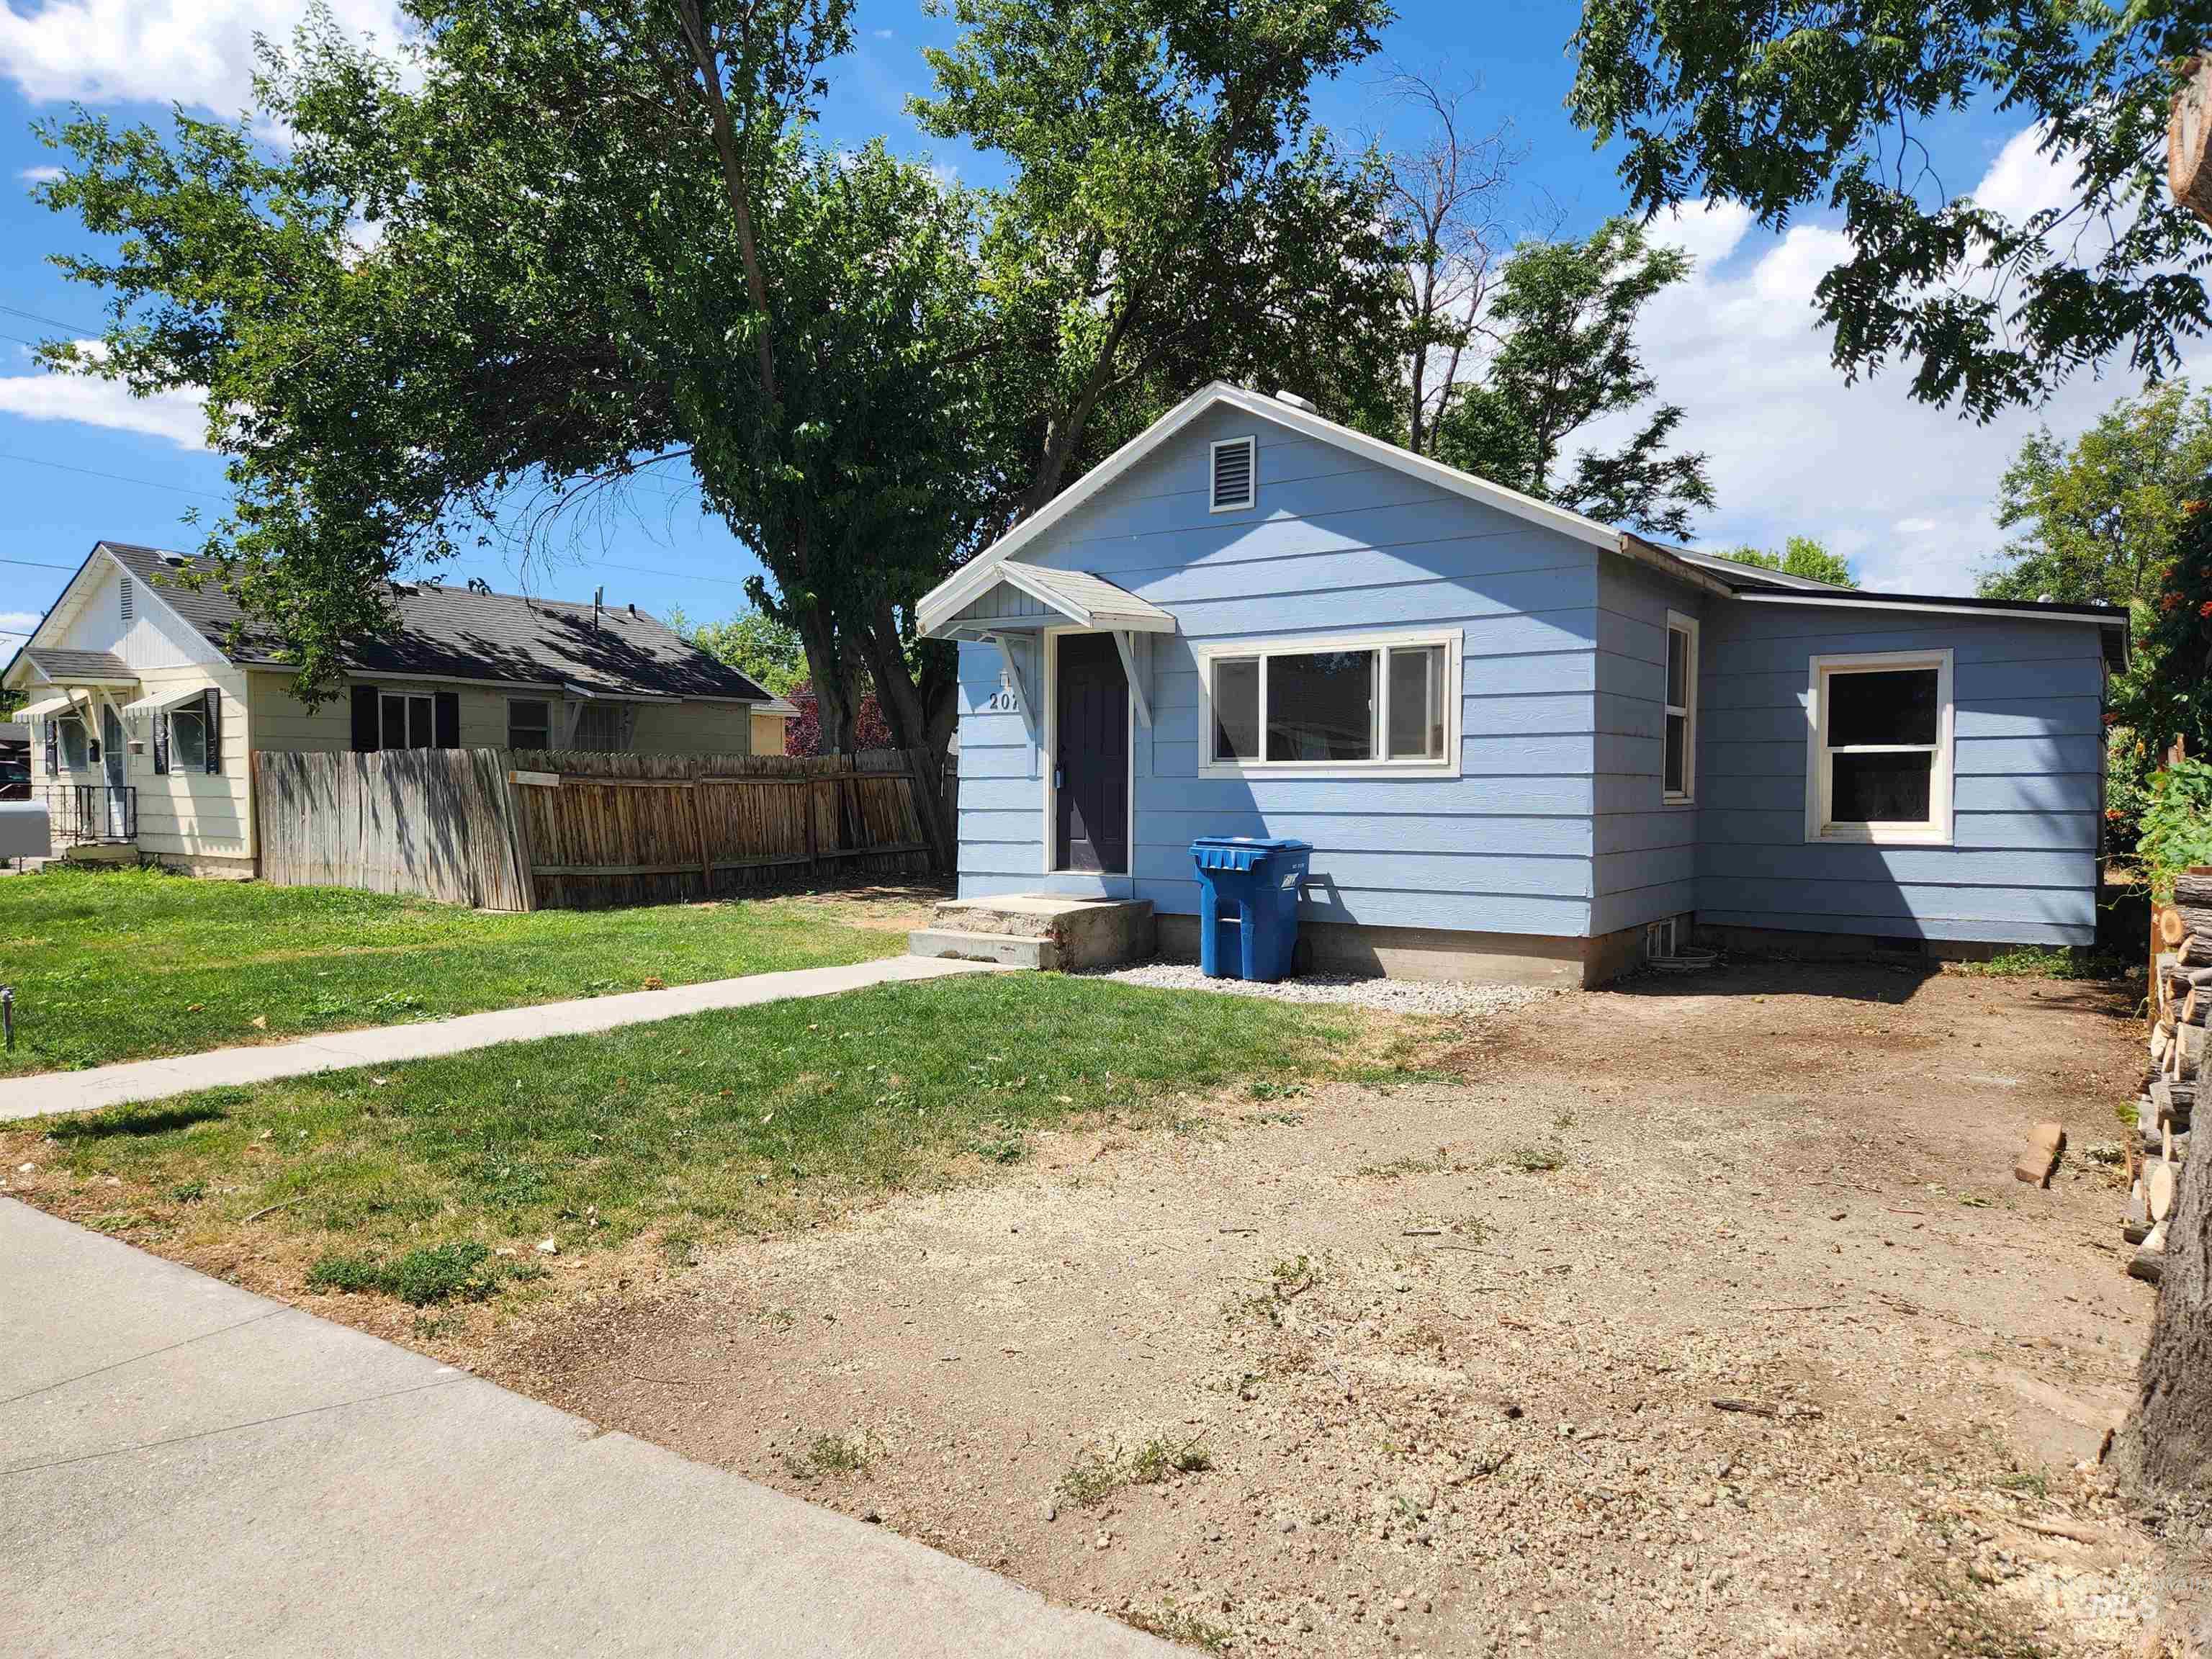
Light blue exterior siding with white trim
-
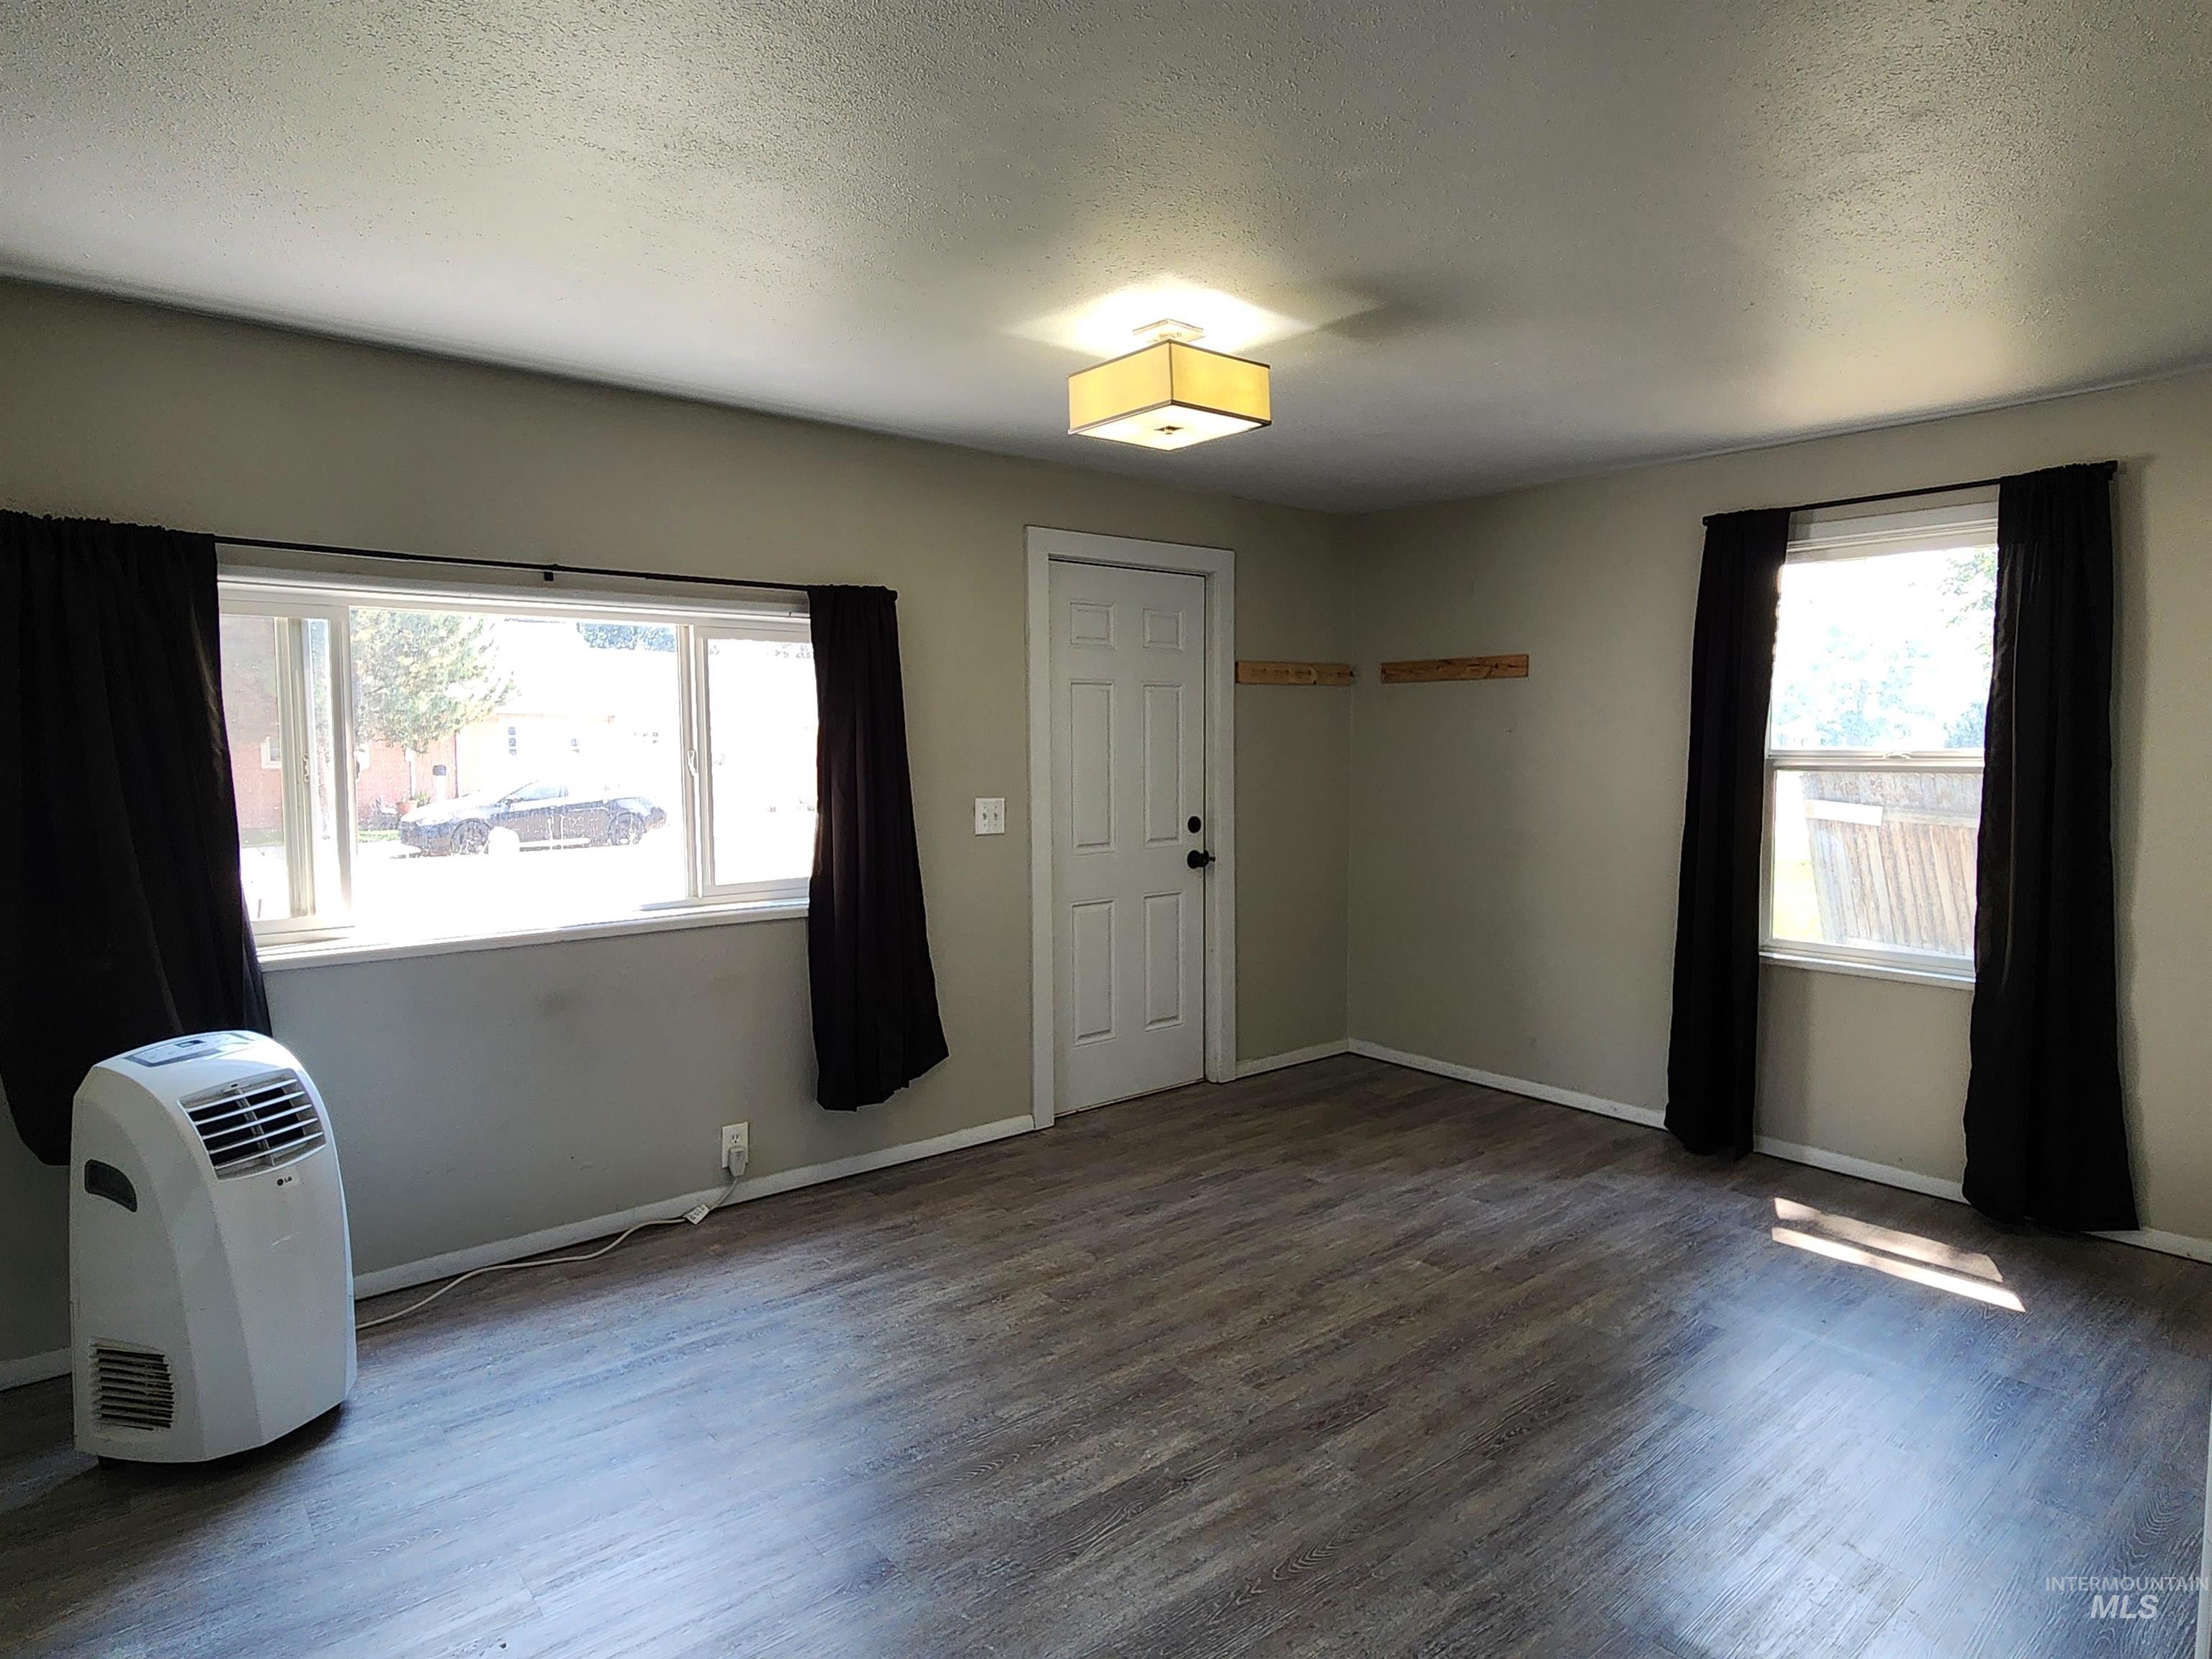
Wood-finish flooring, neutral wall paint, white trim, and a ceiling-mounted light fixture
-
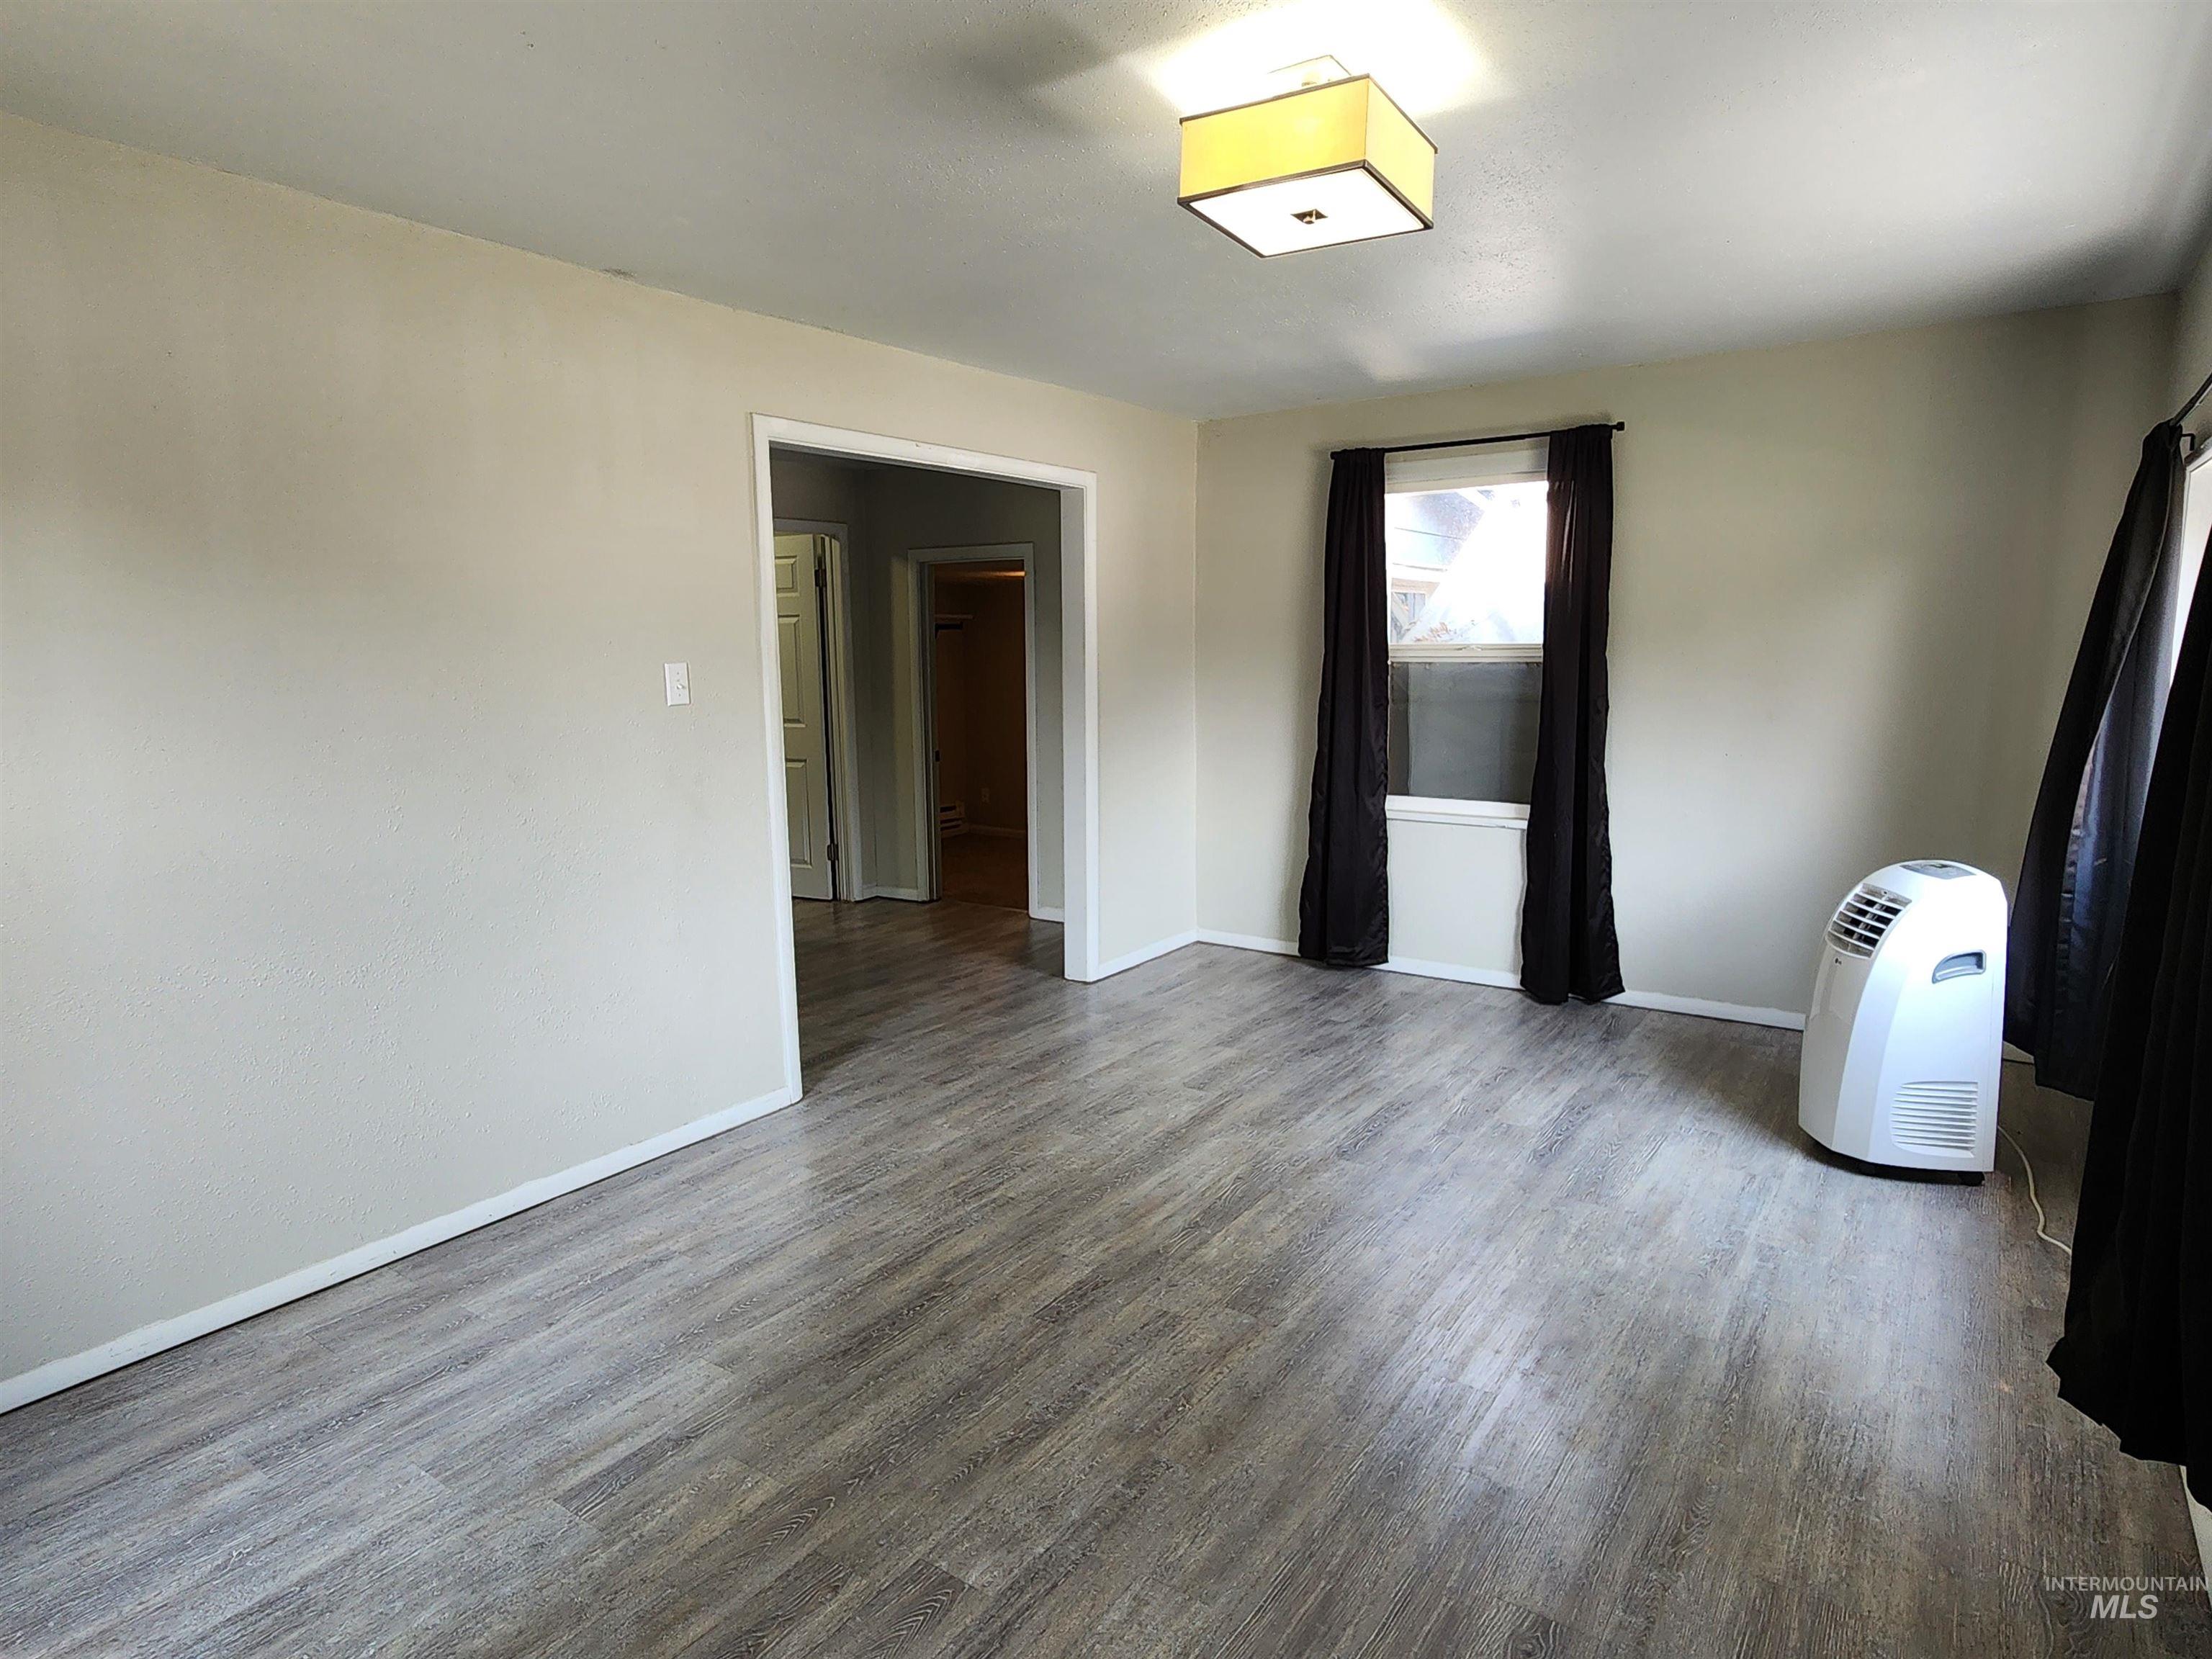
Light wood-finish flooring, neutral wall tones, and recessed lighting fixture
-
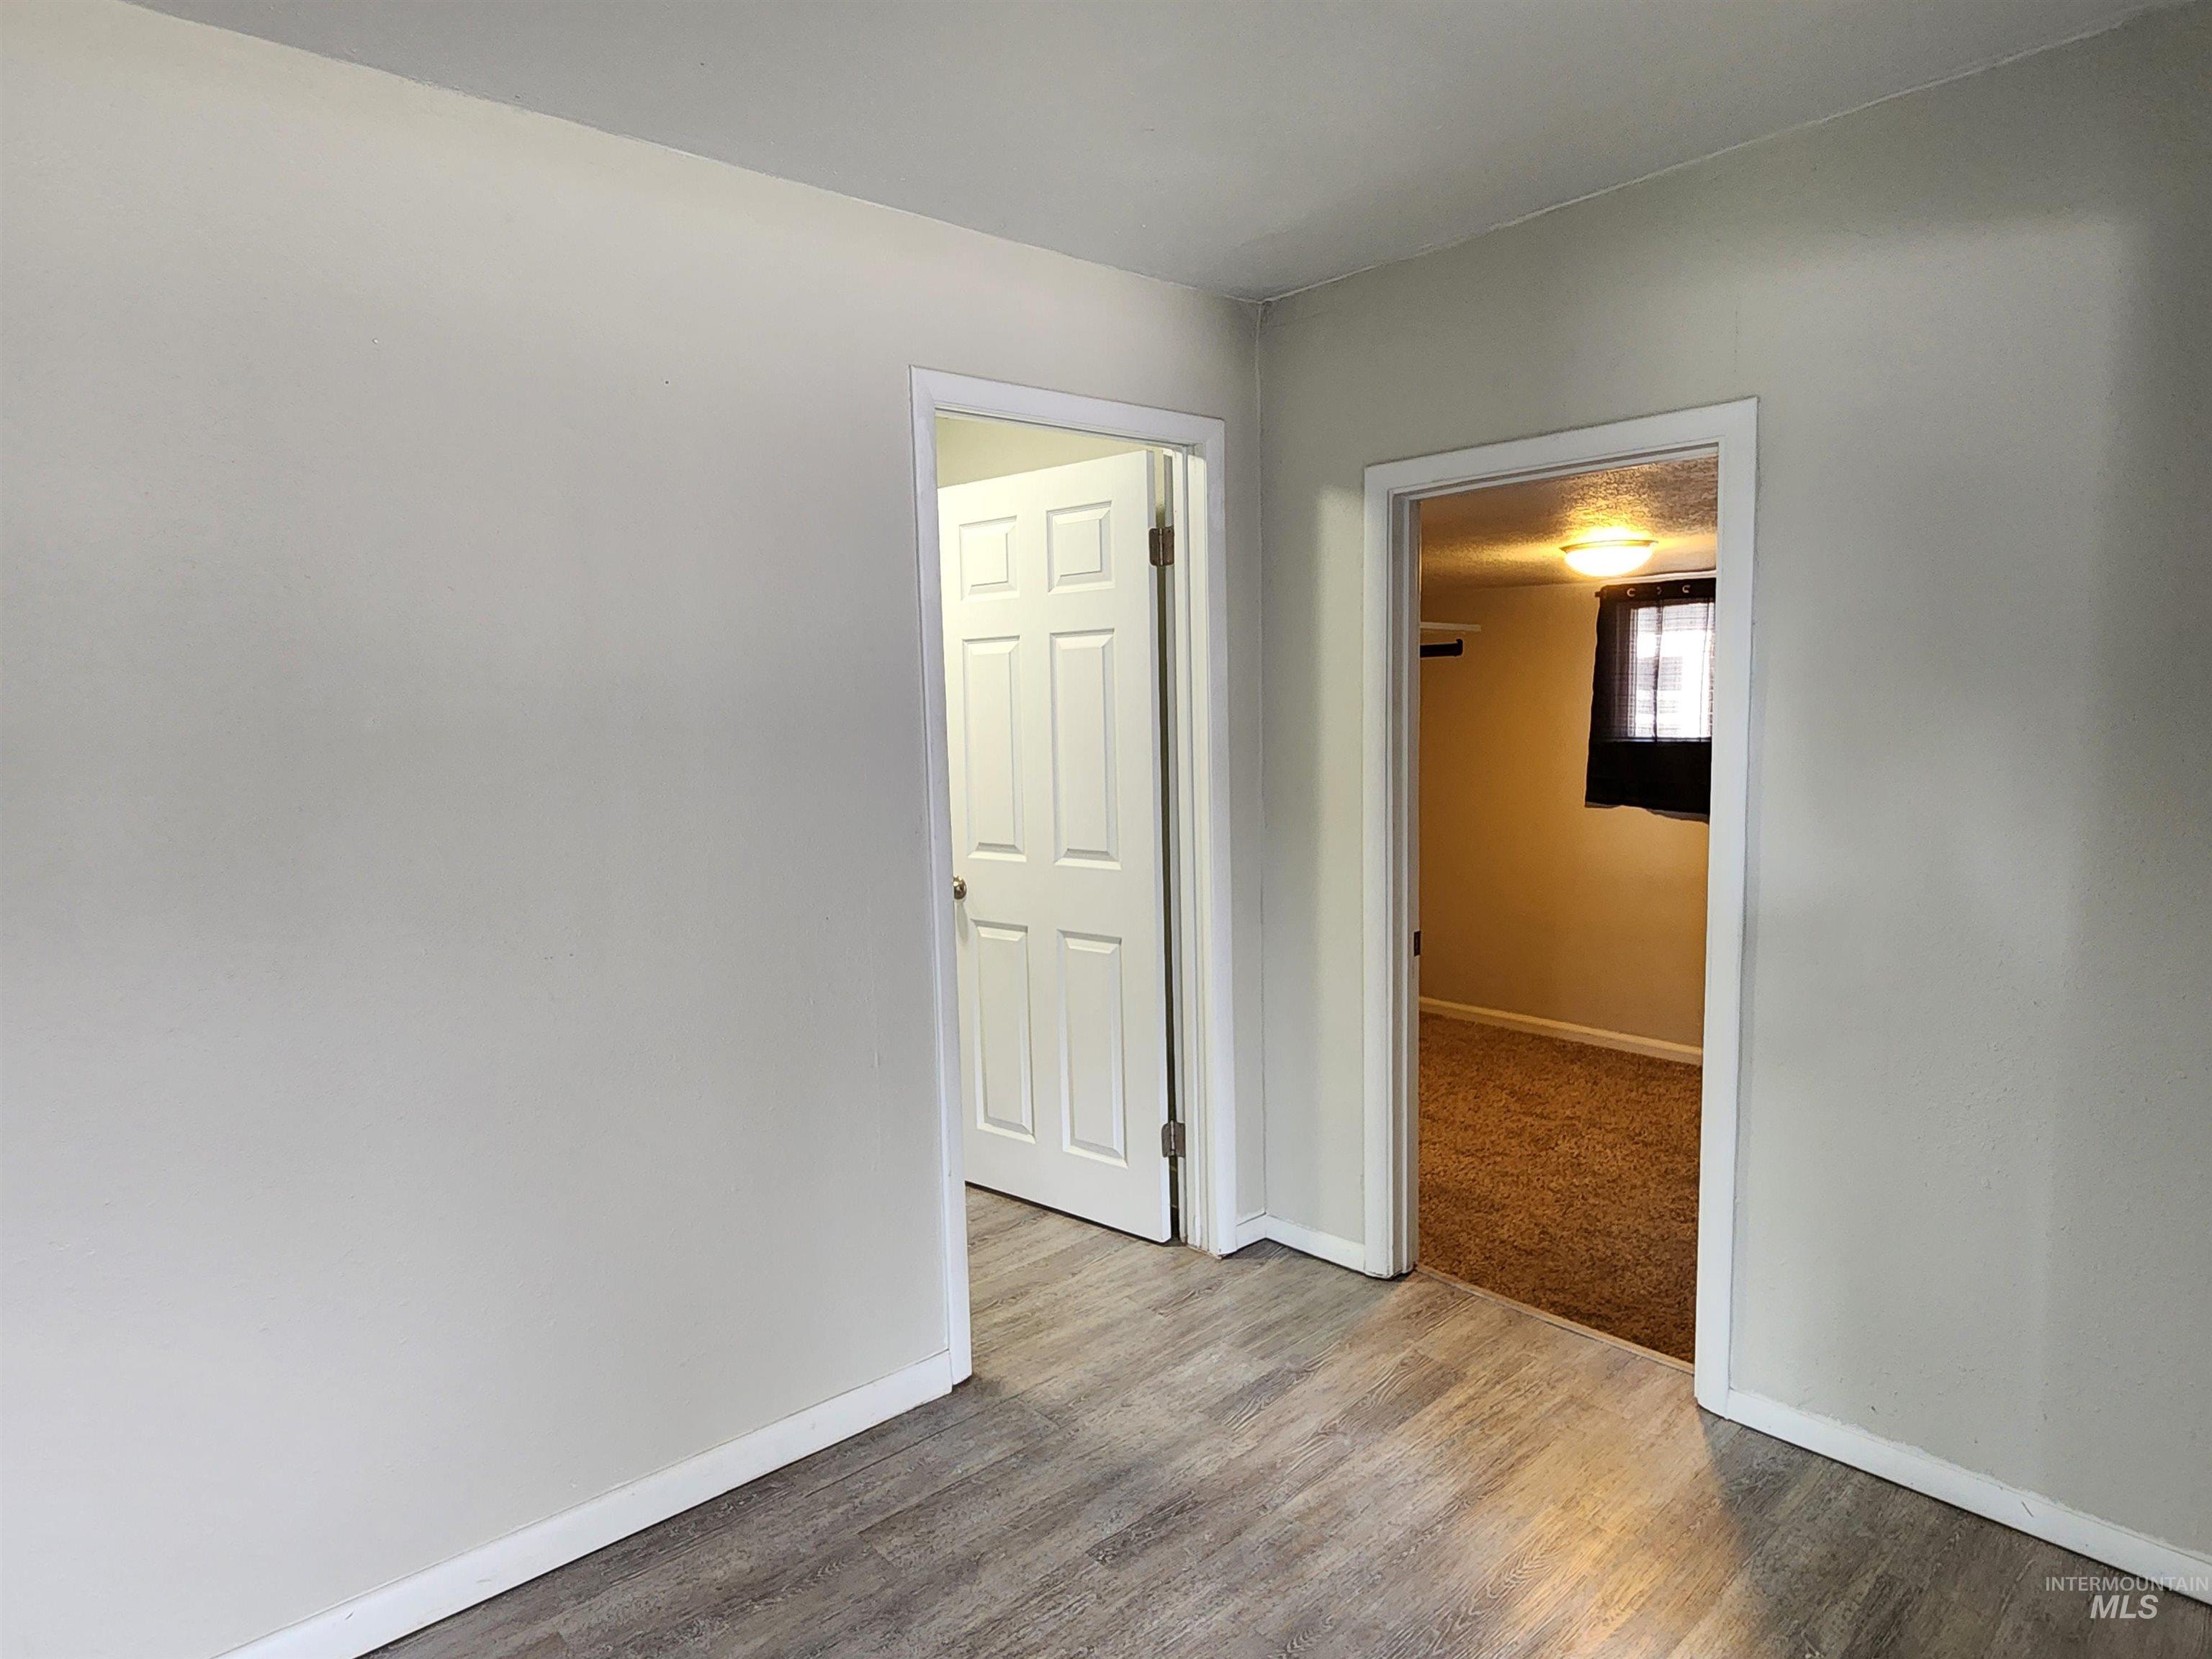
Wood-finish flooring, light-colored walls, and two interior doorways
-
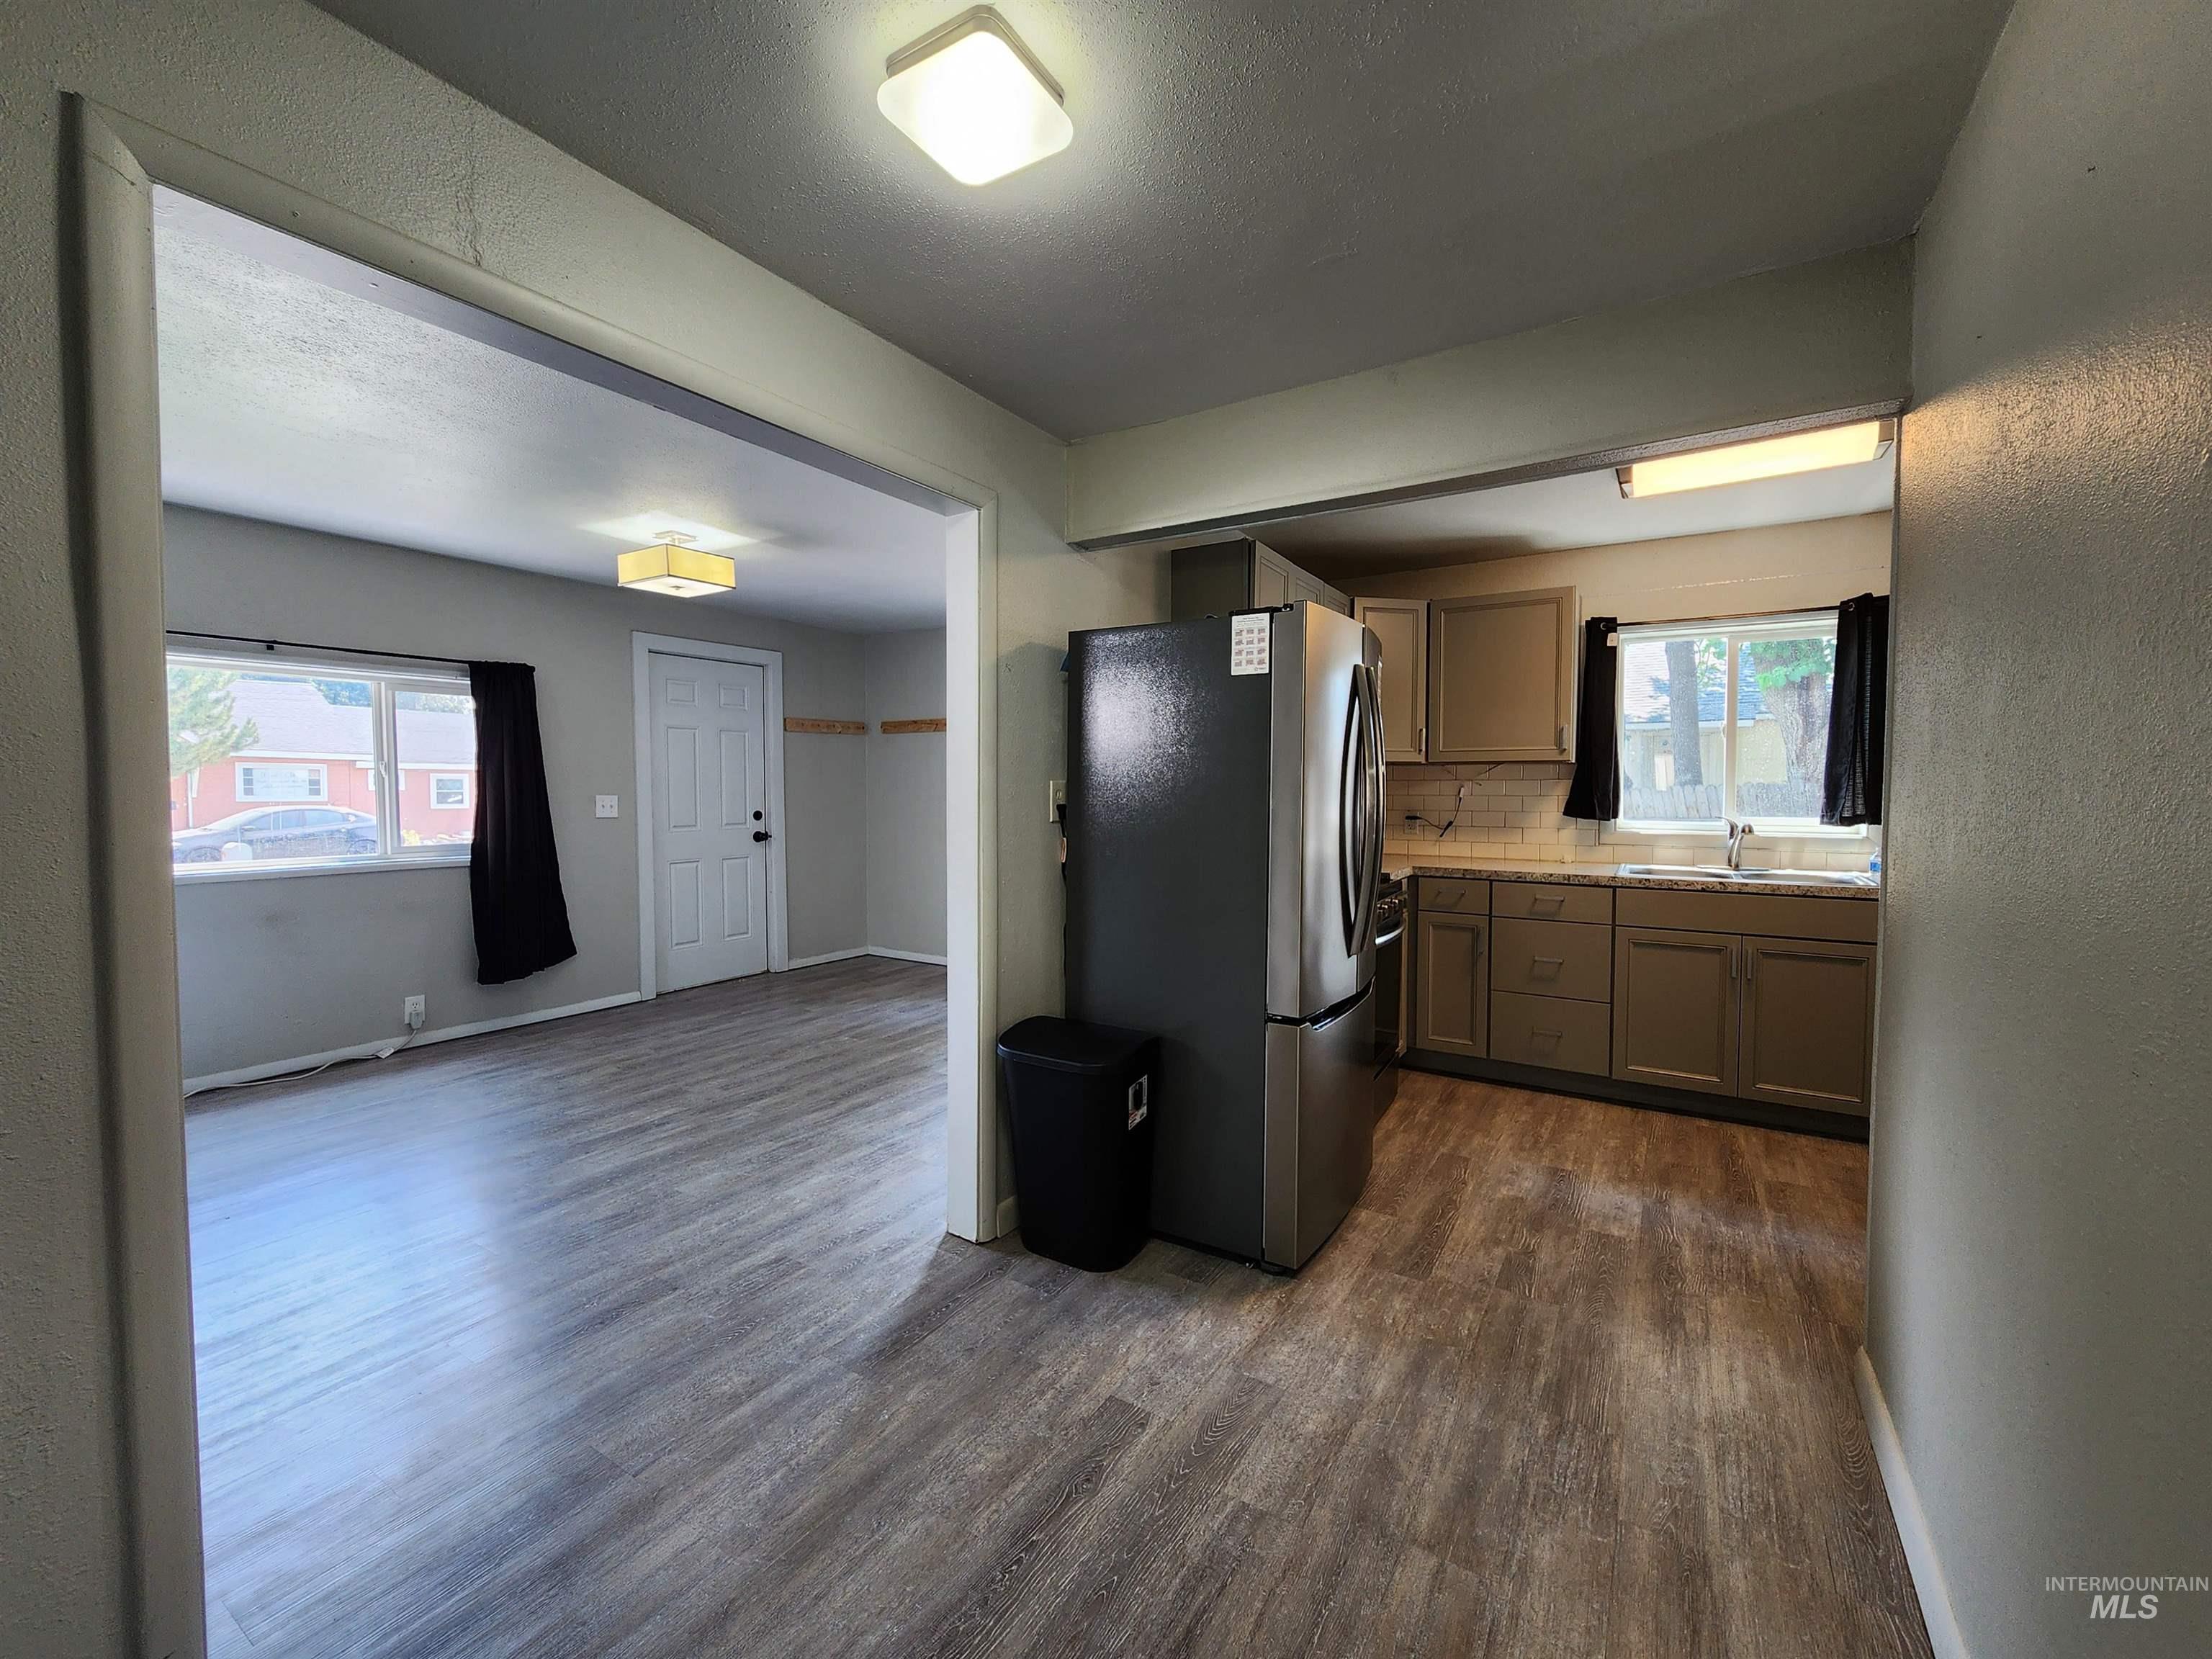
Kitchen featuring stainless steel refrigerator, neutral cabinetry, and subway tile backsplash
-
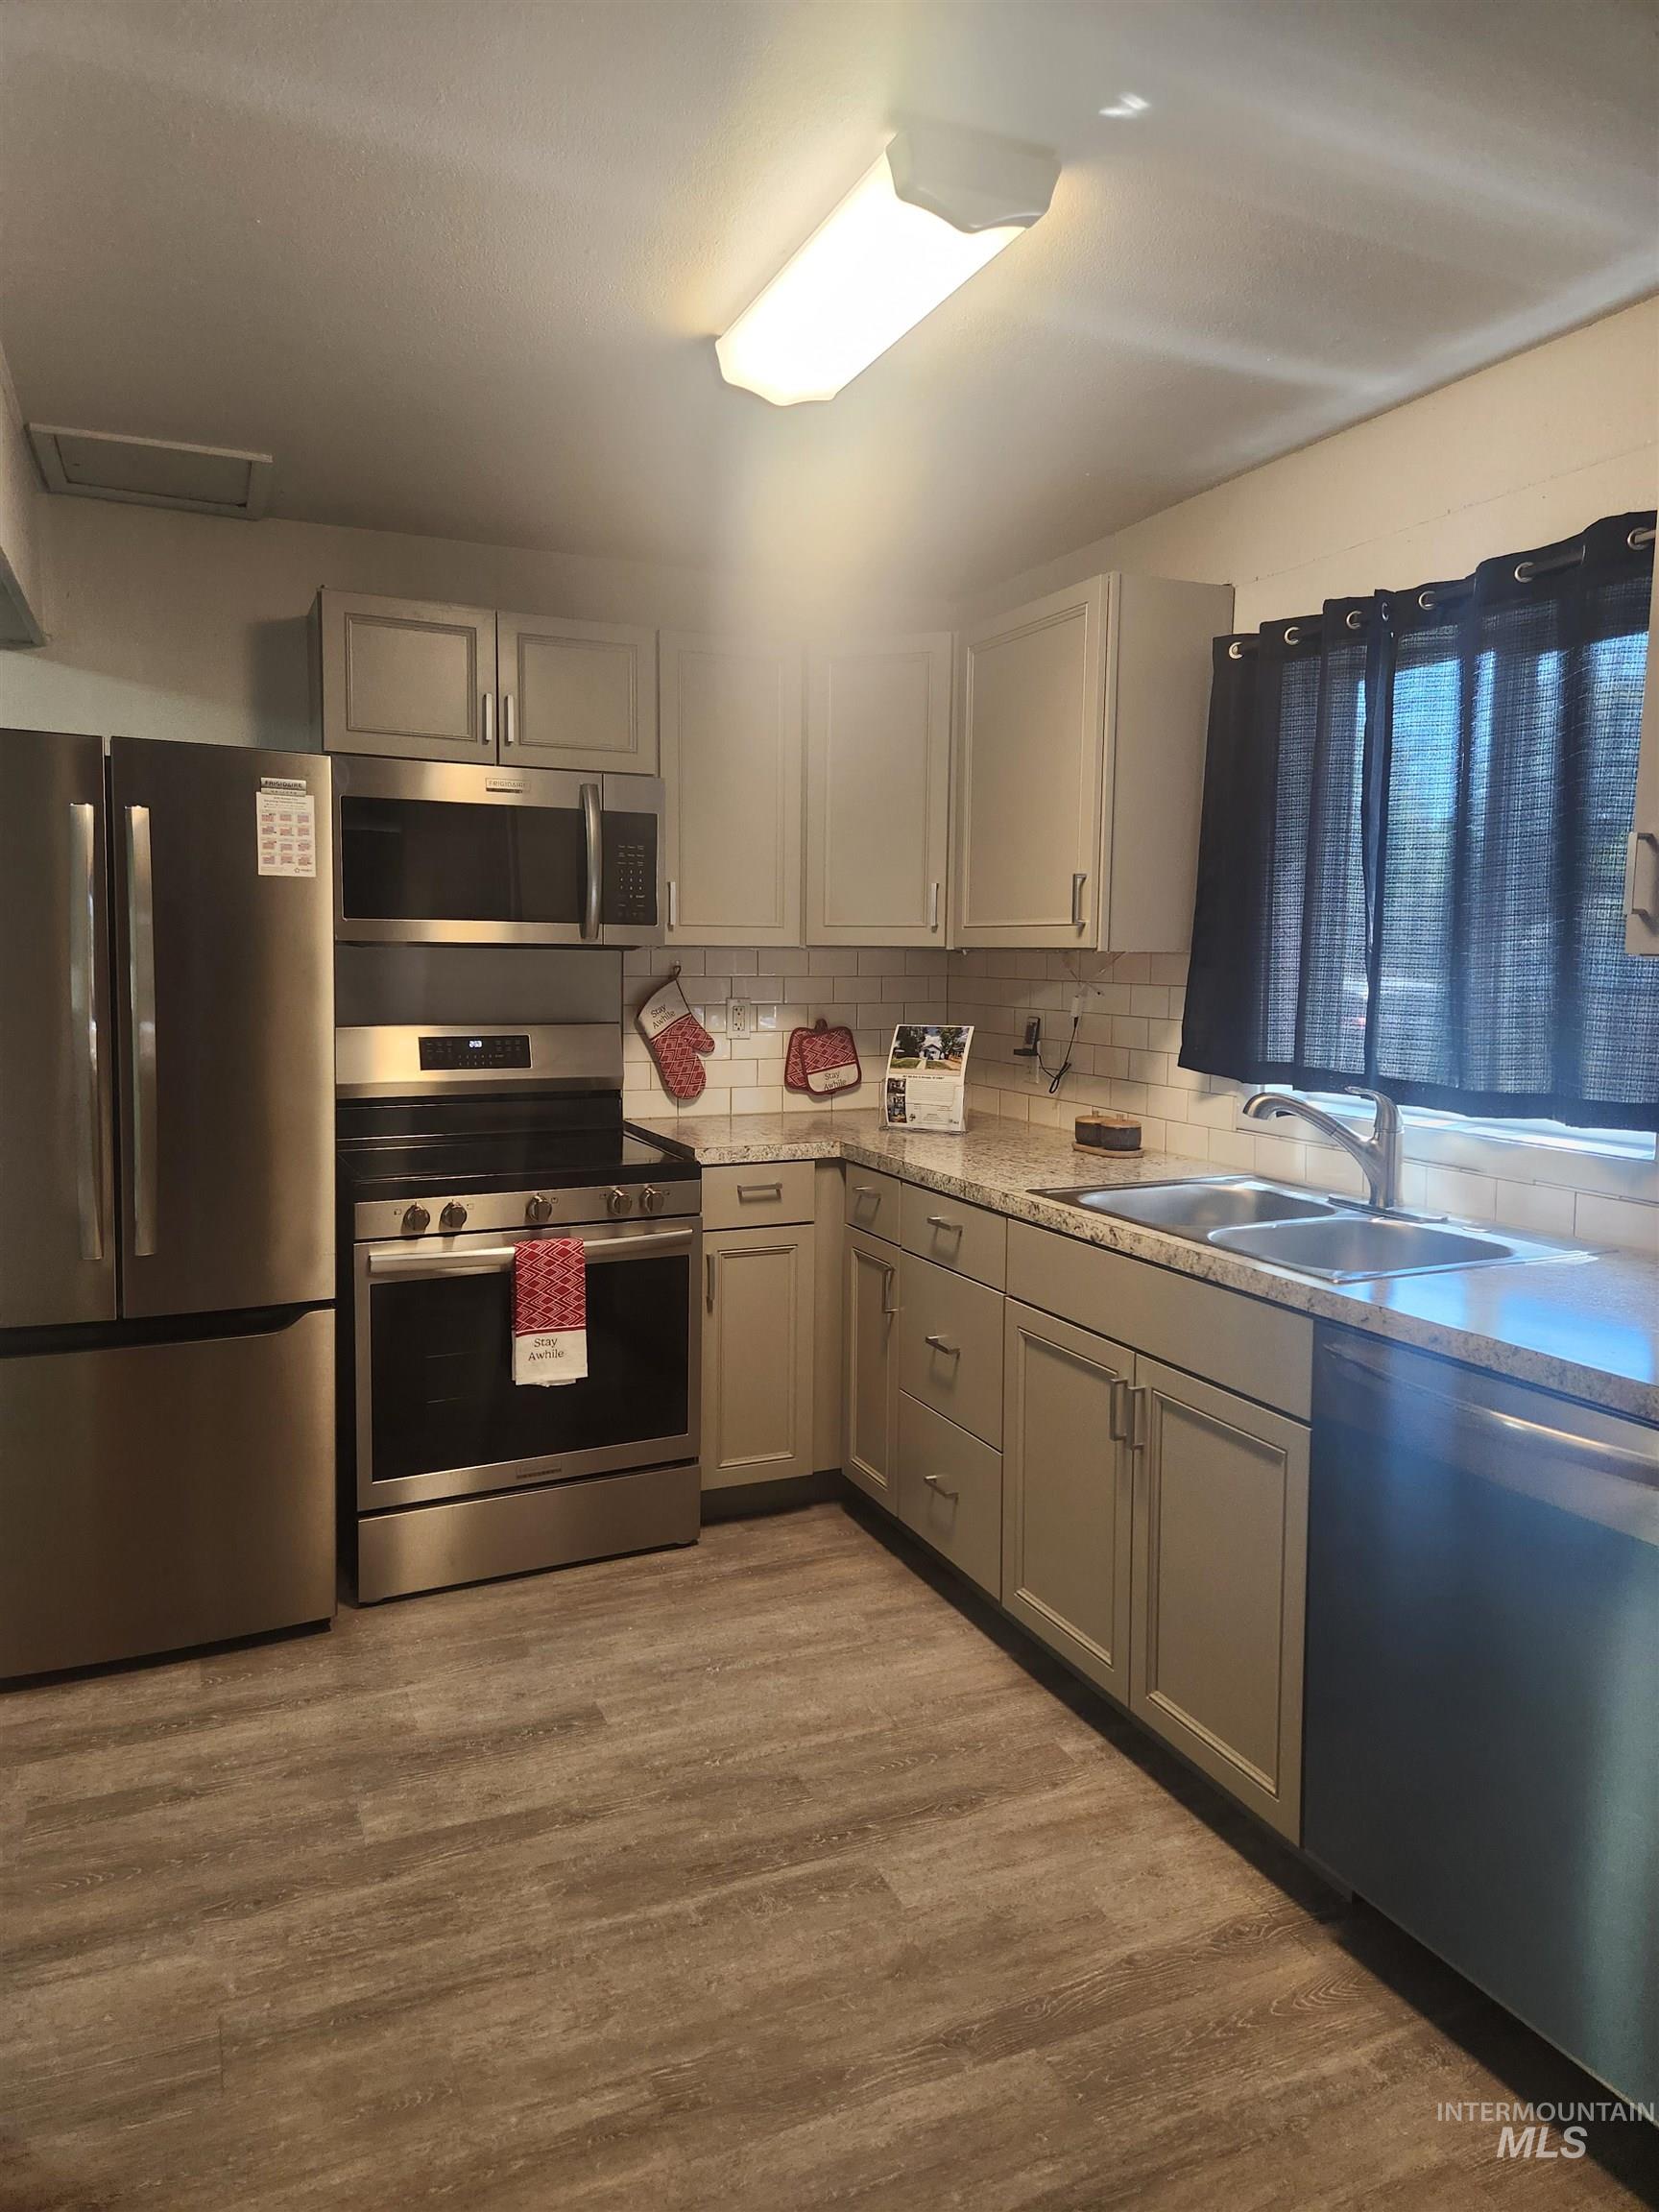
Kitchen featuring wood-finish flooring, stainless steel appliances, light-toned cabinetry, a subway tile backsplash, and a double basin sink
-
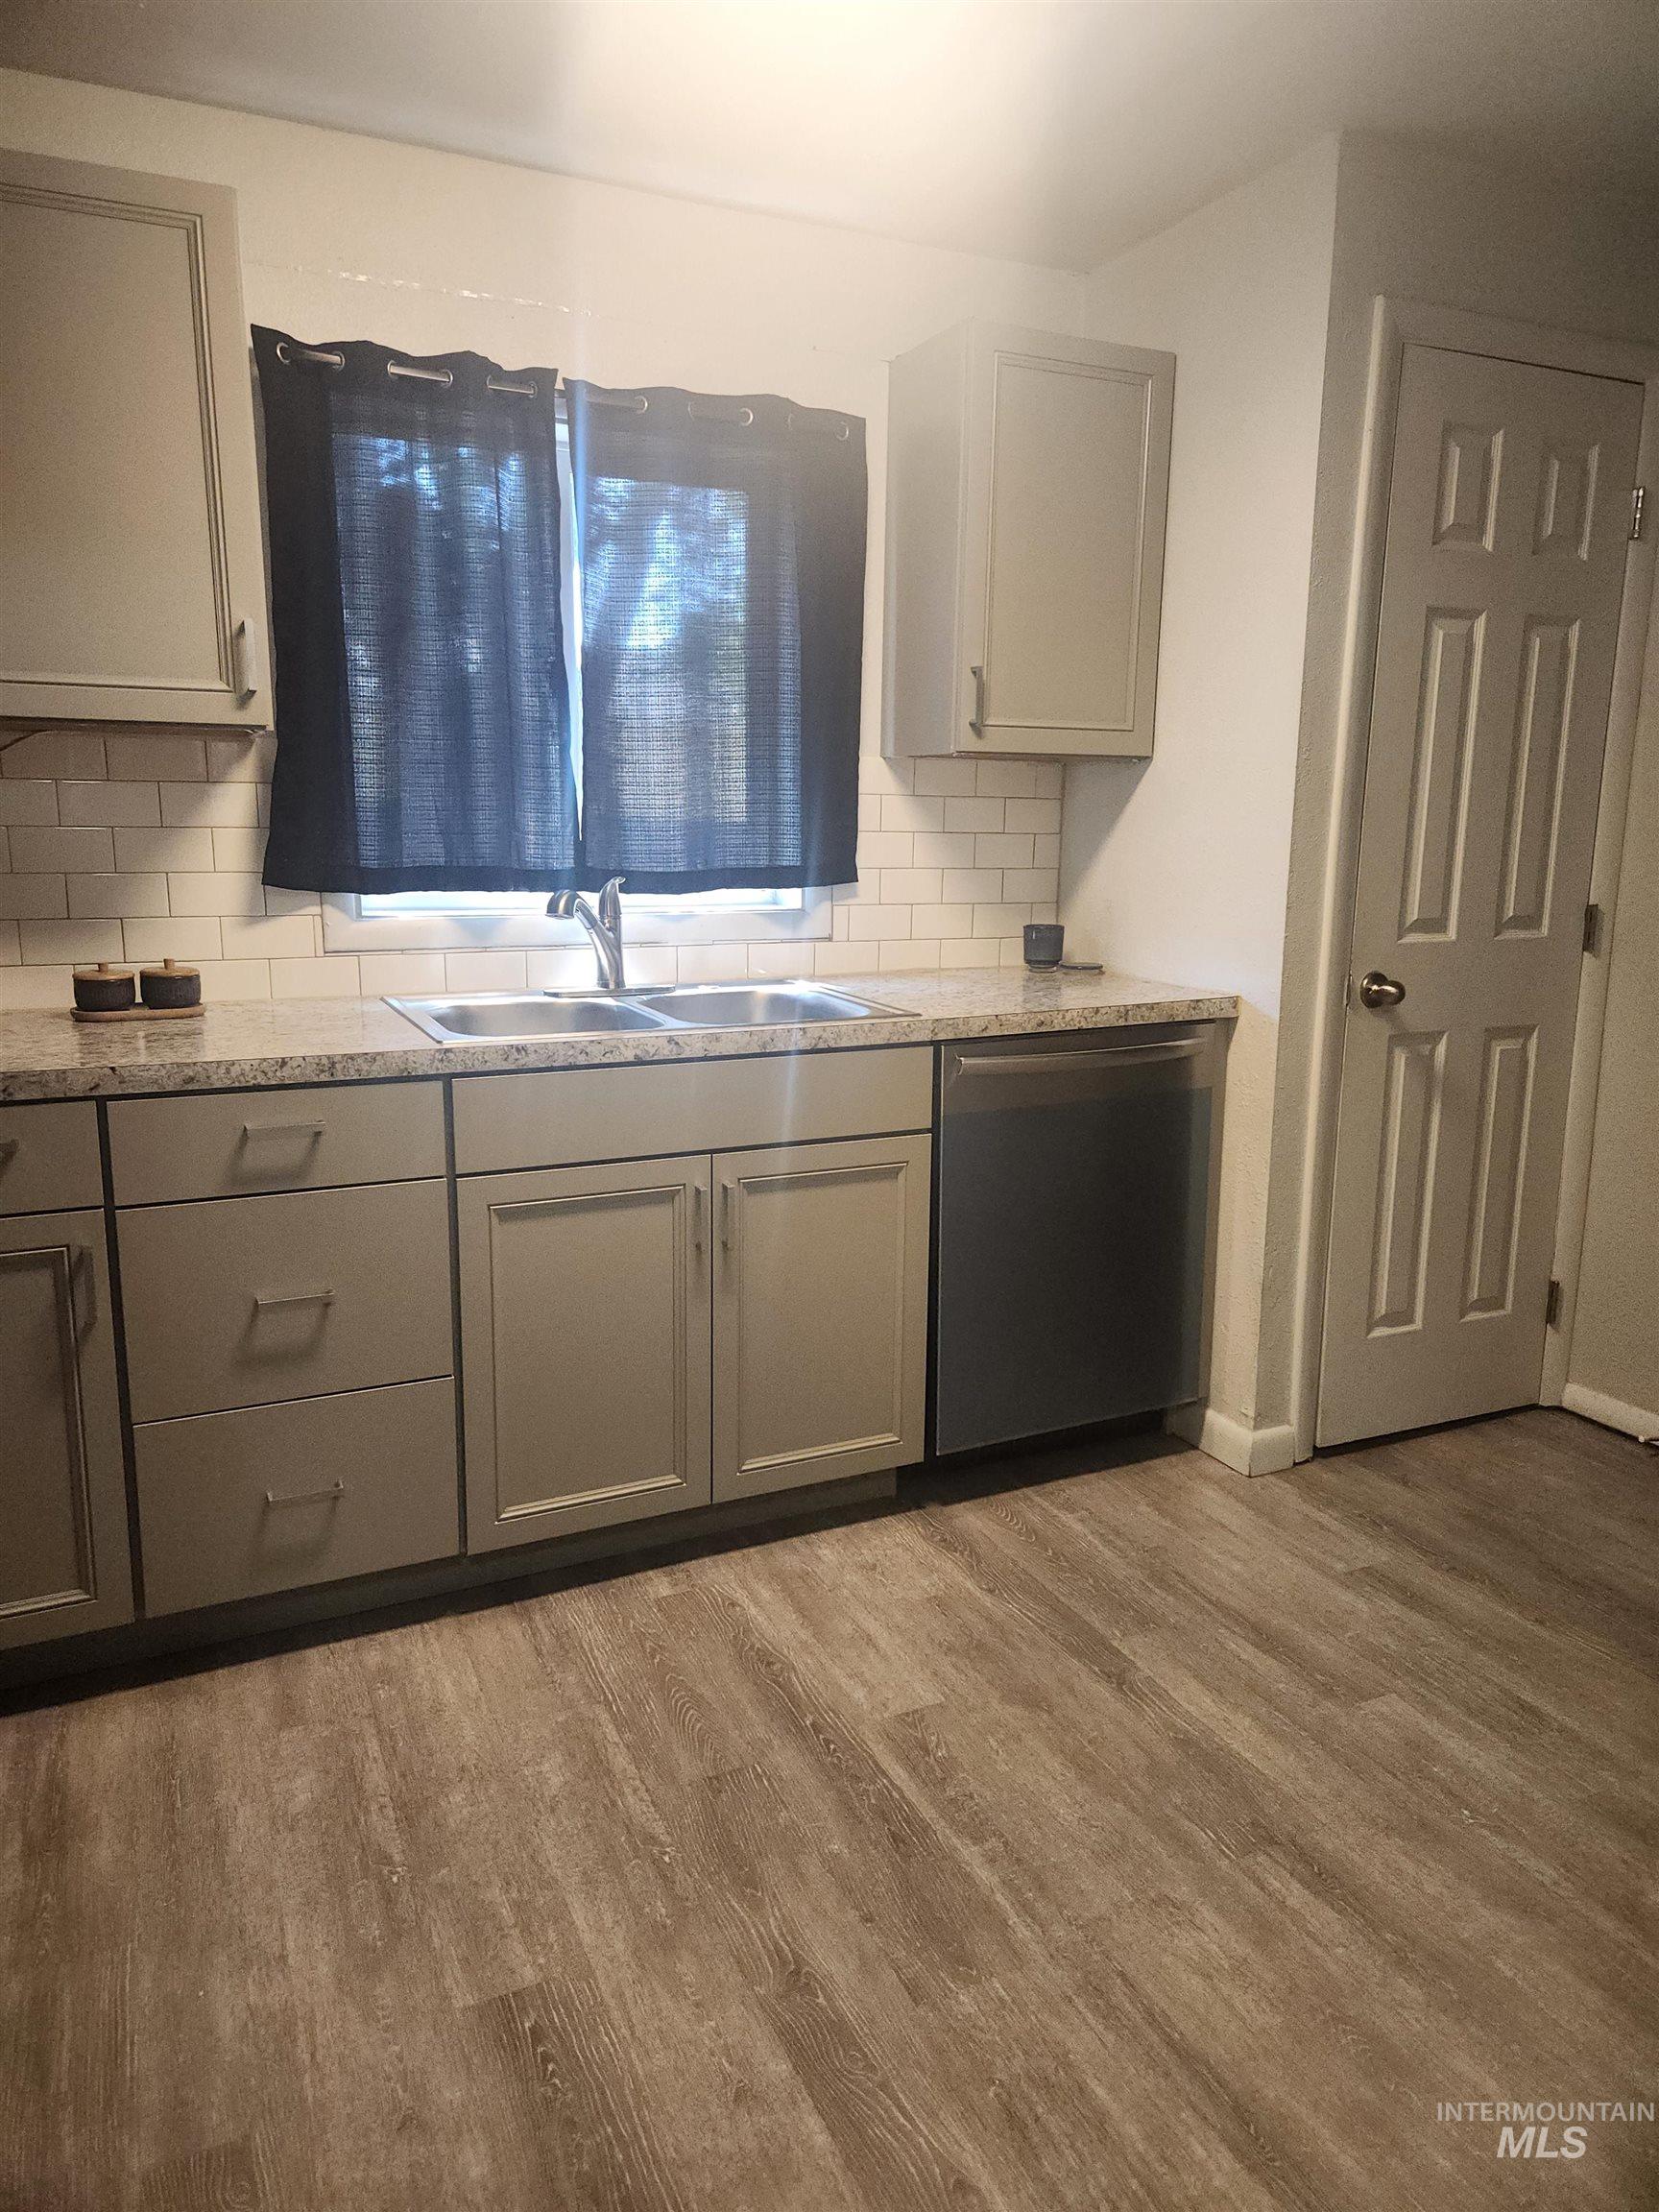
Kitchen featuring light gray cabinetry, stainless steel double basin sink, white subway tile backsplash, light-toned countertops, and wood-finish flooring
-
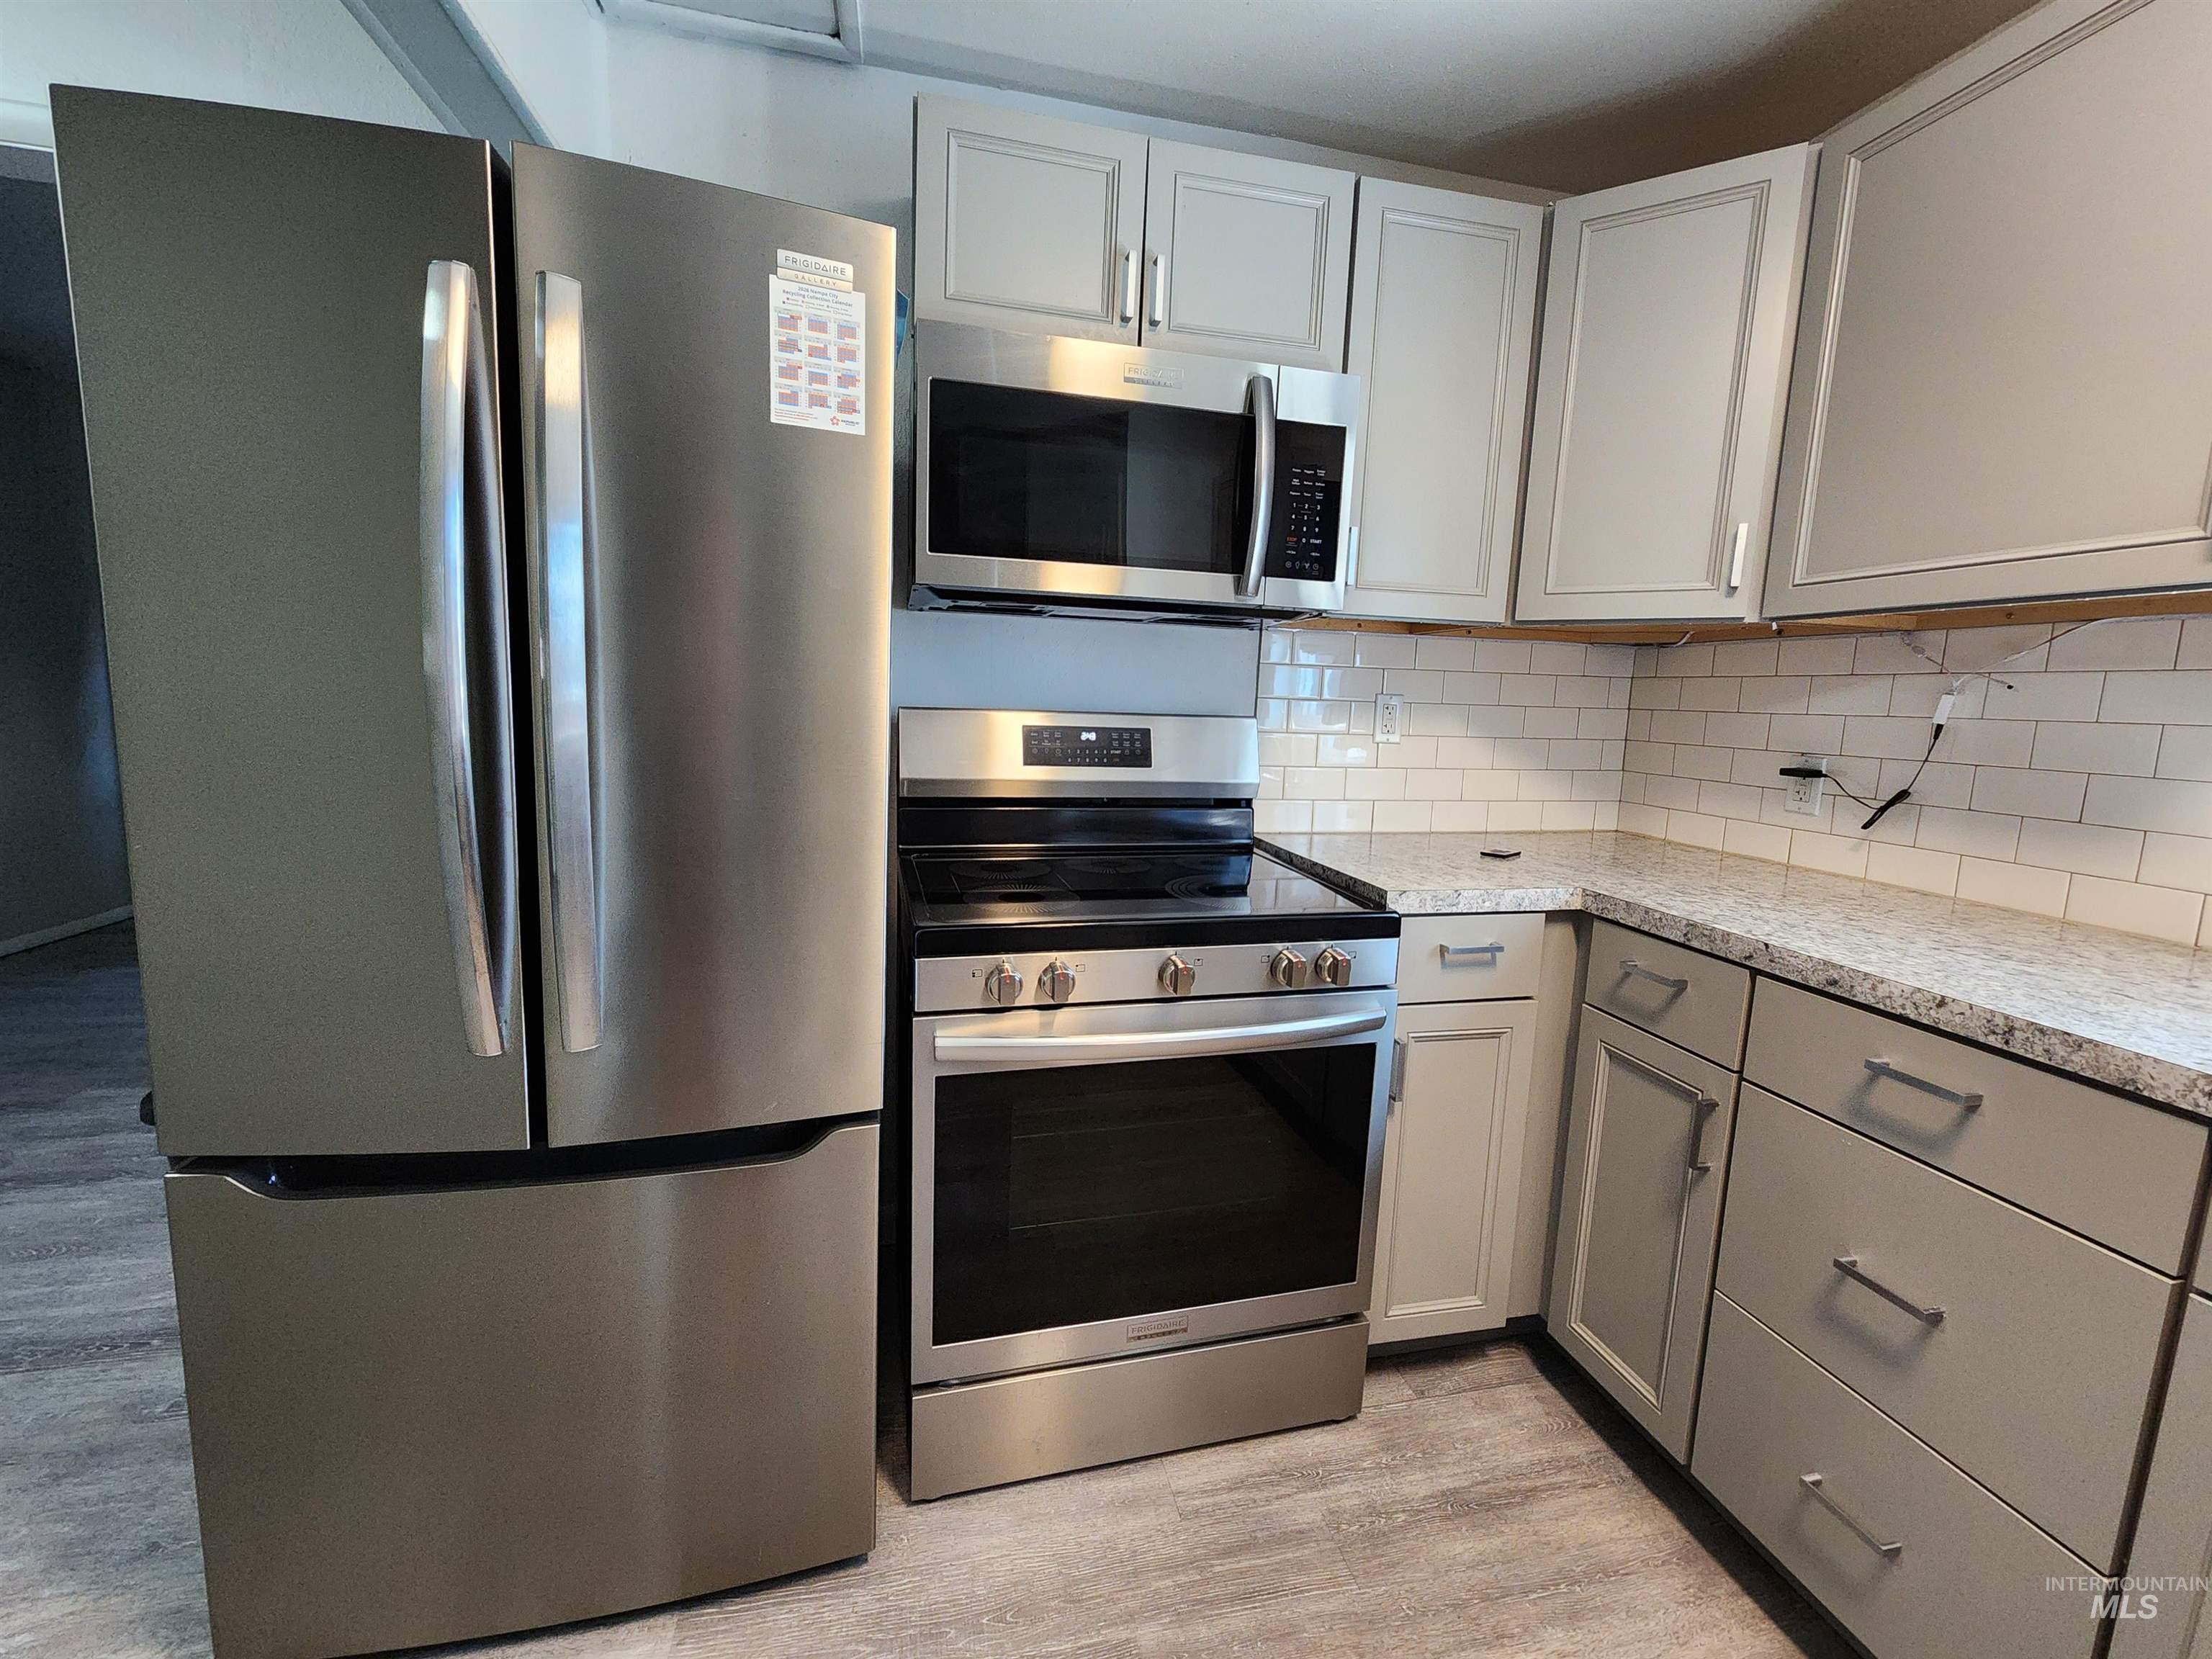
Kitchen featuring stainless steel appliances, light gray shaker cabinetry, a white subway tile backsplash, and light-colored countertops
-
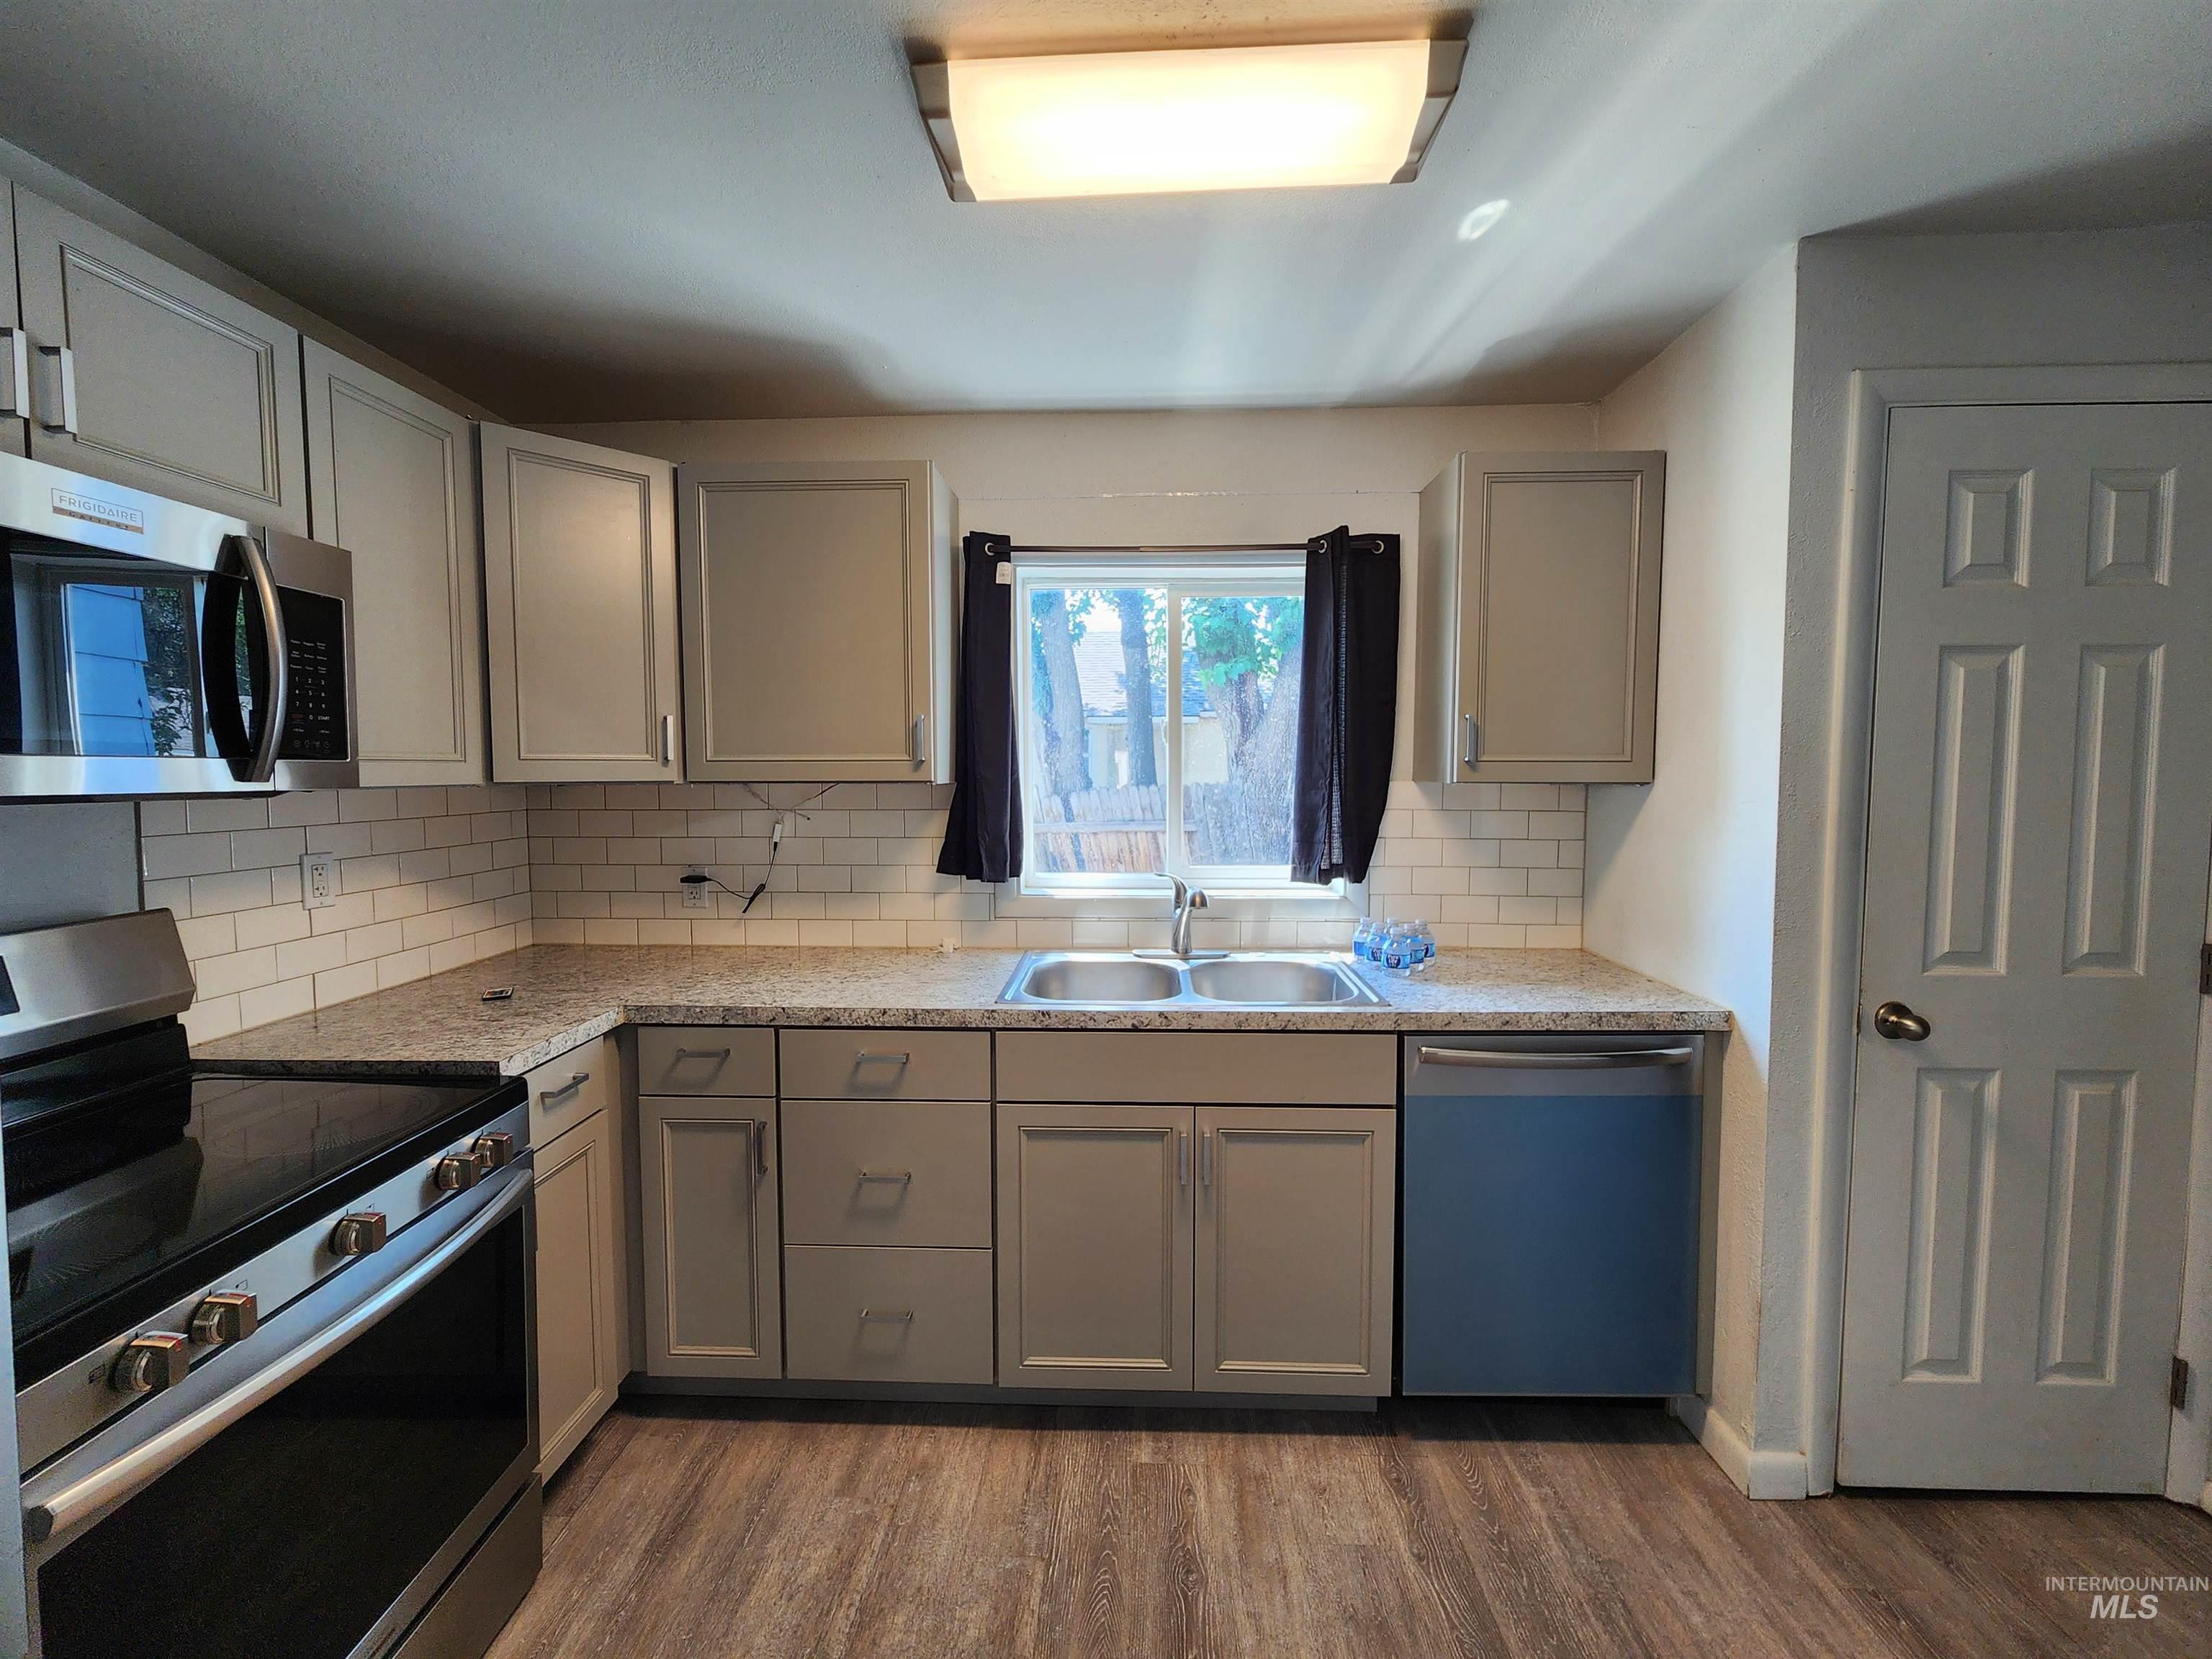
U-shaped kitchen with wood-finish flooring, light gray cabinetry, and a subway tile backsplash
-
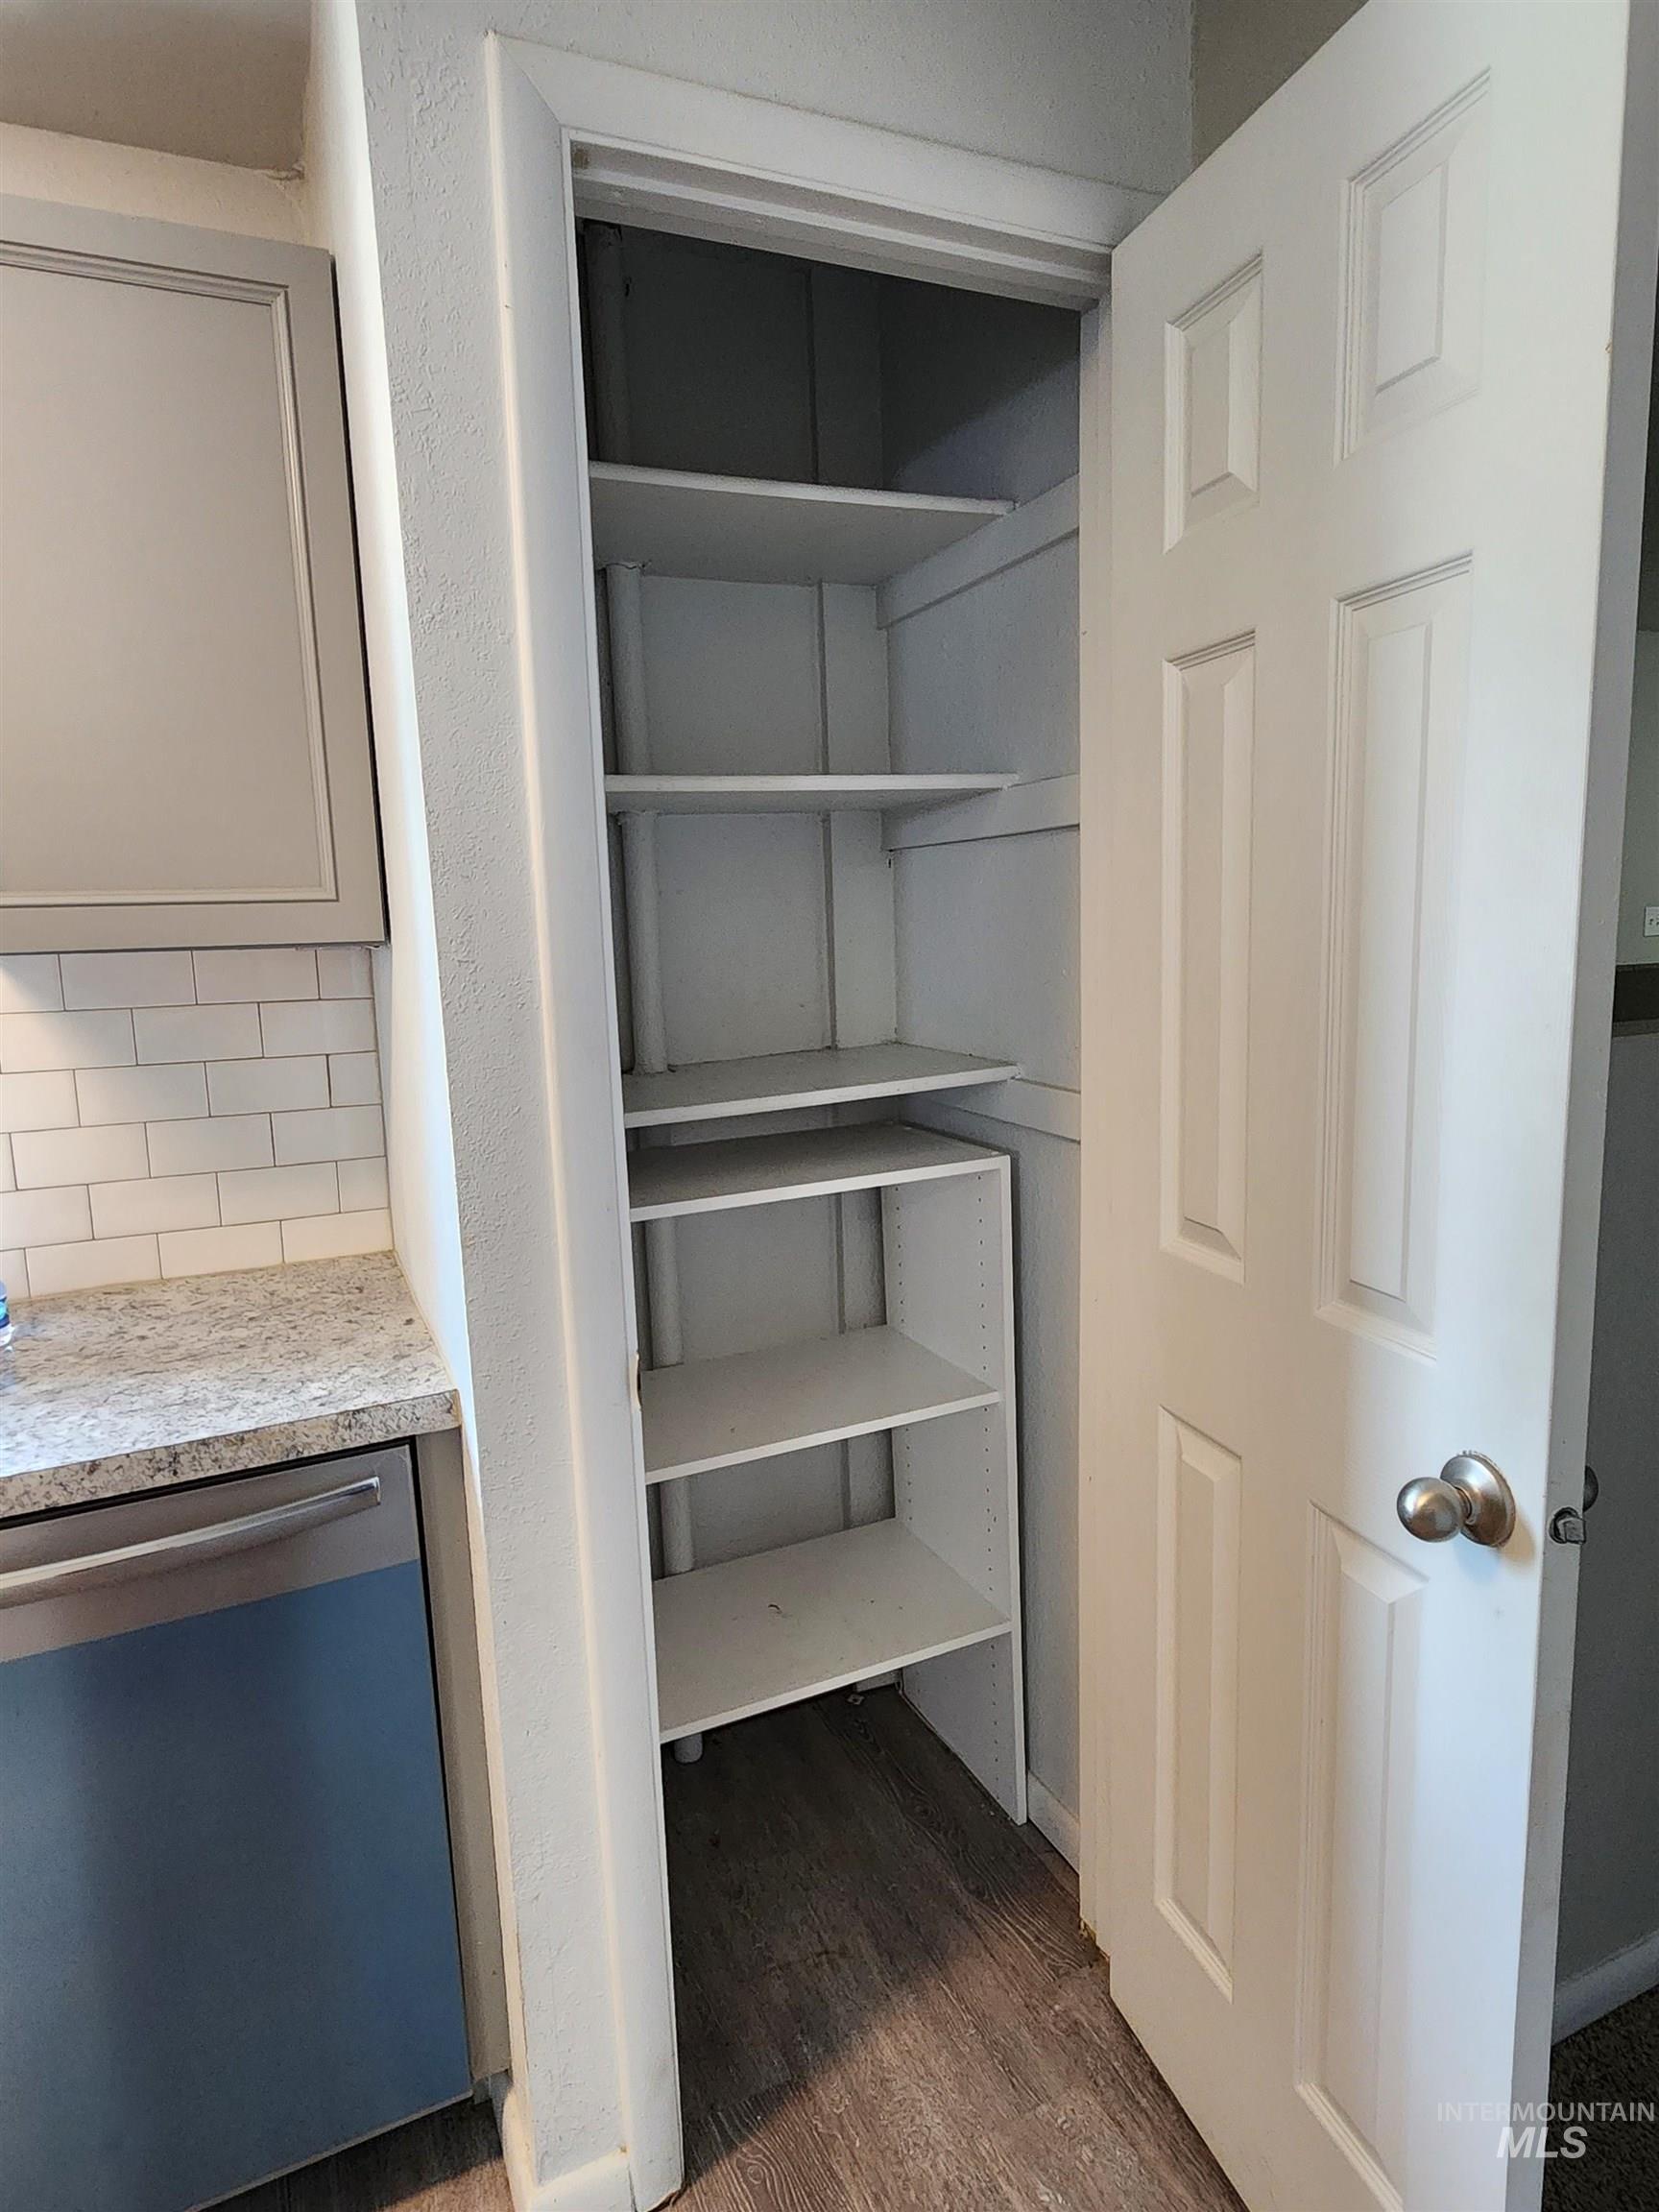
Pantry featuring built-in shelving, wood-finish flooring, and a panel door
-
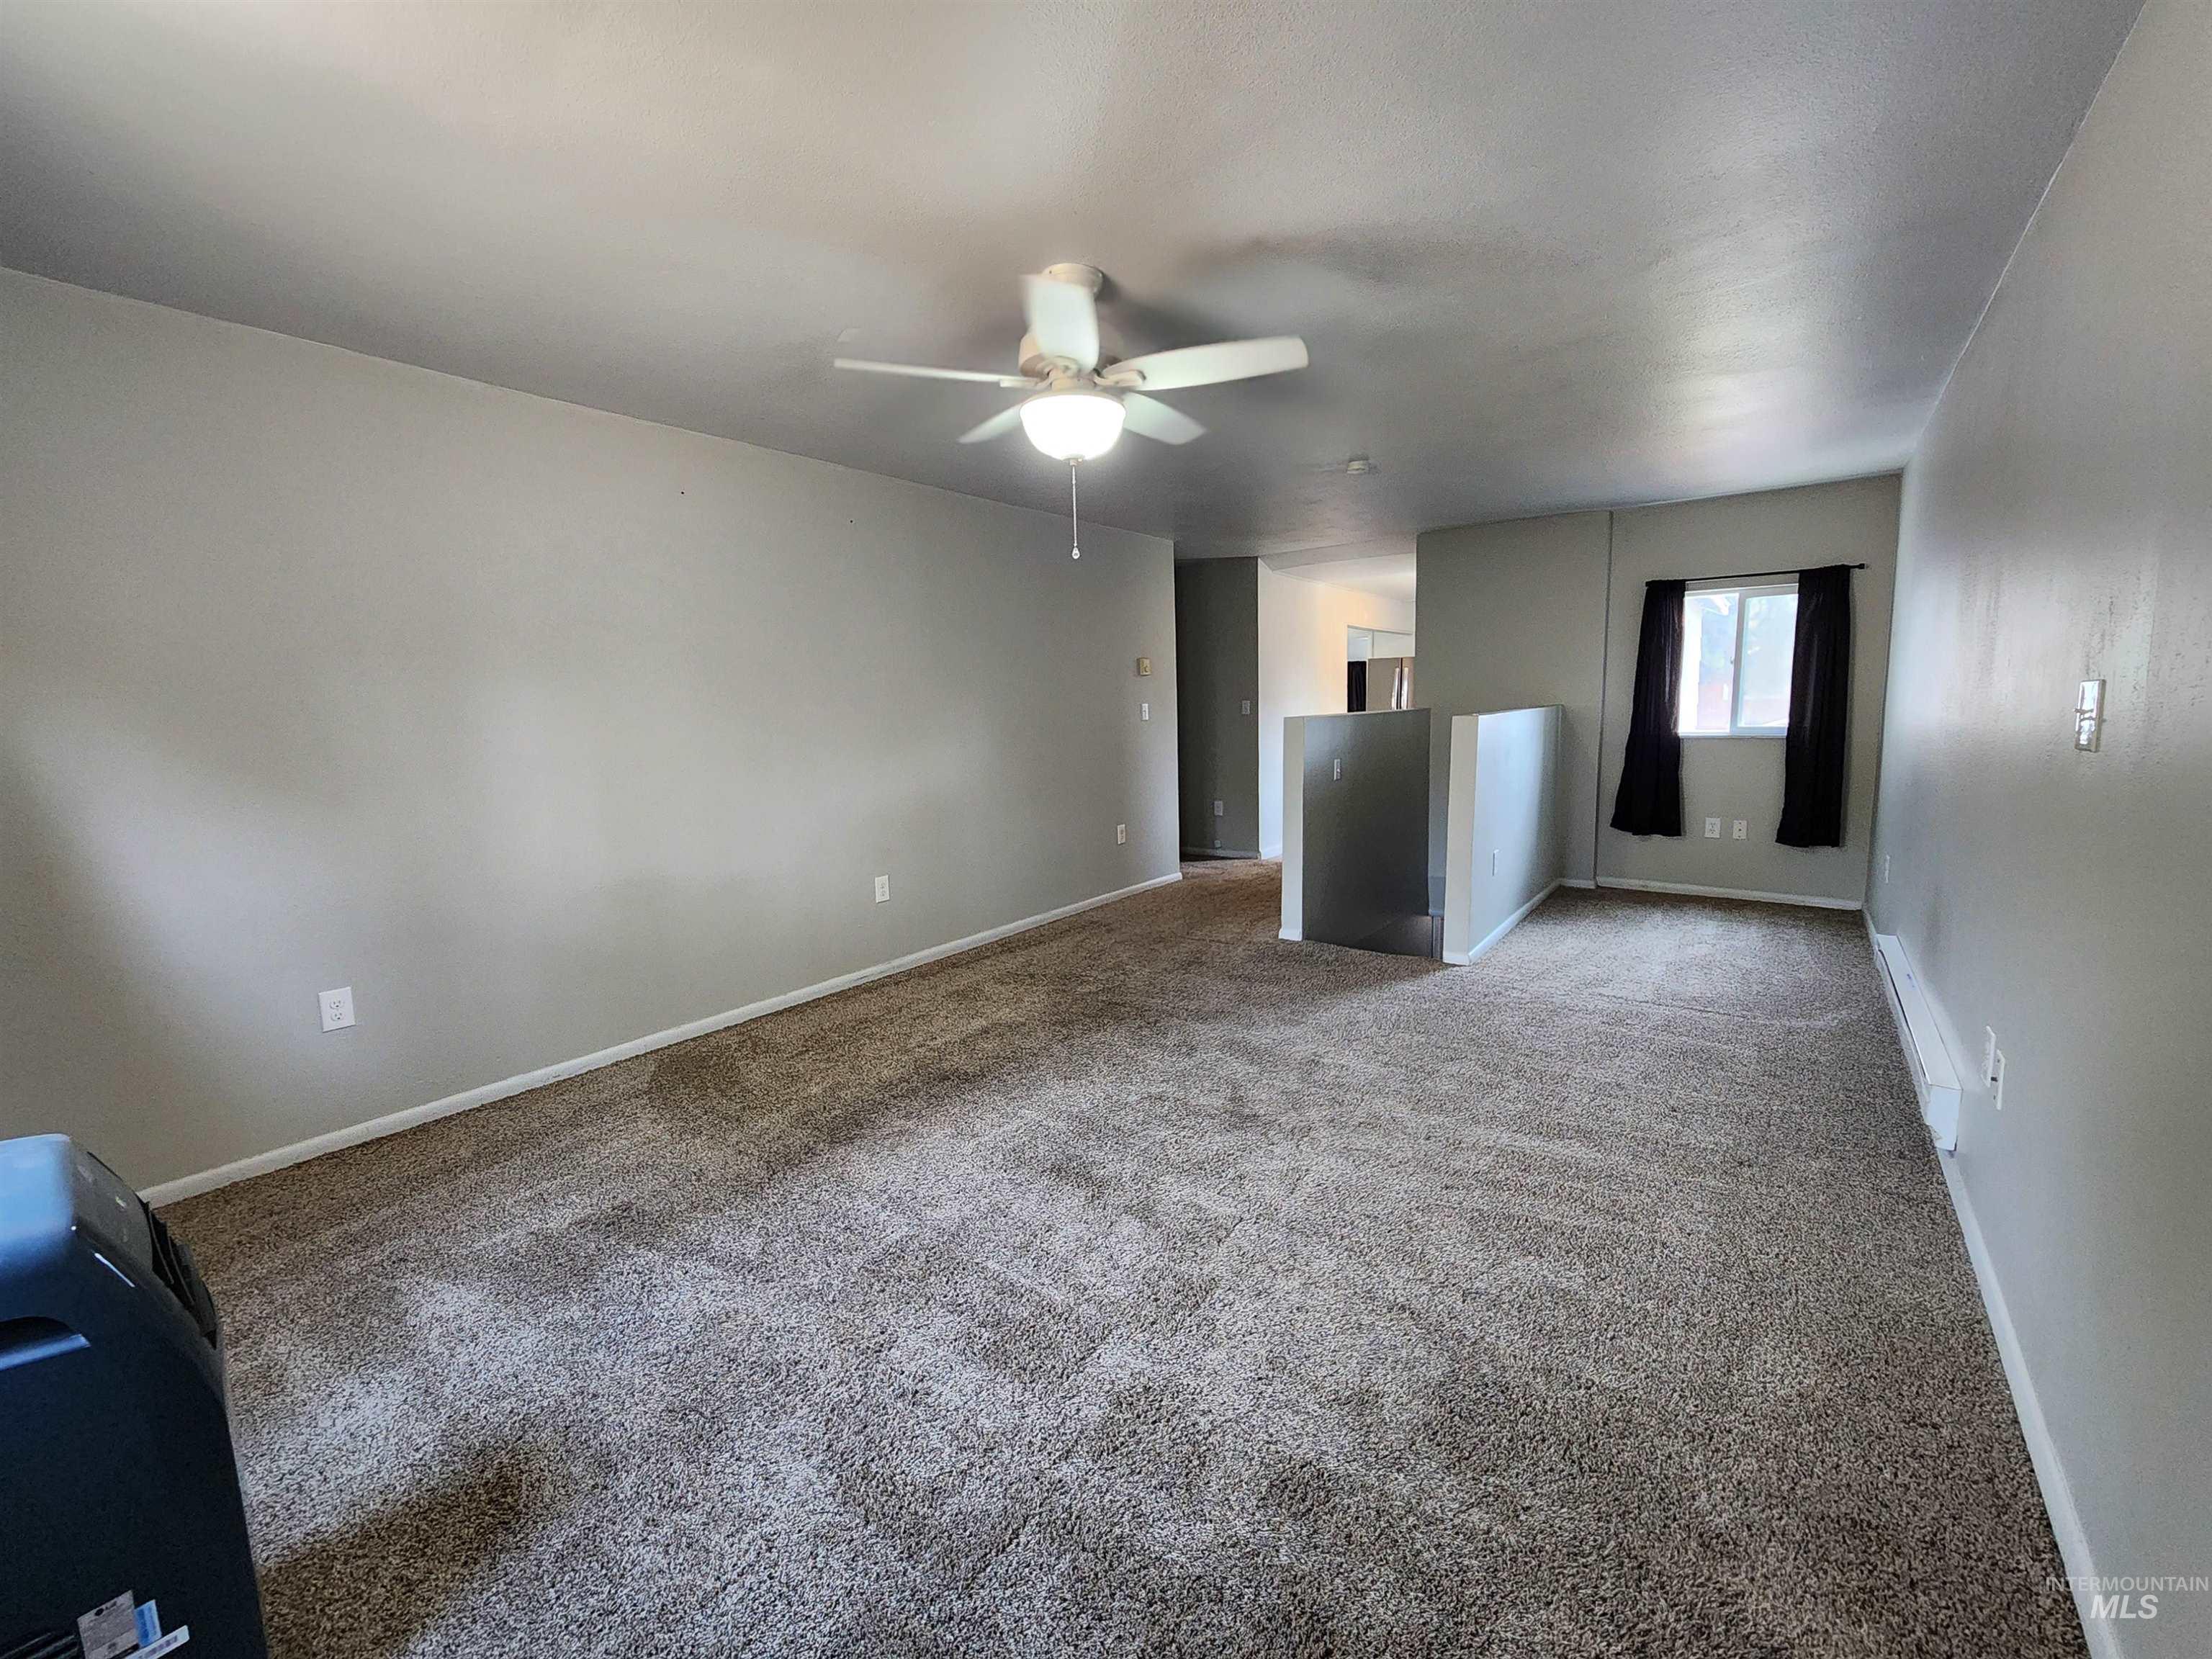
Neutral-toned walls complement the textured carpeting
-
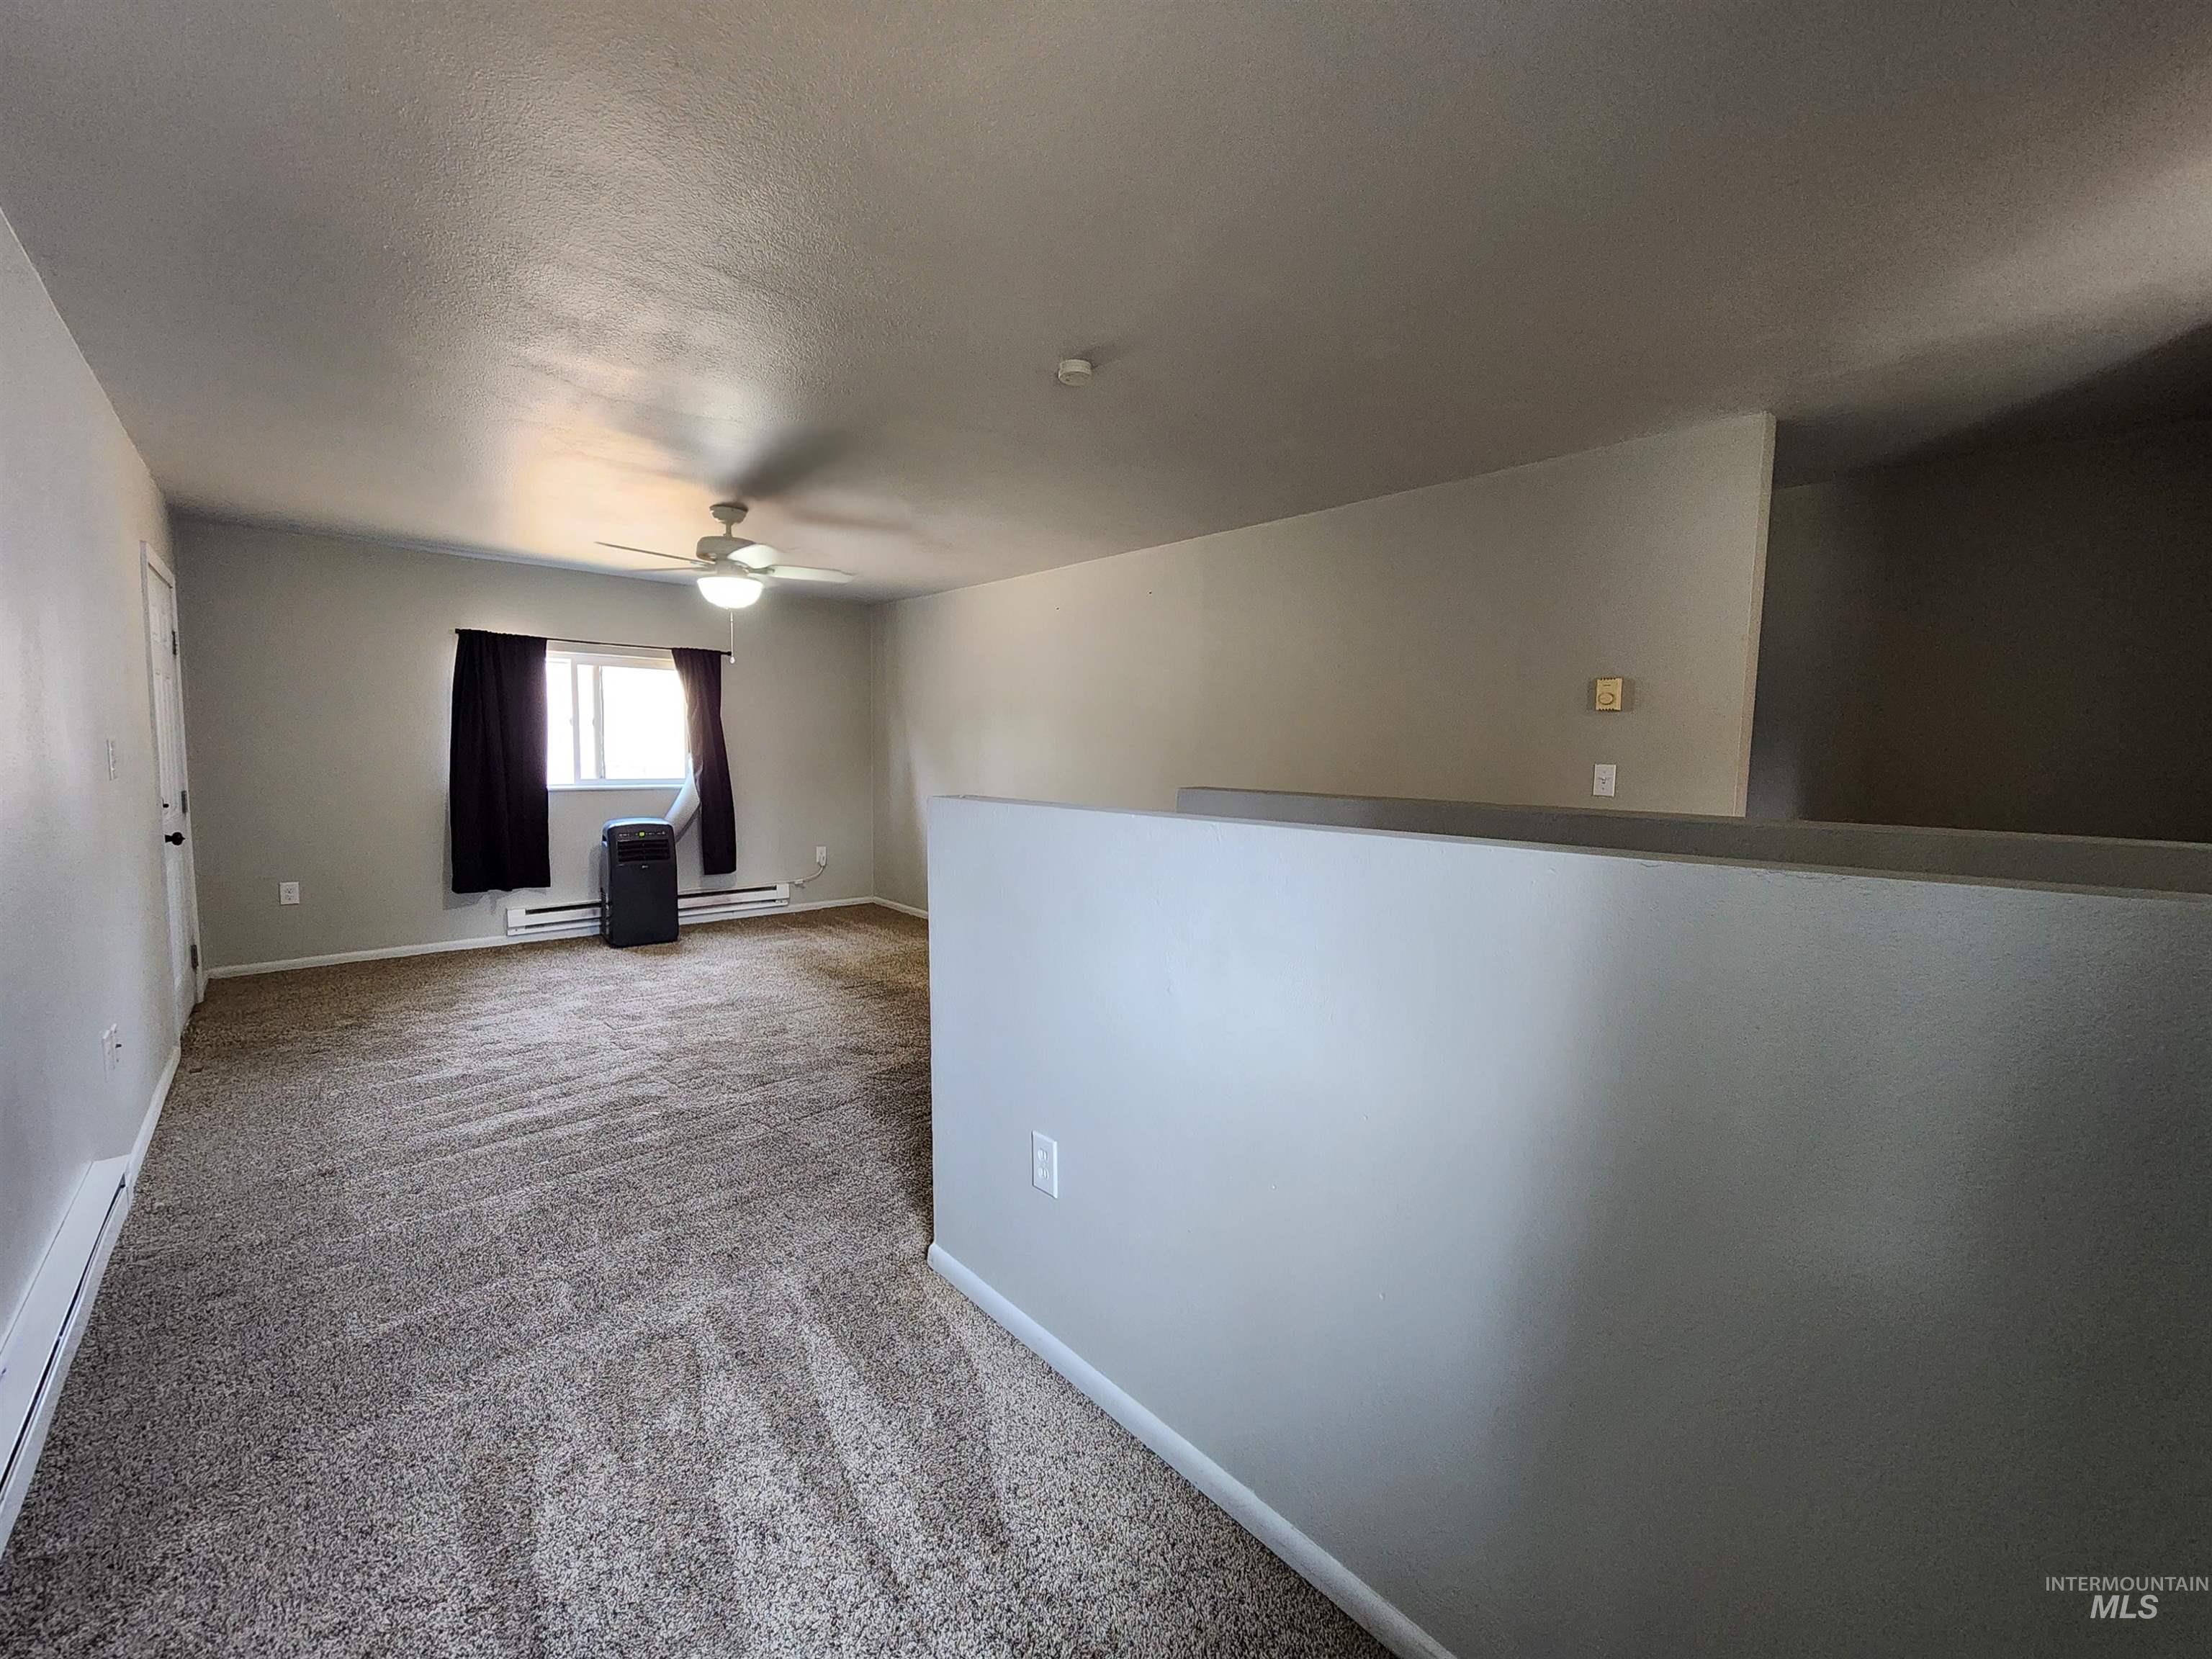
Carpeted living space with a ceiling fan, a window with black curtains, and baseboard heating
-
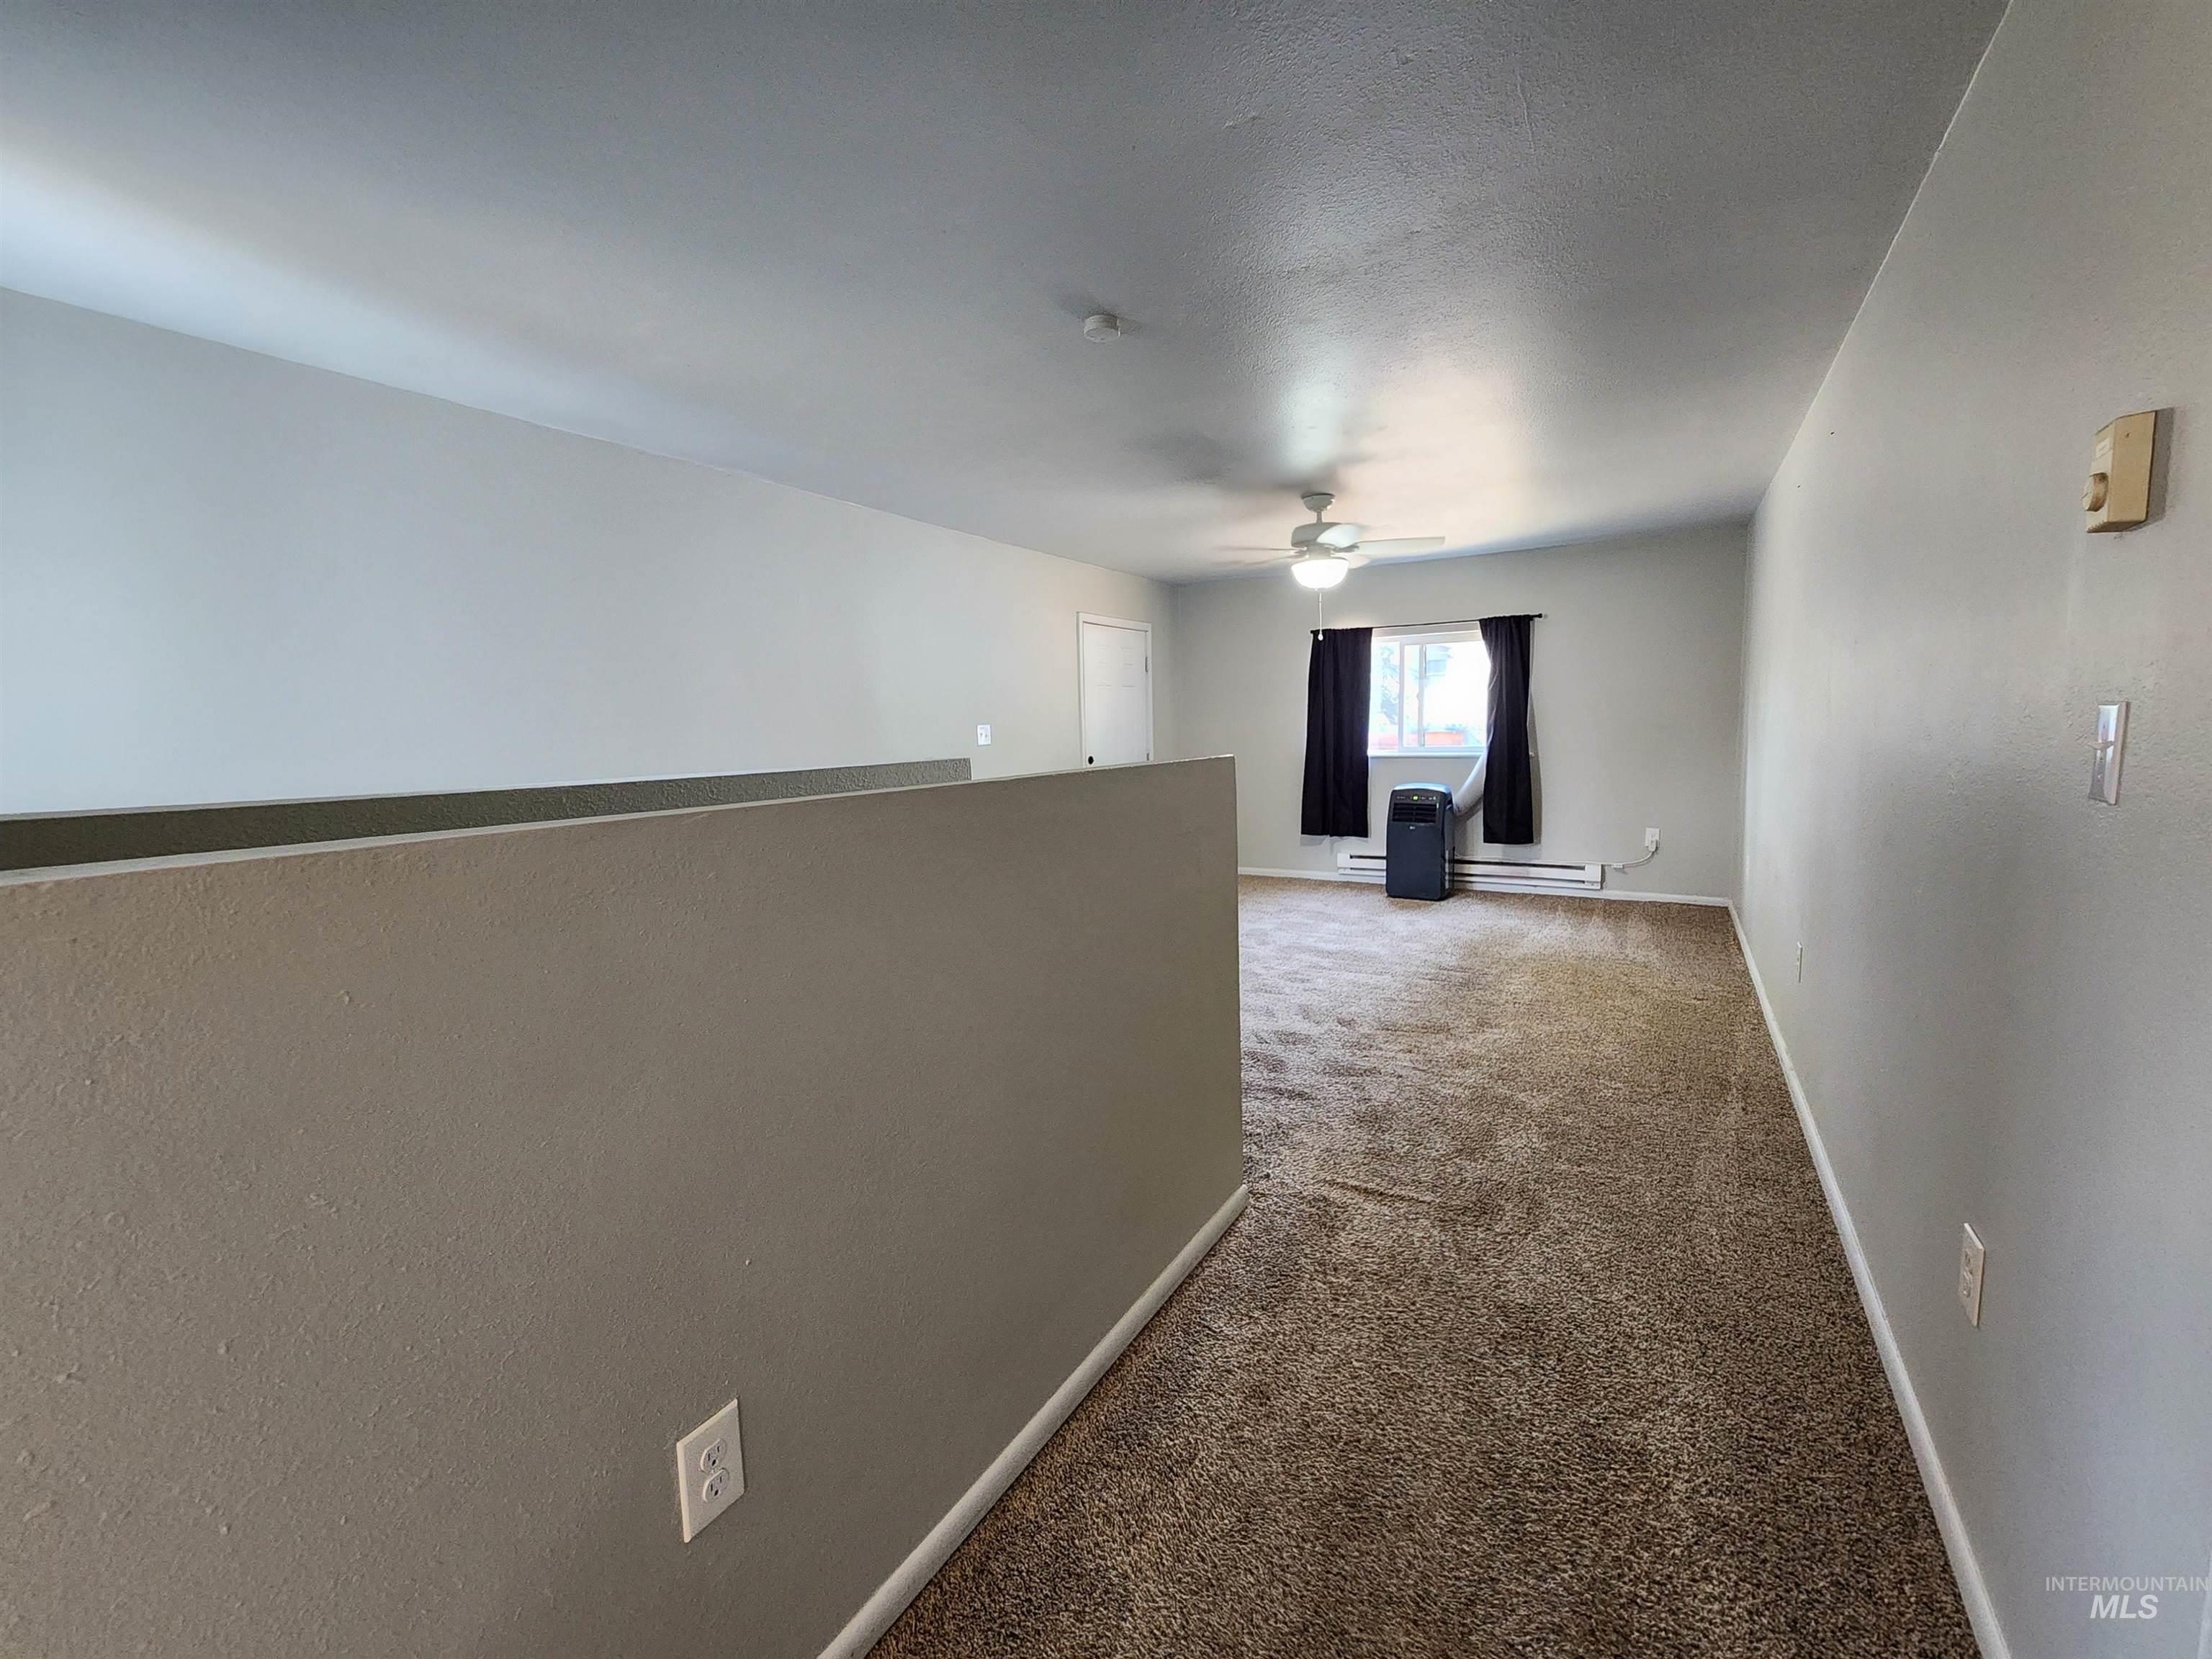
Recessed lighting, ceiling fan, neutral wall paint, and carpeting
-
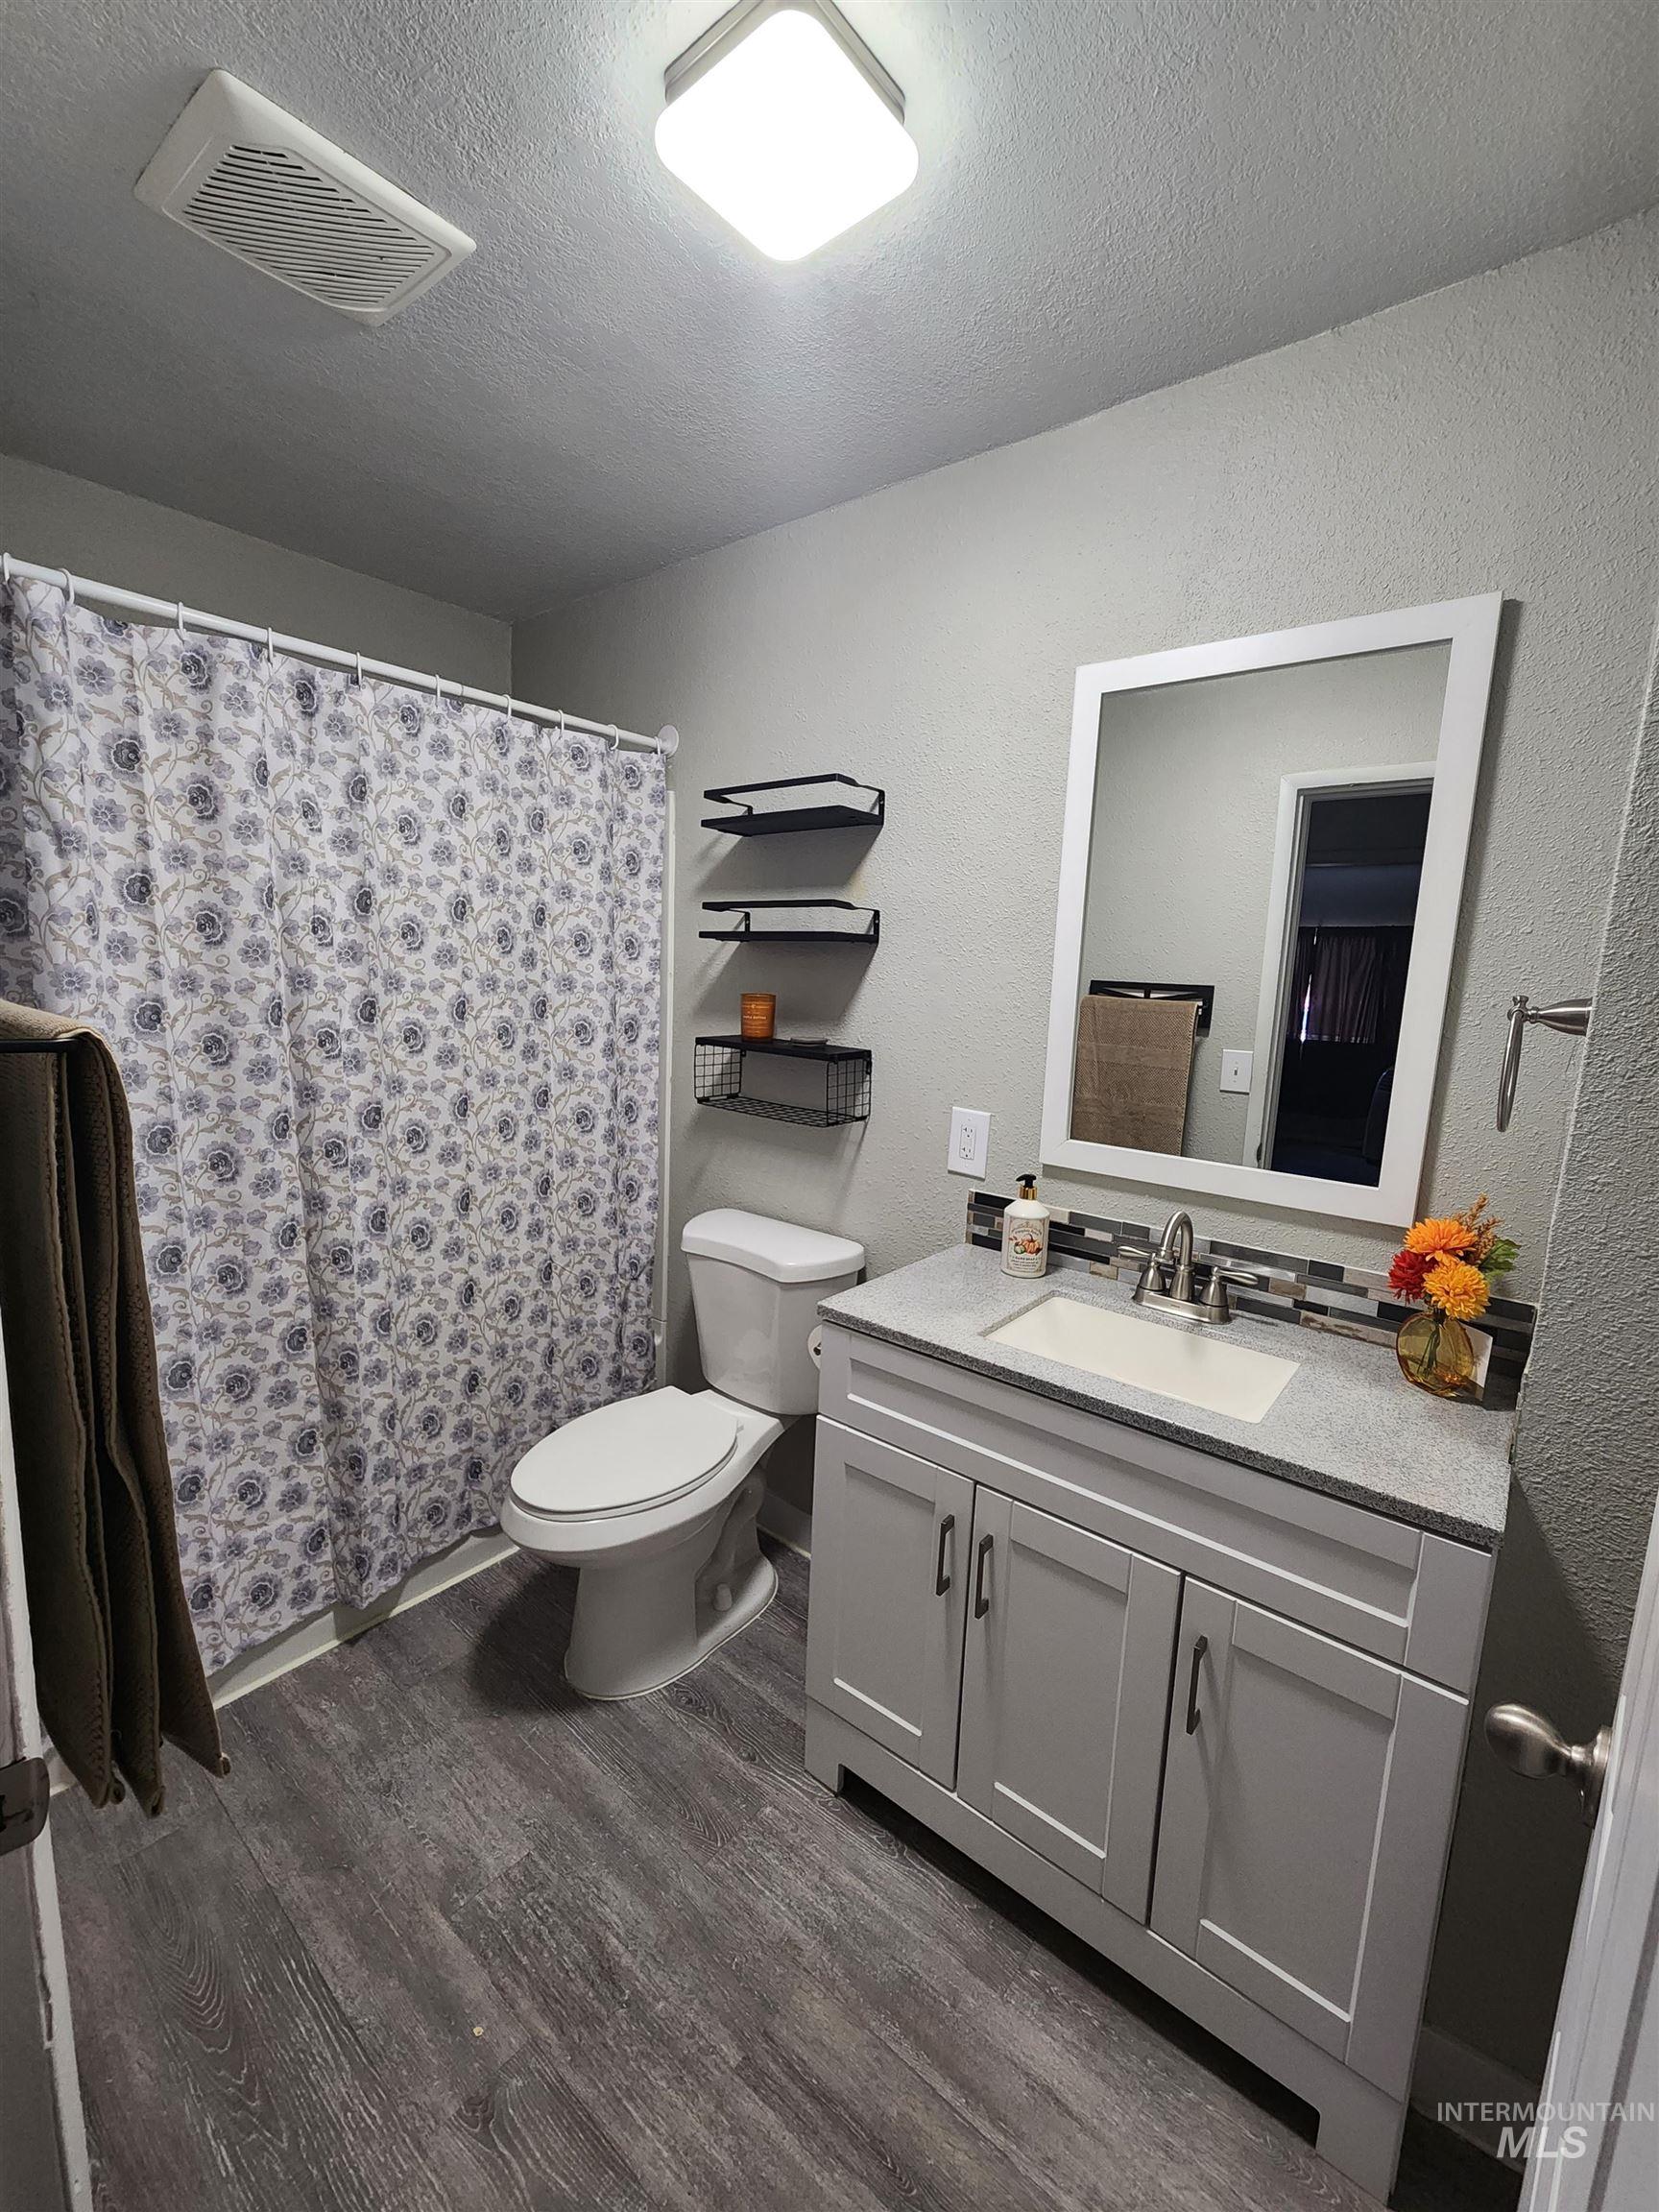
Bathroom featuring wood-finish flooring, a contemporary single-basin vanity with a light-toned countertop, a tiled backsplash, and a white framed mirror
-
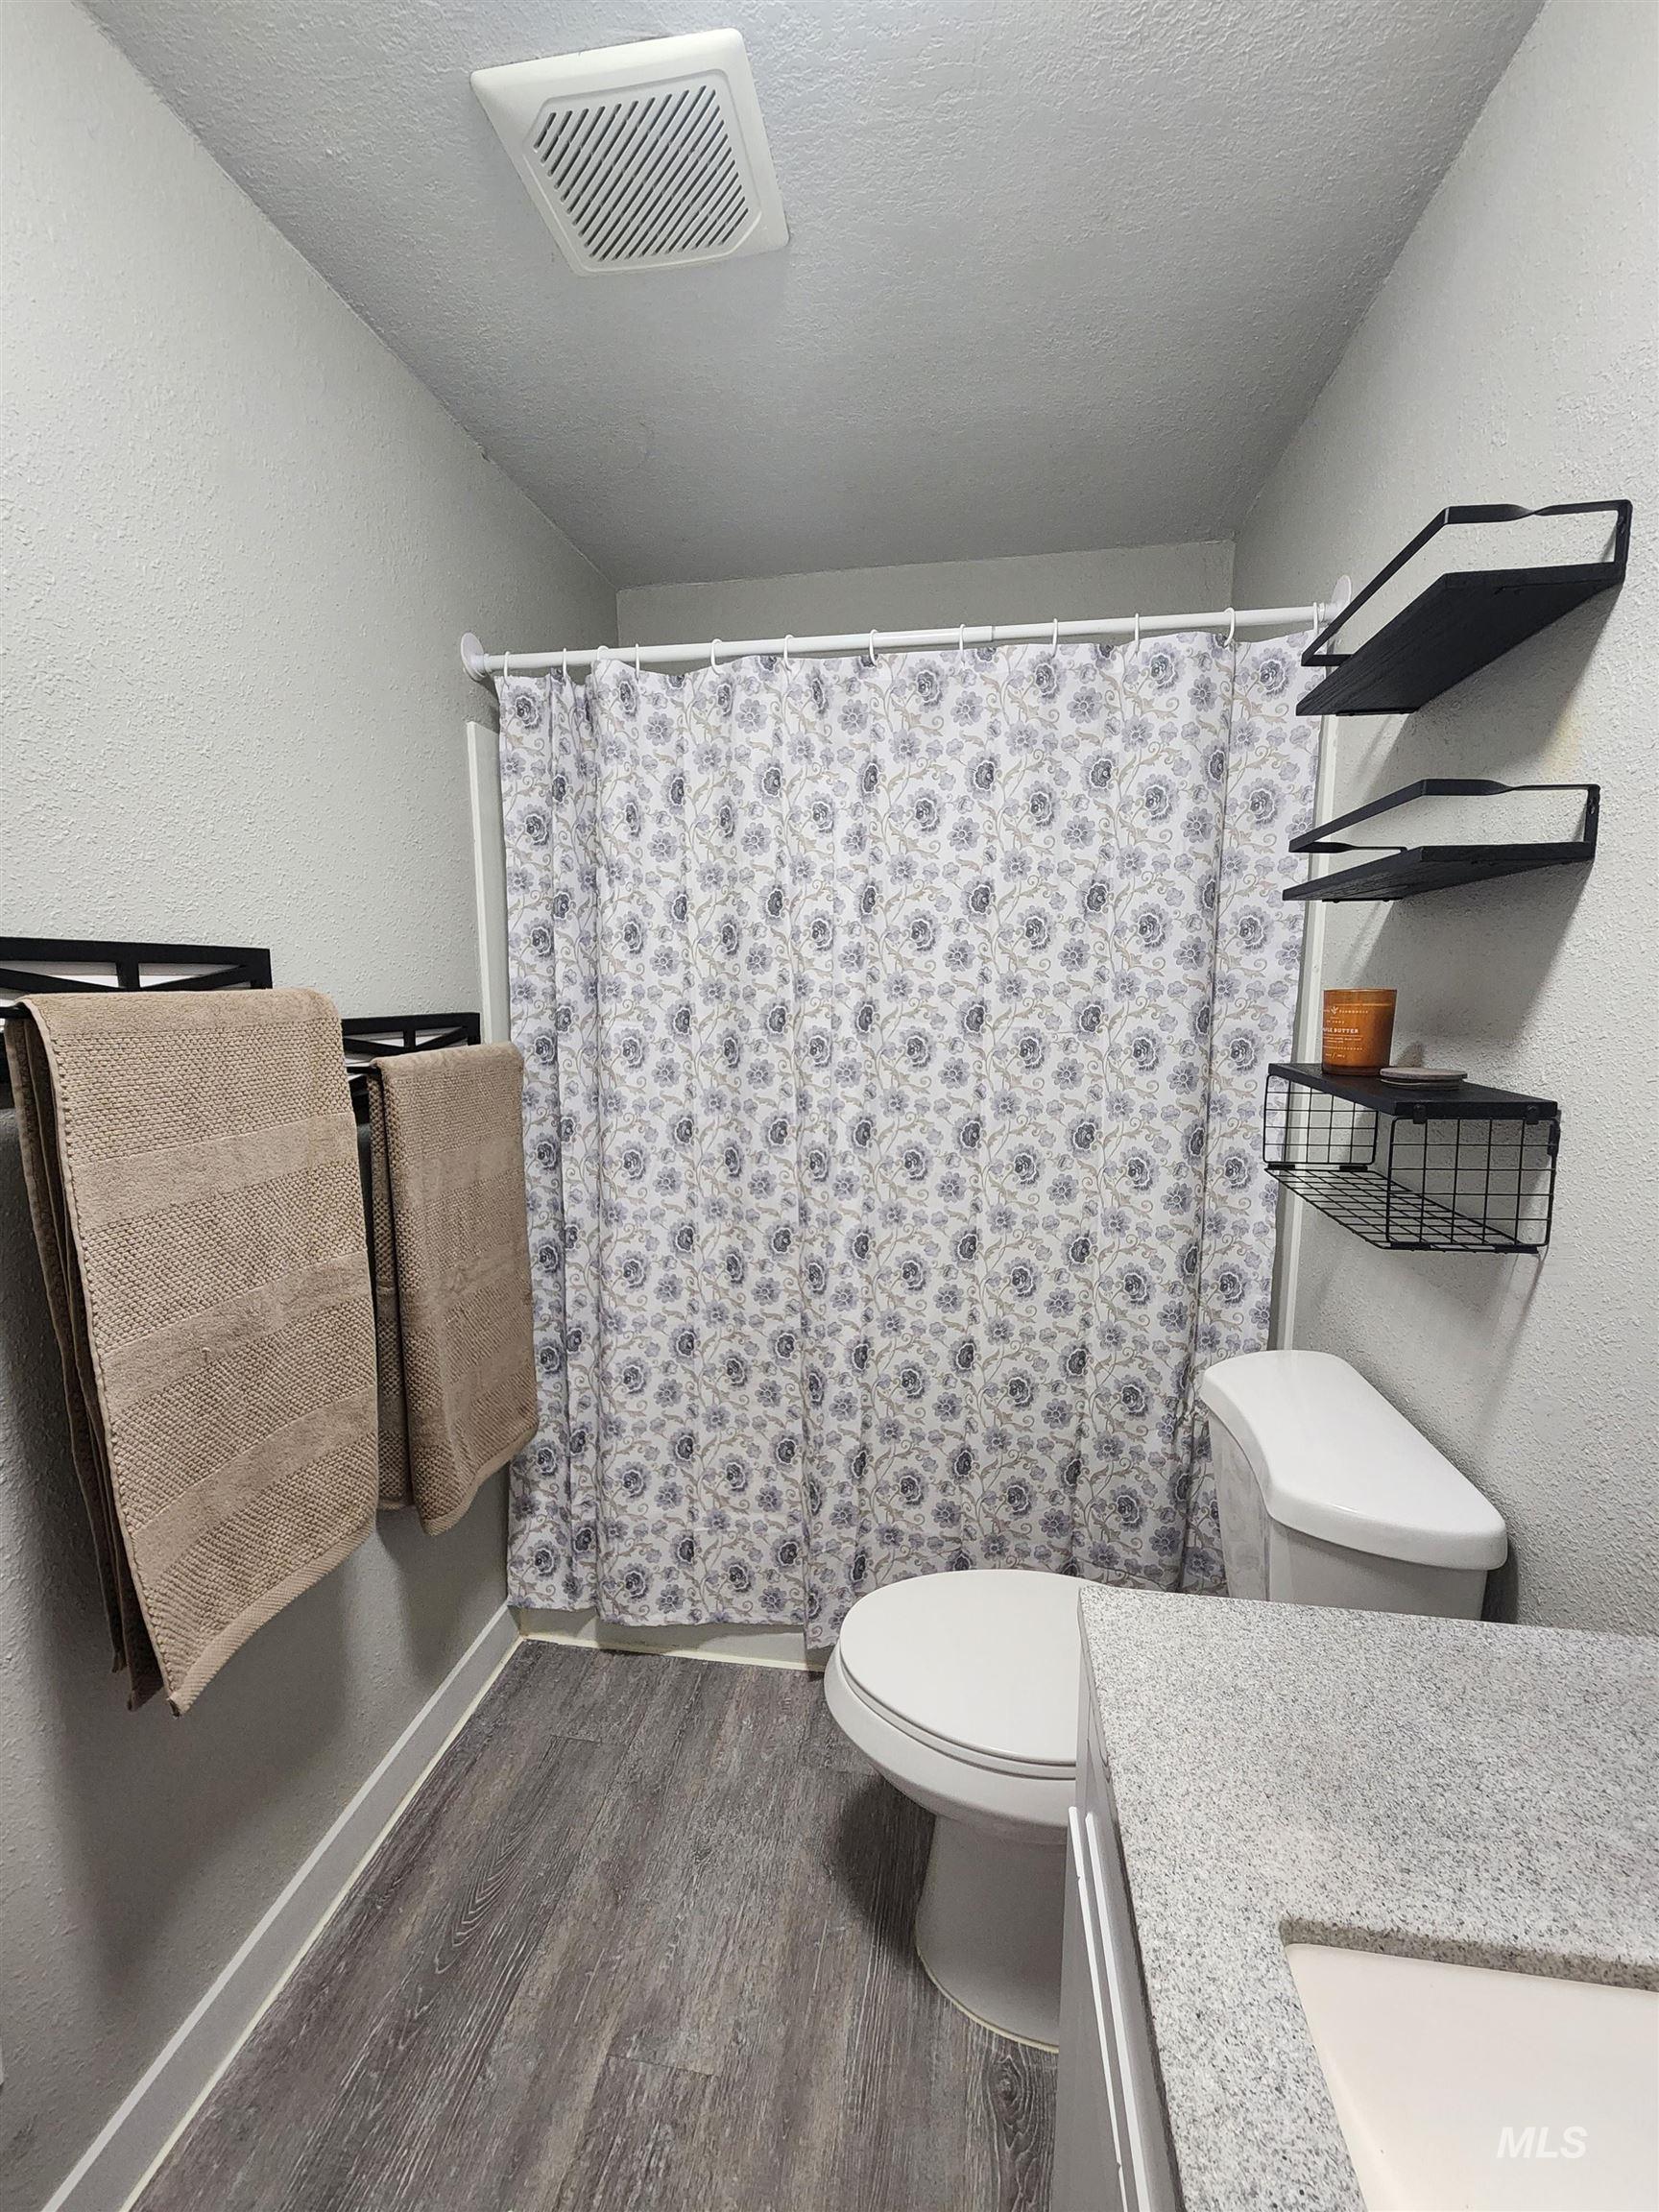
Bathroom featuring wood-finish flooring, a white toilet, and a vanity with a light-colored countertop
-
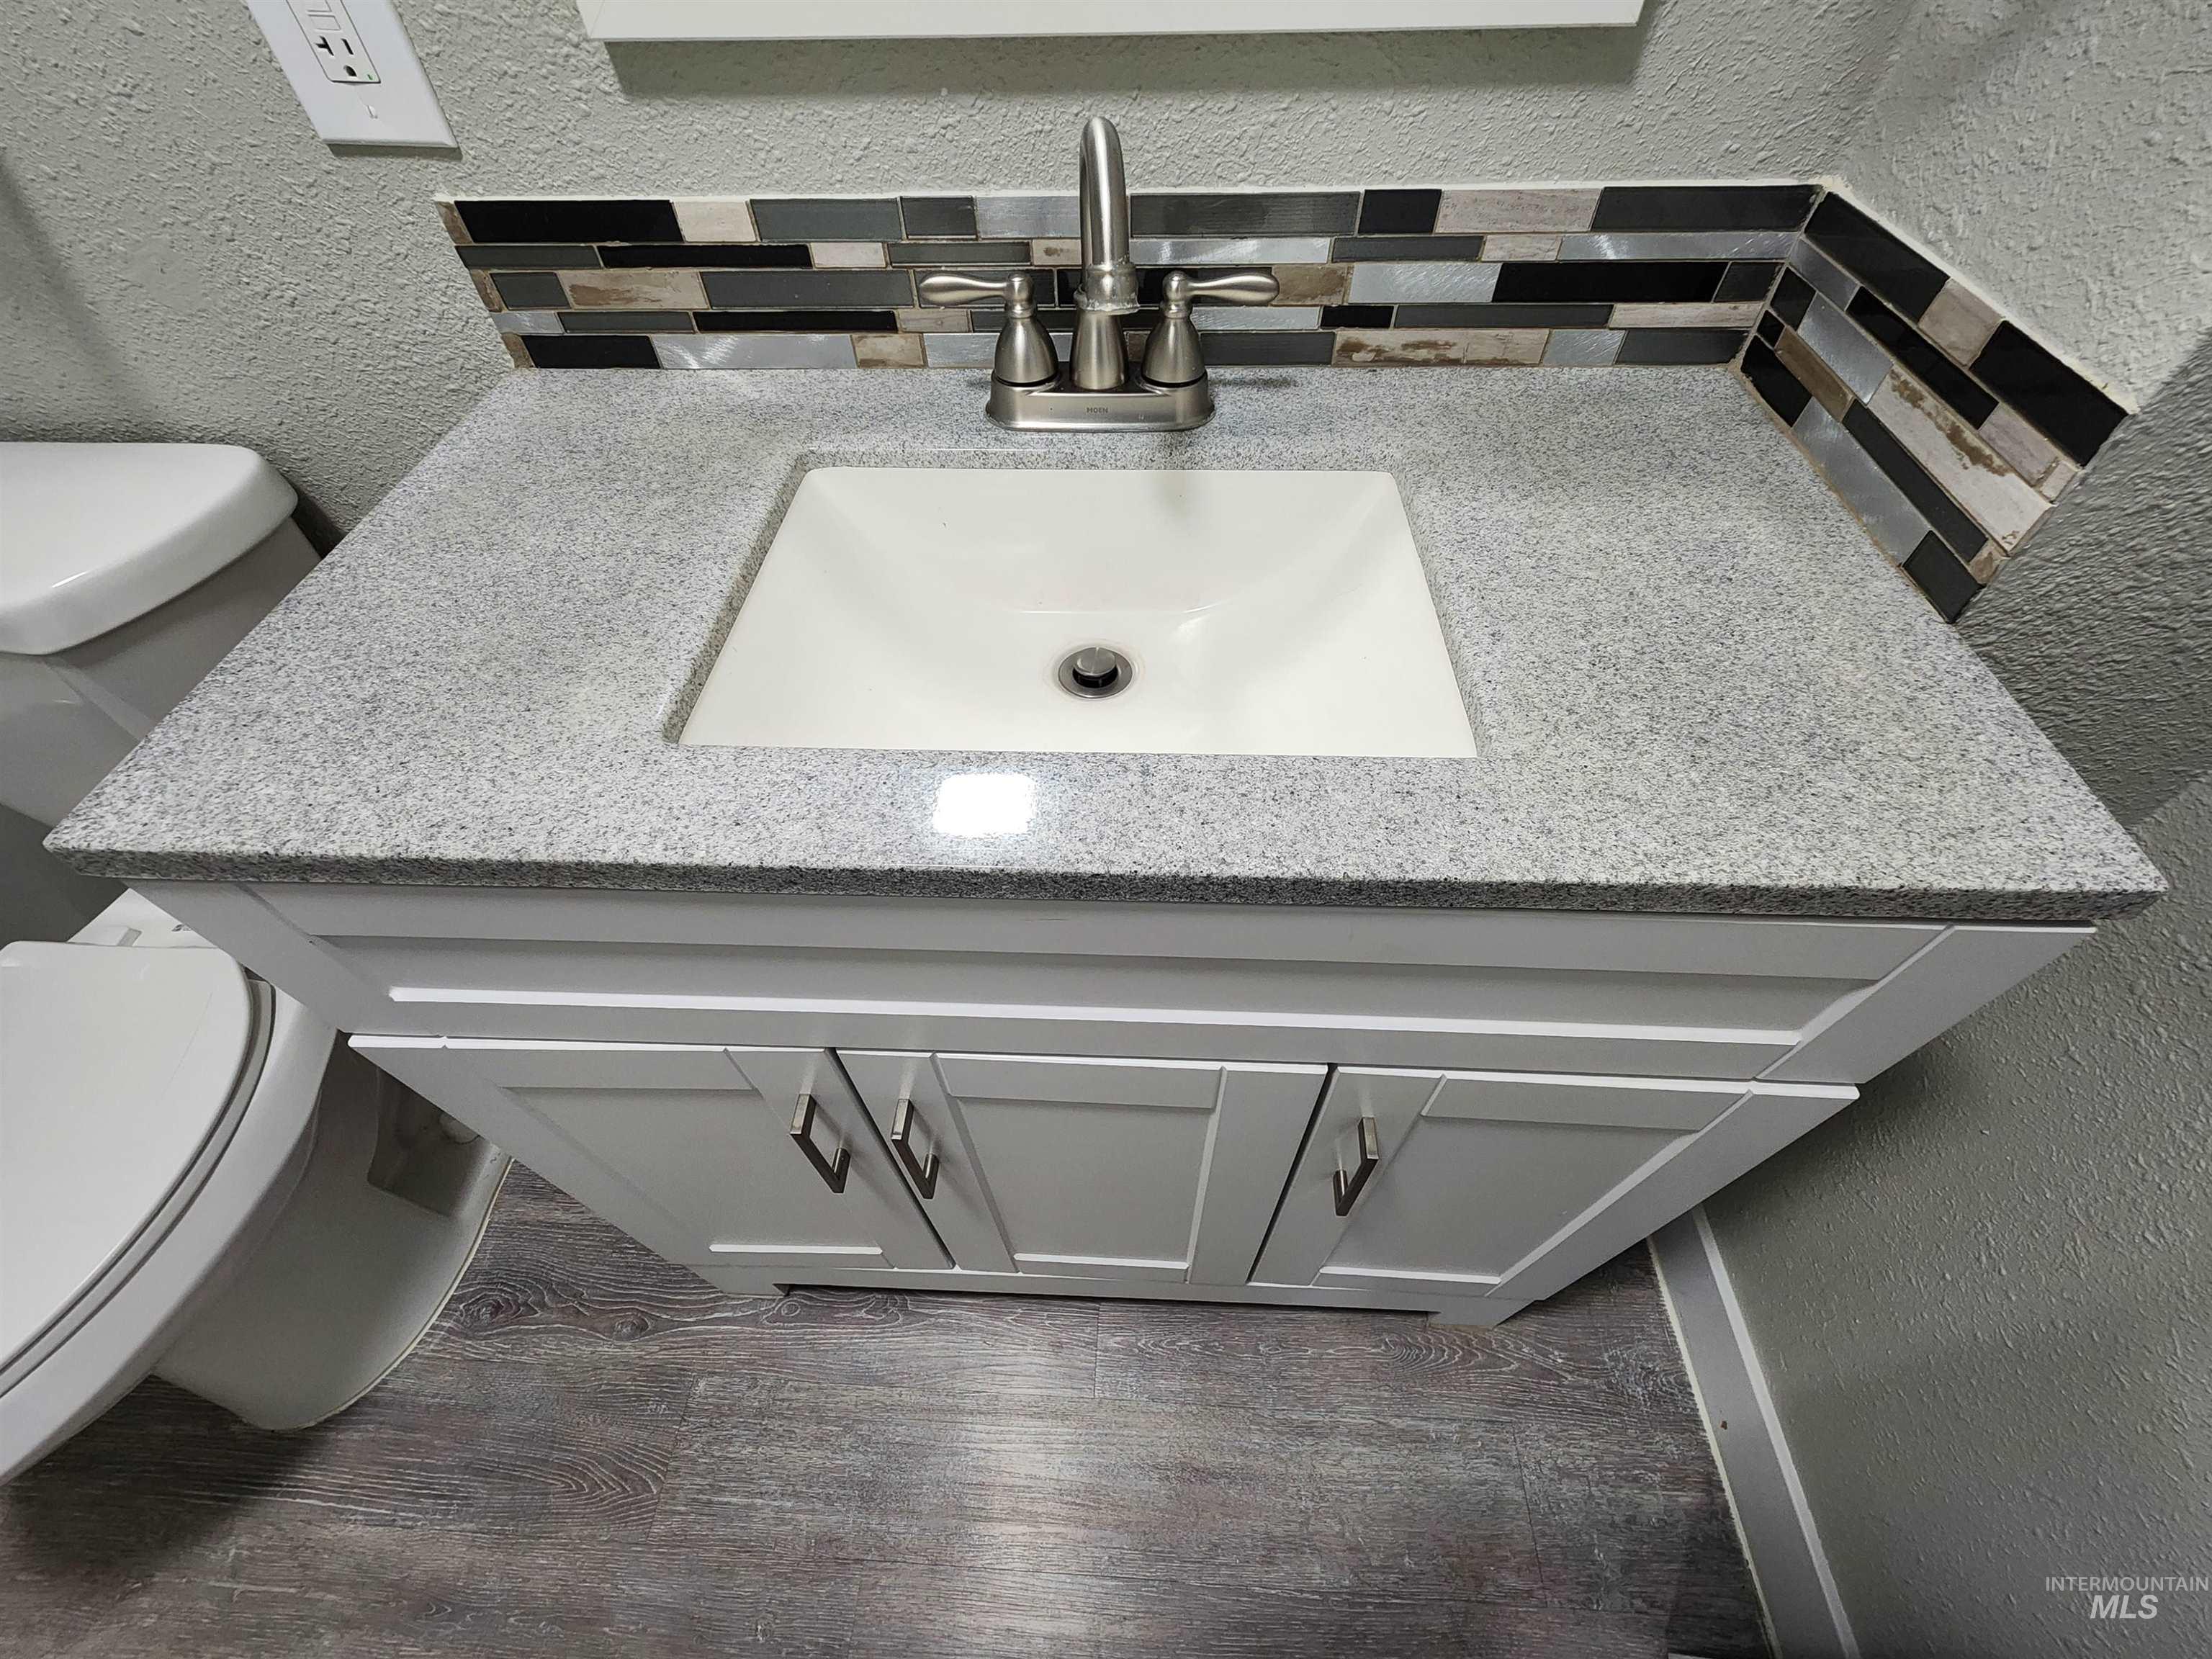
White vanity with panel-front cabinetry, light speckled countertop, integrated rectangular sink, brushed nickel faucet, and mosaic tile backsplash
-
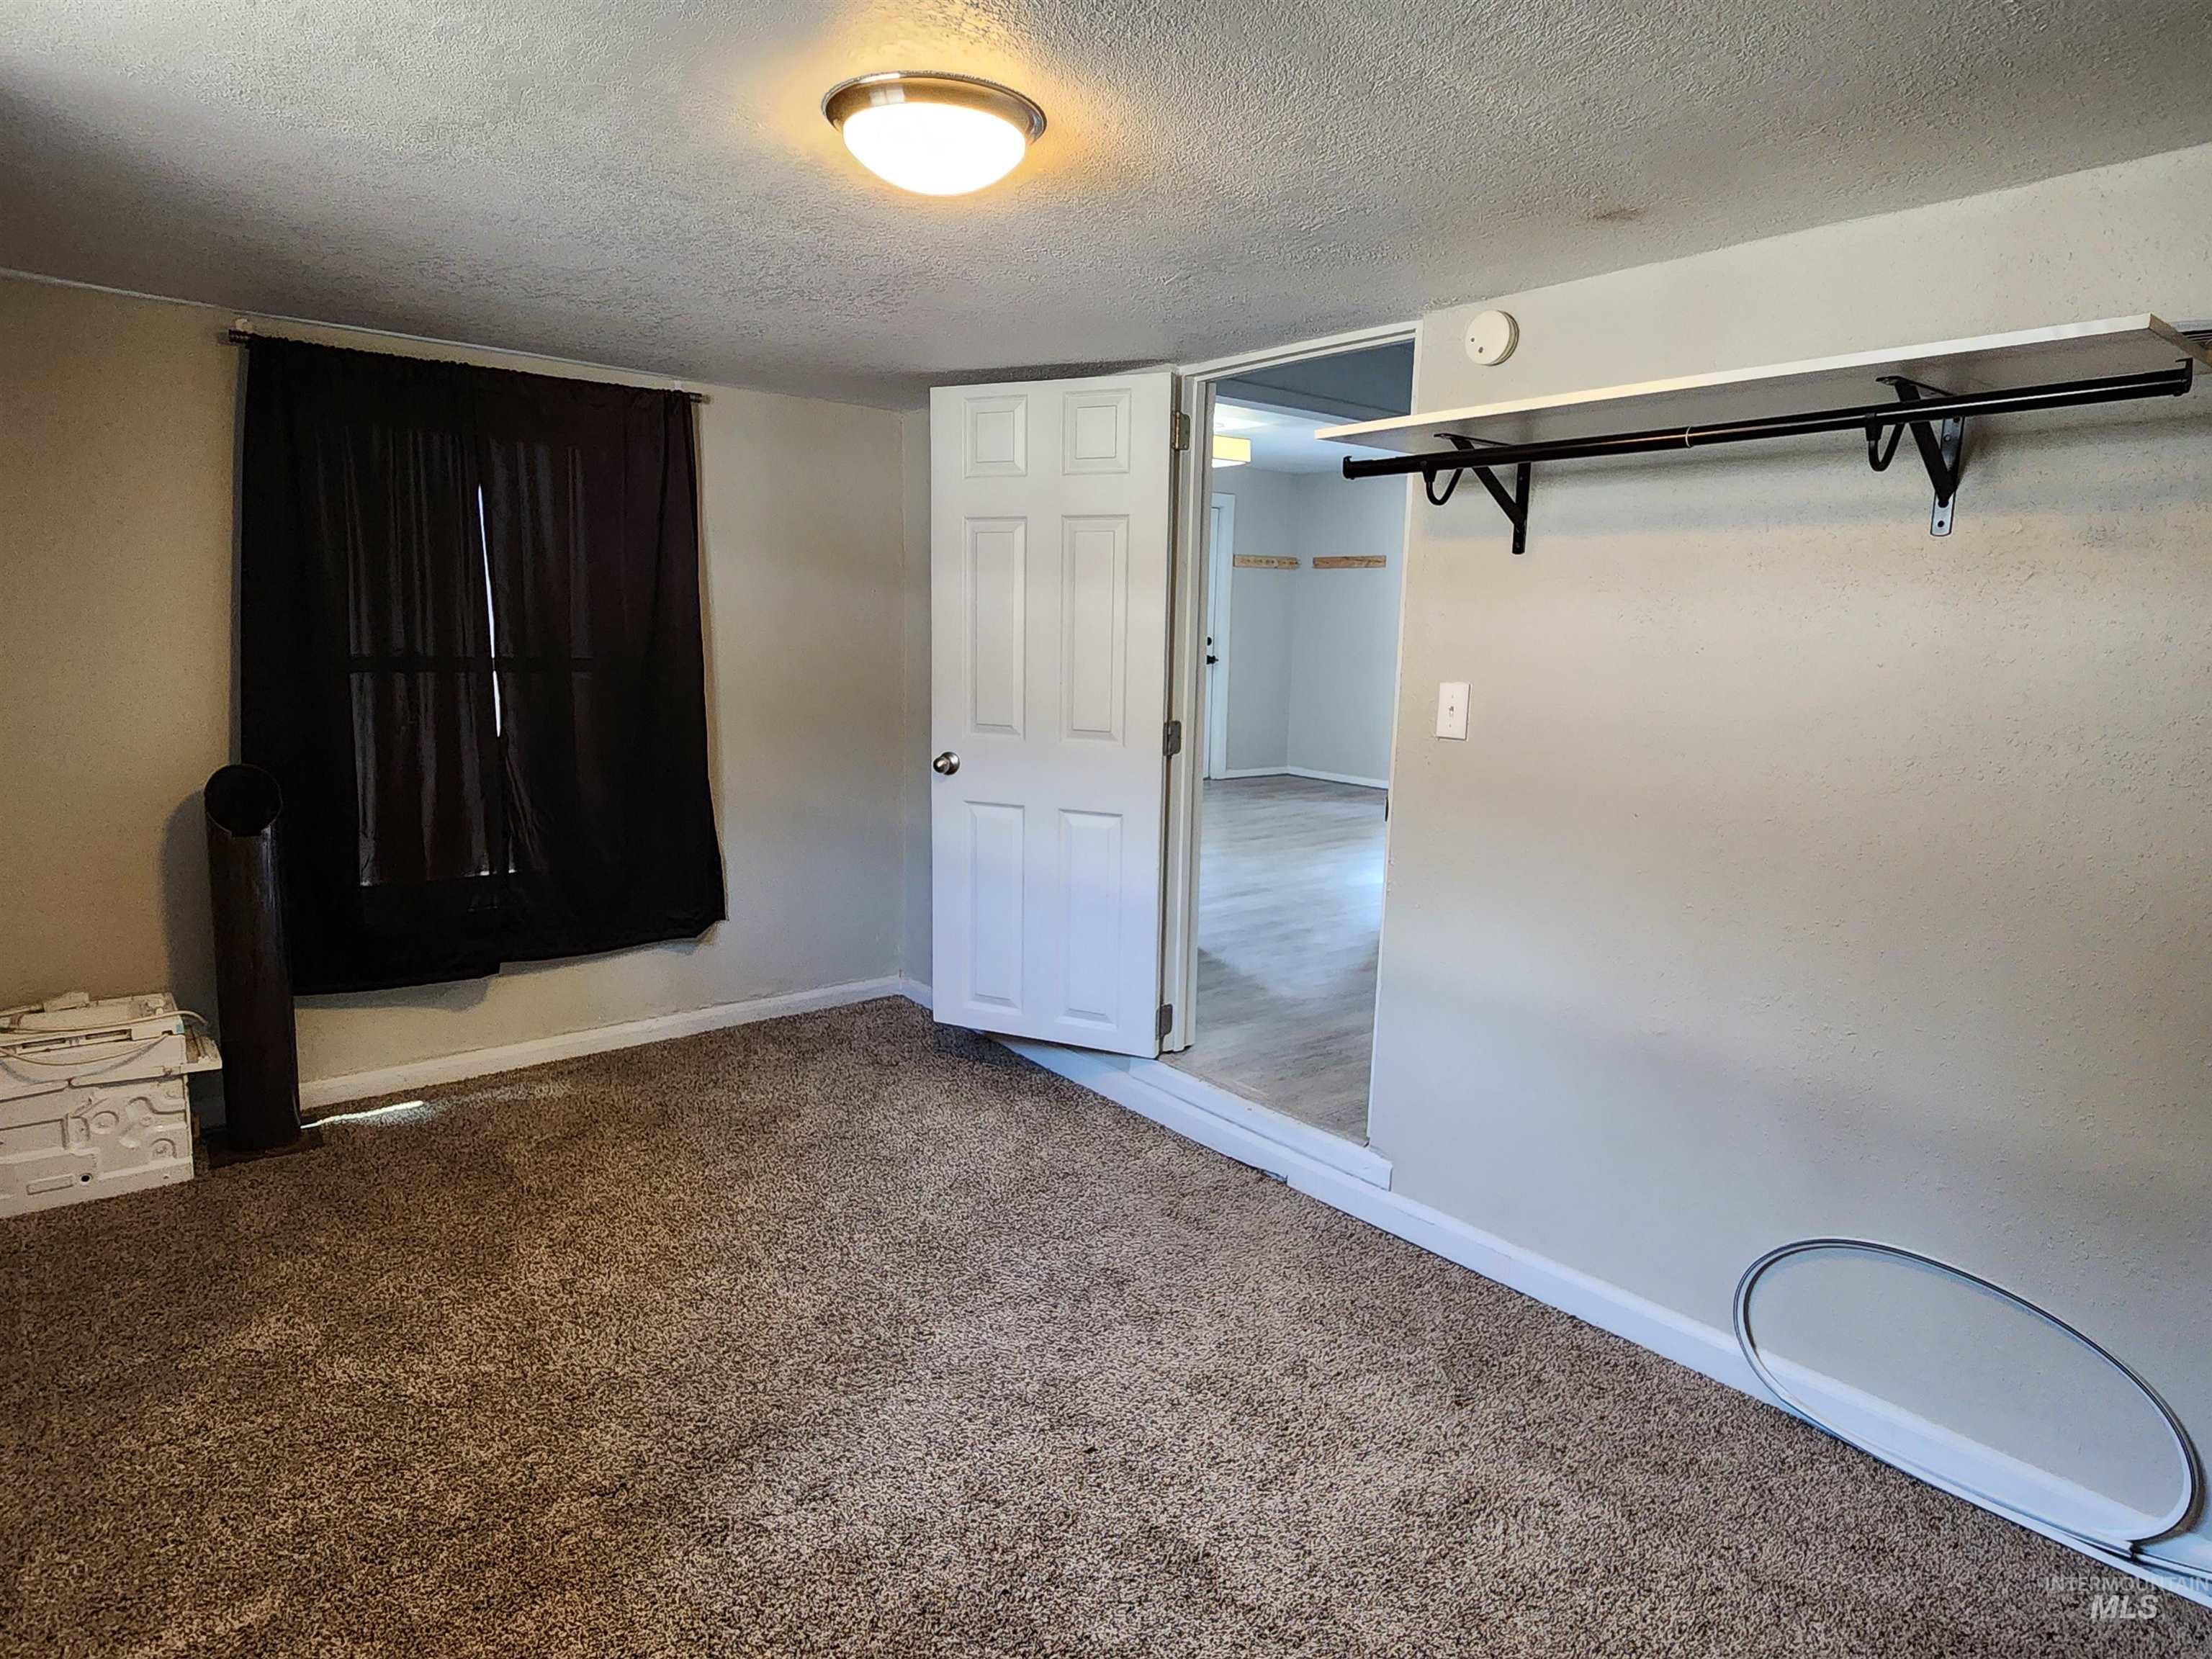
Carpeted flooring, window with dark drapes, overhead flush mount lighting, white interior door, and a wall-mounted shelf with hanging rod
-
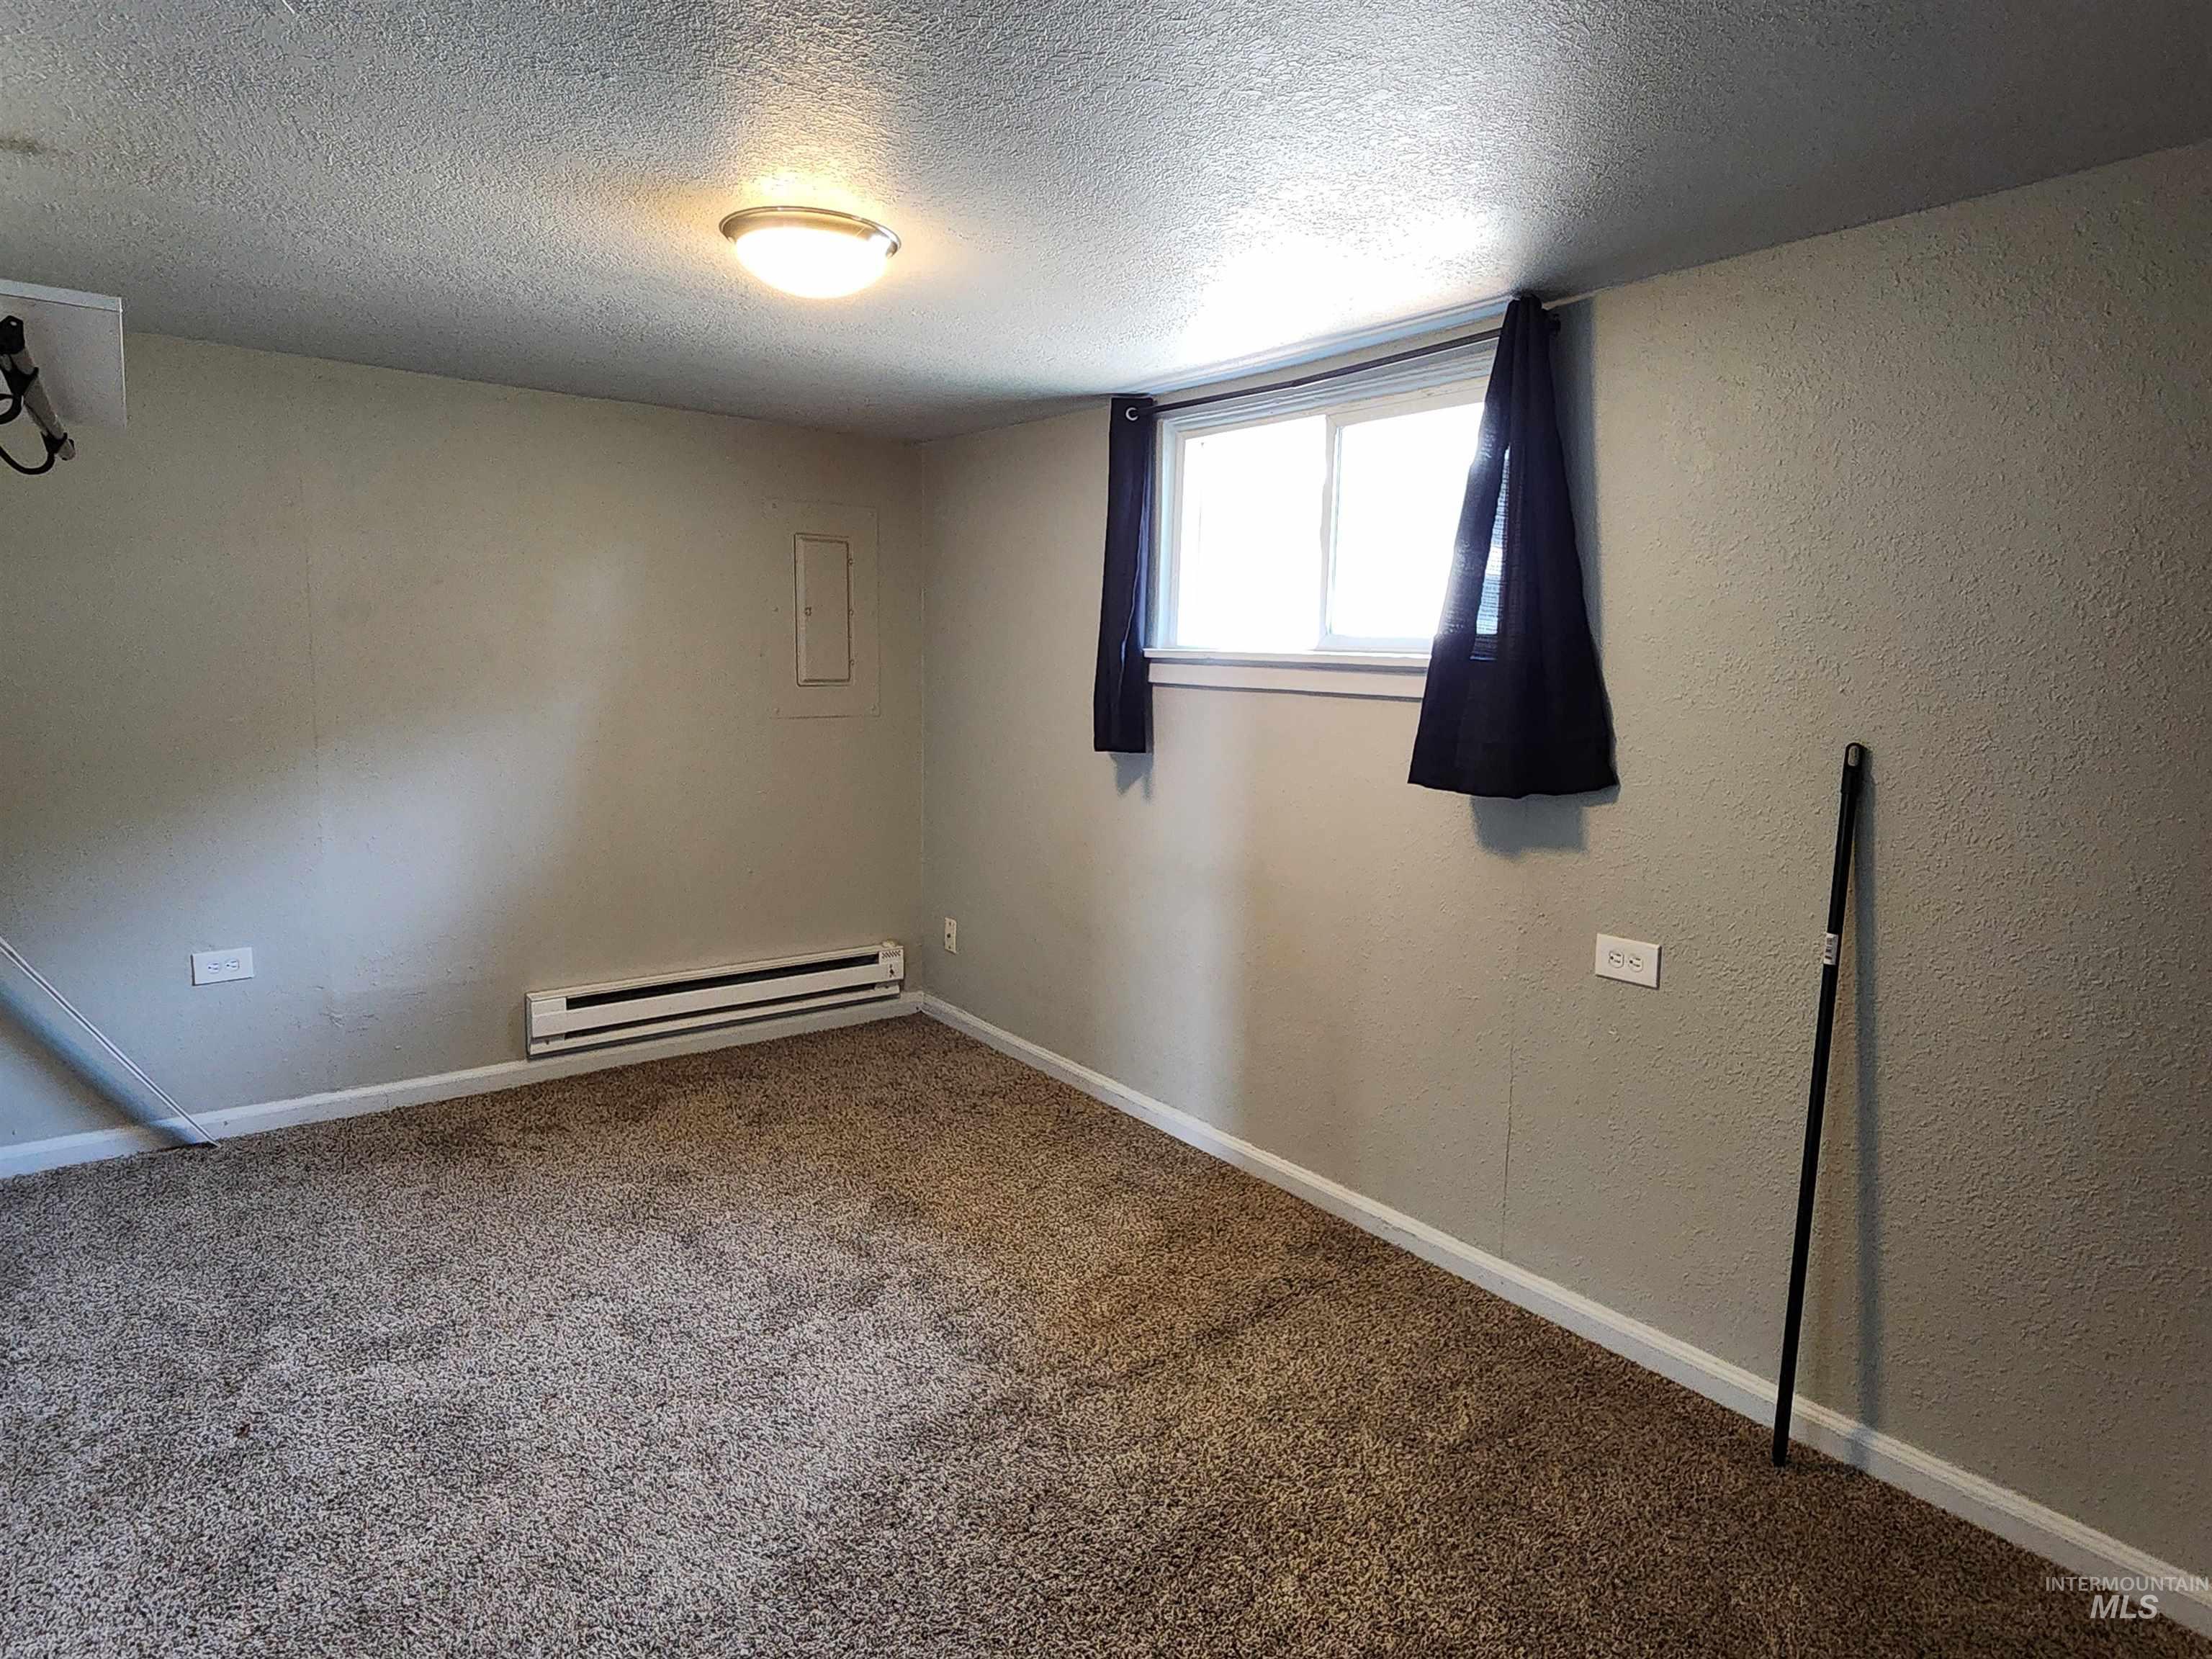
Neutral-toned walls with textured finish, carpeted flooring, and a baseboard heater
-
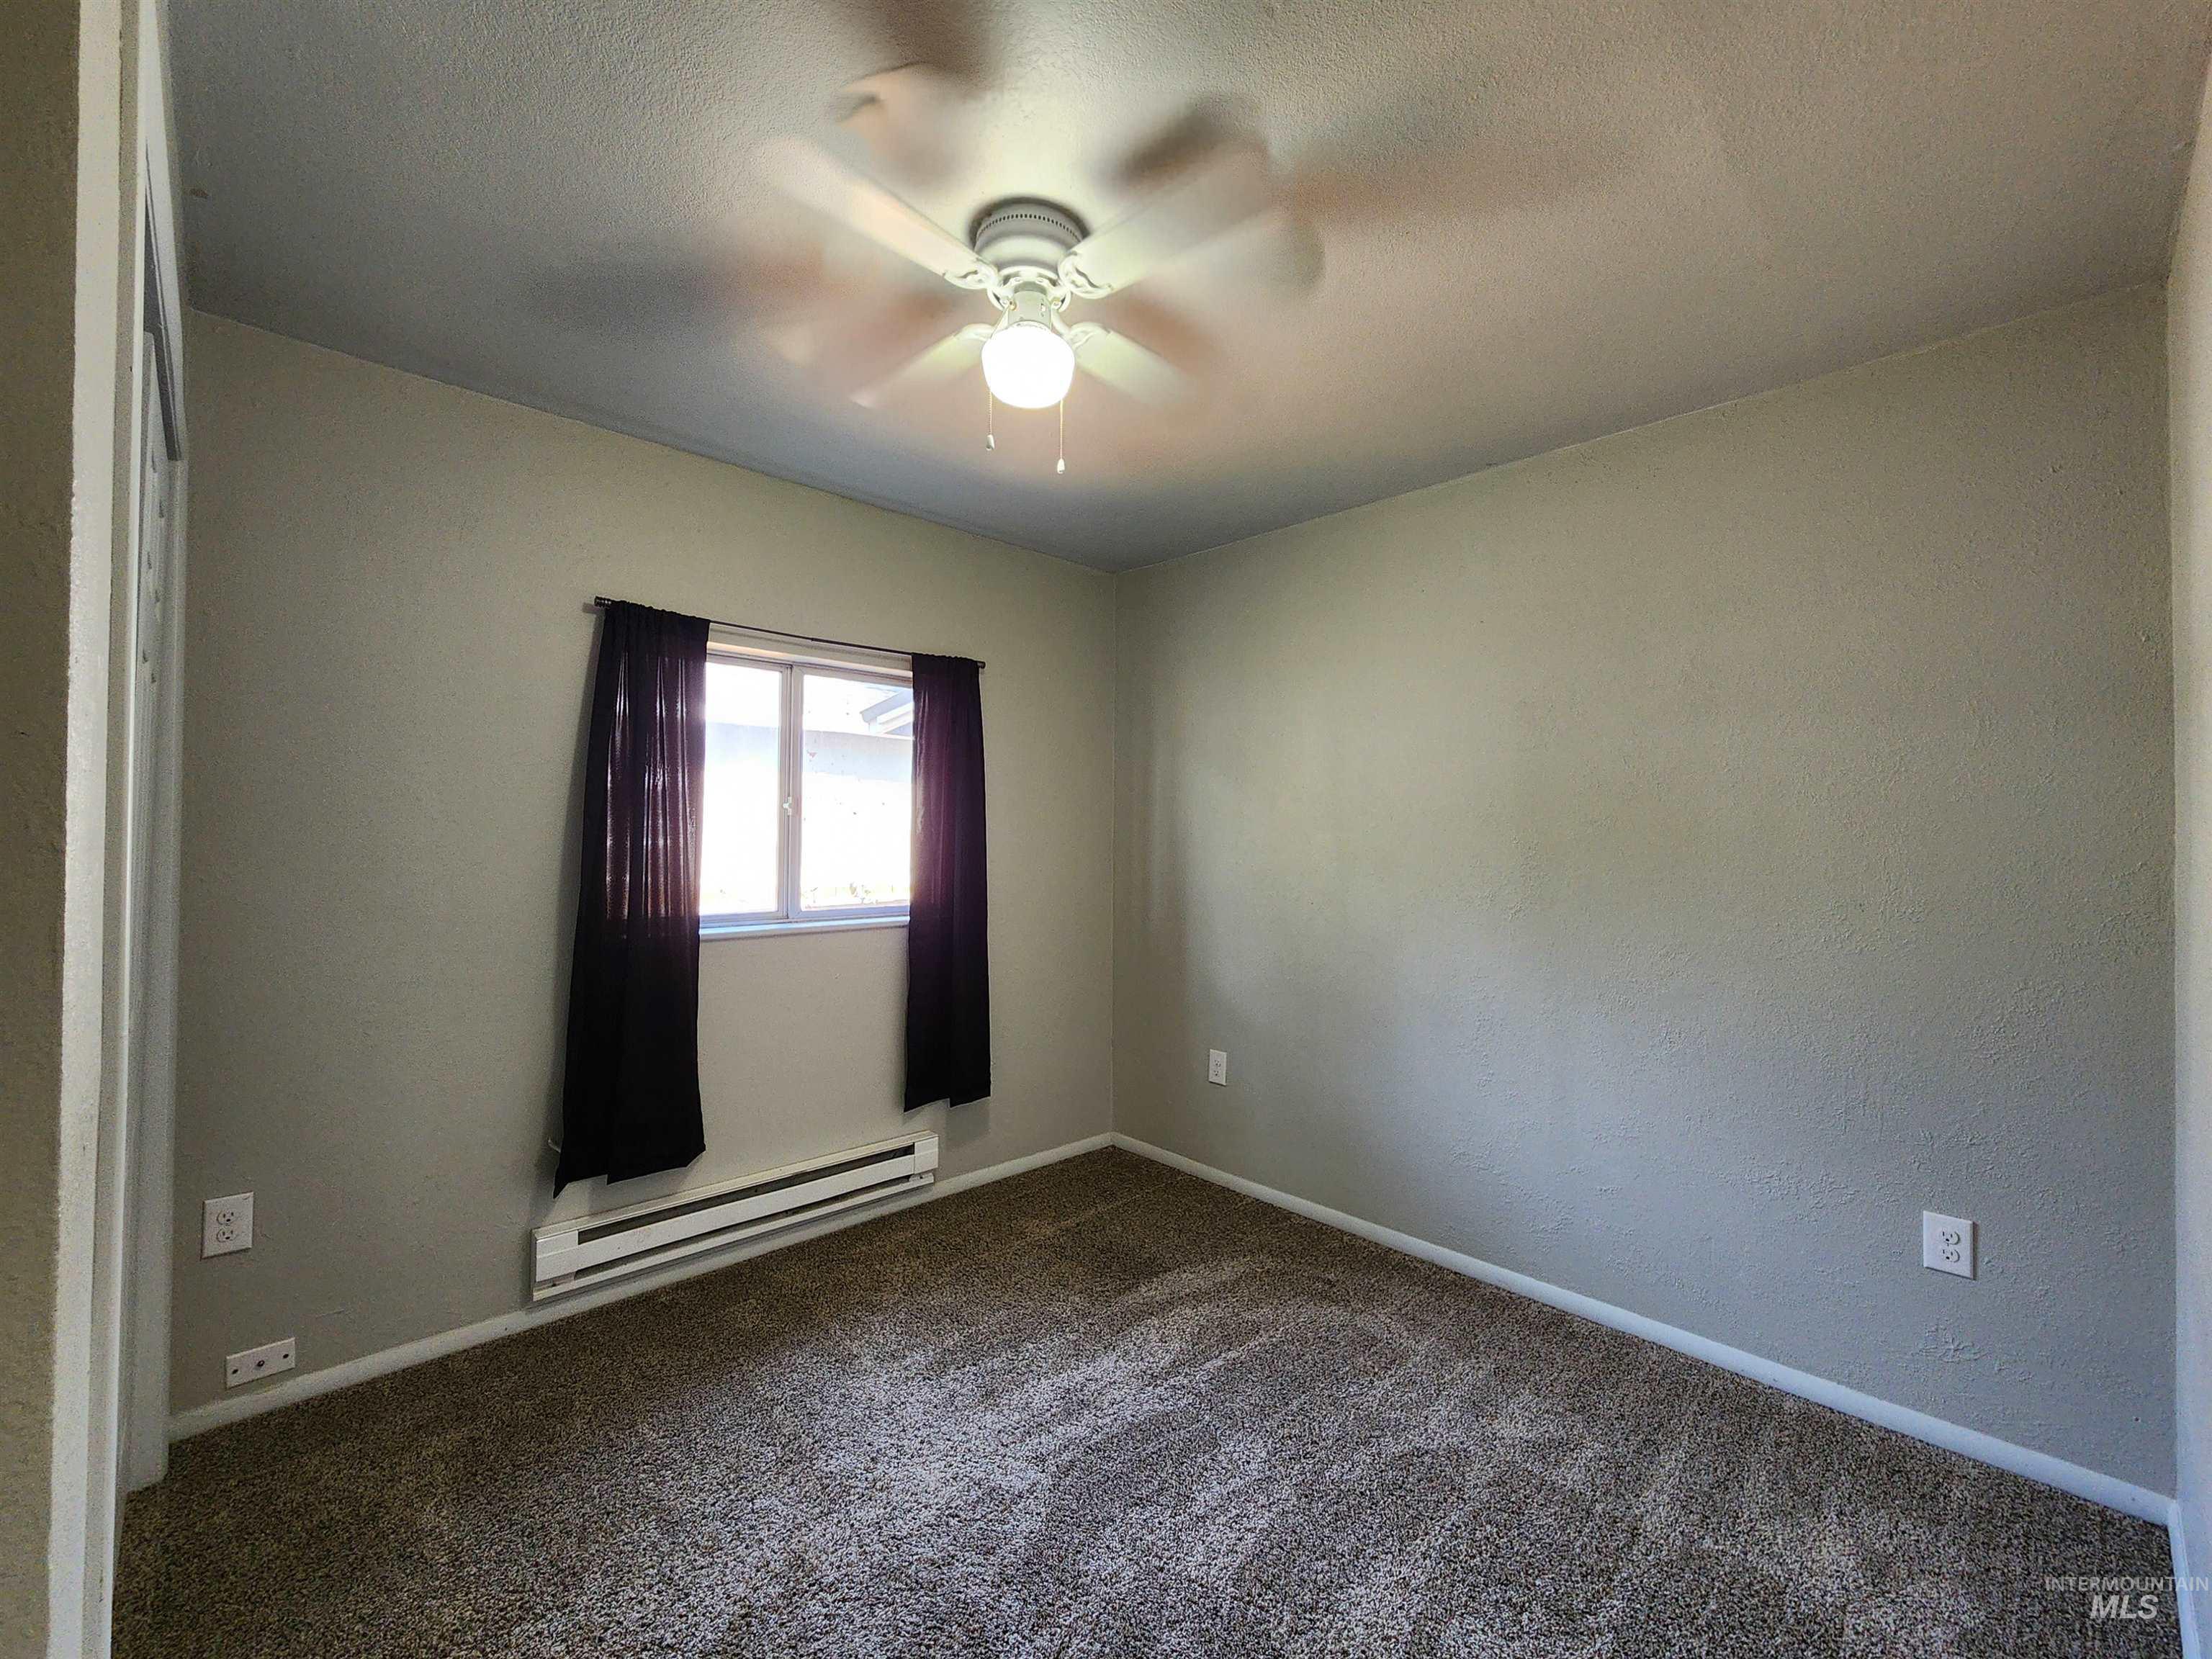
Carpeted room featuring a ceiling fan with integrated lighting, a window, and wall-mounted heating
-
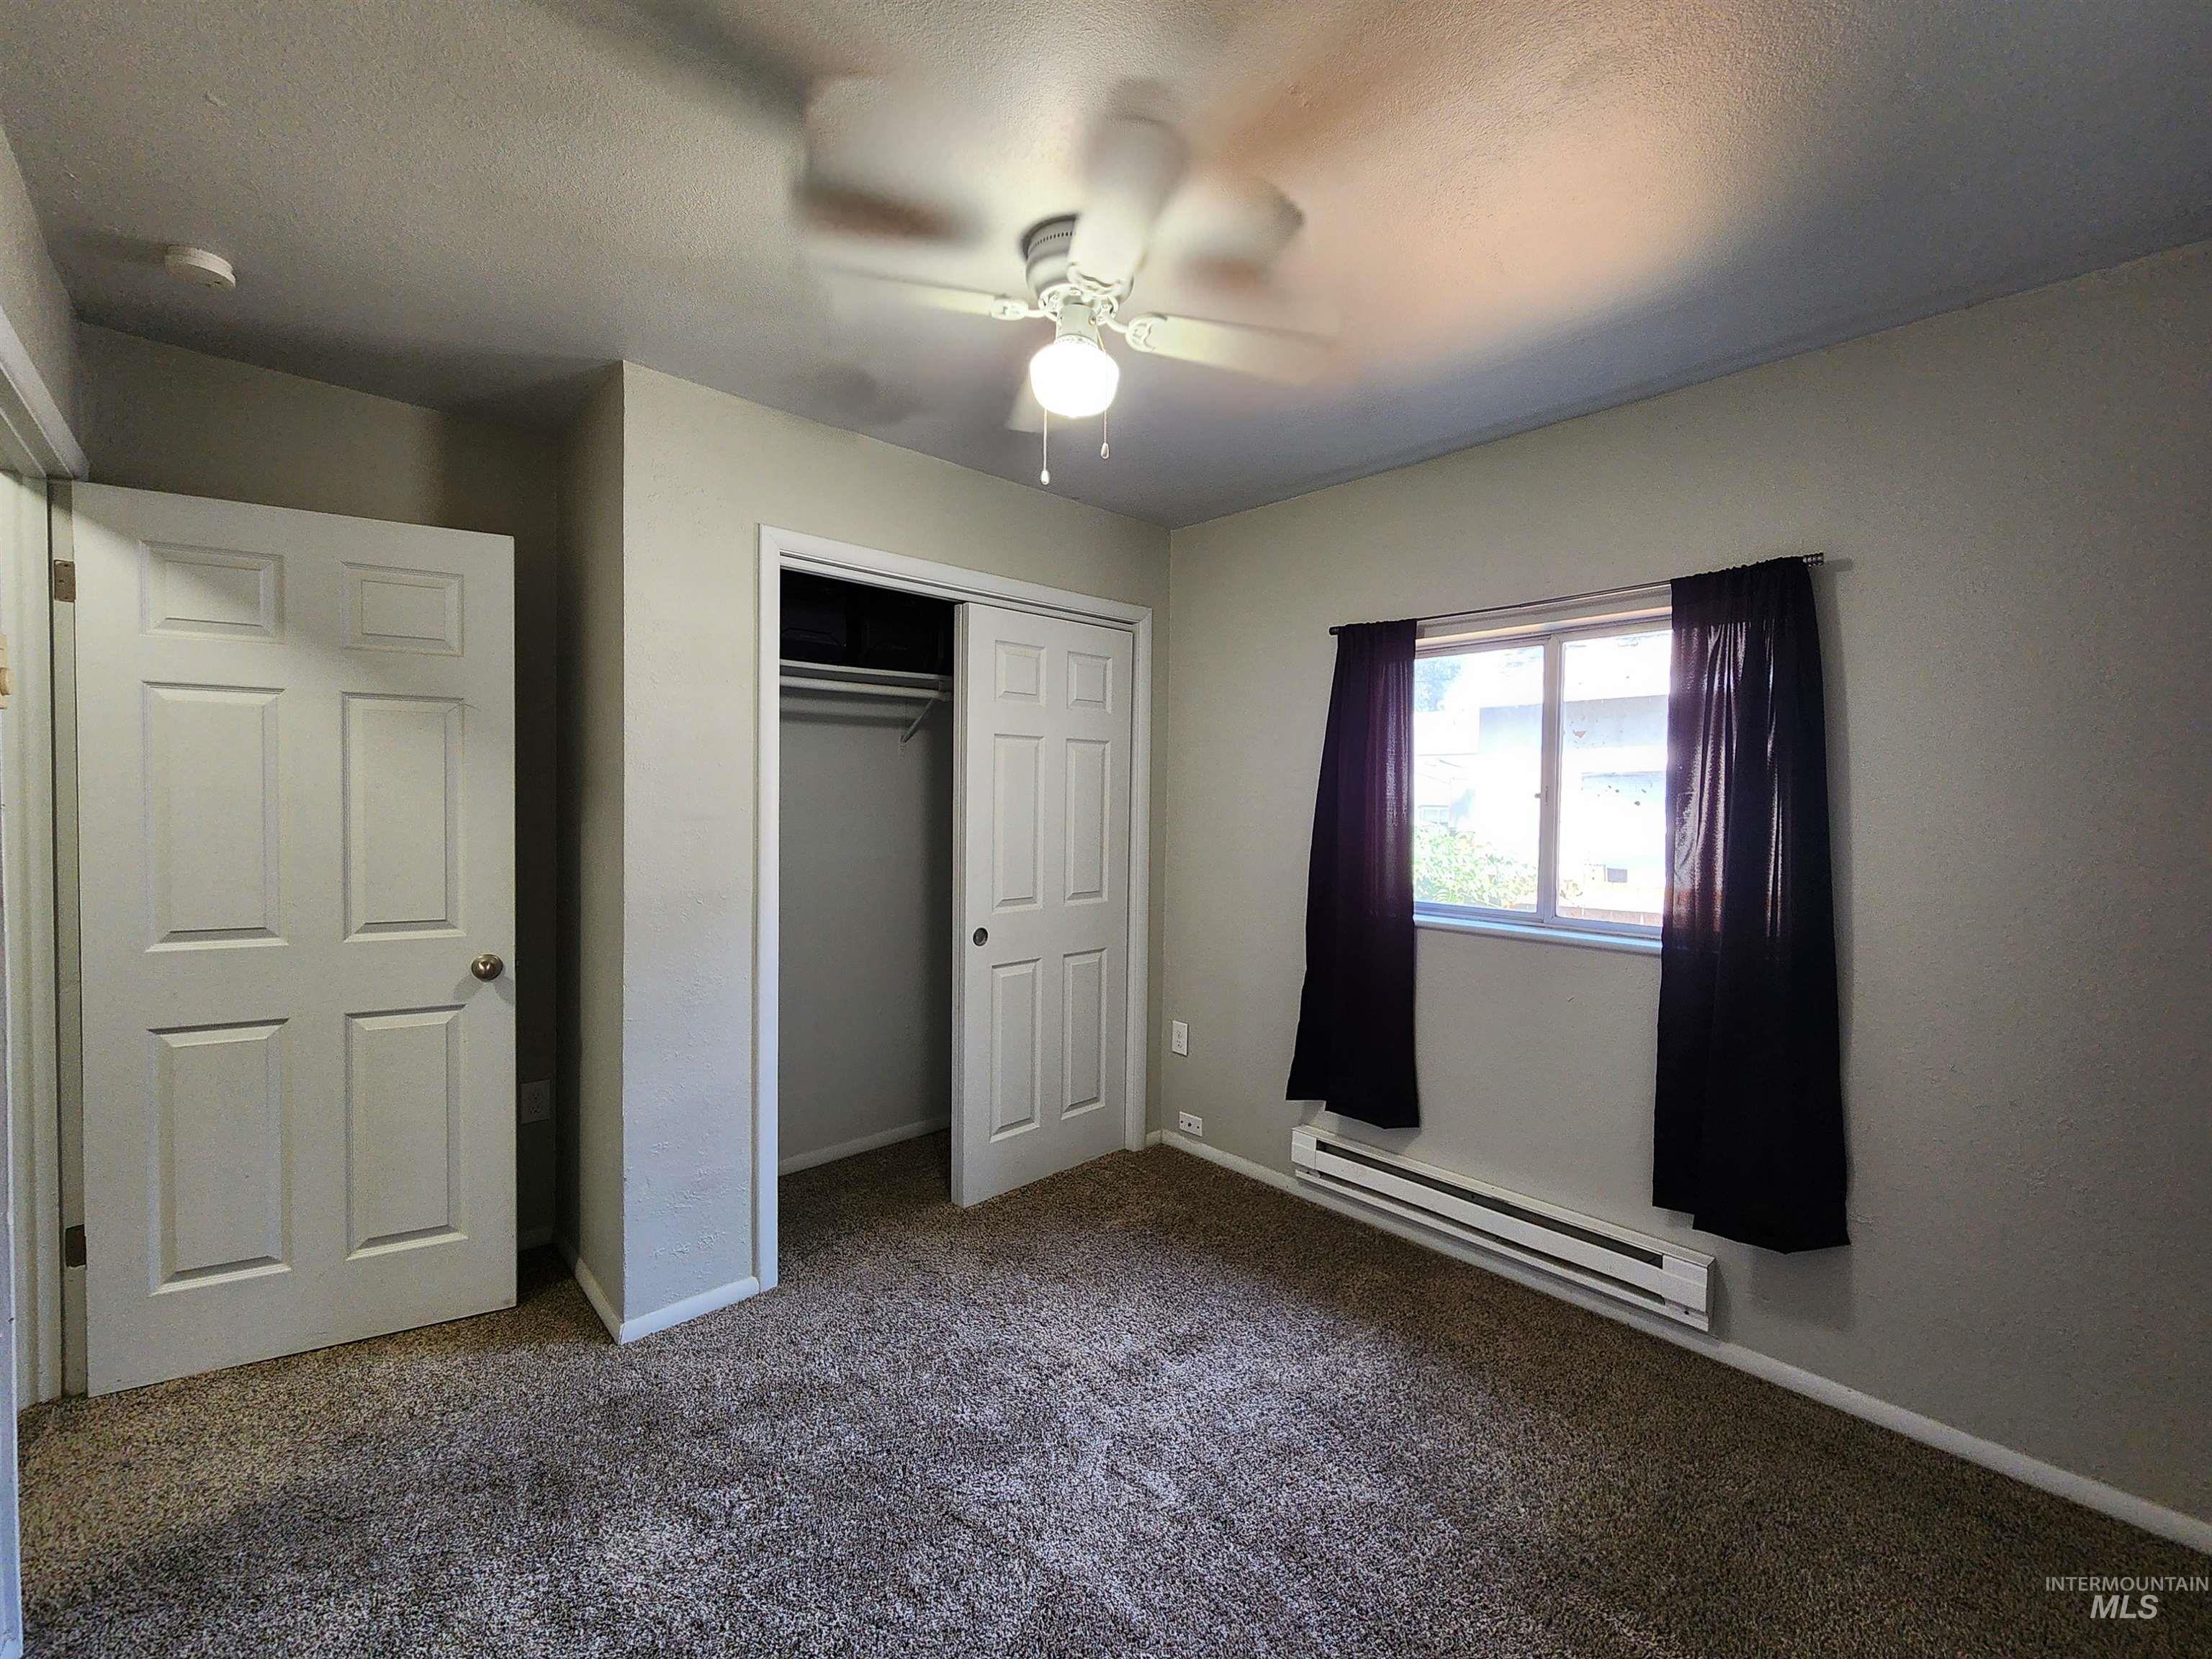
Wall-to-wall carpeting, ceiling fan with integrated lighting, sliding closet doors, and window with a baseboard heater
-
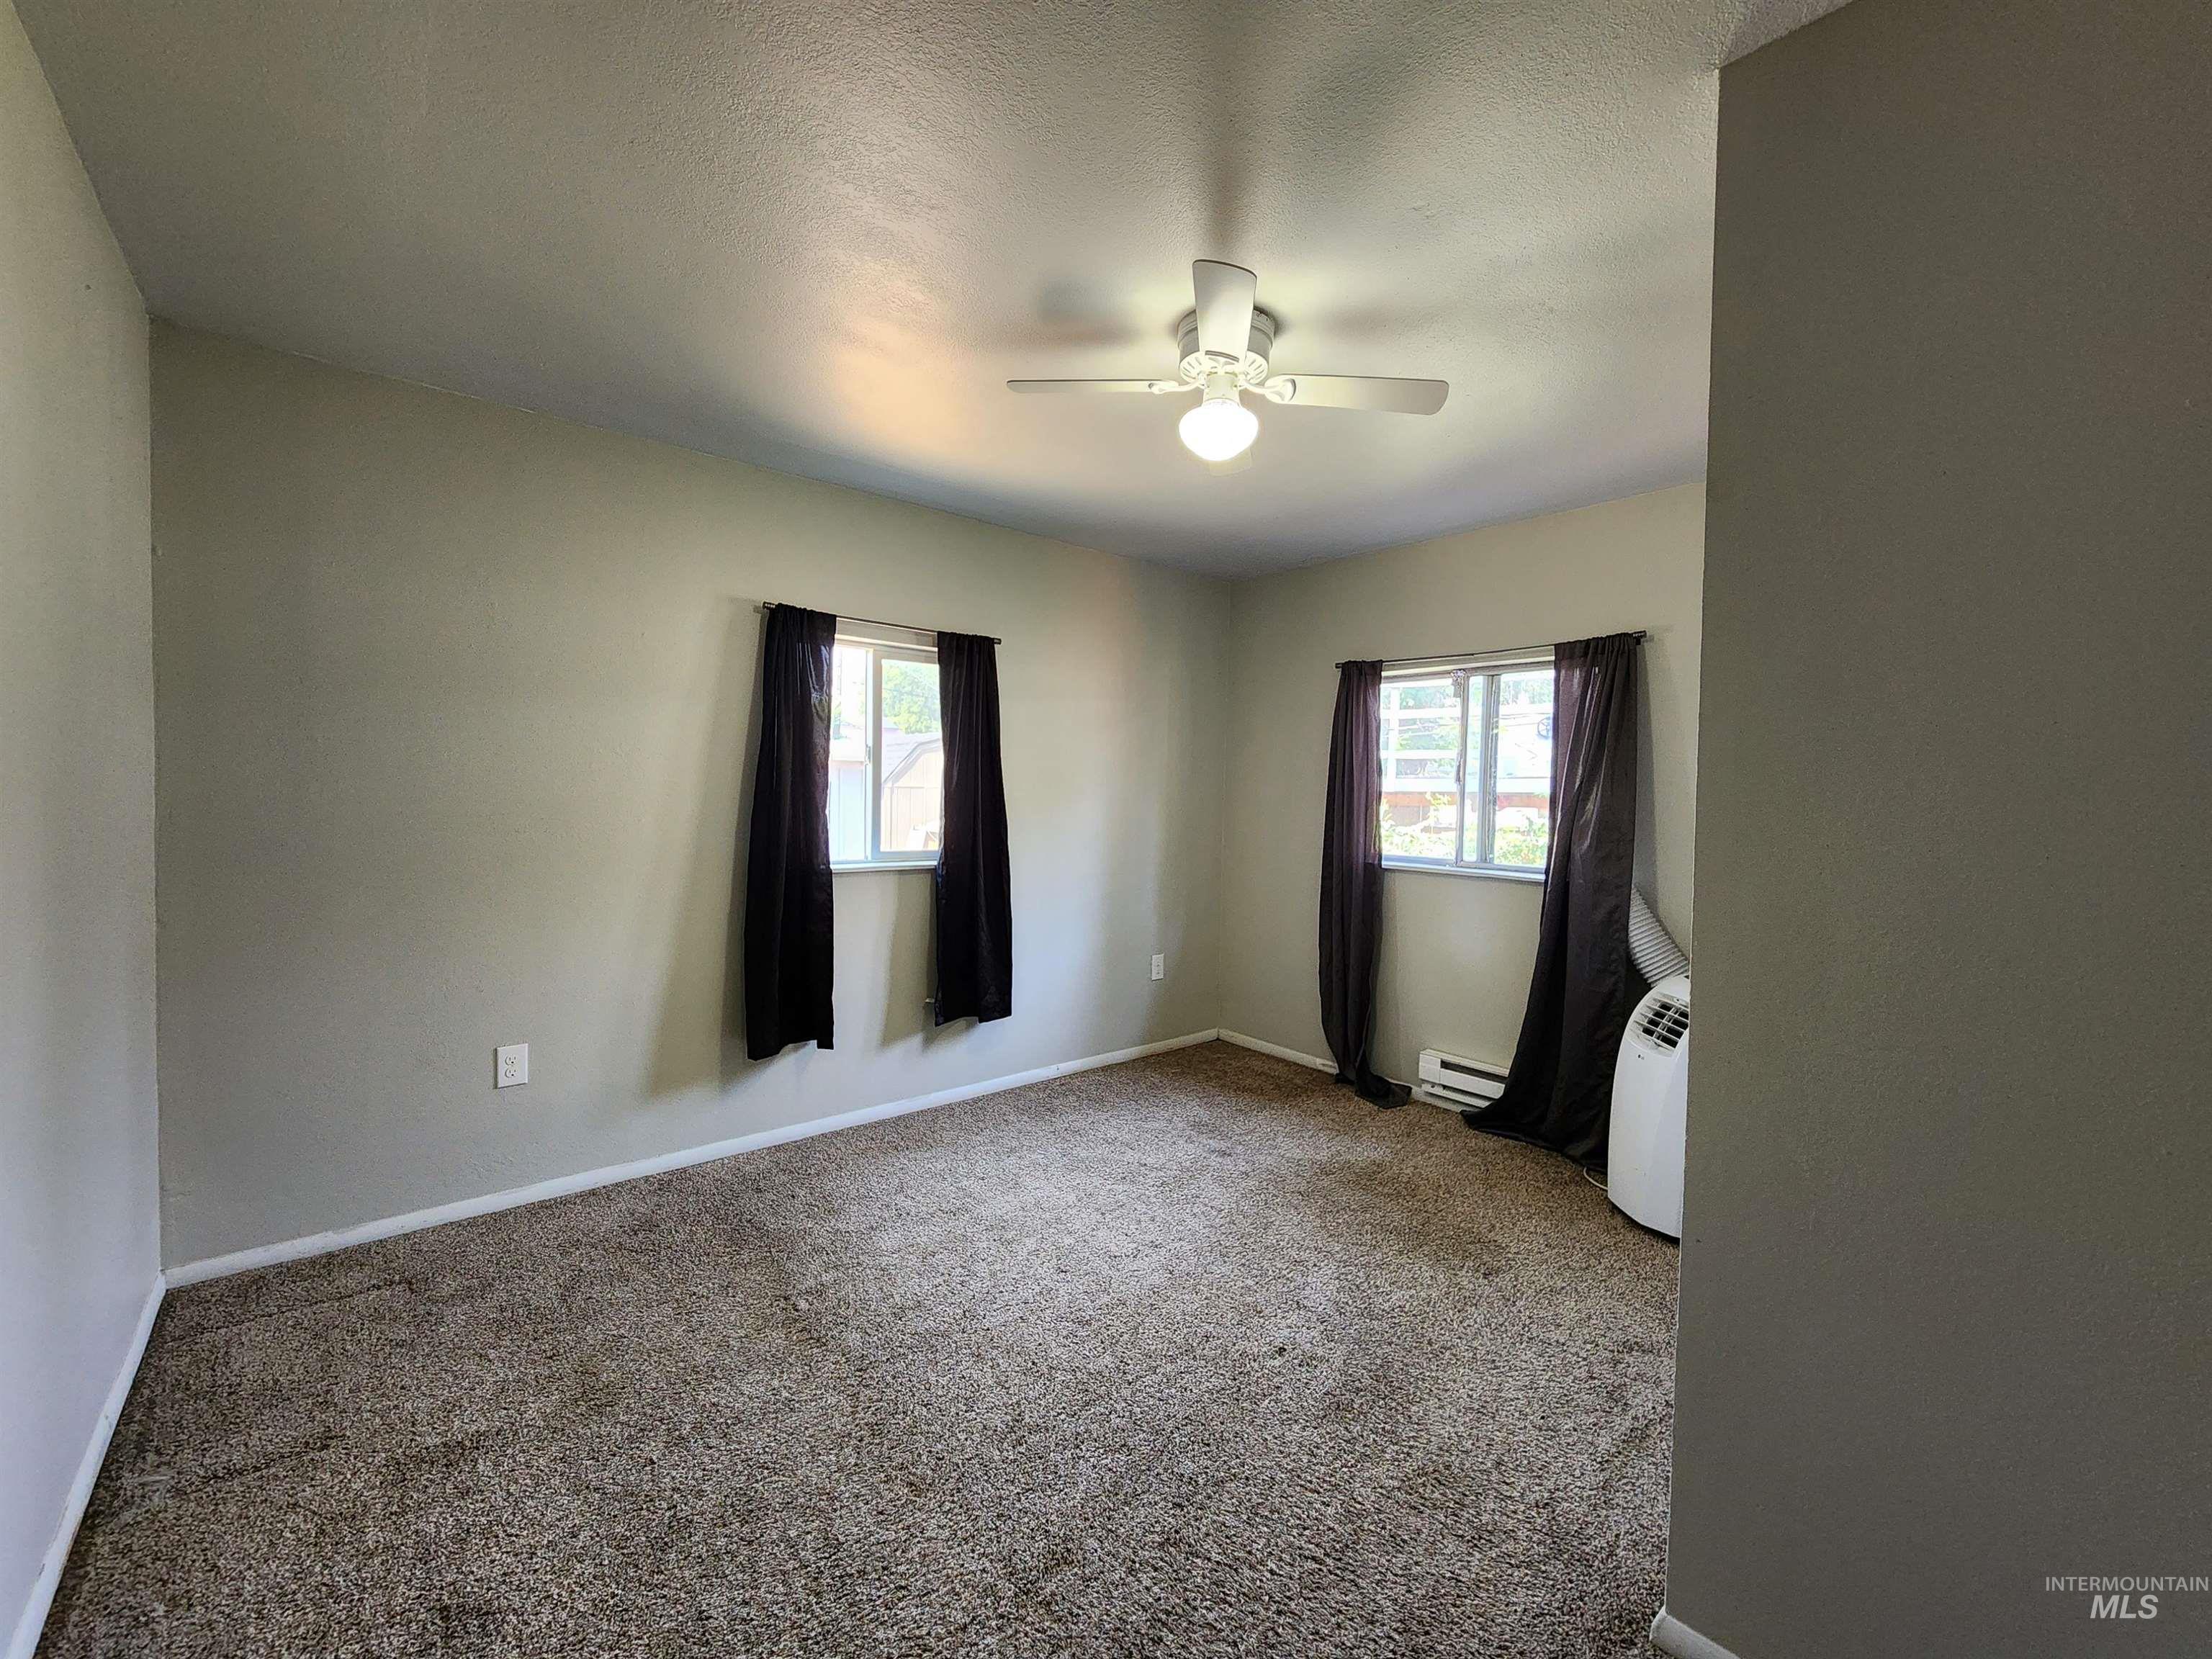
Neutral wall paint, ceiling fan with integrated lighting, and two windows providing natural light
-
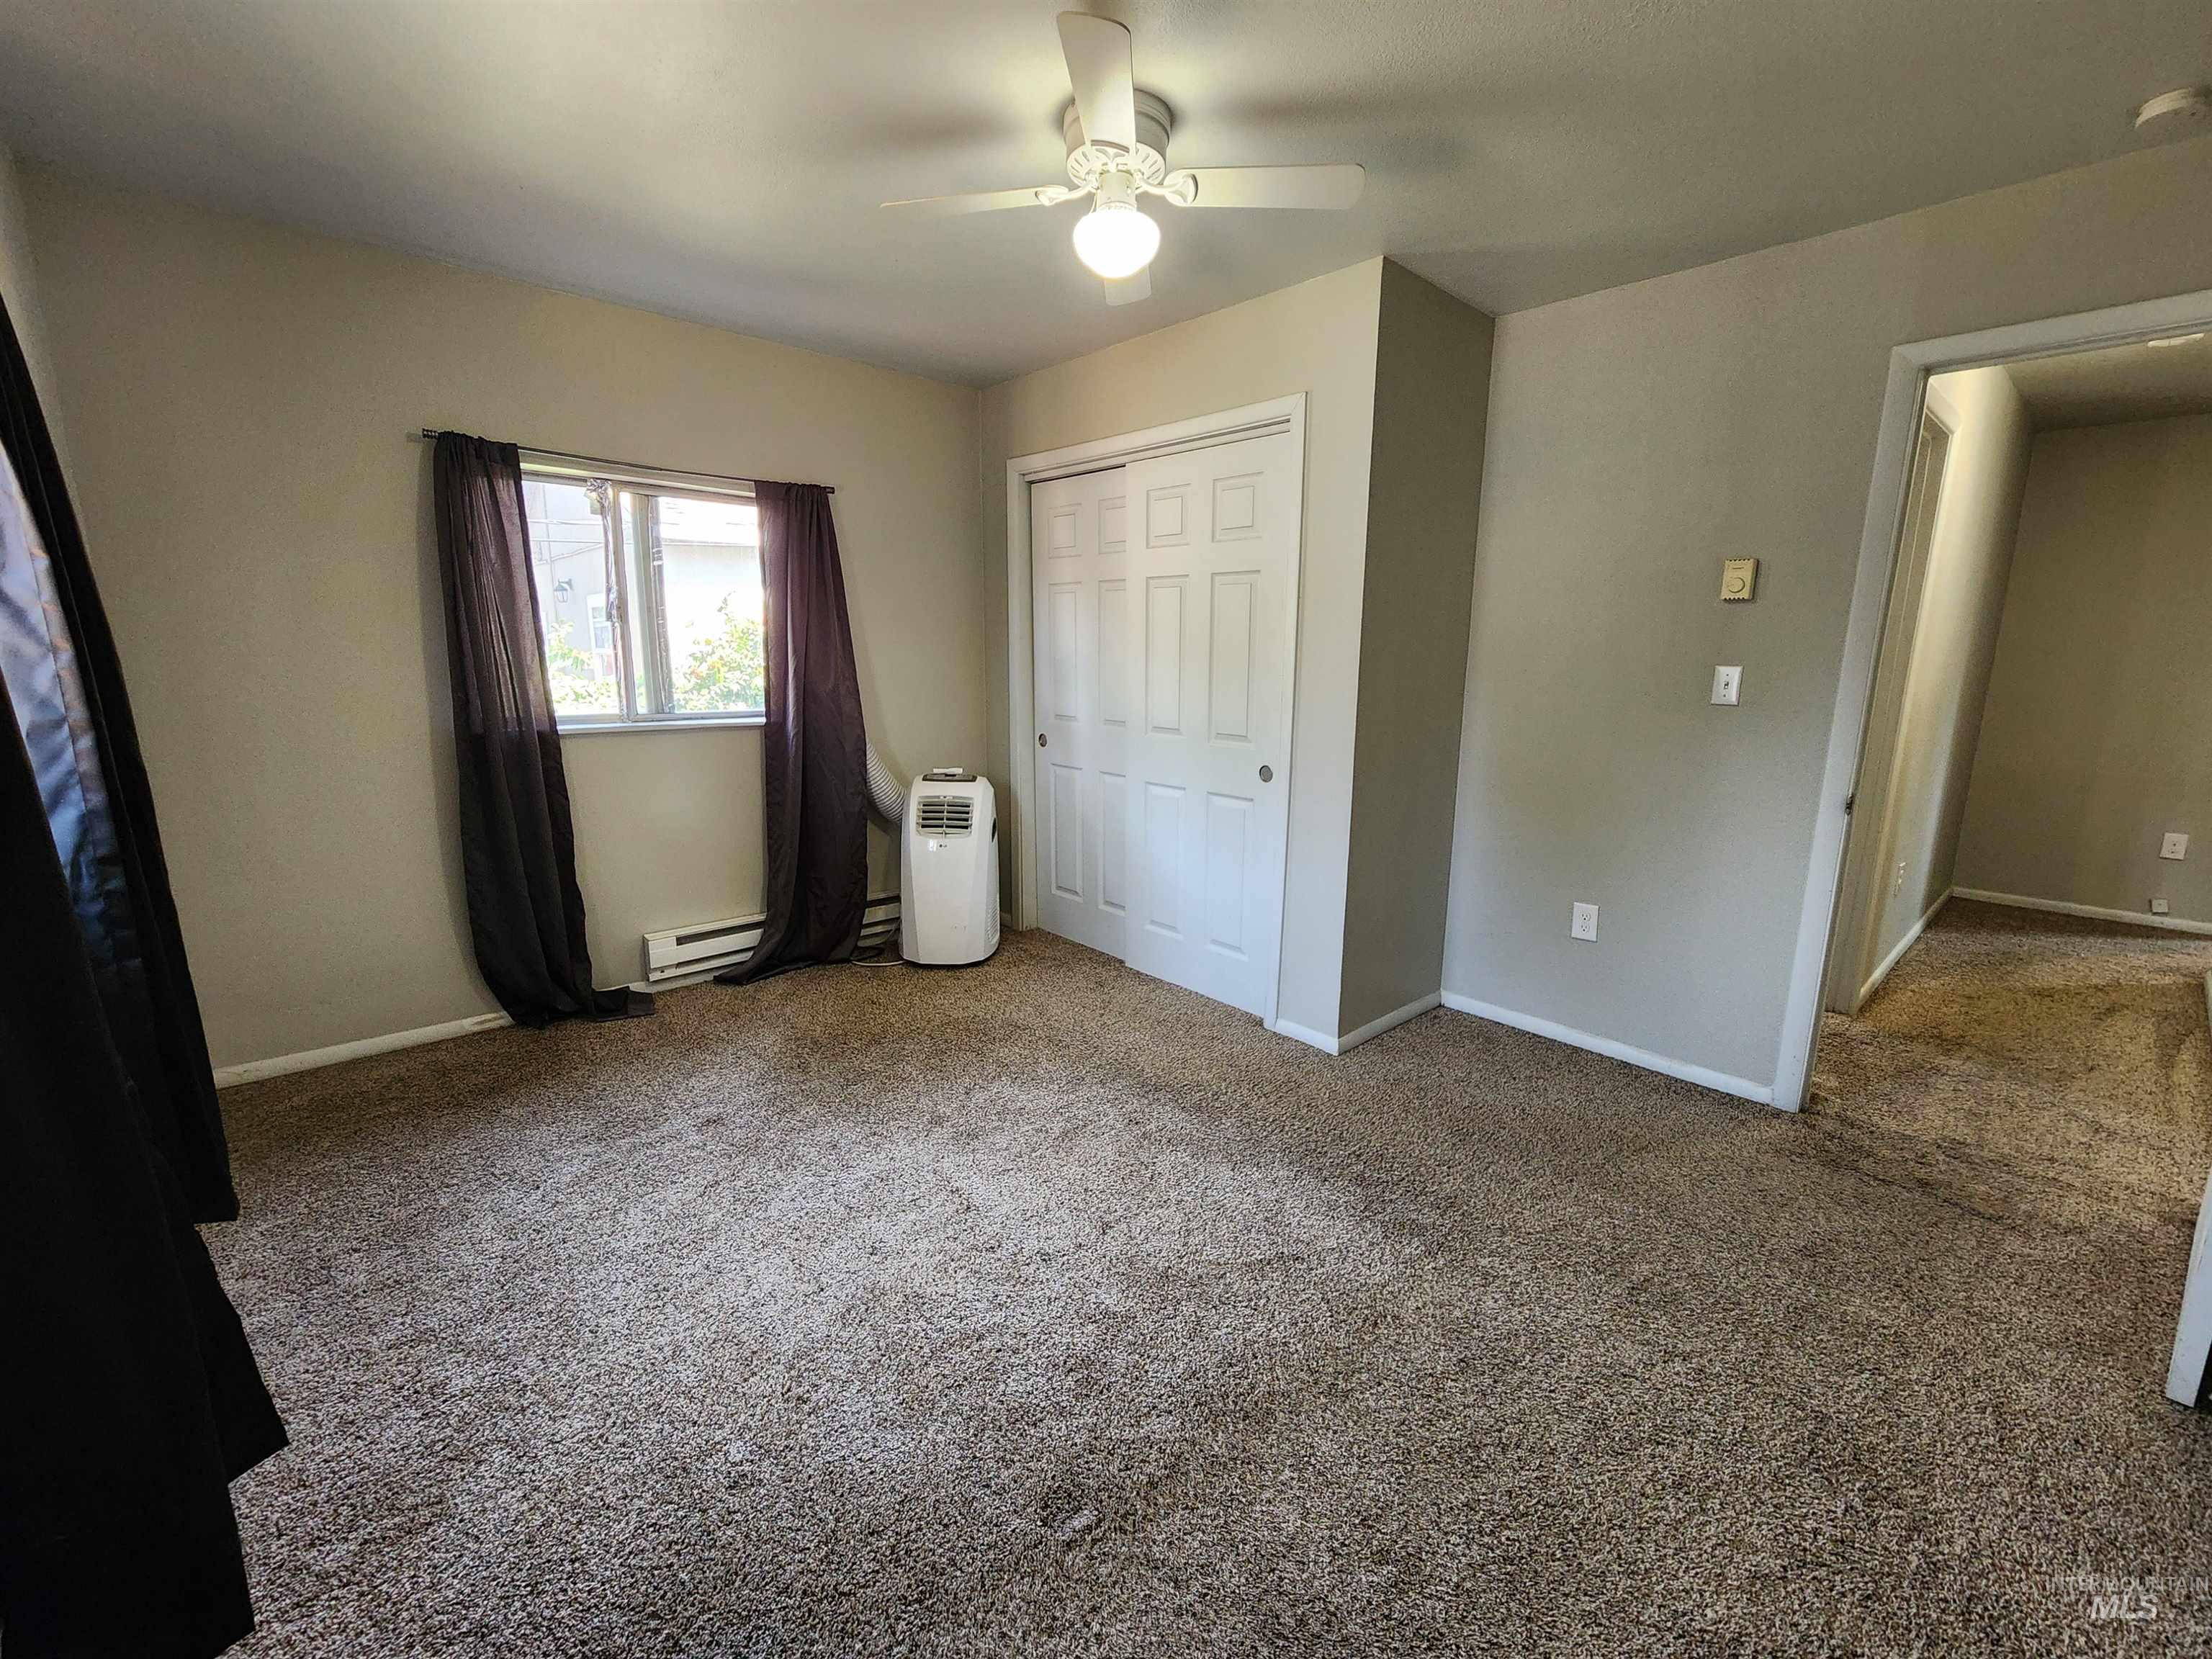
Carpeted room with a ceiling fan, a window, baseboard heating, and a built-in closet with bi-fold doors
-
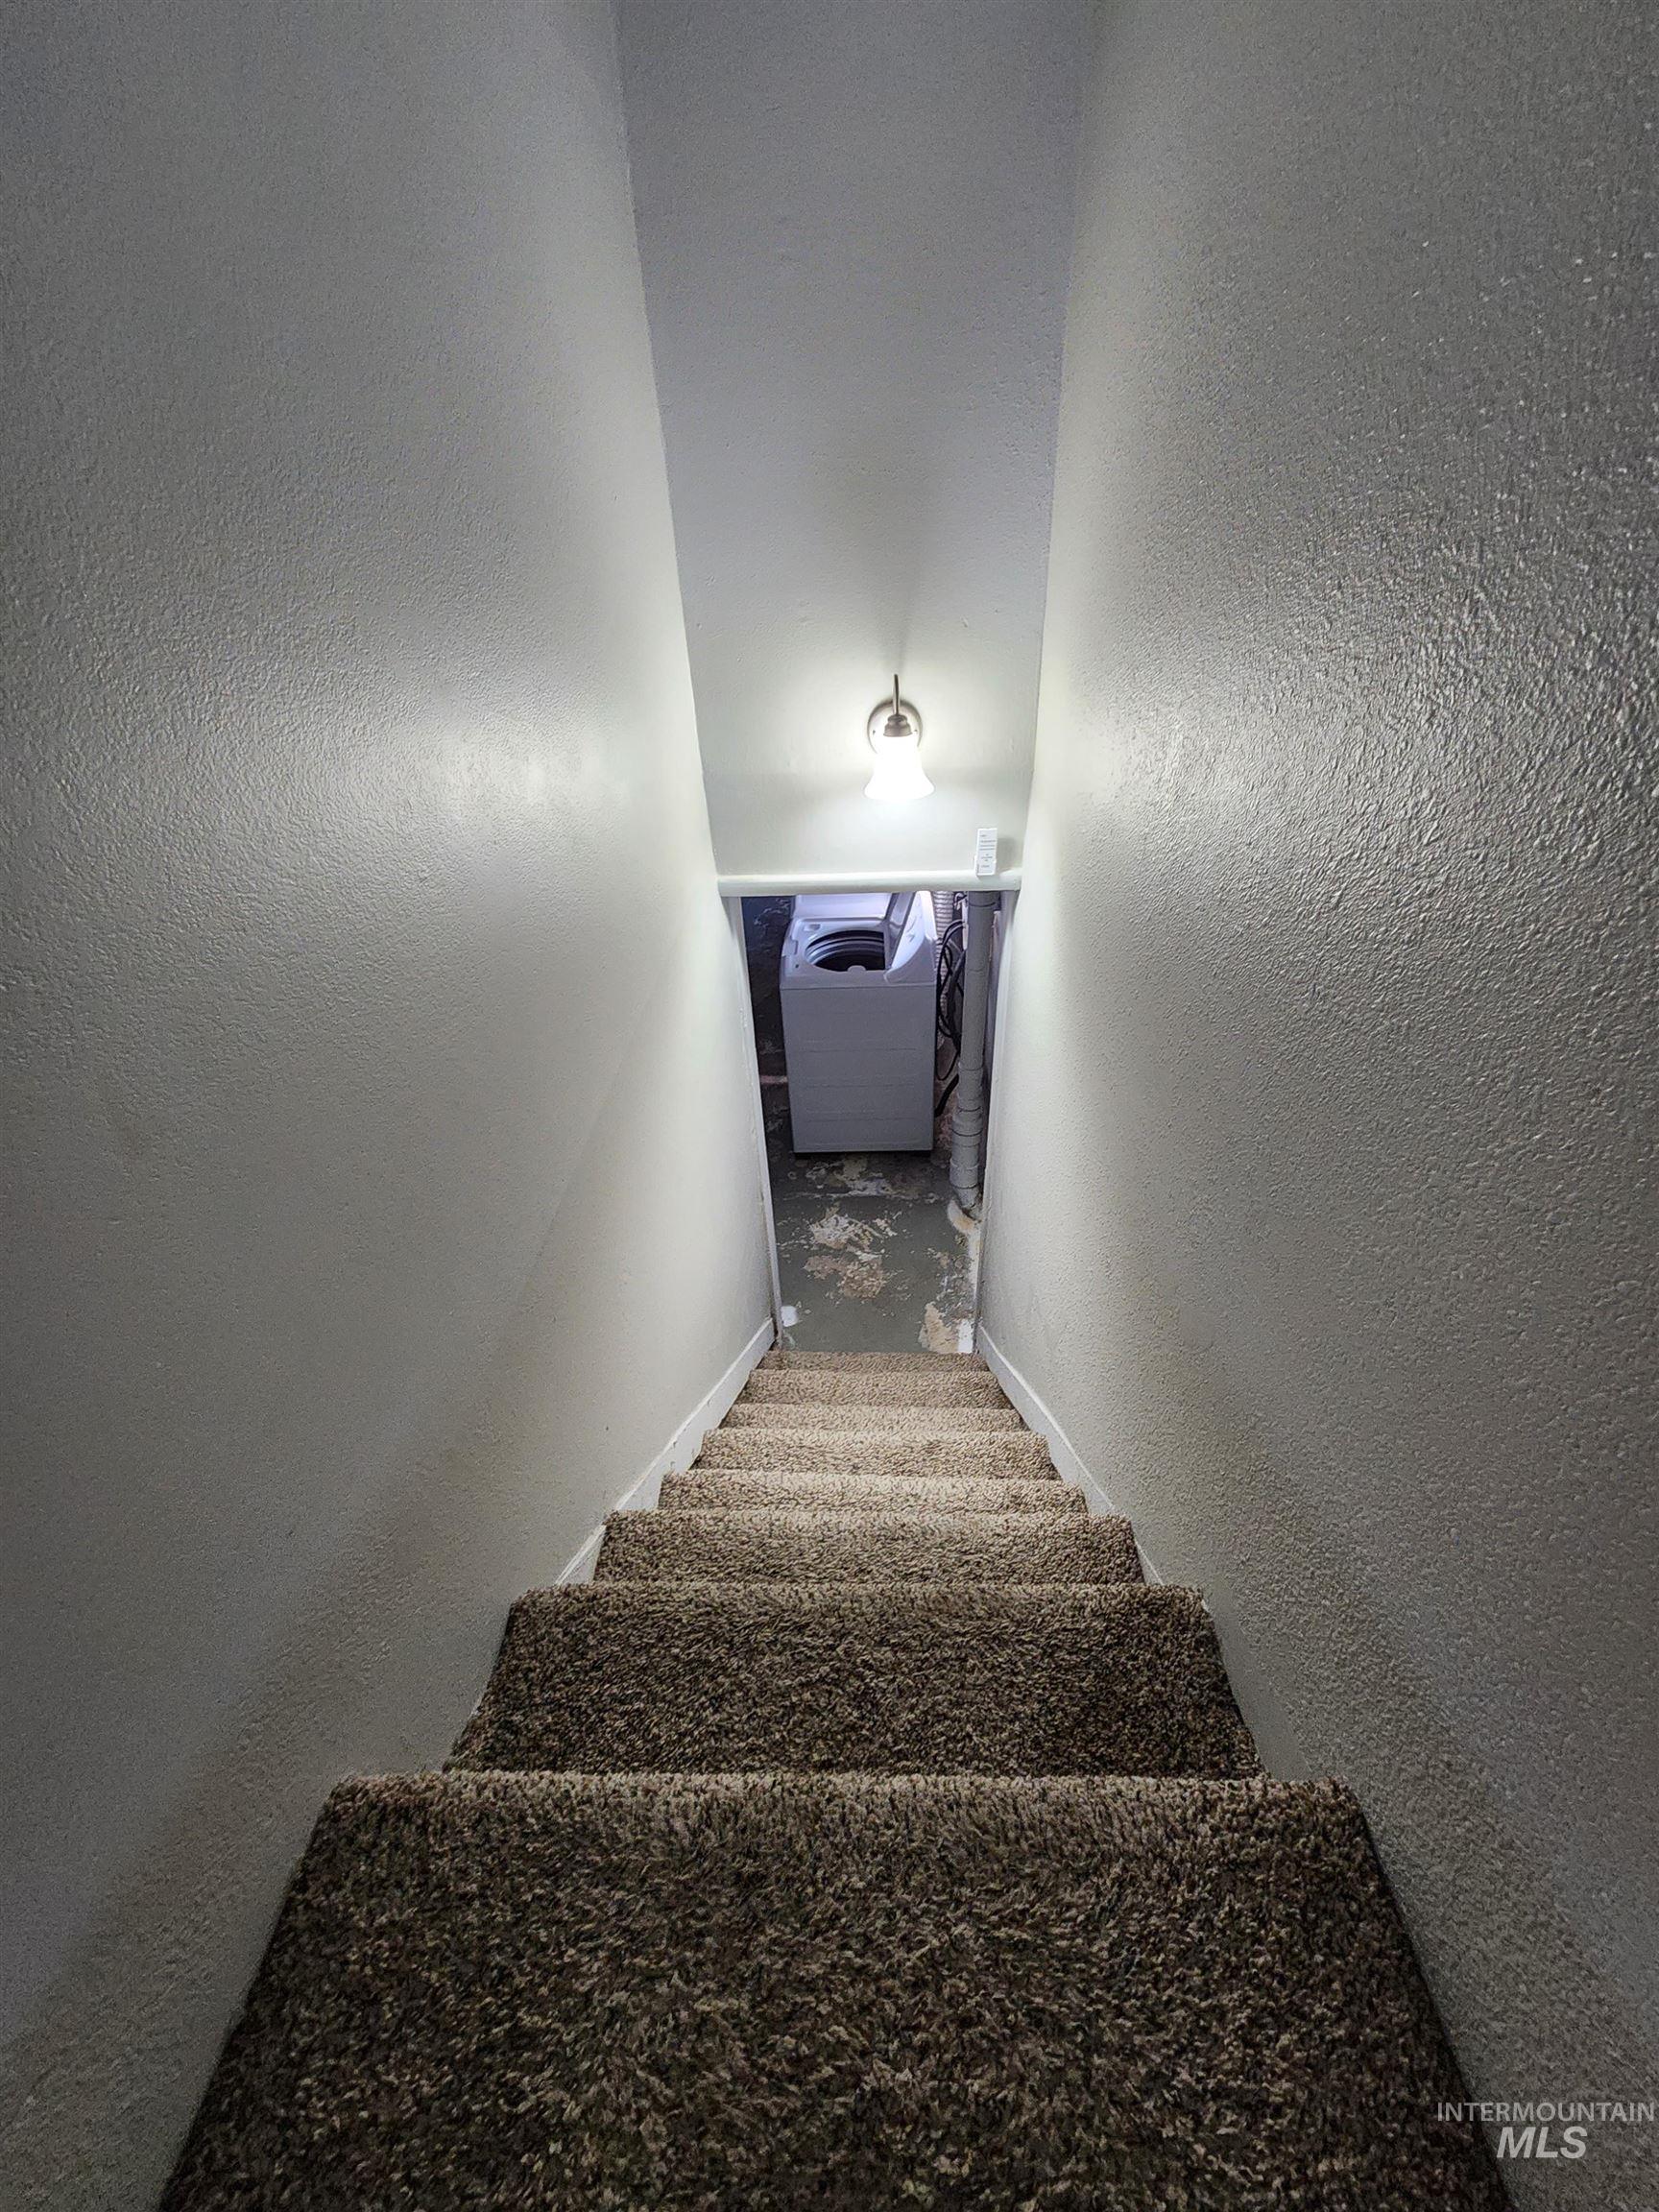
Carpeted stairs leading to a utility area with a built-in light fixture
-
Additional content
-
Additional content
-
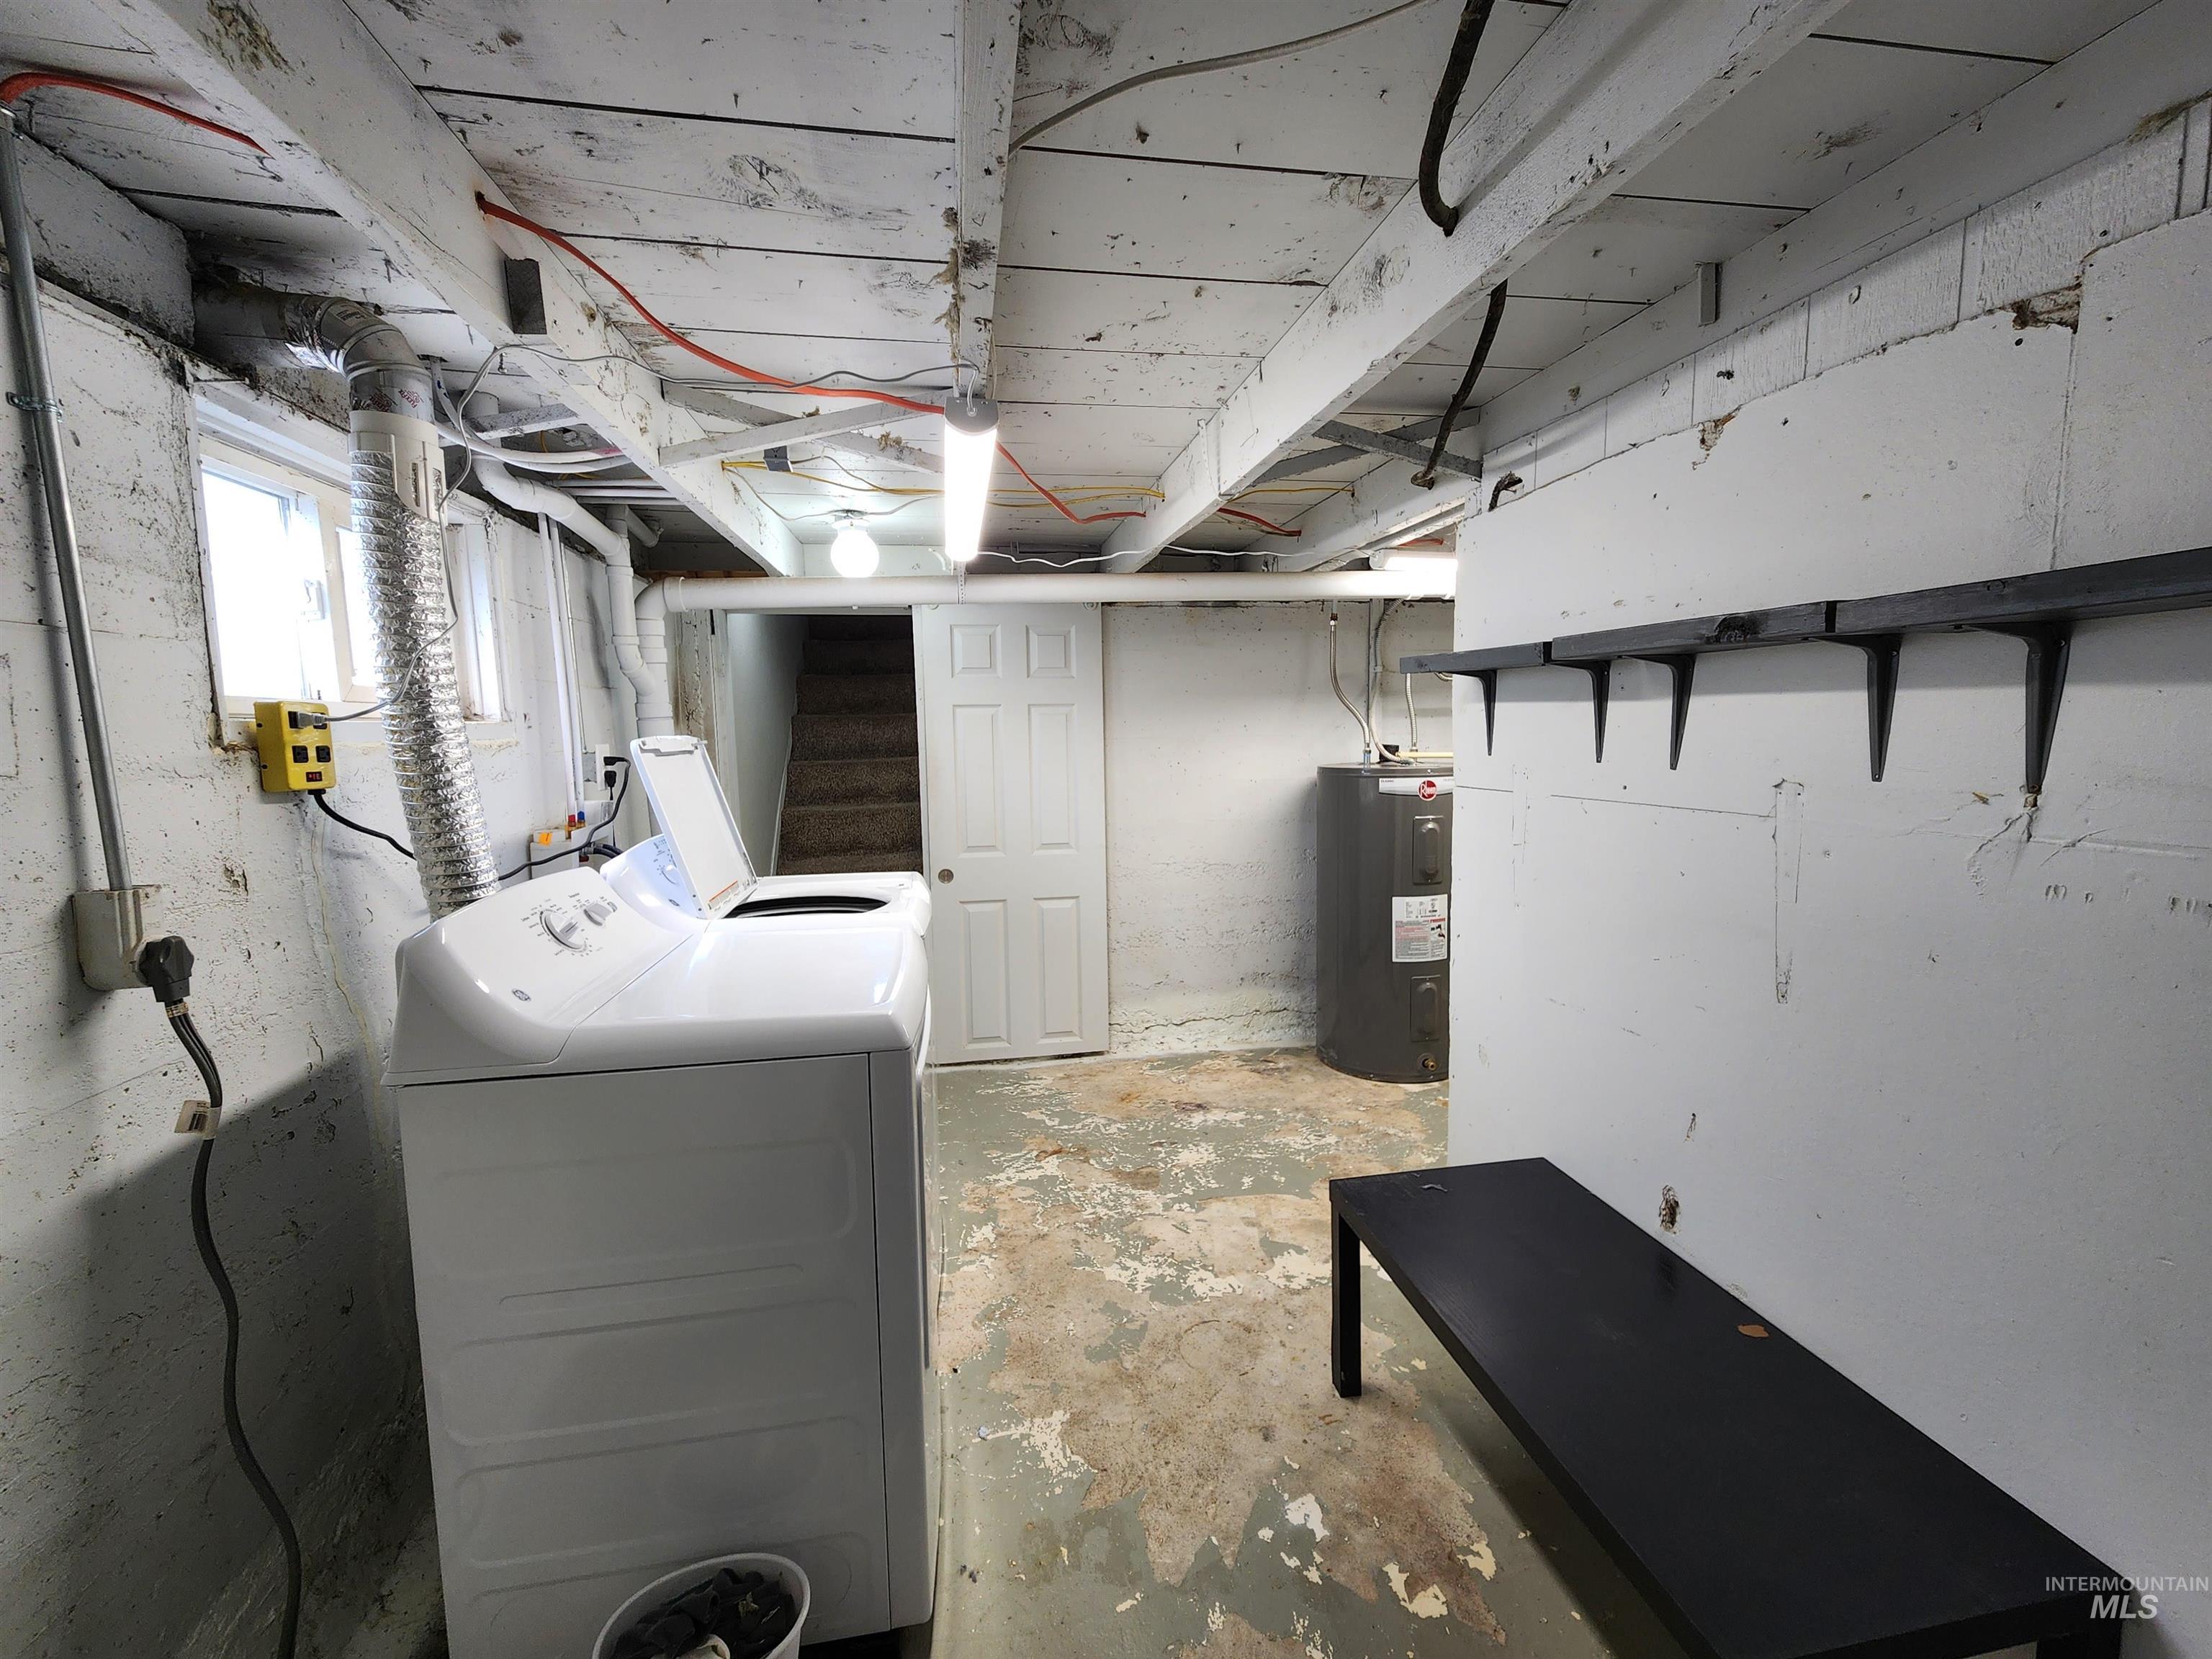
Basement utility area featuring a window, exposed ceiling beams, and a water heater
-
Additional content
-
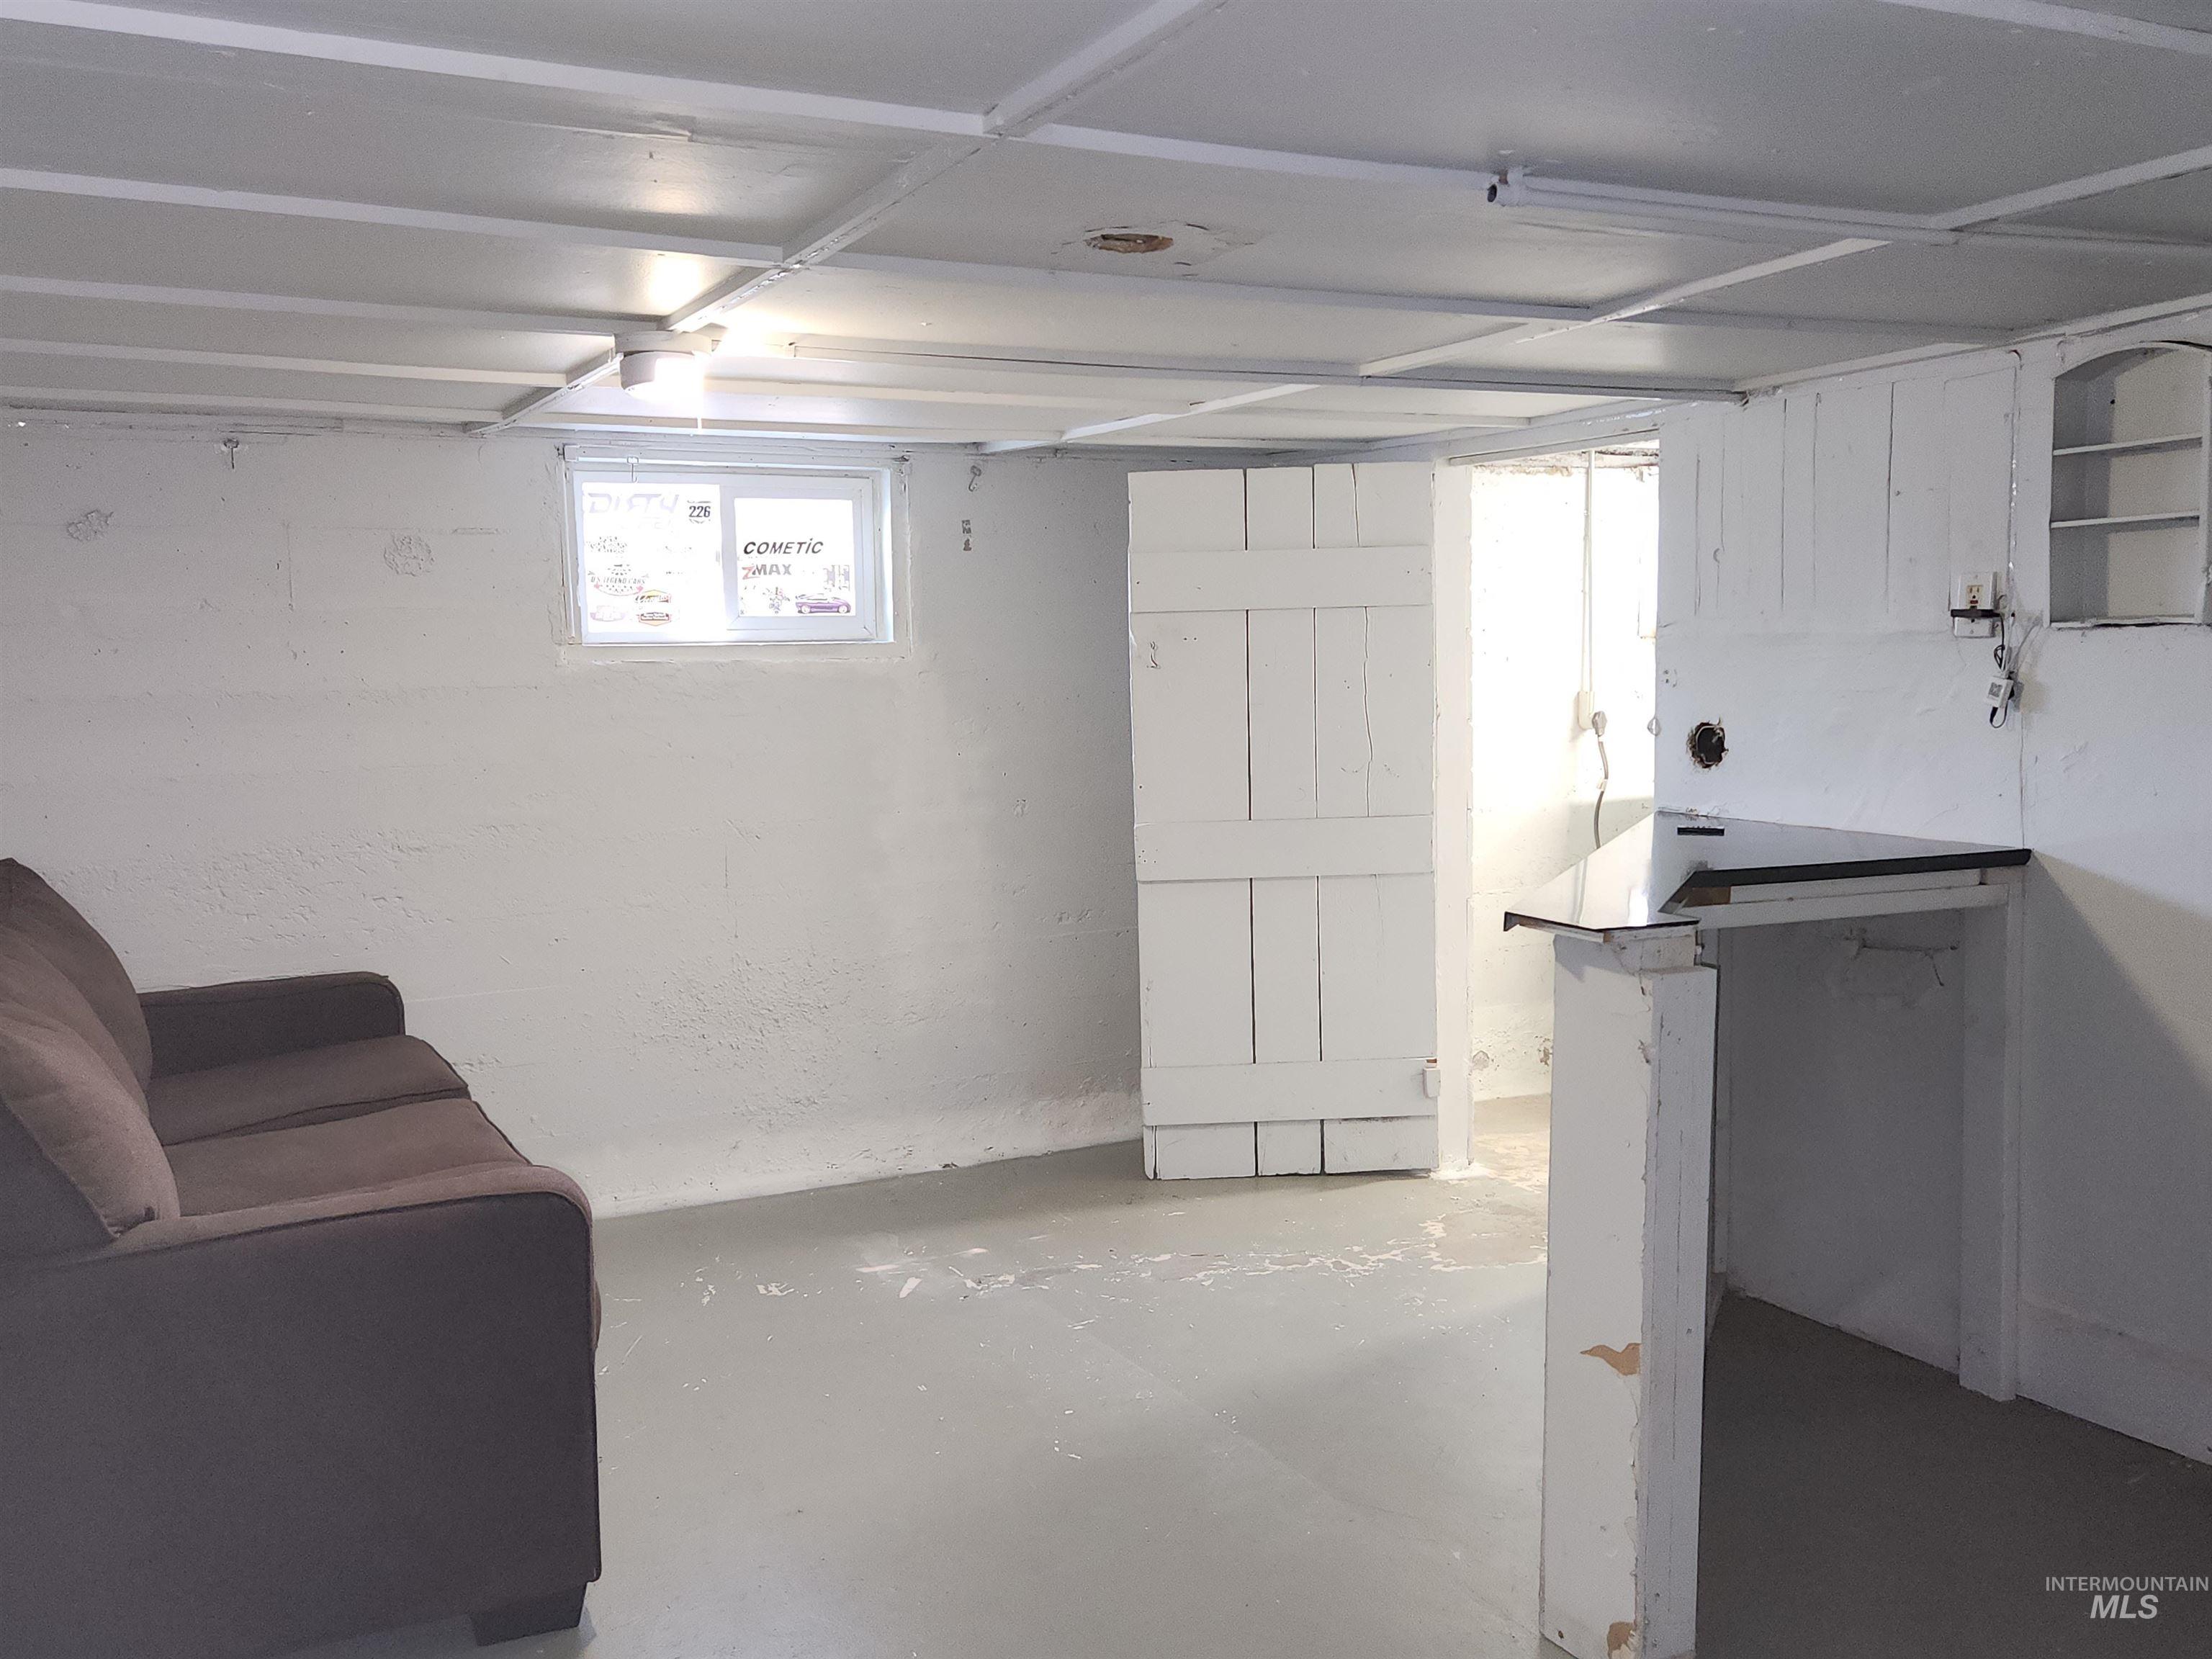
Additional content
-
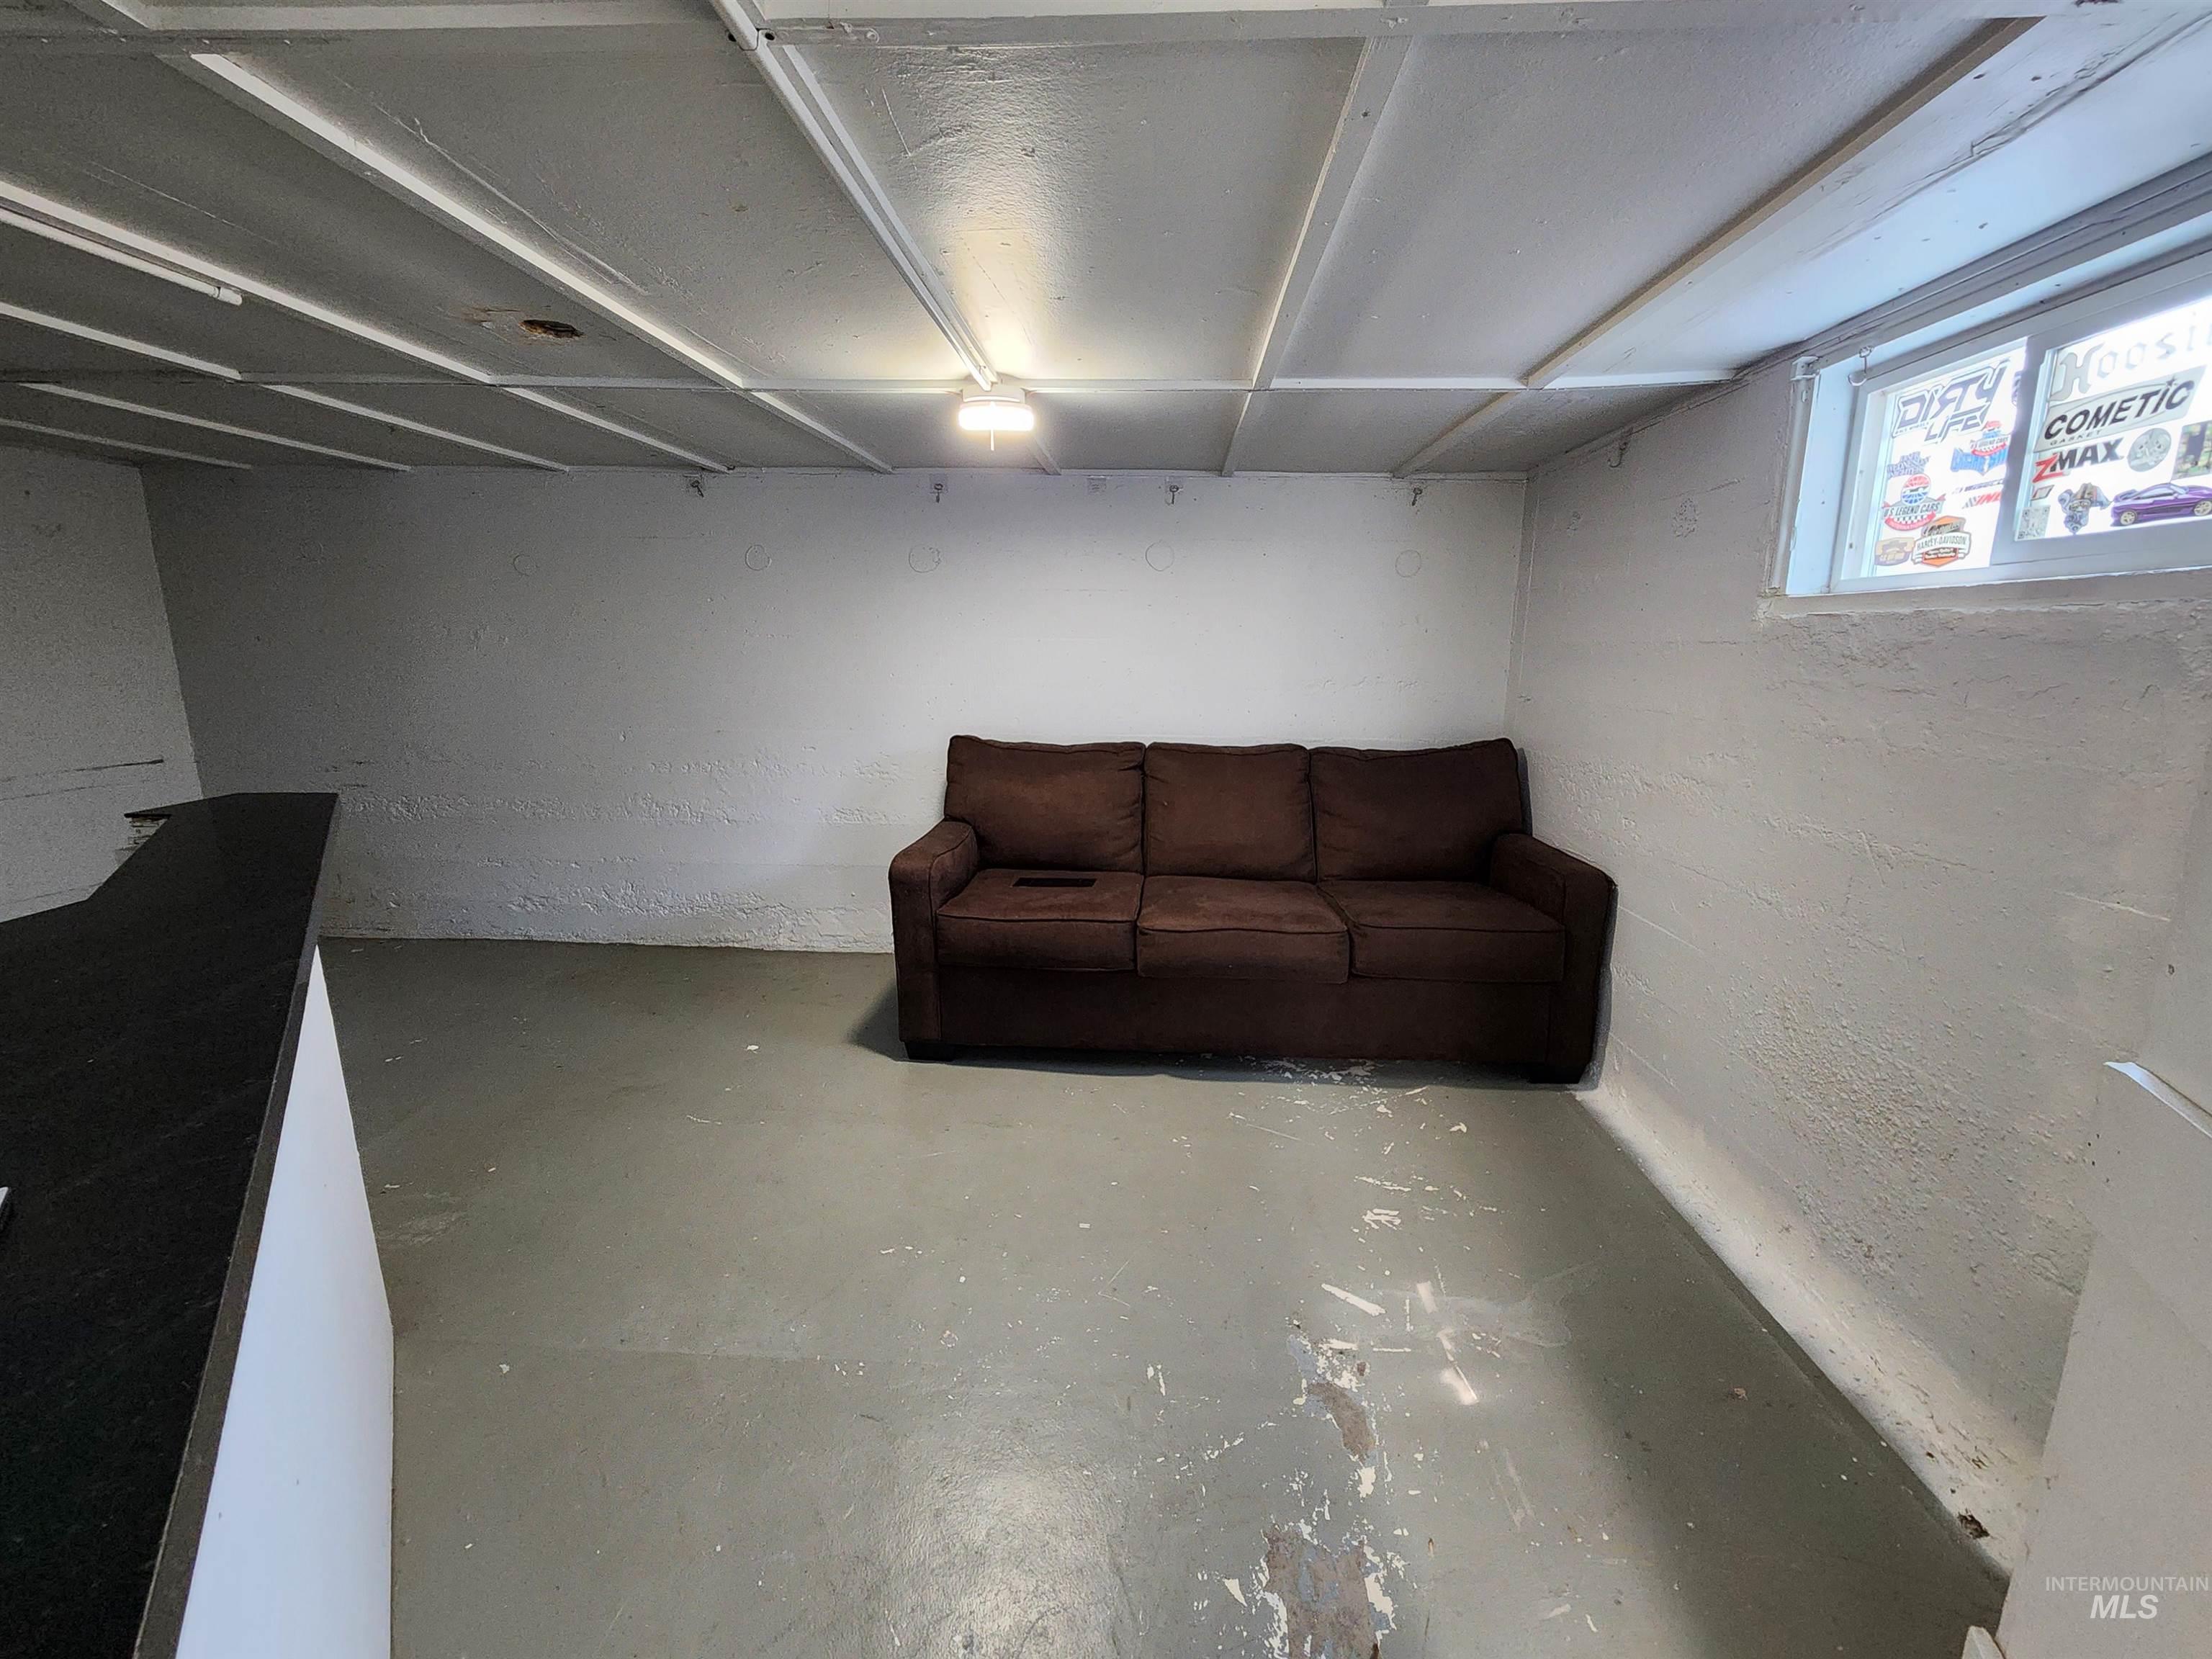
Additional content
-
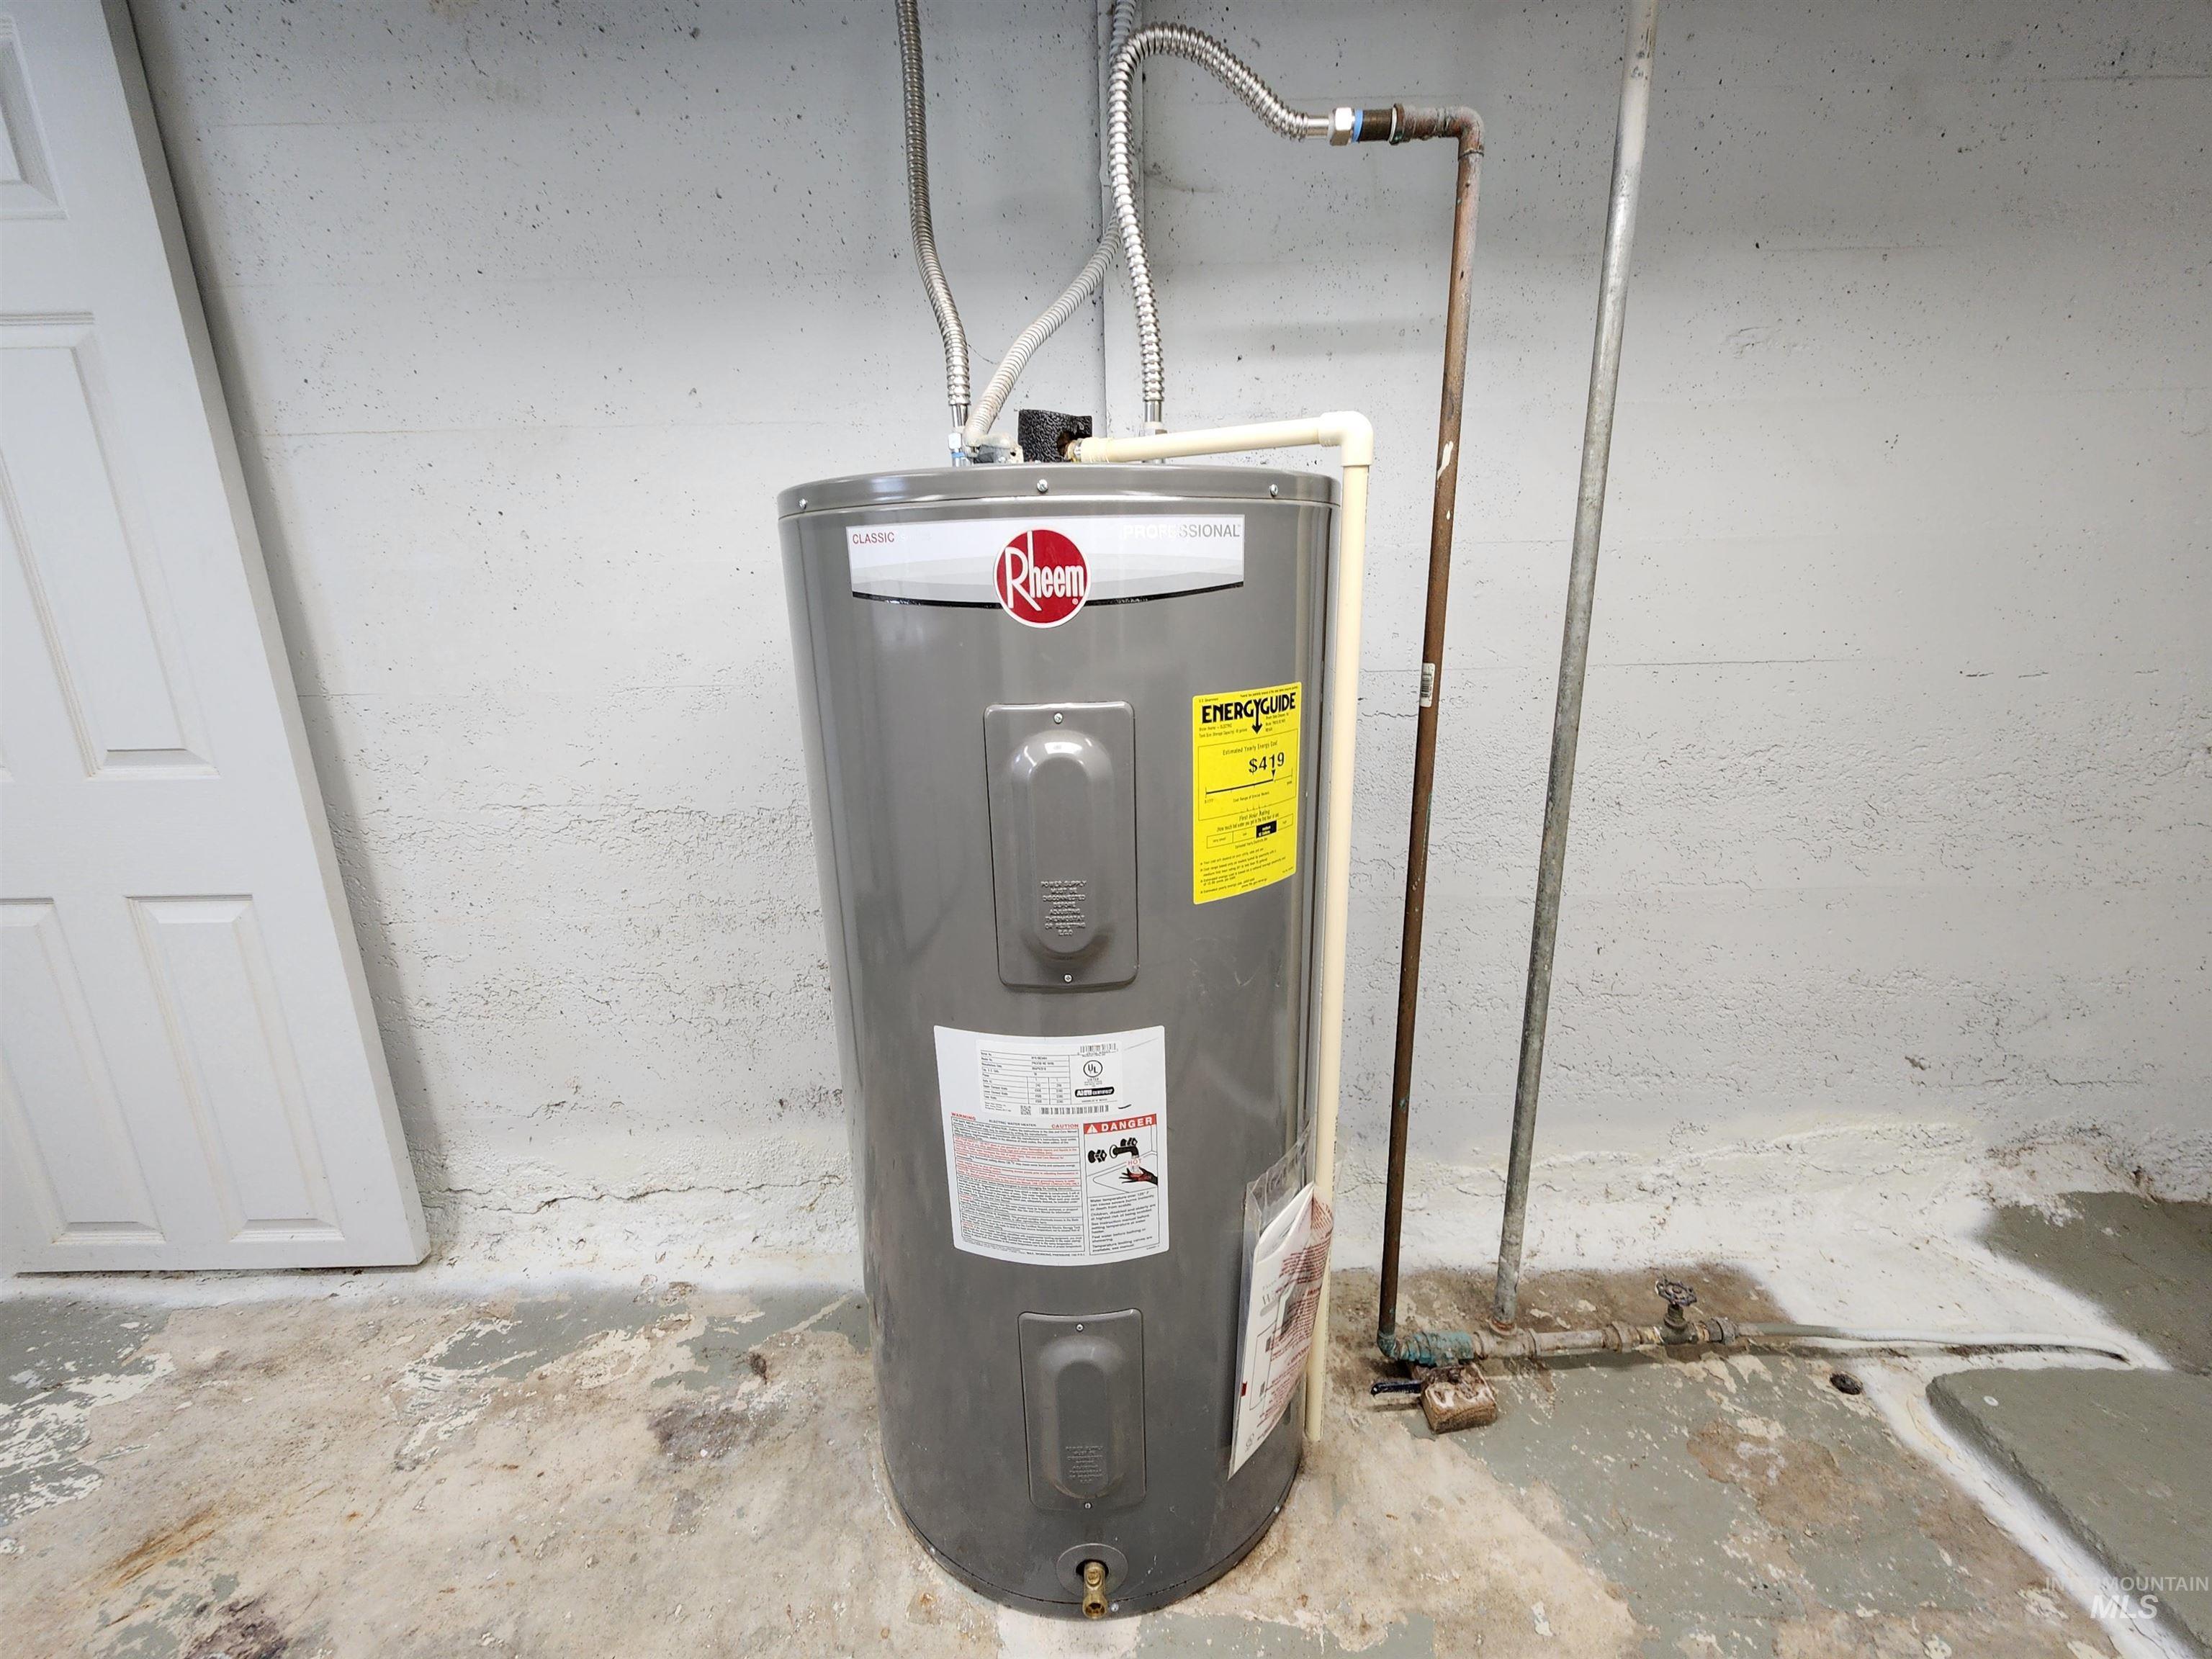
Additional content
-
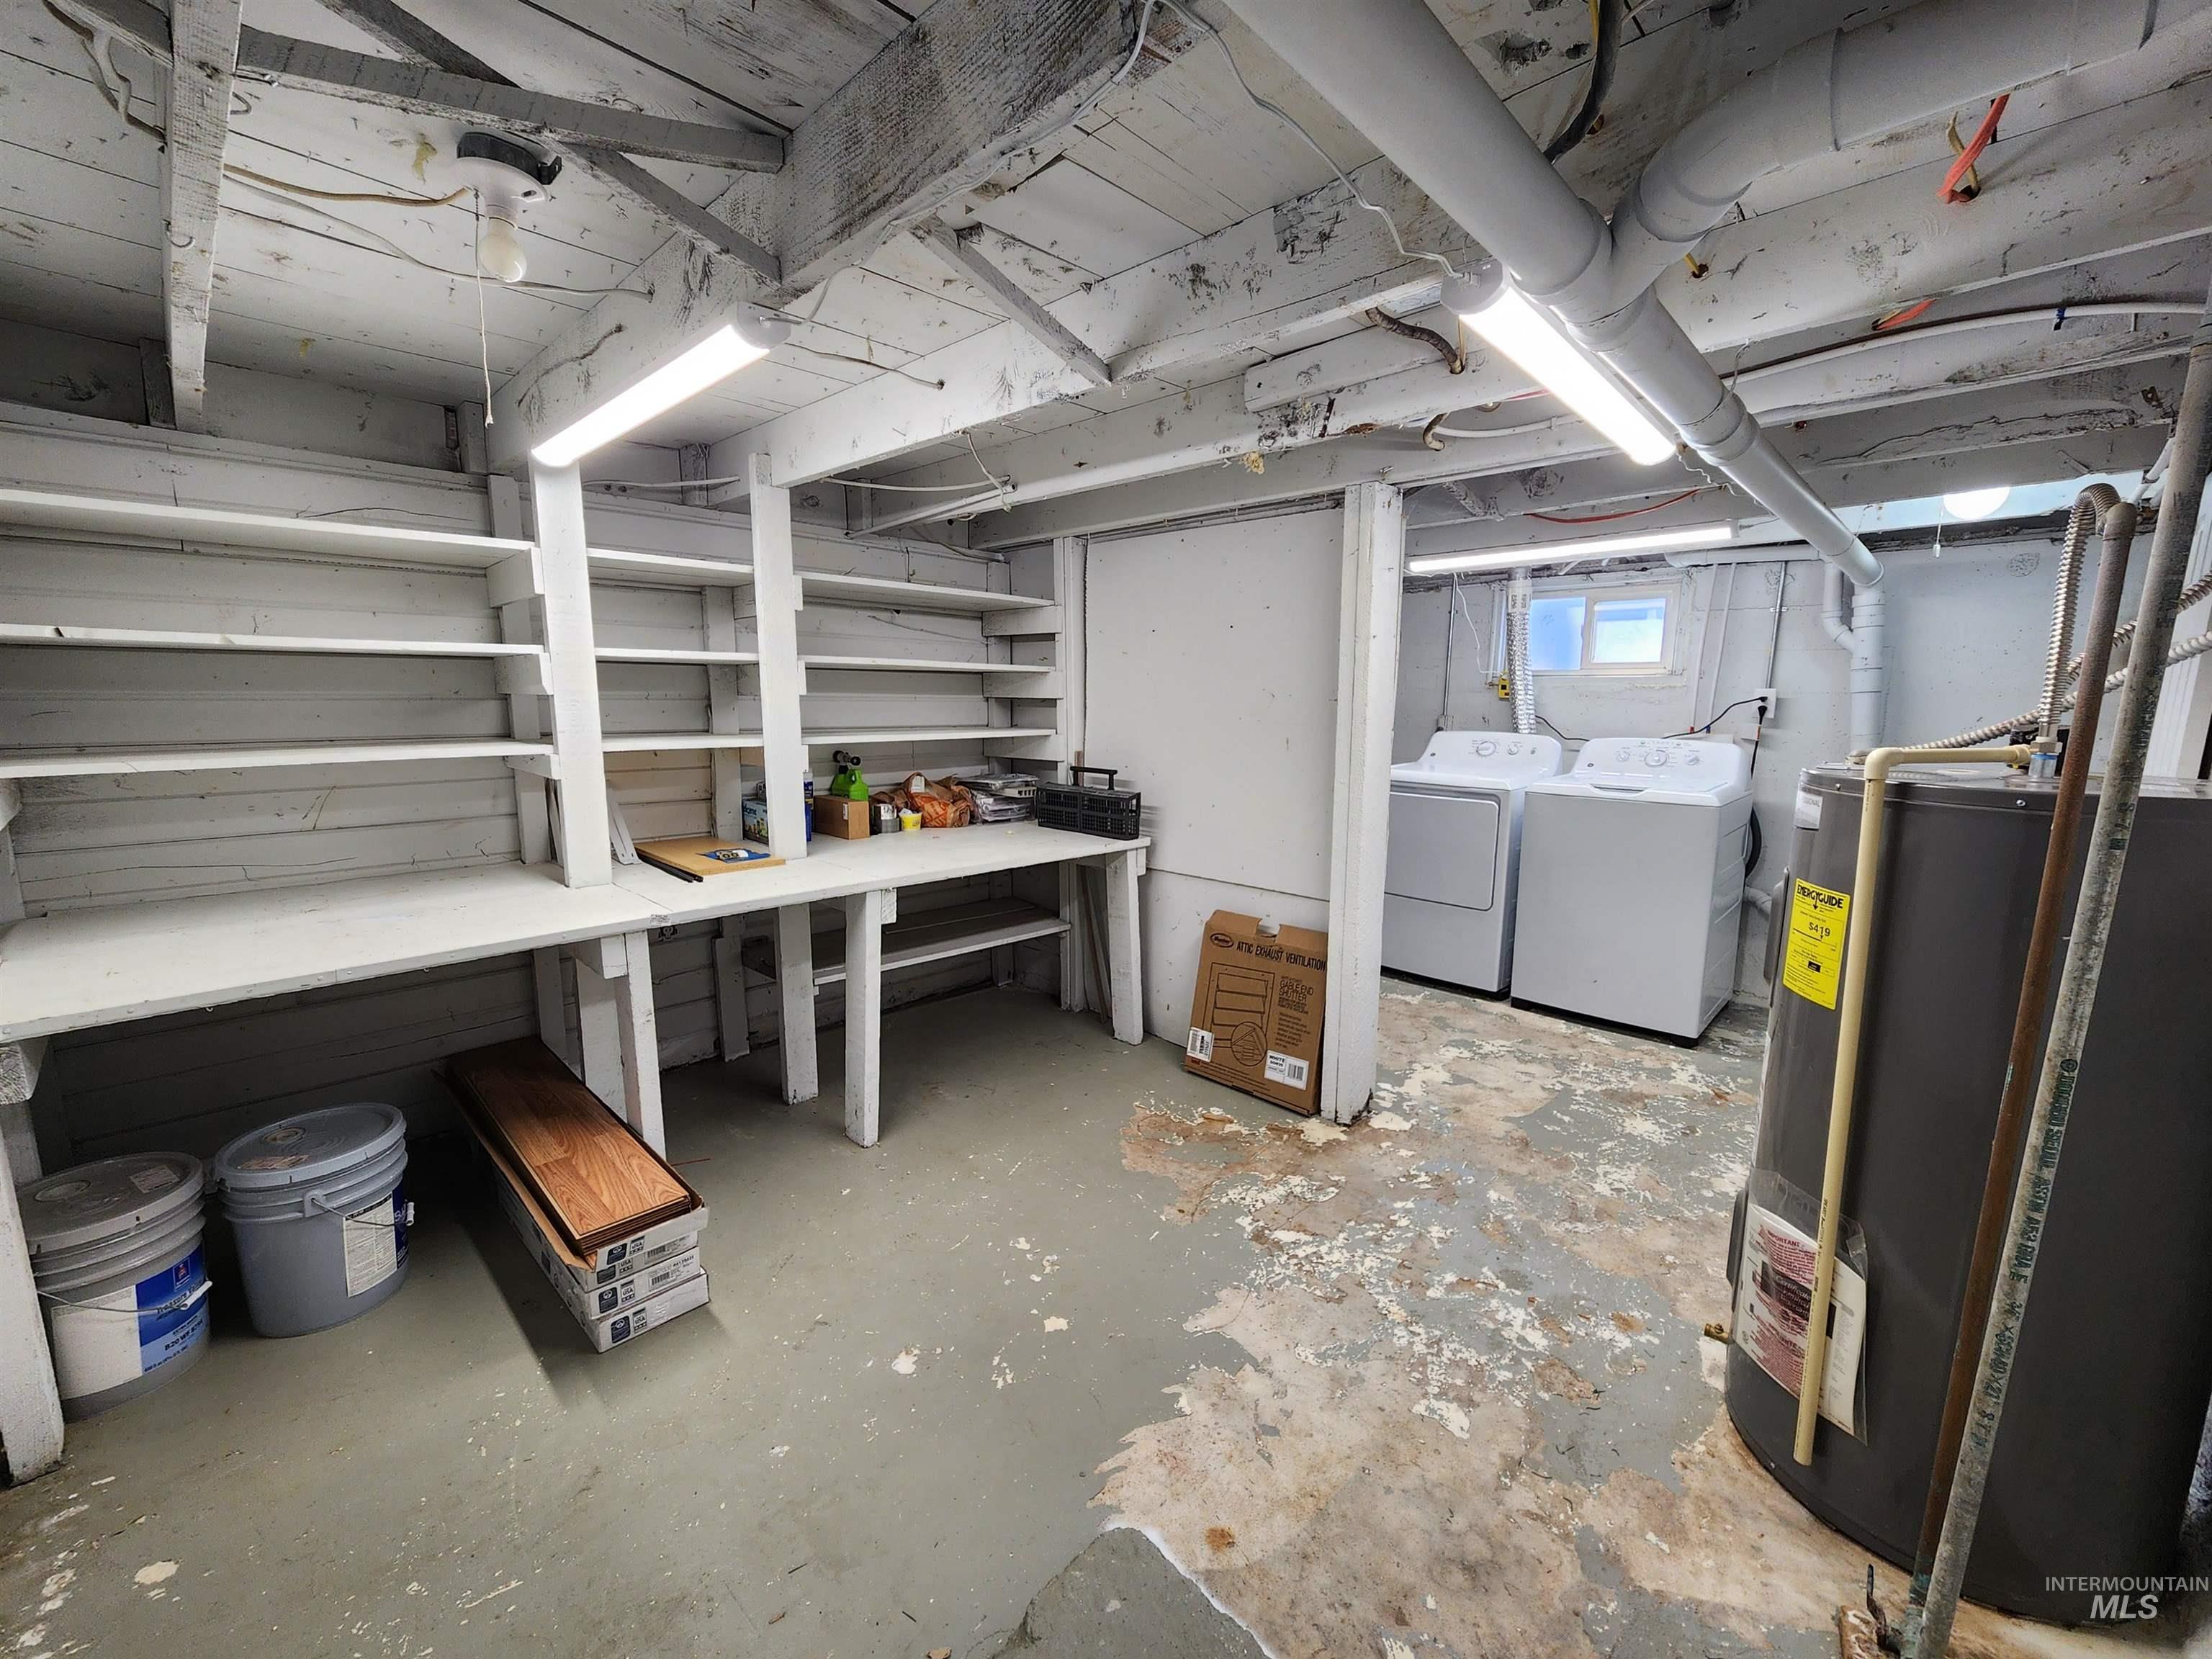
Built-in shelving with integrated workbench, exposed ceiling beams, and overhead fluorescent lighting
-
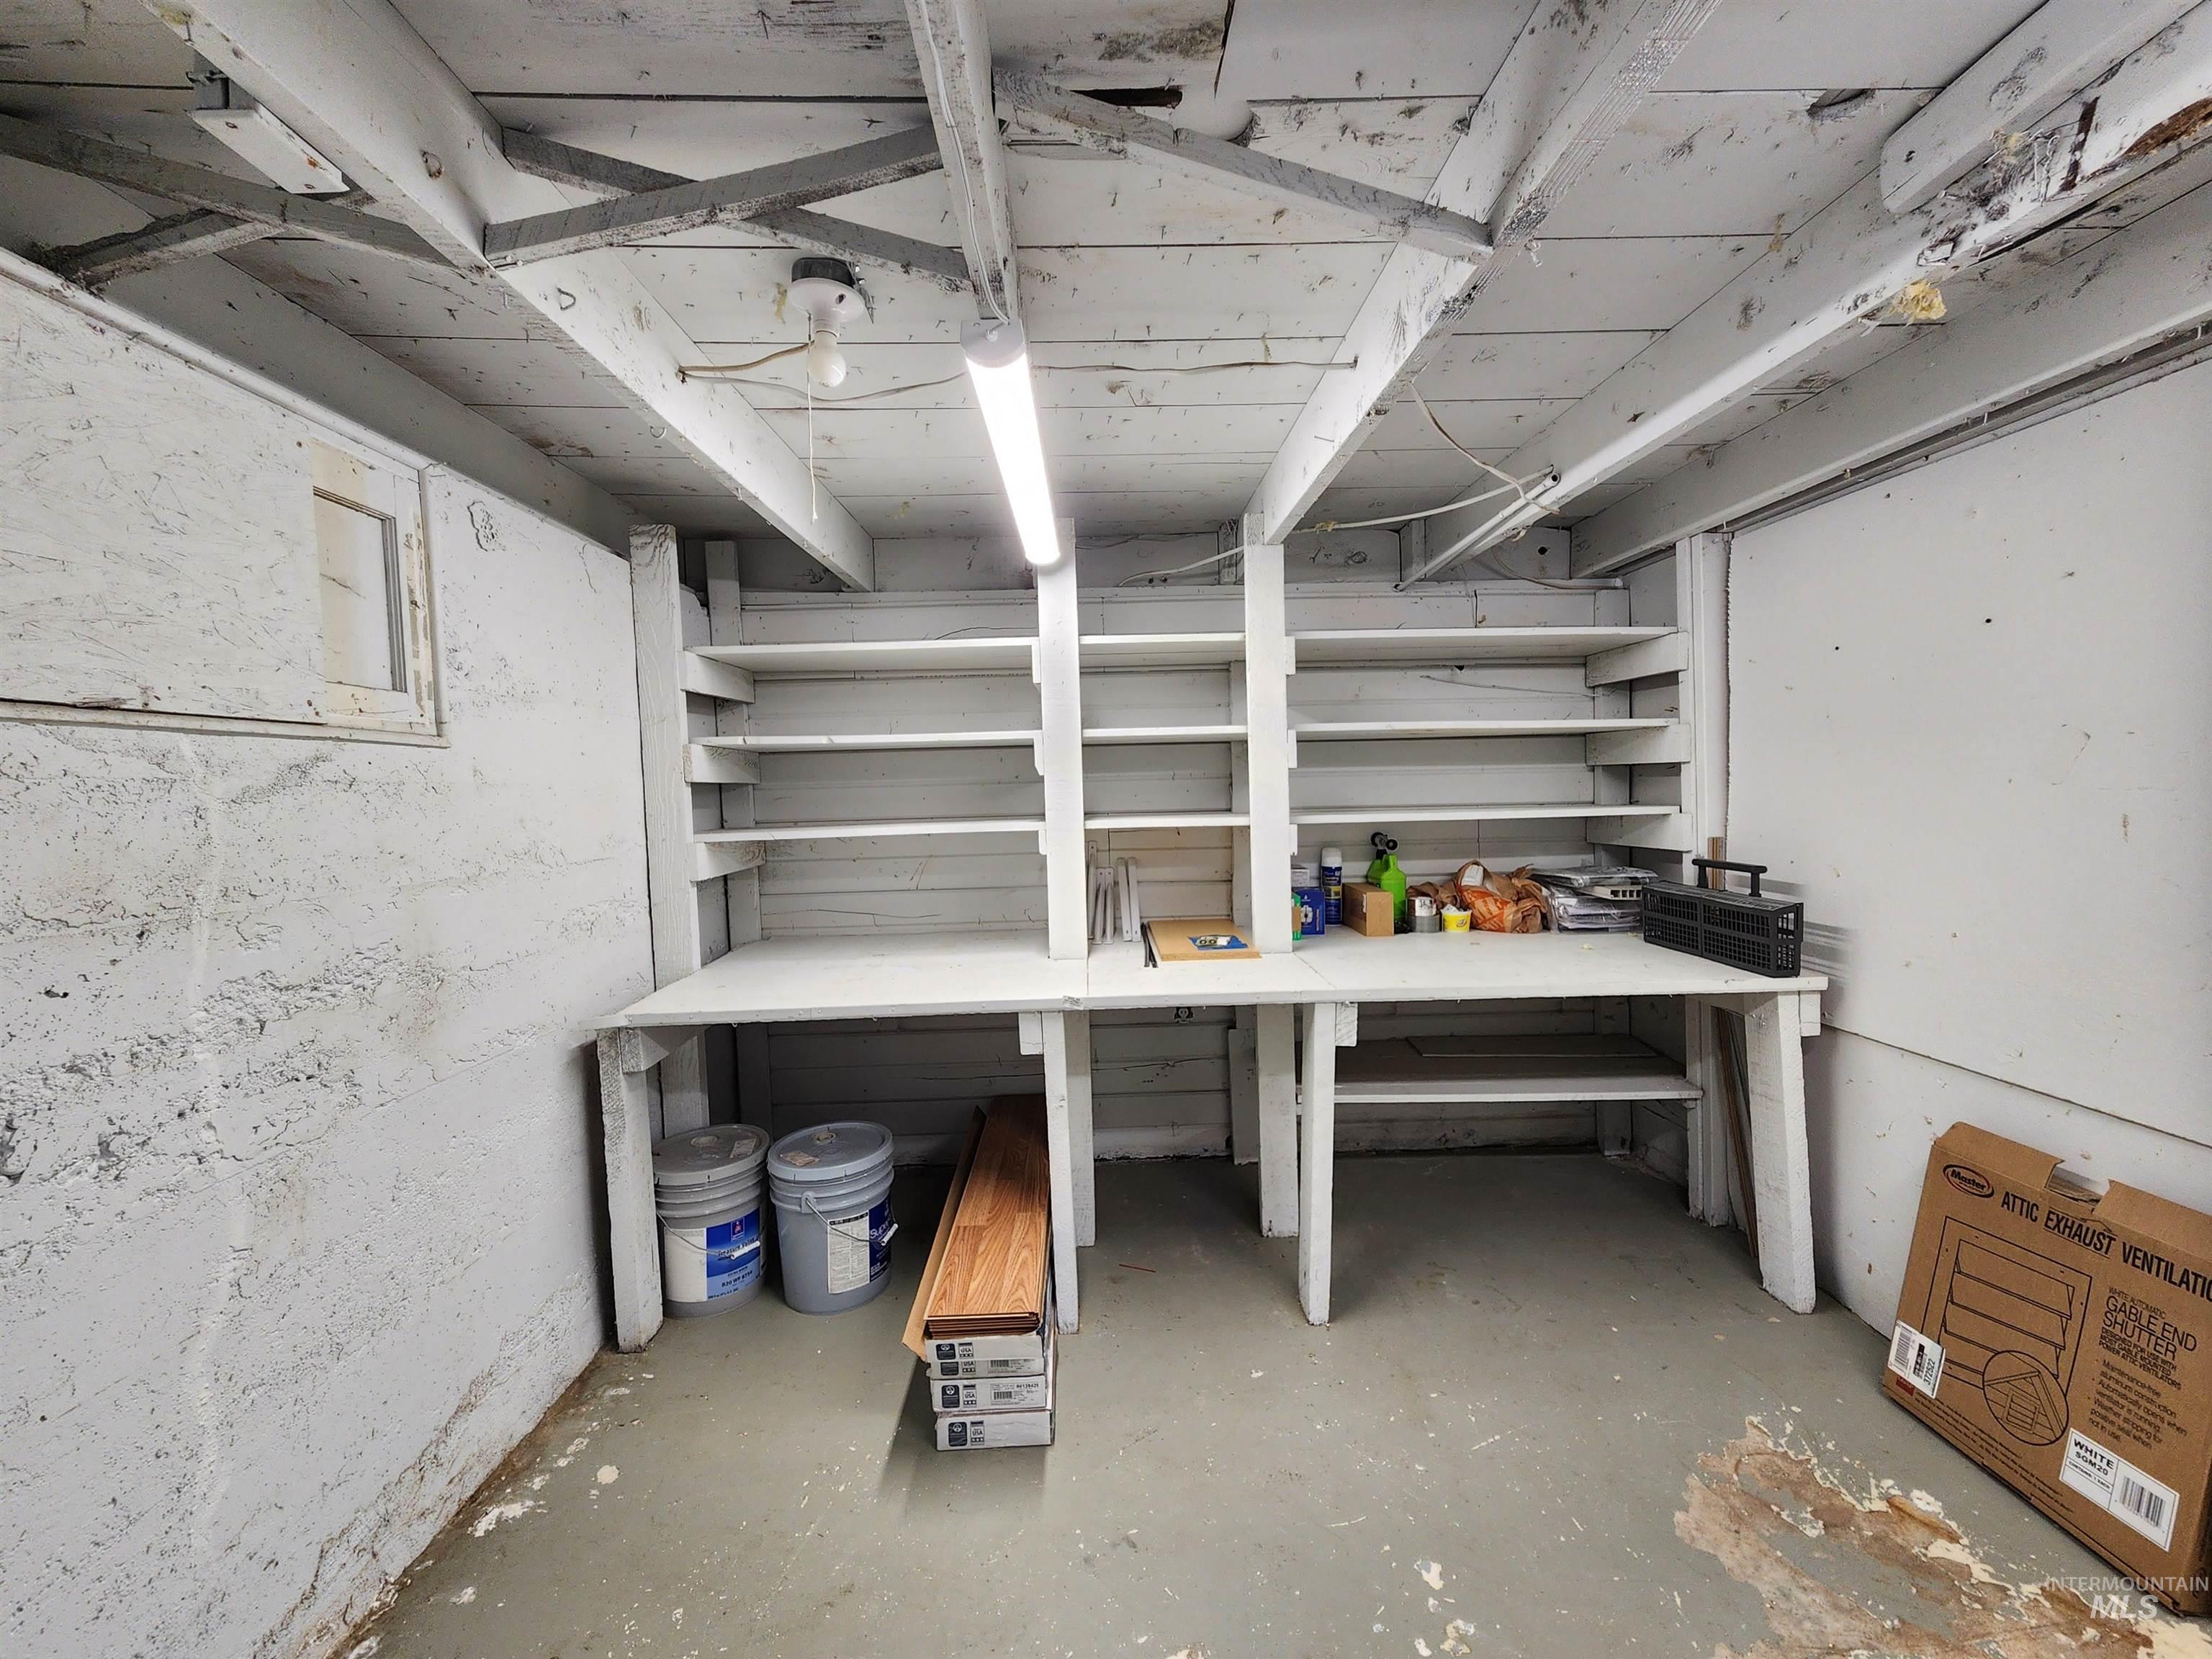
Built-in shelving units with an integrated workspace
-
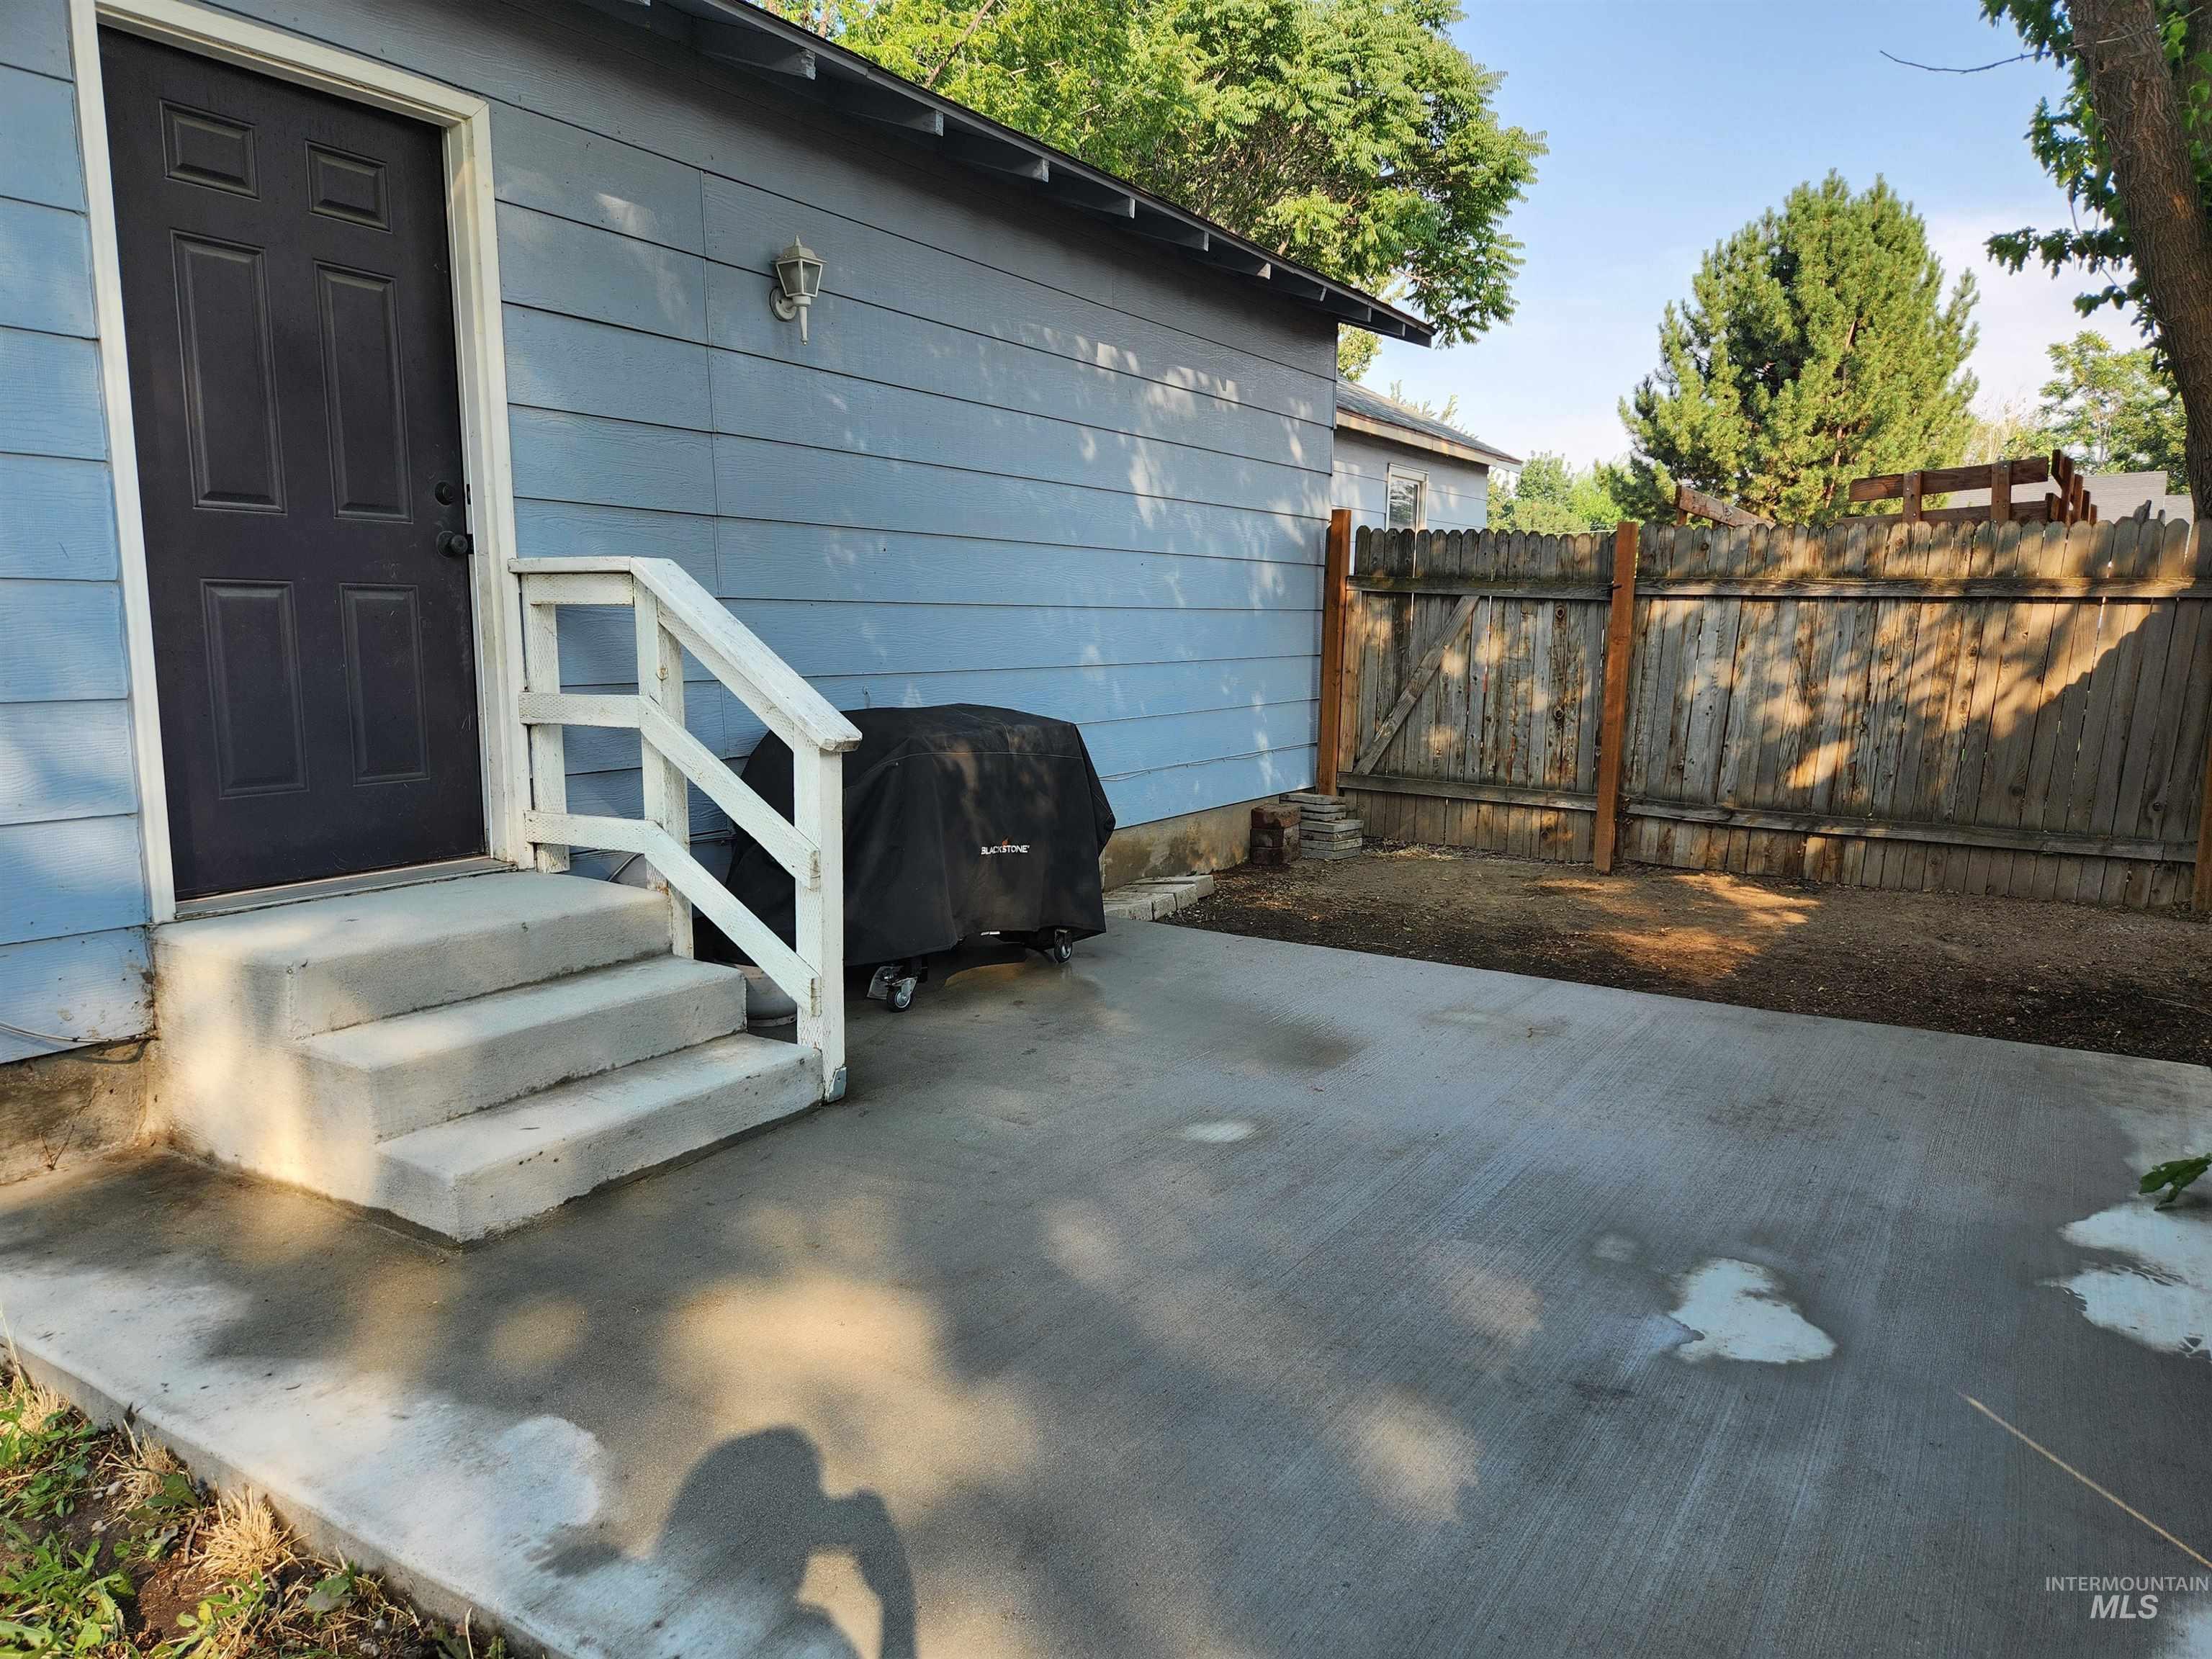
Concrete patio with wooden privacy fencing, light blue siding, and a dark paneled door
-
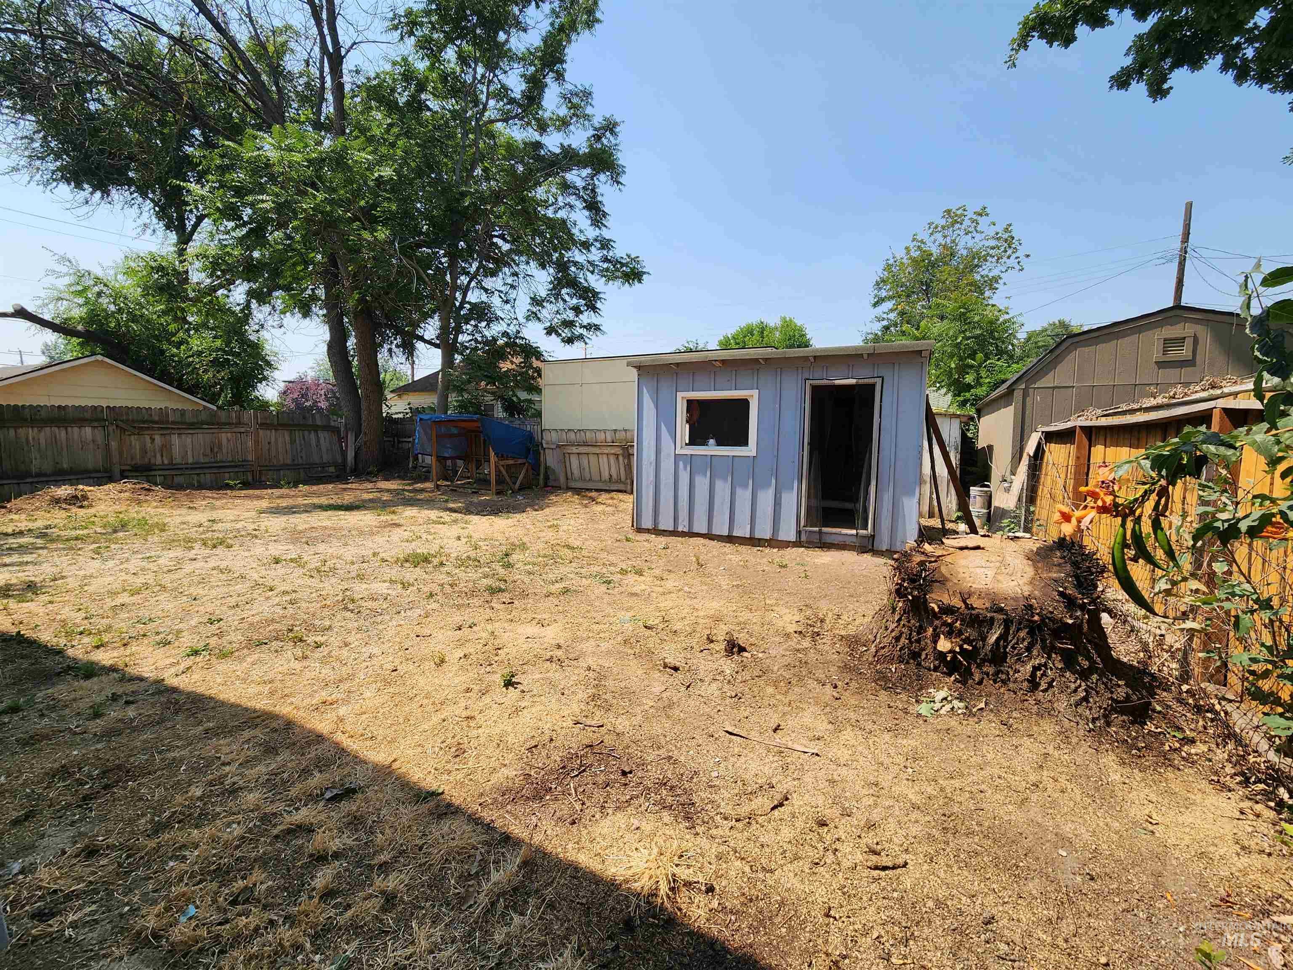
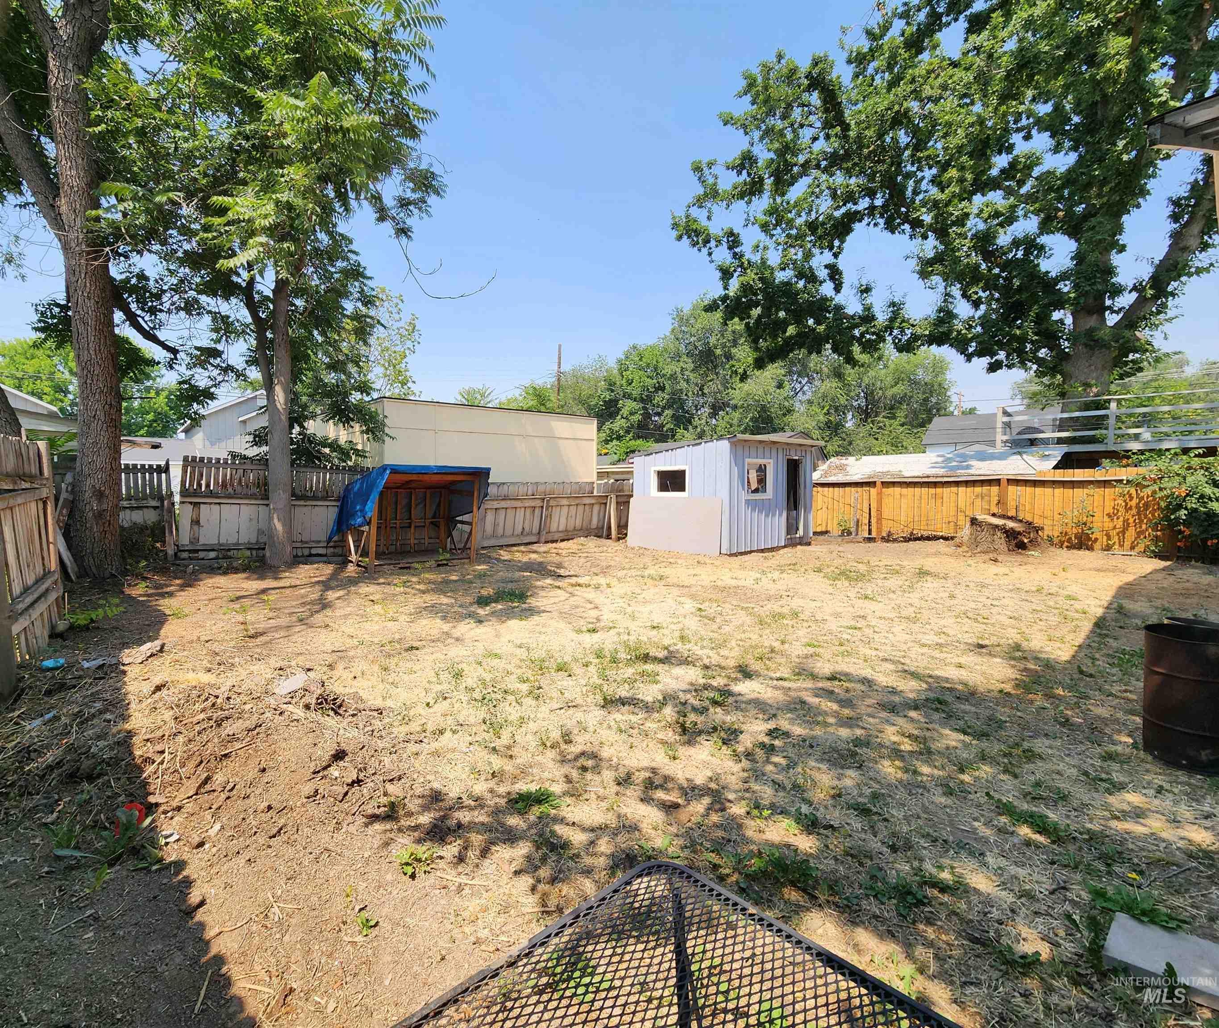
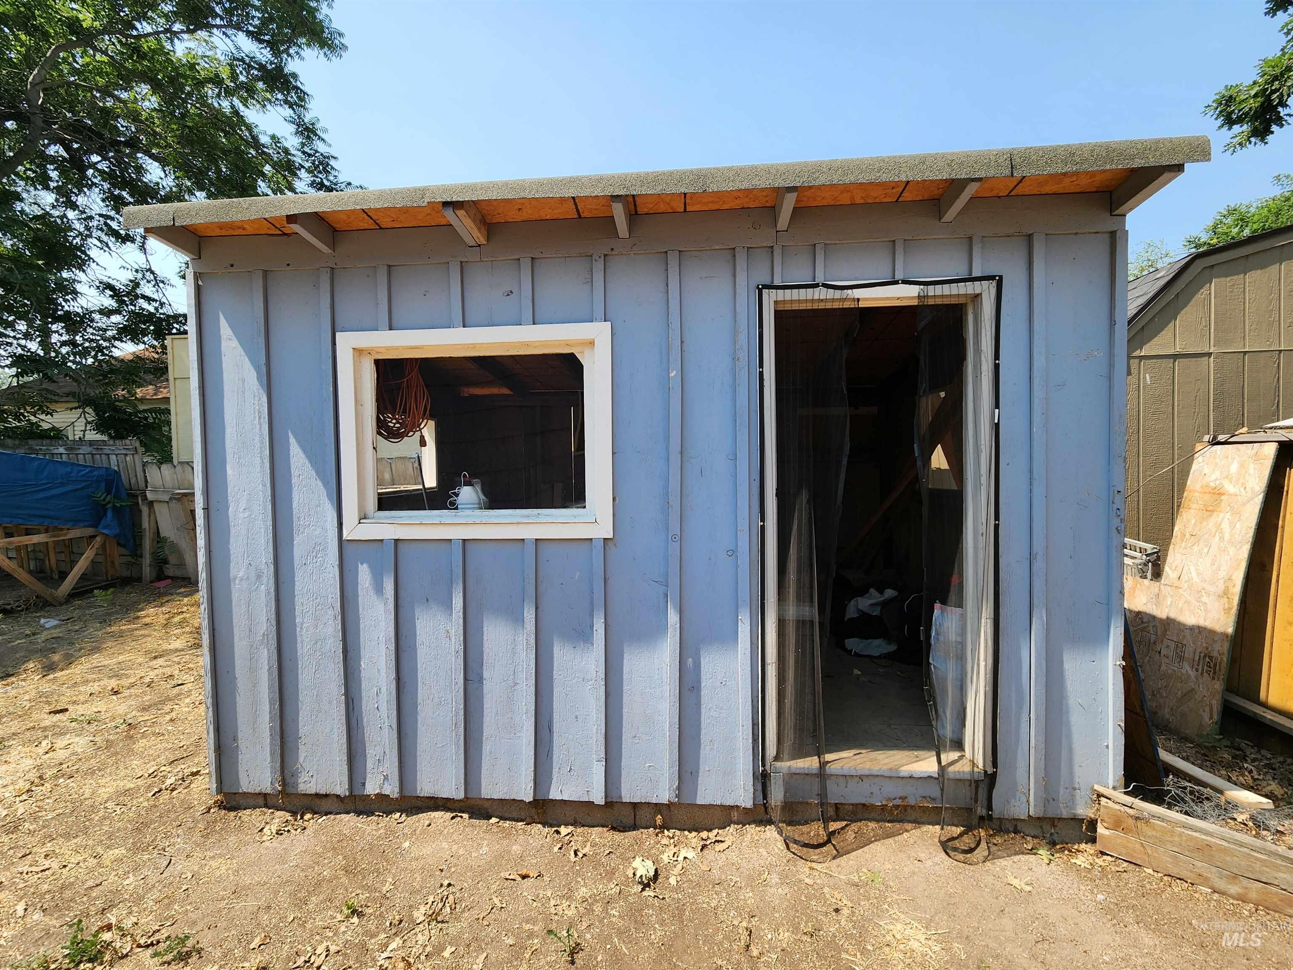
Backyard featuring a light blue shed with a window and open doorway, a wood fence, and mature trees
-
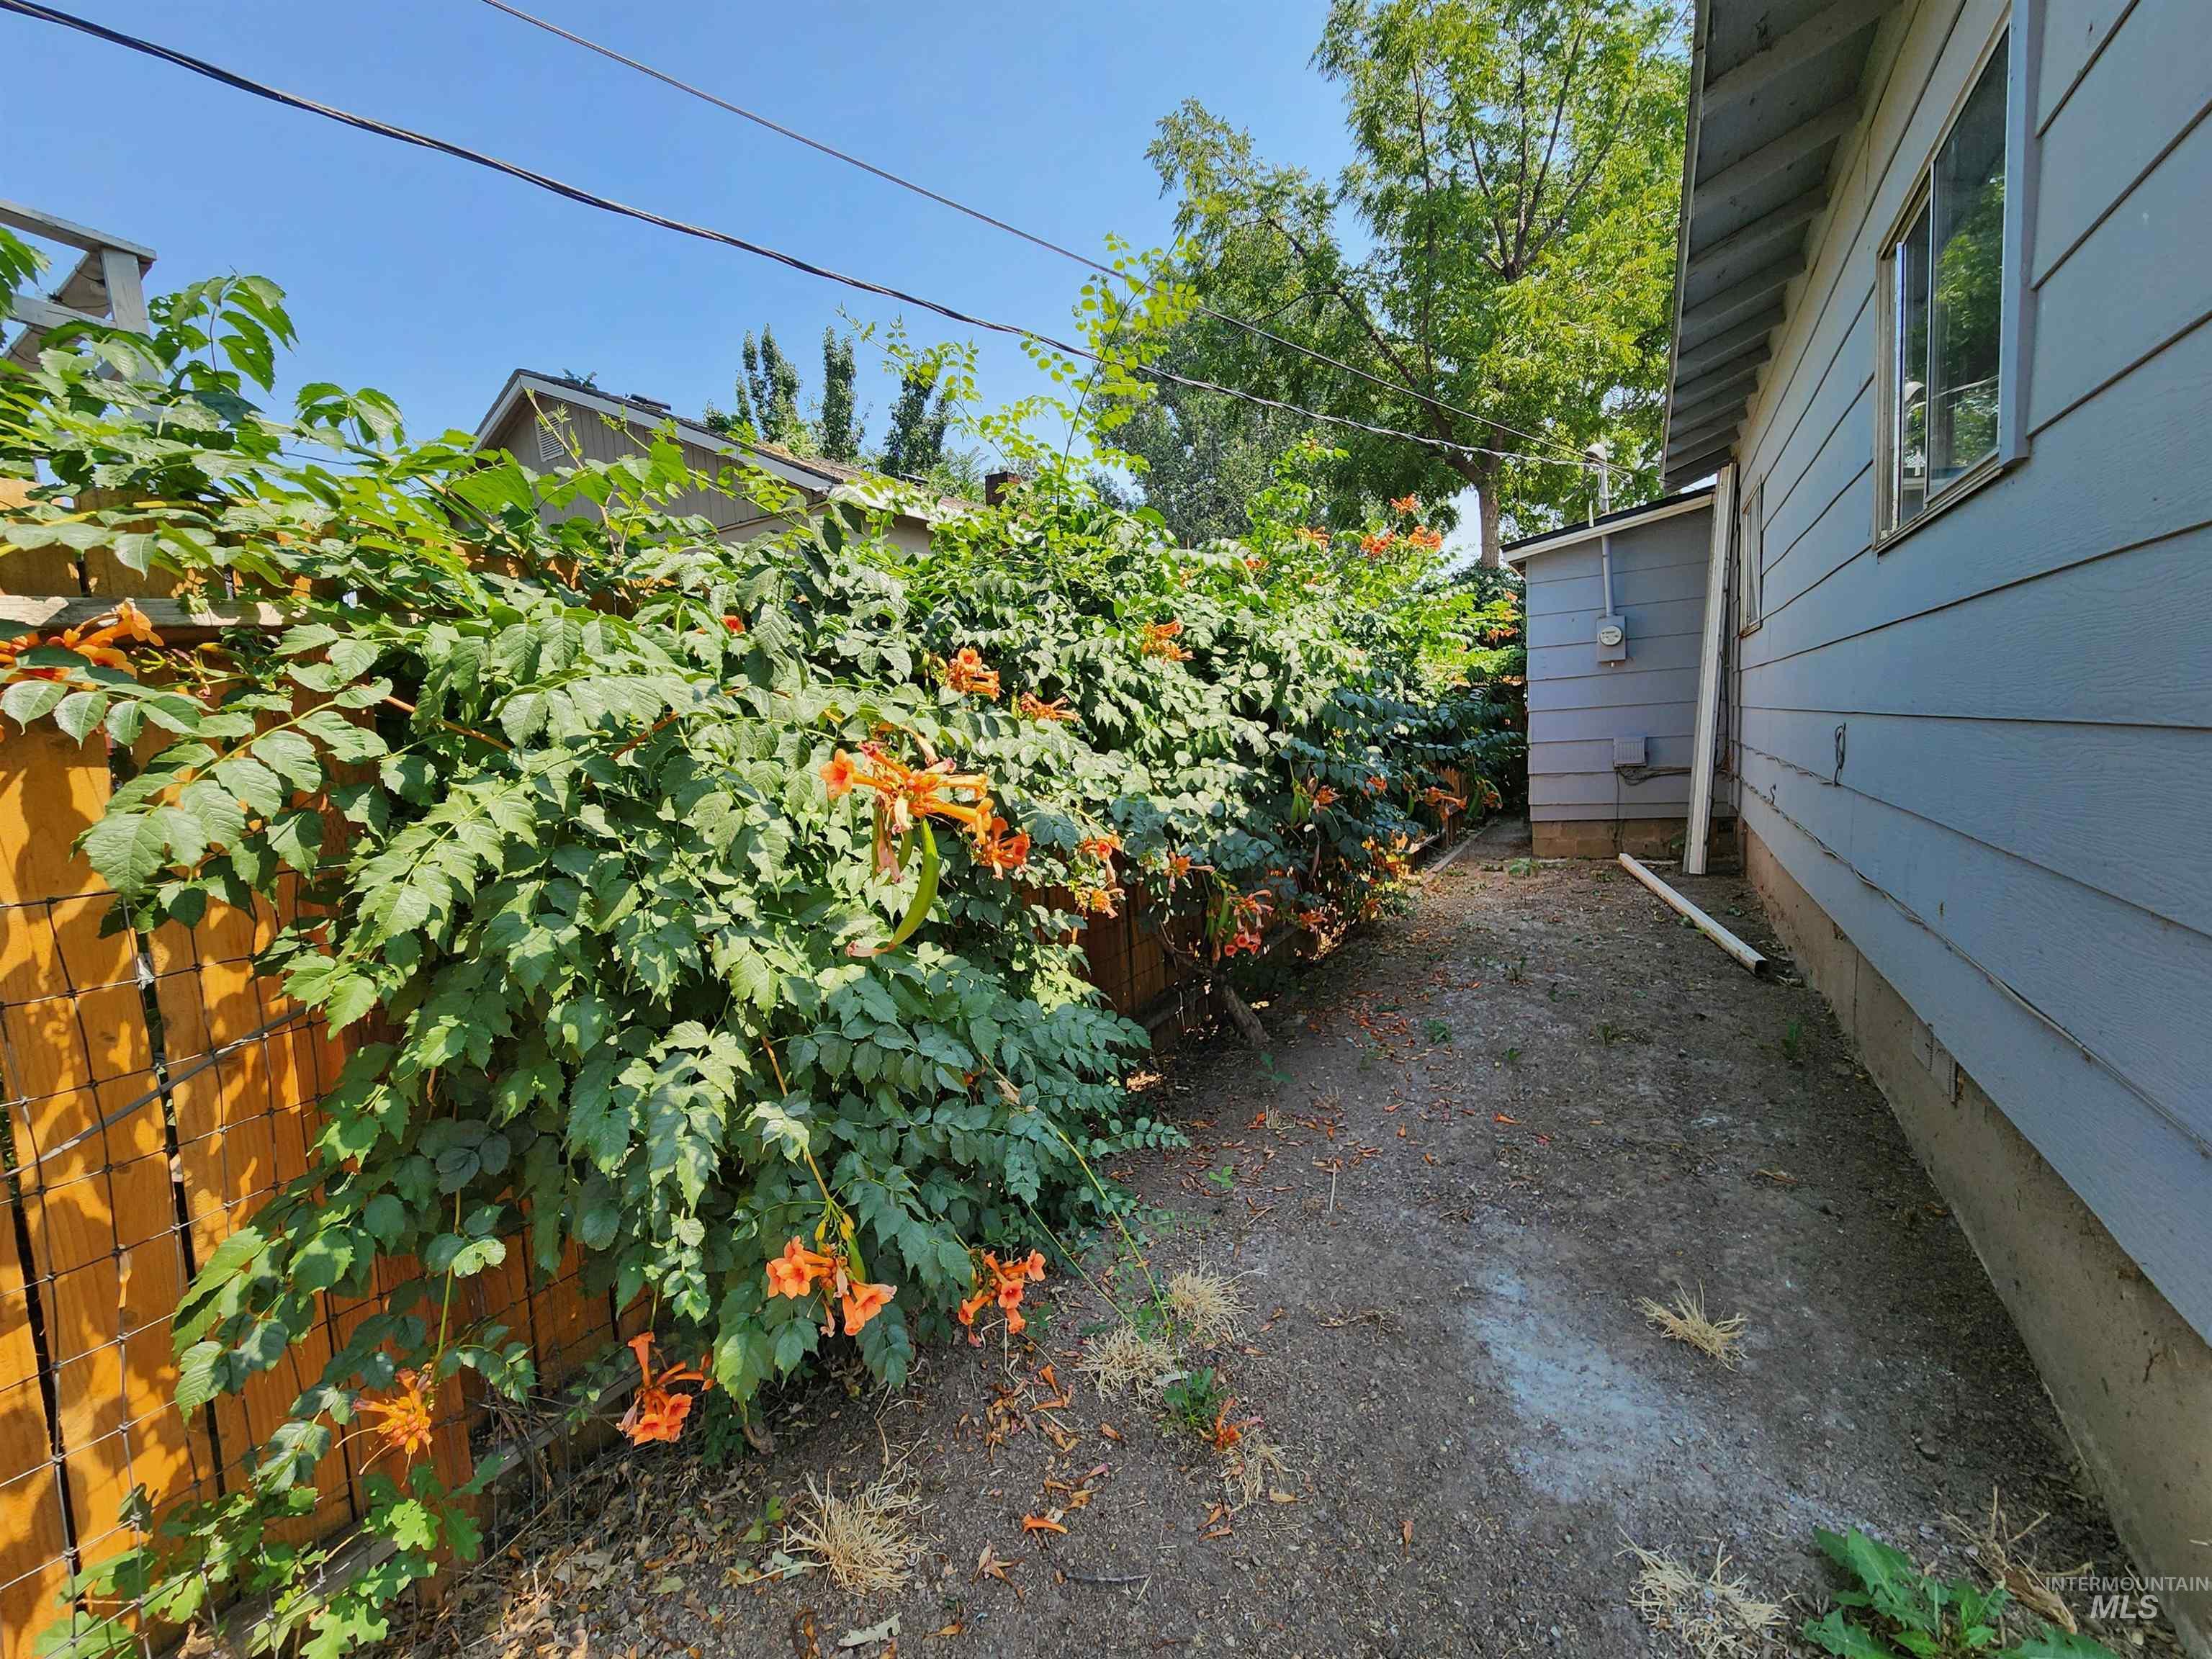
Additional content
-
Additional content
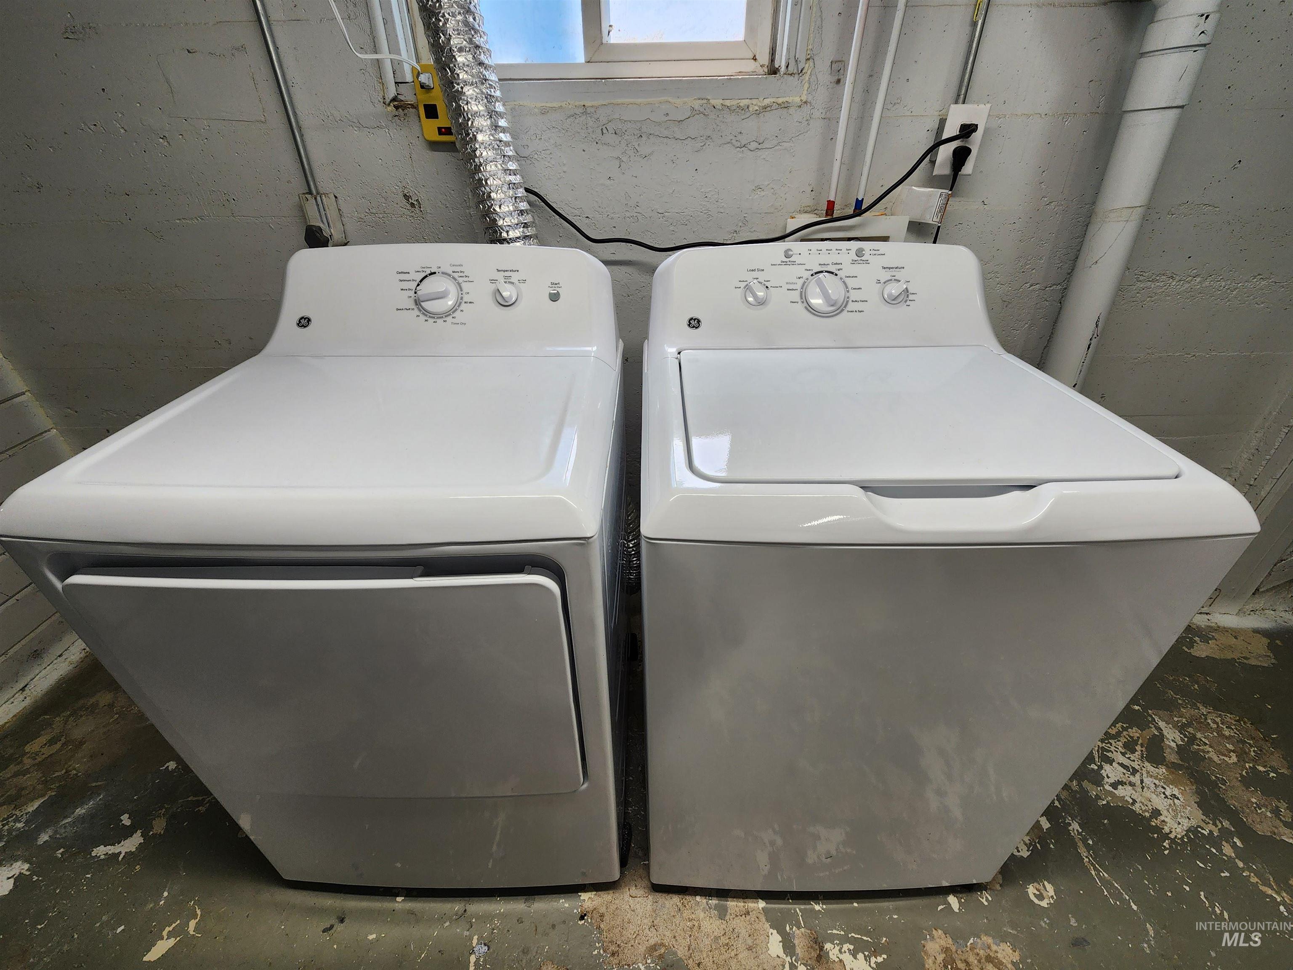
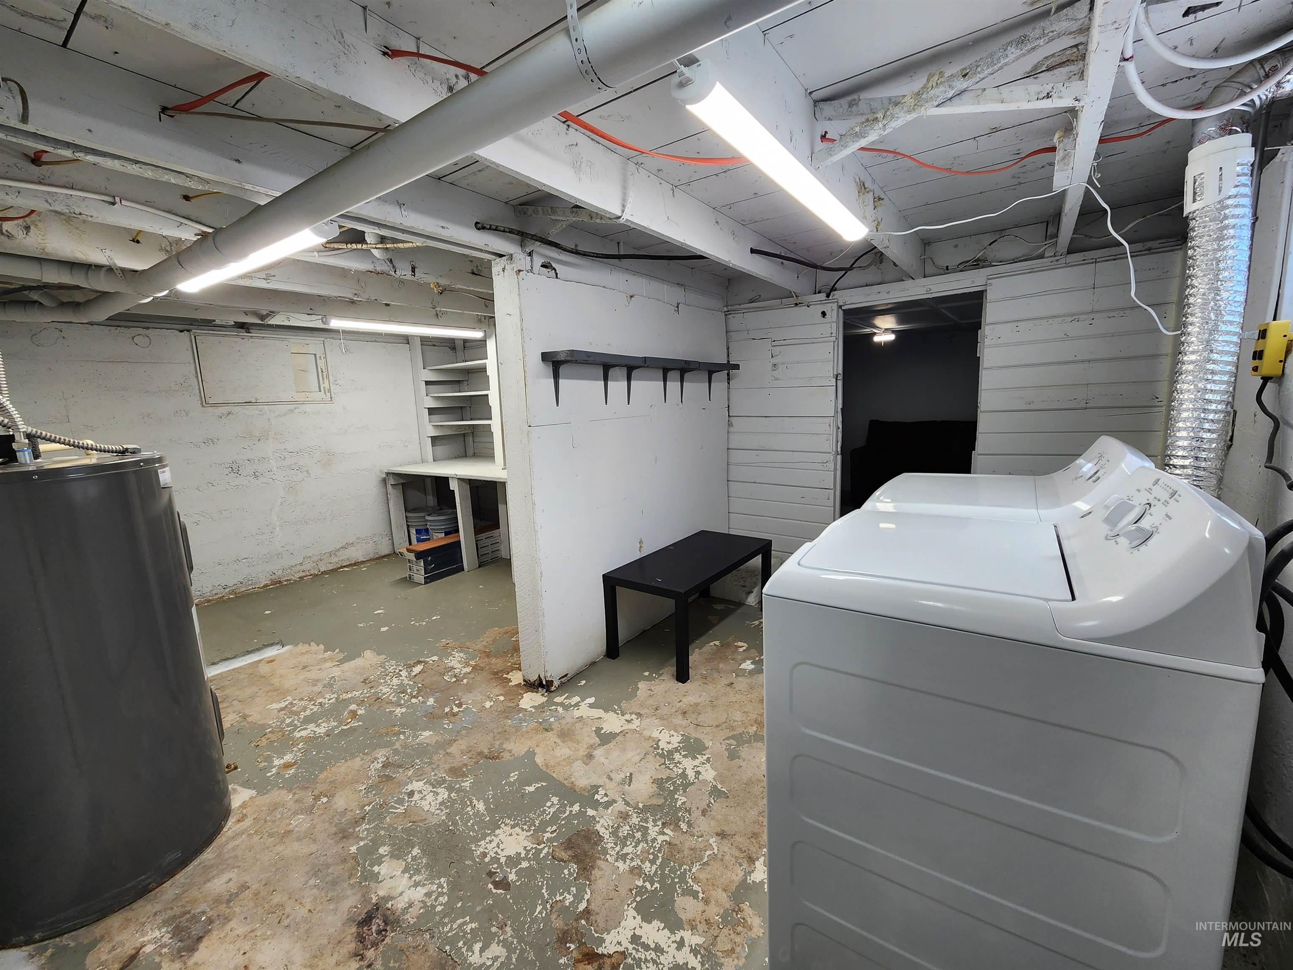
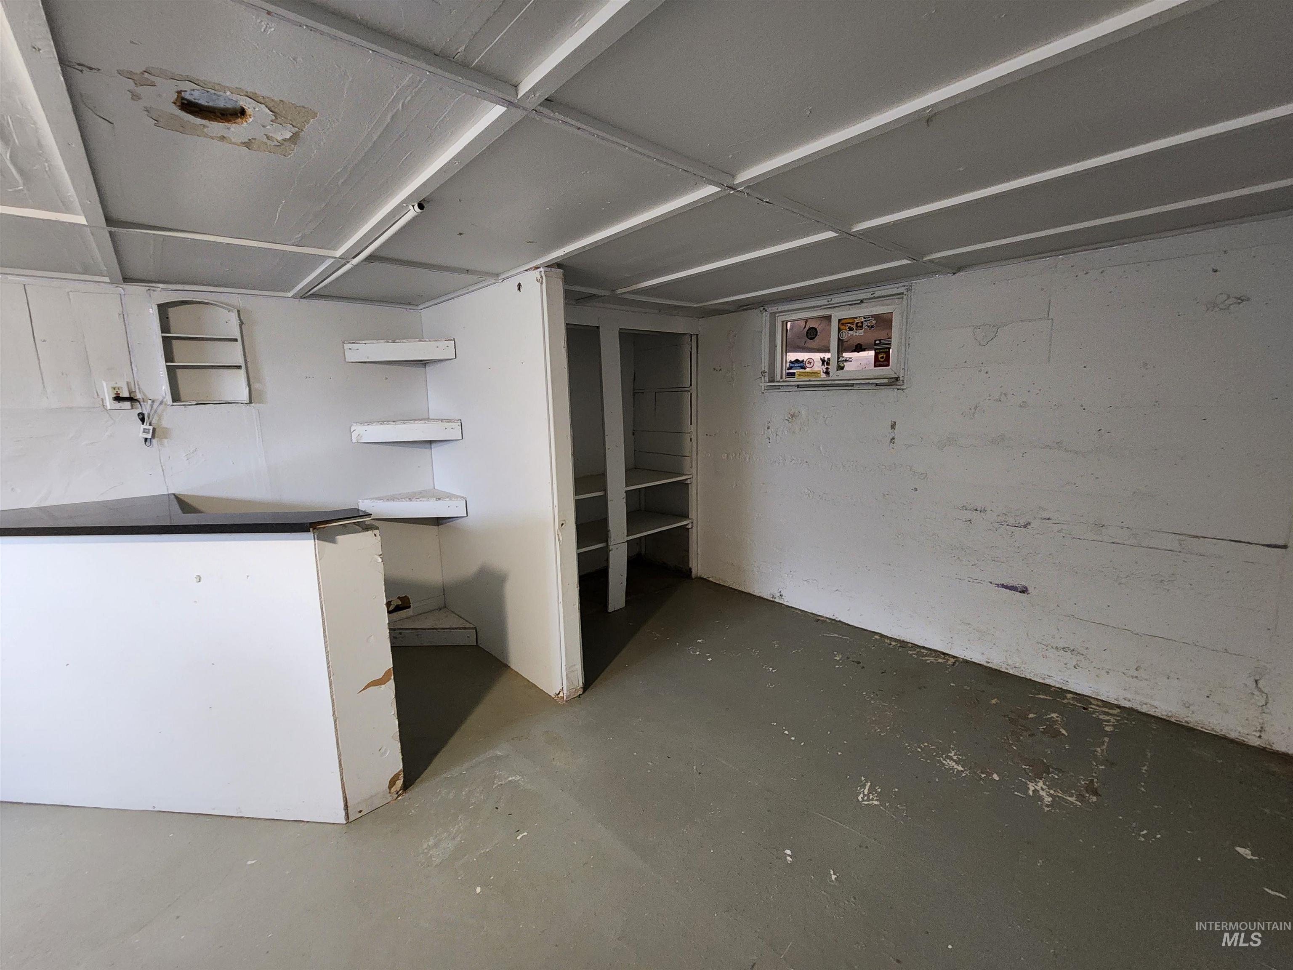
NO HOA and an incredible oversized backyard Minutes from Marketplace shopping and I-84 access! Location! Location! A spacious entry welcomes you and provides flexibility for a formal dining room or sitting area before flowing into the kitchen. The thoughtfully designed layout features one bedroom near the center of the home, with two additional bedrooms located just off the living room toward the back. The centrally located bathroom provides convenient access from the main living areas. At the rear of the home, the generous family room offers direct access to the huge, fully fenced backyard, creating the perfect space for outdoor entertaining, gardening, play, or simply enjoying your own private retreat. A private patio provides an ideal spot for relaxing and enjoying the expansive yard. The basement adds abundant storage space along with a dedicated laundry room. Newer interior paint gives the home a fresh, updated feel, while all appliances are included—including a newer washer and dryer—making this home truly move-in ready. With its large private backyard, NO HOA, functional layout. This is one you won’t want to miss!
- Heating:
- Baseboard
- Cooling:
- Window/Wall Unit
- Country:
- US
- State:
- ID
- City:
- Nampa
- Zipcode:
- 83687
- Street:
- 207 9th Ave N
- Longitude:
- W117° 26' 25.7''
- Latitude:
- N43° 35' 2.3''
- Master Bedroom Level:
- Main
- Bedroom 2 Level:
- Main
- Bedroom 3 Level:
- Main
- Kitchen Level:
- Main
- School District:
- Nampa School District #131
- Elementary School:
- Snake River
- Middle School:
- West Middle Nam
- High School:
- Nampa
- Status:
- Active
- Type:
- Single Family
- Level:
- Single with Below Grade
- Tax Year:
- 2025
- Taxes:
- $960
- Potential Short Sale:
- No
- Age:
- 51 - 80 Years
- Auction:
- No
- Flood Ins Required:
- Yes
- HUD Owned:
- No
- In Foreclosure:
- No
- Land Size:
- Sm Lot 5999 SF
- Home Owner Exempt:
- Yes
- HOA Frequency:
- Not Applicable
- Inc Kitchen Features:
- Dishwasher, Microwave, Oven/range freestanding, Pantry, Refrigerator
- Lot Features:
- Sidewalks, Public Road, Storage Shed, Irrigation Available
- Water:
- City service
- Land Use:
- Single
- Sprinkler System:
- Manual
Residential For Sale
207 9th Ave N, Nampa, Idaho 83687
- Property Type :
- Residential
- Listing Type :
- For Sale
- Status :
- Active
- Listing ID :
- 98994806
- Price :
- $305,500
- Bedrooms :
- 3
- Bathrooms :
- 1
- Apx SqFt :
- 1,606 SqFt
- Year Built :
- 1947
- Lot Area :
- 0.10 Acres
- Days on Market :
- 33
- Subdivision :
- Griffith & King
- Update Date :
- 08/23/2026 23:53:04



