
-
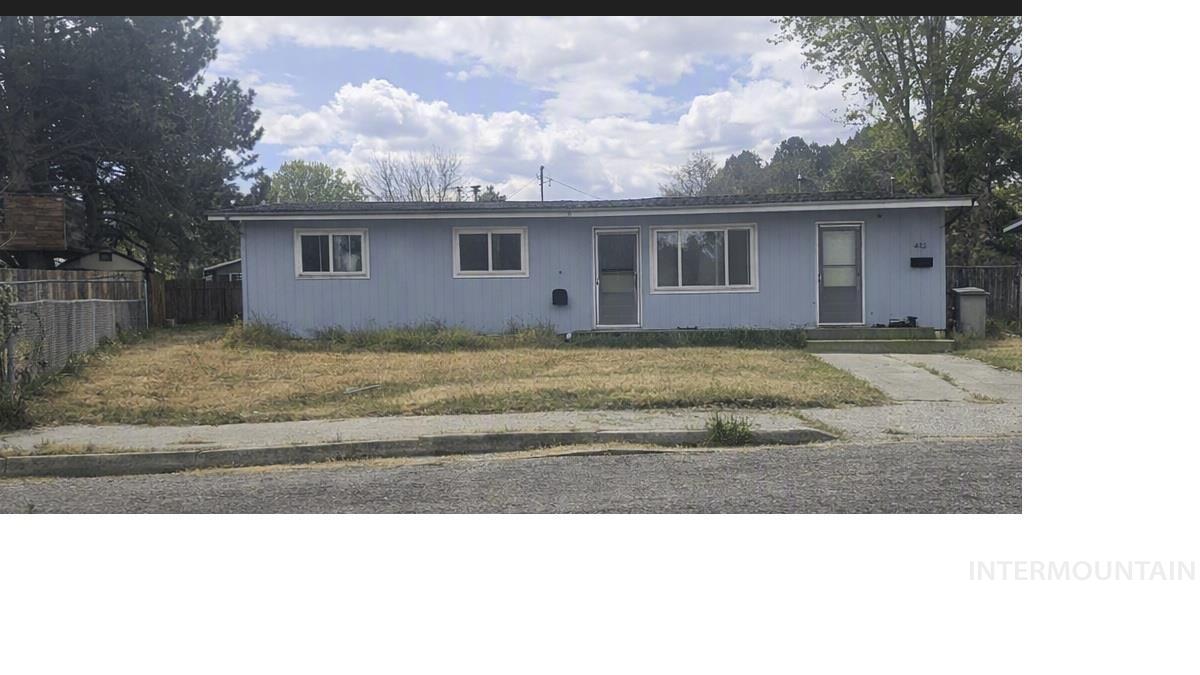
Additional content
-
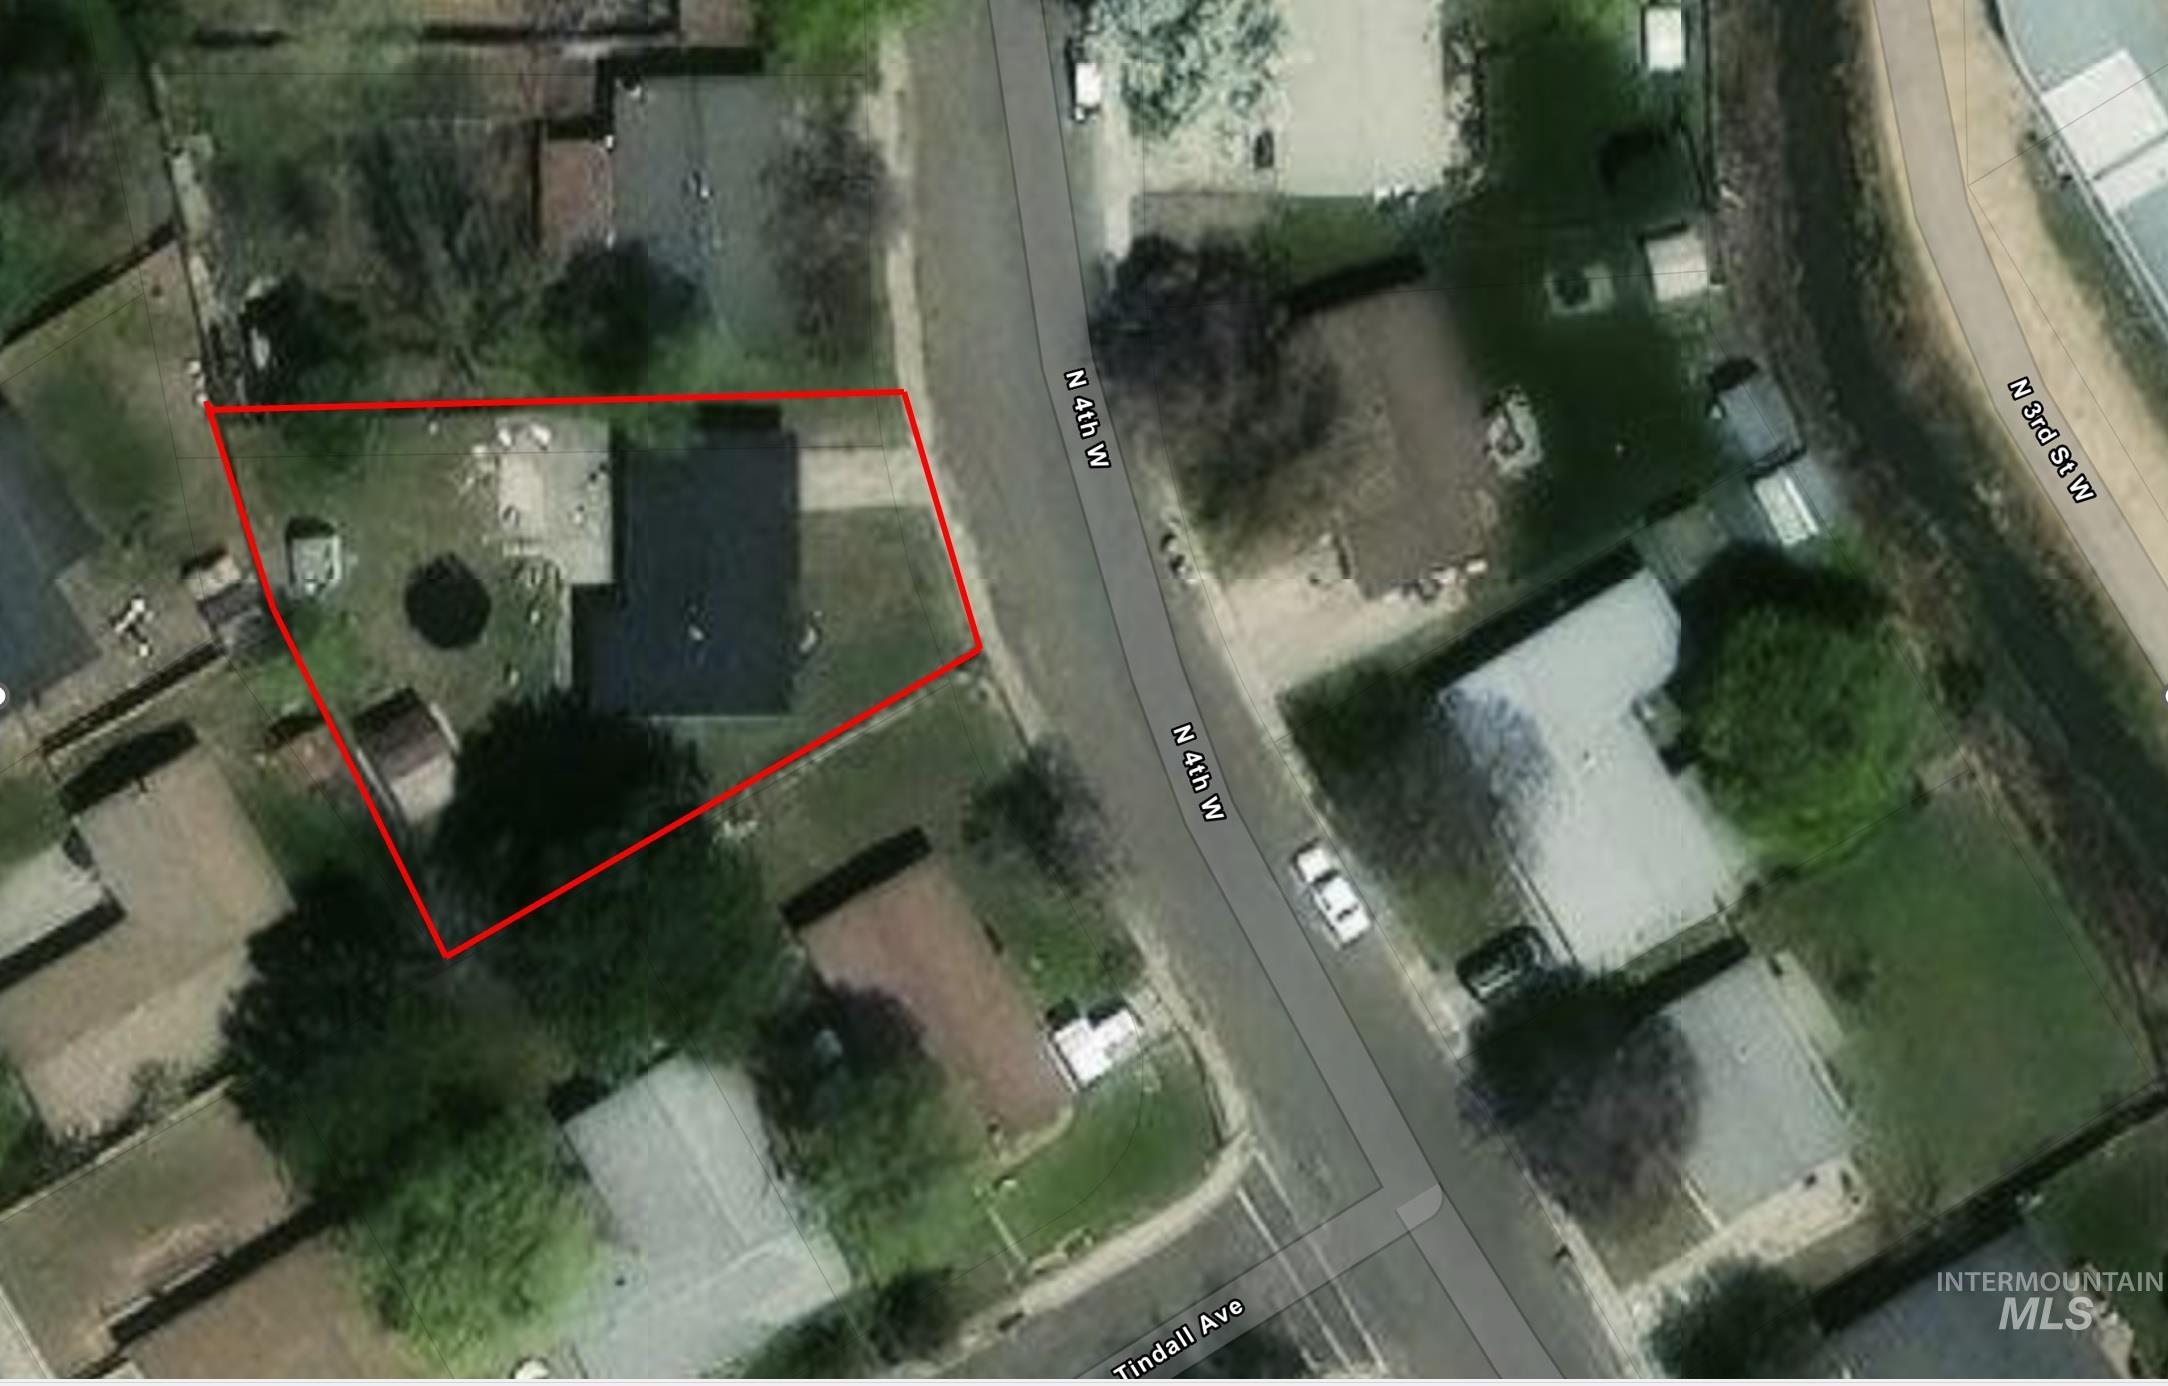
Aerial Map. An overhead view of the property with a red boundary line indicating its perimeter
-
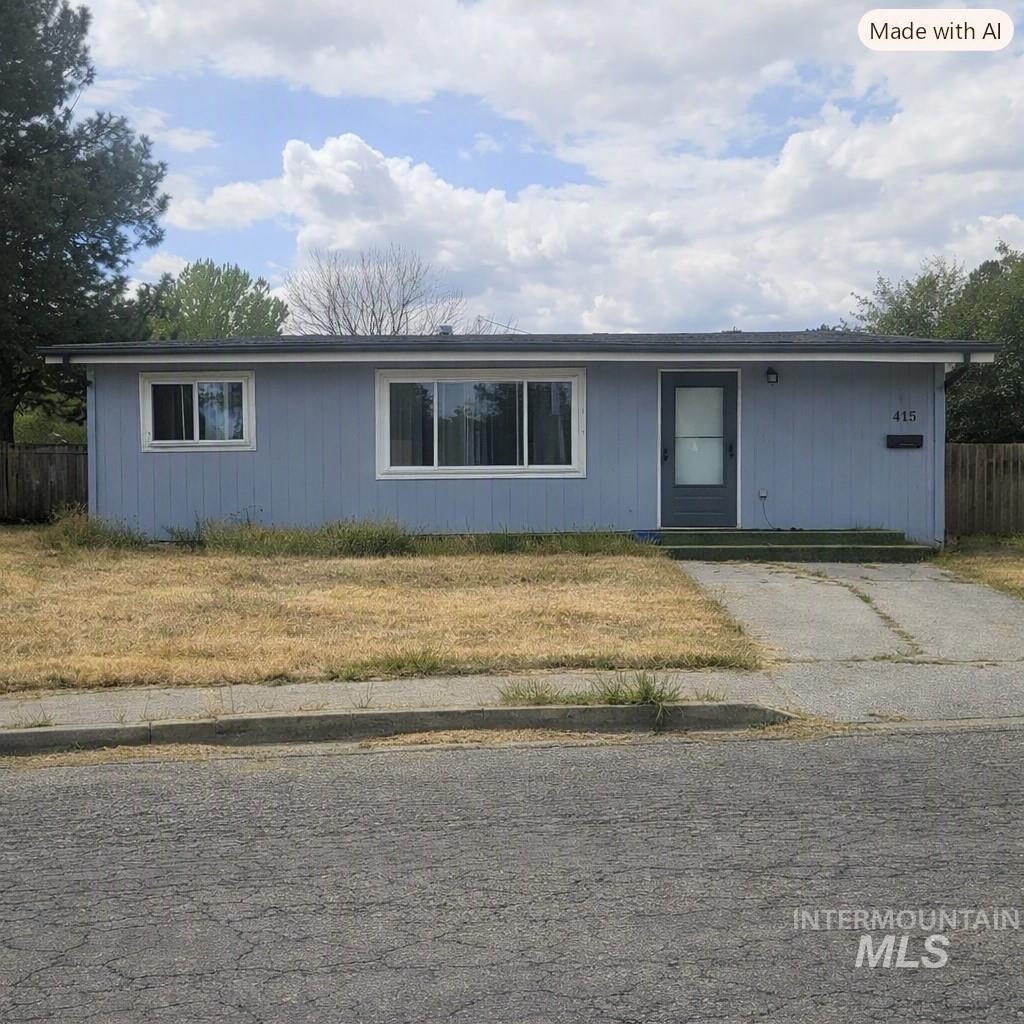
Exterior featuring blue siding, white trim windows, a dark gray front door, and a partially paved driveway
-
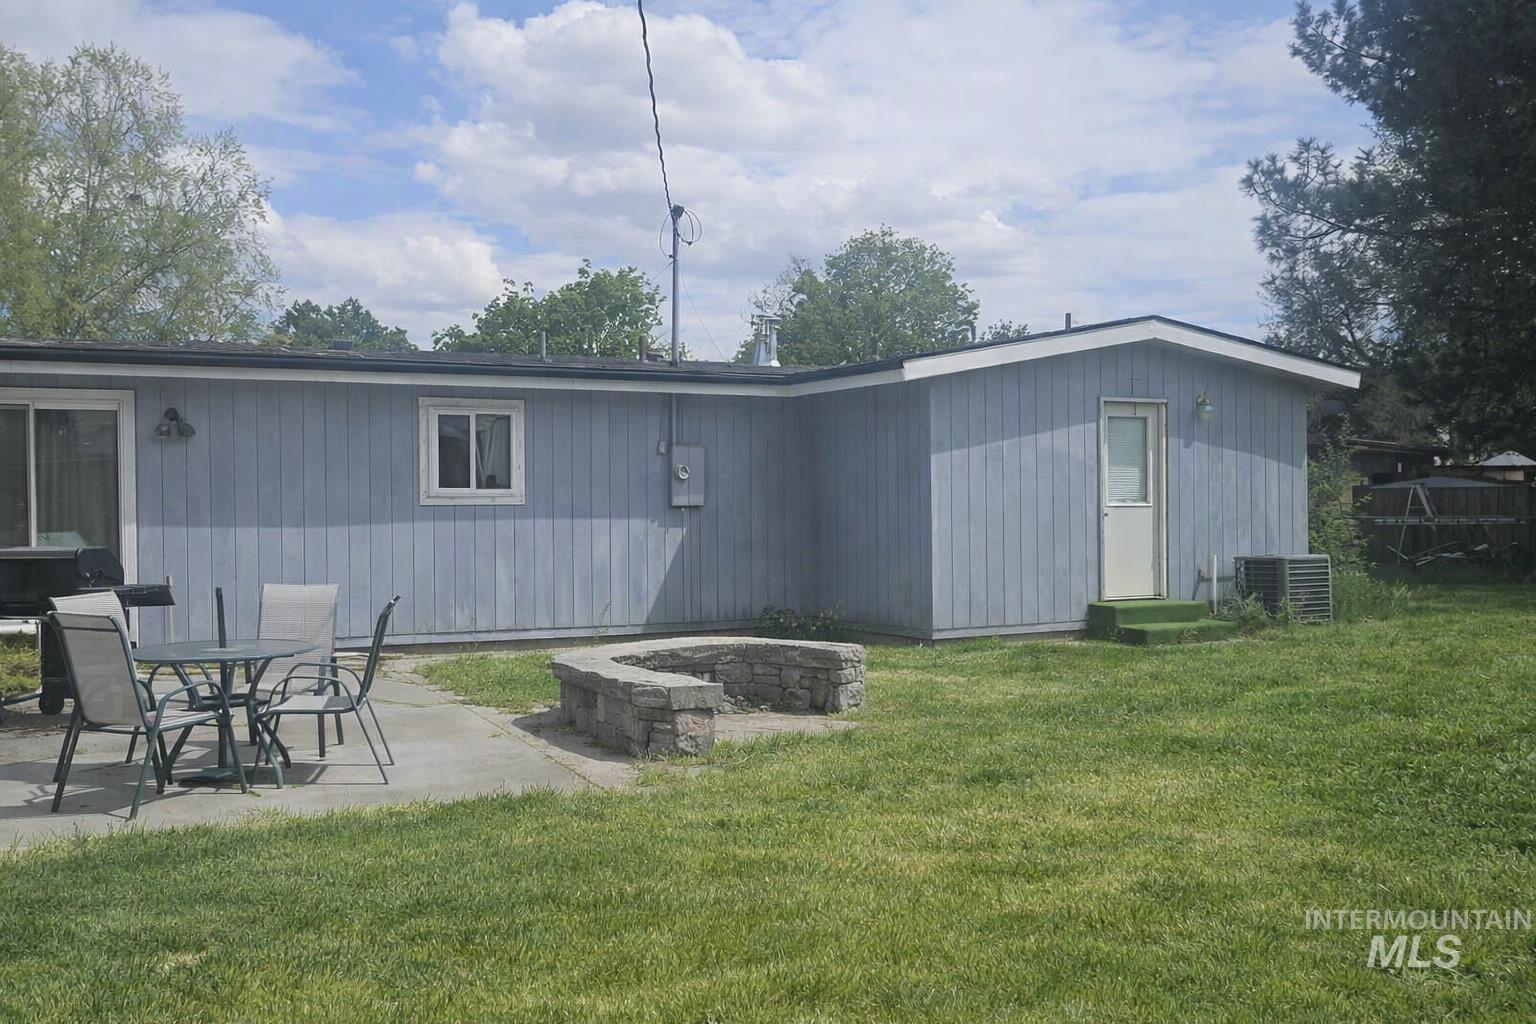
Expansive backyard featuring a stone-clad fire pit, concrete patio, and mature trees
-
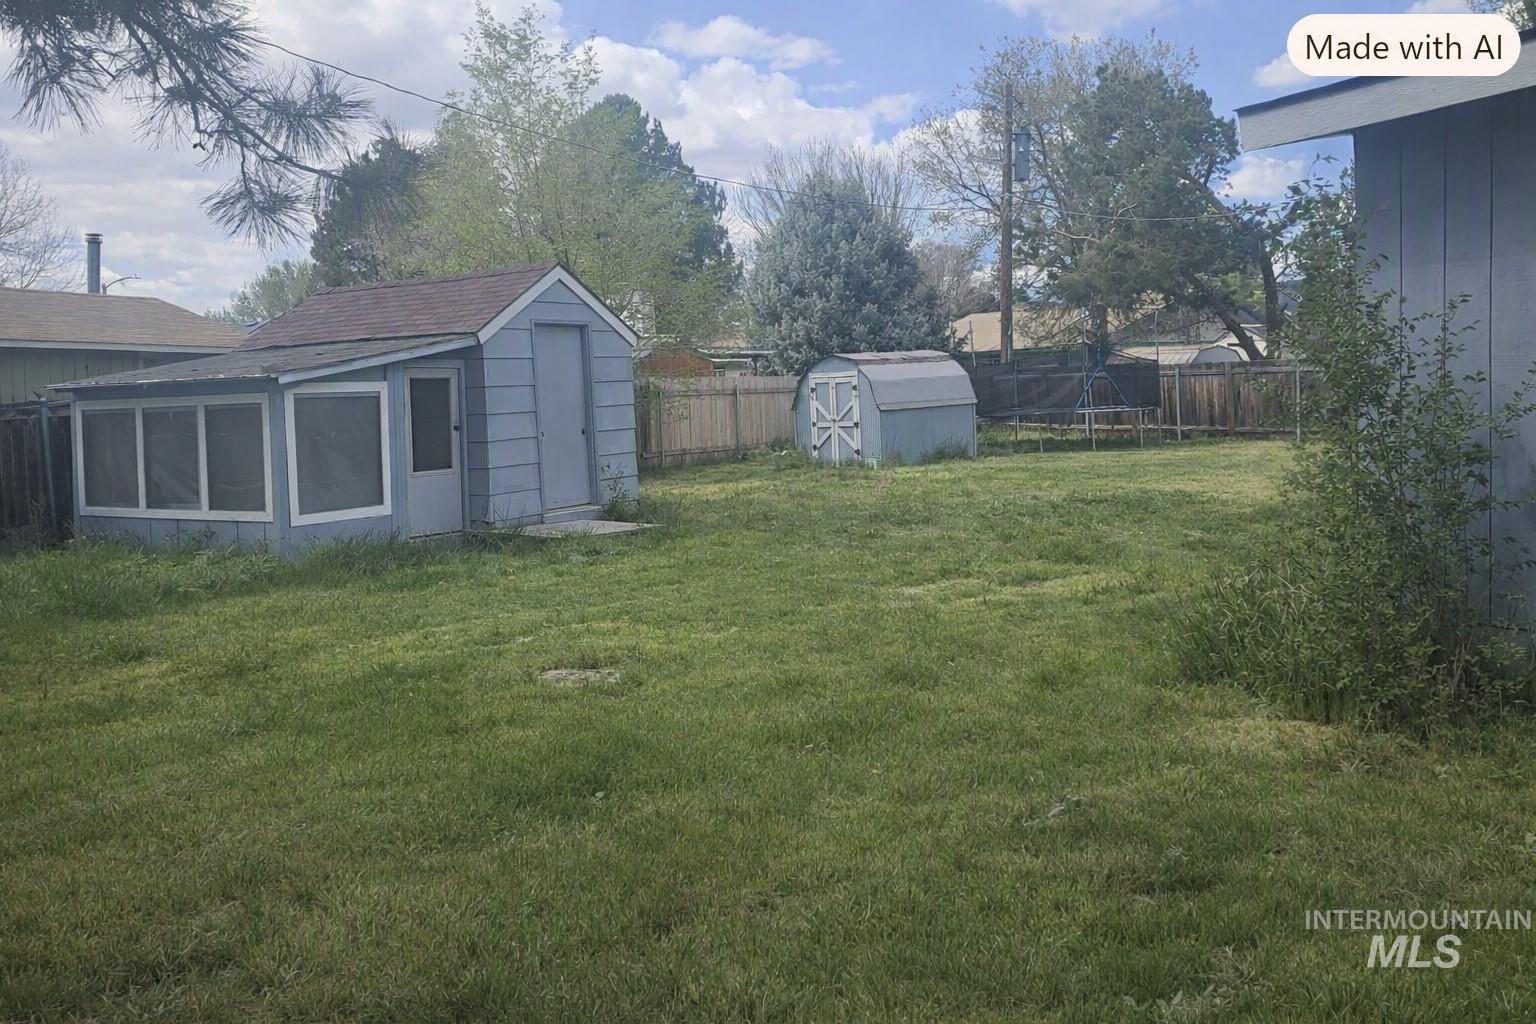
Expansive yard featuring a detached screened-in structure, an additional storage shed, and perimeter fencing
-
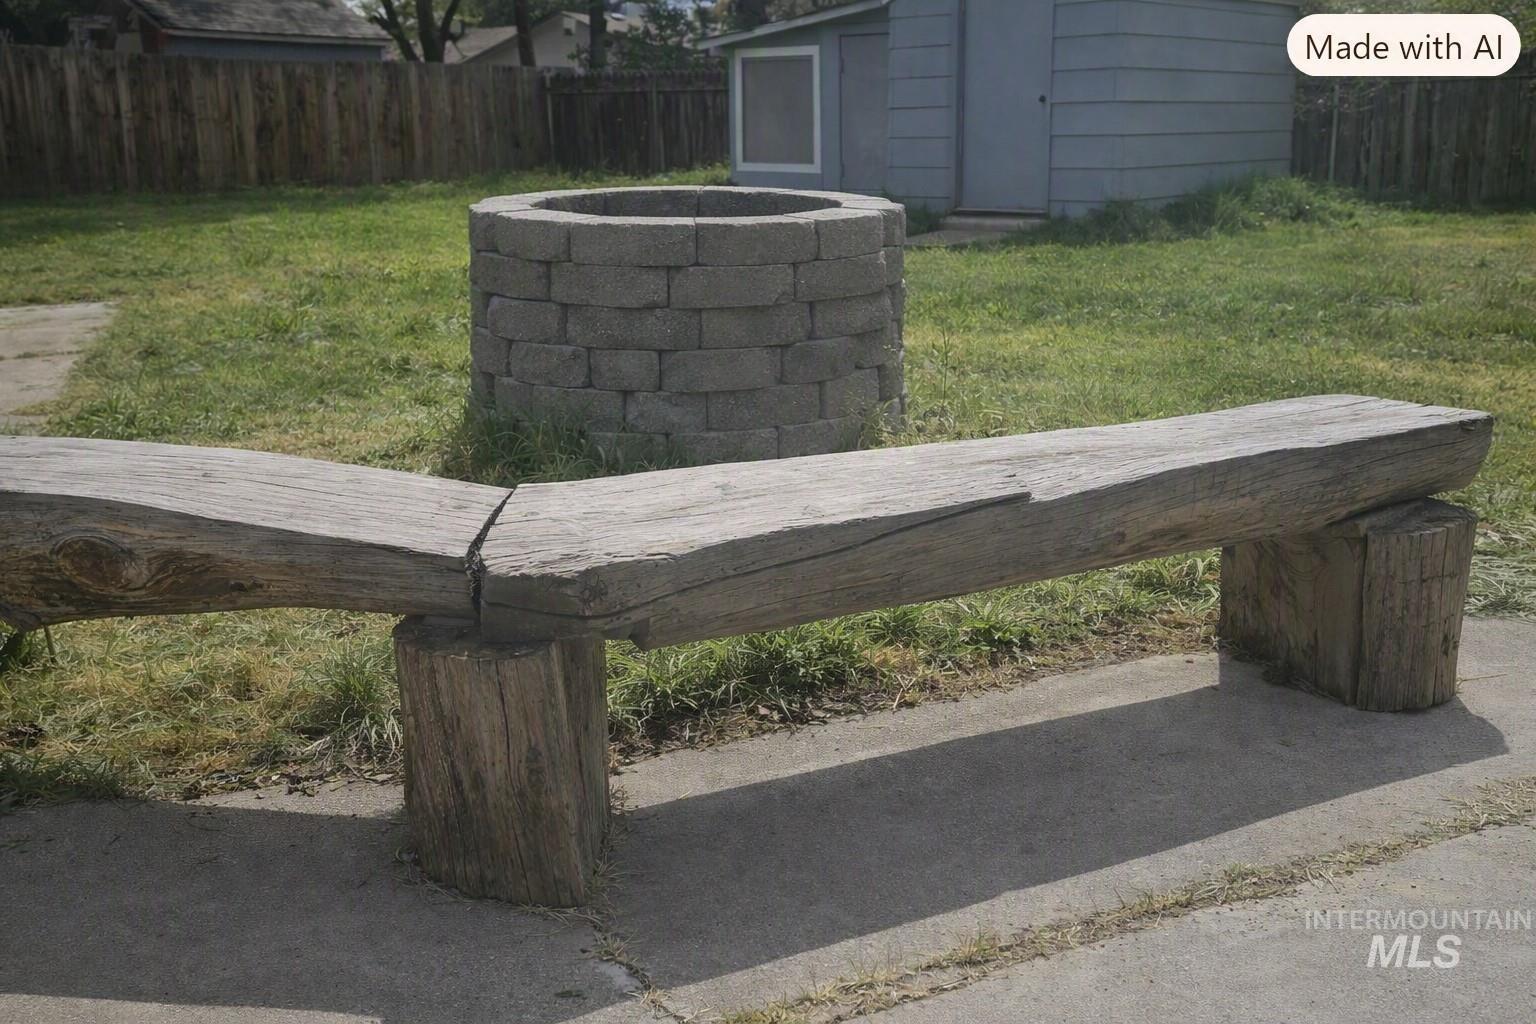
Lawn area with a concrete paver fire pit and a detached shed structure
-
Additional content
-
-
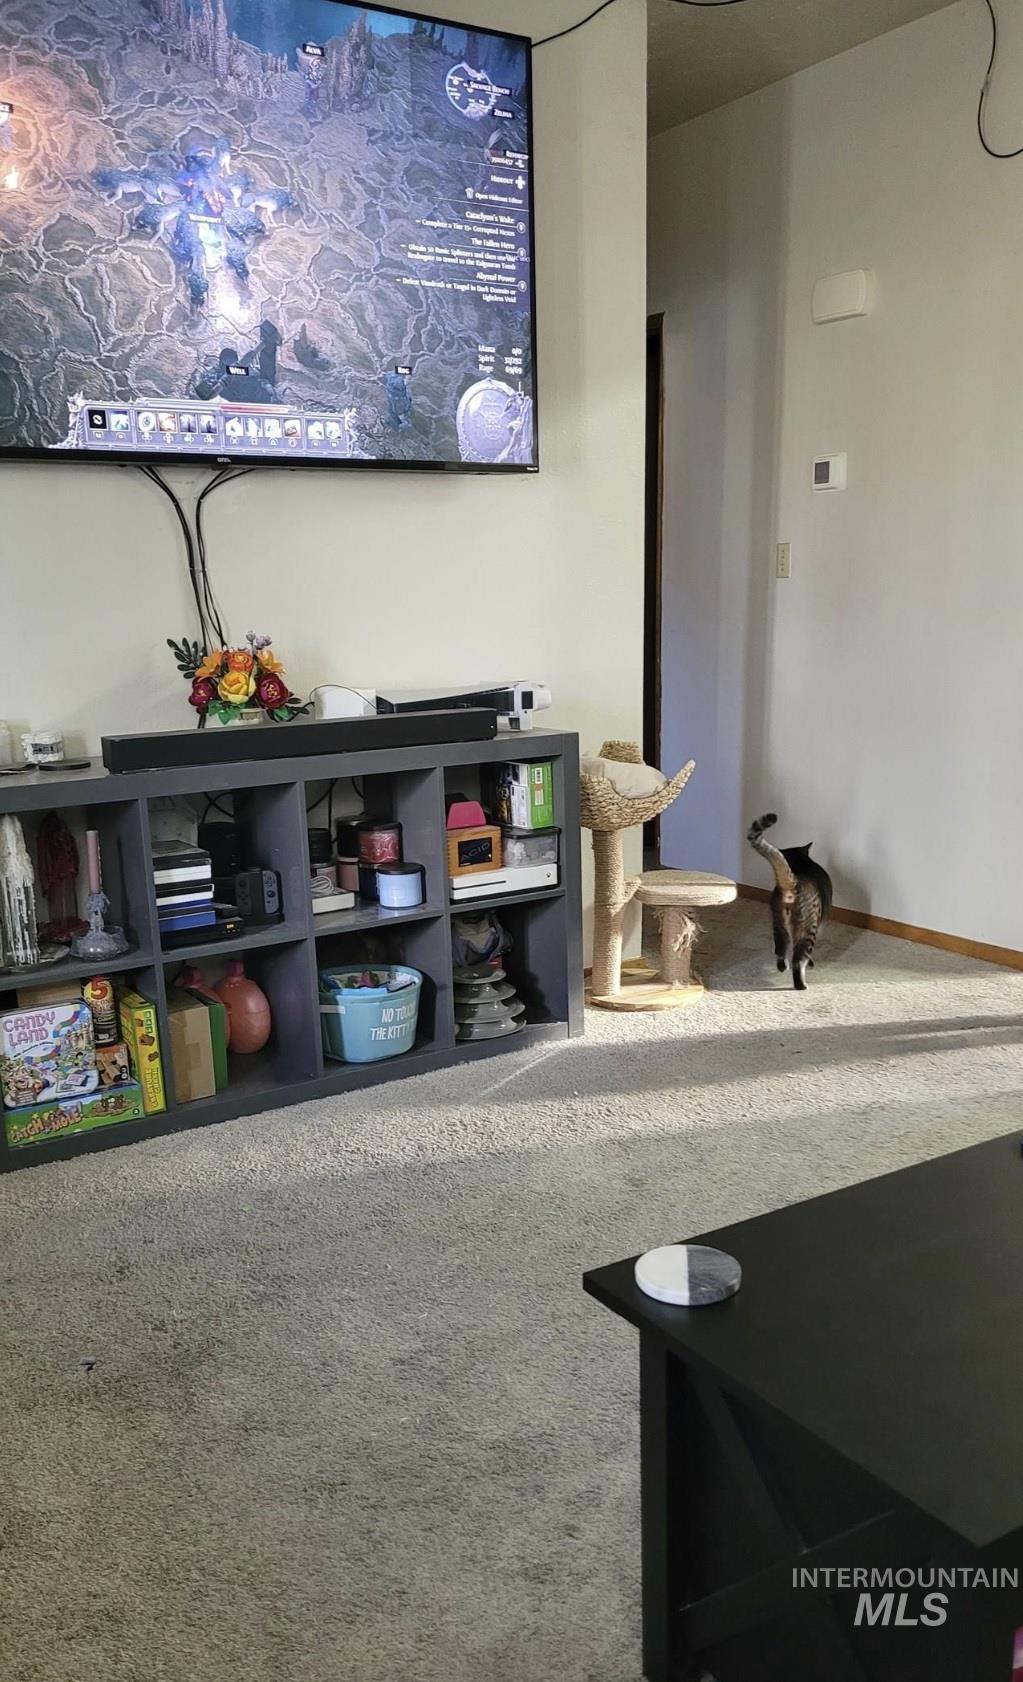
Additional content
-
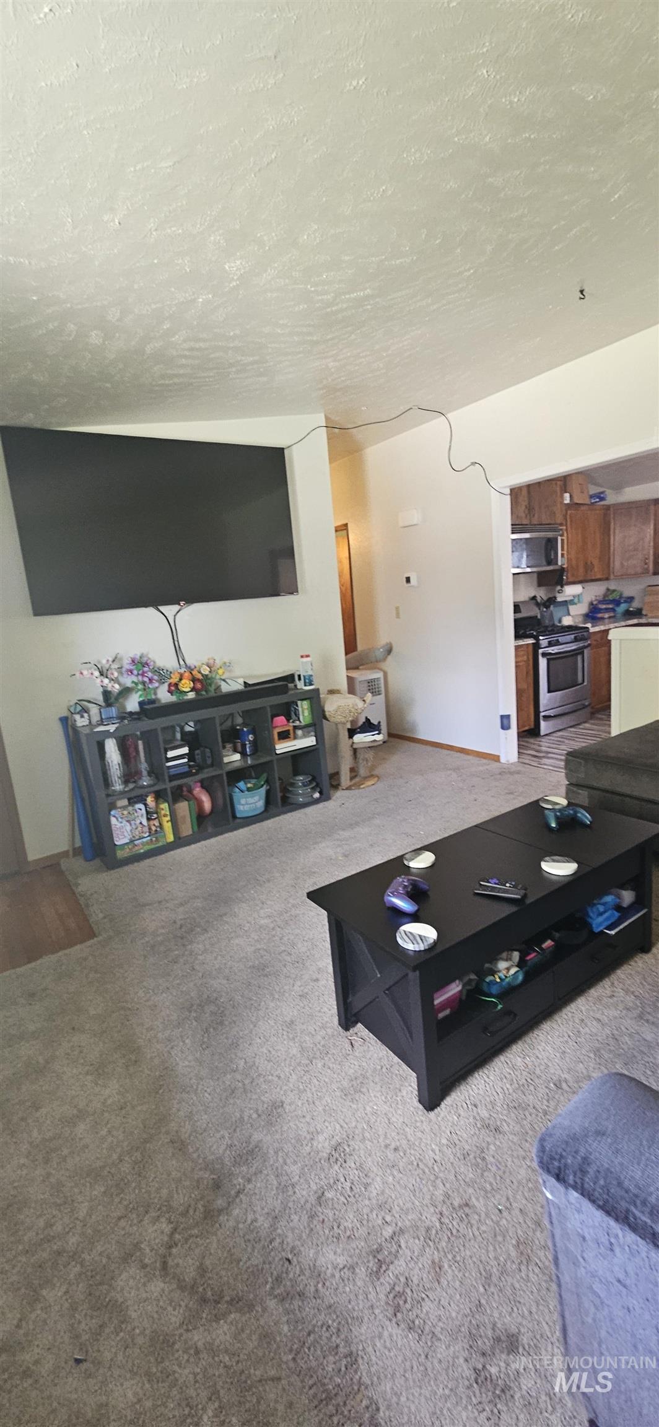
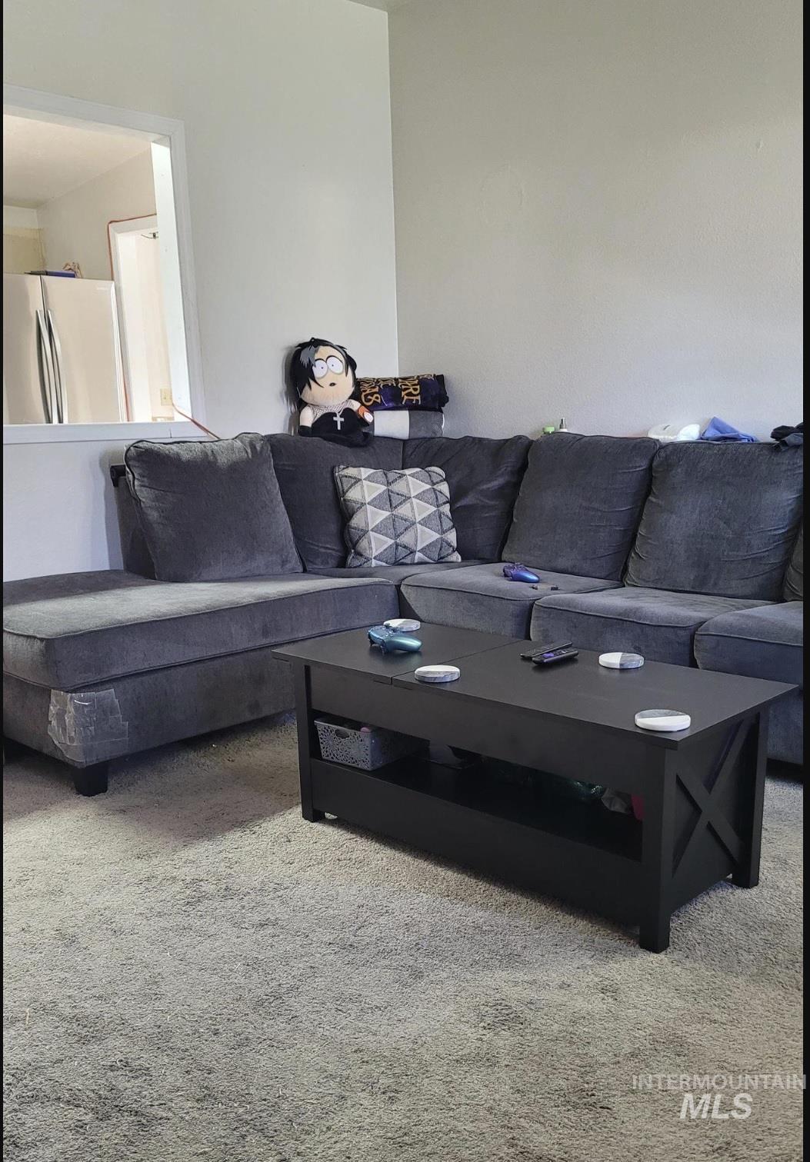
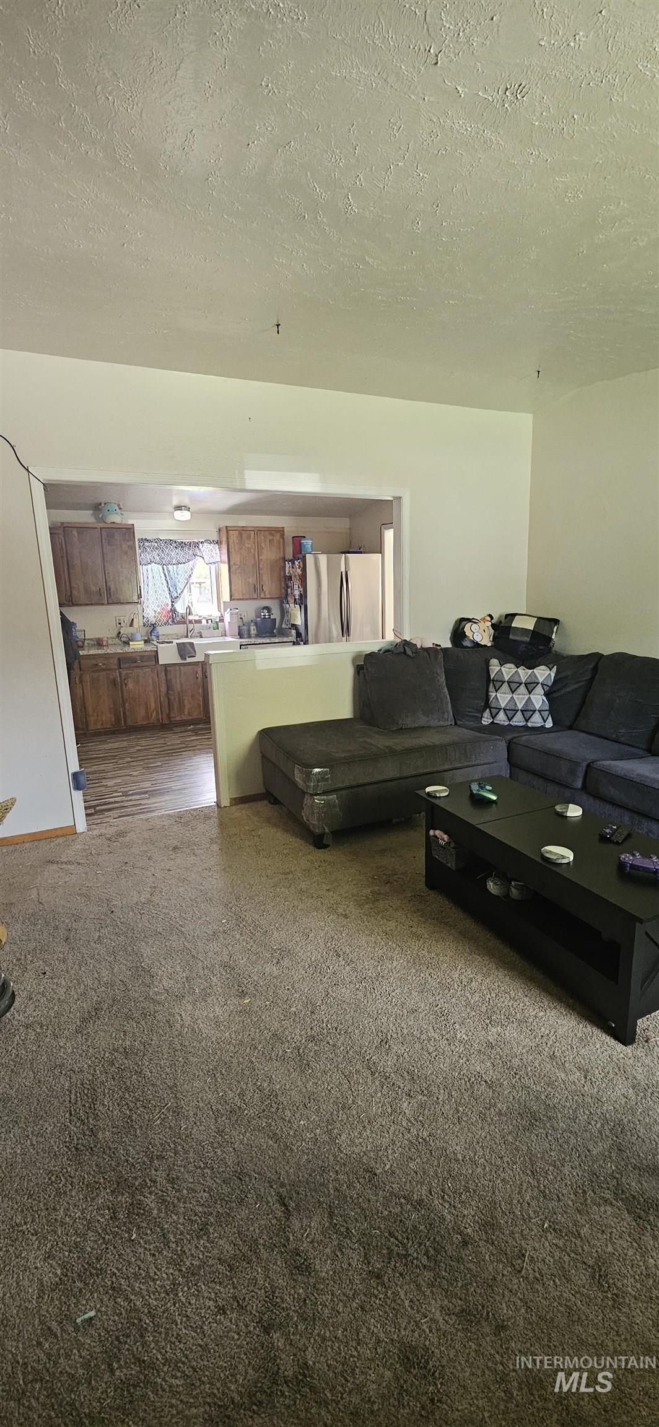
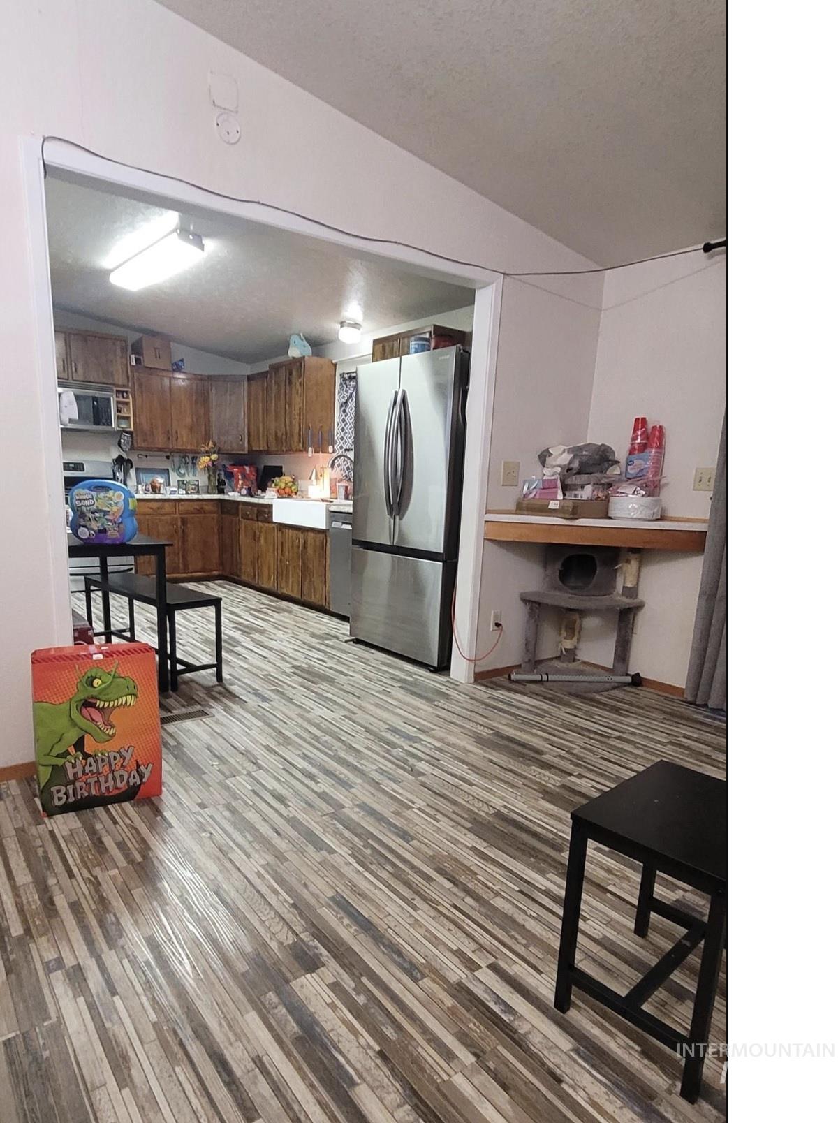
Carpeted living area with textured ceiling, featuring a kitchen entry with wood cabinetry and stainless steel appliances
-
Additional content
-
Additional content
-
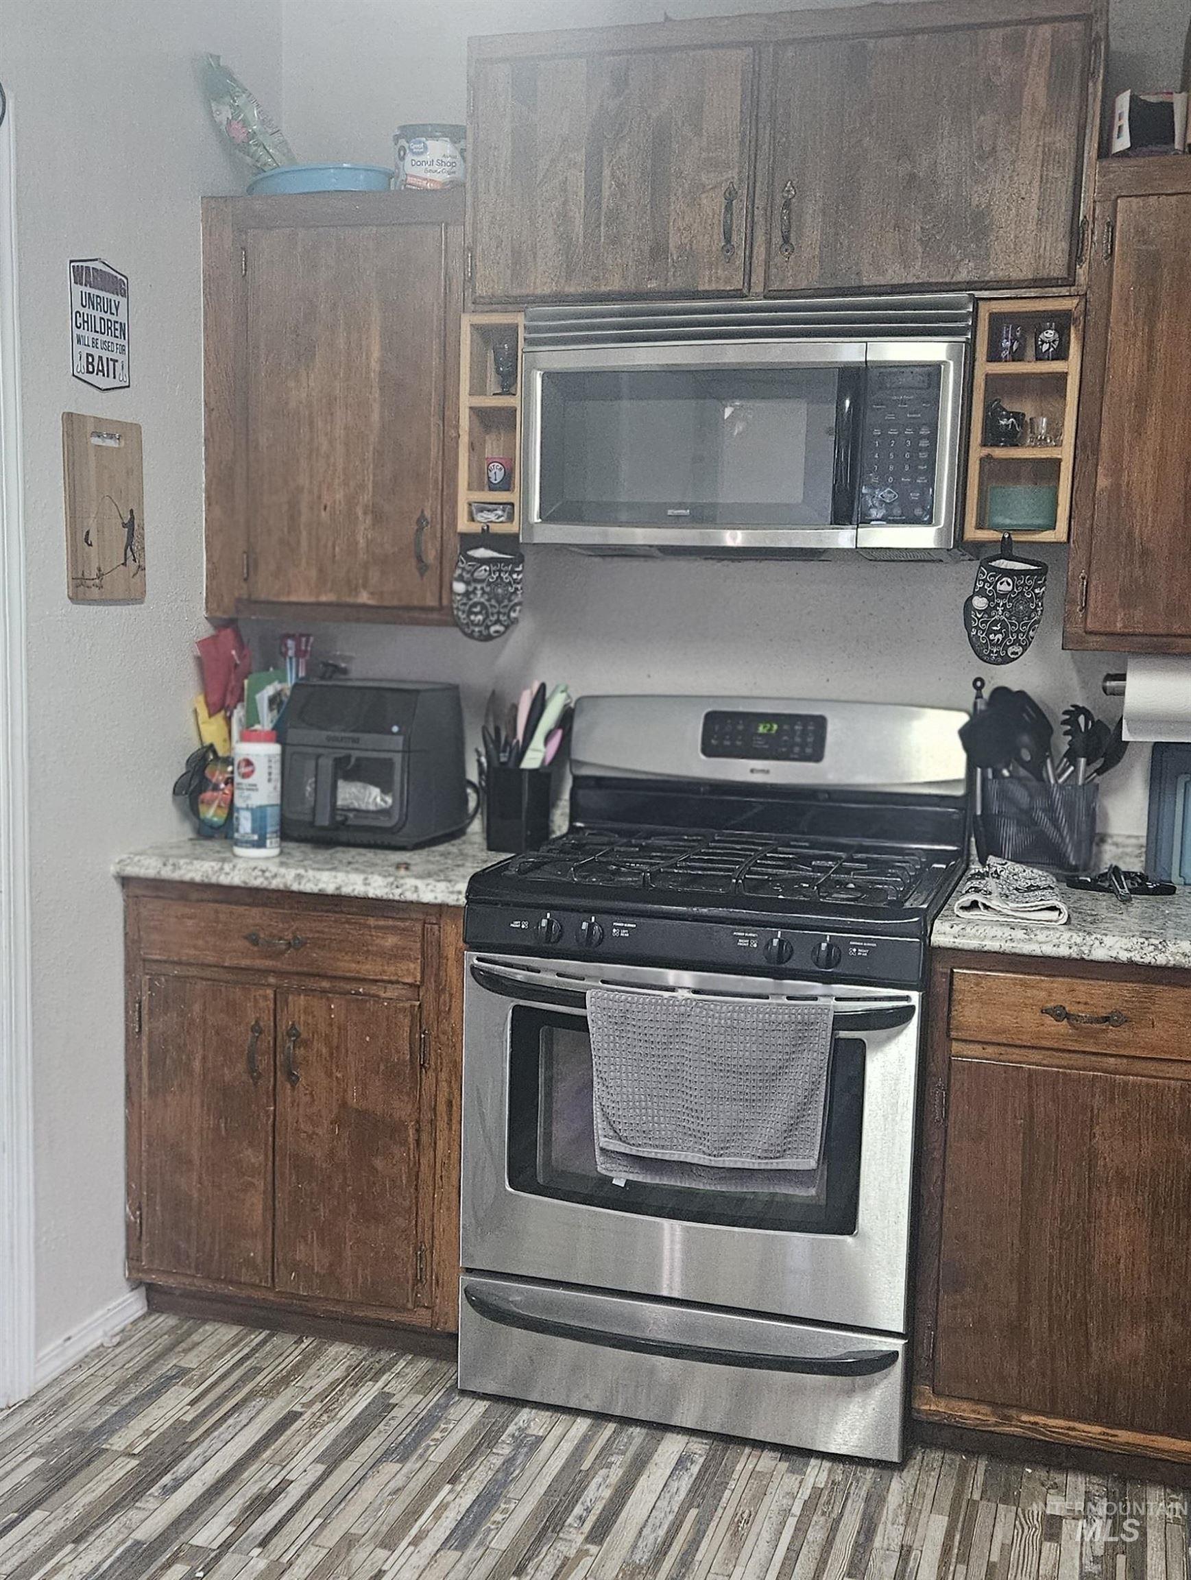
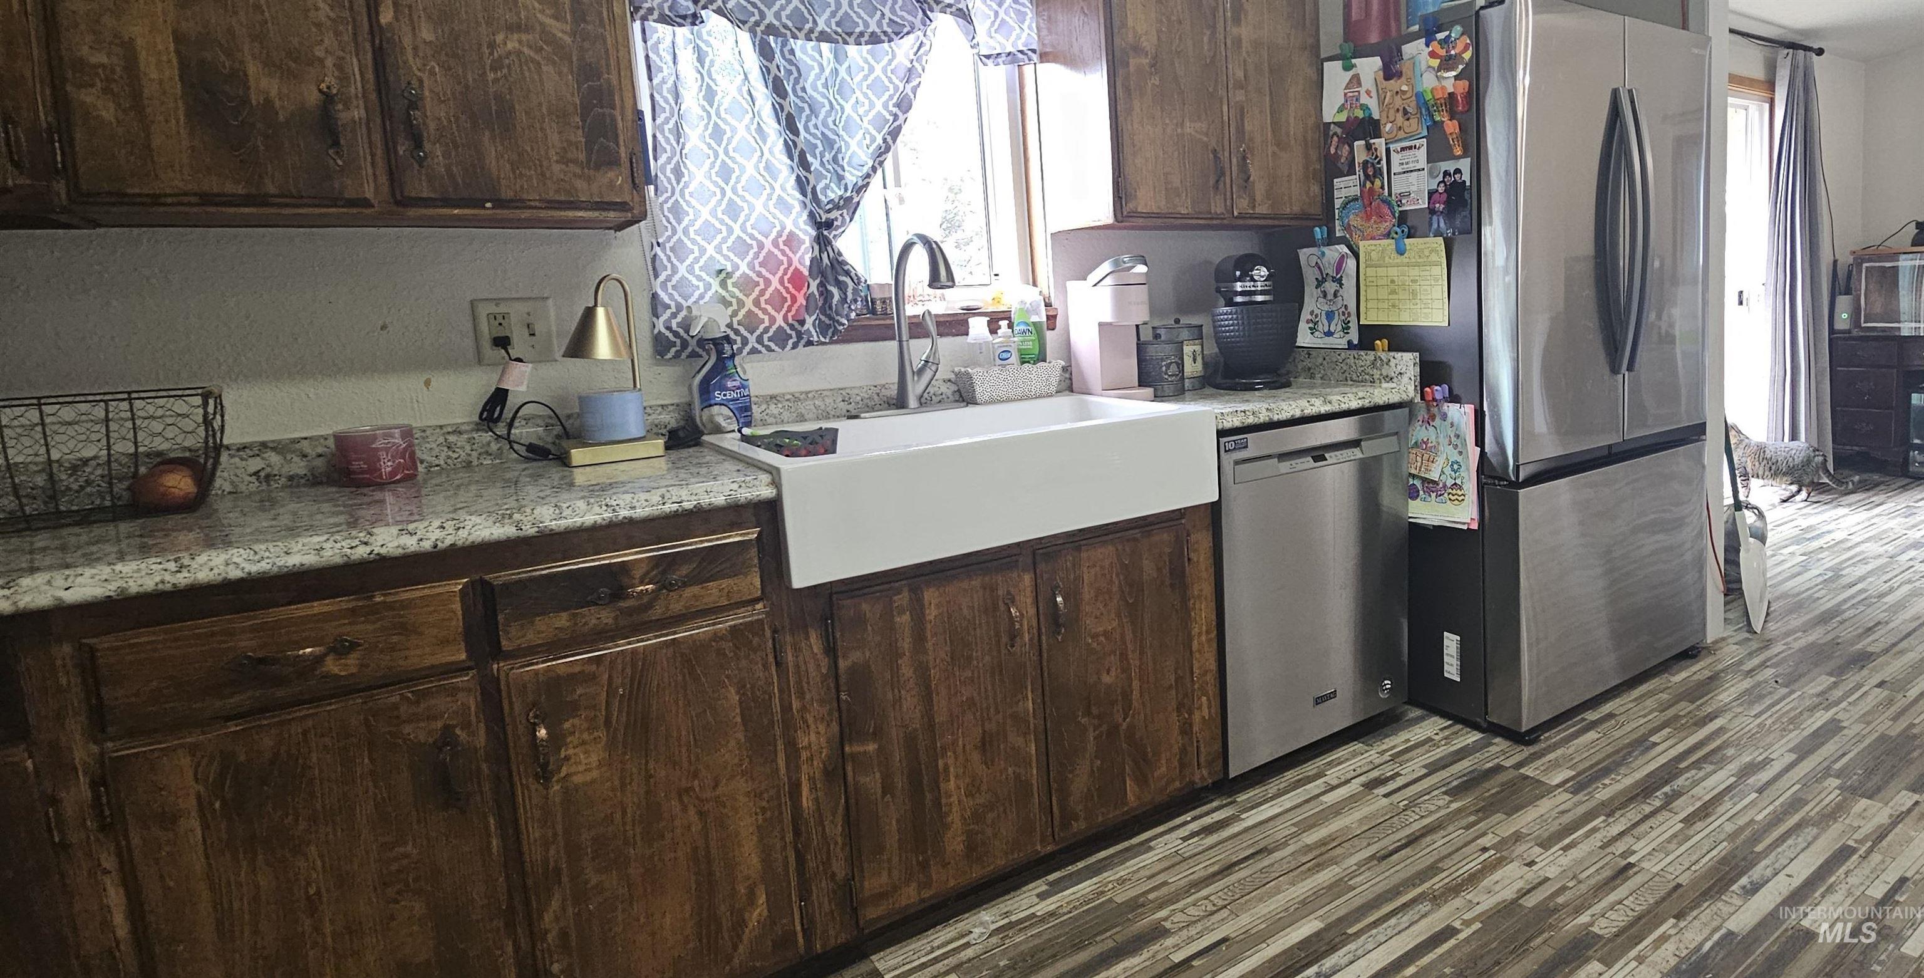
Wood-finish cabinetry, stainless steel range, stainless steel microwave, speckled countertop, and wood-finish flooring
-
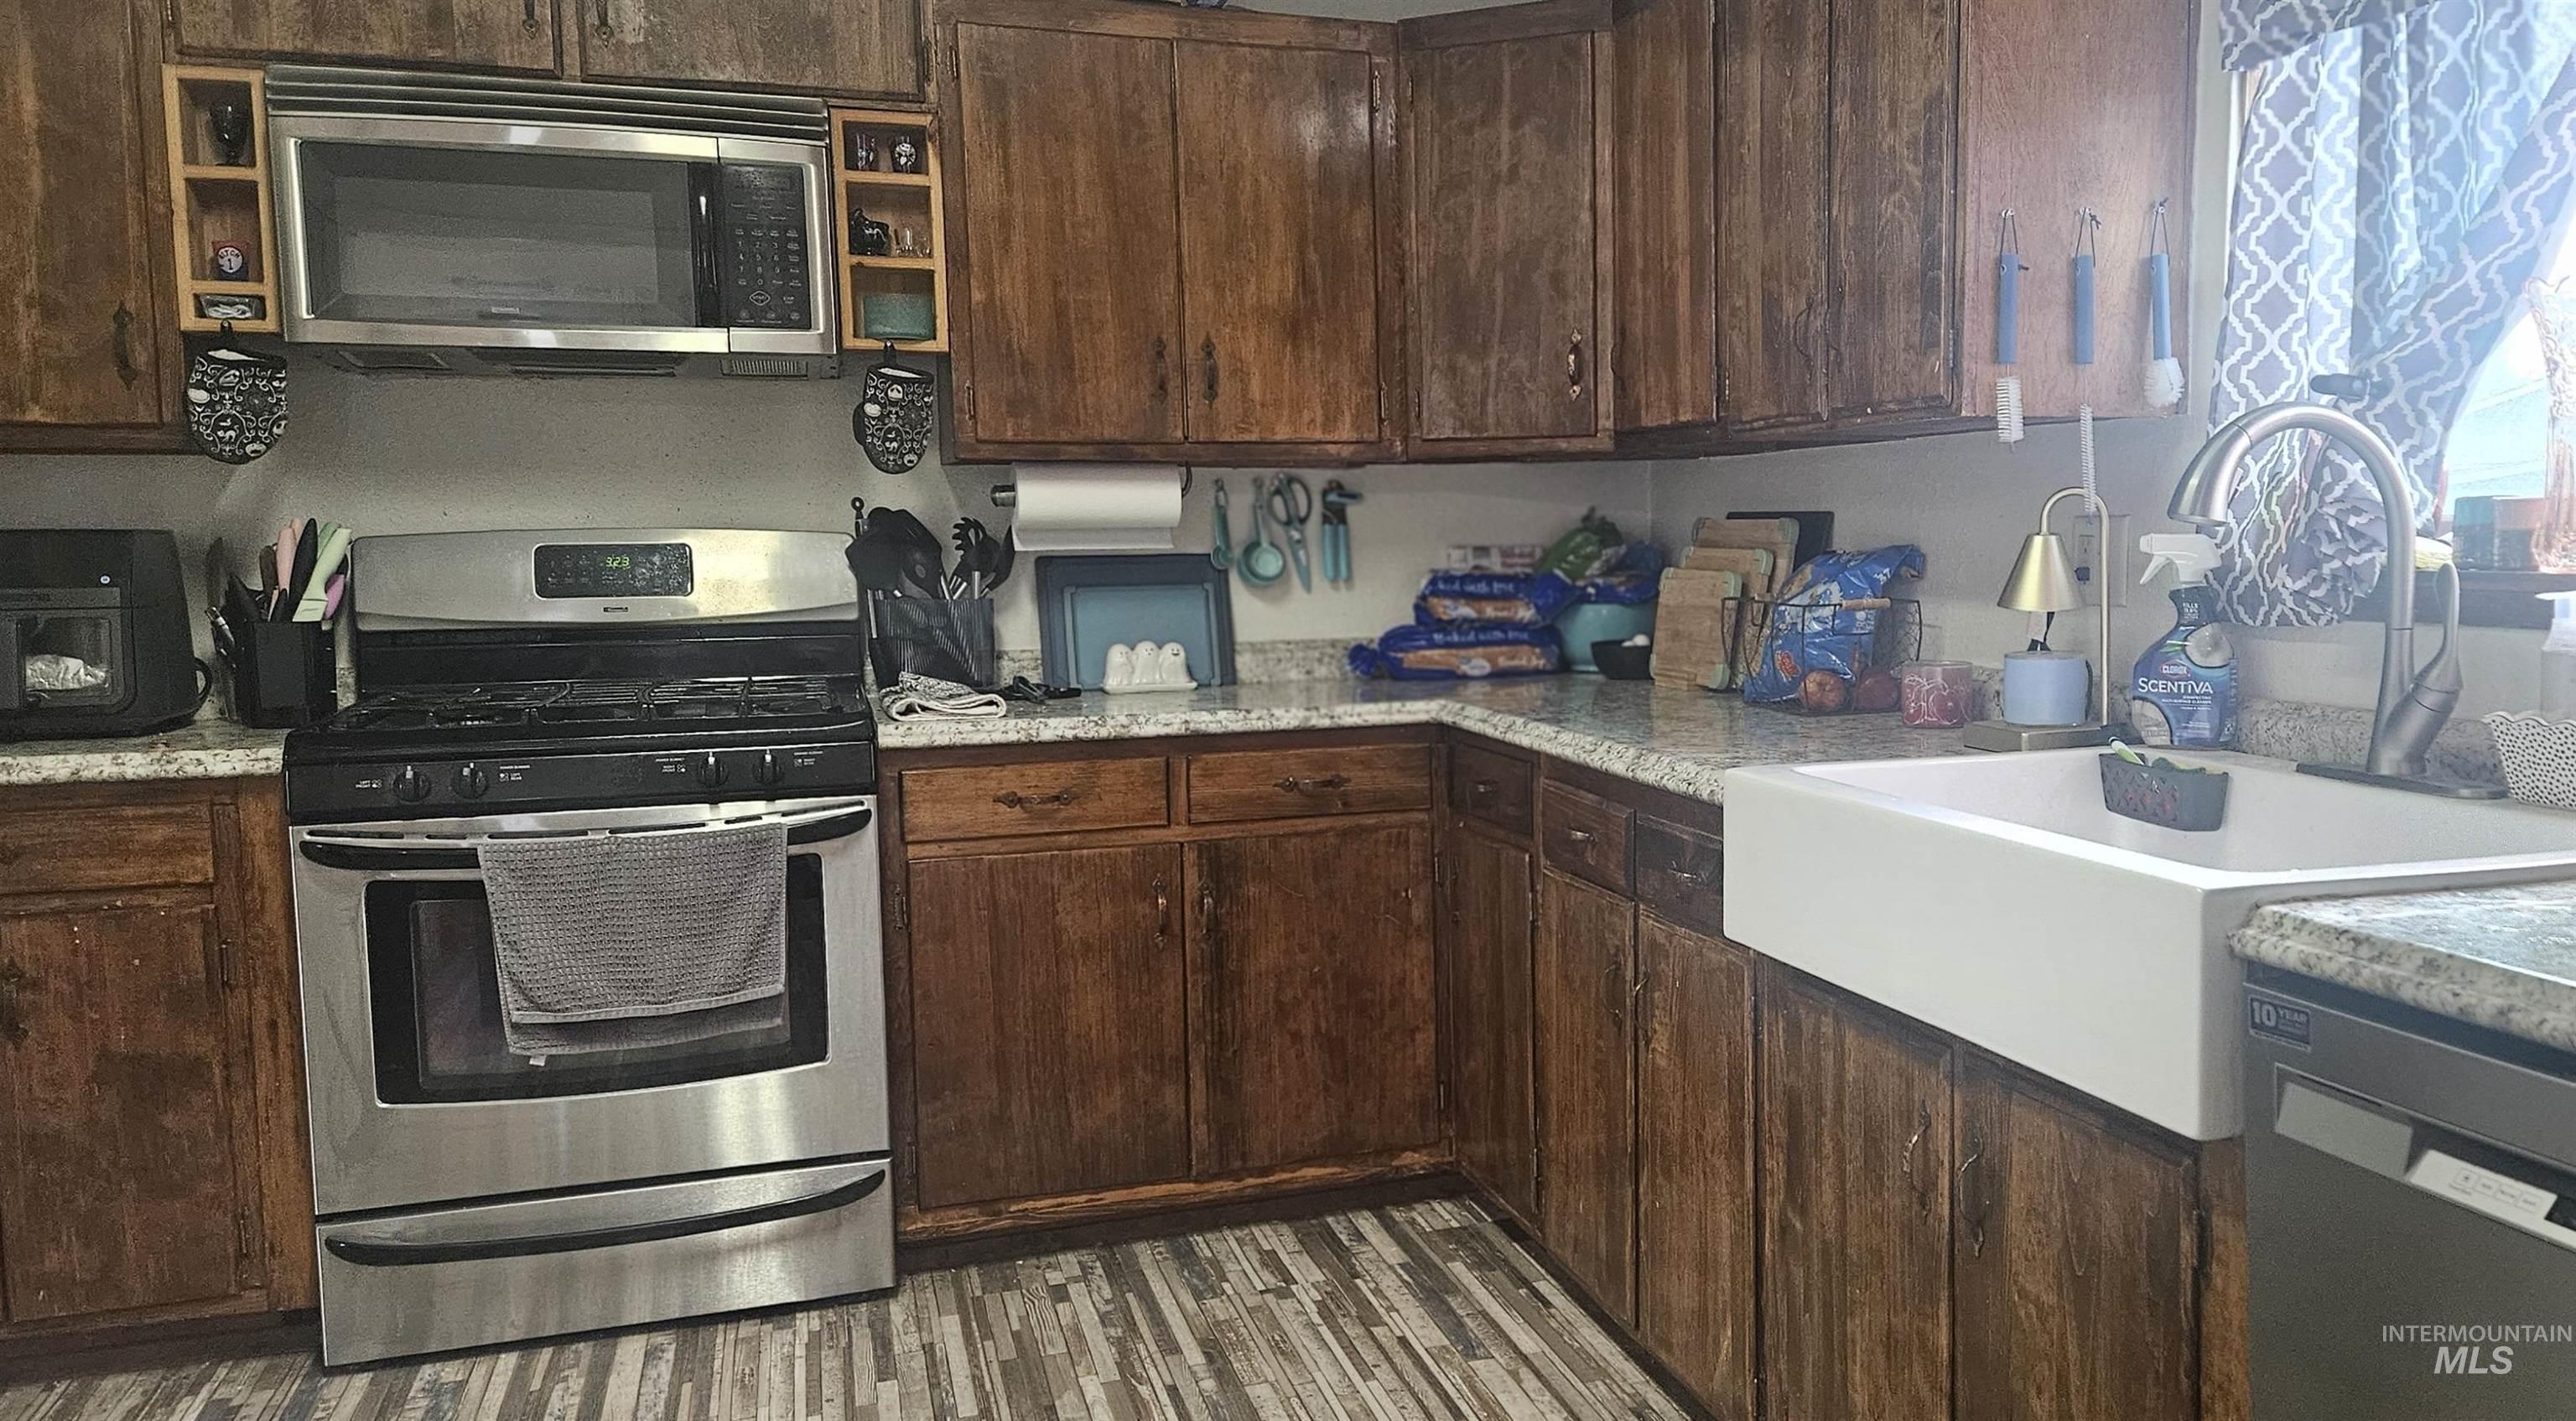
Stainless steel microwave, range, and dishwasher
-
-
-
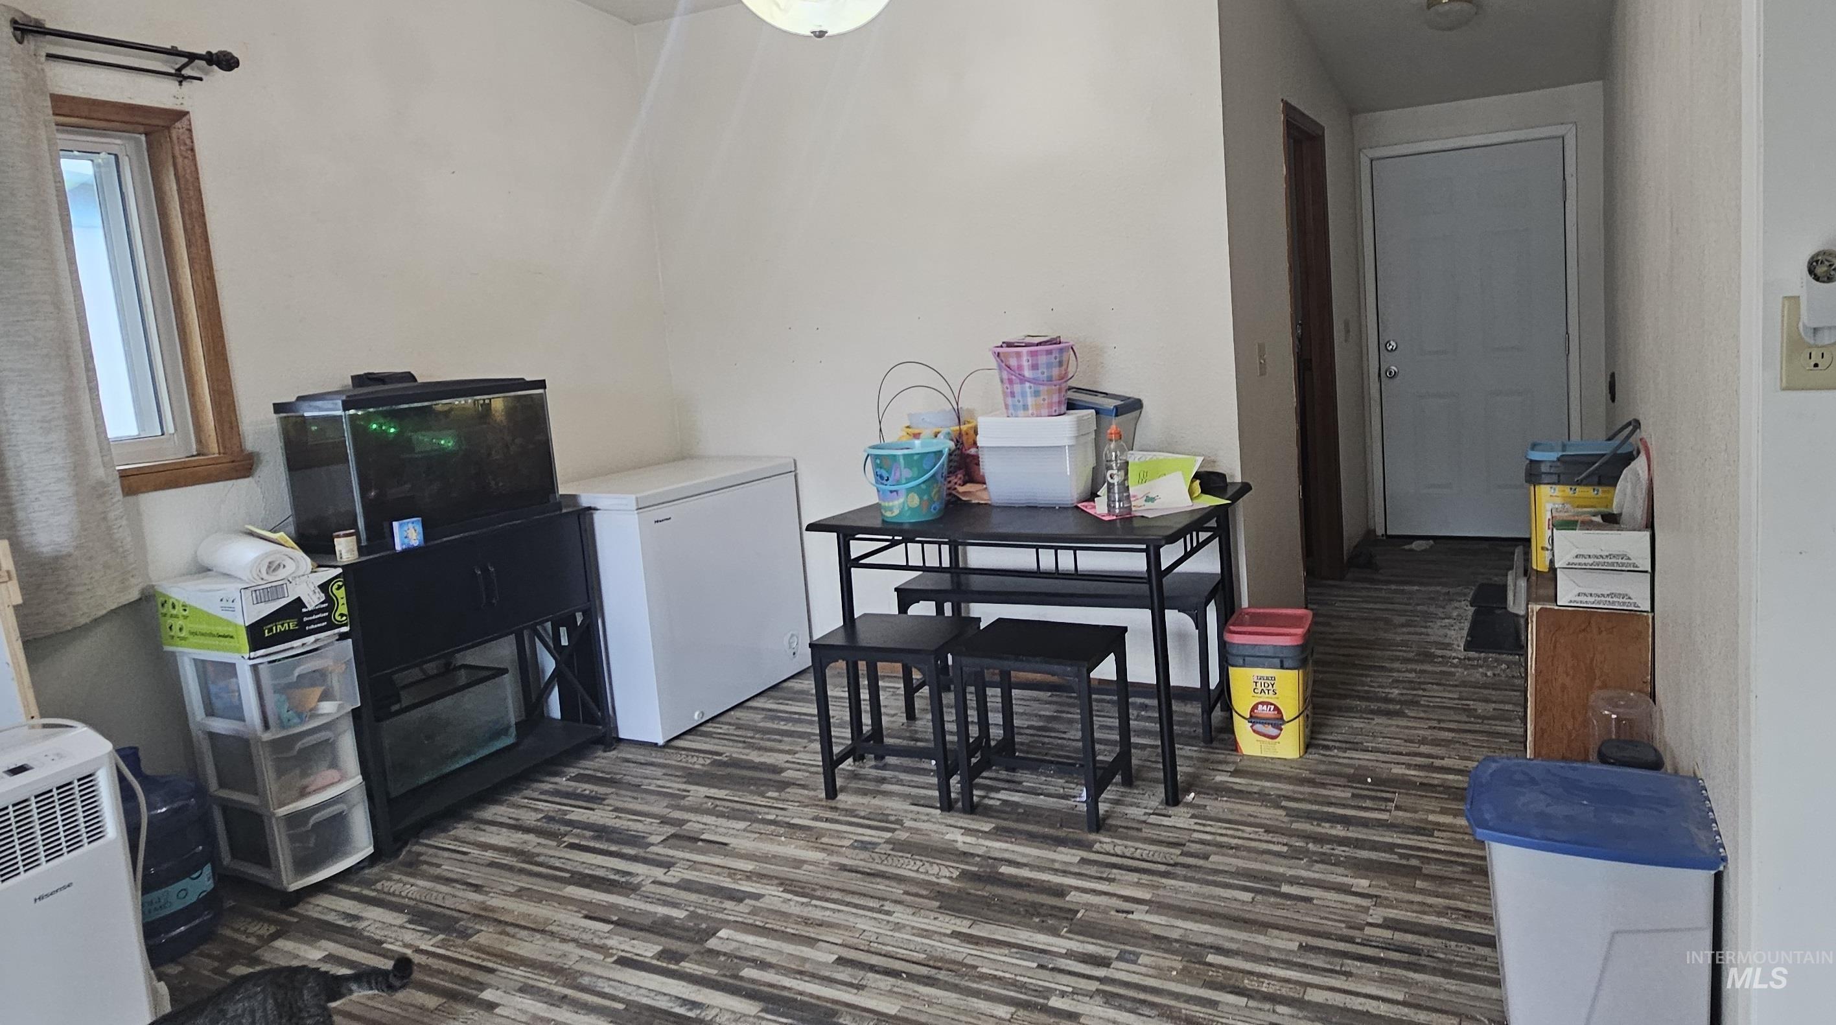
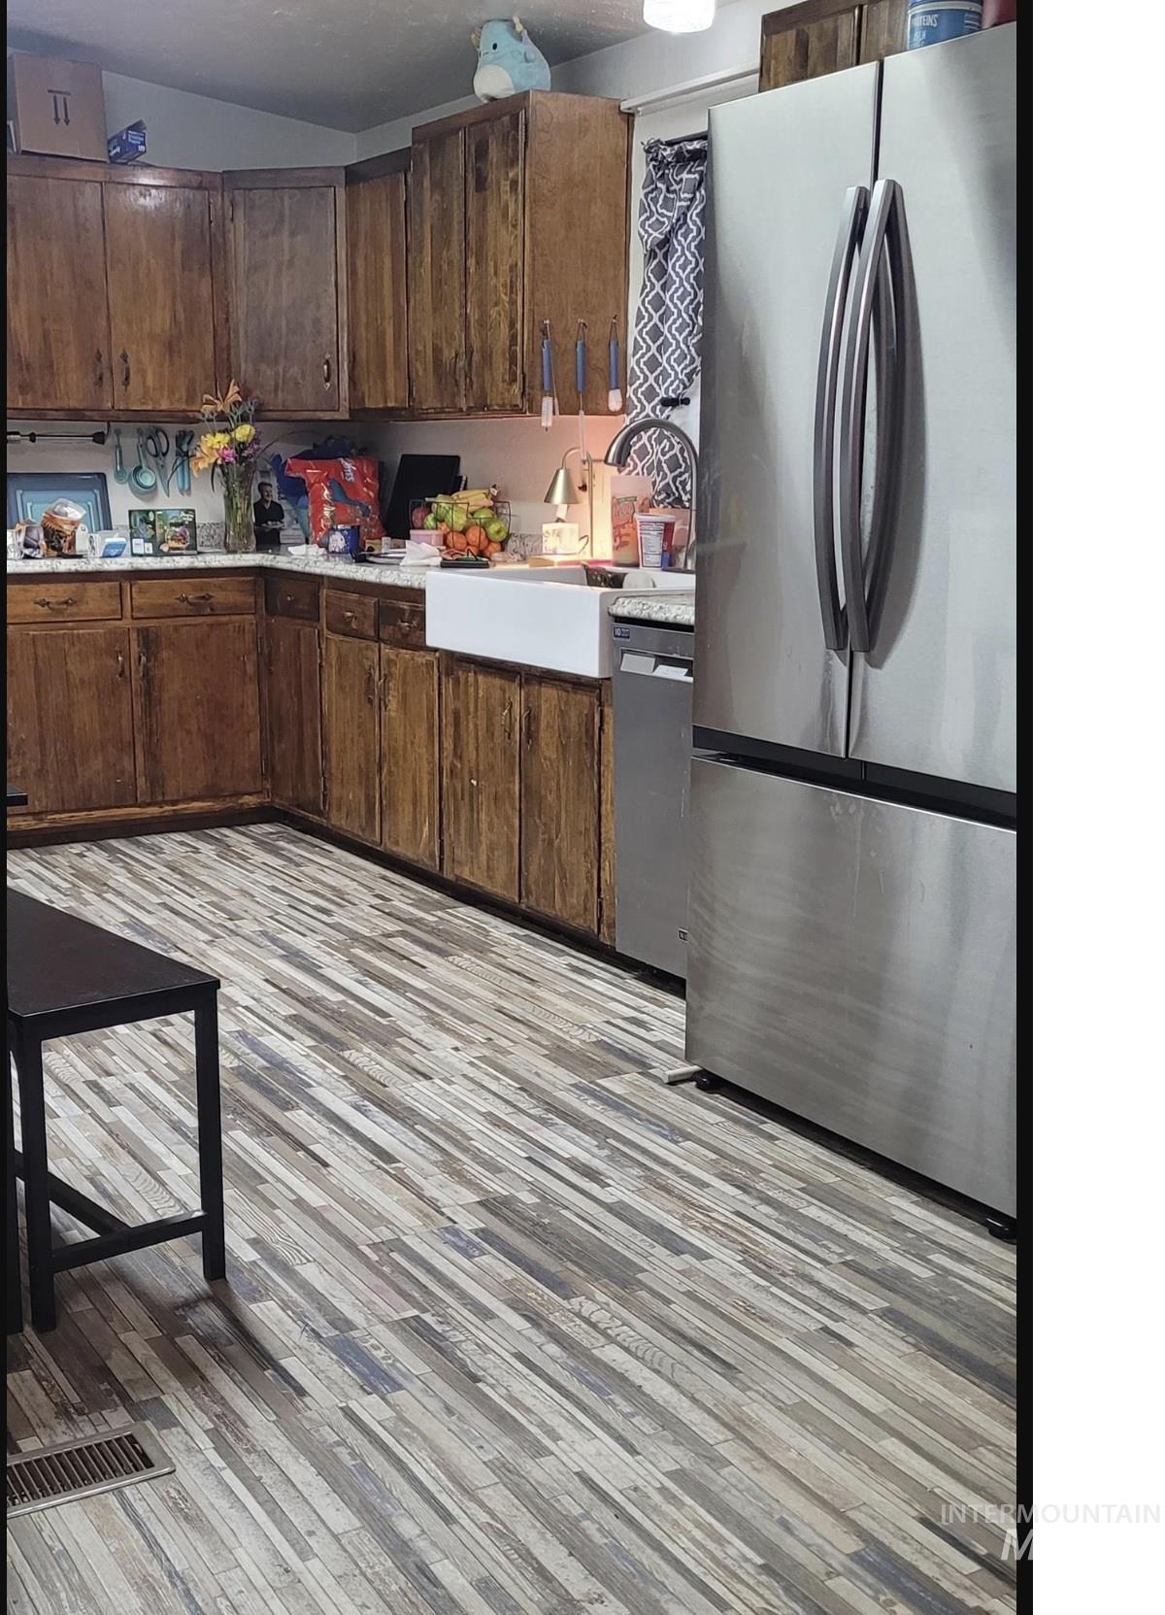
Wood-finish flooring with a neutral wall palette
-
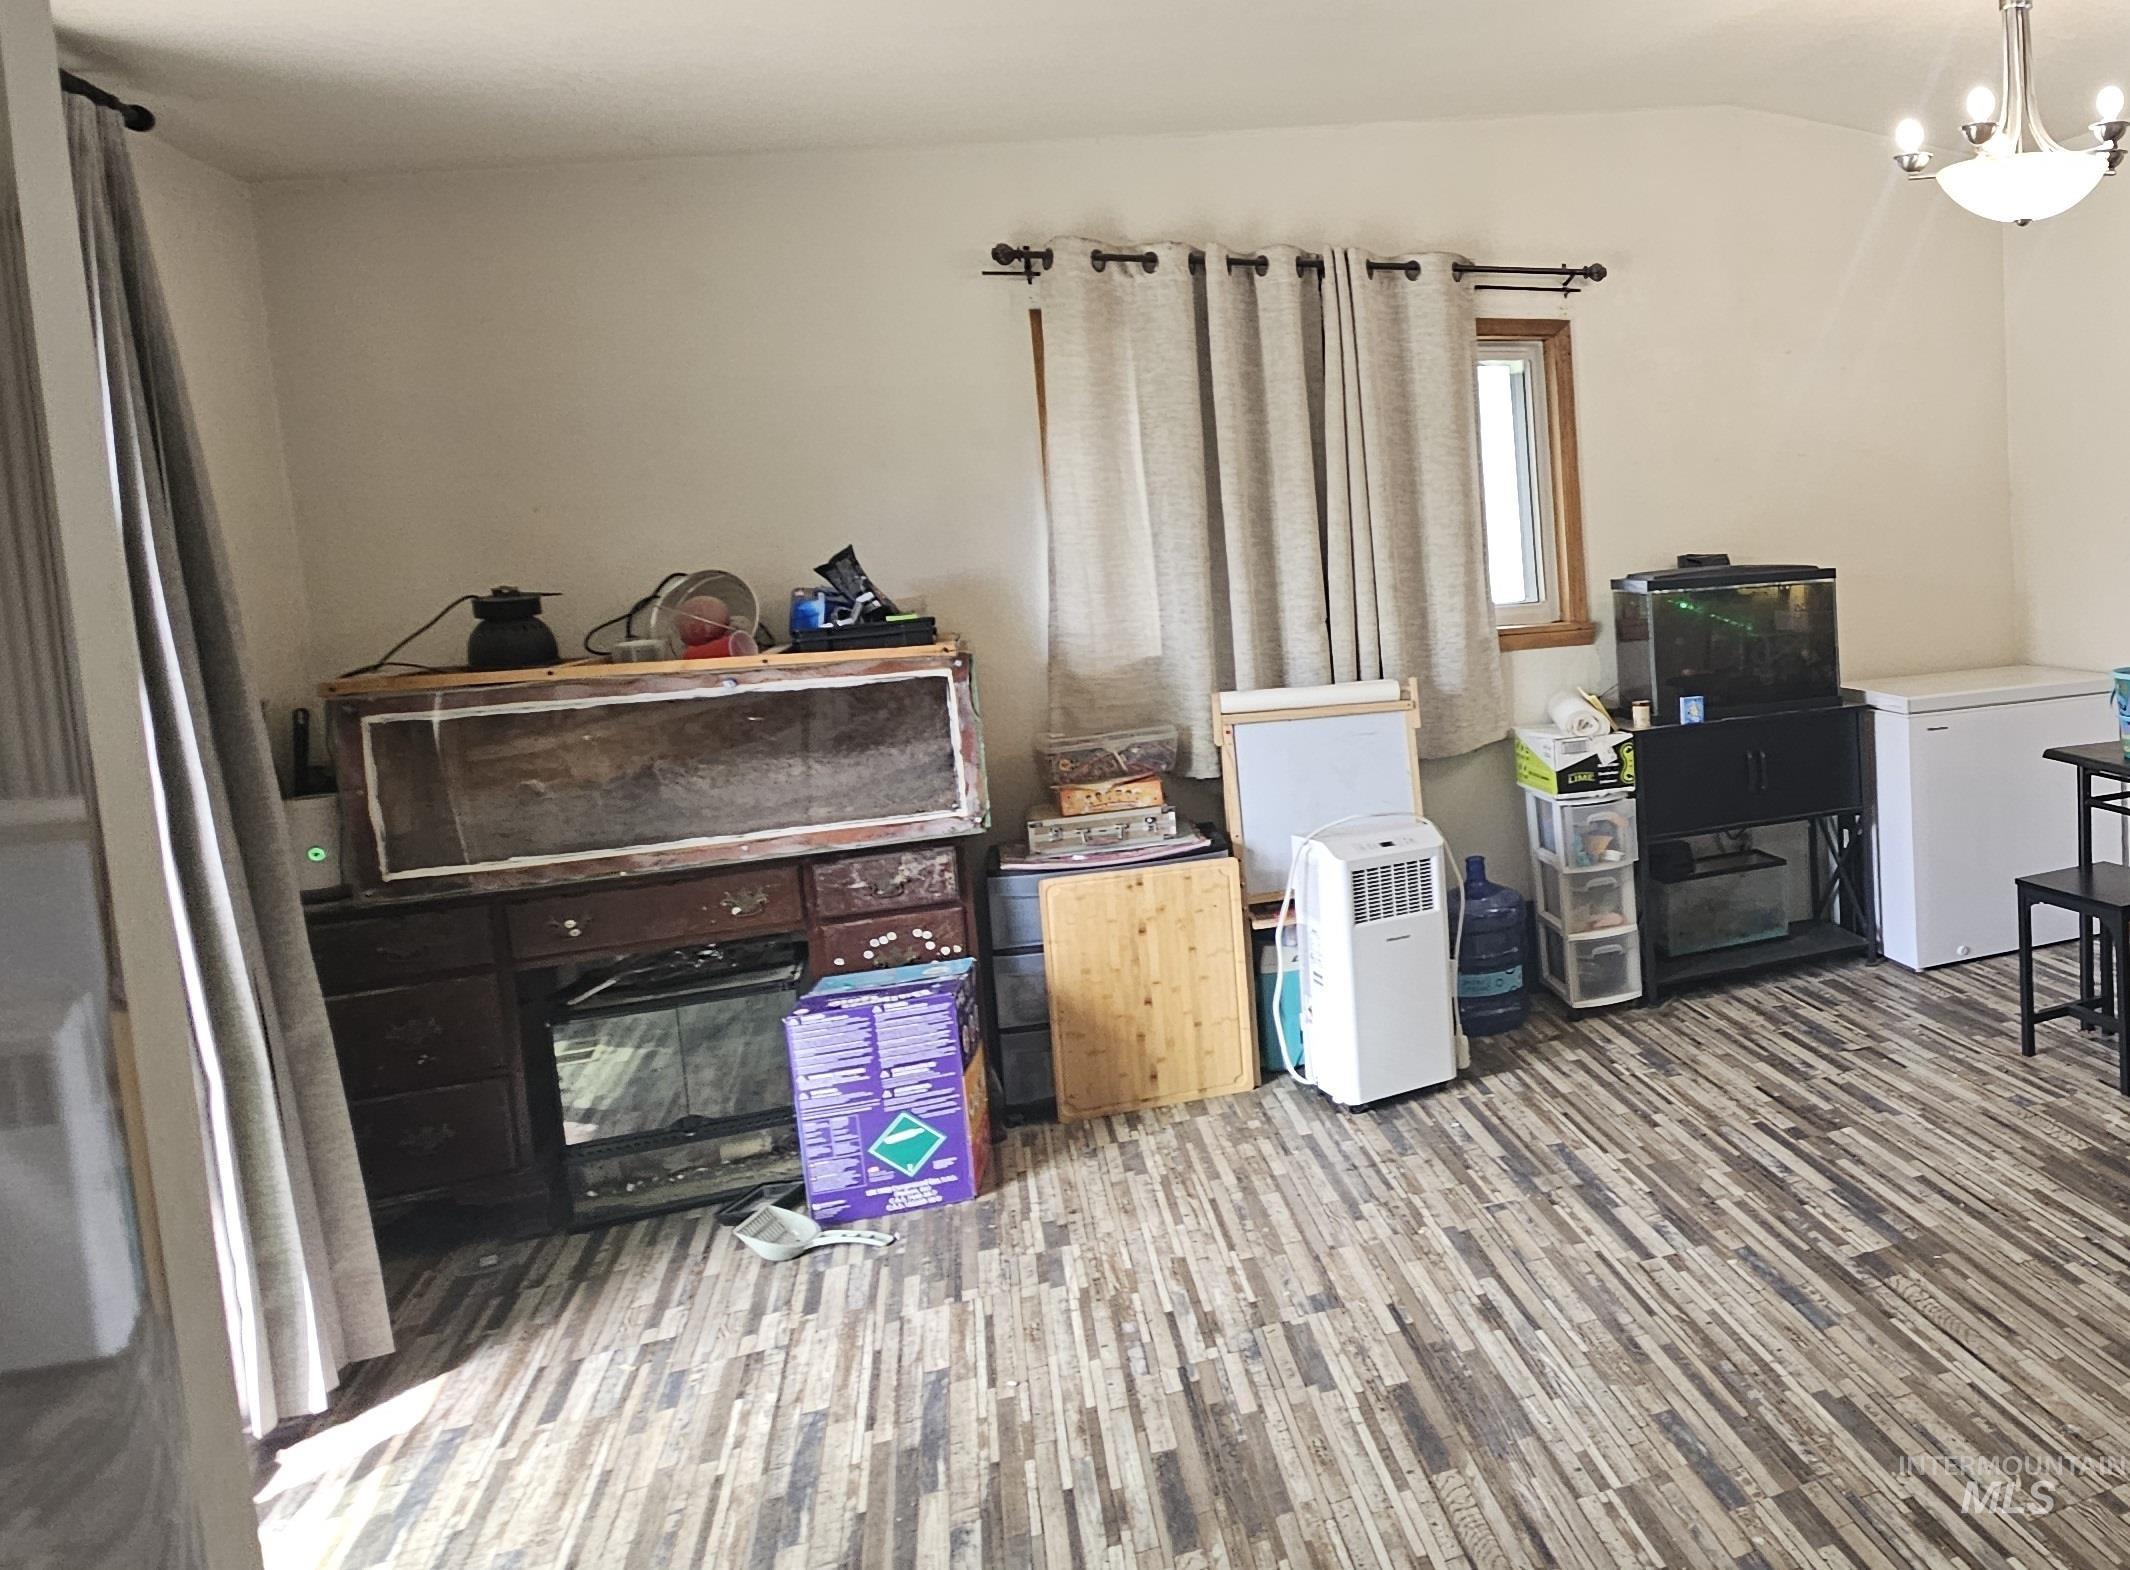
Family room goes out to back porch and back yard
-
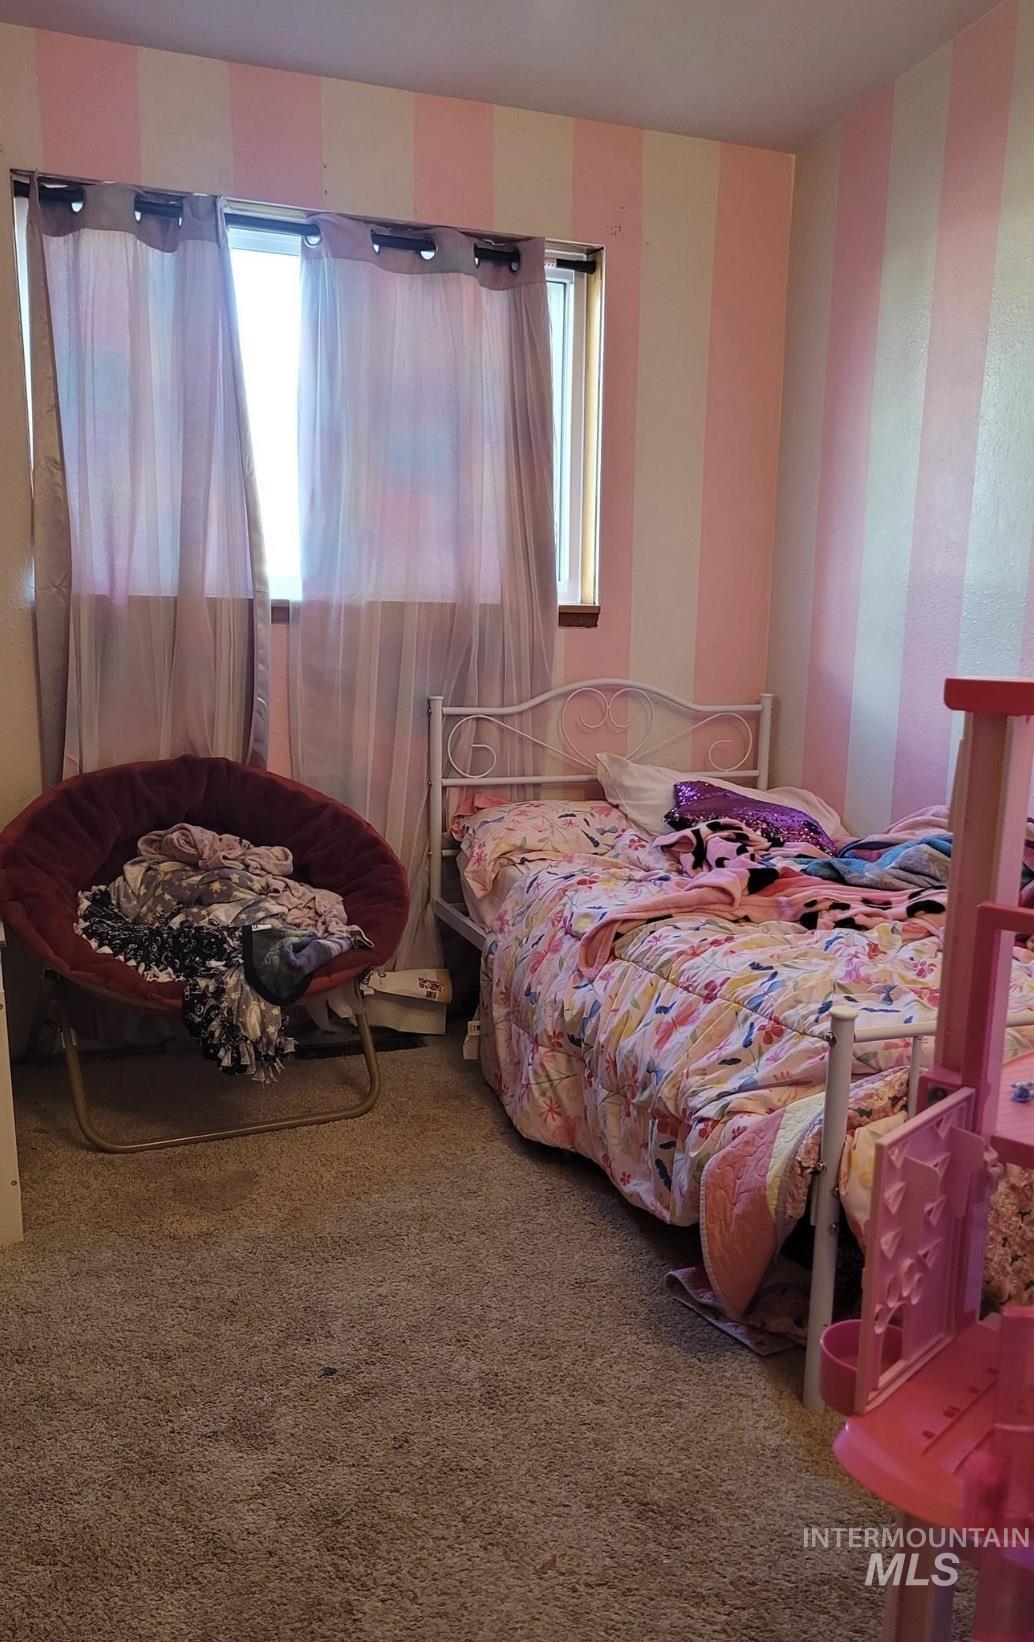
-
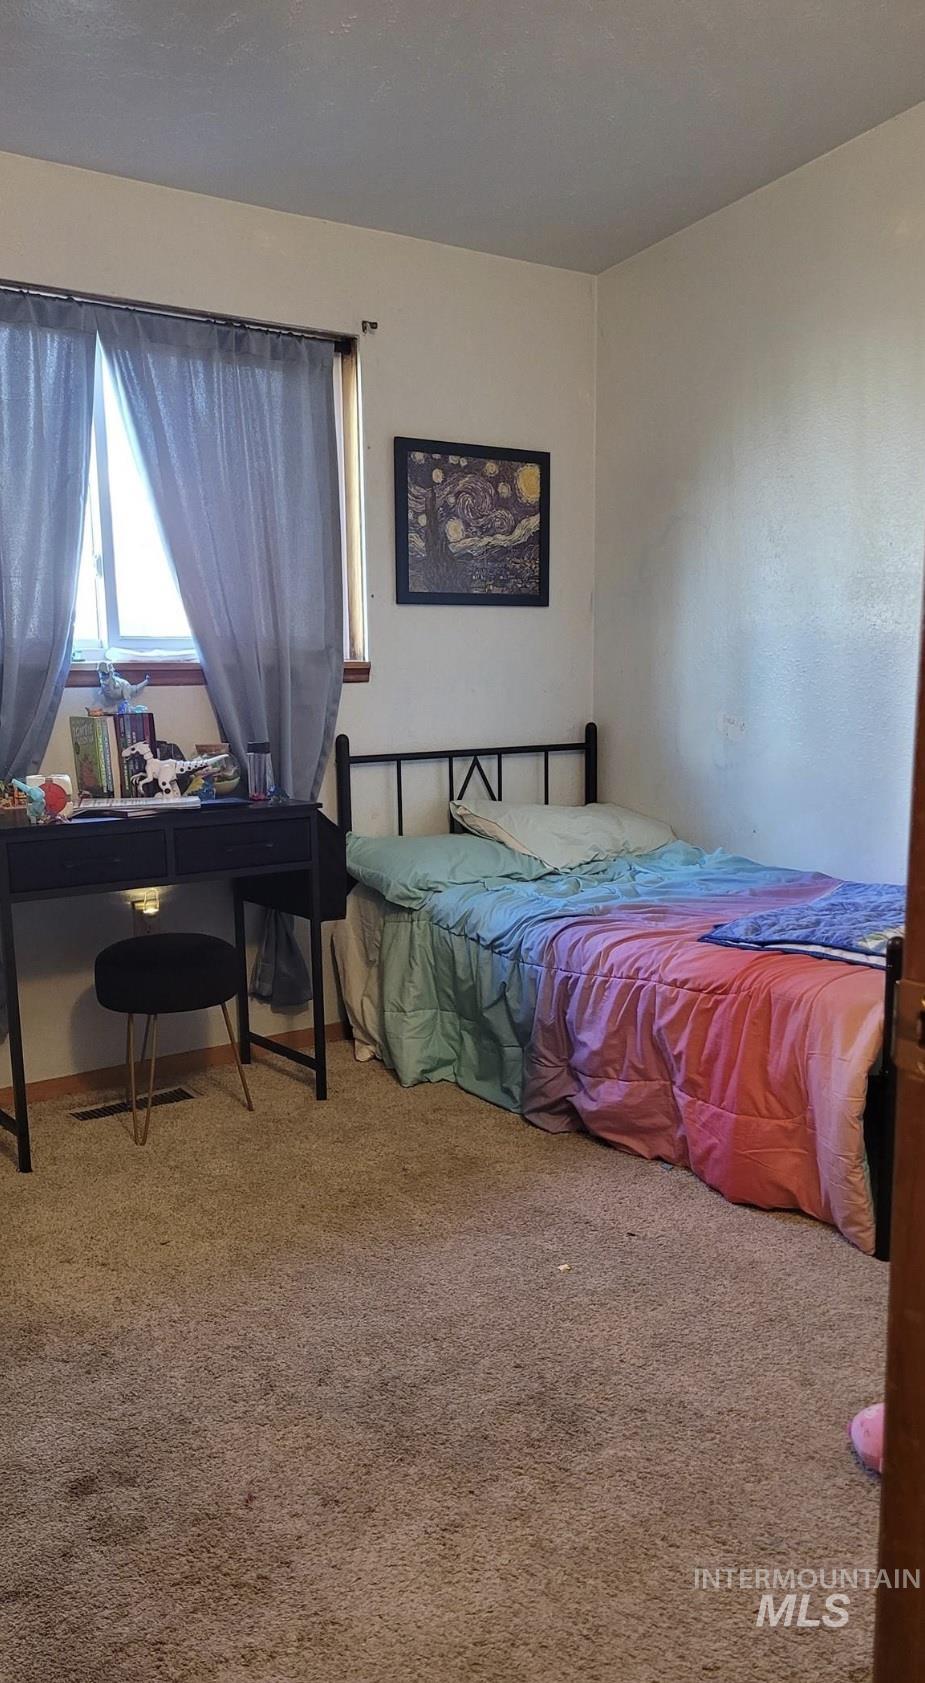
Additional content
-
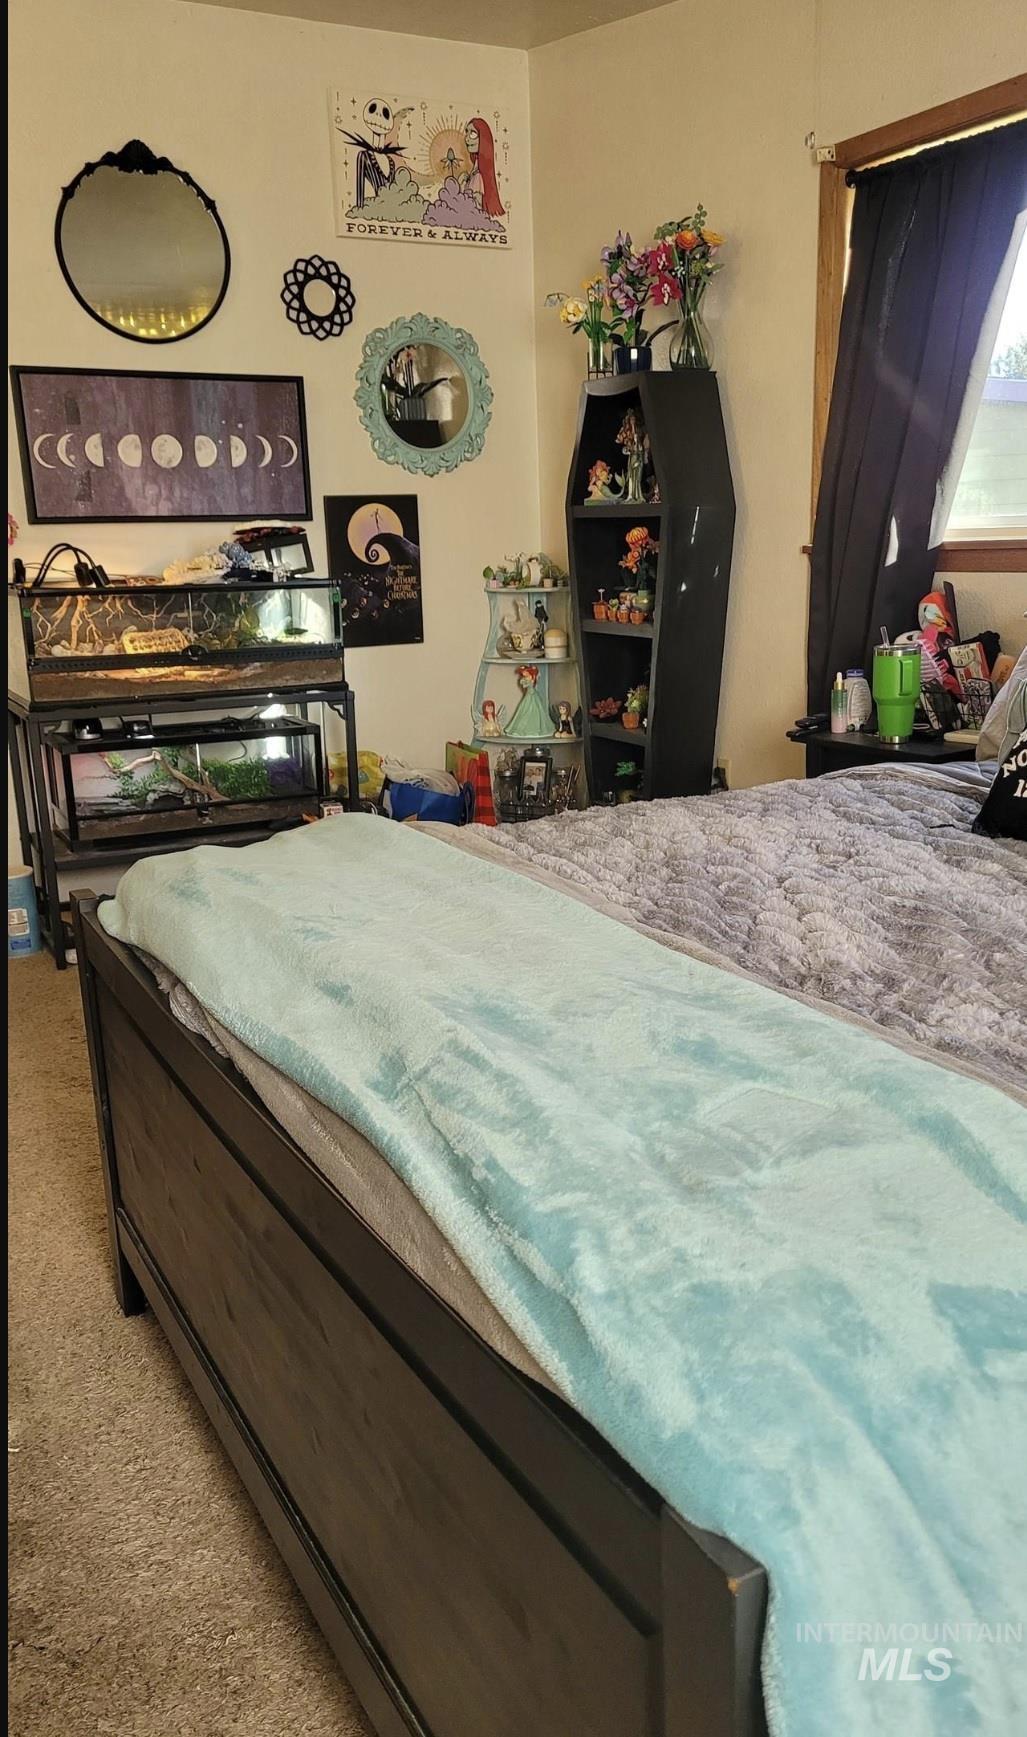
Additional content
-
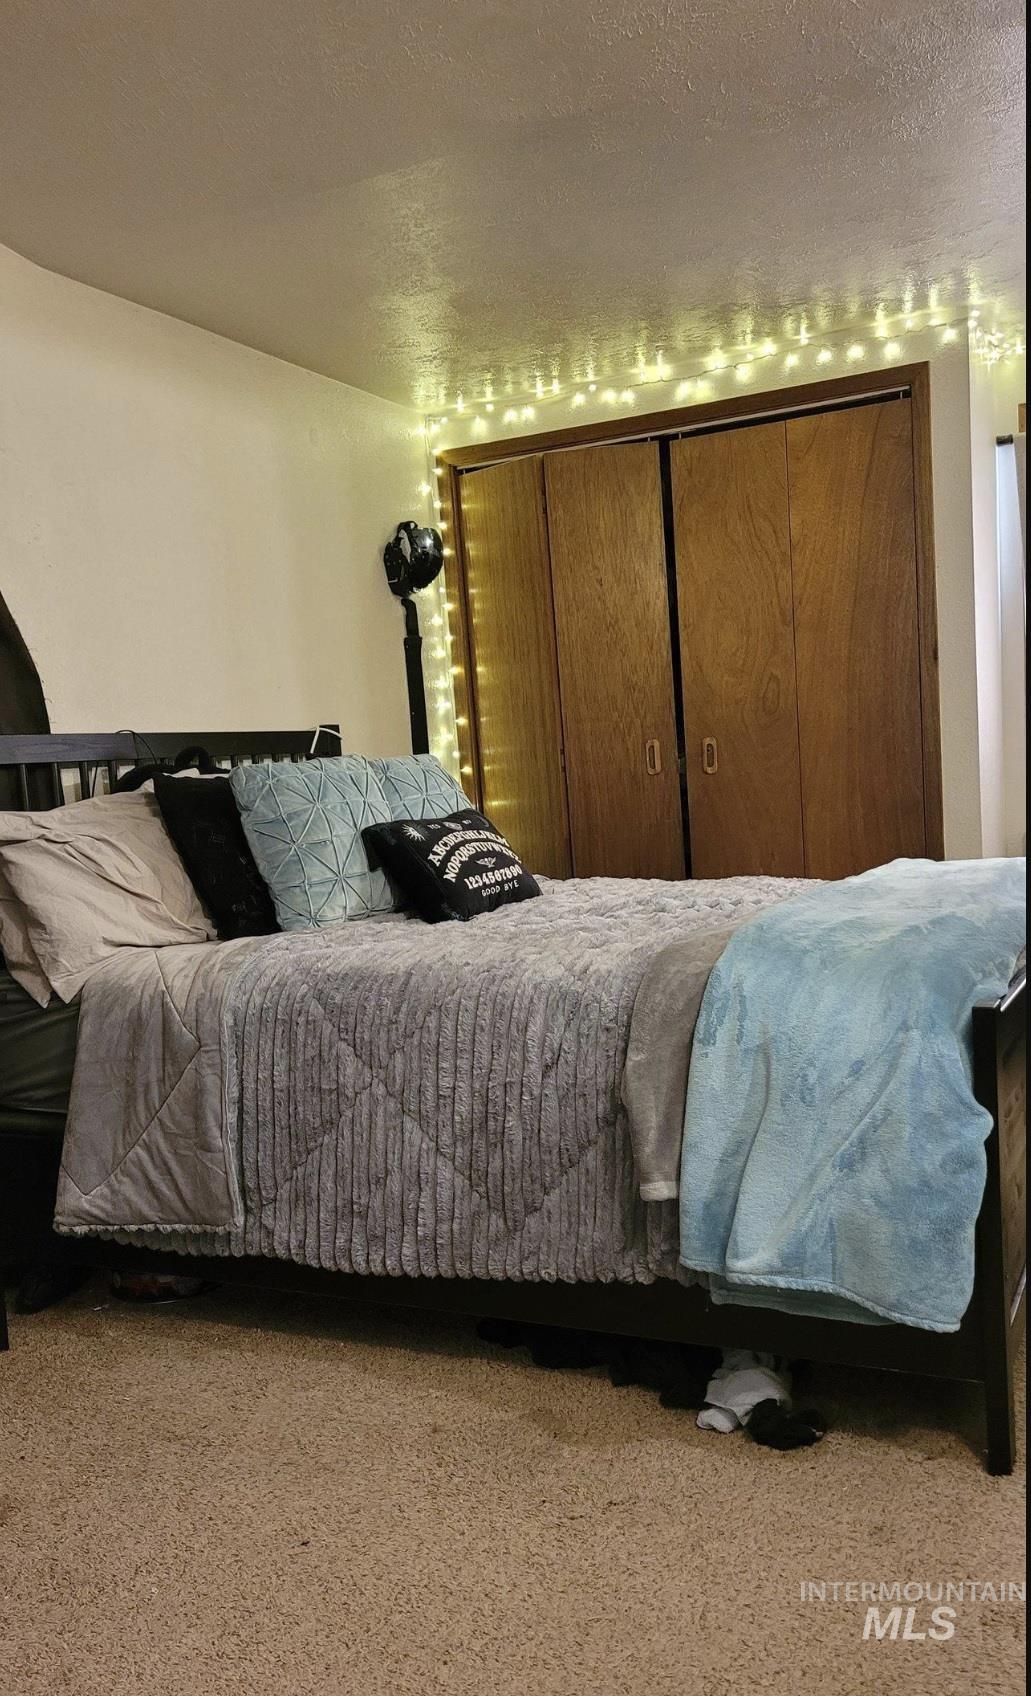
Wall-to-wall carpeting with wooden bi-fold closet doors
-
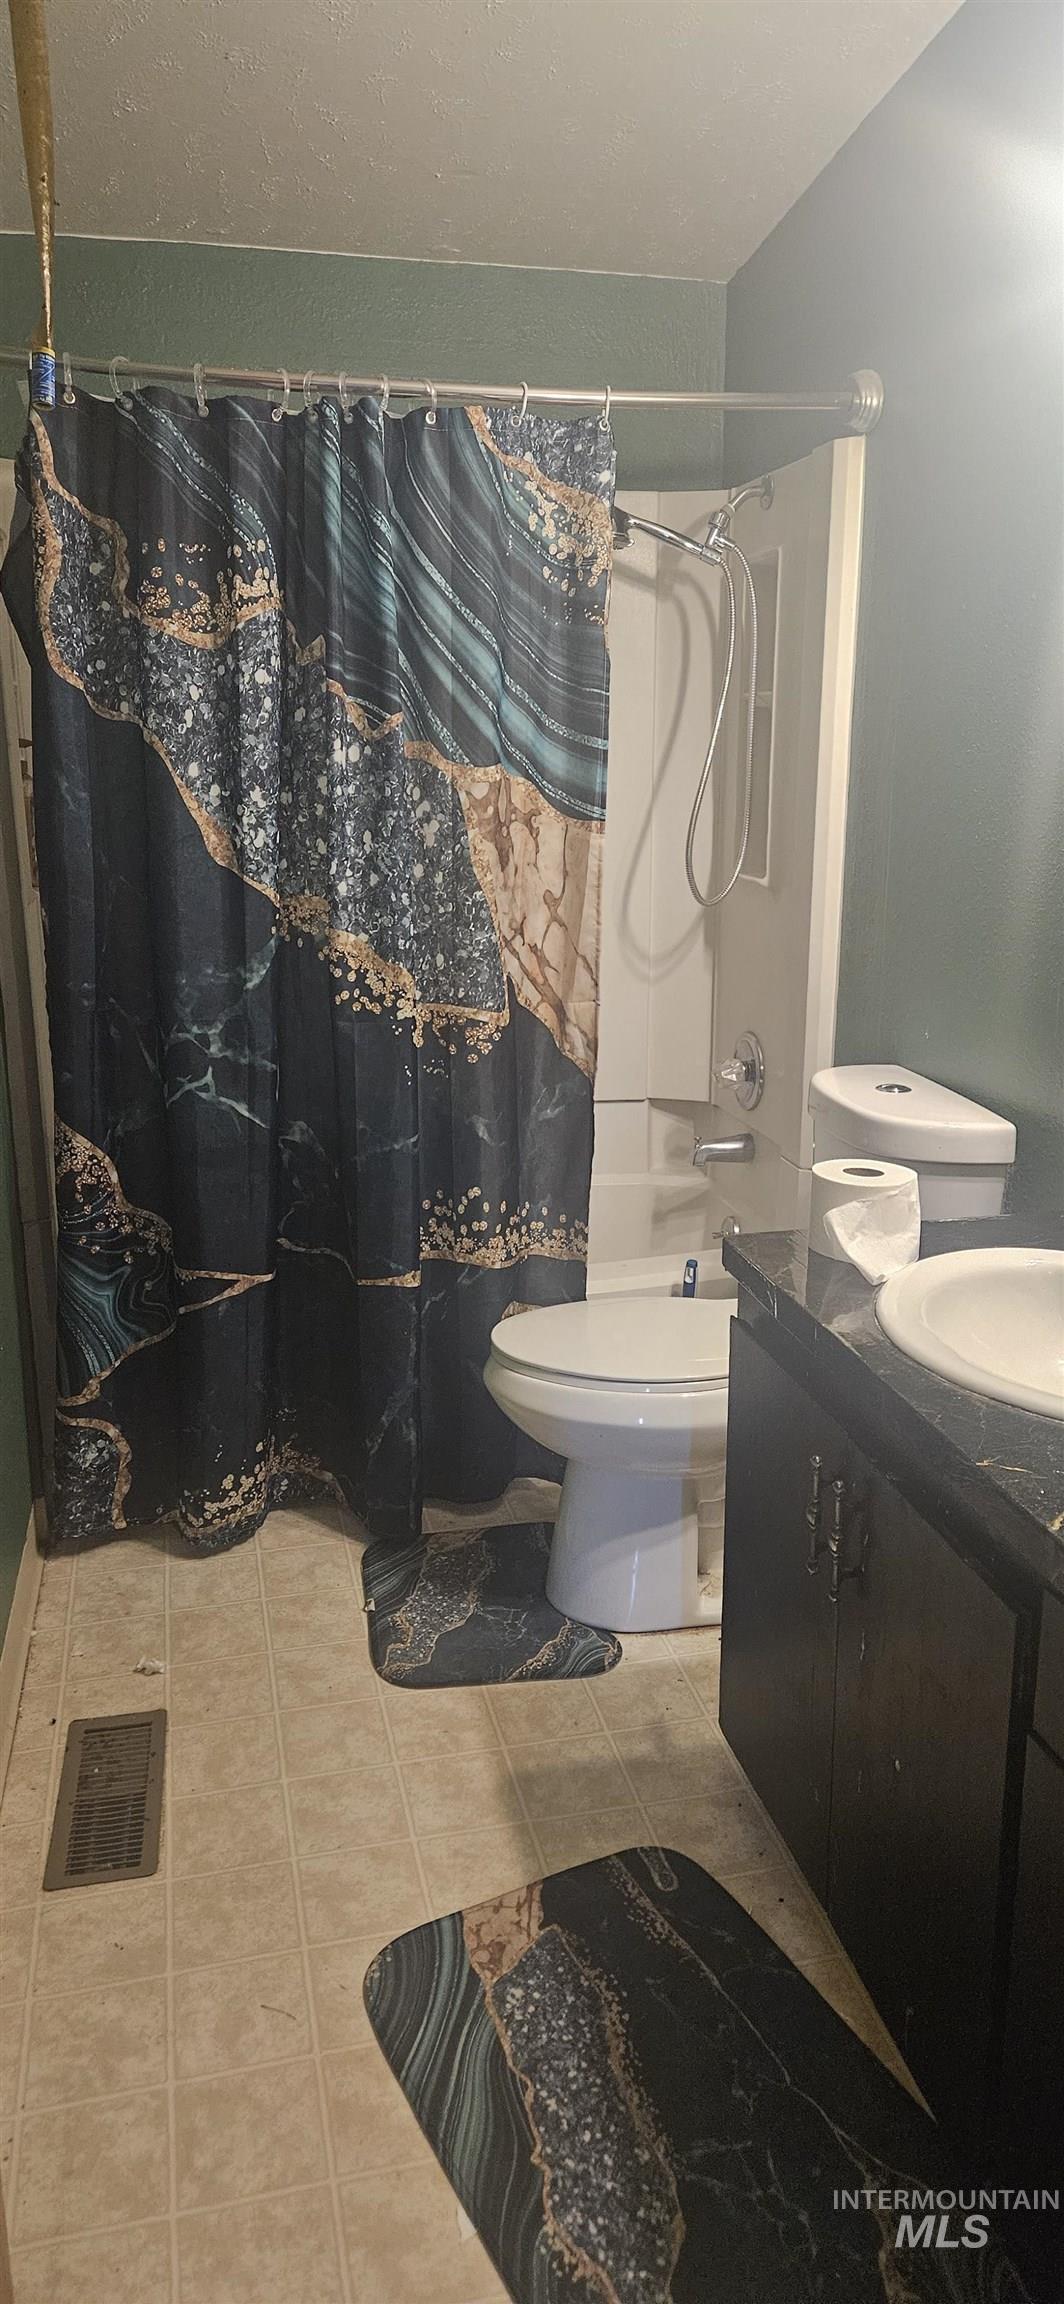
Bathroom featuring a built-in shower/tub combination, vanity with an integrated sink, and tile flooring
-
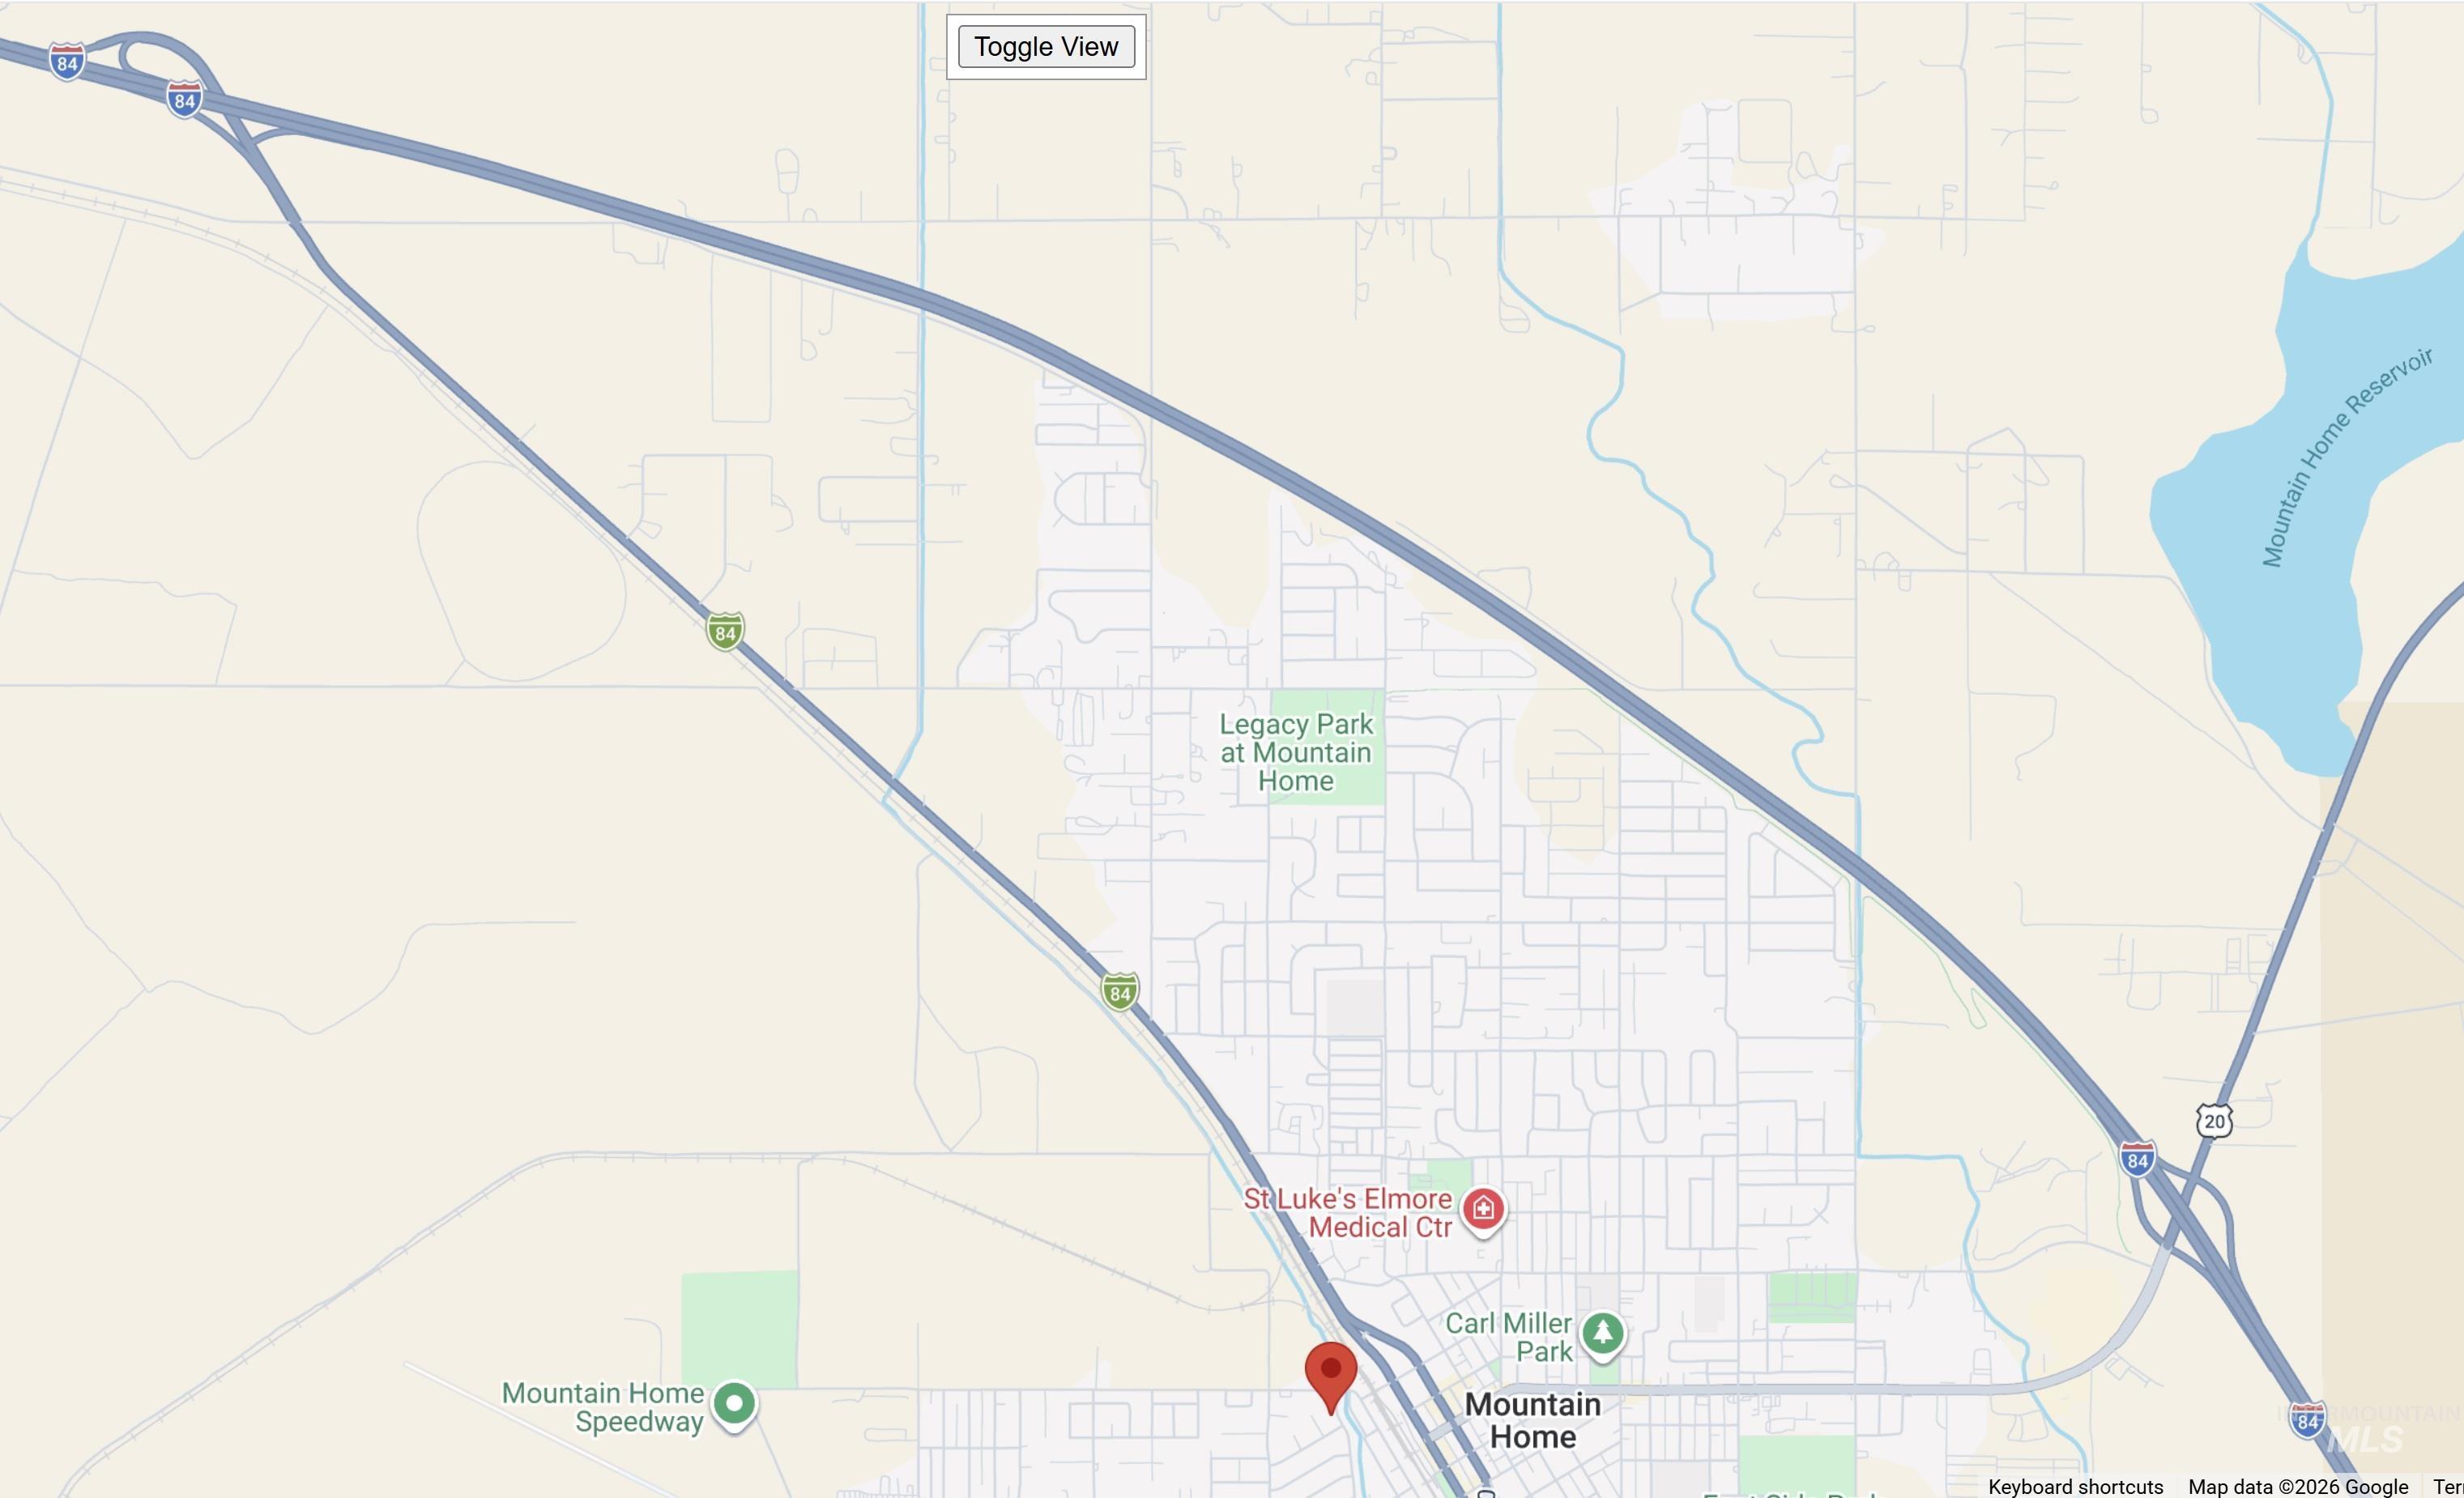
Map. Displaying the property's geographic coordinates and surrounding infrastructure
Property Description
Location, Location! – Looking for your first home or a solid investment property. This well-maintained 1960s charmer sits on a quiet street in Mountain Home with easy access to Micron, downtown, and Mountain Home AFB. Thoughtful updates include a NEW roof, NEW LVP flooring, NEW windows, NEW water heater, and NEW front + storm doors. With 3 bedrooms, 2 baths, and a comfortable single-level layout, this home offers both affordability and long-term potential. Local rentals in similar homes are currently ranging $1900–$2,200/month, giving investors an estimated net cap rate around 6% (gross cap approx. 8%). Whether you’re starting your next chapter or expanding your portfolio, this home is ready to welcome you. BTVAI.
Features
- Heating:
- Heat Pump, Forced Air, Gas
- Cooling:
- Central air
Address Map
- Country:
- US
- State:
- ID
- City:
- Mountain Home
- Zipcode:
- 83647
- Street:
- 413 N 4th W
- Longitude:
- W116° 18' 1''
- Latitude:
- N43° 7' 59''
Rooms
- Master Bedroom Level:
- Main
- Master Bedroom Size:
- 16x13
- Bedroom 2 Level:
- Main
- Bedroom2 Size:
- 10x10
- Bedroom 3 Level:
- Main
- Bedroom3 Size:
- 10x11
- Kitchen Level:
- Main
- Living Room Level:
- Main
Schools
- School District:
- Mountain Home School District #1
- Elementary School:
- West
- Middle School:
- Hacker Middle
- High School:
- Mountain Home
Additional Details
- Status:
- New
- Type:
- Single Family
- Level:
- Single
- Tax Year:
- 2025
- Taxes:
- $2,386
- Potential Short Sale:
- No
- Age:
- 51 - 80 Years
- Auction:
- No
- Flood Ins Required:
- No
- HUD Owned:
- No
- In Foreclosure:
- Yes
- Land Size:
- Sm Lot 5999 SF
- Home Owner Exempt:
- Yes
- HOA Frequency:
- Not Applicable
- Inc Kitchen Features:
- Dishwasher, Disposal, Microwave, Oven/range freestanding, Countertop-granite
- Lot Features:
- Chickens
- Water:
- City service
- Land Use:
- Single
- Sprinkler System:
- Manual
Residential For Sale
413 N 4th W, Mountain Home, Idaho 83647
3 Bedrooms
2 Bathrooms
1,280 SqFt
Visits : 3
$298,500
Listing ID #98999975
Basic Details
- Property Type :
- Residential
- Listing Type :
- For Sale
- Status :
- Active
- Listing ID :
- 98999975
- Price :
- $298,500
- Bedrooms :
- 3
- Bathrooms :
- 2
- Apx SqFt :
- 1,280 SqFt
- Year Built :
- 1962
- Lot Area :
- 0.14 Acres
- Subdivision :
- Tindalls Second
- Update Date :
- 09/07/2026 06:01:52
Agent info


Contact Agent
Mortgage Calculator

