
-
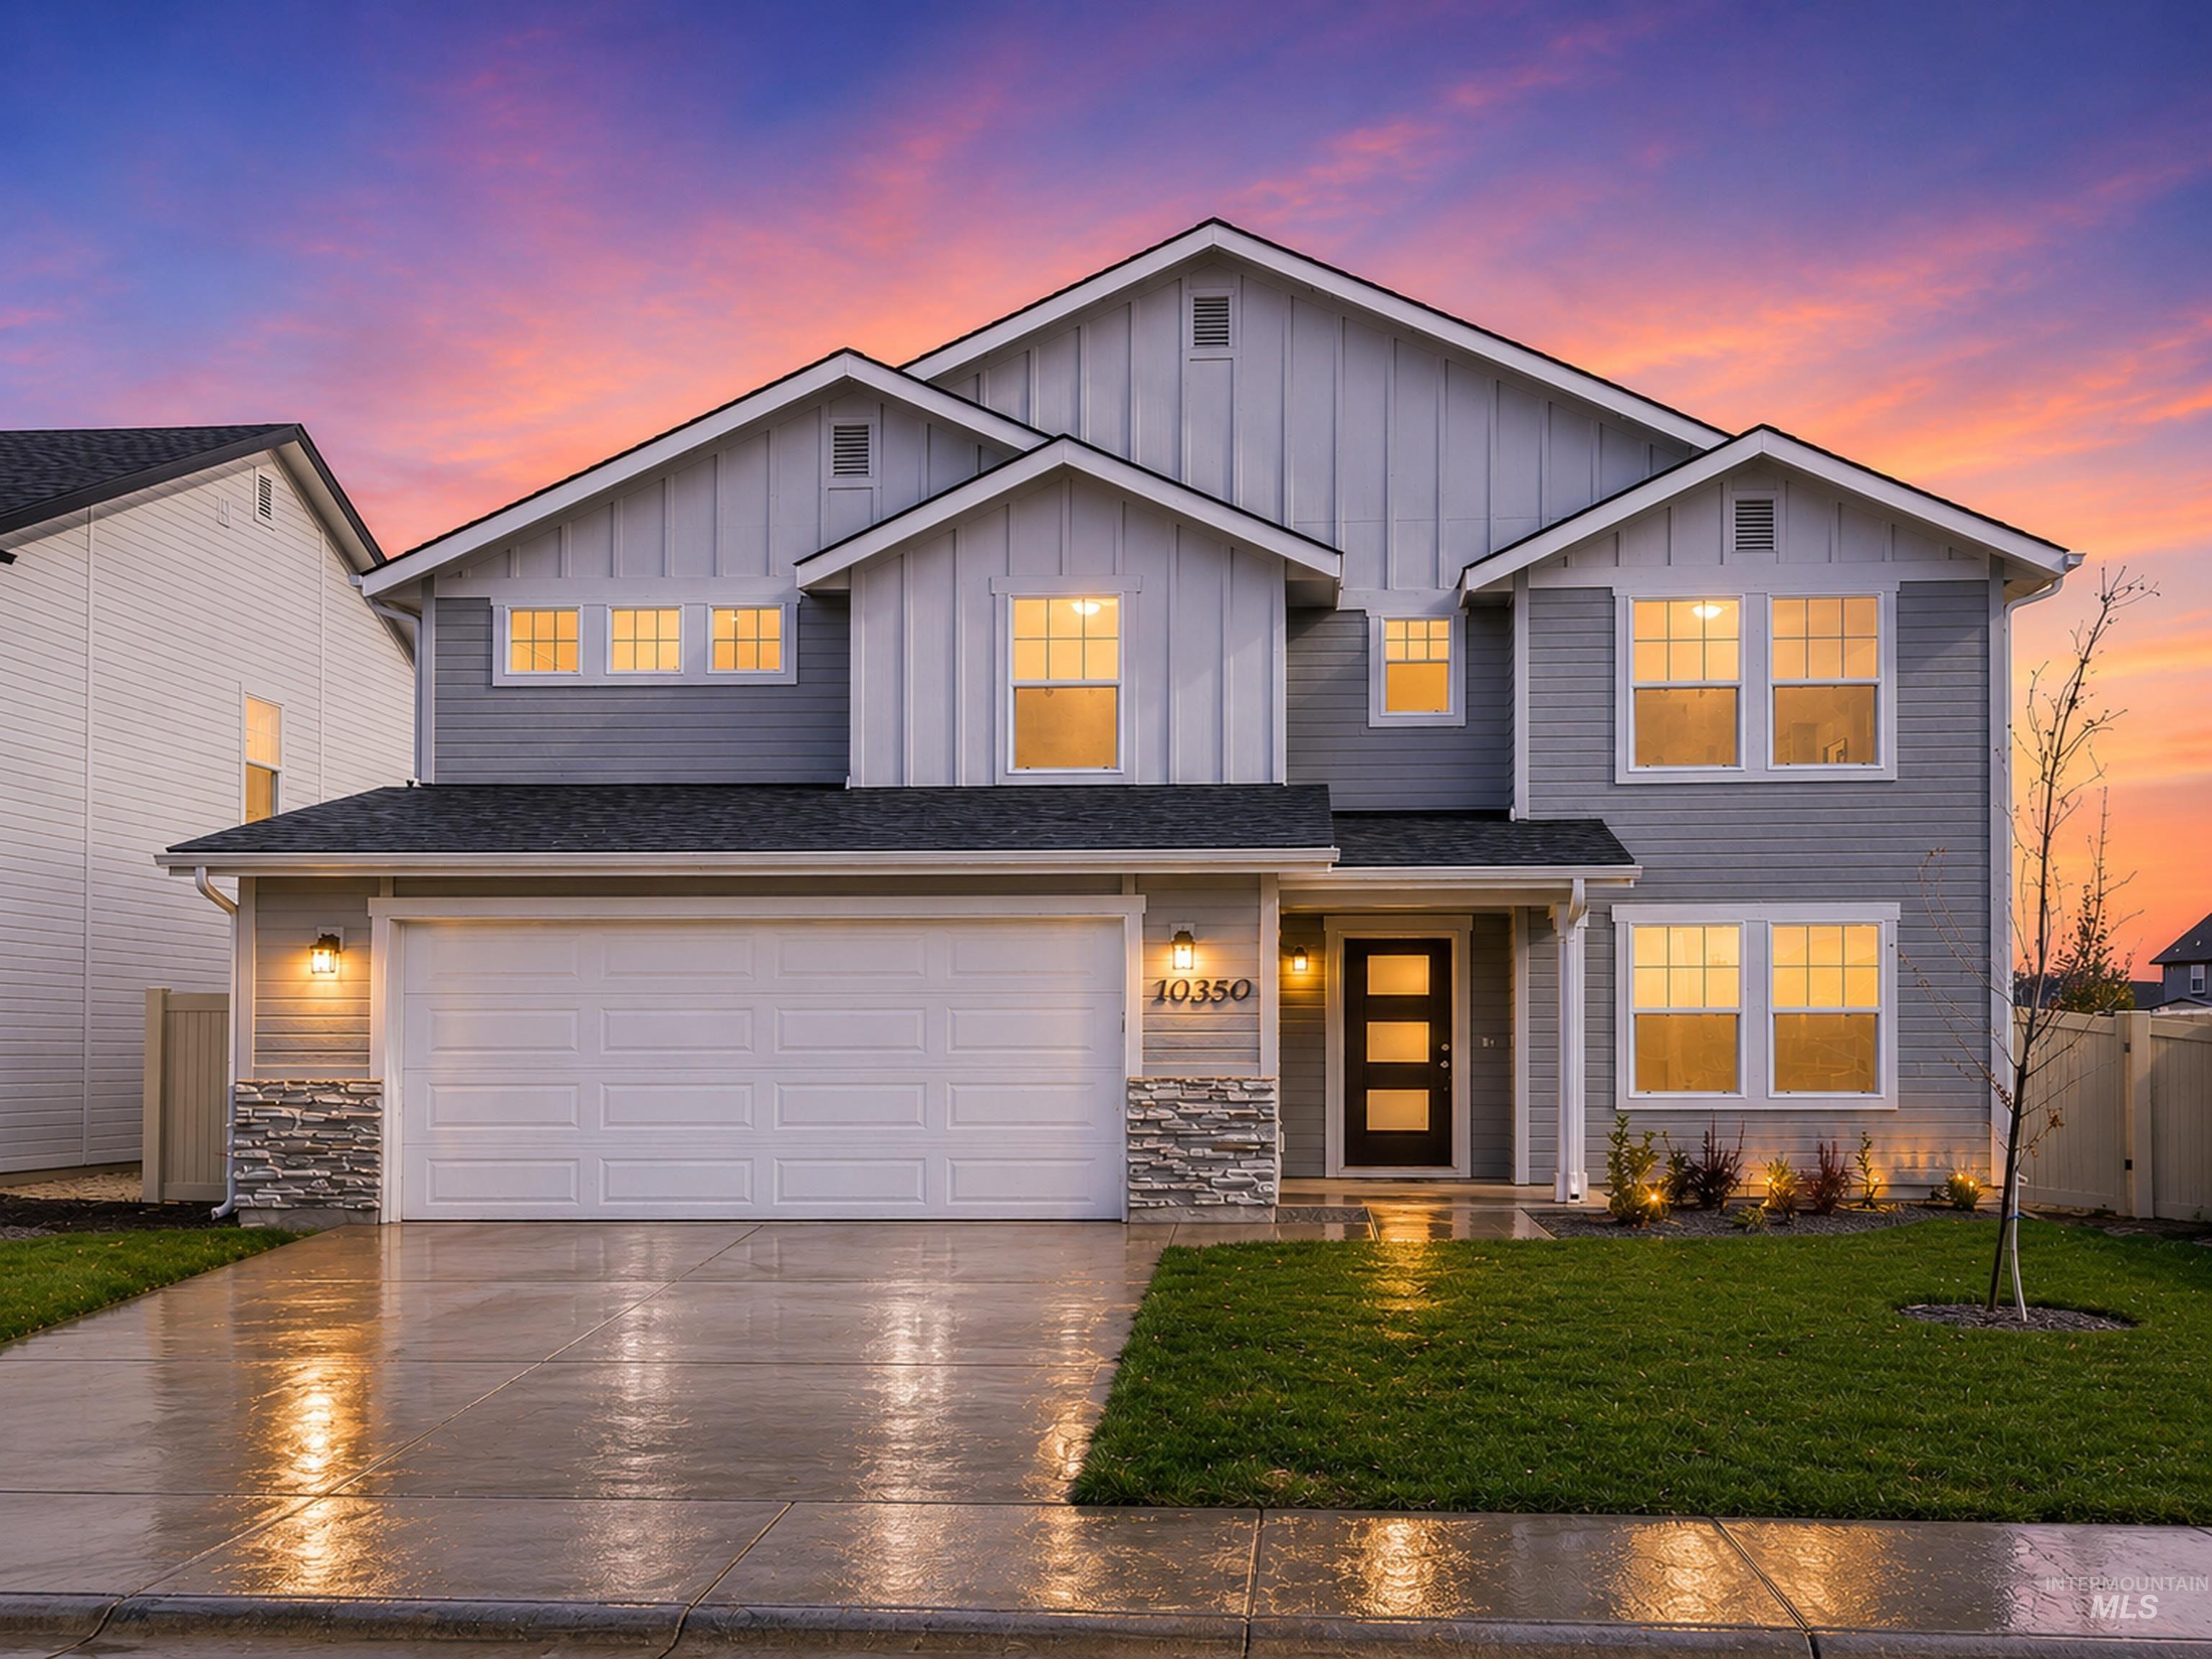
Contemporary two-story residence featuring a gray and white exterior with vertical and horizontal siding
-
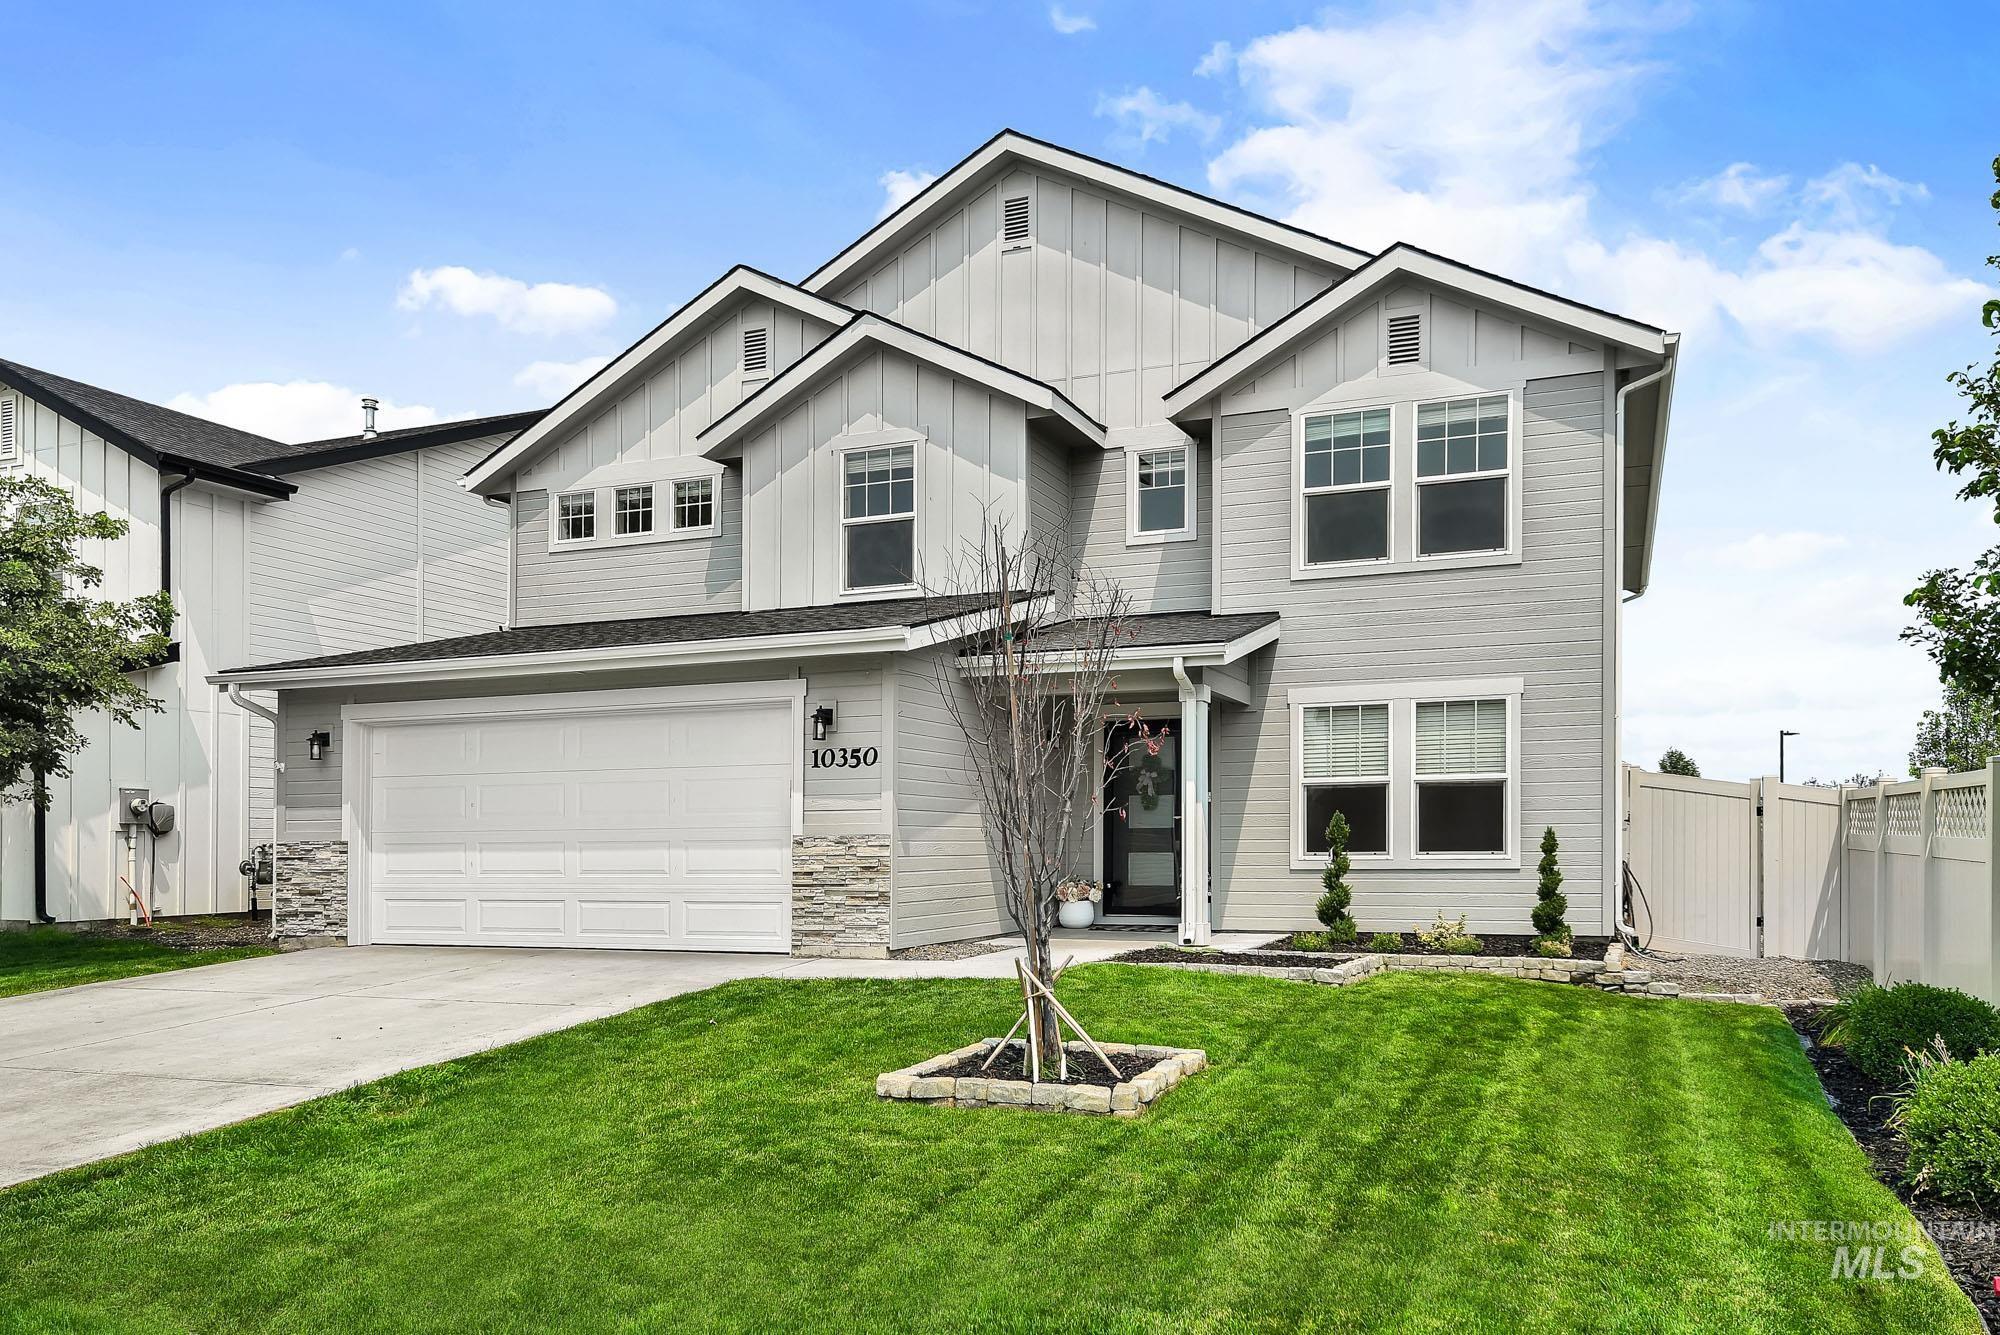
Light gray exterior with board and batten and horizontal siding accents, featuring a two-car garage with a panel door
-
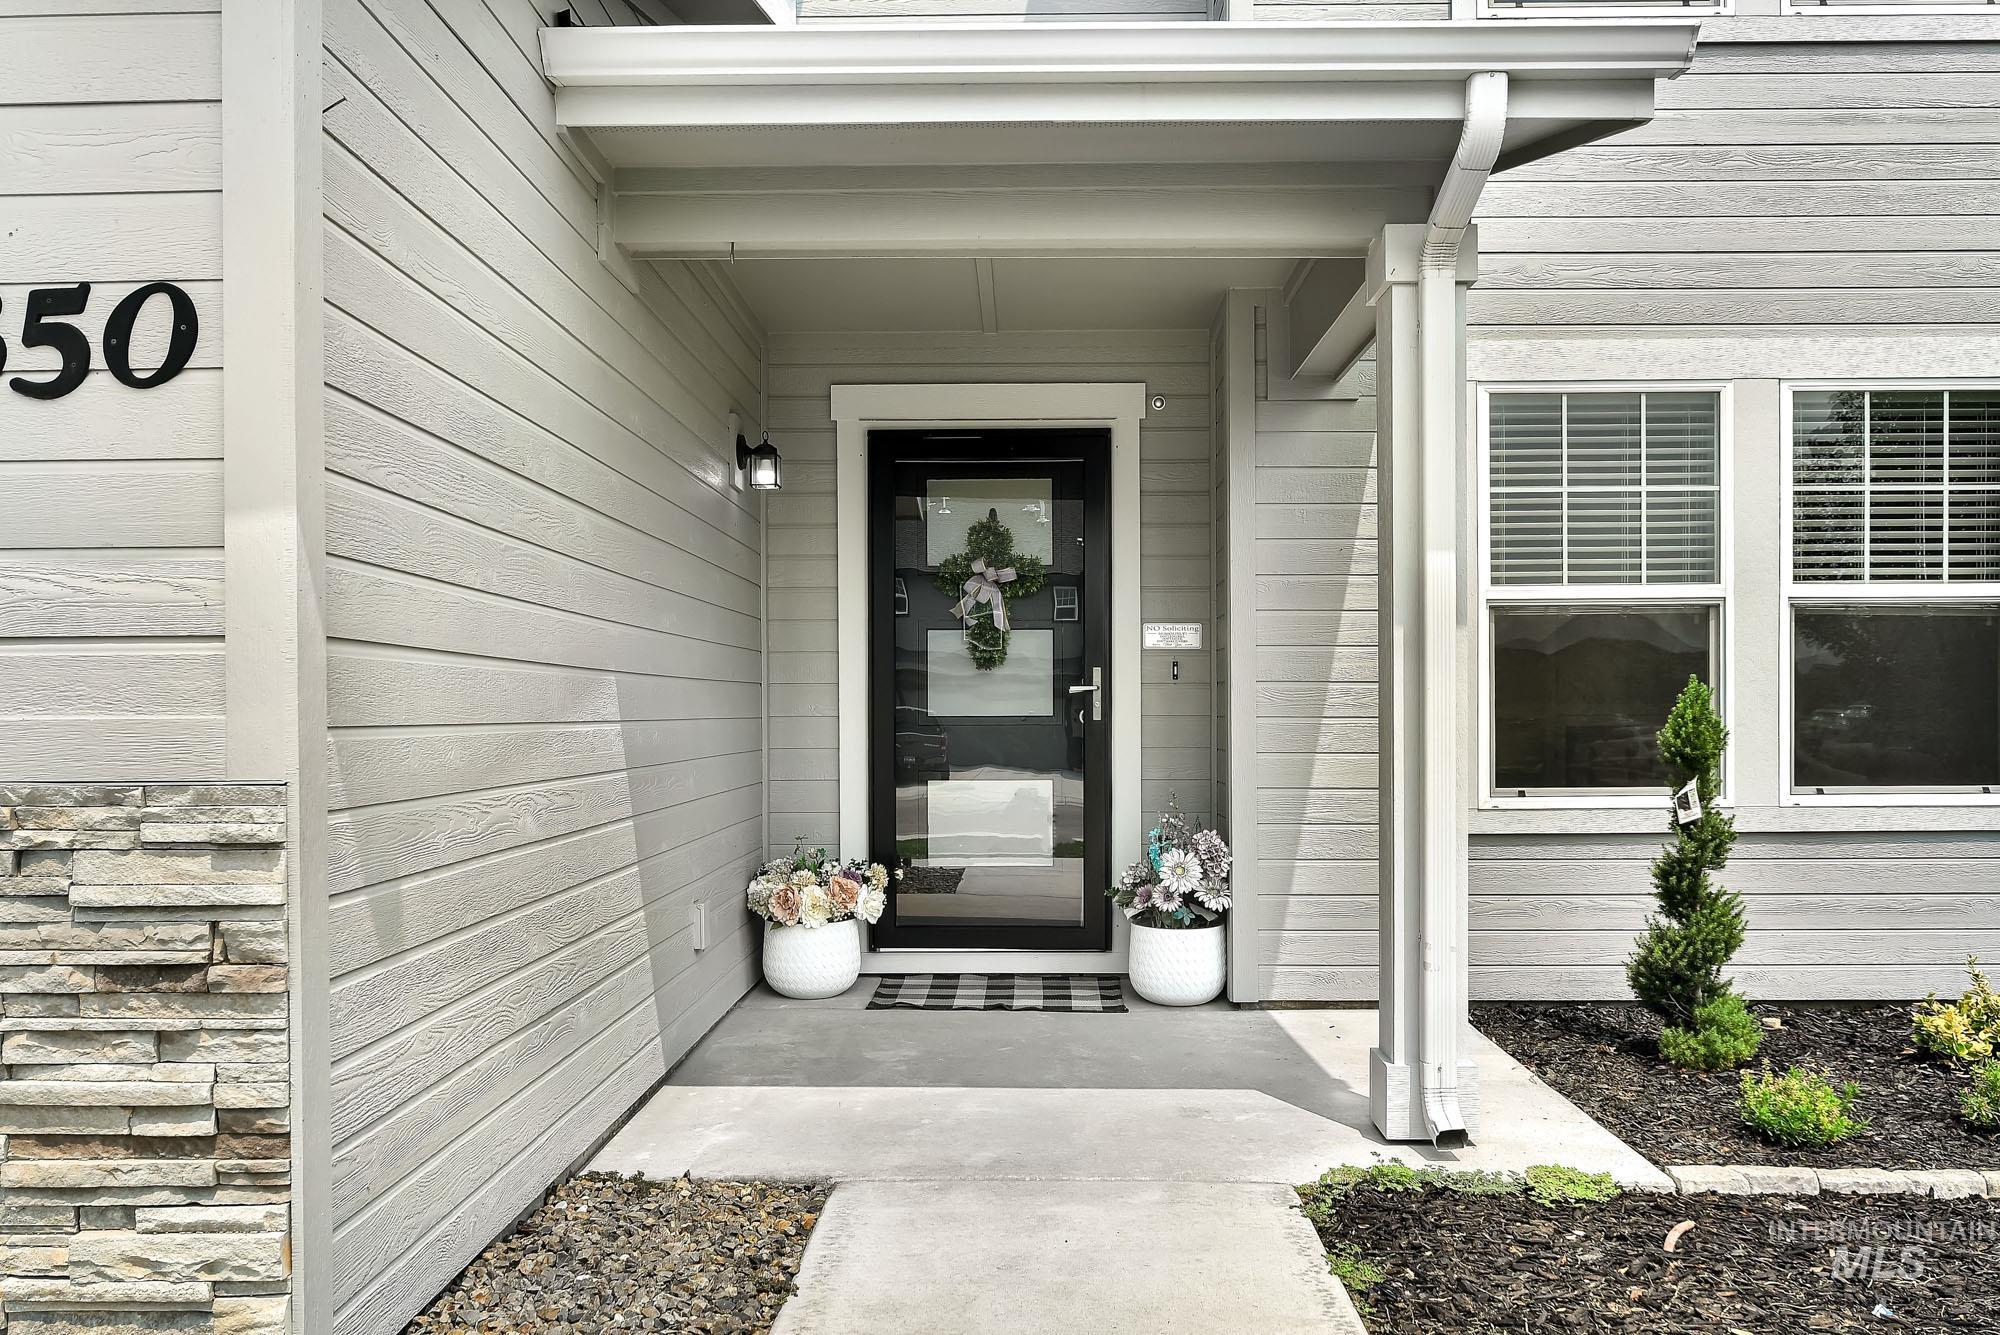
Entryway featuring a black-framed glass panel door, light gray horizontal siding, and stone veneer accents
-
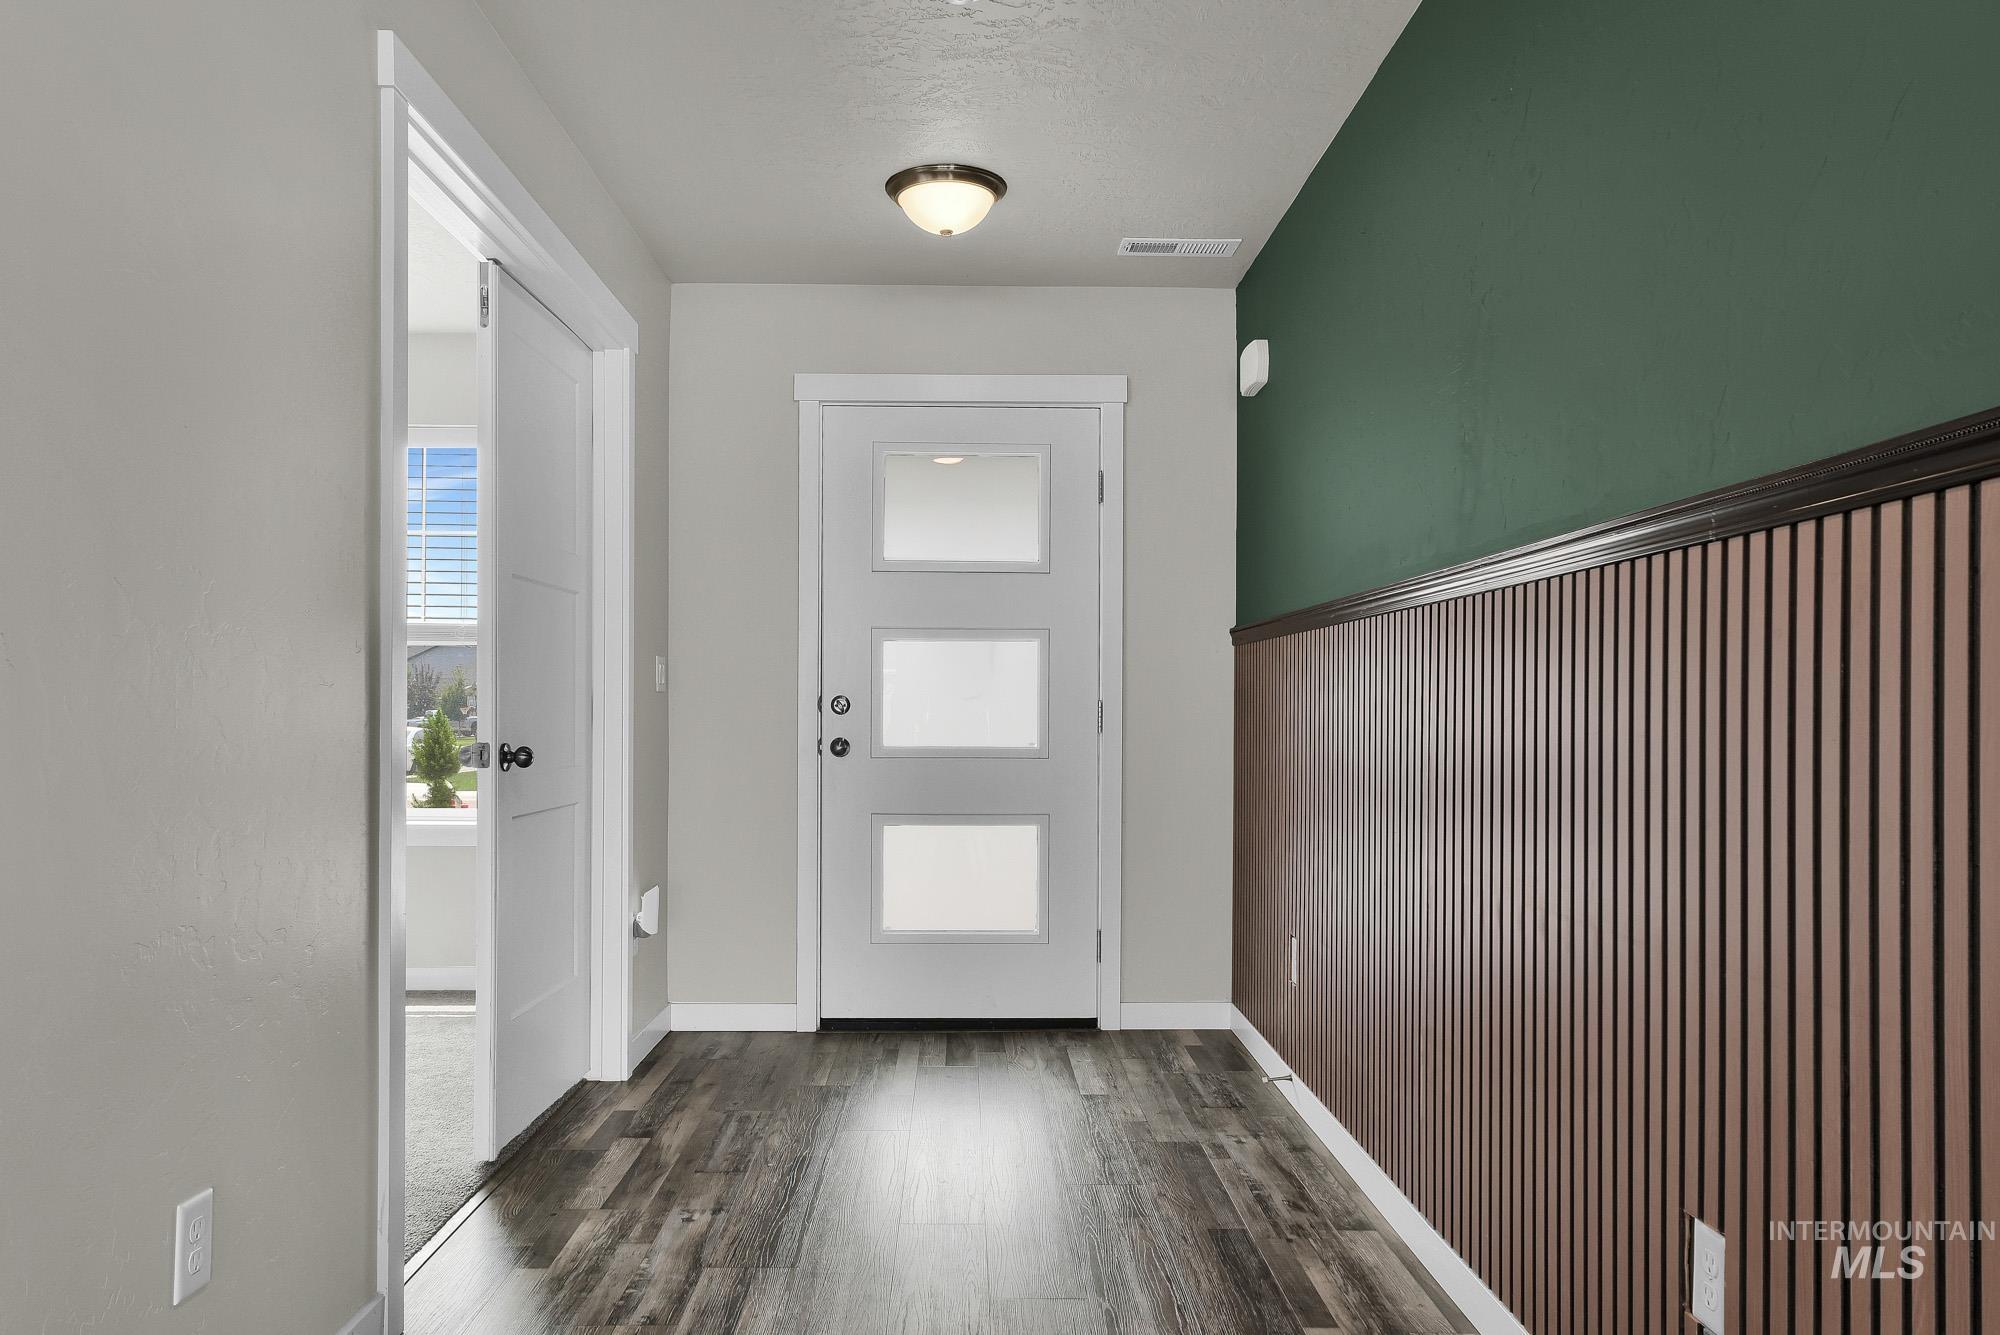
Entryway featuring wood-finish flooring, a modern front door with three frosted glass panels, and a decorative wall paneling with a green accent wall
-
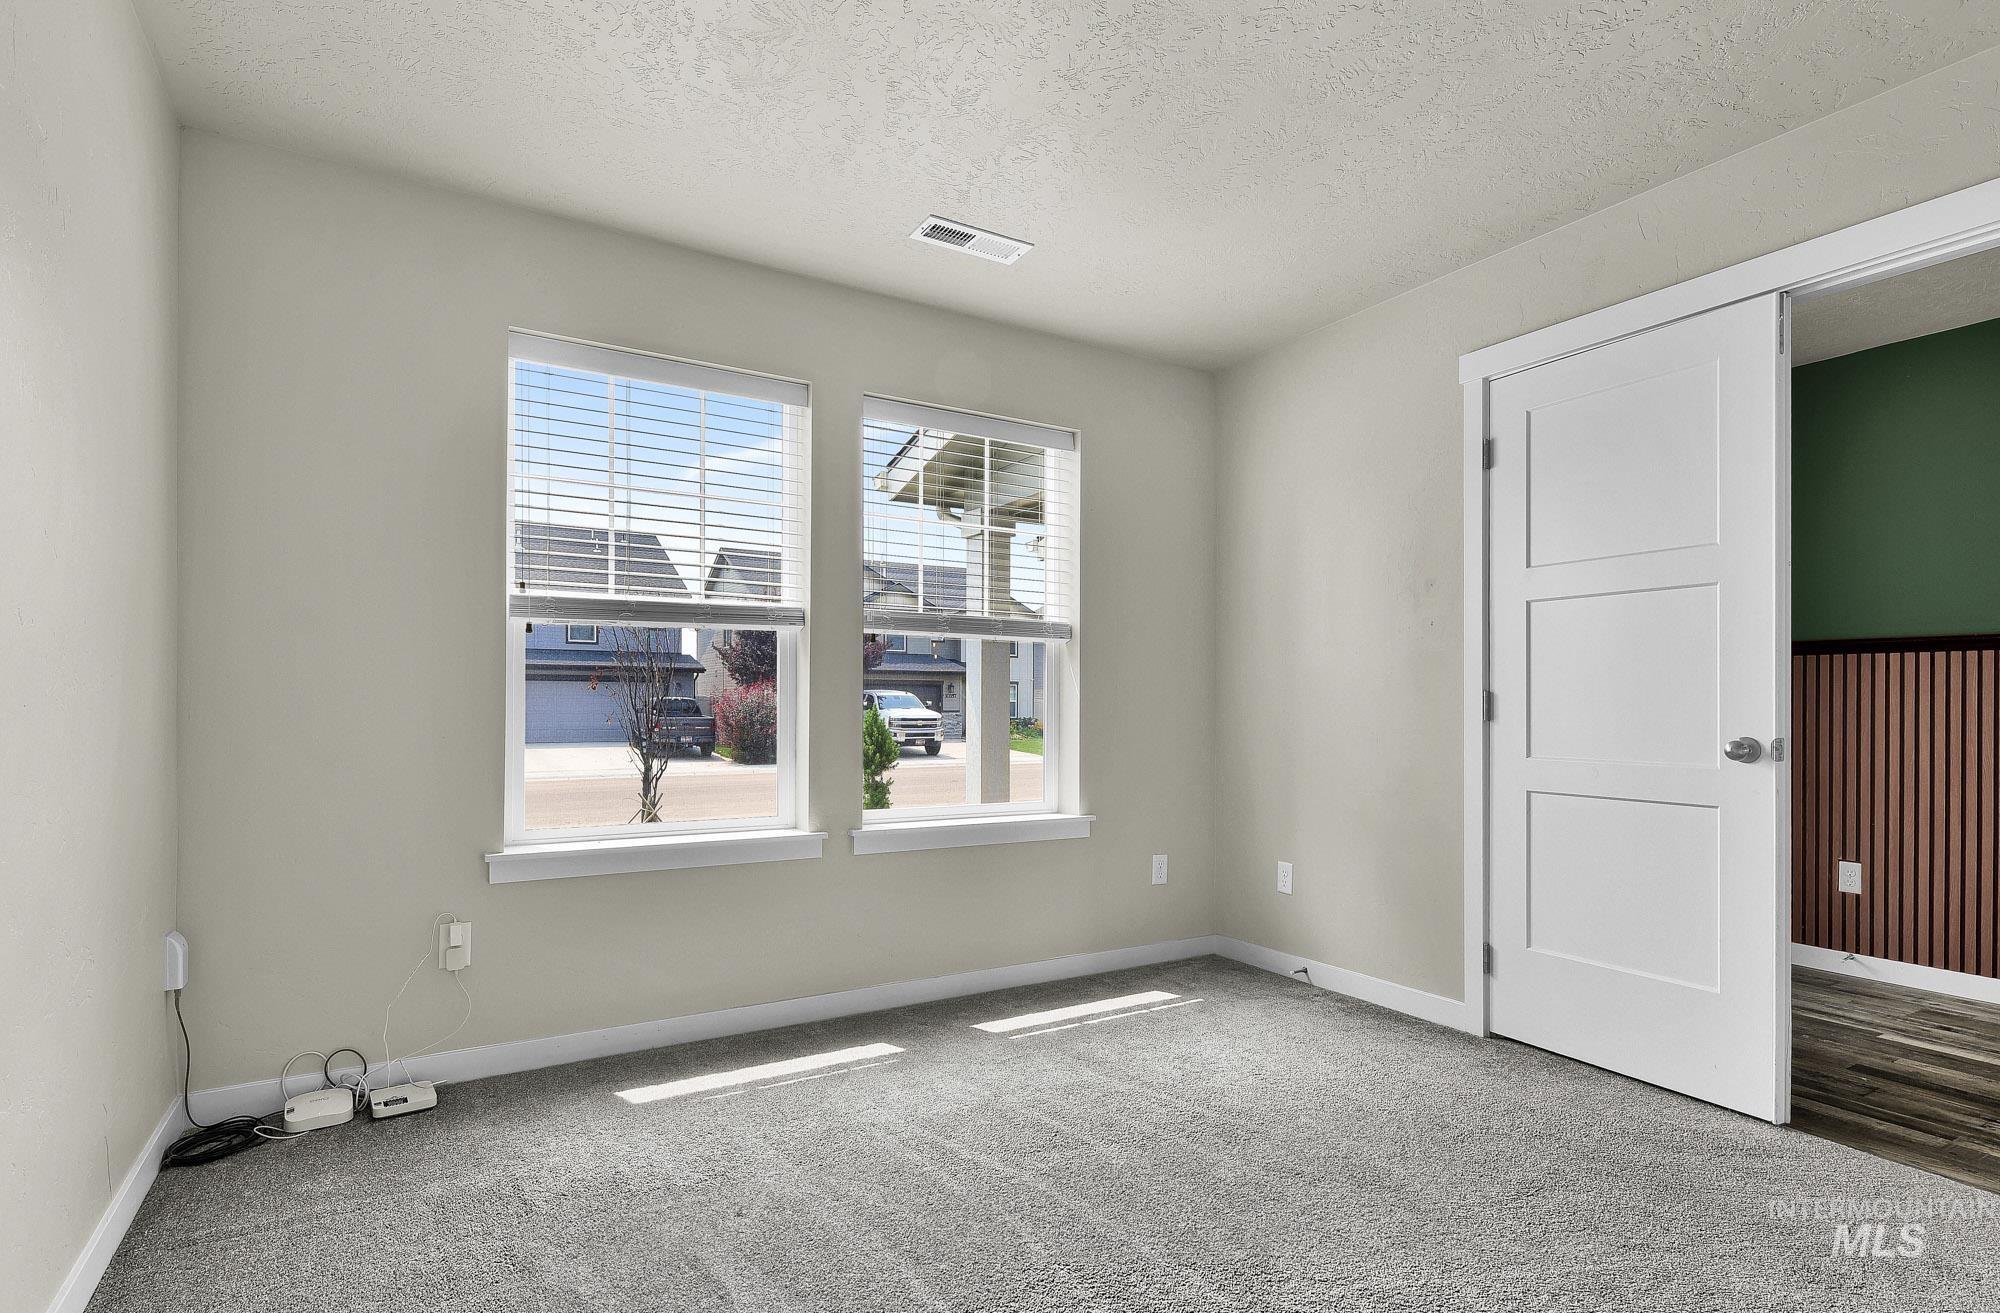
Room featuring light gray carpet, dual windows with blinds, a white trim package, and a modern white interior door
-
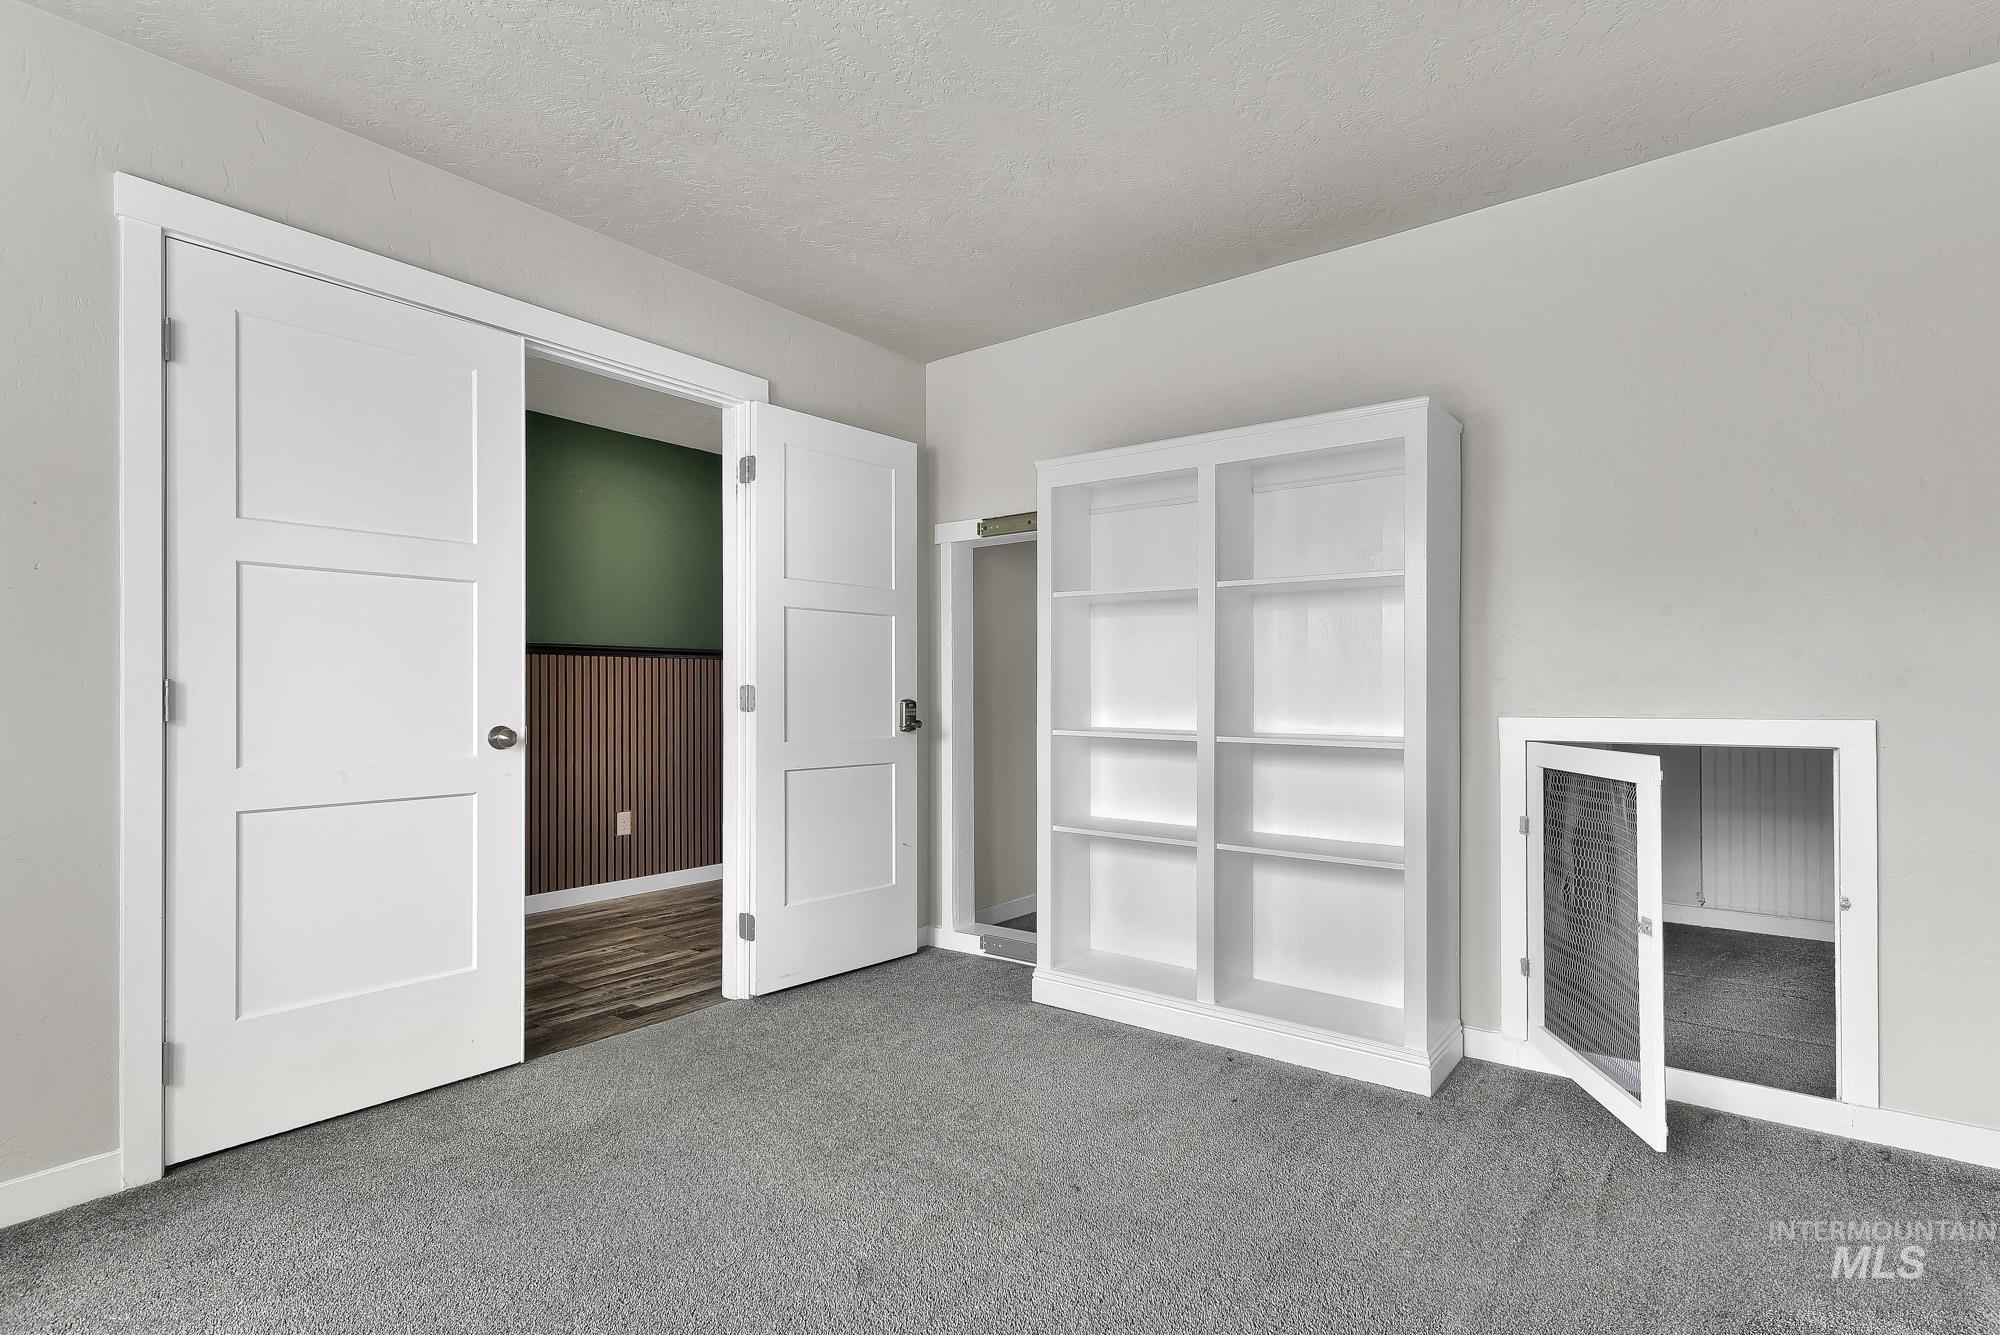
Room featuring light gray carpeting and a built-in white bookshelf
-
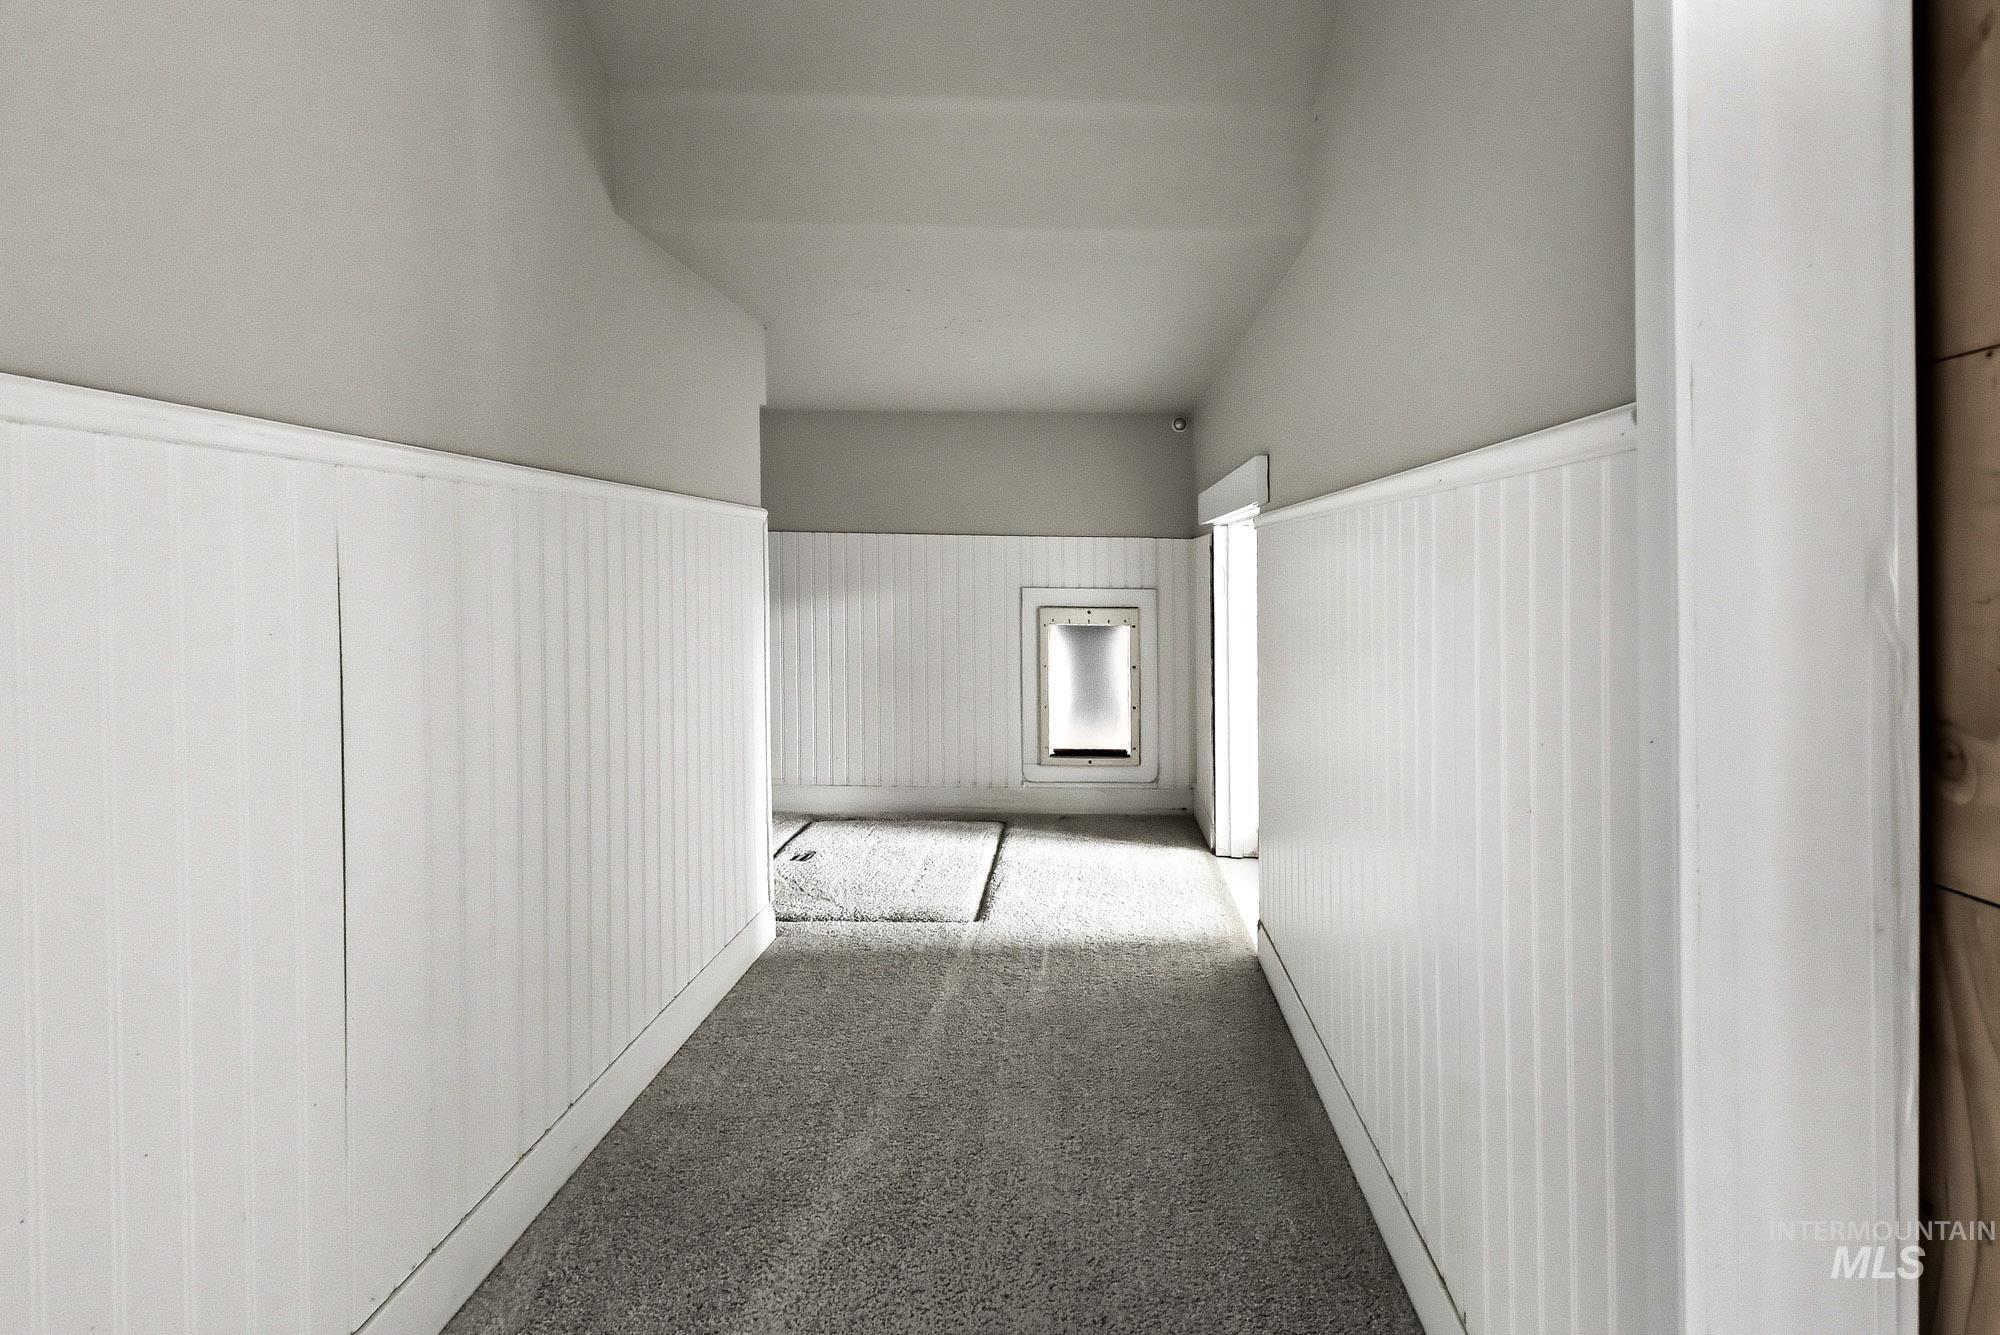
Hallway featuring white beadboard wainscoting and light gray wall paint
-
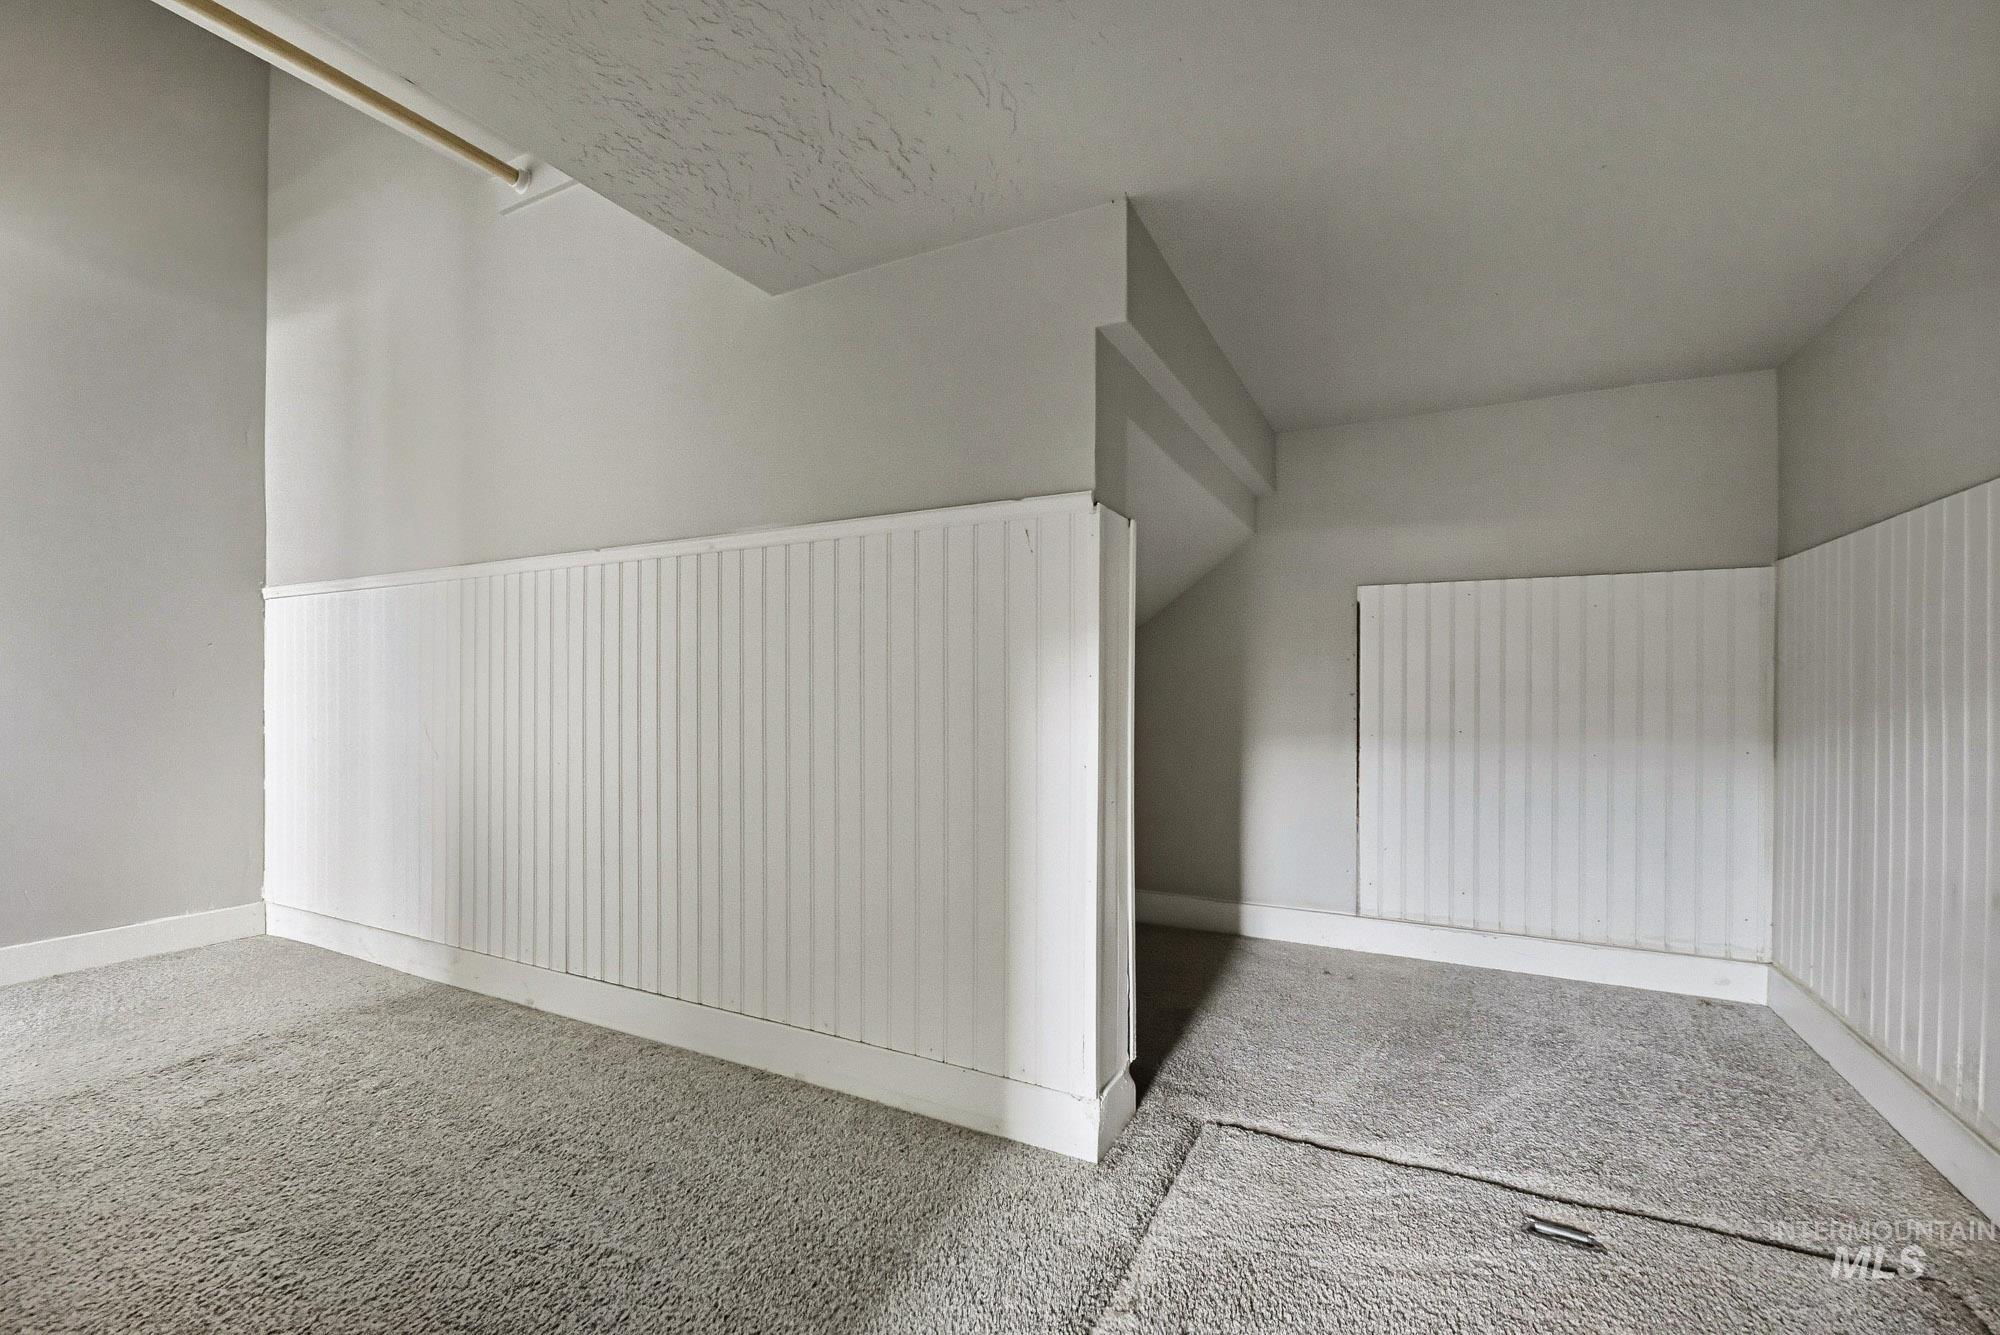
Carpeted interior space featuring white beadboard paneling on lower walls, light gray painted walls, and a textured ceiling
-
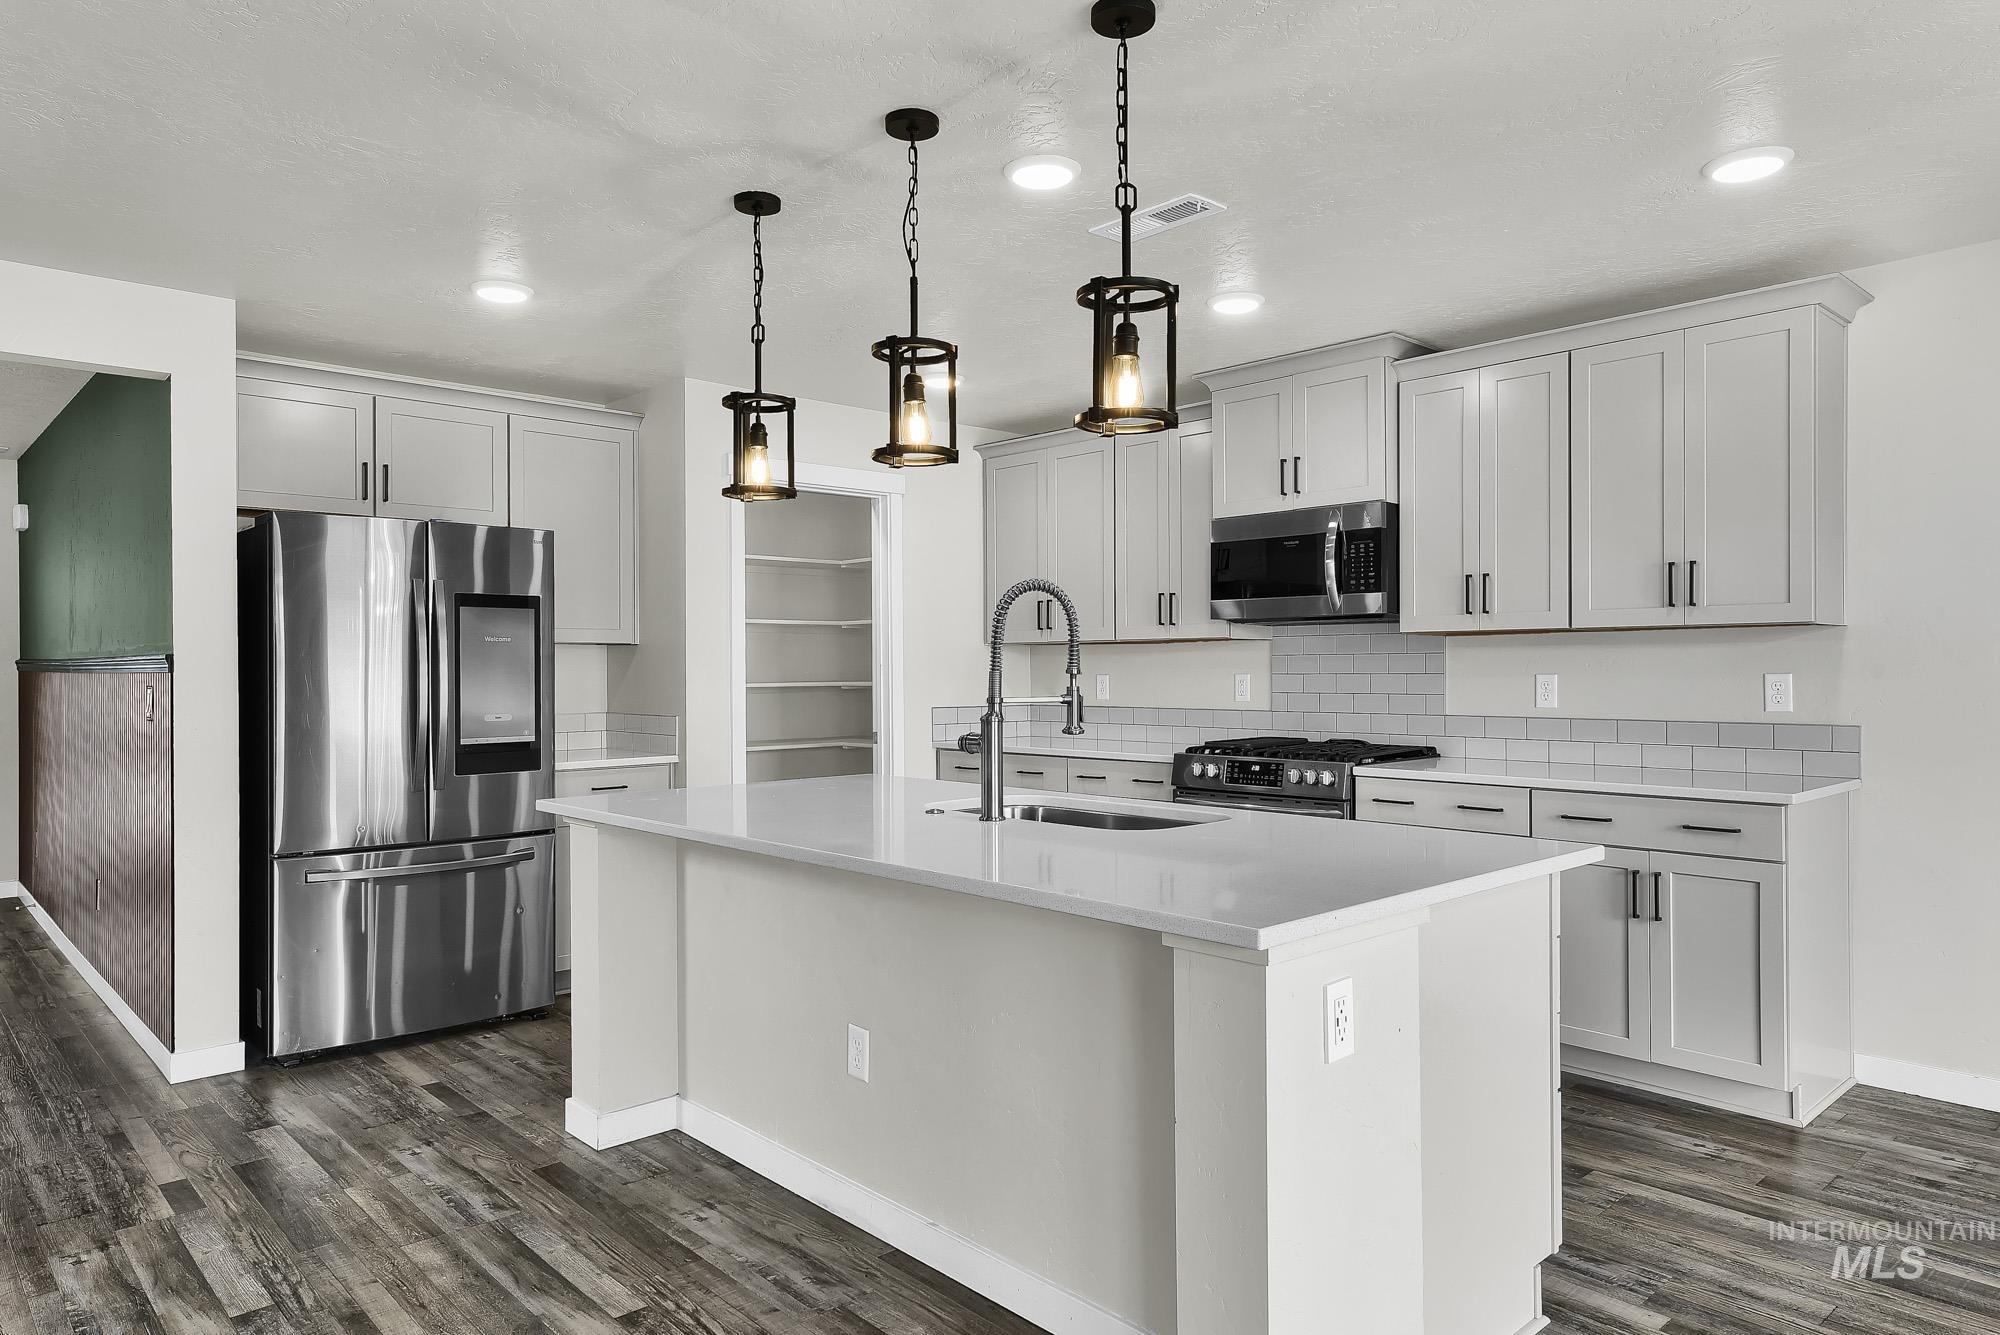
Contemporary kitchen featuring a center island, pendant lighting, stainless steel appliances, light gray cabinetry, and wood-finish flooring
-
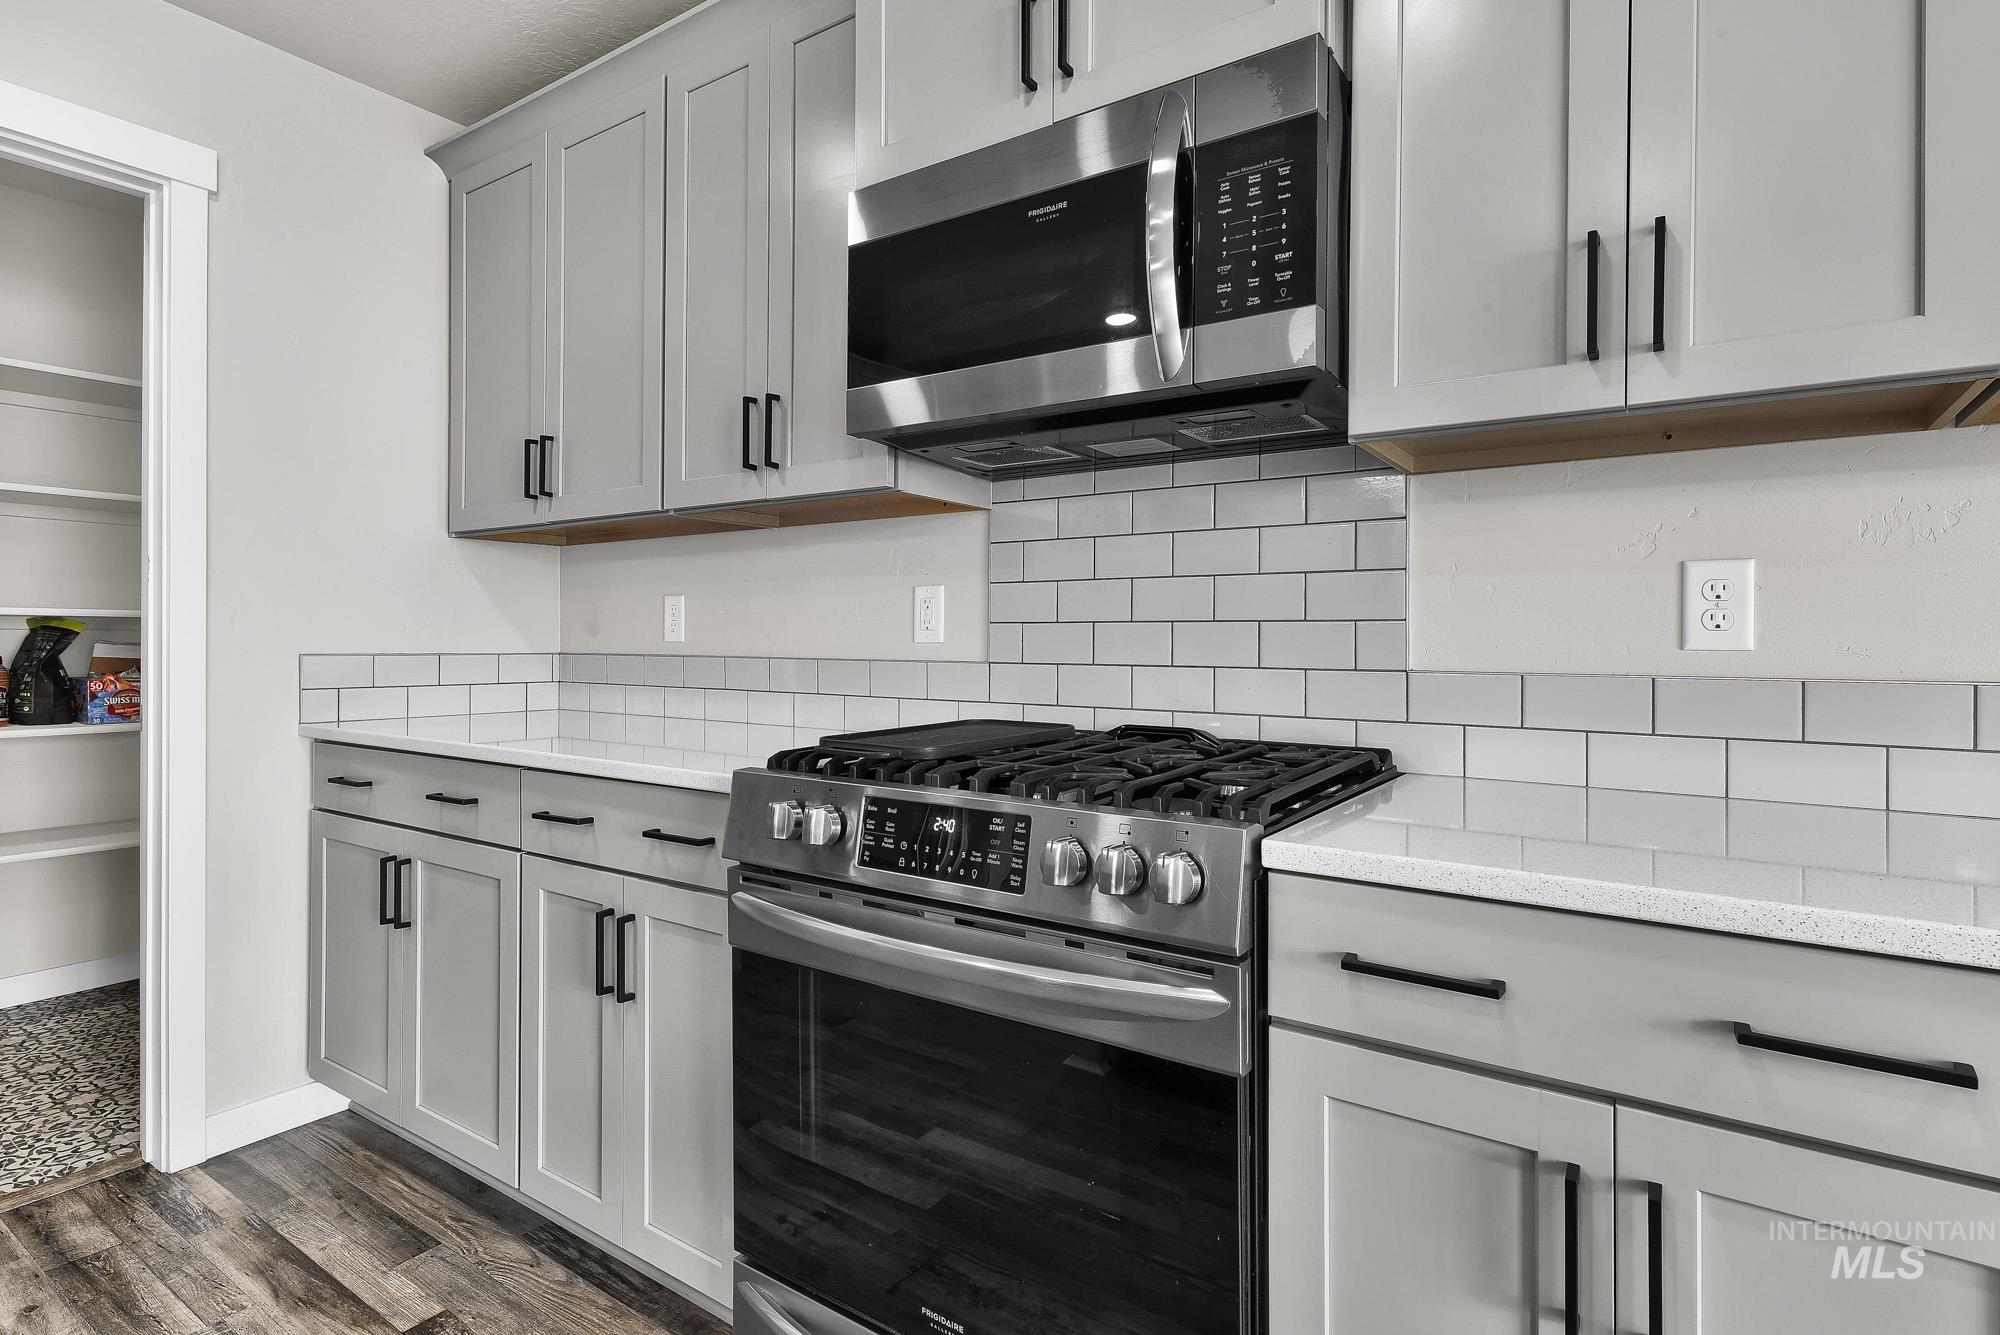
Modern kitchen featuring light gray cabinetry, stainless steel appliances, a subway tile backsplash, and light-toned countertops
-
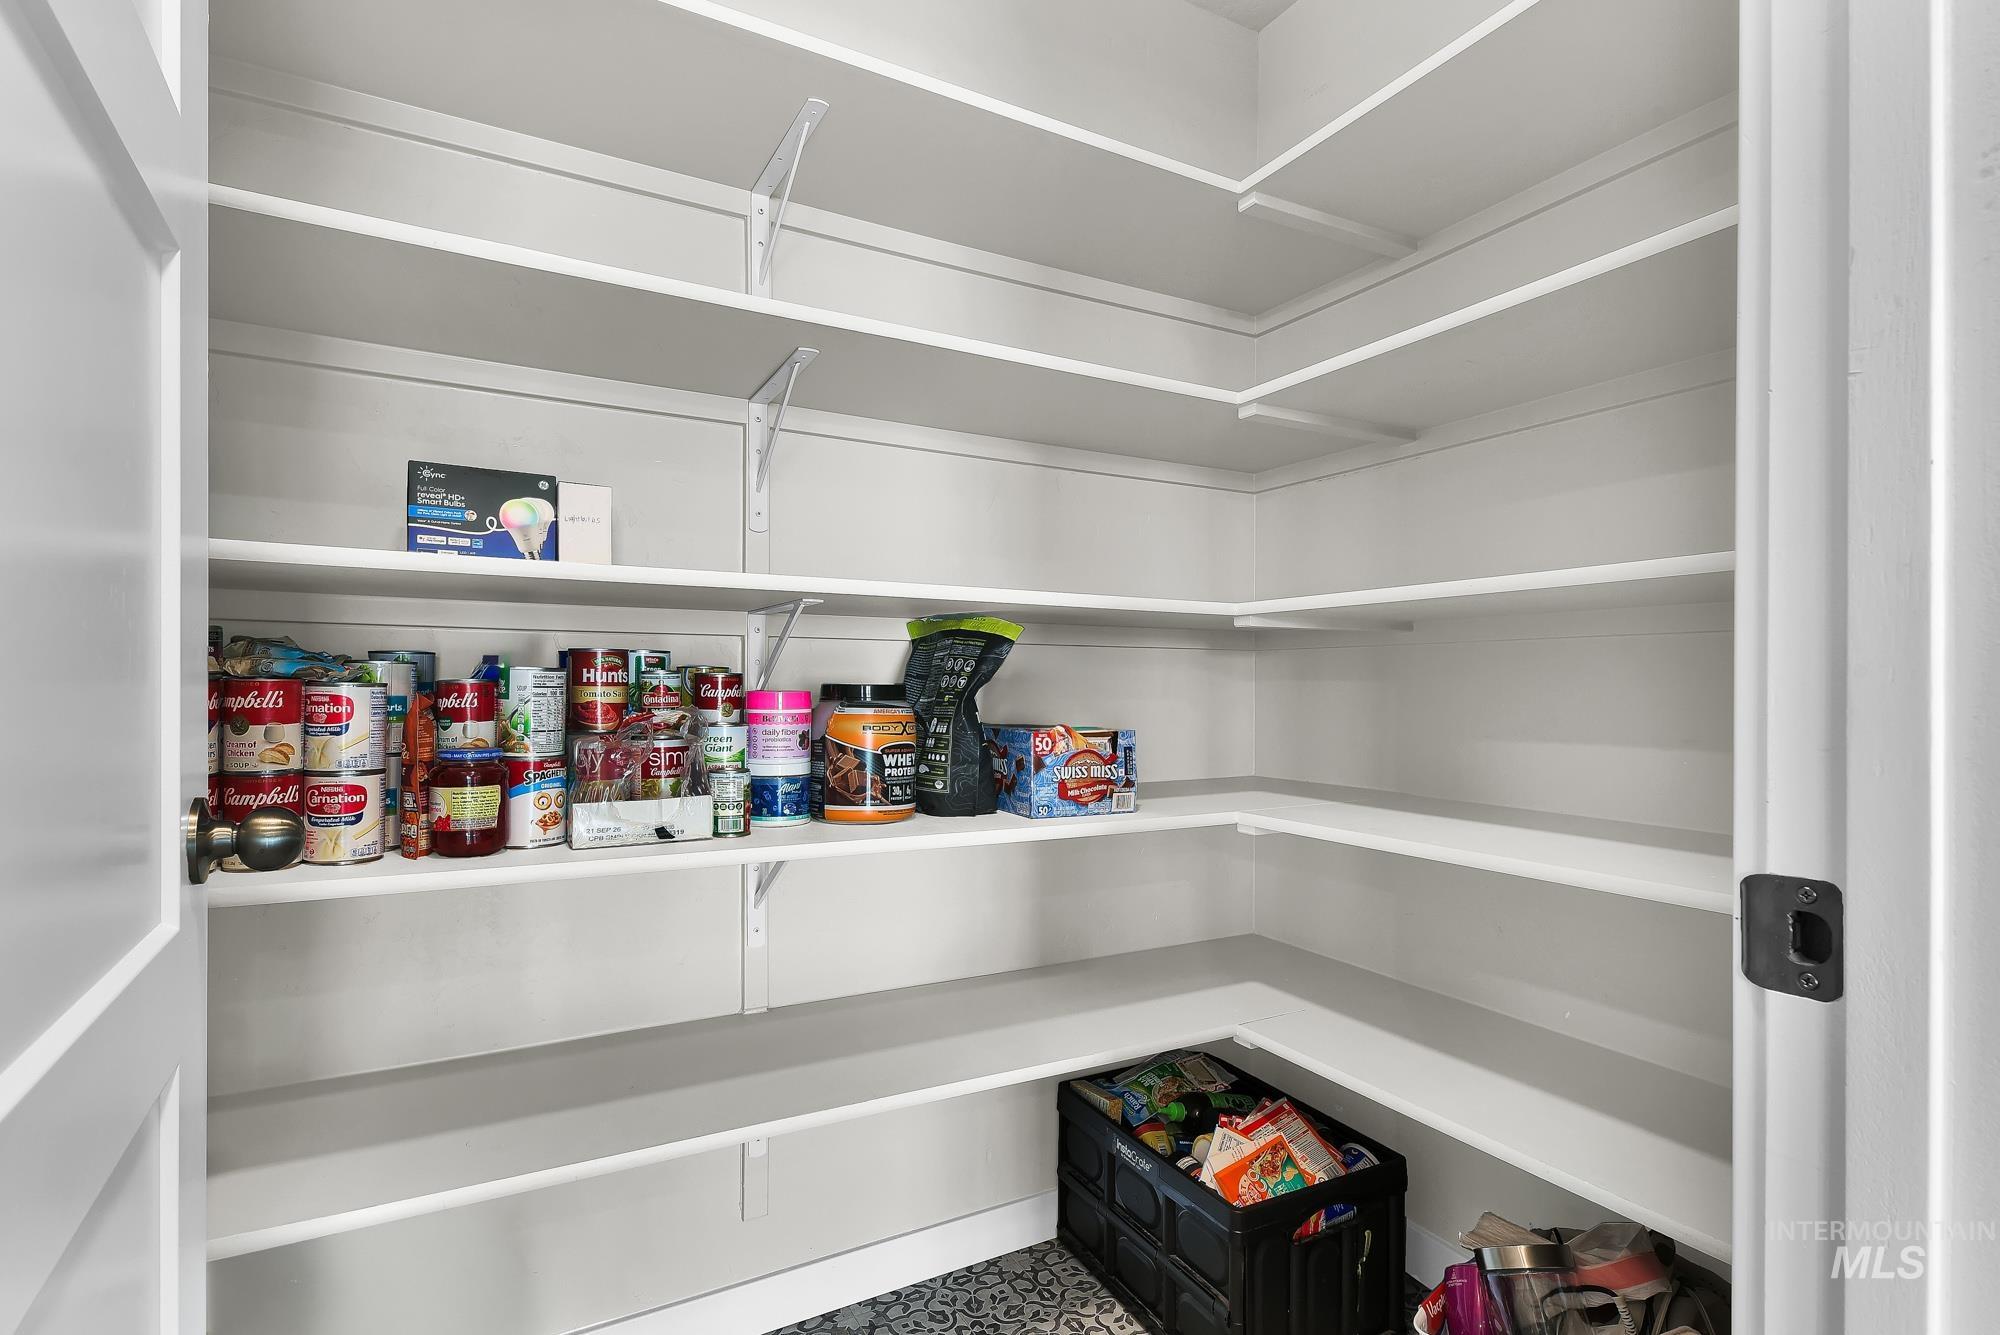
Spacious pantry featuring extensive white shelving, providing abundant storage
-
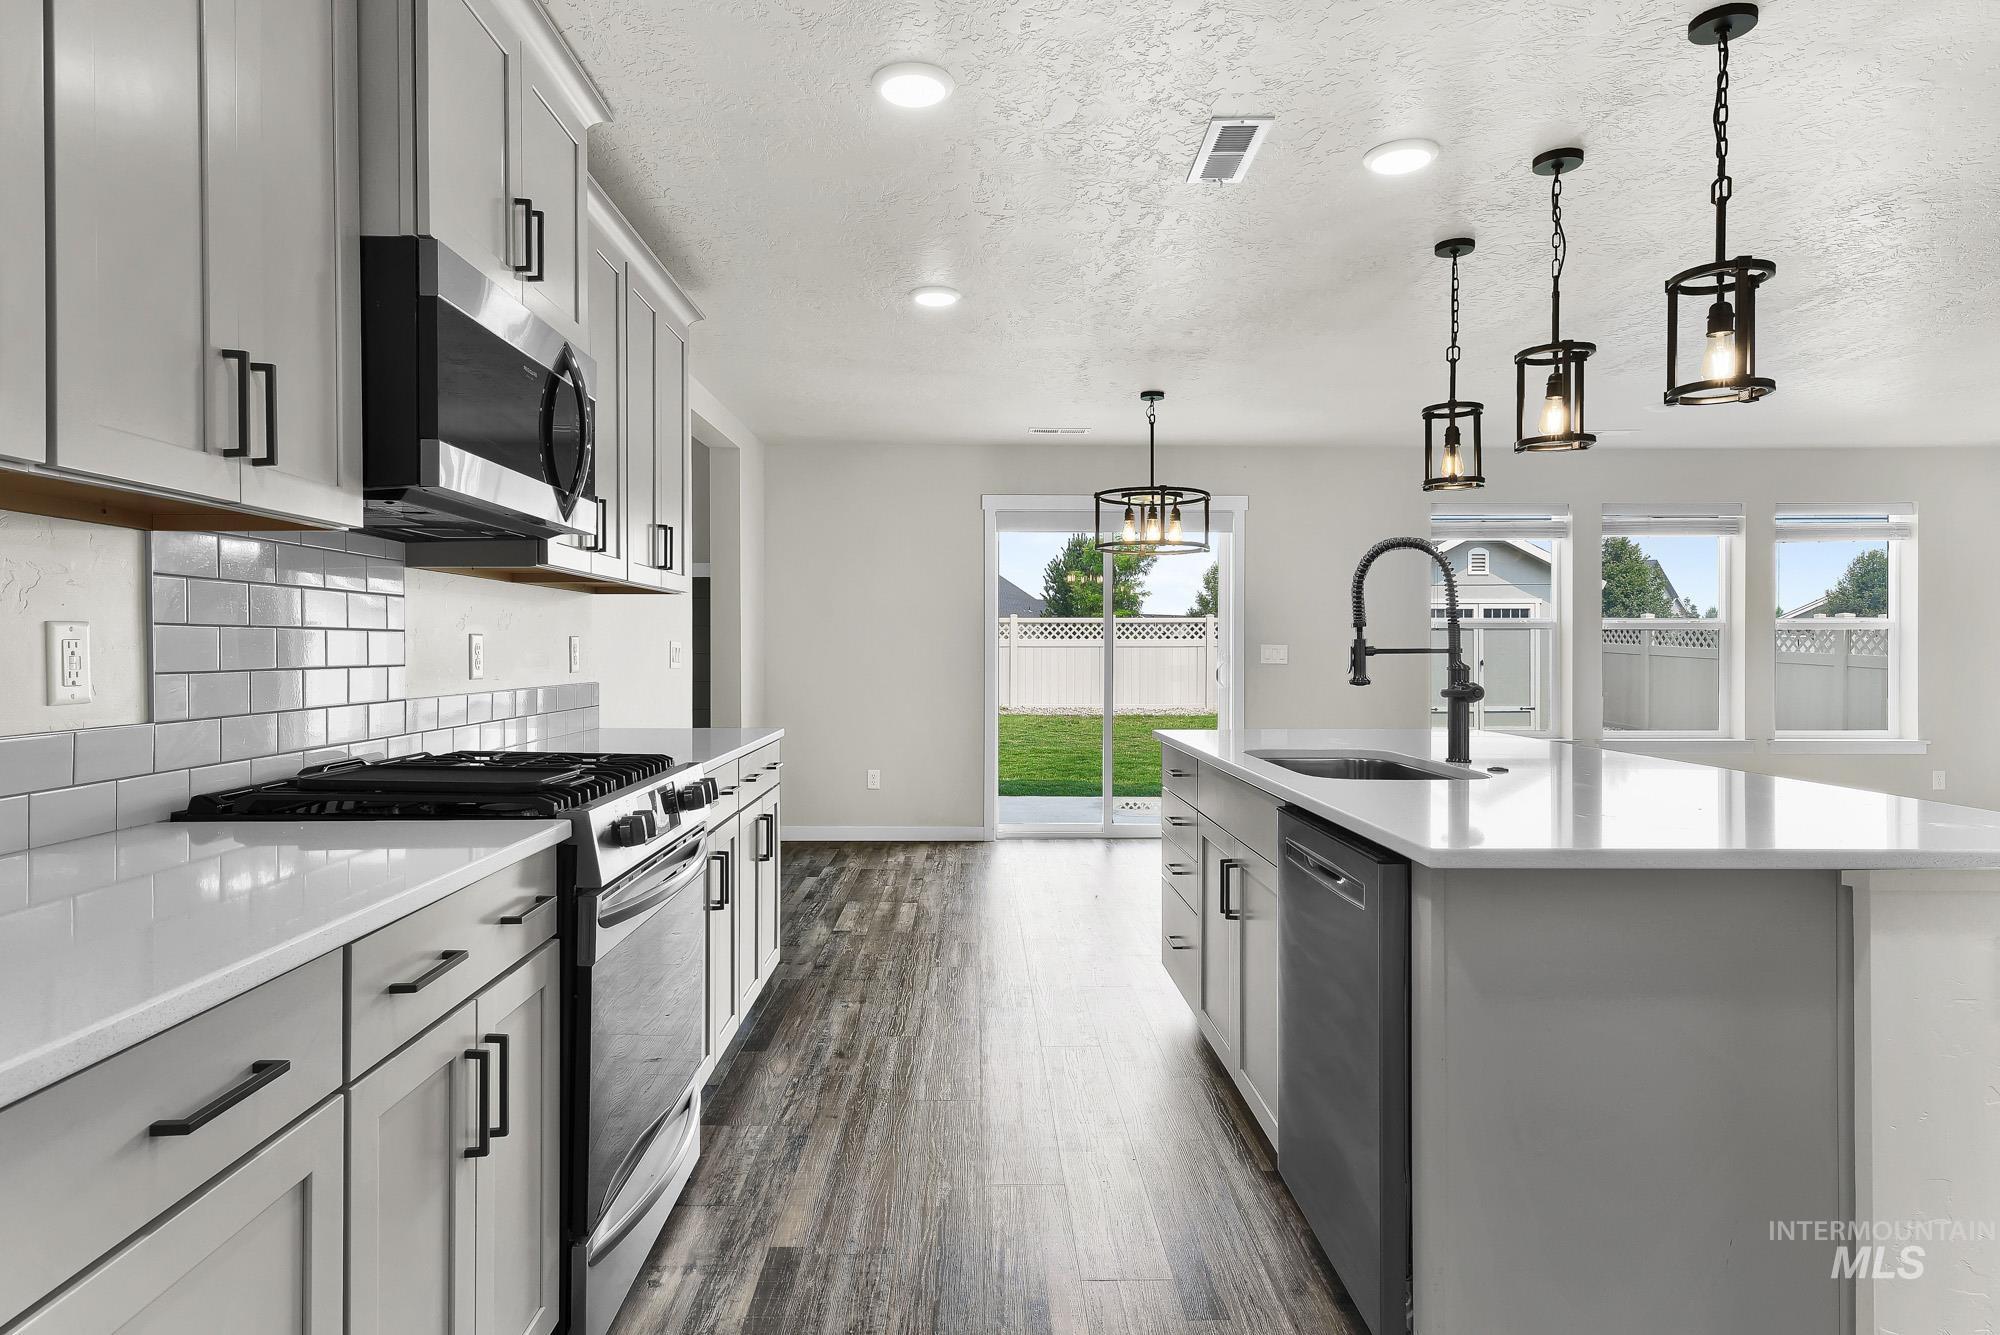
Modern kitchen featuring light gray cabinetry, white countertops, subway tile backsplash, and wood-finish flooring
-
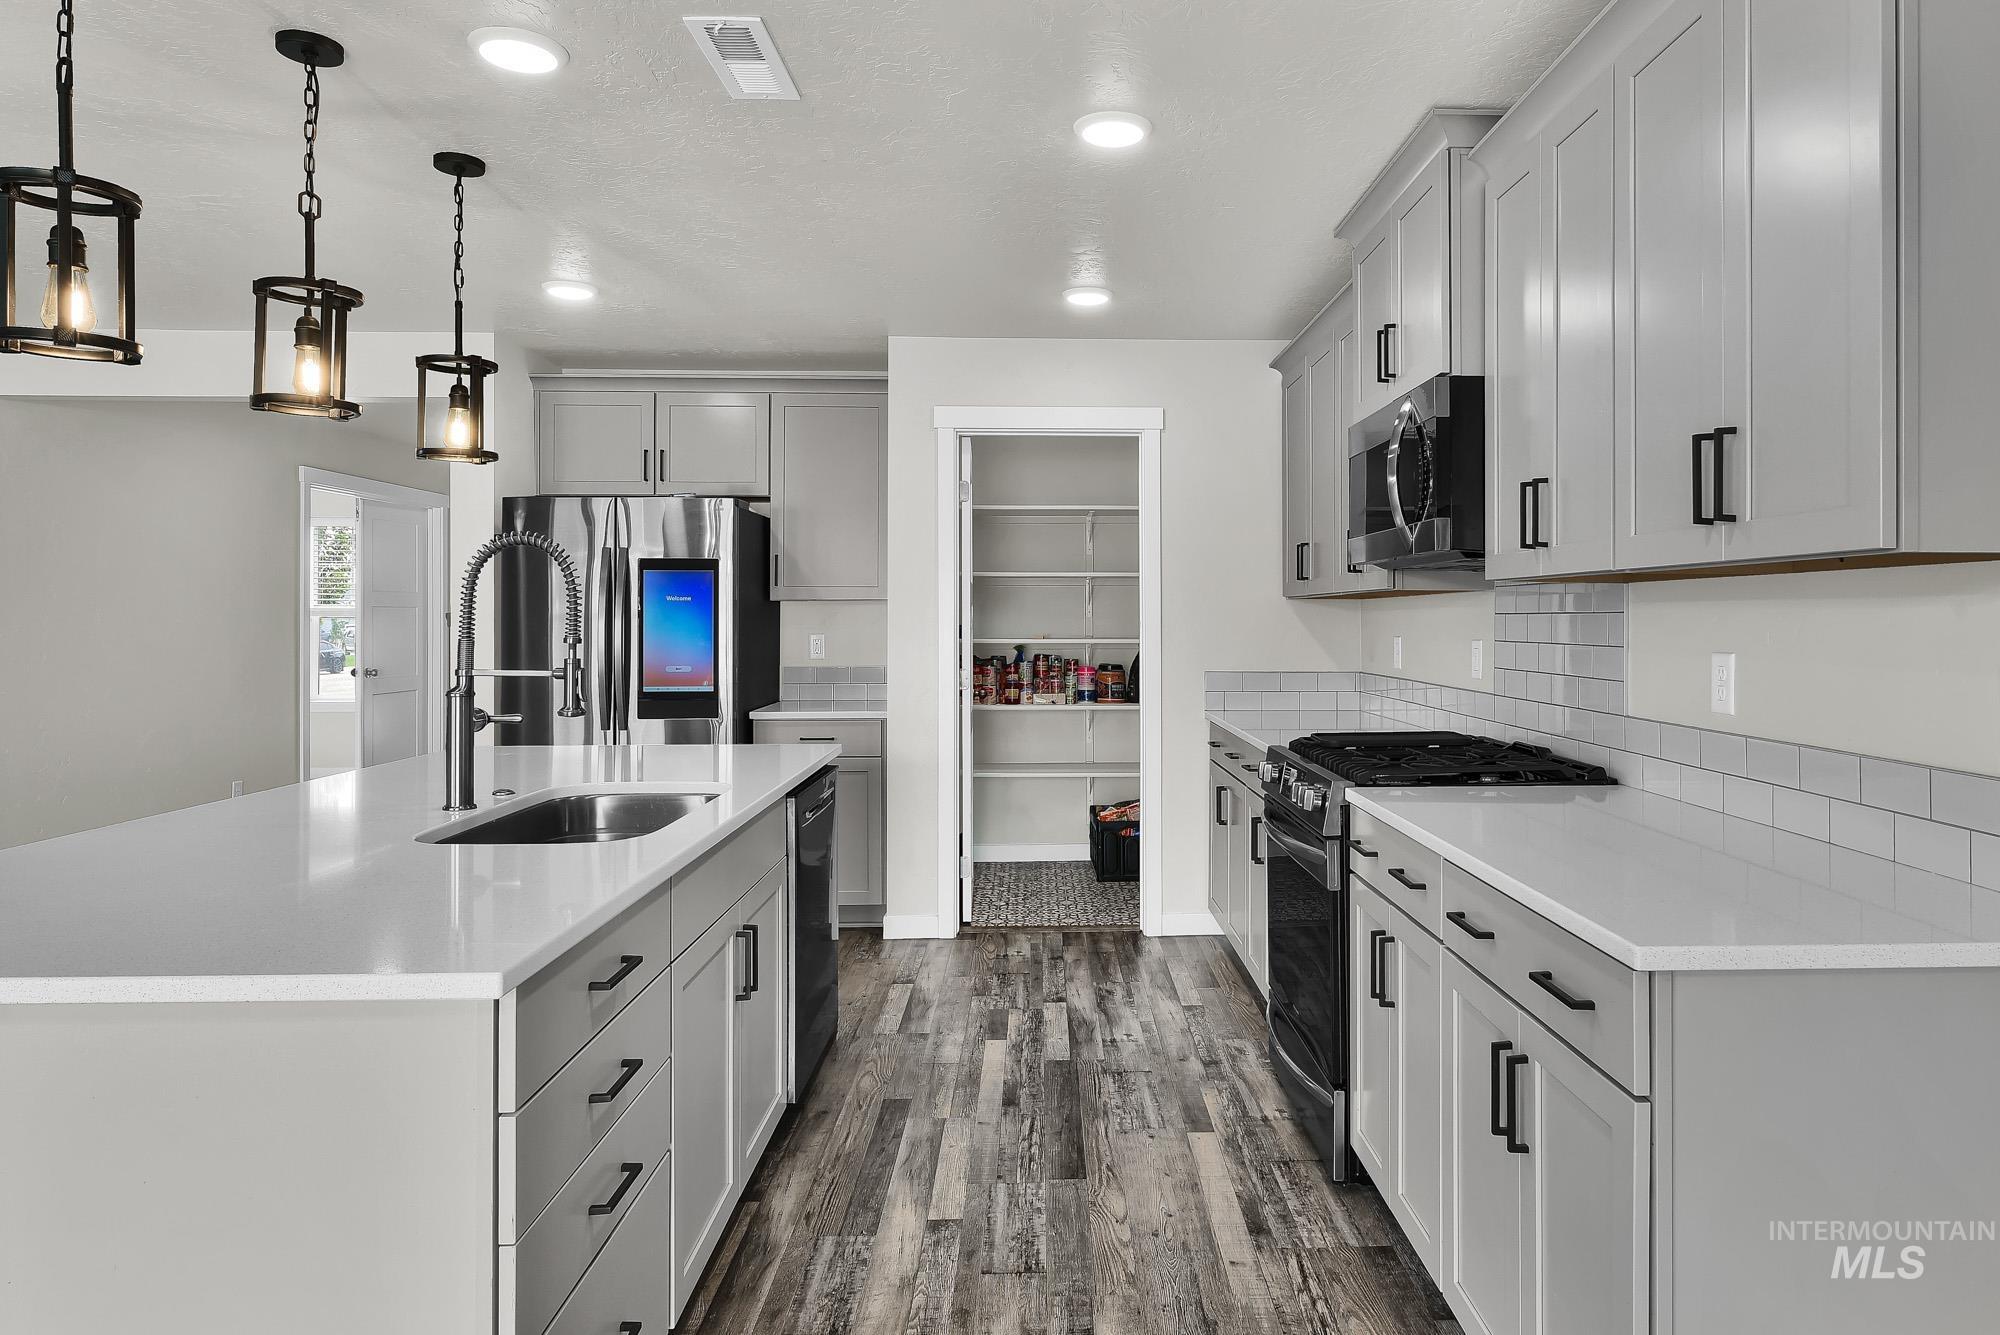
Kitchen featuring a central island with an undermount sink, pendant lighting, stainless steel appliances, light gray cabinetry with black hardware, and wood-finish flooring
-
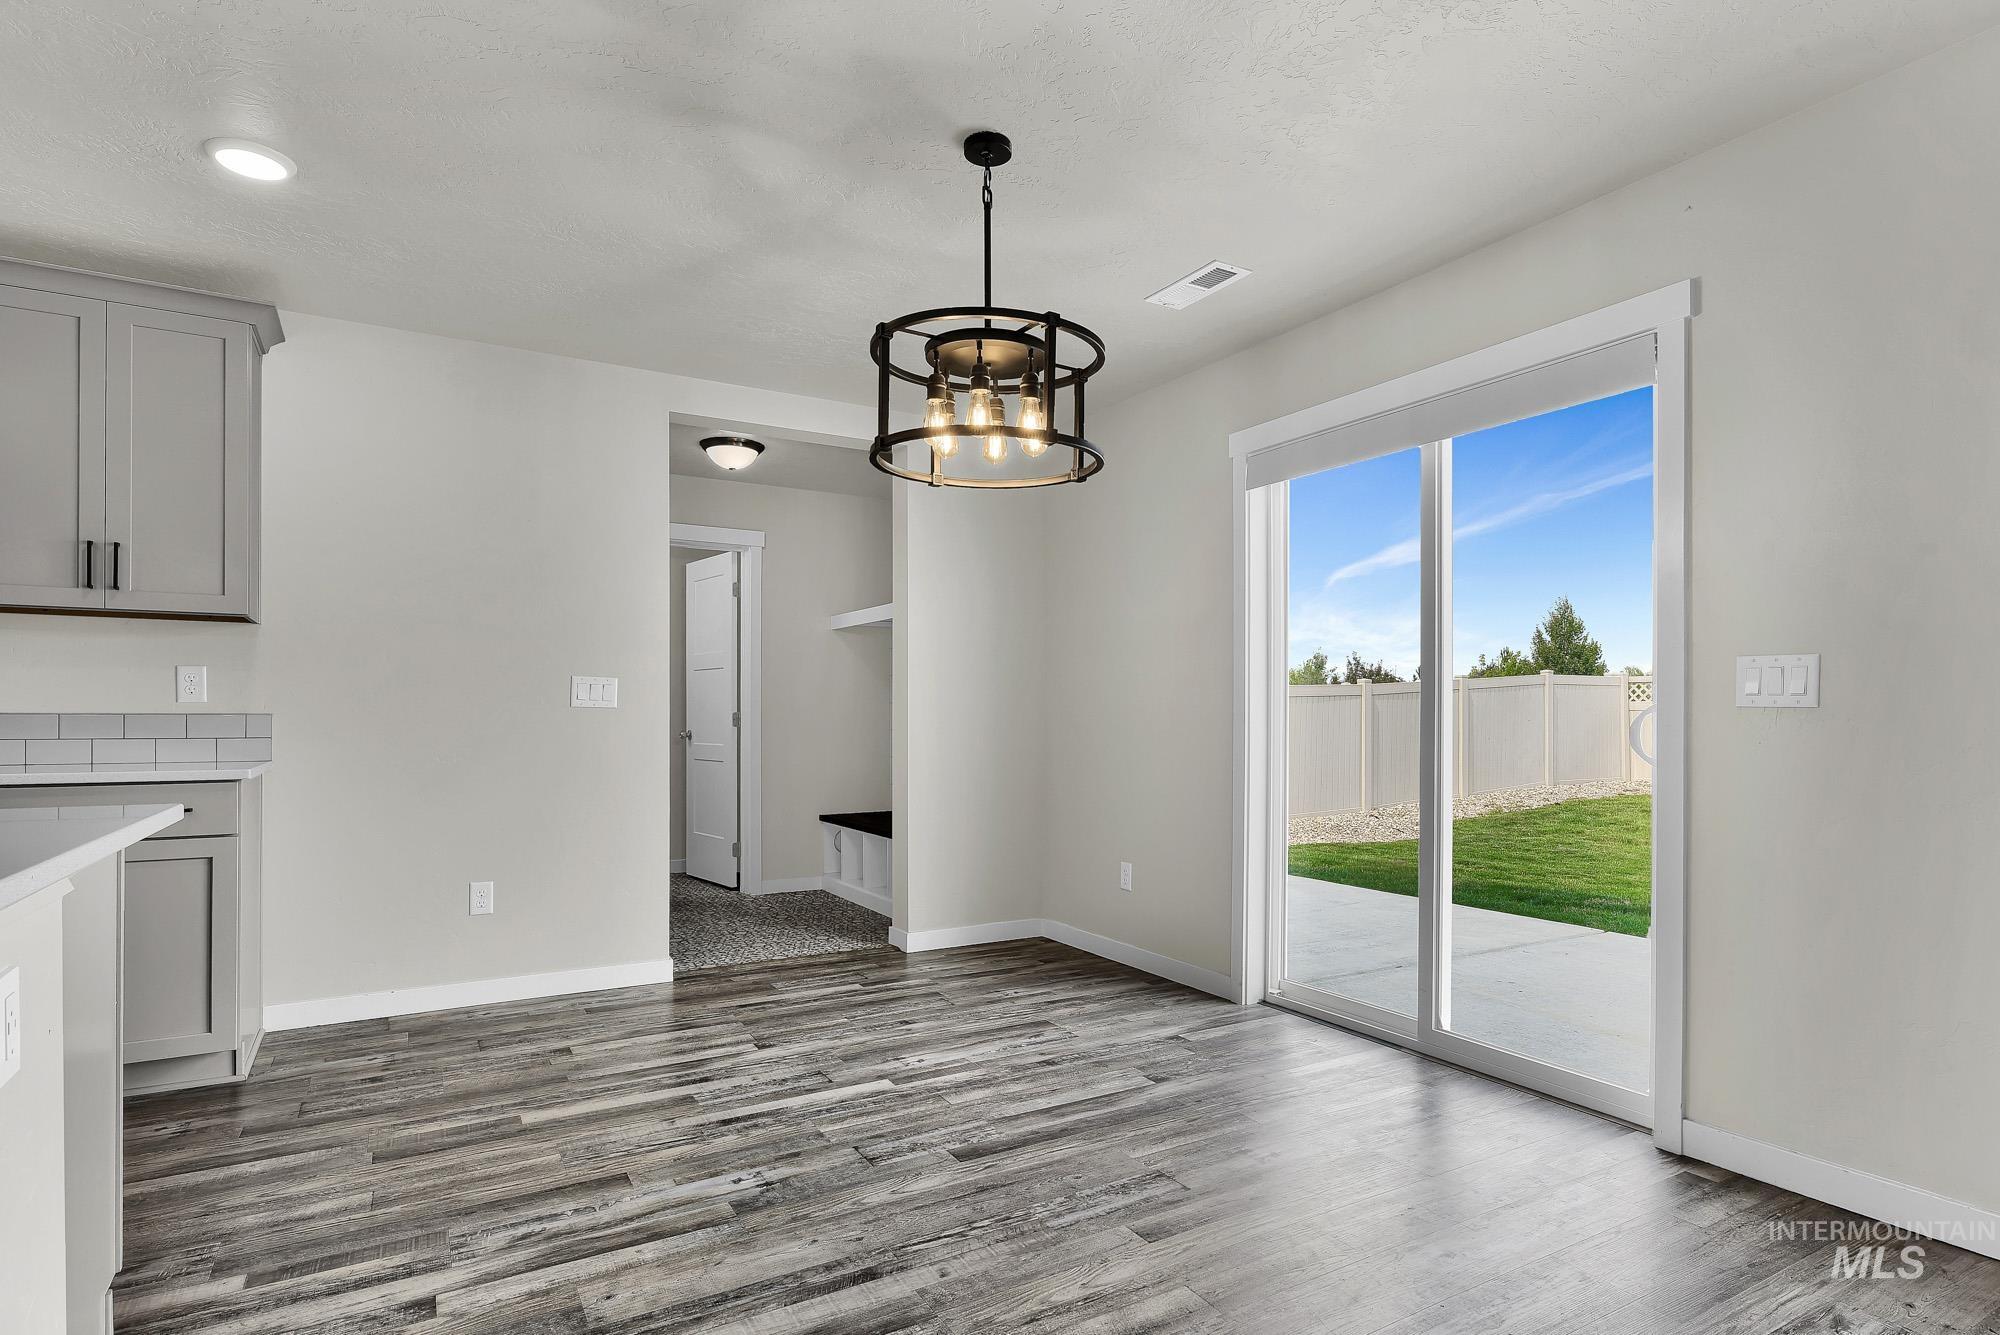
Open-concept living area featuring wood-finish flooring, a contemporary chandelier, and recessed lighting
-
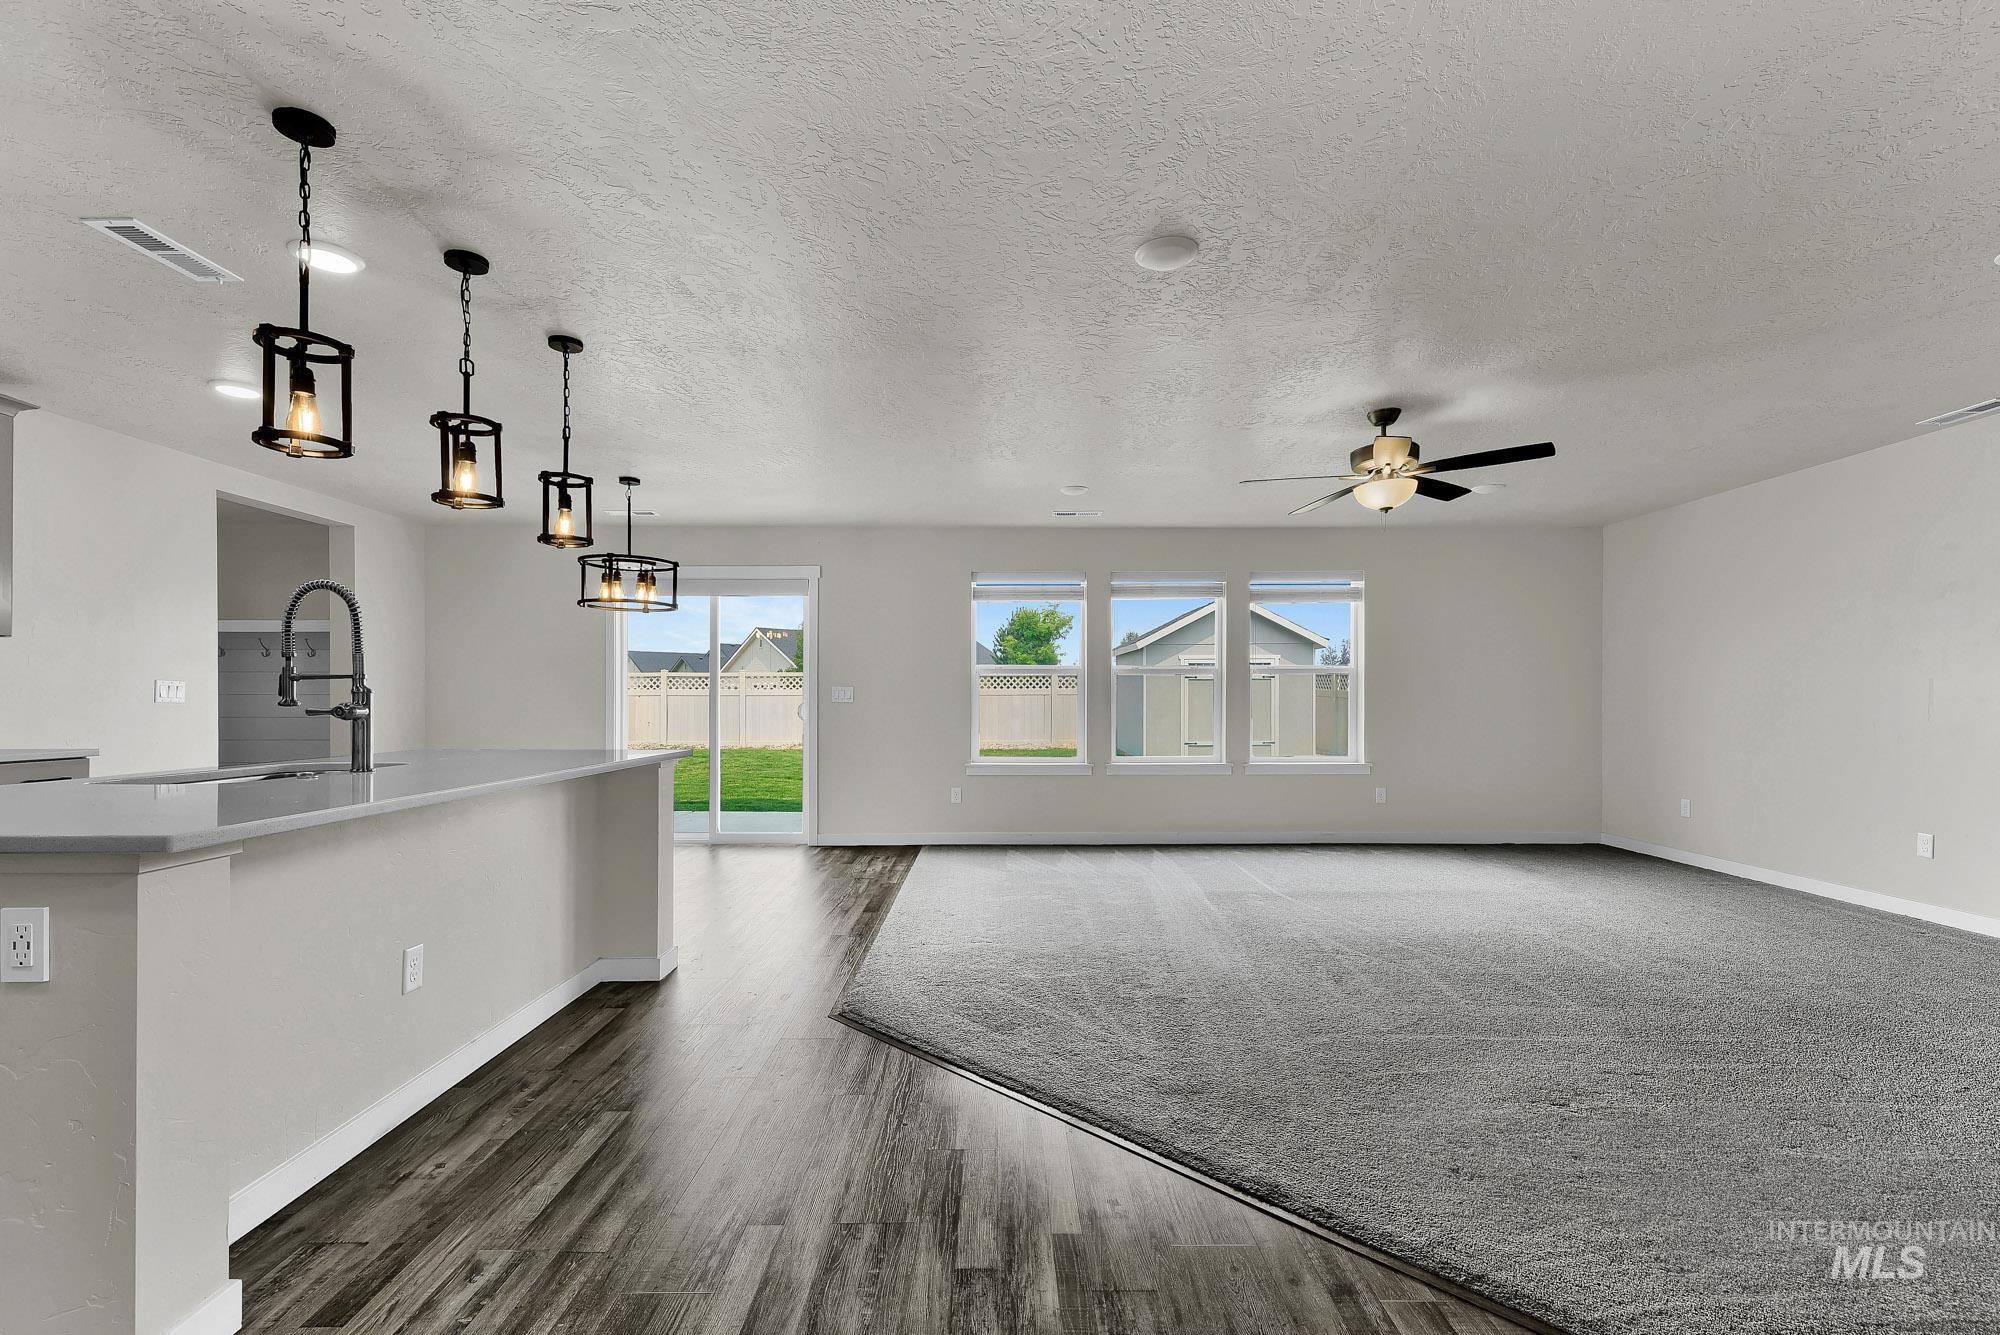
Spacious interior featuring wood-finish flooring, a kitchen island with pendant lighting, a sliding glass door to the backyard, multiple windows, and a ceiling fan
-
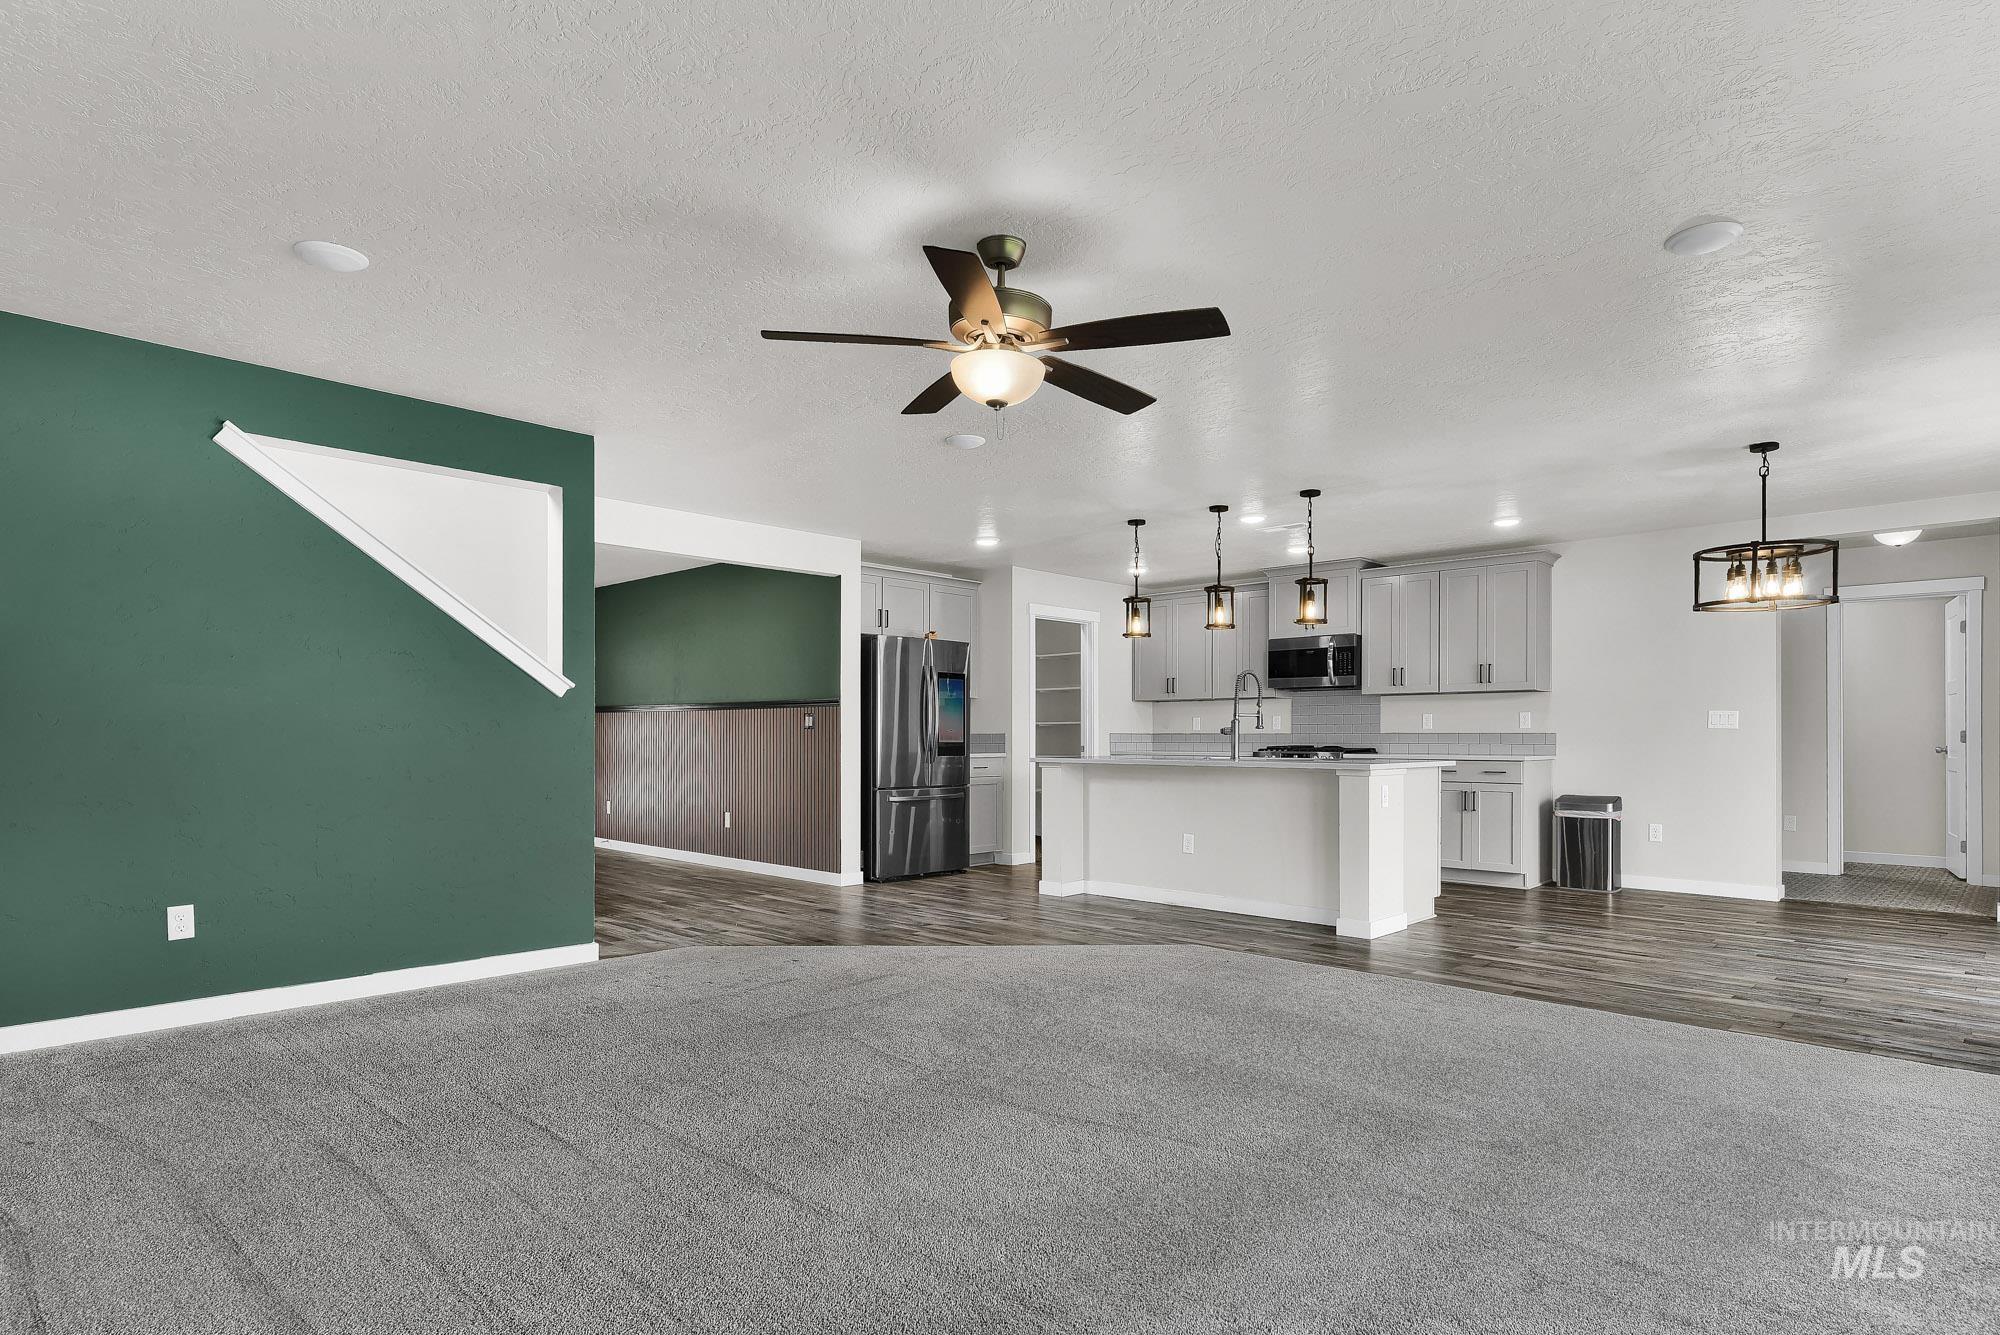
Open-concept living area featuring soft gray carpeting, a ceiling fan, and a deep green accent wall
-
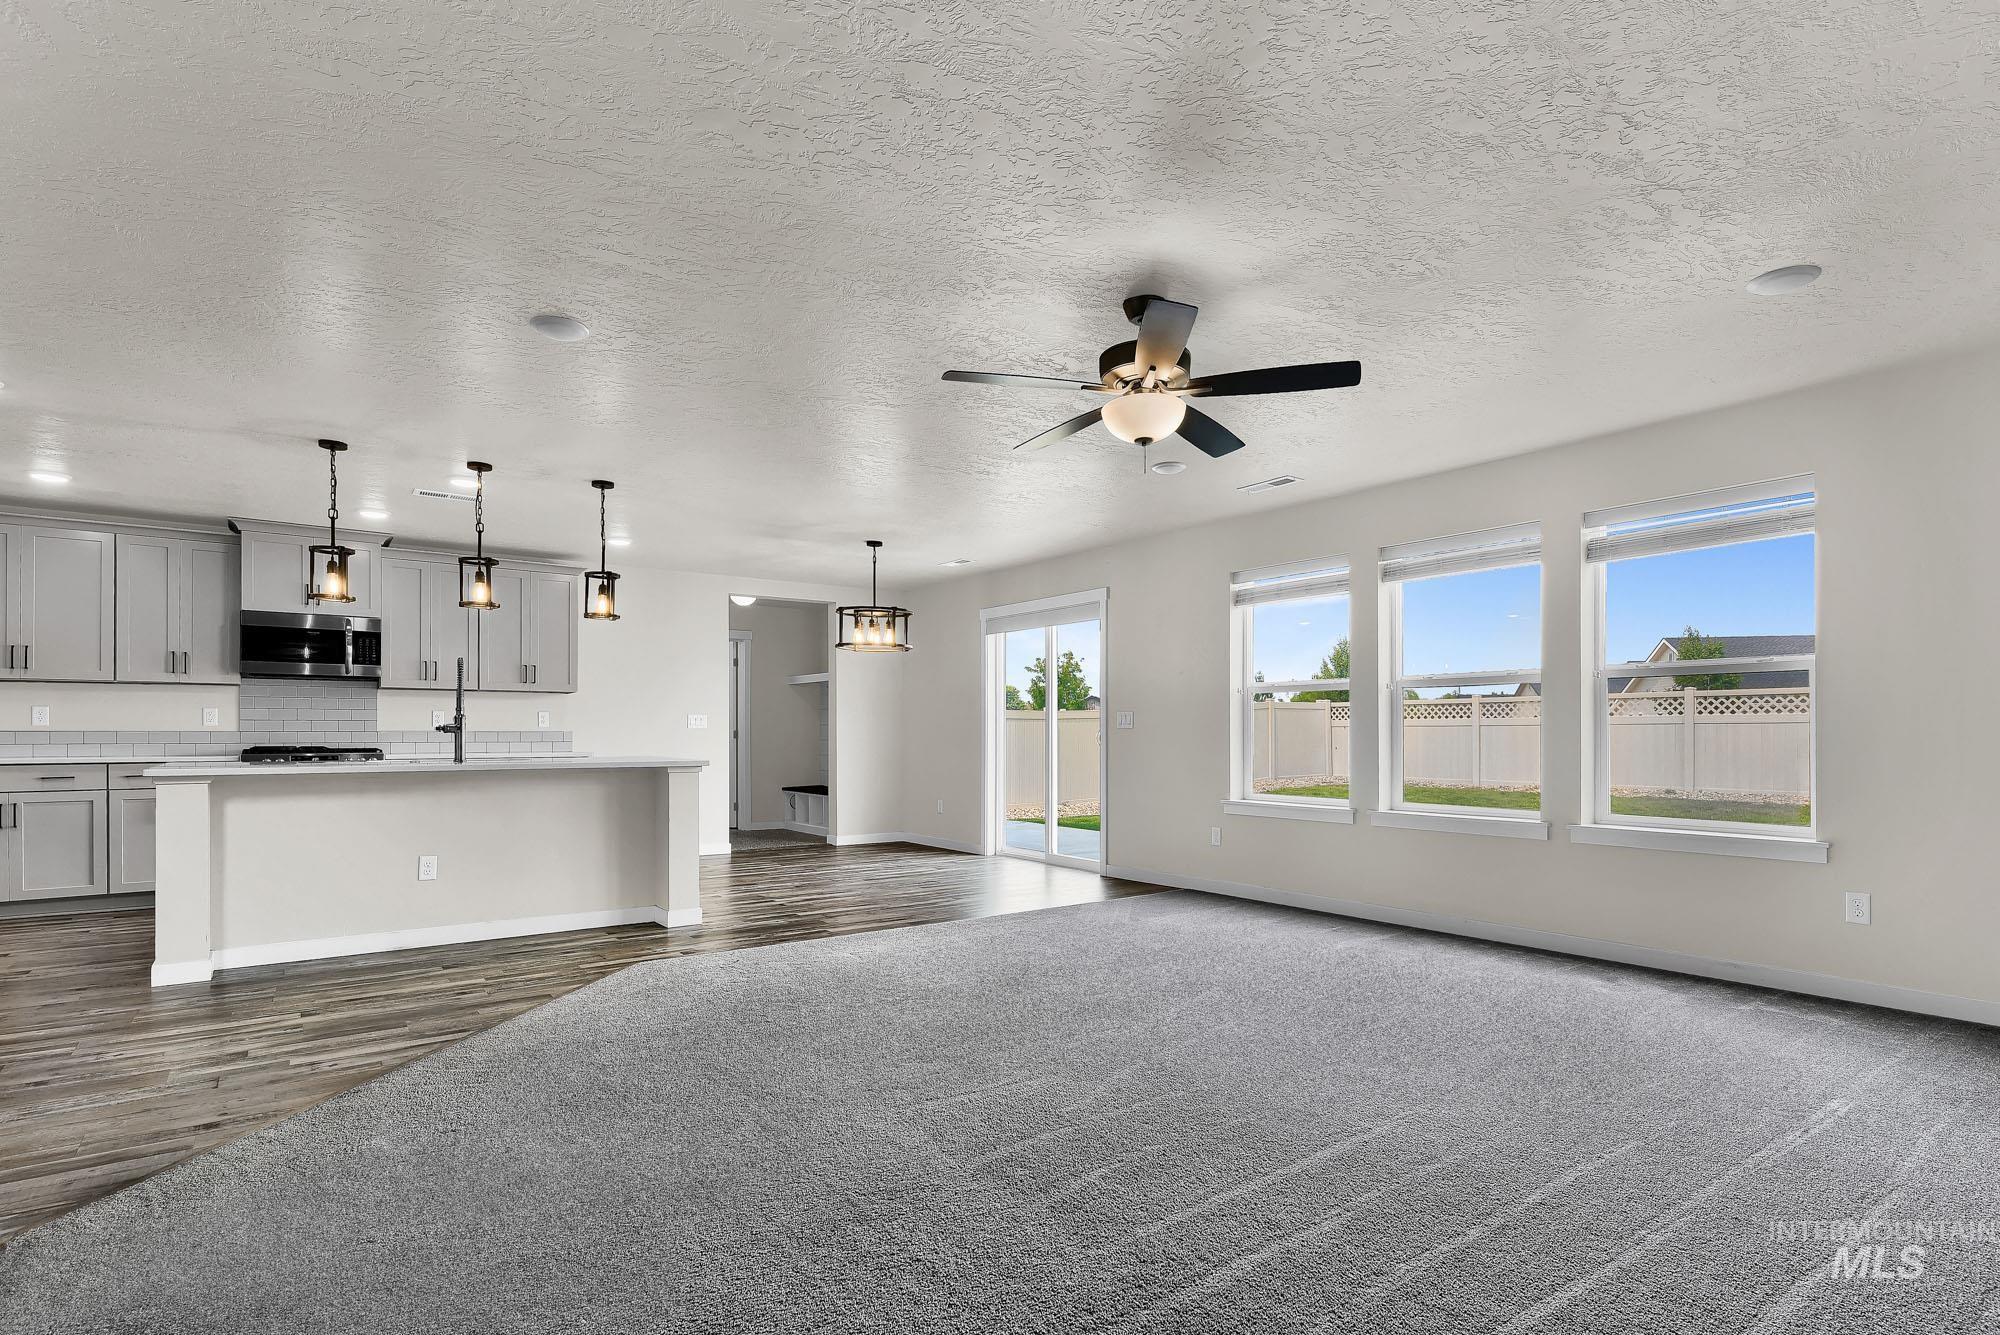
Open-concept living space featuring a kitchen with gray cabinetry, white countertops, and stainless steel appliances
-
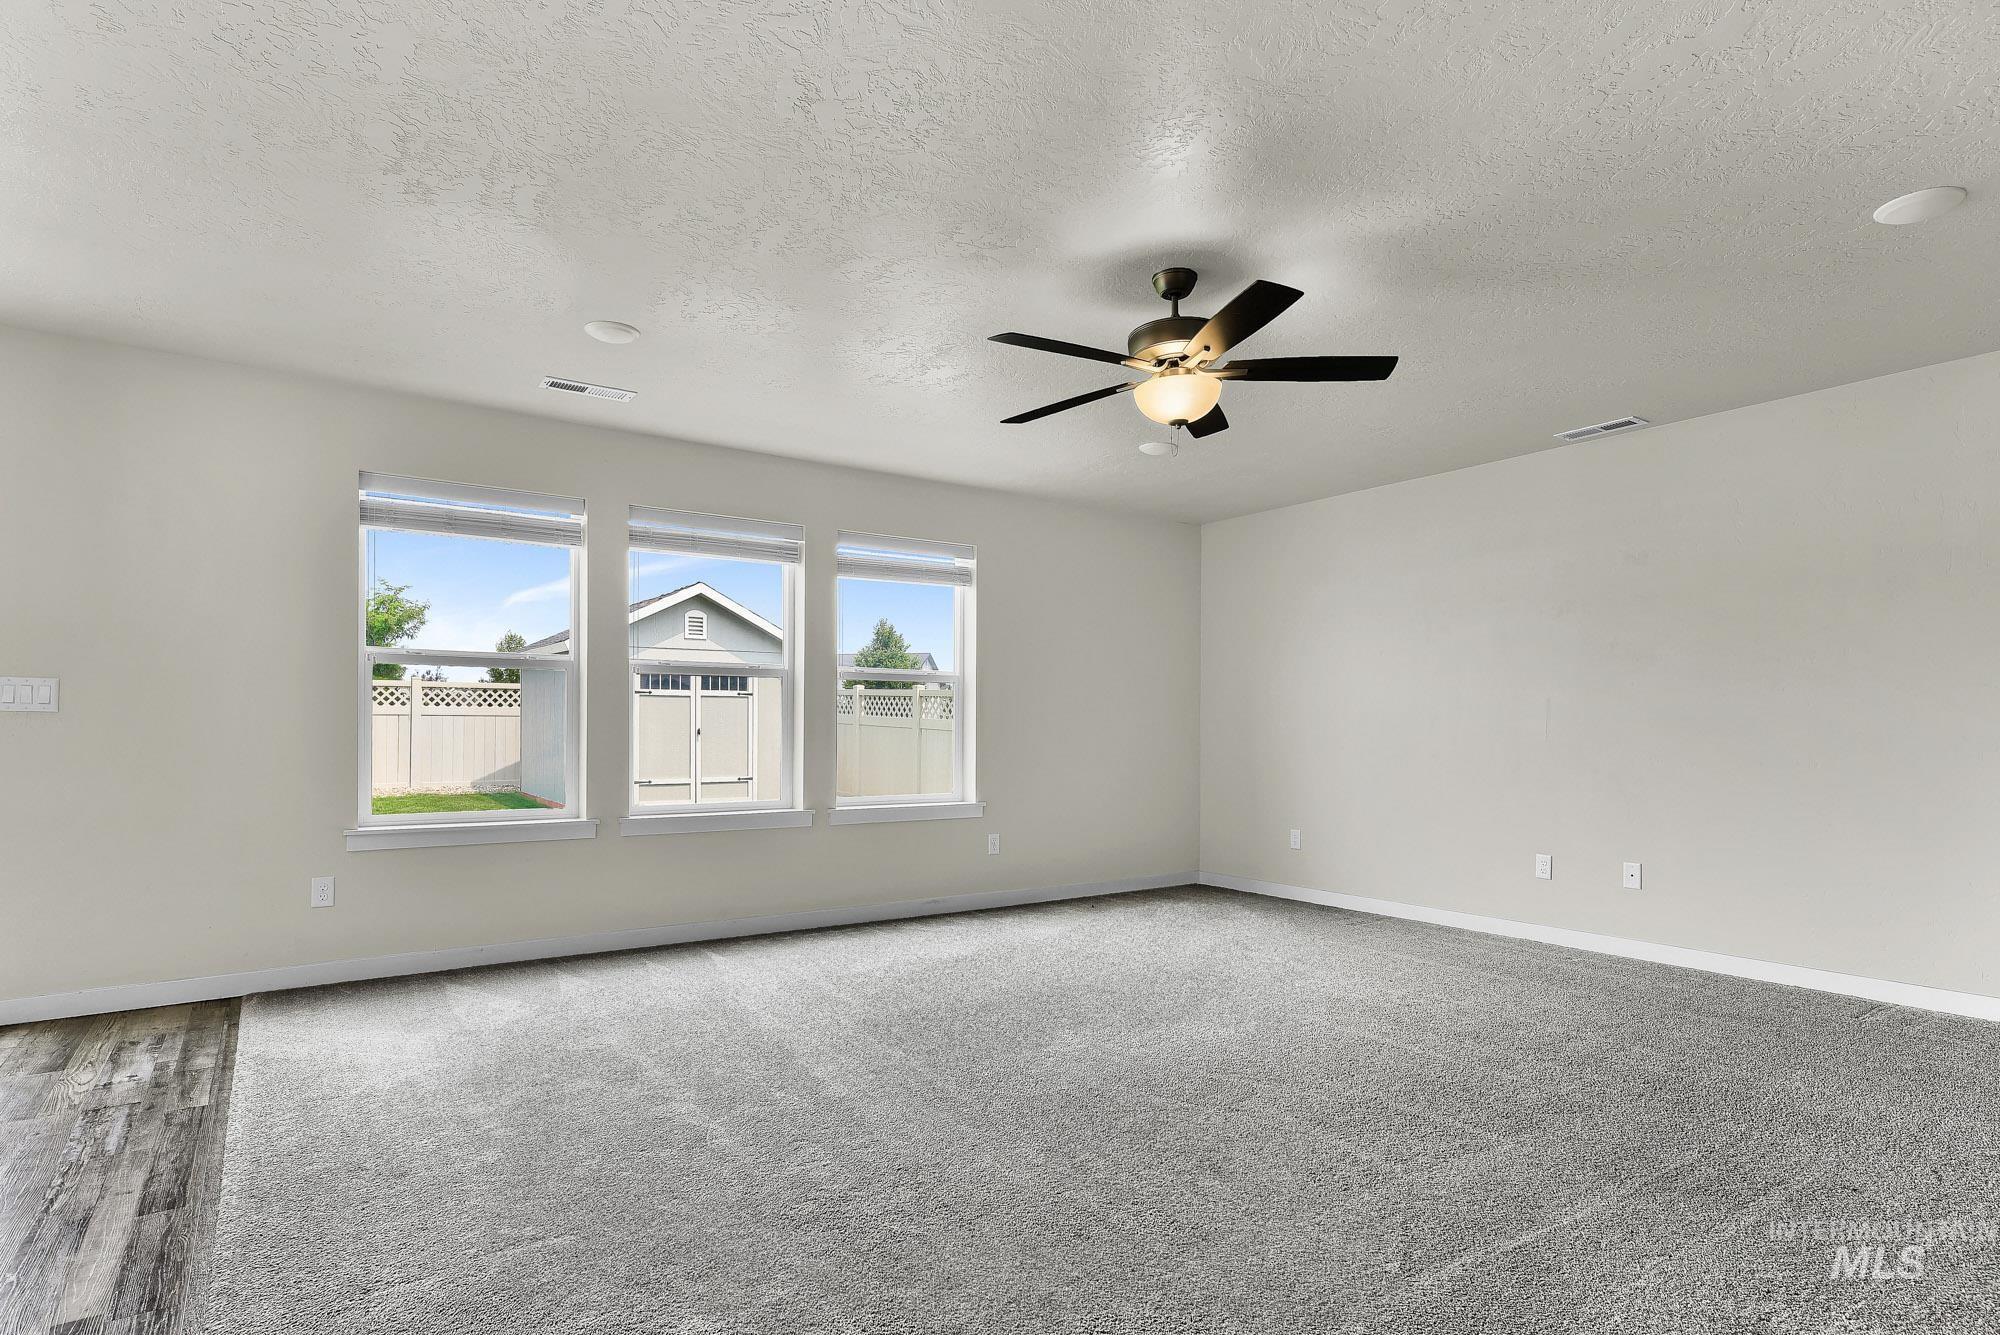
Spacious room featuring light gray walls, gray carpeting, and a section of wood-finish flooring
-
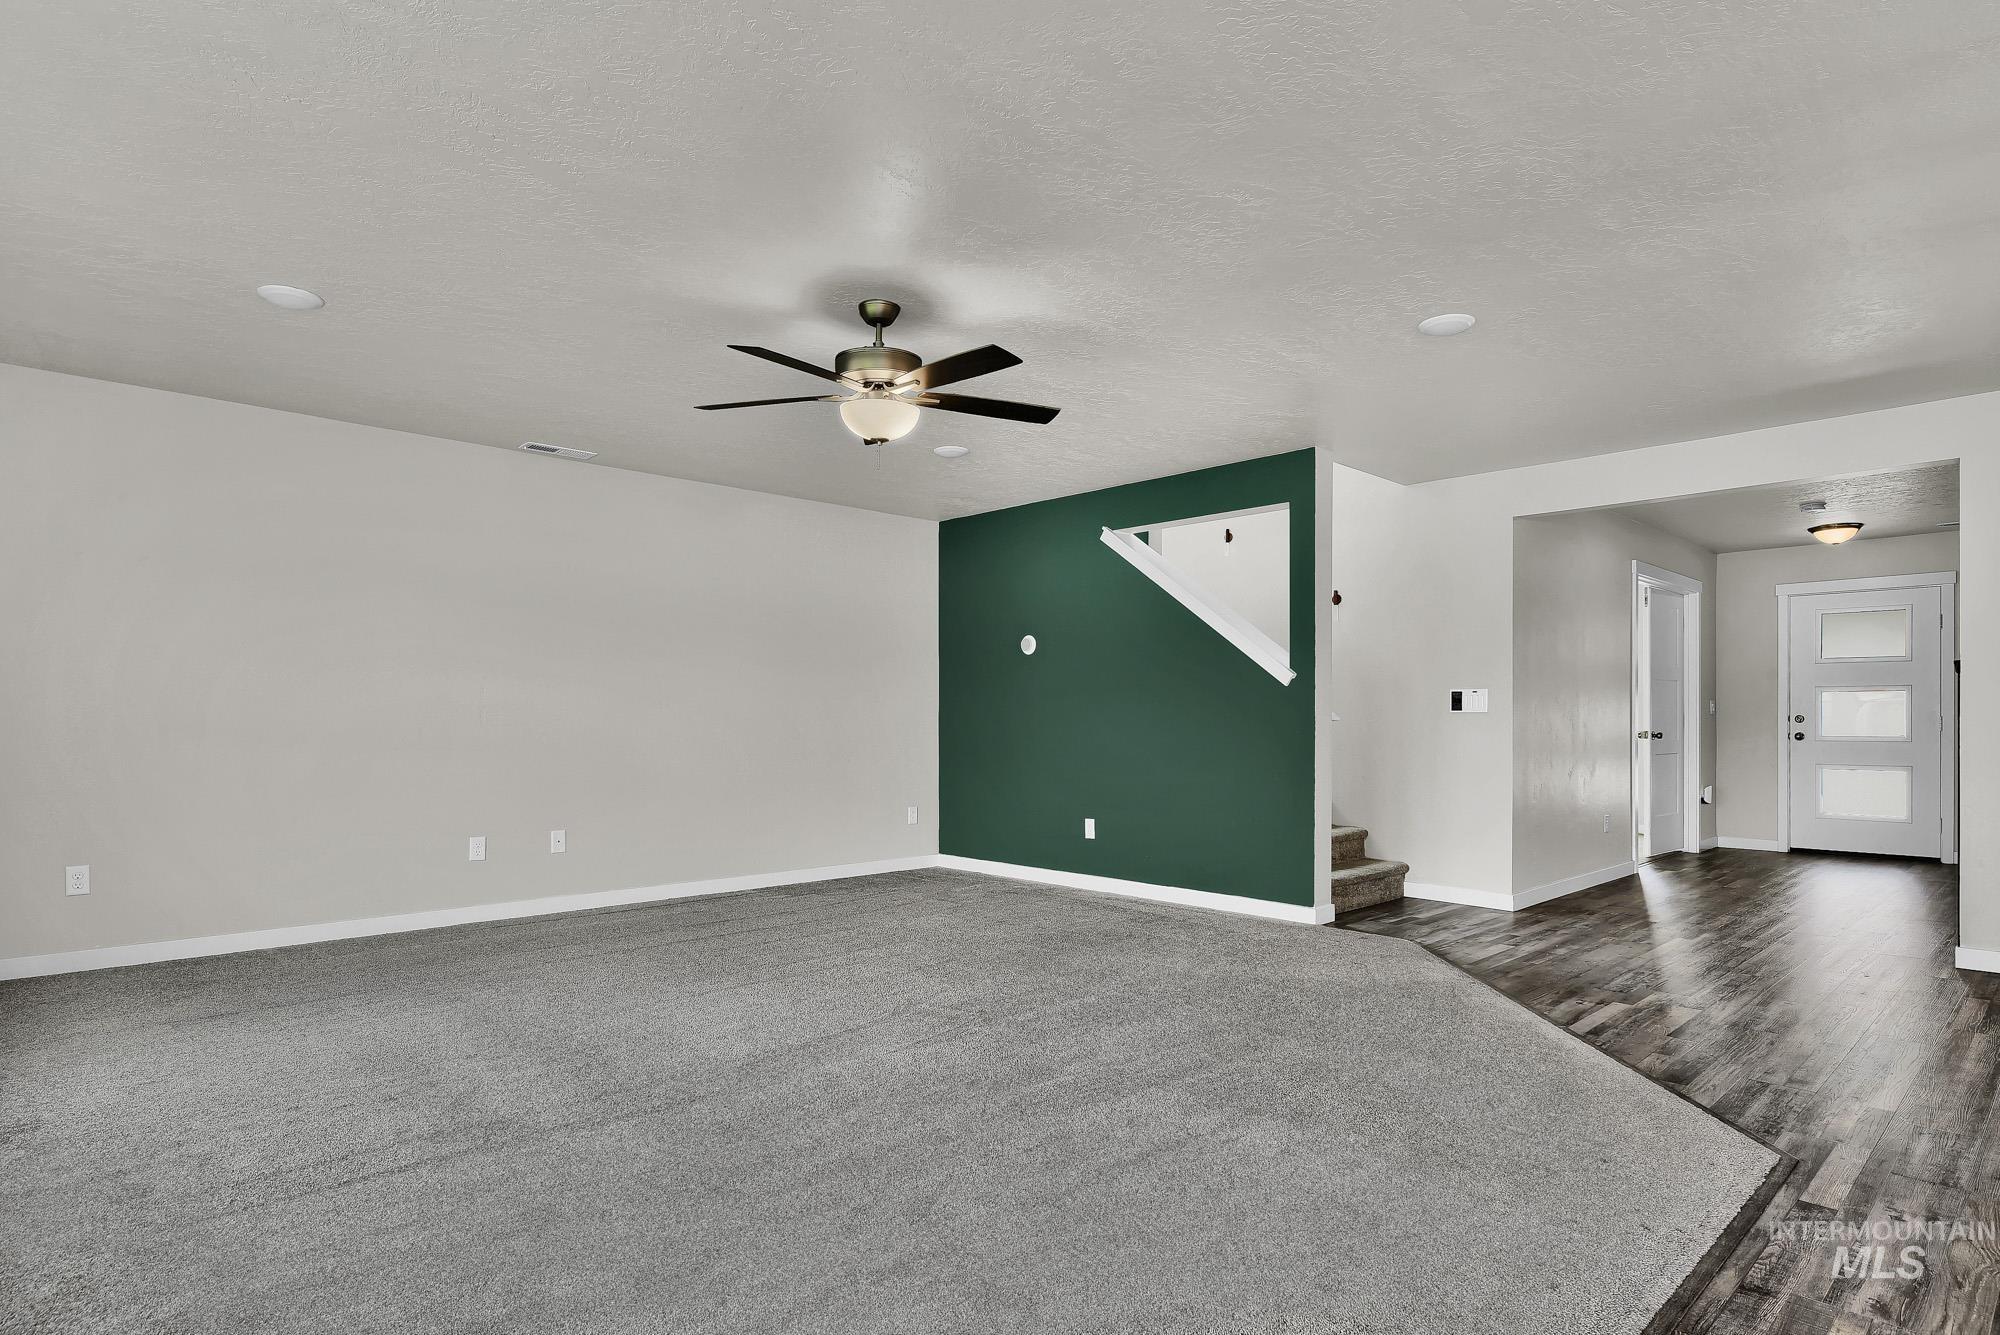
Spacious living area featuring grey carpeting, a ceiling fan with light fixture, and recessed lighting
-
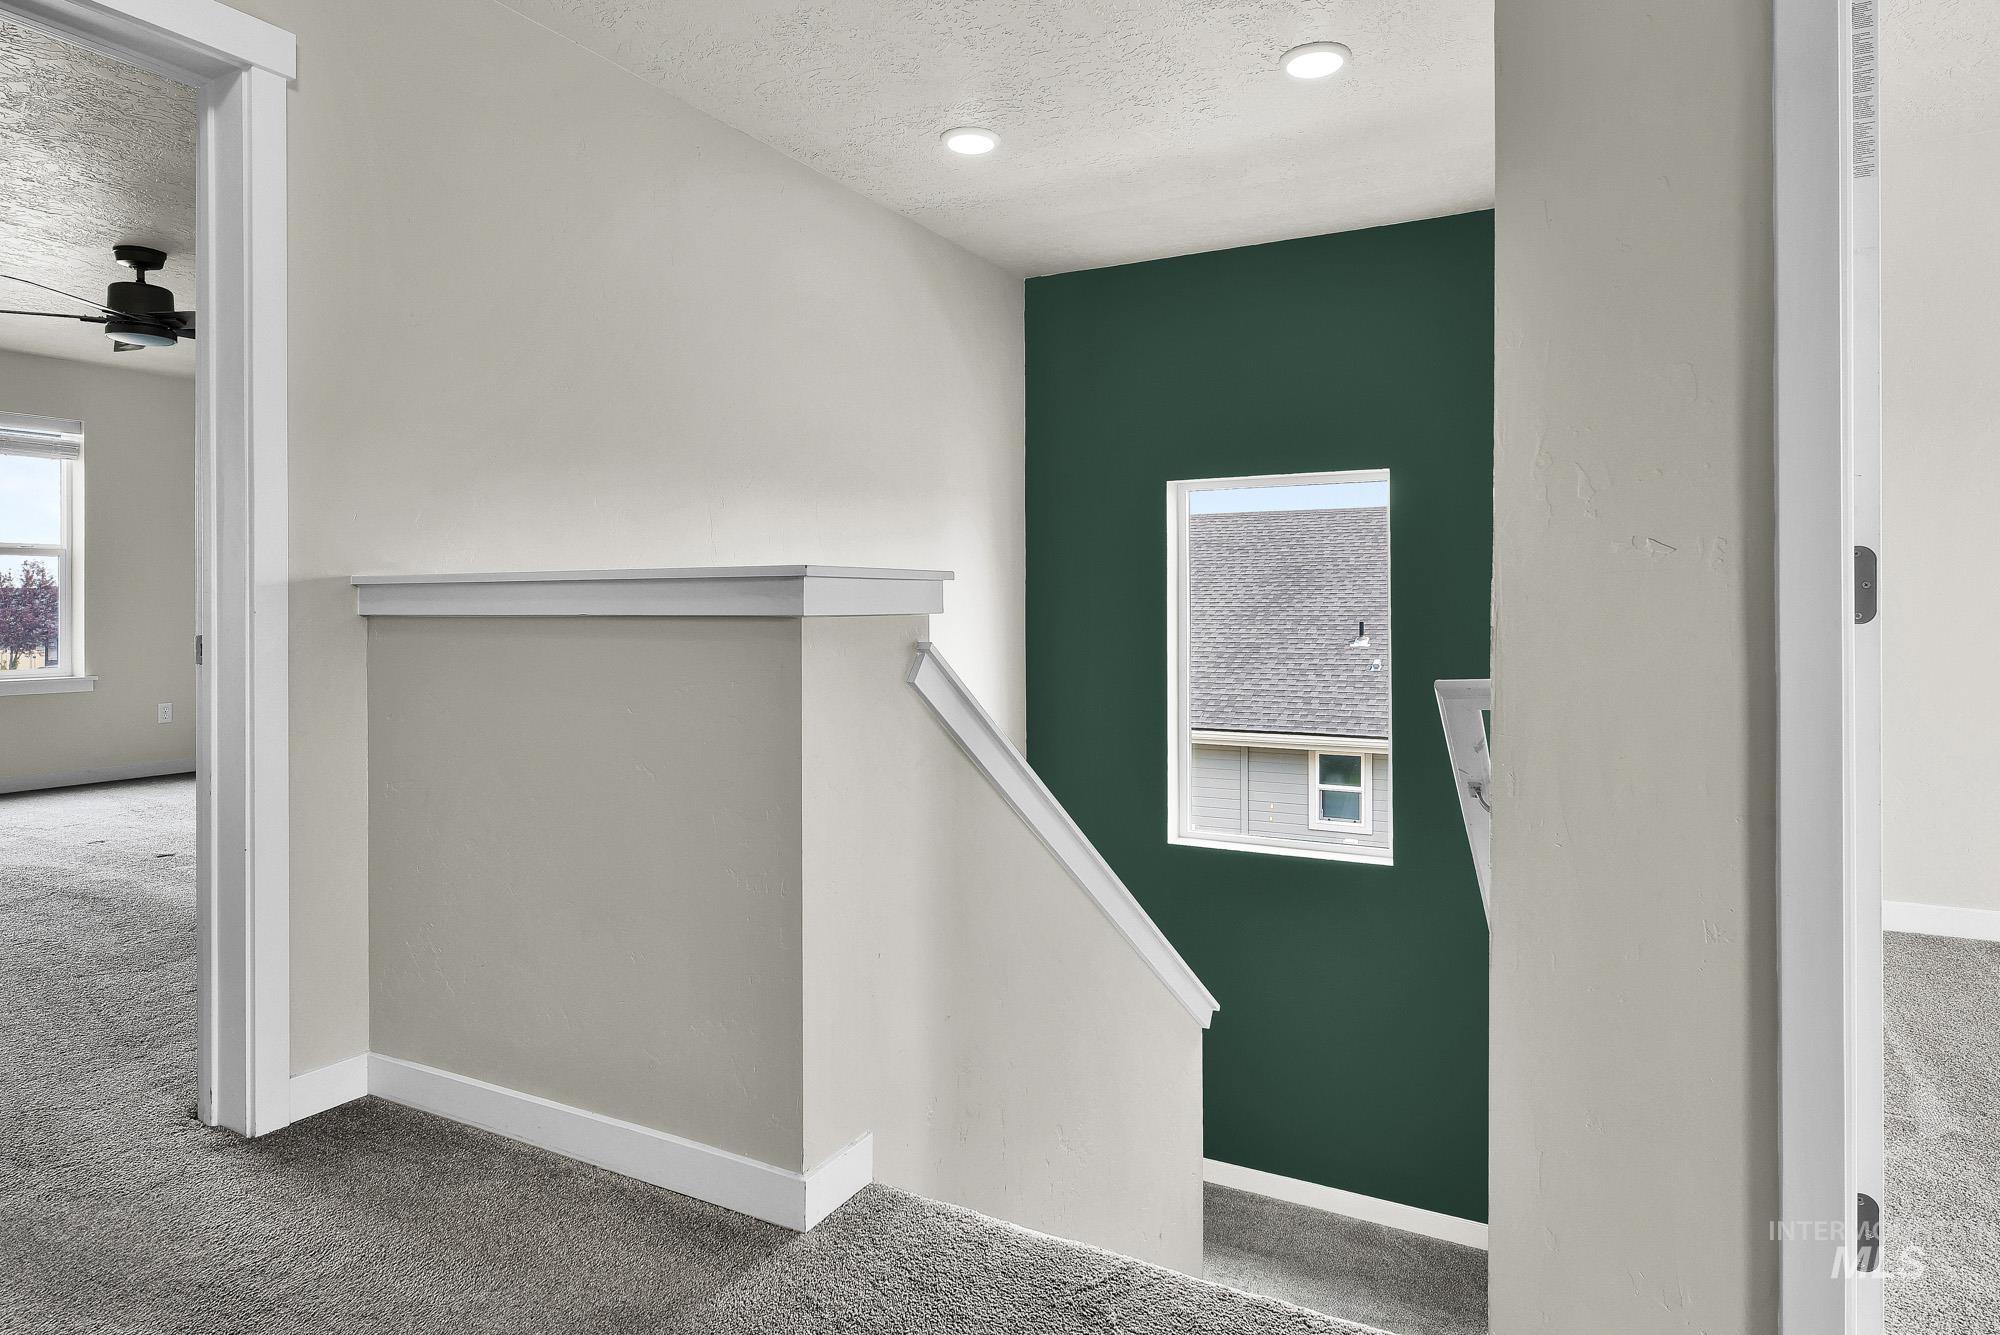
Staircase with modern railing and a contrasting accent wall, illuminated by recessed lighting and a window
-
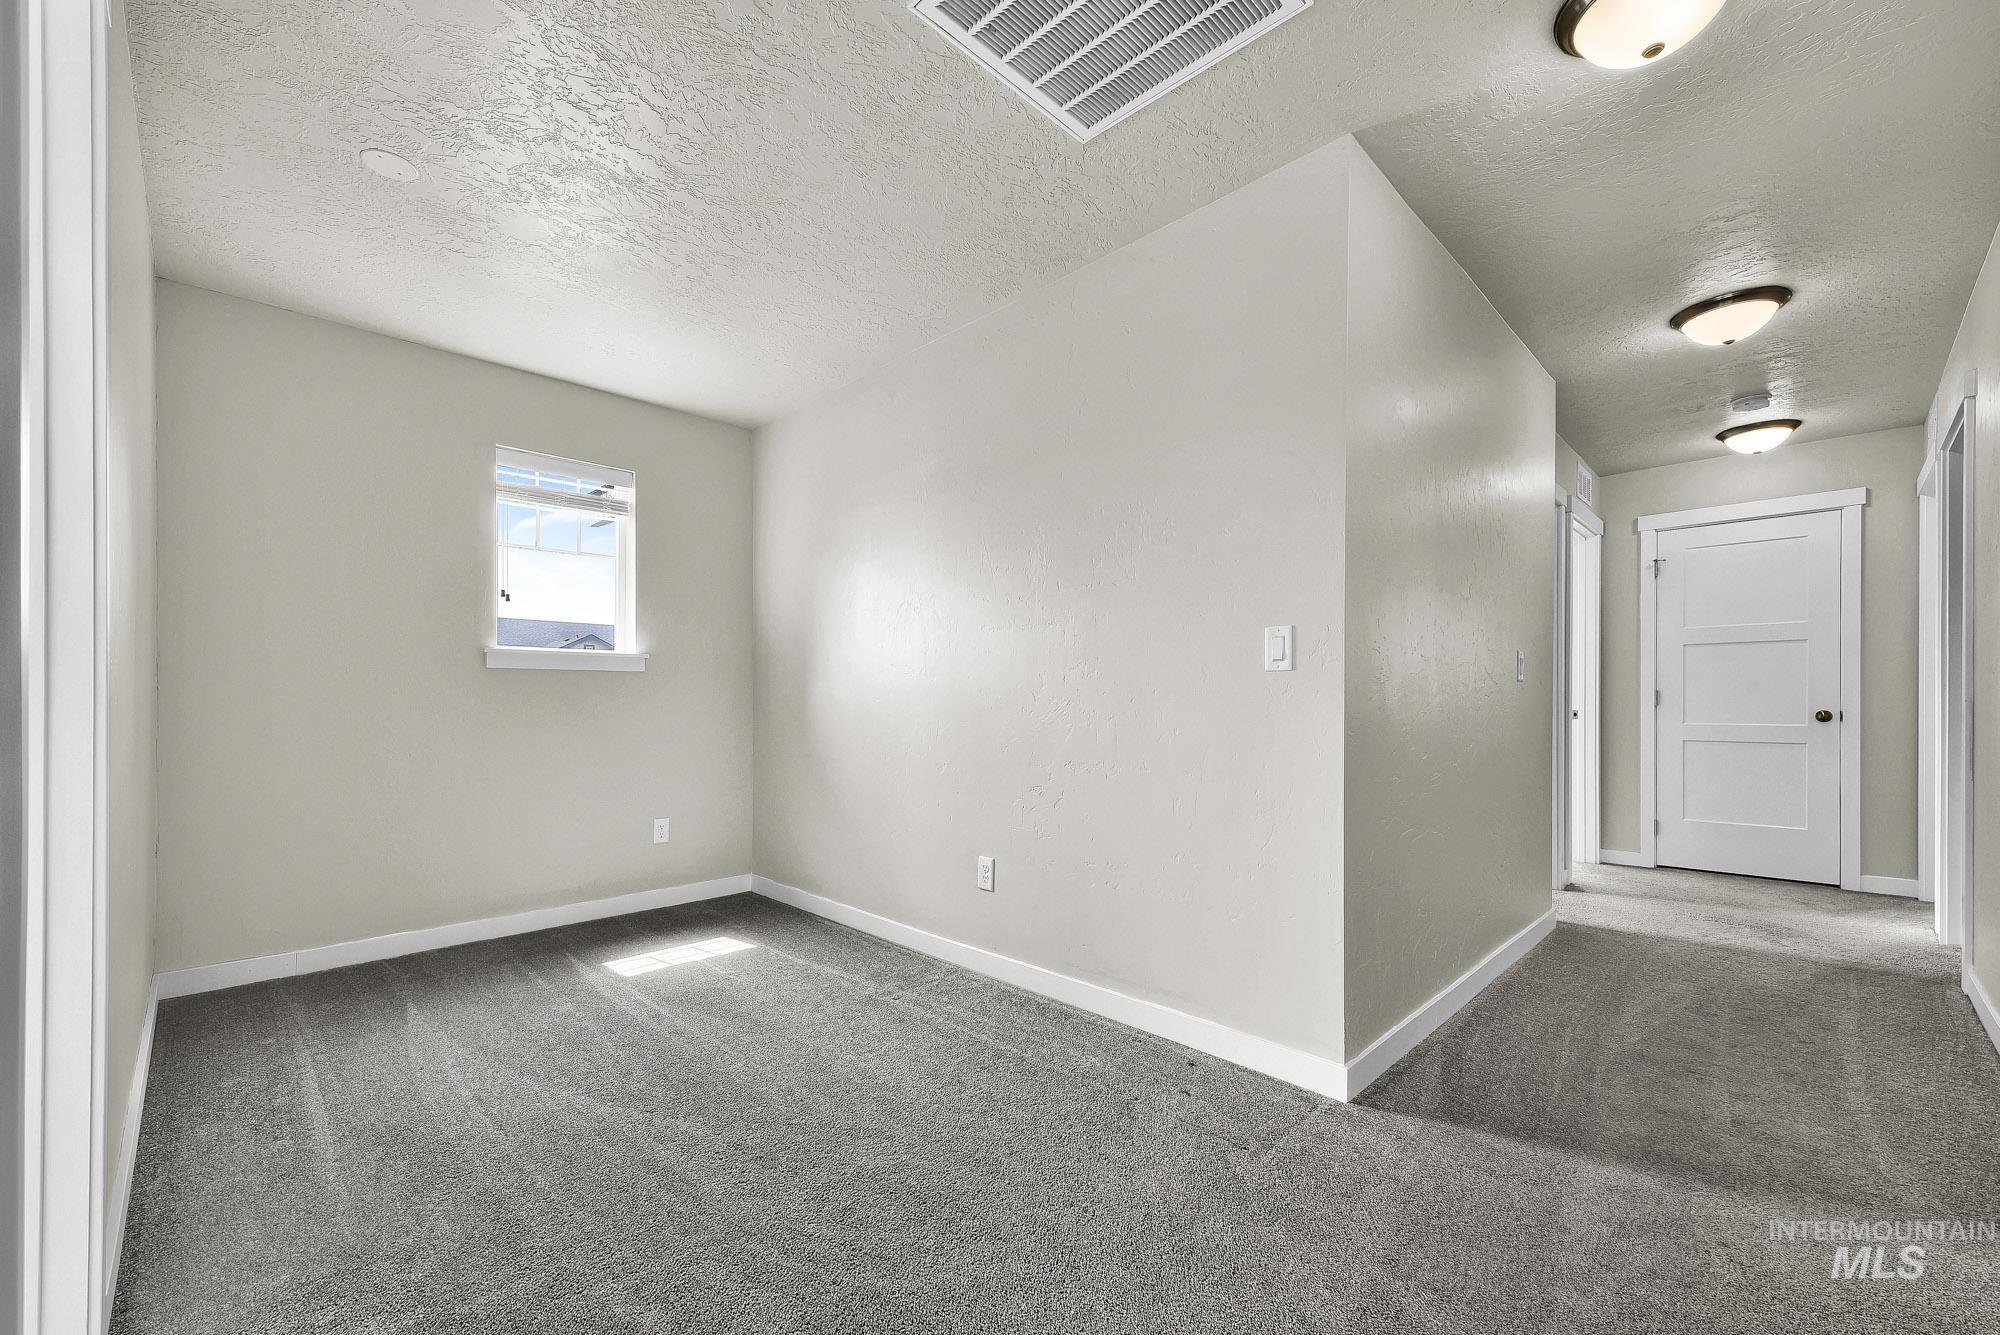
Carpeted interior space featuring neutral wall paint, white trim, a single window, and a hallway with flush-mount lighting fixtures and paneled doors
-
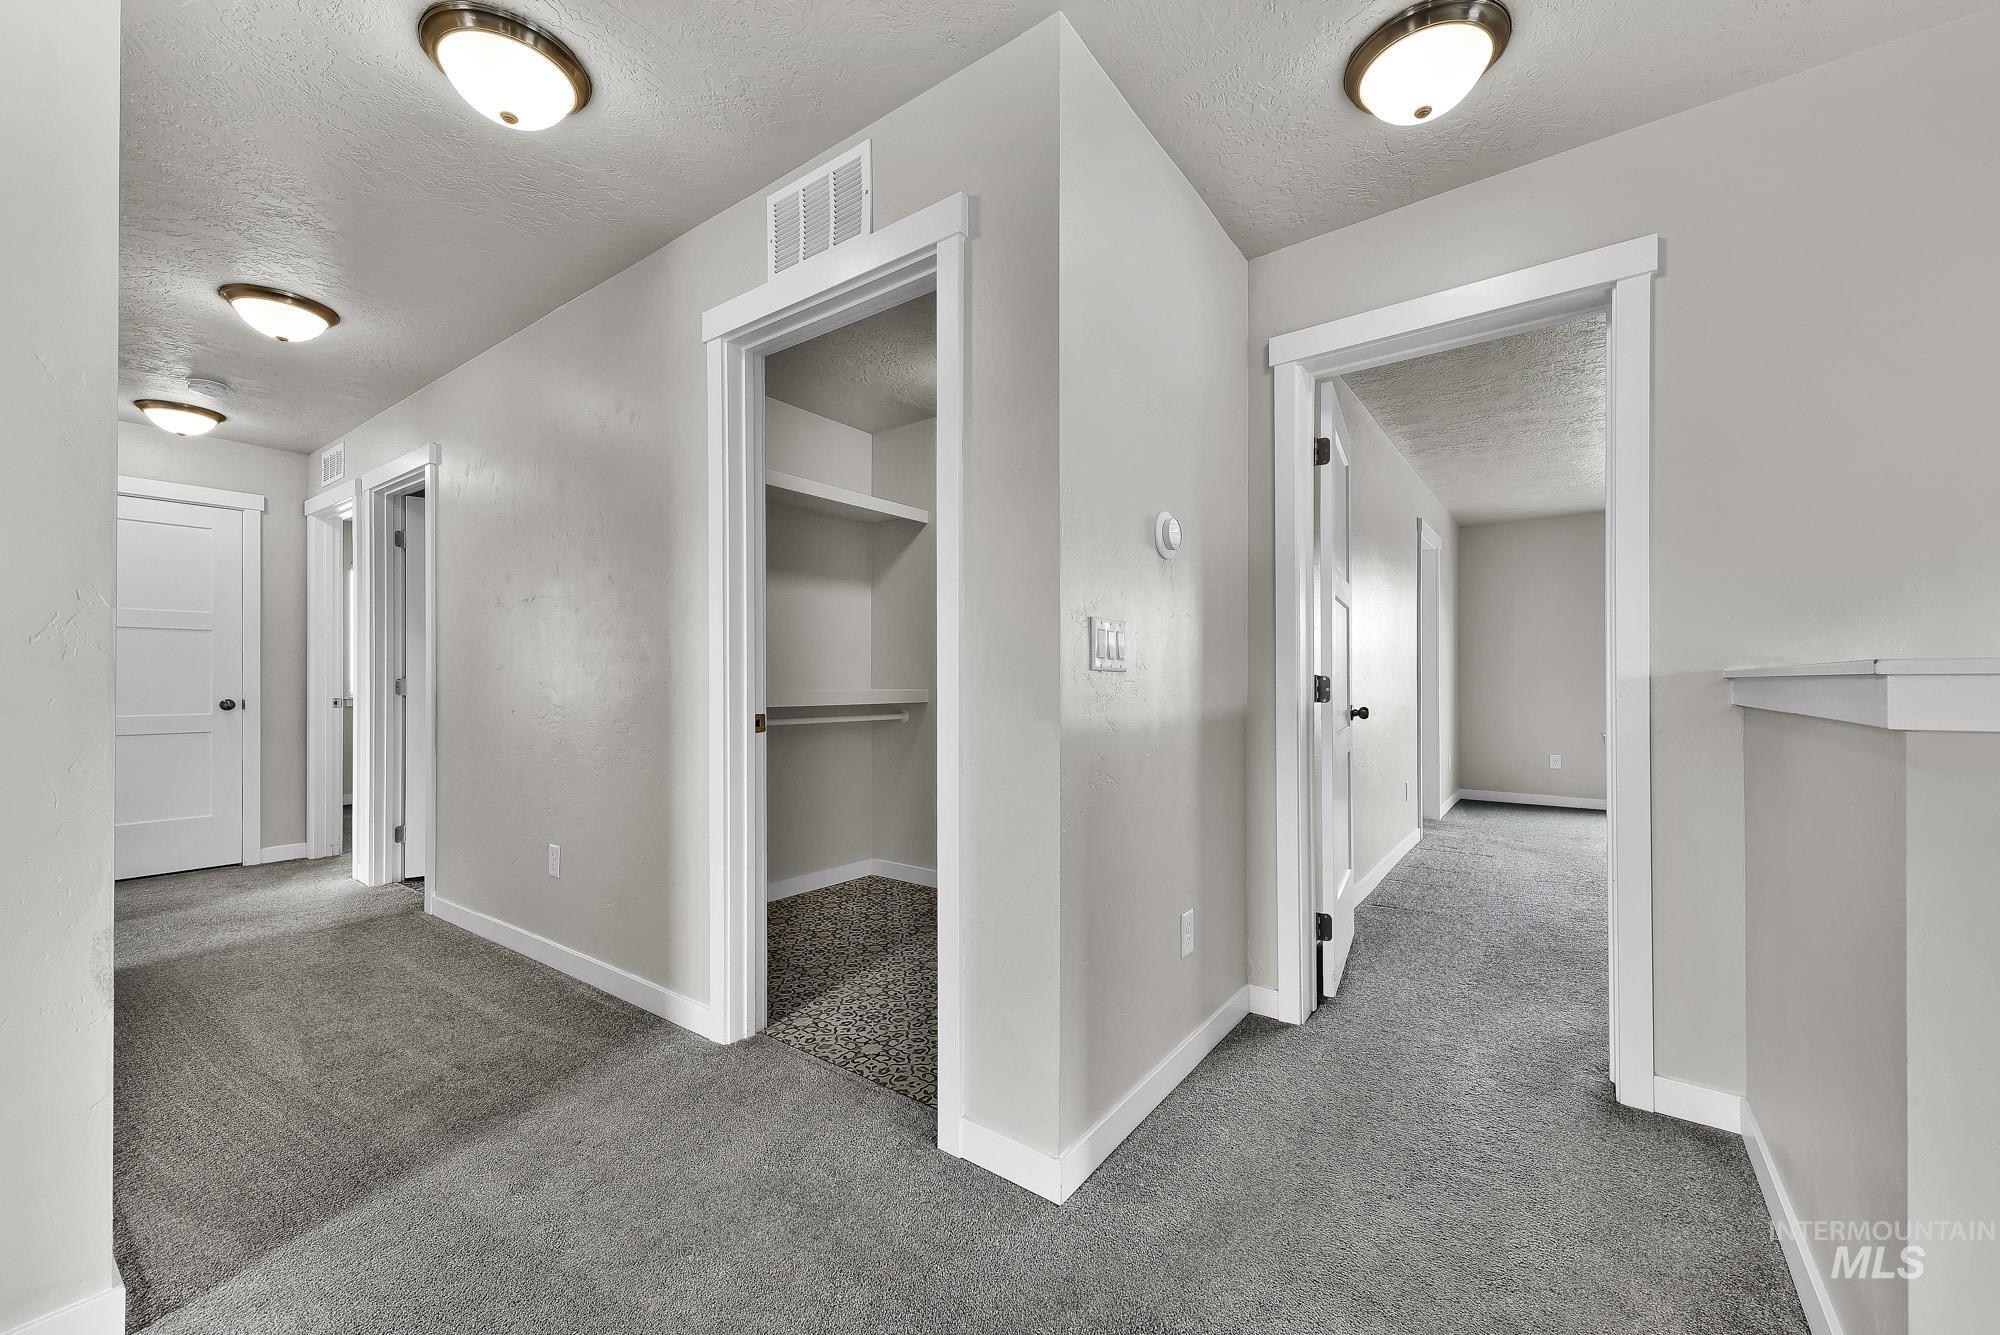
Hallway featuring light gray walls, white trim, and gray carpeting
-
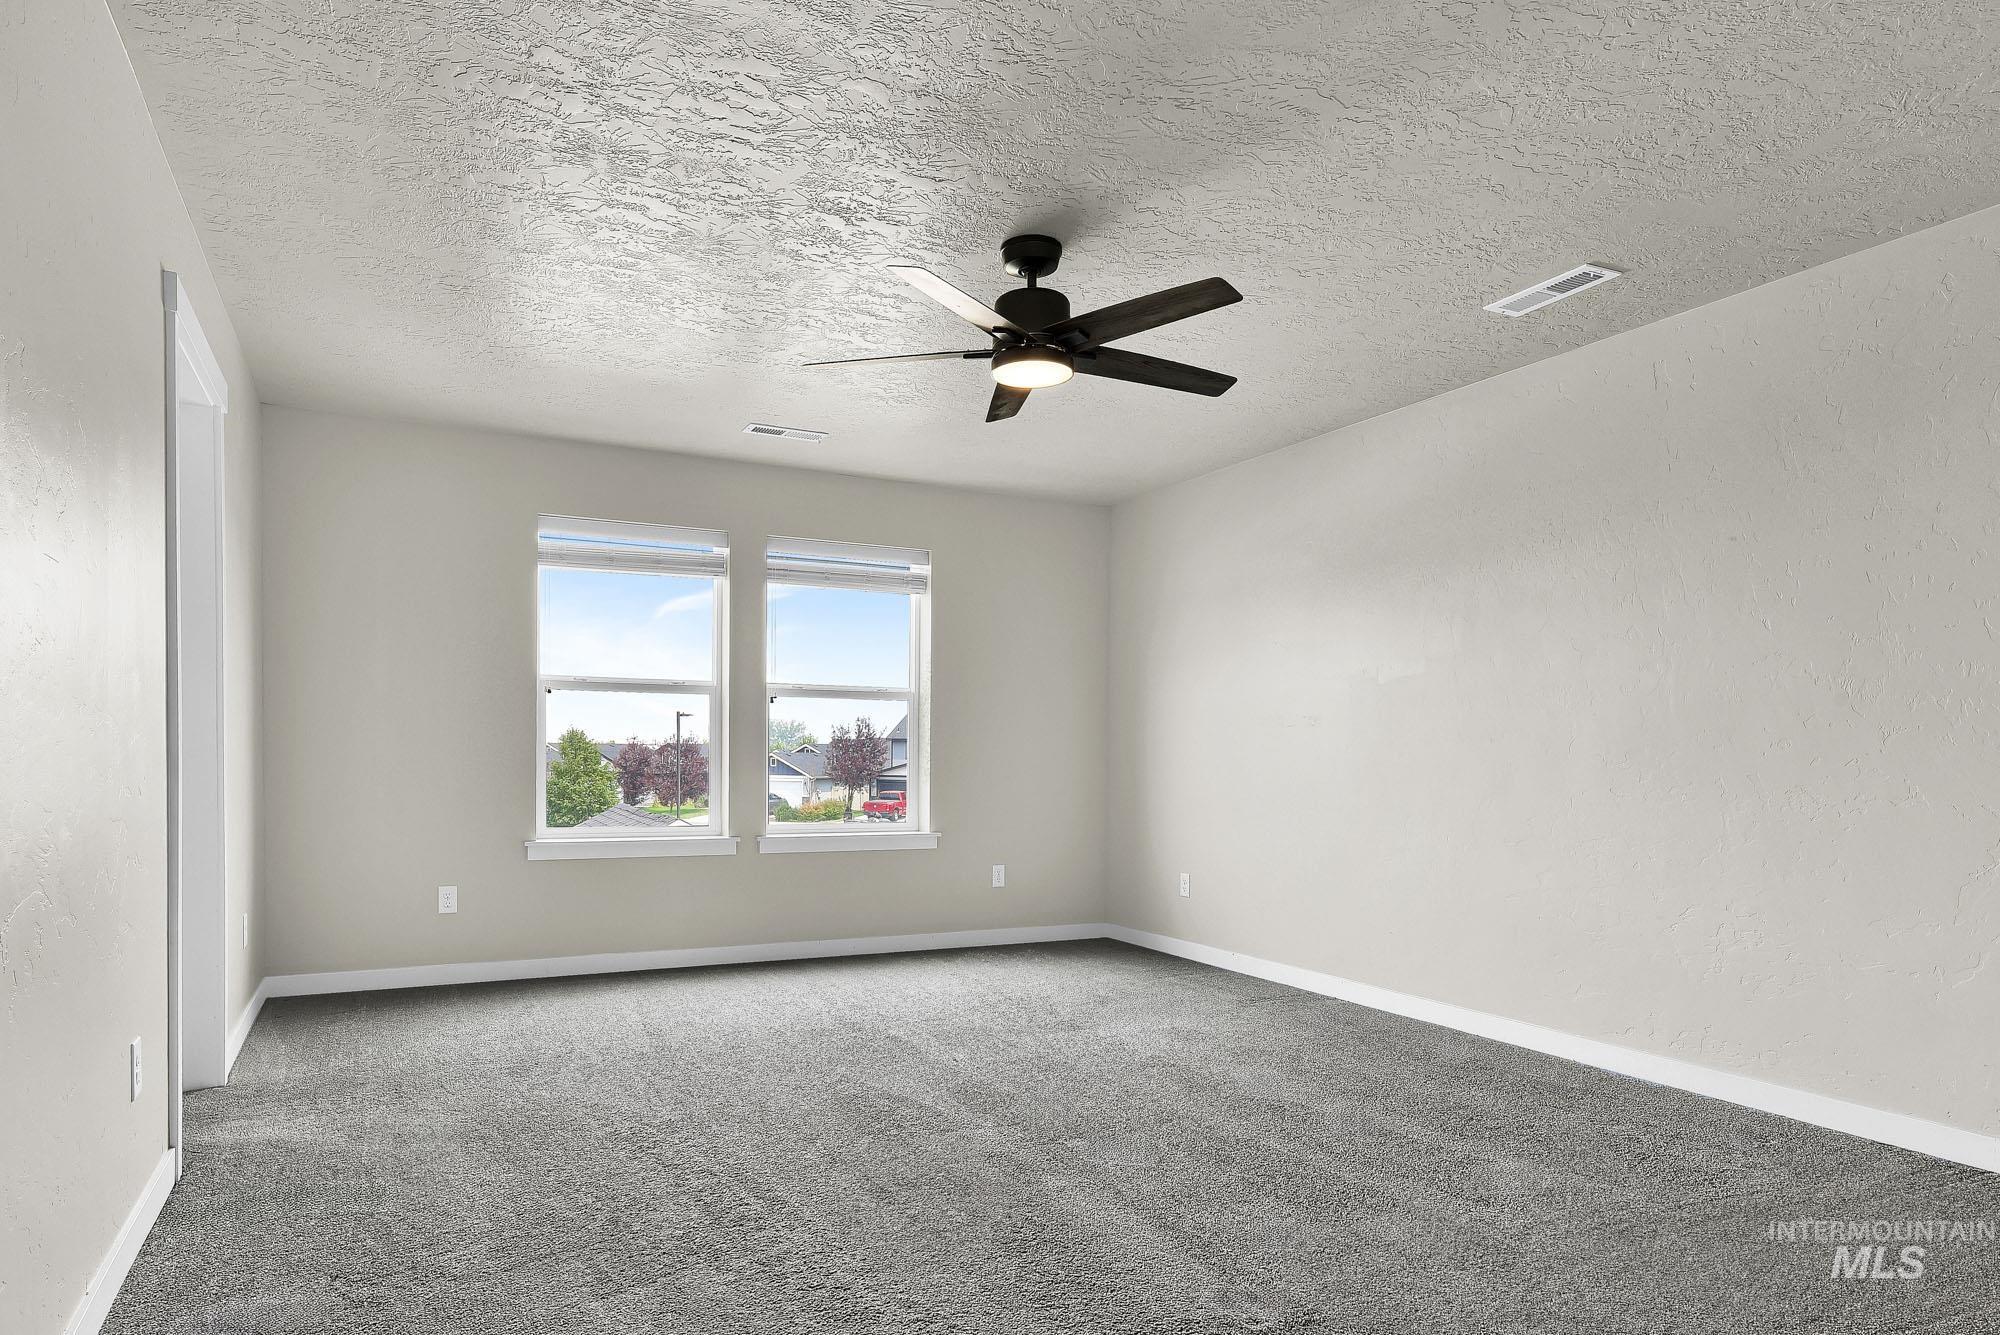
Spacious room featuring neutral carpeting, a ceiling fan with integrated lighting, and two large windows providing natural illumination
-
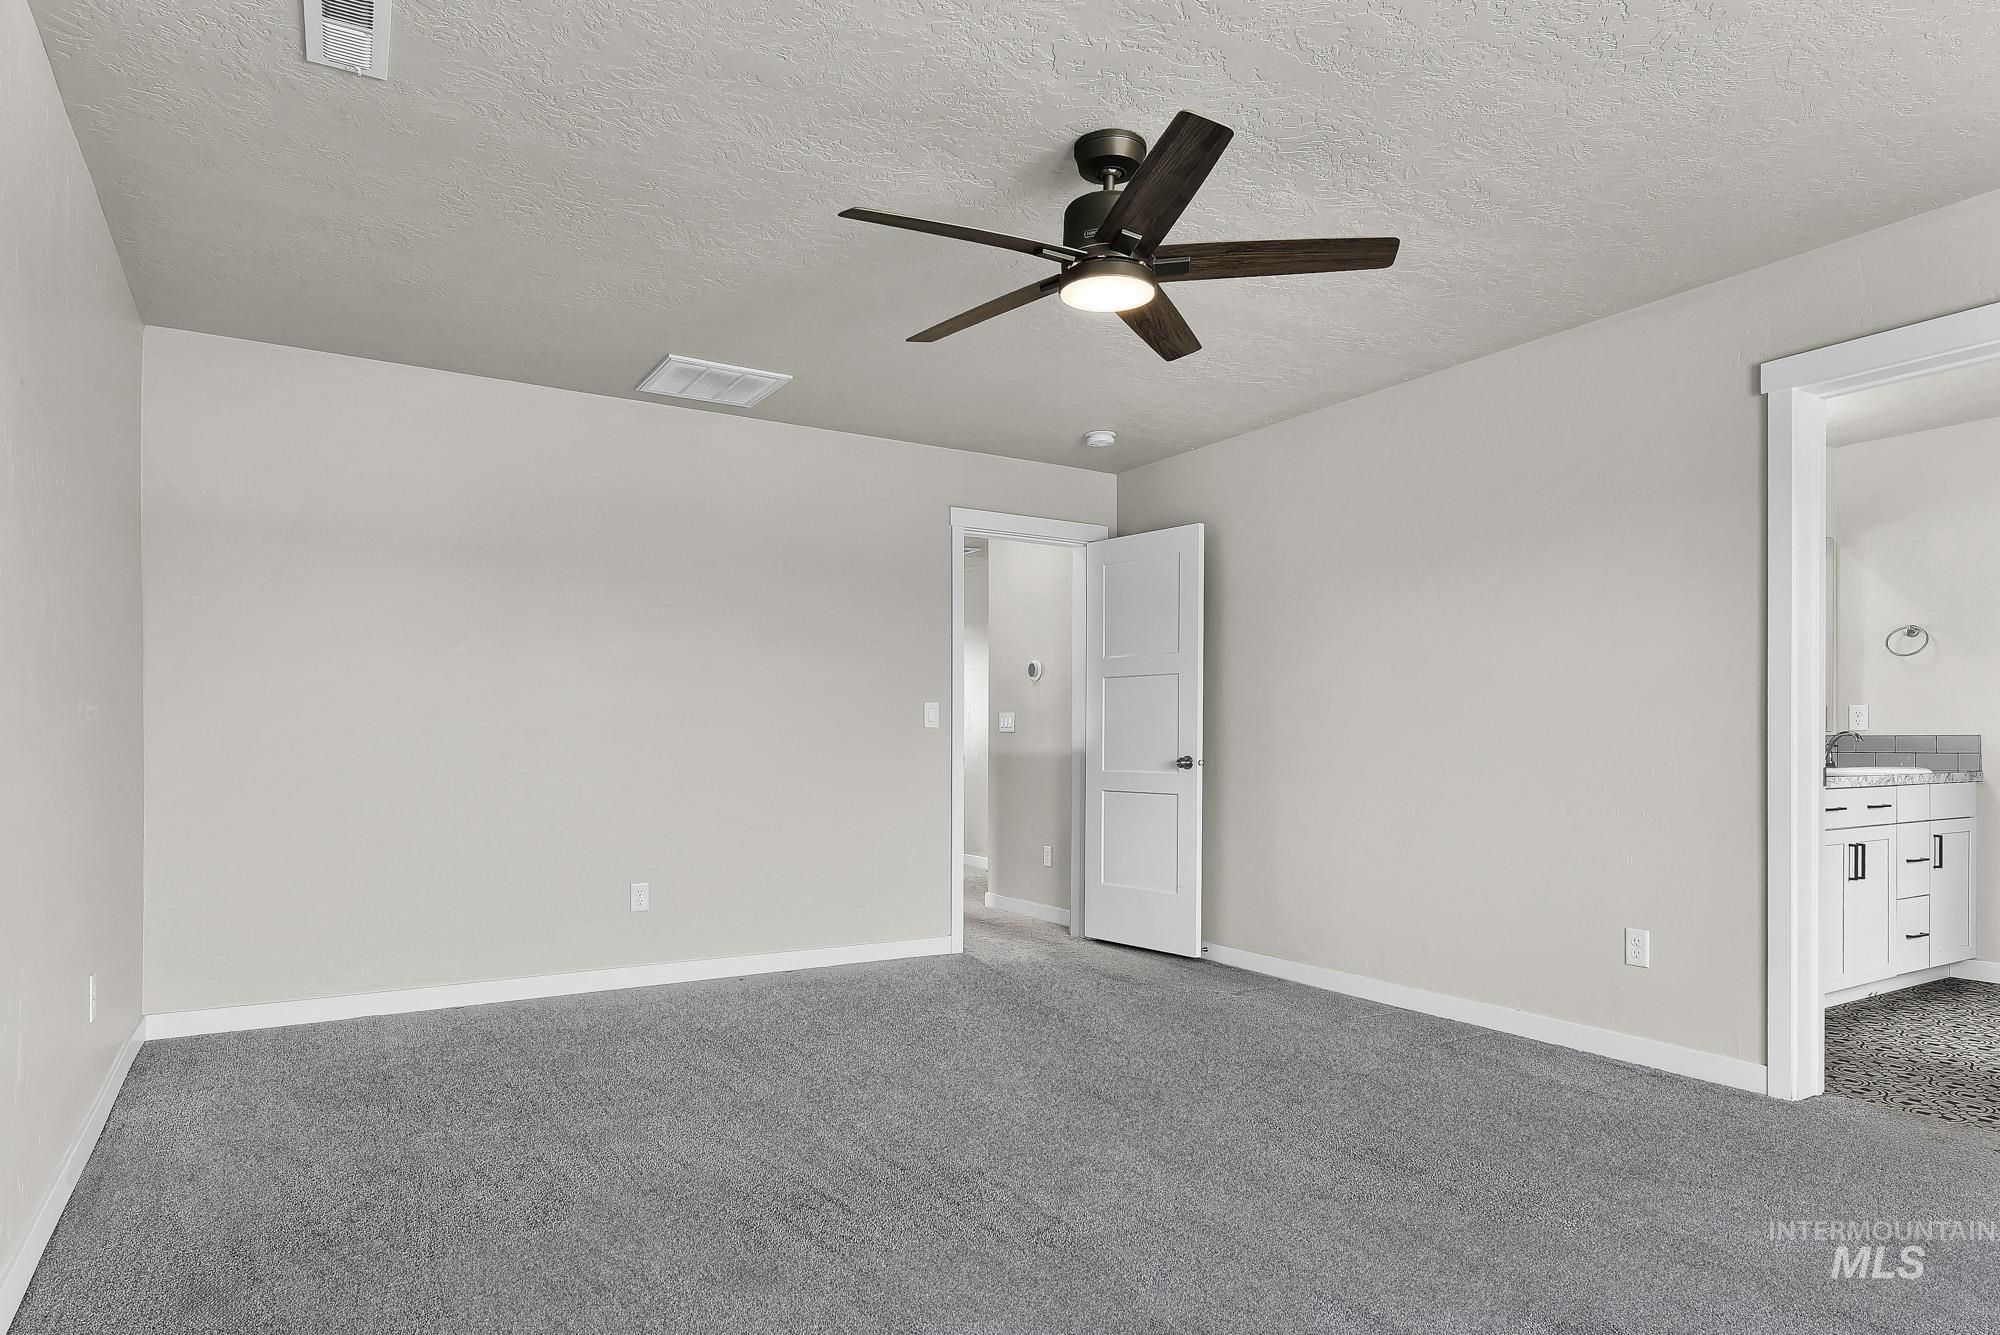
Spacious room featuring neutral-toned walls, grey carpet, a contemporary ceiling fan with integrated lighting, and white trim
-
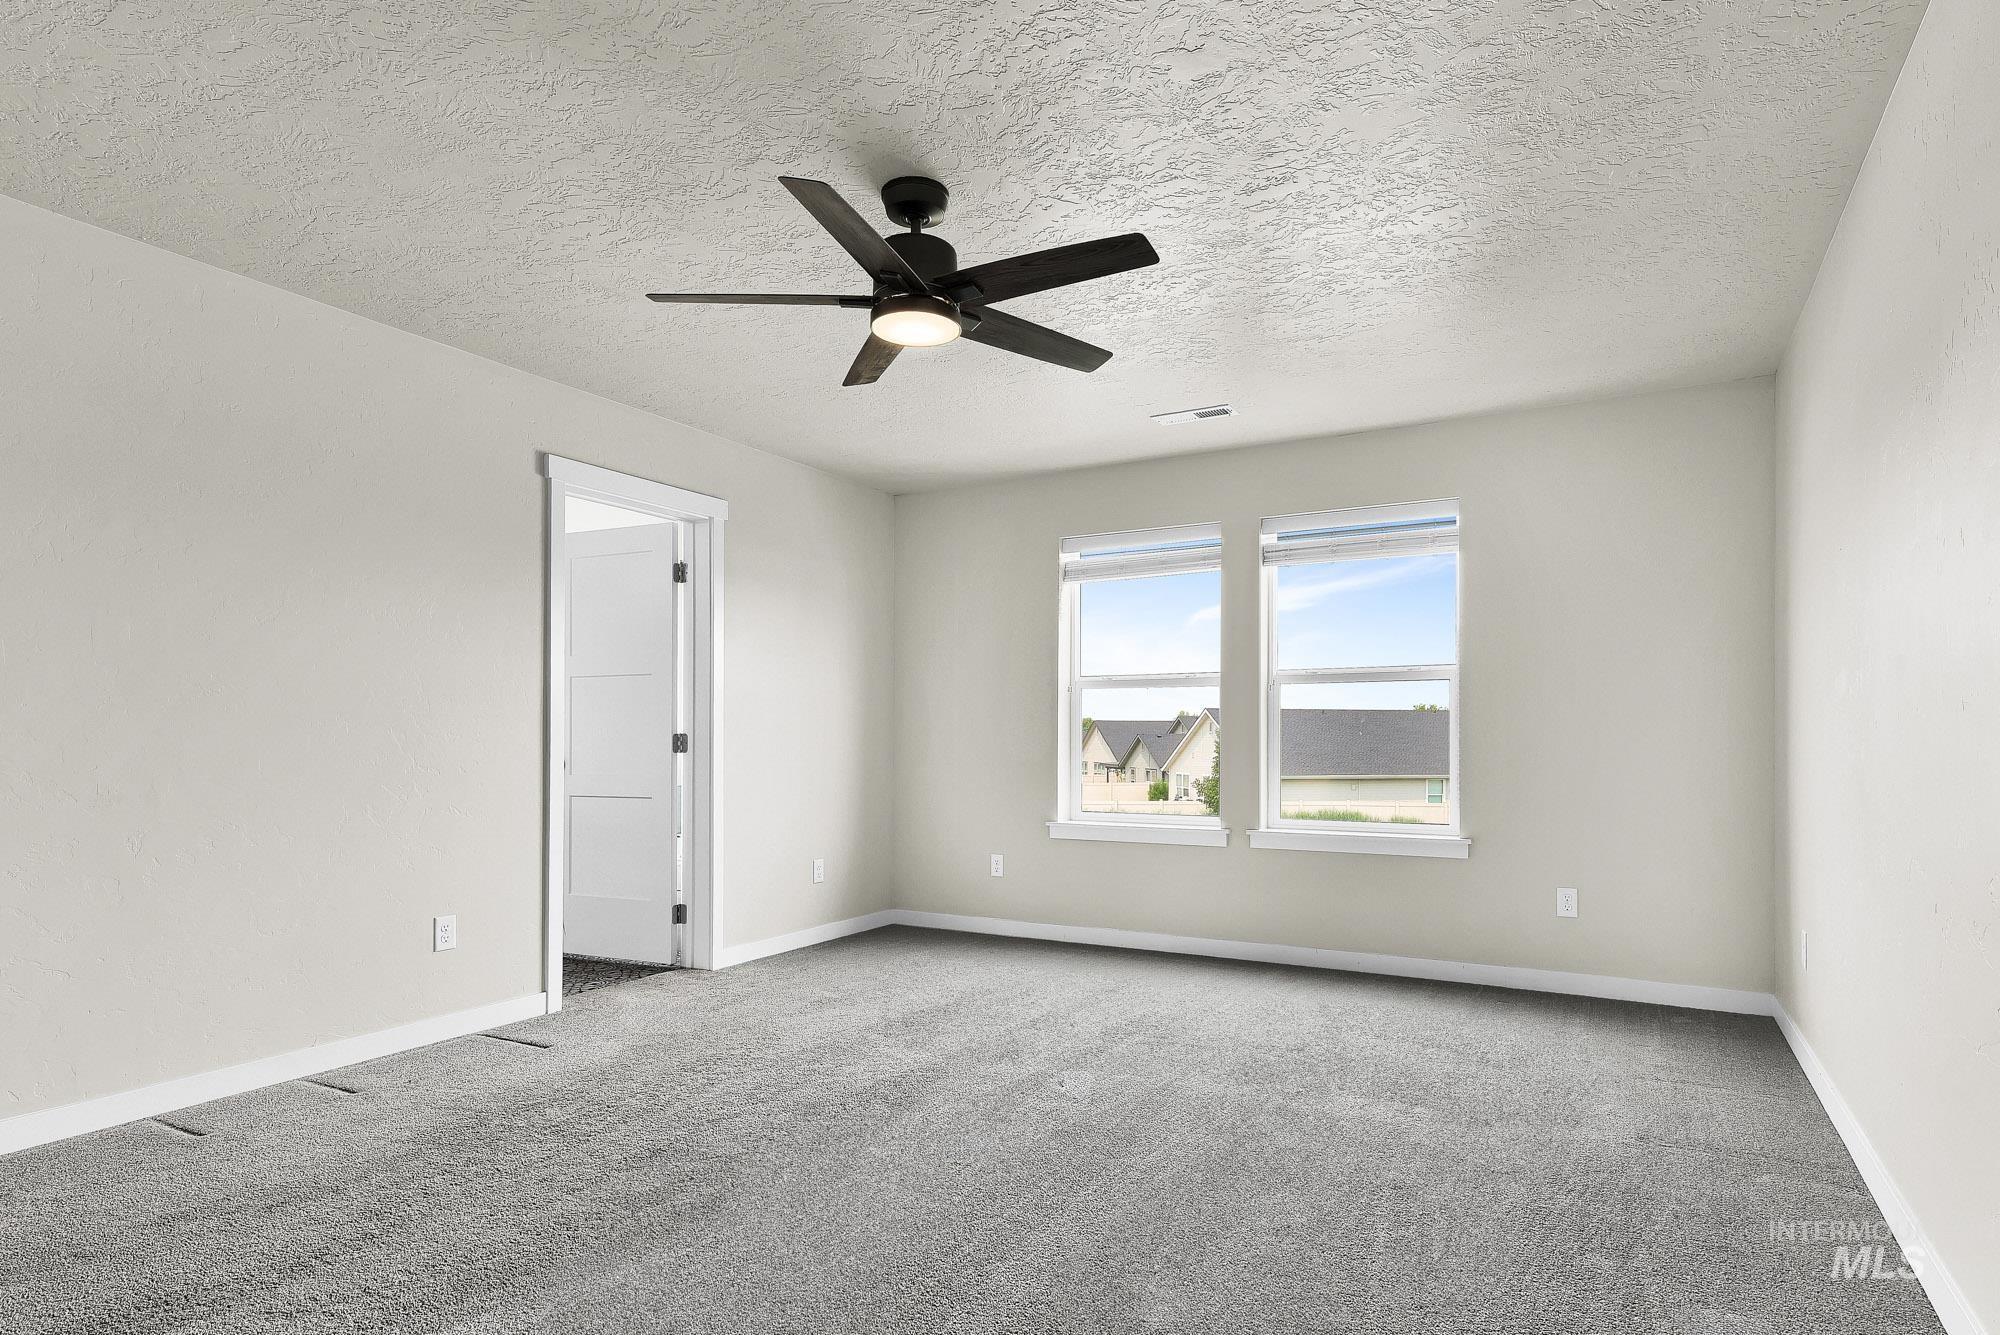
Spacious room featuring neutral carpeting, a contemporary black ceiling fan, and two large windows providing natural illumination
-
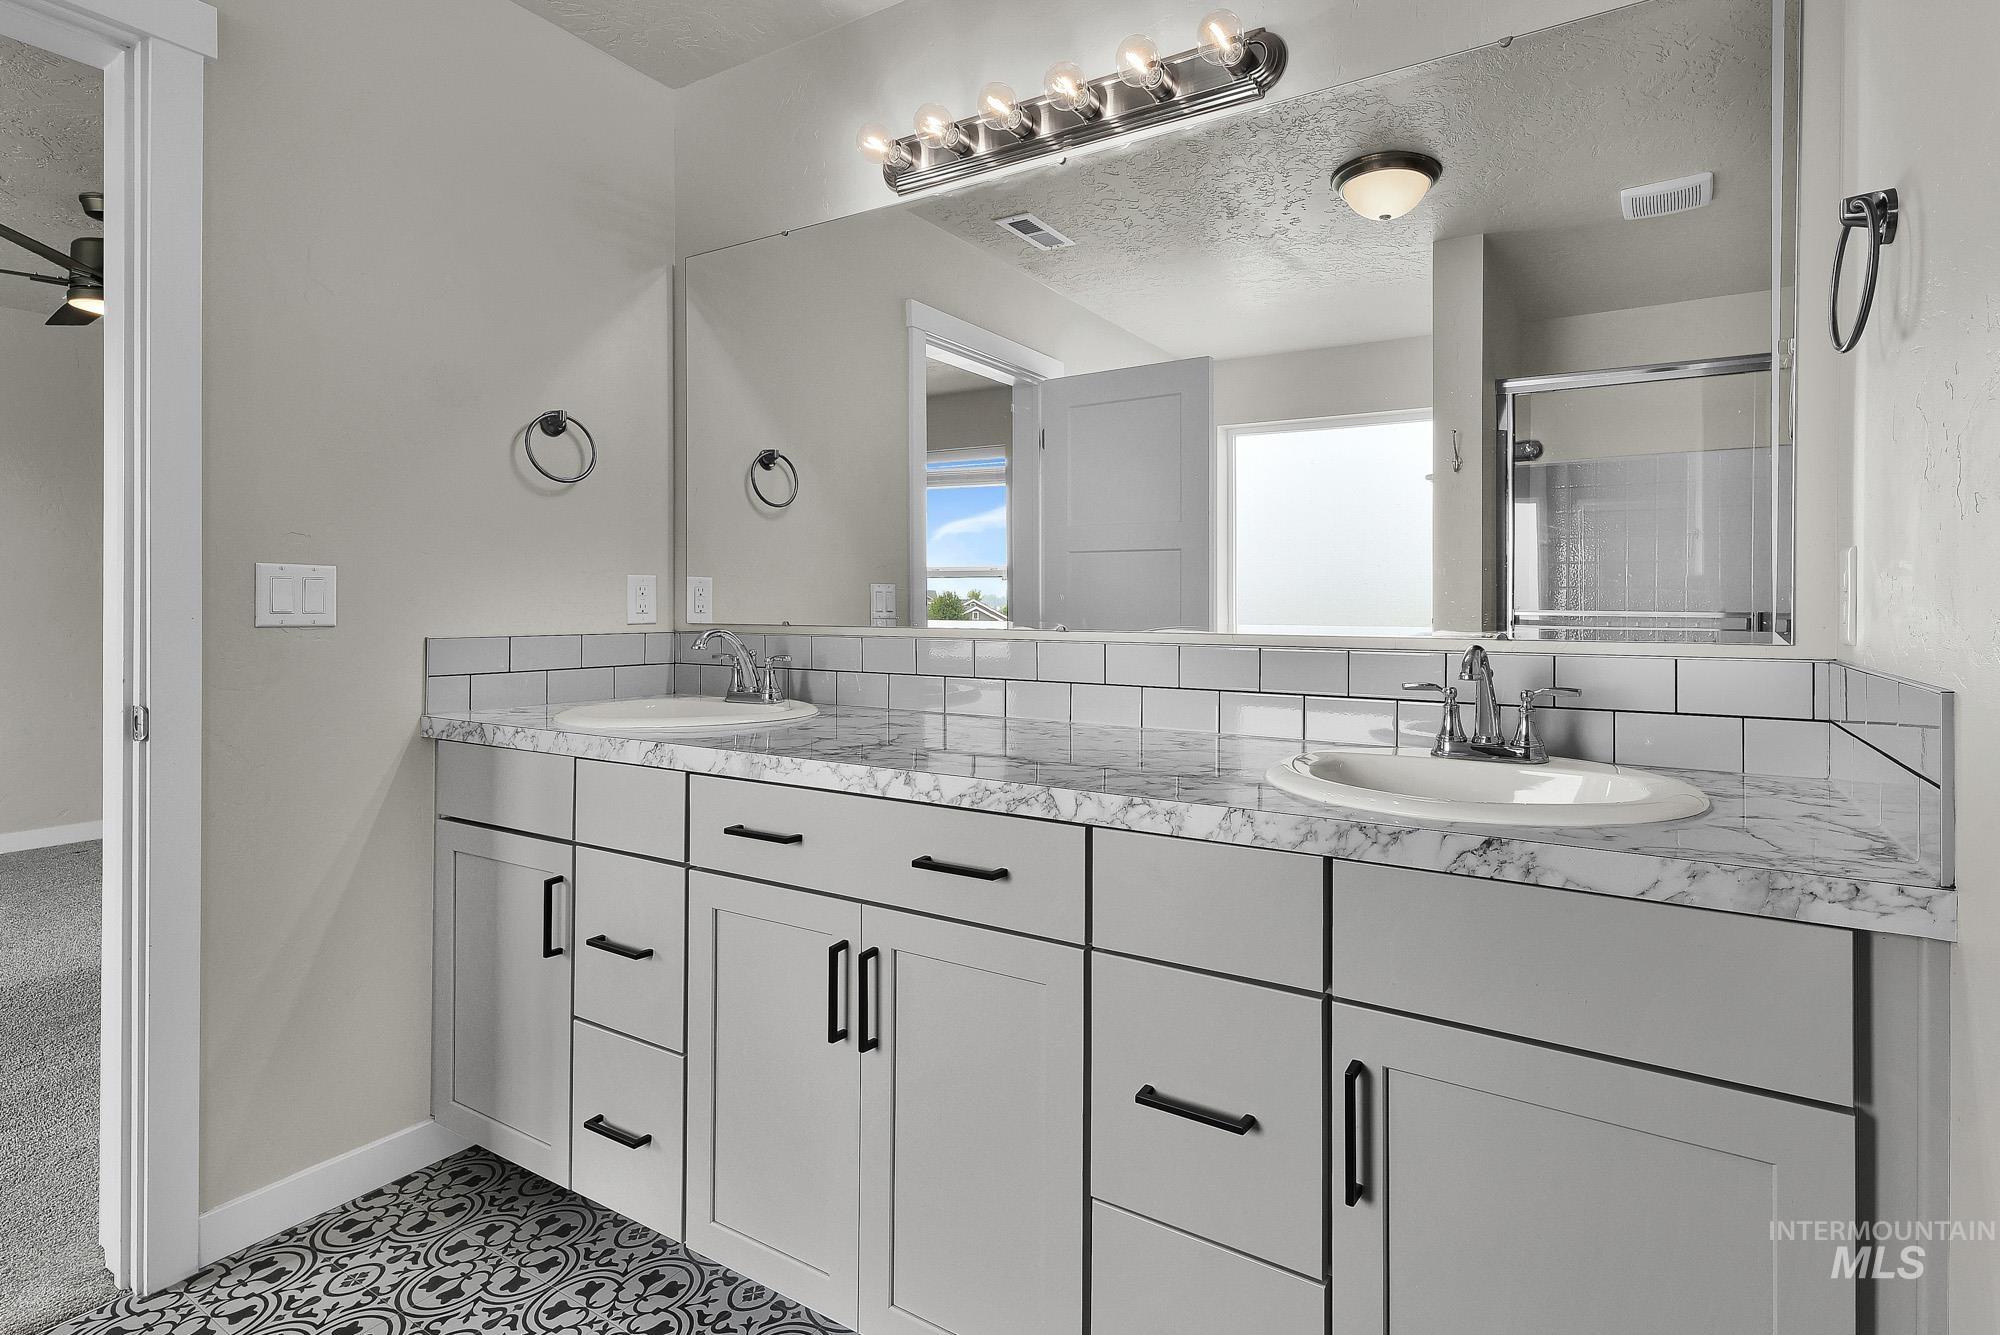
Dual vanity featuring white countertops, undermount sinks, and a subway tile backsplash
-
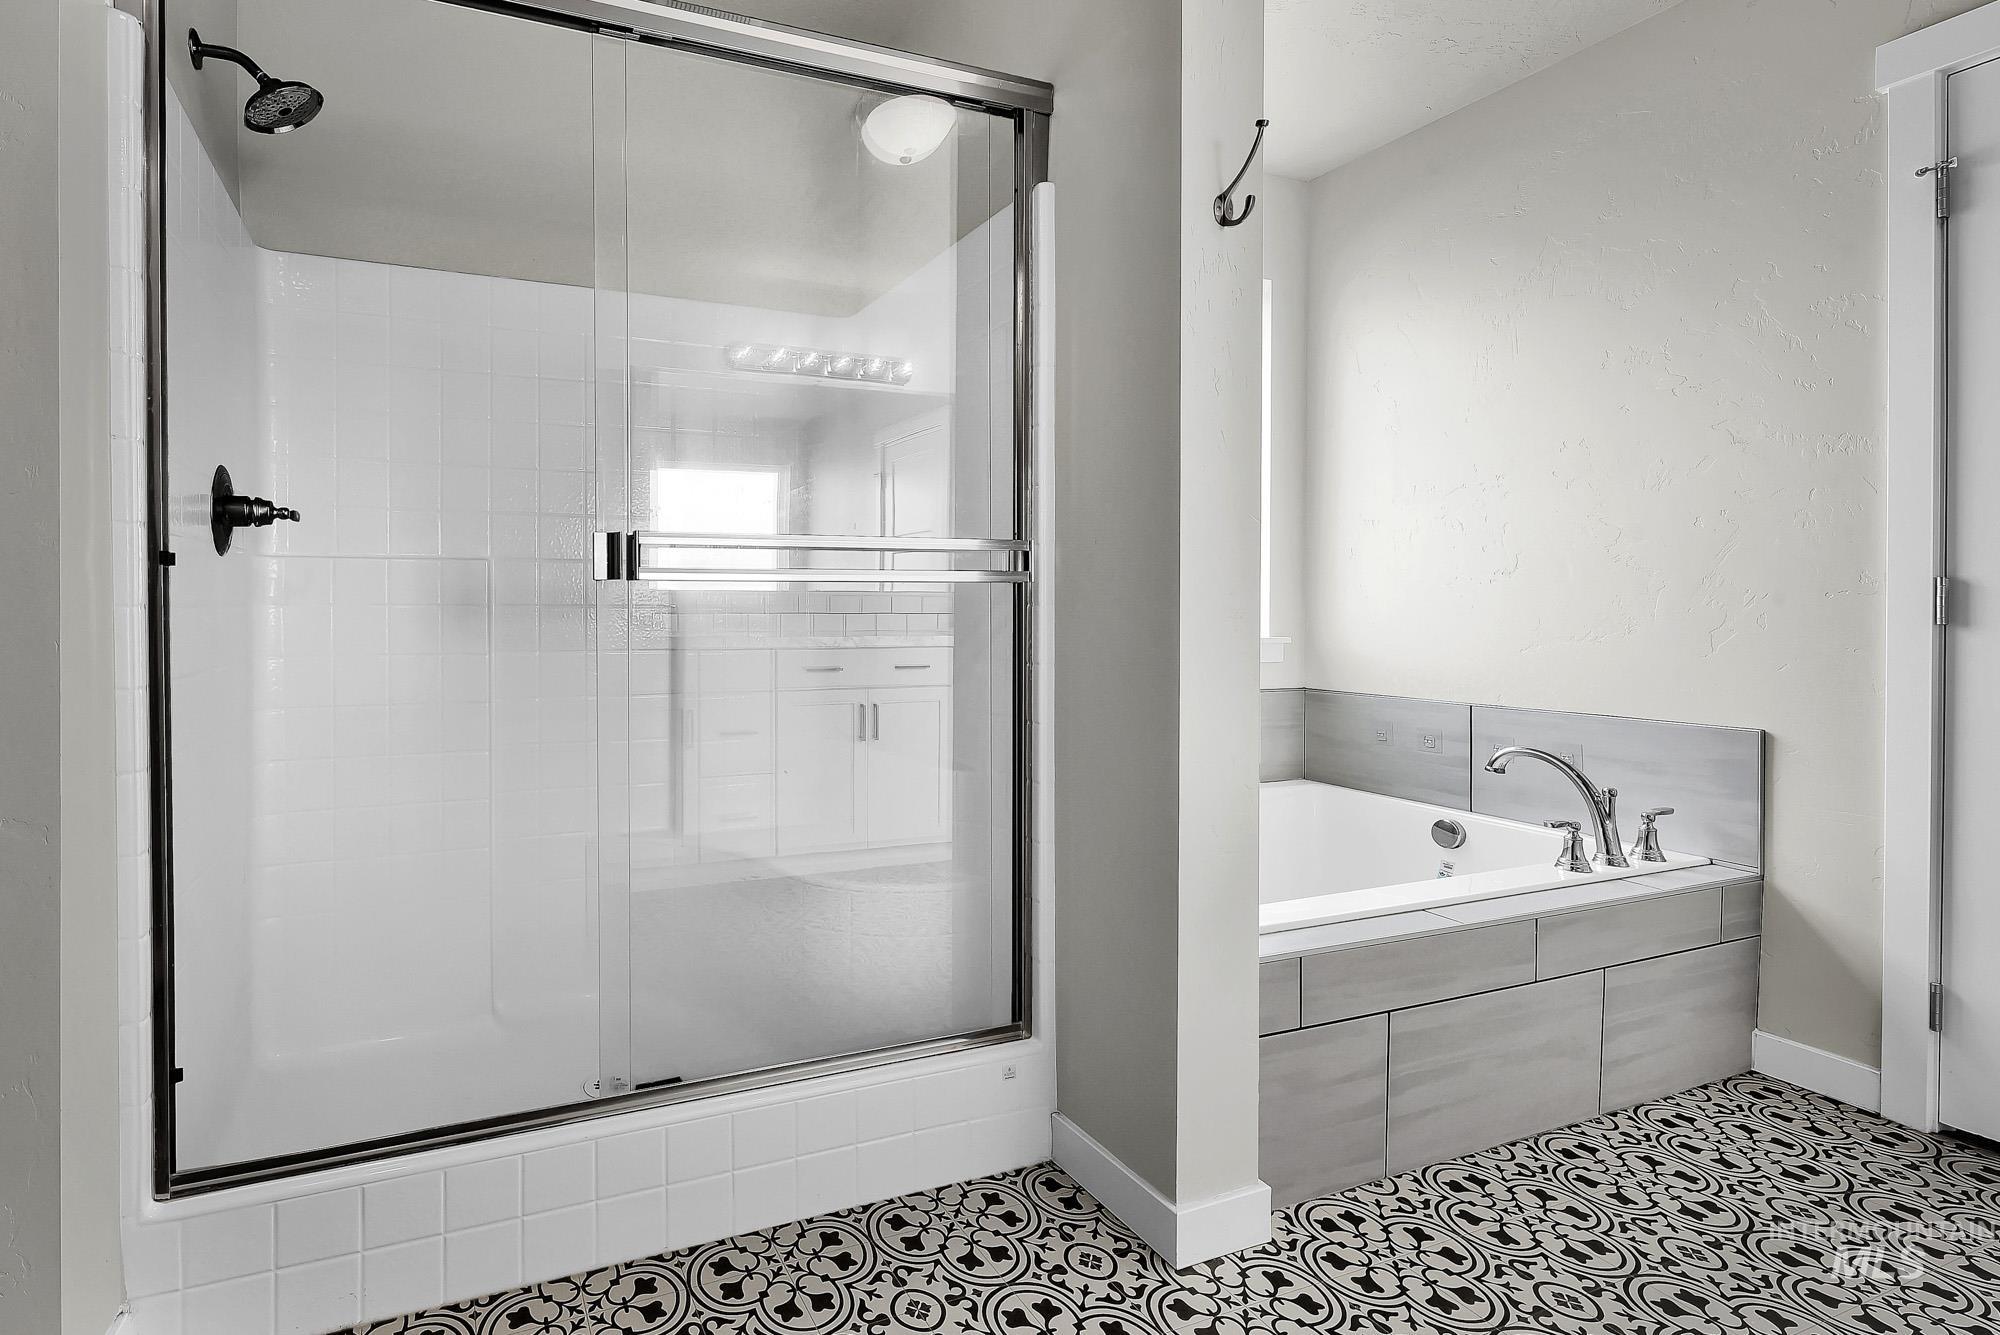
Bathroom featuring a built-in tub with tile surround, a separate shower enclosure with glass sliding doors, and decorative patterned floor tiling
-
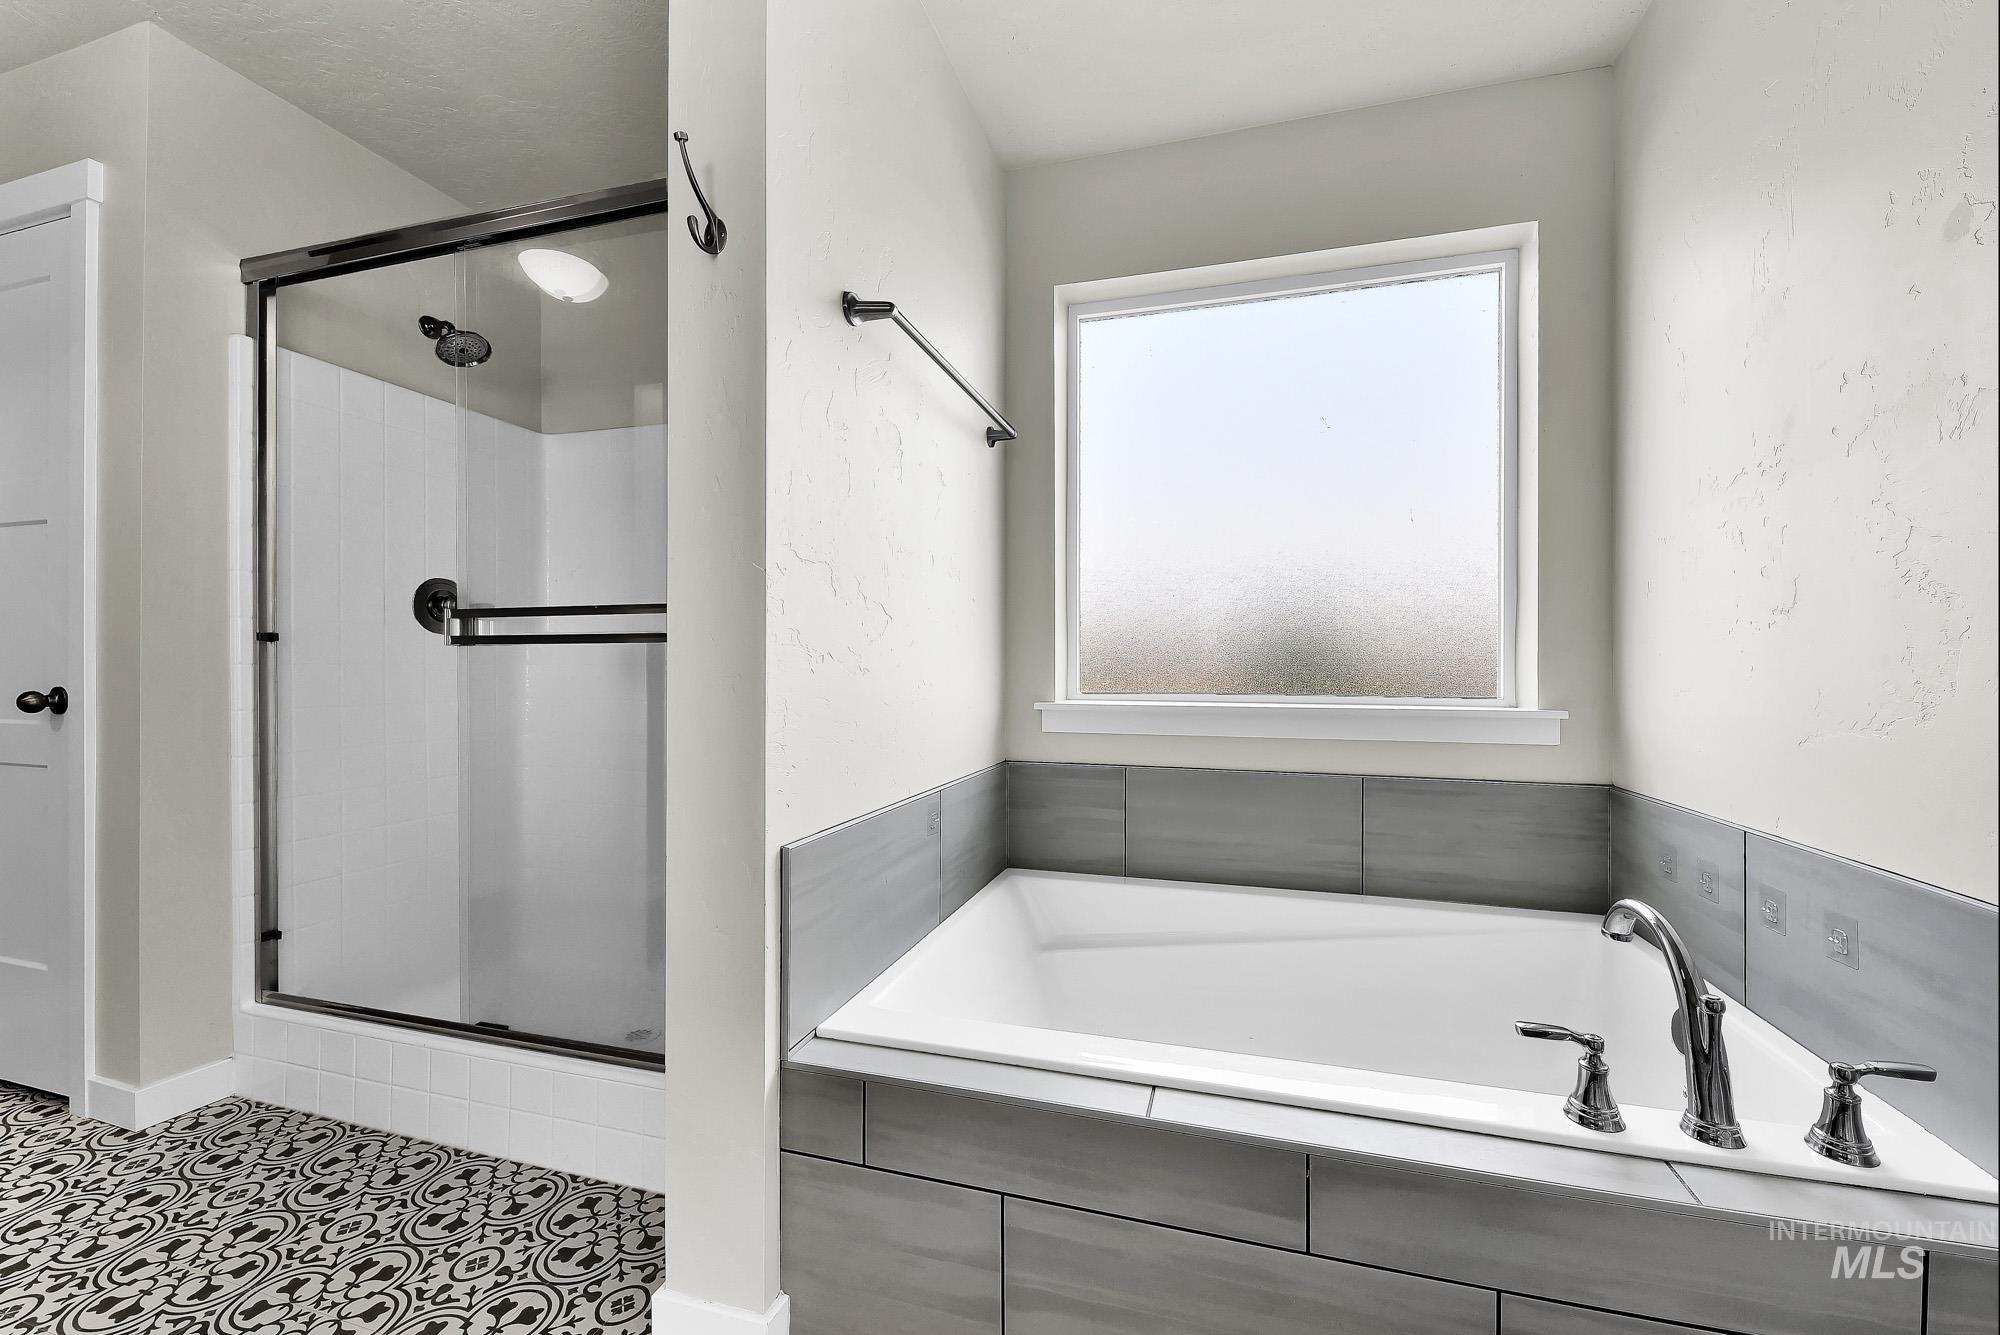
Built-in soaking tub with deck-mounted fixtures, gray tile surround, and a frosted window
-
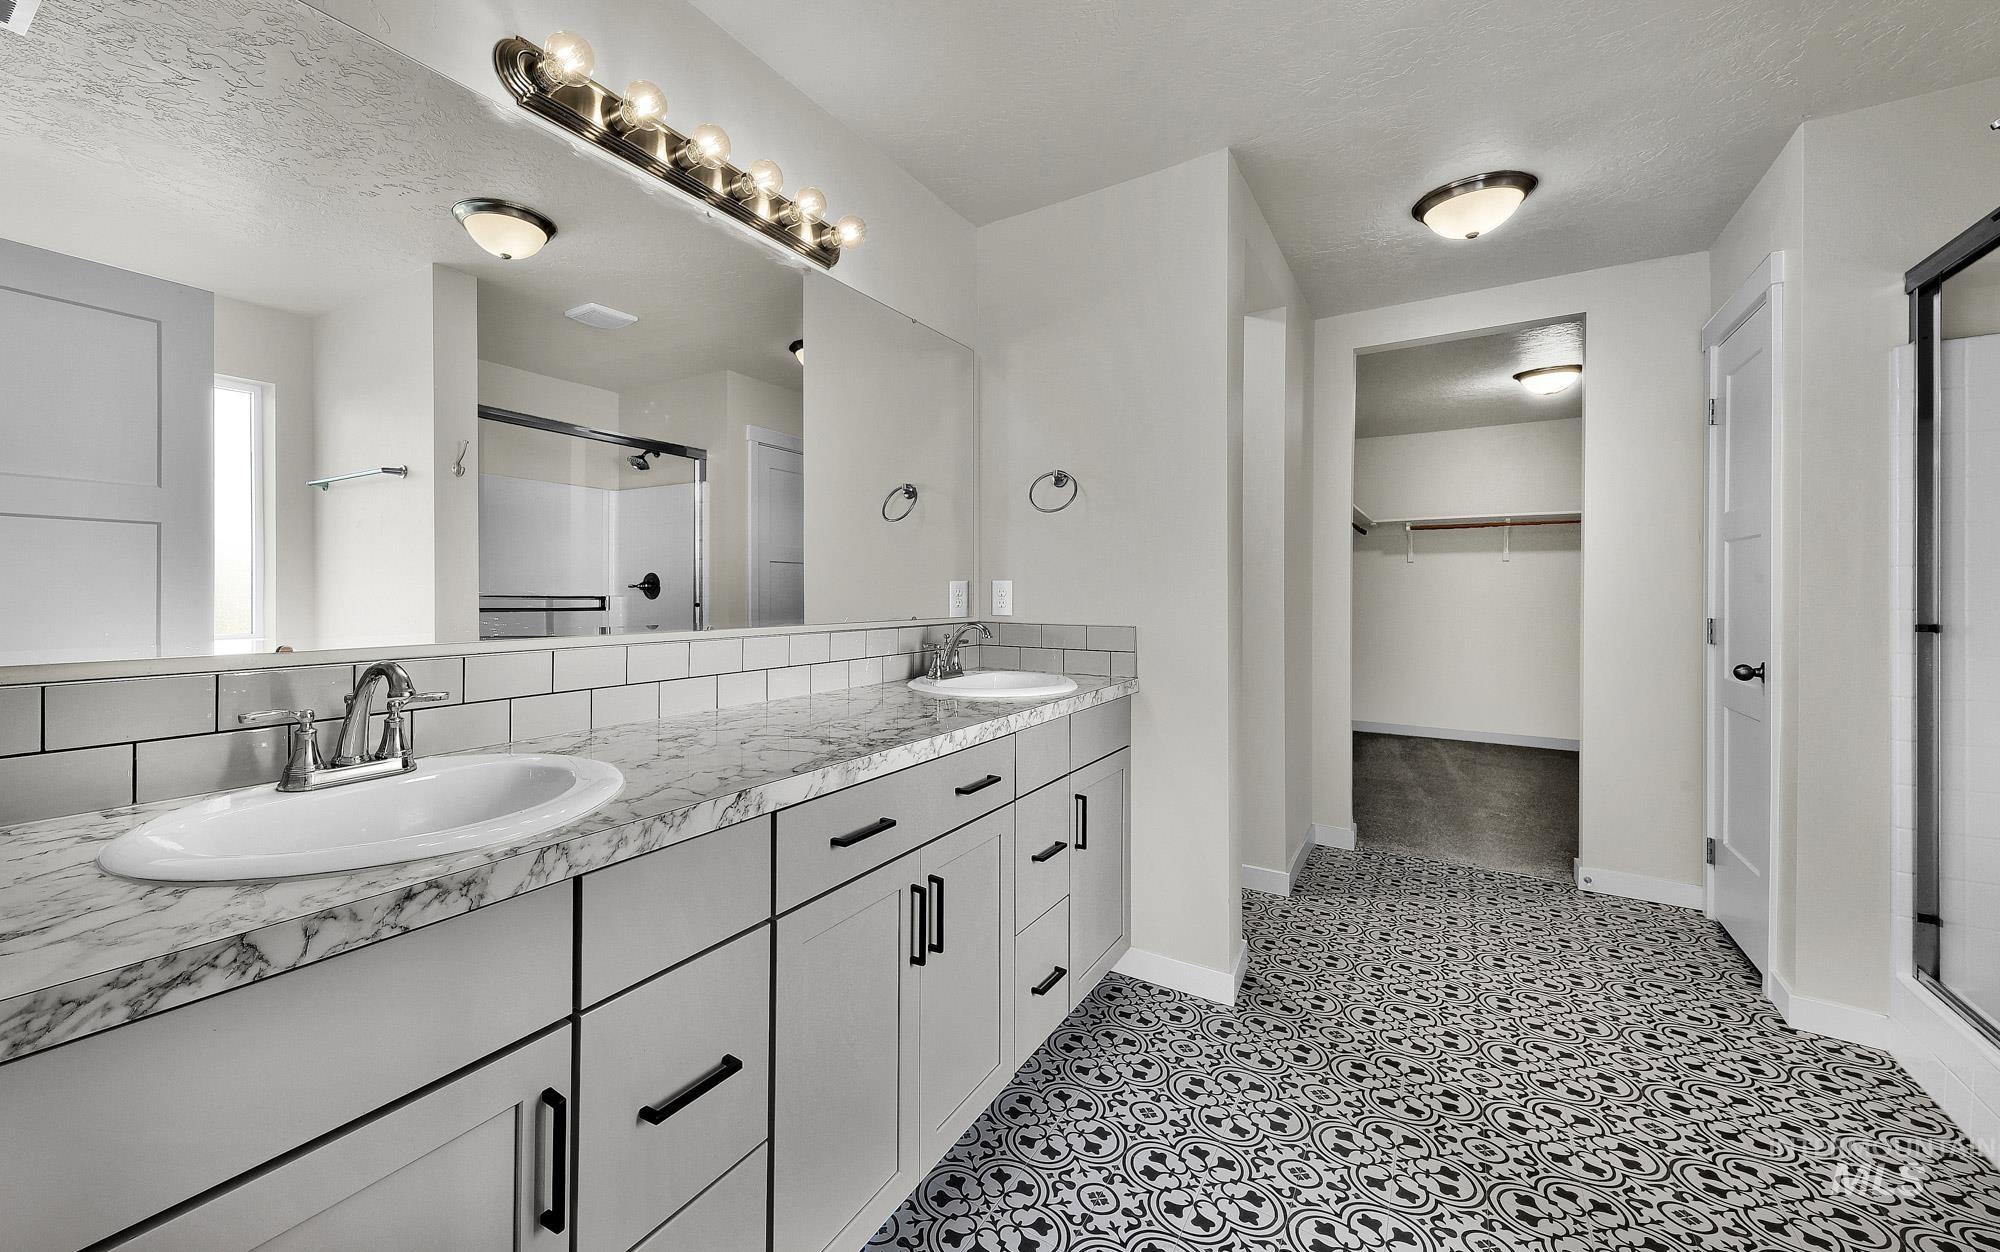
Dual sink vanity with light gray cabinetry, a white countertop, and individual mirrors
-
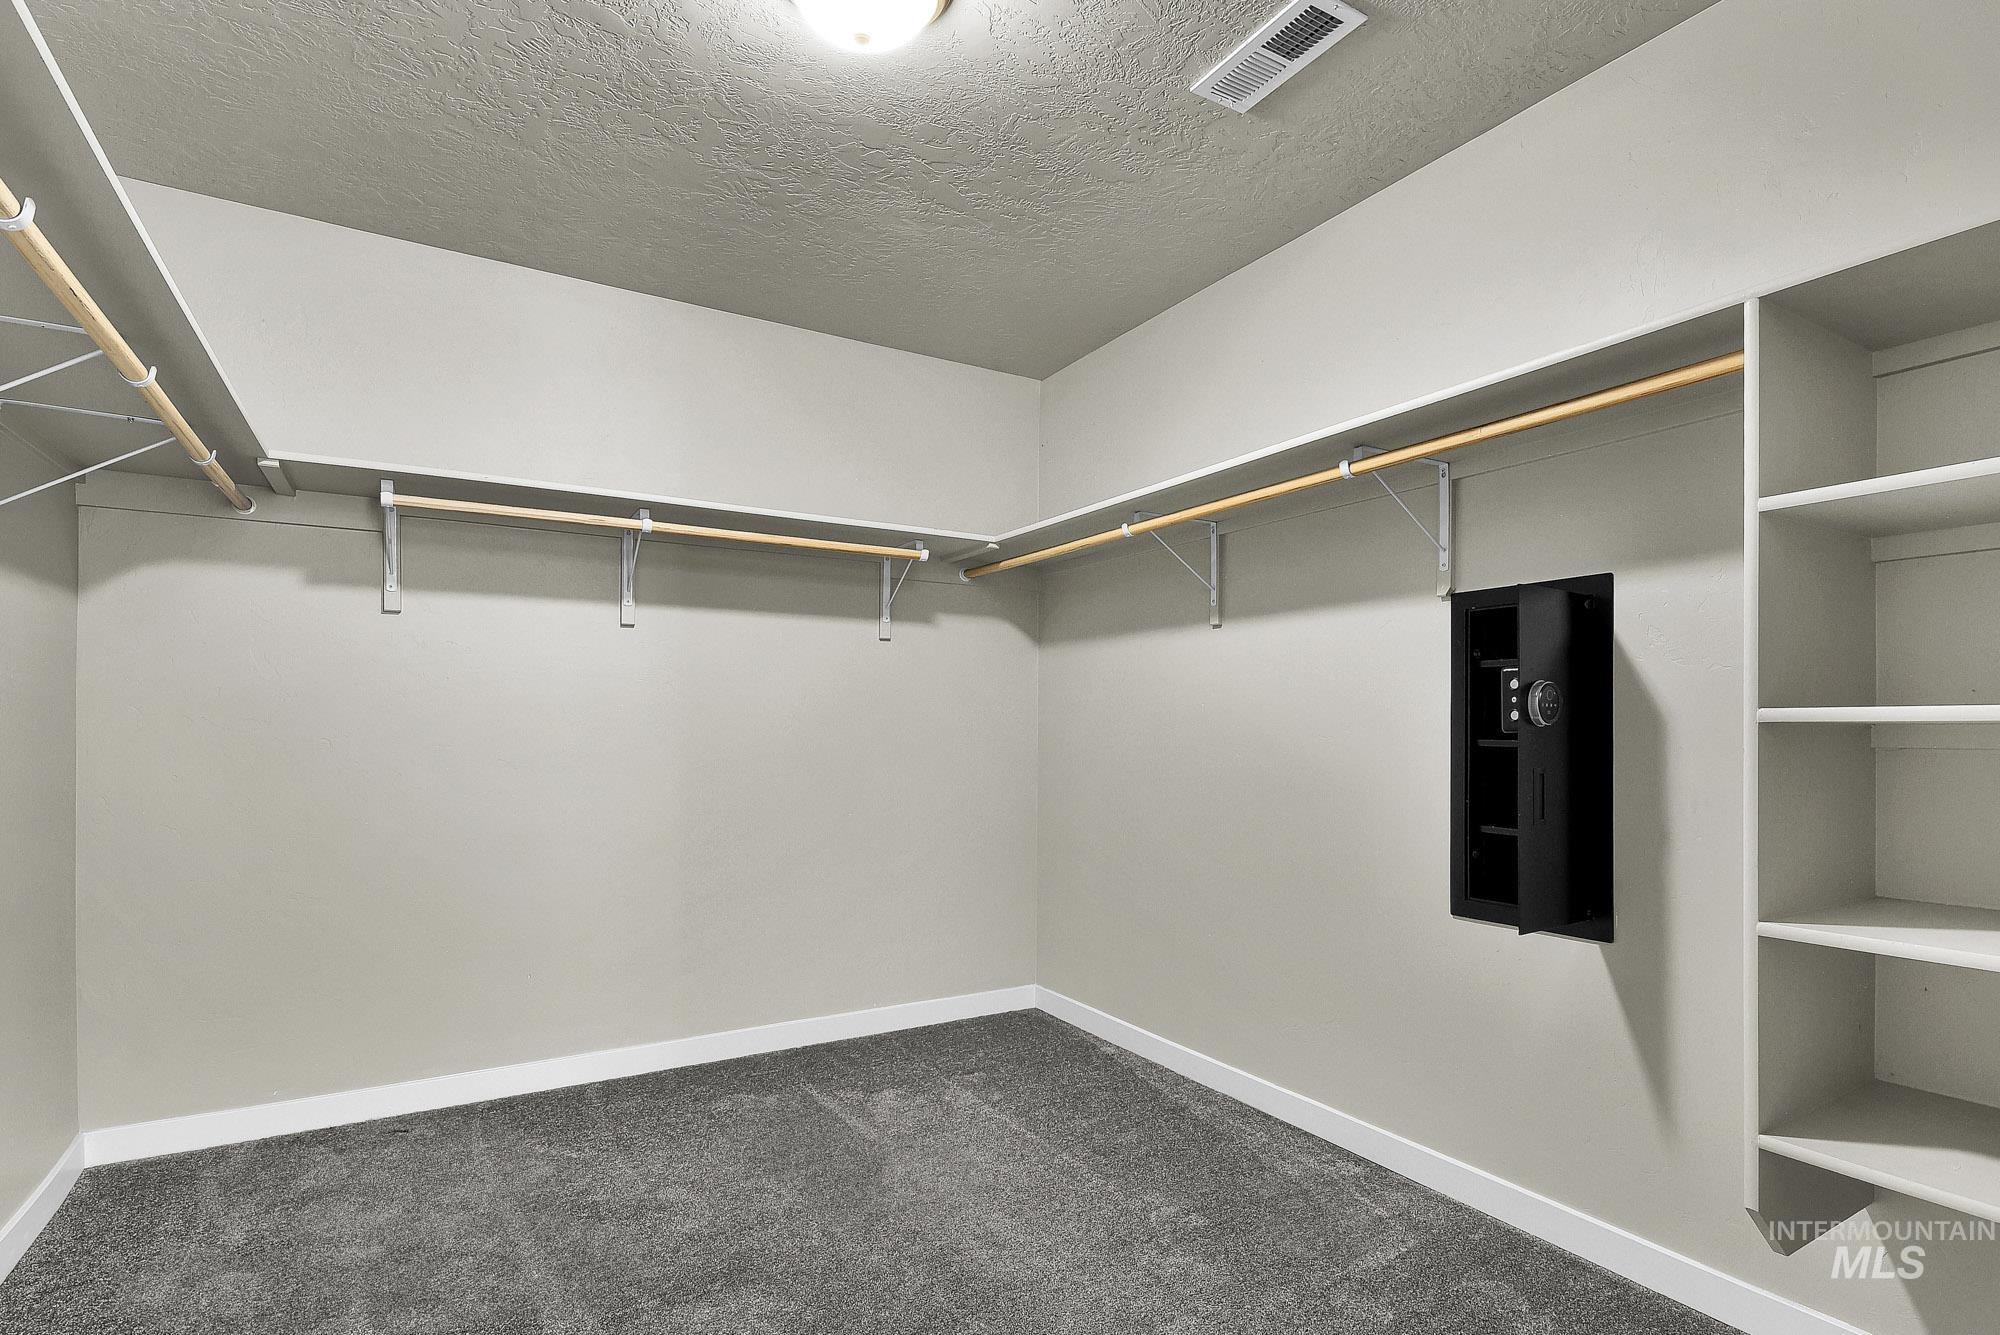
Spacious closet featuring wall-mounted shelving, hanging rods, built-in shelving, and a wall-recessed safe
-
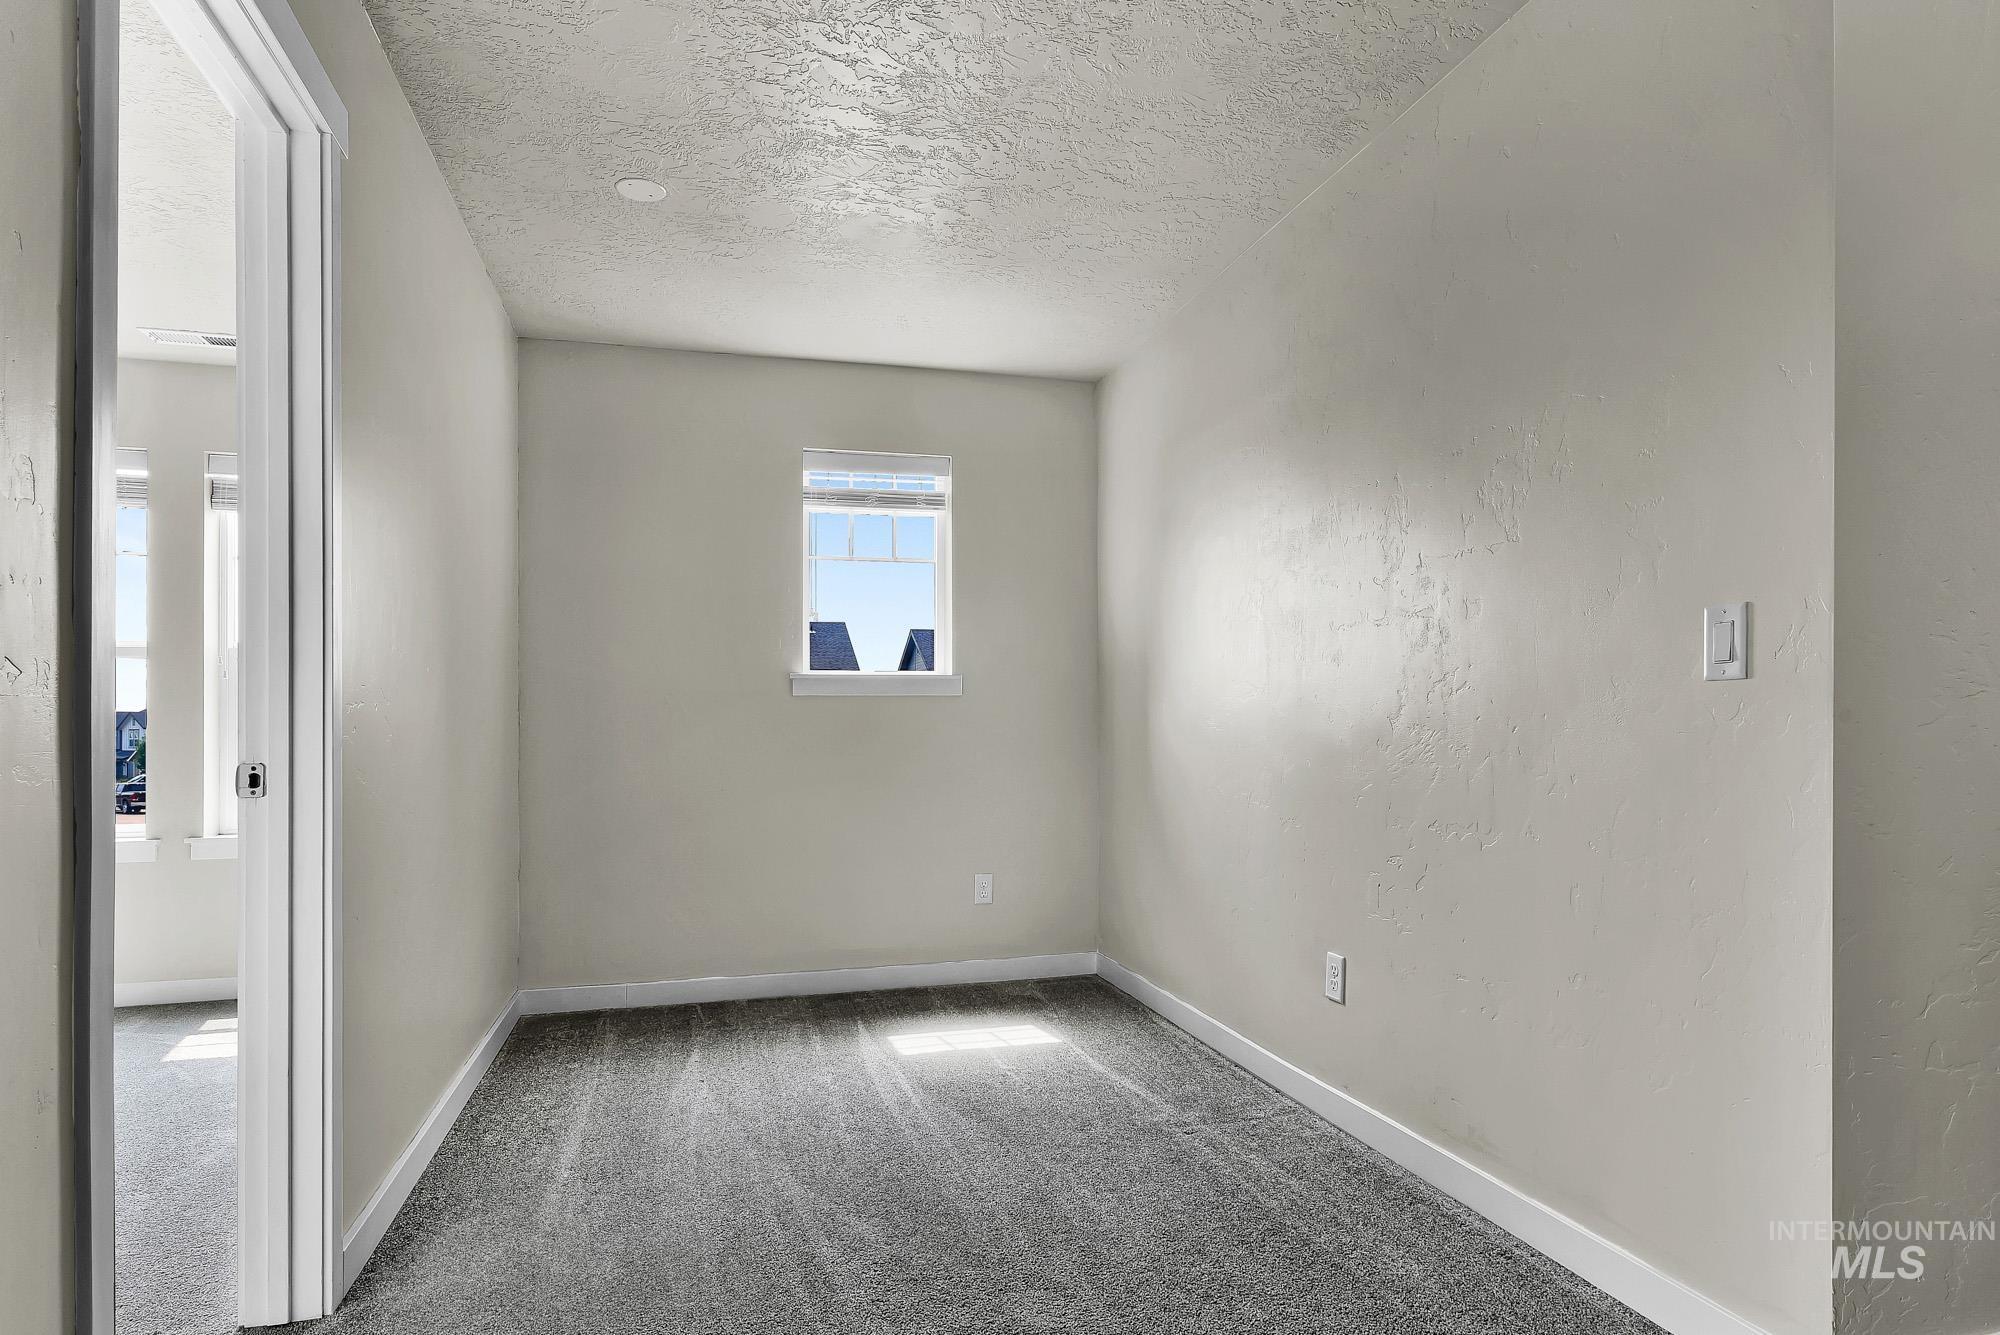
Carpeted room featuring a single window with blinds, white baseboards, and a neutral wall finish
-
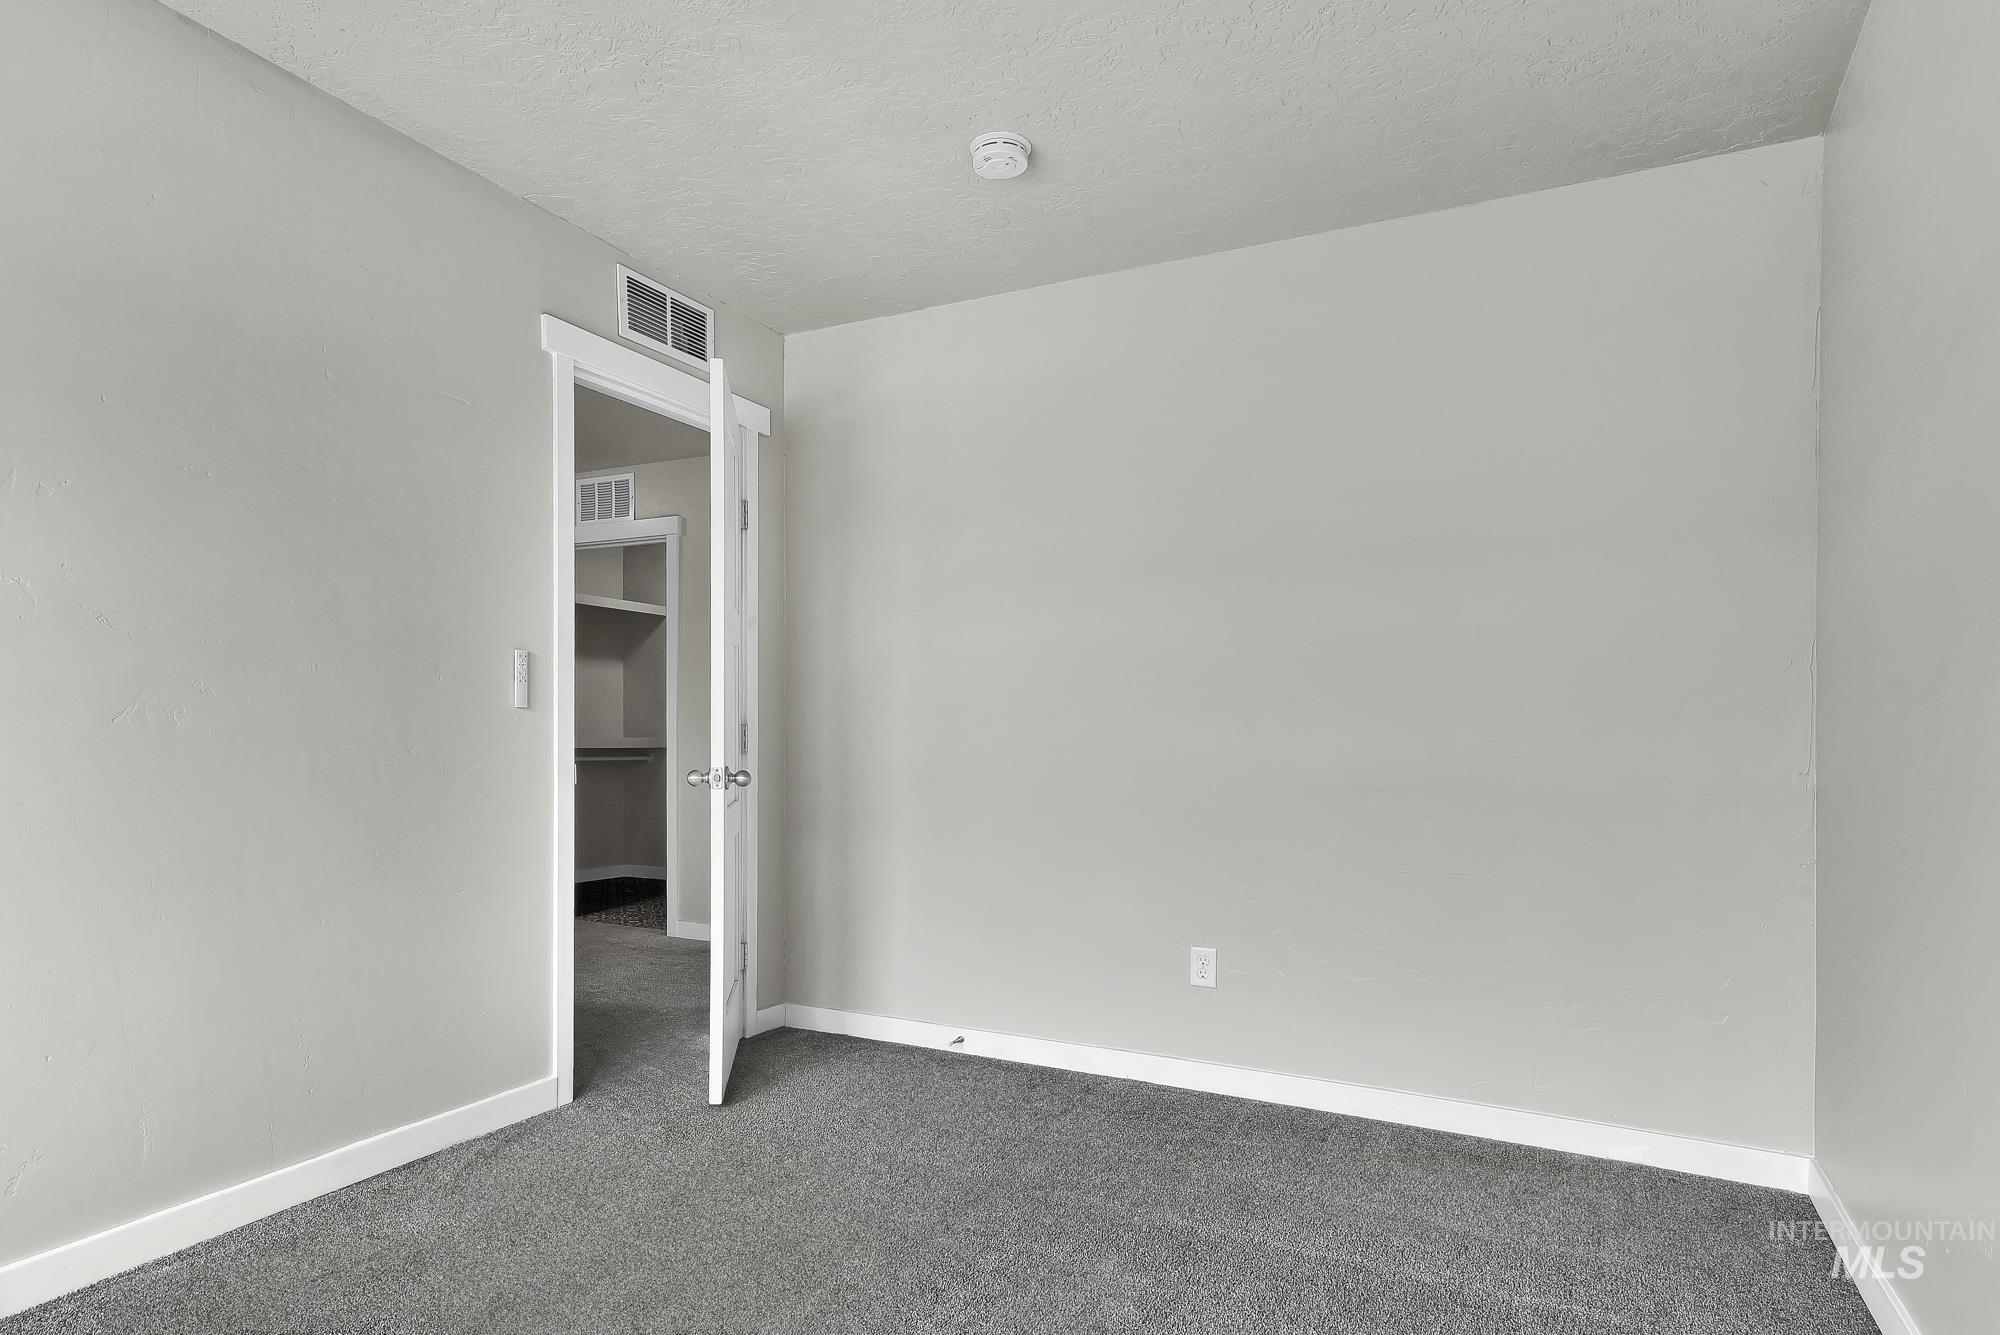
Neutral-toned room featuring a closet with built-in shelving, gray carpeting, and white baseboards
-
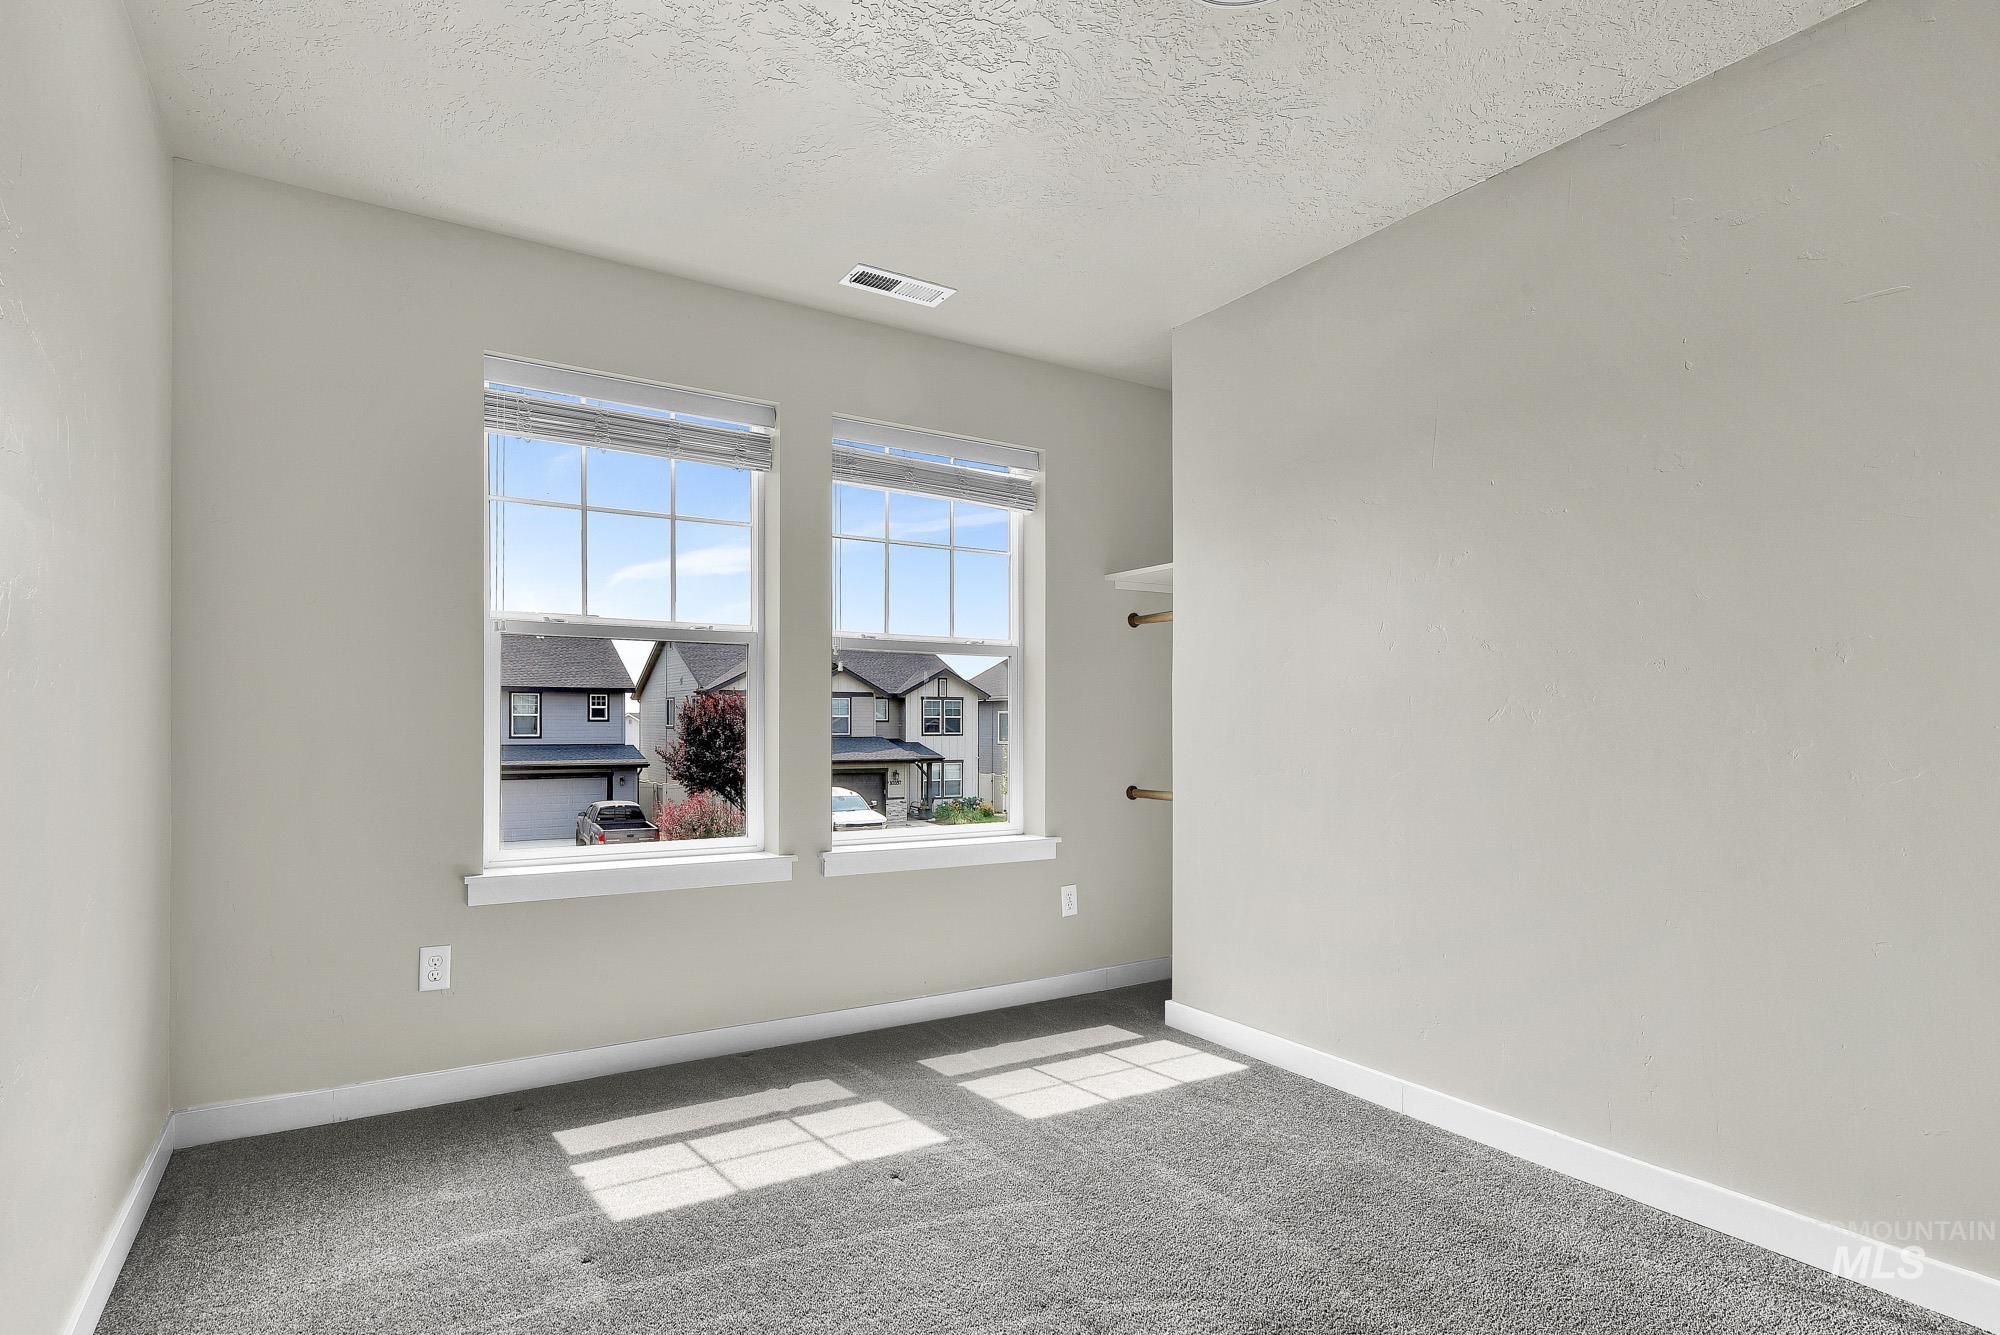
Neutral-toned room with dual double-hung windows, textured walls, and grey flecked carpeting
-
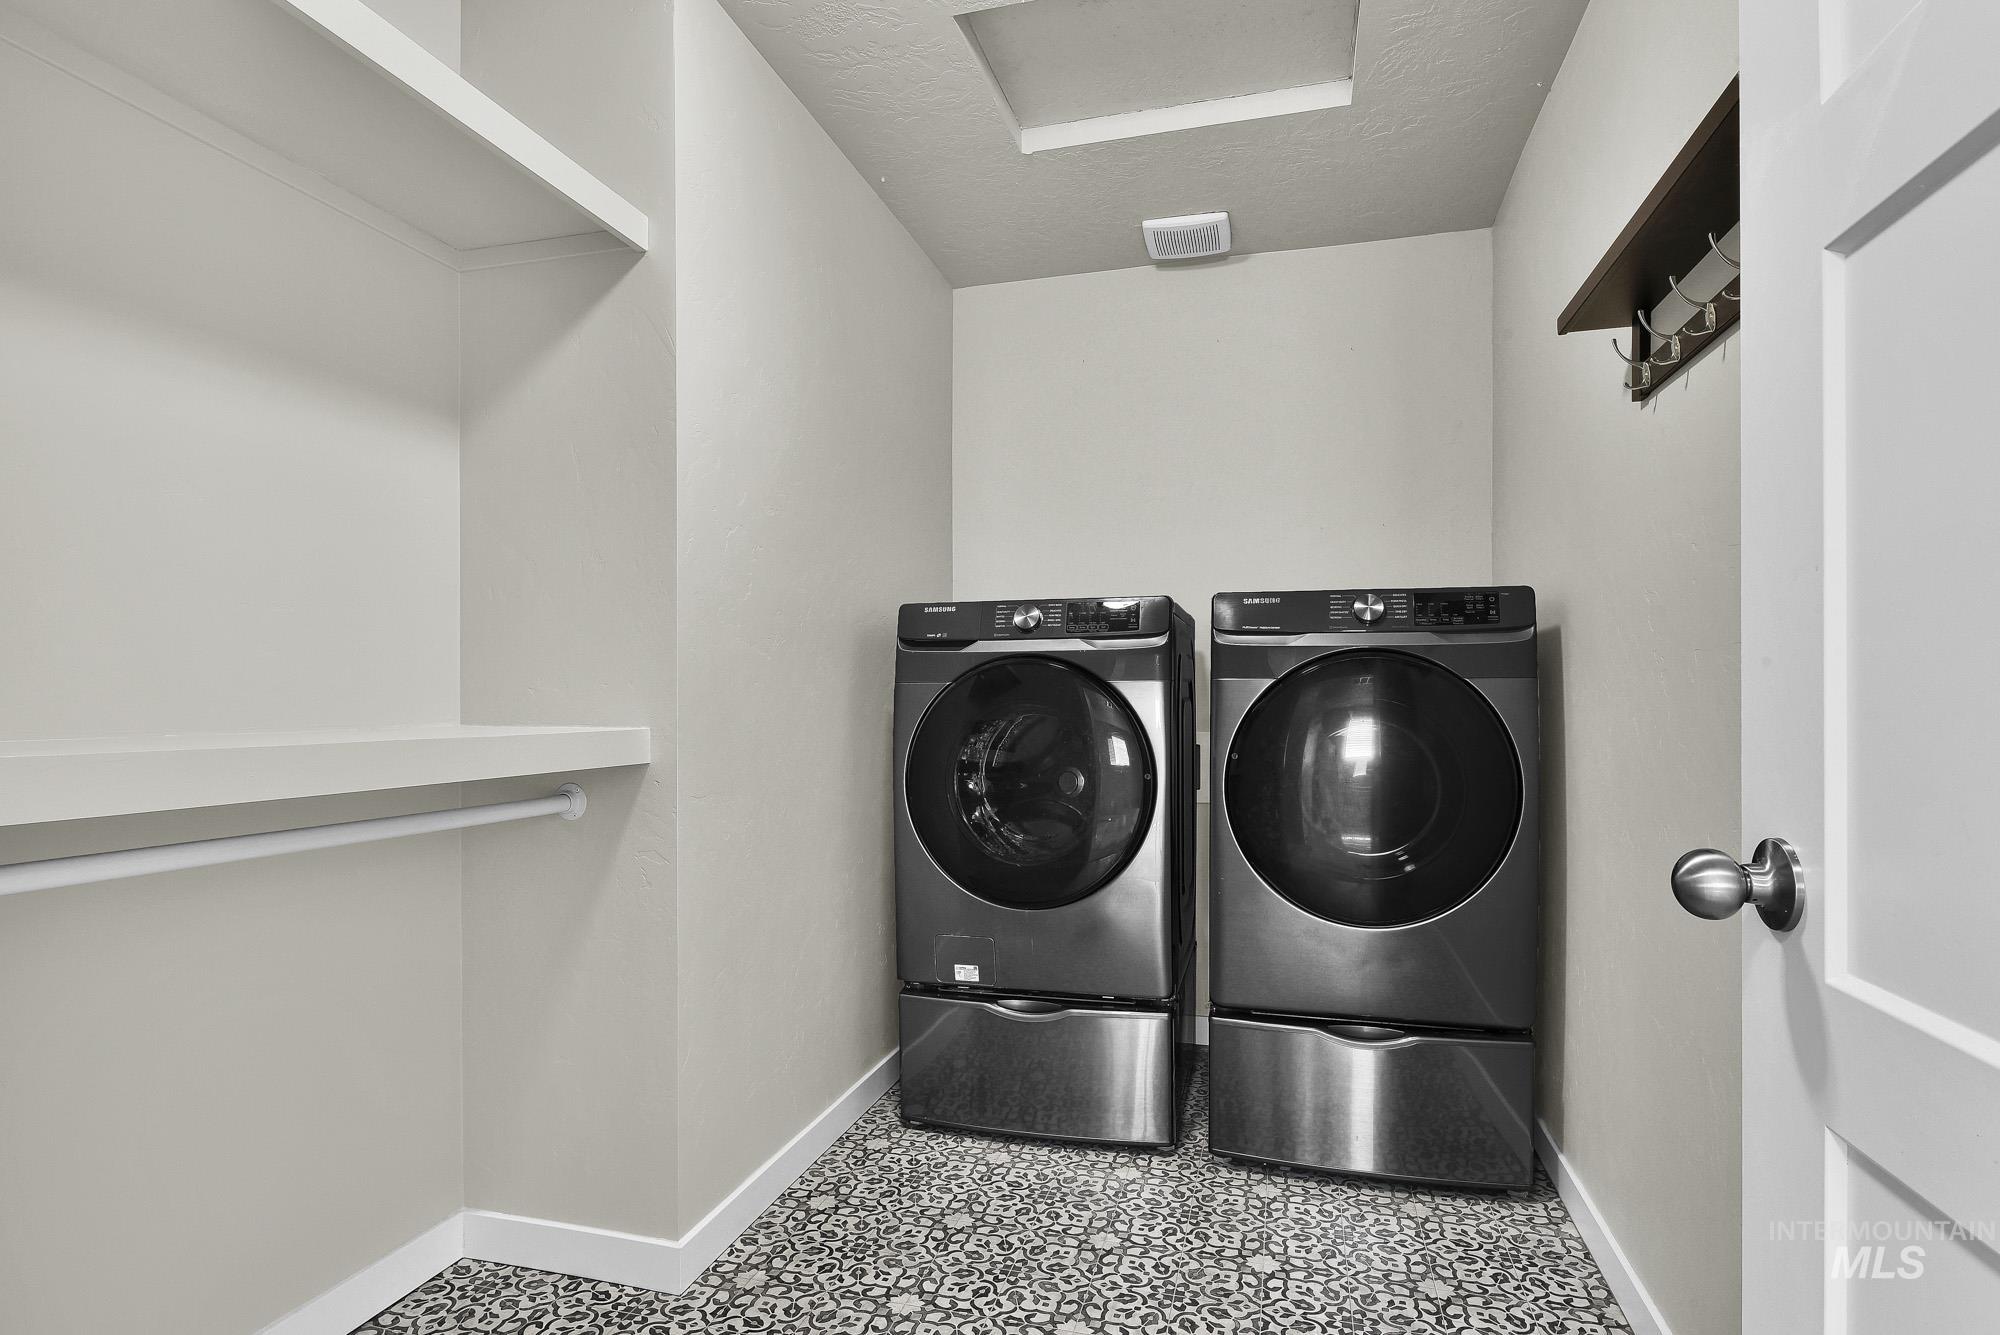
Dedicated laundry area featuring patterned tile flooring, built-in shelving, and a hanging rod
-
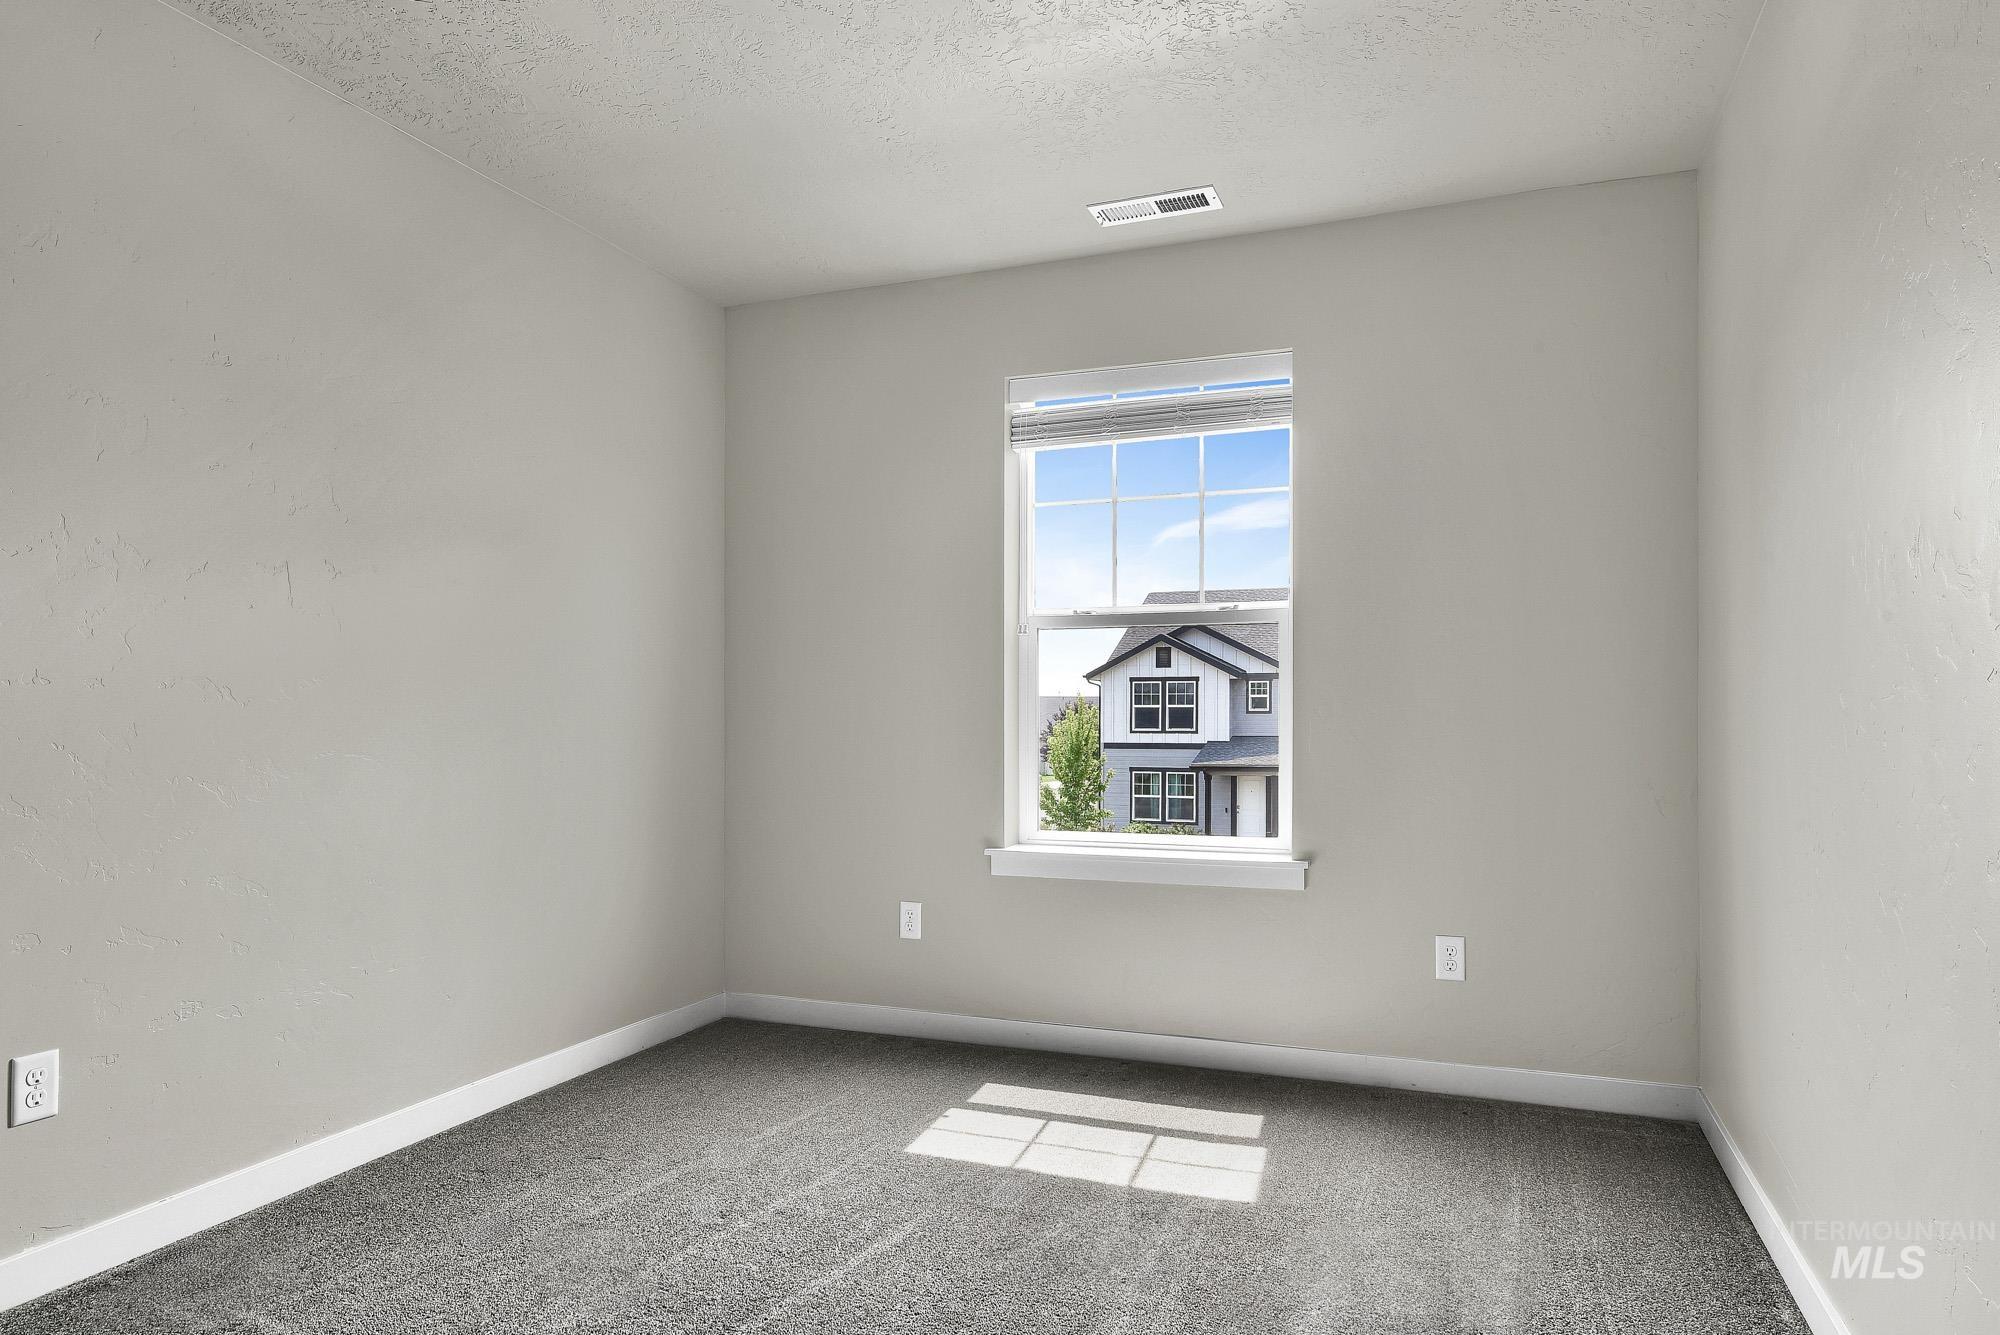
Neutral-toned interior with textured walls and a single window featuring horizontal blinds
-
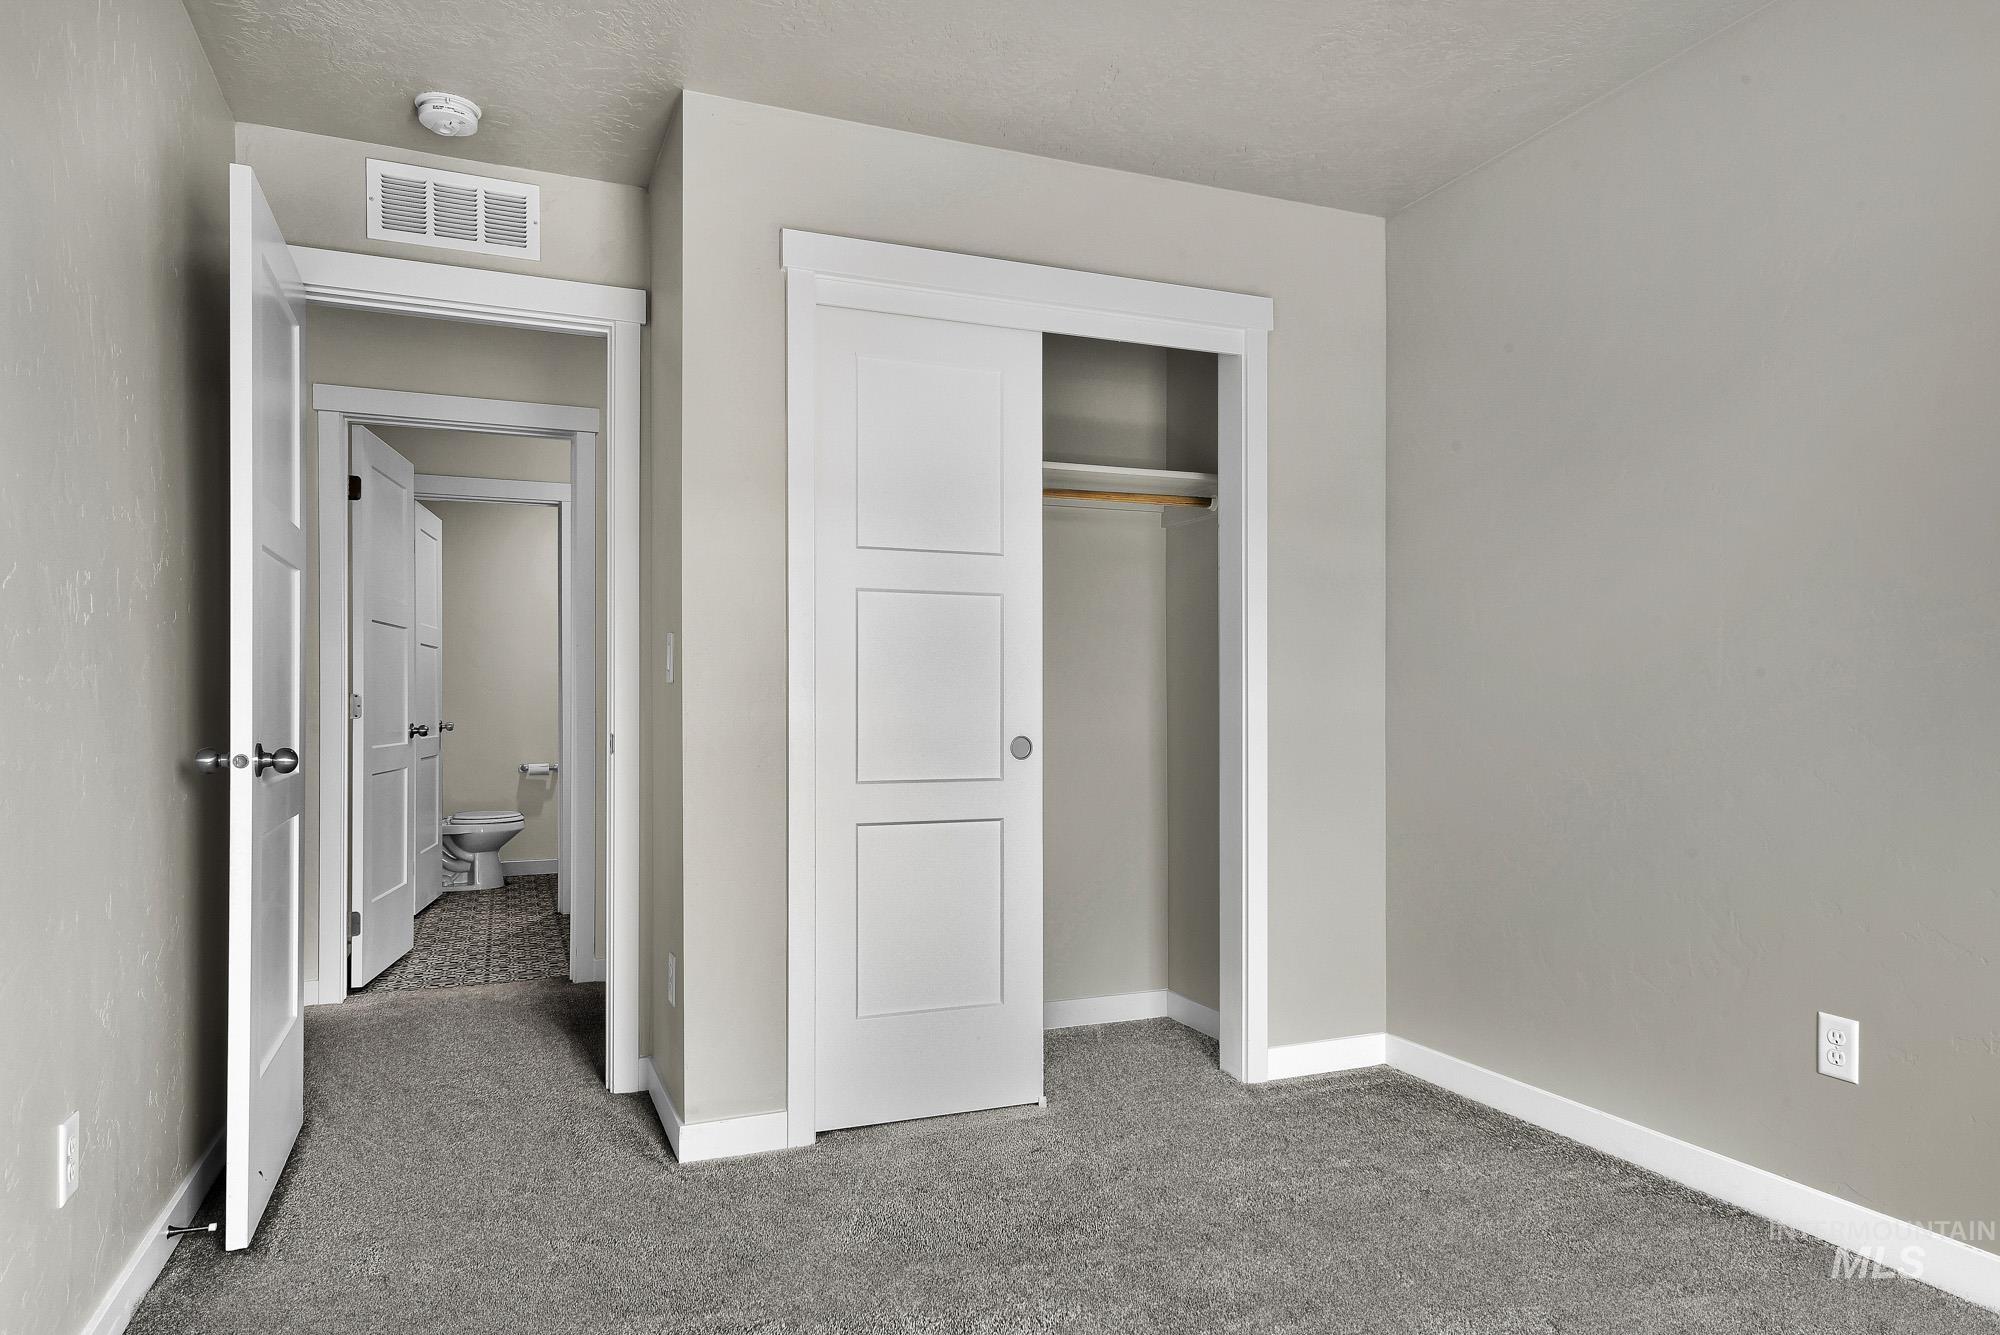
Interior room featuring gray carpet flooring, light gray wall paint, and white trim
-
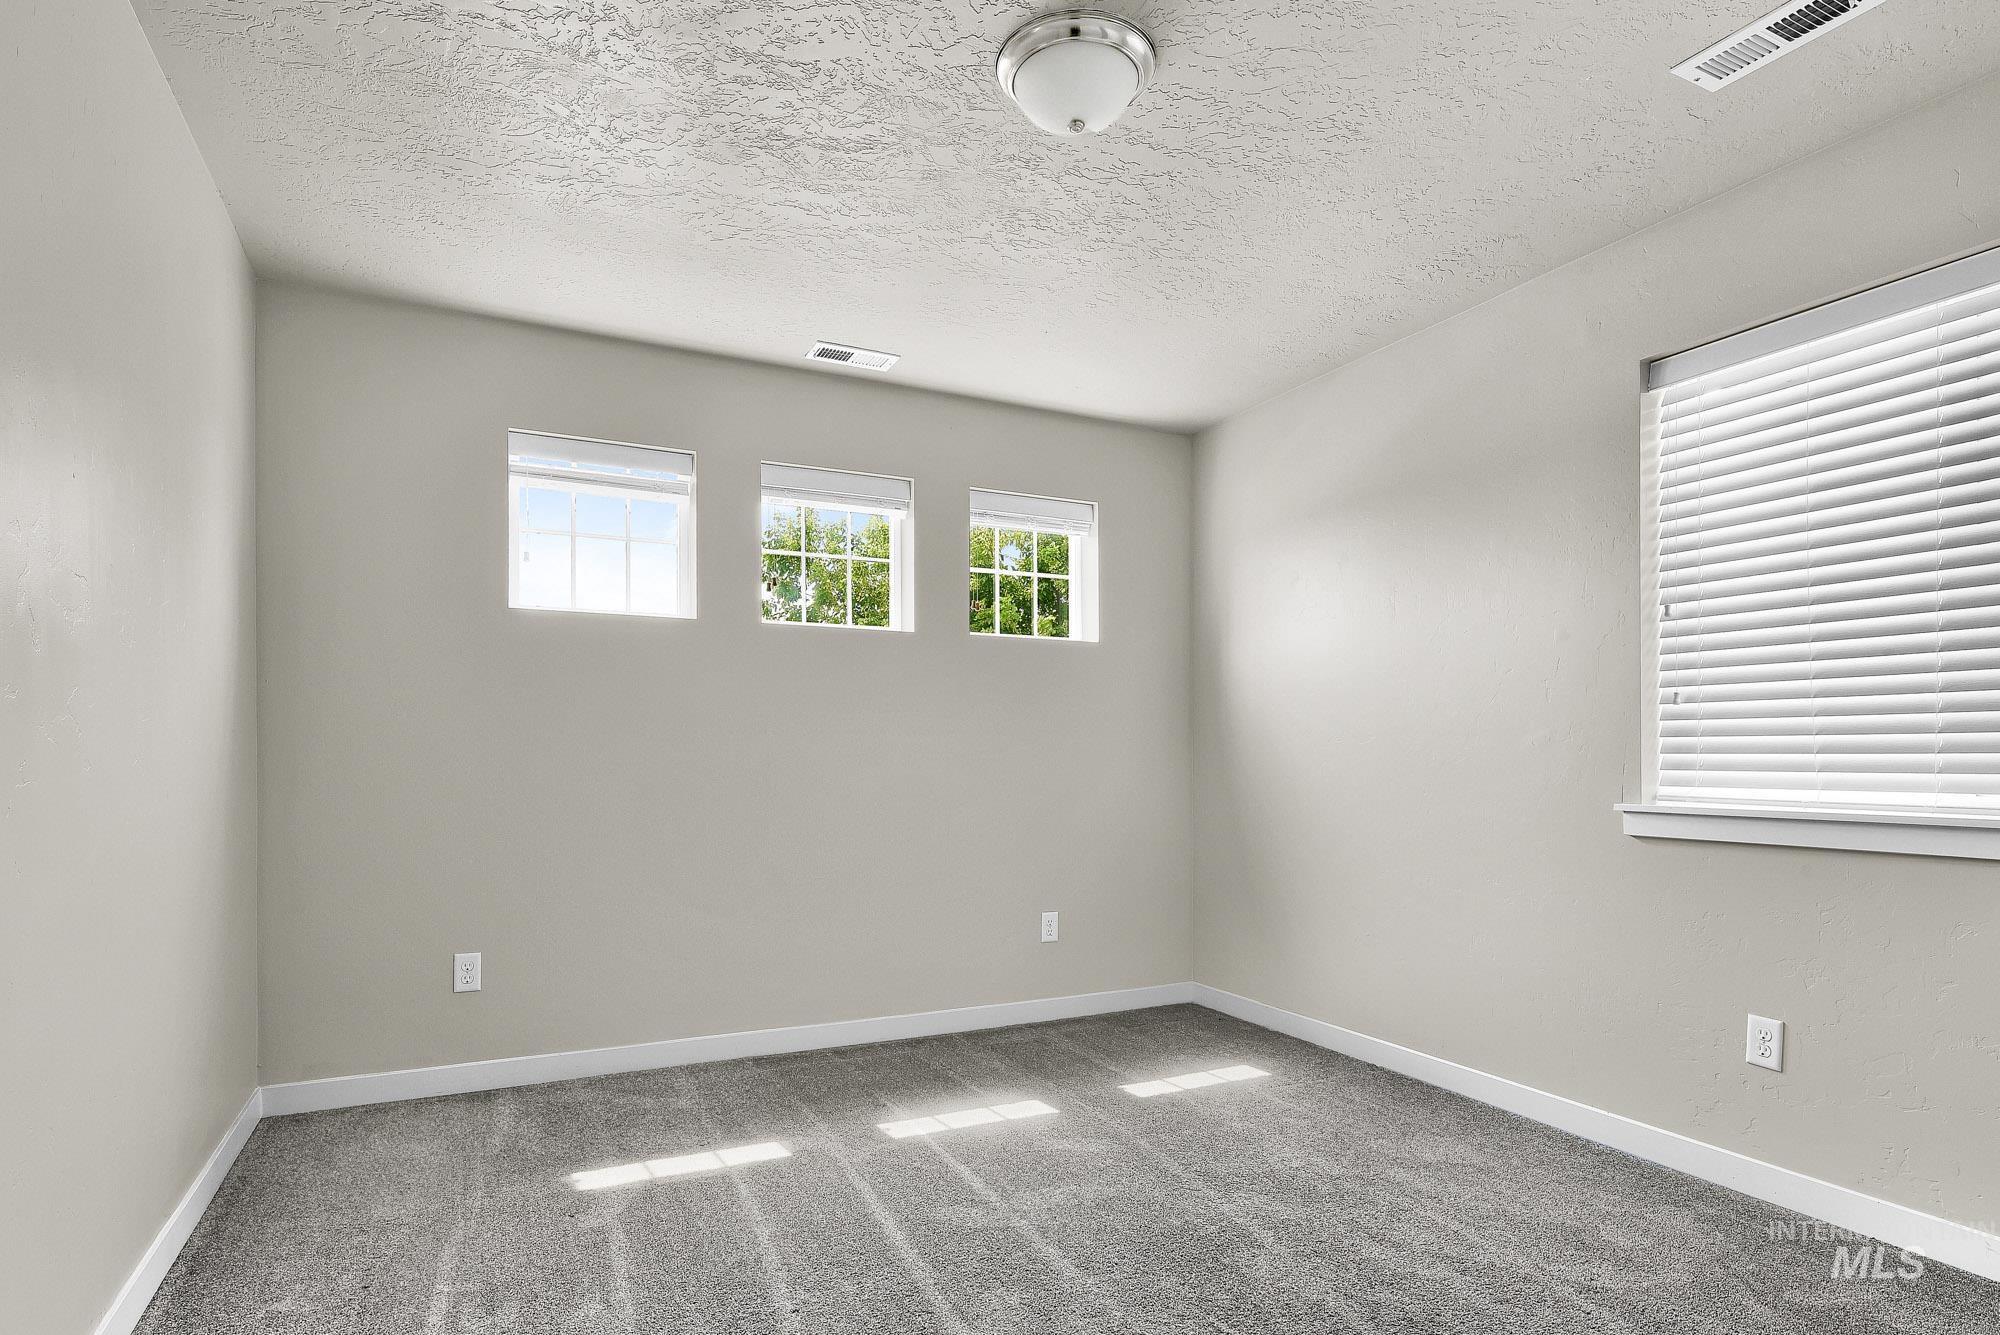
Carpeted room featuring a ceiling-mounted light fixture, multiple windows with blinds, and light-toned walls
-
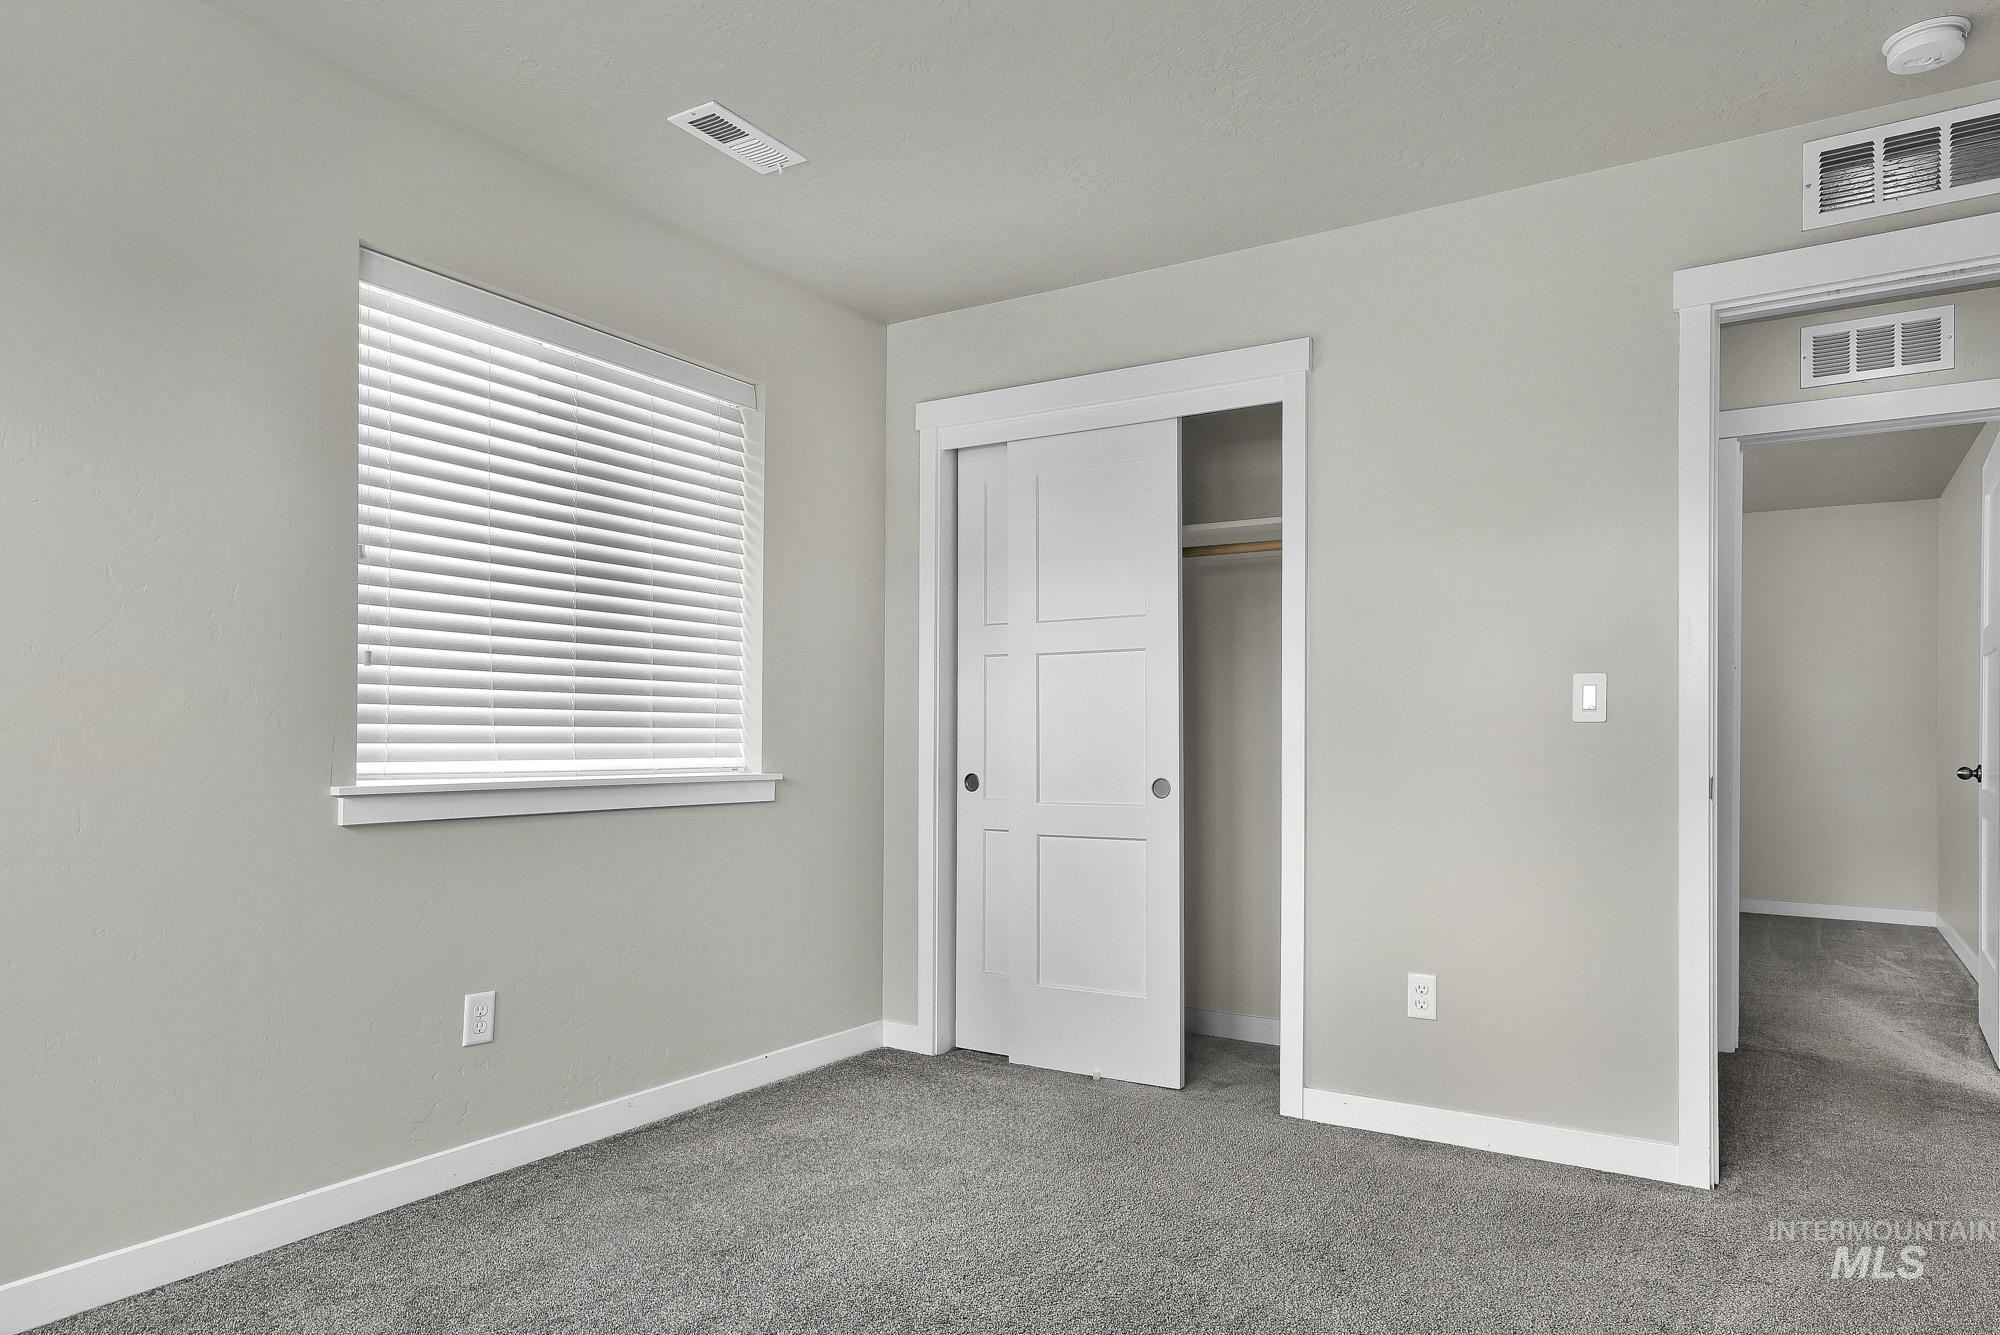
Carpeted room featuring a window with horizontal blinds, a sliding door closet, and neutral wall tones
-

Dual sink vanity with white cabinetry, matte black hardware, and a stone-finish countertop
-
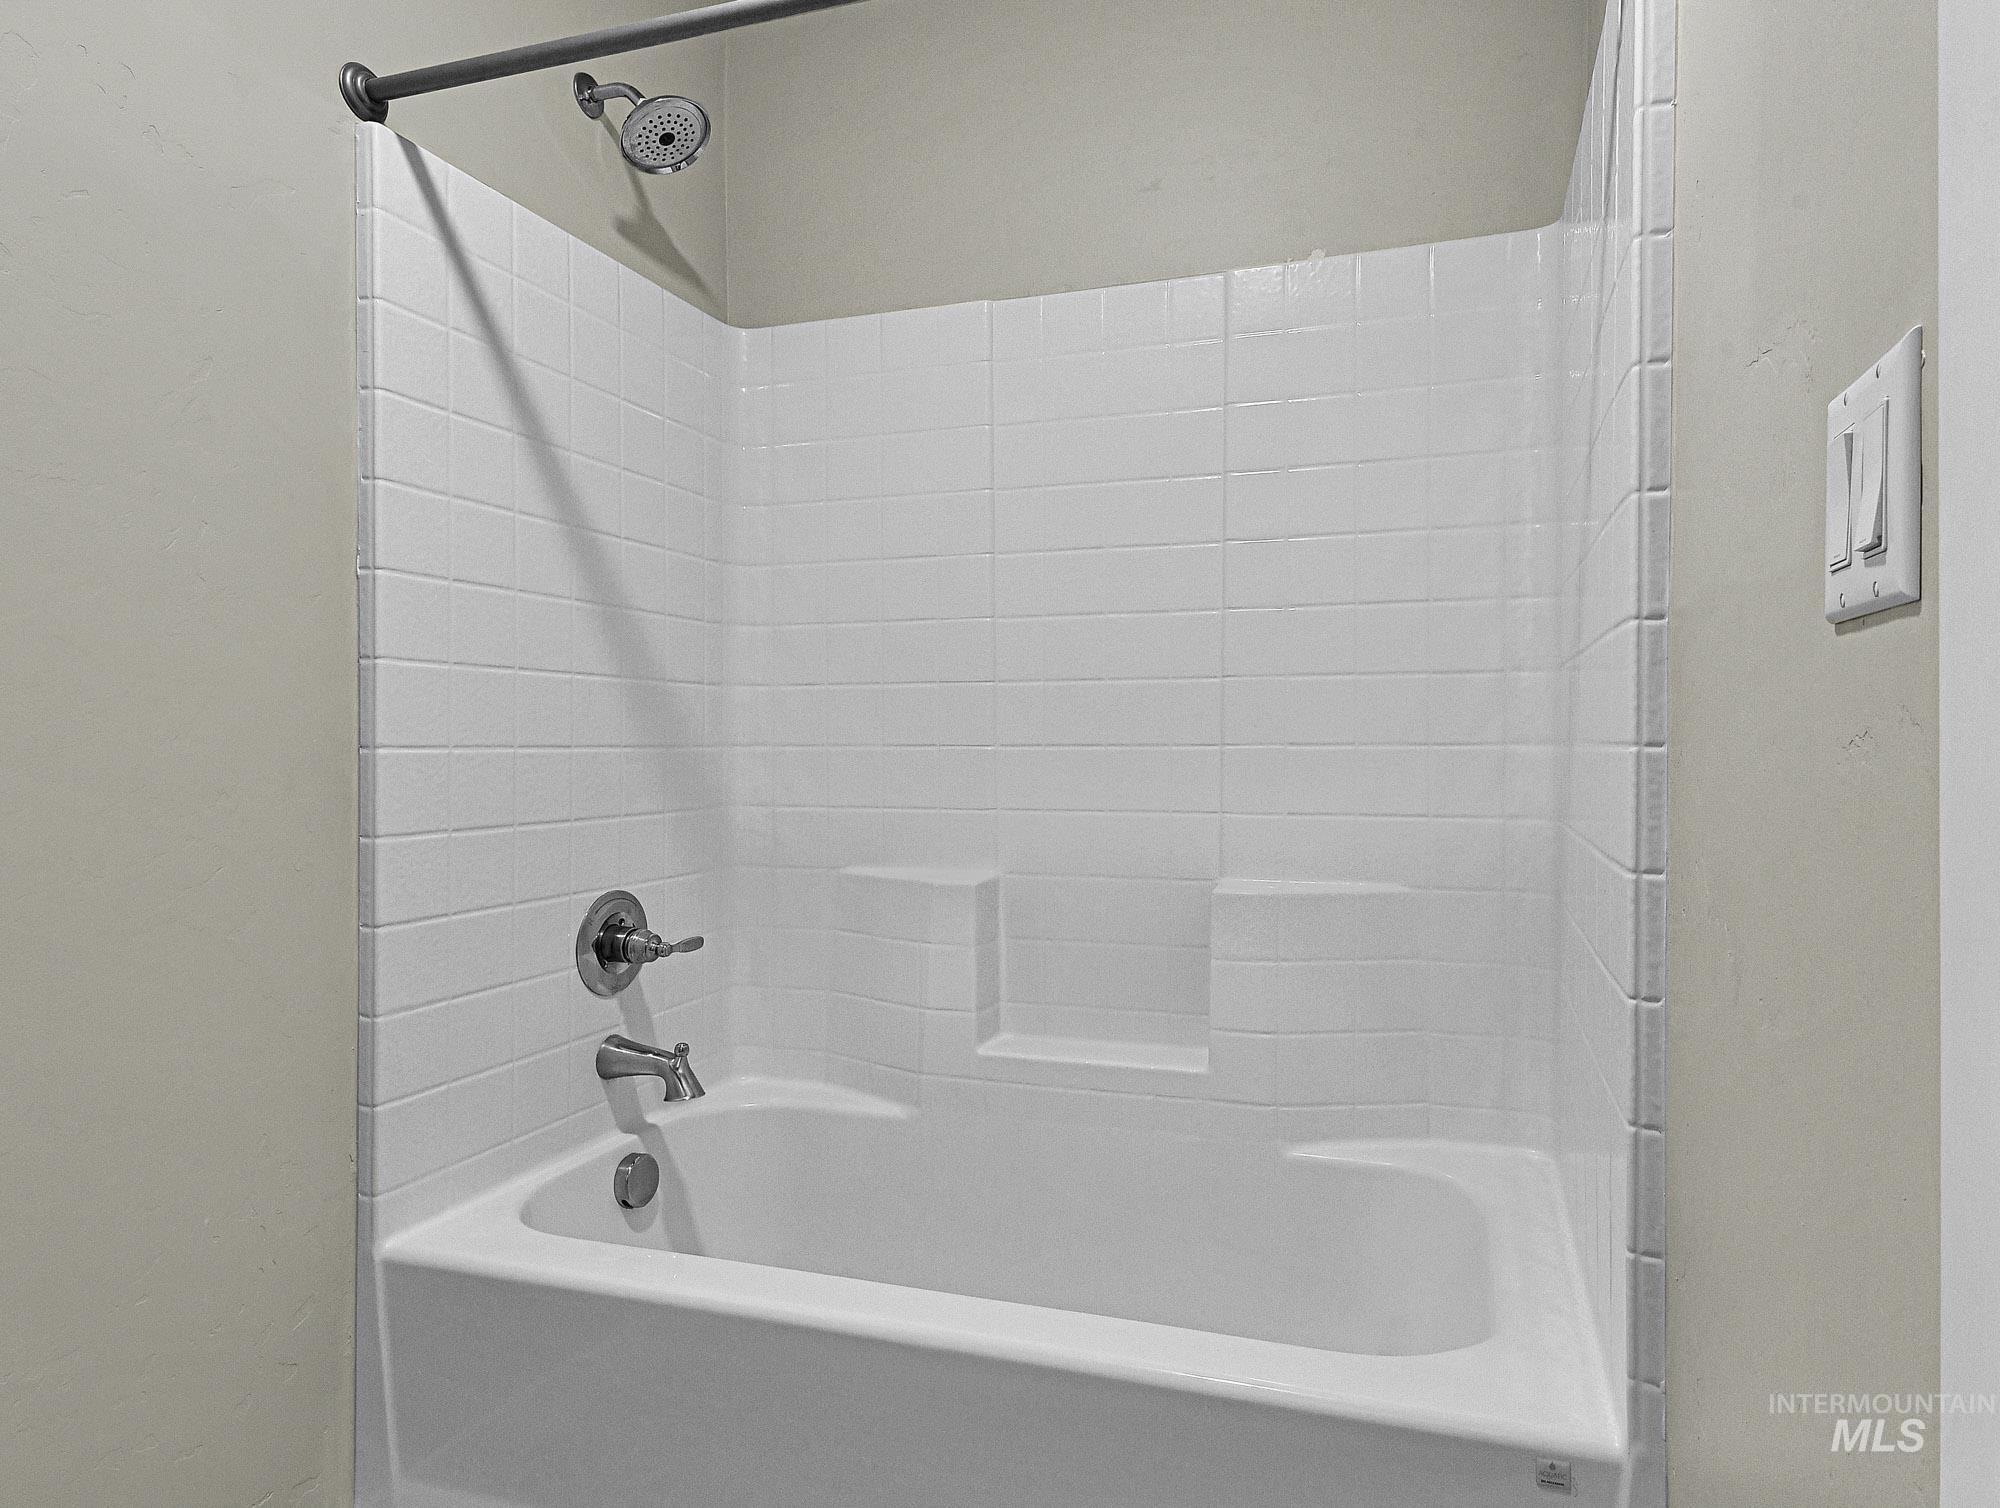
White tub/shower combination featuring integrated shelving and a chrome shower head and faucet
-
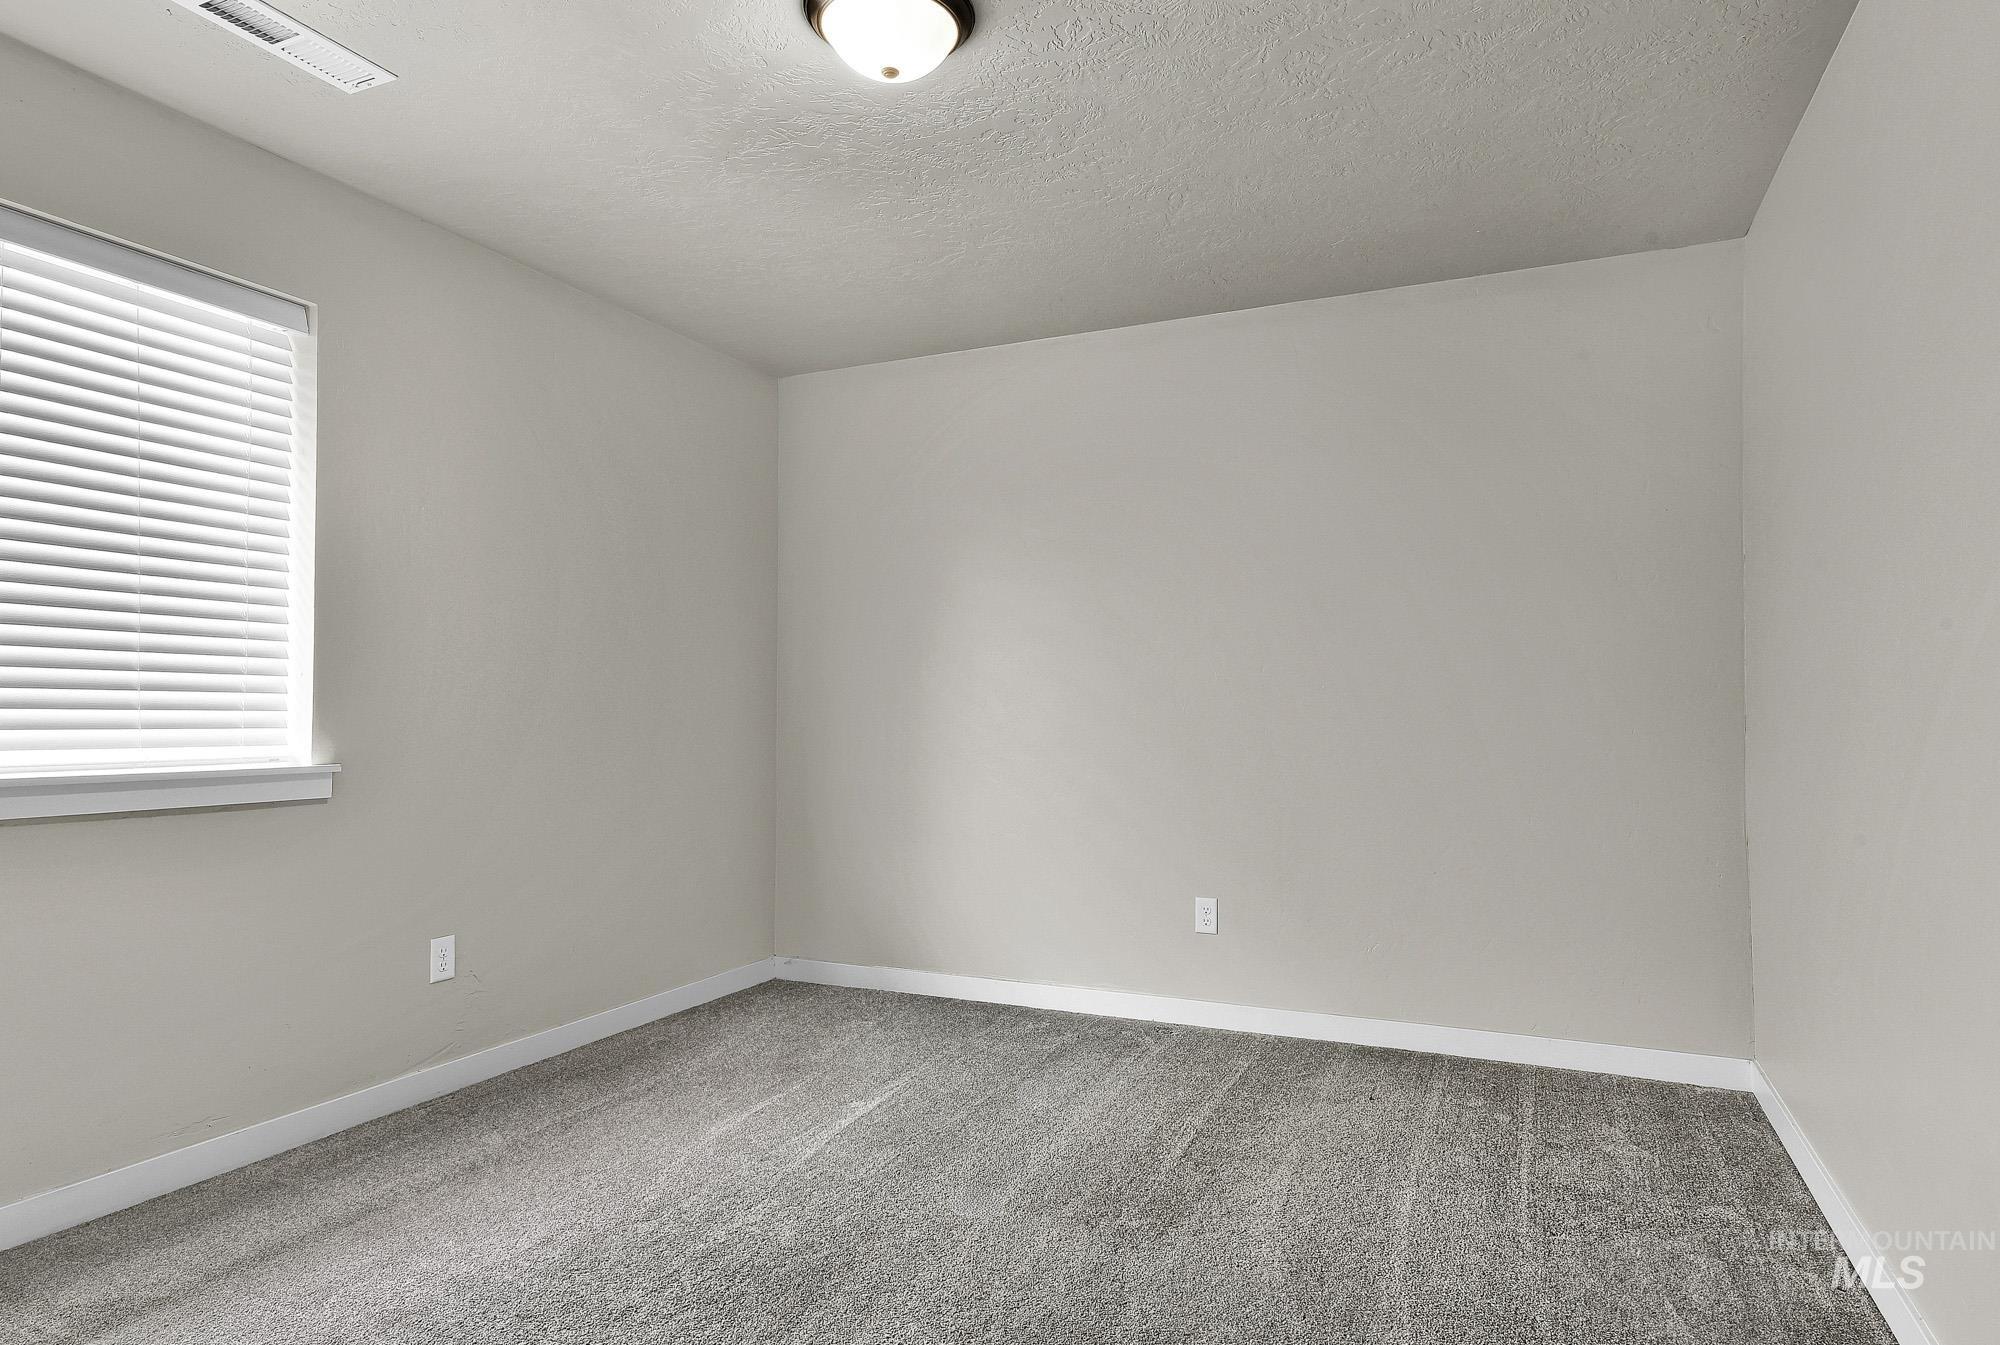
Light gray carpeting and painted walls
-
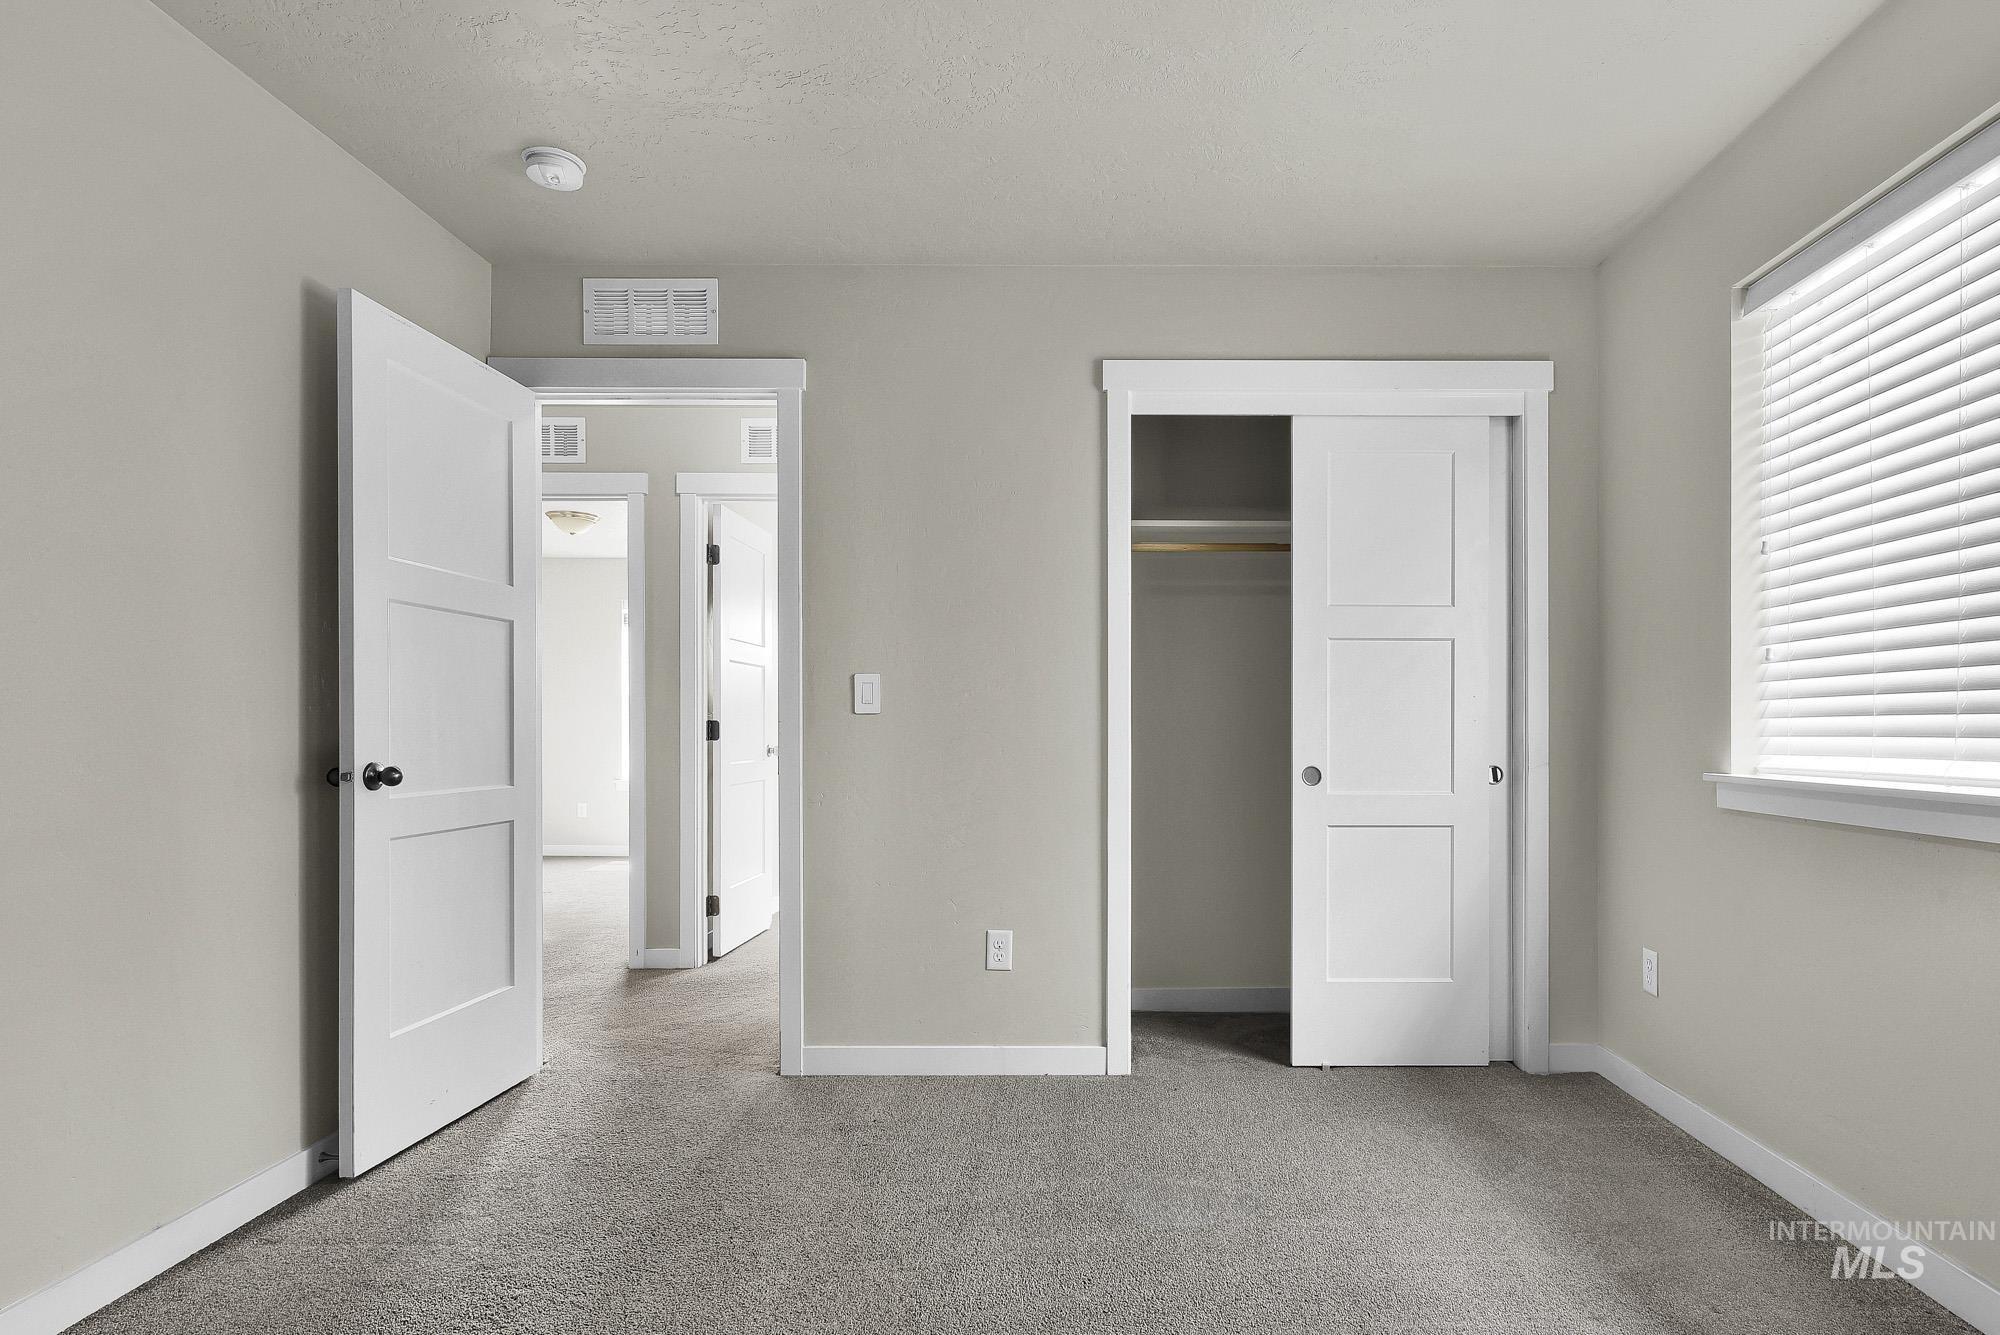
Interior room featuring neutral-toned walls, grey carpet flooring, and white trim
-
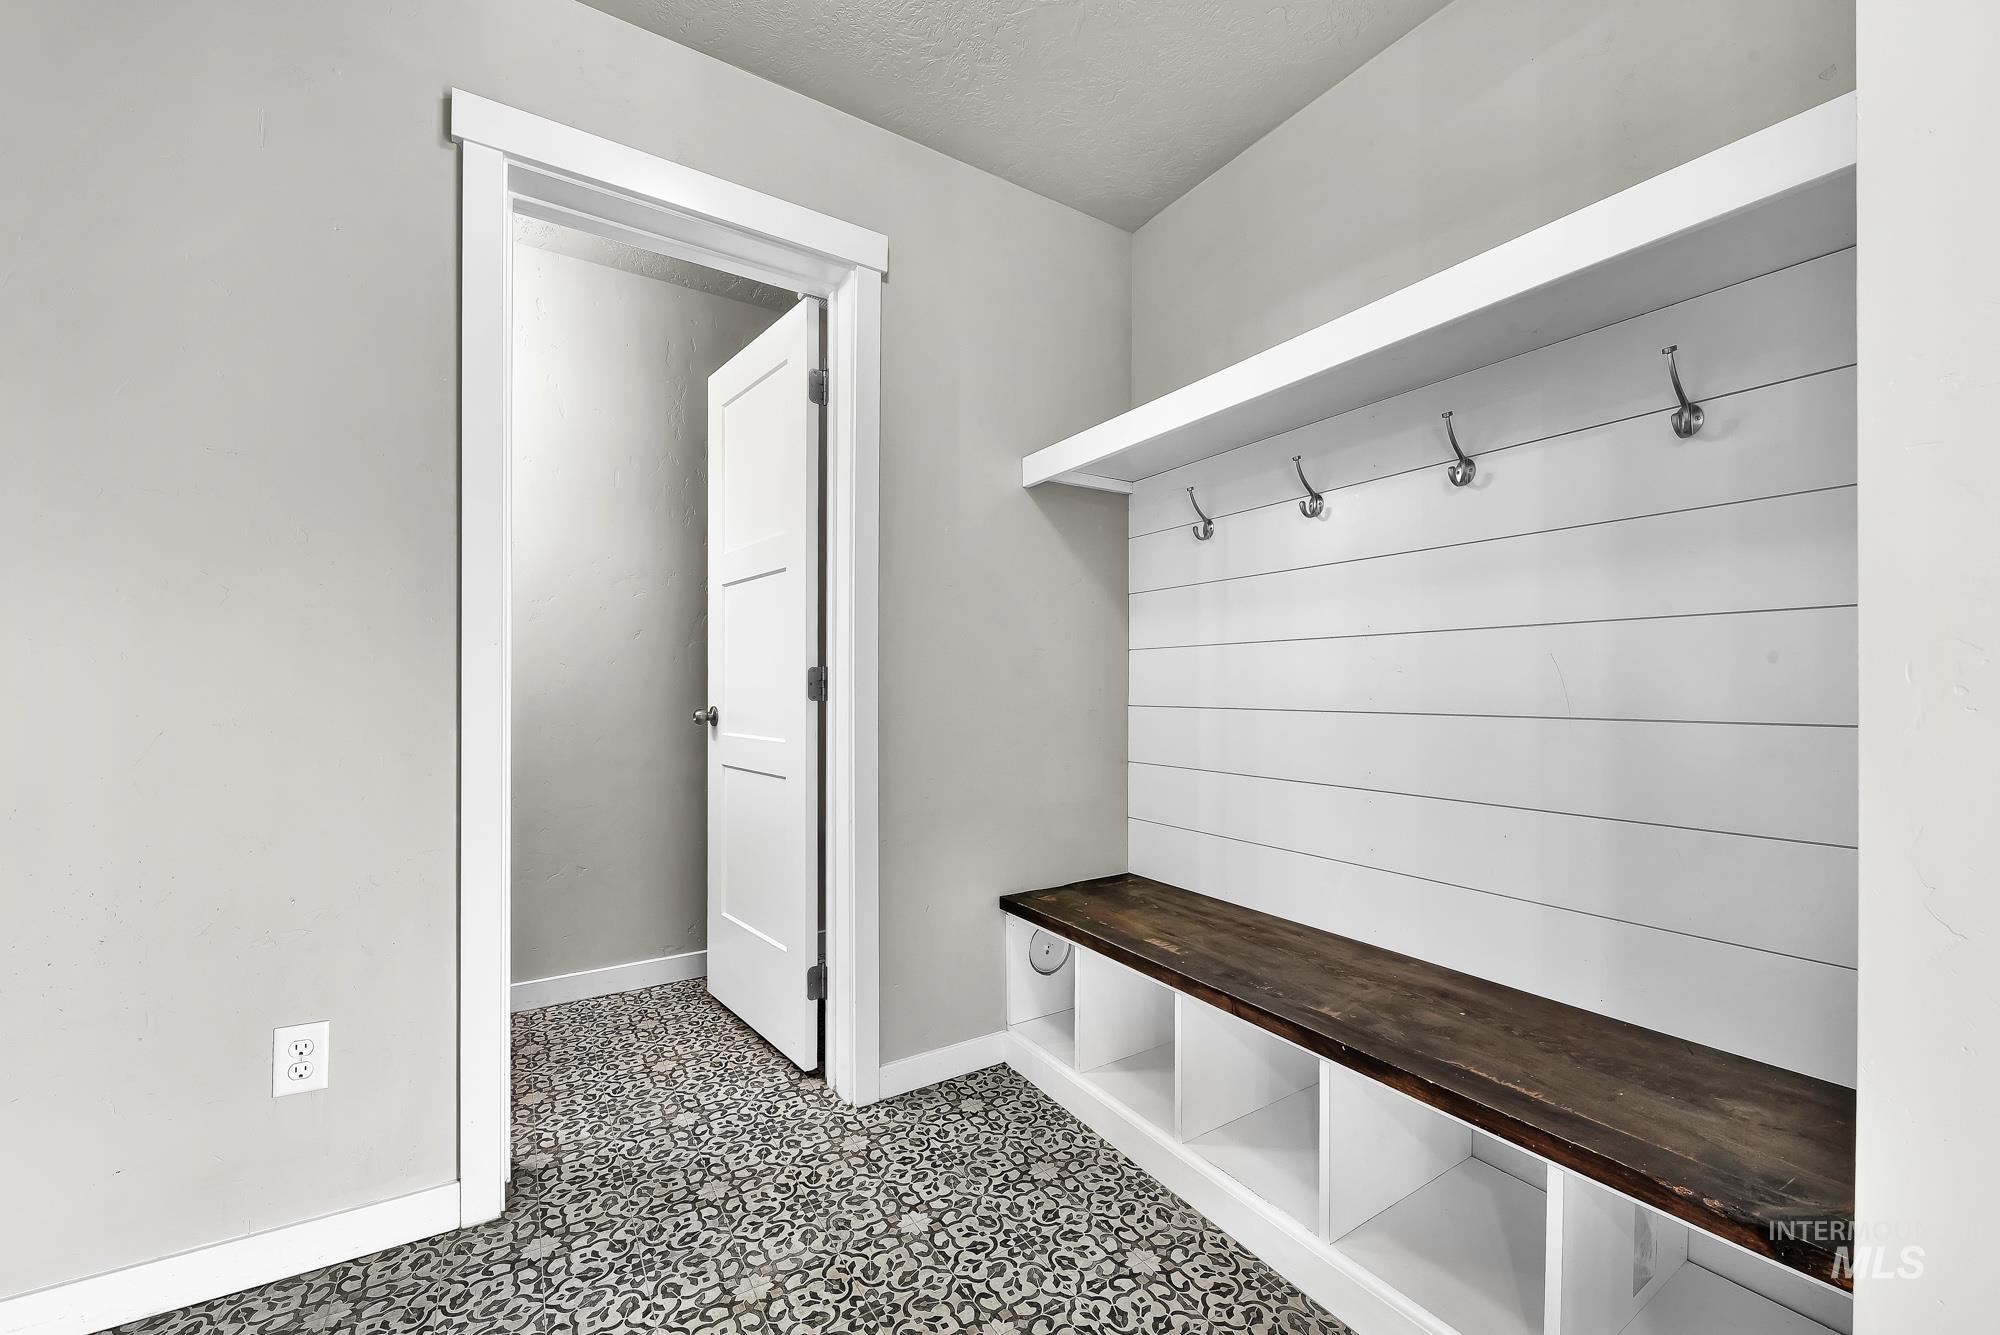
Built-in mudroom bench with wood-finish top and integrated storage cubbies
-
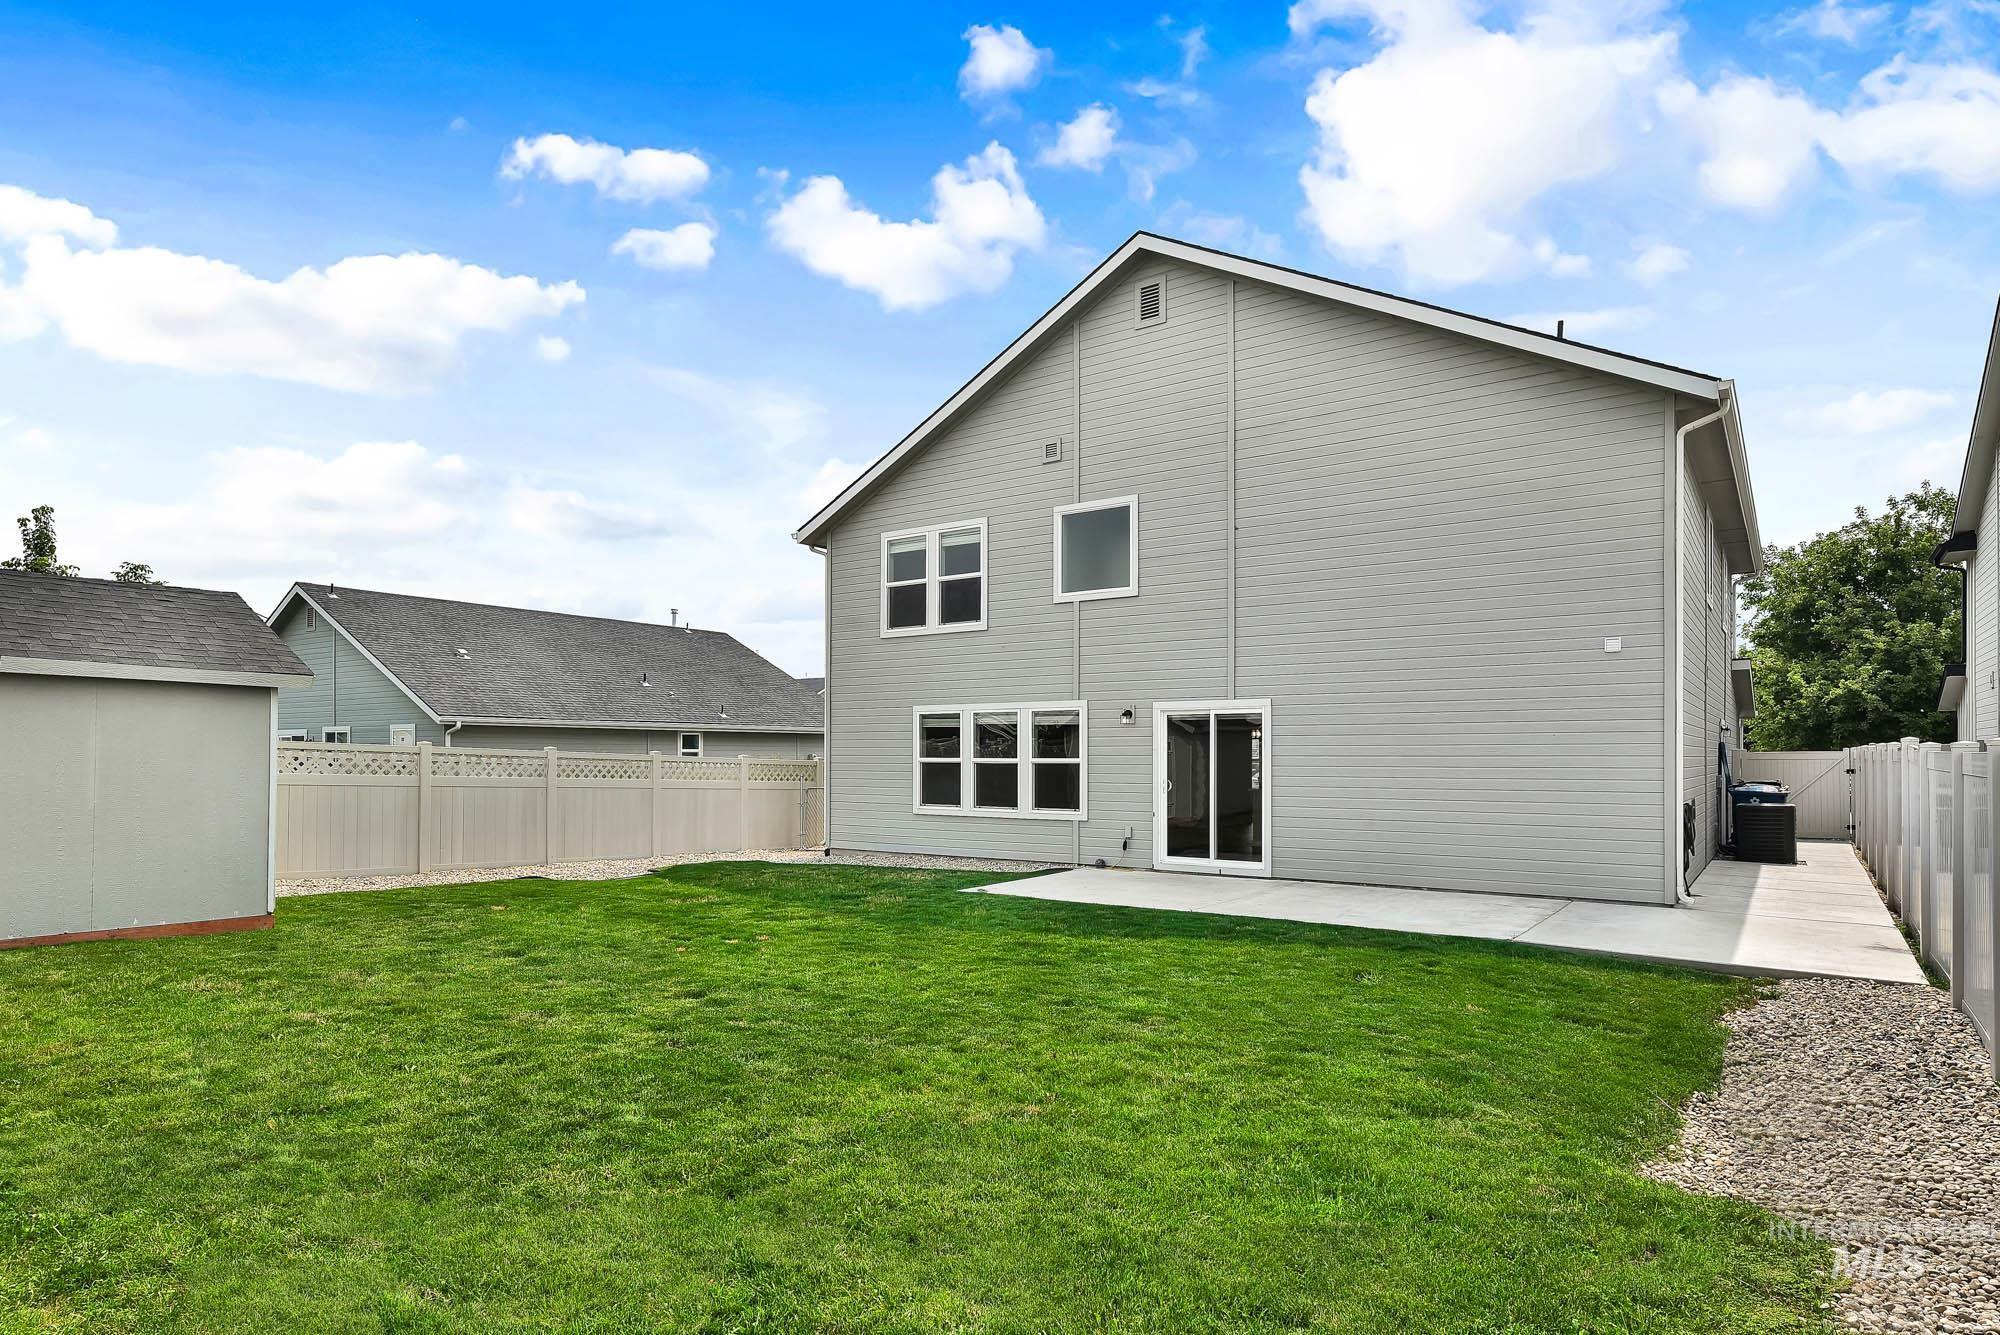
Expansive backyard featuring a manicured lawn, concrete patio, sliding glass door, multiple windows, and a privacy fence
-
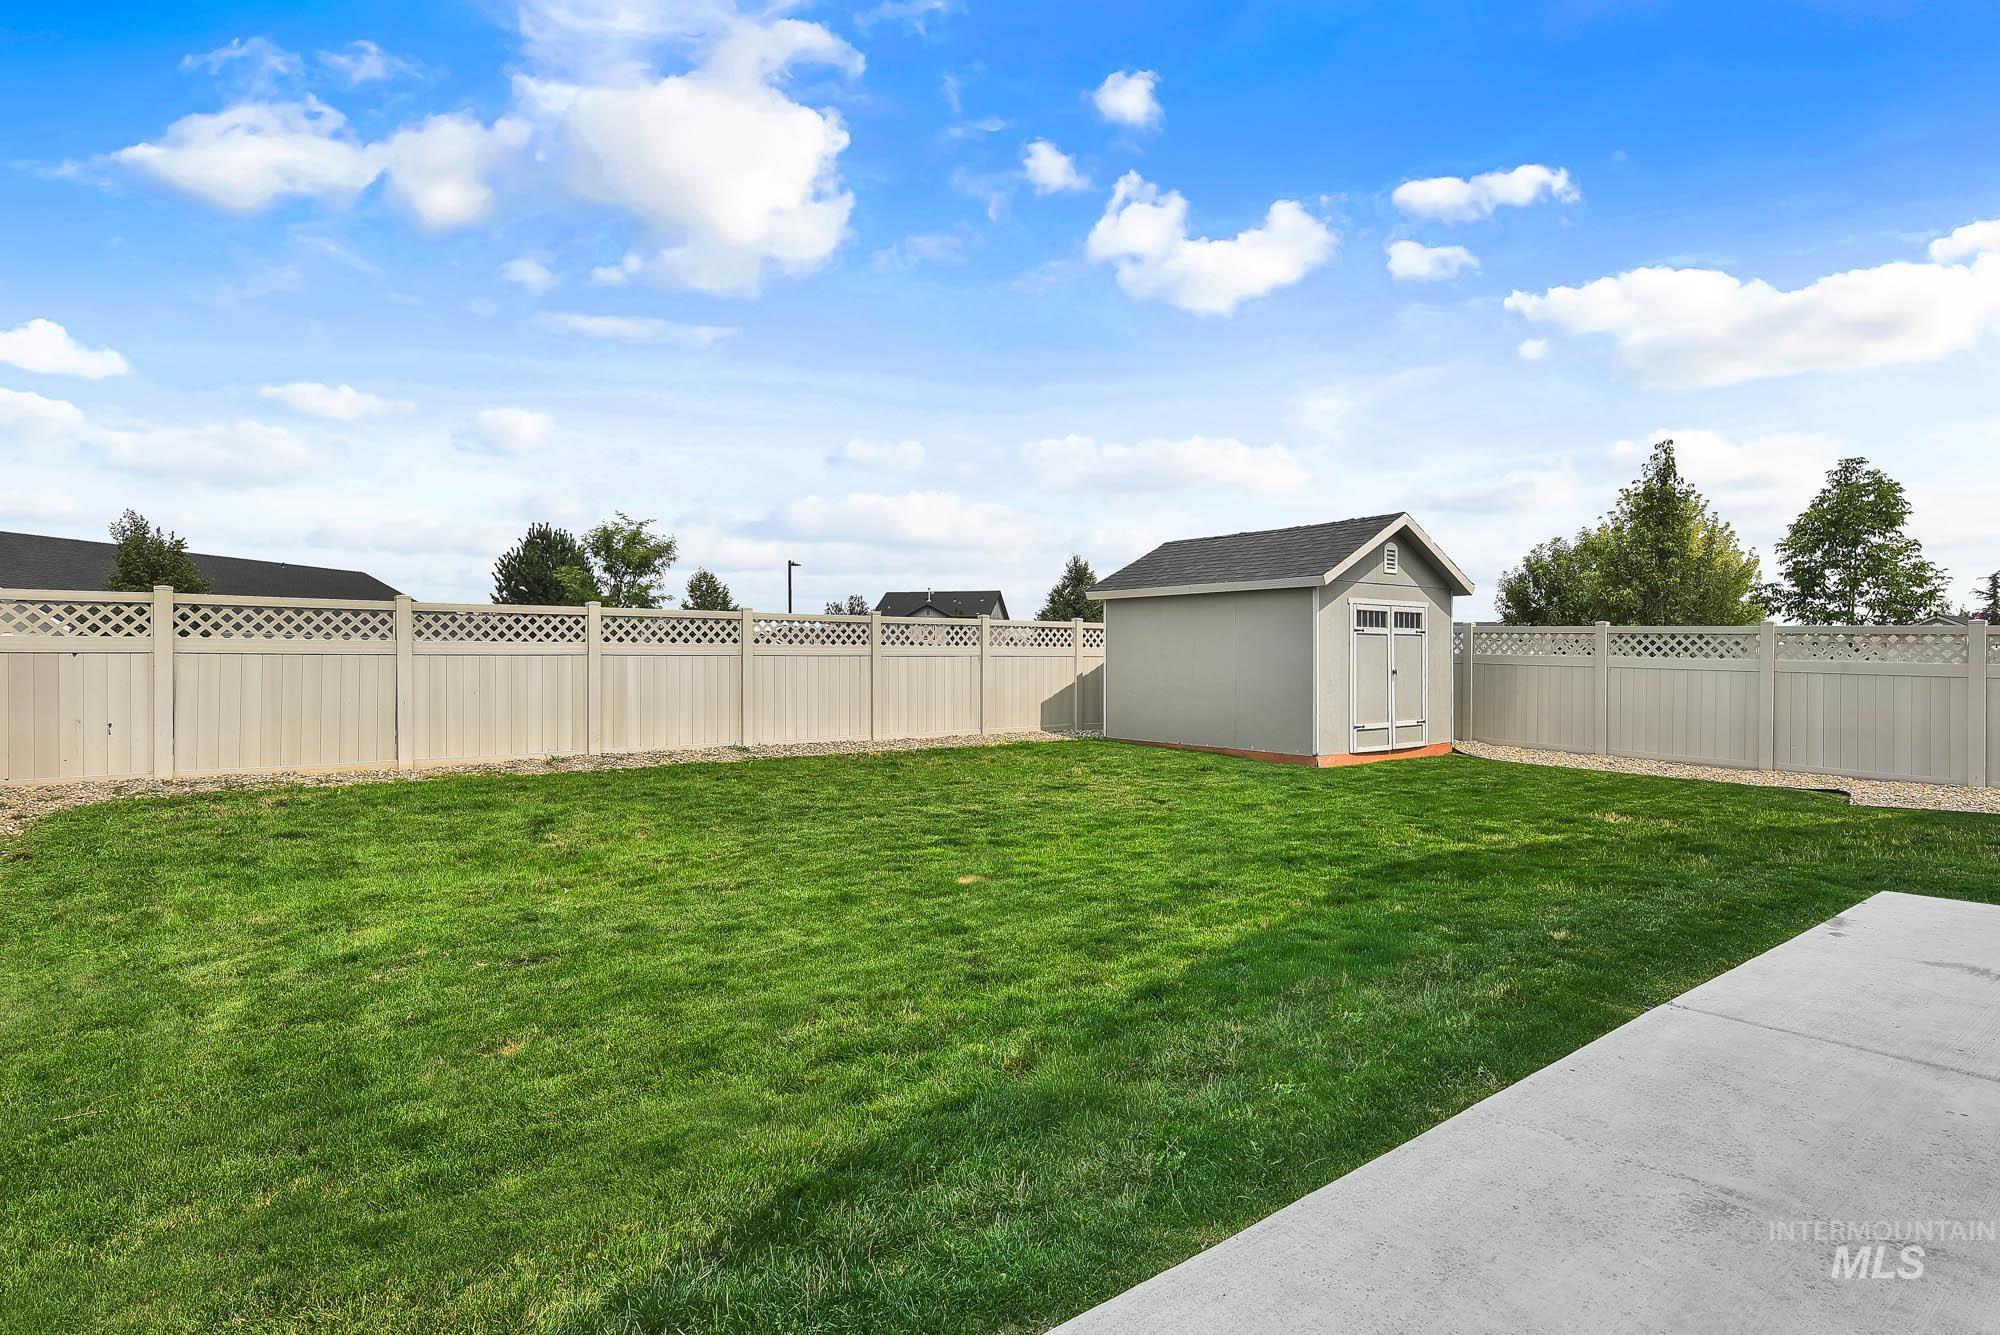
Expansive backyard featuring a manicured lawn, a detached storage shed, and perimeter fencing with lattice details
-
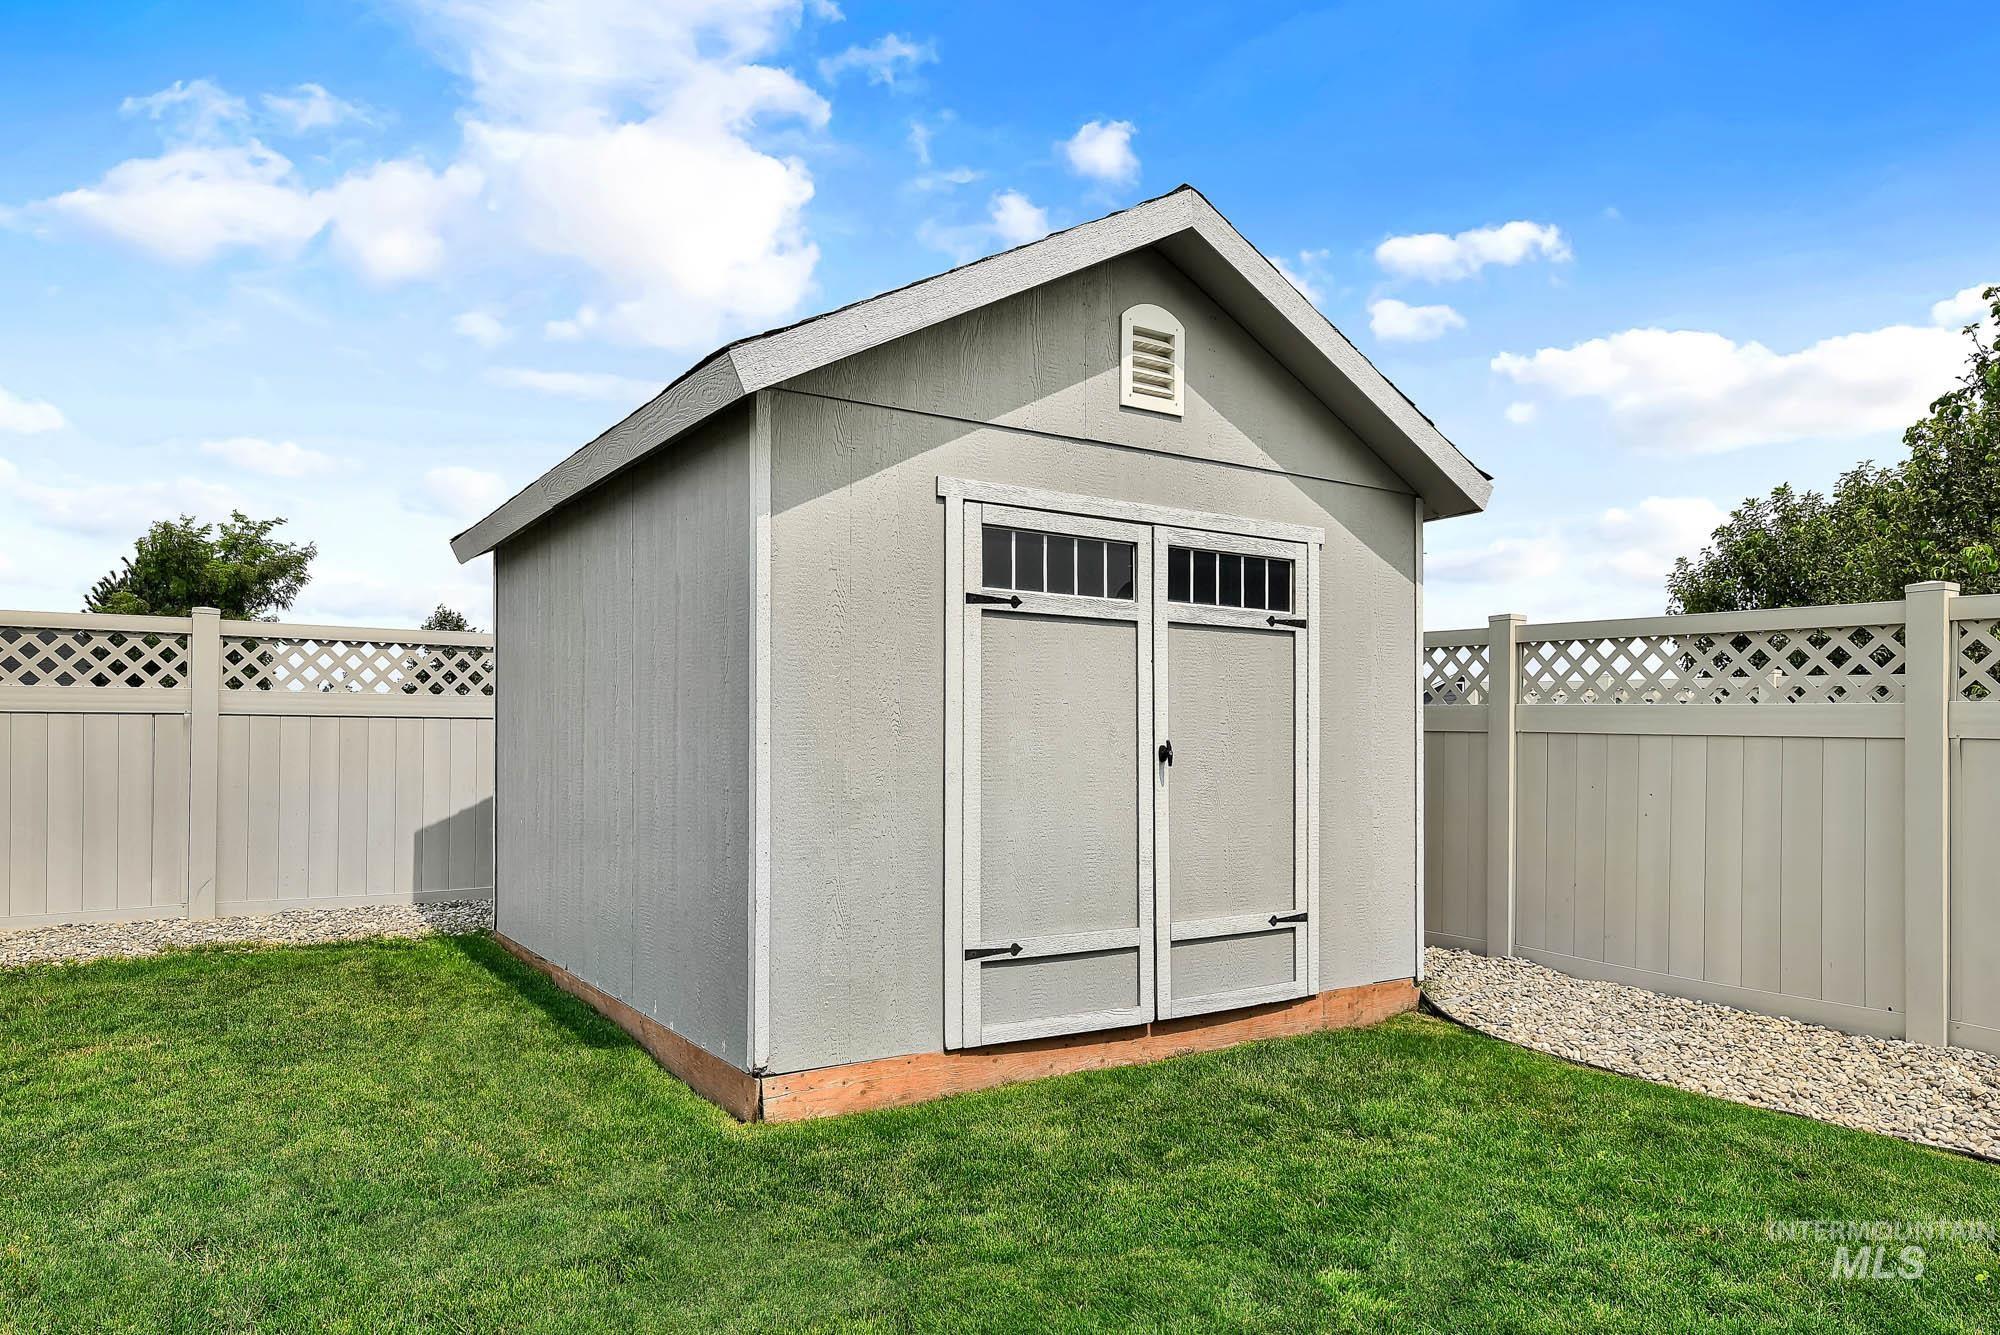
Detached storage shed featuring double doors with upper window accents, a gable vent, and a shingled roof
-
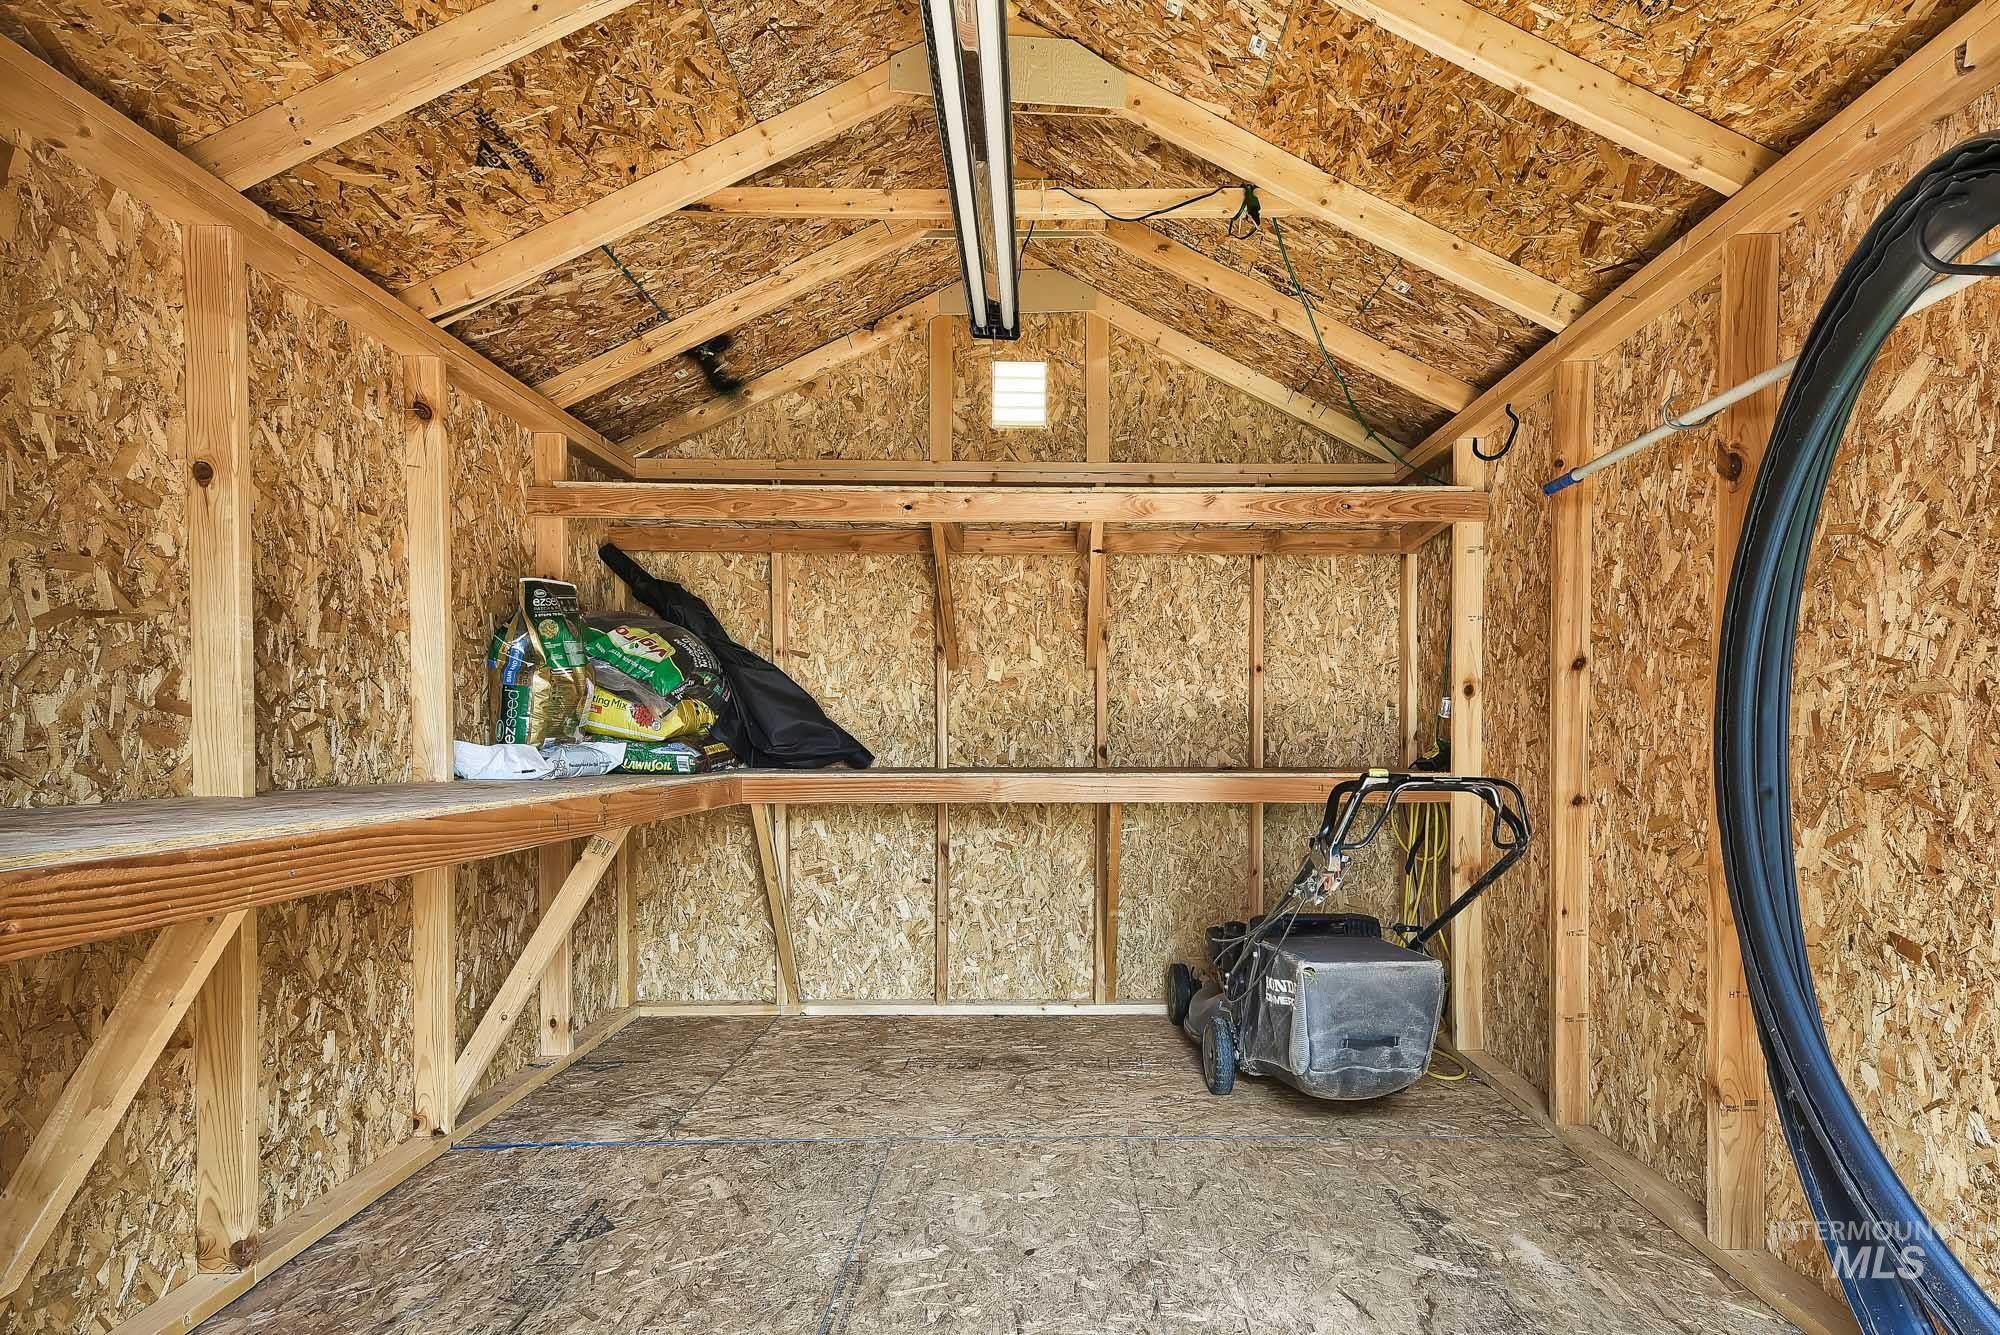
Interior storage shed featuring exposed wood framing, oriented strand board walls, and a pitched roof
-
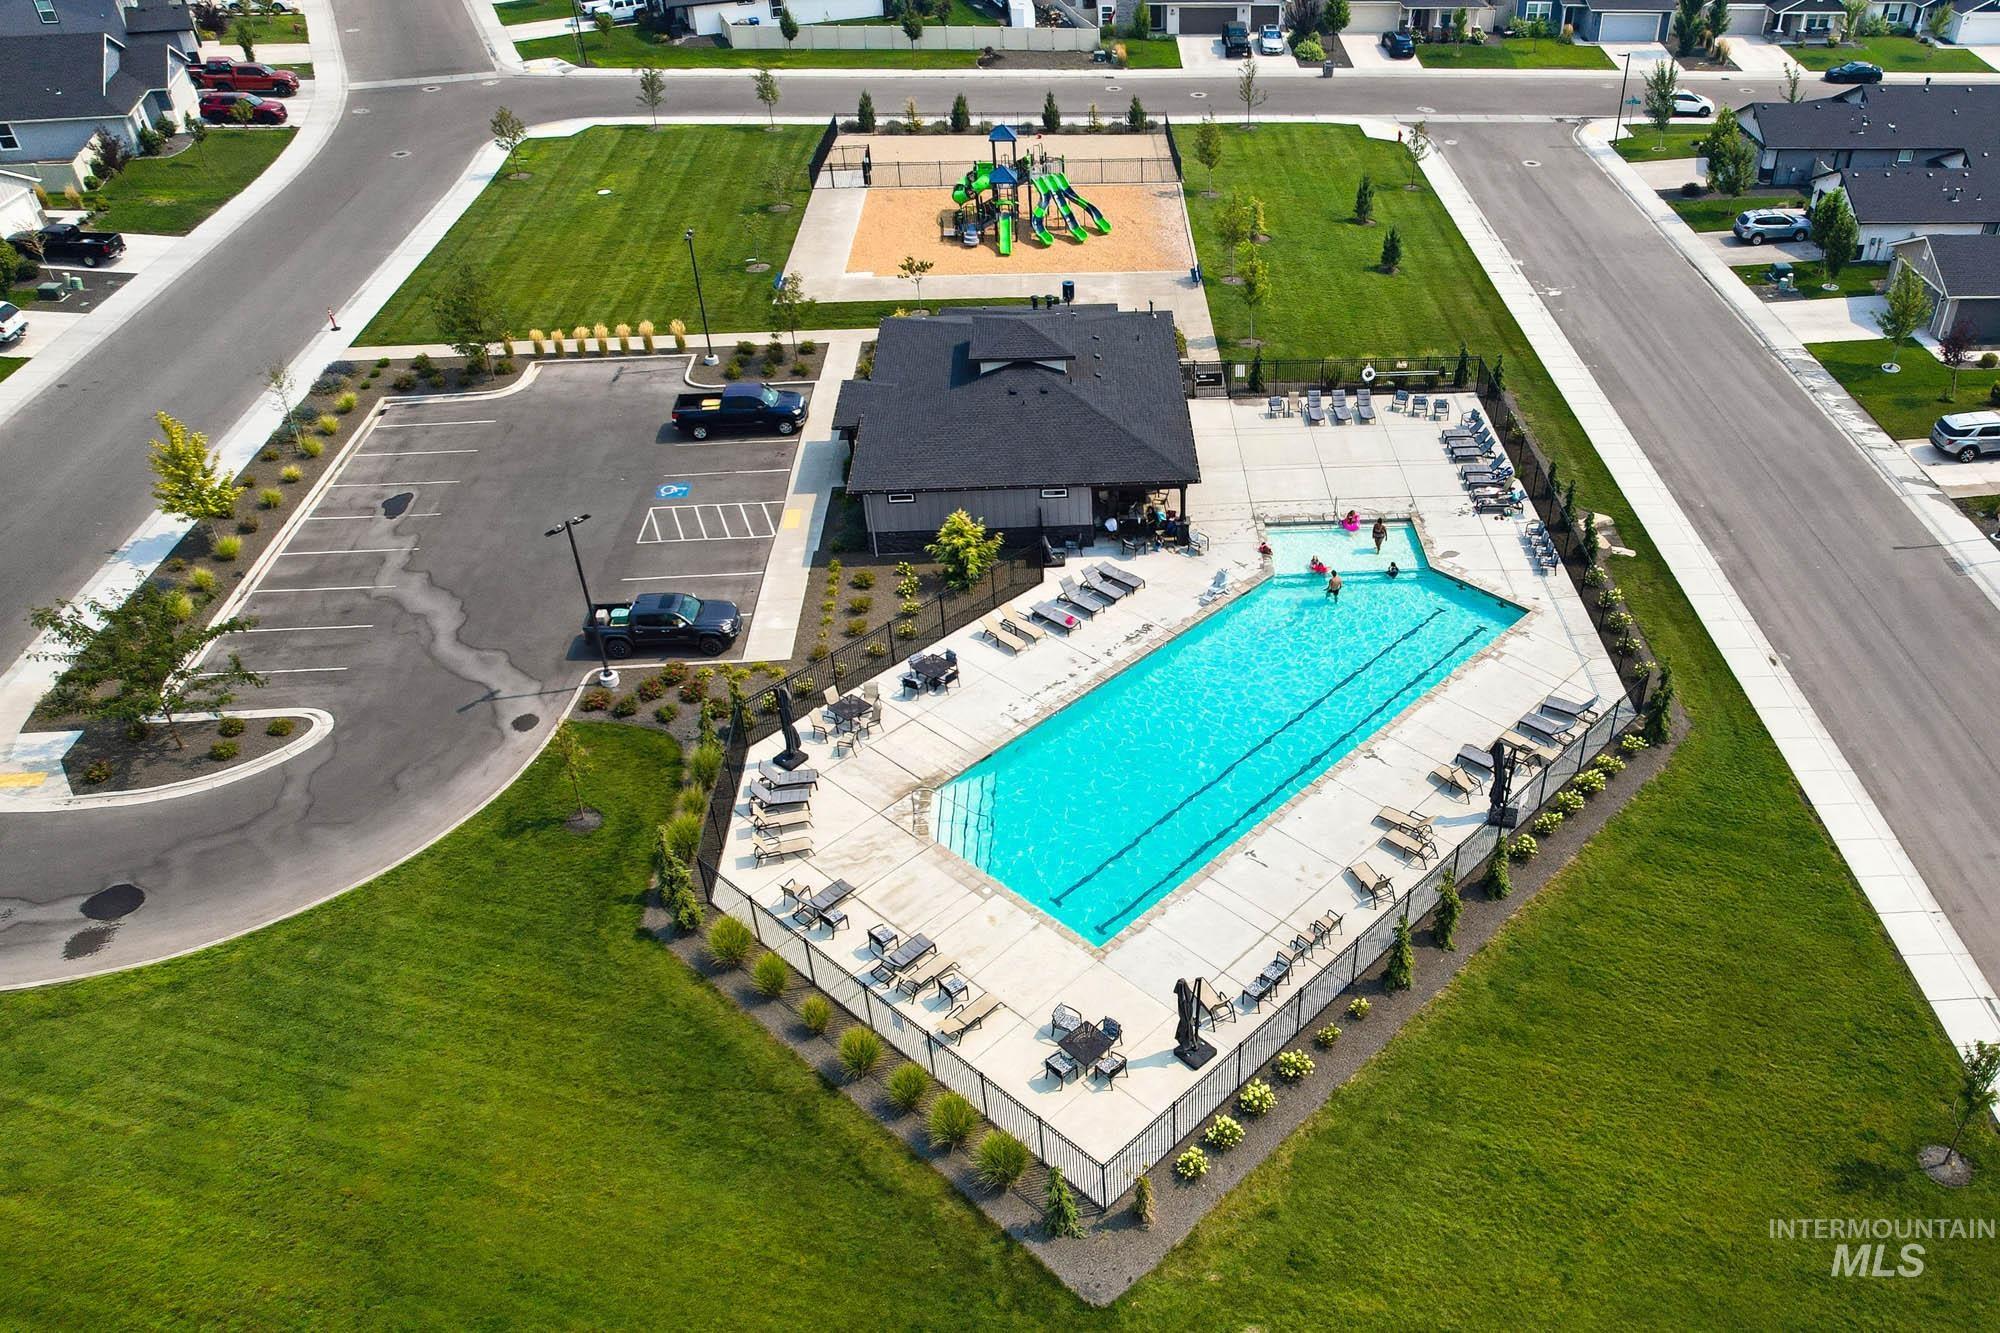
Community pool with integrated lounge areas and a separate clubhouse building
-
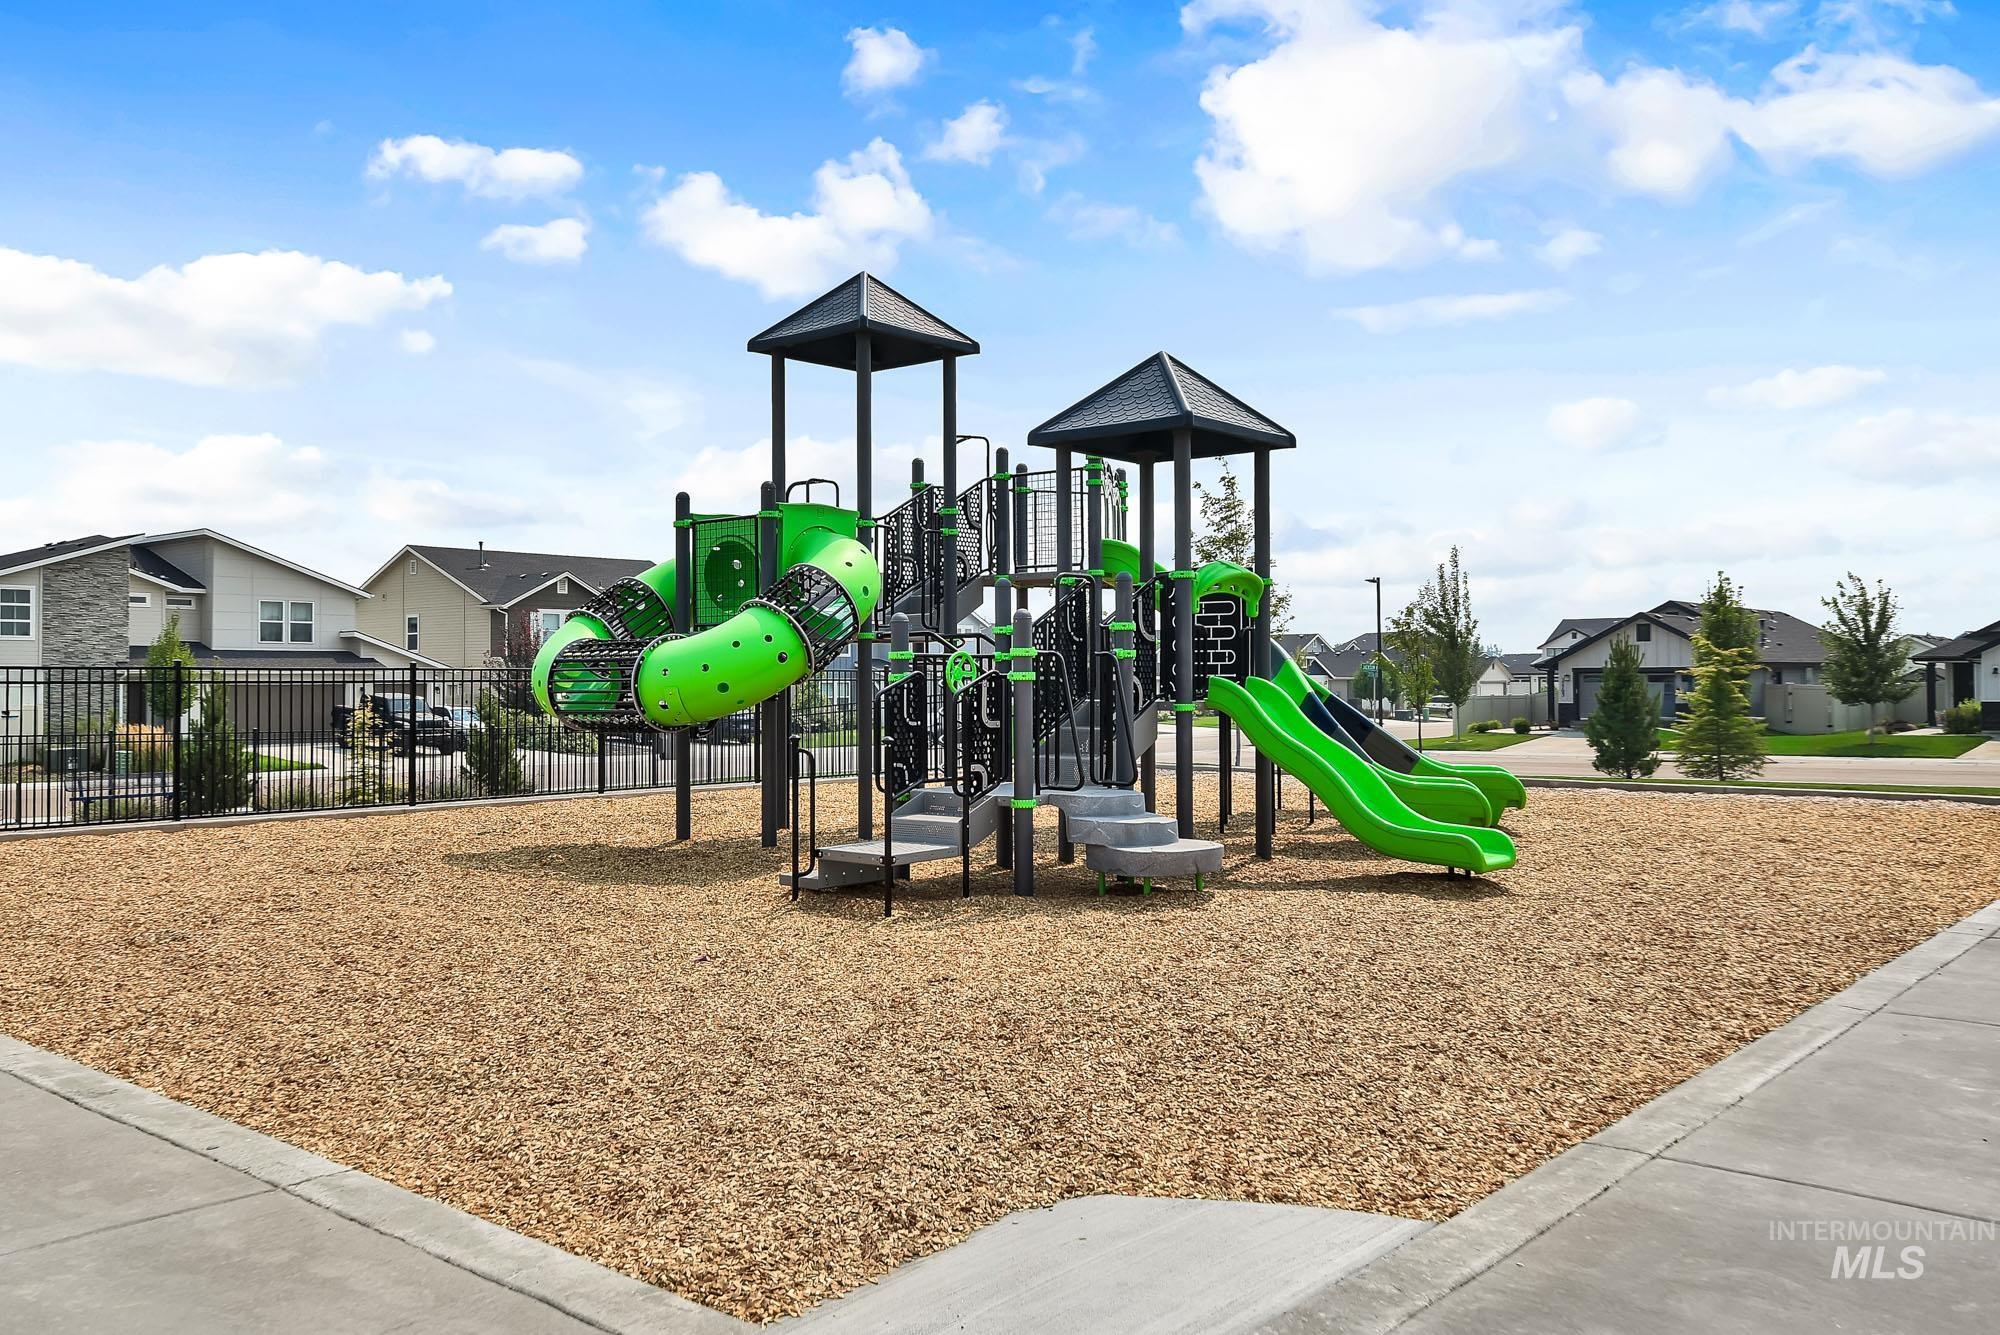
Community playground featuring multi-level play structures, two green slides, and a spiral tunnel slide
-
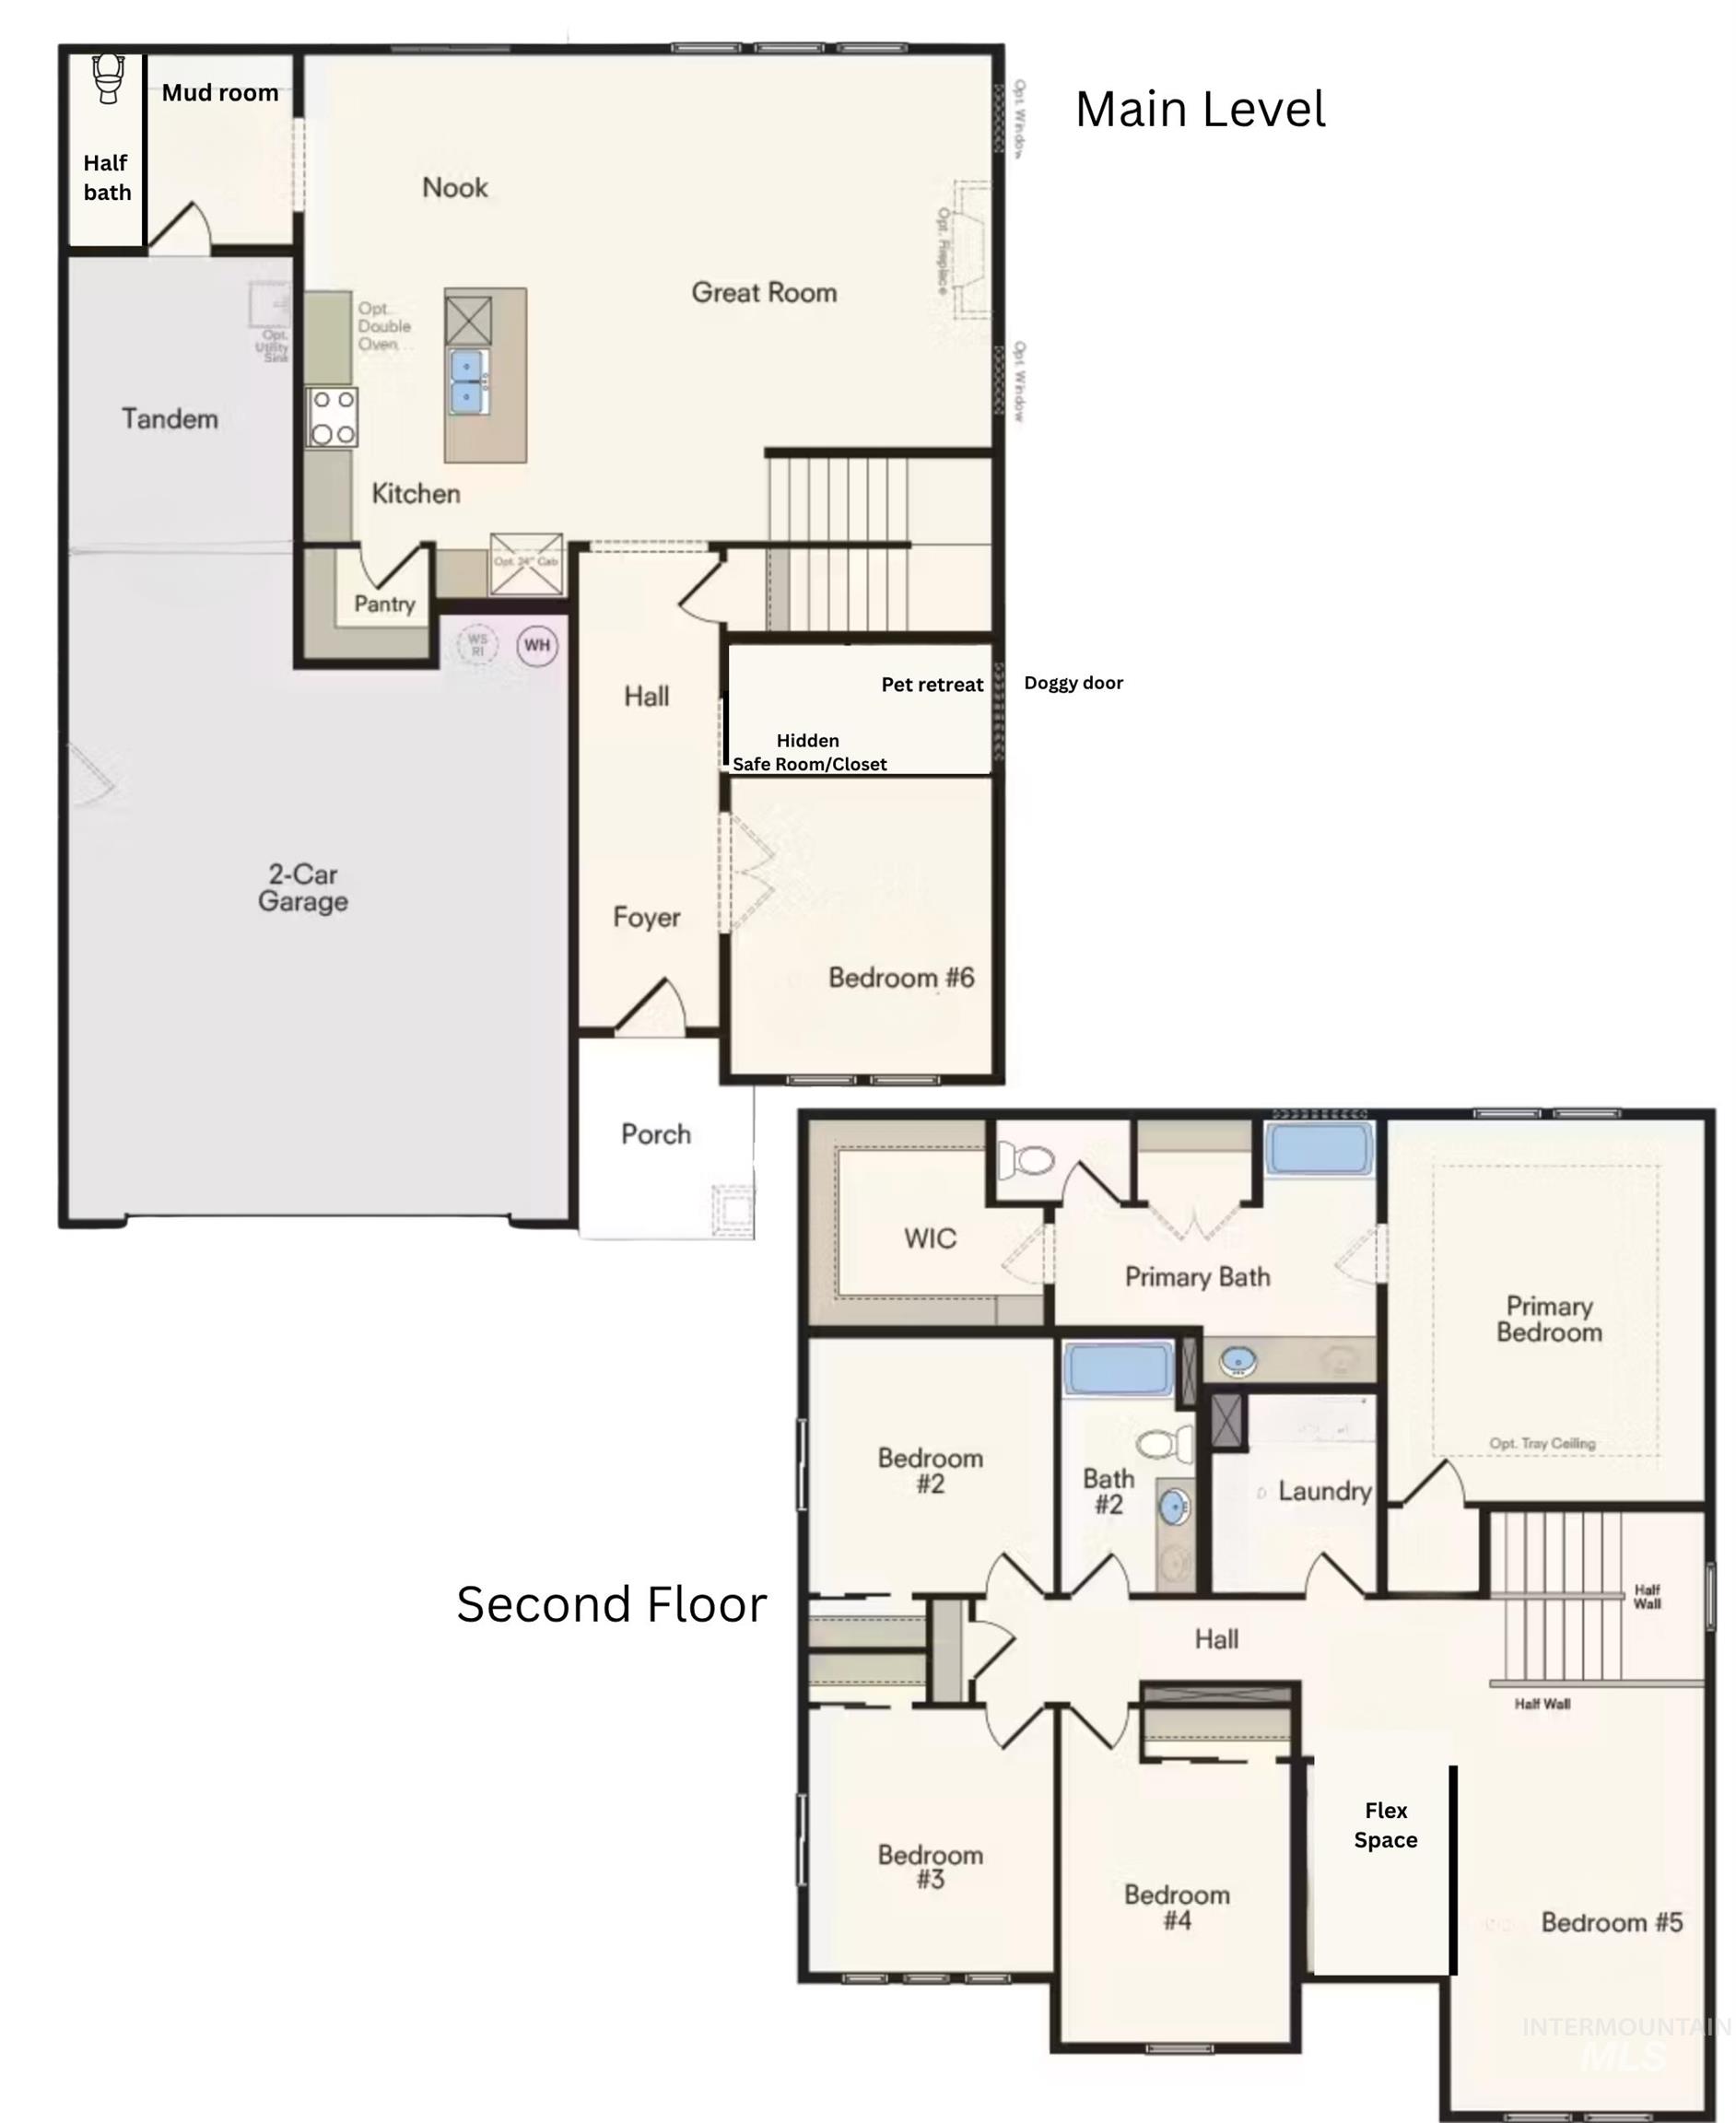
Floor plan
Beautifully upgraded 6-bedroom home in the desirable Adams Ridge community! Built in 2021, this home offers modern finishes and thoughtful upgrades throughout. The kitchen features quartz countertops, large island, stainless steel appliances, gas range, soft-close cabinetry, and ample storage. The main level offers added flexibility with an office converted into a fully functioning bedroom with a hidden safe room/closet, plus a built-in pet retreat with access to the exterior side of the home. Upstairs features five additional bedrooms and a spacious loft/flex area. Enjoy mountain views from the primary bedroom, added privacy with no rear or side neighbor on one side of the home, and a 3-car tandem garage with extra space for vehicles, storage, or recreational toys. The backyard includes an extended concrete patio and storage shed. Adams Ridge amenities include a community pool, clubhouse, fitness center, three playgrounds, and an outdoor basketball court. Conveniently located minutes from Nampa Marketplace, Costco, St. Luke’s Nampa, restaurants, shopping, and everyday conveniences, this home offers the space, upgrades, and location buyers are looking for.
- Heating:
- Forced Air
- Cooling:
- Central air
- Garage Capacity:
- 3
- Country:
- US
- State:
- ID
- City:
- Nampa
- Zipcode:
- 83687
- Street:
- 10350 Longtail Dr
- Longitude:
- W117° 23' 59.7''
- Latitude:
- N43° 37' 56.2''
- Master Bedroom Level:
- Upper
- Bedroom 2 Level:
- Upper
- Bedroom 3 Level:
- Upper
- Bedroom 4 Level:
- Upper
- Bedroom 5 Level:
- Upper
- Kitchen Level:
- Main
- School District:
- Vallivue School District #139
- Elementary School:
- Desert Springs
- Middle School:
- Sage Valley
- High School:
- Ridgevue
- Status:
- Active
- Type:
- Single Family
- Level:
- Two Story
- Tax Year:
- 2025
- Taxes:
- $2,172
- Potential Short Sale:
- No
- Age:
- 1 -5 Years
- Auction:
- No
- Flood Ins Required:
- No
- HUD Owned:
- No
- In Foreclosure:
- No
- Land Size:
- Standard Lot 6000-9999 SF
- Home Owner Exempt:
- Yes
- HOA Frequency:
- Annual
- HOA Fees:
- $650
- Irrigation District:
- Pioneer
- Inc Kitchen Features:
- Breakfast bar, Dishwasher, Disposal, Microwave, Oven/range freestanding, Pantry, Island, Countertop-quartz, Gas Range
- Lot Features:
- Sidewalks, Borders Public Owned Land, Easement, Storage Shed, Irrigation Available, Finished Driveway
- Water:
- City service
- Land Use:
- Single
- Sprinkler System:
- Auto,Full,Pressurized Irrigation
Residential For Sale
10350 Longtail Dr, Nampa, Idaho 83687
- Property Type :
- Residential
- Listing Type :
- For Sale
- Status :
- Active
- Listing ID :
- 98994773
- Price :
- $499,900
- Bedrooms :
- 6
- Bathrooms :
- 2.5
- Apx SqFt :
- 2,692 SqFt
- Year Built :
- 2021
- Lot Area :
- 0.14 Acres
- Days on Market :
- 7
- Subdivision :
- Adams Ridge
- Builder Name :
- Hubble Homes
- Update Date :
- 08/05/2026 12:21:45



