
-

Two-story residence featuring light blue and off-white horizontal siding, a stone facade accent, and a gray two-car garage
-

Aerial view
-

Front house
-
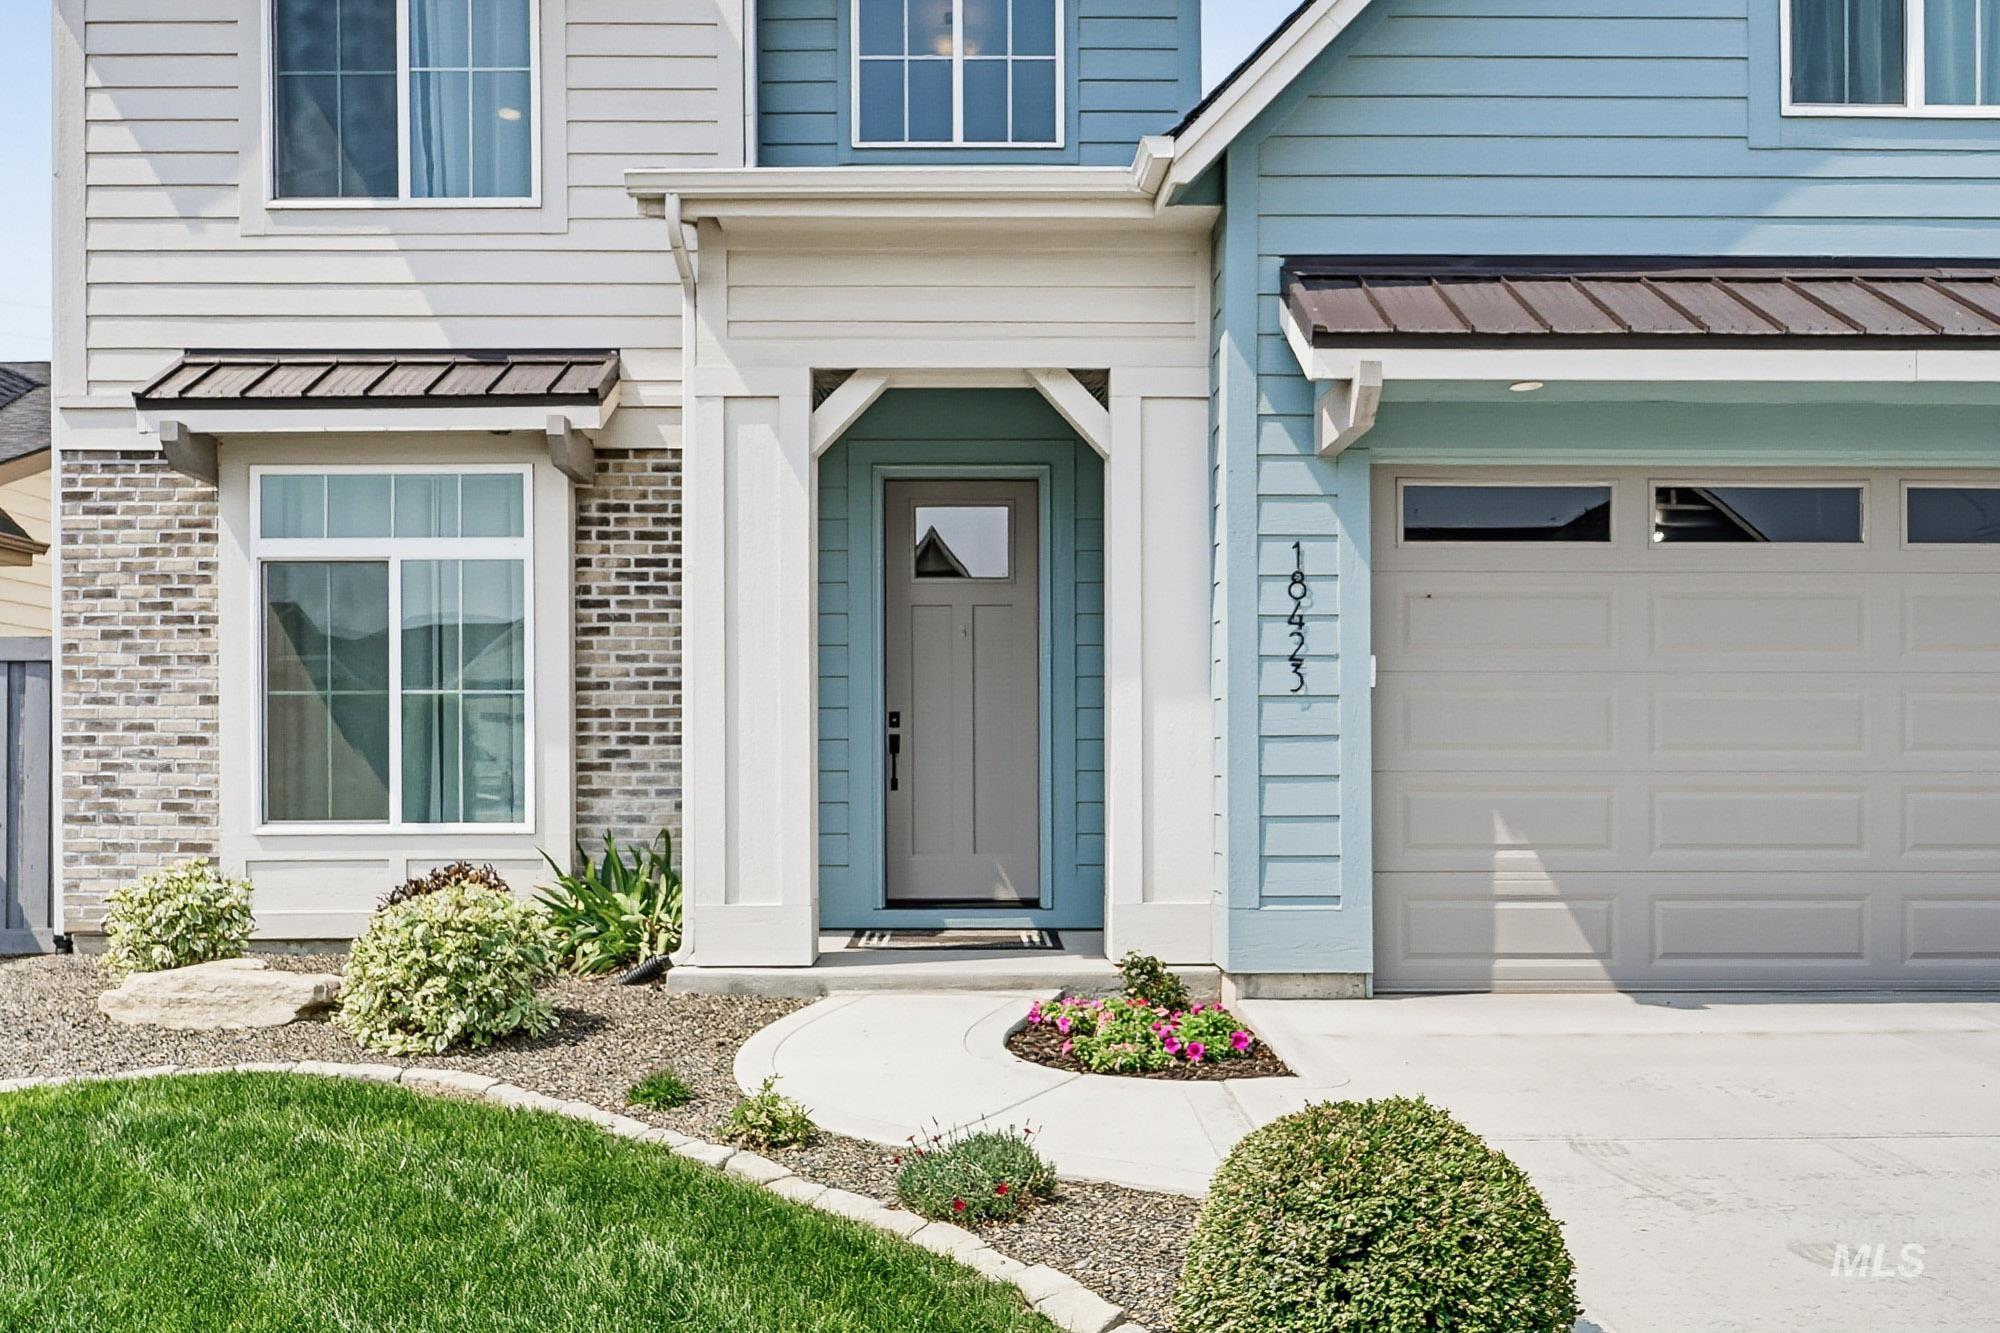
Contemporary exterior featuring light blue and off-white siding, a gray paneled garage door with transom windows, a front door with an upper glass pane, and a concrete pathway
-

Carpeted staircase with wall-mounted handrail, recessed lighting, and light wood-finish flooring
-

Foyer entry with wood-finish flooring, white paneled door with transom window, and contemporary metal and wood railing
-

Bright room featuring a large window with white trim, light gray walls, and a recessed ceiling light fixture
-

Bathroom
-

Kitchen featuring an expansive island with a dark countertop, light-toned cabinetry, stainless steel appliances, a white subway tile backsplash, and light wood-finish flooring
-
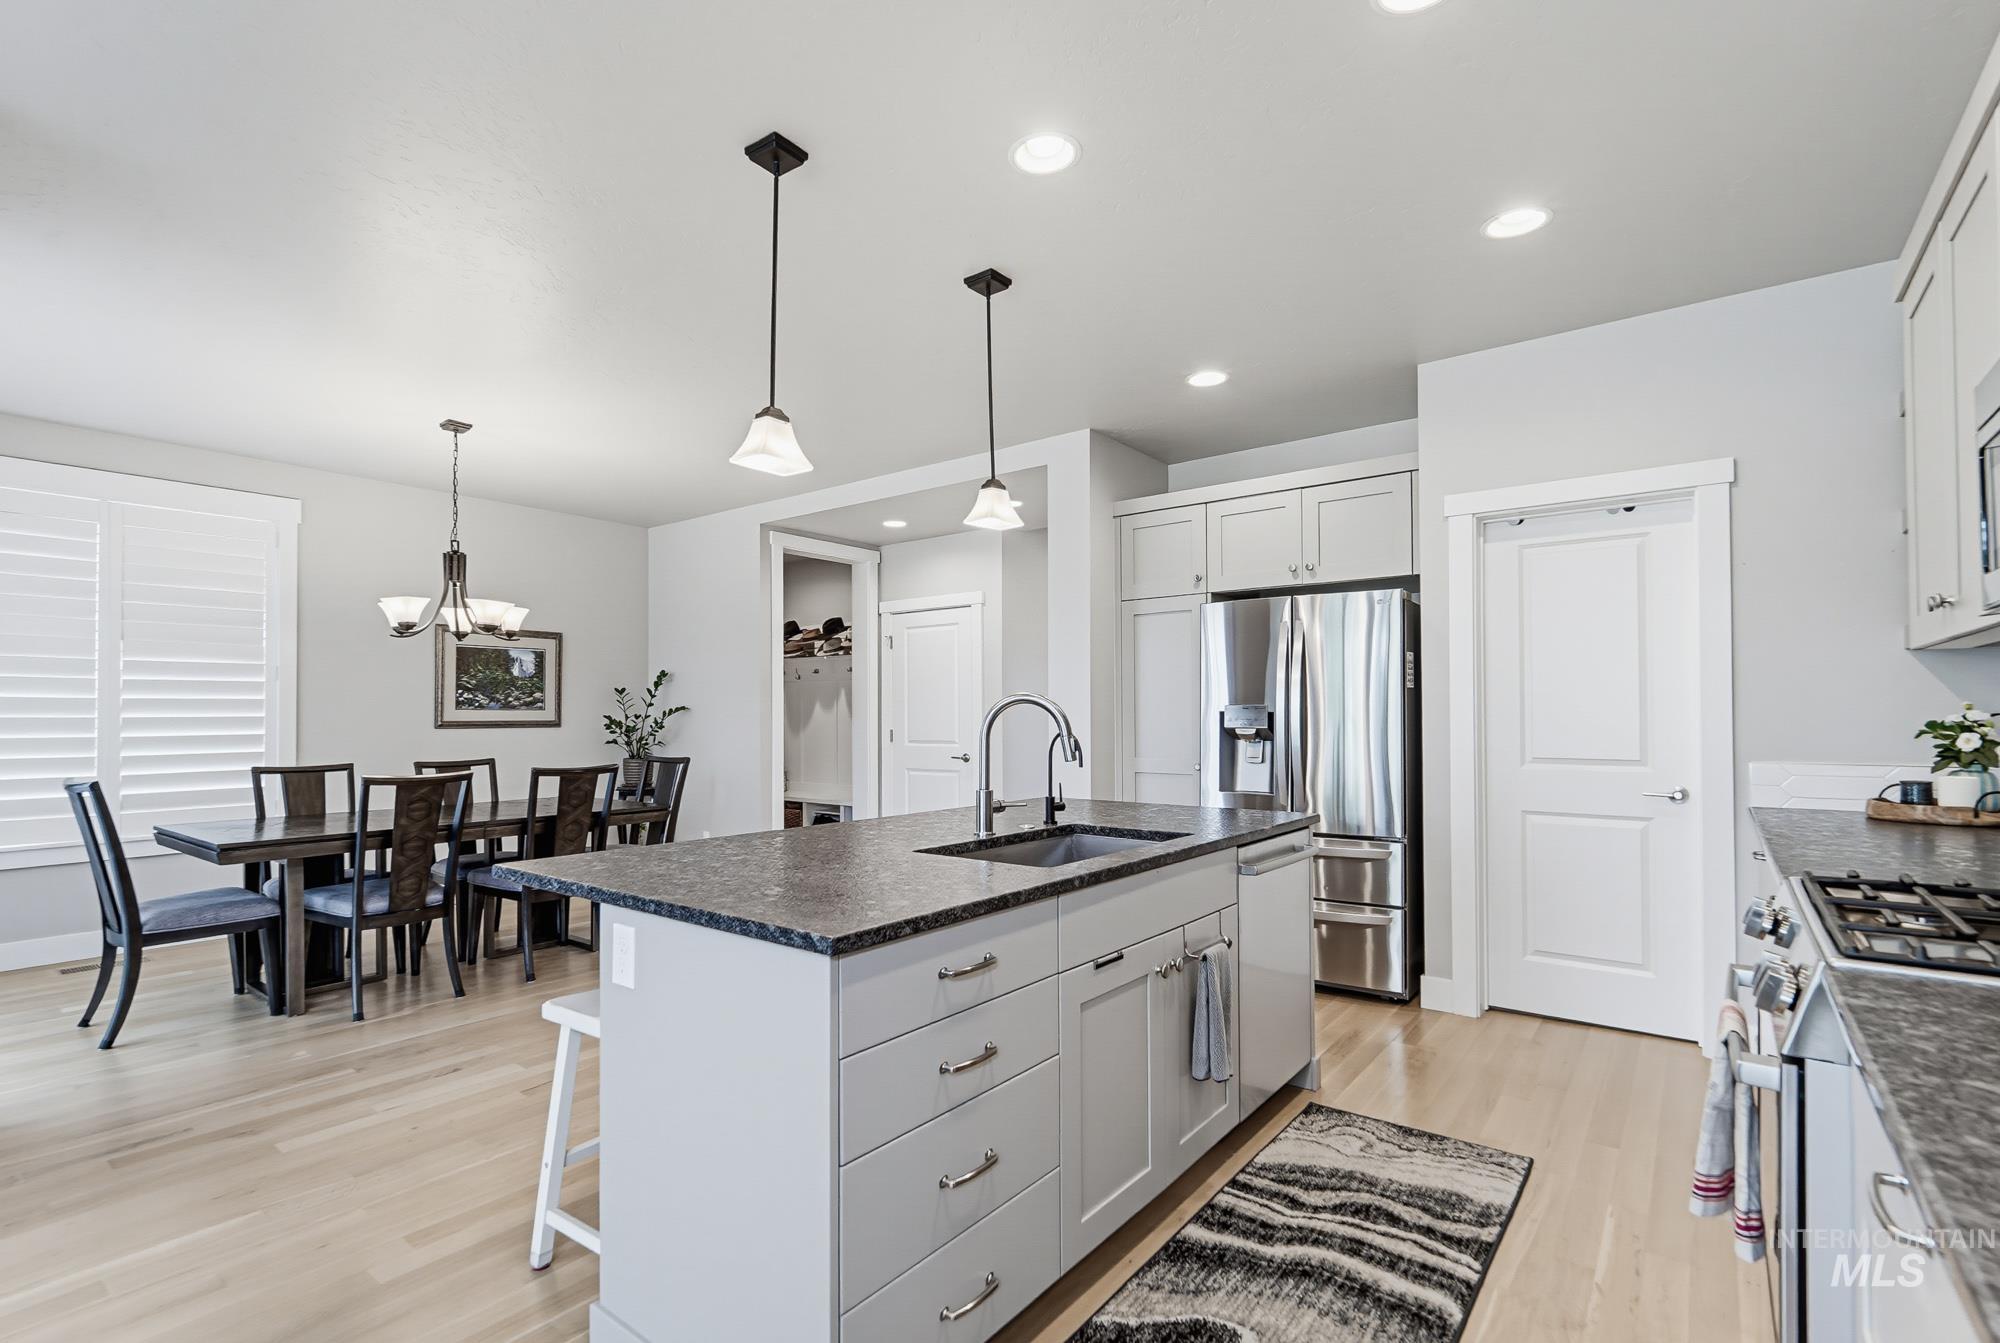
Kitchen
-
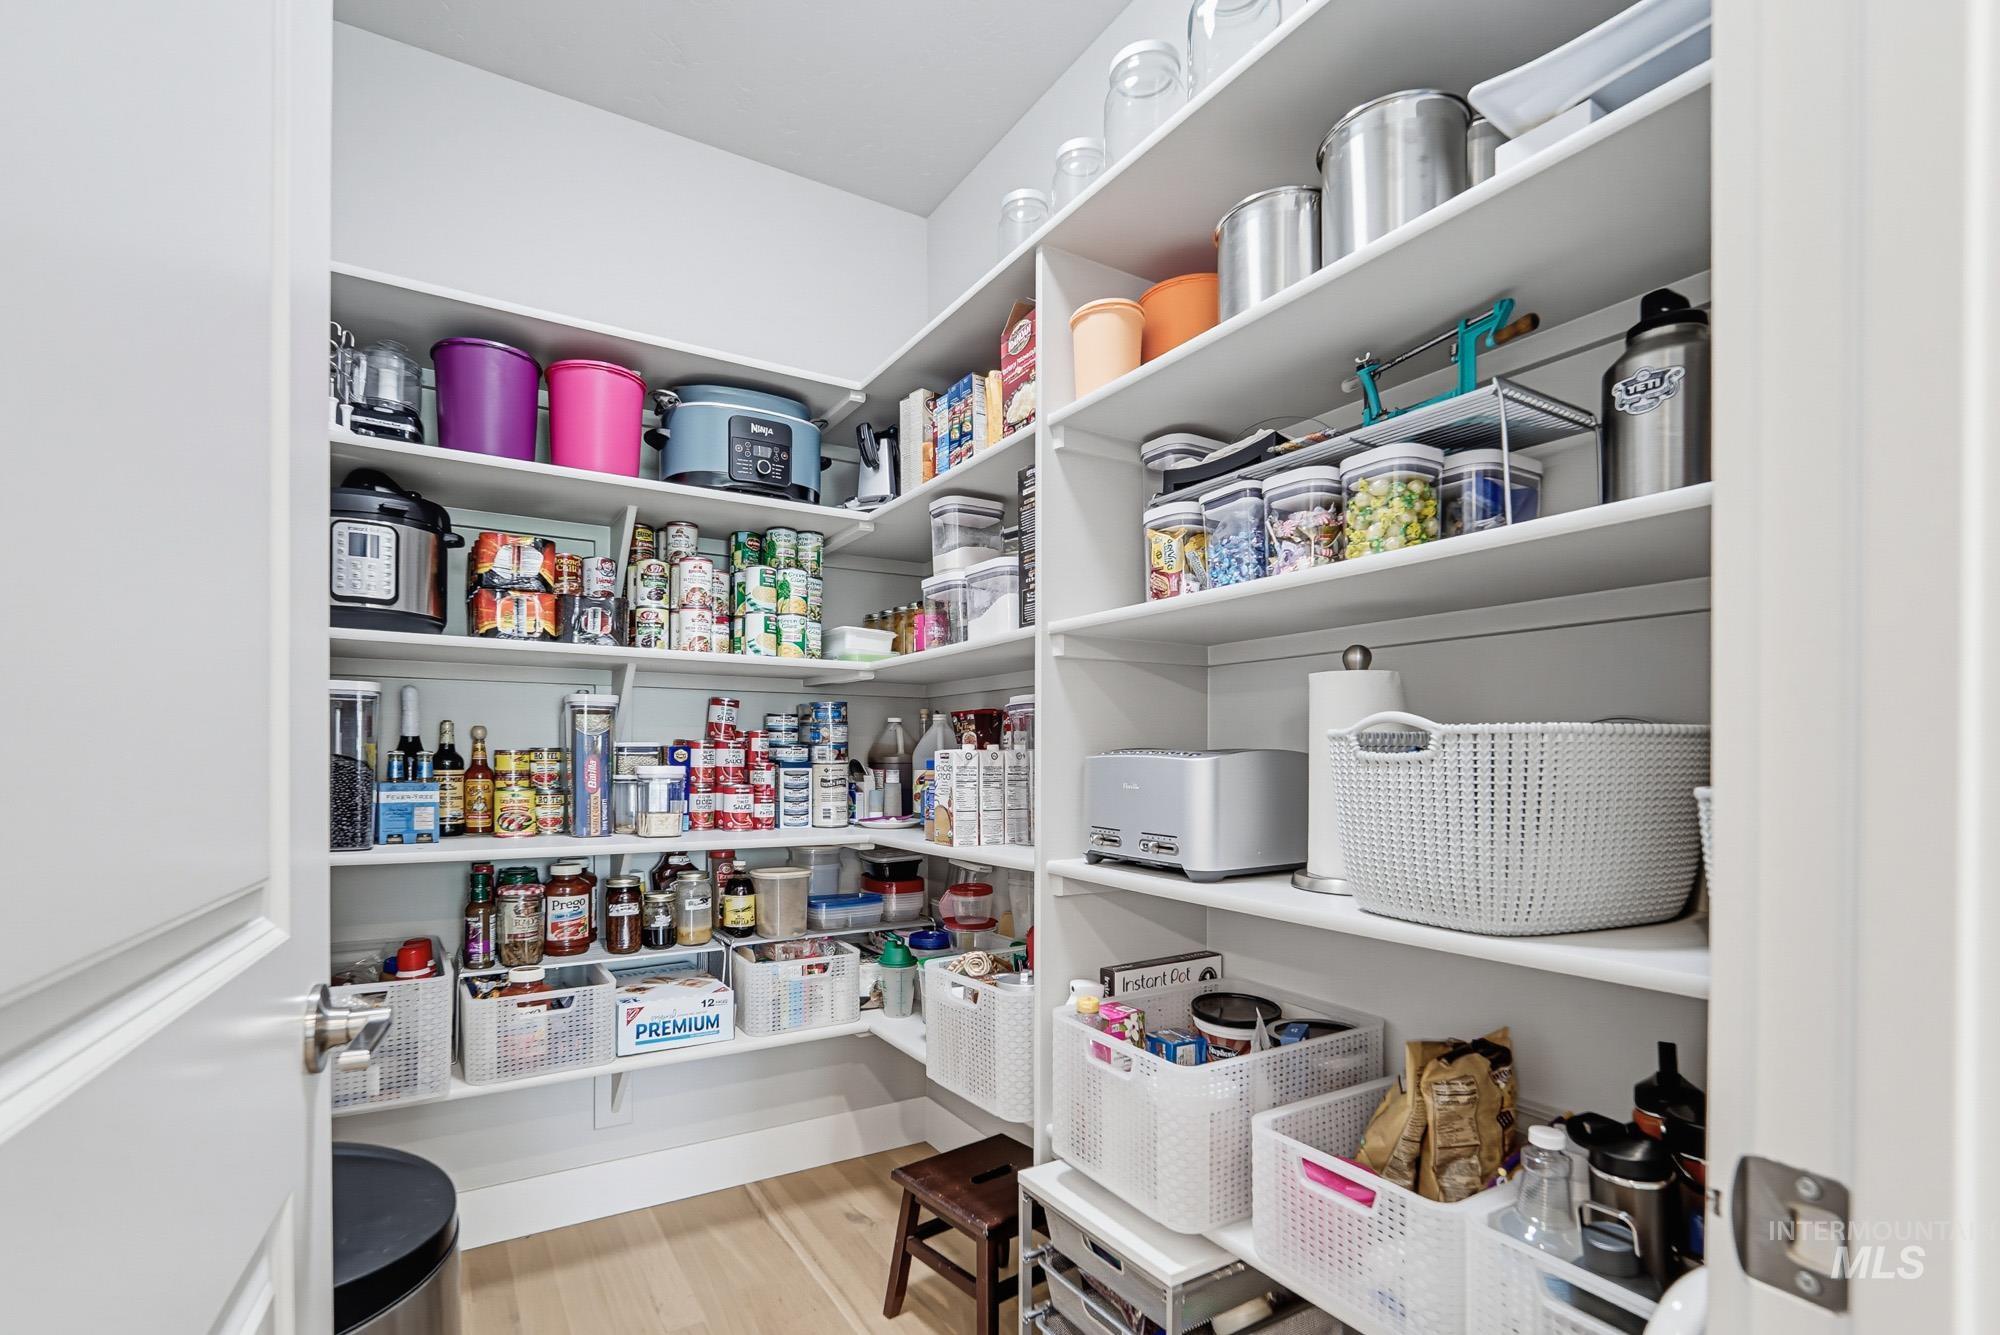
Pantry
-
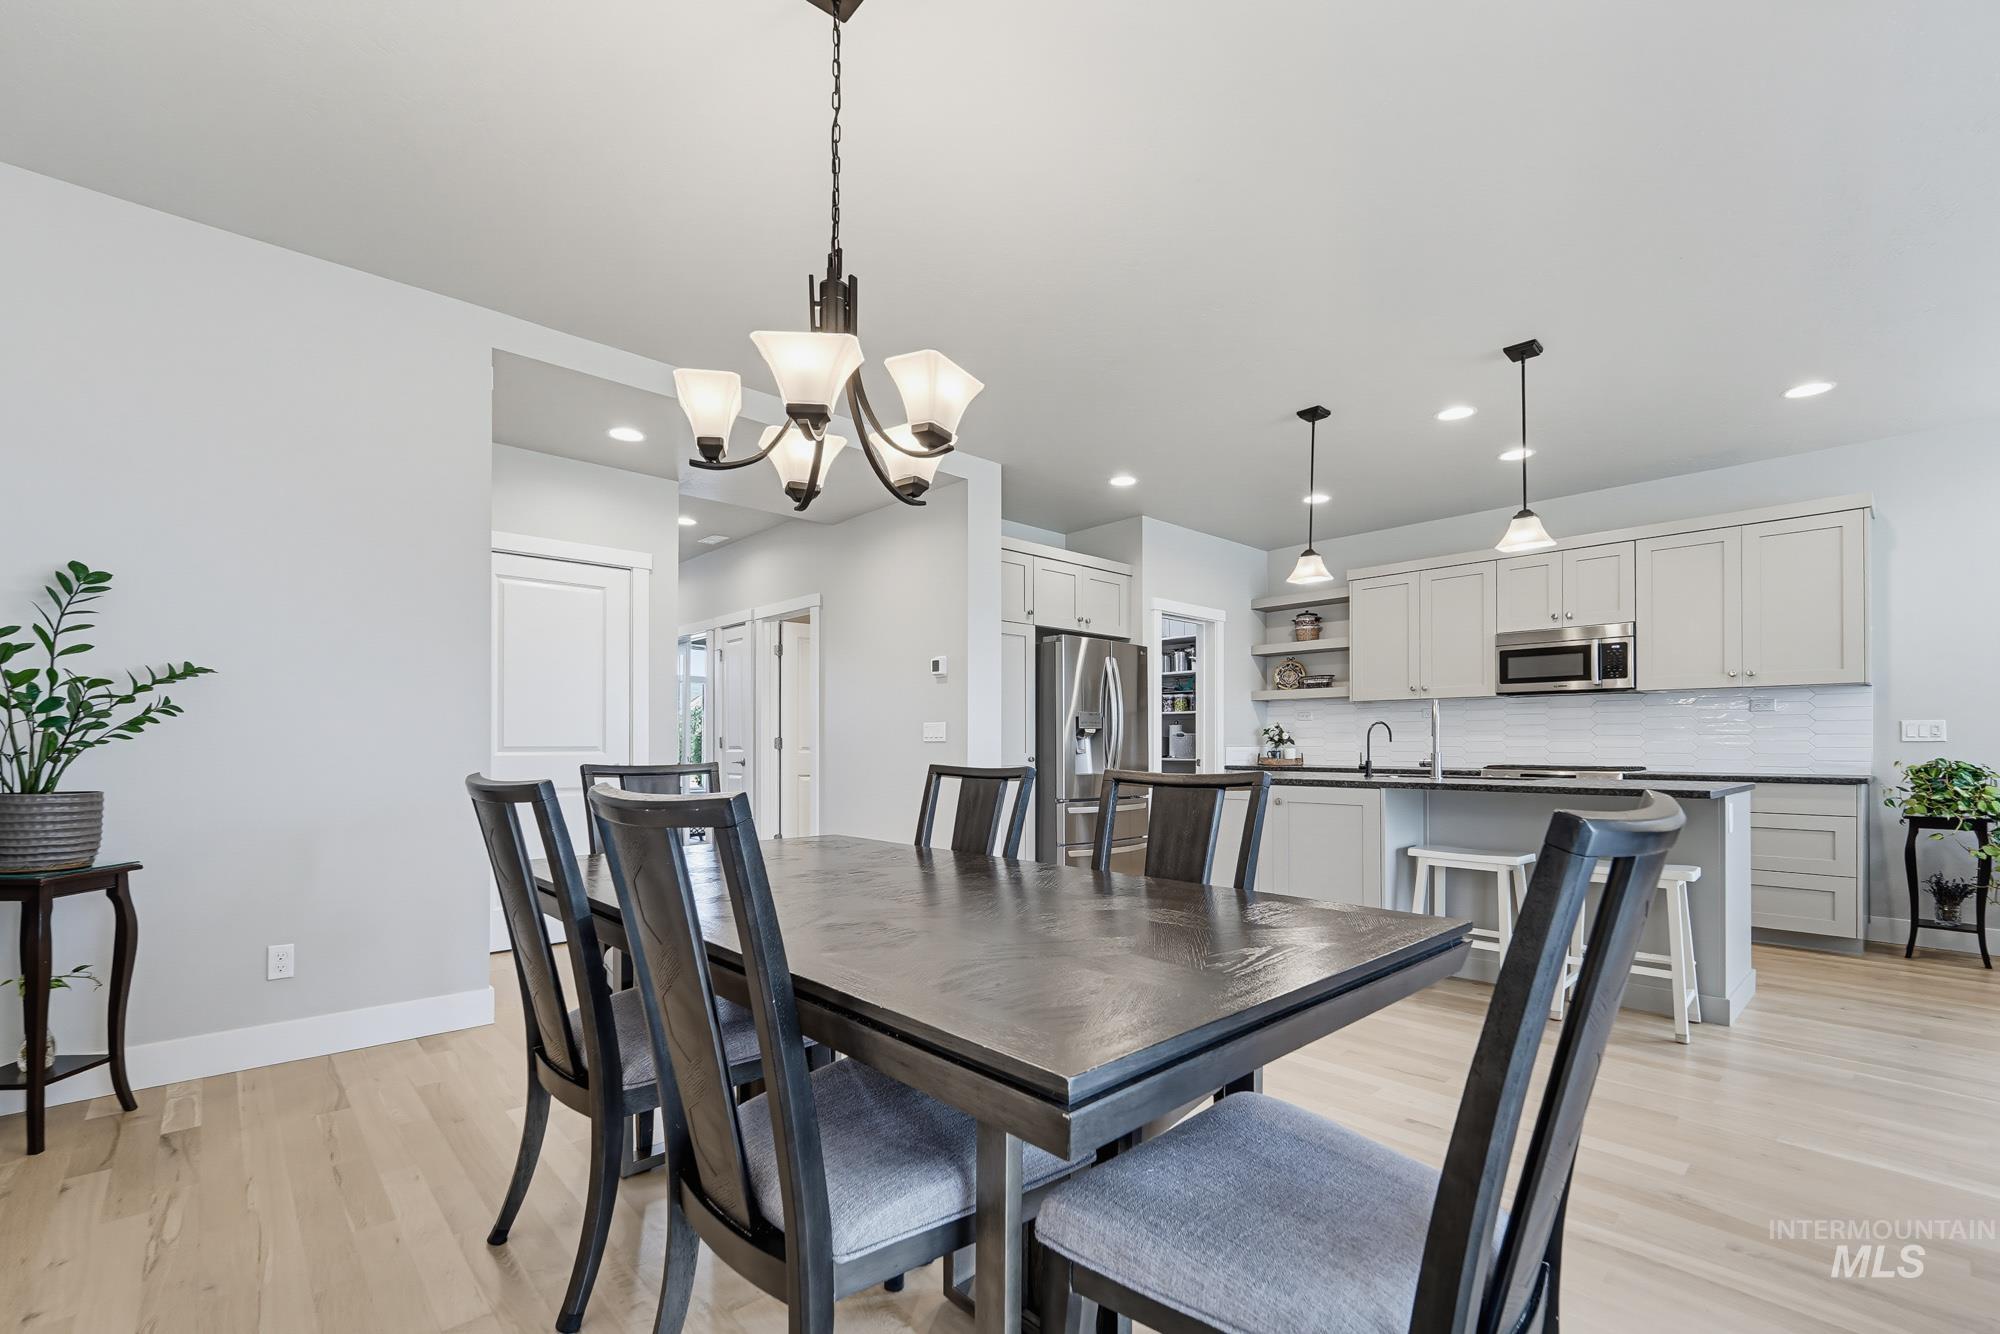
Dining area
-

Dining area with light wood-finish flooring, a contemporary fireplace with tile surround, and a sliding glass door leading to the exterior
-

Living room
-

Vaulted ceiling living area featuring a ceiling fan, recessed lighting, and expansive windows with plantation shutters
-

Living room
-

Built-in mudroom bench with cubby storage and upper coat hooks
-

Upper-level hallway featuring a window with a residential outlook, recessed ceiling lighting, a contemporary light fixture, white interior doors, and carpet flooring
-

Light-filled bedroom featuring a large window, a modern ceiling fan, gray carpet flooring, and neutral wall tones
-
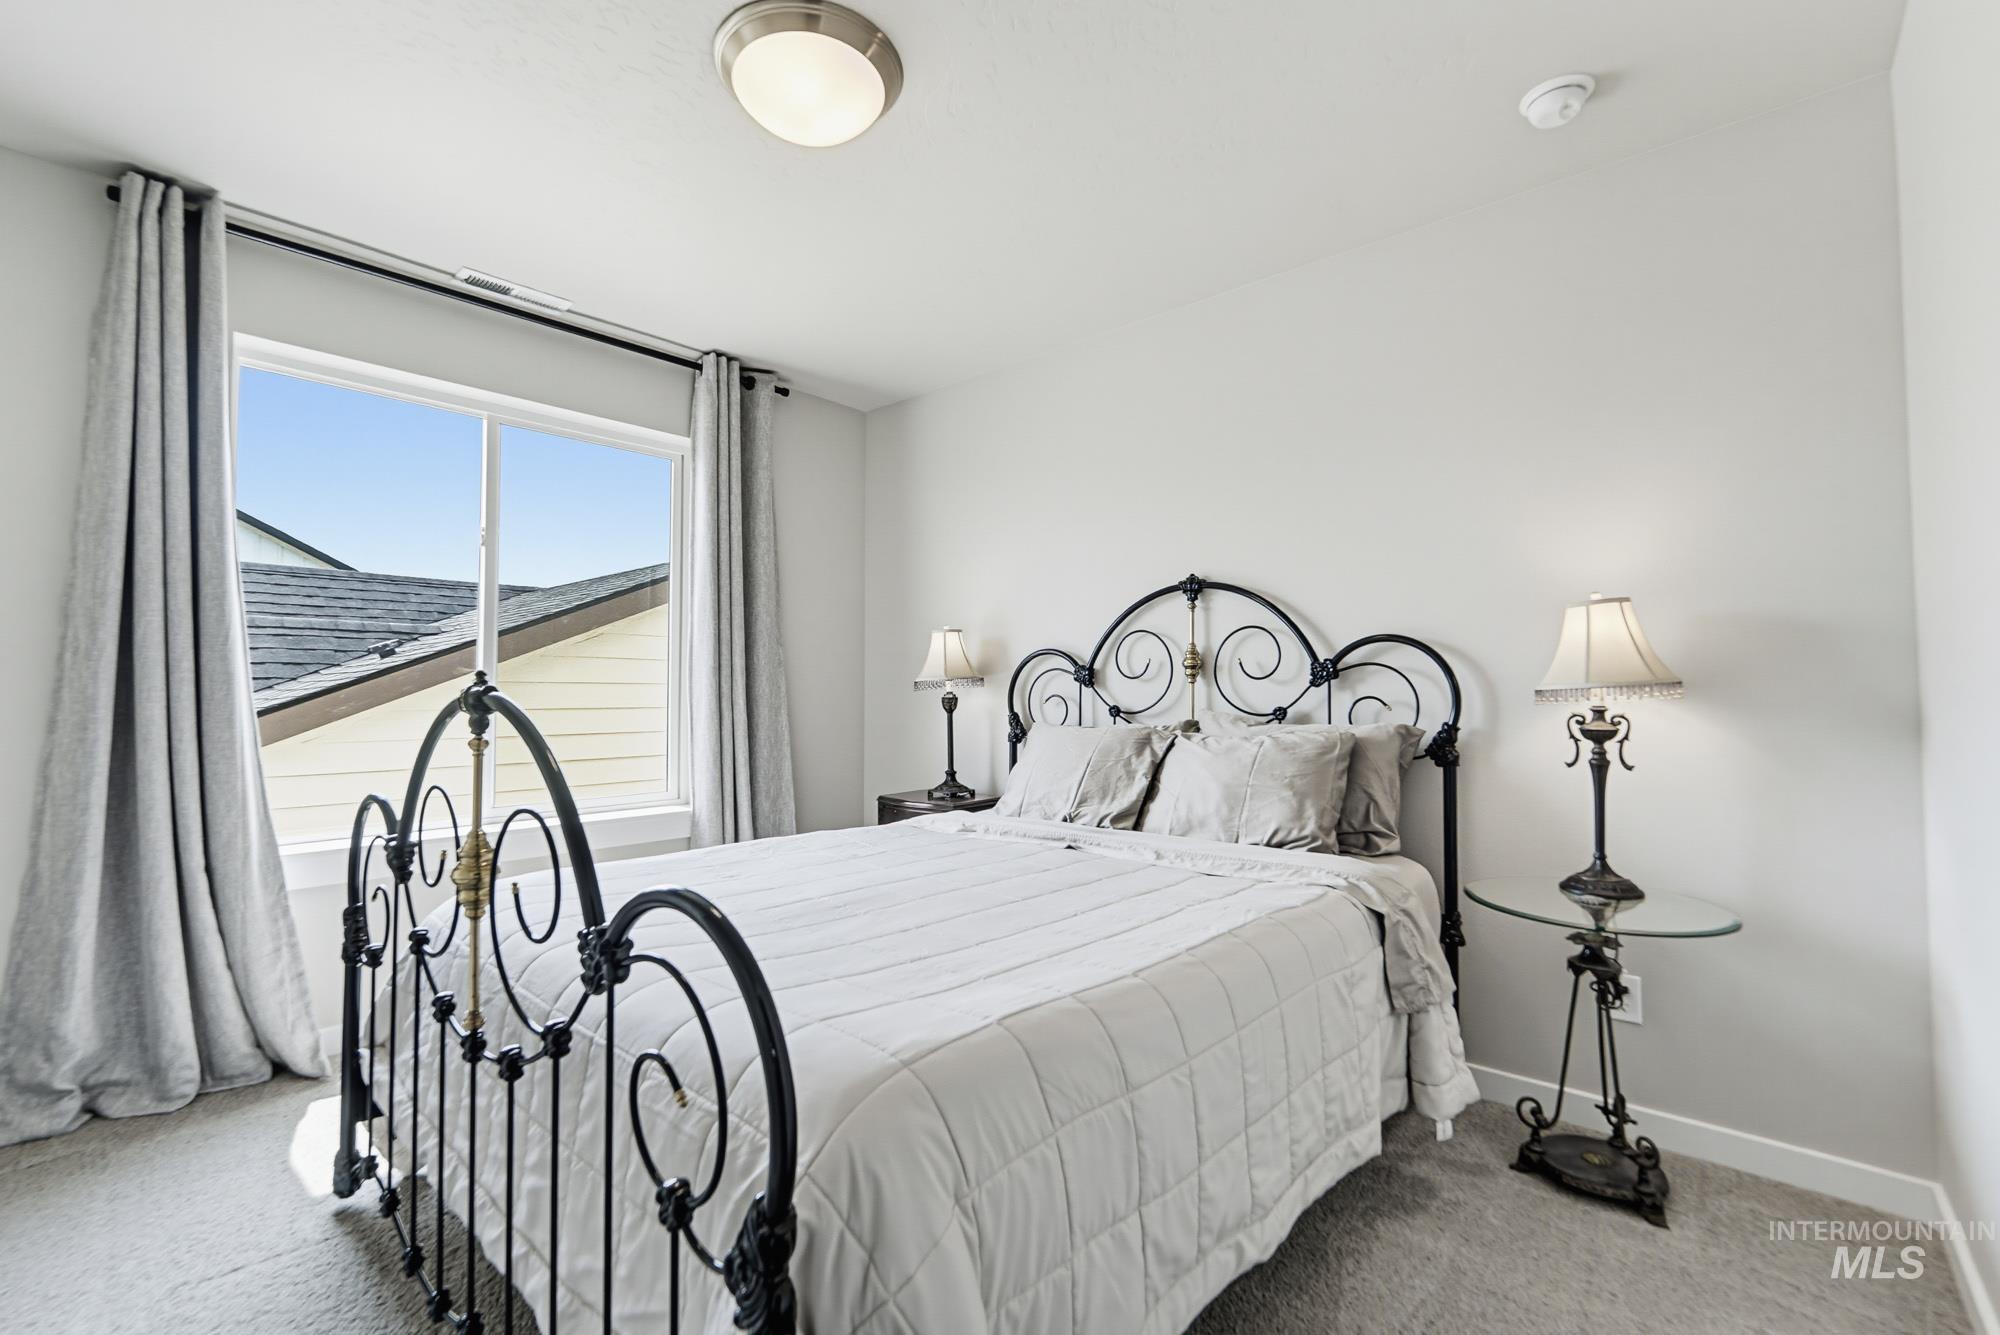
Bedroom
-

Bedroom featuring vaulted ceilings, recessed lighting, and a dark-toned ceiling fan
-
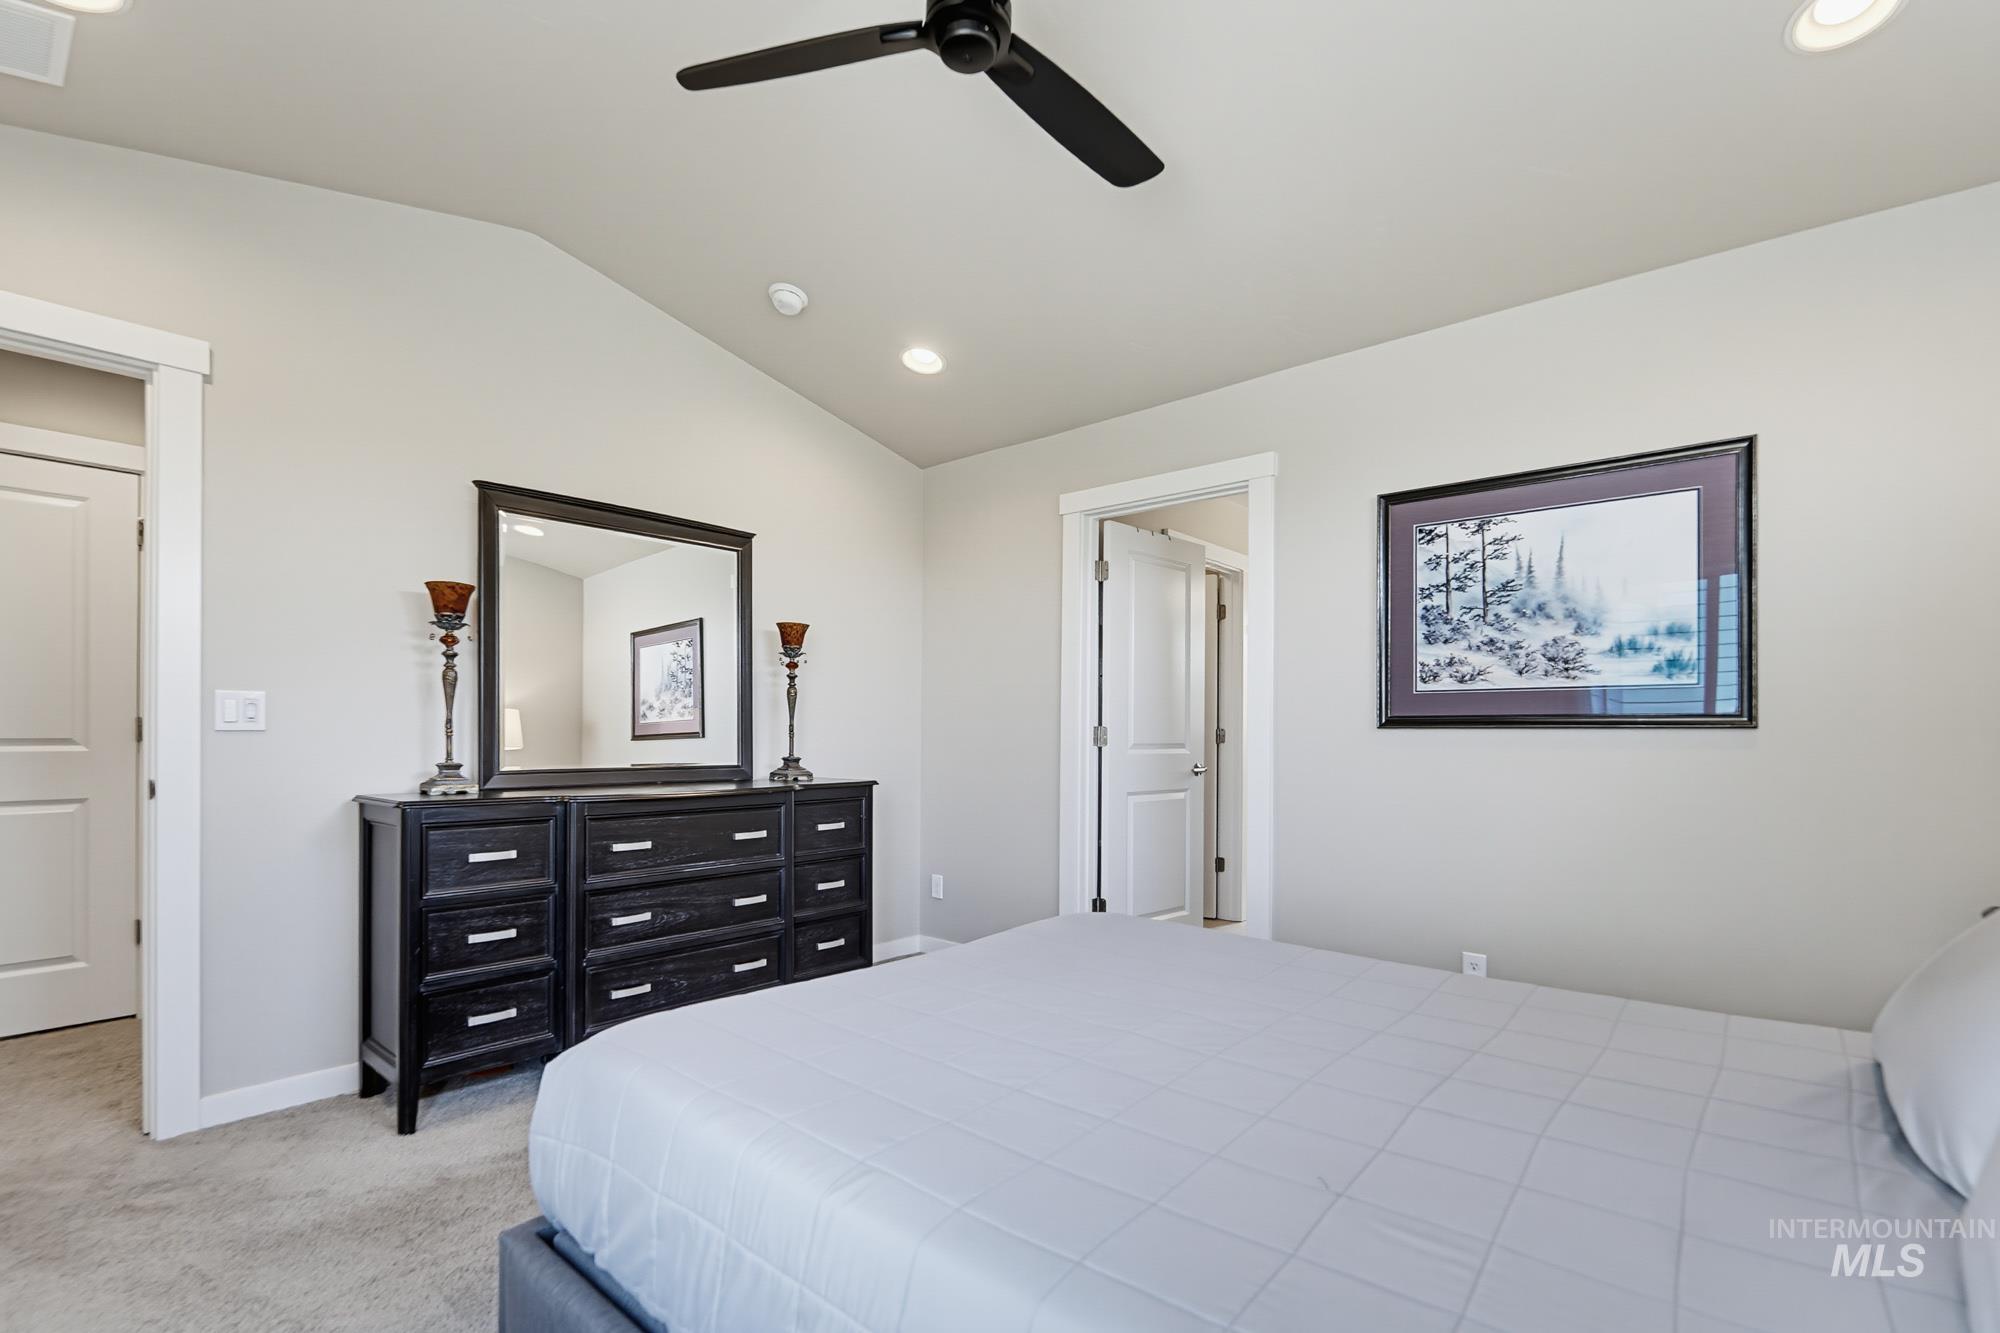
Bedroom
-
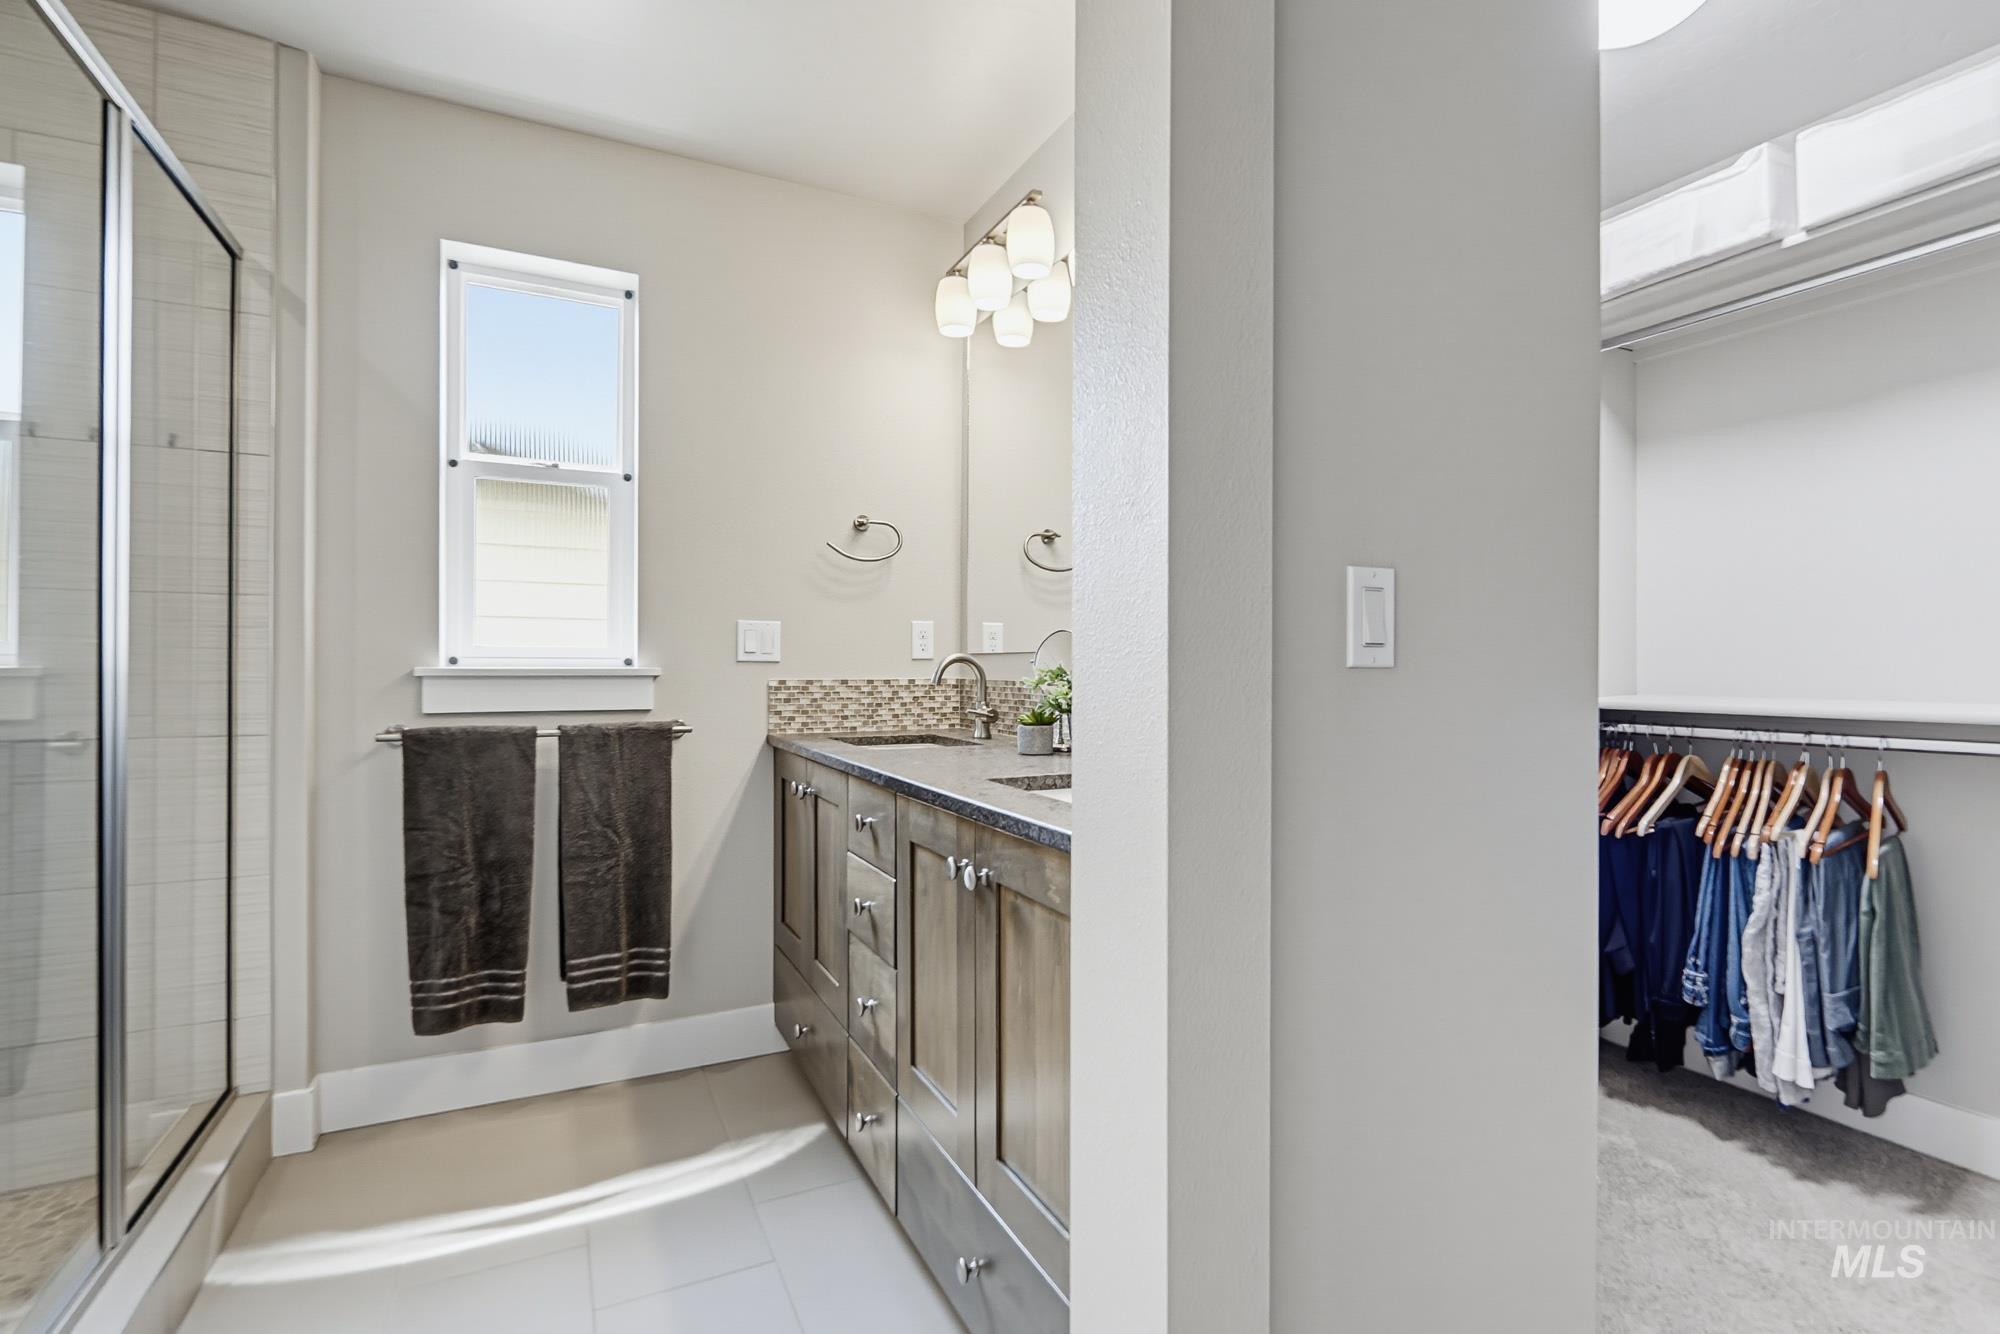
Bathroom featuring a glass-enclosed shower, a wood-finish double vanity with a stone countertop, a decorative tile backsplash, and a window for natural light
-

Glass-enclosed shower featuring a pebble-tiled floor, integrated shelving, and a built-in bench
-
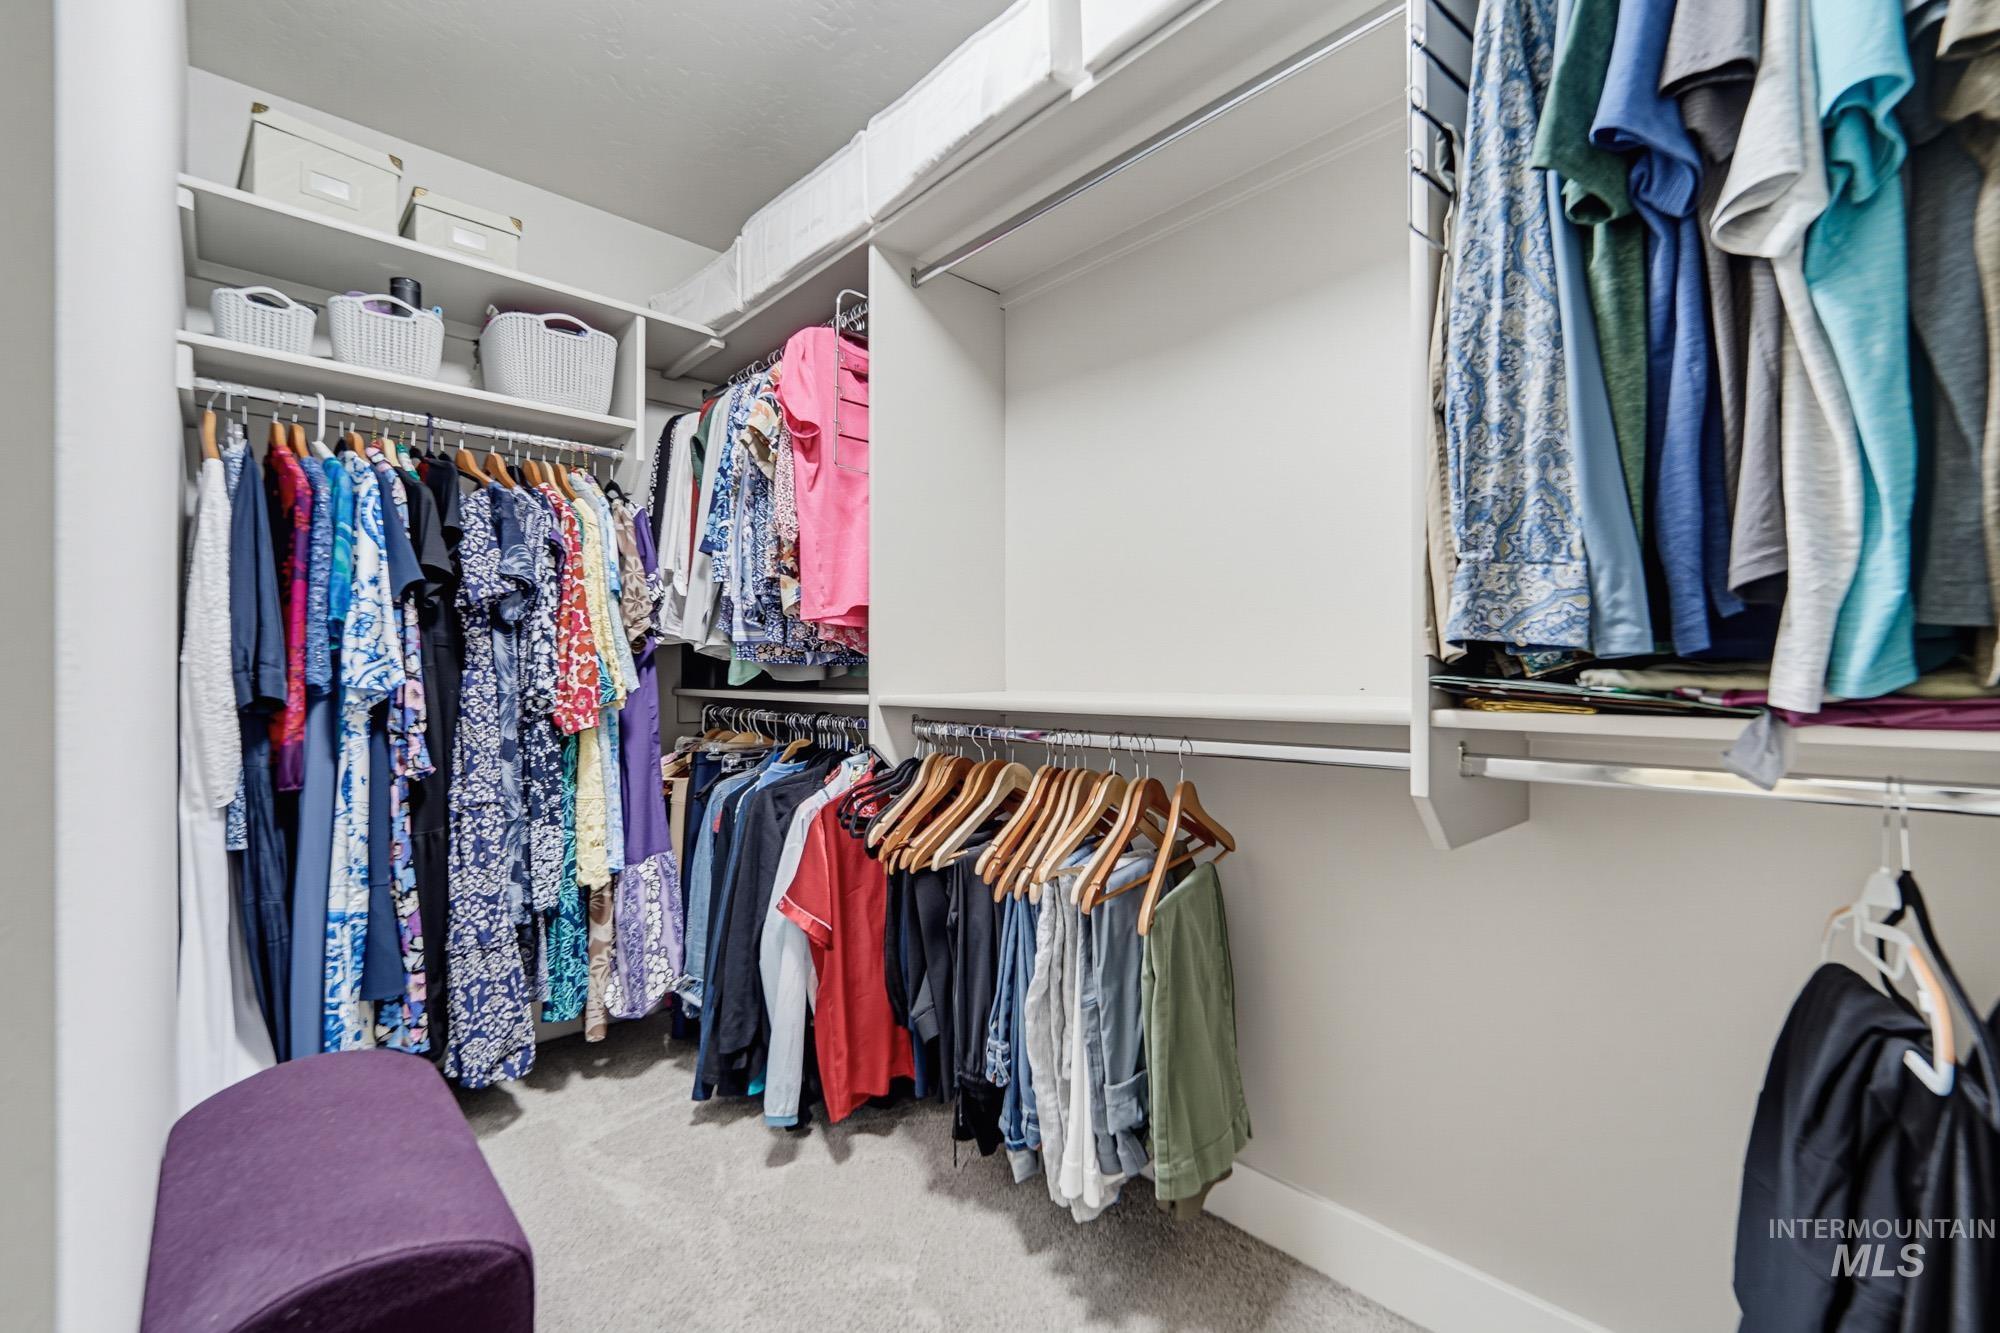
Expansive closet featuring built-in shelving, multiple hanging rods, and light gray carpet flooring
-
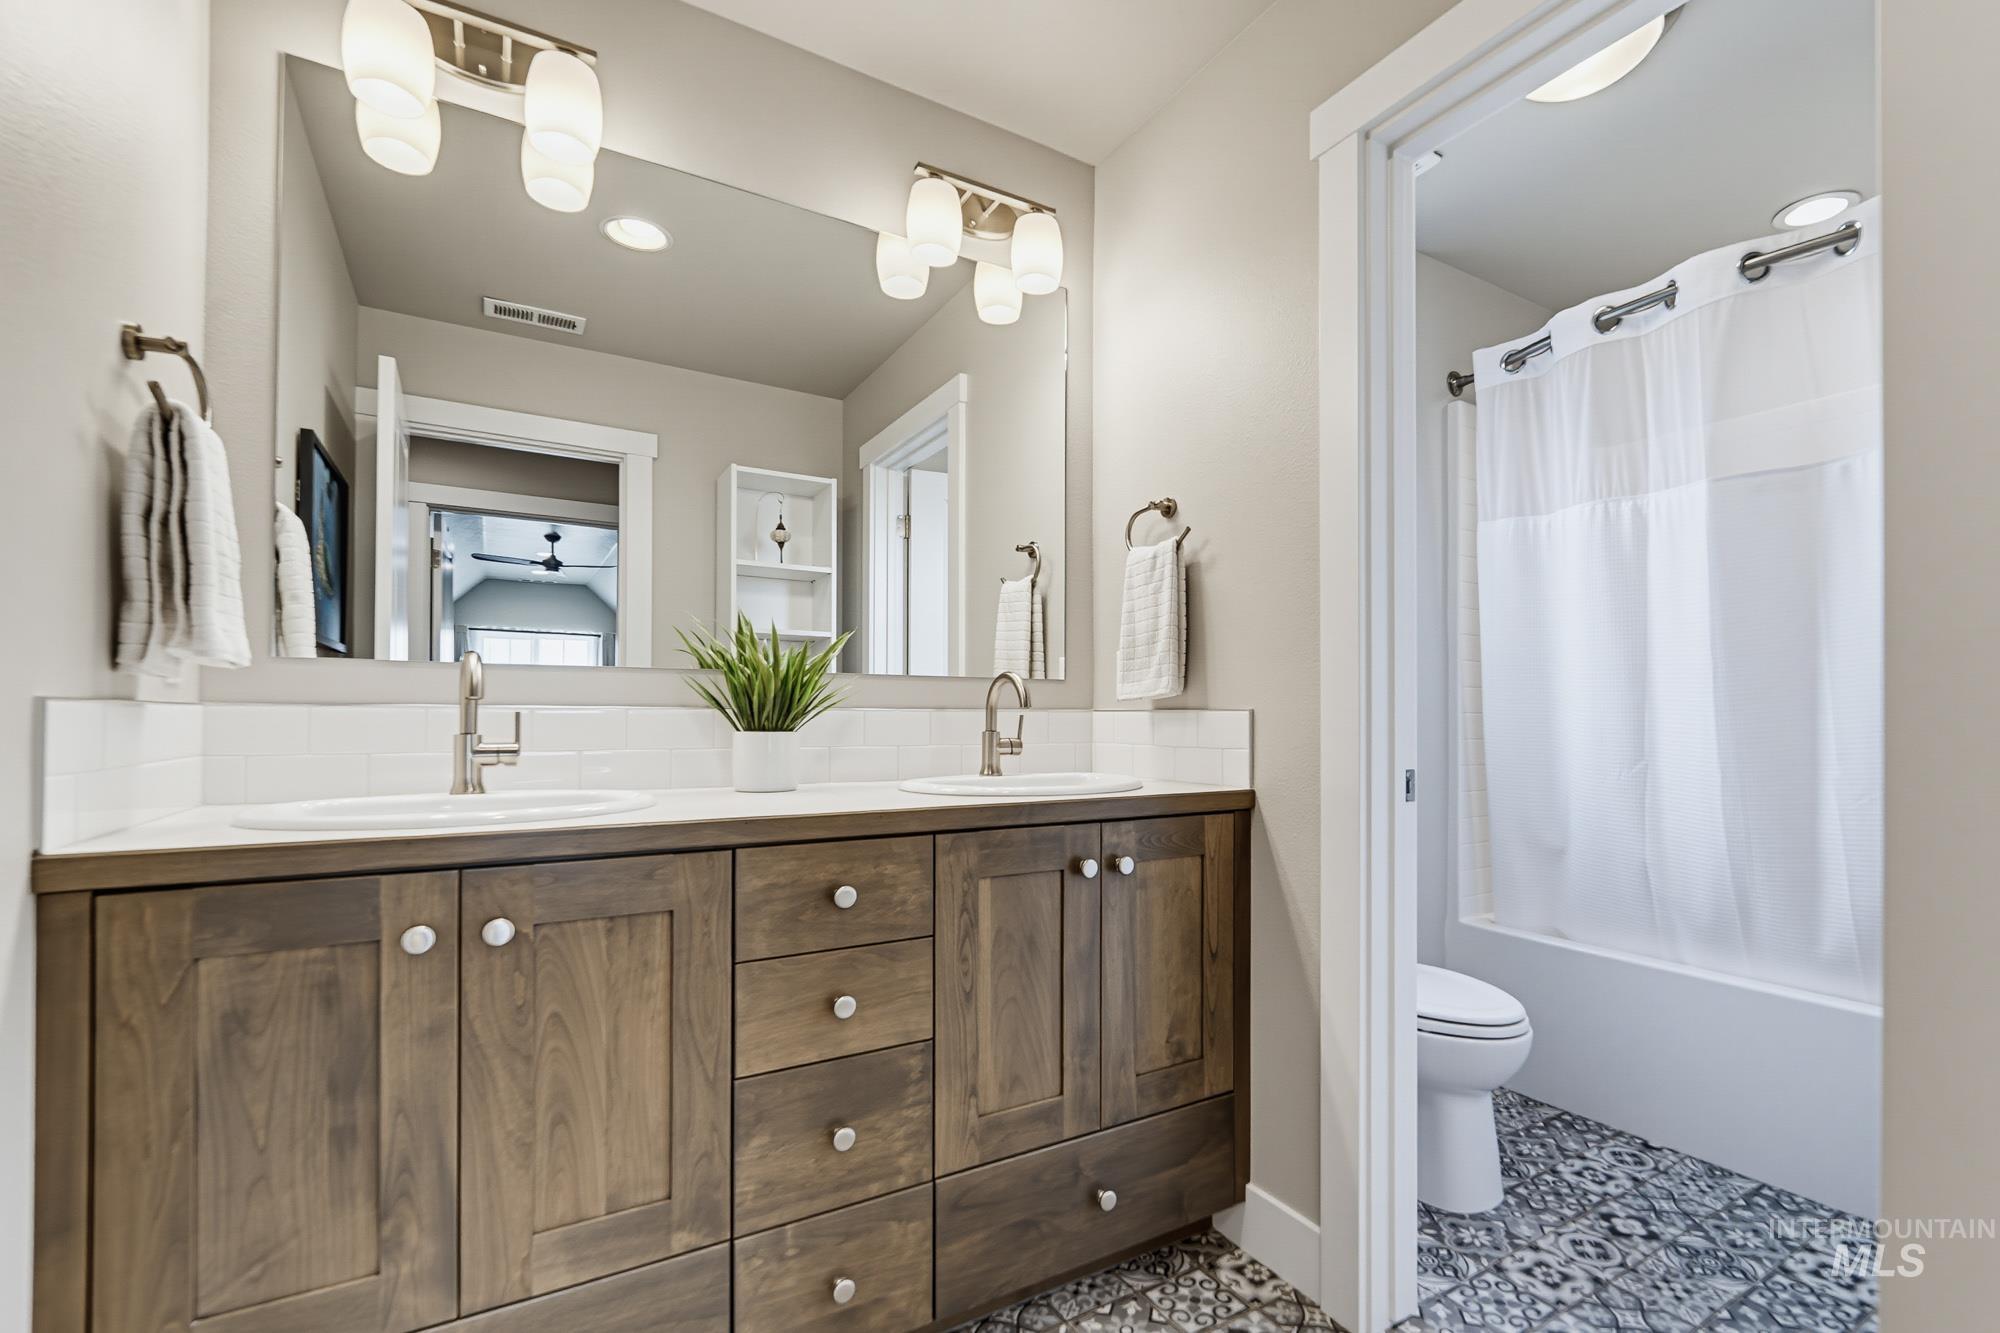
Bathroom
-

Bathroom featuring a white bathtub, subway tile surround, bronze-finish shower fixtures, and a toilet
-

Carpeted room featuring a vaulted ceiling with recessed lighting and a ceiling fan
-

Carpeted room featuring a sloped ceiling with a ceiling fan, recessed lighting, and a large window with white blinds
-

Living room
-
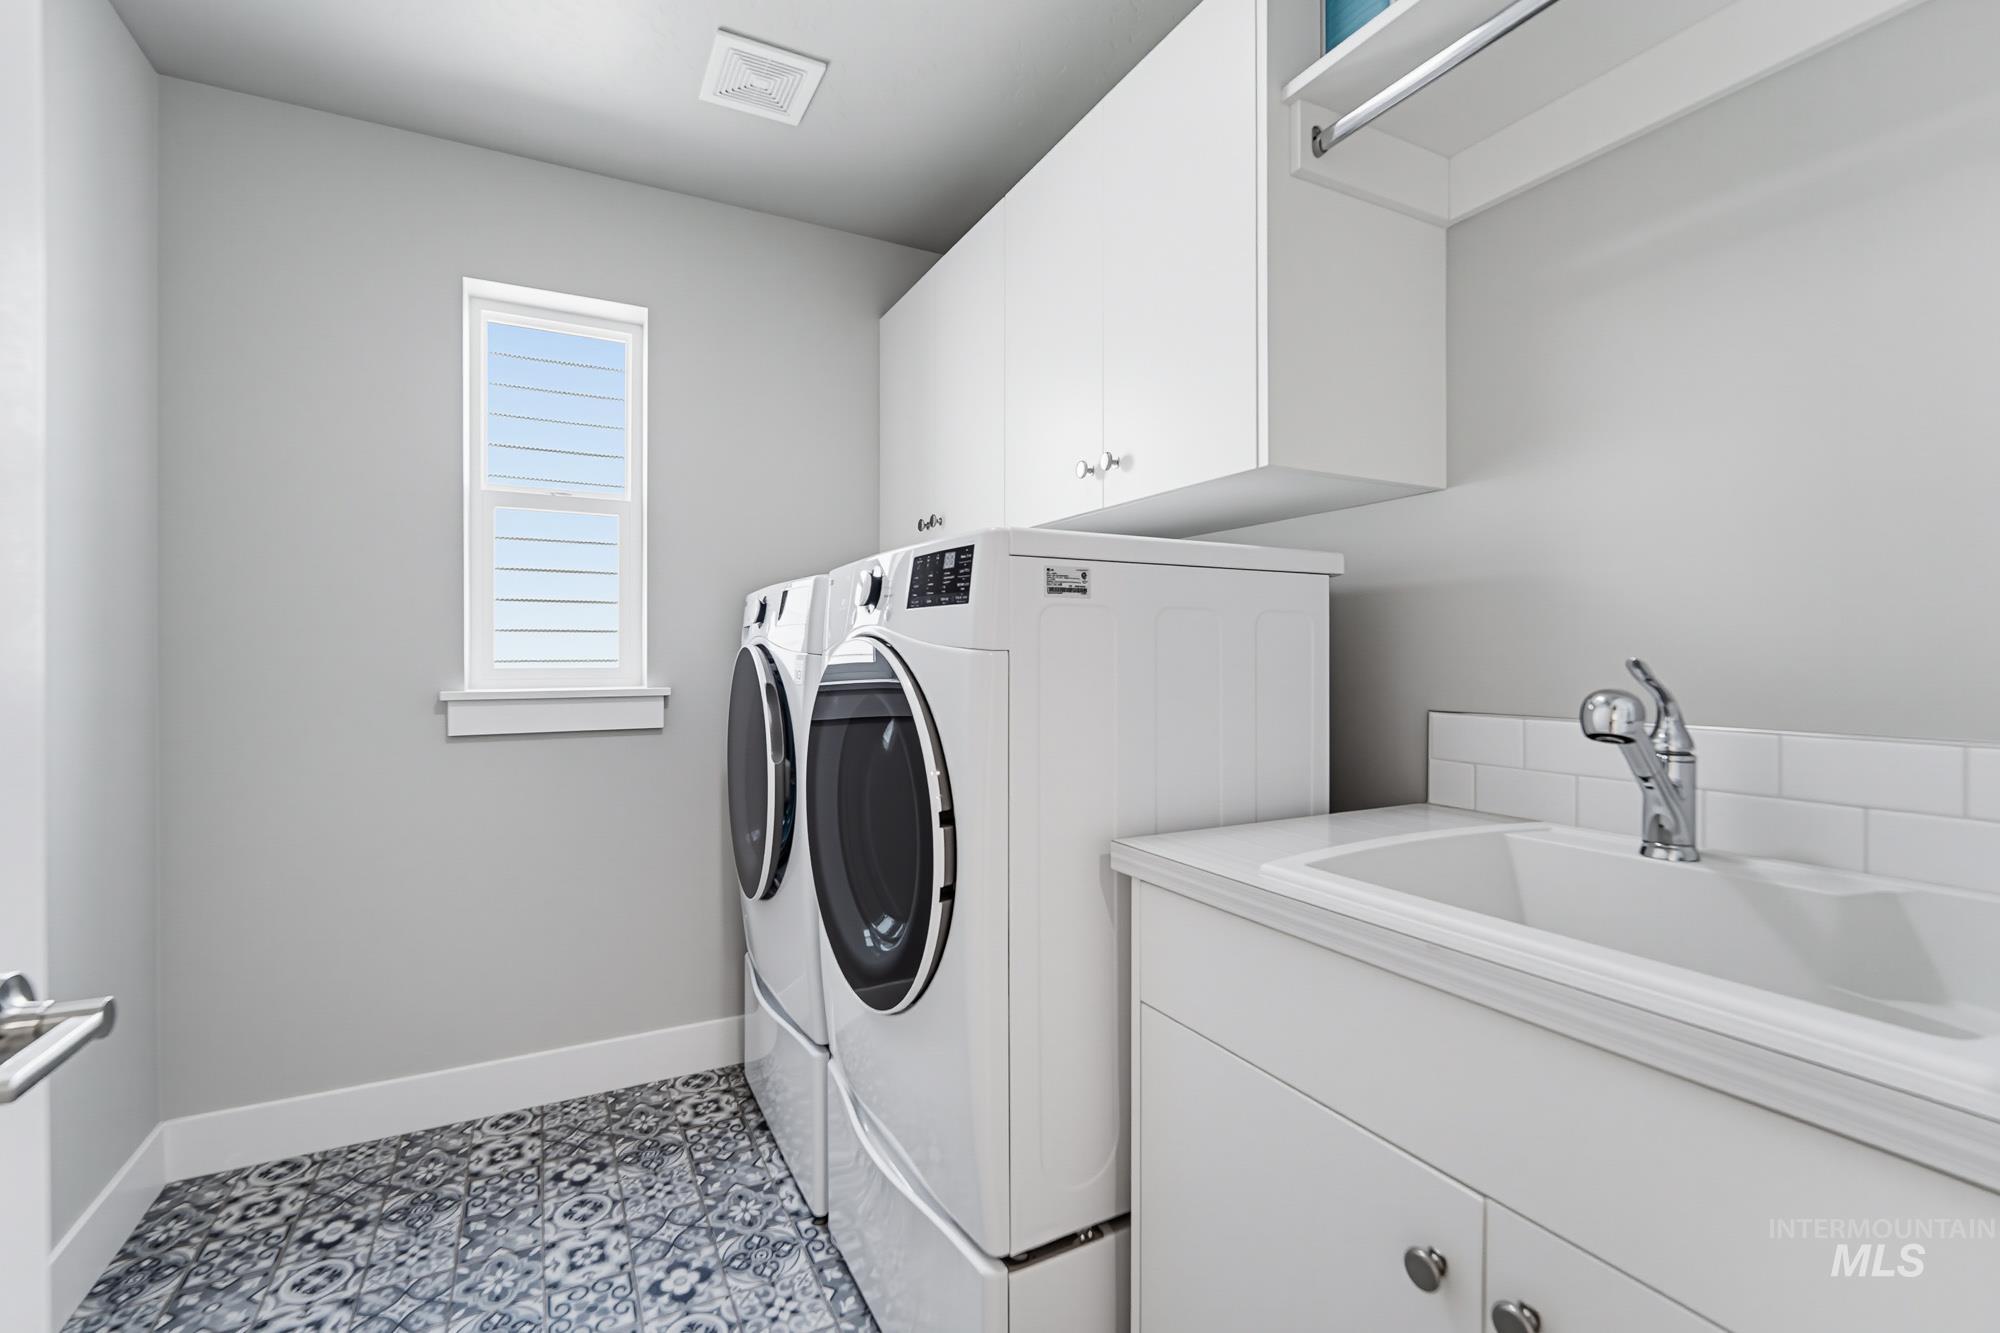
Laundry room
-
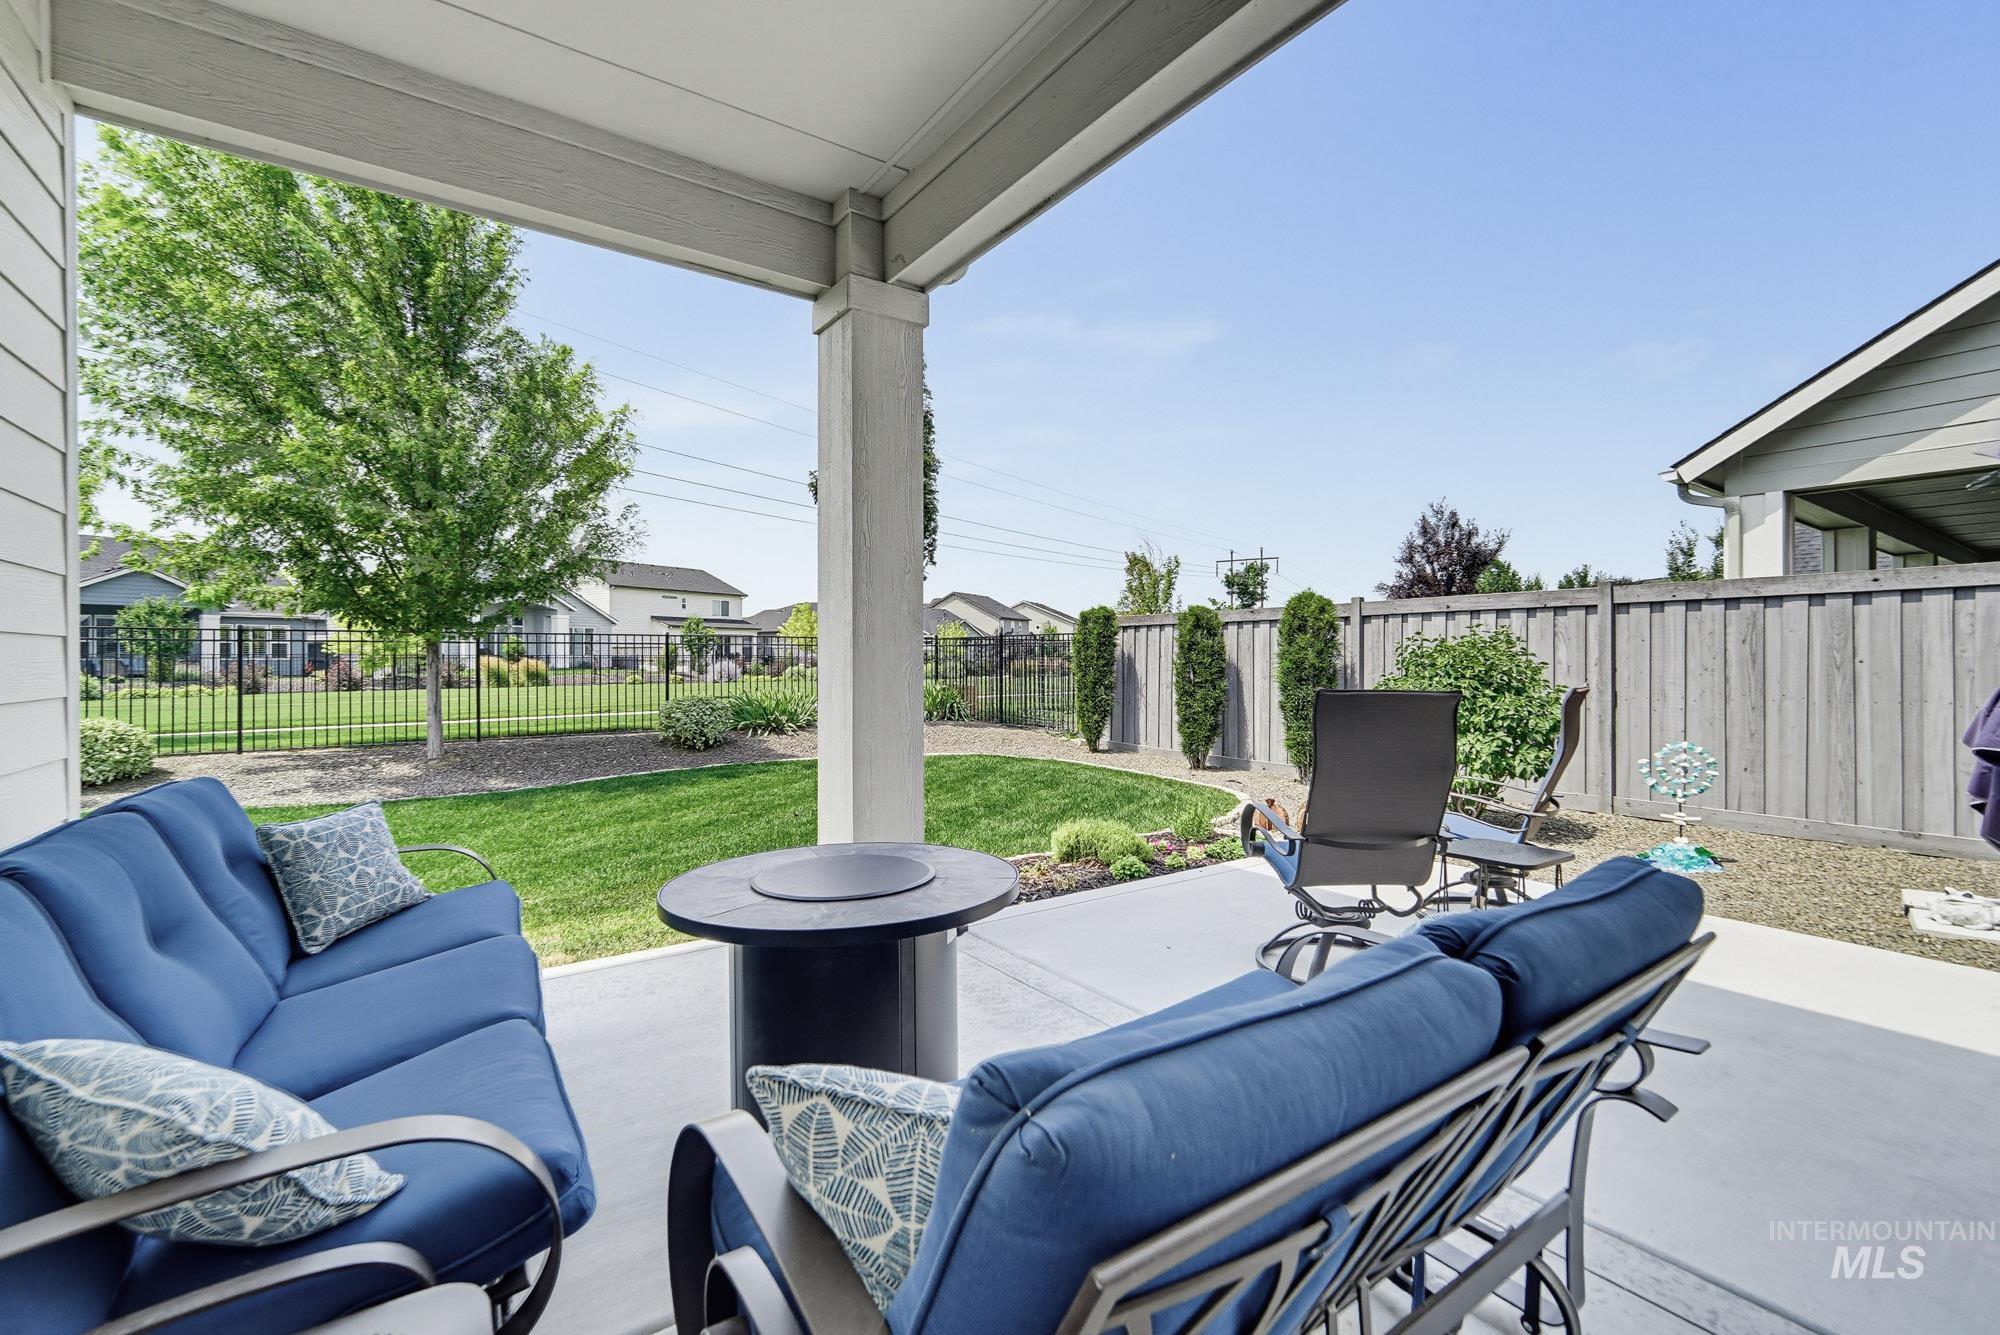
Covered patio featuring concrete flooring and a fire pit
-

Patio terrace
-

Spacious garage featuring a concrete floor, bright overhead lighting, and an automatic garage door opener
-

Misc room
-

Expansive backyard featuring a manicured lawn, a covered patio, and a privacy fence
-

Expansive lawn with a paver border and gravel path
Welcome to this exceptional Brighton-built home, where quality craftsmanship, thoughtful upgrades, and meticulous care come together in one stunning package. Offering 4 bedrooms, 2.5 bathrooms, and a spacious bonus room above the garage, this beautifully maintained one-owner home is perfectly situated on a premium lot backing to a peaceful greenbelt with walking paths, creating both privacy and an inviting outdoor setting. Inside, you’ll find high-end finishes and designer touches throughout, including elegant plantation shutters, premium Bosch appliances, and an open, functional floor plan designed for everyday living and effortless entertaining. The extended garage bay provides valuable additional space for storage, a workshop, recreational gear, or larger vehicles. Step outside to the extended covered patio, complete with a gas hookup for your barbecue, making outdoor gatherings a breeze while you enjoy the serene surroundings. Every detail of this home reflects pride of ownership and exceptional maintenance. Conveniently located near shopping, restaurants, and freeway access, you’ll enjoy the perfect balance of comfort, convenience, and lifestyle. This is a rare opportunity to own a truly turnkey Brighton home with premium upgrades, a highly desirable homesite, and the quality craftsmanship buyers have come to expect.
- Heating:
- Forced Air, Gas
- Cooling:
- Central air
- Fireplace:
- Gas
- Garage Capacity:
- 2
- Country:
- US
- State:
- ID
- City:
- Nampa
- Zipcode:
- 83687
- Street:
- 18423 Hush Creek Way
- Longitude:
- W117° 24' 10.1''
- Latitude:
- N43° 38' 24.3''
- Master Bedroom Level:
- Upper
- Master Bedroom Size:
- 14x13
- Bedroom 2 Level:
- Upper
- Bedroom2 Size:
- 11x11
- Bedroom 3 Level:
- Upper
- Bedroom3 Size:
- 11x11
- Bedroom 4 Level:
- Main
- Kitchen Level:
- Main
- Kitchen Size:
- 15x12
- Bonus Room Size:
- 23x11
- School District:
- Vallivue School District #139
- Elementary School:
- Desert Springs
- Middle School:
- Sage Valley
- High School:
- Ridgevue
- Status:
- New
- Type:
- Single Family
- Level:
- Two Story
- Tax Year:
- 2025
- Taxes:
- $2,477
- Potential Short Sale:
- No
- Age:
- 6 - 10 Years
- Auction:
- No
- Flood Ins Required:
- No
- HUD Owned:
- No
- In Foreclosure:
- No
- Land Size:
- Sm Lot 5999 SF
- Land Lease:
- No
- Home Owner Exempt:
- No
- HOA Frequency:
- Annual
- HOA Fees:
- $650
- Irrigation District:
- Pioneer Irrigation Dist.
- Inc Kitchen Features:
- Breakfast bar, Dishwasher, Disposal, Microwave, Oven/range freestanding, Pantry, Island
- Lot Features:
- Sidewalks, Public Road, Finished Driveway
- Water:
- City service
- Land Use:
- Single
- Sprinkler System:
- Auto,Drip,Full
Residential For Sale
18423 Hush Creek Way, Nampa, Idaho 83687
- Property Type :
- Residential
- Listing Type :
- For Sale
- Status :
- Active
- Listing ID :
- 98994704
- Price :
- $529,900
- Bedrooms :
- 4
- Bathrooms :
- 2.5
- Apx SqFt :
- 2,380 SqFt
- Year Built :
- 2020
- Lot Area :
- 0.13 Acres
- Days on Market :
- 1
- Subdivision :
- Arbor
- Builder Name :
- Brighton Homes
- Update Date :
- 07/22/2026 02:34:49



