
-

Single-story residence featuring a front entry with a purple door, white shutters, and a concrete pathway
-

Single-story residence featuring light gray siding with white window shutters
-

Single-level residence featuring gray siding, a prominent mature tree, and an attached single-car garage
-
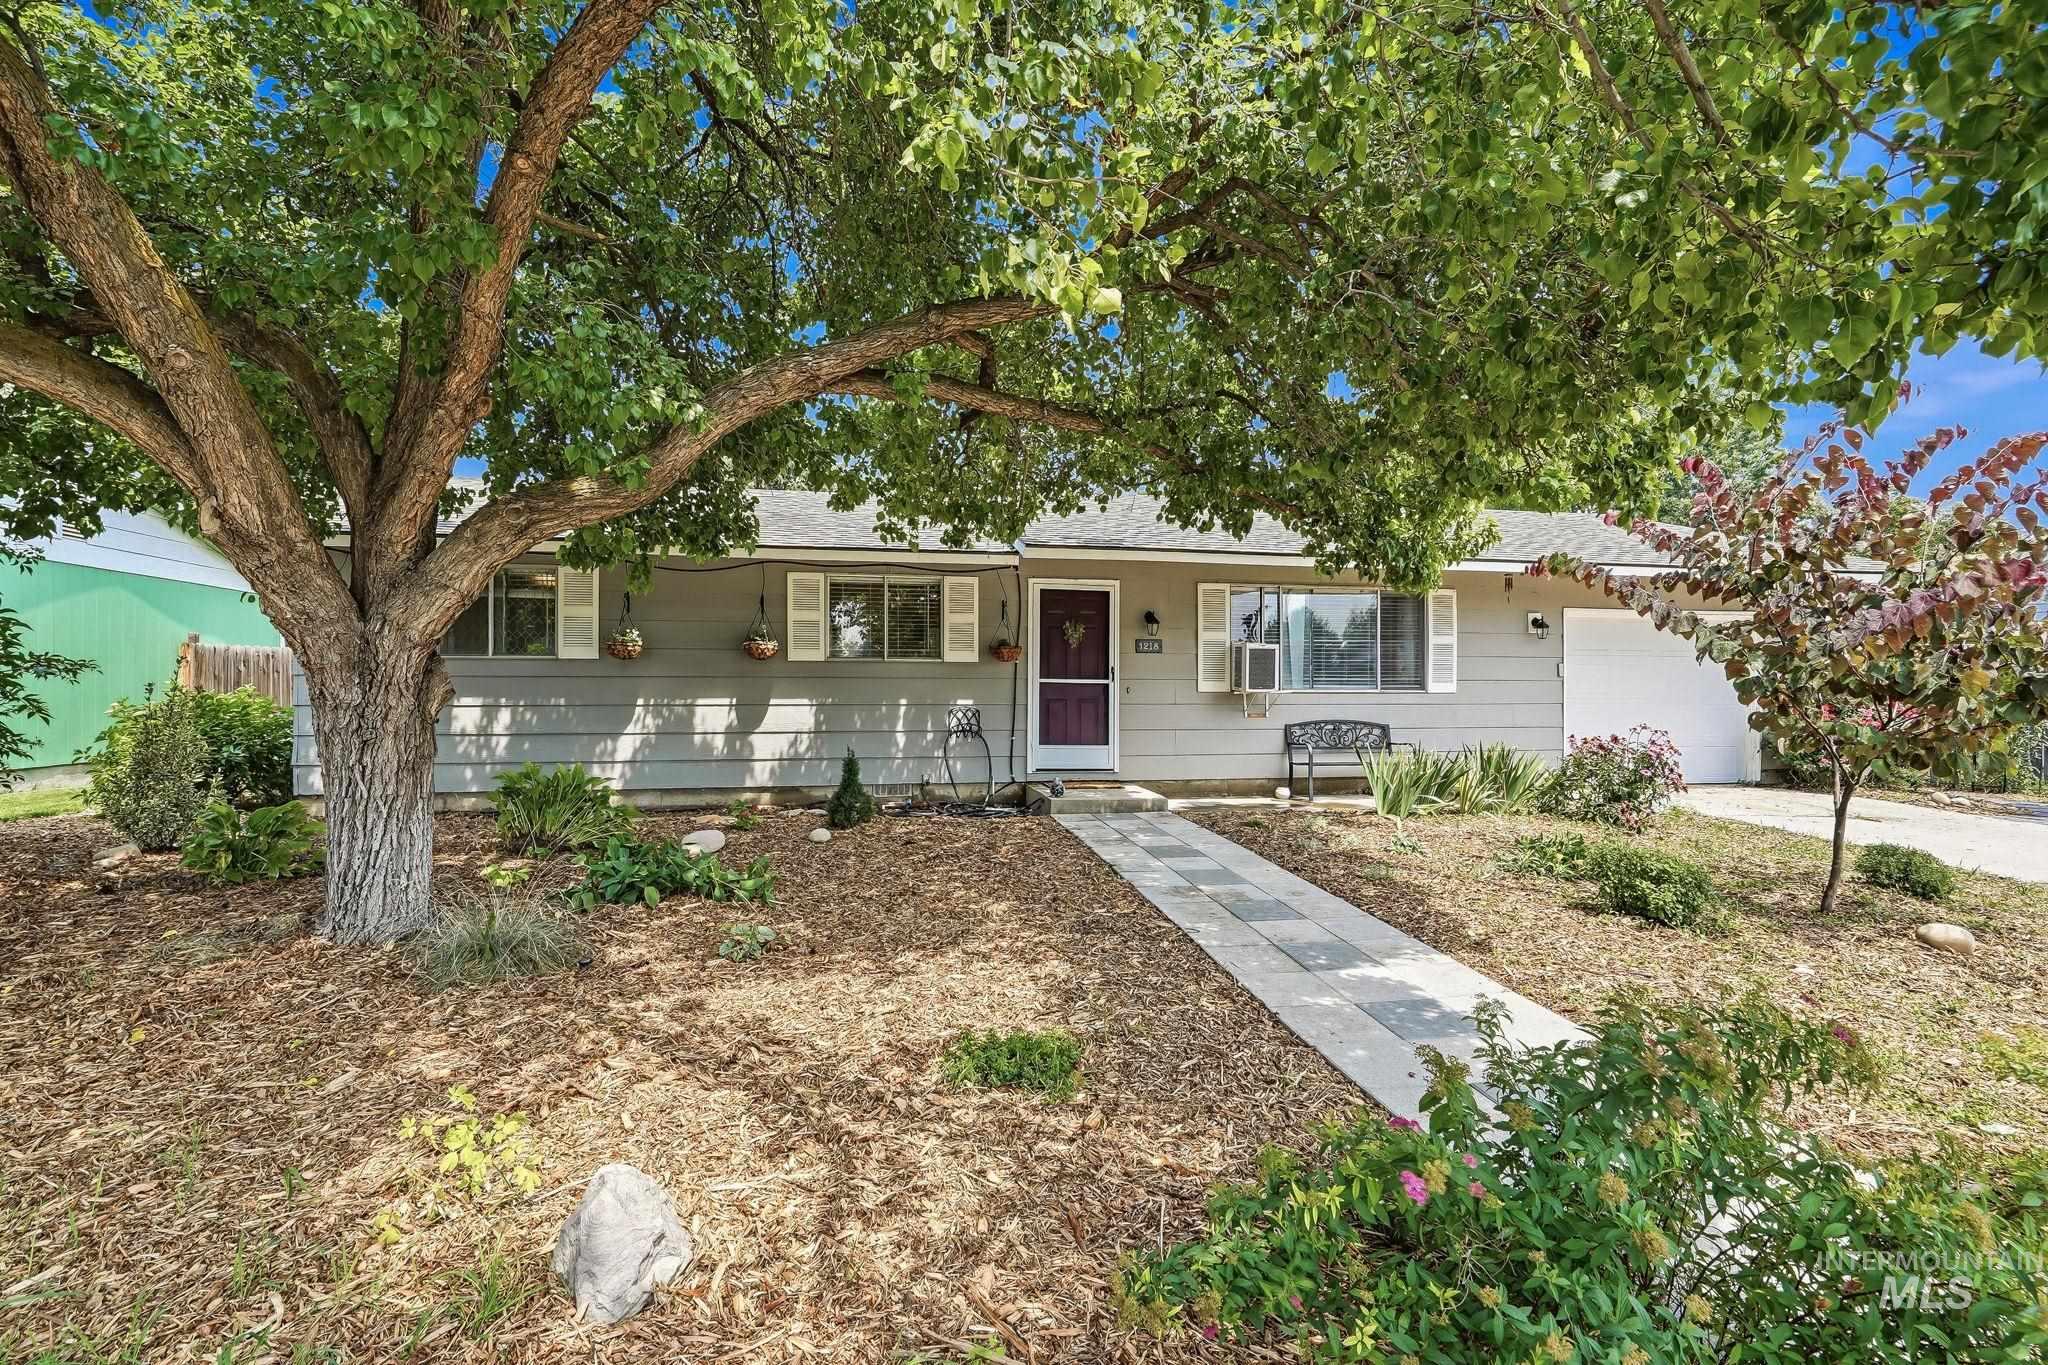
Ranch-style residence featuring a prominent mature shade tree, a paver pathway, and a gravel driveway
-

Entrance foyer
-
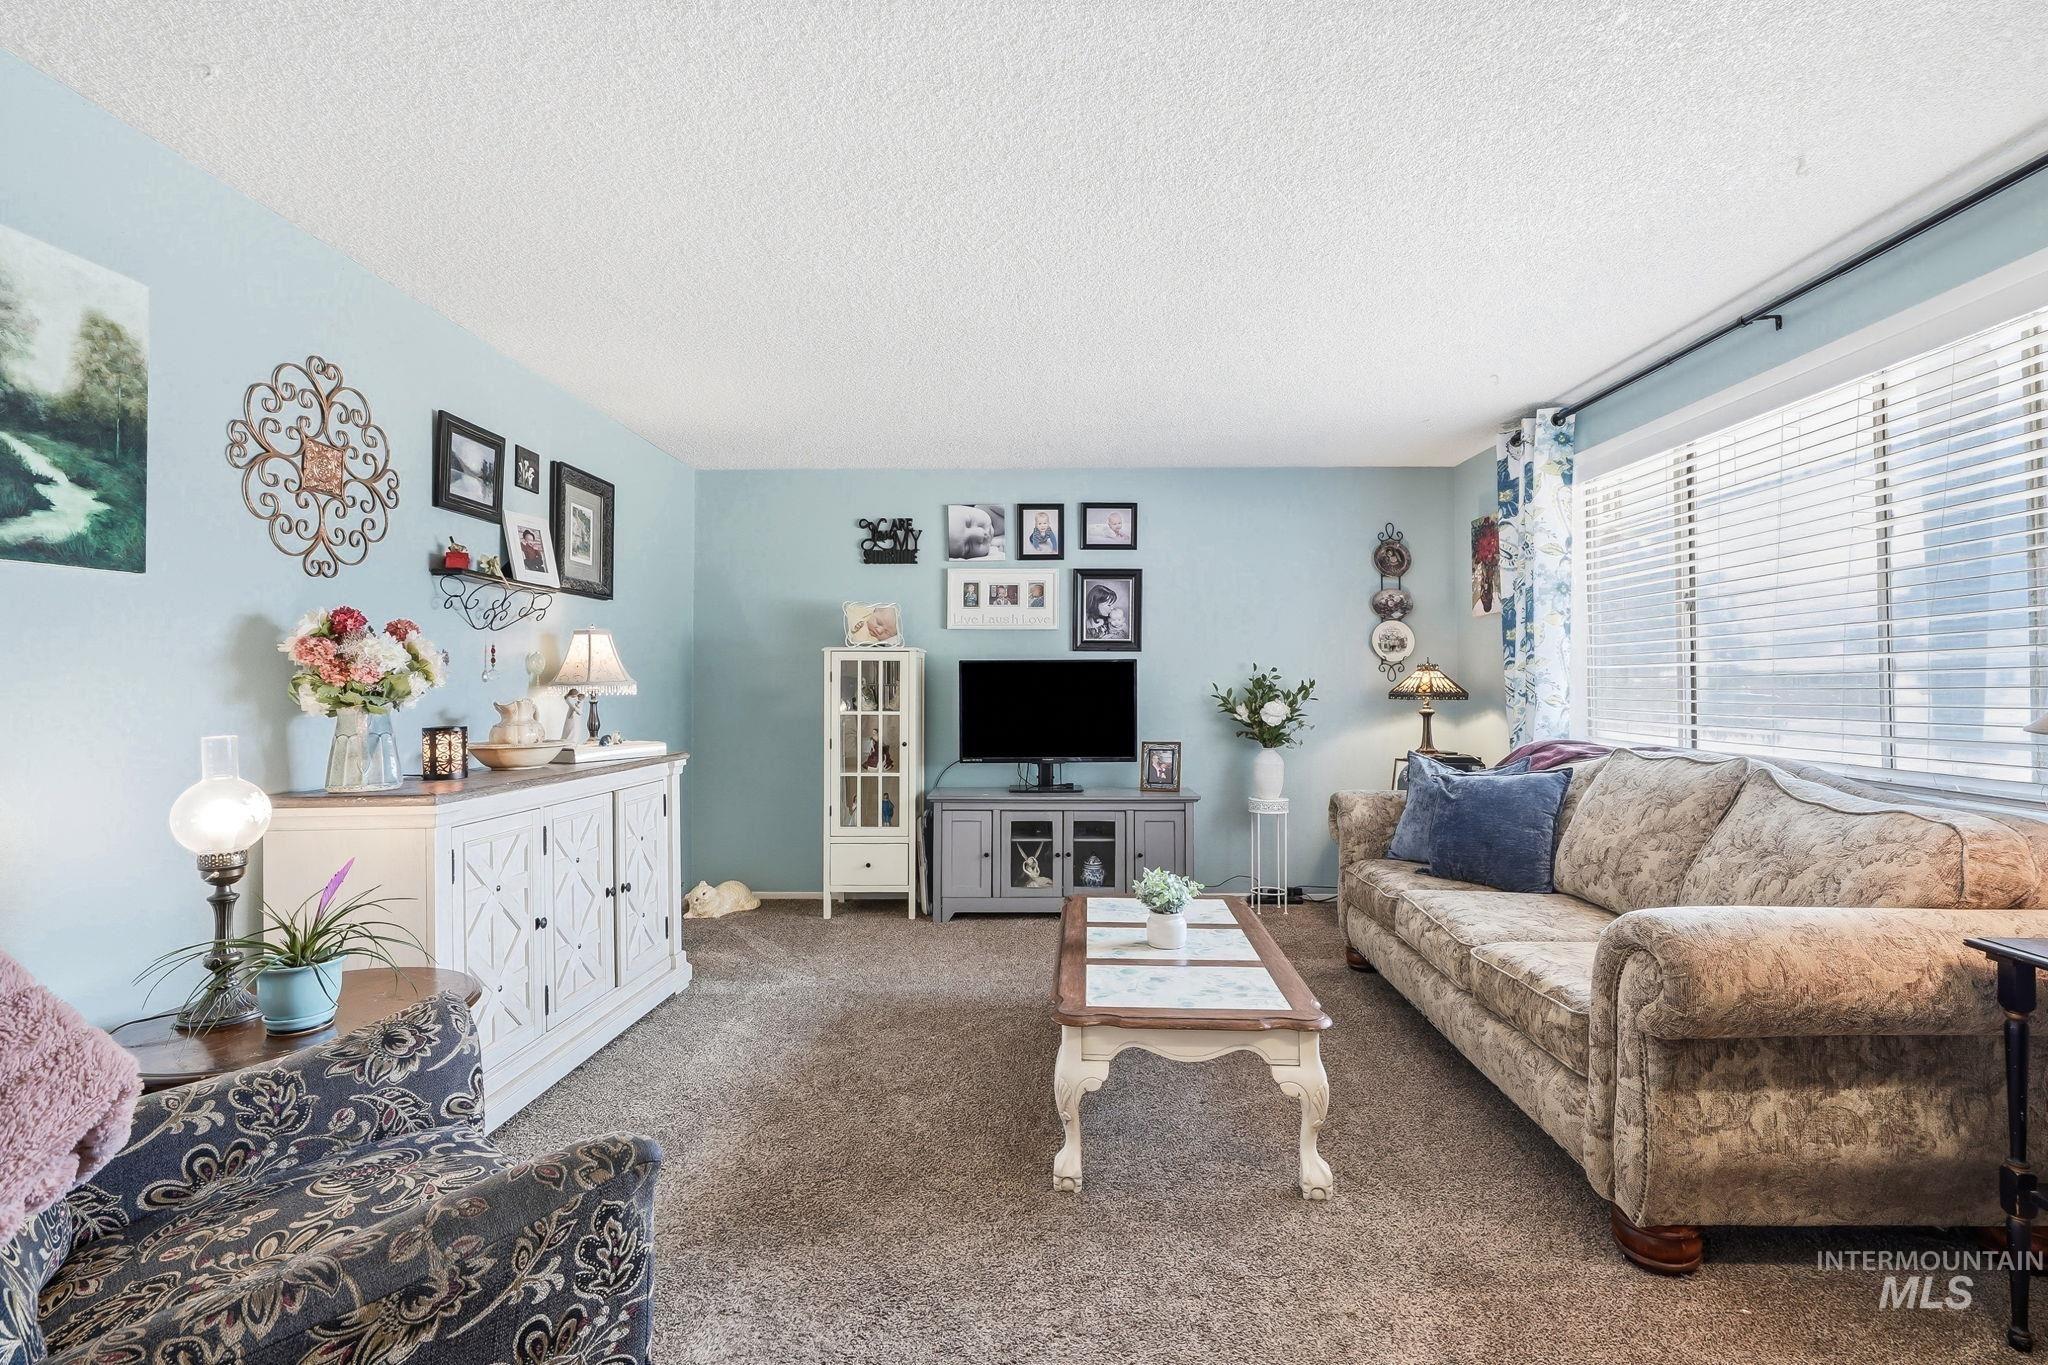
Carpeted living area featuring light blue walls, a large window with blinds, and white baseboards
-
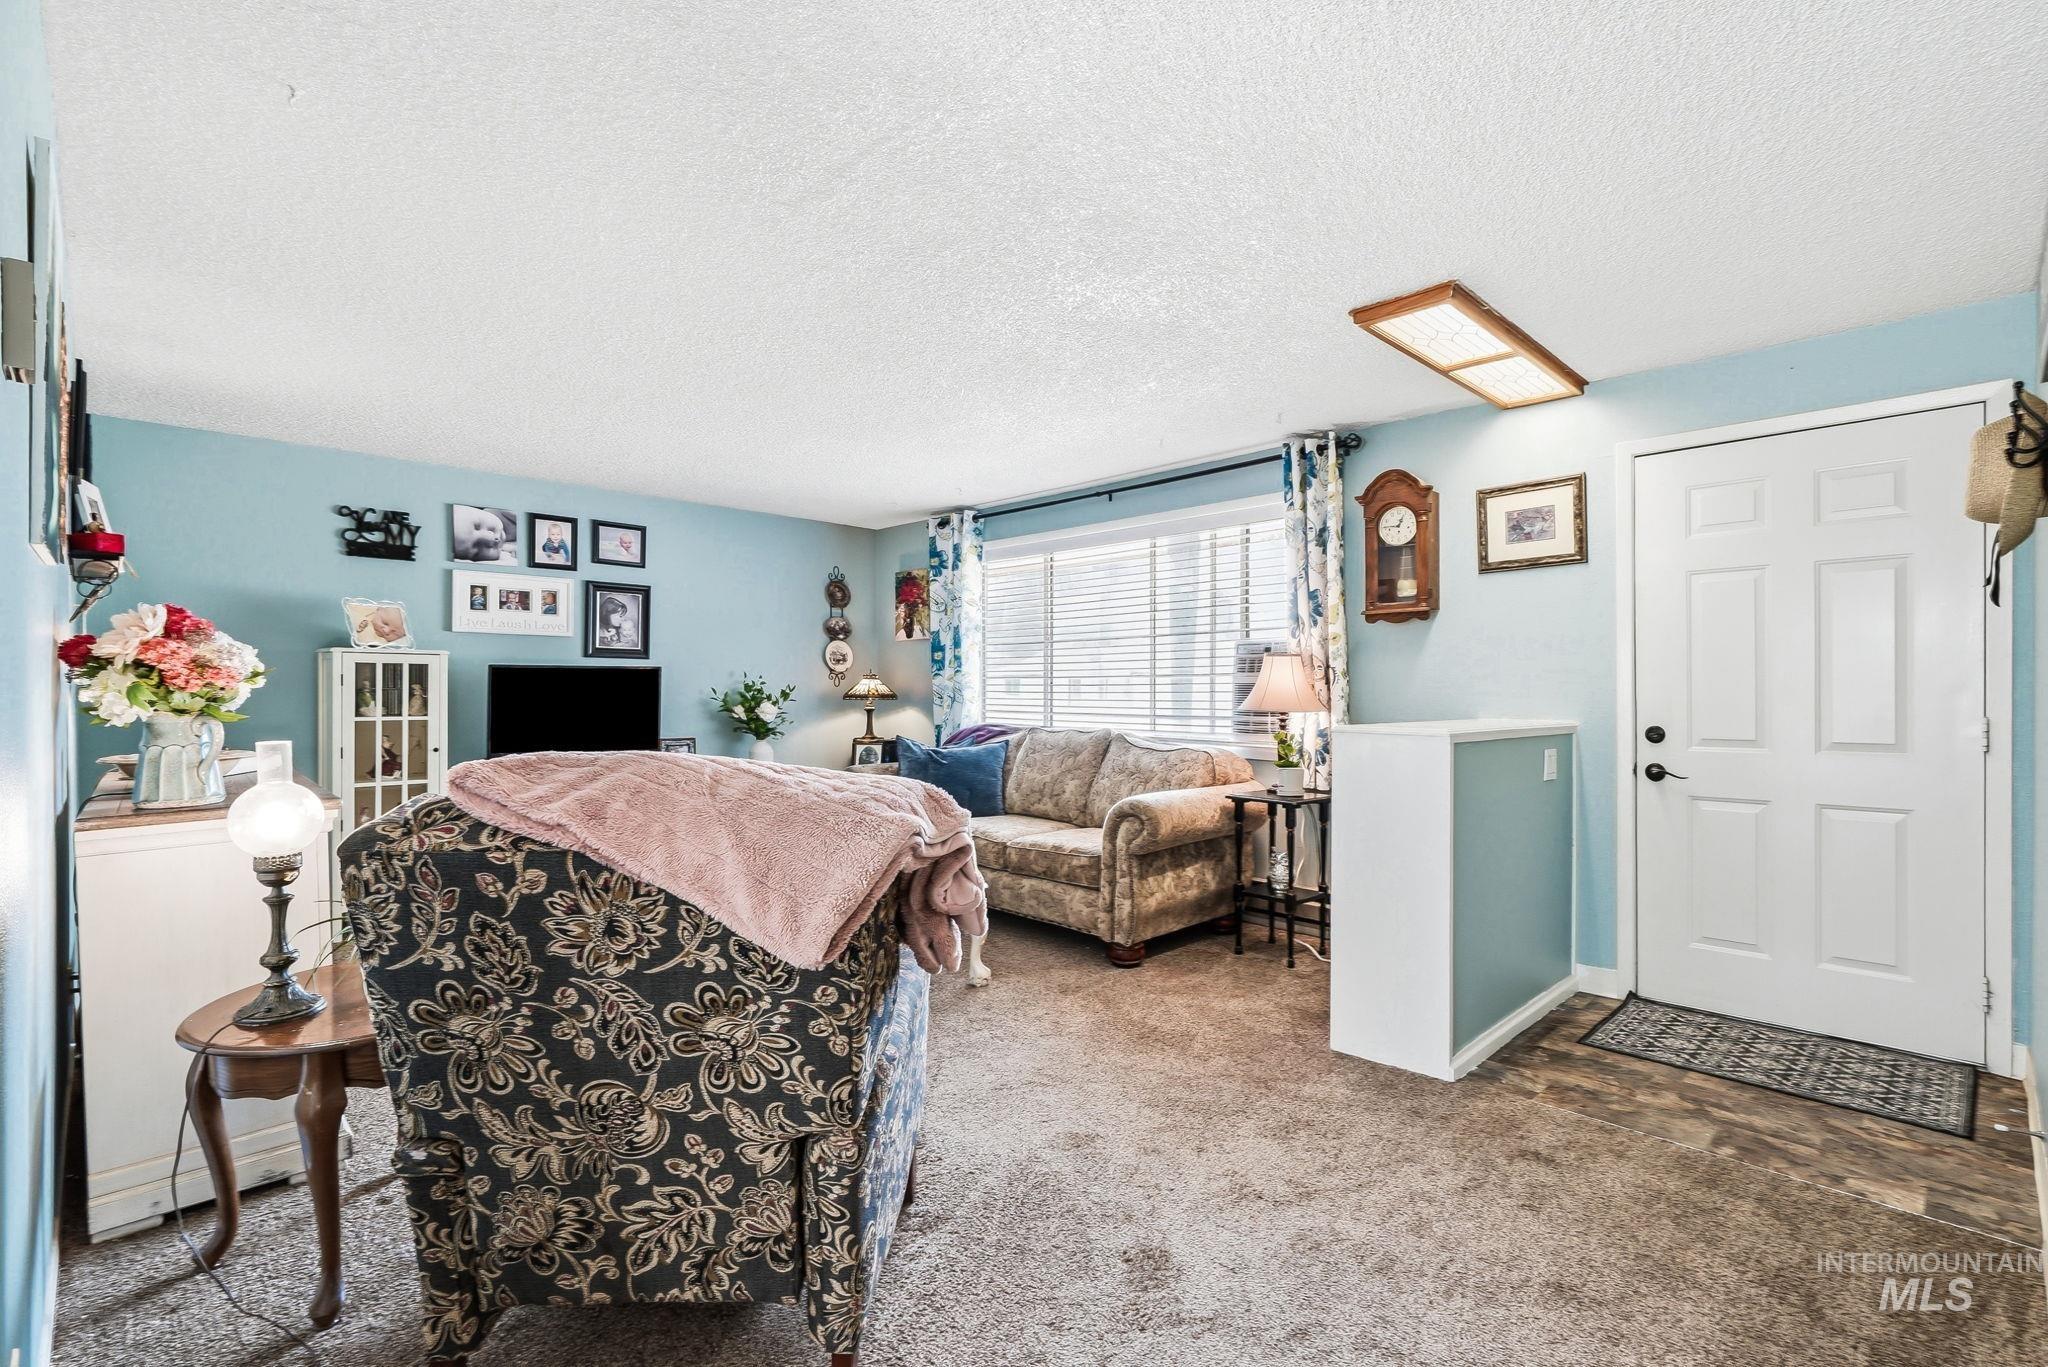
Inviting living space featuring light blue walls, plush carpeting, and a white paneled entry door
-
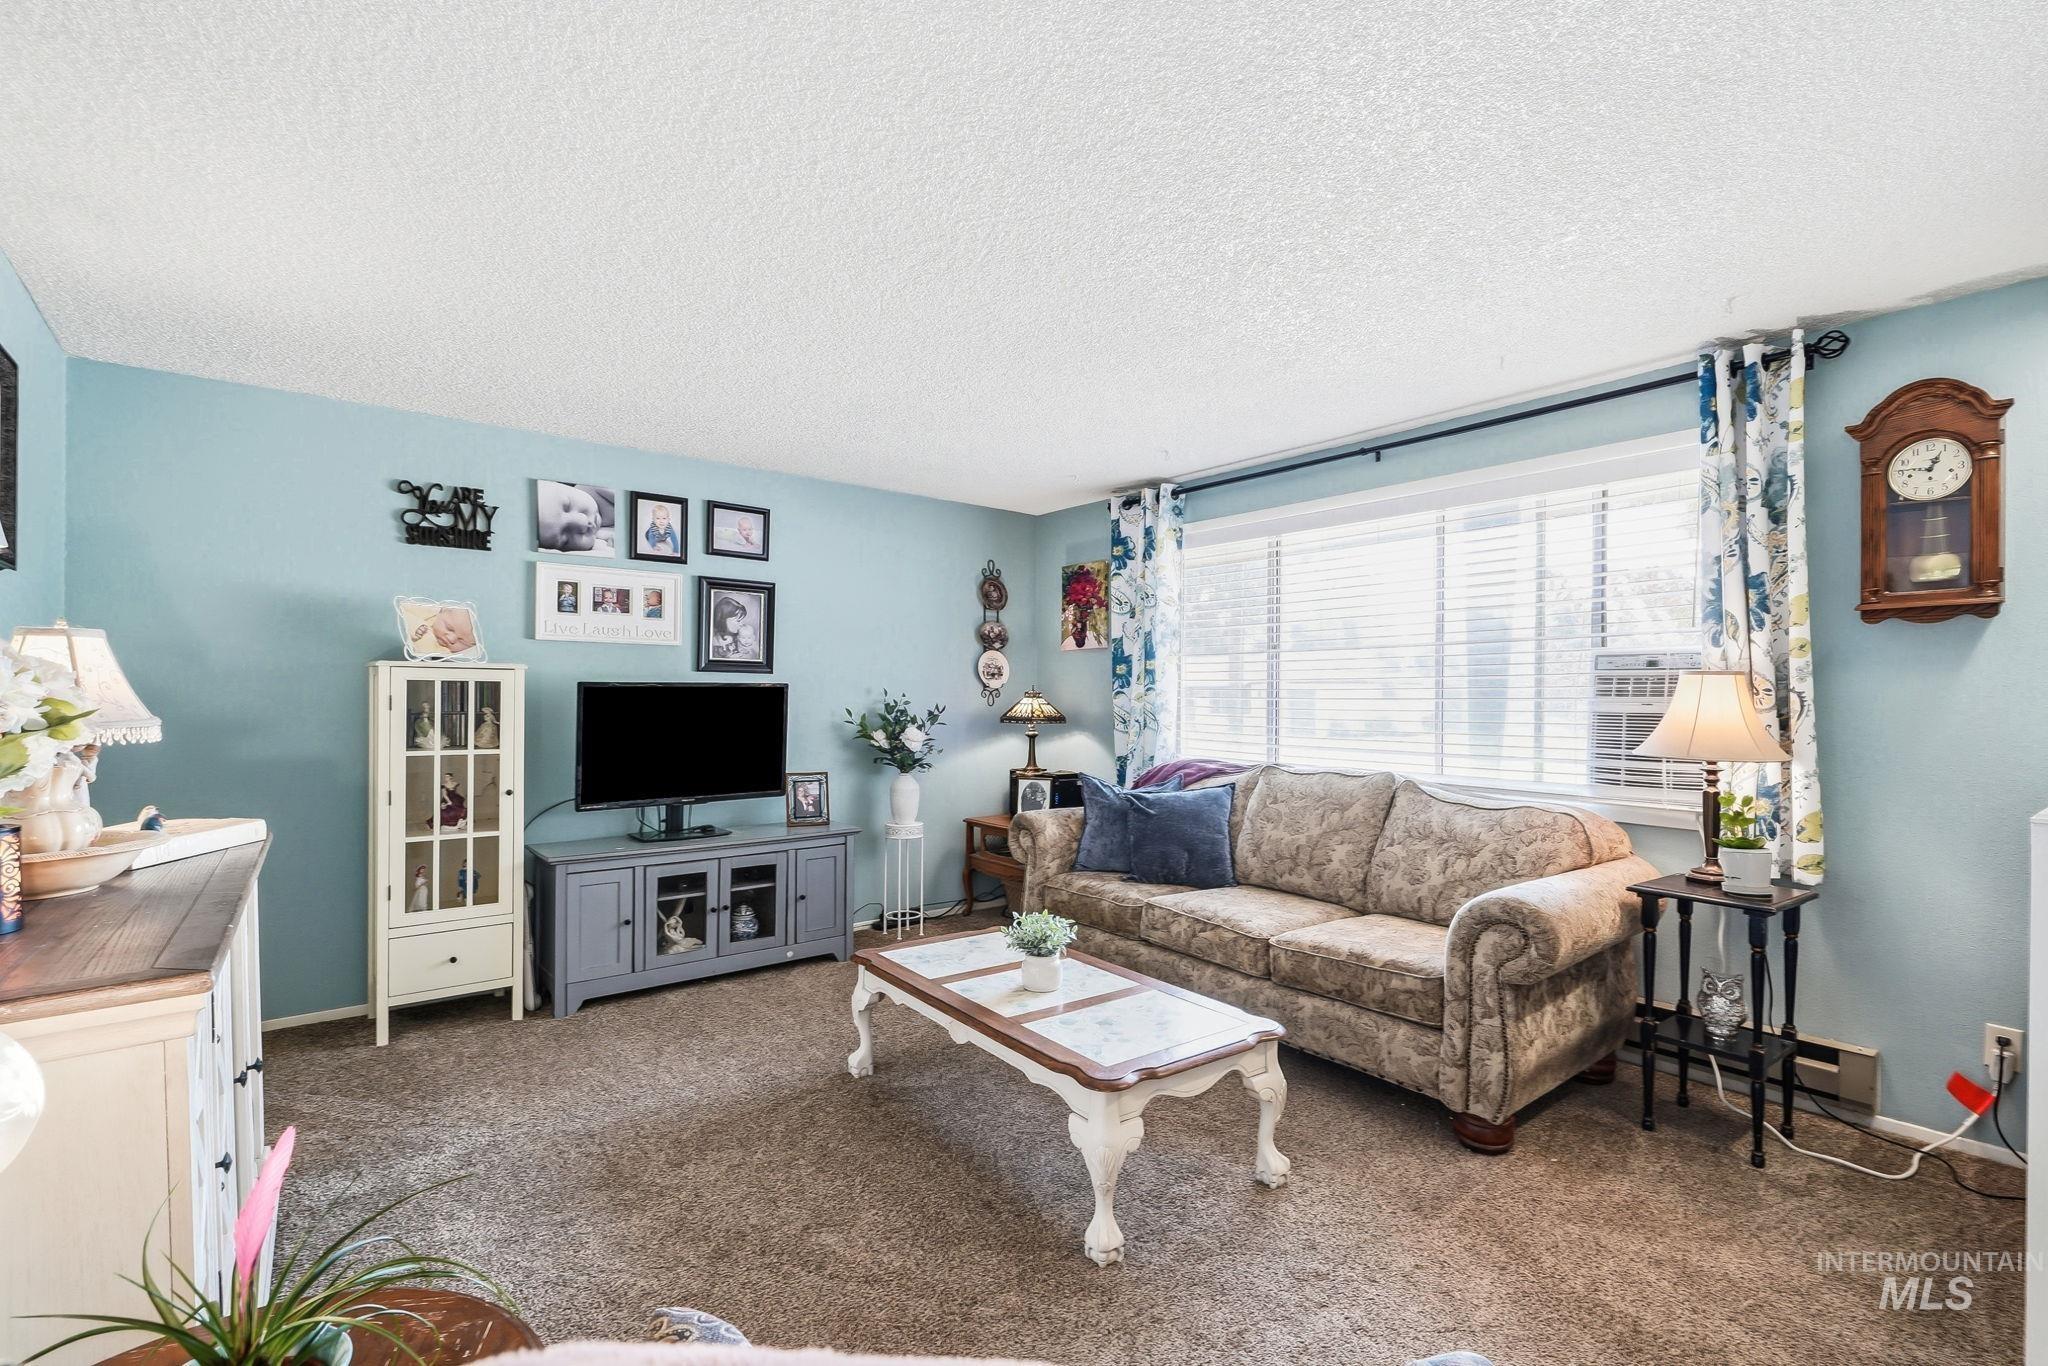
Living area with light blue walls and textured carpeting
-
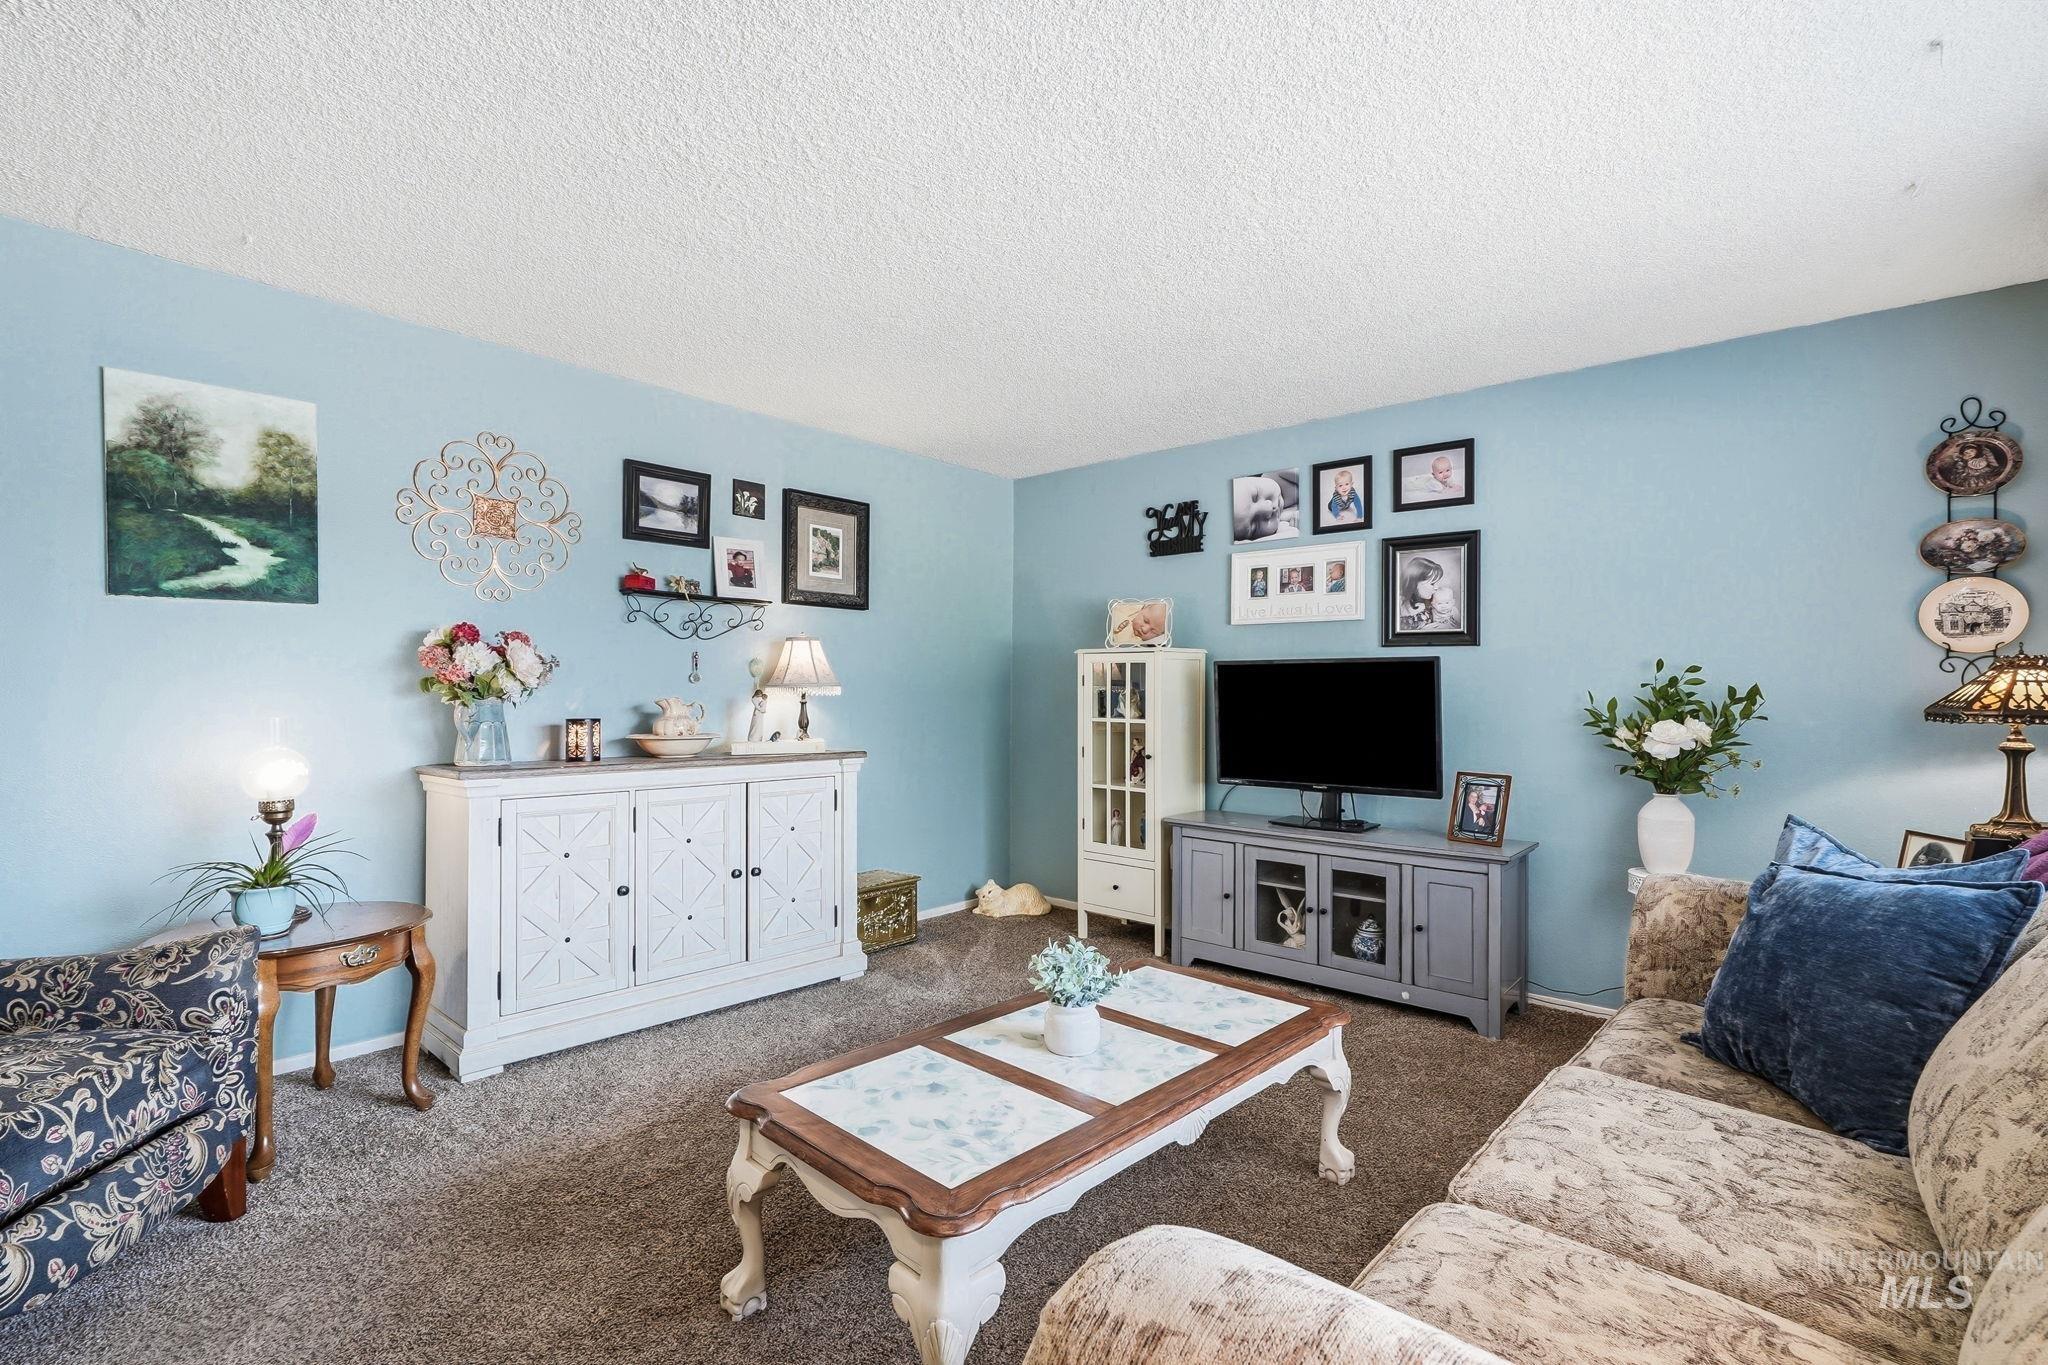
Carpeted living area featuring light blue wall color, a textured ceiling, and a white cabinet with decorative doors
-

Living area featuring textured carpet flooring and light blue wall finishes
-
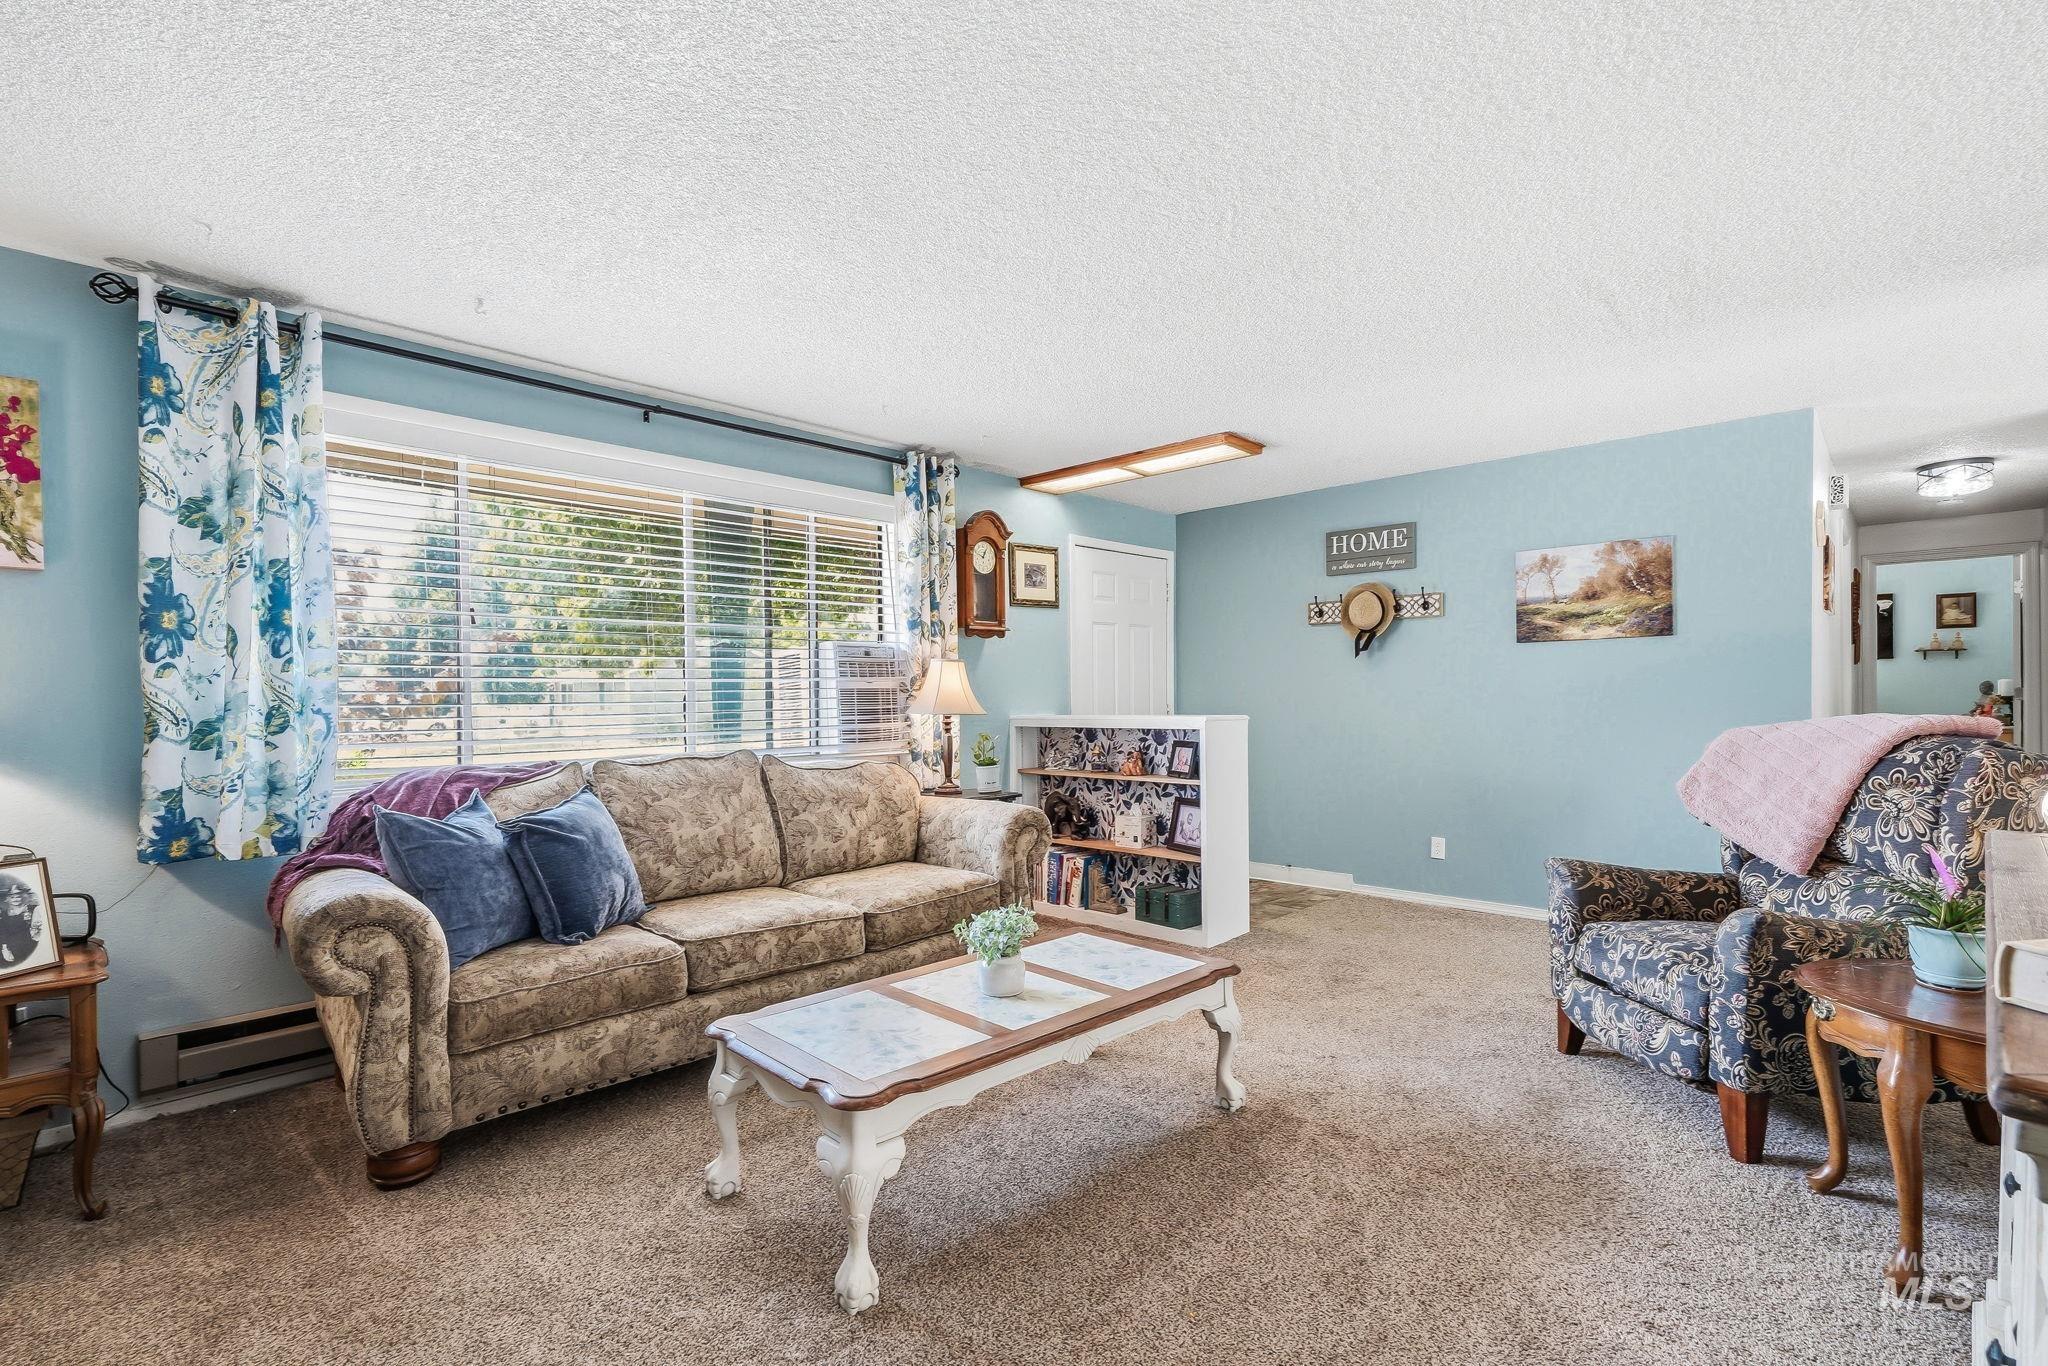
Light-filled living area featuring a large window with blinds, soft wall color, textured carpet flooring, and a built-in shelving unit
-

Dining area featuring a frosted glass patio door, durable flooring, stainless steel dishwasher, wood cabinetry, and a ceiling-mounted light fixture
-
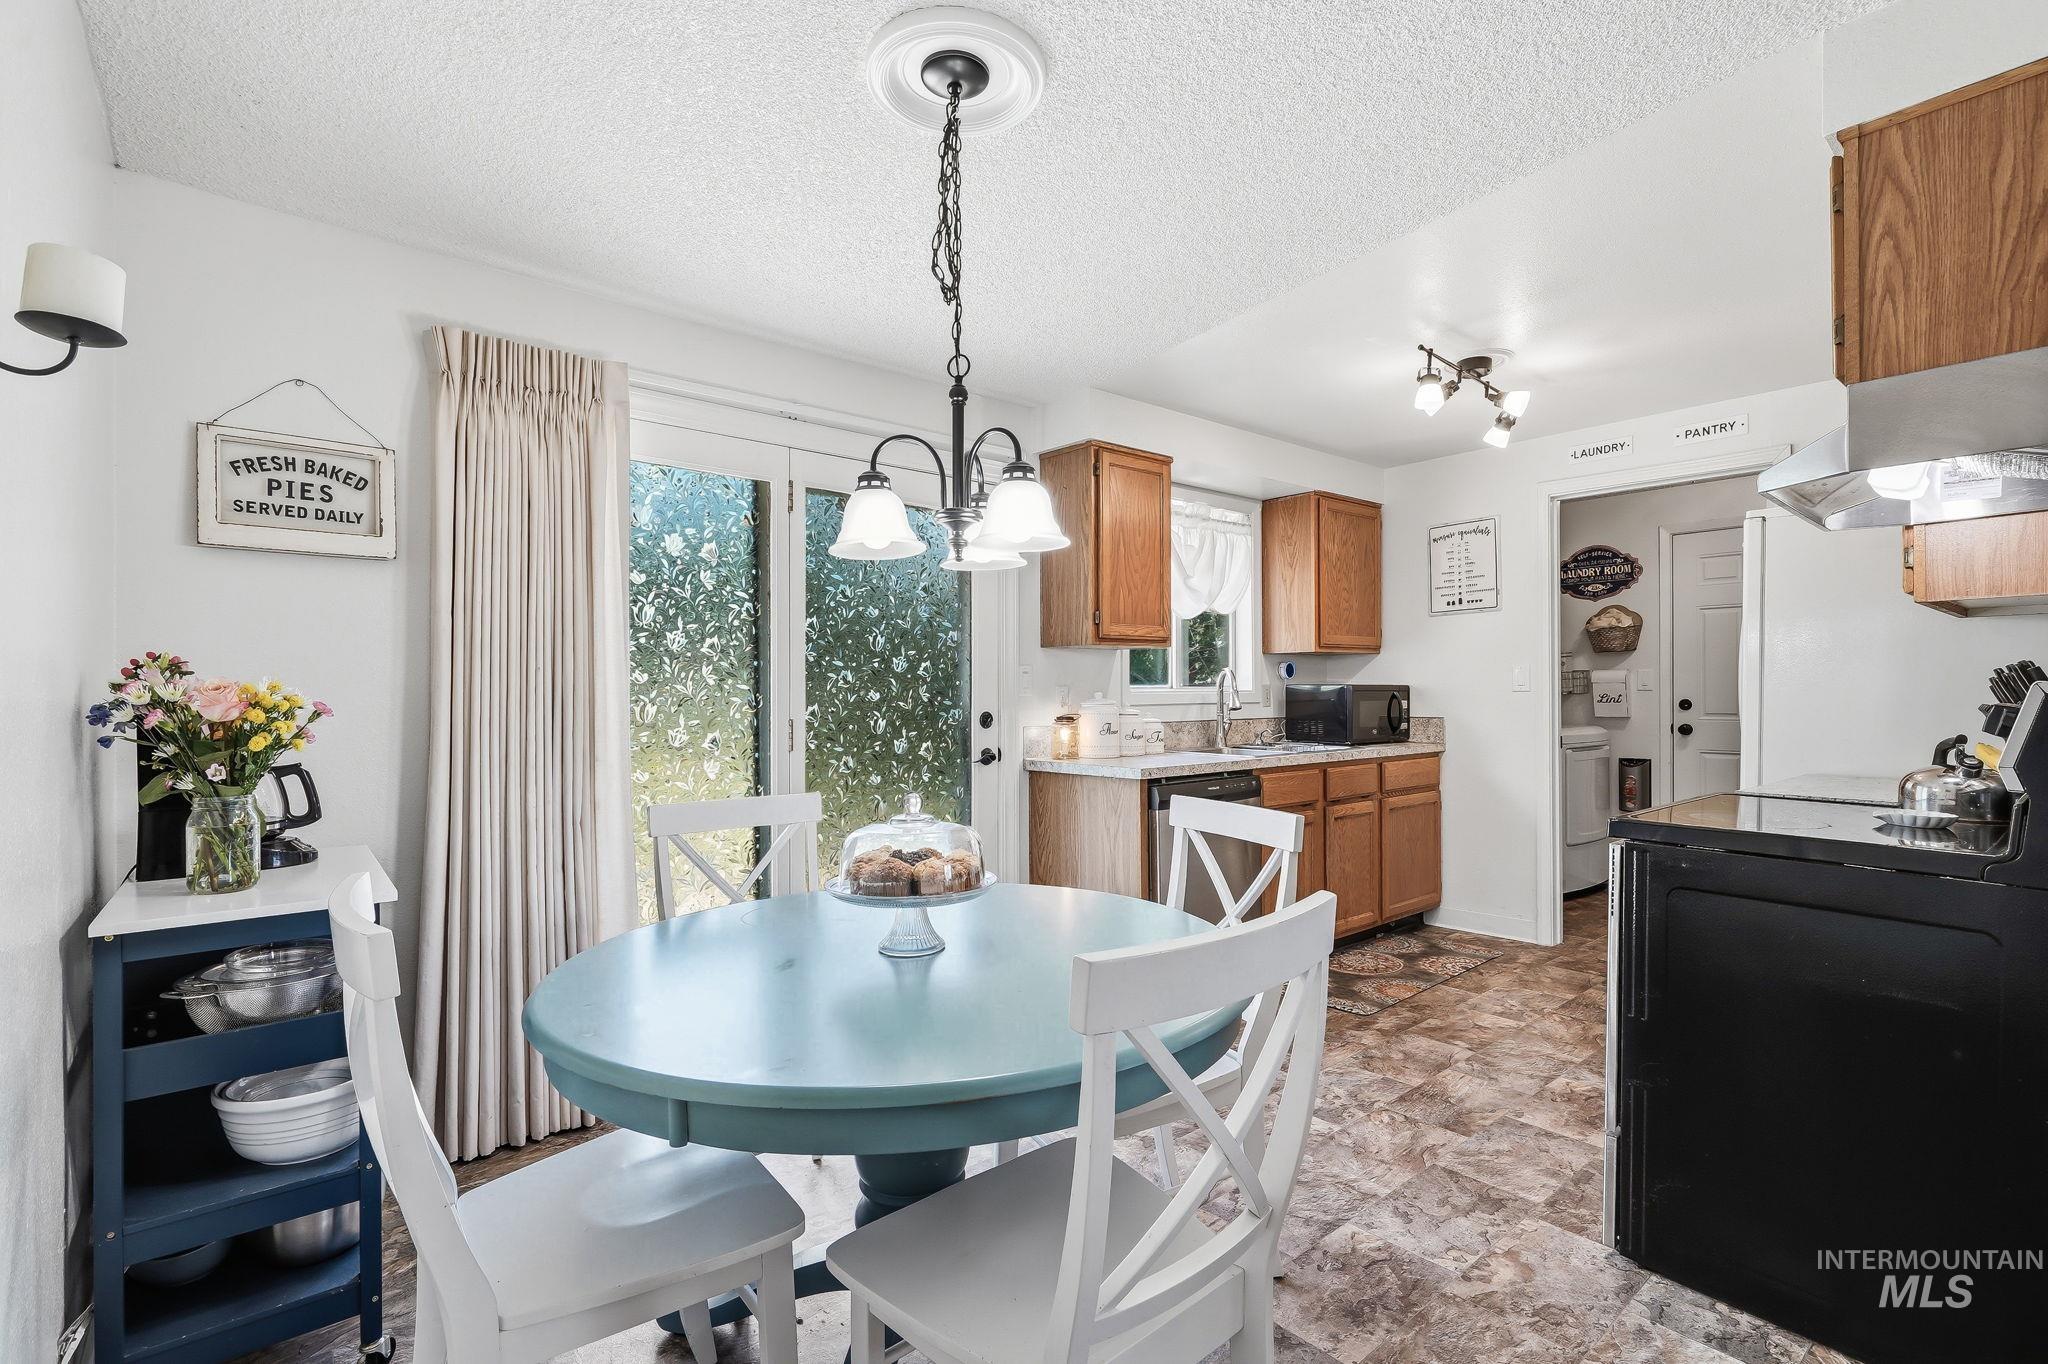
Kitchen dining area featuring wood-finish cabinetry, a ceramic tiled floor, a sliding glass door, and a built-in kitchen sink
-

Dining area featuring a contemporary chandelier, textured ceiling, and frosted glass French doors
-

Kitchen area featuring wood cabinetry, white appliances, and a built-in range with an overhead microwave
-

Kitchen featuring wood cabinetry, laminate countertops, a stainless steel range with overhead ventilation, a white refrigerator, and a double basin stainless steel sink with a high-arc faucet
-
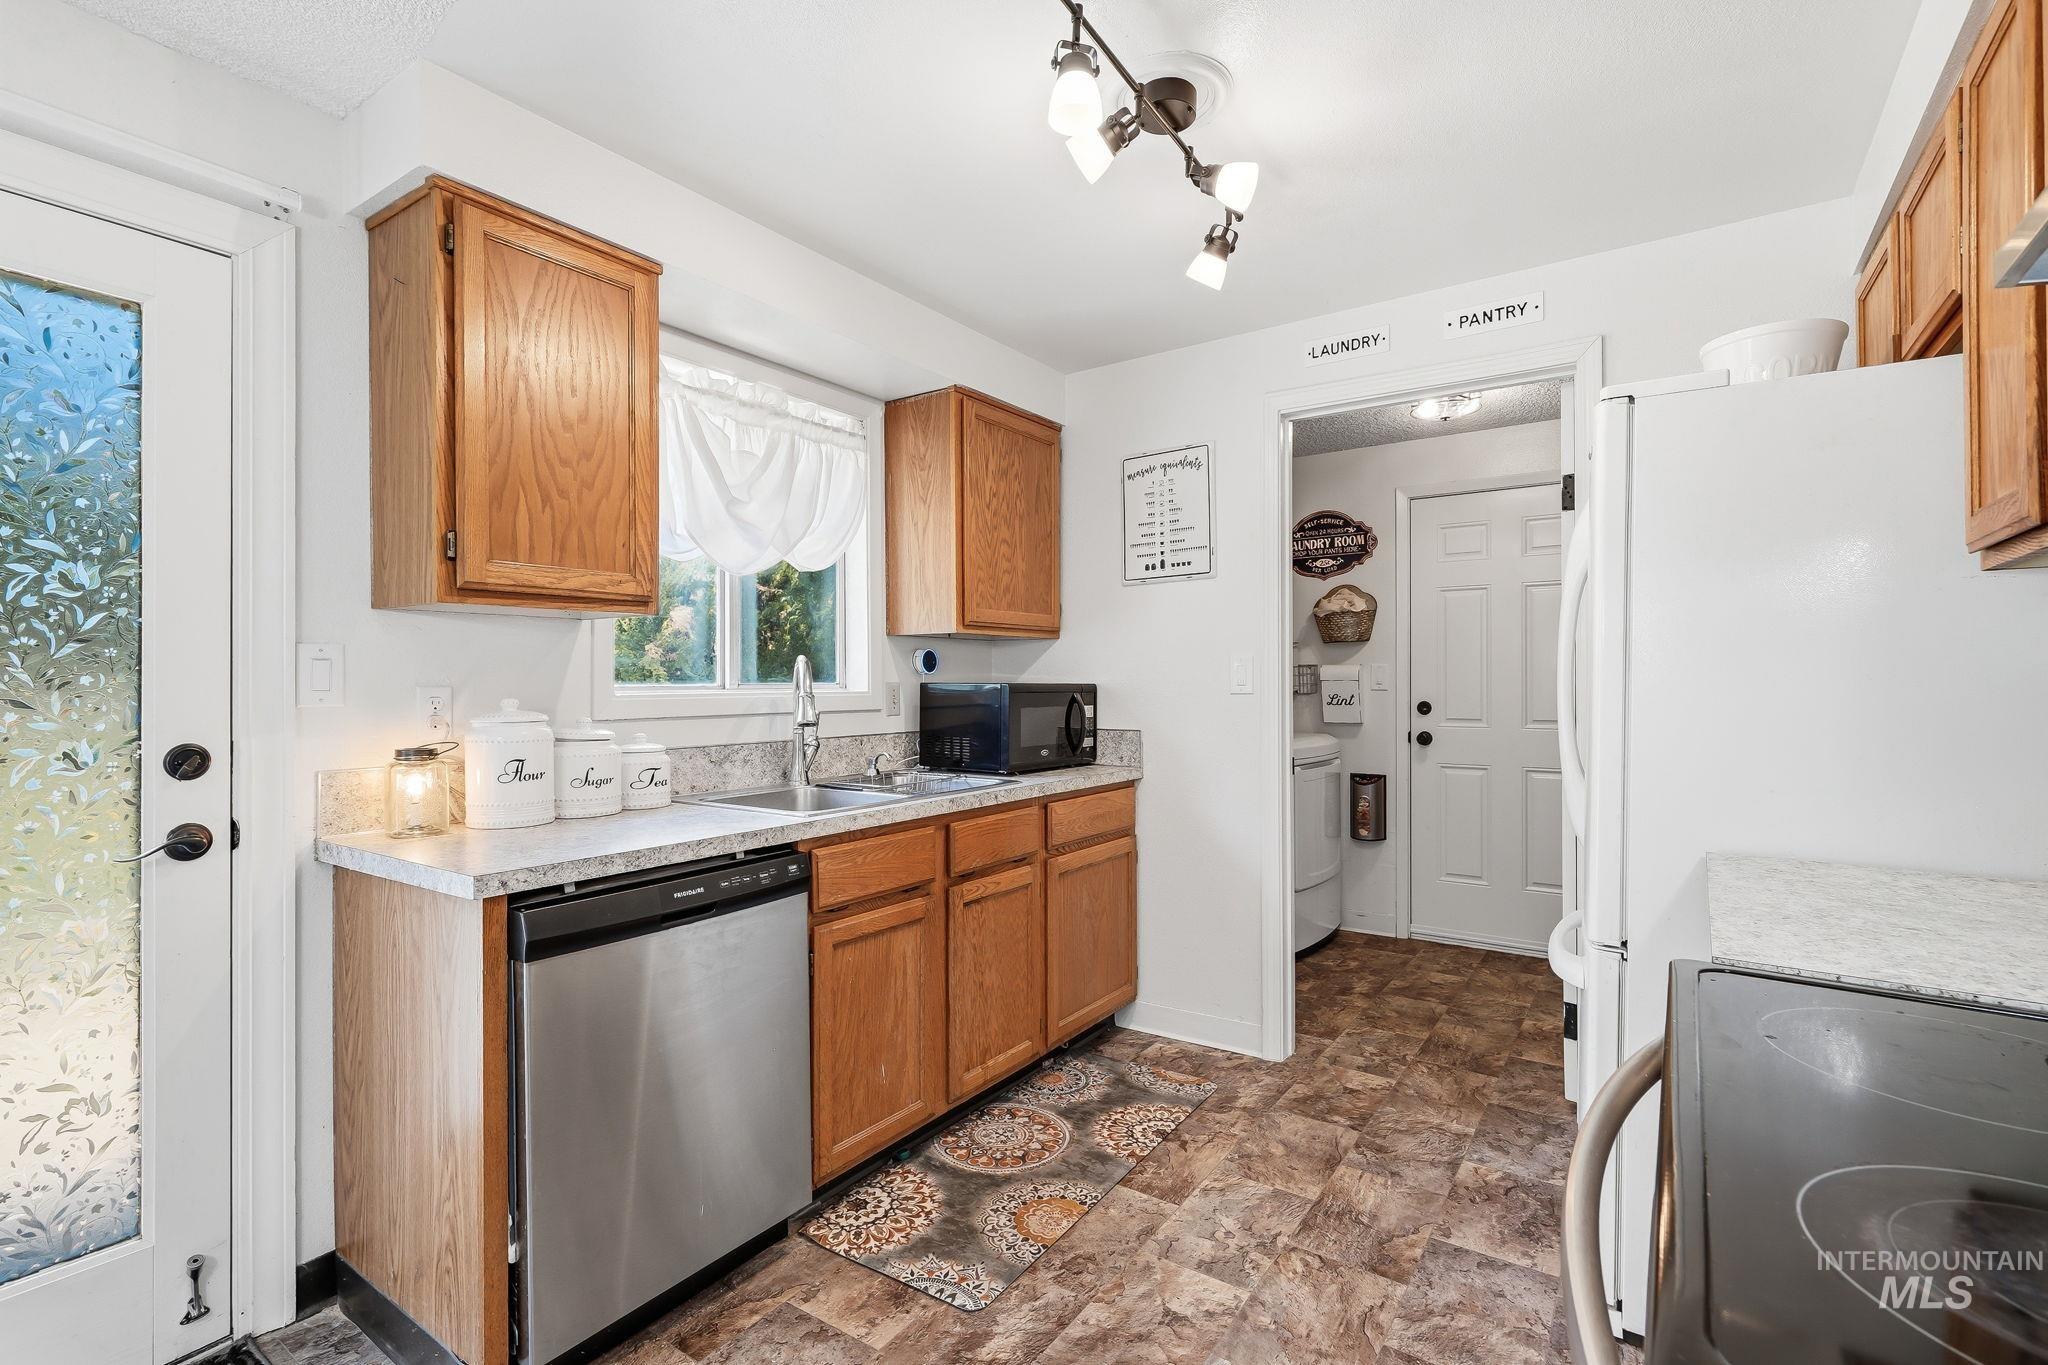
Kitchen
-

Kitchen featuring wood cabinetry, laminate countertops, a stainless steel sink with a gooseneck faucet, a four-burner electric range with a stainless steel vent hood, and patterned vinyl flooring
-
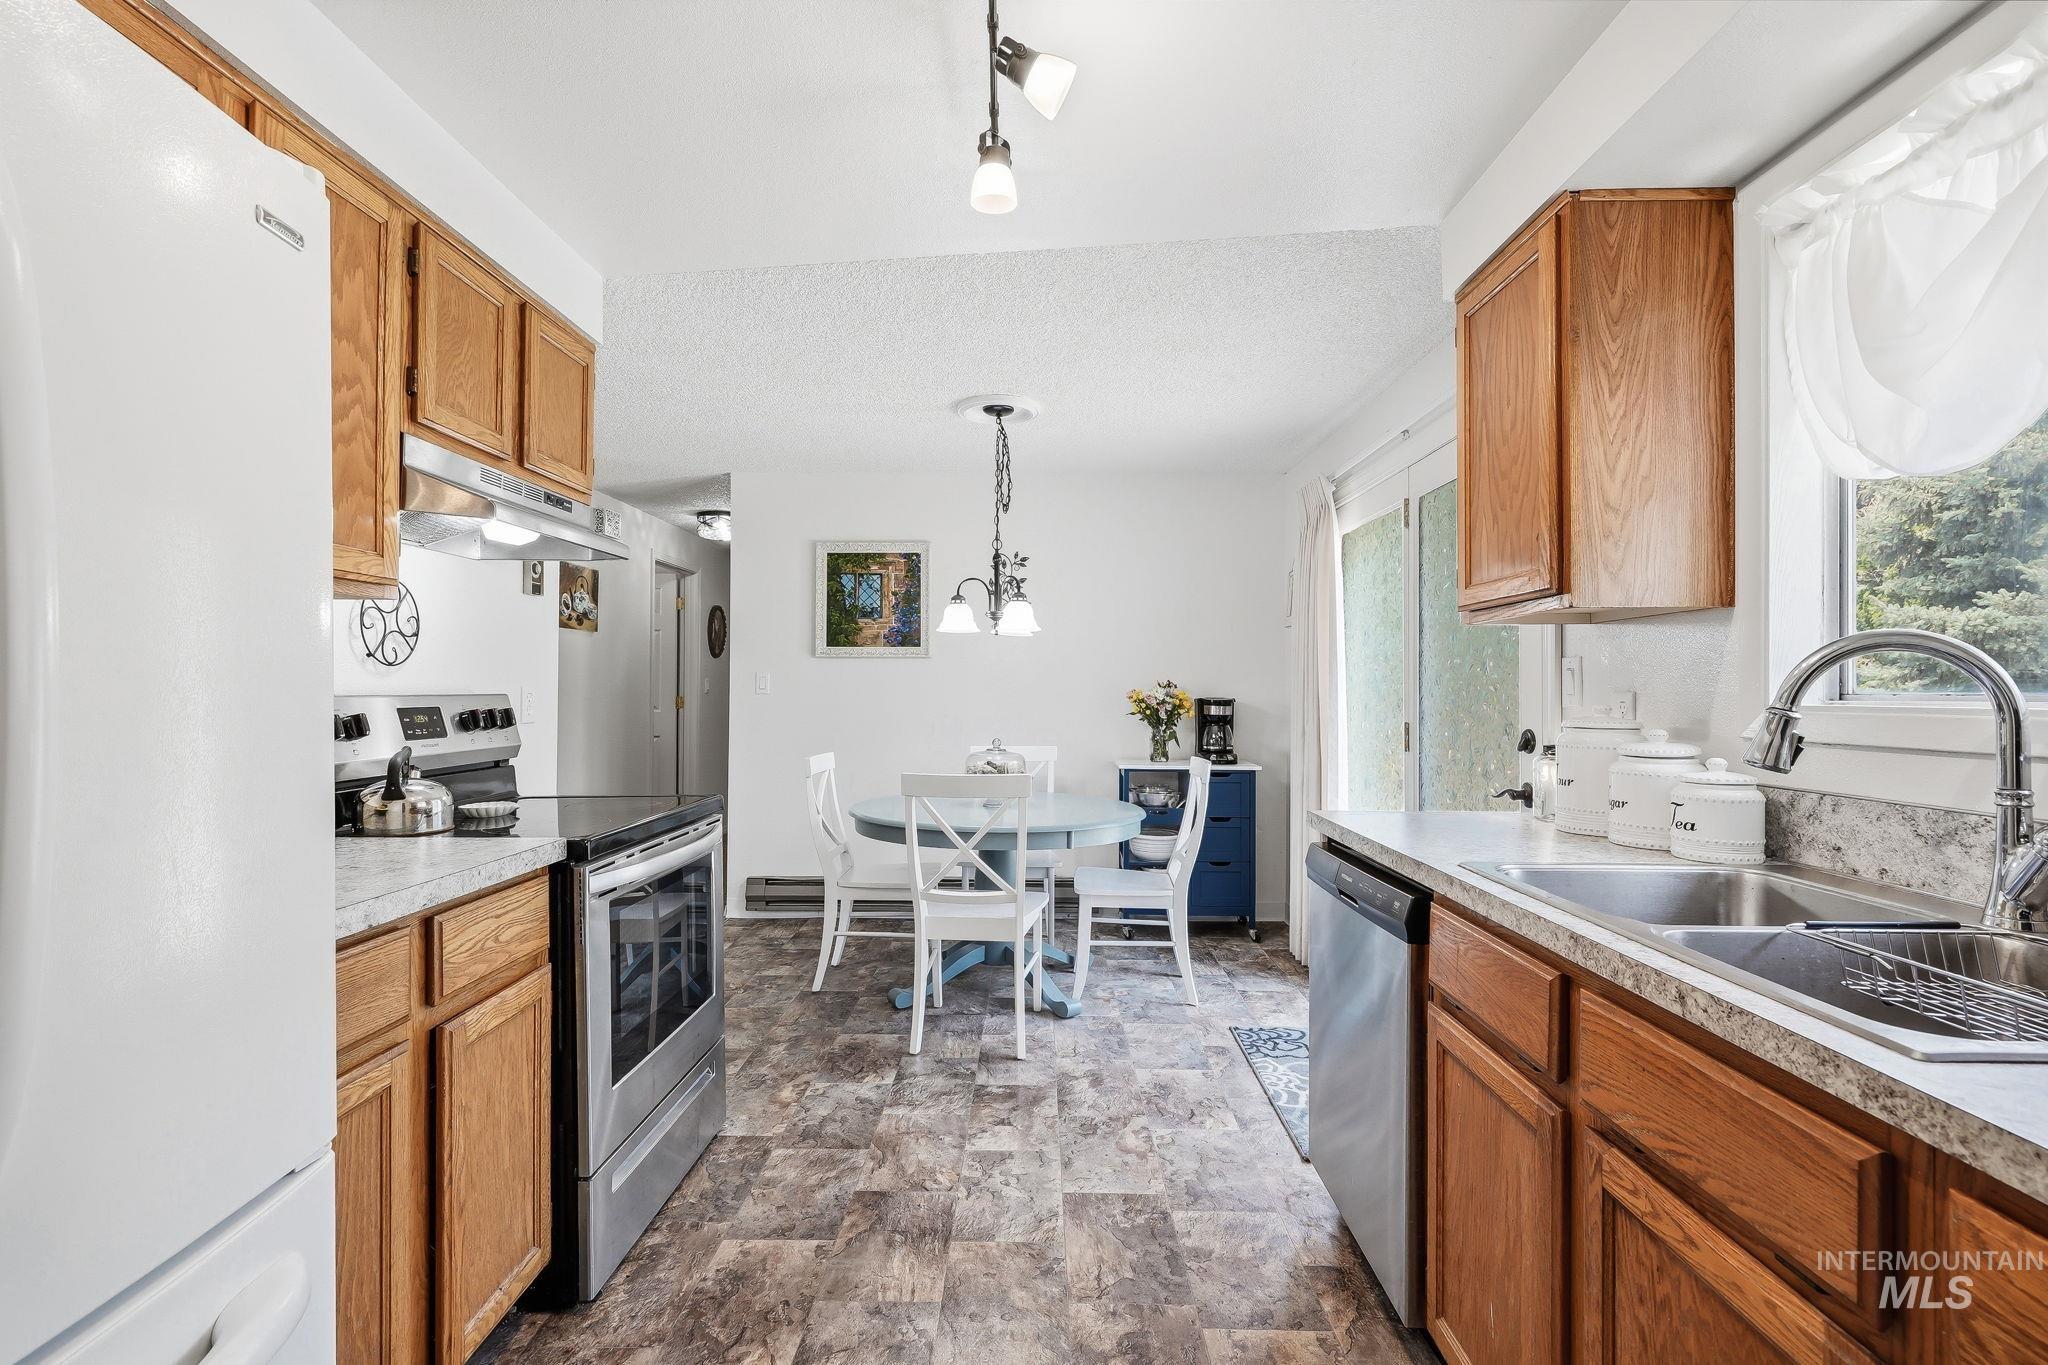
Kitchen featuring wood cabinetry, laminate countertops, a double-basin stainless steel sink with a gooseneck faucet, and a sliding glass door
-
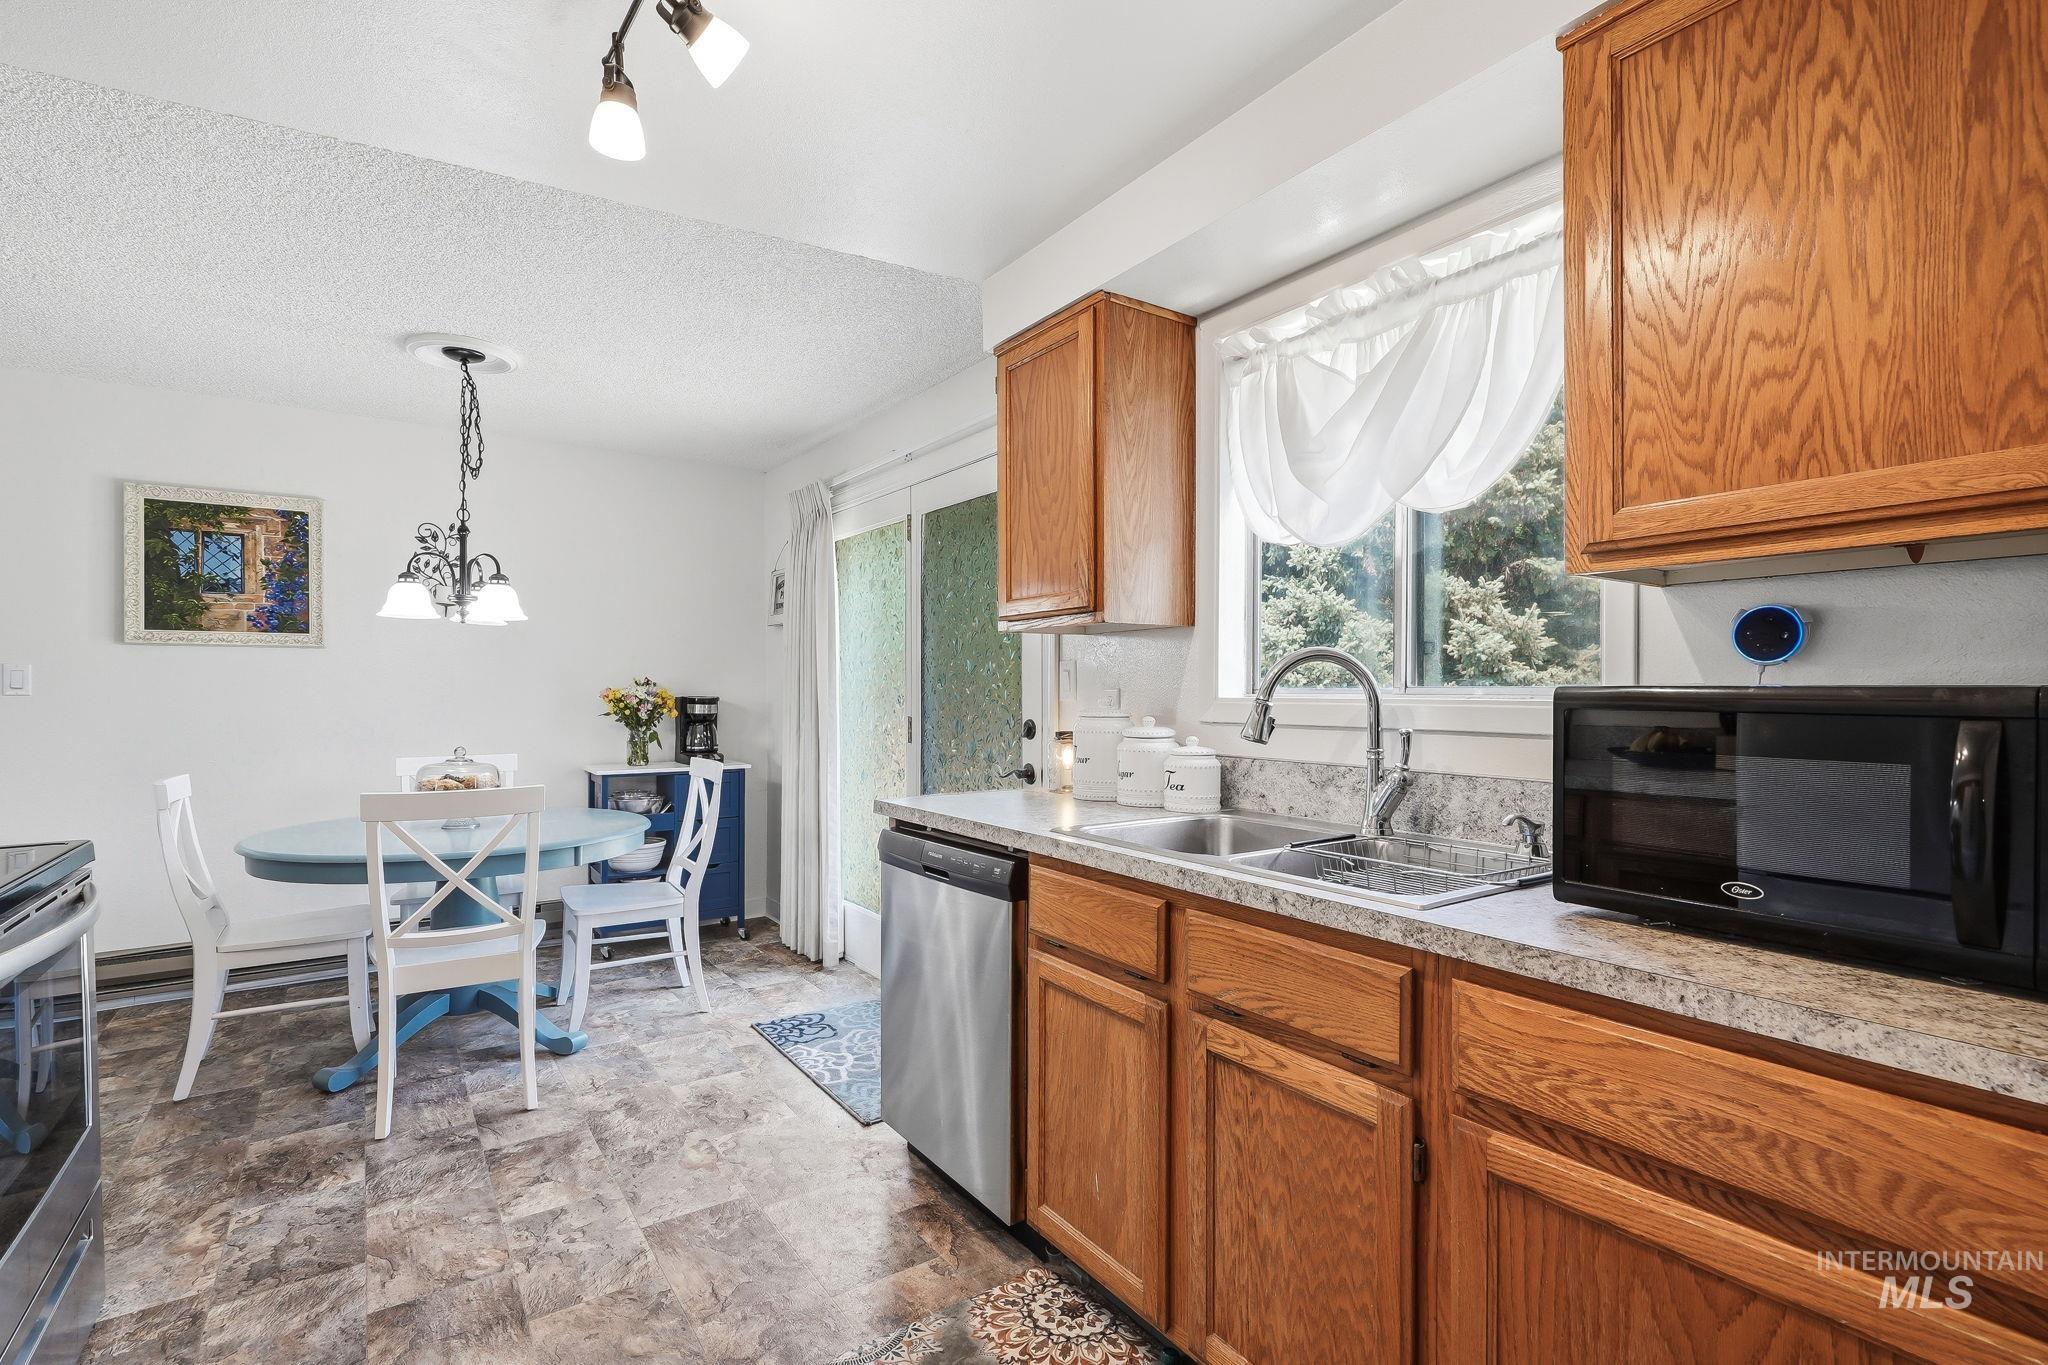
Kitchen and dining area featuring wood cabinetry, a dual basin stainless steel sink, and light-toned countertops
-
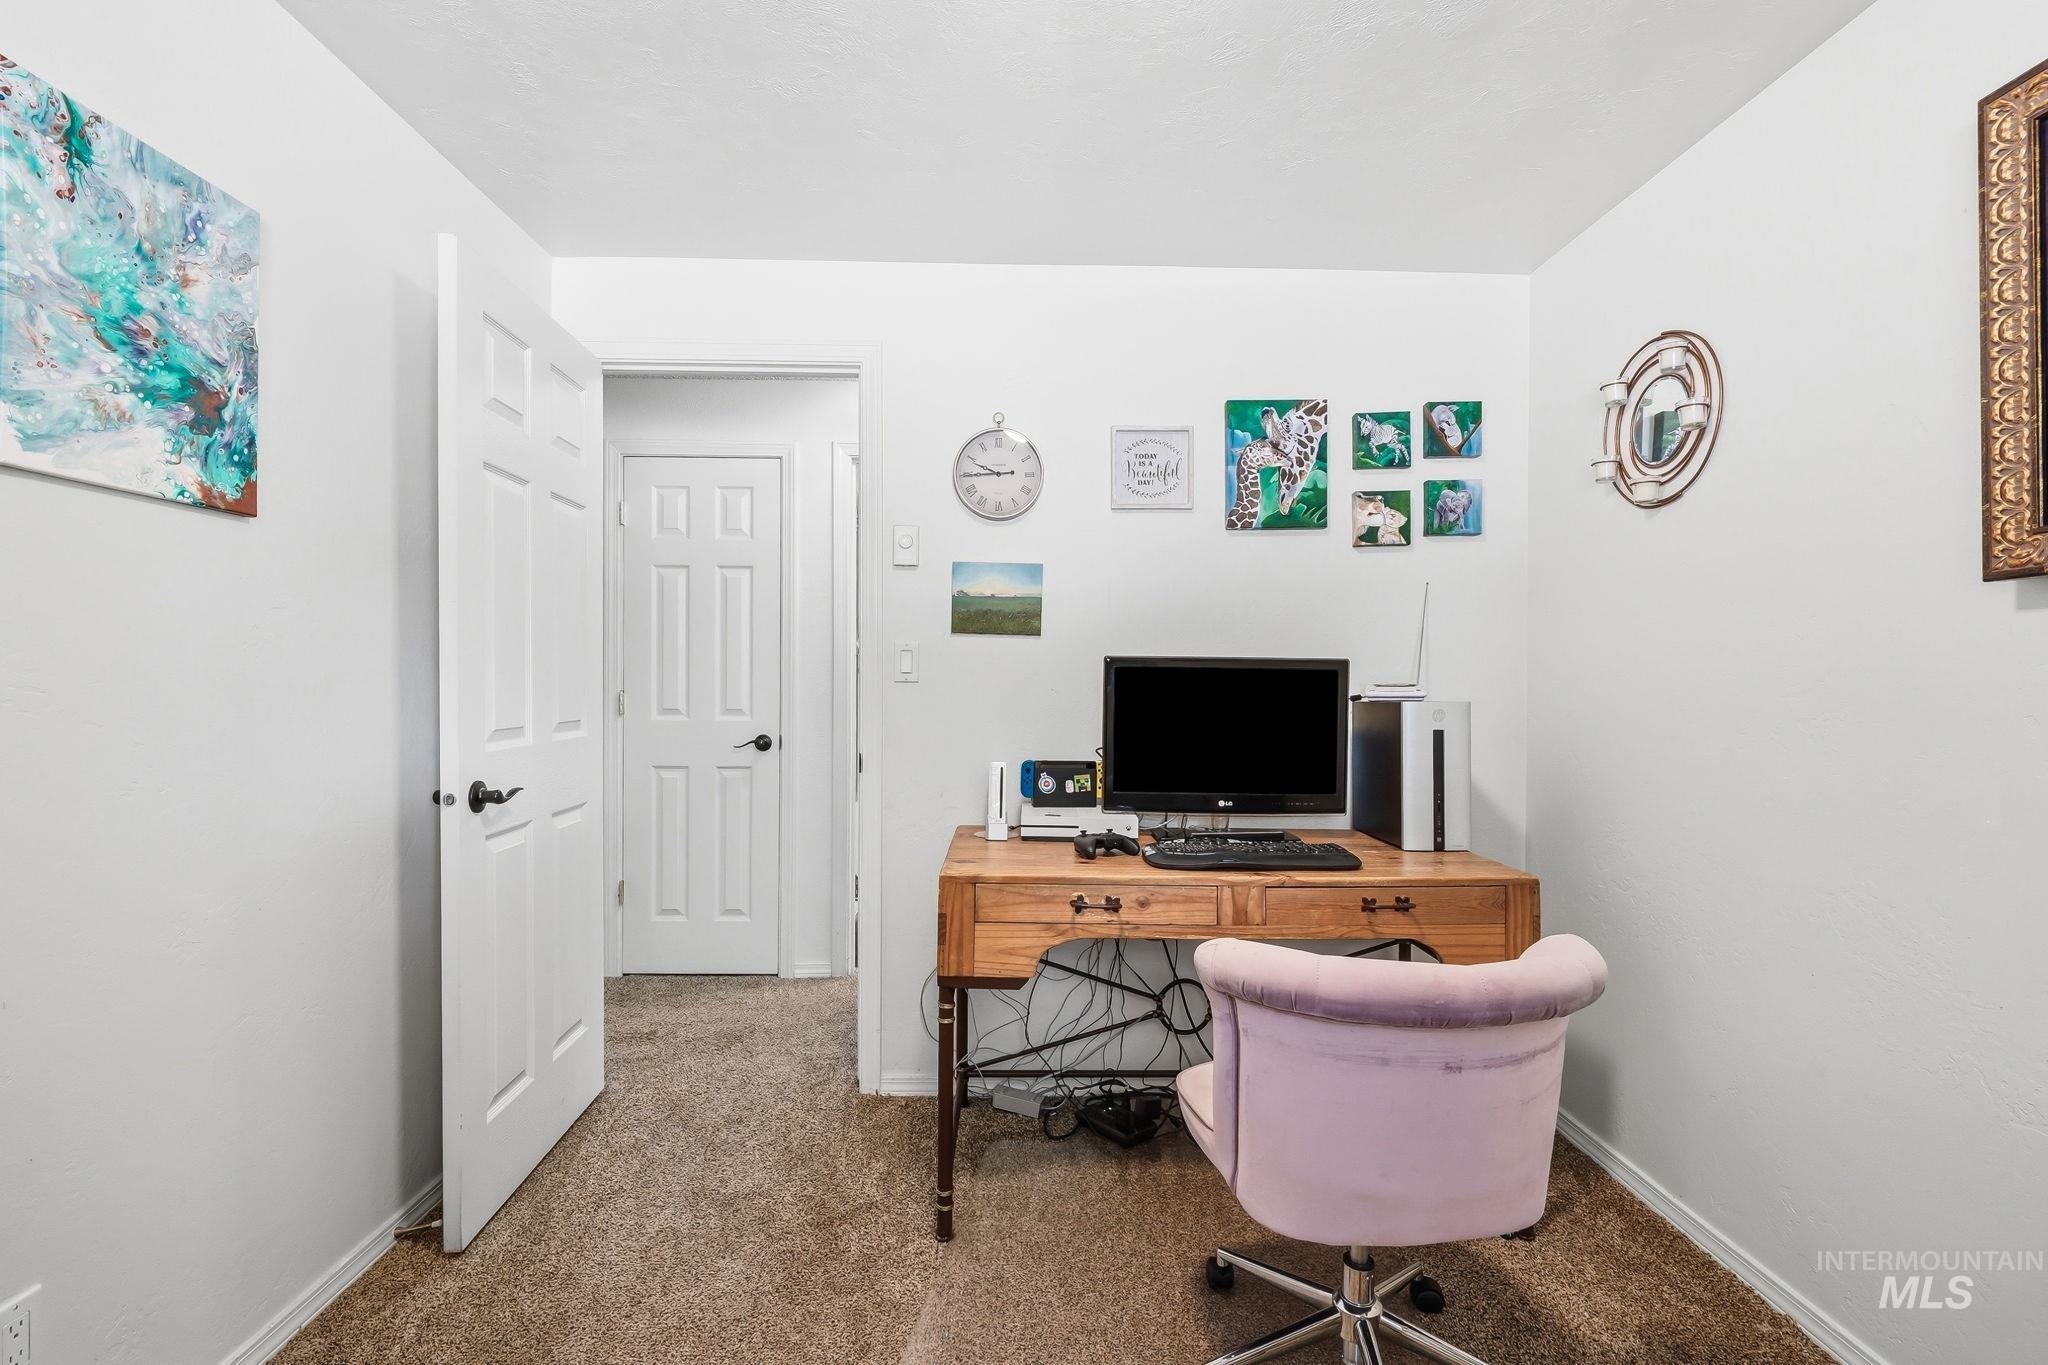
Carpeted room with white walls and a six-panel interior door with black hardware
-

Carpeted bedroom featuring a window with horizontal blinds and full-height curtains, a wood-finish bed frame, a wood-finish nightstand, and a dark wood-finish open shelving unit
-

Bedroom featuring carpet flooring, a window with blinds, and a built-in closet with sliding doors
-

Bedroom featuring carpet flooring, light blue walls, and a recessed window with decorative grilles
-

Light-toned interior space featuring broadloom carpet and a window with horizontal blinds
-

Recessed lighting fixture, light blue wall paint, white trim, and white bi-fold closet doors
-
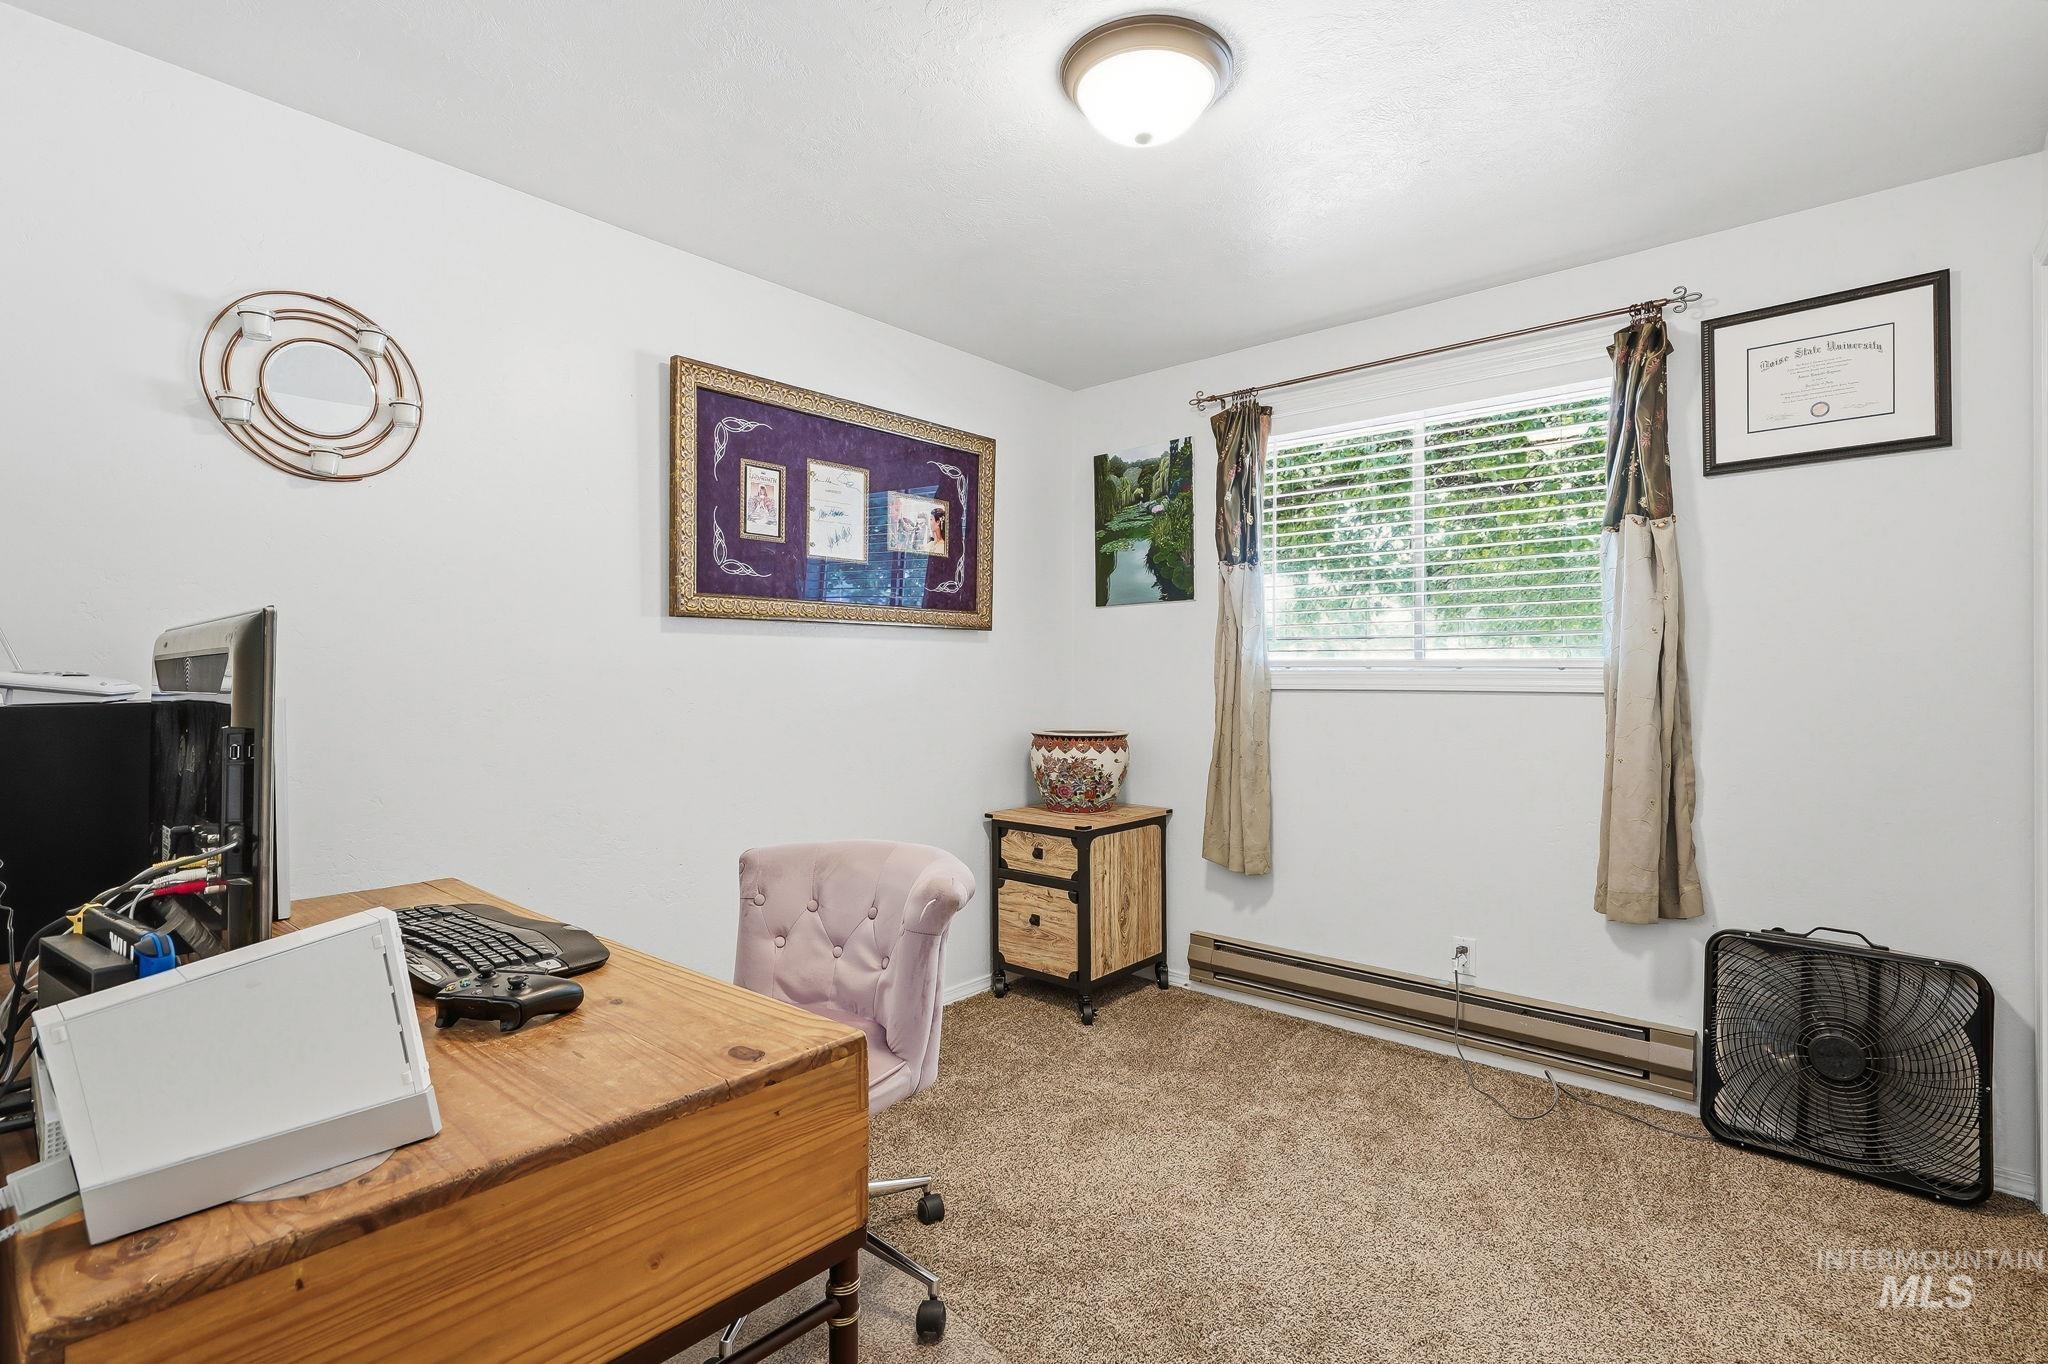
Carpeted room with a ceiling-mounted light fixture, white walls, and a window featuring horizontal blinds
-
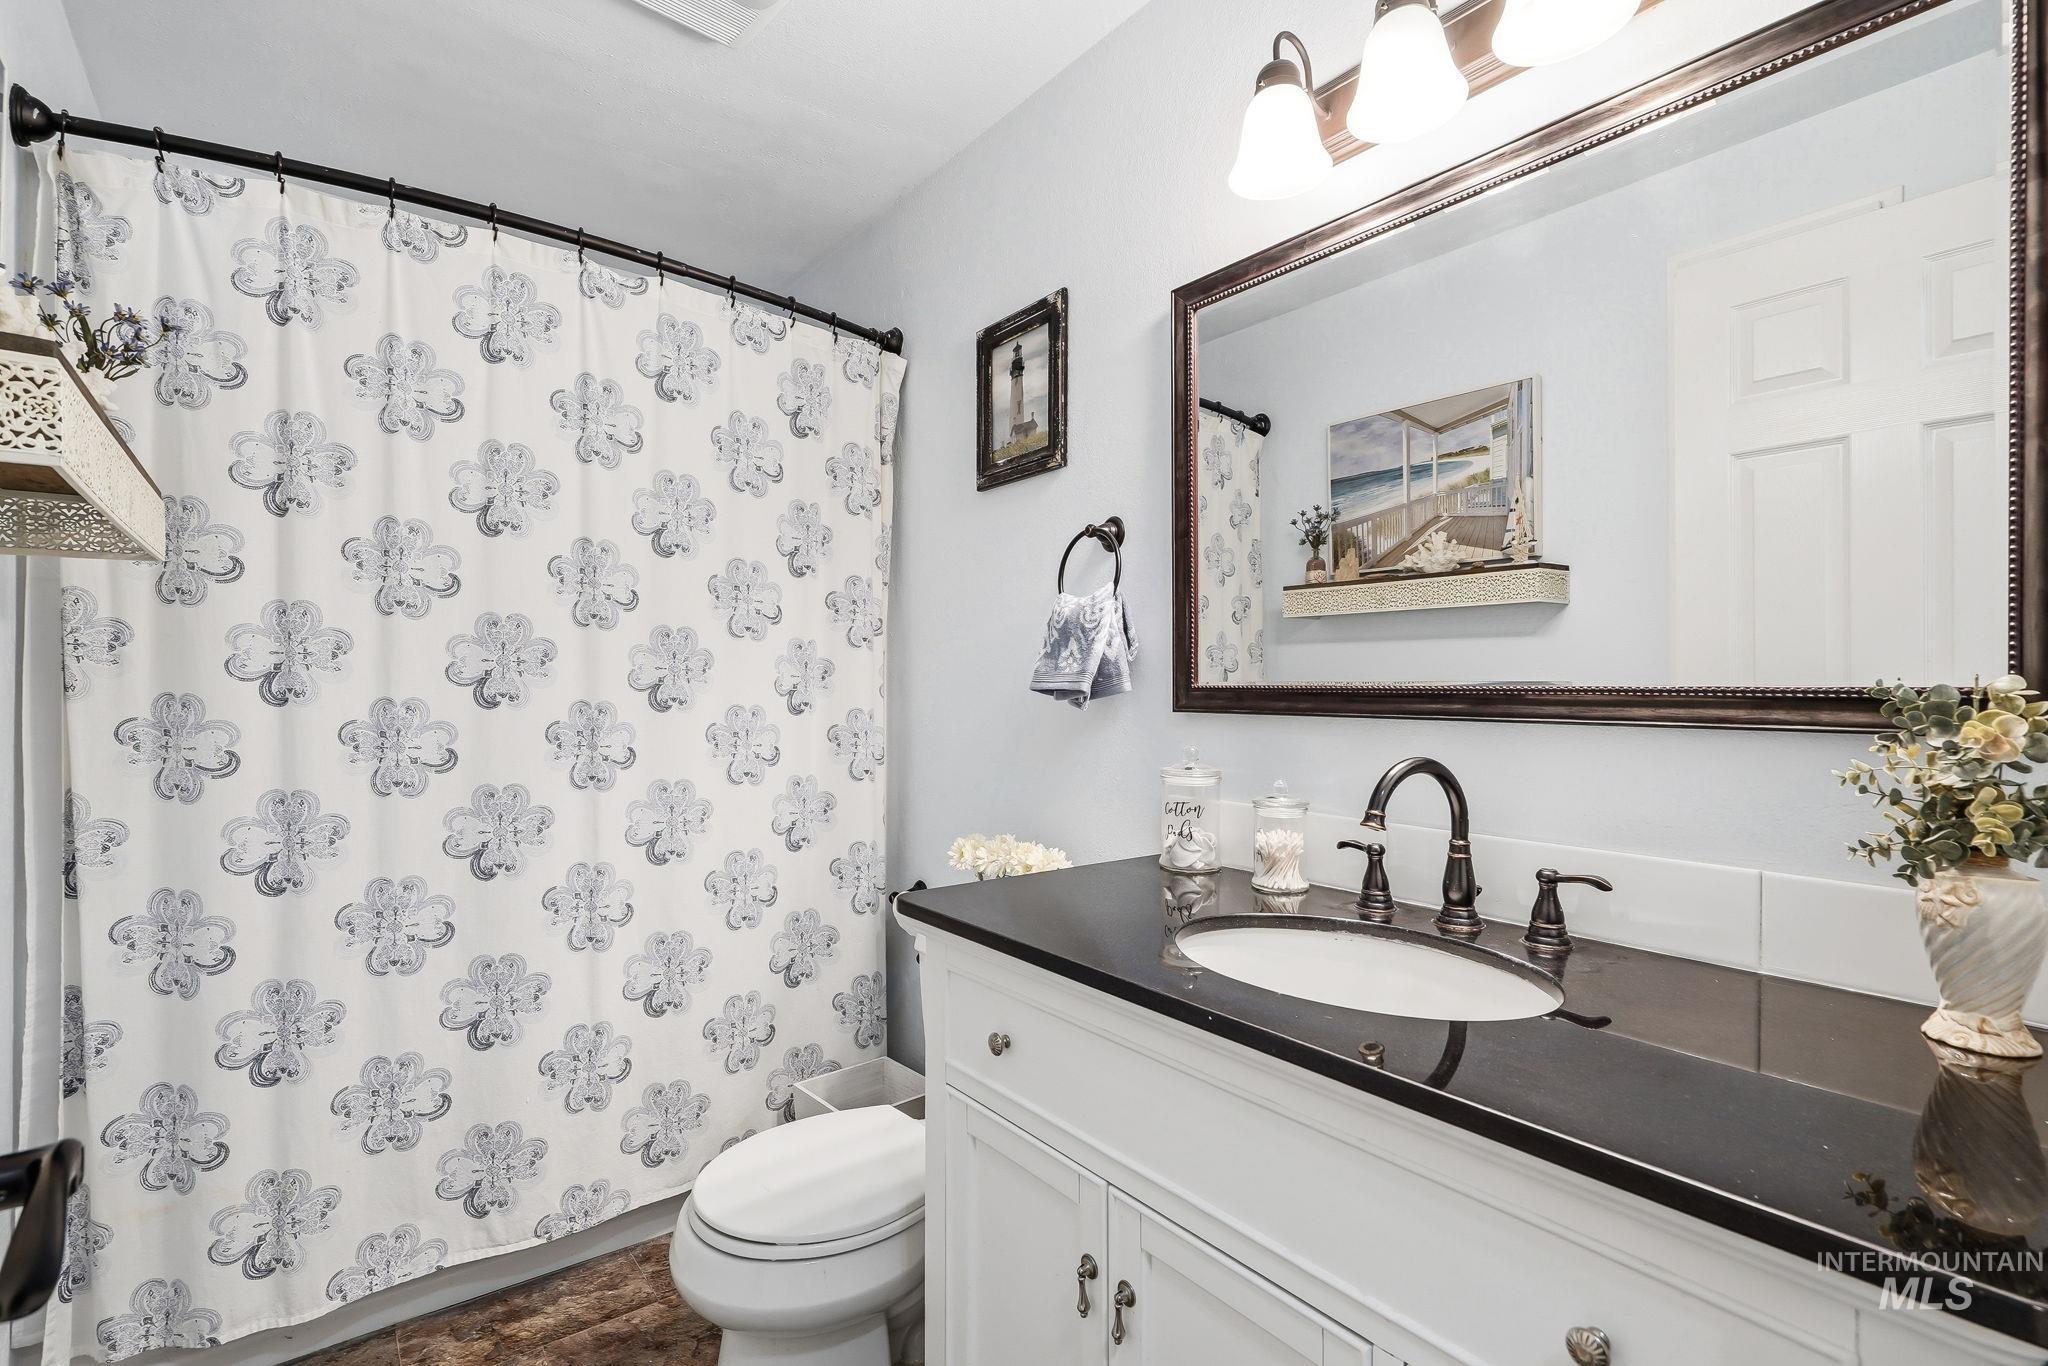
Bathroom vanity featuring a dark countertop, white cabinetry, and an oval undermount sink with a dark bronze gooseneck faucet
-
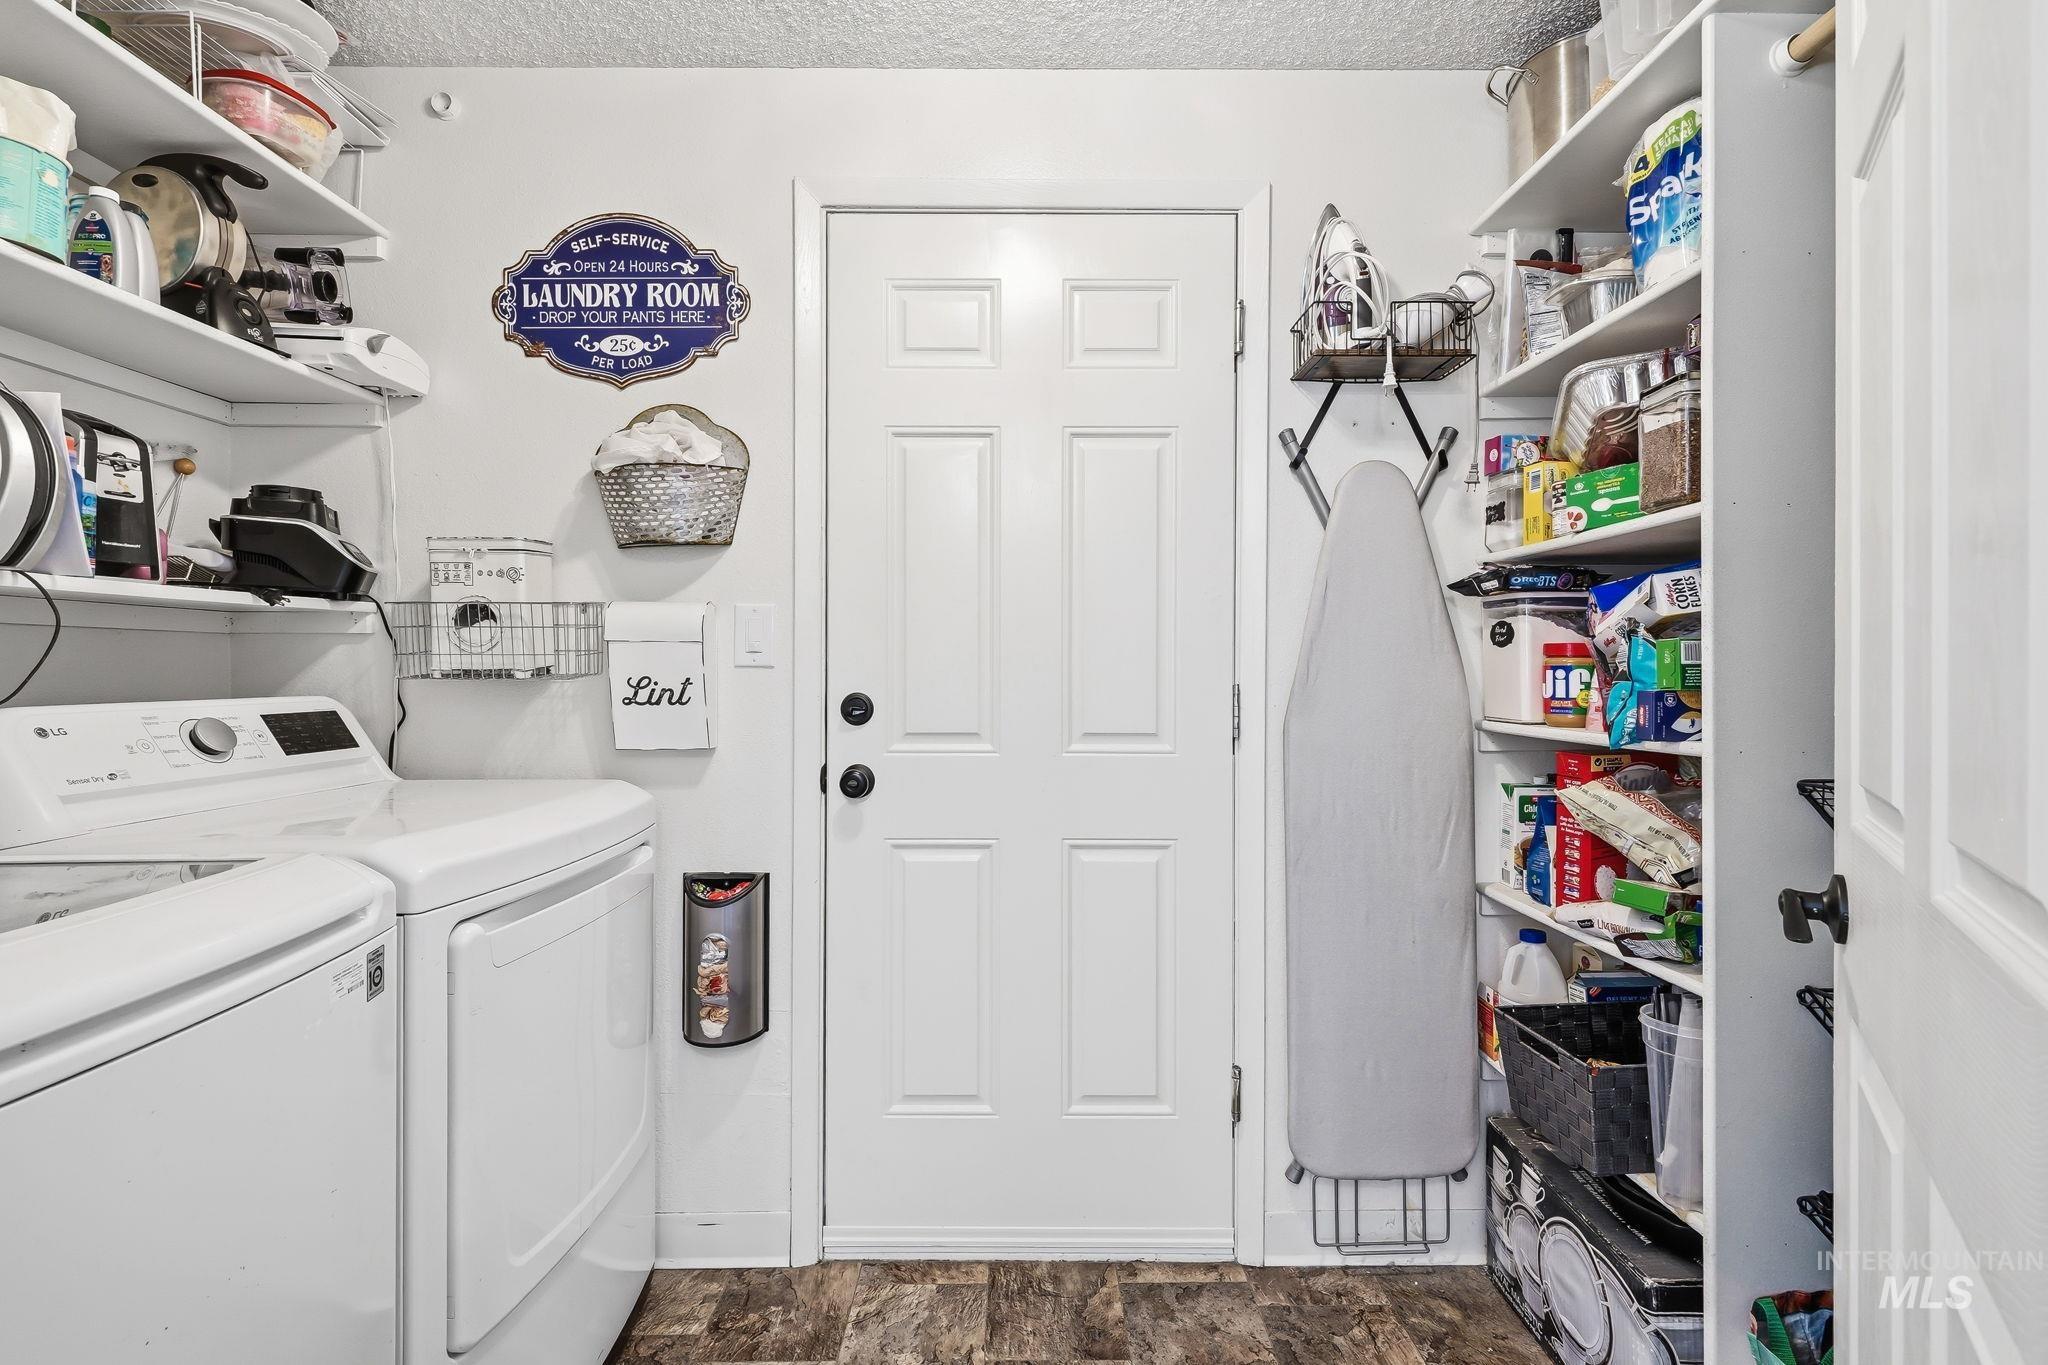
Laundry room
-
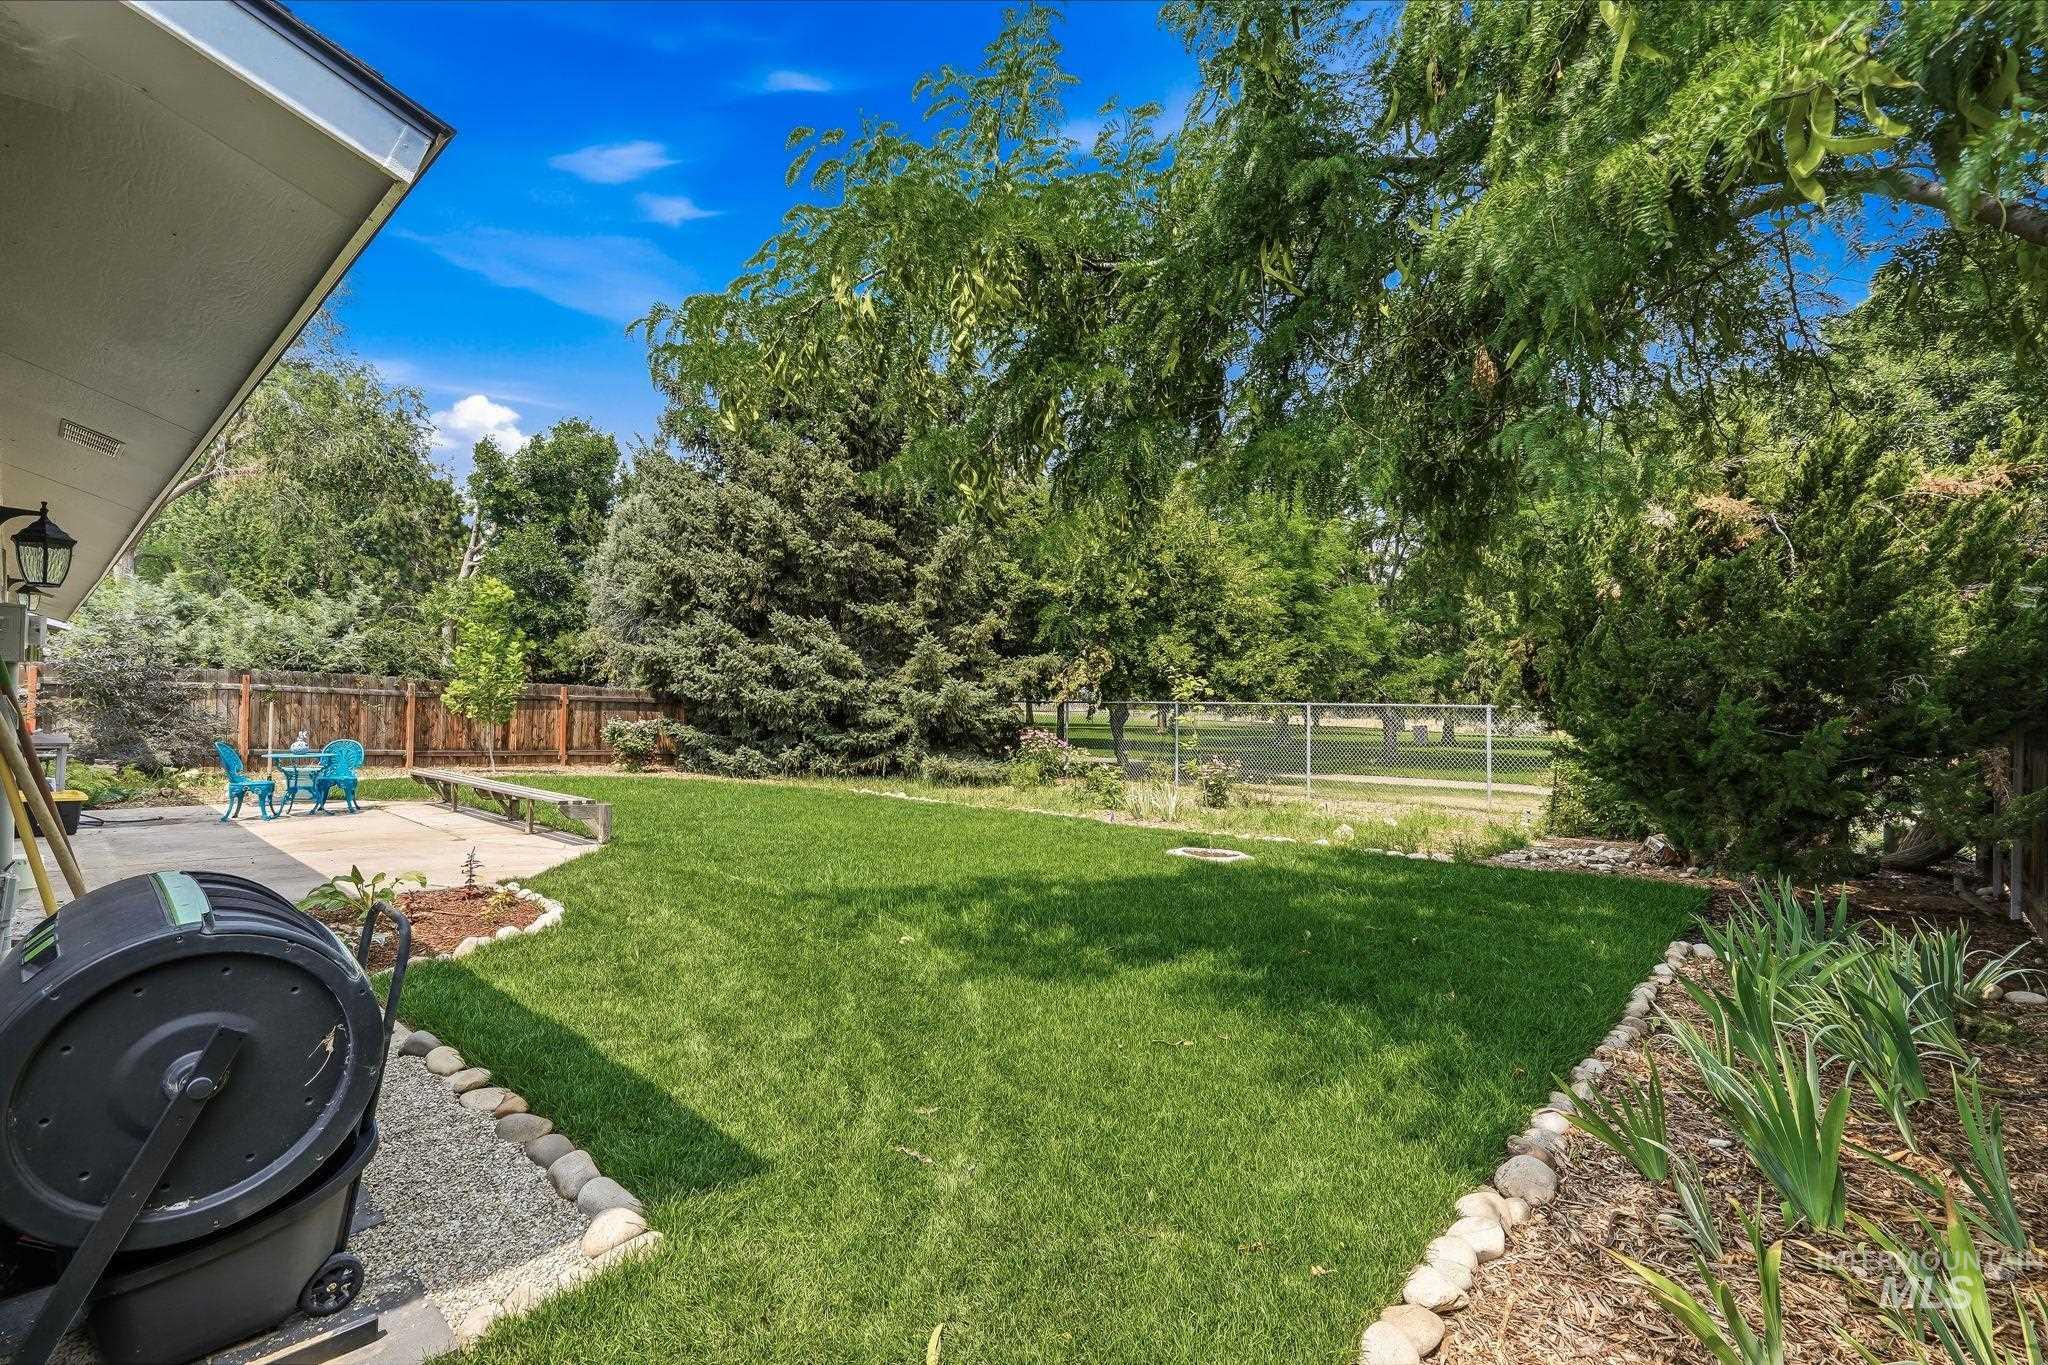
Expansive backyard featuring a large concrete patio, manicured lawn, established landscaping, and mature trees providing natural shade
-
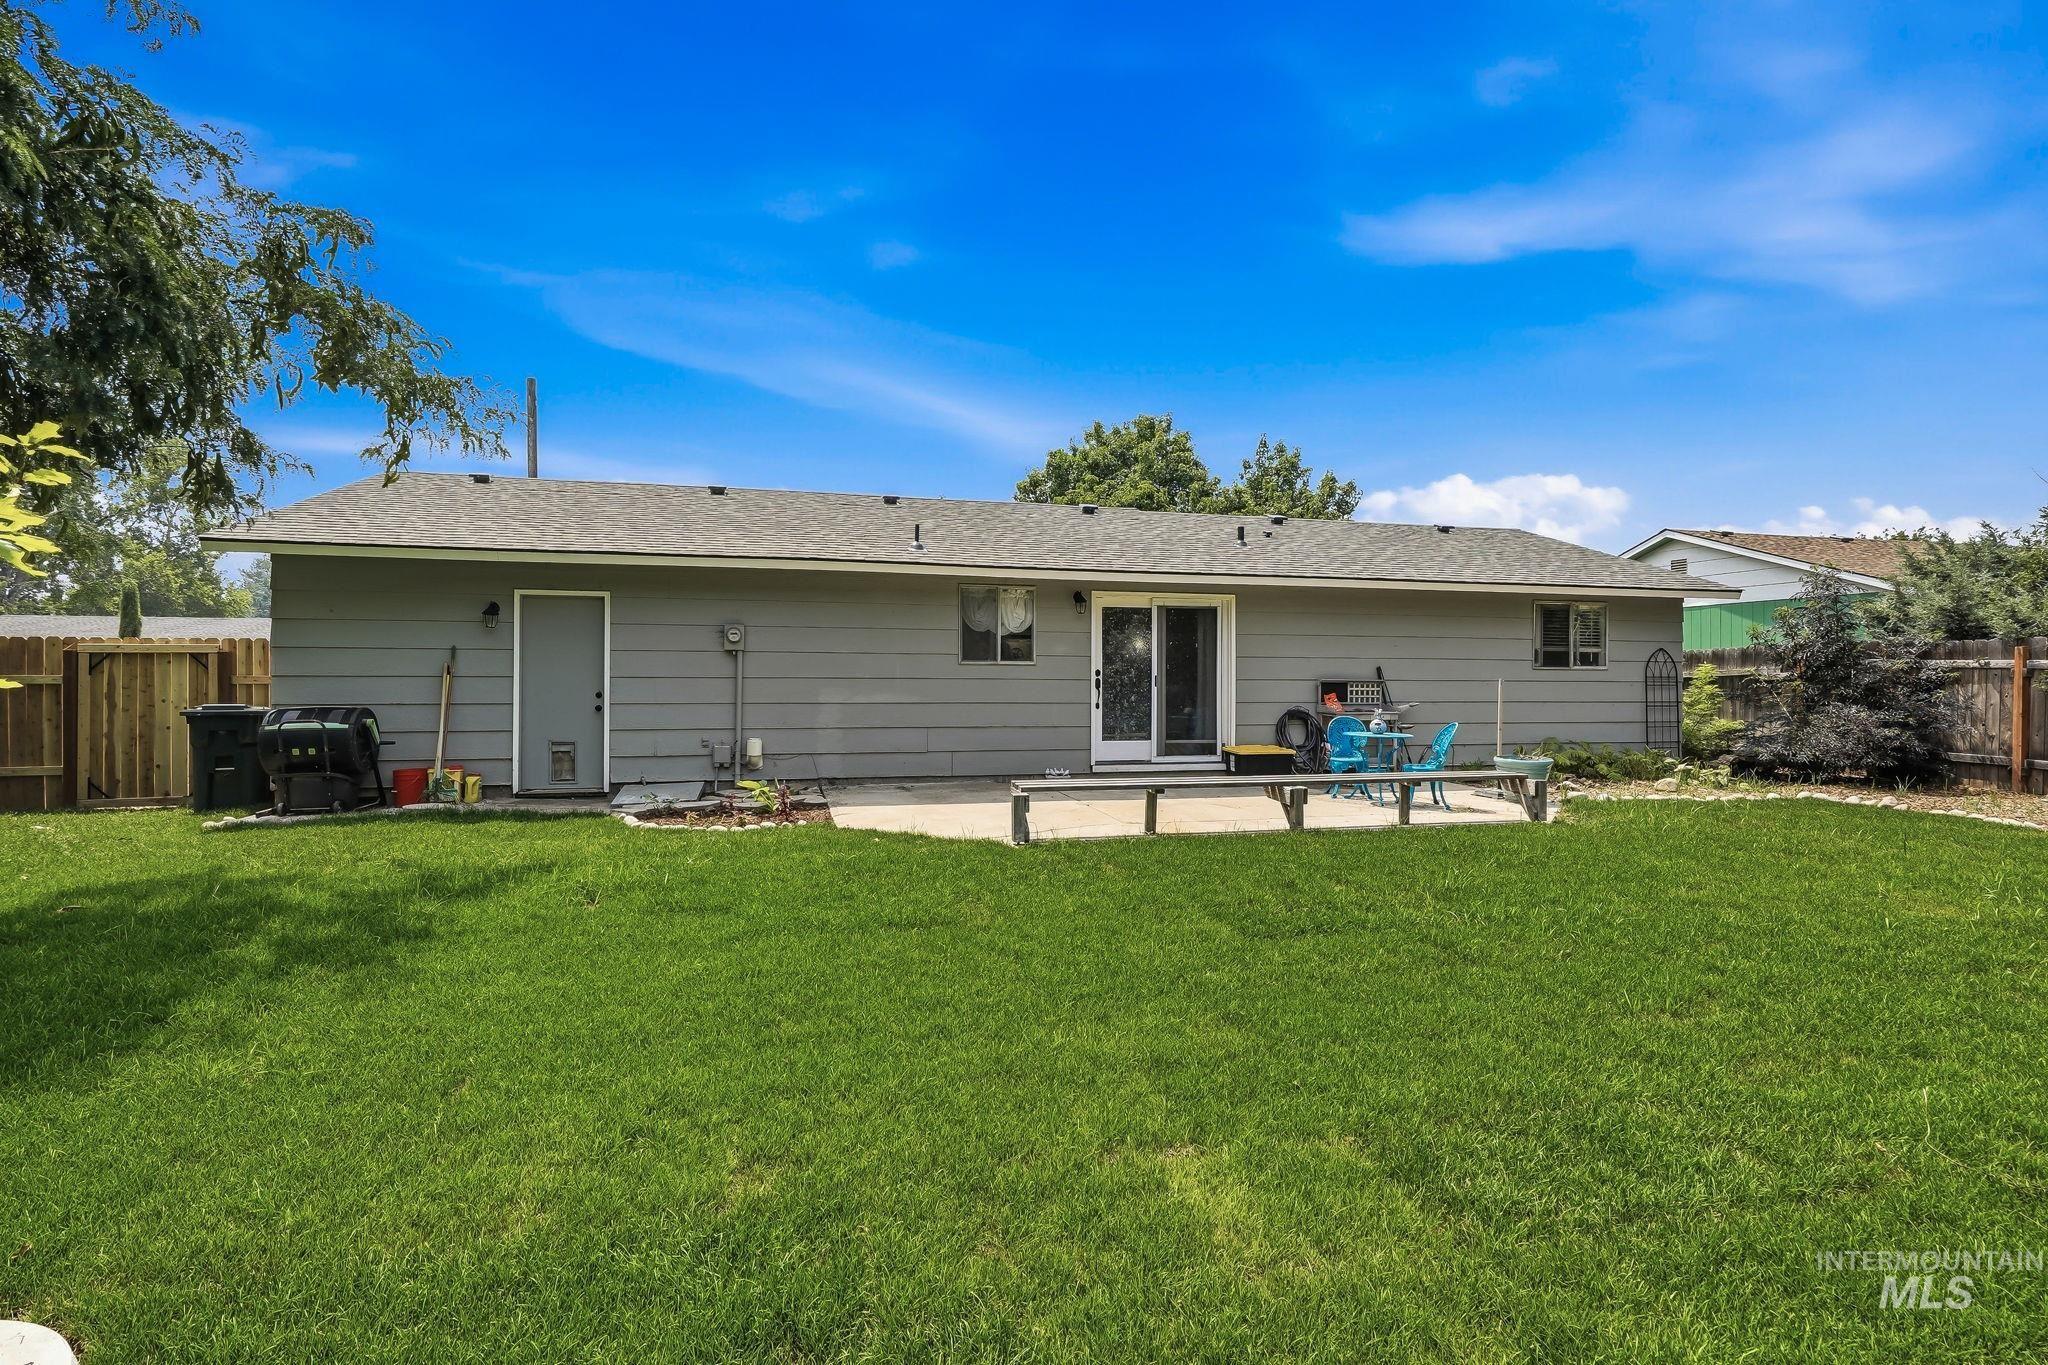
Back house
-
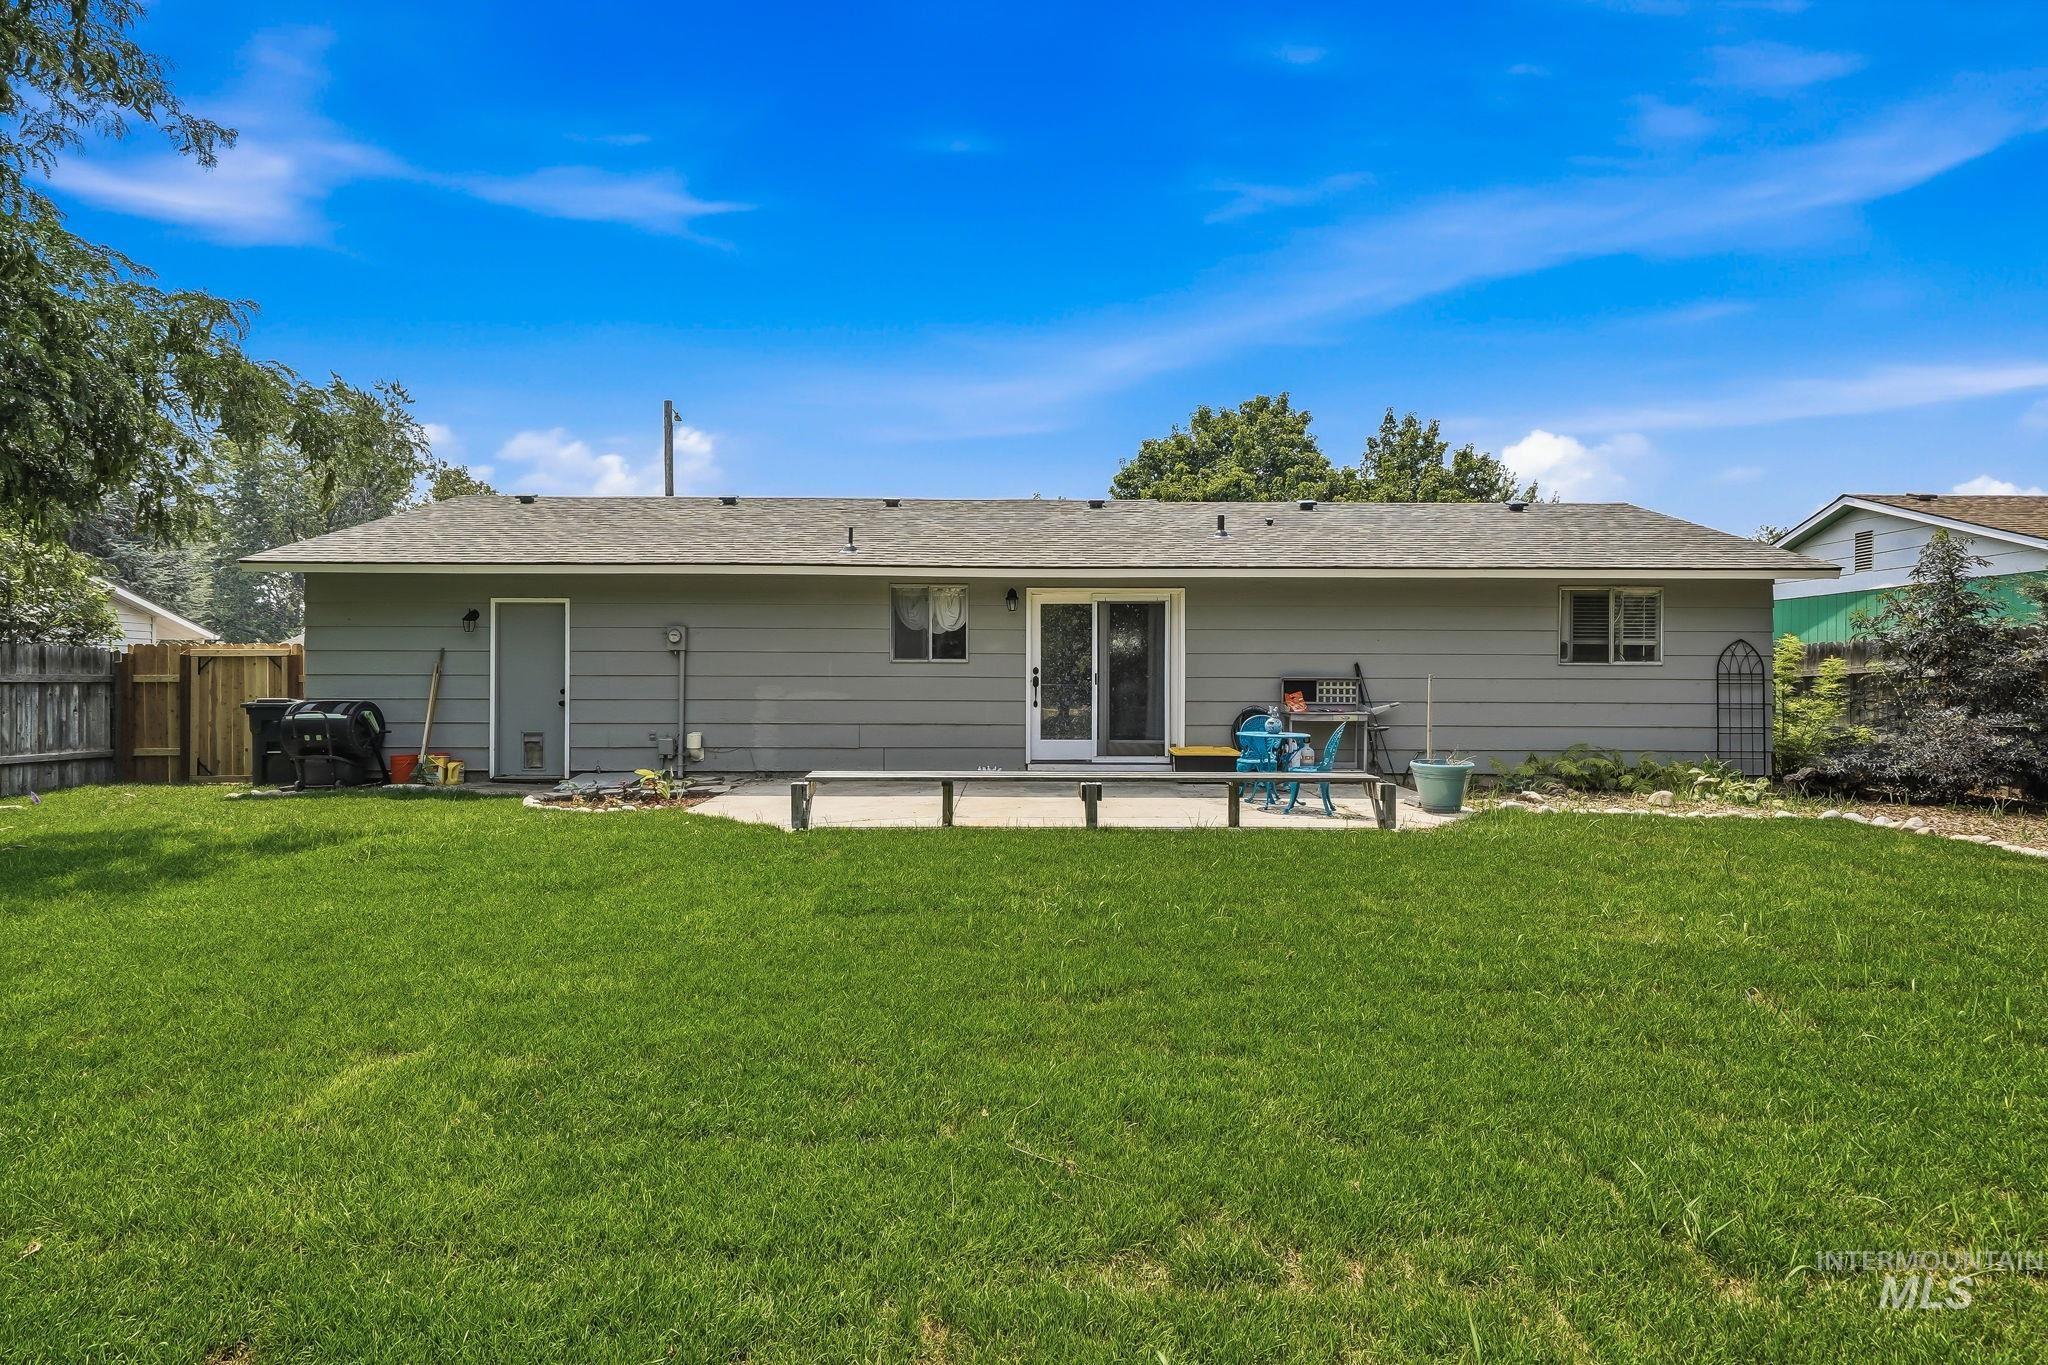
Expansive green lawn with a gray-sided residence featuring a sliding glass door, a privacy fence, and mature trees
-
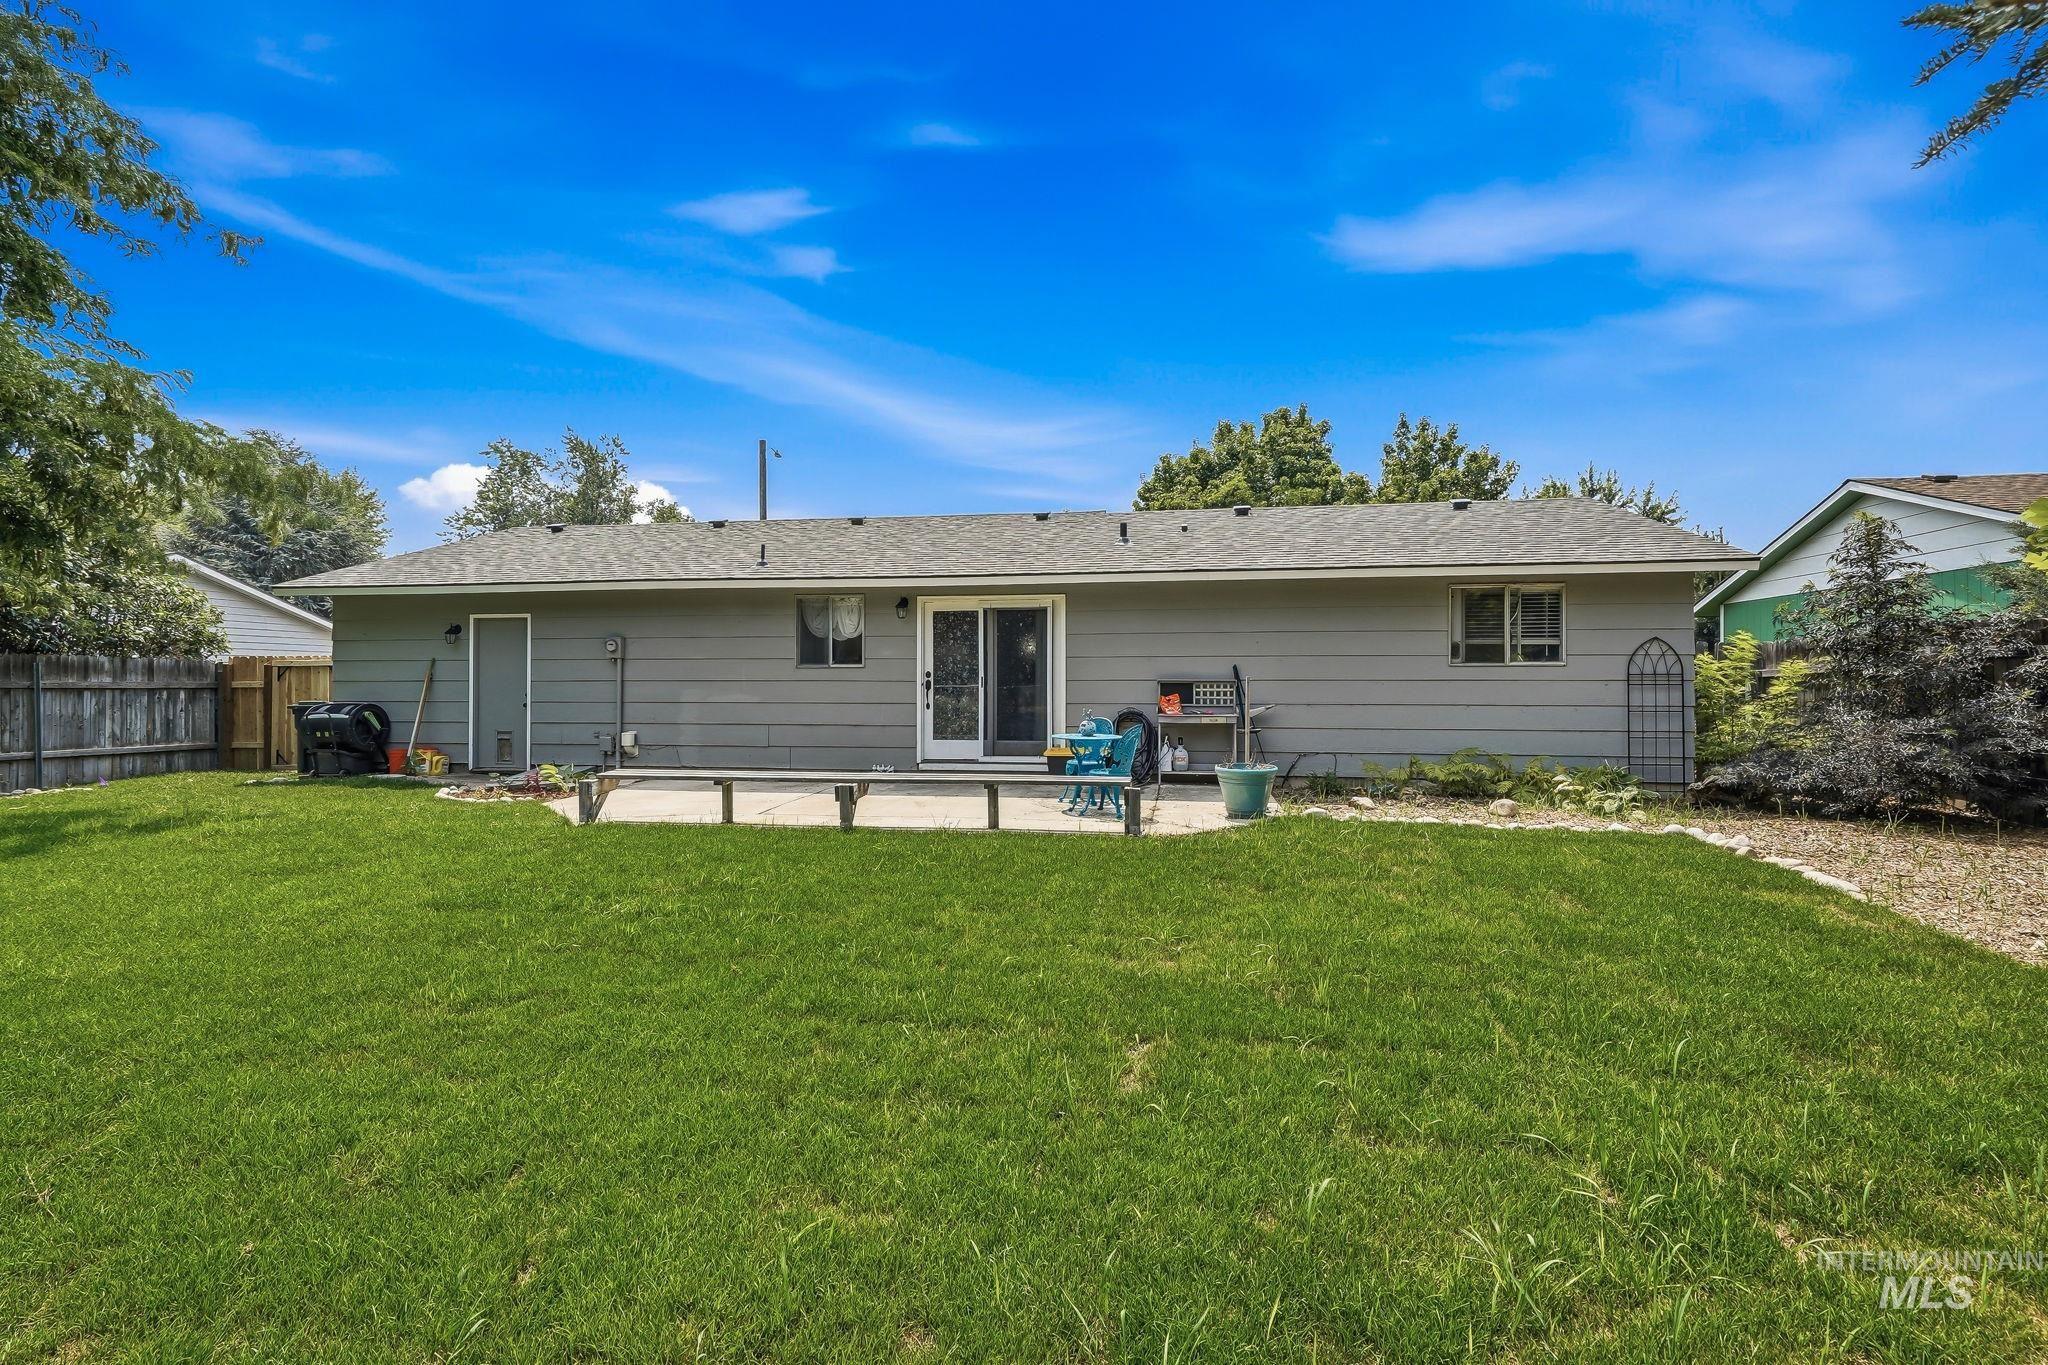
Spacious backyard with a large concrete patio, expansive lawn, and mature trees
-
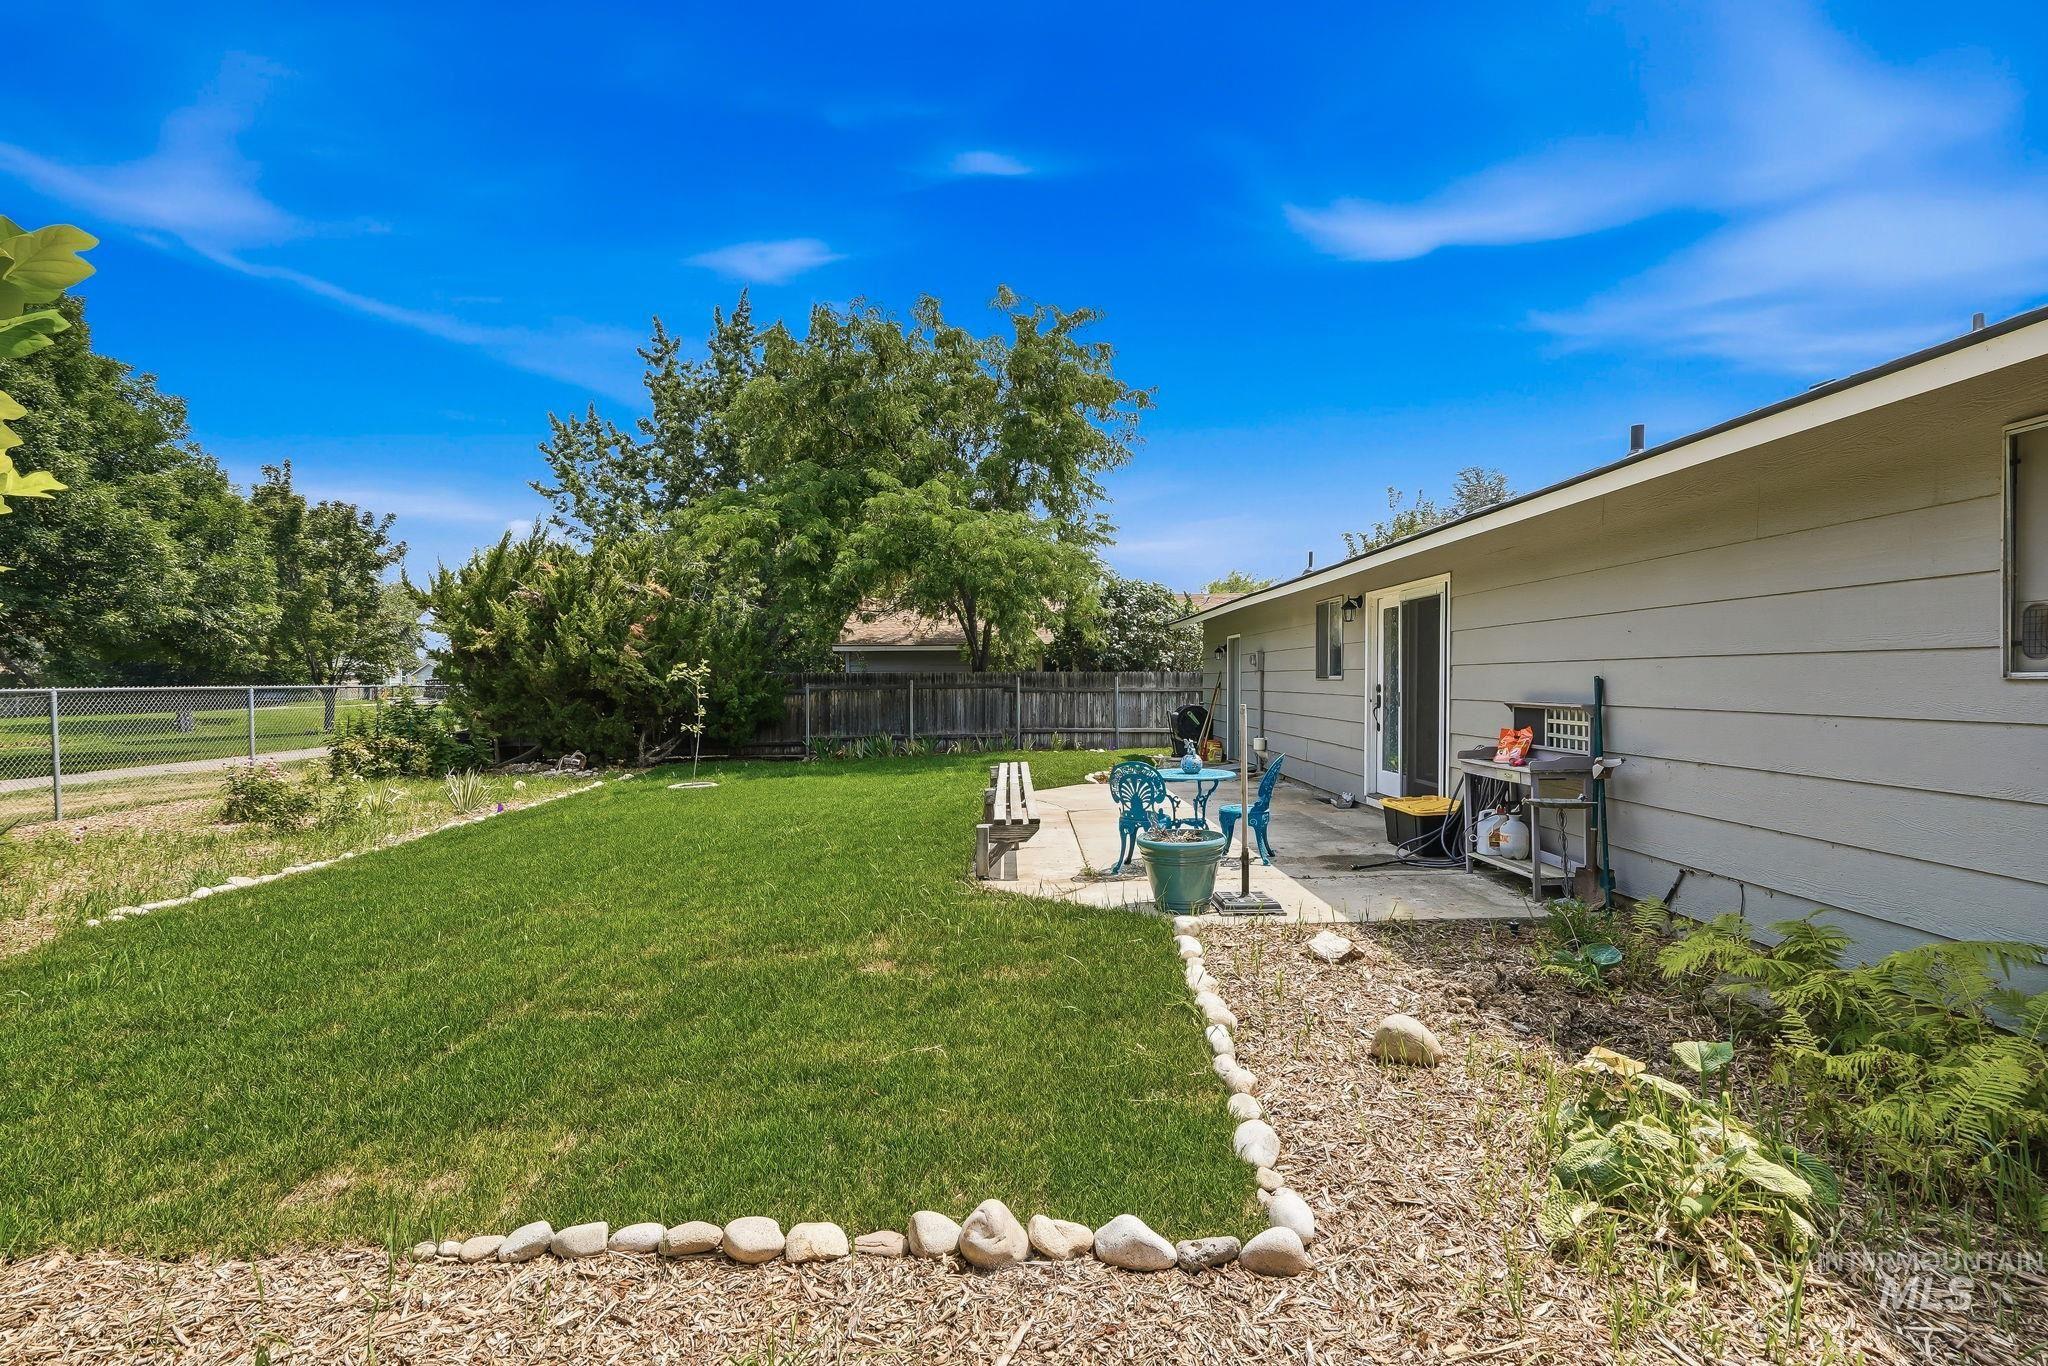
Rear exterior with light gray siding and a sliding glass patio door
Charming single-level home in the heart of Meridian offering comfort, convenience, and endless potential! This 3 bedroom, 1 bath home features an efficient floor plan with a bright living area, spacious kitchen, and comfortable bedrooms. Situated on a generously sized lot with mature landscaping, there’s plenty of room for gardening, entertaining, or creating your own backyard retreat. The attached garage and ample parking add everyday convenience. Ideally located near schools, parks, shopping, dining, and downtown Meridian with easy freeway access, this home is perfect for first-time buyers, investors, or anyone looking for an affordable home in a fantastic location. Don’t miss this opportunity to own in one of Meridian’s most established neighborhoods
- Heating:
- Baseboard
- Cooling:
- Window/Wall Unit
- Garage Capacity:
- 1
- Country:
- US
- State:
- ID
- City:
- Meridian
- Zipcode:
- 83646
- Street:
- 1218 W Chateau
- Longitude:
- W117° 35' 27''
- Latitude:
- N43° 37' 34.7''
- Master Bedroom Level:
- Main
- Master Bedroom Size:
- 10x14
- Bedroom 2 Level:
- Main
- Bedroom2 Size:
- 12x13
- Bedroom 3 Level:
- Main
- Bedroom3 Size:
- 11x11
- Kitchen Level:
- Main
- Kitchen Size:
- 10x16
- Living Room Level:
- Main
- Living Room Size:
- 14x19
- School District:
- West Ada School District
- Elementary School:
- Meridian
- Middle School:
- Meridian Middle
- High School:
- Meridian
- Status:
- New
- Type:
- Single Family
- Level:
- Single
- Tax Year:
- 2025
- Taxes:
- $803
- Potential Short Sale:
- No
- Age:
- 51 - 80 Years
- Auction:
- No
- Flood Ins Required:
- No
- HUD Owned:
- No
- In Foreclosure:
- No
- Land Size:
- Standard Lot 6000-9999 SF
- Home Owner Exempt:
- Yes
- HOA Frequency:
- Not Applicable
- Virtual Tour:
- https://listings.snaphouse.io/sites/1218-w-chateau-ave-meridian-id-83646-26574947/branded
- Inc Kitchen Features:
- Dishwasher, Disposal, Oven/range freestanding, Pantry, Countertop-laminate
- Lot Features:
- Sidewalks, Garden Space, Borders Public Owned Land, Finished Driveway
- Water:
- City service
- Land Use:
- Single
- Sprinkler System:
- Auto,Full,Pressurized Irrigation
Residential For Sale
1218 W Chateau, Meridian, Idaho 83646
- Property Type :
- Residential
- Listing Type :
- For Sale
- Status :
- Active
- Listing ID :
- 98994701
- Price :
- $375,000
- Bedrooms :
- 3
- Bathrooms :
- 1
- Apx SqFt :
- 1,092 SqFt
- Year Built :
- 1975
- Lot Area :
- 0.17 Acres
- Days on Market :
- 1
- Subdivision :
- Meadow View Sub
- Update Date :
- 07/21/2026 18:32:33



