
-

-
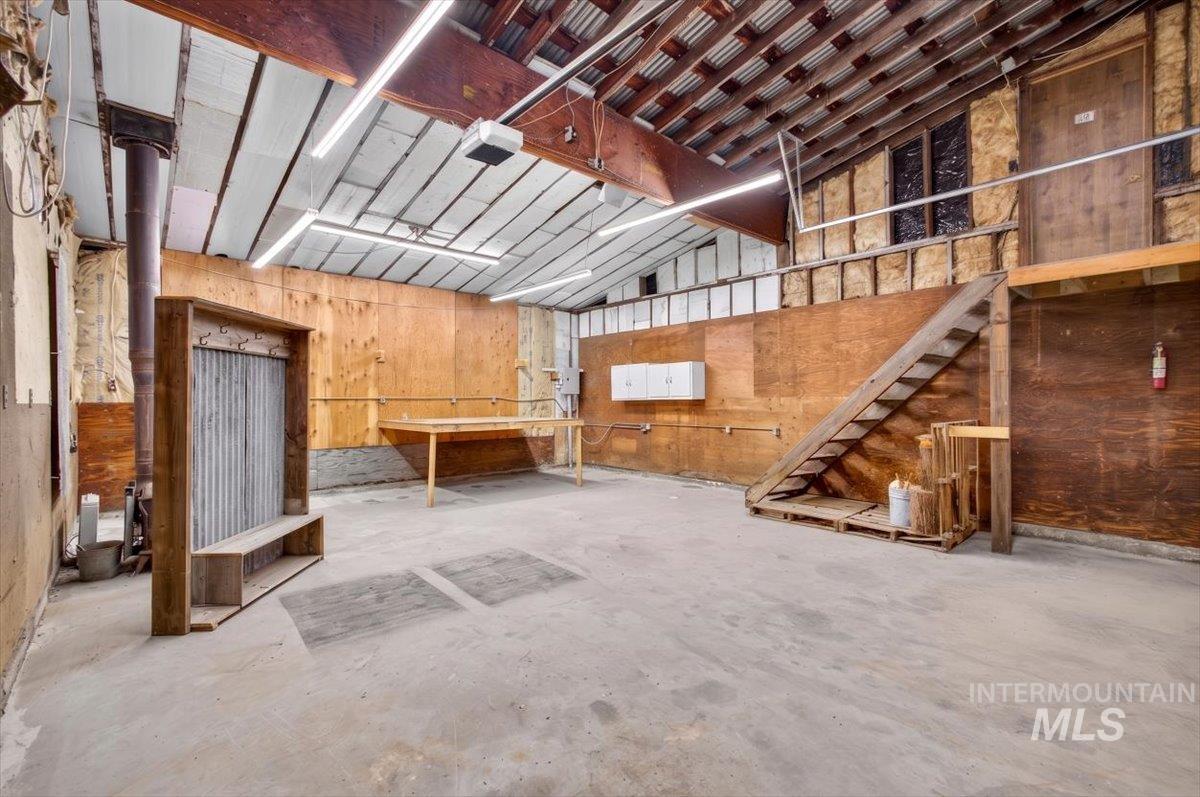
Spacious interior featuring exposed beam ceilings, concrete flooring, fluorescent lighting, and a built-in wooden staircase leading to an elevated platform
-
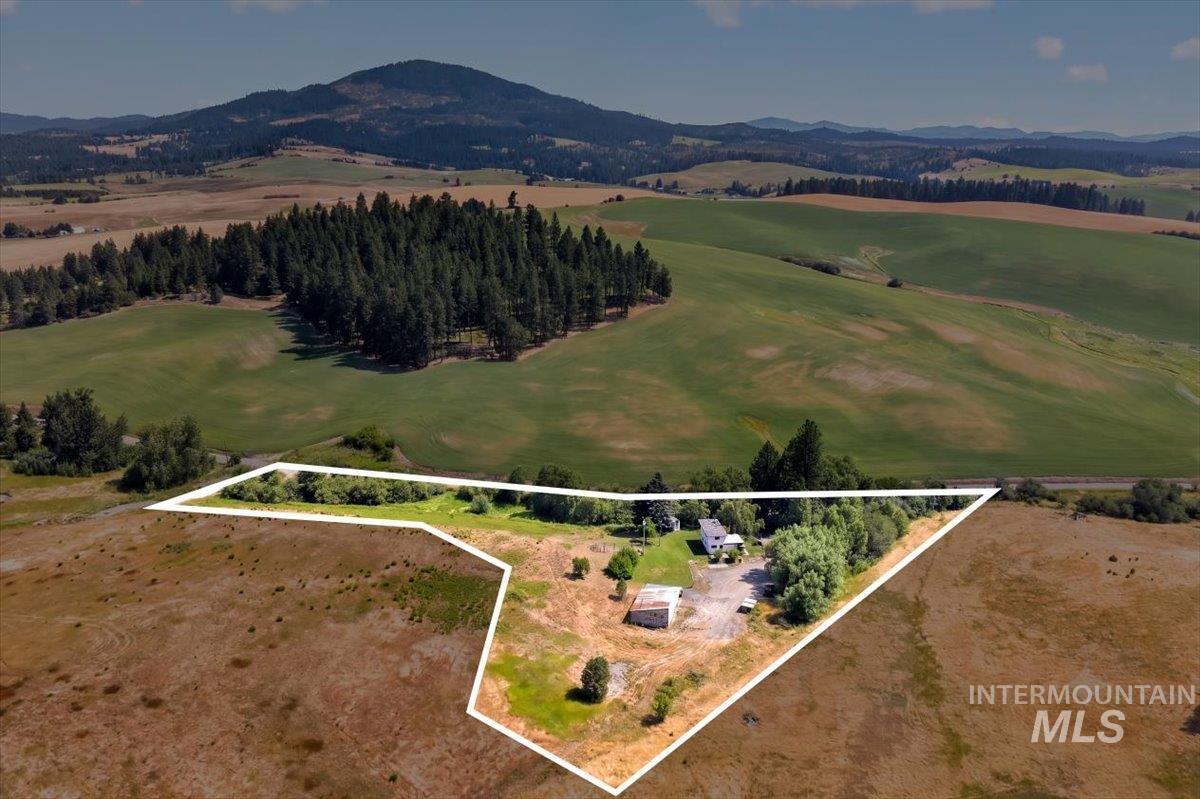
Expansive property featuring a single-family residence, multiple outbuildings, mature trees, and open land
-
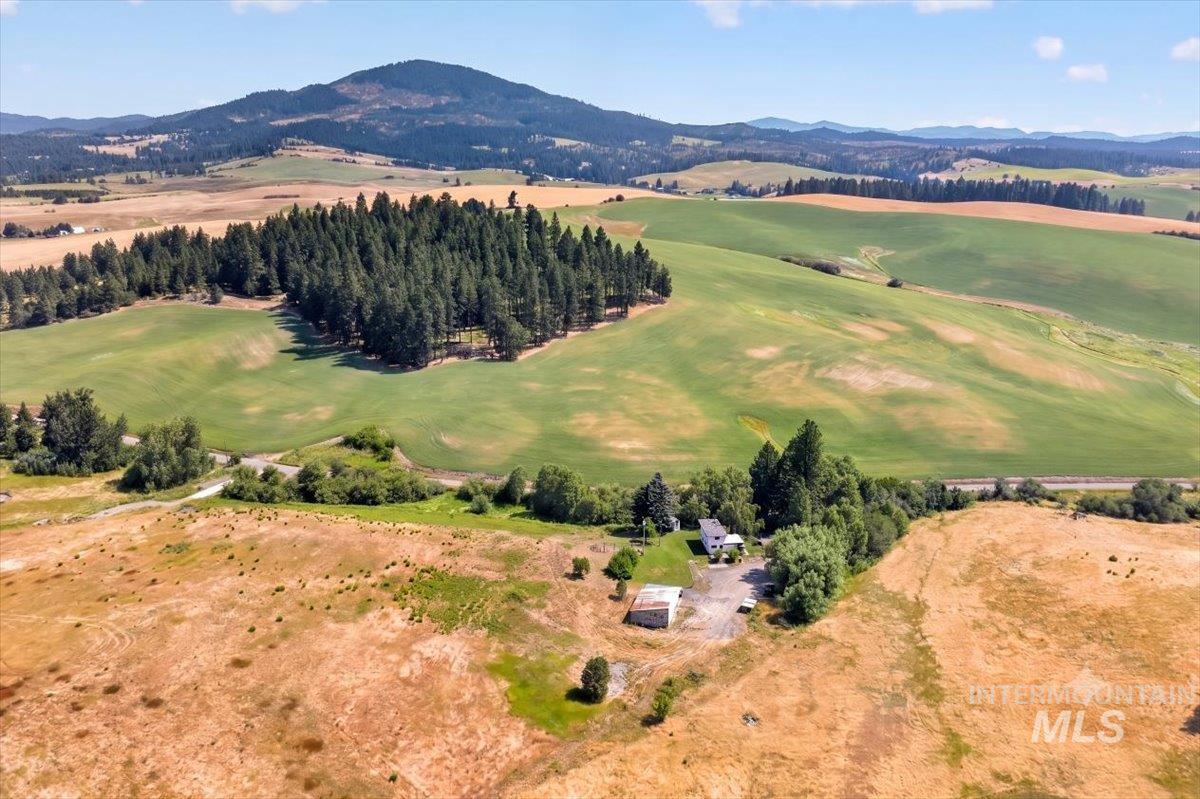
Aerial view
-
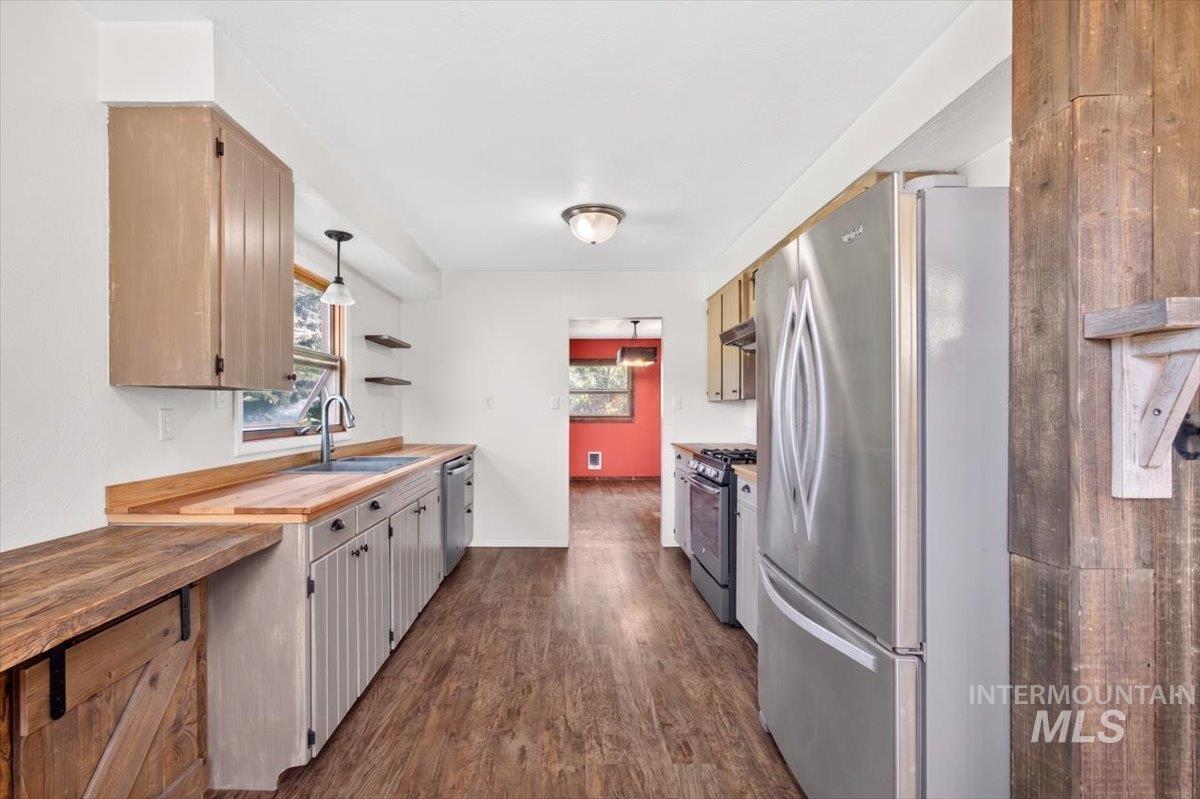
Kitchen featuring wood-finish countertops, stainless steel appliances, and wood-finish flooring
-
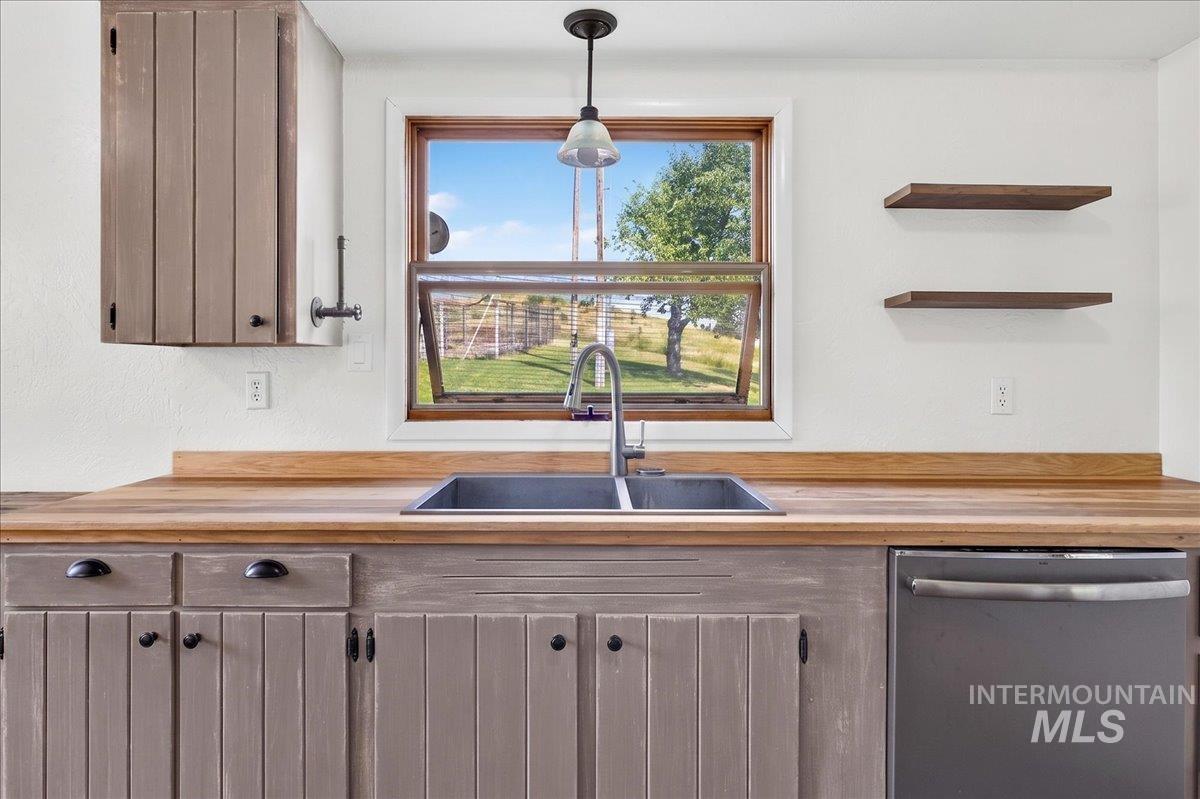
Kitchen
-
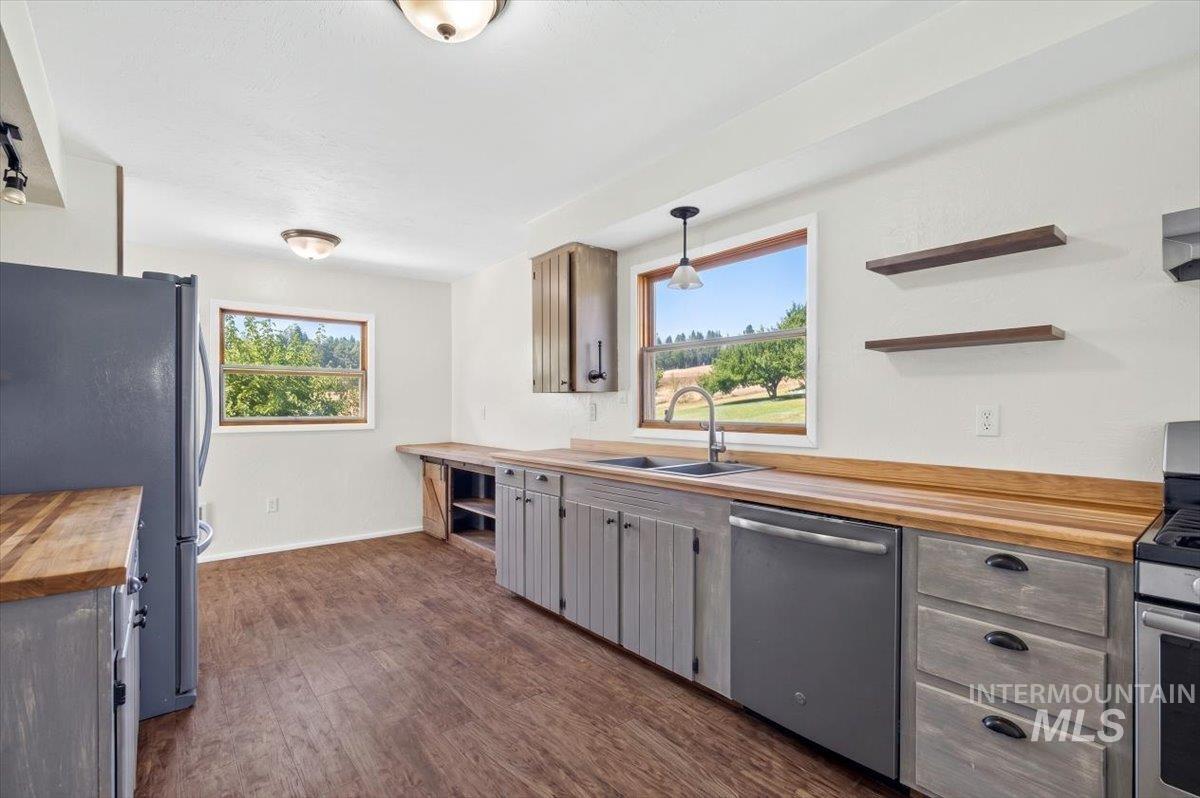
Kitchen featuring wood-finish flooring, butcher block countertops, gray cabinetry, and a stainless steel sink with a gooseneck faucet
-
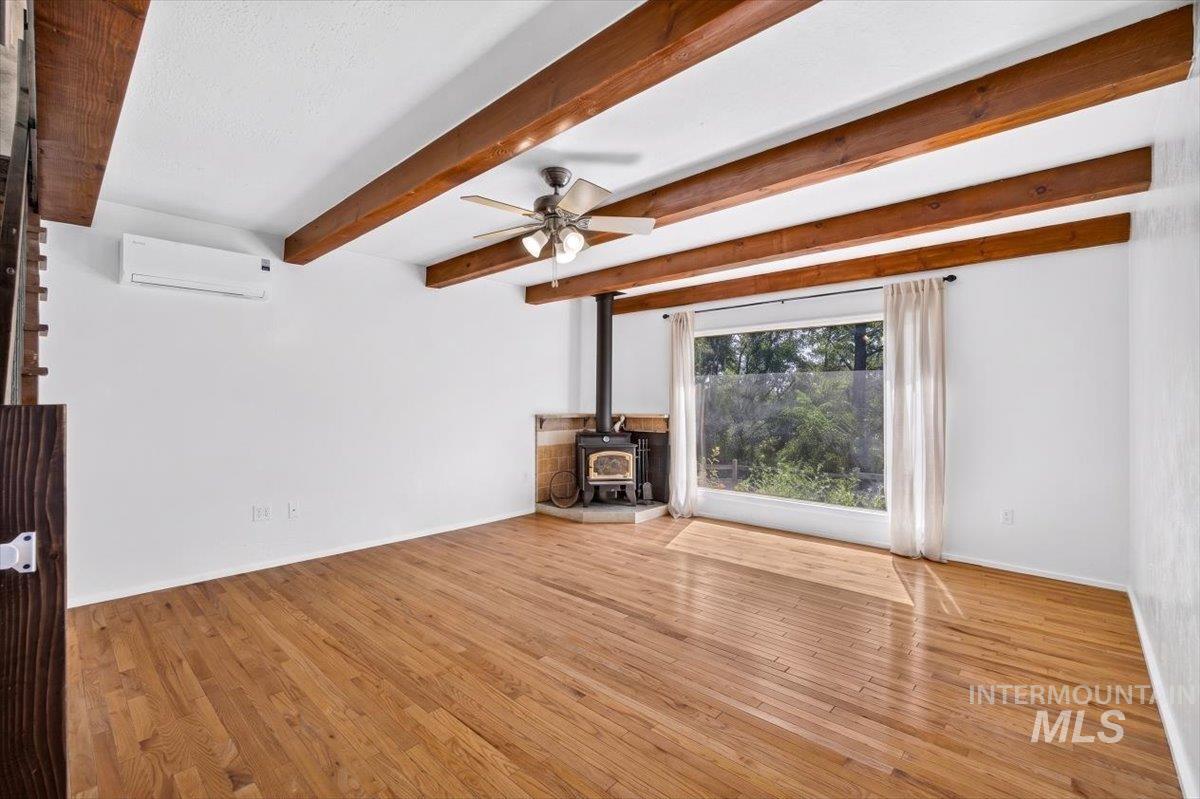
Living area featuring exposed wood ceiling beams and wood-finish flooring
-
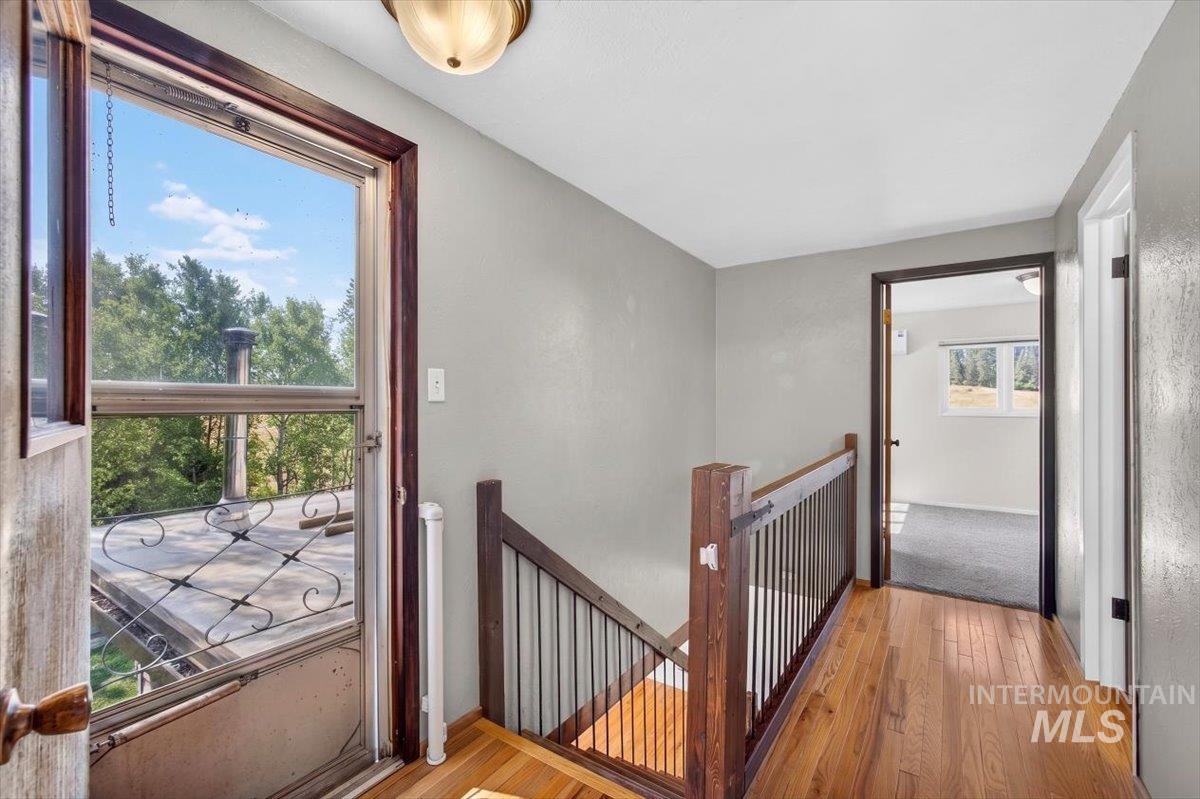
Upper-level hallway featuring wood-finish flooring, a wood staircase with dark balusters, light gray wall paint, and a door opening to an exterior landing with decorative ironwork
-
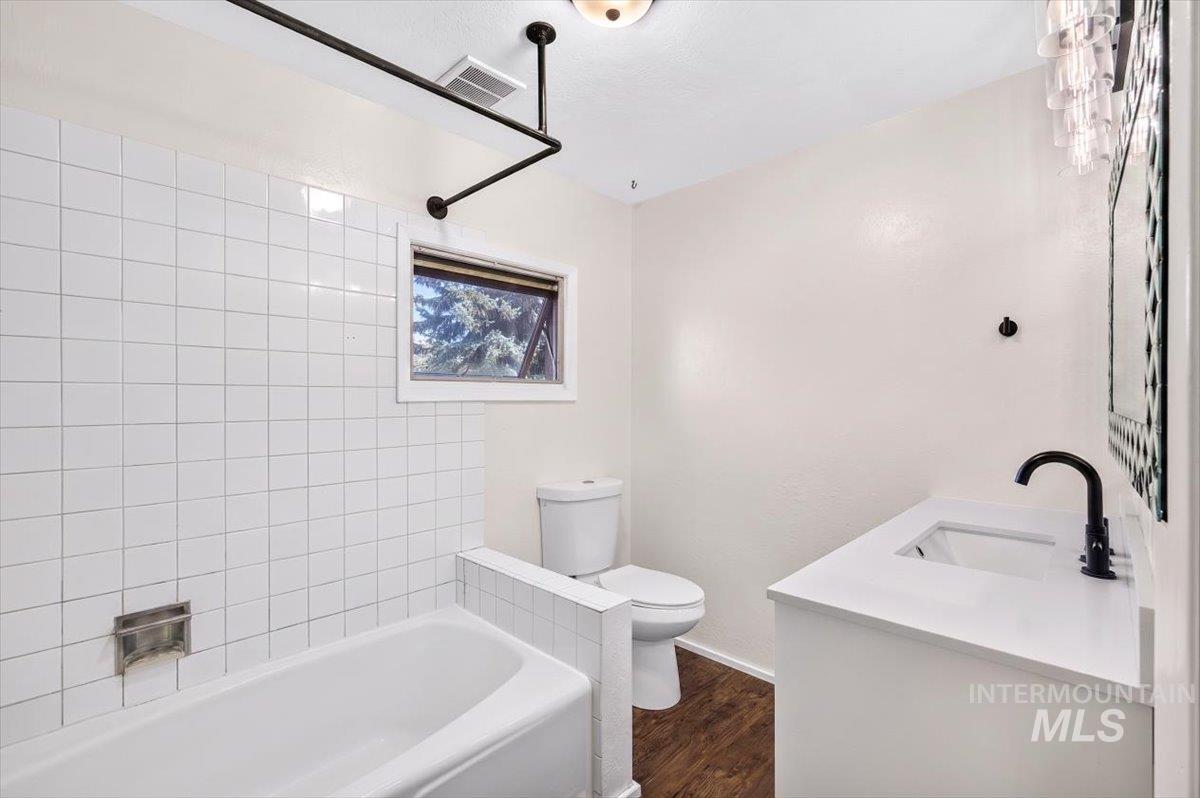
Bathroom featuring a white bathtub with subway tile surround, single vanity with integrated sink, contemporary black faucet, and wood-finish flooring
-
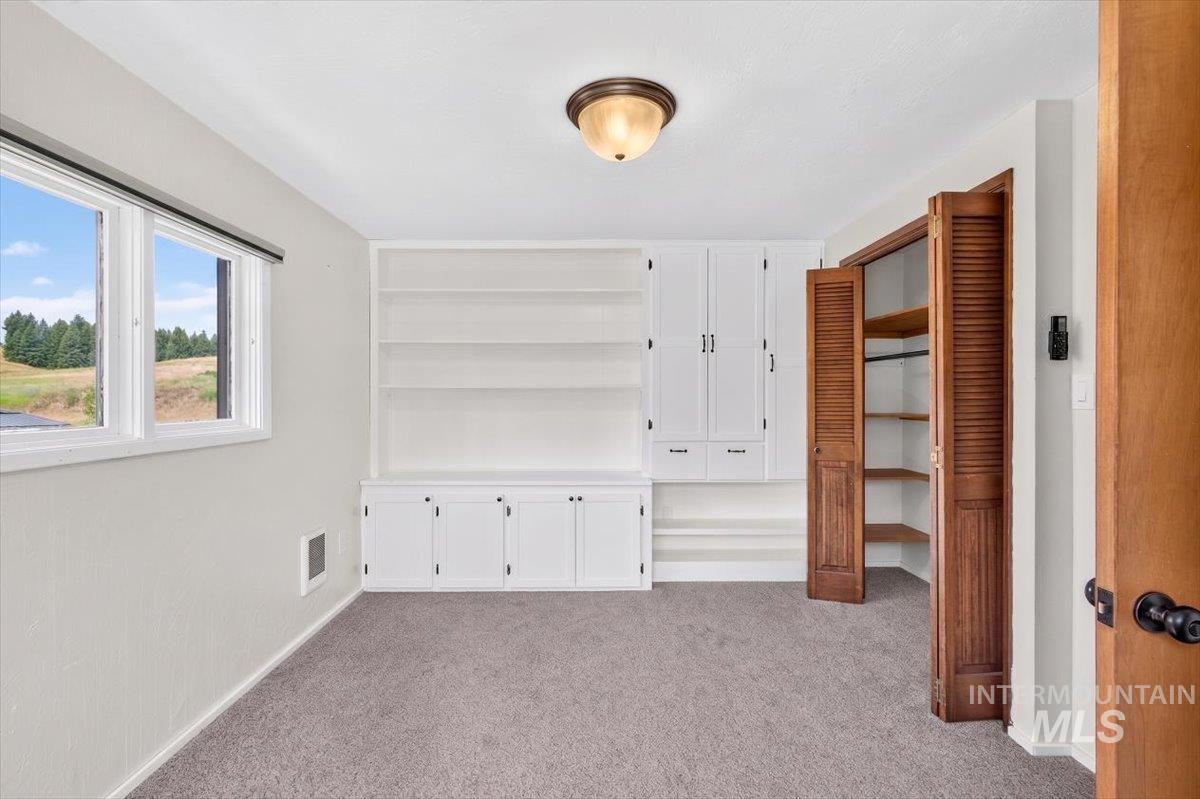
Room featuring neutral carpeting and white walls
-
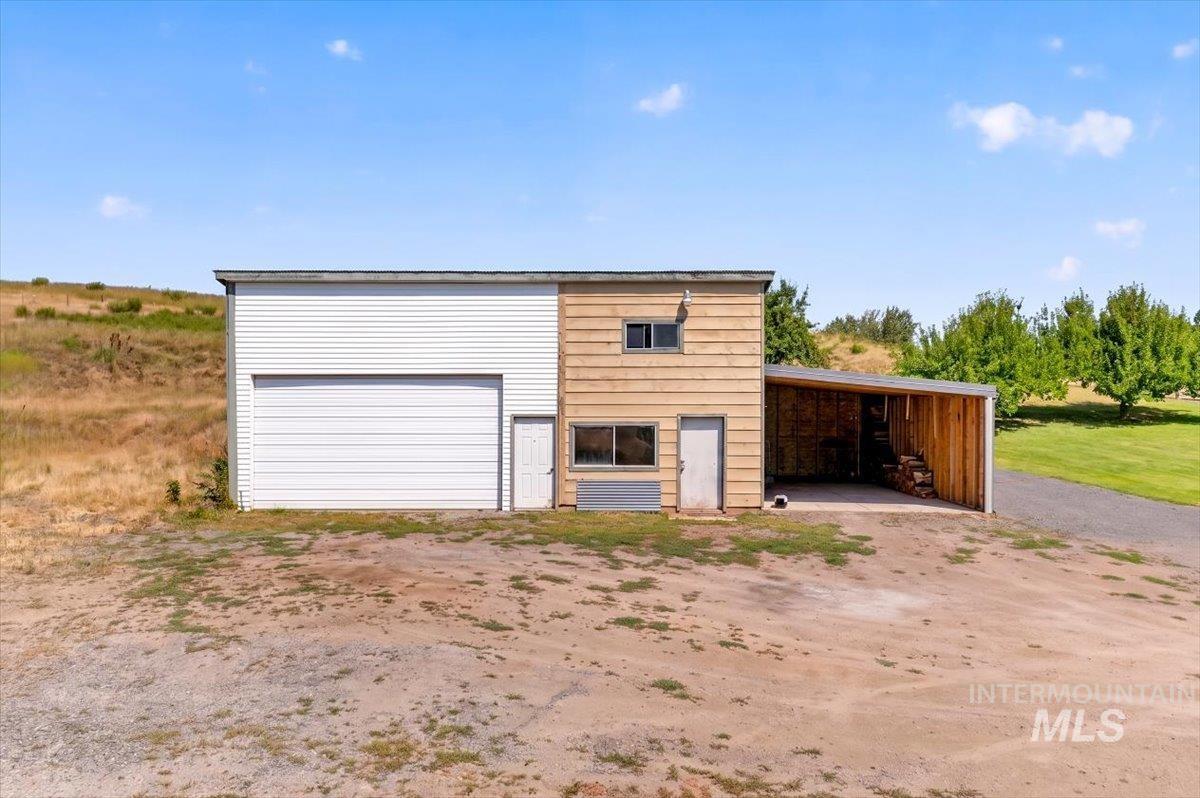
Multi-purpose outbuilding featuring a large roll-up door, a separate pedestrian entry, and a covered lean-to structure
-
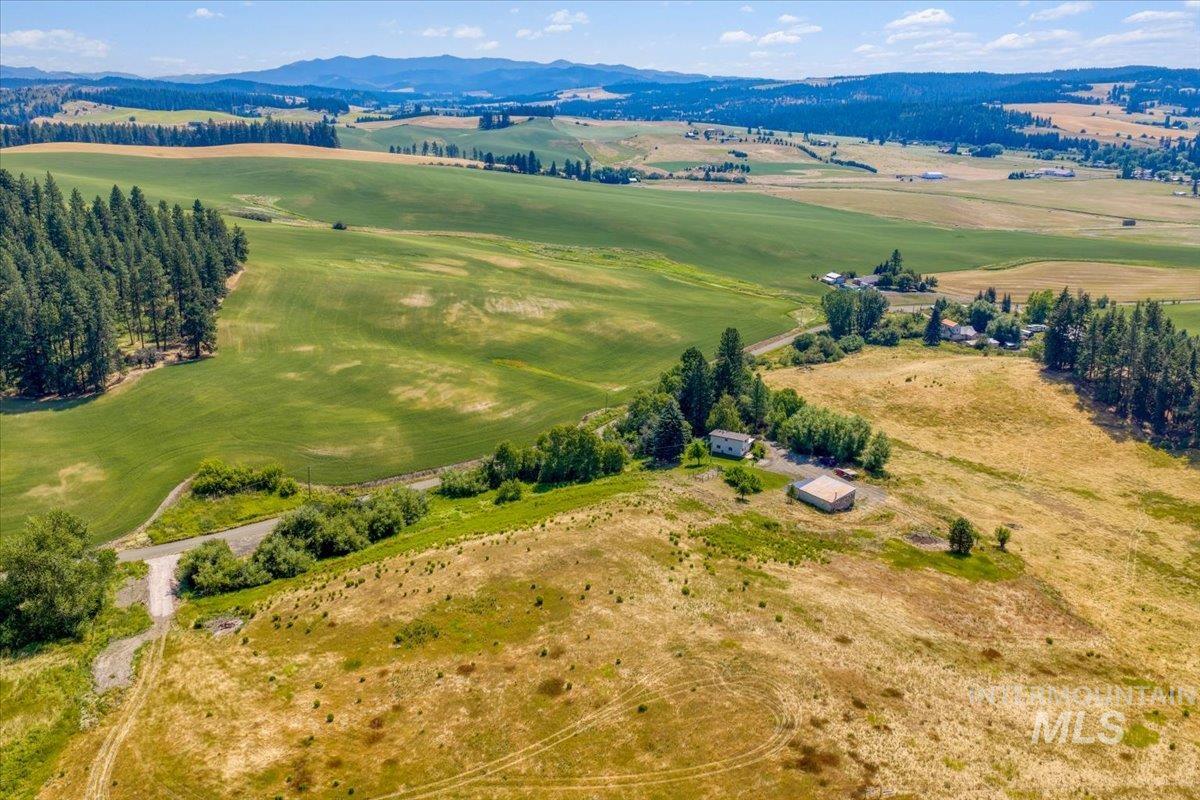
Rural landscape featuring expansive green fields, distant mountains, a cluster of residential structures, mature tree lines, and unpaved access roads
-
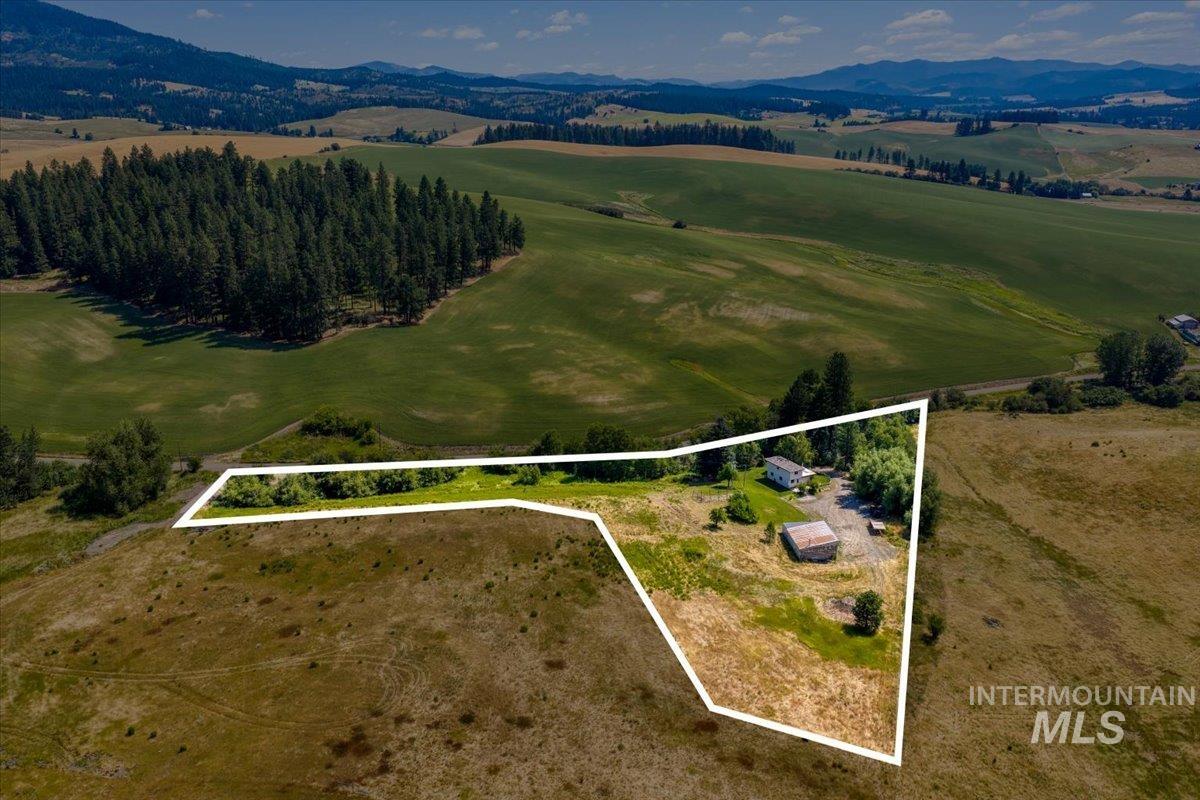
Expansive agricultural land featuring a primary residence, a barn, and mature trees, all set against a backdrop of rolling hills and distant mountains
-
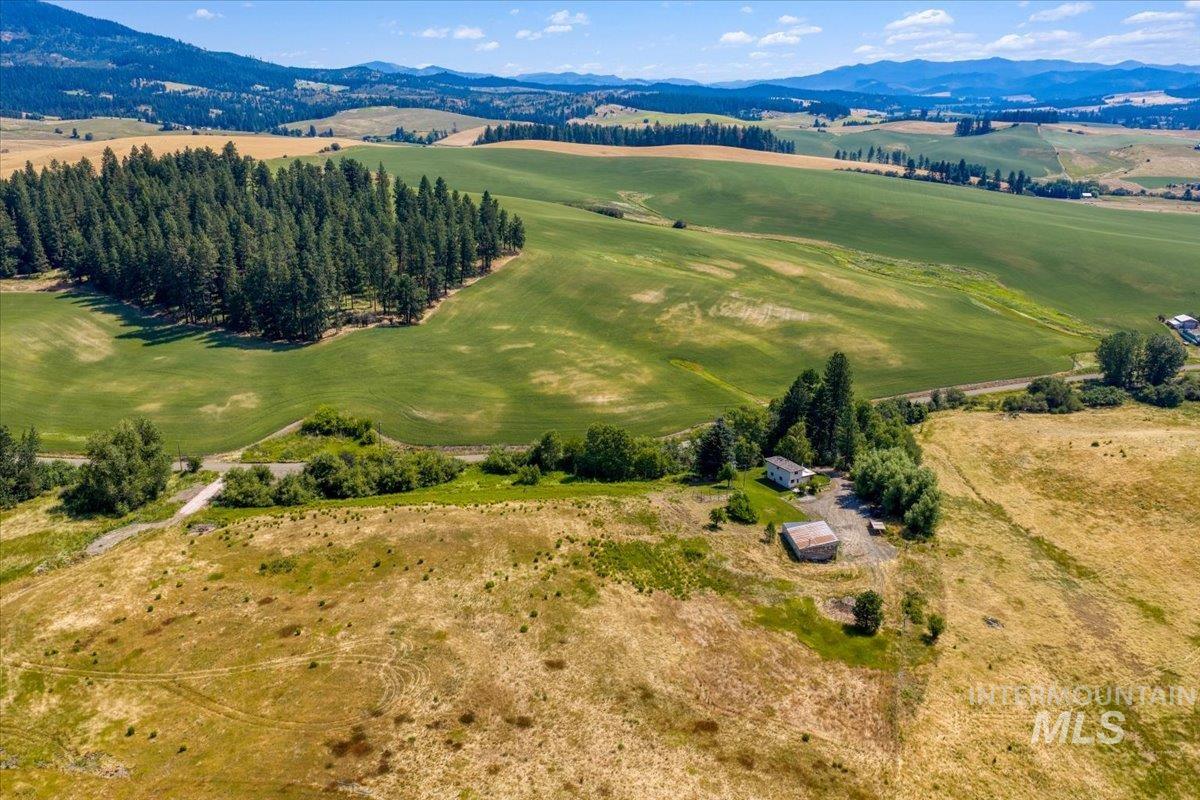
Expansive rural property featuring a standalone residence, secondary outbuilding, and mature trees
-
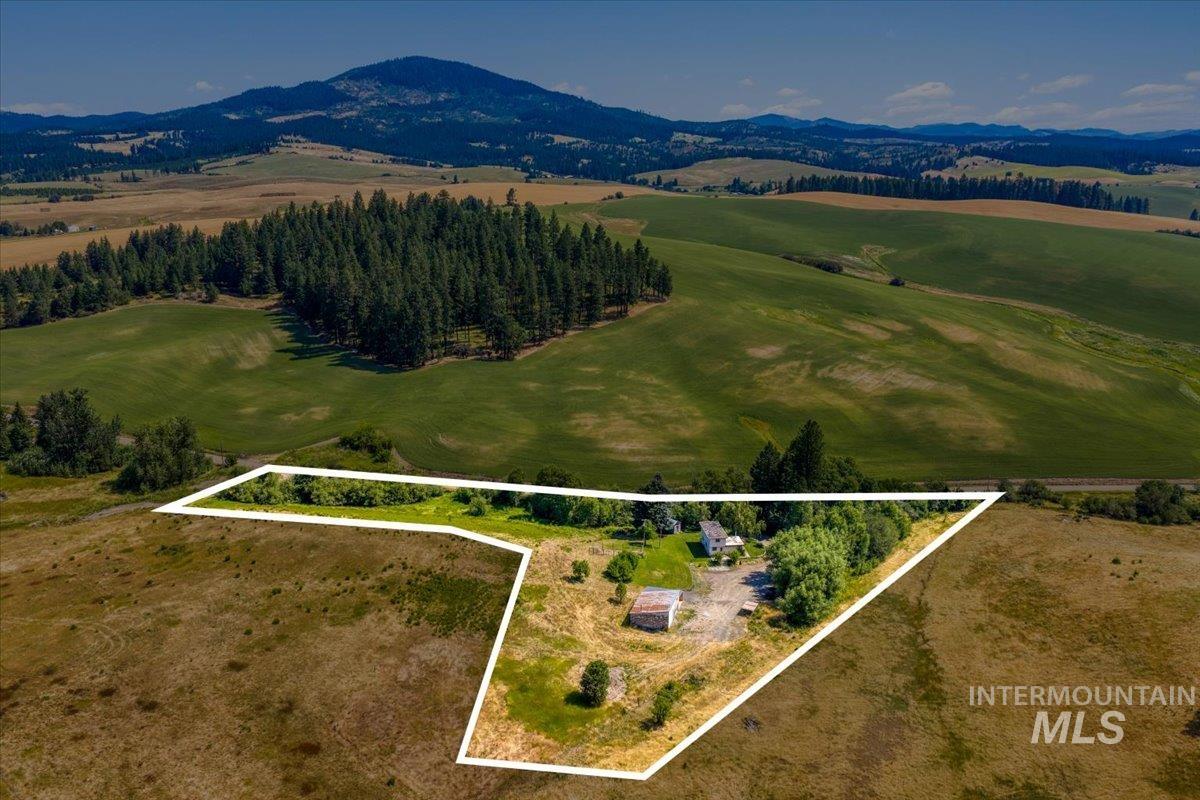
Expansive agricultural land featuring a single-story residence, a detached outbuilding, and mature trees
-
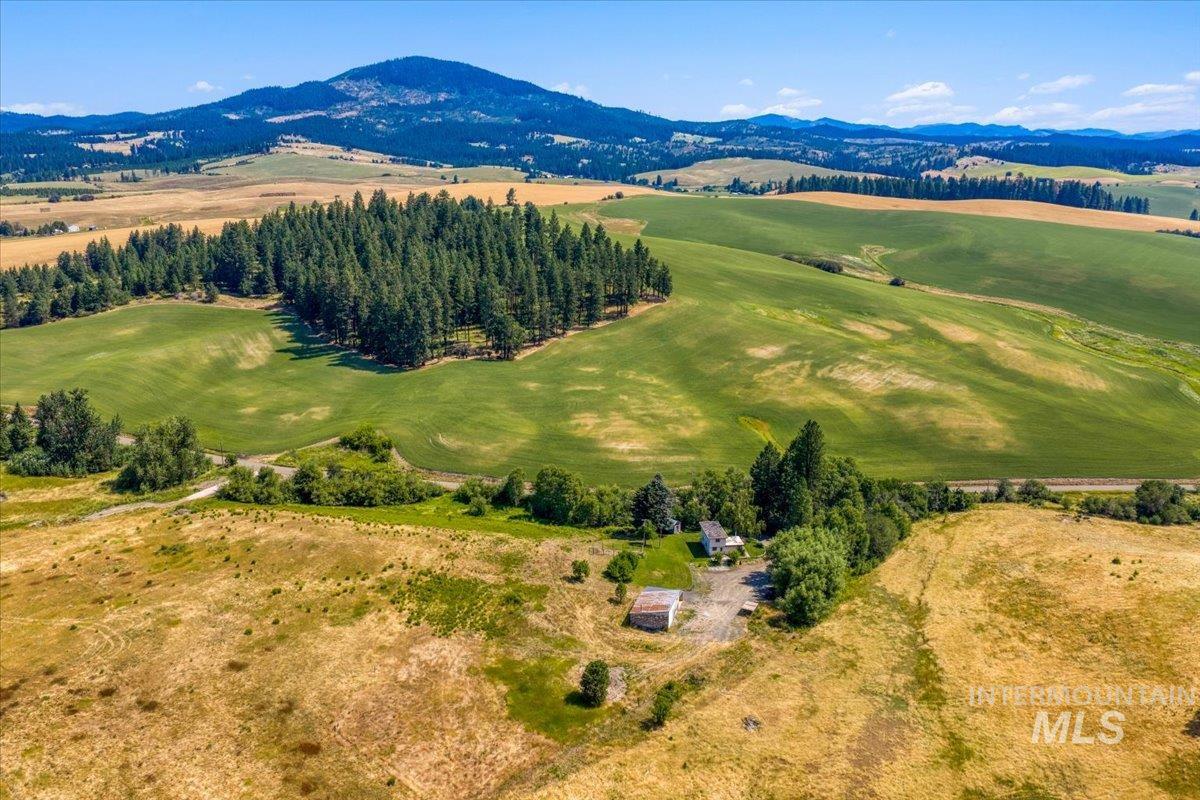
Sprawling agricultural landscape featuring varied terrain and a mountainous backdrop
-
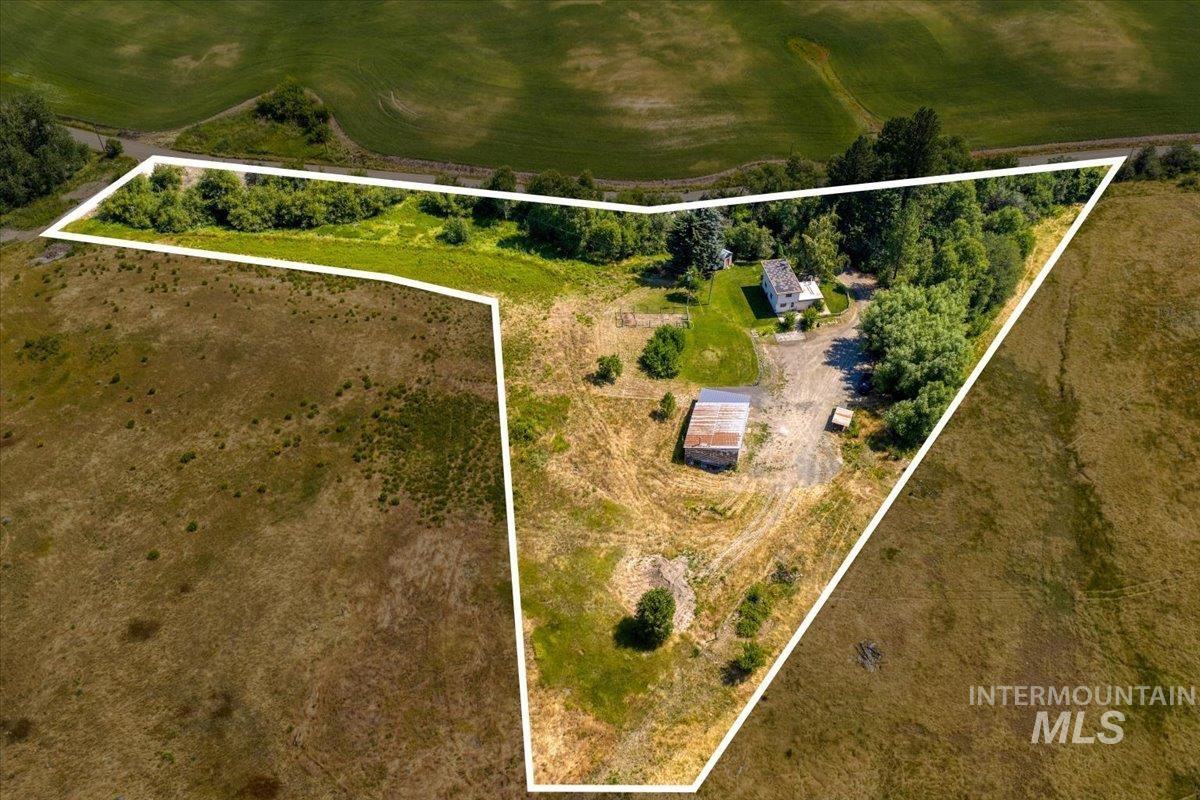
Aerial perspective showcasing a property outlined by white borders, featuring a two-story residence, a large outbuilding, mature trees, and expansive grassy areas
-
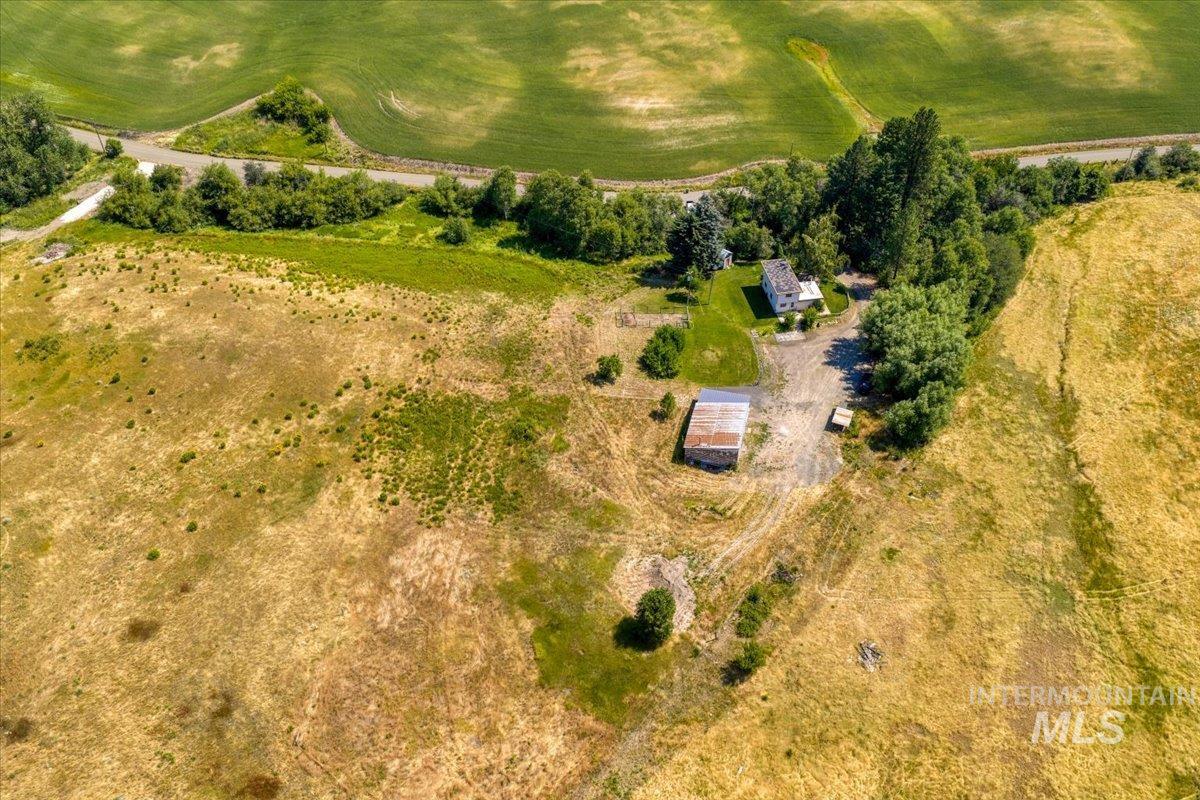
Expansive rural property featuring a main residence, a detached auxiliary structure, and extensive open land
-
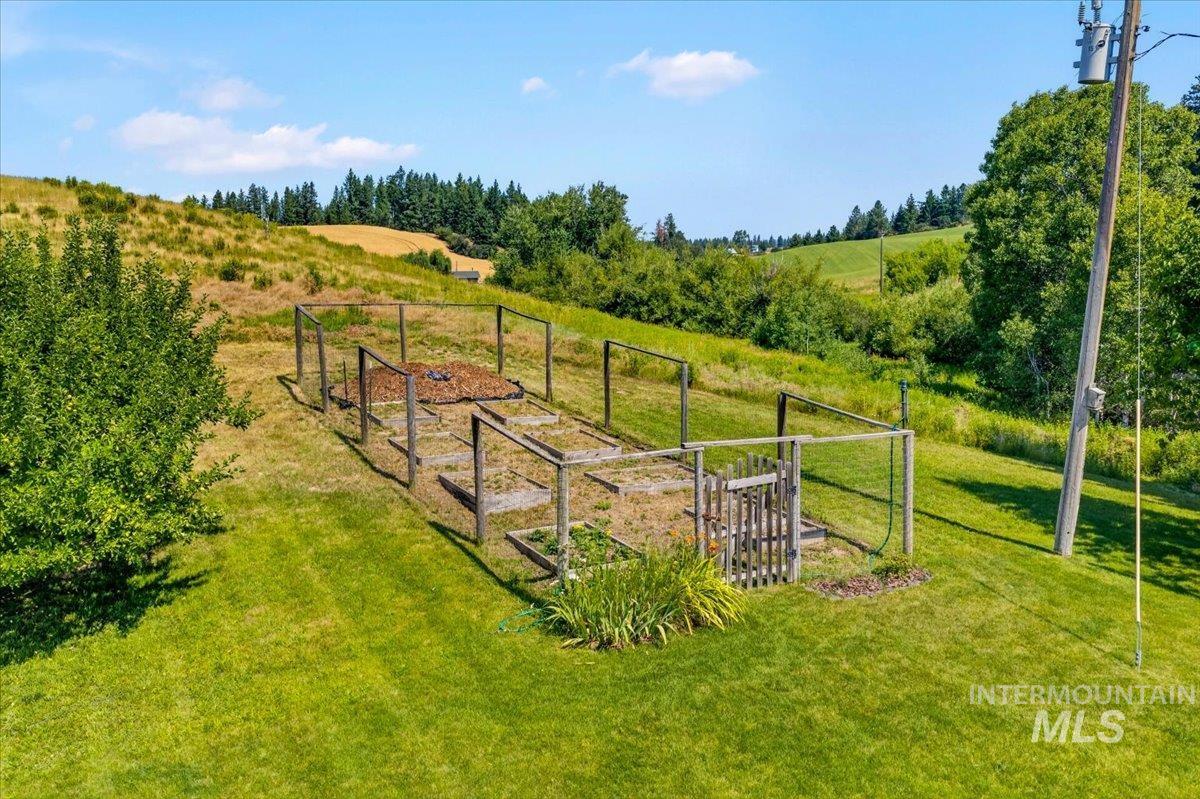
Expansive grounds featuring a wood-framed garden bed with gate and surrounding green lawn
-
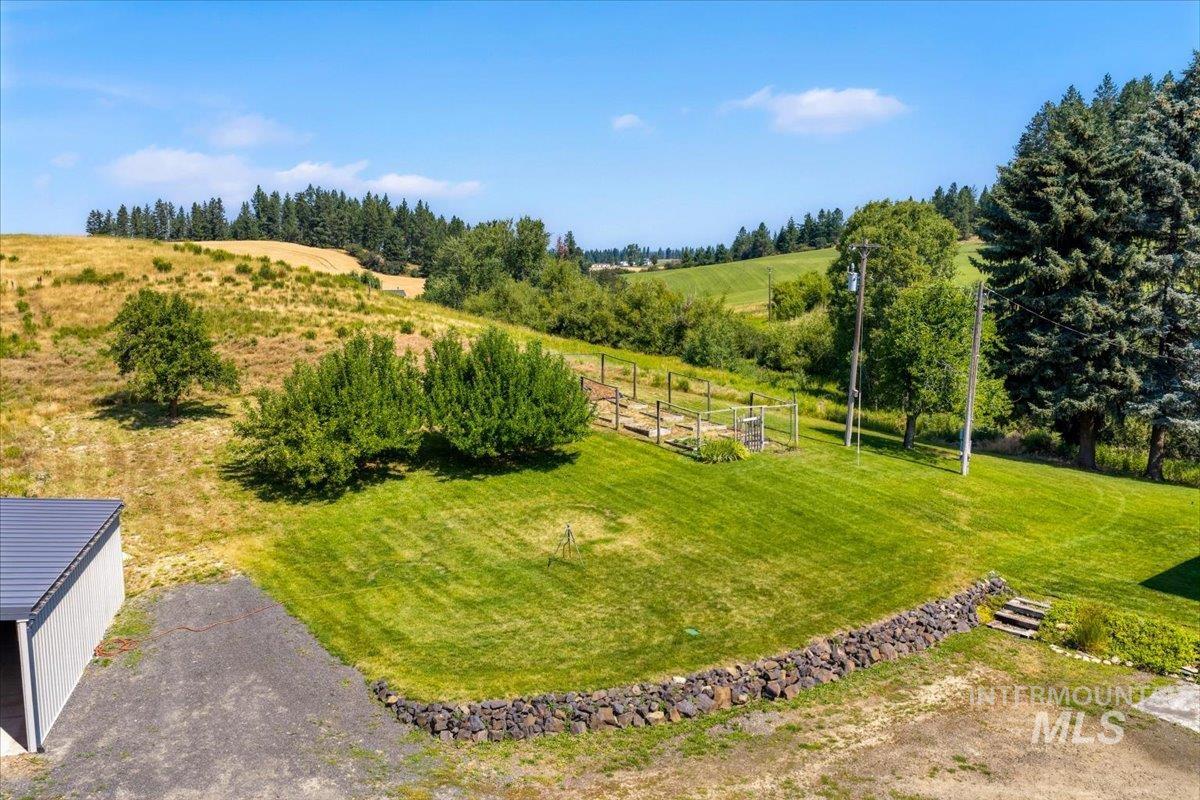
Expansive green lawn with established trees and a rock-lined retaining wall
-
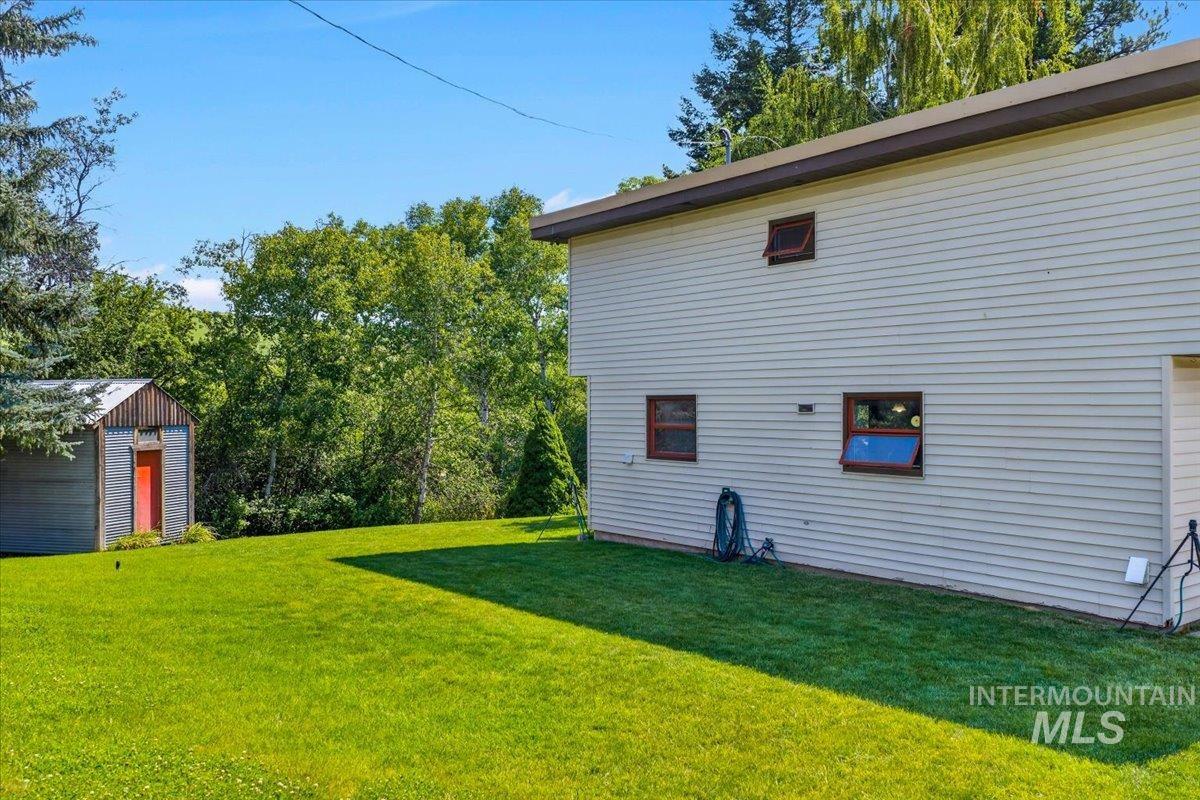
Expansive lawn area featuring a corrugated metal shed with a red door
-
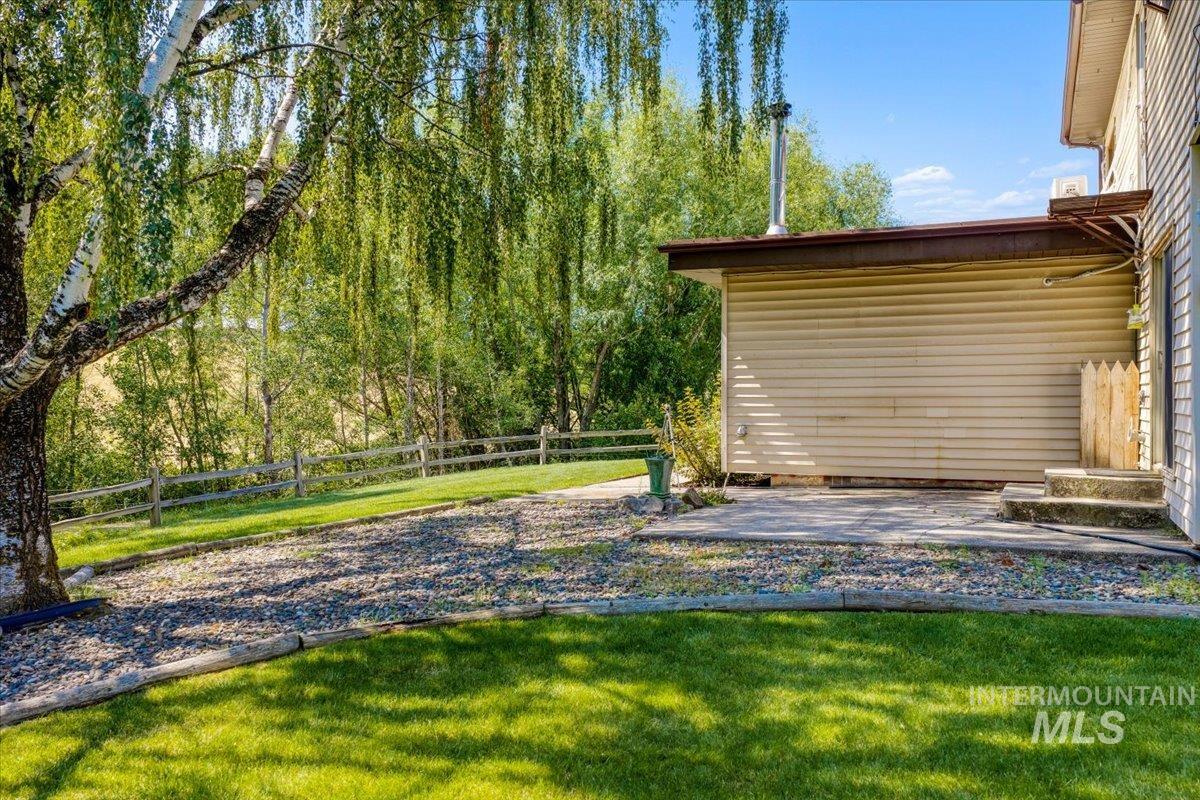
Expansive backyard featuring a mature birch tree, a gravel pathway, and a concrete patio space
-
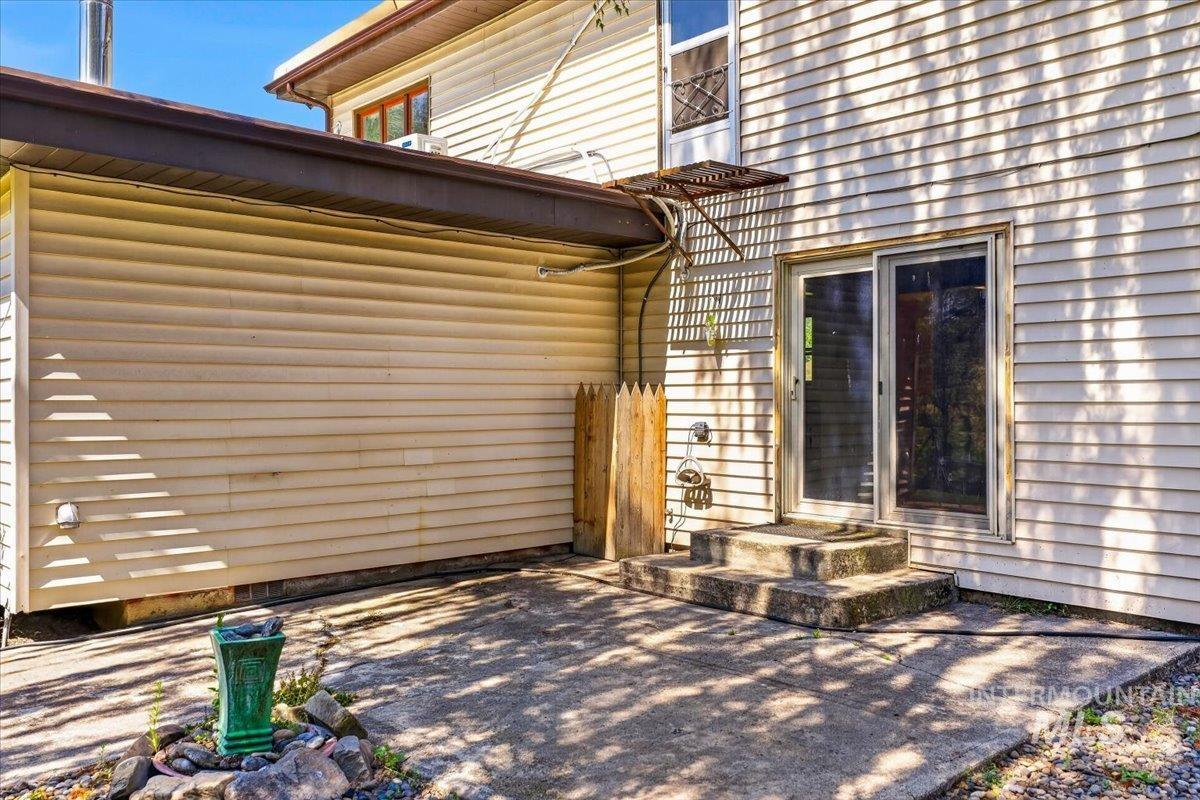
Concrete patio with direct access via sliding glass door
-
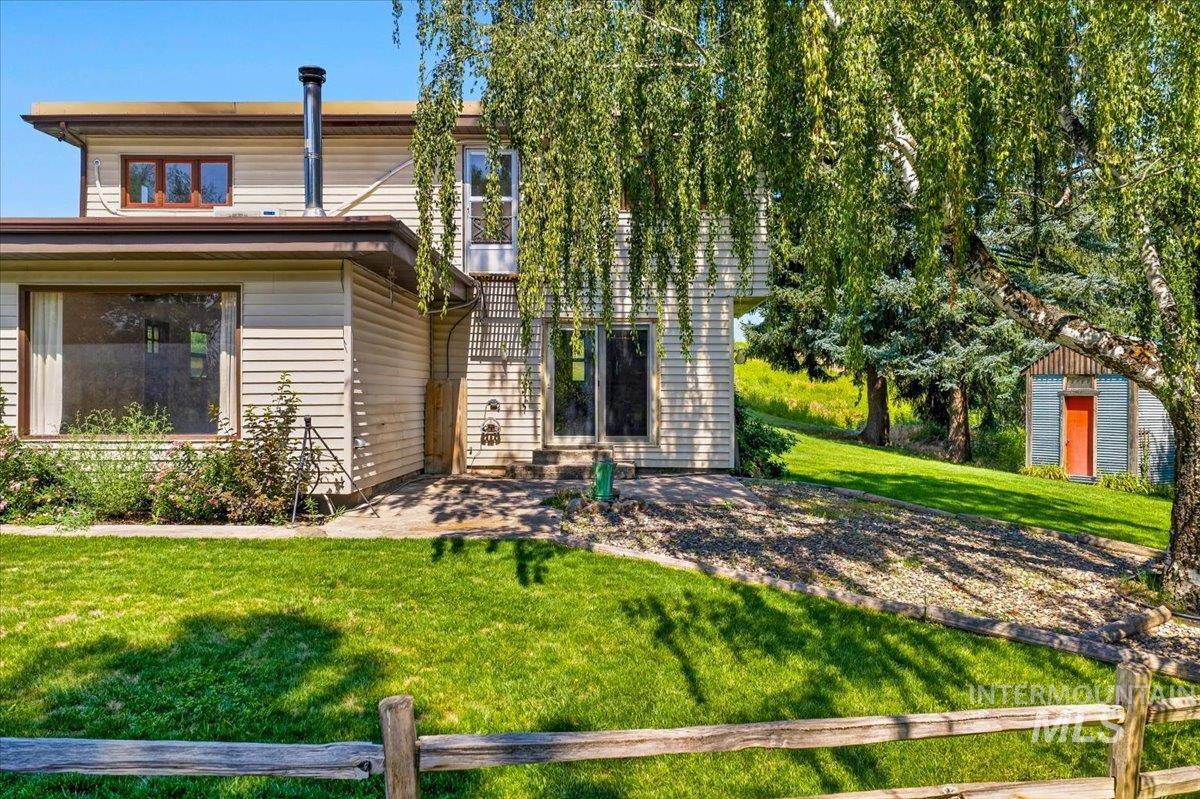
Spacious backyard featuring a manicured lawn, established trees, and a split-rail fence
-
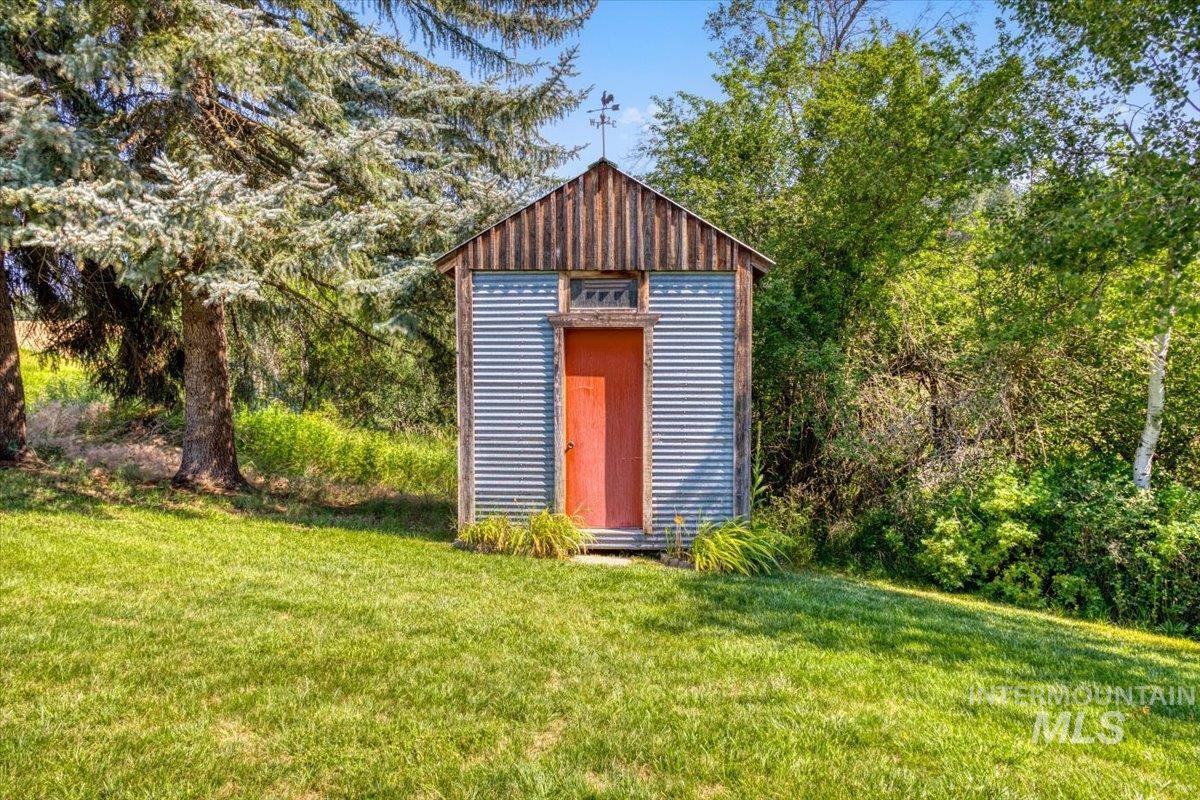
Detached shed featuring a corrugated metal exterior and natural wood siding
-
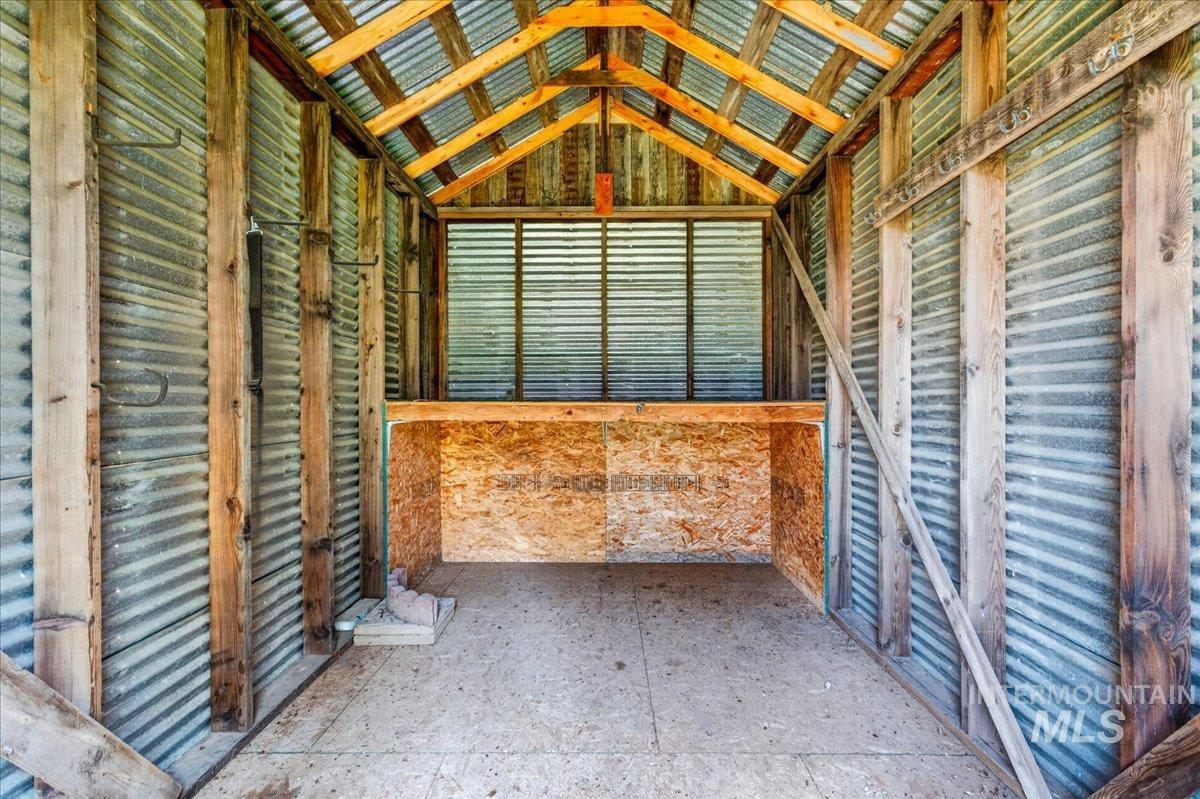
Utility structure featuring corrugated metal walls and exposed wooden framing
-
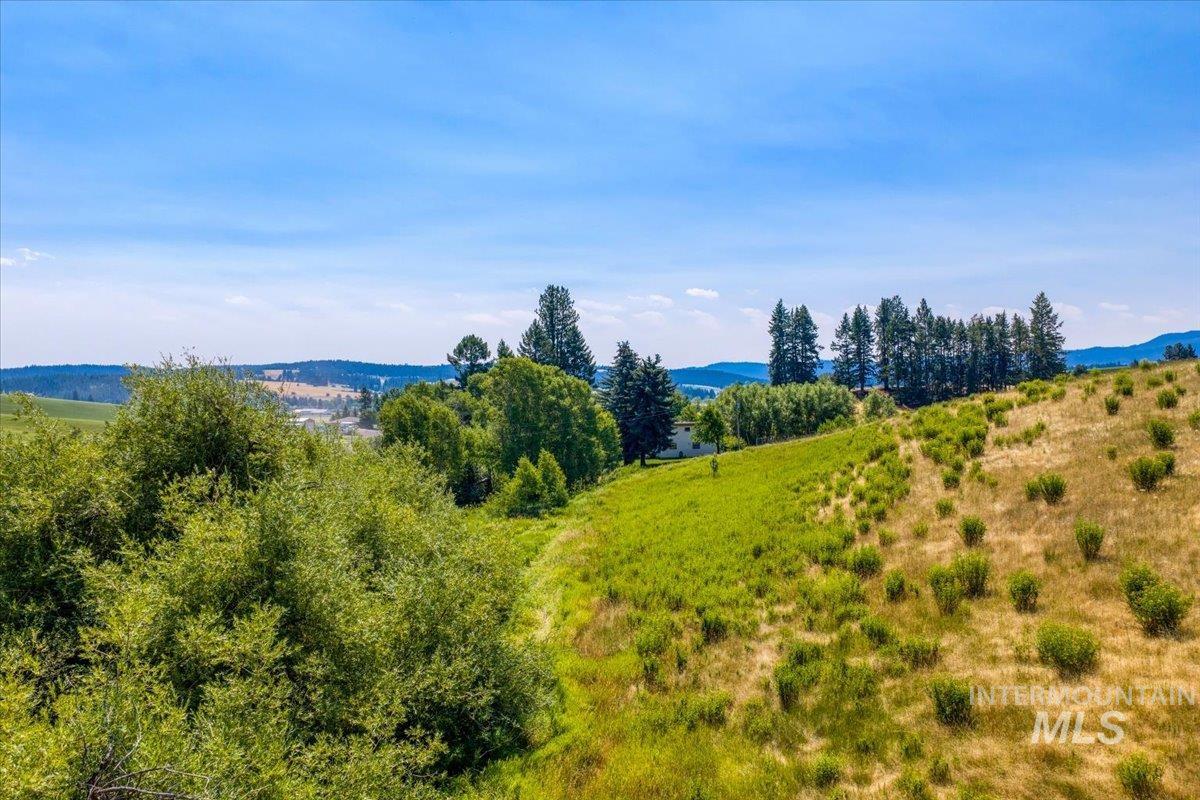
Expansive hillside terrain featuring varied vegetation, distant water body, and a clear blue sky
-
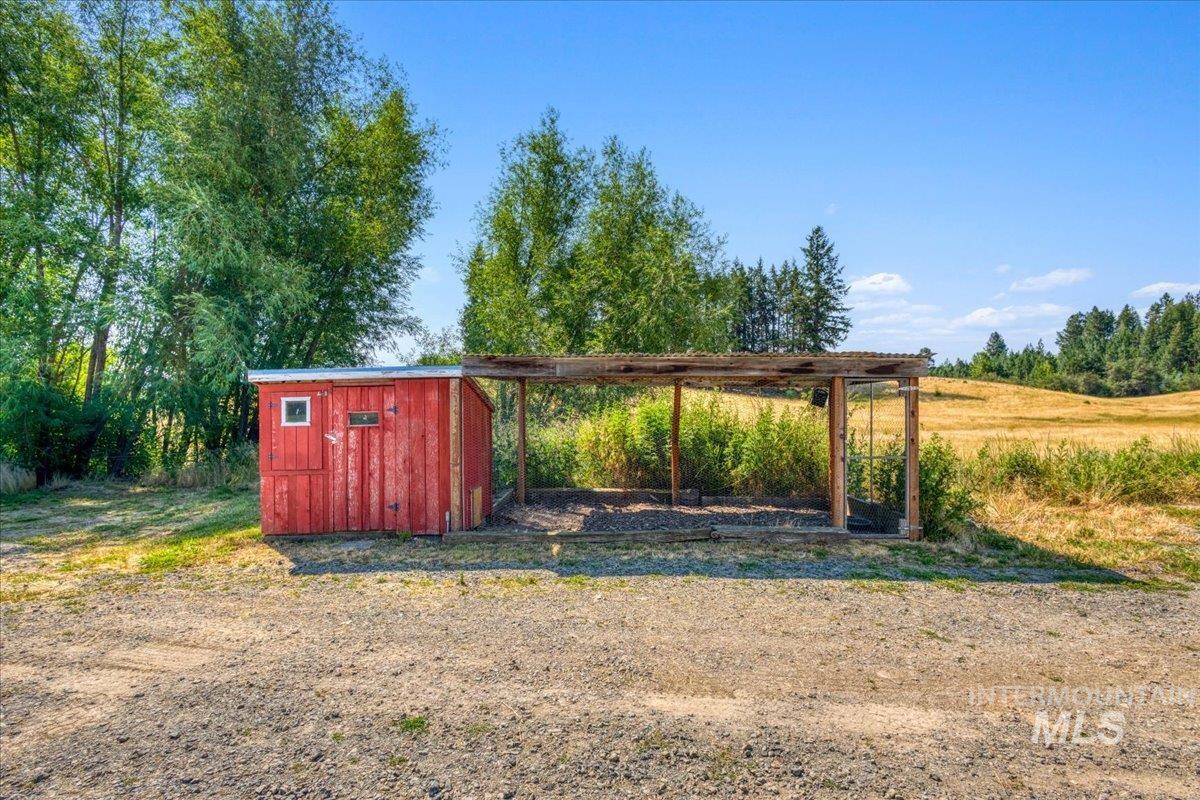
Red wooden shed with white trim window, corrugated metal roof, and an attached open-air structure featuring a wood frame
-
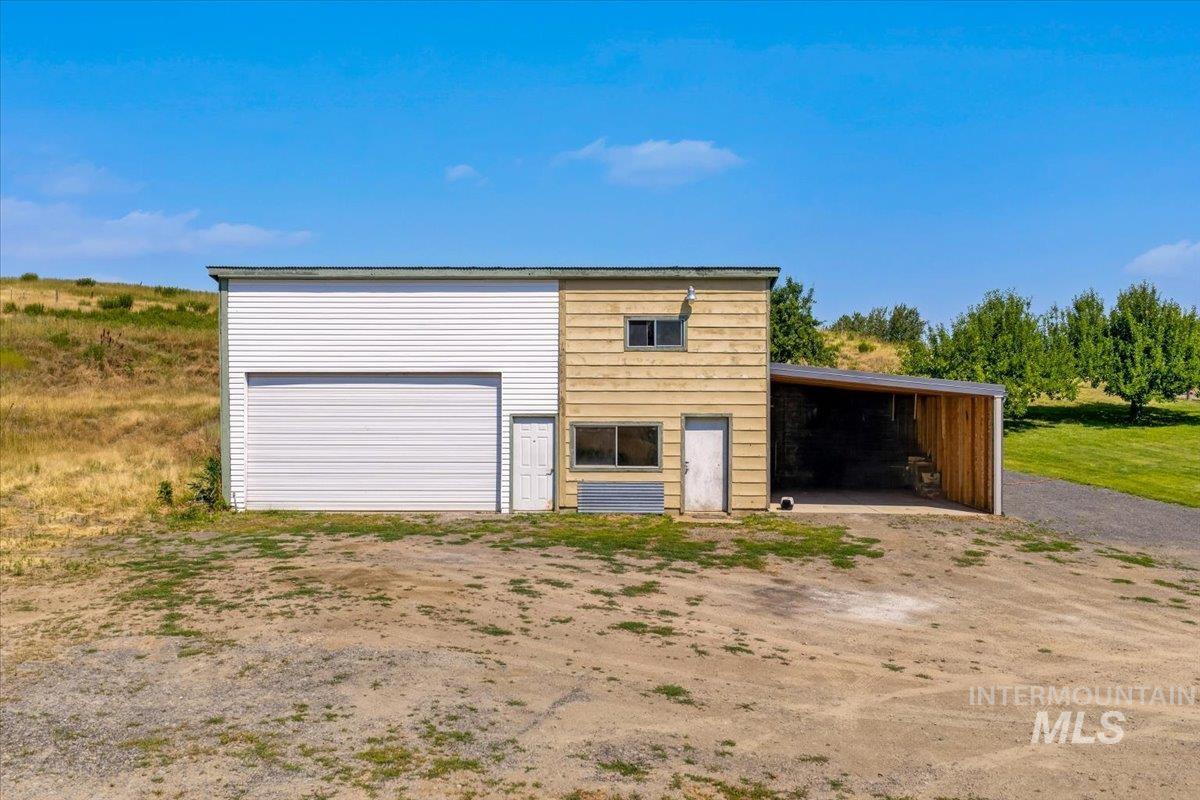
Detached structure featuring a large garage door, a covered carport, and a second-story window
-
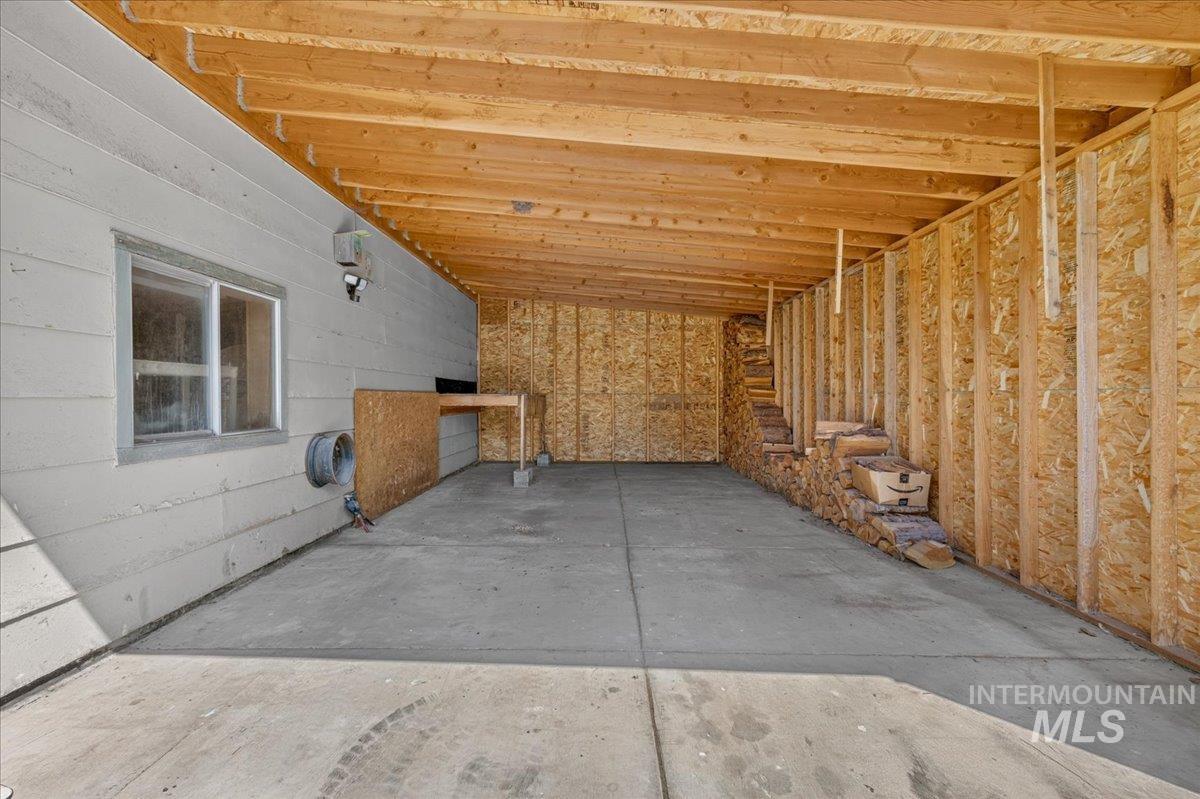
Attached covered carport featuring a concrete floor, exposed wood ceiling joists, and a built-in workbench
-
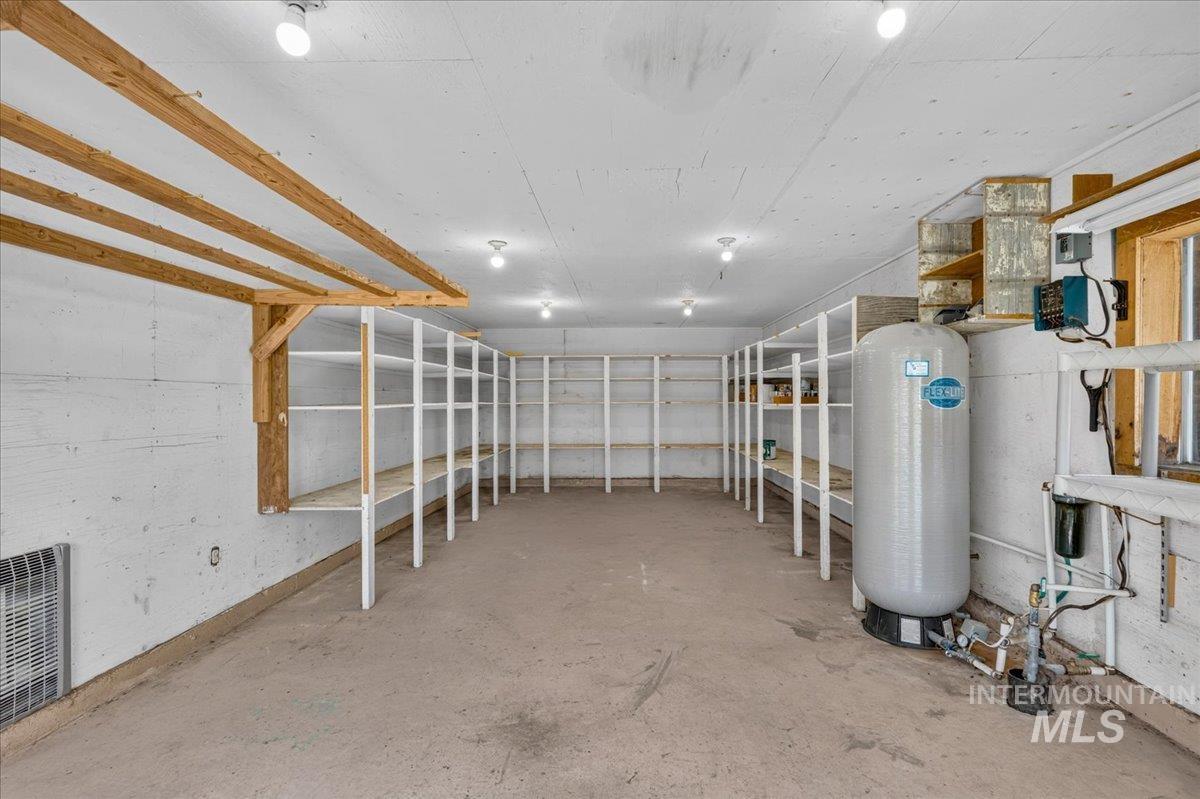
Utility room featuring extensive built-in shelving, concrete flooring, exposed wood ceiling beams, and integrated ceiling lighting
-
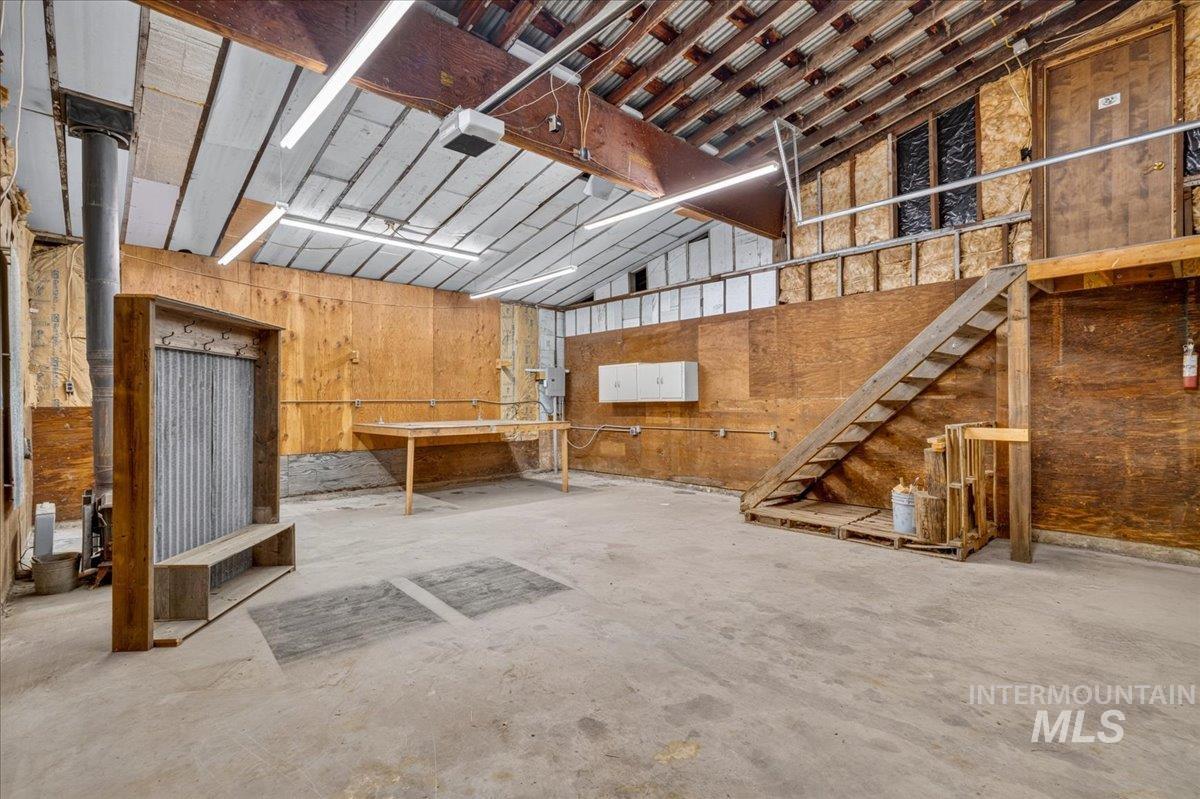
Spacious interior featuring a concrete floor, exposed wood ceiling beams, and plywood wall finishes
-
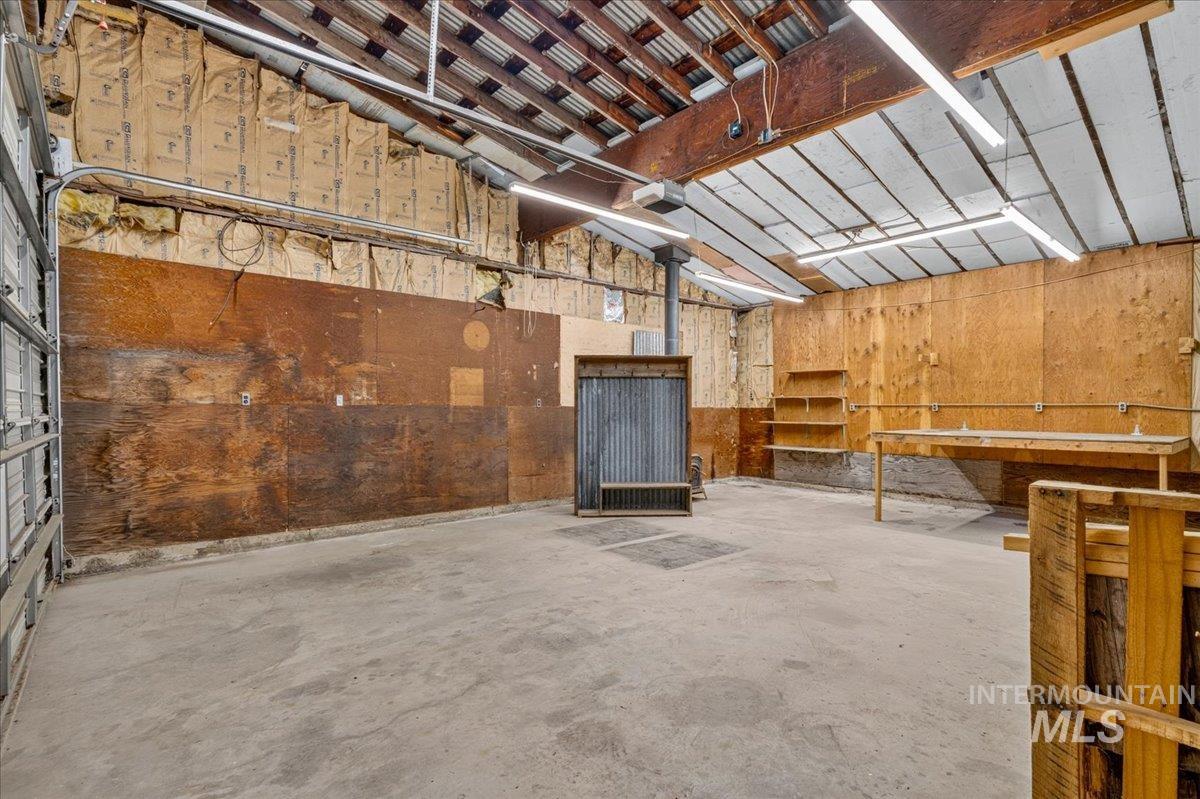
Spacious utility area with concrete flooring, exposed wood beam ceiling, and fluorescent lighting
-
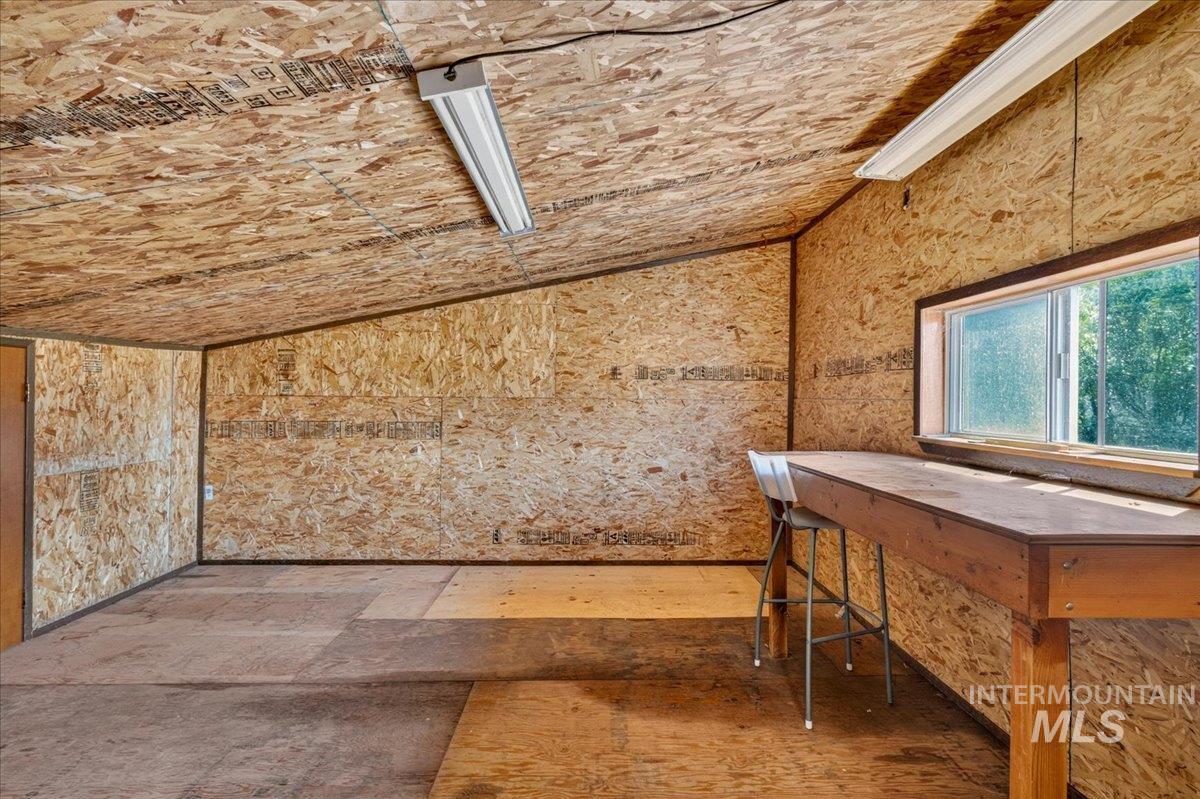
Spacious utility room featuring wood-finish paneling, a sloped ceiling, and a built-in wood-finish workbench
-
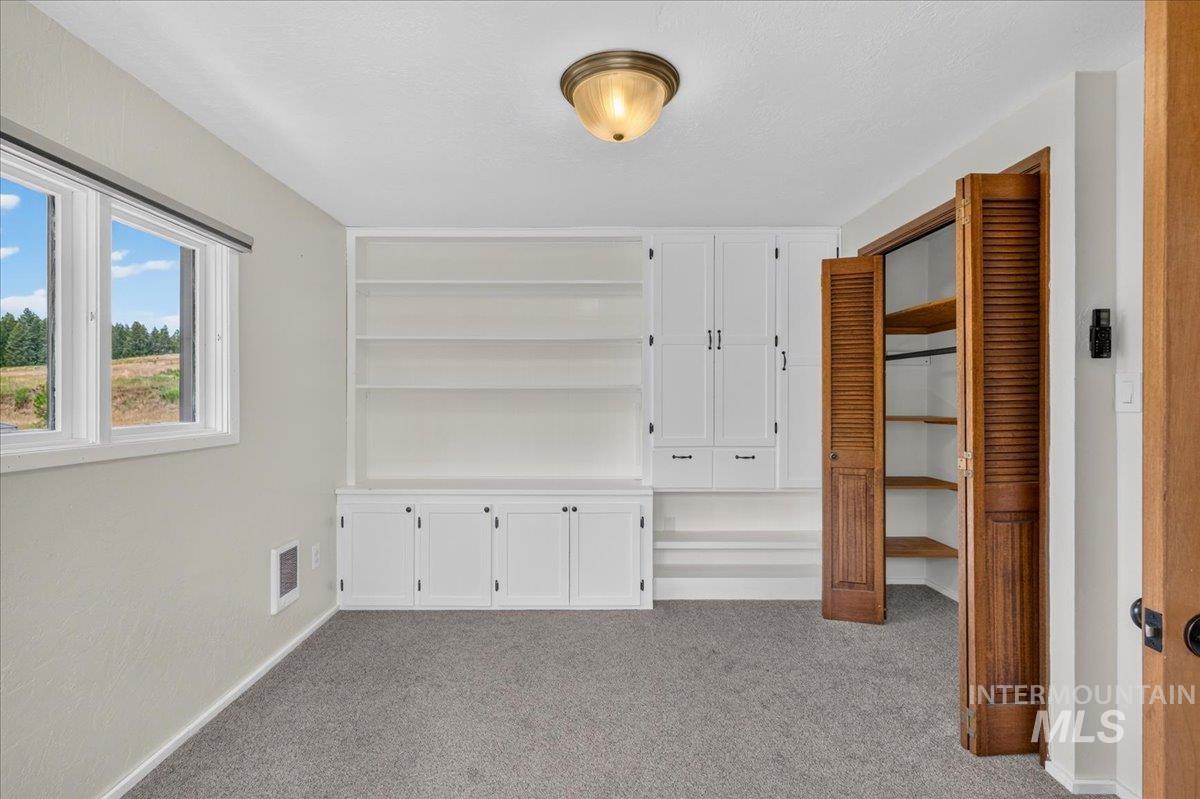
Interior space featuring built-in white cabinetry, open shelving, and a window with outdoor scenery
-
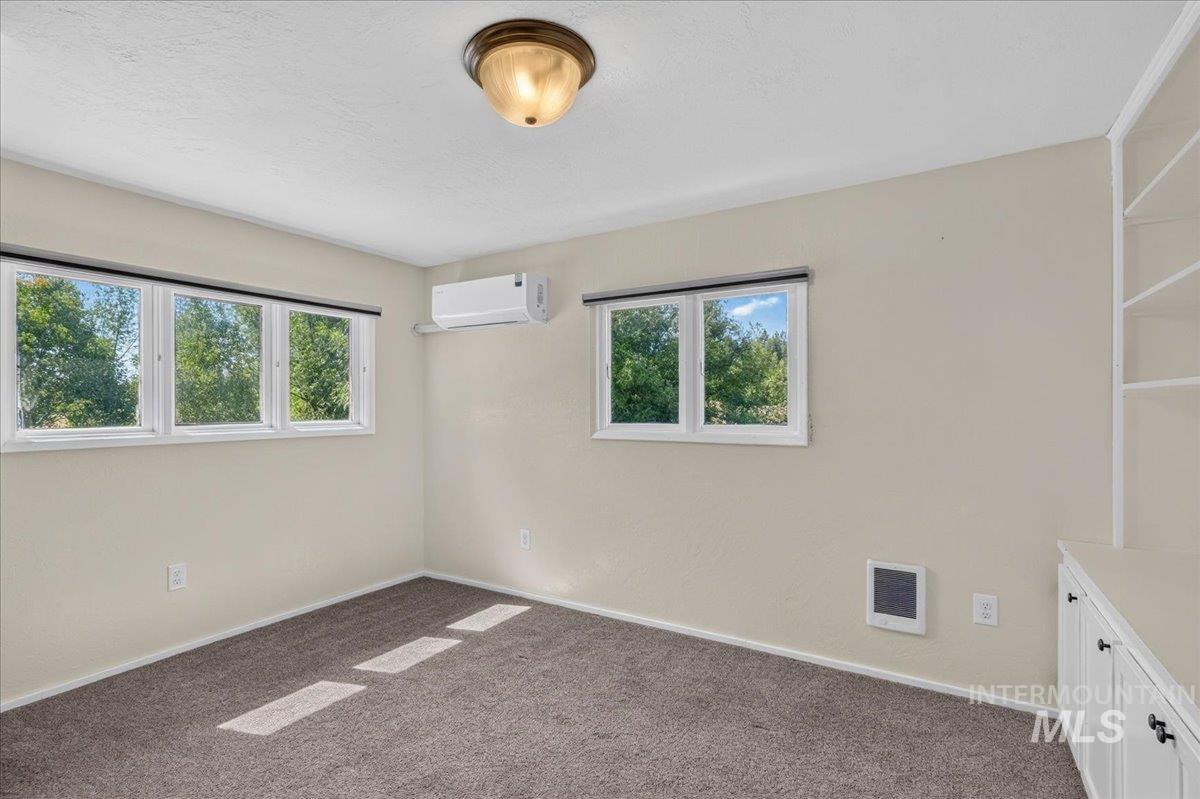
Bright room with multiple windows, a ceiling-mounted light fixture, carpeted flooring, a wall-mounted heating unit, and built-in shelving with lower cabinetry
-
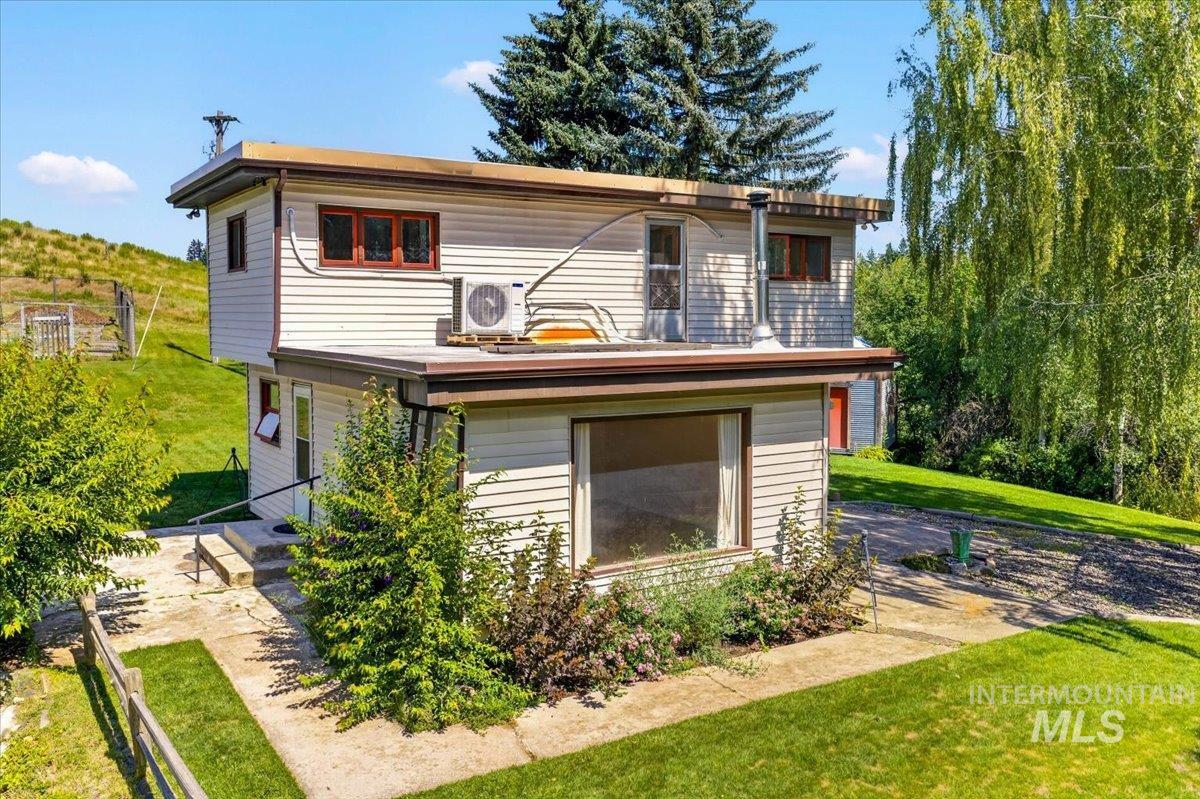
Two-story exterior with horizontal siding, a flat roof, and an exterior air conditioning unit
-
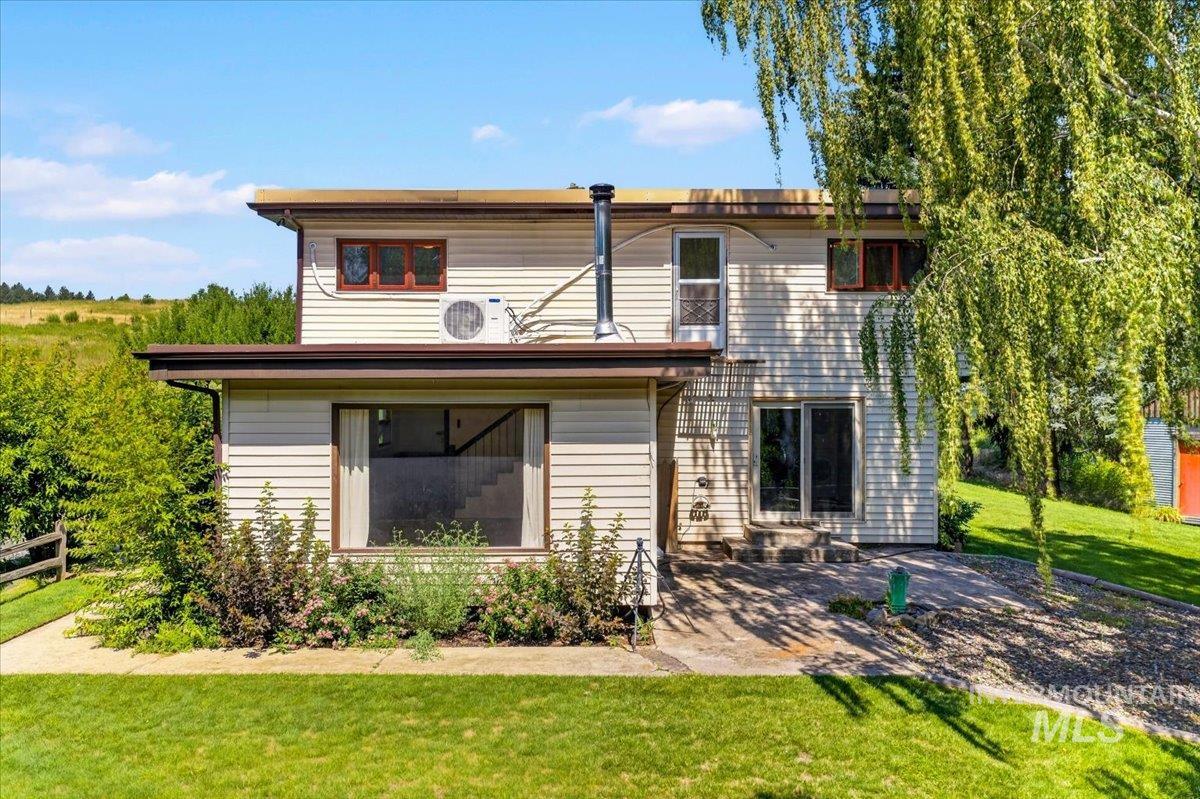
Two-story residence featuring light-colored horizontal siding and dark trim
-
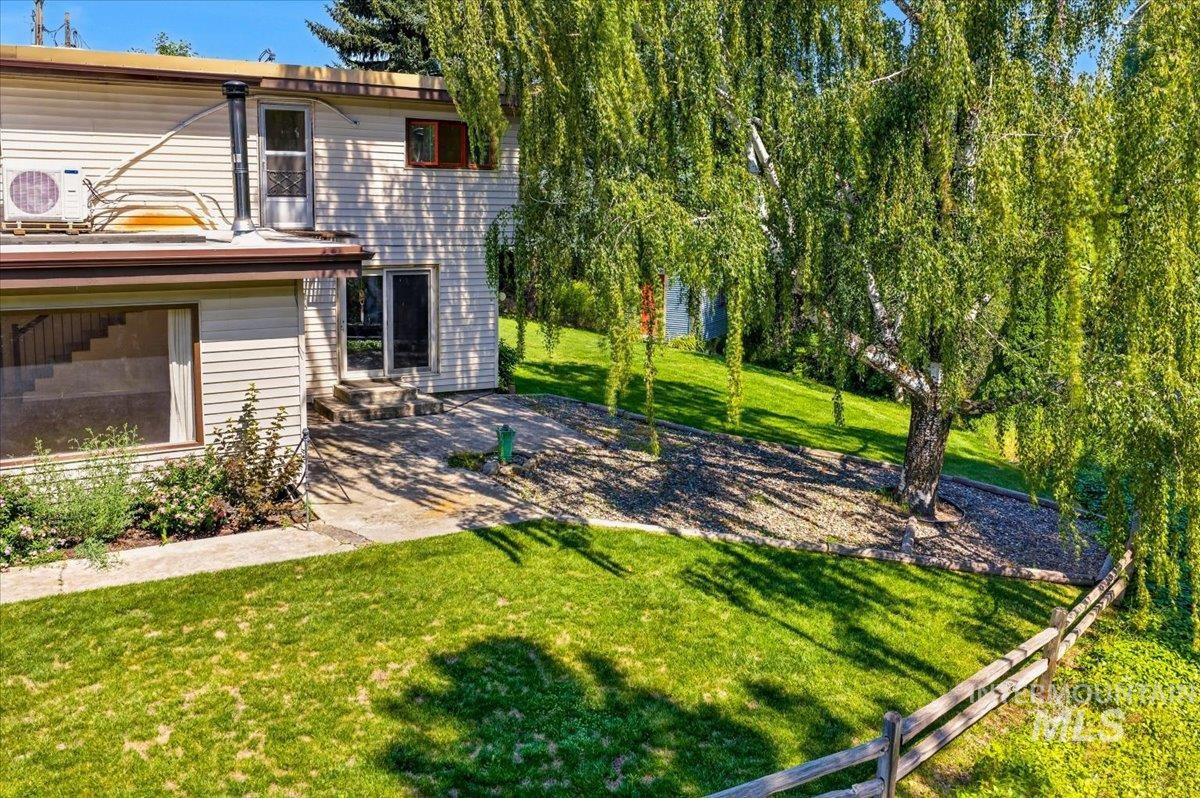
Spacious exterior featuring a large, mature weeping birch tree, expansive green lawn, and a split rail fence
-
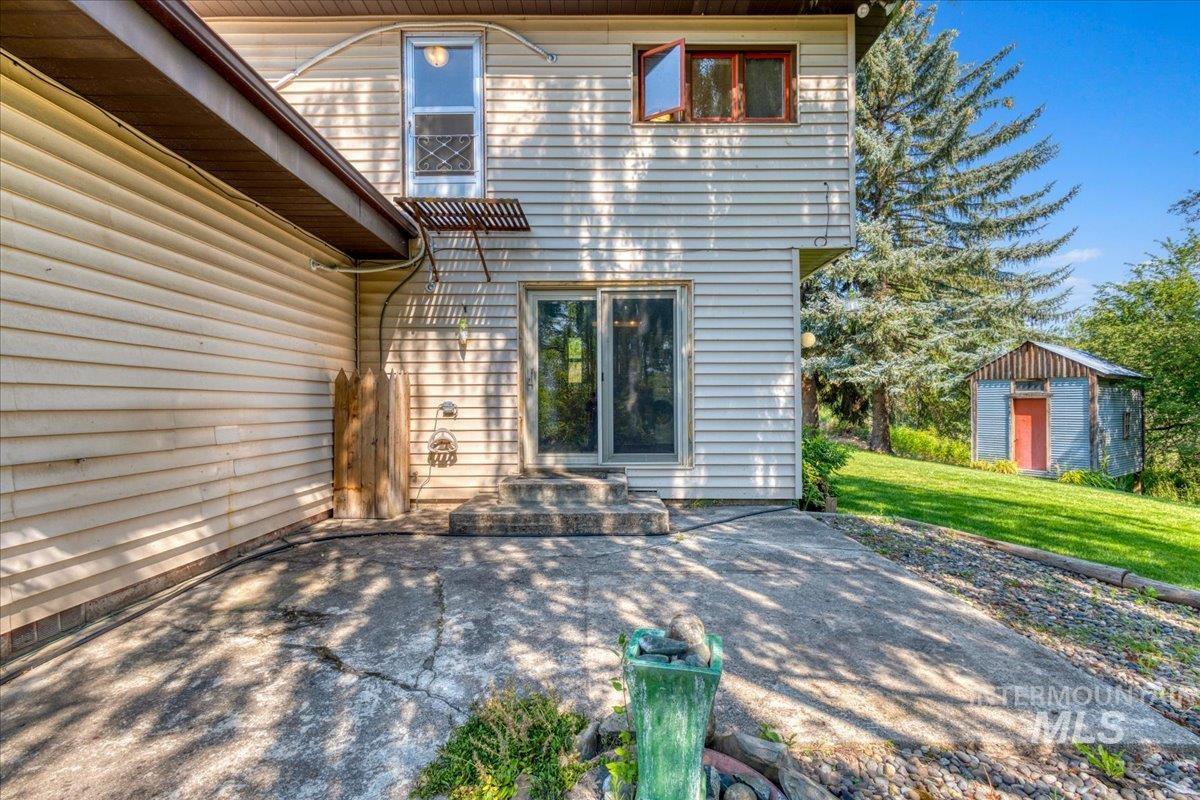
Exterior featuring light-colored horizontal siding and a concrete patio
-
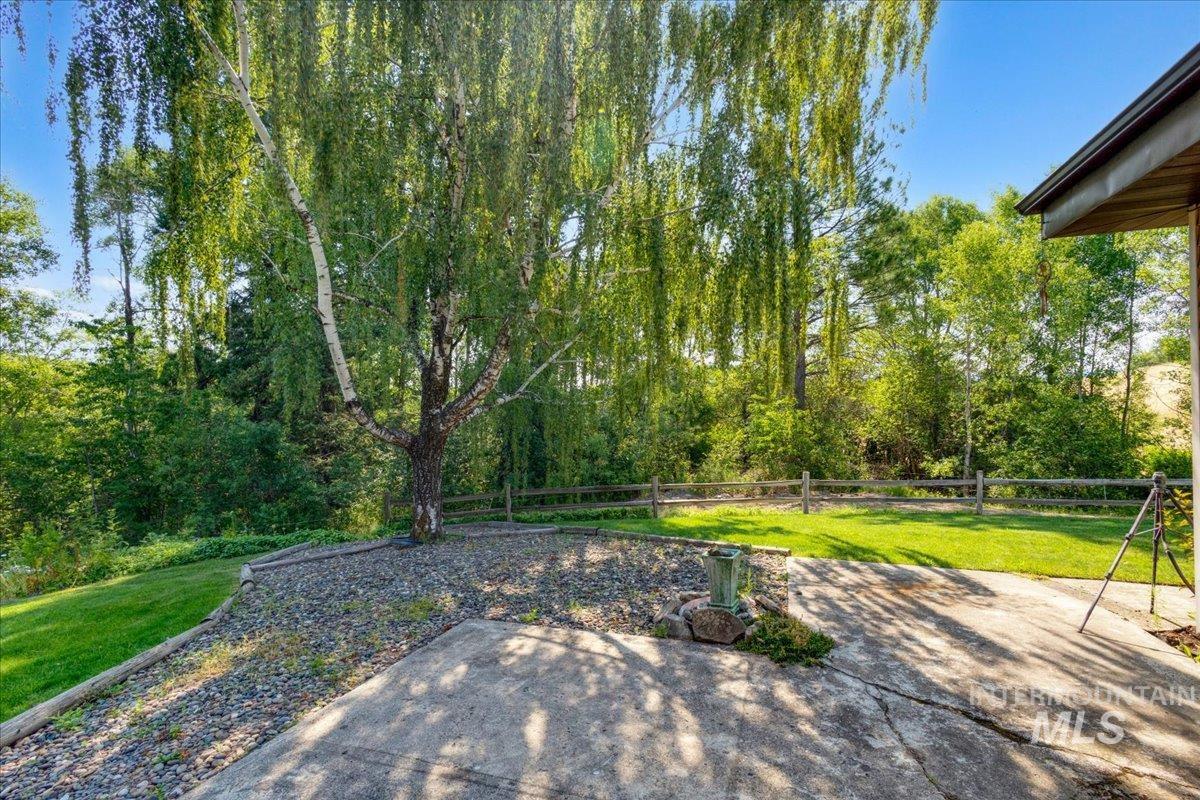
Expansive backyard featuring a mature weeping birch tree, concrete patio, gravel landscaping, manicured lawn, and a wooden split-rail fence
-
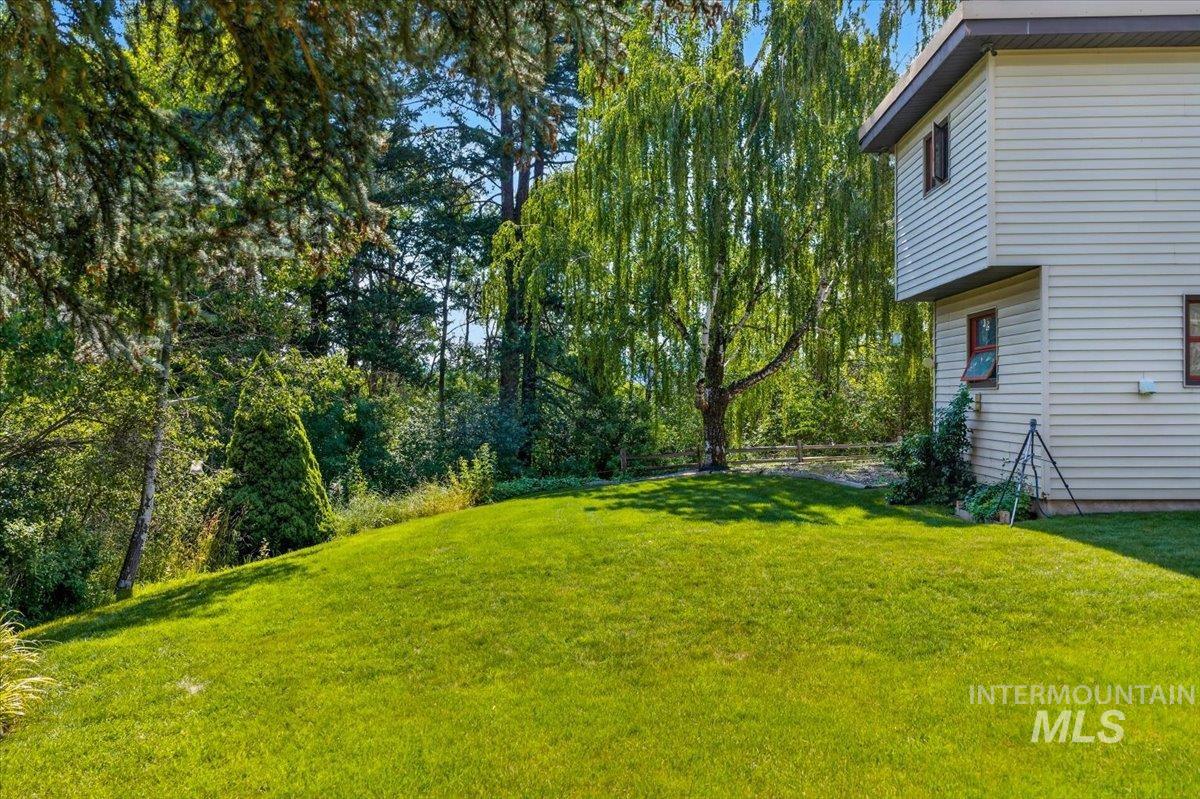
Expansive green lawn with mature landscaping, including a prominent weeping willow tree
Property Description
This beautiful 5 acres with a cozy updated house and medium size shop is nestled between a privacy screen of beautiful foliage on one side and fields on the other, providing the perfect mix of seclusion and views. There is a fenced garden with raised beds and mature, producing fruit trees that include two apple, one pear and one cherry. Enjoy the convenience of a grocery store 5 minutes away with the charm of secluded country living. Wood stove and newly installed mini split system for comfortable and efficient heating and cooling. All appliances stay with the house and include washer and dryer, dishwasher, gas stove and fridge/freezer.
Features
- Cooling:
- Ductless/mini Split
- Garage Capacity:
- 2
Address Map
- Country:
- US
- State:
- ID
- City:
- Princeton
- Zipcode:
- 83857
- Street:
- 1071 Reynolds Rd
- Longitude:
- W117° 9' 9.2''
- Latitude:
- N46° 55' 22.6''
Rooms
- Master Bedroom Level:
- Upper
- Bedroom 2 Level:
- Upper
Schools
- School District:
- Potlatch
- Elementary School:
- Potlatch
- Middle School:
- Potlatch Jr/Sr High
- High School:
- Potlatch Jr/Sr High
Additional Details
- Status:
- Active
- Type:
- Single Family w/ Acreage
- Level:
- Two Story
- Tax Year:
- 2025
- Taxes:
- $1,555
- Potential Short Sale:
- No
- Age:
- 51 - 80 Years
- Auction:
- No
- Flood Ins Required:
- Unknown
- HUD Owned:
- No
- In Foreclosure:
- No
- Land Size:
- 5 - 9.9 Acres
- Home Owner Exempt:
- No
- HOA Frequency:
- Not Applicable
- Inc Kitchen Features:
- Breakfast bar, Dishwasher, Refrigerator, Washer, Dryer, Gas Range
- Lot Features:
- Garden Space, Chickens
- Land Use:
- Single, Farm & Ranch
Residential For Sale
1071 Reynolds Rd, Princeton, Idaho 83857
2 Bedrooms
1.5 Bathrooms
1,208 SqFt
Visits : 45 in 24 days
$475,000
Listing ID #98994496
Basic Details
- Property Type :
- Residential
- Listing Type :
- For Sale
- Status :
- Active
- Listing ID :
- 98994496
- Price :
- $475,000
- Bedrooms :
- 2
- Bathrooms :
- 1.5
- Apx SqFt :
- 1,208 SqFt
- Year Built :
- 1963
- Lot Area :
- 5 Acres
- Days on Market :
- 18
- Subdivision :
- 0 Not Applicable
- Update Date :
- 08/04/2026 18:28:53
Agent info


Contact Agent
Mortgage Calculator

