
-
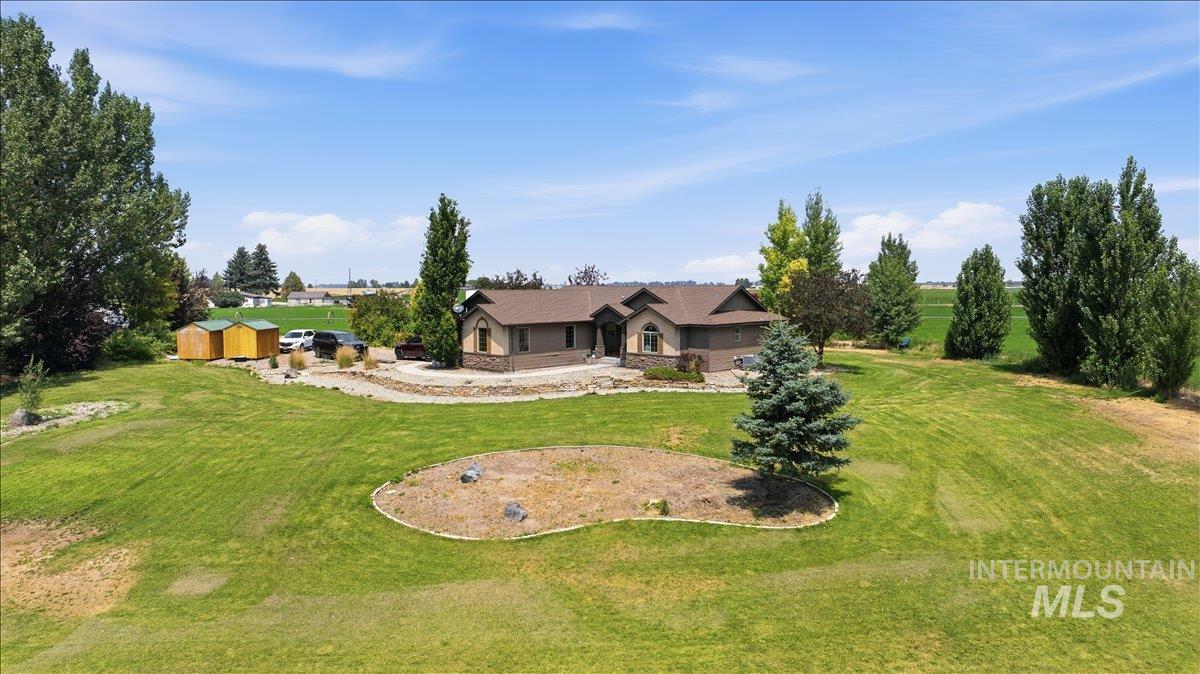
Spacious property featuring a residential structure, extensive grassy areas, mature trees, and a gravel driveway
-
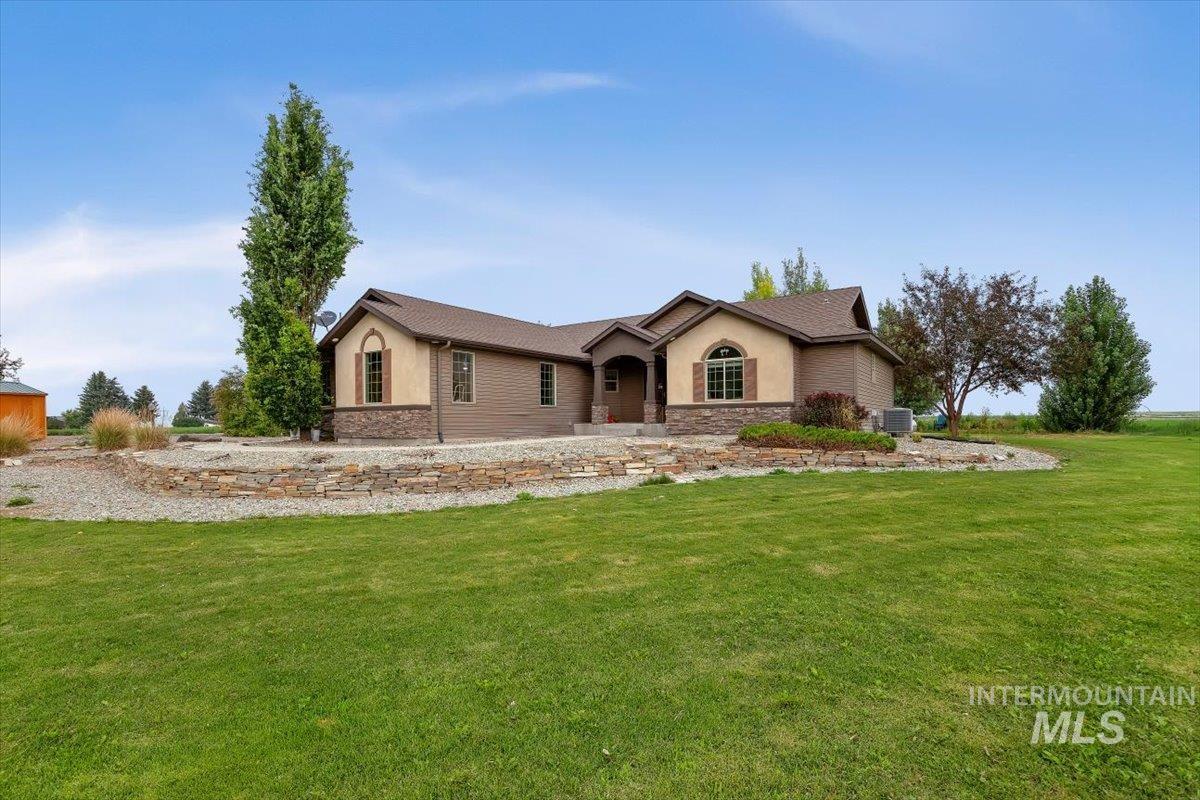
Ranch-style exterior featuring stucco and stone veneer accents
-
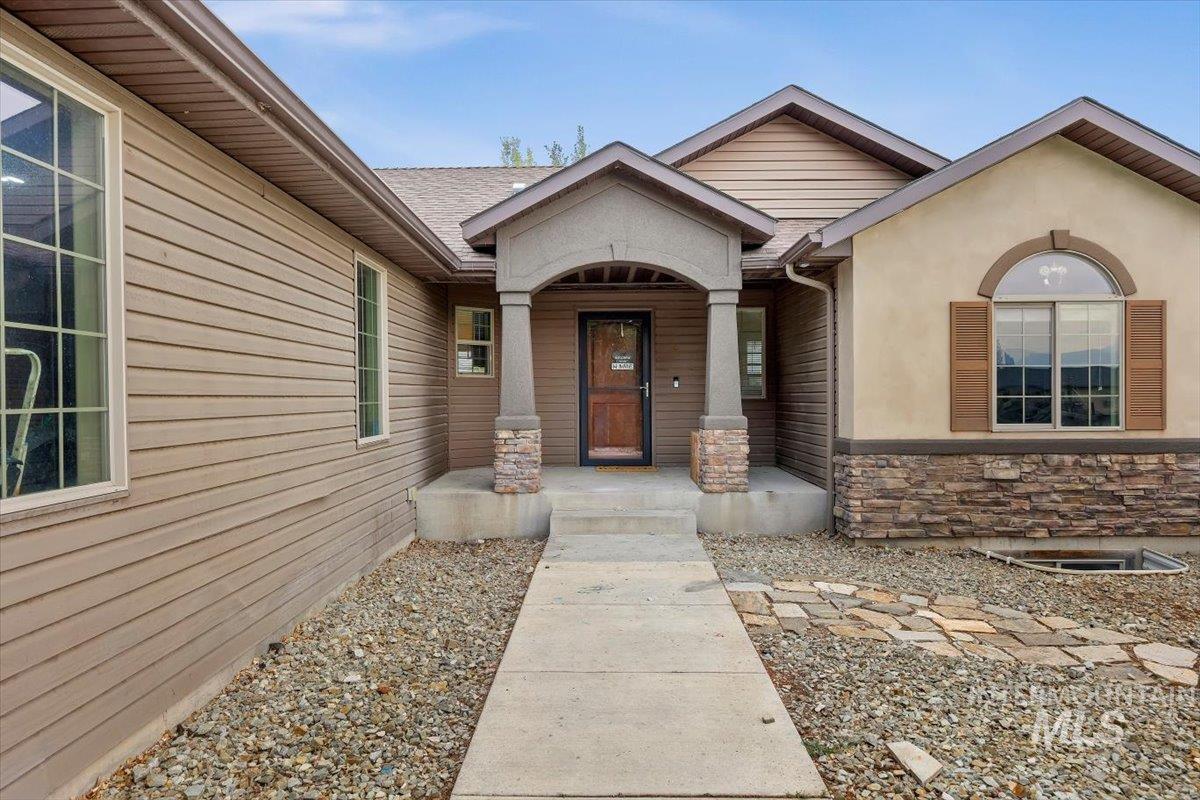
Front facade featuring a covered entryway with stone-clad columns
-
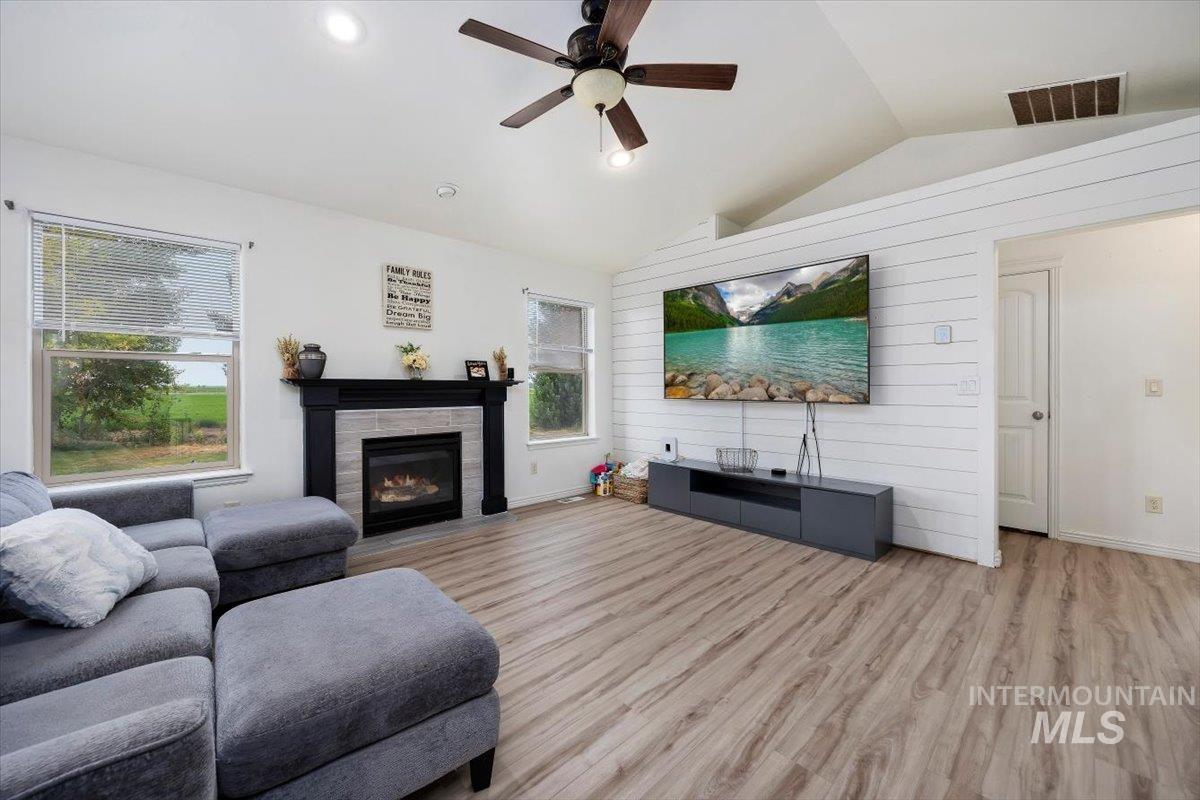
Vaulted ceiling living space featuring wood-finish flooring, a contemporary fireplace with a tiled surround, a black mantle, and a white shiplap accent wall
-
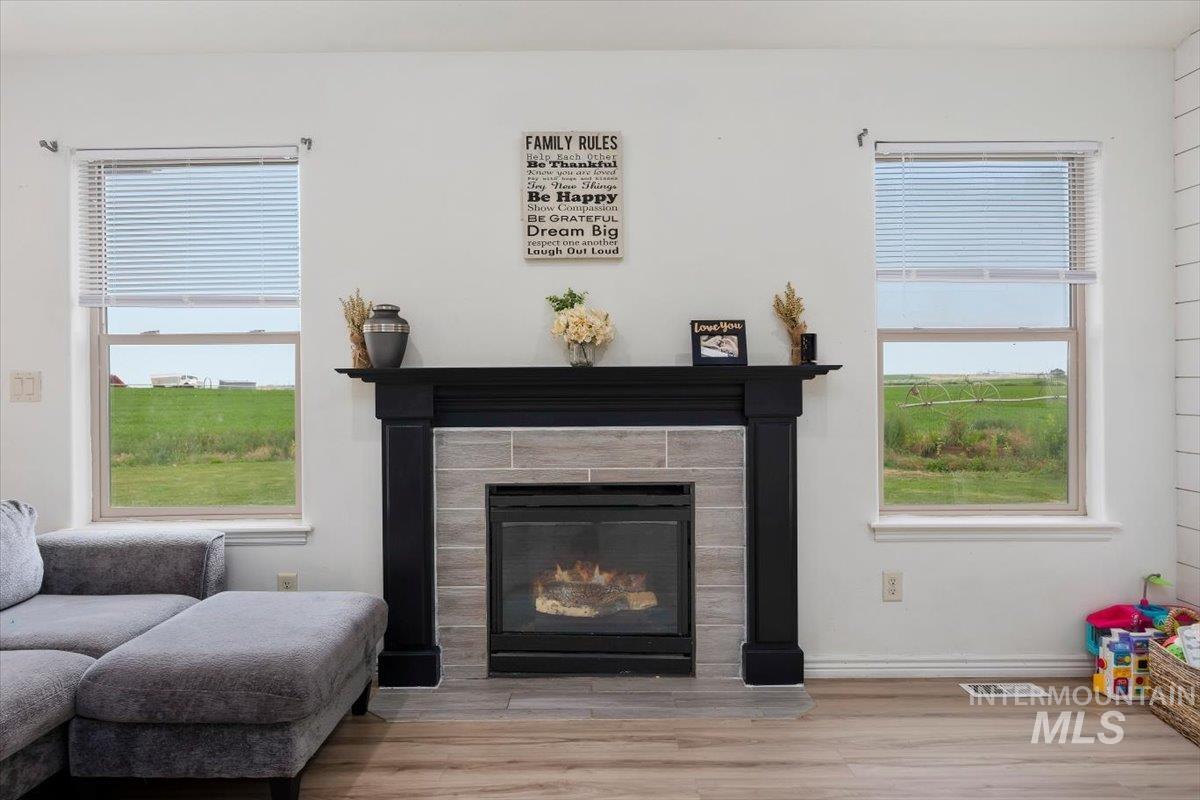
Fireplace with a black wood mantel and a tiled surround, flanked by two windows
-
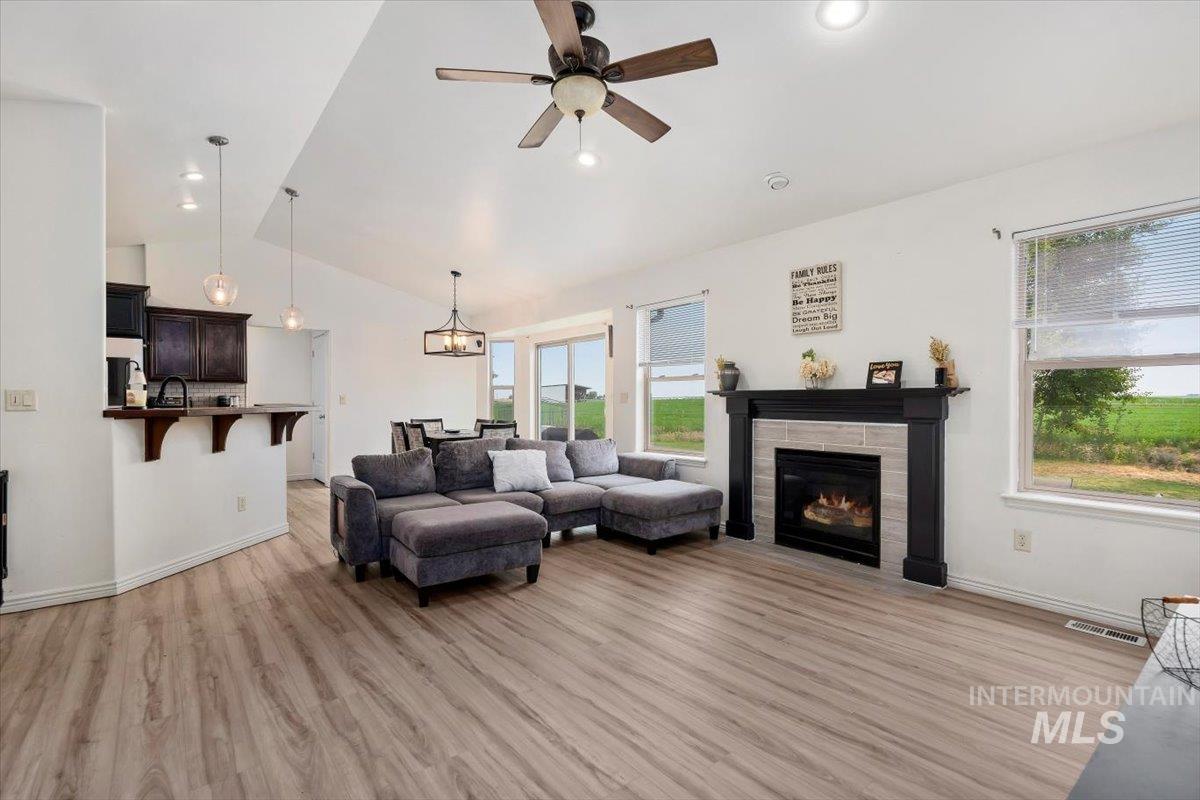
Vaulted ceiling living area featuring wood-finish flooring, a contemporary fireplace with a contrasting mantel, and a ceiling fan
-
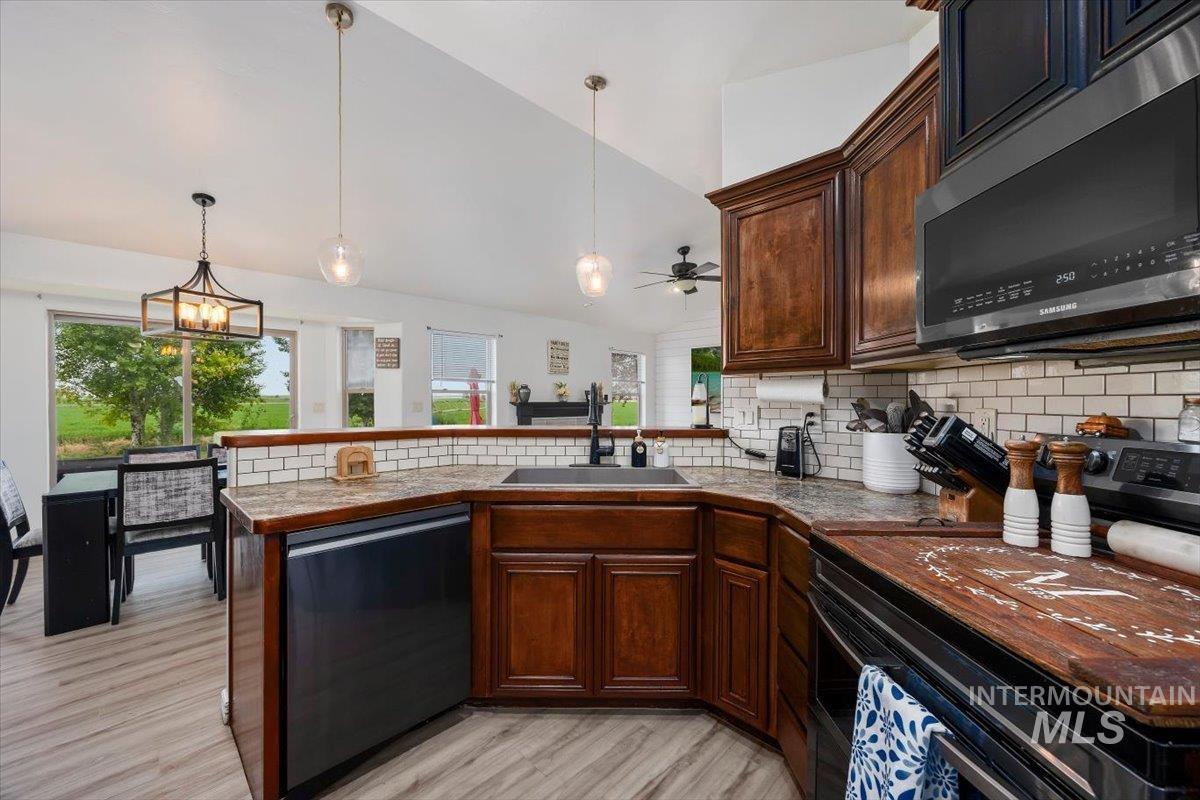
Kitchen featuring rich wood cabinetry, subway tile backsplash, and a black appliance suite
-
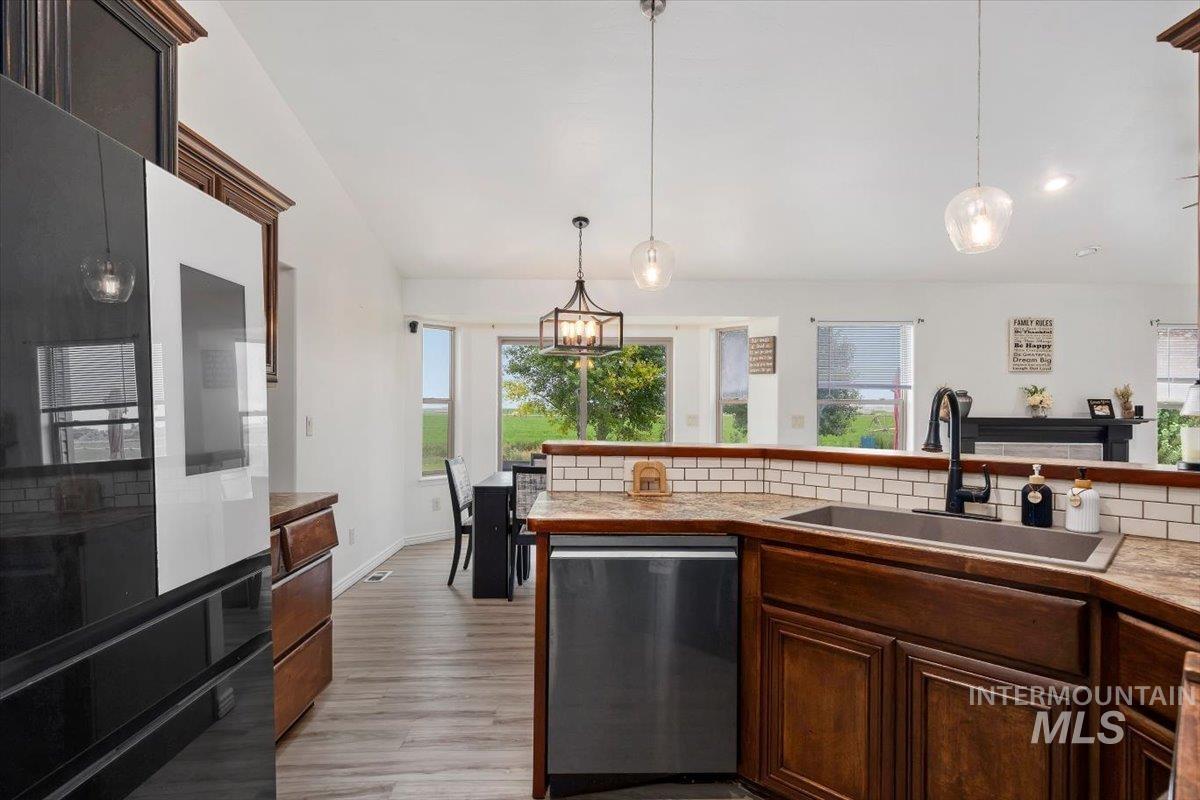
Kitchen featuring a stainless steel undermount sink with a matte black faucet, wood-finish cabinetry, and a subway tile backsplash
-
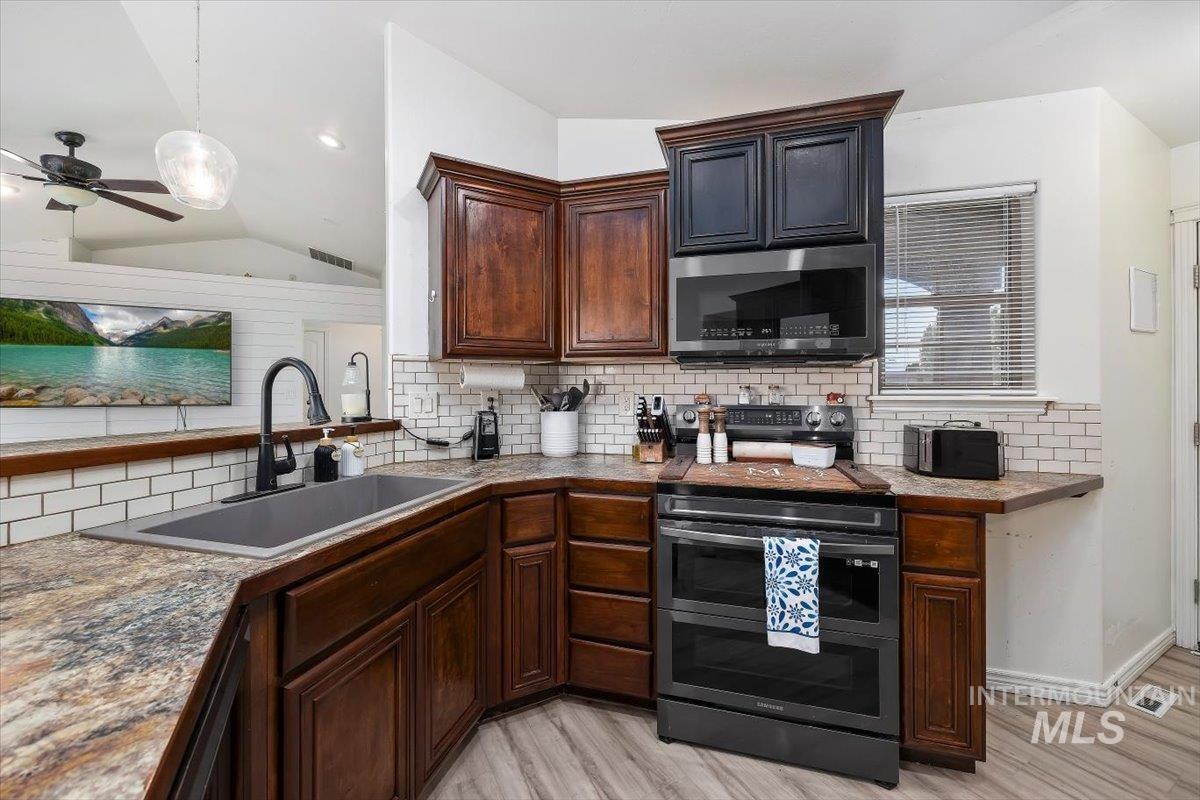
Kitchen featuring wood-finish cabinetry, a subway tile backsplash, and a built-in microwave over the range
-
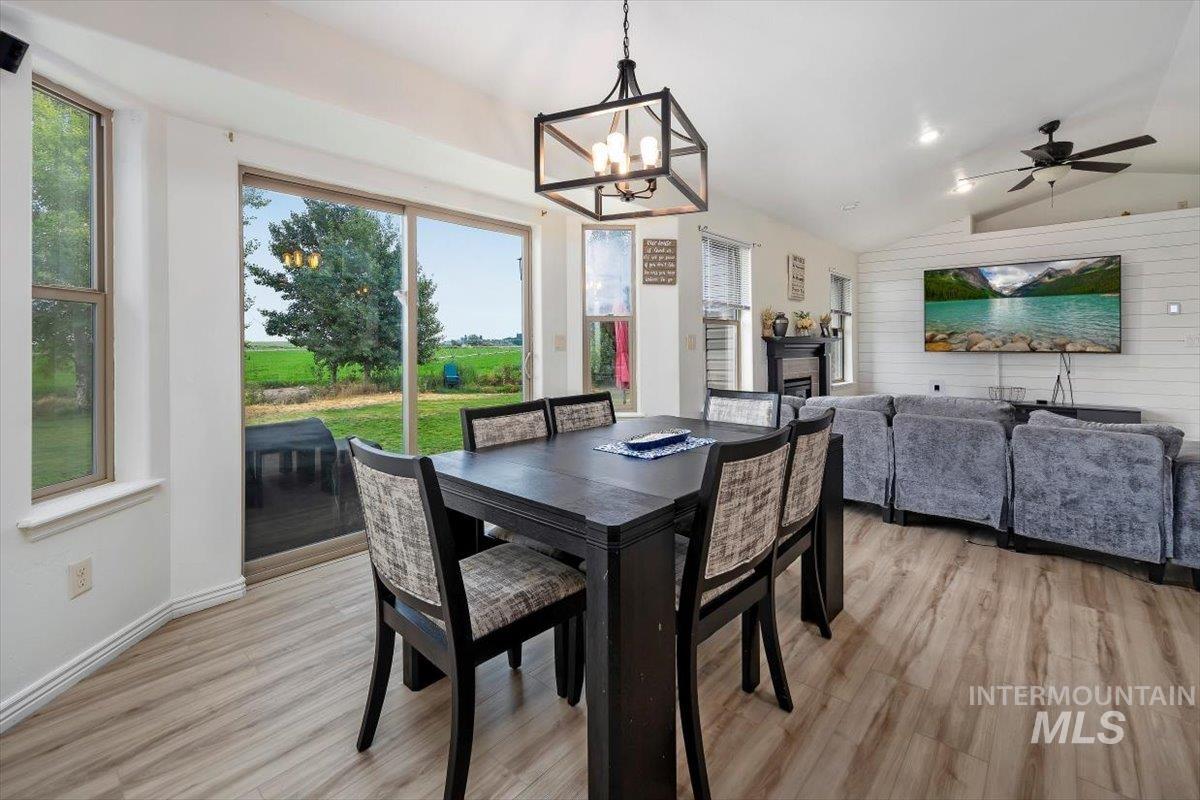
Spacious dining area featuring wood-finish flooring, a contemporary chandelier, and a sliding glass door providing outdoor access
-
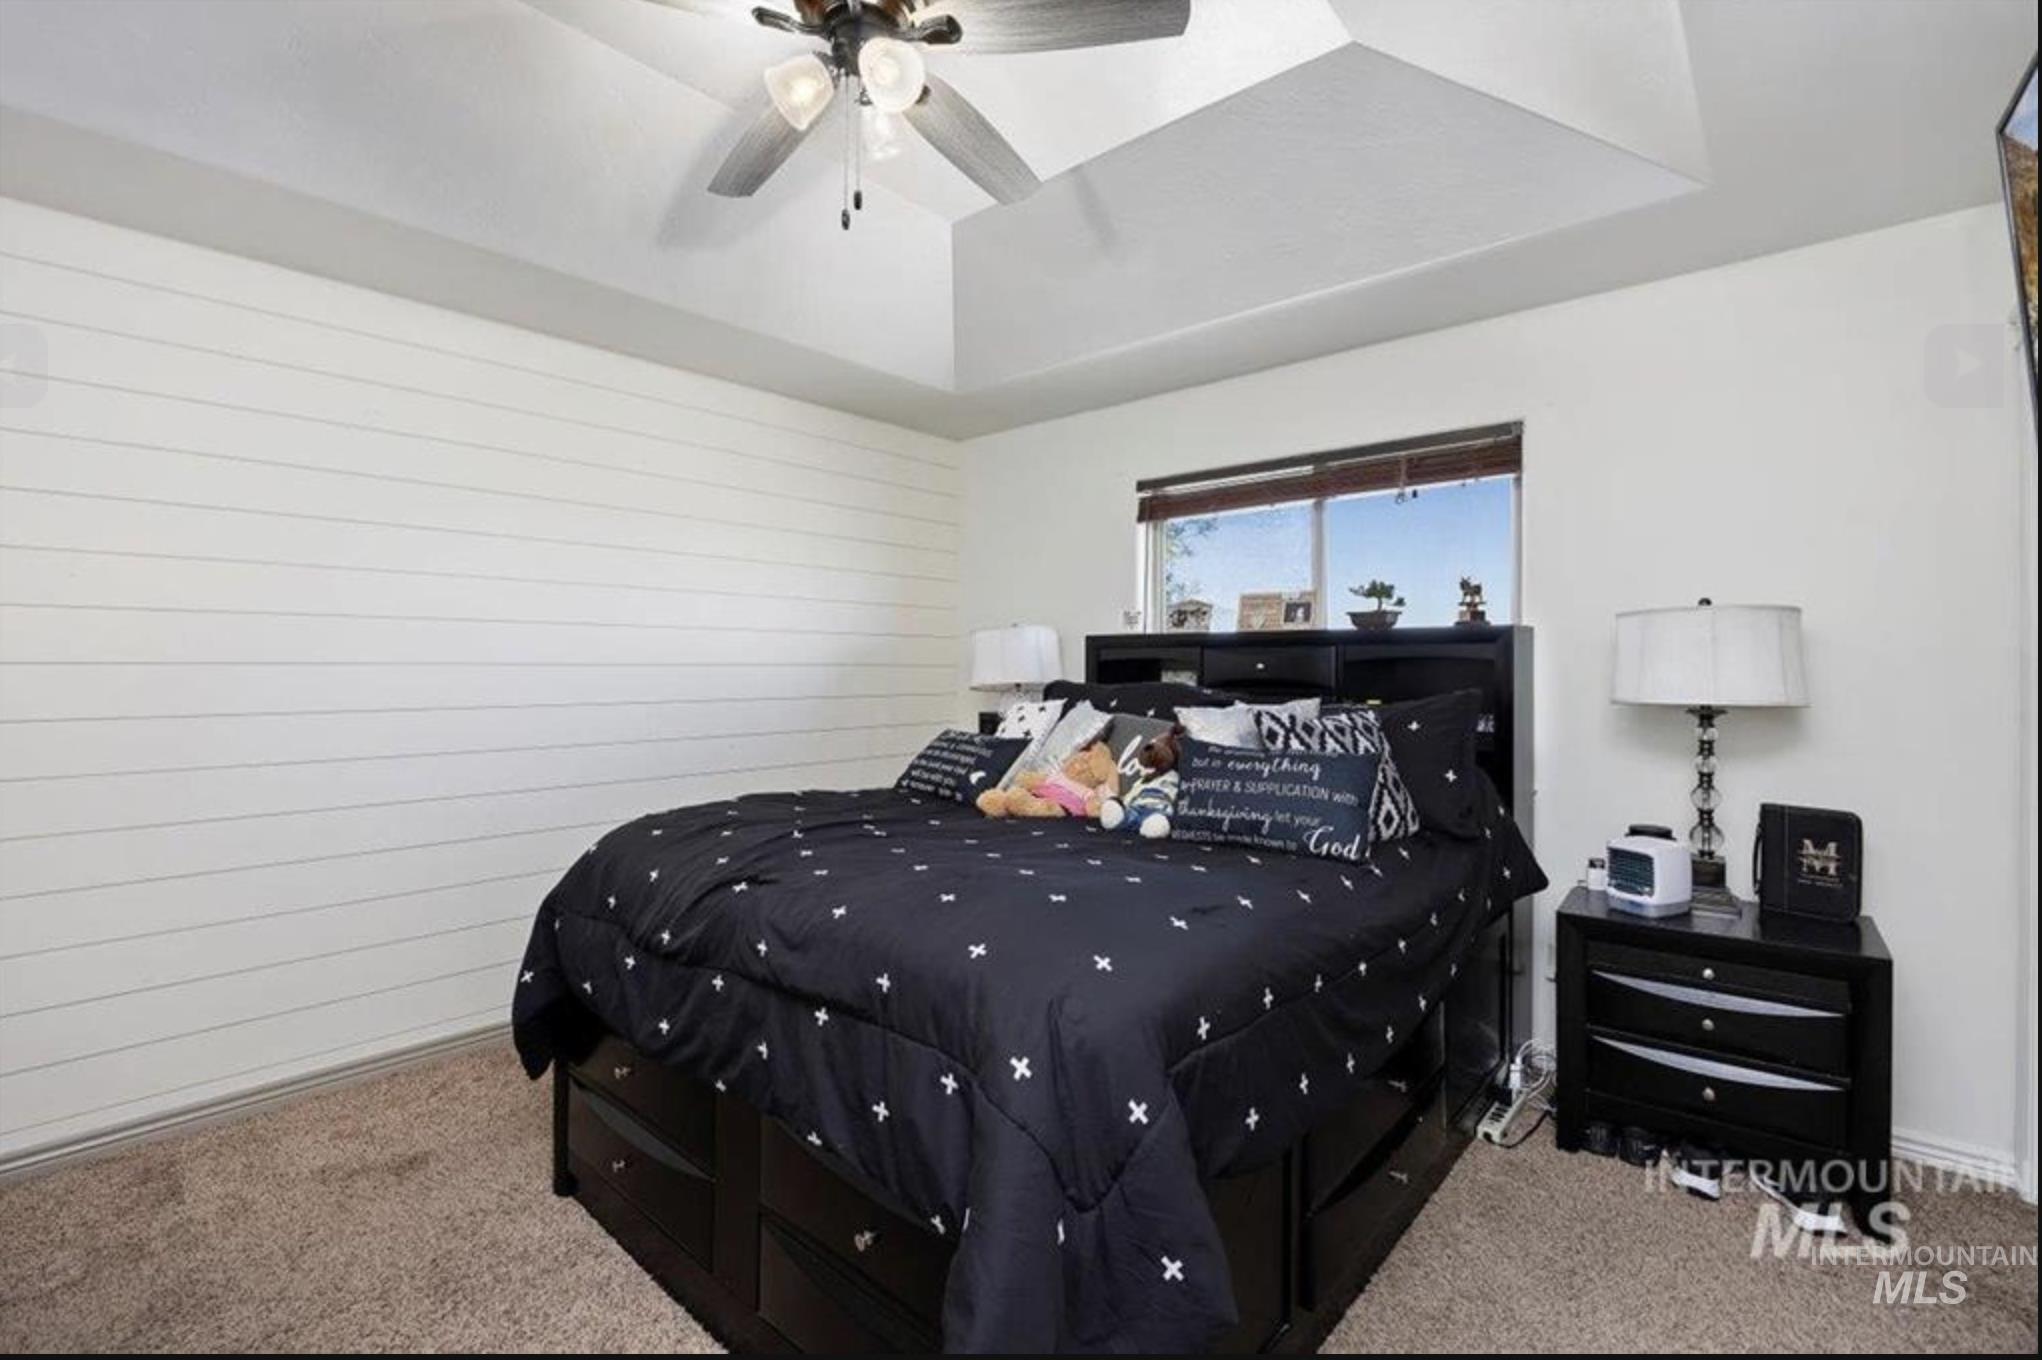
Tray ceiling with ceiling fan, shiplap accent wall, carpet flooring, and a single window with blinds
-
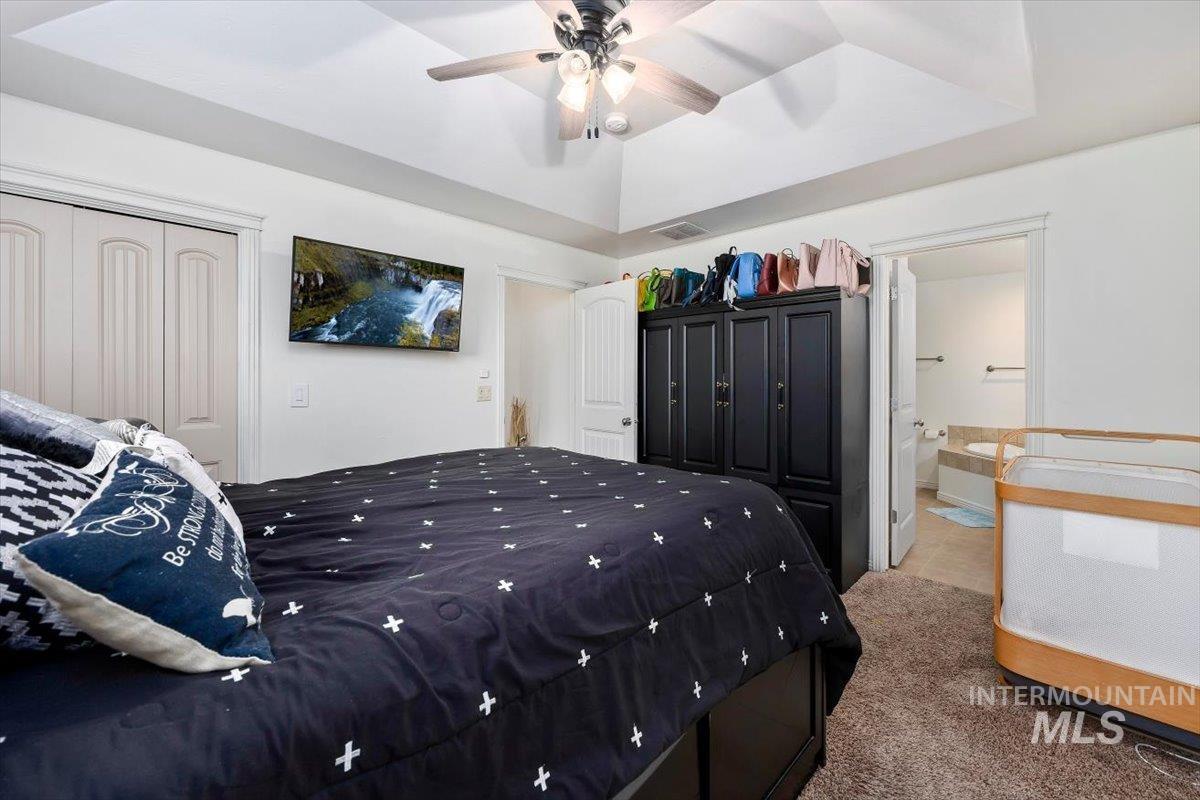
Bedroom featuring a tray ceiling, ceiling fan, and carpet flooring
-
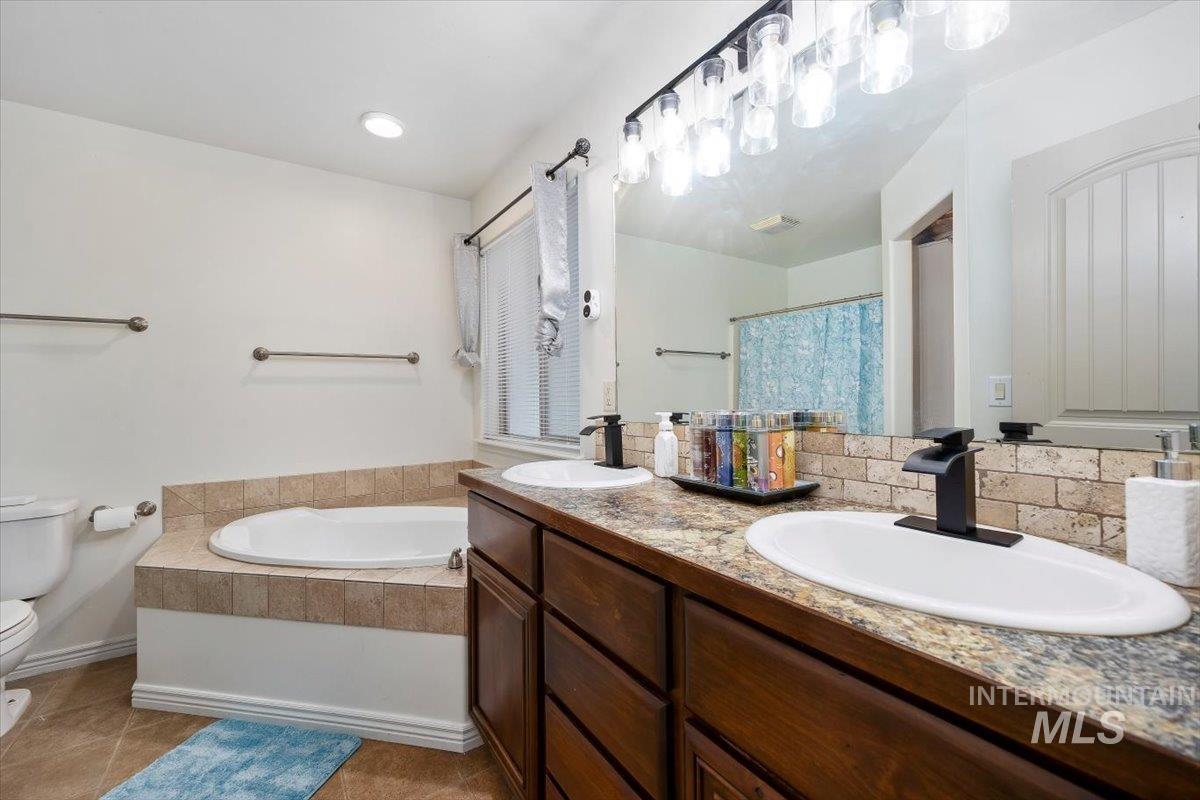
Bathroom
-
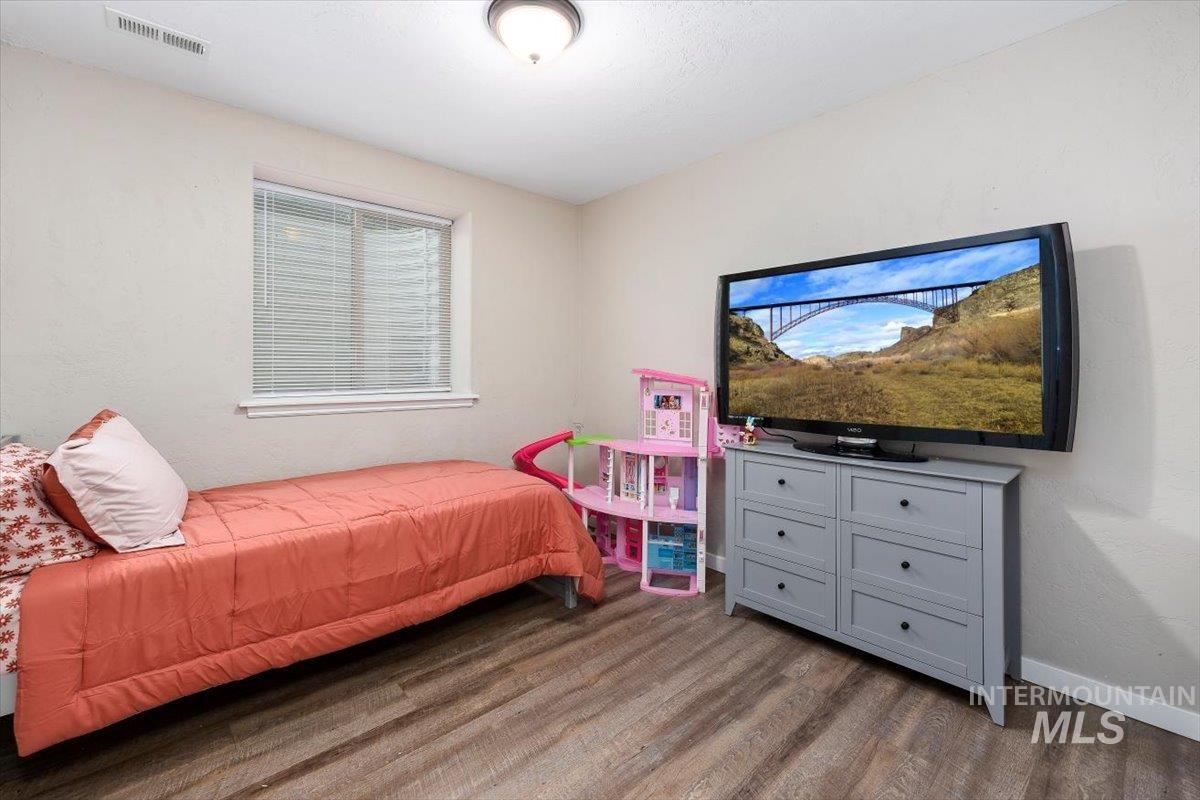
Room featuring wood-finish flooring, a single window with blinds, and light-toned wall paint
-
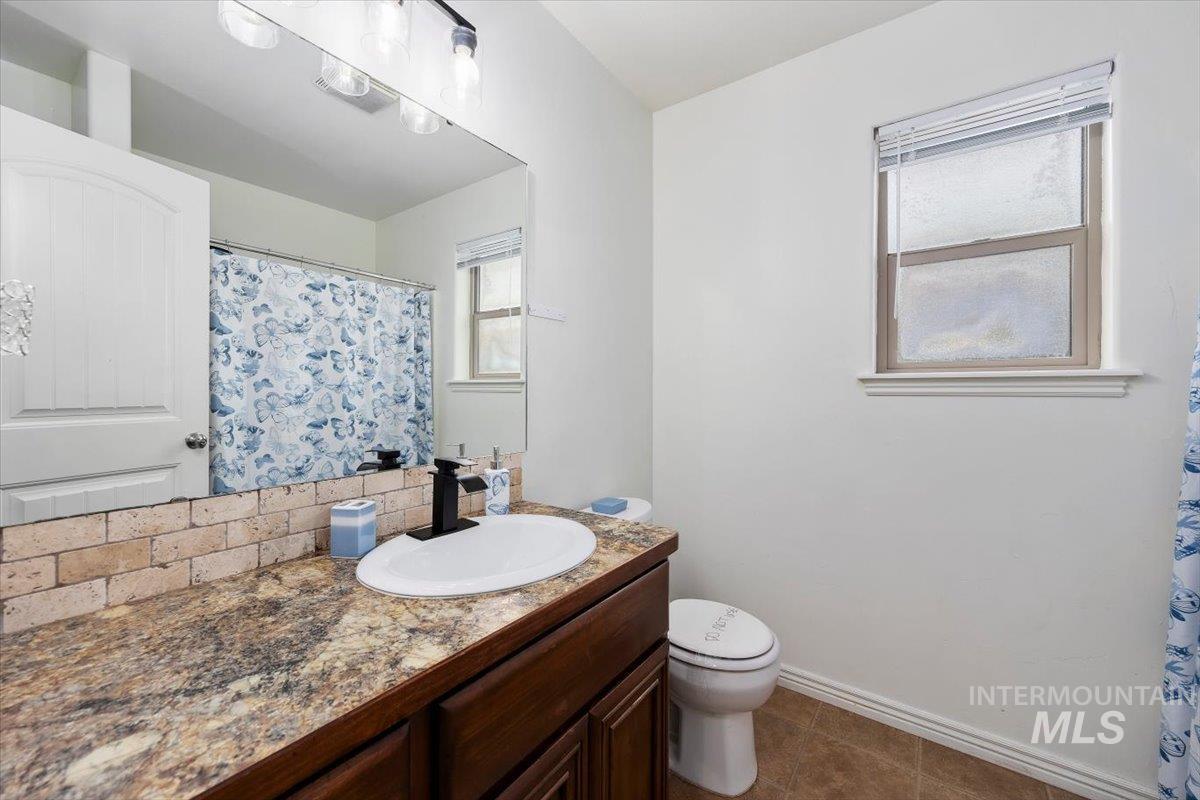
Bathroom vanity with a dark wood-finish base, integrated oval sink, and a black wall-mounted faucet
-
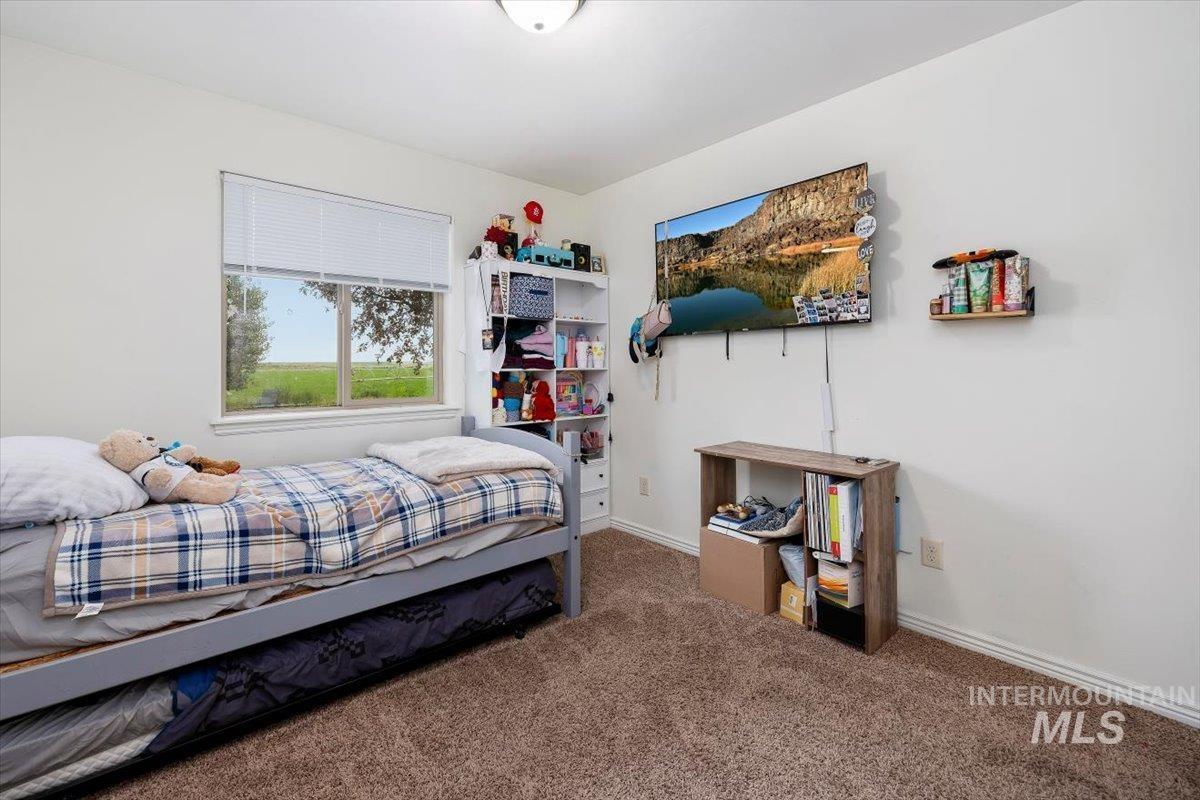
Bright room featuring plush brown carpeting, a single window with white blinds, and white wall finishes
-
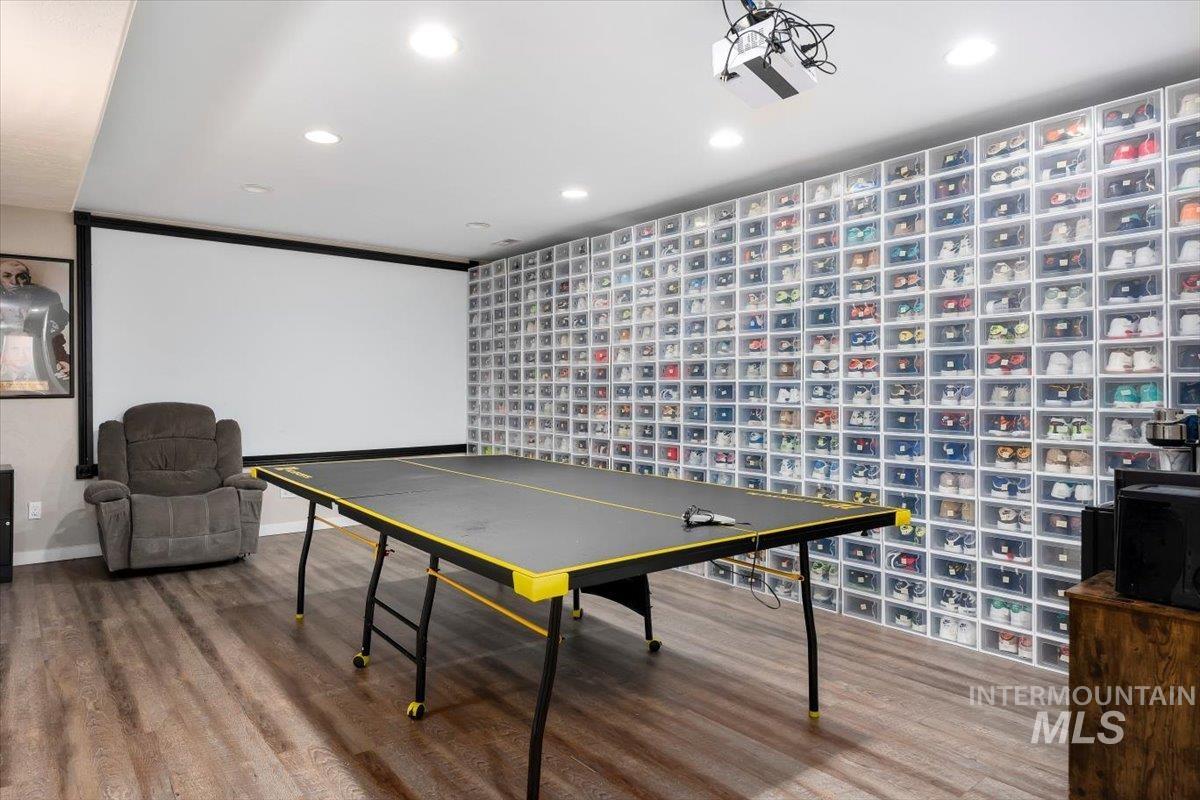
Recreation room featuring wood-finish flooring, recessed lighting, and a large wall-mounted projection screen
-
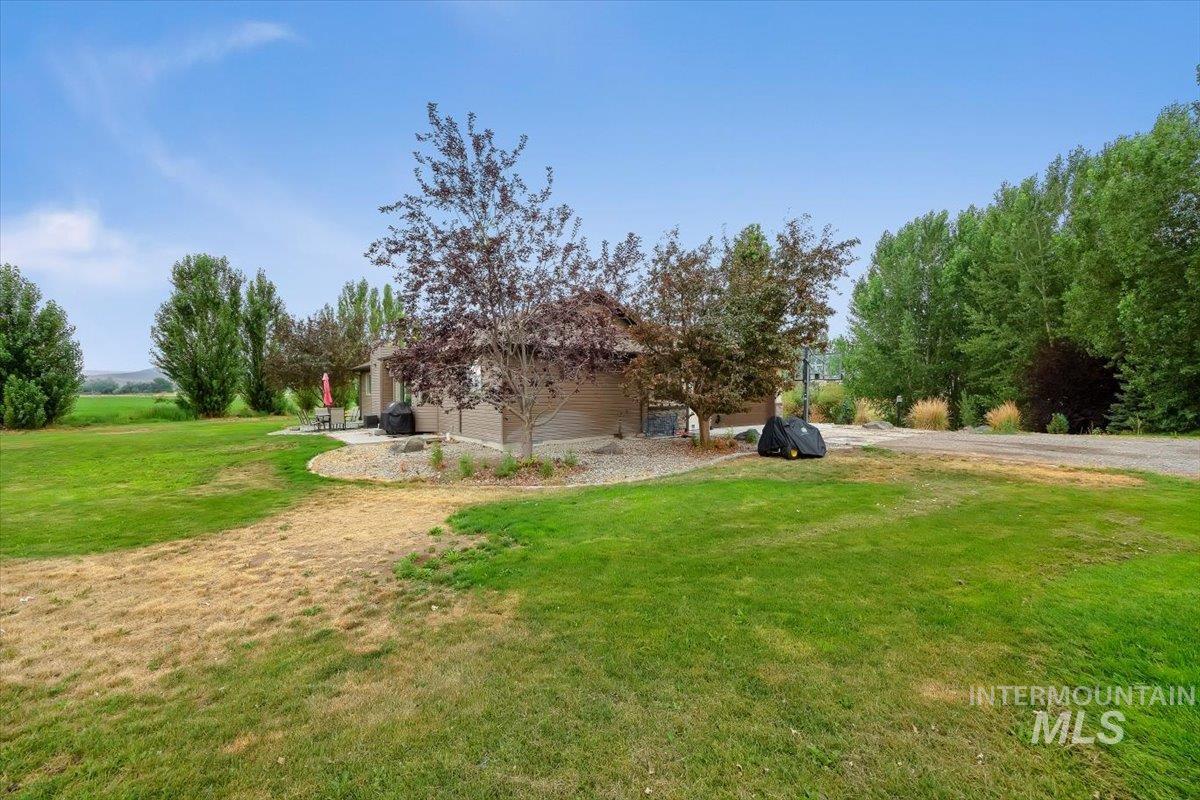
Expansive green lawn surrounds a single-story residence with a tan exterior
-
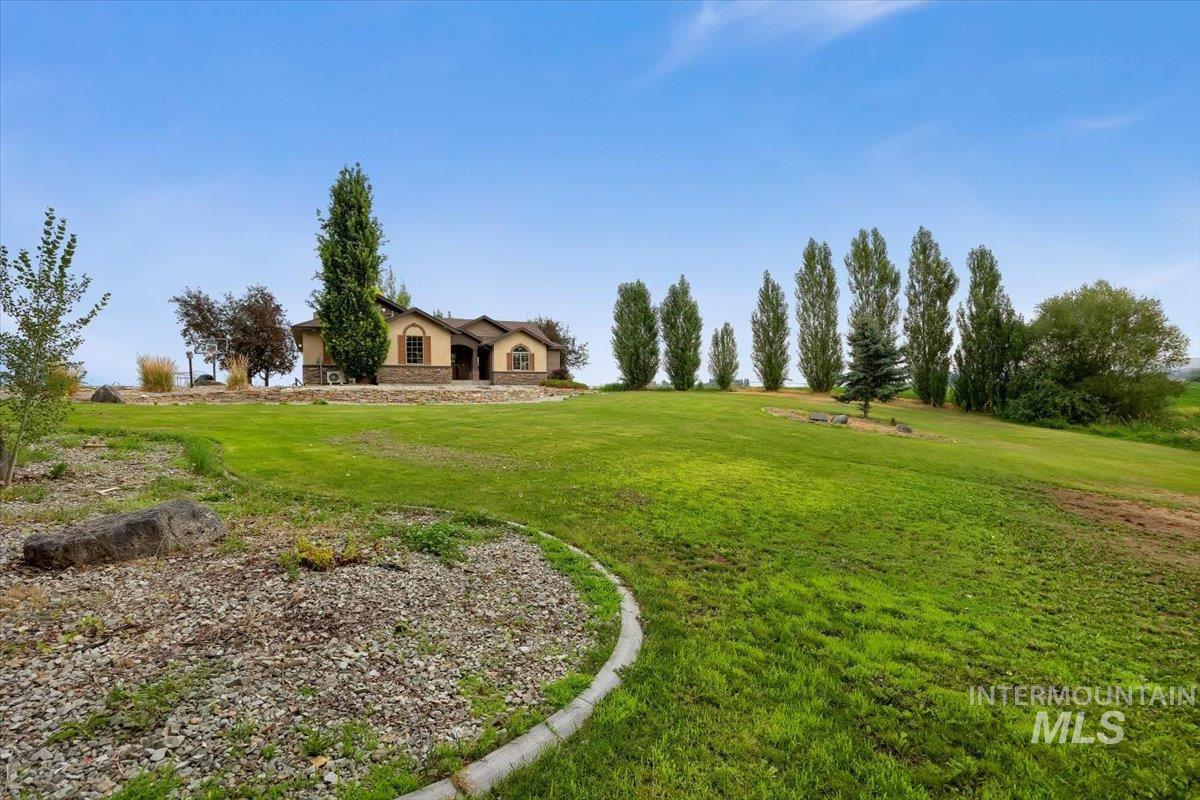
Ranch-style residence featuring a stone and stucco exterior, arched window details, and an expansive front lawn
-
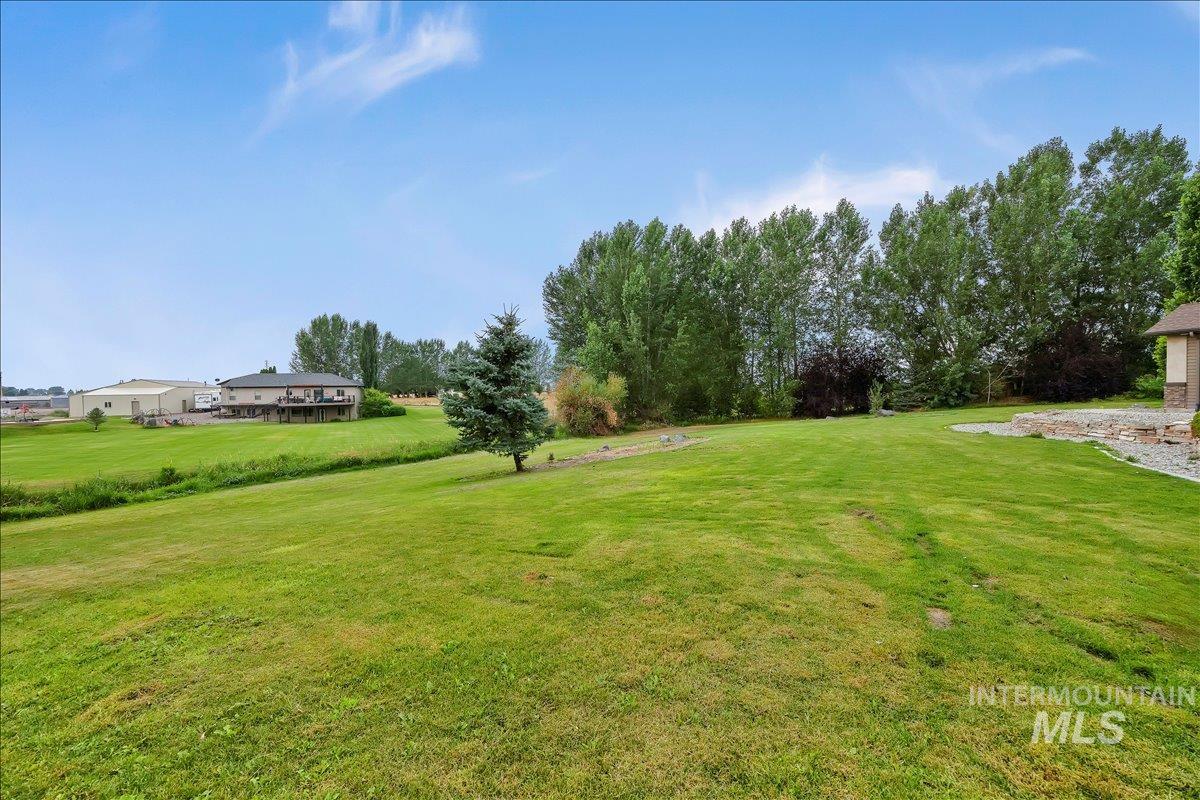
Expansive green lawn with a mature evergreen tree and established perimeter foliage
-
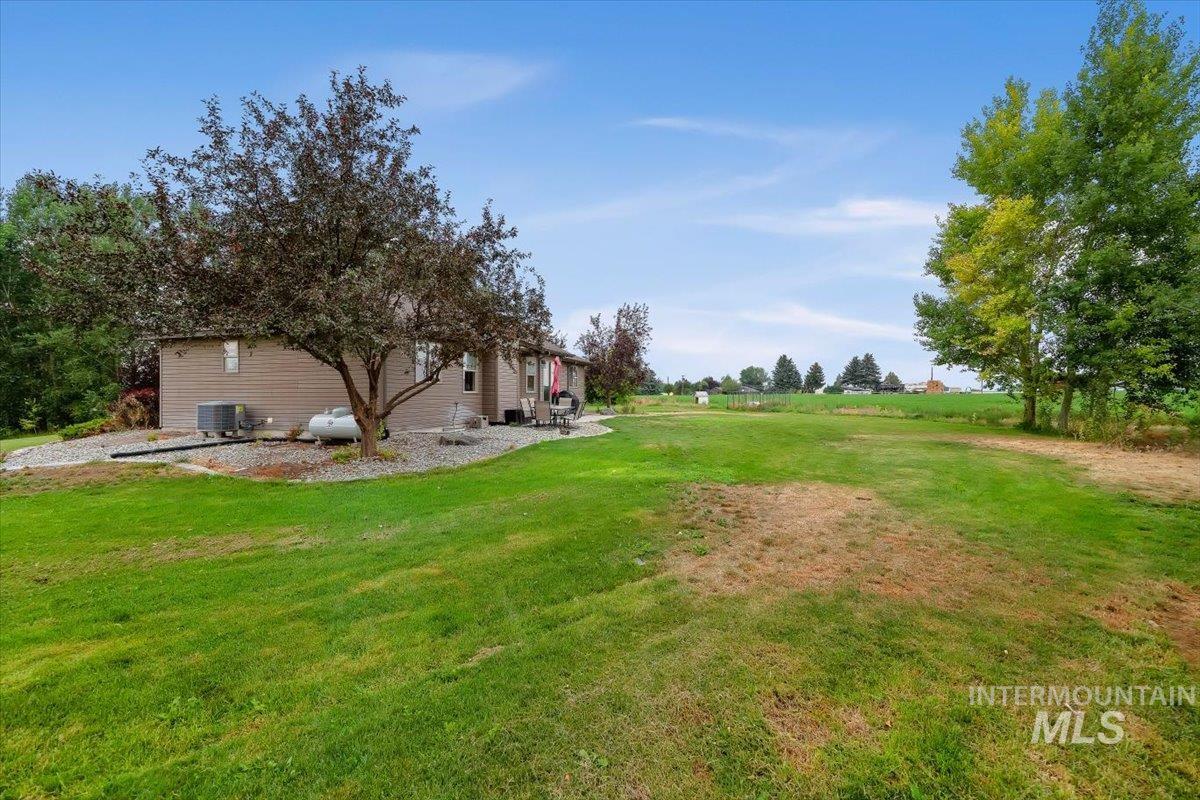
Expansive grassy yard area with mature trees and a distant field backdrop
-
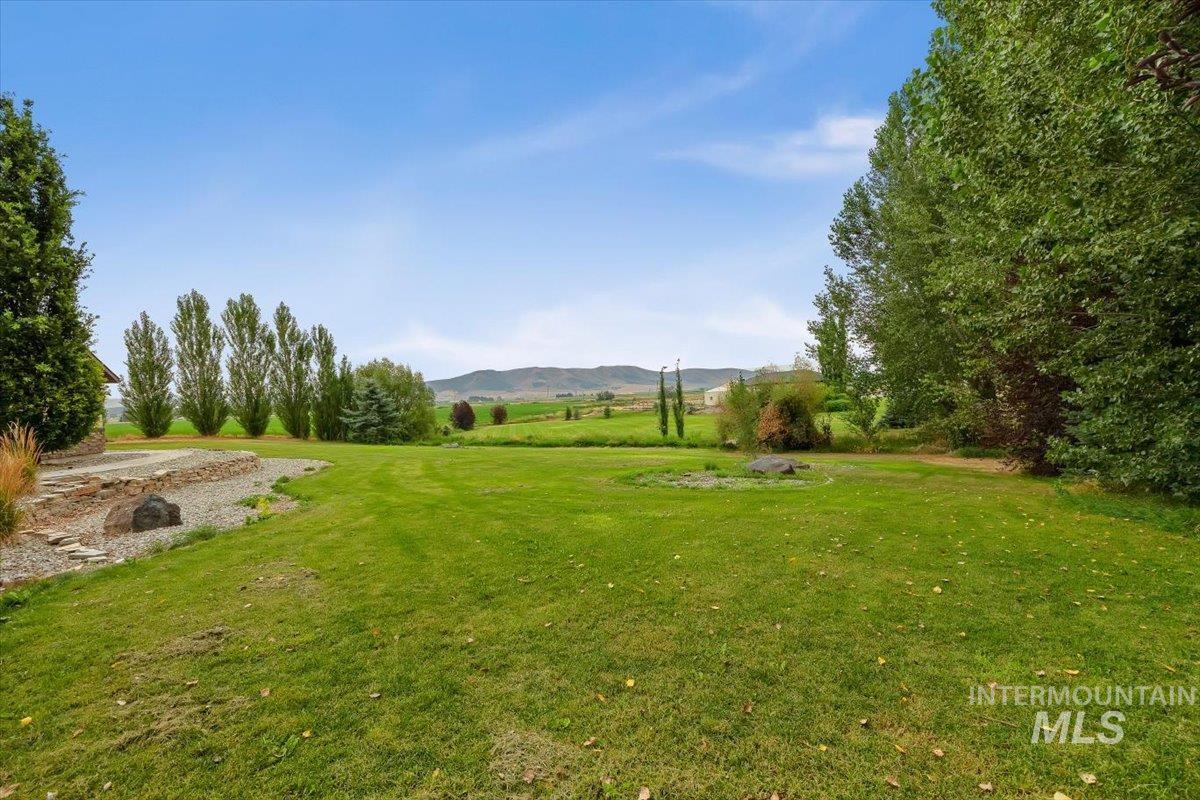
Expansive lawn area featuring mature trees and a stone-lined landscape bed
-
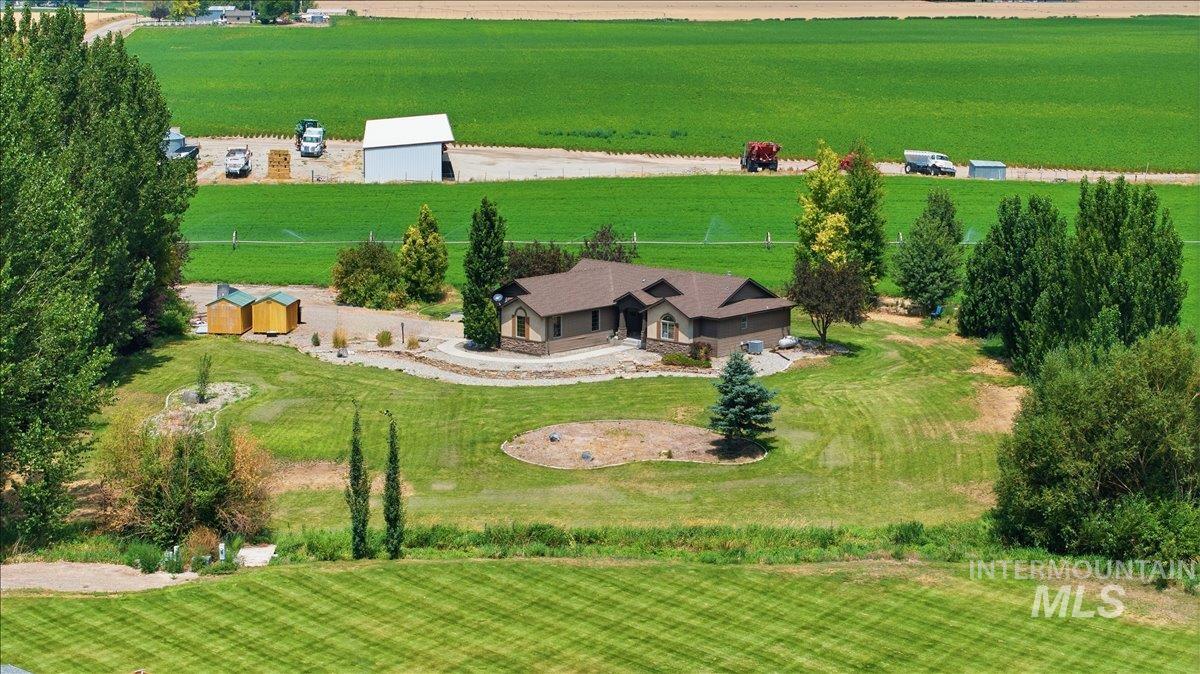
Aerial view
-
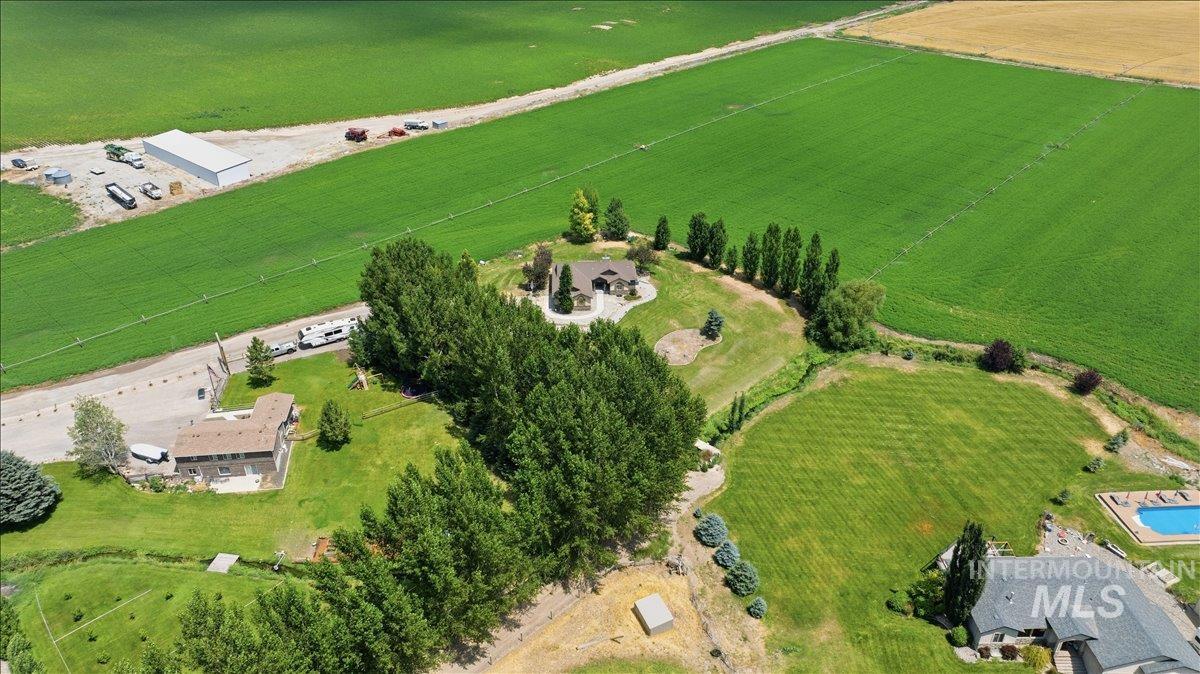
Expansive property featuring a single-family home with an attached garage, surrounded by mature trees and manicured green spaces
-
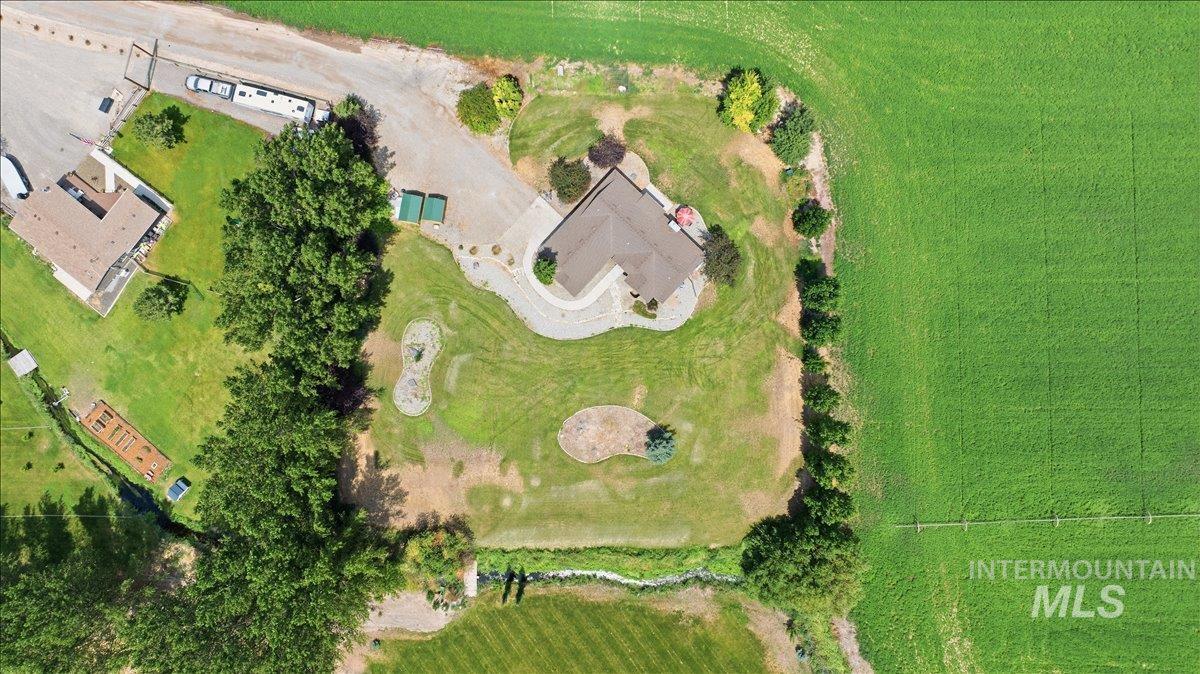
Aerial view showcasing a large residential property with extensive green space
-
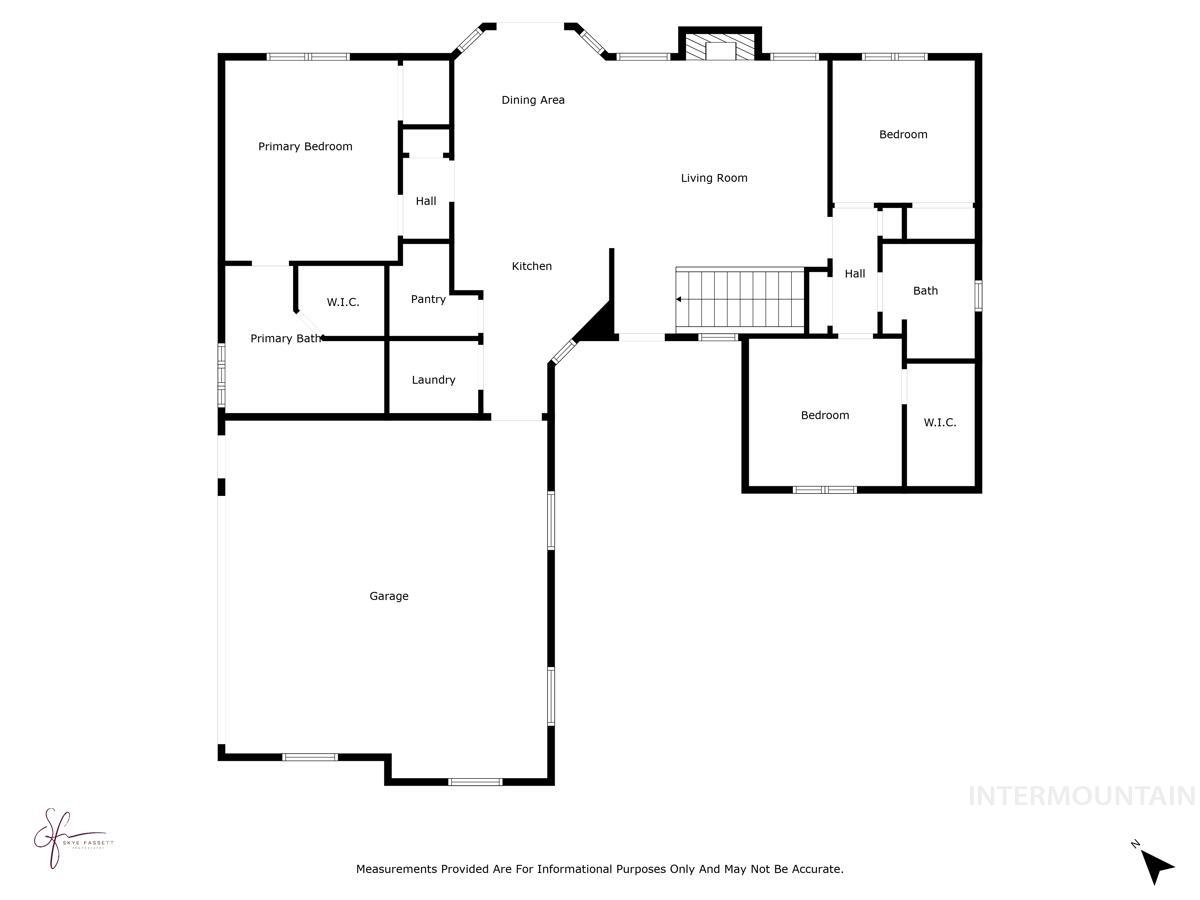
Floor plan
-
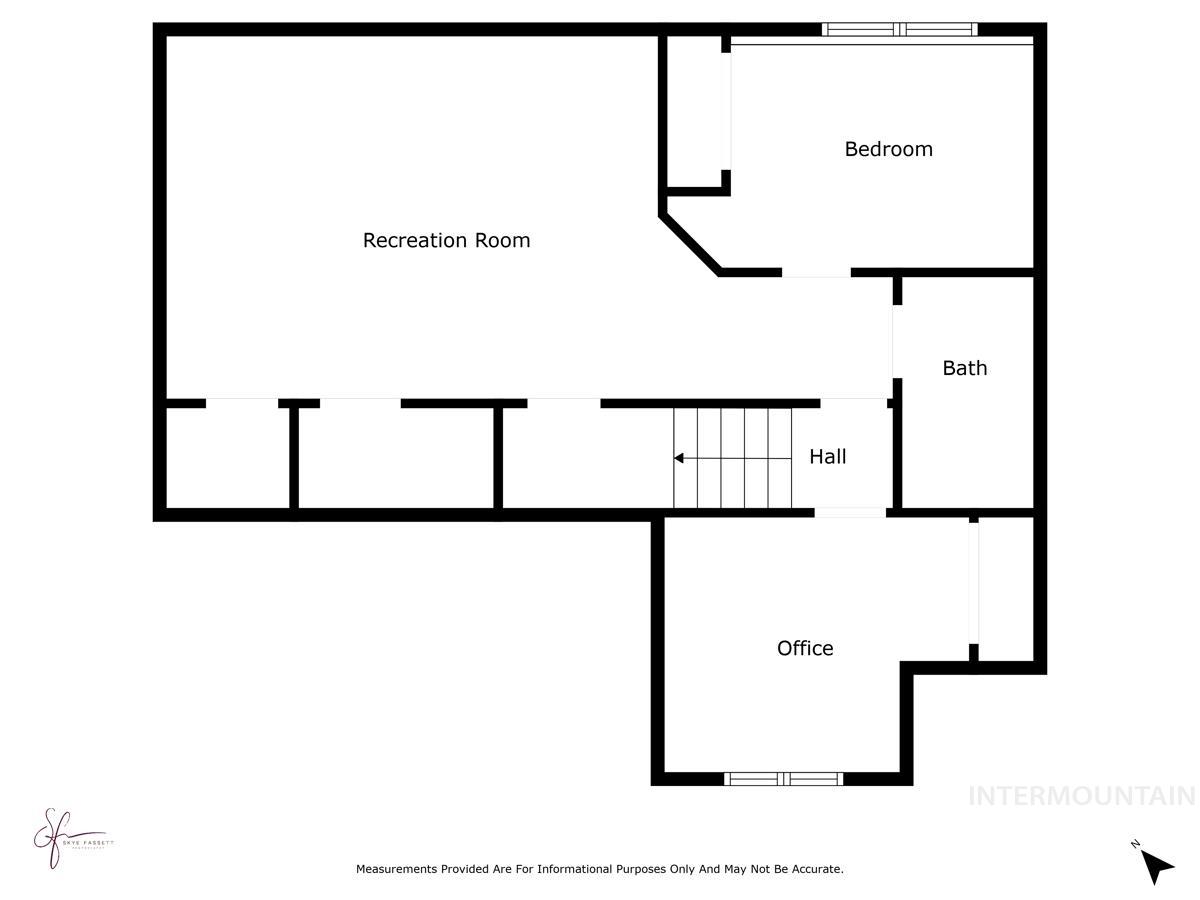
Floor plan
Experience peaceful country living with breathtaking mountain views on this exceptional 1.3-acre property in the heart of Declo. Offering 2,800 square feet of thoughtfully designed living space, this beautiful home features a freshly painted interior, new flooring, window blinds, abundant natural light, and an open, welcoming floor plan. Stylish flooring extends throughout the home, while spacious rooms provide the perfect balance of everyday comfort and effortless entertaining. A dedicated home theater creates the ultimate space for movie nights, game days, or relaxing with family and friends. Step outside to your private patio and soak in the panoramic mountain views, or enjoy the expansive backyard with plenty of room to unwind, garden, or entertain. Surrounded by peaceful surroundings, this property offers the ideal blend of privacy, comfort, and scenic beauty. If you’re looking for space, stunning views, and a place to truly feel at home, this Declo property is one you won’t want to miss. Schedule your private showing today!
- Heating:
- Heat Pump, Forced Air
- Cooling:
- Central air
- Fireplace:
- Propane, Gas
- Garage Capacity:
- 2
- Country:
- US
- State:
- ID
- City:
- Declo
- Zipcode:
- 83323
- Street:
- 23 N N 950 E
- Longitude:
- W114° 27' 14.8''
- Latitude:
- N42° 32' 51''
- Master Bedroom Level:
- Main
- Bedroom 2 Level:
- Main
- Bedroom 3 Level:
- Main
- Bedroom 4 Level:
- Down
- Bedroom 5 Level:
- Down
- School District:
- Cassia Joint District #151
- Elementary School:
- Declo
- Middle School:
- Declo
- High School:
- Declo
- Status:
- Active
- Type:
- Single Family w/ Acreage
- Level:
- Single with Below Grade
- Tax Year:
- 2025
- Taxes:
- $1,020
- Potential Short Sale:
- No
- Age:
- 11 - 20 Years
- Auction:
- No
- Flood Ins Required:
- Unknown
- HUD Owned:
- No
- In Foreclosure:
- No
- Land Size:
- 1 - 4.99 AC
- Land Lease:
- No
- Home Owner Exempt:
- Yes
- HOA Frequency:
- Not Applicable
- Irrigation District:
- Burley irrigation Dist.
- Inc Kitchen Features:
- Breakfast bar, Dishwasher, Microwave, Oven/range freestanding, Pantry, Refrigerator, Countertop-laminate, Countertop-solid Surface
- Lot Features:
- Storage Shed, View, Chickens
- Water:
- Individual well
- Land Use:
- Single
- Sprinkler System:
- Auto
Residential For Sale
23 N N 950 E, Declo, Idaho 83323
- Property Type :
- Residential
- Listing Type :
- For Sale
- Status :
- Active
- Listing ID :
- 98994465
- Price :
- $569,900
- Bedrooms :
- 5
- Bathrooms :
- 3
- Apx SqFt :
- 2,788 SqFt
- Year Built :
- 2011
- Lot Area :
- 1.30 Acres
- Days on Market :
- 15
- Subdivision :
- 0 Not Applicable
- Update Date :
- 08/06/2026 18:07:05



