
-

Living area featuring a brick fireplace with a wood mantle, wood-finish flooring, recessed lighting, and sliding glass doors to the exterior
-

Modern home exterior featuring light brick facade, a dark entry door, and a white garage door
-
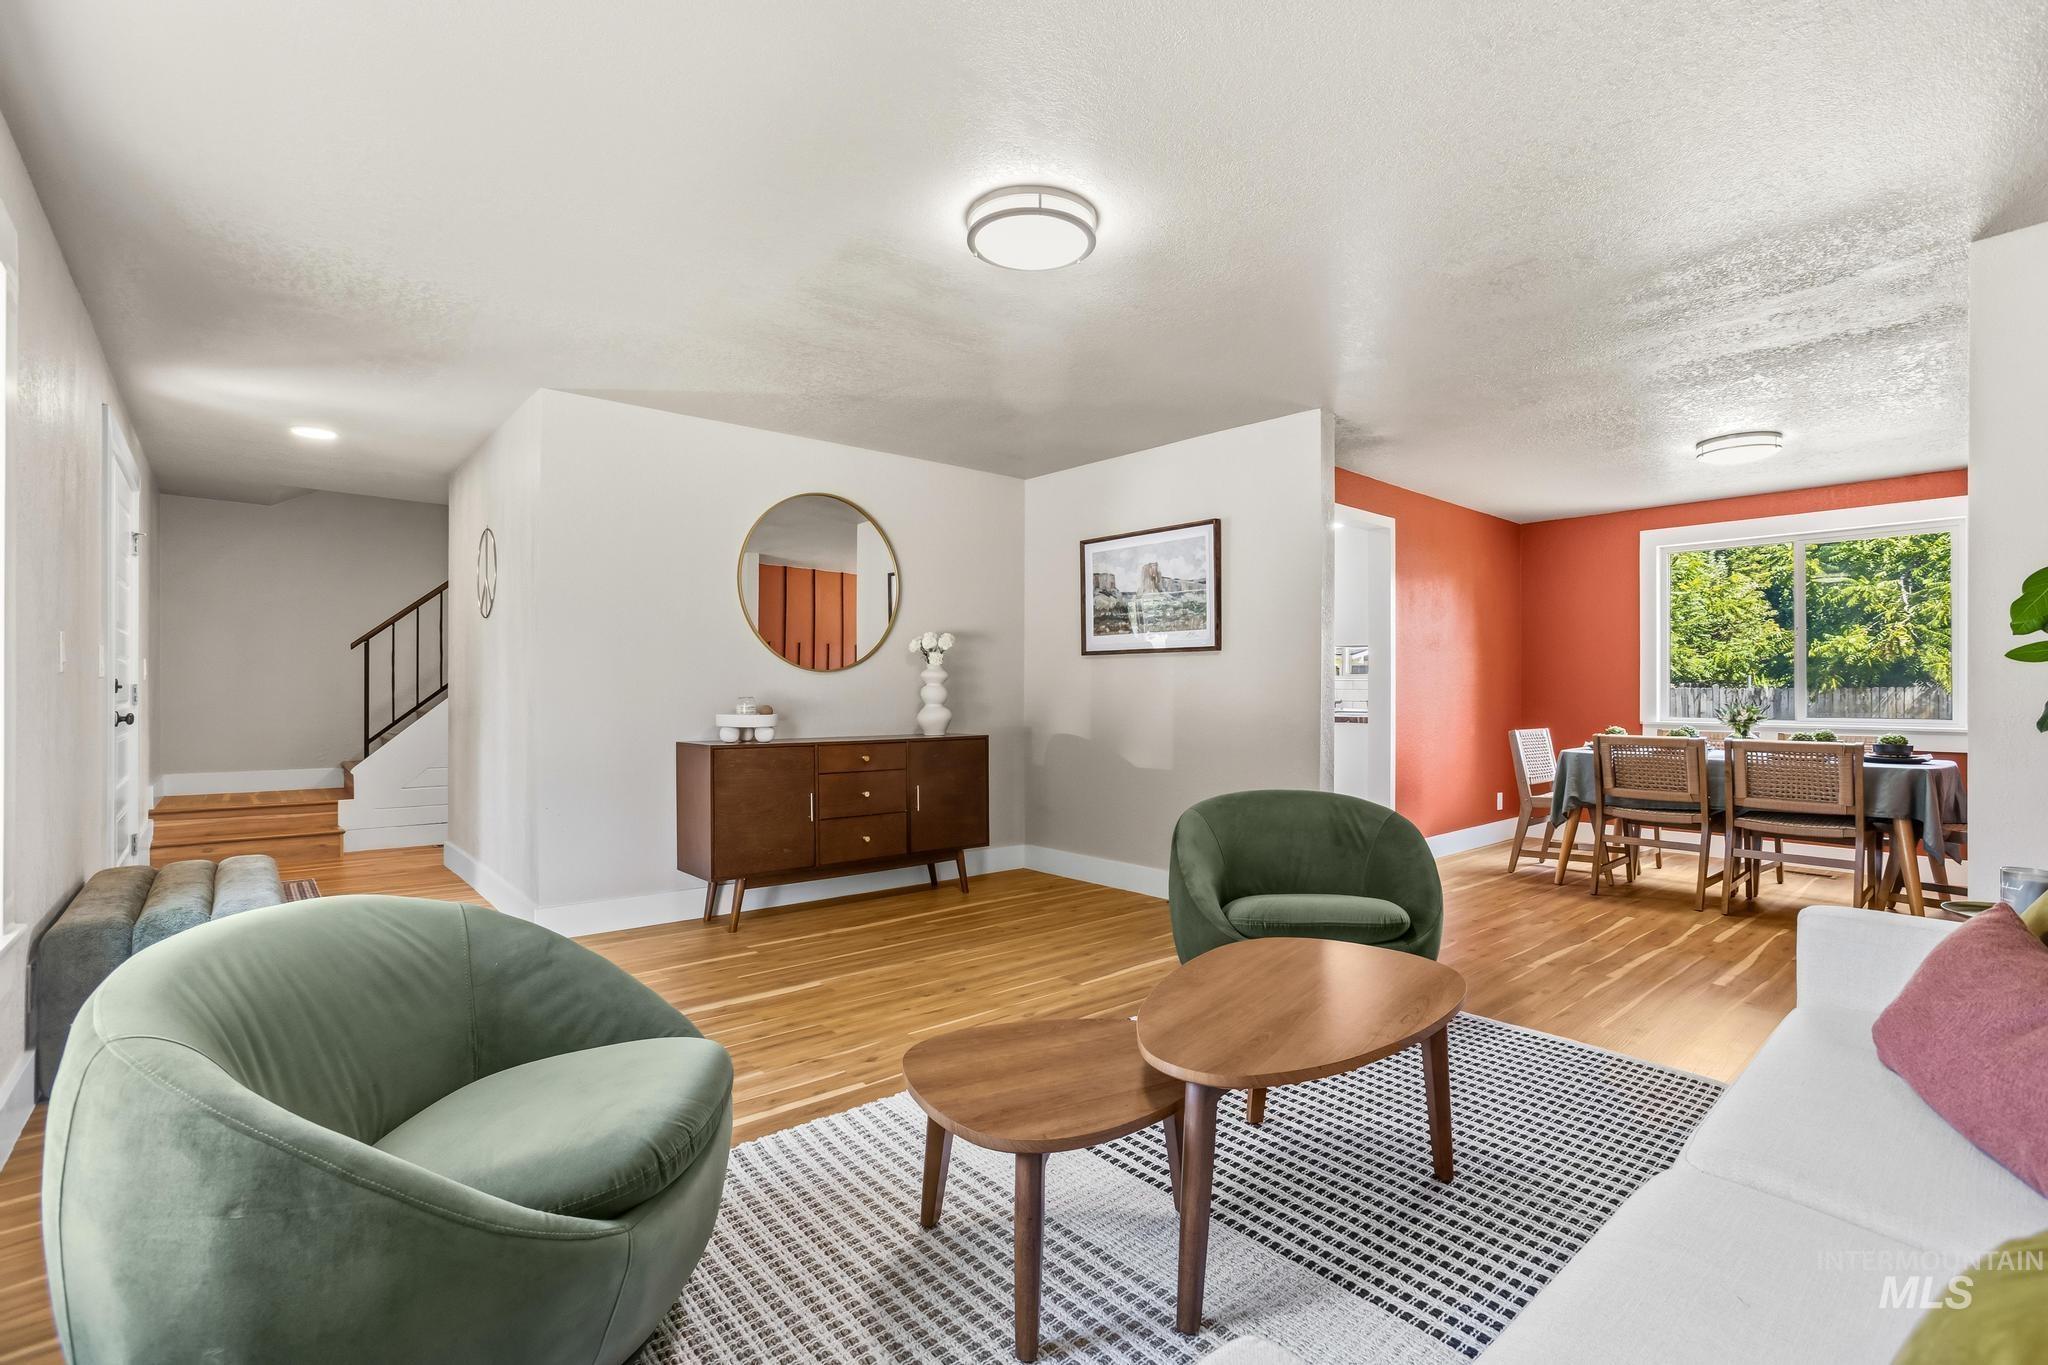
Hardwood-style flooring throughout living areas, illuminated by recessed lighting
-

Dining space featuring wood-finish flooring, a contemporary ceiling light fixture, a large window, a decorative accent wall, and an open doorway to a kitchen area
-

Covered concrete patio extending to a landscaped backyard featuring a fire pit area with stone ground cover, a manicured lawn, and perimeter fencing
-

Warm wood-finish flooring extends through the dining area and into an adjacent room featuring an arched white brick fireplace with a wood mantle
-

Contemporary two-story residence with a two-car garage
-

Light-filled living area featuring wood-finish flooring, a contemporary ceiling light fixture, and a large window
-

Living area featuring a light-toned wall, contrasting accent wall paneling, and wood-finish flooring
-

Bright interior space featuring a double-pane window with white trim
-

Dining area with vibrant wall color and white trim, featuring wood-finish flooring extending into the kitchen
-

Dining area featuring wood-finish flooring, a pass-through opening to an adjoining room, and a large window with white trim
-

Bright kitchen featuring light wood-finish flooring, white cabinetry, stainless steel appliances, and a subway tile backsplash
-

Bright kitchen featuring wood-finish flooring, white cabinetry, wood countertops, a stainless steel dishwasher, and a double basin sink
-

Modern kitchen featuring white cabinetry, wood-finish countertops, stainless steel appliances, and wood-finish flooring
-

Living area featuring a white-painted brick fireplace with an arched top, a dark wood mantel, and an inset firebox
-

Spacious room featuring light gray wall paint, textured ceiling, a large window with white trim, gray carpet, and a ceiling fan
-

Room featuring light-colored walls, a ceiling fan, and carpeted flooring
-

Bathroom featuring a white vanity with an integrated sink, chrome faucet, and a large oval mirror
-

Neutral wall tones provide a bright backdrop
-

Bright room with neutral wall tones and plush carpeting
-

Room featuring dark walls, white trim, and neutral carpet
-
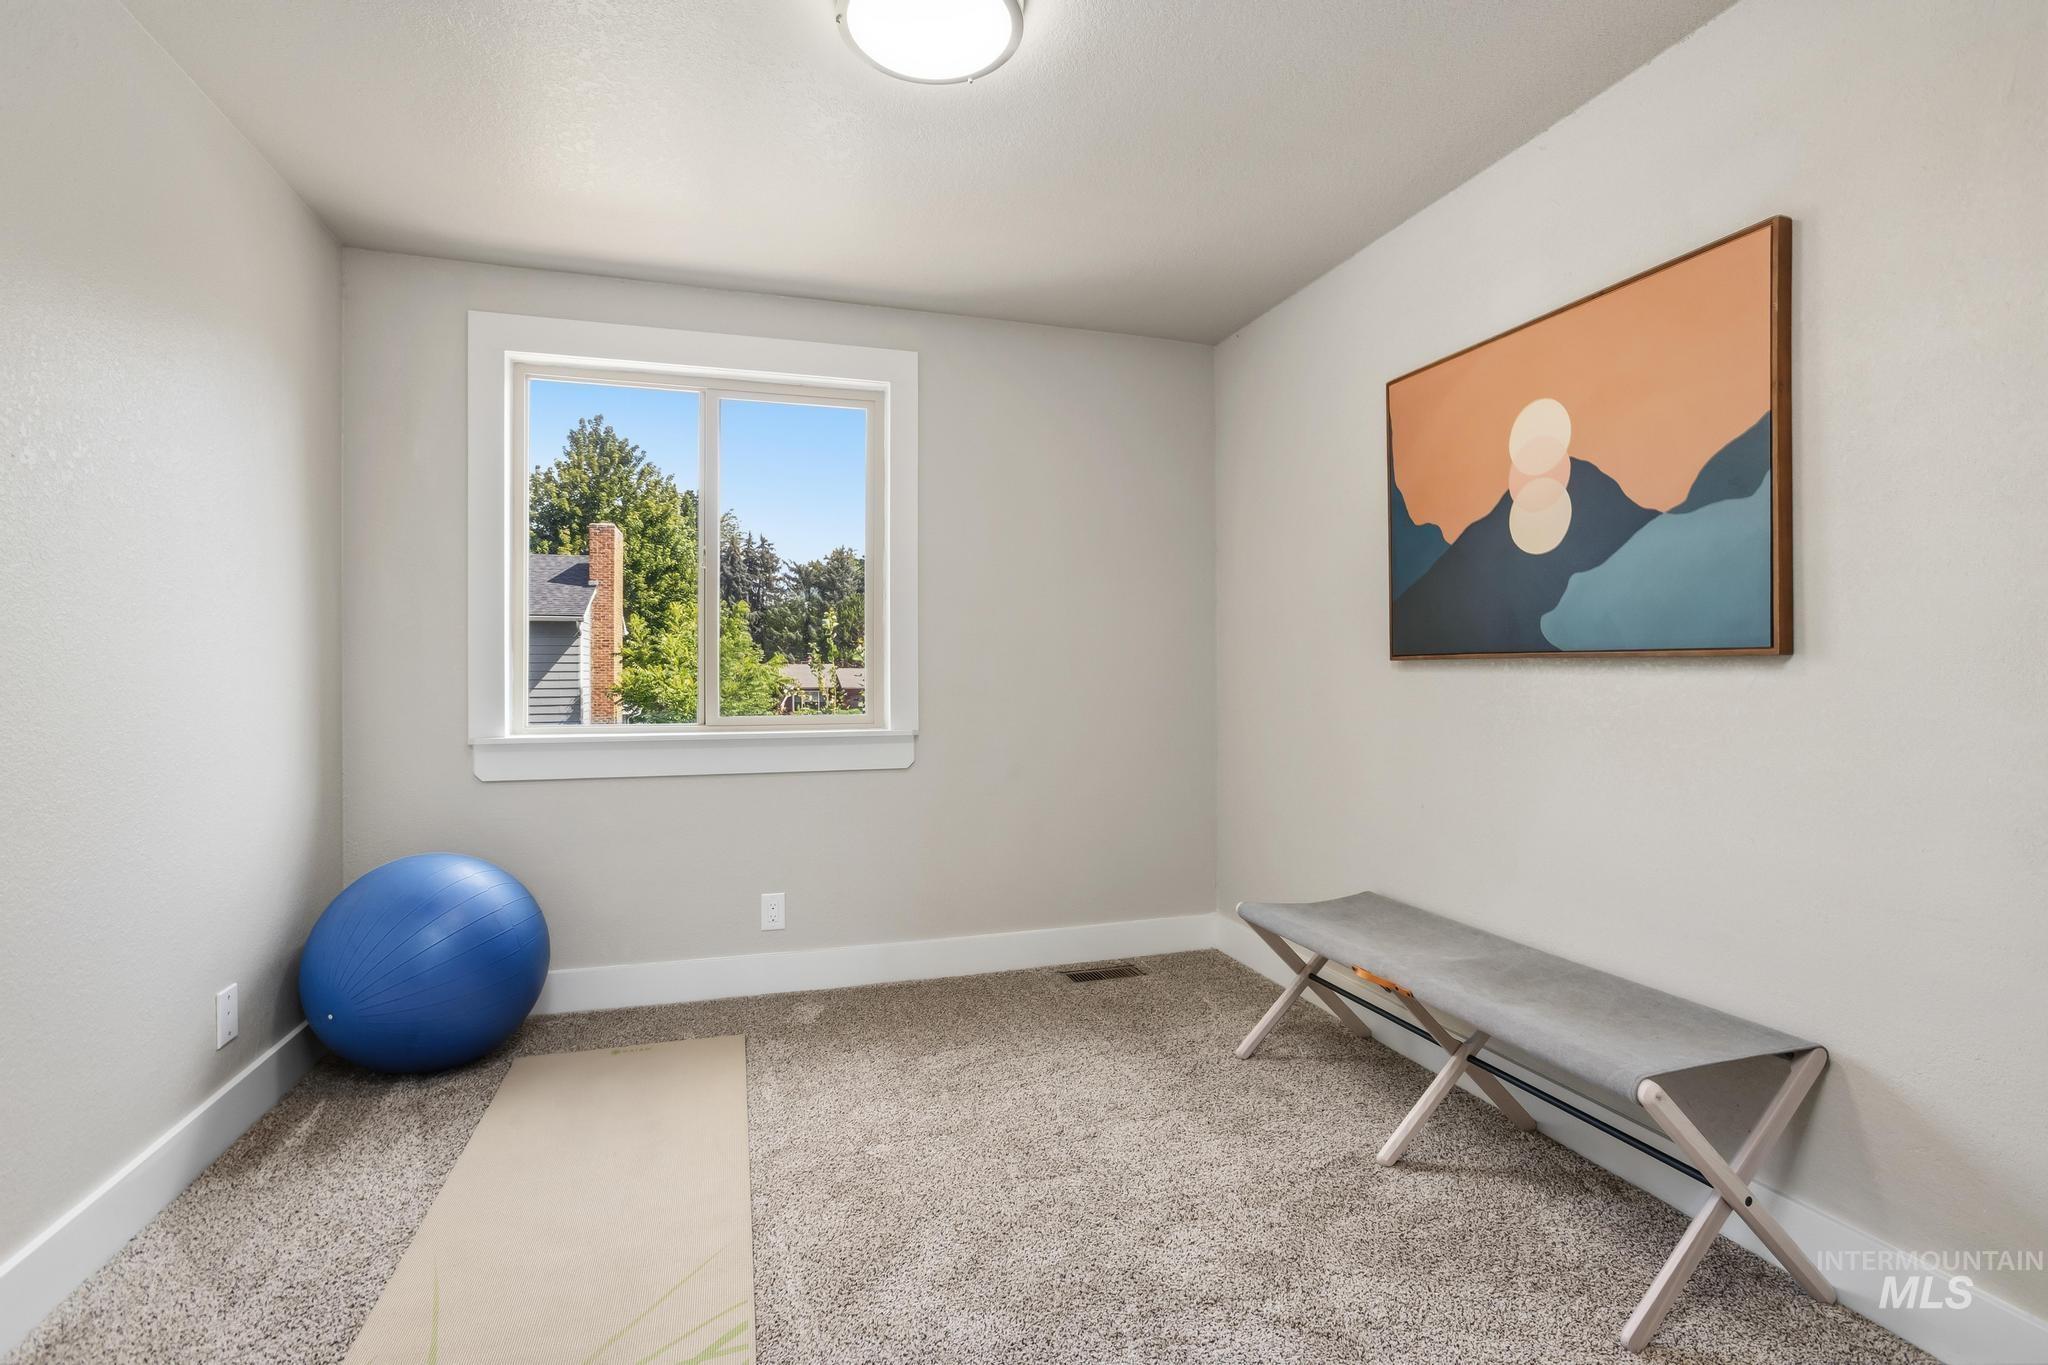
Carpeted room with a double-pane window featuring white trim
-
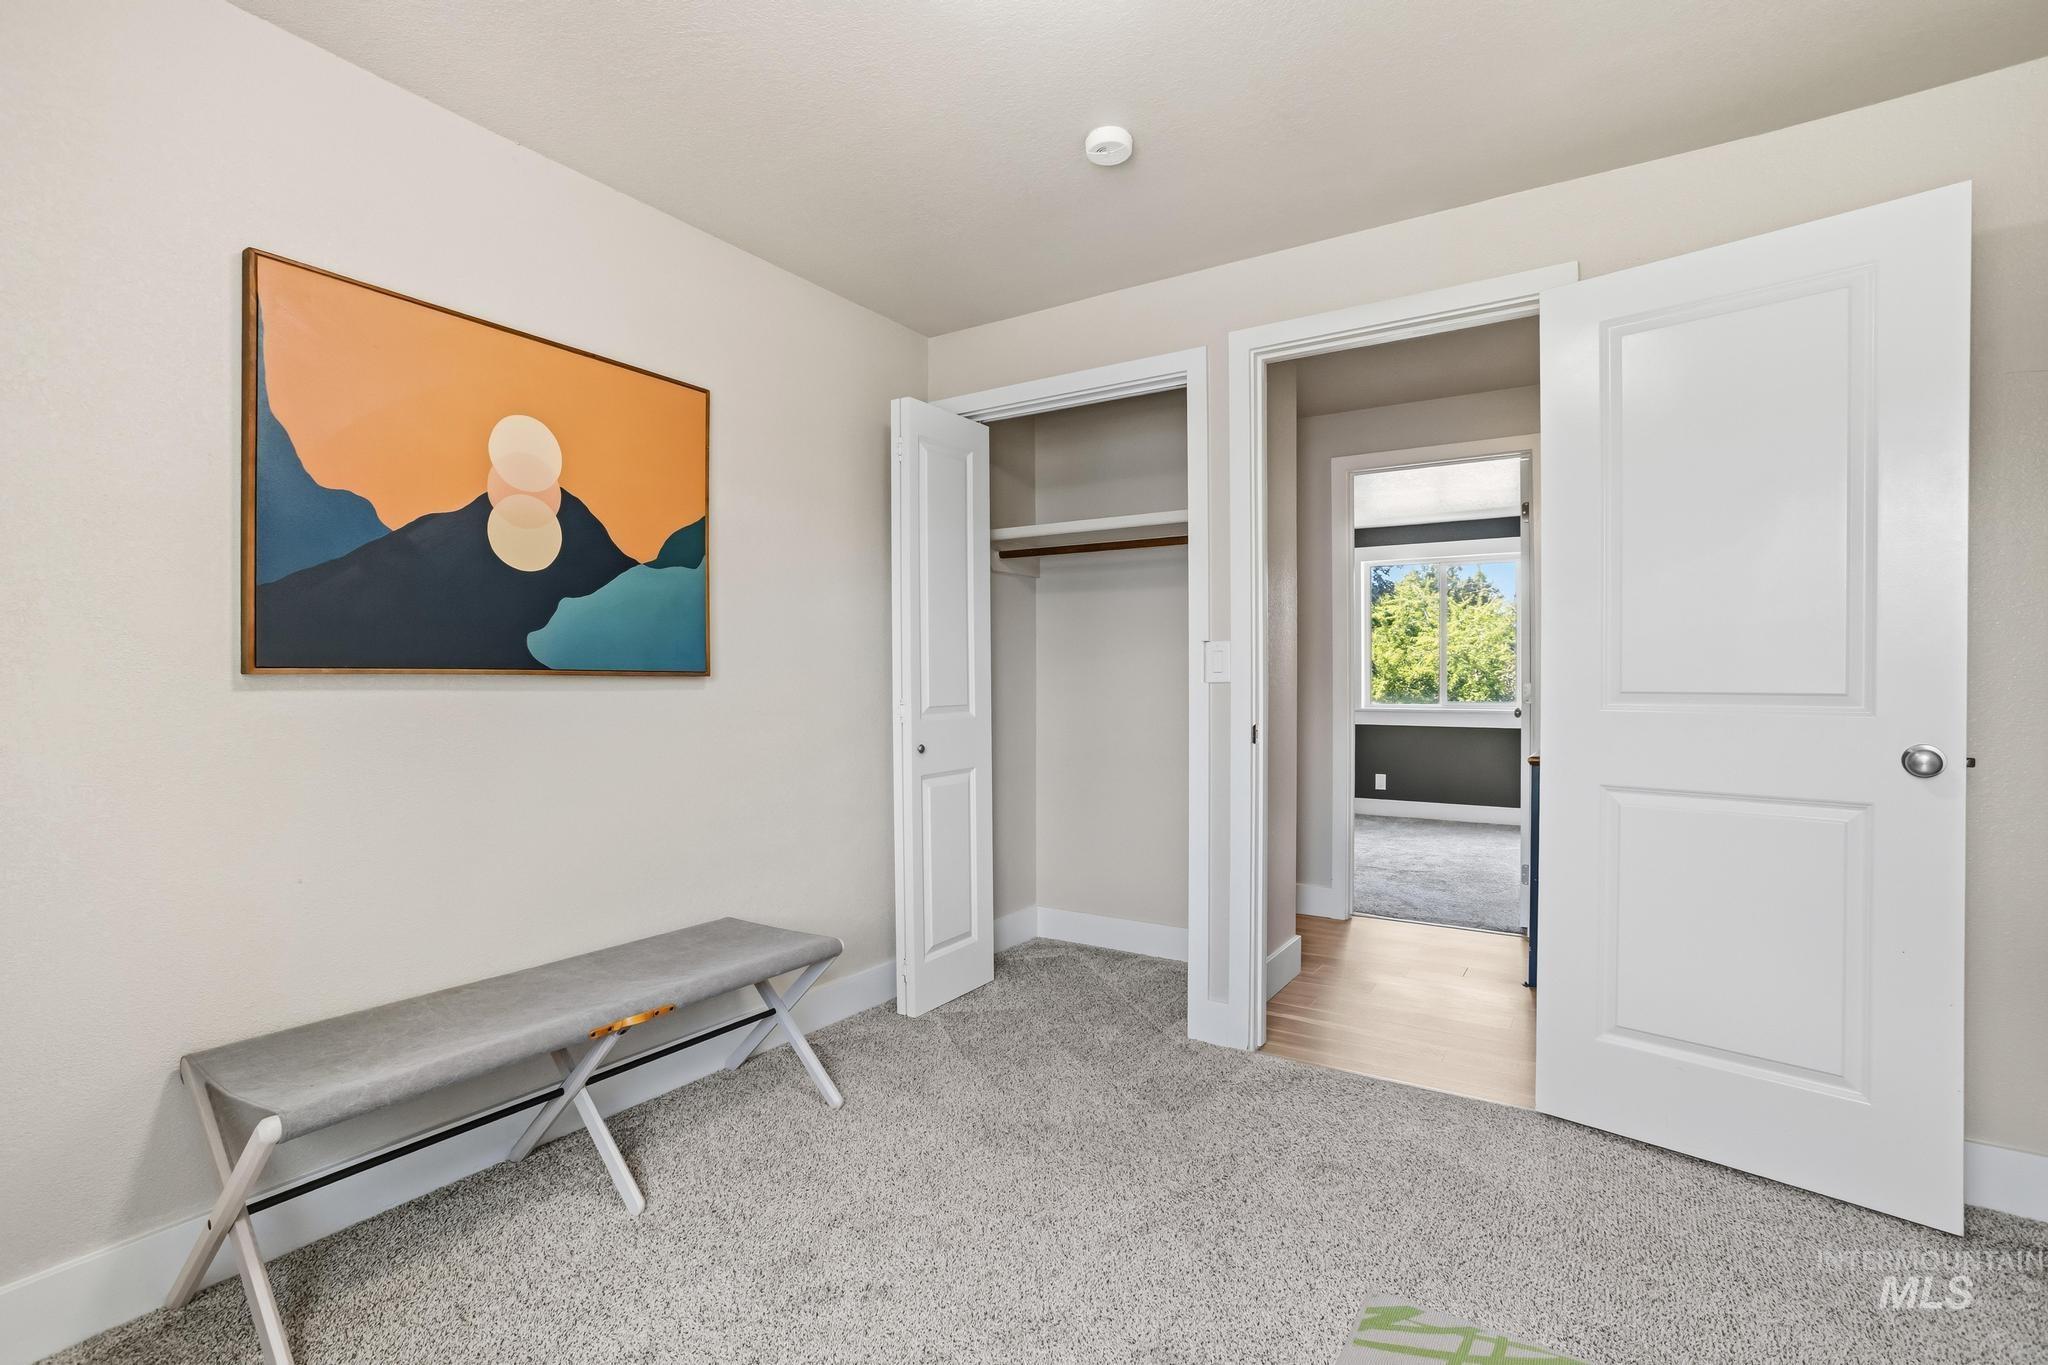
Bedroom featuring light gray carpeting, neutral wall finishes, and a single closet with an interior hanging rod
-

Bathroom featuring a white vanity with a white countertop and integrated sink, a white framed mirror, a toilet, and a bathtub with a tiled surround
-

Covered patio with a concrete surface, featuring a green lawn, established trees, and a privacy fence
-
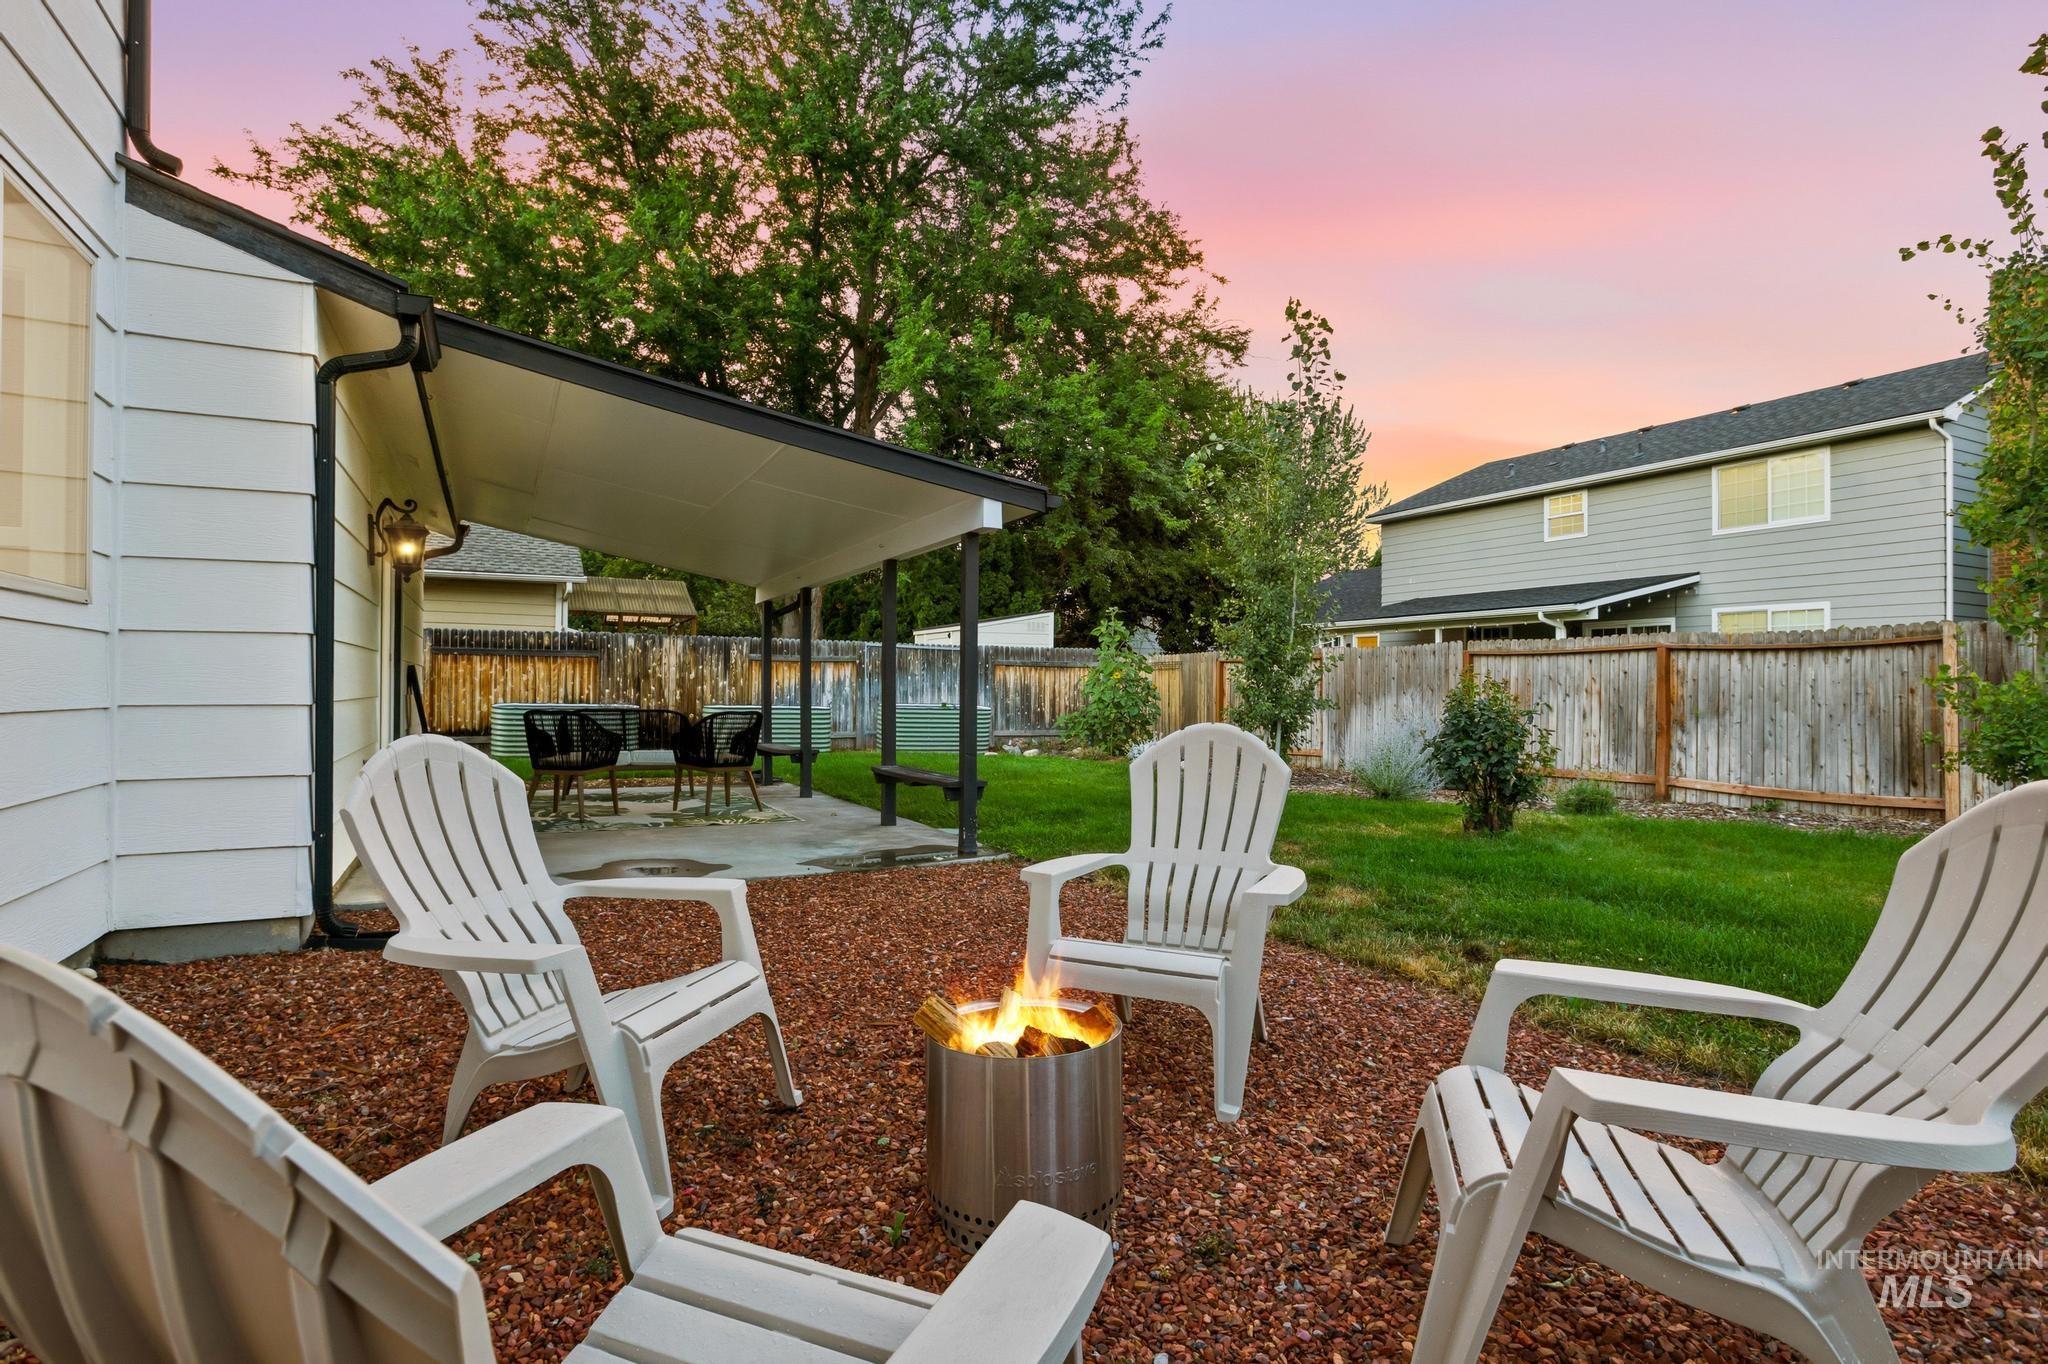
Spacious backyard featuring a covered patio, concrete slab, dedicated fire pit area with gravel ground cover, and a manicured lawn
-
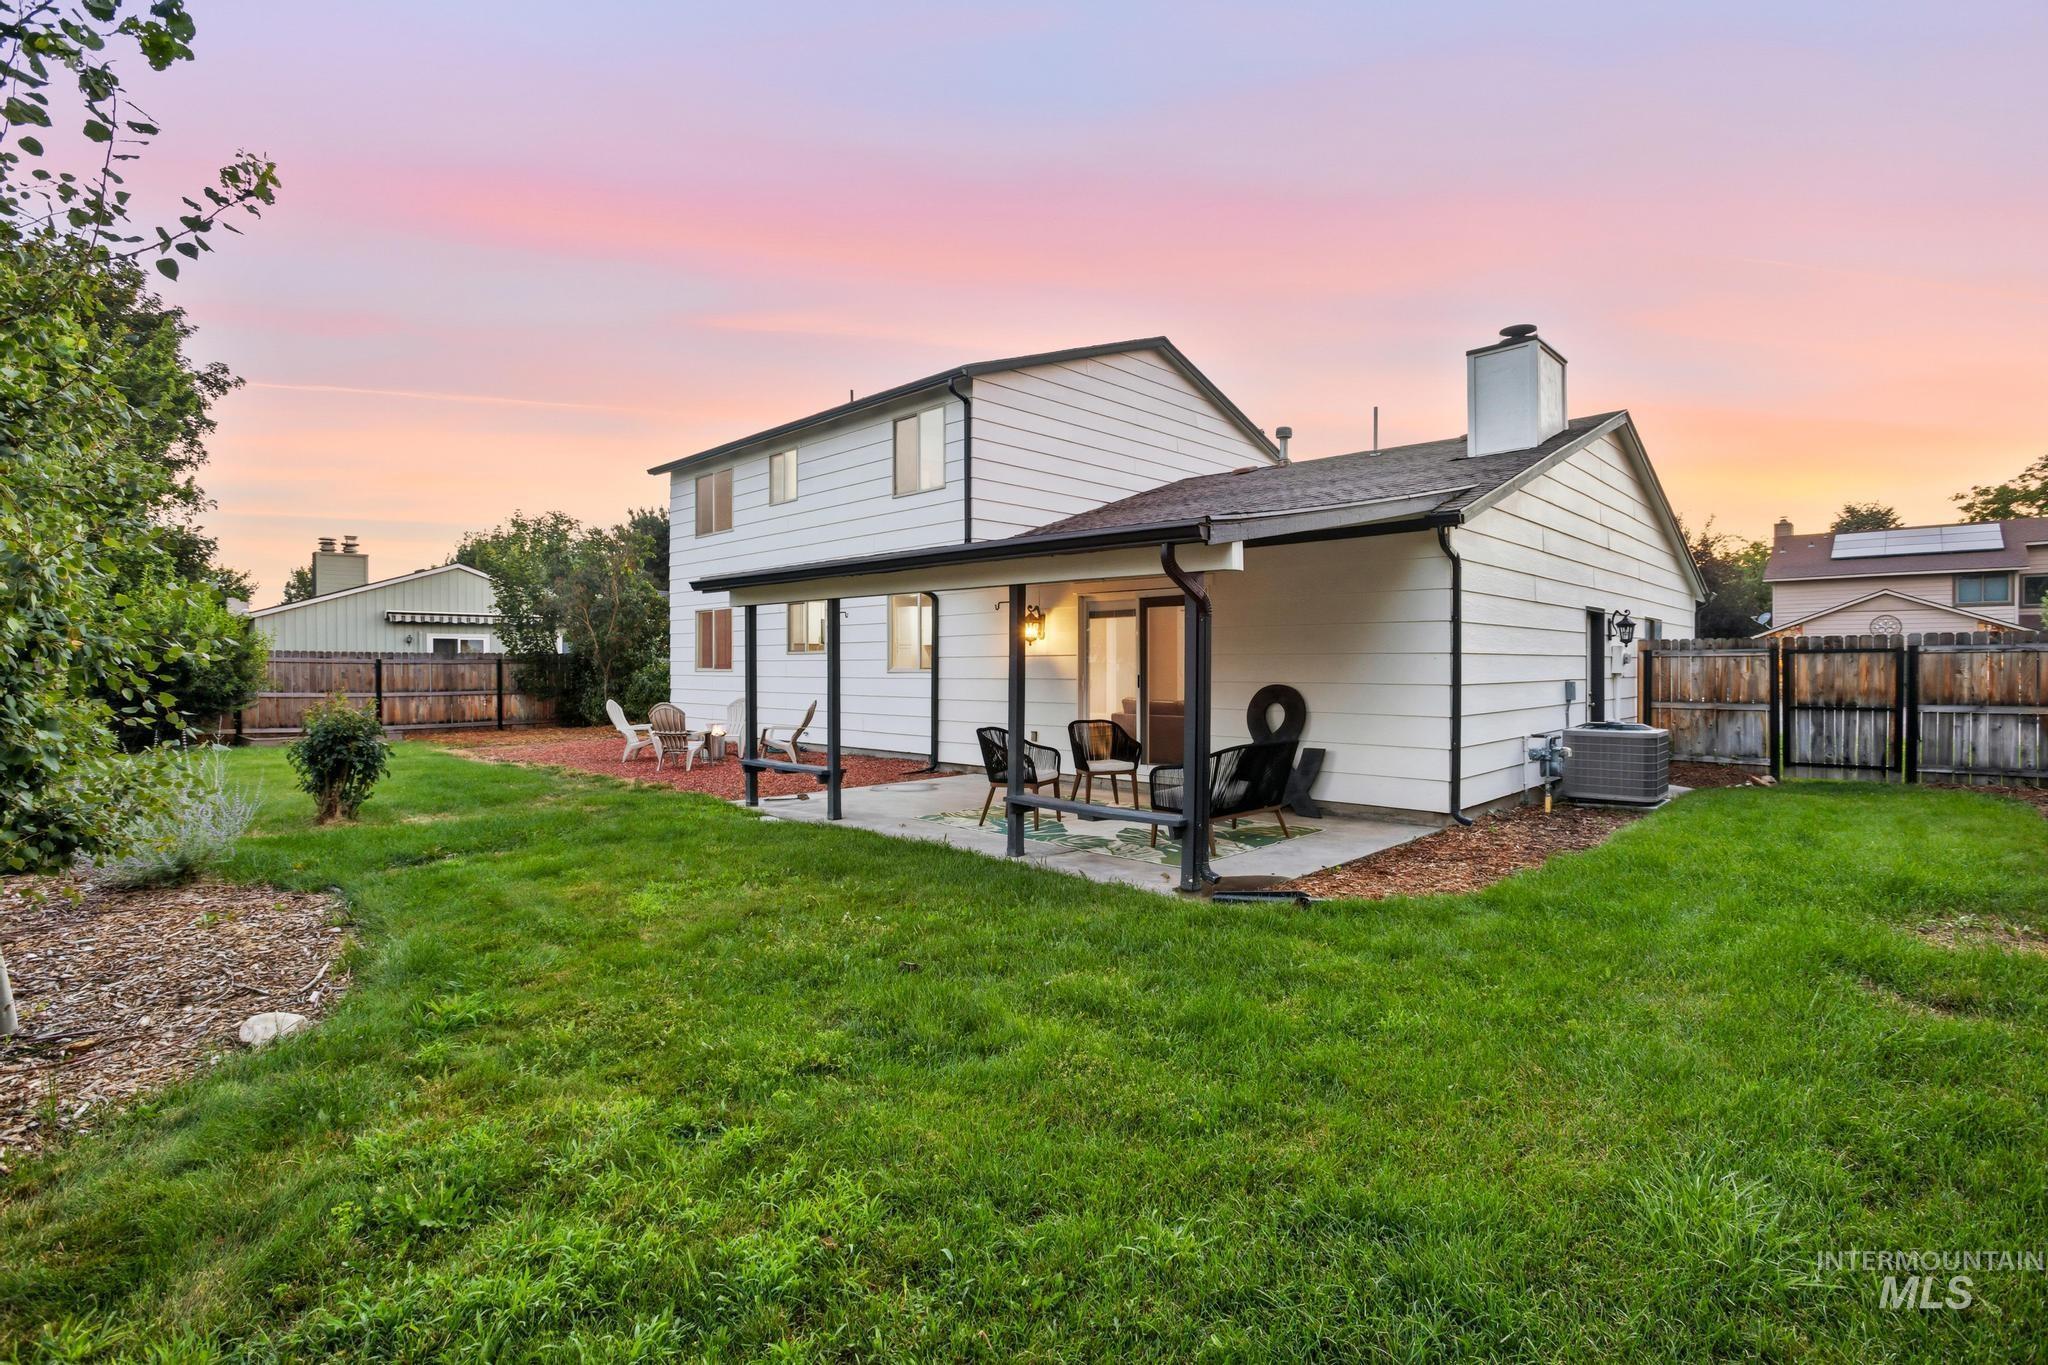
Expansive backyard featuring a covered patio, a manicured lawn, and mature perimeter trees
-
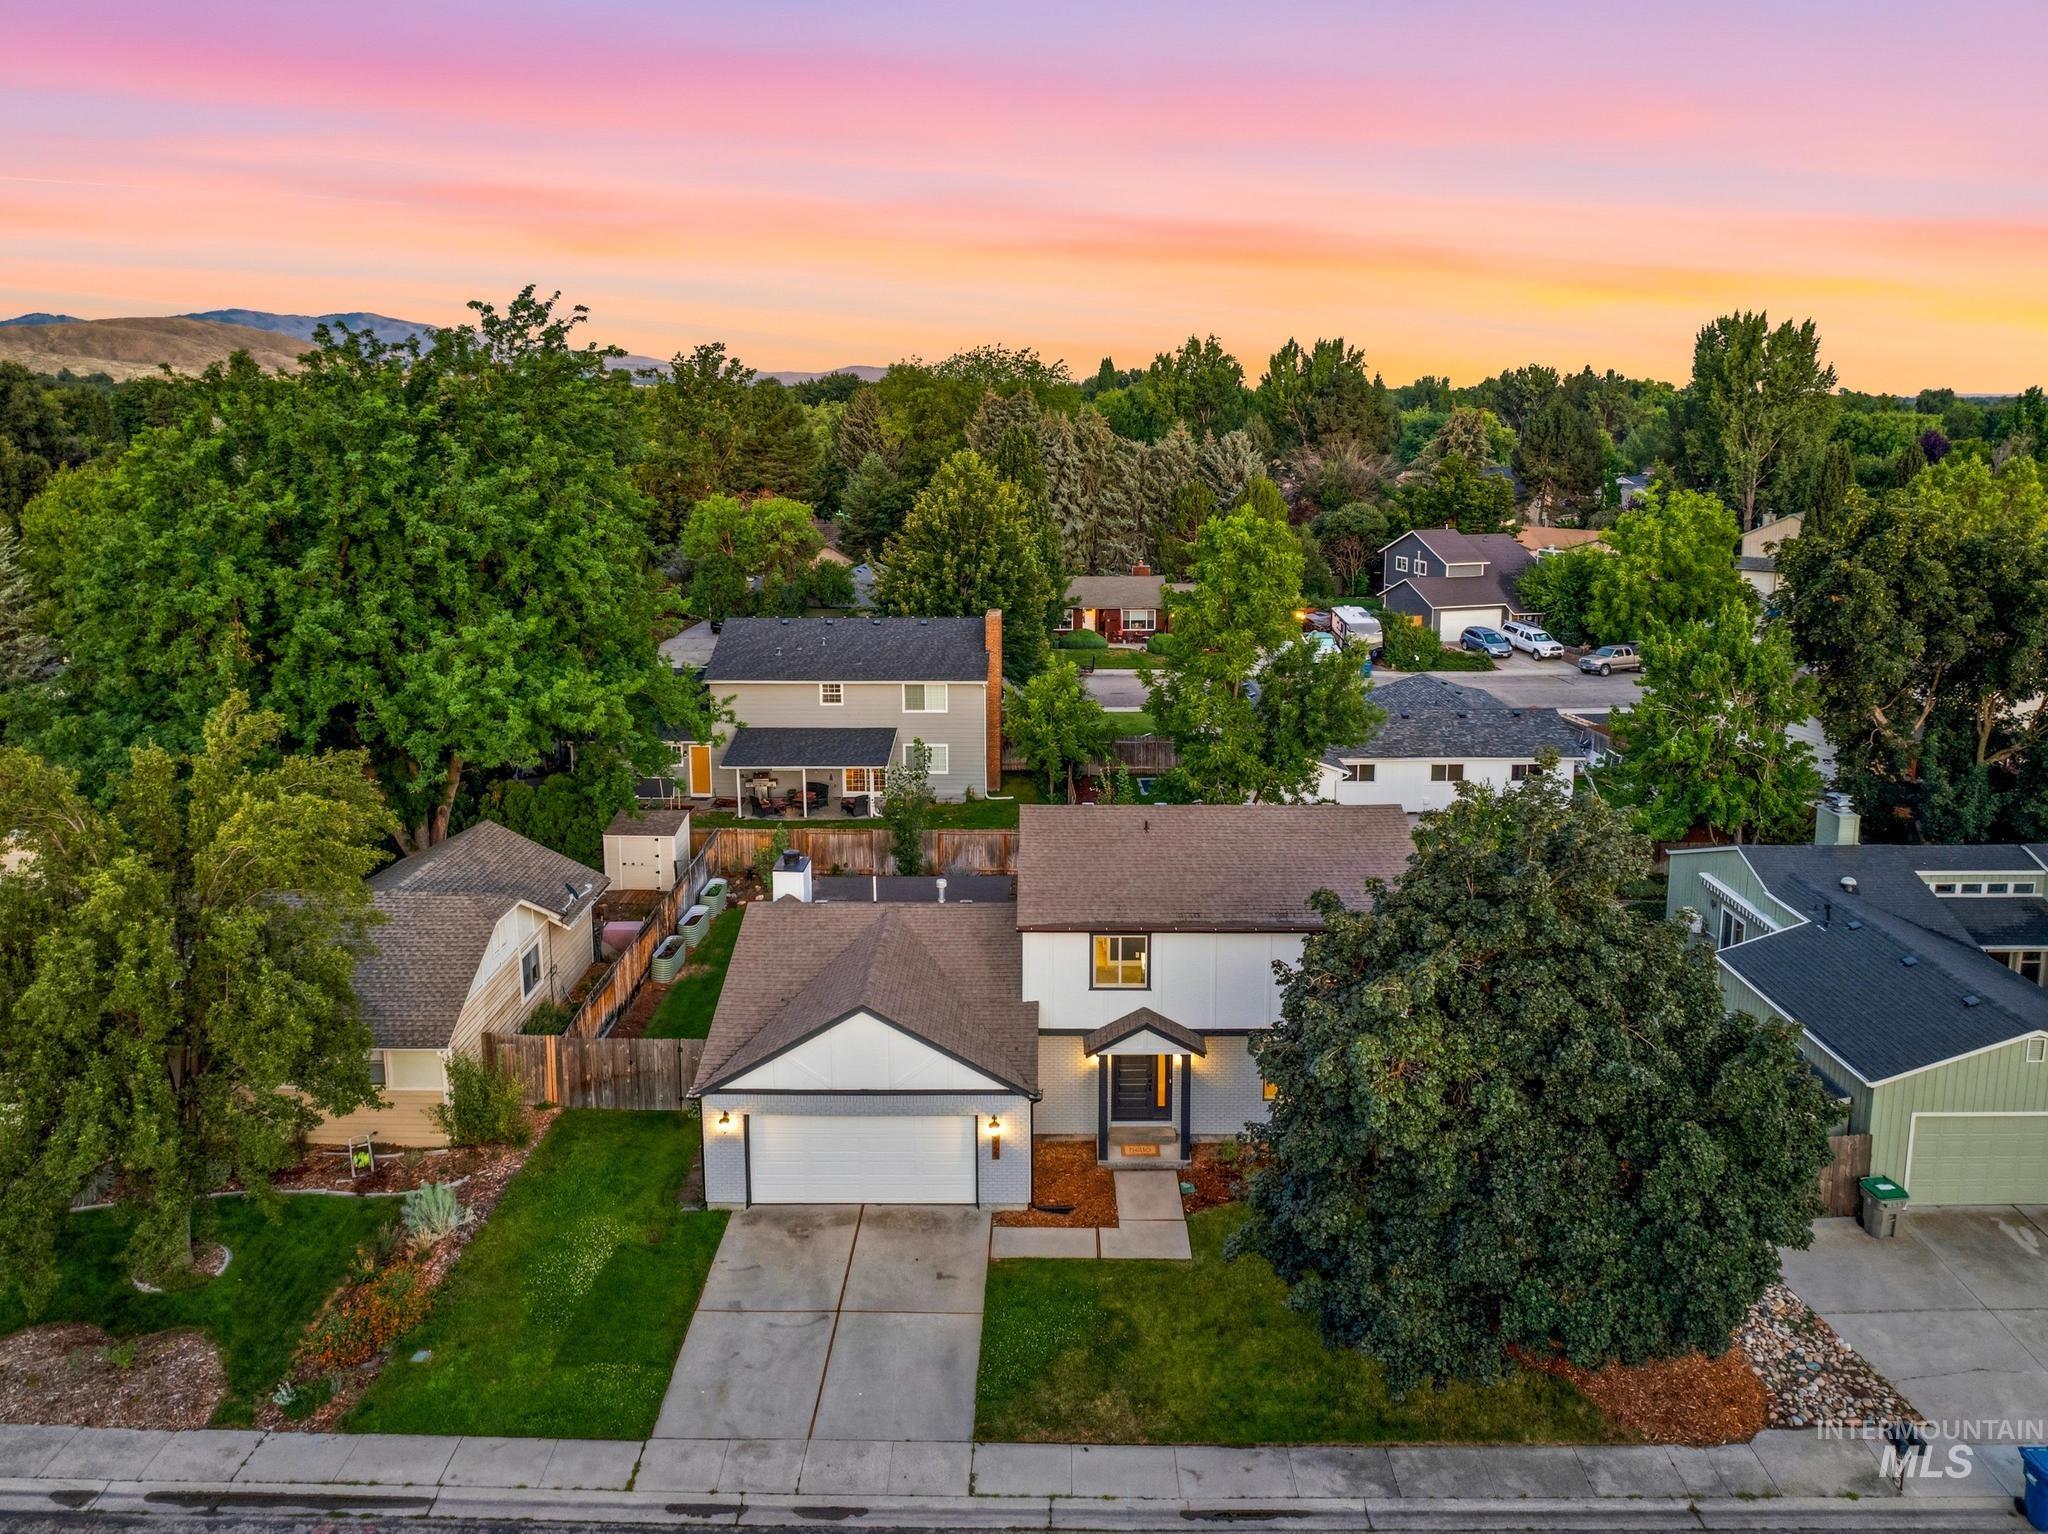
Contemporary two-story residence featuring a two-car garage, dark trim accents, and a covered entryway
-
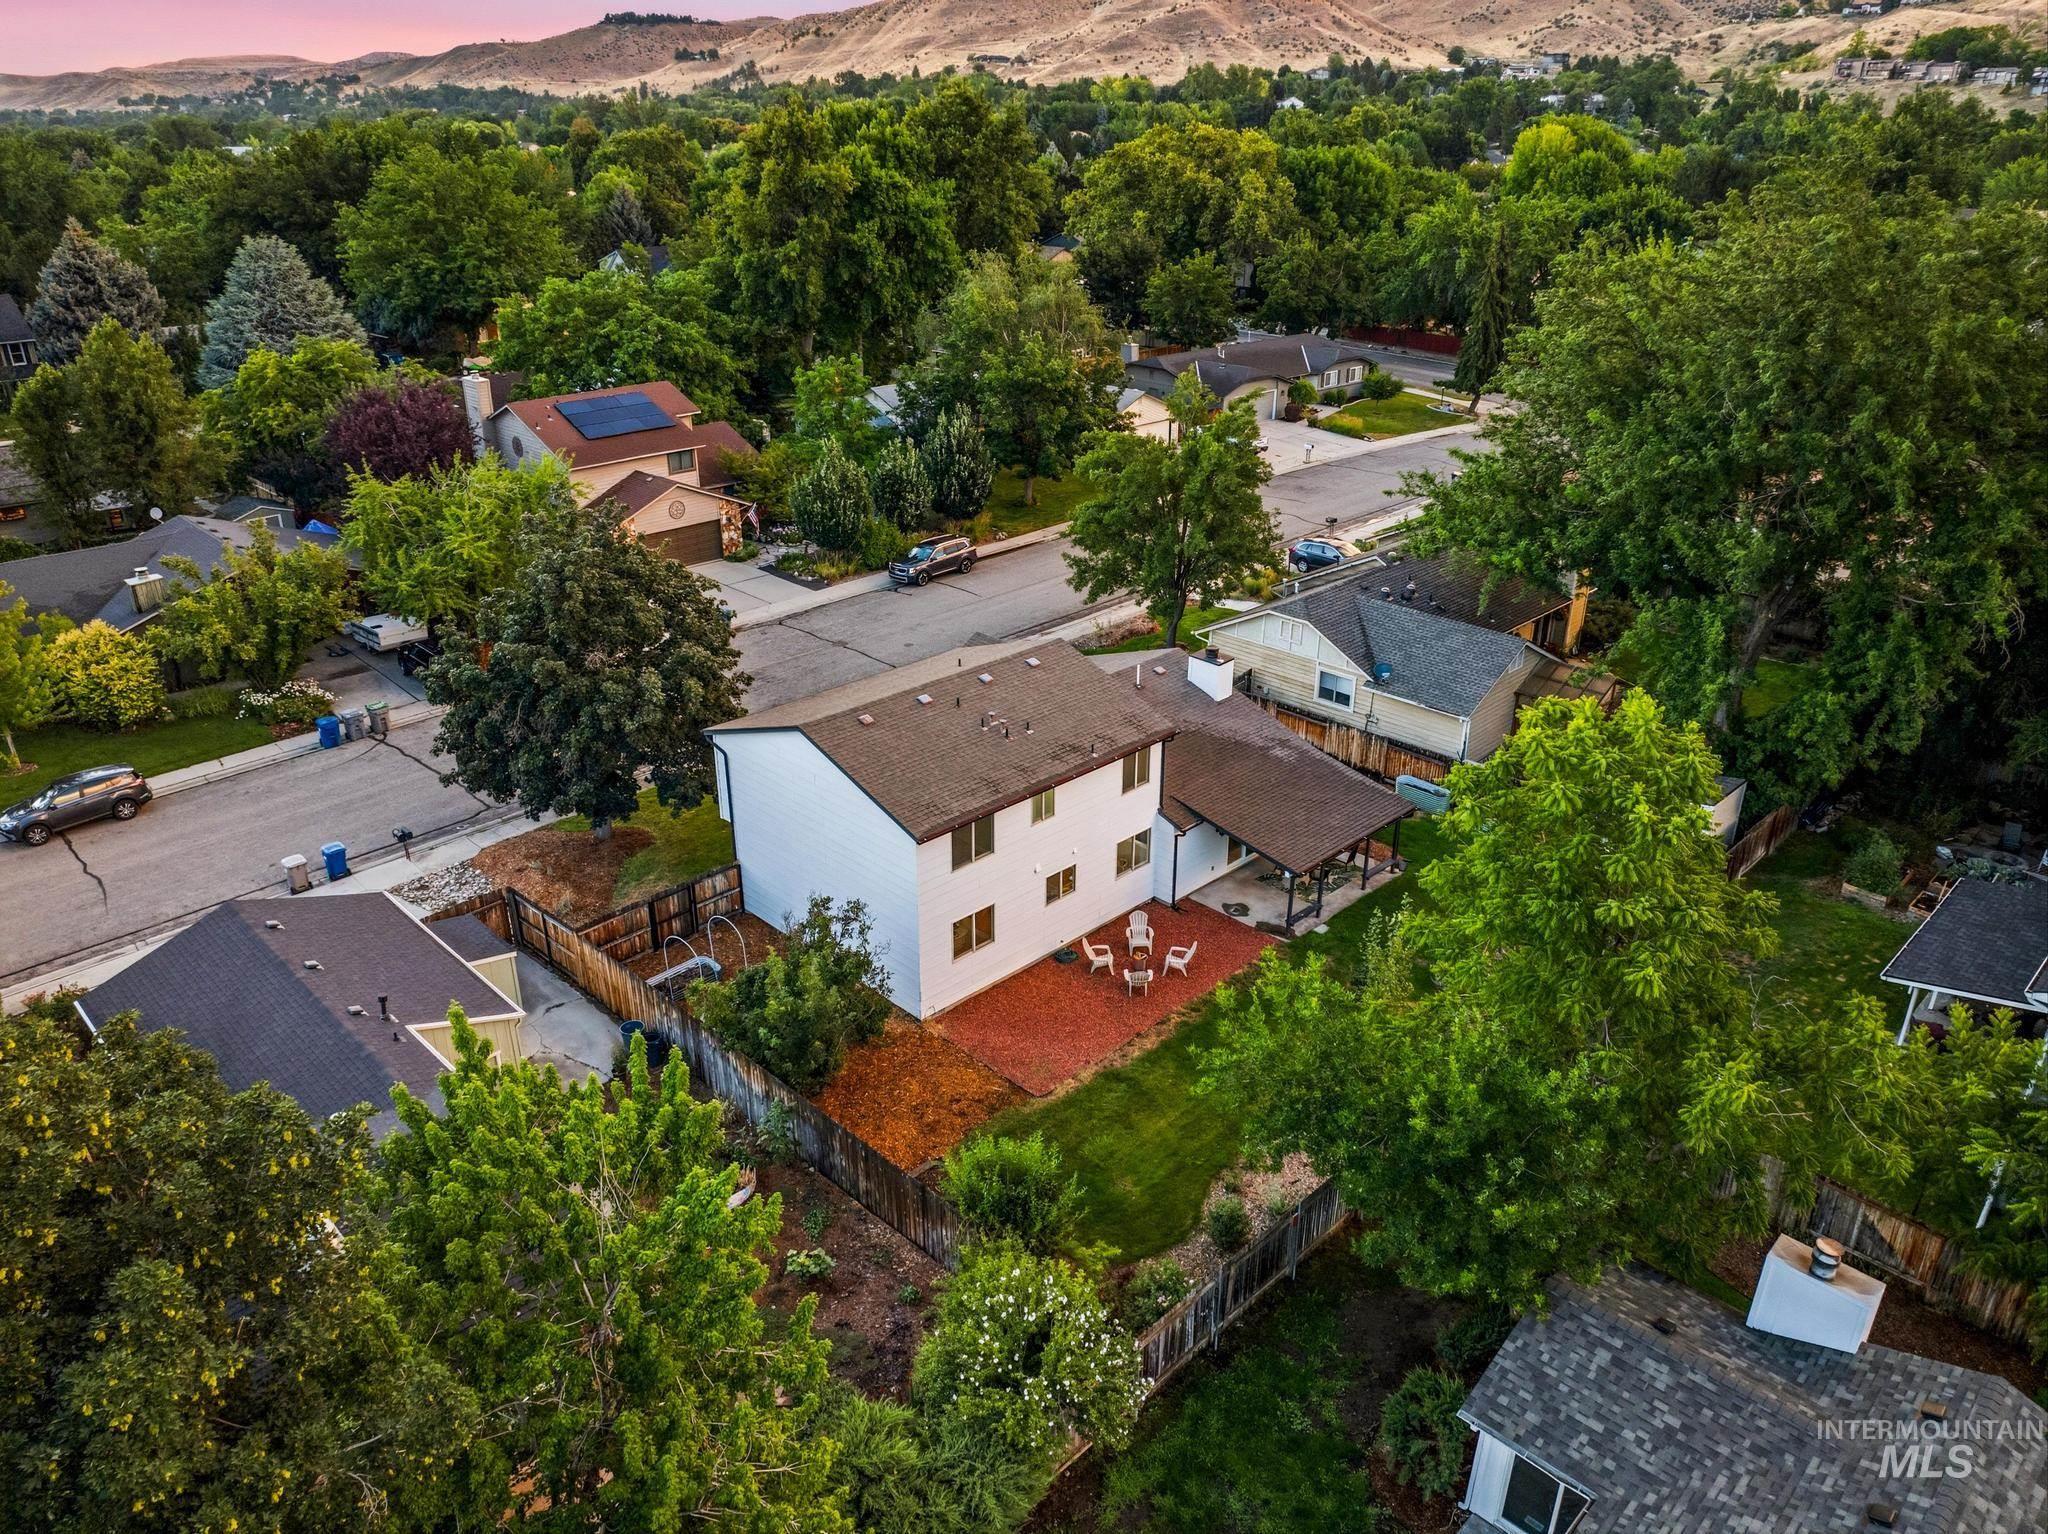
Two-story residence featuring a white exterior and dark roof, complemented by a covered patio with a seating area
-
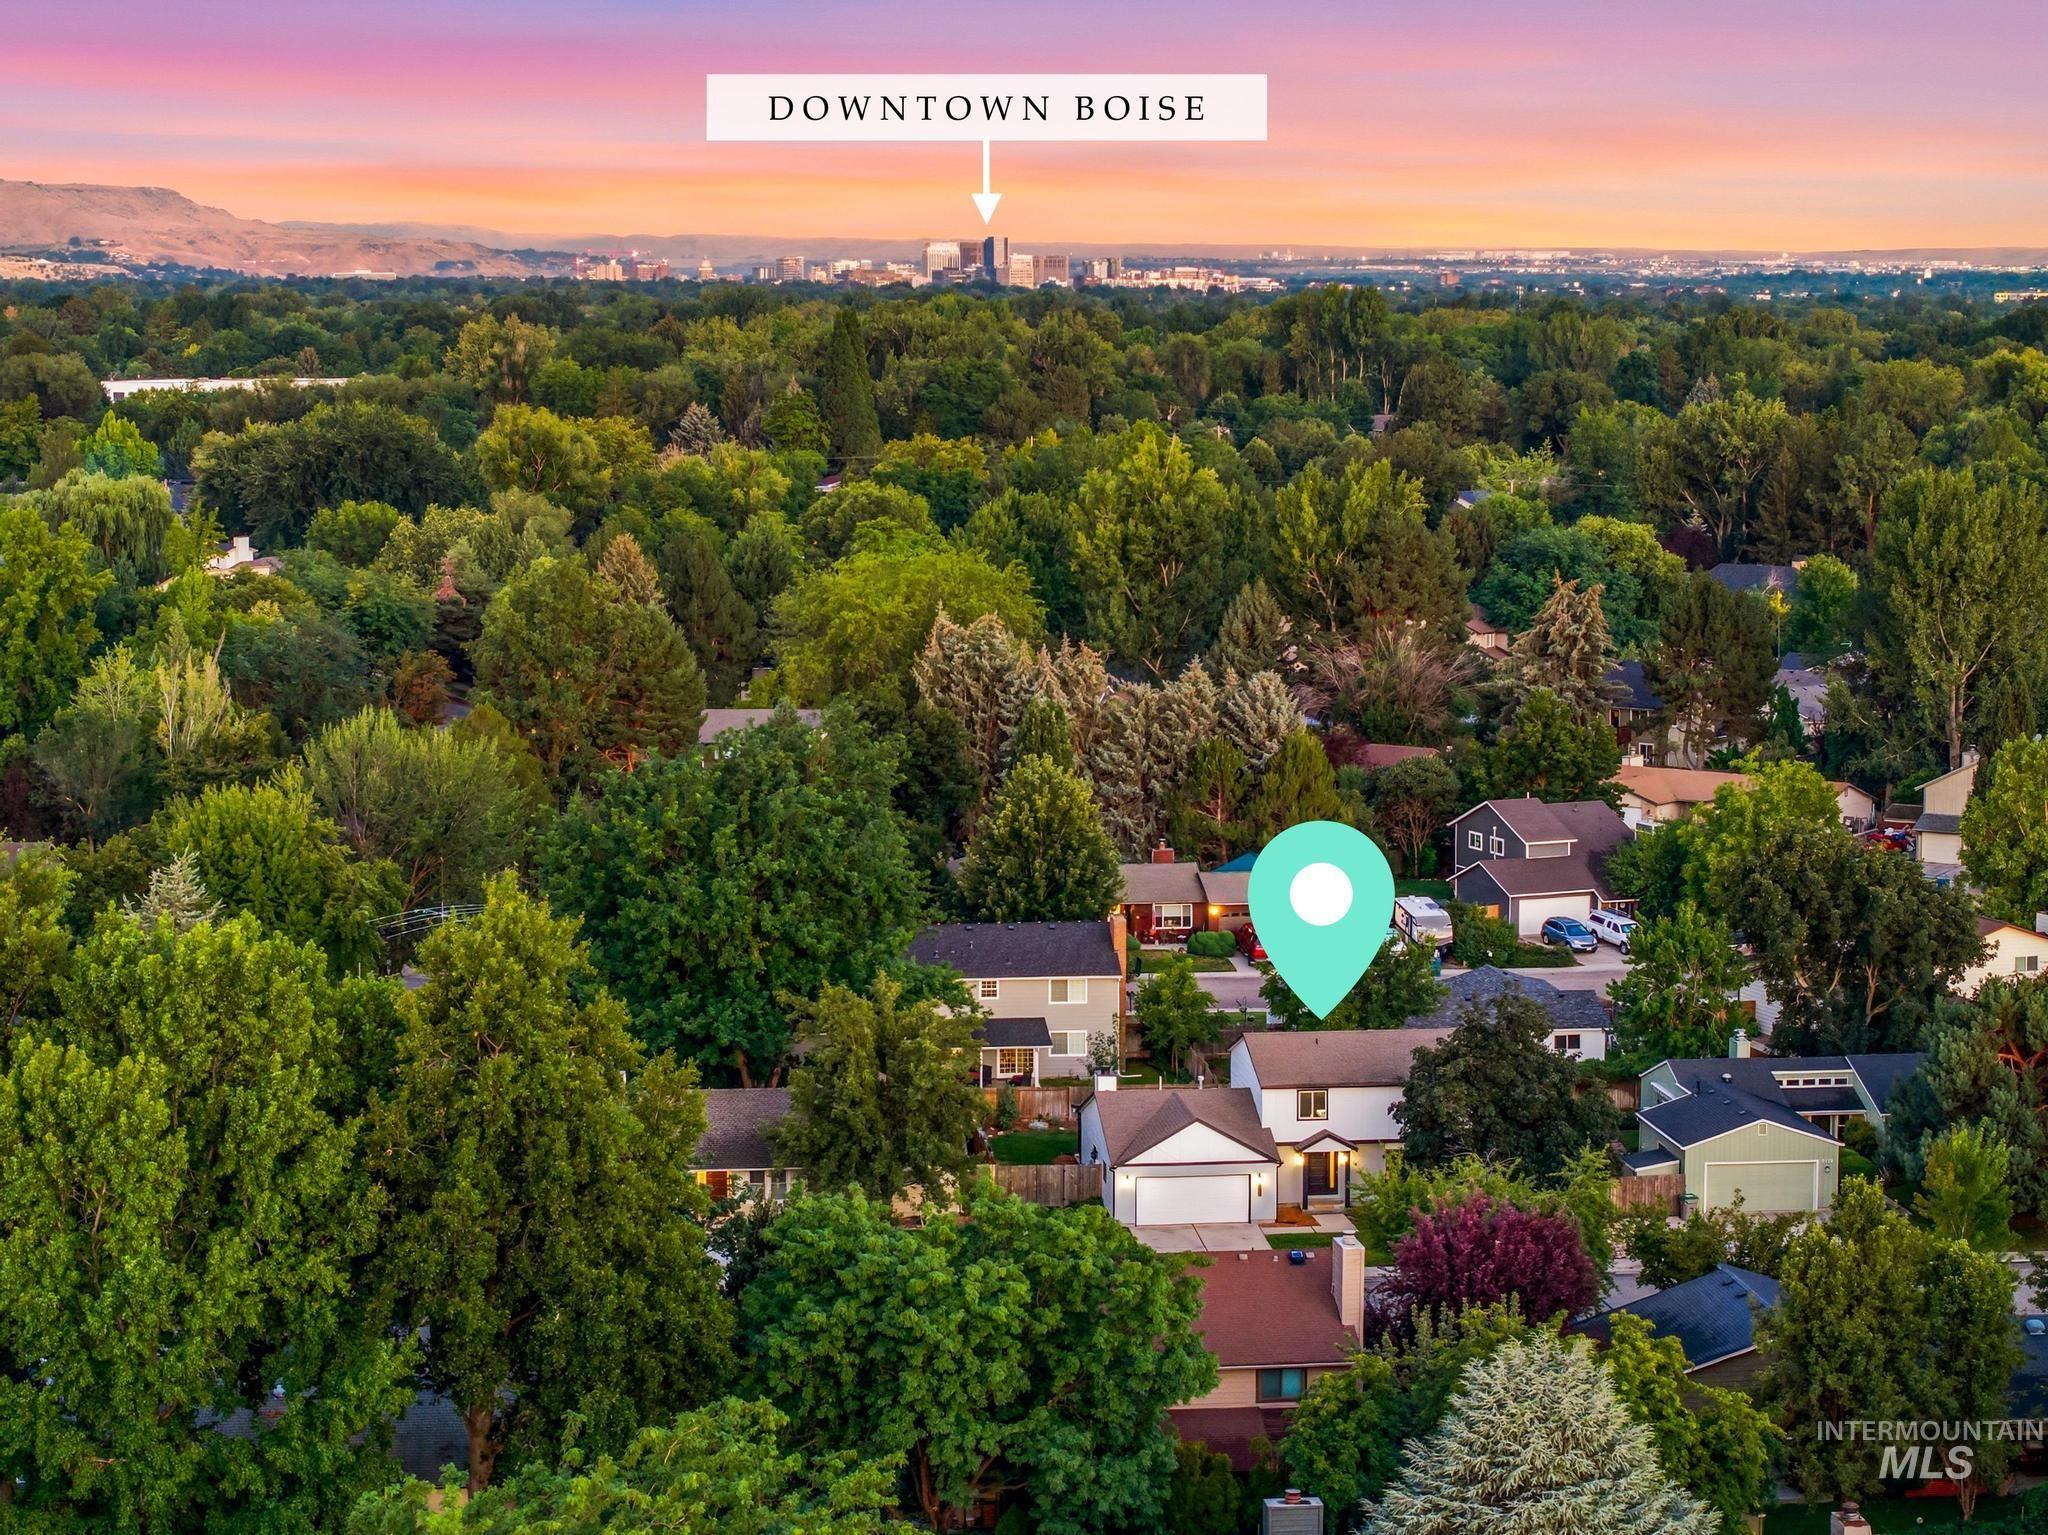
Aerial perspective showcasing a verdant neighborhood with mature tree canopies
-
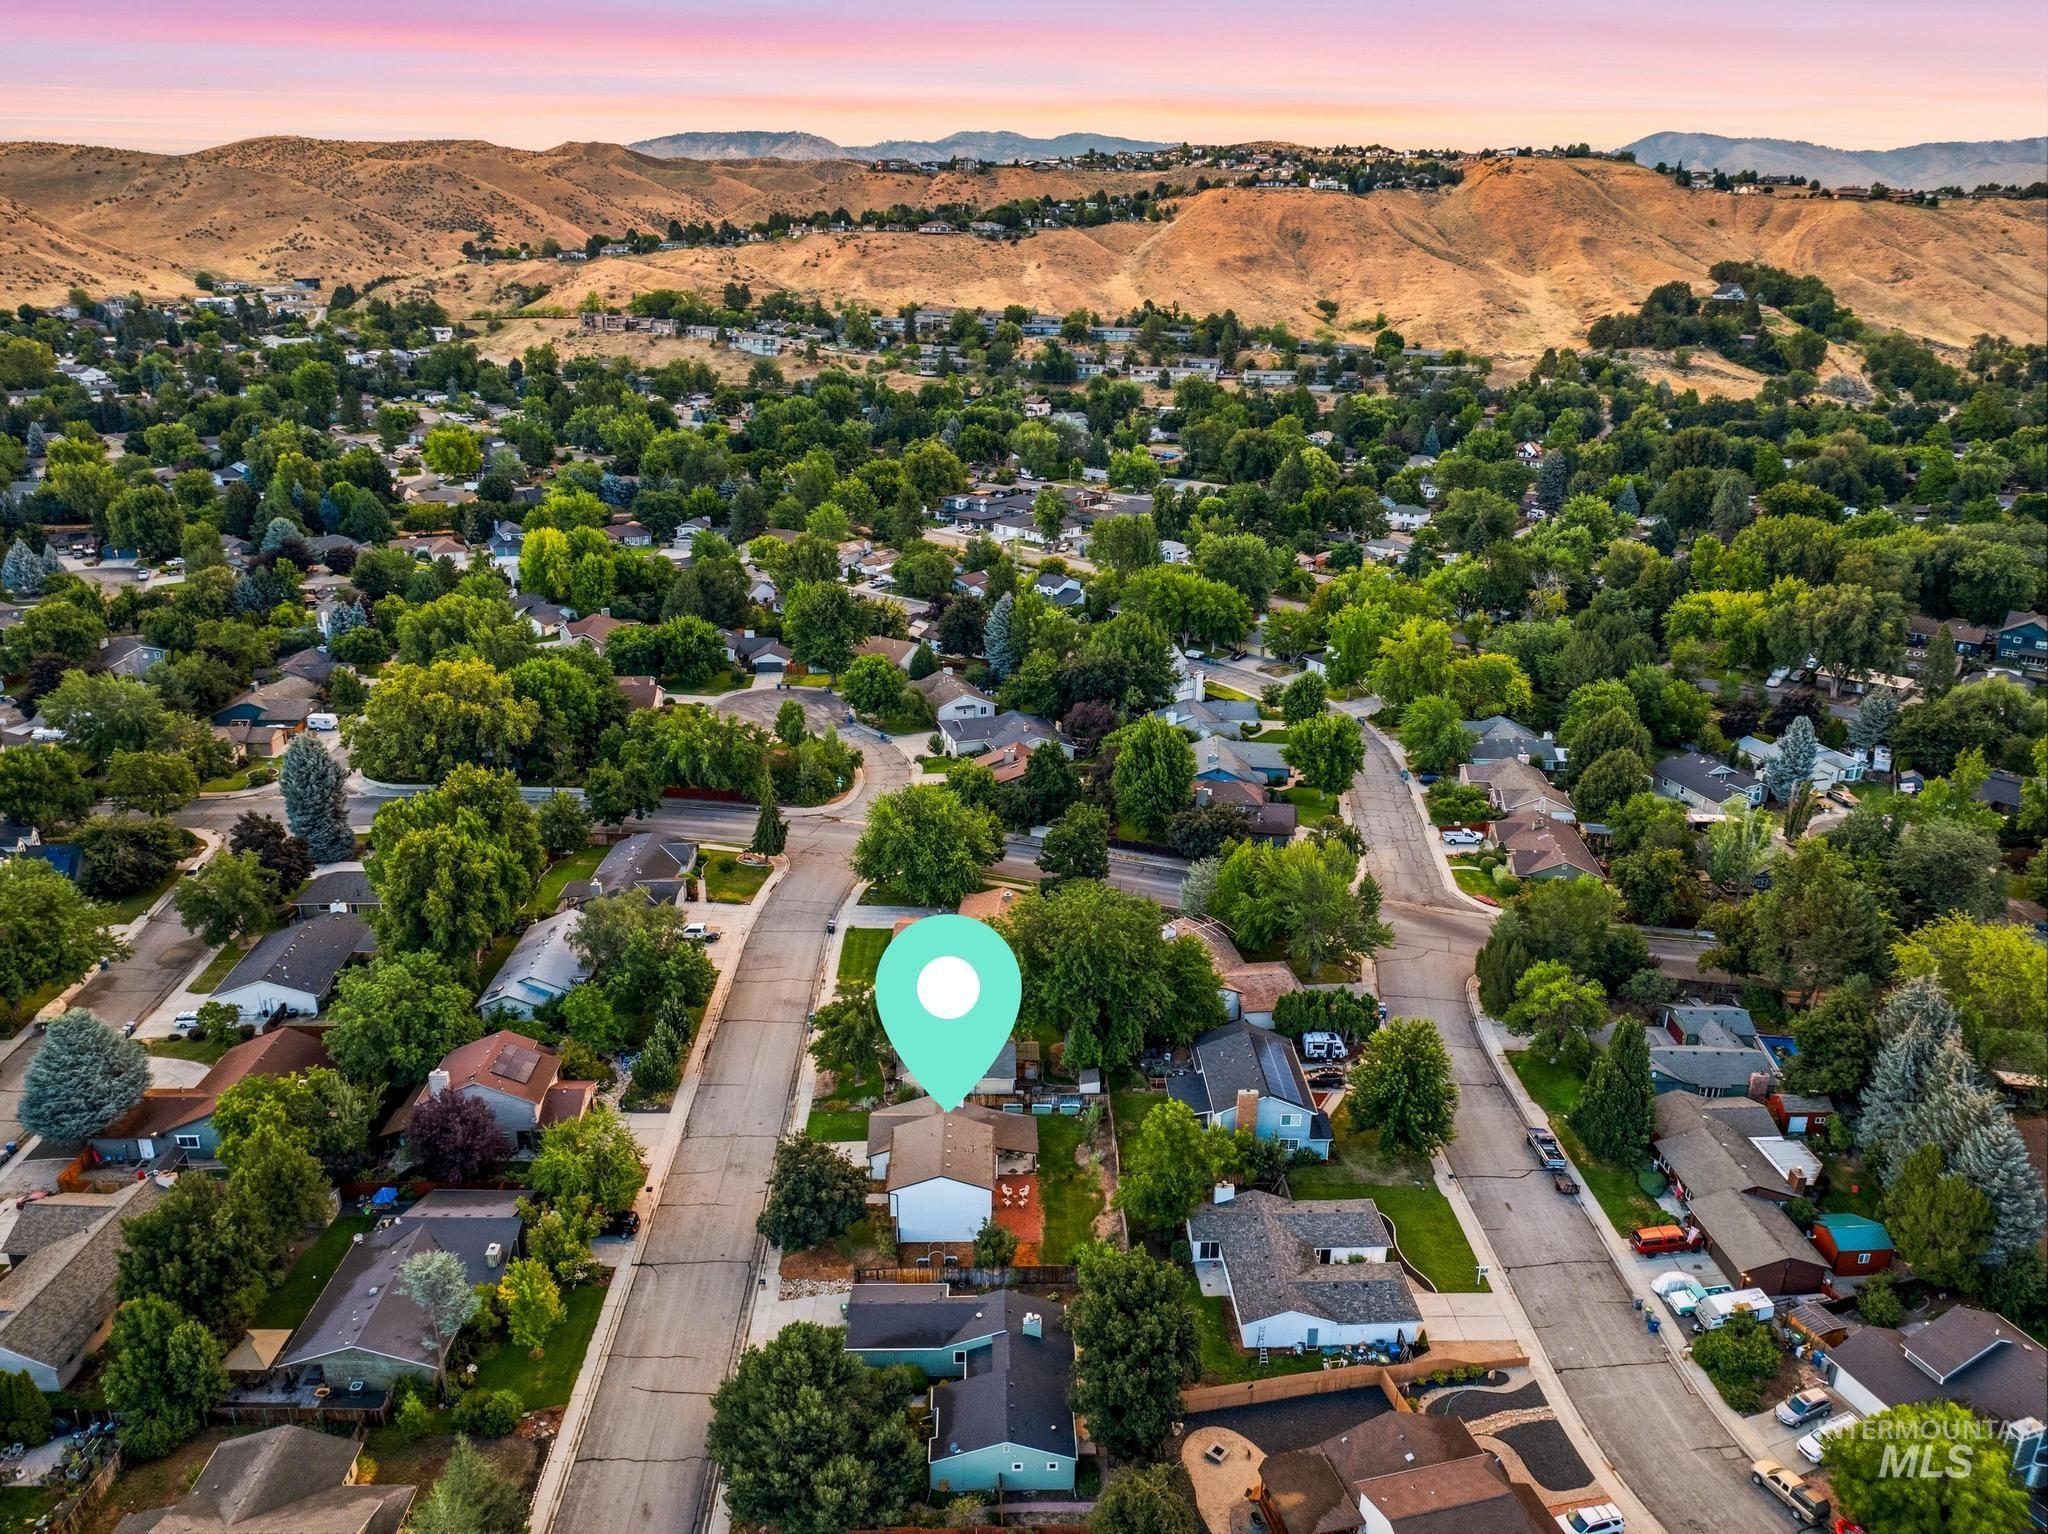
Residential neighborhood featuring mature trees and established homes, with a backdrop of distant hills
-
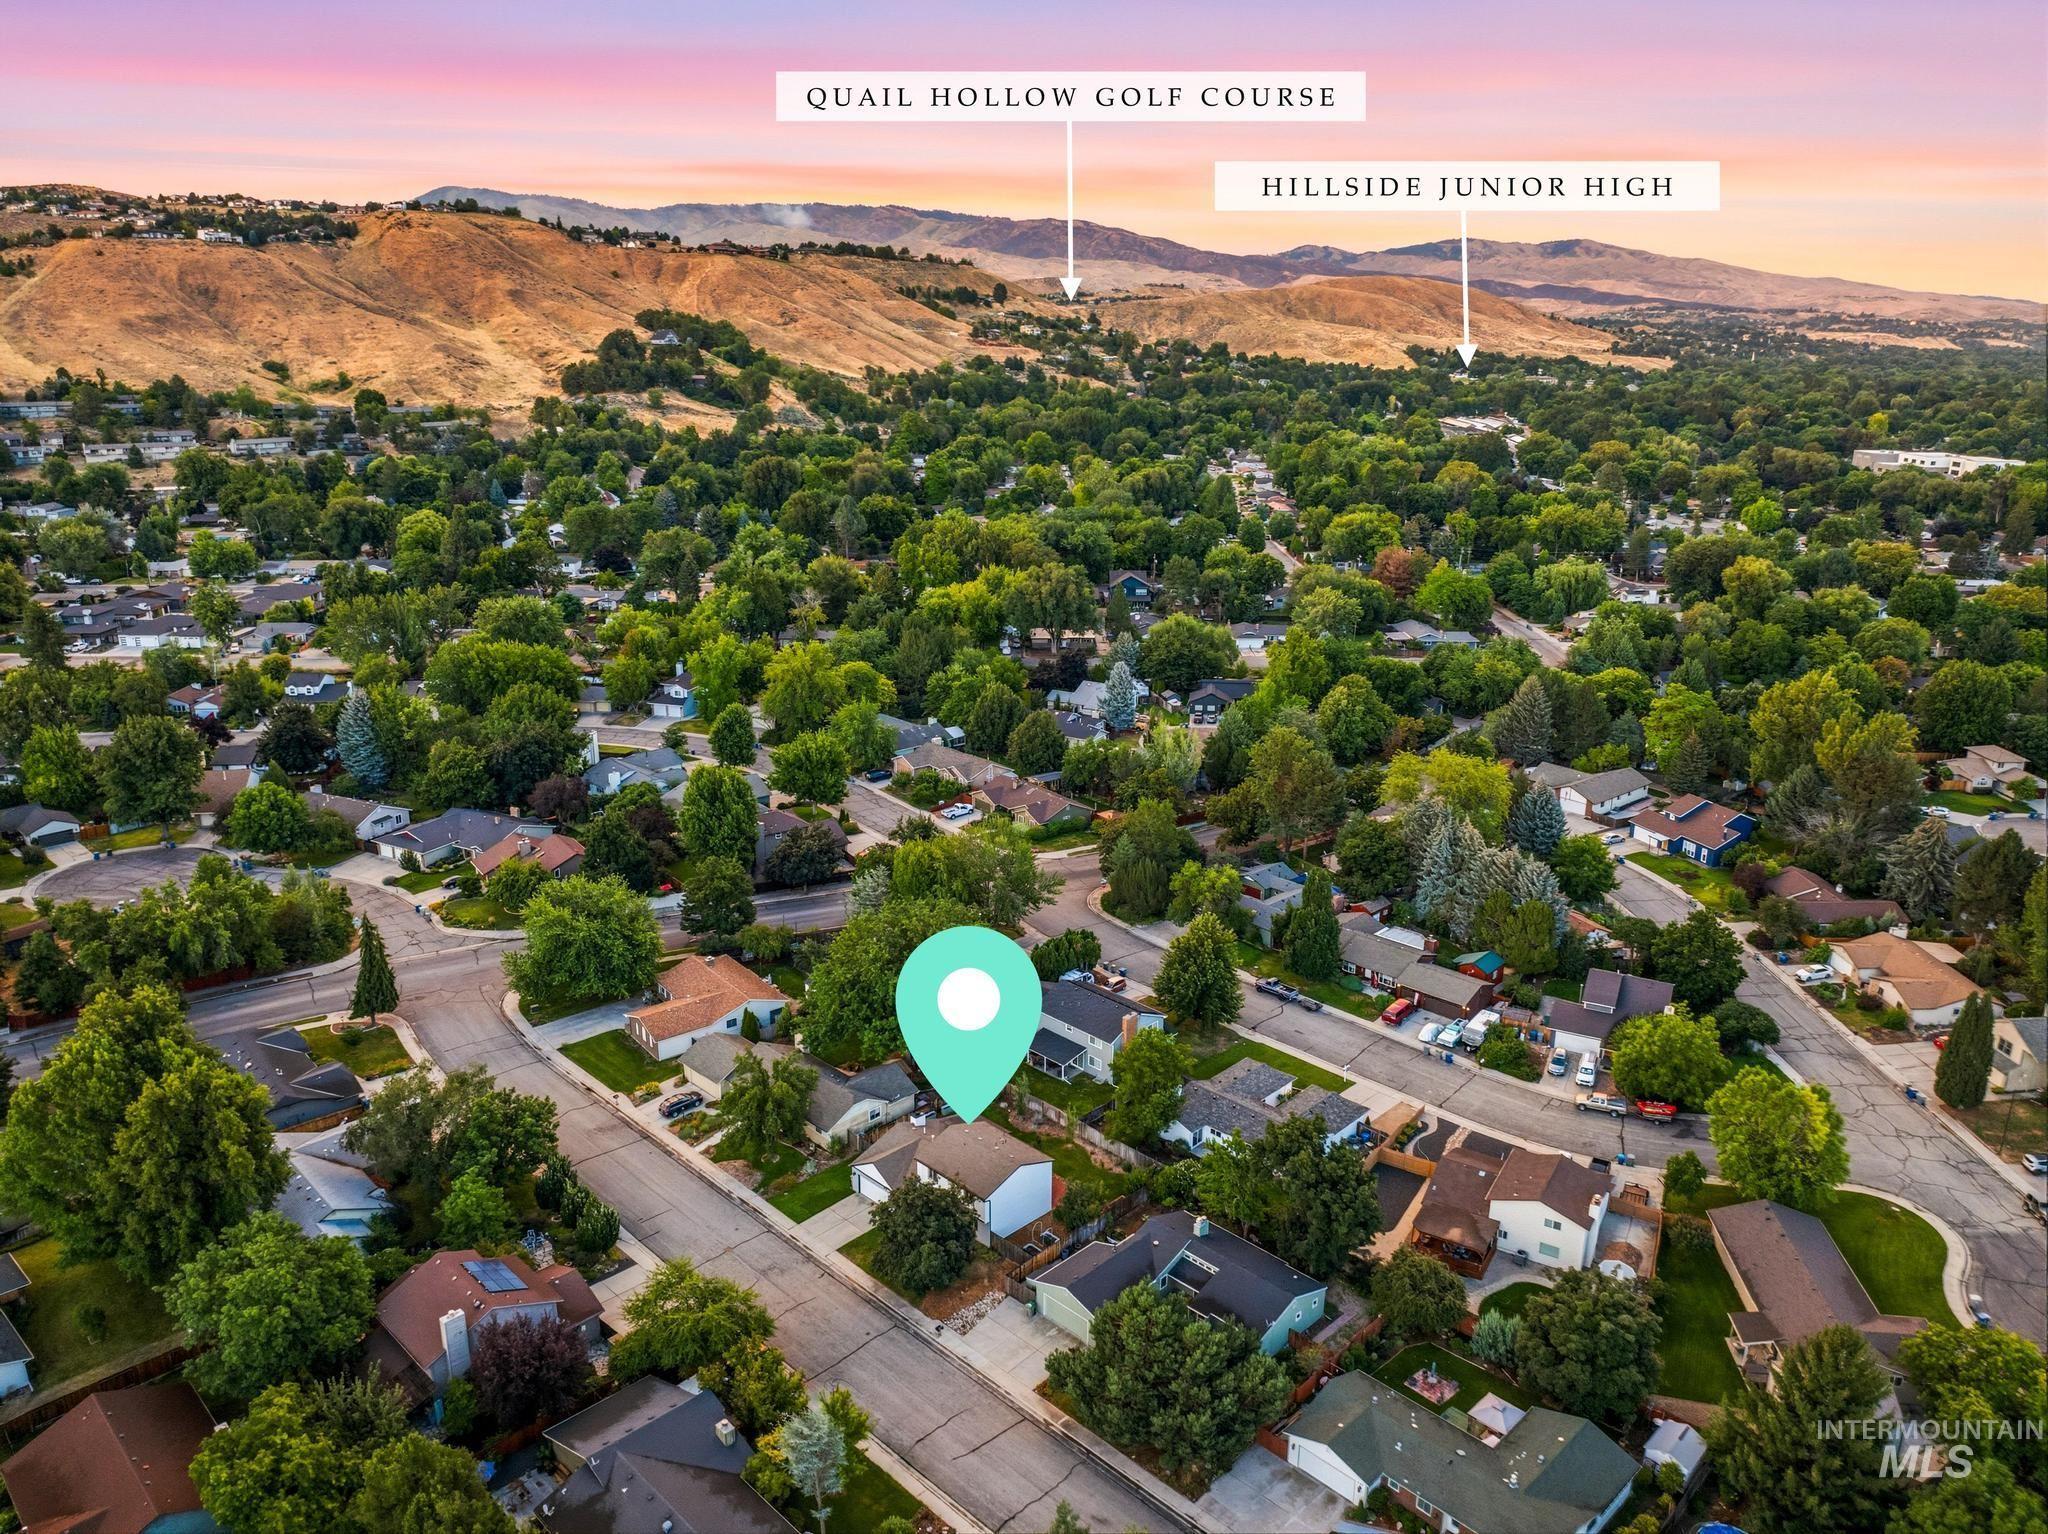
Aerial perspective of a residential neighborhood with mature trees and established homes
Discover a stylish and move-in ready home in Boise’s sought-after Collister neighborhood, where foothills access, flexible living spaces and an incredible central location come together.This 4-bedroom, 2.5-bath home features two spacious living areas with room for entertaining, working from home, movie nights, guests and everyday life. Step outside to a large covered patio overlooking raised garden beds, creating an inviting backyard for summer BBQs, outdoor dining, relaxing evenings or growing flowers, herbs and vegetables. Near the Boise Foothills and popular hiking and biking trails, you’re also minutes from the North End, Hyde Park, downtown Boise, the Boise River Greenbelt and Garden City’s wineries, breweries, restaurants and riverfront recreation. Major updates offer added confidence, with the AC, furnace, water heater and plumbing all updated within the past four years. With beautiful outdoor living, versatile spaces and easy access to some of Boise’s most loved destinations, this Collister home delivers the lifestyle buyers are searching for and a place you’ll be proud to share with the people you love.
- Heating:
- Forced Air, Gas
- Cooling:
- Central air
- Fireplace:
- One
- Garage Capacity:
- 2
- Country:
- US
- State:
- ID
- City:
- Boise
- Zipcode:
- 83703
- Street:
- 5125 W Redbridge Drive
- Longitude:
- W117° 44' 51.6''
- Latitude:
- N43° 39' 38''
- Master Bedroom Level:
- Upper
- Bedroom 2 Level:
- Upper
- Bedroom 3 Level:
- Upper
- Bedroom 4 Level:
- Upper
- School District:
- Boise School District #1
- Elementary School:
- Cynthia Mann
- Middle School:
- Hillside
- High School:
- Boise
- Status:
- Active
- Type:
- Single Family
- Level:
- Two Story
- Tax Year:
- 2025
- Taxes:
- $3,702
- Potential Short Sale:
- No
- Age:
- 31 - 50 Years
- Auction:
- No
- Flood Ins Required:
- No
- HUD Owned:
- No
- In Foreclosure:
- No
- Land Size:
- Standard Lot 6000-9999 SF
- Home Owner Exempt:
- Yes
- HOA Frequency:
- Not Applicable
- Inc Kitchen Features:
- Dishwasher, Disposal, Microwave, Oven/range freestanding, Refrigerator
- Lot Features:
- Sidewalks, Garden Space, Public Road
- Water:
- City service
- Sprinkler System:
- Auto,Full
Residential For Sale
5125 W Redbridge Drive, Boise, Idaho 83703
- Property Type :
- Residential
- Listing Type :
- For Sale
- Status :
- Active
- Listing ID :
- 98994422
- Price :
- $650,000
- Bedrooms :
- 4
- Bathrooms :
- 2.5
- Apx SqFt :
- 1,942 SqFt
- Year Built :
- 1978
- Lot Area :
- 0.19 Acres
- Days on Market :
- 50
- Subdivision :
- Jordans Landin
- Update Date :
- 09/04/2026 17:38:20



