
-
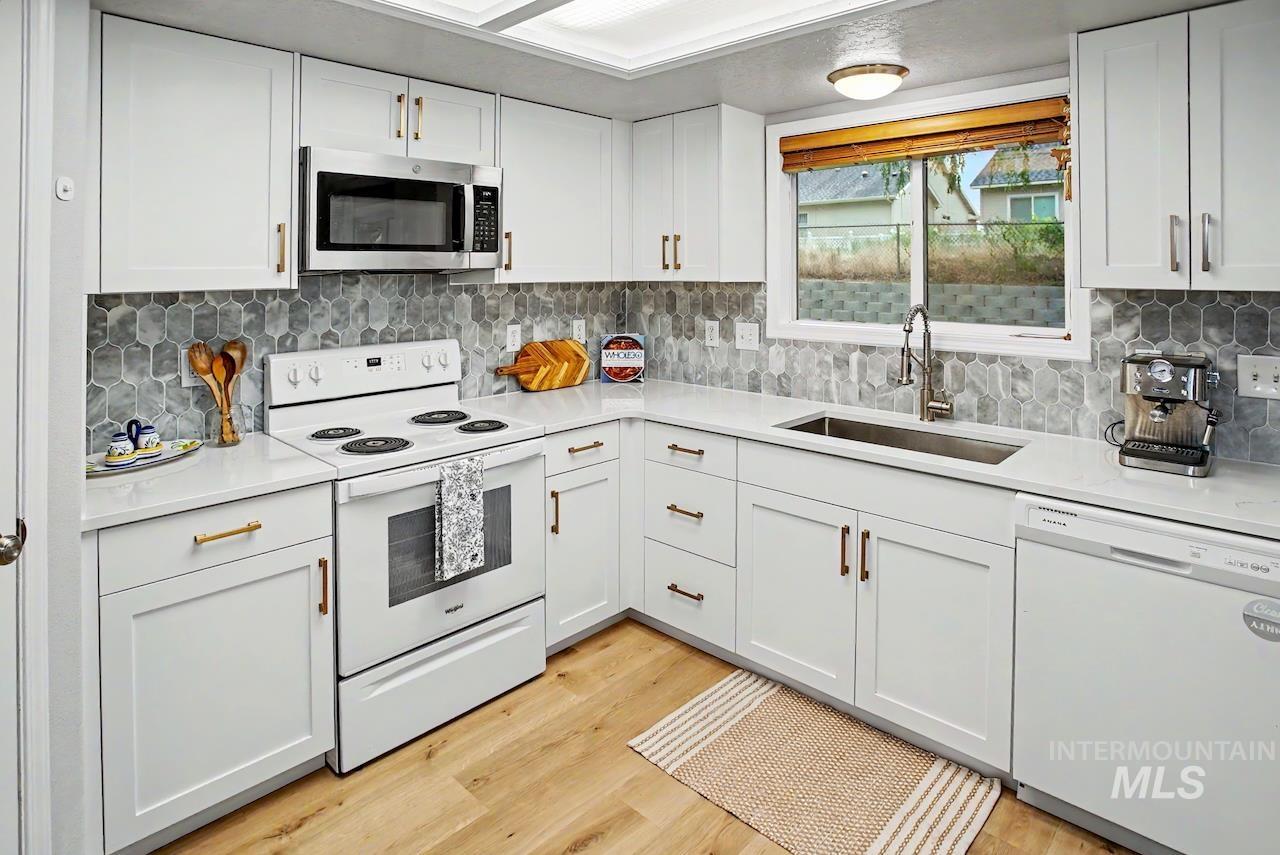
Bright kitchen featuring white cabinetry, a hexagonal tile backsplash, light countertops, wood-finish flooring, and stainless steel appliances
-
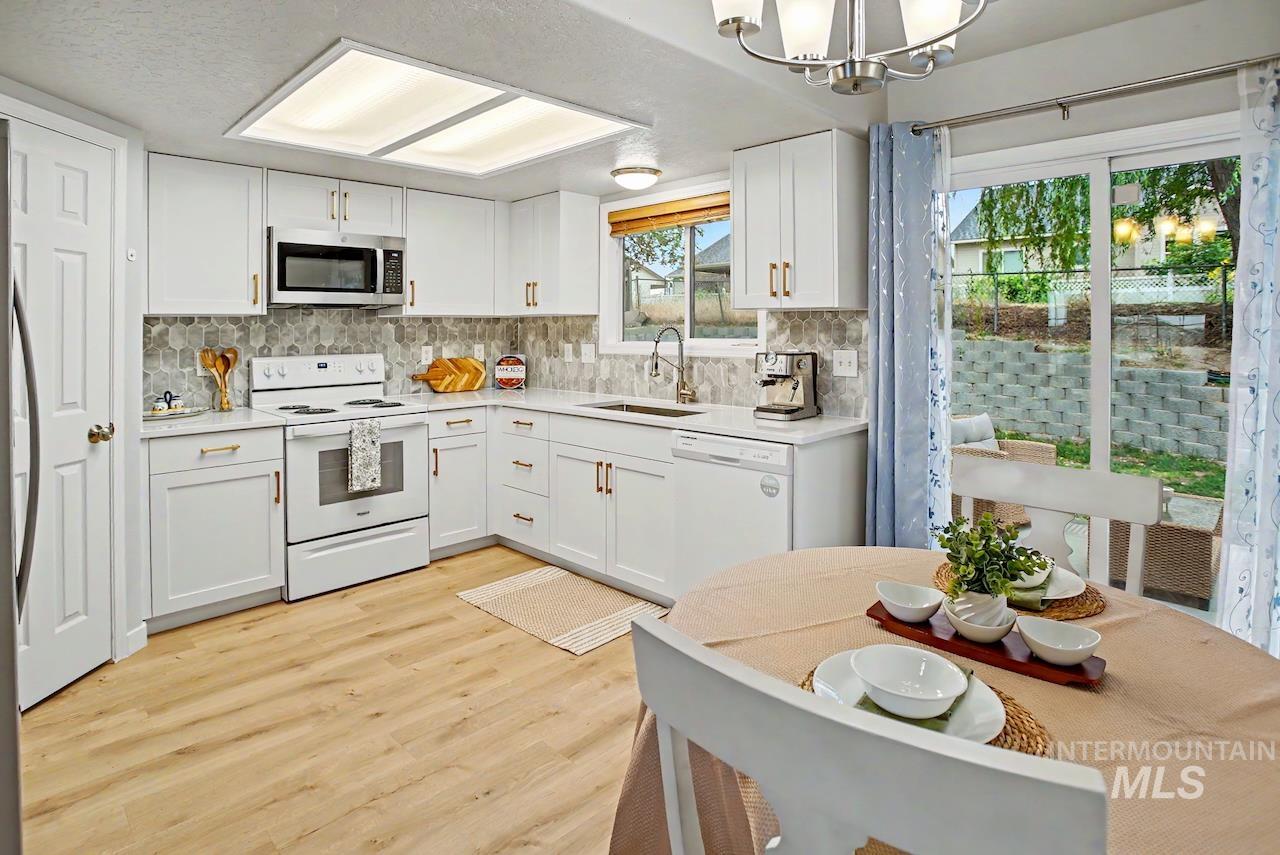
Contemporary kitchen featuring white cabinetry, light countertops, and a full-height tile backsplash
-
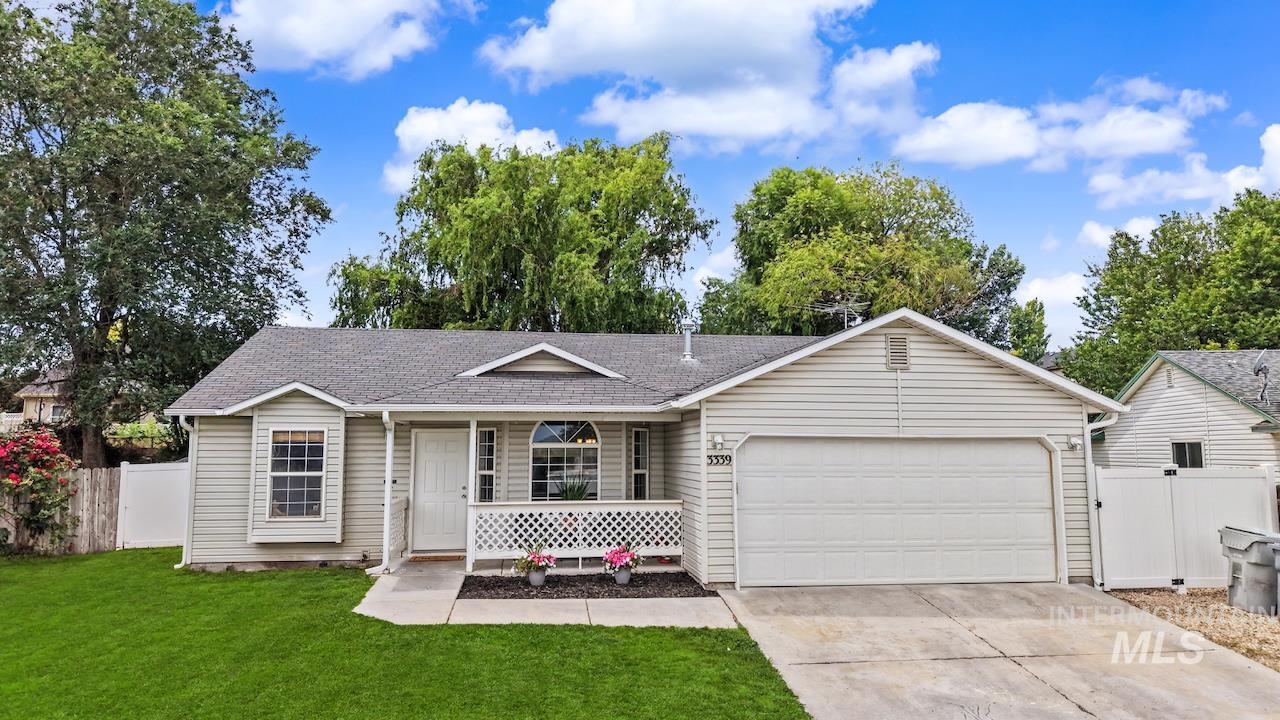
Ranch-style residence featuring horizontal siding, a two-car garage, and a covered front porch with decorative railing
-
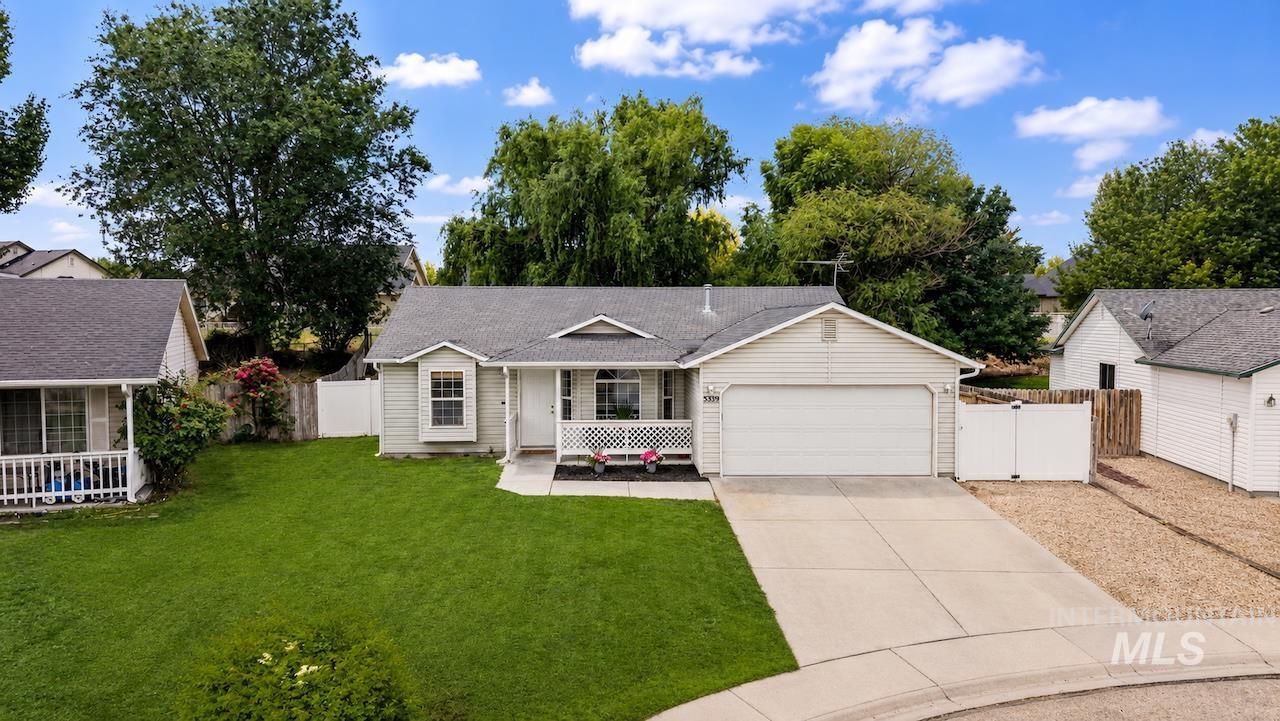
Ranch-style residence featuring a prominent two-car garage, a covered front porch with white railings, and a well-maintained front lawn
-
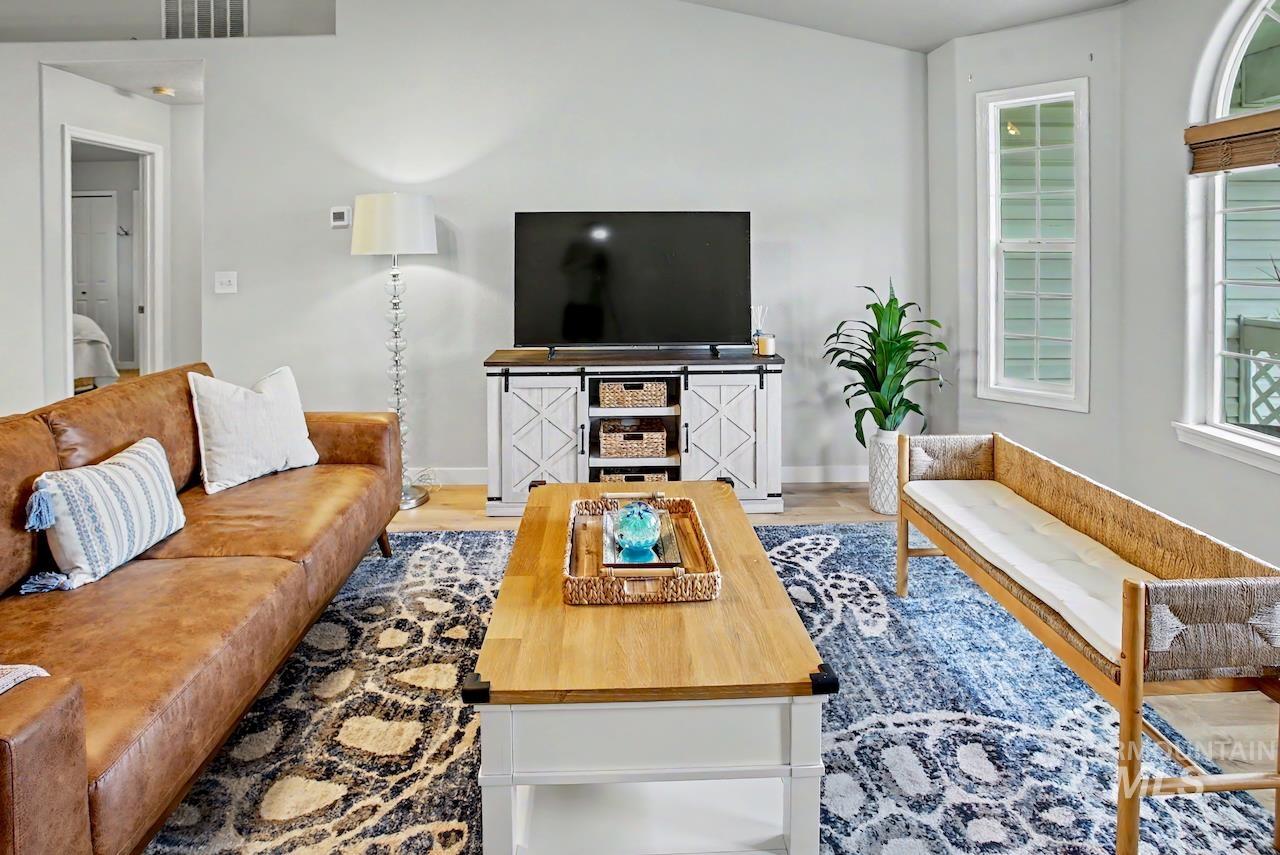
Living area featuring wood-finish flooring, light grey walls, and vaulted ceilings
-
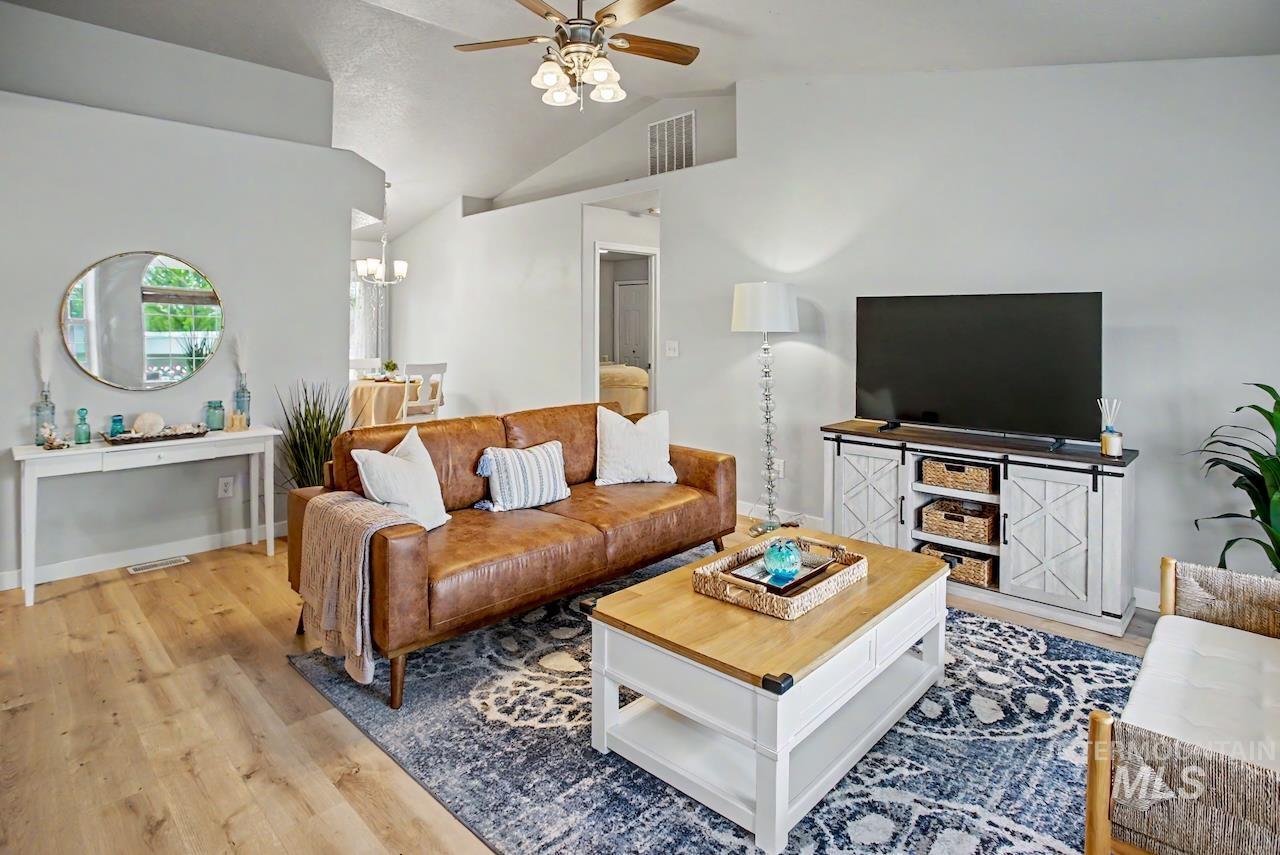
Spacious living area featuring vaulted ceilings, wood-finish flooring, and light gray walls
-
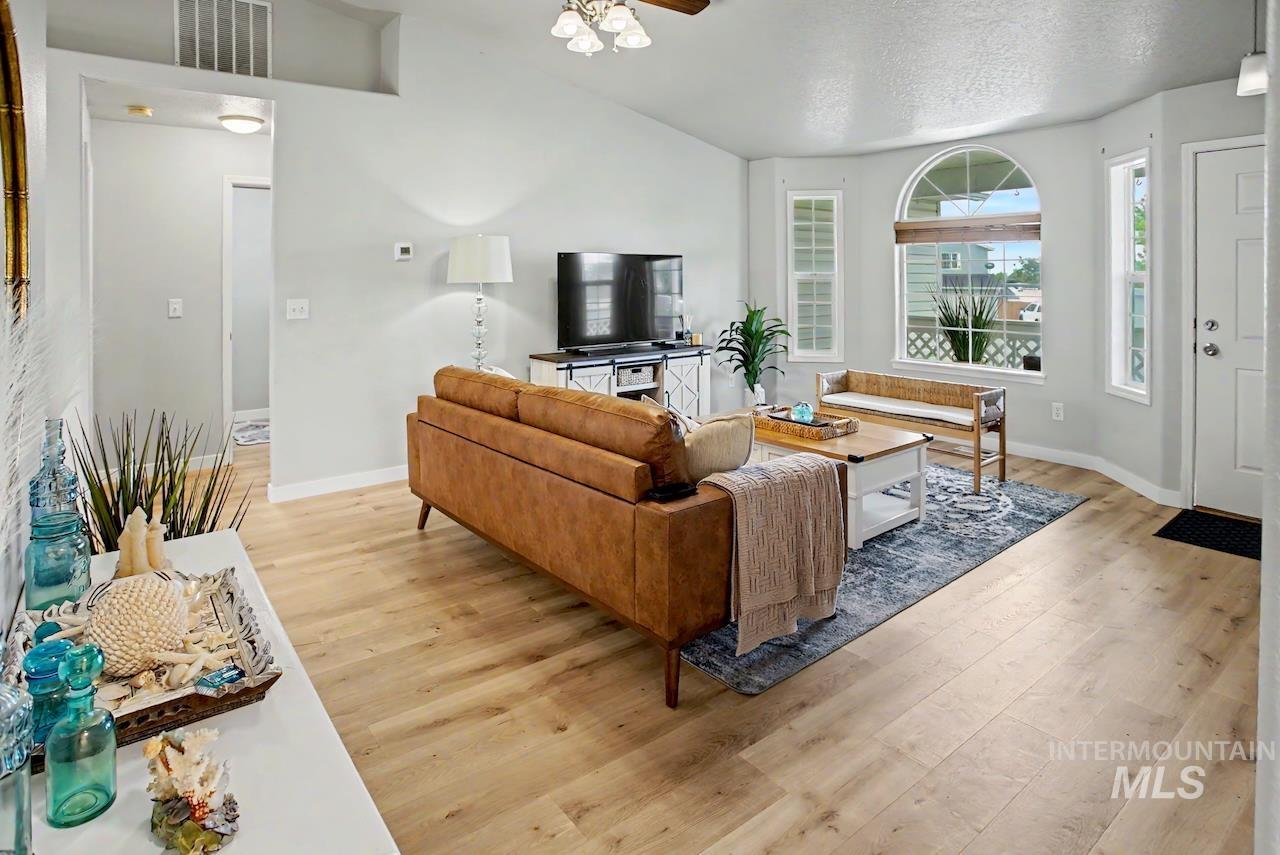
Spacious living area featuring light wood-finish flooring and light-toned walls
-
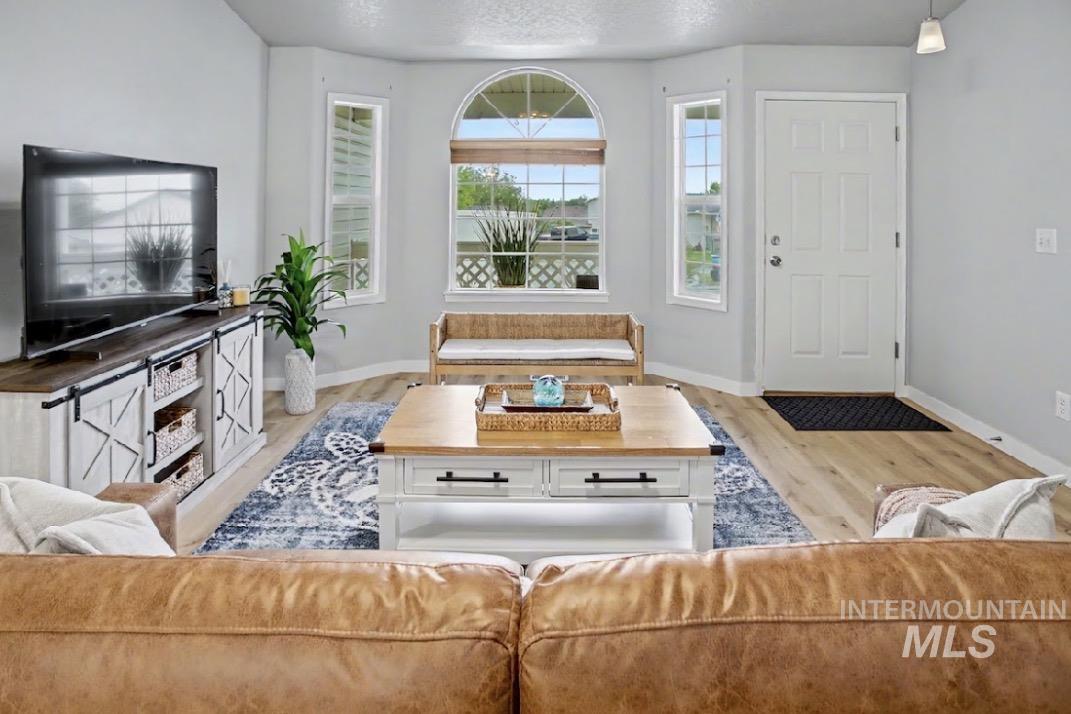
Bright living space featuring light wood-finish flooring and a bay window with an arched transom
-
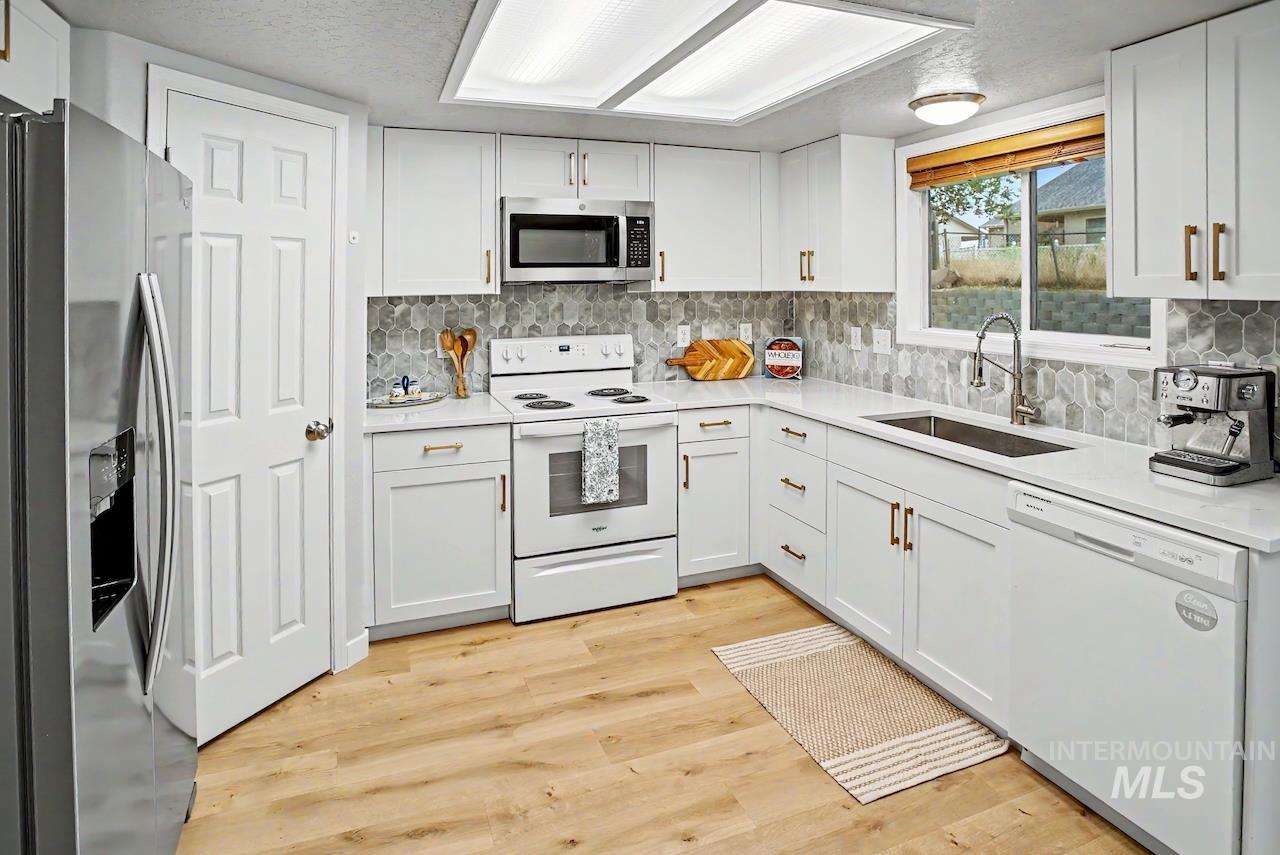
Kitchen featuring white shaker cabinetry, light-tone wood-finish flooring, and a hexagonal tile backsplash
-
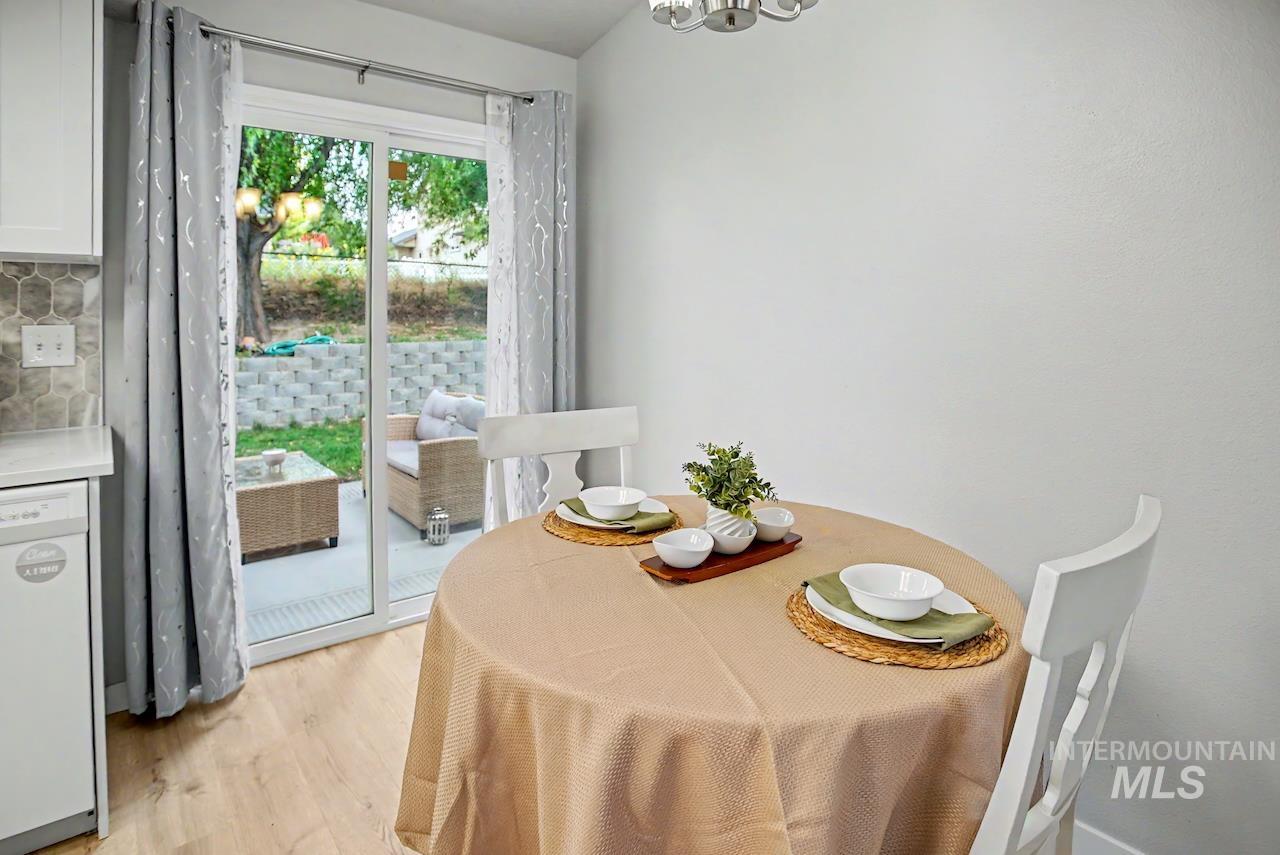
Sliding glass door opening to a concrete patio with retaining walls
-
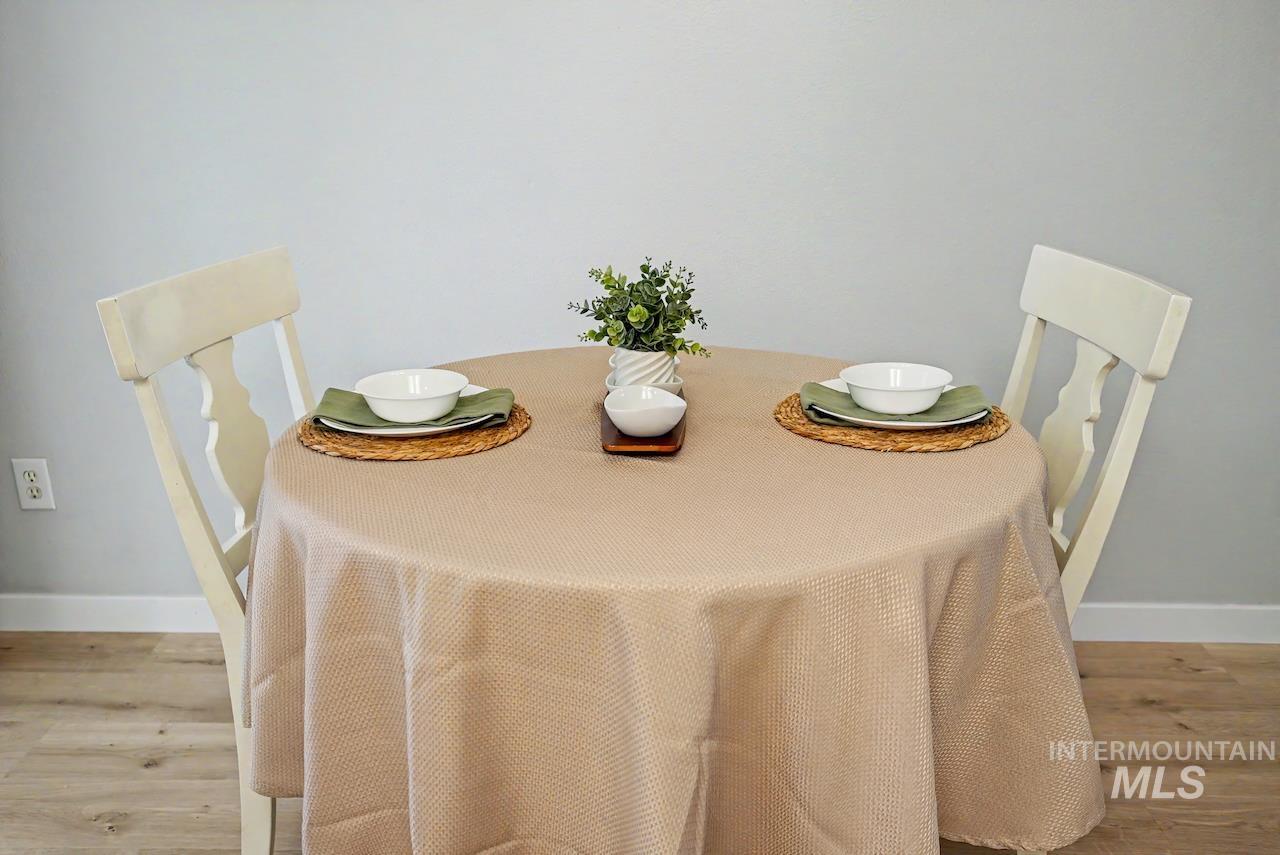
Light gray painted walls pair with wood-finish flooring
-
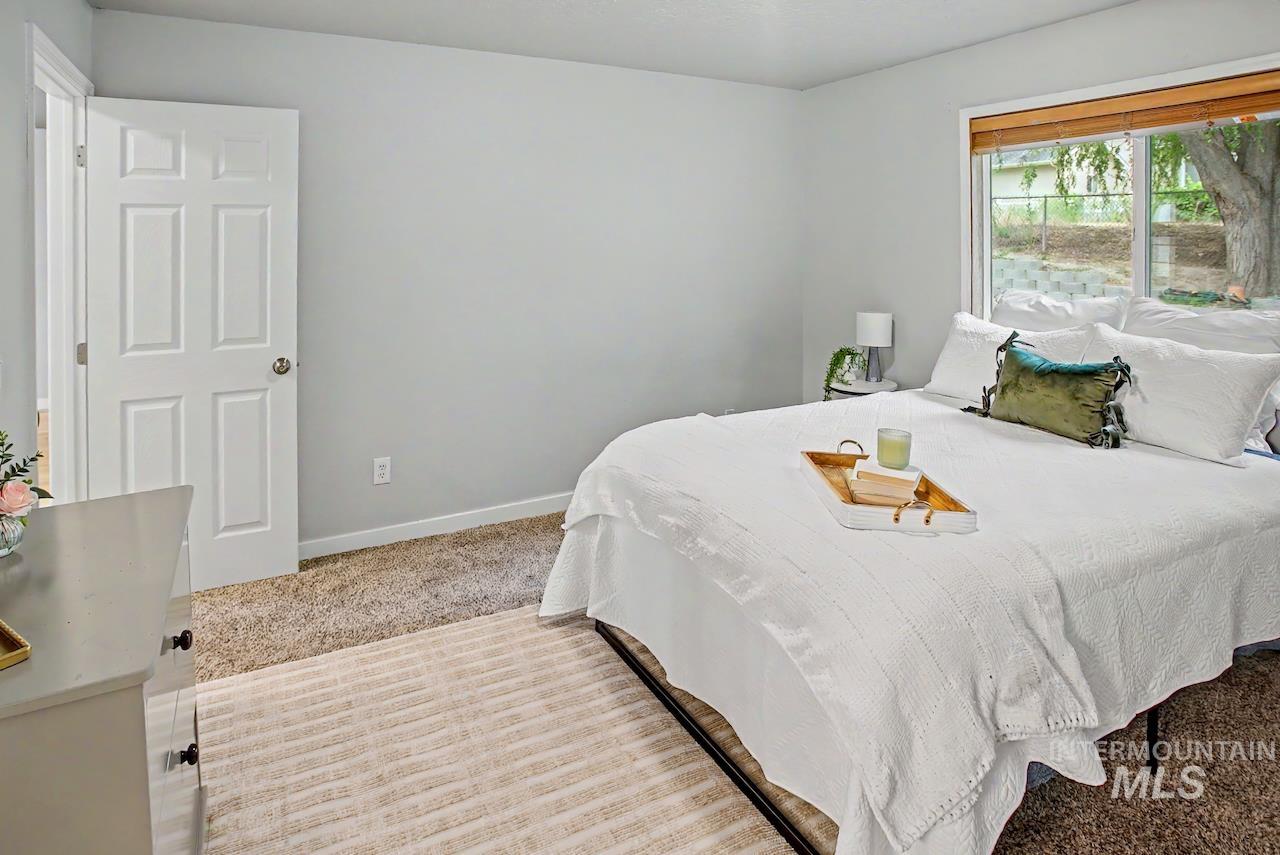
Carpeted bedroom featuring a large window, white trim, light gray painted walls, and a paneled interior door
-
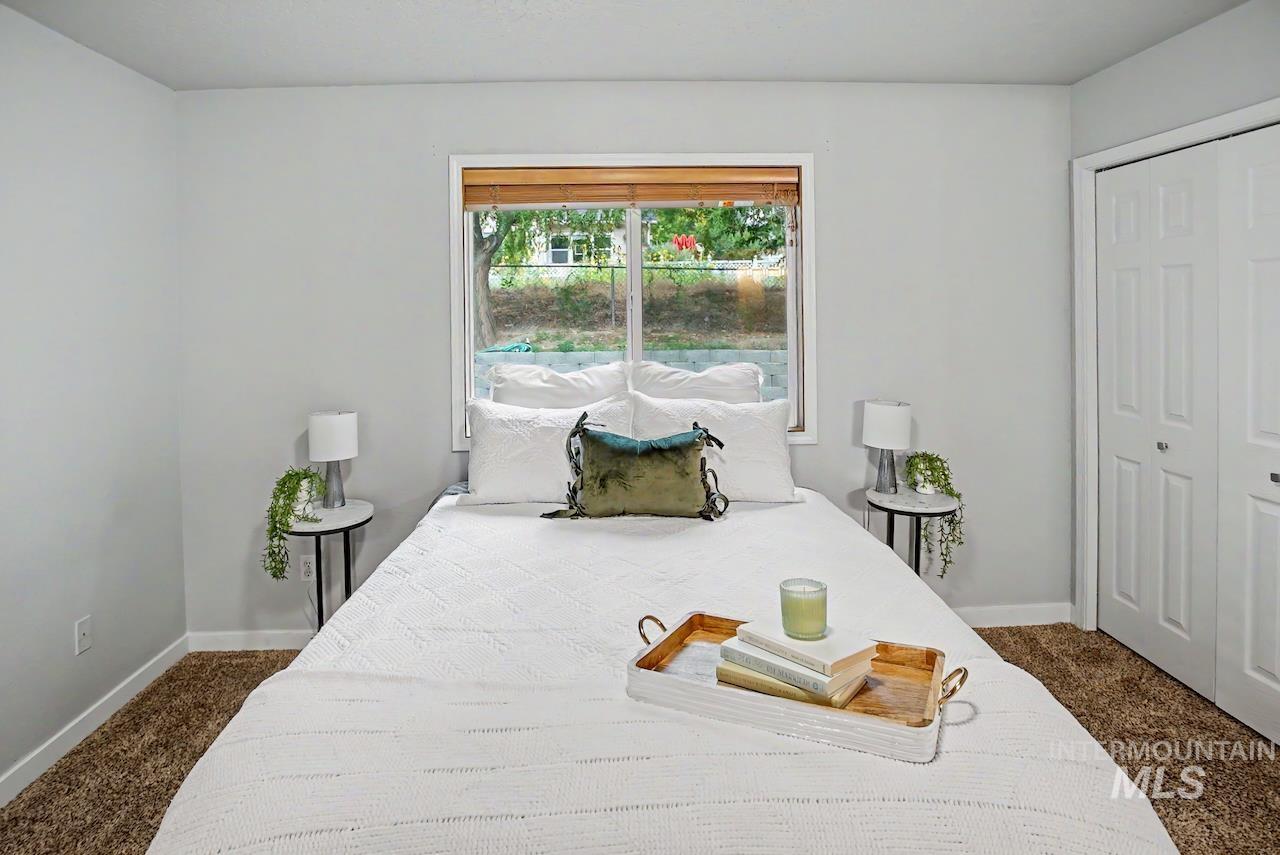
Bedroom featuring light gray walls, brown carpet flooring, and a window with wood blinds
-
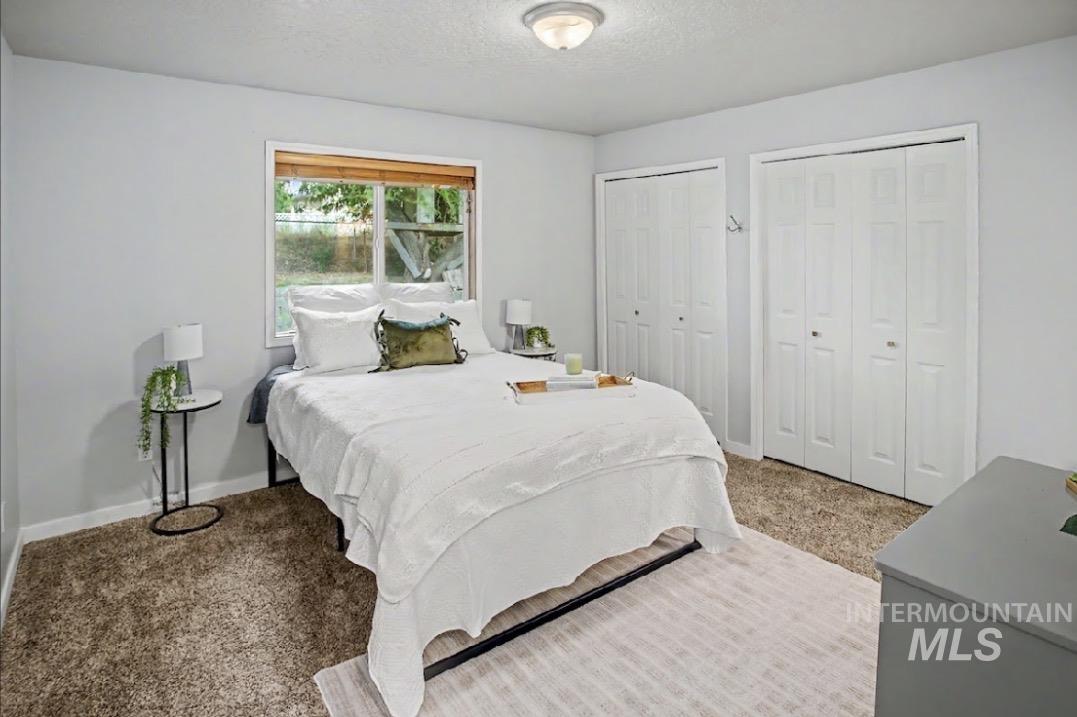
Neutral-toned bedroom featuring a window with wood blinds, soft carpet flooring, and two sets of bi-fold closet doors
-
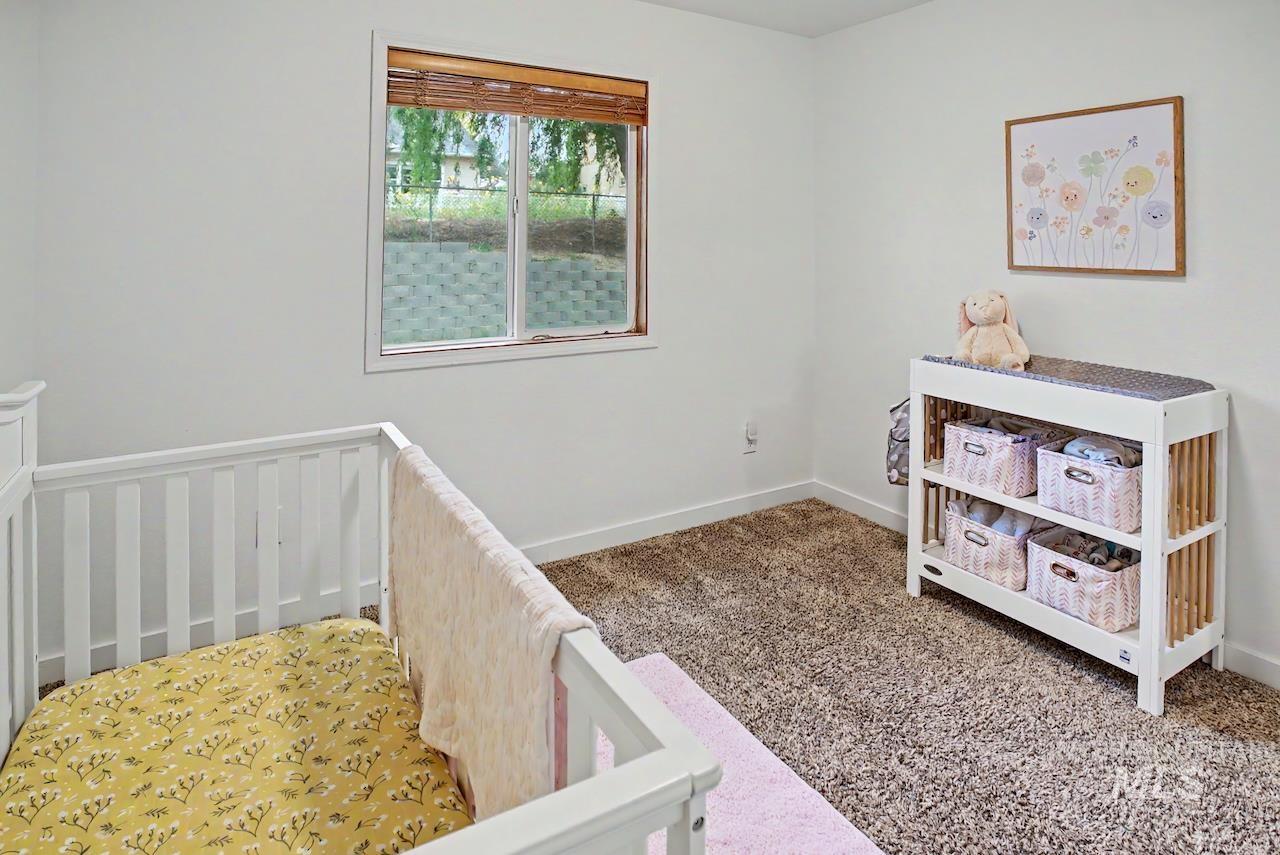
Carpeted room with a window featuring a bamboo-style blind
-
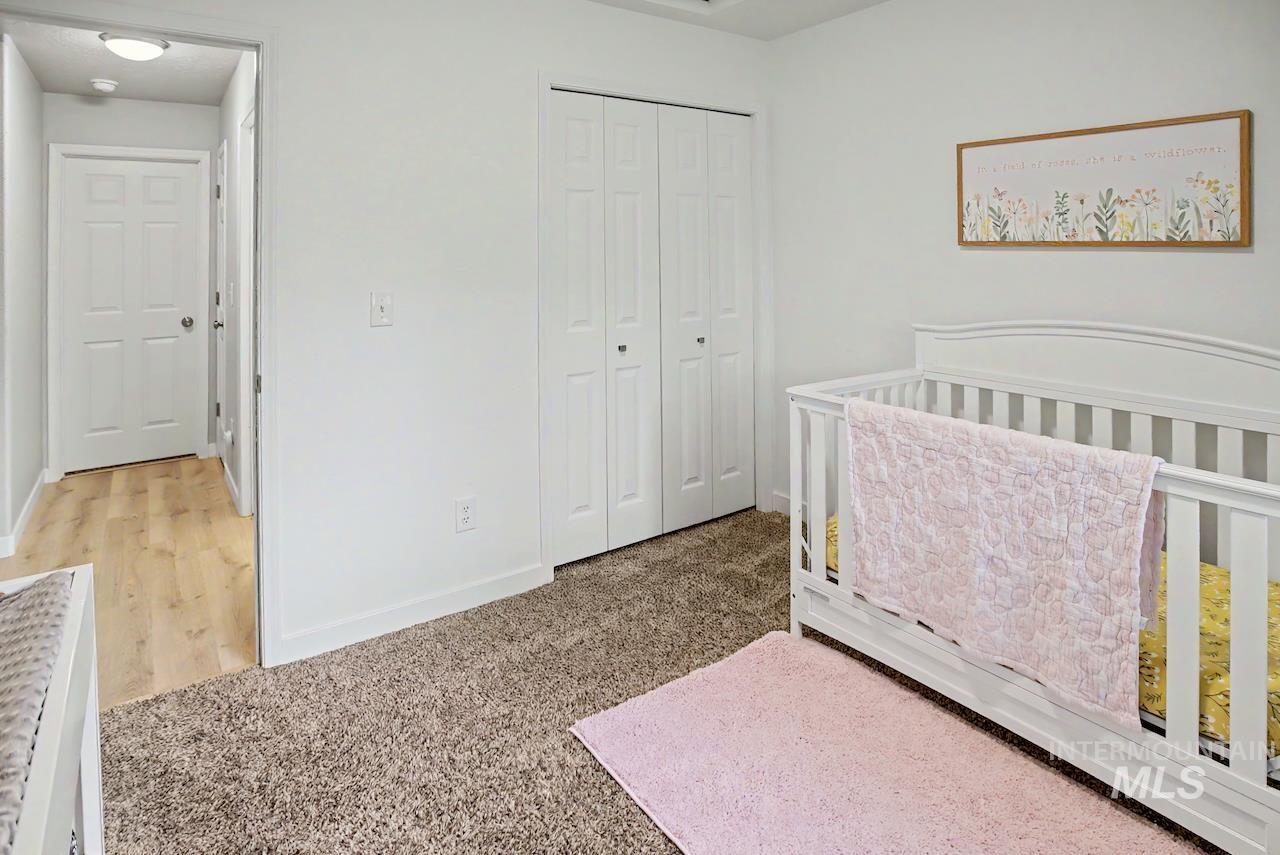
Bedroom featuring plush carpet, white bi-fold closet doors, and light-toned wood-finish flooring extending into the hallway
-

Light-colored walls and plush carpeting
-
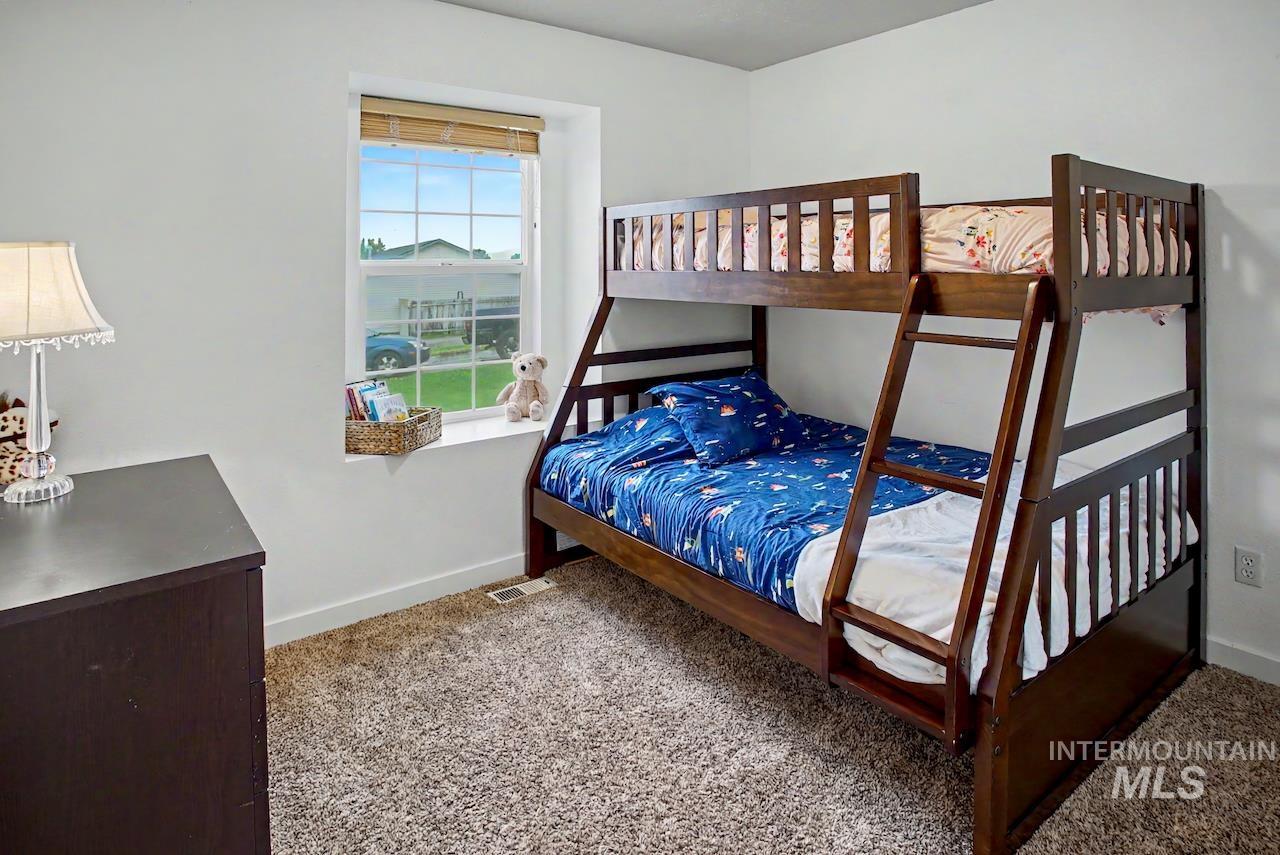
Carpeted room featuring a double-paned window with wood blinds, white baseboards, and light-colored walls
-
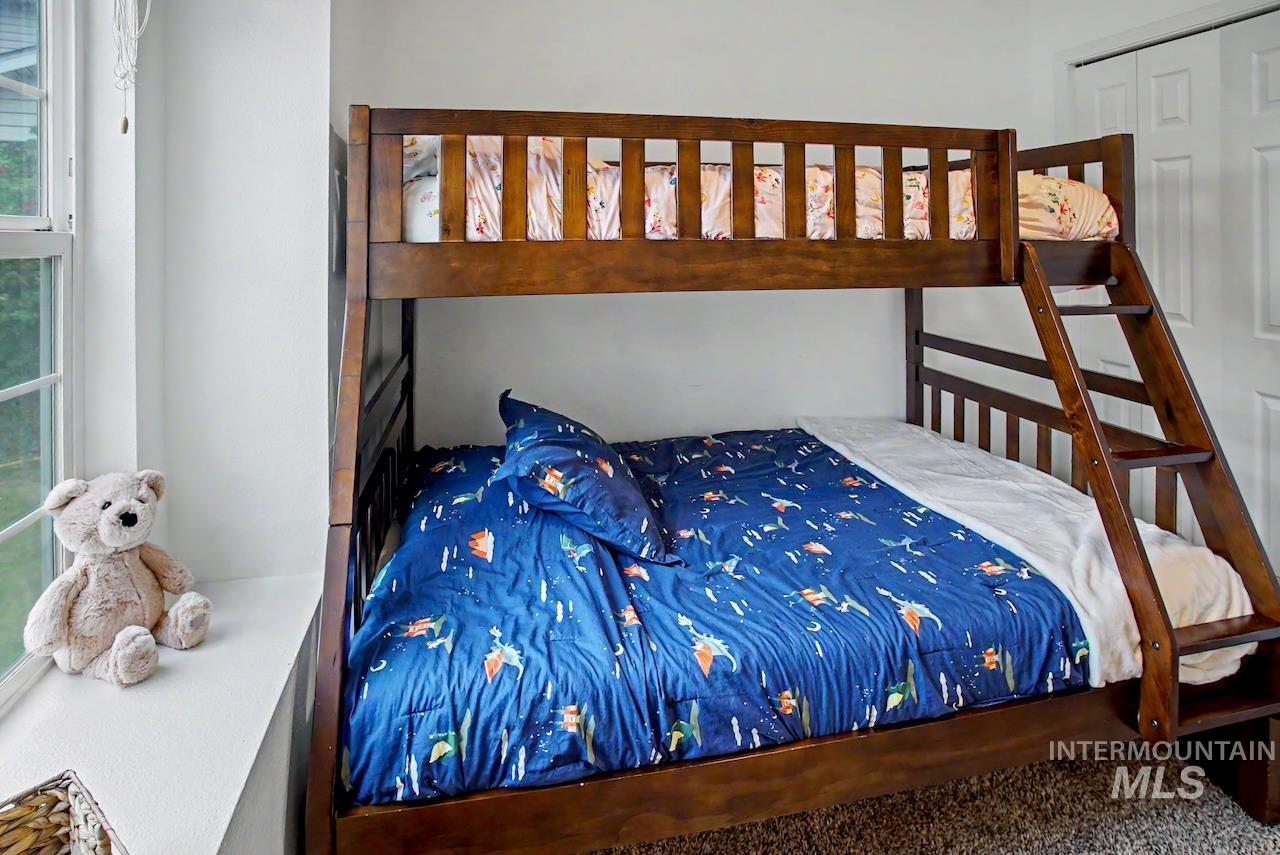
Room featuring a window with white trim, light-colored walls, and a textured carpet
-
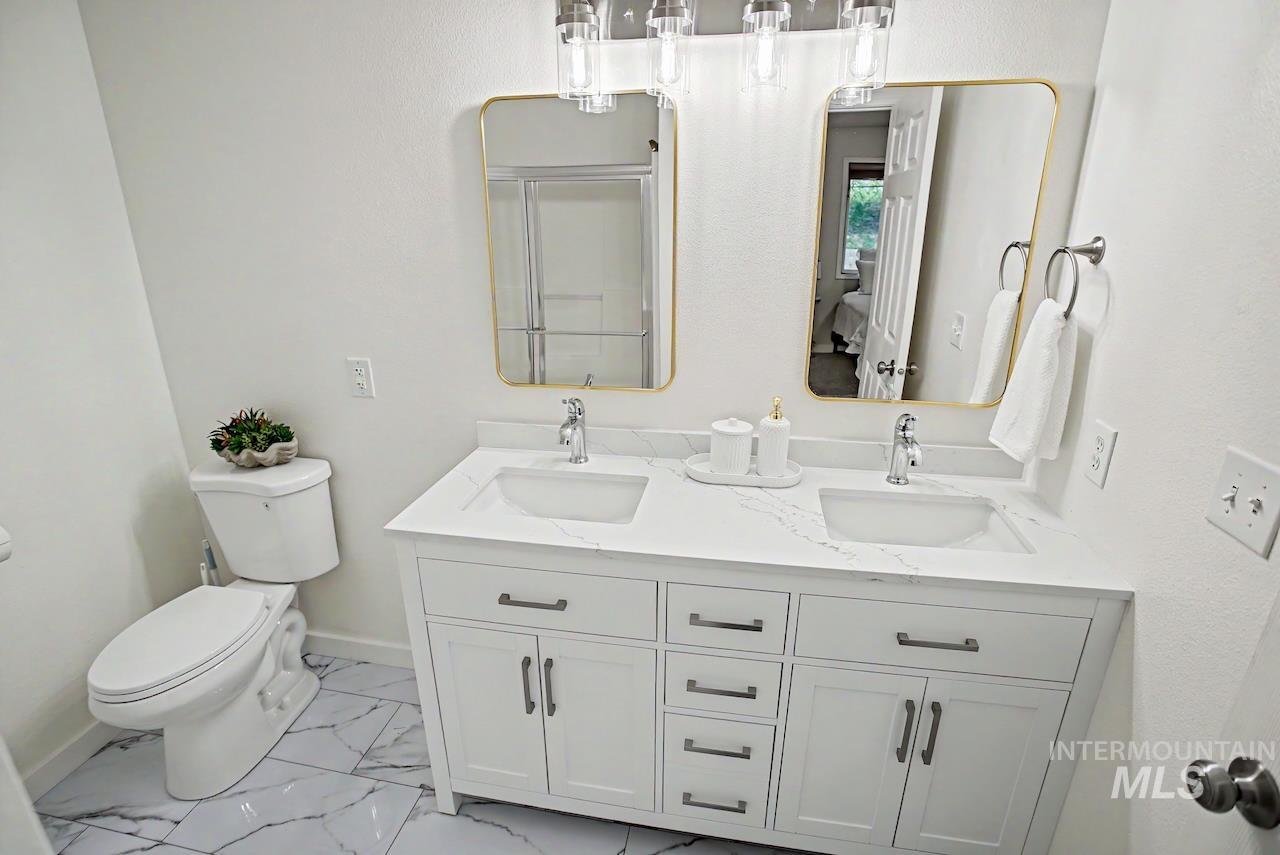
Double vanity with white cabinetry and quartz countertops
-
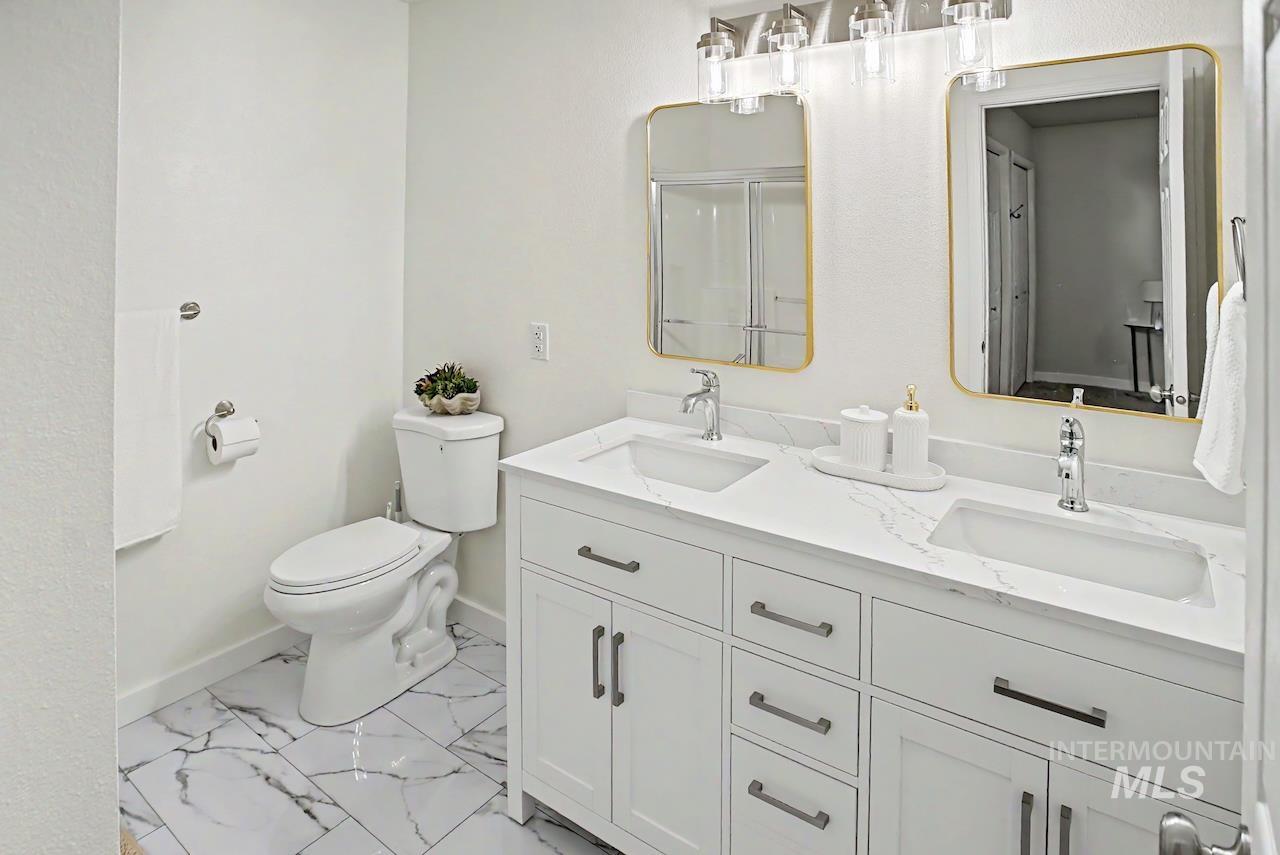
Dual vanity with white cabinetry and chrome hardware
-
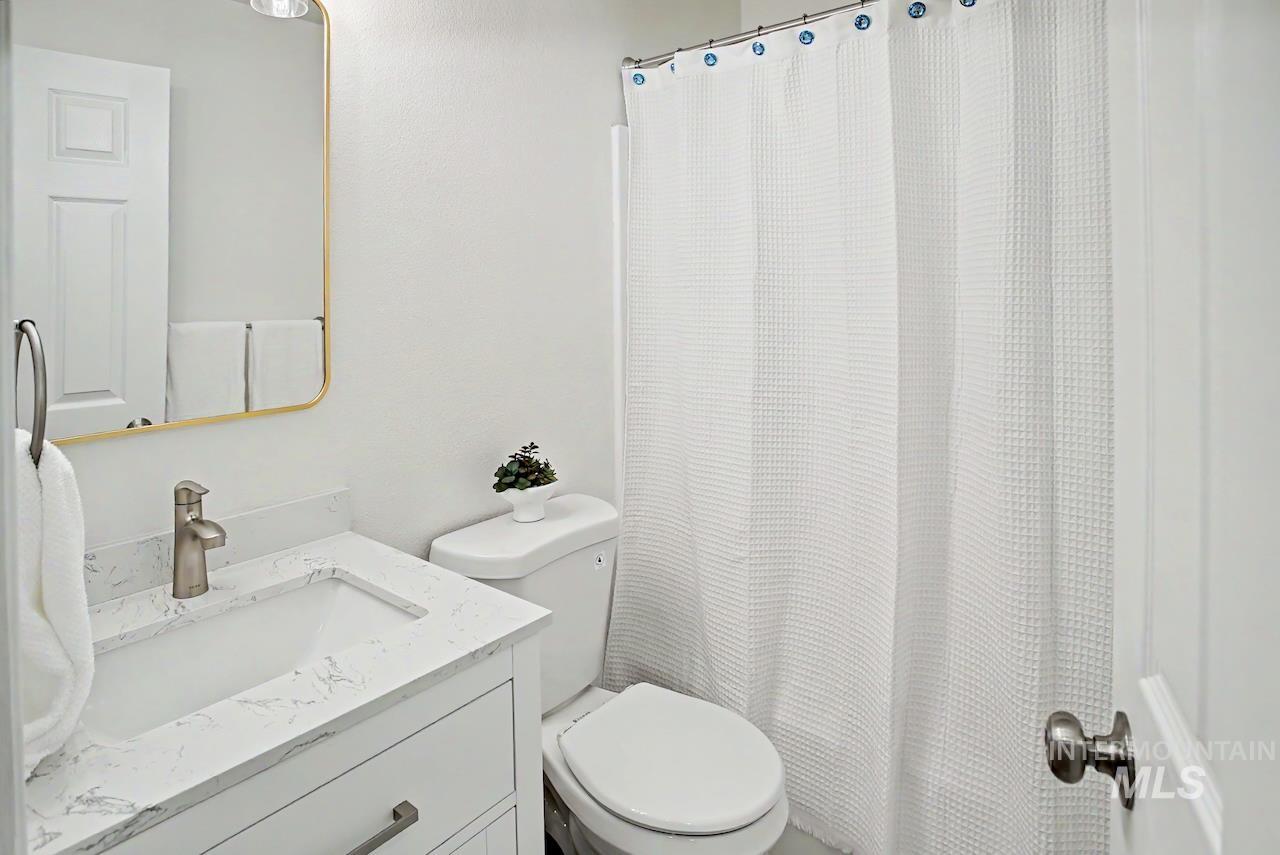
Vanity featuring a quartz-finish countertop with an undermount sink and brushed nickel faucet
-
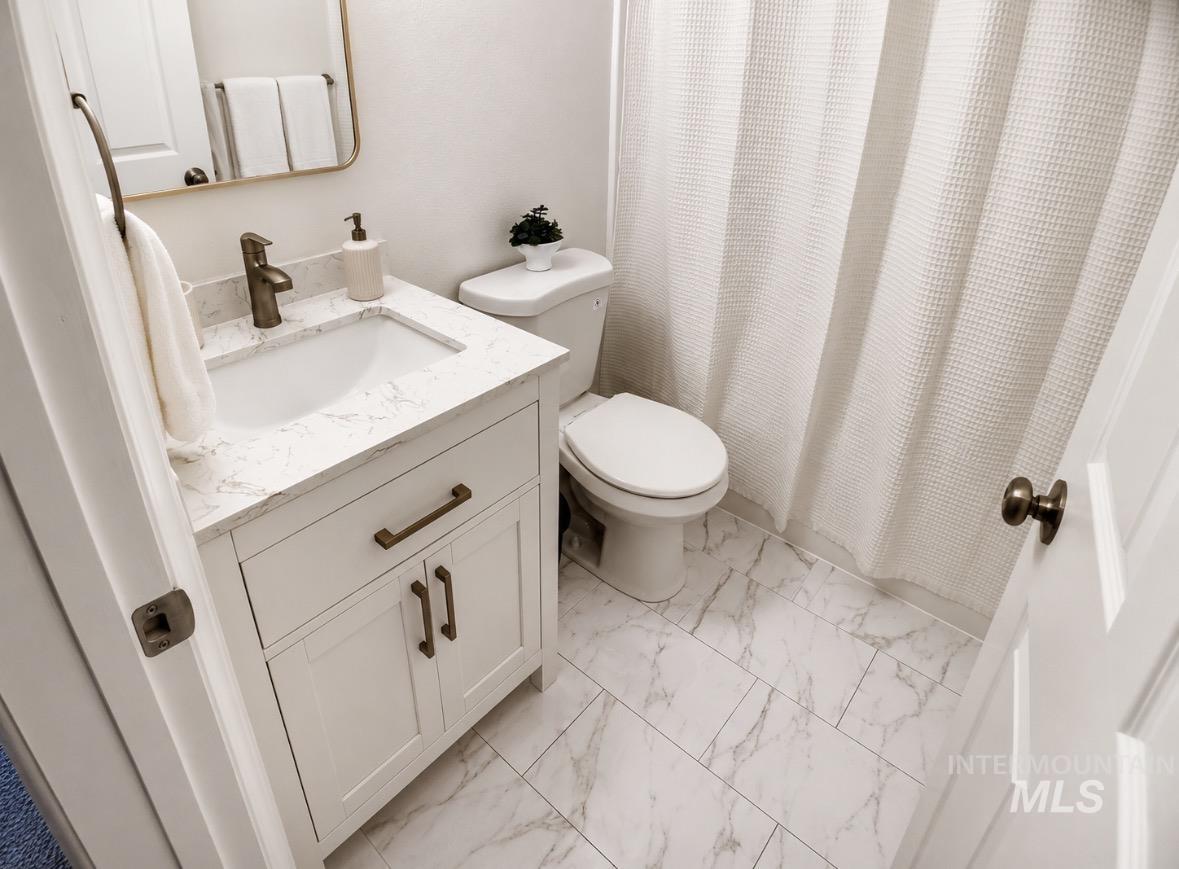
Bathroom featuring a white vanity with bronze hardware, a light-colored countertop, and a single-basin sink with a bronze faucet
-
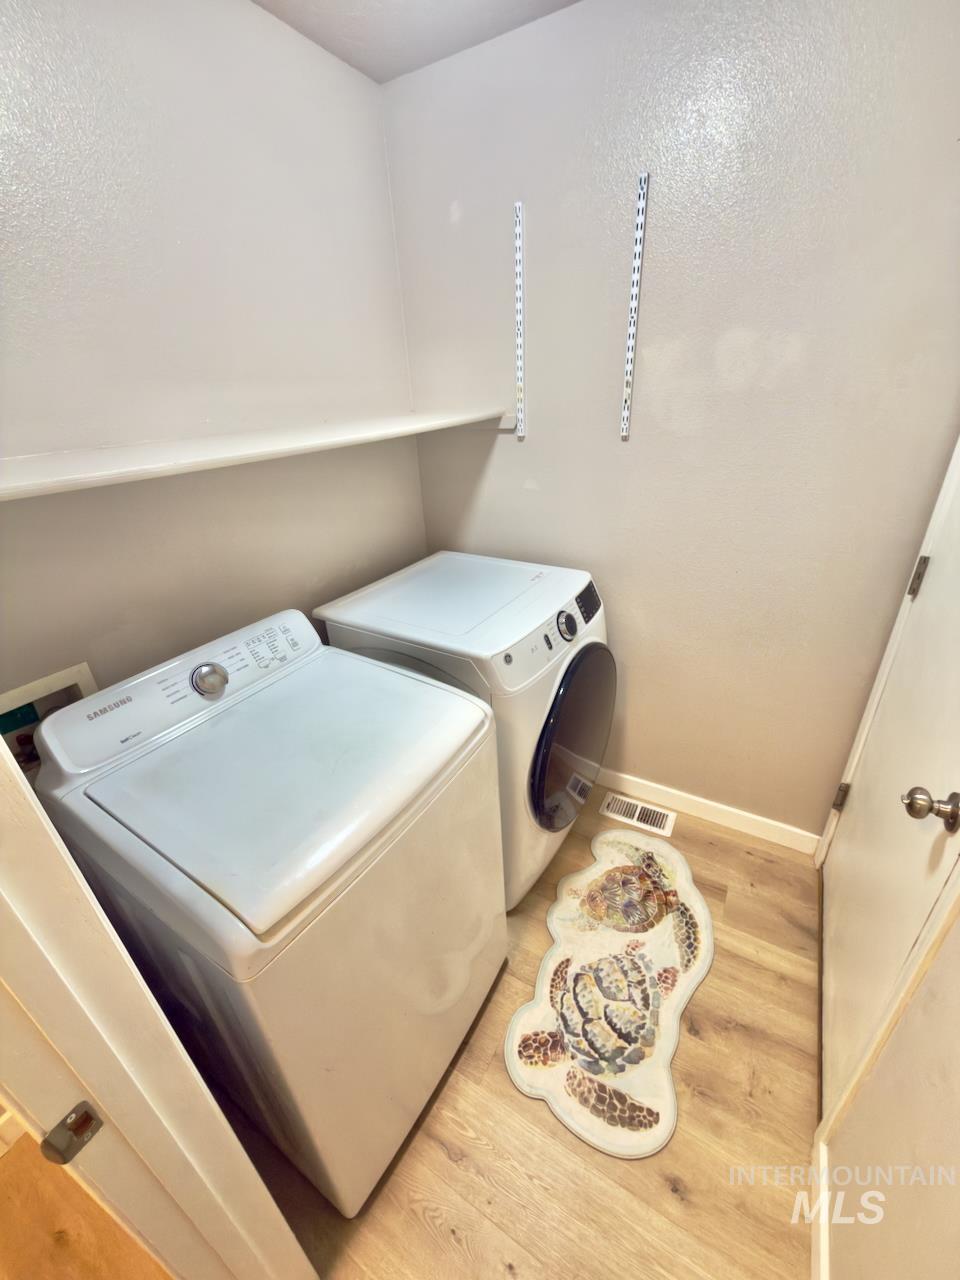
Dedicated laundry area featuring wood-finish flooring and an integrated wall shelf
-
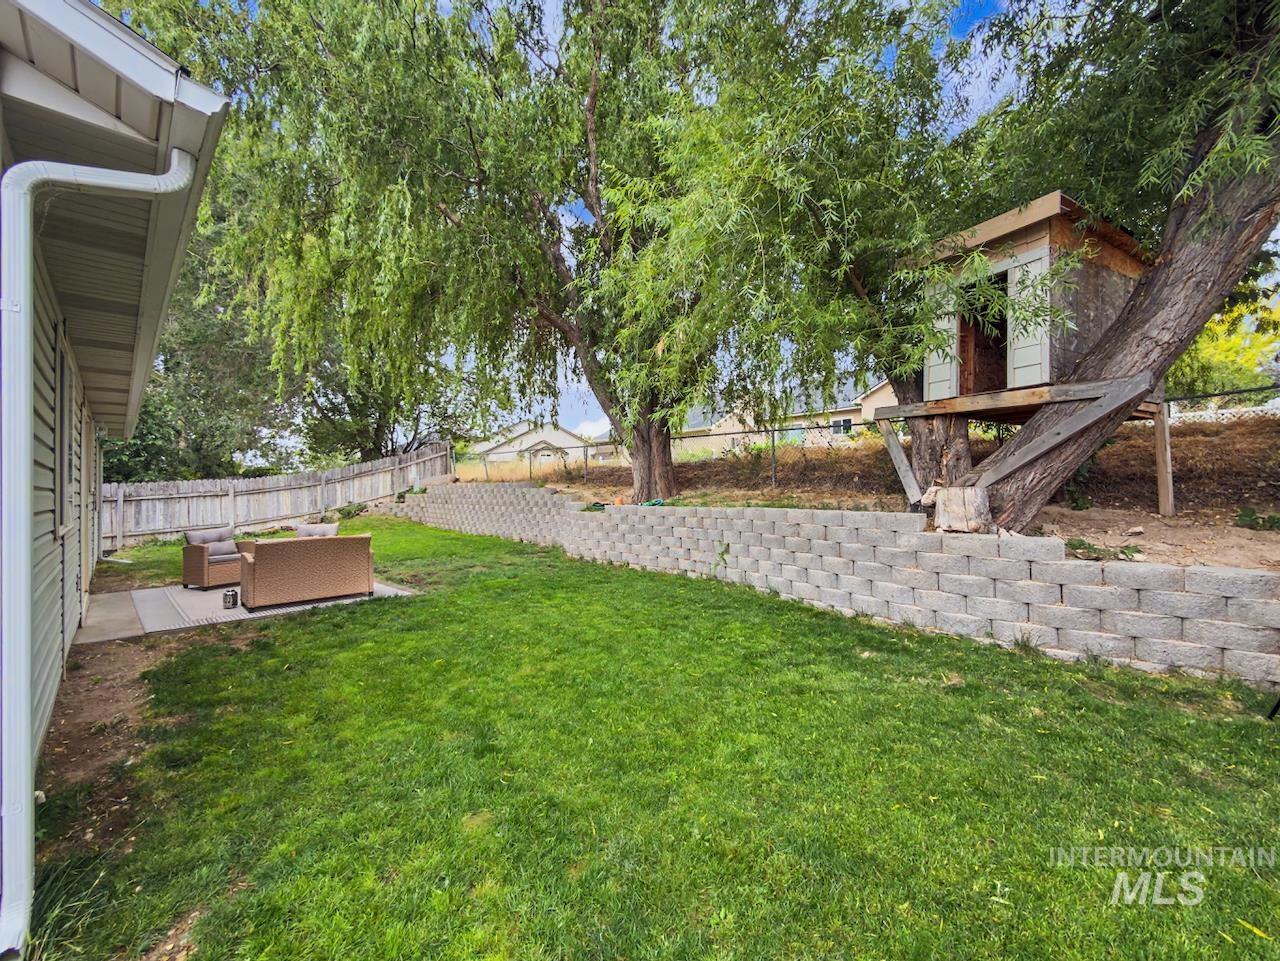
Expansive green lawn with a tree house structure
-
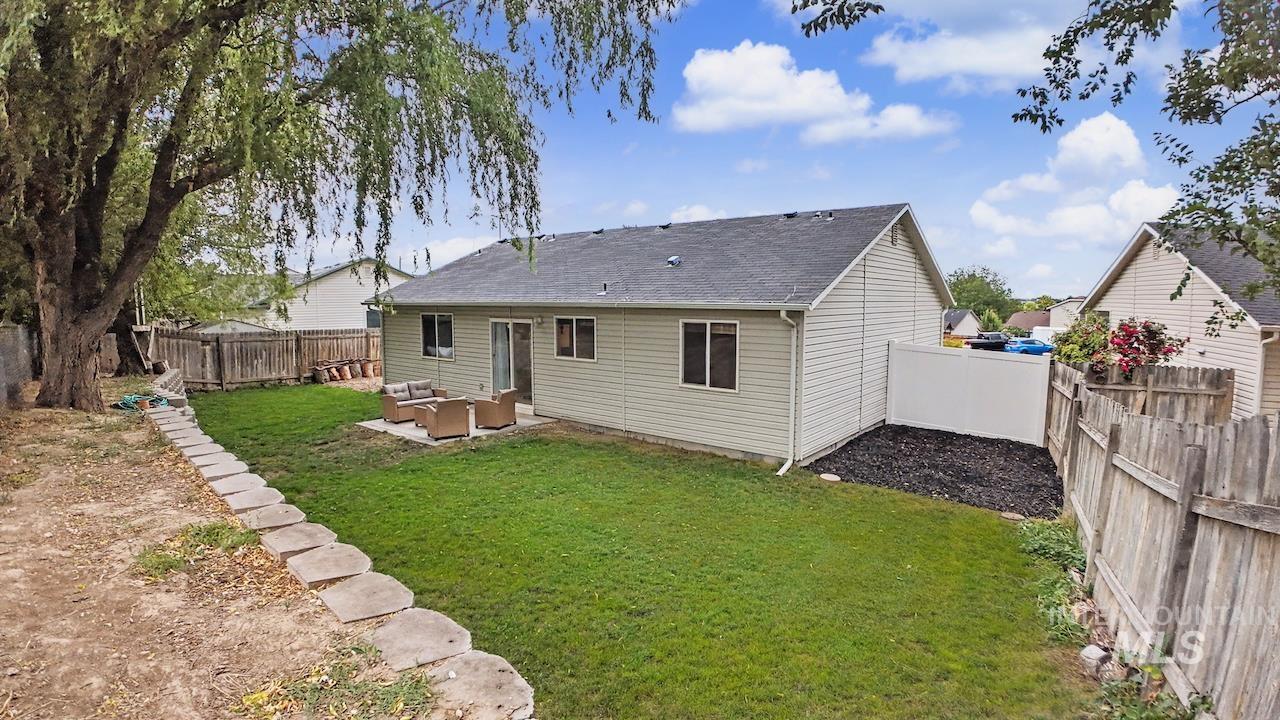
Spacious backyard featuring a substantial tree, green lawn, and a stone-edged garden bed
-
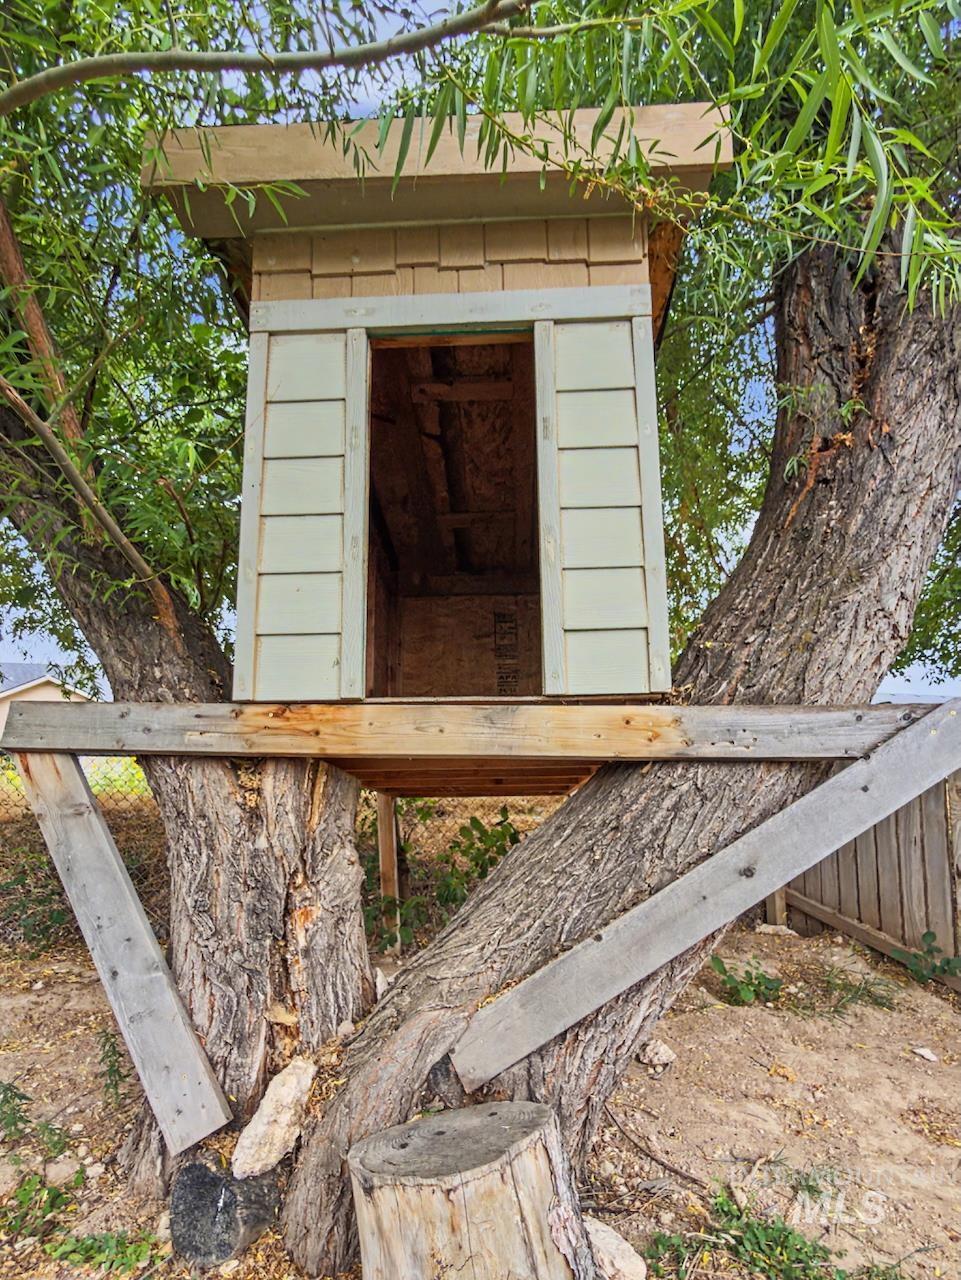
Custom elevated structure featuring shingle siding and a flat roof, supported by mature tree trunks
-
Image quality insufficient for description
-
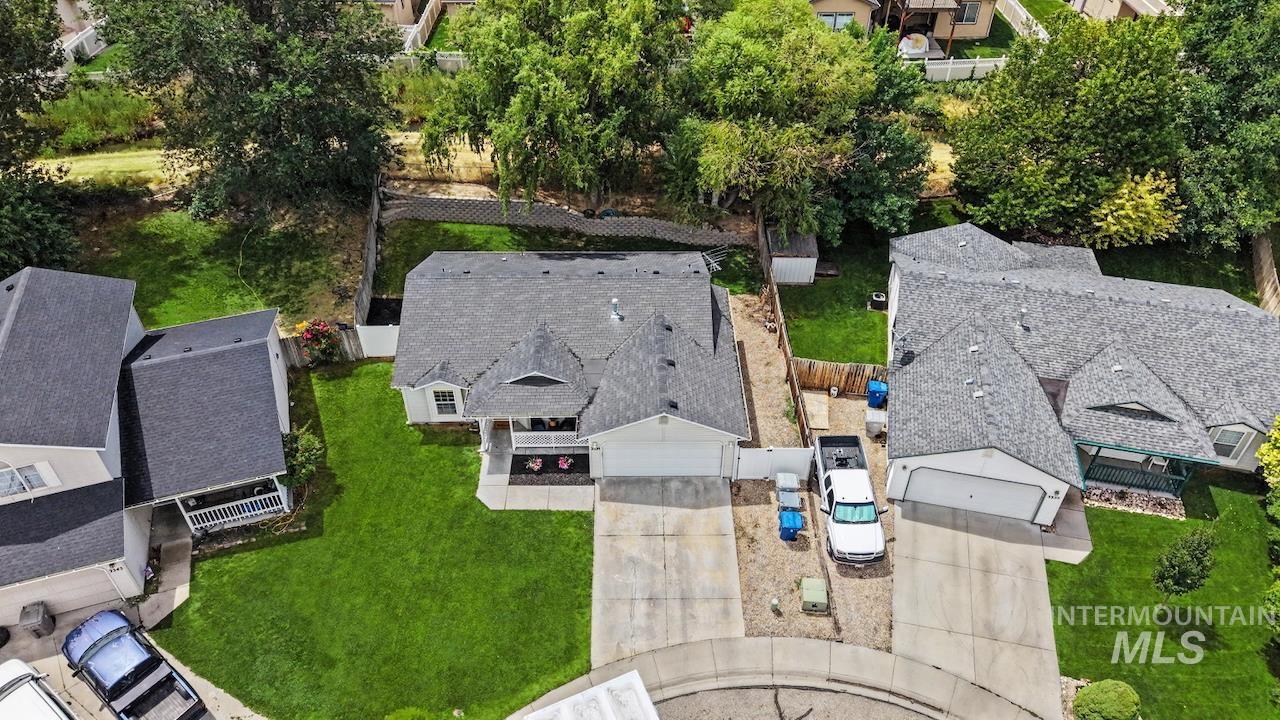
Single-story residence featuring an attached garage, covered front porch, and a dormer window
-
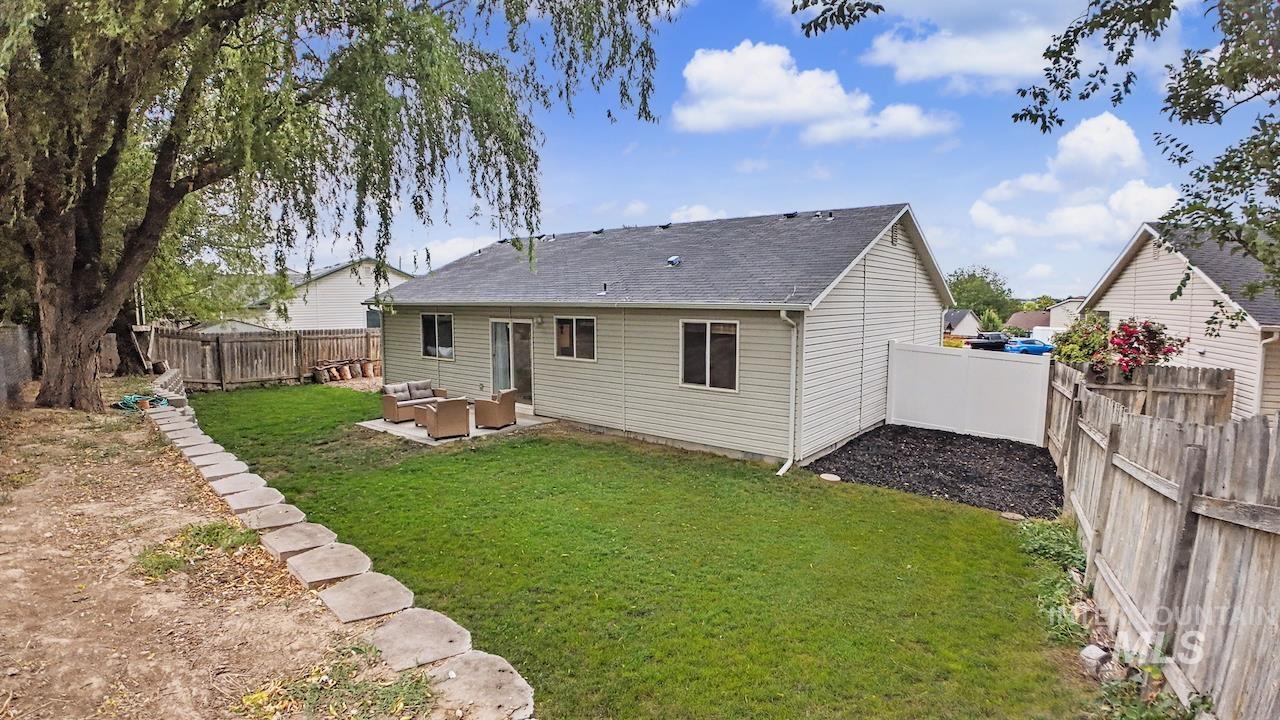
Spacious backyard featuring a substantial tree, green lawn, and a stone-edged garden bed
-
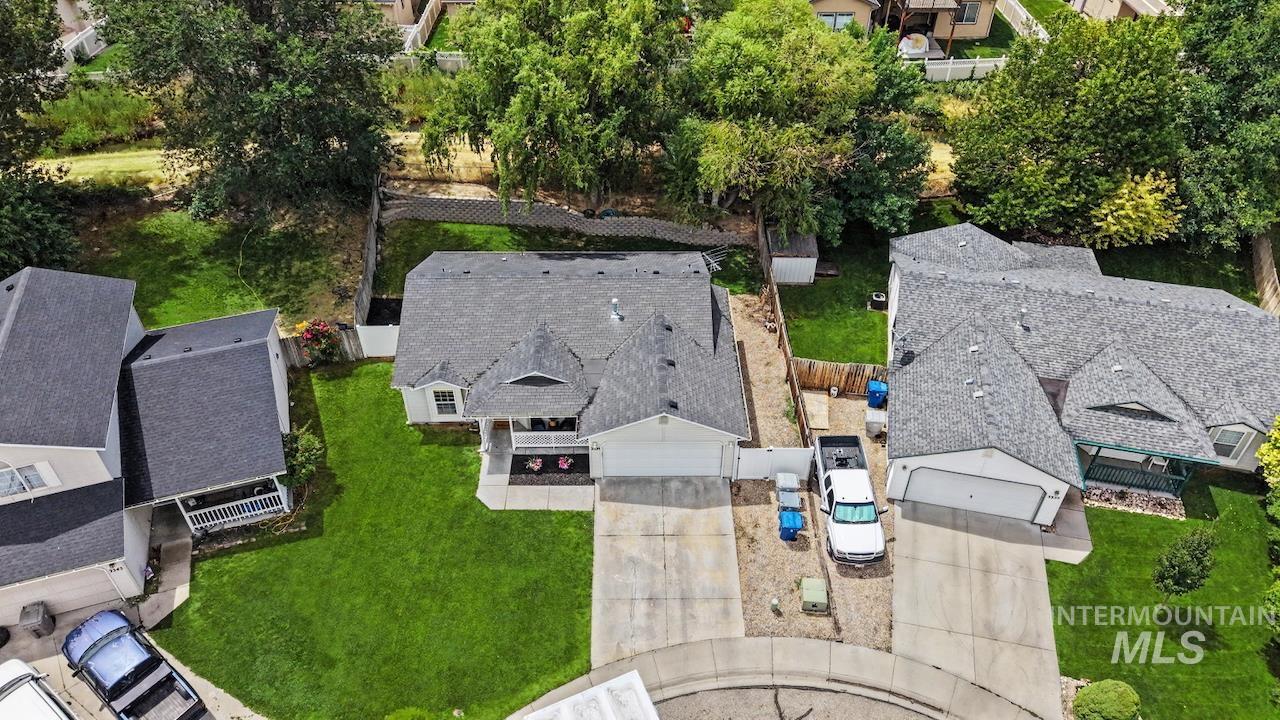
Single-story residence featuring an attached garage, covered front porch, and a dormer window
-
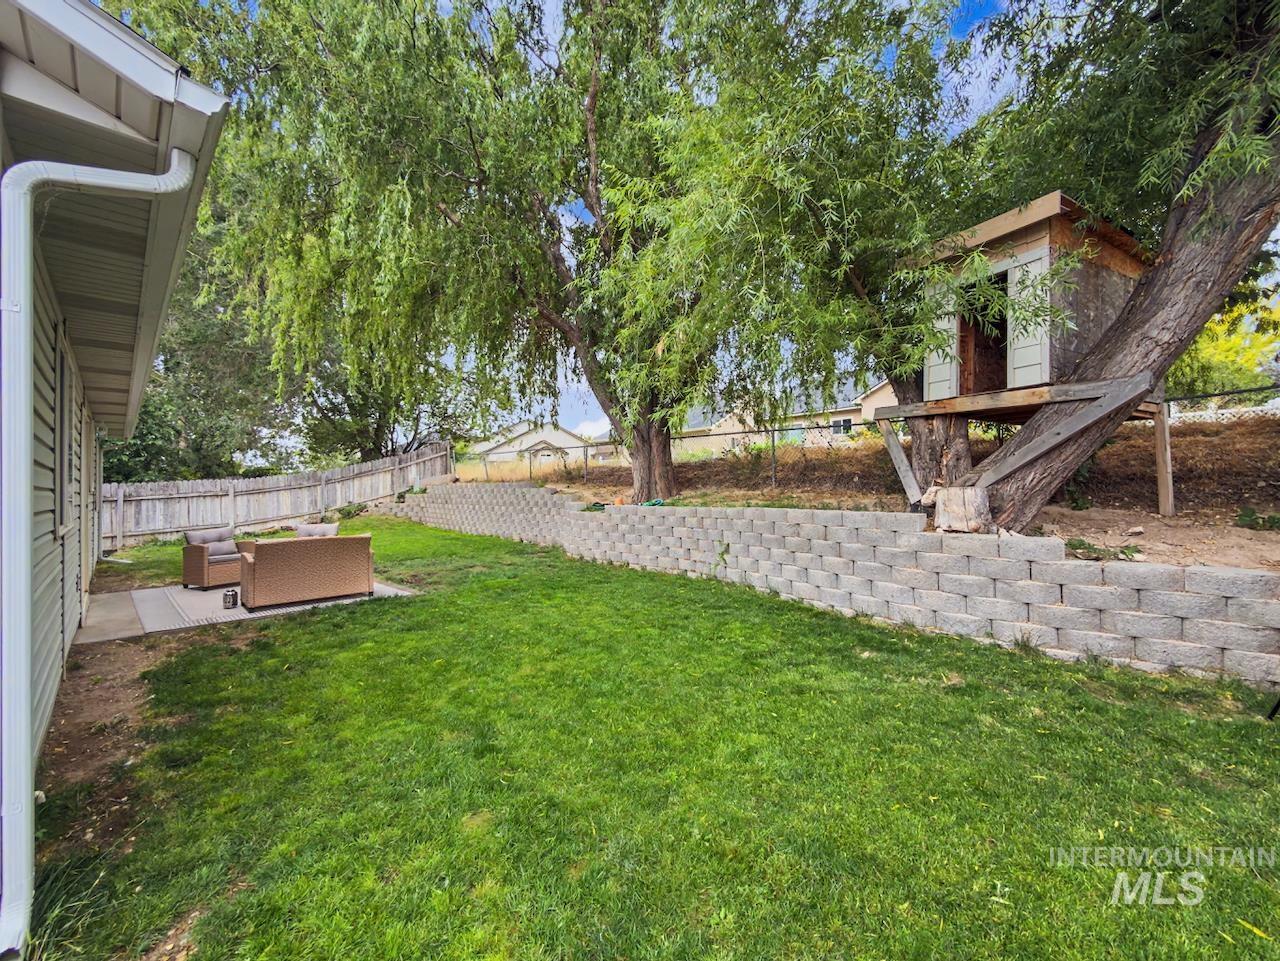
Expansive green lawn with a tree house structure
-
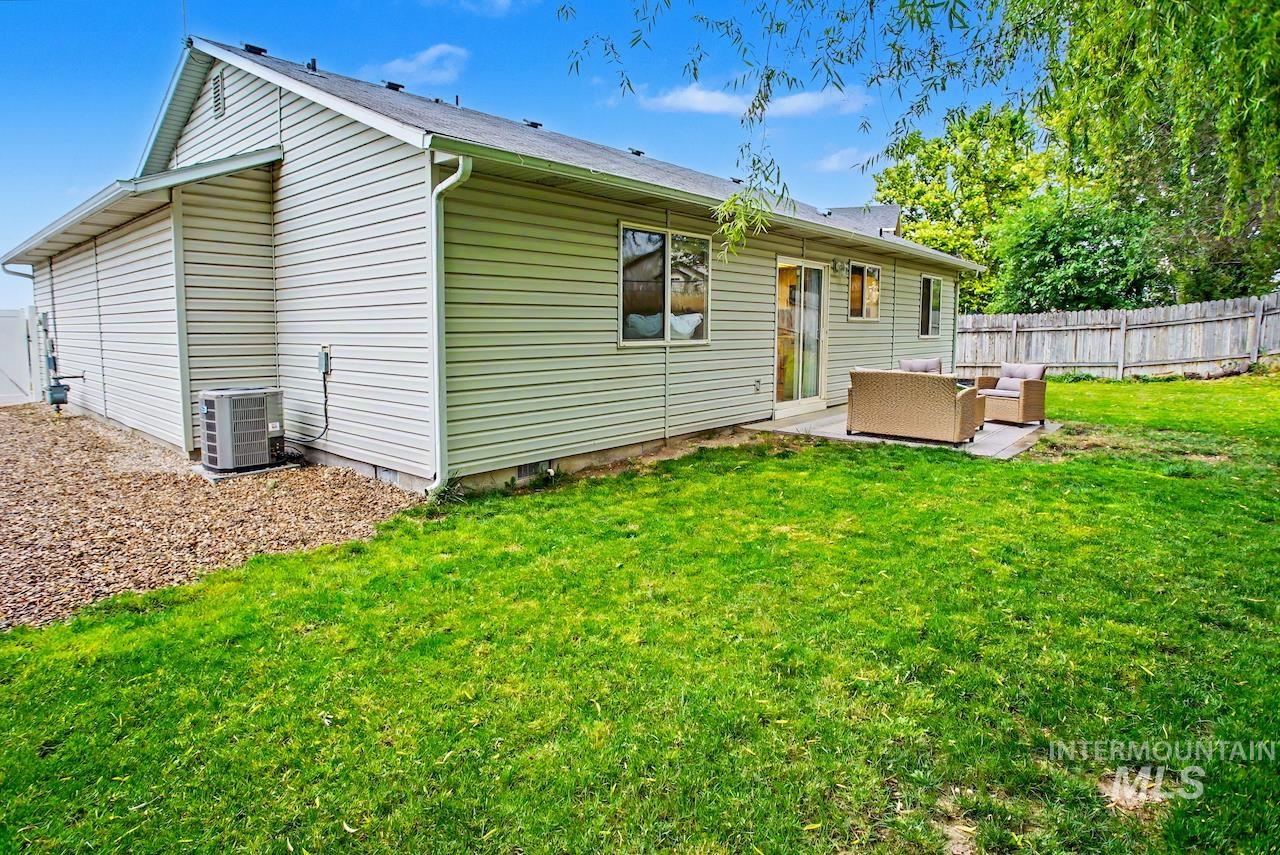
Expansive rear yard featuring green lawn, a privacy fence, and a concrete patio
-
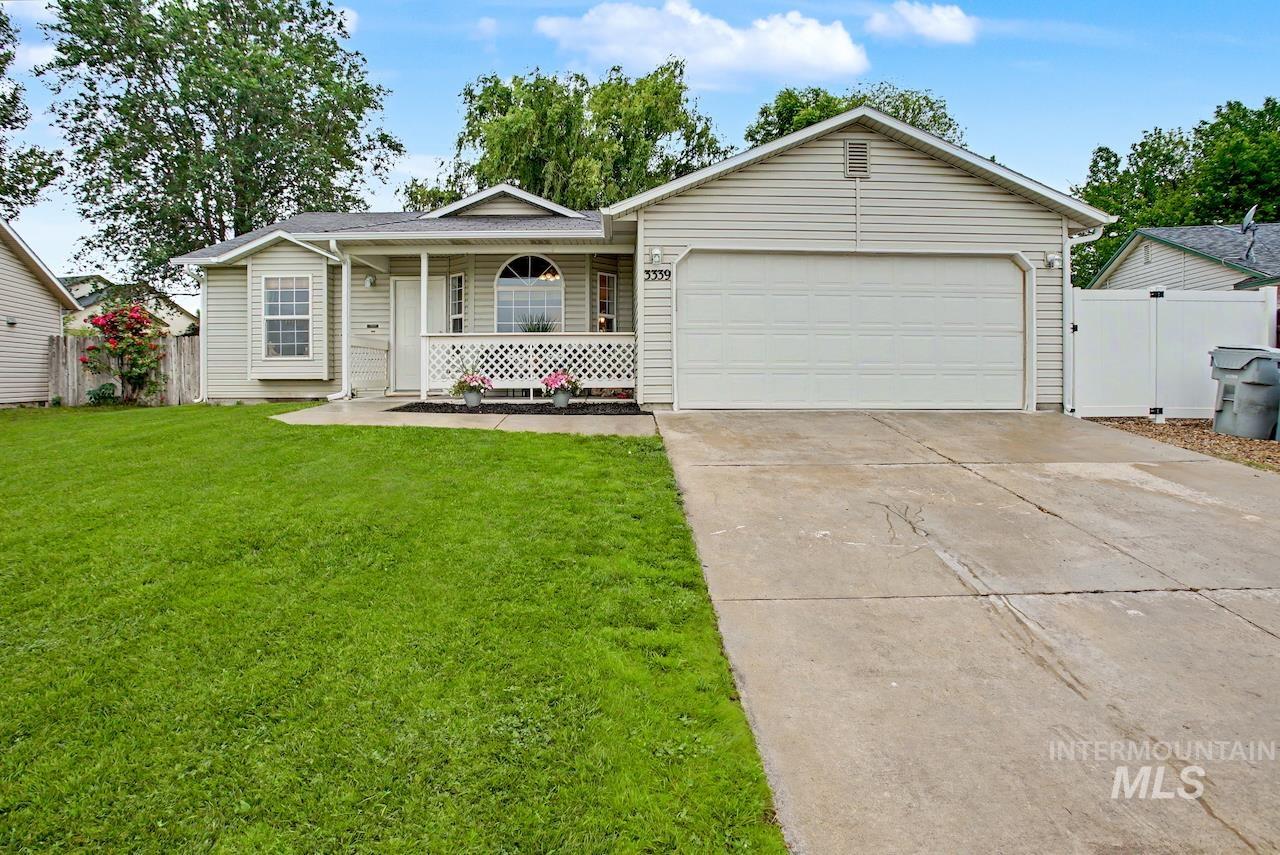
Single-story residence featuring light-toned siding and a prominent two-car garage
Extensively remodeled from top to bottom, this move-in-ready single-level home is nestled on a quiet cul-de-sac in an established Nampa neighborhood. Perfect for first-time home buyers, downsizers, or investors, this home offers stylish updates and exceptional value. The beautifully remodeled kitchen (May 2025) features custom HDF shaker cabinets, quartz countertops, a real stone backsplash, new sink, microwave with a 5-year warranty, new garbage disposal, and modern finishes. Luxury LVP flooring flows throughout the kitchen, dining, and living areas, creating a warm and inviting space. Both bathrooms were fully remodeled in June 2026 with new vanities, updated lighting, fresh paint, new baseboards, and LVP flooring. The spacious primary suite includes a new dual vanity with quartz countertops and new shower doors. Additional improvements include new interior doors (2026), fresh interior paint, new gutters (2023), and a new vinyl fence gate (2023). Situated on an oversized 8,276 sq. ft. lot, you’ll enjoy beautiful mature trees and plenty of room to play, garden, or entertain. The desirable split-bedroom floor plan and peaceful cul-de-sac location complete this beautifully updated home.
- Heating:
- Forced Air, Gas
- Cooling:
- Central air
- Garage Capacity:
- 2
- Country:
- US
- State:
- ID
- City:
- Nampa
- Zipcode:
- 83686
- Street:
- 3339 Cedar Park Pl
- Longitude:
- W117° 25' 50.8''
- Latitude:
- N43° 32' 11.1''
- Master Bedroom Level:
- Main
- Master Bedroom Size:
- 13x12
- Bedroom 2 Level:
- Main
- Bedroom2 Size:
- 10x9
- Bedroom 3 Level:
- Main
- Bedroom3 Size:
- 10x9
- Kitchen Level:
- Main
- Kitchen Size:
- 11x8
- Living Room Level:
- Main
- Living Room Size:
- 18x14
- School District:
- Nampa School District #131
- Elementary School:
- Iowa
- Middle School:
- South Middle (Nampa)
- High School:
- Skyview
- Status:
- Active
- Type:
- Single Family
- Level:
- Single
- Tax Year:
- 2025
- Taxes:
- $1,270
- Potential Short Sale:
- No
- Age:
- 21 - 30 Years
- Auction:
- No
- Flood Ins Required:
- No
- HUD Owned:
- No
- In Foreclosure:
- No
- Land Size:
- Standard Lot 6000-9999 SF
- Land Lease:
- No
- Home Owner Exempt:
- Yes
- HOA Frequency:
- Not Applicable
- Irrigation District:
- Boise-Kuna
- Video Tour:
- https://vimeo.com/share/ce5dc1d8-29d4-4d75-9a32-d35d1adfd7e5?share=copy&fl=sv&fe=ci#:~:text=
- Inc Kitchen Features:
- Dishwasher, Disposal, Microwave, Oven/range freestanding, Pantry, Countertop-quartz
- Lot Features:
- Garden Space, Cul-De-Sac, Irrigation Available
- Water:
- City service
Residential For Sale
3339 Cedar Park Pl, Nampa, Idaho 83686
- Property Type :
- Residential
- Listing Type :
- For Sale
- Status :
- Active
- Listing ID :
- 98994226
- Price :
- $369,900
- Bedrooms :
- 3
- Bathrooms :
- 2
- Apx SqFt :
- 1,129 SqFt
- Year Built :
- 1998
- Lot Area :
- 0.19 Acres
- Days on Market :
- 22
- Subdivision :
- Cedar Park
- Update Date :
- 08/06/2026 16:20:37



