
-
-
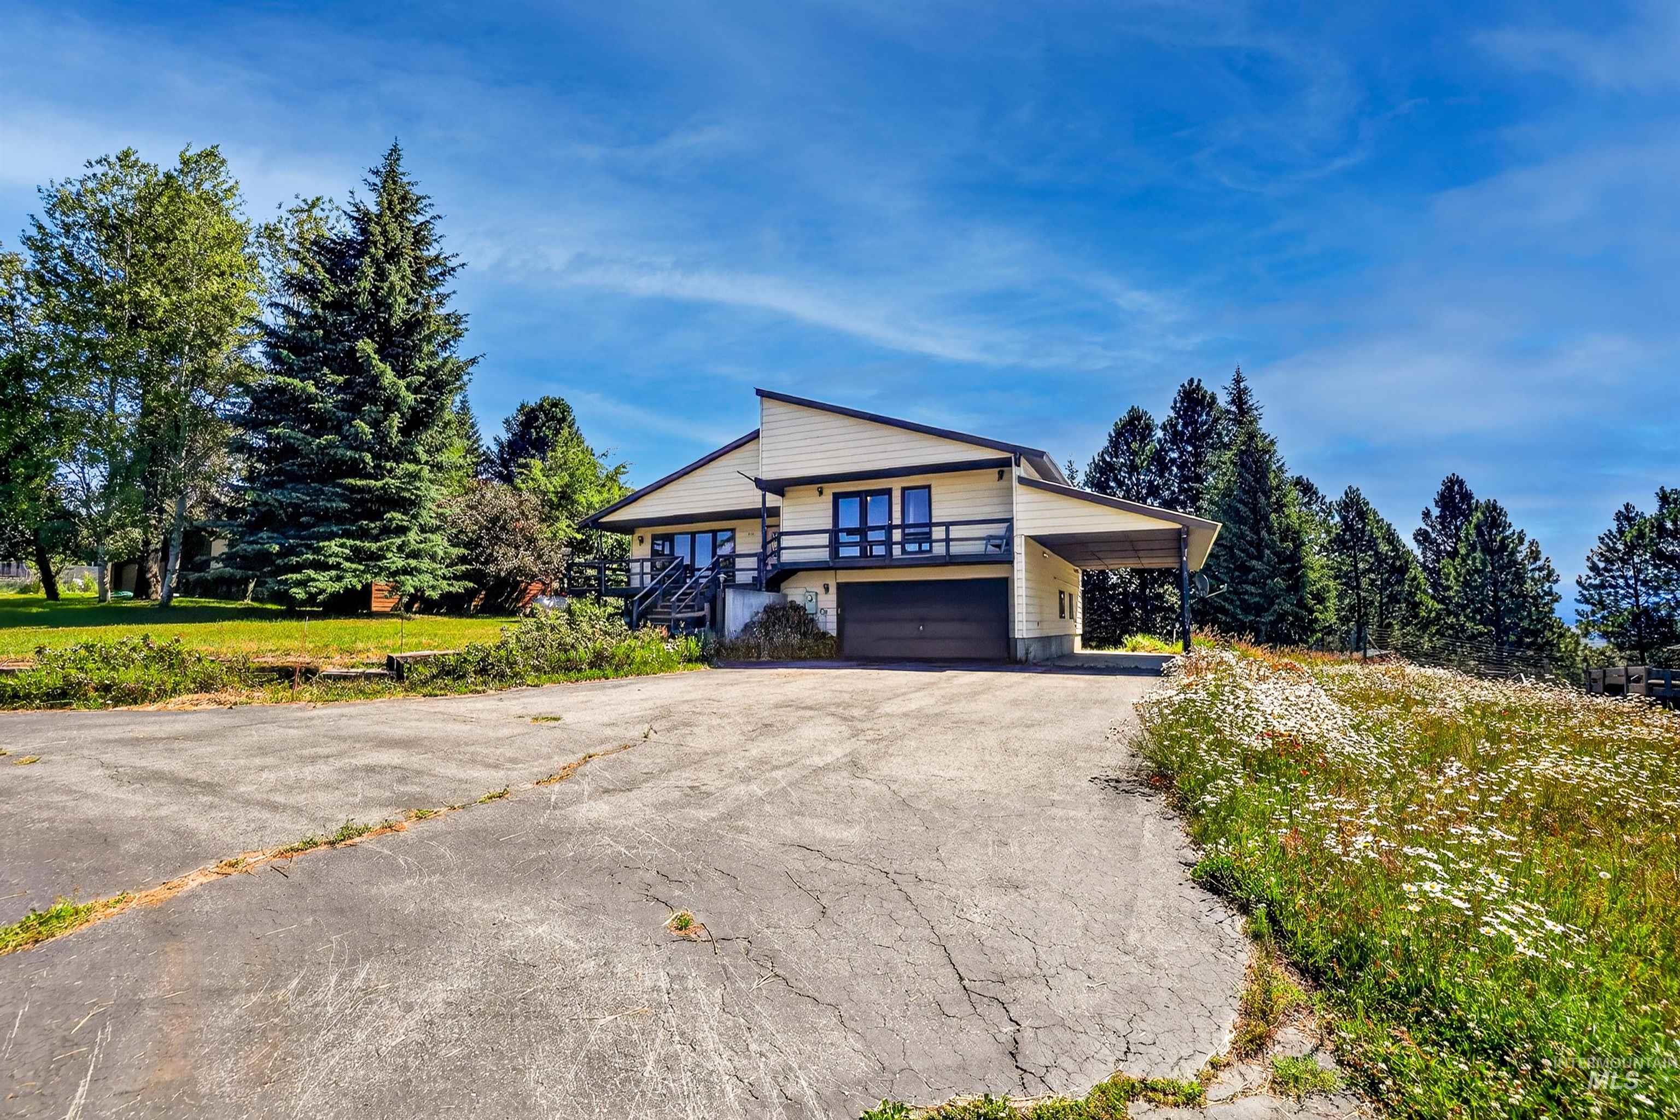
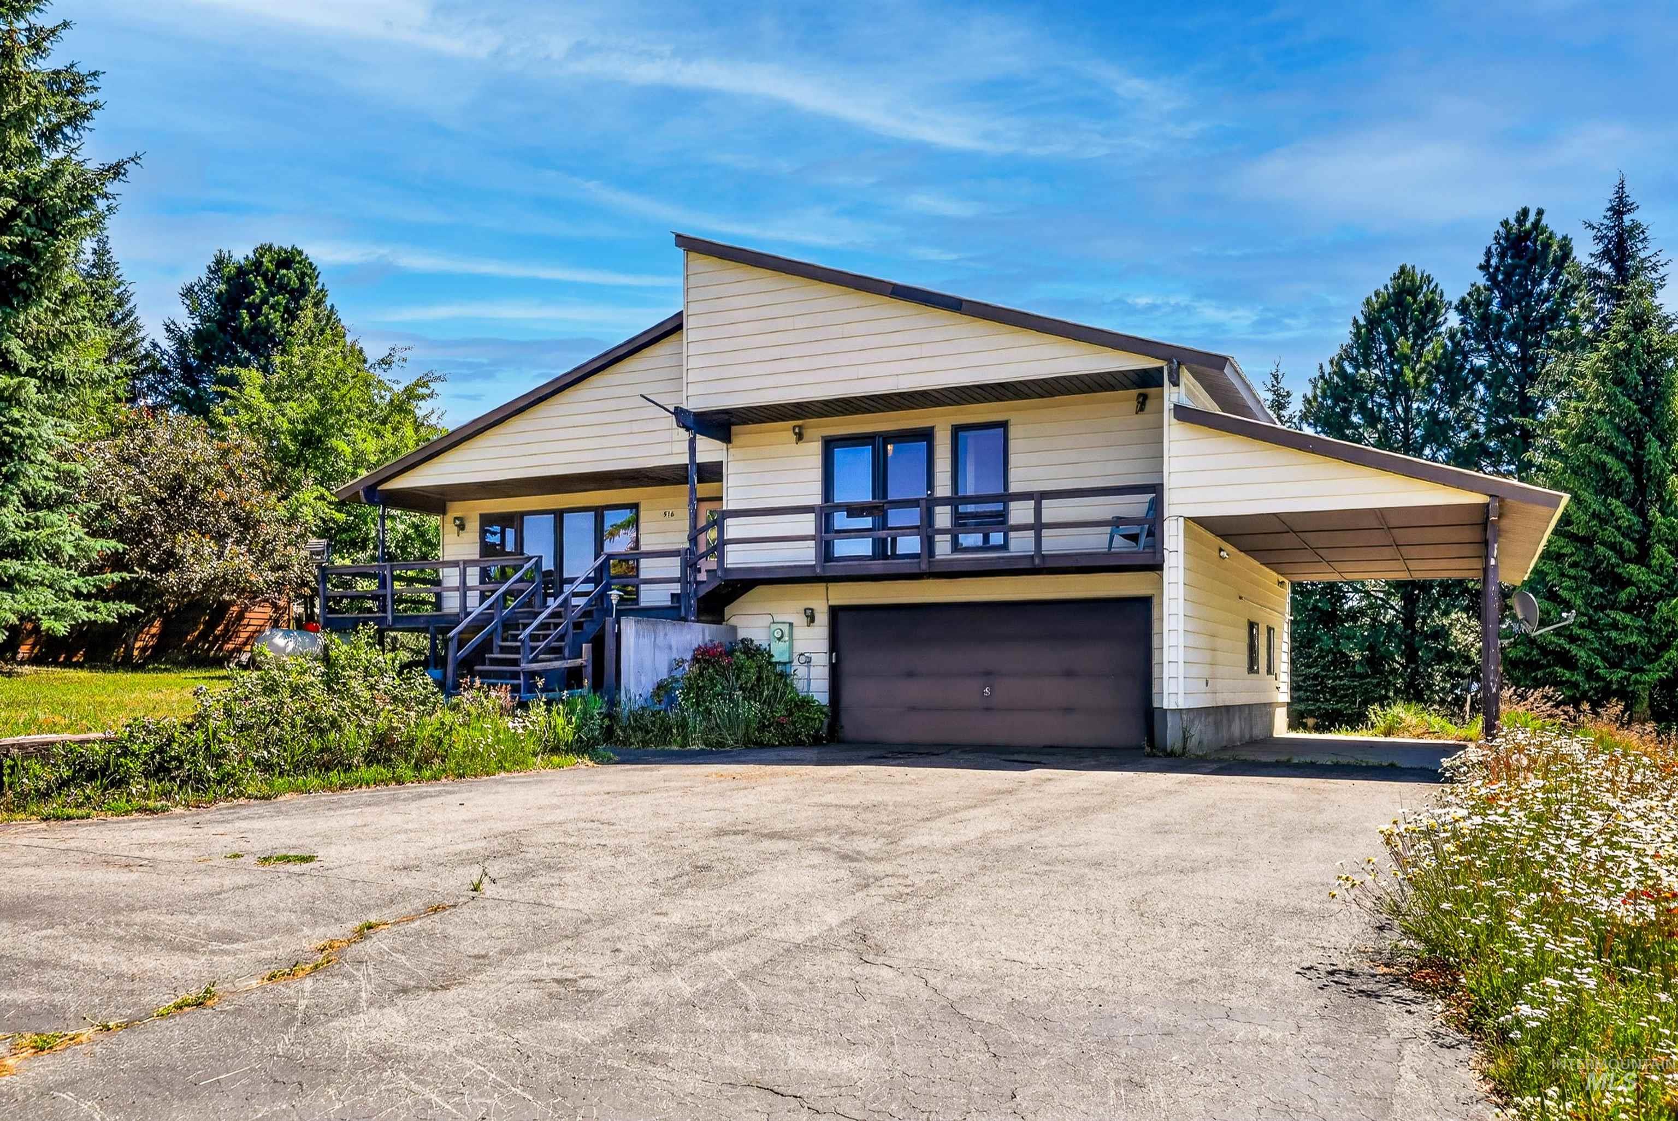
Split-level residence featuring a prominent balcony, an attached carport, and an integrated garage
-
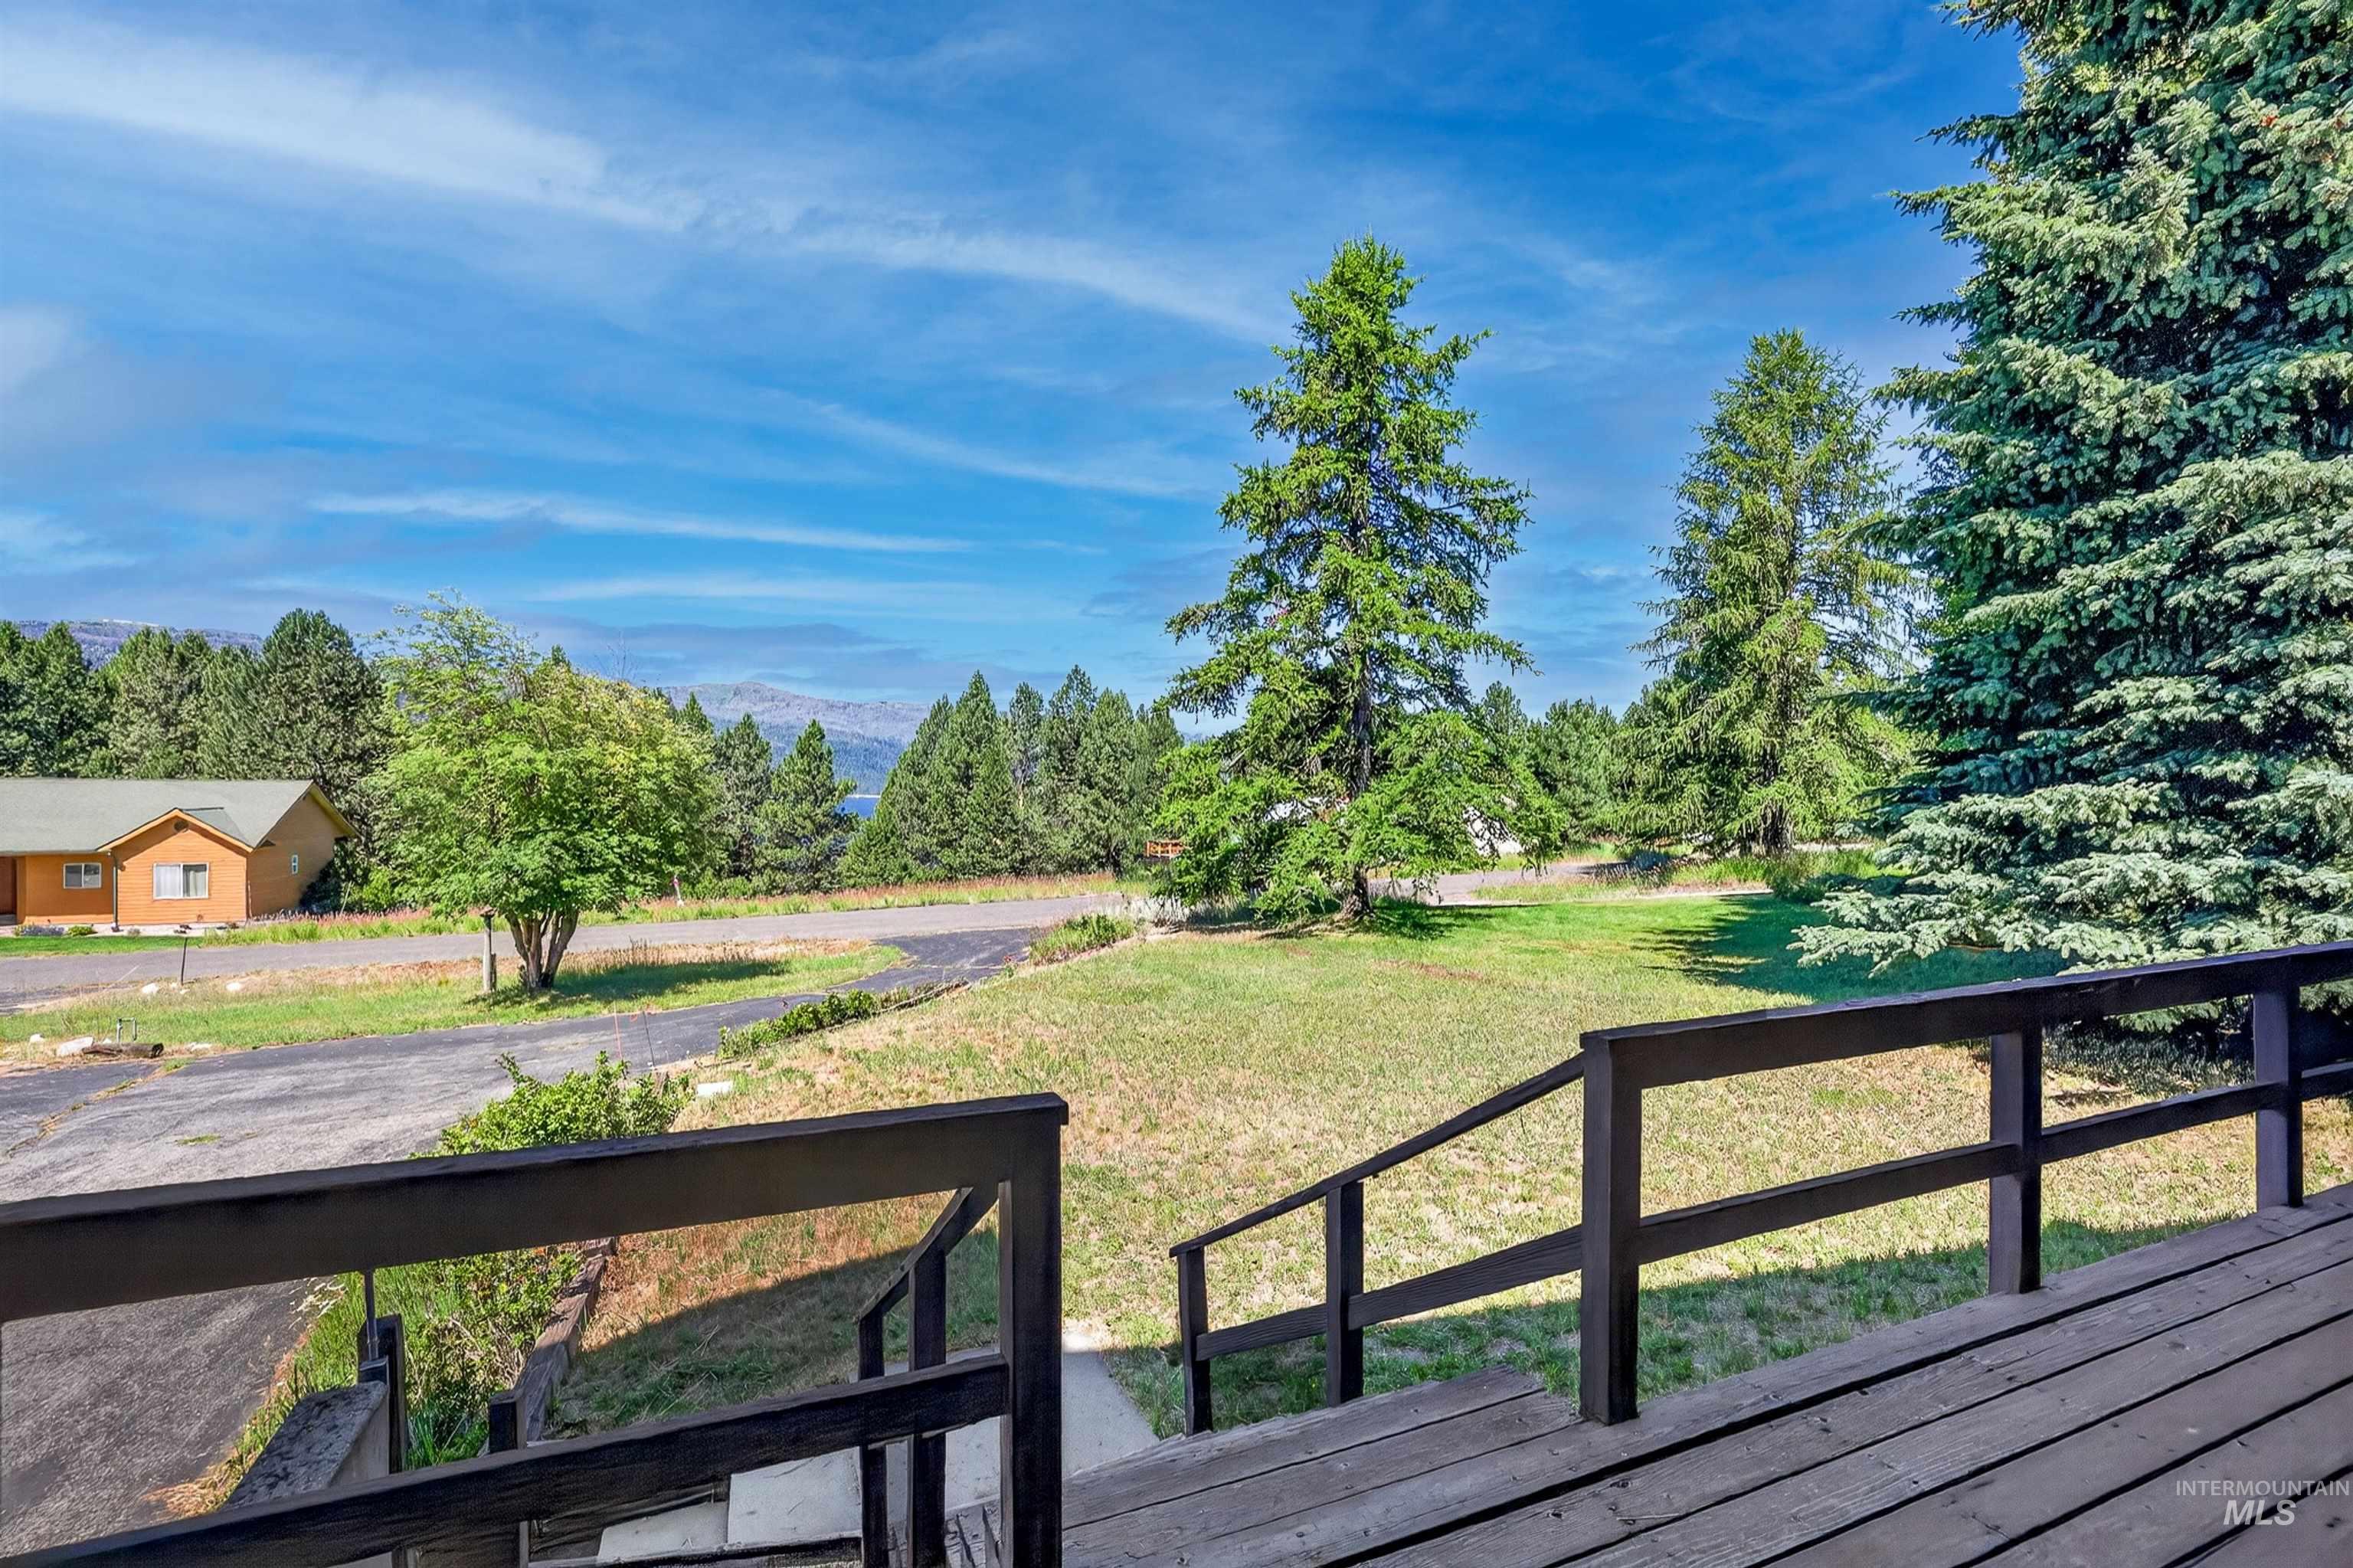
Expansive outdoor deck with dark wood railing and wood-finish flooring
-
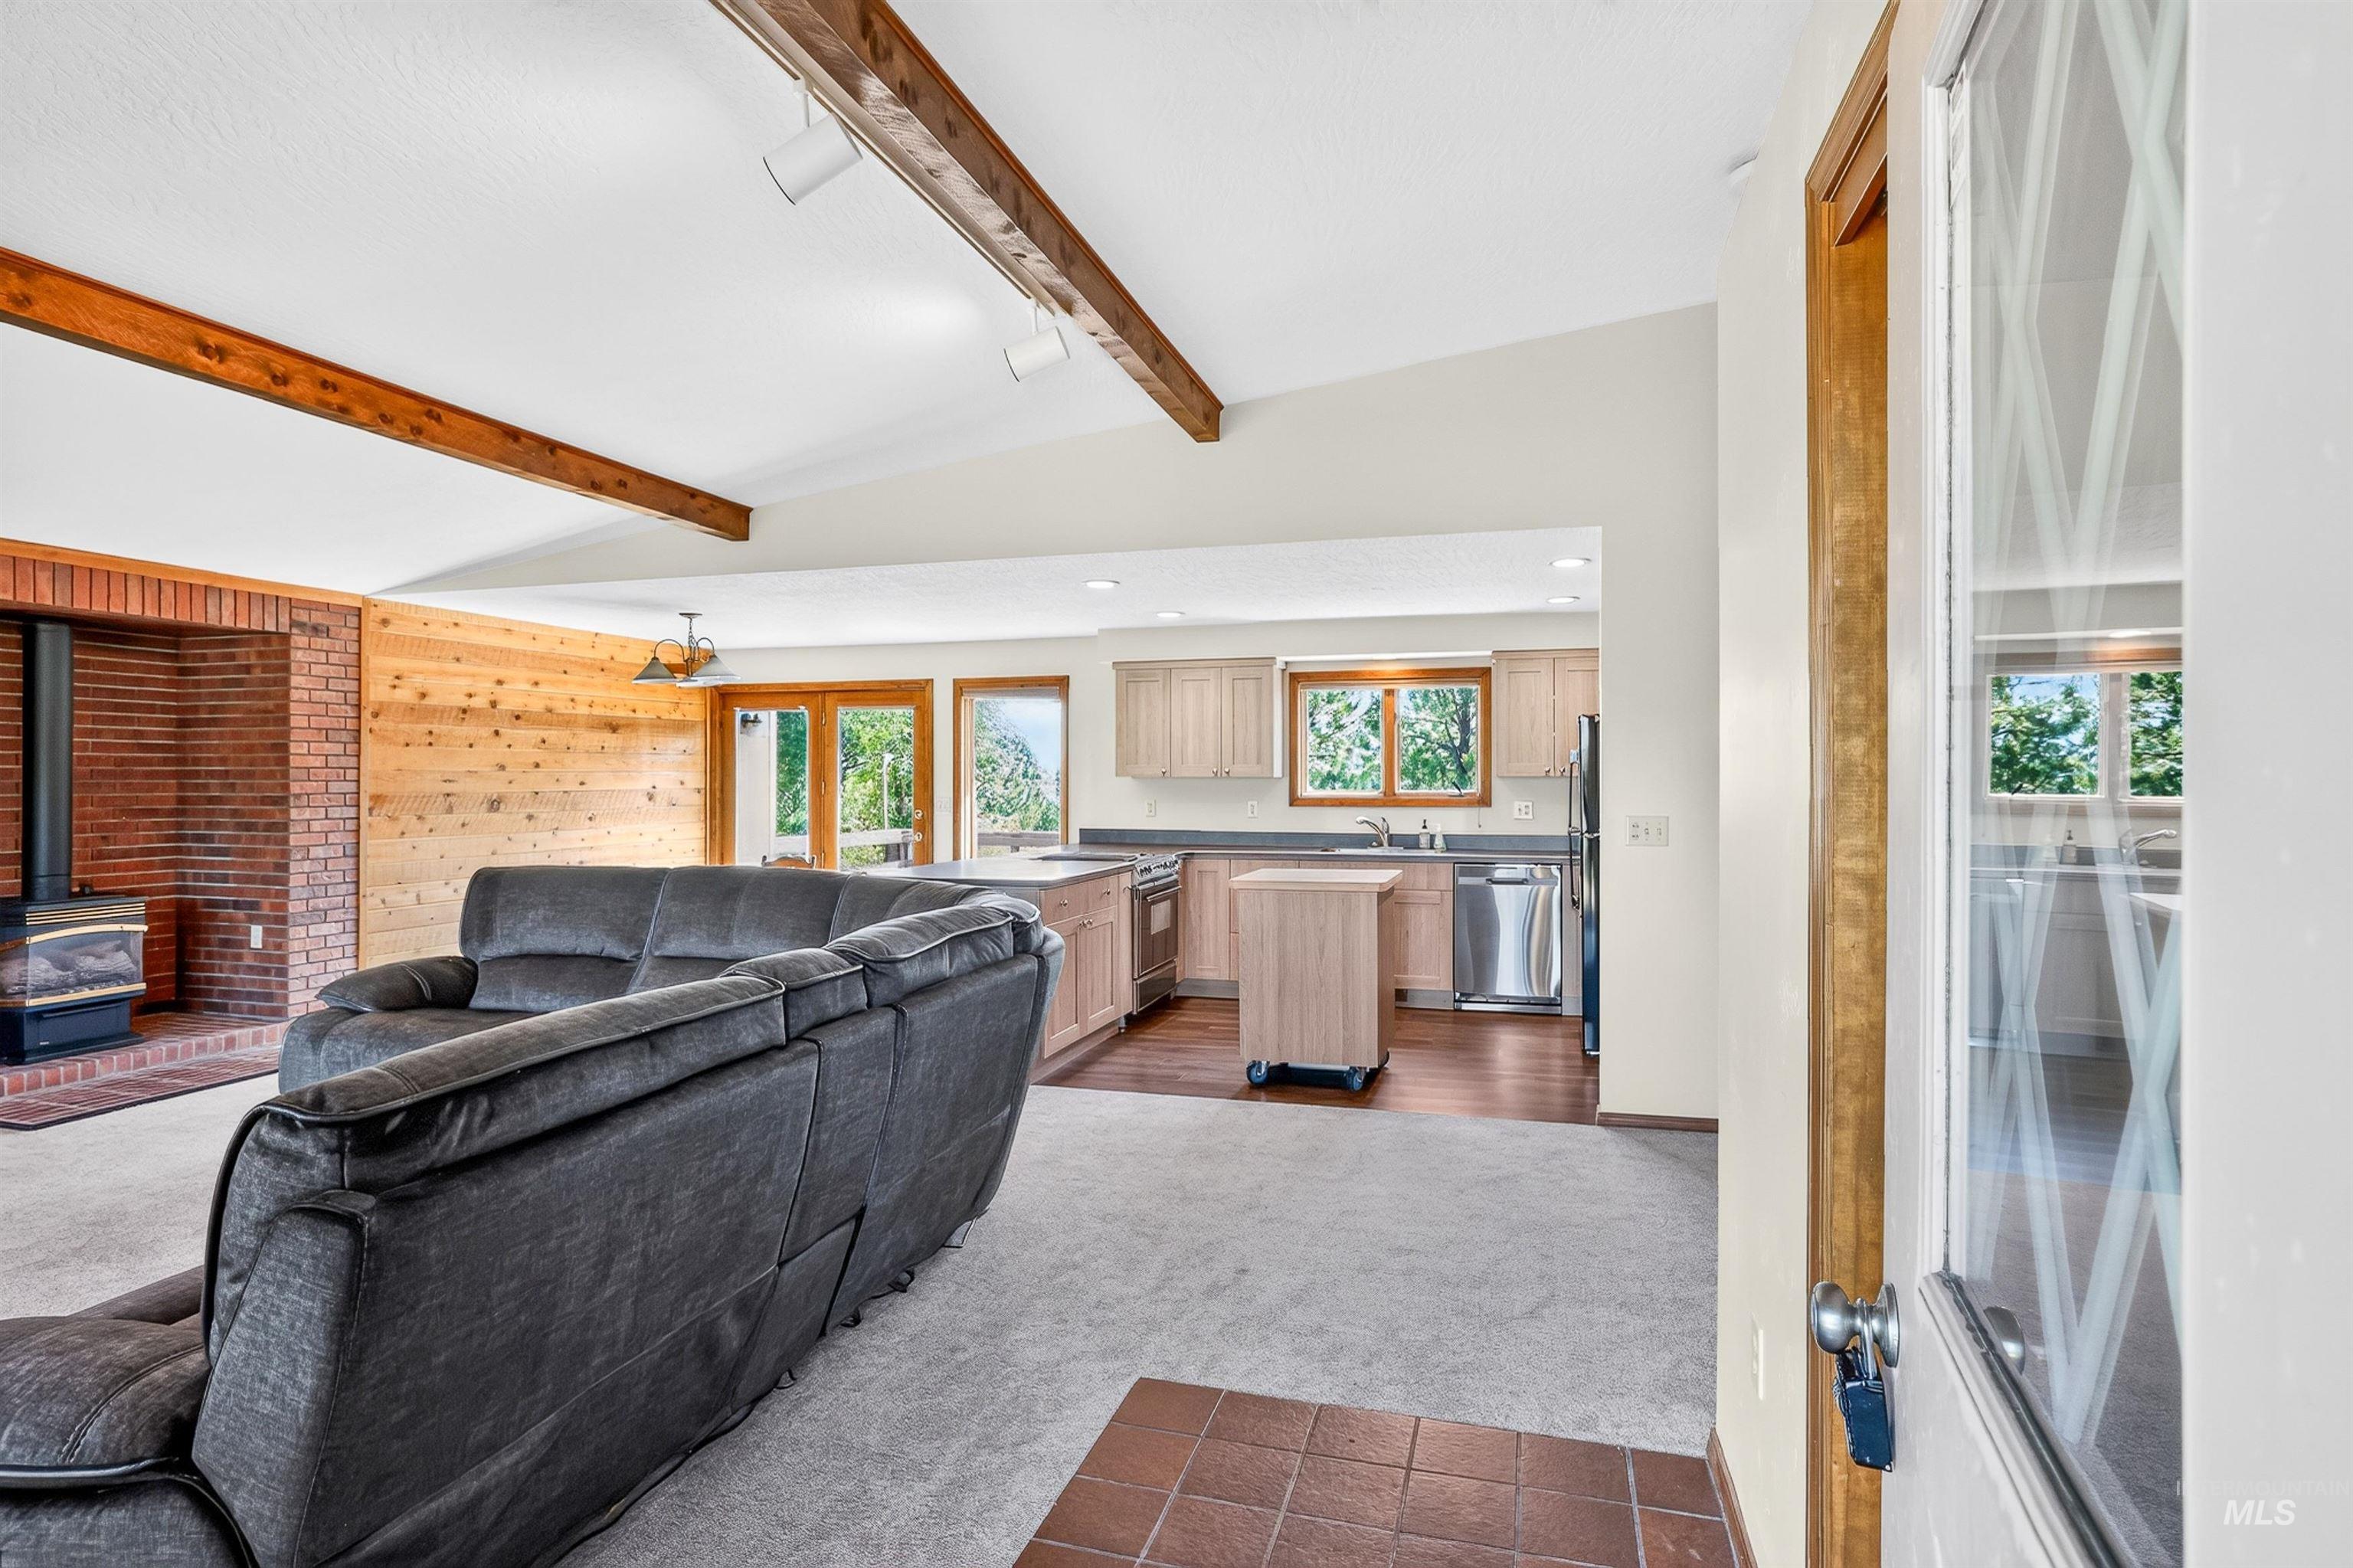
Vaulted ceiling with exposed wood beams, brick fireplace with wood-burning stove, wood-paneled accent wall, wood-finish flooring, and light wood kitchen cabinetry
-
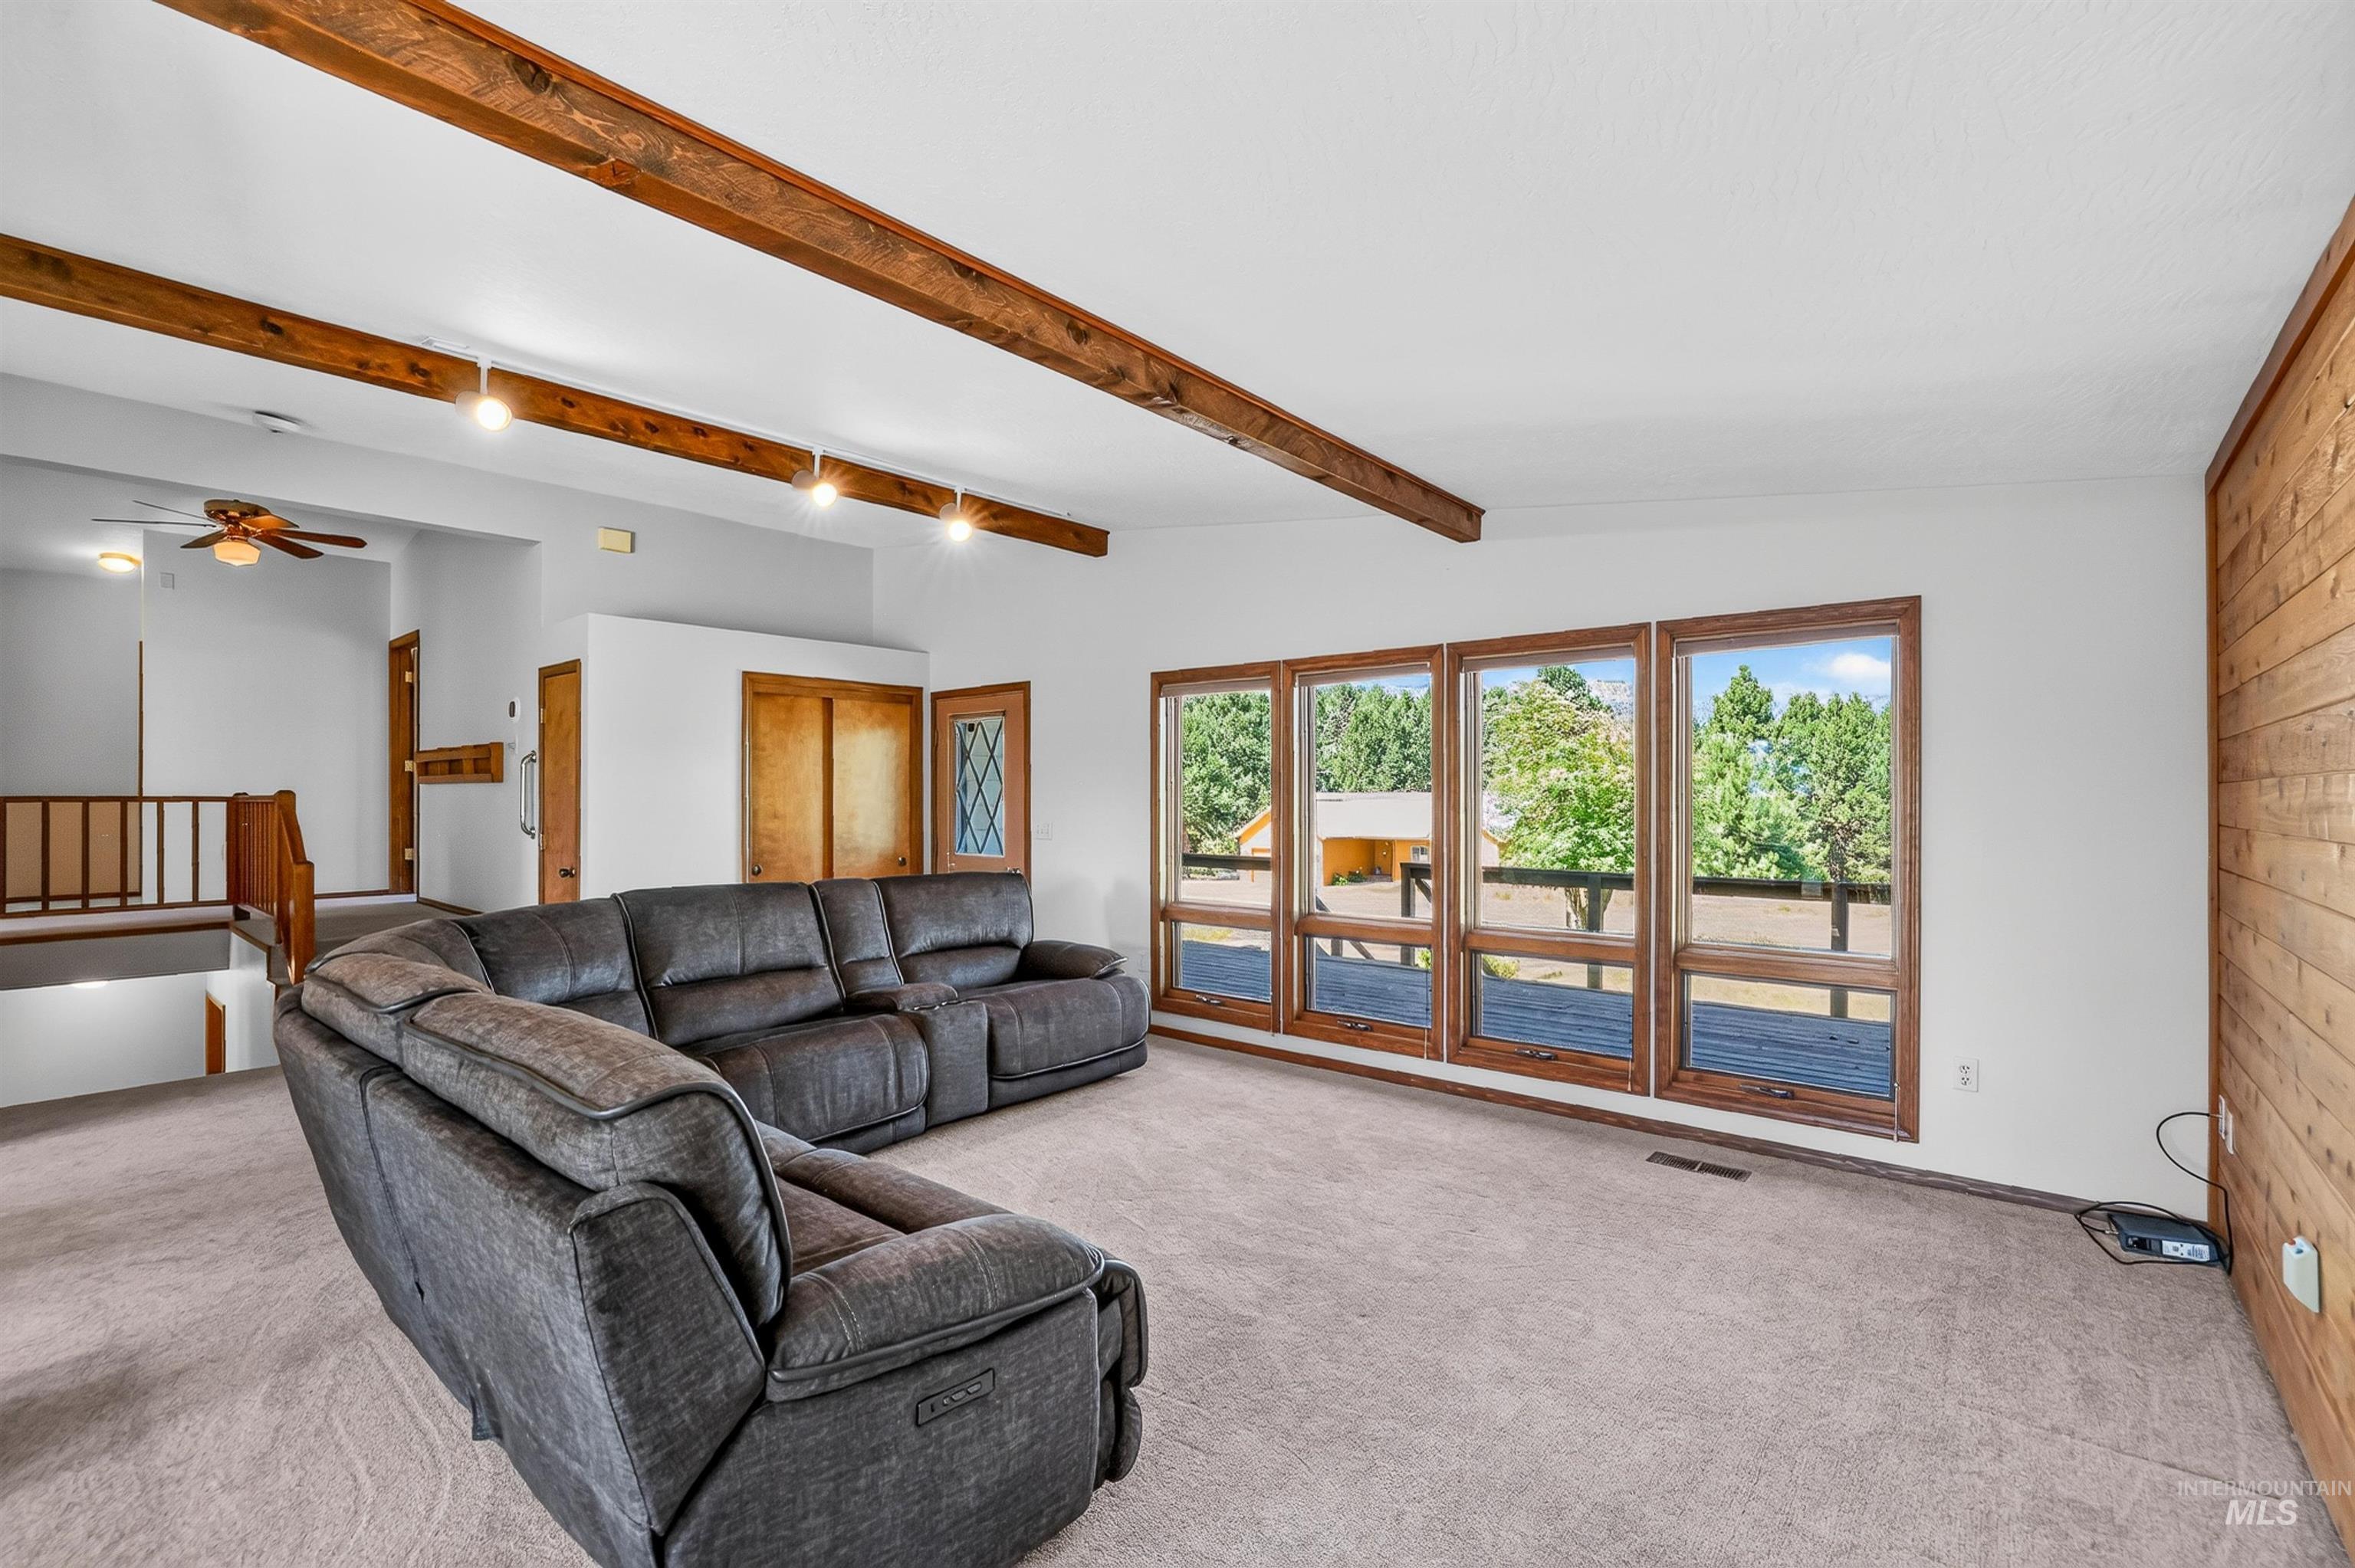
Living area featuring exposed wood ceiling beams, a wood-paneled accent wall, and multiple large windows with wood framing
-
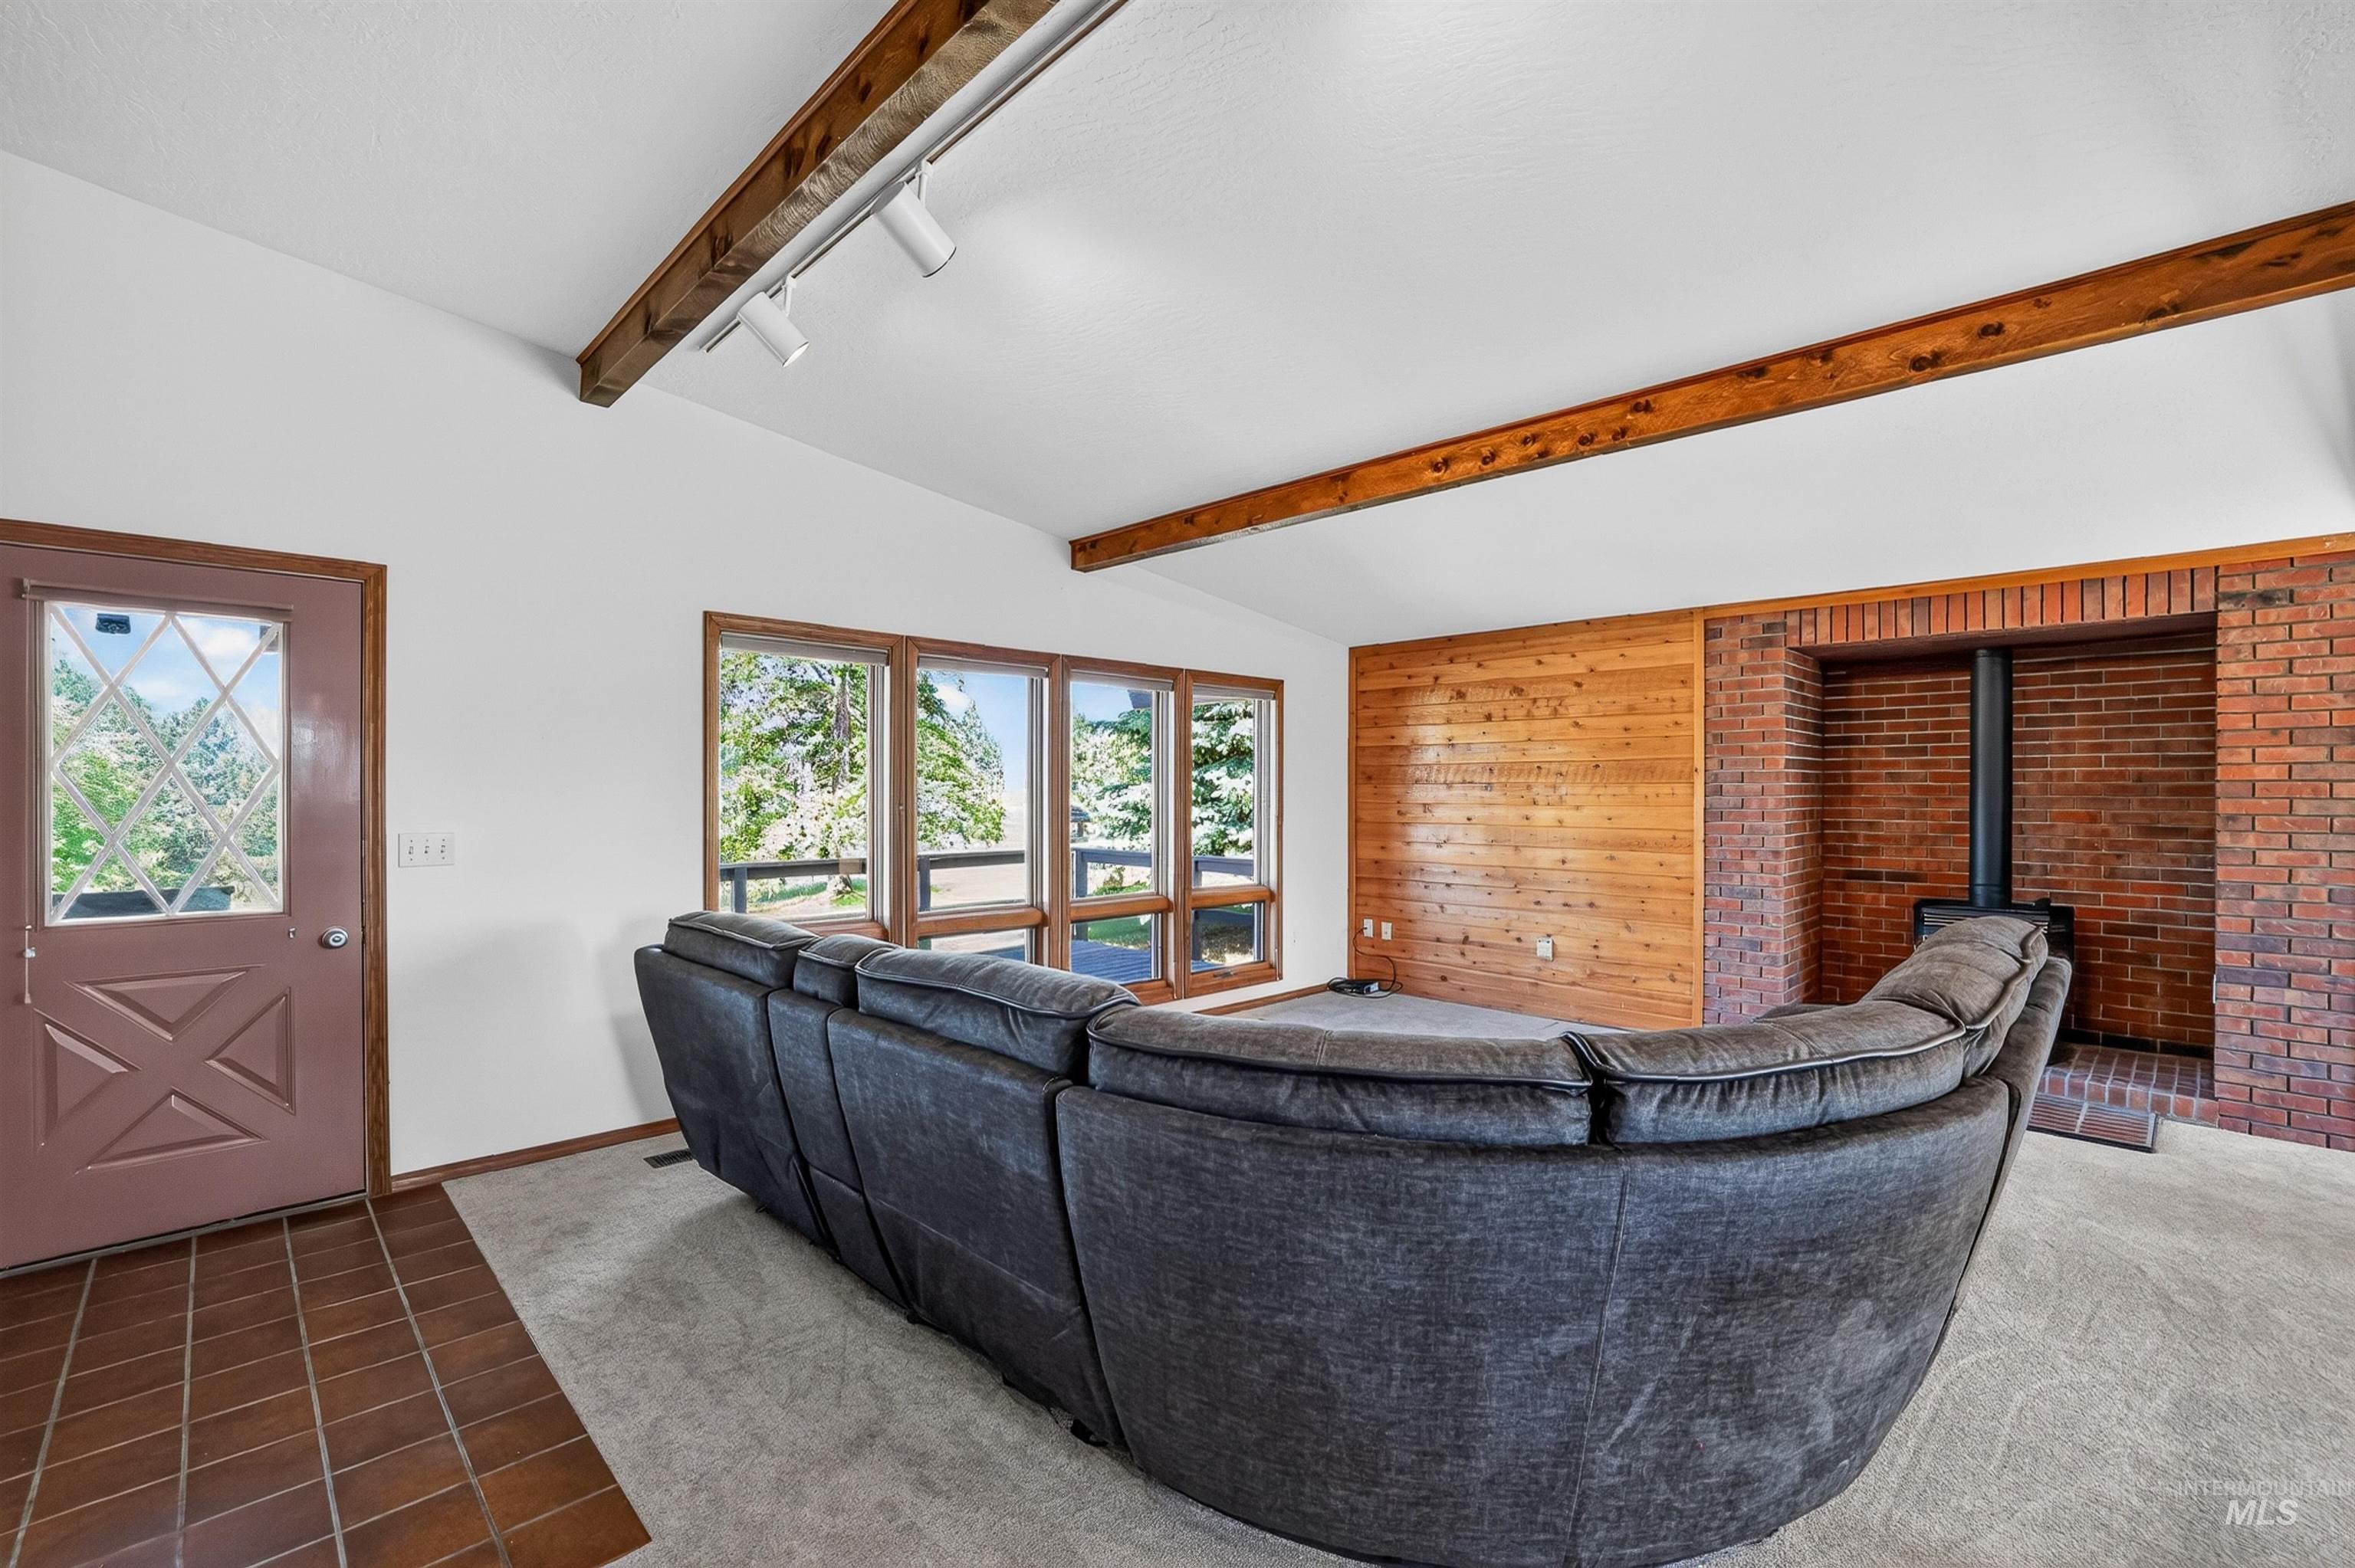
Living area featuring an exposed beam ceiling, an accent wall with wood paneling, a brick fireplace surround, and multiple windows
-
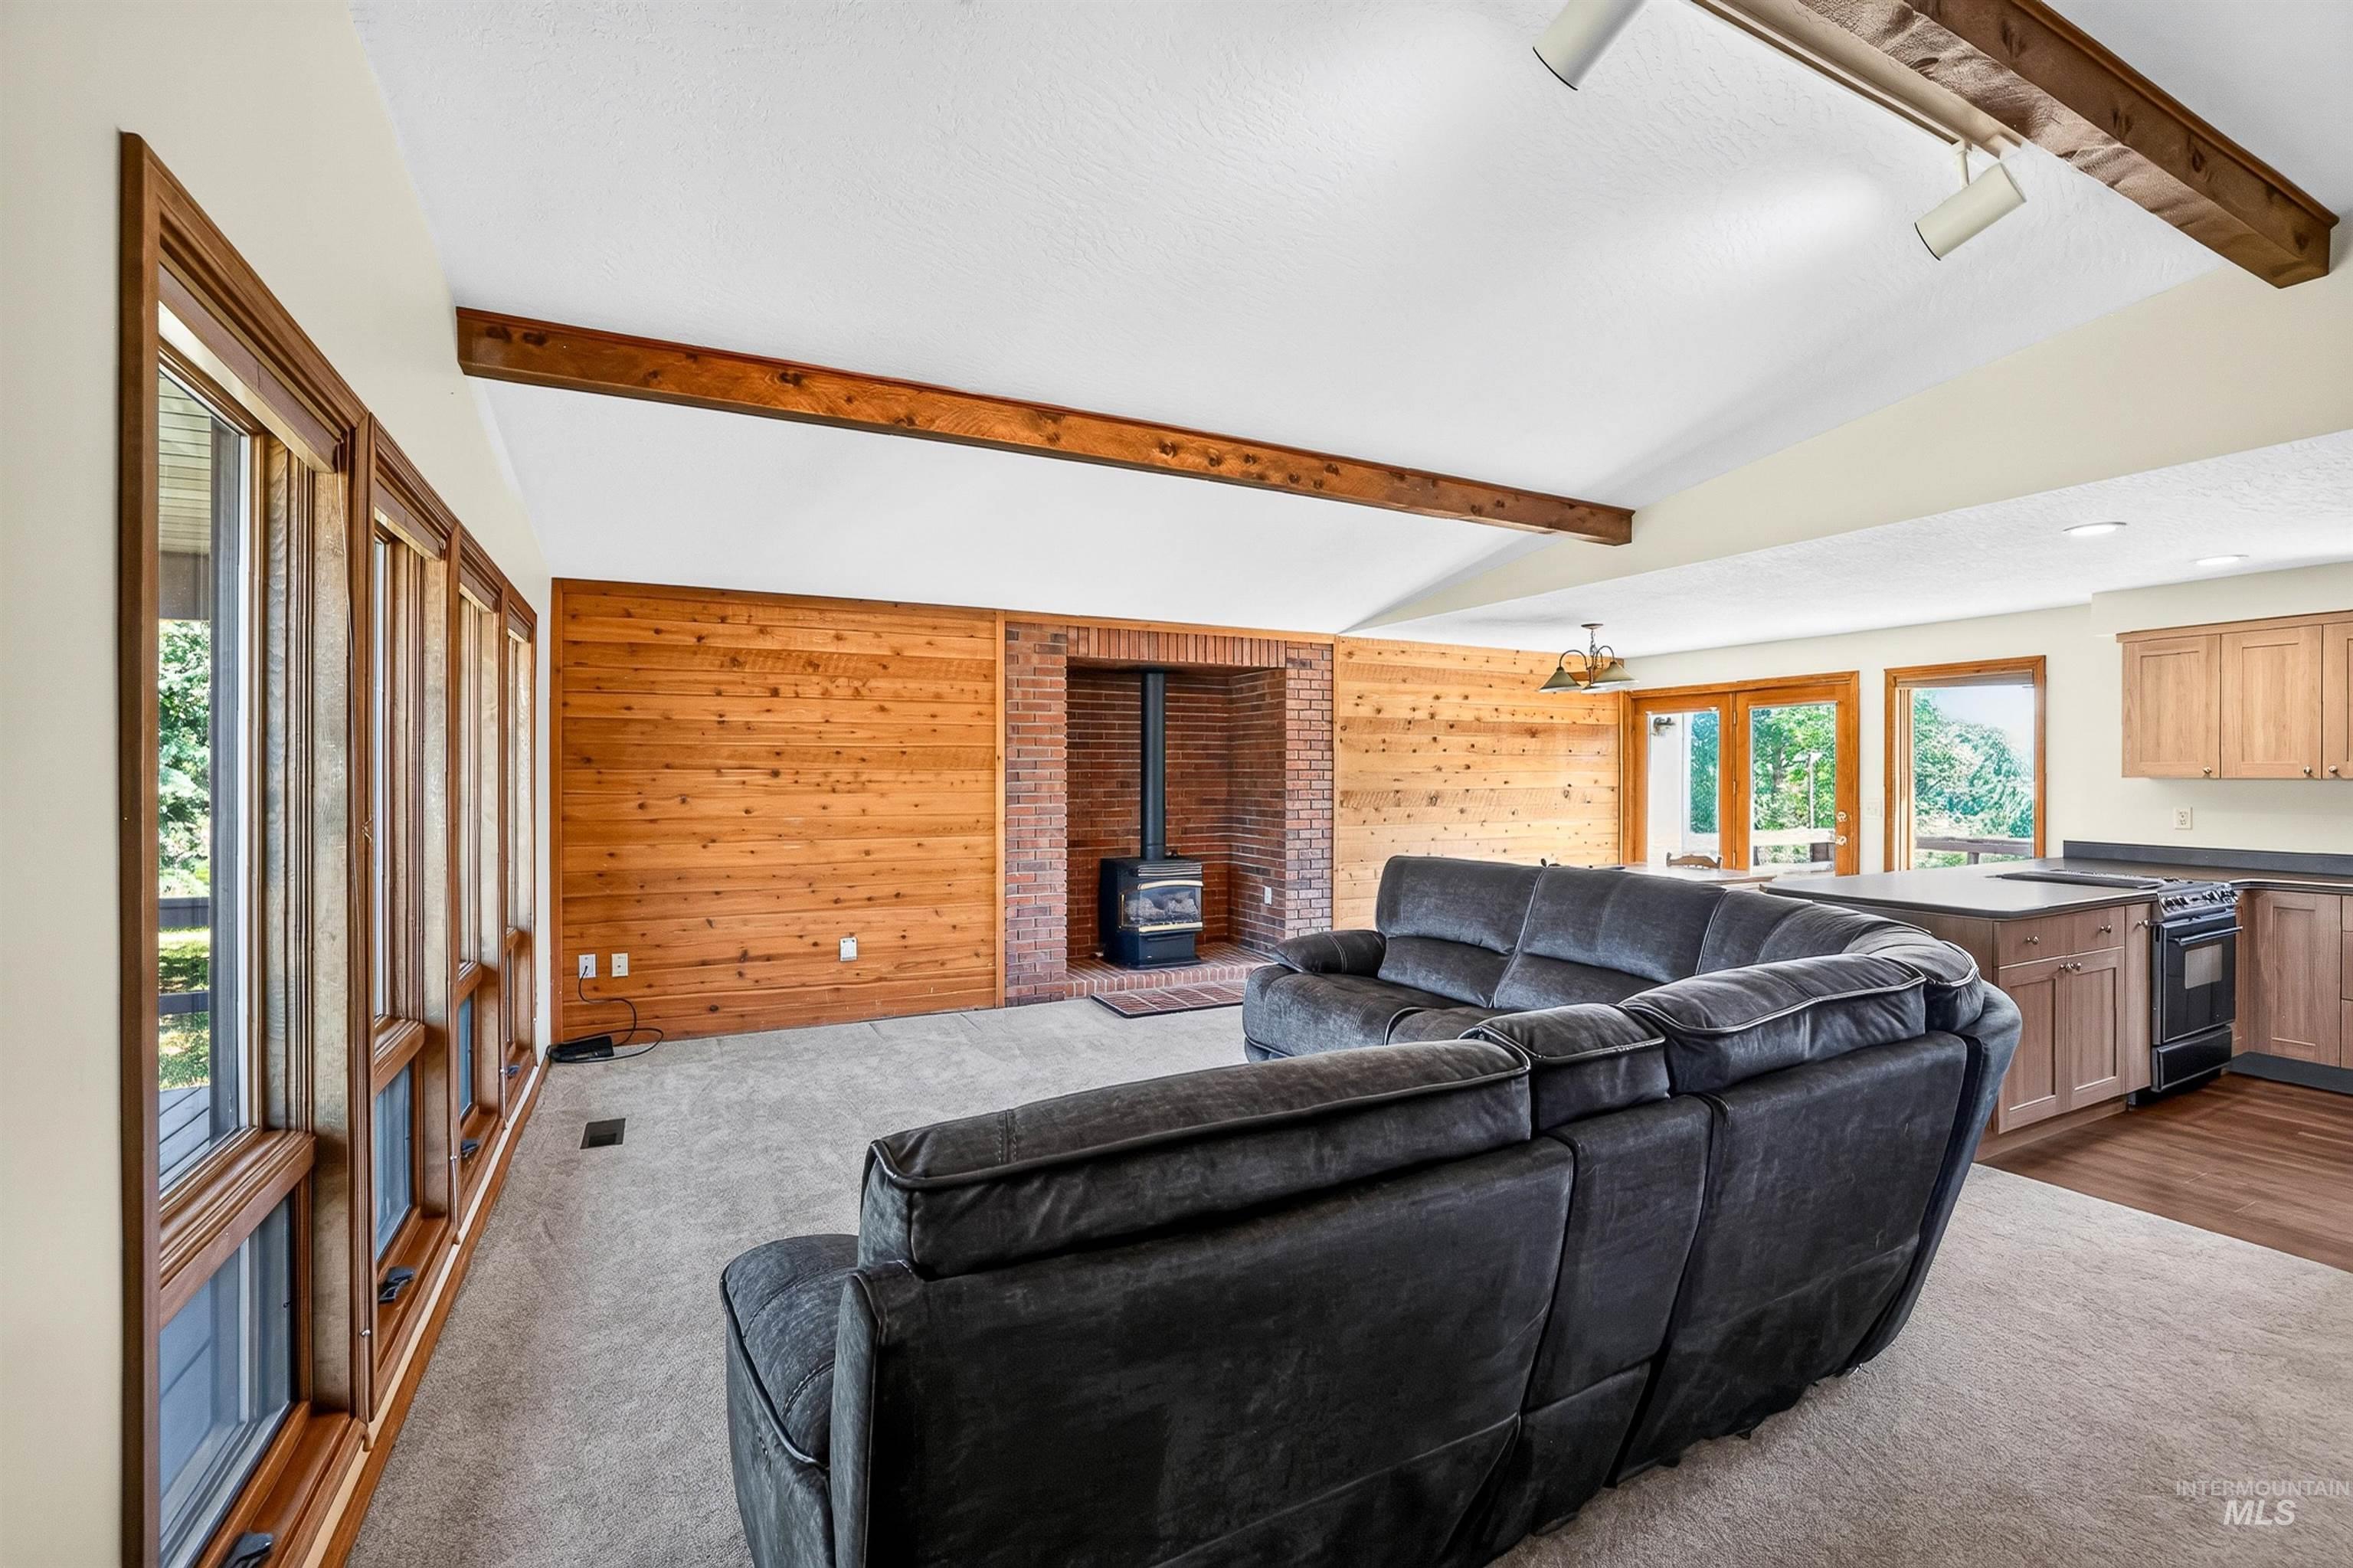
Vaulted ceilings with exposed wood beams
-
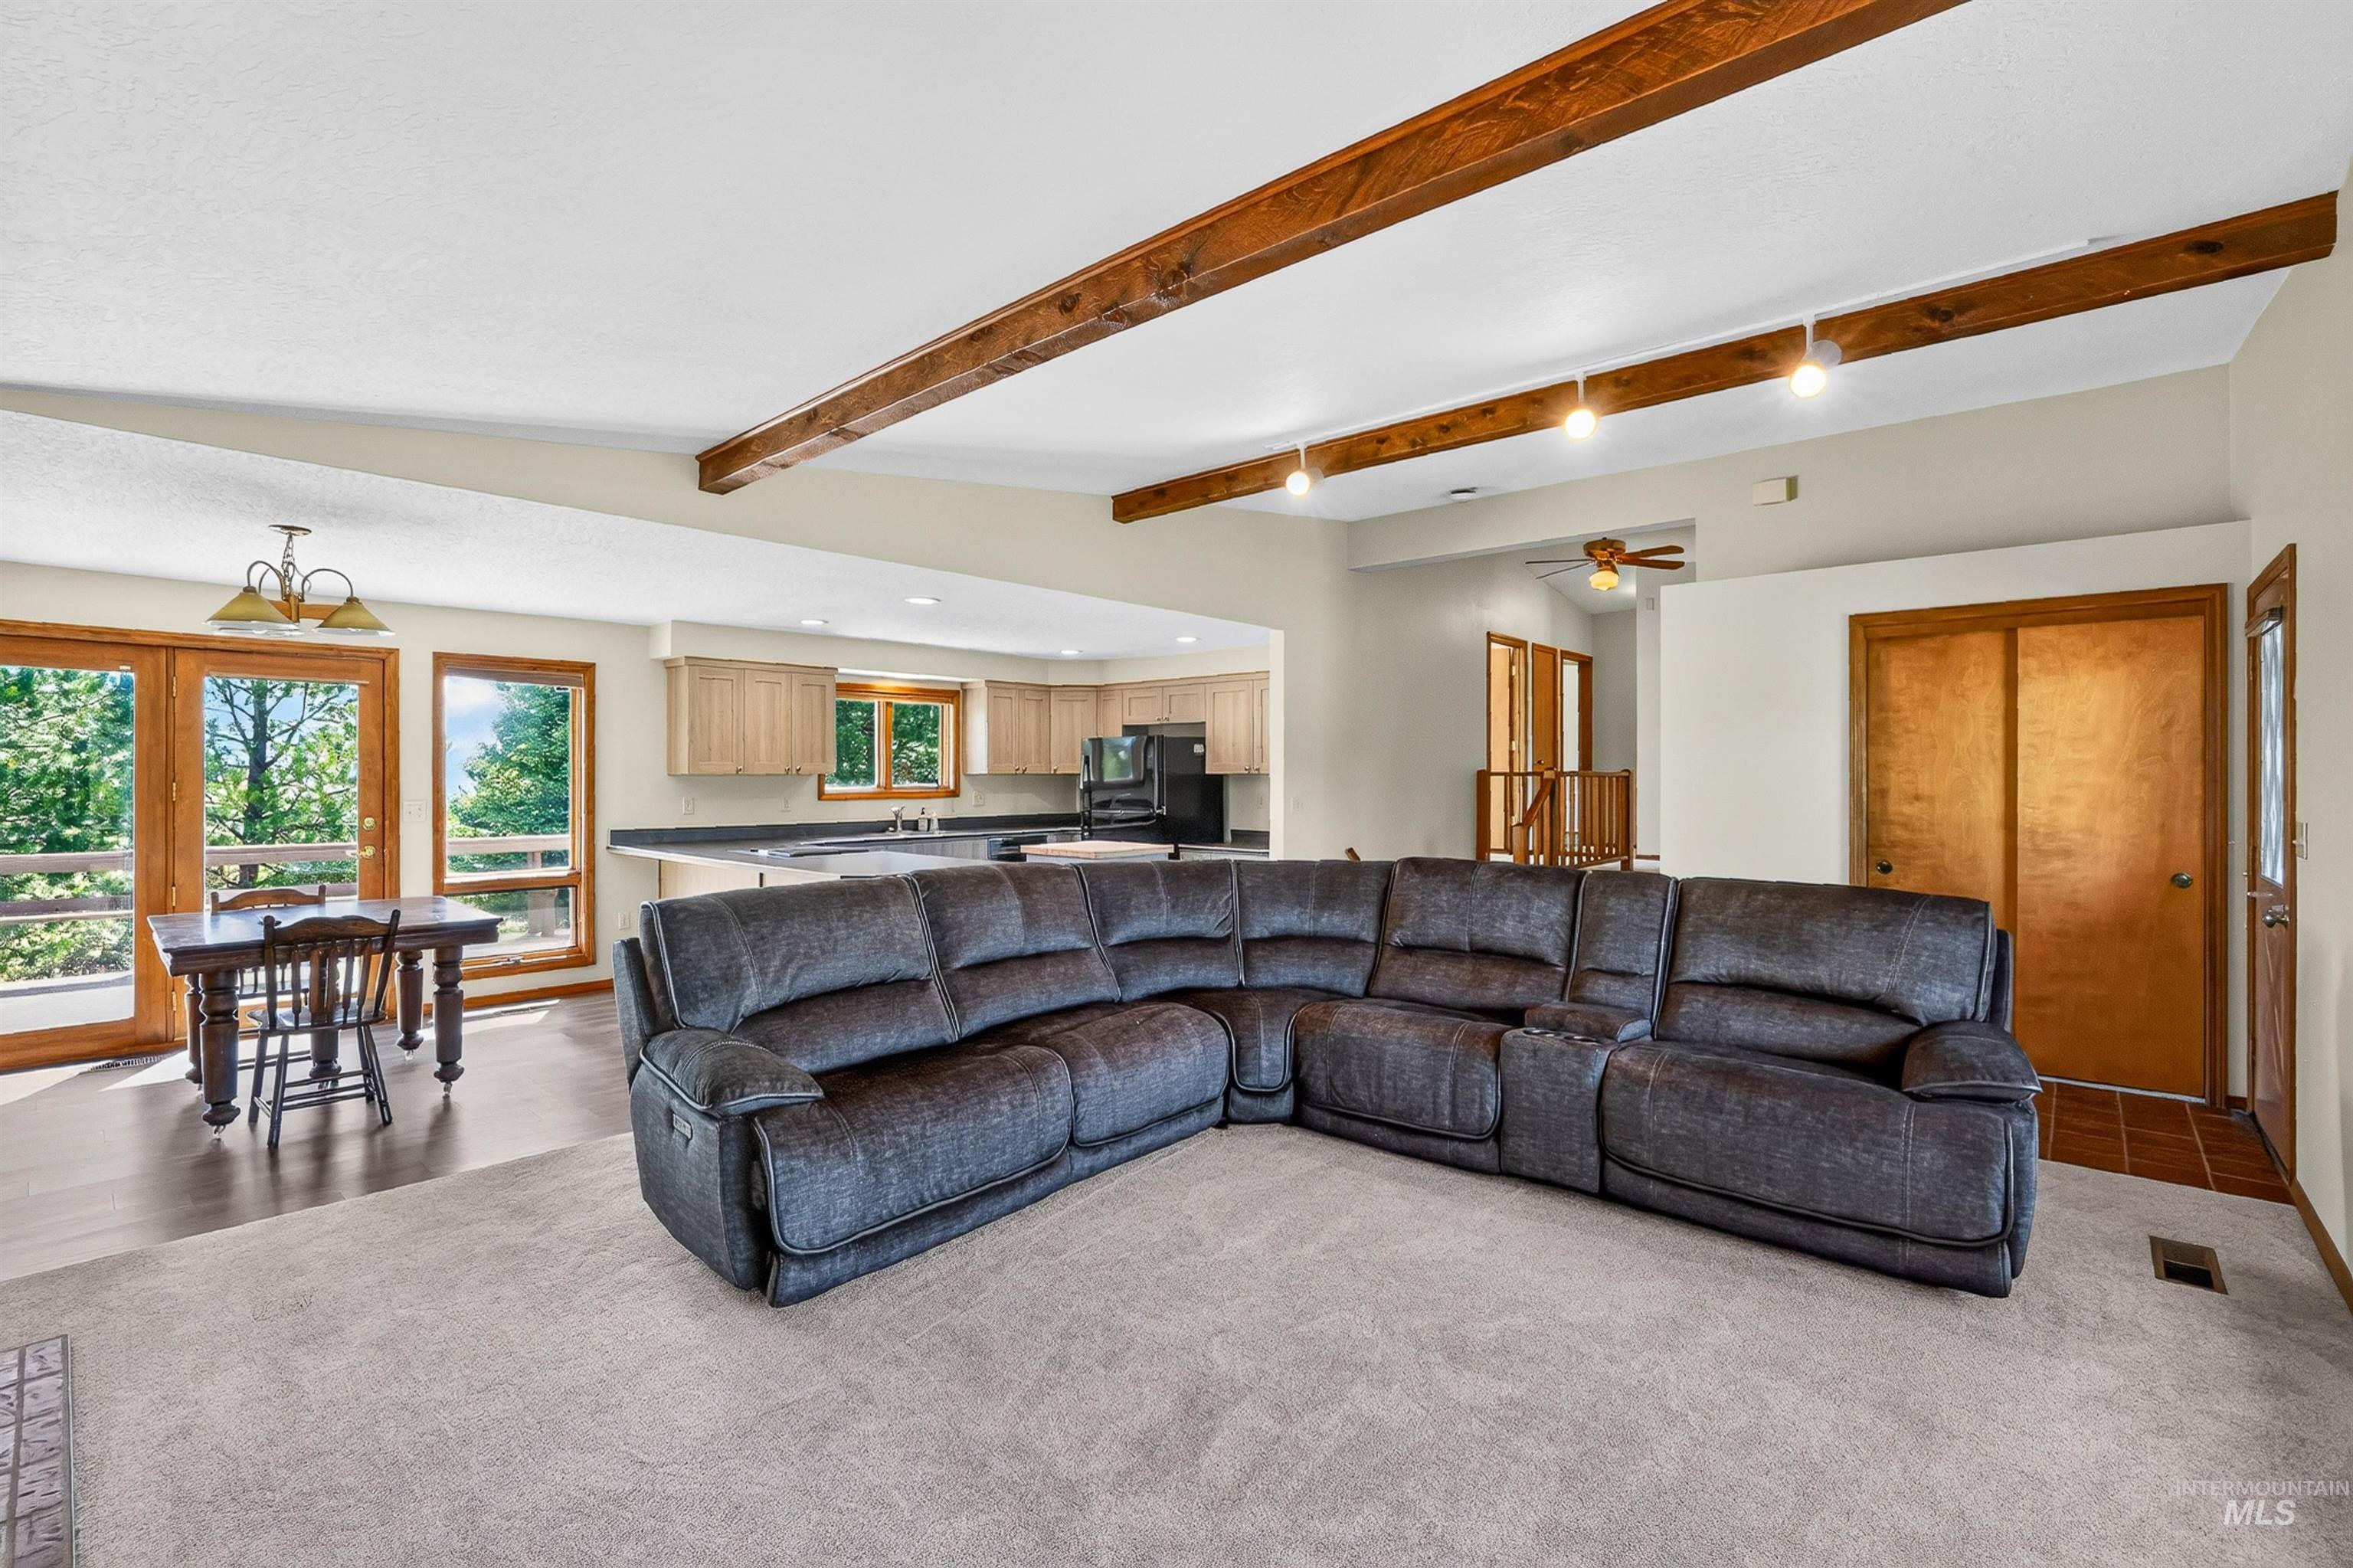
Living space with exposed wood ceiling beams and recessed lighting
-
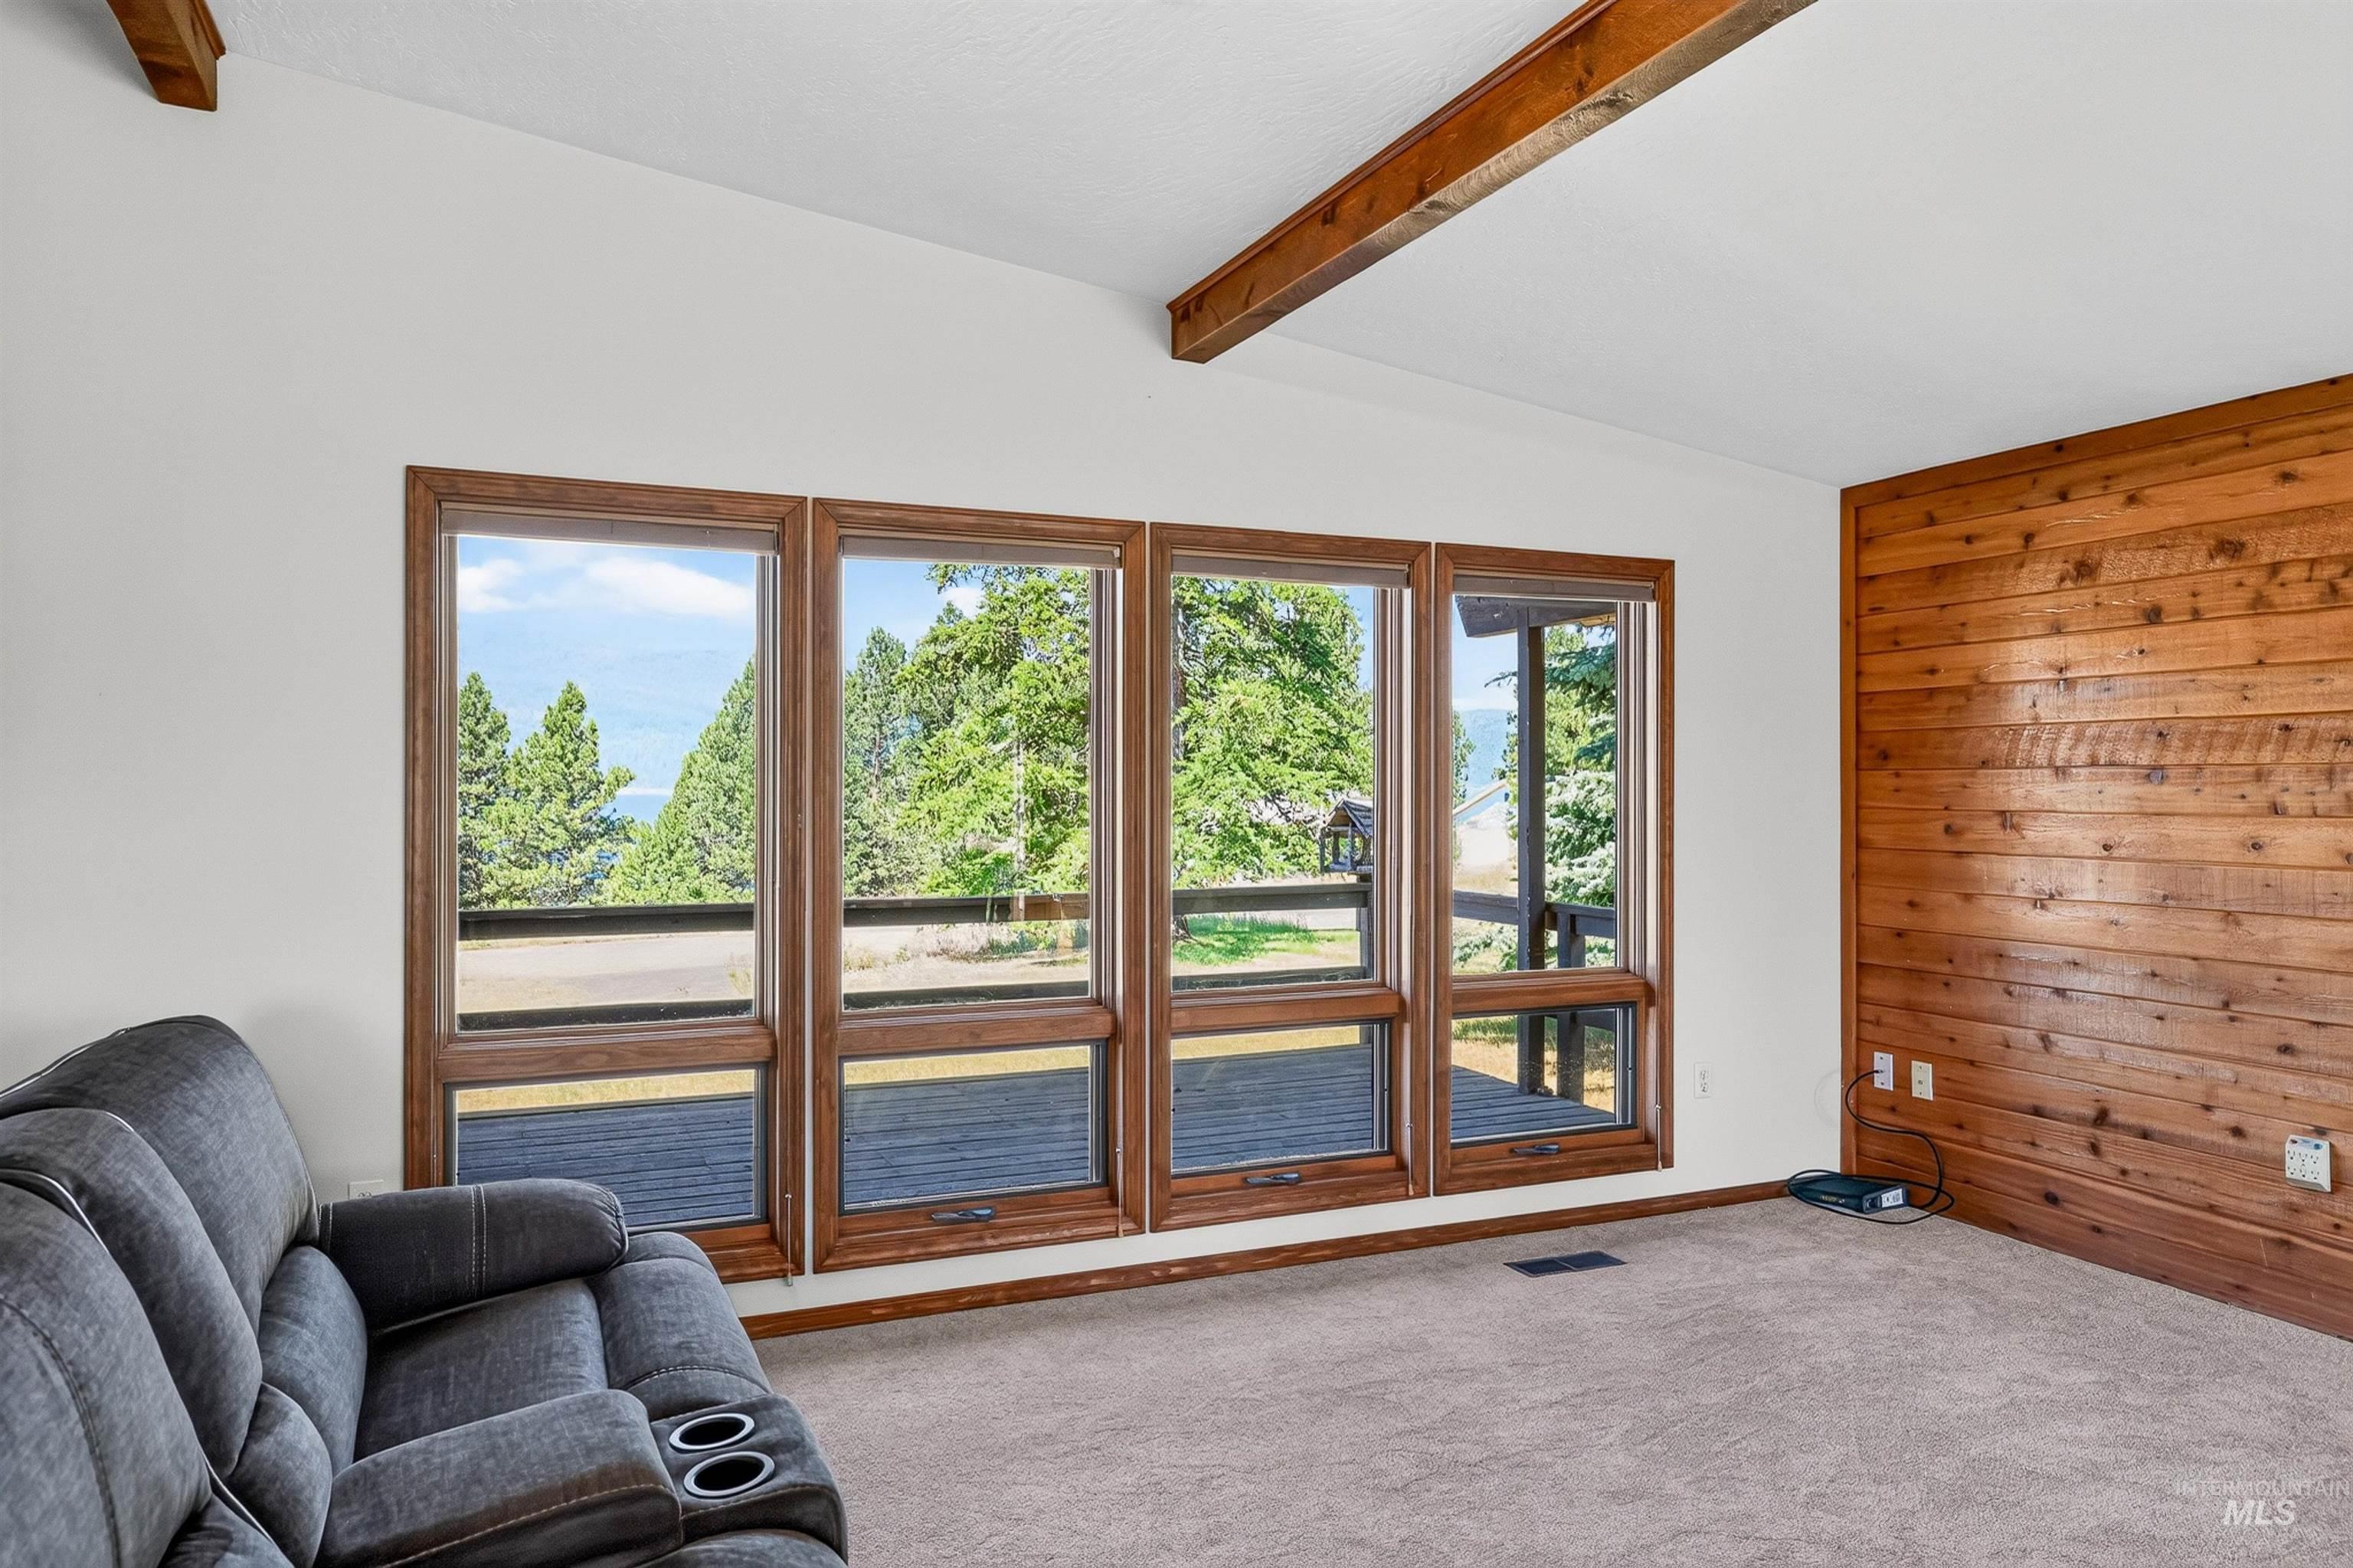
Expansive window wall with wood-finish framing
-
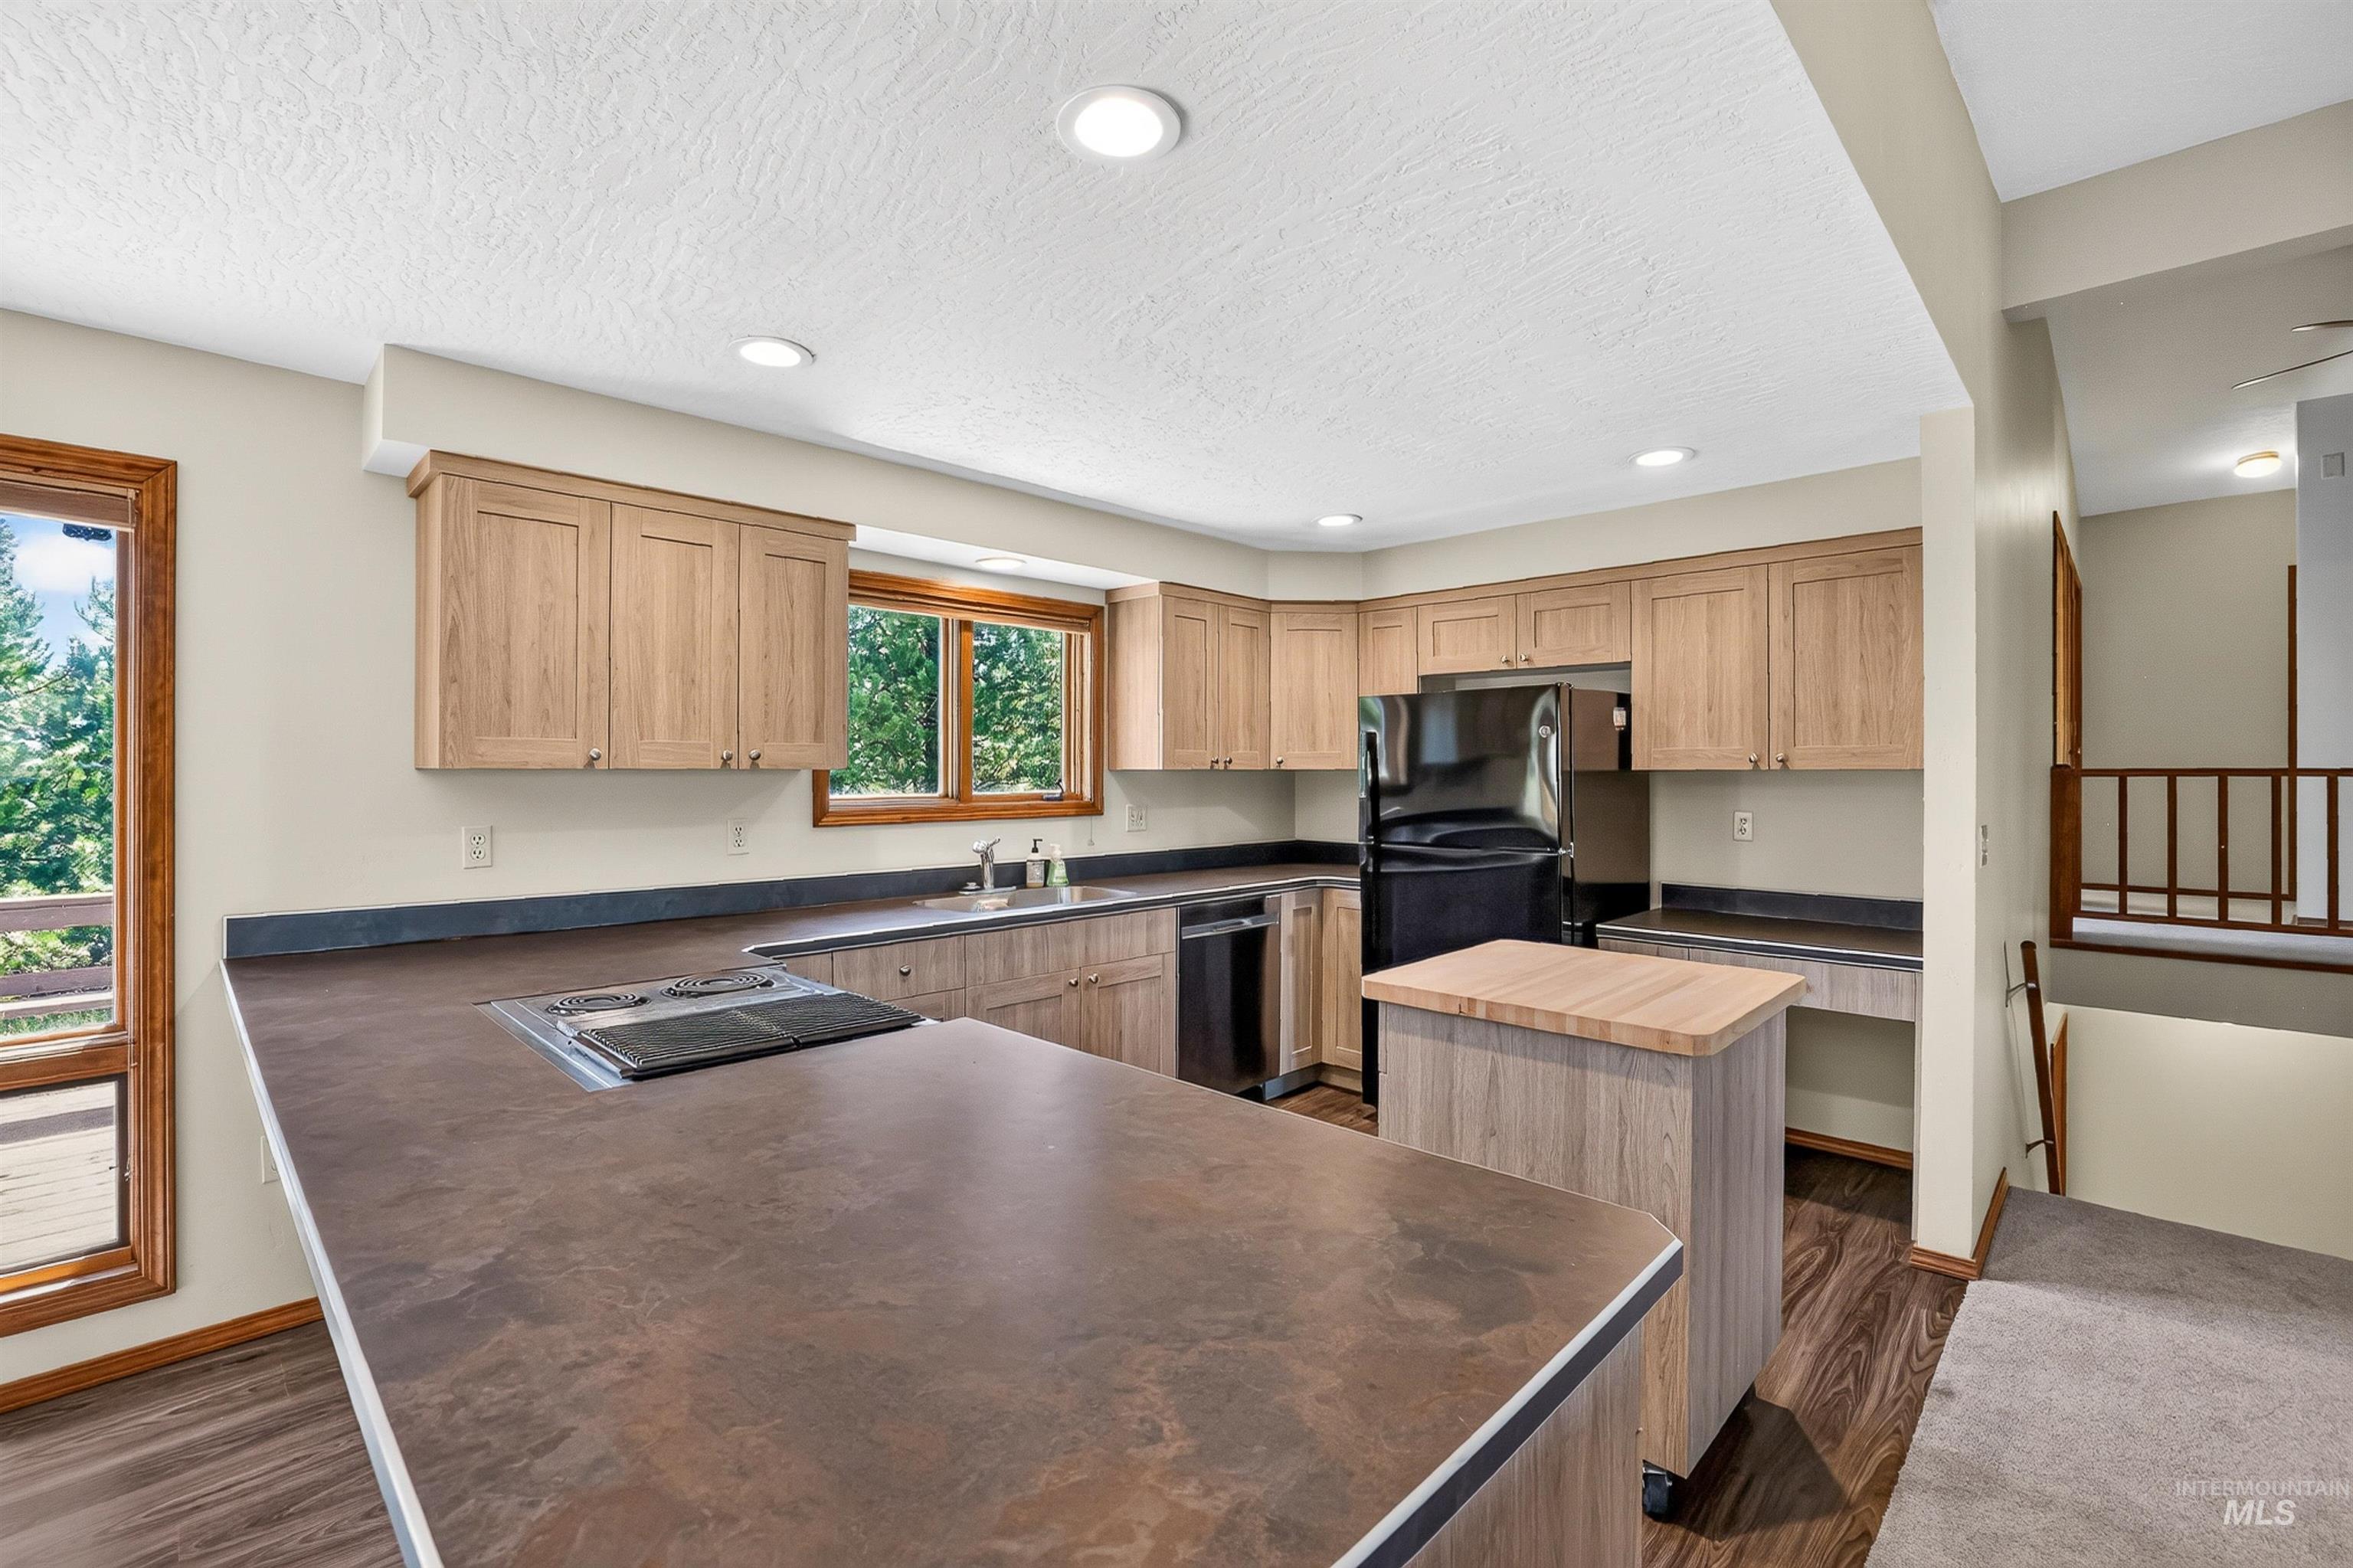
Open-concept kitchen featuring wood-finish cabinetry, dark countertops, and integrated cooktop
-
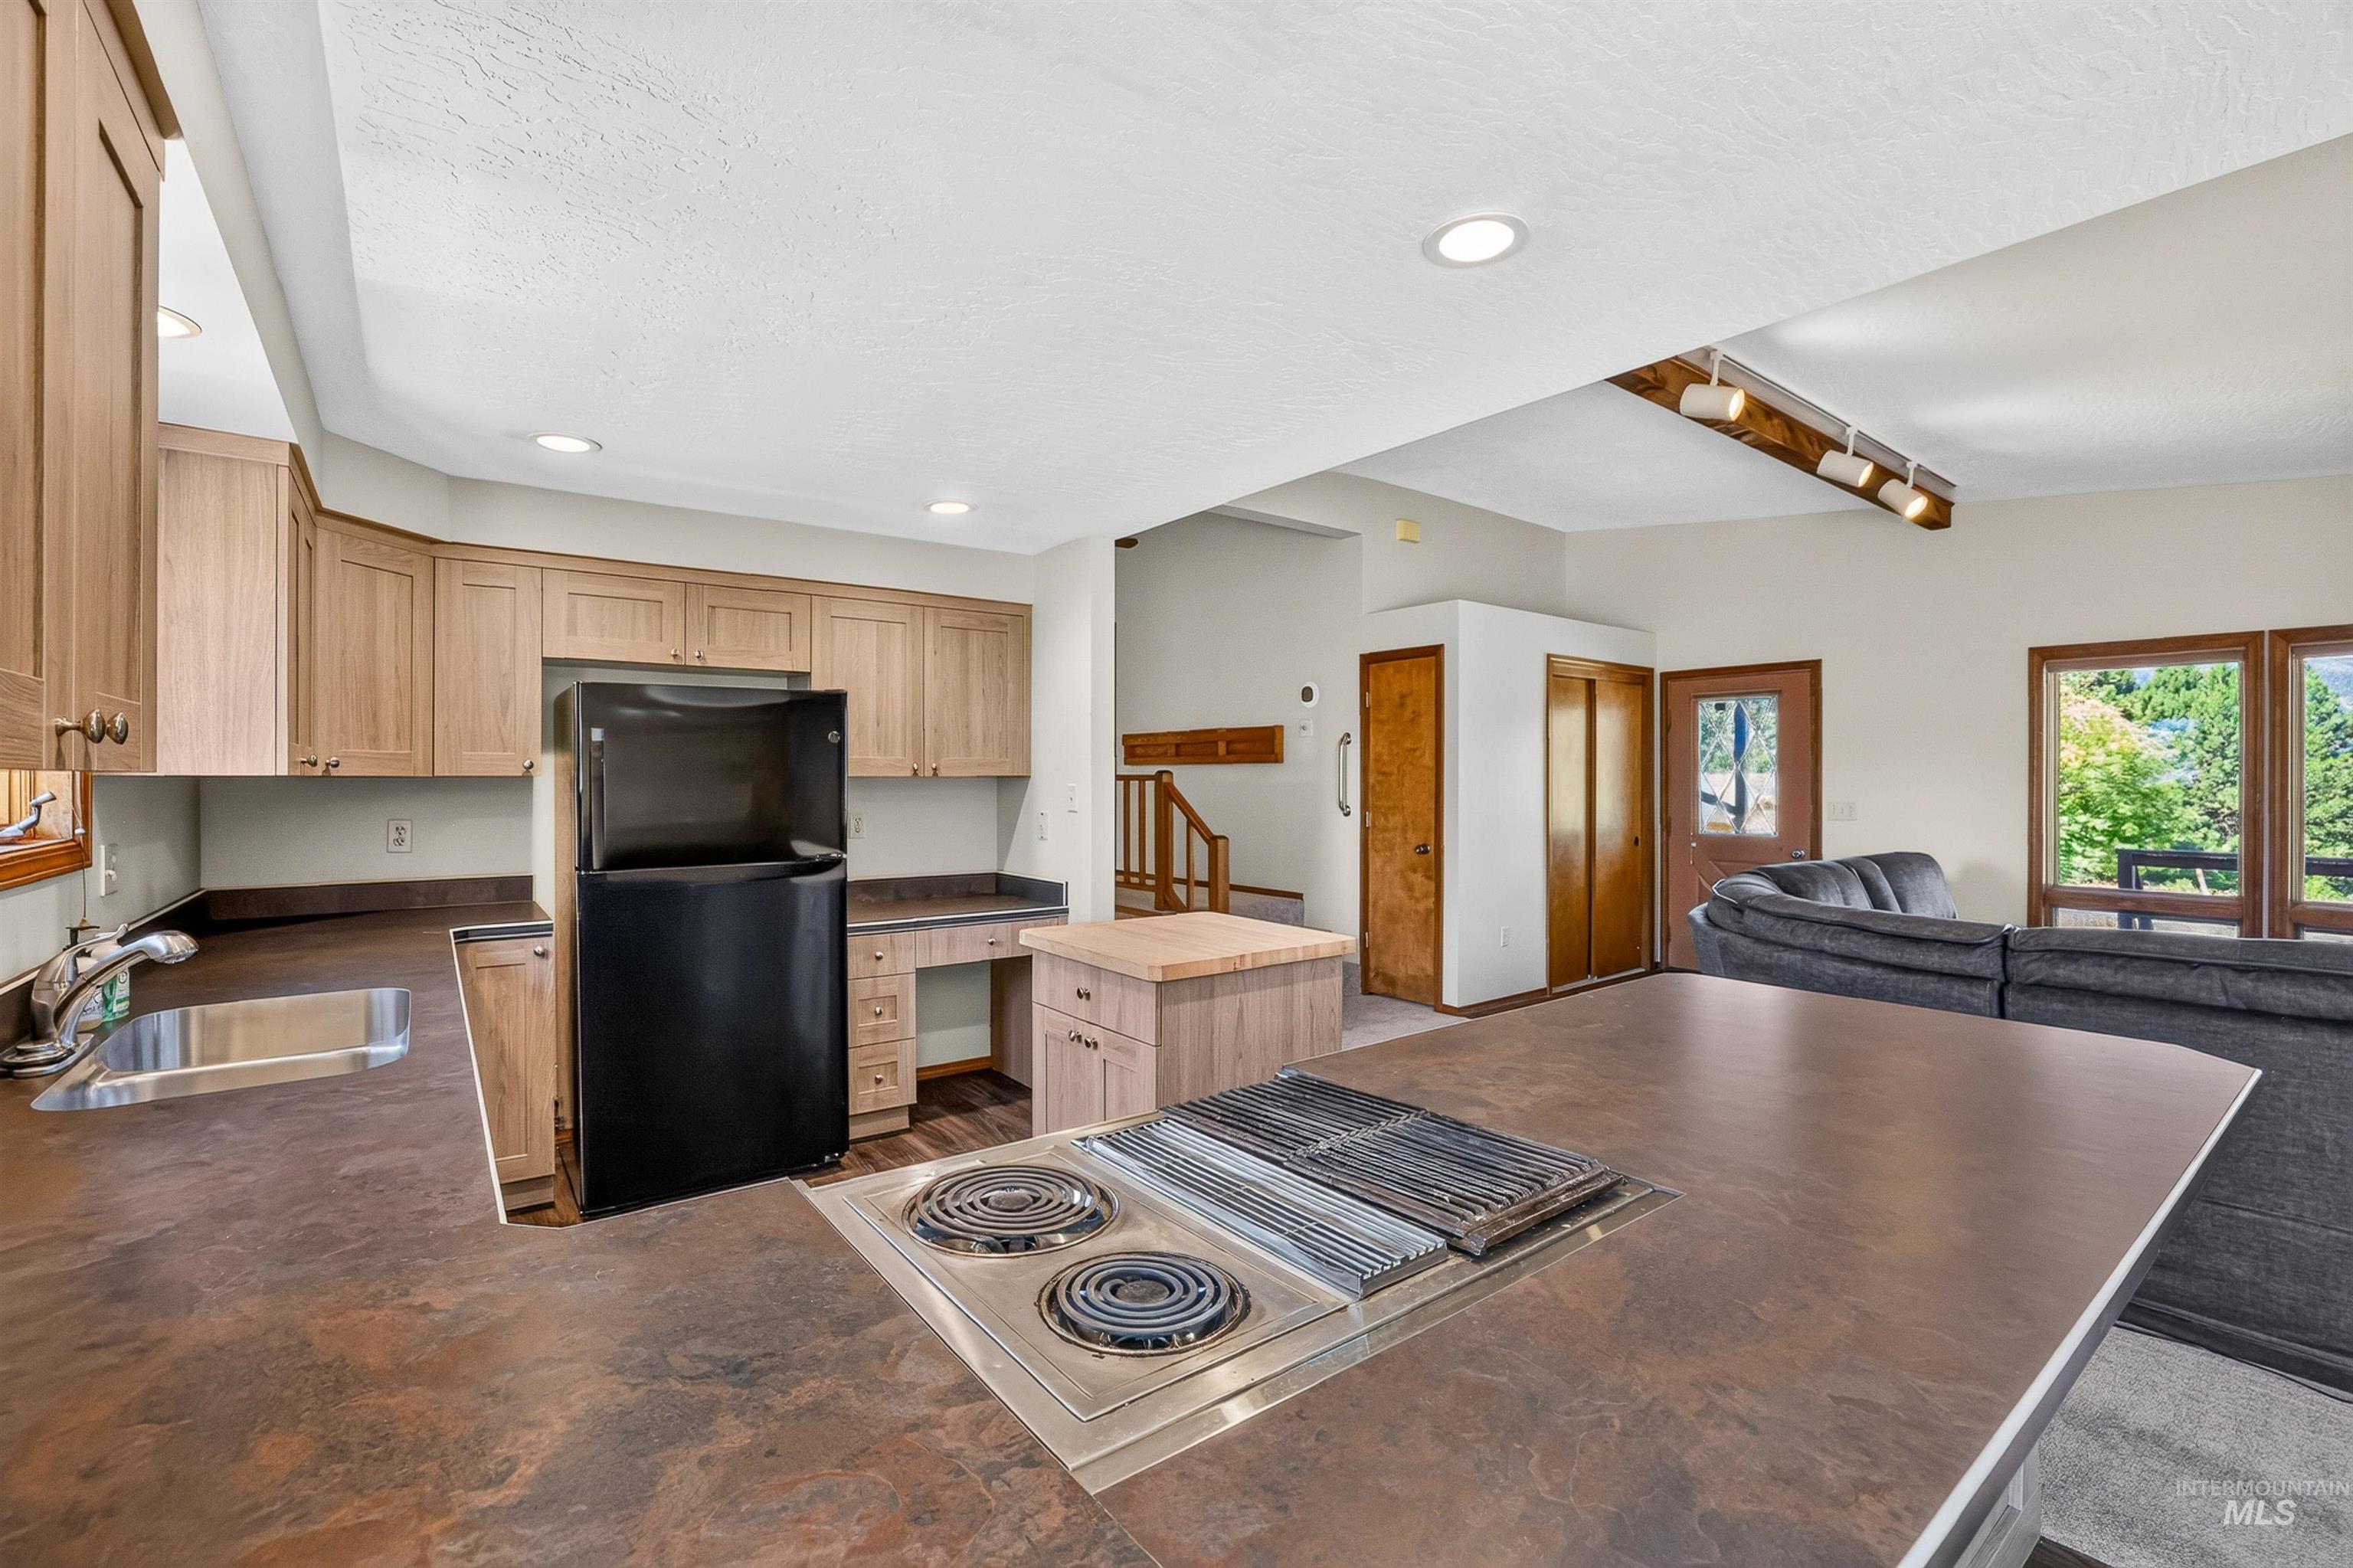
Kitchen featuring a built-in cooktop, stainless steel sink, wood-finish cabinetry, and recessed lighting
-
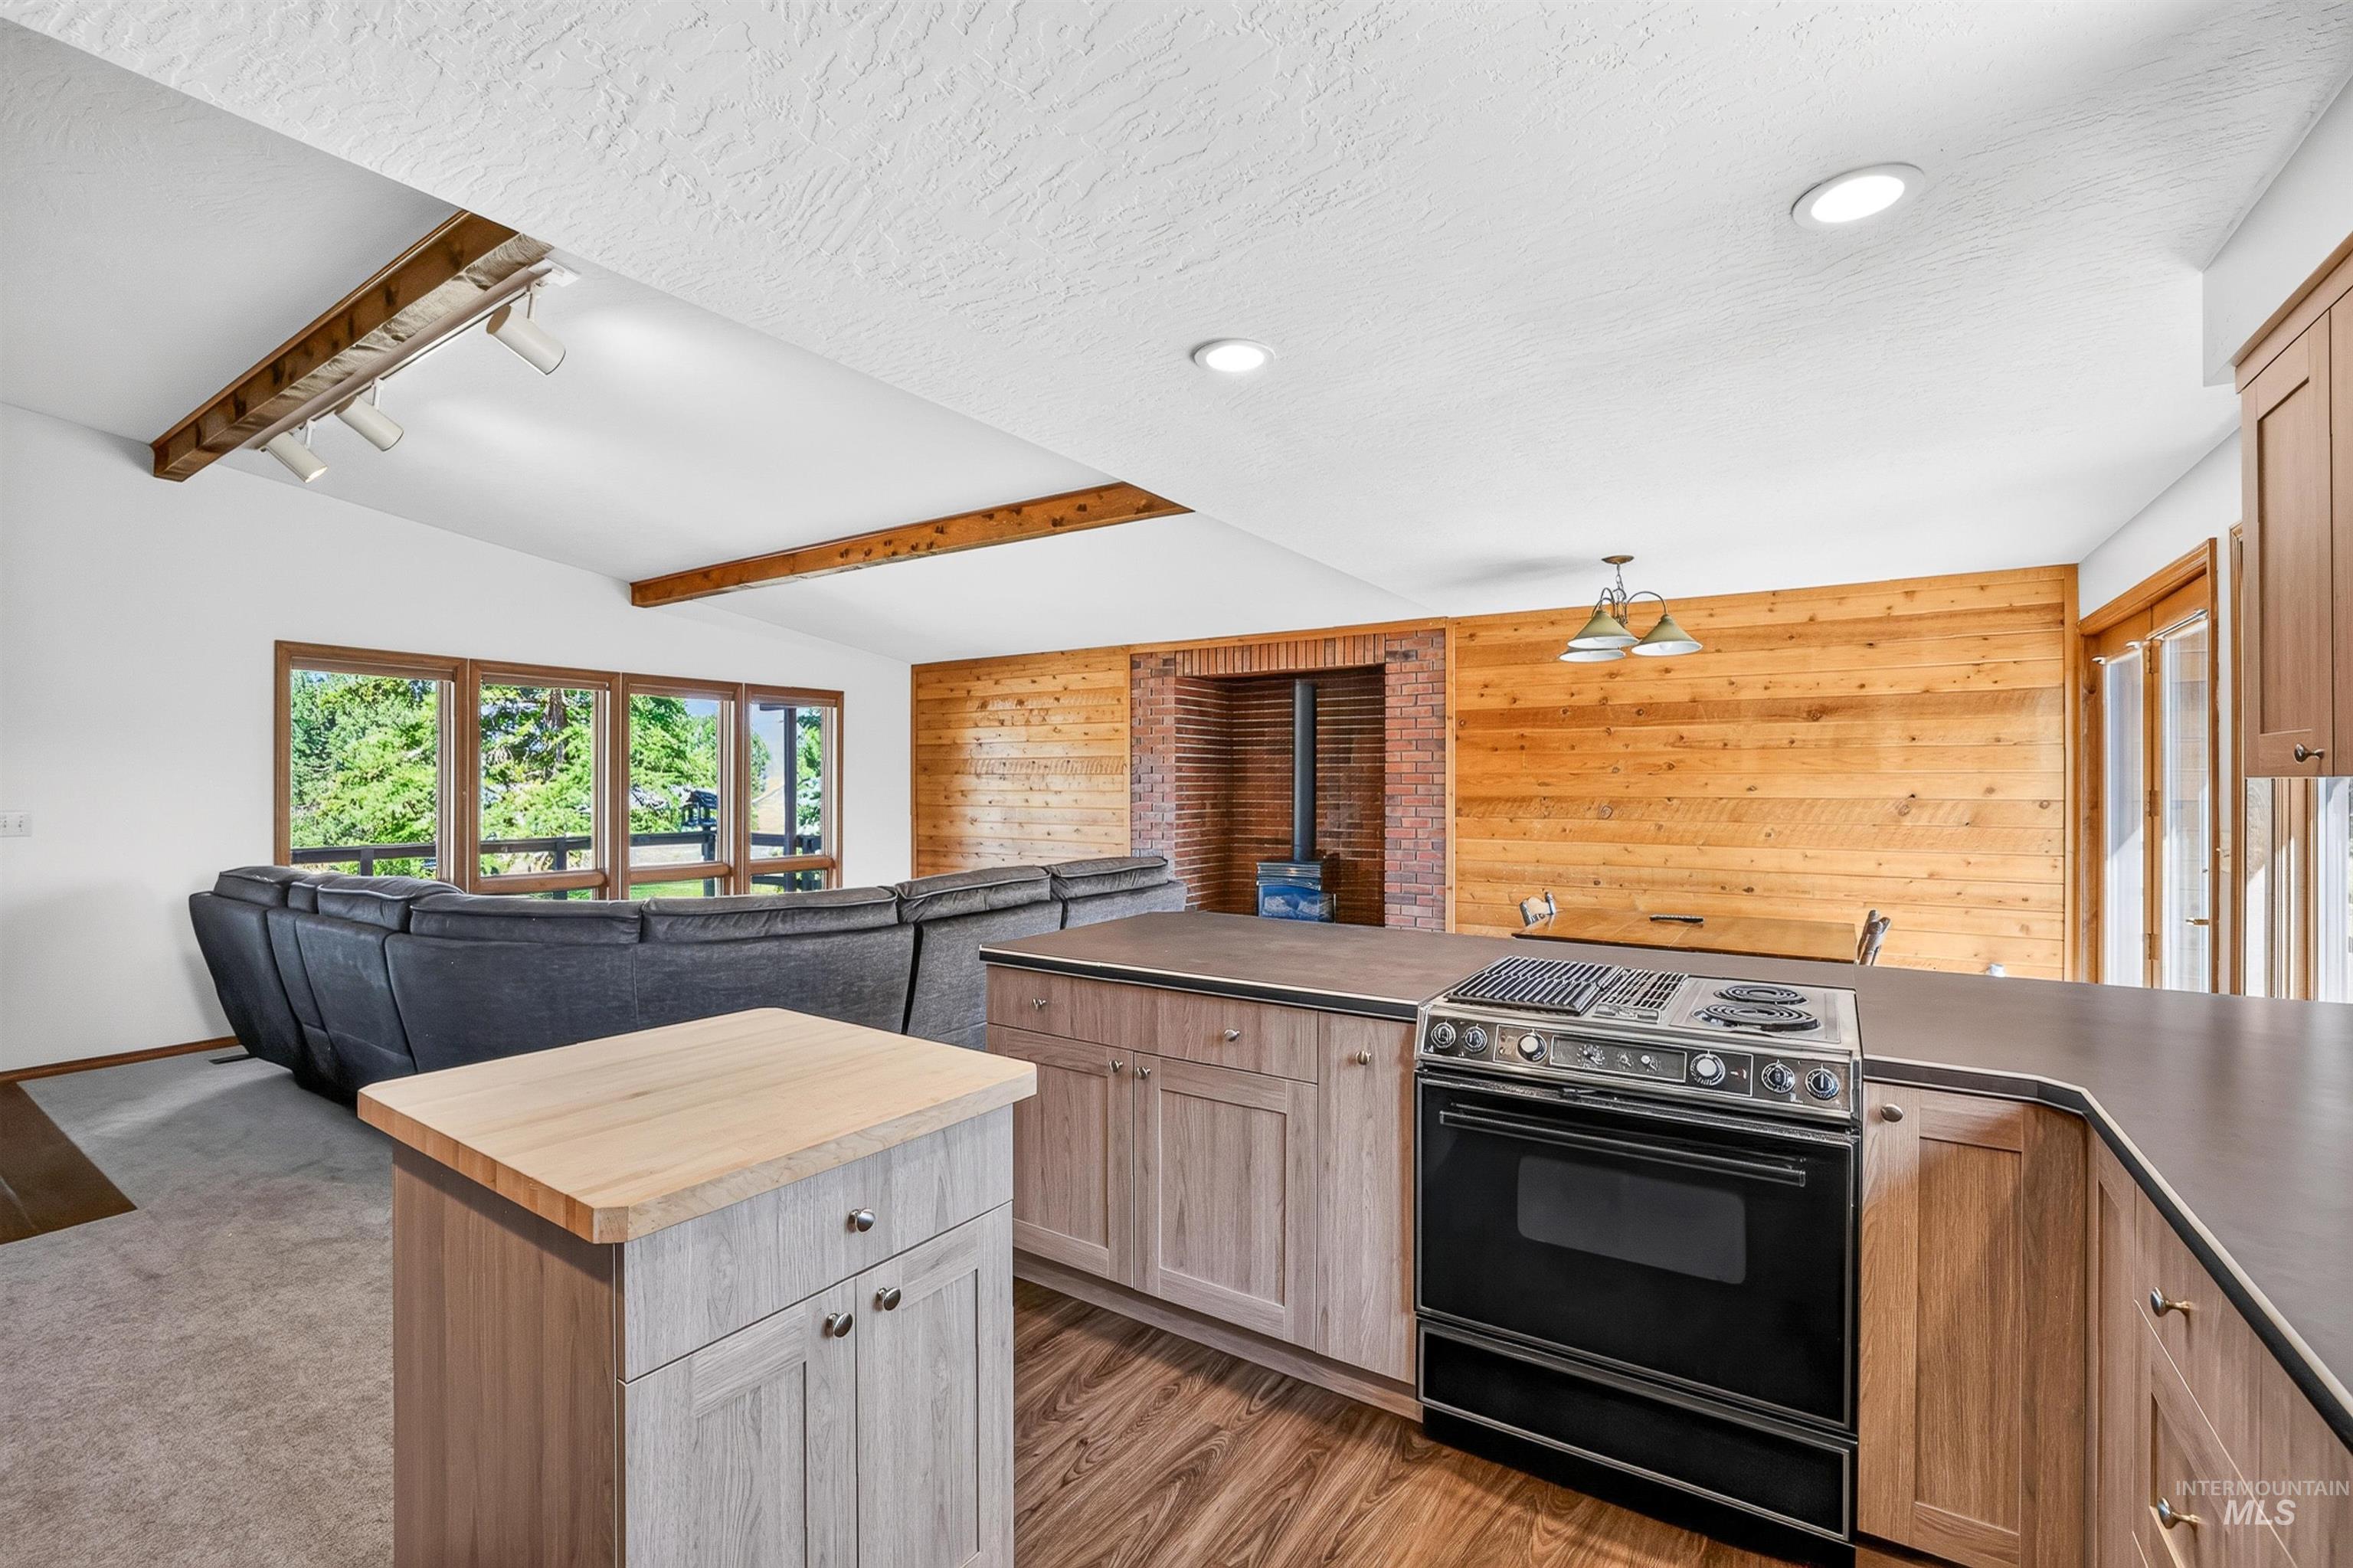
Open concept living area featuring vaulted ceilings with exposed wood beams, recessed lighting, and a wood-finish floor
-
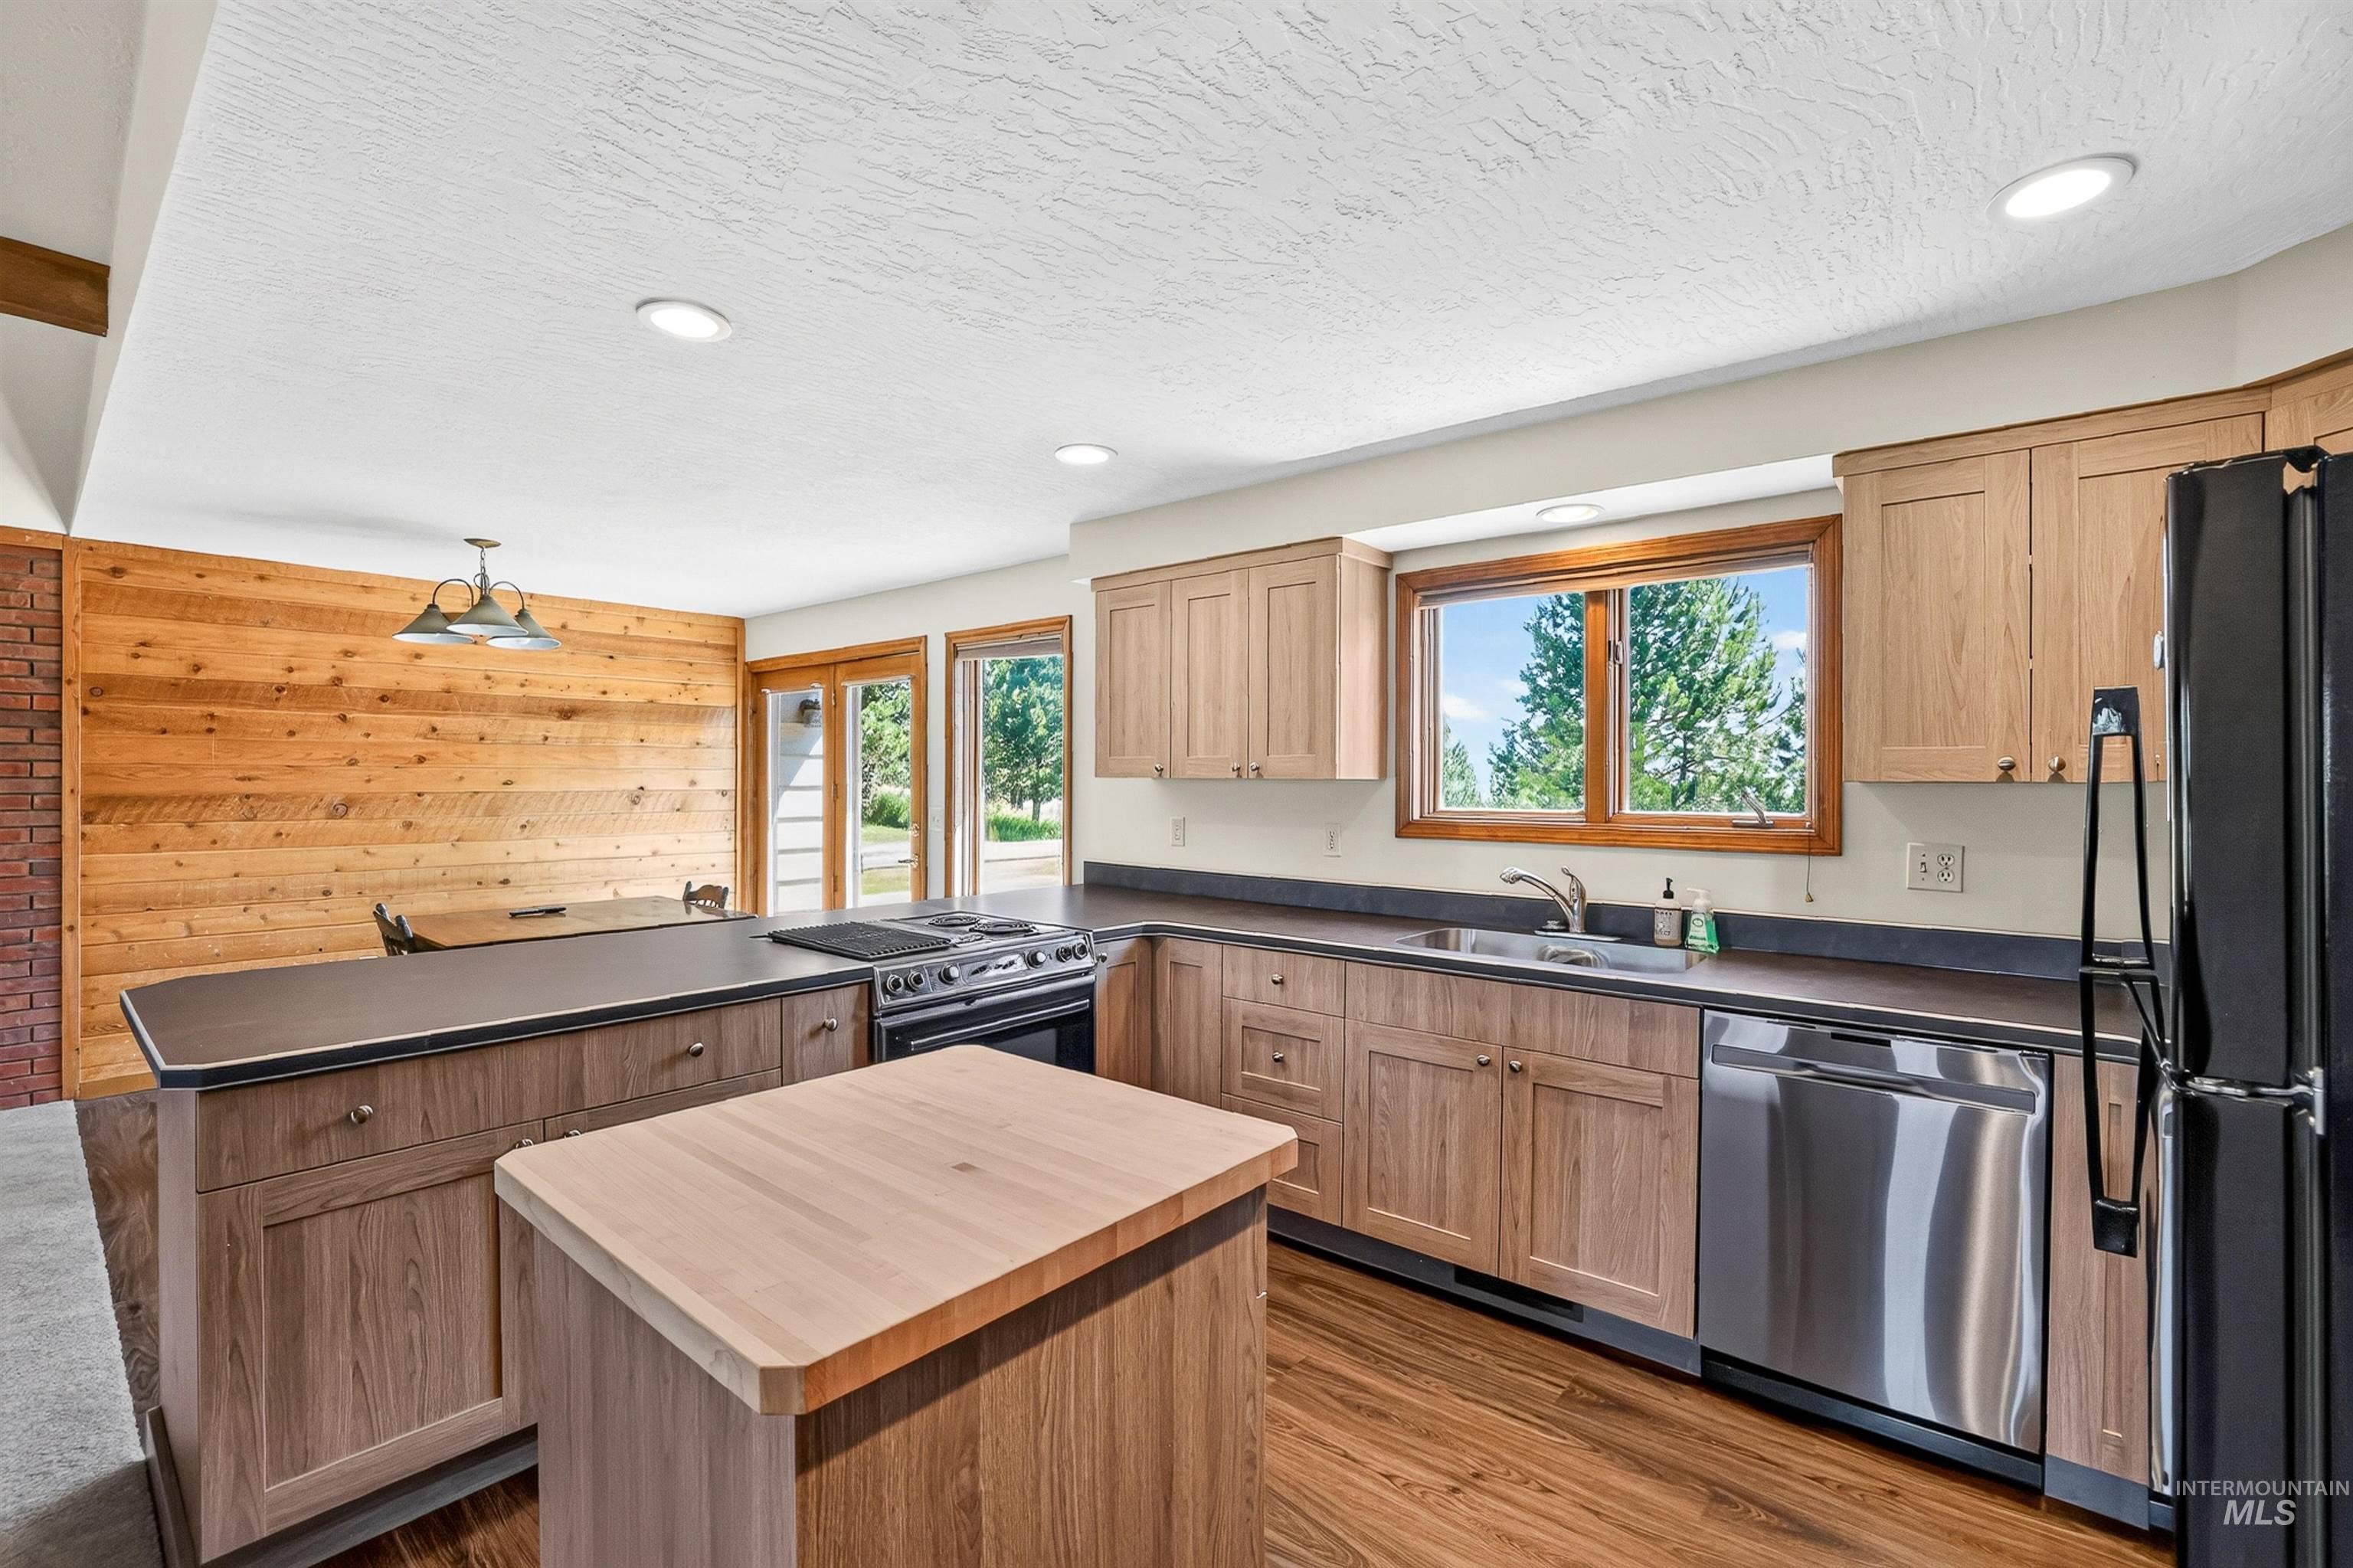
Kitchen featuring wood-finish flooring, two-tone cabinetry, stainless steel appliances, a center island with a butcher block countertop, and recessed lighting
-
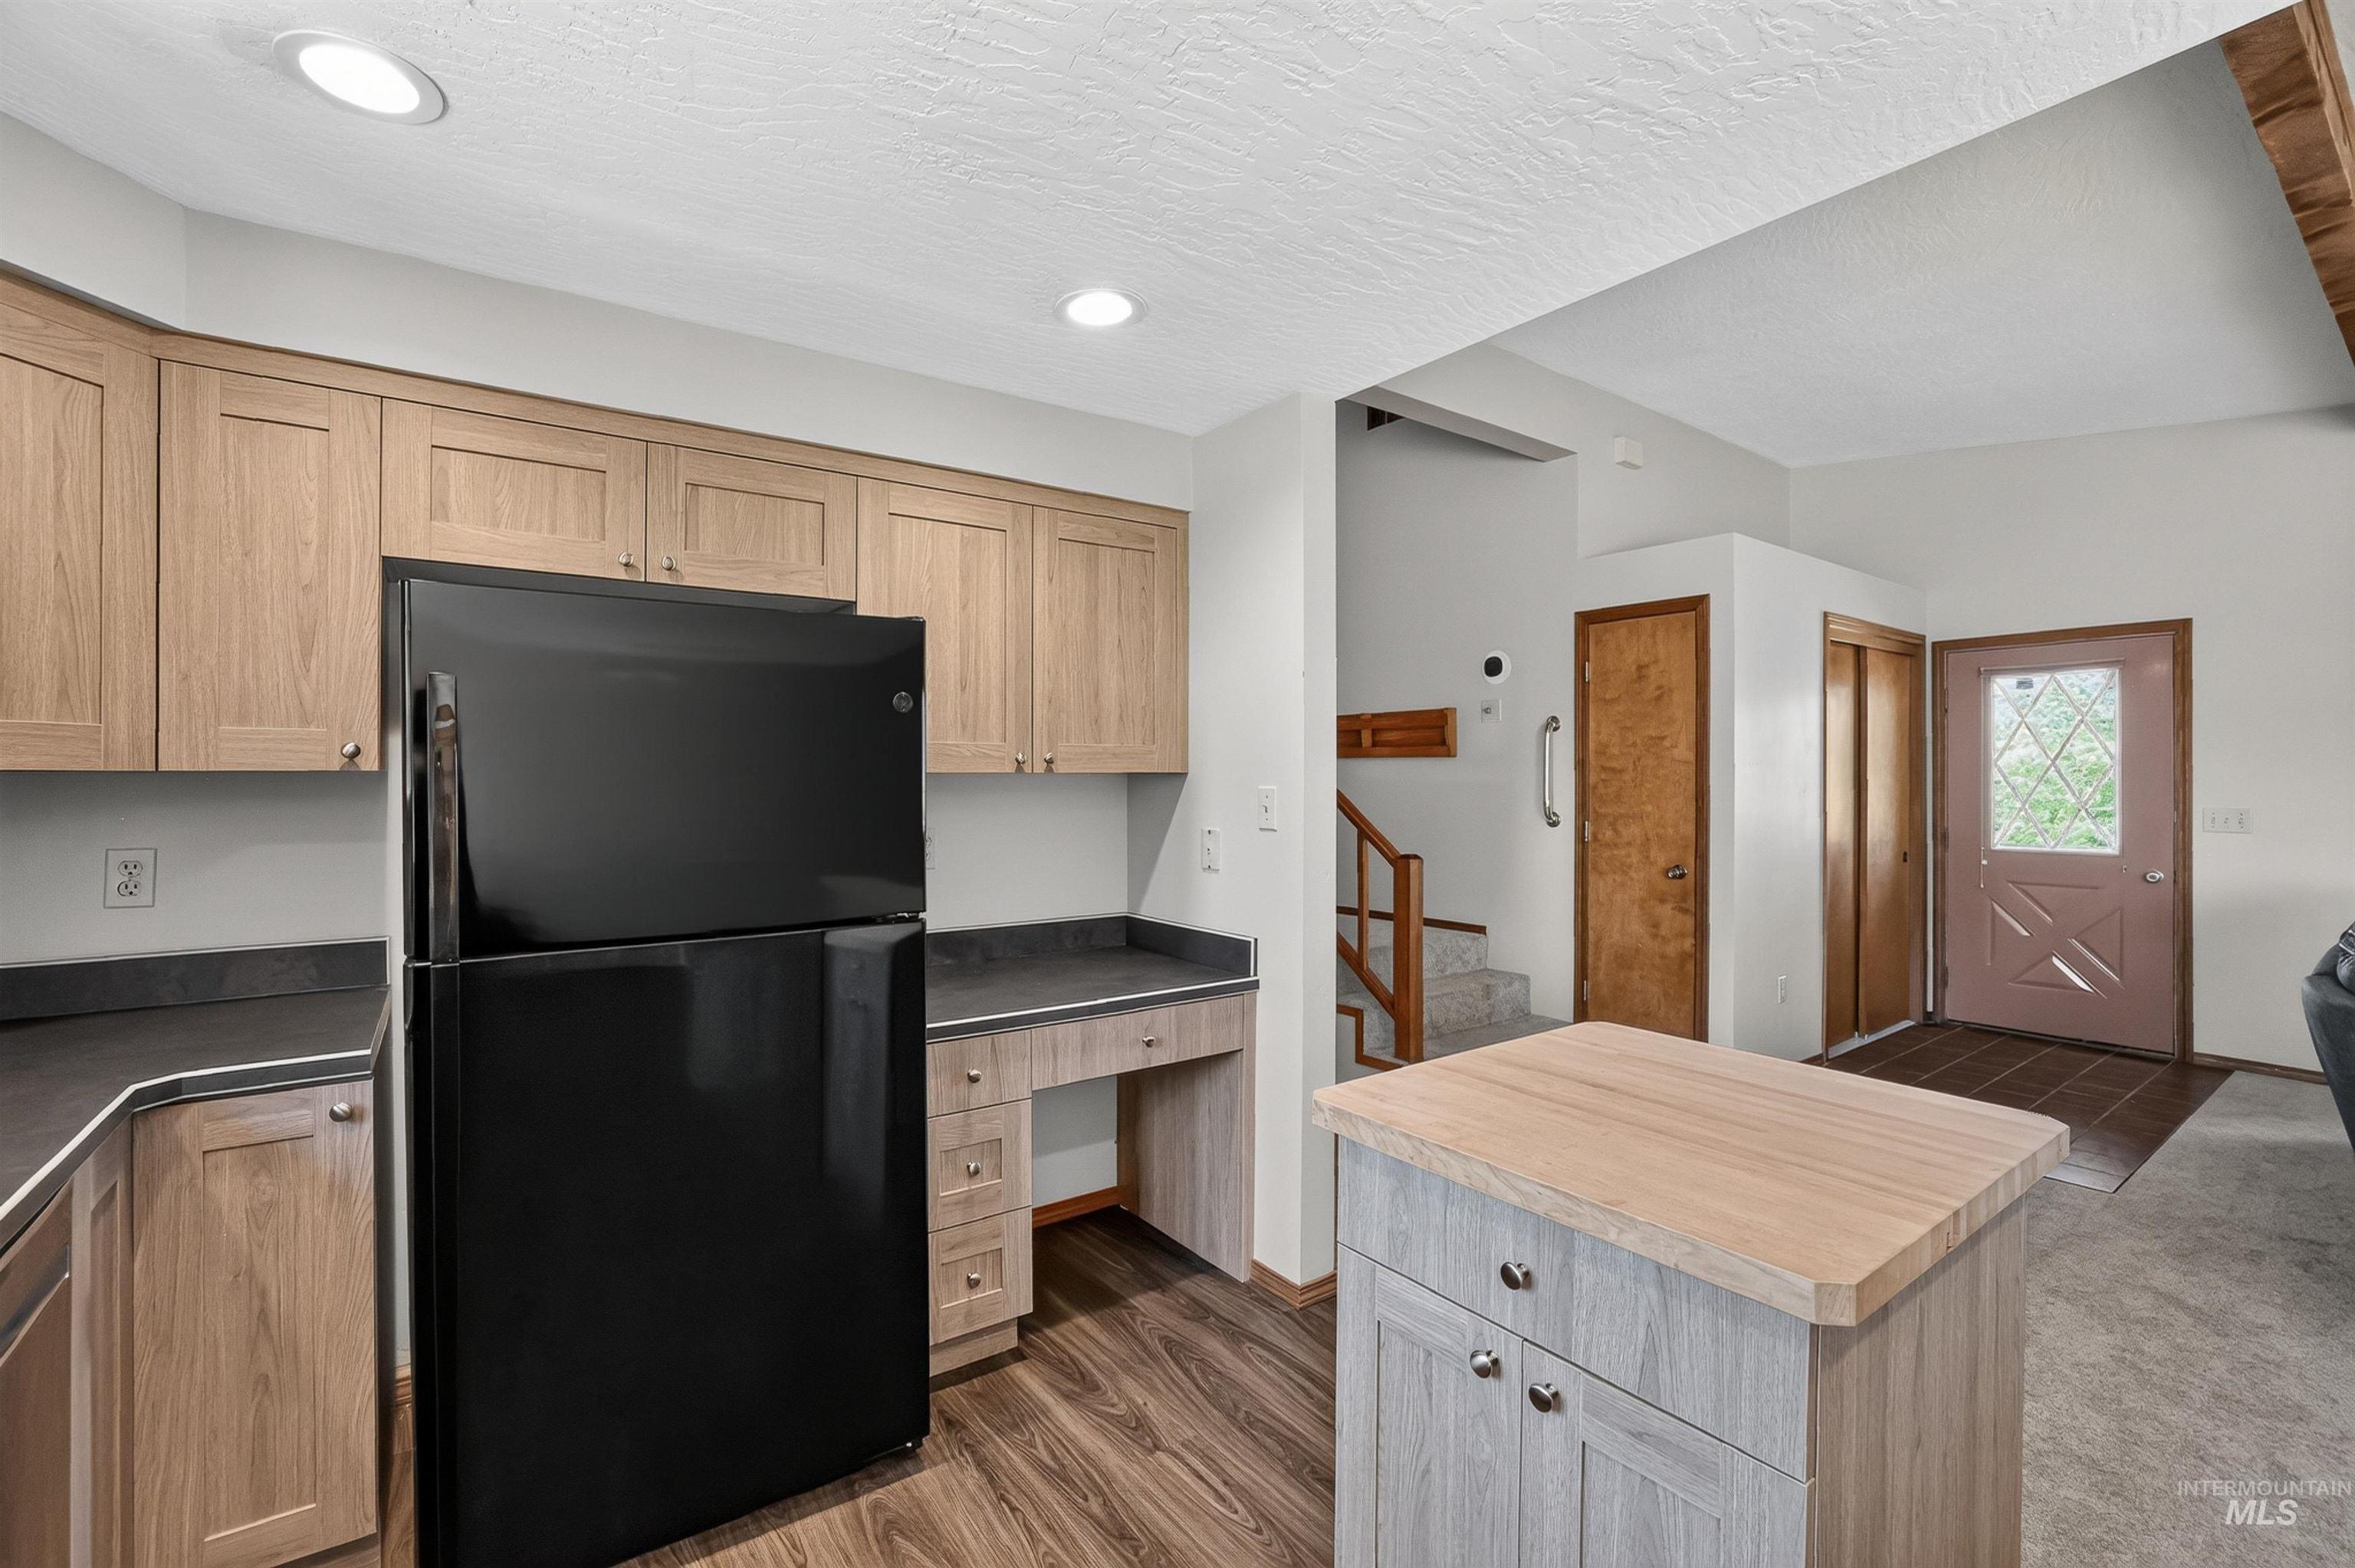
Kitchen featuring wood-finish cabinetry, dark countertops, built-in desk area, and wood-finish flooring
-
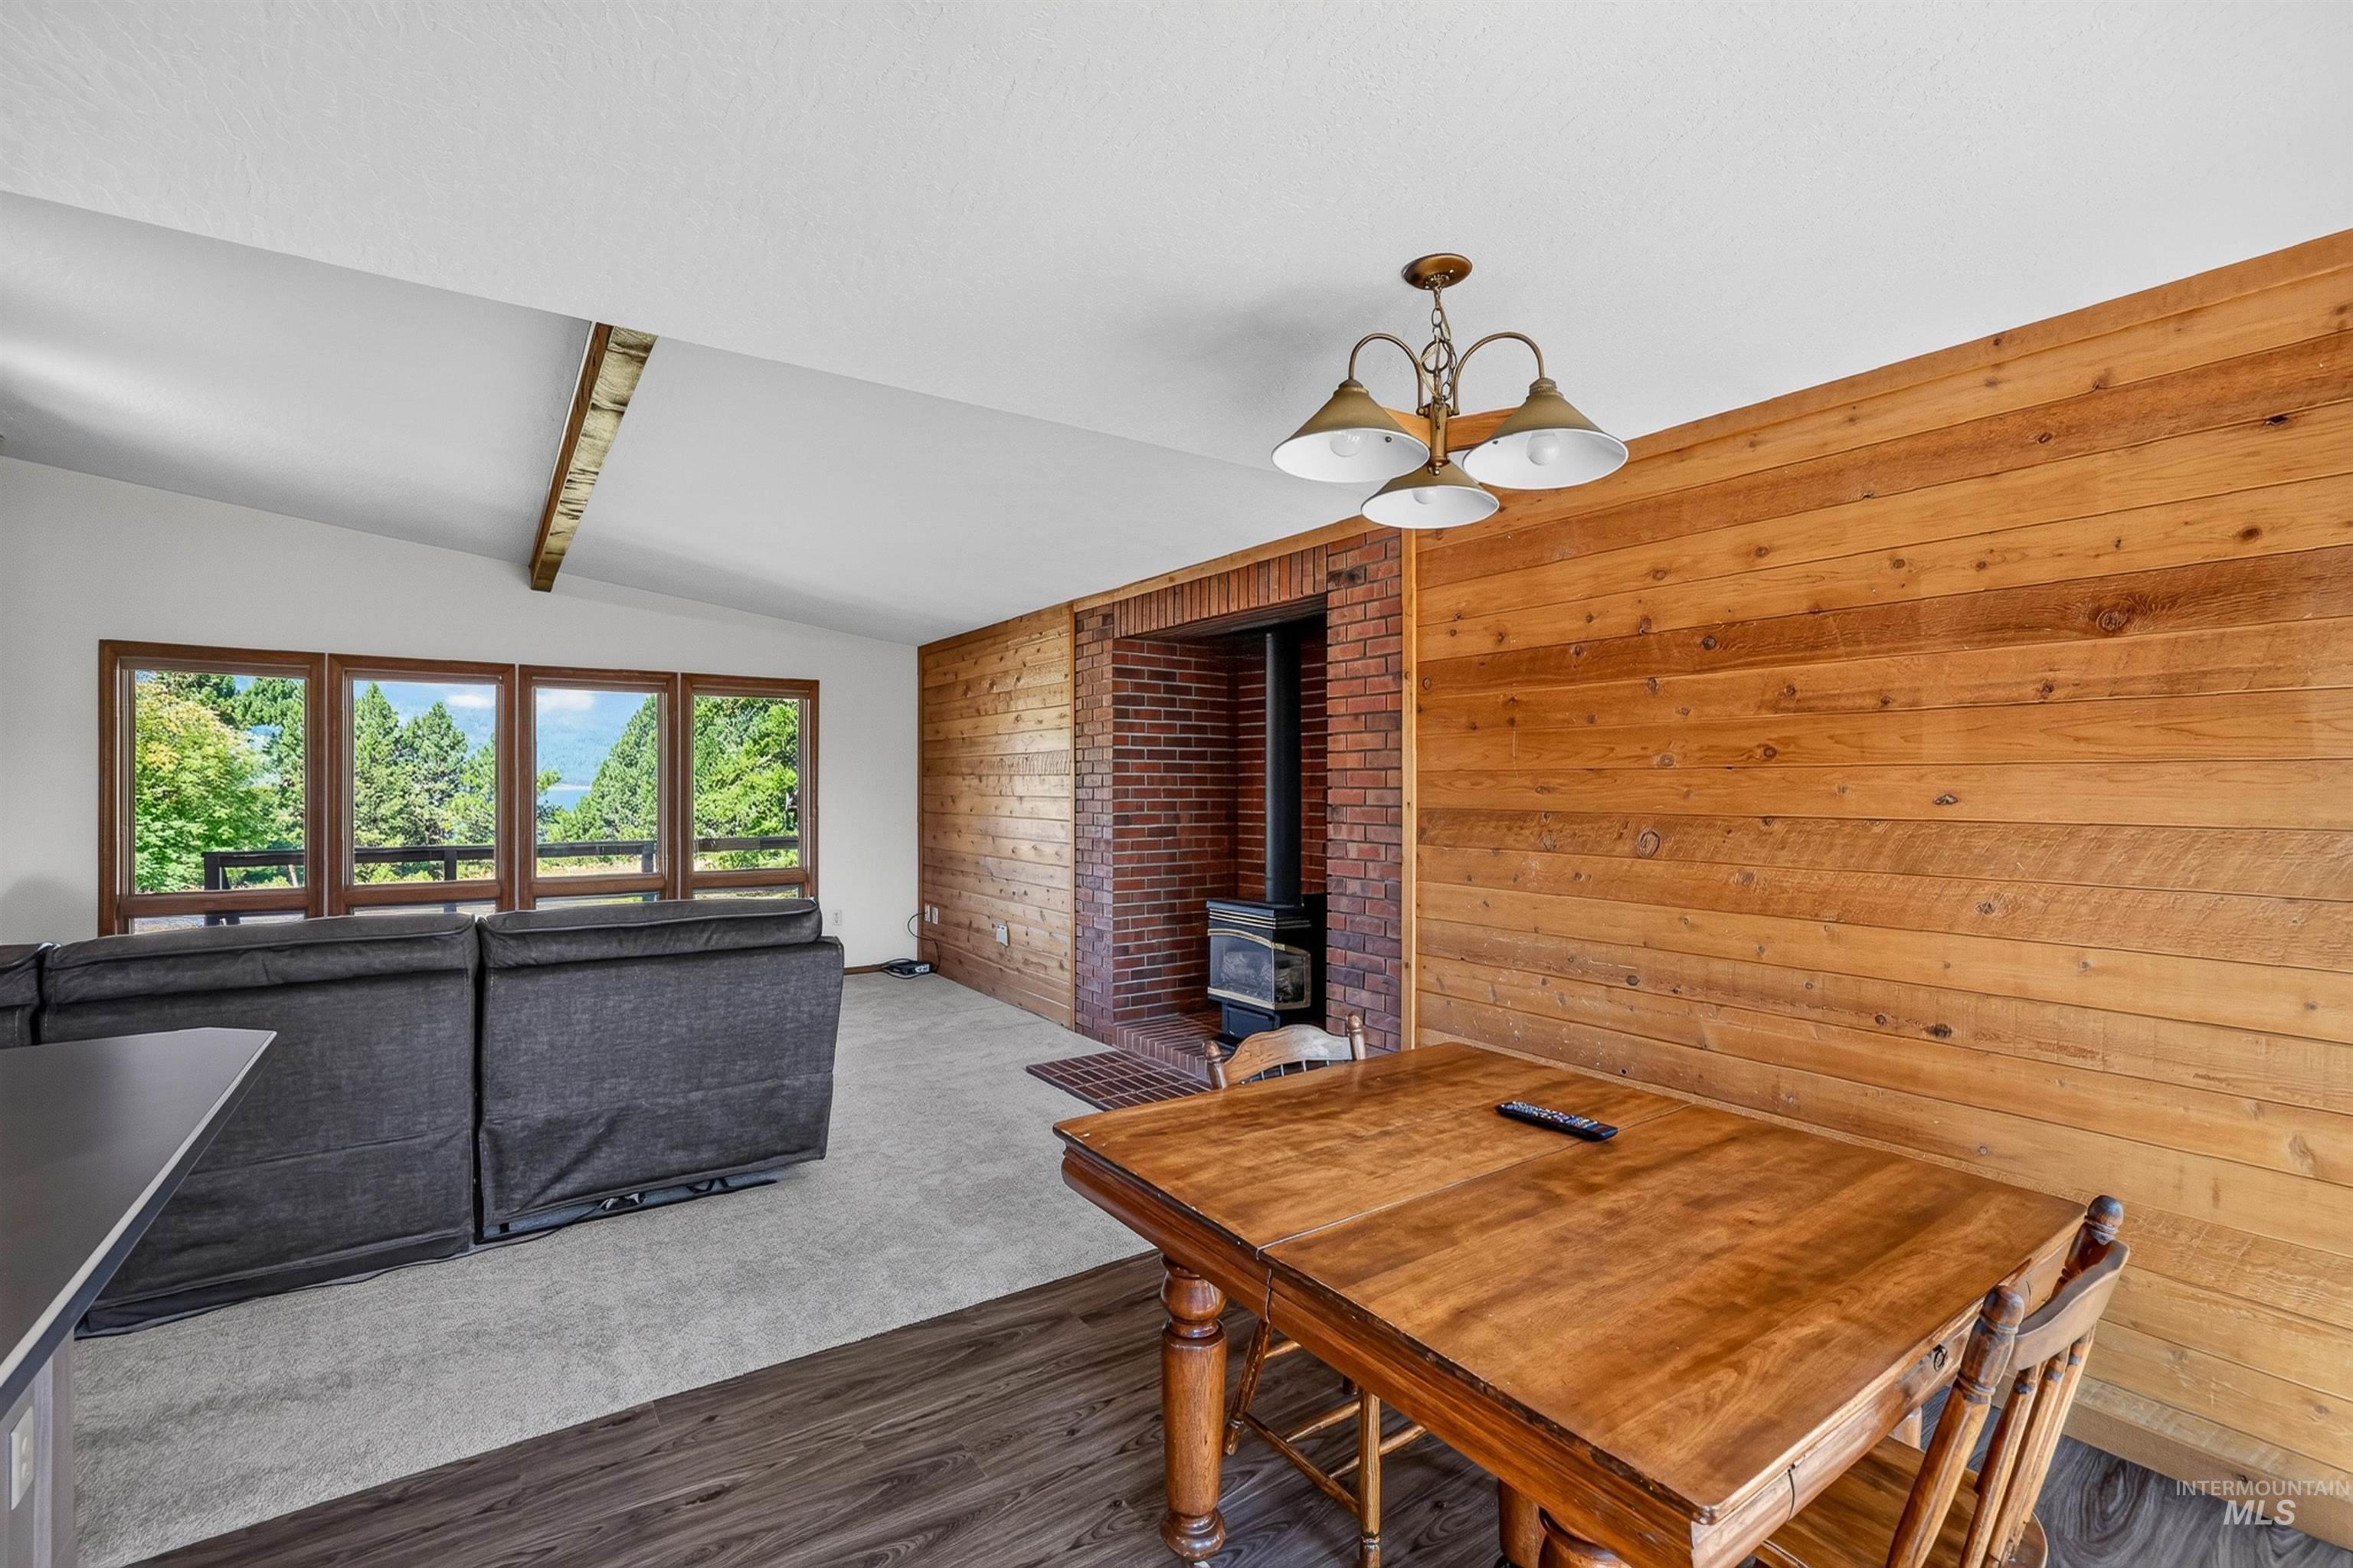
Vaulted ceiling with exposed beam, multiple large windows, wood-finish wall paneling, brick fireplace surround with wood-burning stove, and dark wood-finish flooring
-
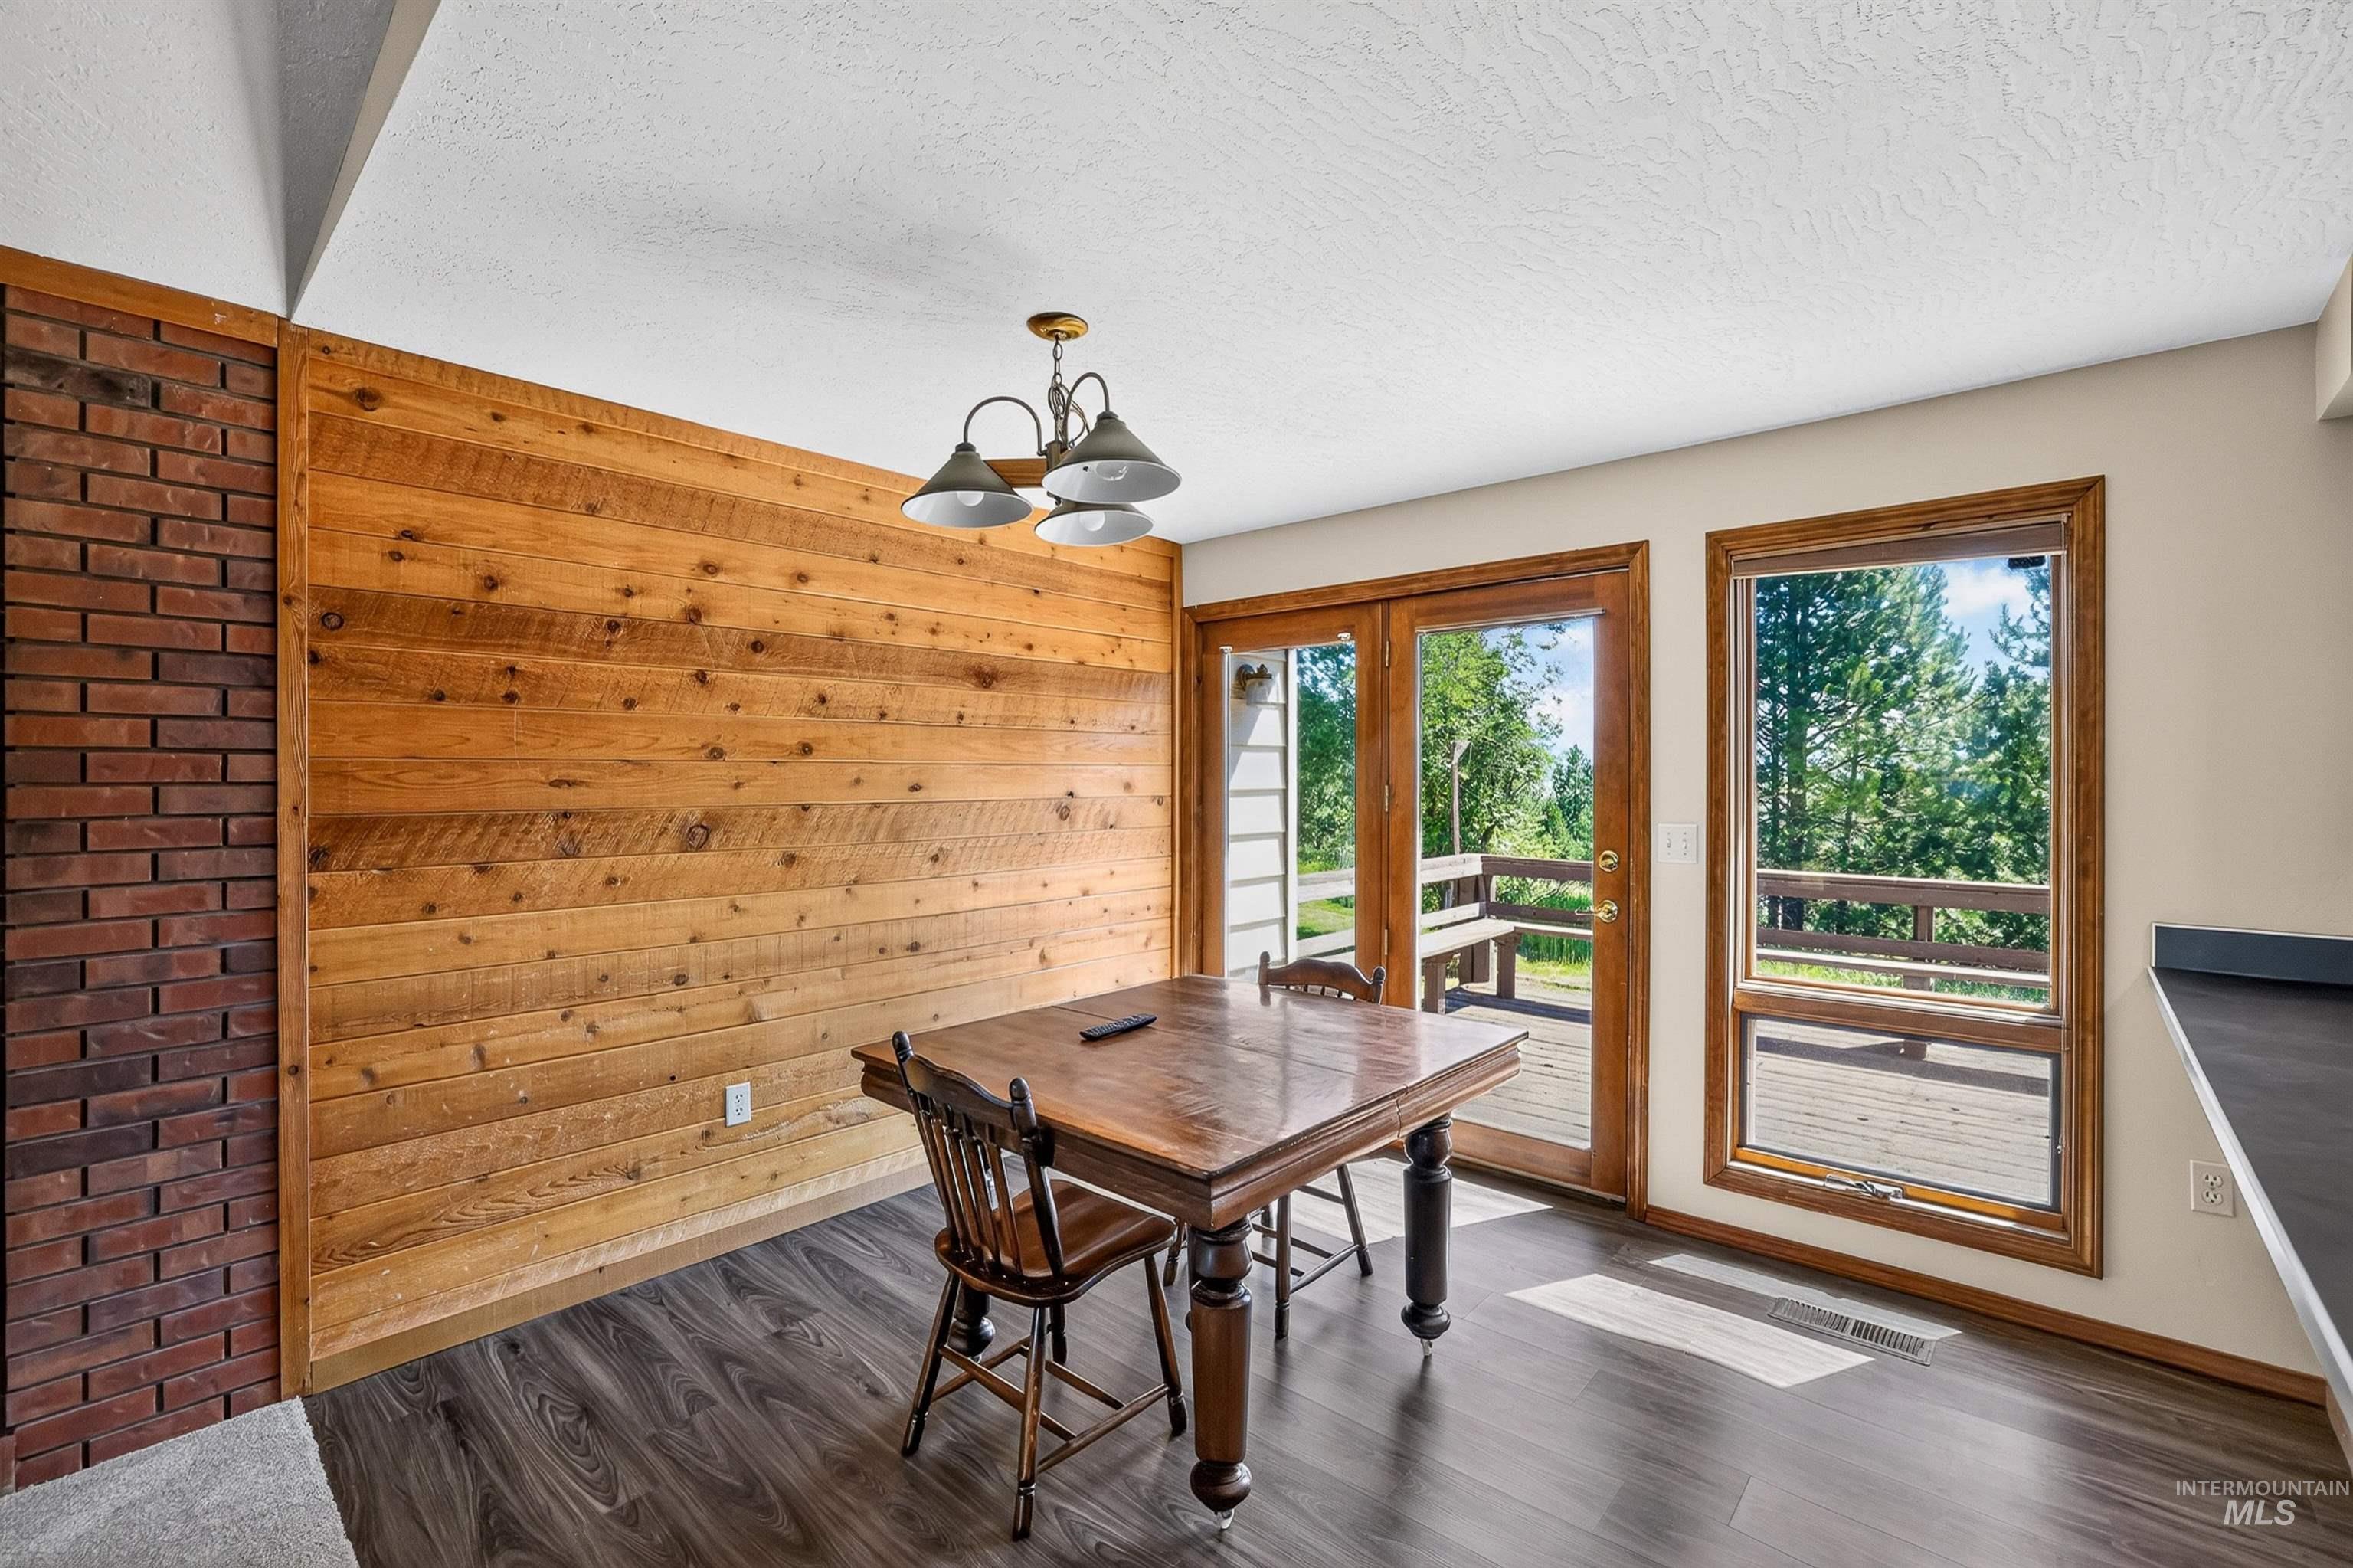
Dining area featuring a wood-panel accent wall, exposed brick column, and wood-finish flooring
-
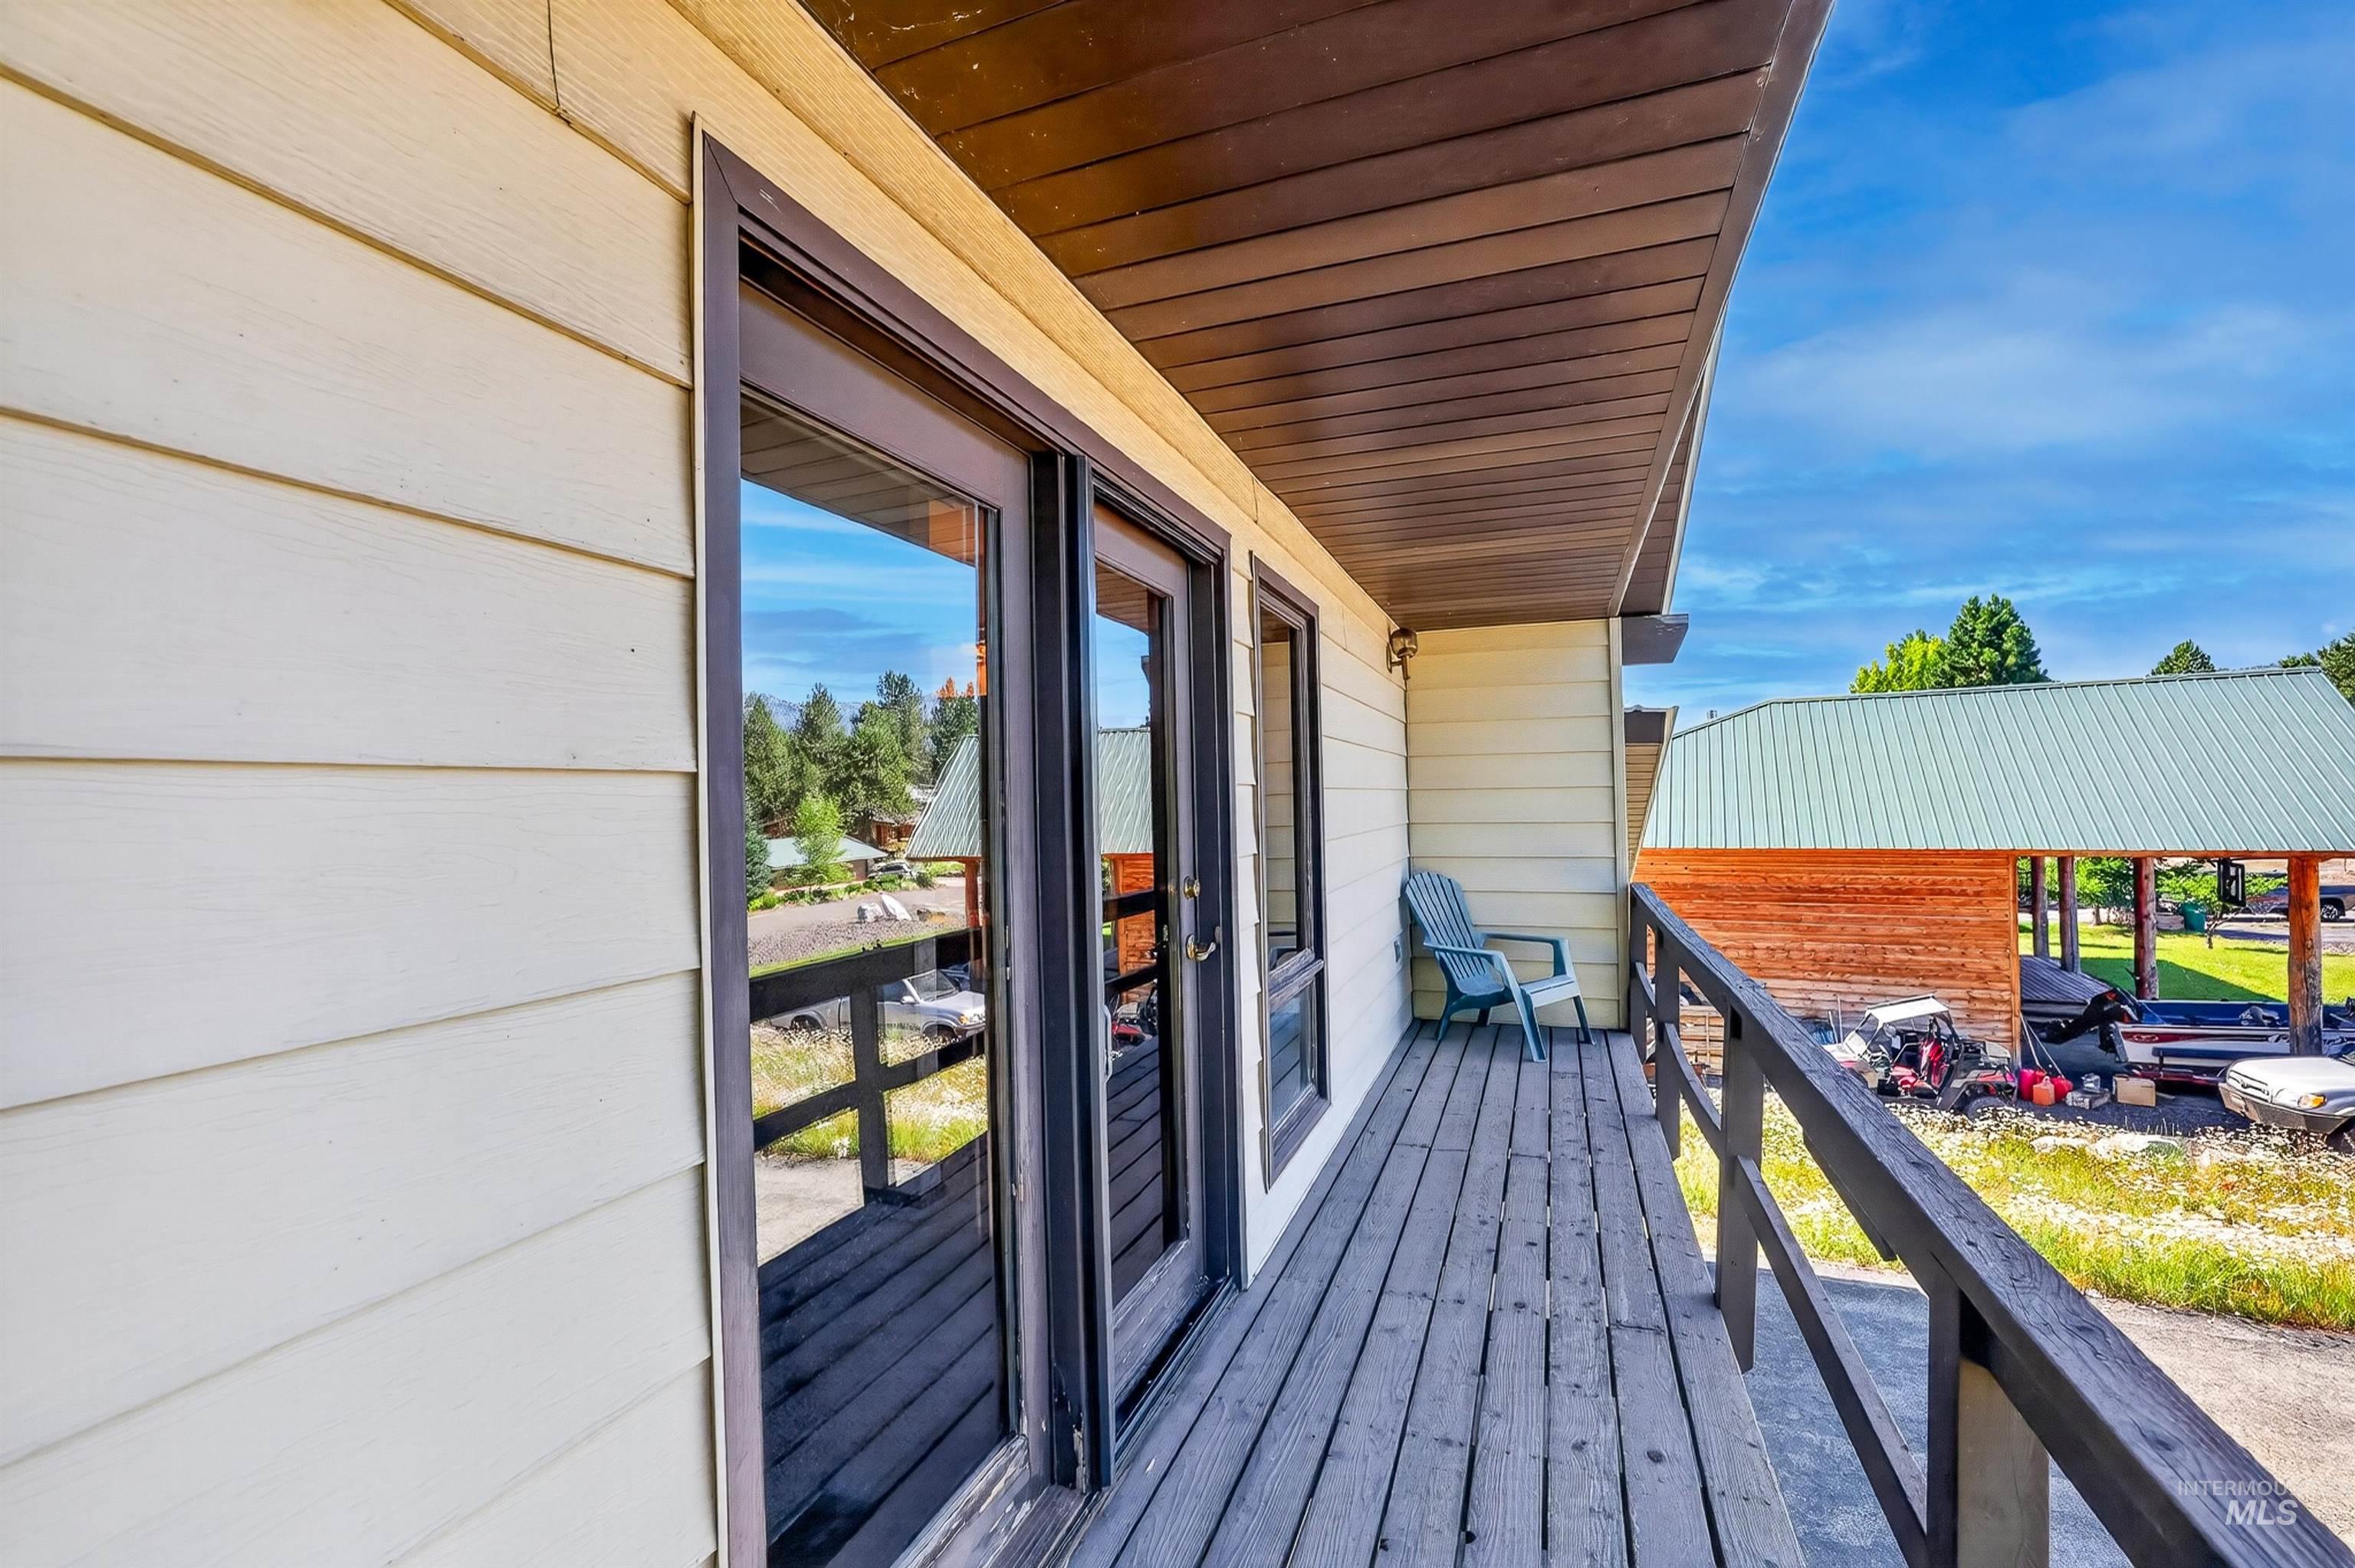
Exterior balcony featuring wood-finish flooring, a wood railing, and light-colored horizontal siding
-
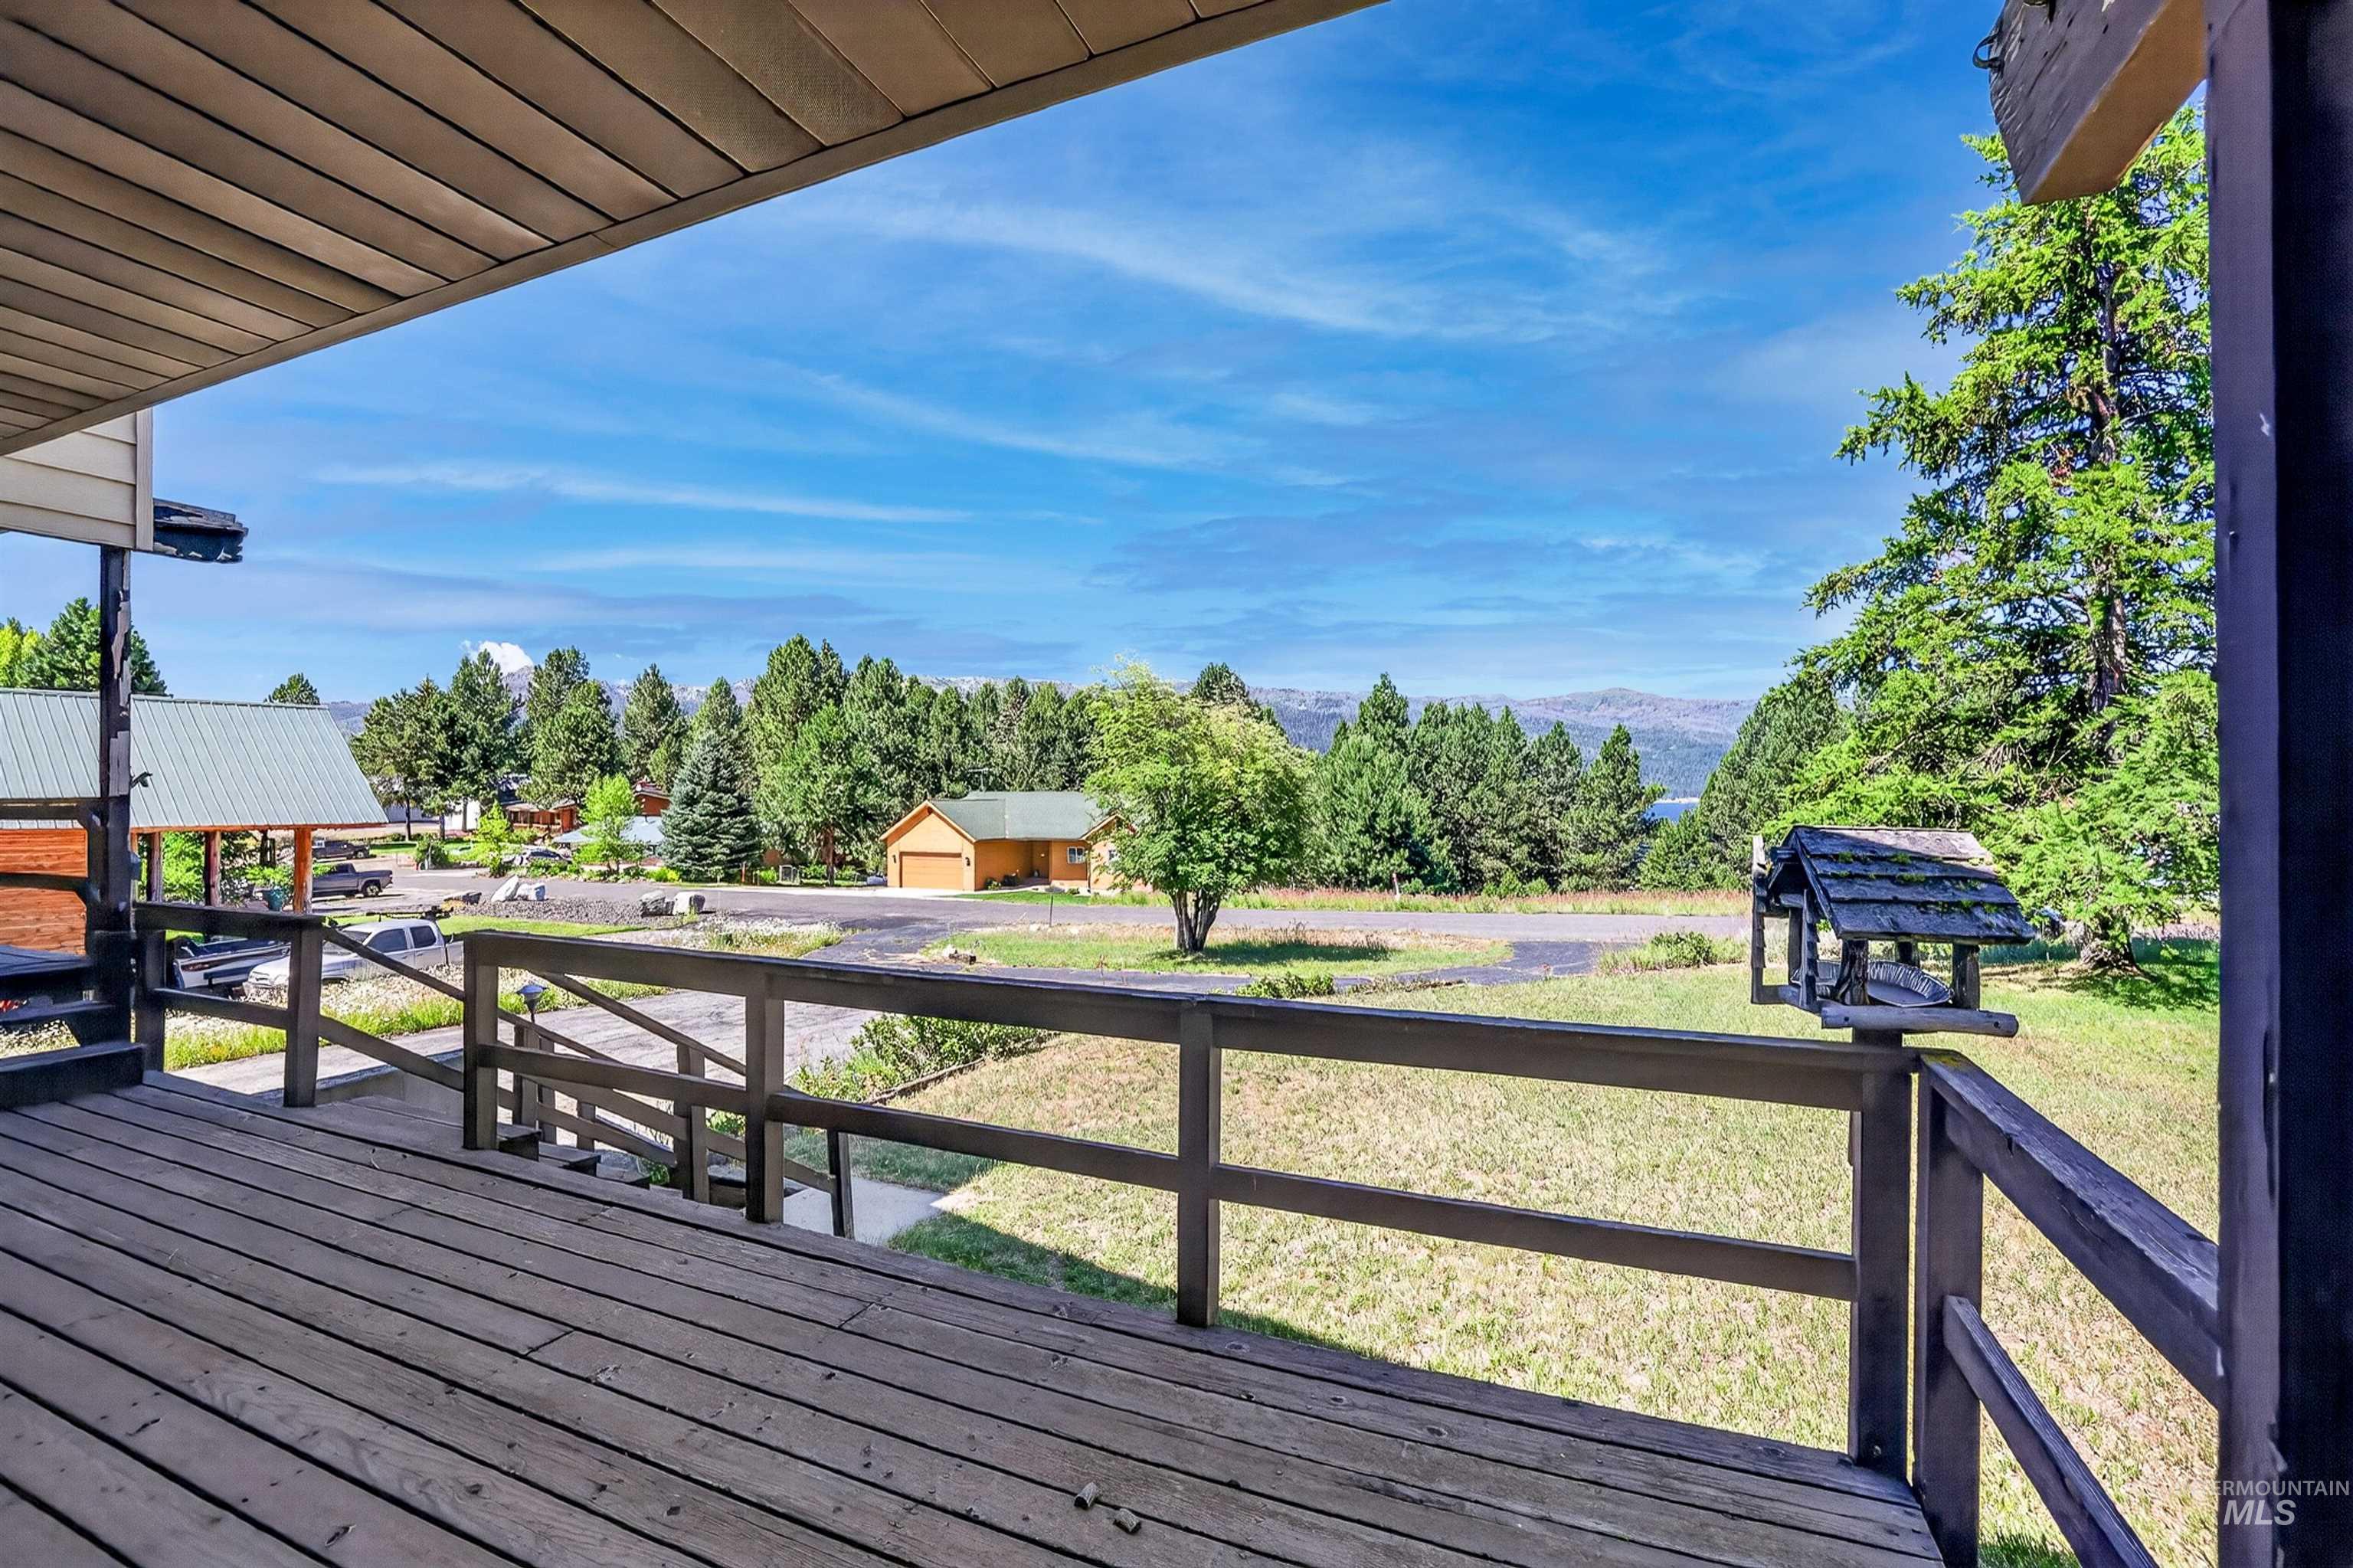
Exterior wood deck featuring a railing system and steps
-
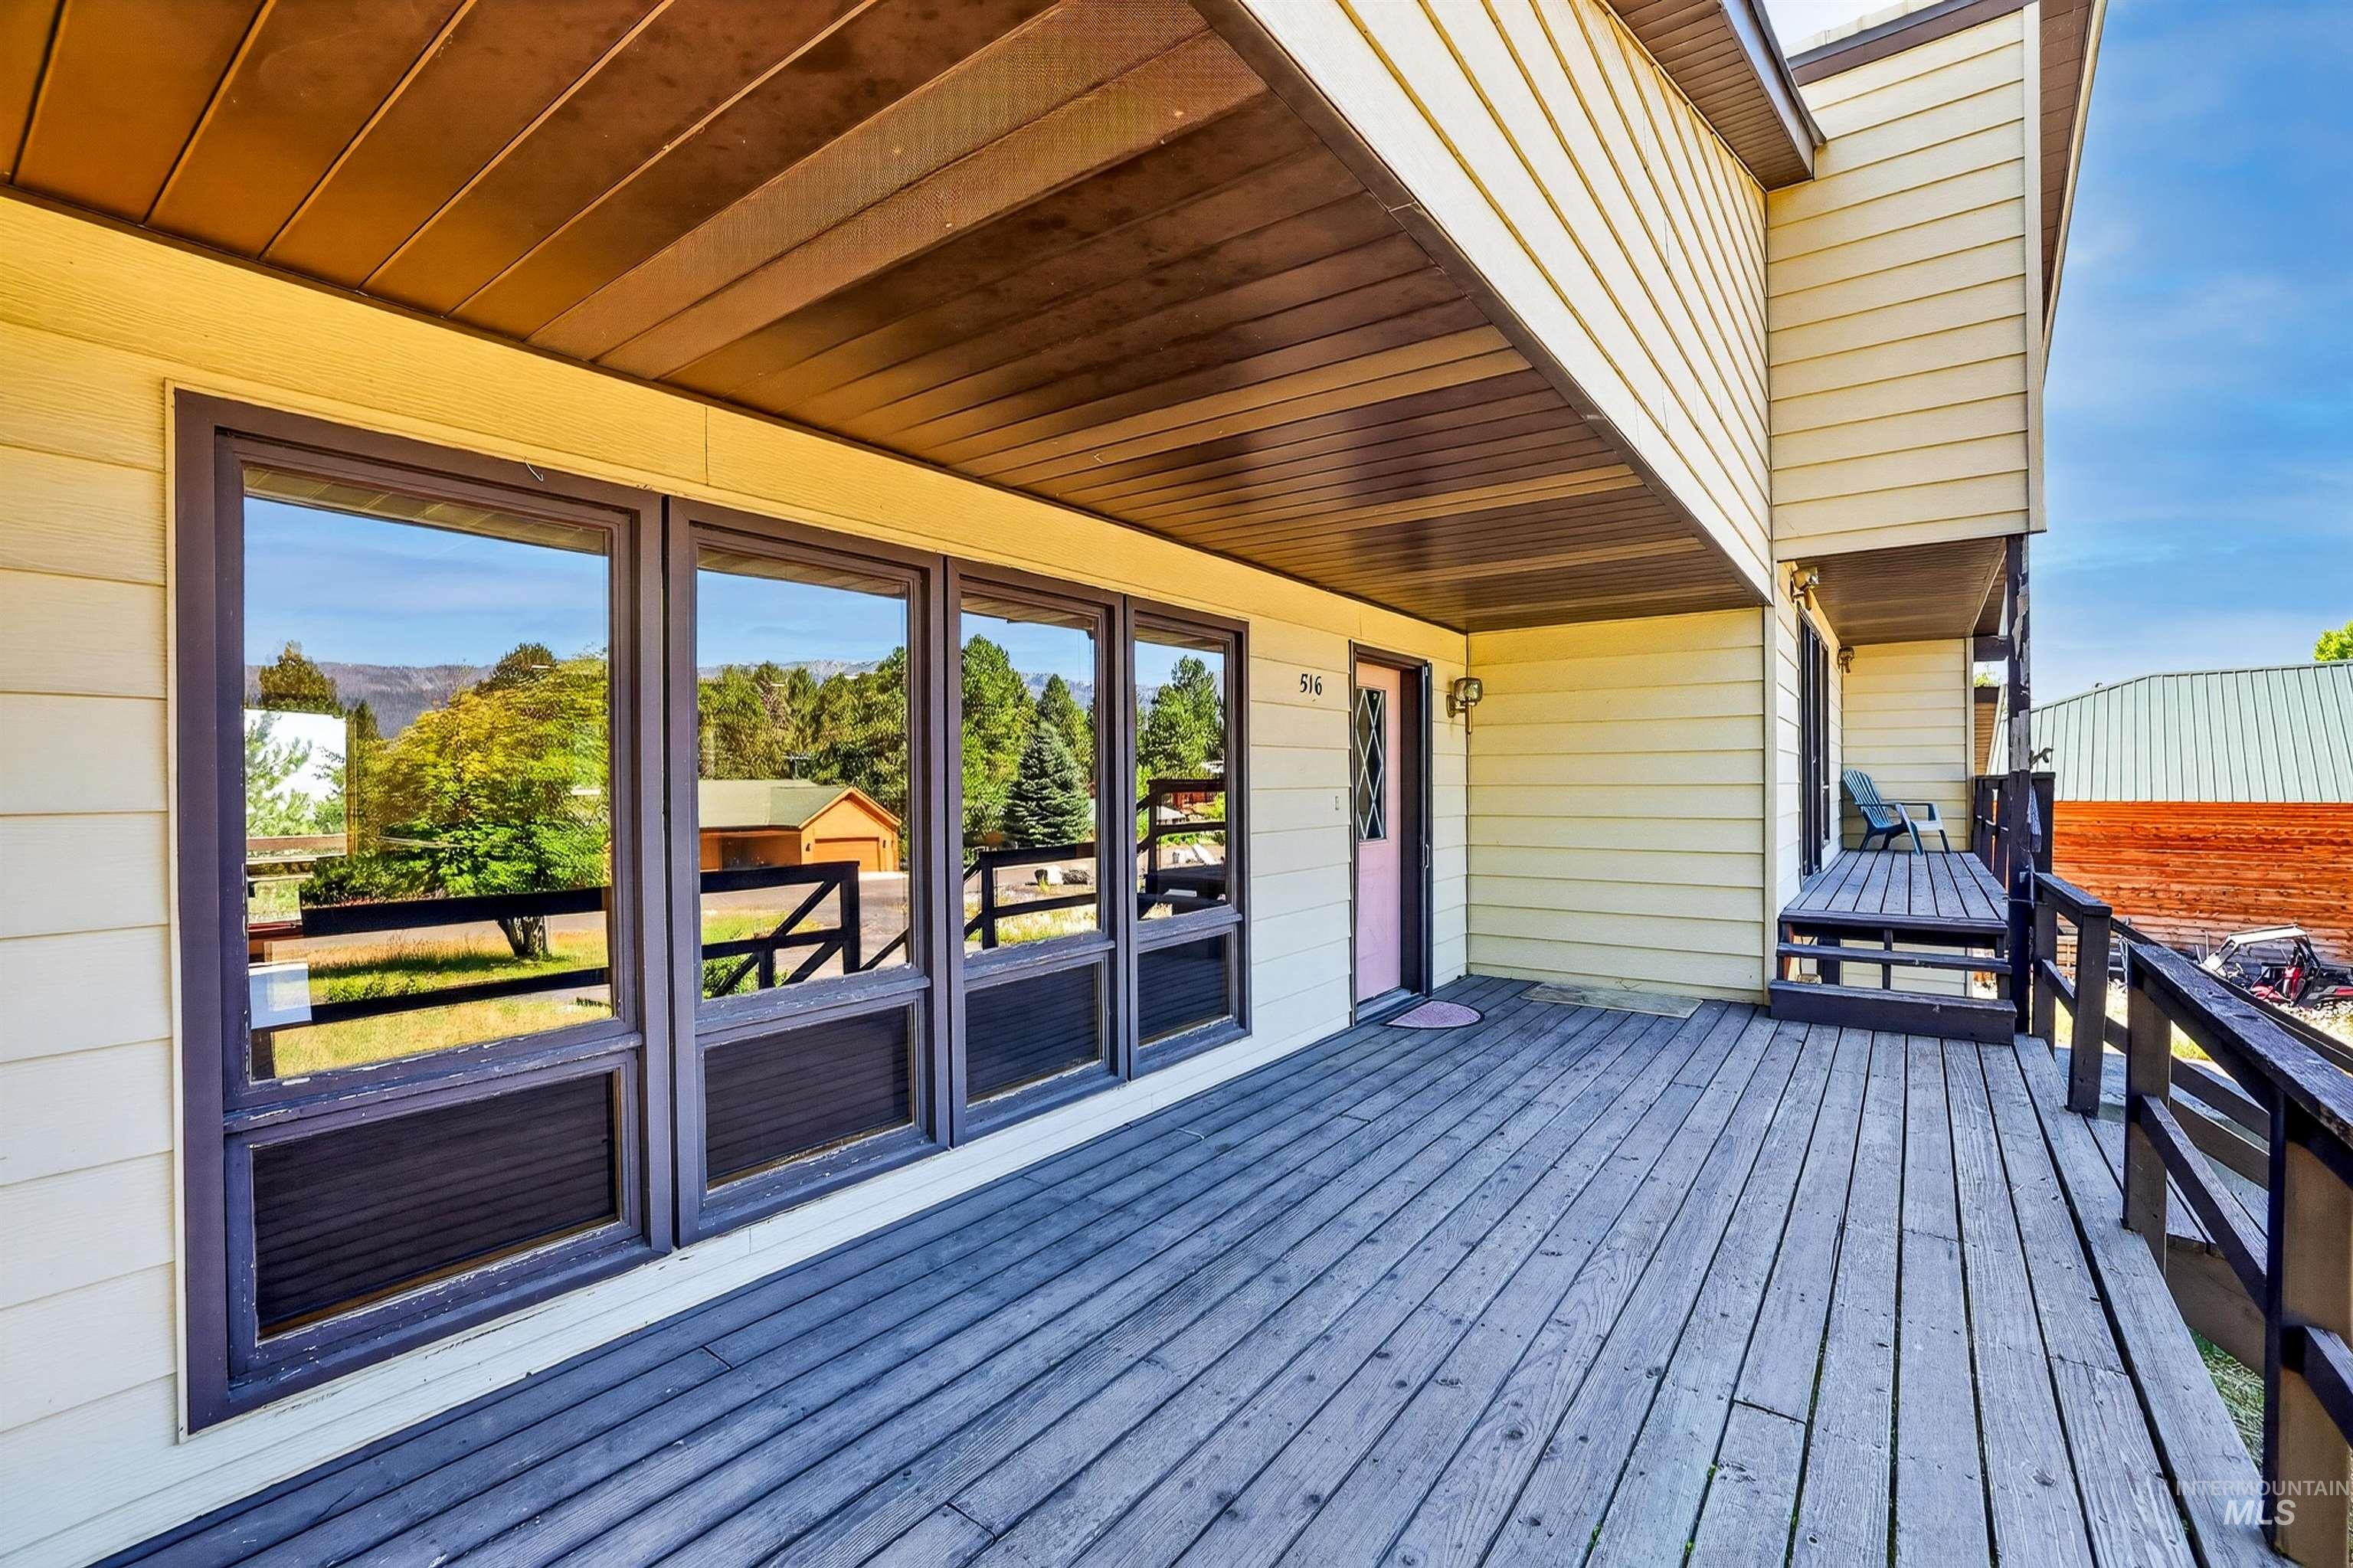
Expansive outdoor deck featuring wood flooring and railings
-
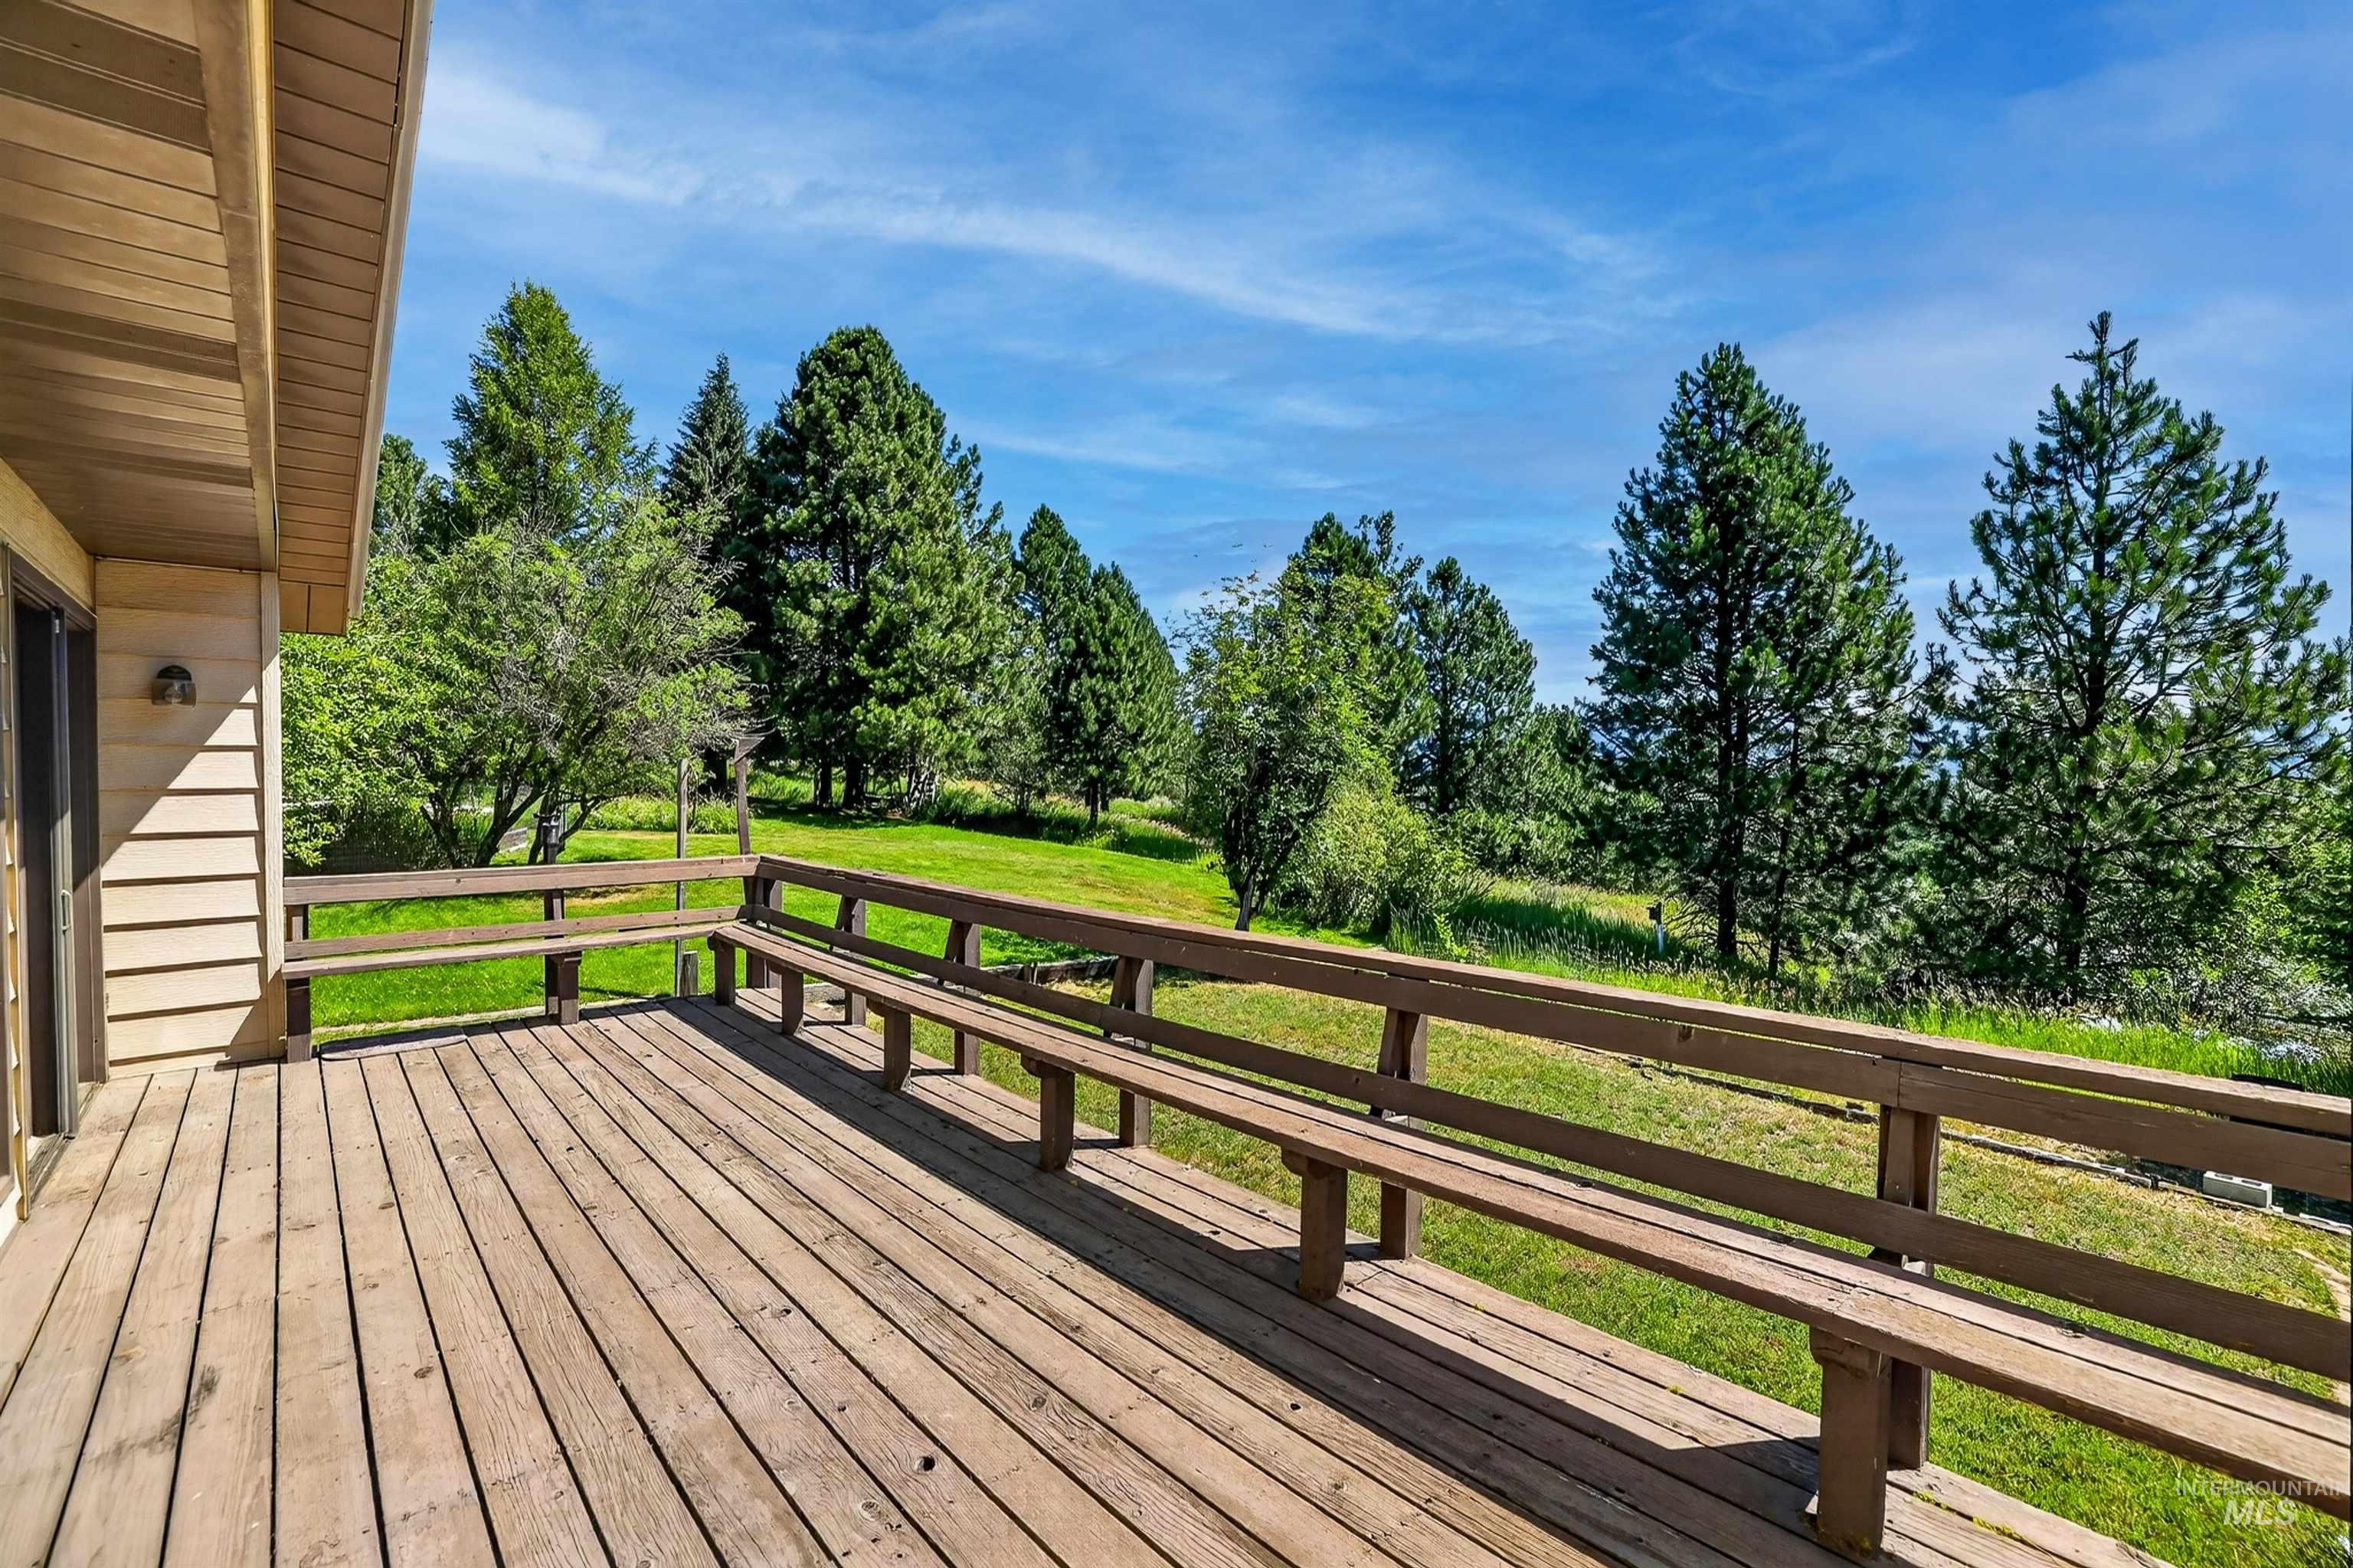
Expansive wood deck with integrated bench seating and a wood railing, overlooking a manicured lawn and mature evergreen trees
-
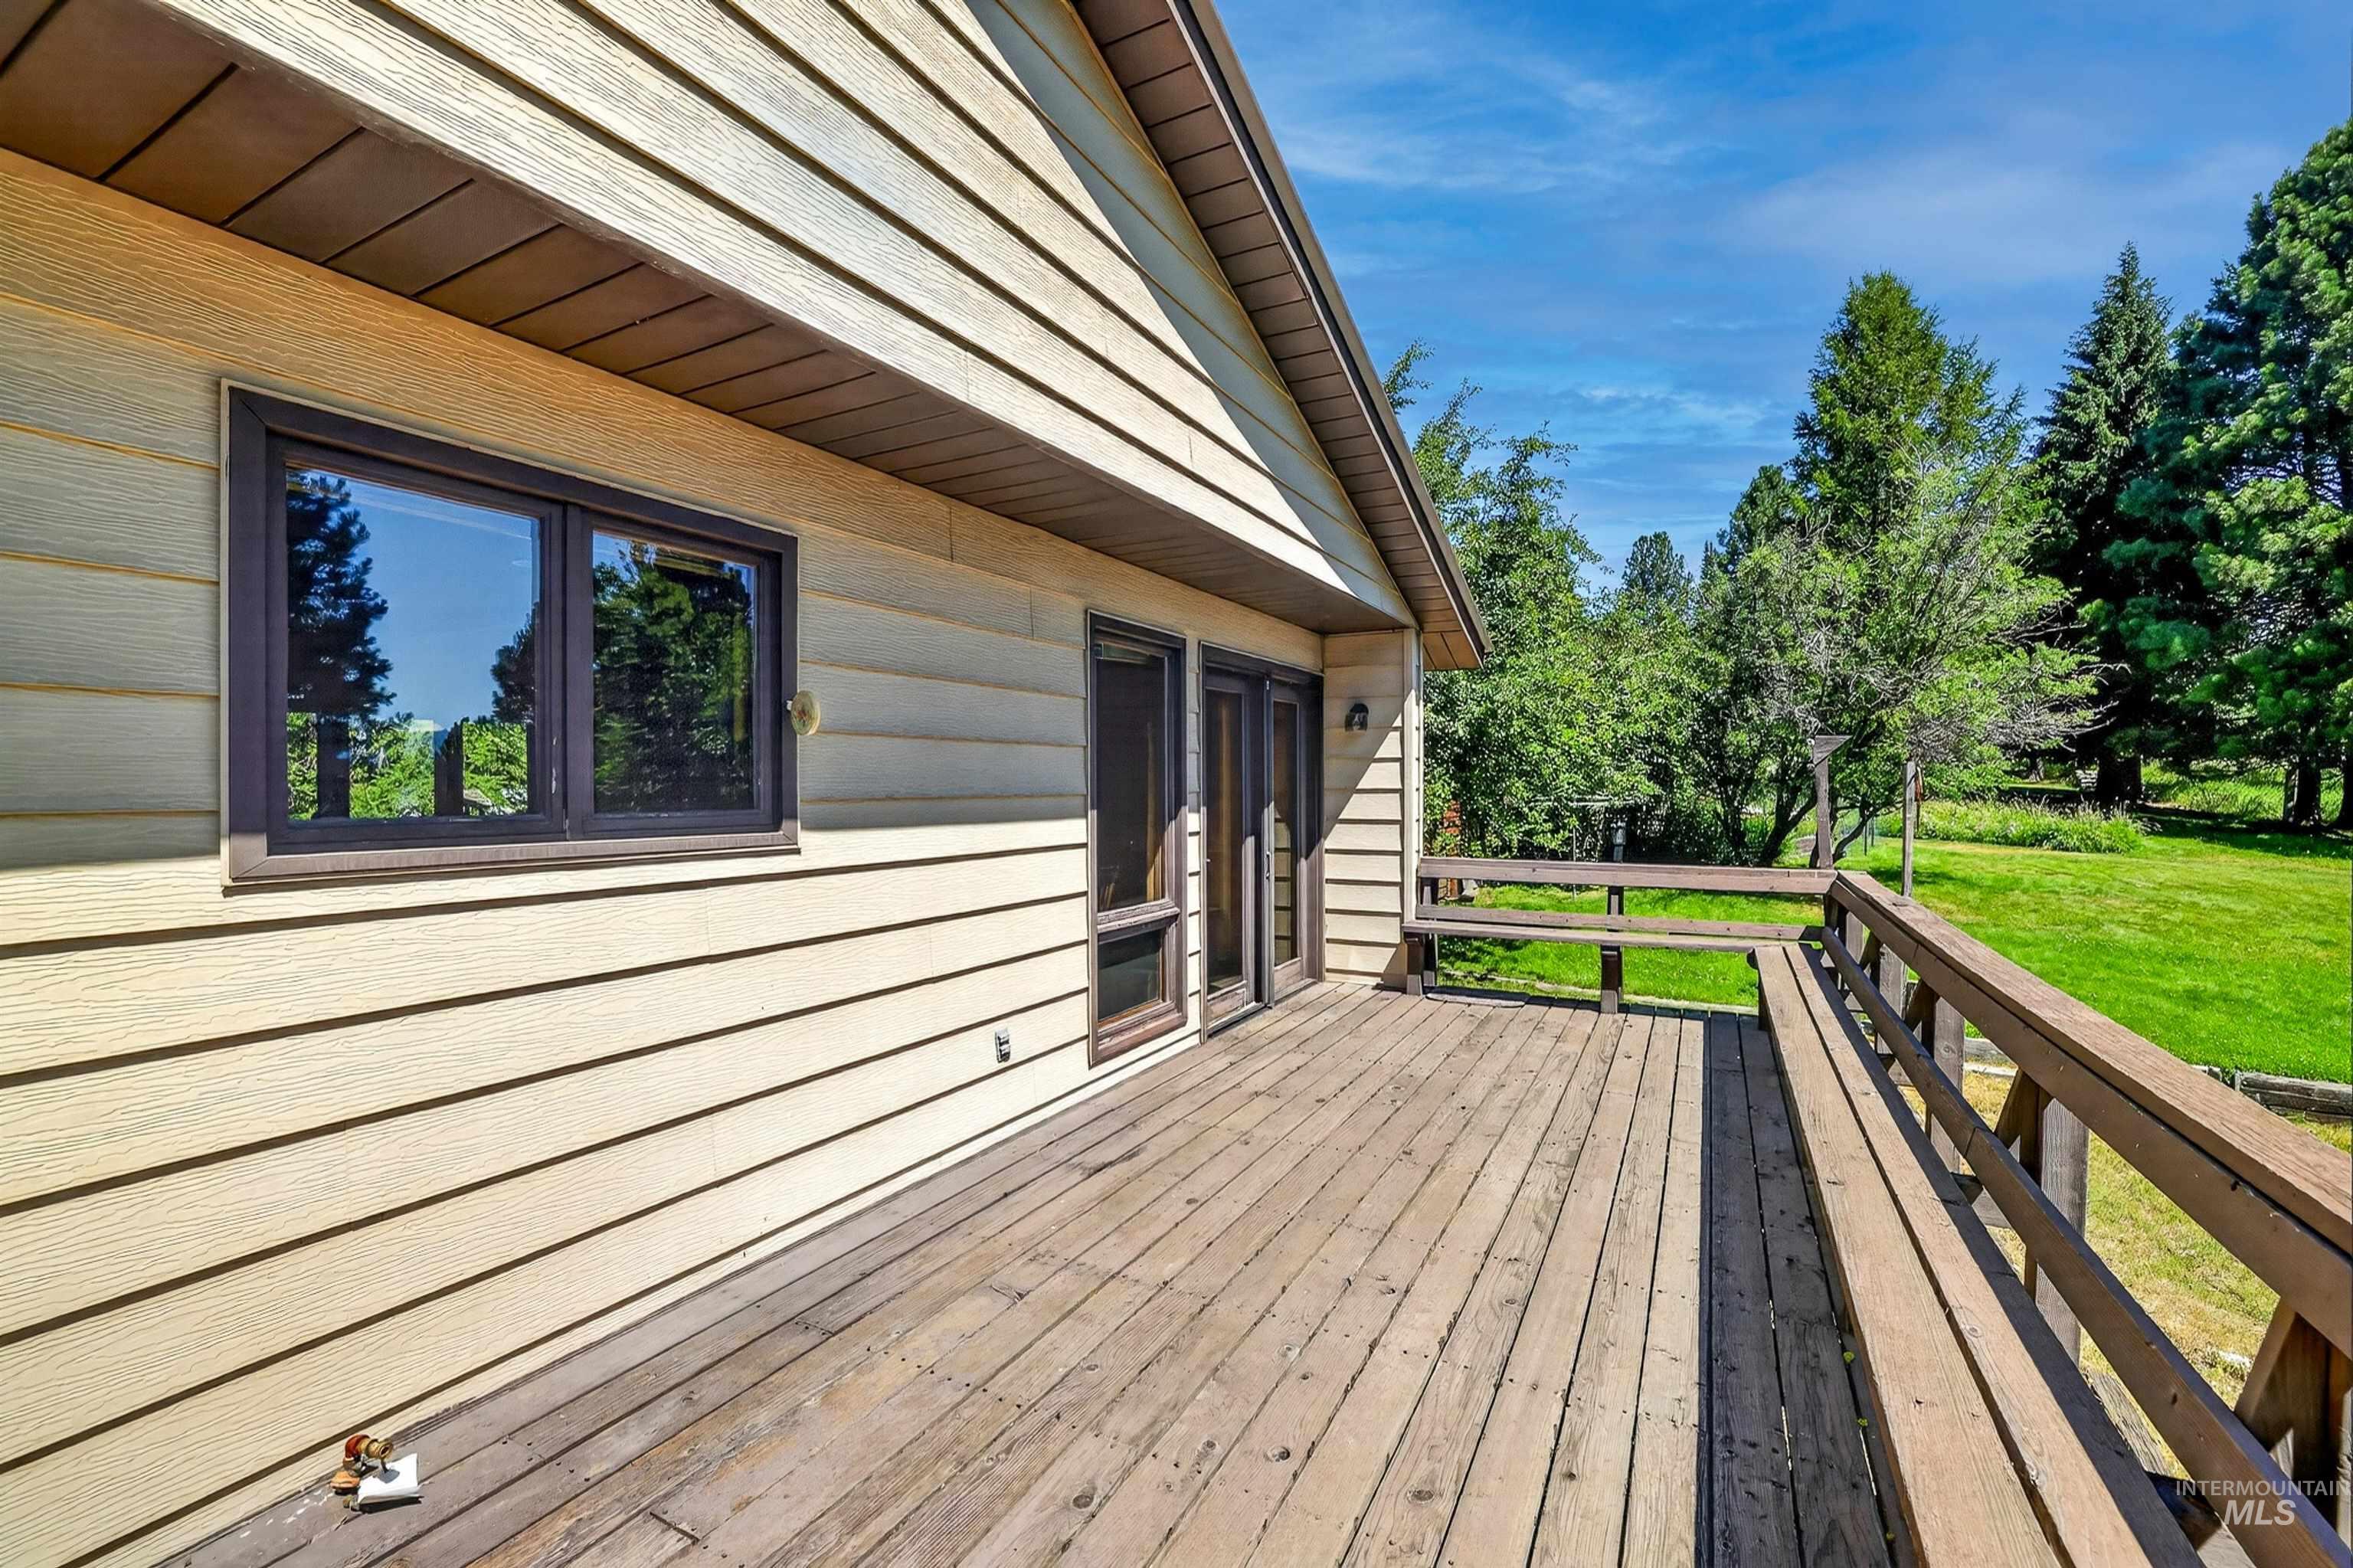
Expansive exterior deck featuring a wooden railing, built-in wooden benches, and direct access to the interior via double glass doors
-
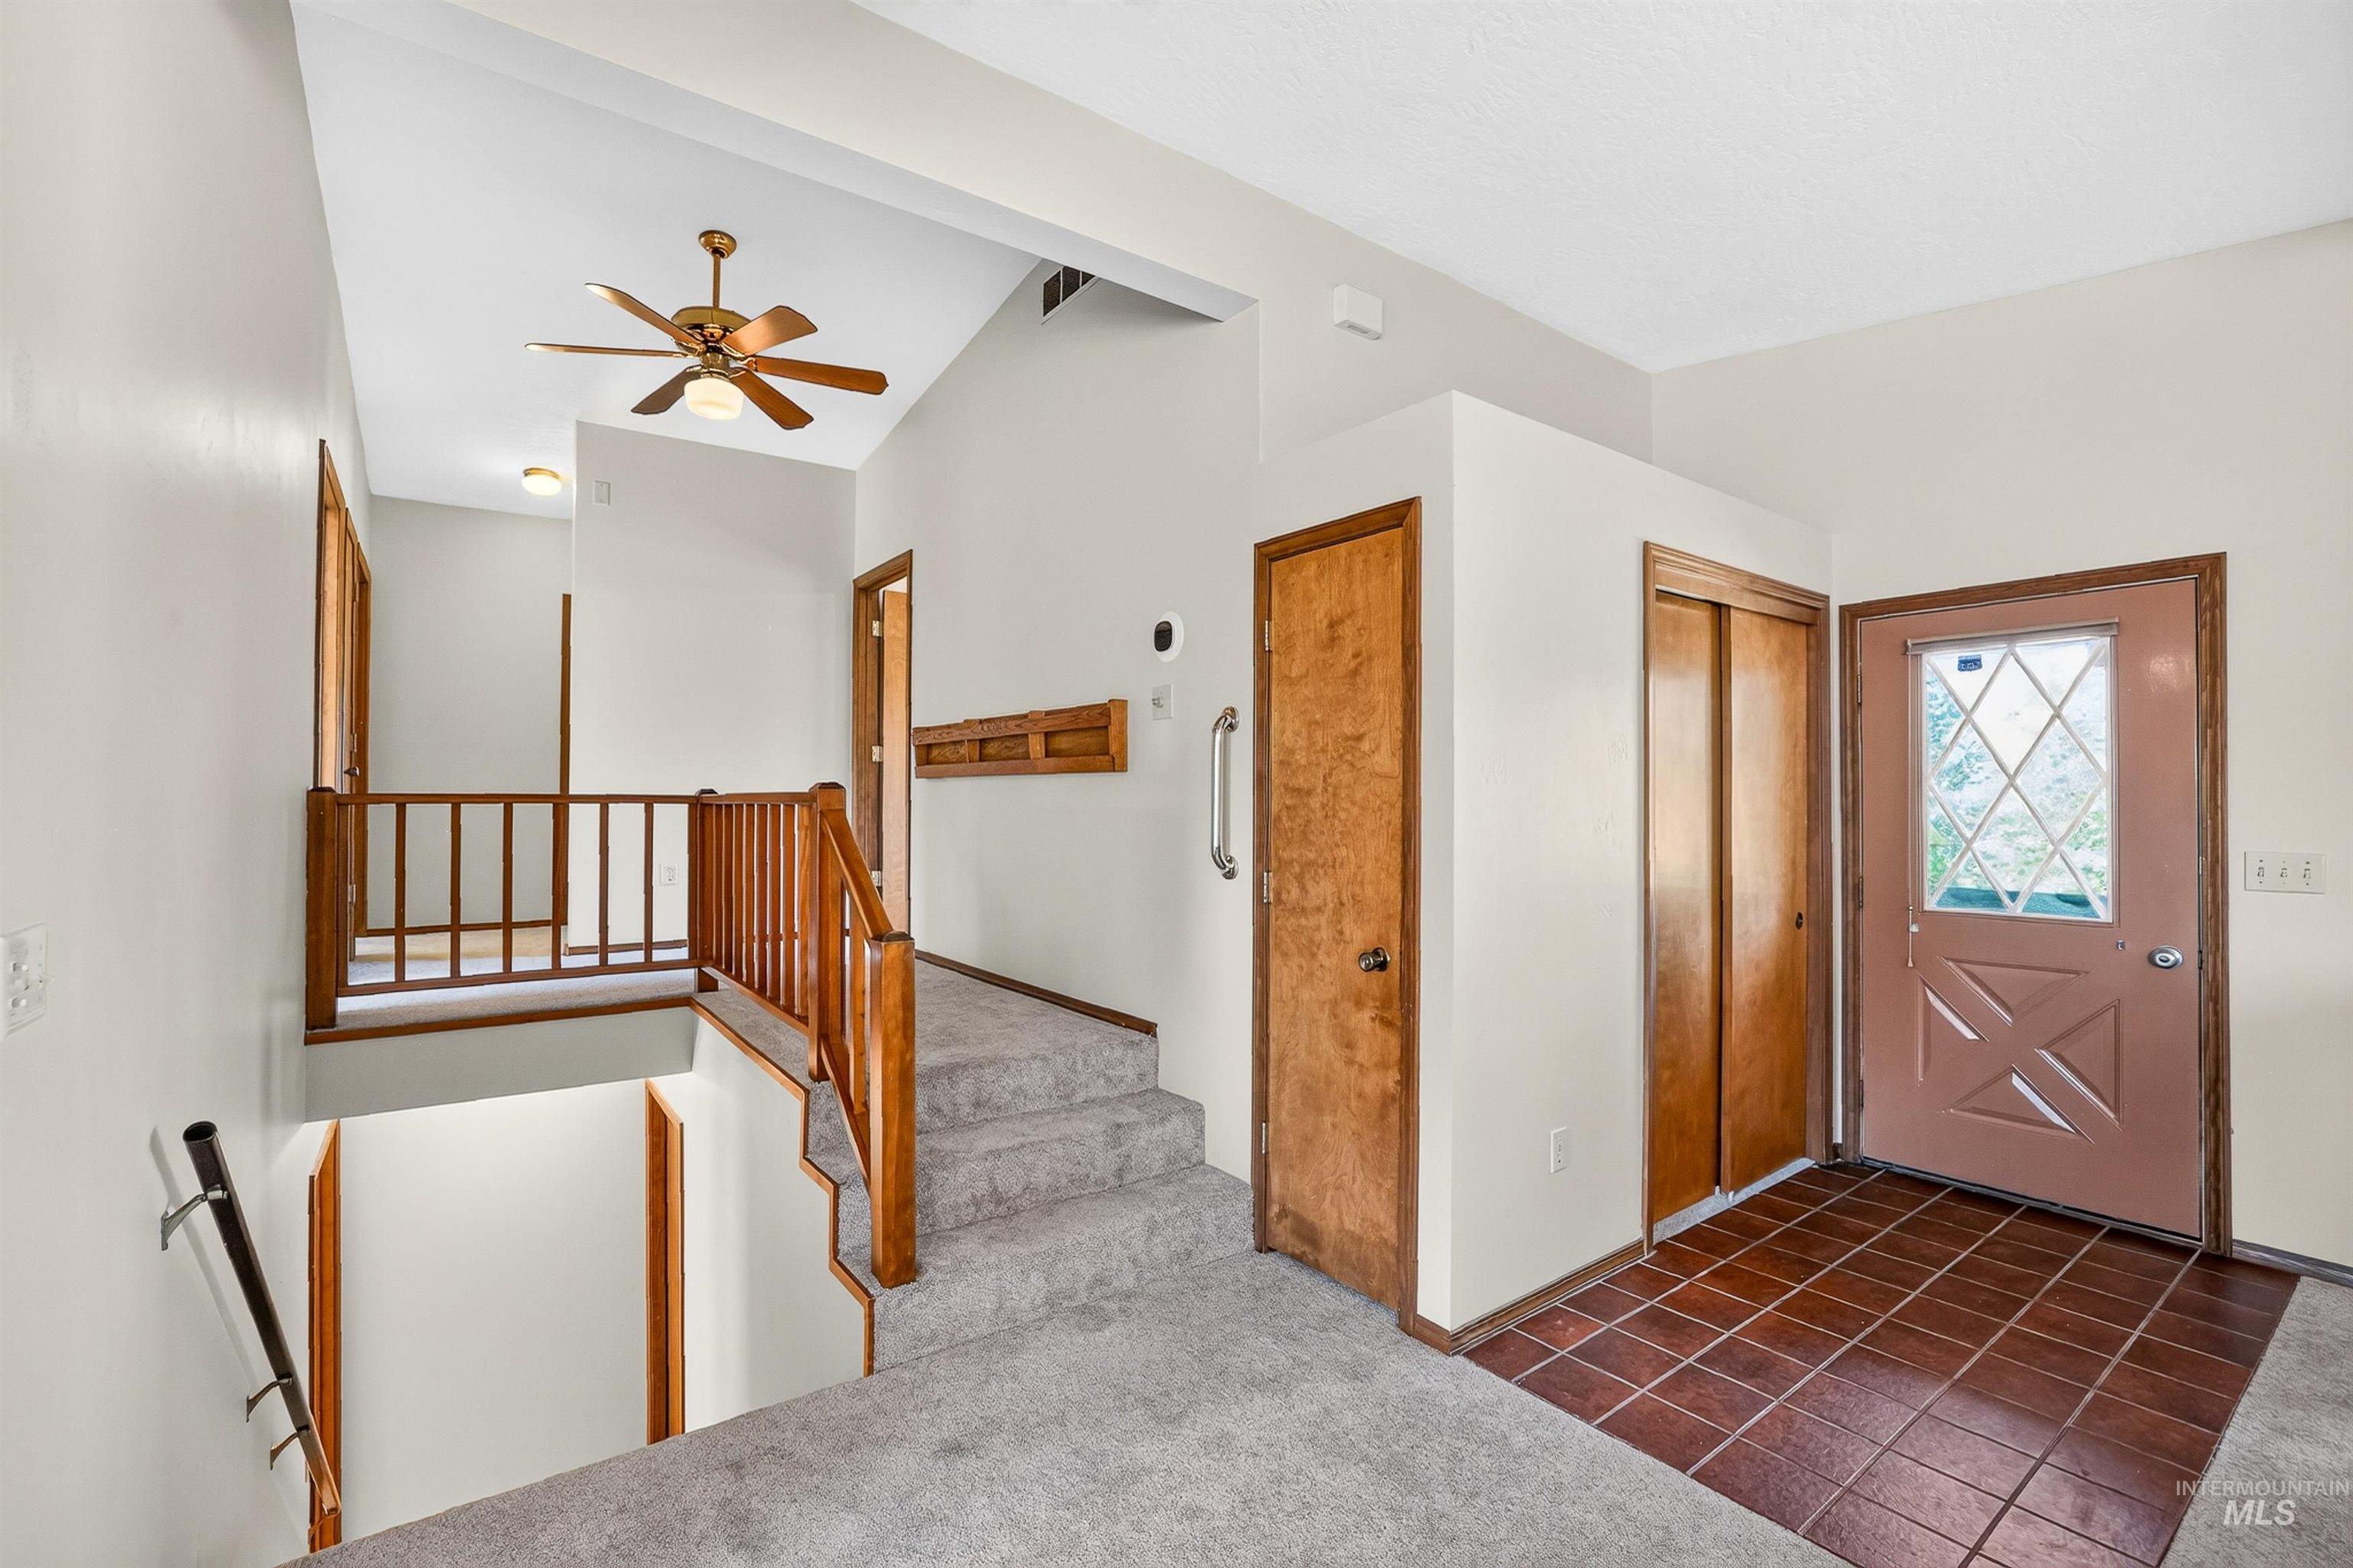
Entryway featuring tile flooring, a decorative glass-paneled entry door, and a built-in coat rack
-
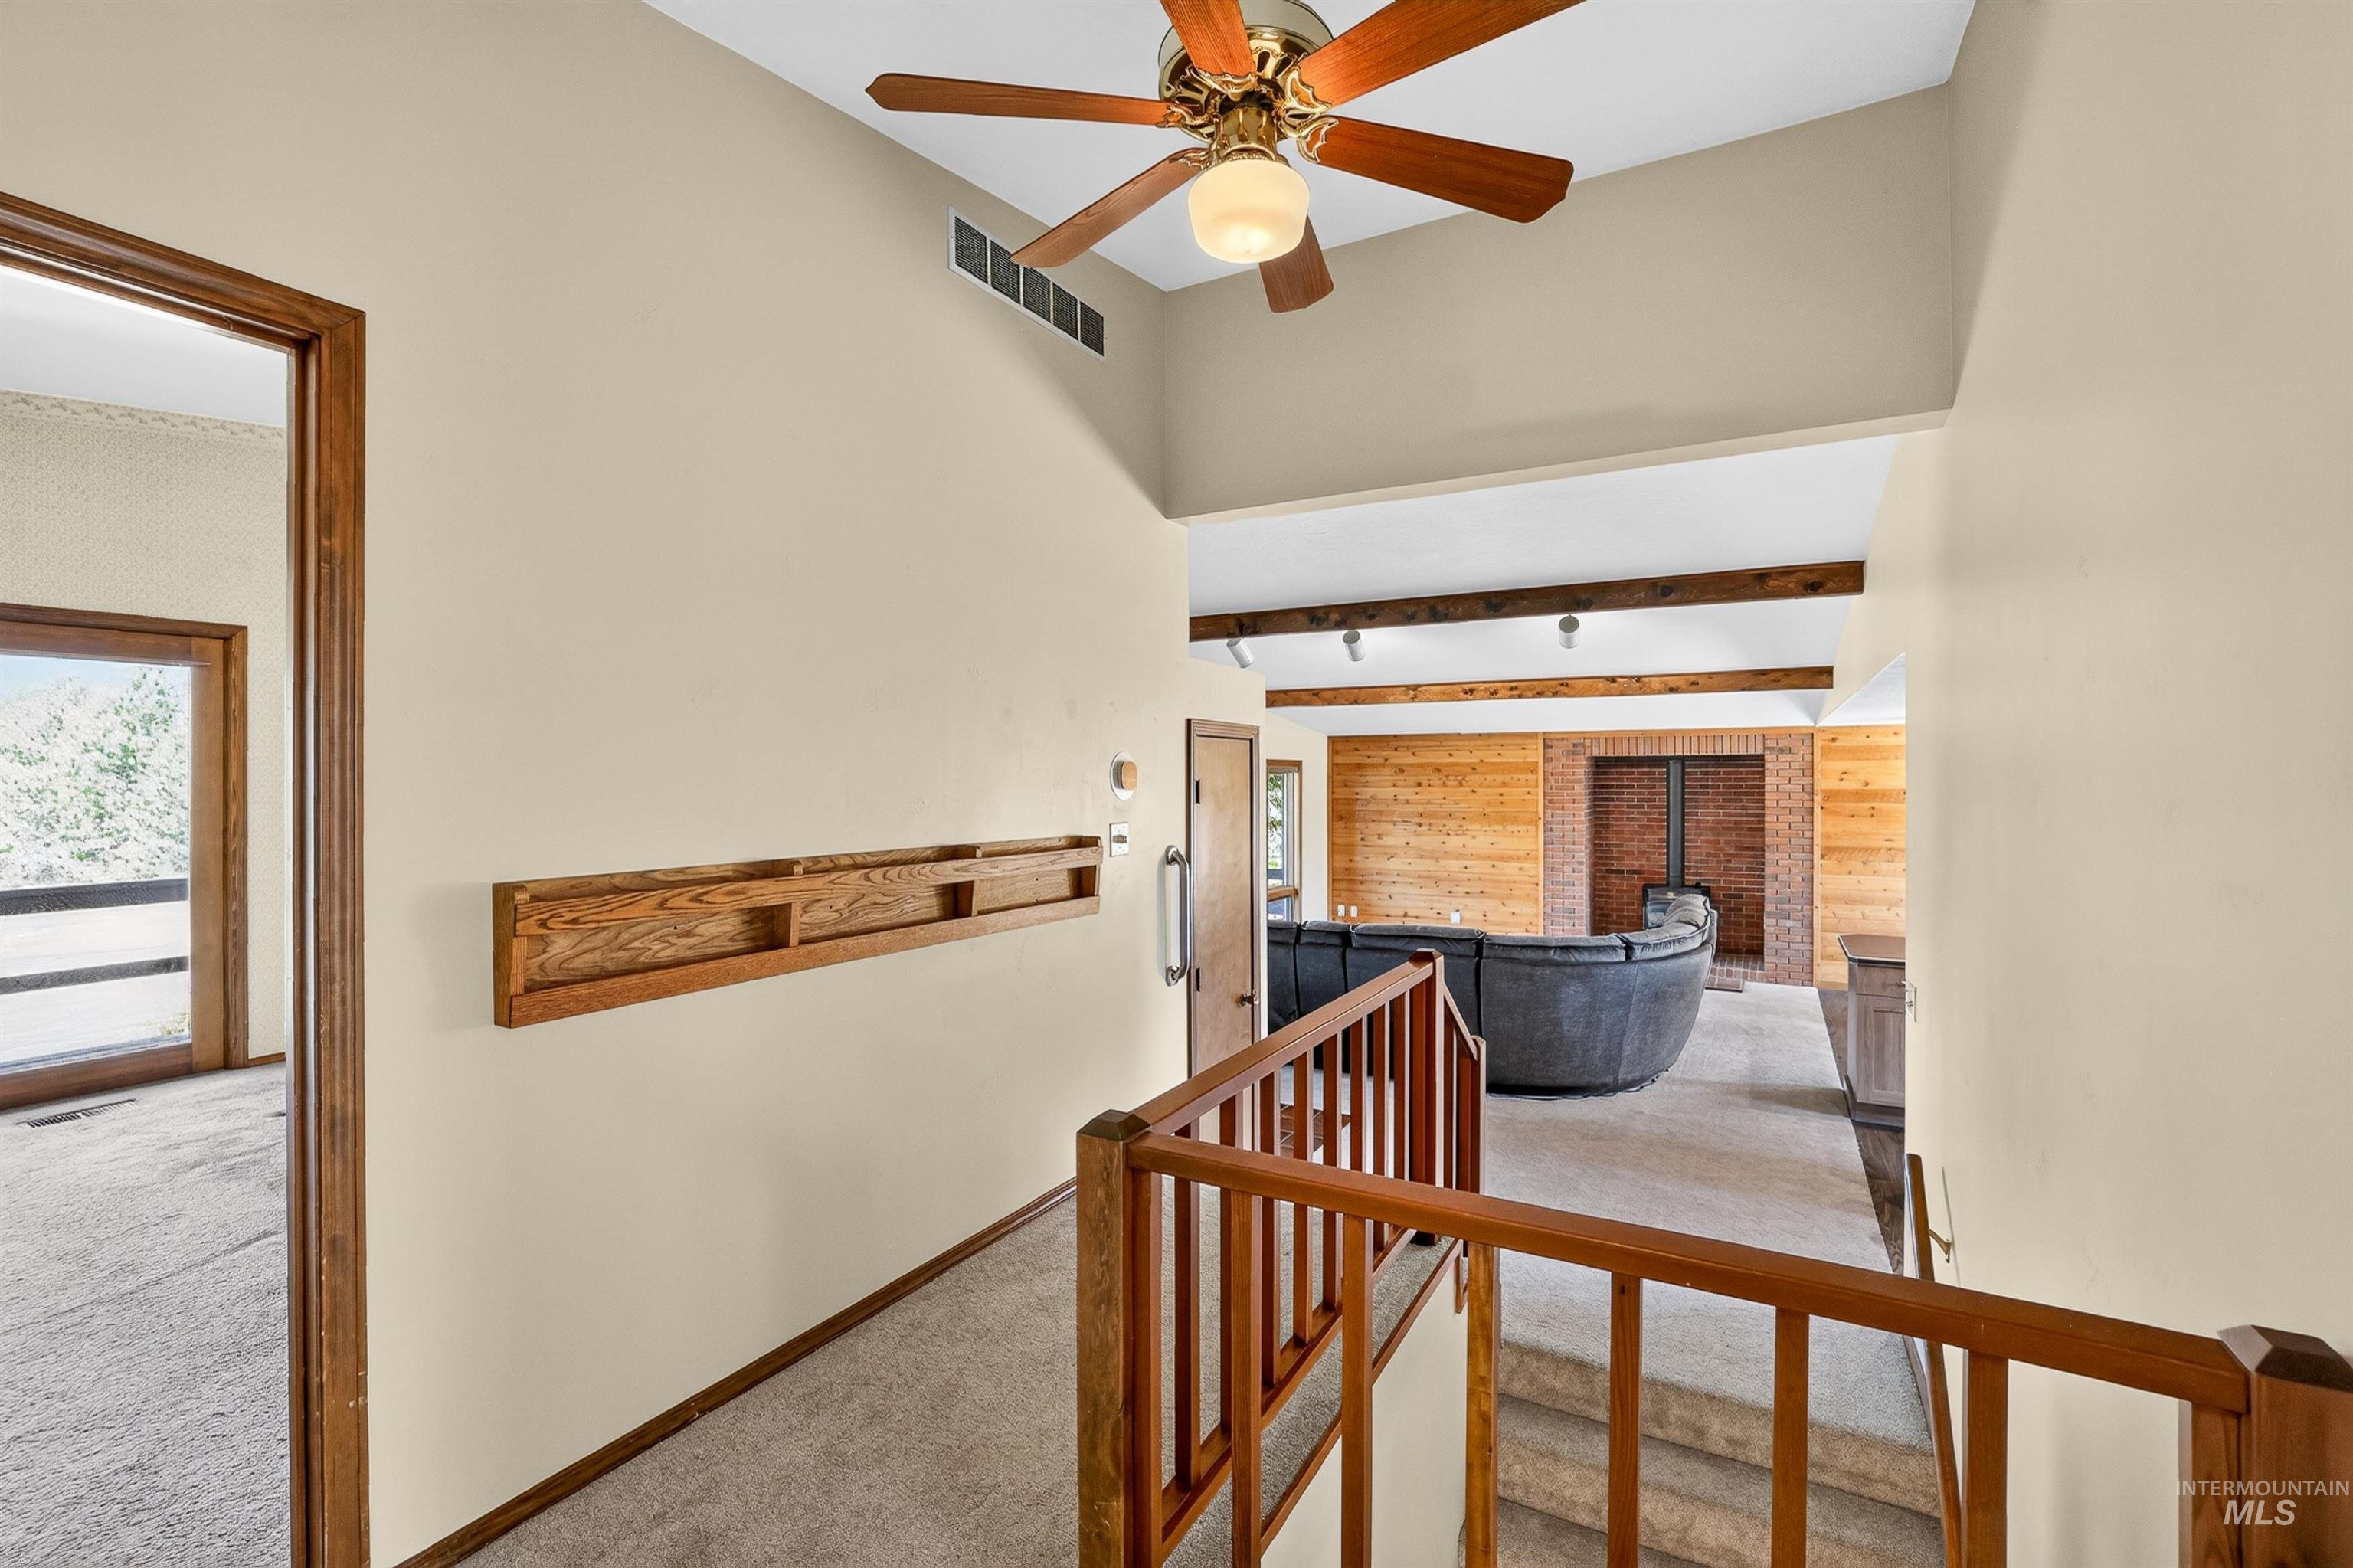
Carpeted upper hallway featuring a wood-finish railing and a ceiling fan with integrated lighting
-
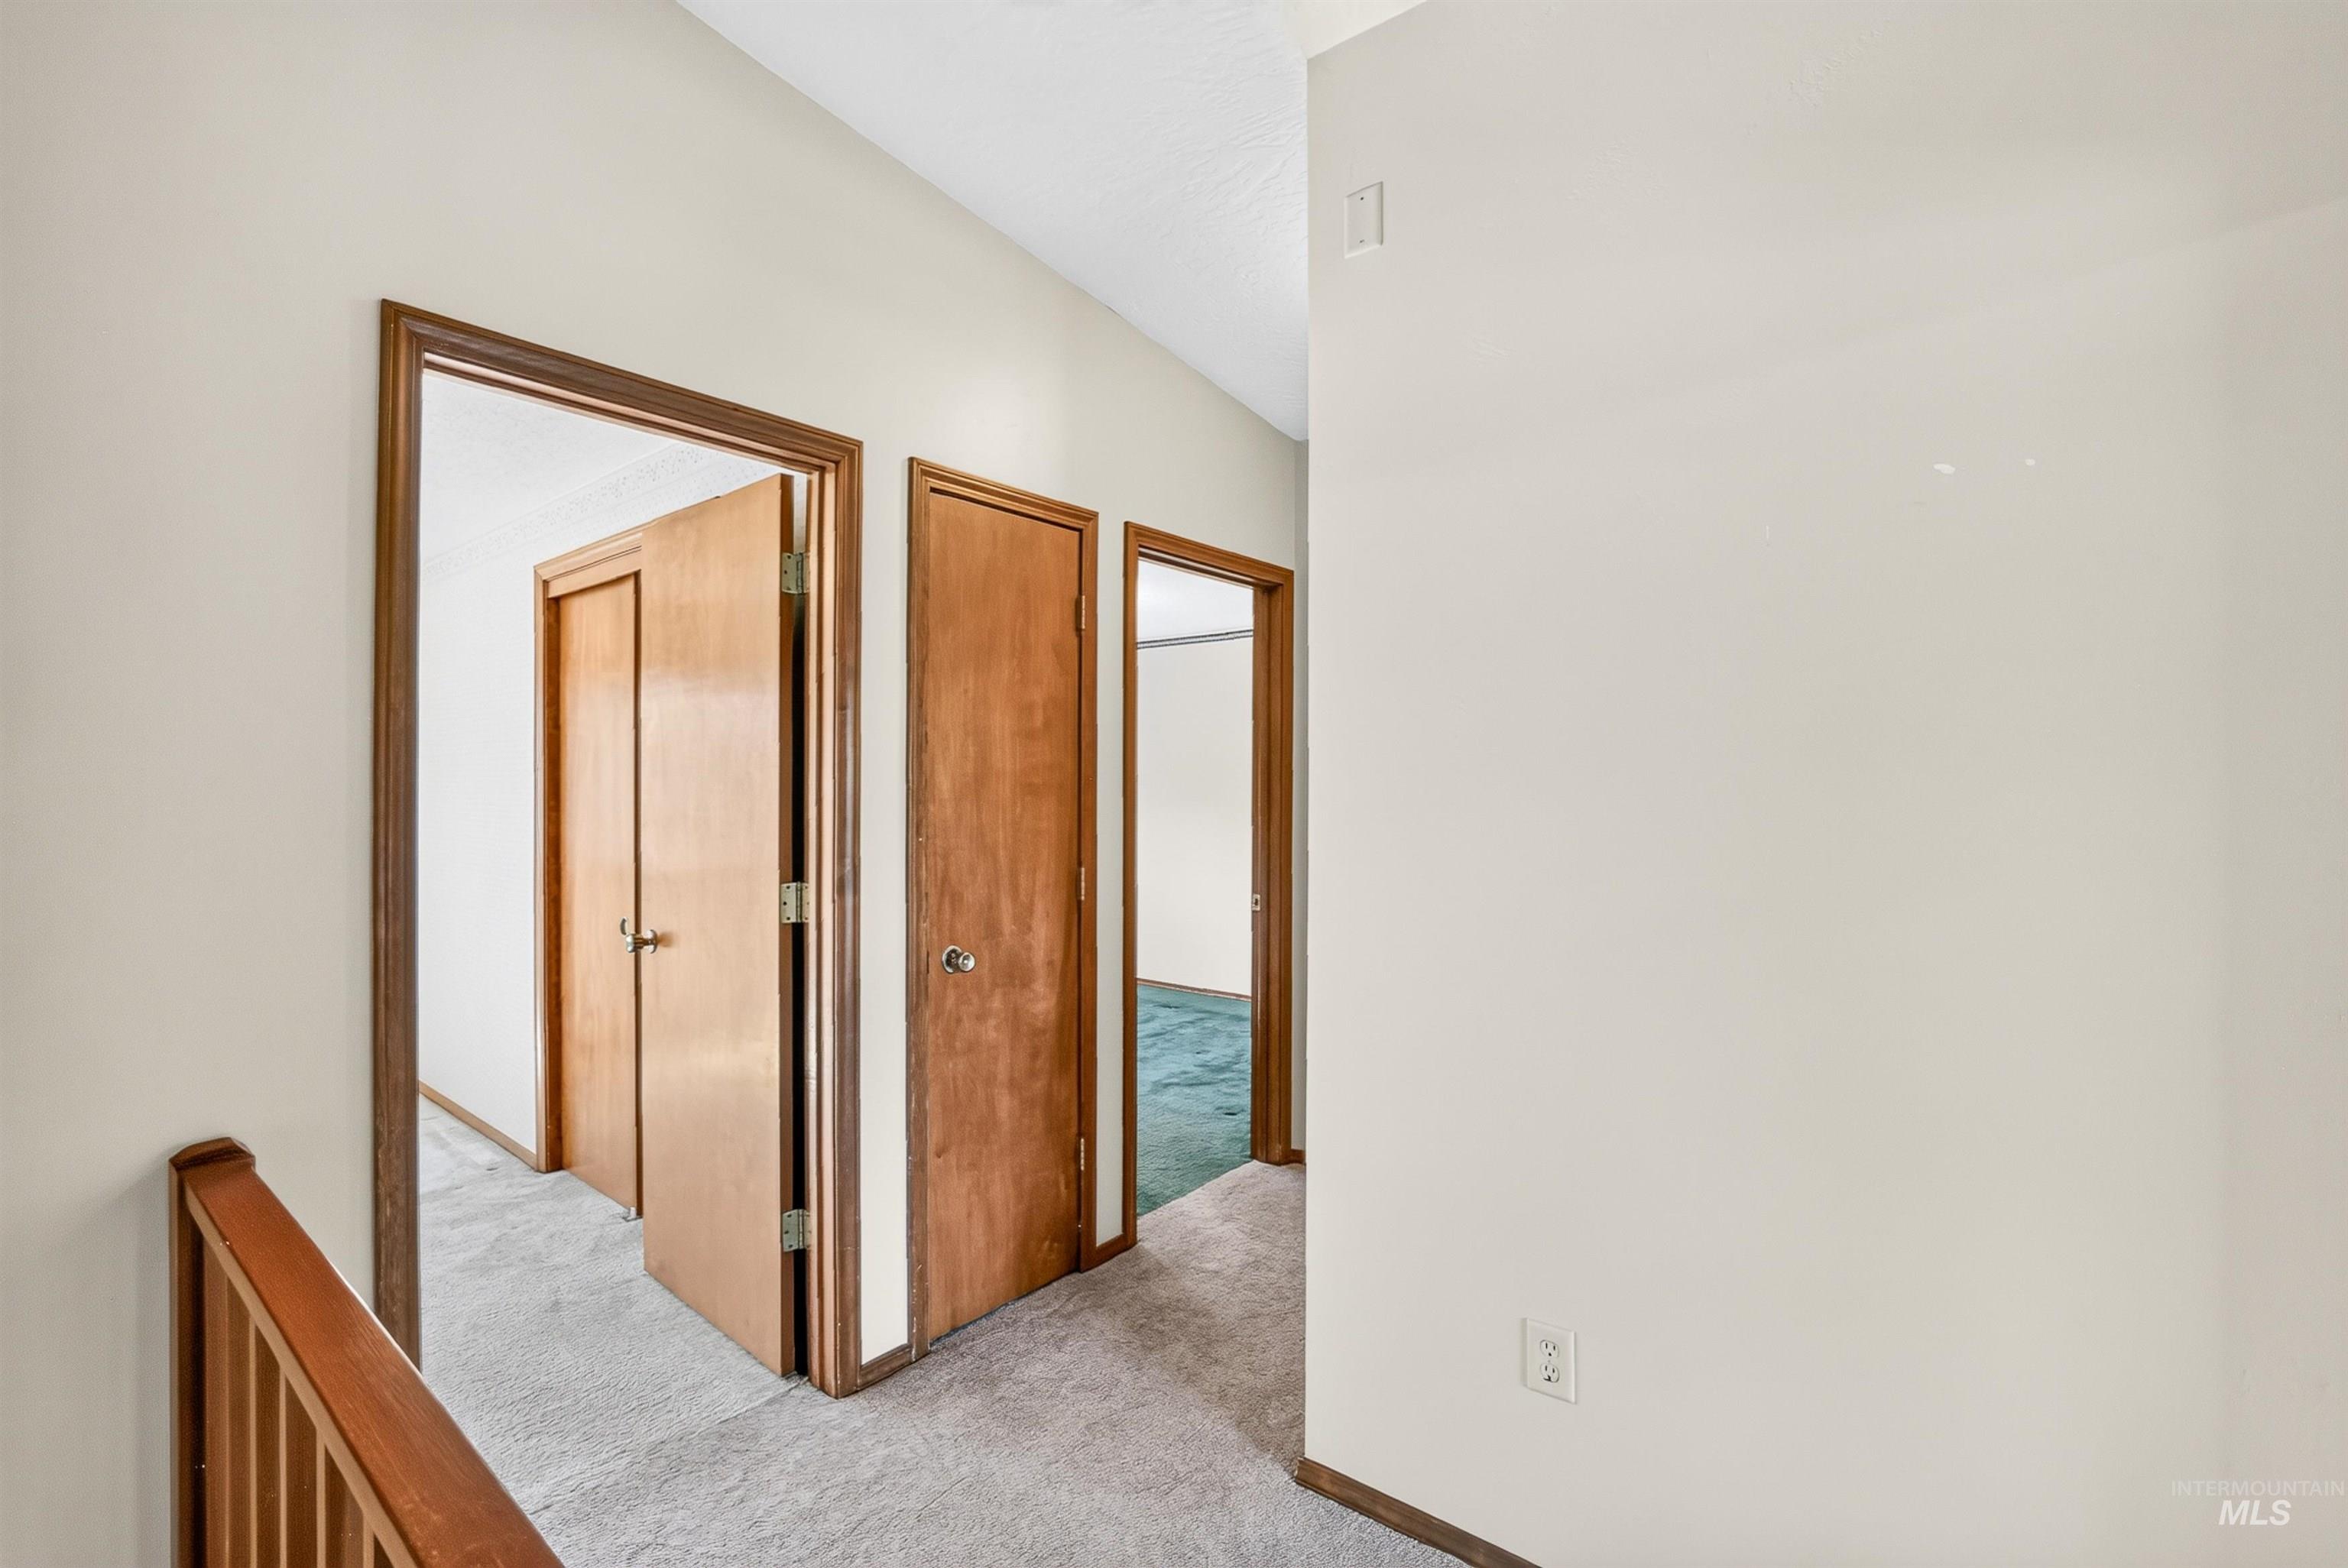
Hallway with neutral carpeting, light beige wall paint, wood-finish doors, and wood-finish trim
-
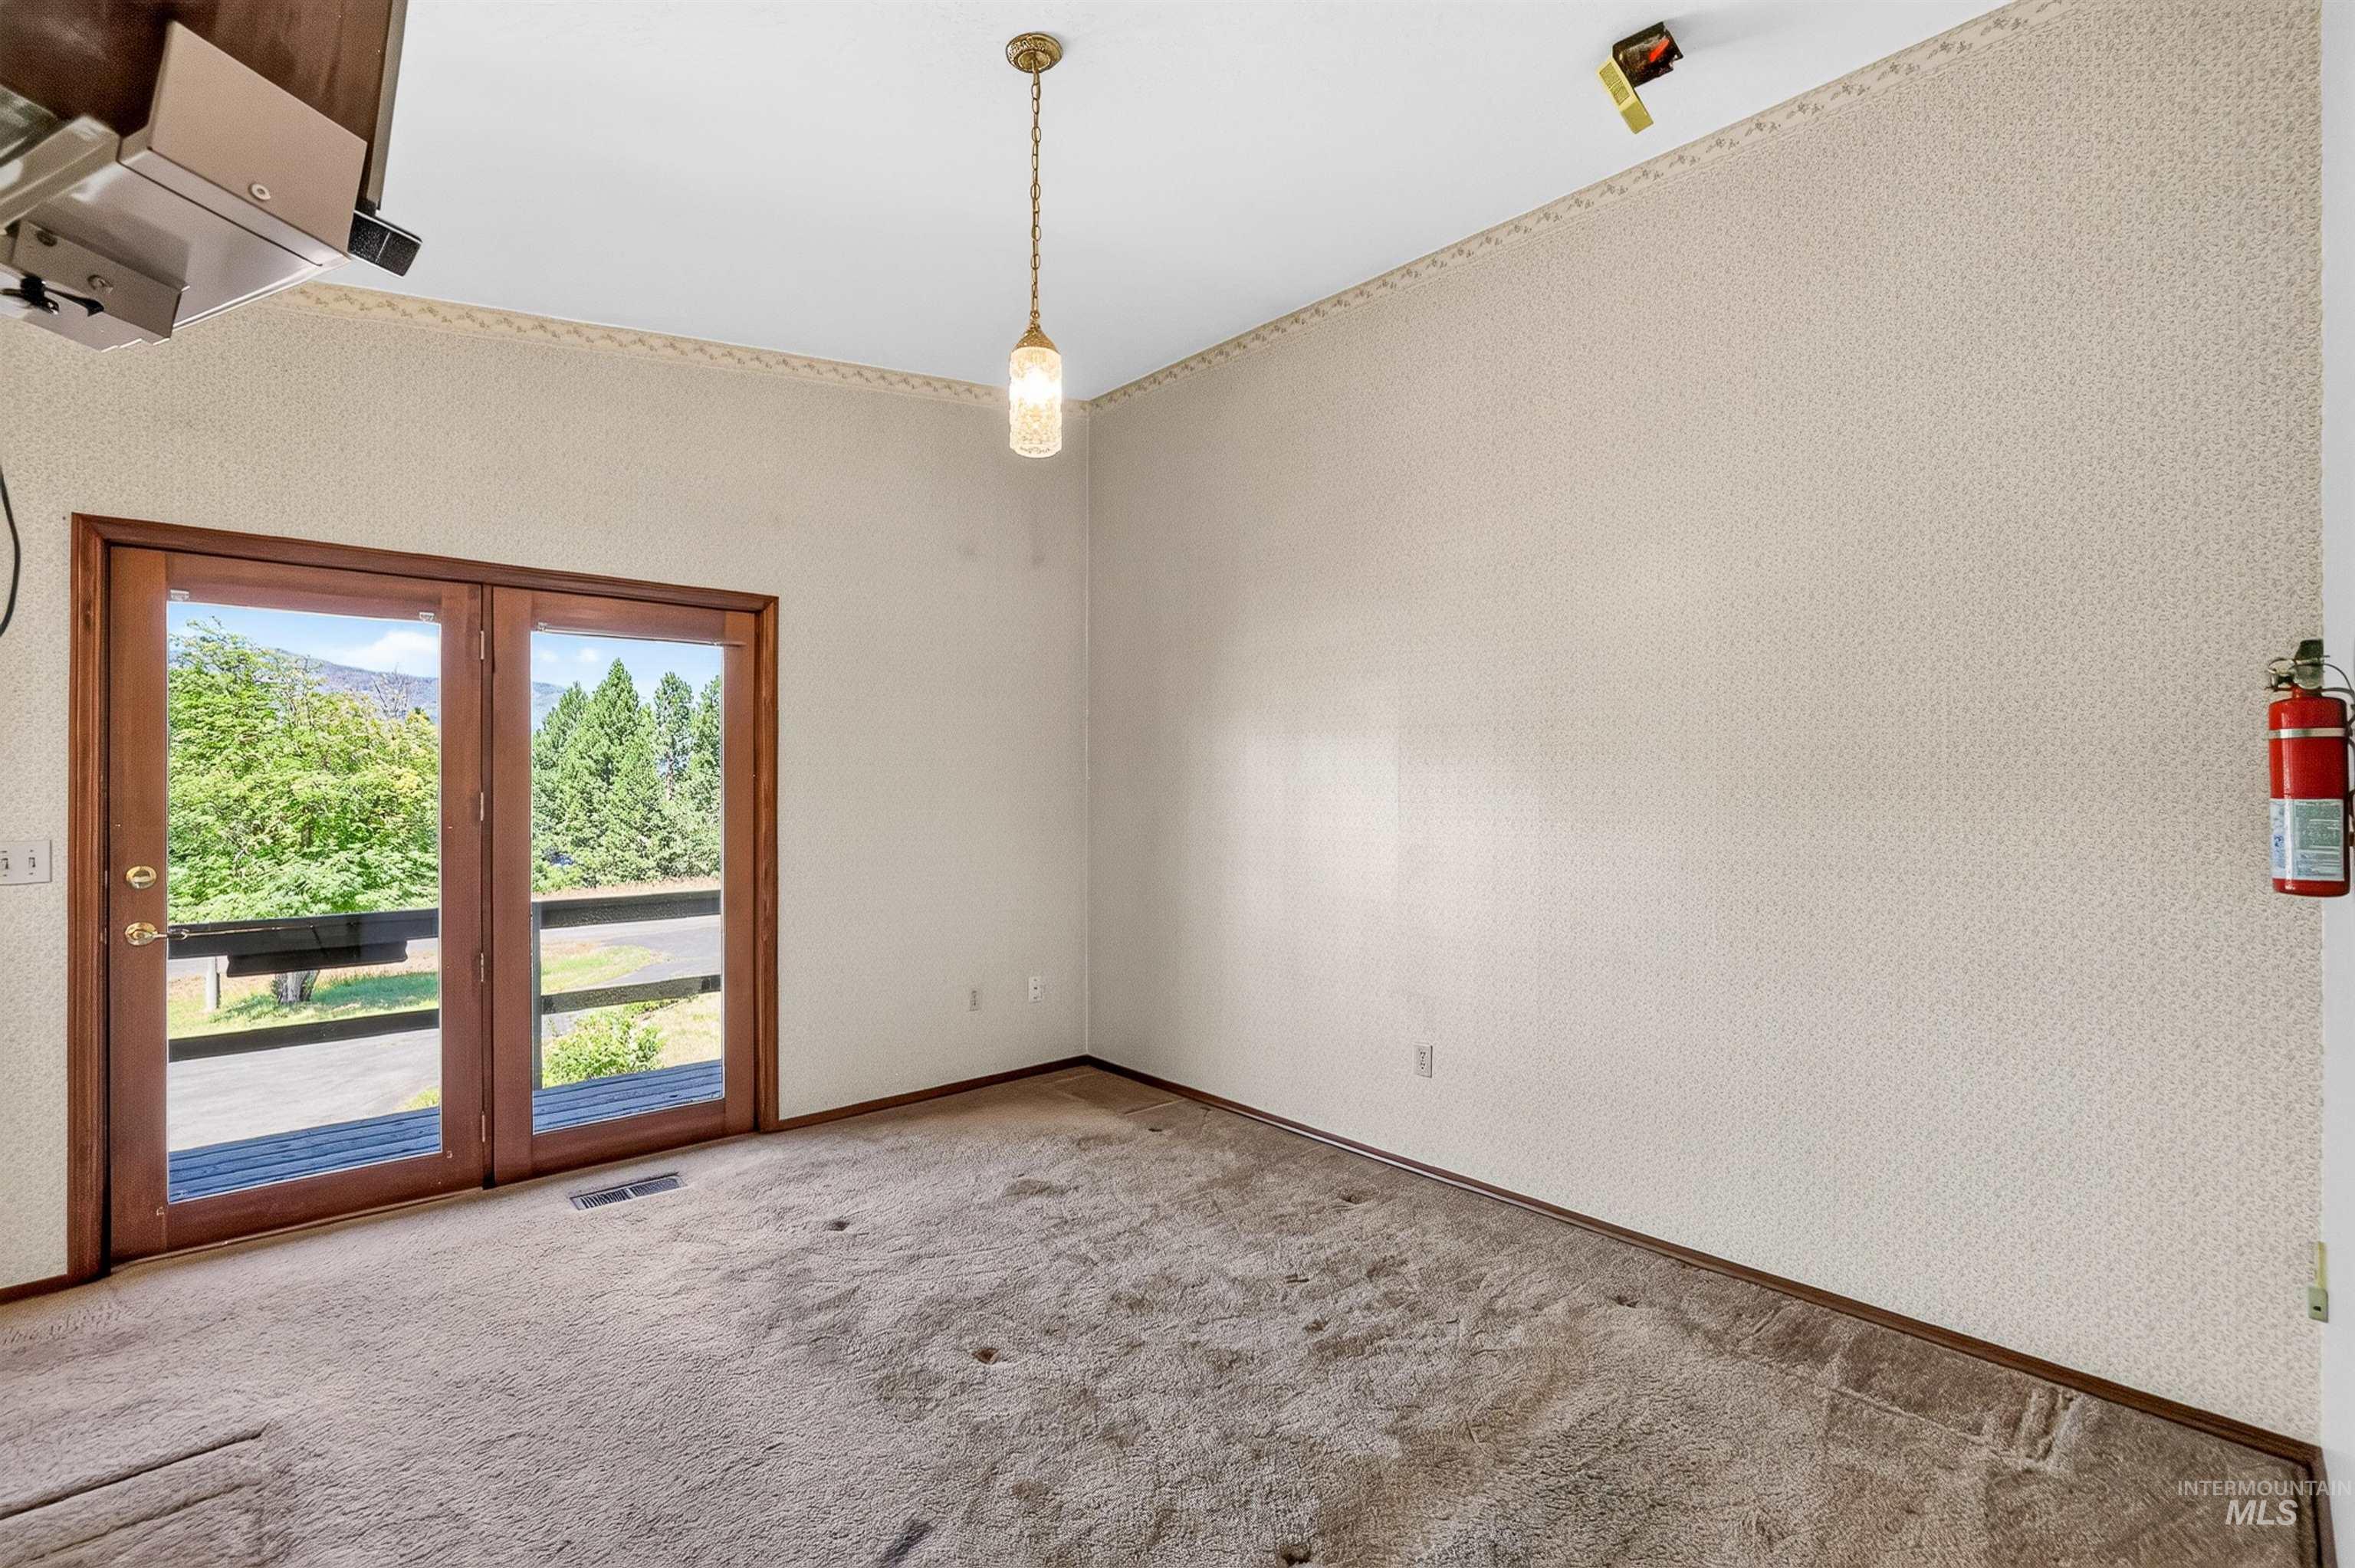
Double French doors opening to an exterior deck, with mountain and tree scenery
-
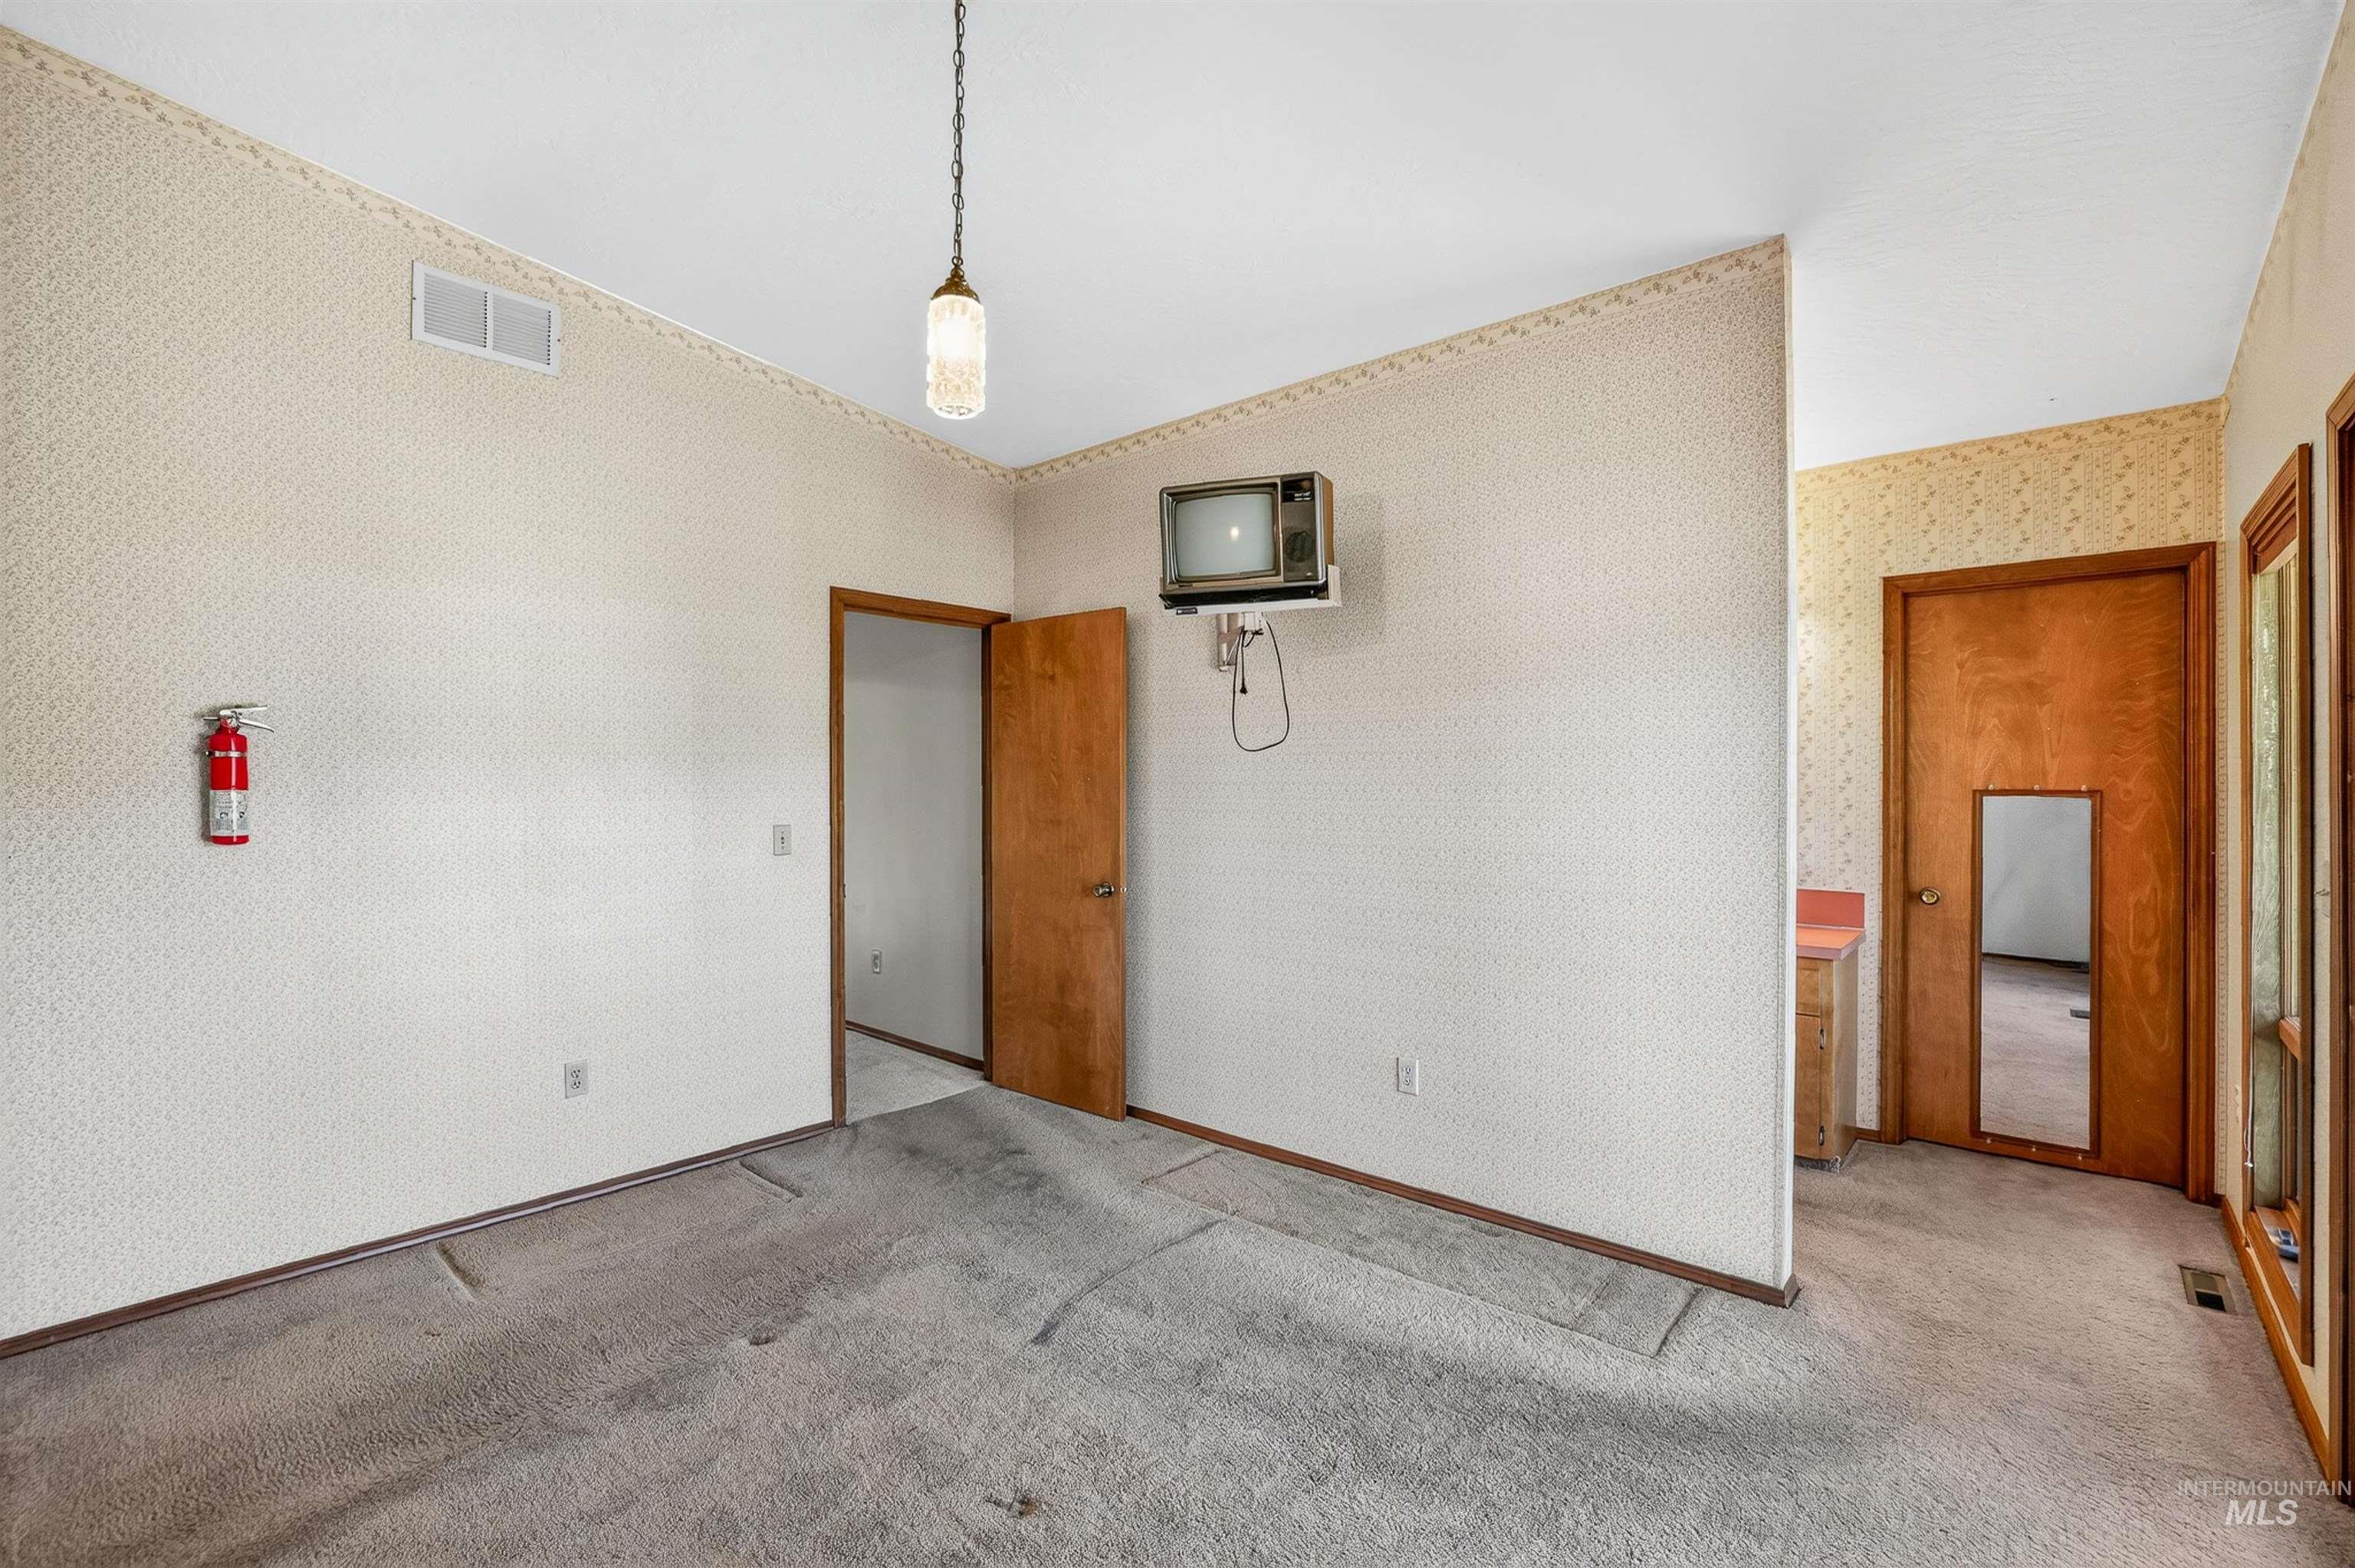
Interior space featuring light-colored patterned wallpaper, textured carpeting, and a central pendant light fixture
-
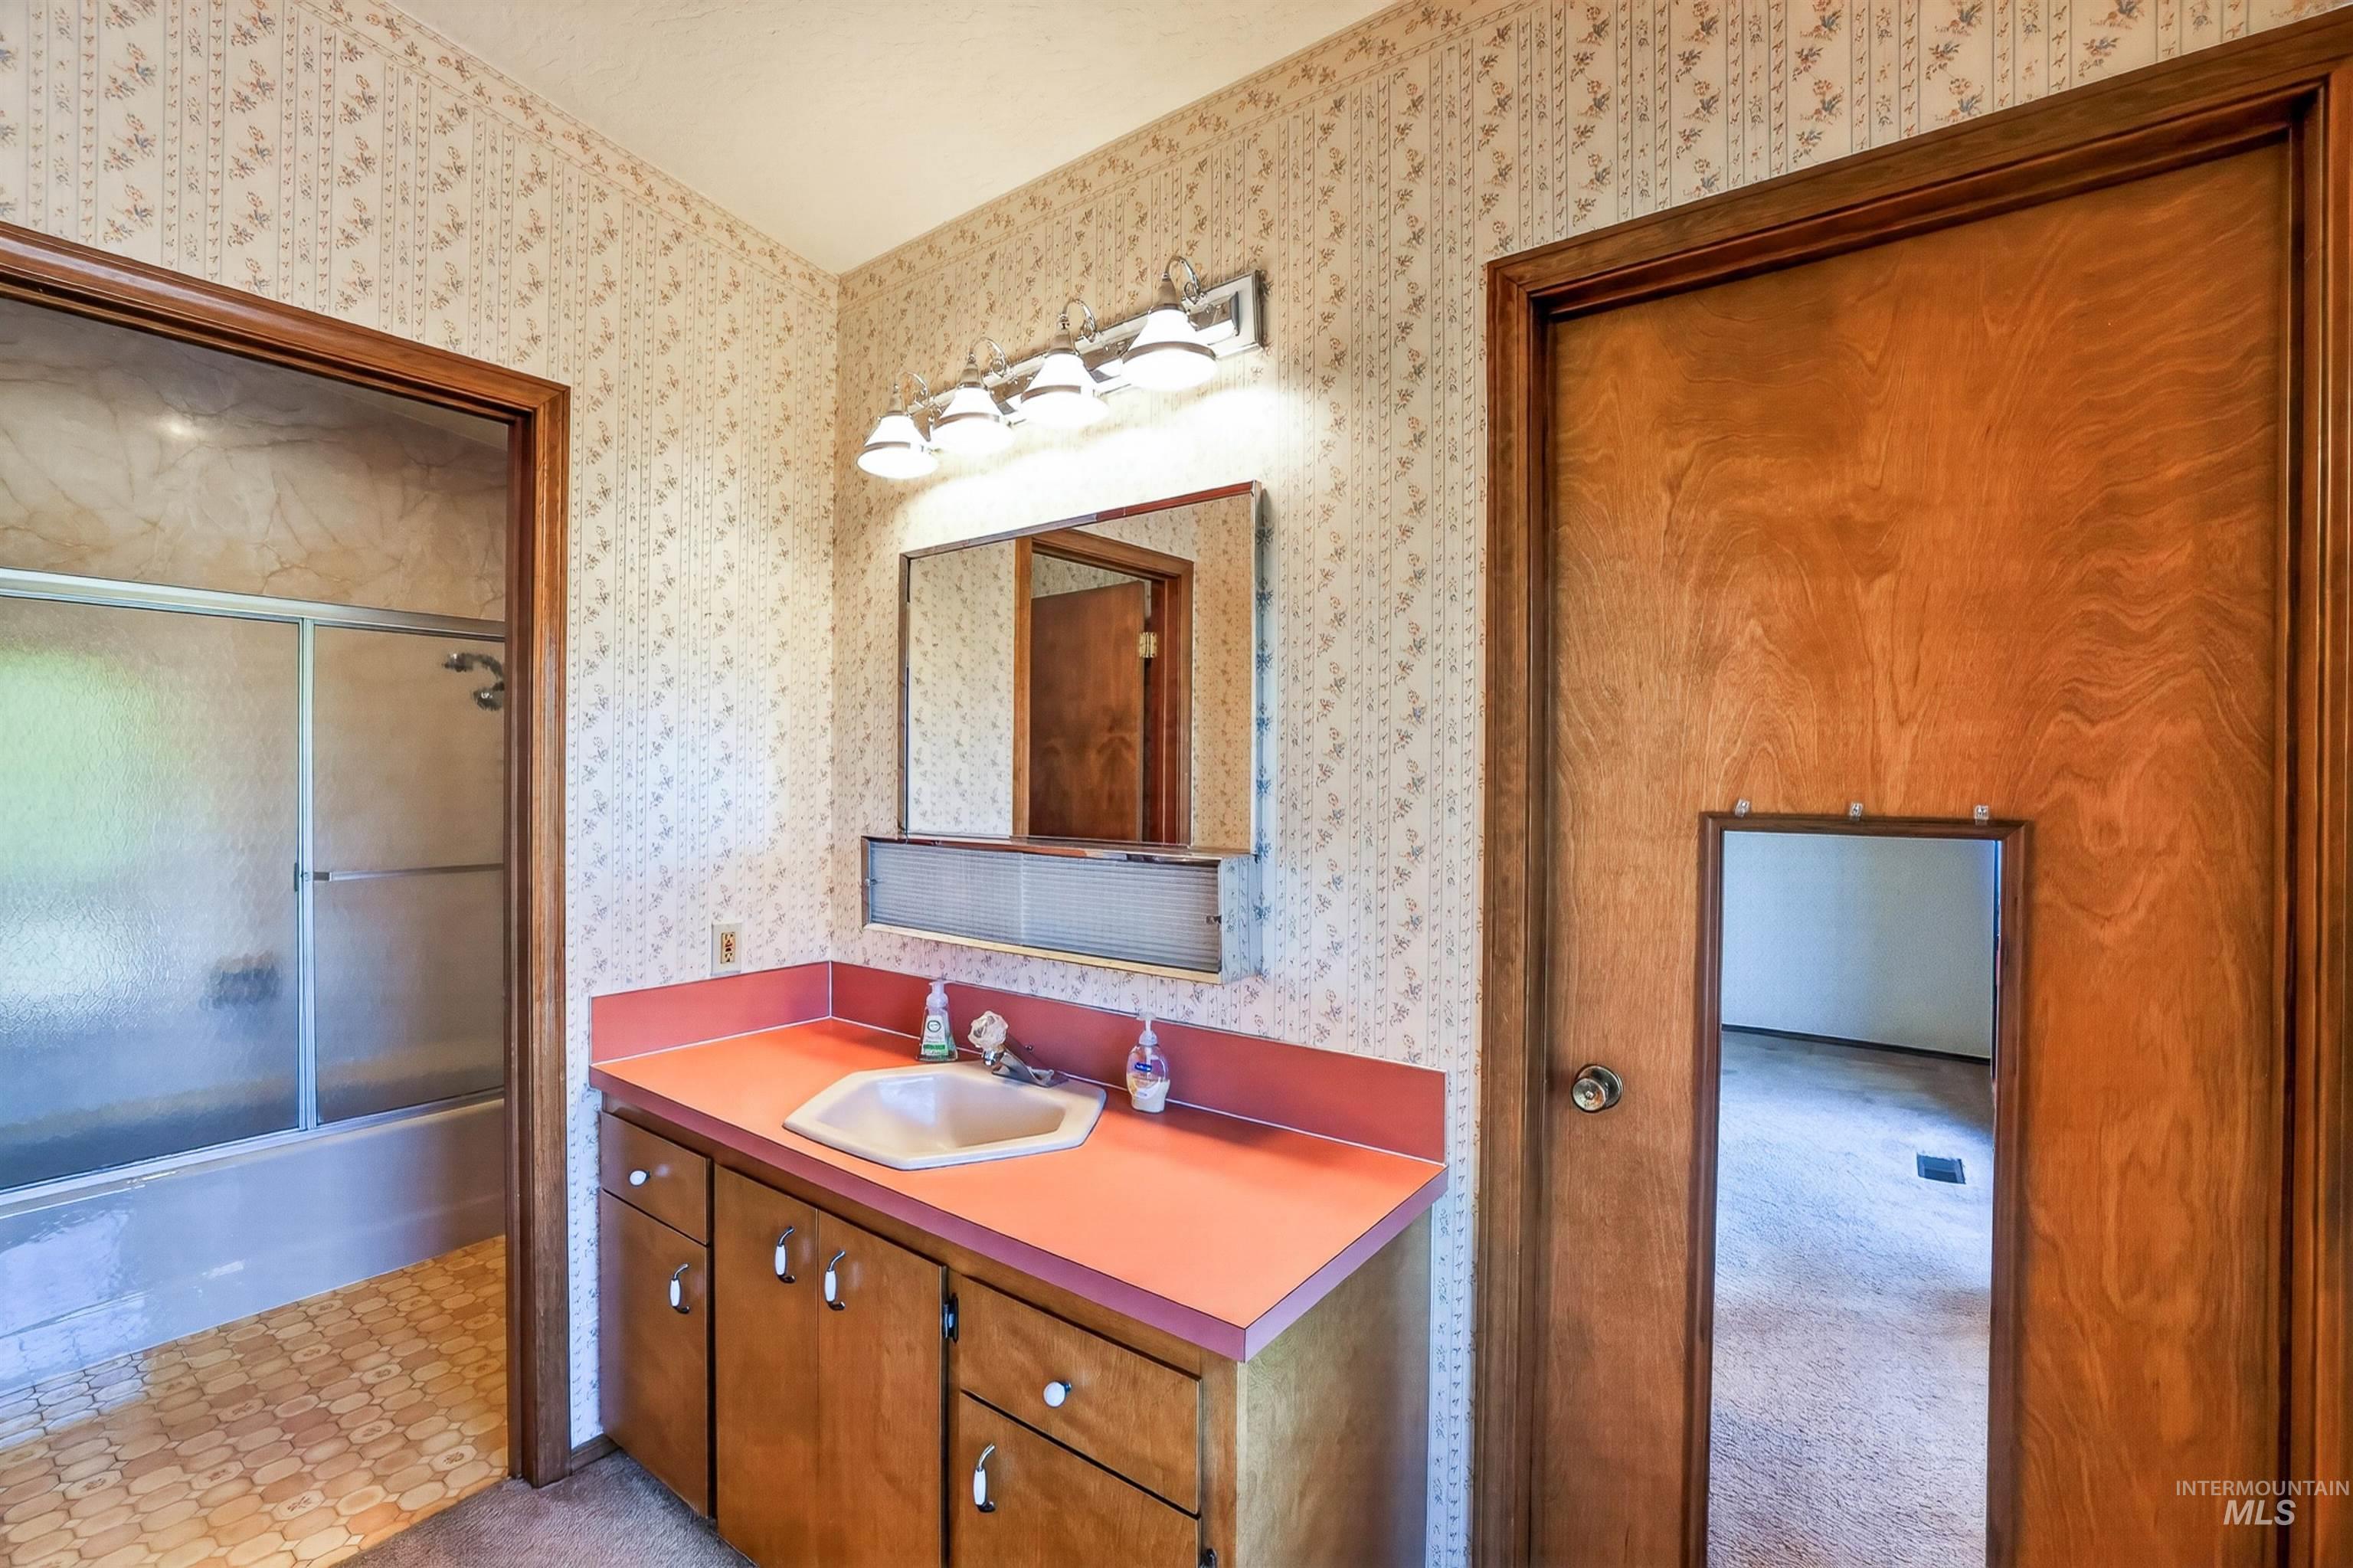
Bathroom featuring a single vanity with an integrated sink, coral-toned countertop, and wood-finish cabinetry
-
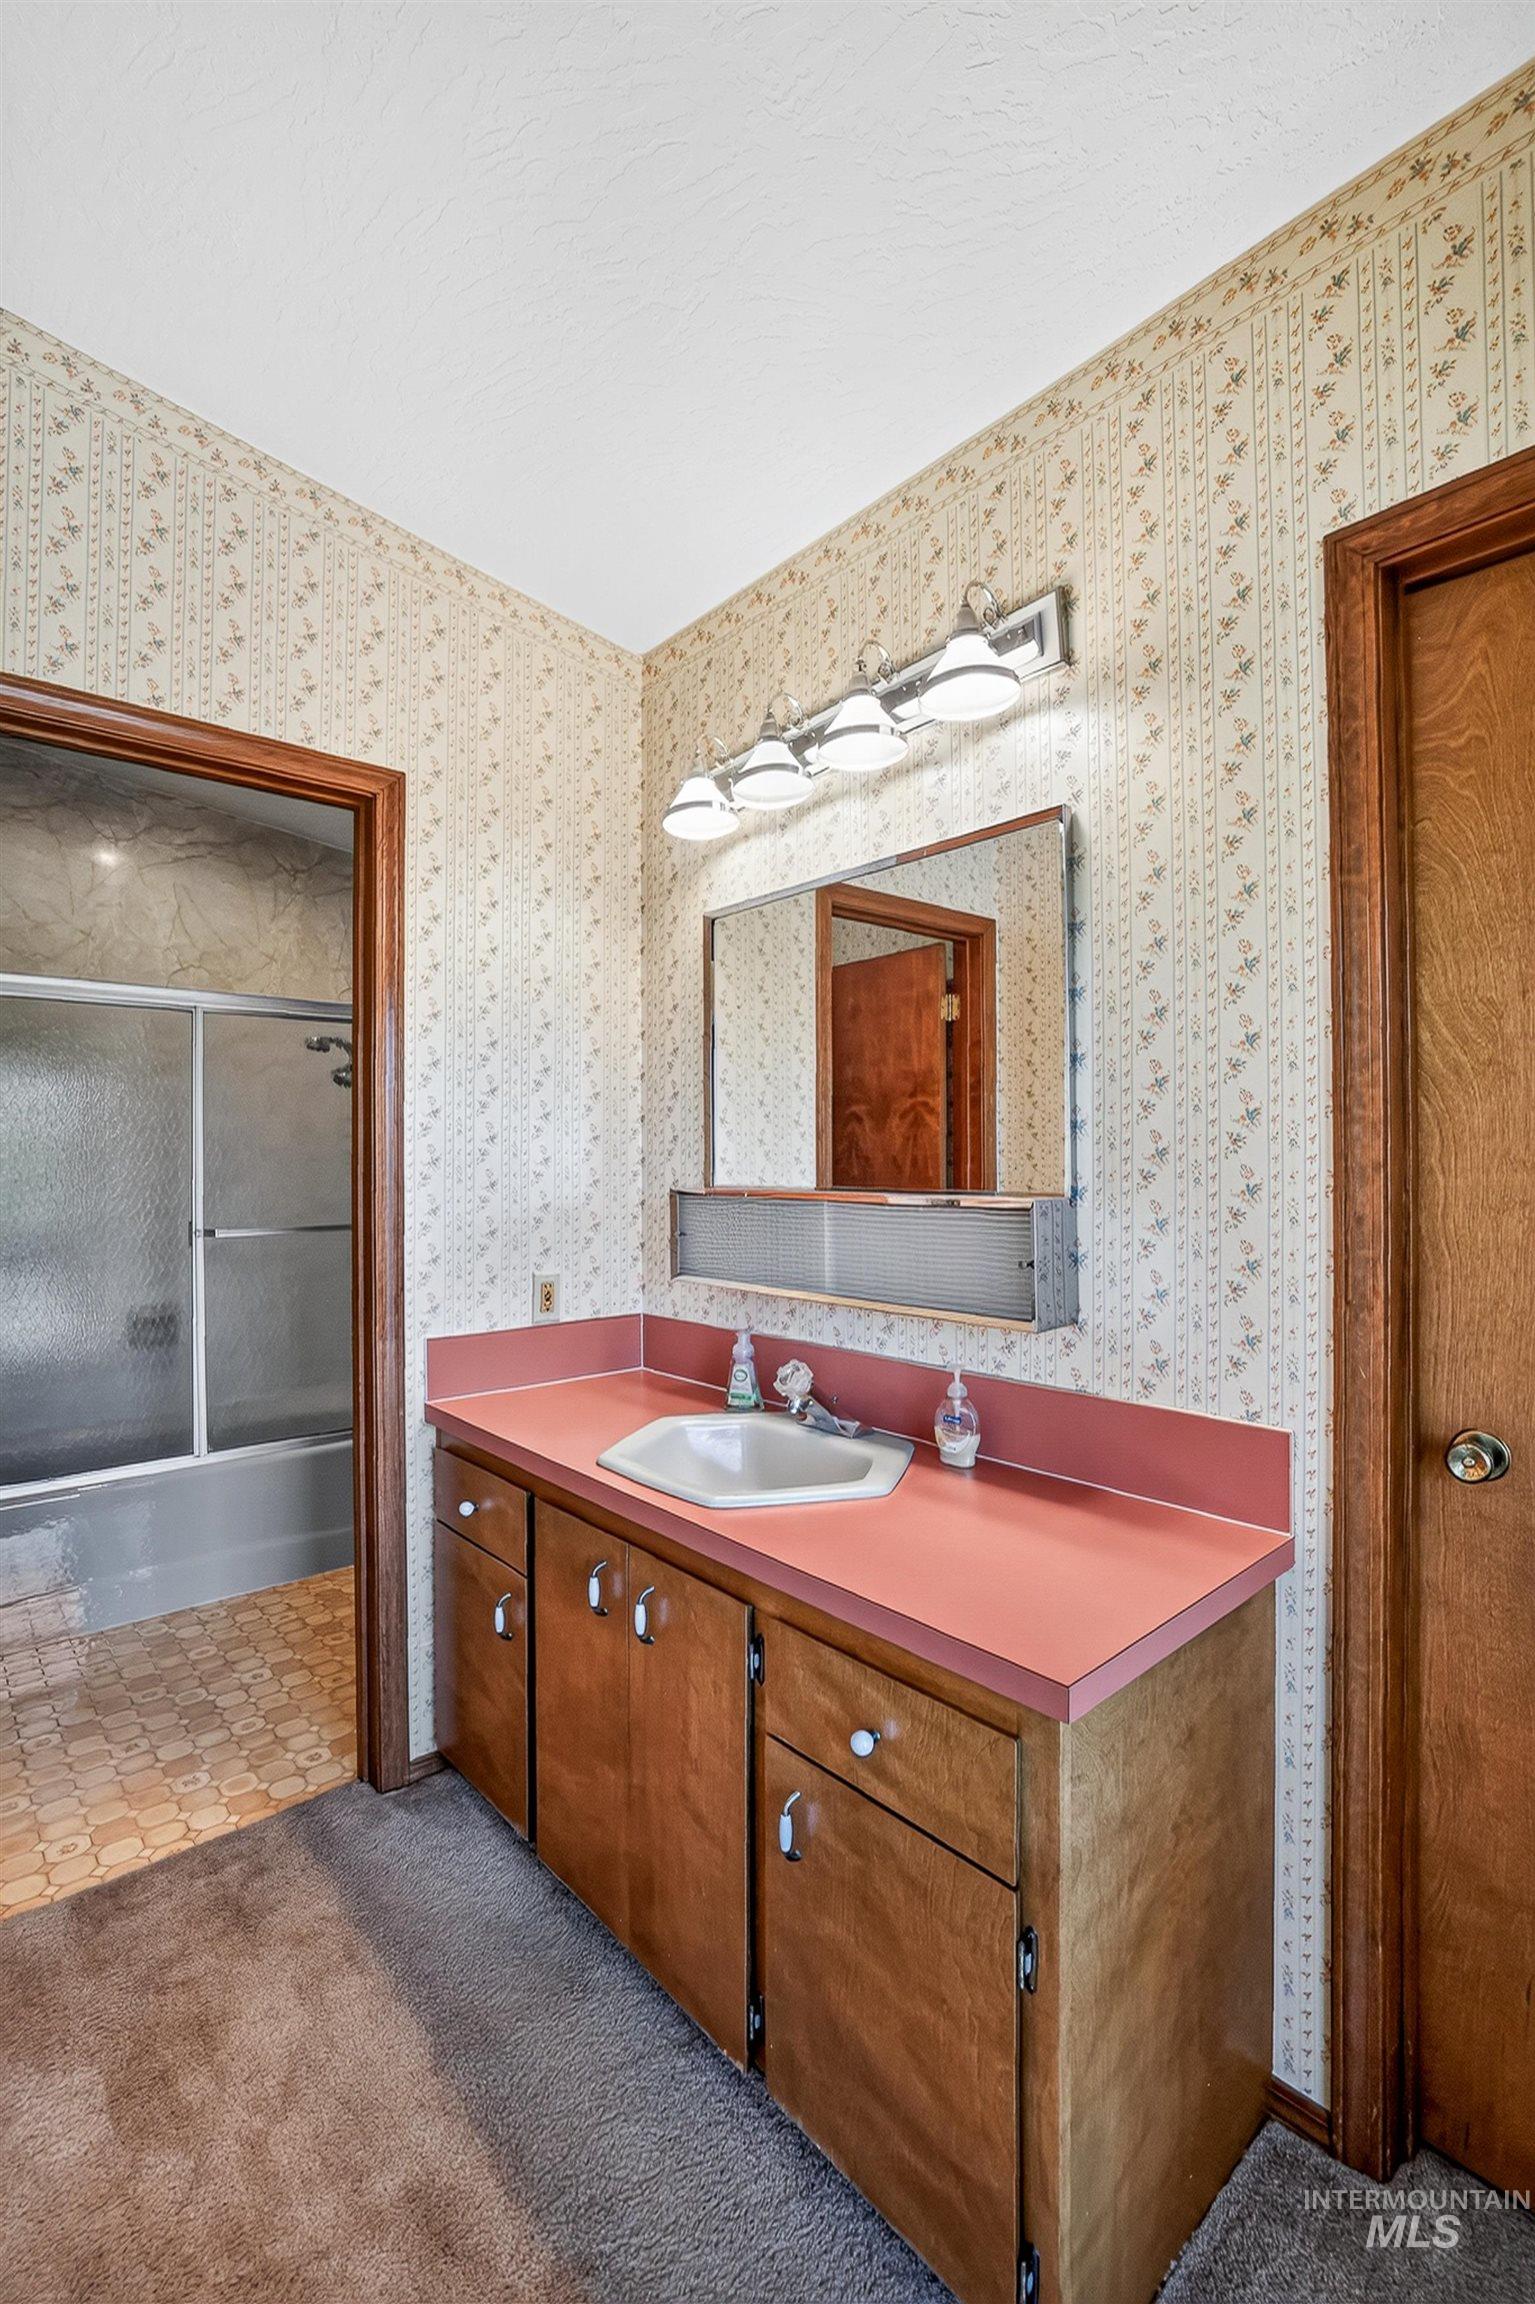
Bathroom vanity featuring a built-in sink, wood cabinetry, and a countertop
-
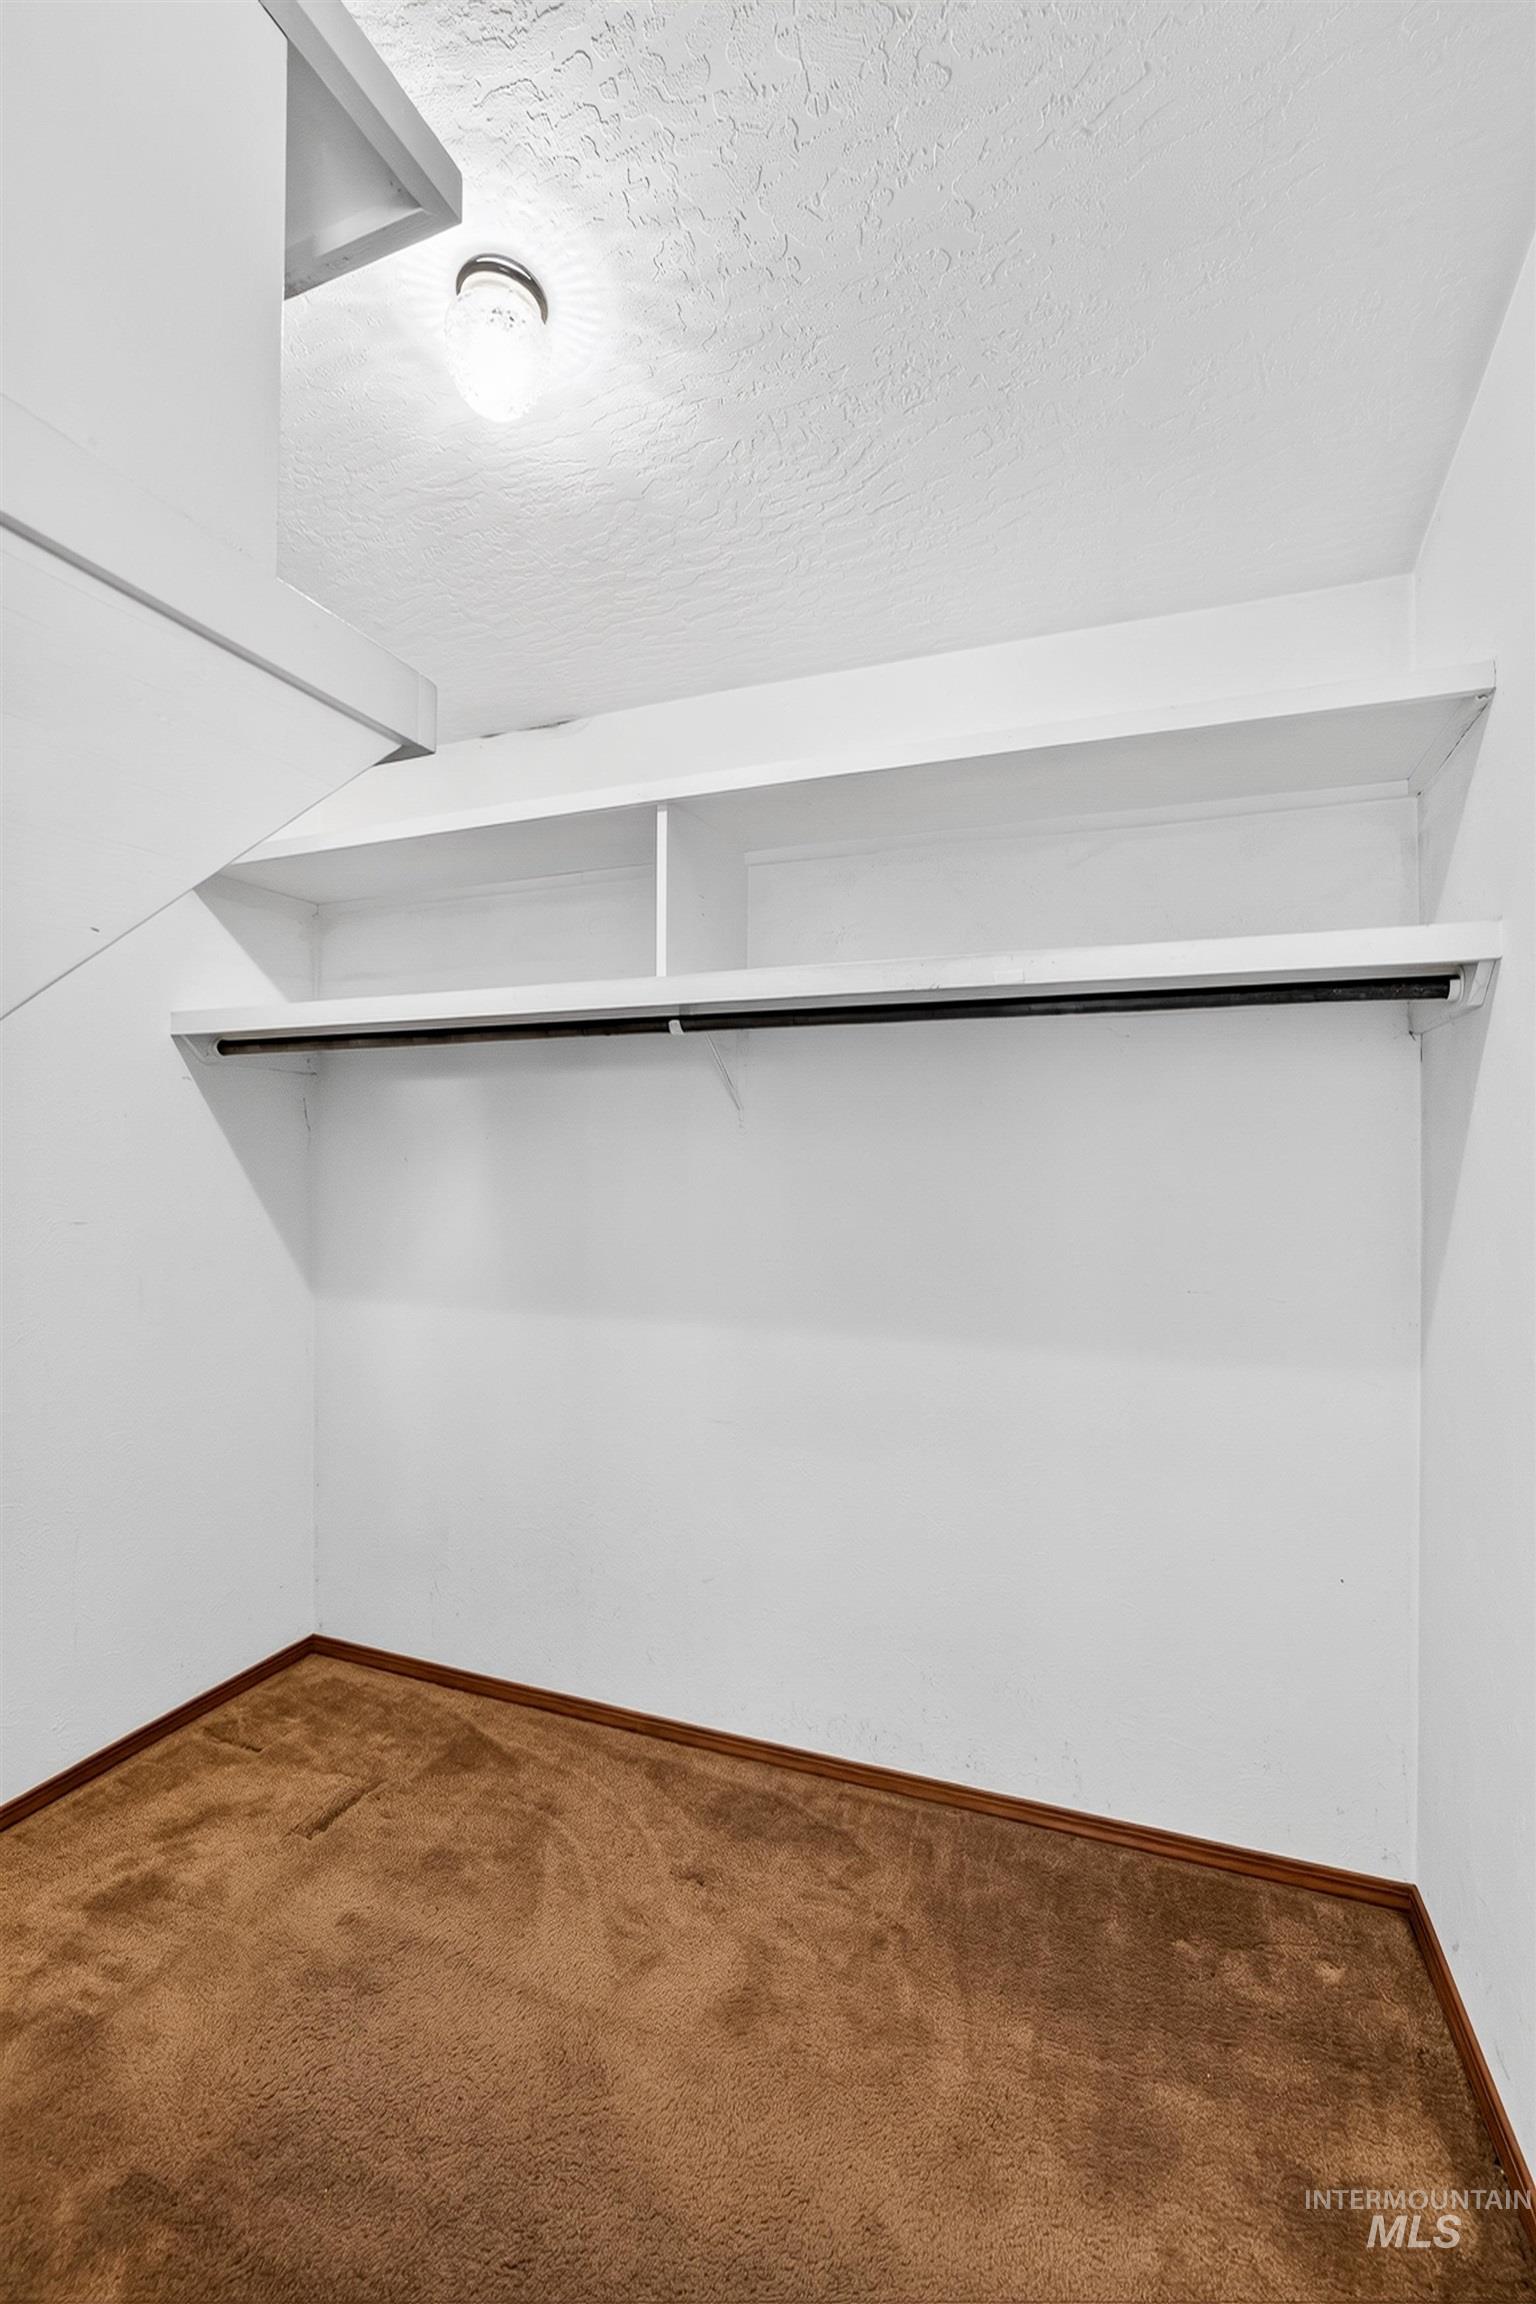
Built-in shelving and hanging rod with overhead lighting
-
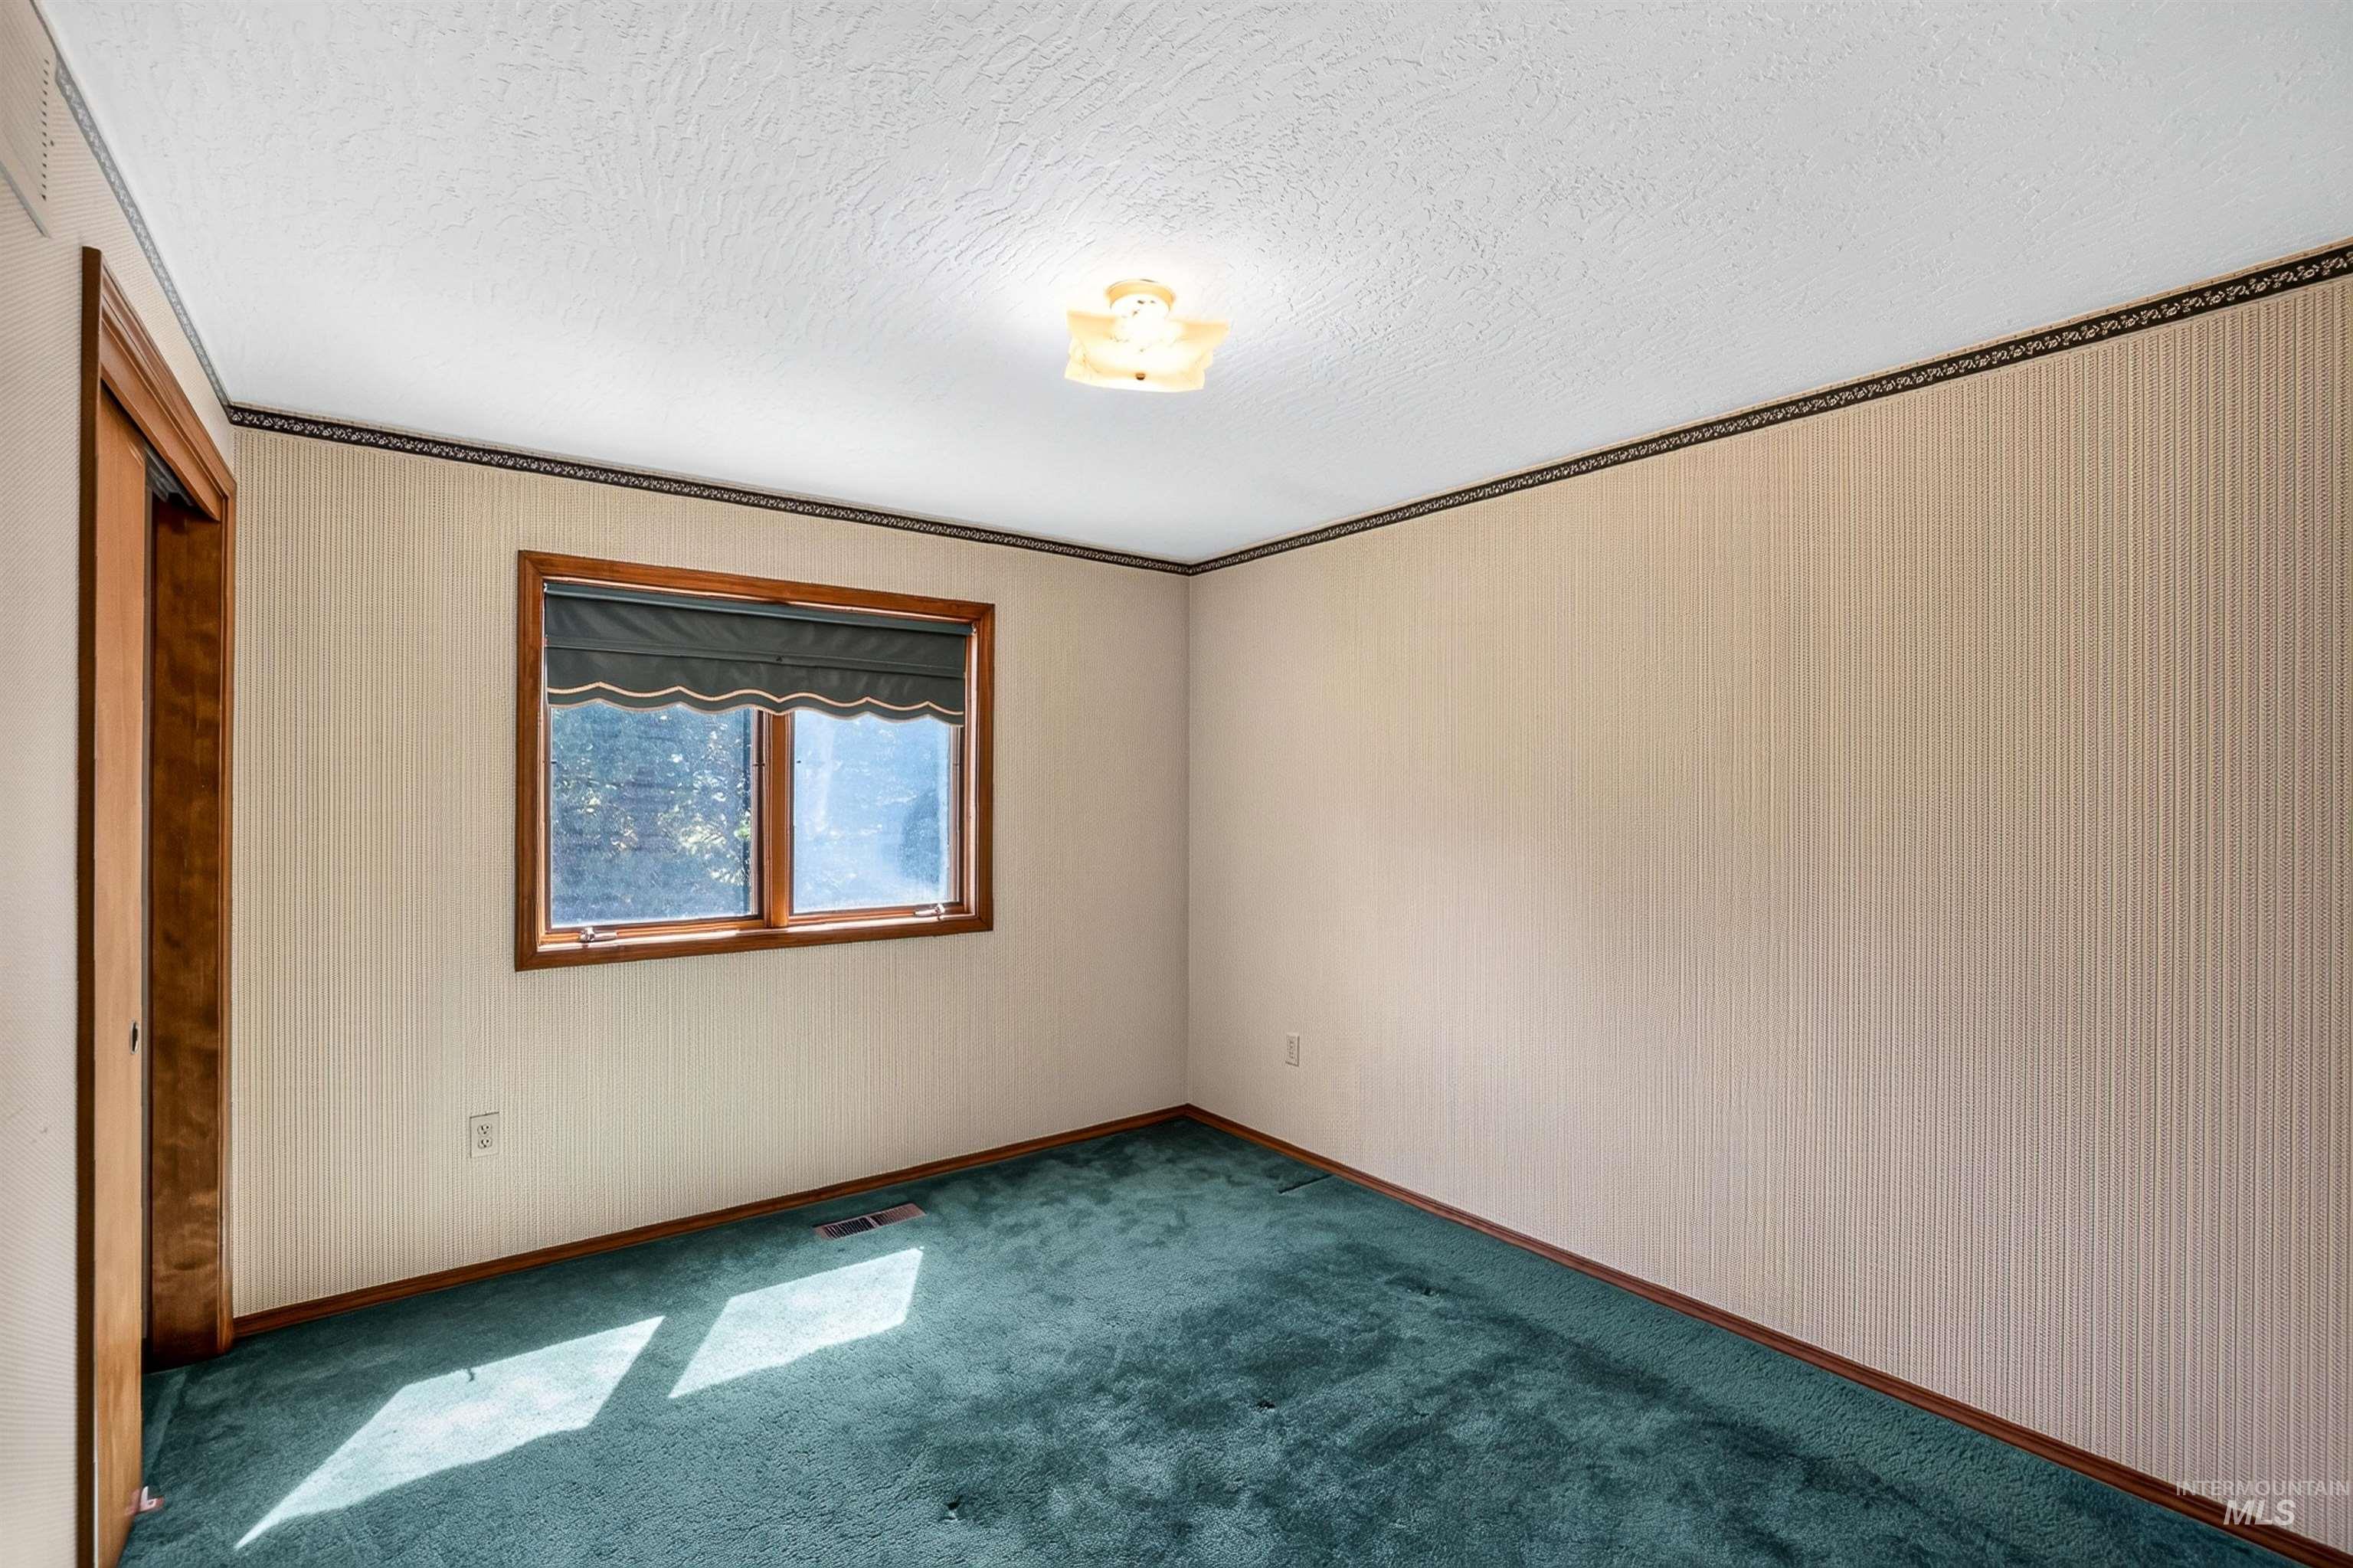
Bedroom
-
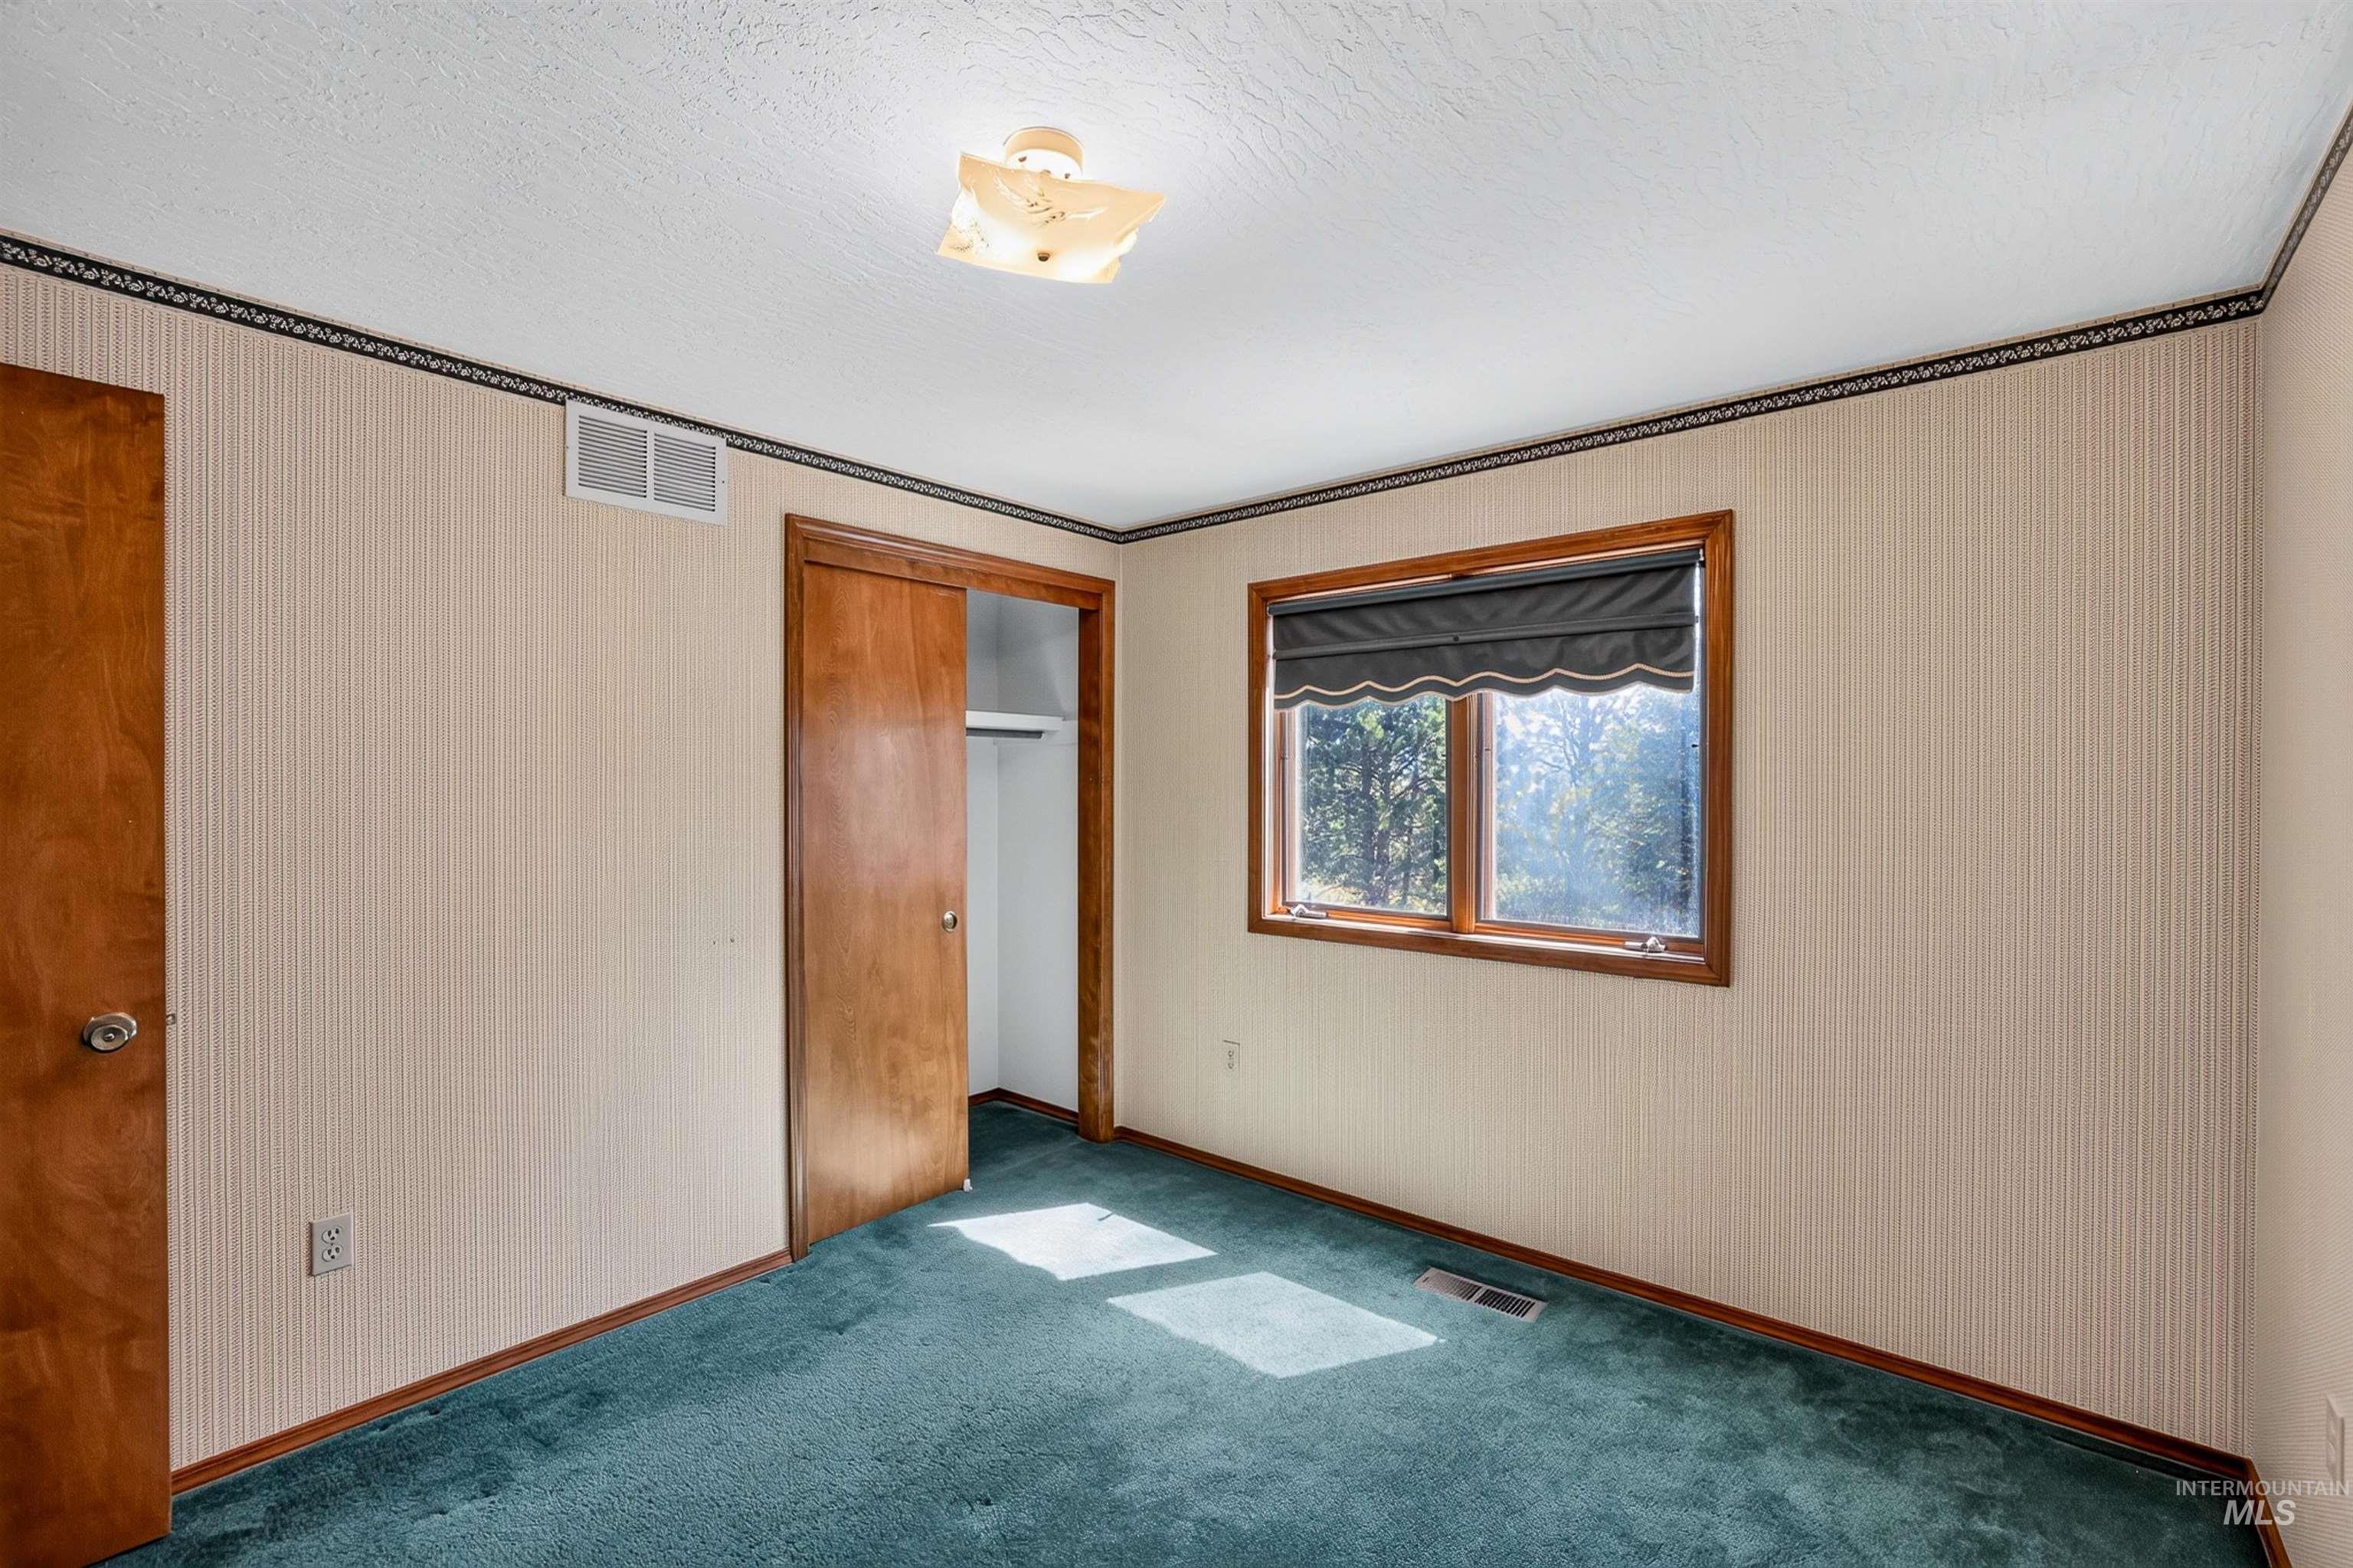
Interior room featuring teal carpeting, light-toned textured wallpaper, and wood-finish trim
-
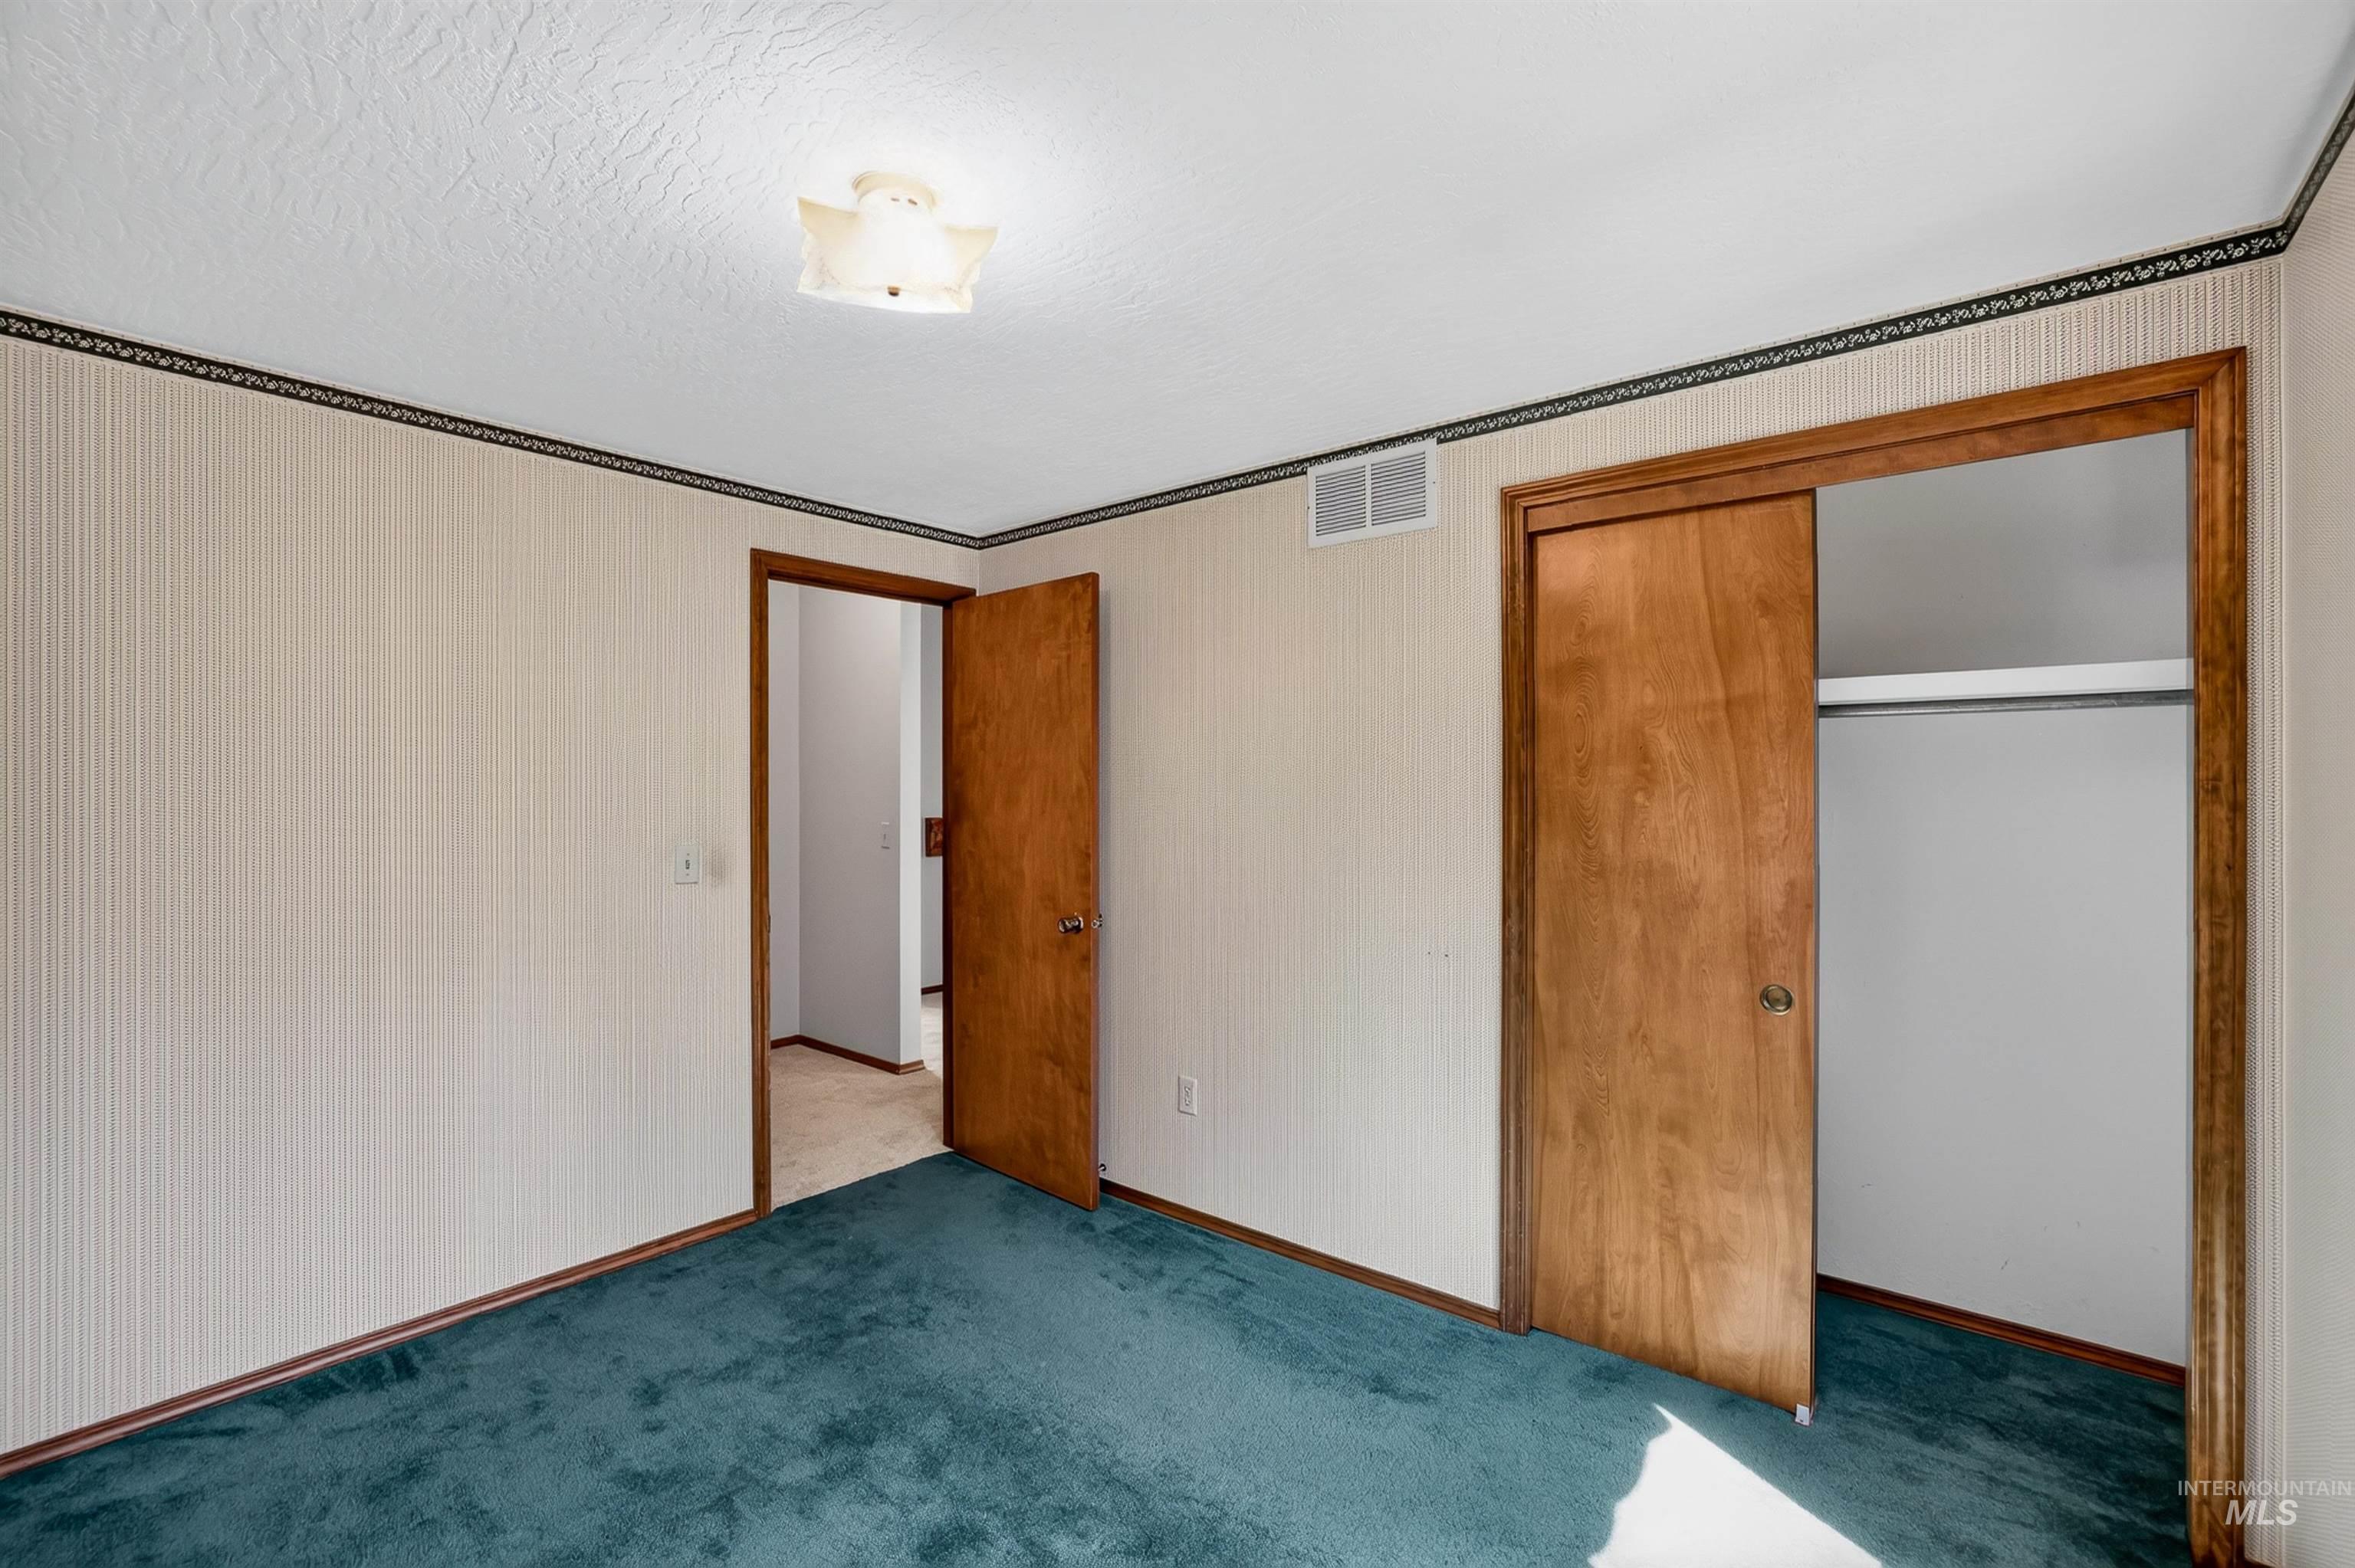
Textured wallpaper with decorative border and base trim
-
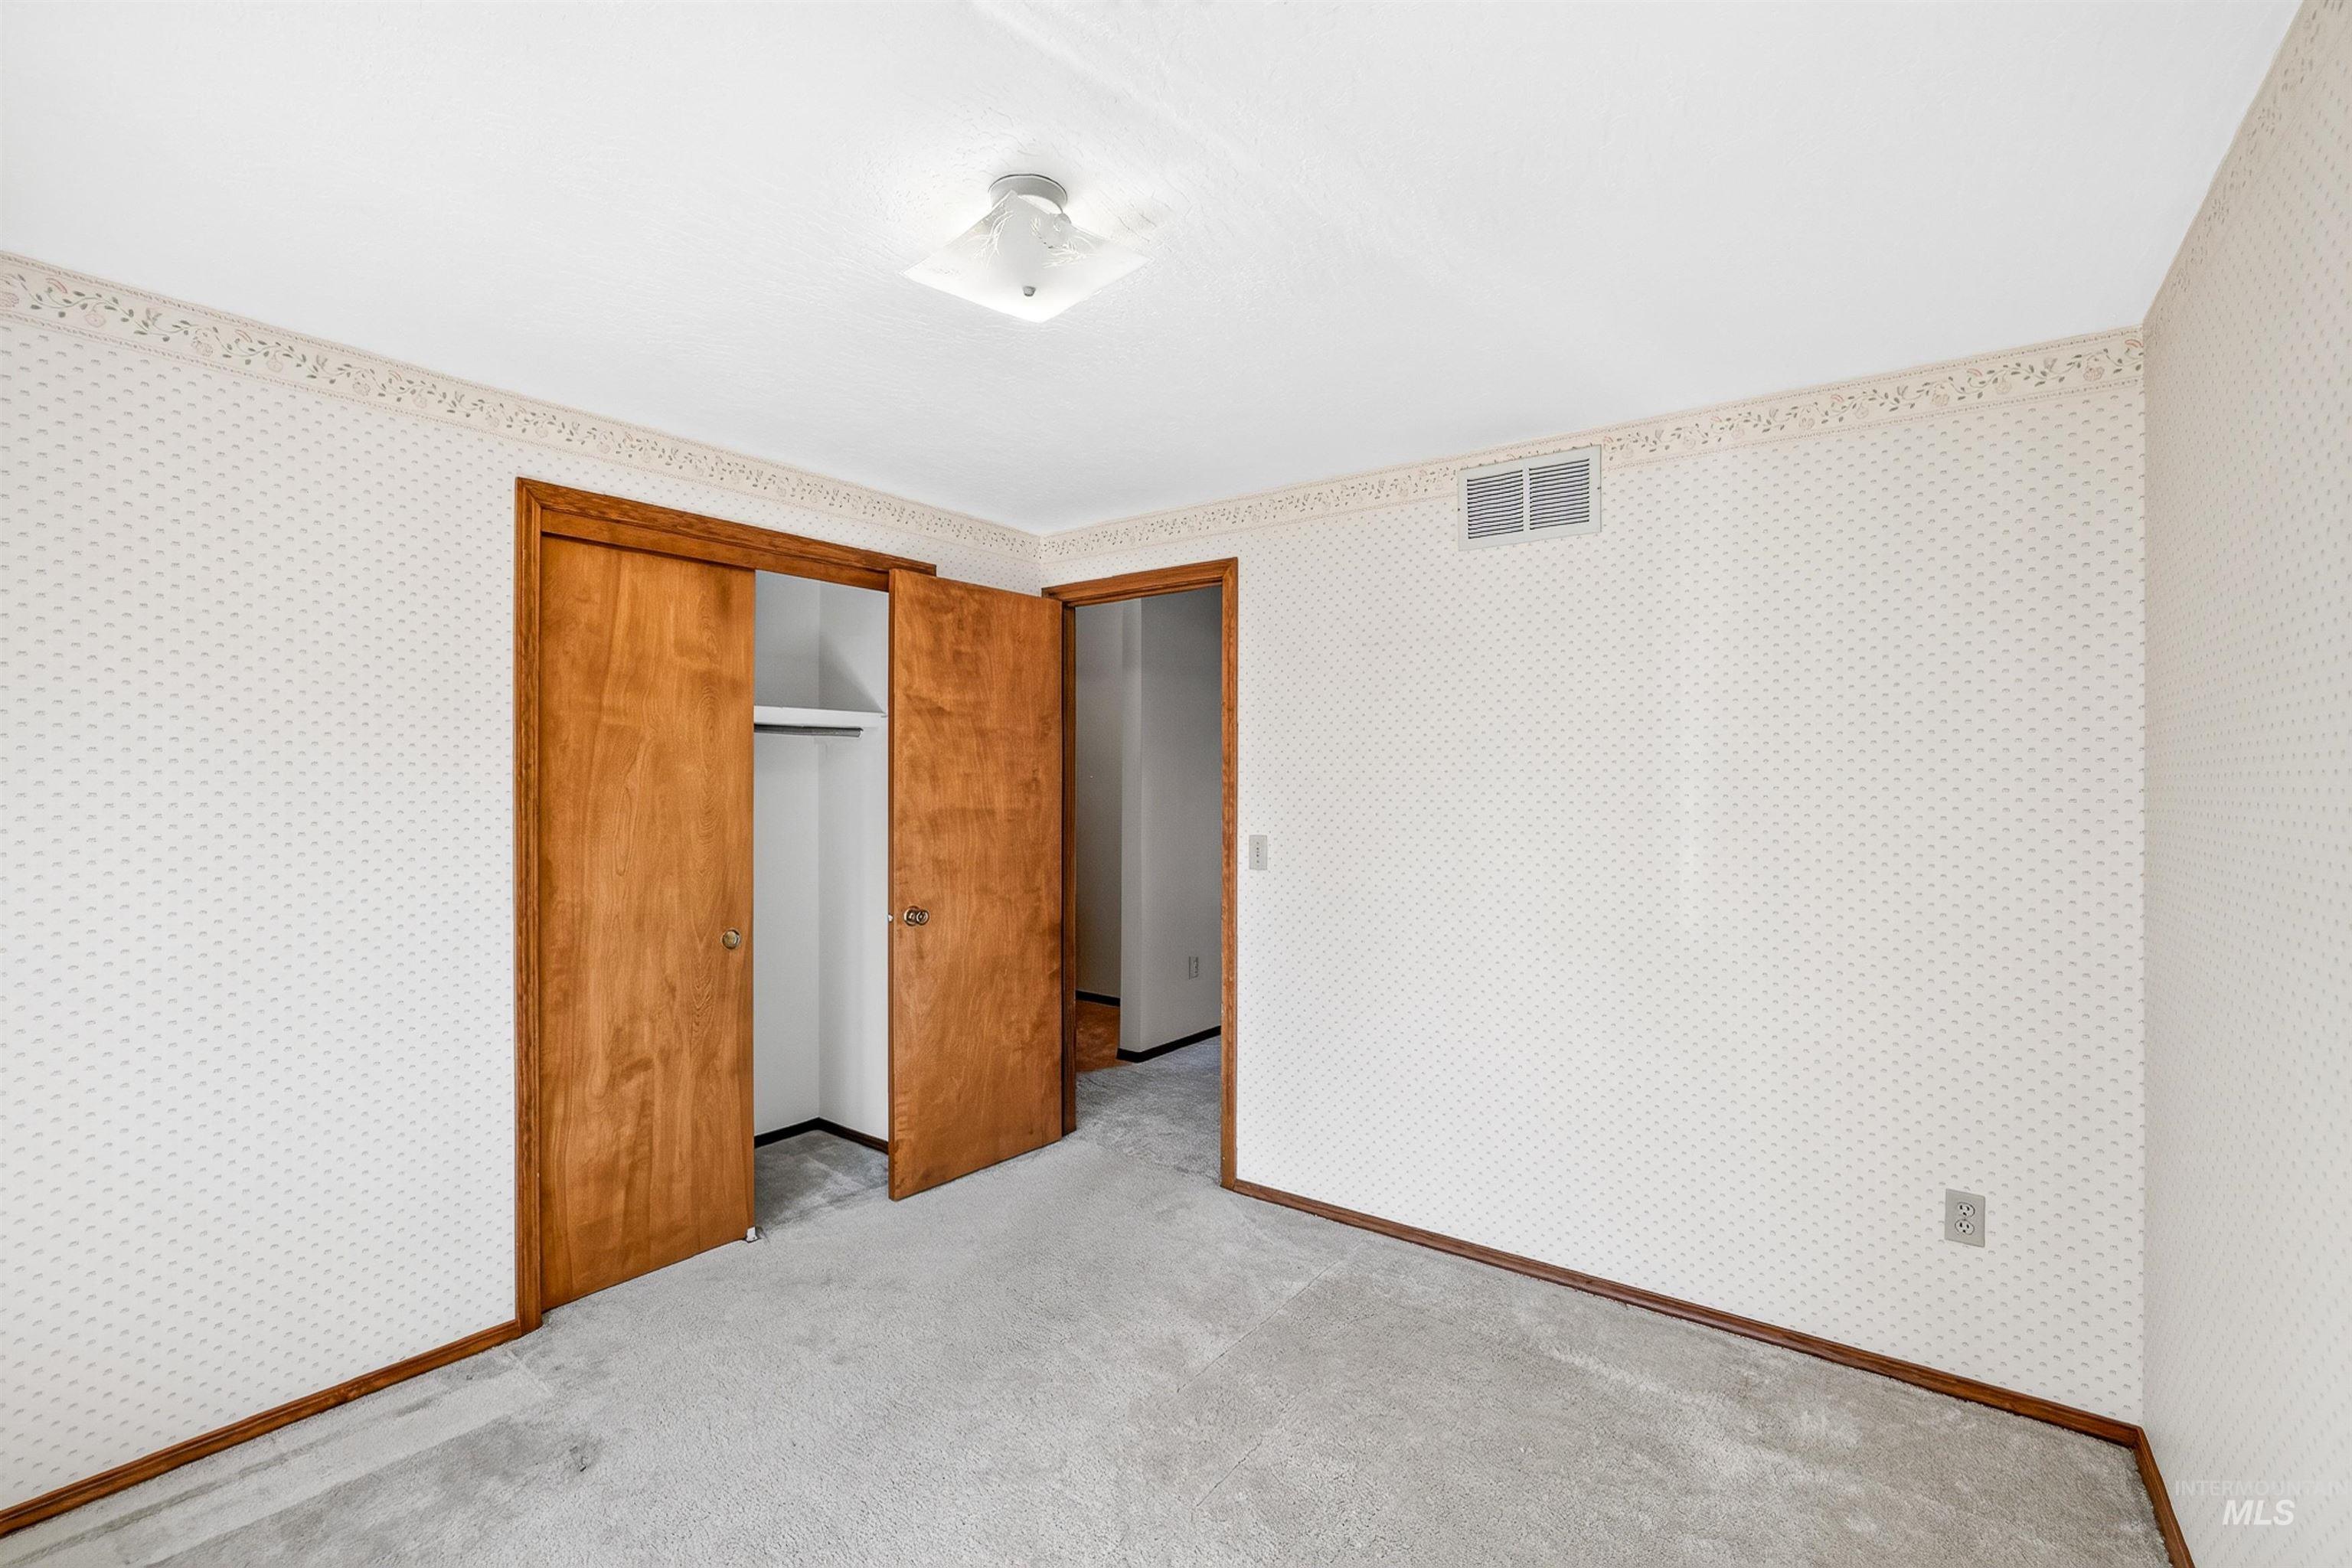
Bedroom featuring light-toned patterned wallpaper, light-toned carpet flooring, and a ceiling-mounted light fixture
-
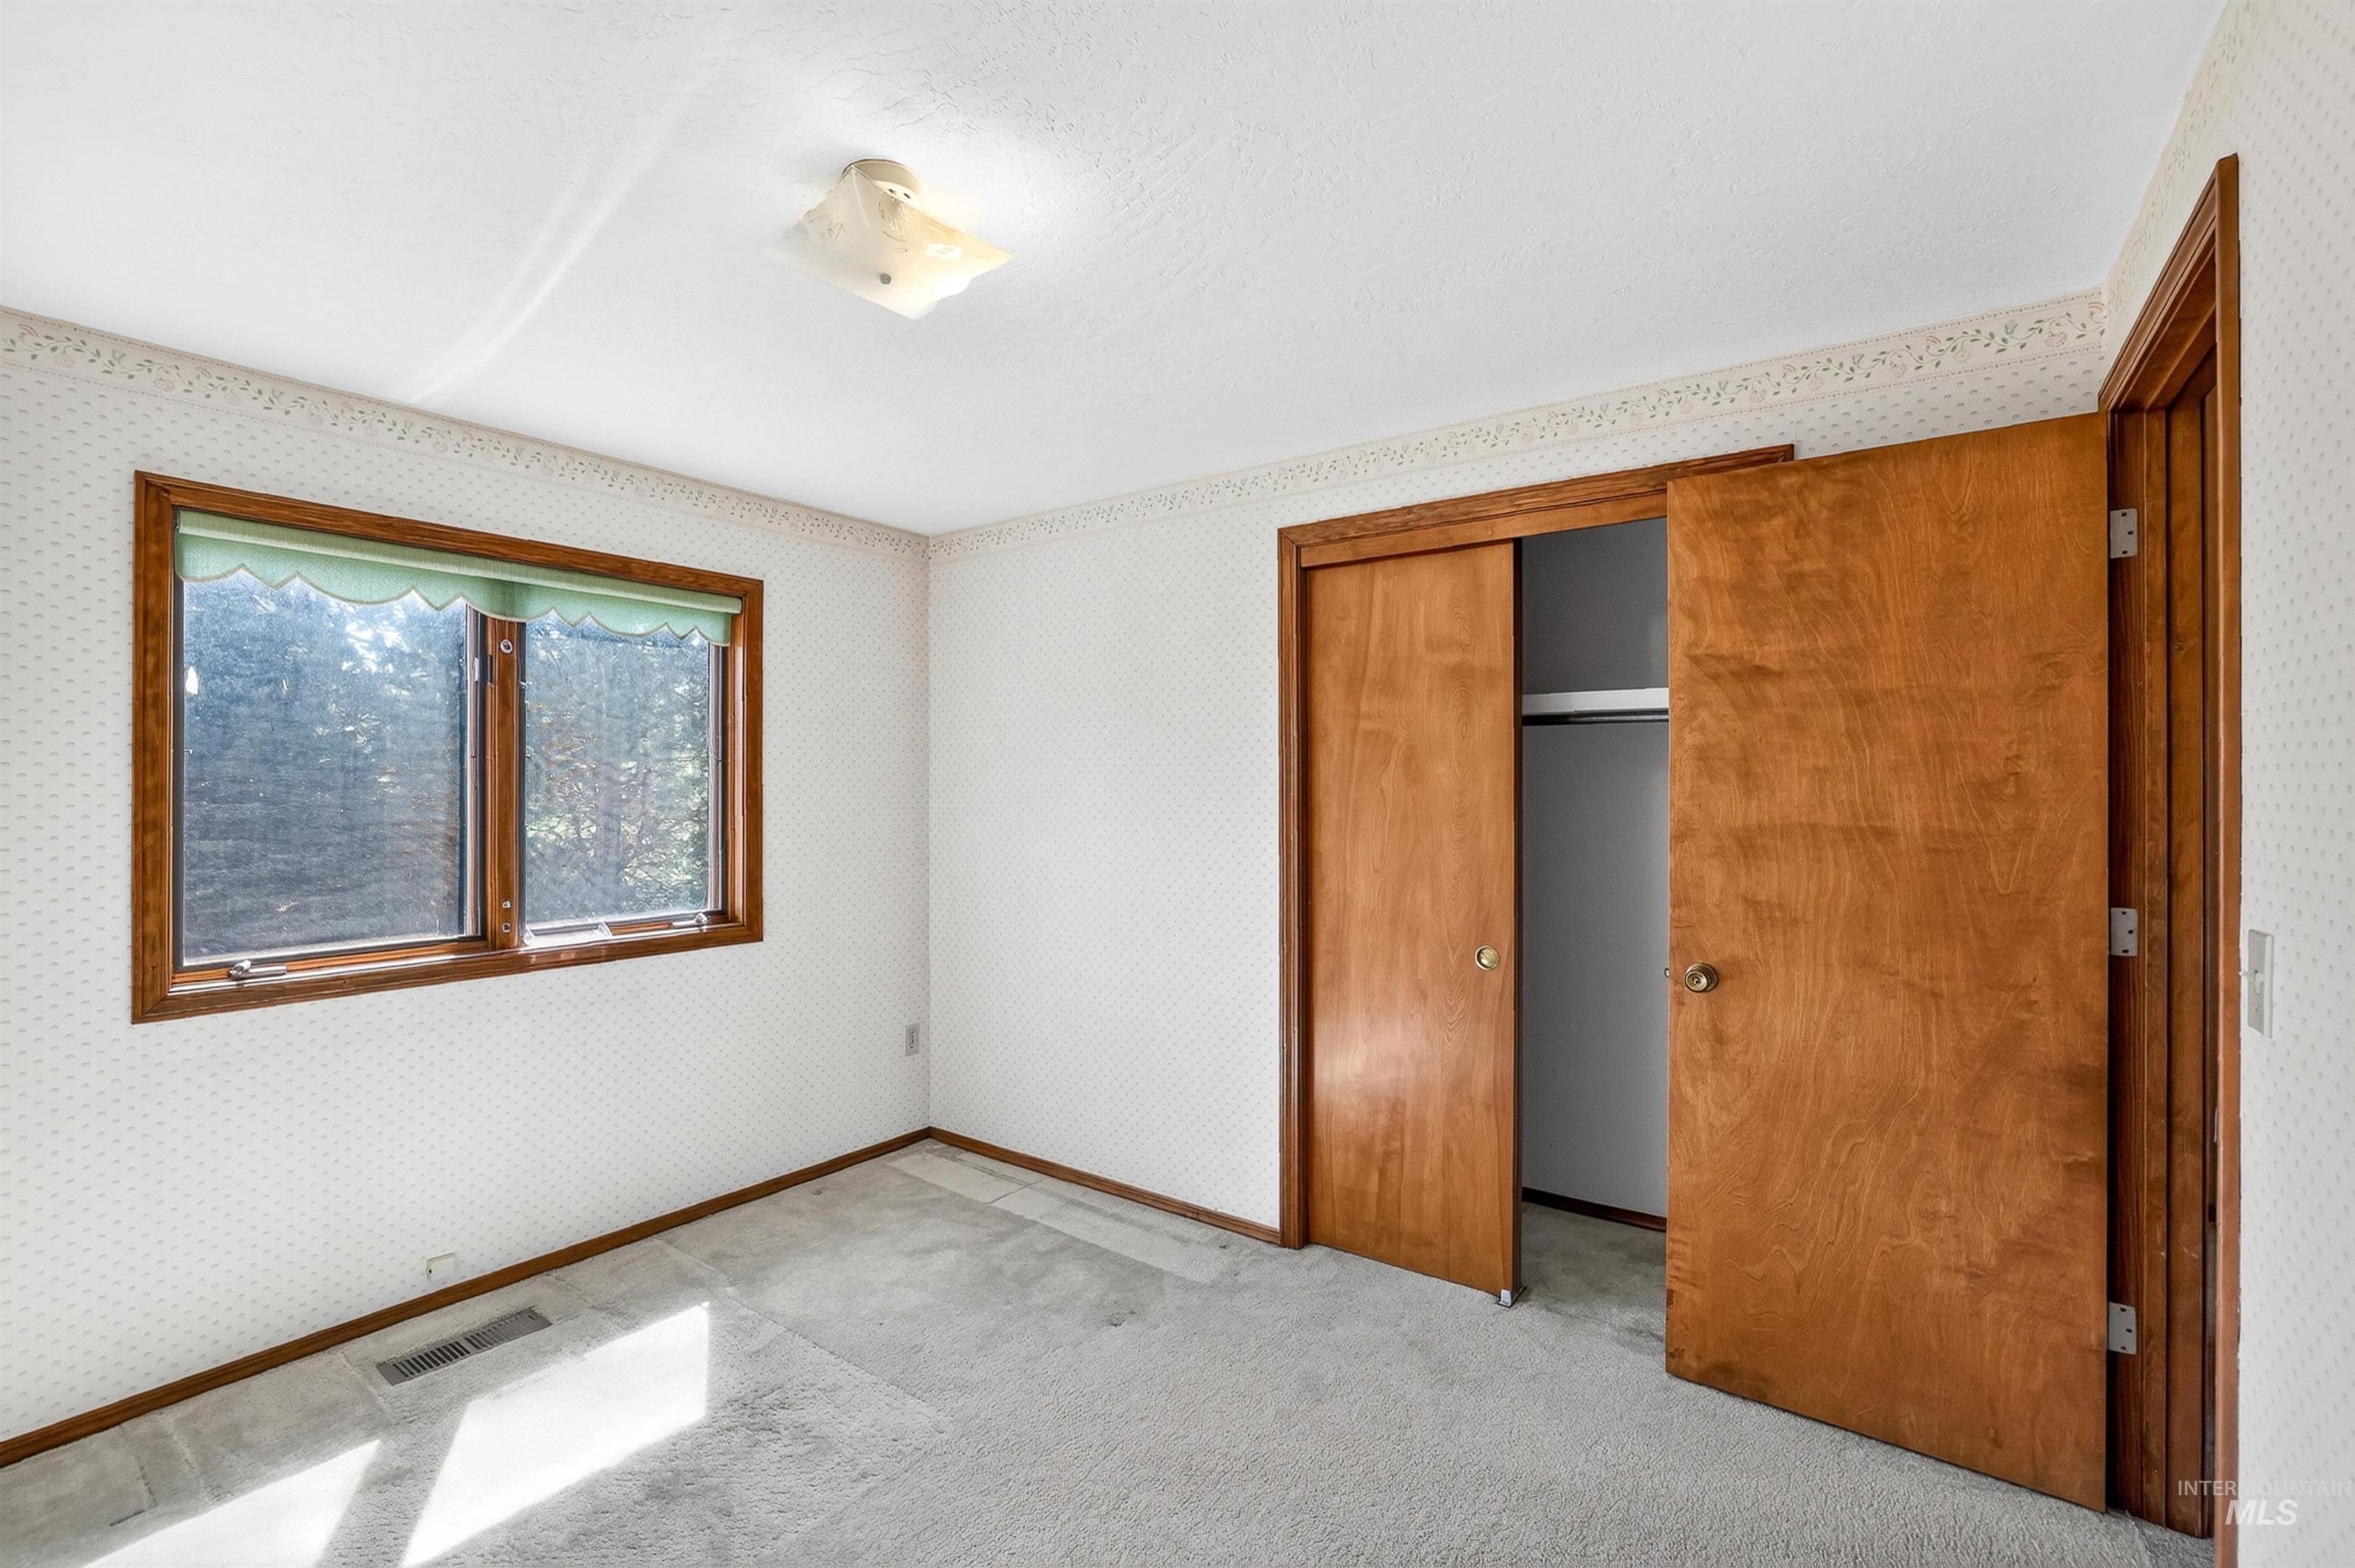
Carpeted room with a double-pane window featuring wood trim, a built-in closet with two wood doors, and a ceiling-mounted light fixture
-
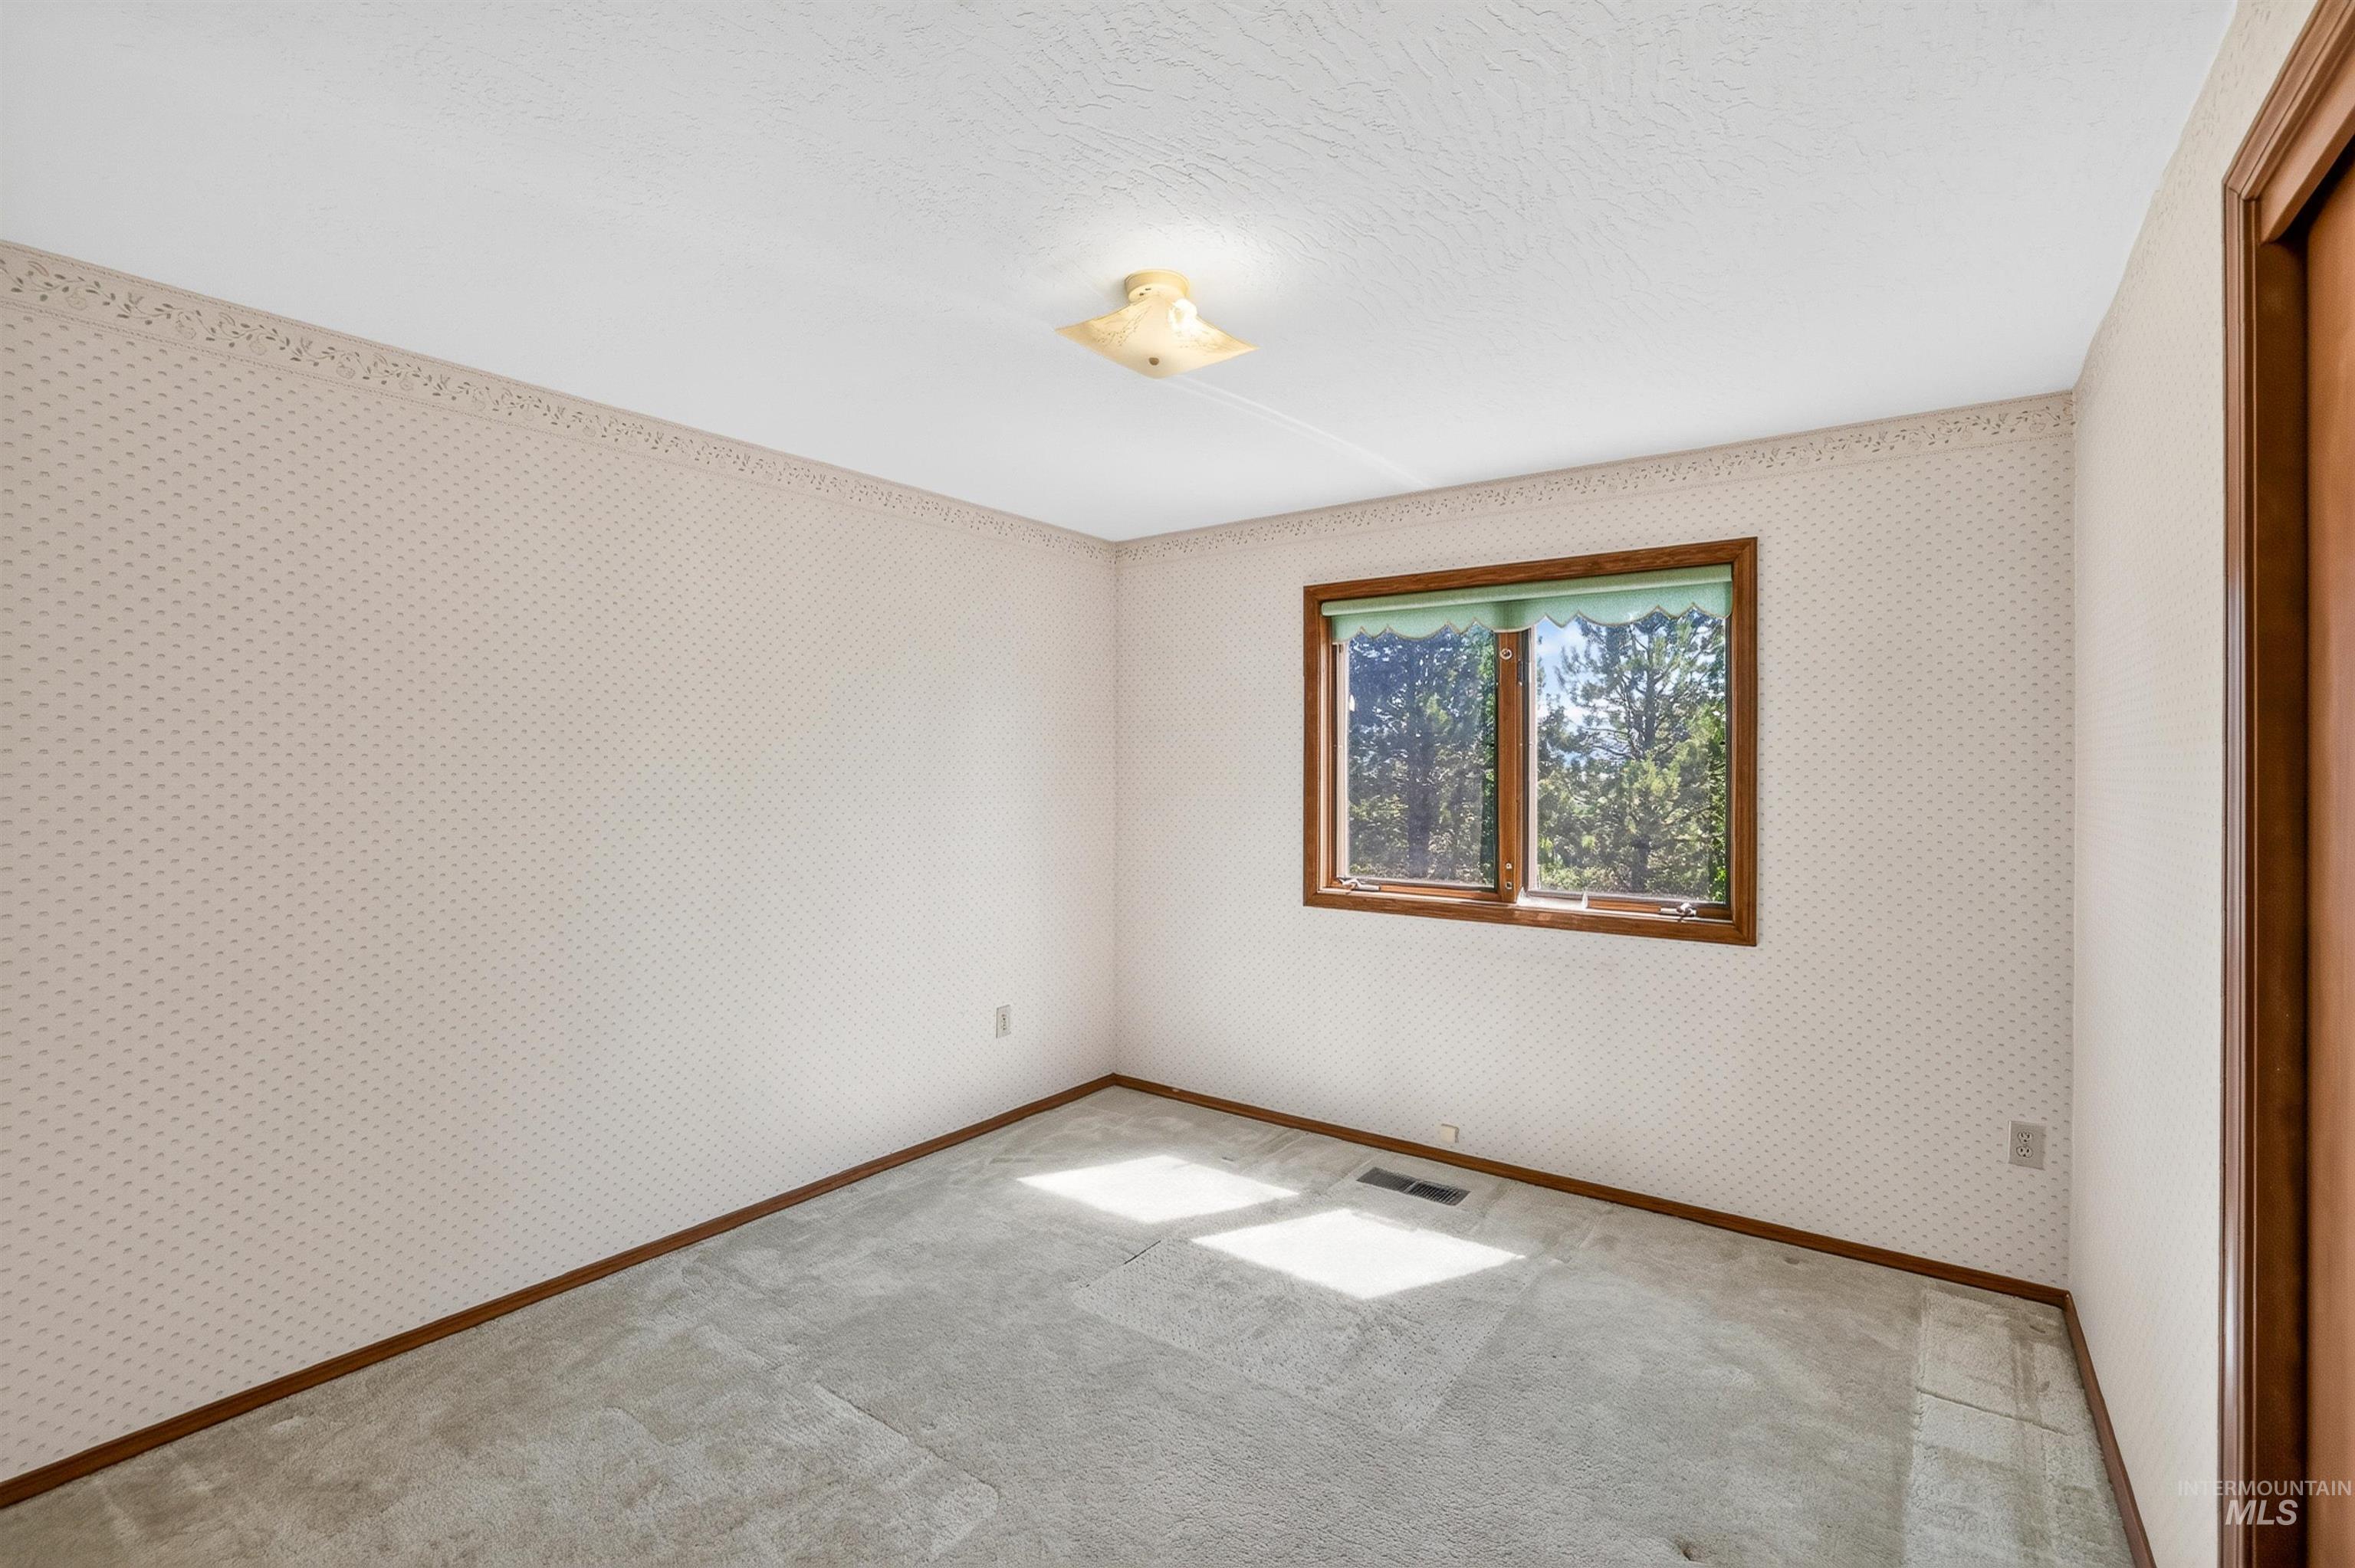
Interior room featuring a window with wood trim, textured wallpaper, carpet flooring, a ceiling-mounted light fixture, and a wood-paneled door frame
-
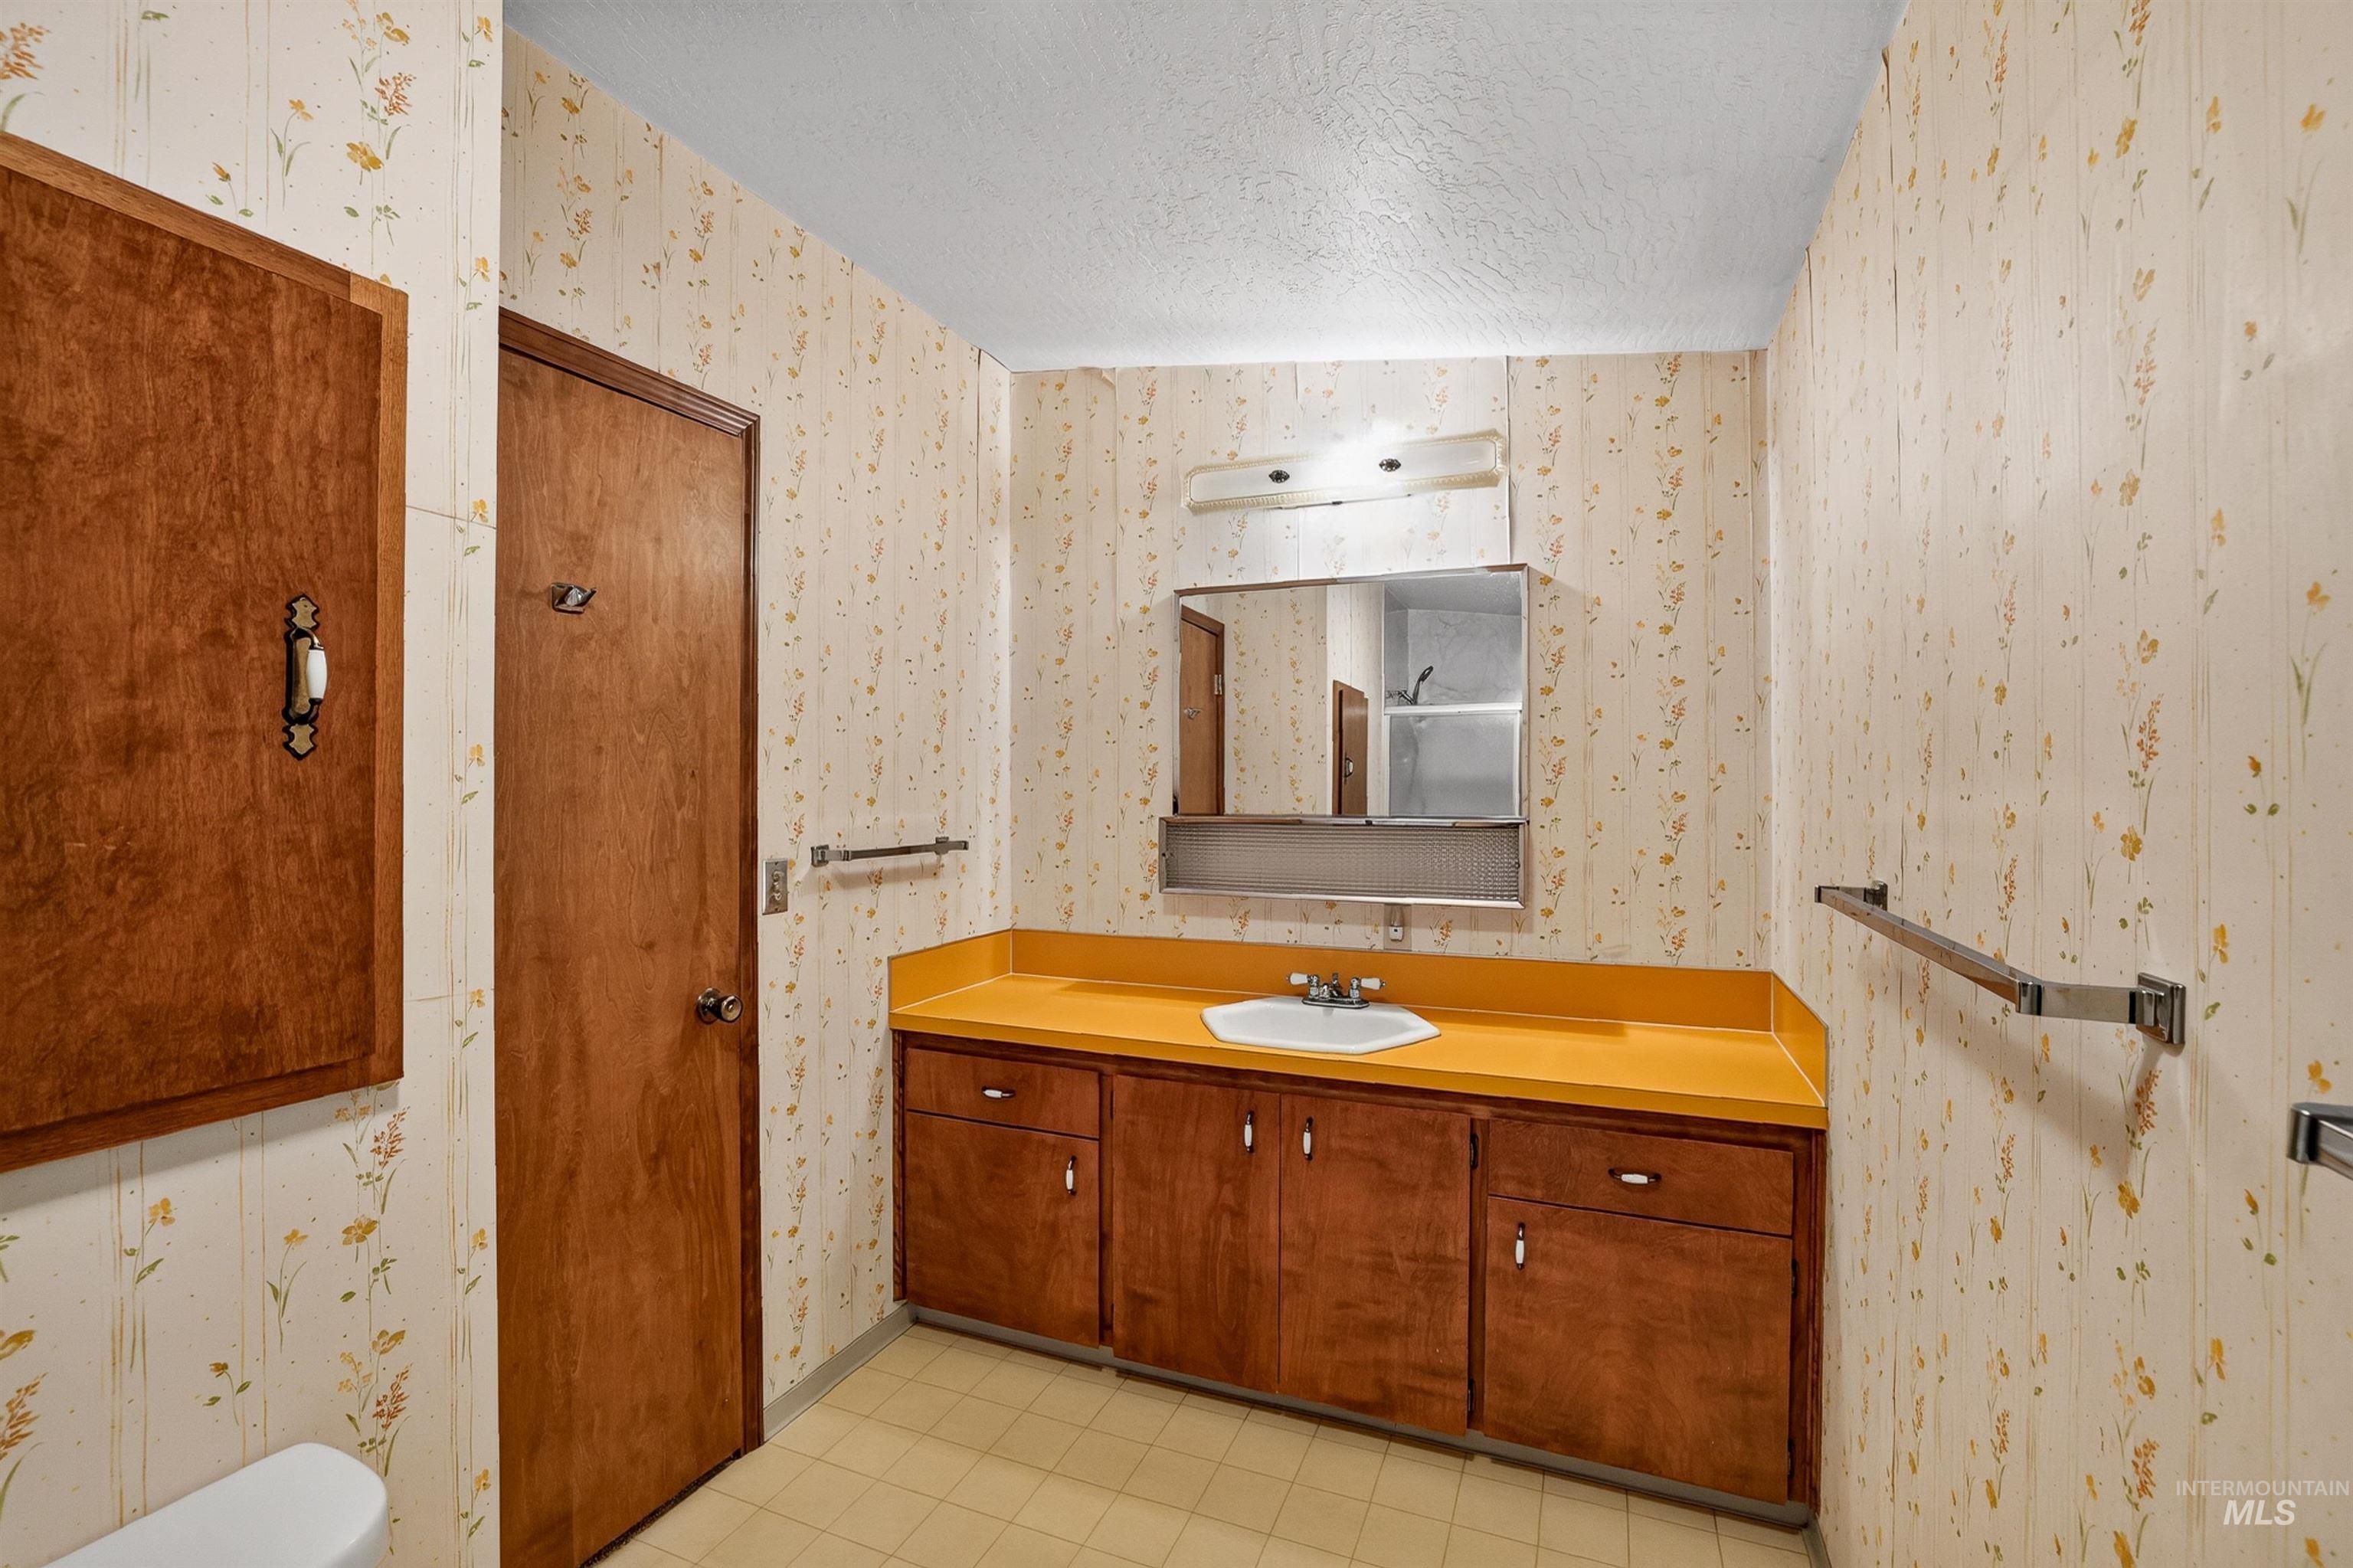
Built-in vanity with wood-finish cabinetry, a yellow countertop, and an integrated white sink
-
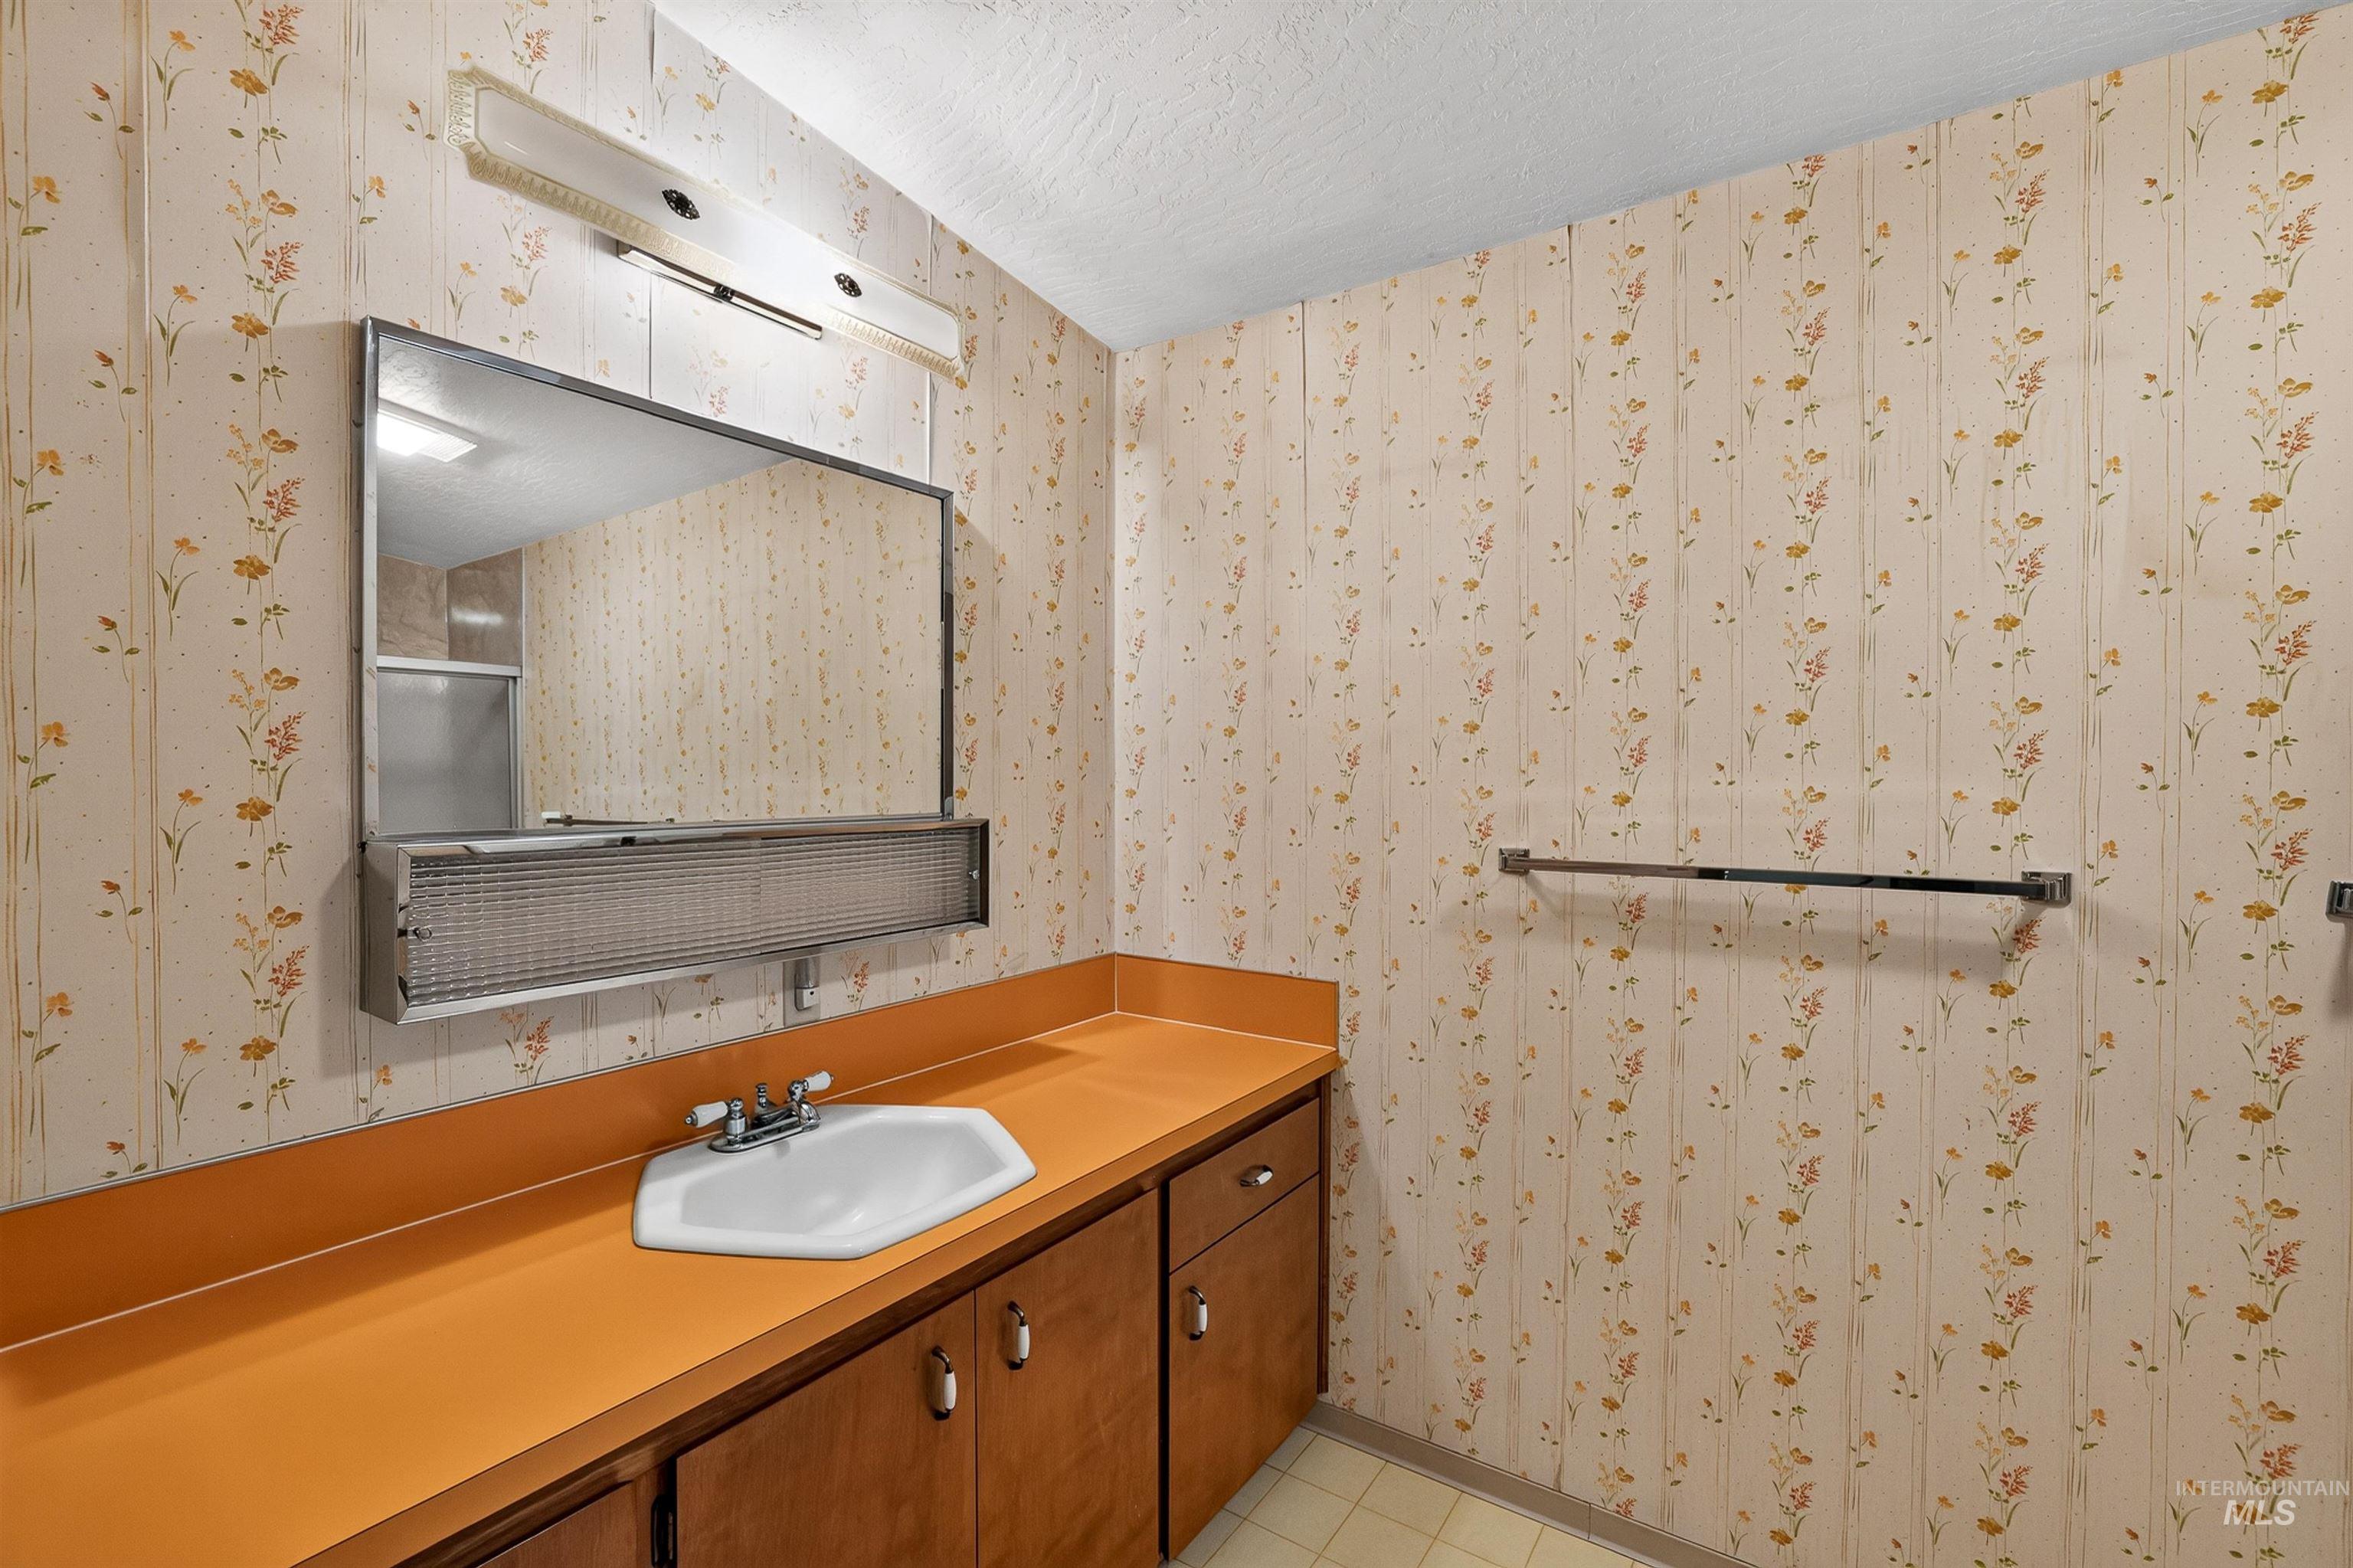
Bathroom vanity featuring a hexagonal sink, chrome faucet, and a large mirror with integrated lighting
-
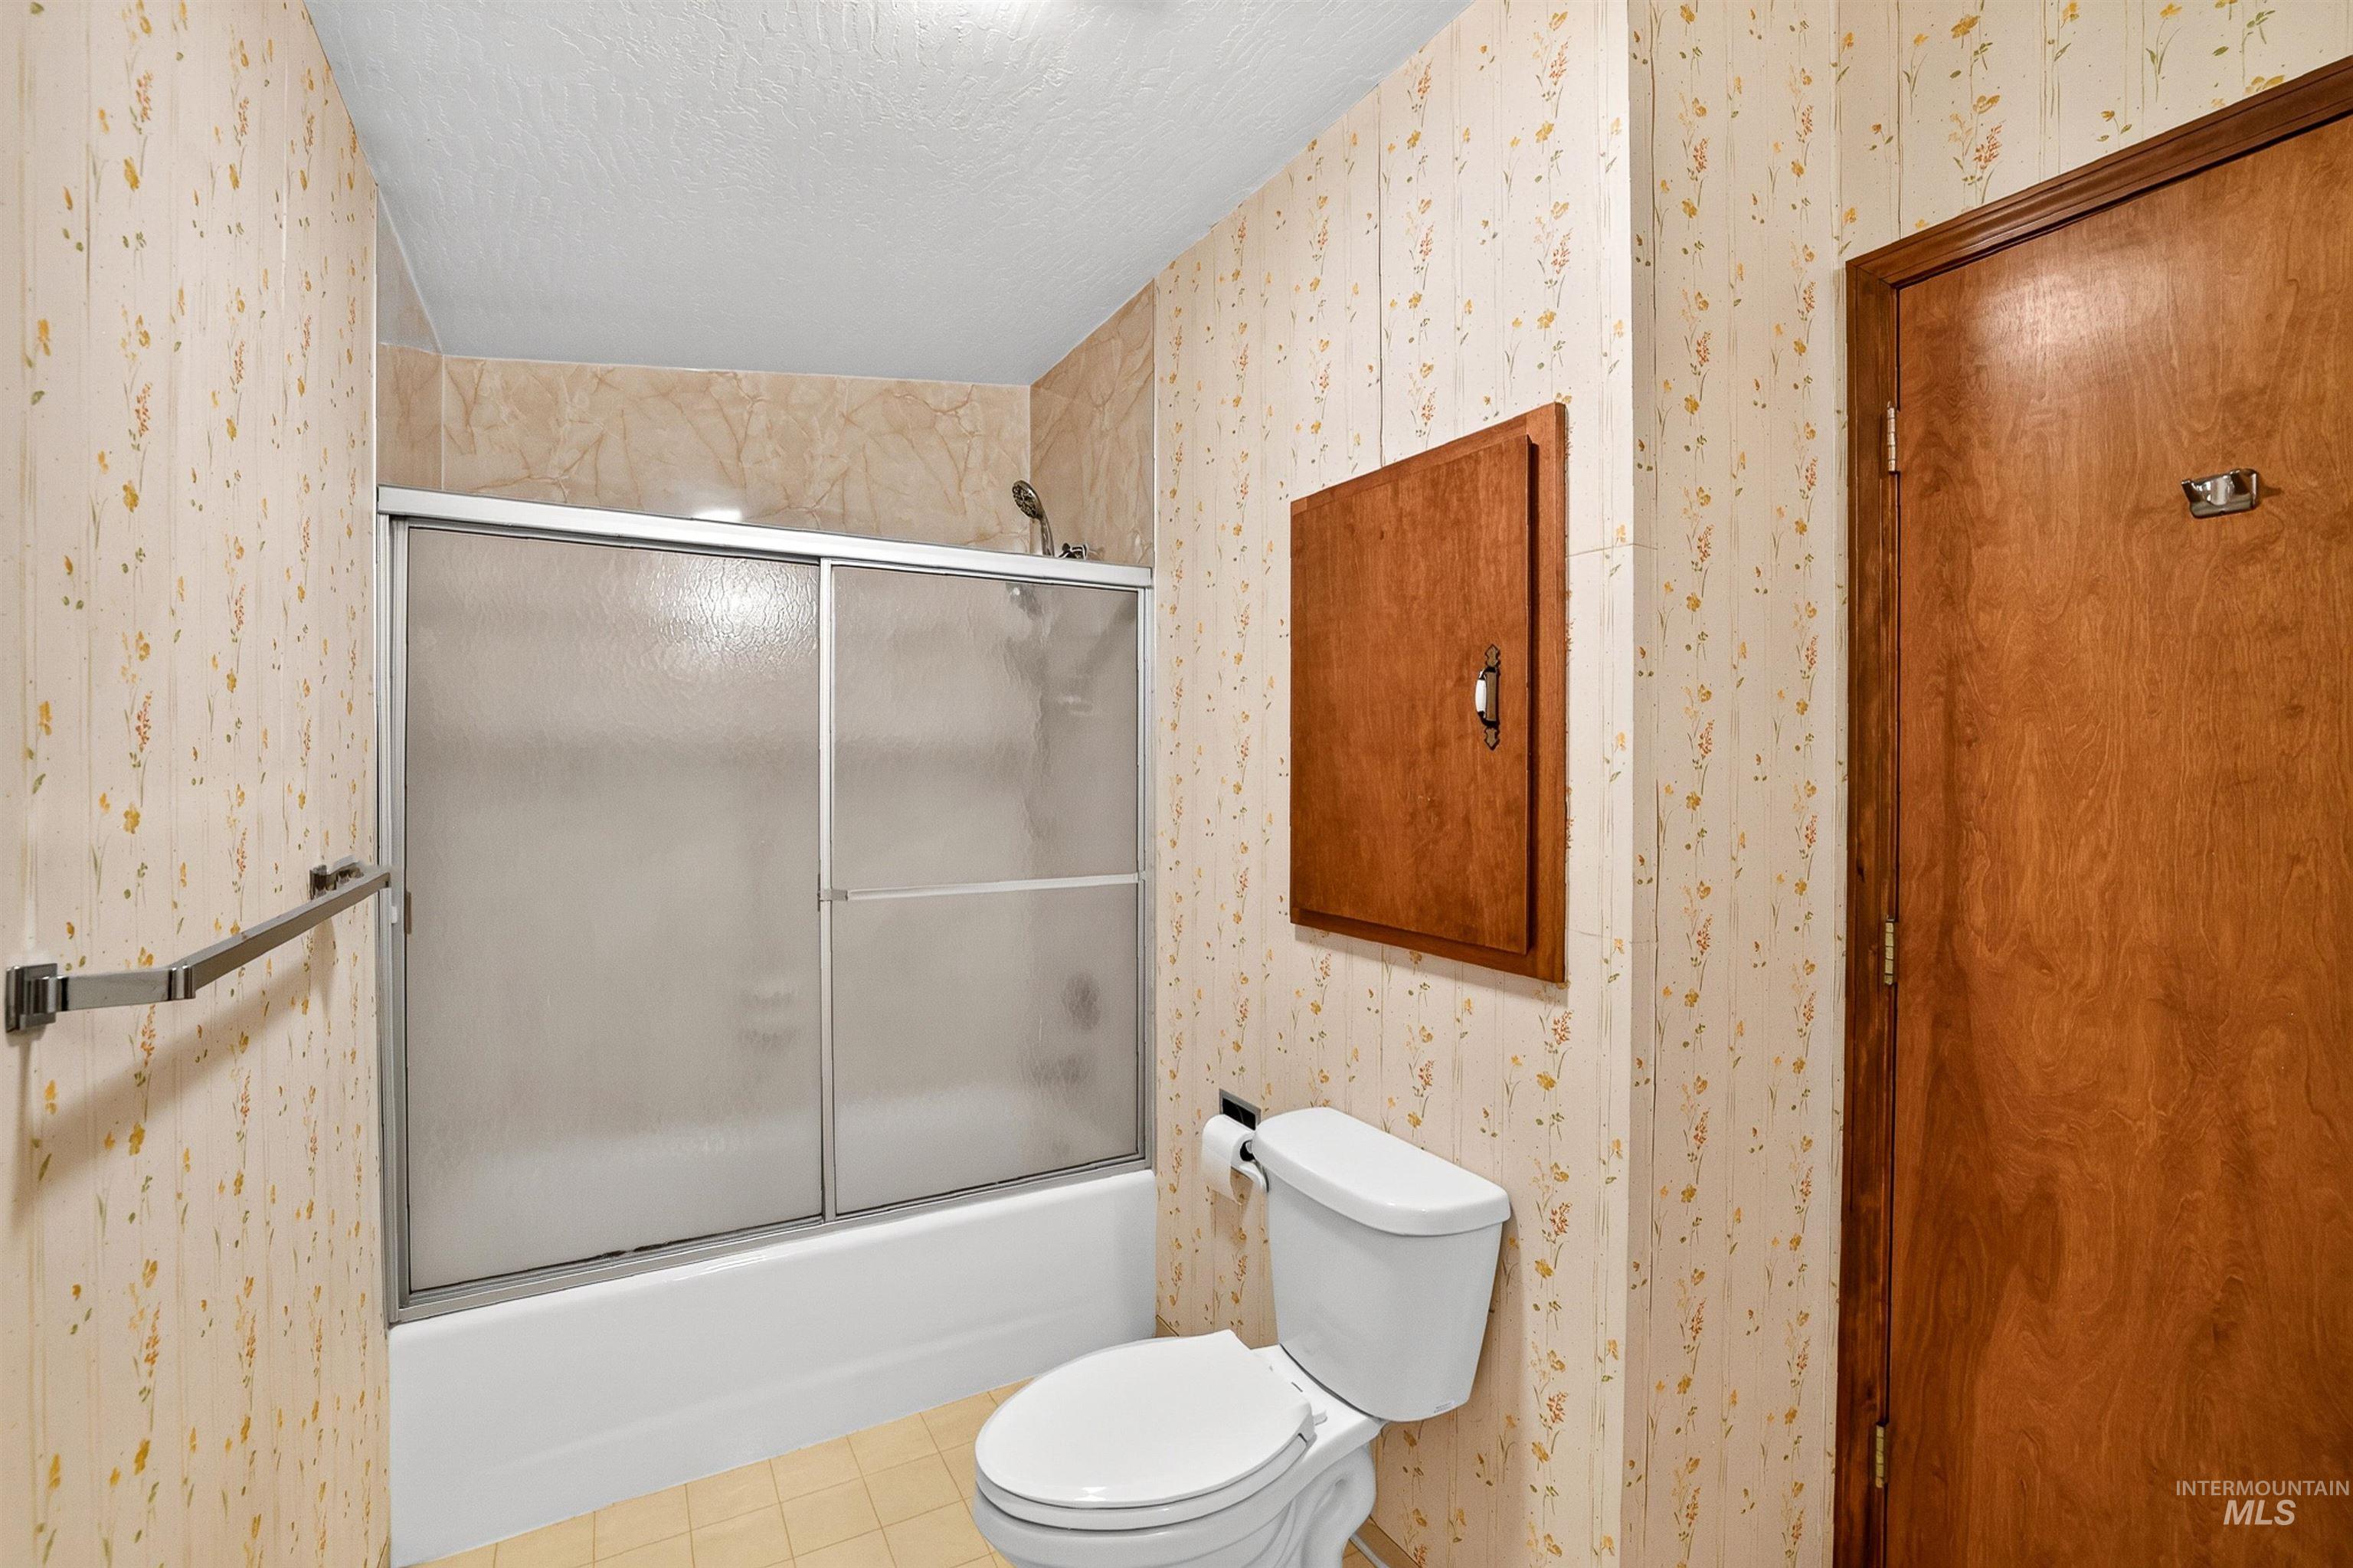
Enclosed shower/tub combination with sliding frosted glass doors, white toilet, chrome towel bar, and wood-finish door
-
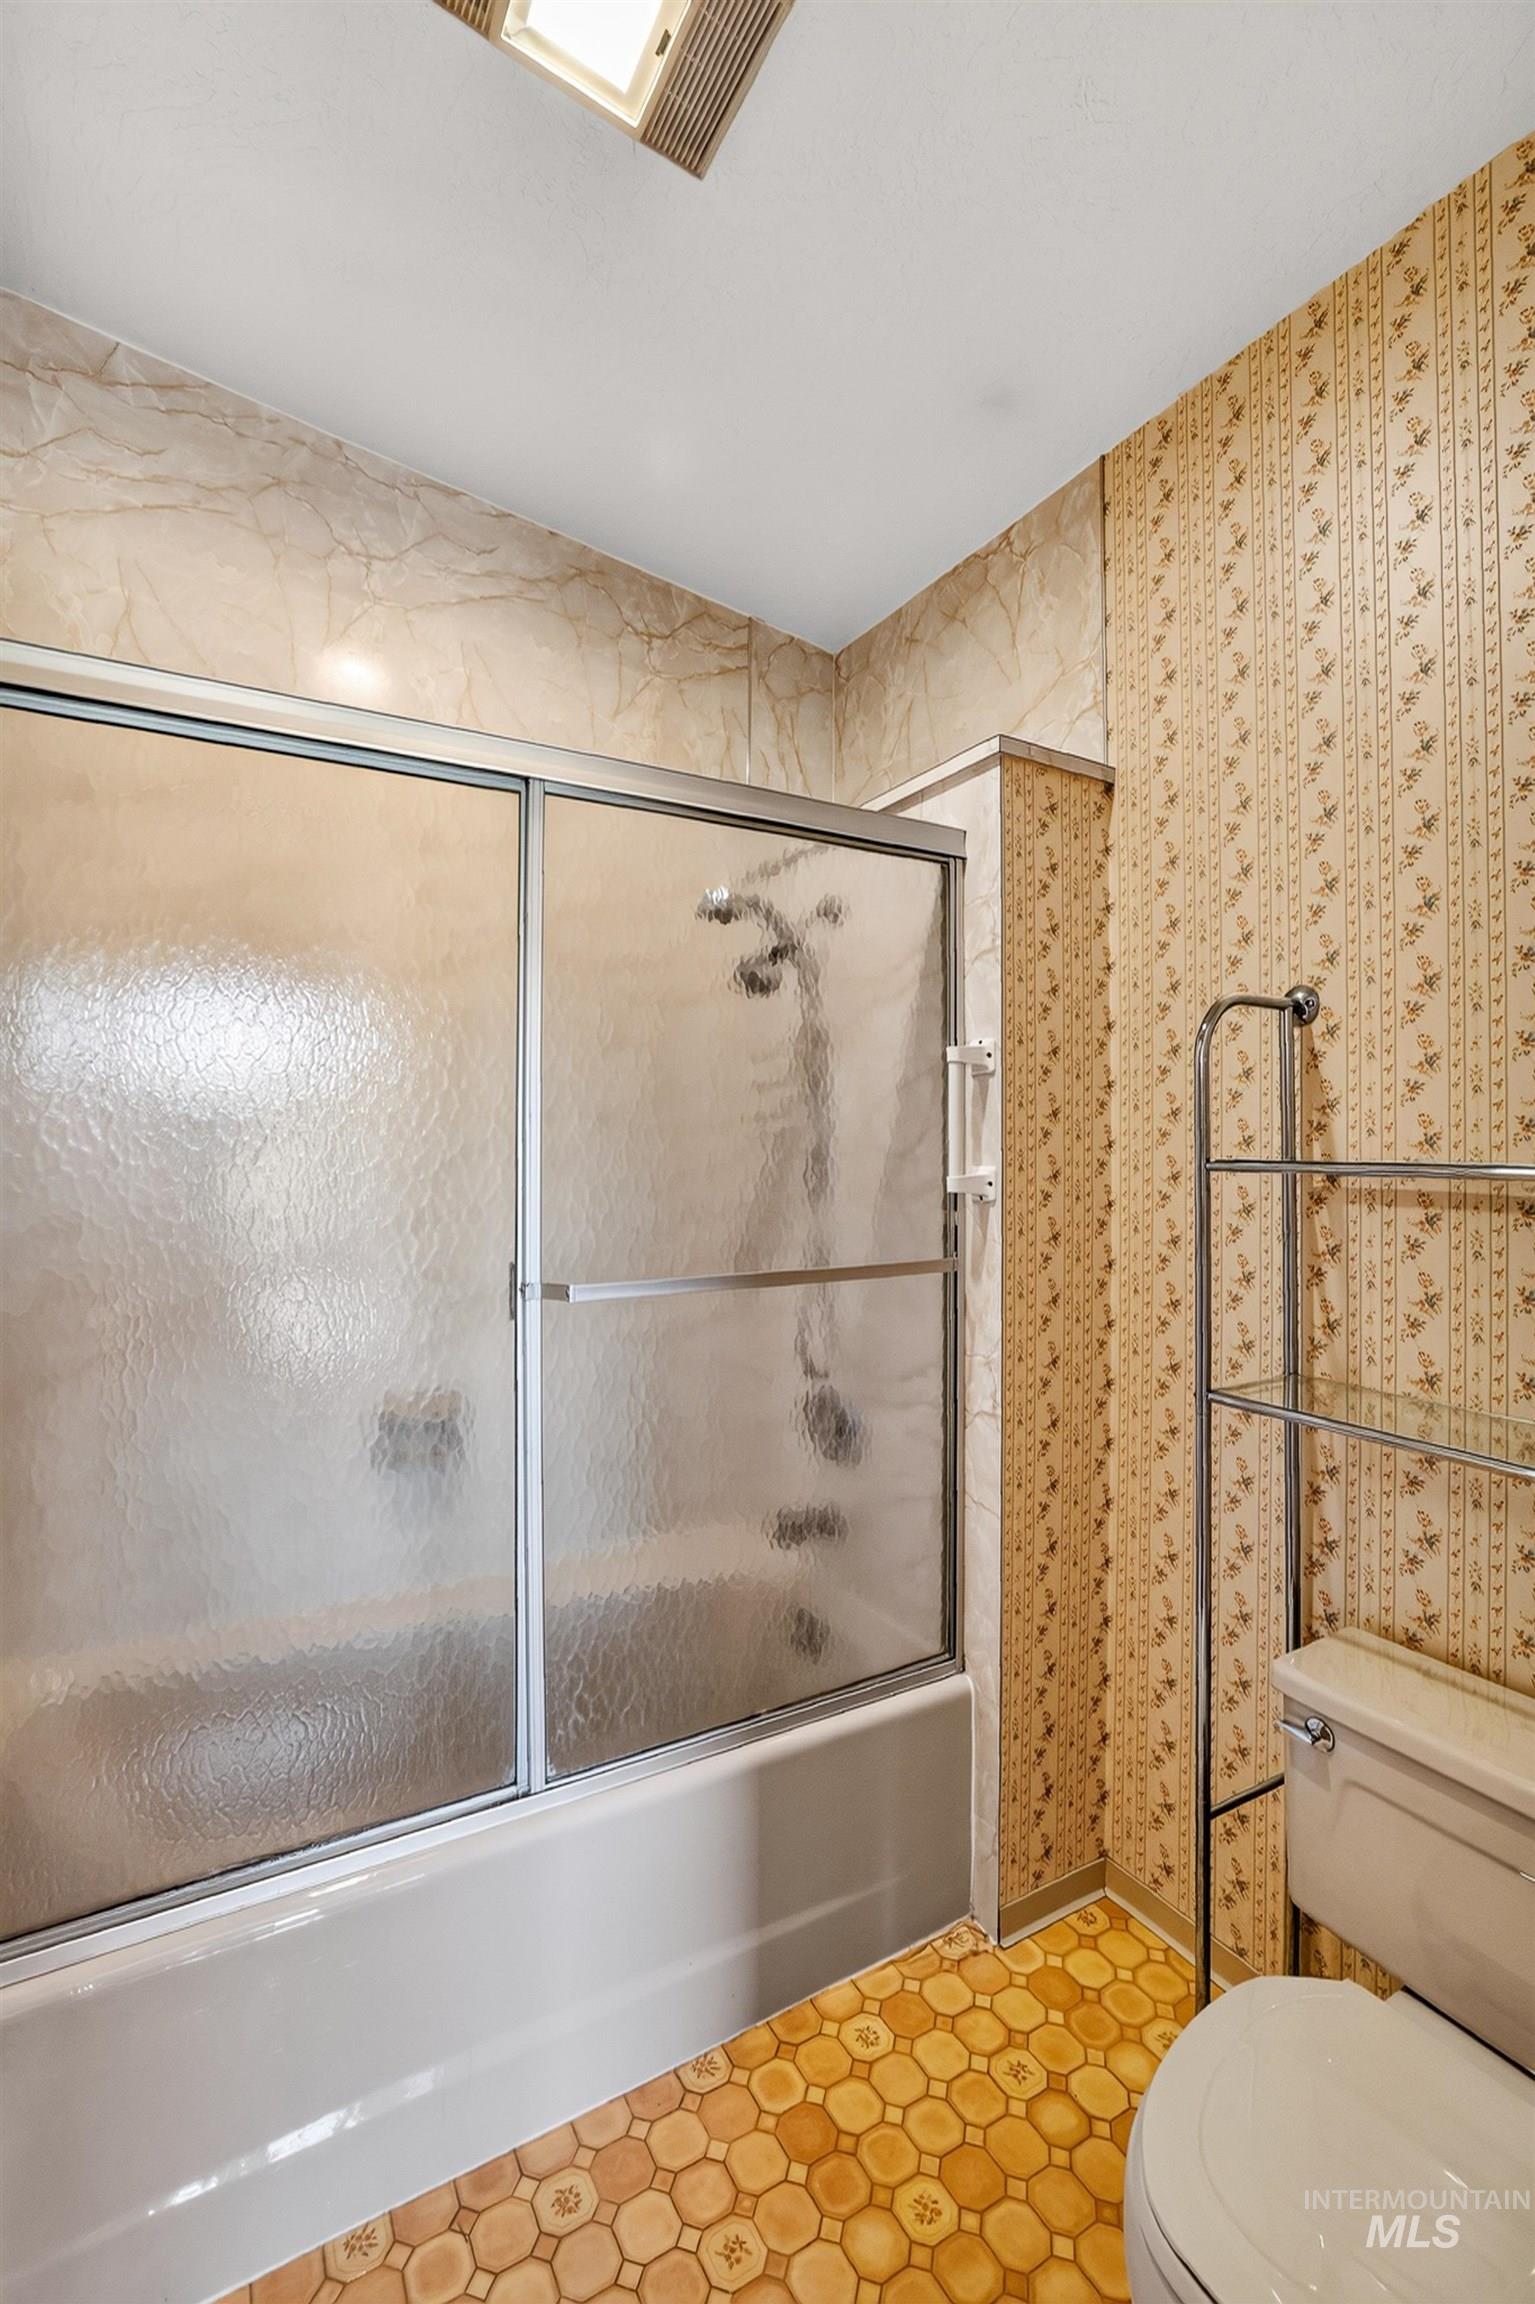
Enclosed shower and tub combination featuring sliding frosted glass doors and a skylight
-
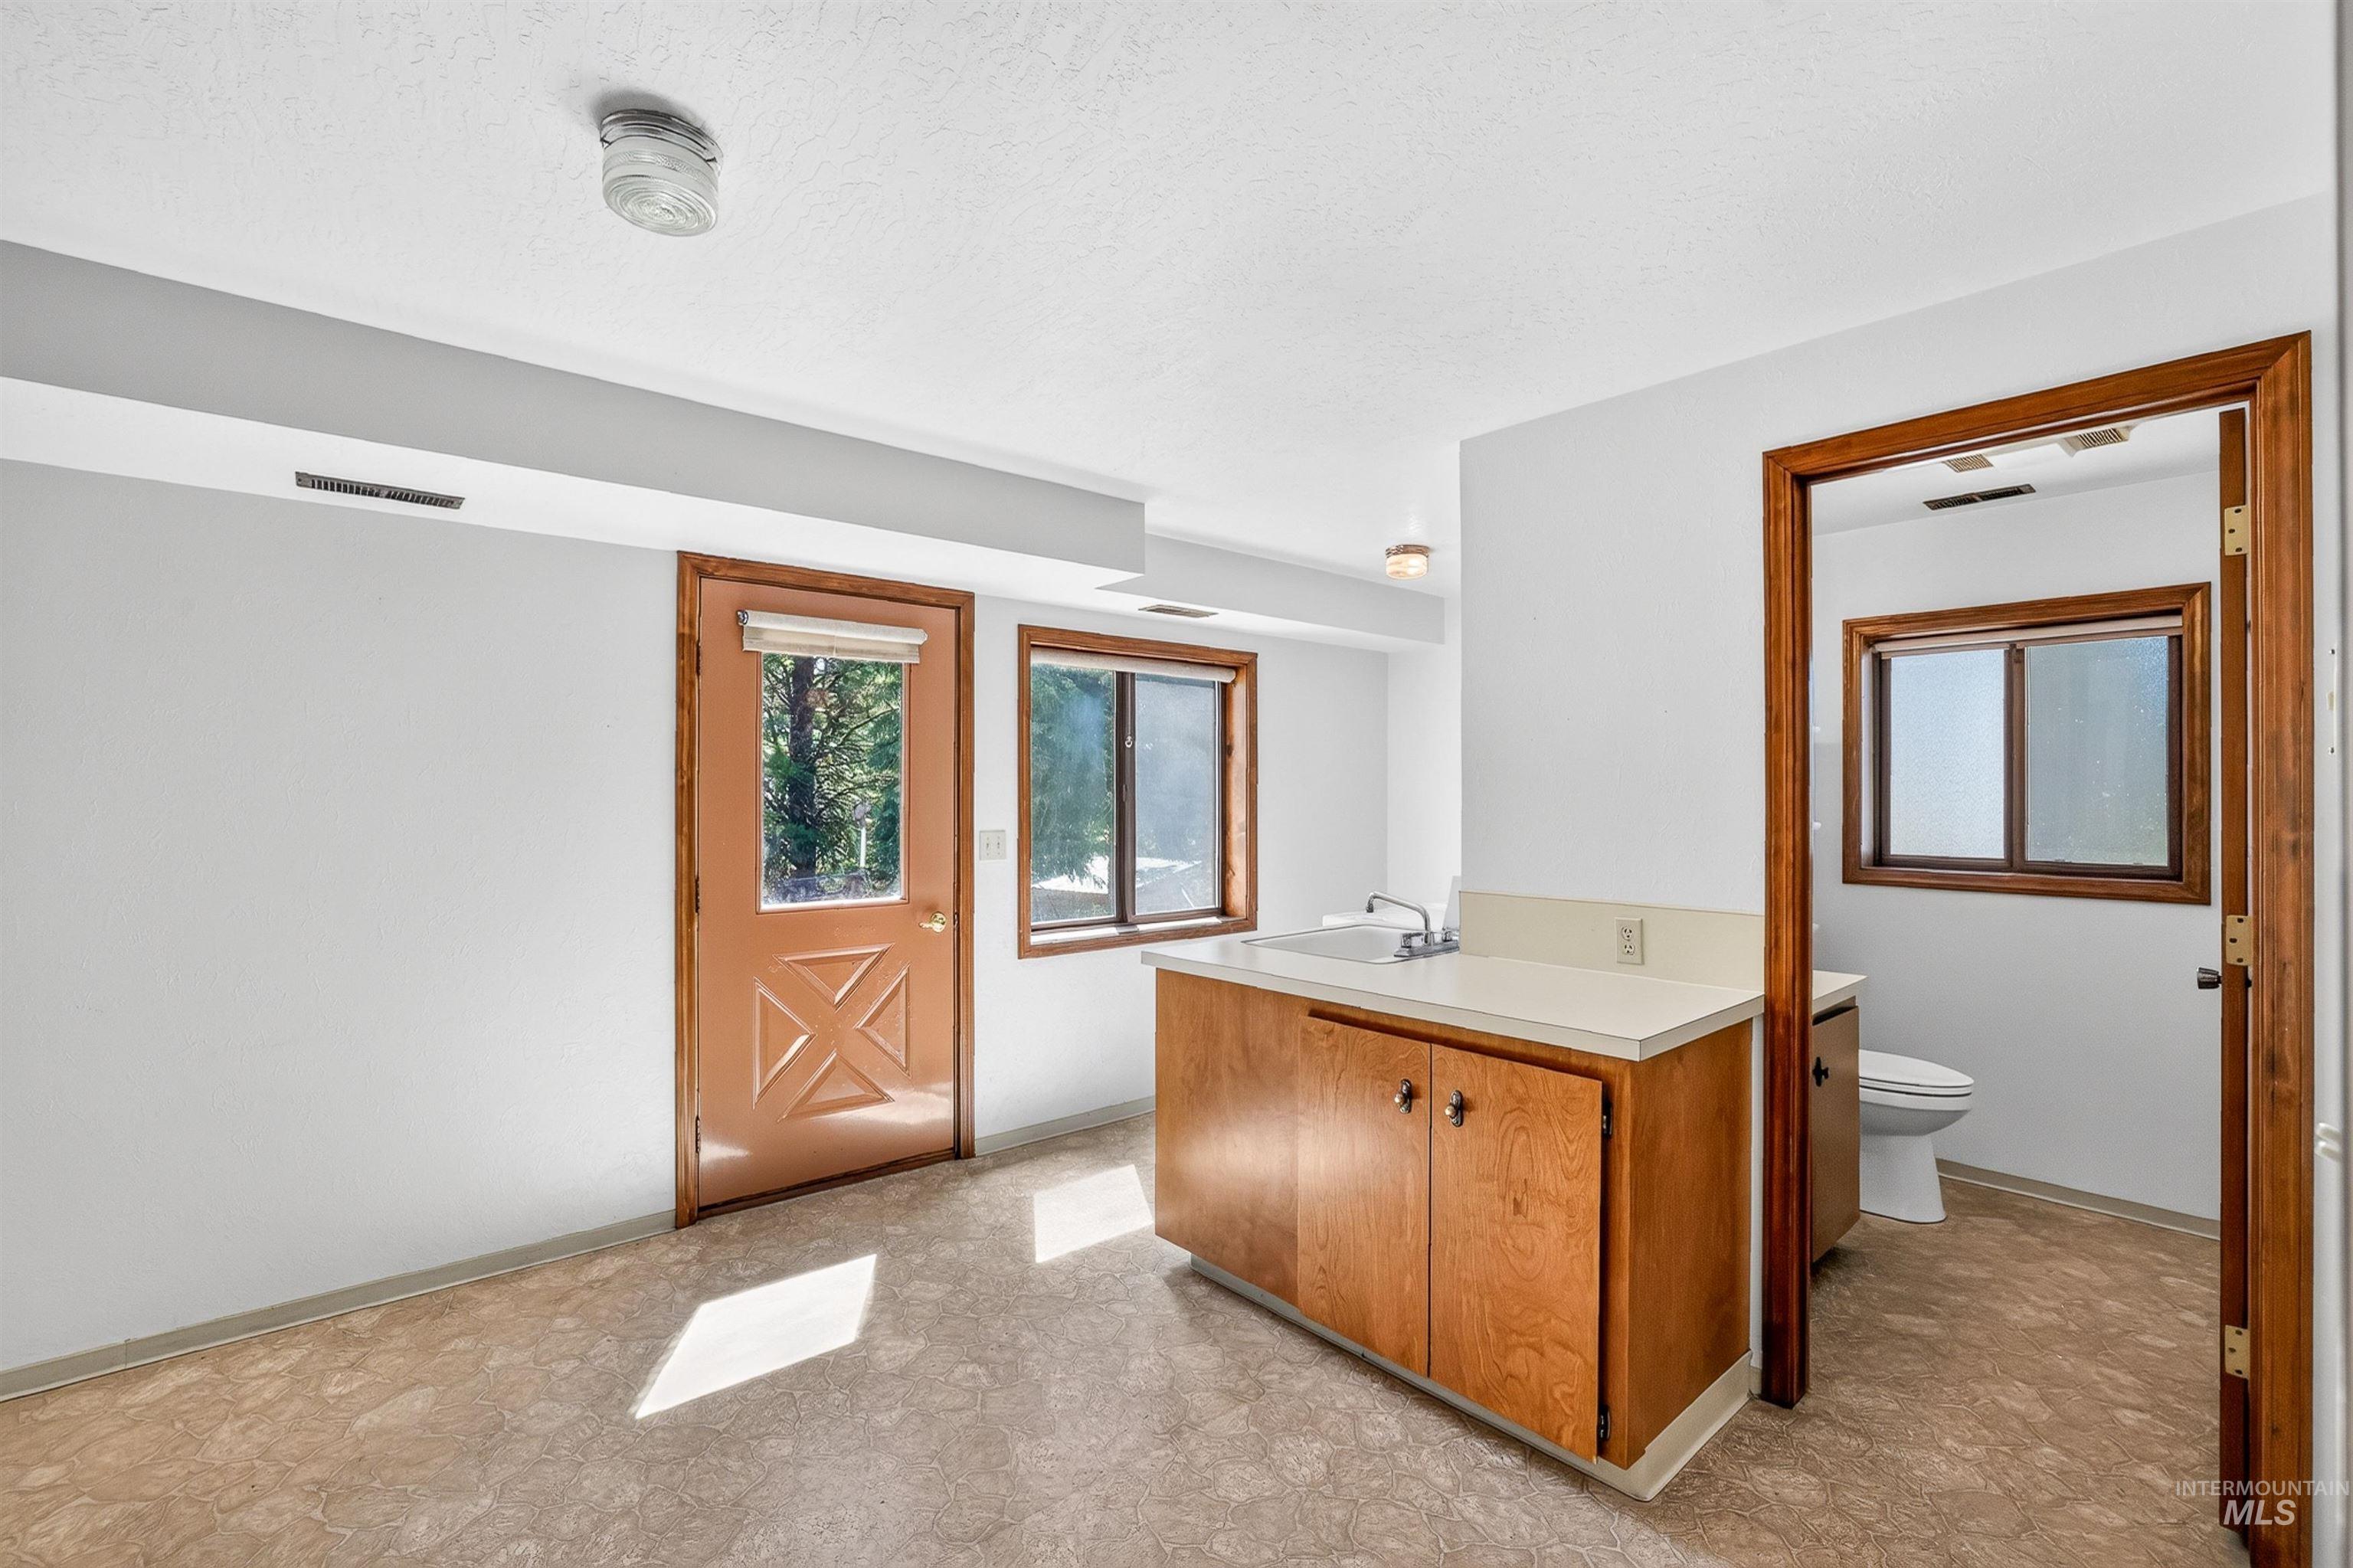
Versatile utility space featuring a built-in sink with cabinetry, wood-framed windows, and vinyl flooring
-
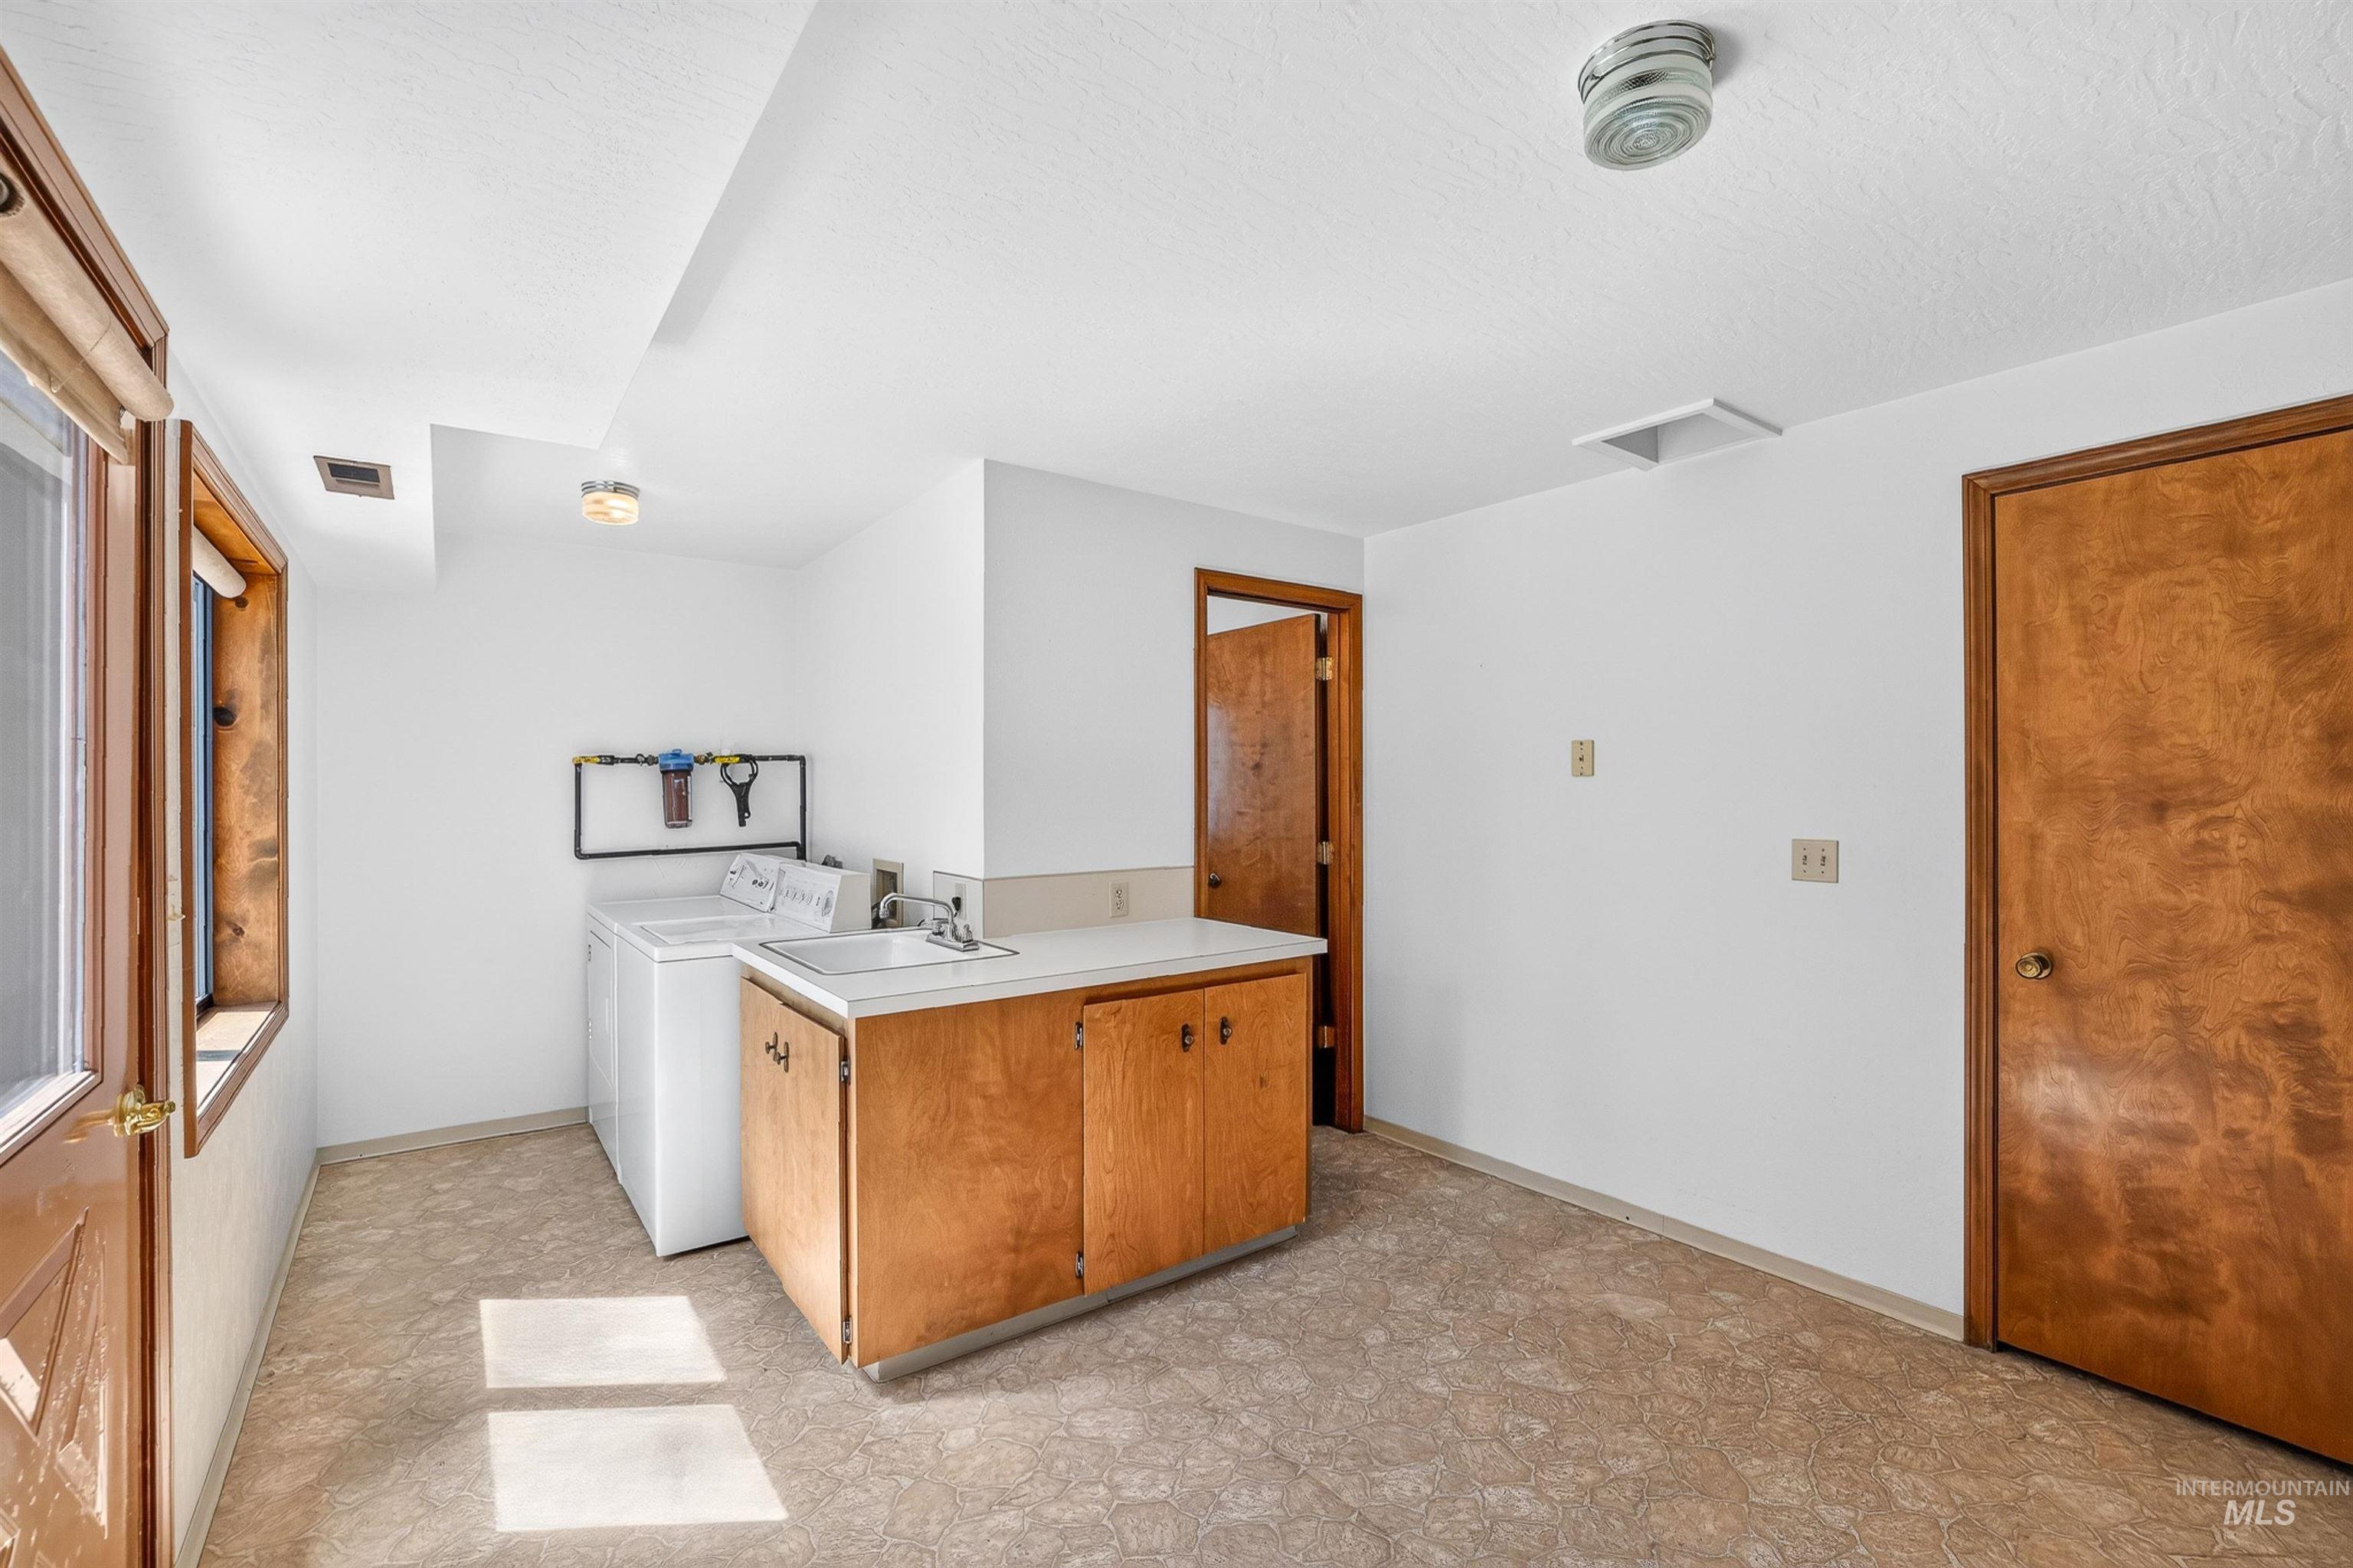
Dedicated utility room featuring light wood-finish cabinetry, a white countertop with an integrated sink, and durable vinyl flooring
-
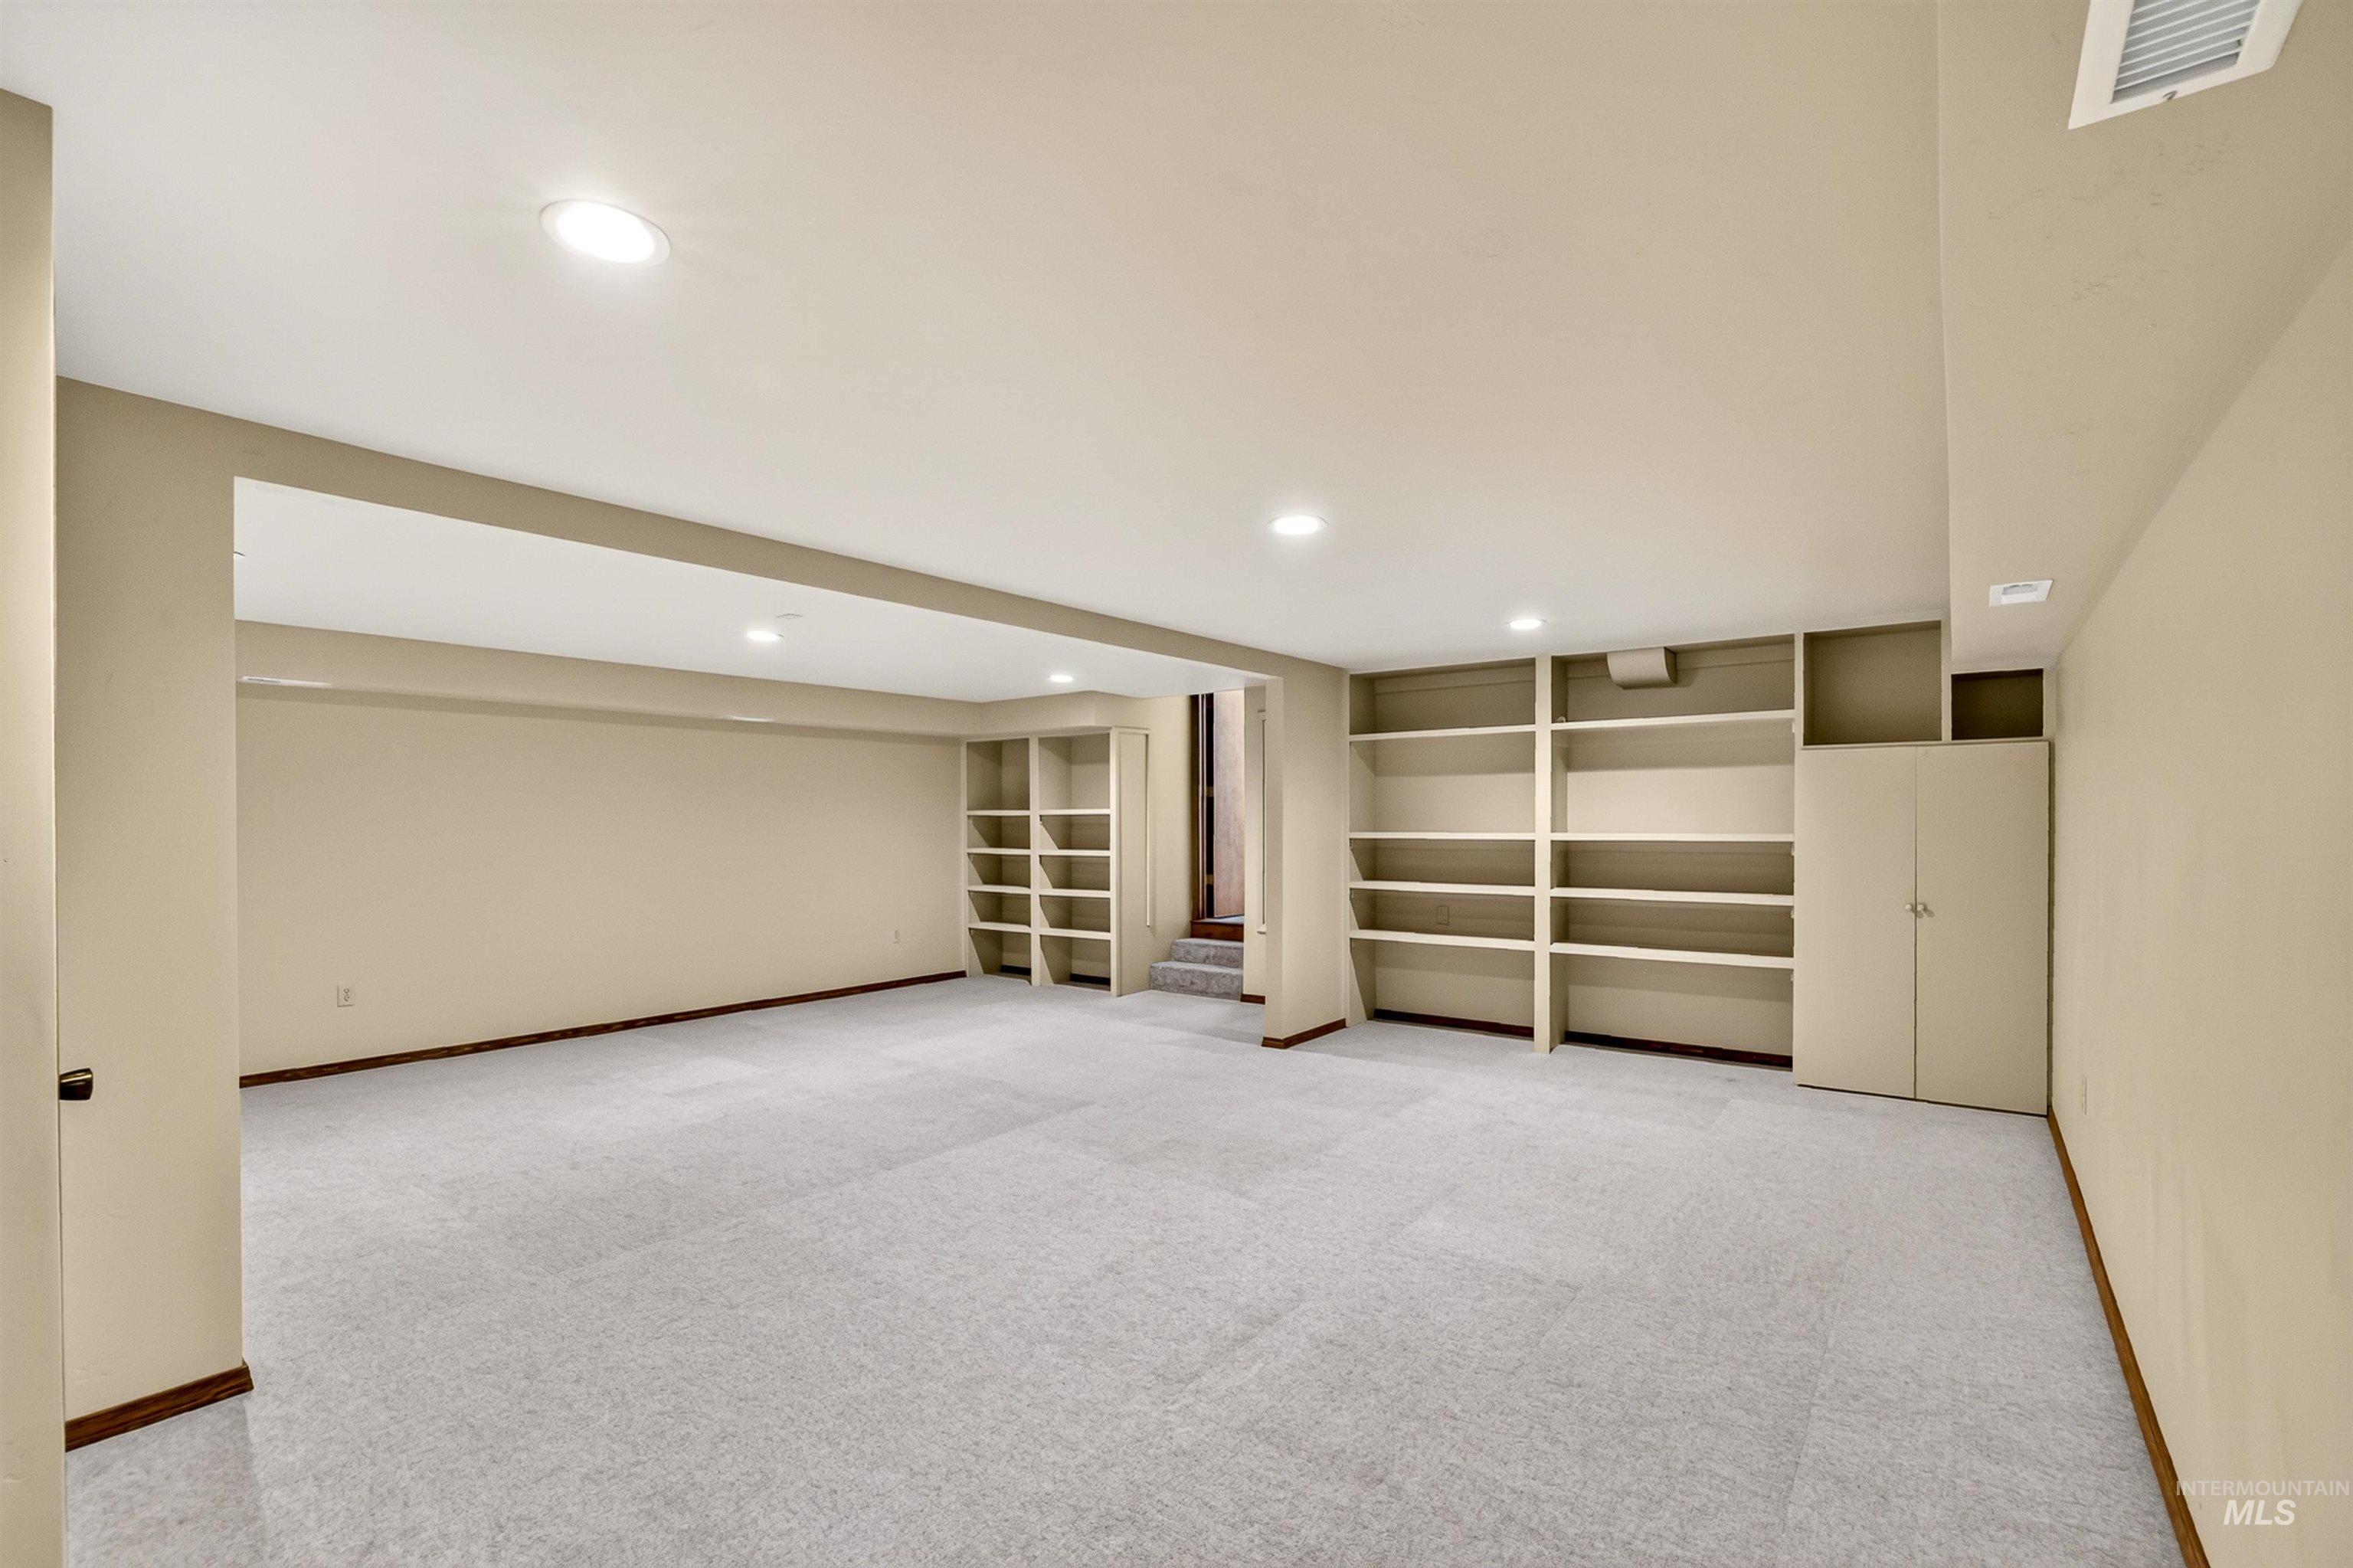
Spacious carpeted room featuring recessed lighting, extensive built-in shelving, and neutral wall tones
-
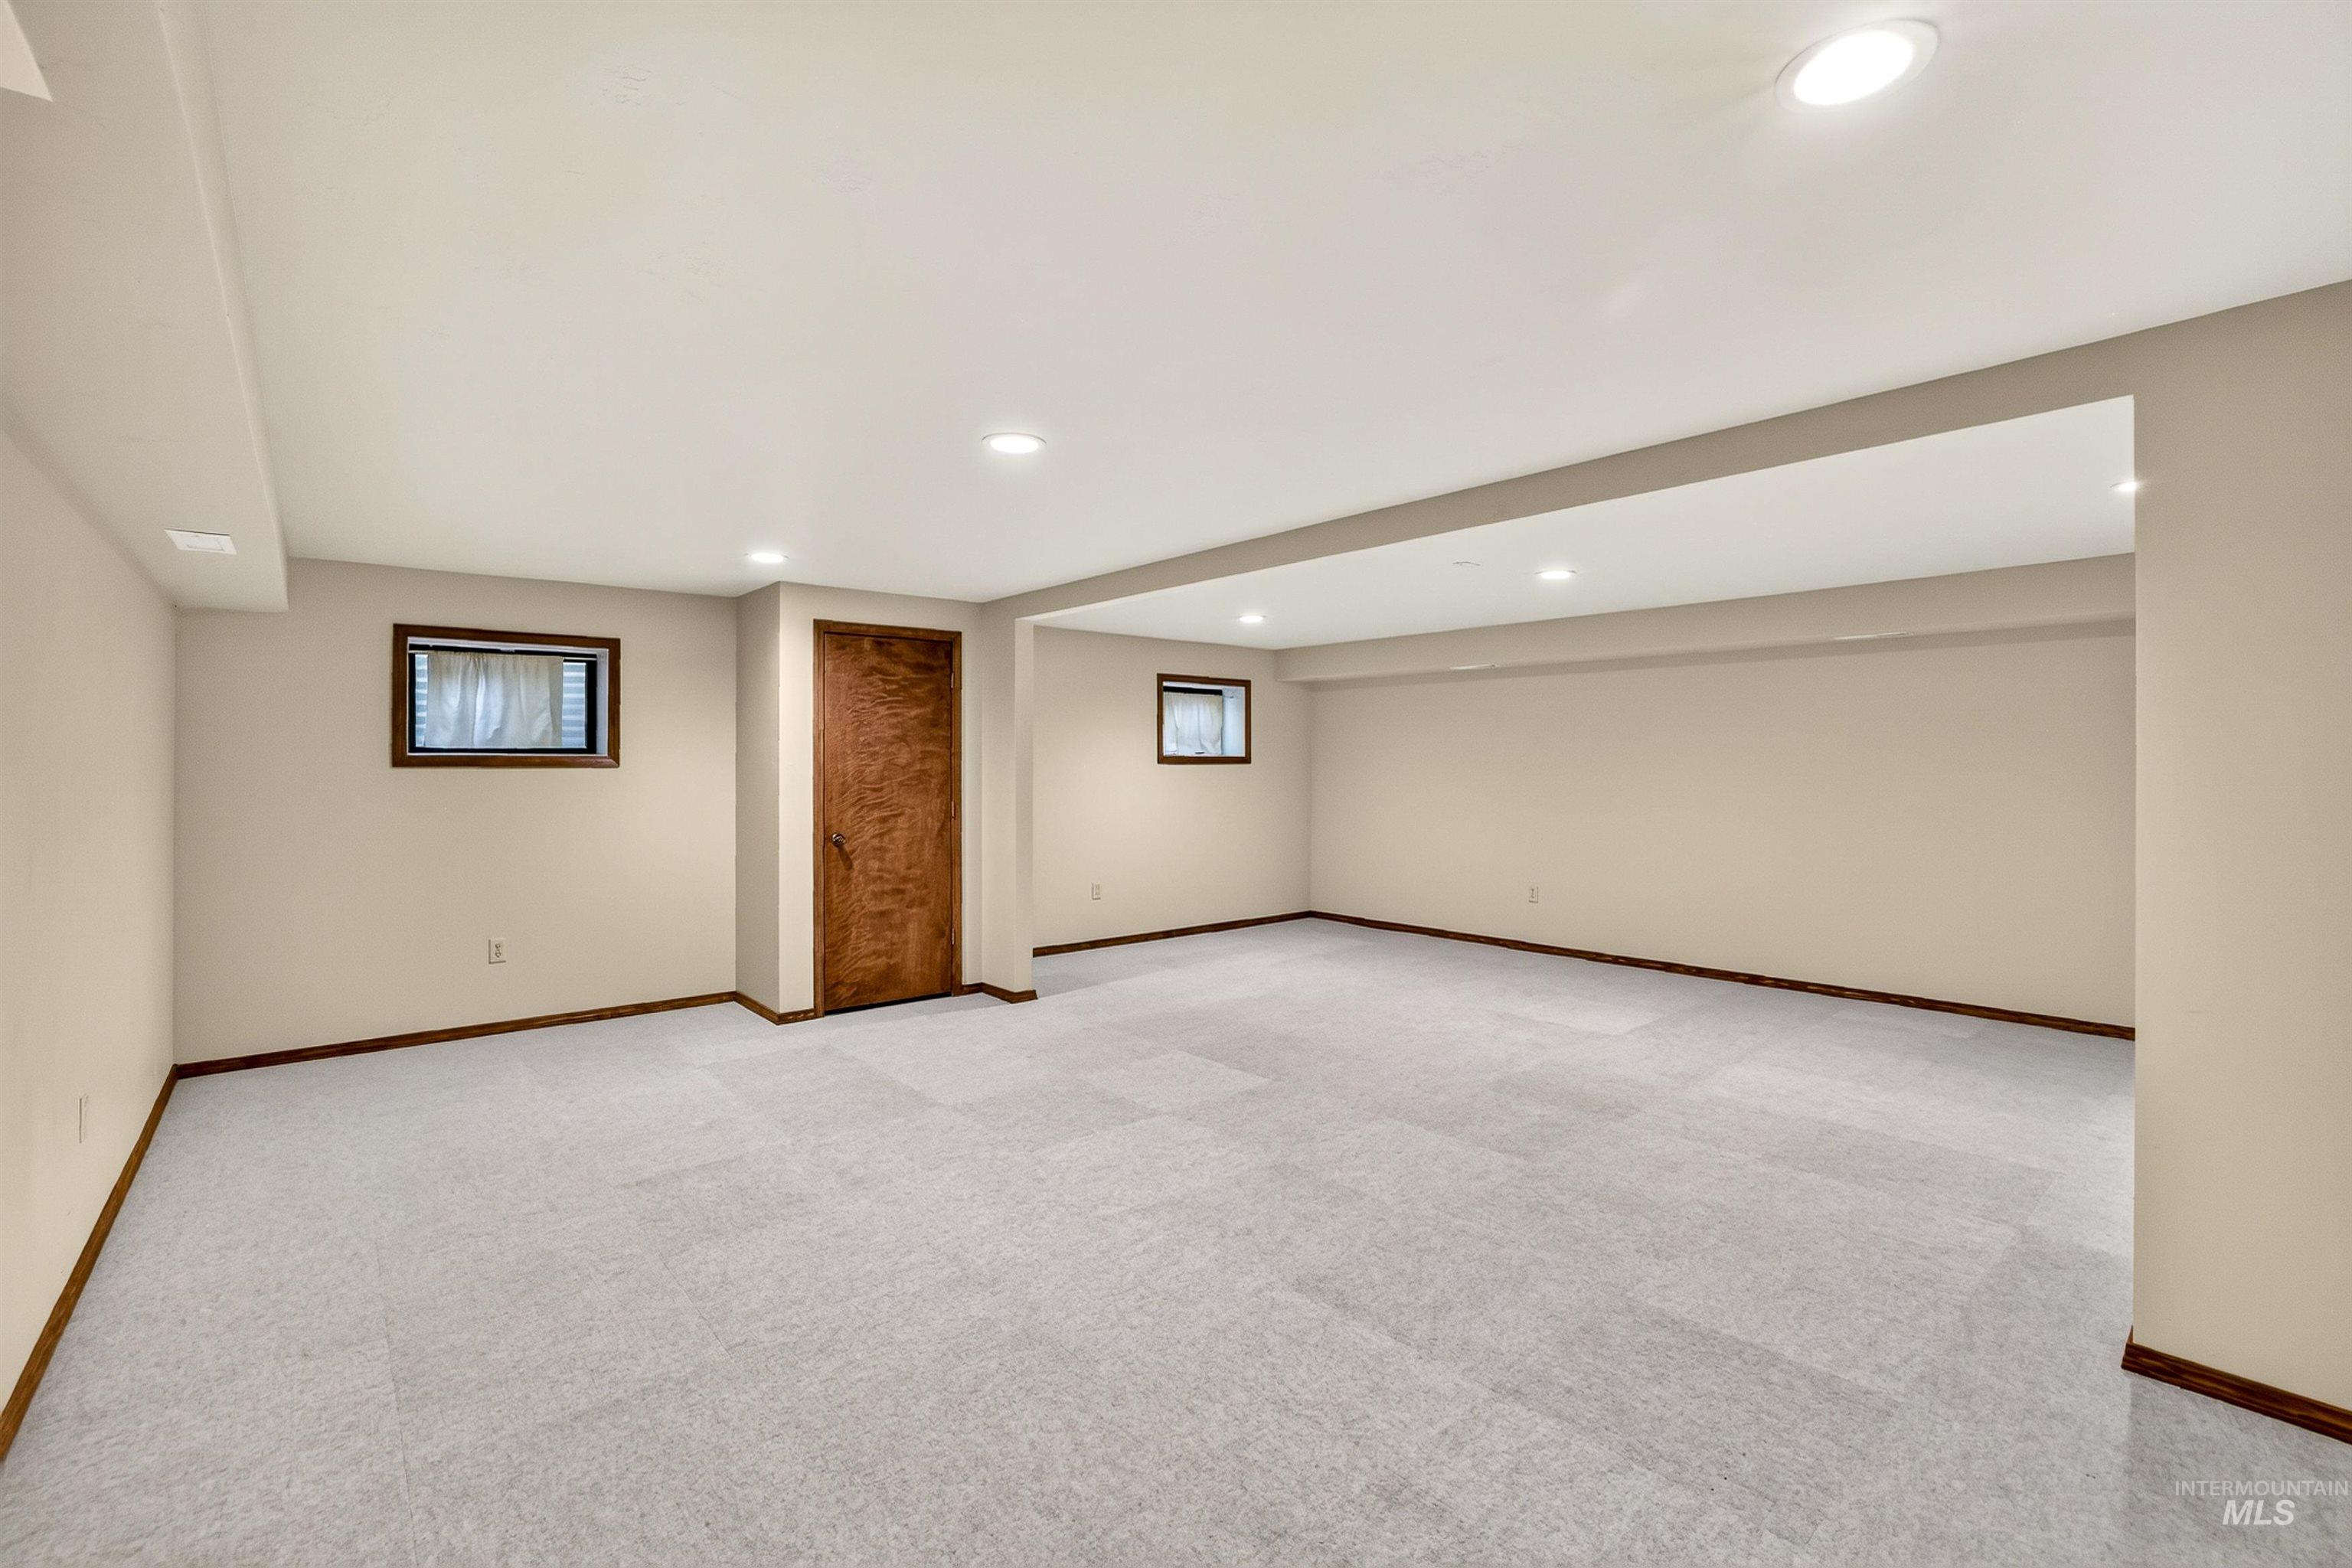
Spacious carpeted room featuring recessed lighting, light-colored walls, and dark wood trim
-
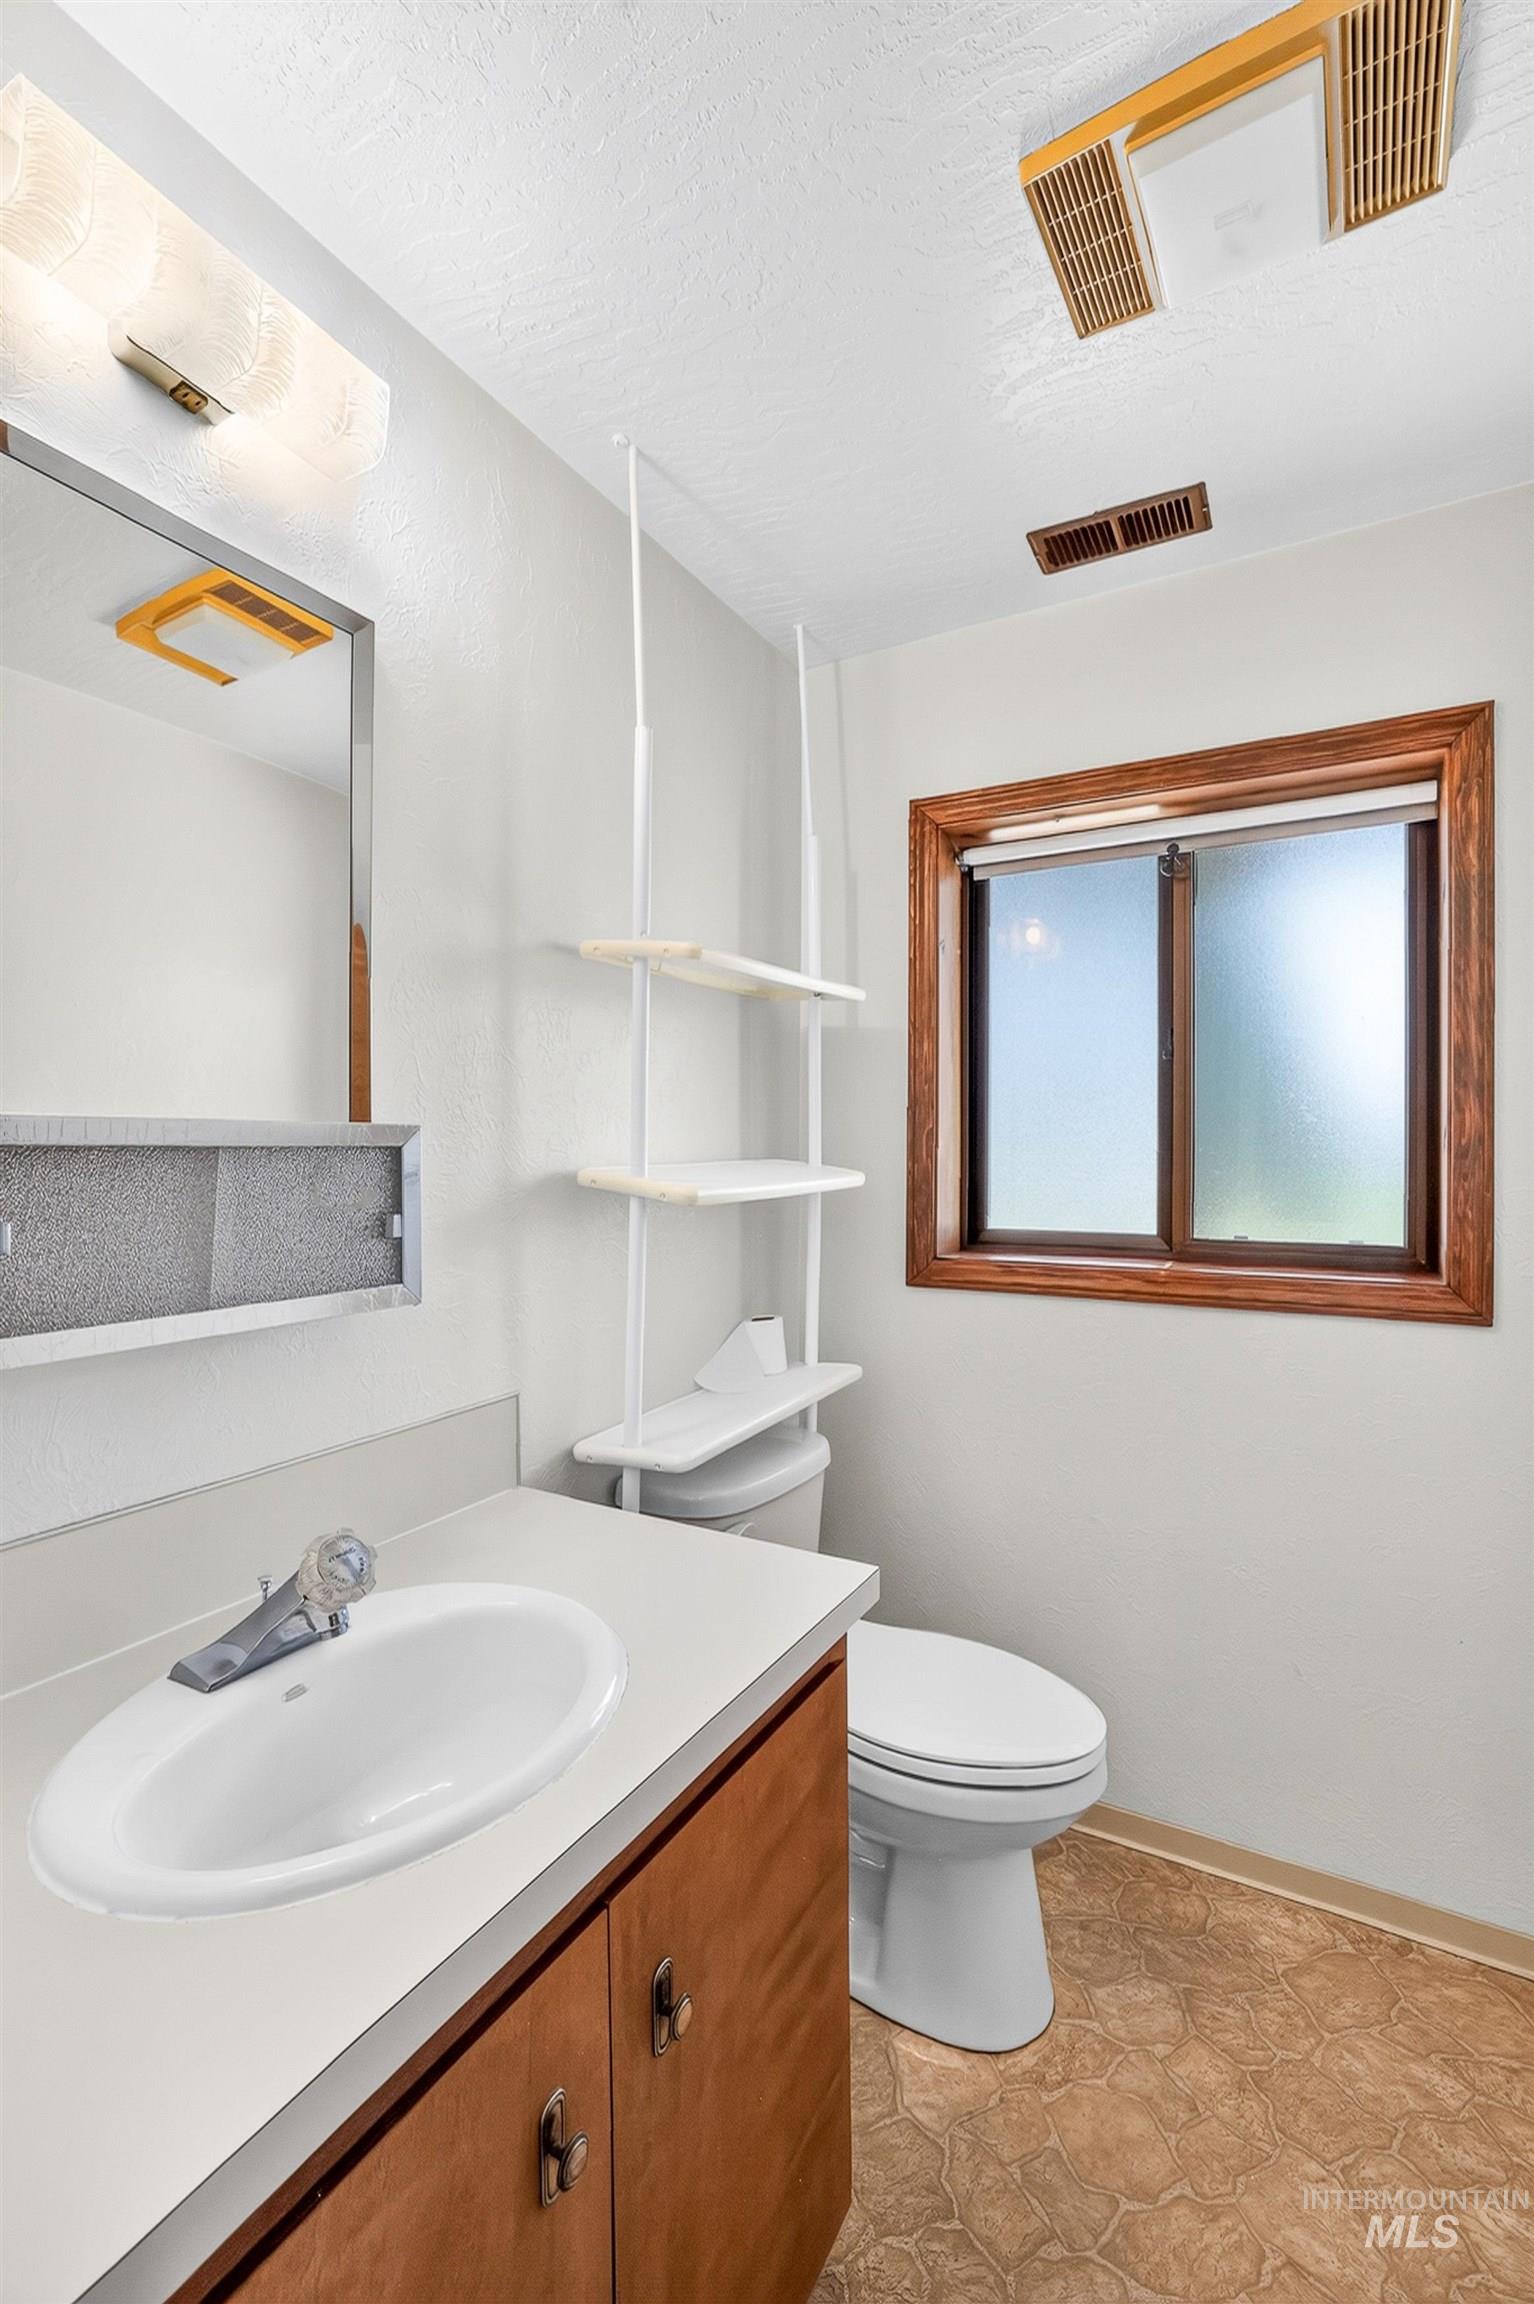
Bathroom featuring a wood-finish vanity with a white countertop and integrated sink
-
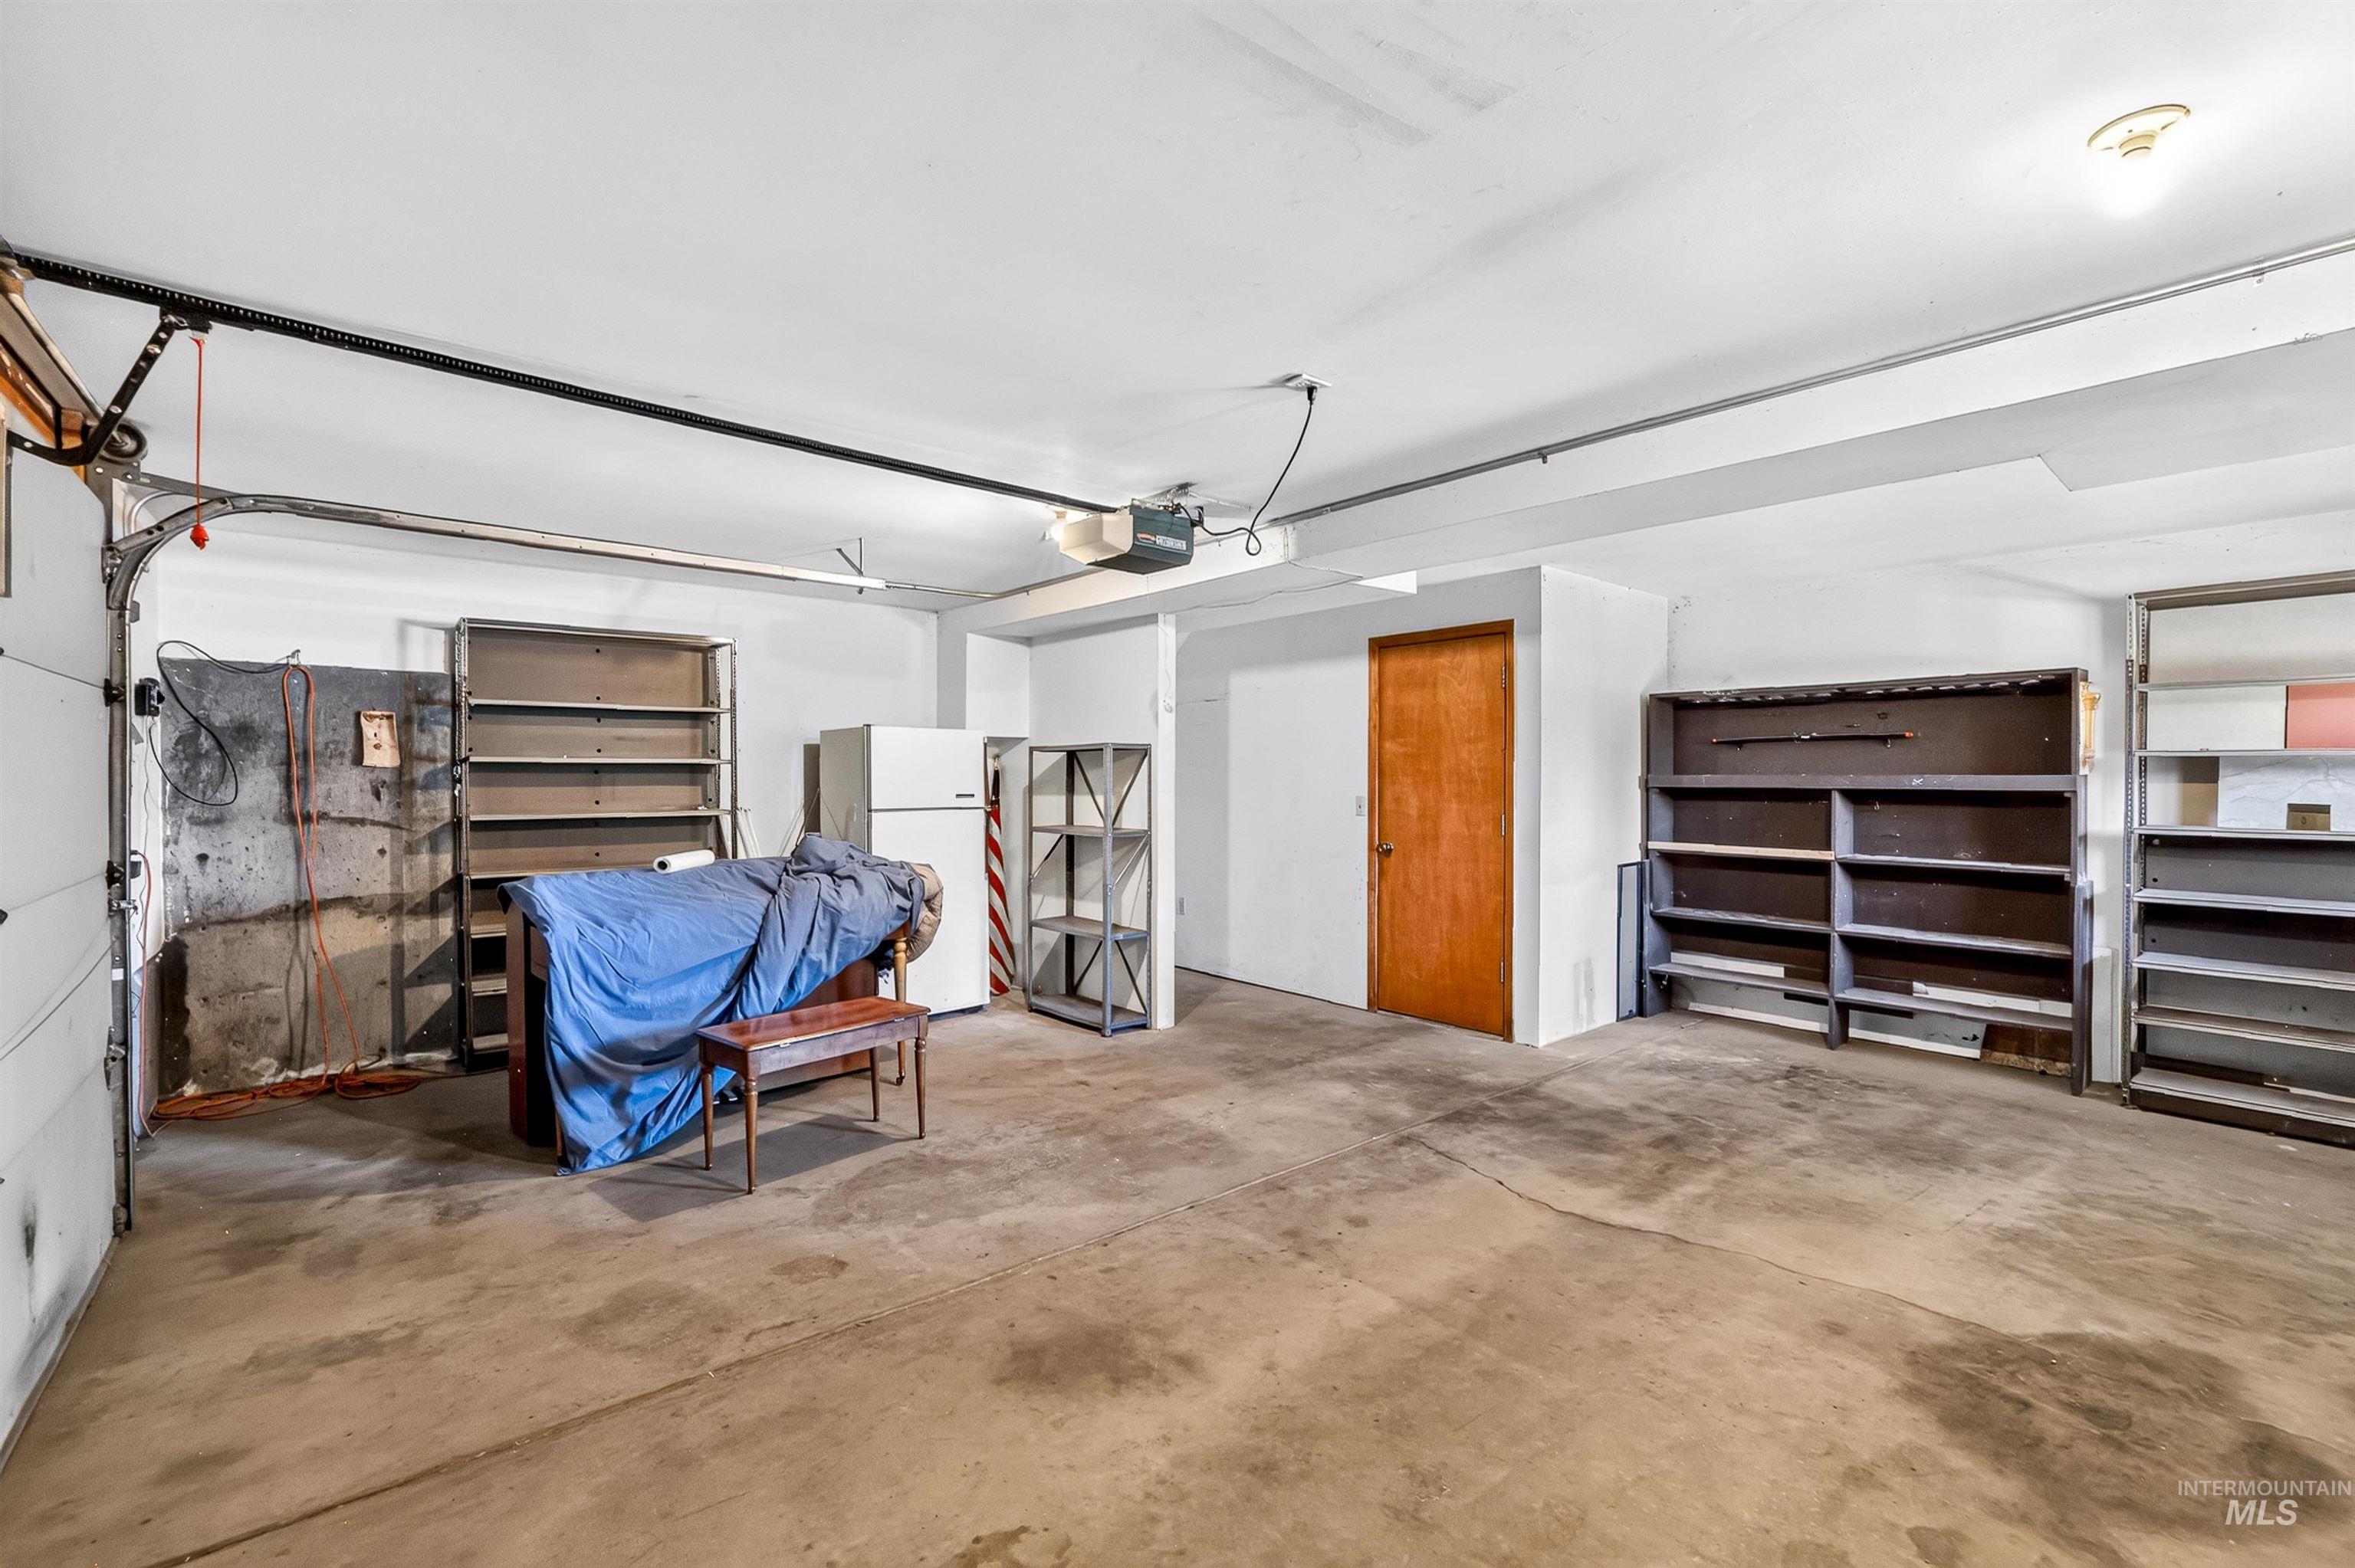
Spacious garage featuring a concrete floor, overhead lighting, and an interior access door
-
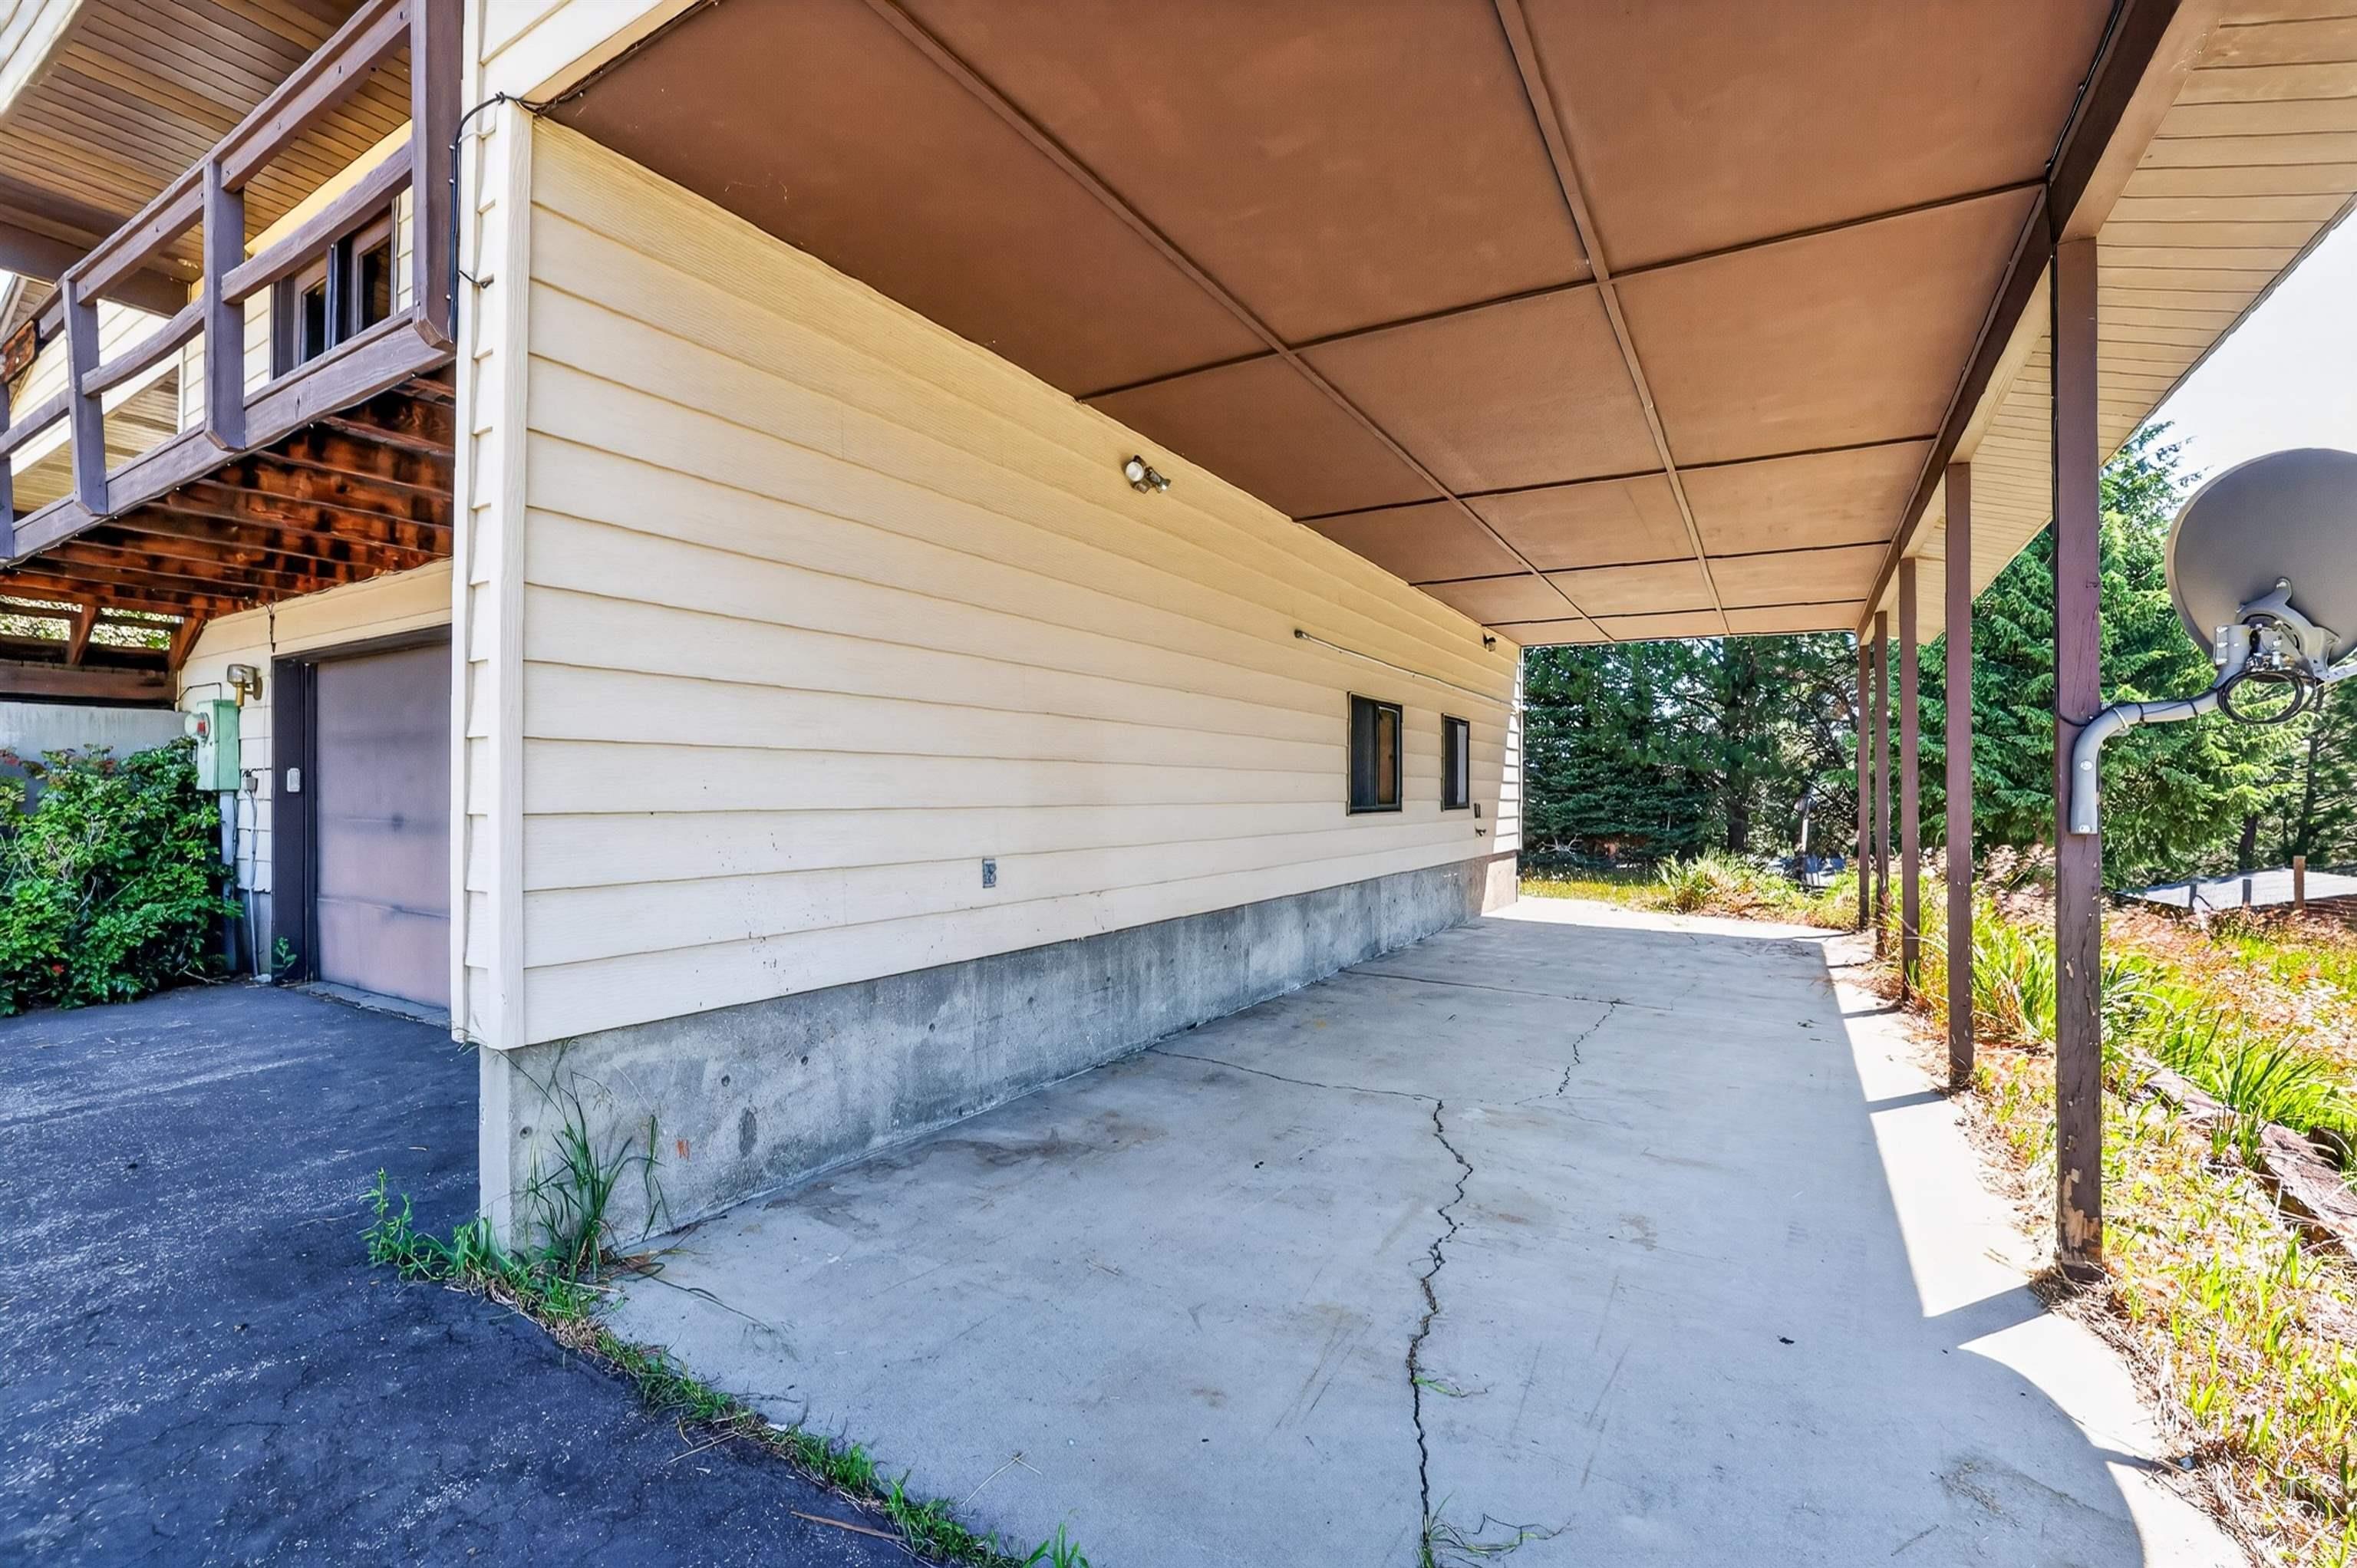
Carport with a concrete pad and a wood-paneled ceiling
-
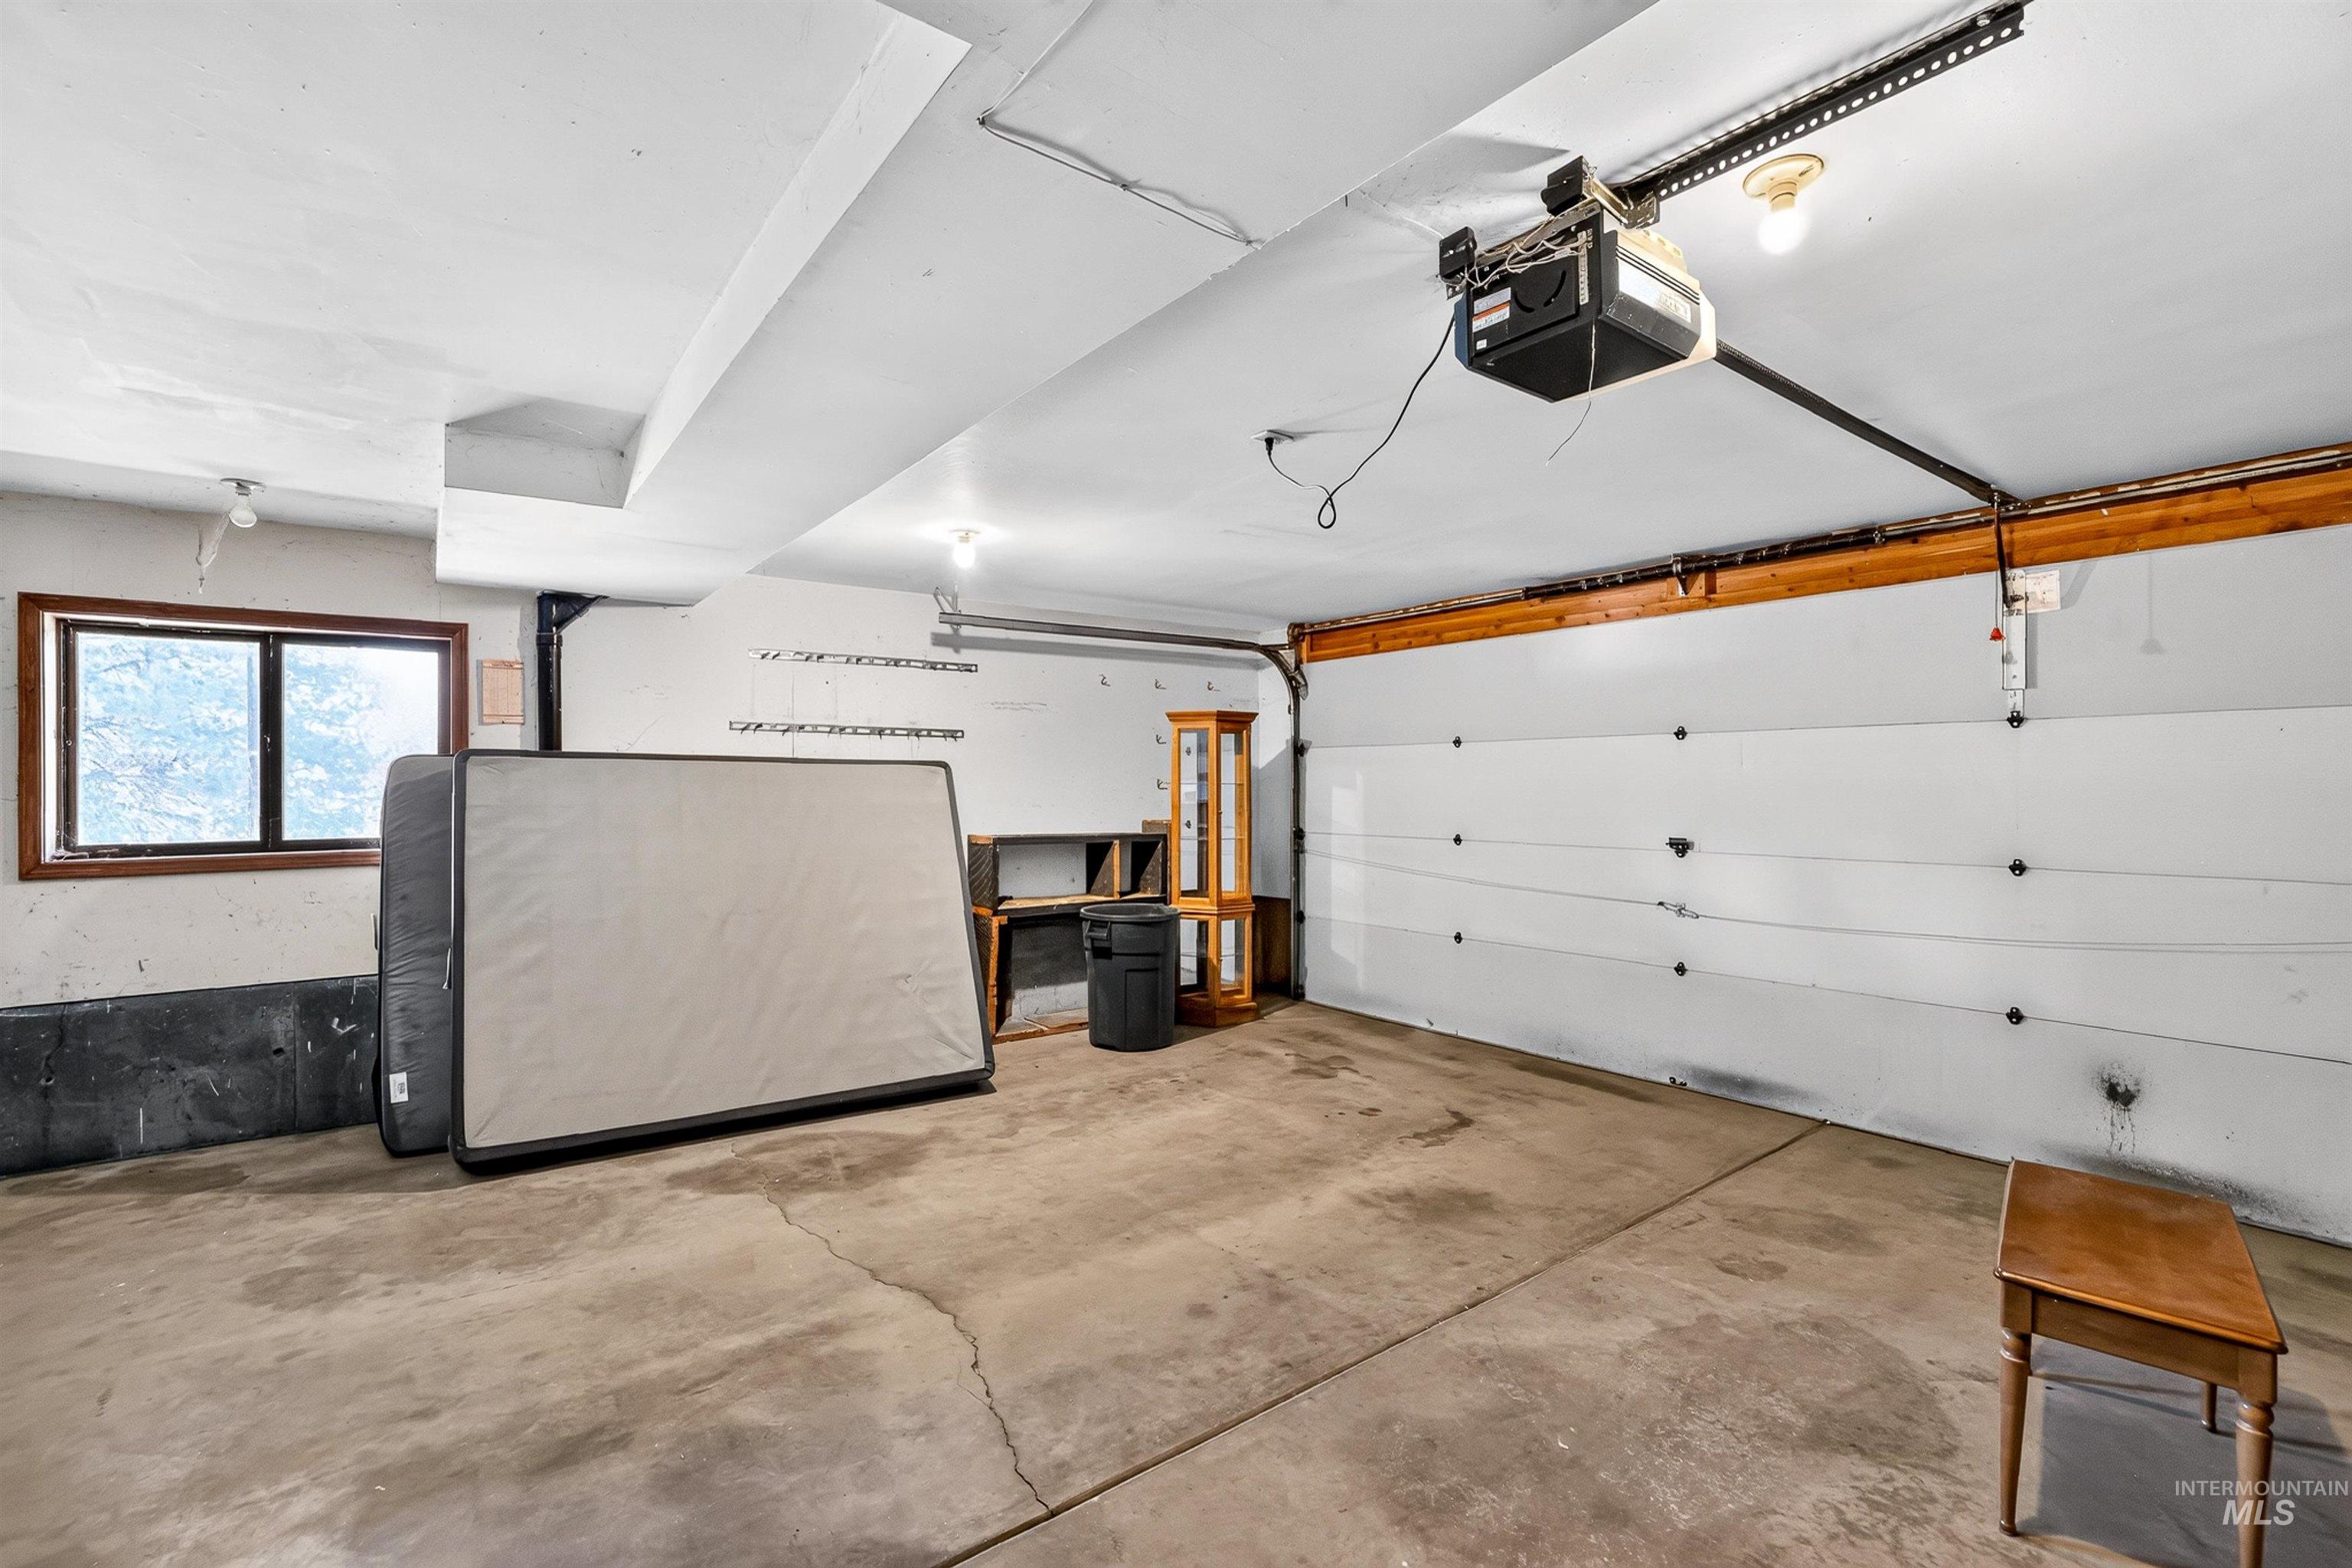
Spacious garage with a concrete floor, overhead lighting, and a window with wood trim
-
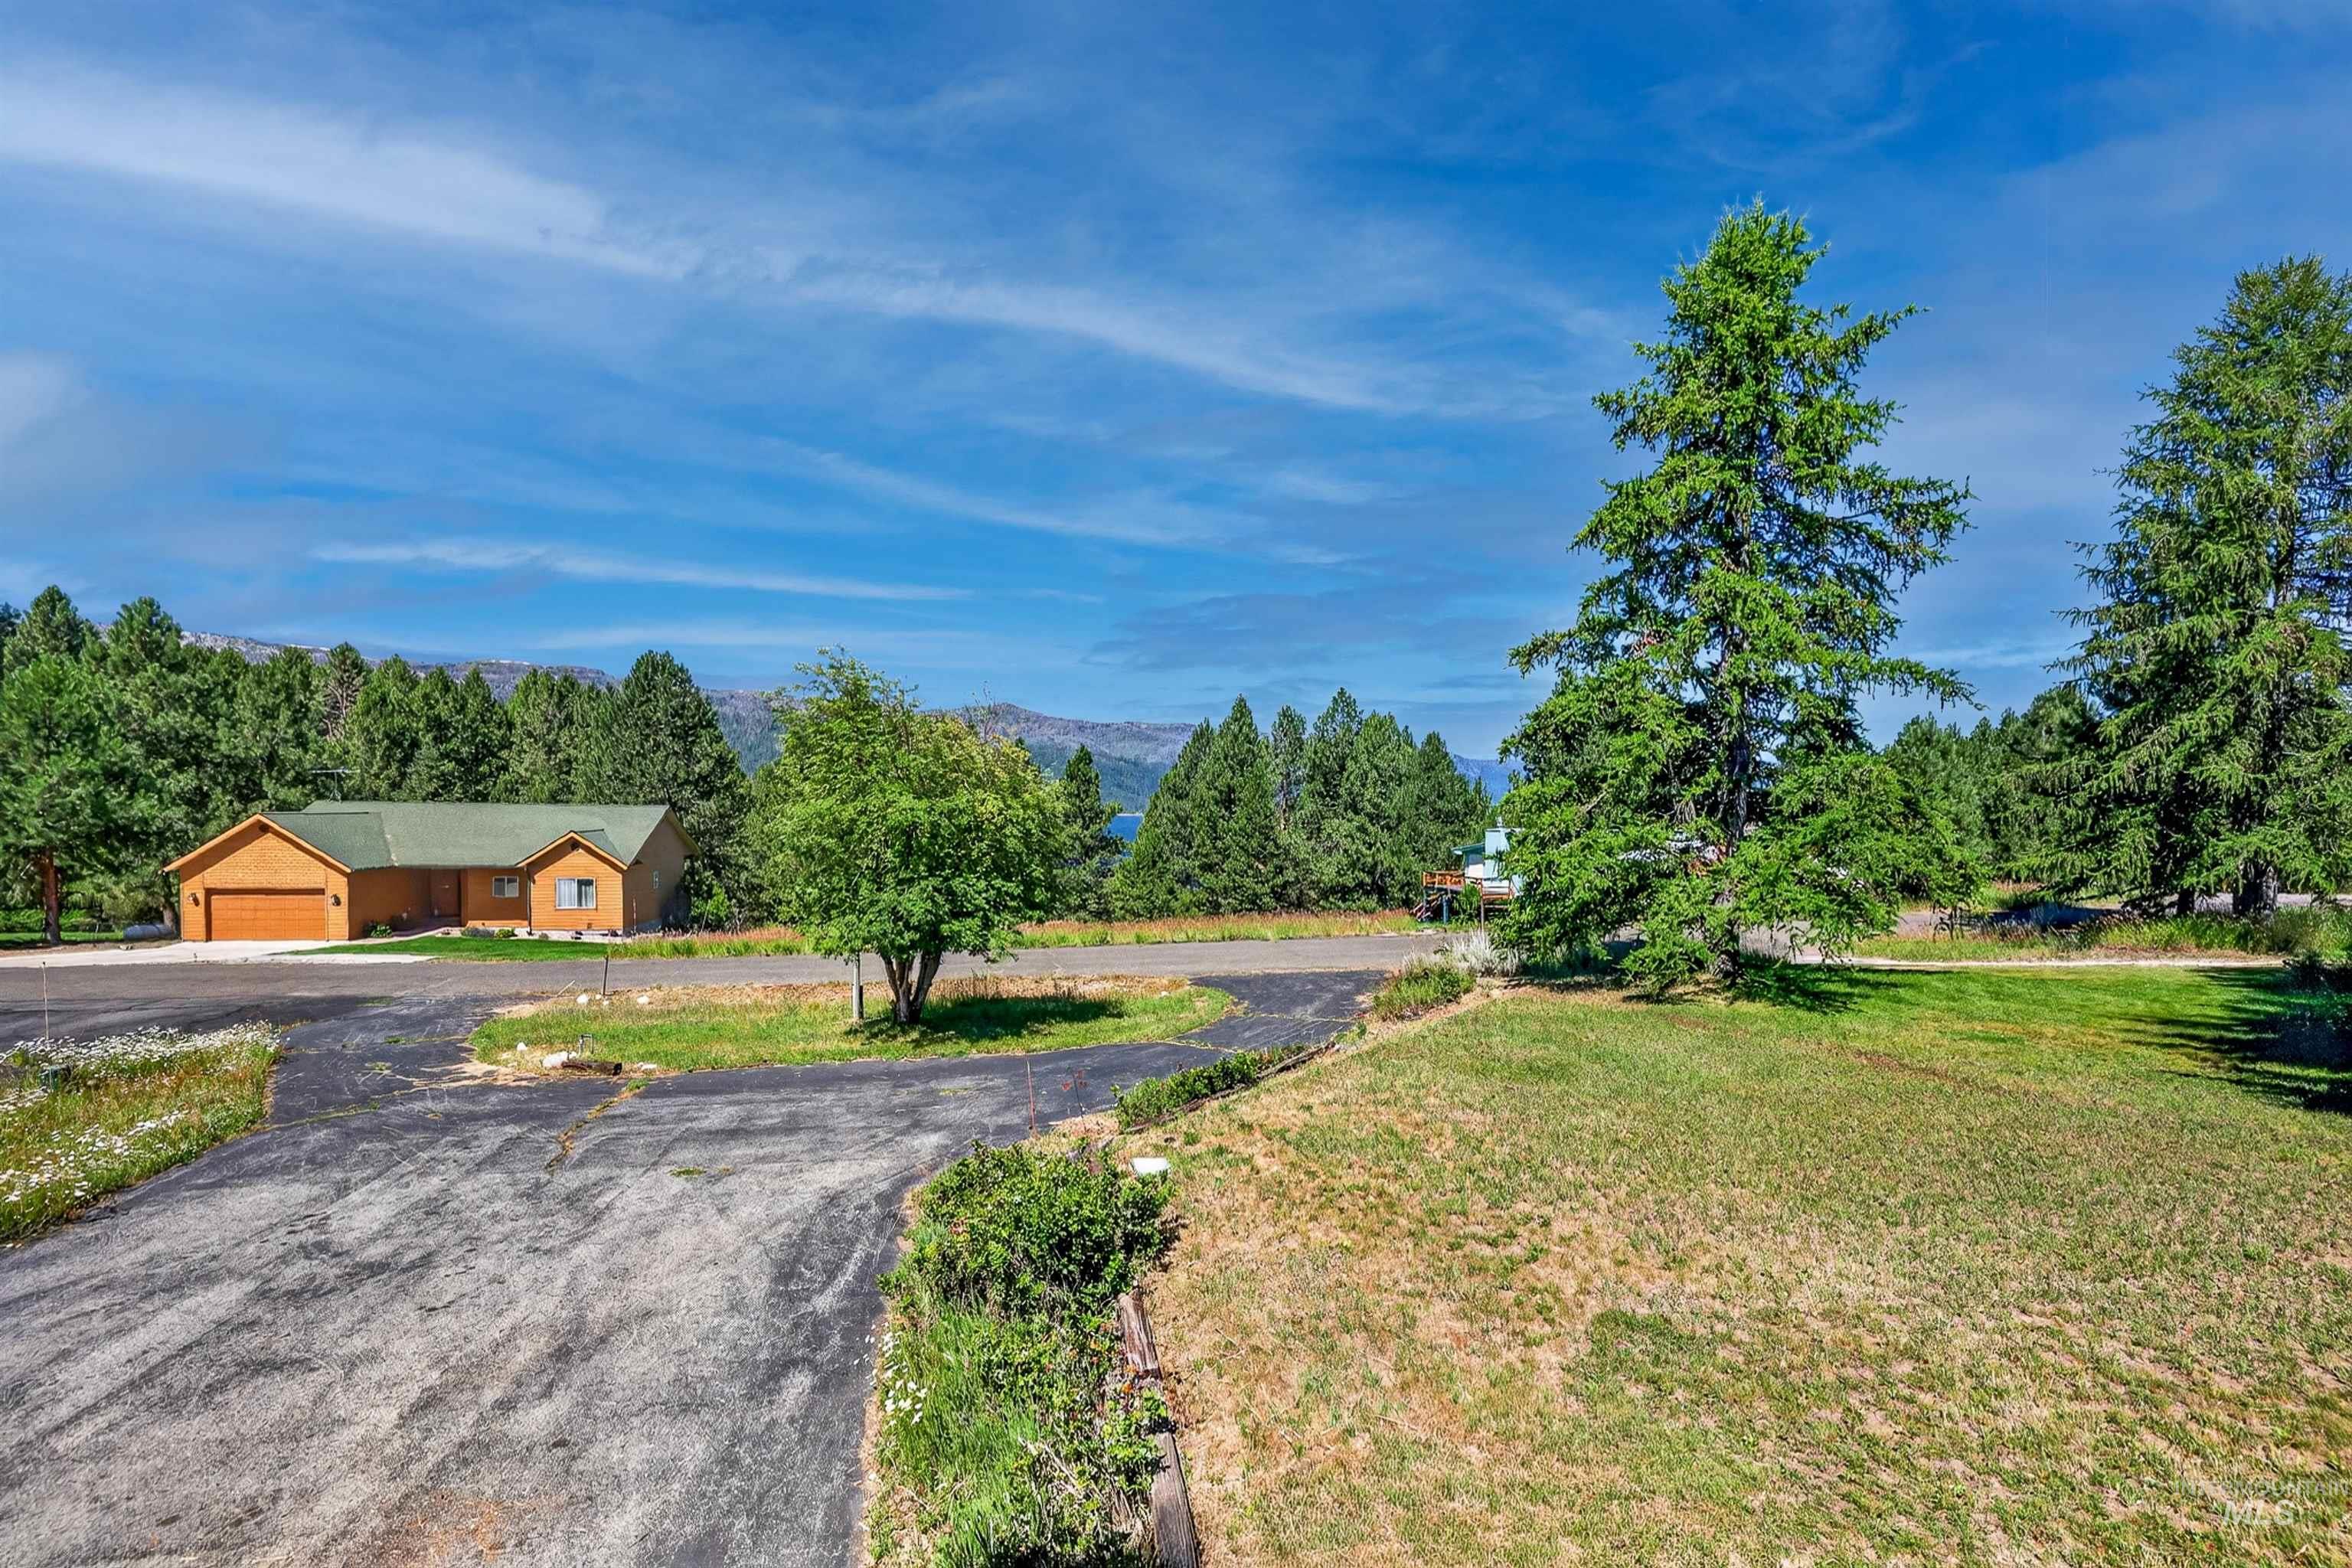
Ranch-style residence featuring natural wood-finish siding, a dark green roof, and an attached two-car garage
-
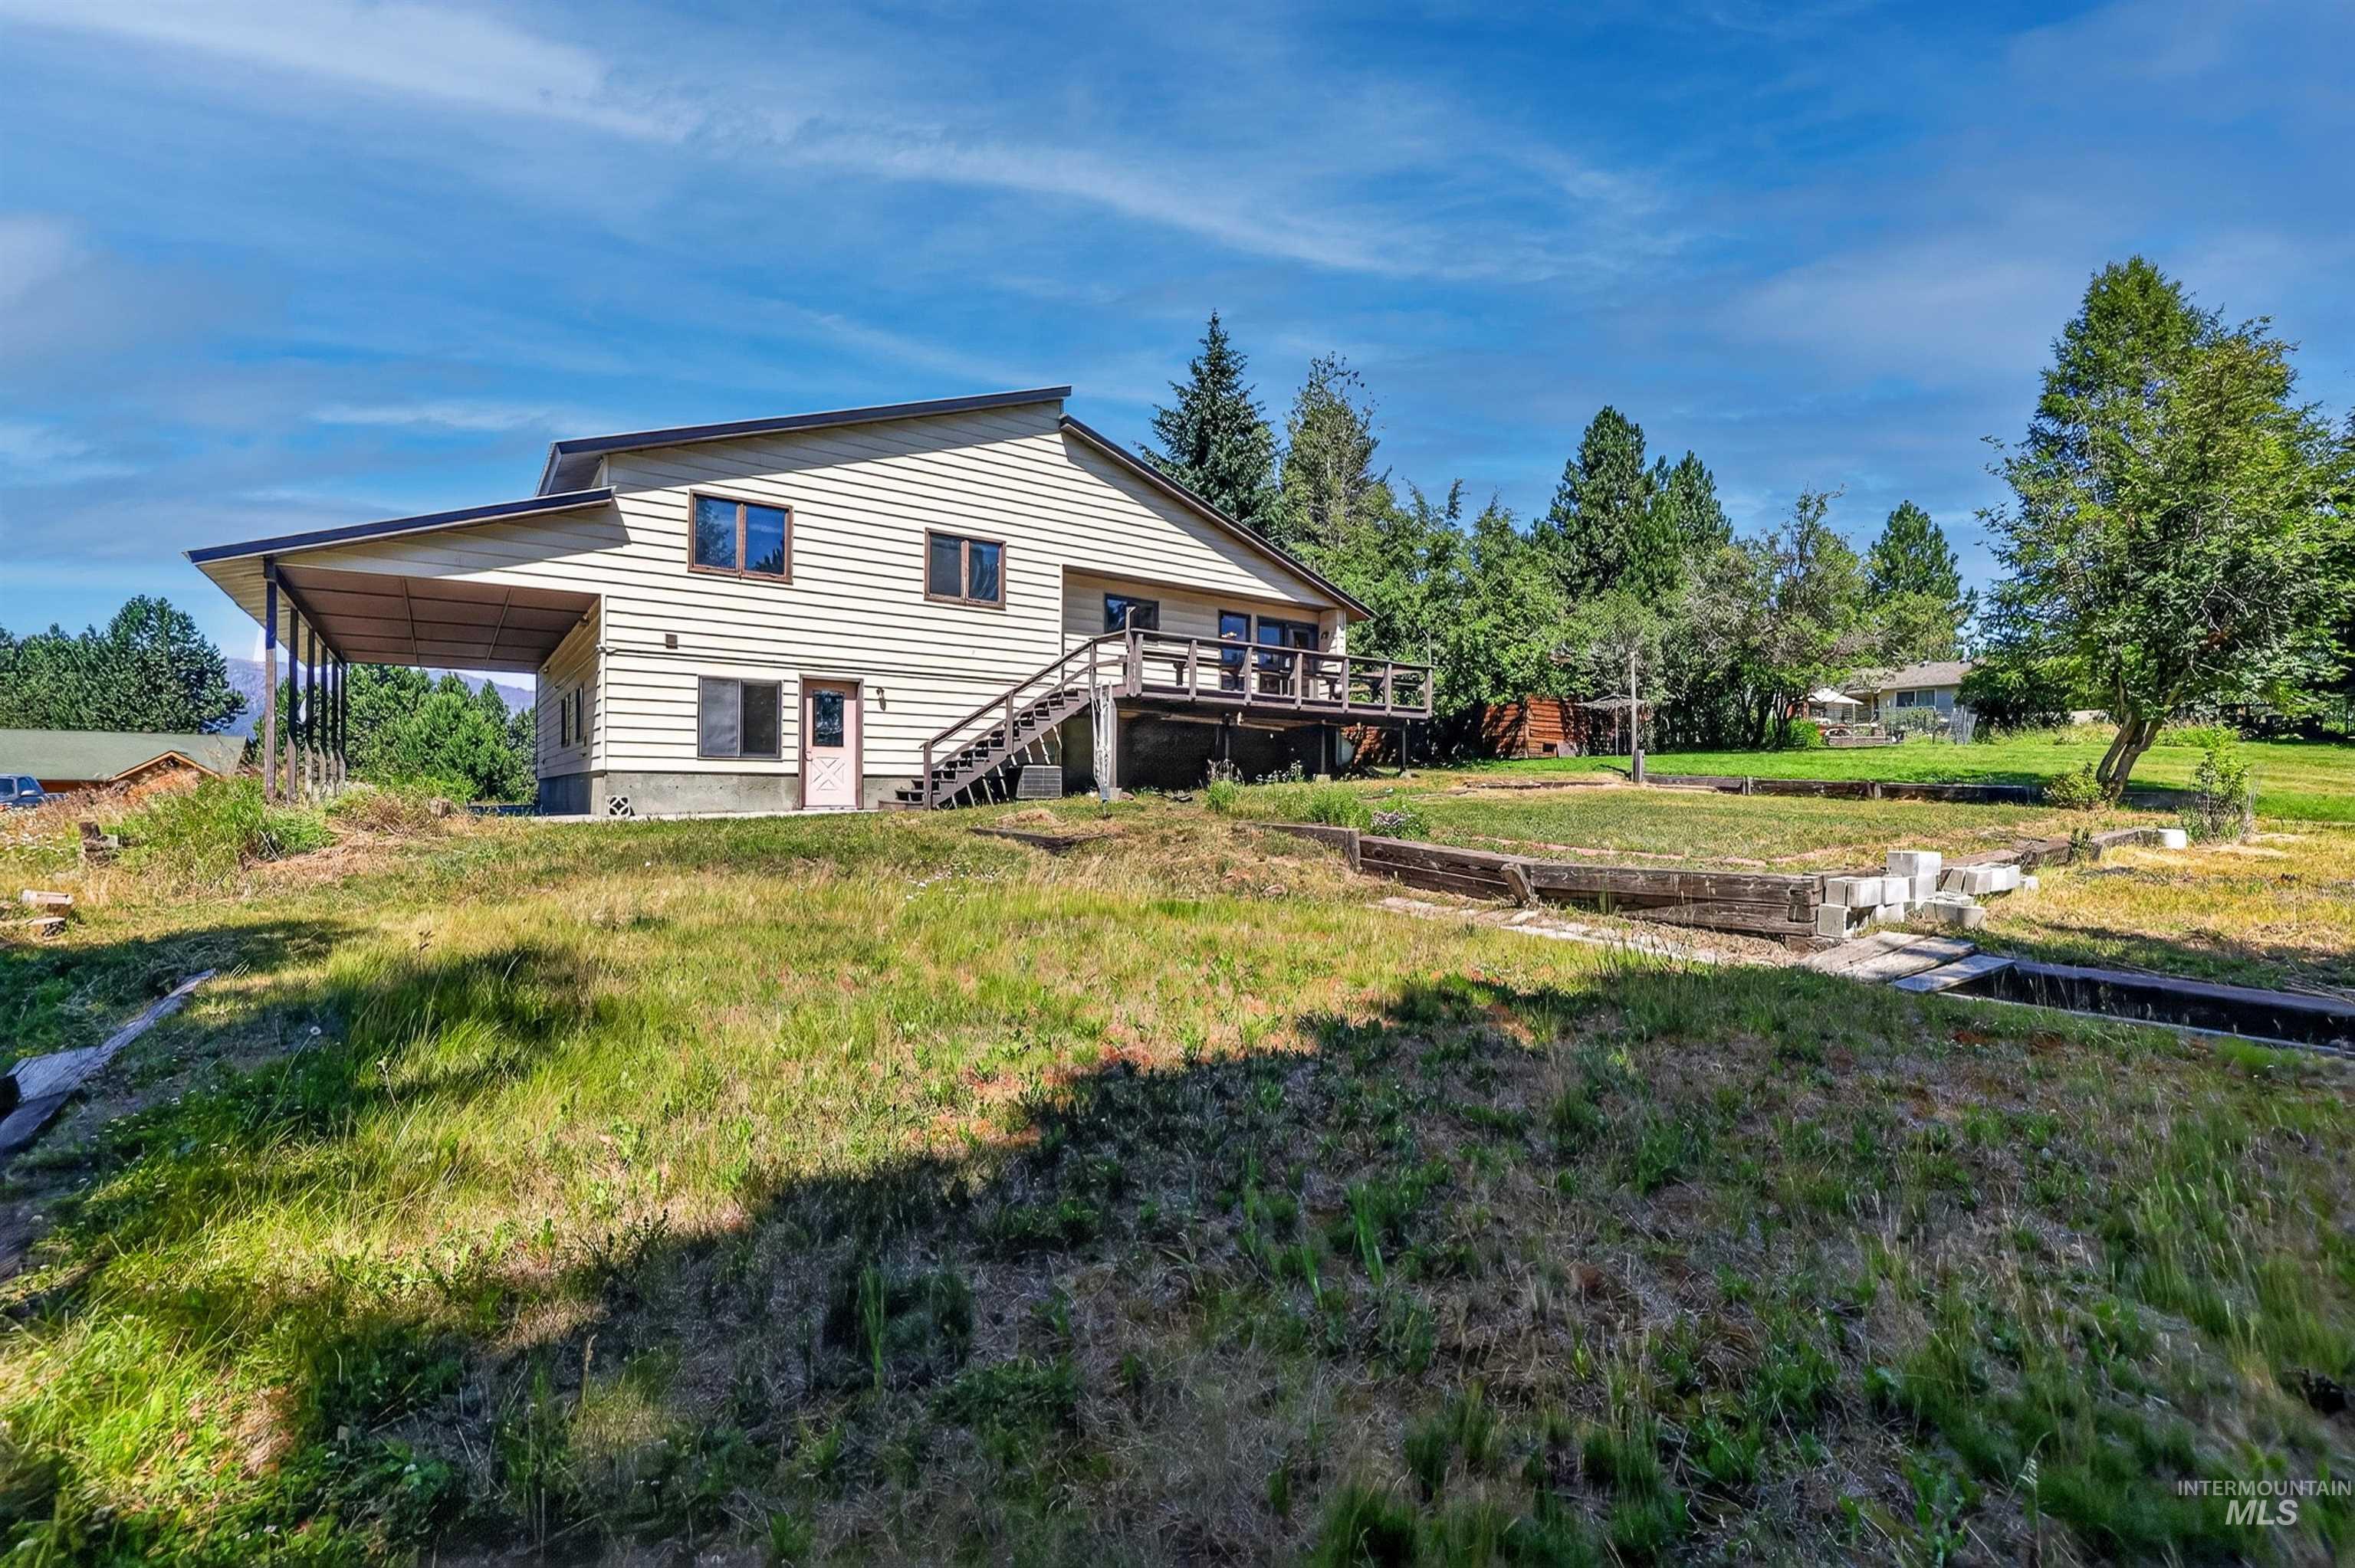
Split-level residence featuring a carport, exterior staircase, and an upper-level deck
-

Contemporary architecture featuring light-toned siding and a dark trim
Welcome to Cascade!! Come home to this private home located in central Cascade. What a spot!! Close to the golf course, hospital, lake cascade, High School and Downtown. The home is on a dead end culdesac. Very little traffic to worry about. This beauty is positioned on a large lot that has views from both the front porch and back deck!. The kitchen is updated with newer cabinets and flooring. The kitchen over looks the open great room and vaulted ceilings and has views of the mountains. There you will find a cozy fire place. The upper bedrooms are nice sized! The main bedroom even has a large walk-in closet with access to the front porch. Head downstairs to an oversized laundry/Mud room and extra bathroom. You also have an oversized bonus Basement with tons of storage and room to do what you want. Bring your toys!! This home comes with an oversized 2 car garage with extra side storage. It also has a long covered car port for more storage. The driveway has plenty of extra parking too. Come check out your new home in this special location in Cascade.
- Heating:
- Forced Air, Hot water
- Cooling:
- Central air
- Fireplace:
- One, Propane
- Garage Capacity:
- 2
- Country:
- US
- State:
- ID
- City:
- Cascade
- Zipcode:
- 83611
- Street:
- 516 Skyline Dr
- Longitude:
- W117° 56' 59.7''
- Latitude:
- N44° 31' 11.3''
- Master Bedroom Level:
- Main
- Bedroom 2 Level:
- Main
- Bedroom 3 Level:
- Main
- Bedroom 4 Level:
- Down
- Bedroom 5 Level:
- Down
- School District:
- Cascade District #422
- Elementary School:
- Cascade
- Middle School:
- Cascade Jr High
- High School:
- Cascade
- Status:
- Active
- Type:
- Single Family
- Level:
- Two Story
- Tax Year:
- 2025
- Taxes:
- $3,352
- Potential Short Sale:
- No
- Age:
- 31 - 50 Years
- Auction:
- No
- Flood Ins Required:
- No
- HUD Owned:
- No
- In Foreclosure:
- No
- Land Size:
- 10000 SF - .49 AC
- Land Lease:
- No
- Home Owner Exempt:
- No
- HOA Frequency:
- Not Applicable
- Inc Kitchen Features:
- Dishwasher, Disposal, Refrigerator, Washer, Dryer, Island, Oven/range built-in, Countertop-laminate
- Lot Features:
- Garden Space, Public Road, Finished Driveway, Wooded
- Water:
- City service
- Sprinkler System:
- Auto,Full
Residential For Sale
516 Skyline Dr, Cascade, Idaho 83611
- Property Type :
- Residential
- Listing Type :
- For Sale
- Status :
- Active
- Listing ID :
- 98994036
- Price :
- $630,000
- Bedrooms :
- 4
- Bathrooms :
- 3
- Apx SqFt :
- 1,920 SqFt
- Year Built :
- 1984
- Lot Area :
- 0.49 Acres
- Days on Market :
- 12
- Subdivision :
- Lakeside Addition
- Update Date :
- 07/27/2026 21:09:38



