
-
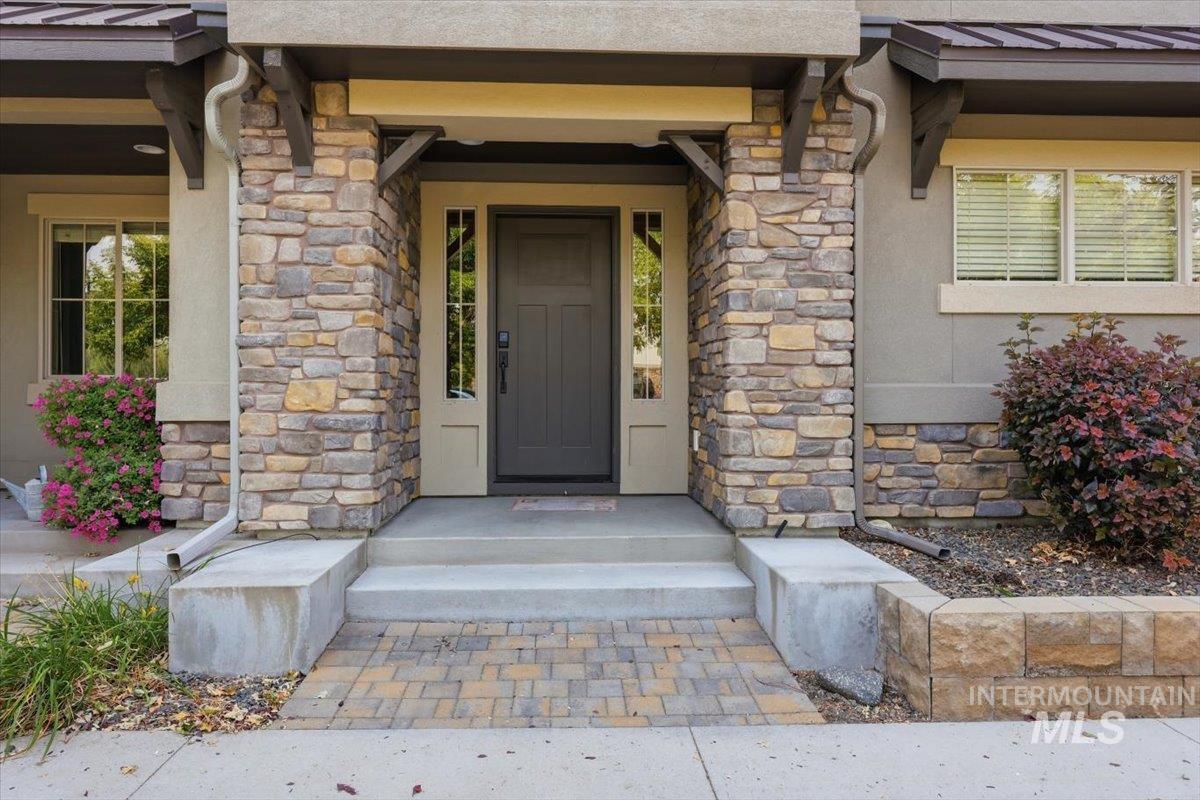
Stone veneer facade with timber accents, a solid entry door with sidelights, a paver pathway, and concrete steps
-
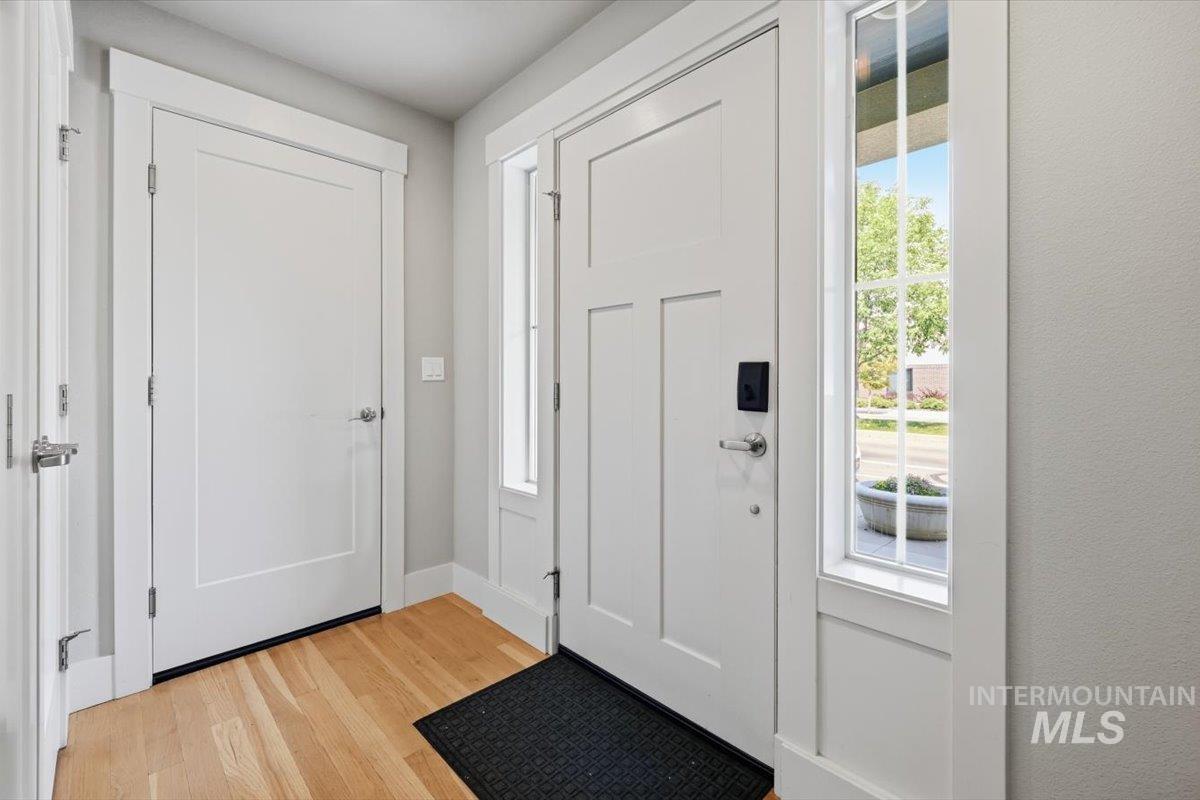
Light wood-finish flooring with white trim
-
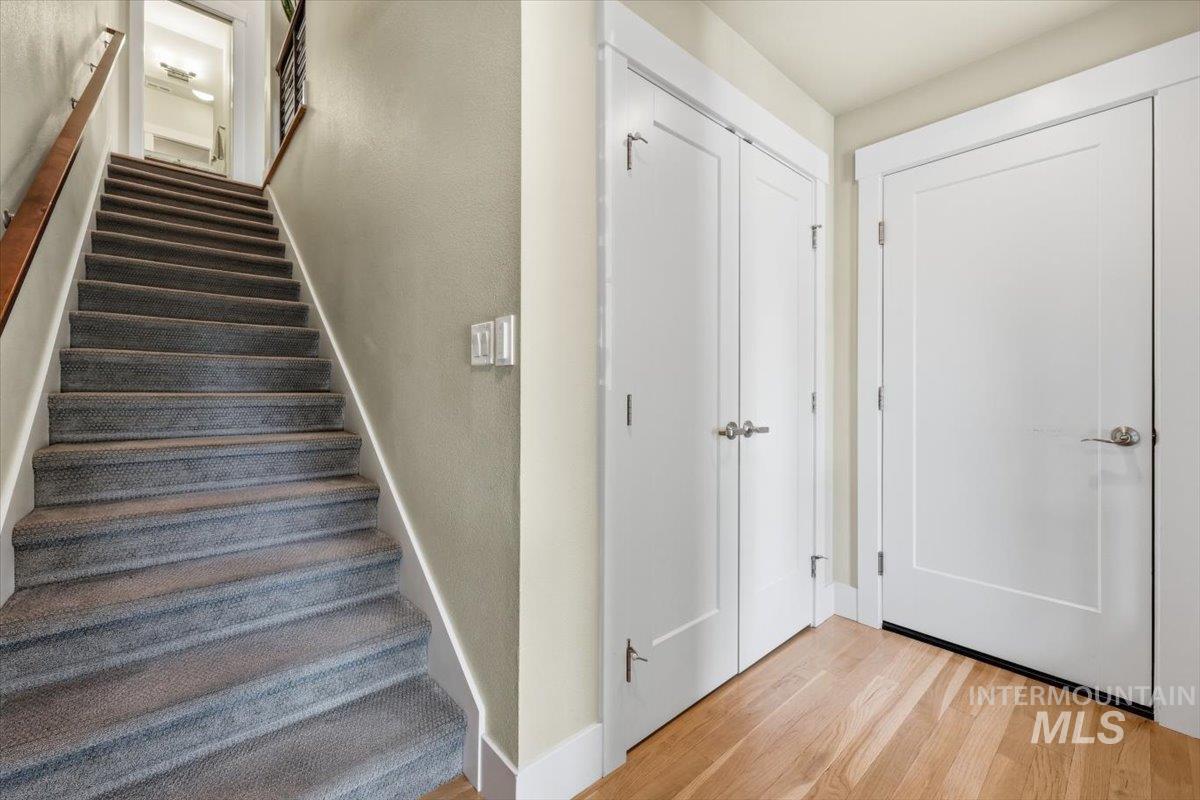
Carpeted staircase with wood handrail, light wood-finish flooring, and white panel doors
-
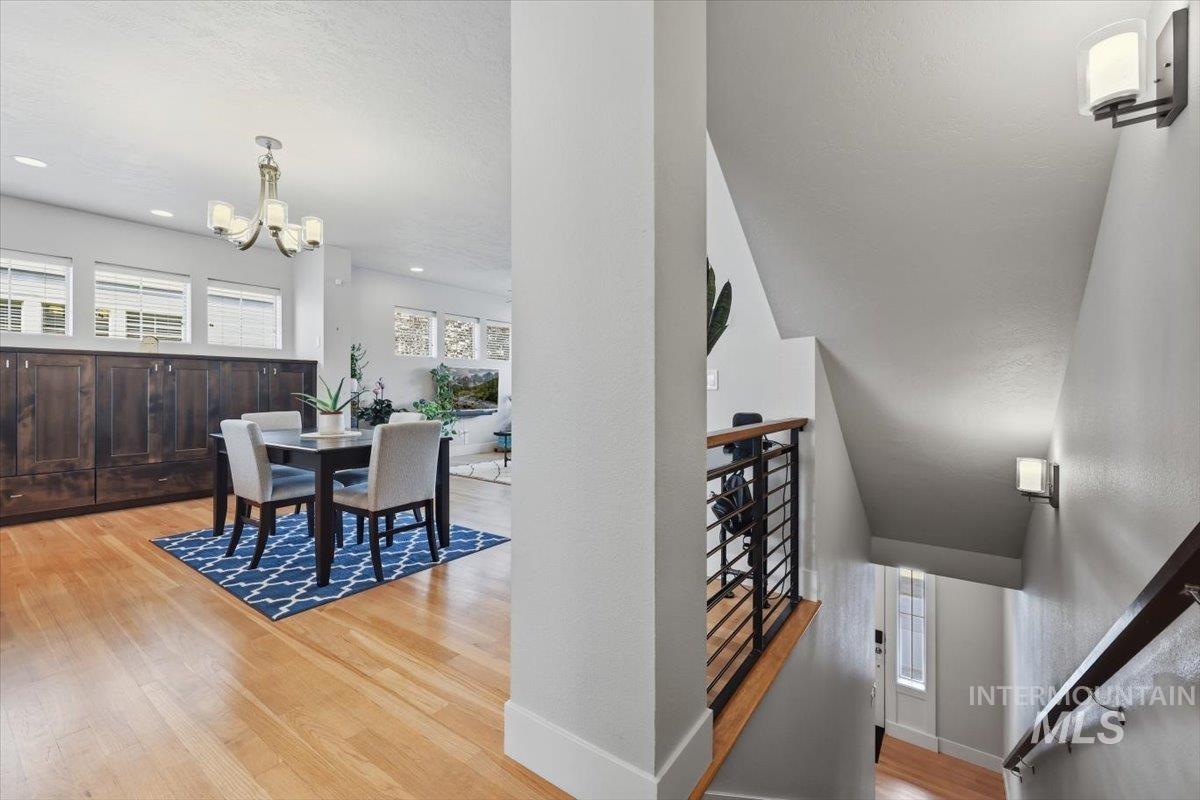
Hardwood flooring, dark wood built-in cabinetry, modern chandelier, sleek staircase railing, and contemporary wall sconces
-
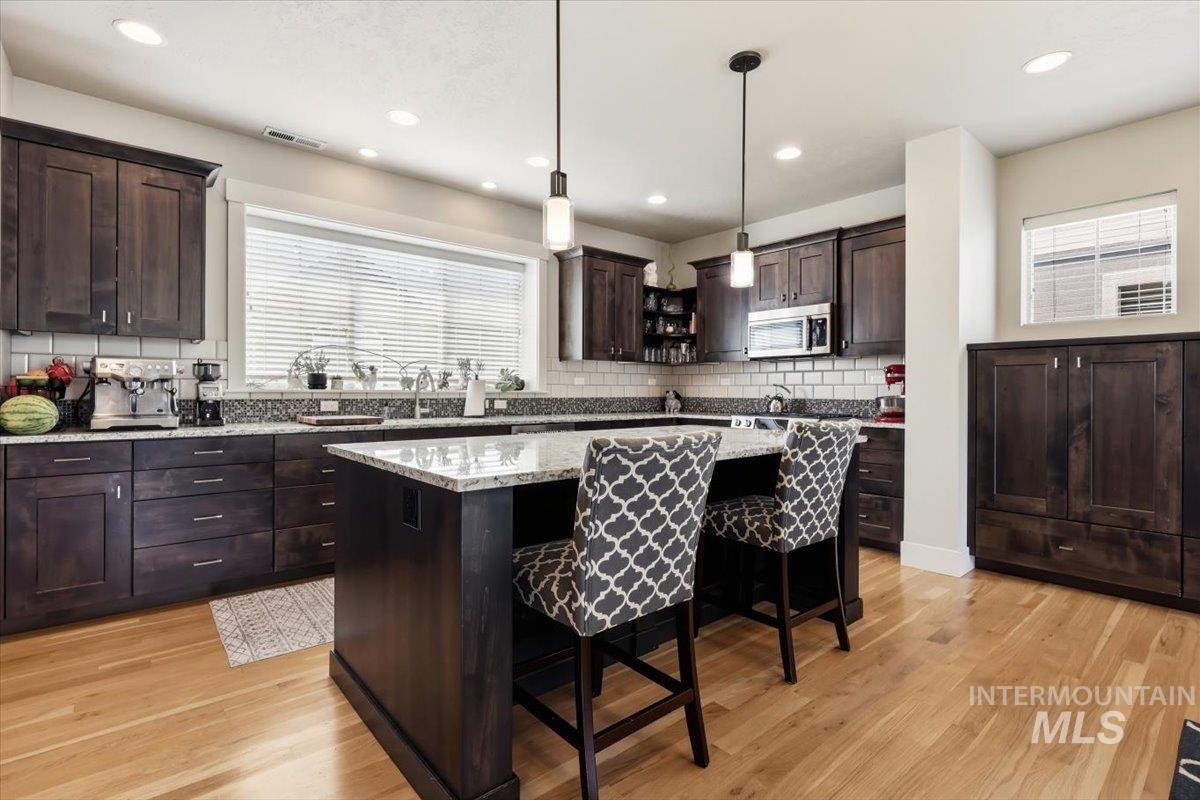
Hardwood flooring, dark wood cabinetry, granite countertops, white subway tile backsplash, and recessed lighting
-
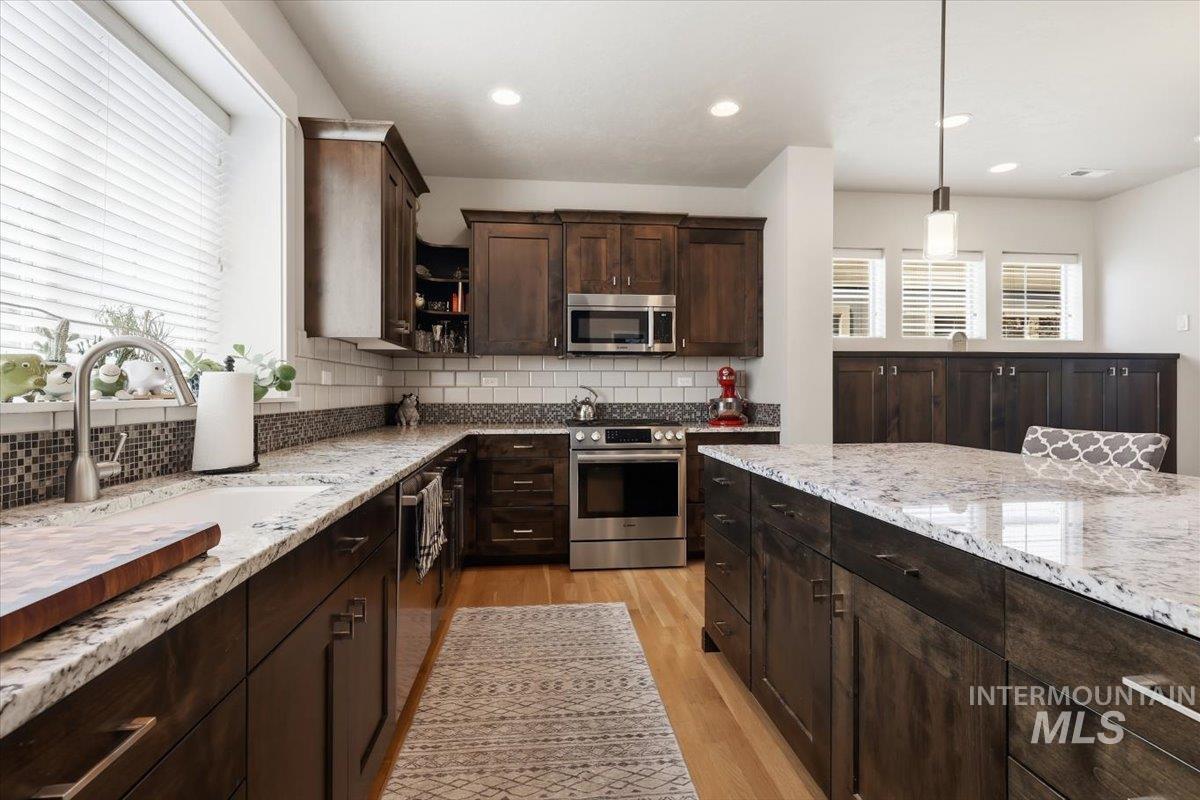
Kitchen featuring dark wood cabinetry, light-toned countertops, subway tile backsplash, stainless steel appliances, and a central island
-
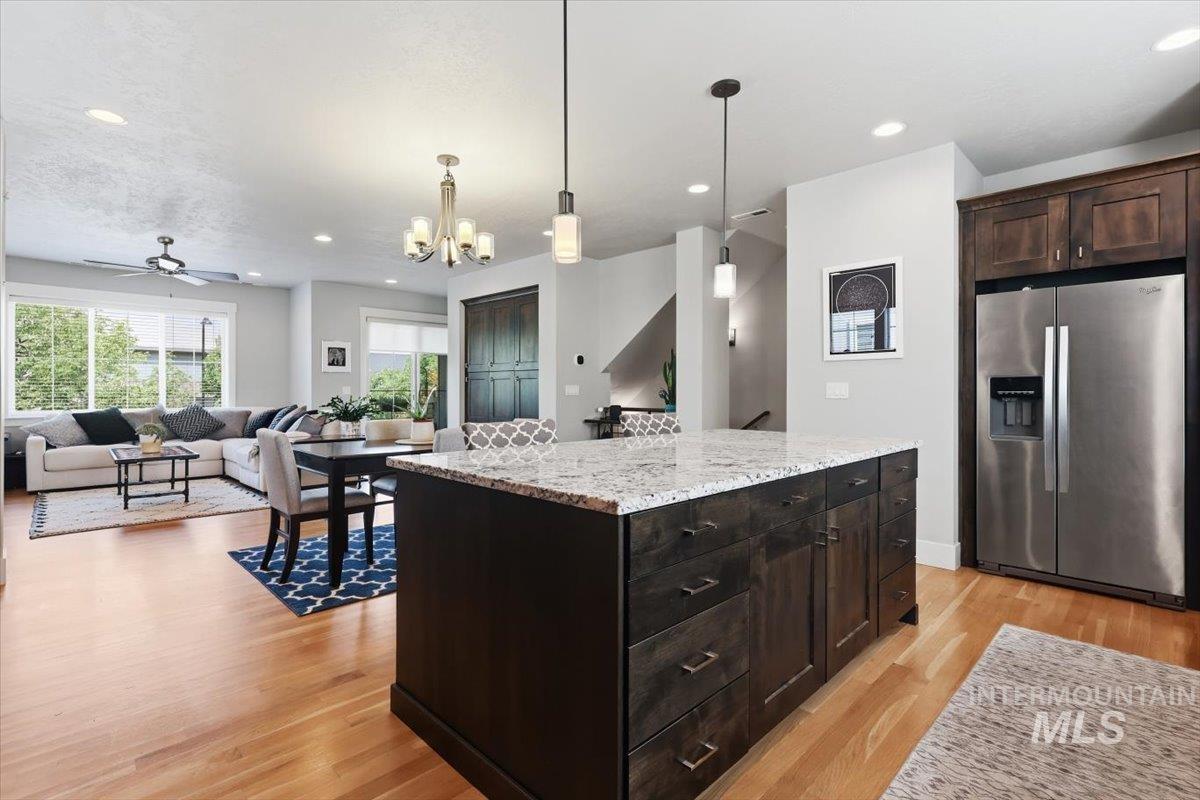
Open-concept living area with hardwood flooring, recessed lighting, and a contemporary ceiling fan
-
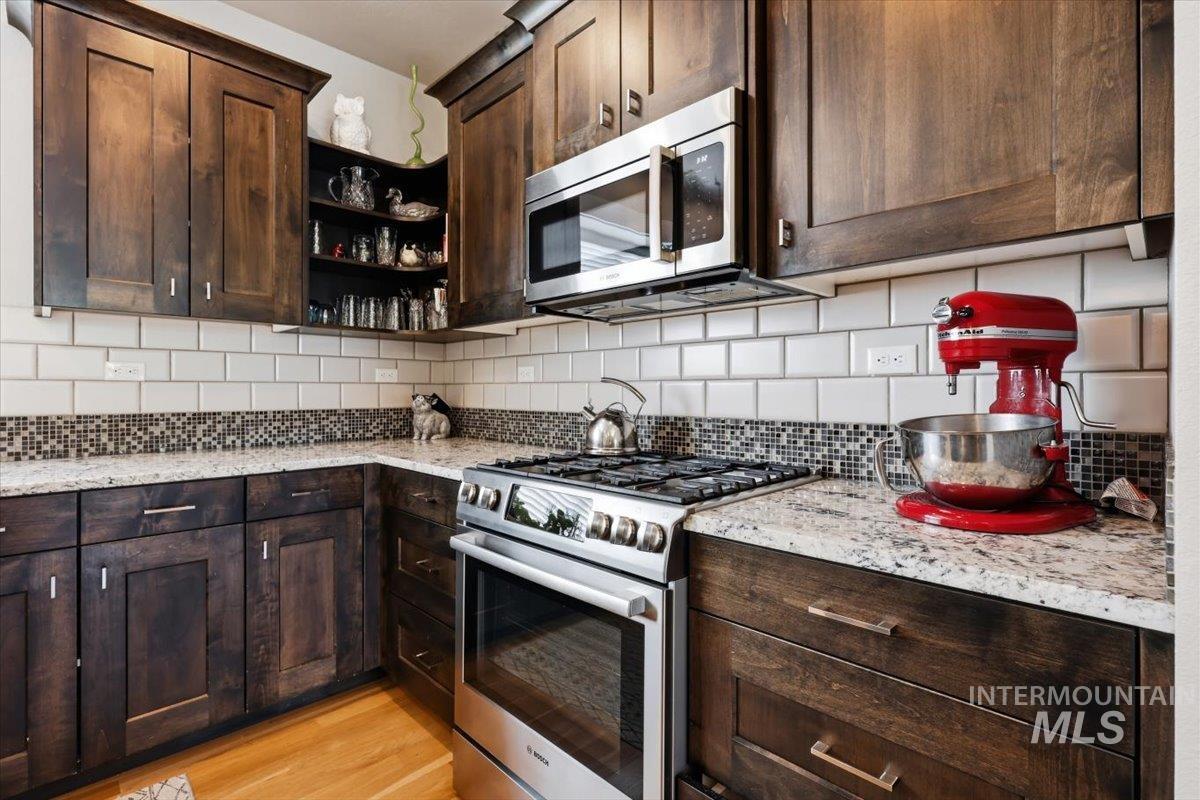
Dark wood cabinetry, light-toned countertops, tile backsplash with mosaic accent, stainless steel microwave, and gas range
-
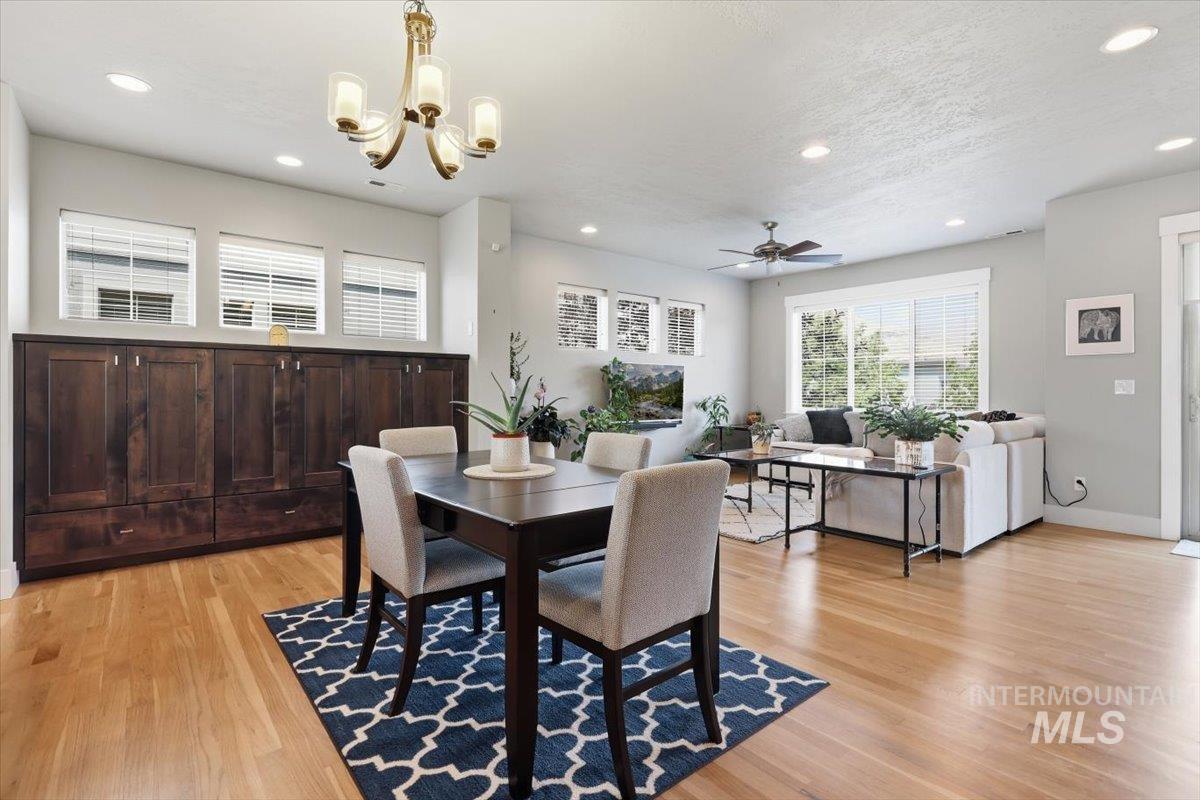
Expansive hard surface flooring, recessed lighting, ceiling fan, and built-in cabinetry with upper windows
-
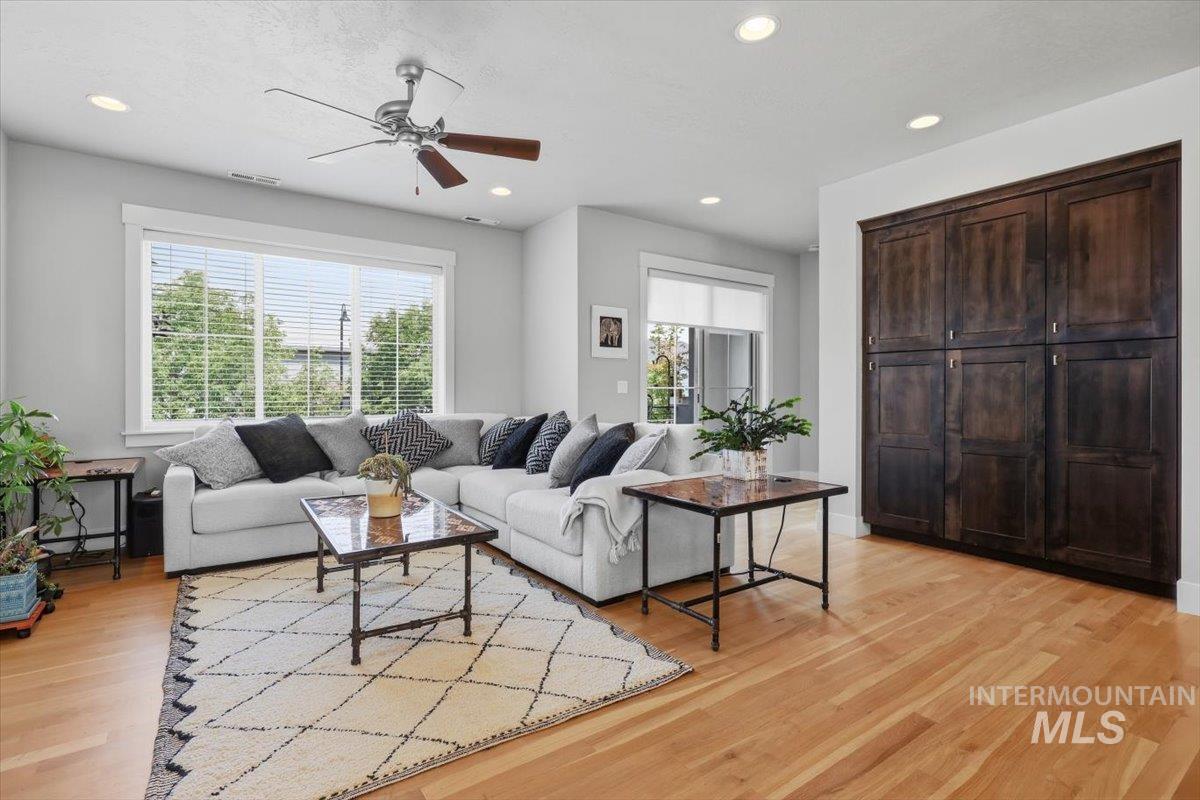
Spacious living area featuring large windows with blinds, light wood-finish flooring, a ceiling fan with integrated lighting, recessed lighting, and built-in dark wood cabinetry
-
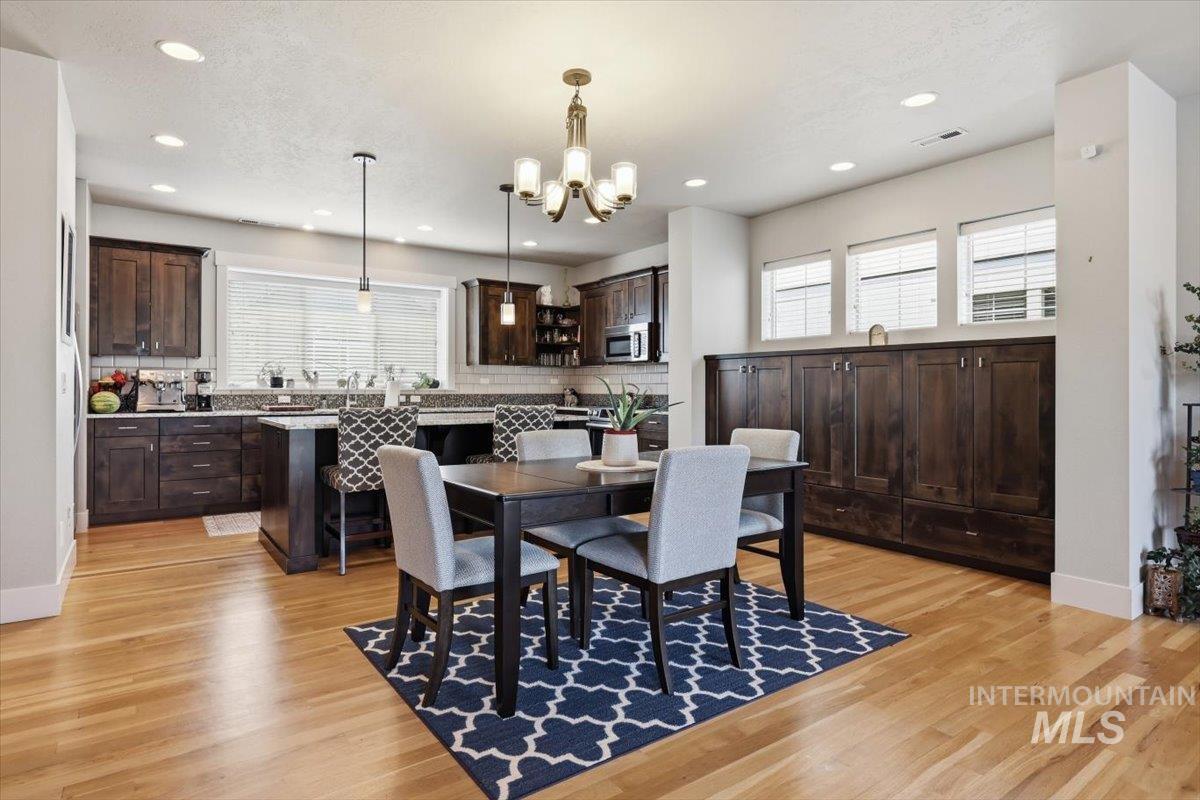
Hardwood flooring, recessed lighting, built-in cabinetry, kitchen island with seating, and a tile backsplash
-
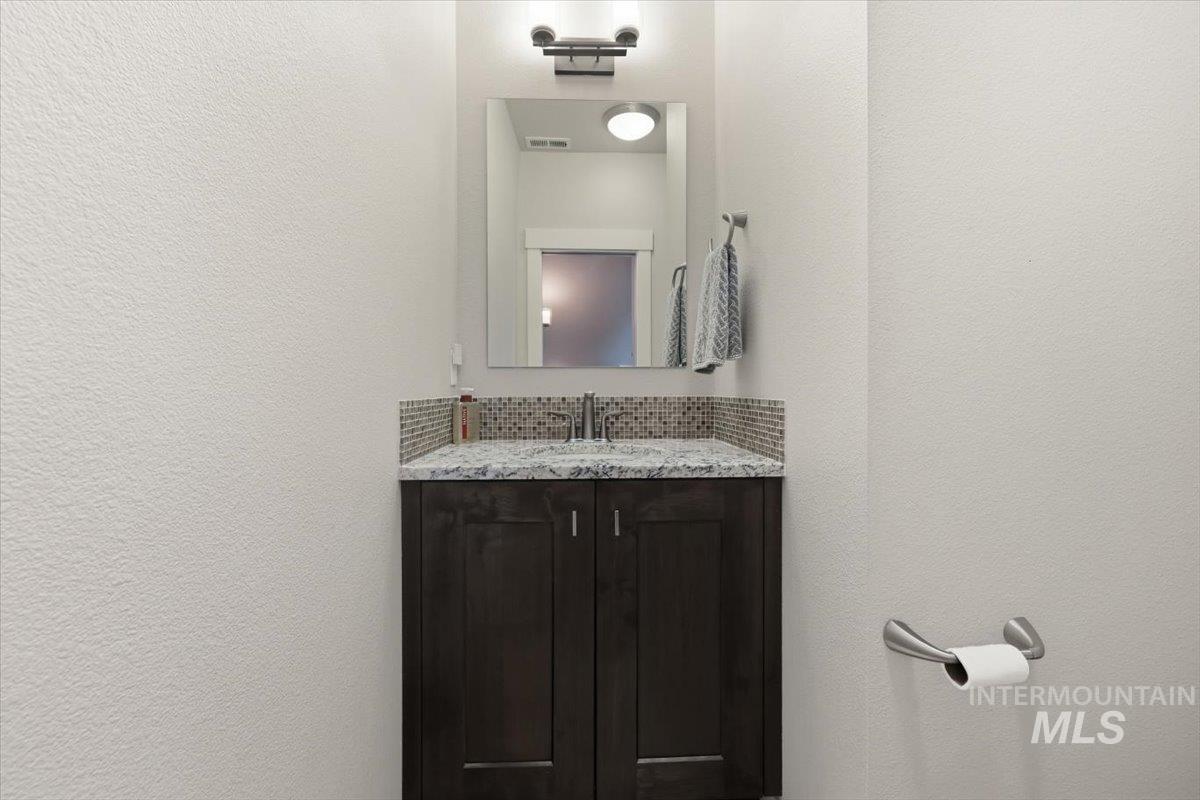
Dark wood-finish vanity with granite countertop, mosaic tile backsplash, and brushed nickel fixtures
-
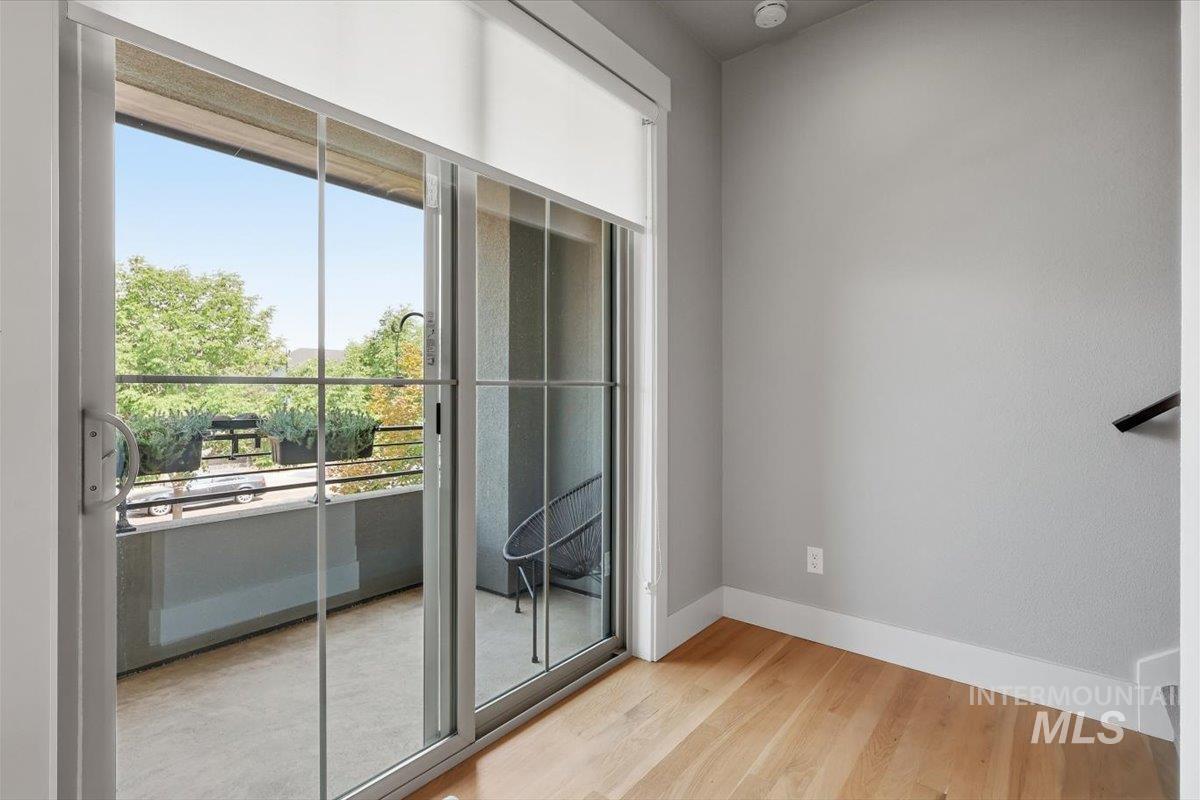
Sliding glass door leading to a private balcony with a metal railing, wood-finish flooring, and light gray painted walls
-
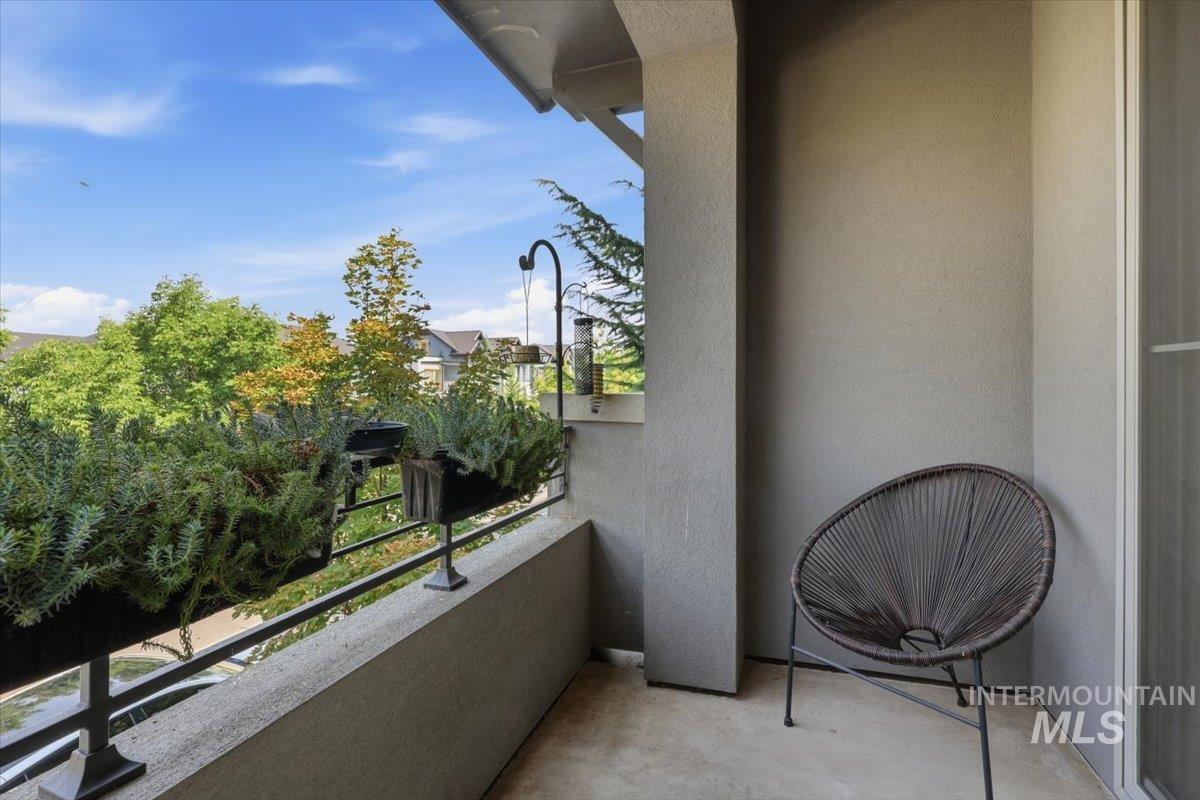
Balcony with concrete flooring, stucco exterior walls, and a black metal railing
-
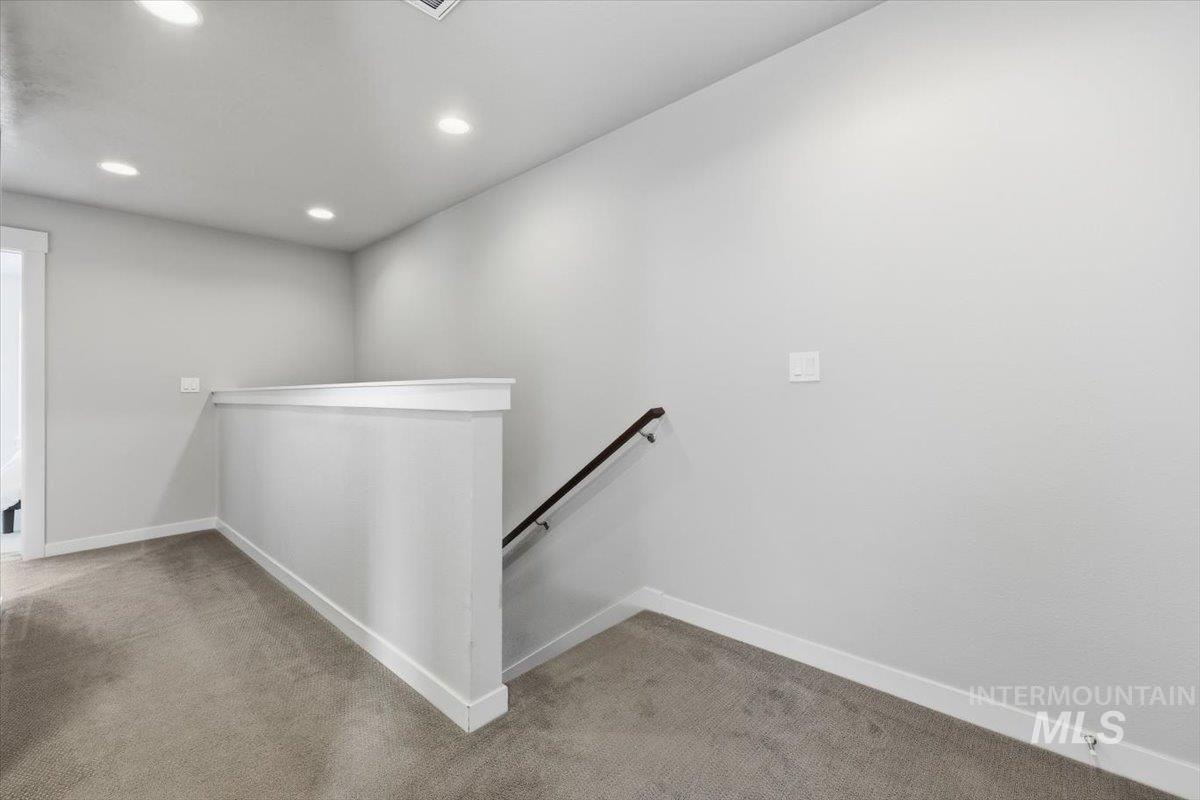
Recessed ceiling lighting illuminates the carpeted hall with white walls and trim
-
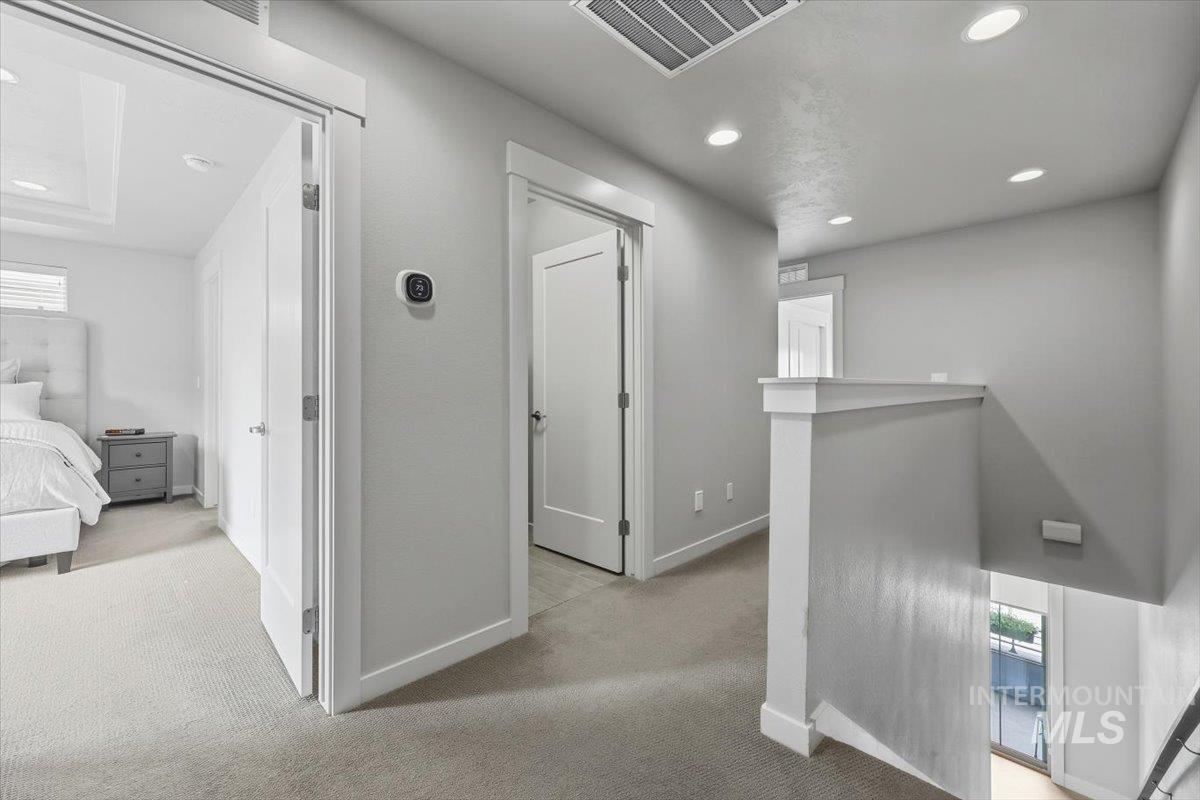
Carpeted hallway with recessed lighting and white trim details
-
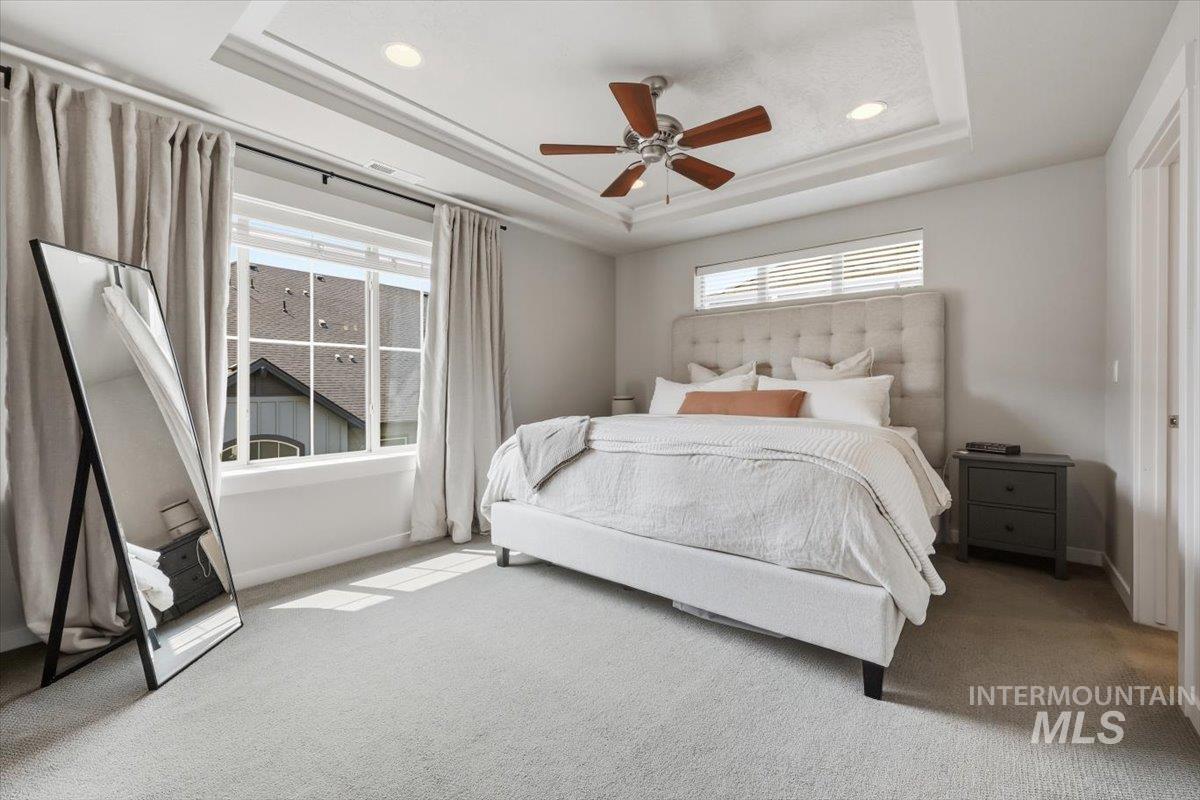
Tray ceiling with recessed lighting and ceiling fan
-
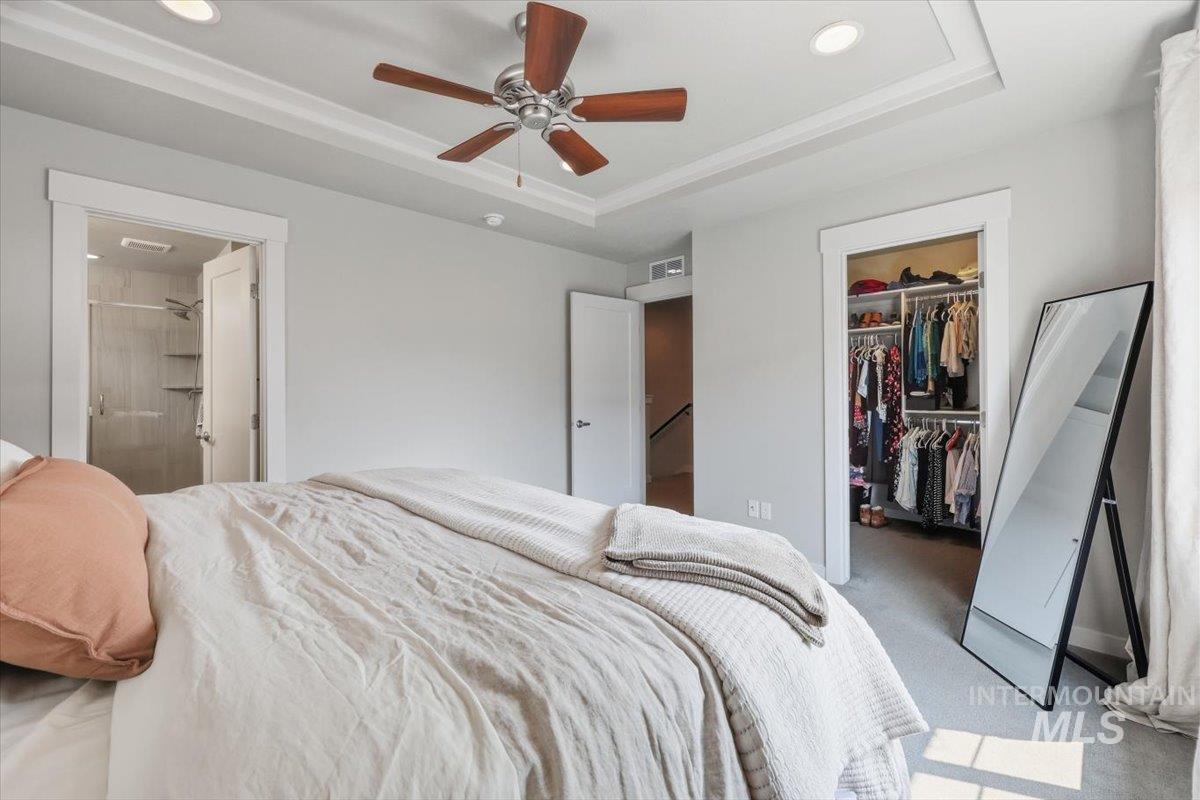
Tray ceiling with recessed lighting and a ceiling fan
-
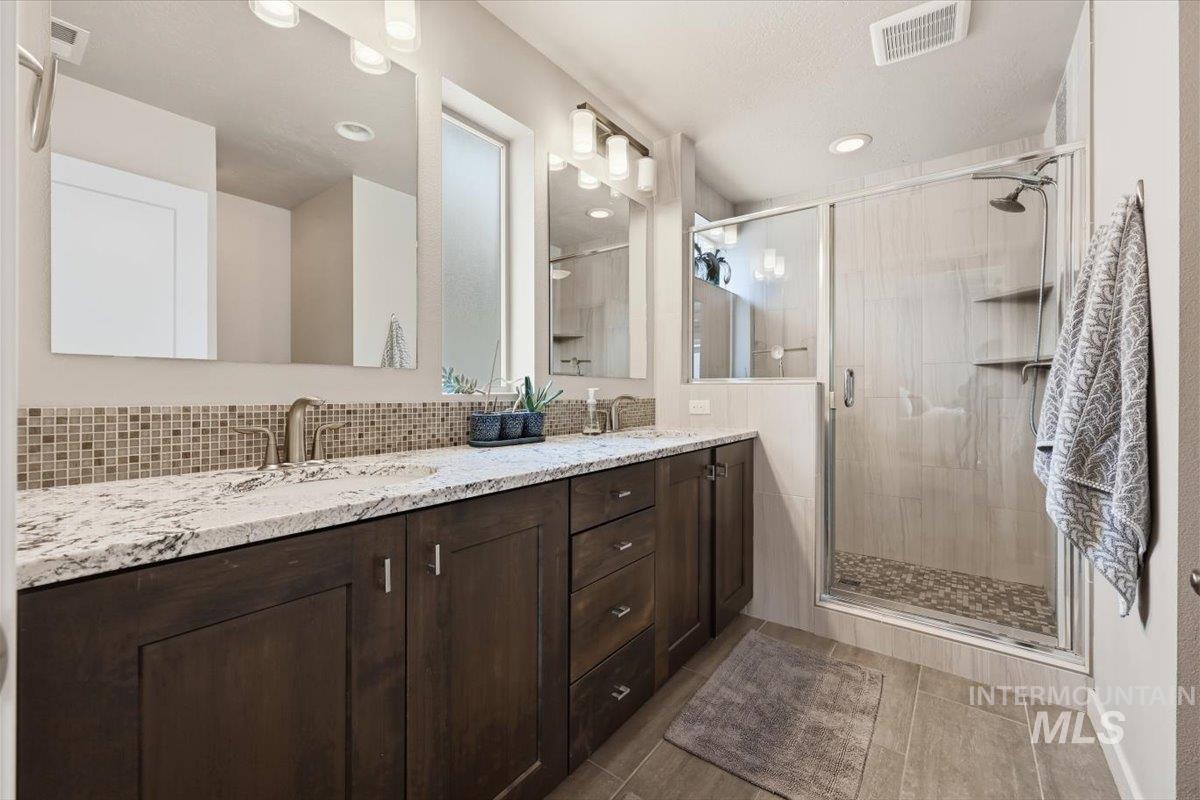
Dual vanity with stone-finish countertop, mosaic tile backsplash, and dark wood-finish cabinetry
-
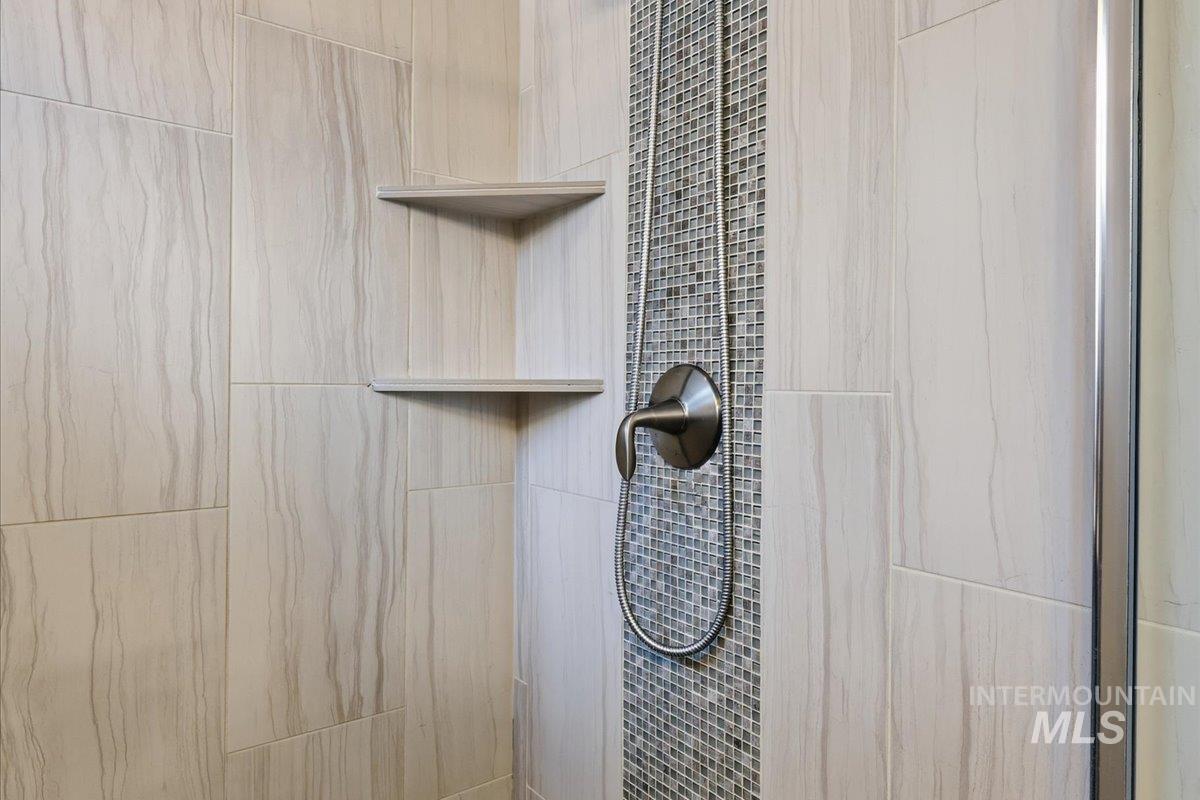
Shower featuring large format wall tile, mosaic tile accent, brushed nickel fixtures, and built-in corner shelving
-
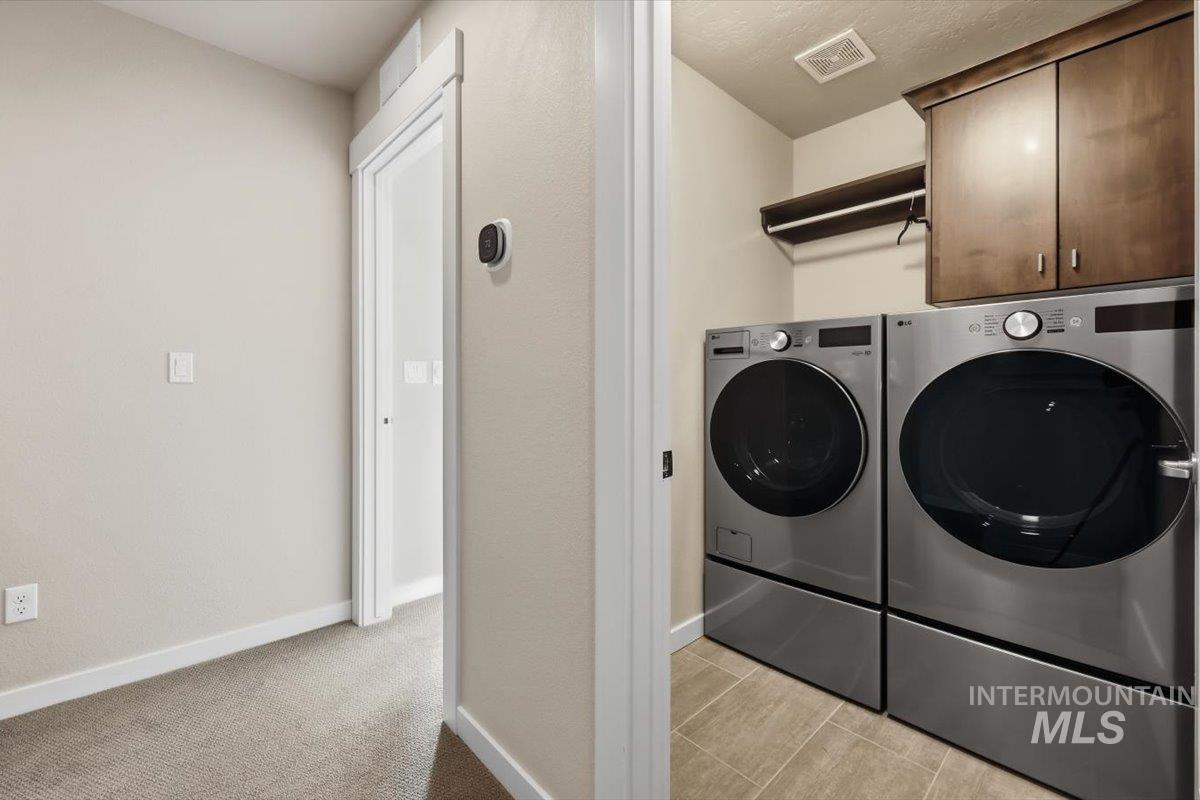
Laundry area featuring floor-to-ceiling cabinetry, a built-in hanging rod, and tile flooring
-
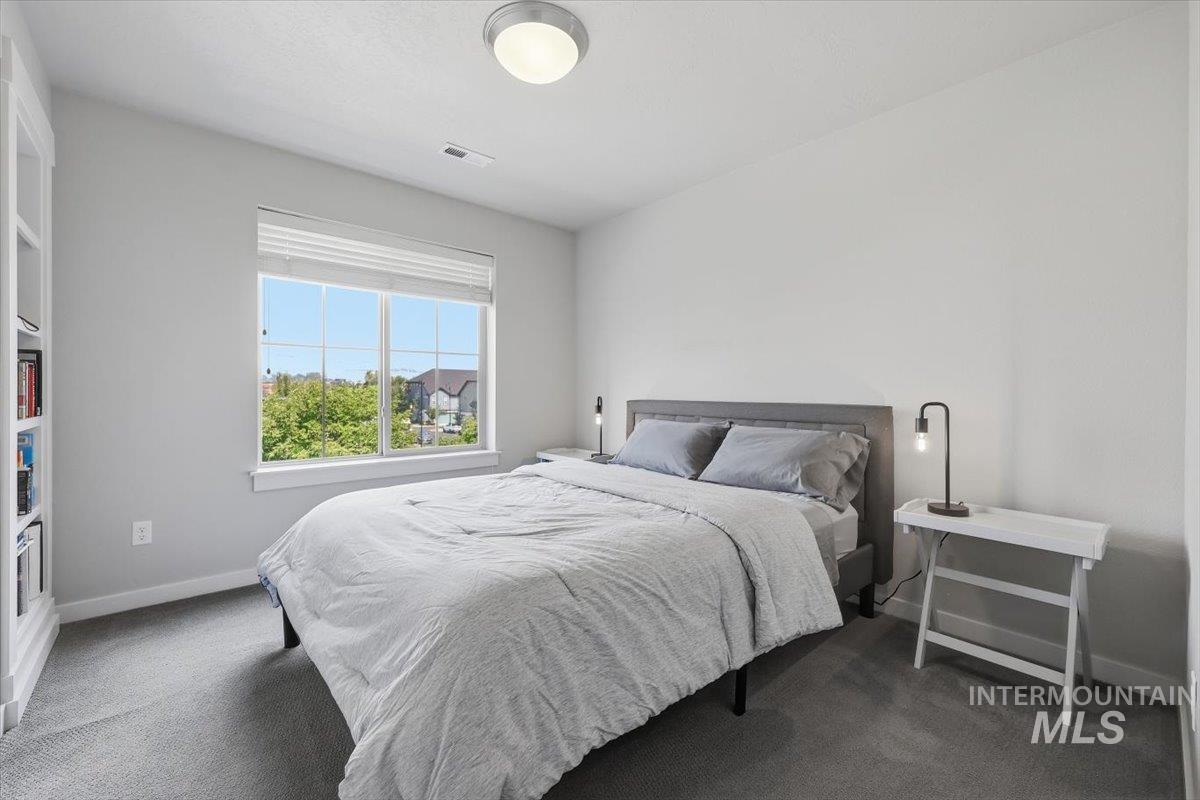
Integrated shelving unit
-
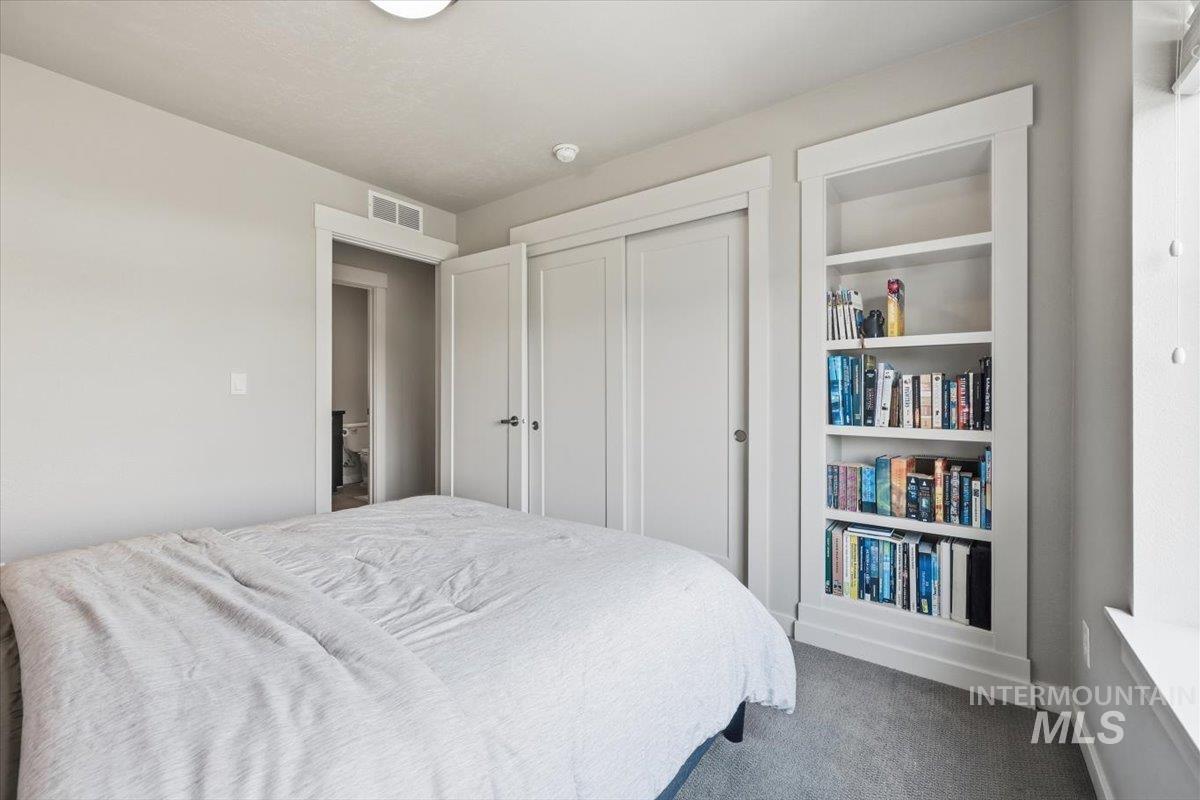
Built-in shelving, gray carpeting, neutral wall color, white trim, and a white ceiling light fixture
-
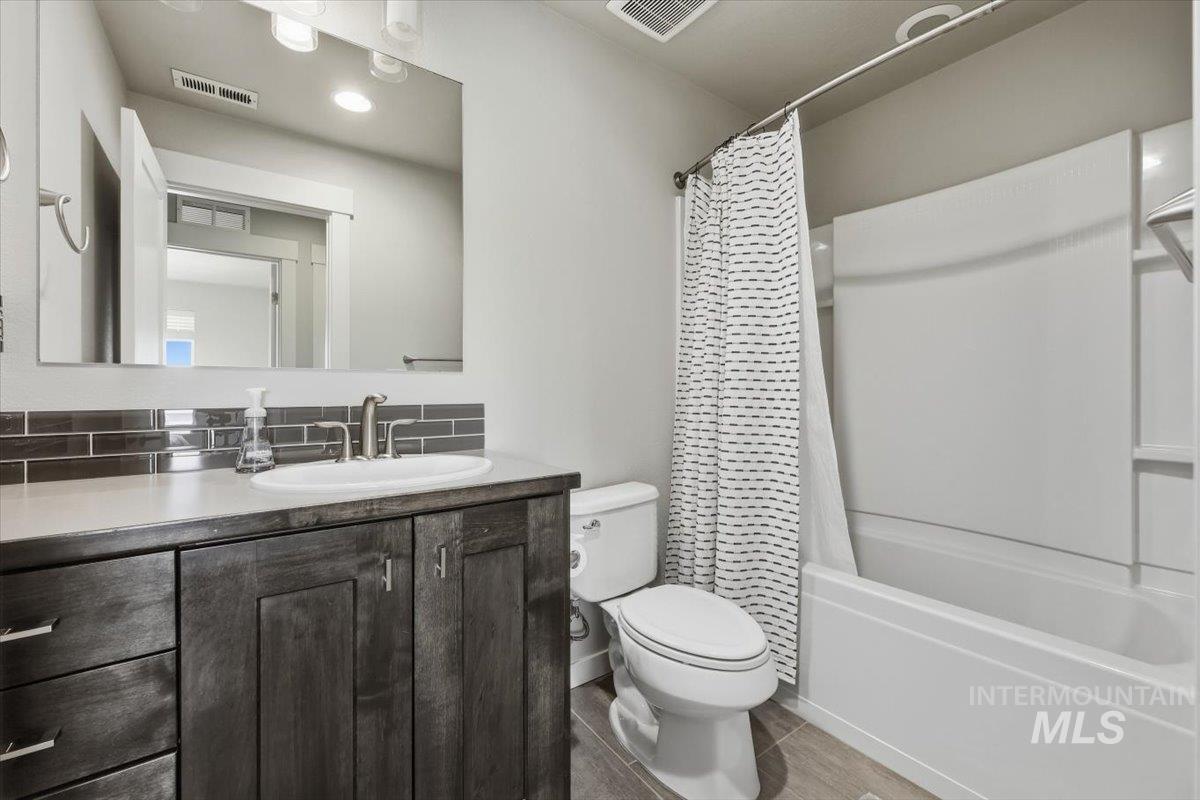
Bathroom featuring a dark wood-finish vanity, white countertop, subway tile backsplash, and a white tub with shower surround
-
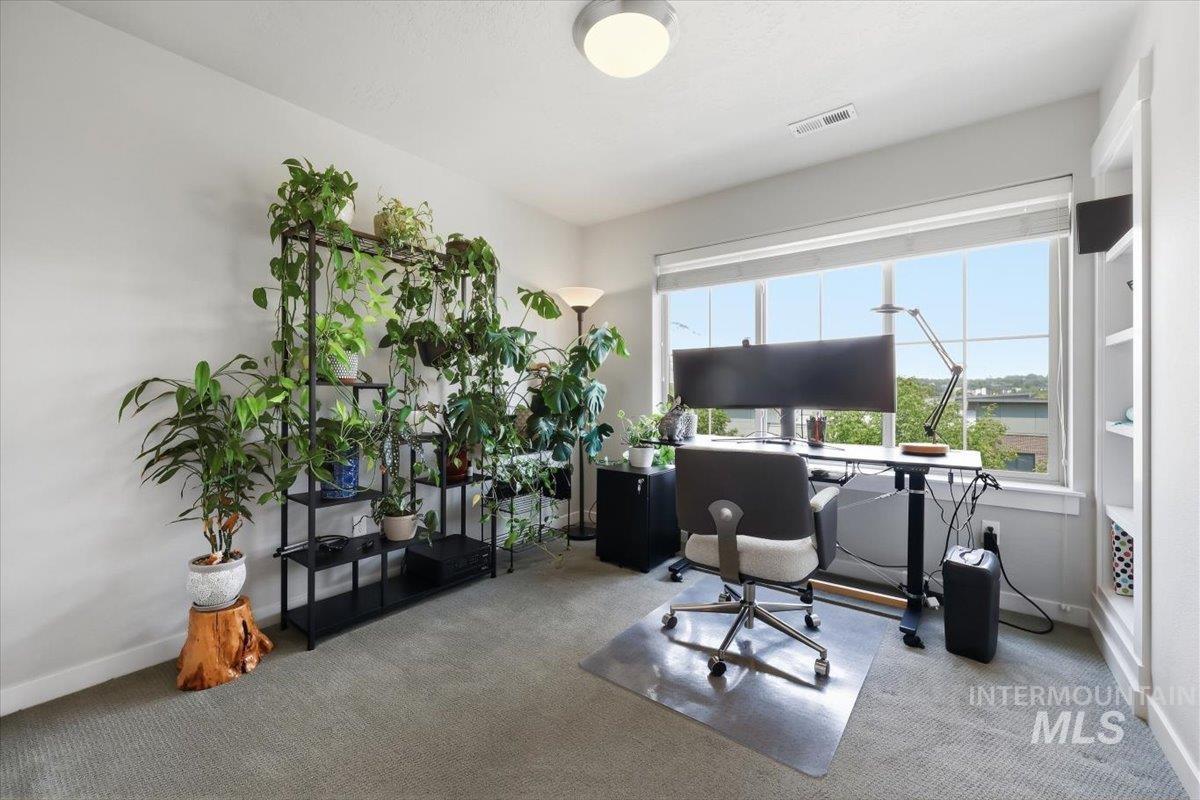
Recessed ceiling light, large window, built-in shelving, and neutral wall tones
-
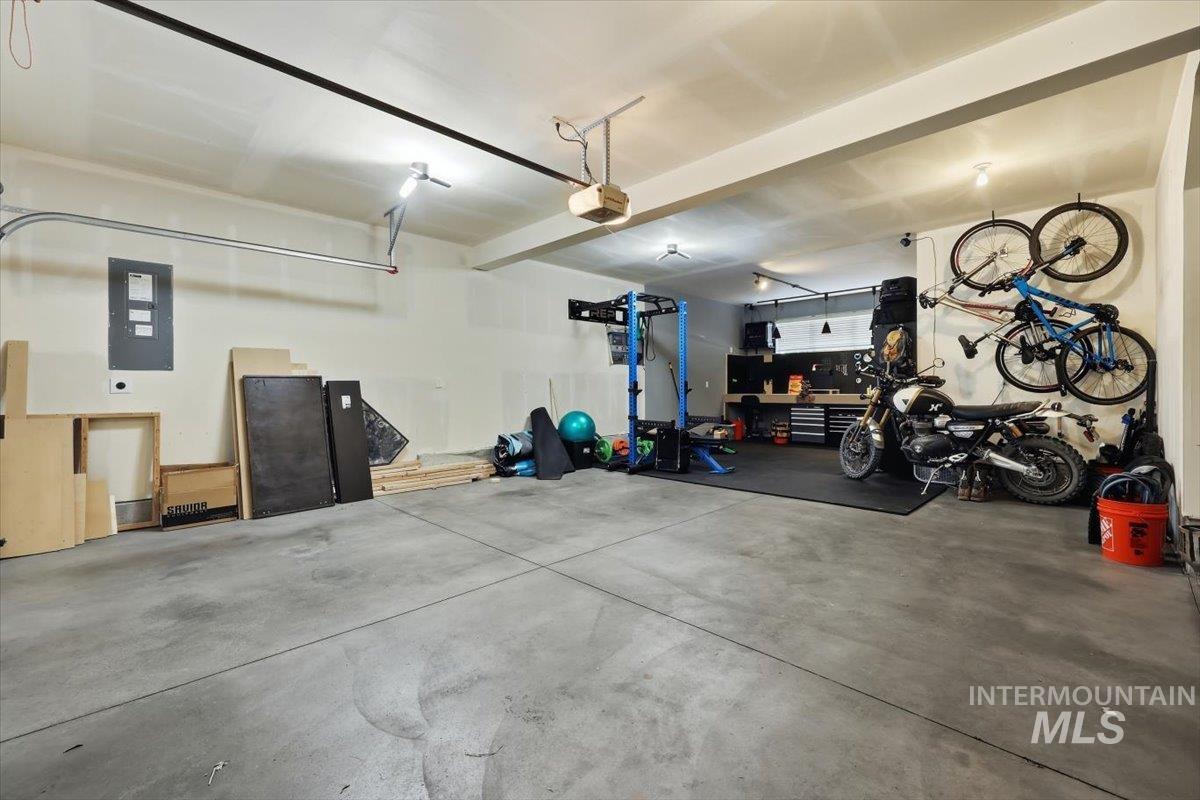
Concrete flooring, wall-mounted storage, built-in workbench, overhead lighting, garage door track system
-
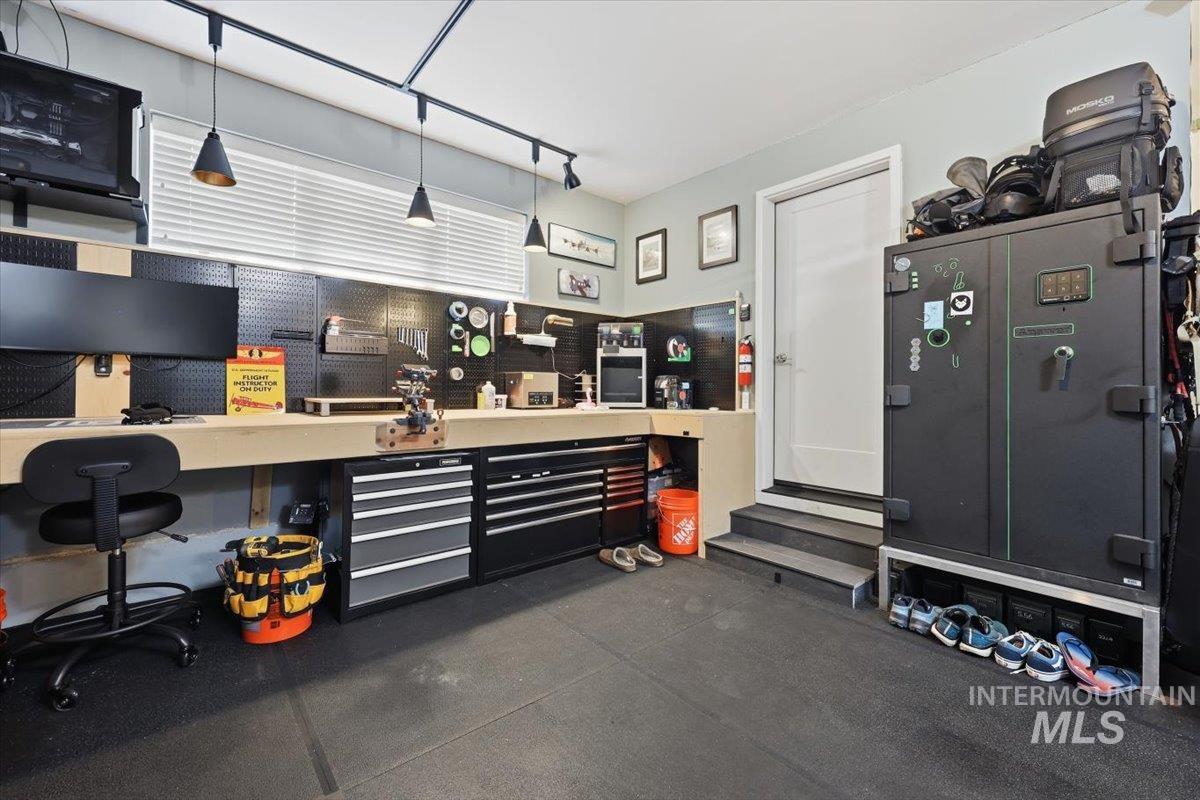
Dedicated workspace featuring a large workbench with integrated storage drawers
-
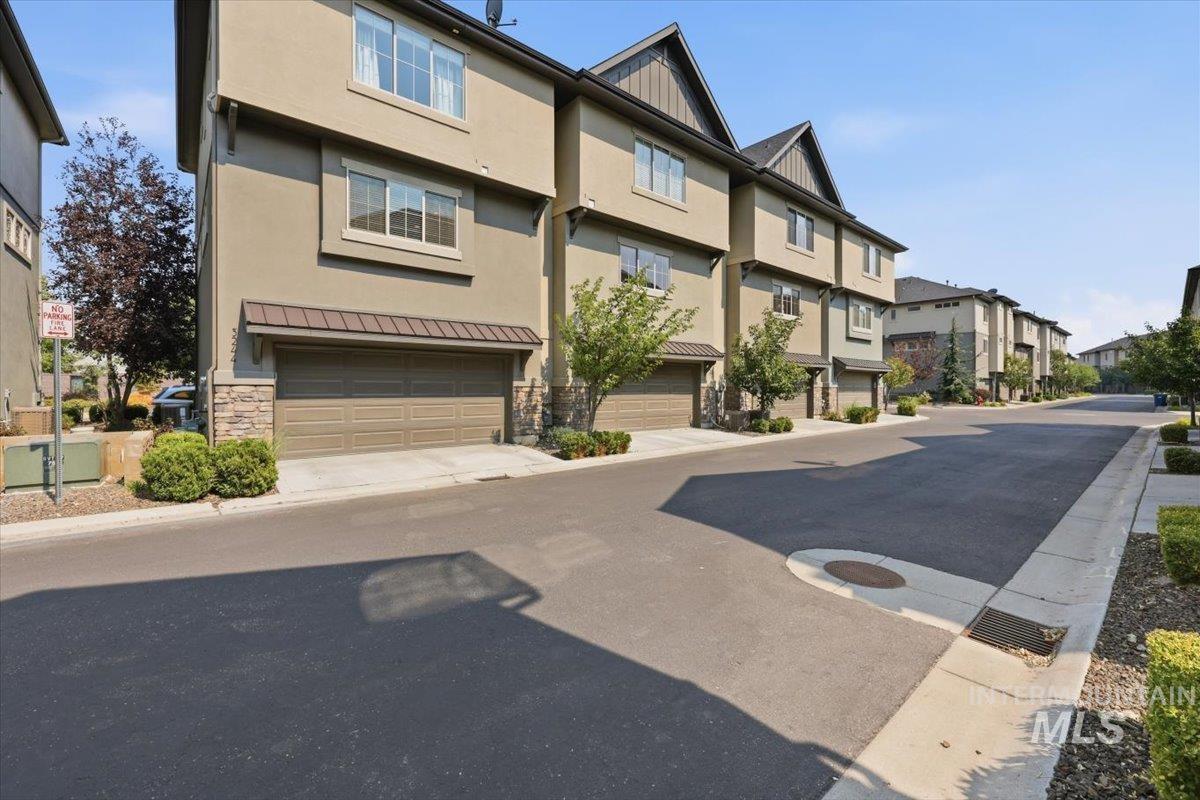
Townhome exterior featuring stucco siding, stone accents, and an attached garage with a metal awning
-
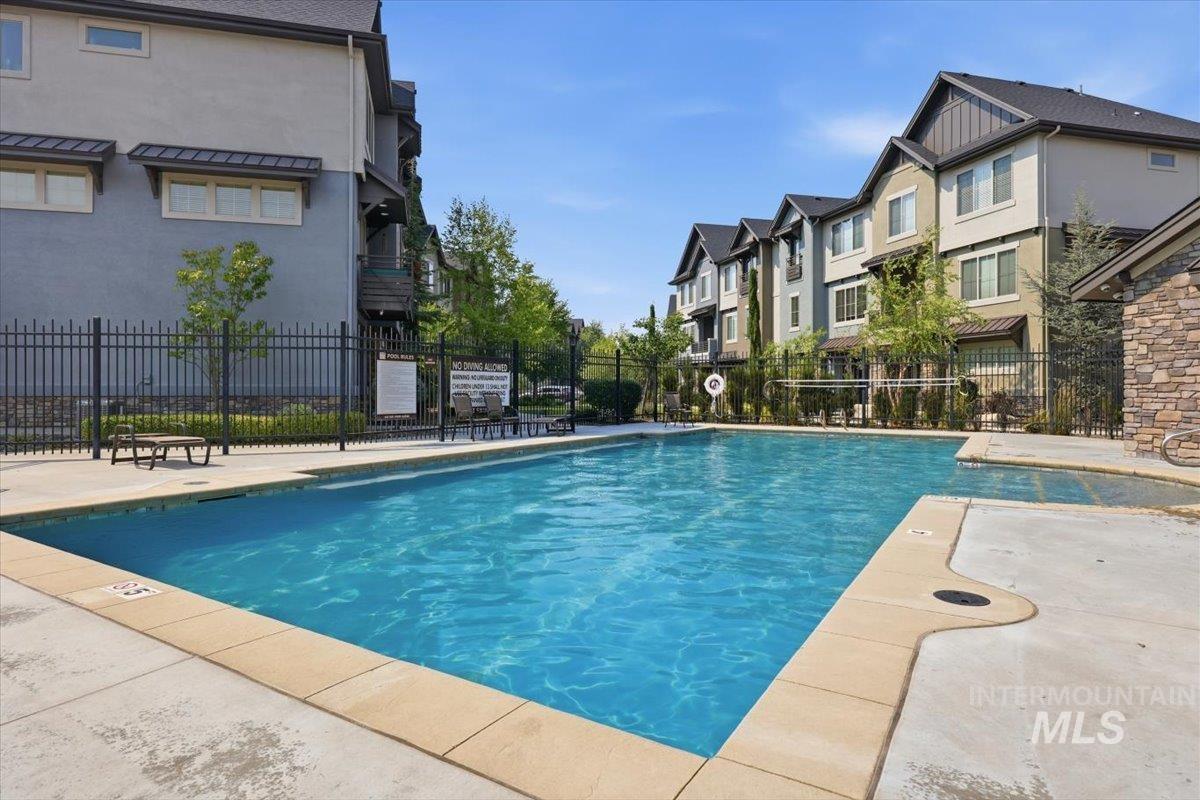
Outdoor swimming pool with integrated spa and concrete decking
-
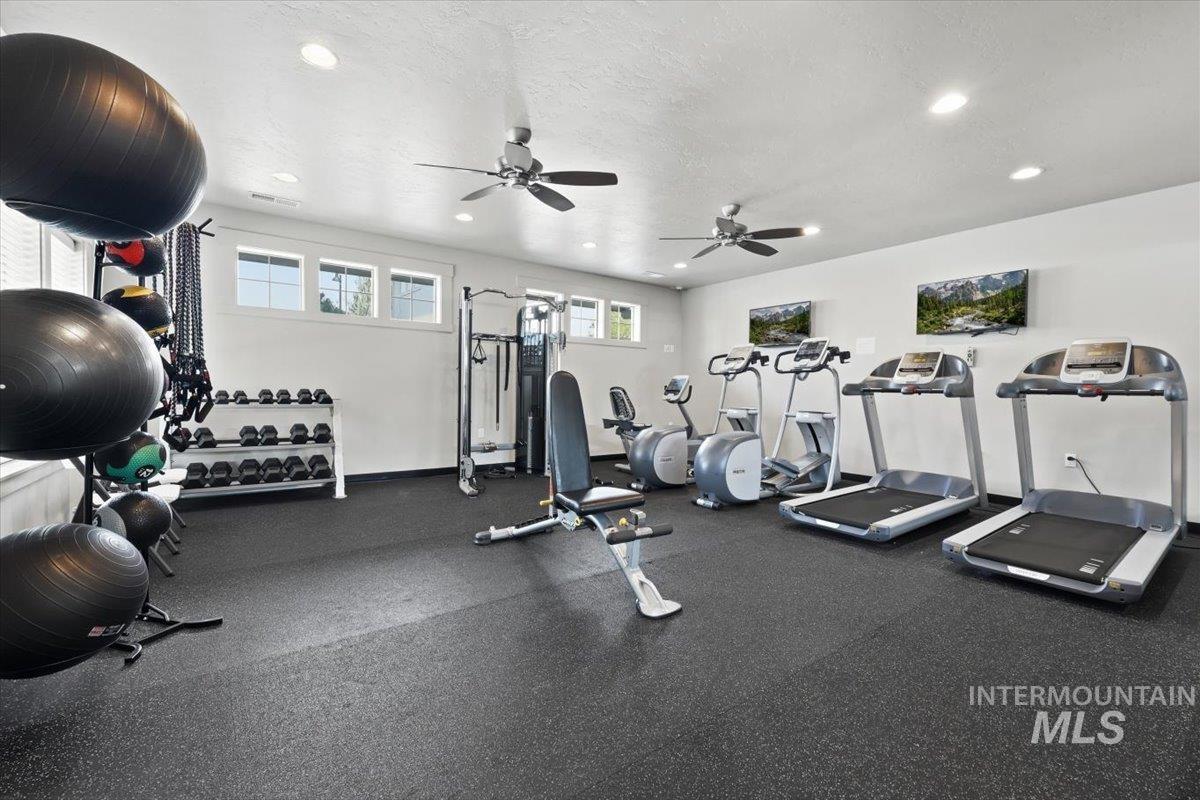
Dedicated fitness space featuring rubber flooring, recessed lighting, and multiple ceiling fans
Experience the Best of Southeast Boise Living! Ideally located just steps from the Boise River Greenbelt and Marianne Williams Park, this beautifully maintained 3-bedroom, 2.5-bath end unit townhome offers the perfect blend of comfort, convenience, and an active outdoor lifestyle. Enjoy abundant wildlife, scenic trails, biking, fishing, and nearby rafting right outside your door, with boating recreation approximately 15 minutes away. The inviting community features walking paths, a clubhouse, fitness facility, and swimming pool. Walk or bike to Marianne Williams Park, restaurants, coffee shops, and shopping, while downtown Boise is just minutes away. Warm Springs Golf Course is approximately 5 minutes away, and Micron is only about 15 minutes from home. The oversized 2-car garage is a standout feature, offering plenty of room for two vehicles plus bicycles, river toys, storage, or a workshop area. A workbench stays, and the garage is already set up for an EV charger, just switch out the existing plug. The home is plumbed for a central vacuum and the HVAC system was just serviced. Enjoy the convenience of low-maintenance living with HOA dues covering all exterior maintenance and landscaping. Whether you’re looking for easy access to Boise’s outdoor recreation, a vibrant neighborhood lifestyle, or a convenient location, come discover what makes Southeast Boise so special!
- Heating:
- Forced Air, Gas
- Cooling:
- Central air
- Garage Capacity:
- 2
- Country:
- US
- State:
- ID
- City:
- Boise
- Zipcode:
- 83716
- Street:
- 3244 E Thoroughbred Ln
- Longitude:
- W117° 51' 20.5''
- Latitude:
- N43° 34' 29.1''
- Master Bedroom Level:
- Upper
- Bedroom 2 Level:
- Upper
- Bedroom 3 Level:
- Upper
- School District:
- Boise School District #1
- Elementary School:
- Riverside
- Middle School:
- East Jr
- High School:
- Timberline (Boise)
- Status:
- New
- Type:
- Townhouse
- Level:
- Tri-level
- Tax Year:
- 2025
- Taxes:
- $4,017
- Potential Short Sale:
- No
- Age:
- 6 - 10 Years
- Auction:
- No
- Flood Ins Required:
- No
- HUD Owned:
- No
- In Foreclosure:
- No
- Land Size:
- Sm Lot 5999 SF
- Home Owner Exempt:
- Yes
- HOA Frequency:
- Semi-Annual
- HOA Fees:
- $1,225
- Inc Kitchen Features:
- Disposal, Microwave, Refrigerator, Island, Countertop-granite, Gas Oven, Gas Range
- Lot Features:
- Sidewalks, Public Road
- Water:
- City service
- Land Use:
- Condo/townhouse
Residential For Sale
3244 E Thoroughbred Ln, Boise, Idaho 83716
- Property Type :
- Residential
- Listing Type :
- For Sale
- Status :
- Active
- Listing ID :
- 98996942
- Price :
- $670,000
- Bedrooms :
- 3
- Bathrooms :
- 2.5
- Apx SqFt :
- 1,840 SqFt
- Year Built :
- 2017
- Lot Area :
- 0.03 Acres
- Days on Market :
- 1
- Subdivision :
- Park Place
- Update Date :
- 08/10/2026 23:14:49



