
-
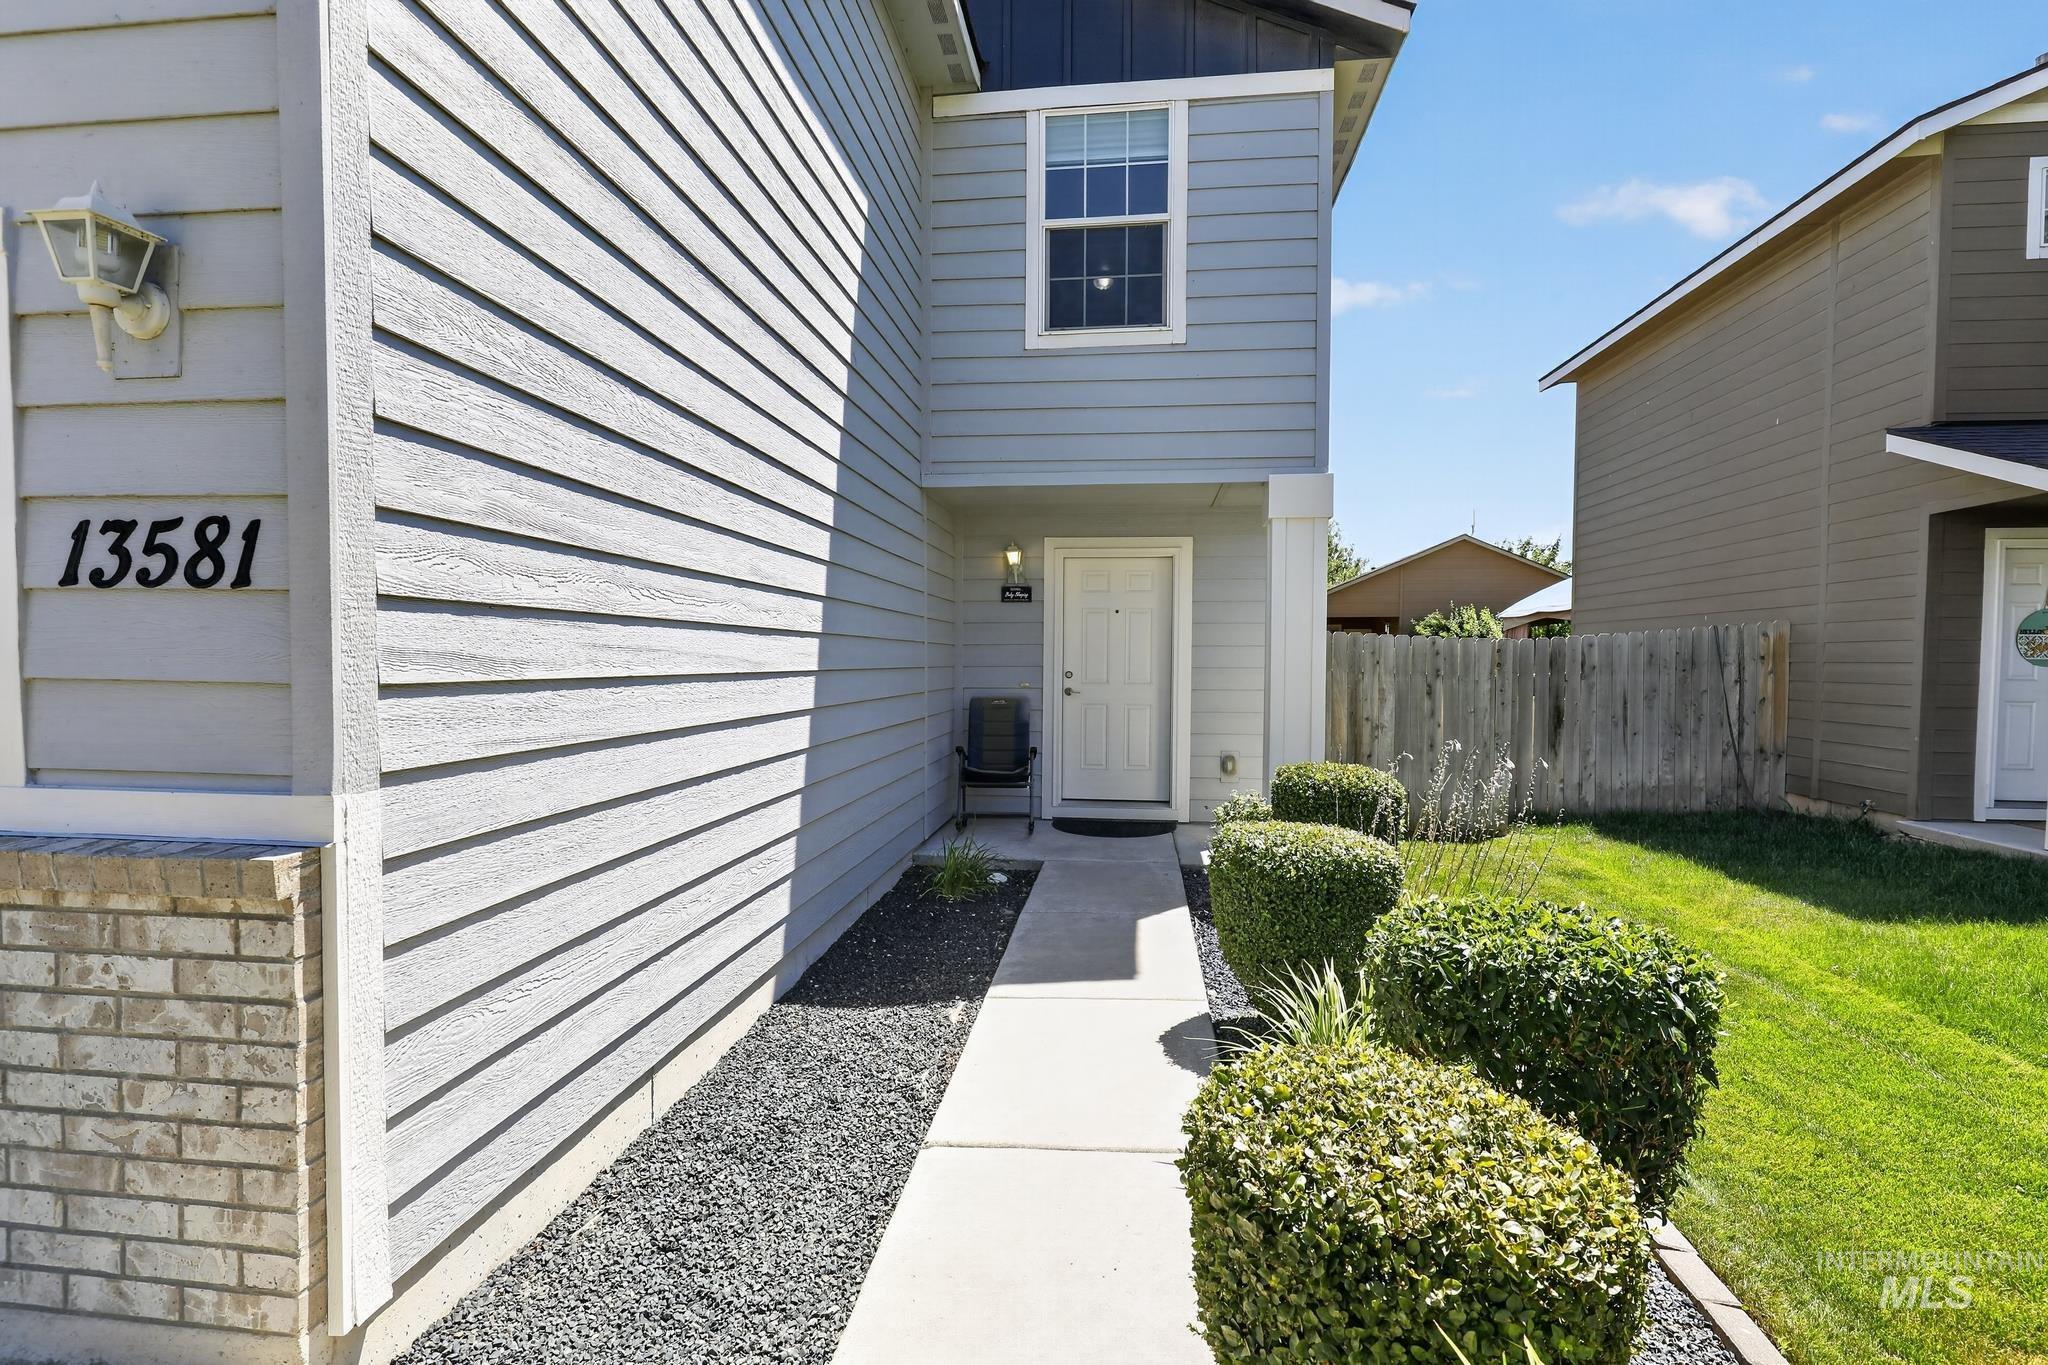
Light gray horizontal siding exterior with a white entry door, accented by a brick base
-
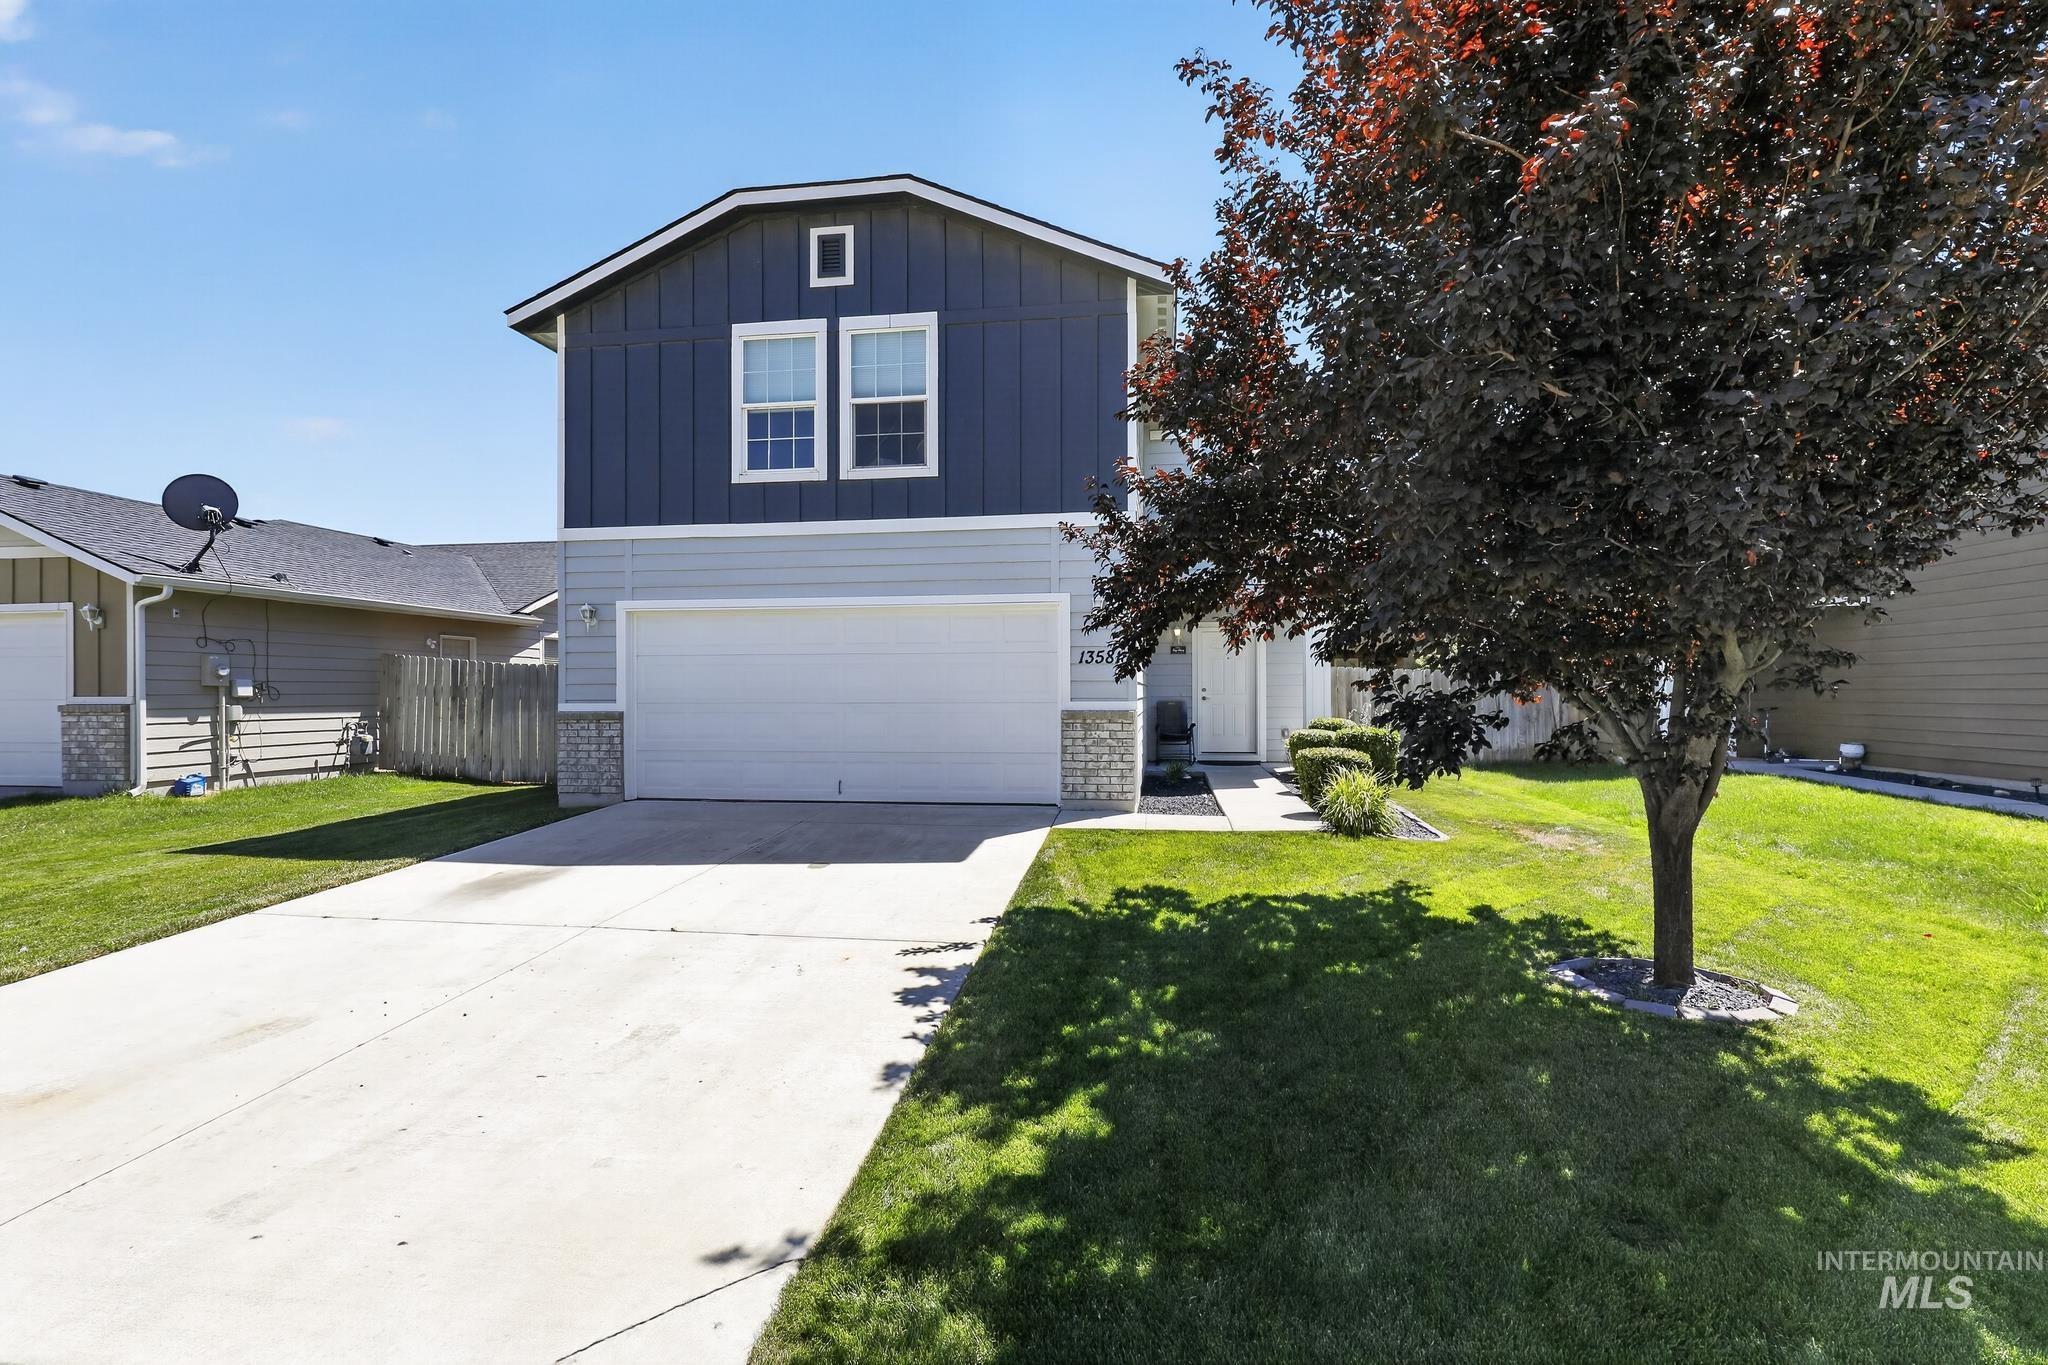
Two-story residence featuring a blue vertical siding upper level with light gray horizontal siding below
-

Open-concept living space featuring a carpeted area and wood-finish flooring
-

Spacious living area featuring neutral carpeting and light-toned walls
-

Open-concept living area featuring wood-finish flooring, a contemporary kitchen with dark cabinetry, a built-in breakfast bar, and a sliding glass door
-

Open-concept dining area featuring wood-finish flooring, recessed lighting, and a sliding glass door to the exterior
-

Kitchen featuring dark wood-finish cabinetry, light speckled countertops, a center island with countertop seating, wood-finish flooring, and recessed lighting
-

Kitchen featuring dark wood-finish cabinetry, black appliances, laminate countertops, and wood-finish flooring
-

Kitchen featuring dark wood cabinetry, black appliances, recessed lighting, and wood-finish flooring
-

Pedestal sink with chrome faucet, wall-mounted mirror, and white toilet
-

Carpeted loft area featuring crisp white walls and ceiling
-

Carpeted room featuring a single window with blinds and textured white walls
-

Neutral wall color with carpeted flooring
-

Well-lit room featuring a window with cellular blinds, light-toned walls, and carpet flooring
-

Image quality insufficient for description
-

Bathroom featuring a dark wood-finish vanity with an oval undermount sink, a mottled stone-finish countertop, a wall-mounted mirror, and tile flooring
-

Glass-enclosed shower with white tiled walls, a built-in bench, and a brushed nickel shower control
-

Dedicated laundry area featuring a white top-load washer and a white front-load dryer
-

Carpeted upper-level space featuring white painted walls, a window with blinds, and a flush mount ceiling light
-

Expansive concrete patio with direct access to interior via sliding glass doors
-

Expansive backyard featuring a manicured lawn, a stone-block fire pit, and a concrete patio
-

Expansive backyard featuring a manicured lawn, a concrete patio, and mature trees
-

Custom raised garden bed with integrated wire mesh enclosures, positioned on a concrete patio
-

Spacious garage featuring a concrete floor, built-in shelving, and a water heater
Looking for a move-in-ready home in Caldwell without waiting for a new neighborhood to take shape? Orlando Street is already home. The lawn is green, the backyard is fully fenced, the sprinklers are in, the fire pit is ready, and mature landscaping gives you a place to enjoy from day one. Inside, the main level flows easily between the kitchen, dining, and living spaces, with a convenient half bath for guests. Upstairs, three bedrooms include a spacious primary suite with a private bath and walk-in closet. The backyard leaves room for dogs, a garden, summer dinners, friends around the grill, or simply somewhere to unwind at the end of the day. An attached two-car garage adds everyday storage and convenience, while the refrigerator stays to make moving that much easier. Located in what is the “in-between” Caldwell and Nampa 55 corridor with convenient access to shopping, schools, parks, and commuter routes connecting Caldwell, Nampa, Meridian, and the greater Boise Treasure Valley. Established, comfortable, and ready now.
- Heating:
- Forced Air, Gas
- Cooling:
- Central air
- Garage Capacity:
- 2
- Country:
- US
- State:
- ID
- City:
- Caldwell
- Zipcode:
- 83607
- Street:
- 13581 Orlando St
- Longitude:
- W117° 20' 7.3''
- Latitude:
- N43° 36' 34''
- Master Bedroom Level:
- Upper
- Bedroom 2 Level:
- Upper
- Bedroom 3 Level:
- Upper
- School District:
- Vallivue School District #139
- Elementary School:
- Central Canyon
- Middle School:
- Vallivue Middle
- High School:
- Vallivue
- Status:
- Active
- Type:
- Single Family
- Level:
- Two Story
- Tax Year:
- 2025
- Taxes:
- $1,340
- Potential Short Sale:
- No
- Age:
- 11 - 20 Years
- Auction:
- No
- Flood Ins Required:
- No
- HUD Owned:
- No
- In Foreclosure:
- No
- Land Size:
- Sm Lot 5999 SF
- Home Owner Exempt:
- Yes
- HOA Frequency:
- Annual
- HOA Fees:
- $390
- Inc Kitchen Features:
- Dishwasher, Disposal, Oven/range freestanding, Refrigerator
- Lot Features:
- Garden Space
- Water:
- City service
- Sprinkler System:
- Full,Irrigation
Residential For Sale
13581 Orlando St, Caldwell, Idaho 83607
- Property Type :
- Residential
- Listing Type :
- For Sale
- Status :
- Active
- Listing ID :
- 98994157
- Price :
- $360,000
- Bedrooms :
- 3
- Bathrooms :
- 2.5
- Apx SqFt :
- 1,656 SqFt
- Year Built :
- 2015
- Lot Area :
- 0.11 Acres
- Days on Market :
- 51
- Subdivision :
- Sawgrass Village
- Update Date :
- 09/04/2026 21:00:34



